Nest Seekers

Luxury Style, Space amp ; Comfort just merged to provide you and your family a true opportunity to enjoy been in your home.

13430 192nd Street
Miami, FL 33177

Listing

Web ID:5856278
Website:https://www.nestseekers.com/5856278

Property

Ownership: For Sale
Type: Single Family
Rooms: 4
Bedrooms: 4 BR
Bathrooms: 3
Pets: Pets Allowed
Area: 2654 sq ft
Lot Size: 0.5 Acres

Financials

Price:$1,875,000
Annual Taxes:$14,860

Description

Luxury Style, Space & Comfort just merged to provide you and your family a true opportunity to enjoy been in your home. Located in Cristina States this Amazing Modern house offers a pristine and convenient location with lots and lots of patio space for all your toys or for your kids to run and play with freedom. Entering through 10 ft doors you will be welcome into a 16 ft ceiling Livingroom that really makes a difference and separates your house from the rest. Interior & Exterior Kitchen fully loaded and modern with an extra Argentinian Parrilla for your parties. Heated pool and spa, smart gate access and a complete concrete fence makes this your private paradise. This is one of these houses where you have all or most of what you need and is available now. Owner Agent. Easy to Show.
Virtual Tour: https://www.propertypanorama.com/instaview/mia/A11713349

Amenities

  • Accessible Doors
  • Blinds
  • Built In Barbecue
  • Cable - Available
  • Closet Cabinetry
  • Dishwasher
  • Dryer
  • Electric Range
  • French Doors
  • Fruit Trees
  • Heated
  • High ceiling
  • Ice Maker
  • In Ground
  • Kitchen Island
  • Lighting
  • Microwave
  • Other
  • Oven
  • Pantry
  • Pool
  • Refrigerator
  • Security System
  • Skylights
  • Smoke Detectors
  • Storage
  • Street Lights
  • Walk-In Closet(s)
  • Washer
  • Water Softener
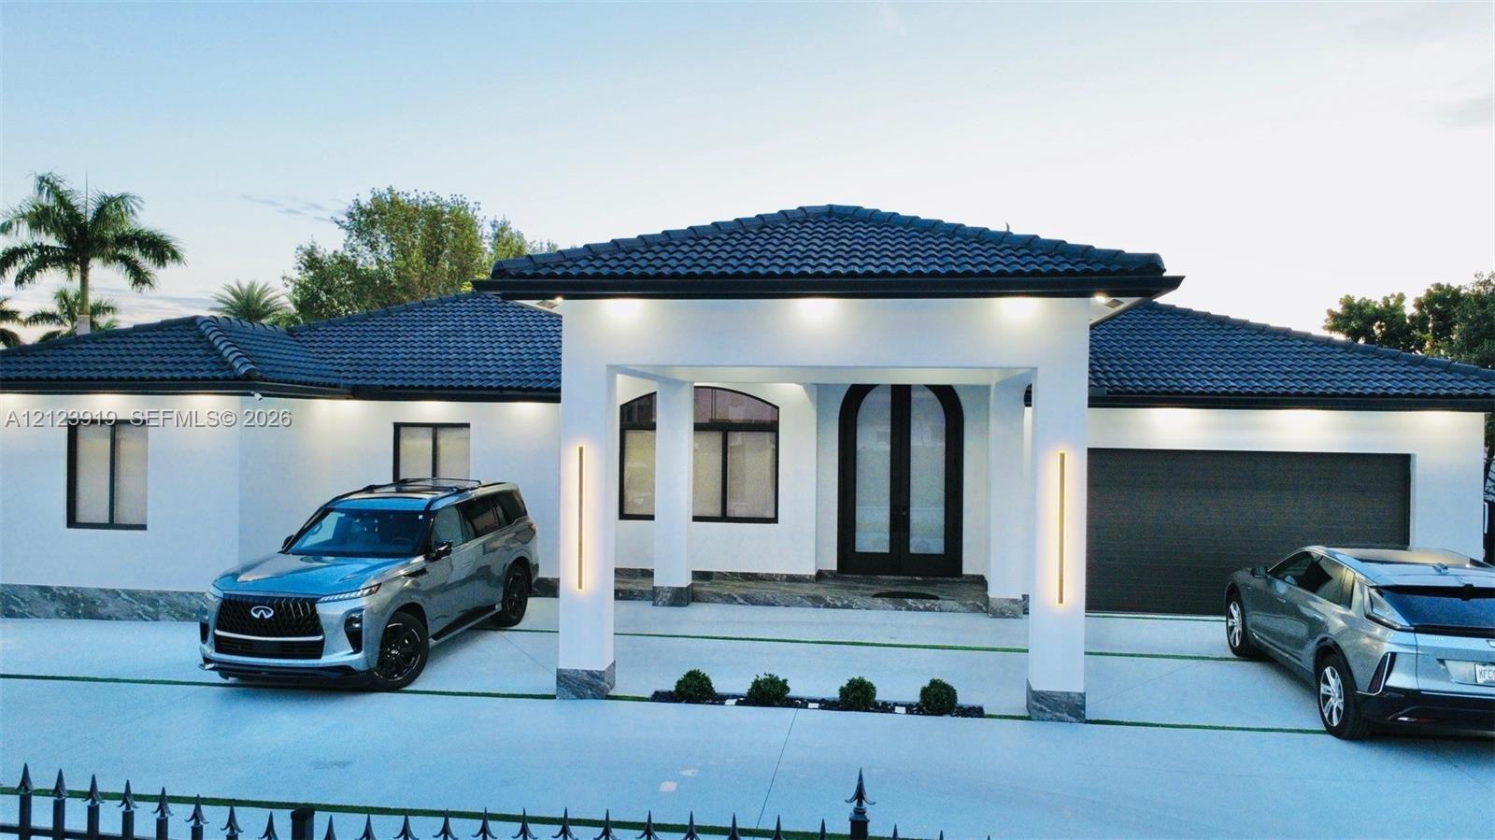
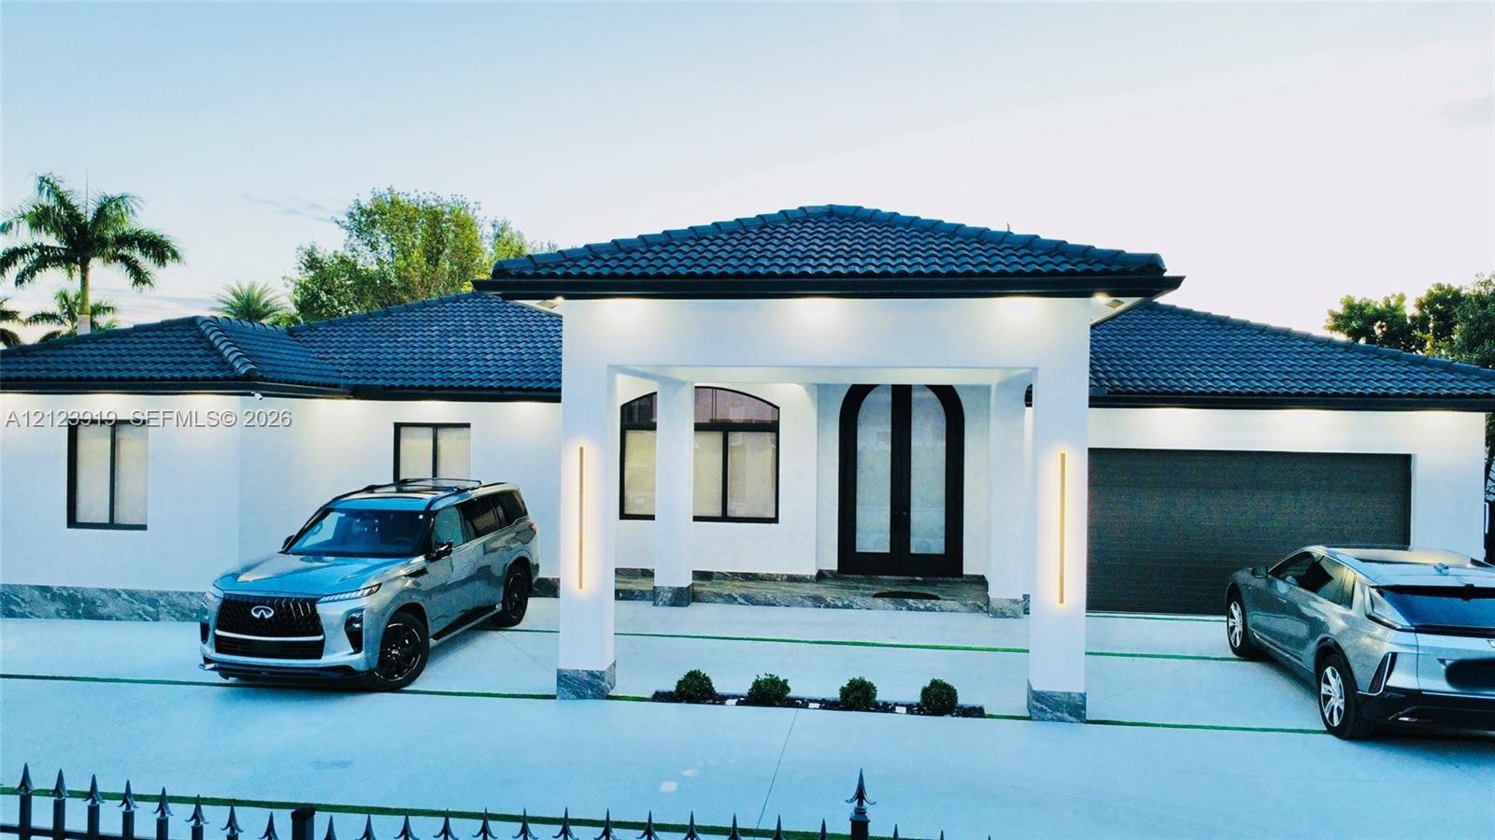
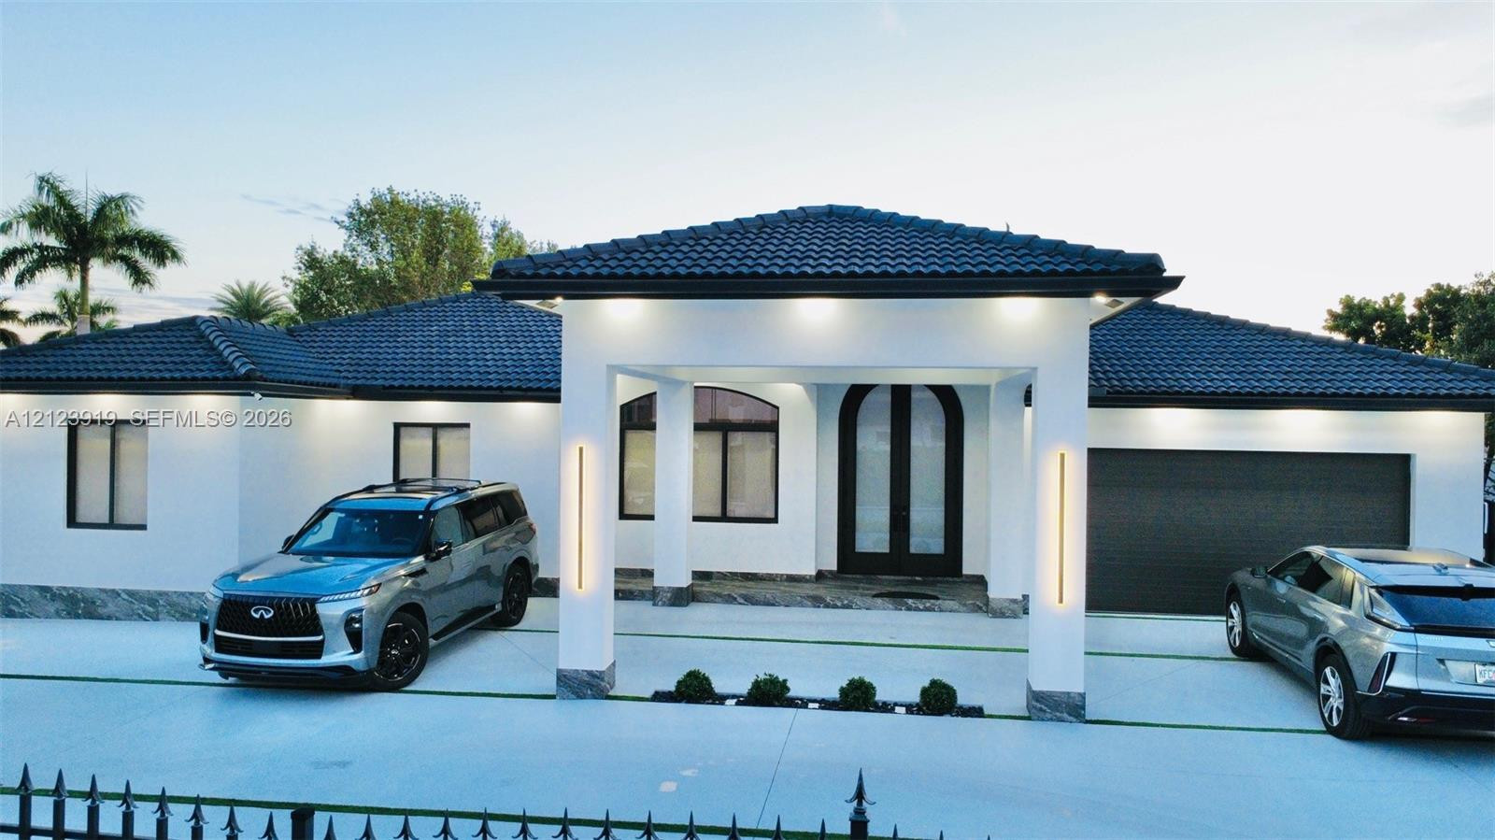
  • Modern residence featuring a stucco facade, dark tile roof, prominent front portico, integrated vertical lighting, and an arched double-entry door
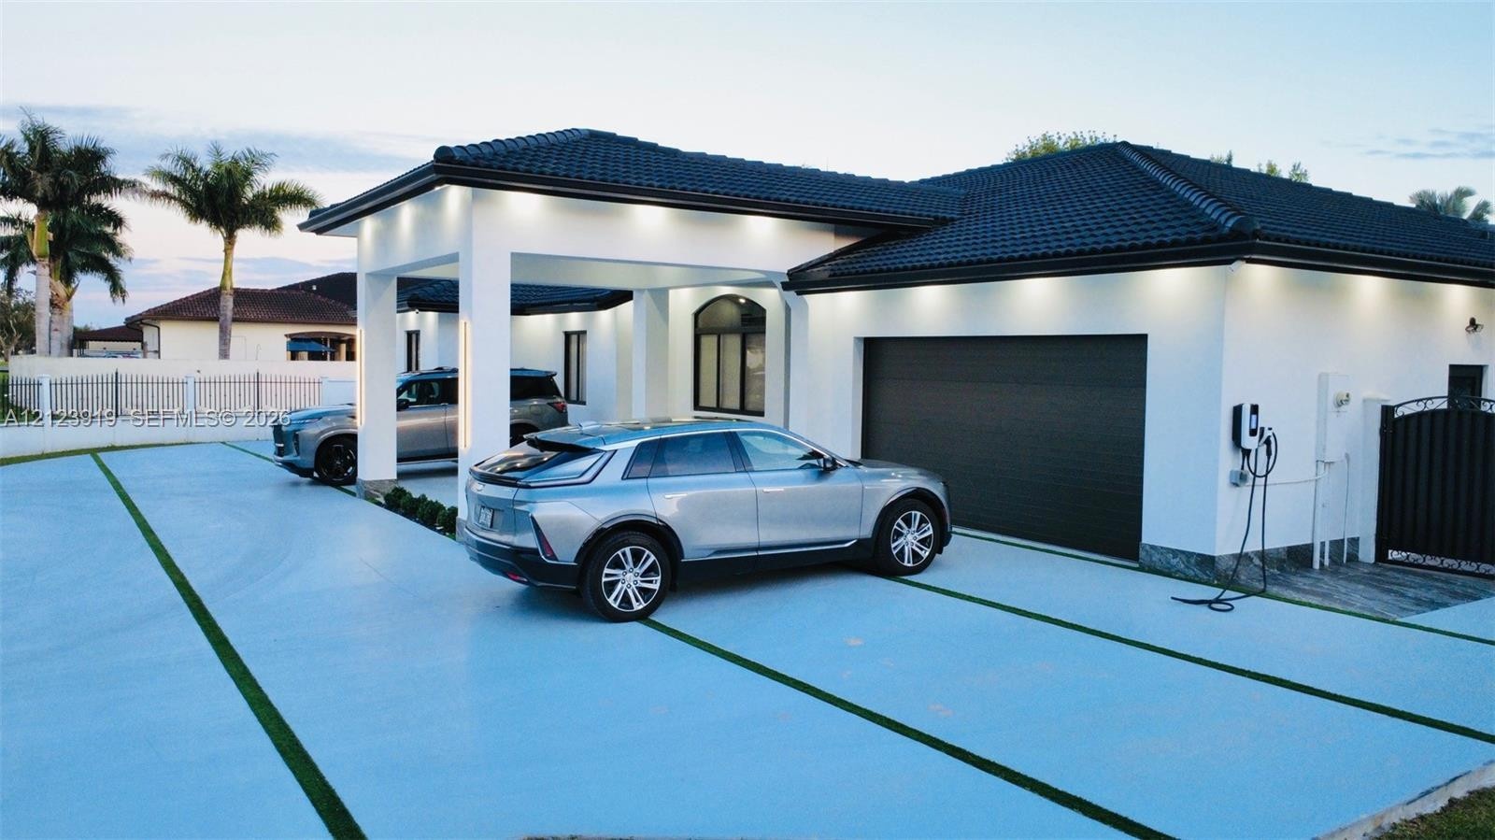
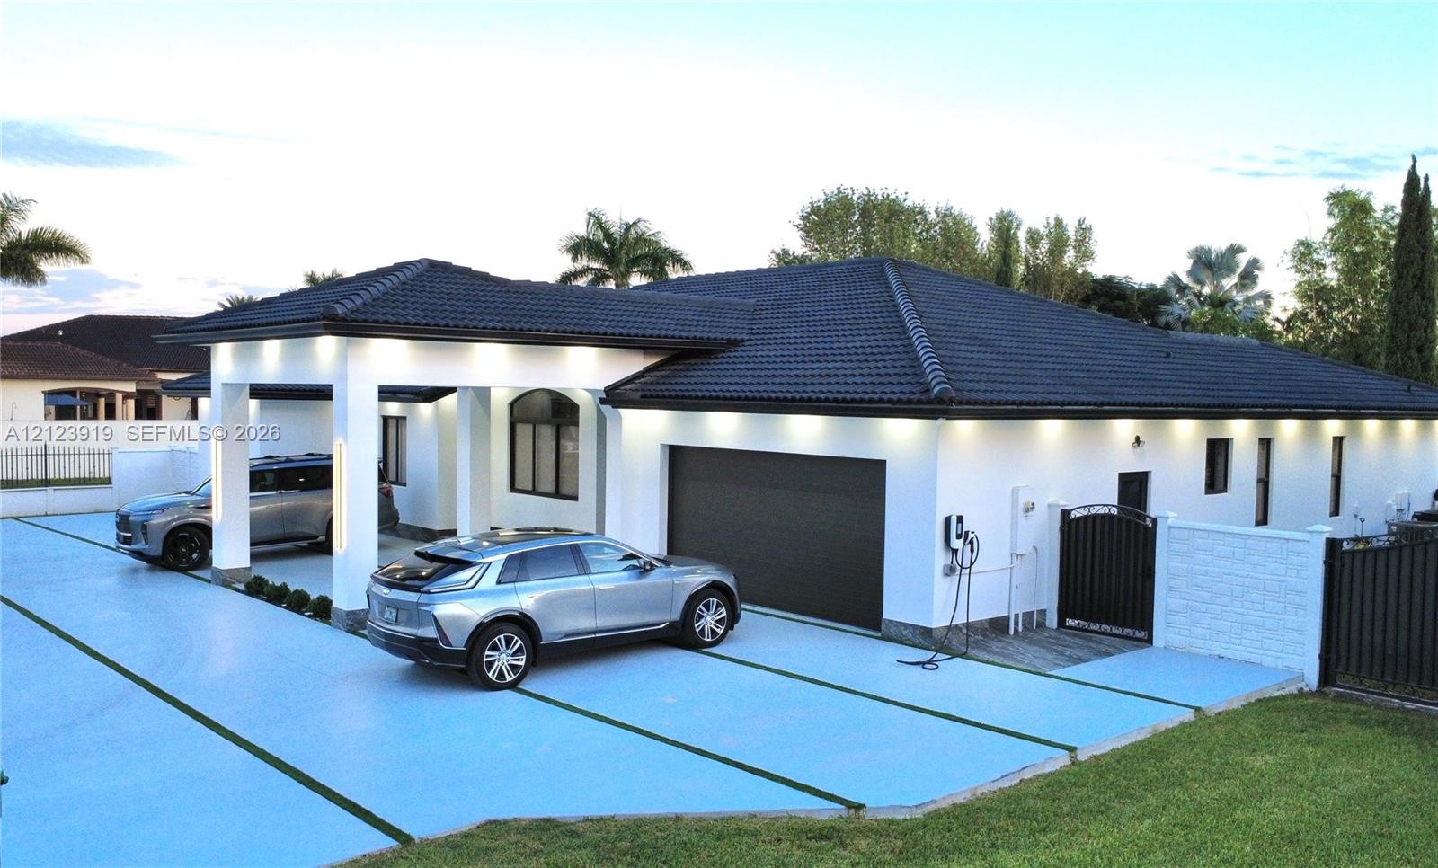
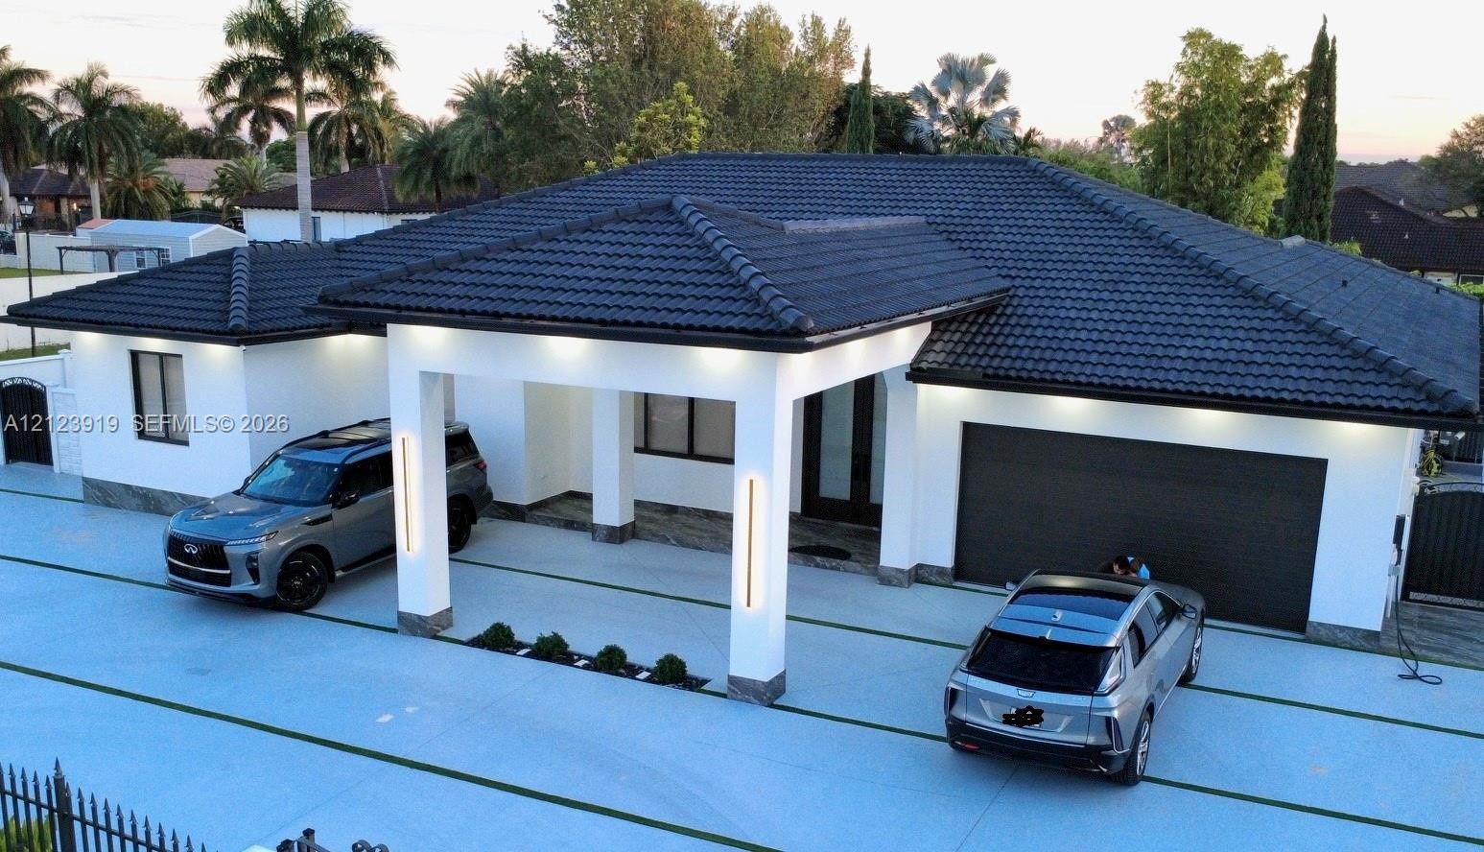
  • Exterior featuring a white stucco facade, dark tiled hip roof, integrated carport with recessed lighting, two-car garage, and electric vehicle chargin
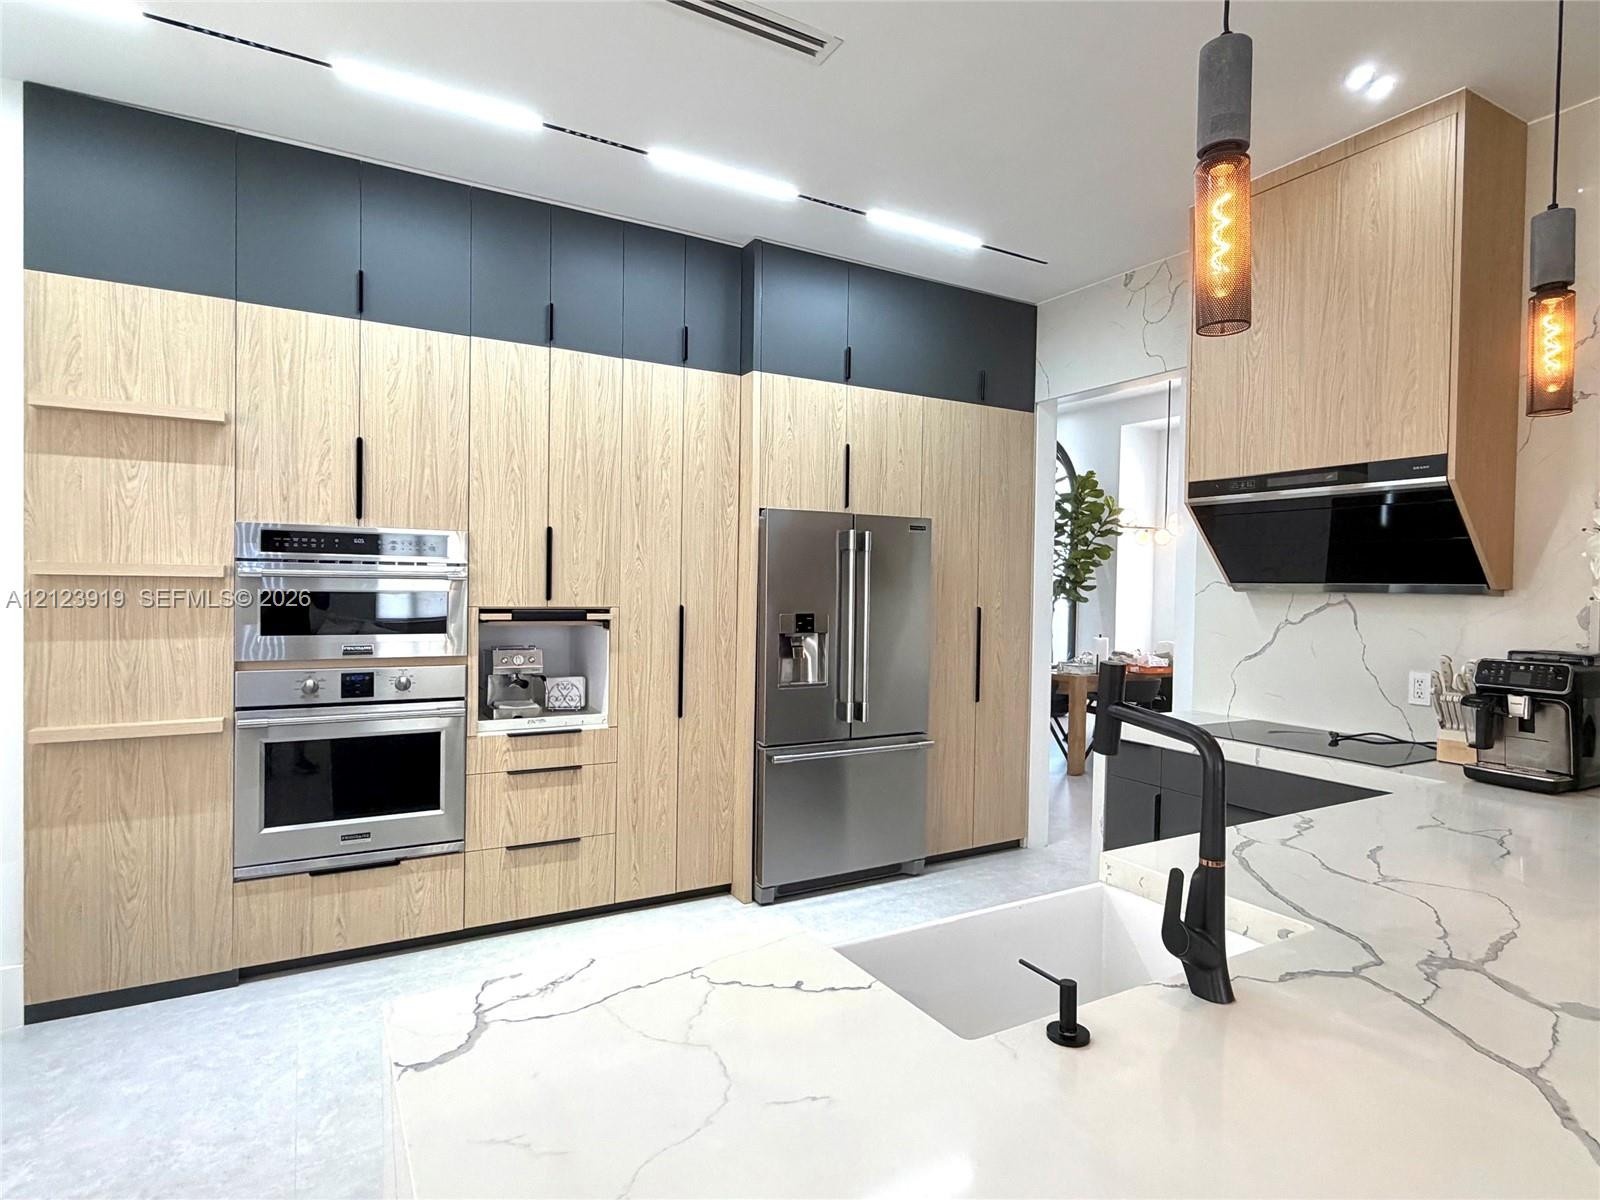
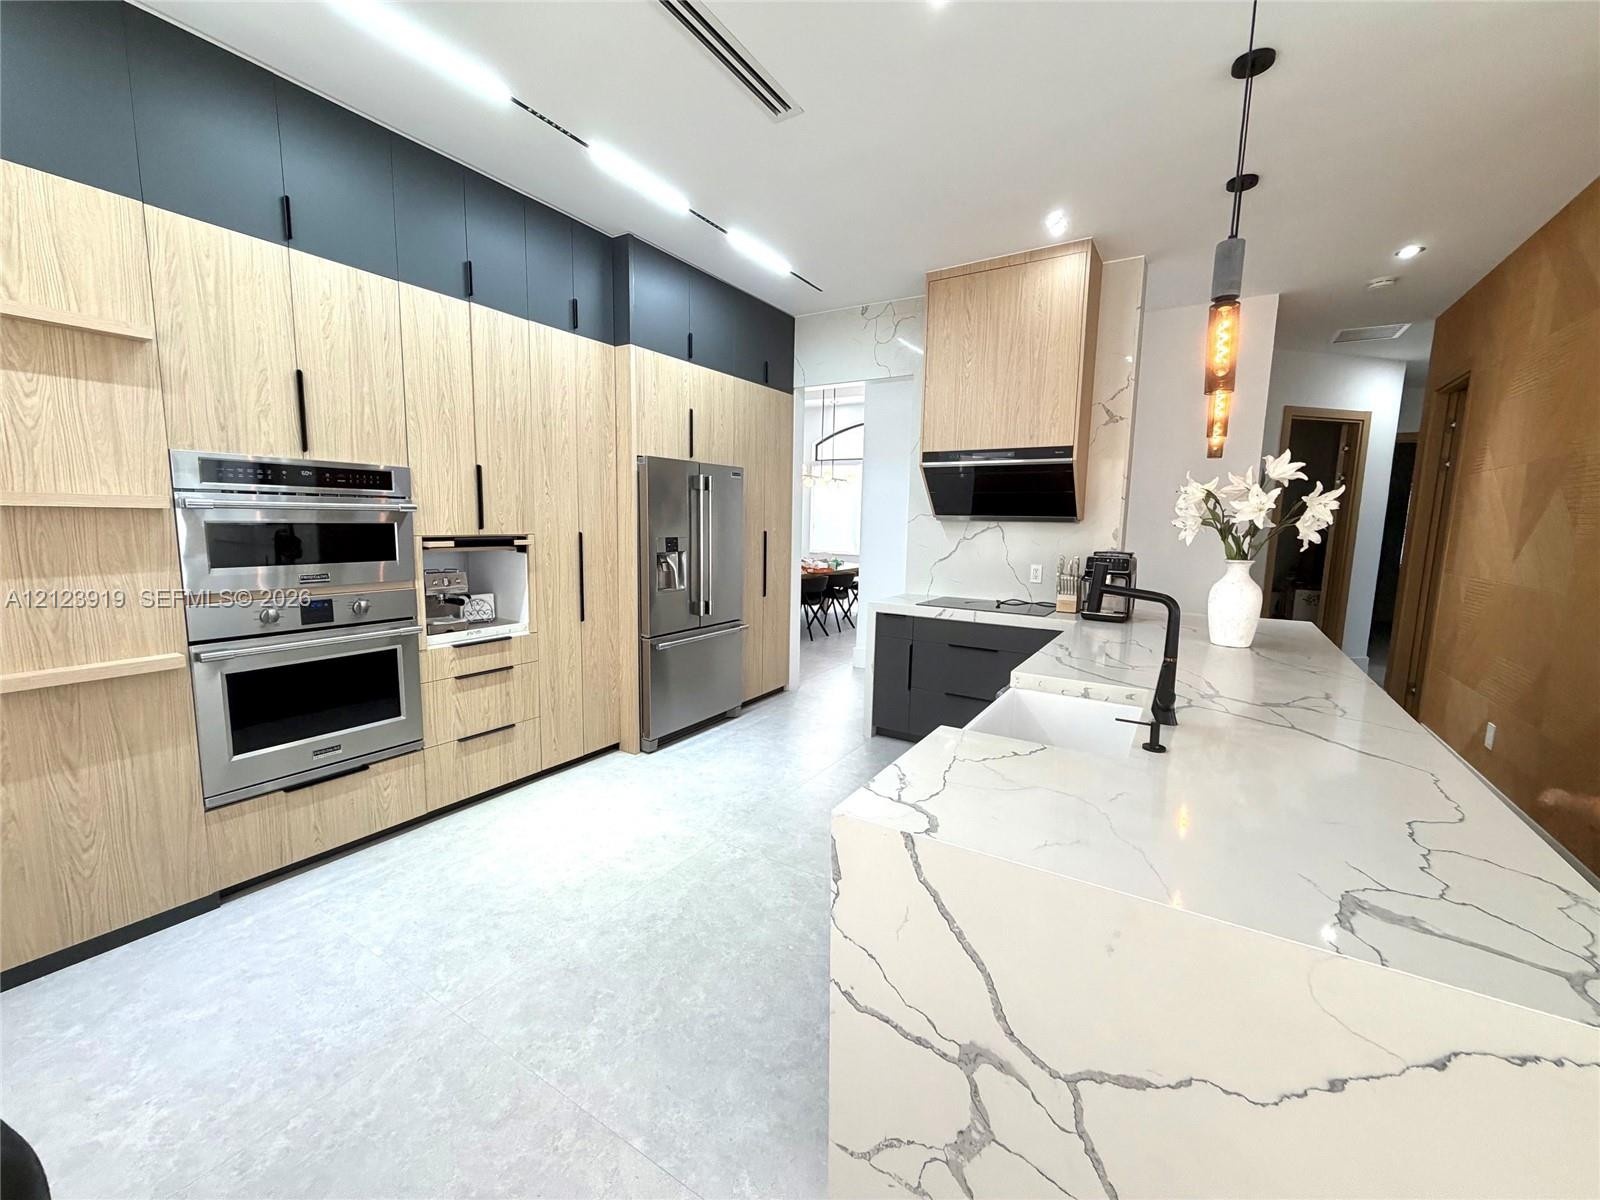
  • Custom cabinetry featuring two-tone wood-finish and matte black finishes, stainless steel built-in double ovens, stone countertops with integrated wat
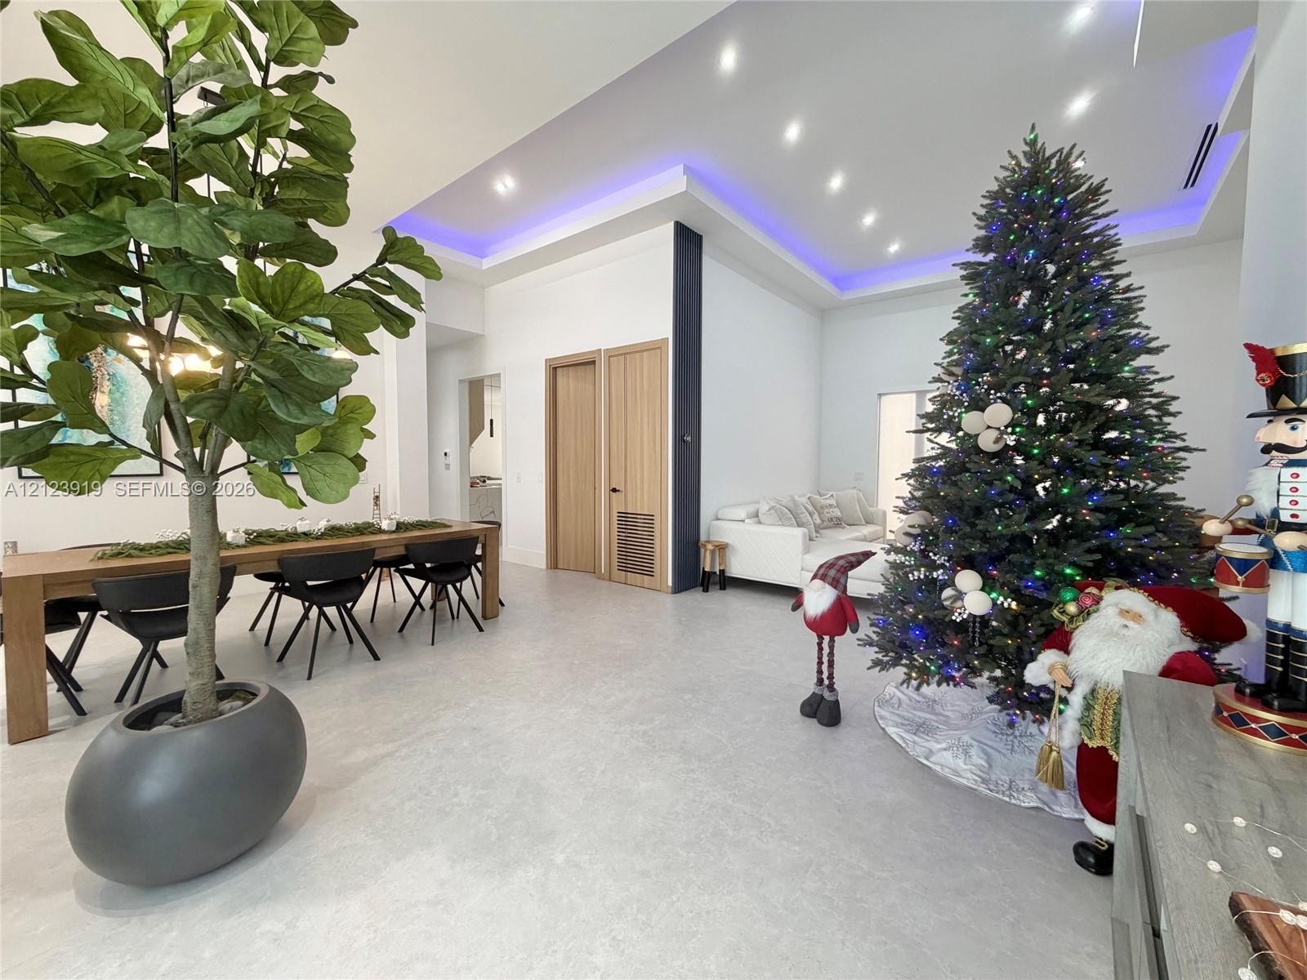
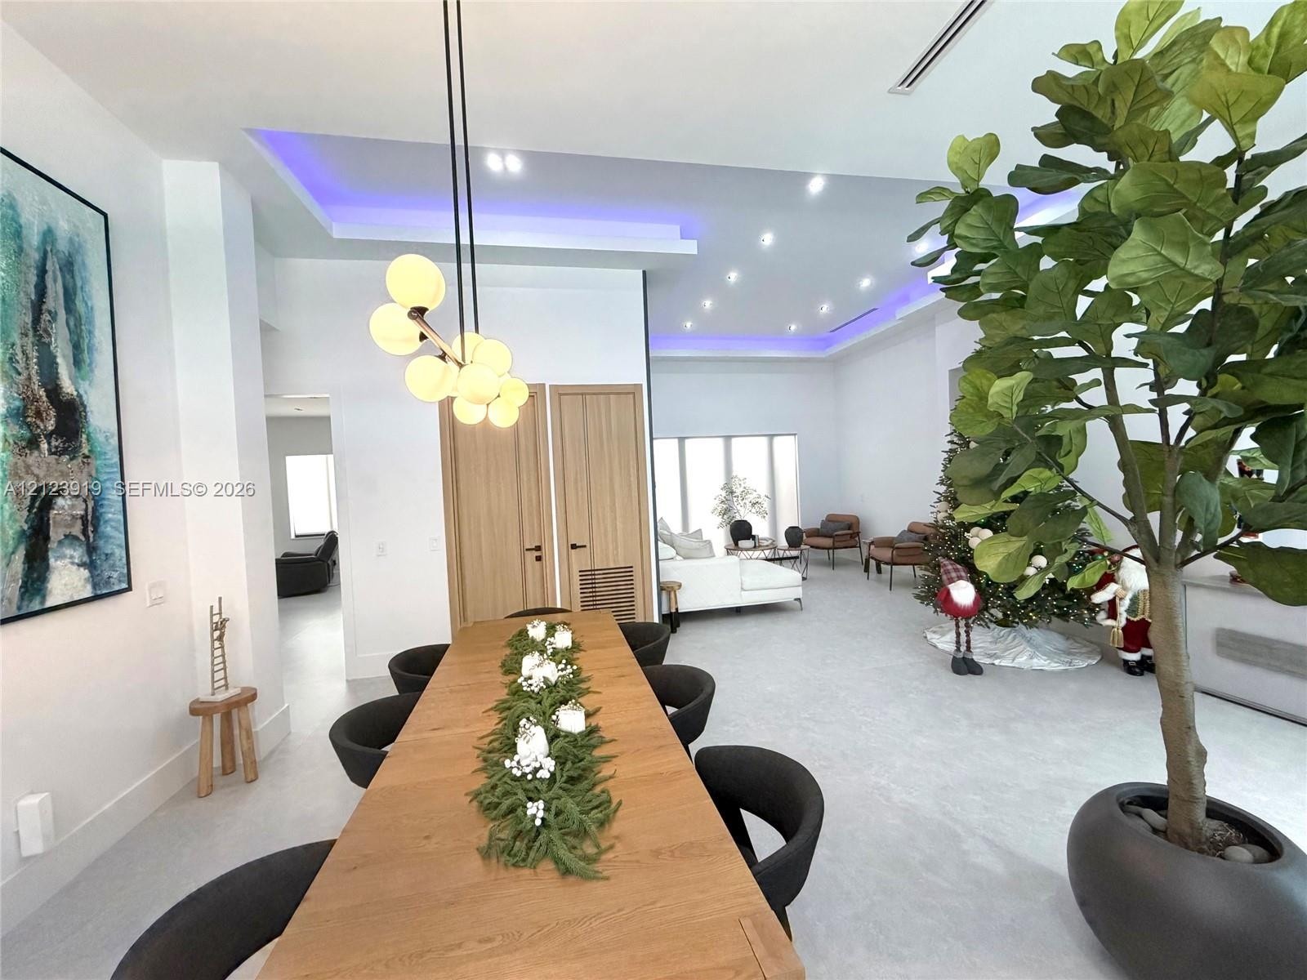
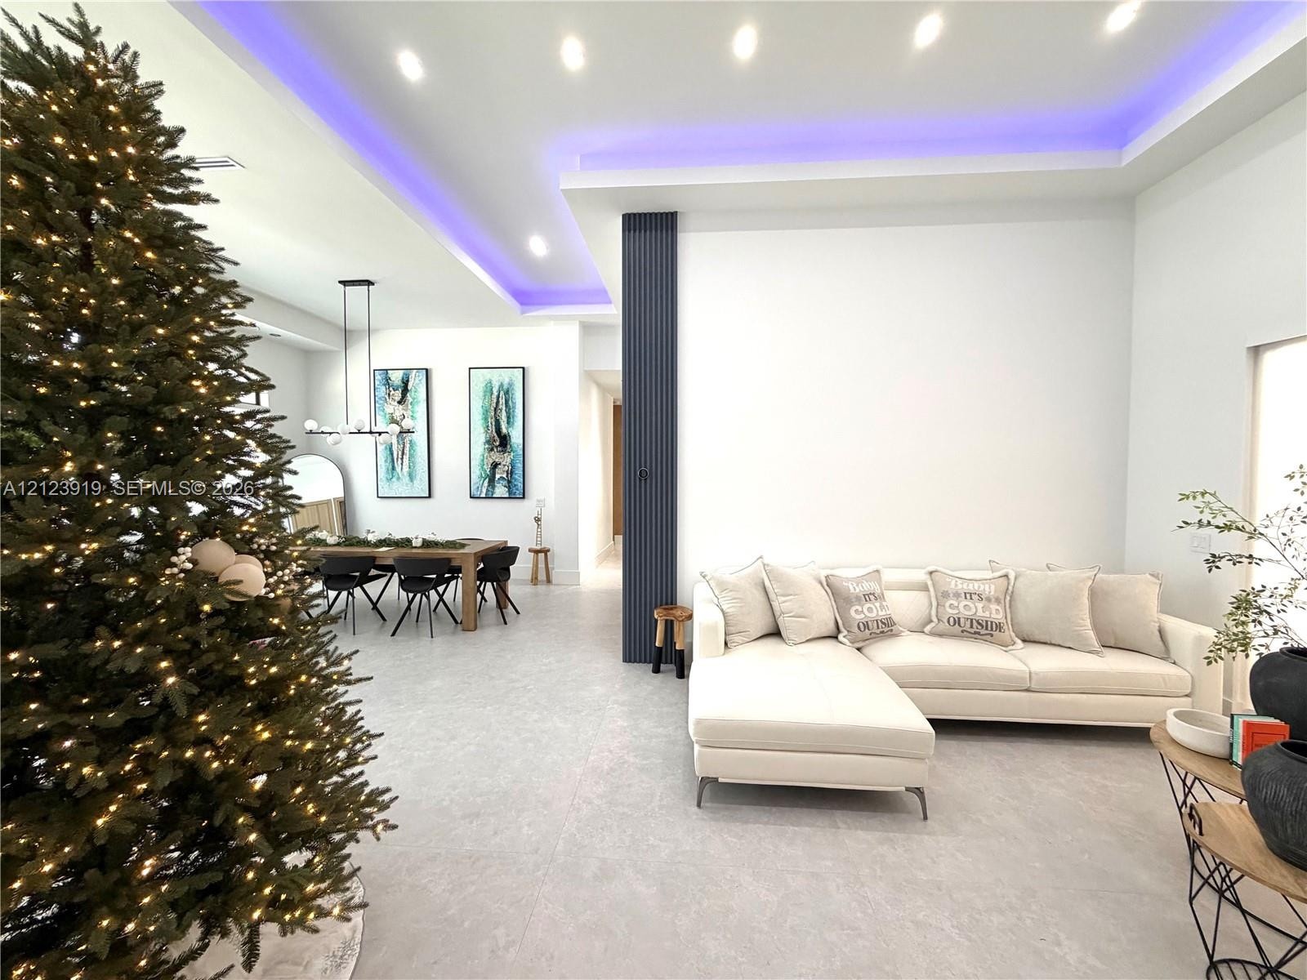
  • Tray ceiling with integrated ambient lighting, recessed lighting, modern multi-globe chandelier, and light-tone tile flooring
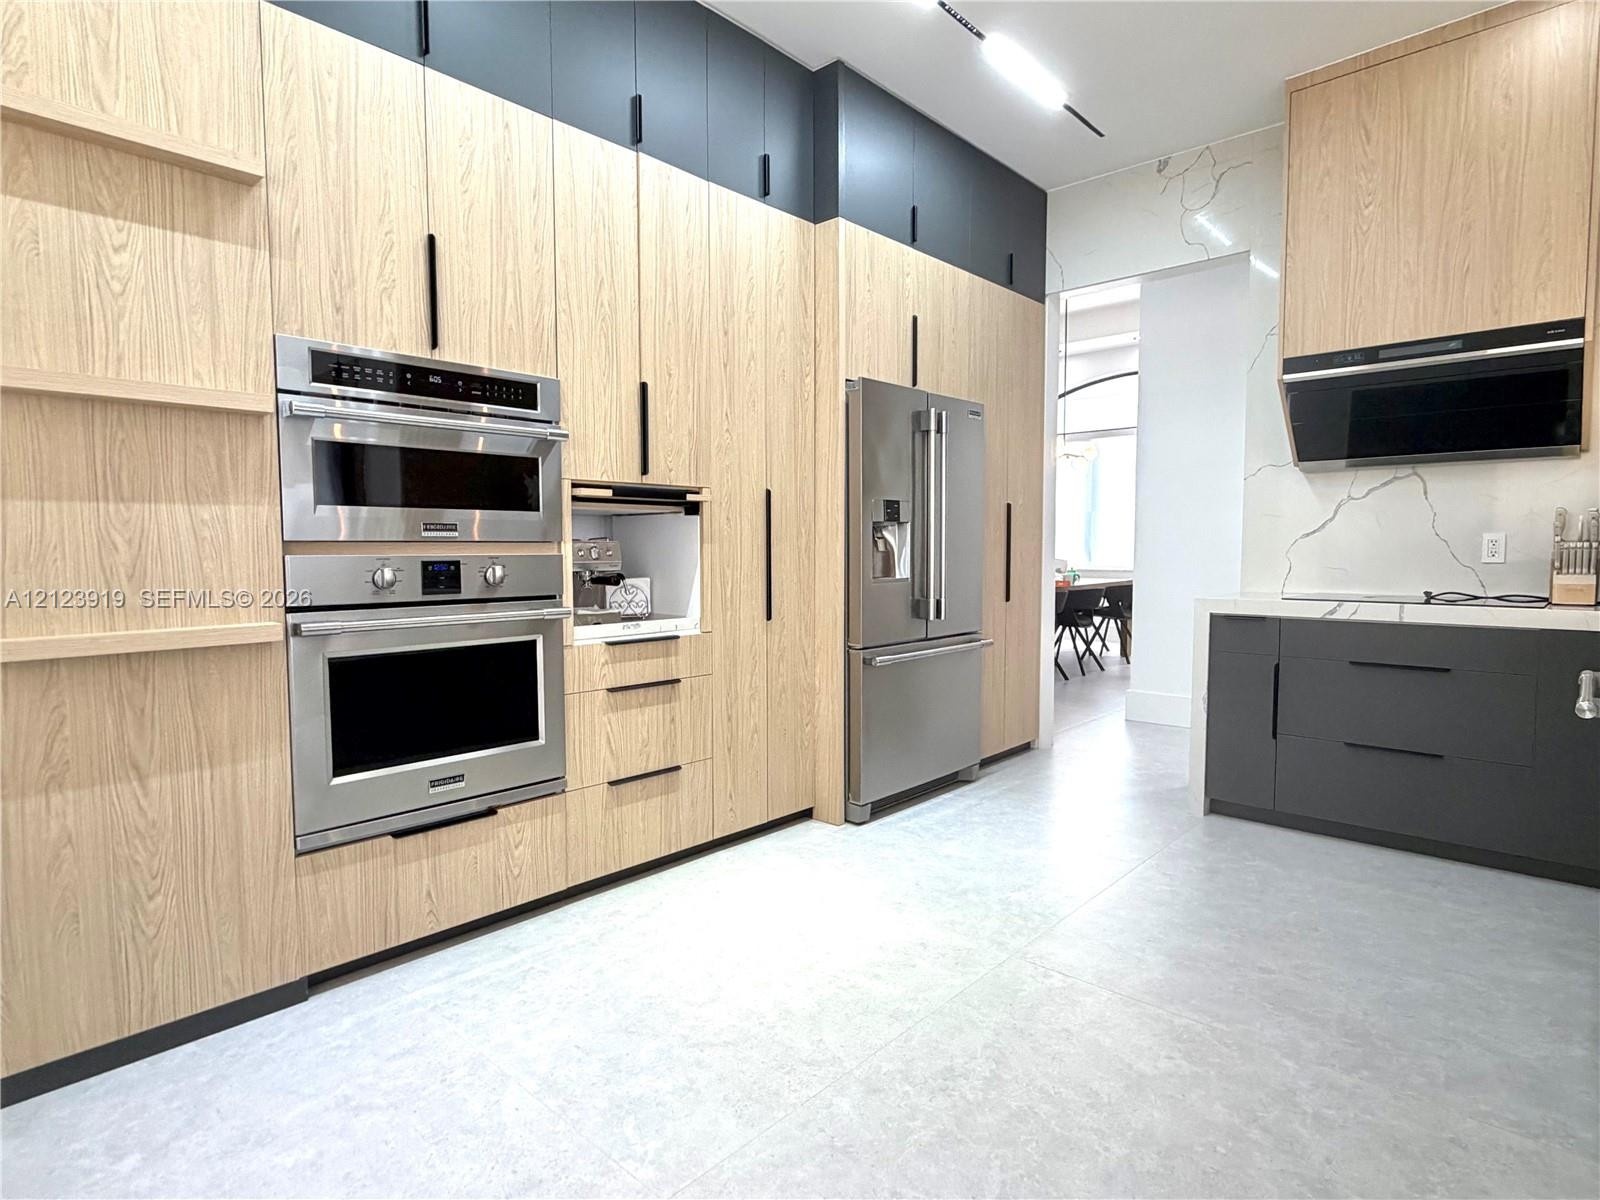
  • Custom cabinetry featuring two-tone wood-finish and matte black finishes, stainless steel built-in double ovens, stone countertops with integrated wat
  • Custom cabinetry featuring two-tone wood-finish and matte black finishes, stainless steel built-in double ovens, stone countertops with integrated wat
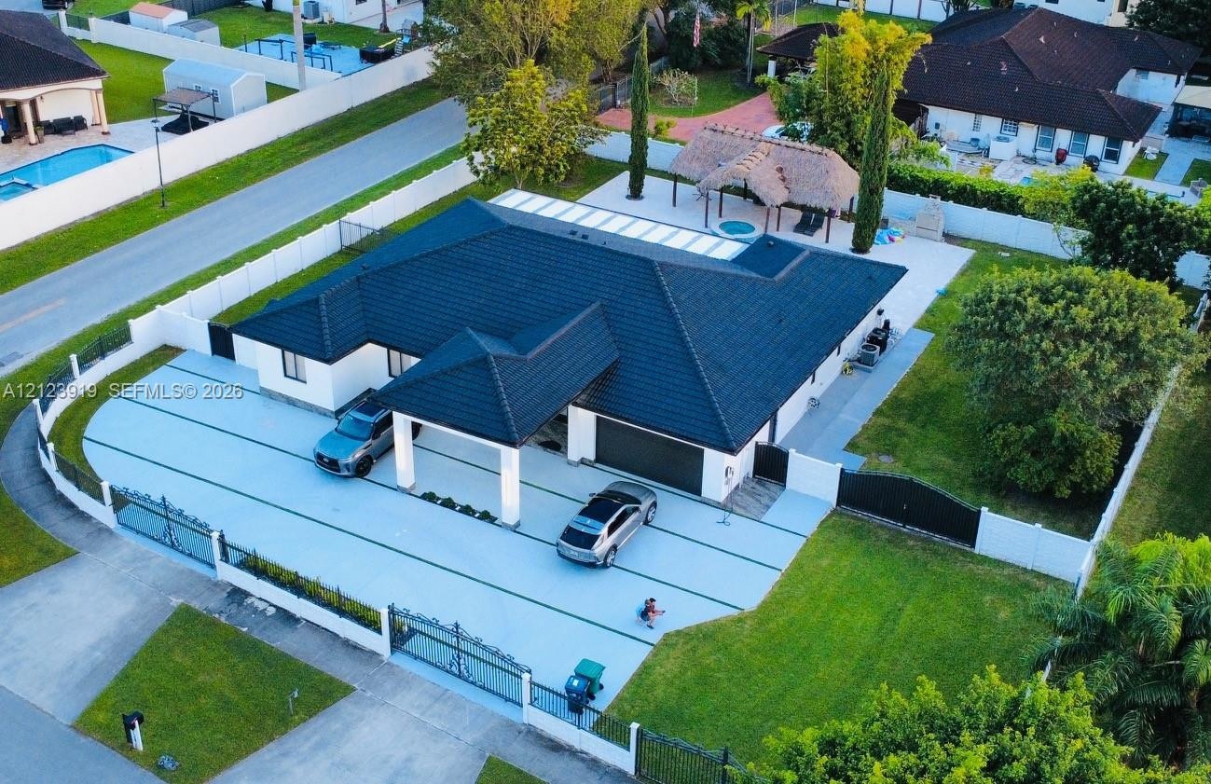
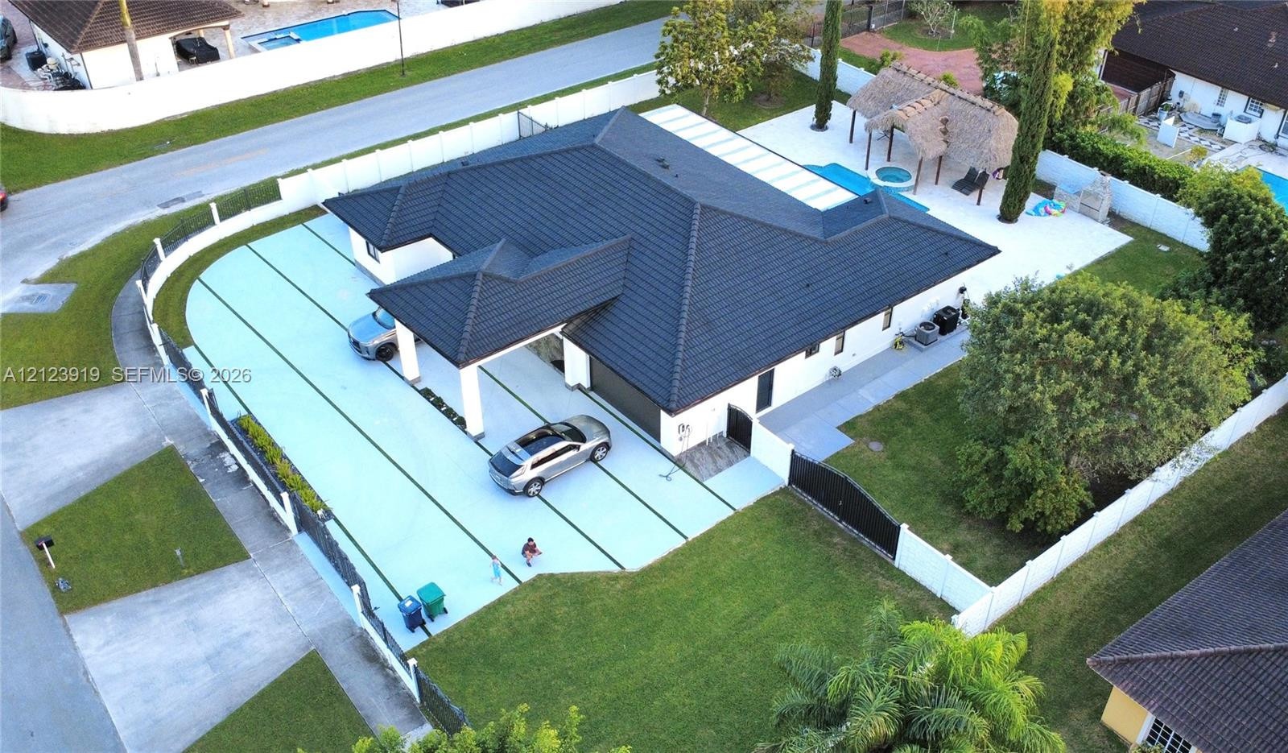
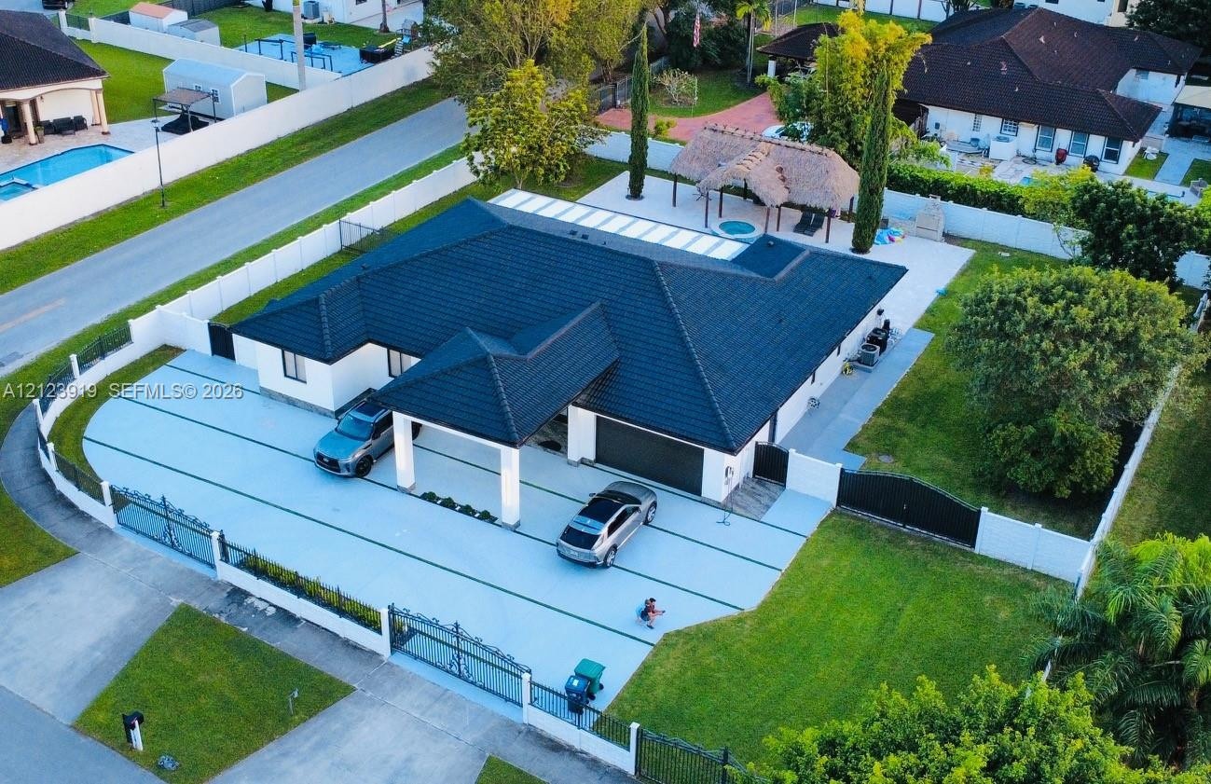
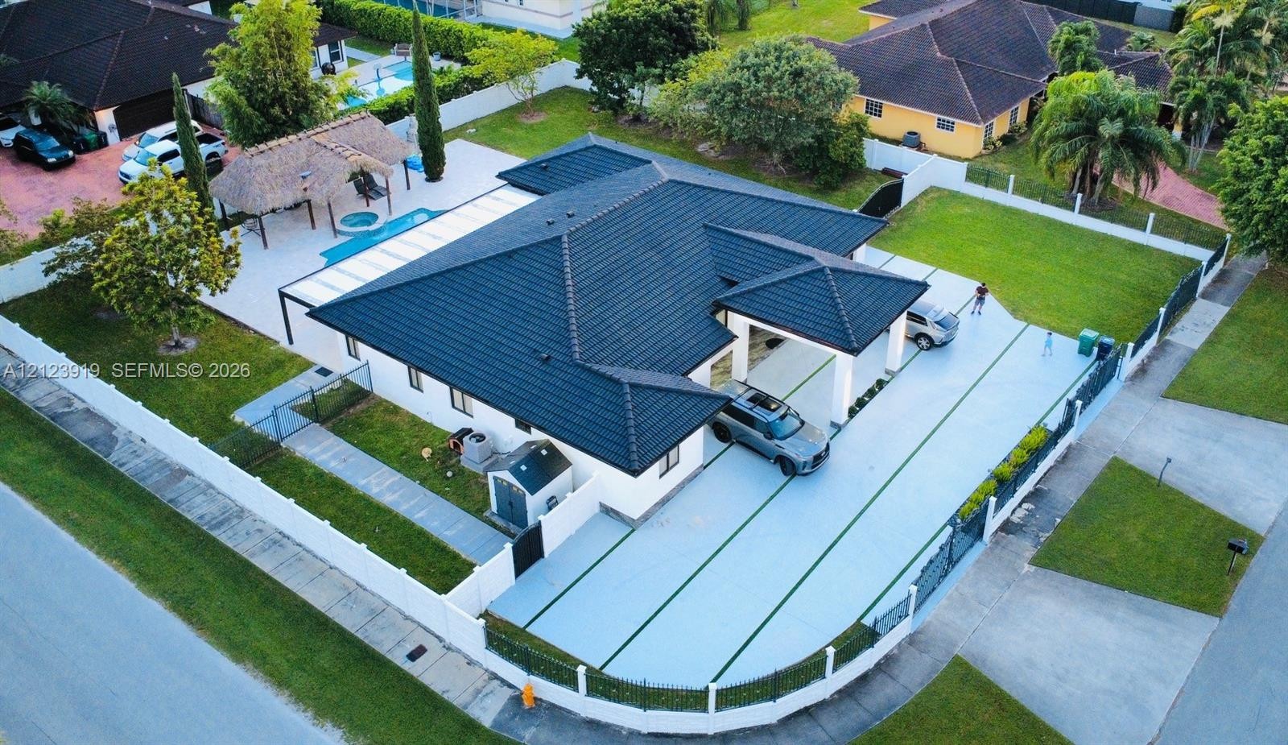
  • Single-story residence featuring a dark-tiled roof, an expansive paved driveway with a covered porte-cochère, a detached thatched-roof gazebo, and per
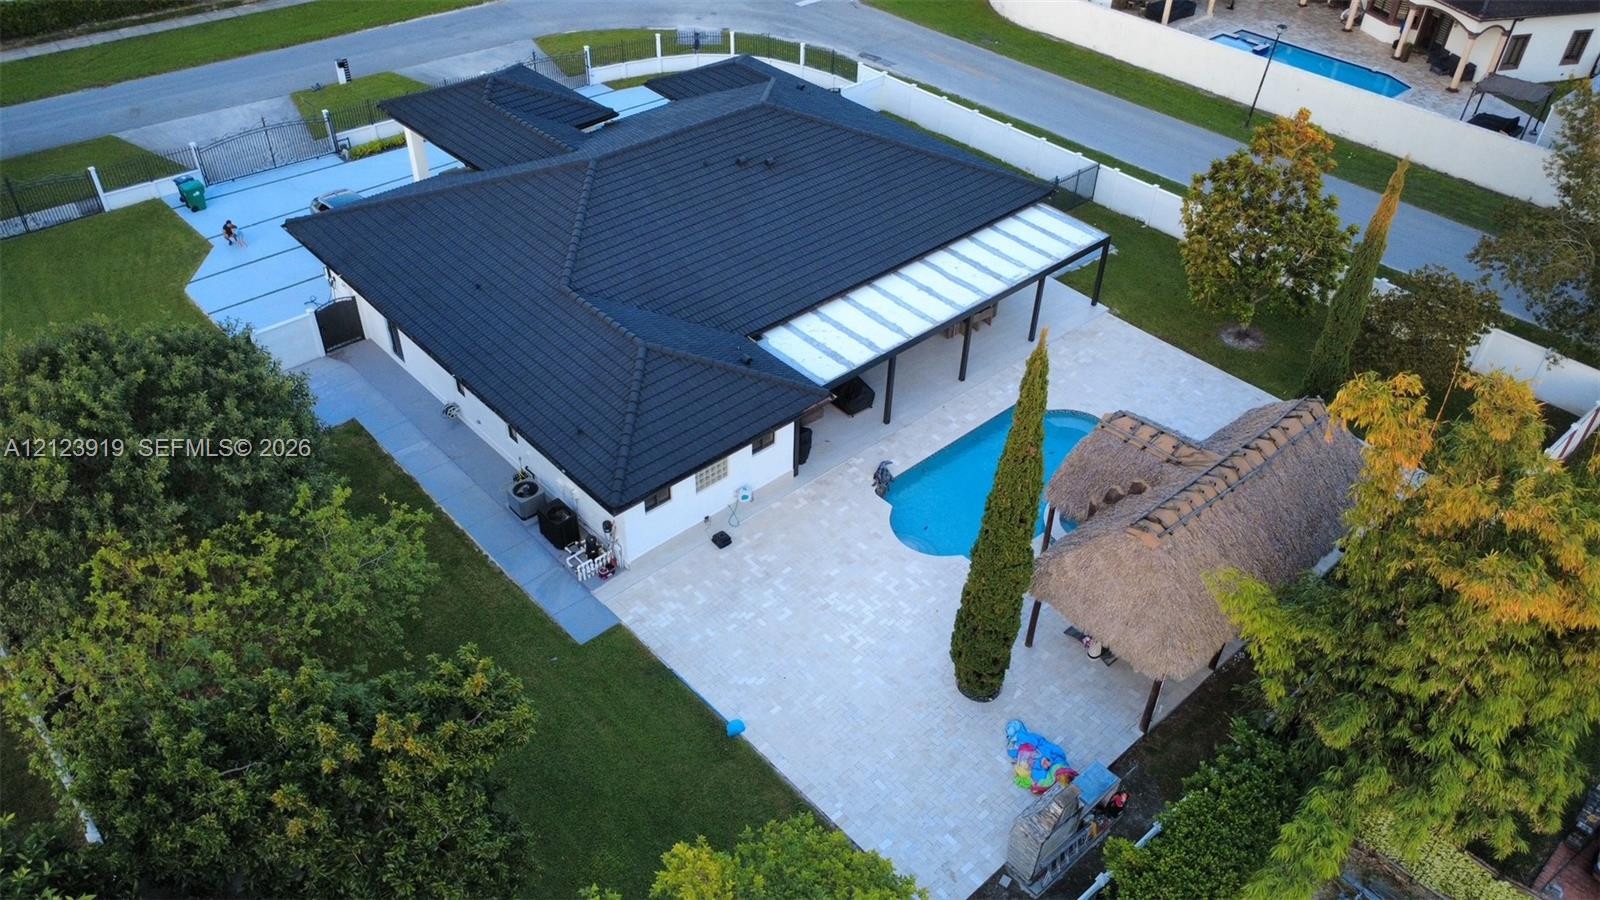
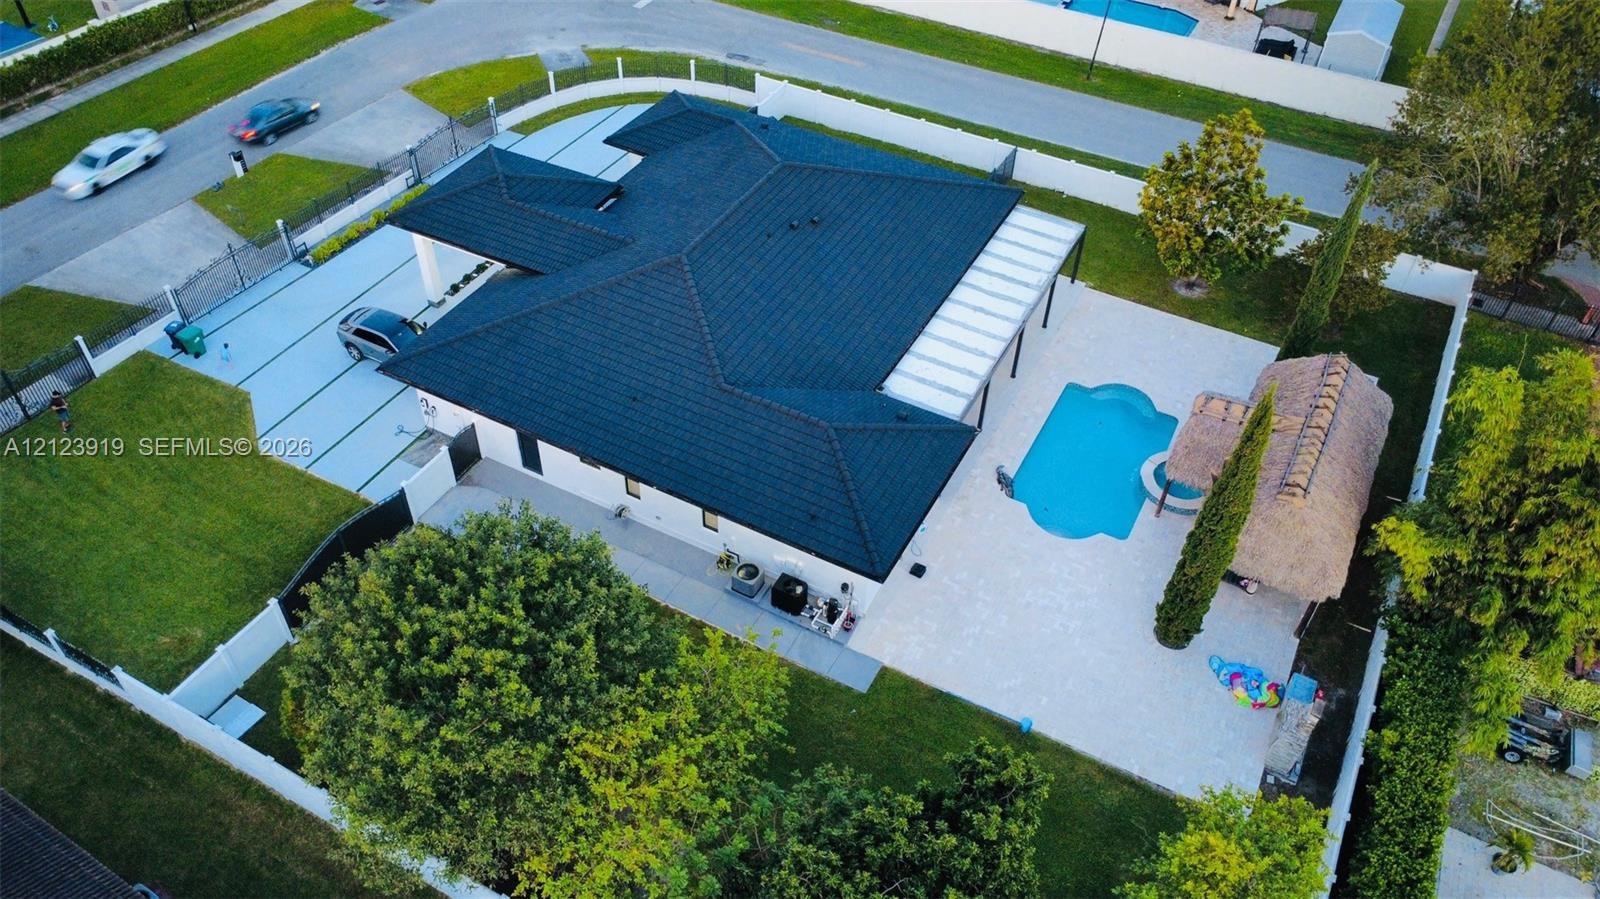
  • Aerial perspective of a residence featuring a dark-toned hipped roof, covered rear patio, in-ground swimming pool, stone-finish pool deck, and a detac
  • Corner lot property featuring a dark-toned tile roof, expansive concrete driveway with geometric lawn inlays, private swimming pool, built-in poolside
  • Single-story residence featuring a dark-tiled roof, an expansive paved driveway with a covered porte-cochère, a detached thatched-roof gazebo, and per
  • Modern exterior featuring a dark tile roof, smooth-finish white facade, multi-car driveway with integrated turf strips, electric vehicle charging stat
  • Modern single-story exterior featuring white stucco finish, dark tile roof, covered entryway with stone-accented pillars, and arched double-door entra
  • Modern exterior featuring a dark tile roof, white stucco facade, covered porte-cochère with integrated vertical lighting, and a multi-car garage
  • Modern residence featuring a stucco facade, dark tile roof, prominent front portico, integrated vertical lighting, and an arched double-entry door
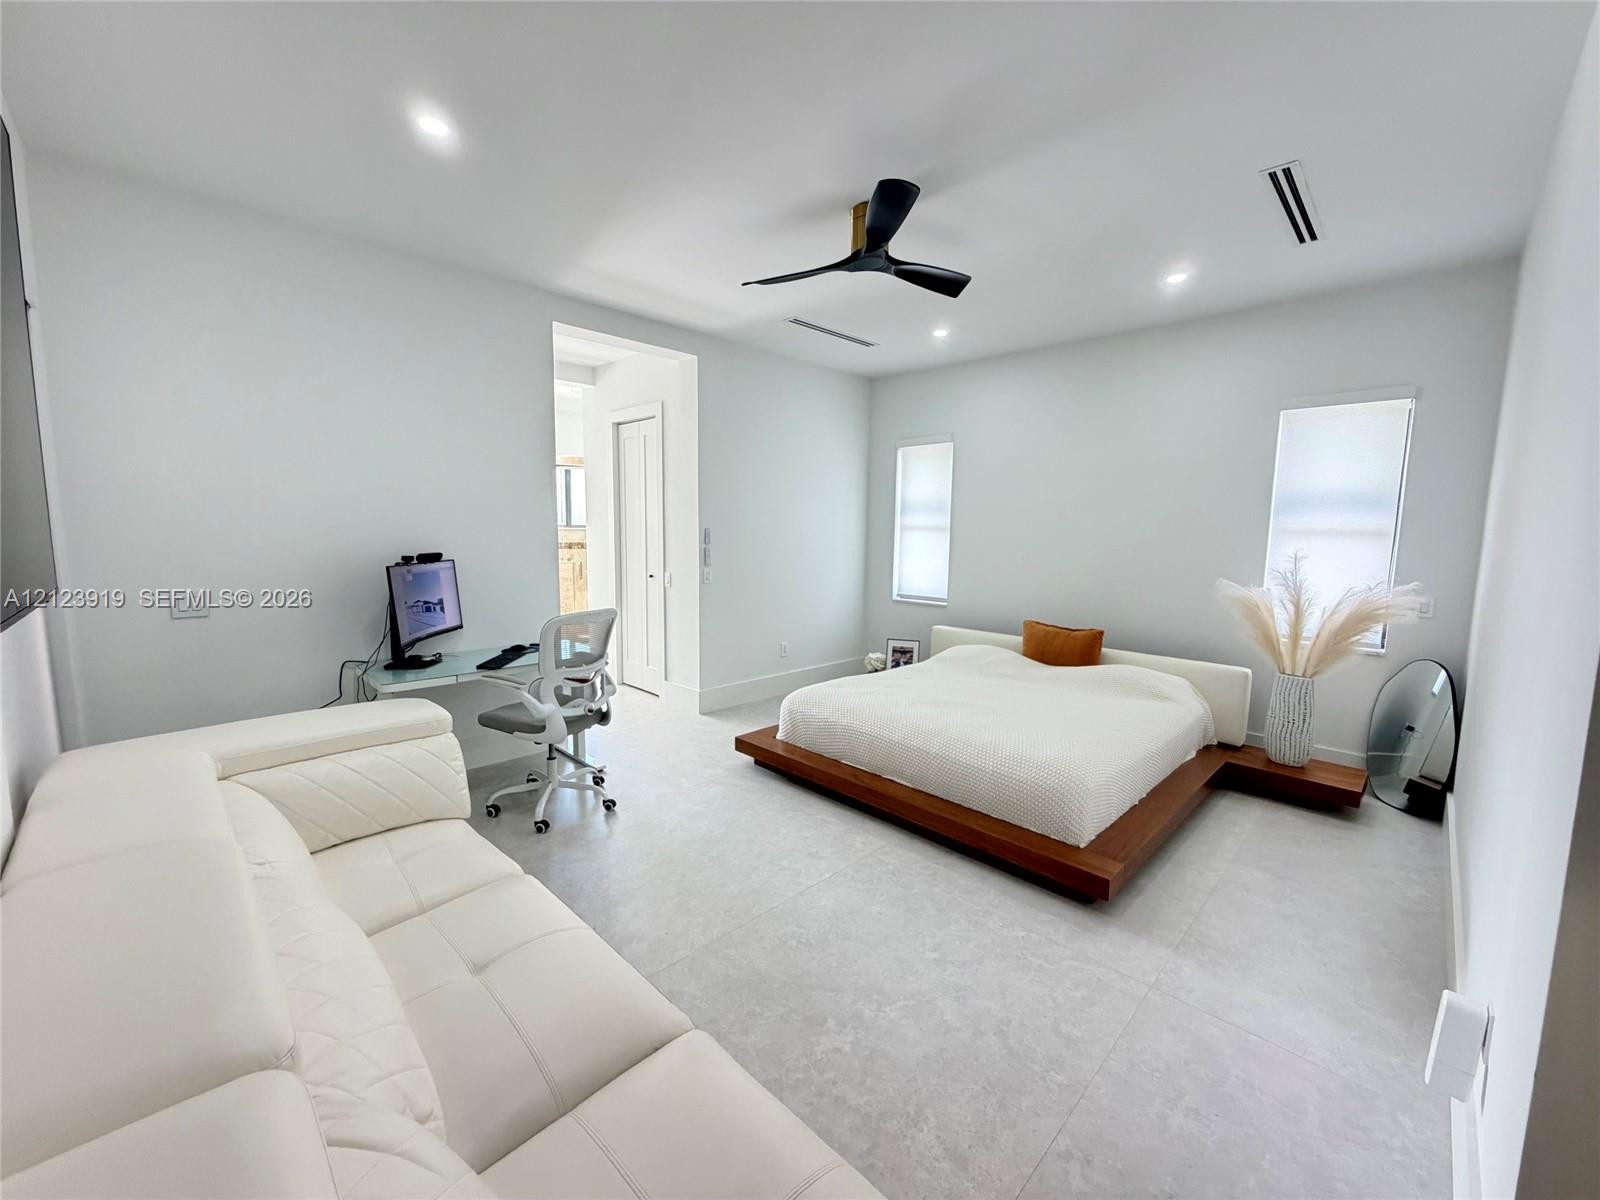
  • Spacious room featuring large-format stone-style tile flooring, recessed ceiling lighting, and a multi-blade matte black ceiling fan
  • Single-story residence featuring a dark-tiled roof, an expansive paved driveway, a gated perimeter, a fenced yard, and an outdoor pavilion with a pool
  • Aerial perspective of a property featuring a dark-toned hipped roof, a concrete paved driveway, a swimming pool, a thatched-roof cabana, and perimeter
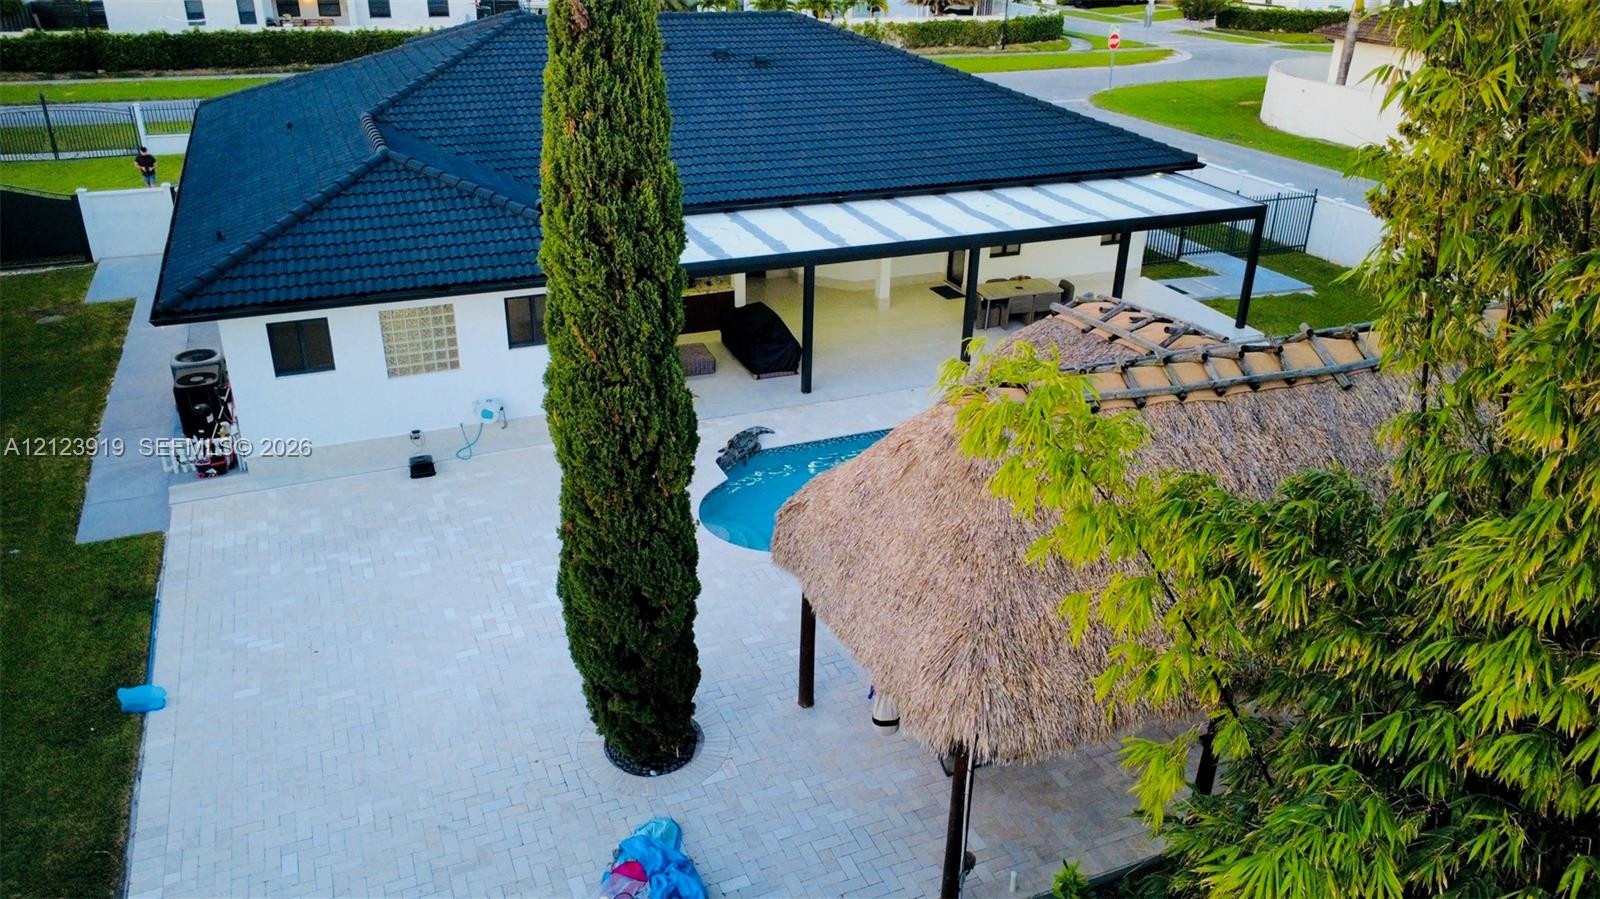
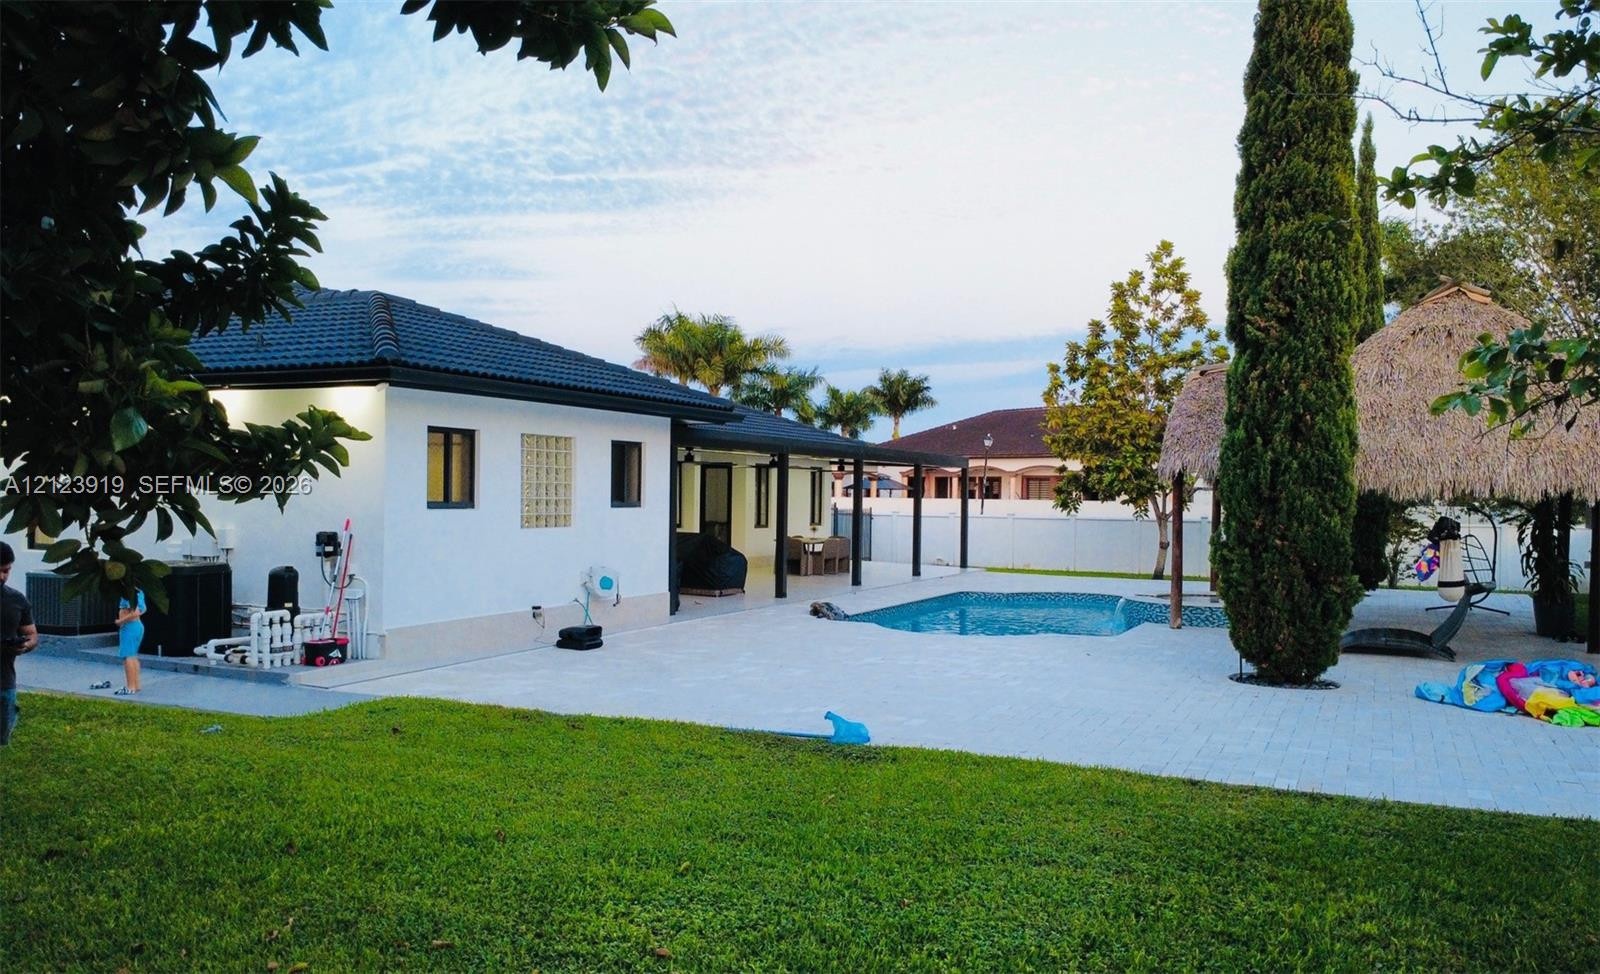
  • Outdoor living area featuring a covered patio, swimming pool, detached thatch-roofed cabana, stone-paver hardscaping, and mature landscaping
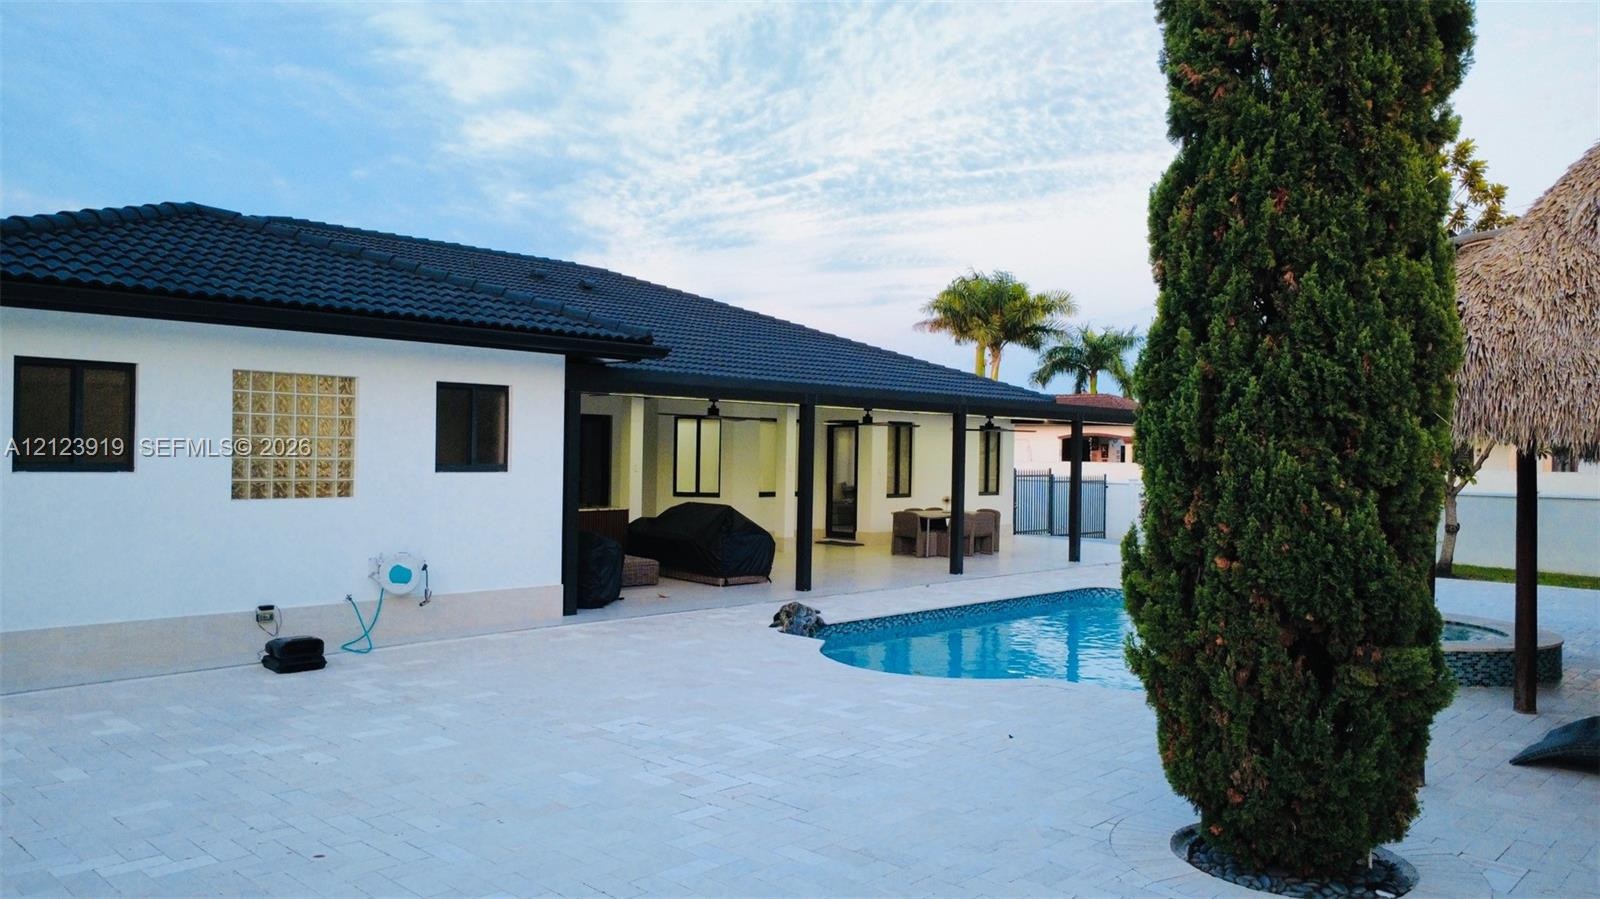
  • Outdoor living area featuring a covered patio, swimming pool, stone paver decking, glass block window detailing, and a thatched-roof cabana
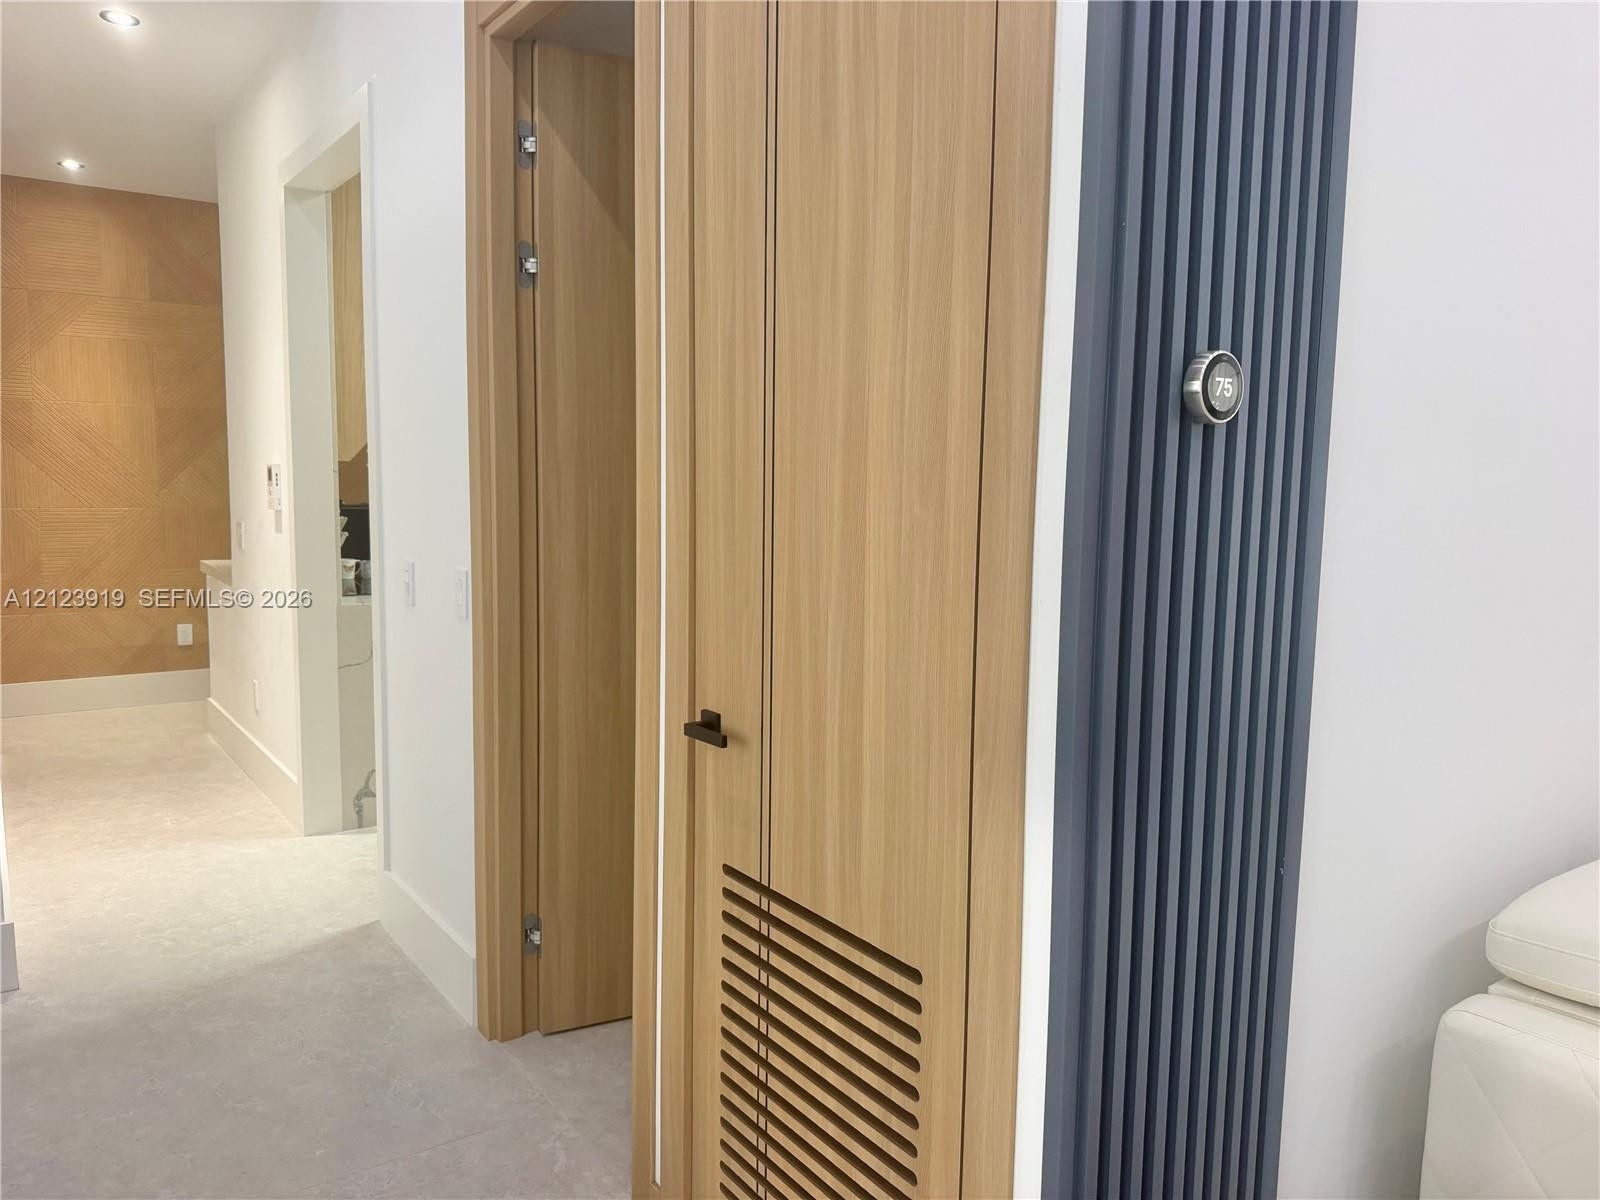
  • Vertical slatted charcoal wall feature, wood-finish door with louvers, matte black hardware, recessed ceiling lighting, and geometric wood-toned wall
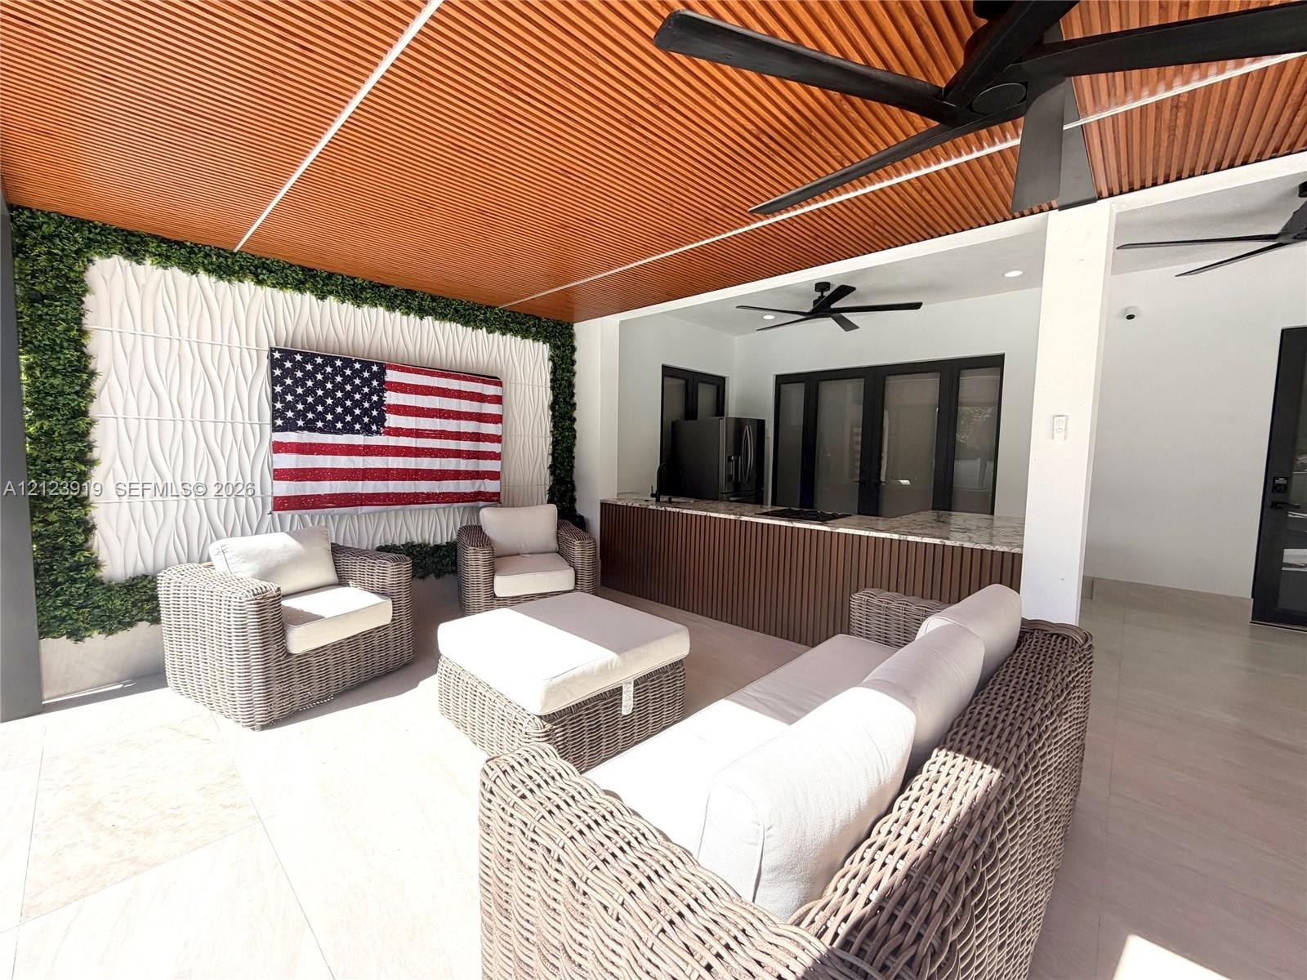
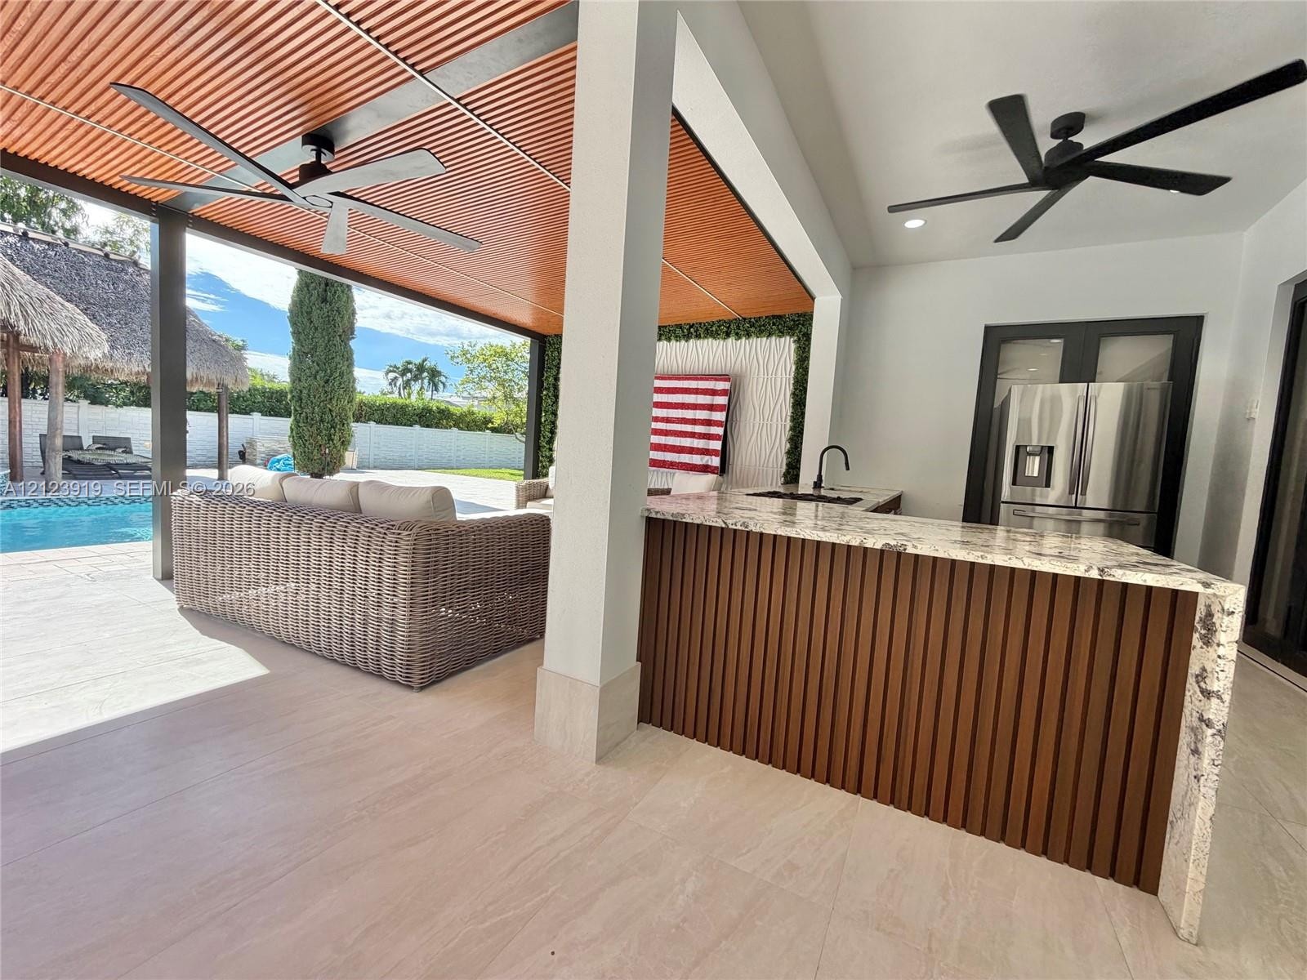
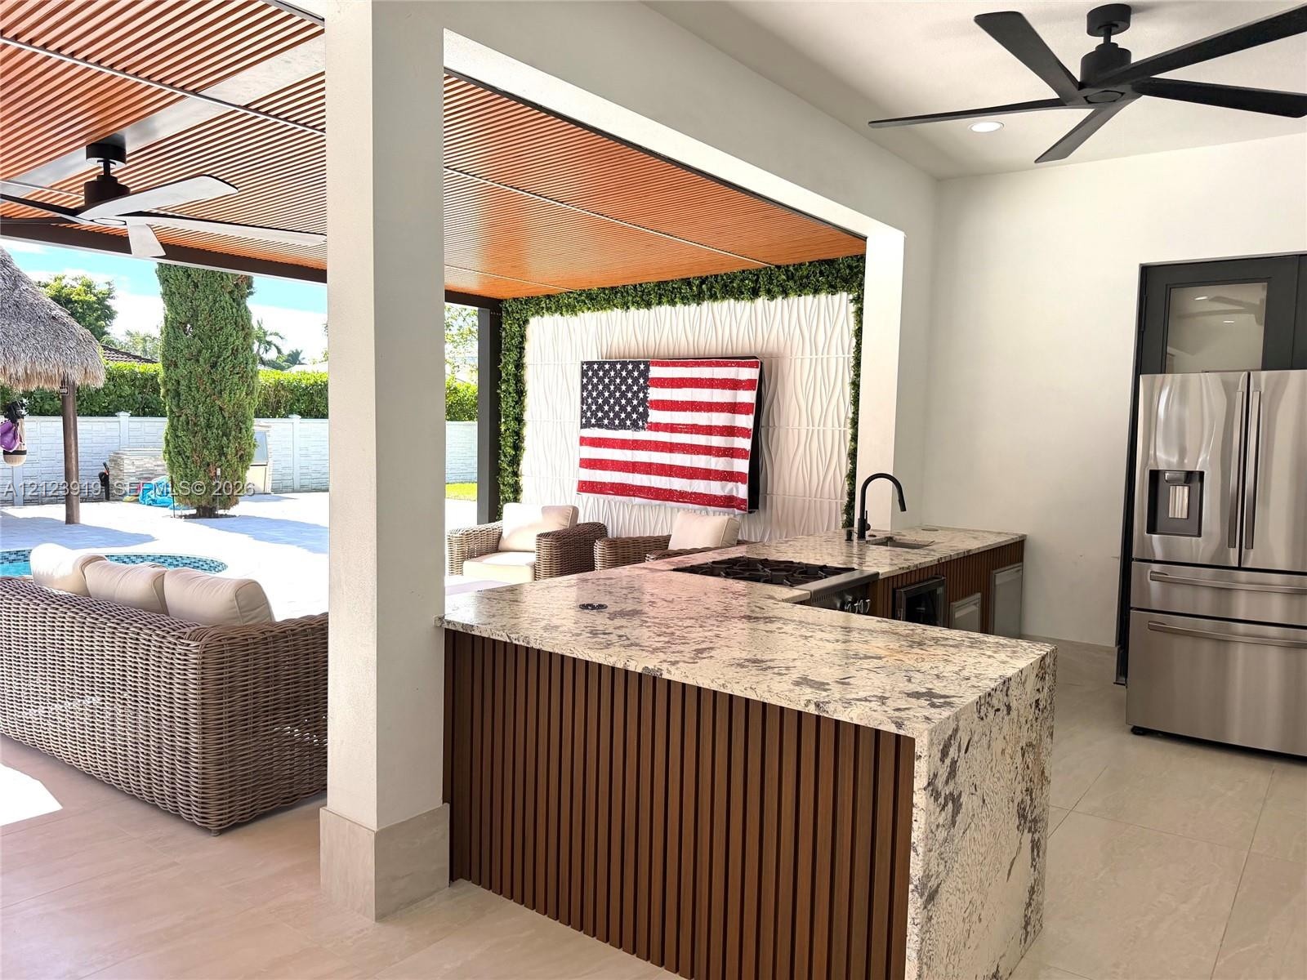
  • Covered patio featuring a slatted wood-finish ceiling, outdoor kitchen with a stone-surface breakfast bar, wood-slat cabinetry, stainless steel refrig
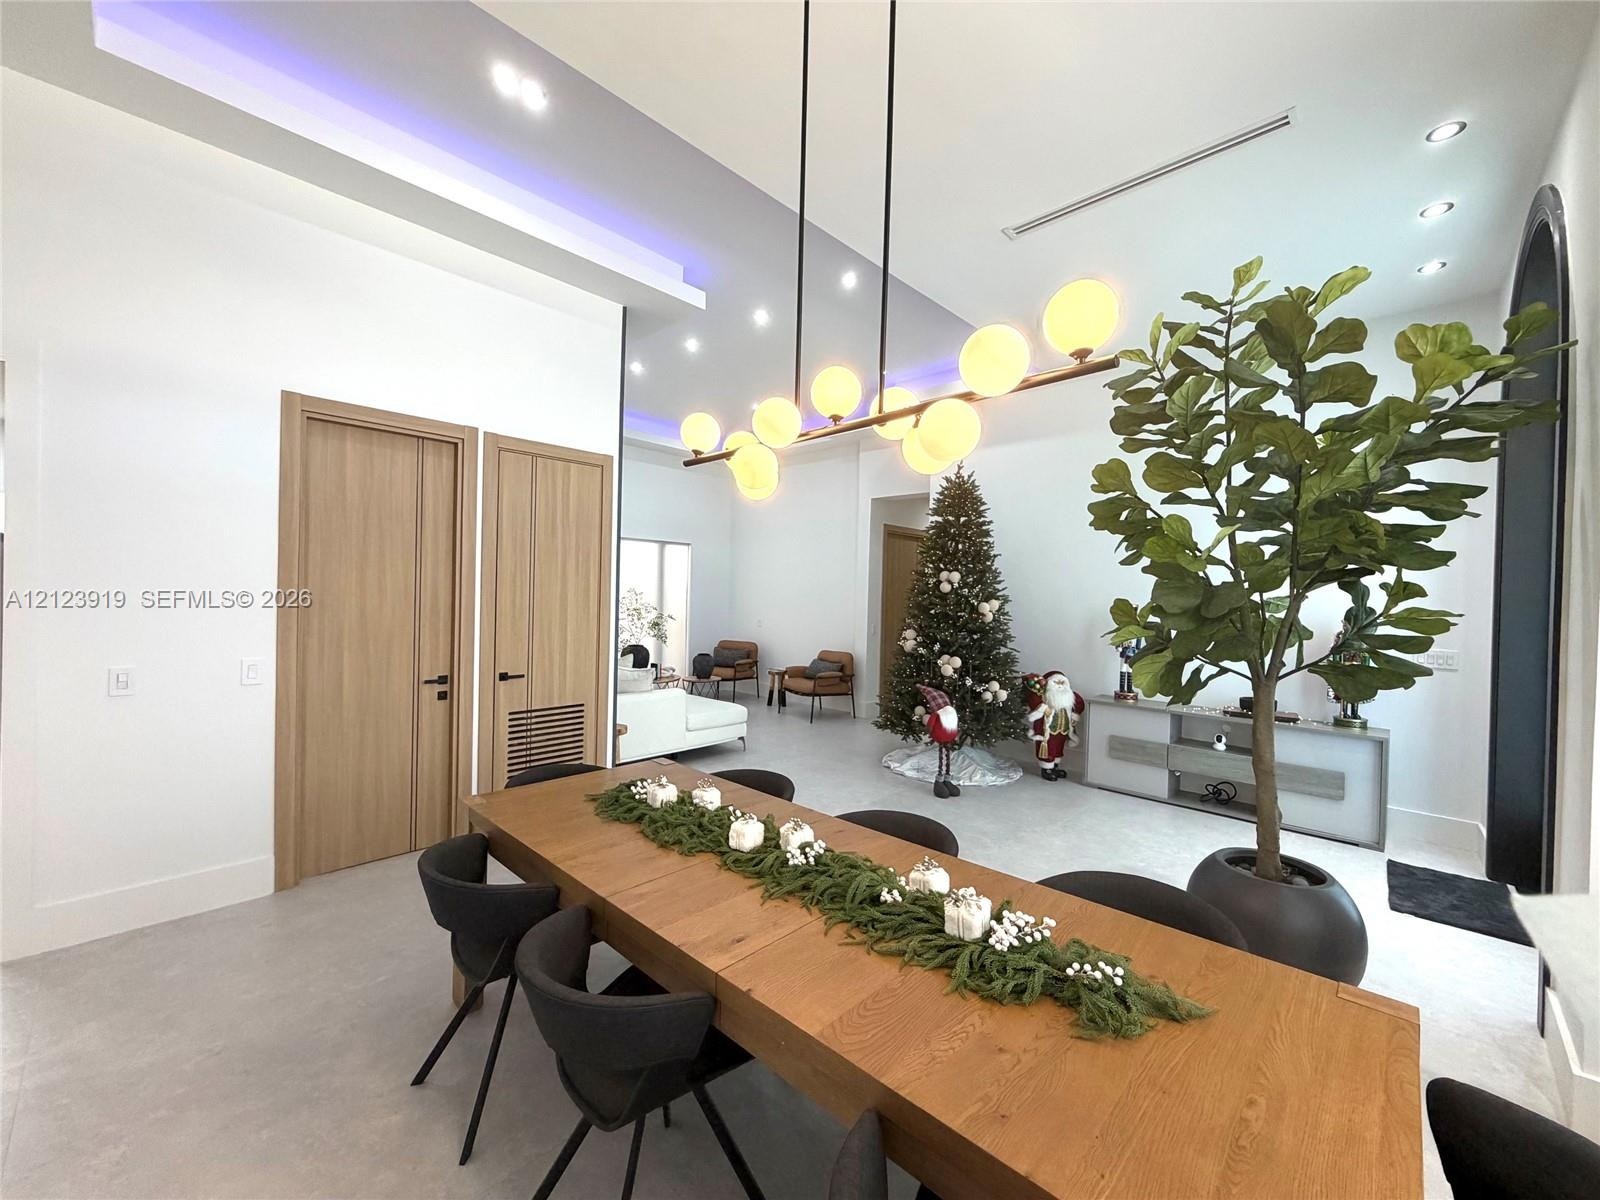
  • High ceilings featuring recessed lighting and integrated cove lighting, linear multi-bulb pendant fixture, and wood-finish interior doors
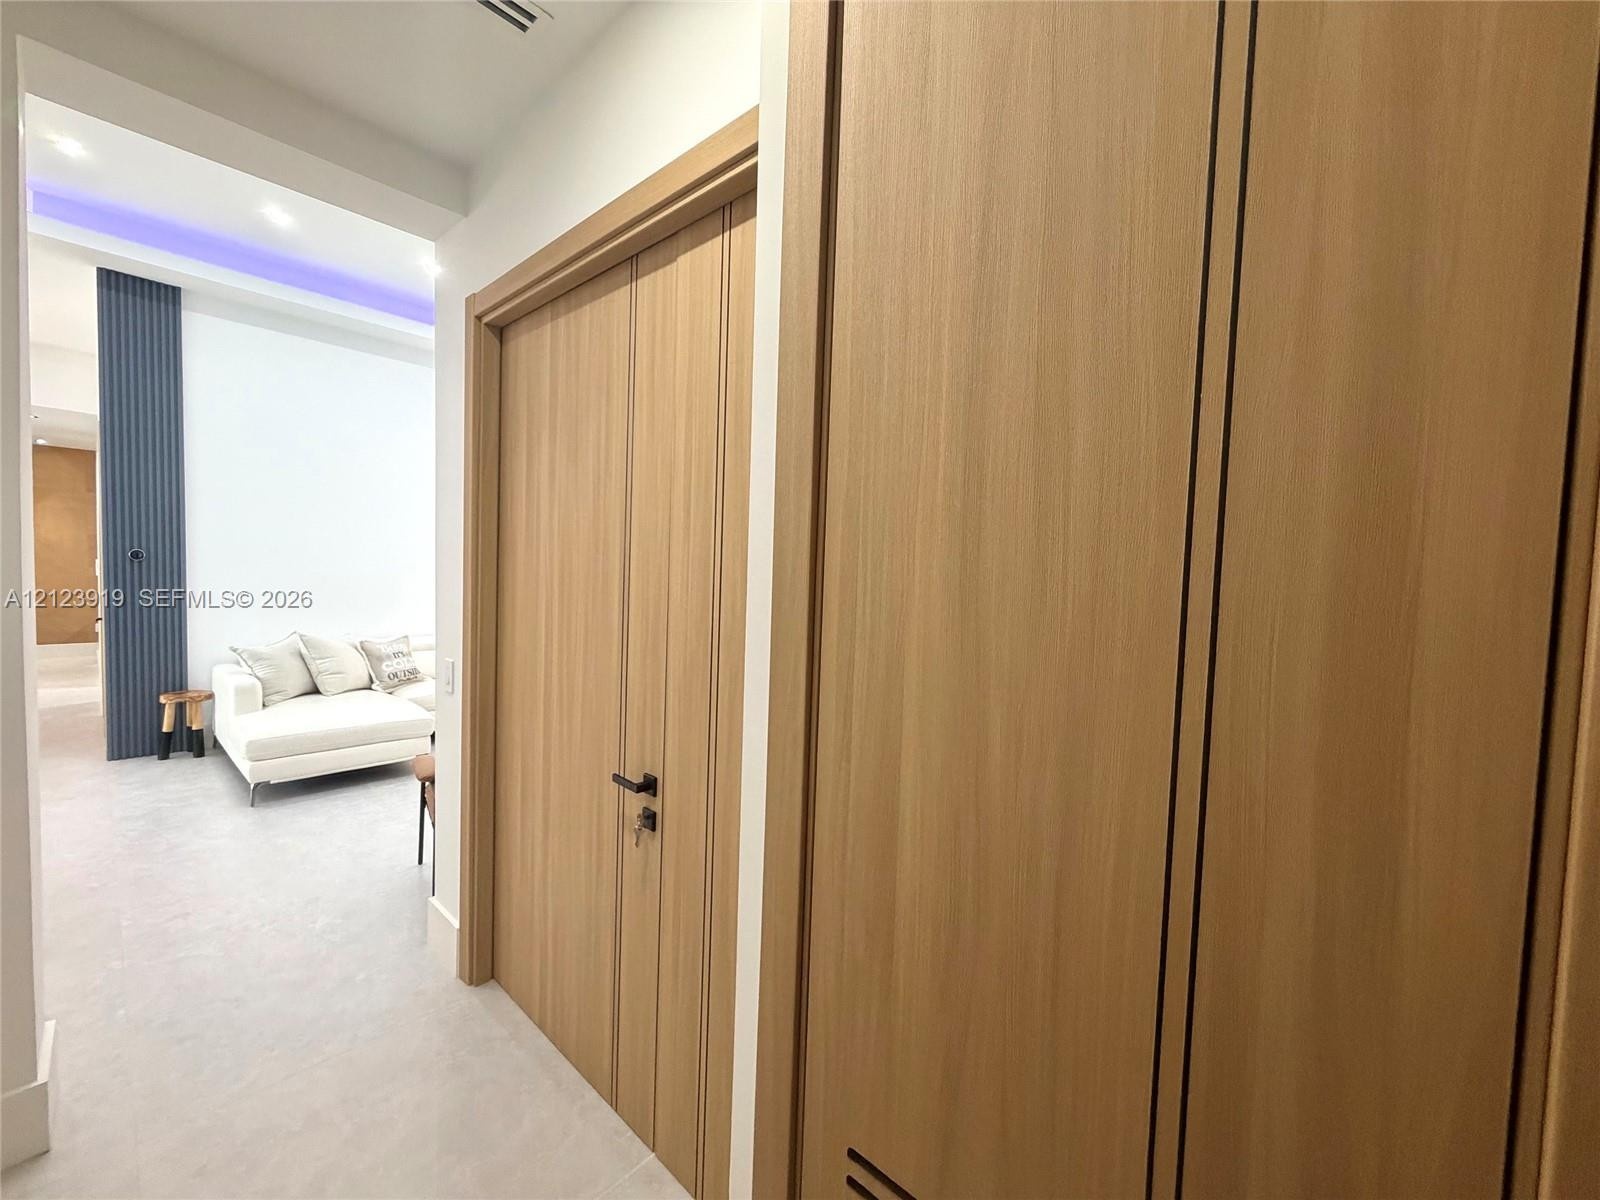
  • Wood-finish cabinetry featuring vertical panels, matte black door hardware, light-toned tile flooring, and a vertical charcoal-toned accent wall
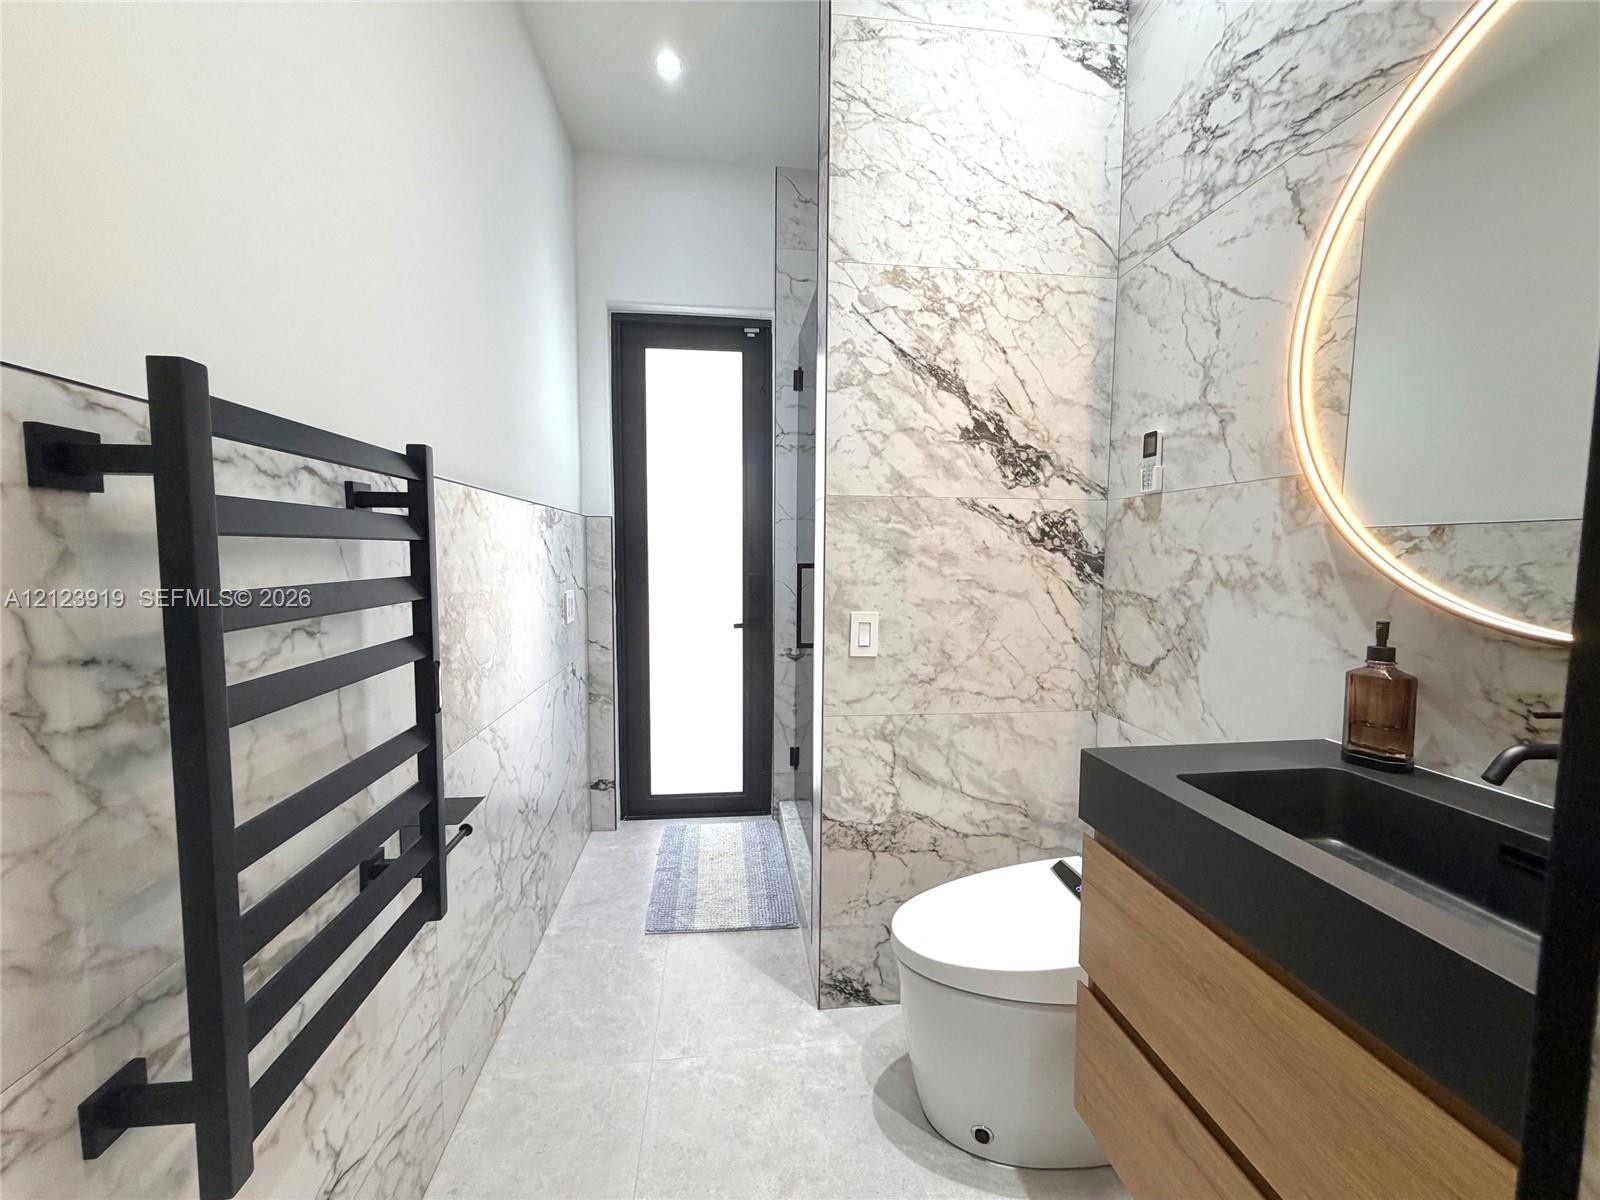
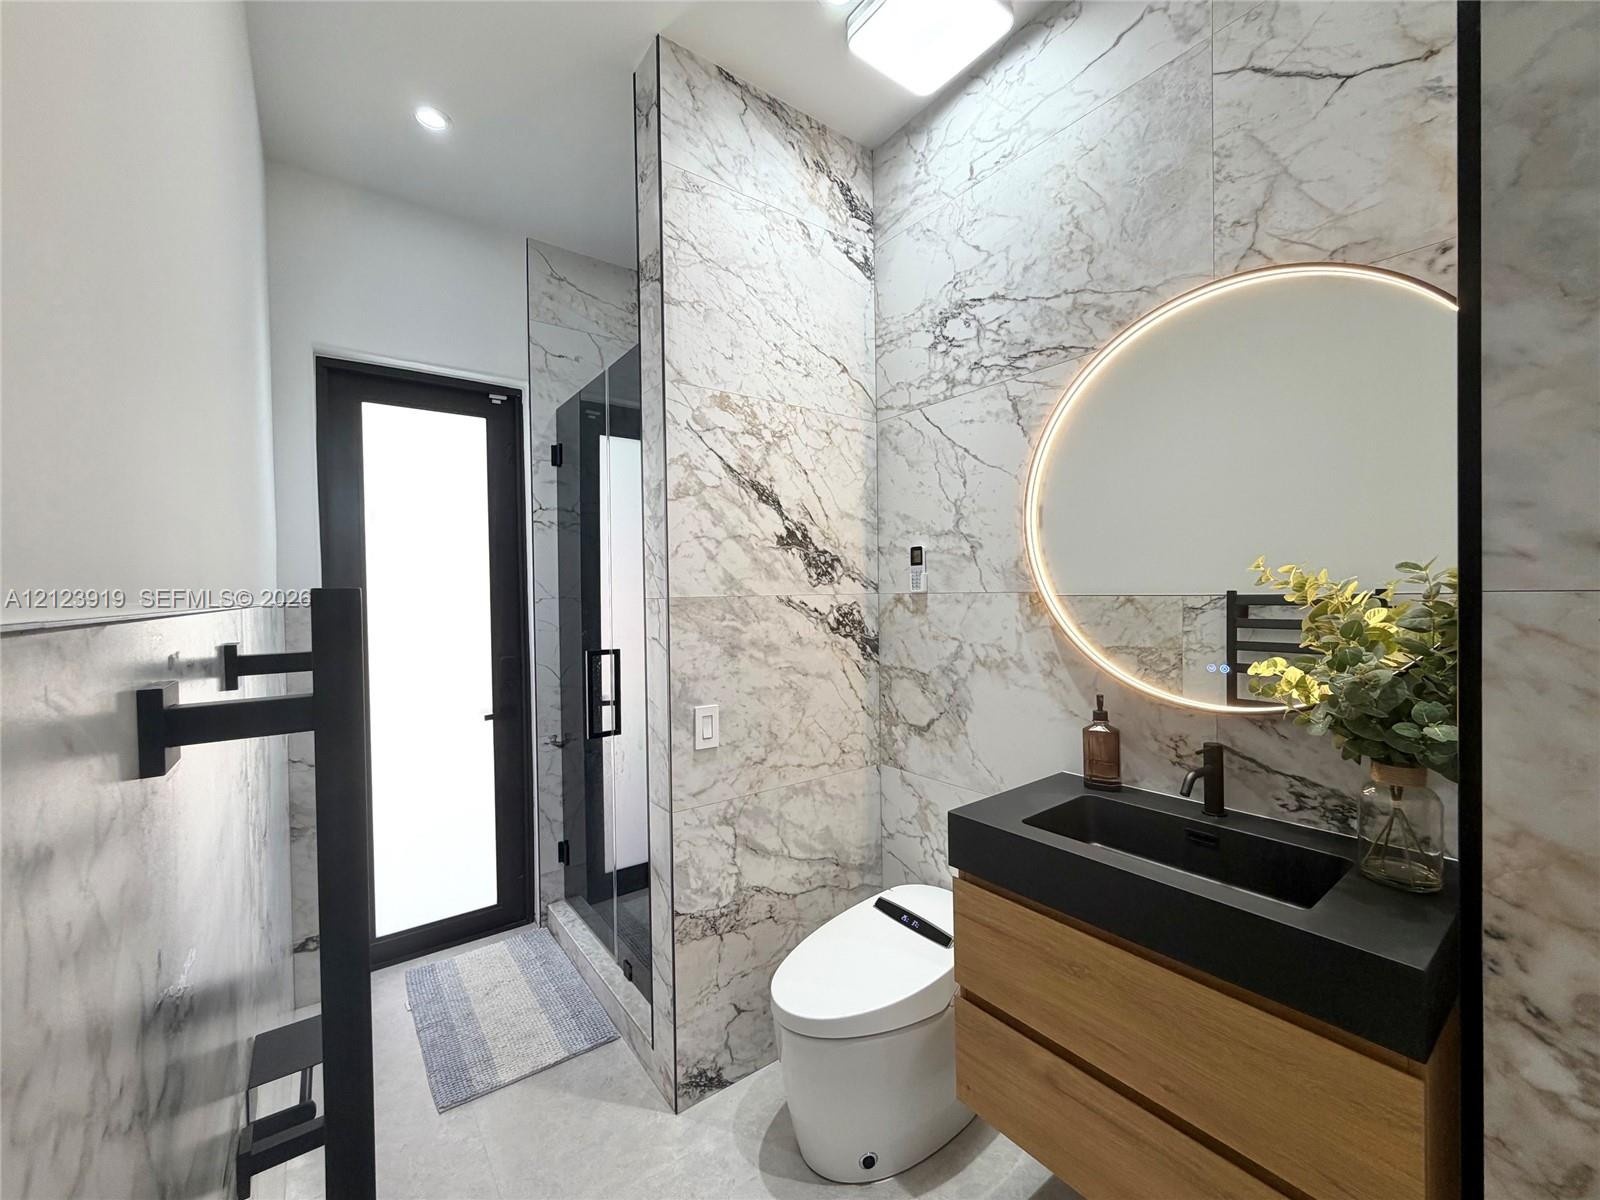
  • Floor-to-ceiling stone-look wall tiles, wall-mounted floating vanity with integrated dark countertop, matte black faucet, illuminated oval vanity mirr
  • Floating vanity with a matte countertop and integrated sink, back-lit circular mirror, wall-mounted matte black towel warmer, and floor-to-ceiling lar
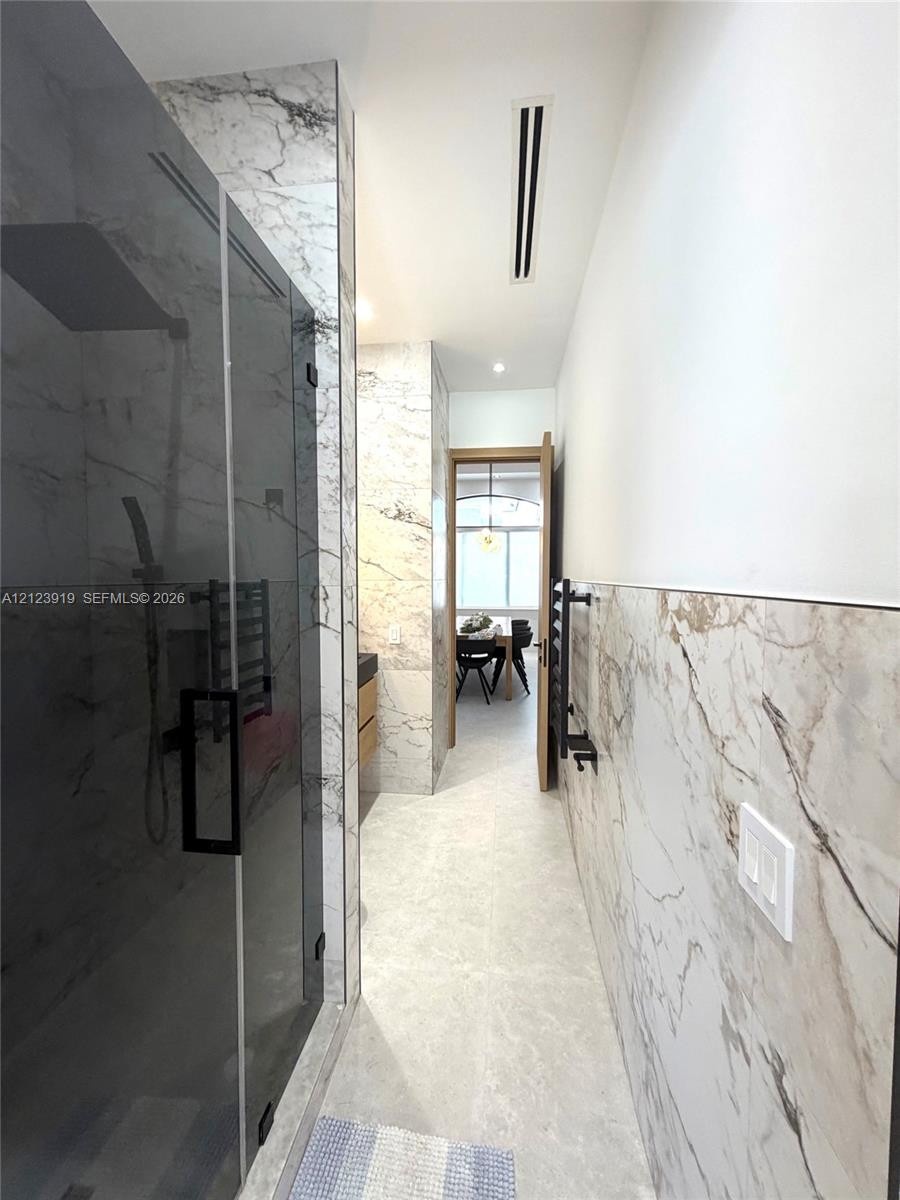
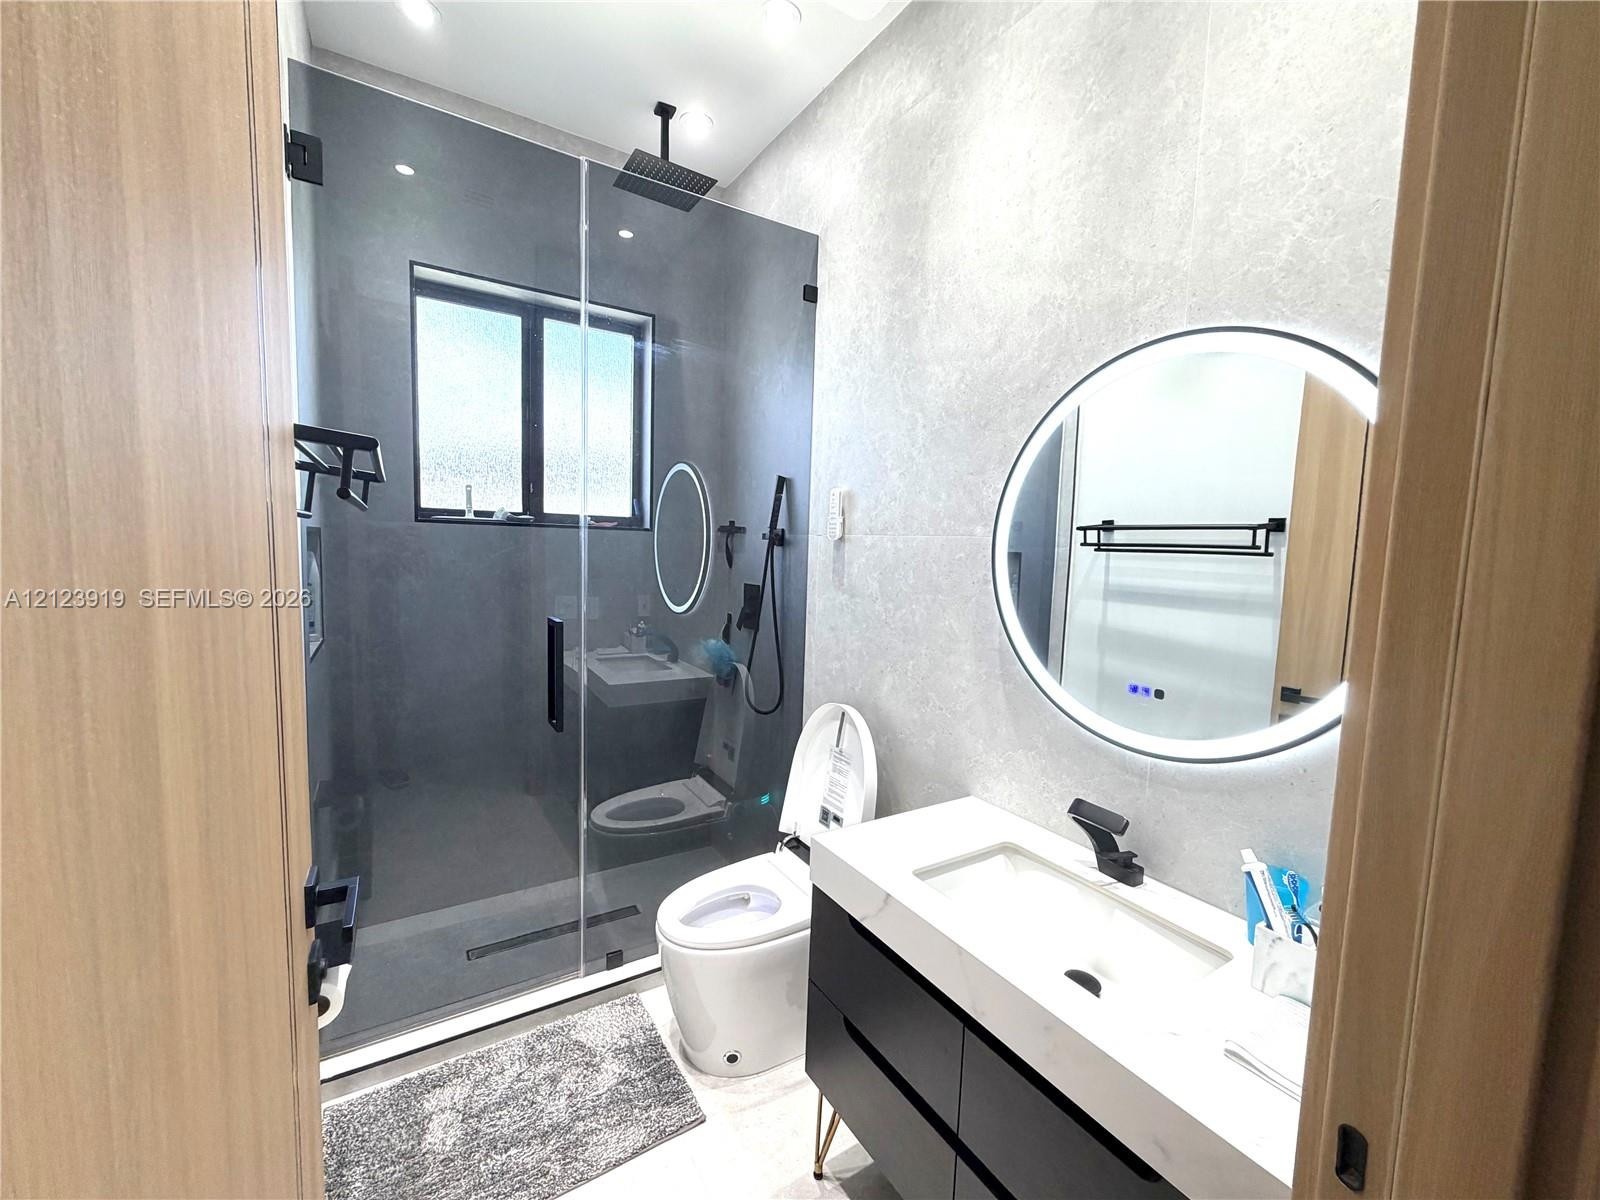
  • Walk-in shower with dark glass enclosure, wall-to-wall large-format stone-patterned tile, matte black fixtures, and built-in heated towel rack
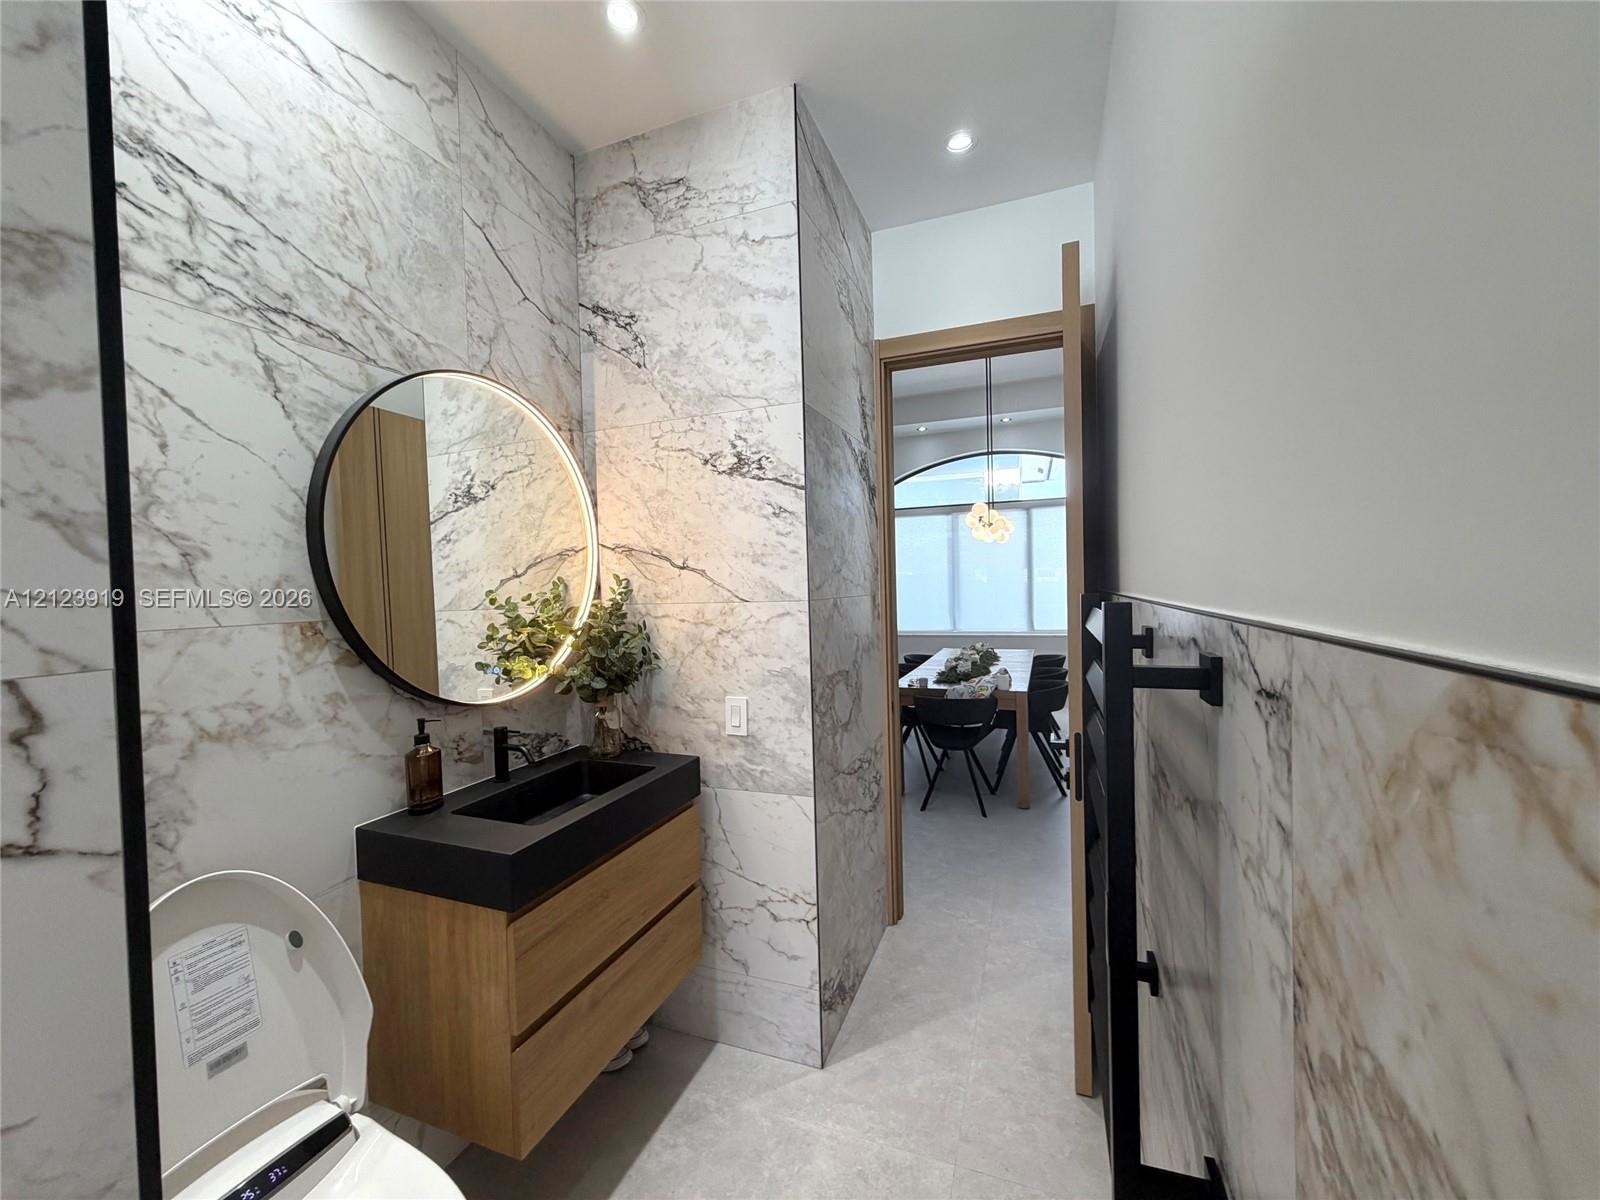
  • Wall-to-wall large-format stone-patterned tile, floating wood-finish vanity with a matte black integrated sink, backlit circular mirror, and matte bla
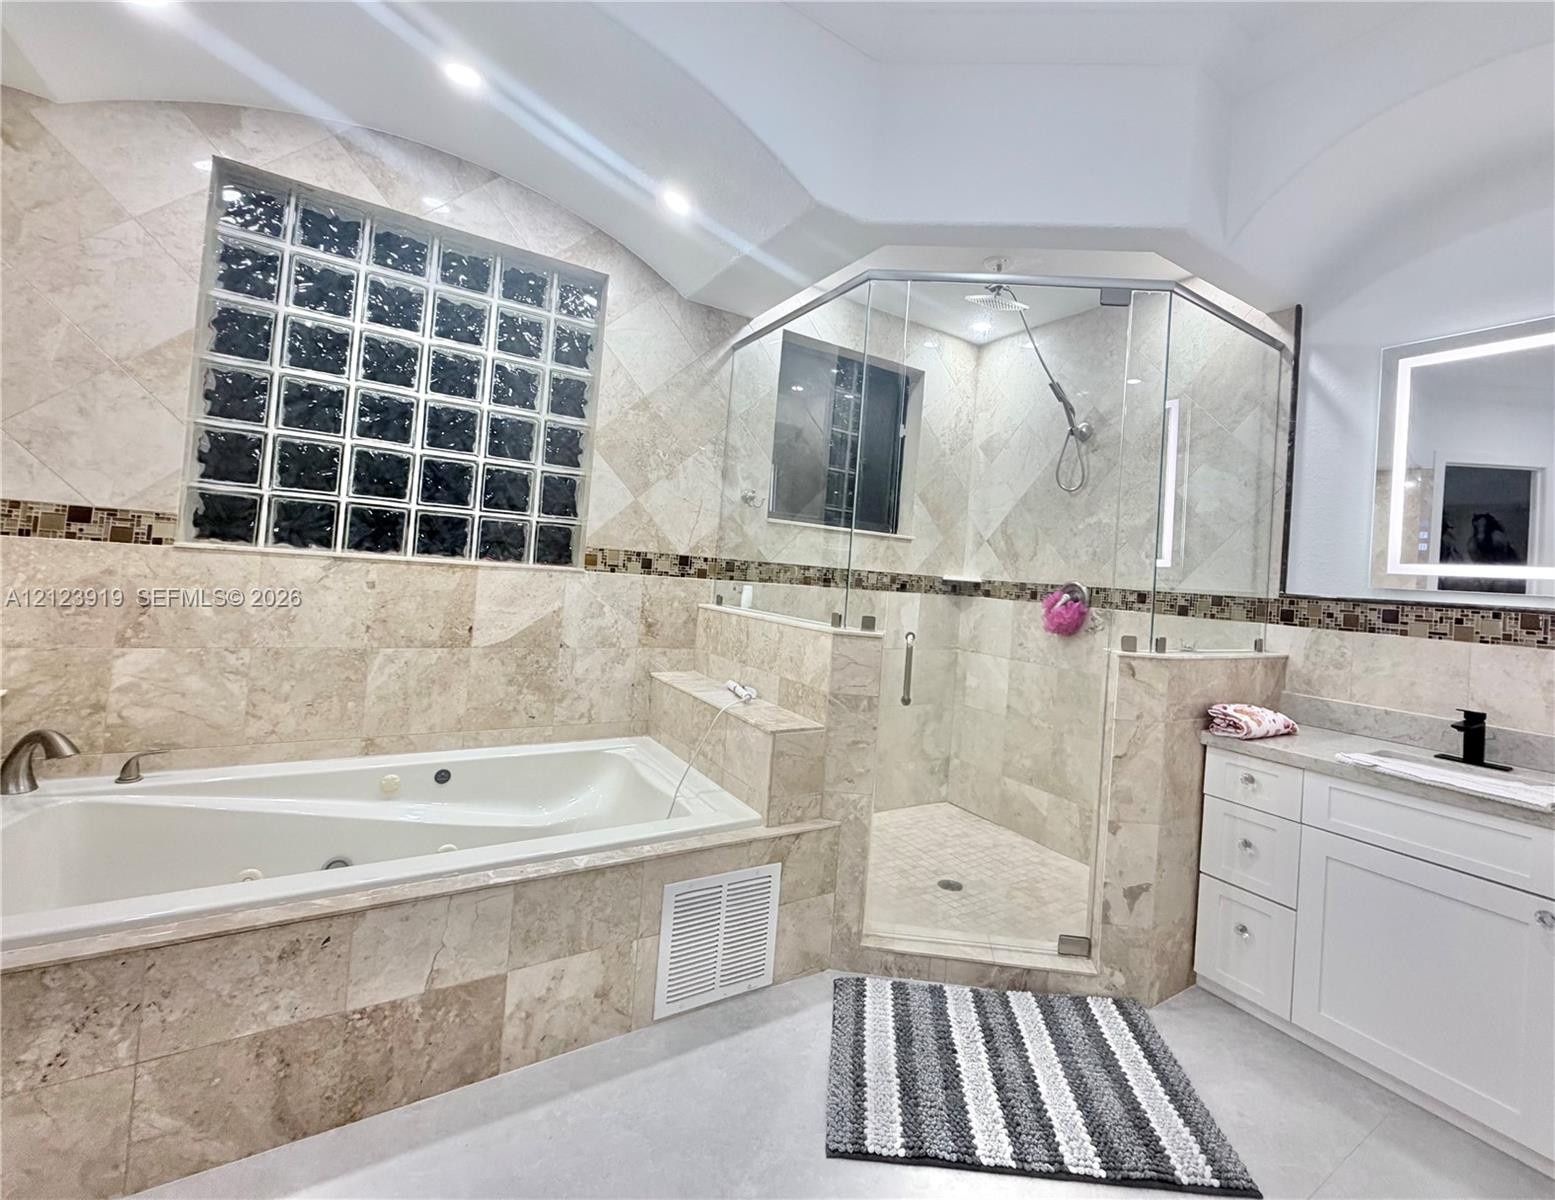
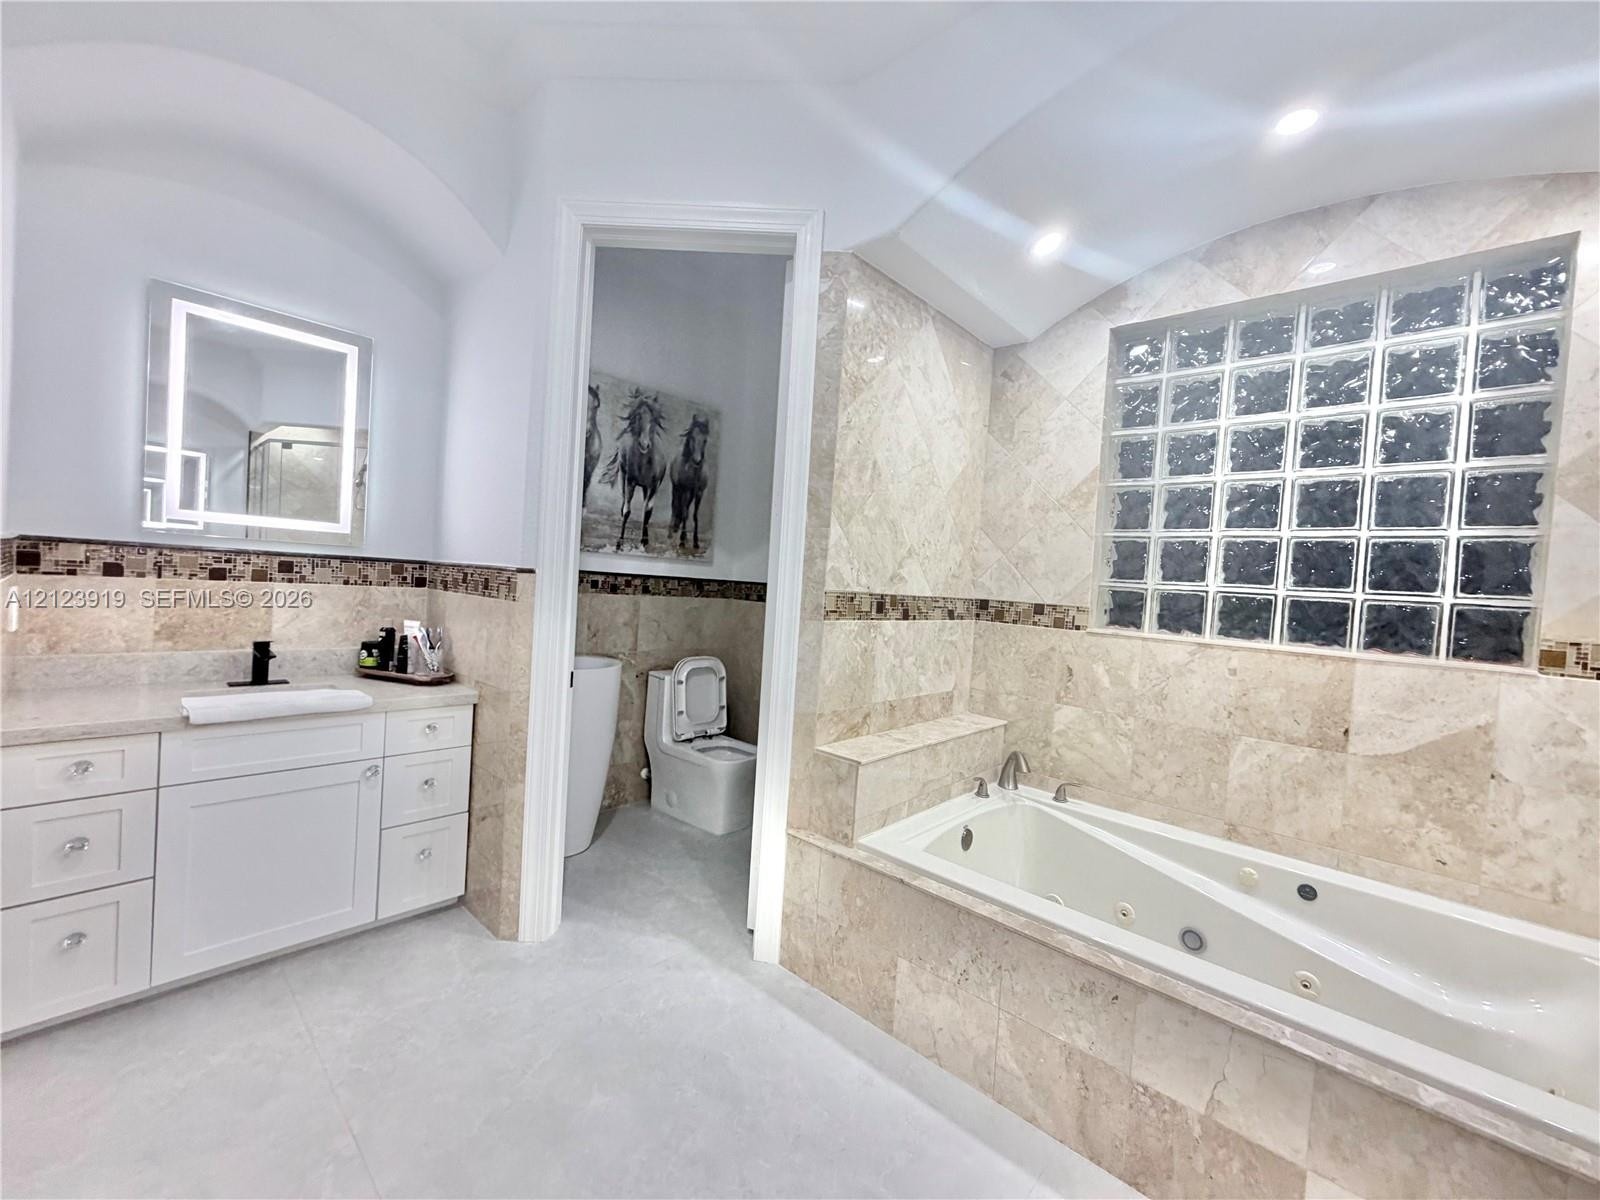
  • Jetted soaking tub, walk-in glass-enclosed shower with tile surround, glass block window, custom white cabinetry, and vanity with illuminated mirror
  • Bathroom featuring stone tile wall accents, a jetted soaking tub, a glass block window, built-in white cabinetry with a light-toned countertop, and a
  • Modern bathroom featuring a frameless glass shower enclosure with a rainfall showerhead, a floating vanity with a solid-surface countertop, an integra
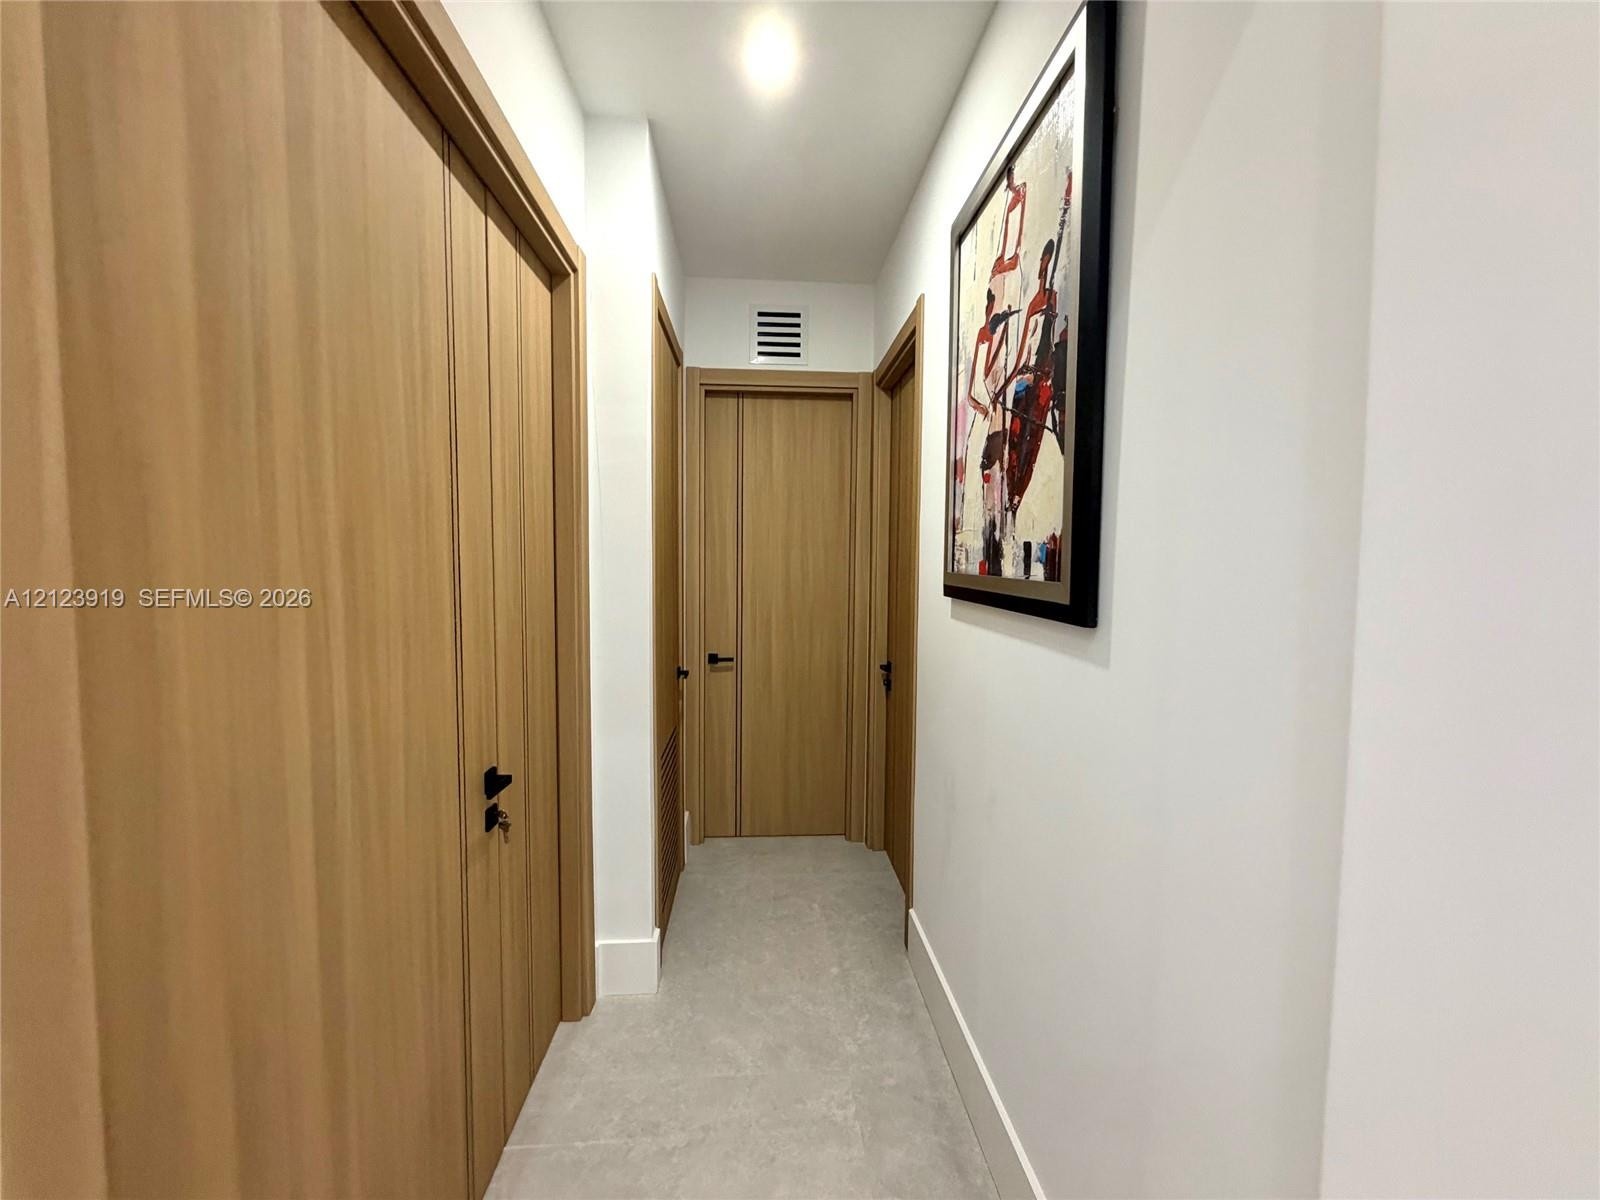
  • Hallway featuring neutral-toned tile flooring, light wood-finish doors with matte black hardware, and recessed ceiling lighting
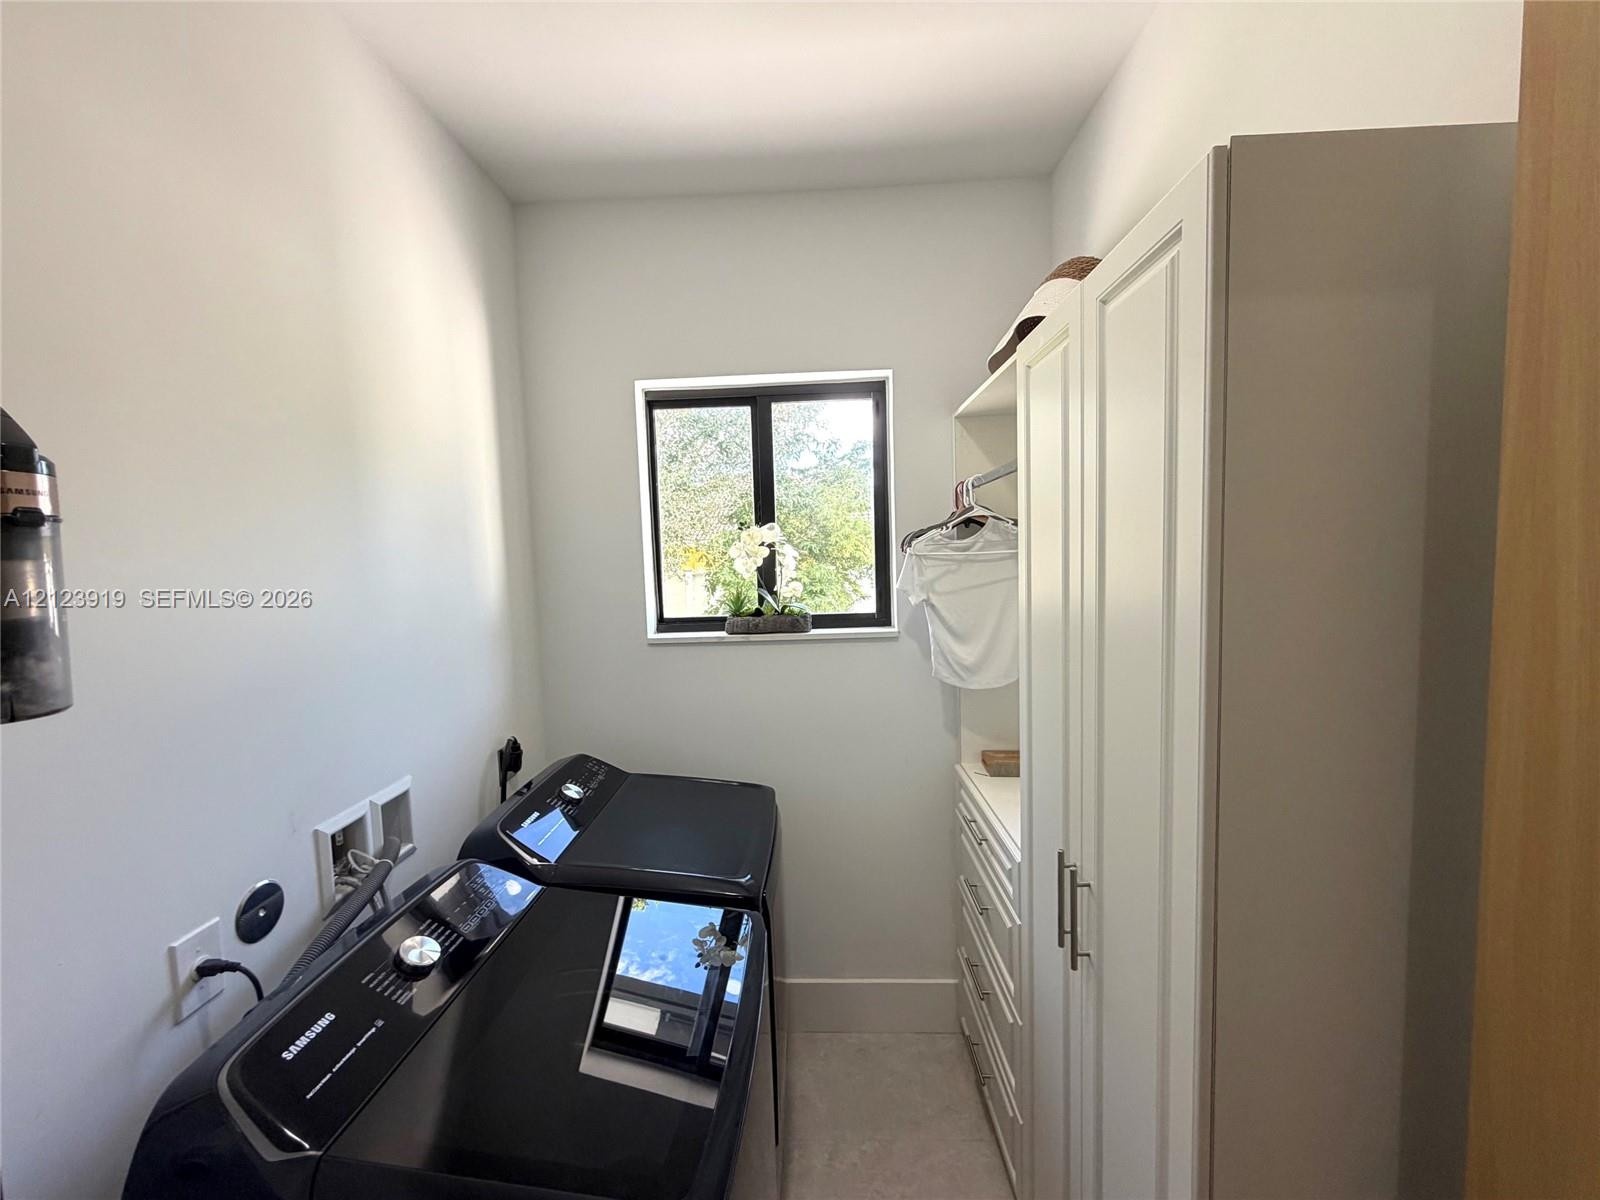
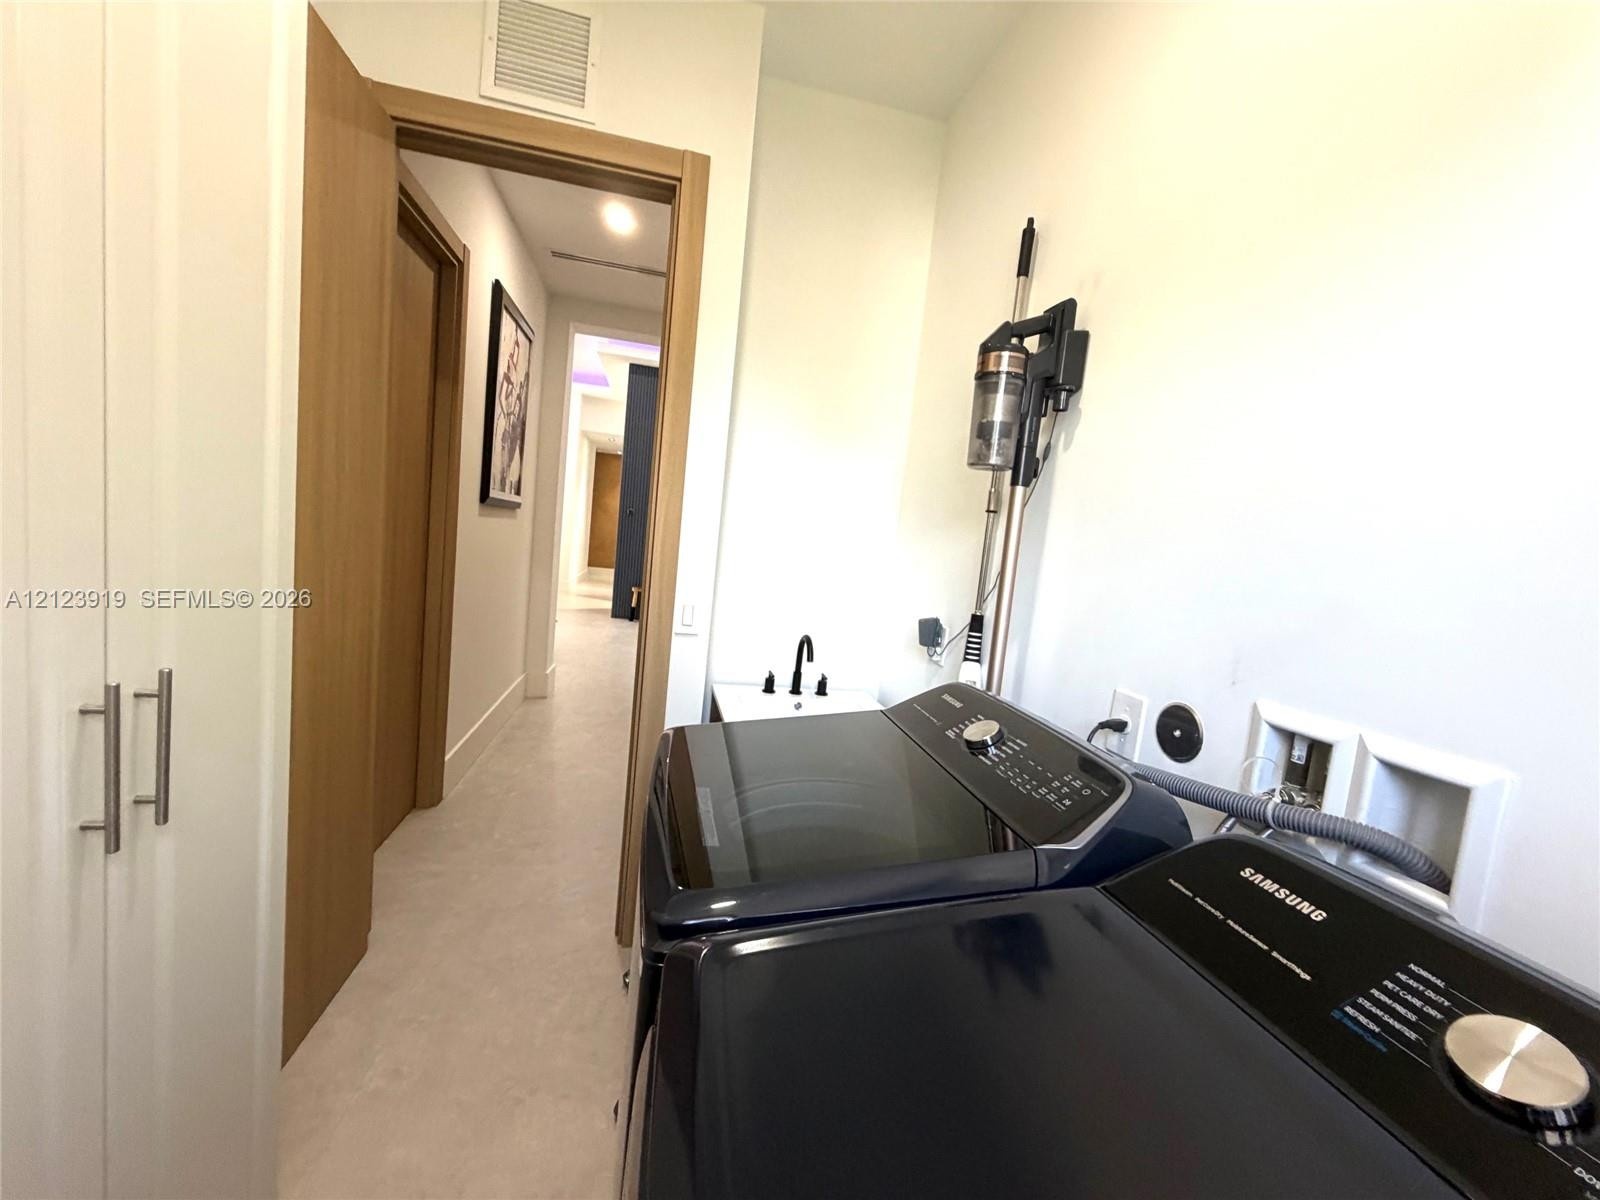
  • Laundry area featuring white built-in cabinetry, integrated drawers, a hanging rod, and a window with a black frame
  • Laundry area featuring built-in cabinetry, wood-finish interior doors, and a dedicated vanity with a matte black faucet
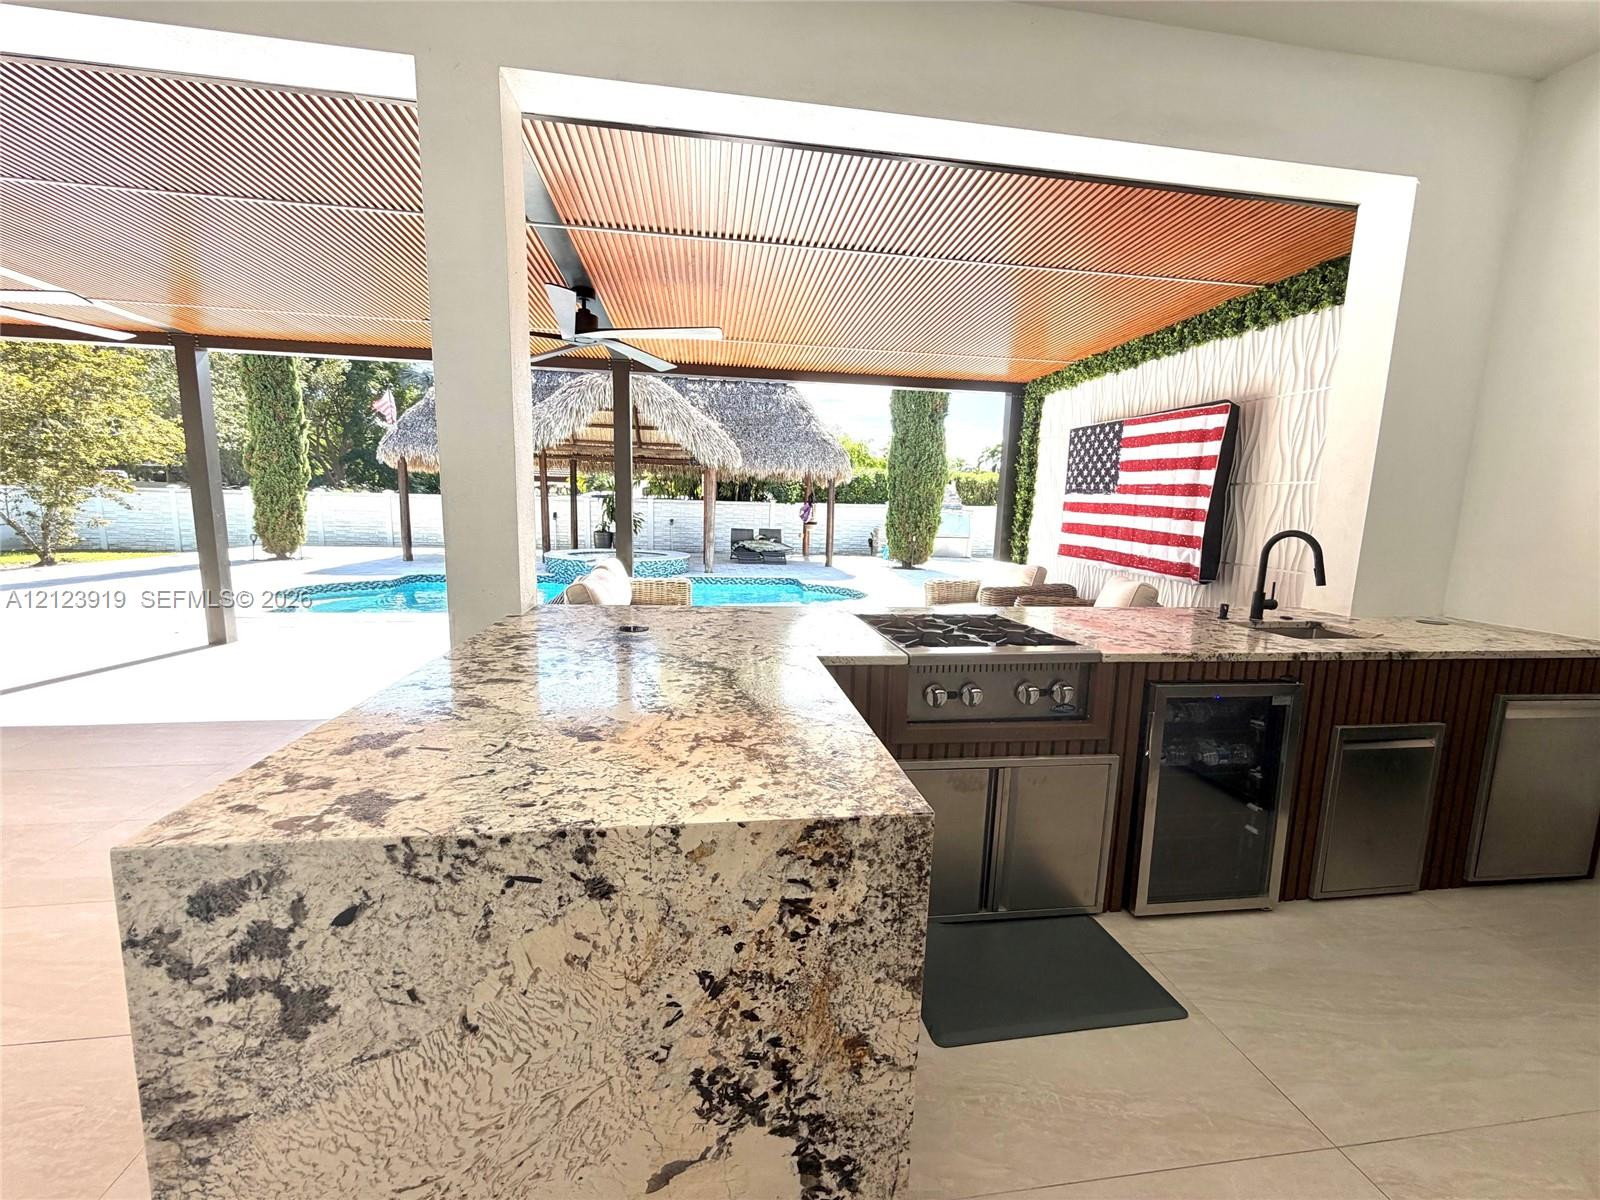
  • Covered outdoor kitchen featuring stone countertops, integrated gas cooktop, matte black faucet, wood-slat cabinetry, and a textured decorative accent
  • Outdoor kitchen featuring a stone-surface island, integrated gas grill, under-counter beverage refrigeration, and a sink, situated under a covered pat
  • Covered patio featuring a metal pergola structure, recessed linear lighting, ceiling fans, and concrete paver decking
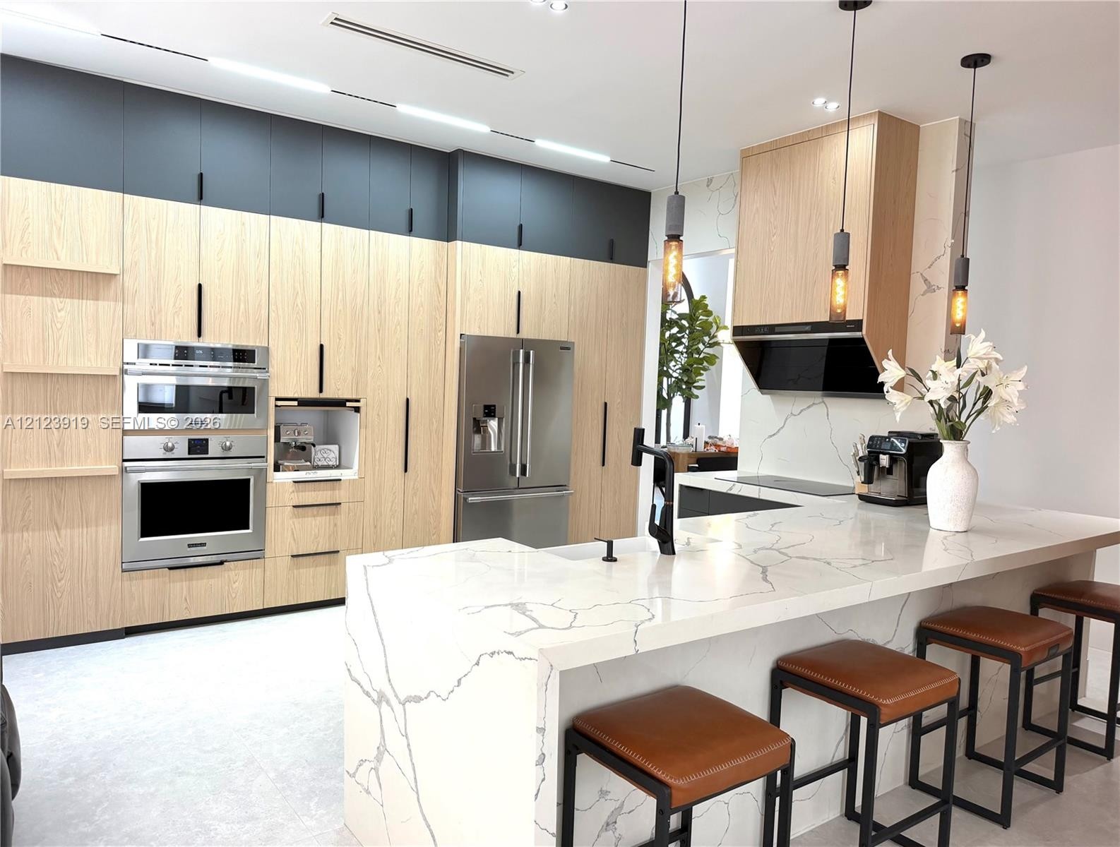
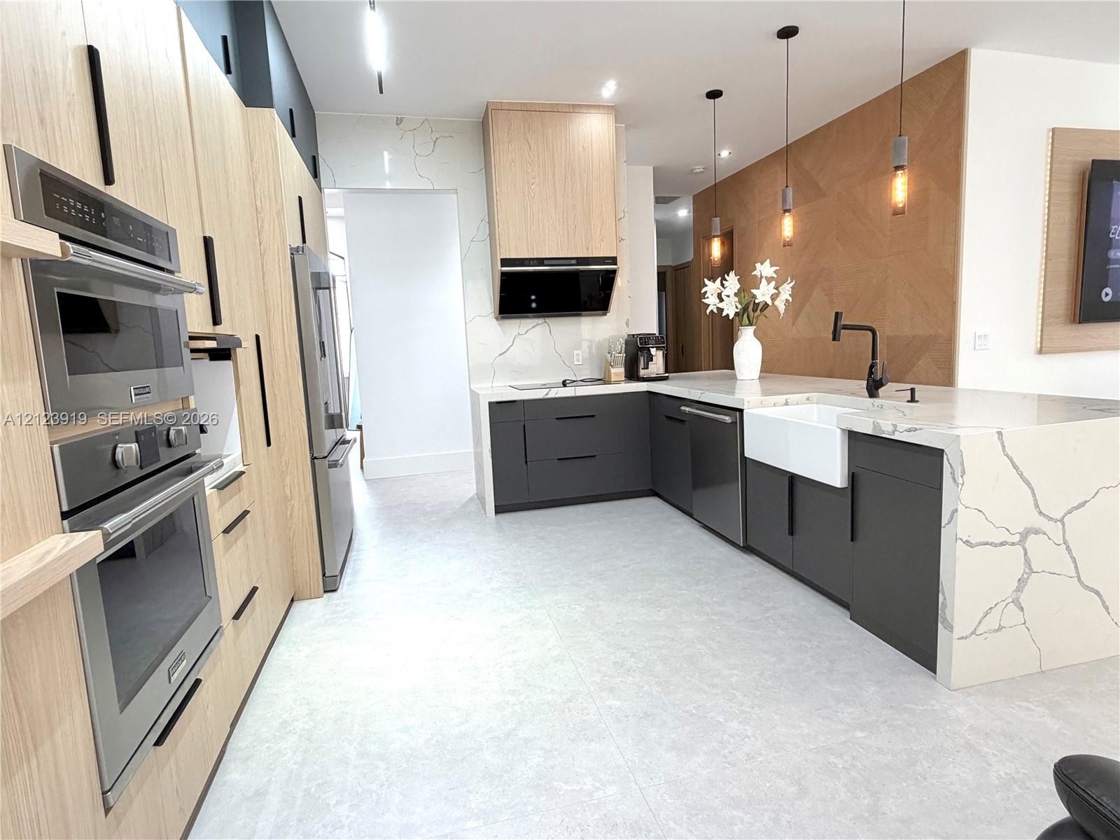
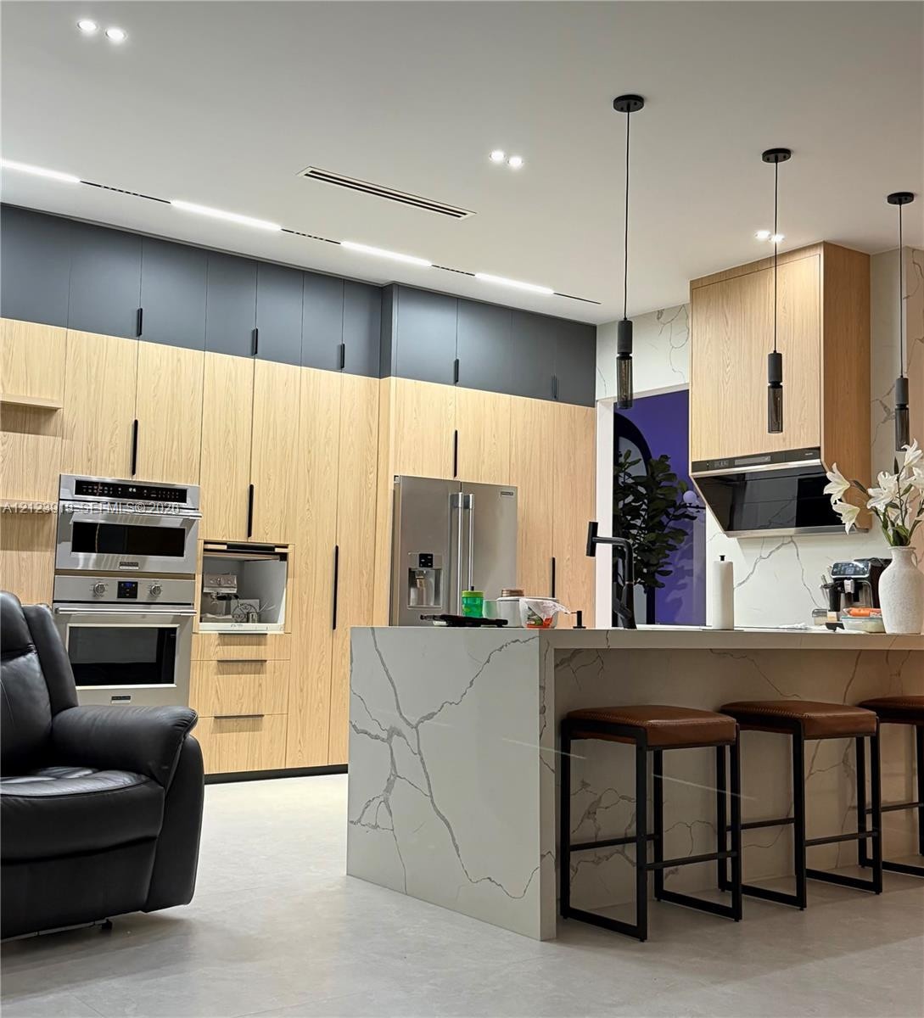
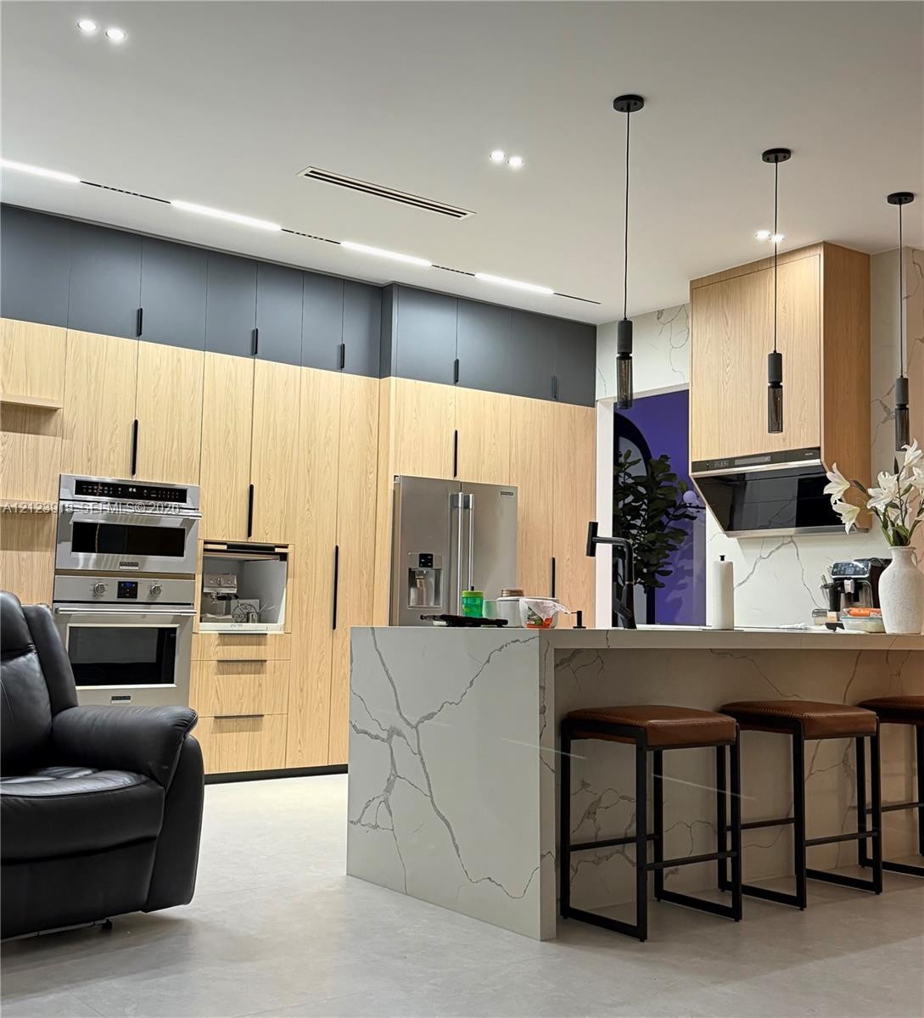
  • Kitchen featuring floor-to-ceiling wood-finish cabinetry with matte black hardware, a waterfall-edge island with white stone-patterned countertops, st
  • Custom floor-to-ceiling cabinetry with wood-finish veneer and matte black hardware, integrated stainless steel appliances, quartz backsplash with ston
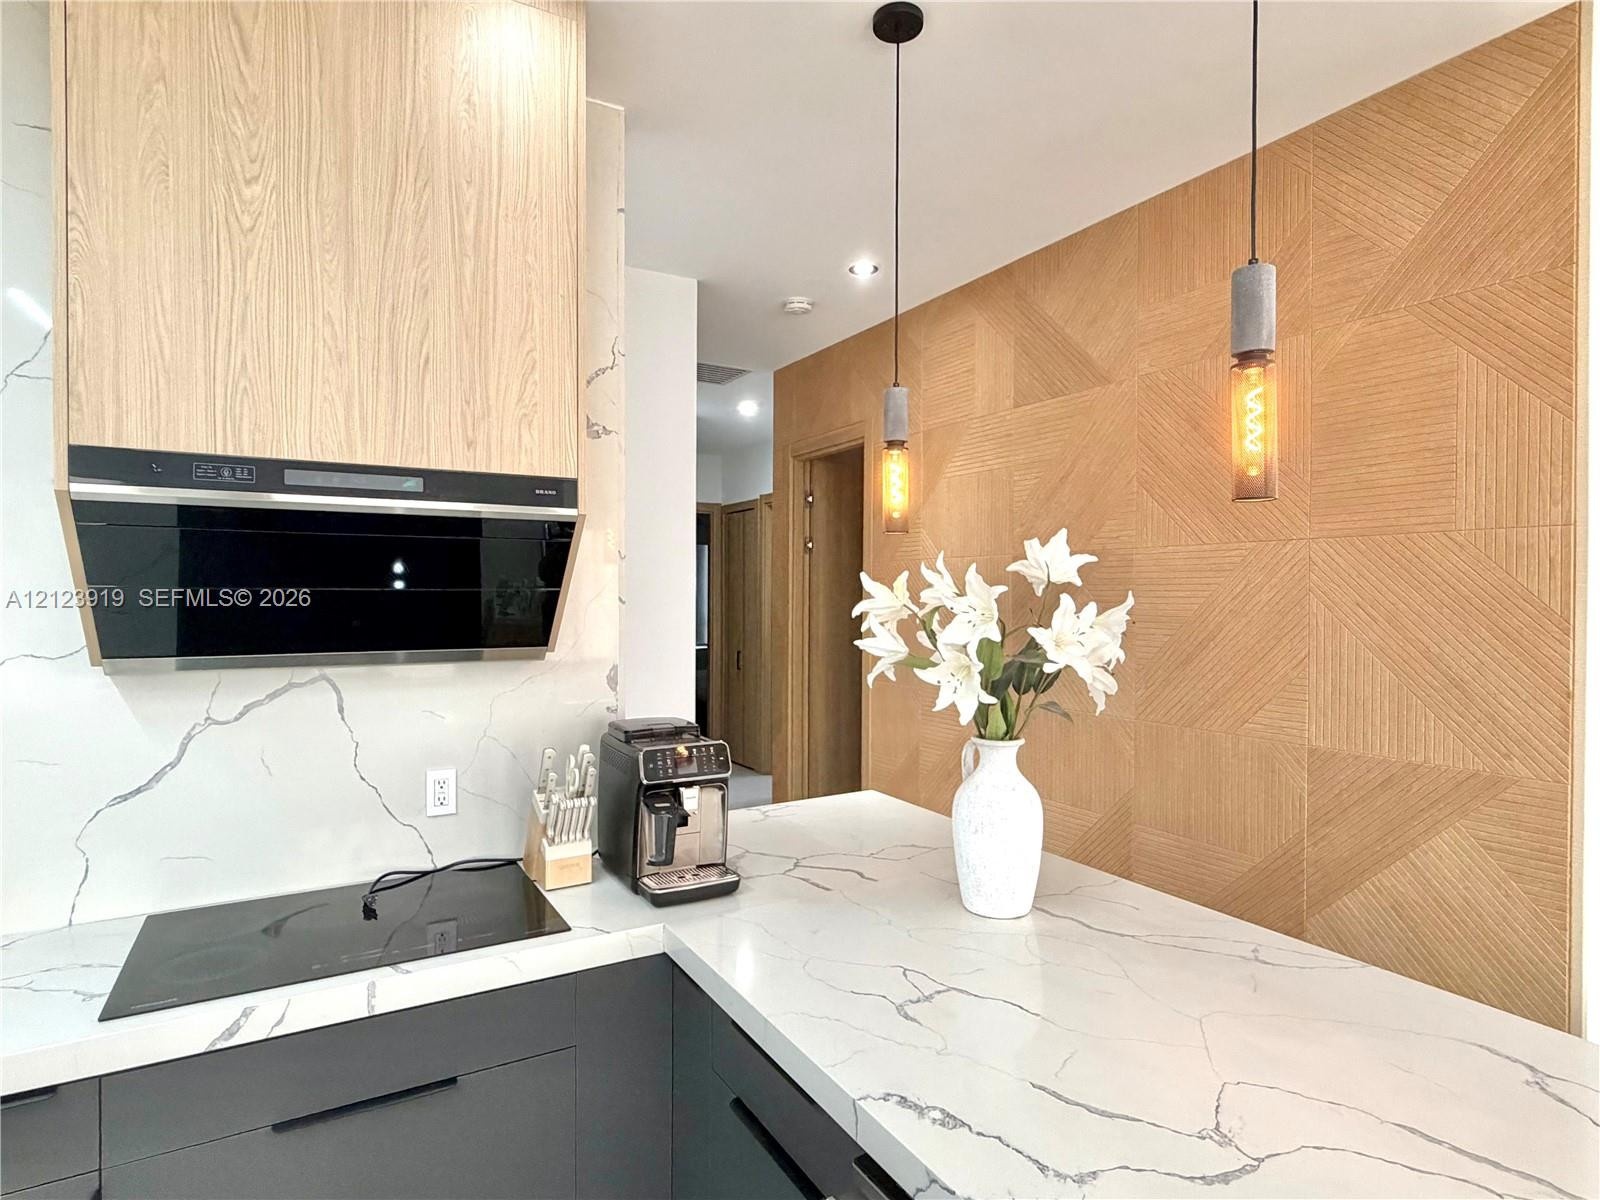
  • Kitchen featuring a marble-style quartz countertop, geometric wood-paneled accent wall, light-toned wood cabinetry, flat-panel charcoal base cabinets,
  • Kitchen featuring floor-to-ceiling cabinetry with two-tone finish, waterfall-edge quartz island, stainless steel double wall ovens, built-in refrigera
  • Kitchen featuring flat-panel wood cabinetry, charcoal-toned lower cabinets, integrated stainless steel appliances, a farmhouse sink with a matte black
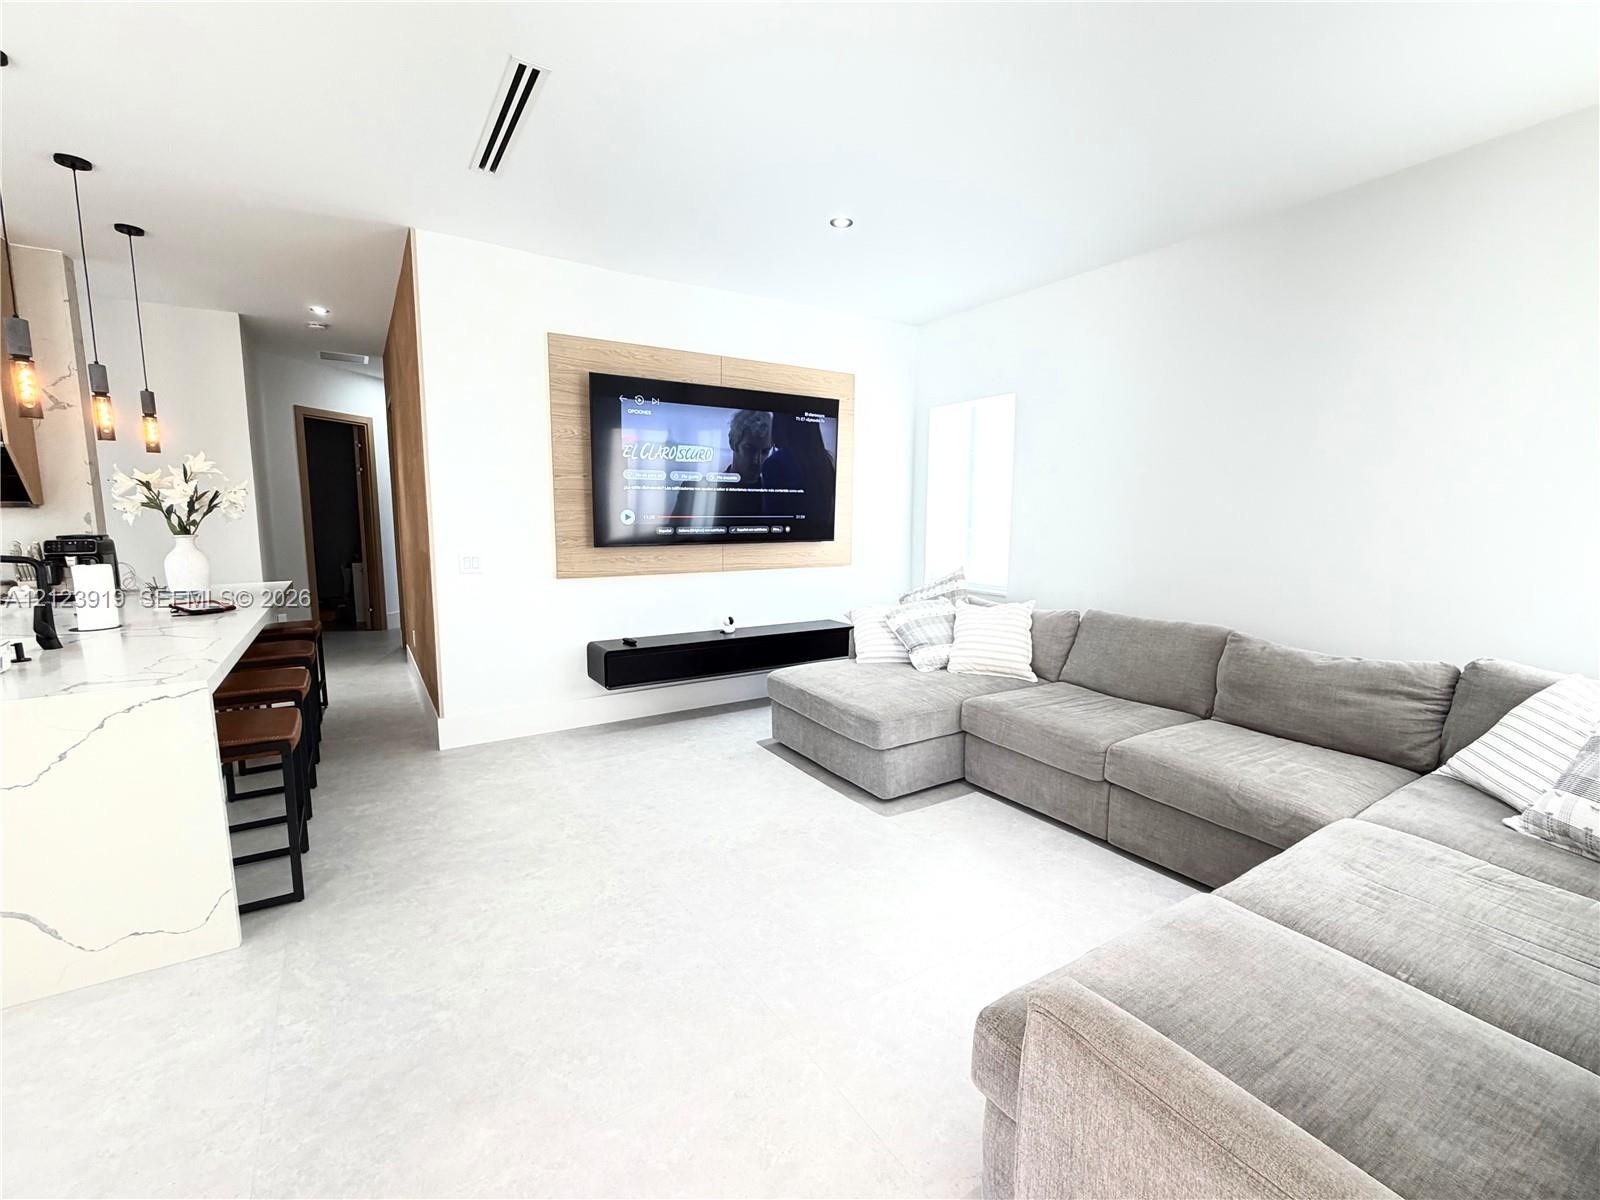
  • Open-concept space featuring light-toned flooring, a center island with a stone-finish countertop, pendant lighting, recessed ceiling fixtures, and a
  • Backyard area featuring an in-ground swimming pool, expansive paved patio, covered lanai, and detached tiki-style structure
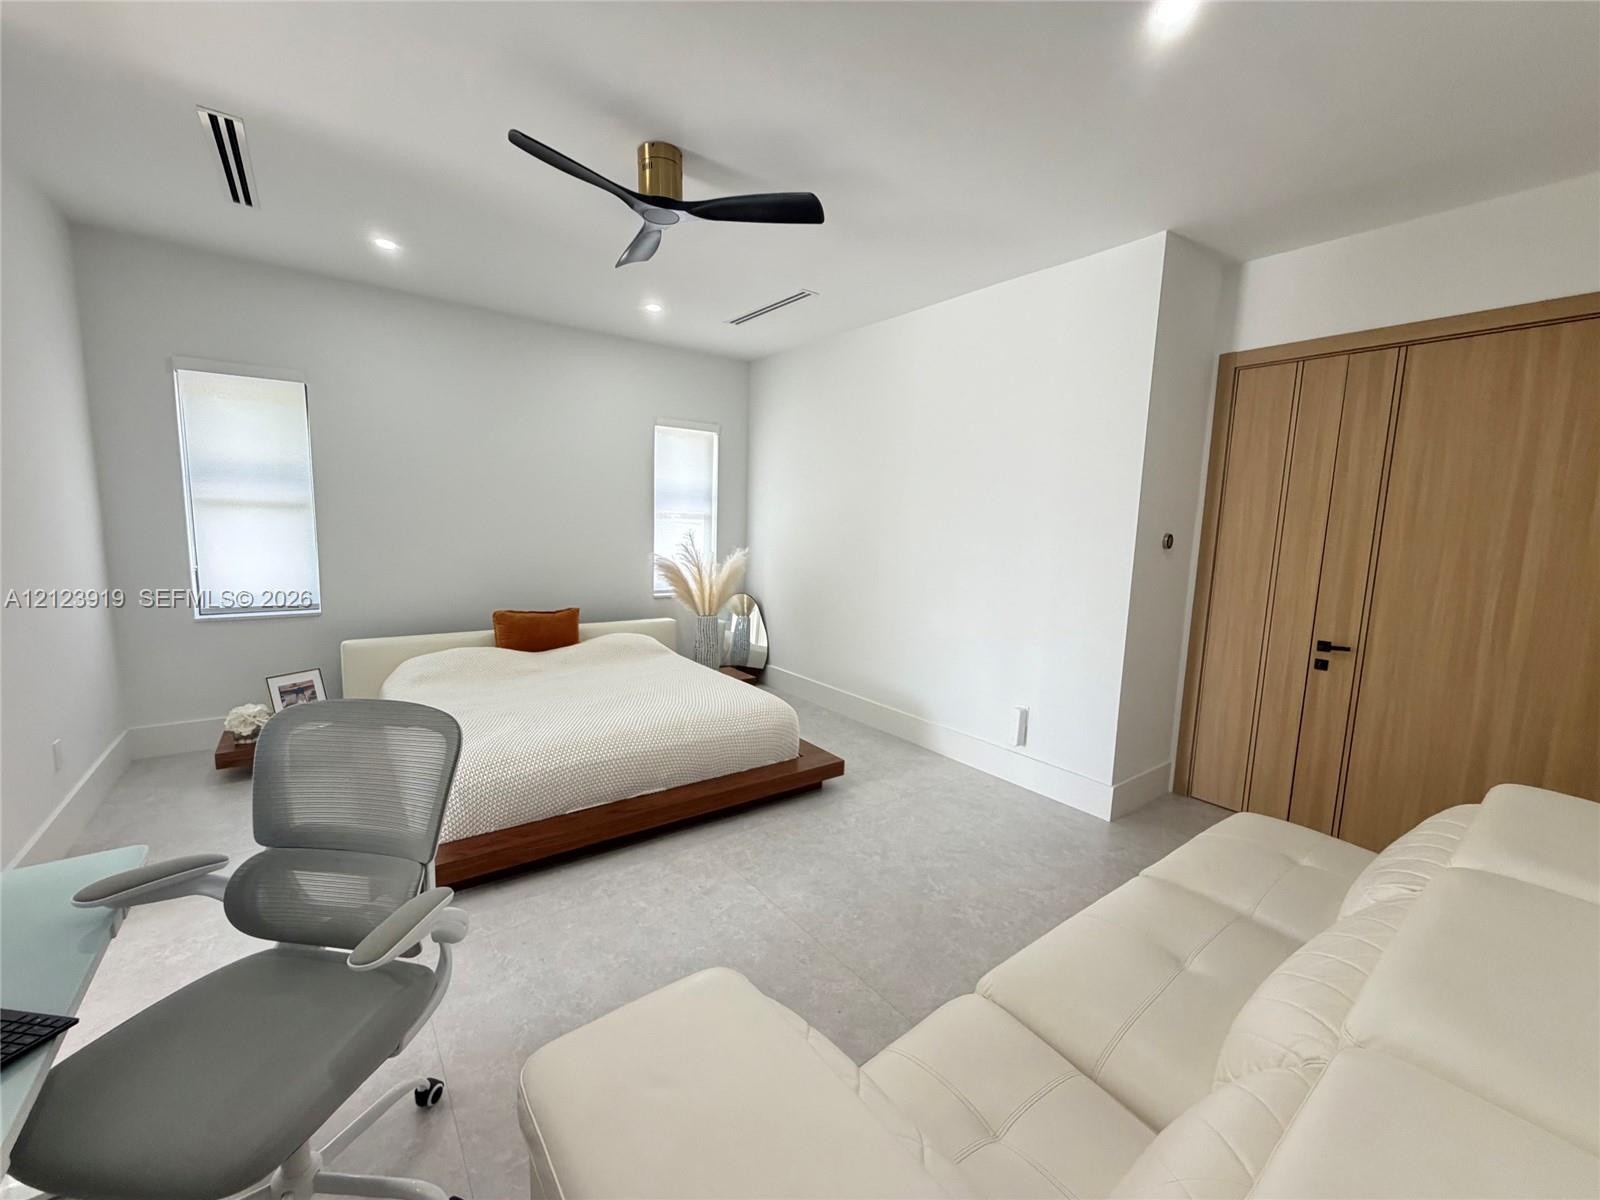
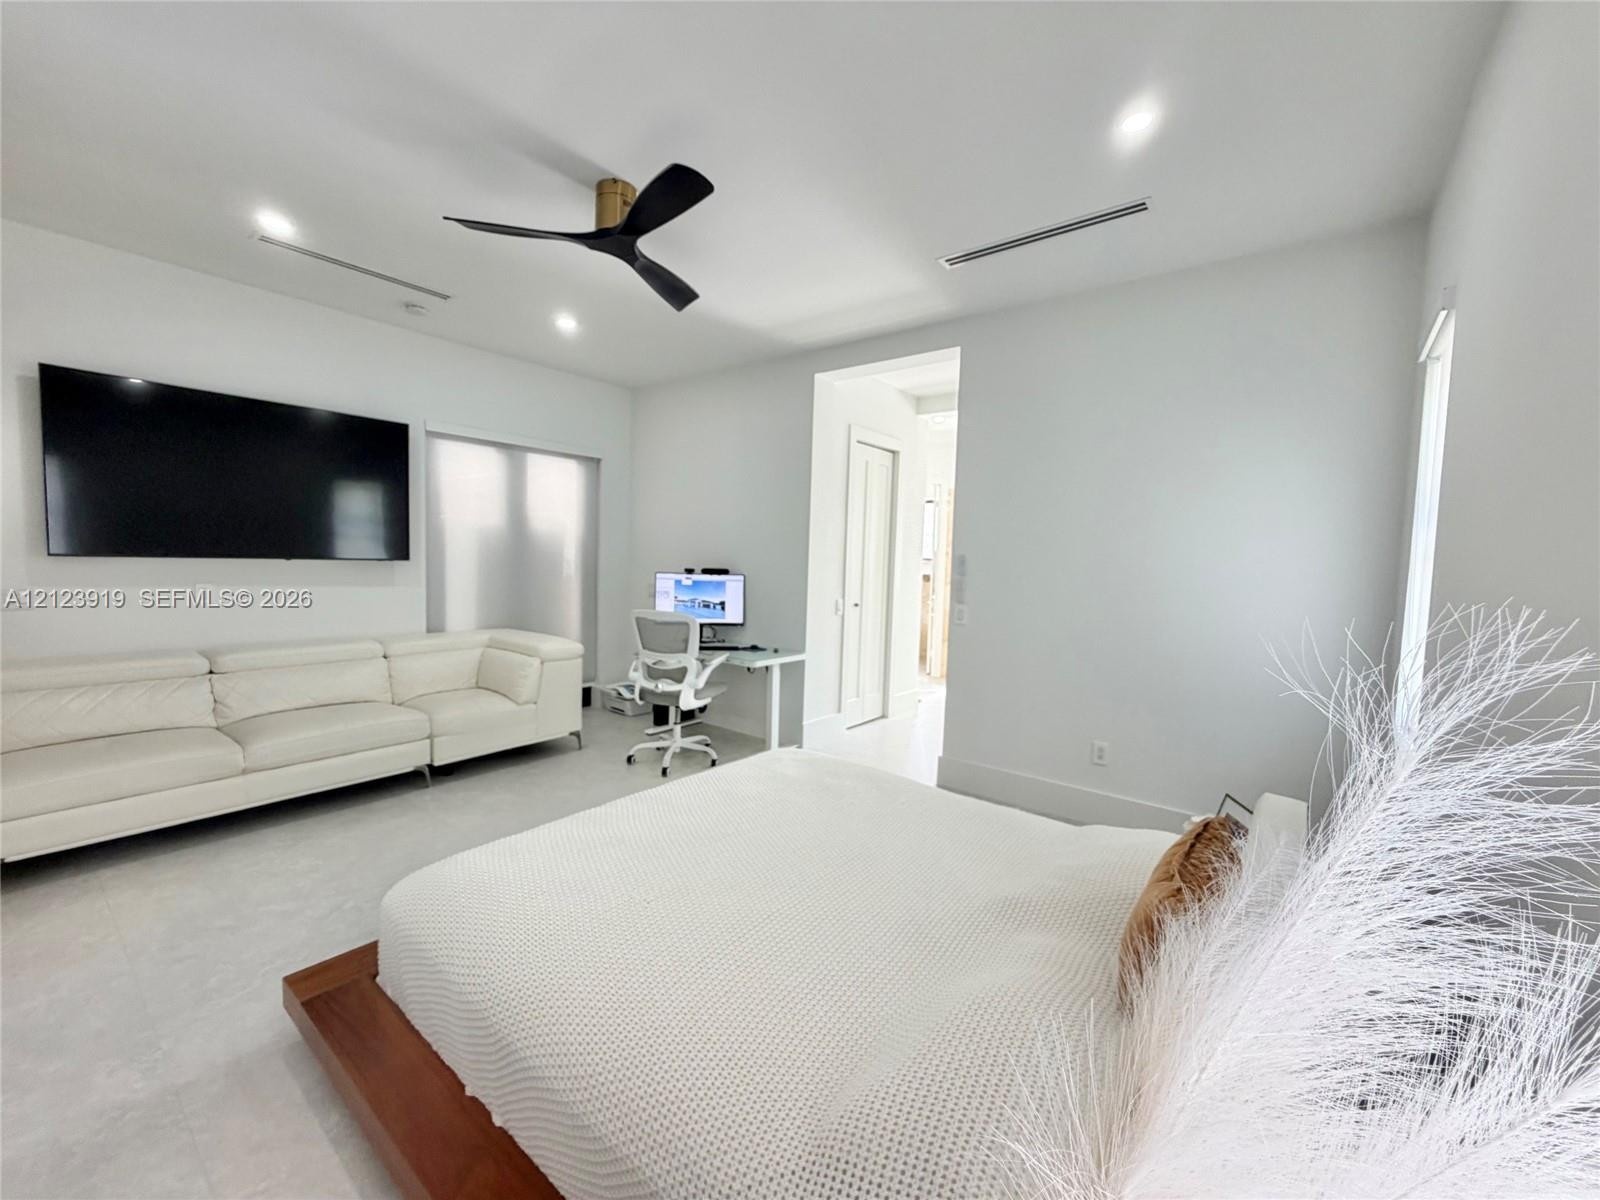
  • Spacious room featuring neutral tile flooring, recessed lighting, matte black ceiling fan, and floor-to-ceiling wood-finish doors
  • Neutral-toned interior featuring recessed lighting, a multi-blade ceiling fan, and large-format tile flooring
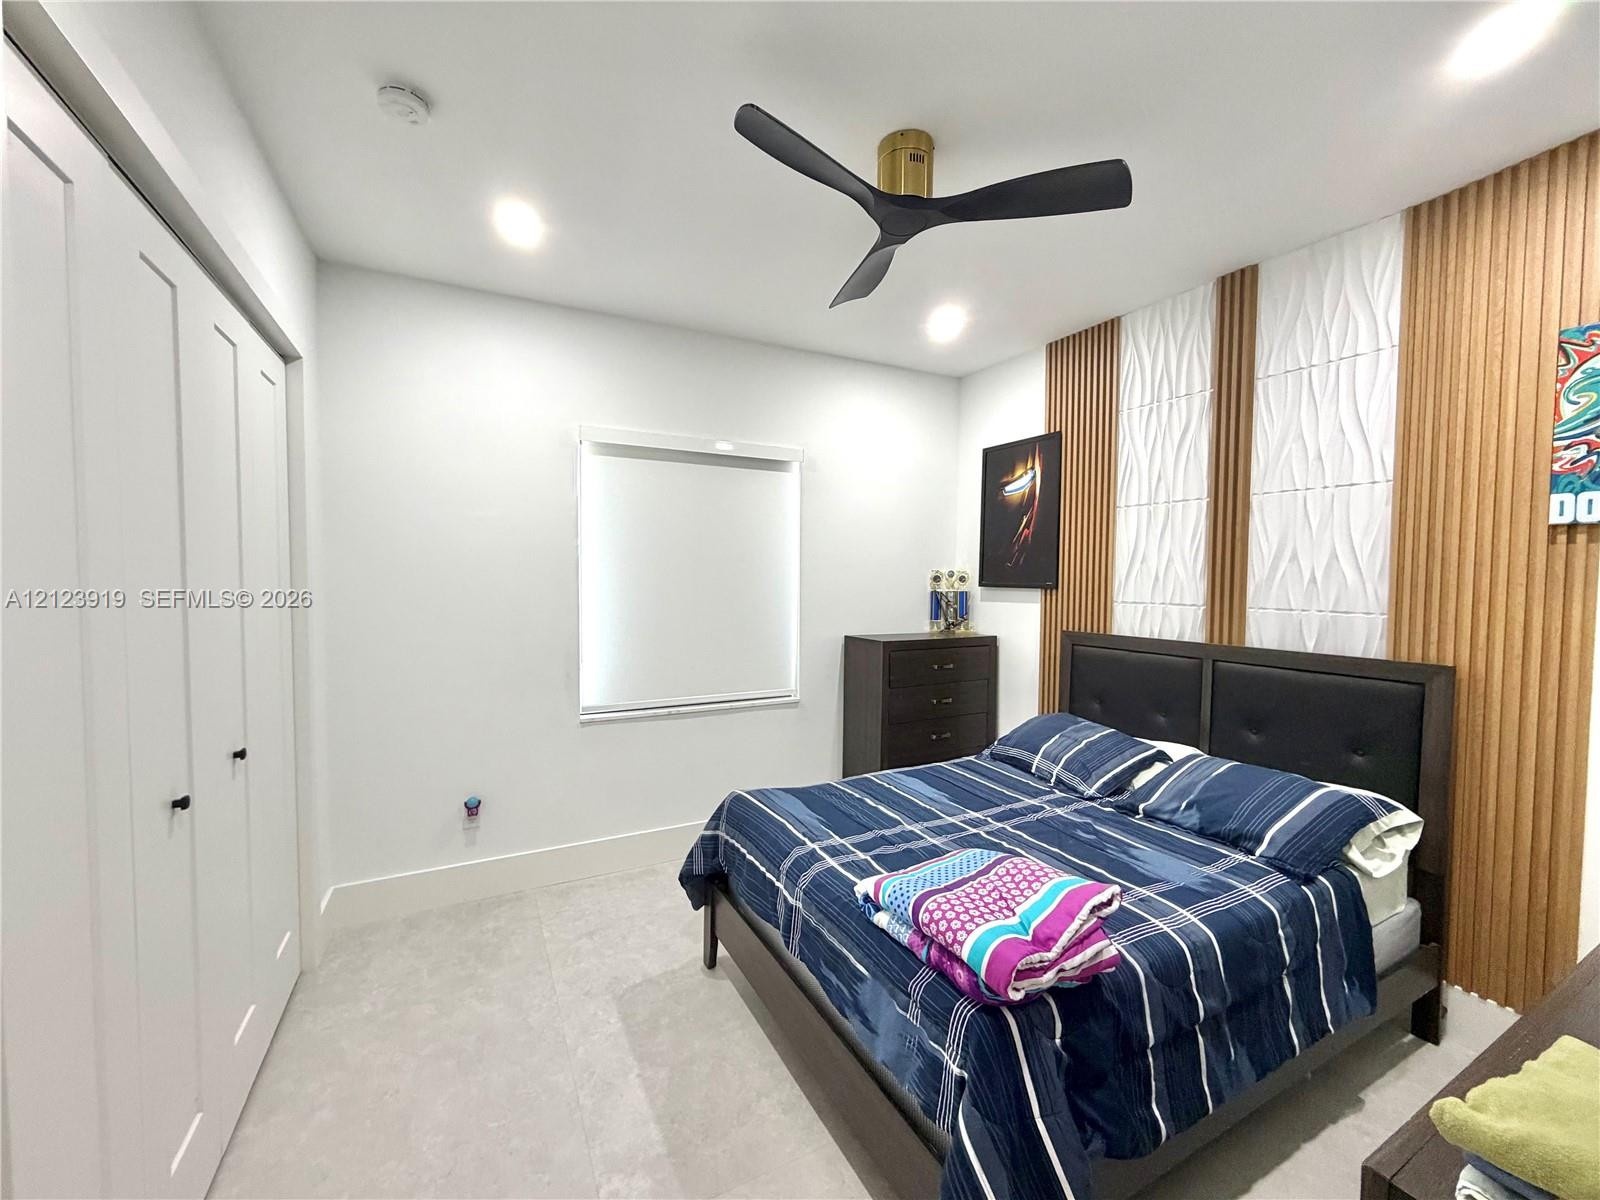
  • Room featuring wood-slat paneling with integrated textured vertical accents, matte black three-blade ceiling fan, recessed lighting, and built-in clos
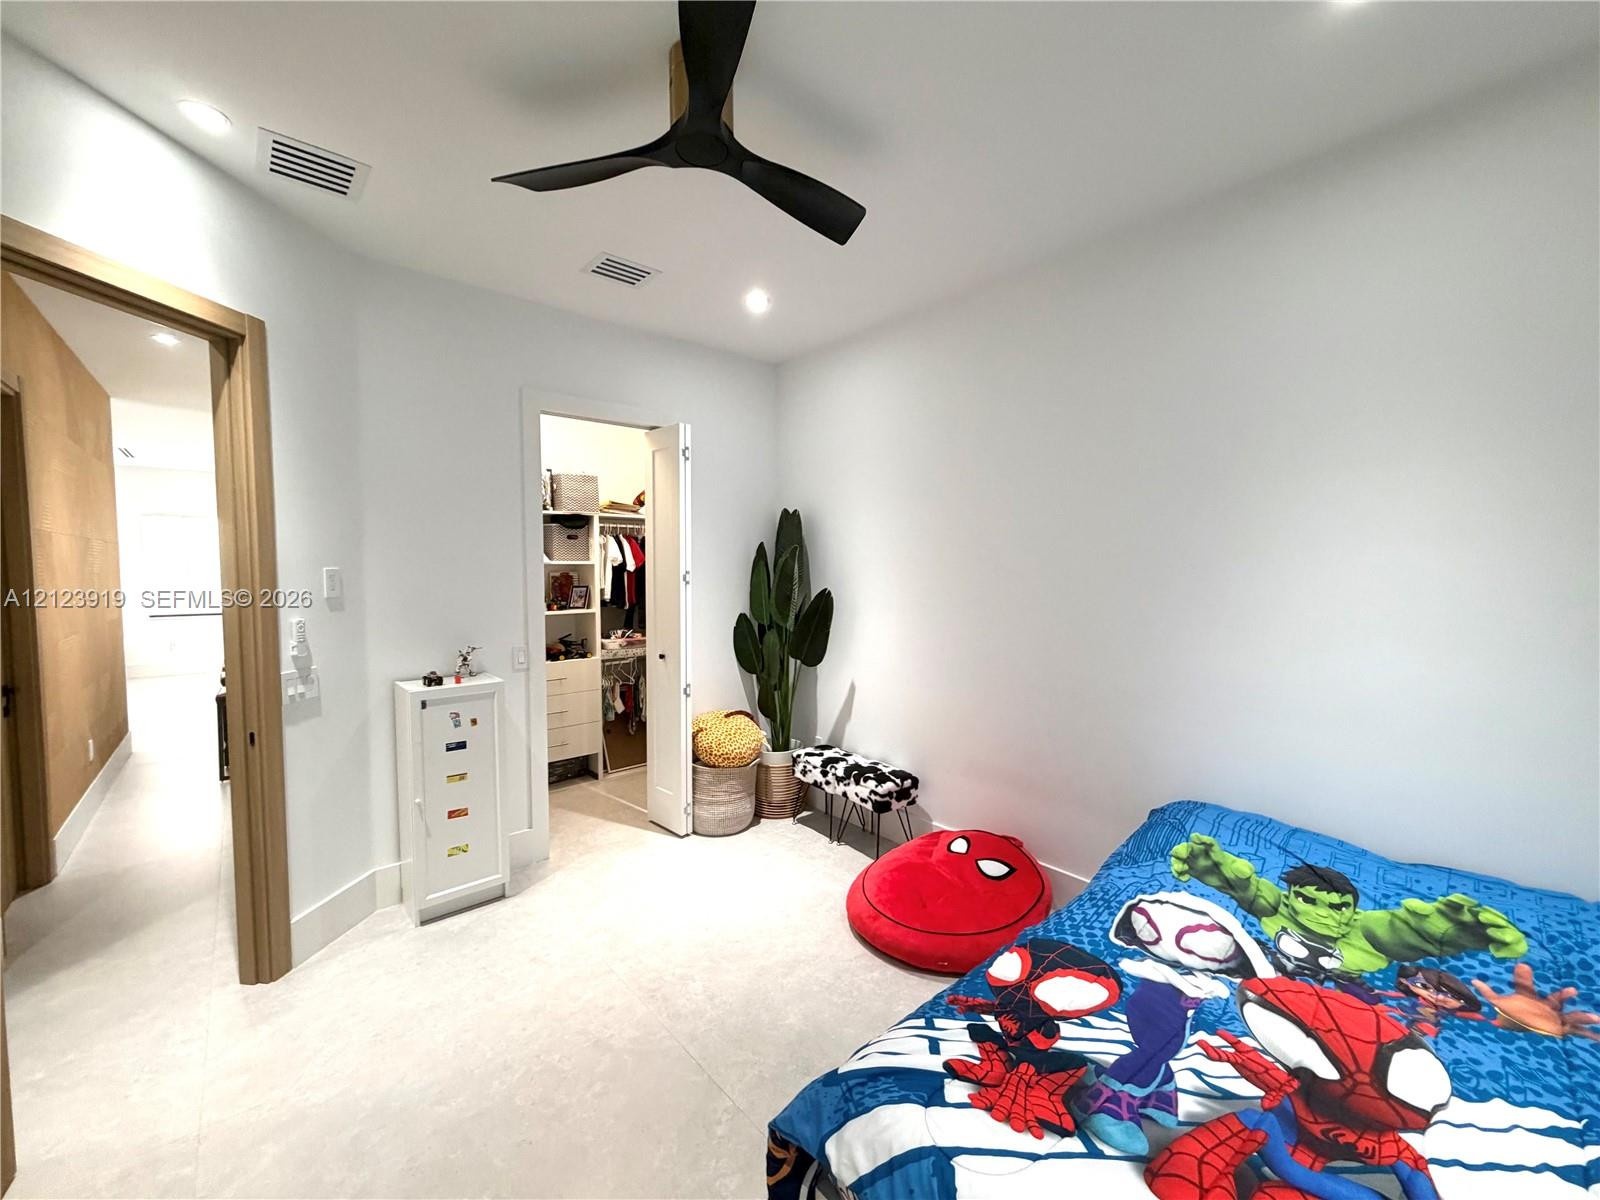
  • Neutral-toned room featuring a matte black three-blade ceiling fan, recessed lighting, neutral tile flooring, and a walk-in closet with built-in shelv
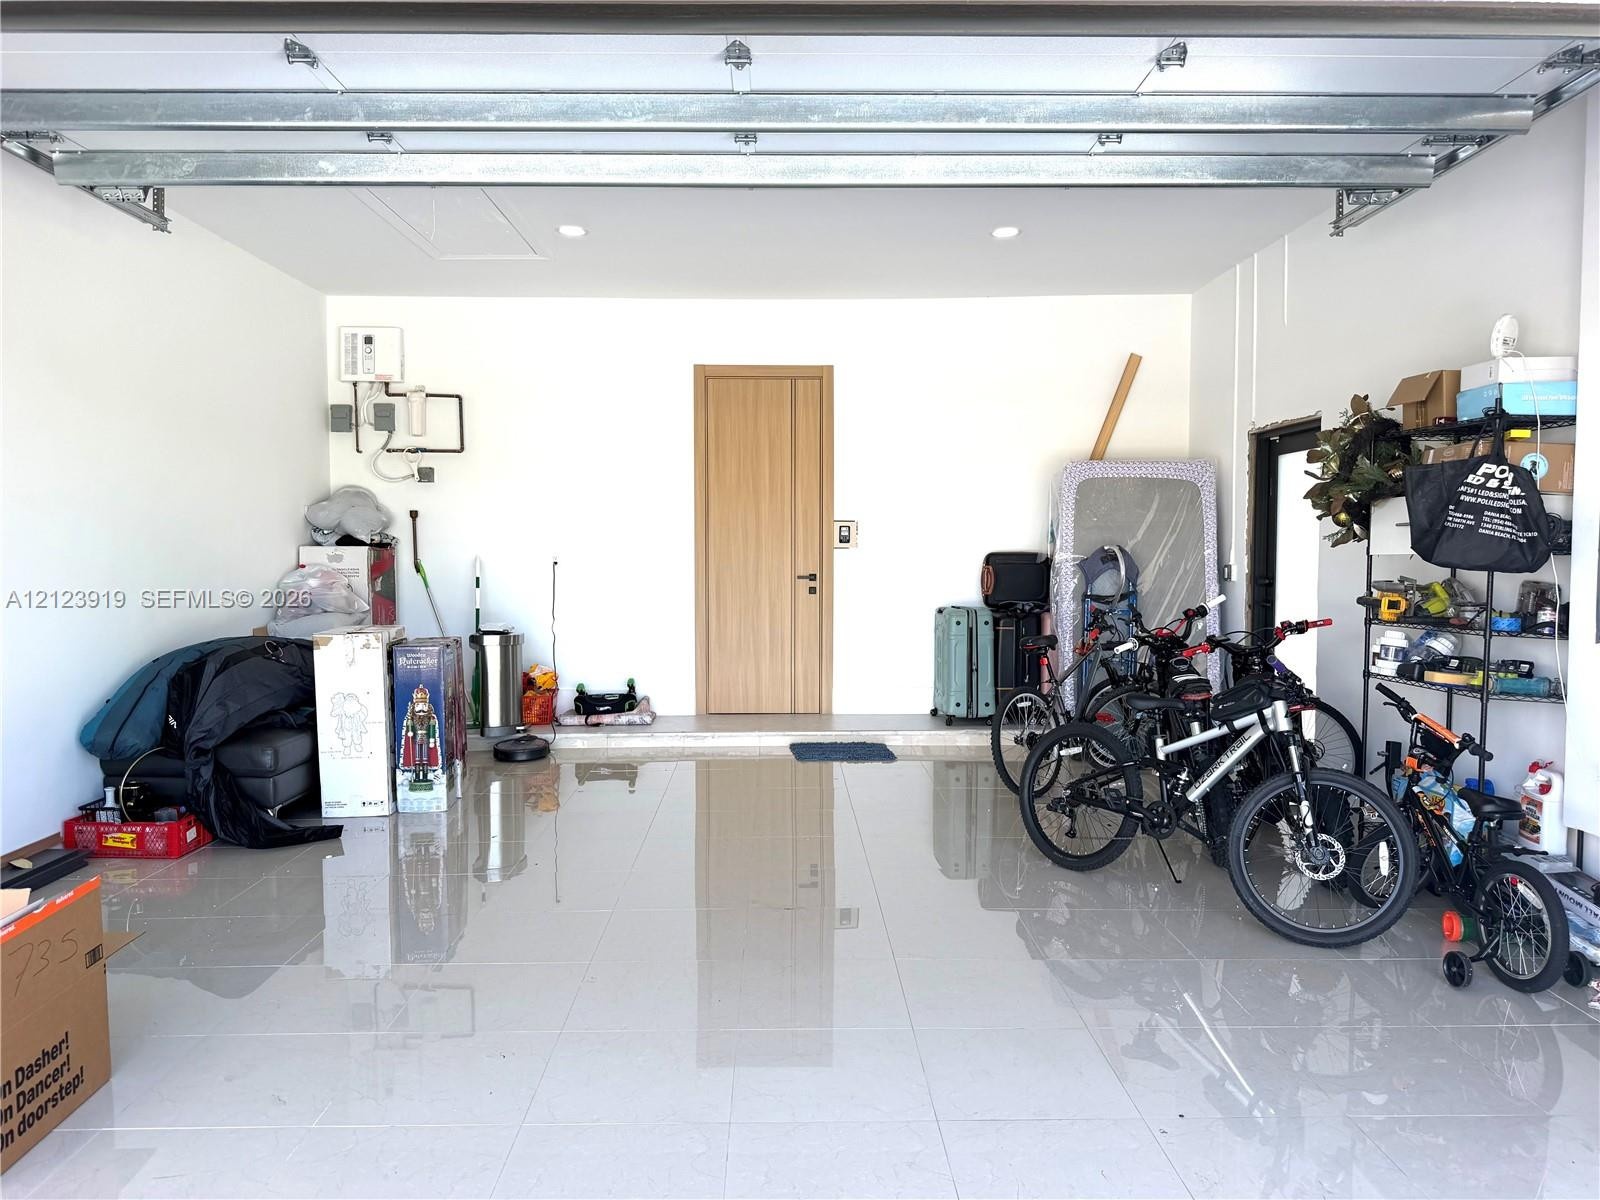
  • Garage space featuring high-gloss tile flooring, recessed ceiling lighting, a wood-finish interior door, and overhead door hardware
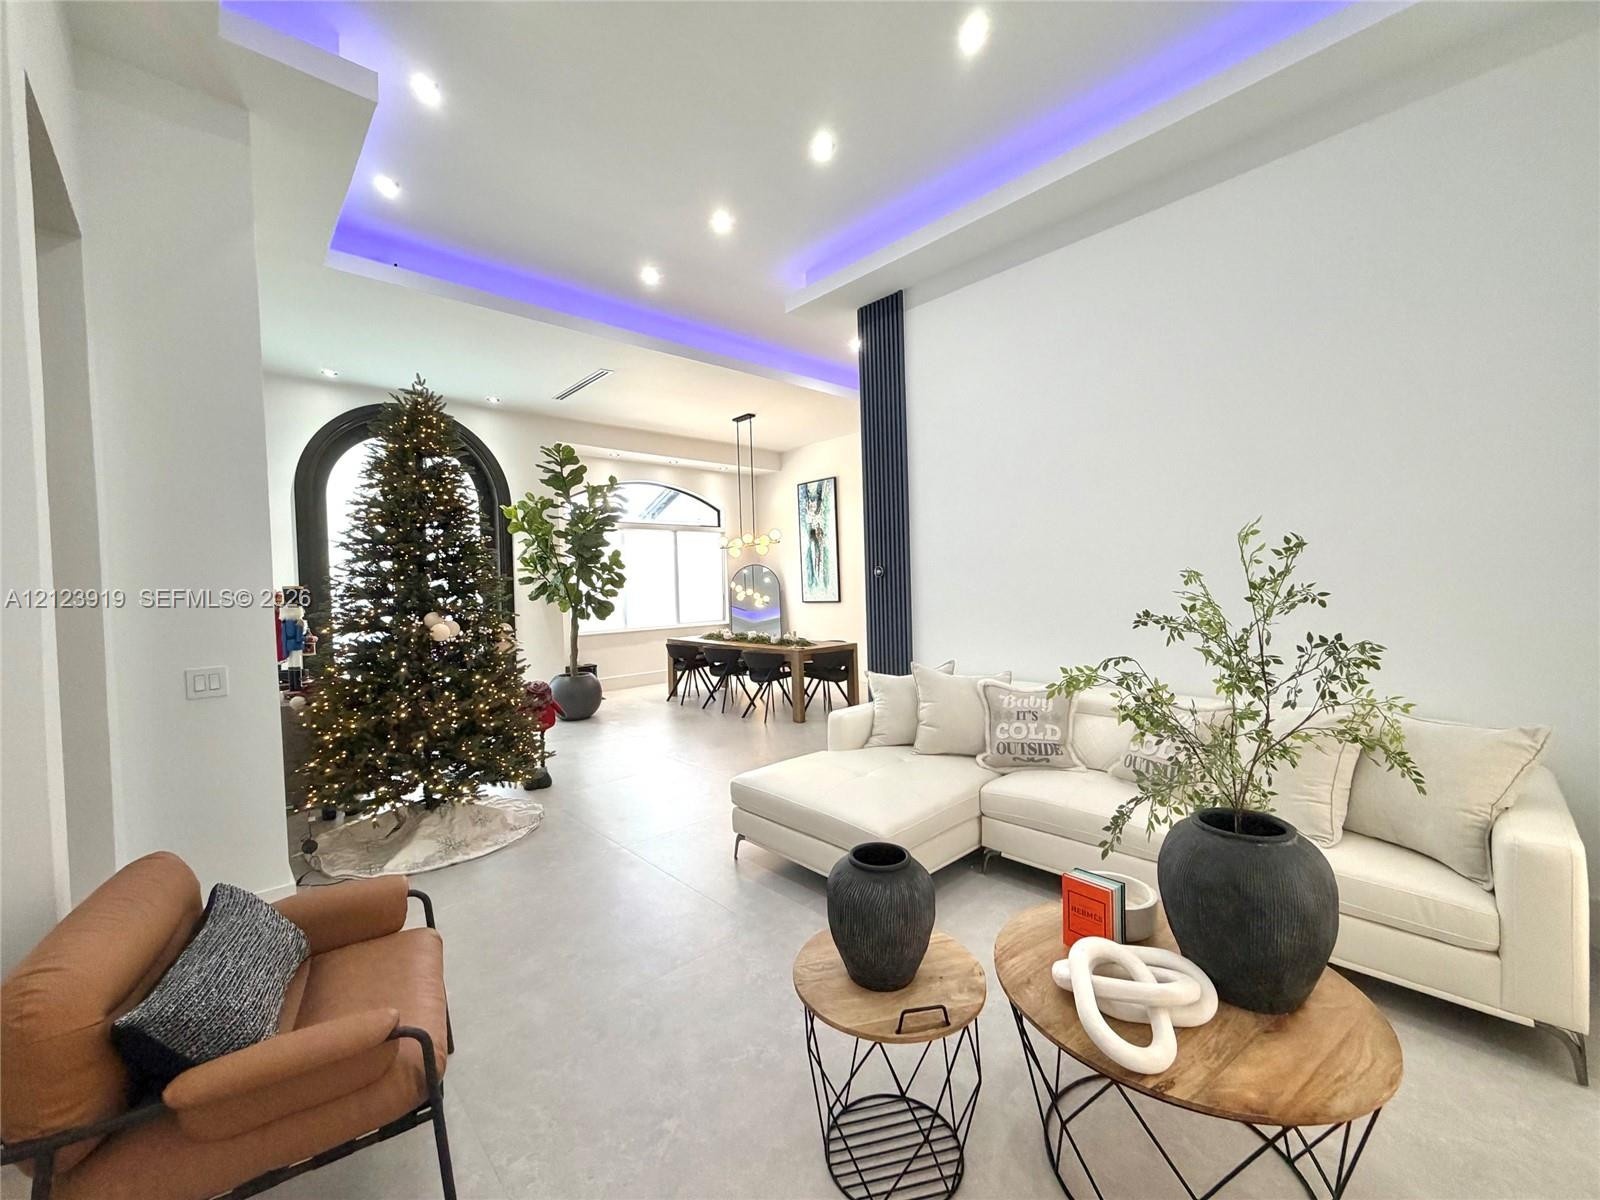
  • Tray ceiling featuring integrated LED cove lighting and recessed ceiling lights, stone-finish tile flooring, and vertical slatted accent pillar
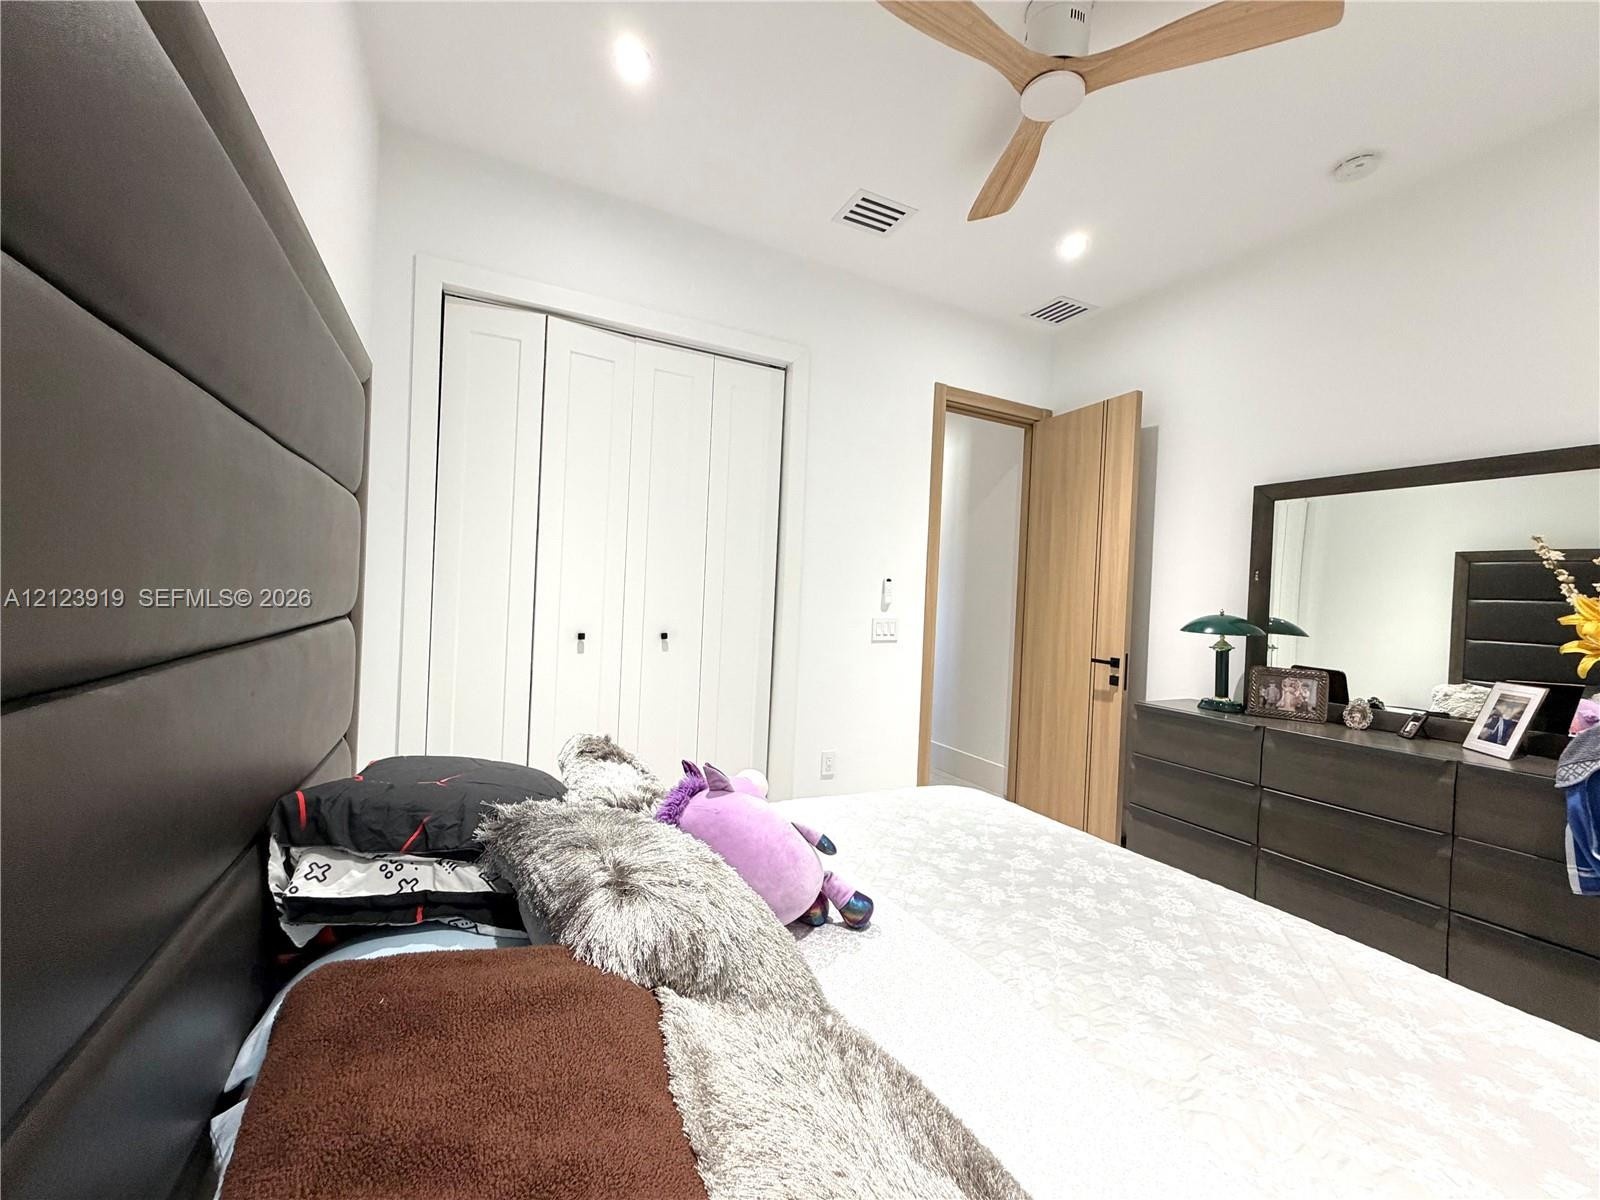
  • Neutral-toned room featuring a wood-finish ceiling fan, recessed lighting, and a closet with double-panel doors
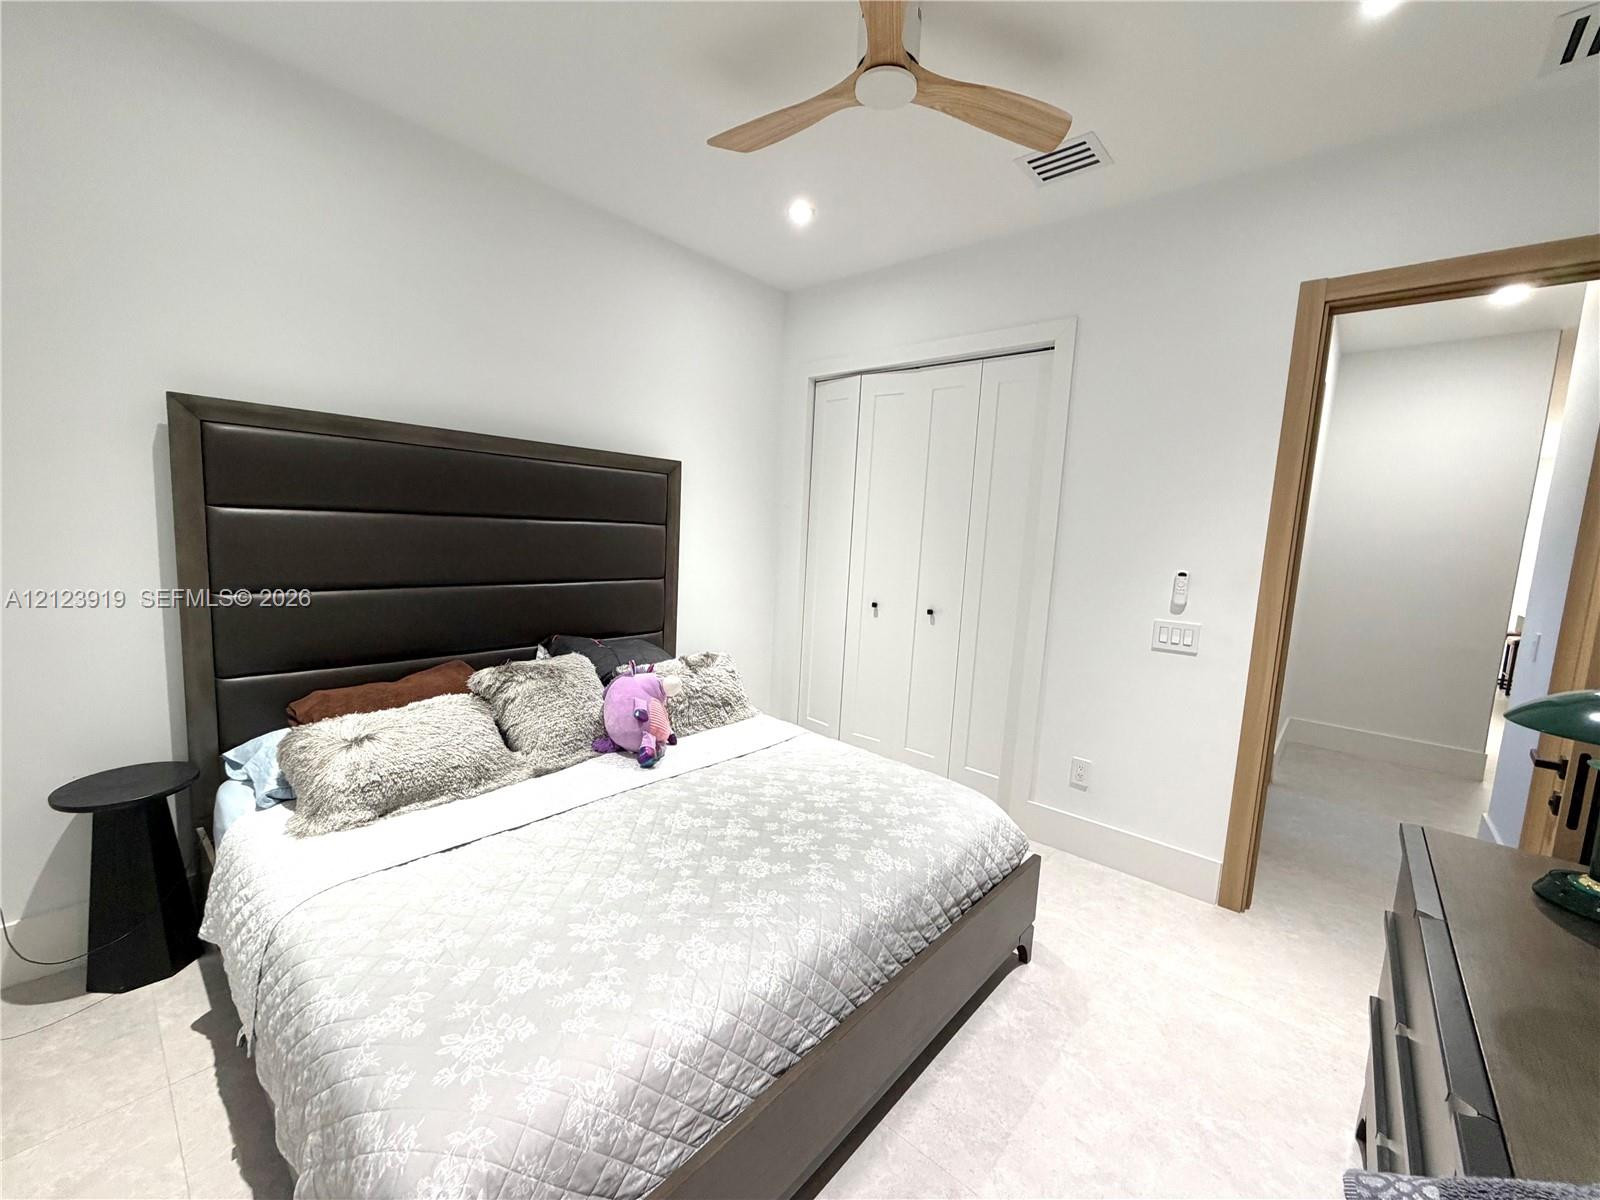
  • Bedroom featuring recessed lighting, three-blade wood-finish ceiling fan, double-door closet with shaker-style detailing, and a flush-mounted wood-fin
  • Kitchen featuring dual-tone cabinetry, waterfall-edge stone island with matching backsplash, built-in stainless steel appliances, and minimalist penda

Location

13430 192nd Miami FL 33177 USA

Contact

Palm Beach, FL
Deborah L. Ginsburg
150 Worth Ave, Palm Beach, FL 33480
Phone: +1 561-725-9229
deborahg@nestseekers.com
Listing Courtesy of Royal Dream Realty Corp
​
Nest Seekers Logo
Loading...