Nest Seekers

Welcome to this stunning Newport in the prestigious Seven Bridges community of Delray Beach, this two story single family residence offers 5 bedrooms, 5 baths, and 4, 331 square feet ...

16621 GERMAINE Drive
Delray Beach, FL 33446

Listing

Web ID:5857034
Website:https://www.nestseekers.com/5857034

Property

Ownership: For Sale
Type: Single Family
Rooms: 2
Bedrooms: 5 BR
Bathrooms: 5
Pets: Pets Allowed
Area: 4331 sq ft
Lot Size: 0.2 Acres

Financials

Price:$2,000,000
Annual Taxes:$20,713.21
Common charges:$1,100

Description

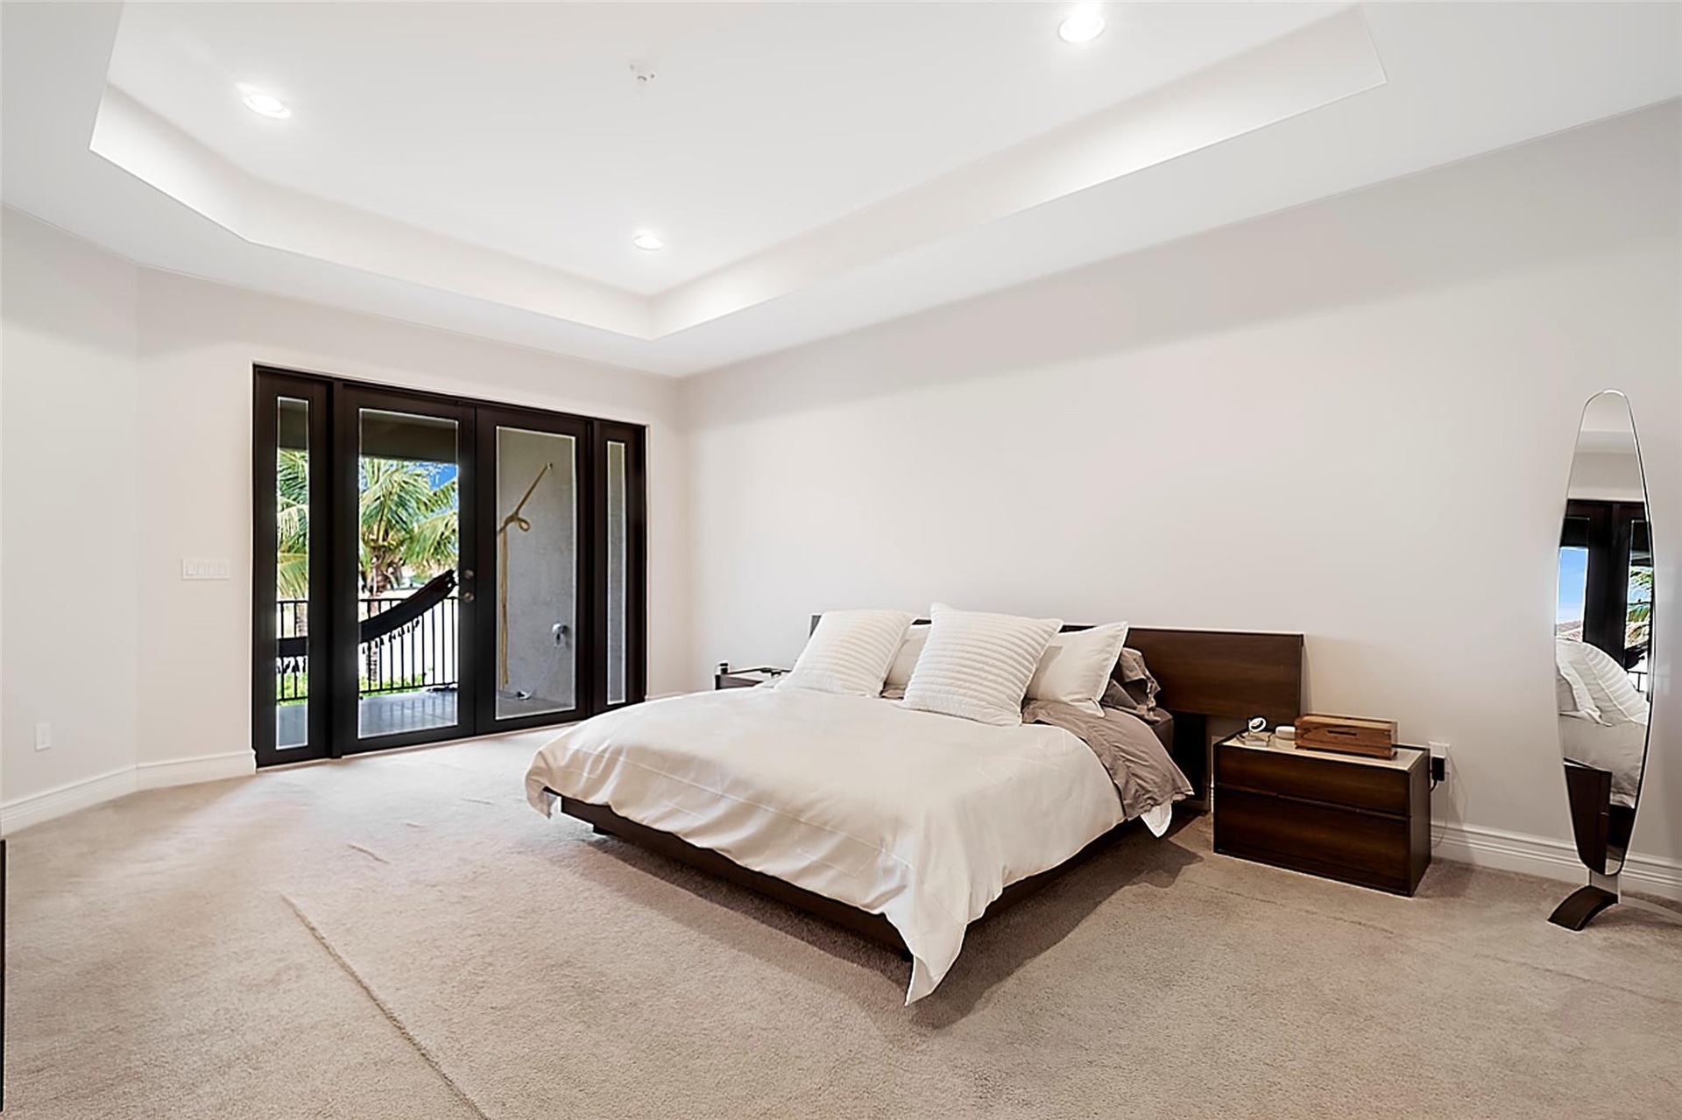
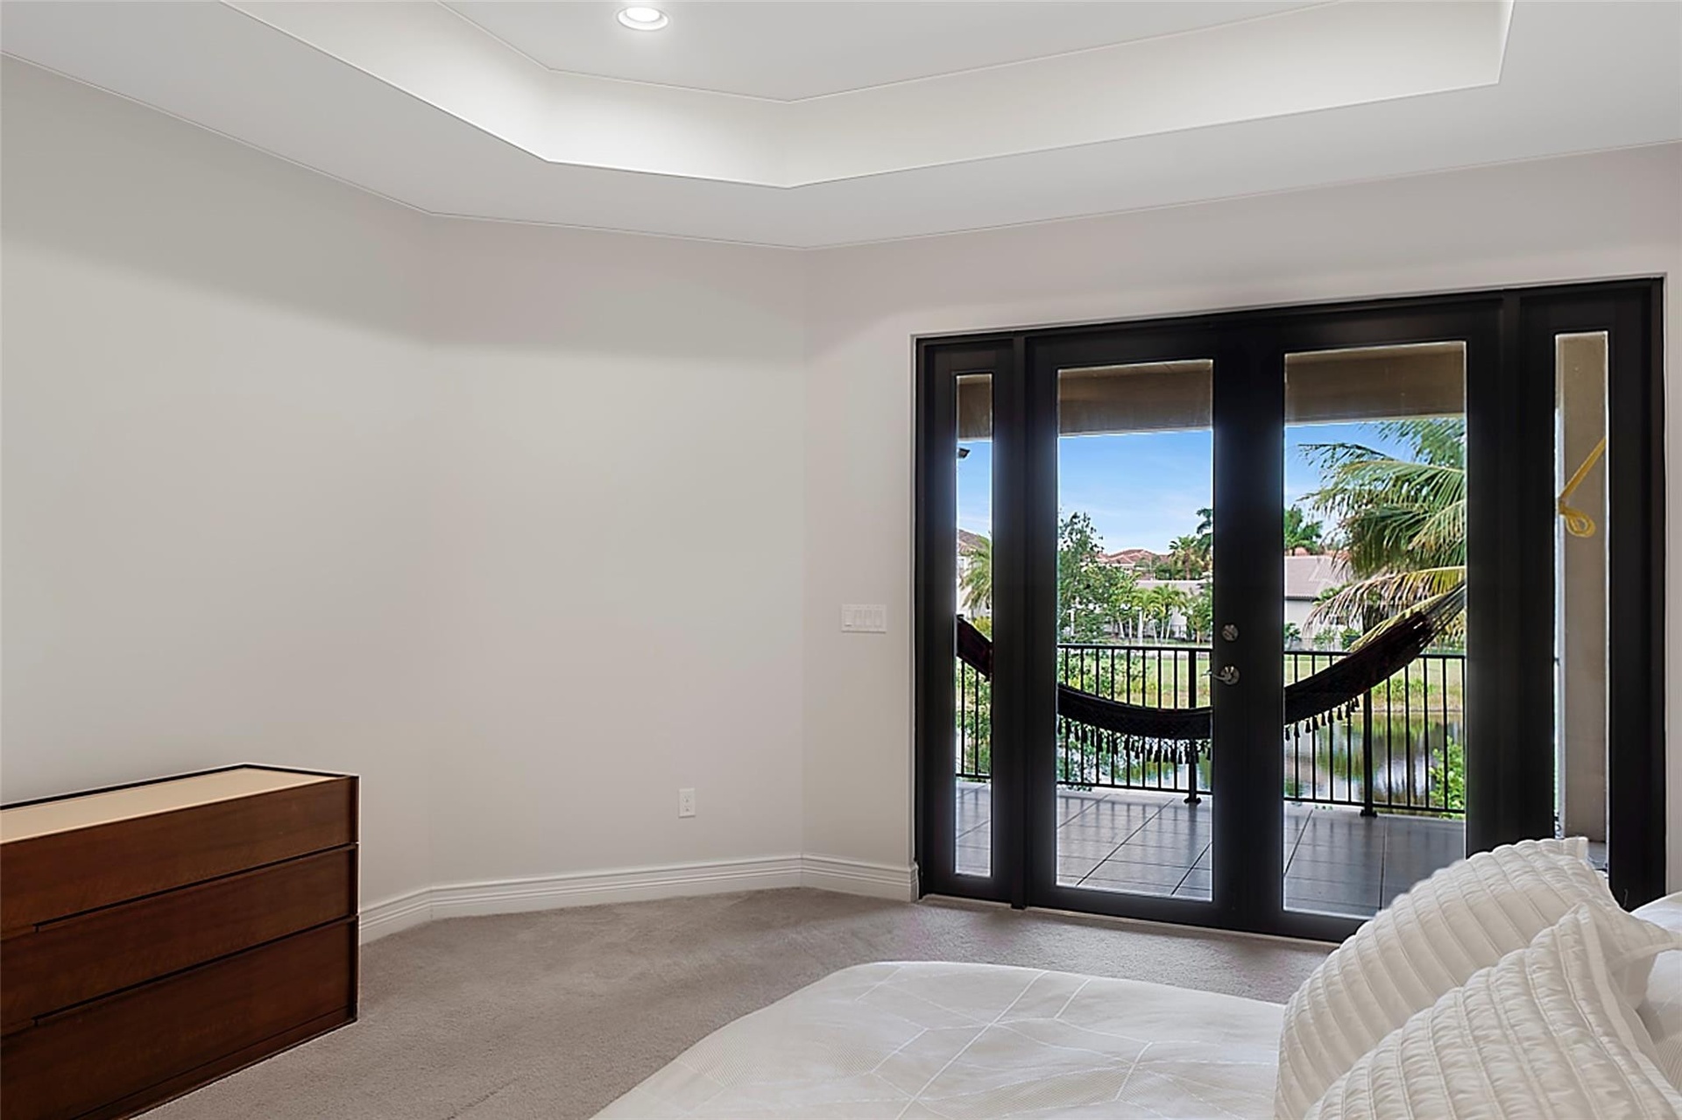
Welcome to this stunning Newport in the prestigious Seven Bridges community of Delray Beach, this two-story single-family residence offers 5 bedrooms, 5 baths, and 4,331 square feet along a waterfront setting. A three-car garage provides ample parking and storage. Inside, large-format polished stone flooring flows through the main living areas, while the central-island kitchen pairs dark wood cabinetry with stainless steel double wall ovens. Mater Bedroom has a beautiful balcony with stunning view of the lake. Enjoy the exceptional Seven Bridges lifestyle with its world class amenities, resort-style pool, fitness center, tennis courts and fine dining.

Amenities

  • Balcony
  • Bar
  • BBQ
  • Cable - Available
  • Closed Circuit Camera(S)
  • Cooktop
  • Dishwasher
  • Disposal
  • Dryer
  • Elevators
  • Fitness Center
  • French Doors
  • Gas Cooktop
  • Gas Range
  • Gas Water Heater
  • Ice Maker
  • Kitchen Island
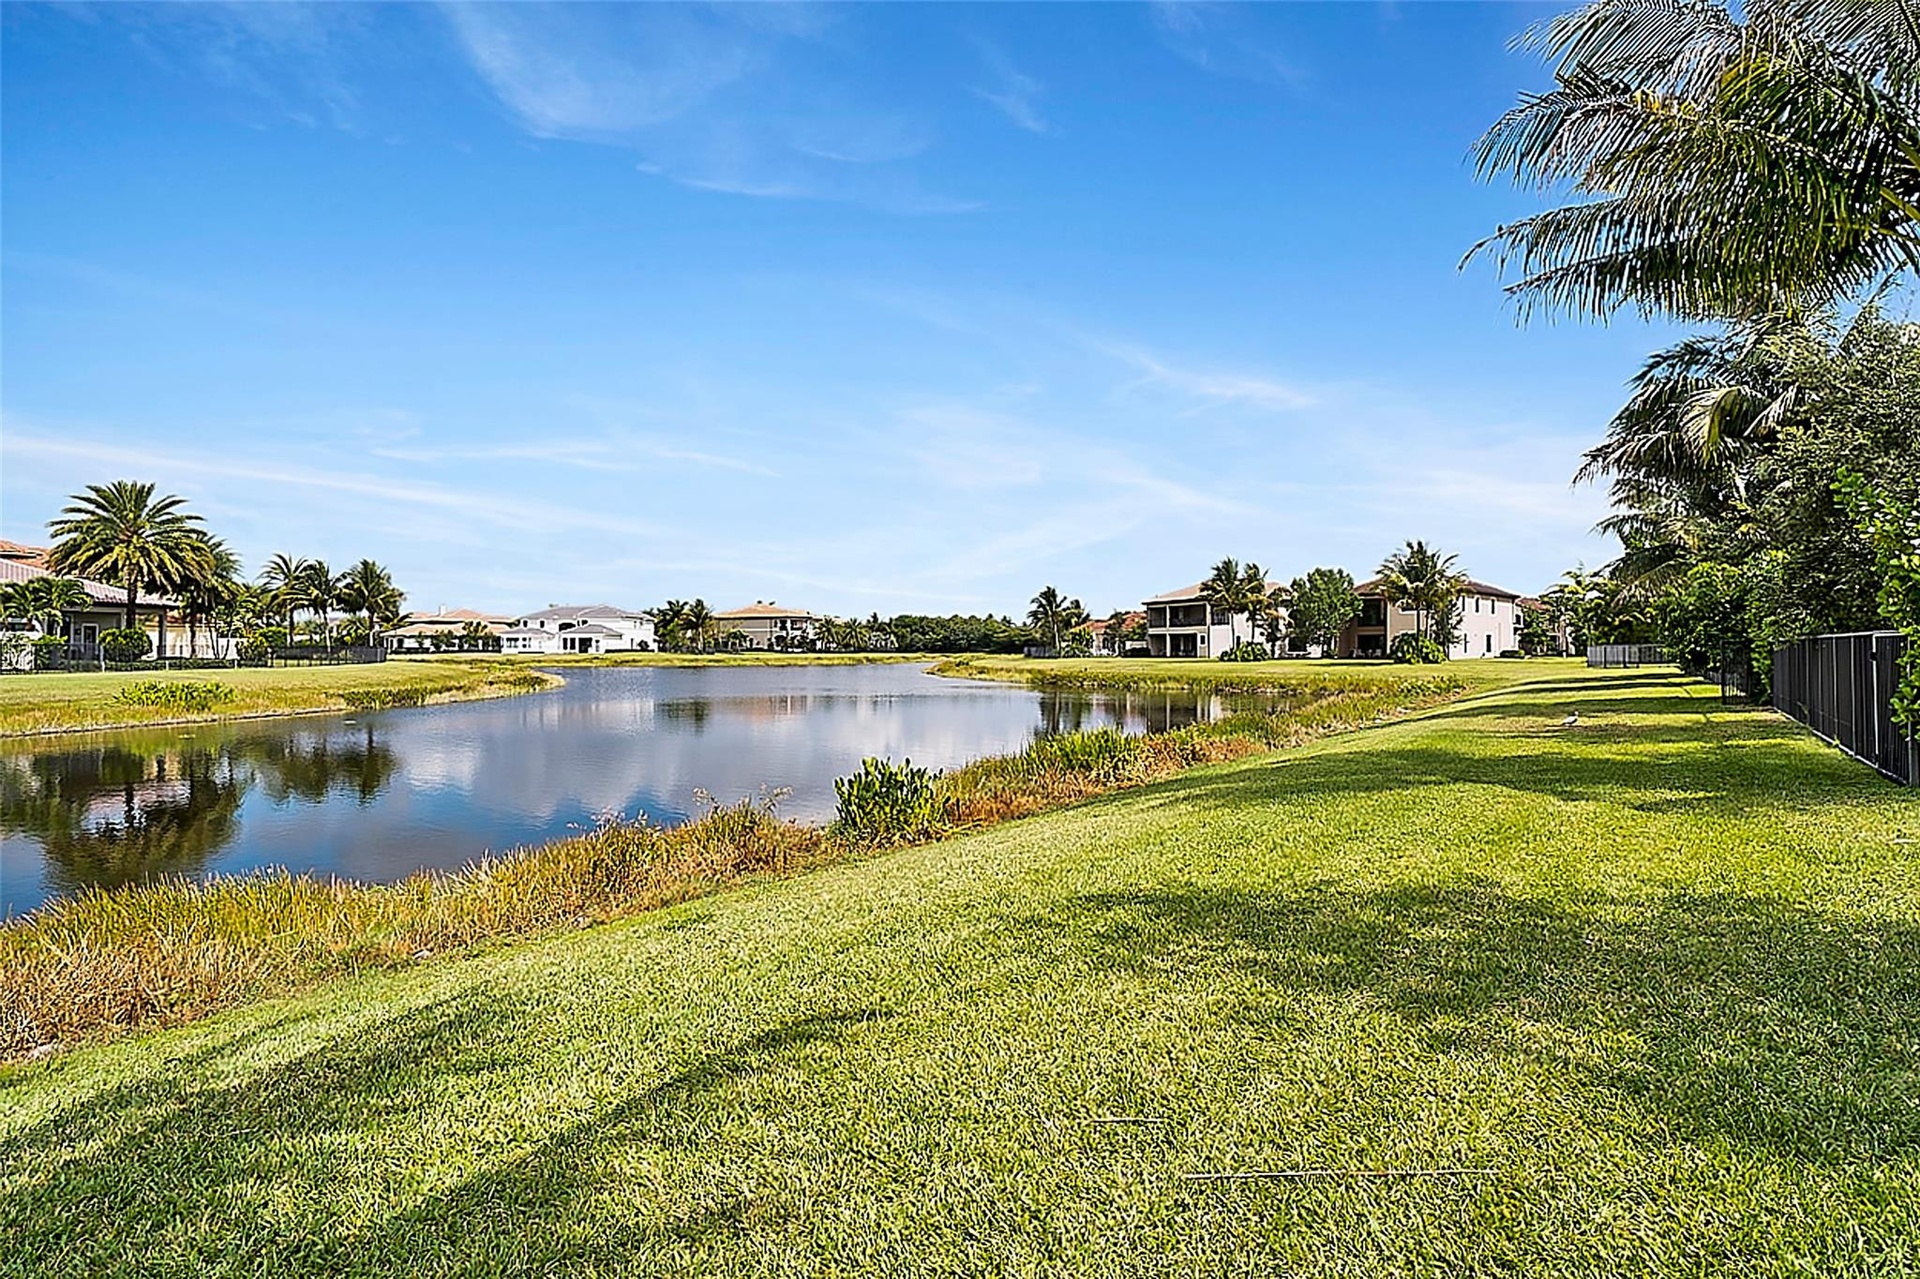
  • Lake
  • Microwave
  • Natural Gas Connected
  • Other
  • Oven
  • Pantry
  • Park
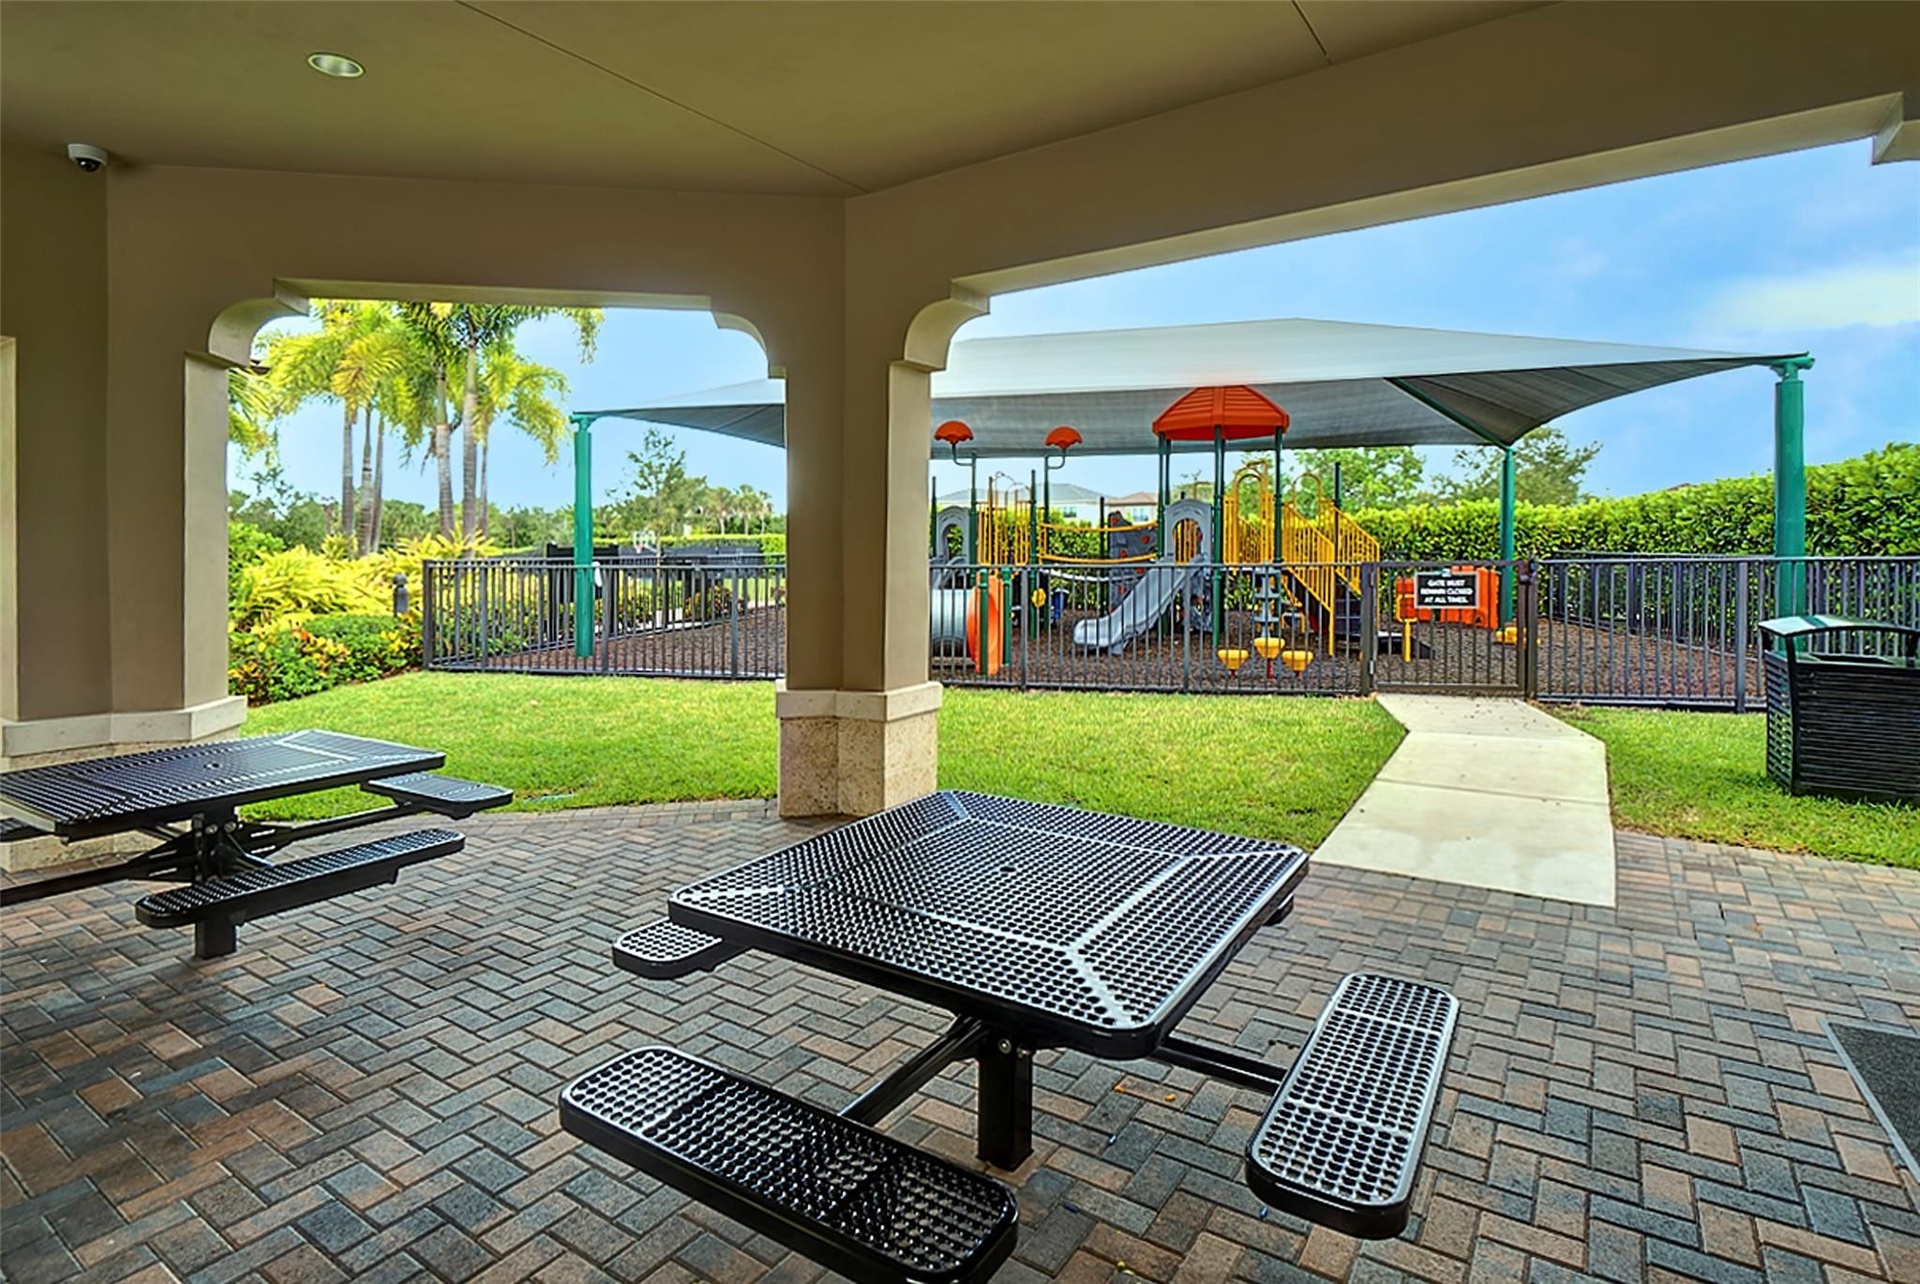
  • Playground
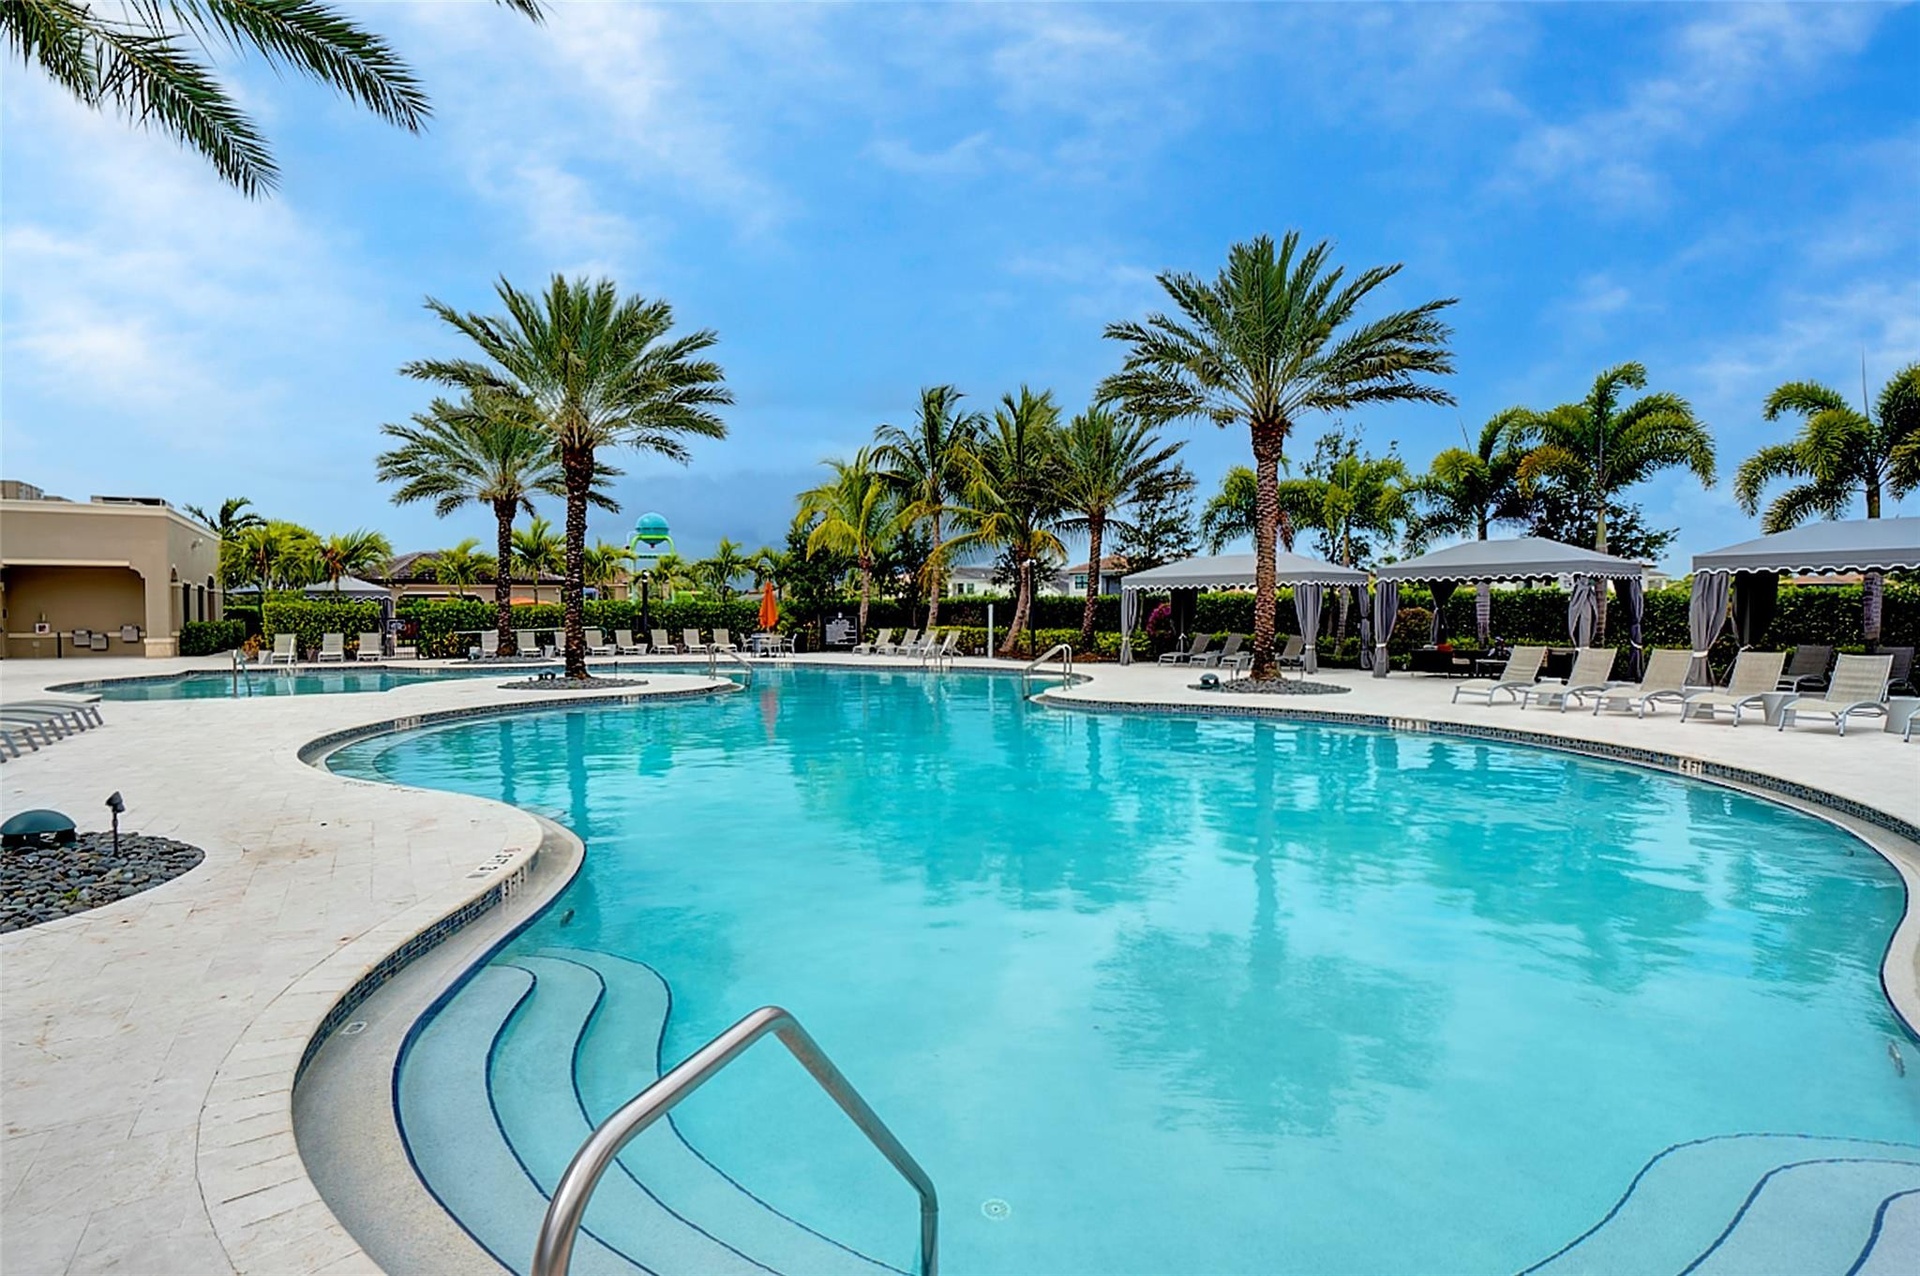
  • Pool
  • Refrigerator
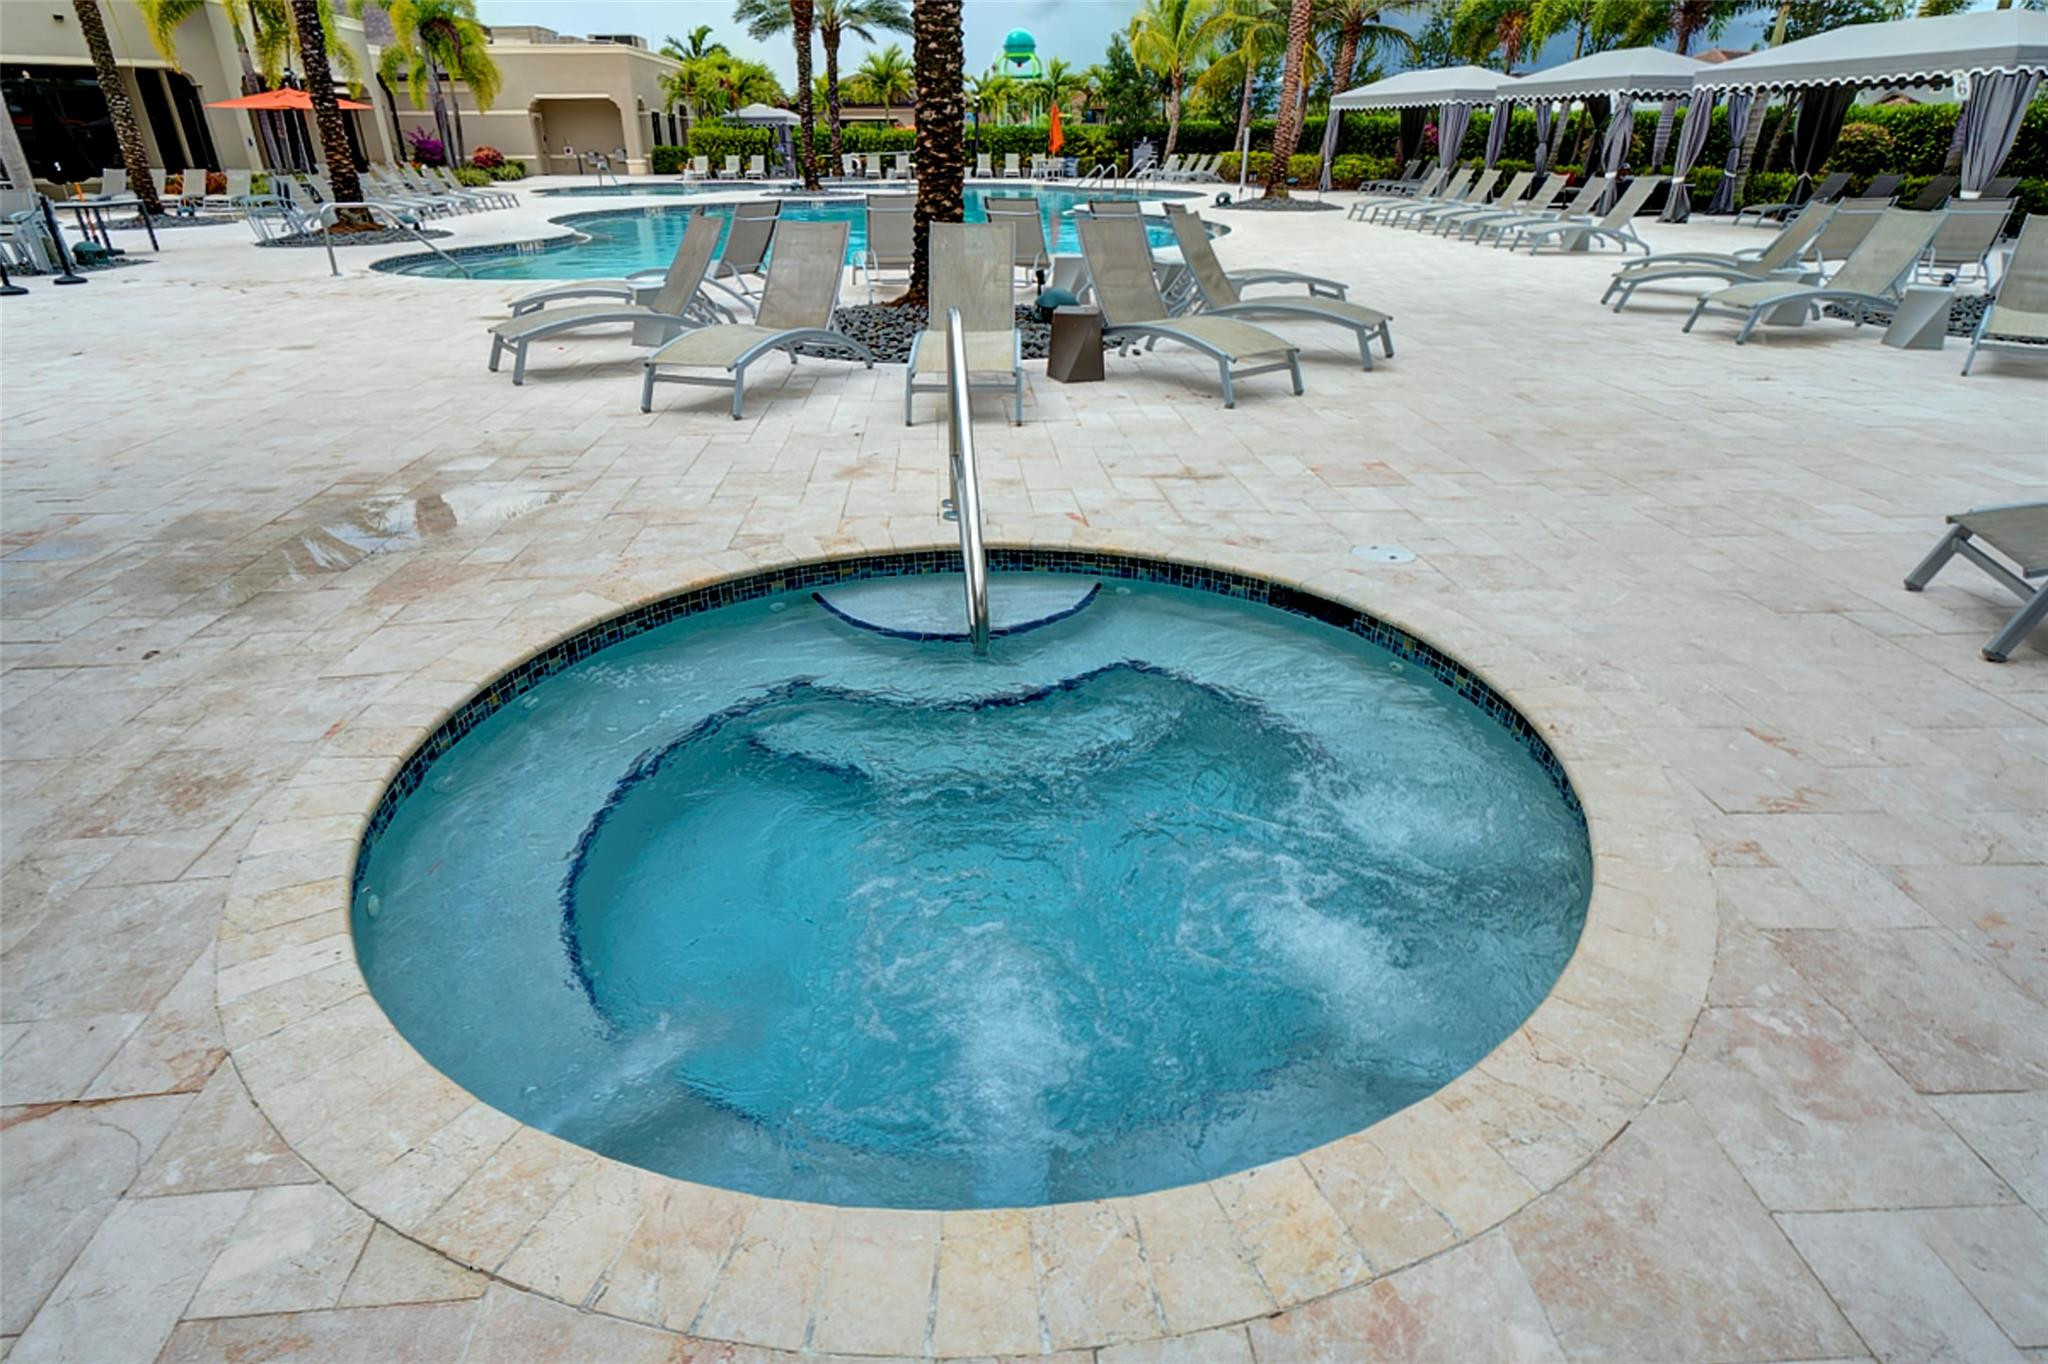
  • Spa/Hot Tub
  • Vaulted Ceiling(s)
  • Washer
  • Water
  • Water Heater
  • Wet Bar
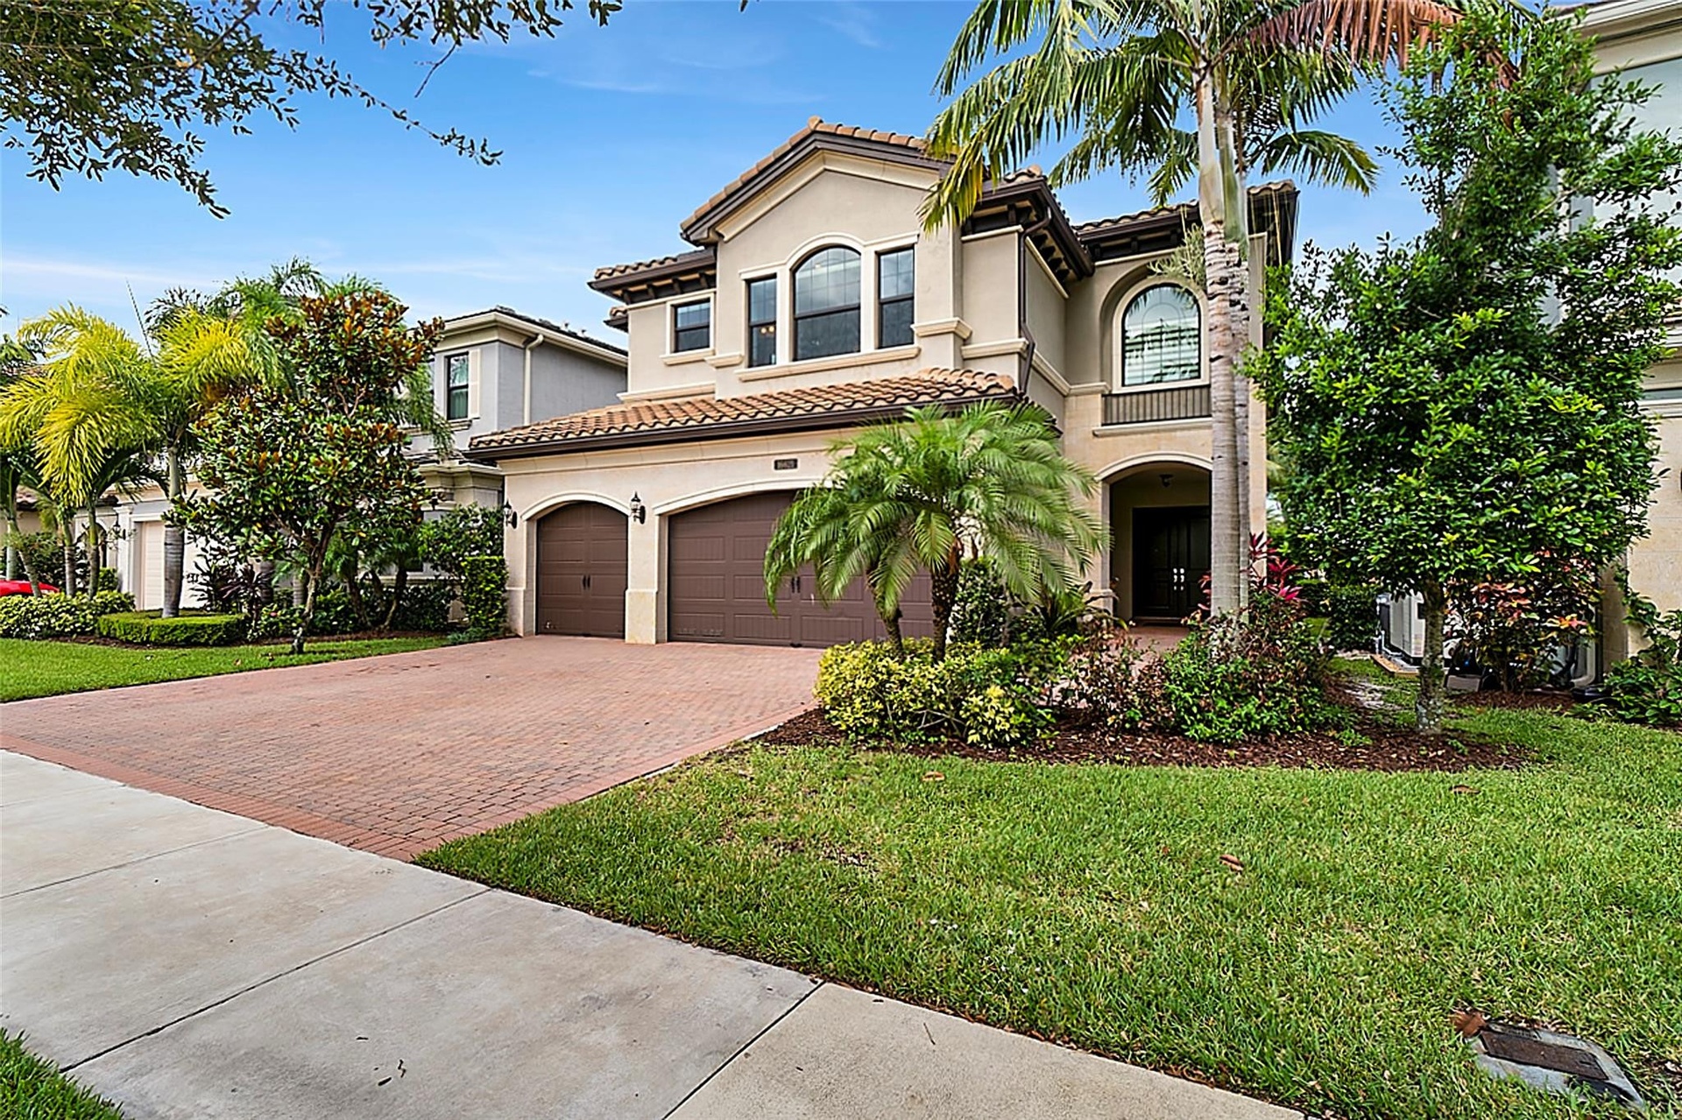
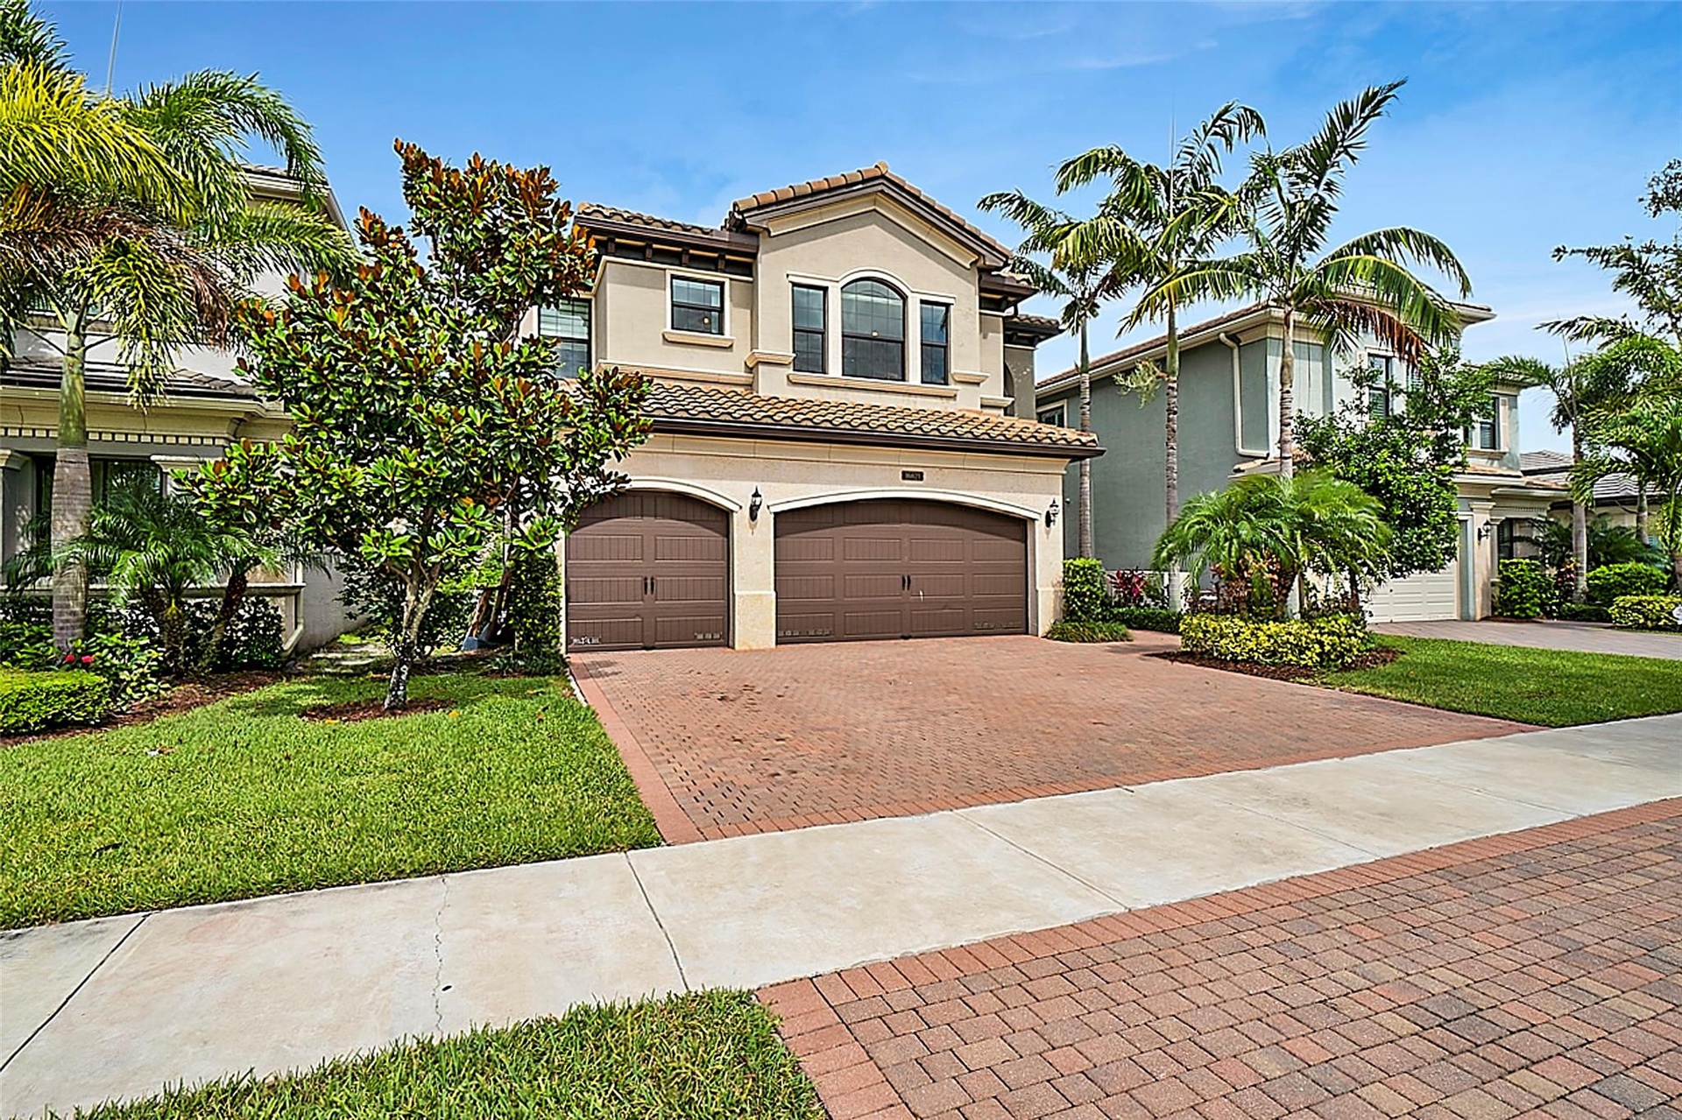
  • Two-story stucco exterior featuring a tiled roof, arched window detailing, a paved driveway, and an integrated two-car garage
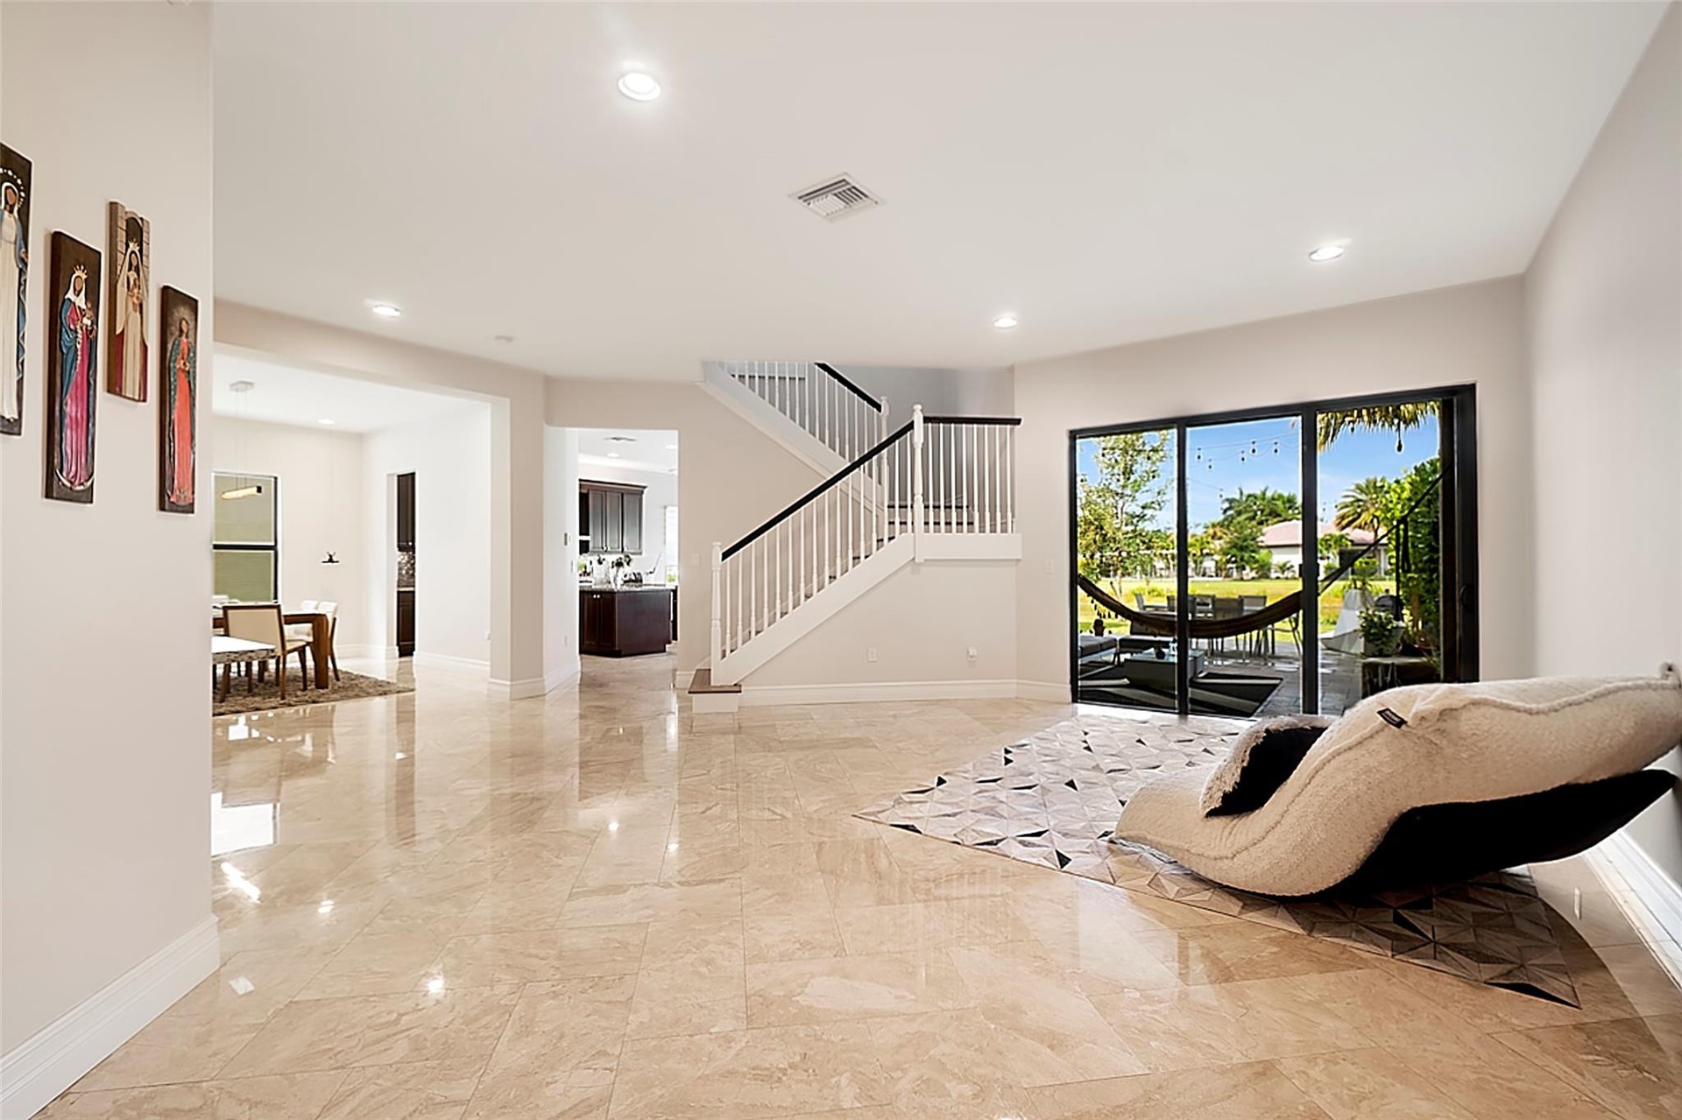
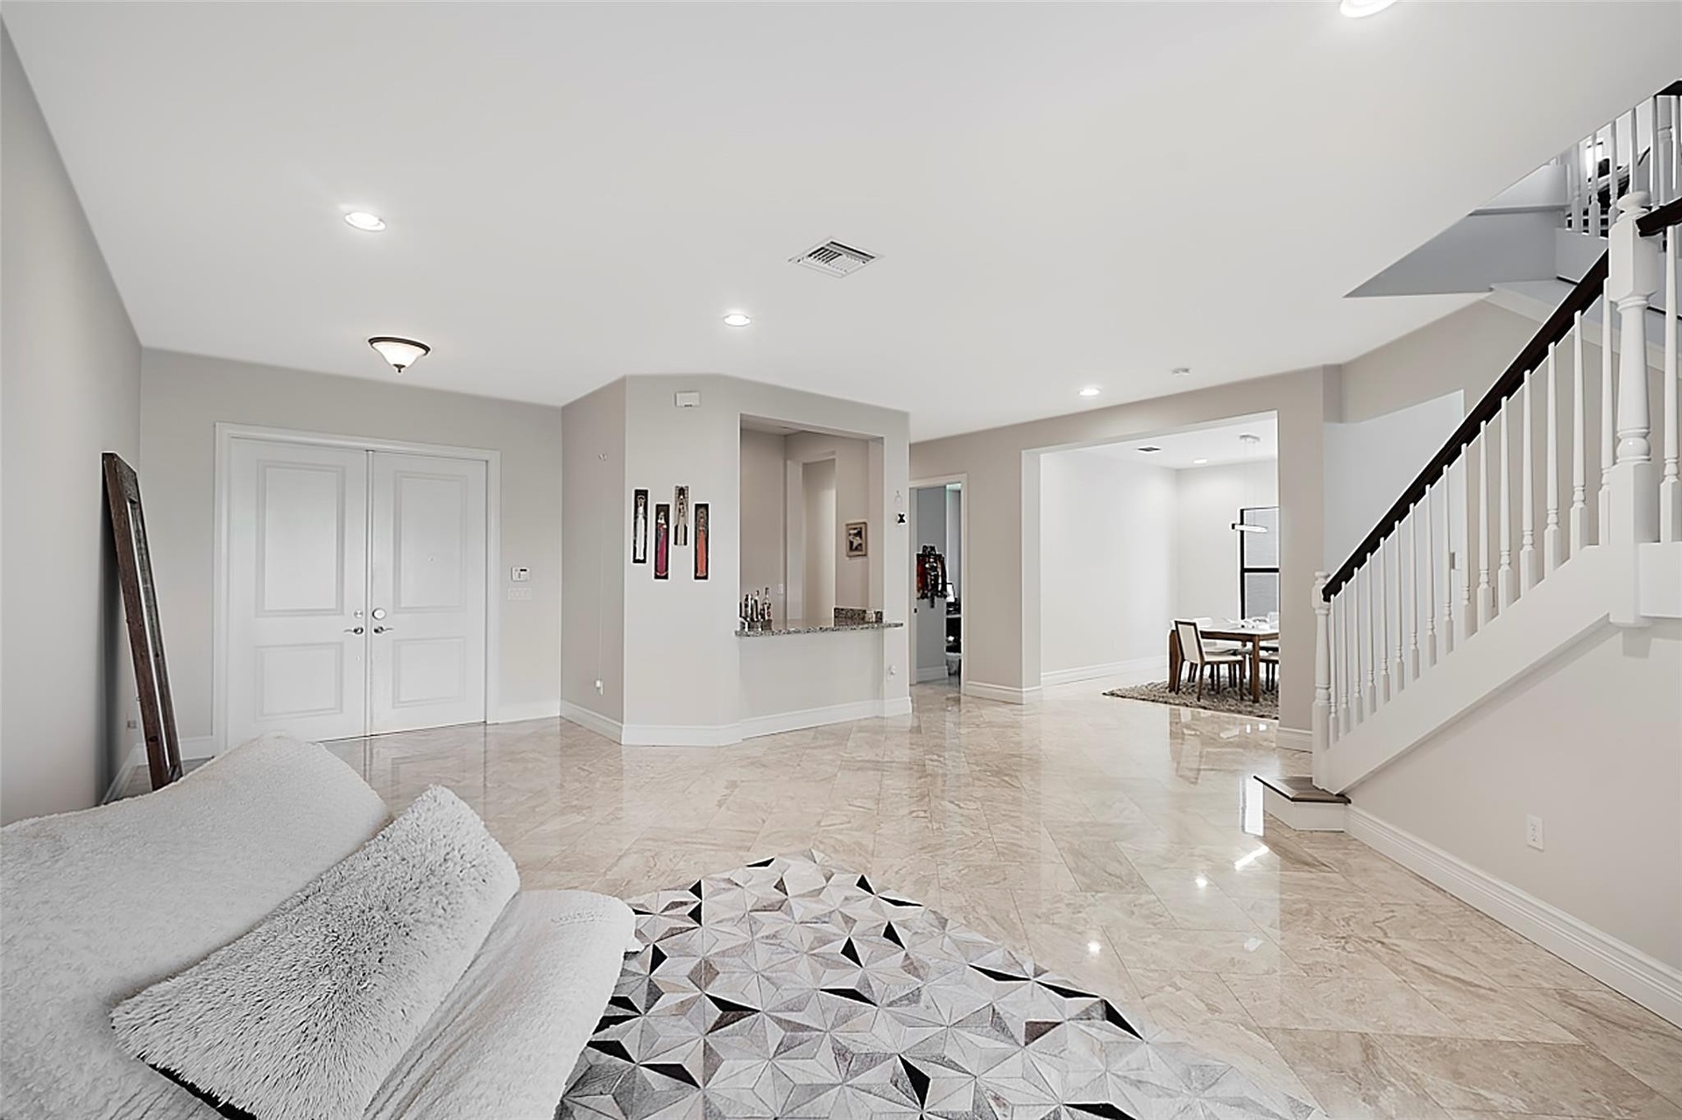
  • Open-concept interior featuring large-format polished stone flooring, recessed lighting, and a staircase with white balusters and a dark handrail
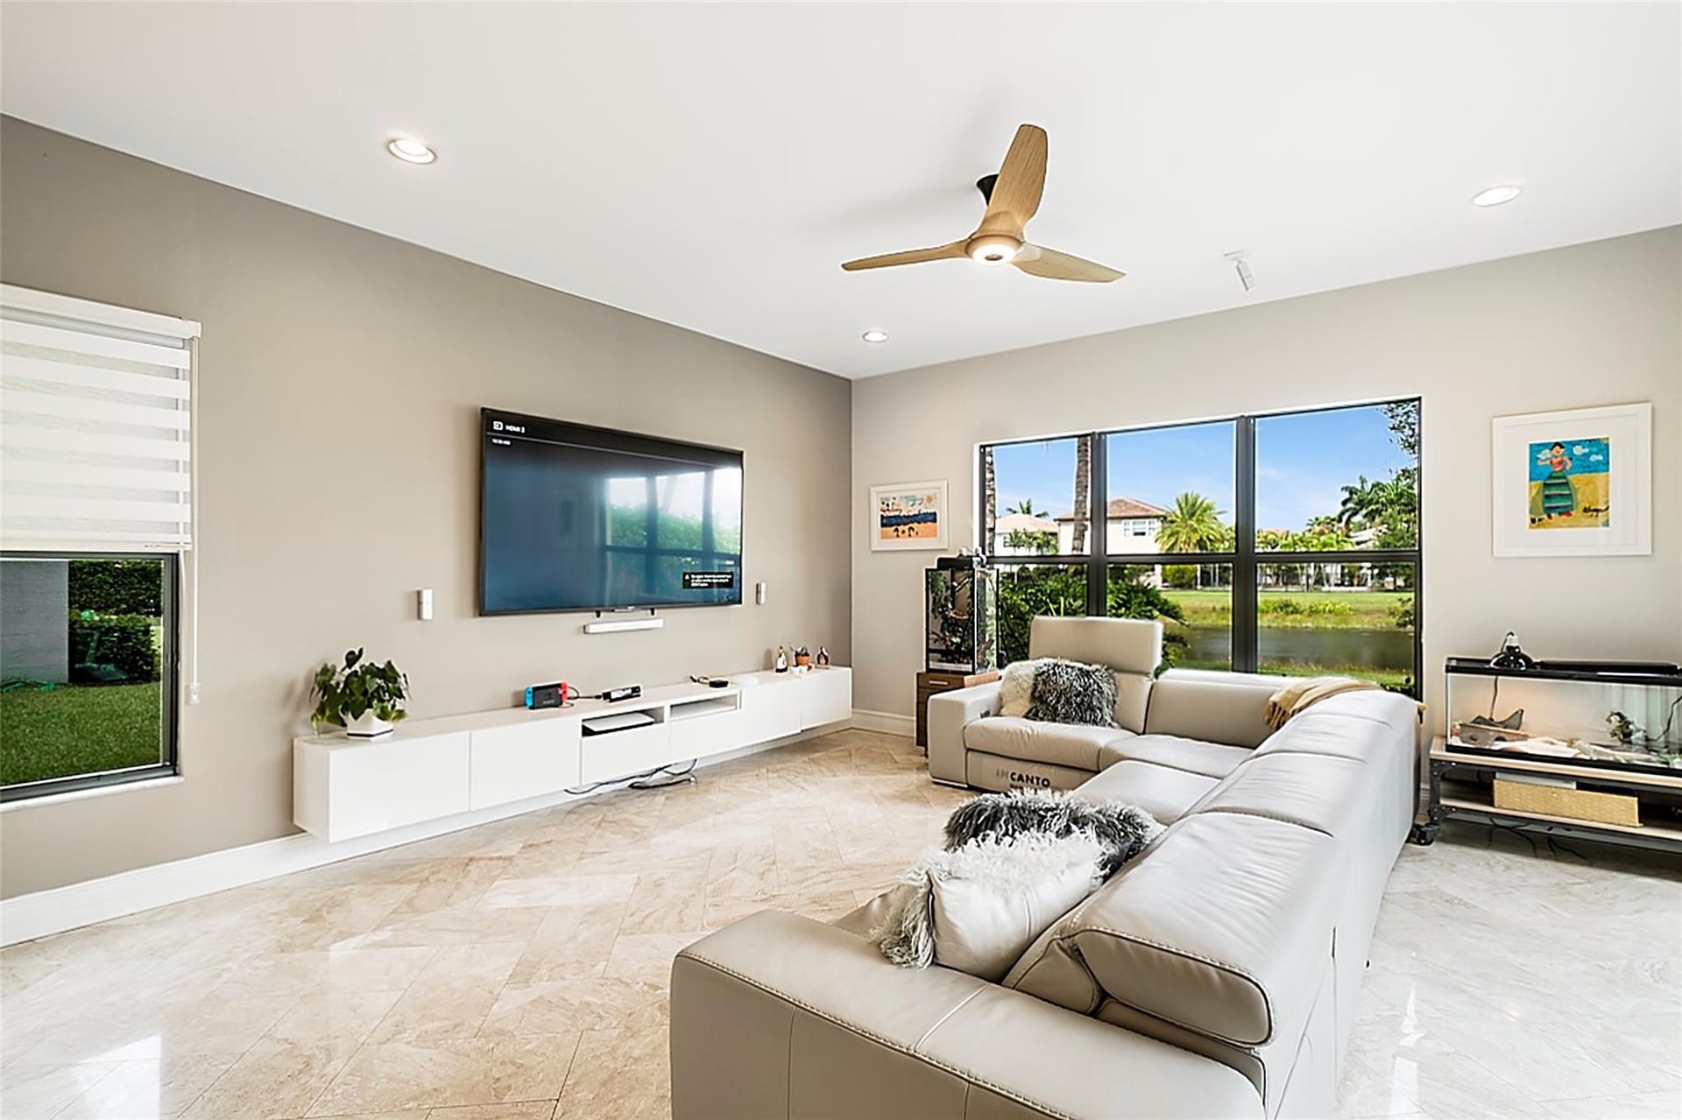
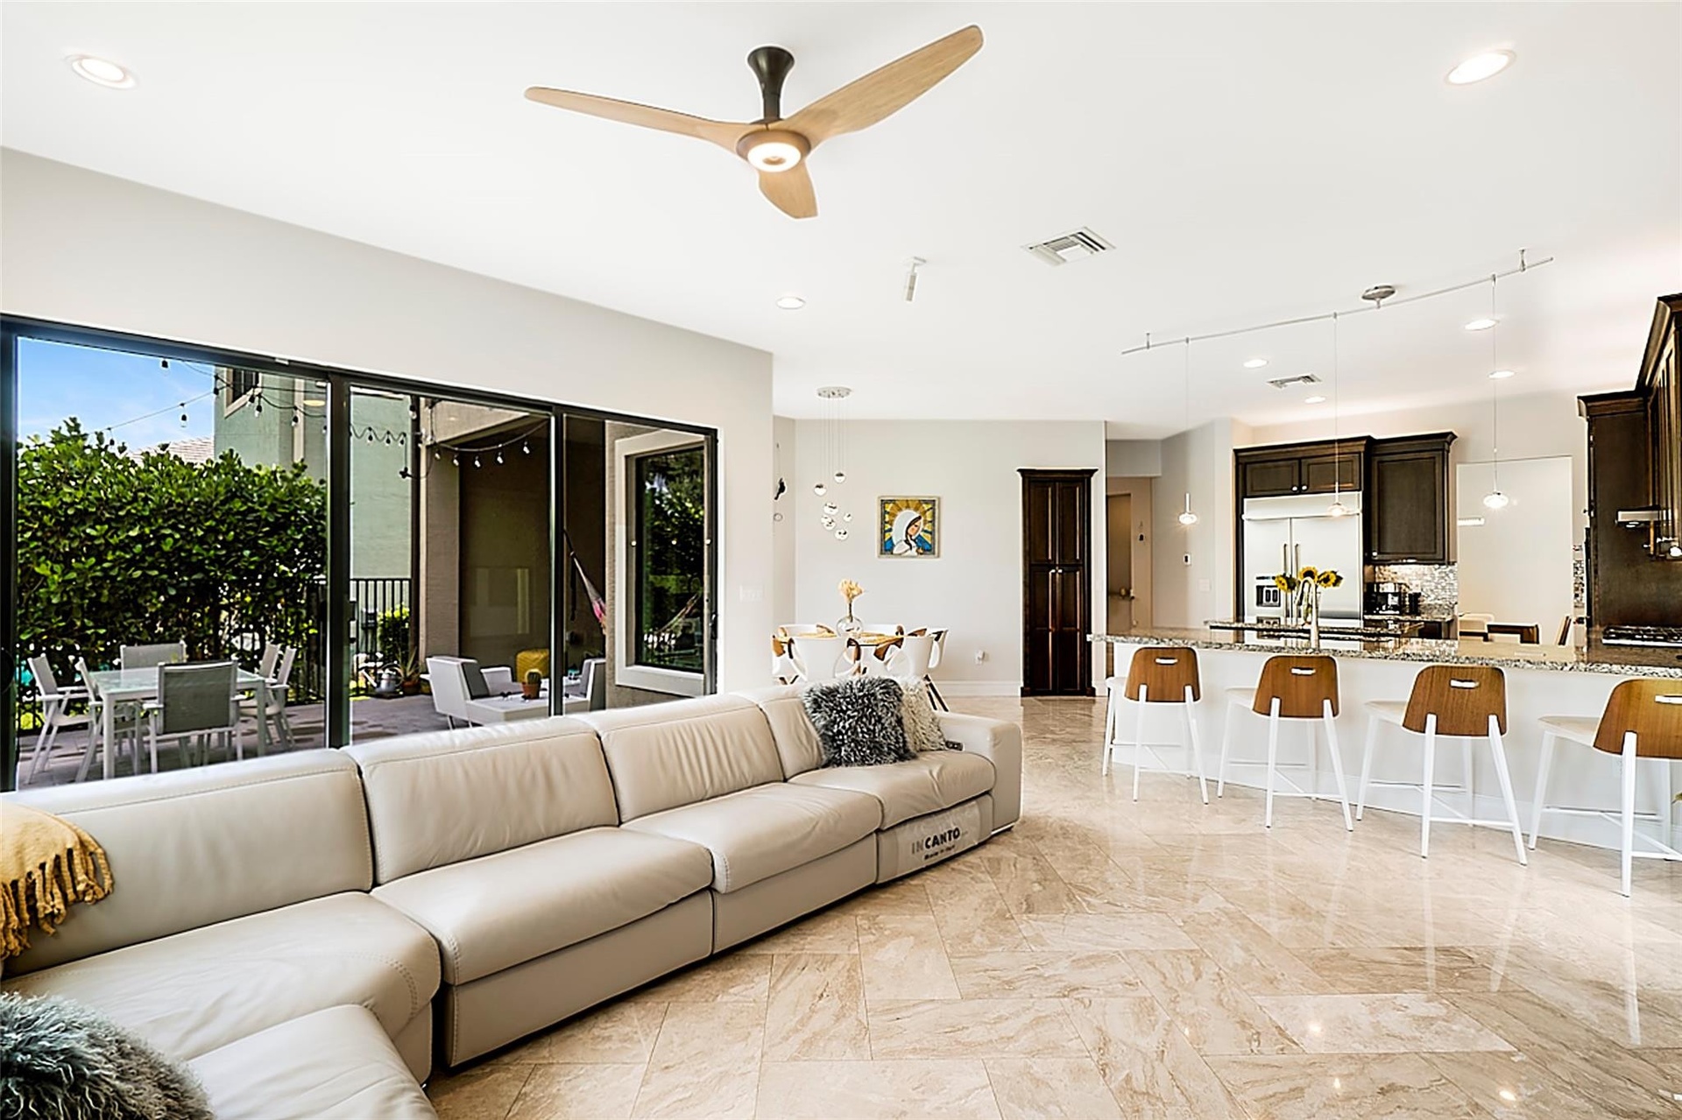
  • Living space featuring large-format stone tile flooring, neutral wall tones, a modern three-blade ceiling fan, recessed lighting, and wall-to-wall win
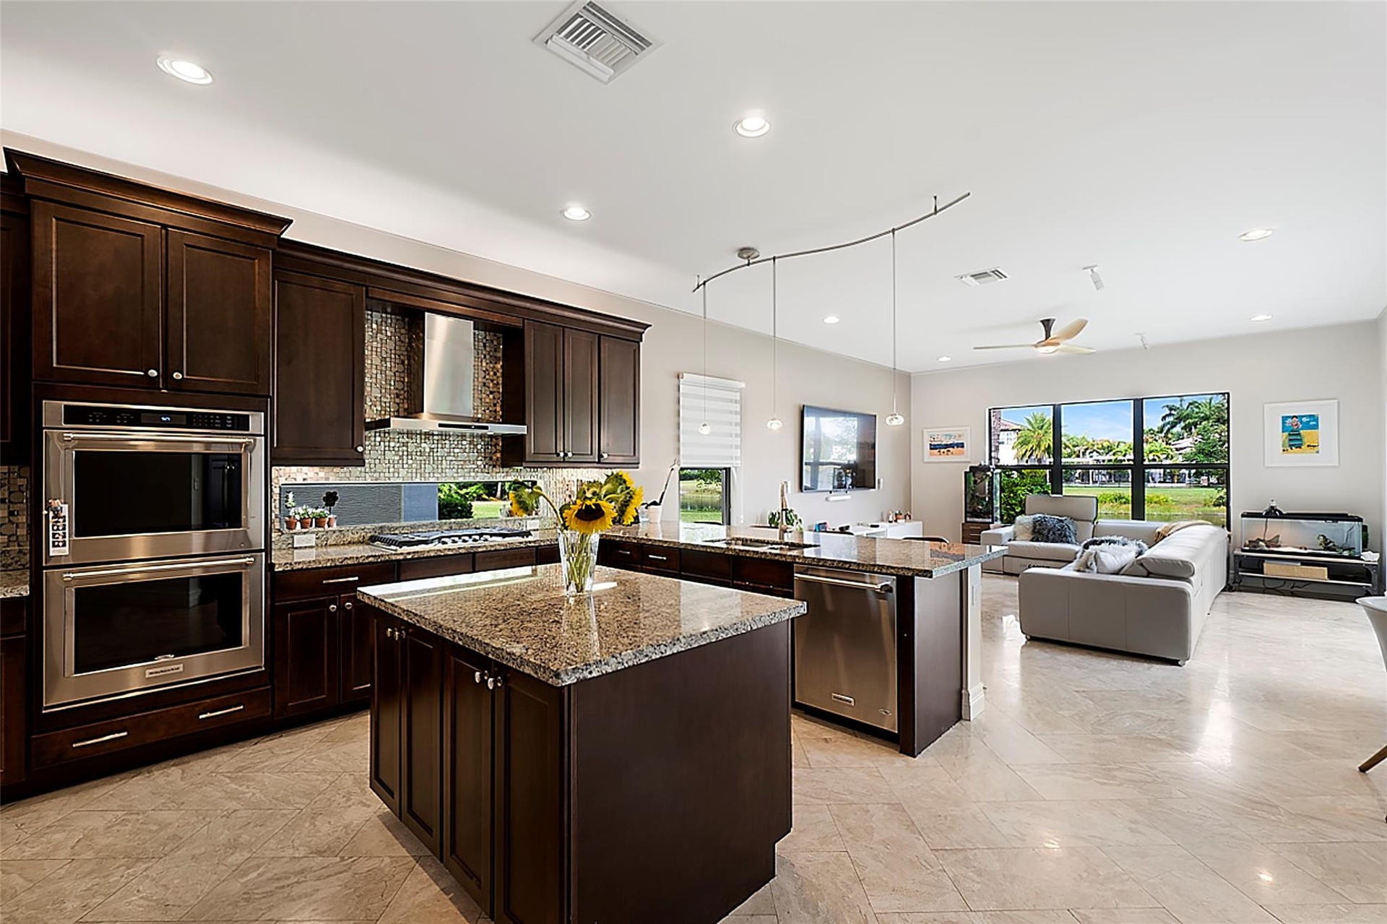
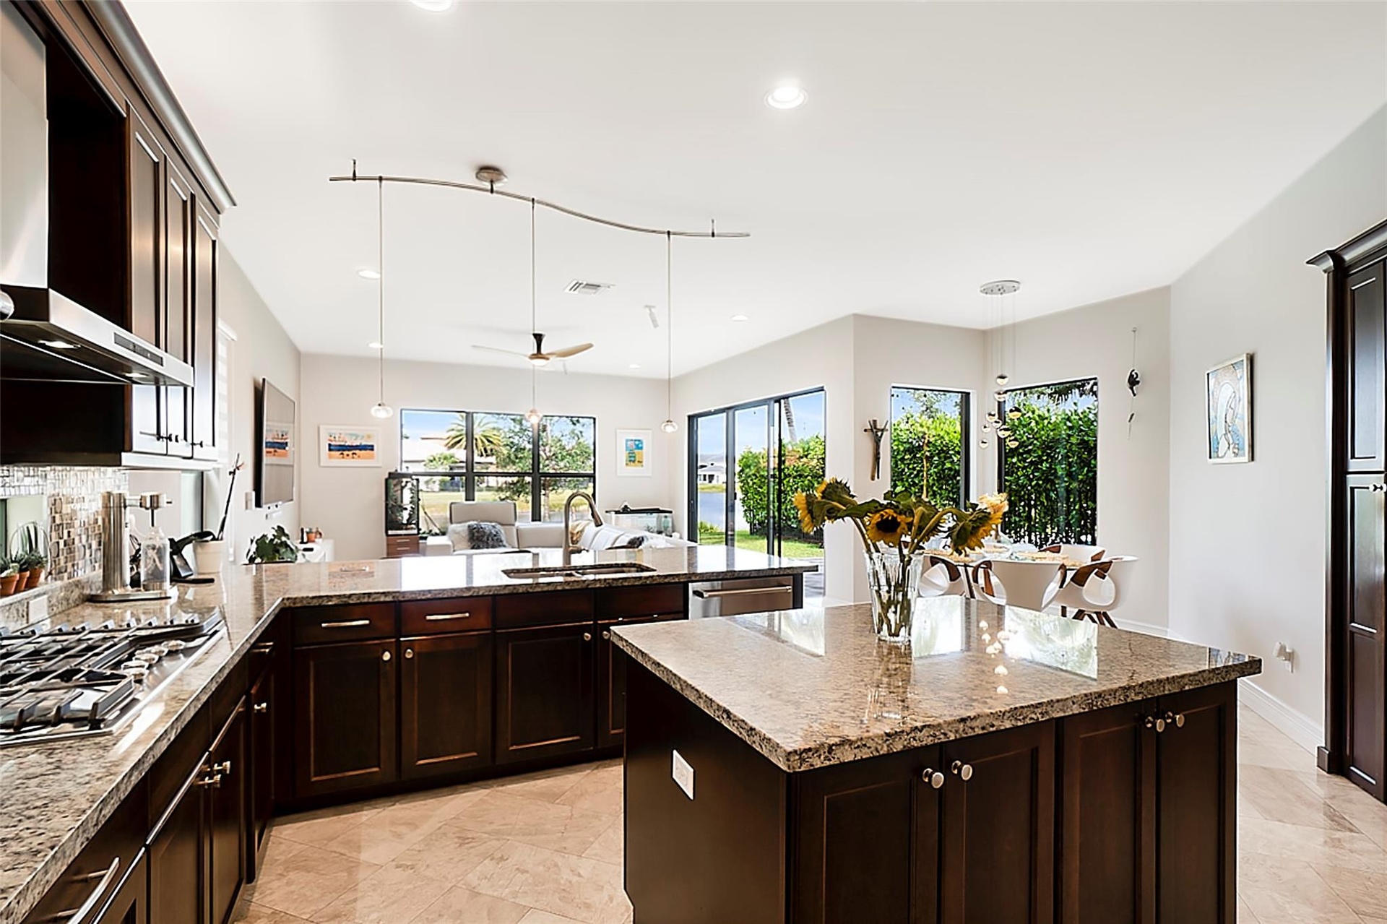
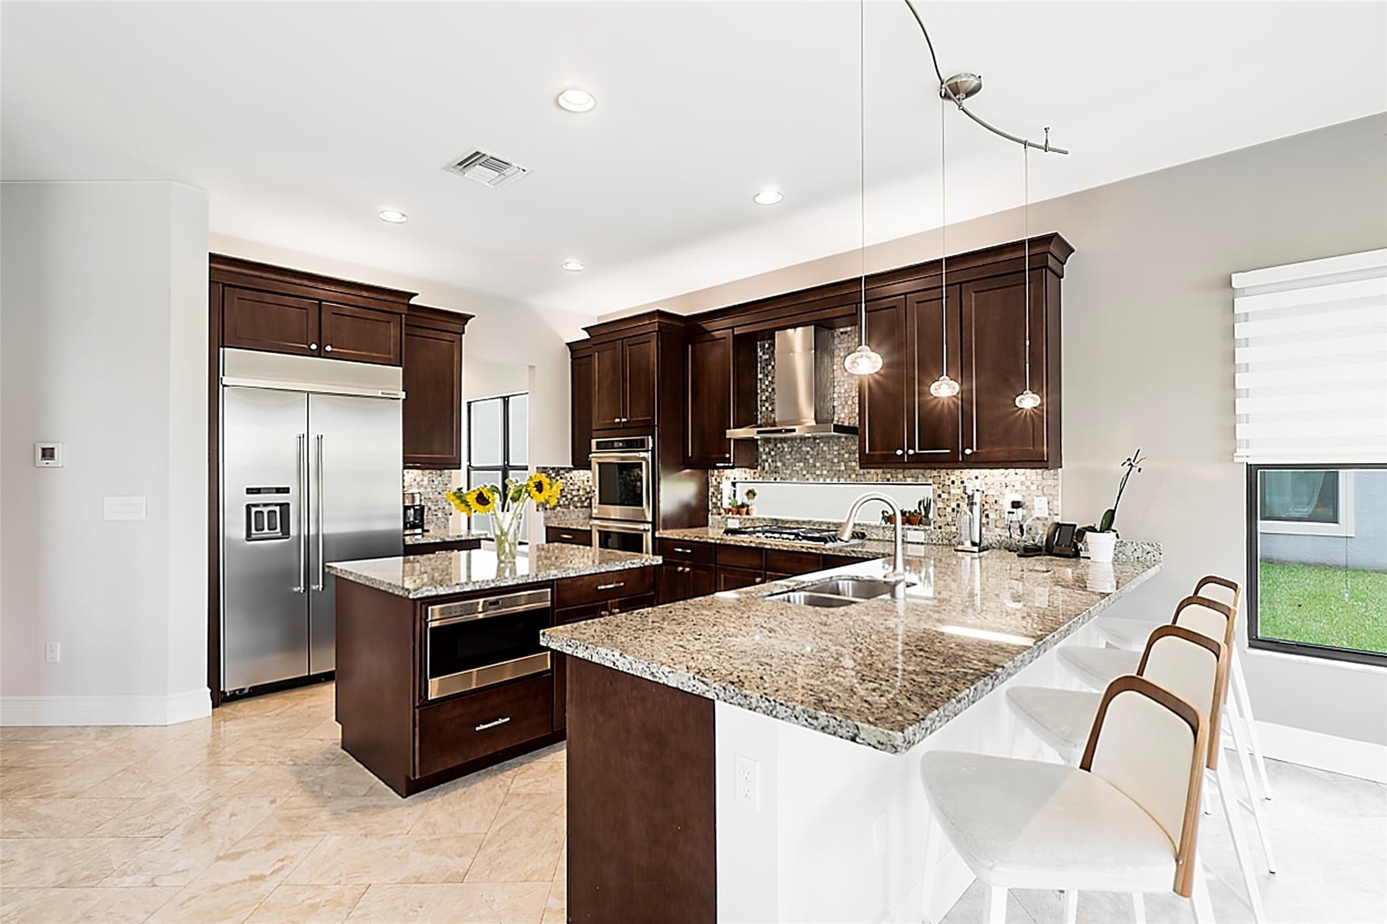
  • Kitchen featuring dark wood cabinetry, stone countertops, stainless steel double wall ovens, a tile backsplash, and a central island
  • Tray ceiling, recessed lighting, and glass-paned double doors with sidelights
  • Tray ceiling featuring recessed lighting, paired with black-framed French doors opening to an exterior balcony
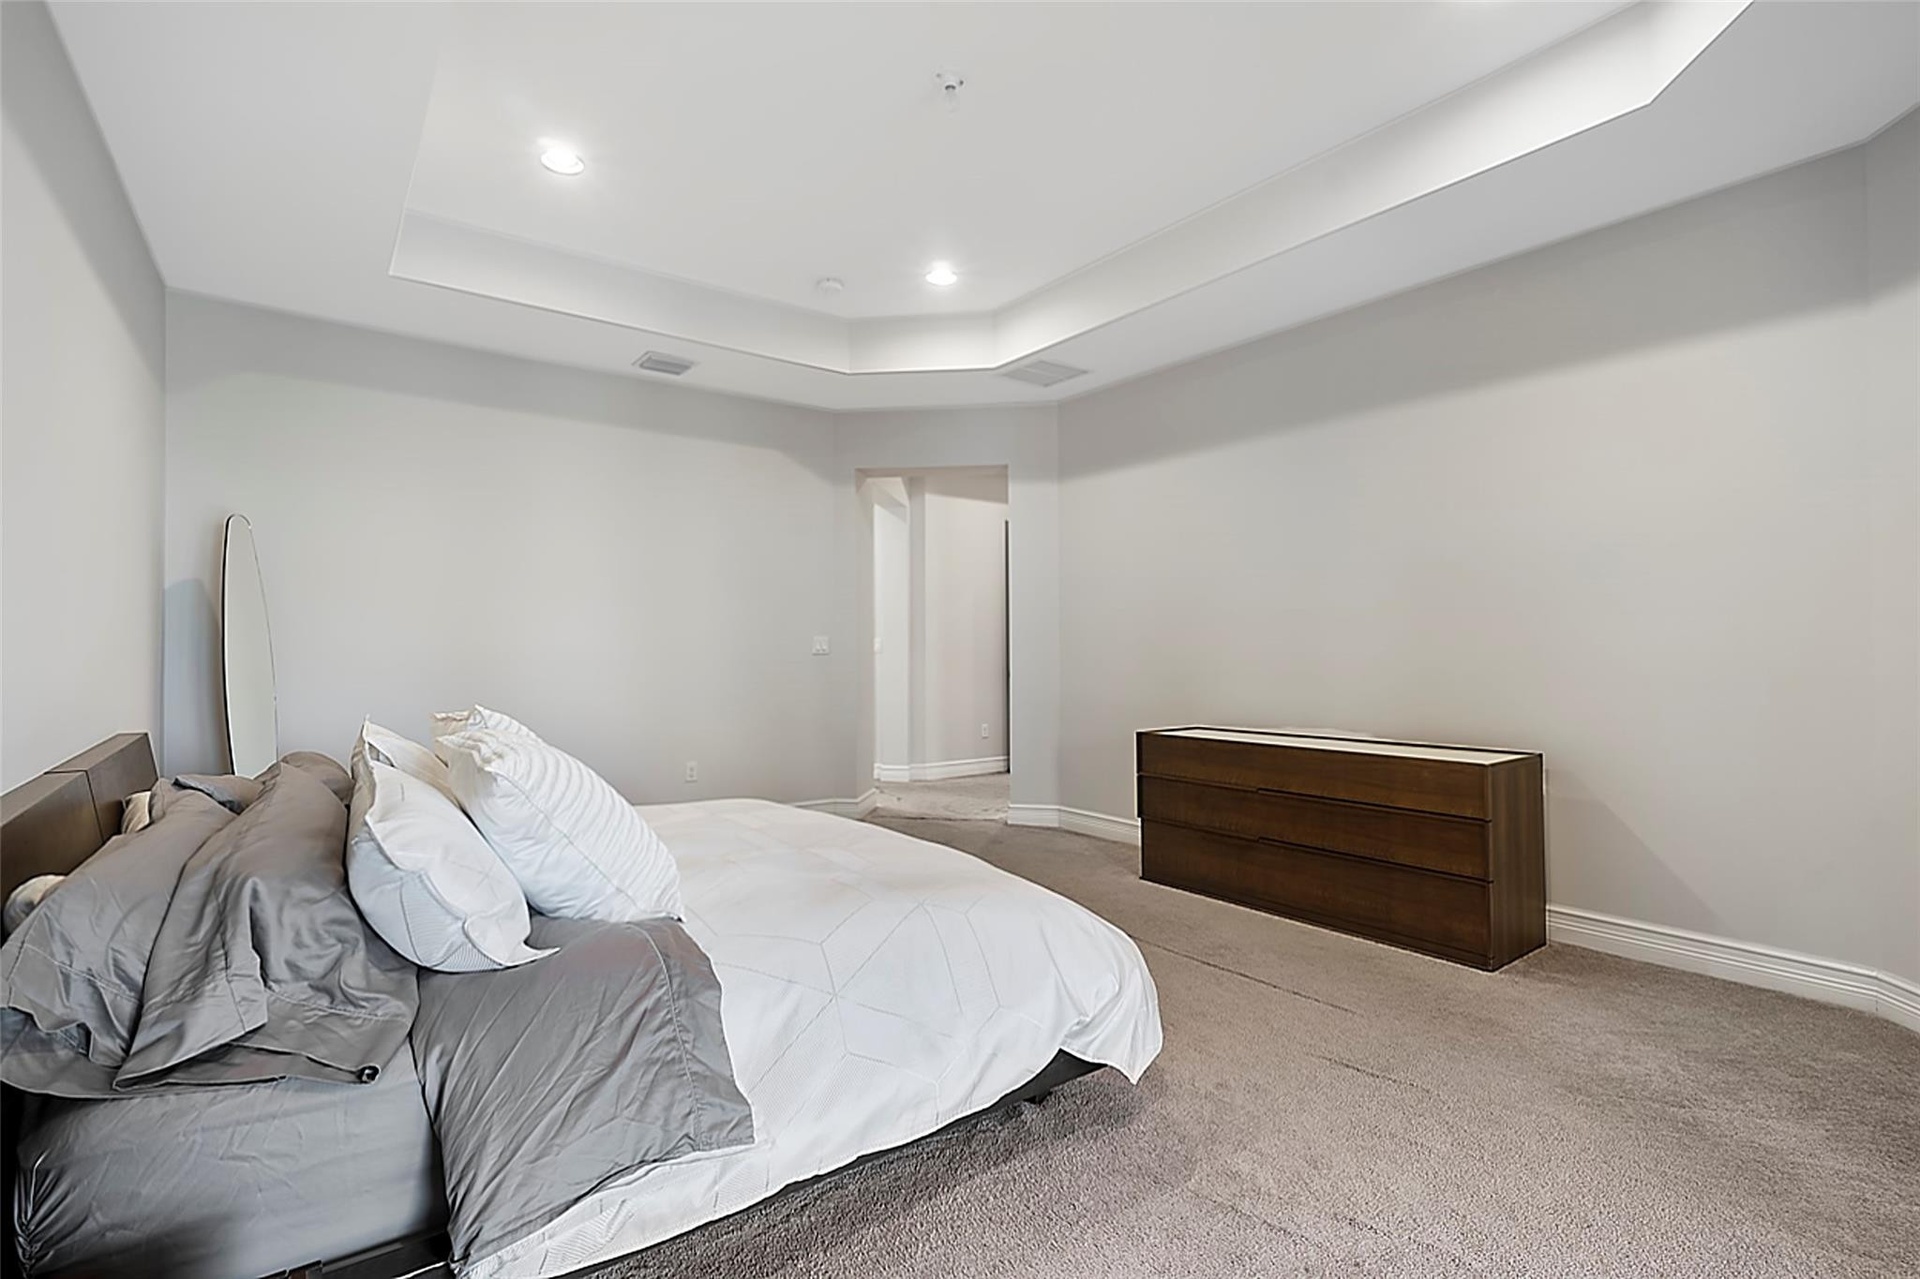
  • Tray ceiling with recessed lighting and neutral wall-to-wall carpeting
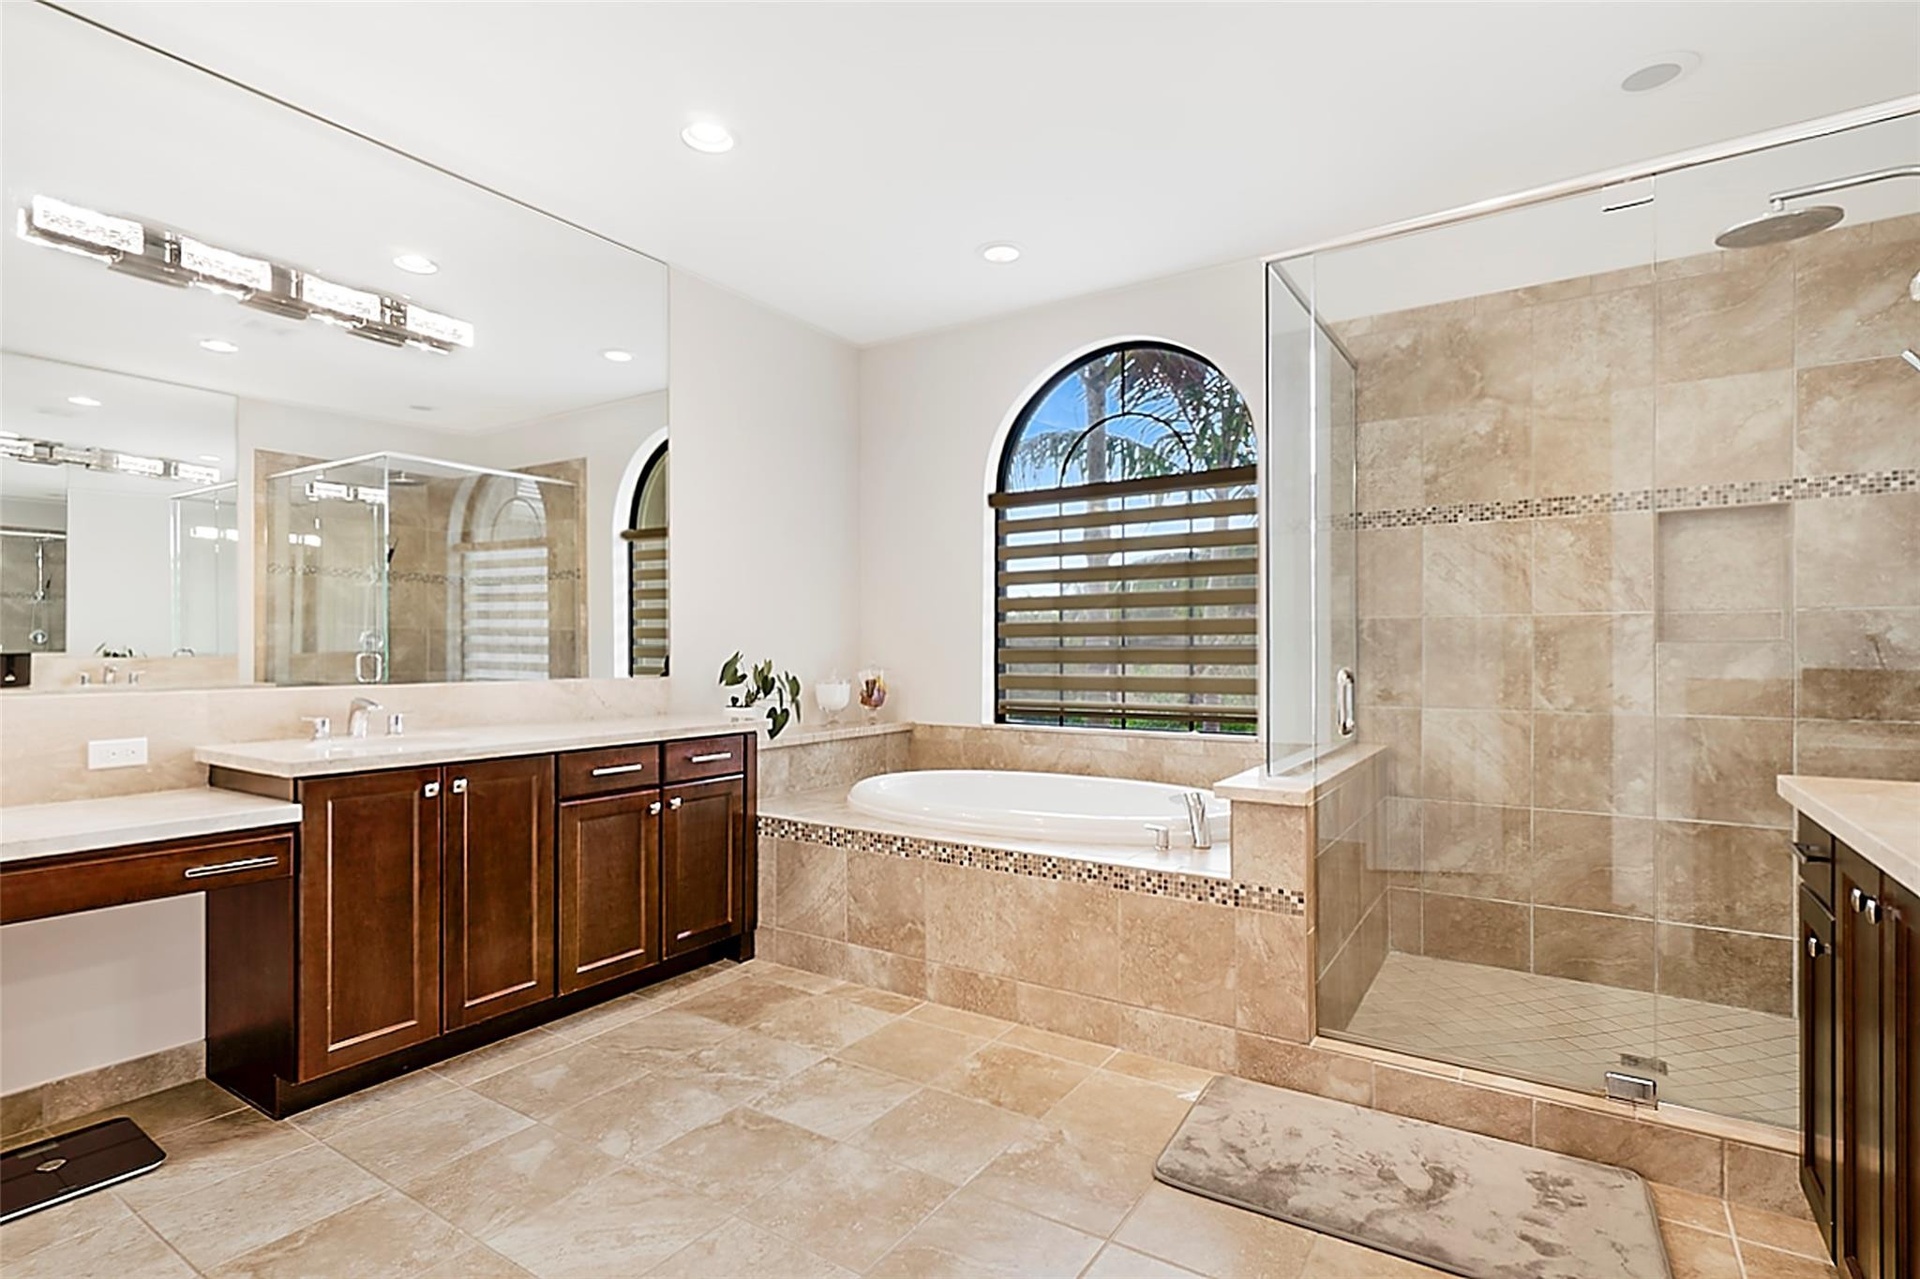
  • Bathroom featuring stone tile flooring and shower surround, dual-sink vanity with dark wood cabinetry, glass-enclosed shower with recessed shelving, a
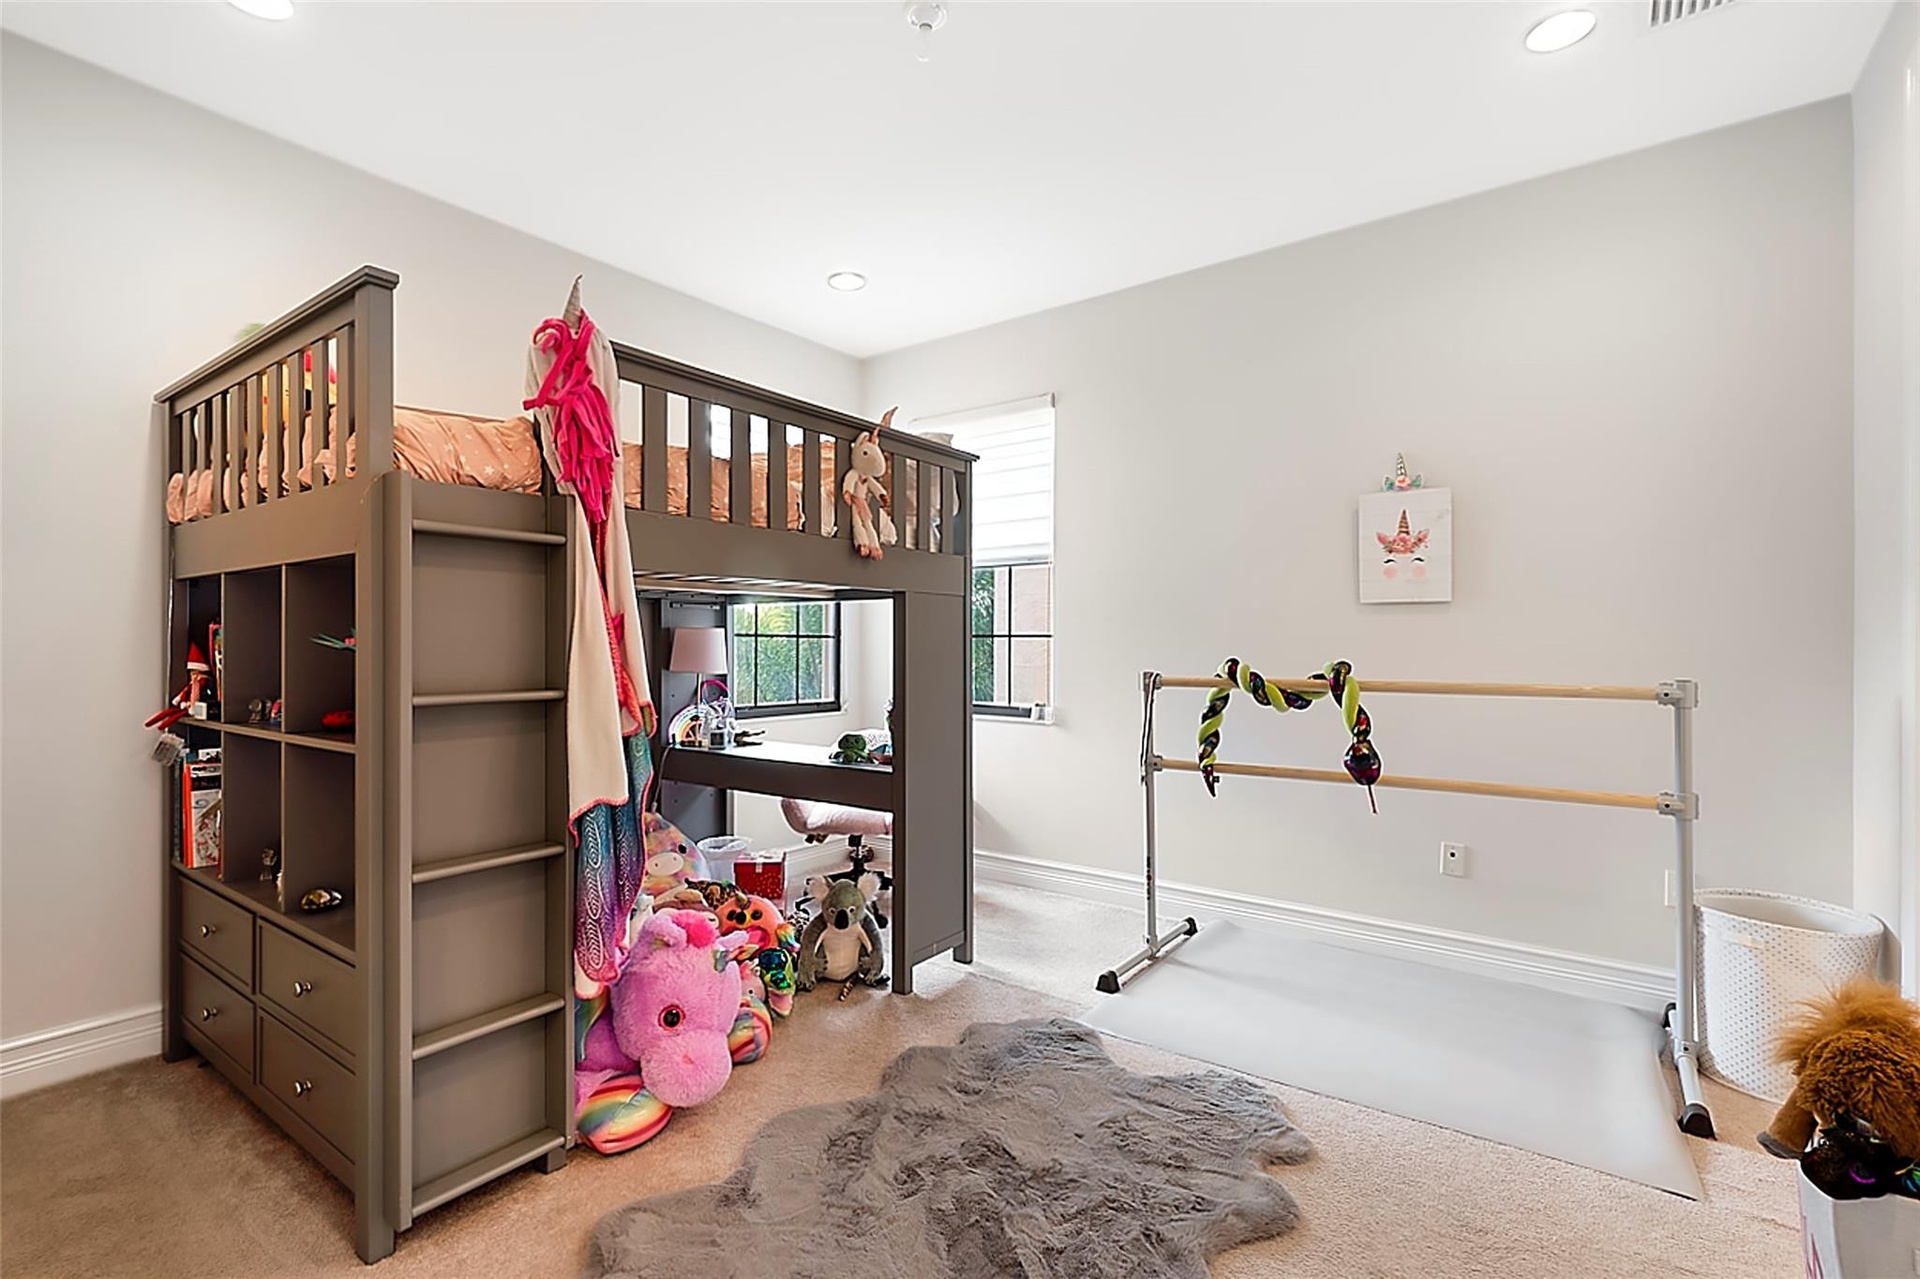
  • Neutral-toned room featuring carpeted flooring, recessed lighting, and windows with integrated grid detailing
  • Bathroom featuring a wood-finish vanity with a stone-surfaced countertop, an integrated oval sink, a glass-enclosed shower, and a multi-bulb vanity li
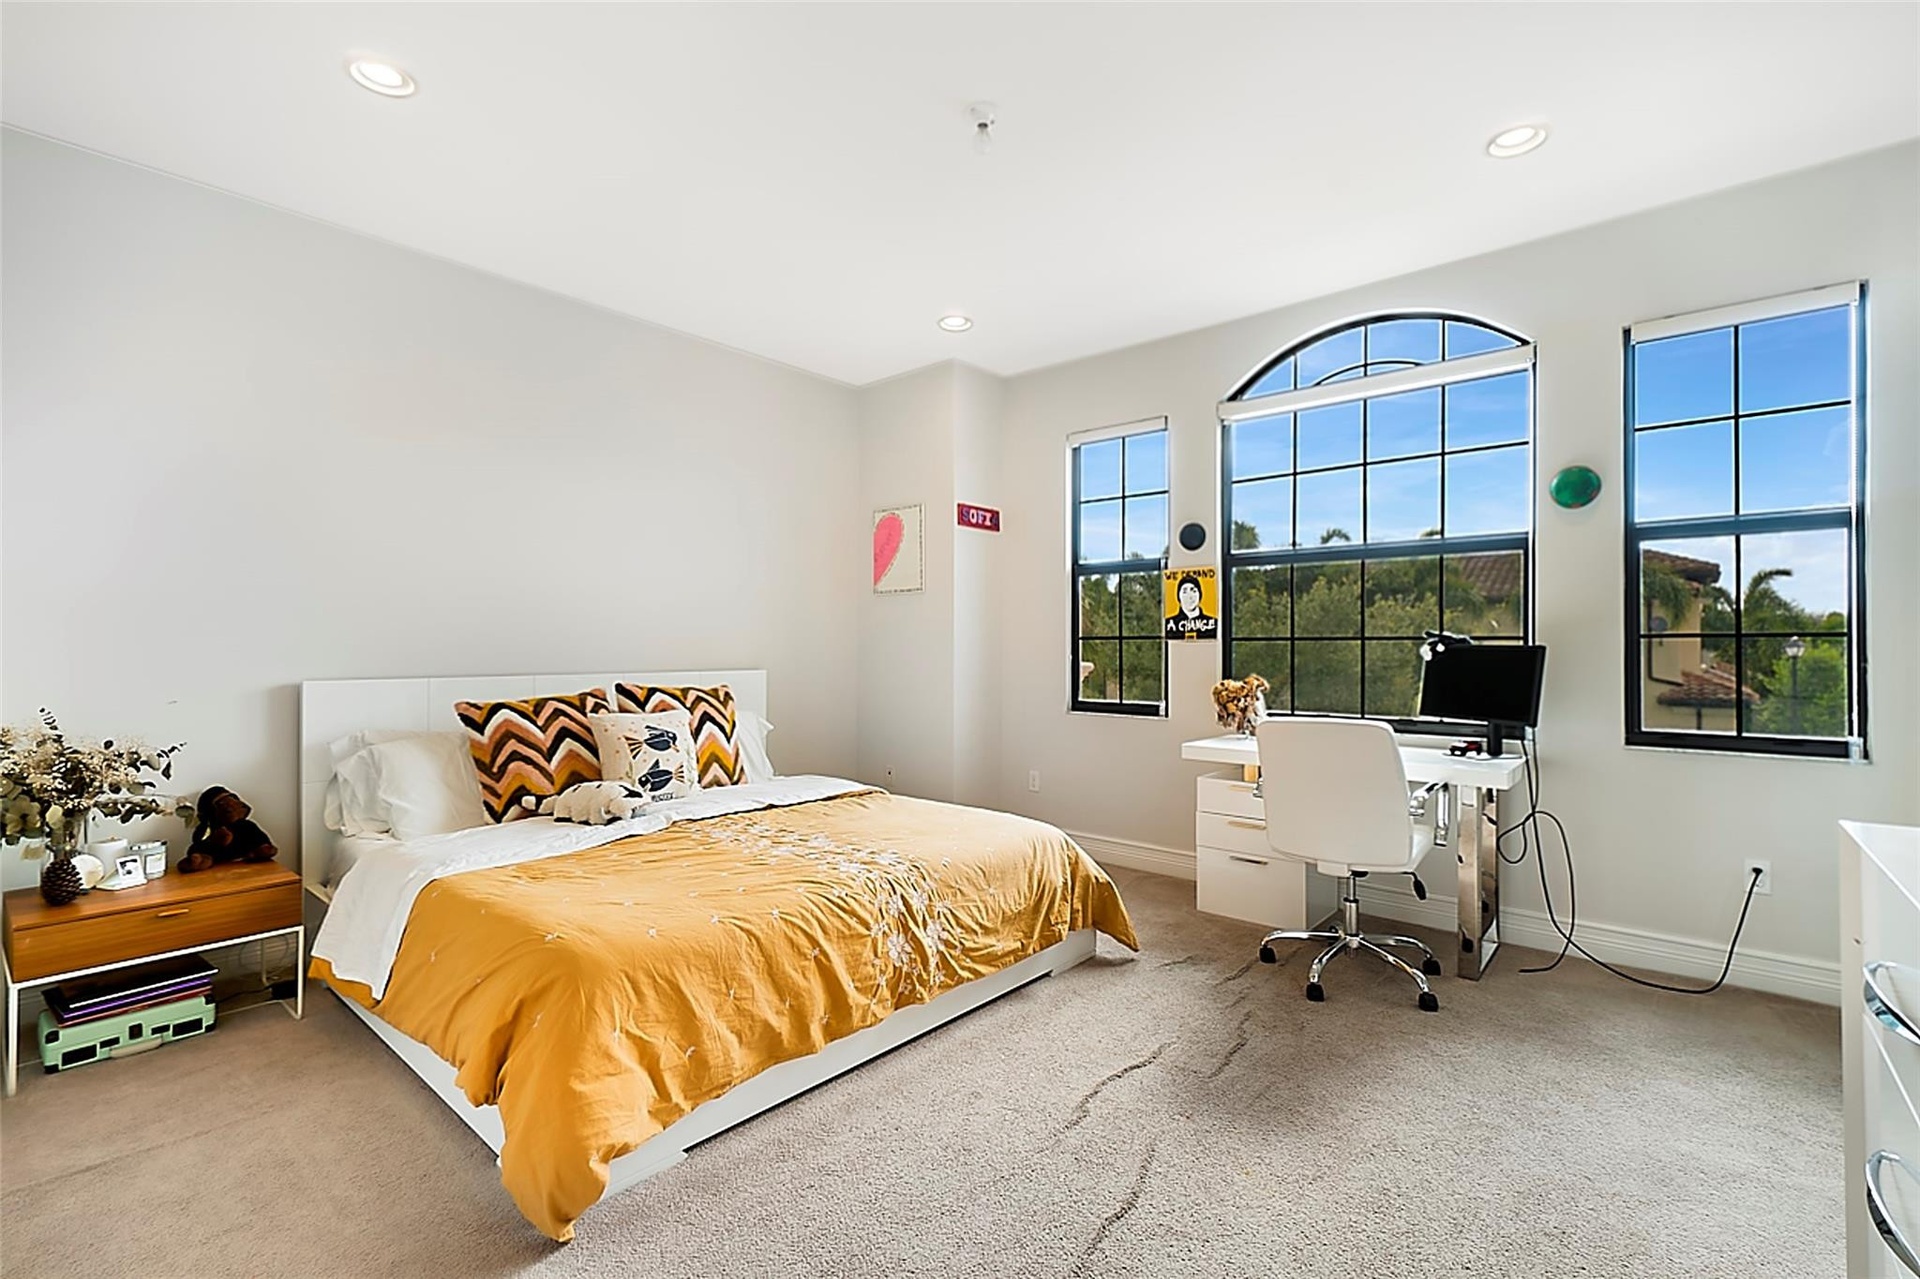
  • Spacious room featuring neutral carpeting, recessed lighting, and multiple windows including a prominent arched window with grid detailing
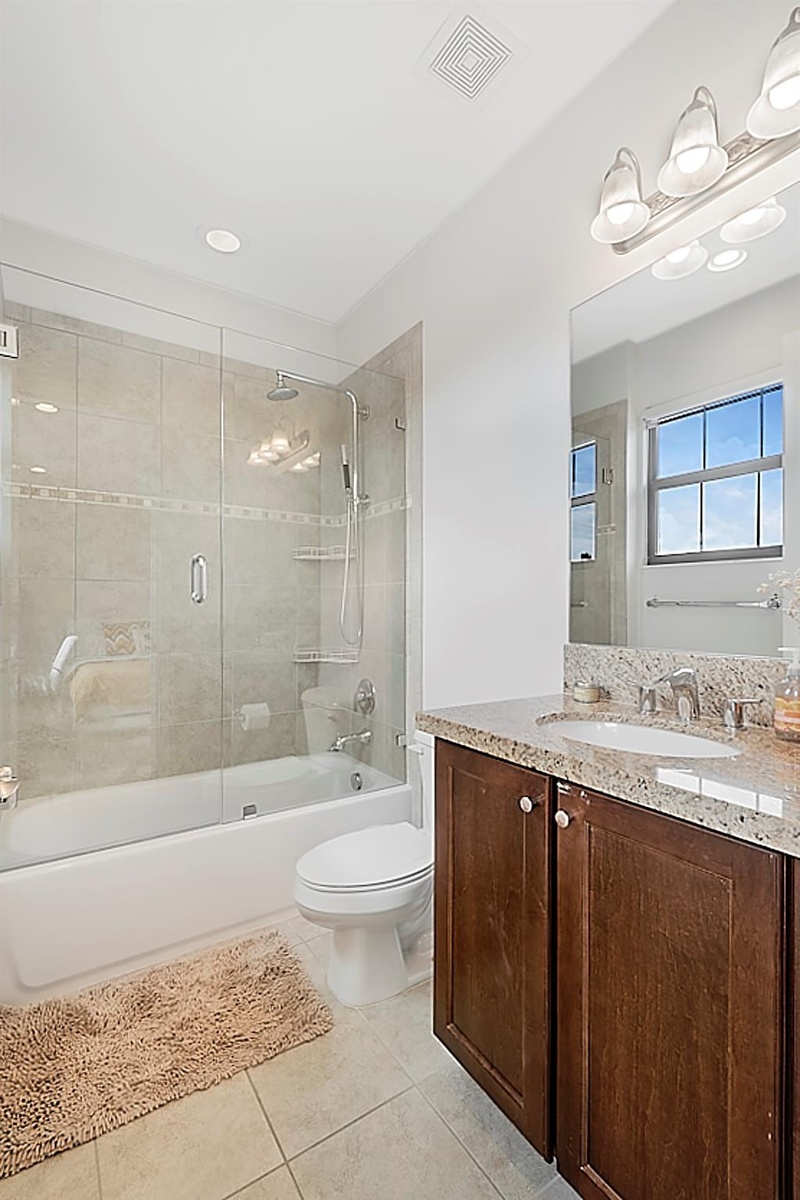
  • Bathroom featuring a vanity with stone-finish countertop, undermount sink, and dark wood-finish cabinetry, paired with a glass-enclosed shower and tub
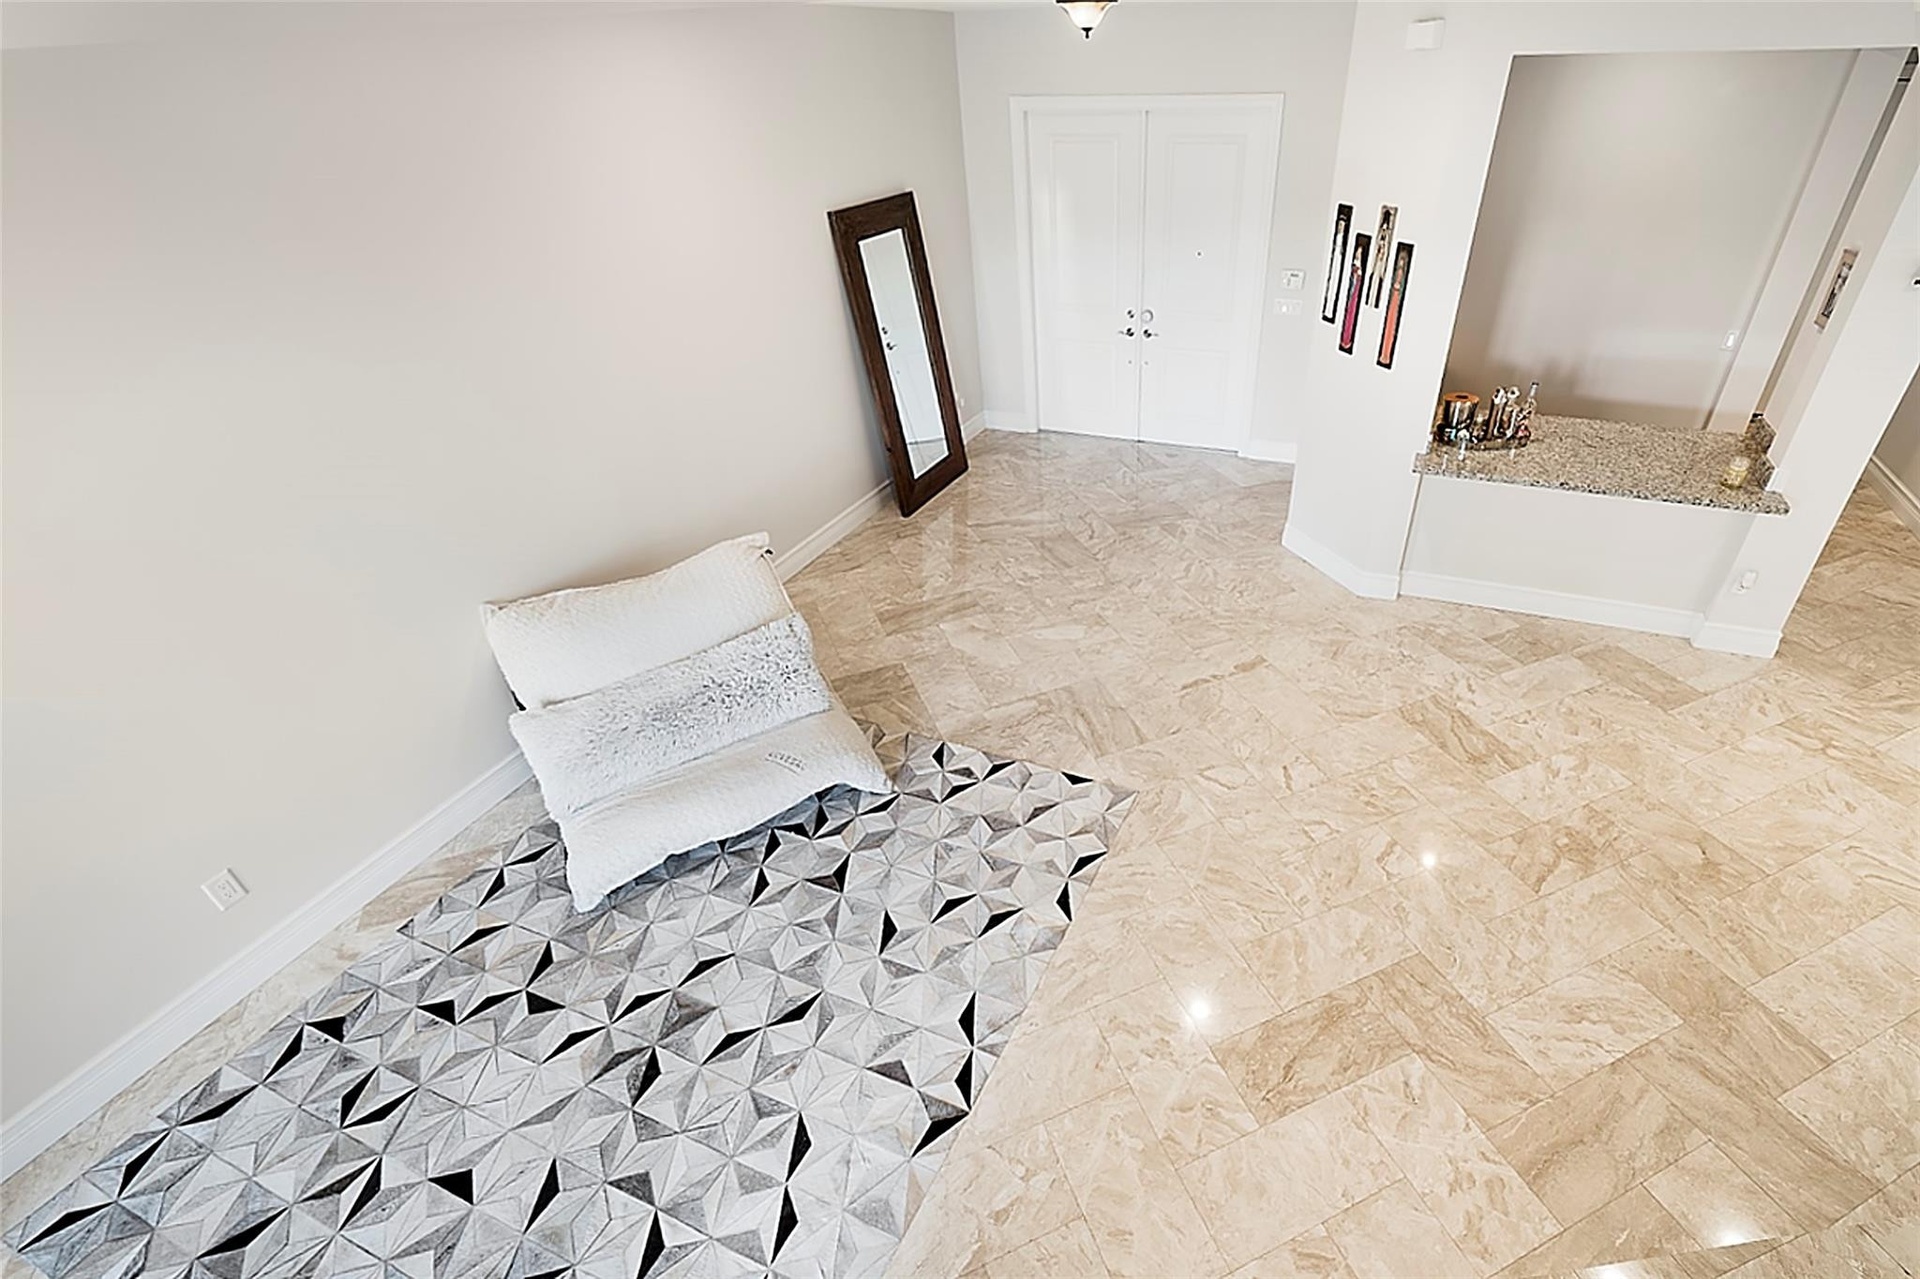
  • Entry area featuring large-format stone tile flooring, double-door entrance, and a built-in stone-top counter niche
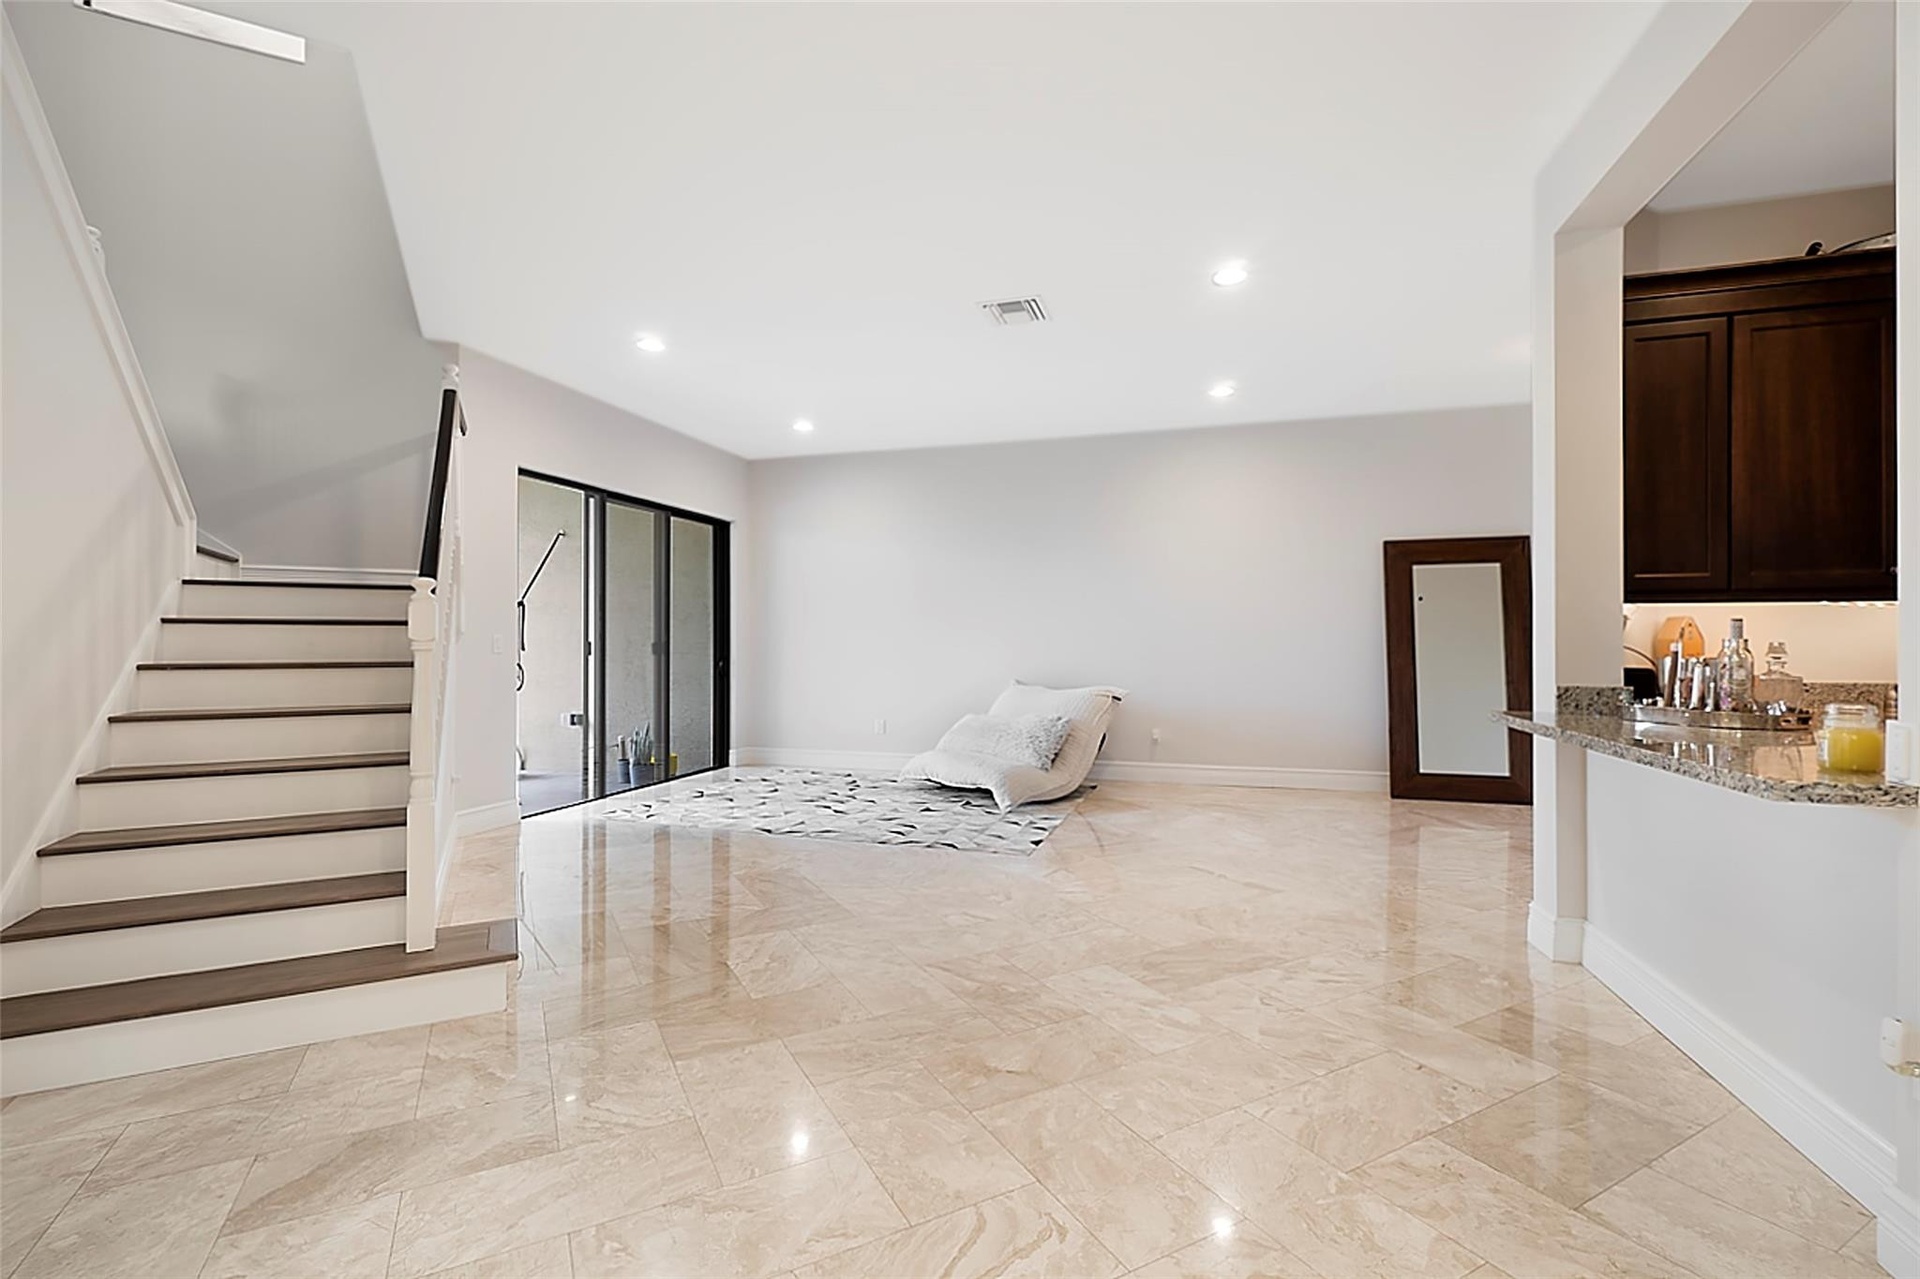
  • Open-concept space featuring polished stone flooring, recessed lighting, a staircase with dark wood-finish treads, sliding glass doors, and a kitchen
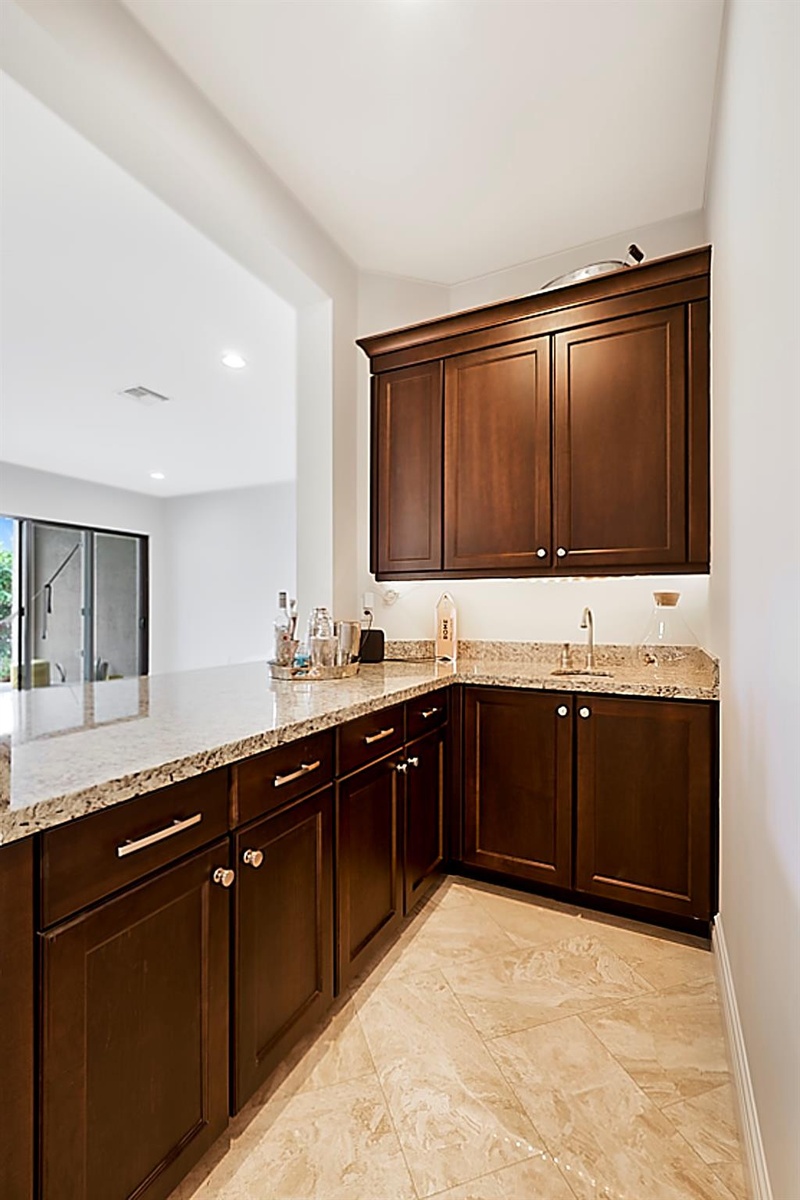
  • Built-in cabinetry featuring dark wood-finish, stone countertops, an integrated sink, and tile flooring
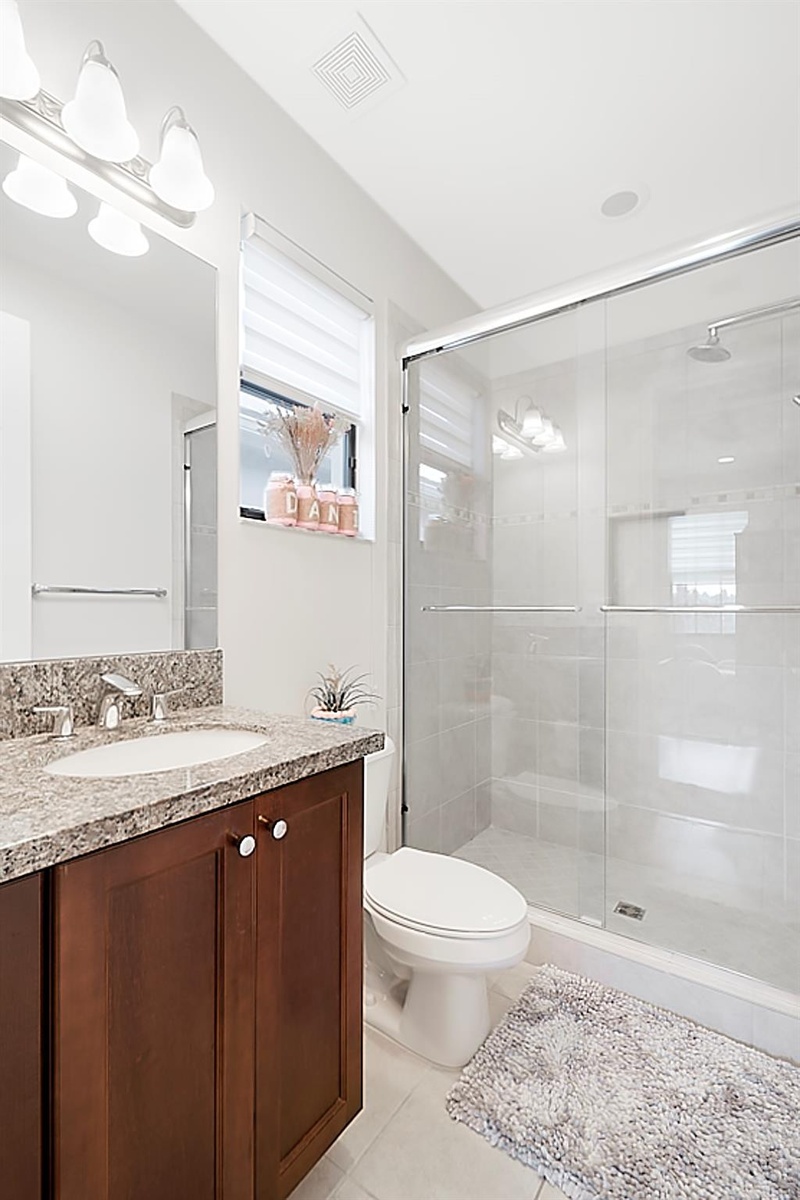
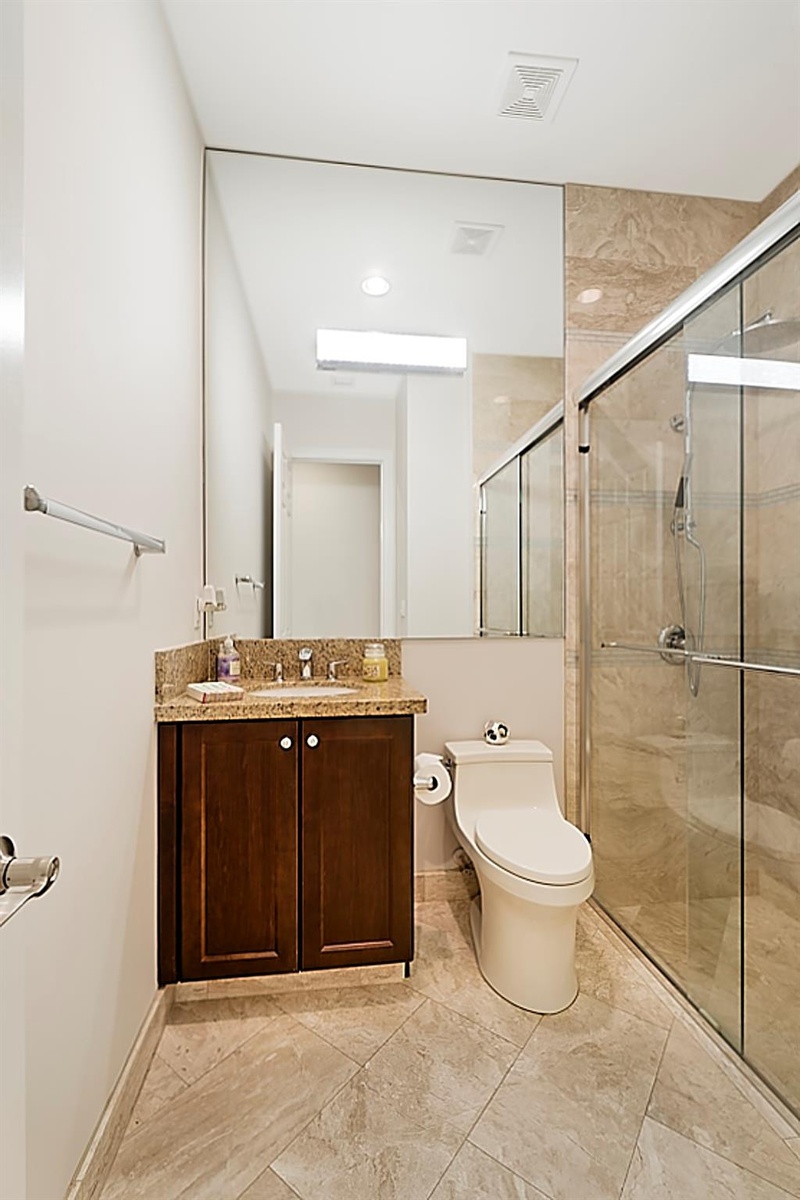
  • Bathroom featuring a walk-in shower with sliding glass doors, stone tile flooring, a dark wood vanity with a solid surface countertop, and a full-widt
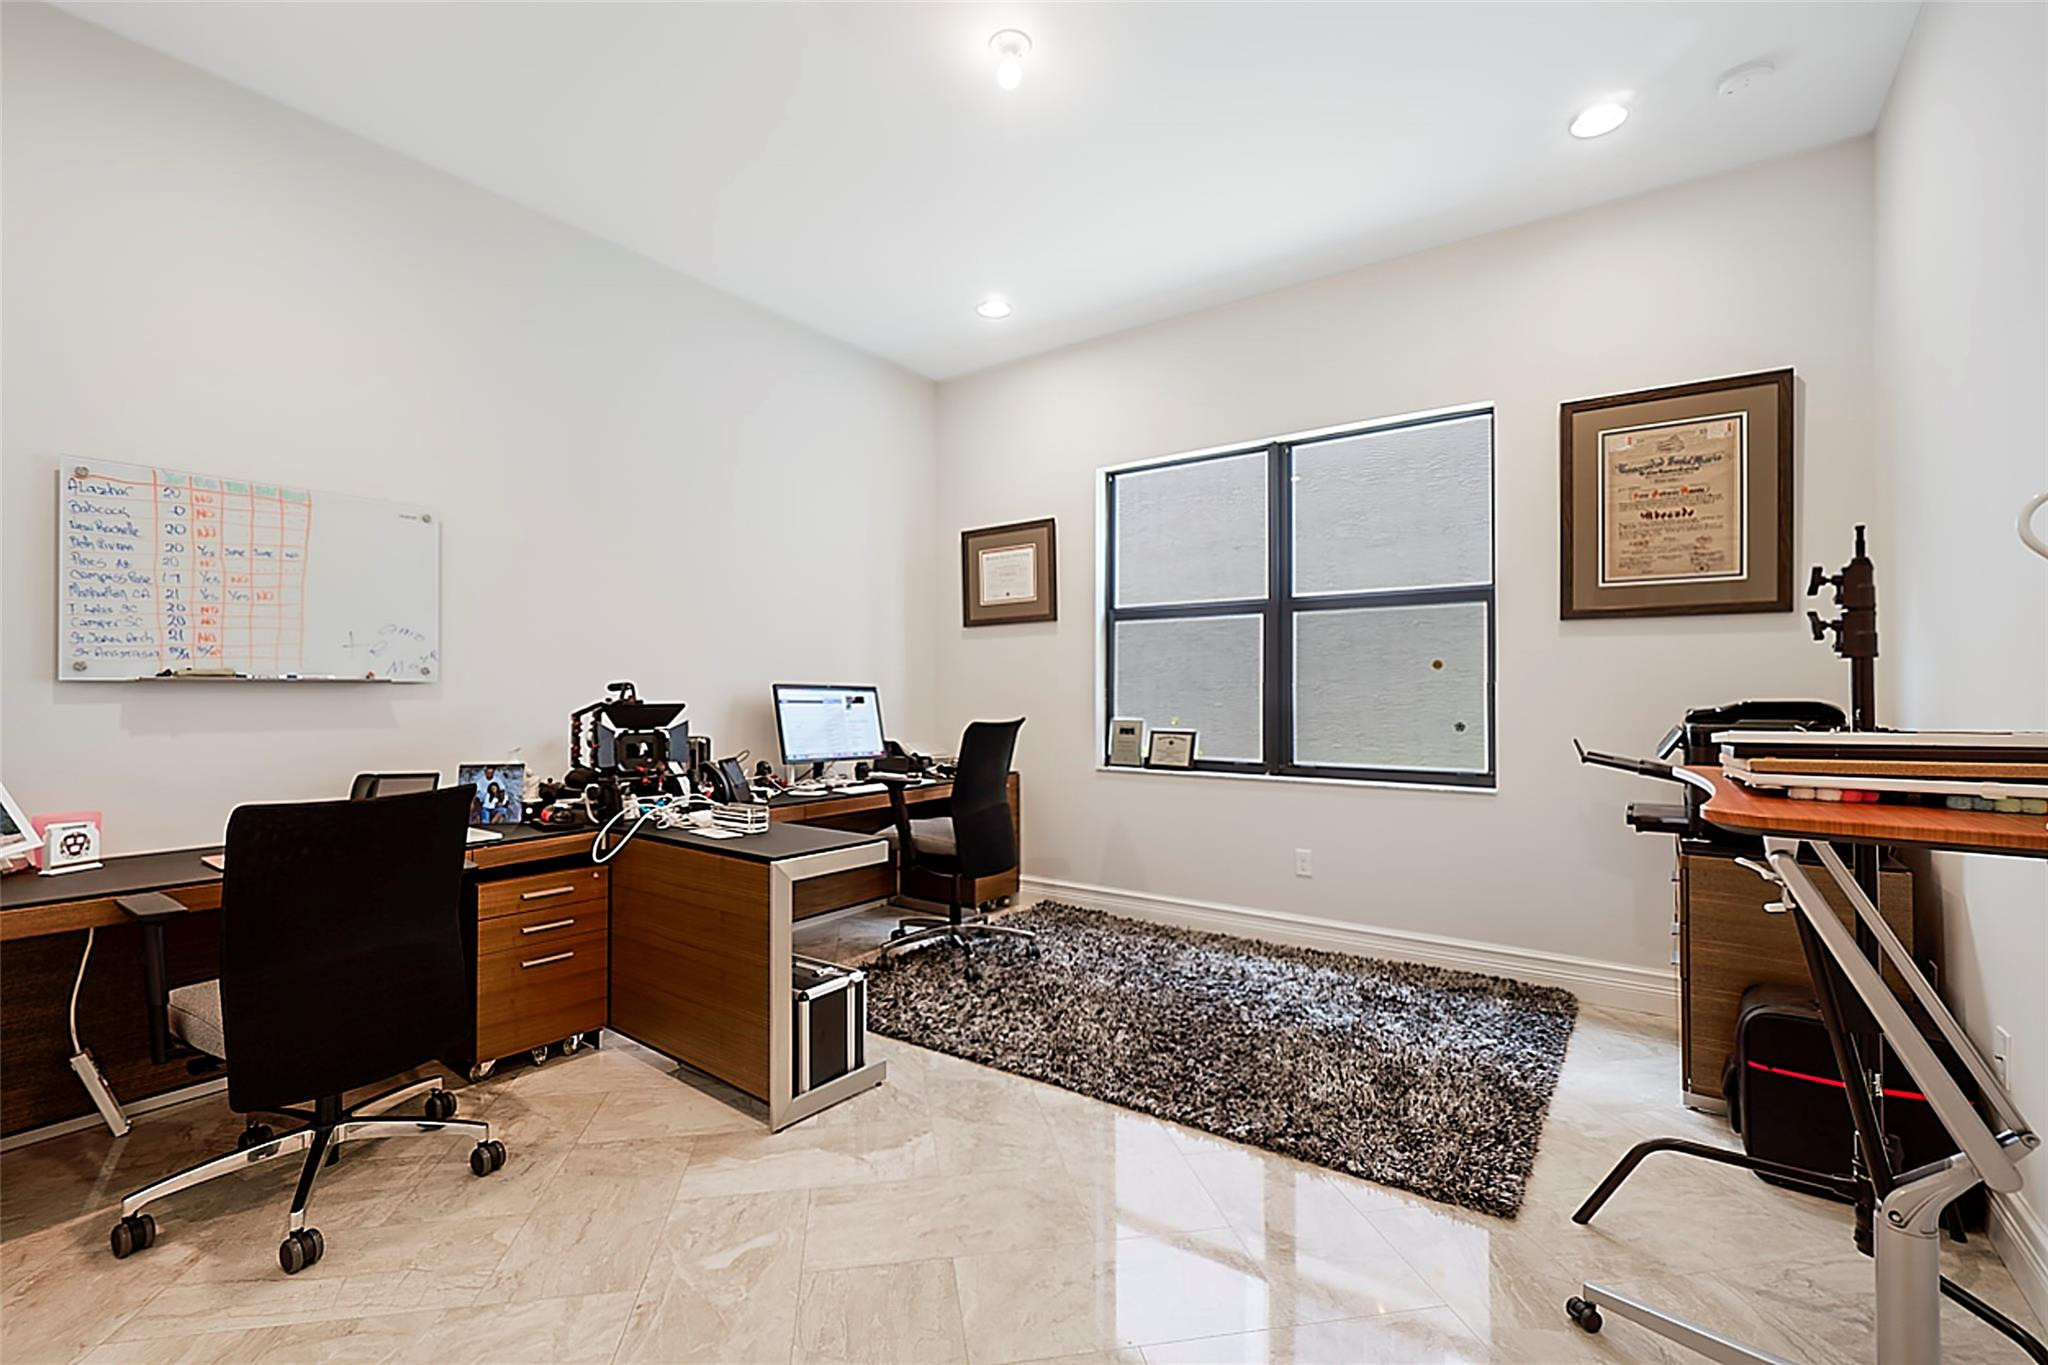
  • Neutral-toned room featuring large-format tile flooring, recessed lighting, and a window with dark-toned frames
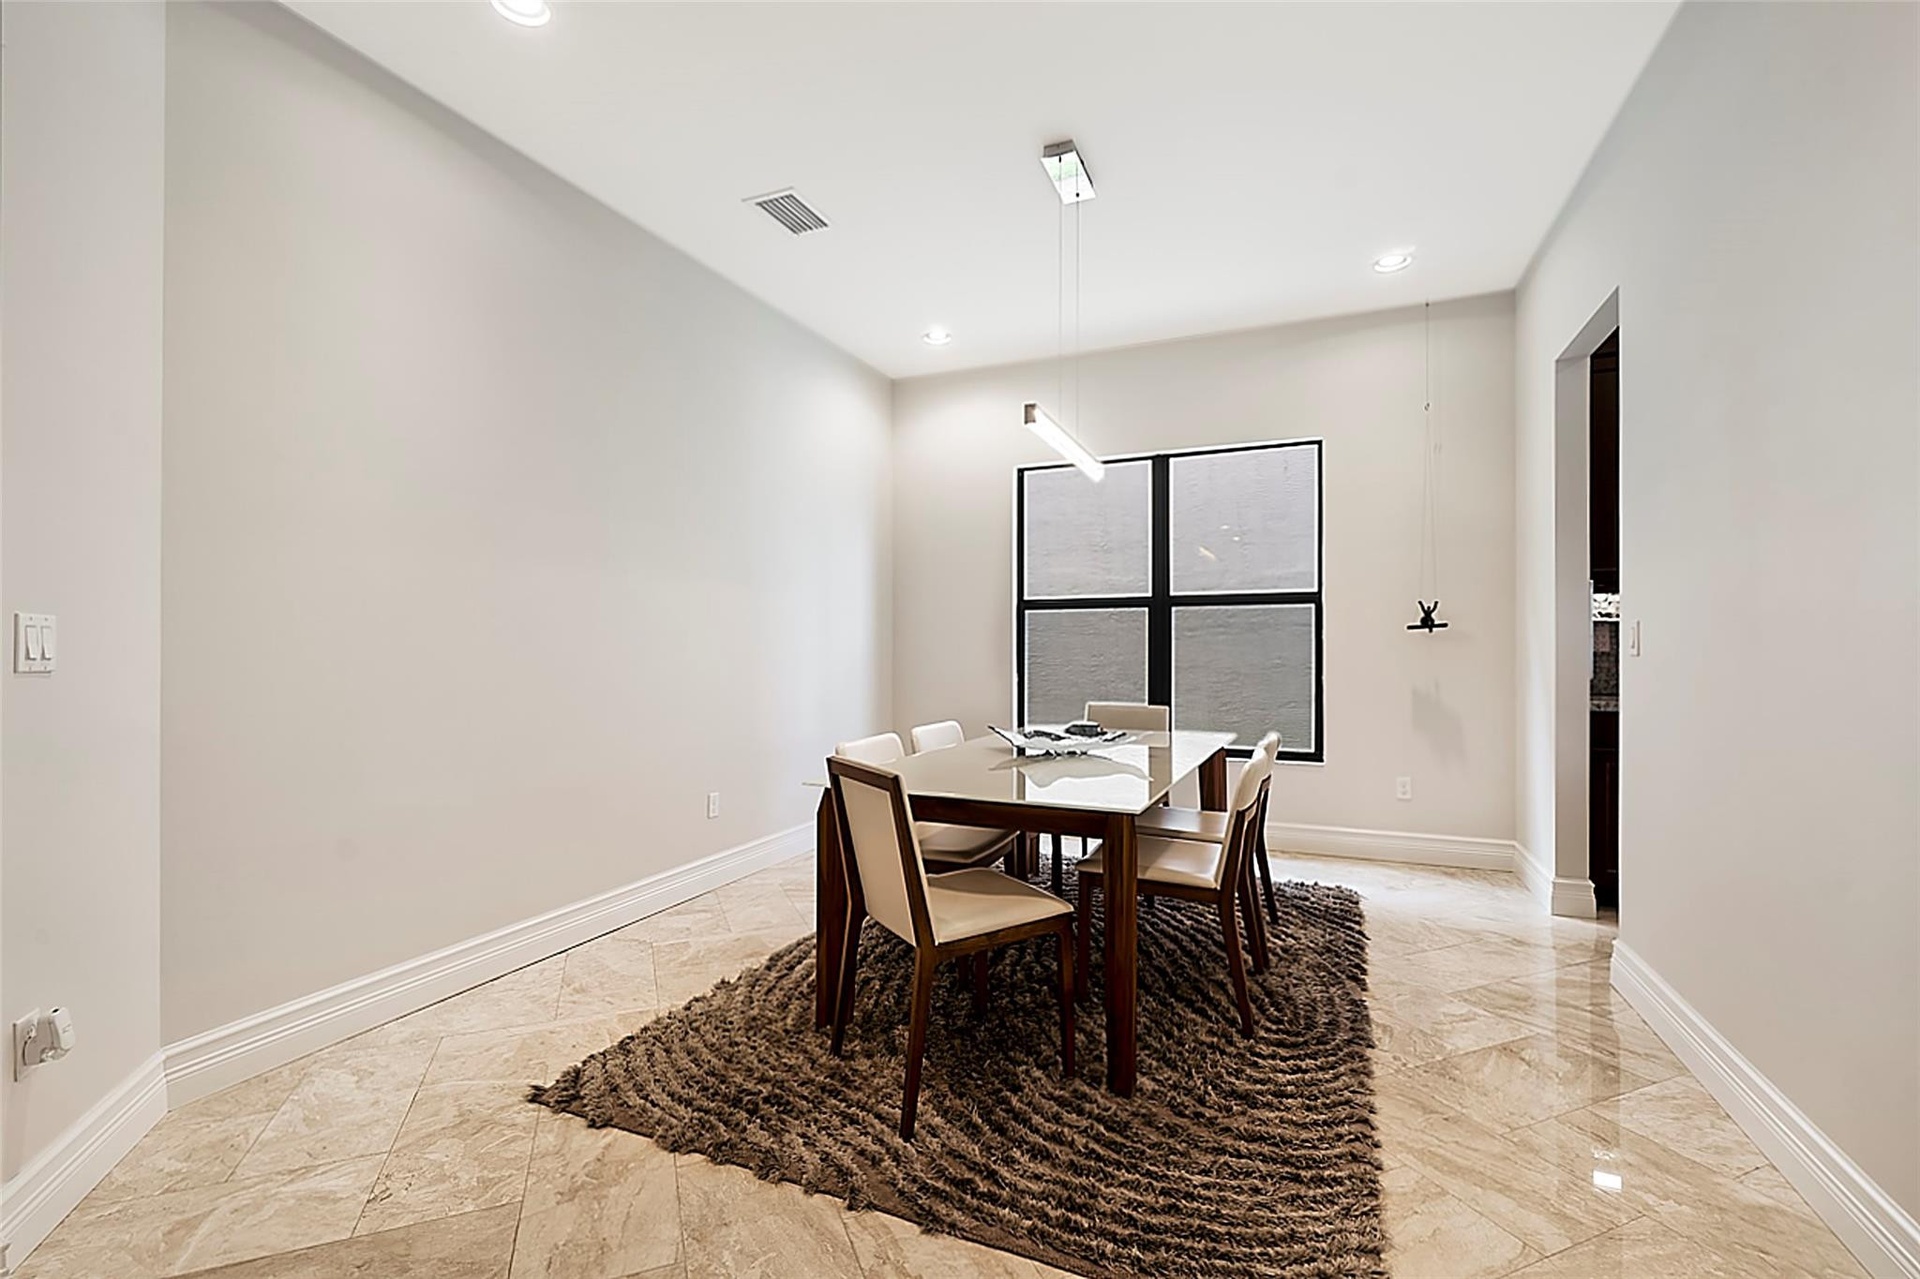
  • Polished stone flooring laid in a diagonal pattern, high ceilings with recessed lighting, and a modern linear pendant light fixture
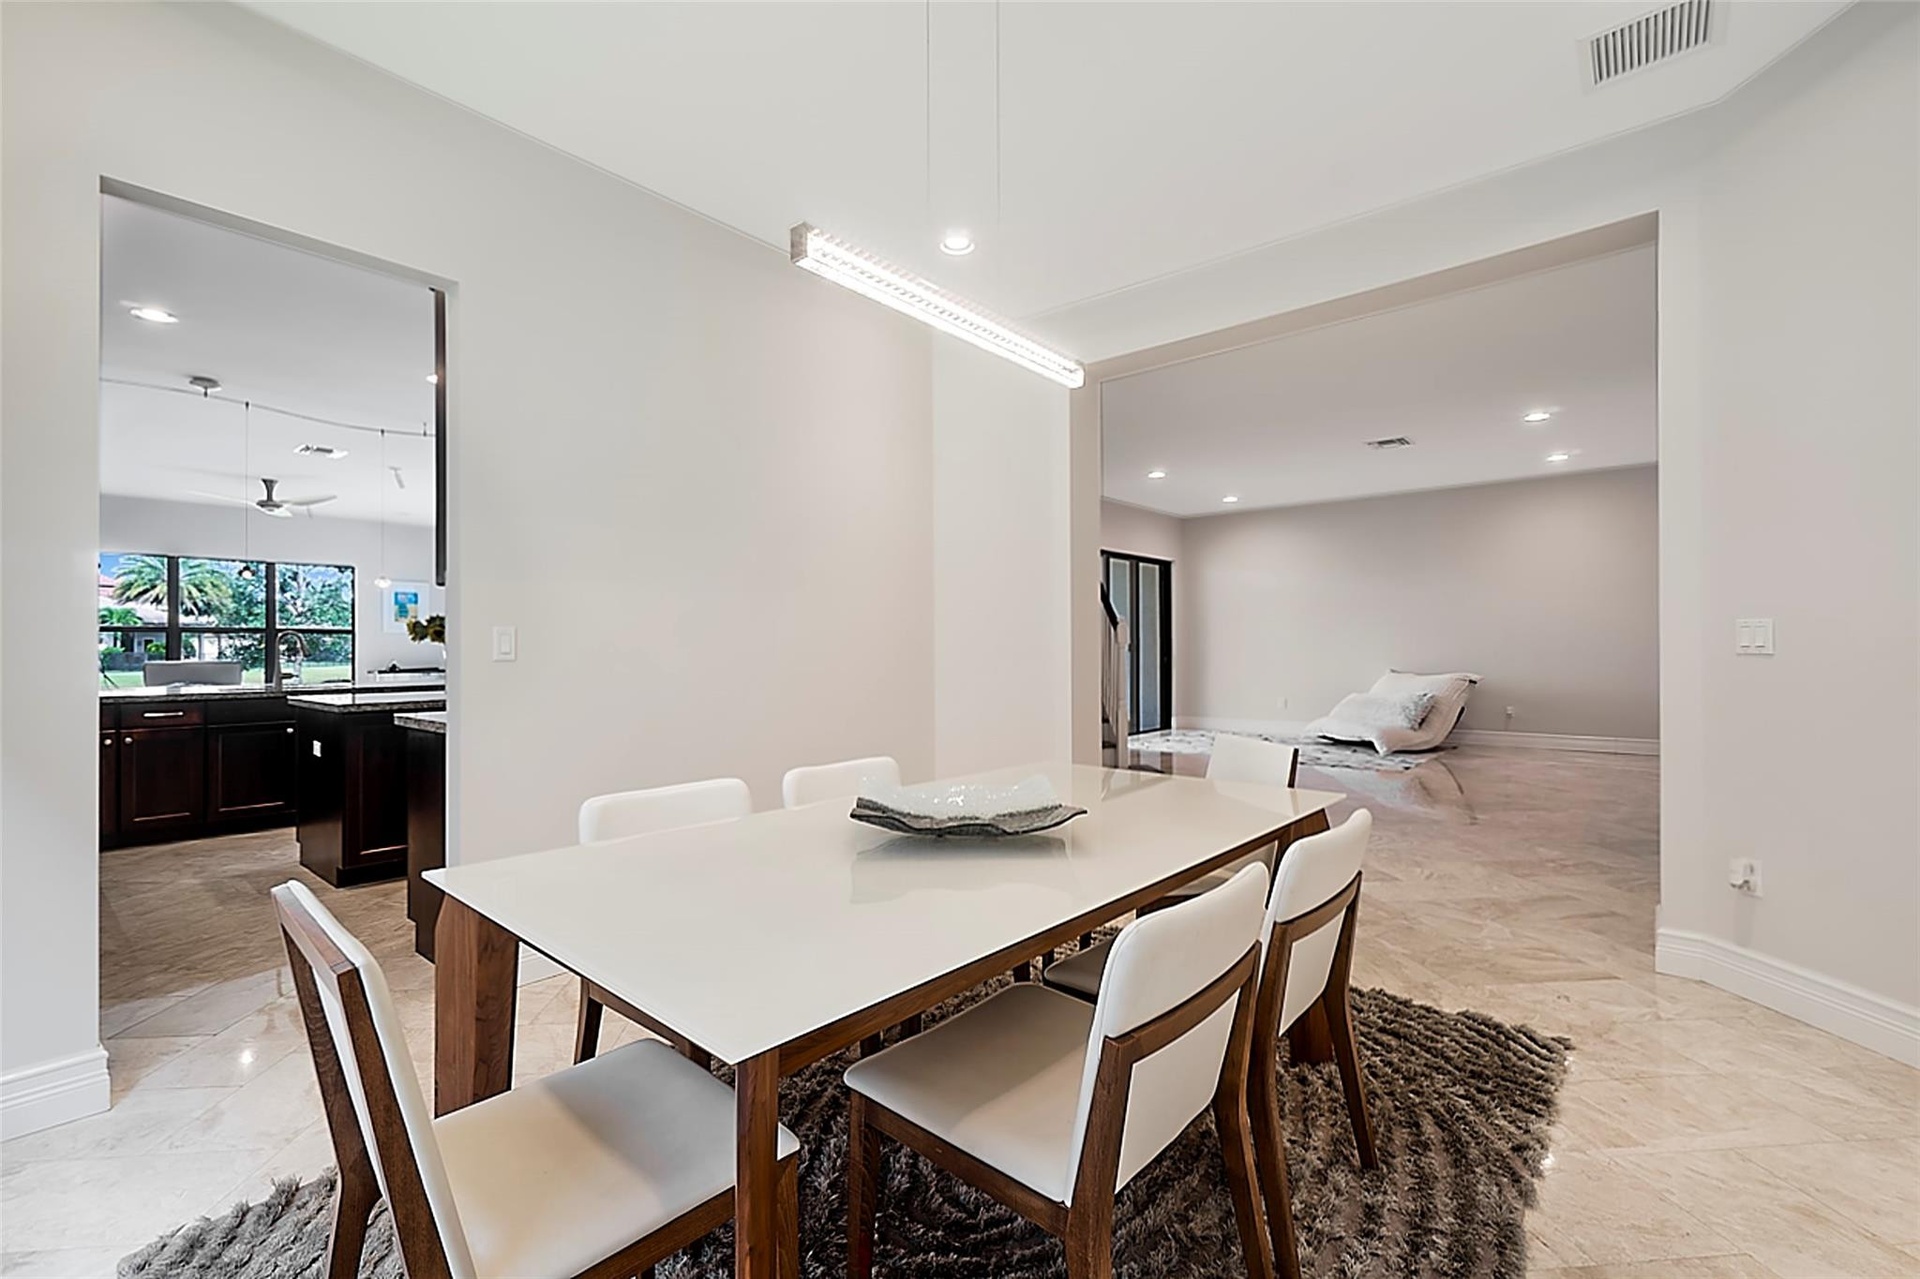
  • Interior space featuring large-format tile flooring, recessed lighting, and a linear pendant light fixture
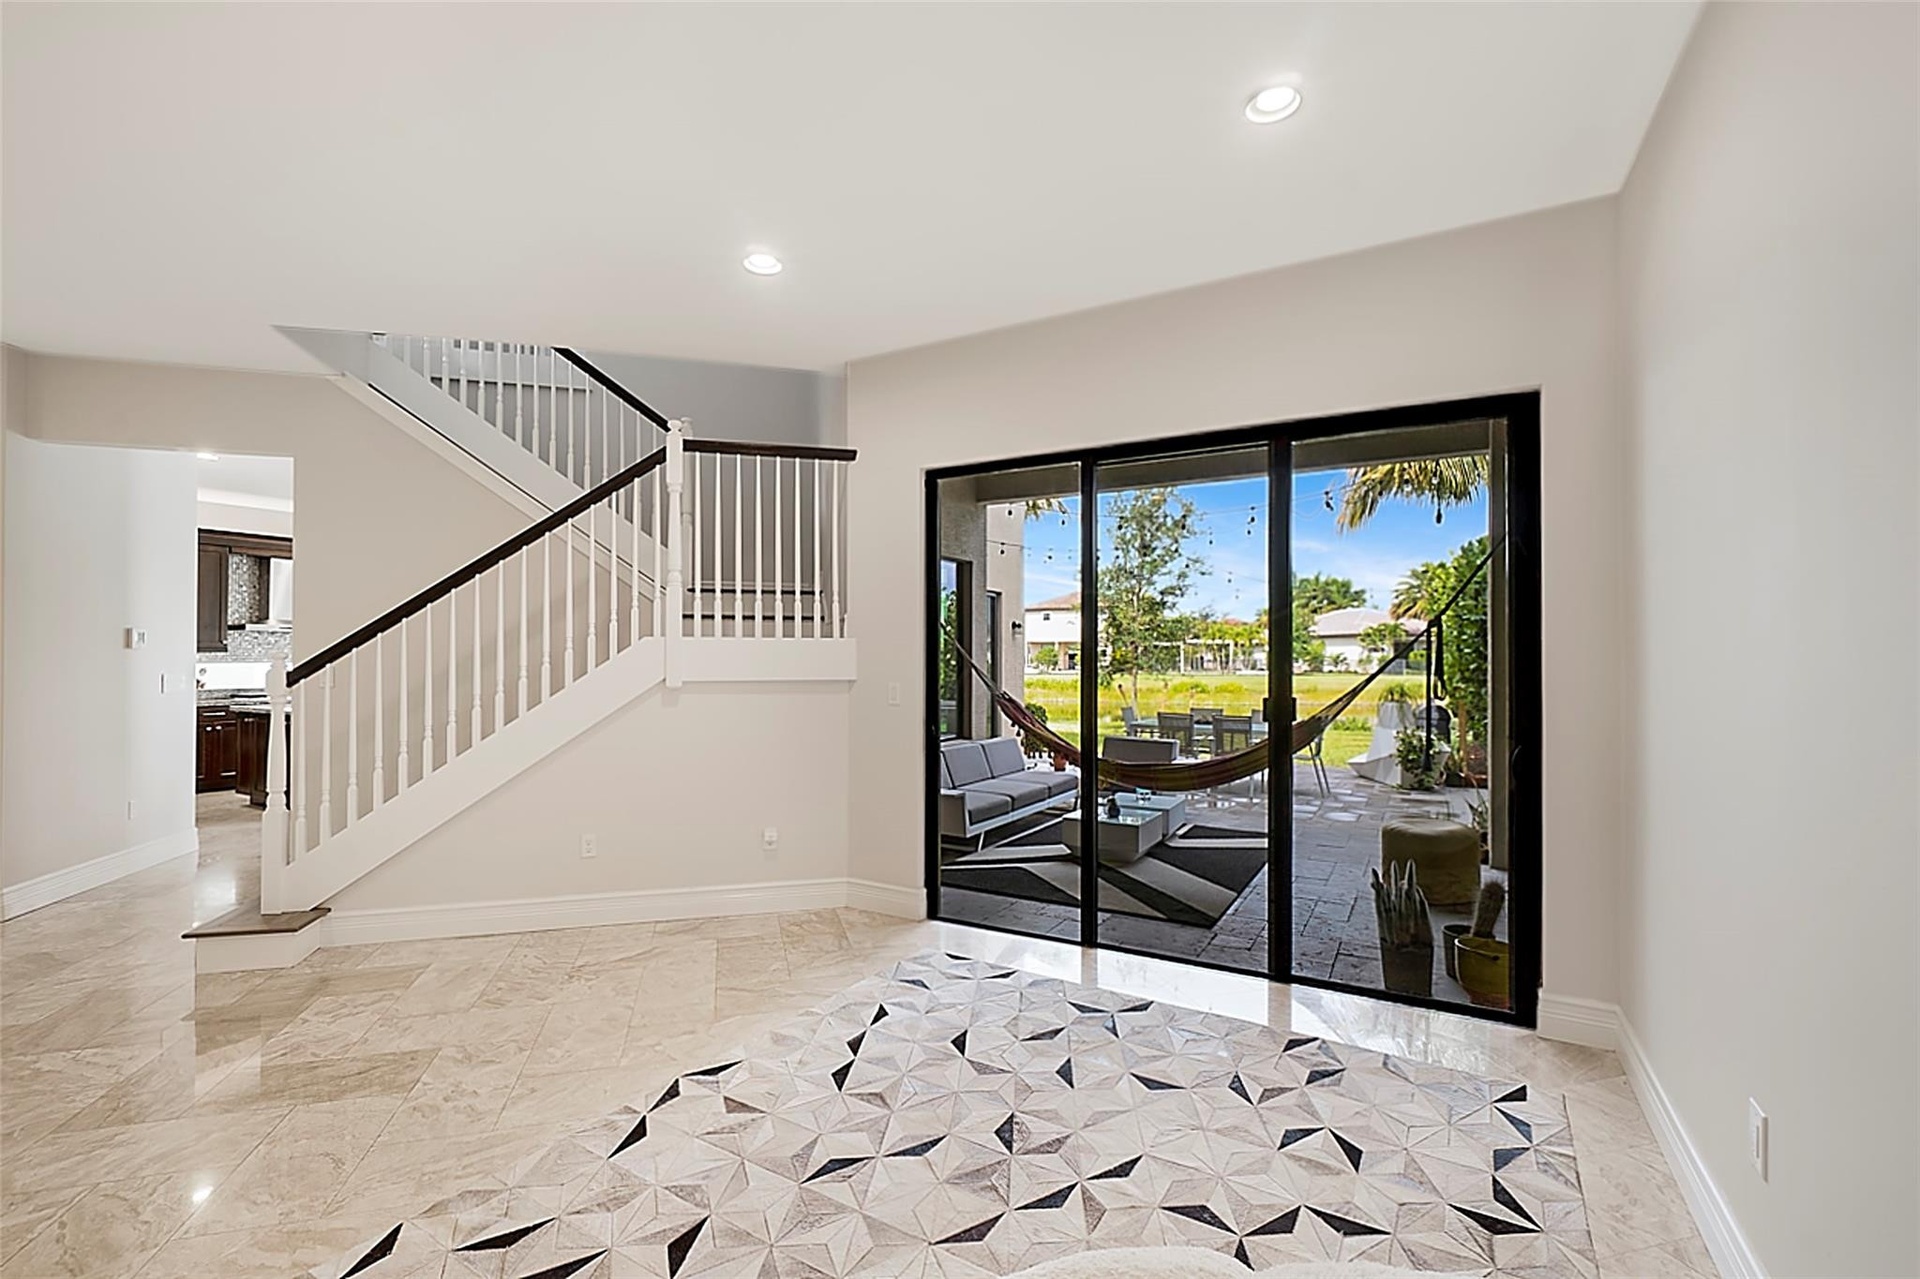
  • Polished stone flooring, staircase with a white balustrade and dark wood handrail, recessed lighting, and expansive black-framed sliding glass doors
  • Open floor plan featuring polished stone flooring, a staircase with a white balustrade and dark wood handrail, built-in recessed bar area with stone c
  • Kitchen featuring dark wood cabinetry, expansive stone countertops, an integrated center island, tile flooring, and sliding glass doors
  • Kitchen featuring dark wood cabinetry, expansive stone countertops, stainless steel appliances, a center island with built-in microwave, and pendant l
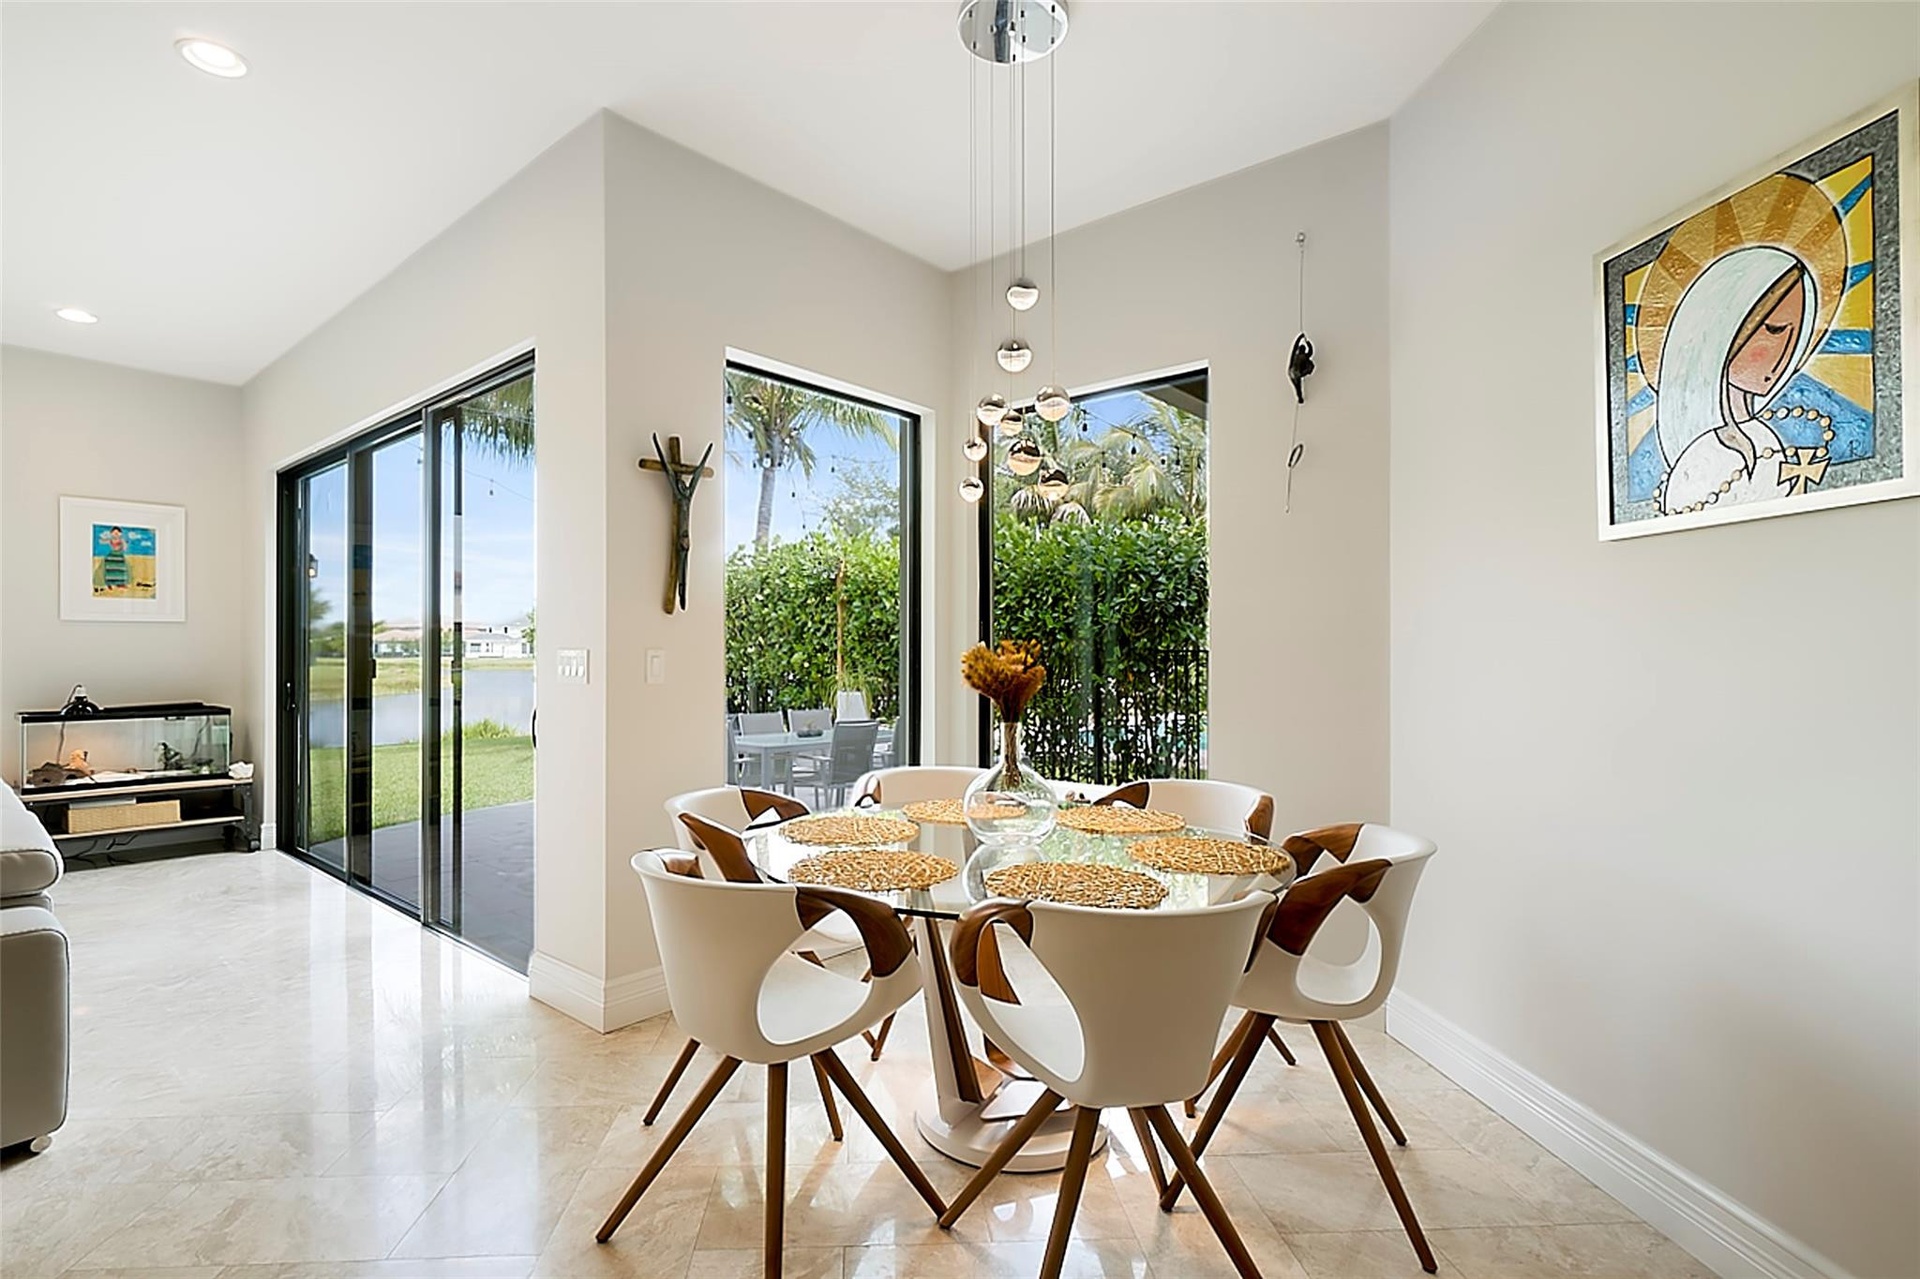
  • Neutral-toned tile flooring, multi-panel sliding glass doors, large picture windows, and modern multi-globe pendant lighting
  • Open-concept living space featuring large-format stone flooring, sliding glass walls, dark cabinetry, recessed lighting, and a multi-blade ceiling fan
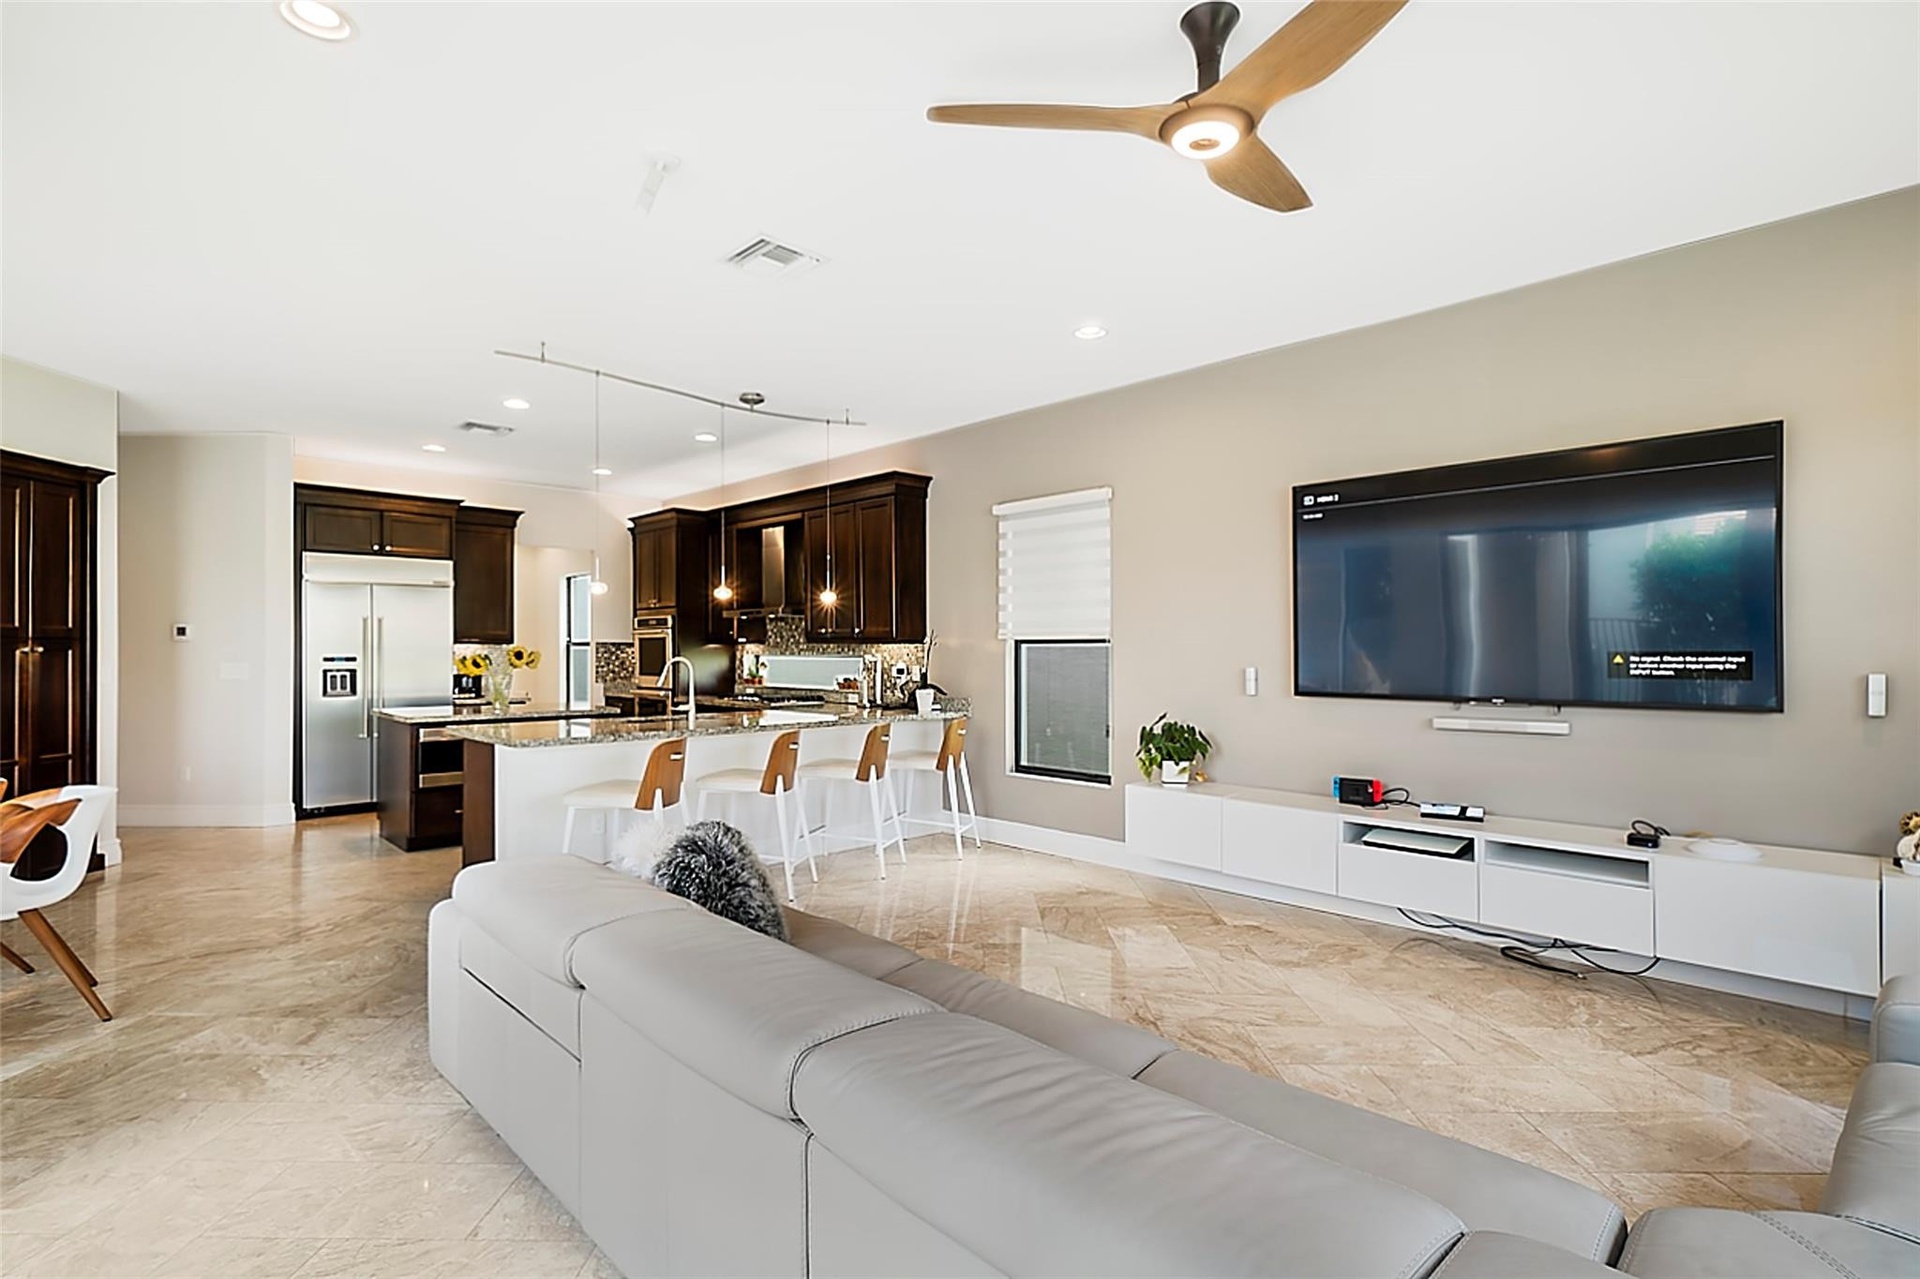
  • Open floor plan featuring polished tile flooring, custom dark wood cabinetry, a stone-surfaced kitchen island, and a wall-mounted floating media conso
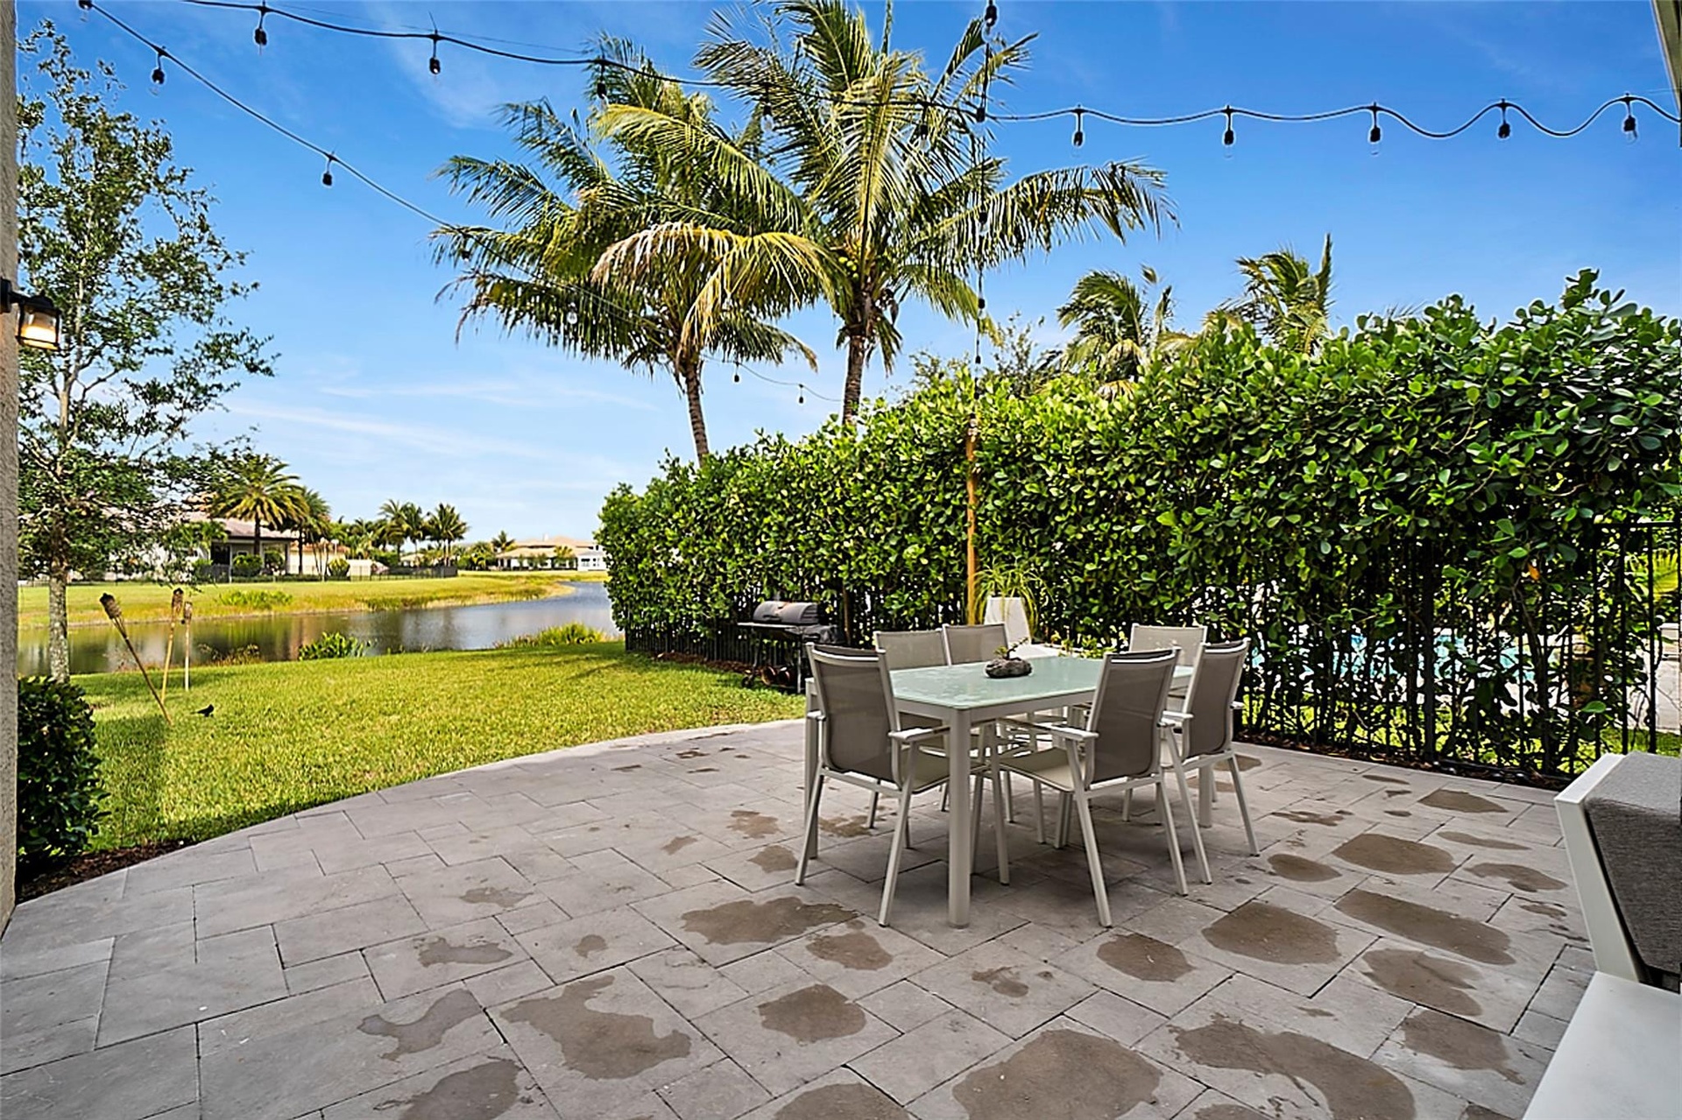
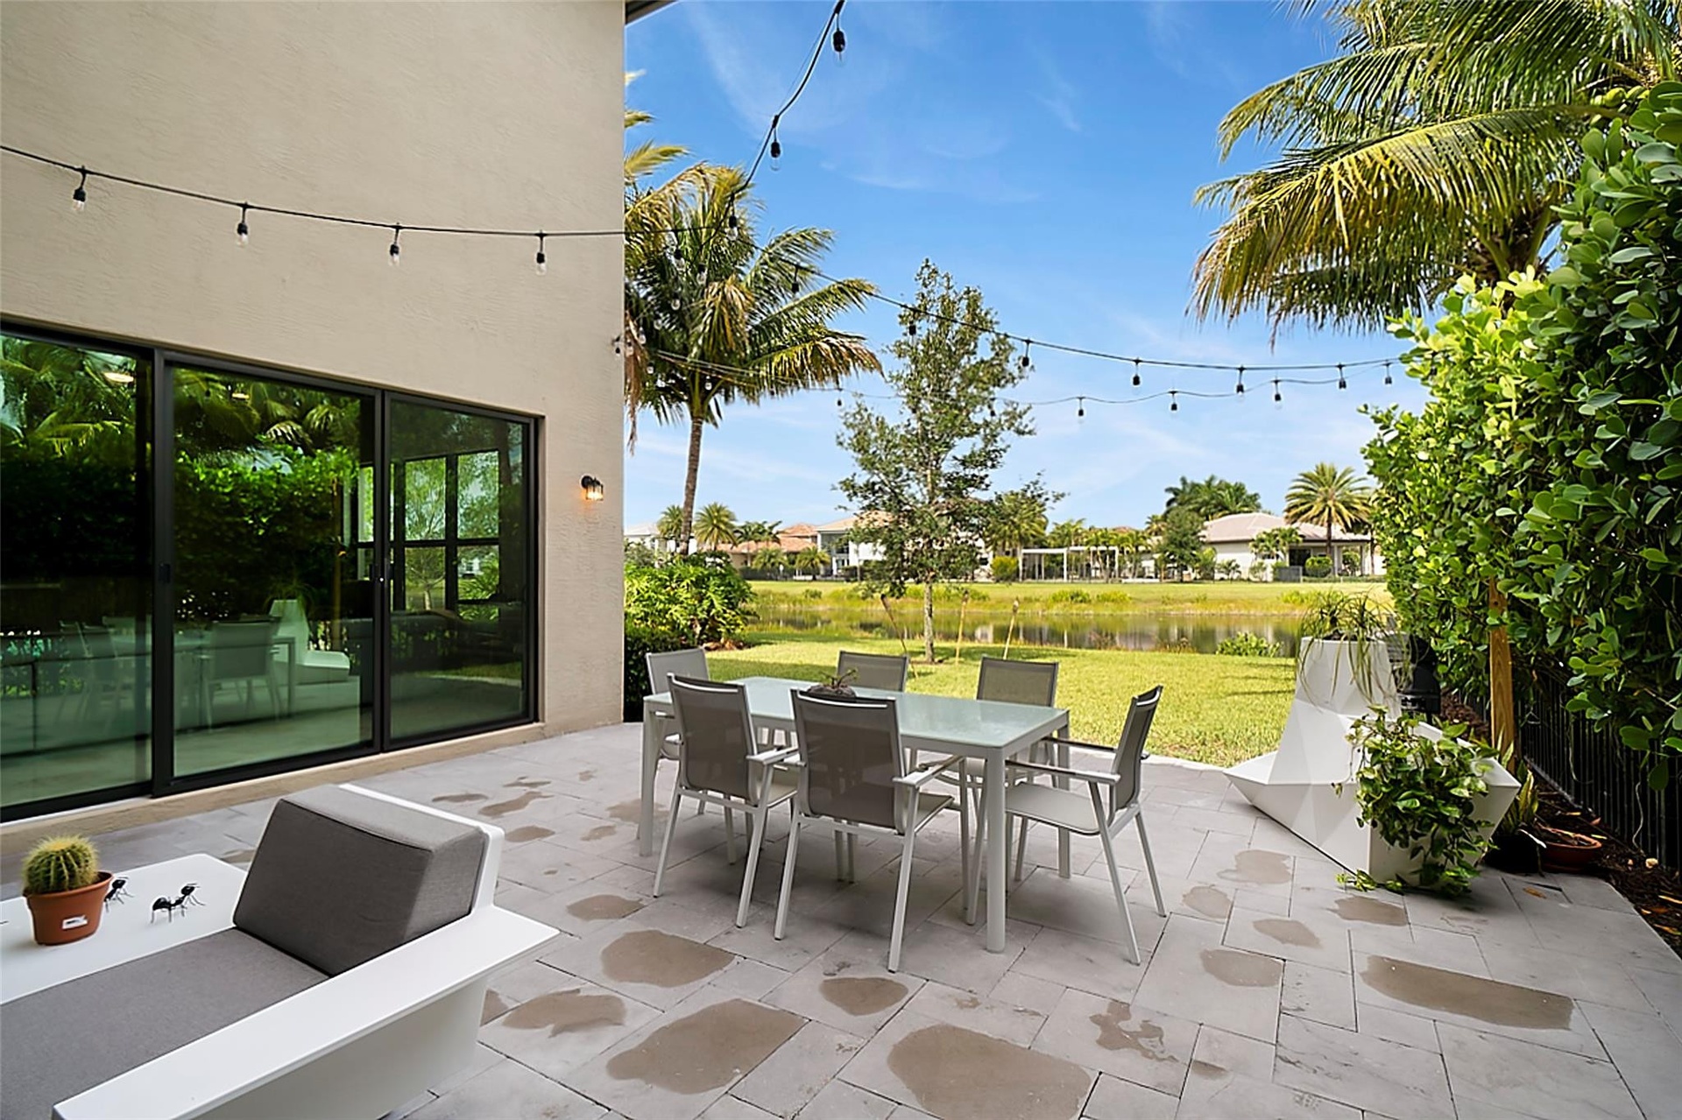
  • Rear patio featuring large-format stone pavers, water frontage, perimeter hedge landscaping, and overhead string lighting
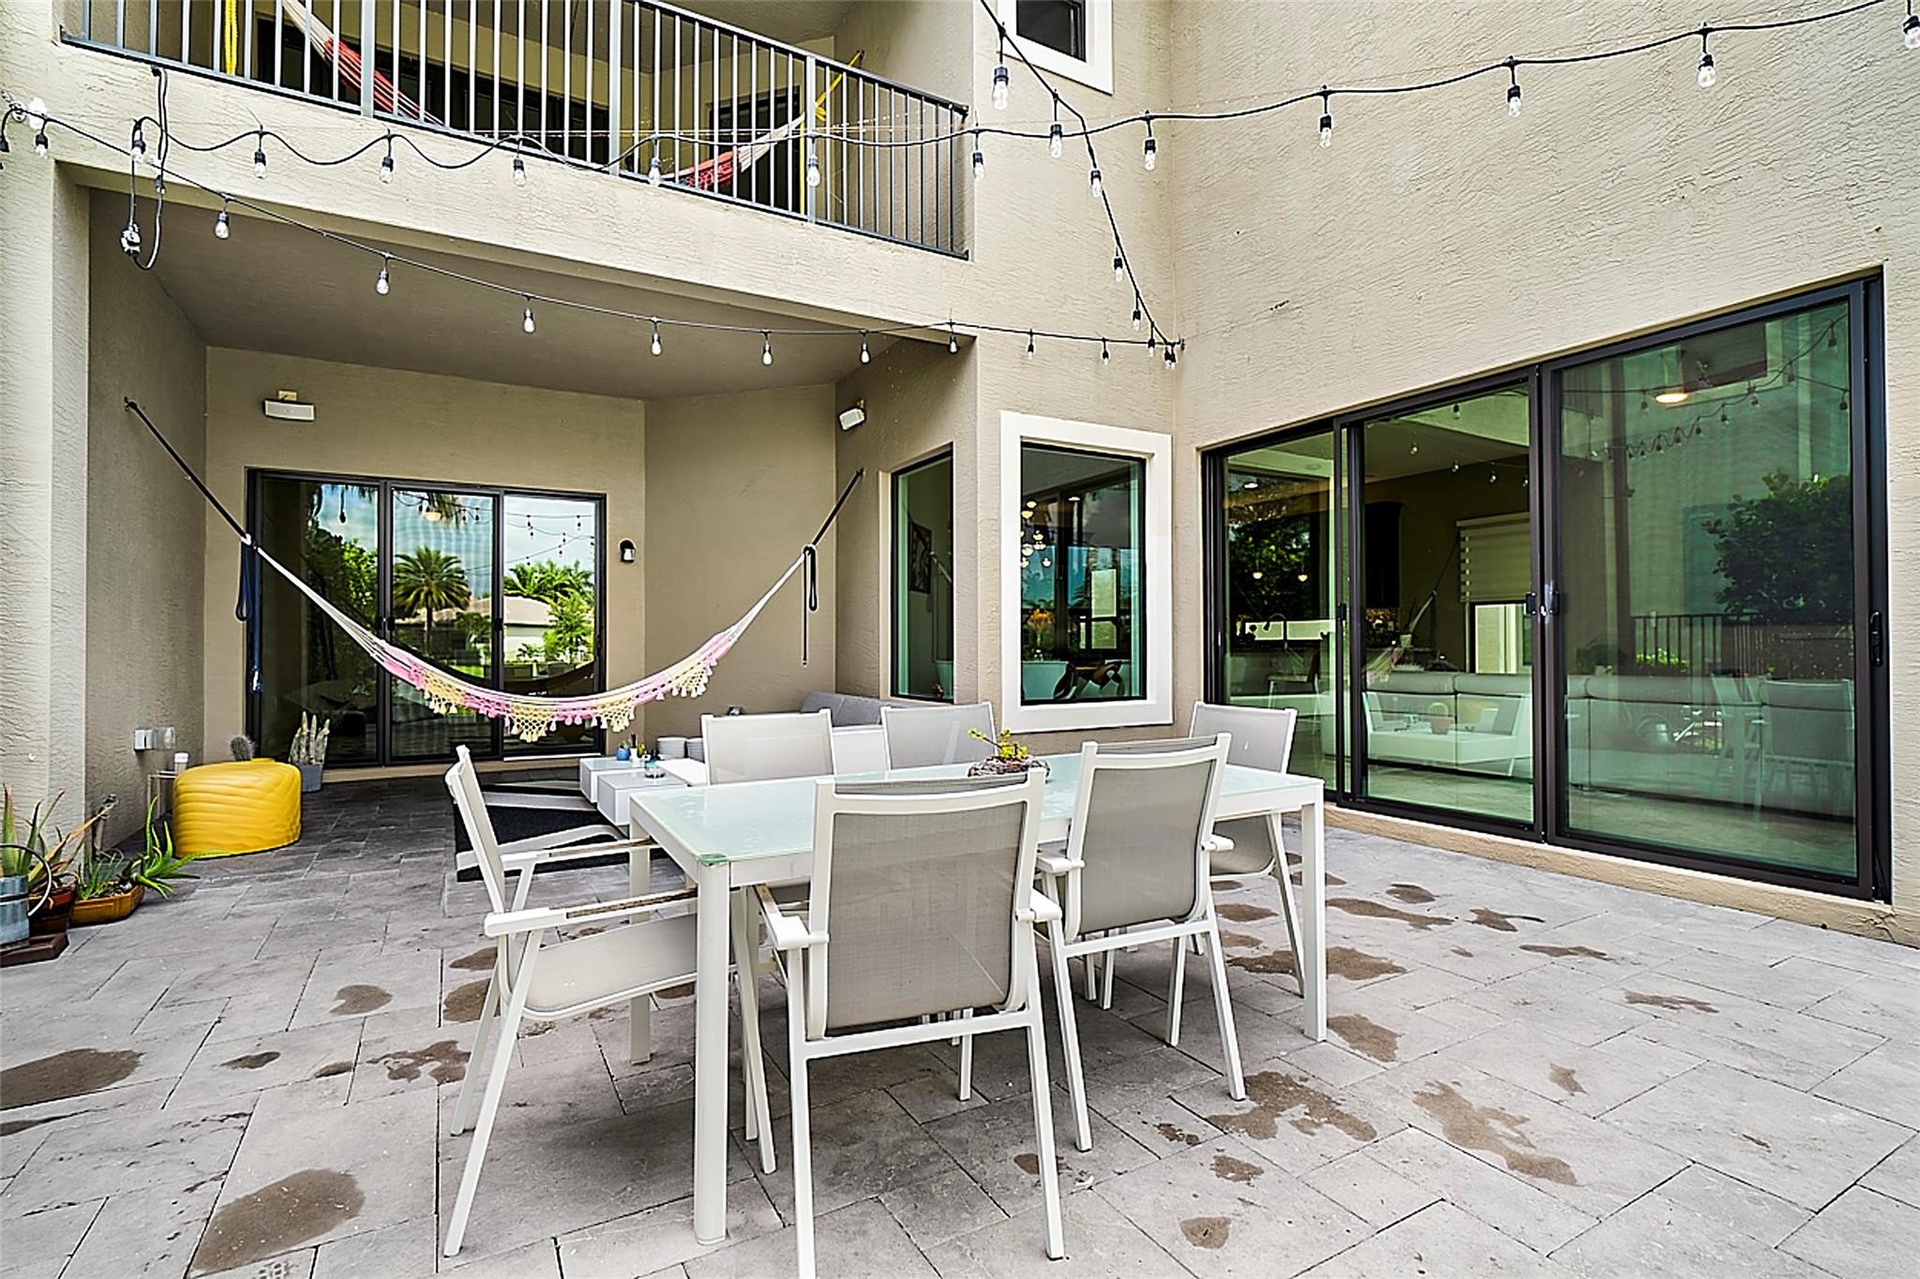
  • Covered patio featuring stone-tile flooring, large-format sliding glass doors, and second-story balcony with metal railing
  • Rear patio featuring large-format stone pavers, sliding glass door access, and perimeter landscaping with mature palm trees
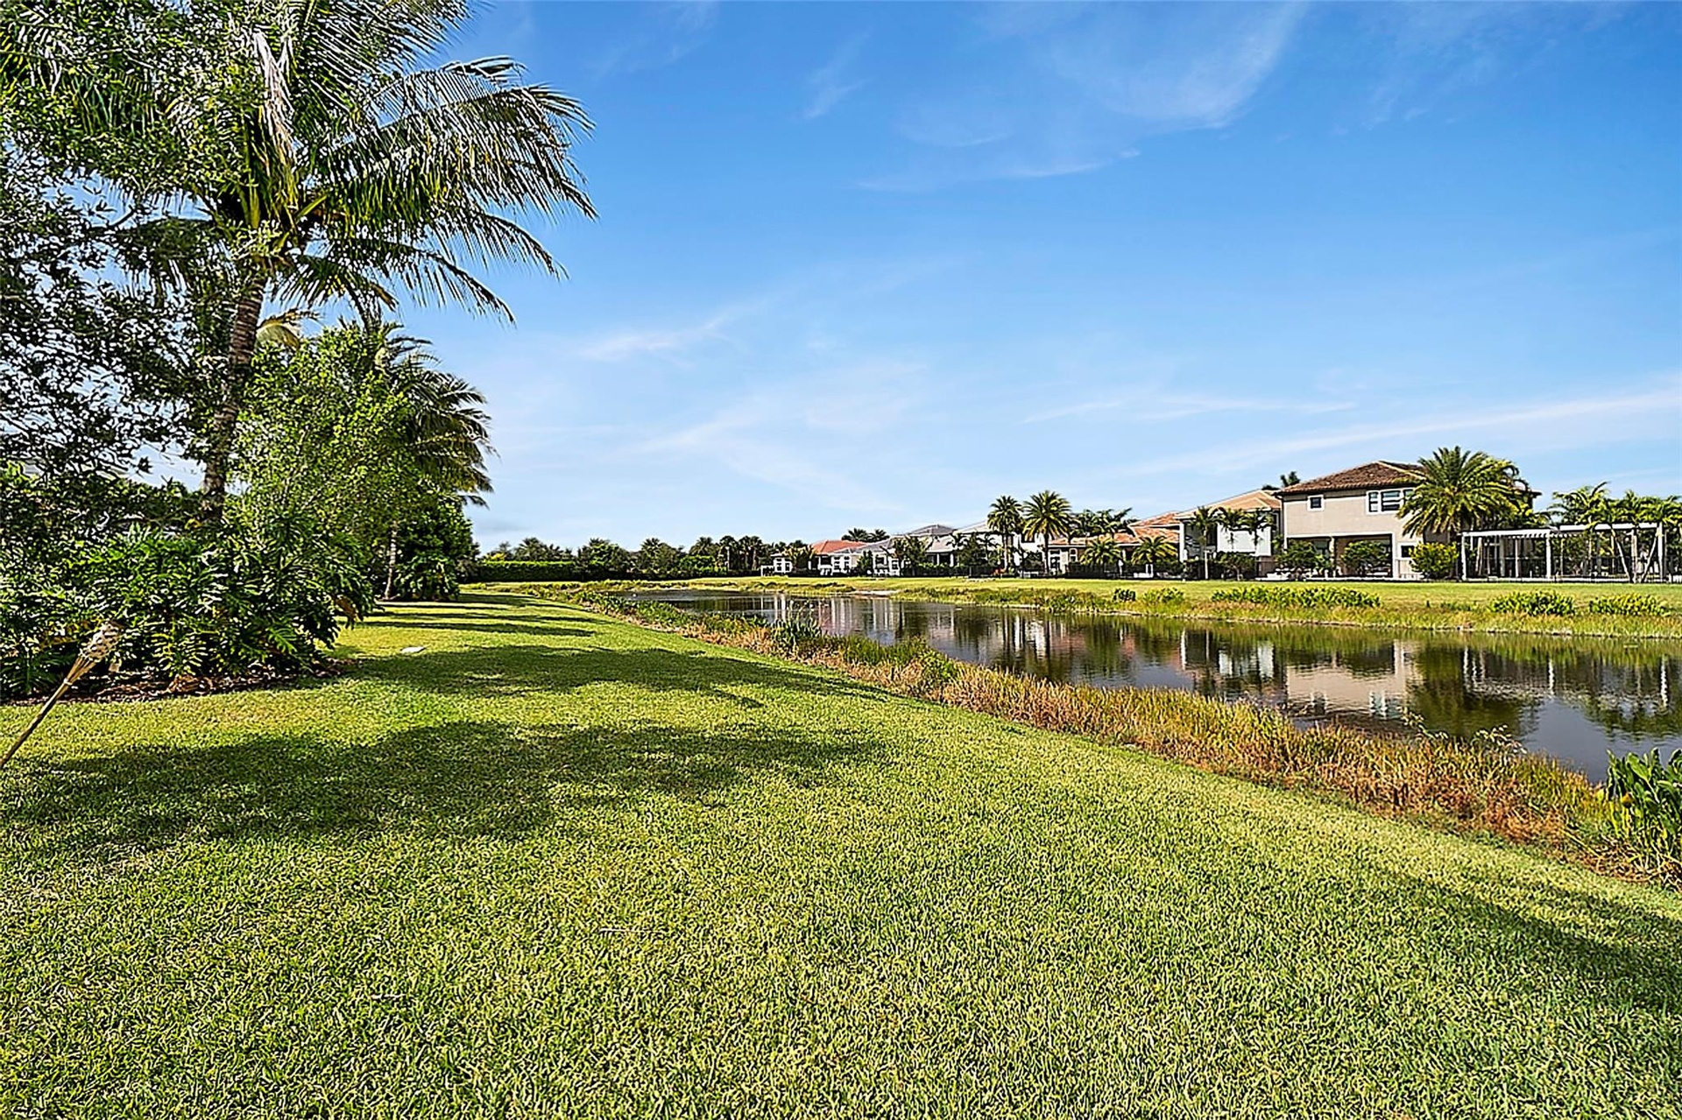
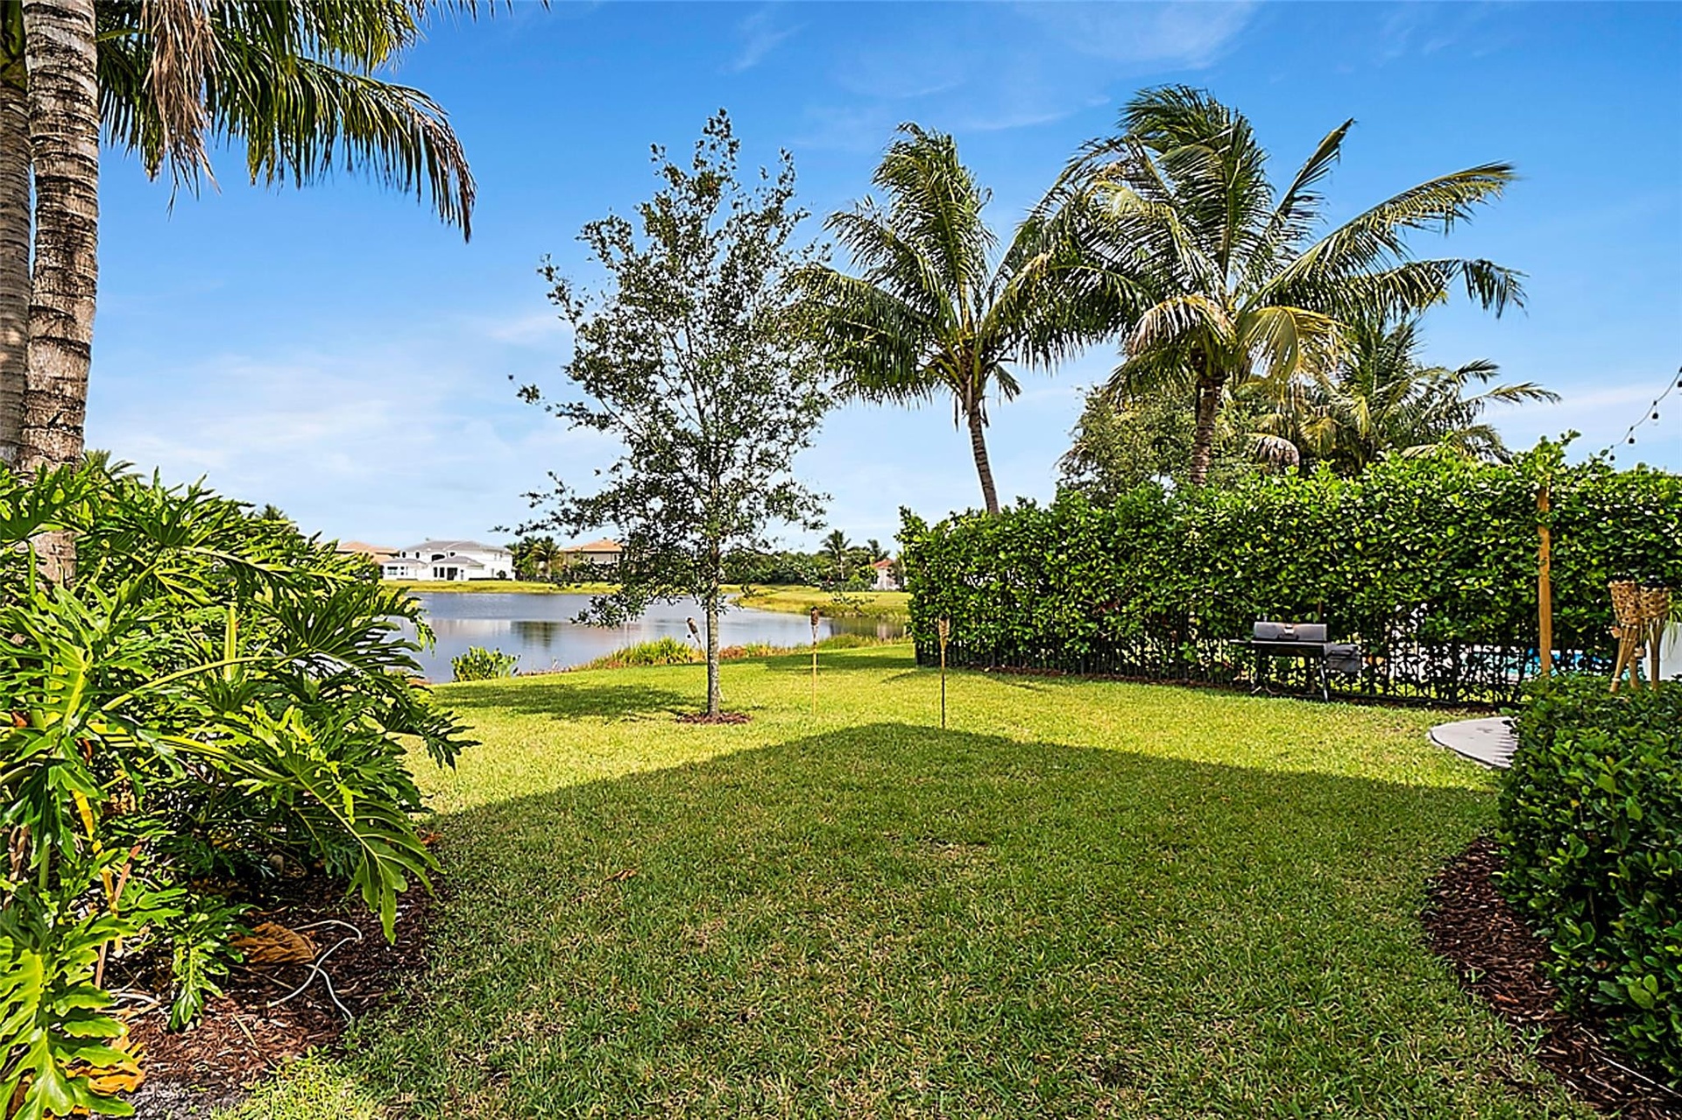
  • Expansive lawn area featuring mature palm trees and direct water frontage
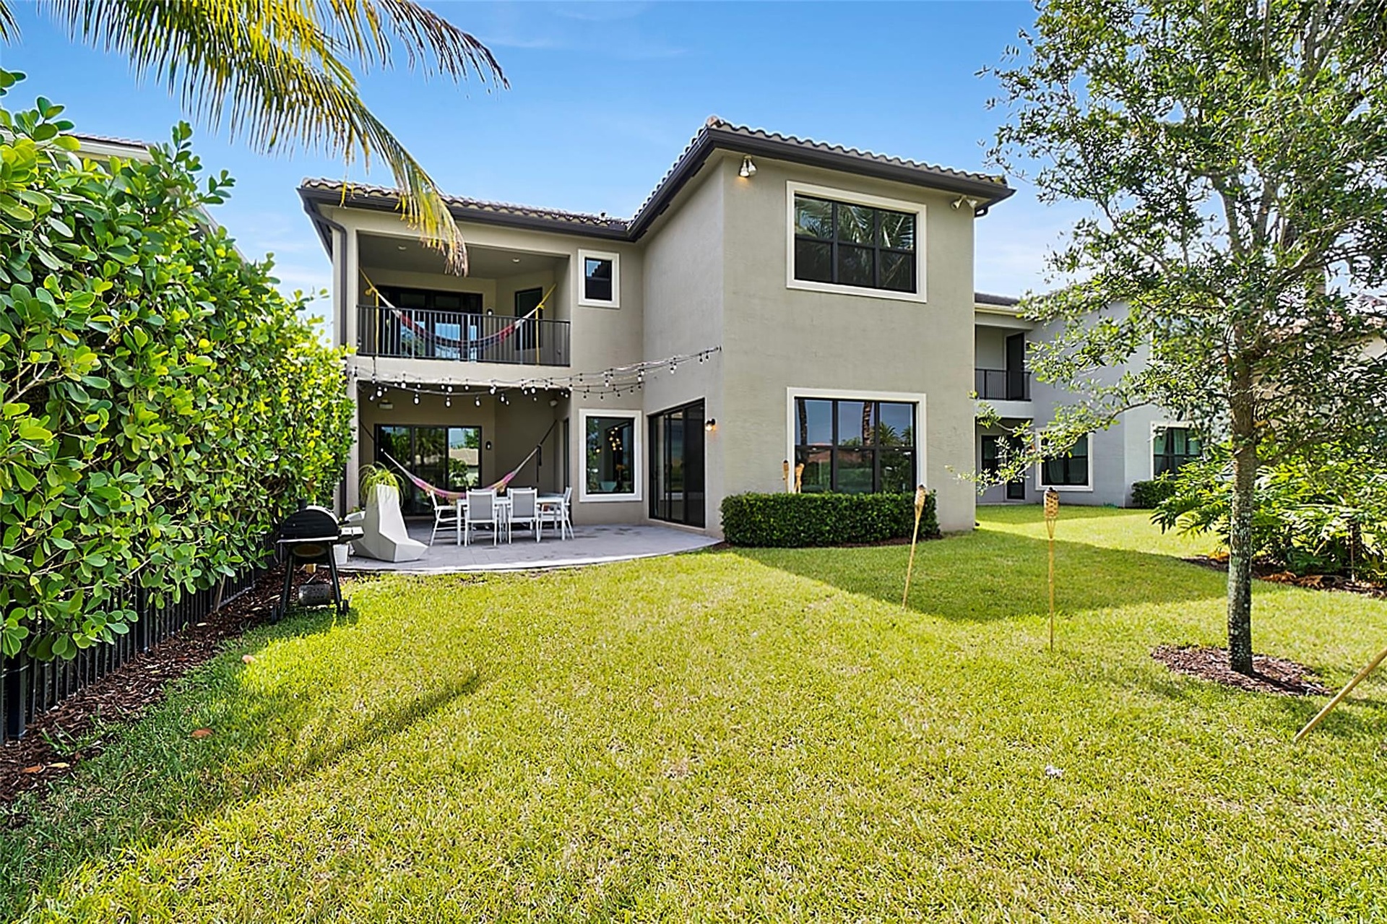
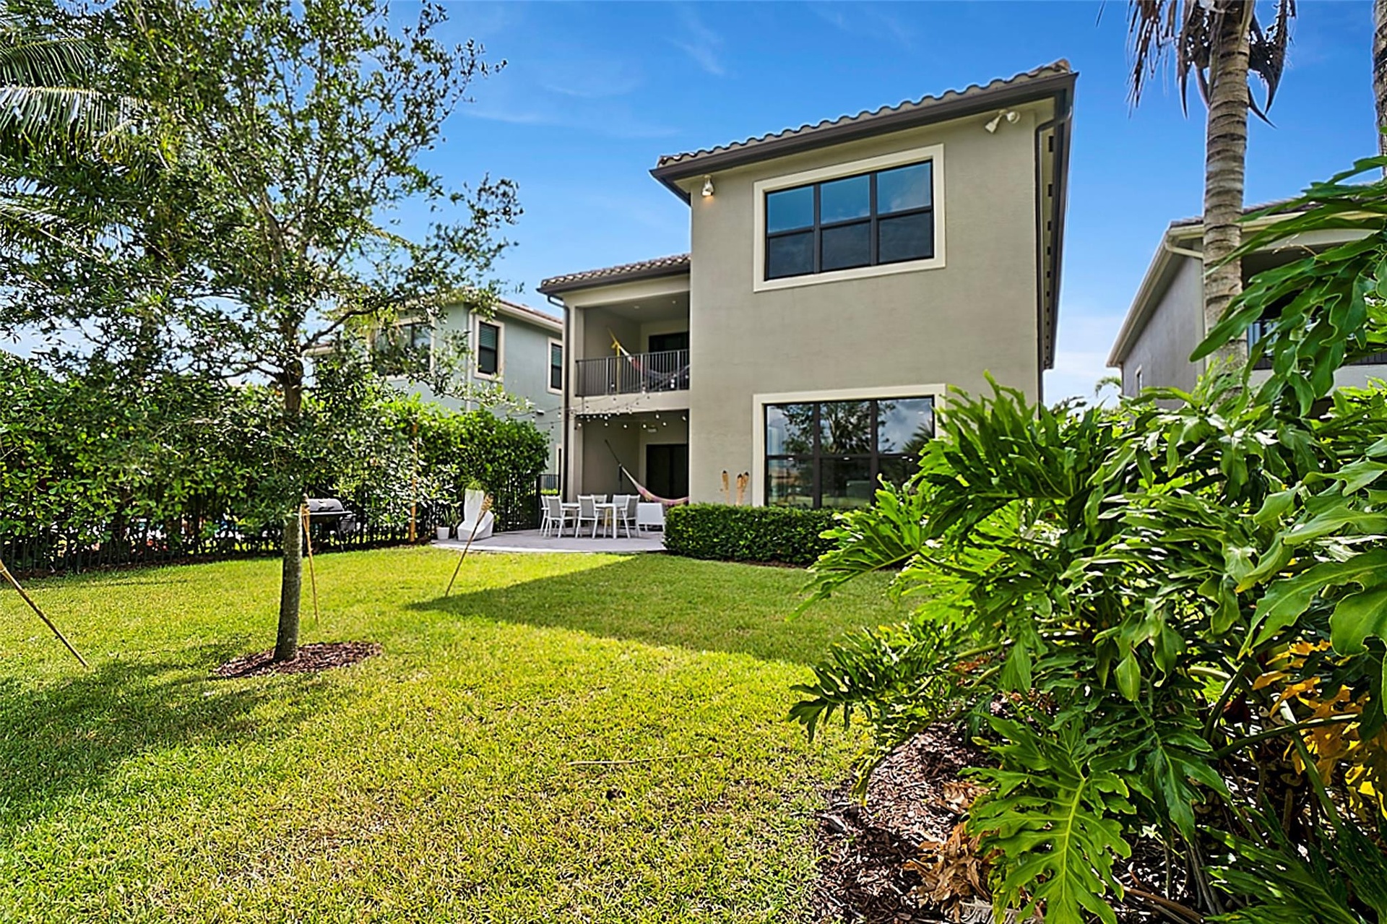
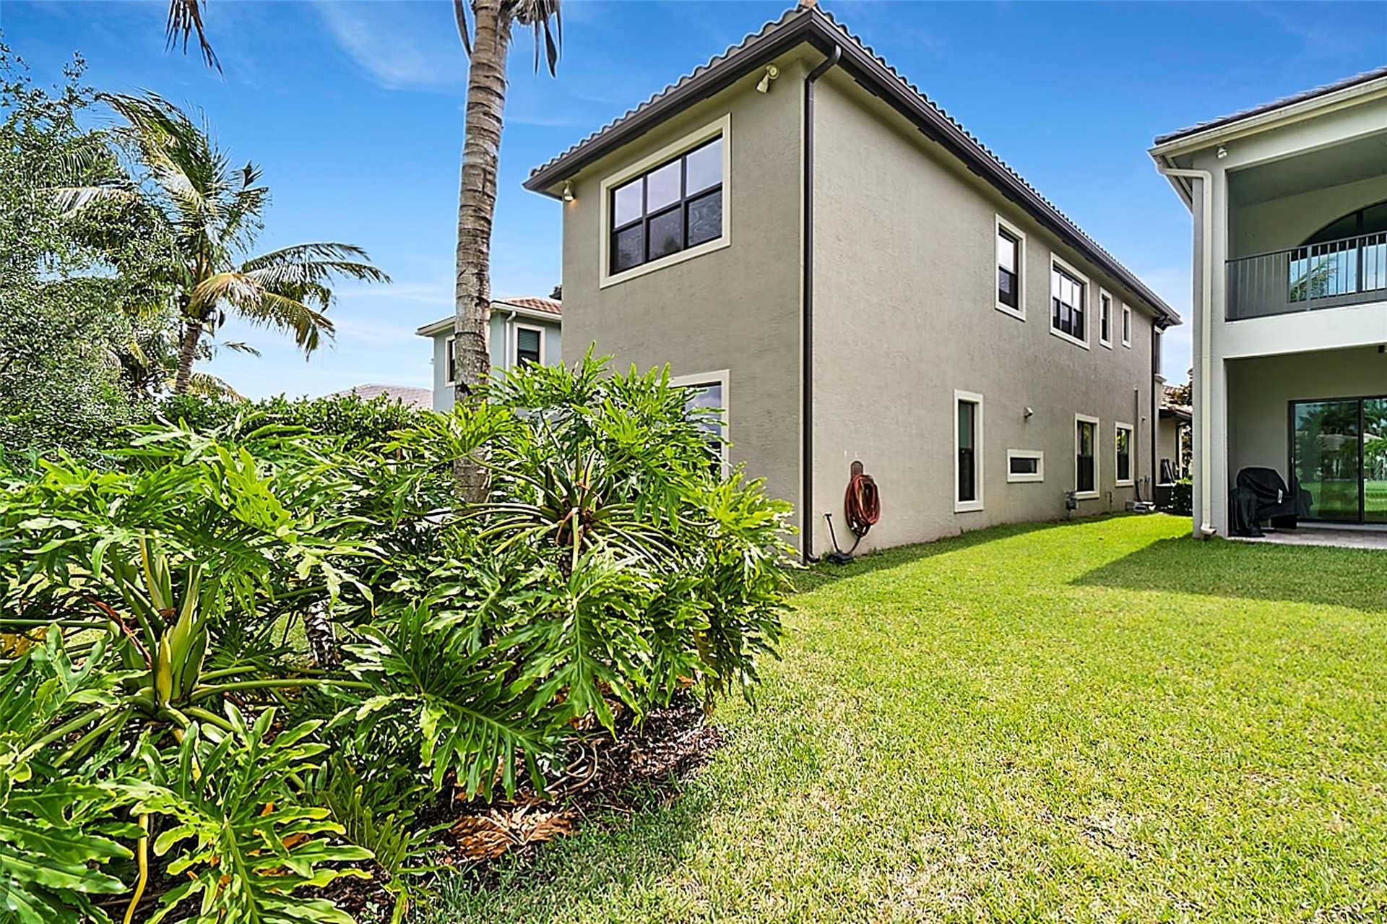
  • Two-story residence featuring a covered ground-level patio, second-story balcony with metal railing, stucco exterior, tile roofing, and a grass lawn
  • Waterfront parcel featuring a manicured lawn, palm trees, and natural vegetation
  • Two-story residence featuring a stucco exterior, concrete tile roof, rear covered patio, second-level balcony with metal railing, and a fenced backyar
  • Private backyard featuring a manicured lawn, water frontage, mature palm trees, and established shrubbery
  • Two-story exterior featuring a stucco facade, tile roof, and a covered ground-level patio area
  • Mediterranean-style exterior featuring a tile roof, stucco facade, arched garage doors, and a paved brick driveway
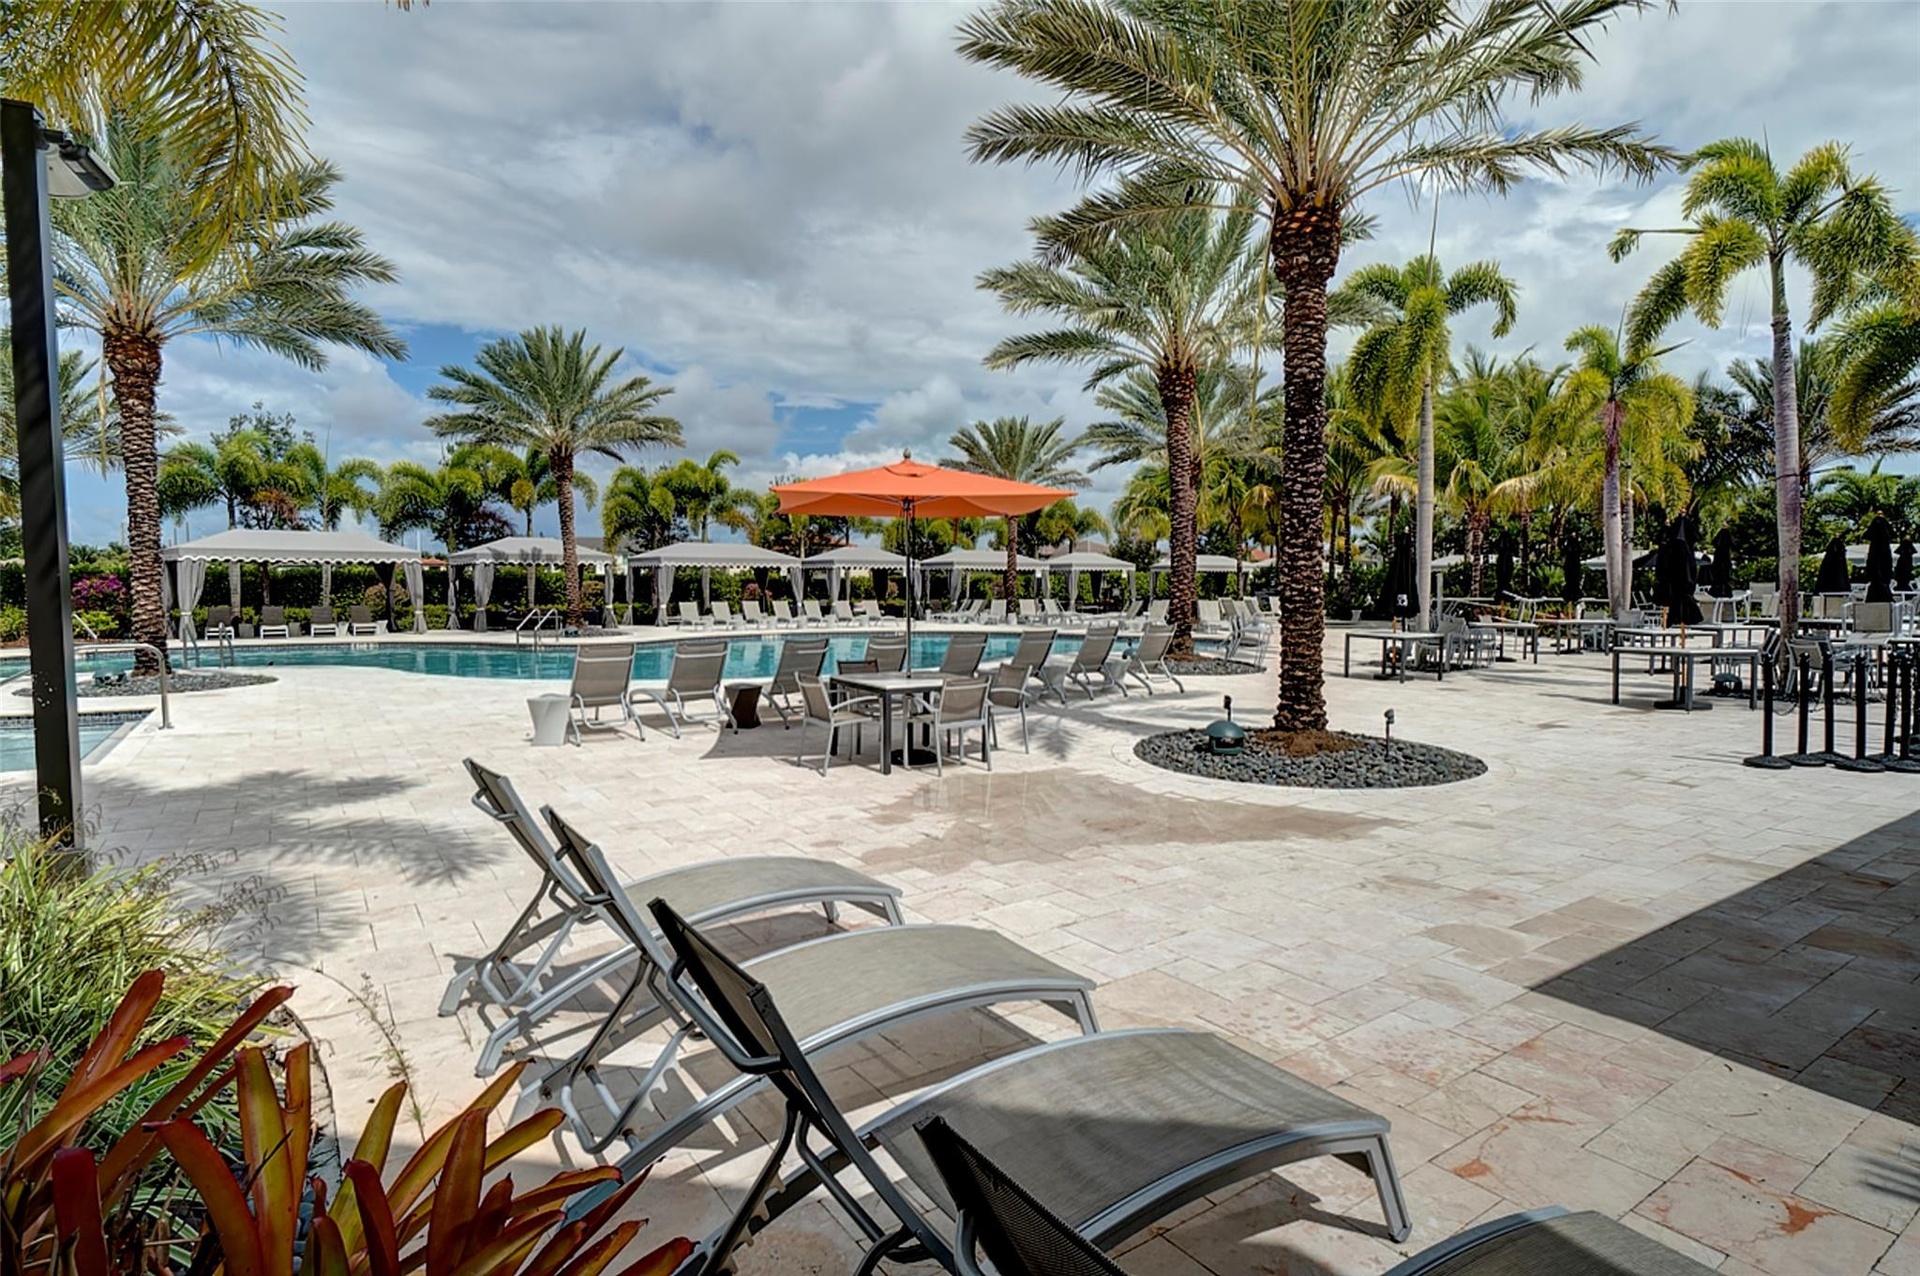
  • Community swimming pool featuring a sprawling paved deck, numerous shaded cabanas, and mature palm trees
  • Swimming pool featuring a stone-paver deck, built-in stair entry, metal handrails, and shaded pavilion structures surrounded by palm trees
  • In-ground spa with a stone-paver surround, large swimming pool, and stone-tiled pool deck
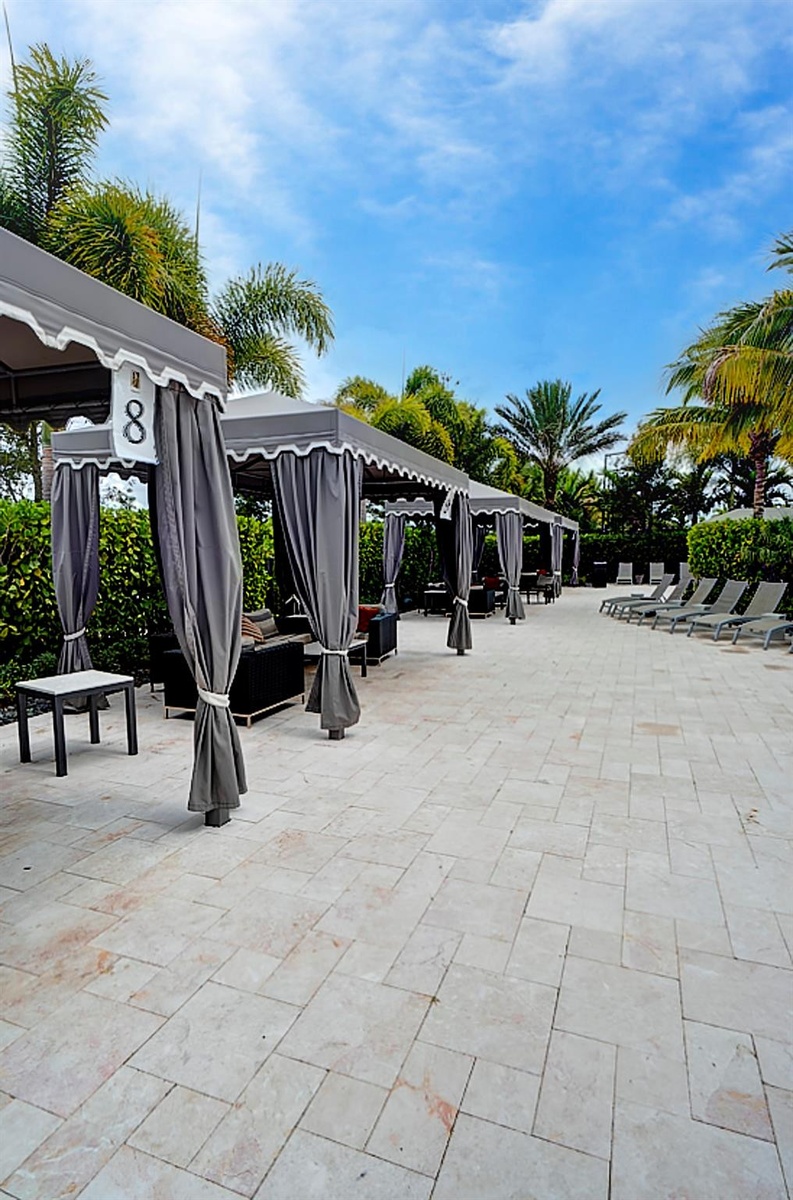
  • Stone paver patio featuring metal-framed cabanas, perimeter shrubbery, and mature palm trees
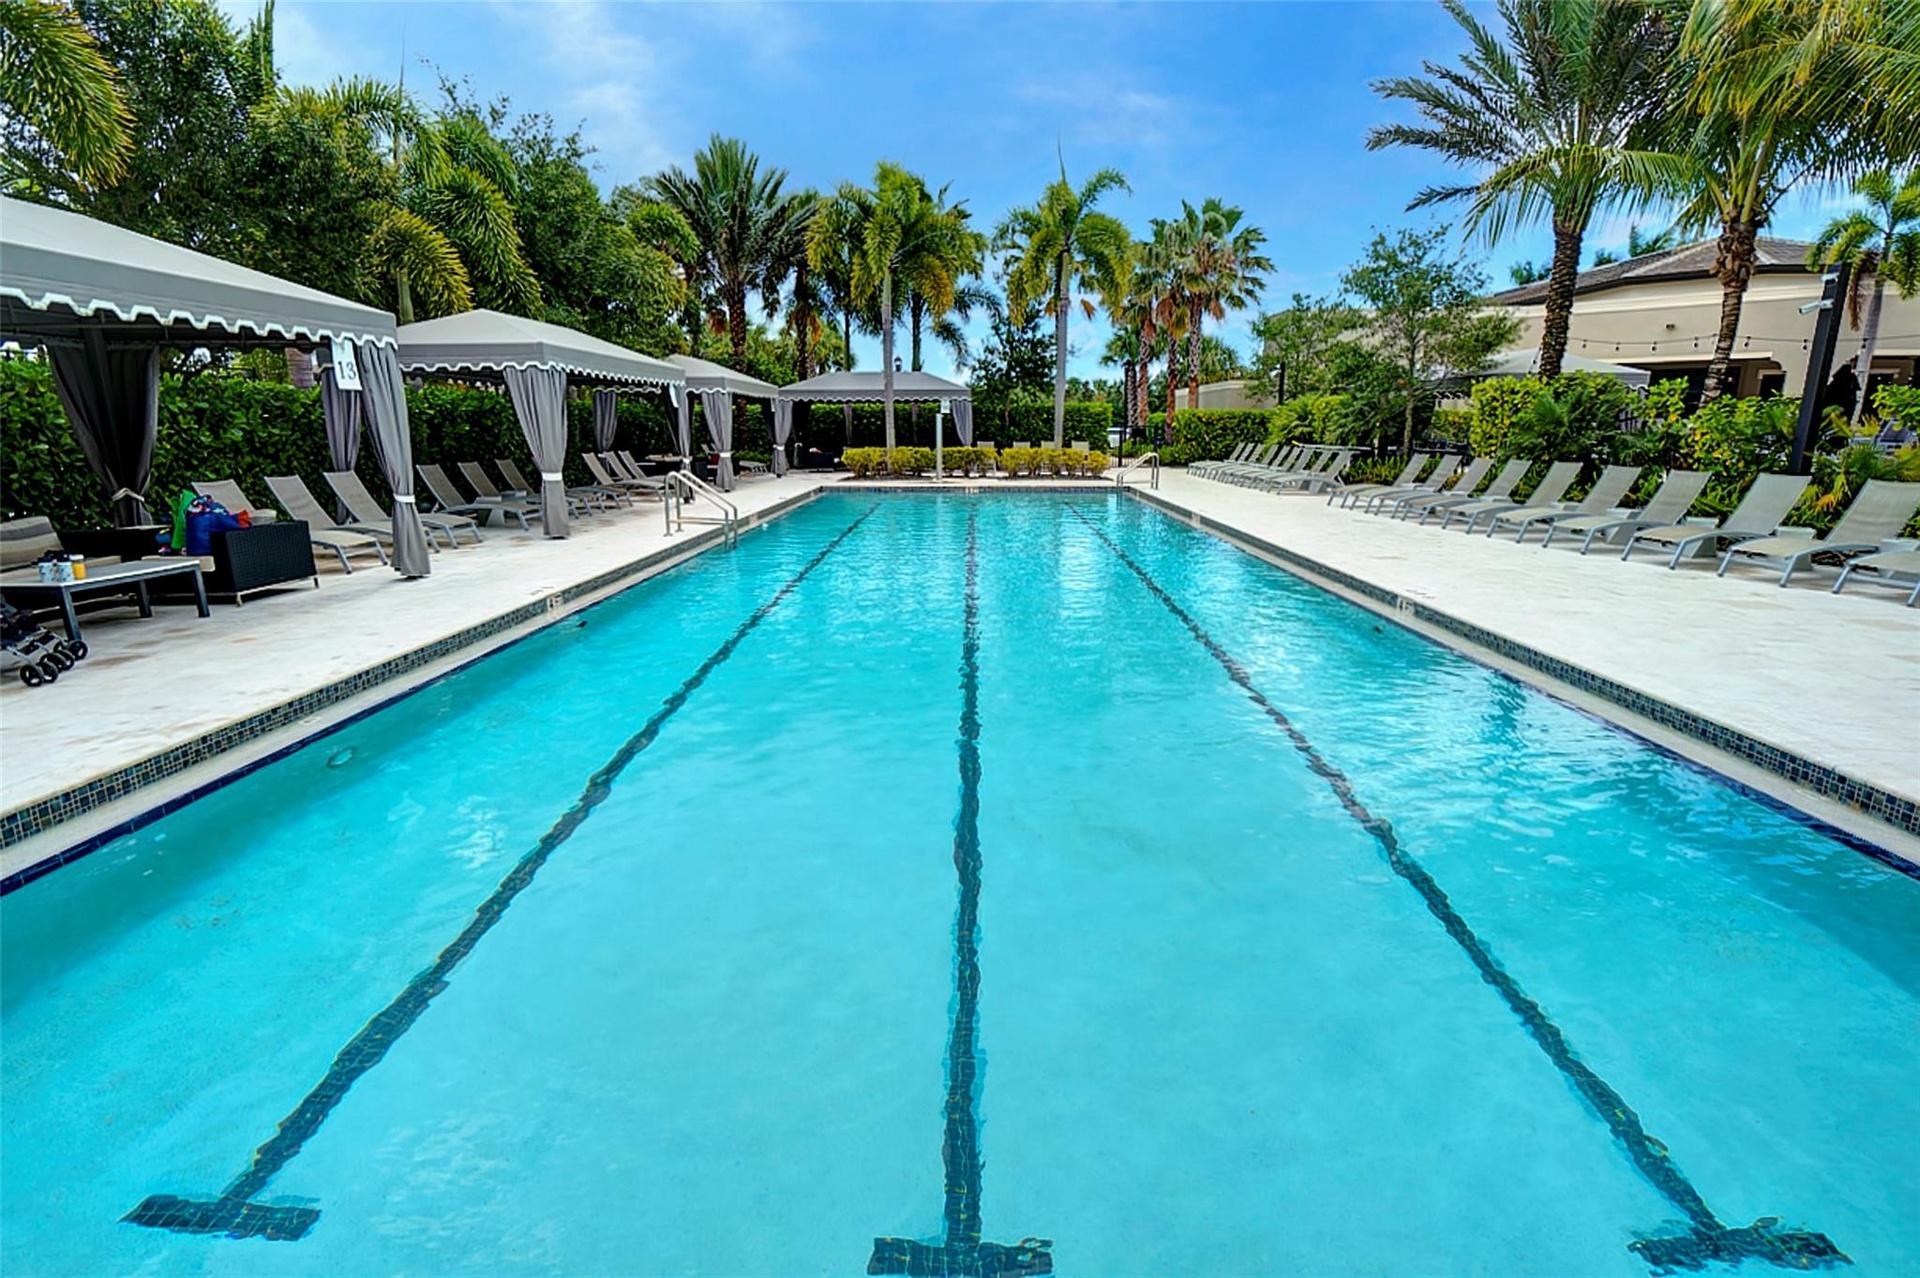
  • Lap pool featuring dual lane markings, stone-paver decking, integrated covered cabanas, and perimeter landscaping
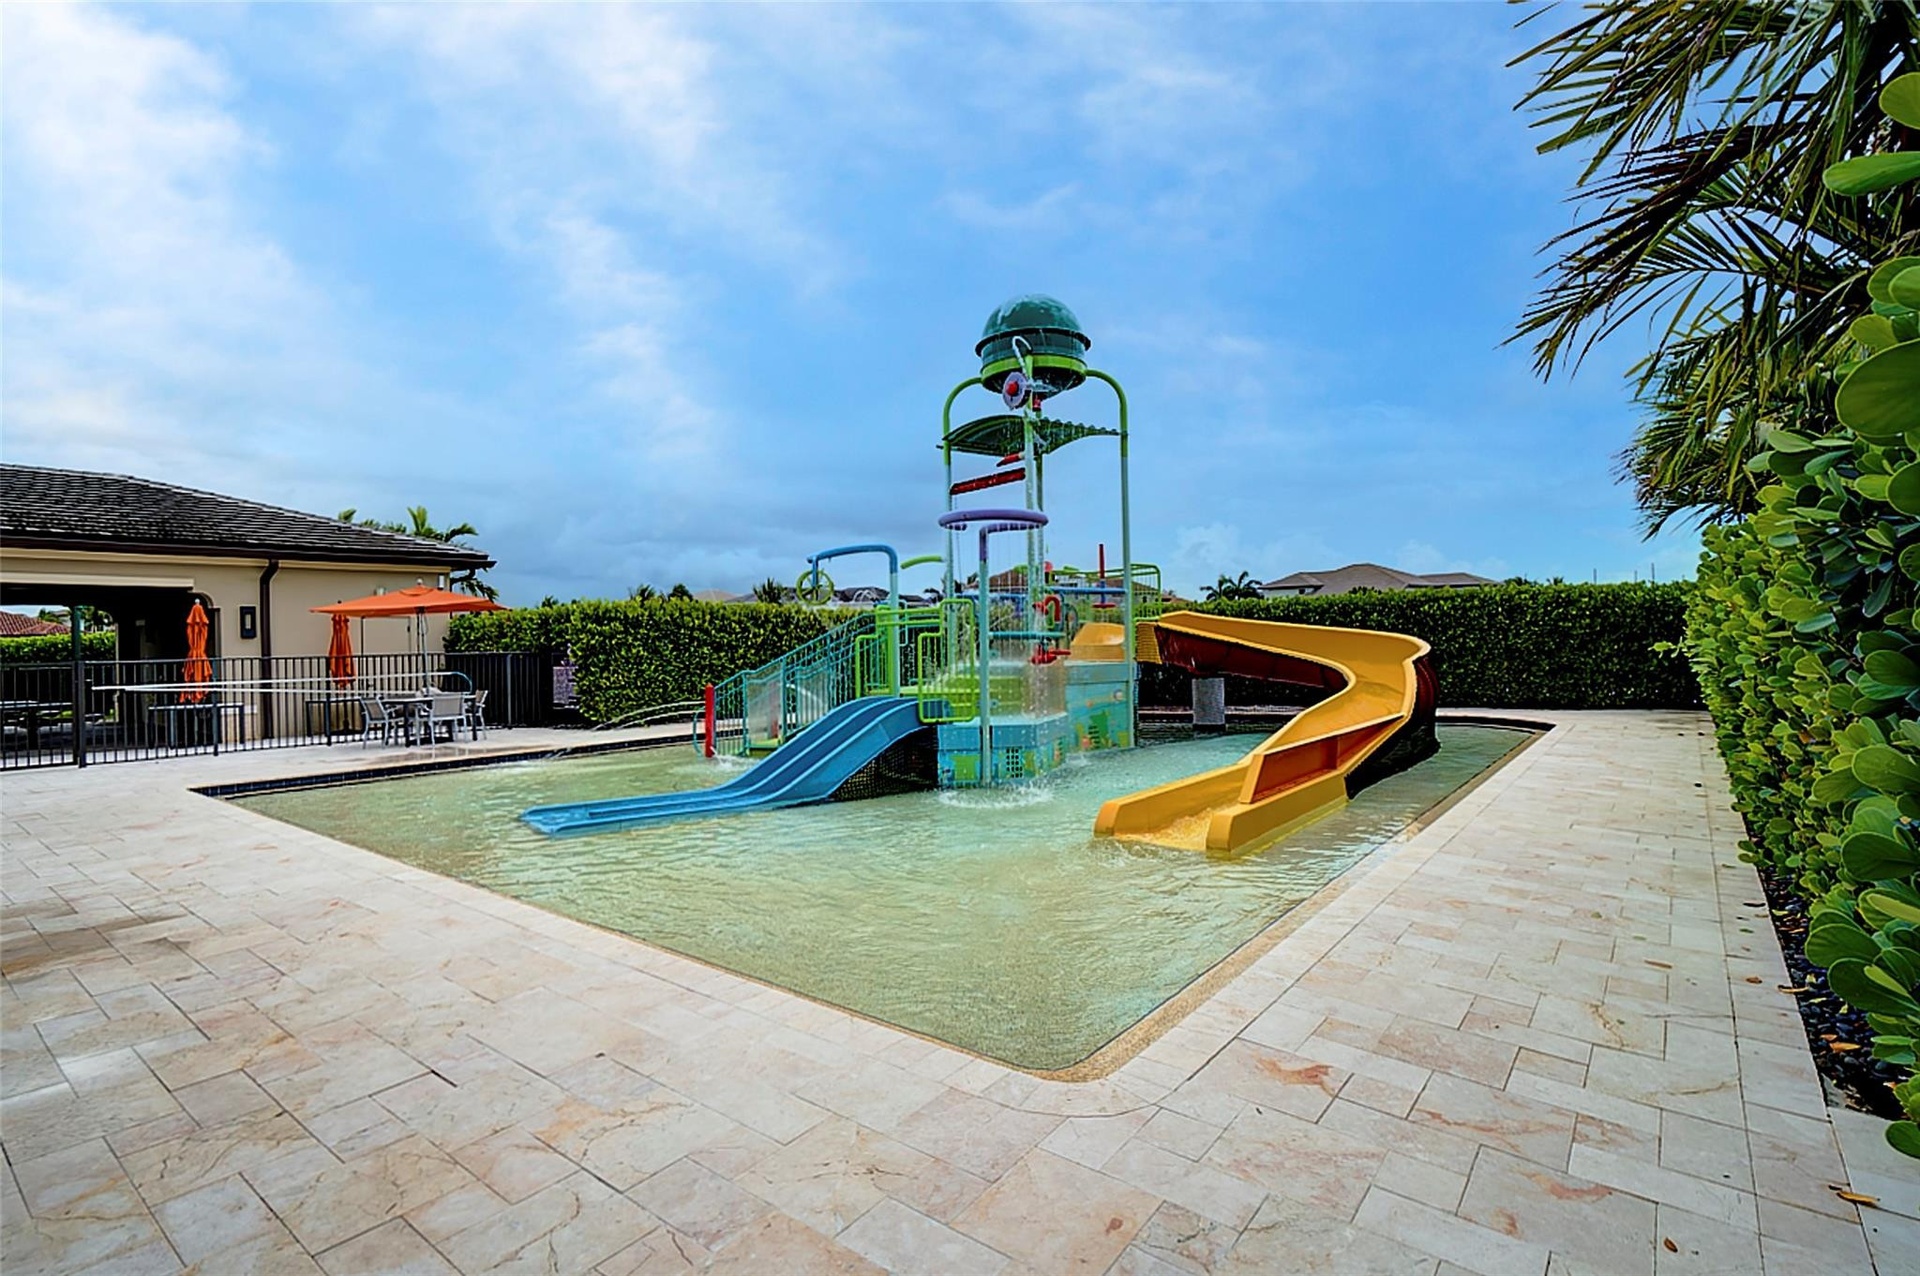
  • Recreational swimming pool featuring a multi-level water structure with dual slides and a surrounding stone-paver deck enclosed by privacy hedging
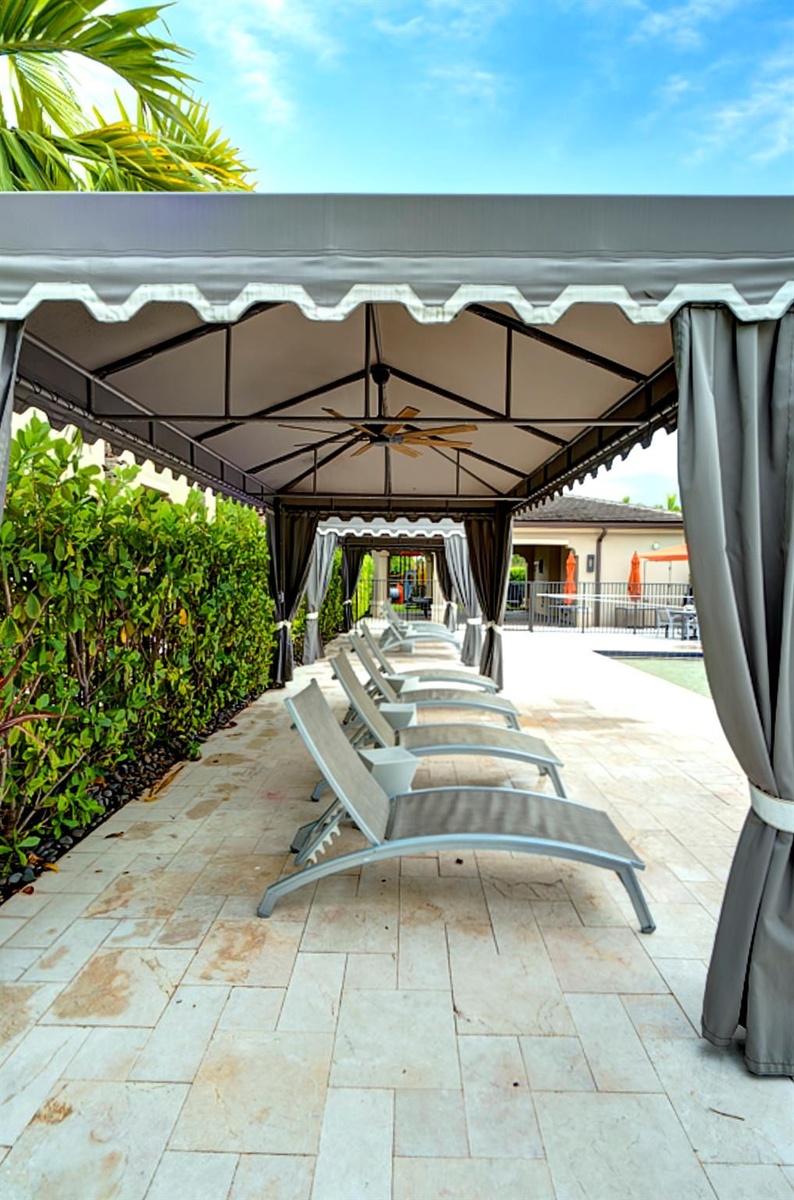
  • Covered metal-frame poolside gazebo featuring a ceiling-mounted fan and light-toned stone paver patio
  • Covered patio featuring a paver surface and concrete columns, overlooking a fenced outdoor recreation area with a shade canopy and professional landsc

Location

16621 GERMAINE Delray Beach FL 33446 USA

Contact

Palm Beach, FL
Deborah L. Ginsburg
150 Worth Ave, Palm Beach, FL 33480
Phone: +1 561-725-9229
deborahg@nestseekers.com
Listing Courtesy of Gilvan Realty Corp
​
Nest Seekers Logo
Loading...