
No HOA approval required.
7591 59TH Way
Parkland, FL 33067
Listing
| Web ID: | 5857101 |
|---|---|
| Website: | https://www.nestseekers.com/5857101 |
Property
| Type: | Single Family |
|---|---|
| Rooms: | 3 |
| Bedrooms: | 4 BR |
| Bathrooms: | 2 |
| Pets: | Pets Allowed |
| Area: | 2120 sq ft |
| Lot Size: | 0.1 Acres |
Financials
Rent:$4,990
Description
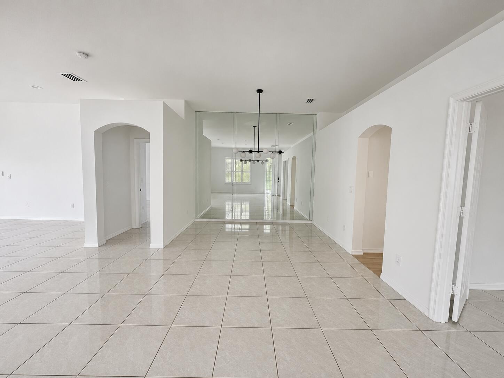
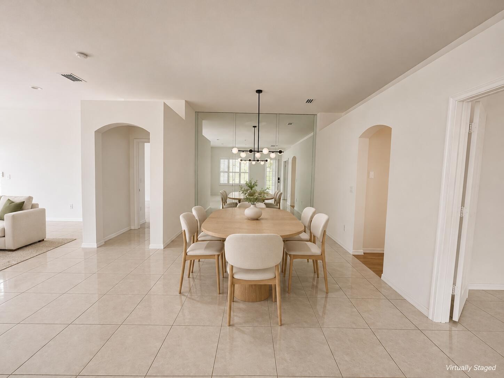
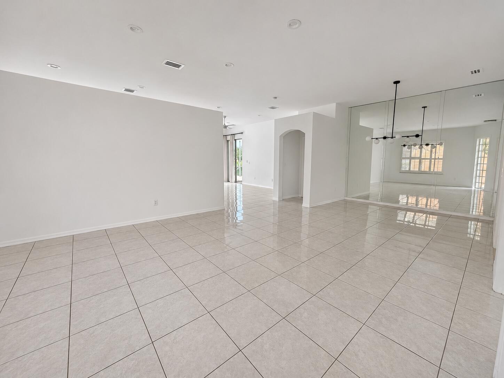
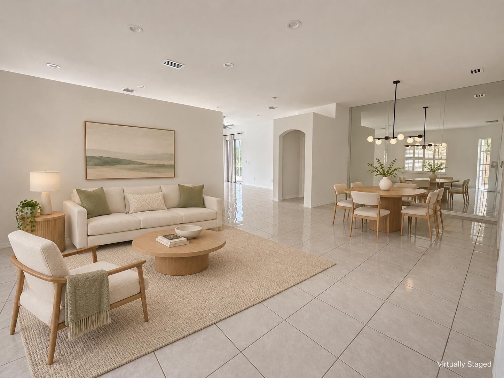
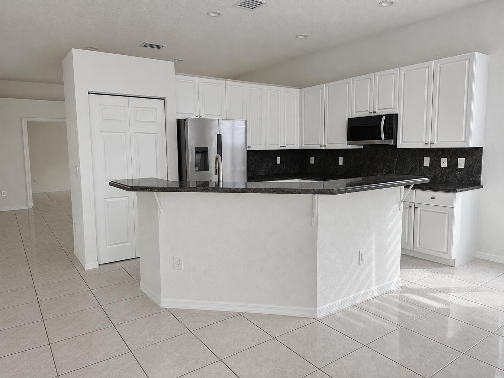
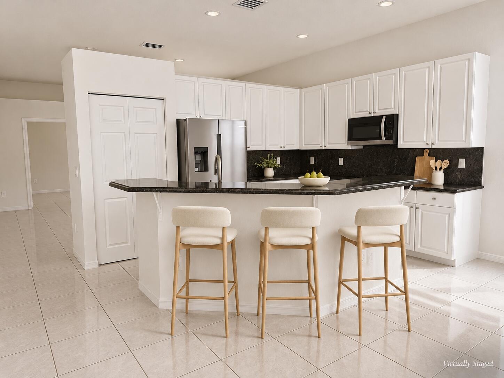
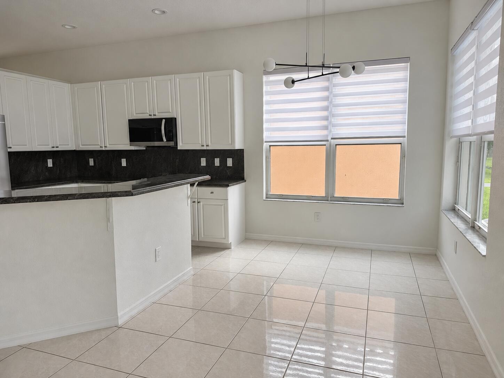
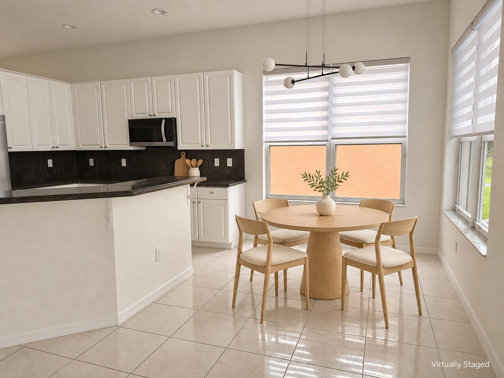
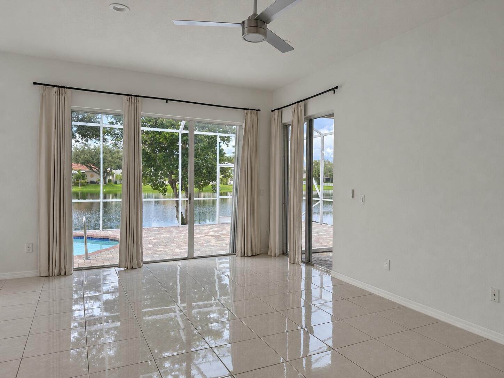
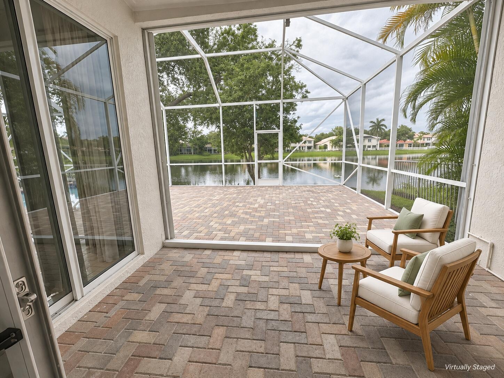
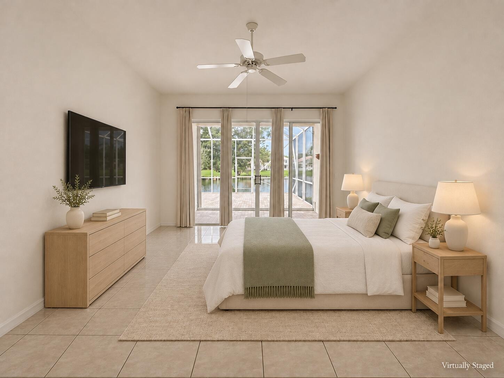
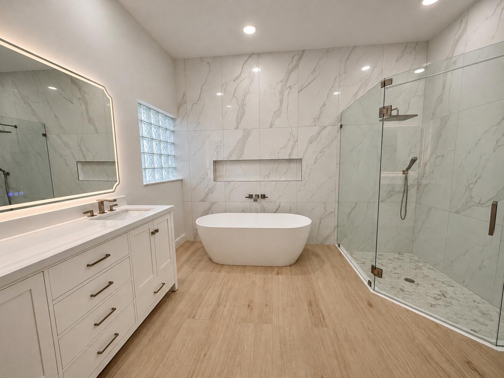
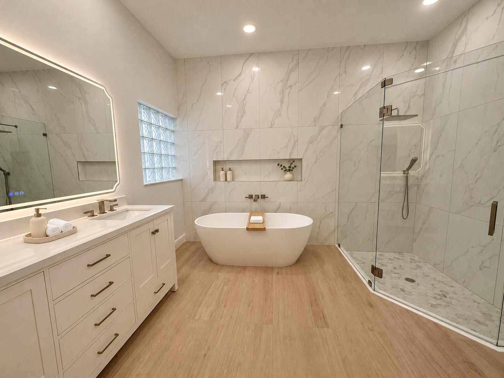
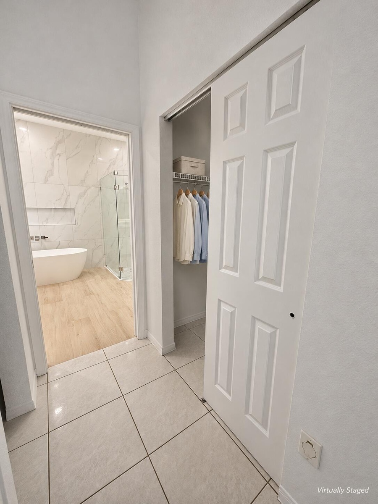
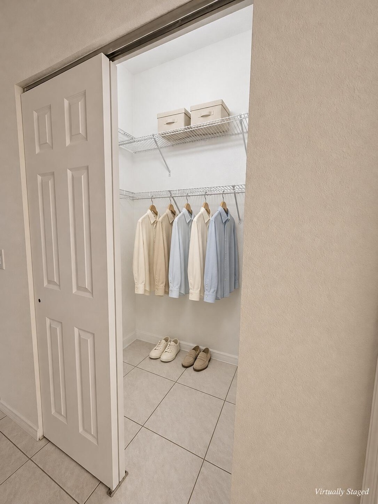
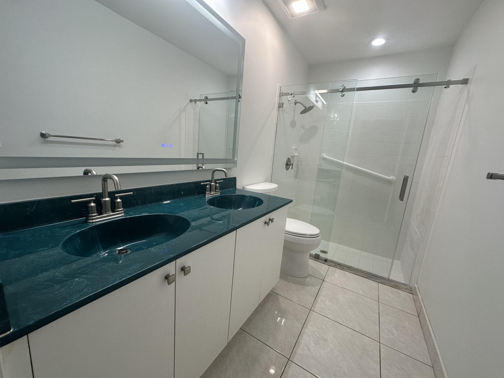
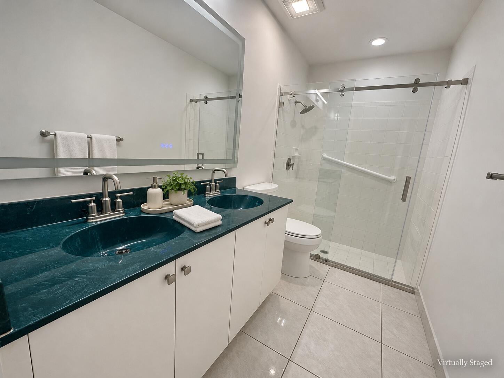
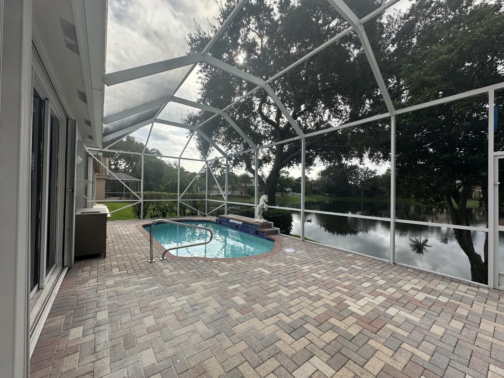
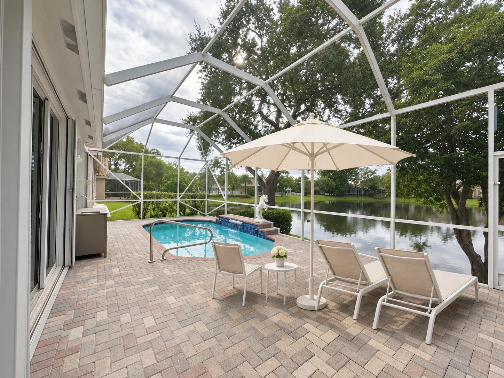
No HOA approval required. Available for immediate occupancy upon lease execution and completion of move-in requirements. Enjoy lake views and a private screened pool in the gated community of The Lakes at Parkland, with convenient access to restaurants and major roads. High ceilings, separate living and dining areas, a family room, and a breakfast nook offer room to relax. The kitchen features white cabinetry, granite countertops, and ALL-NEW stainless steel appliances from leading brands. The primary suite opens to a covered lakeside patio and has two closets. Its renovated bathroom offers a freestanding tub, glass-enclosed shower, double vanity, and illuminated mirror. New roof and renovated bathrooms. Select photos are virtually staged. Start your morning with coffee on the covered patio overlooking the lake, and end the day with a swim in your own private pool. Located in the gated community of The Lakes at Parkland, this thoughtfully updated home offers inviting indoor spaces, beautiful water views, and an outdoor setting you can enjoy every day.
No HOA approval is required. The home is available for immediate occupancy upon lease execution and completion of all move-in requirements, allowing you to settle in without waiting for an association approval process.
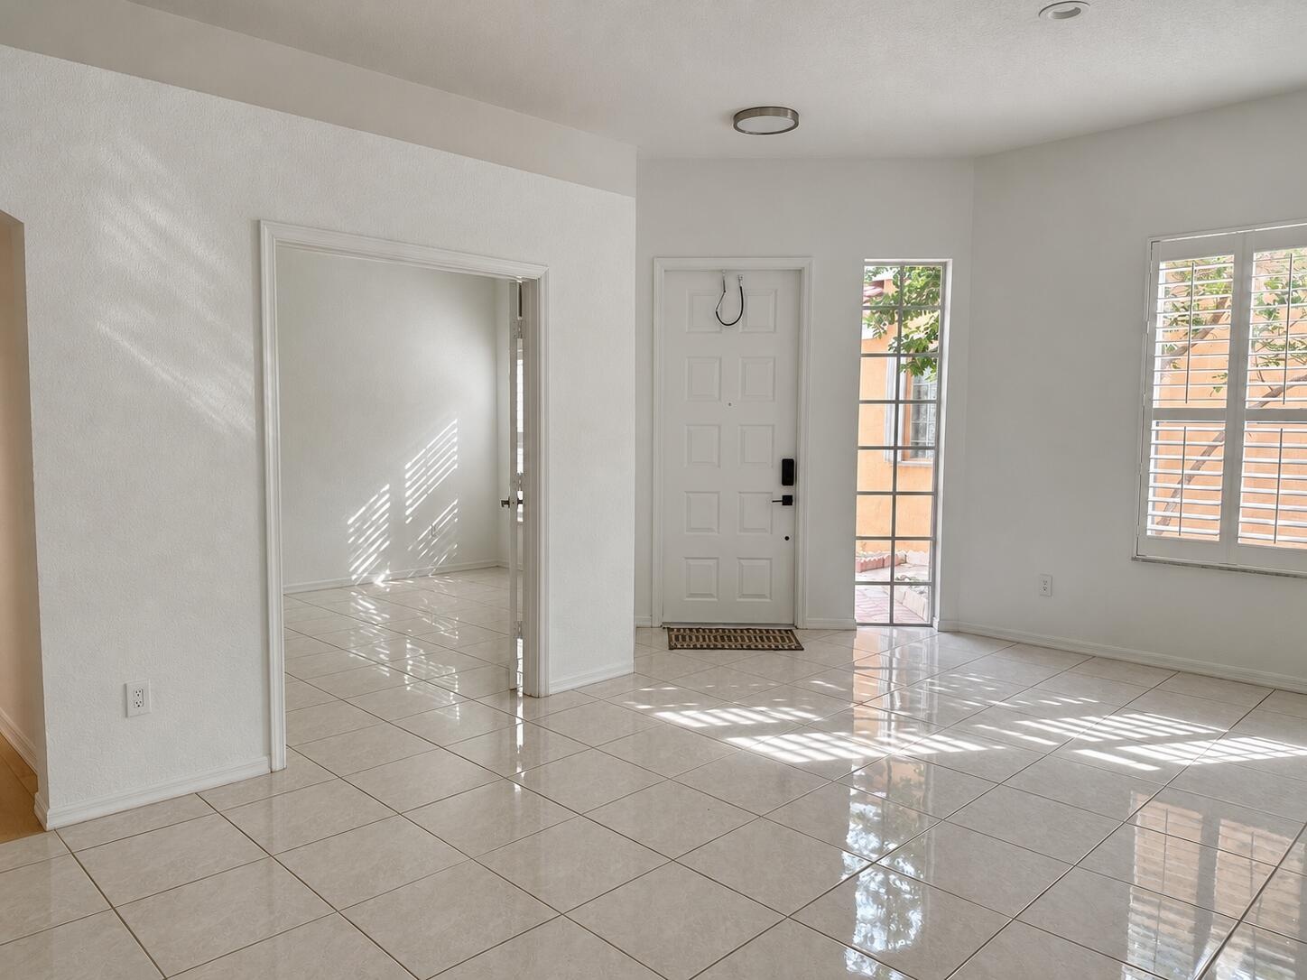
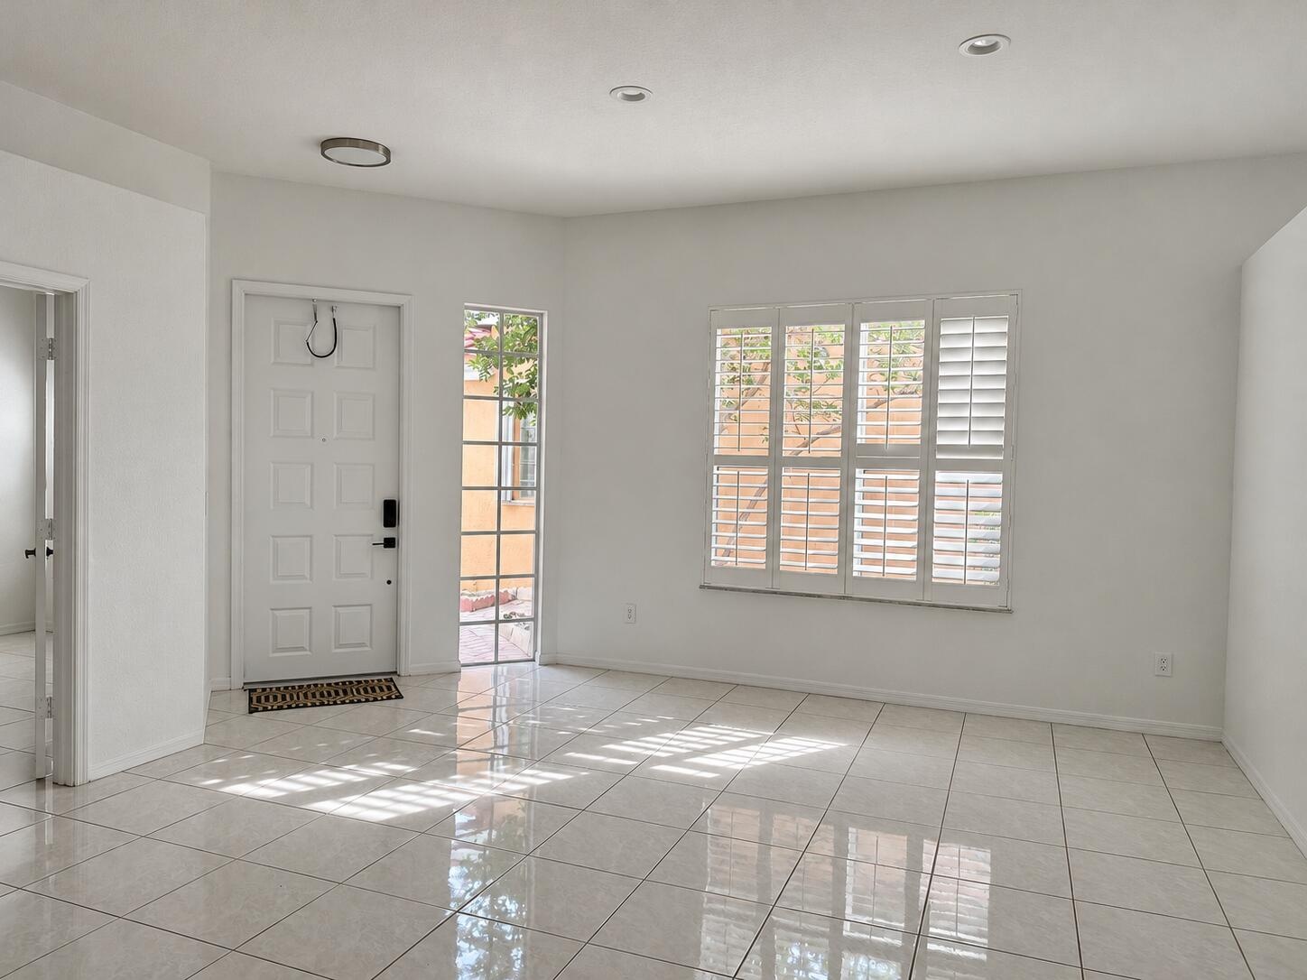
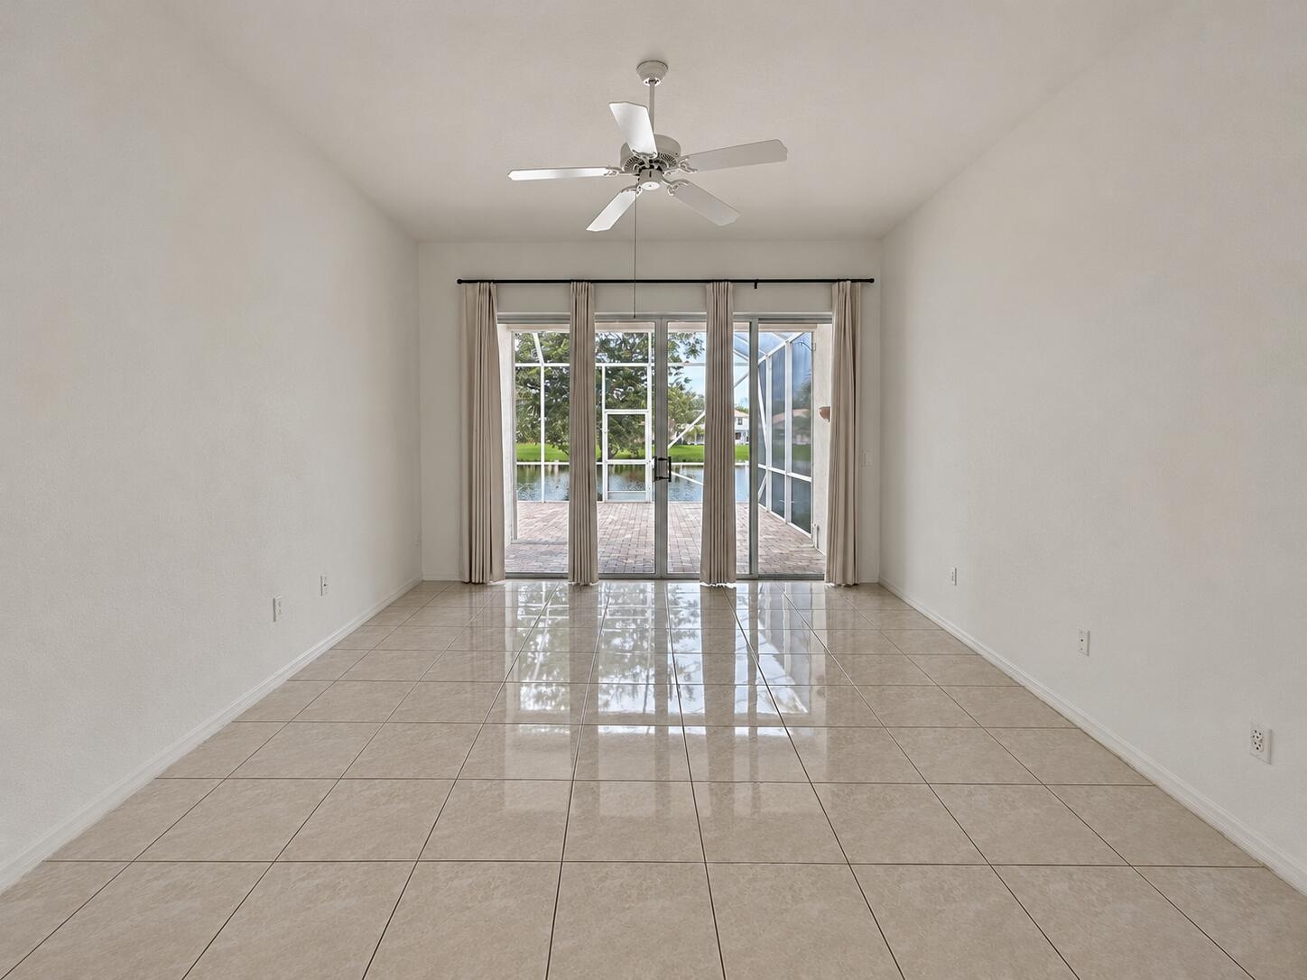
High ceilings and large sliding glass doors give the living areas an open, airy feel. Separate living and dining spaces, a comfortable family room, and a breakfast area beside the kitchen offer flexibility for everyday meals, entertaining, or simply enjoying a quiet evening at home.
The kitchen features white cabinetry and granite countertops, complemented by ALL-NEW stainless steel appliances from leading brands. These new appliances are a standout feature of the home's recent updates, which also include a new roof and renovated bathrooms.
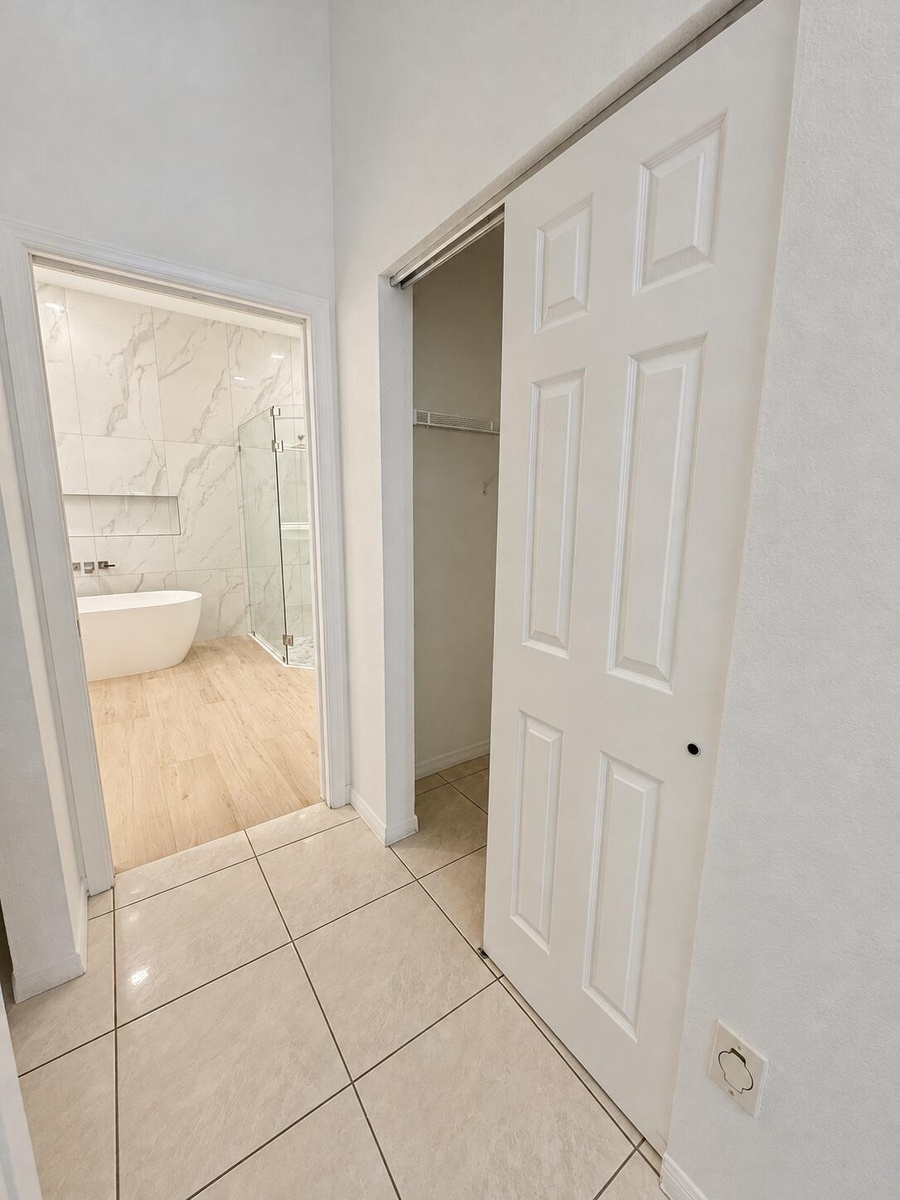
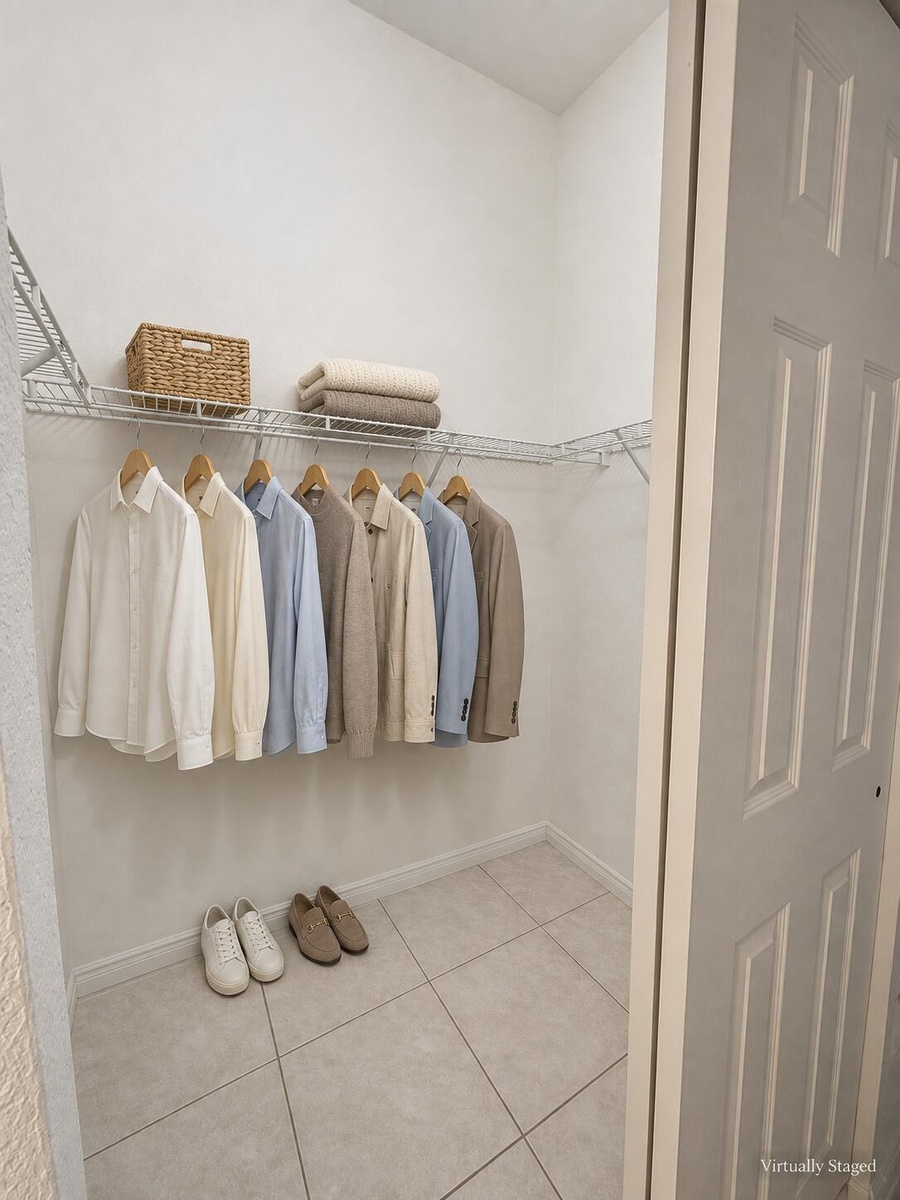
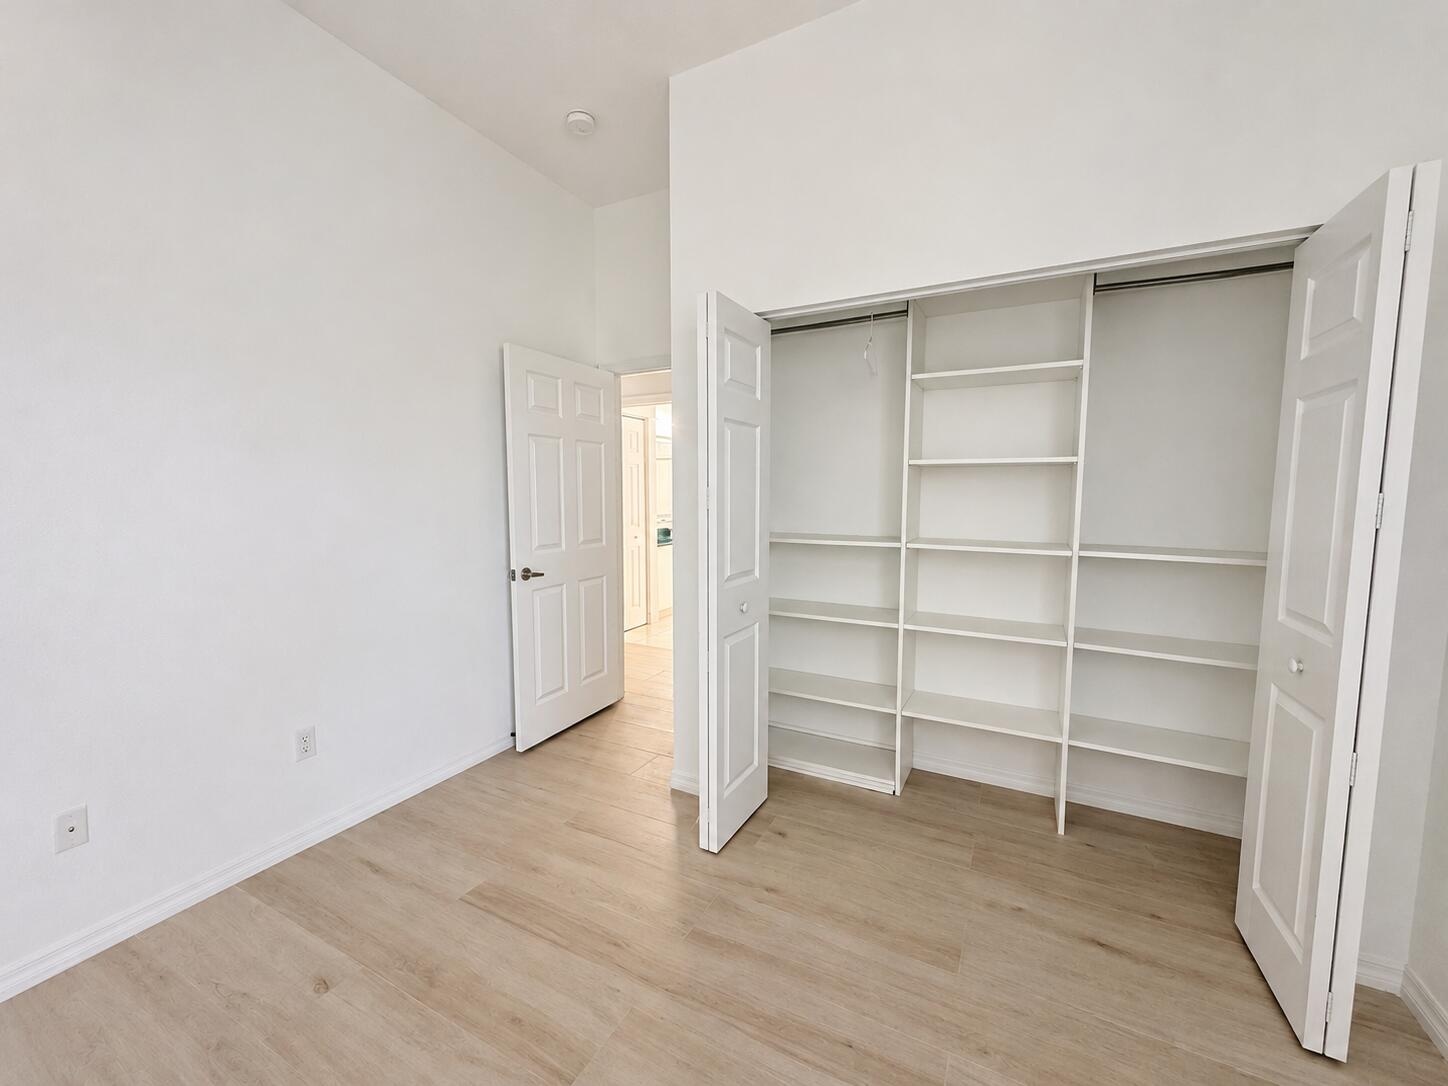
The primary suite opens directly to a covered patio overlooking the lake, creating a welcoming spot to step outside and unwind. Two closets provide convenient storage. The beautifully renovated primary bathroom features a freestanding soaking tub, a glass-enclosed shower, a double vanity and an illuminated mirror. Marble-look wall tile and warm wood-look flooring complete the space.
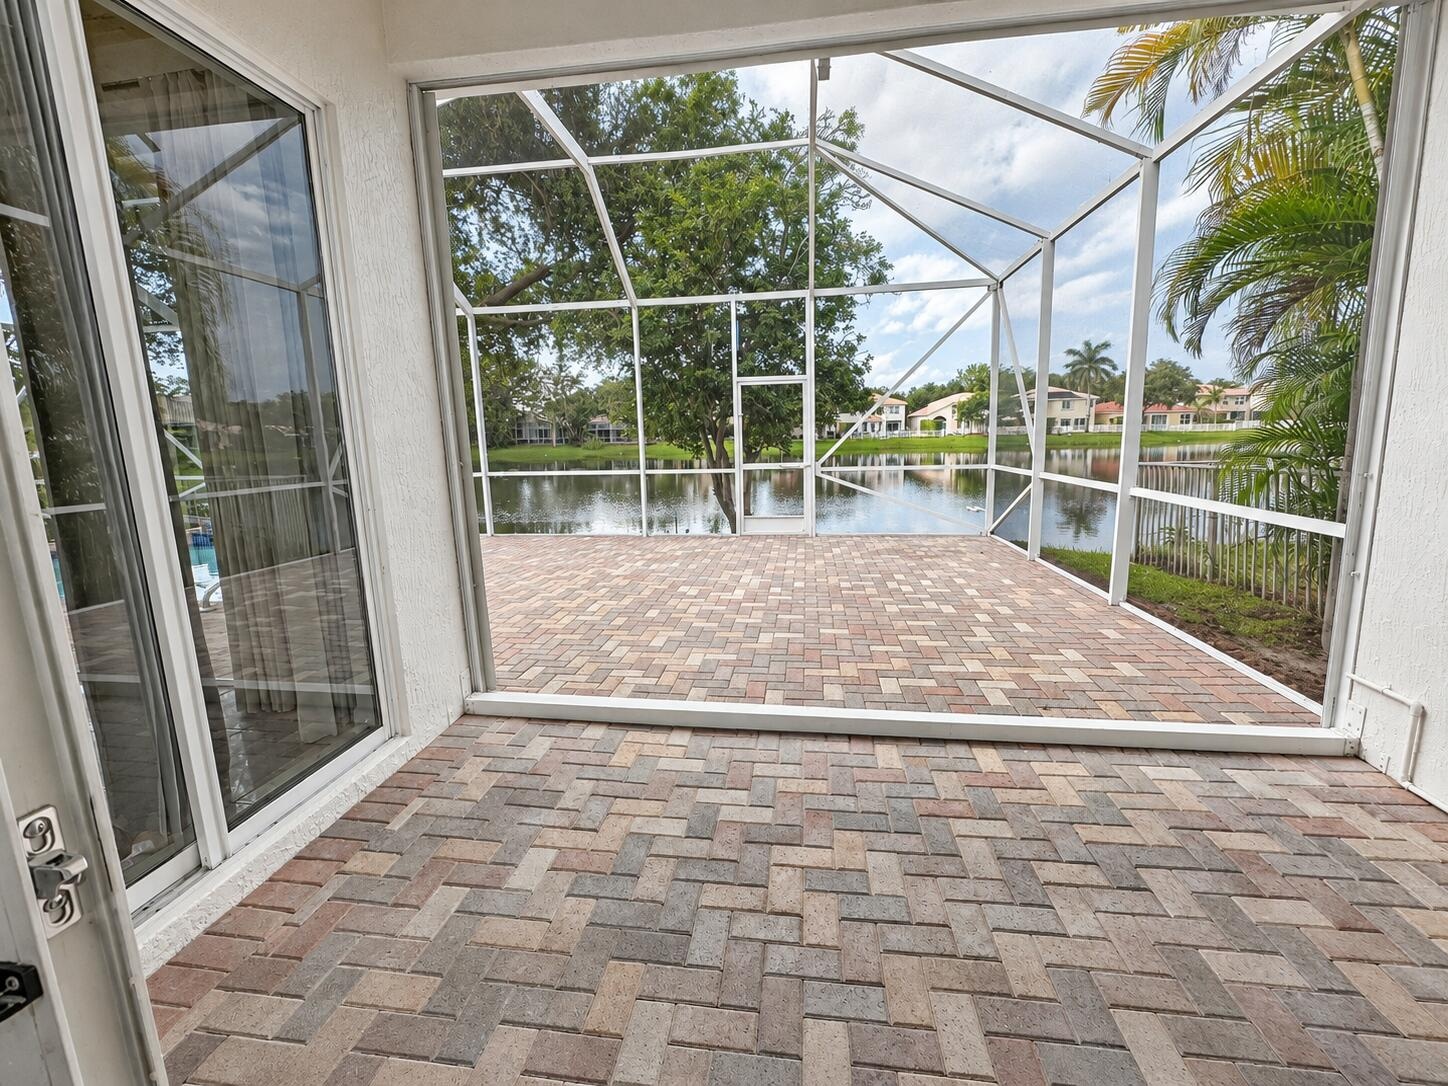
Outside, the private pool, screened enclosure and covered patio extend the living space, with room to relax and enjoy the waterfront setting. The location also offers convenient access to restaurants, major roads and surrounding South Florida communities.
Local public schools include Riverglades Elementary, Westglades Middle and Marjory Stoneman Douglas High School. All three earned Florida's Schools of Excellence designation for the 2024-2025 school year. Marjory Stoneman Douglas High School also placed within the top 8% of nationally ranked public high schools in the 2026-2027 U.S. News & World Report Best High Schools rankings, according to Broward County Public Schools. Tenants should confirm current school assignments and enrollment eligibility directly with the school district.
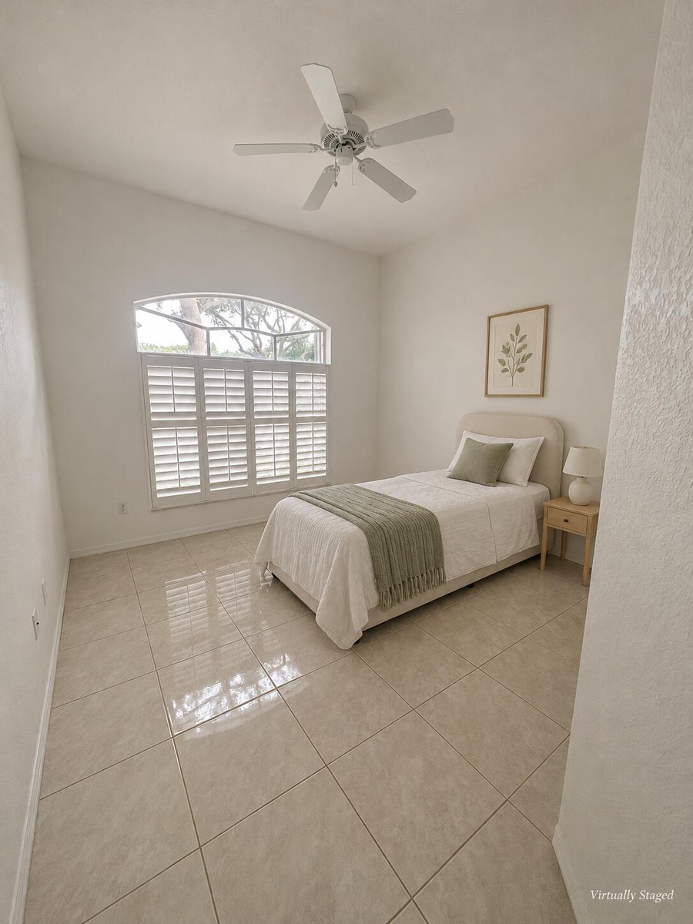
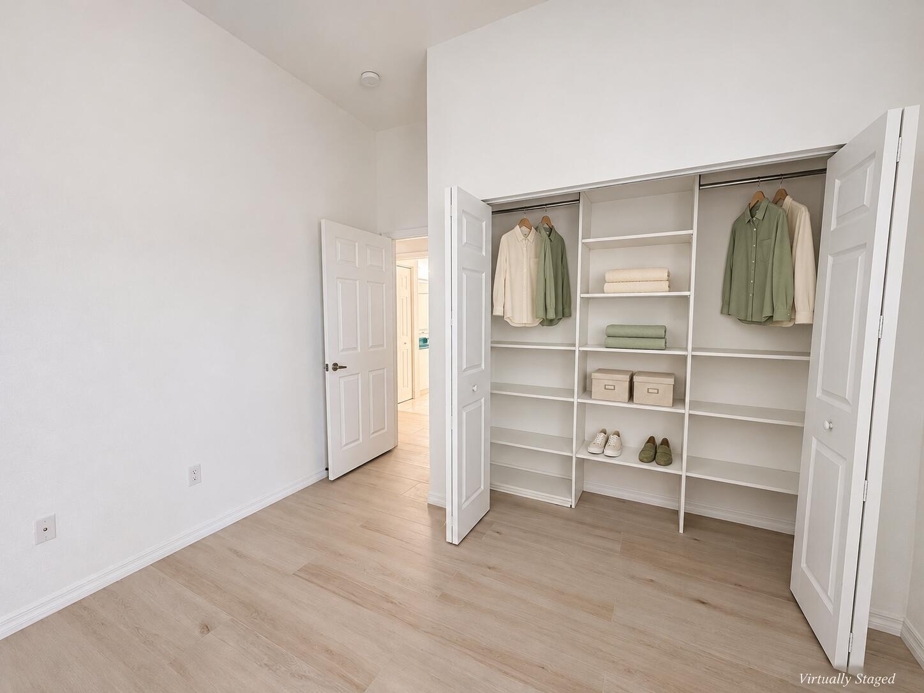
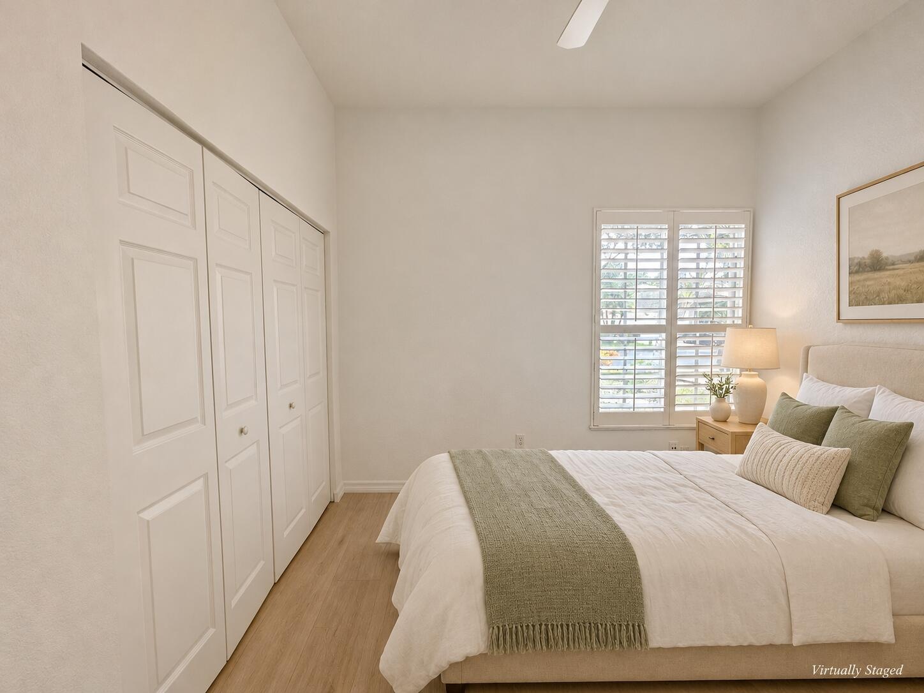
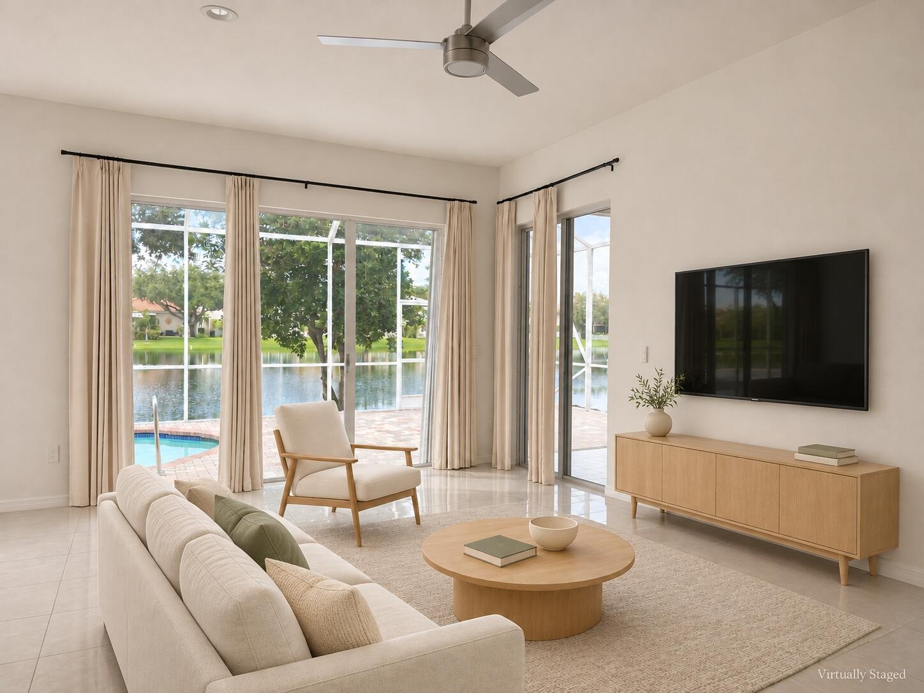
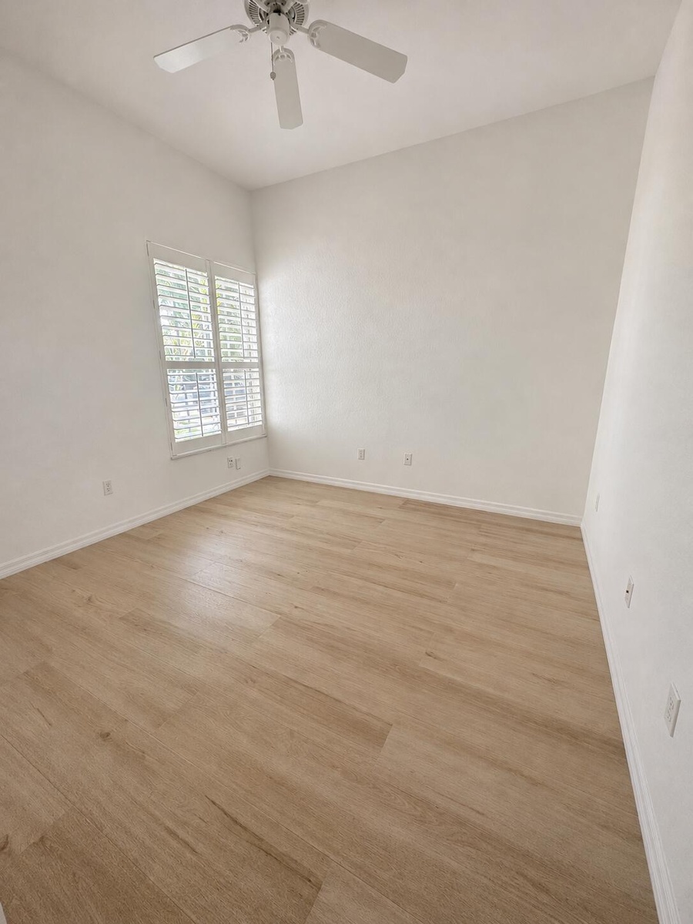
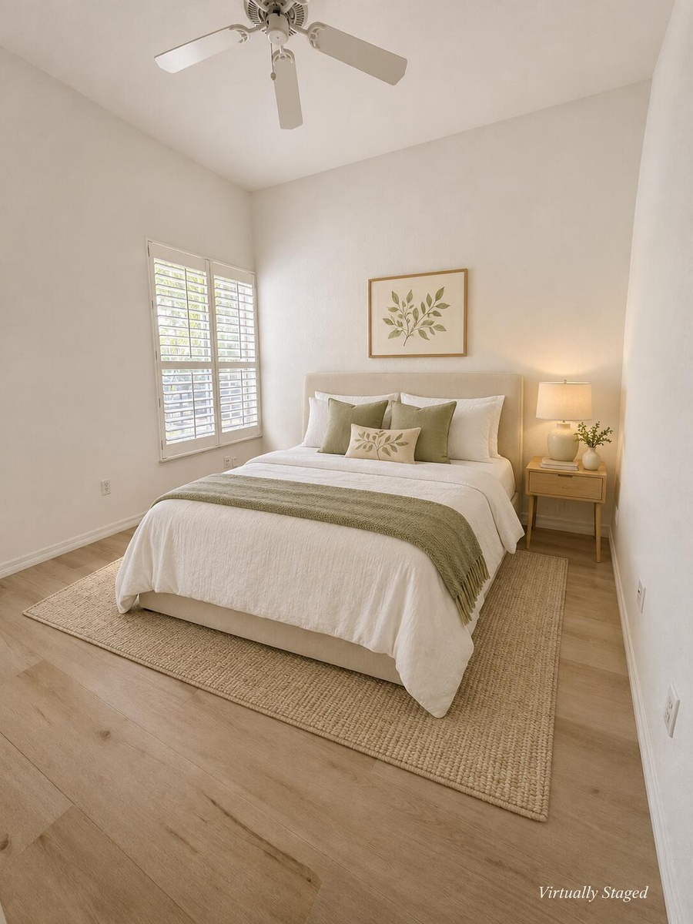
Select photos have been virtually staged to illustrate furniture placement and decorating possibilities. The home is offered unfurnished; furniture and decorative items shown in staged photos are not included.
Amenities
- Blinds
- Cooktop
- Dishwasher
- Disposal
- Drapes
- Dryer
- Electric Cooktop
- Electric Range
- Electric Water Heater
- ENERGY STAR Qualified Dishwasher
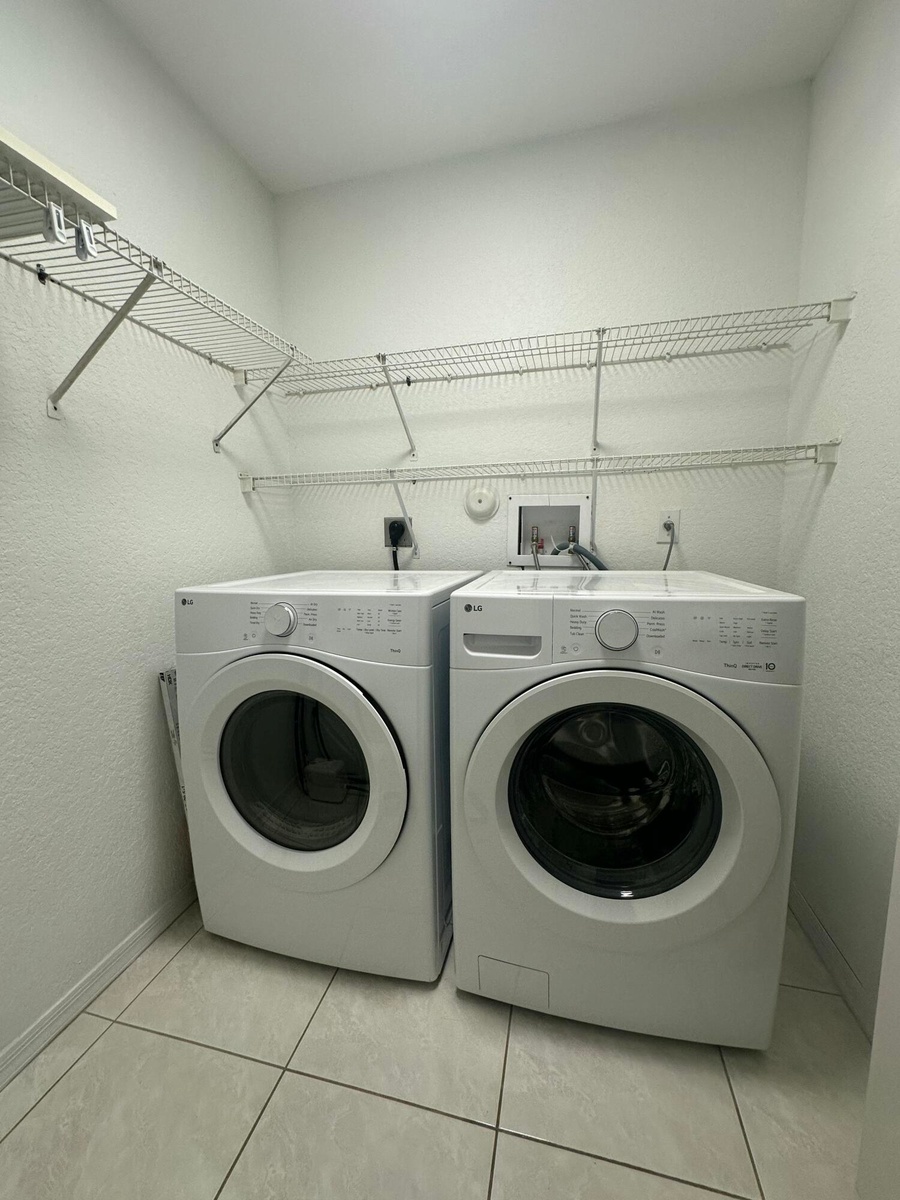
- ENERGY STAR Qualified Dryer
- ENERGY STAR Qualified Freezer
- ENERGY STAR Qualified Refrigerator
- ENERGY STAR Qualified Washer
- Gated No Guard
- High ceiling
- Ice Maker
- Kitchen Island
- Lake
- Microwave
- Oven
- Pantry
- Plantation Shutters
- Pool
- Refrigerator
- Rods
- Smoke Detectors
- Storm Window(s)
- Walk-In Closet(s)
- Washer
- Water
- Water Connected
- Water Heater
Location
Contact
Listing Courtesy of LoKation
