Nest Seekers

Experience elevated golf course living in this fully remodeled 3 bedroom, 3 bath estate in the Crystal Bay community of Ballenisles.

1108 Crystal Drive
Palm Beach Gardens, FL 33418

Listing

Web ID:5857104
Website:https://www.nestseekers.com/5857104

Property

Ownership: For Sale
Type: Single Family
Rooms: 3
Bedrooms: 3 BR
Bathrooms: 3
Pets: Pets Allowed
Area: 2976 sq ft
Lot Size: 0.3 Acres

Financials

Price:$3,270,000
Annual Taxes:$25,176
Common charges:$892

Description

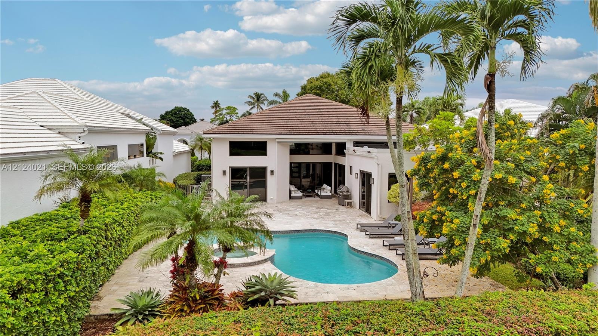
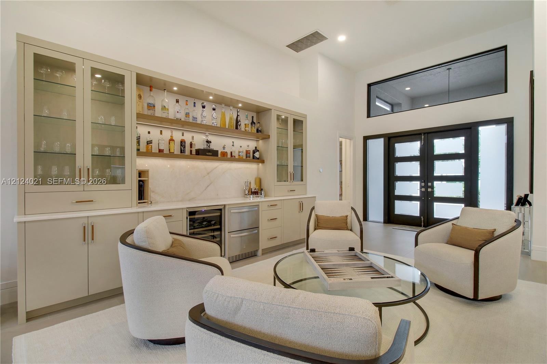
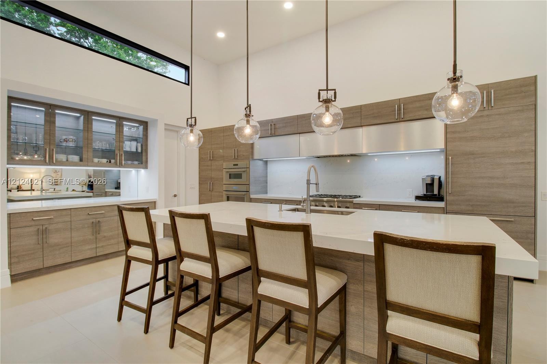
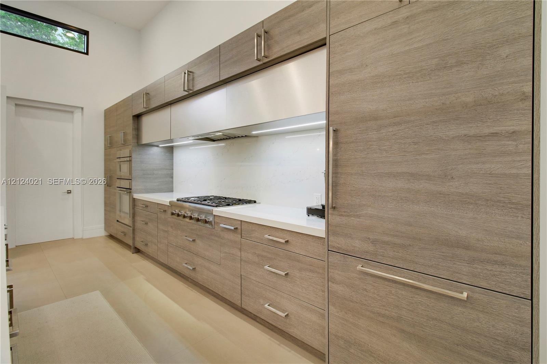
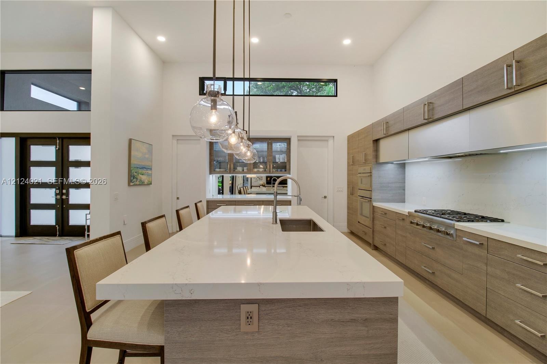
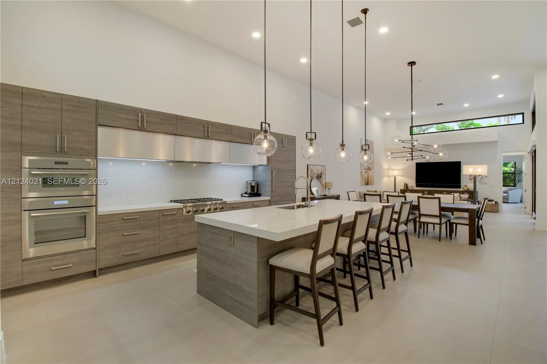
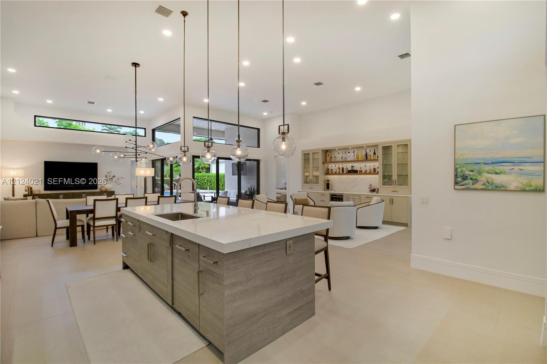
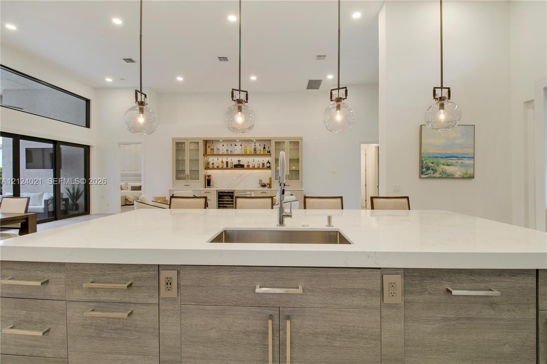
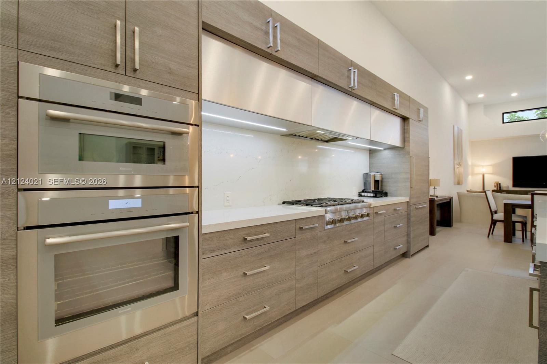
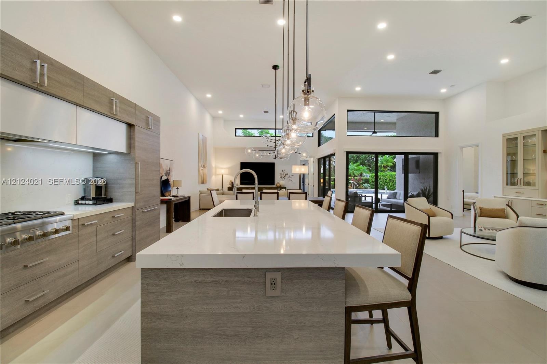
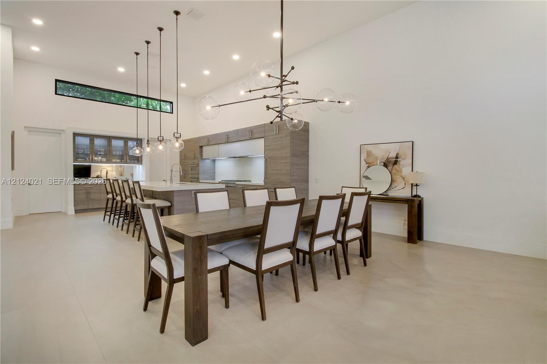
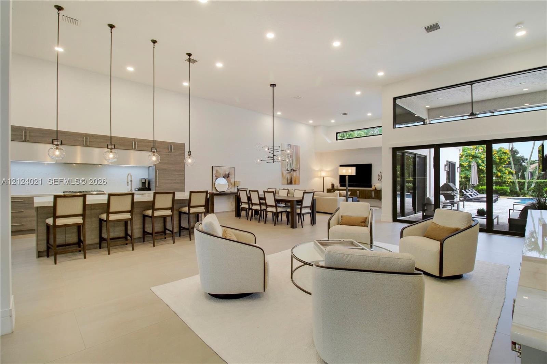
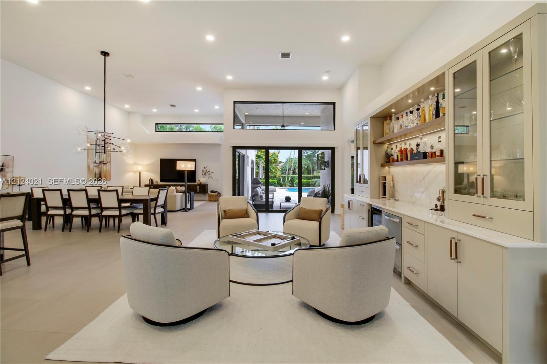
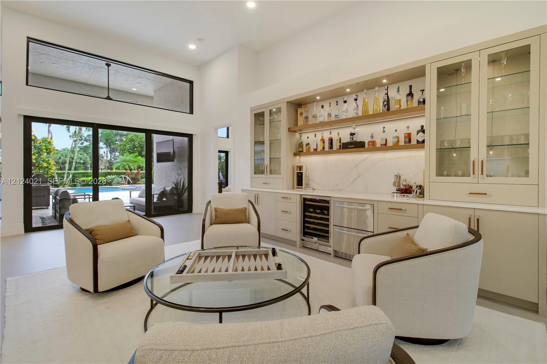
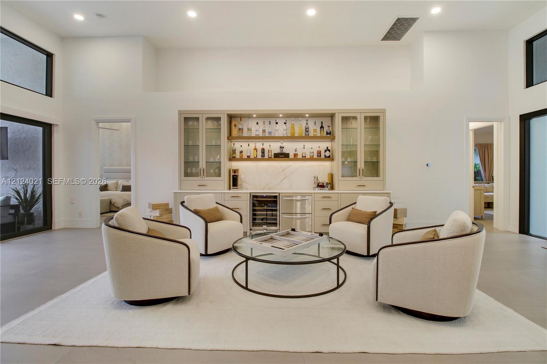
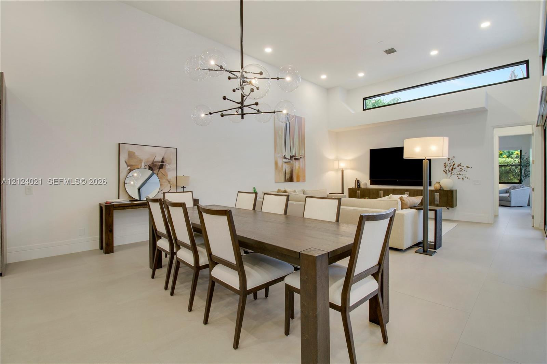
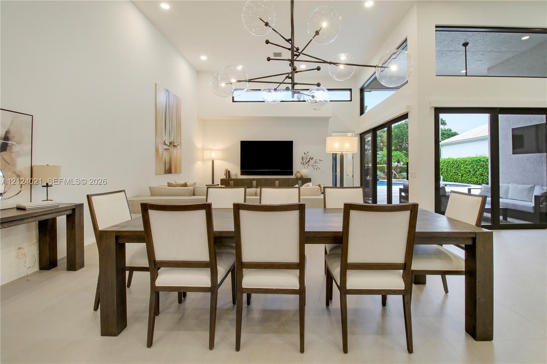
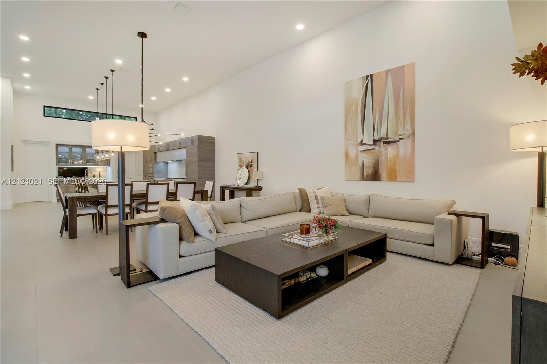
Experience elevated golf course living in this fully remodeled 3-bedroom, 3-bath estate in the Crystal Bay community of Ballenisles. With a dedicated den, perfectly positioned overlooking the 16th hole of the North Course. Thoughtfully updated with an array of upscale finishes, this exceptional home features a newer roof, impact windows throughout, and a stunning renovated kitchen showcasing a center island, premium Thermador appliances, quartz countertops, and beautiful wood and glass cabinetry. Porcelain tile flooring and beautifully renovated bathrooms add to the home's sophisticated appeal. Designed for effortless entertaining, the home boasts a spectacular newly built marble bar, creating an impressive gathering space, along with an expansive southern-exposure pool and a gorgeous marble pool deck set against a fantastic homesite. Offered mostly furnished with Restoration Hardware pieces, this is a truly special opportunity to enjoy refined golf course living. Buyer is required to purchase a coveted BallenIsles golf membership.
Virtual Tour: https://www.propertypanorama.com/instaview/mia/A12124021

Amenities

  • Bar
  • Bedroom Layout Three Way Split
  • Built-in Features
  • Clubhouse
  • Dishwasher
  • Disposal
  • Dryer
  • Fitness Center
  • Gas Range
  • Gas Water Heater
  • Gated
  • Golf Course
  • High ceiling
  • In Ground
  • Oven
  • Pool
  • Tennis Court(s)
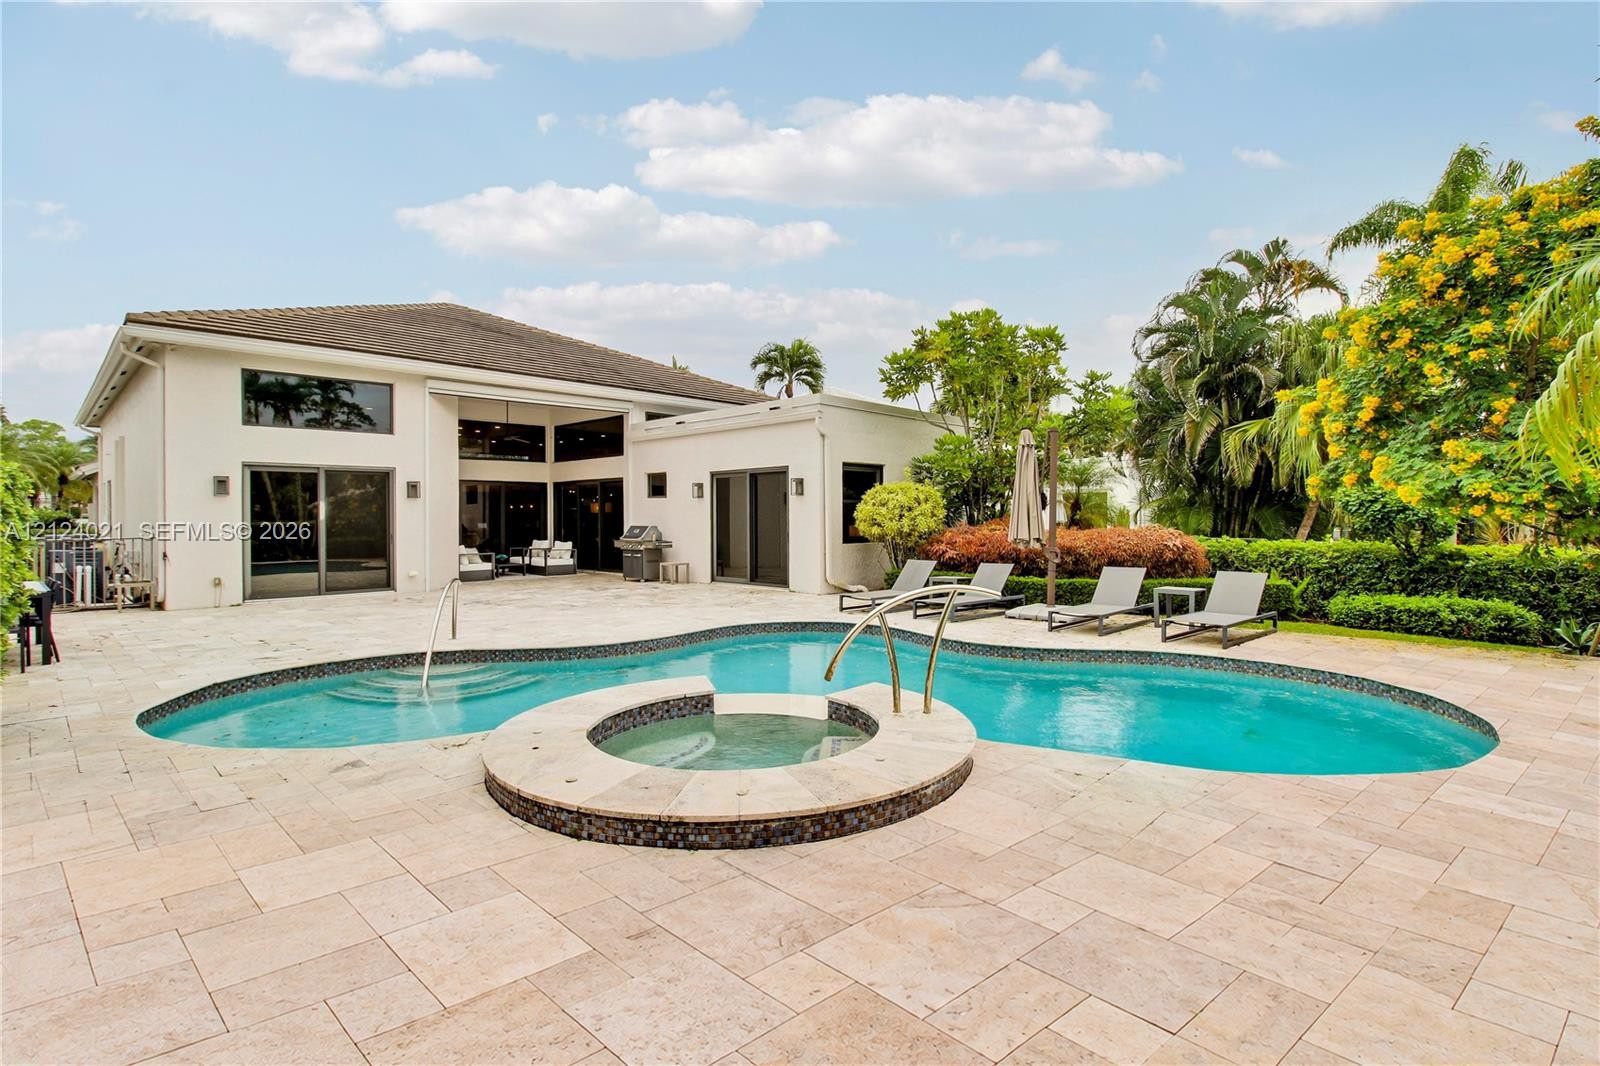
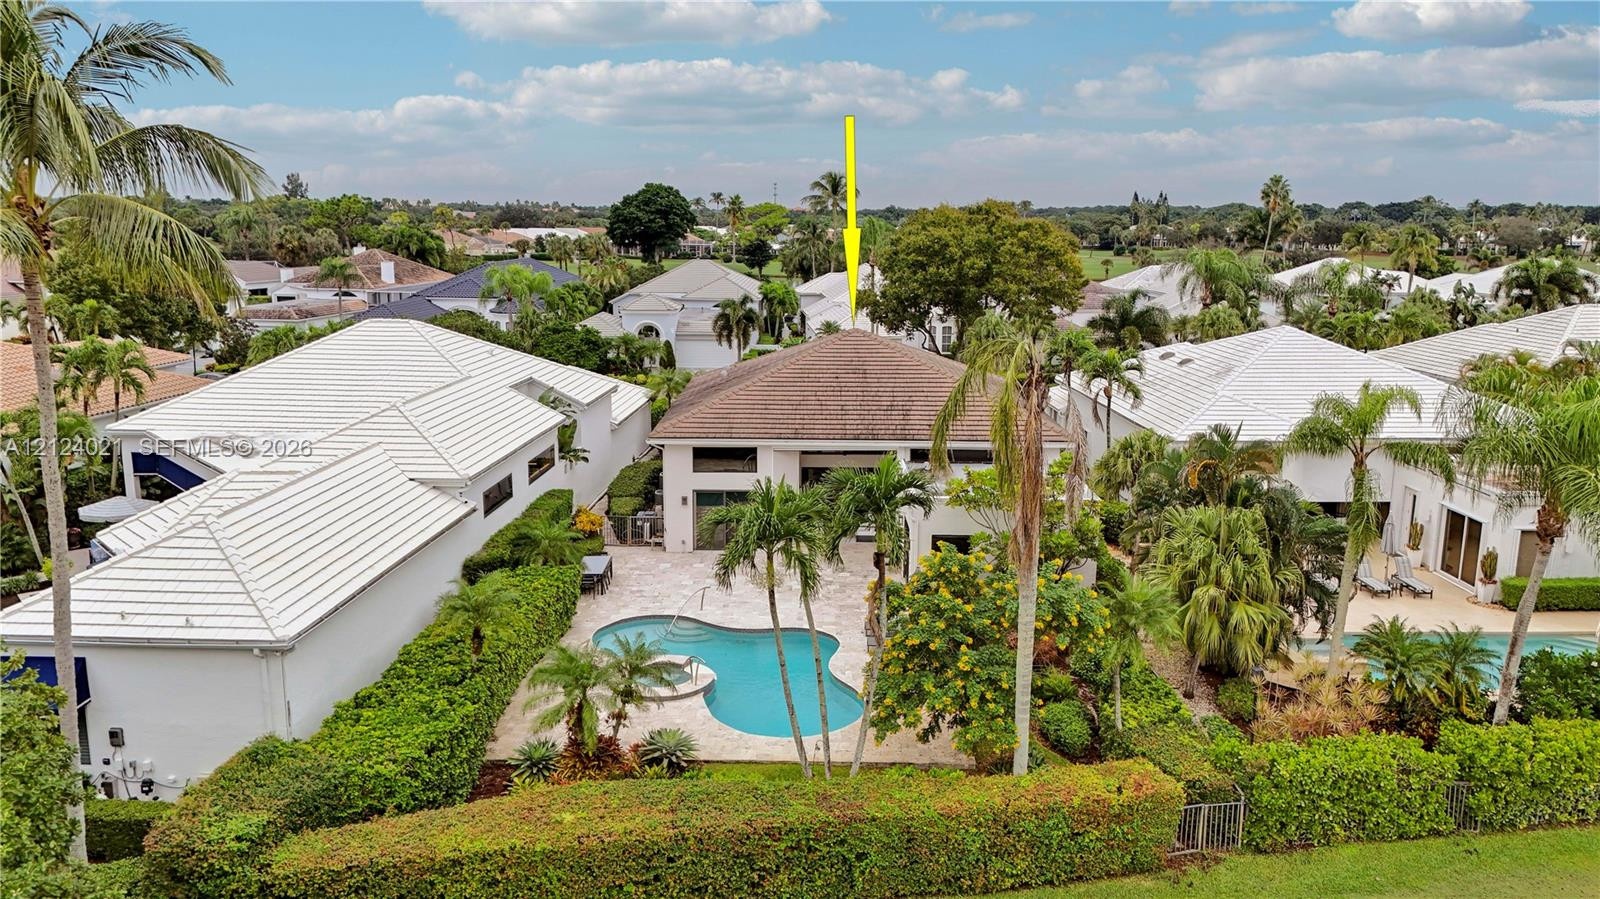
  • Rear exterior featuring a stucco facade, stone-paved patio, freeform swimming pool, integrated spa, and mature tropical landscaping
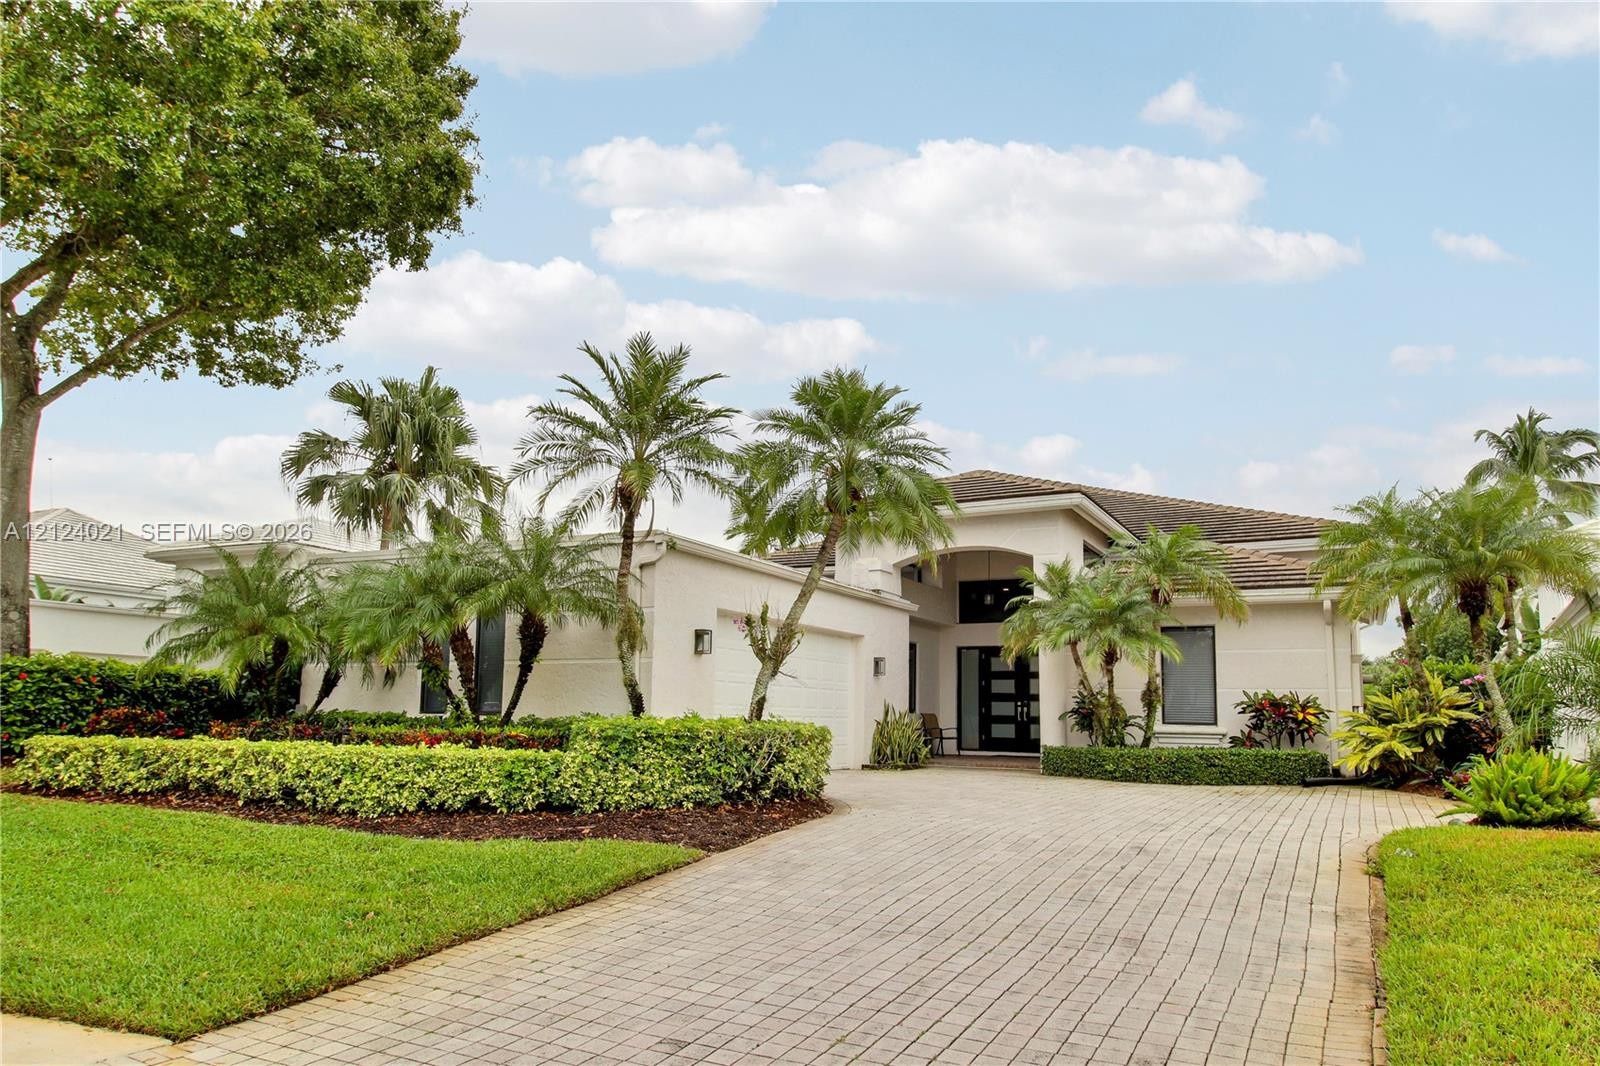
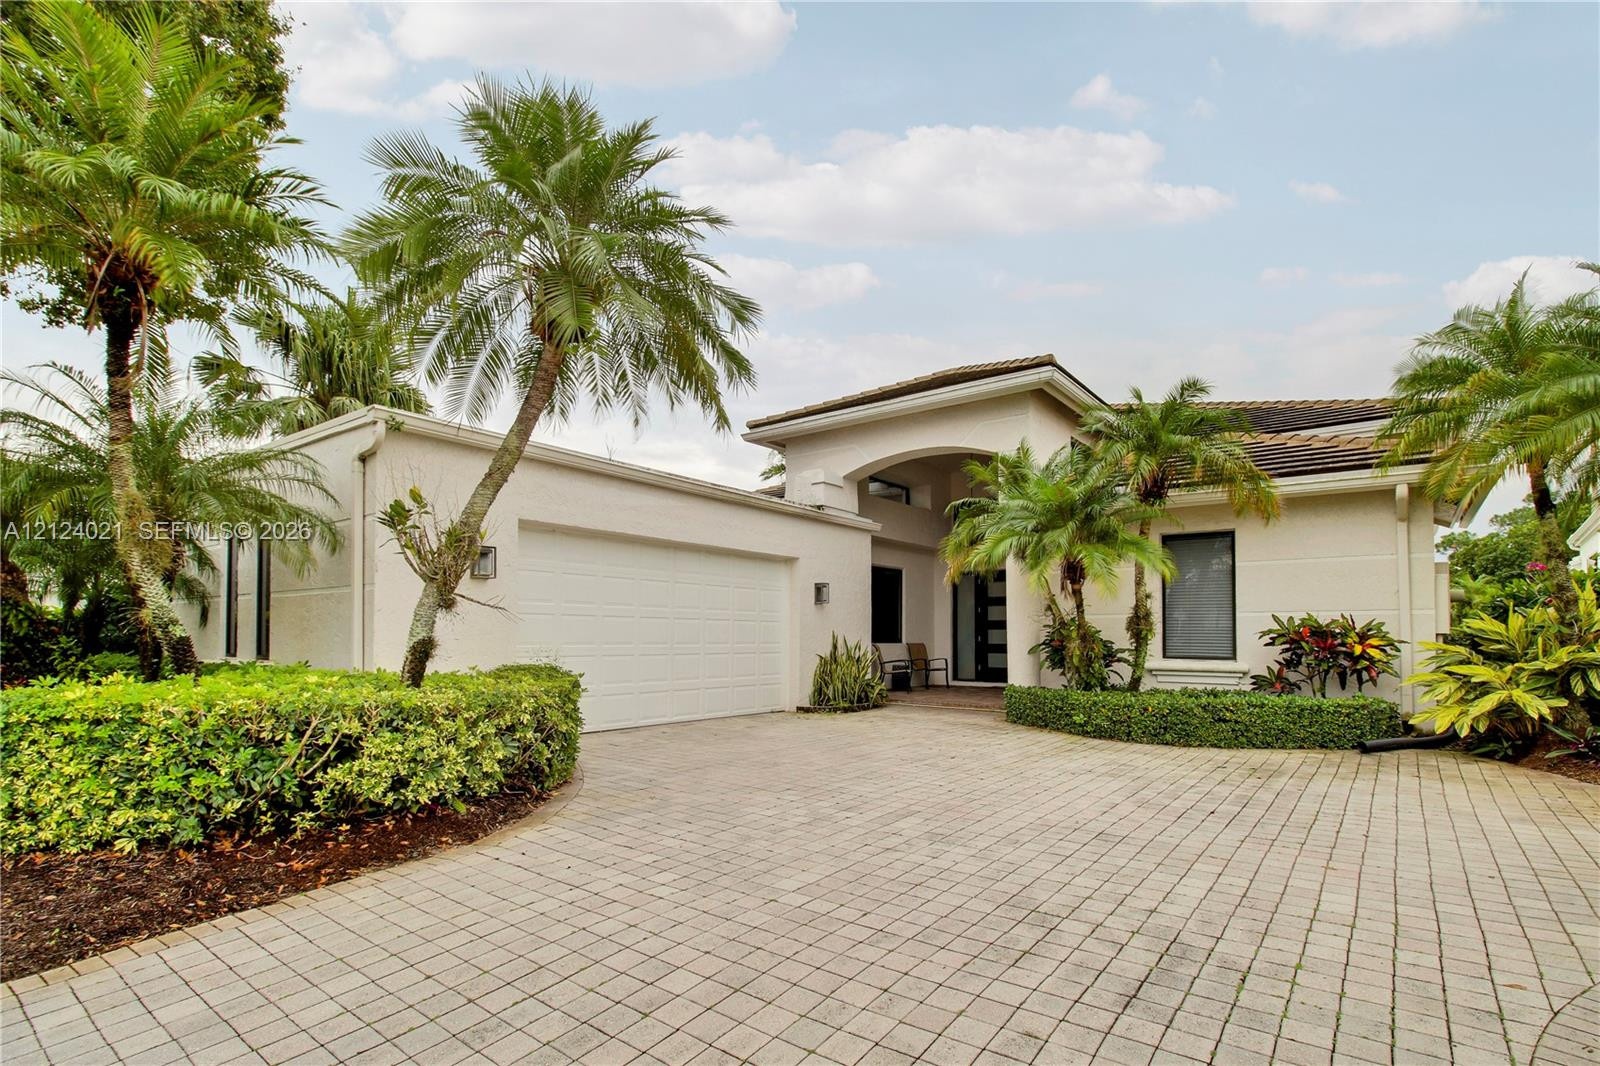
  • Single-story residence featuring a paver driveway, multi-pane glass entry door, multi-car garage, and established landscaping with palms
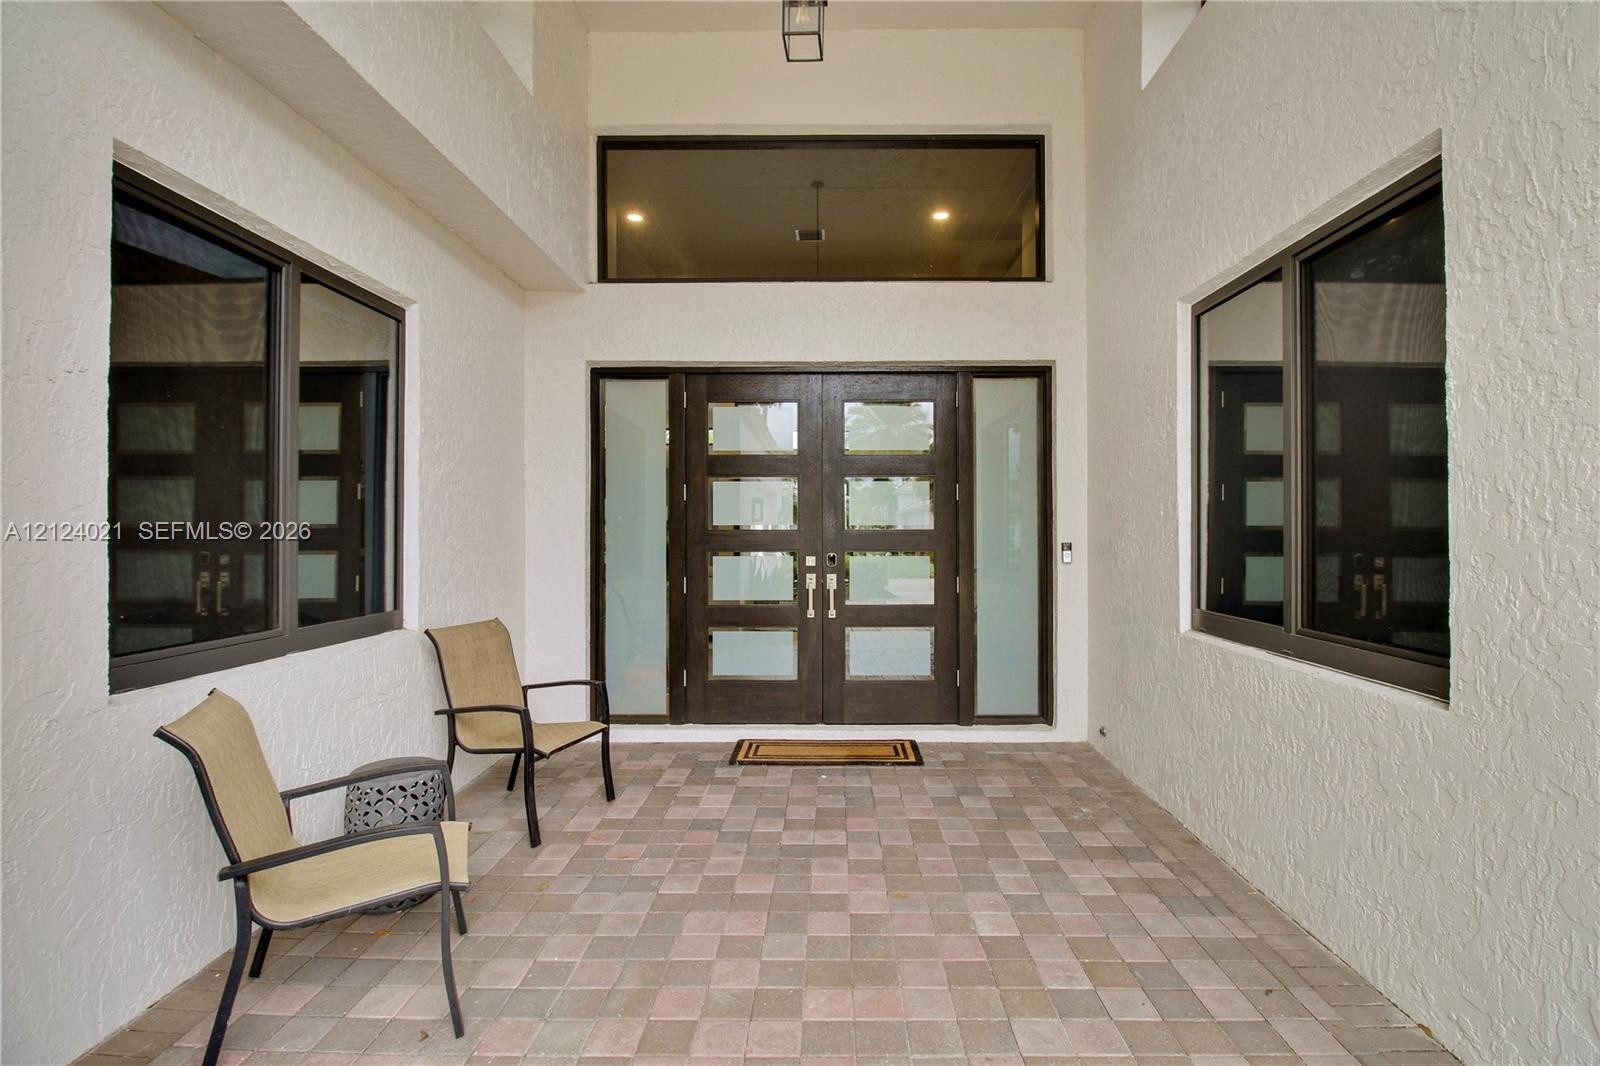
  • Covered entryway featuring a double-door entry with frosted glass panels, an expansive rectangular transom window, paver flooring, and recessed exteri
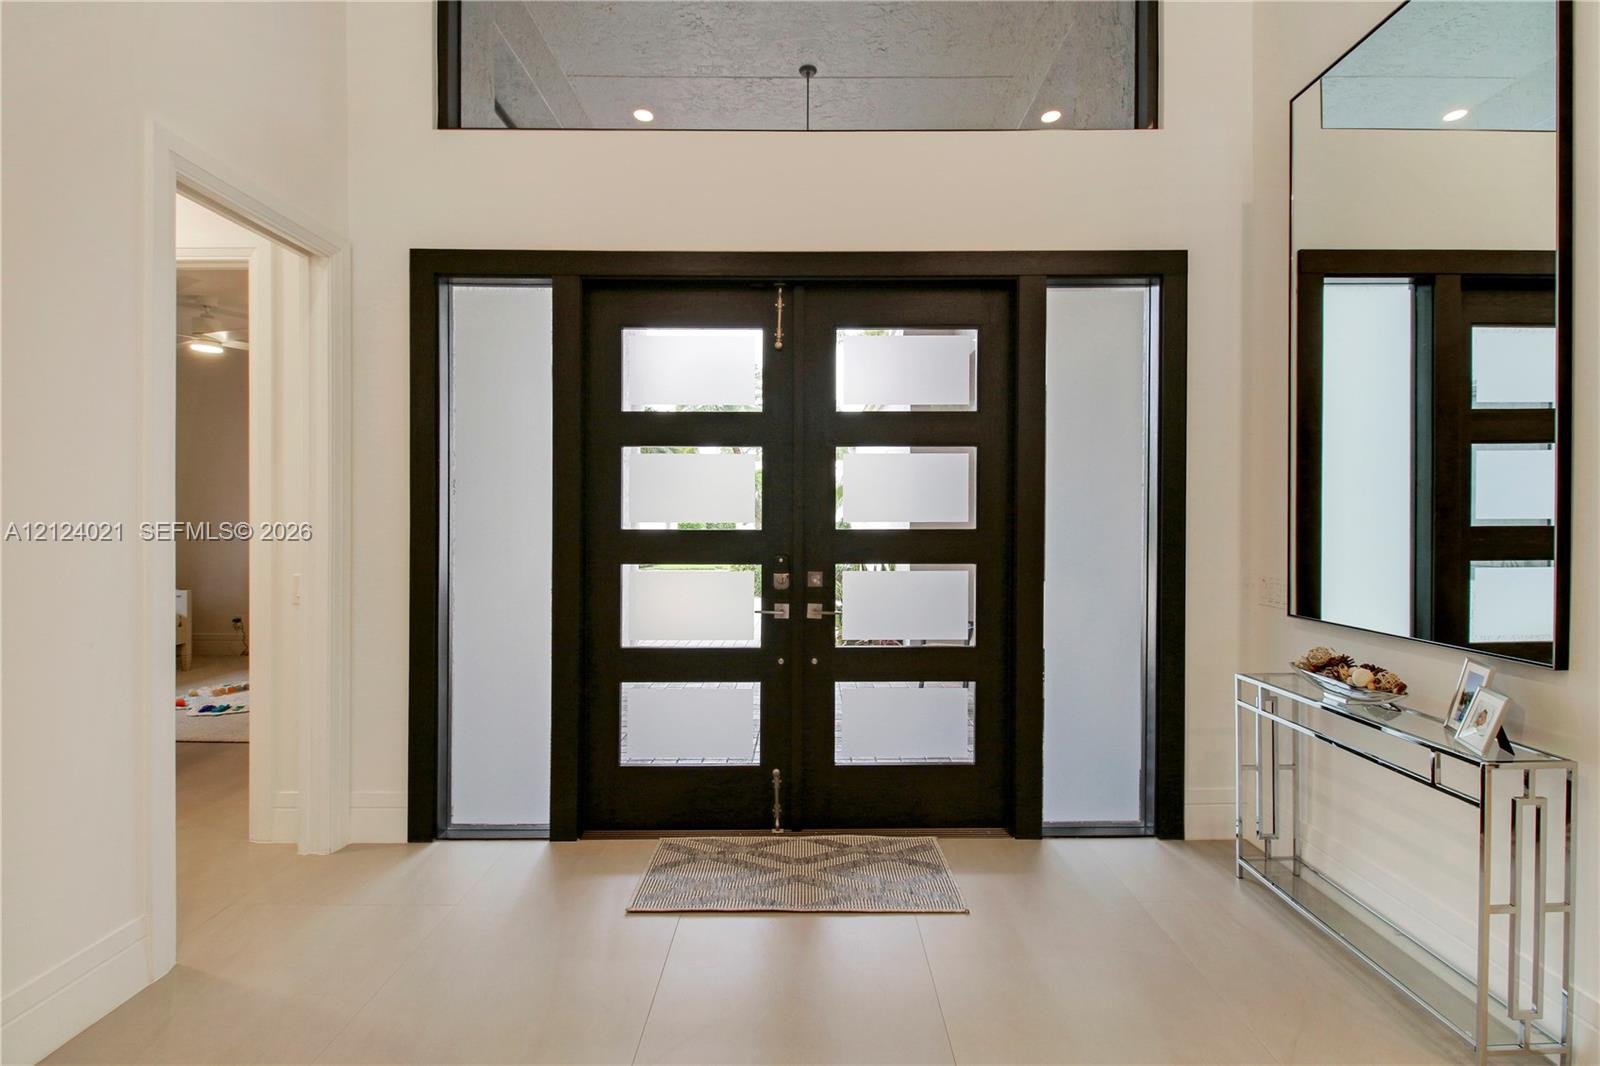
  • Double front entry door with horizontal frosted glass panels, flanked by vertical sidelights, under a high-reaching transom window, featuring large-fo
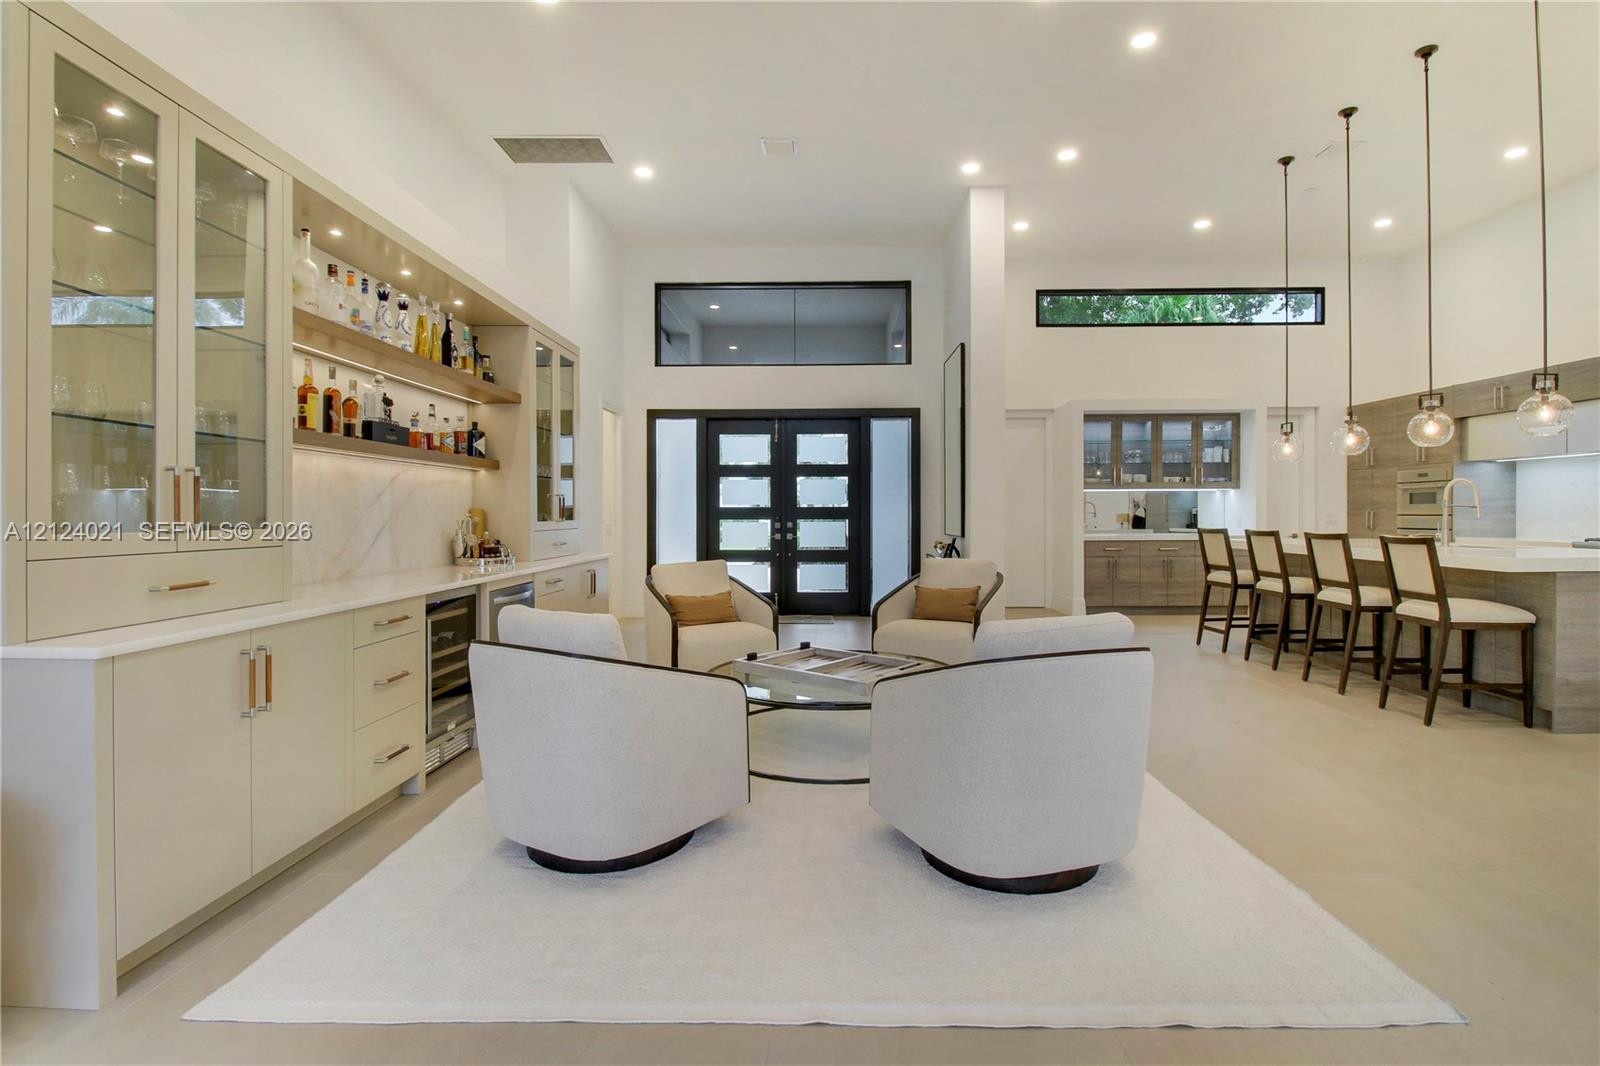
  • Custom built-in cabinetry featuring glass-front display cases, integrated shelving, stone-finish backsplash, and under-cabinet lighting
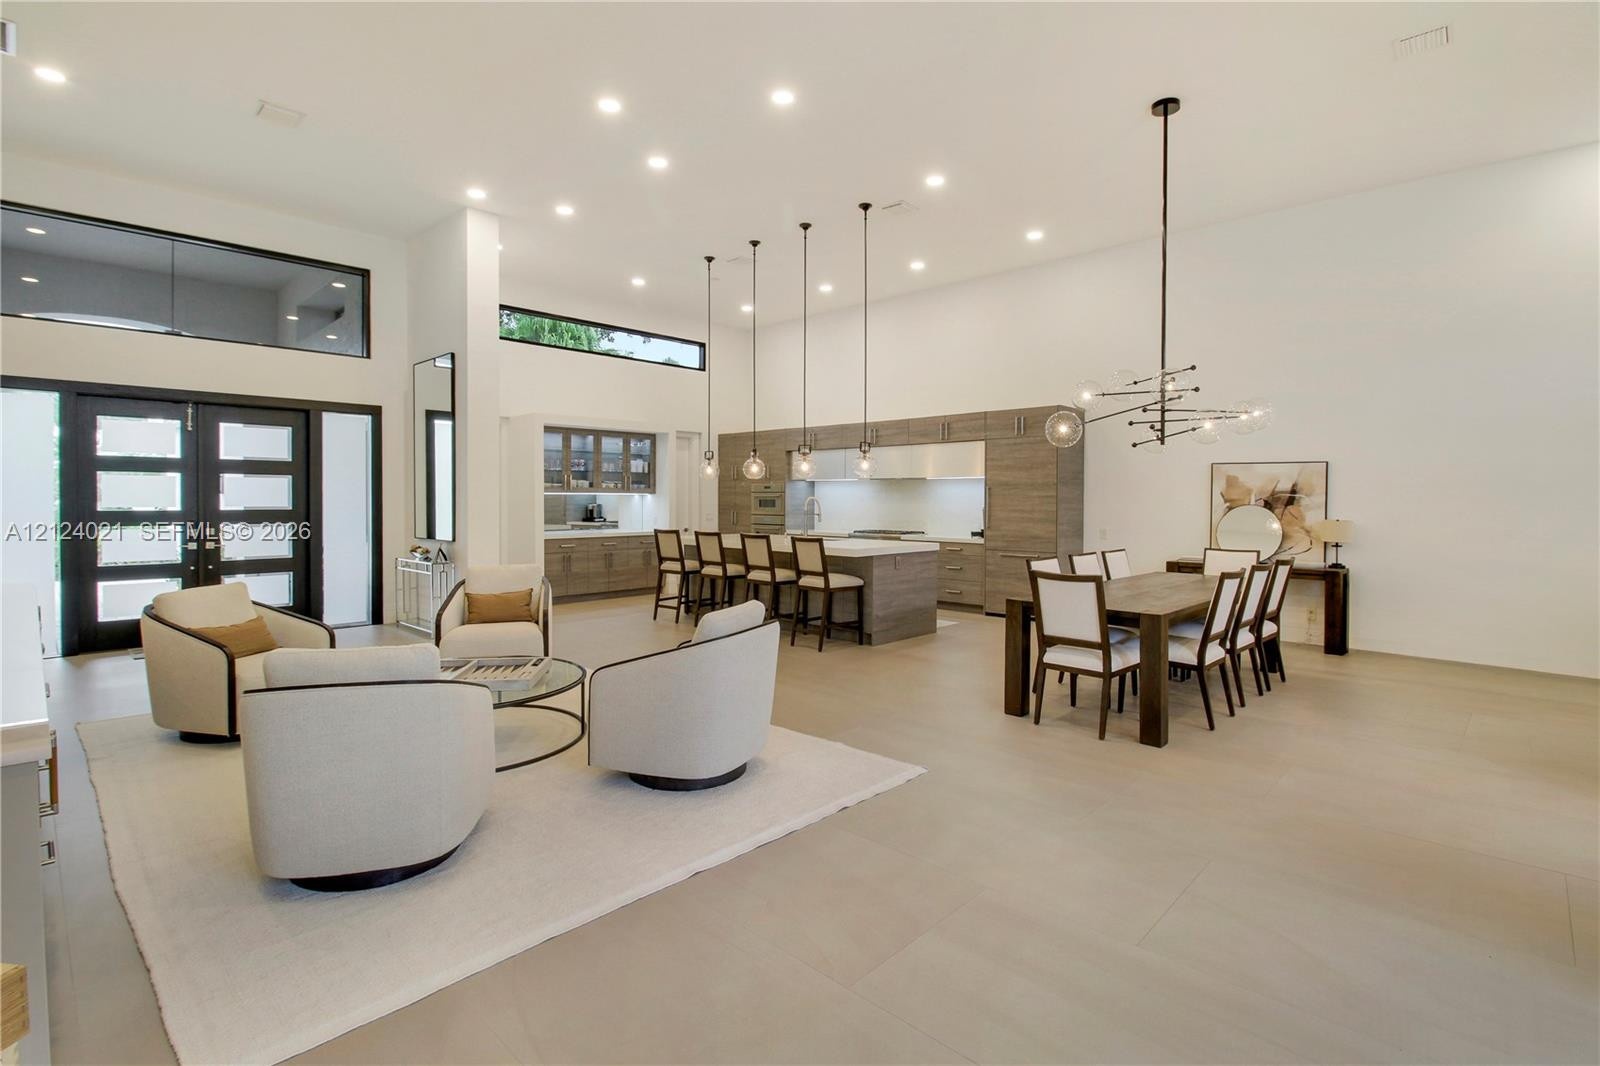
  • Open-concept interior featuring high ceilings, large-format tile flooring, recessed lighting, horizontal transom windows, and a modern kitchen with fl
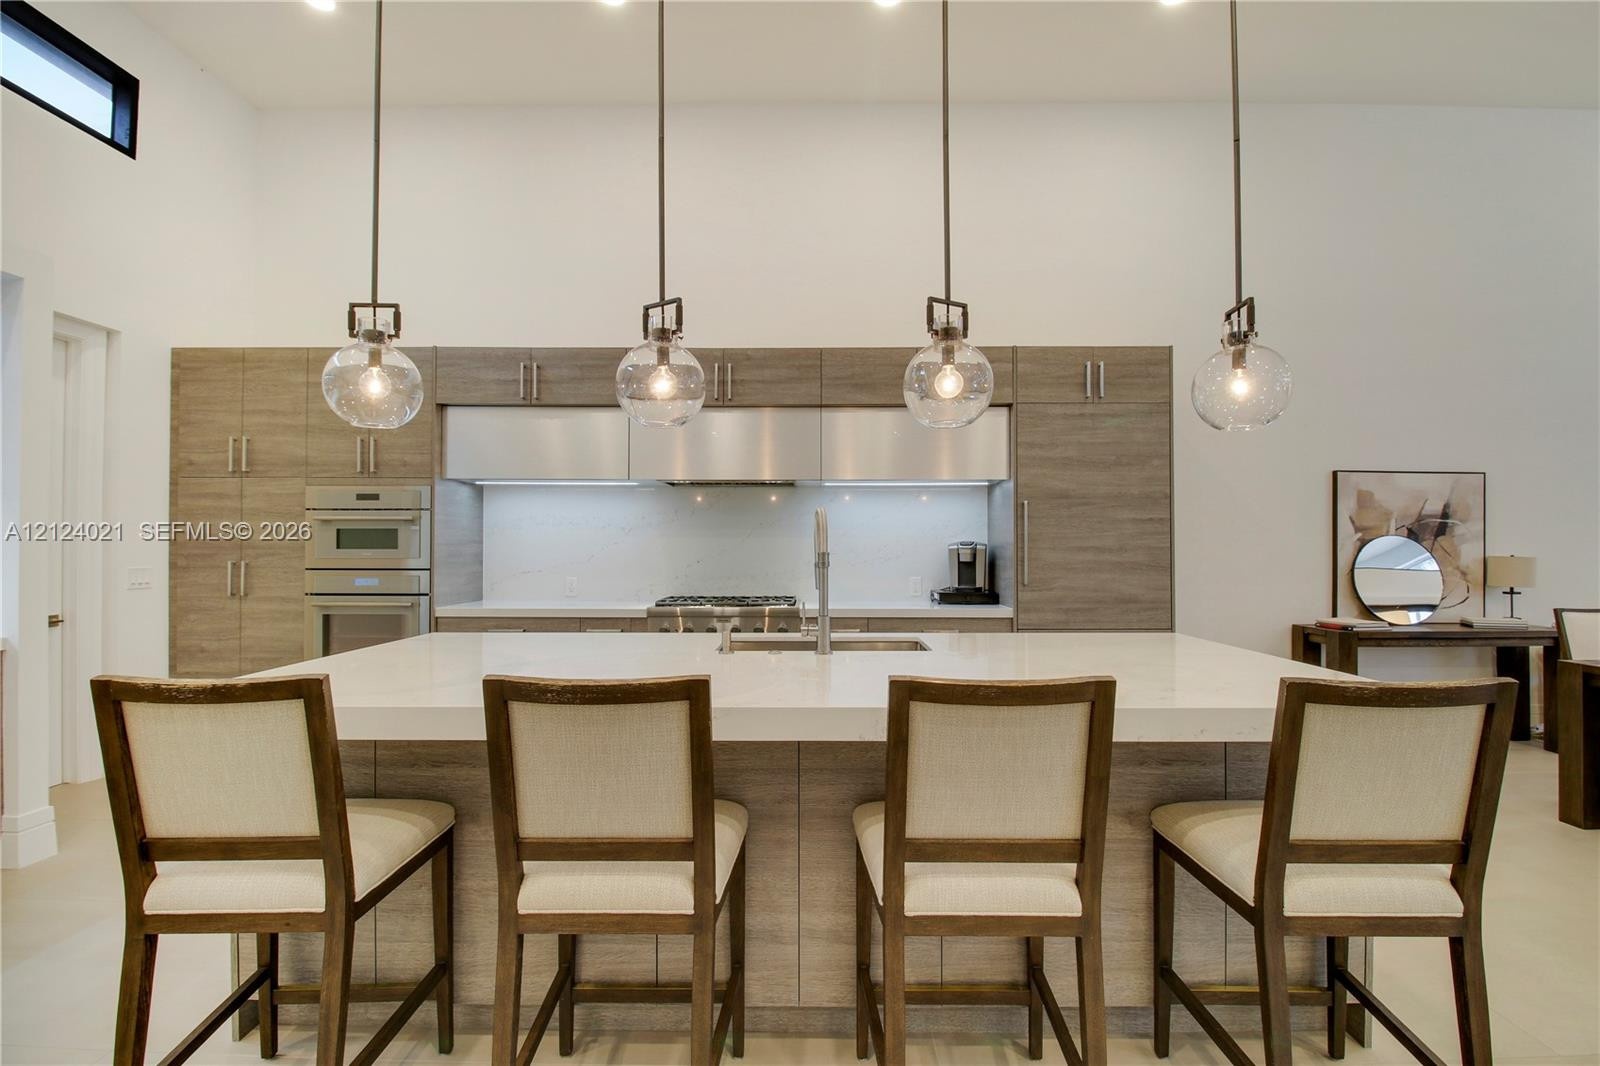
  • Kitchen featuring a large central island with a solid-surface countertop, flat-panel cabinetry with wood-finish, stainless steel wall-mounted oven, an
  • Kitchen featuring wood-finish cabinetry, a large quartz-topped island, metallic range hood, integrated wall oven, and elevated clerestory window
  • Custom cabinetry with wood-finish veneer, integrated appliances, gas cooktop, sleek solid-surface countertops, and high-reaching ceilings with clerest
  • Modern kitchen featuring a waterfall-edge island with stone-finish countertops, flat-panel cabinetry with a wood finish, recessed lighting, and a seri
  • Modern kitchen featuring flat-panel wood-finish cabinetry, a large waterfall-edge island with a quartz countertop, stainless steel double wall ovens,
  • Open-concept space featuring high ceilings, recessed lighting, a large center island with stone countertop, built-in cabinetry, and clerestory windows
  • Kitchen island featuring a white surface, undermount stainless steel sink, and wood-finish cabinetry
  • Kitchen featuring custom flat-panel cabinetry, light-toned stone countertops, a full-height backsplash, stainless steel built-in double wall ovens, an
  • Kitchen featuring a large central island with quartz countertops, wood-finish cabinetry, stainless steel gas range, recessed lighting, and glass penda
  • High ceilings with recessed lighting, linear transom window, wood-finish cabinetry, central island with pendant lighting, and an oversized multi-arm c
  • Open-concept interior featuring high ceilings, large multi-panel sliding glass doors, horizontal transom windows, recessed lighting, and custom wood-f
  • Open-concept interior featuring high ceilings, large-format tile flooring, recessed lighting, and a built-in wet bar with cabinetry and integrated gla
  • Custom built-in bar featuring cabinetry with glass-front display uppers, stone-look backsplash, stainless steel under-counter beverage refrigeration,
  • High vaulted ceilings, large-format tile flooring, a modern multi-globe chandelier, and clerestory windows
  • Open-concept area featuring high ceilings, large-format tile flooring, a multi-arm sputnik-style chandelier, and floor-to-ceiling glass sliding doors
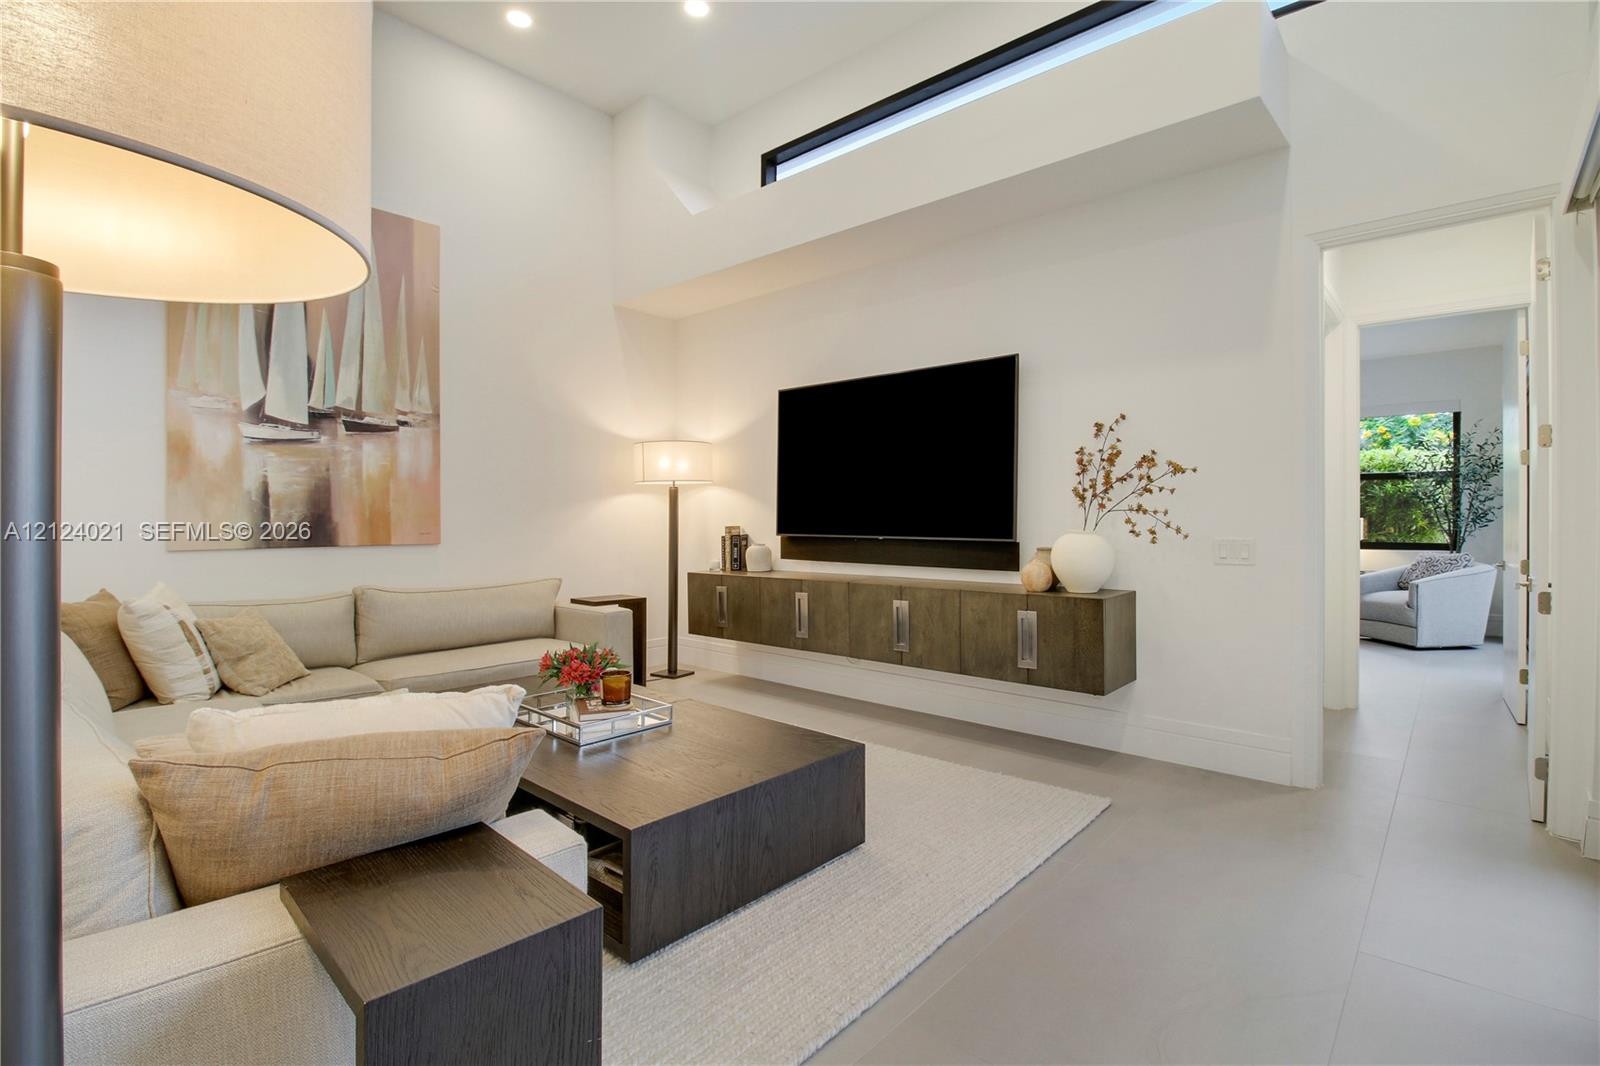
  • High ceilings featuring a clerestory window, wall-mounted floating cabinetry, and tile flooring
  • Open-concept living space featuring high ceilings, recessed lighting, polished concrete flooring, and linear transom windows
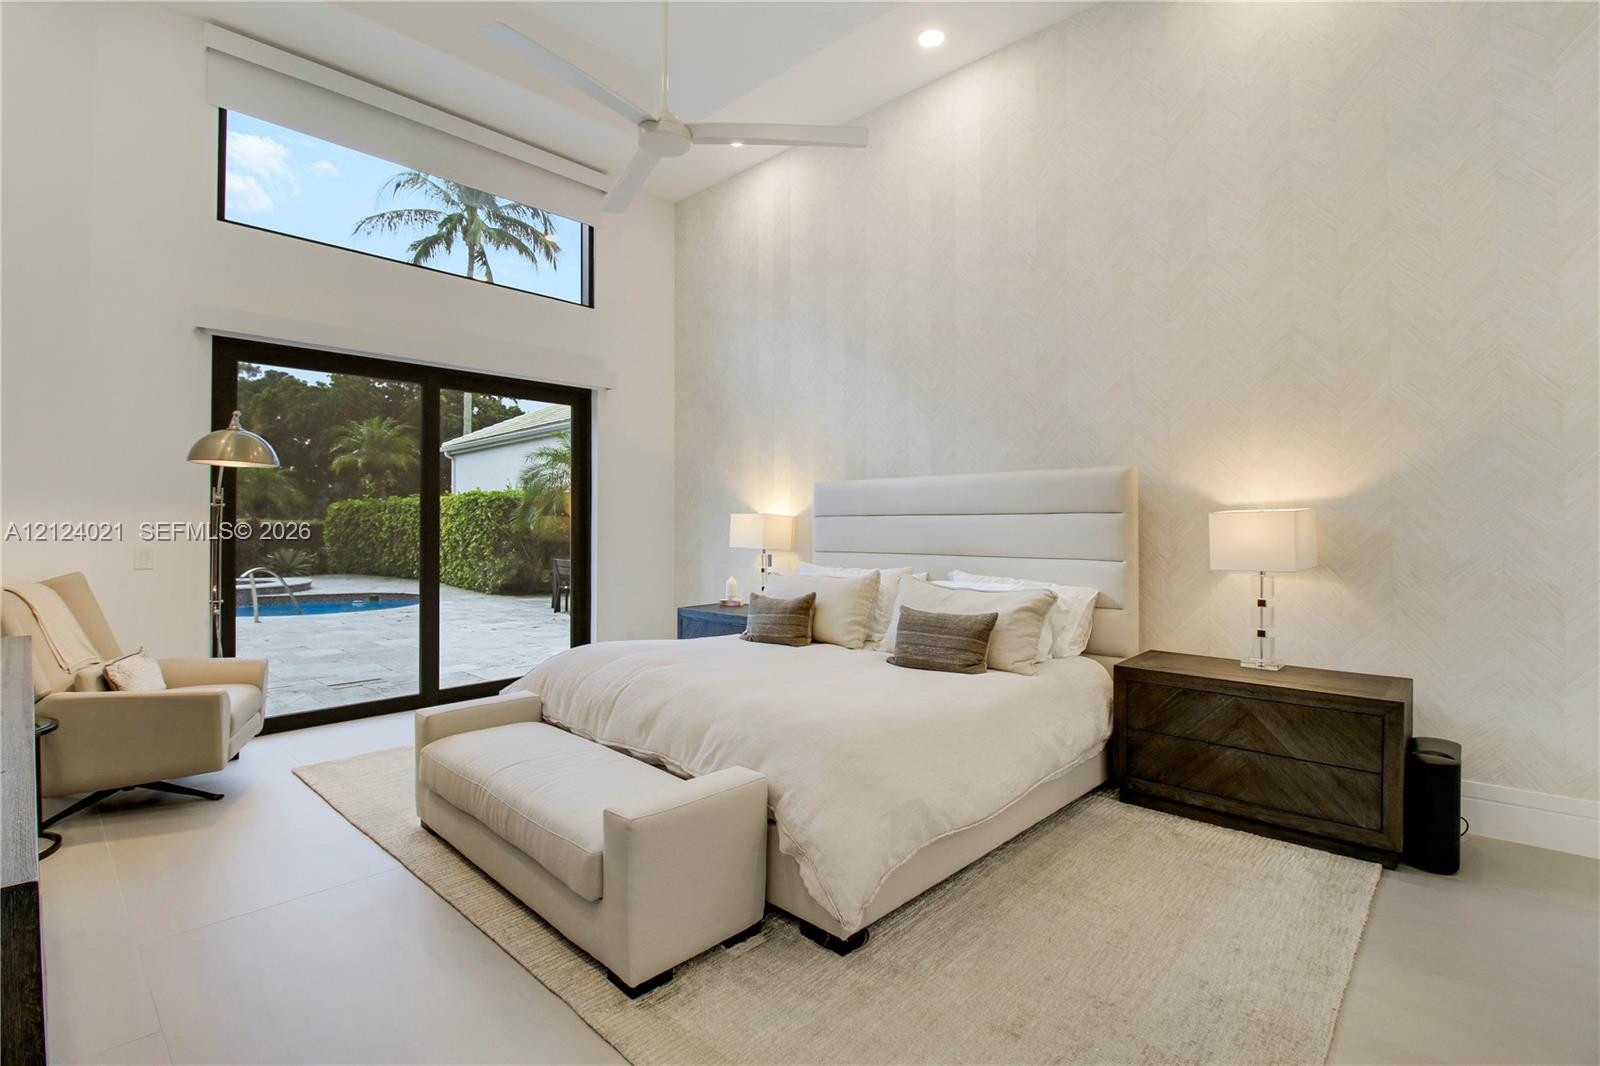
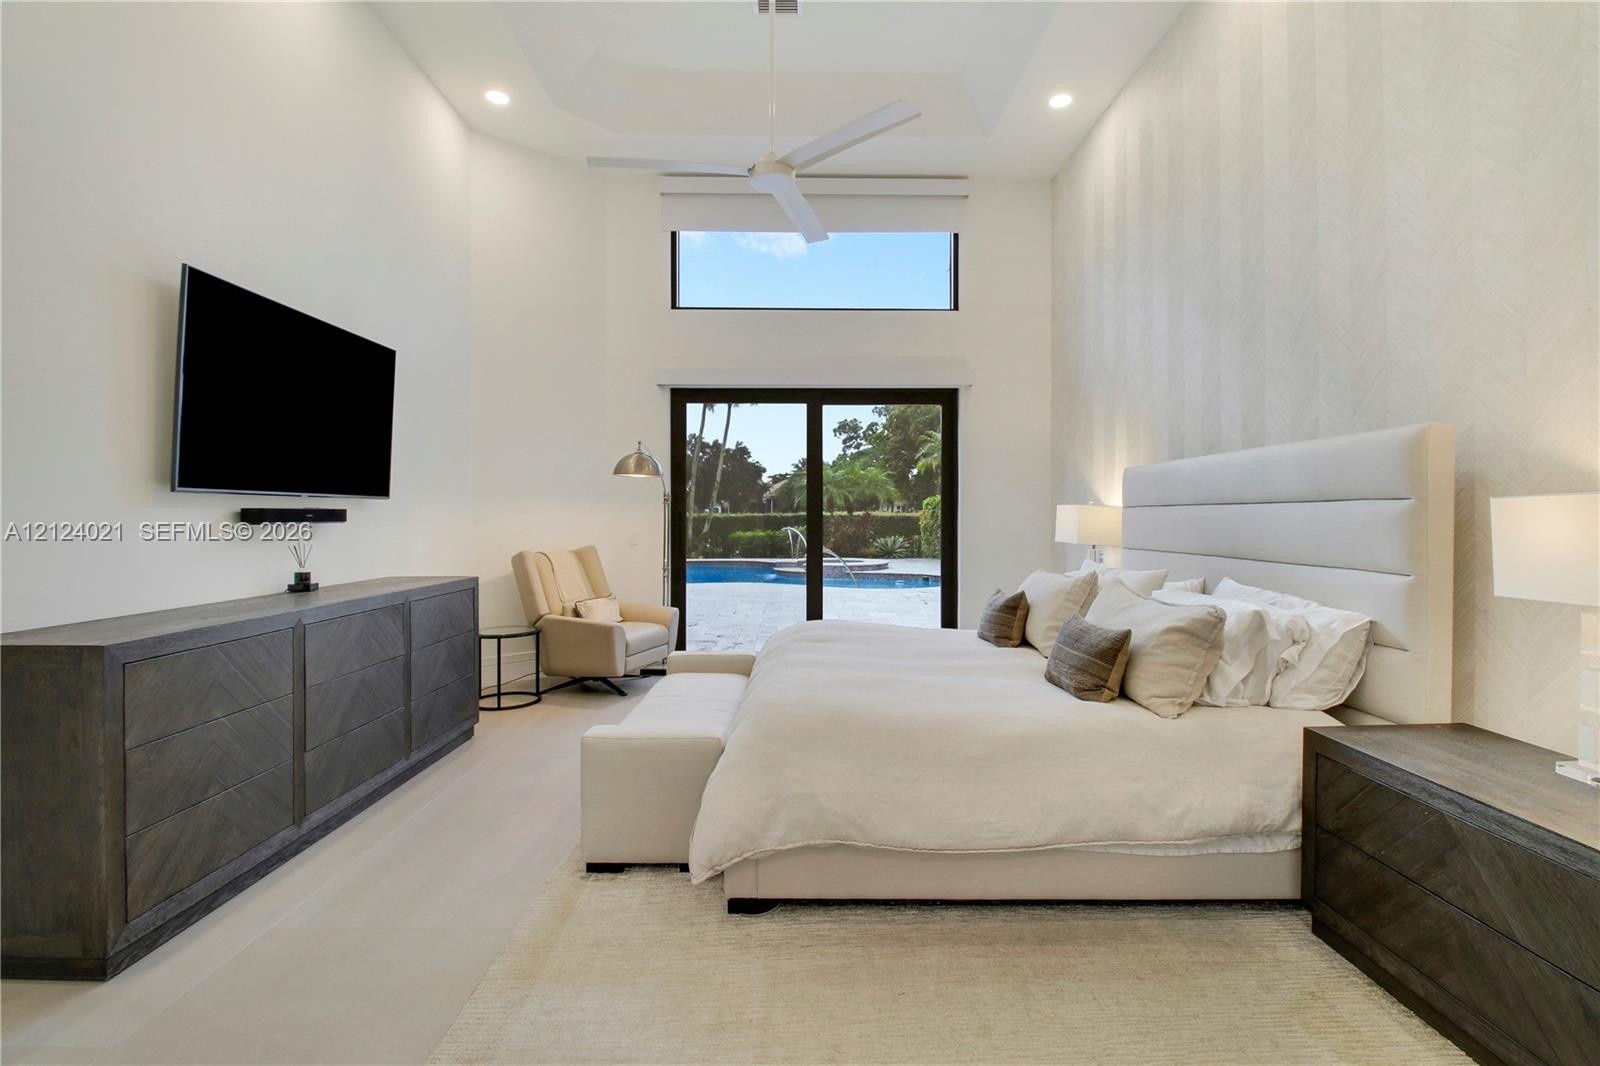
  • High ceilings with a dedicated ceiling fan, large-scale sliding glass doors, transom window, patterned wall treatment, and smooth-finish flooring
  • Vaulted ceiling with integrated lighting, oversized glass sliding doors, textured accent wall, ceiling fan, and light-toned flooring
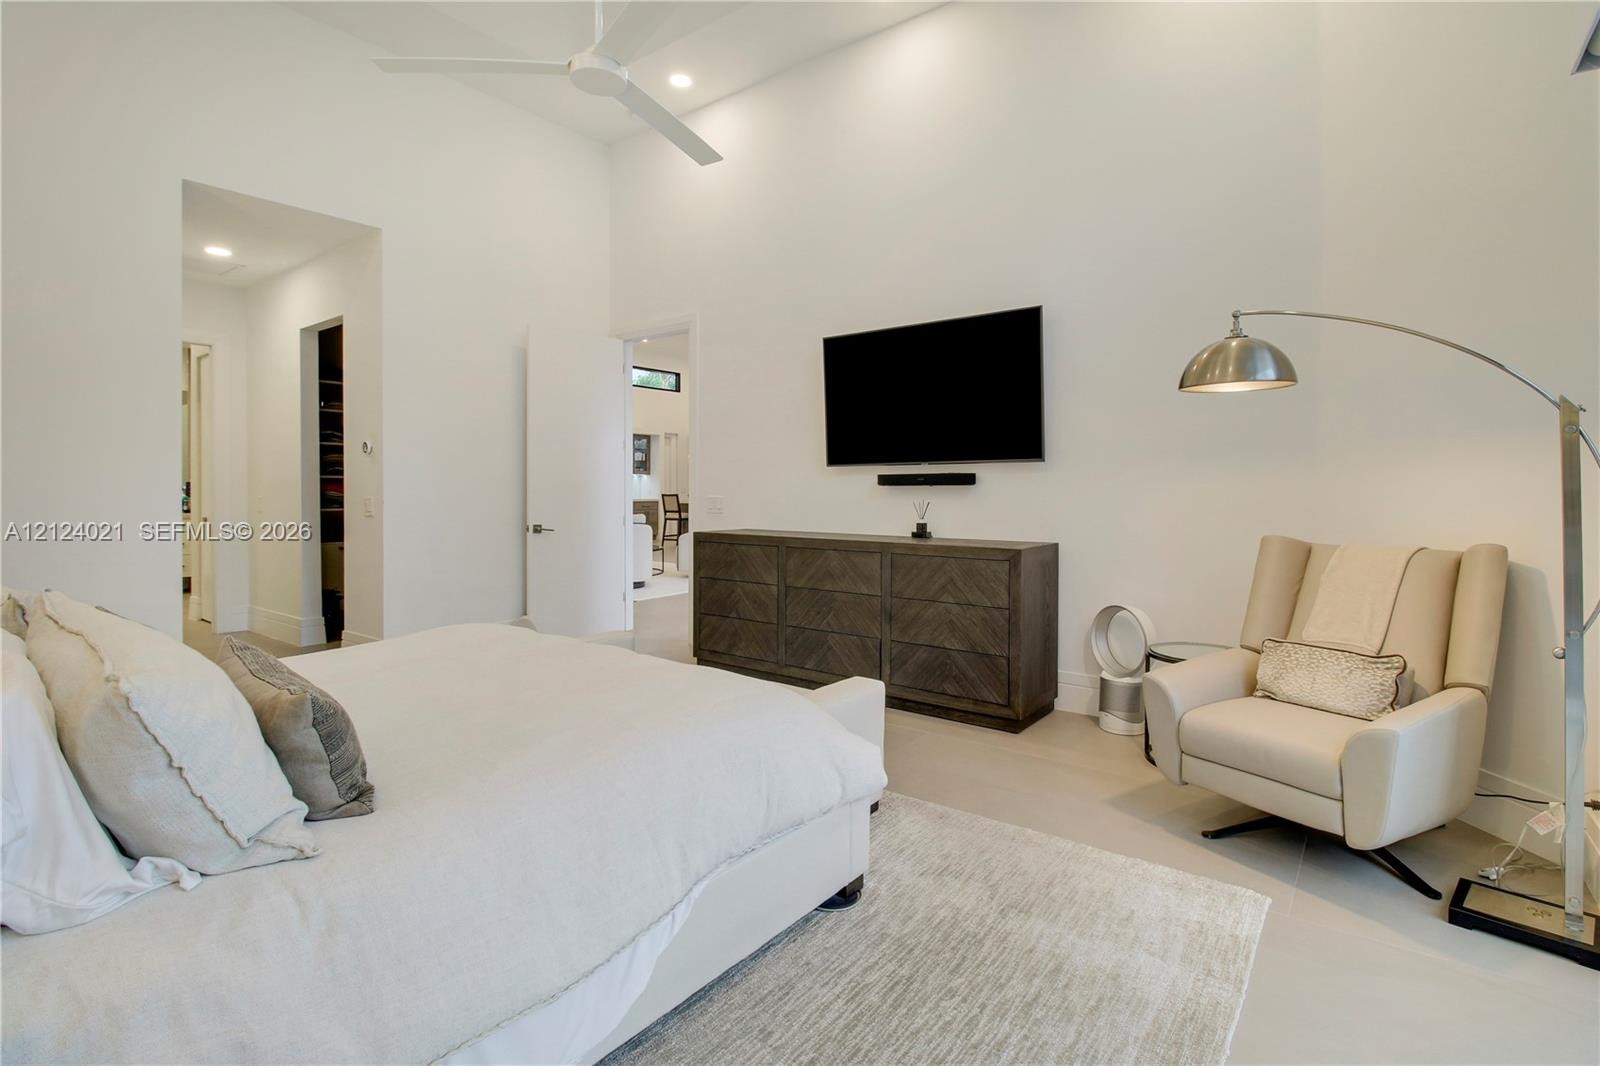
  • Vaulted ceilings, neutral walls, recessed lighting, and a white ceiling fan
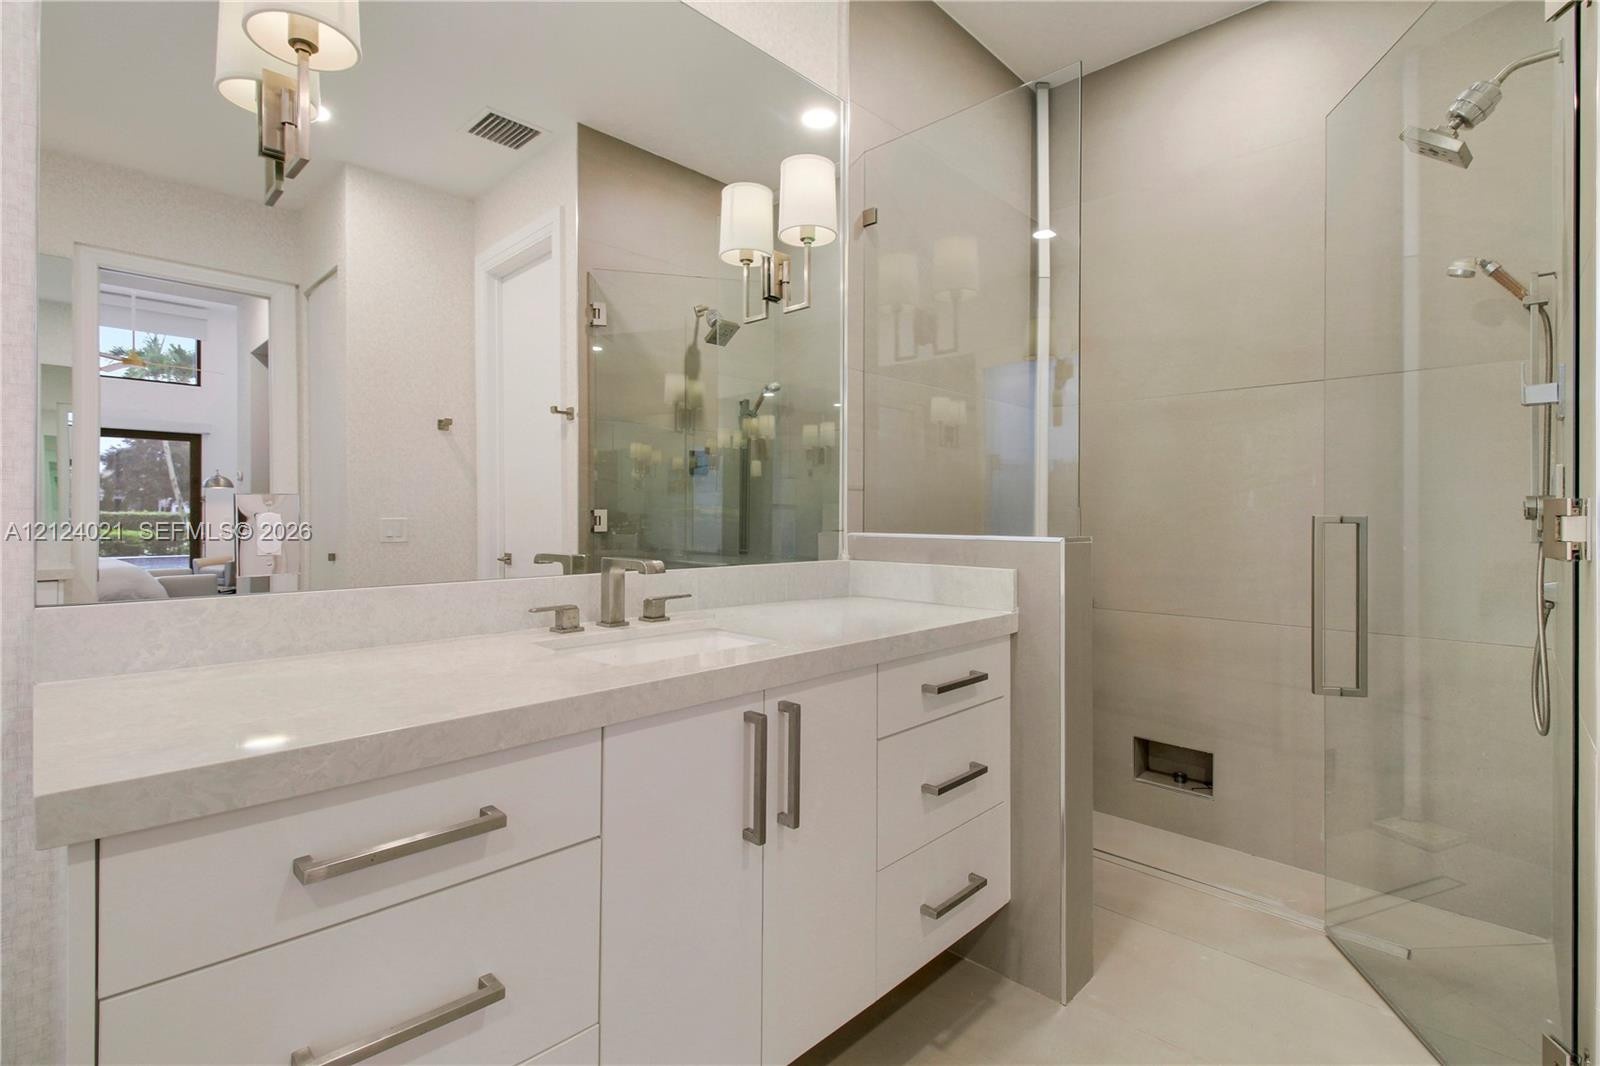
  • Bathroom featuring a white cabinetry vanity with stone-finish countertop, dual-light wall sconces, a large wall-mounted mirror, and a walk-in glass-en
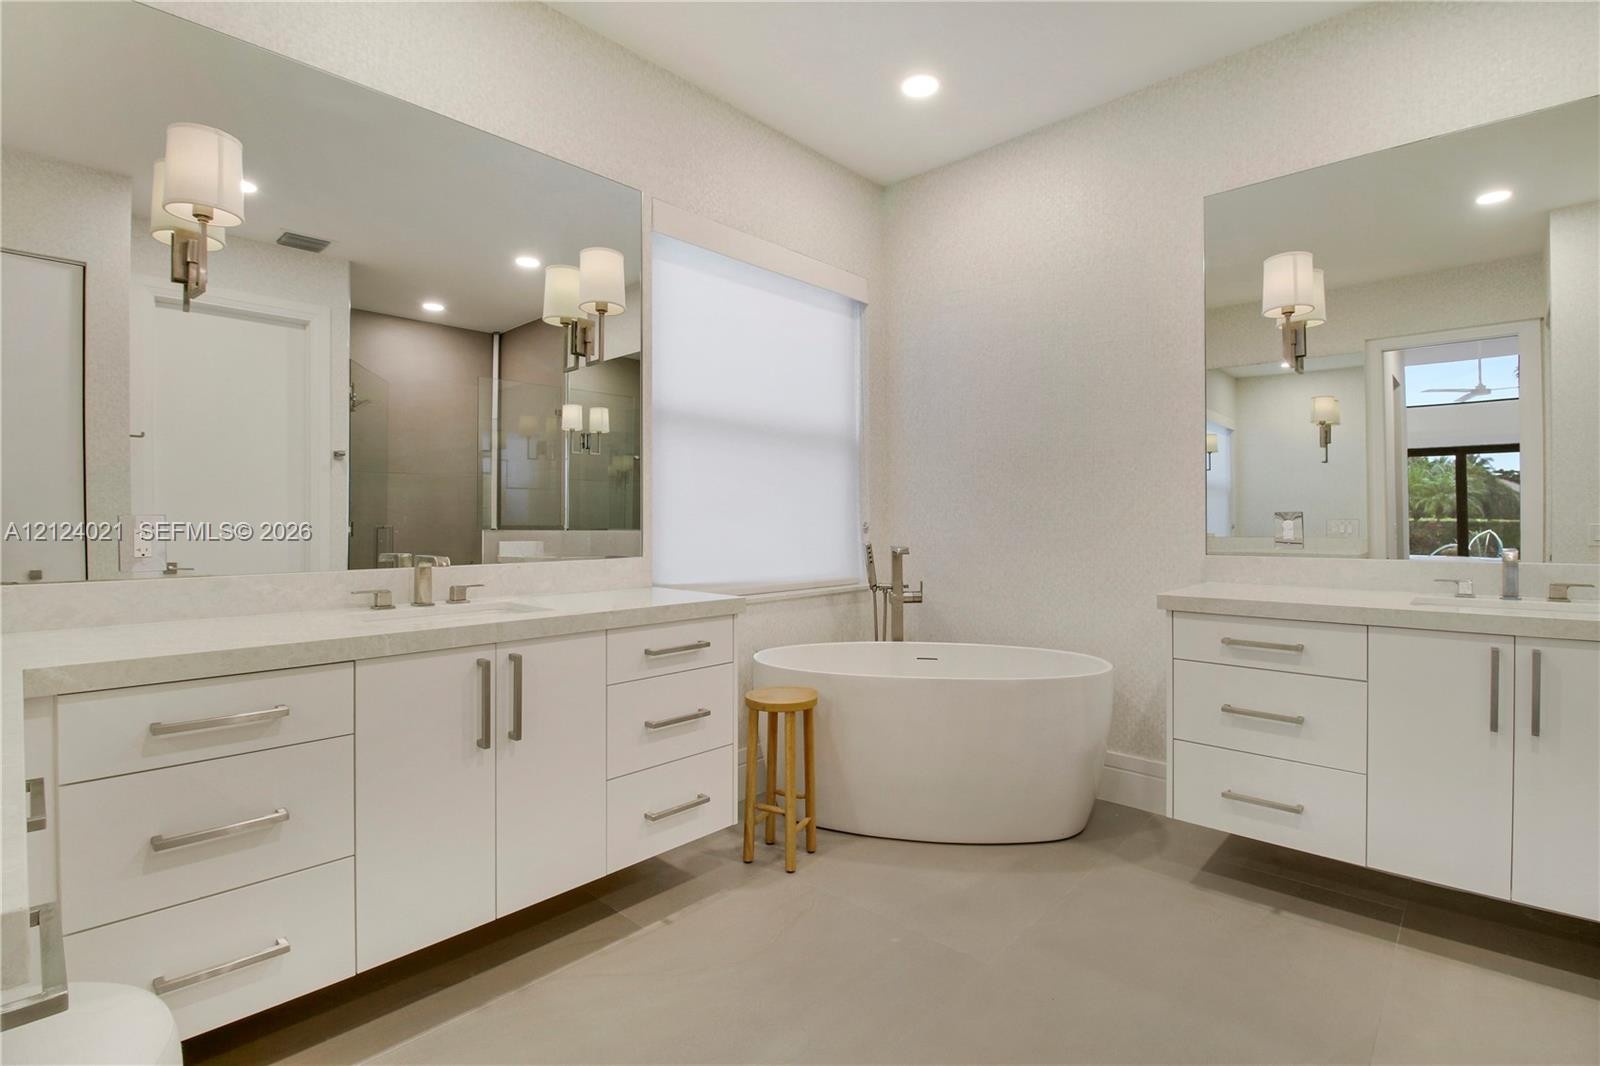
  • Dual white floating vanities with stone-finish countertops, undermount sinks, freestanding soaking tub, and large plate-glass mirrors with wall-mounte
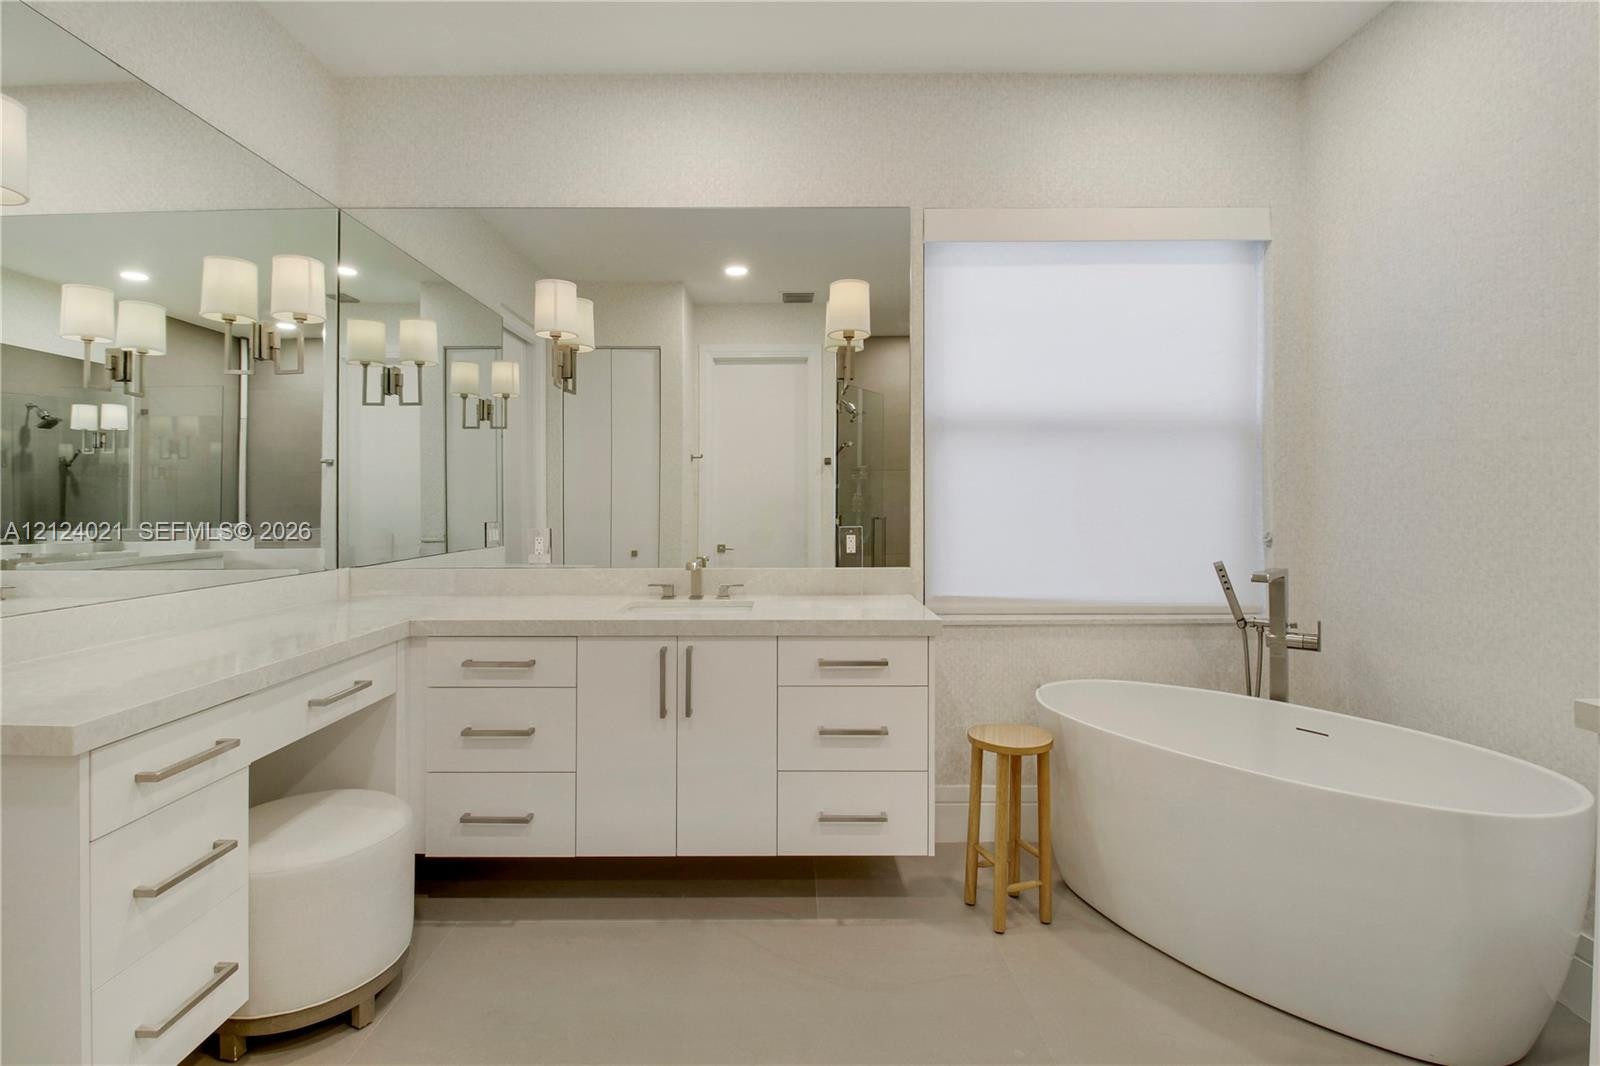
  • Bathroom featuring white cabinetry with a stone countertop, a large wall-to-wall mirror, built-in vanity station, polished metal fixtures, and a frees
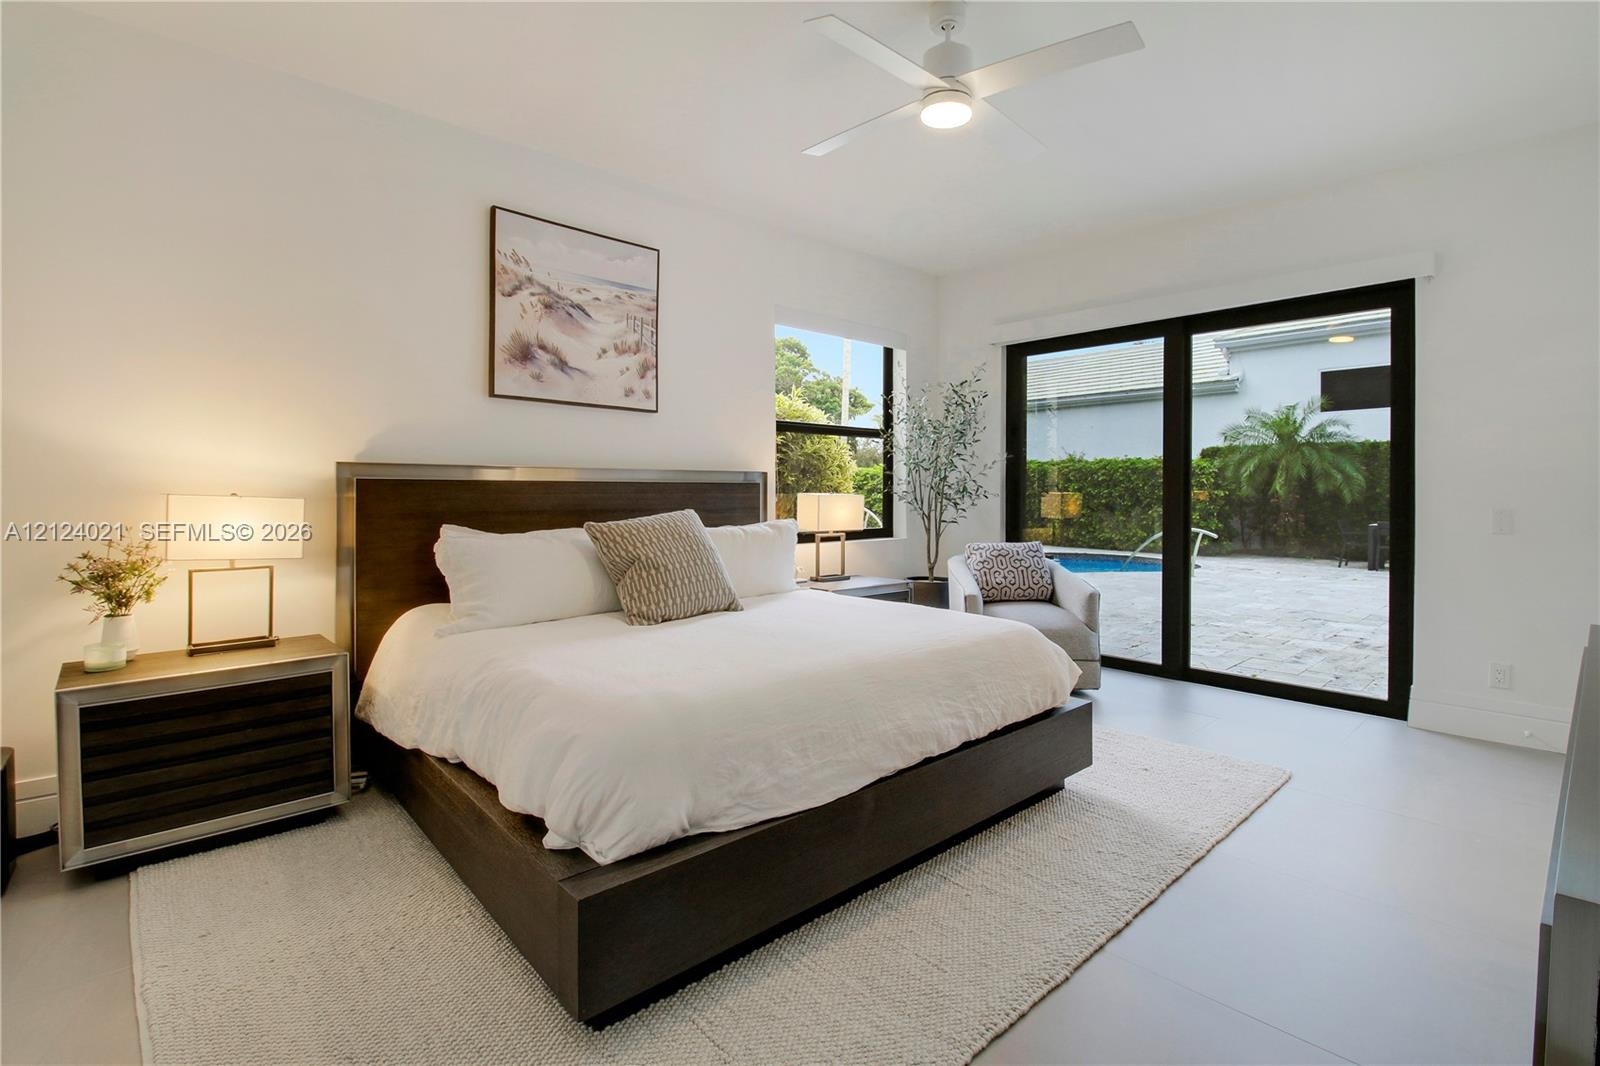
  • Spacious room featuring floor-to-ceiling sliding glass doors with black framing, polished light-tone flooring, and a modern ceiling fan with integrate
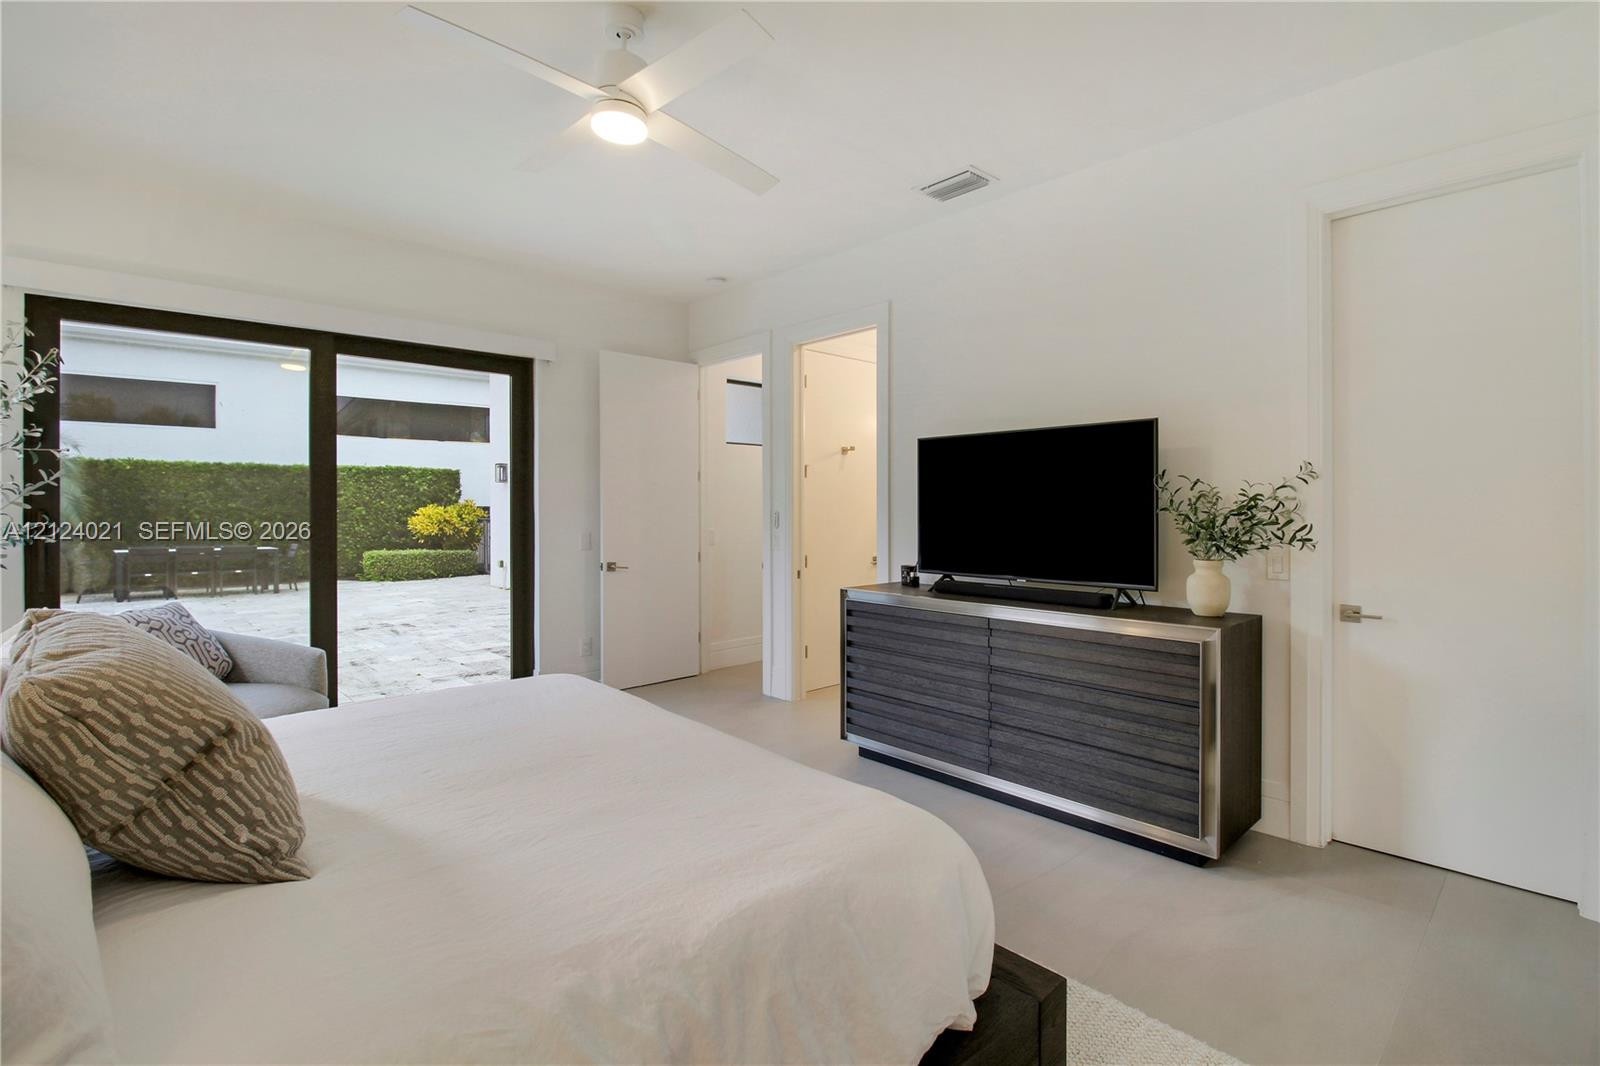
  • Interior space featuring large-format tile flooring, a multi-panel glass sliding door system, and a ceiling fan with integrated lighting
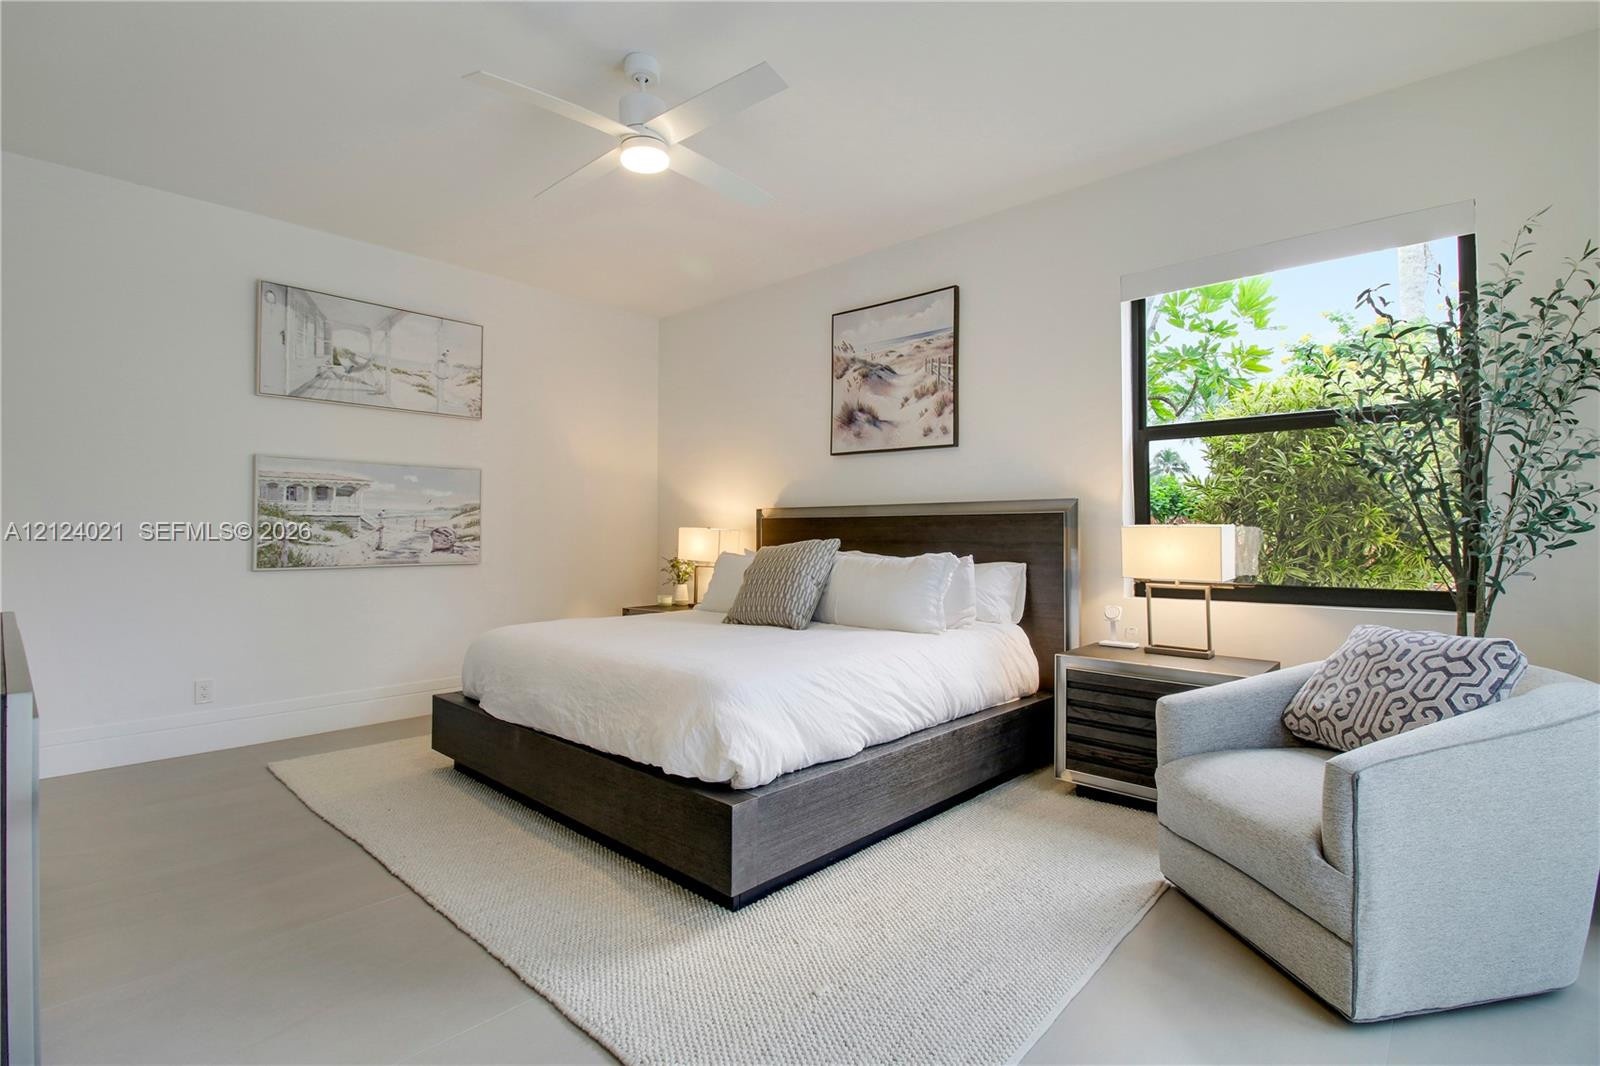
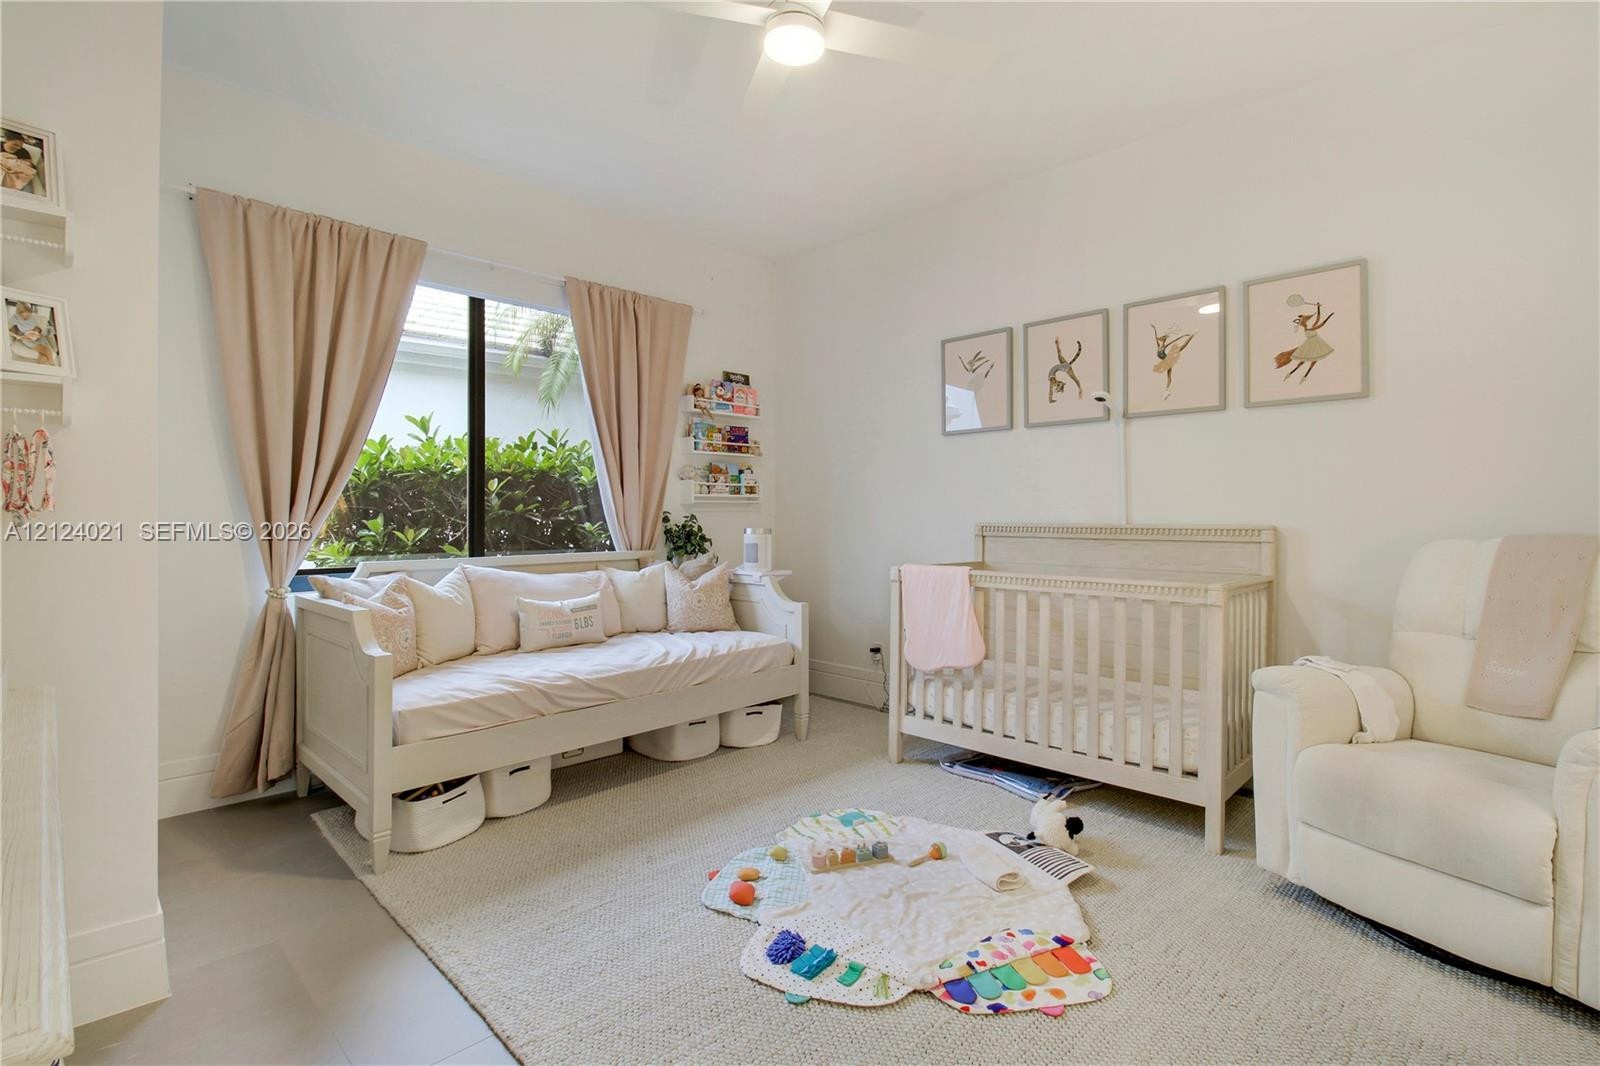
  • Neutral-toned flooring, modern ceiling fan with integrated lighting, and large window with dark trim
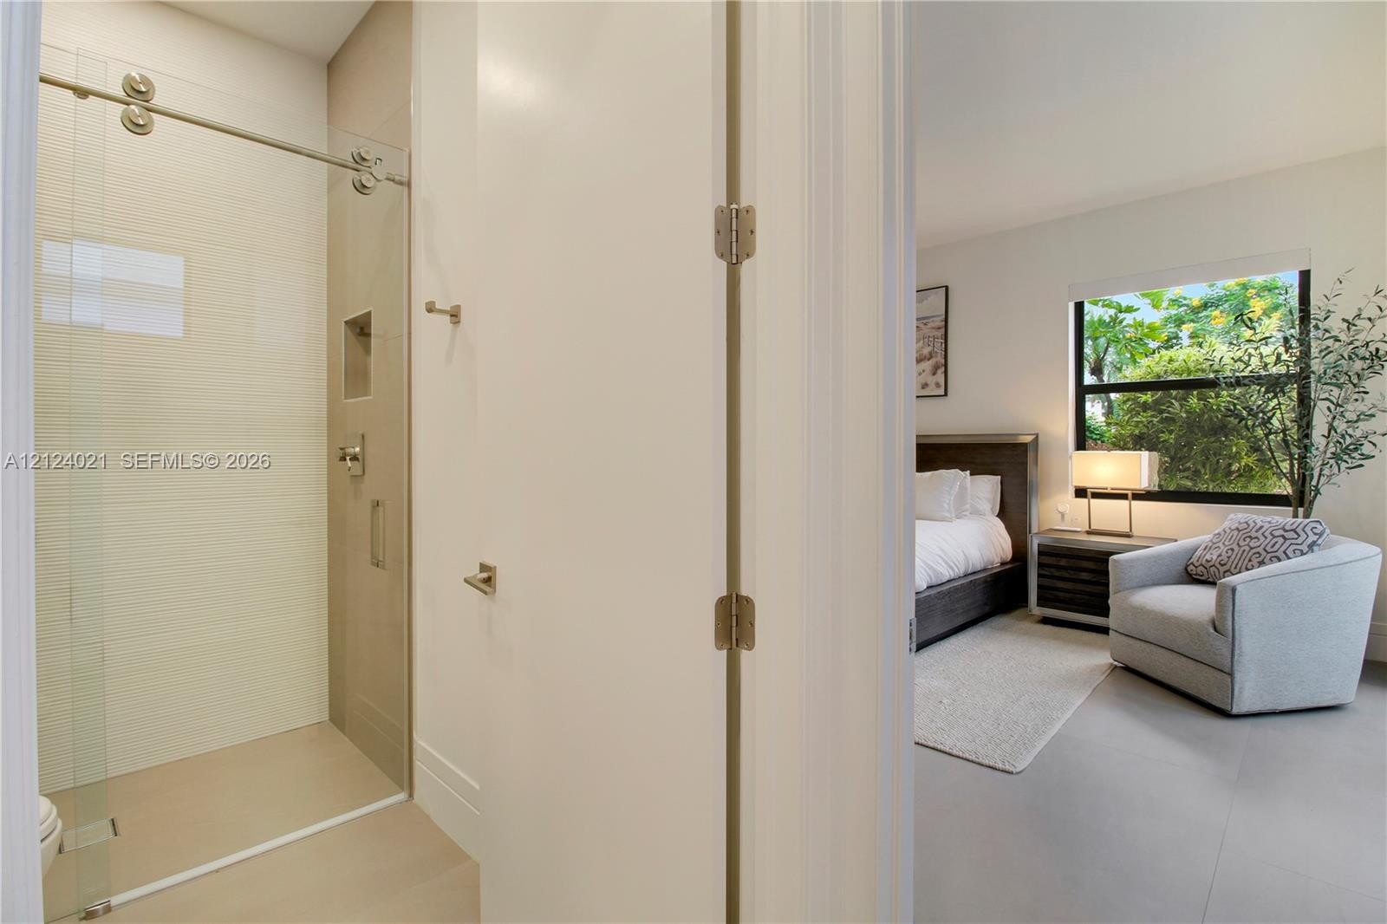
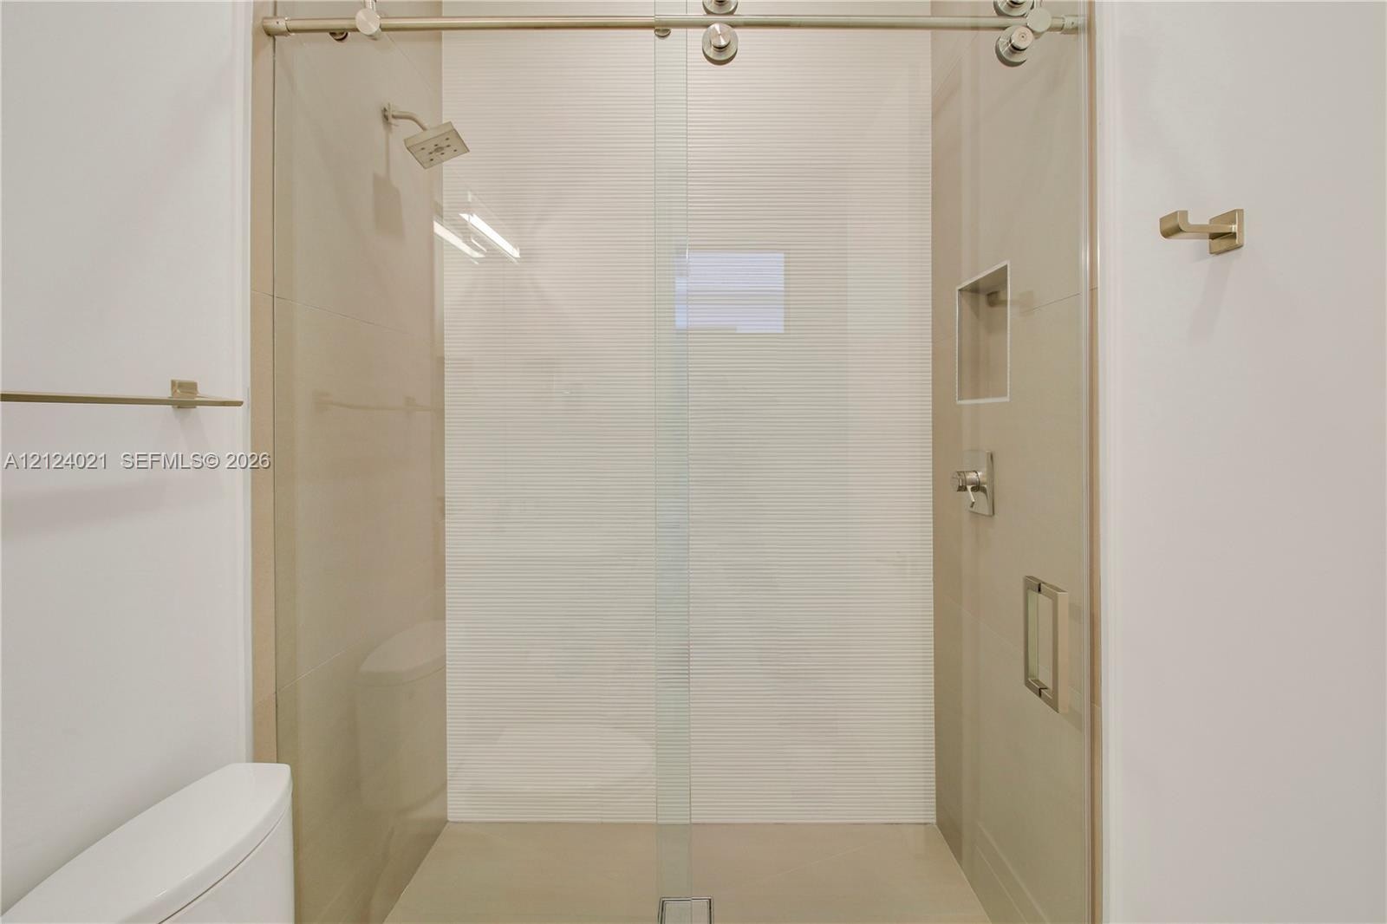
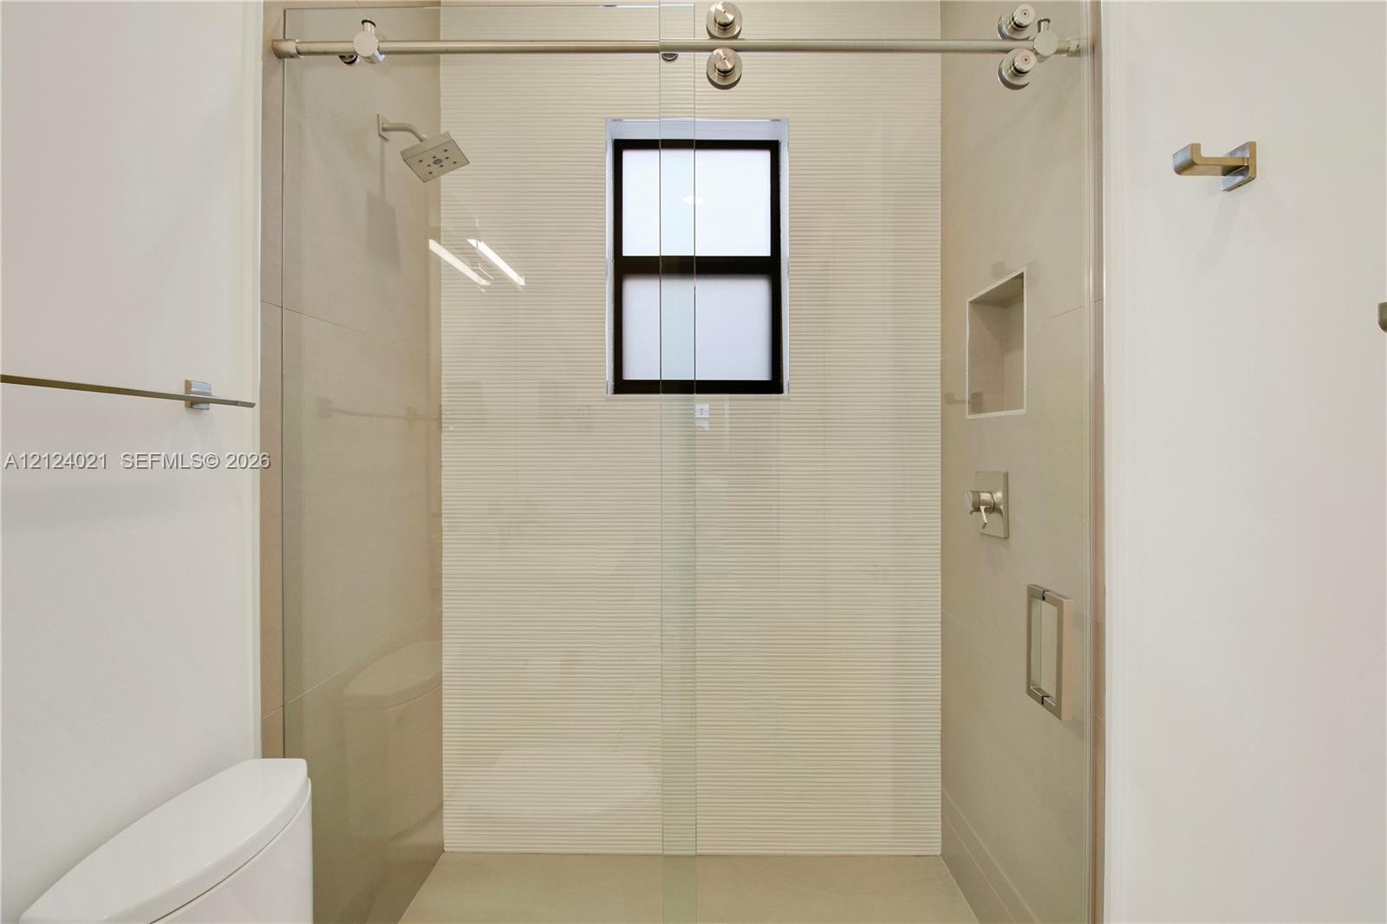
  • Walk-in shower featuring a frameless glass sliding door, polished metal hardware, and a recessed storage niche
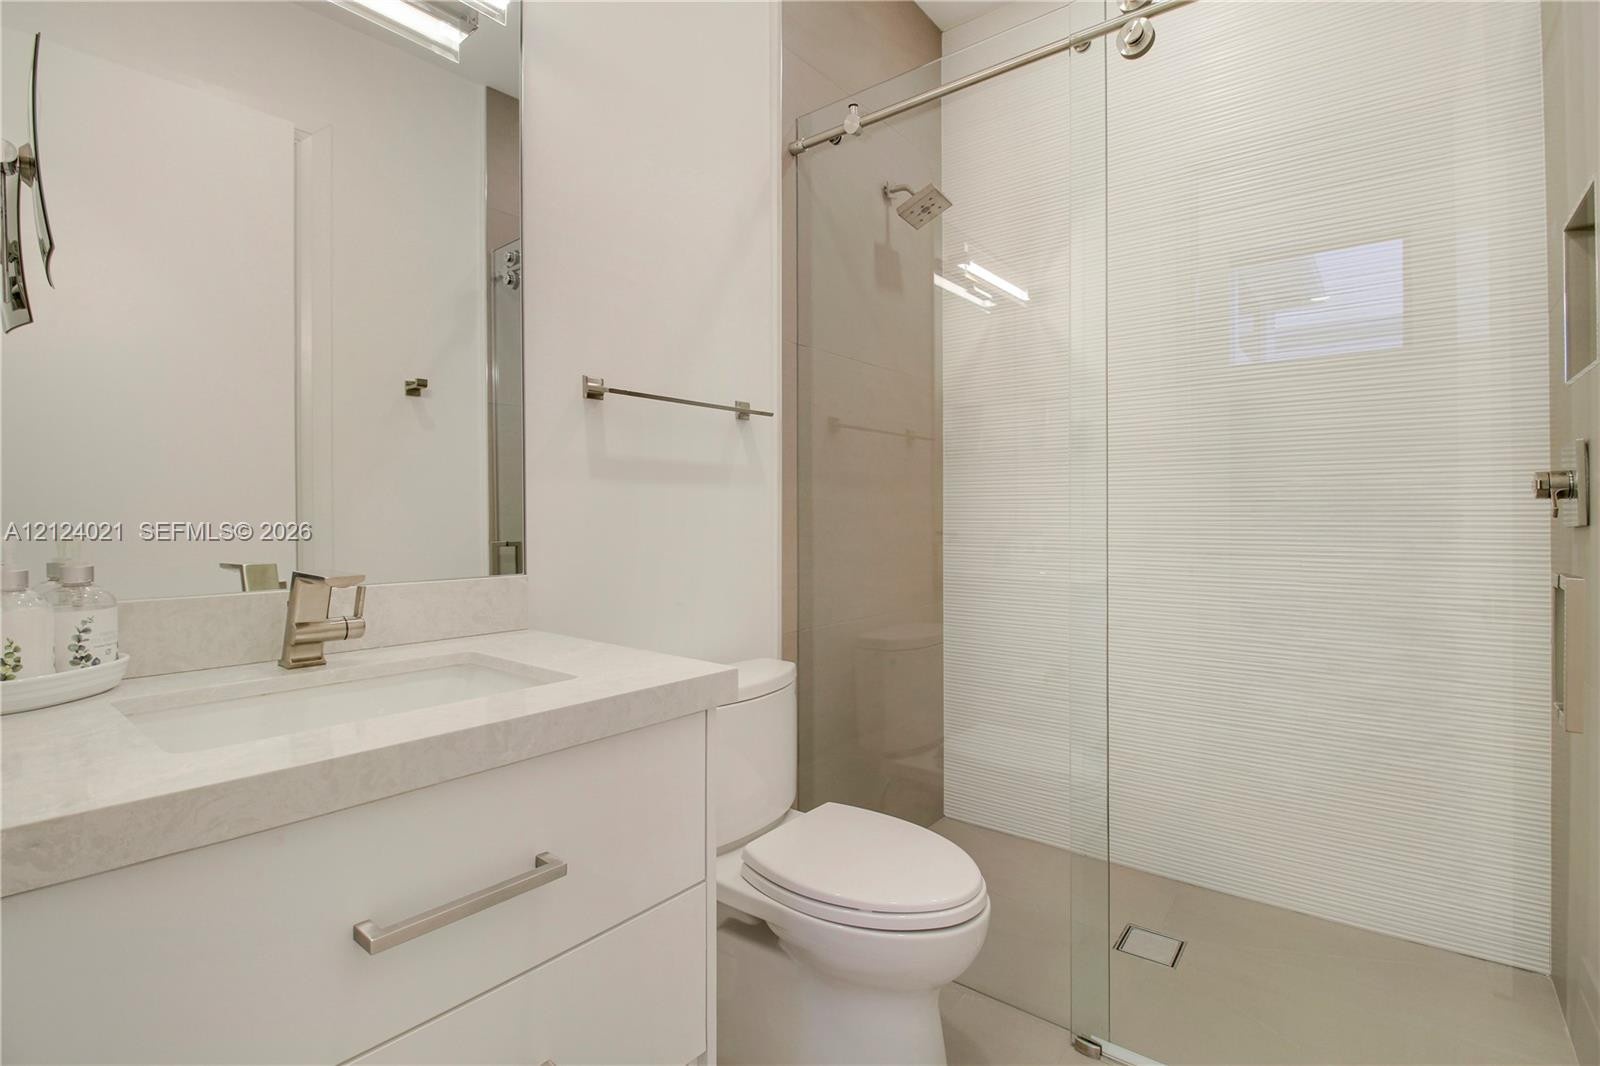
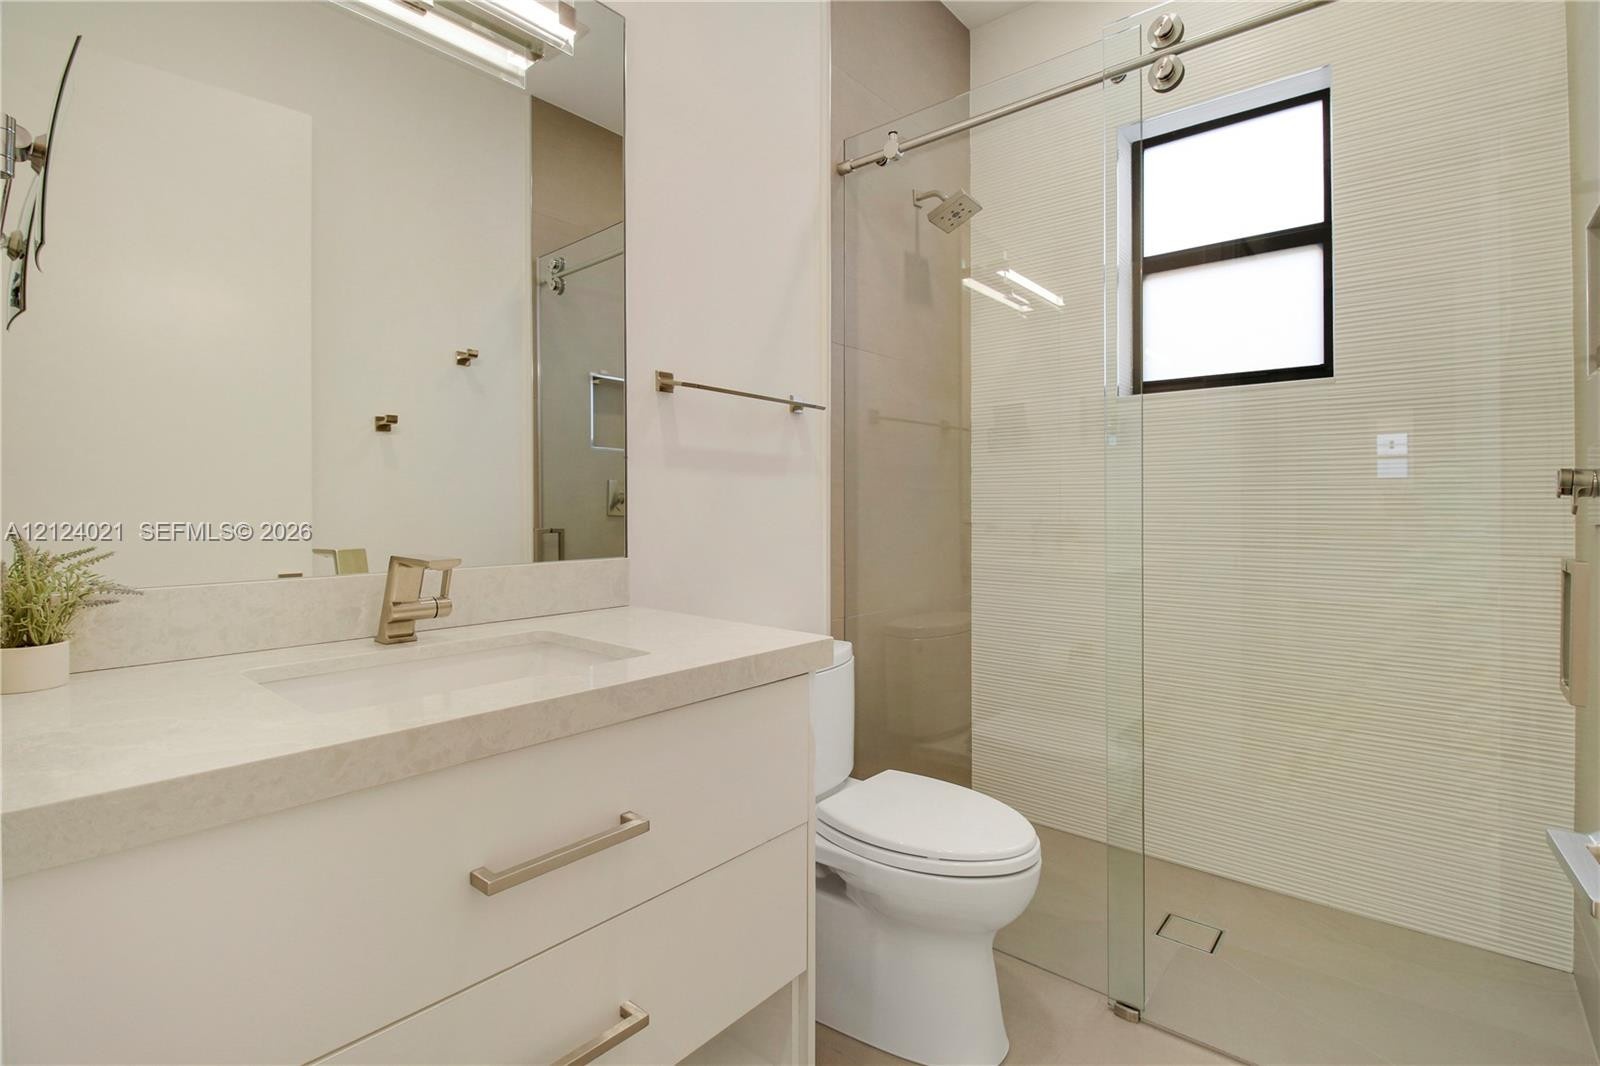
  • Modern vanity featuring stone-finish countertop with undermount sink, walk-in shower with floor-to-ceiling textured tile surround, frameless glass sli
  • Walk-in shower featuring a frameless glass sliding door, textured tile surround, built-in recessed wall niche, and polished chrome fixtures
  • Bright room featuring neutral-toned walls, wood-finish flooring, a ceiling fan with integrated lighting, and a large window providing natural illumina
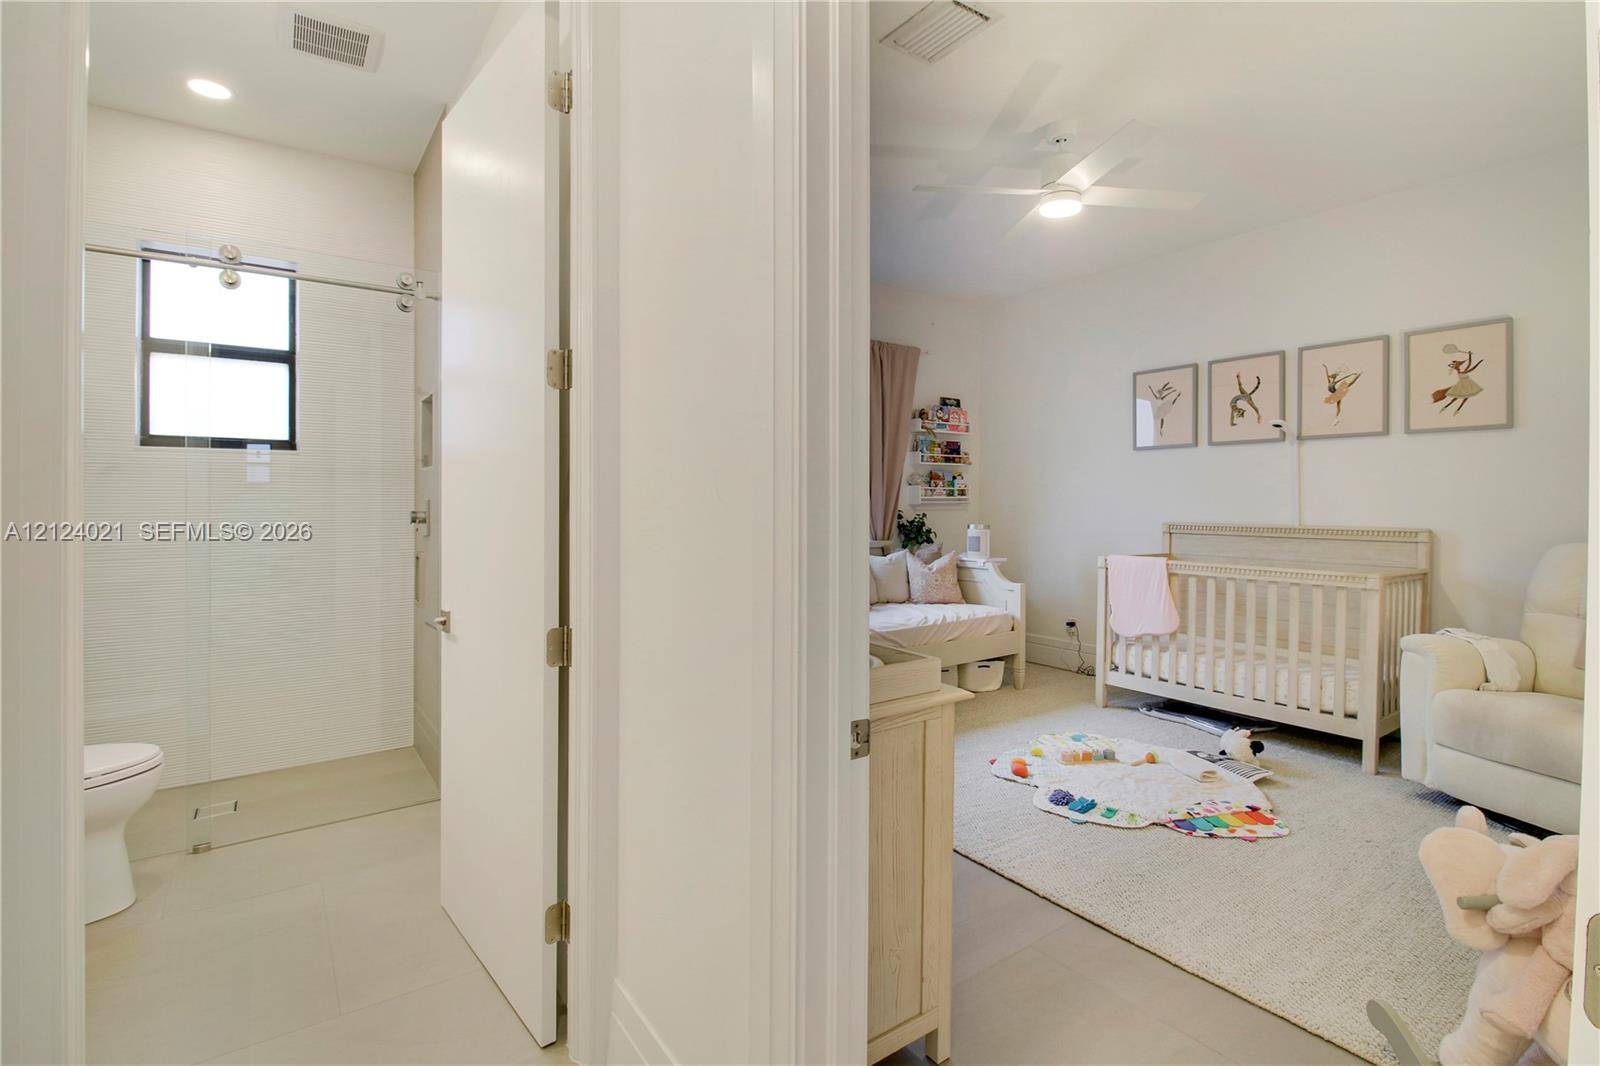
  • Bathroom featuring a walk-in shower with glass sliding door and light-toned tile flooring, combined with a room featuring a ceiling fan and neutral in
  • Bathroom featuring a white vanity with a neutral solid-surface countertop, an integrated rectangular sink, a glass-enclosed walk-in shower with textur
  • Walk-in shower featuring a frameless glass sliding door, horizontal tile surround, built-in recessed wall niche, rain-style showerhead, and polished c
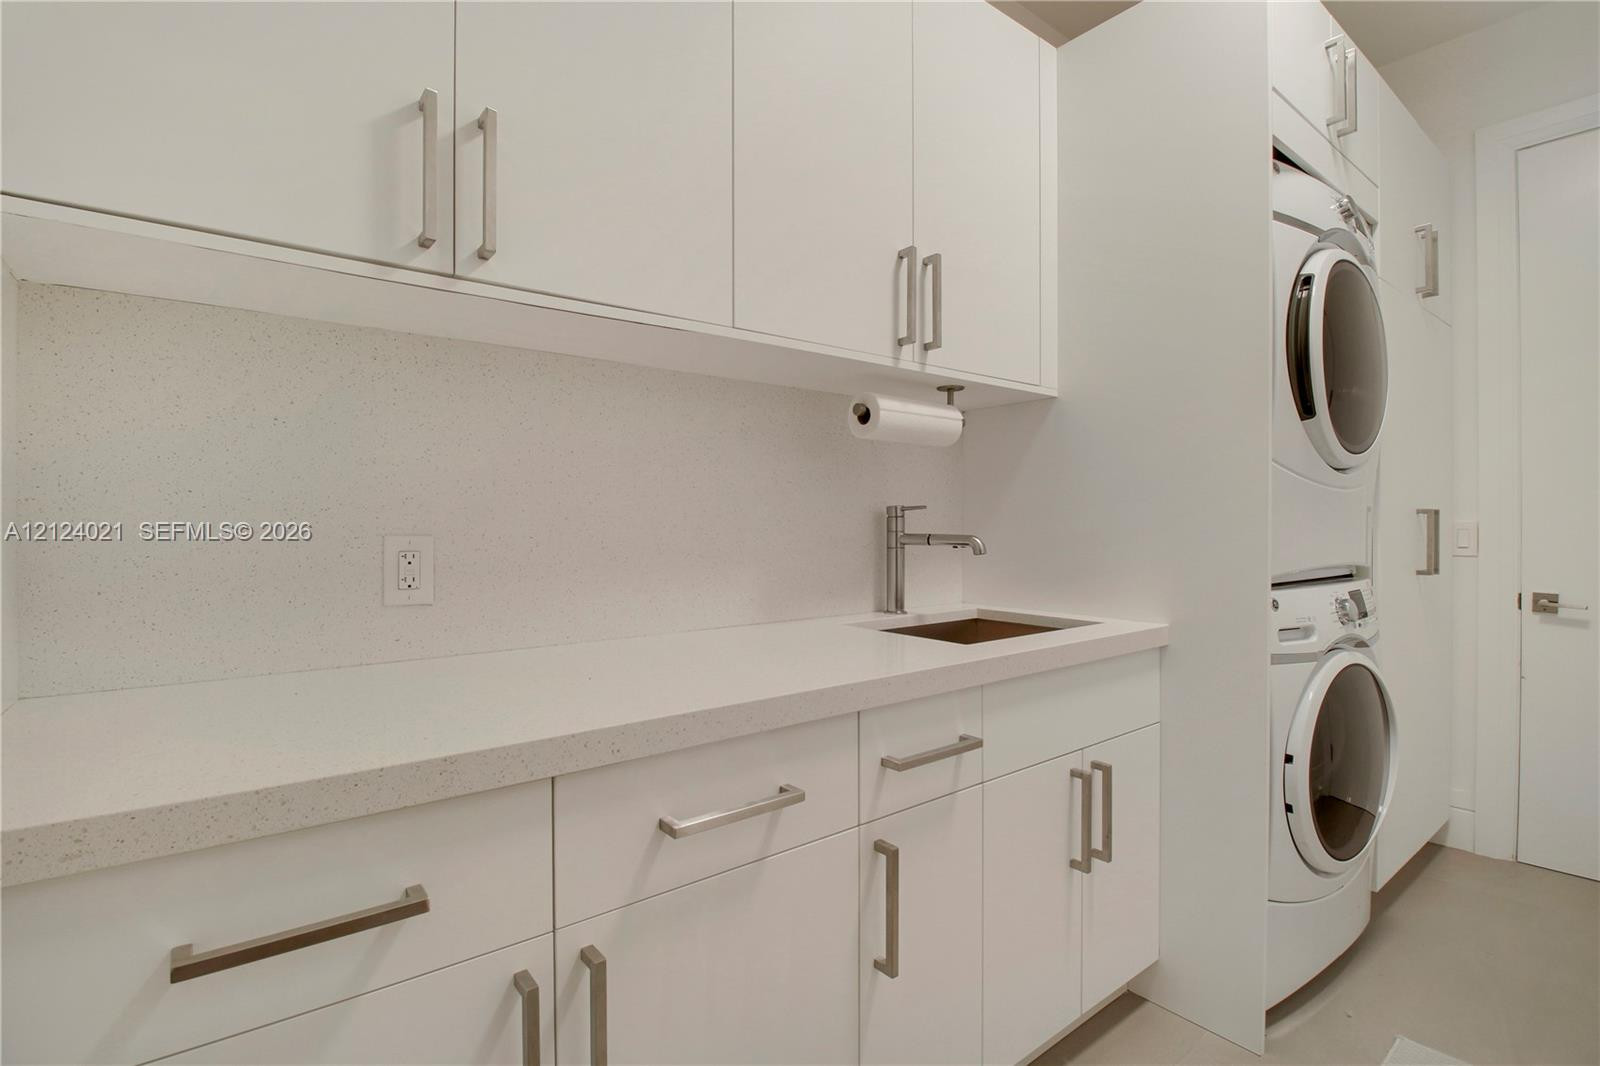
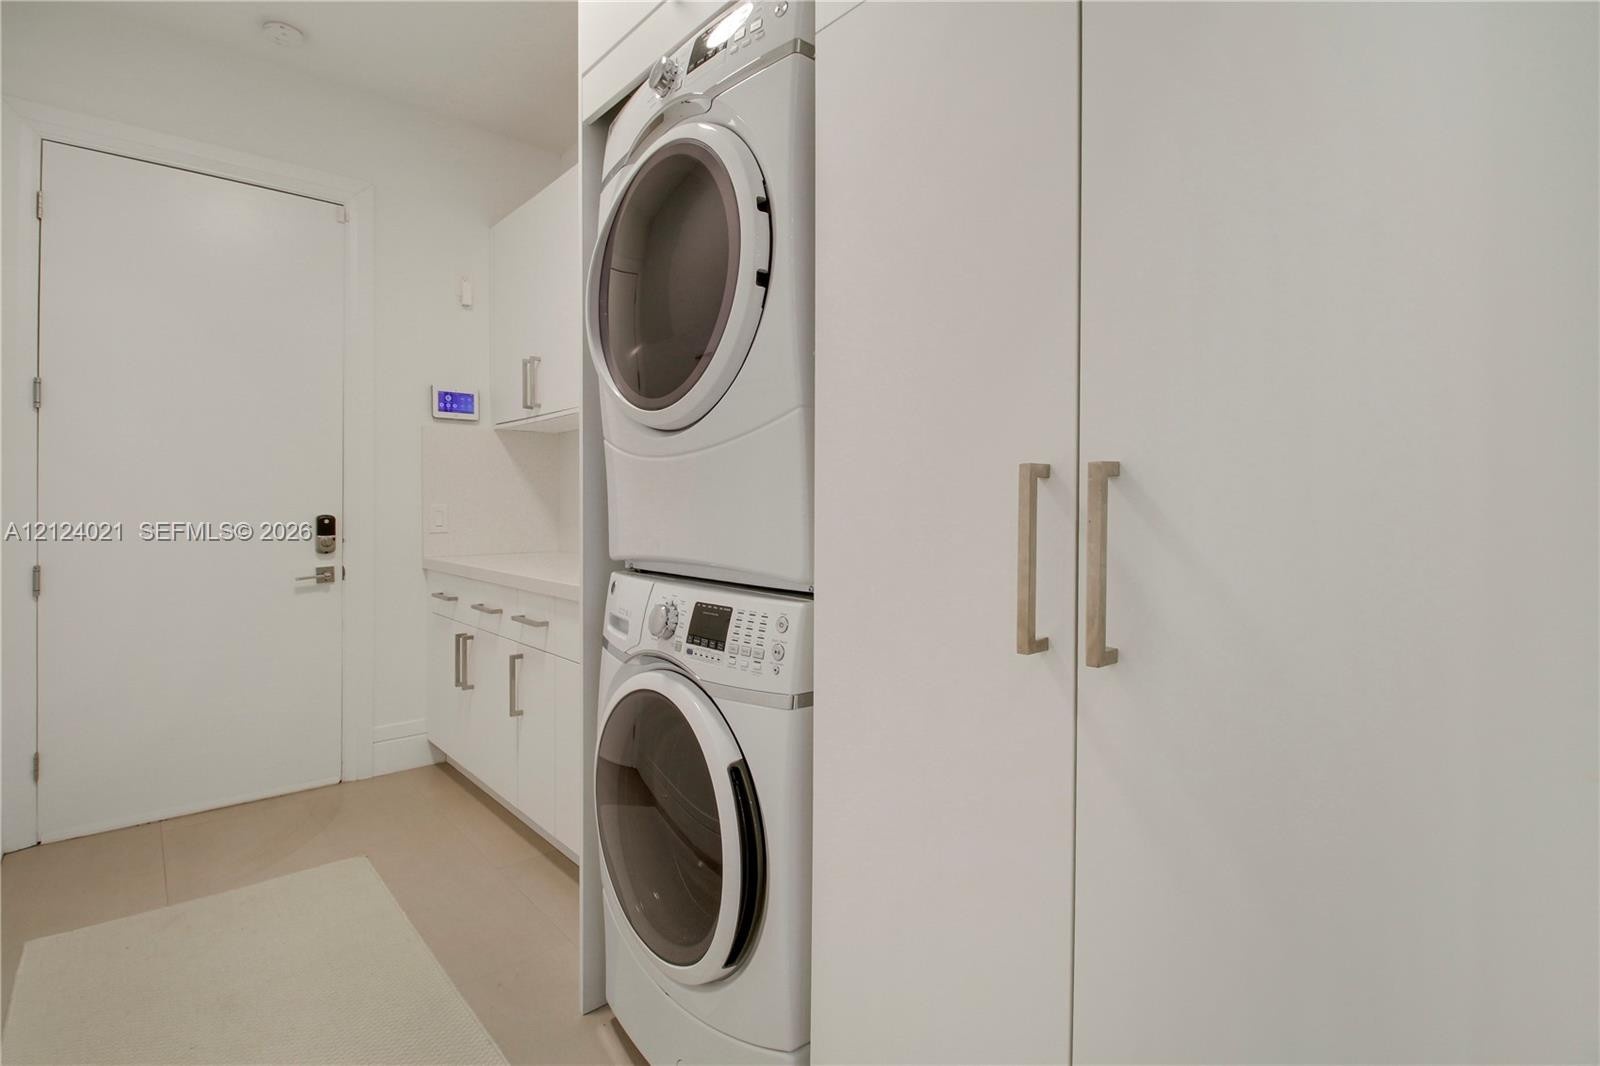
  • Laundry area featuring white cabinetry with stainless steel pulls, stone-composite countertops, a built-in sink with a chrome faucet, and stacked laun
  • Utility area featuring white built-in cabinetry with brushed metal hardware, a stacked washer and dryer unit, solid-surface countertops, and smooth-fi
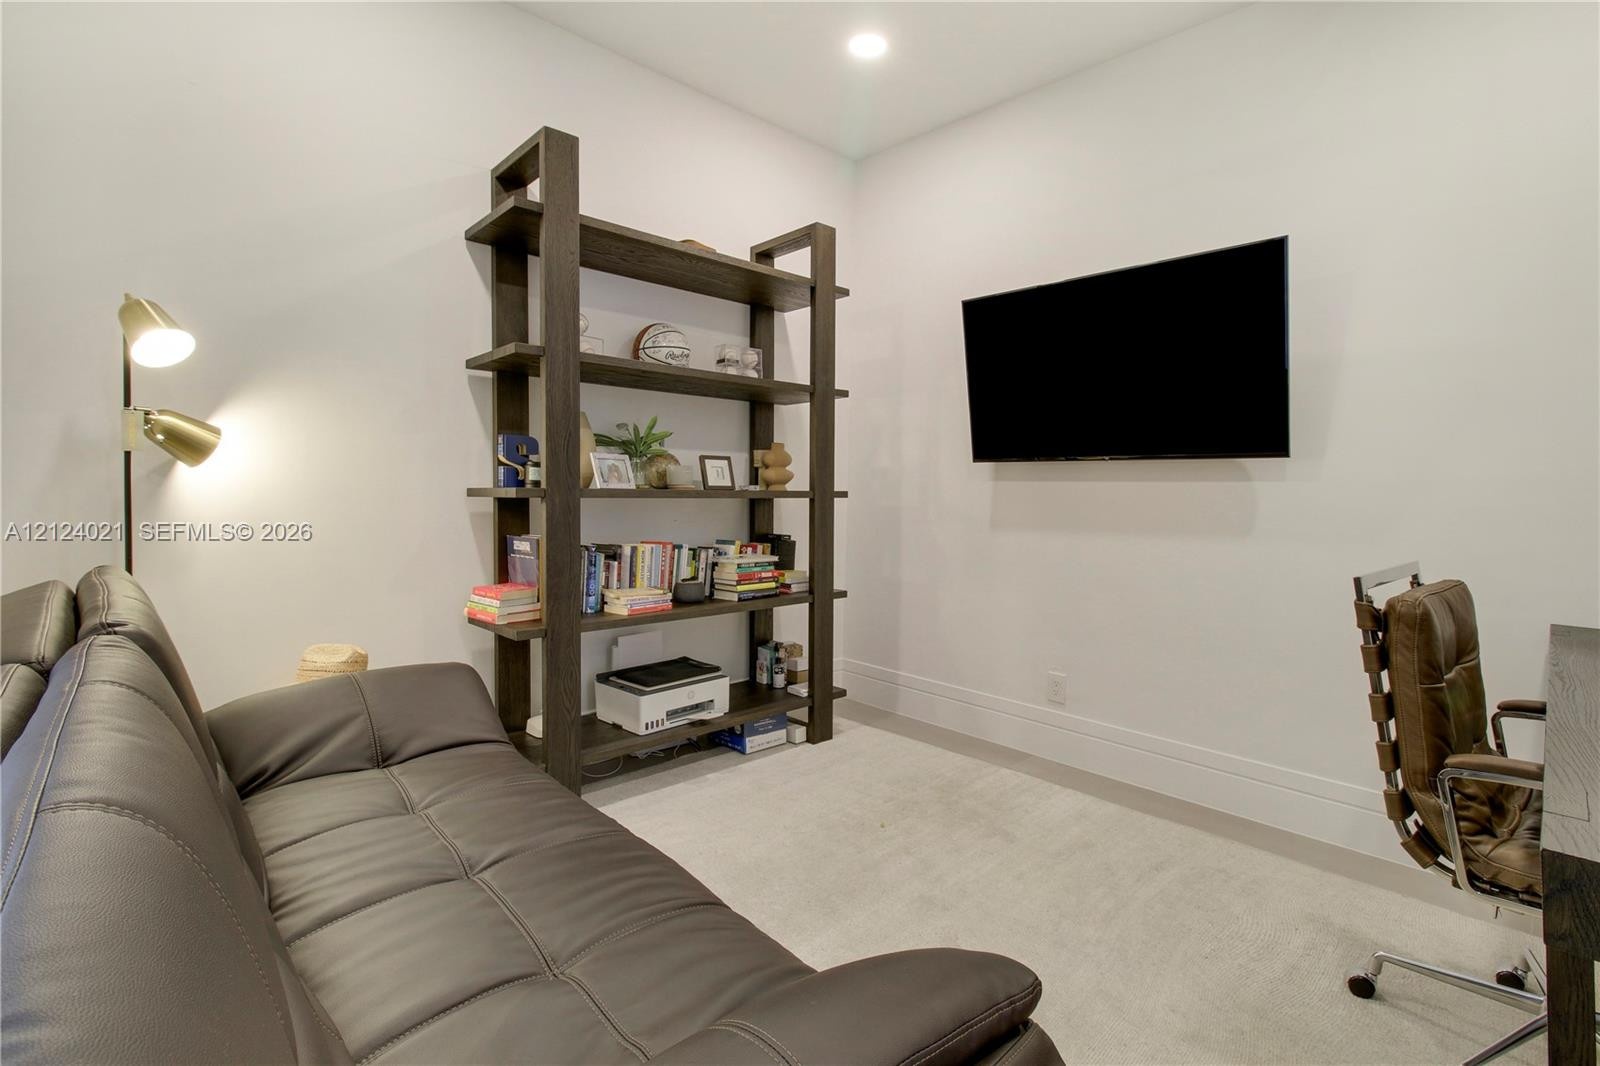
  • Neutral interior room featuring recessed ceiling lighting, wall-mounted television, and neutral carpeted flooring
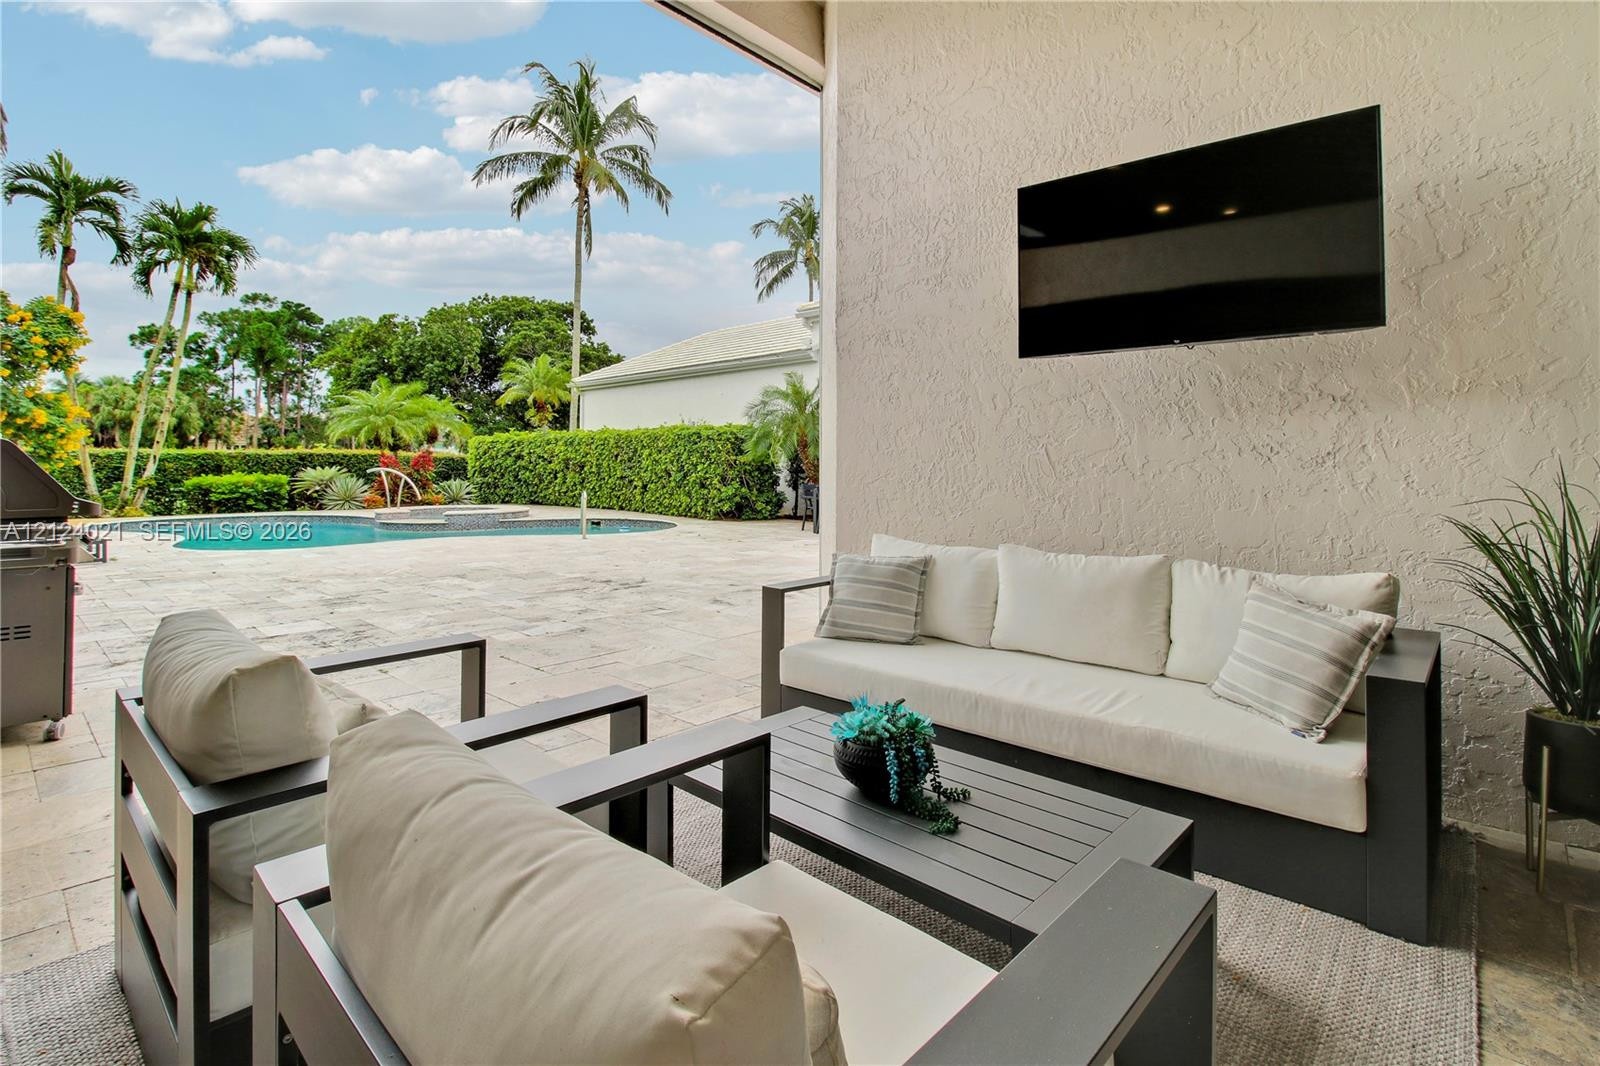
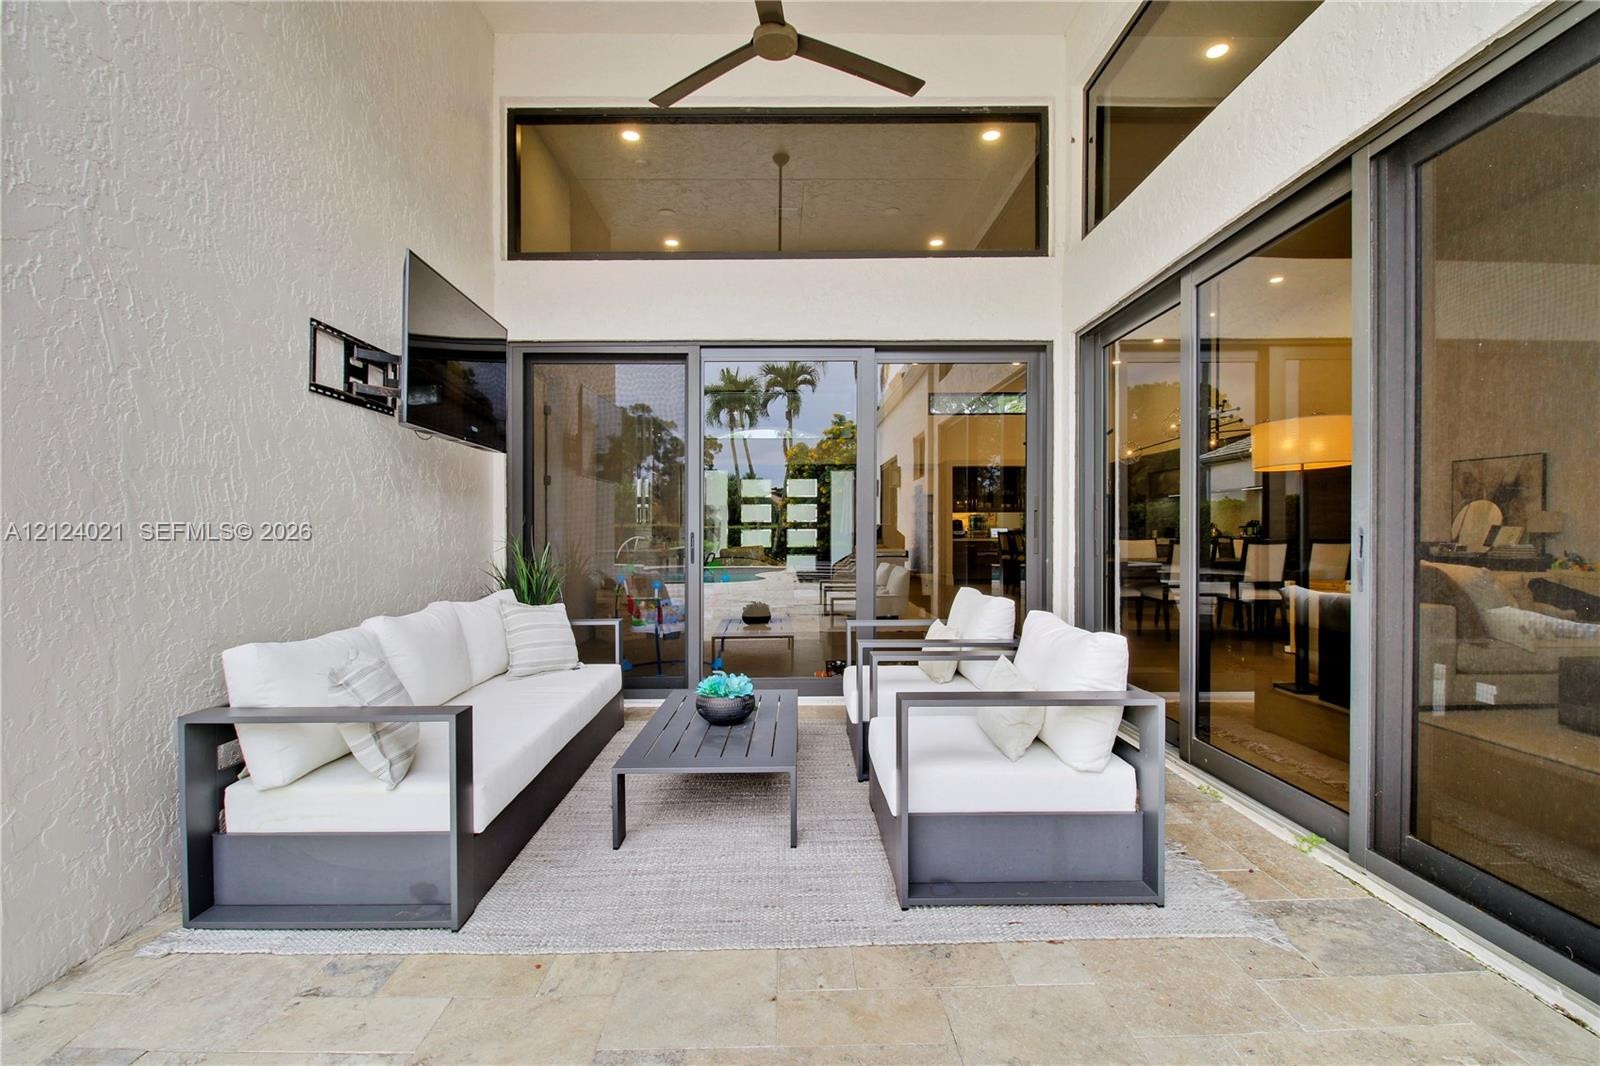
  • Covered patio featuring stone-tile flooring, a wall-mounted television, and direct access to an outdoor swimming pool with a stone deck
  • Covered patio featuring stone-tiled flooring, multi-panel sliding glass doors, and a ceiling fan, accented by transom windows
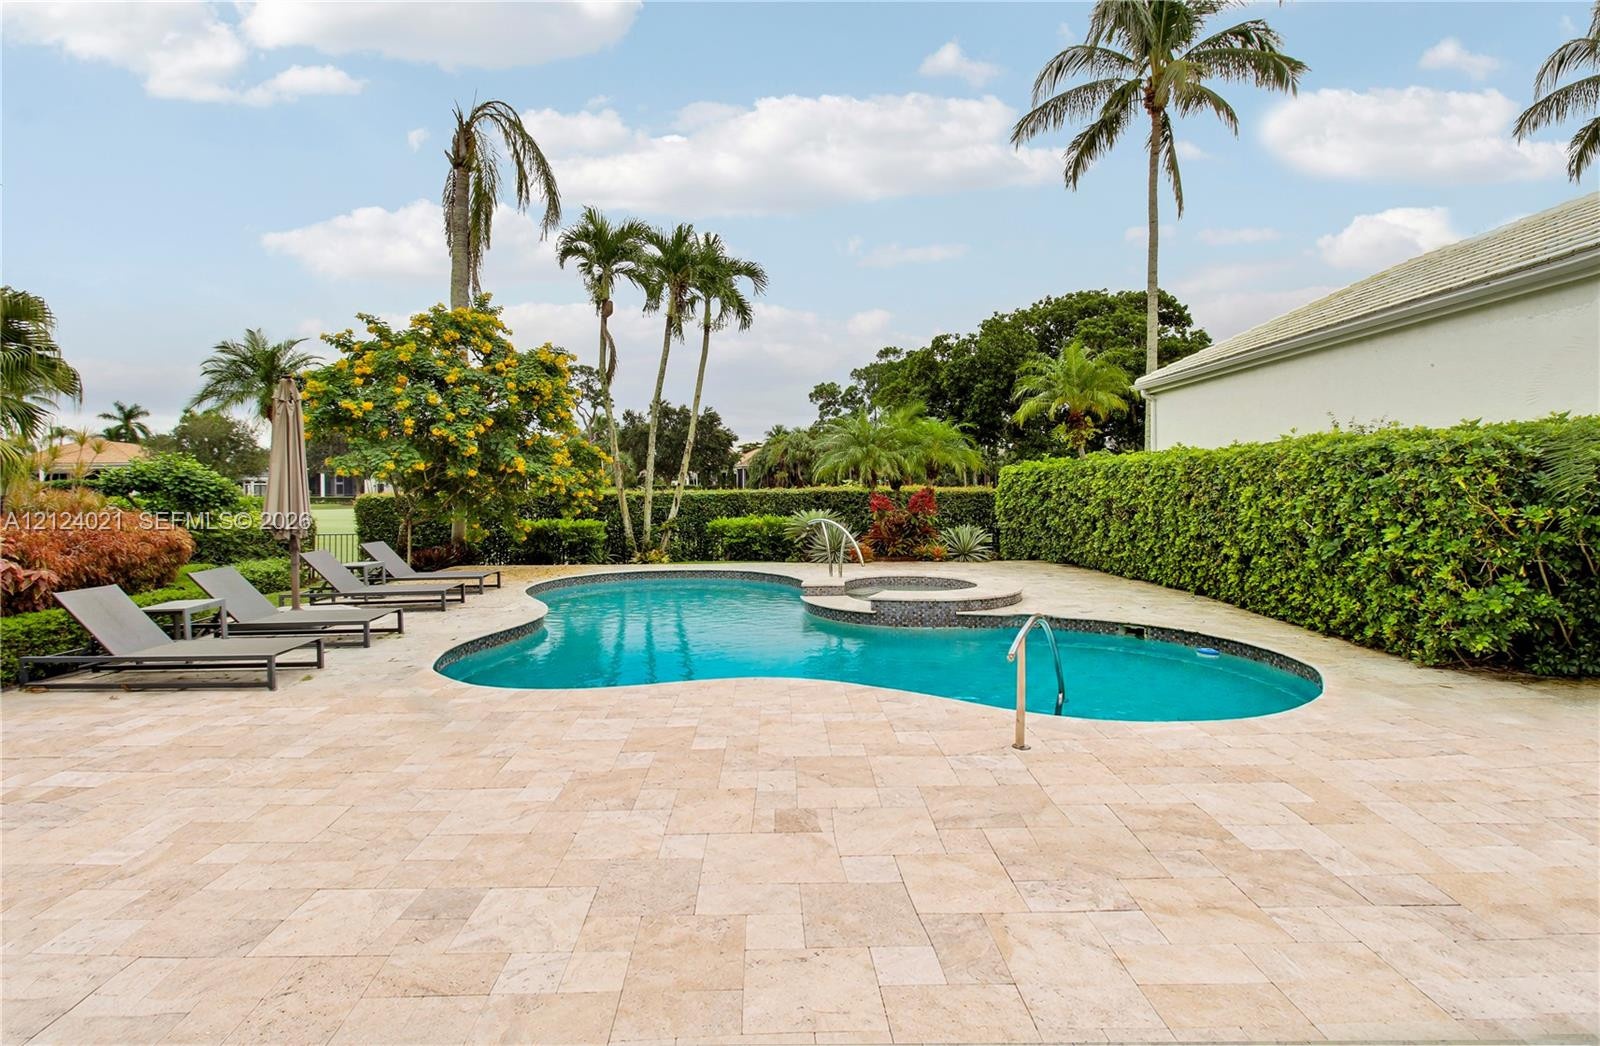
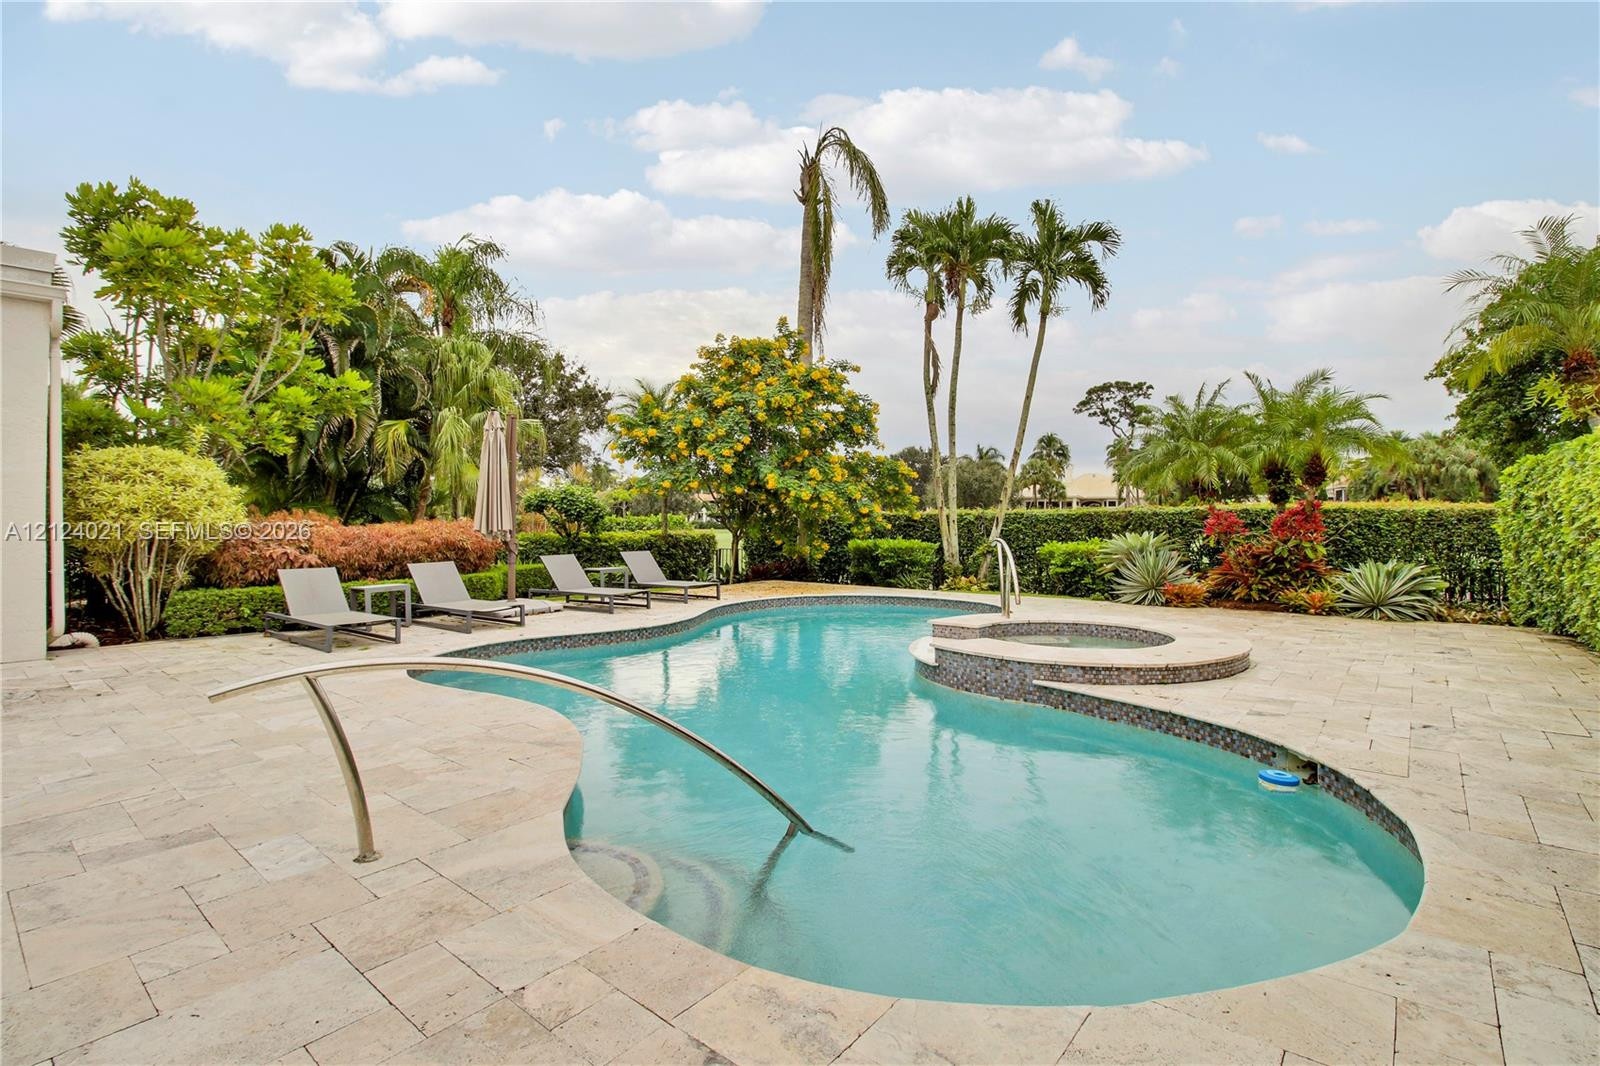
  • Free-form swimming pool with integrated spillover spa, expansive stone-paver patio, and mature perimeter hedging
  • Outdoor living area featuring a free-form swimming pool, integrated raised spa with stone coping, expansive natural stone paver patio, and low-mainten
  • Swimming pool with integrated spa and decorative waterline tile, surrounded by travertine hardscaping, mature landscaping, and palm trees
  • Stucco exterior featuring a paver driveway, arched entryway, multi-pane glass front door, and mature palm landscaping
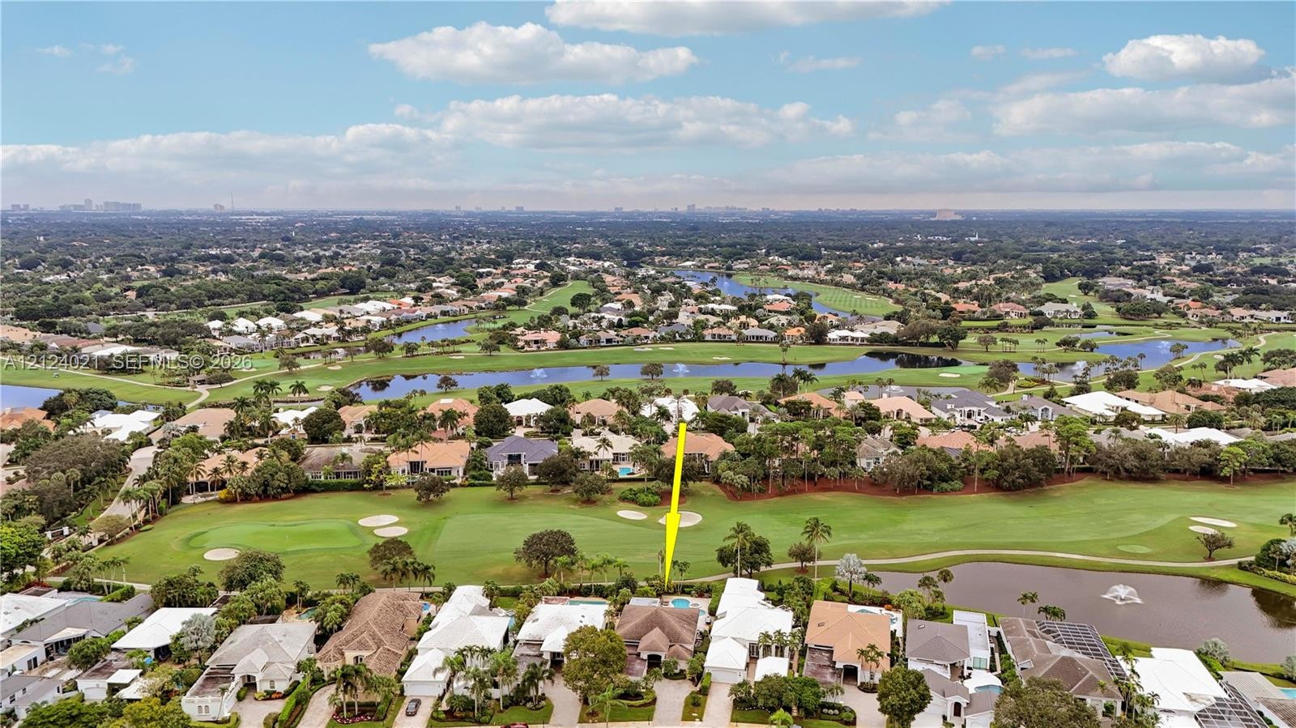
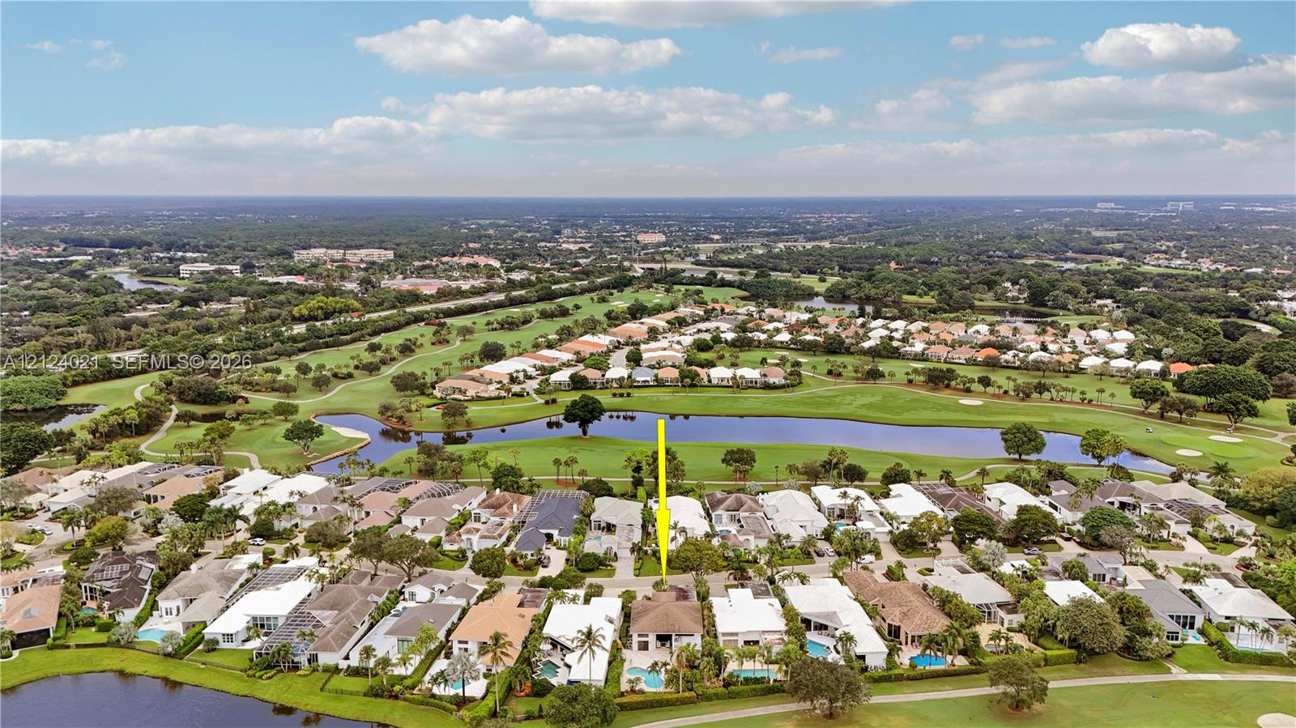
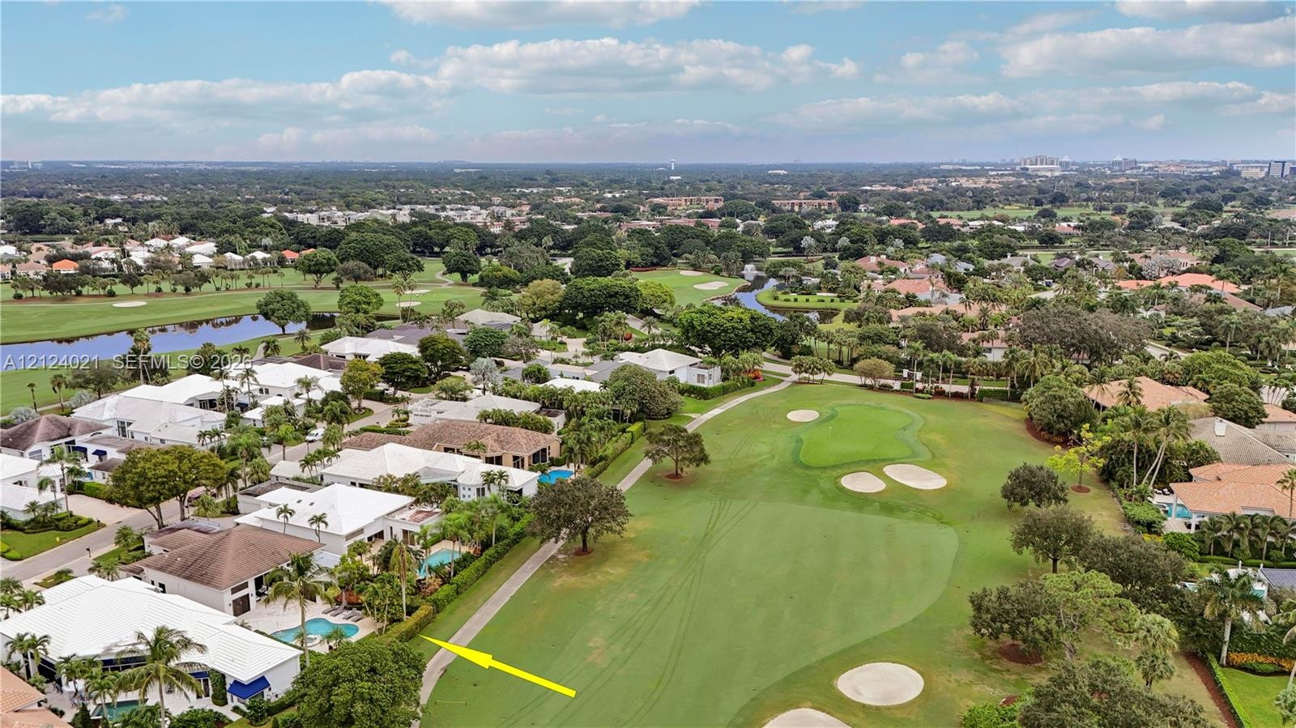
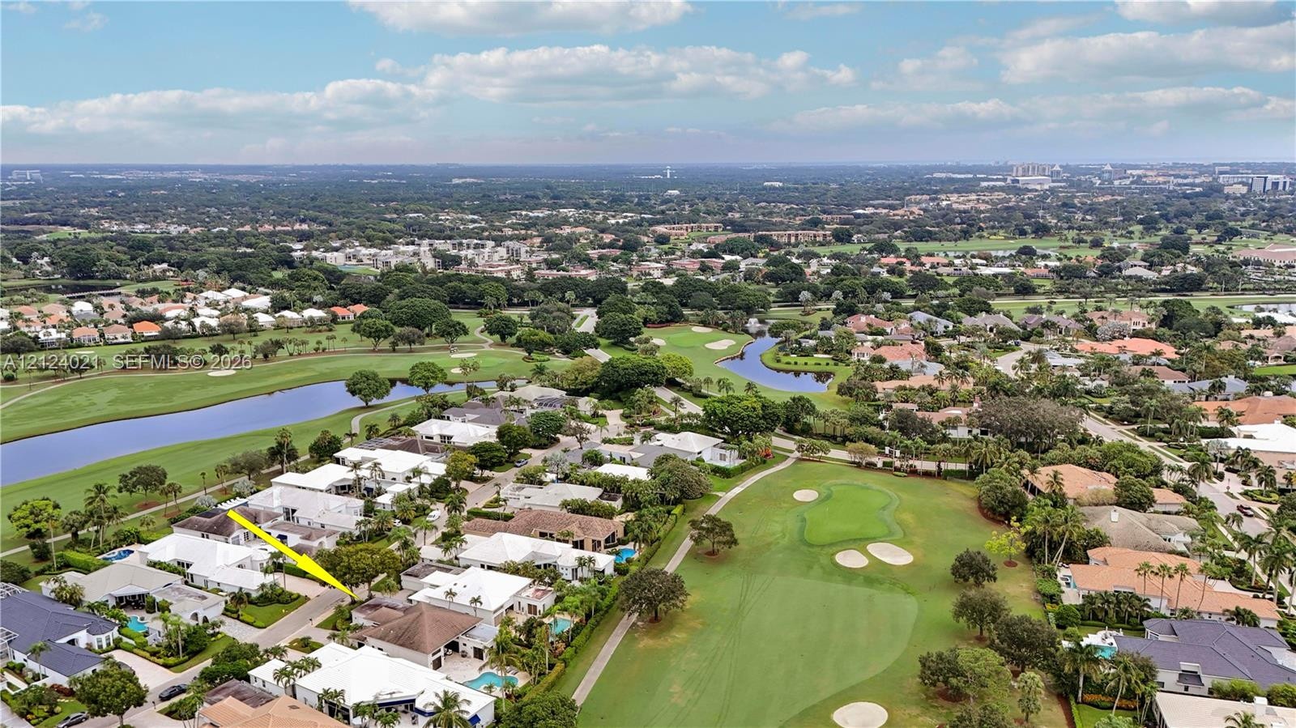
  • Aerial perspective featuring direct golf course frontage, a private swimming pool, and expansive landscape surroundings
  • Exterior perspective featuring a multi-hipped roofline, private swimming pool, integrated spa, paved patio, and mature tropical landscaping
  • Aerial perspective of a property featuring a private swimming pool, concrete patio, hipped roof architecture, and direct exposure to a golf course and
  • Aerial perspective featuring a single-family residence with a tile roof, private swimming pool, and screened lanai, situated within a golf course comm
  • Aerial perspective featuring an expansive golf course fairway, manicured greens, sand bunkers, and mature landscaping
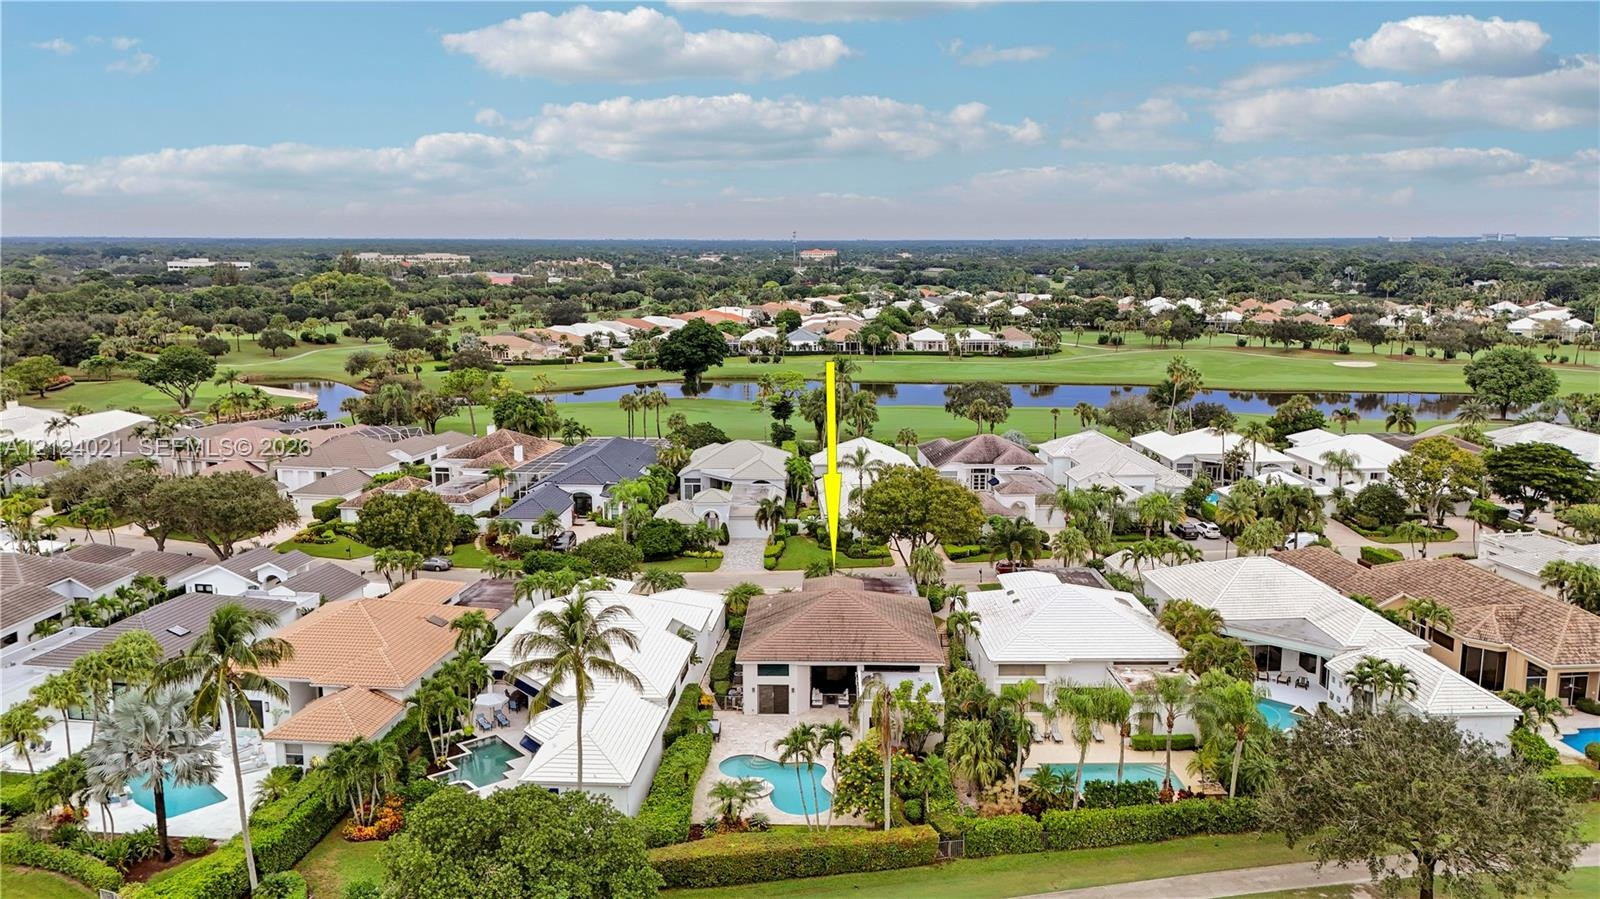
  • Aerial perspective of a residential property featuring a backyard swimming pool, tile roofing, and placement directly bordering a golf course and wate

Location

1108 Crystal Palm Beach Gardens FL 33418 USA

Contact

Palm Beach, FL
Deborah L. Ginsburg
150 Worth Ave, Palm Beach, FL 33480
Phone: +1 561-725-9229
deborahg@nestseekers.com
Listing Courtesy of Compass Florida LLC
​
Nest Seekers Logo
Loading...