Nest Seekers

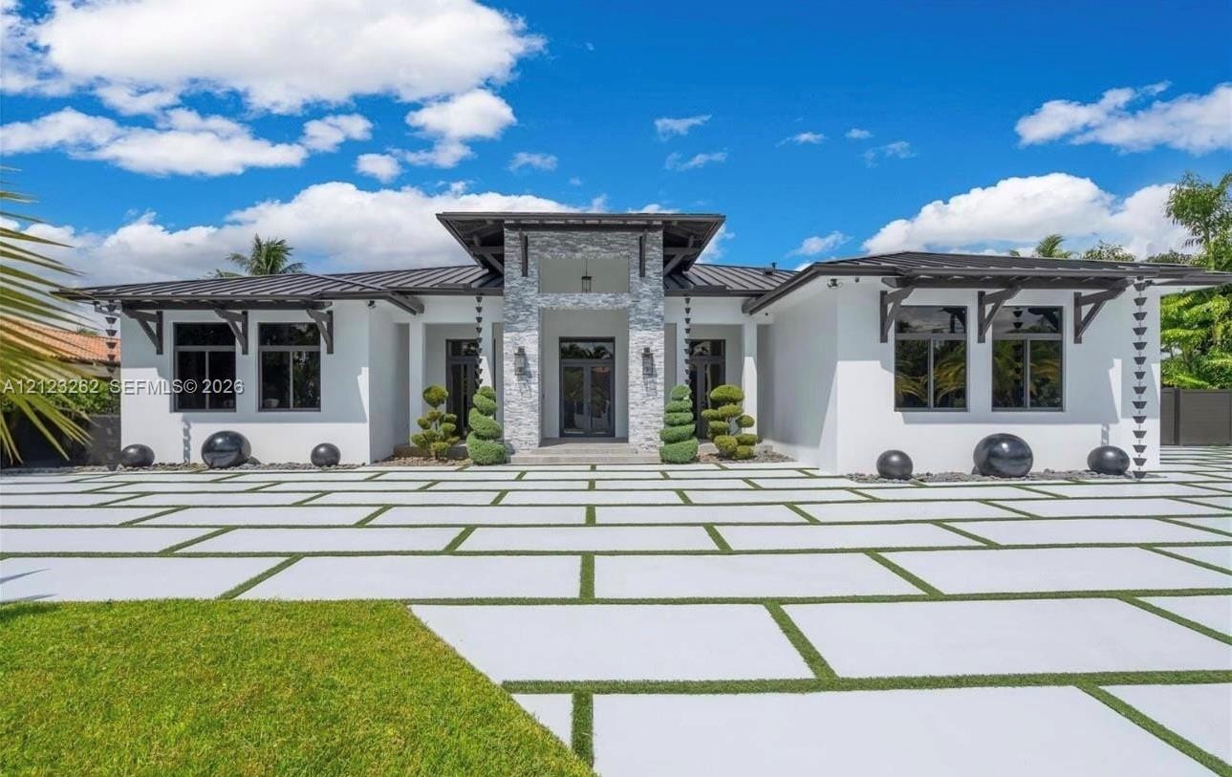
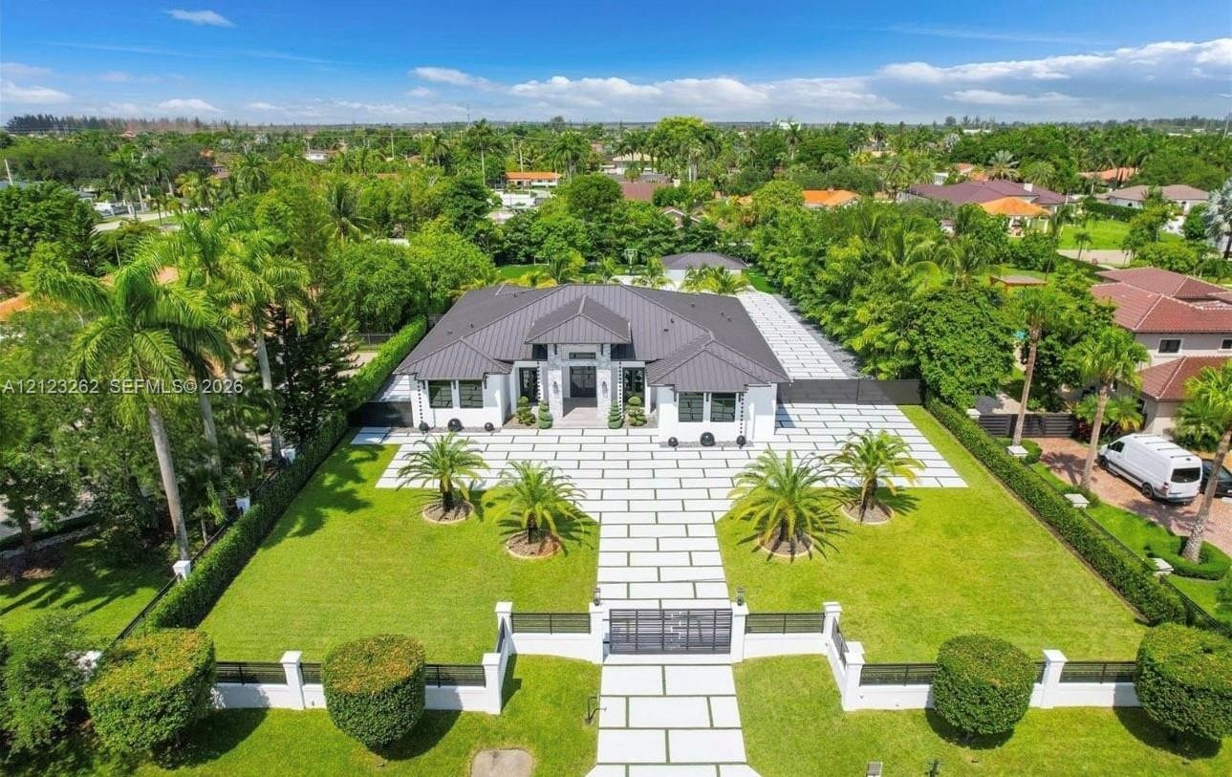
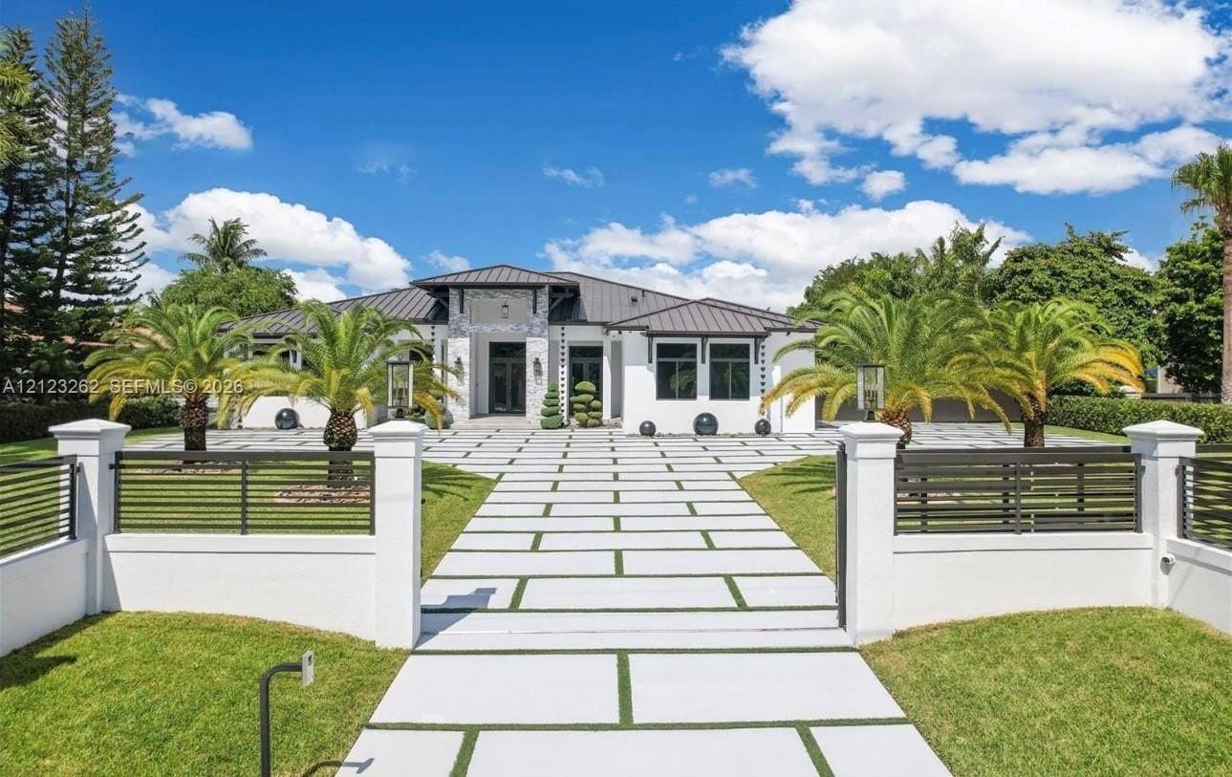
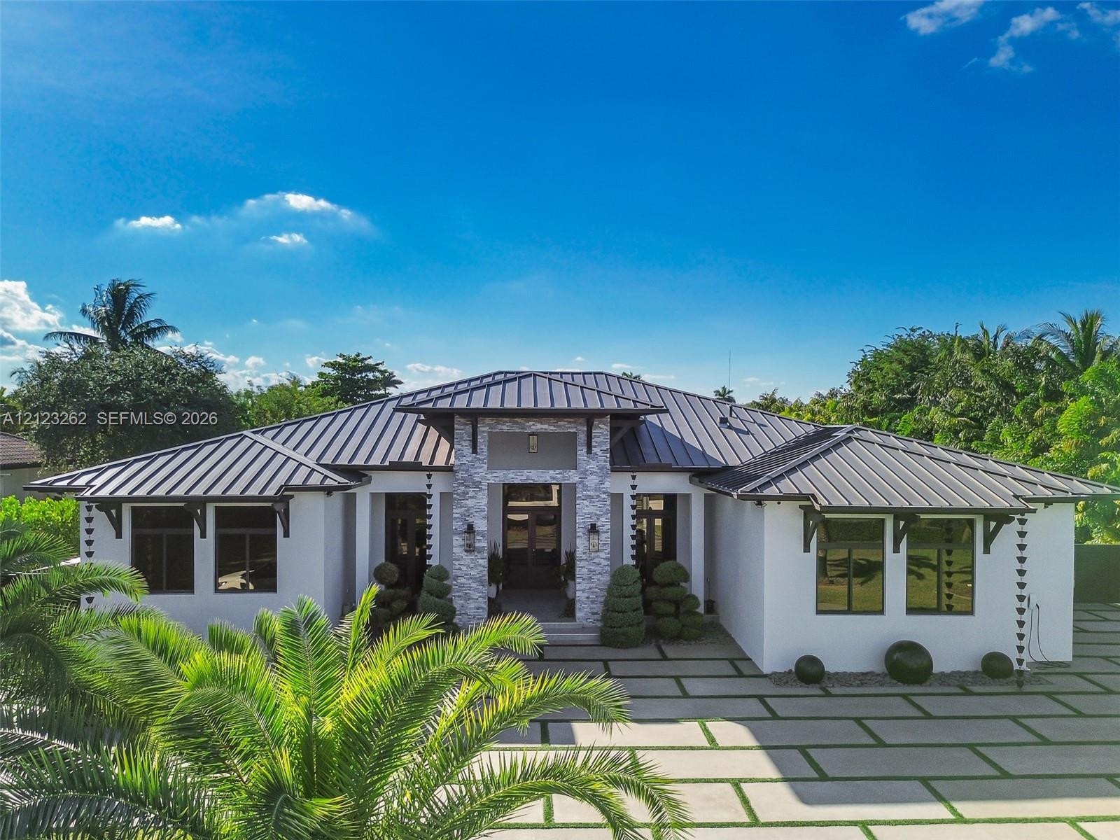
Experience modern luxury in this stunning 2022 built estate on nearly one acre in Sweetwater Estates.

250 129th Avenue
Miami, FL 33182

Listing

Web ID:5857107
Website:https://www.nestseekers.com/5857107

Property

Type: Single Family
Rooms: 1
Bedrooms: 6 BR
Bathrooms: 6
Pets: Pets Allowed
Area: 4606 sq ft
Lot Size: 0.9 Acres

Financials

Rent:$26,000

Description

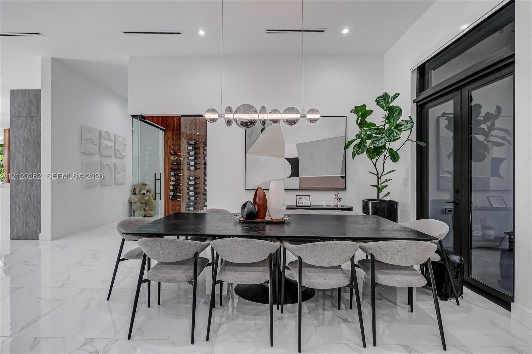
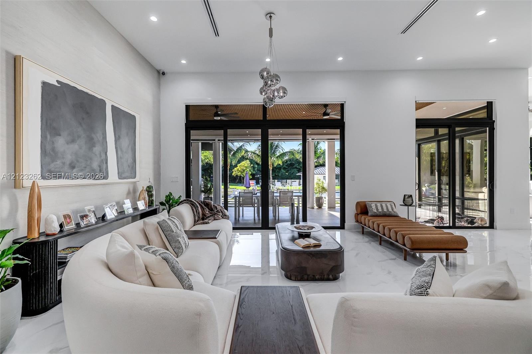
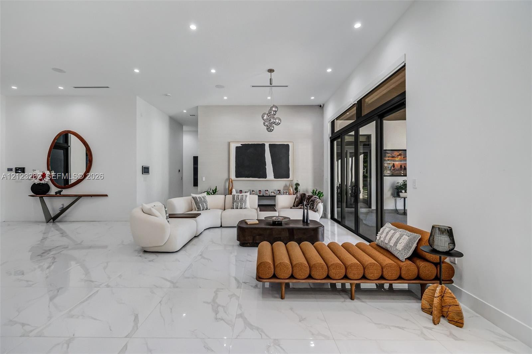
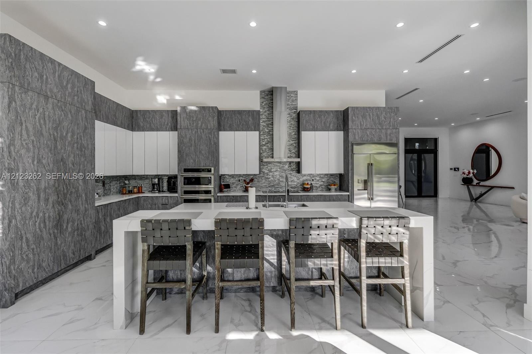
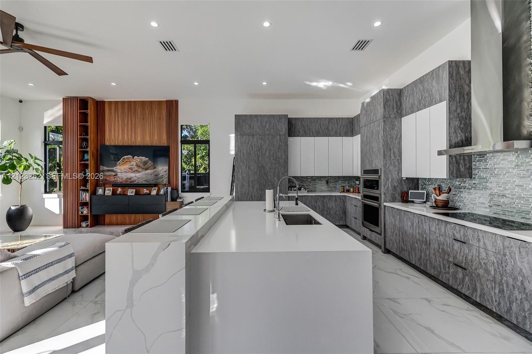
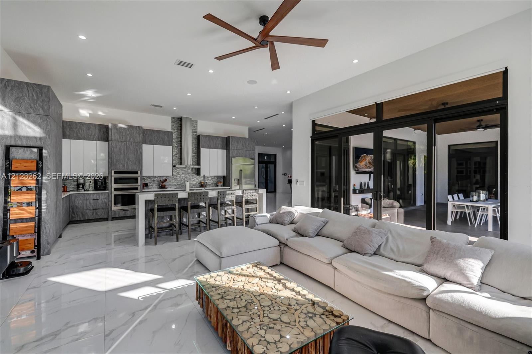
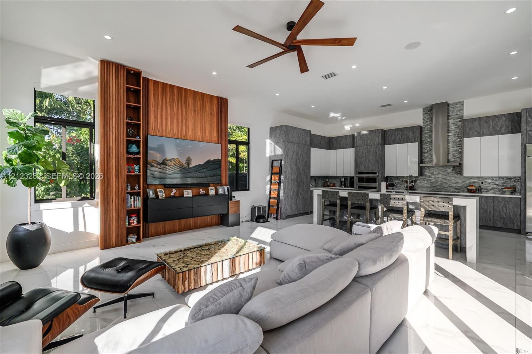
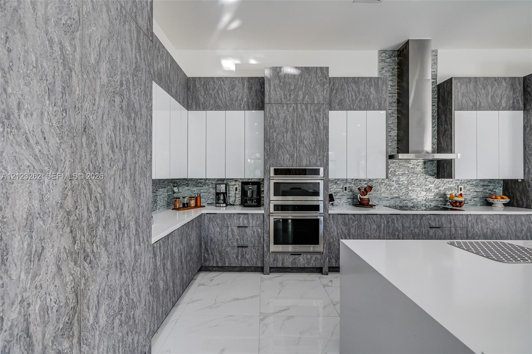
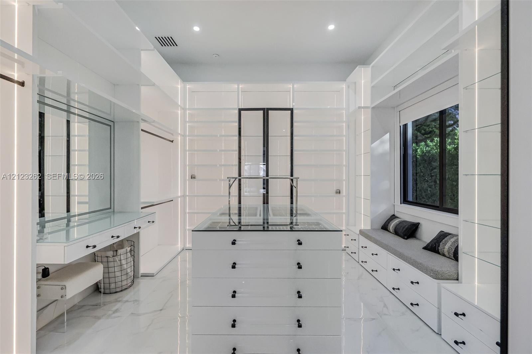
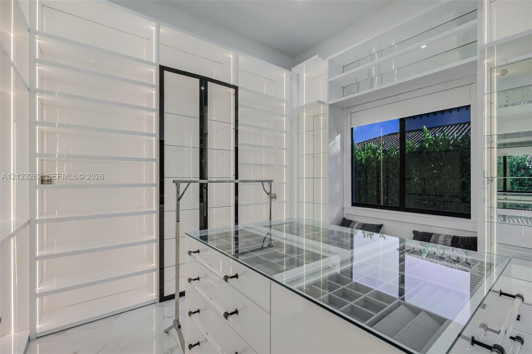
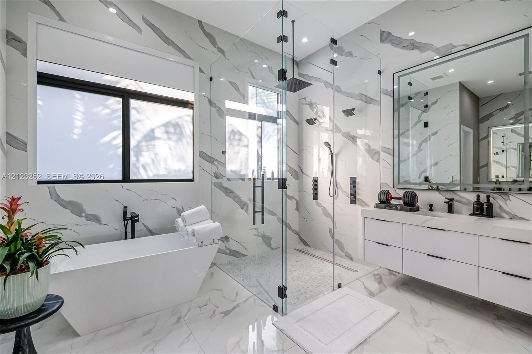
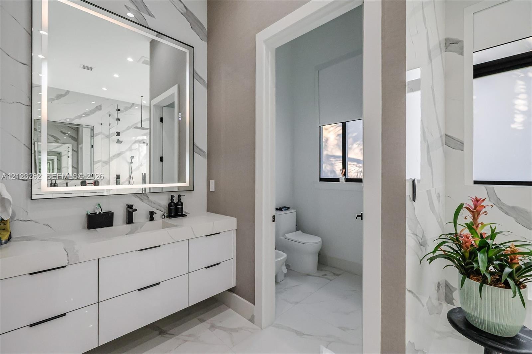
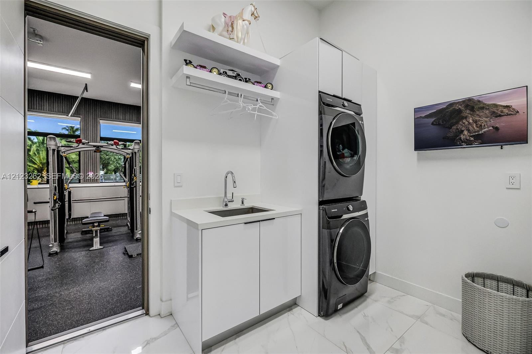
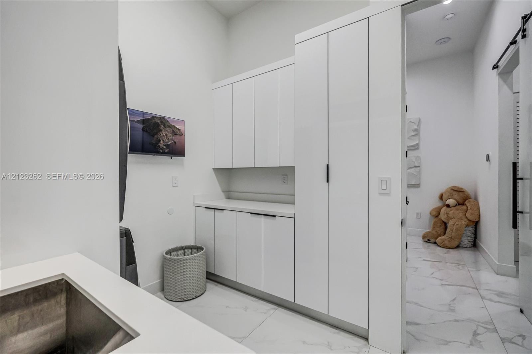
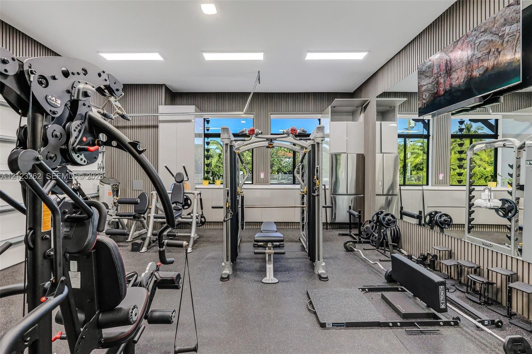
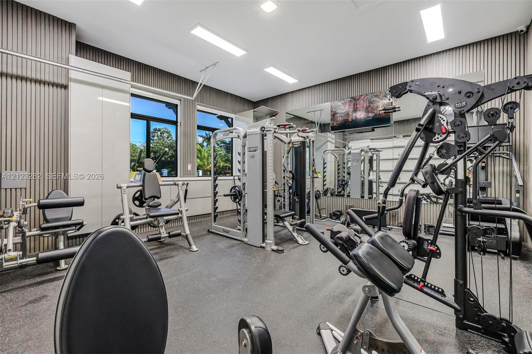
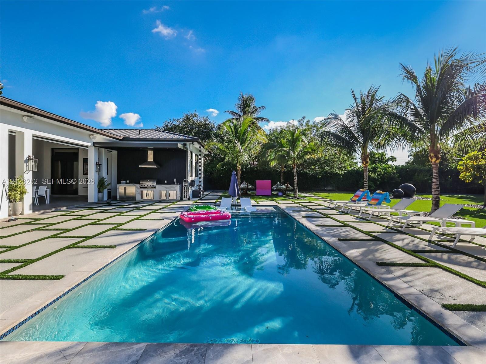
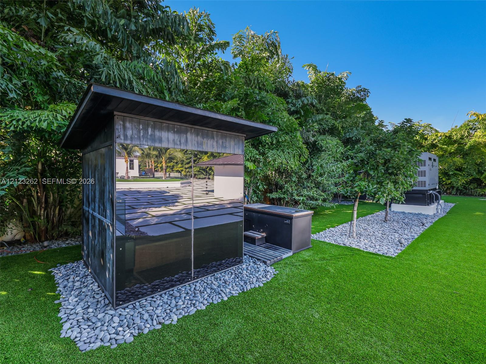
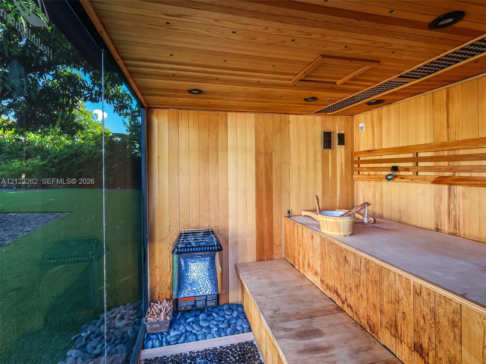
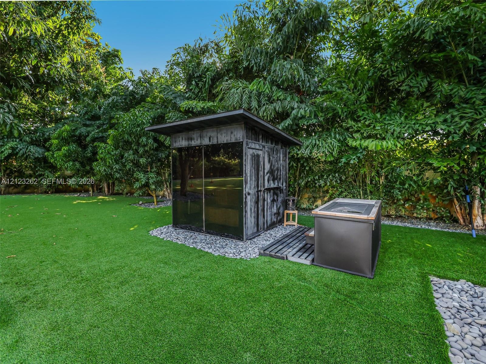
Experience modern luxury in this stunning 2022-built estate on nearly one acre in Sweetwater Estates. This single-story residence offers 4,606 sq. ft. and is listed with 6 bedrooms and 6 bathrooms. The main residence is currently configured with 4 bedrooms, as the fifth bedroom has been transformed into an extraordinary master walk-in closet and dressing room with a center island, custom built-ins, a vanity area, and a window seat. A detached guest house (ADU) with its own entrance adds a bedroom and a full bathroom, ideal for guests or extended stays.Soaring ceilings, marble floors, and walls of sliding glass doors create a seamless indoor-outdoor flow. The gourmet chef's kitchen features an oversized waterfall island with seating and a sink, quartz countertops, a double wall oven, and a built-in refrigerator. The dining room showcases a glass-enclosed wine display wall, and the family room opens to the covered lanai.The primary suite offers a spa-inspired bathroom with a freestanding soaking tub, walk-in rain shower, and separate water closet. A fitness room and laundry room with utility sink round out the interior.Outside, the gated grounds feature an LED-lit pool with sun shelf, paver deck with turf accents, covered outdoor dining, a summer kitchen with built-in grill, and an outdoor sauna and cold plunge. Minutes to FIU, shopping, dining, and major expressways. A must-see!

Amenities

  • Bar
  • BBQ
  • Built In Barbecue
  • Closet Cabinetry
  • Dishwasher
  • Disposal
  • Dryer
  • Electric Range
  • Electric Water Heater
  • Fire Alarm
  • Fruit Trees
  • Lighting
  • Microwave
  • Other
  • Oven
  • Pantry
  • Refrigerator
  • Washer
  • Water Heater
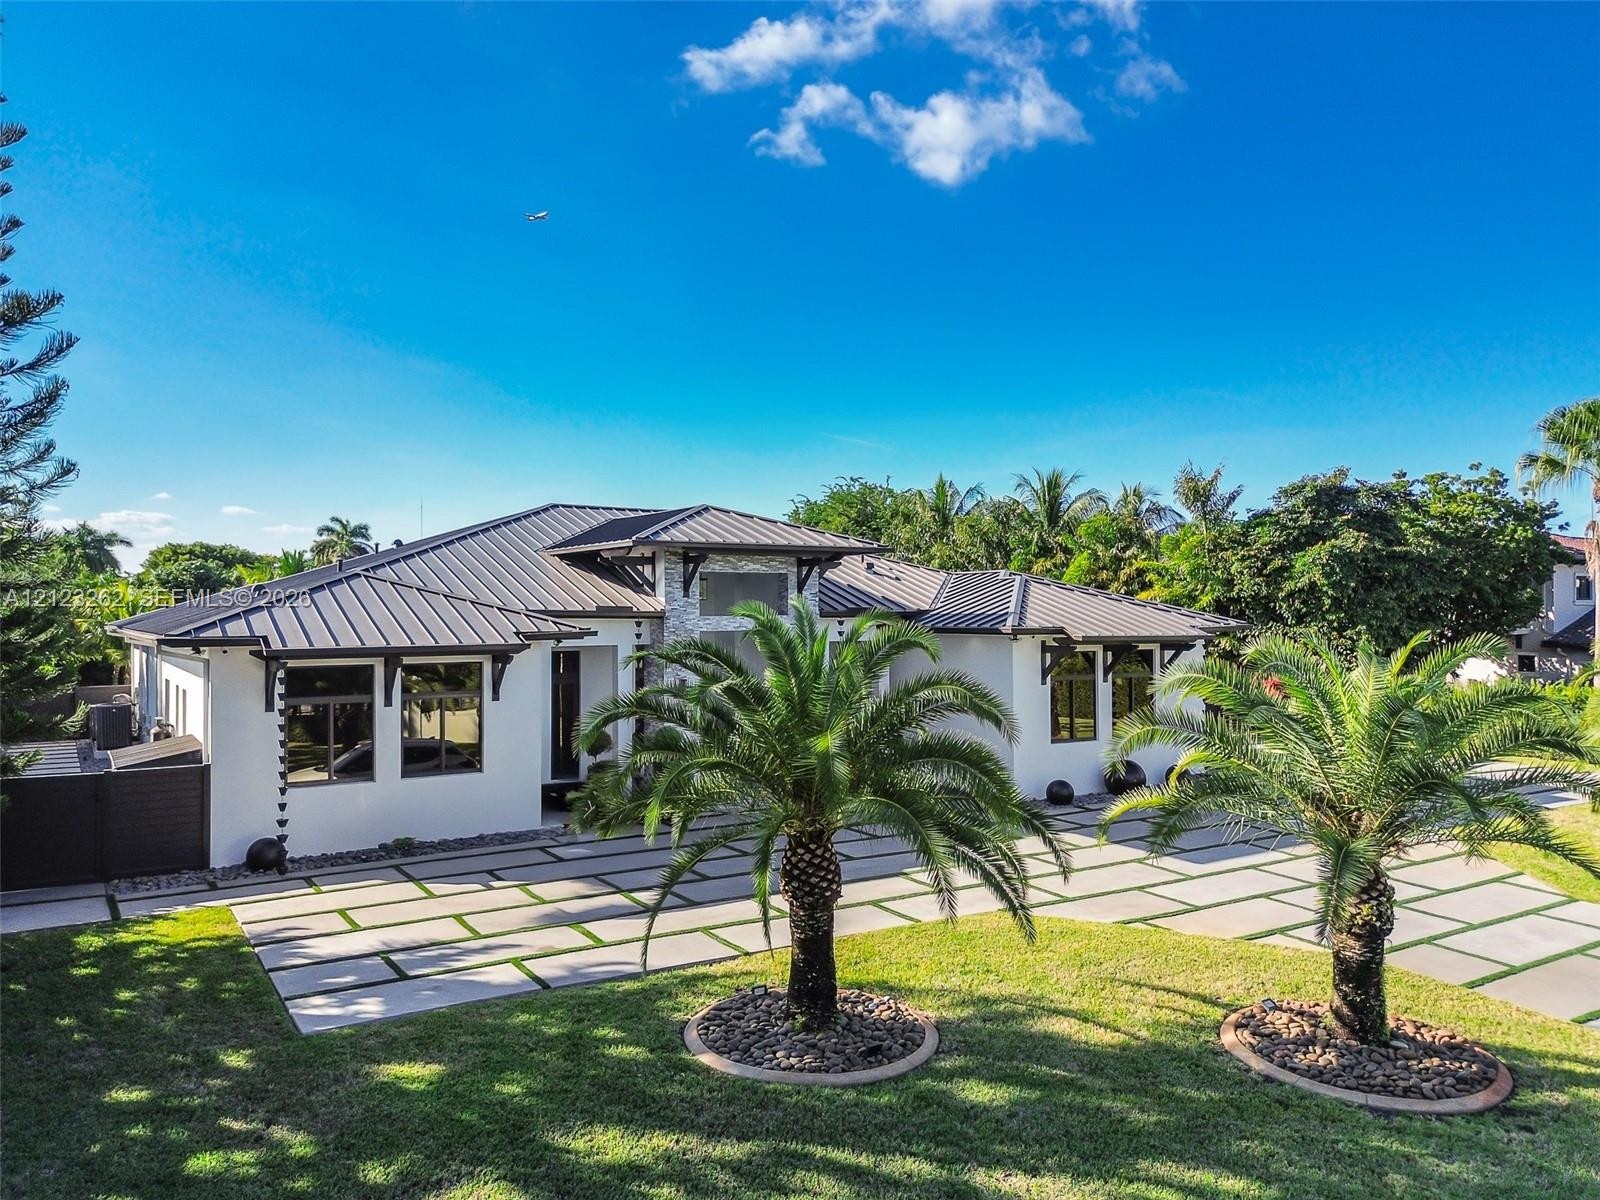
  • Modern exterior featuring white stucco finish, stacked stone entry pillar, dark metal roof, expansive geometric paver driveway, and decorative archite
  • Single-story residence featuring a dark metal roof, expansive paver driveway, manicured lawn, perimeter masonry wall with gated entry, and mature palm
  • Single-story residence featuring a metal roof, stacked stone architectural accents, a wide paved driveway with integrated turf ribbons, and perimeter
  • Contemporary exterior featuring a metal roof, stone masonry accents, stucco finish, and a grid-patterned paver driveway
  • Single-story exterior featuring white stucco siding, a dark metal roof, decorative timber corbels, stone masonry accents, and a wide-format paved driv
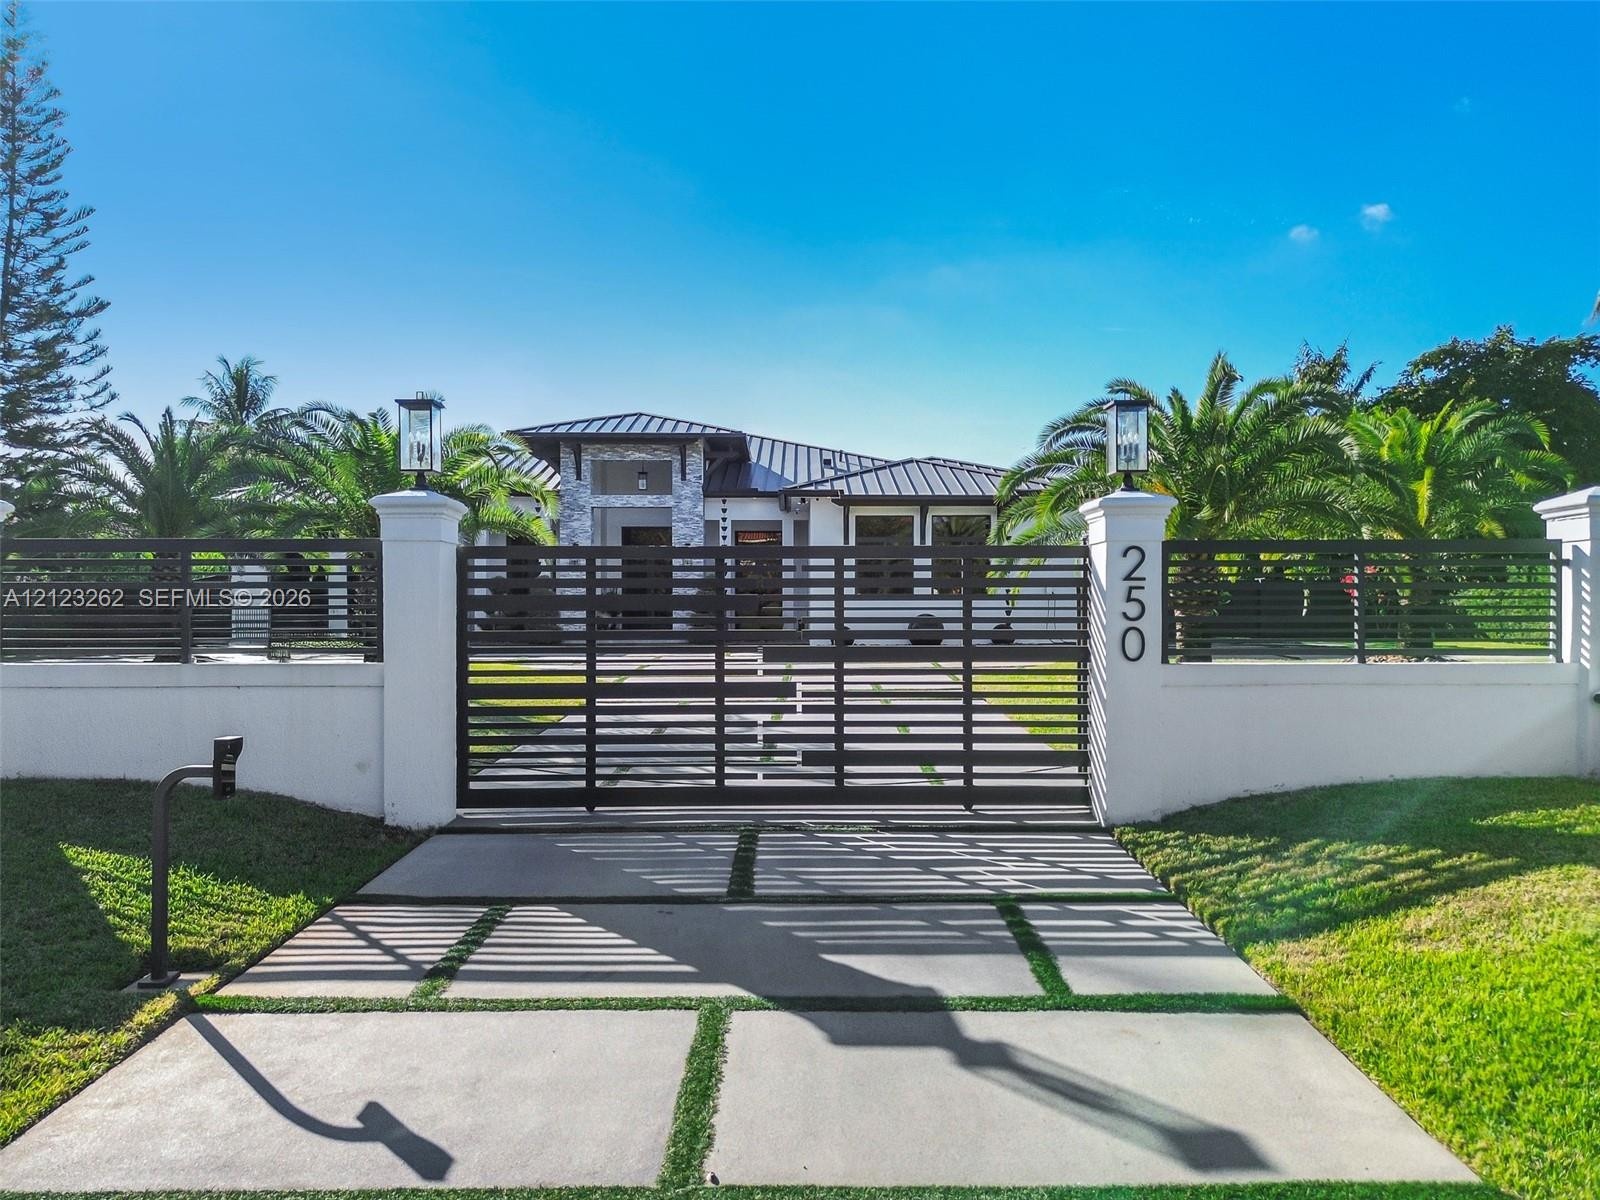
  • Gated entrance featuring a concrete and artificial turf paver driveway, solid perimeter wall with horizontal slat fencing, and stone-accented facade
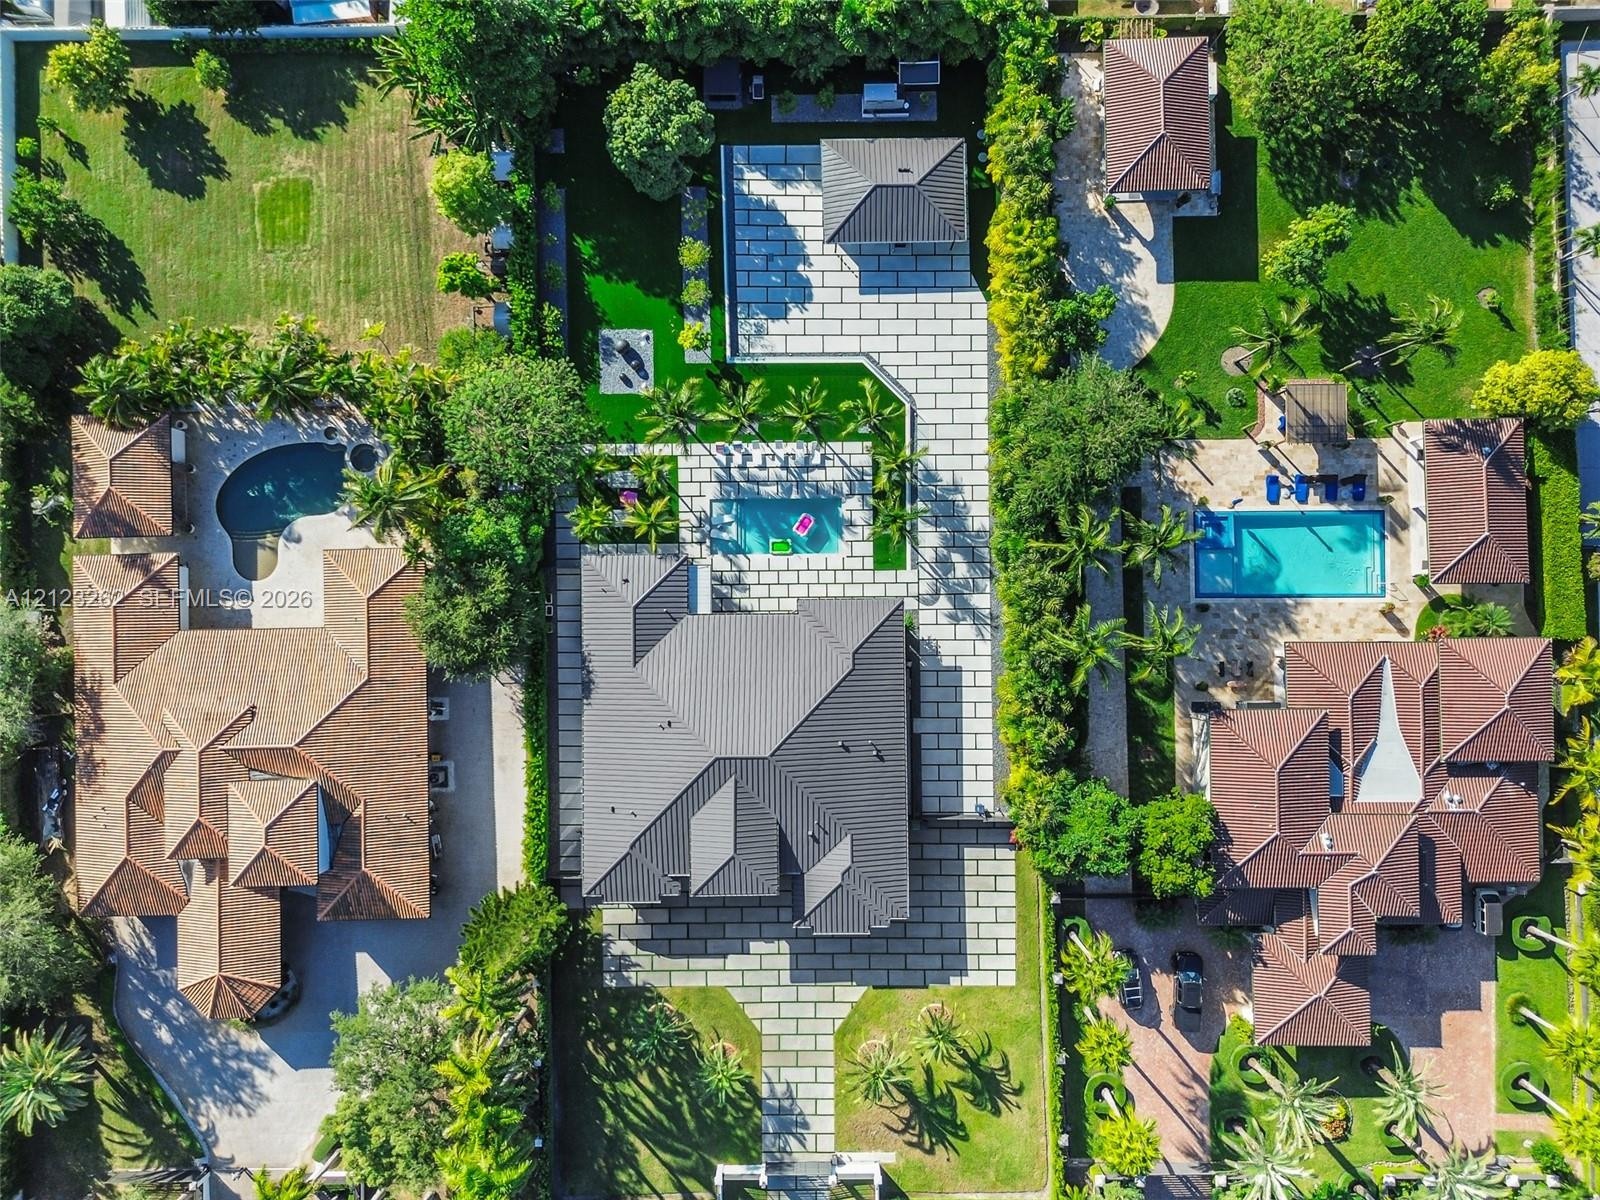
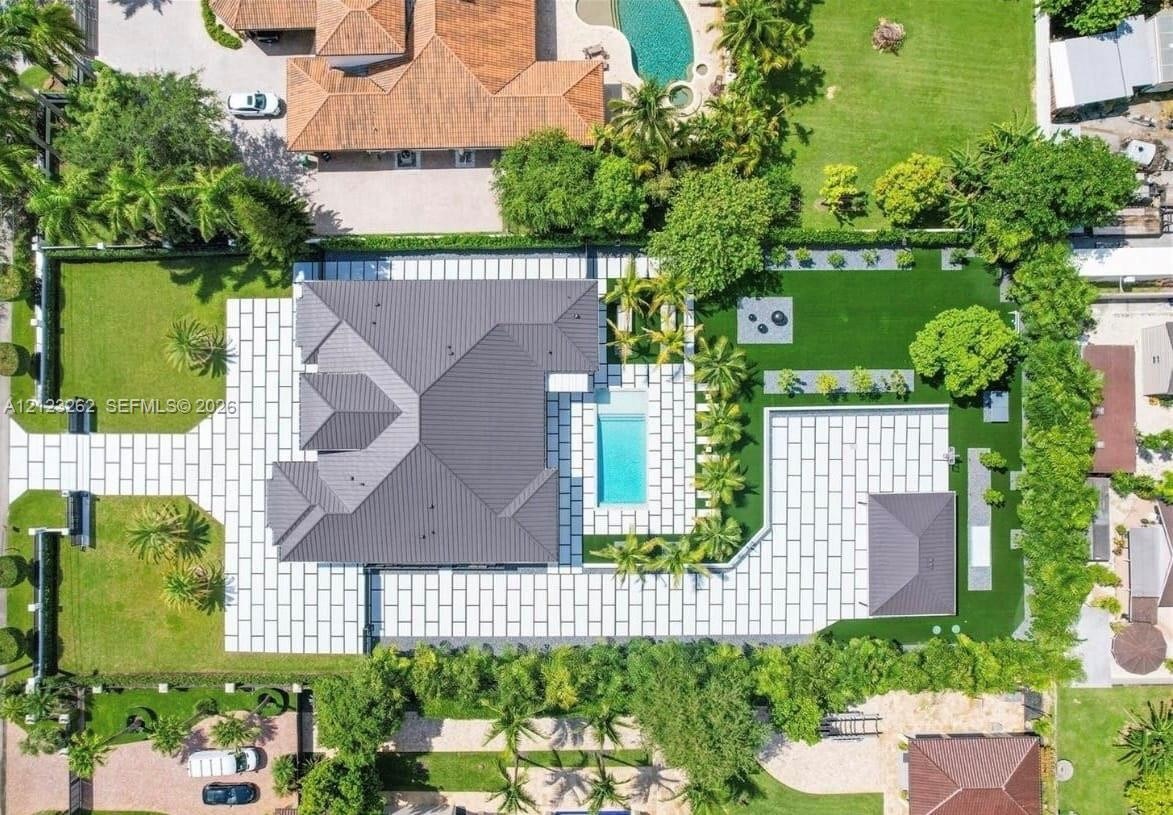
  • Aerial perspective of a residential property featuring an in-ground swimming pool, extensive stone-paver hardscaping, a detached structure, and mature
  • Aerial view featuring a expansive property with a dark metal-finish roof, rectangular swimming pool, integrated hardscaping with stone-finish pavers,
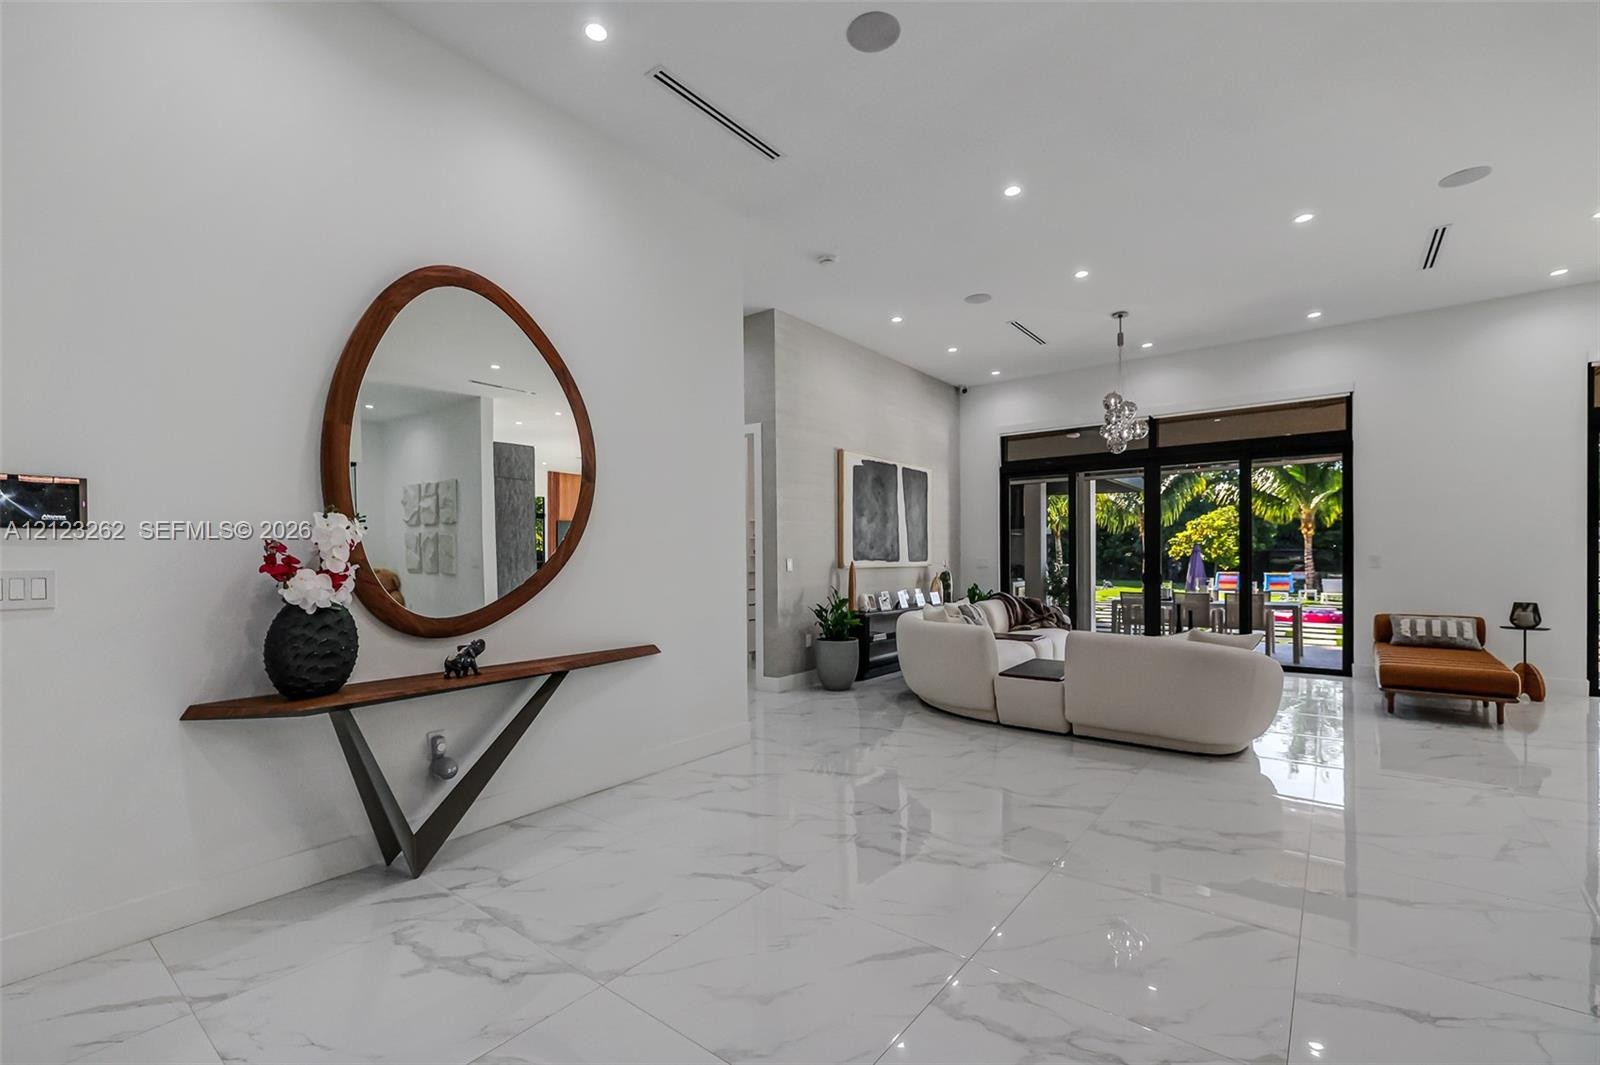
  • Polished stone tile flooring, recessed ceiling lighting, and expansive multi-panel sliding glass doors
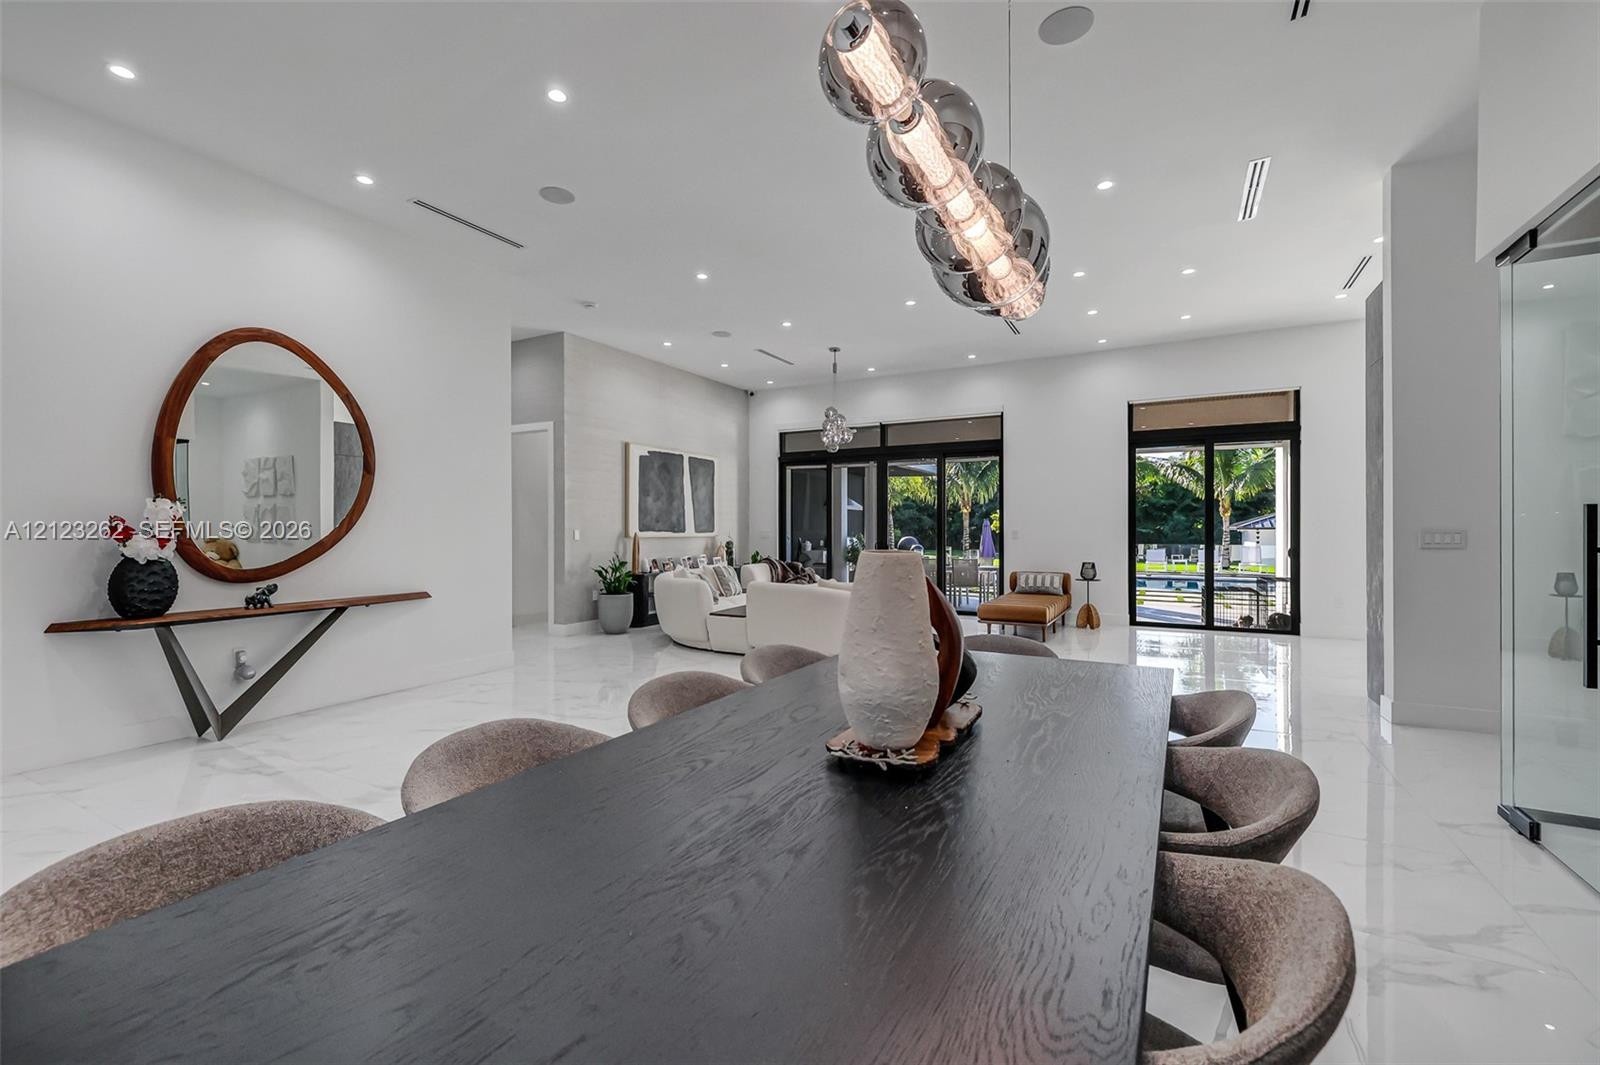
  • Open-concept space featuring polished stone-finish flooring, recessed lighting, linear architectural glass-and-metal pendant lighting, and floor-to-ce
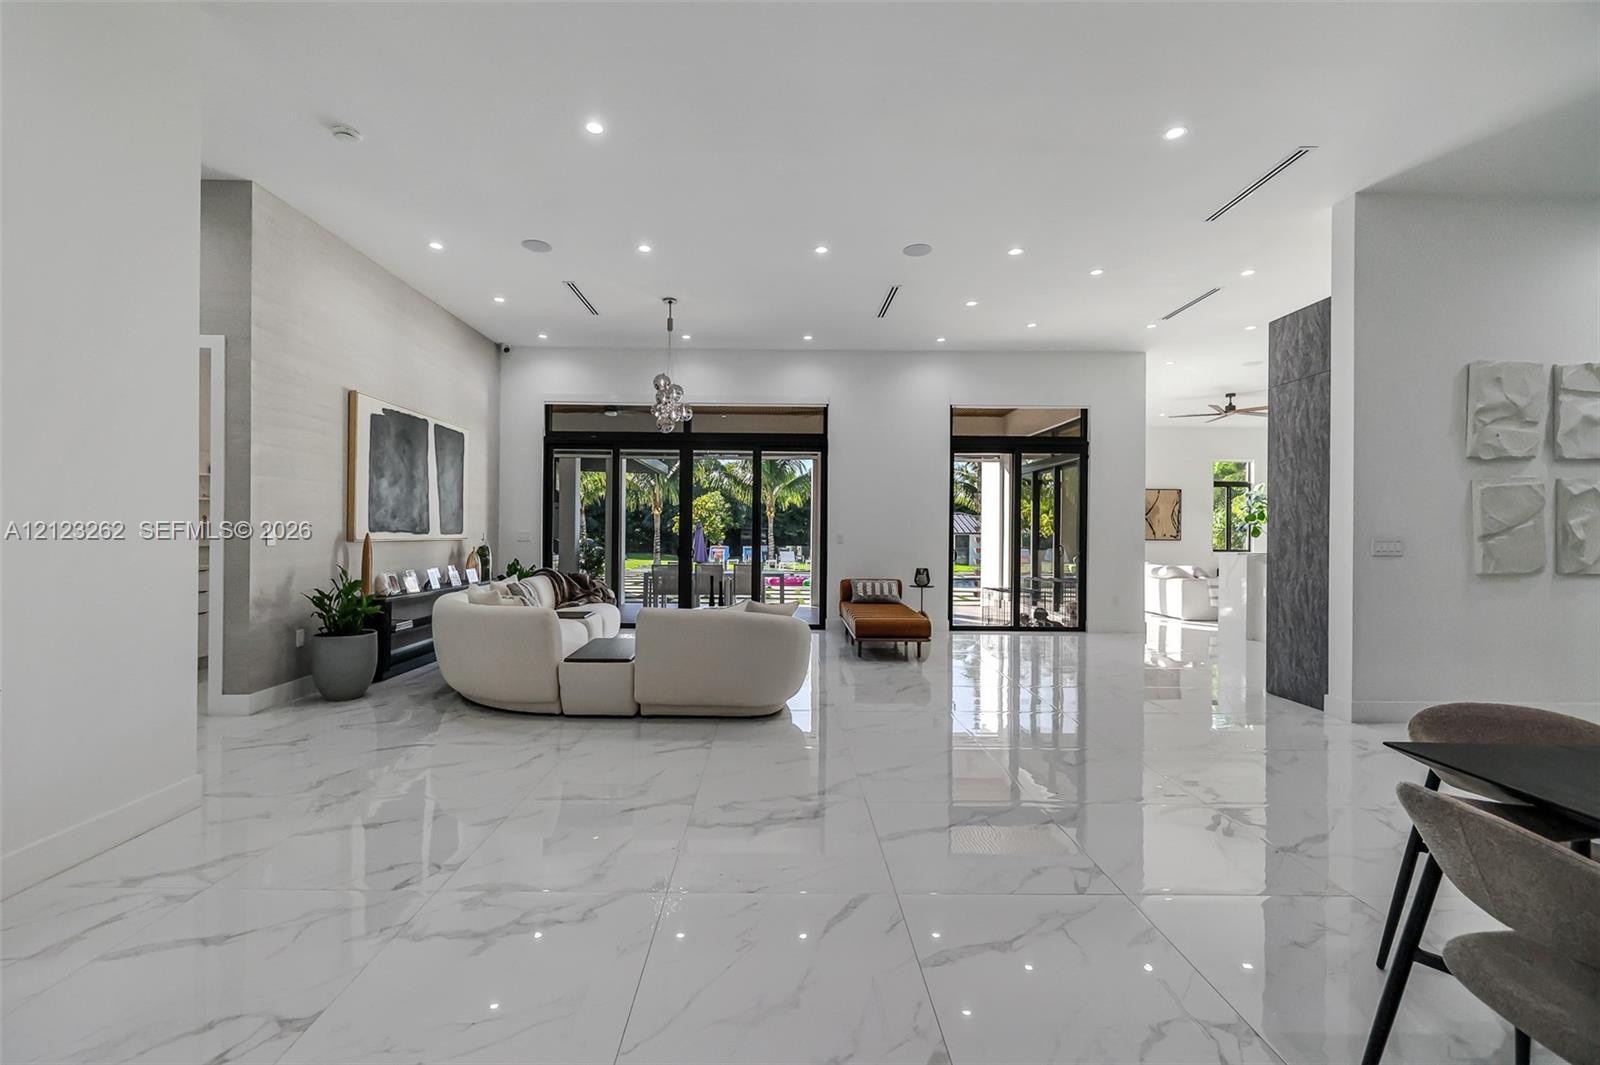
  • Open-concept interior featuring large-format stone-look tile flooring, recessed LED lighting, textured wall detailing, and expansive glass sliding doo
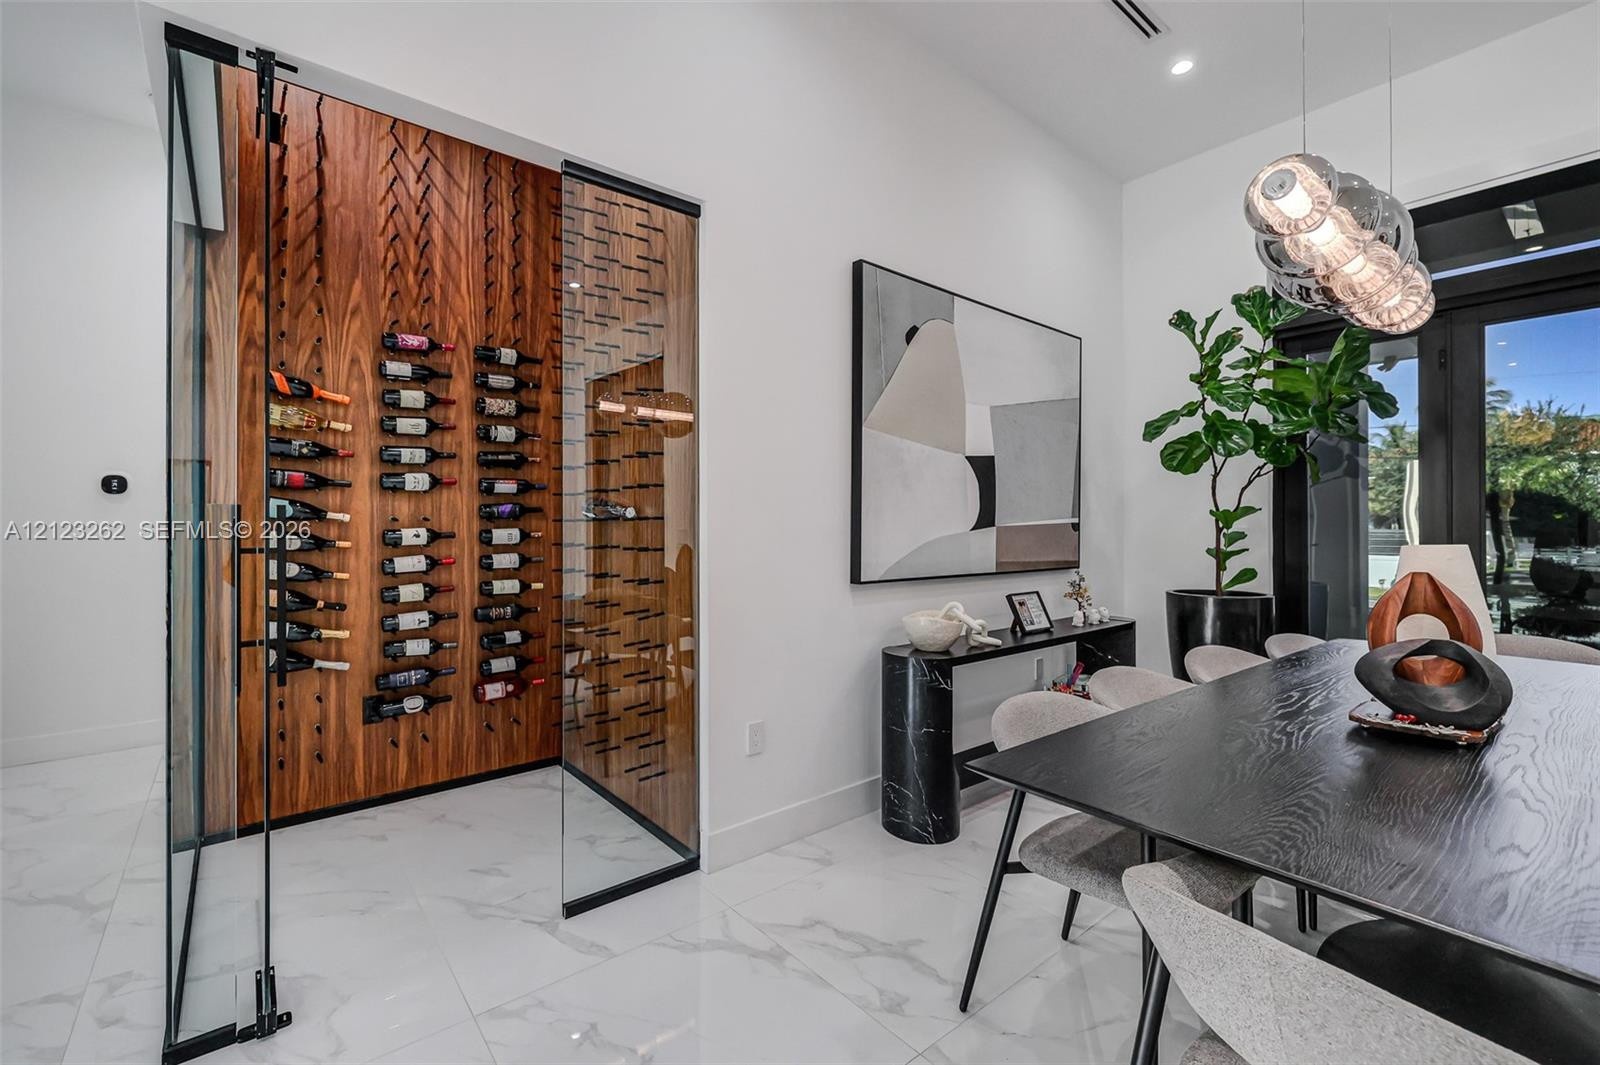
  • Custom floor-to-ceiling glass-enclosed wine storage featuring wood-panelled racking, polished stone-finish flooring, and a multi-tiered pendant light
  • Large-format tile flooring, linear multi-globe pendant light fixture, glass-enclosed wine storage with wood shelving, and black-framed glass entry doo
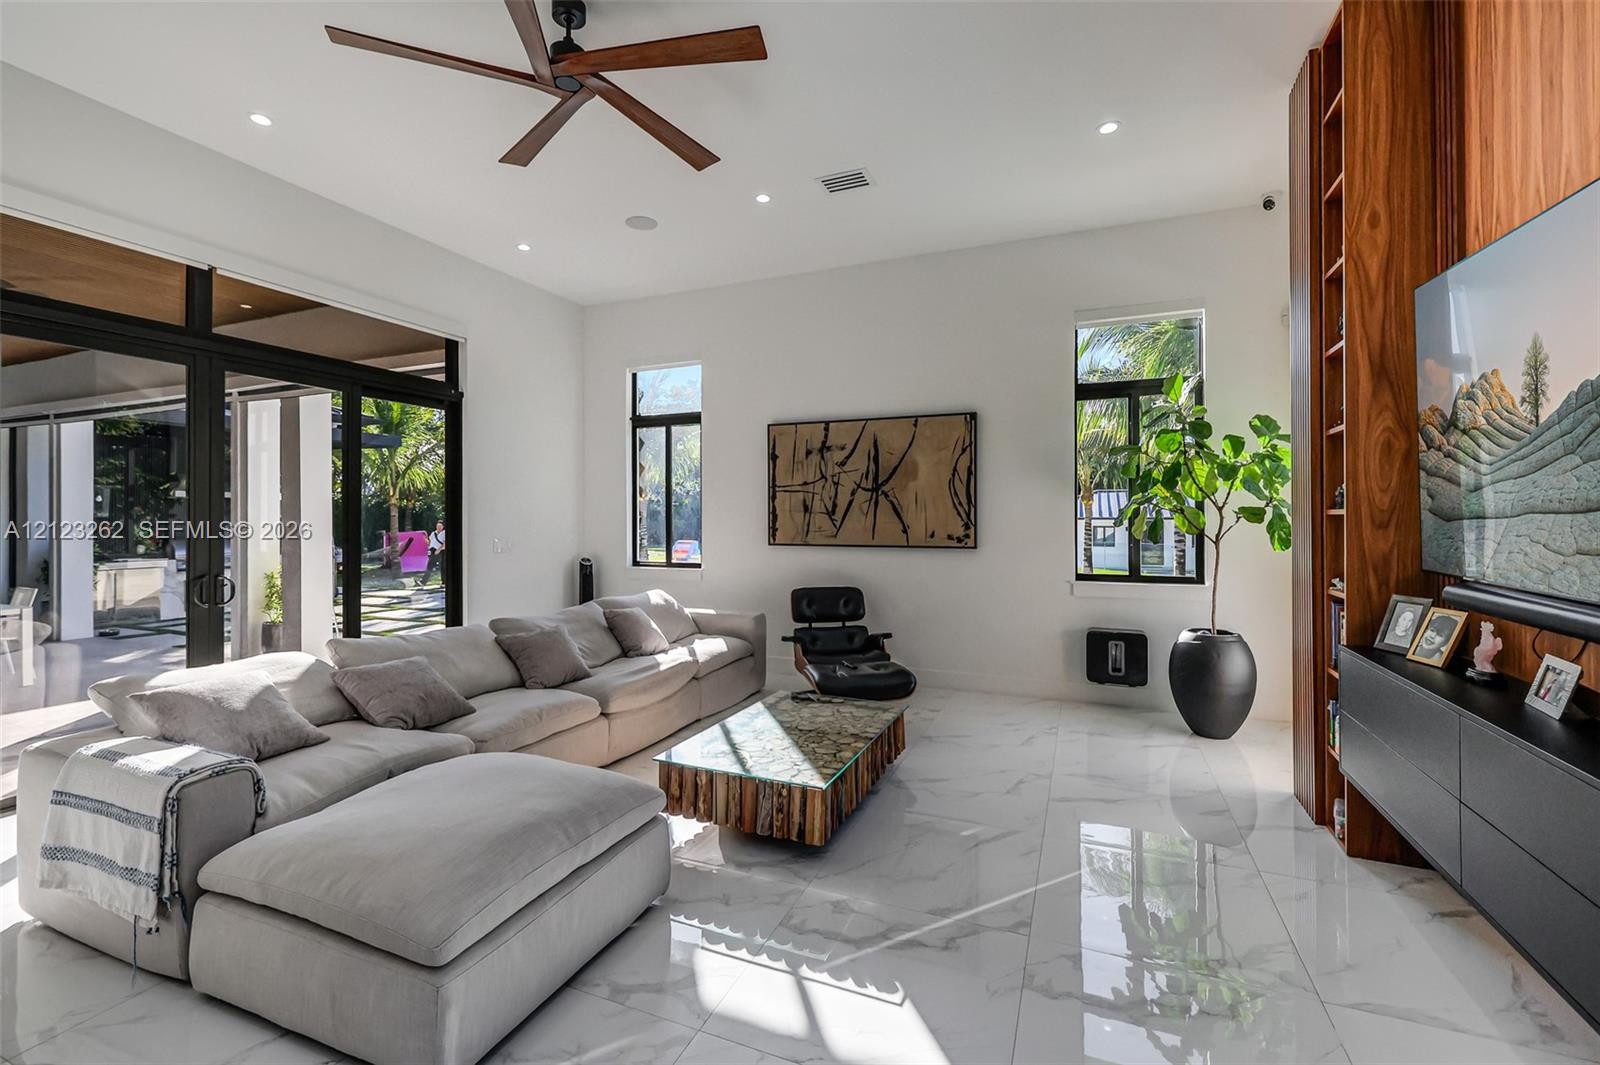
  • Open-concept living space featuring high ceilings with recessed lighting, large-format polished stone flooring, and multi-panel floor-to-ceiling slidi
  • Open-concept interior featuring large-format polished stone flooring, recessed ceiling lighting, a contemporary glass-cluster pendant light, and black
  • Contemporary kitchen featuring two-tone custom cabinetry, a waterfall-edge central island, stone-finish countertops, stainless steel appliances, and l
  • Modern kitchen featuring a waterfall-edge stone island, textured cabinetry, double wall ovens, a glass-tiled backsplash, and wood-finish built-in shel
  • Open-concept space featuring large-format stone-finish flooring, a kitchen with dual-tone cabinetry, a central waterfall-edge island, and a multi-pane
  • Open-concept living space featuring wood-slat accent walls with built-in shelving, large-format tile flooring, recessed lighting, and a modern kitchen
  • Kitchen featuring custom cabinetry with textured gray and high-gloss white finishes, white solid-surface countertops, stone-tile backsplash, built-in
  • Living area featuring large-format tile flooring, wood-finish built-in shelving, expansive floor-to-ceiling glass sliding doors, recessed lighting, an
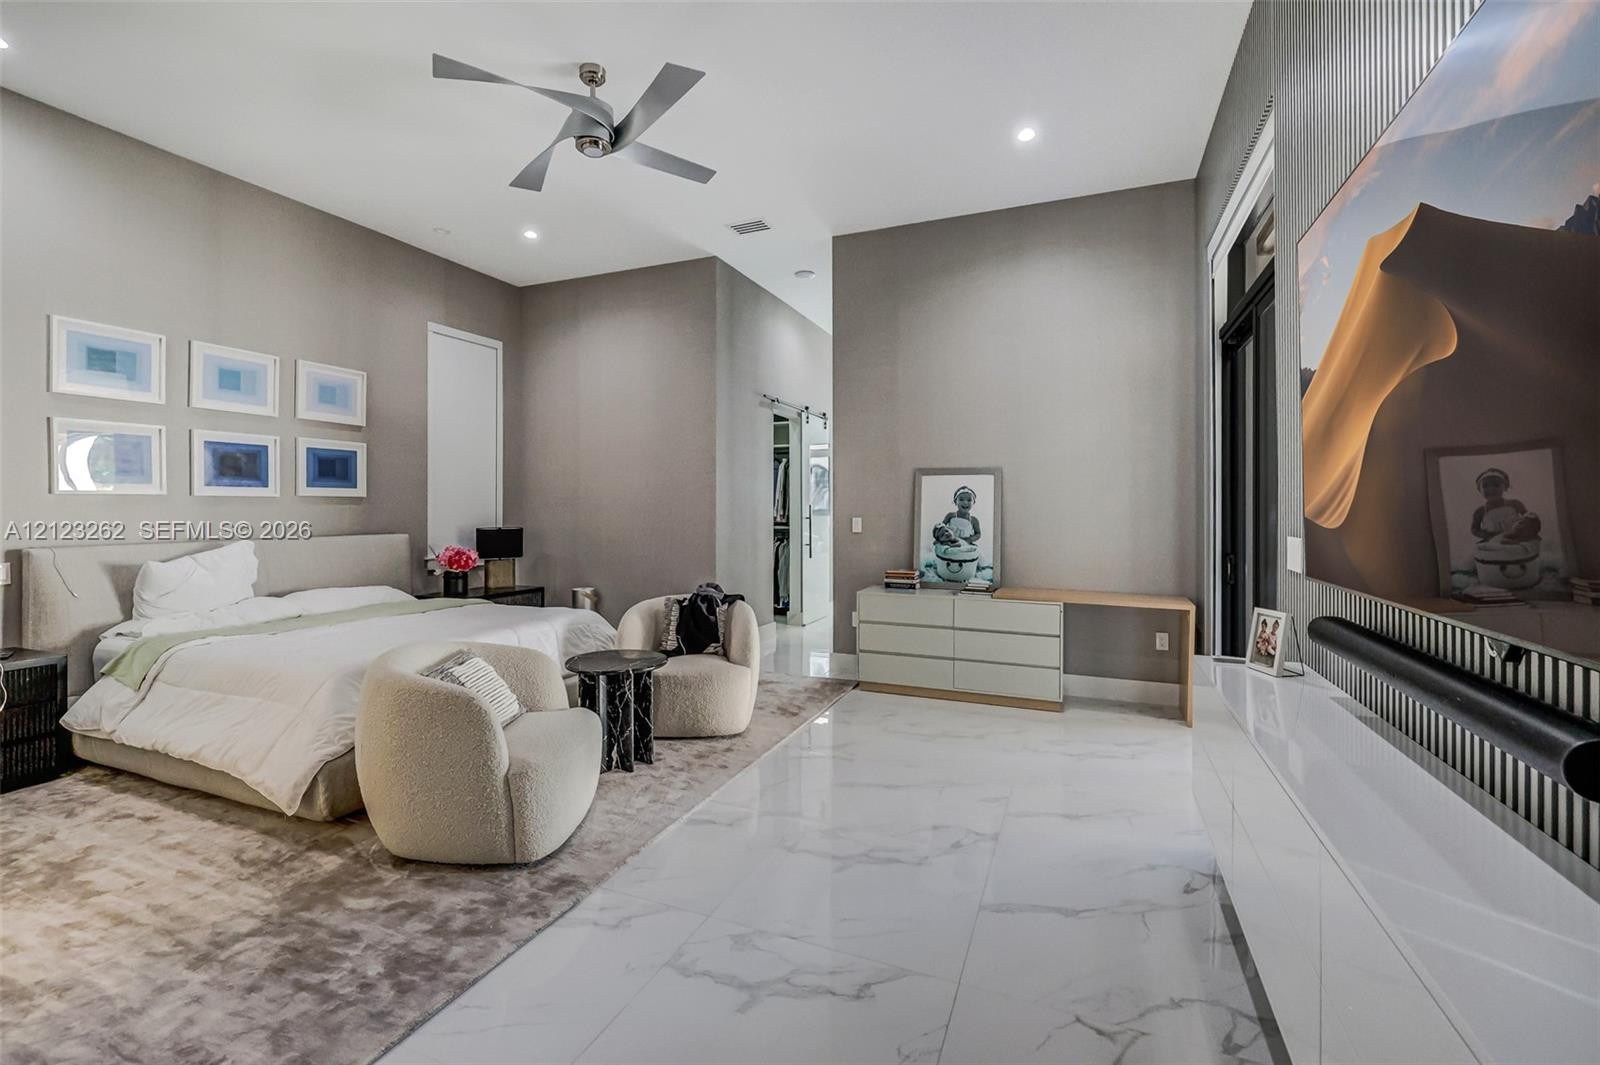
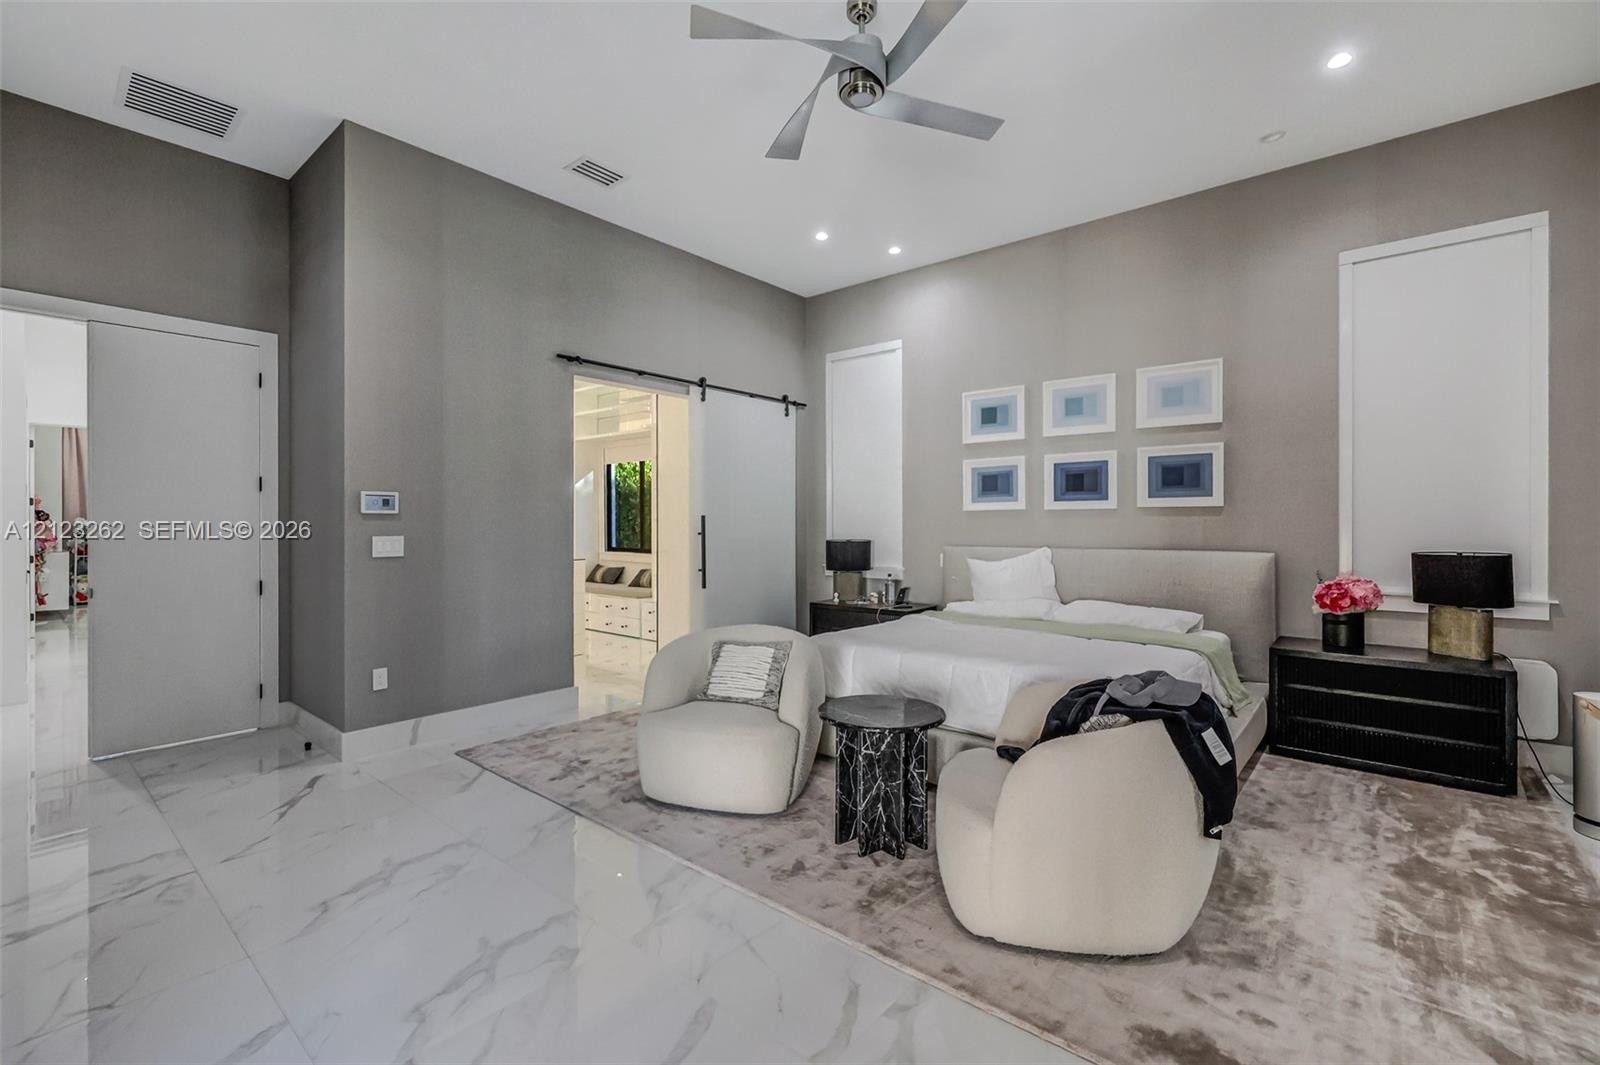
  • High-ceiling room featuring large-format polished stone-finish flooring, a modern multi-blade ceiling fan, recessed lighting, and a vertical paneled a
  • Large format polished stone-finish flooring, high ceilings, sliding barn door, recessed lighting, and modern multi-blade ceiling fan
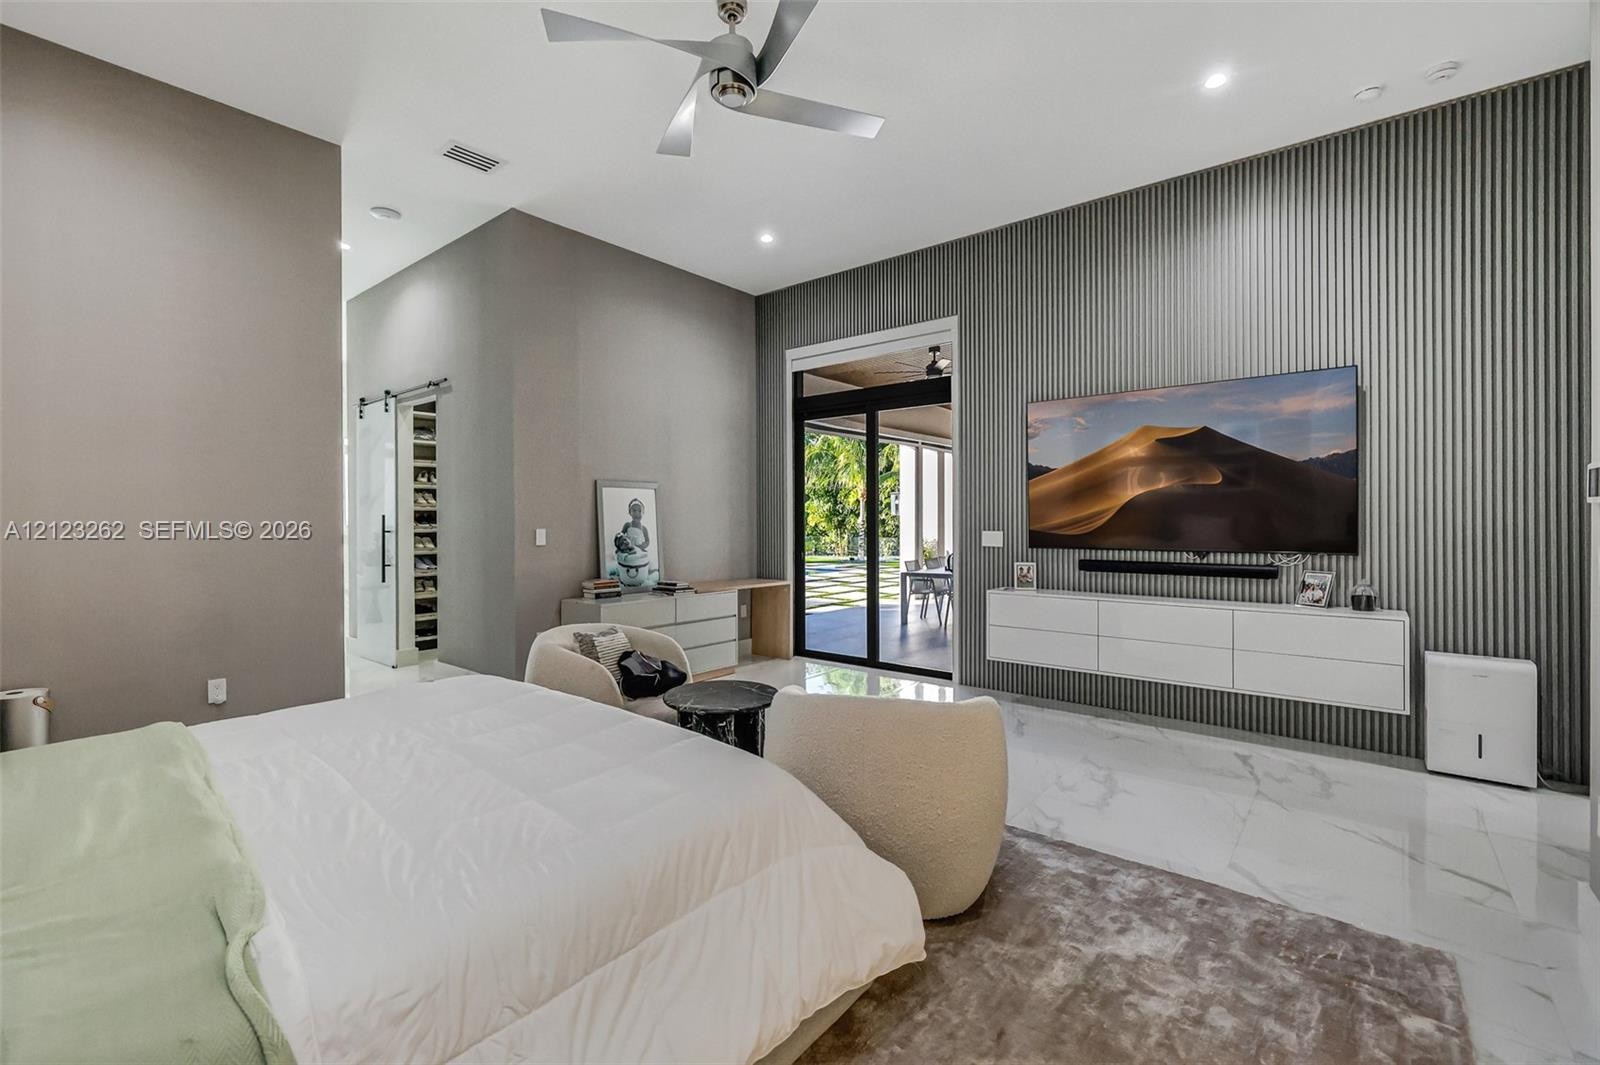
  • Large-format tile flooring with a neutral-tone finish, vertical slat accent wall, wall-mounted white cabinetry, sliding glass doors, and a ceiling fan
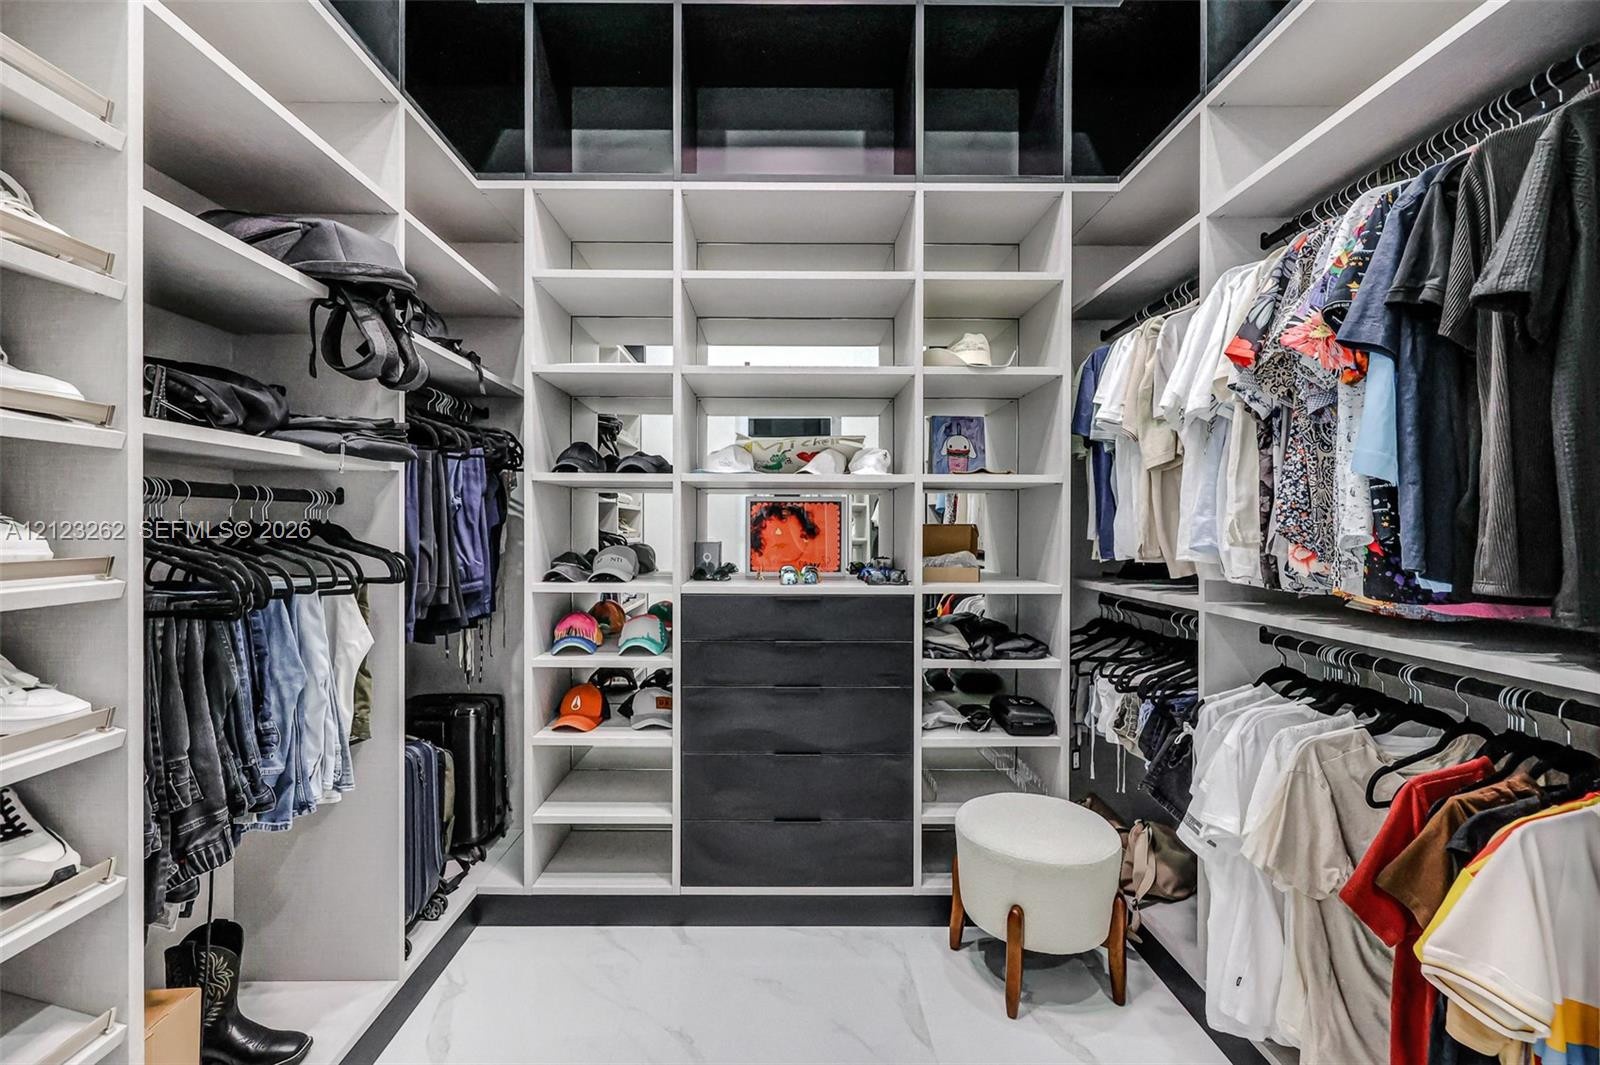
  • Custom walk-in closet featuring floor-to-ceiling white cabinetry with integrated vertical LED lighting, a central storage island with glass display to
  • Custom walk-in closet featuring floor-to-ceiling white cabinetry, integrated LED lighting, glass-topped center island with partitioned storage drawers
  • Custom walk-in closet featuring extensive built-in white shelving, integrated upper storage compartments, floor-to-ceiling hanging rods, a central sta
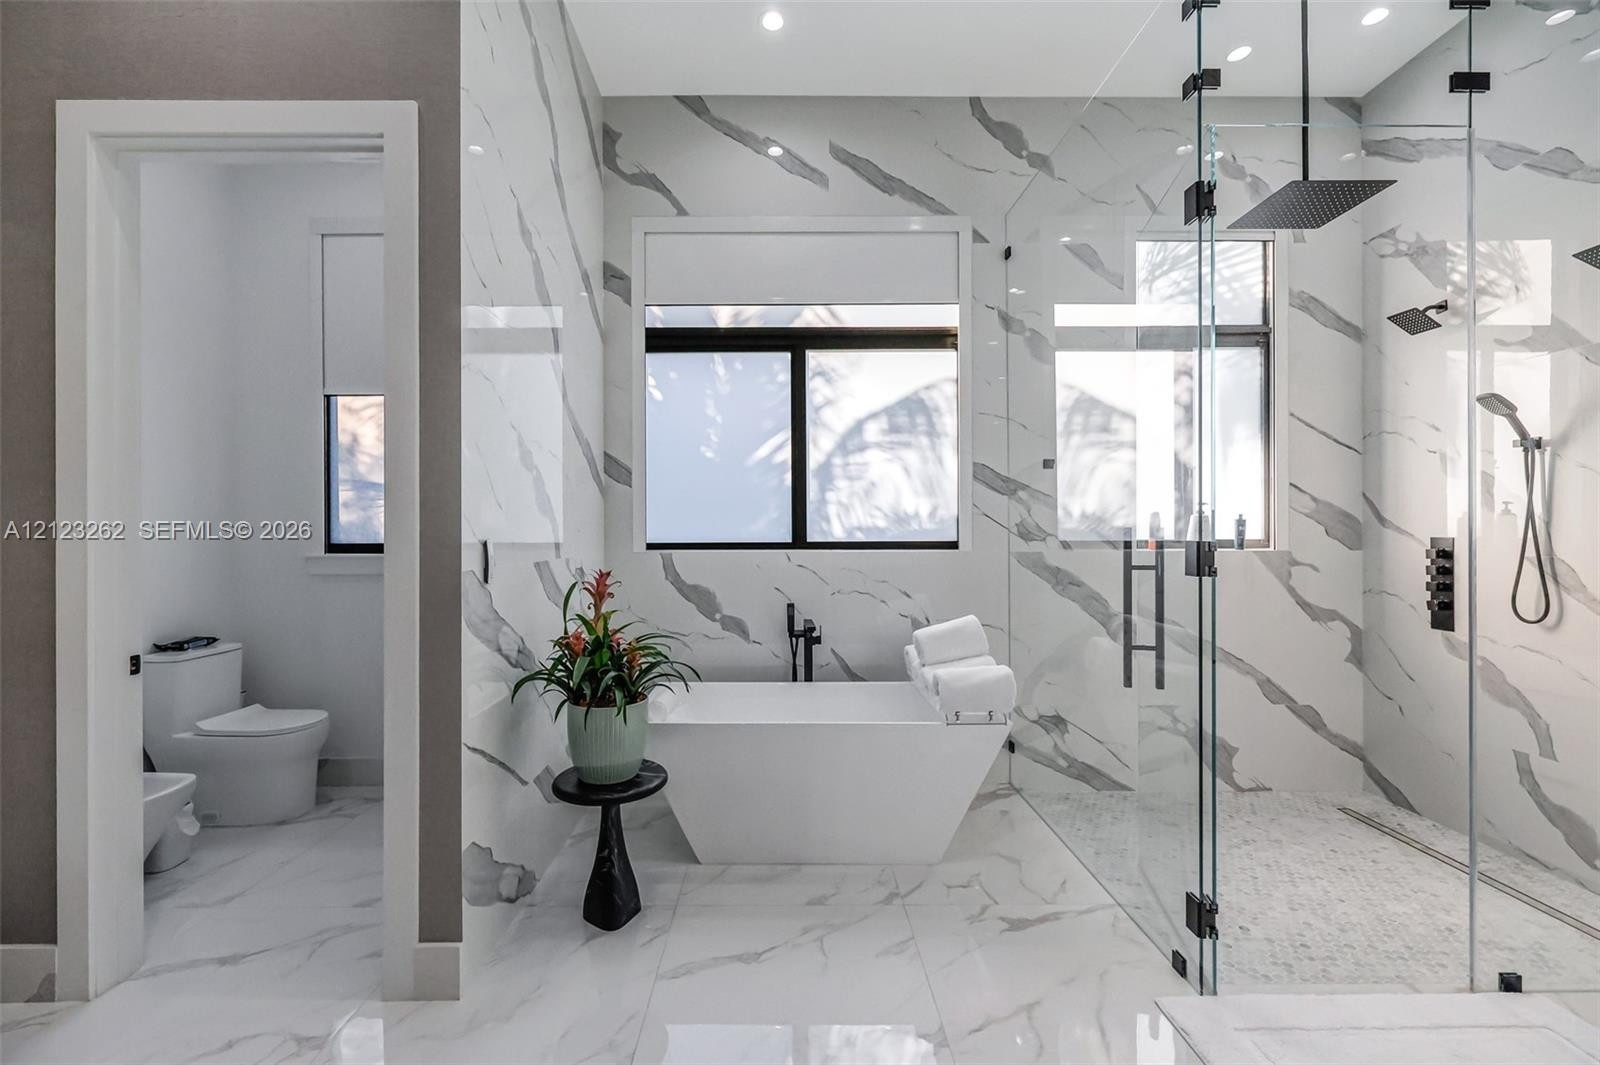
  • Bathroom featuring floor-to-ceiling large-format tile with veining, freestanding soaking tub, glass-enclosed shower with rain-style showerhead, and ma
  • Bathroom featuring a floor-to-ceiling stone-tiled shower with a glass enclosure, dual rainfall showerheads, a freestanding soaking tub with matte blac
  • Modern wall-mounted floating vanity with integrated countertop and sink, large LED-backlit mirror, large-format stone-patterned wall and floor tiling,
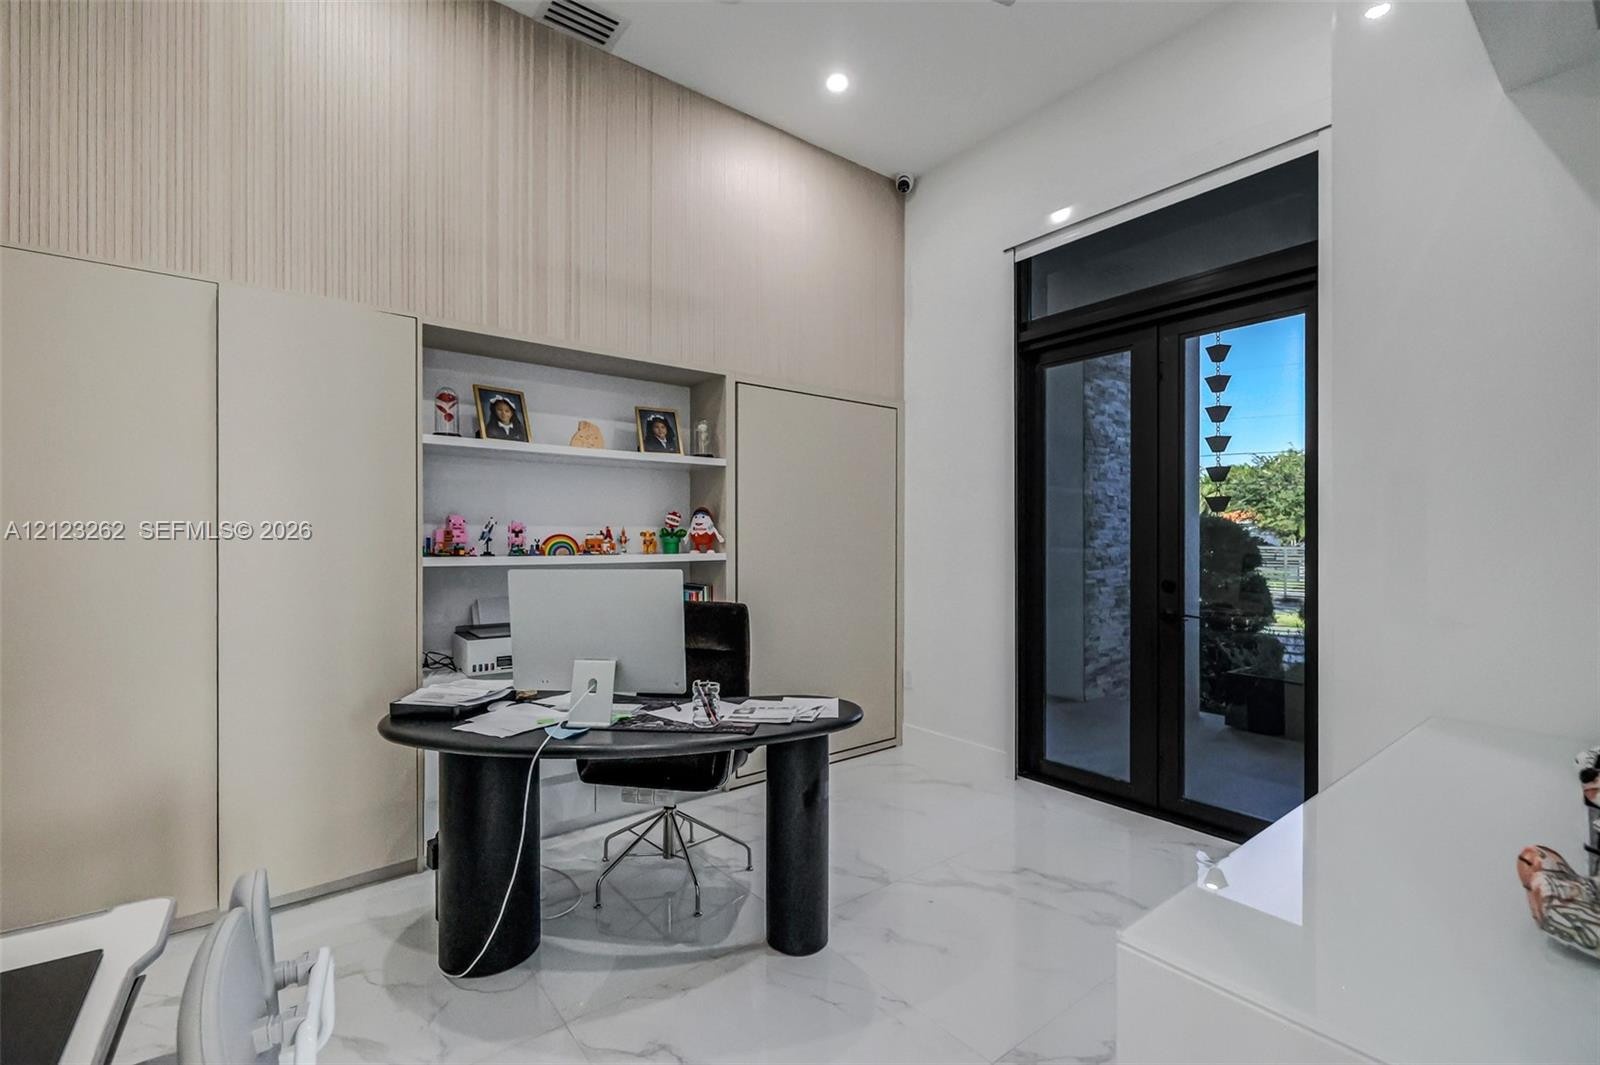
  • Room featuring high ceilings, large-format stone-finish flooring, floor-to-ceiling built-in cabinetry with integrated shelving, and double glass-panel
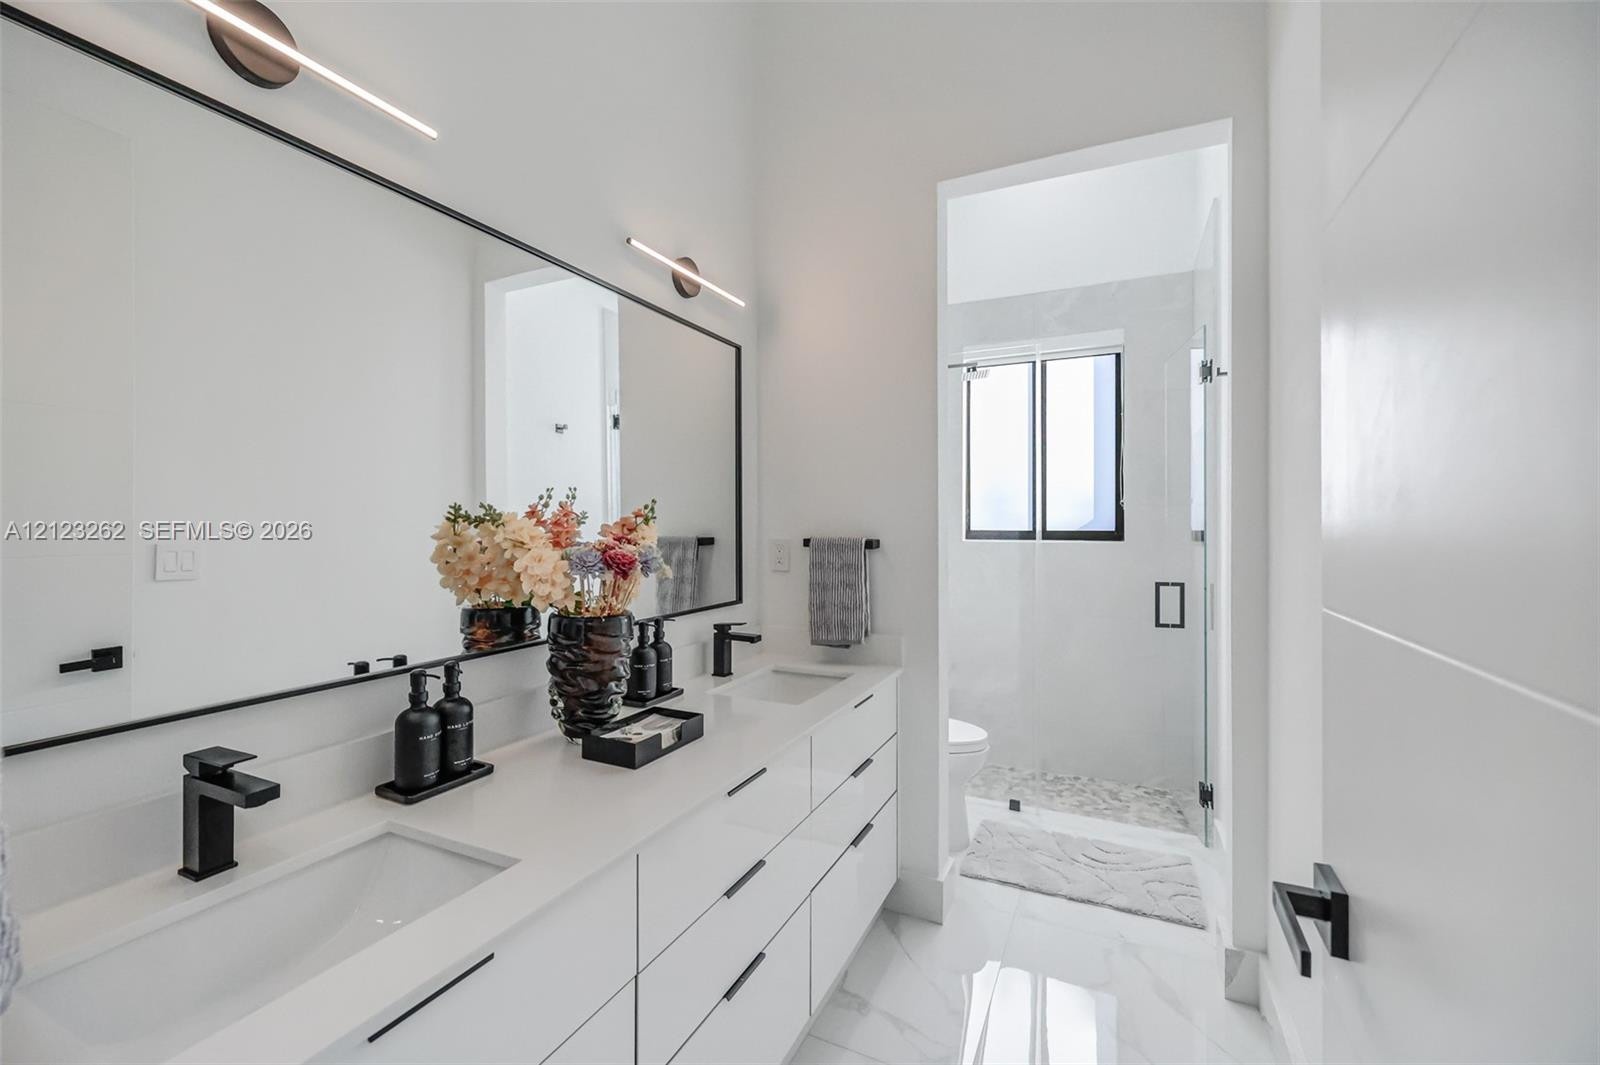
  • Double vanity featuring high-gloss white cabinetry, white stone-finish countertops, matte black plumbing fixtures, a full-width mirror, and linear wal
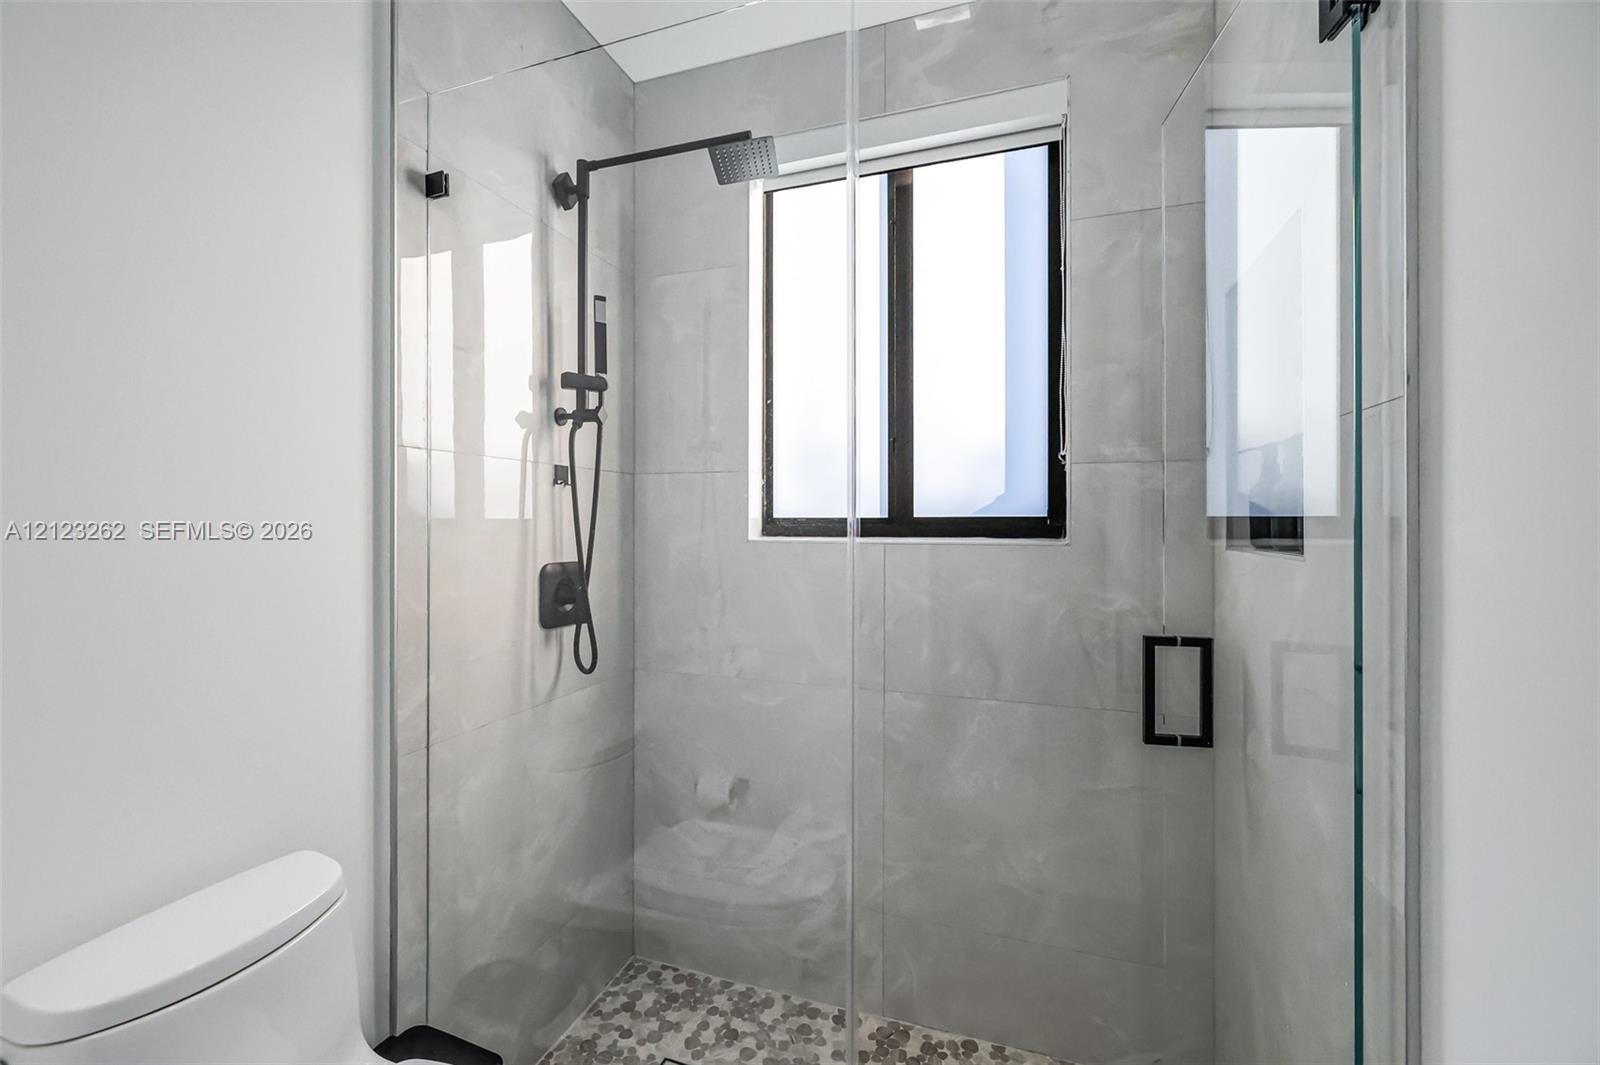
  • Walk-in shower featuring large-format wall tiles, pebble-style flooring, a frameless glass door, and matte black plumbing fixtures
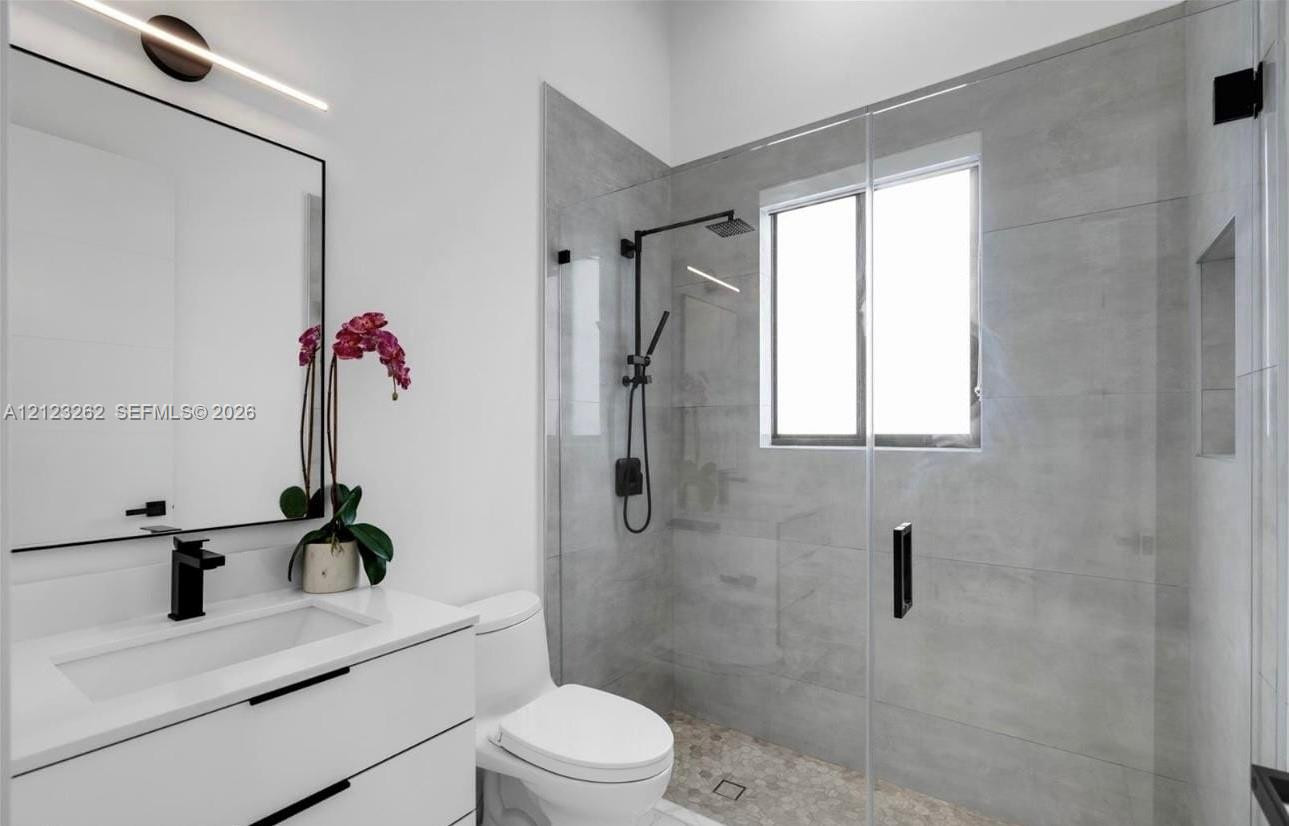
  • Bathroom featuring a white vanity with a rectangular basin, matte black fixtures, a frameless glass-enclosed shower with large-format tile surround, a
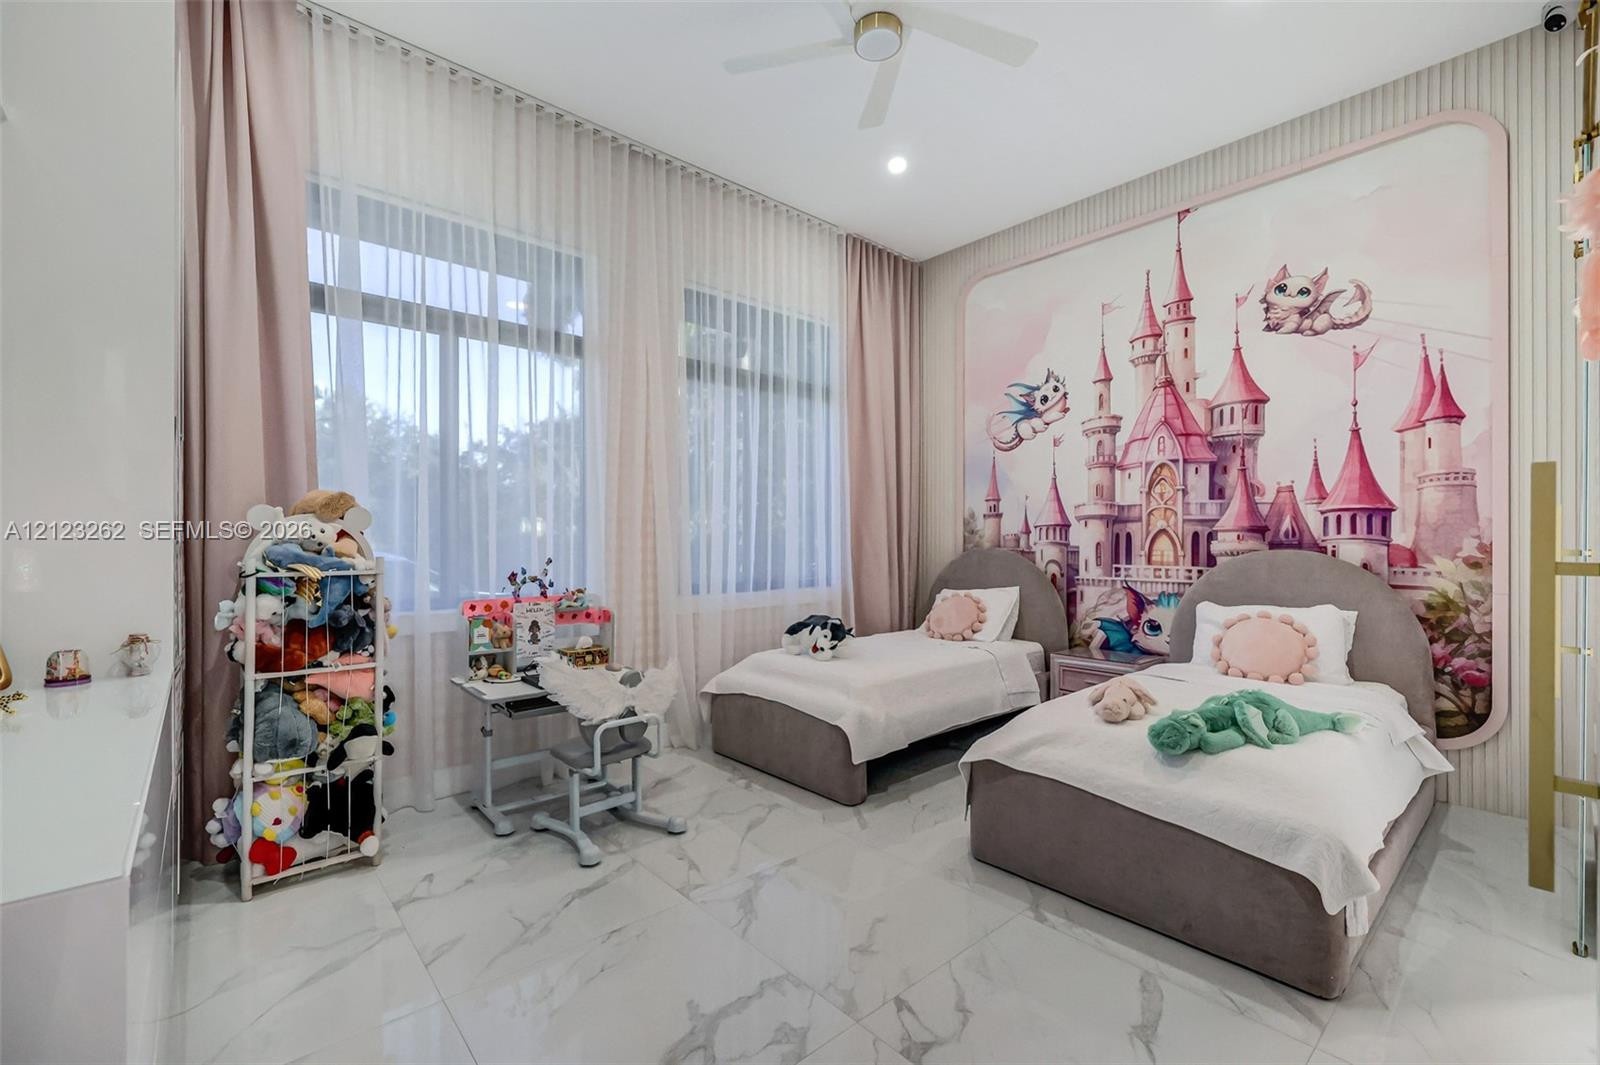
  • Large-format polished tile flooring, floor-to-ceiling windows with full-height drapery, wall-mounted decorative paneling, and a central ceiling fan
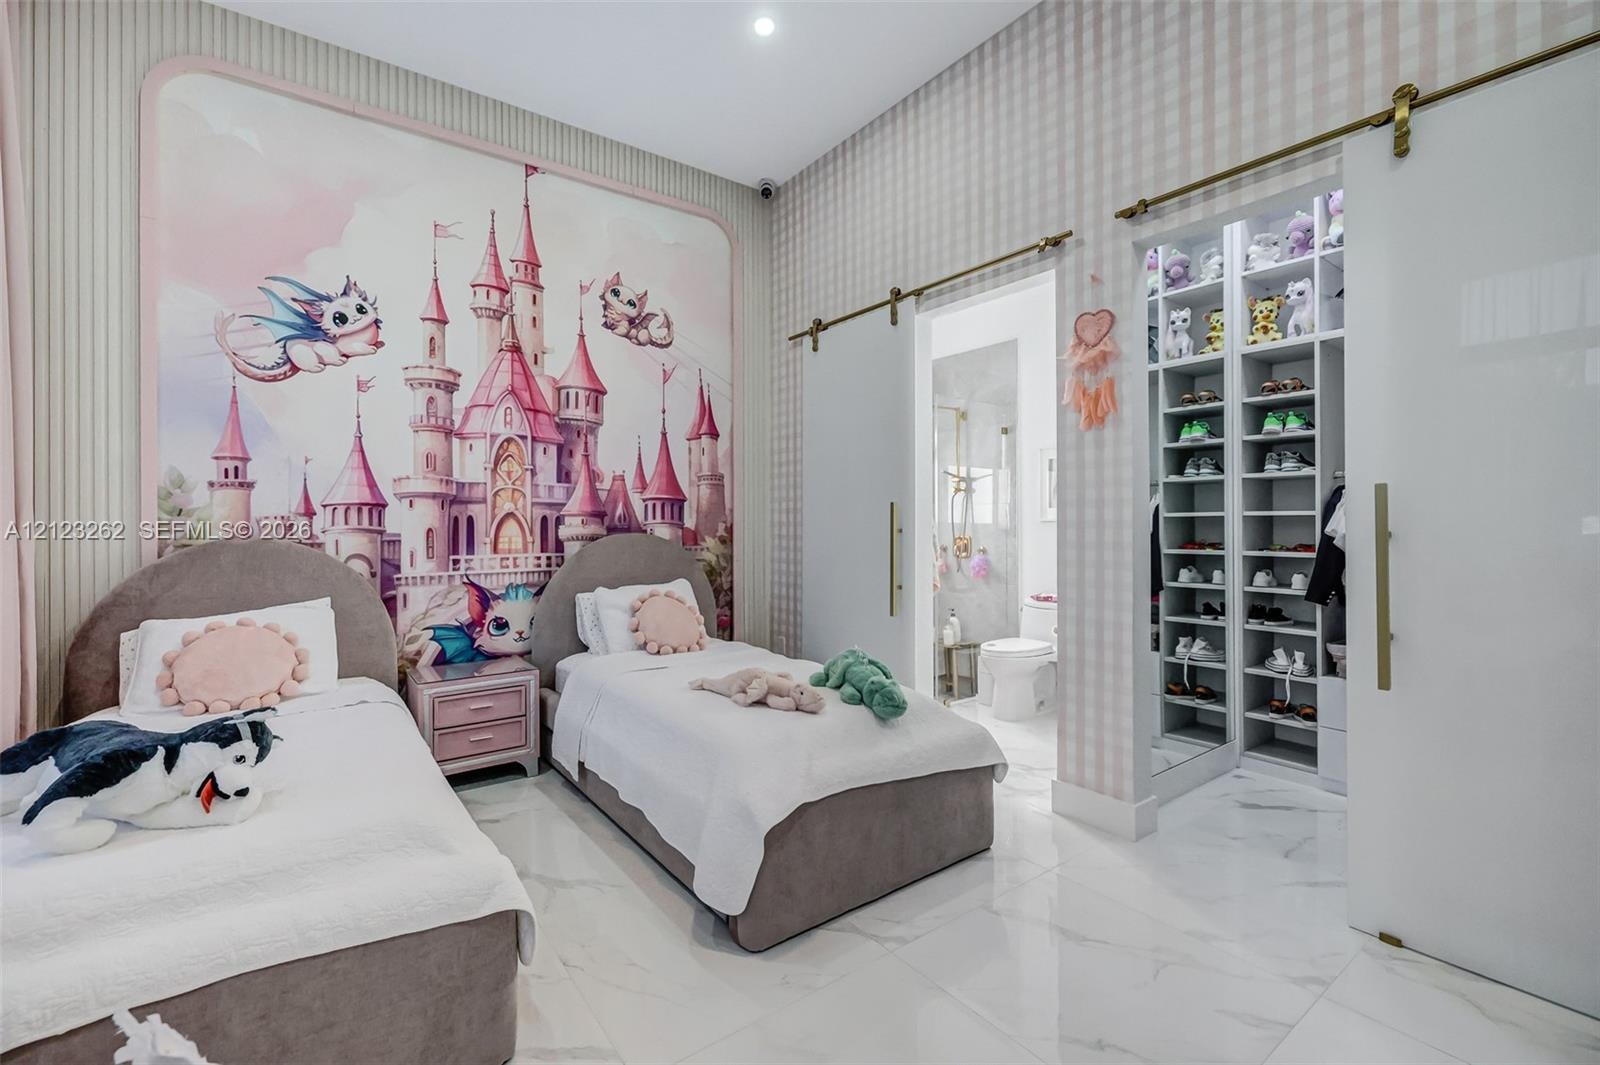
  • Large-format tile flooring, built-in floor-to-ceiling closet cabinetry, and sliding barn-style doors
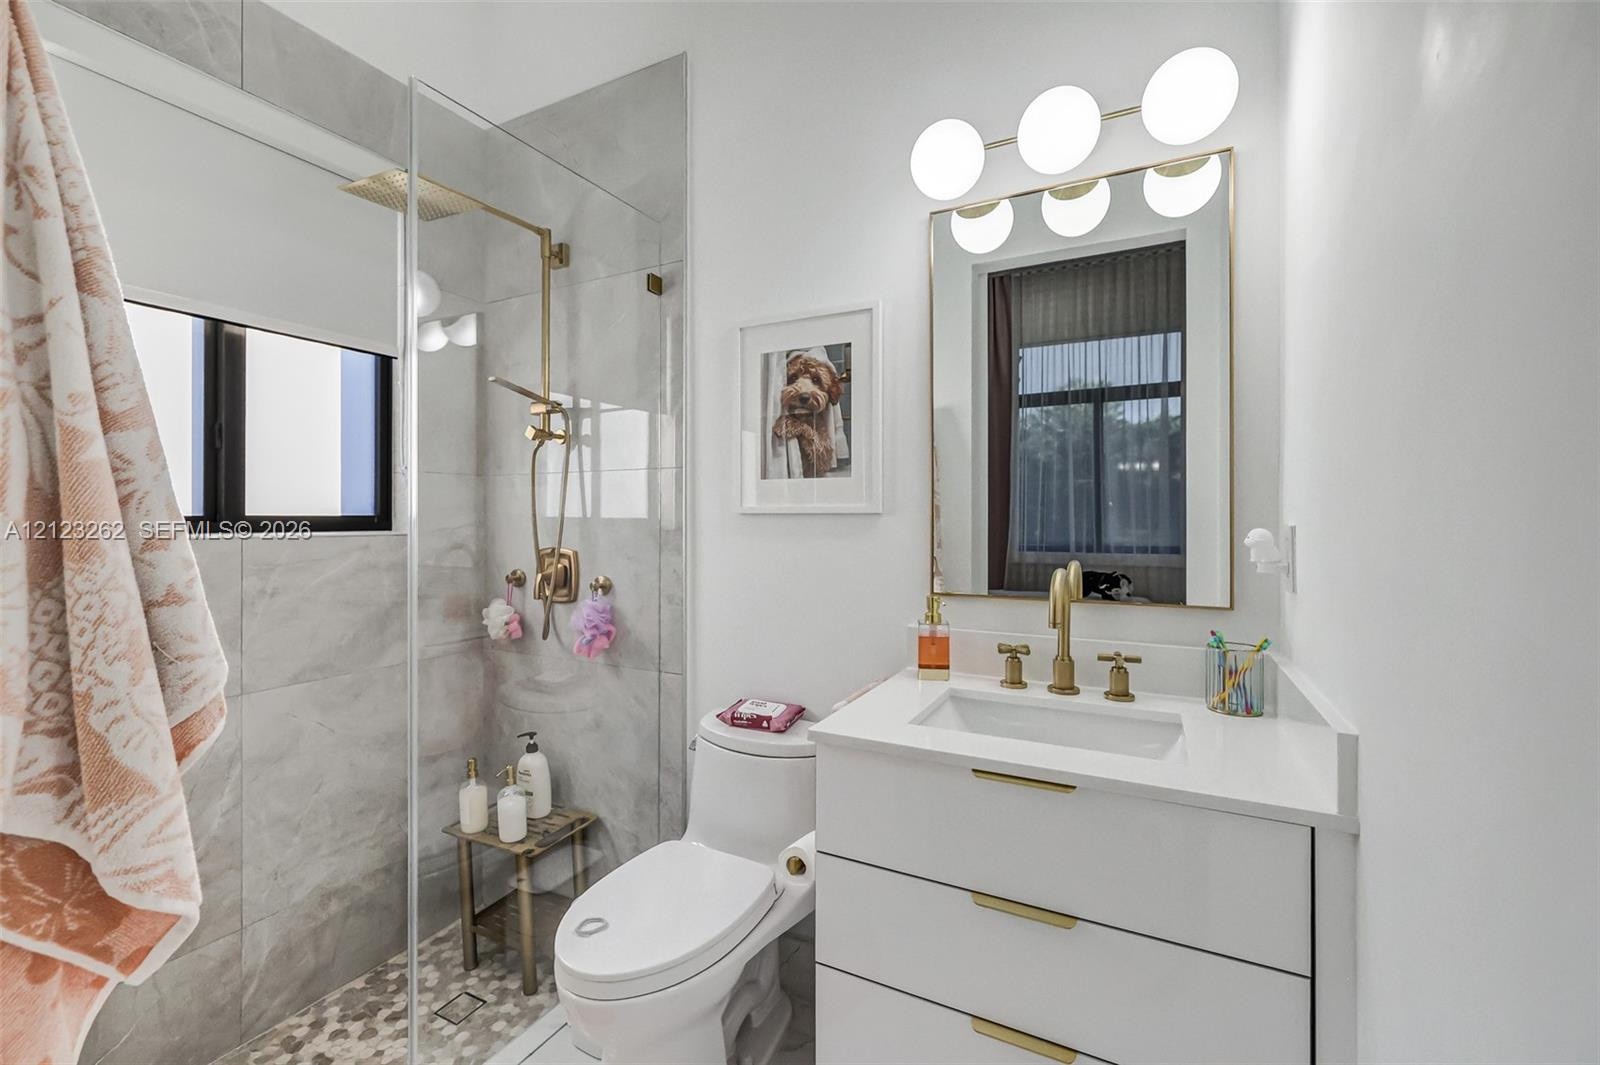
  • Bathroom featuring a glass-enclosed walk-in shower with stone-finish tile, gold-tone fixtures, white vanity with integrated sink, brass hardware, and
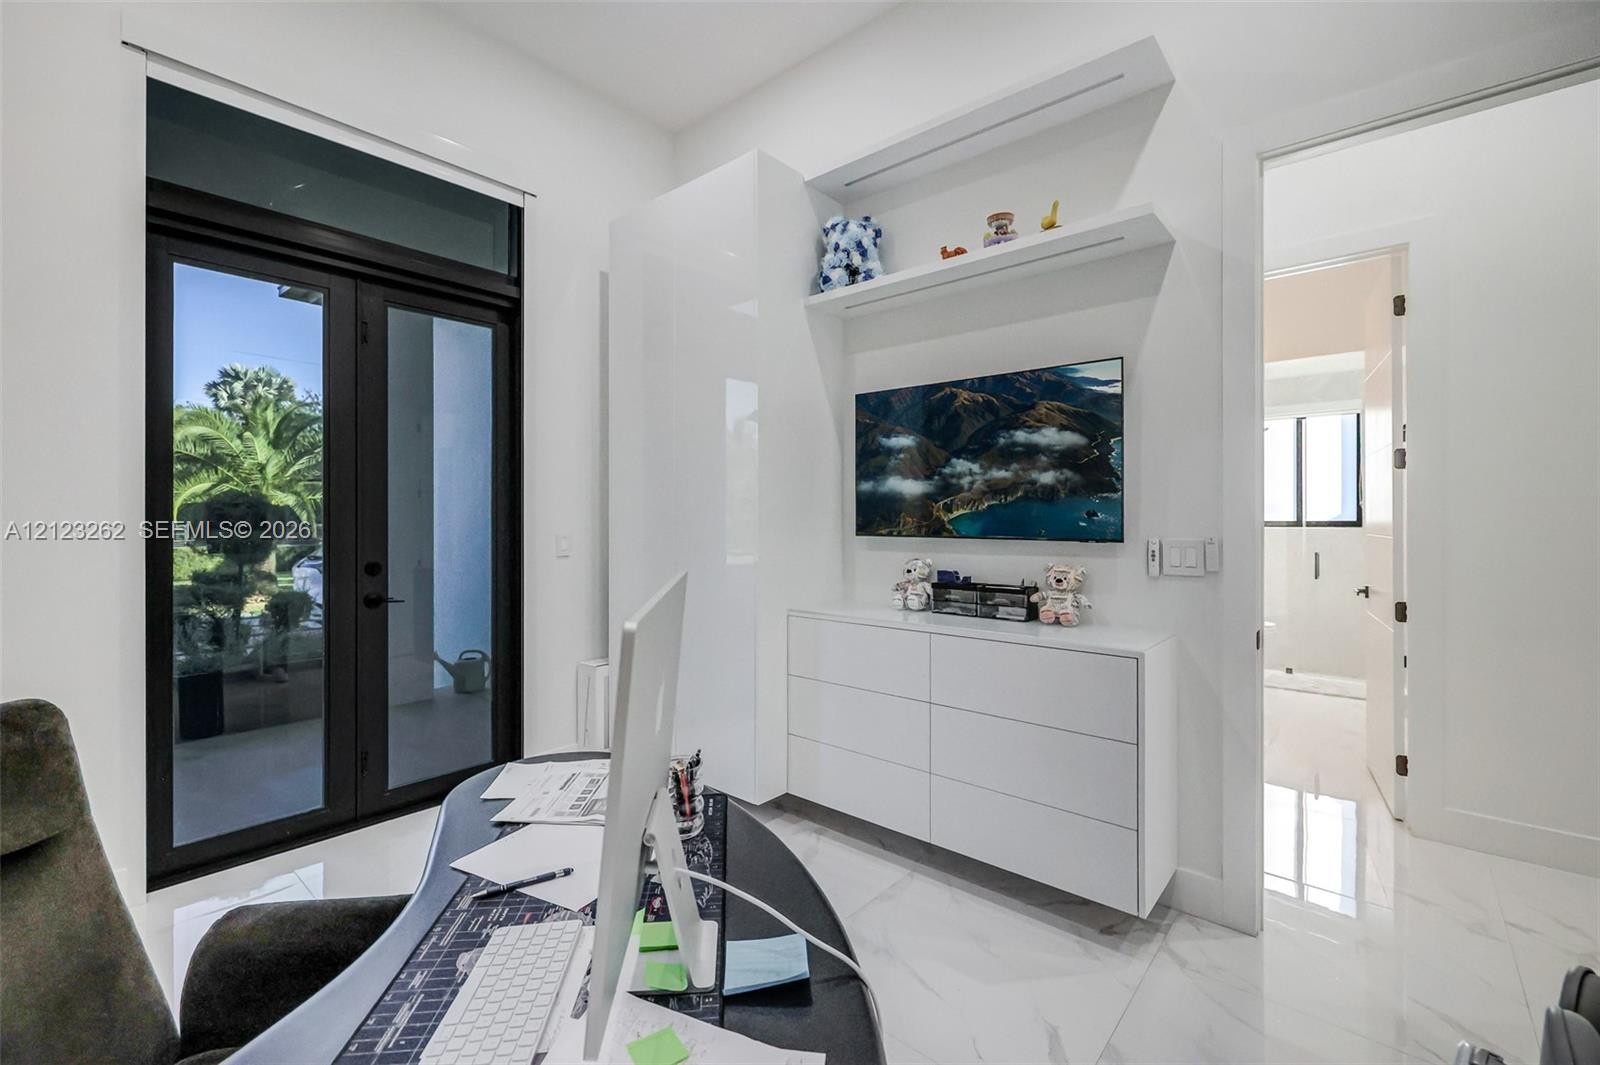
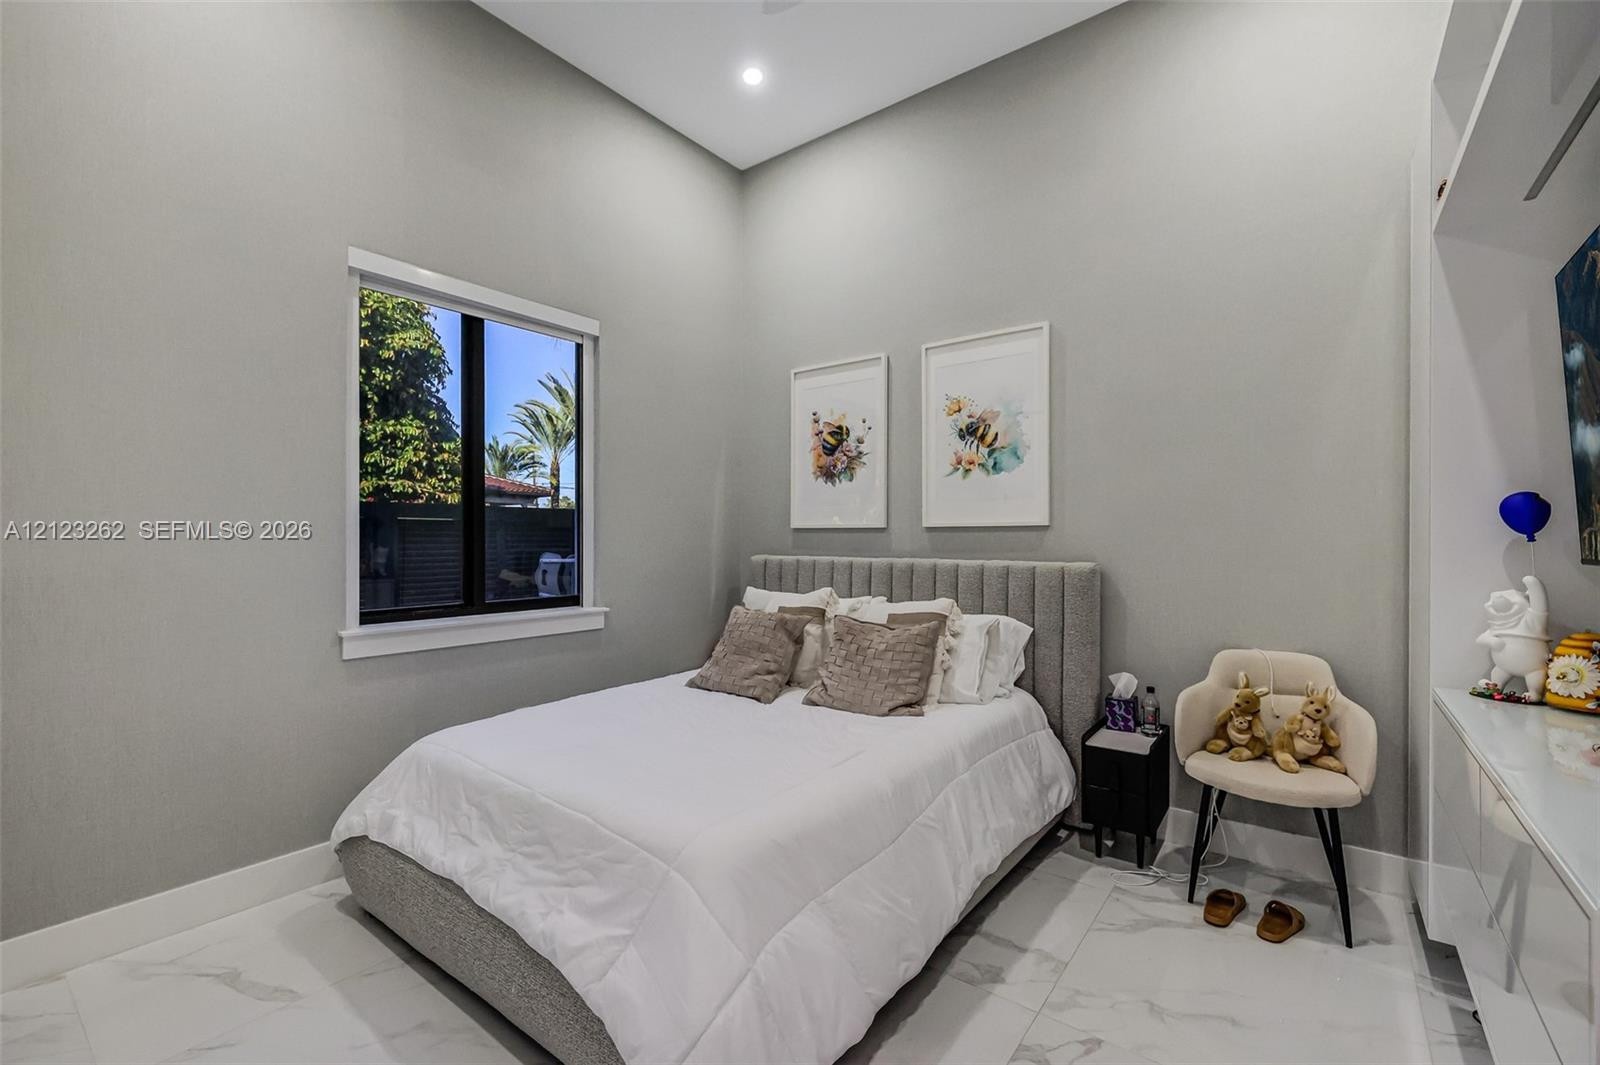
  • High-ceilinged room featuring white stone-finish flooring, recessed lighting, a built-in white storage cabinet, and a single-hung window with a dark f
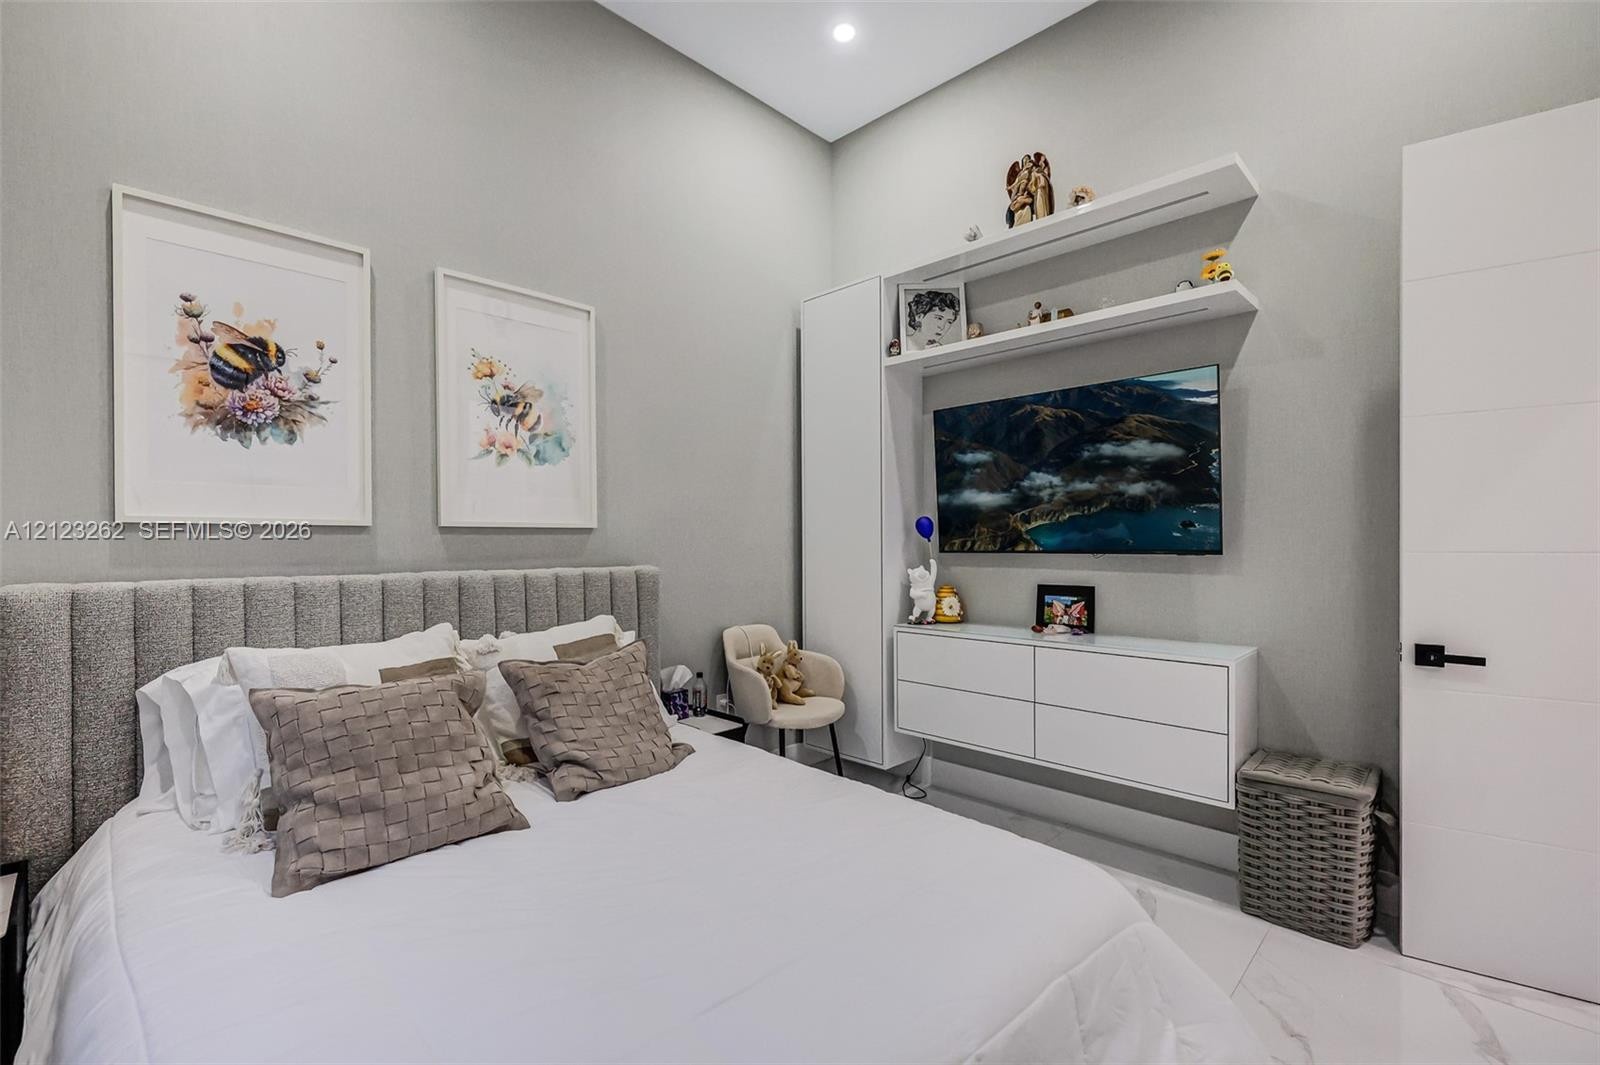
  • High-ceilinged room featuring built-in white cabinetry, dual floating display shelves, a wall-mounted floating storage unit, and polished tile floorin
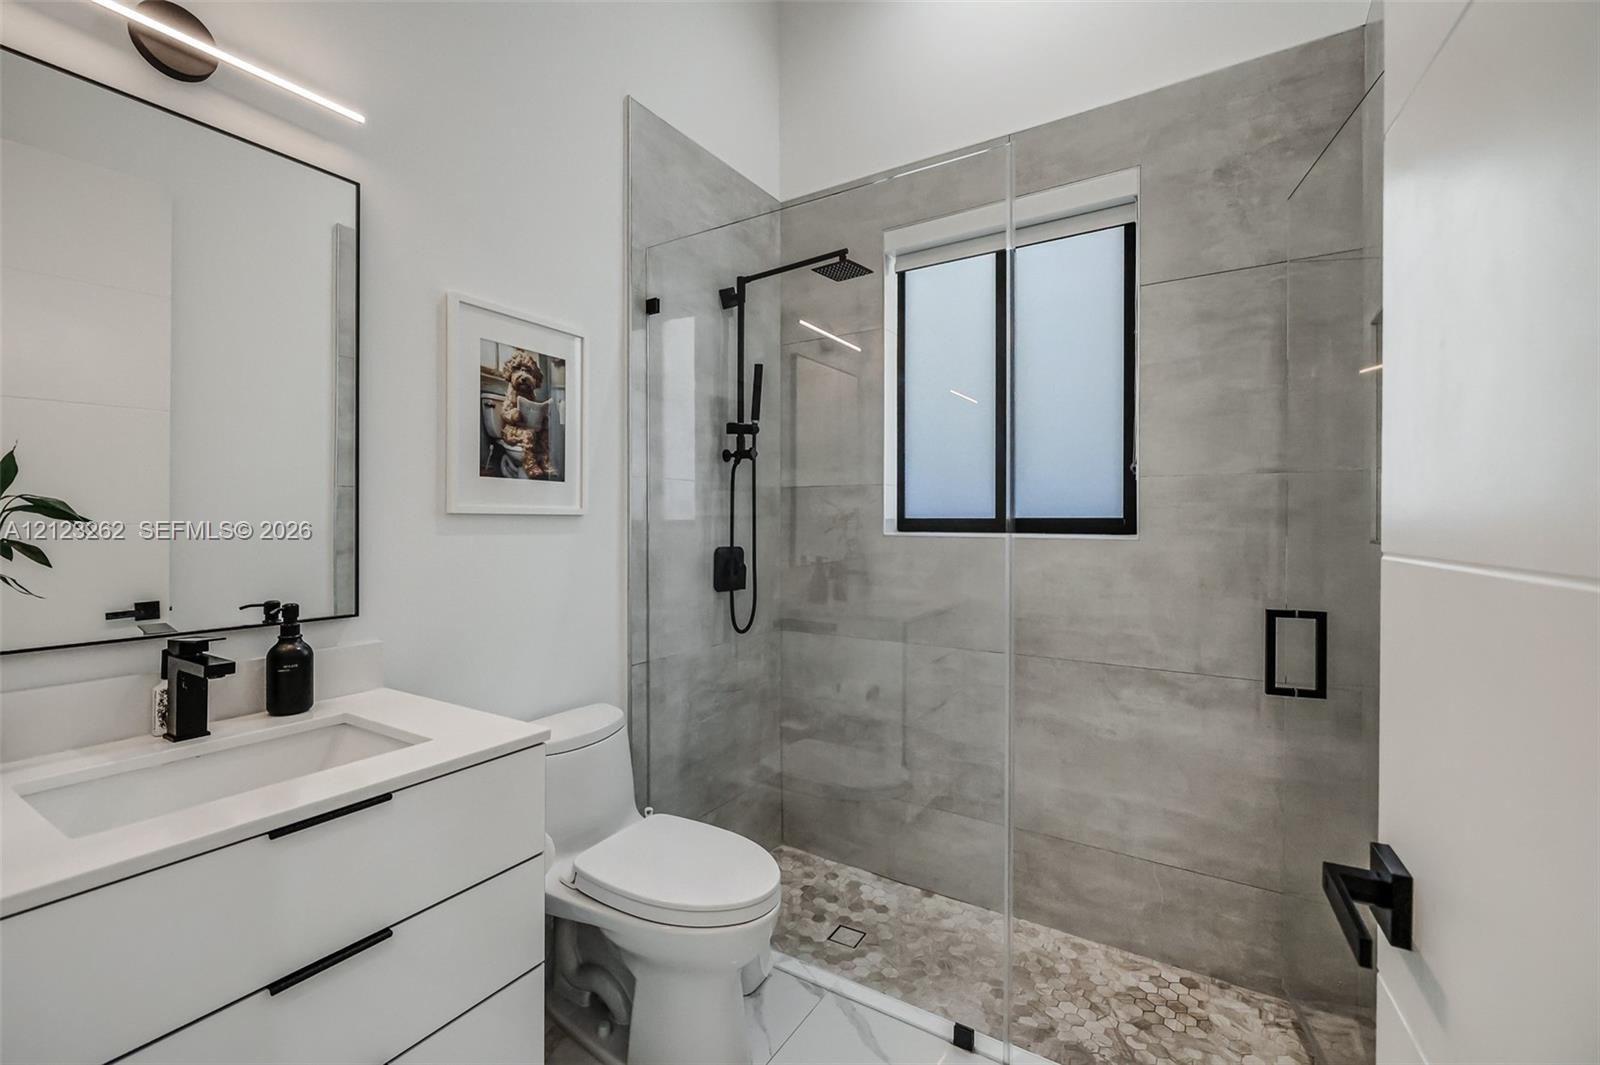
  • Modern vanity with a rectangular basin, frameless glass walk-in shower with matte black fixtures, large-format grey wall tiling, and pebble-style show
  • Laundry room featuring gloss-finish cabinetry, stone countertop, stainless steel sink with gooseneck faucet, integrated hanging rod, and large-format
  • Utility space featuring white cabinetry with matte black hardware, integrated countertop with a stainless steel basin, and large-format porcelain tile
  • Fitness room featuring full-wall mirrors, vertical slat wall paneling, recessed lighting, and large windows with integrated shelving
  • Fitness room featuring textured vertical wall paneling, full-height wall mirrors, recessed ceiling lighting, and dark rubberized flooring
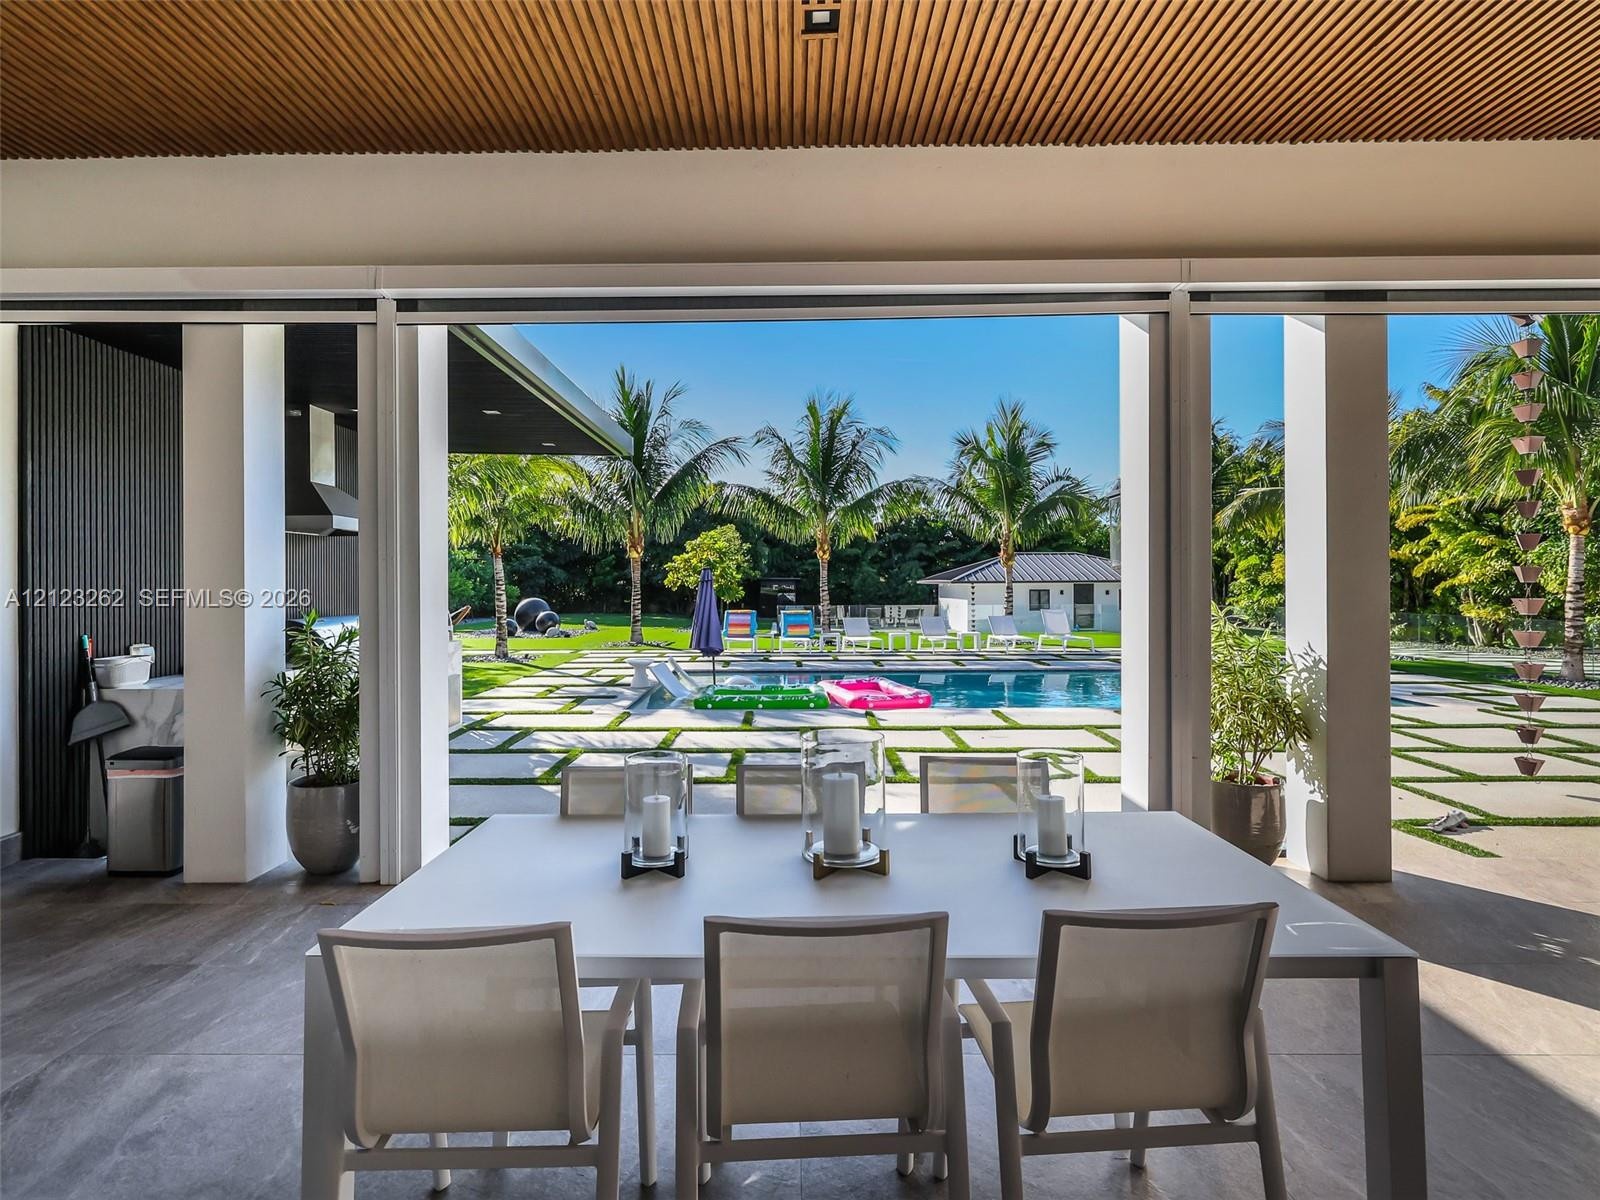
  • Covered patio featuring slatted wood-paneled ceilings, oversized sliding glass doors, large-format tile flooring, and direct access to a swimming pool
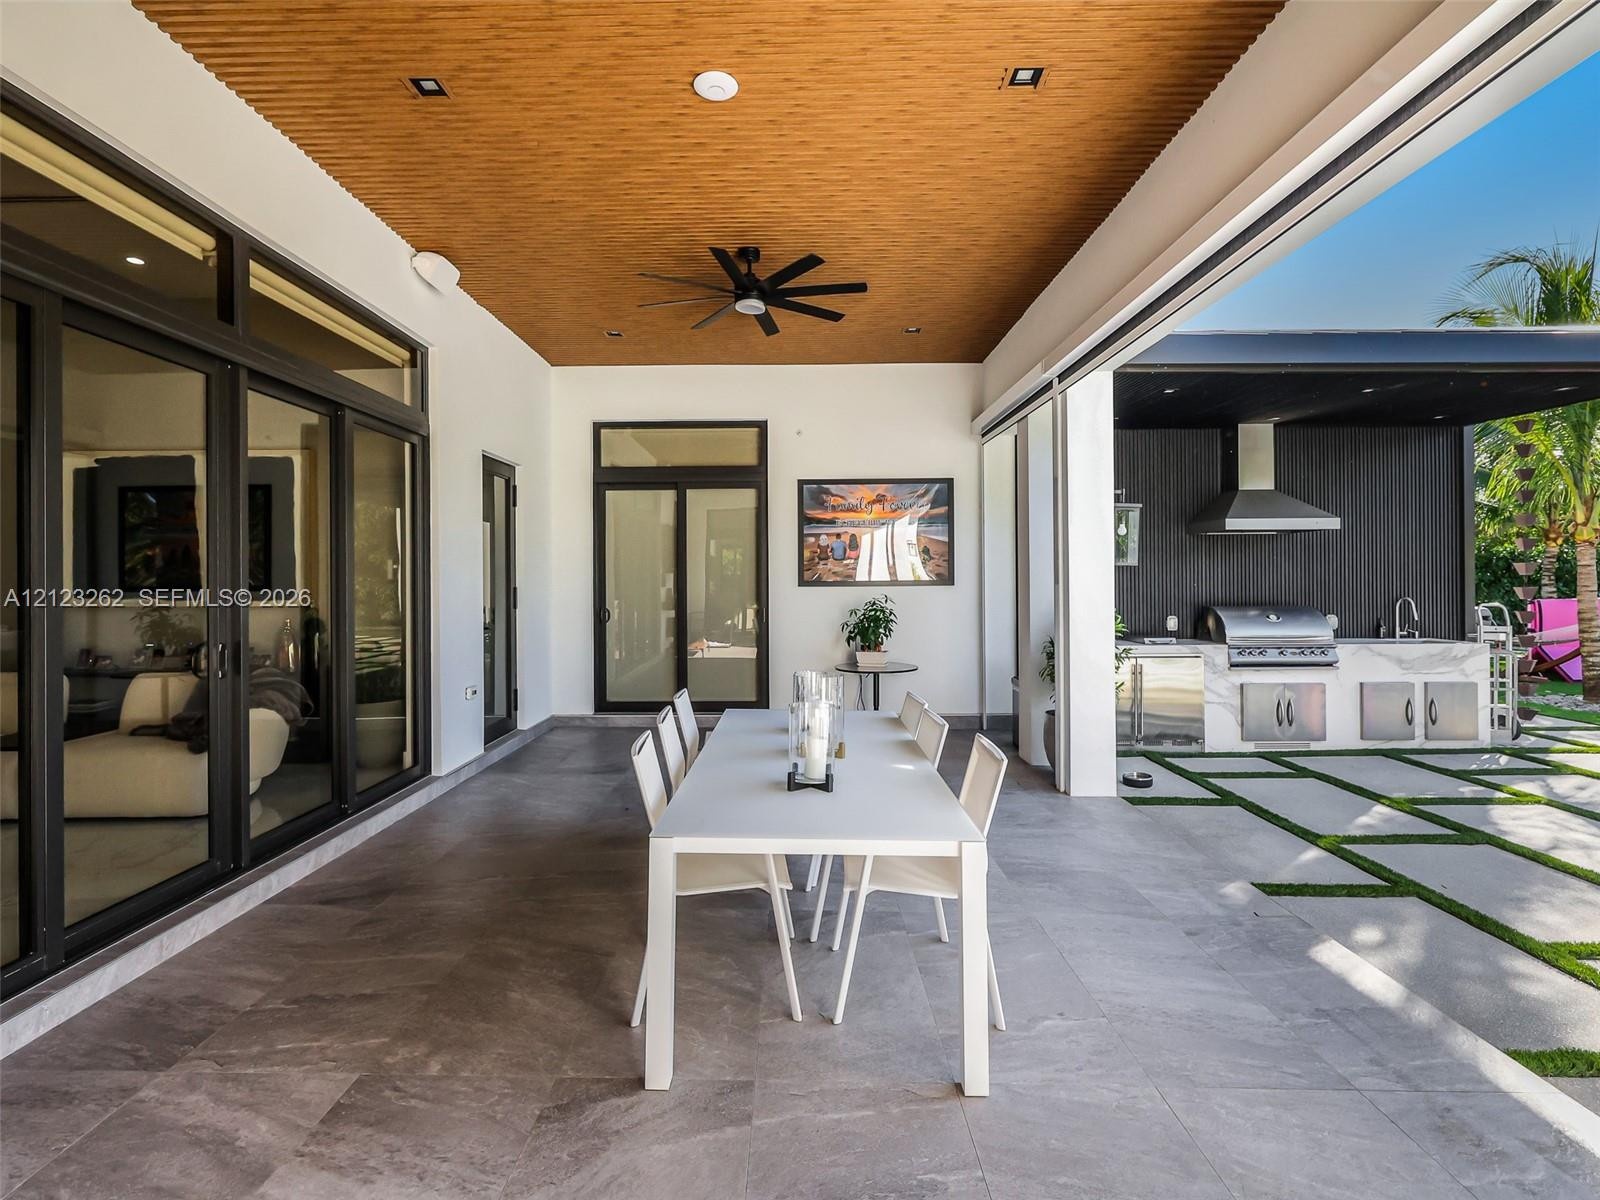
  • Covered outdoor living space featuring a wood-finish tongue-and-groove ceiling, large-format tile flooring, multi-panel sliding glass doors, and a bui
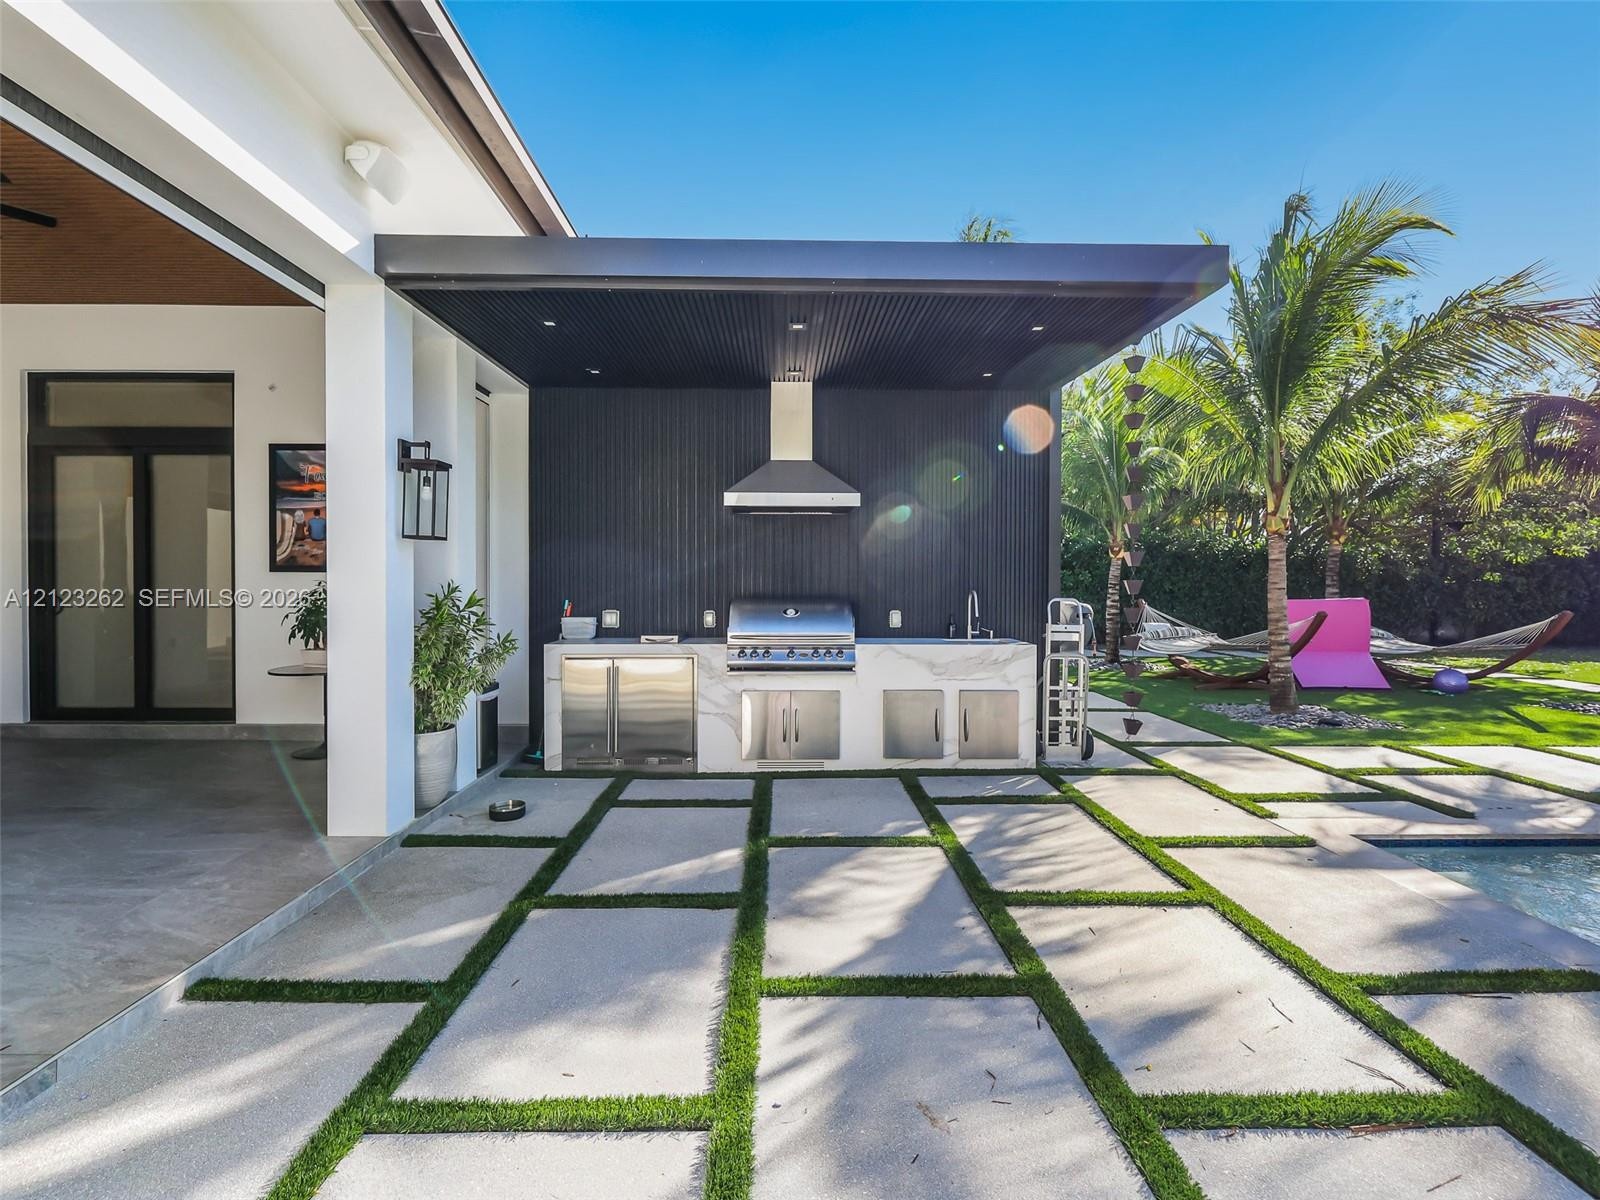
  • Outdoor kitchen featuring a stone-topped island, stainless steel grill, integrated ventilation hood, and under-counter storage, sheltered by a covered
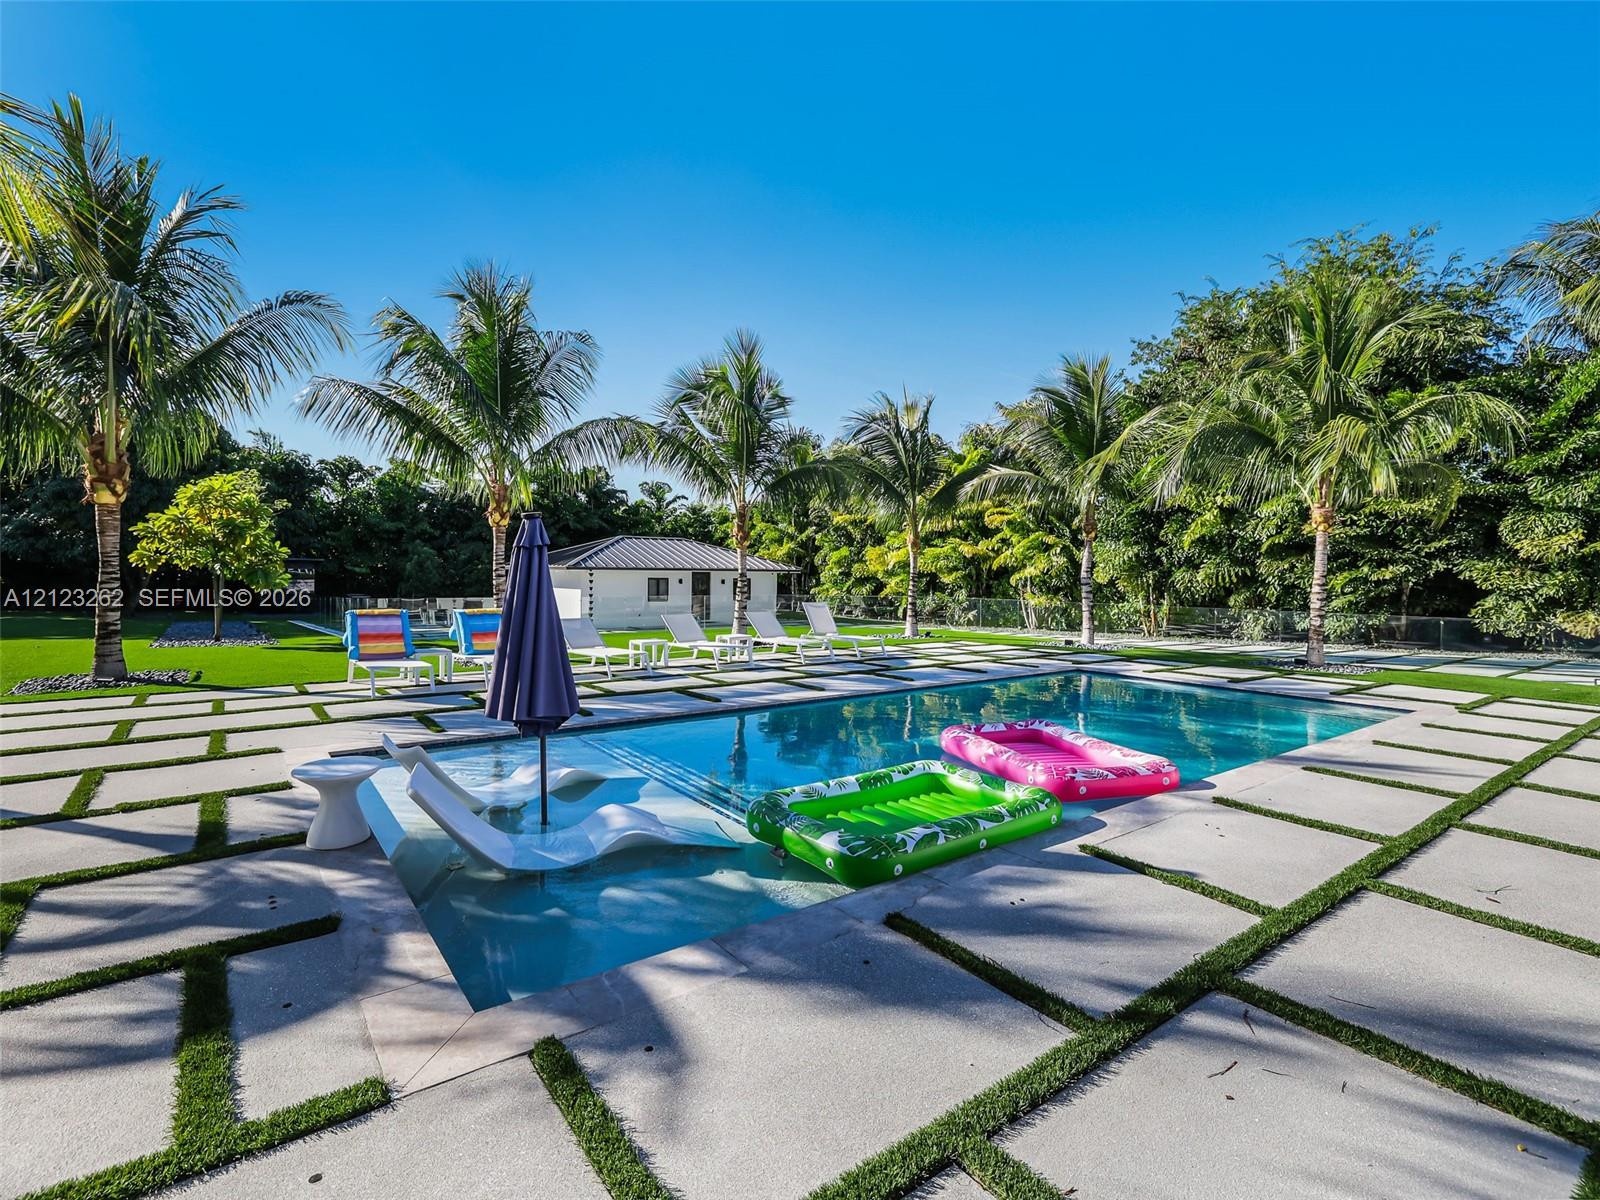
  • In-ground swimming pool featuring a tanning shelf, surrounded by geometric concrete pavers with integrated turf detailing and mature palm trees
  • In-ground swimming pool with a geometric concrete deck featuring integrated turf accents and a built-in outdoor kitchen with a stainless steel range h
  • Outdoor structure featuring a reflective mirrored exterior, shed roof, integrated portable spa, and river rock landscaping set within a synthetic gras
  • Sauna featuring wood-panelled walls and ceiling, tiered built-in wooden bench, floor-to-ceiling glass wall, and integrated electric sauna heater with
  • Backyard featuring synthetic turf, river rock landscaping, and a standalone structure with mirrored glass paneling and a dark wood-finish exterior
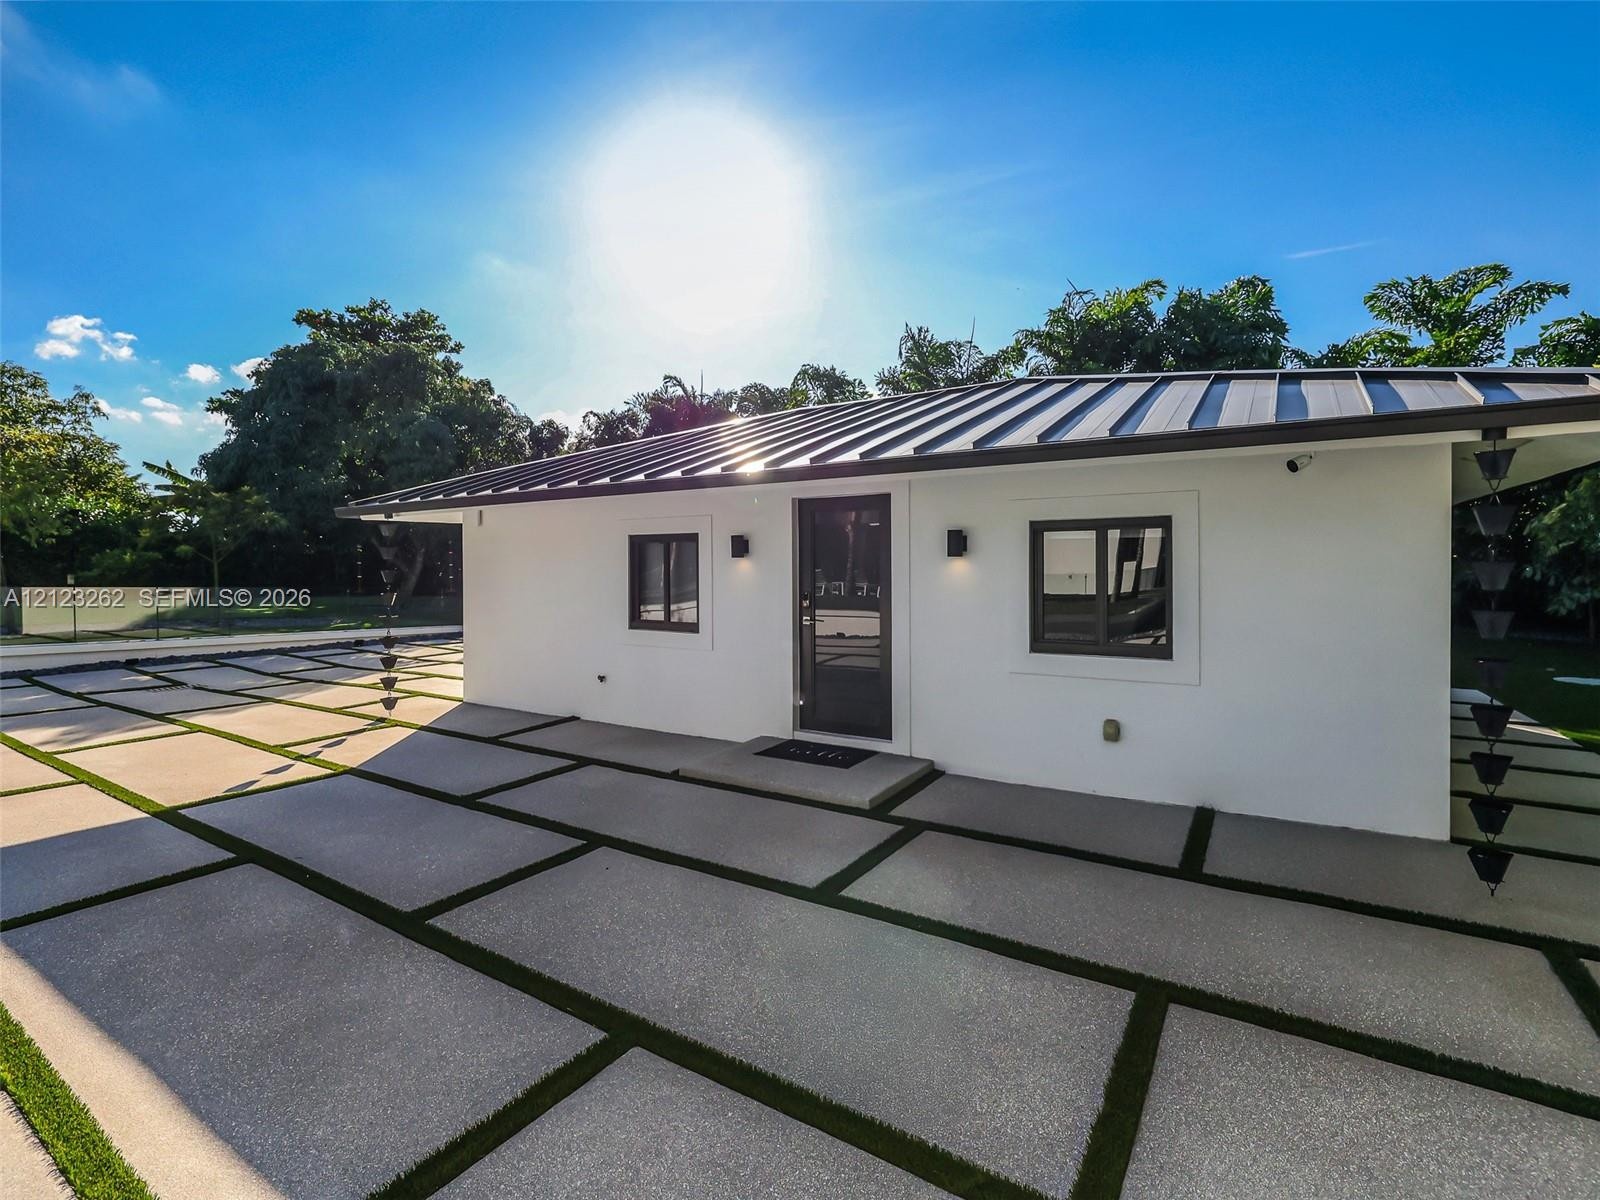
  • Single-story exterior featuring a metal roof, smooth stucco finish, grid-patterned concrete paver driveway with turf infill, dark-framed windows, and
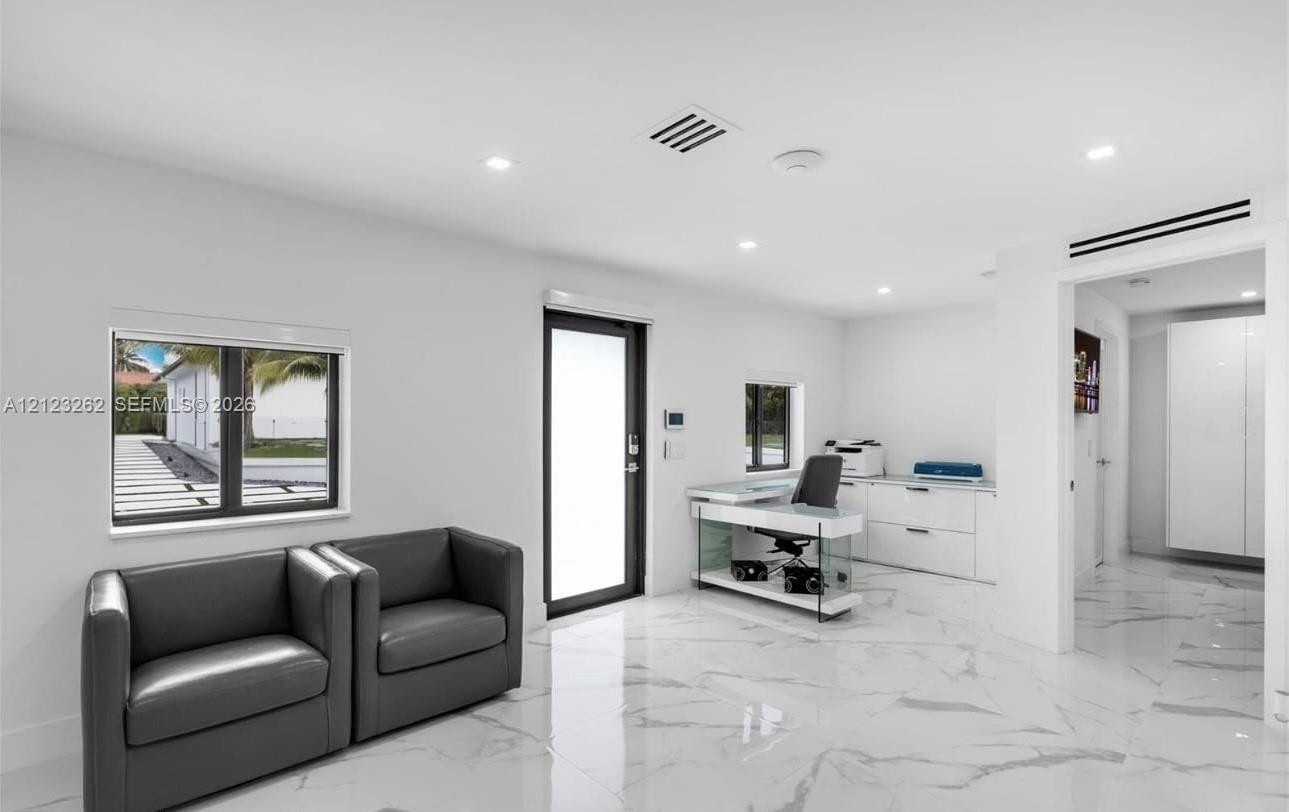
  • Polished stone-finish tile flooring, recessed ceiling lighting, built-in white cabinetry, and multi-pane windows with dark frames
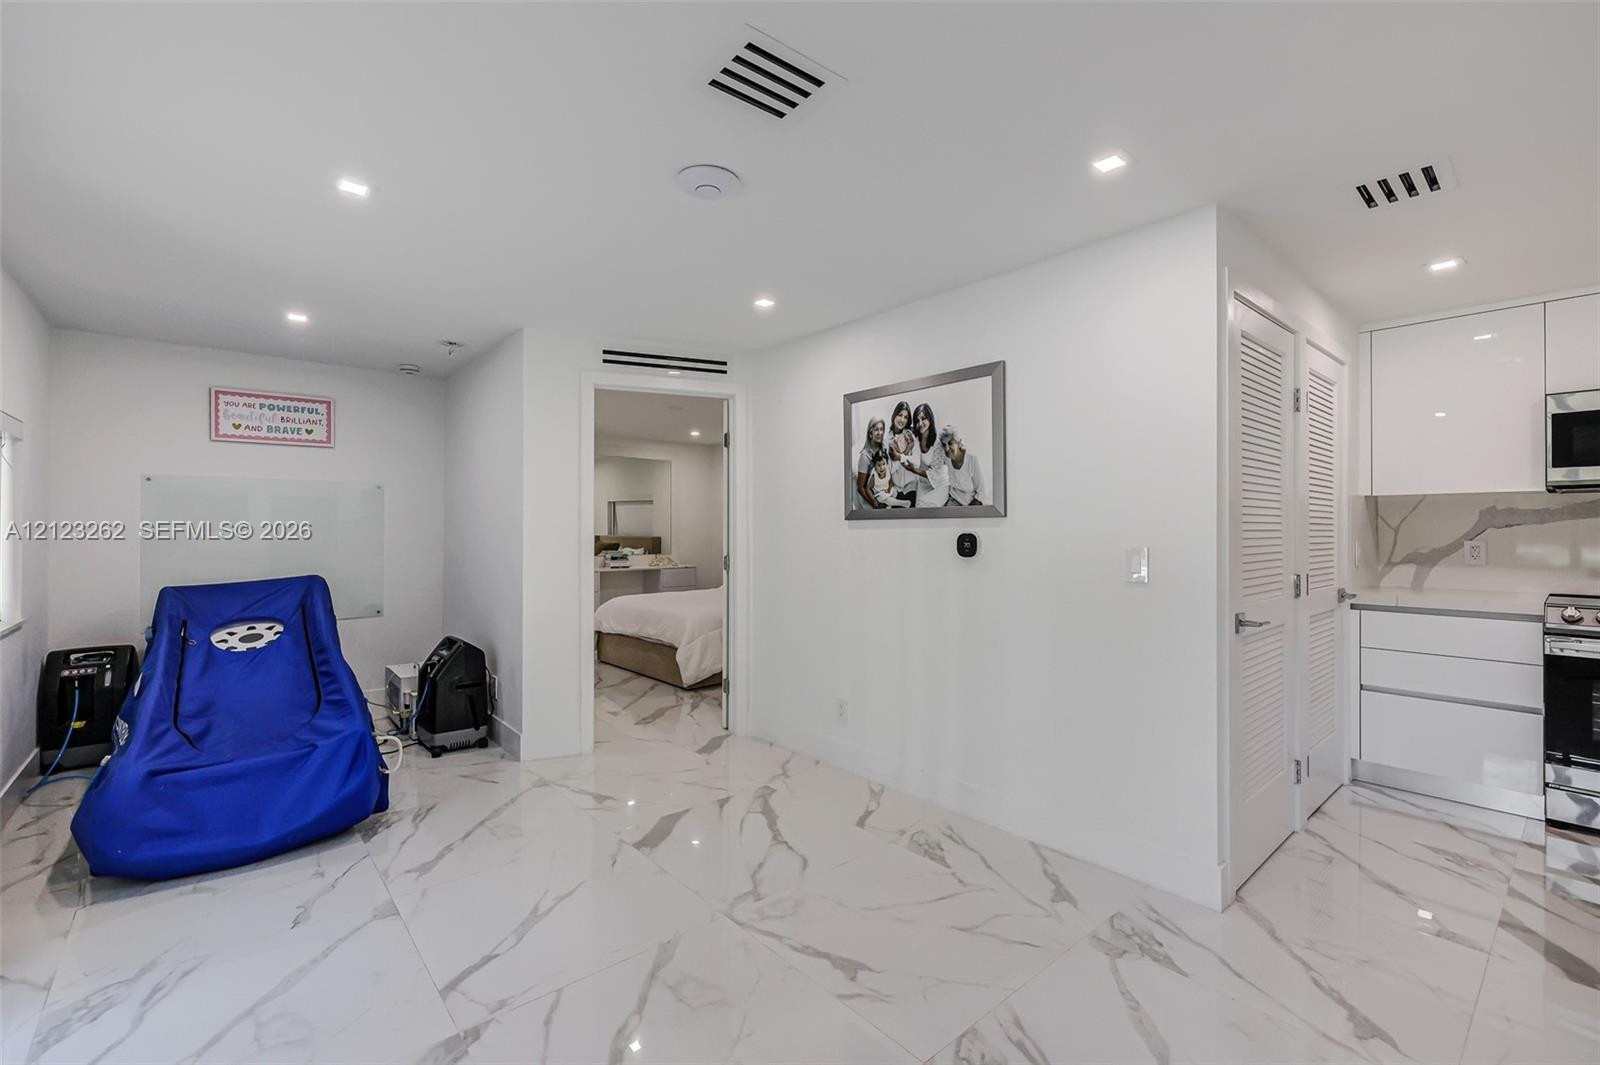
  • Polished large-format tile flooring, high-gloss white cabinetry, and recessed lighting throughout
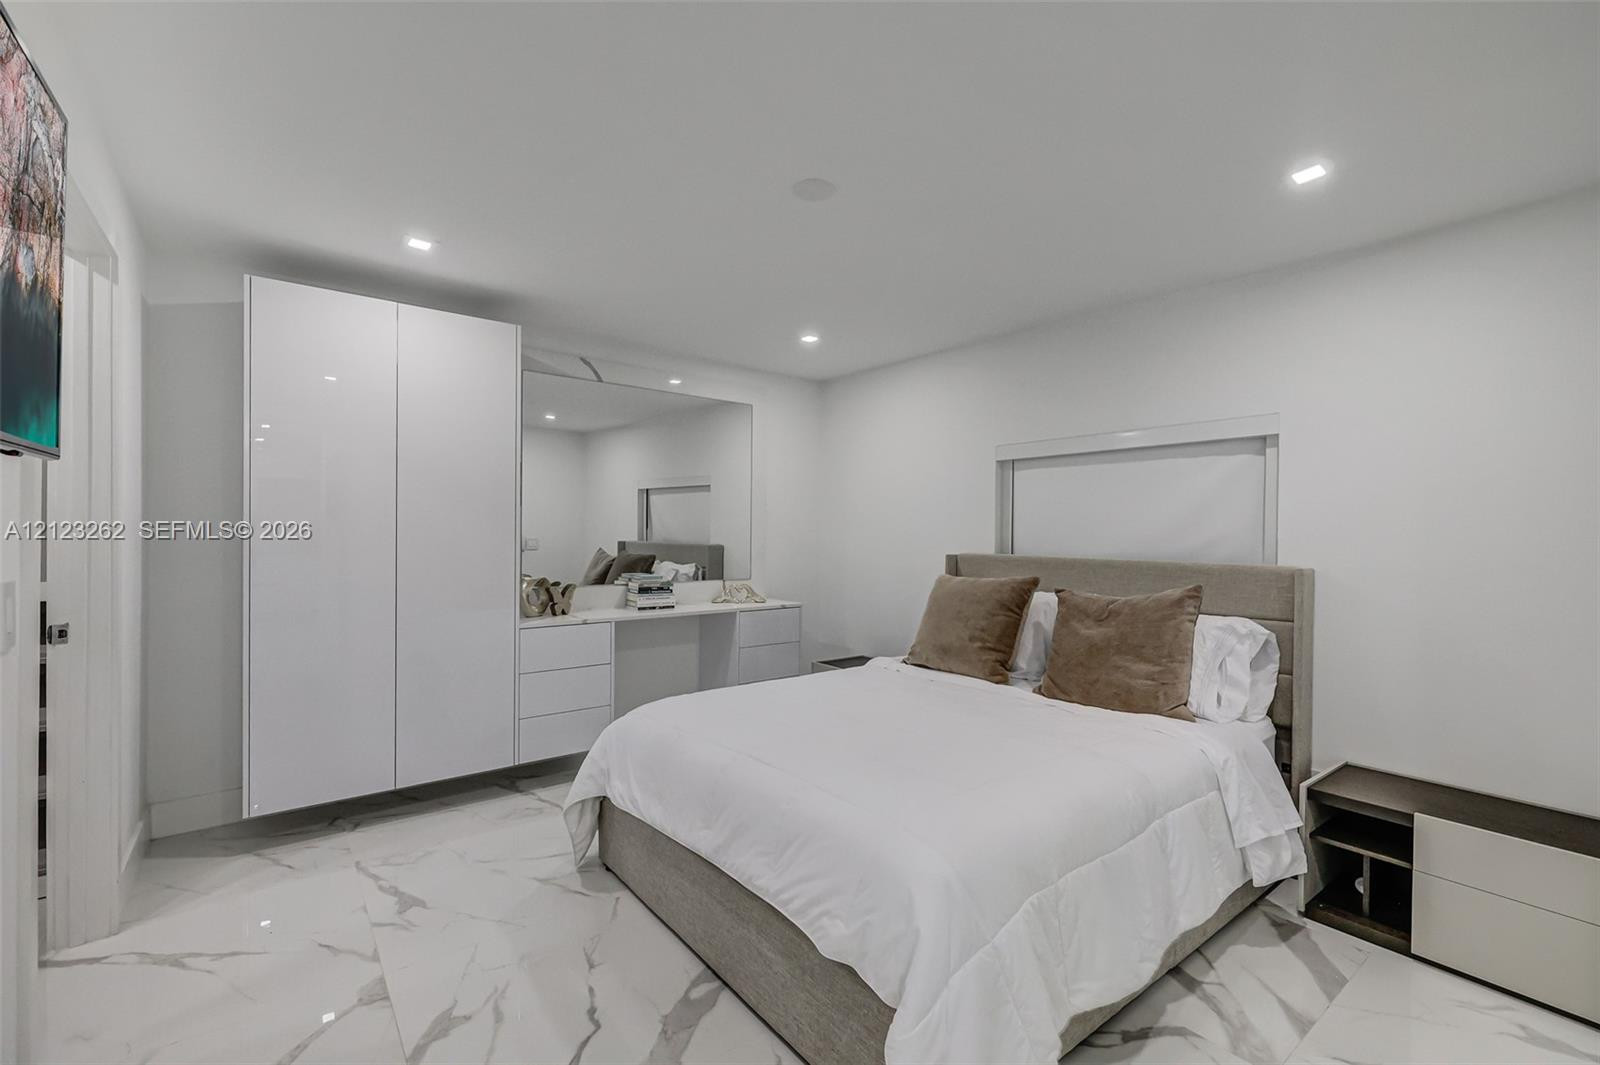
  • Large-format stone-style flooring, built-in floor-to-ceiling cabinetry, recessed lighting, and integrated wall-to-wall vanity with overhead mirror
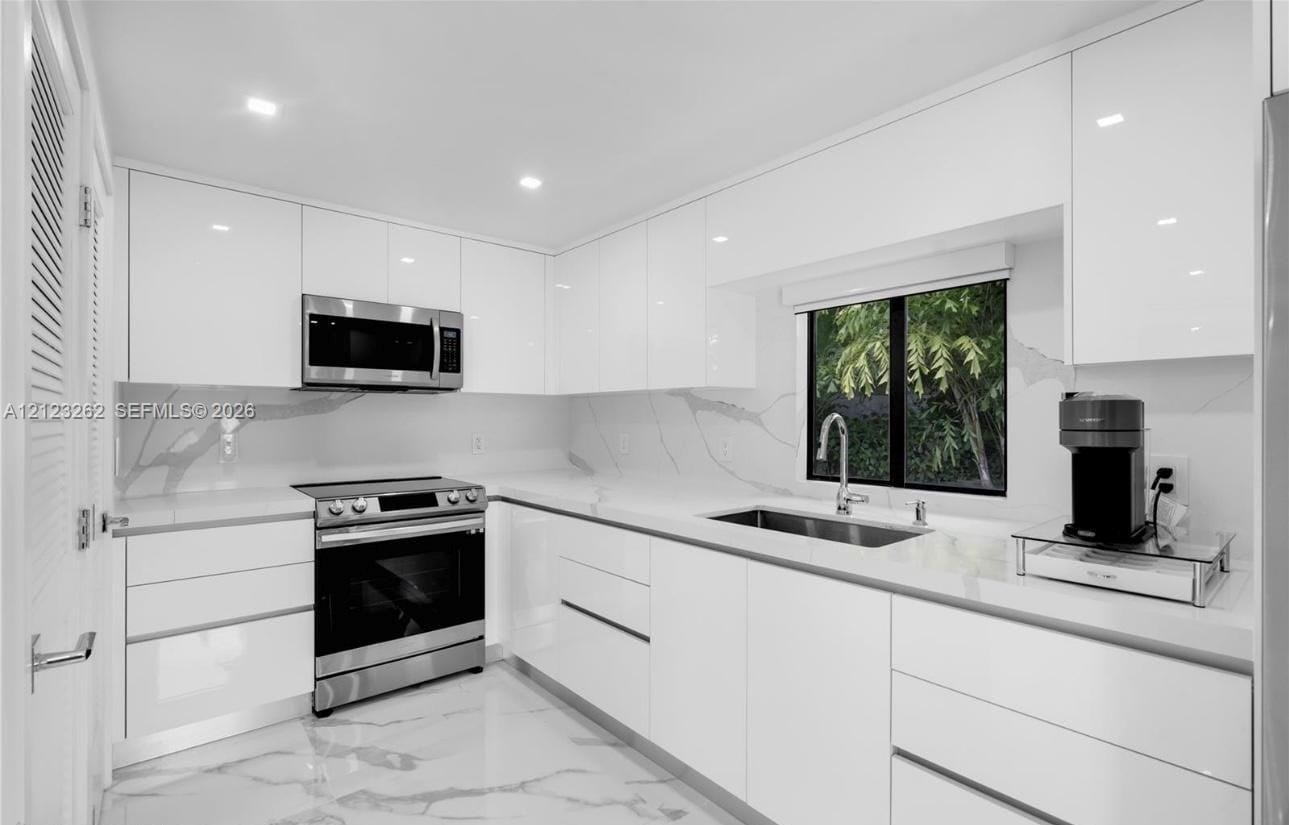
  • Kitchen featuring high-gloss white cabinetry, stone-patterned countertops and backsplash, integrated stainless steel appliances, and large-format porc
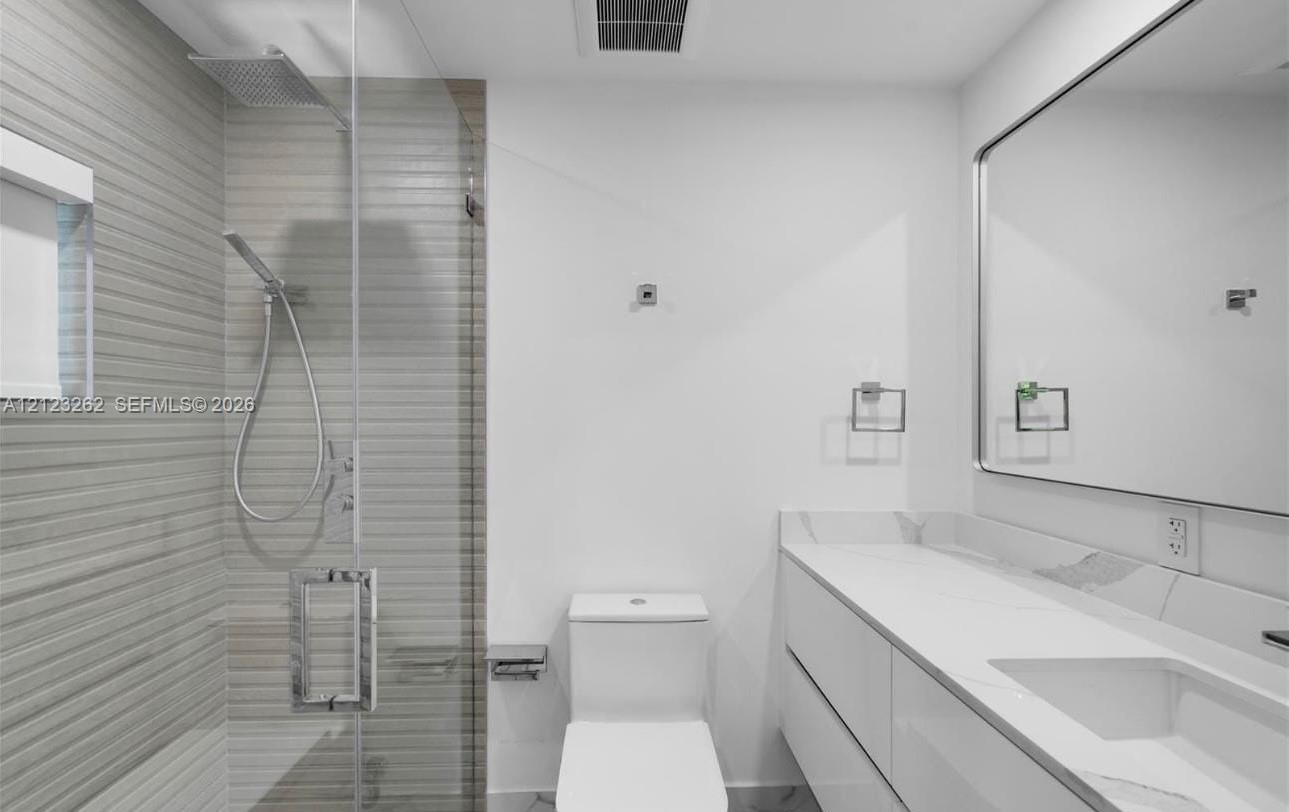
  • Bathroom featuring a floating vanity with a light-toned stone-finish countertop, walk-in shower with textured tile surround, glass partition, dual-hea
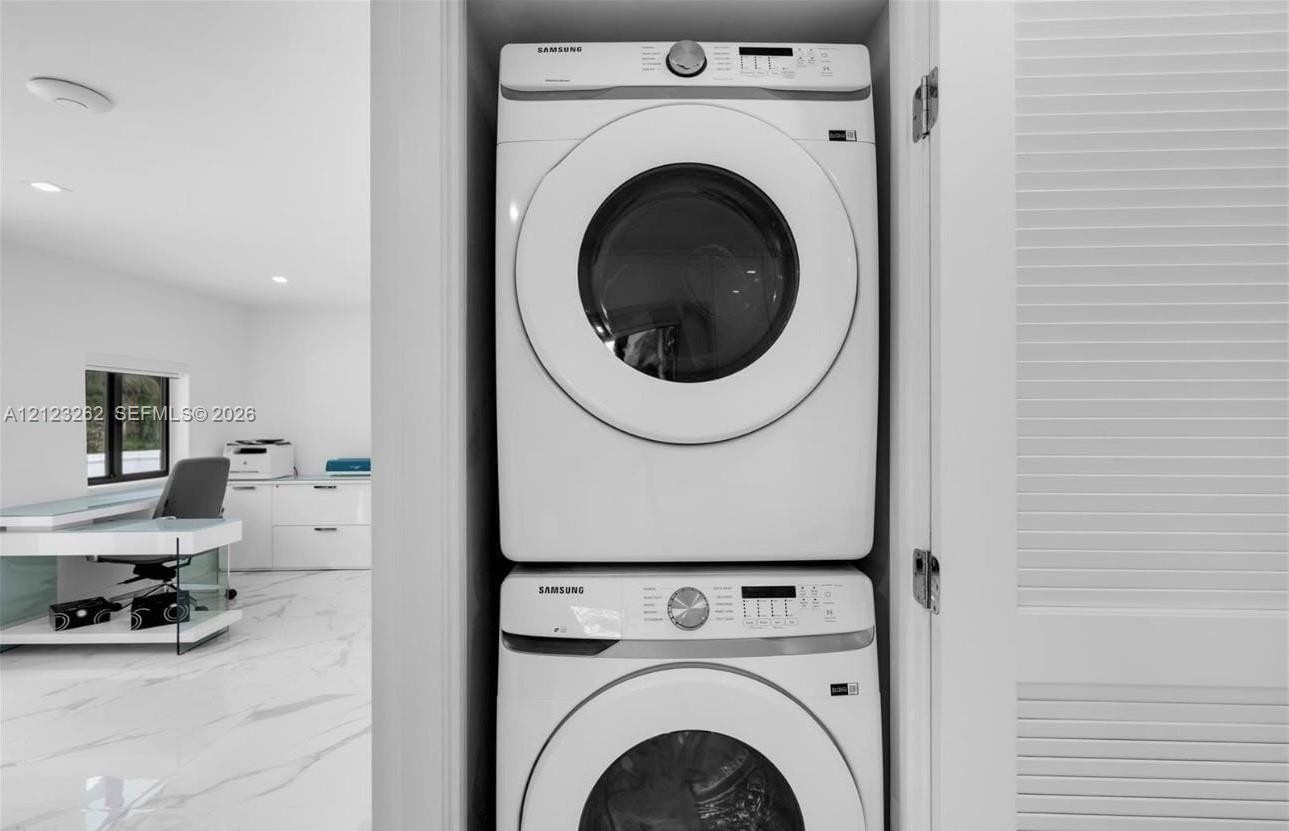
  • Stacked front-load washer and dryer set enclosed by louvered bi-fold doors

Location

250 129th Miami FL 33182 USA

Contact

Palm Beach, FL
Deborah L. Ginsburg
150 Worth Ave, Palm Beach, FL 33480
Phone: +1 561-725-9229
deborahg@nestseekers.com
Listing Courtesy of Monteriny Properties Corporation
​
Nest Seekers Logo
Loading...