
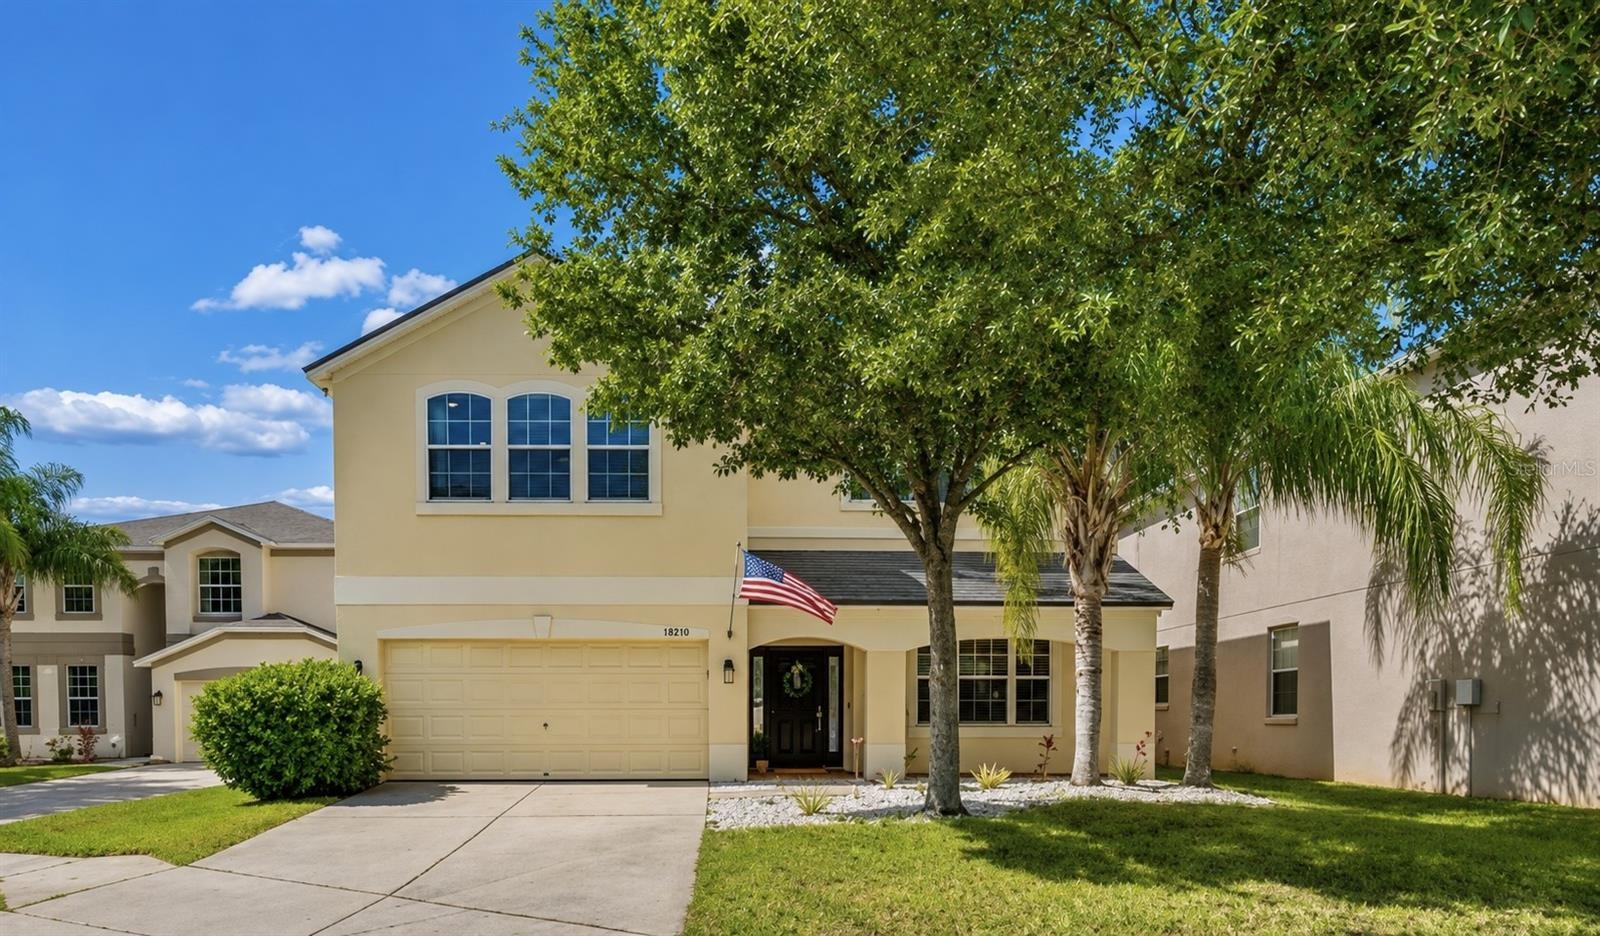
Tucked away on a quiet cul de sac in Watson Glen, this beautifully maintained home pairs peaceful pond views out back with a floor plan that makes the most of ...
11509 DUTCH IRIS DRIVE
RIVERVIEW, FL 33578
Listing
| Web ID: | 5857860 |
|---|---|
| Website: | https://www.nestseekers.com/5857860 |
Property
| Ownership: | Fee Simple |
|---|---|
| Type: | Single Family |
| Bedrooms: | 5 BR |
| Bathrooms: | 3 |
| Pets: | Pets Allowed |
| Area: | 3440 sq ft |
| Lot Size: | 0.2 Acres |
Financials
Price:$575,000
Annual Taxes:$5,851
Common charges:$140
Description
Tucked away on a quiet cul-de-sac in Watson Glen, this beautifully maintained home pairs peaceful pond views out back with a floor plan that makes the most of approximately 3,440 square feet. With five bedrooms, a first-floor guest suite, and a generous upstairs loft, there’s room to gather and plenty of space to spread out. The covered rear patio is a favorite spot to have morning coffee.
Inside, soaring ceilings and luxury vinyl plank flooring give the main living areas an open, welcoming feel. The kitchen features stainless steel appliances, double ovens, a pantry, and a breakfast nook overlooking the pond. It opens directly to the main living area, while separate formal living room and dinning room offers extra room for entertaining.
The first-floor bedroom has a private full bath, walk-in closet, and direct exterior access, making it a flexible space for guests, multigenerational living, or a home office. Upstairs, the oversized primary suite has room for a sitting area, a large walk-in closet, and an ensuite bath with a soaking tub and separate shower. Three additional bedrooms, a large loft, and an upstairs laundry room complete the second floor.
The roof was replaced in 2023, and the upstairs carpeting has been updated. Winthrop Town Center is about a mile away, with shopping, dining, and parks nearby and convenient access to I-75 and the Selmon Expressway.
Amenities
- Ceiling Fans(S)
- Dishwasher
- High ceiling
- Kitchen Family Room Combo
- Lighting
- Microwave
- Open Floorplan
- Pond
- Primary Bedroom - Main Floor
- Public
- Range
- Refrigerator
- Sidewalk
- Solid Wood Cabinets
- Stone Counters
- Thermostat
- Walk-In Closet(s)
- Window Treatments
Location
Contact
Listing Courtesy of COLDWELL BANKER REALTY
