Nest Seekers

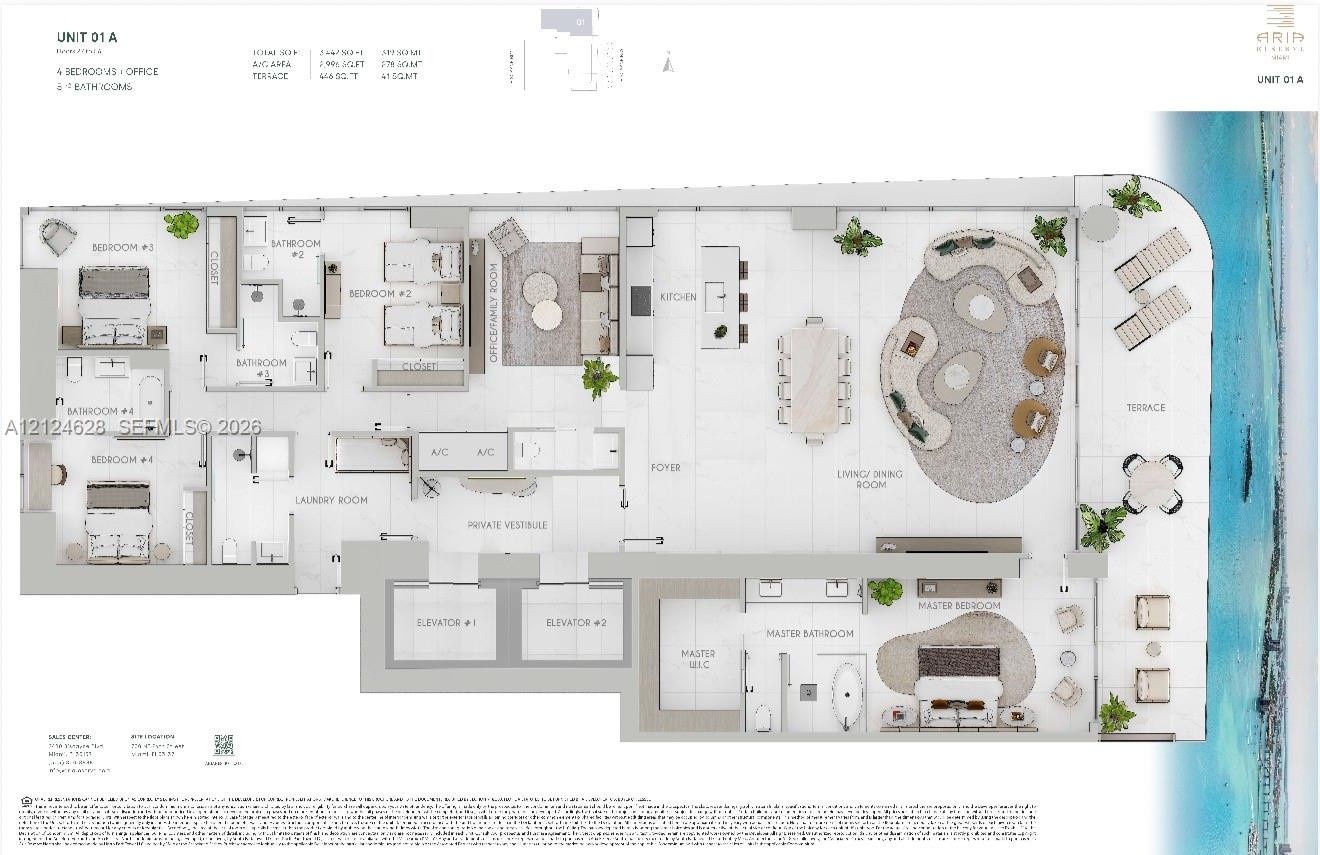
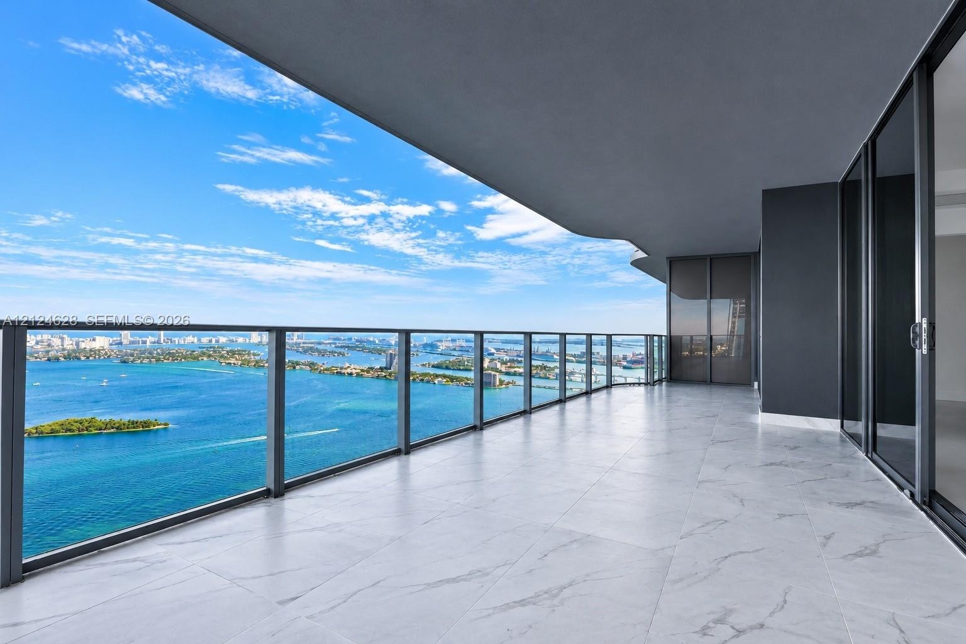
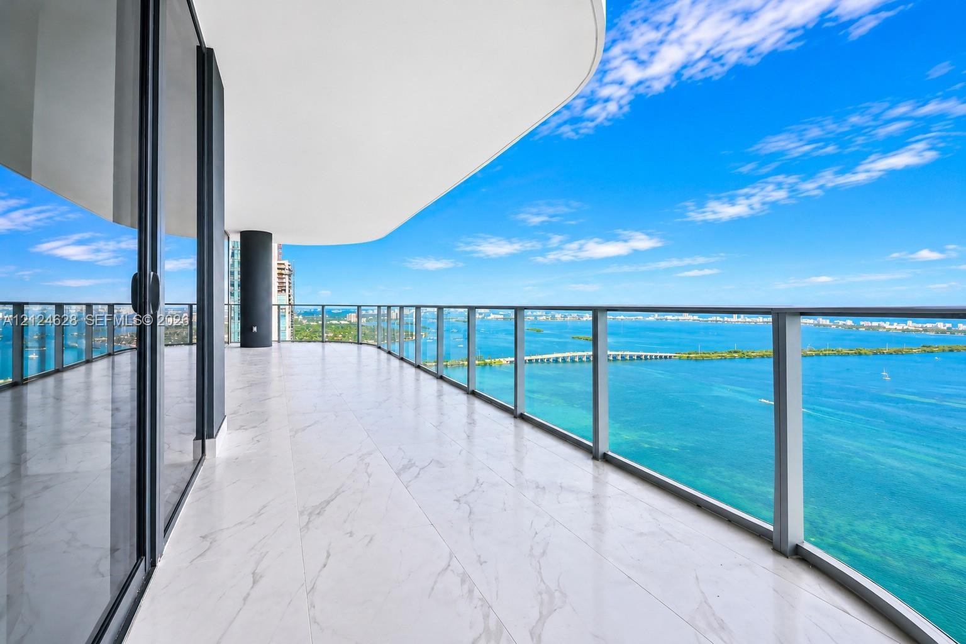
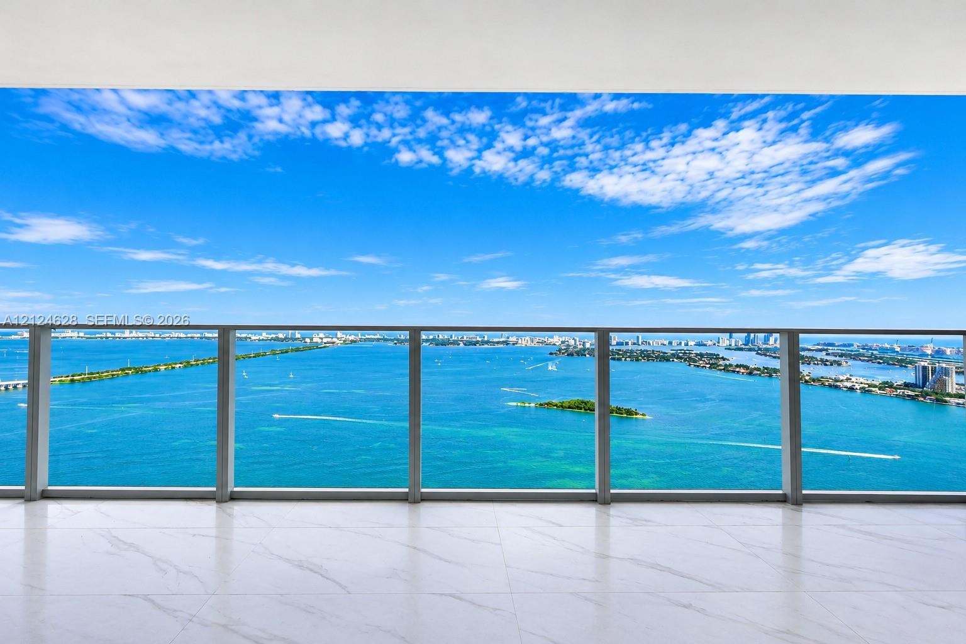
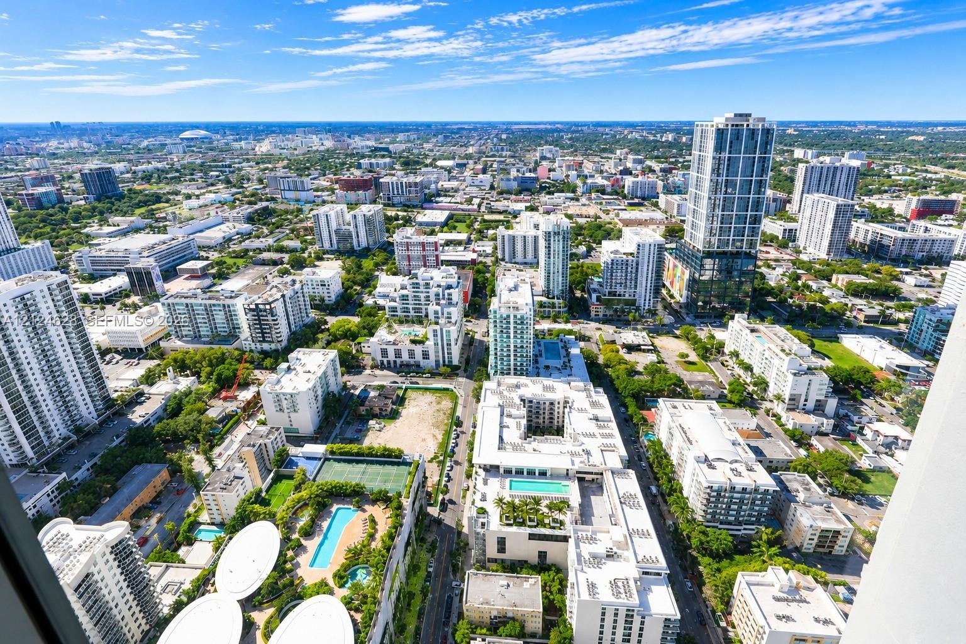
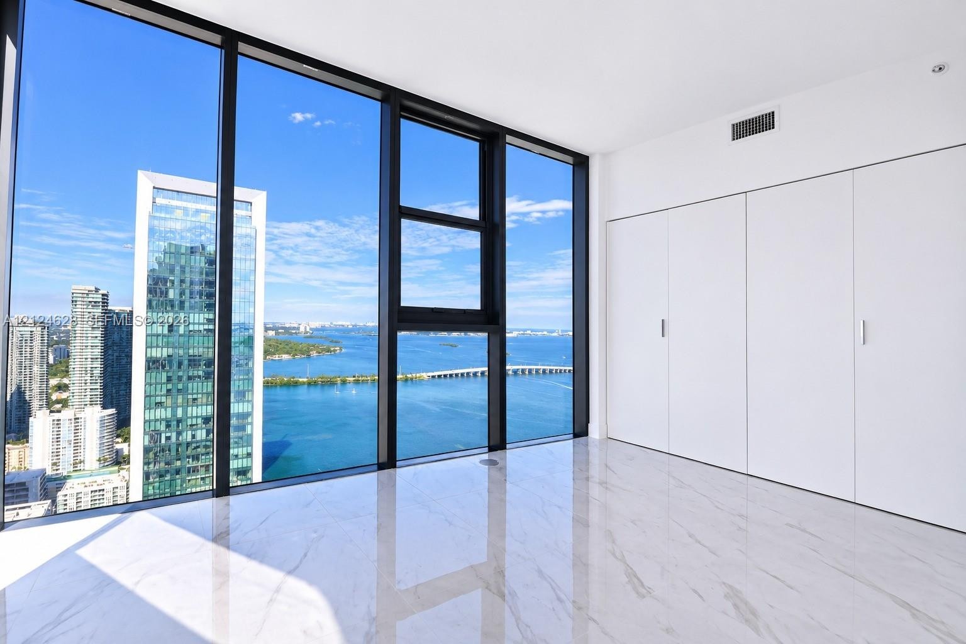
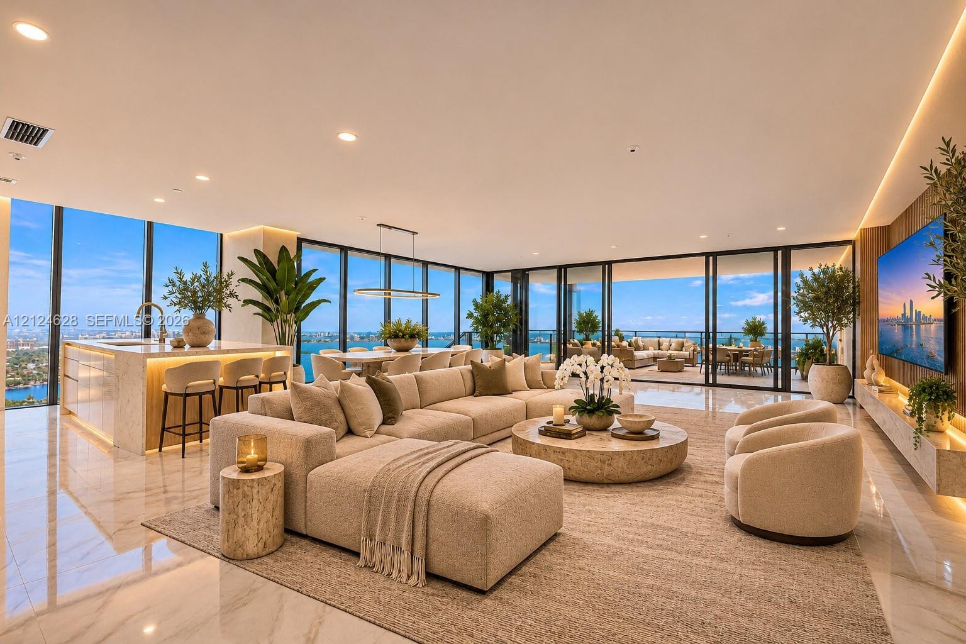
A rare opportunity to own an exceptional 50th floor waterfront residence at Aria Reserve Miami, offering sweeping panoramic views of Biscayne Bay, the Atlantic, Miami Beach and the Miami skyline.

725 24th Street Apt: 5001
Miami, FL 33137

Listing

Web ID:5858415
Website:https://www.nestseekers.com/5858415

Property

Ownership: For Sale
Type: Condo
Bedrooms: 4 BR
Bathrooms: 5½
Pets: Pets Allowed

Financials

Price:$4,250,000
Annual Taxes:$19,650
Common charges:$3,295

Description

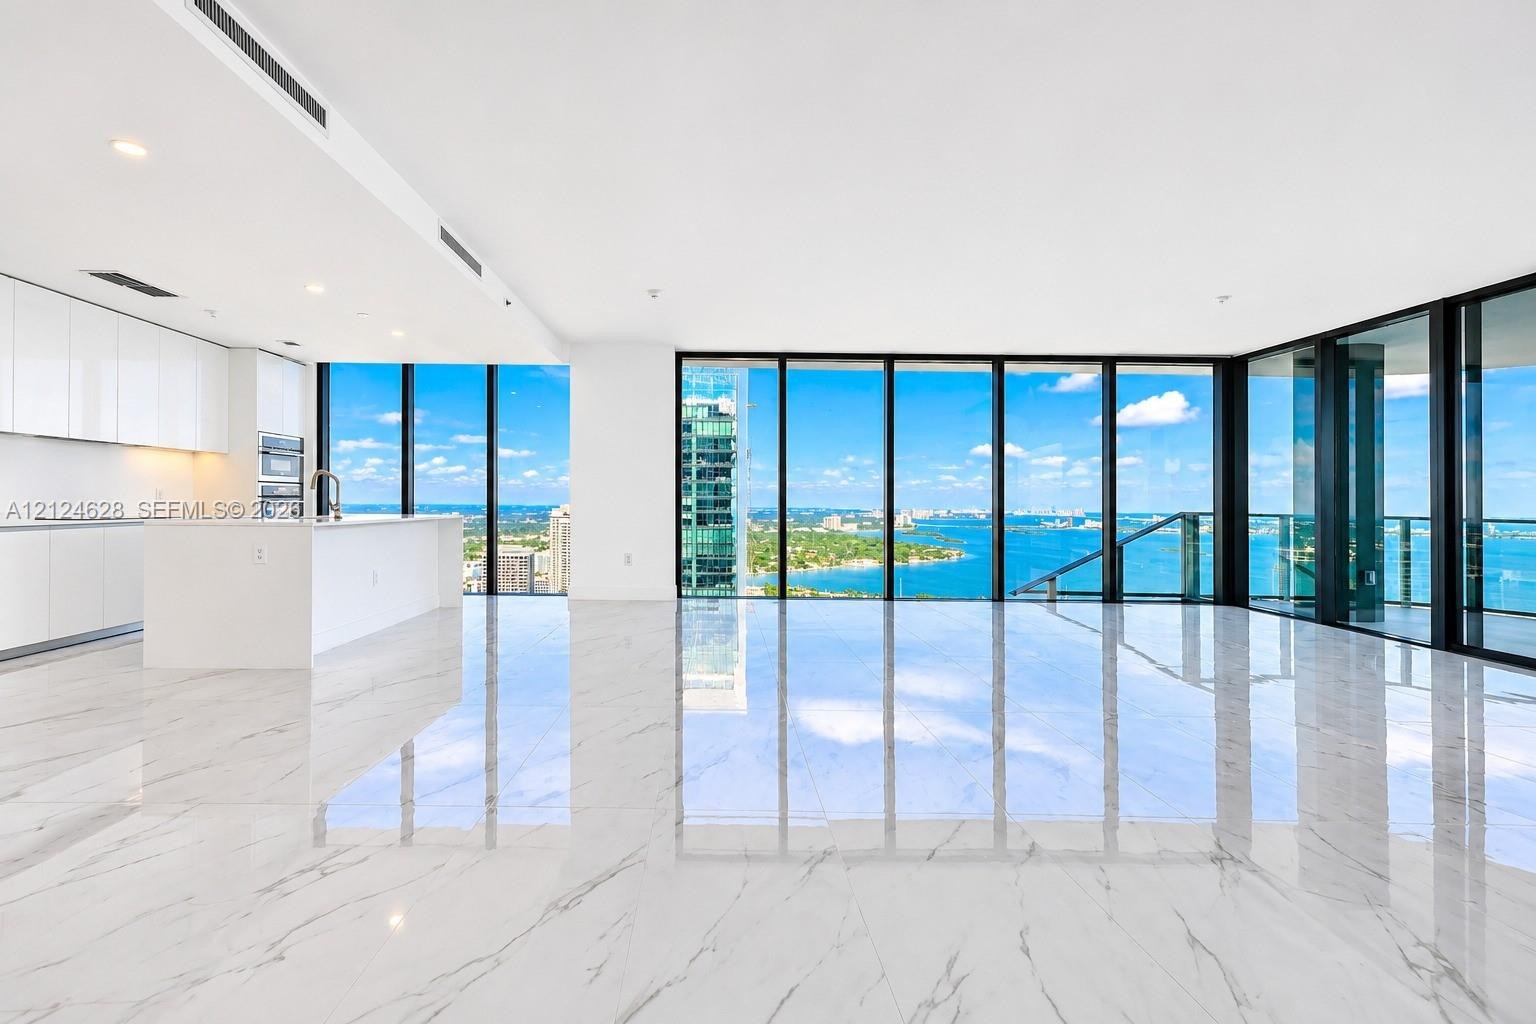
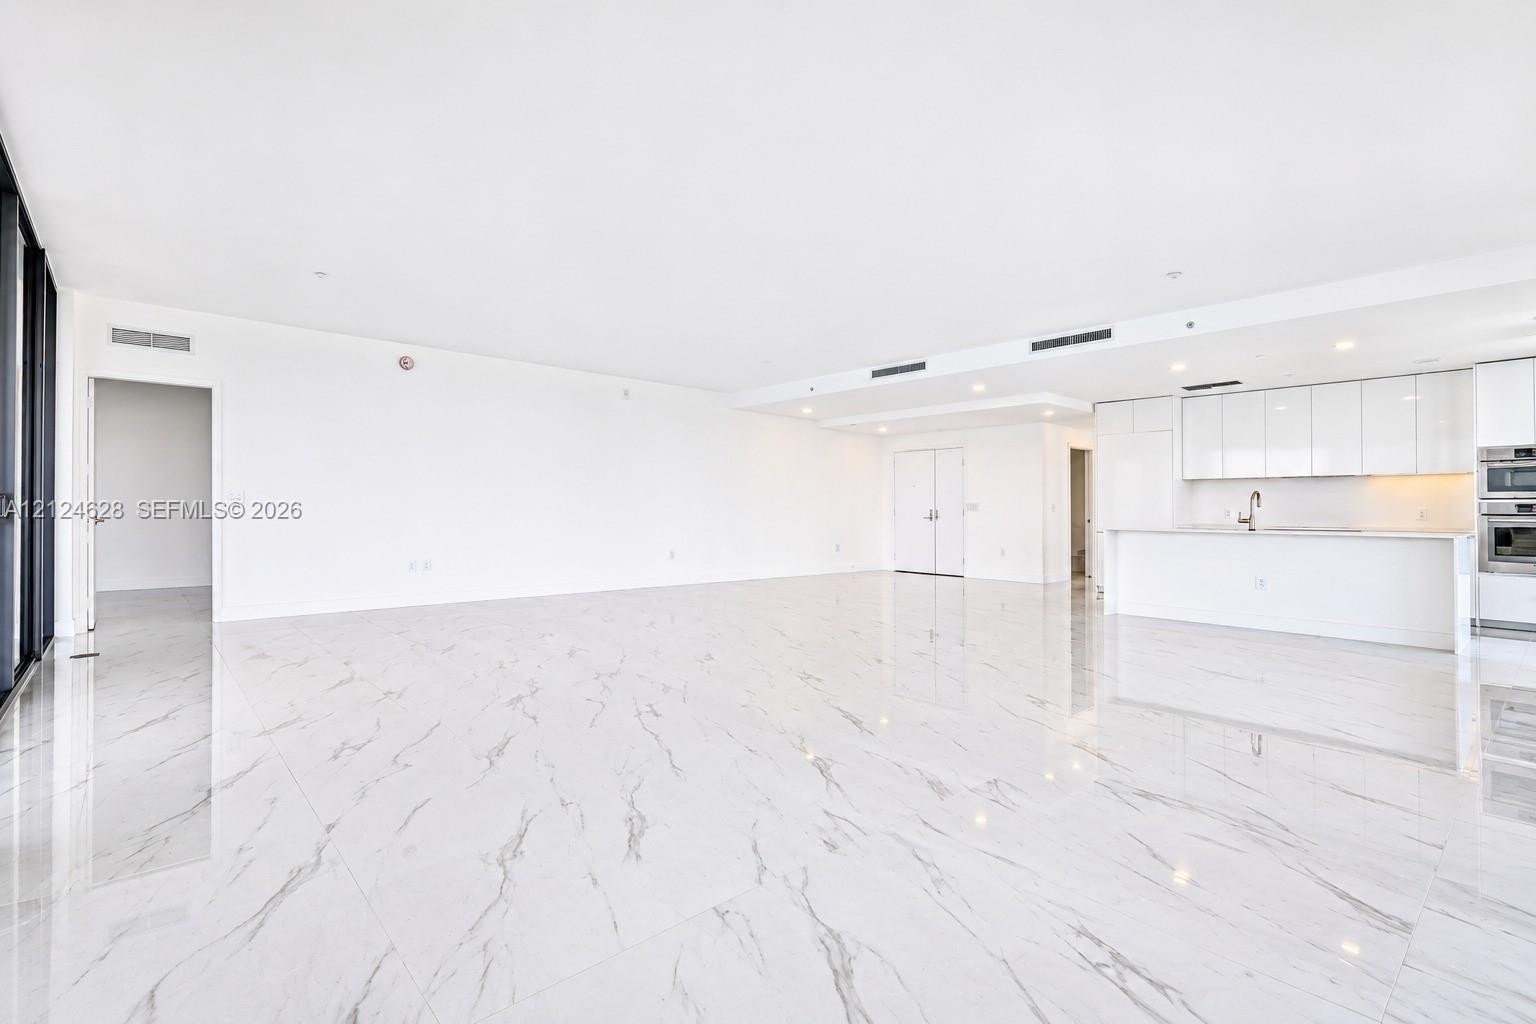
A rare opportunity to own an exceptional 50th-floor waterfront residence at Aria Reserve Miami, offering sweeping panoramic views of Biscayne Bay, the Atlantic, Miami Beach and the Miami skyline. Residence 5001 features dramatic elevation, floor-to-ceiling glass, expansive living spaces, private elevator access and seamless indoor-outdoor living framed by breathtaking water views.Designed for sophisticated buyers who value privacy, scale and lifestyle, this residence offers an extraordinary setting for both everyday living and elegant entertaining. Wake to spectacular sunrises over the bay and enjoy Miami’s skyline illuminated after dark.Aria Reserve delivers a true resort-style experience with more than two acres of amenities, including waterfront pools, a semi-Olympic lap pool, state-of-the-art fitness center, yoga and wellness areas, sauna, steam rooms, massage facilities, tennis and basketball courts, private theater, resident lounges, co-working spaces, children’s areas, dog park, landscaped bay walk and private watersports access. Concierge and valet services complete the experience.Ideally located in Edgewater, minutes from the Design District, Wynwood, Midtown, Downtown, Brickell, Miami Beach, Miami World center, Kaseya Center, PAMM, Frost Science and Miami International Airport.Residence 5001 is more than a home—it is a front-row seat to Miami. Priced to Sell.
Virtual Tour: https://www.propertypanorama.com/instaview/mia/A12124628

Amenities

  • Balcony
  • Basketball Court
  • Bay
  • Built-in Features
  • Business Center
  • Cabana
  • Clubhouse
  • Direct Ocean
  • Dishwasher
  • Disposal
  • Dryer
  • Electric Range
  • Electric Water Heater
  • Fitness Center
  • Key Card Entry
  • Maintenance
  • Microwave
  • Ocean
  • Picnic Area
  • Playground
  • Pool
  • Refrigerator
  • Sauna
  • Secured Garage Parking
  • Security Patrol
  • Smoke Detectors
  • Tennis Court(s)
  • Walk-In Closet(s)
  • Washer
  • Water
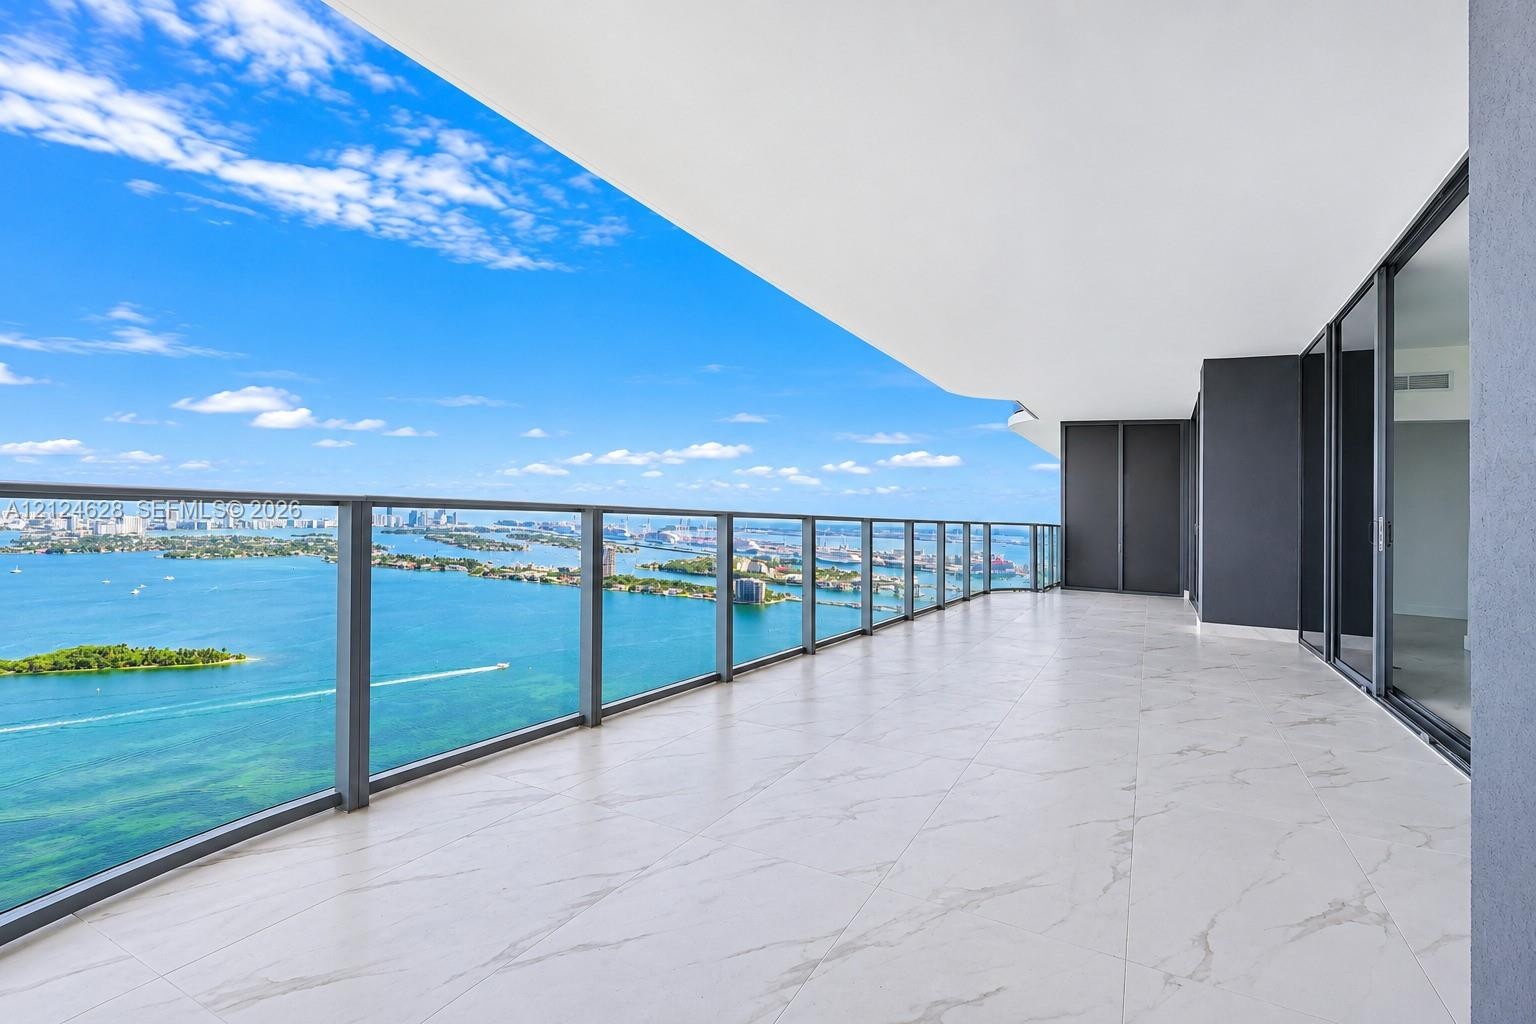
  • Expansive covered balcony featuring large-format stone tile flooring, structural glass railing, and water scenery
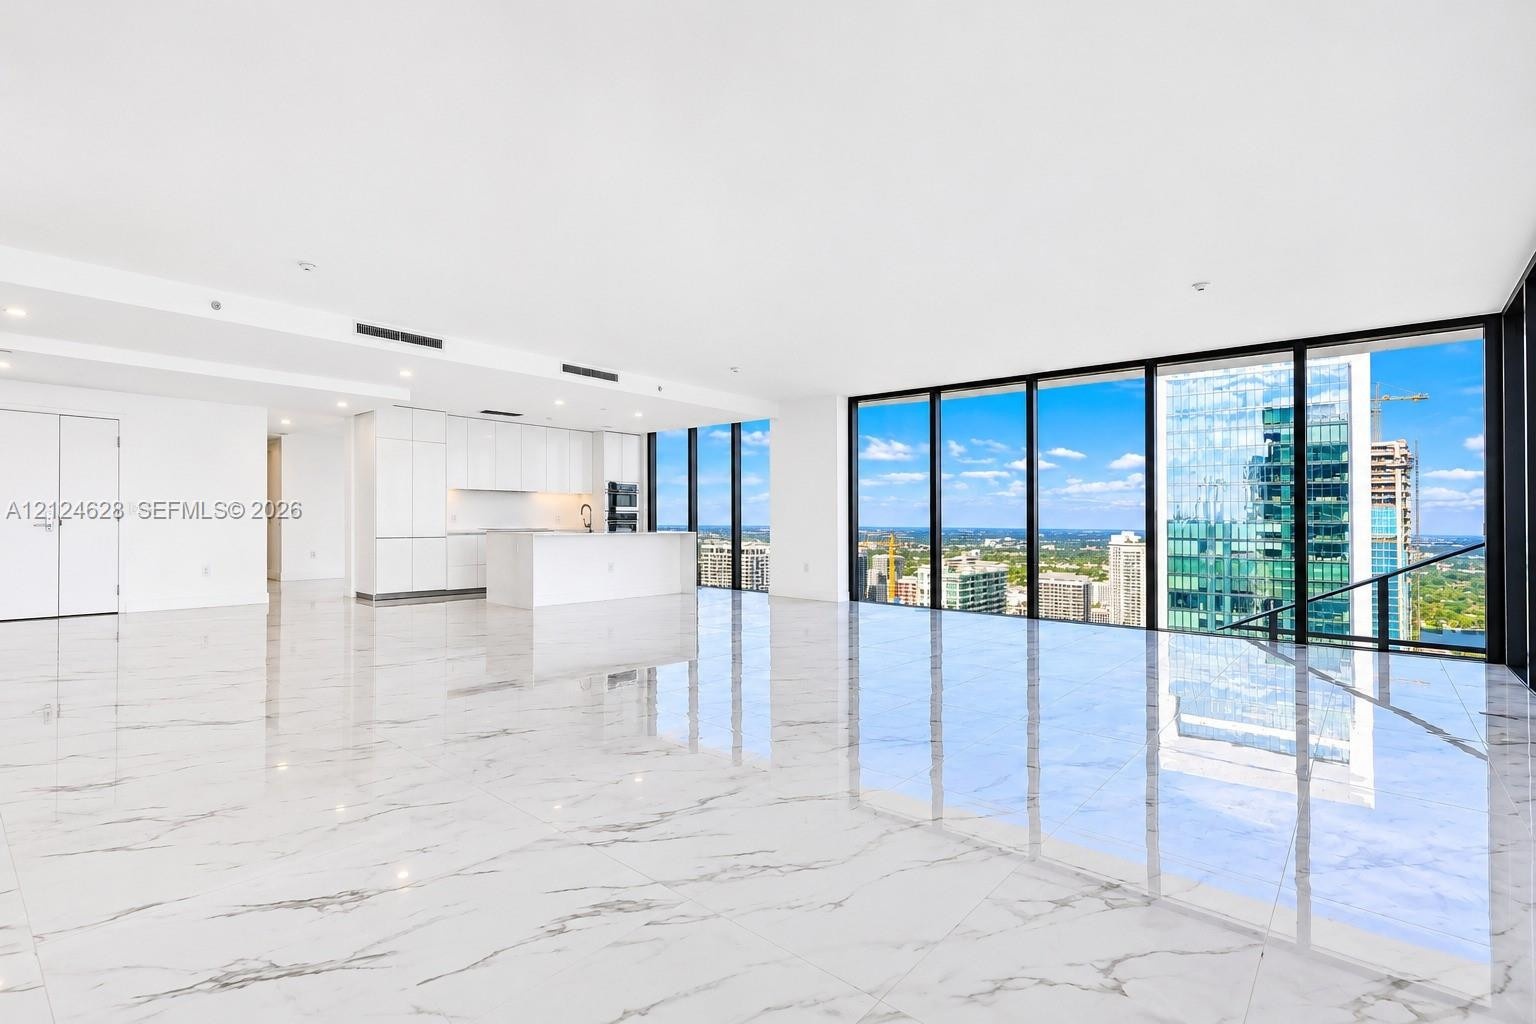
  • Open-concept floor plan featuring expansive floor-to-ceiling windows, stone-finish flooring, recessed lighting, integrated under-cabinet lighting, and
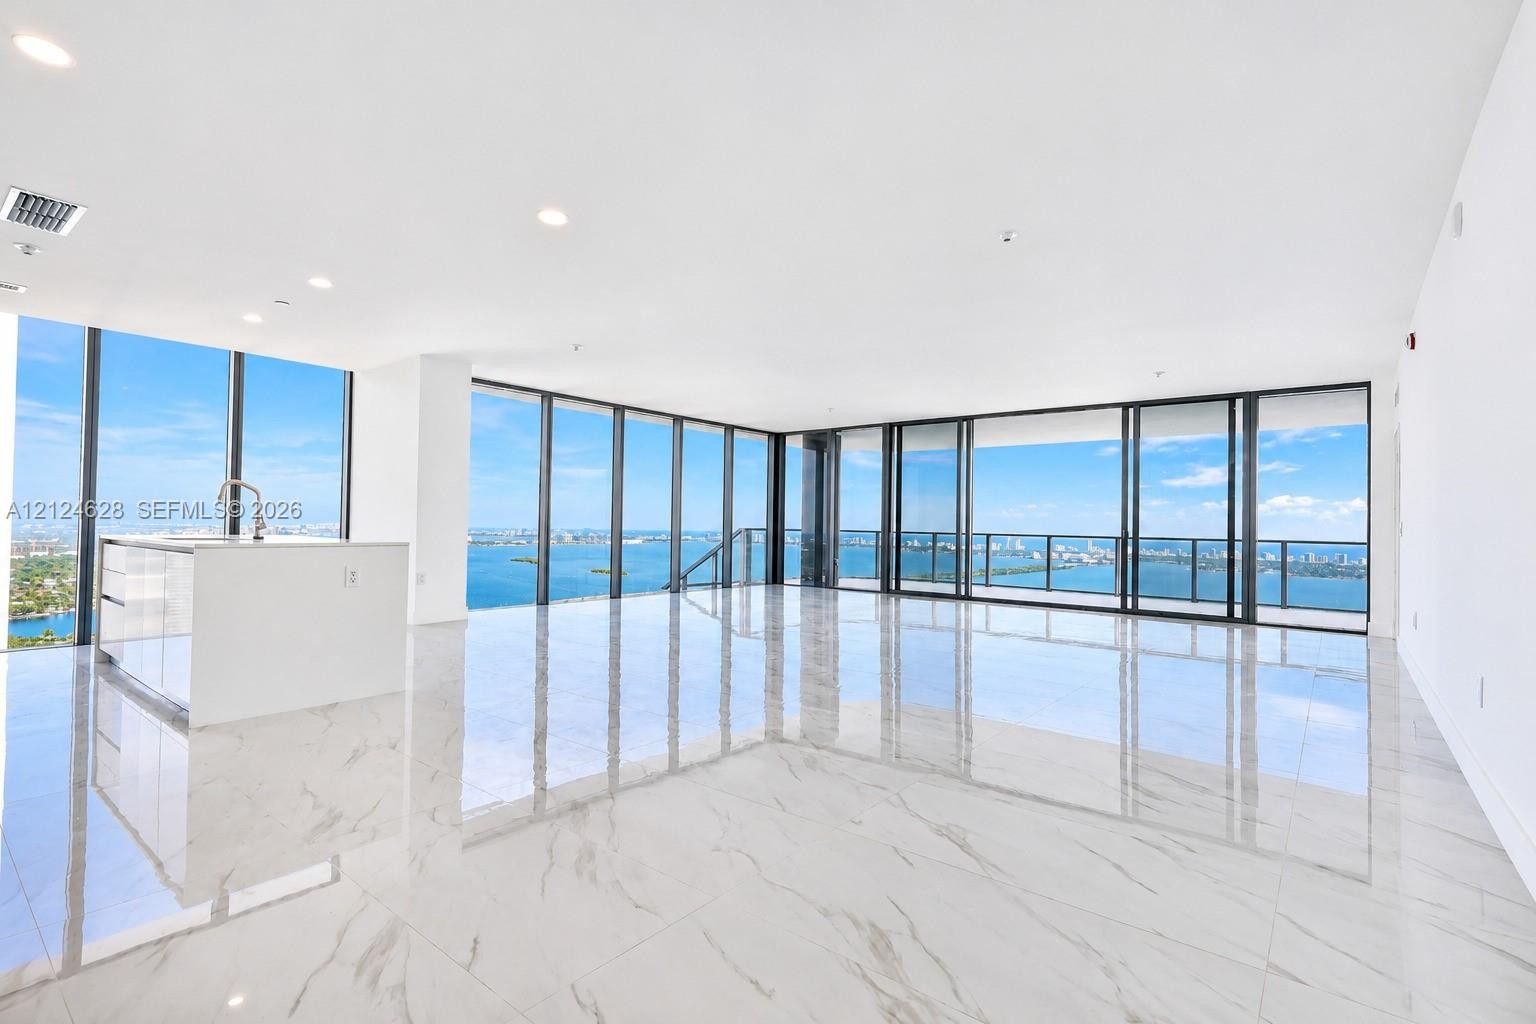
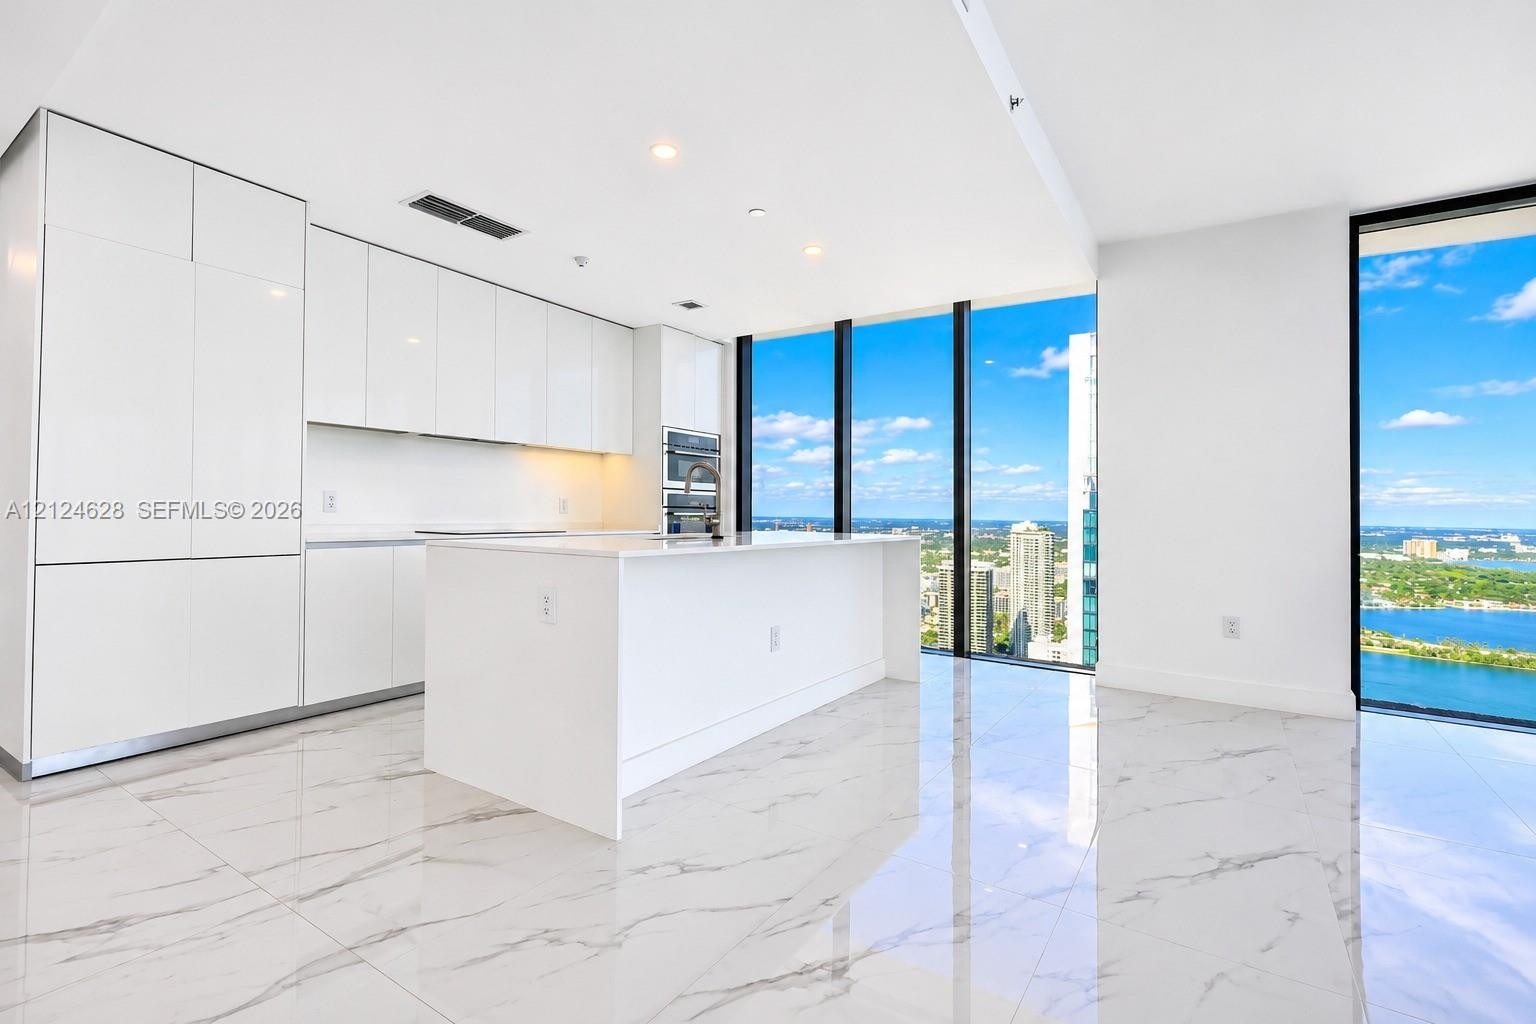
  • Open-concept interior featuring polished stone-finish flooring, floor-to-ceiling glass walls, a kitchen island with a built-in sink, and recessed ligh
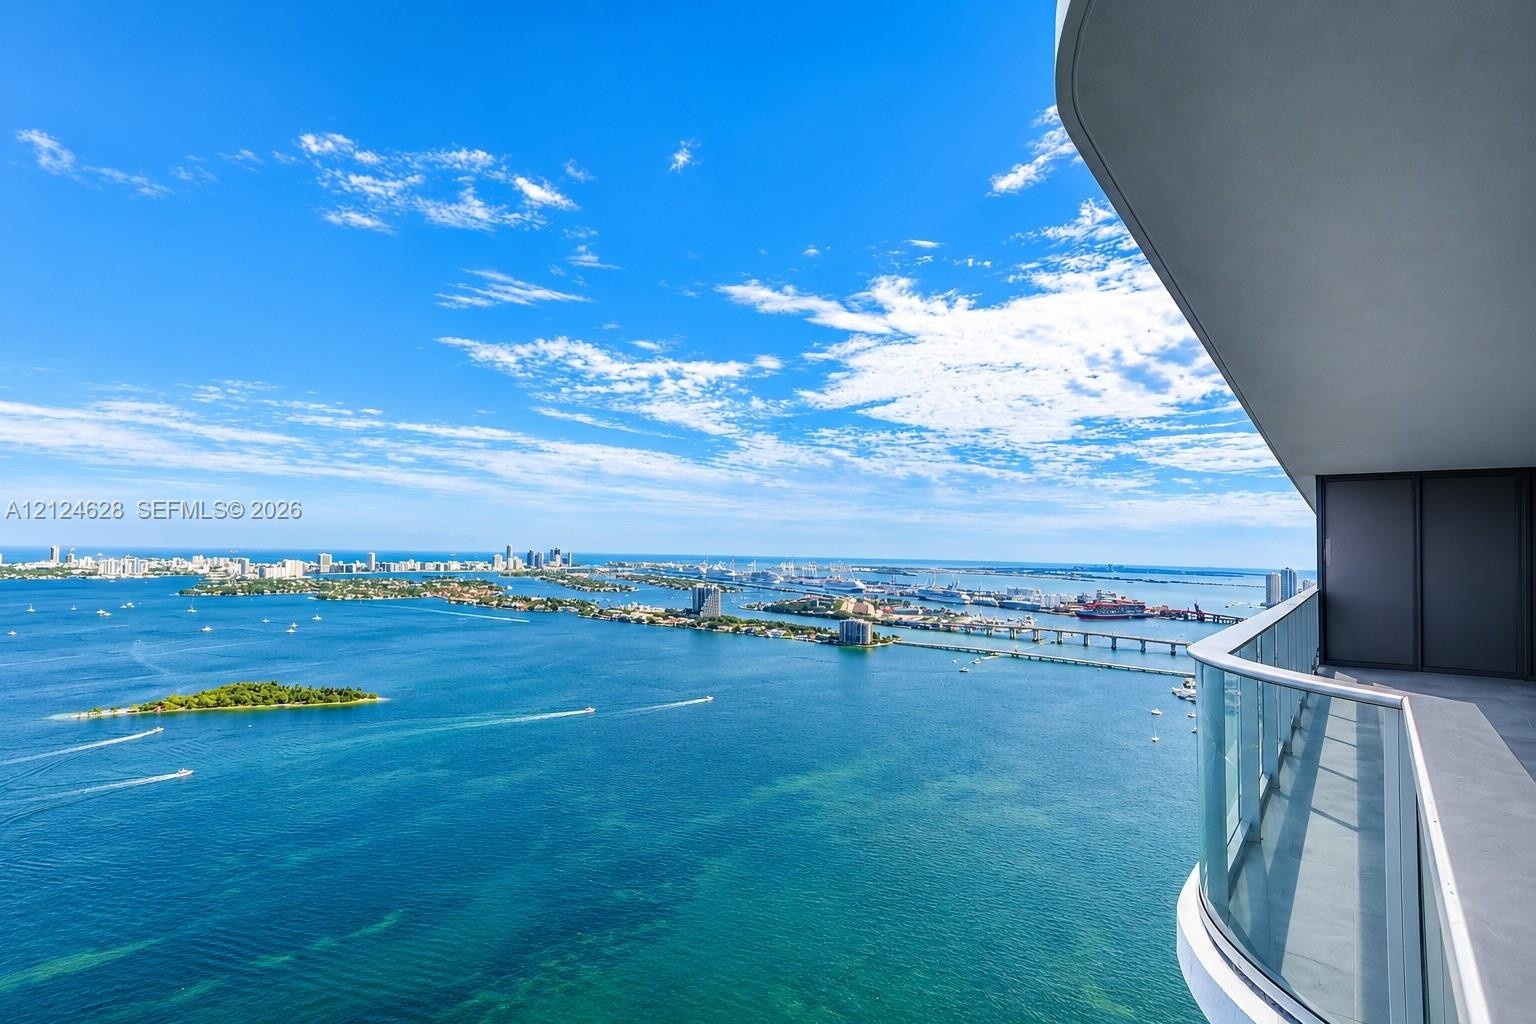
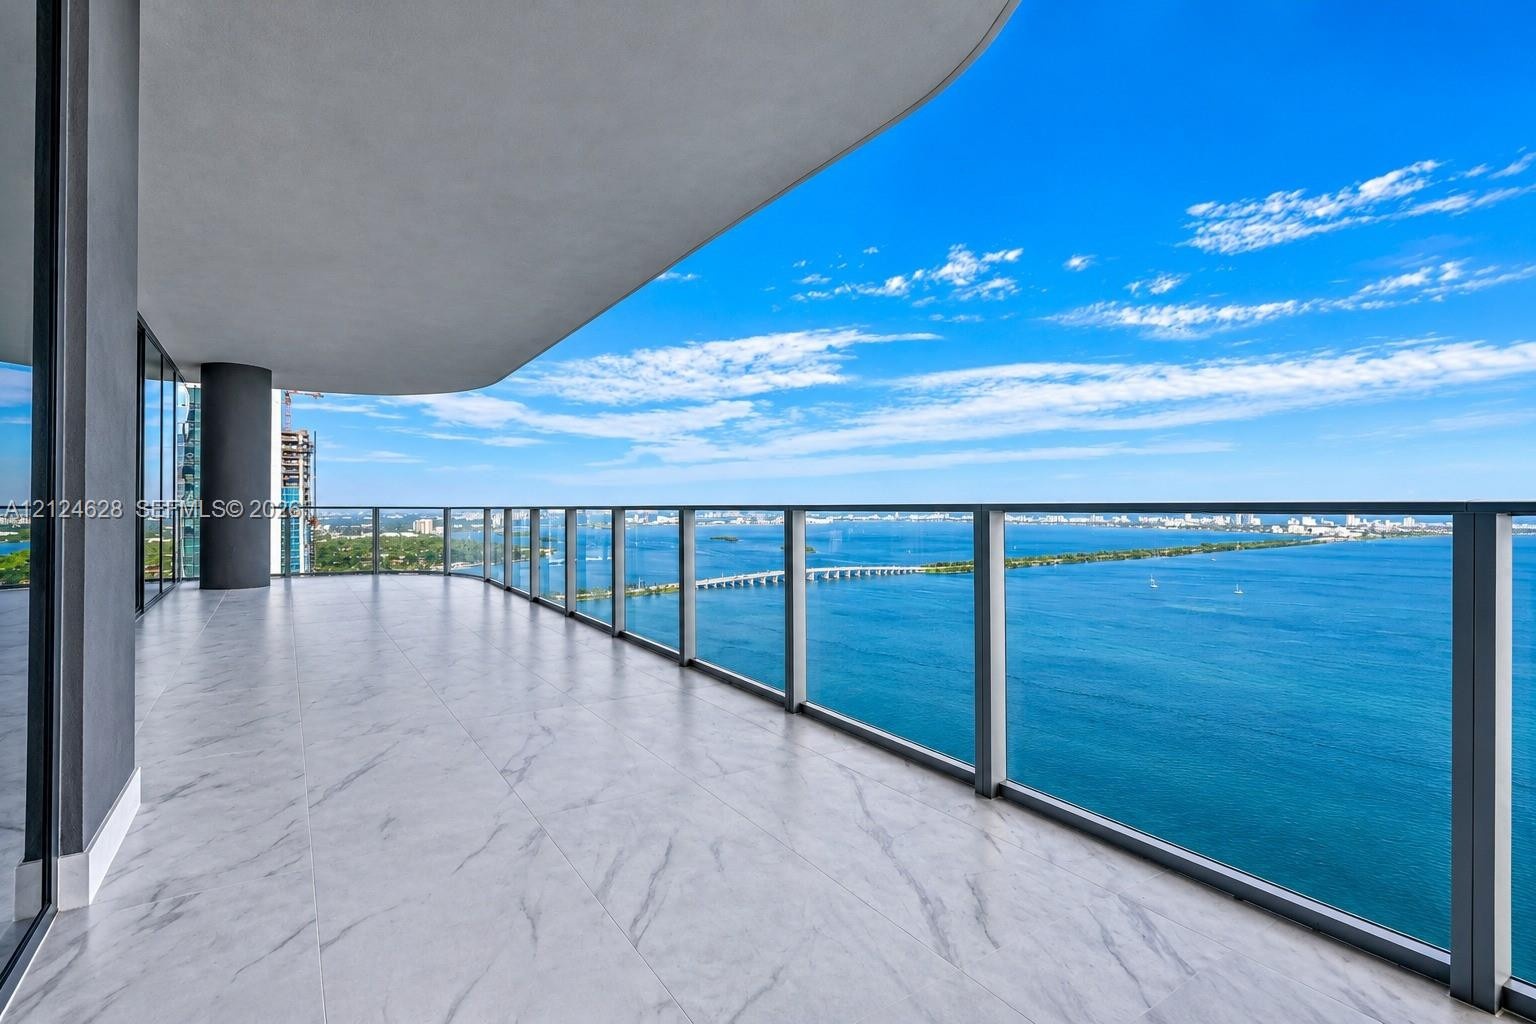
  • Curved balcony featuring glass railings and a stone-finish floor surface
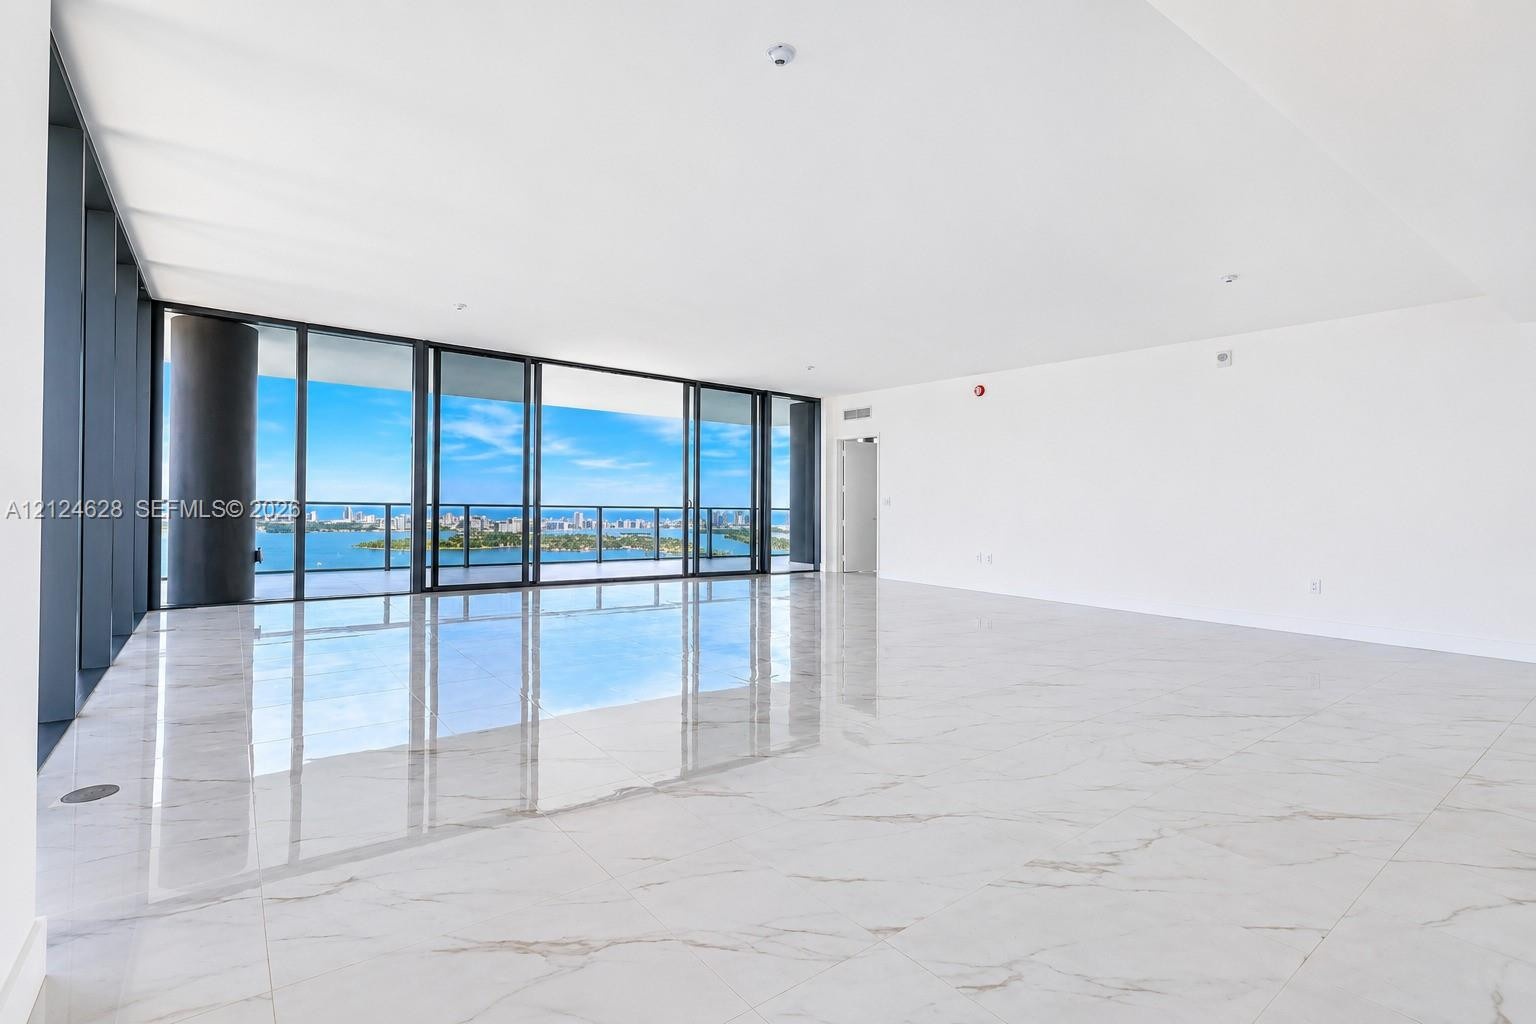
  • Open-concept interior featuring floor-to-ceiling glass panel walls, large-format polished tile flooring, and an expansive covered balcony
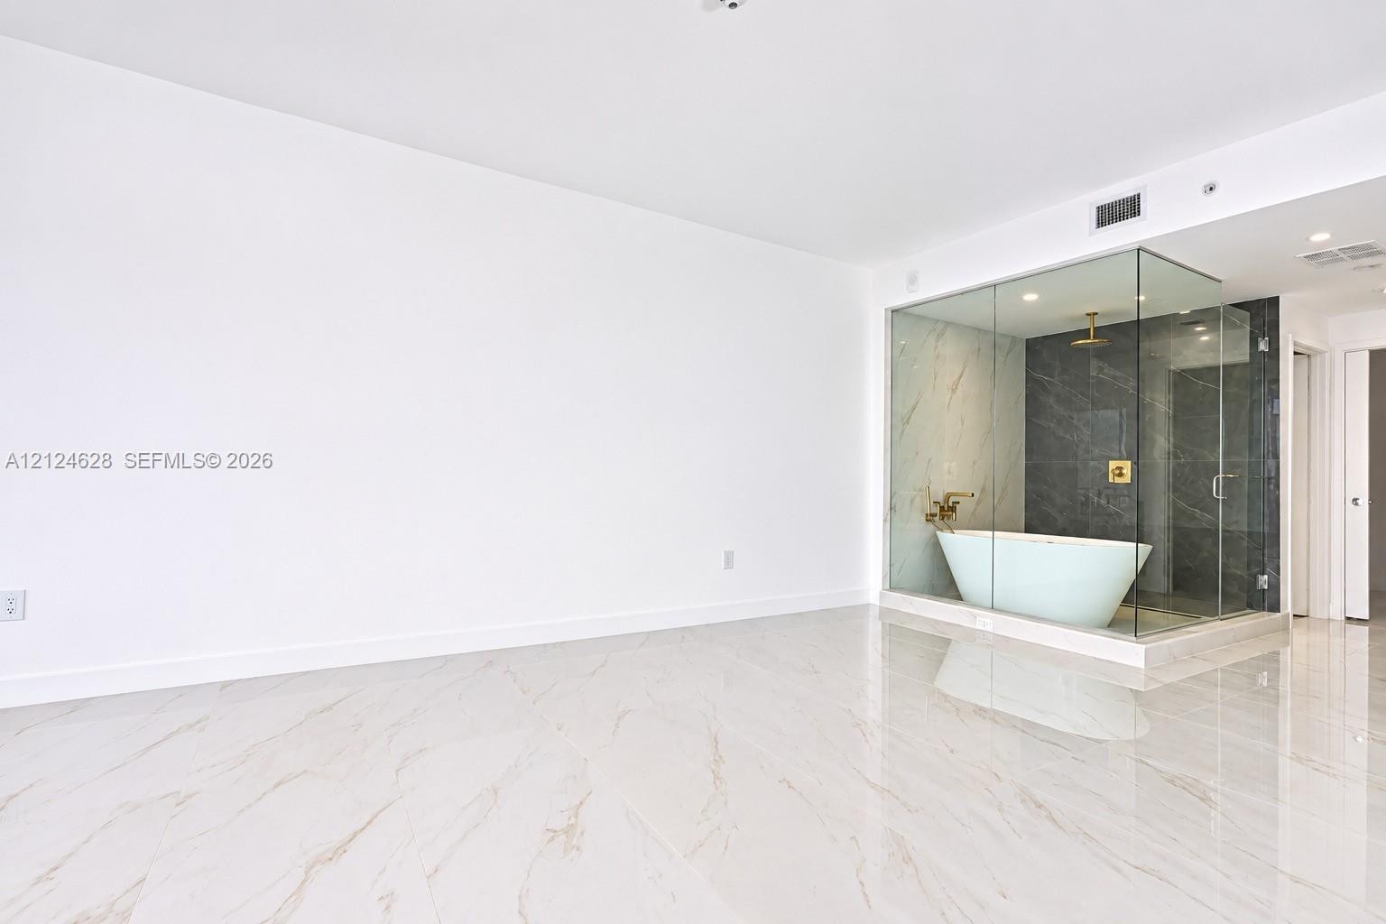
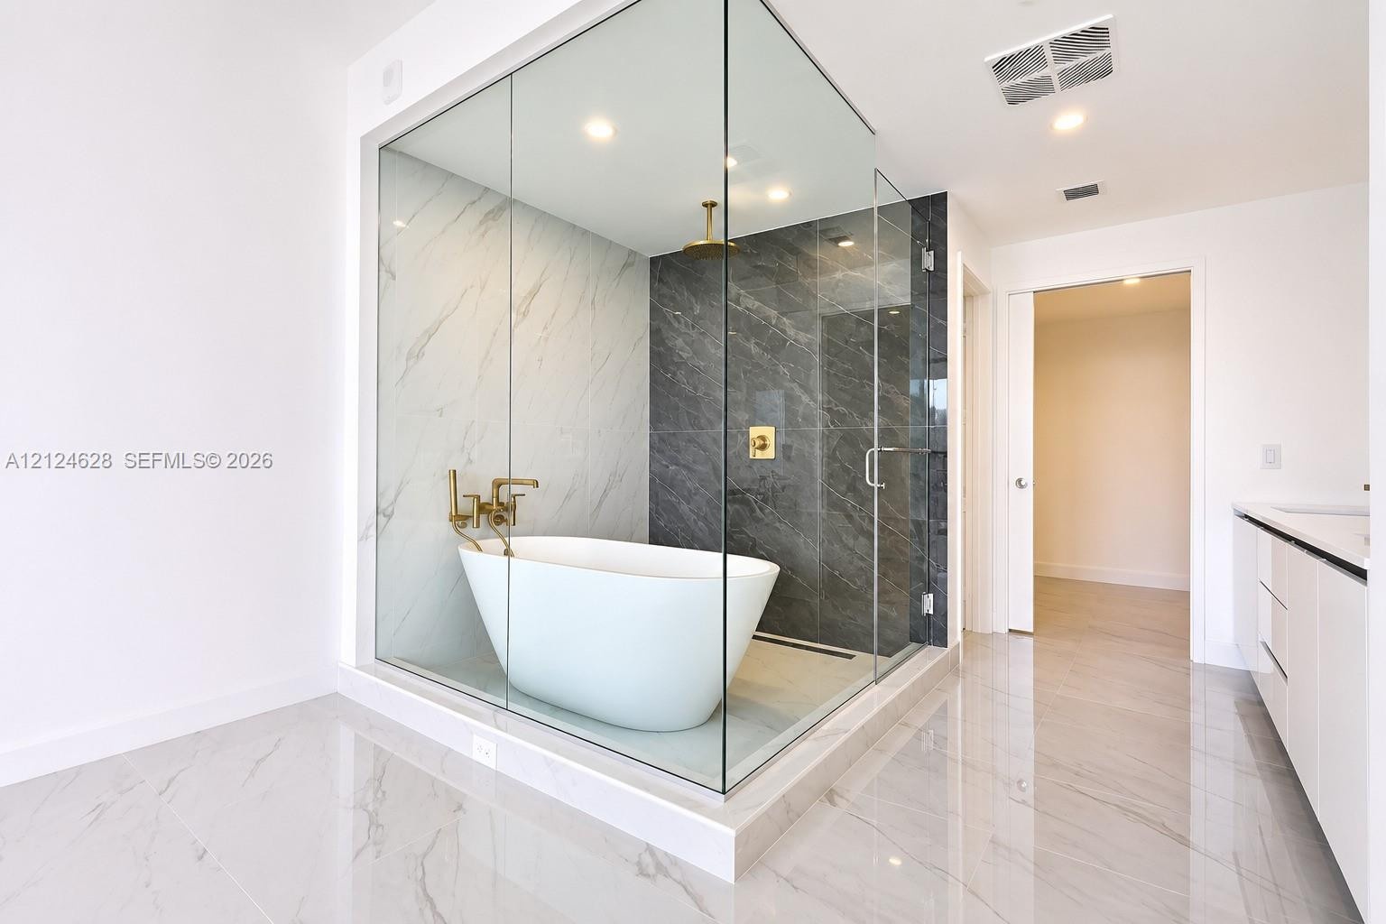
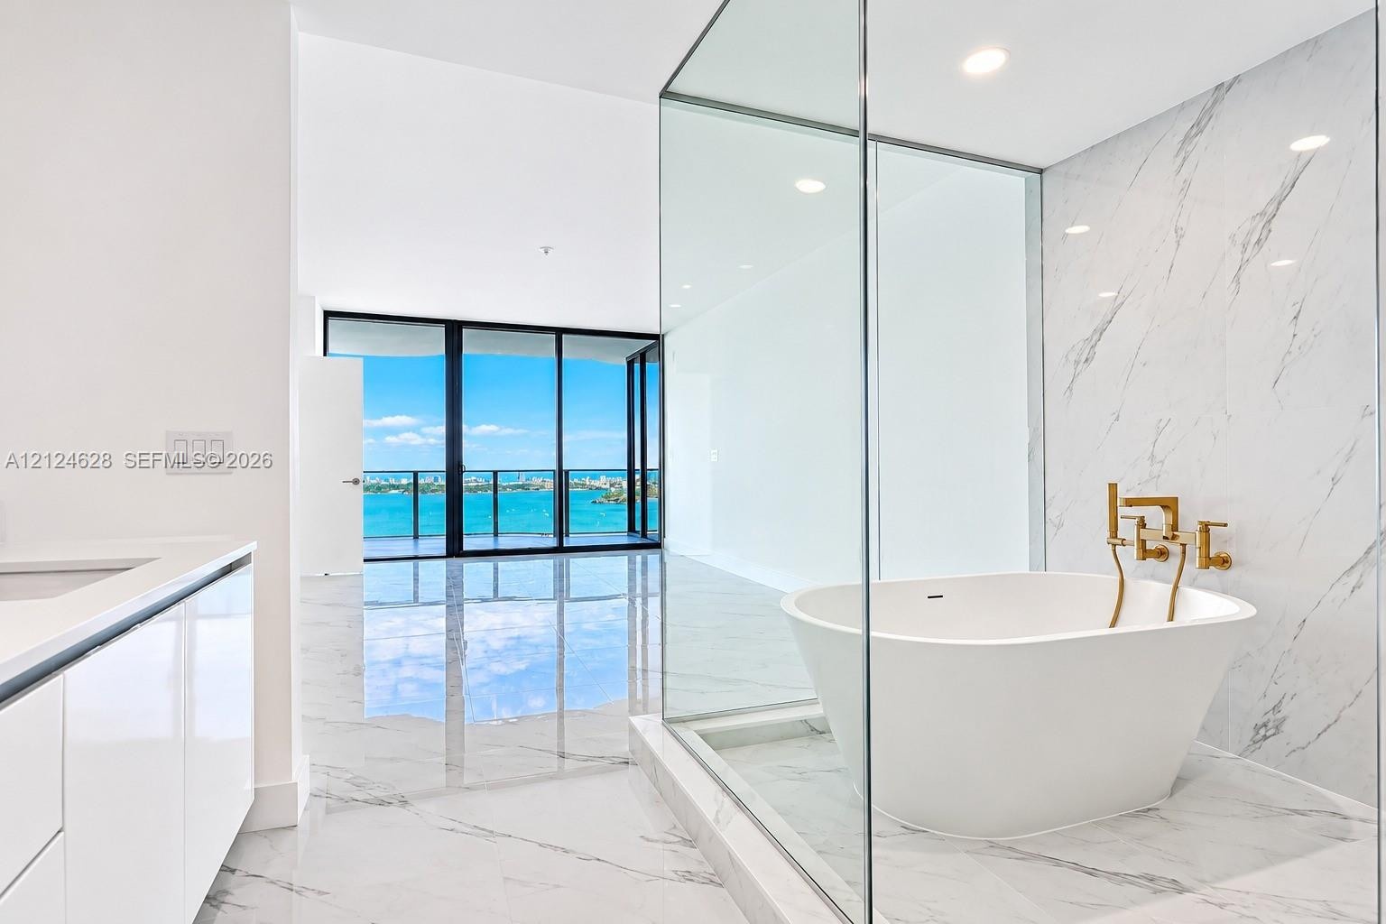
  • Large-format tile flooring, glass-enclosed shower, freestanding soaking tub, metallic hardware, and stone-finish wall tile
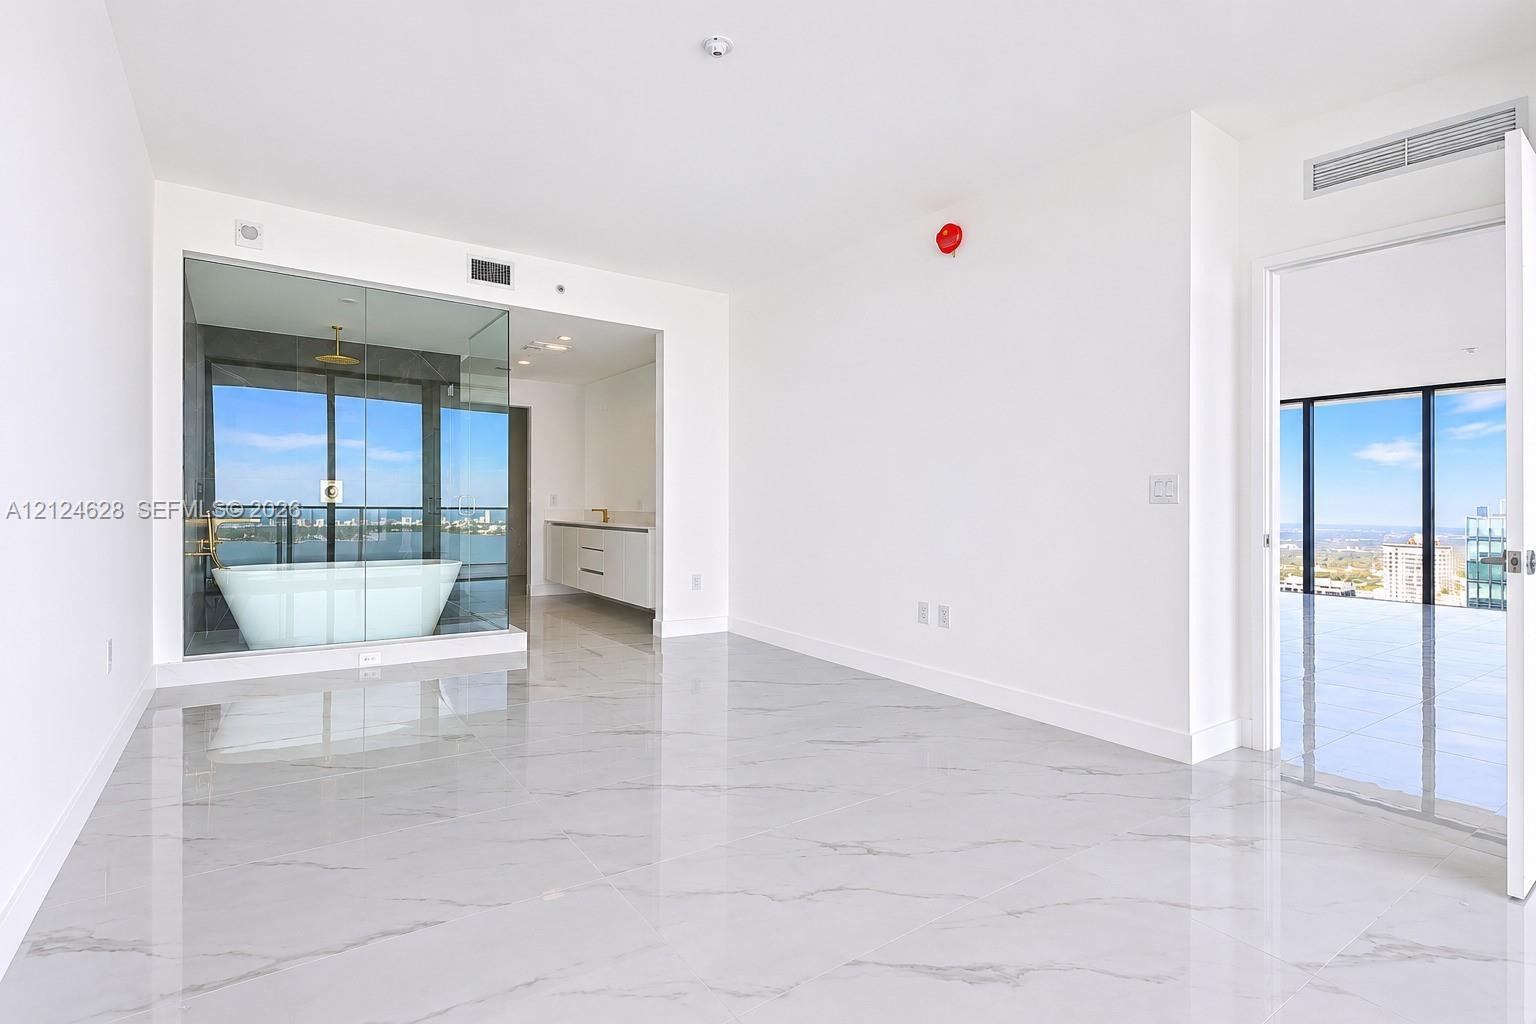
  • Polished stone-finish flooring, glass-enclosed shower, freestanding soaking tub, and floor-to-ceiling windows
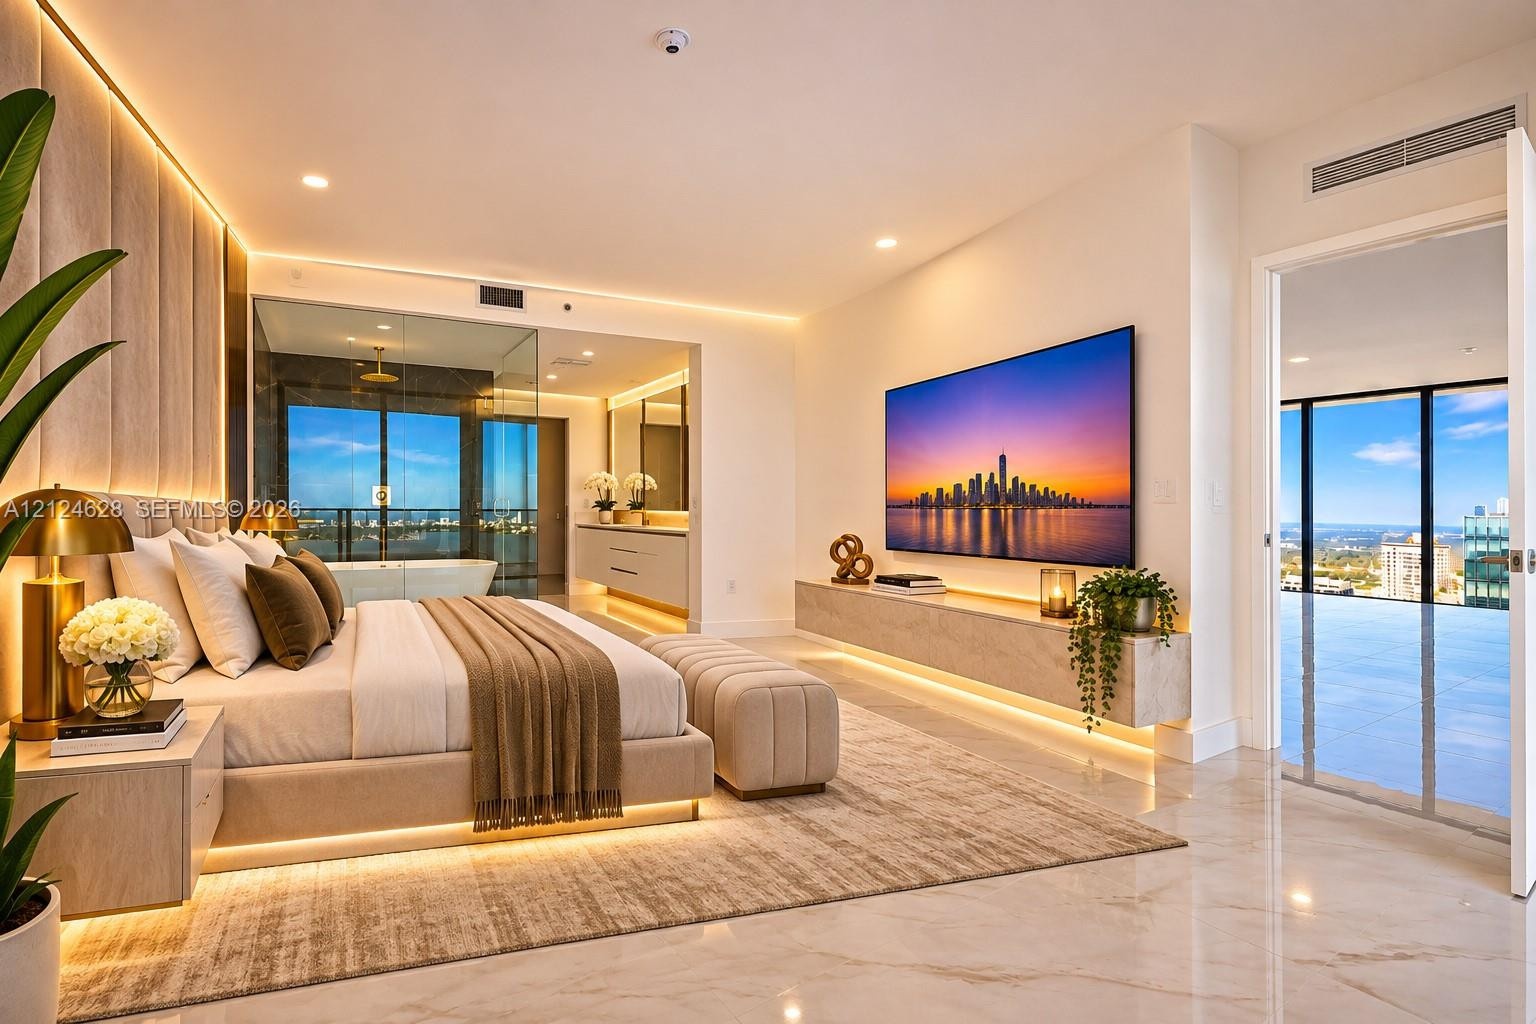
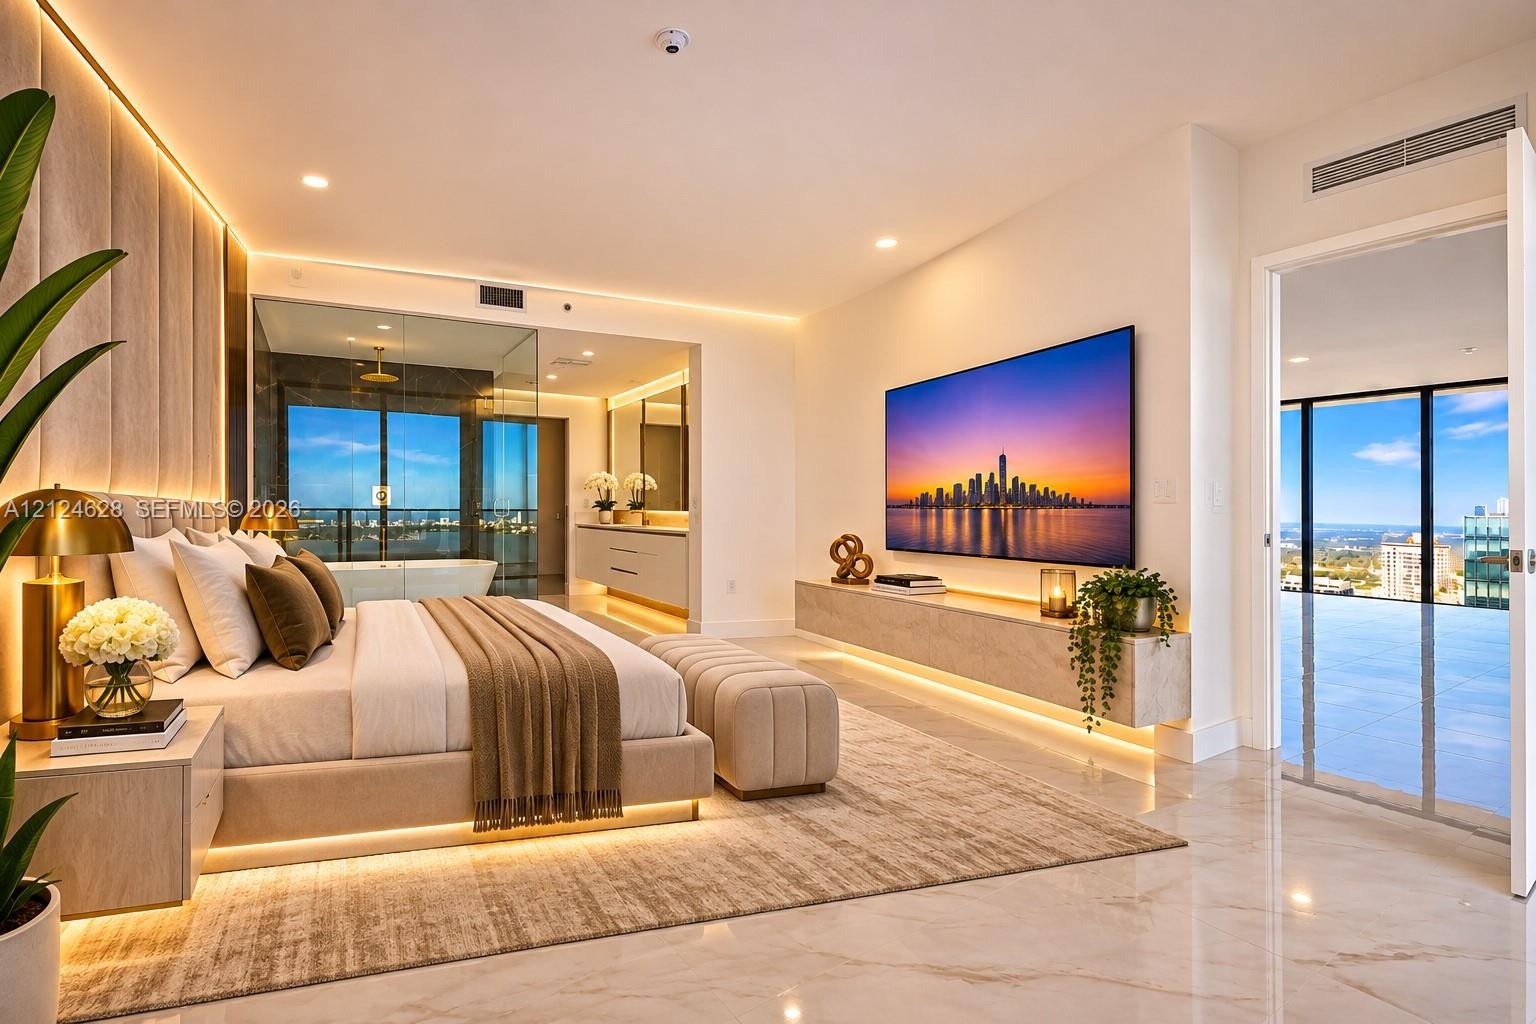
  • Polished stone flooring, custom upholstered wall paneling with integrated recessed lighting, floating stone media console, and glass-enclosed bathroom
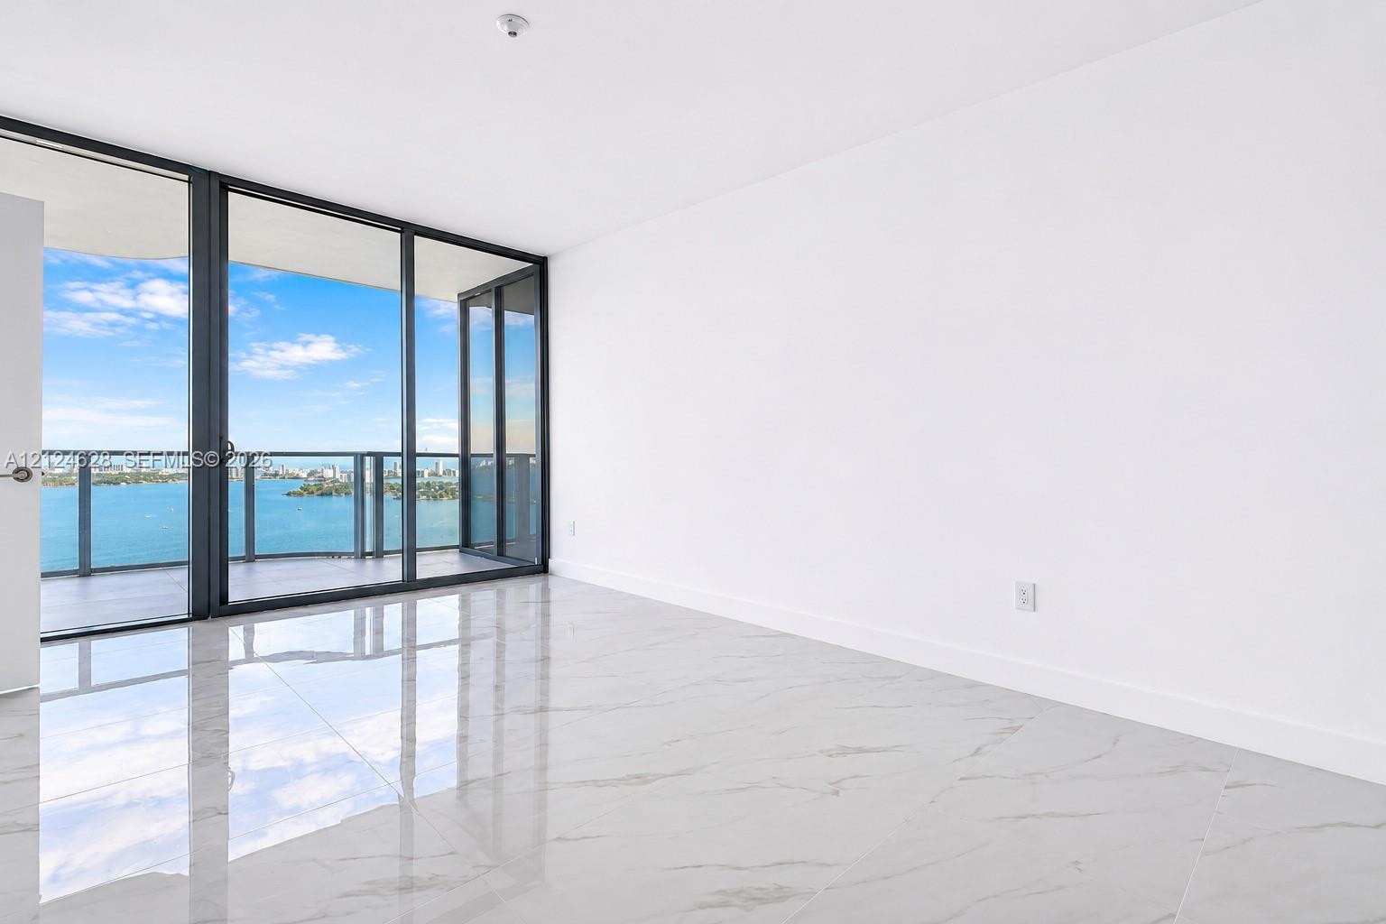
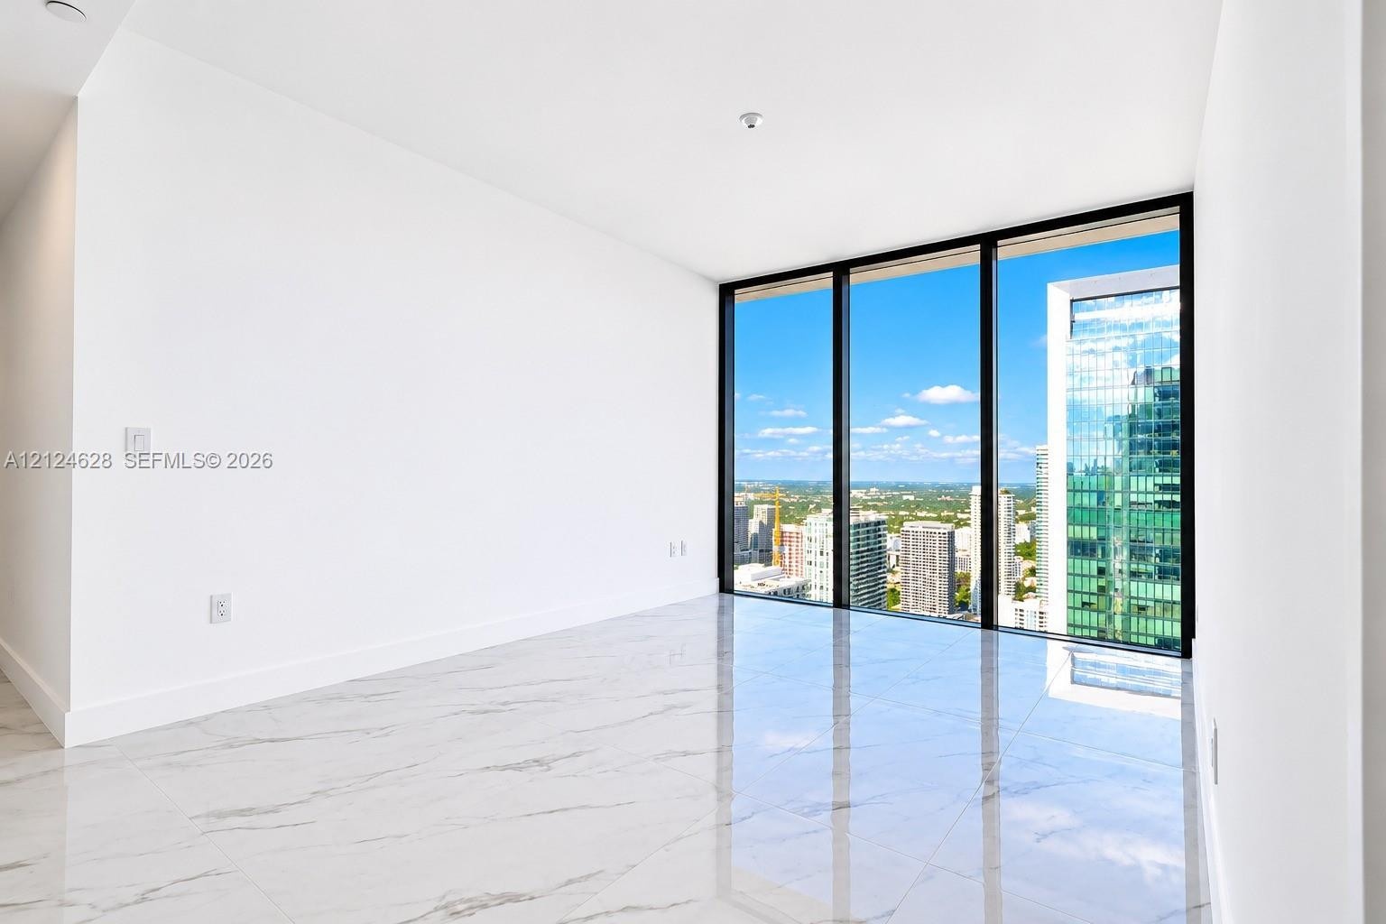
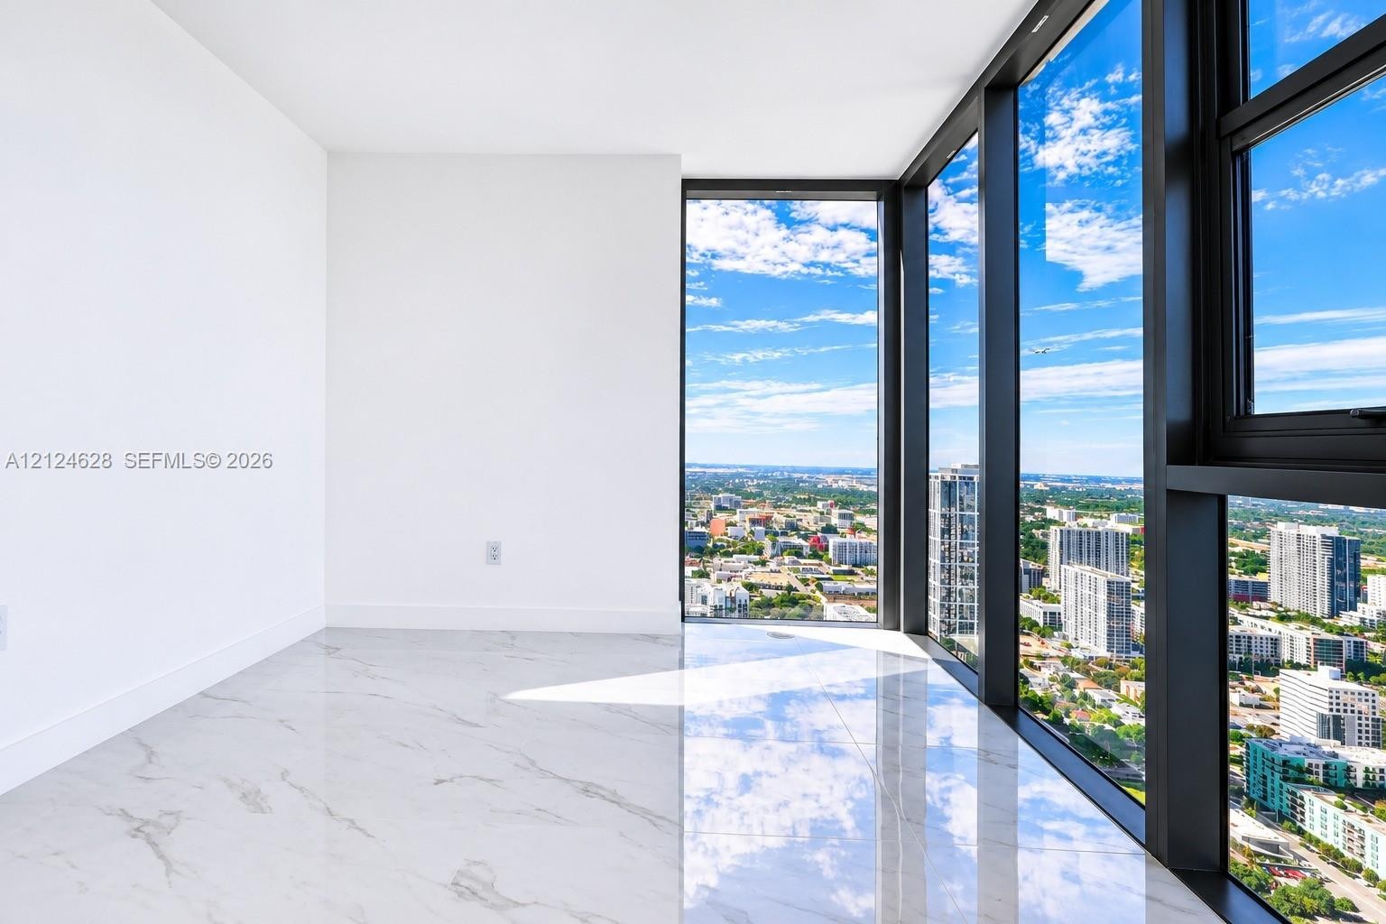
  • Floor-to-ceiling black-framed windows, large-format polished tile flooring, and a clear urban and water backdrop
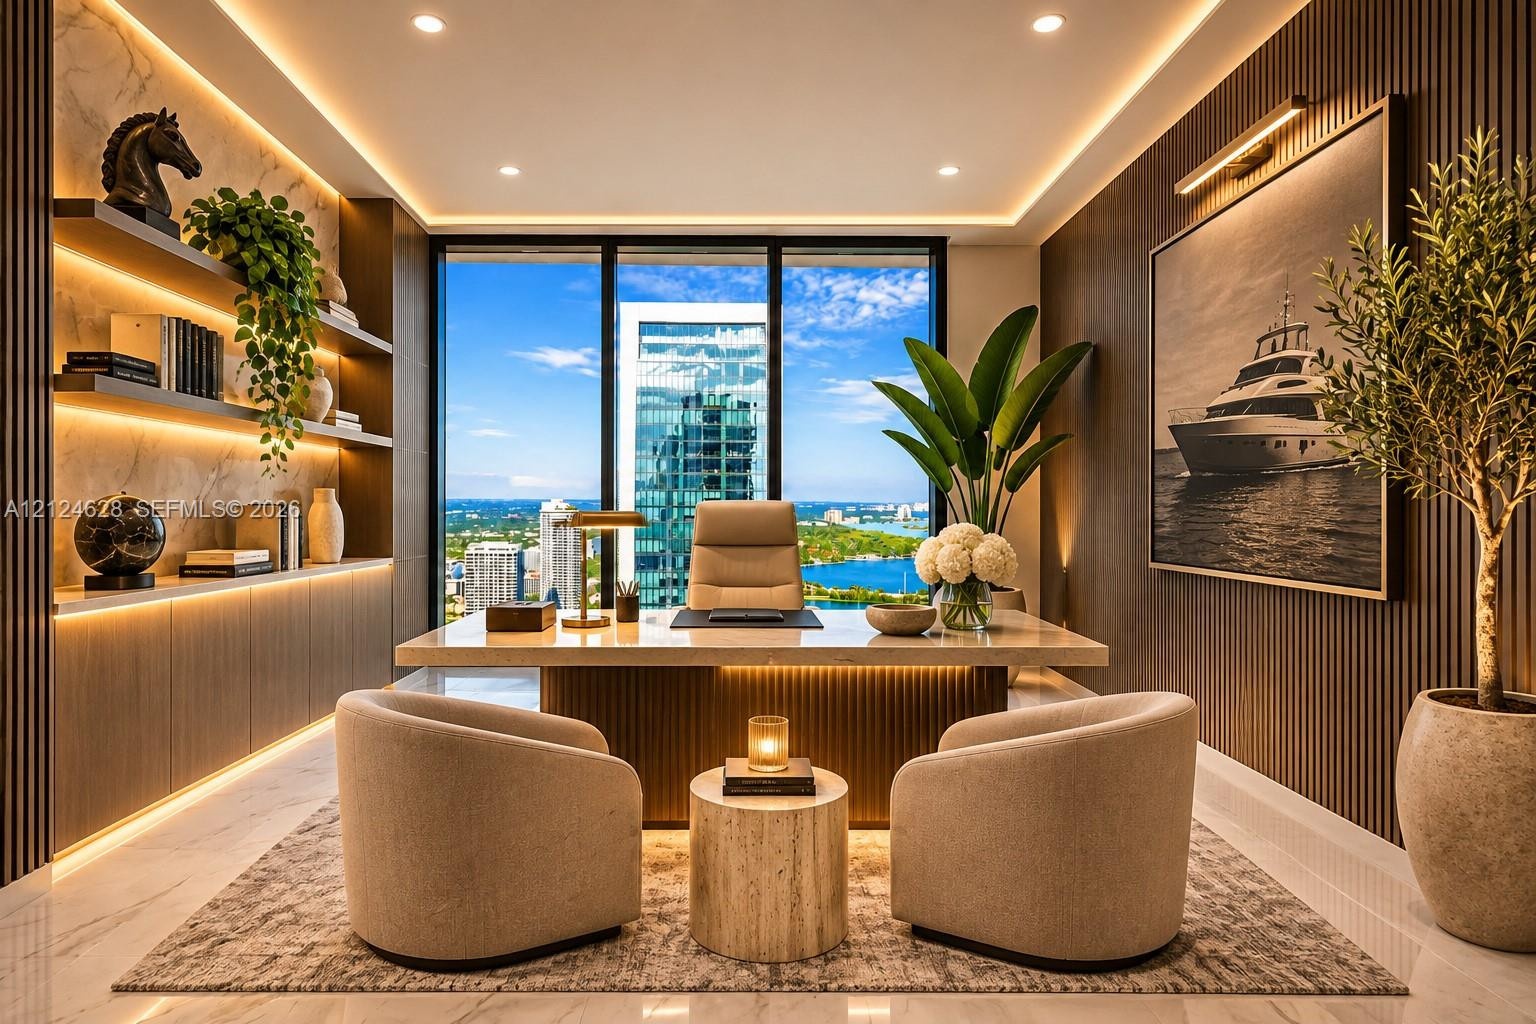
  • Floor-to-ceiling windows, built-in recessed shelving with integrated lighting, custom fluted wall paneling, stone-finish flooring, and recessed ceilin
  • Floor-to-ceiling sliding glass doors, polished stone-finish tile flooring, and a private balcony featuring a metal railing
  • Glass-enclosed wet room featuring a freestanding soaking tub, gold-tone fixtures, floor-to-ceiling stone wall tiling, and oversized stone-finish floor
  • Freestanding soaking tub enclosed in a glass-paneled wet room with a ceiling-mounted shower head, gold-tone fixtures, dual-toned tiled walls, and a fl
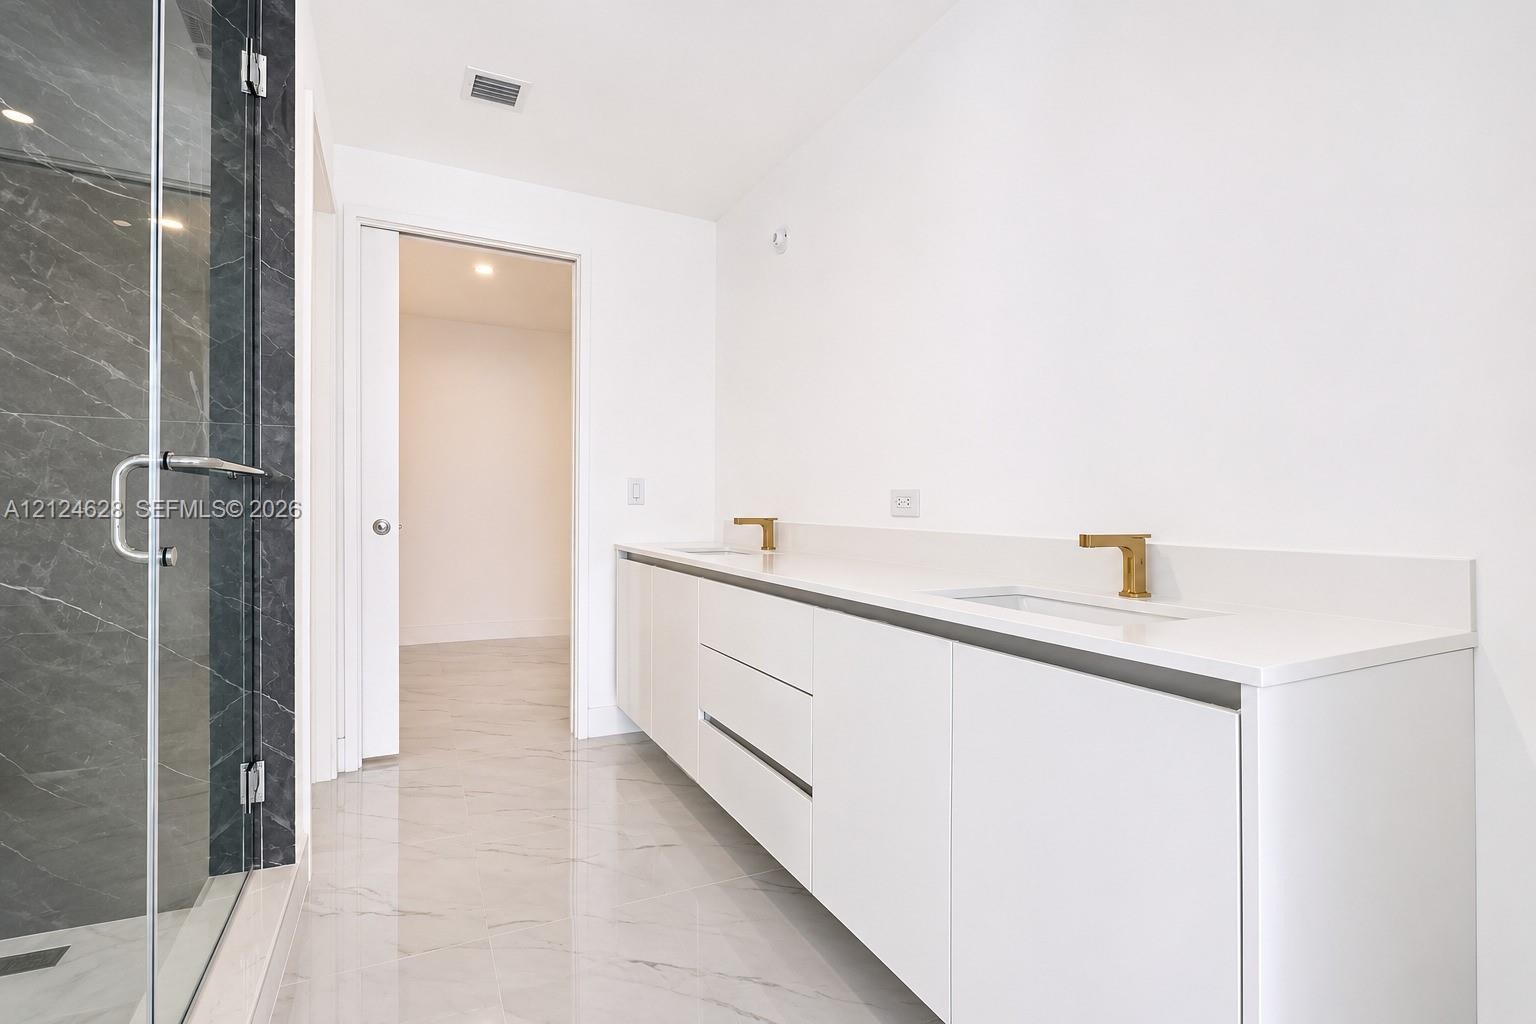
  • Dual-sink vanity with white cabinetry and solid surface countertop, brass-toned fixtures, glass-enclosed shower featuring dark stone-patterned tile, a
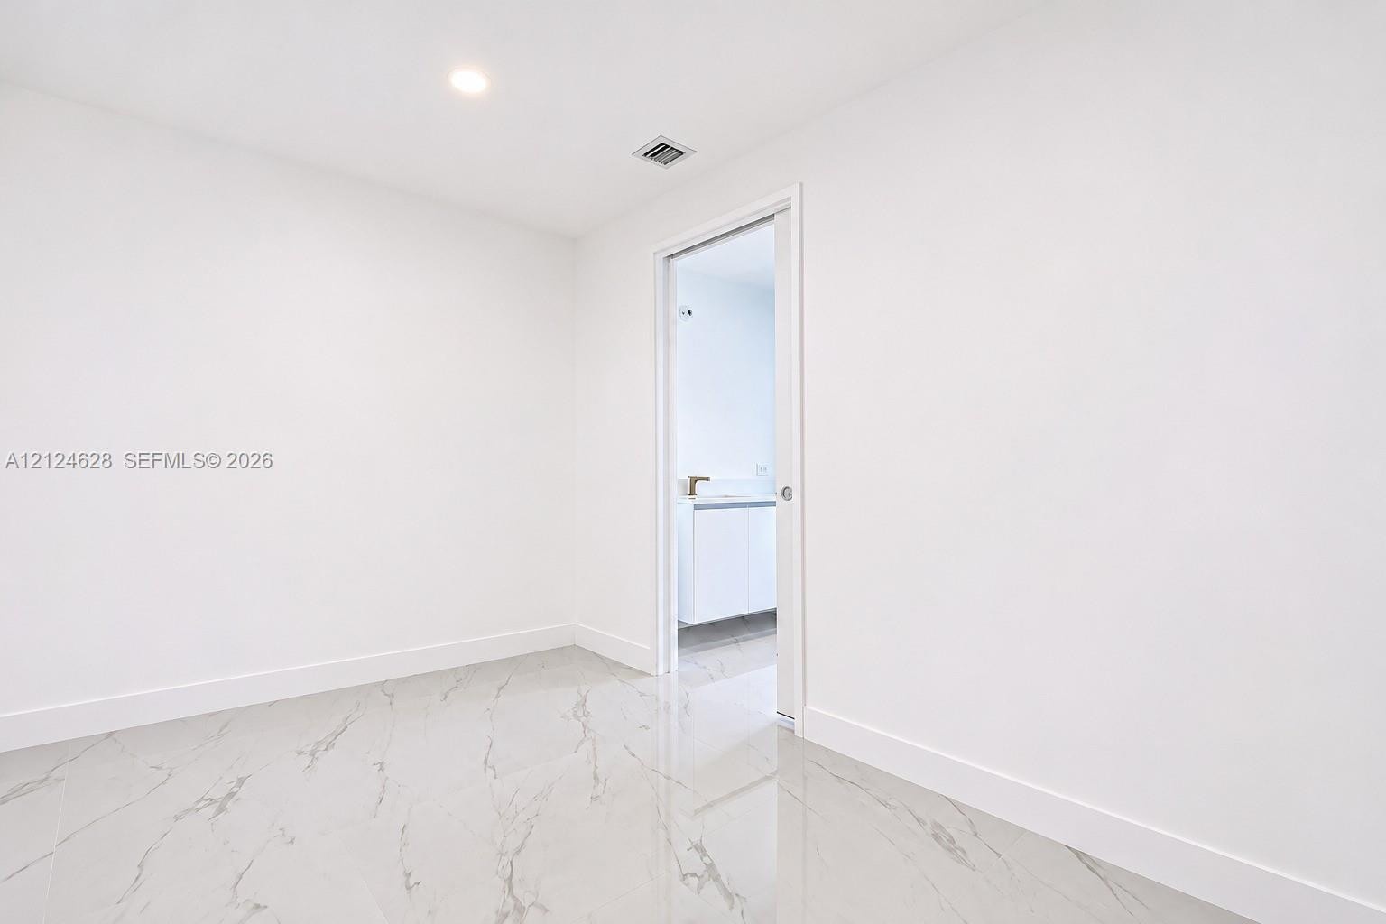
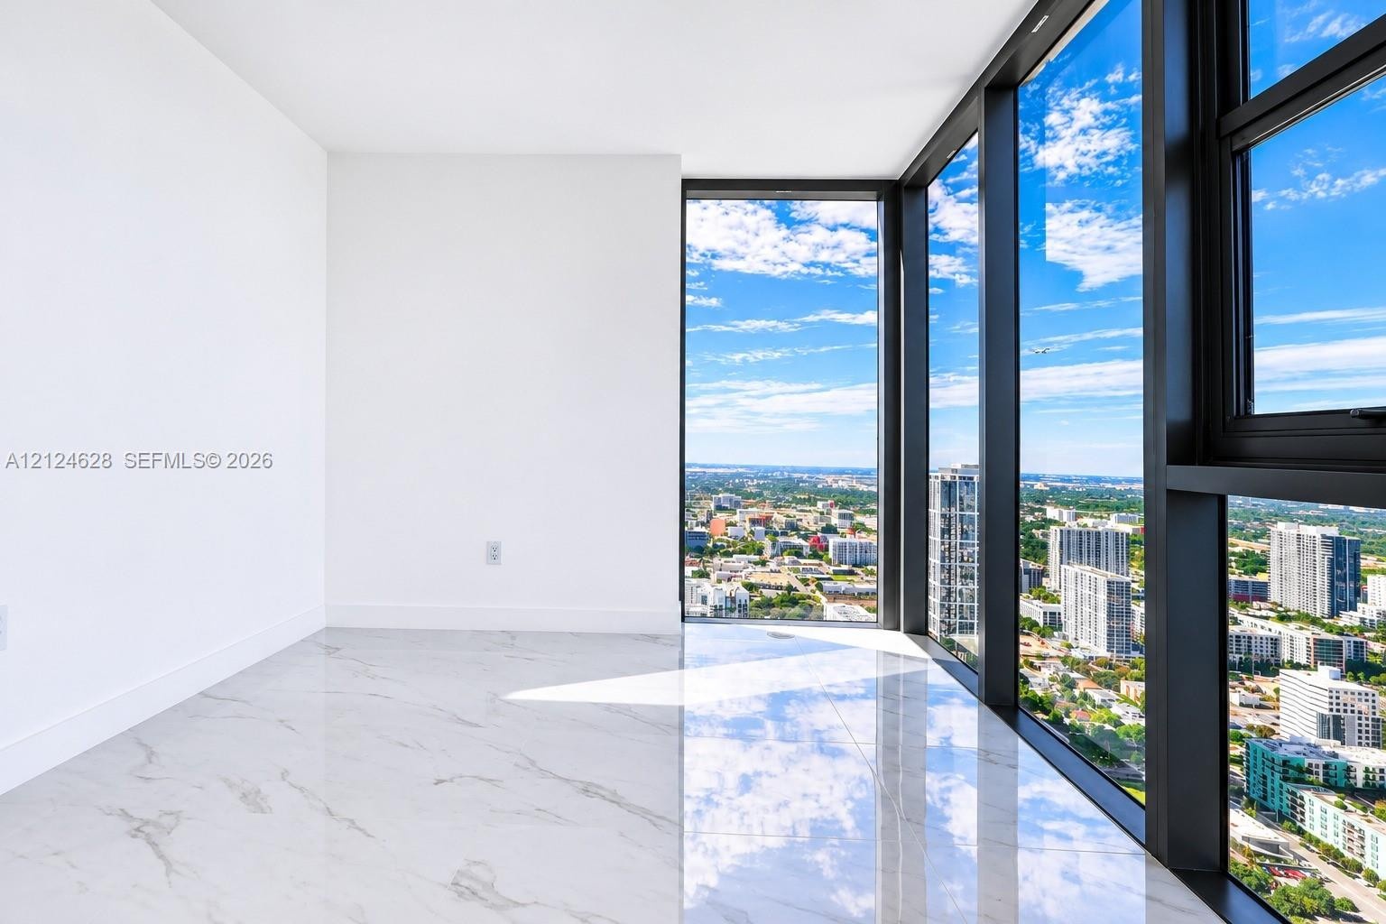
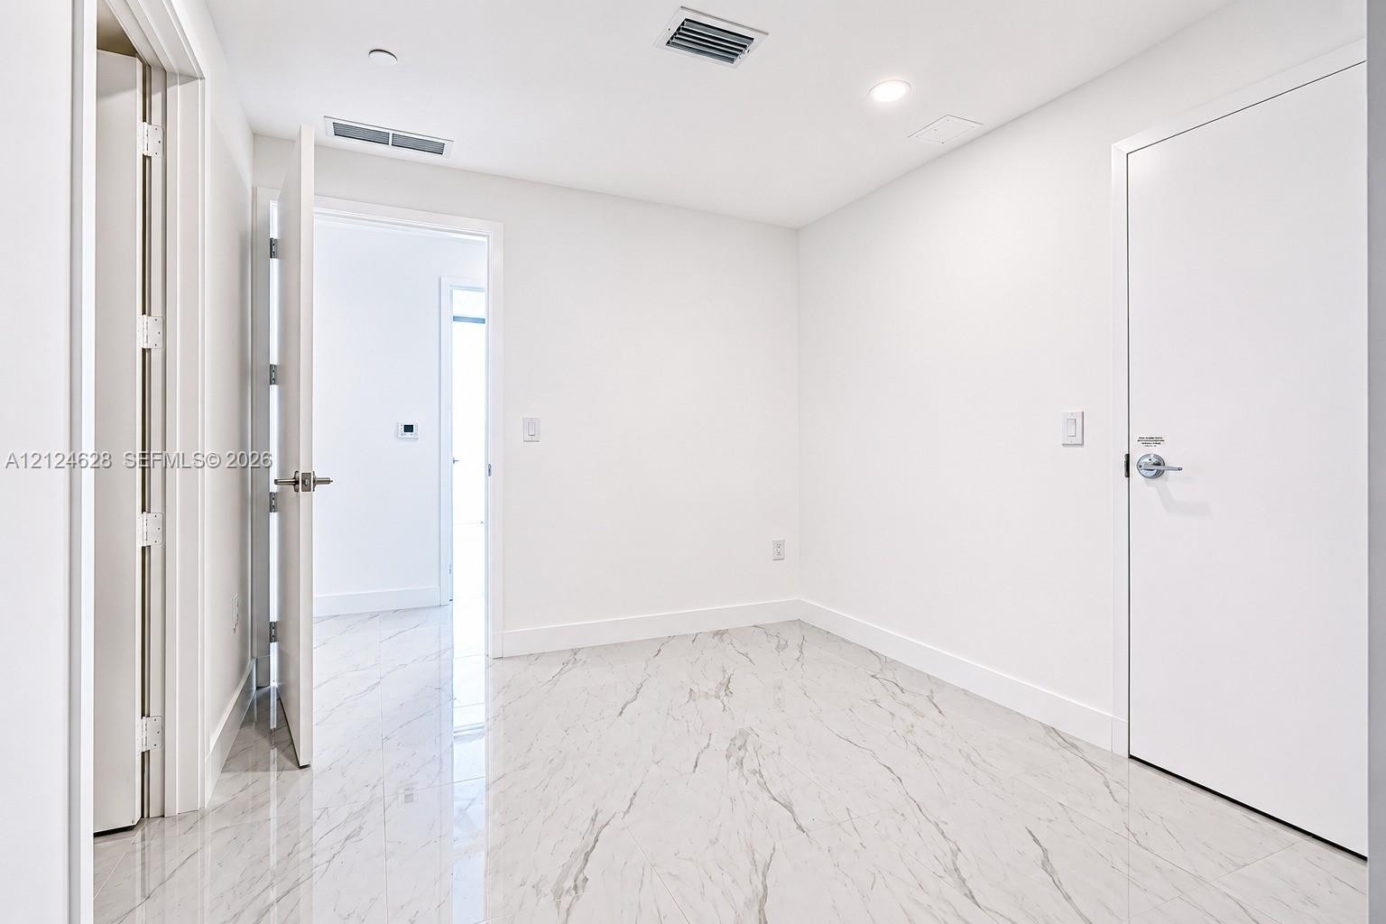
  • Minimalist room featuring large-format stone-finish tile flooring with gray veining, crisp white walls, and a recessed sliding door
  • Expansive covered balcony featuring large-format stone-finish flooring, glass panel railings, and full-height sliding glass doors
  • Freestanding soaking tub with gold-tone fixtures, glass-enclosed shower, stone-finish flooring and wall tiling, and floor-to-ceiling windows
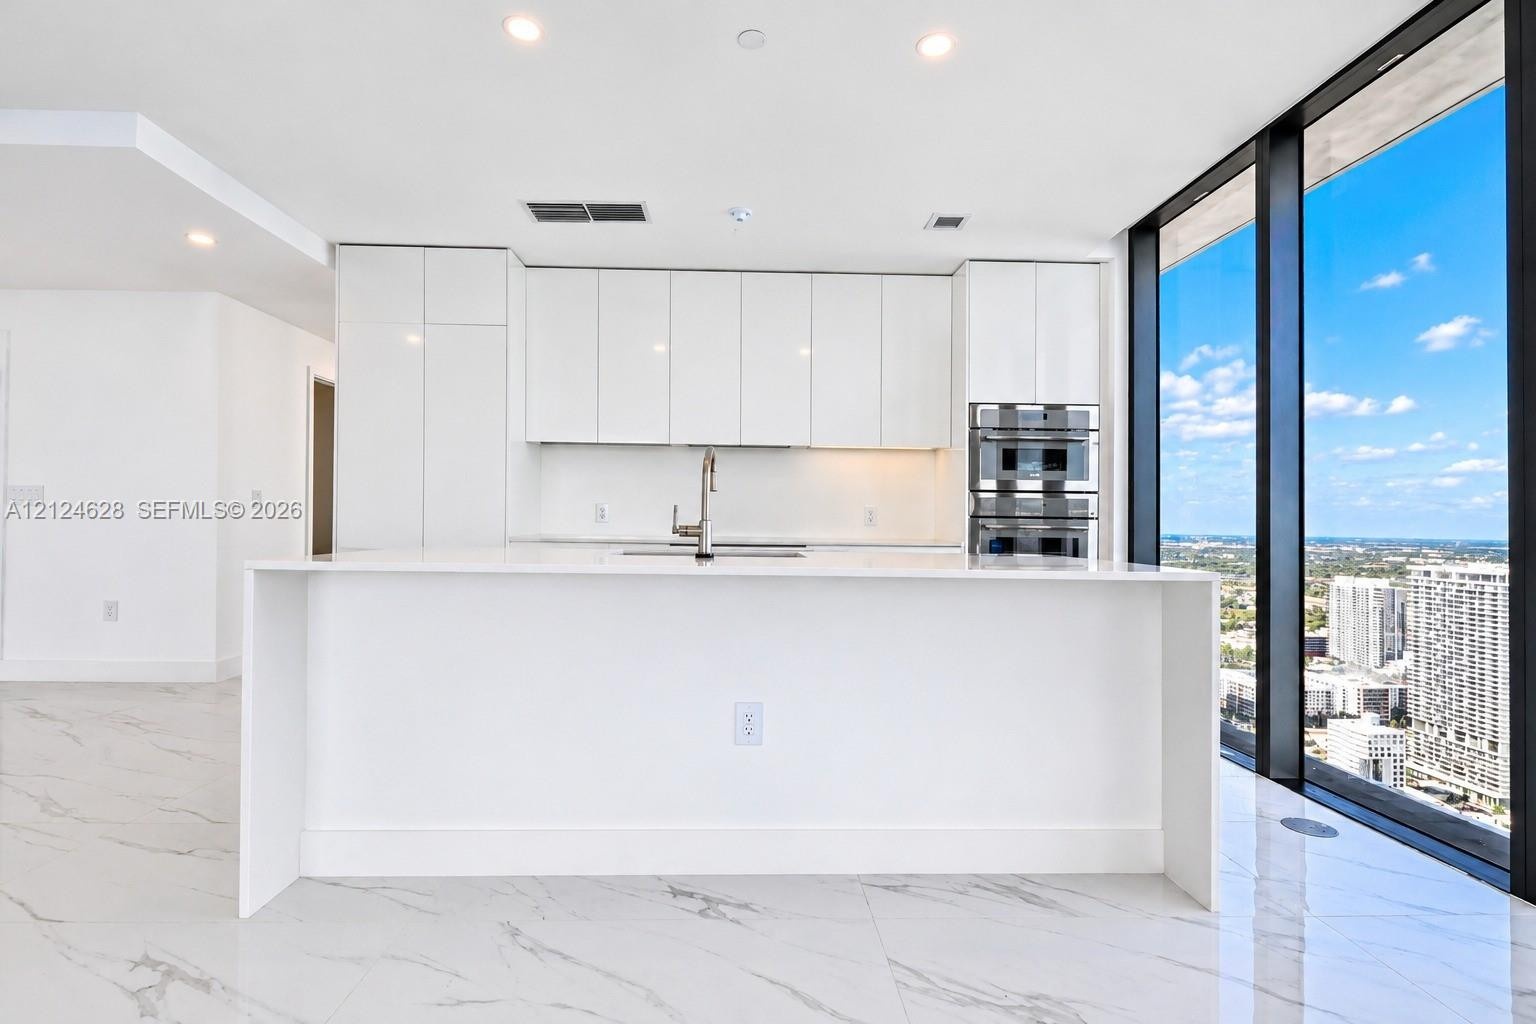
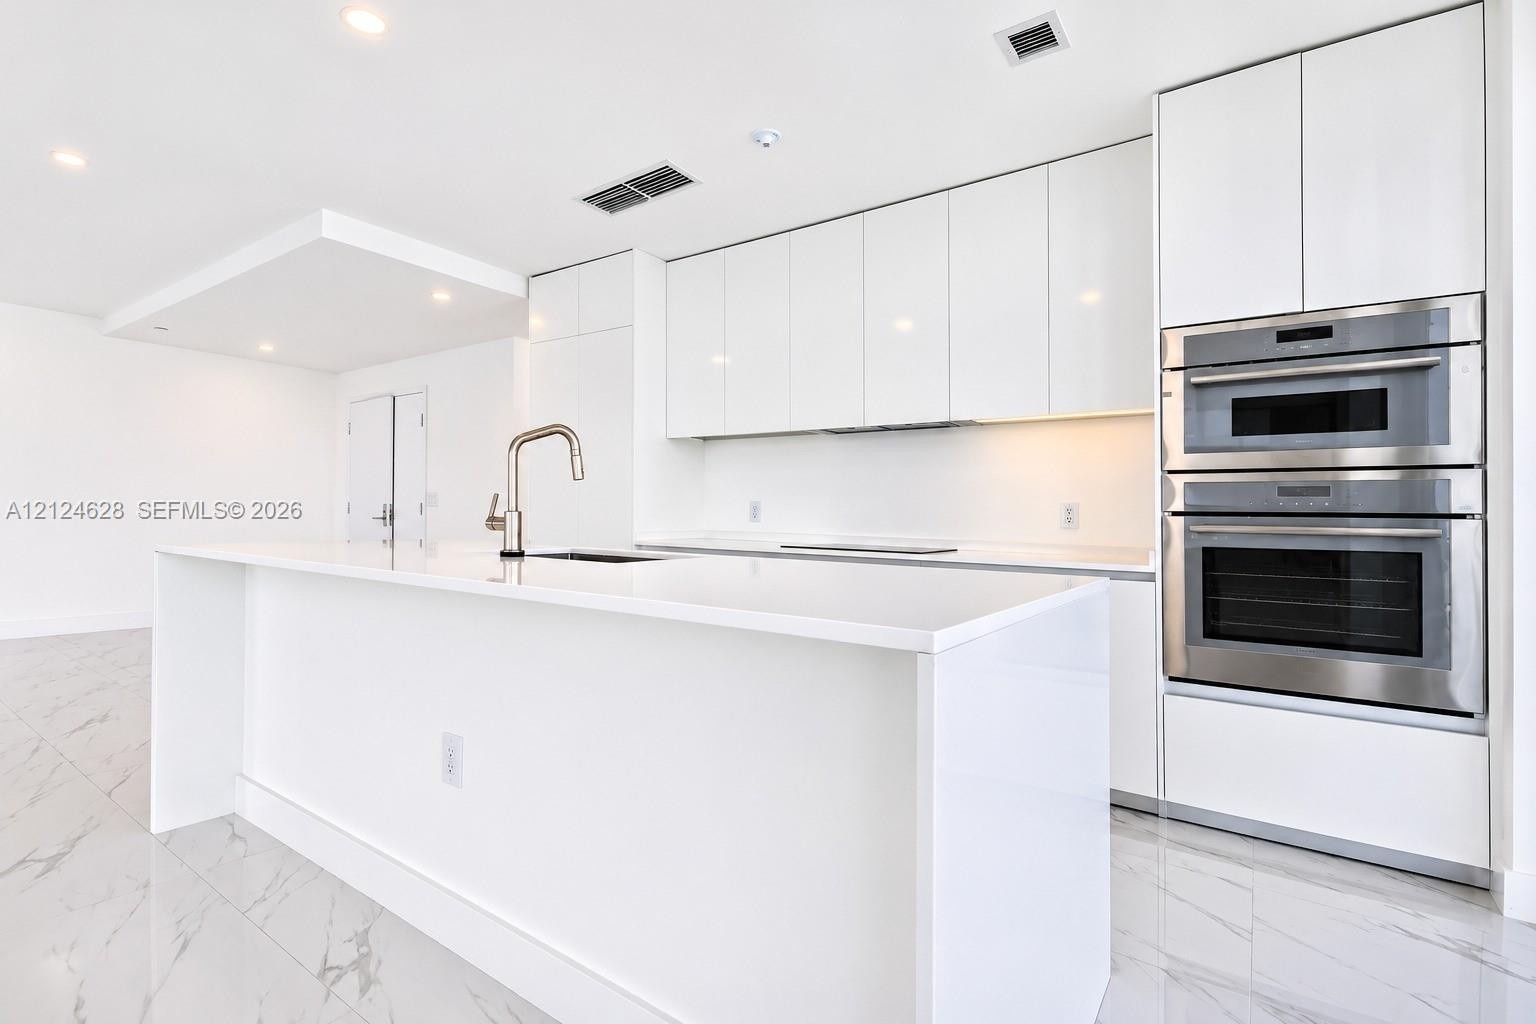
  • Modern kitchen featuring high-gloss white cabinetry, a waterfall-edge center island with stone-surface countertop, integrated wall ovens, and floor-to
  • Kitchen featuring high-gloss white cabinetry, a center island with a stone-finish countertop, integrated stainless steel appliances, floor-to-ceiling
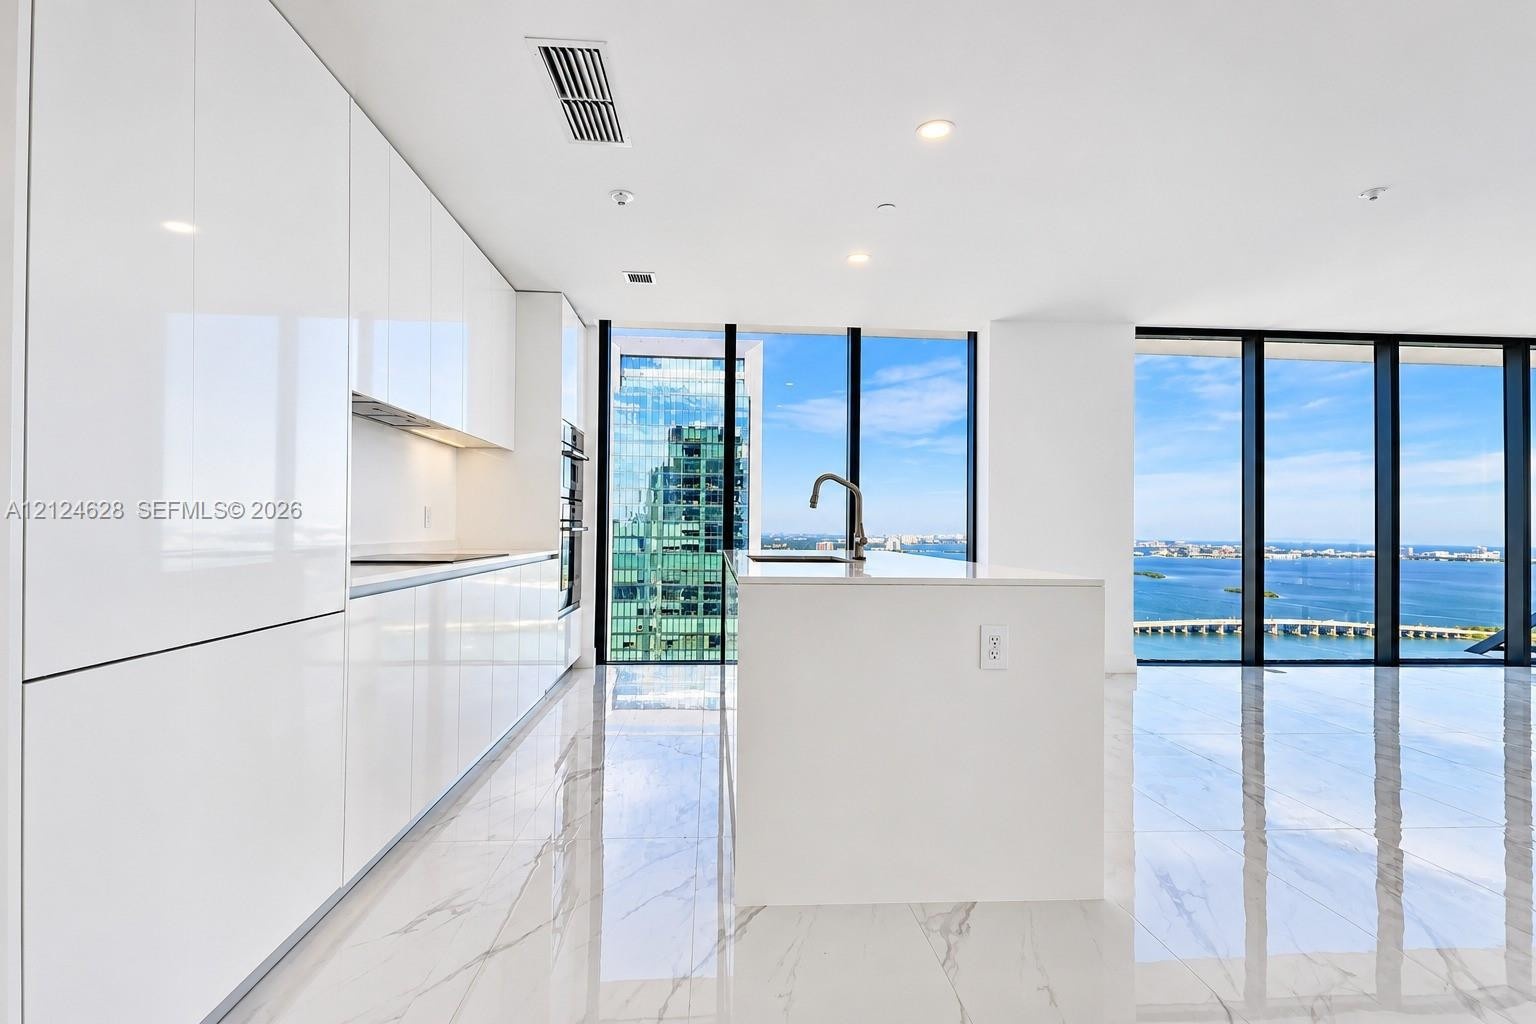
  • Sleek kitchen featuring high-gloss cabinetry, stone-surface countertops, a center island with a stainless steel faucet, and large-format tile flooring
  • Expansive wrap-around balcony featuring large-format stone tile flooring, floor-to-ceiling glass sliding doors, and a transparent glass railing system
  • Modern kitchen featuring flat-panel white cabinetry, a waterfall-edge island, stone-finish countertops, stainless steel double wall ovens, and large-f
  • Open-concept interior featuring floor-to-ceiling glass walls, polished stone-finish flooring, a kitchen island, and high-gloss flat-panel cabinetry
  • Open-concept interior featuring floor-to-ceiling glass windows, polished tile flooring, and a kitchen with white cabinetry and a central island
  • Open-concept living space featuring high-gloss, veined stone-finish flooring, white flat-panel cabinetry, a kitchen island with a white countertop, an
  • Expansive covered terrace featuring stone-finish flooring, full-height glass sliding doors, and a sleek glass railing overlooking the water
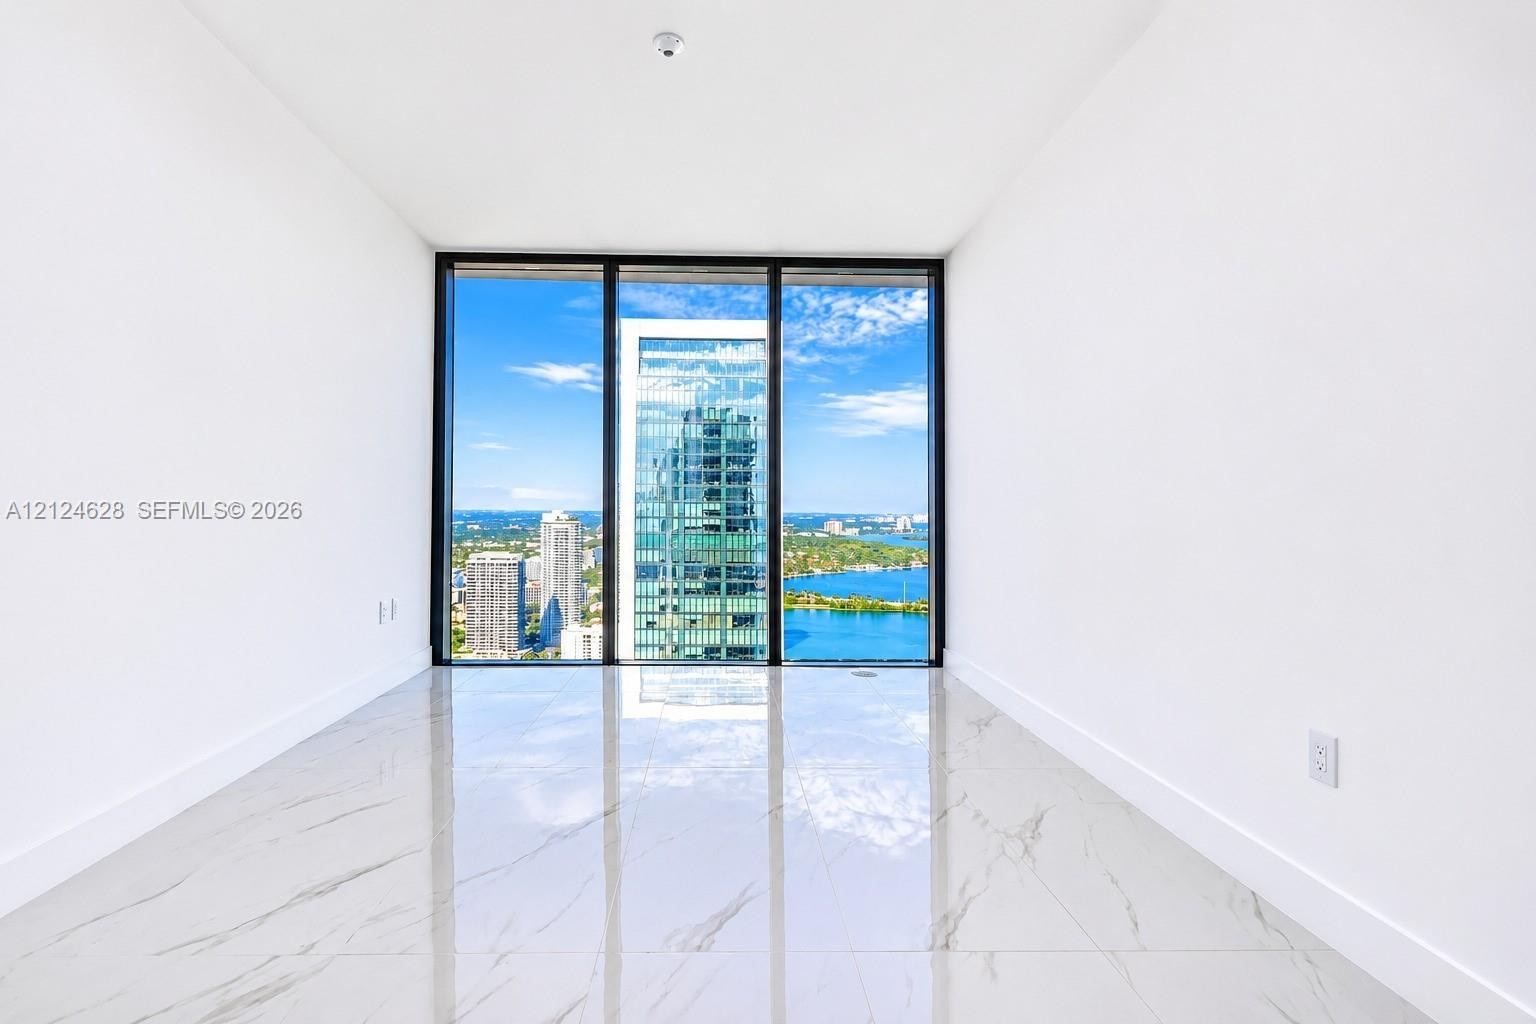
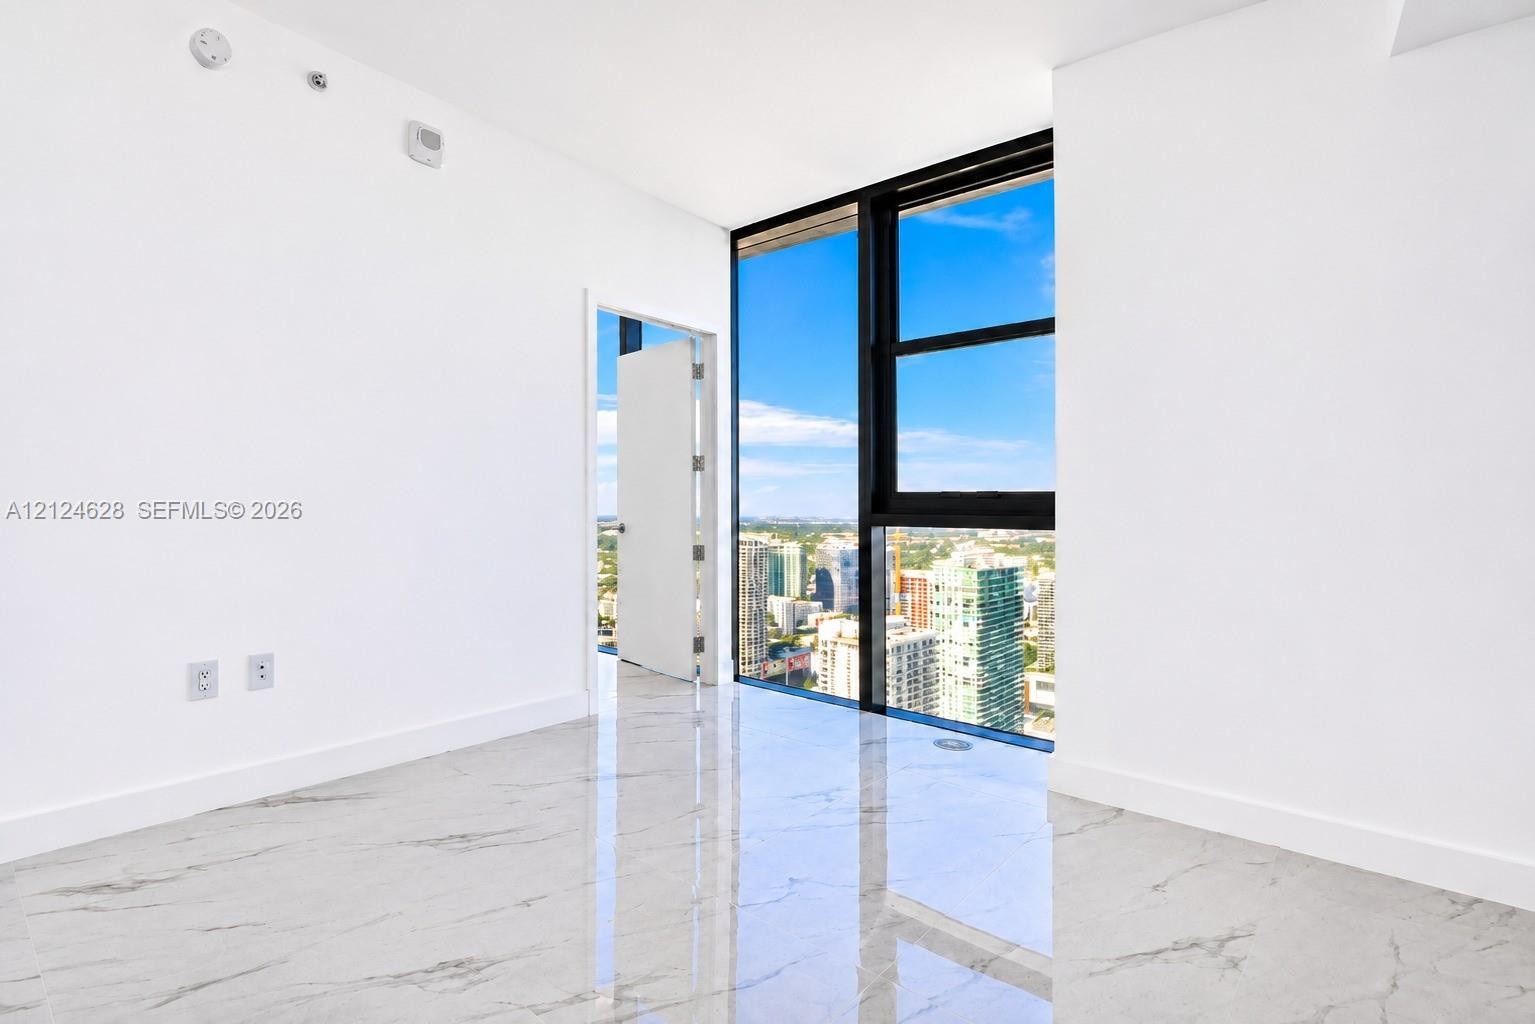
  • Floor-to-ceiling windows with dark frames, polished large-format tile flooring, and minimalist white walls
  • Bright living space featuring polished, large-format stone-finish tile flooring, crisp white walls, and a recessed ceiling lighting fixture
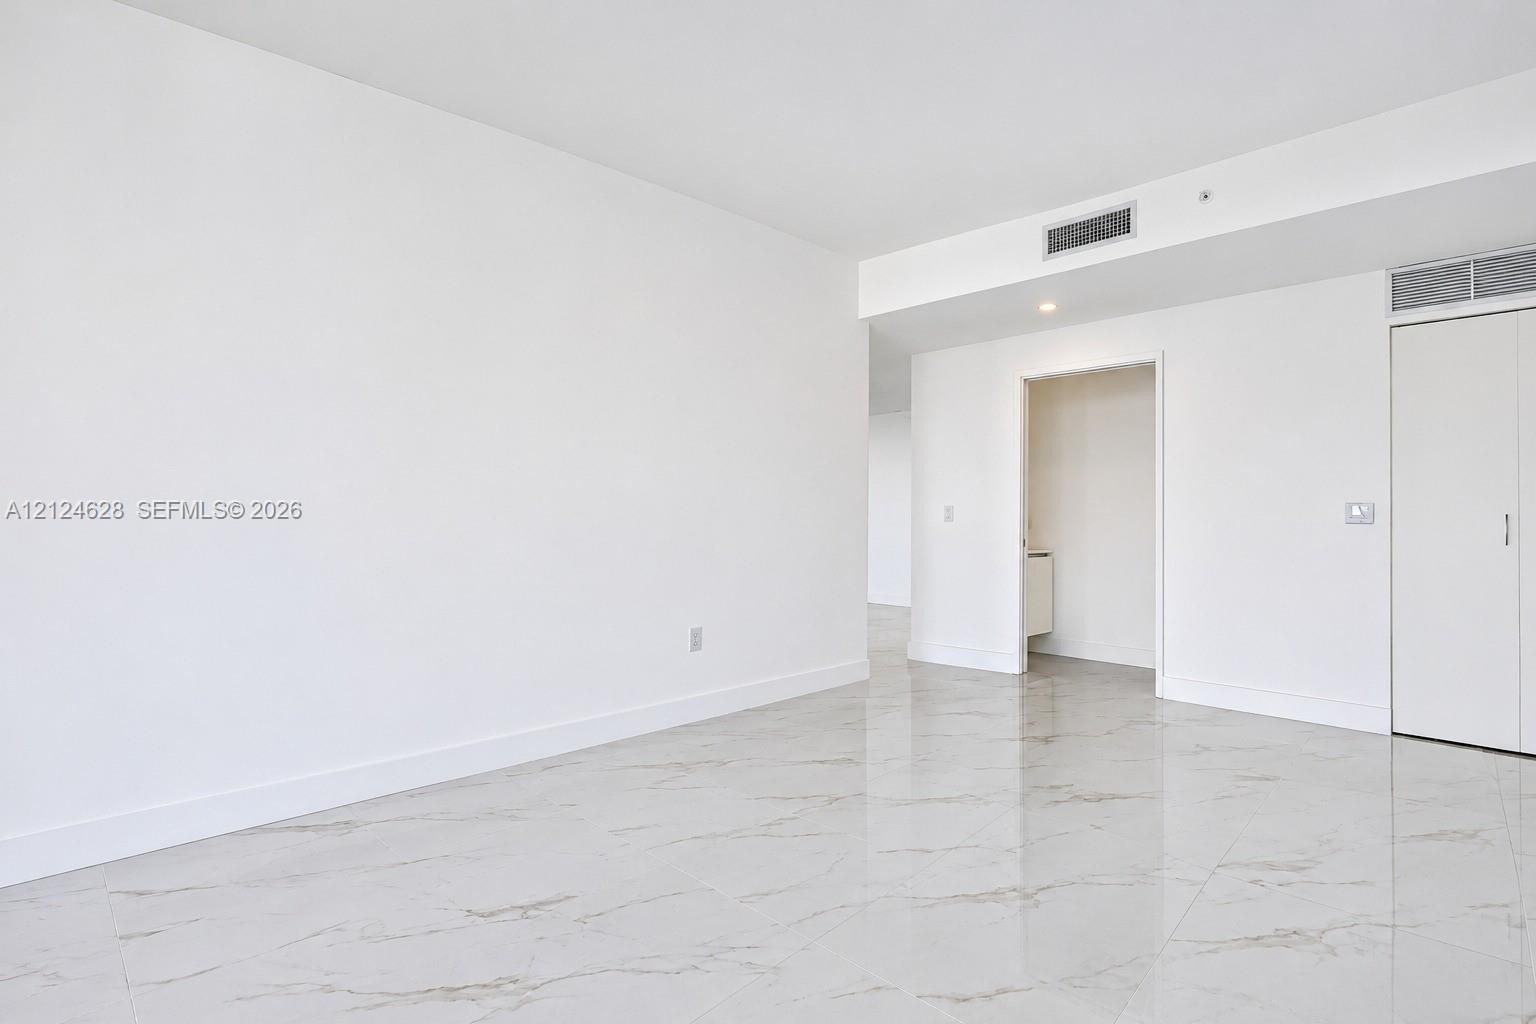
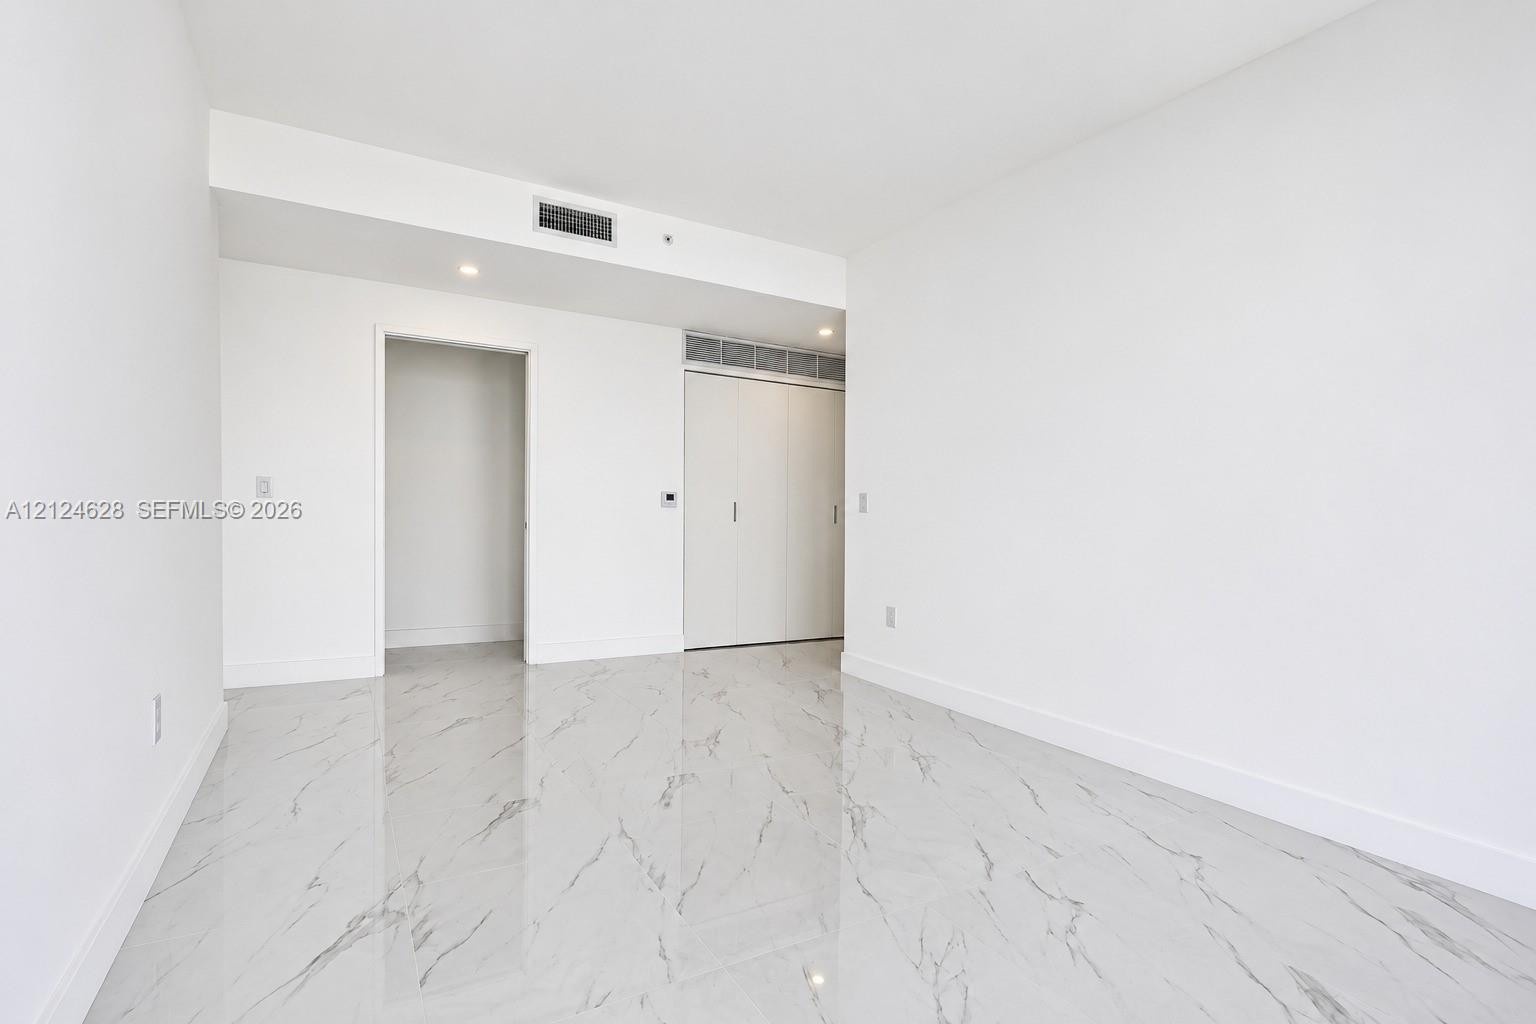
  • Polished stone-look flooring, recessed ceiling lighting, and double-door closet storage
  • Floor-to-ceiling glass paneling, metal railing, and white stone-finish flooring
  • Floor-to-ceiling window featuring metal framing, polished stone-finish flooring, and minimalist white wall finishes
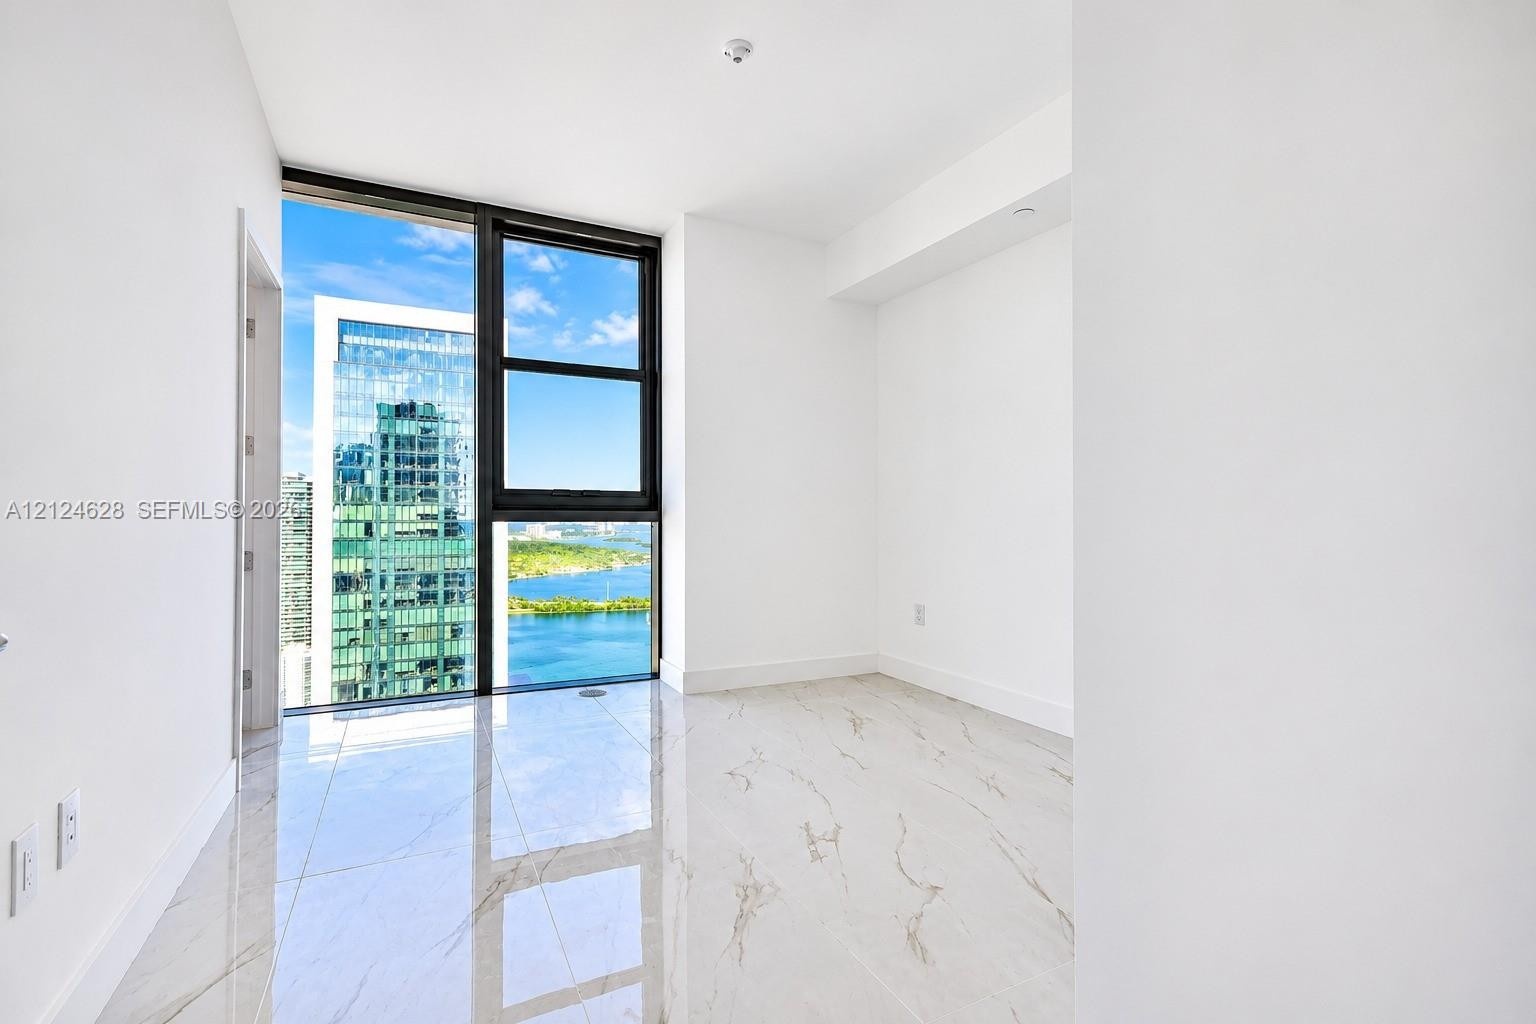
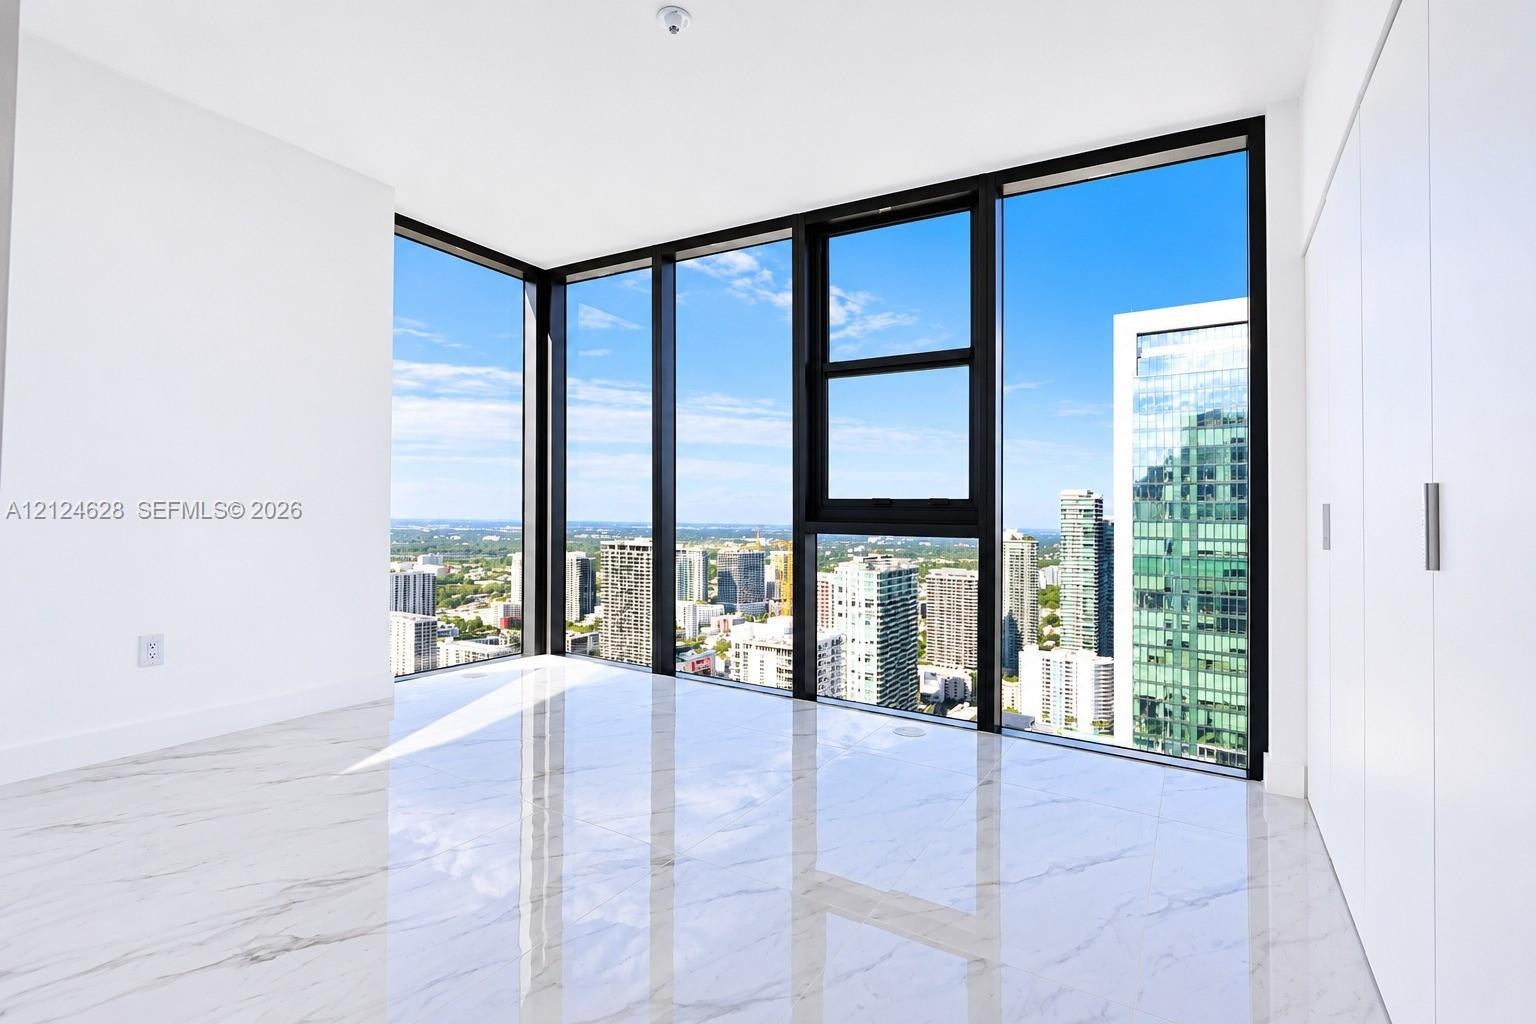
  • Floor-to-ceiling windows with expansive urban outlooks, stone-finish flooring, and high-contrast dark window frames
  • Glossy, large-format tile flooring with marble-pattern veining and floor-to-ceiling custom cabinetry featuring white flat-panel doors
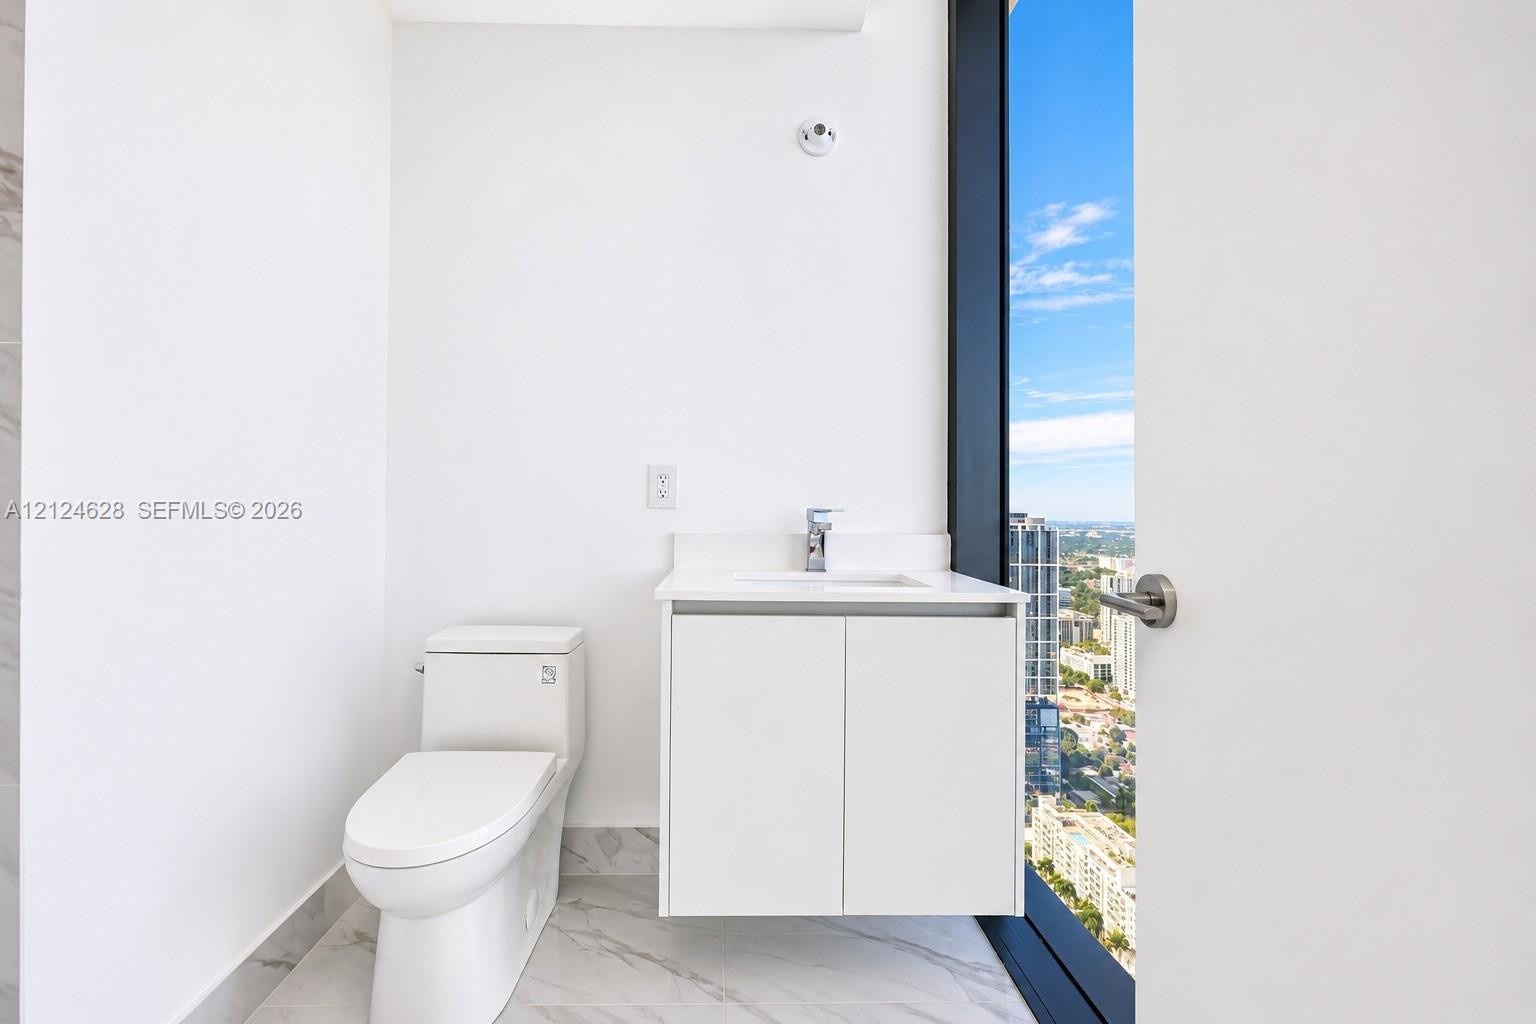
  • Floating vanity with a stone countertop, under-mount sink, polished chrome faucet, floor-to-ceiling windows, and tile flooring
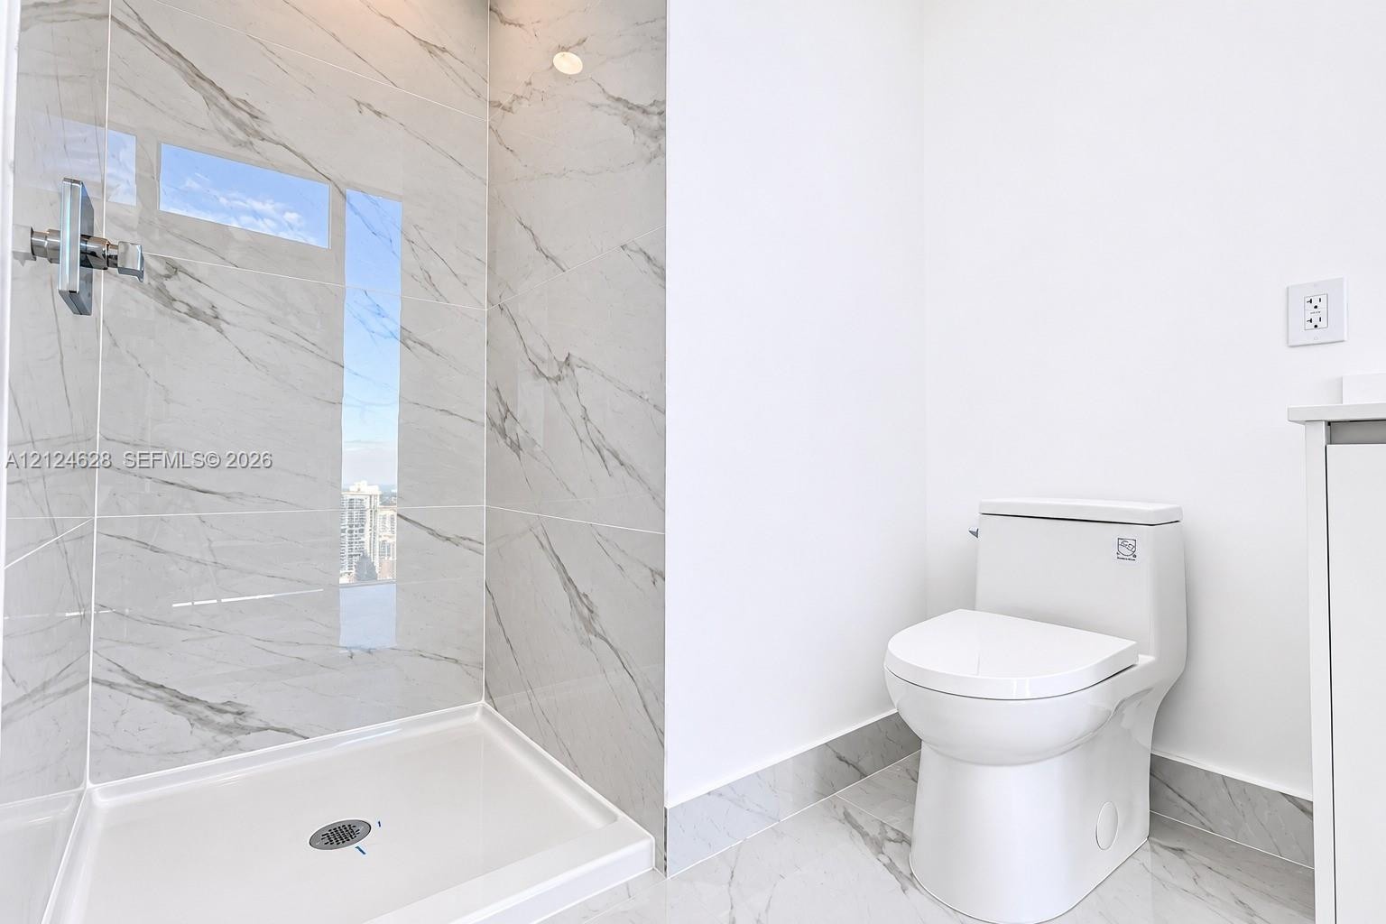
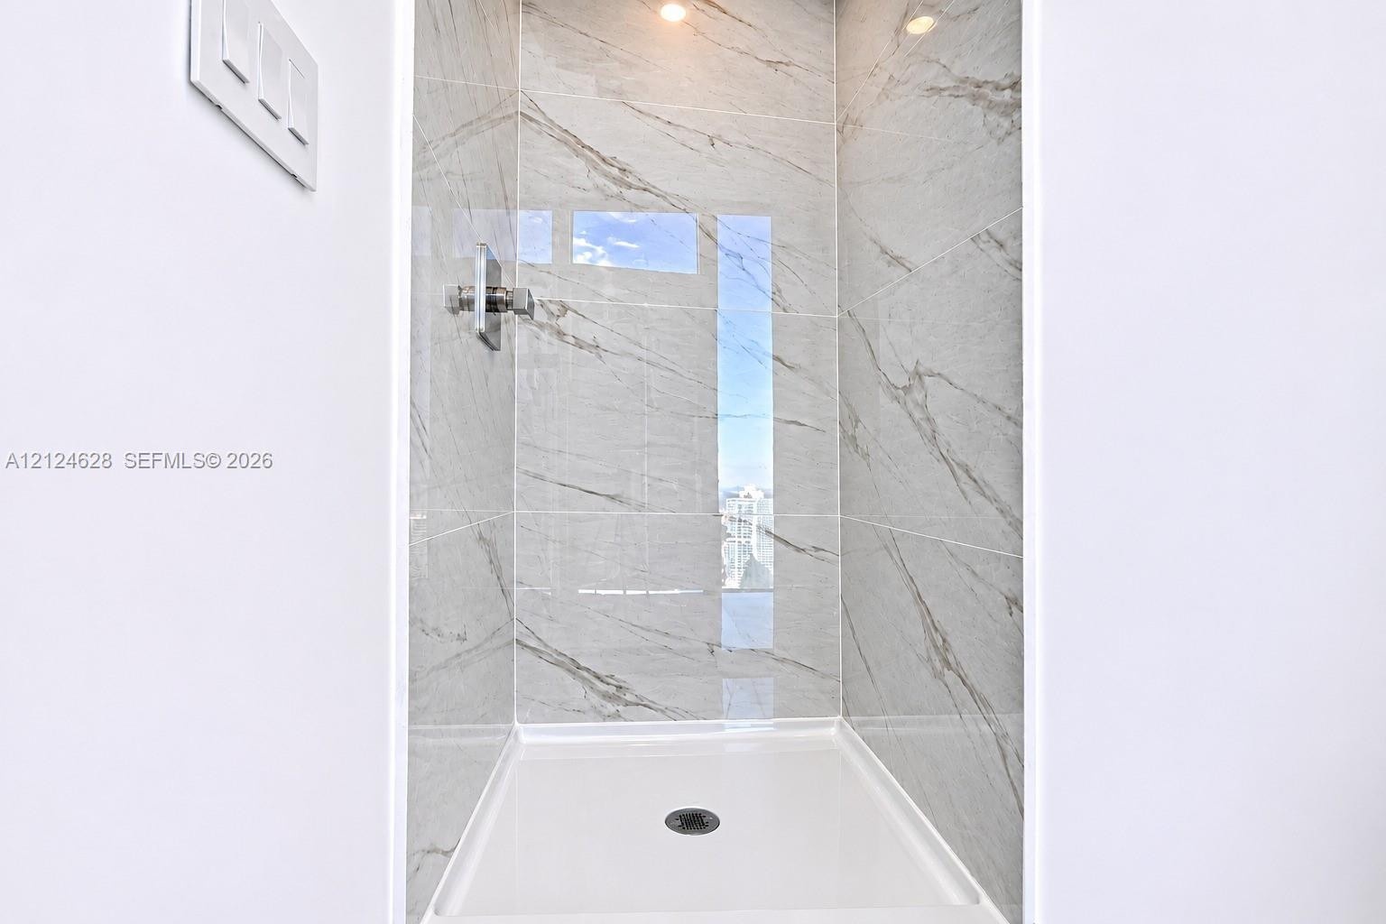
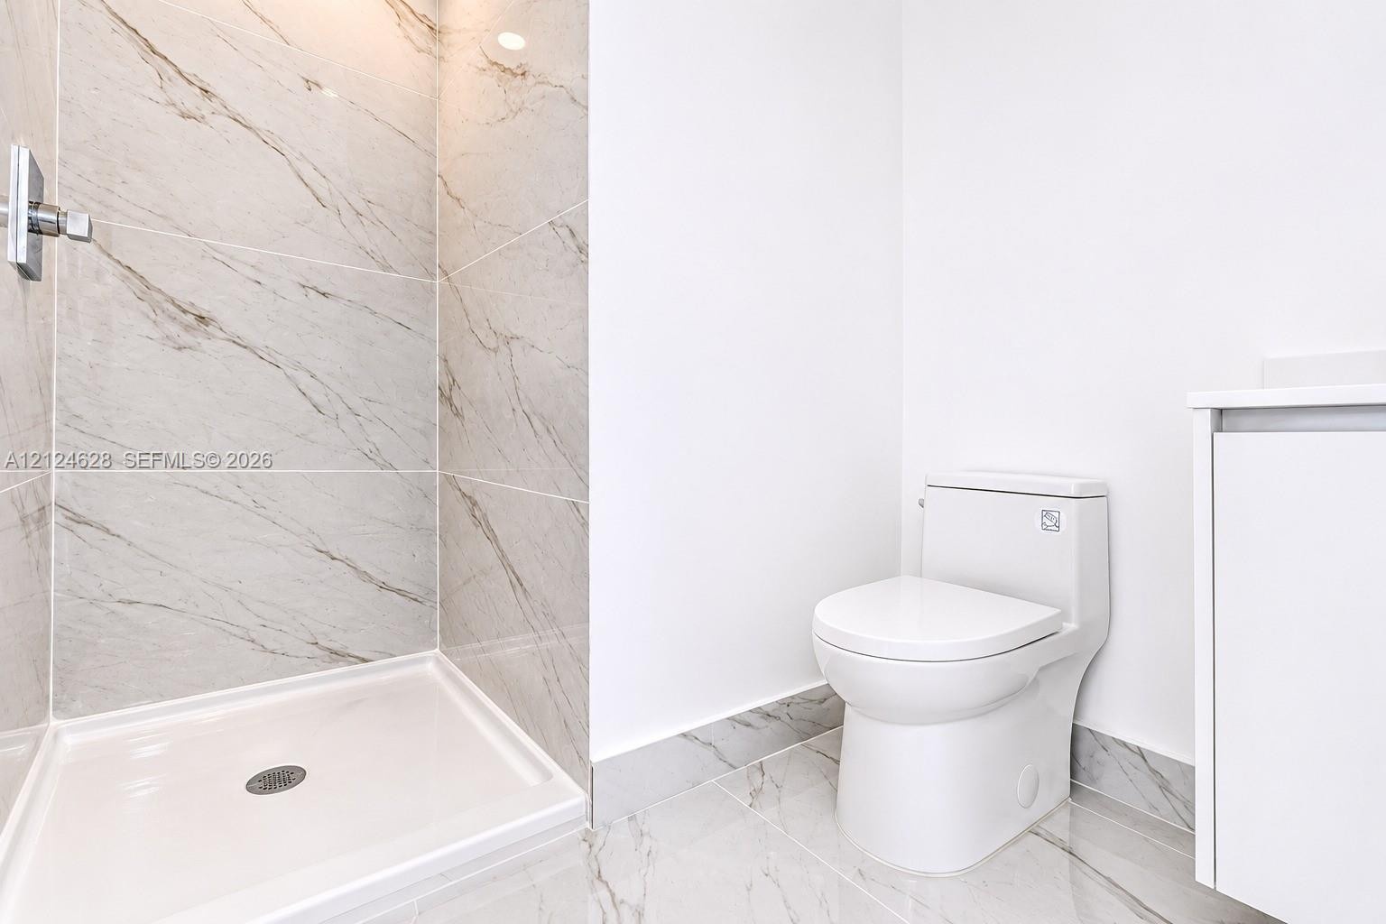
  • Walk-in shower enclosure featuring large-format stone-patterned tile, chrome wall-mounted fixture, and white base, paired with a contemporary white po
  • Walk-in shower enclosure featuring floor-to-ceiling veined stone-finish tile surround, a low-profile white acrylic shower pan, and a single-handle chr
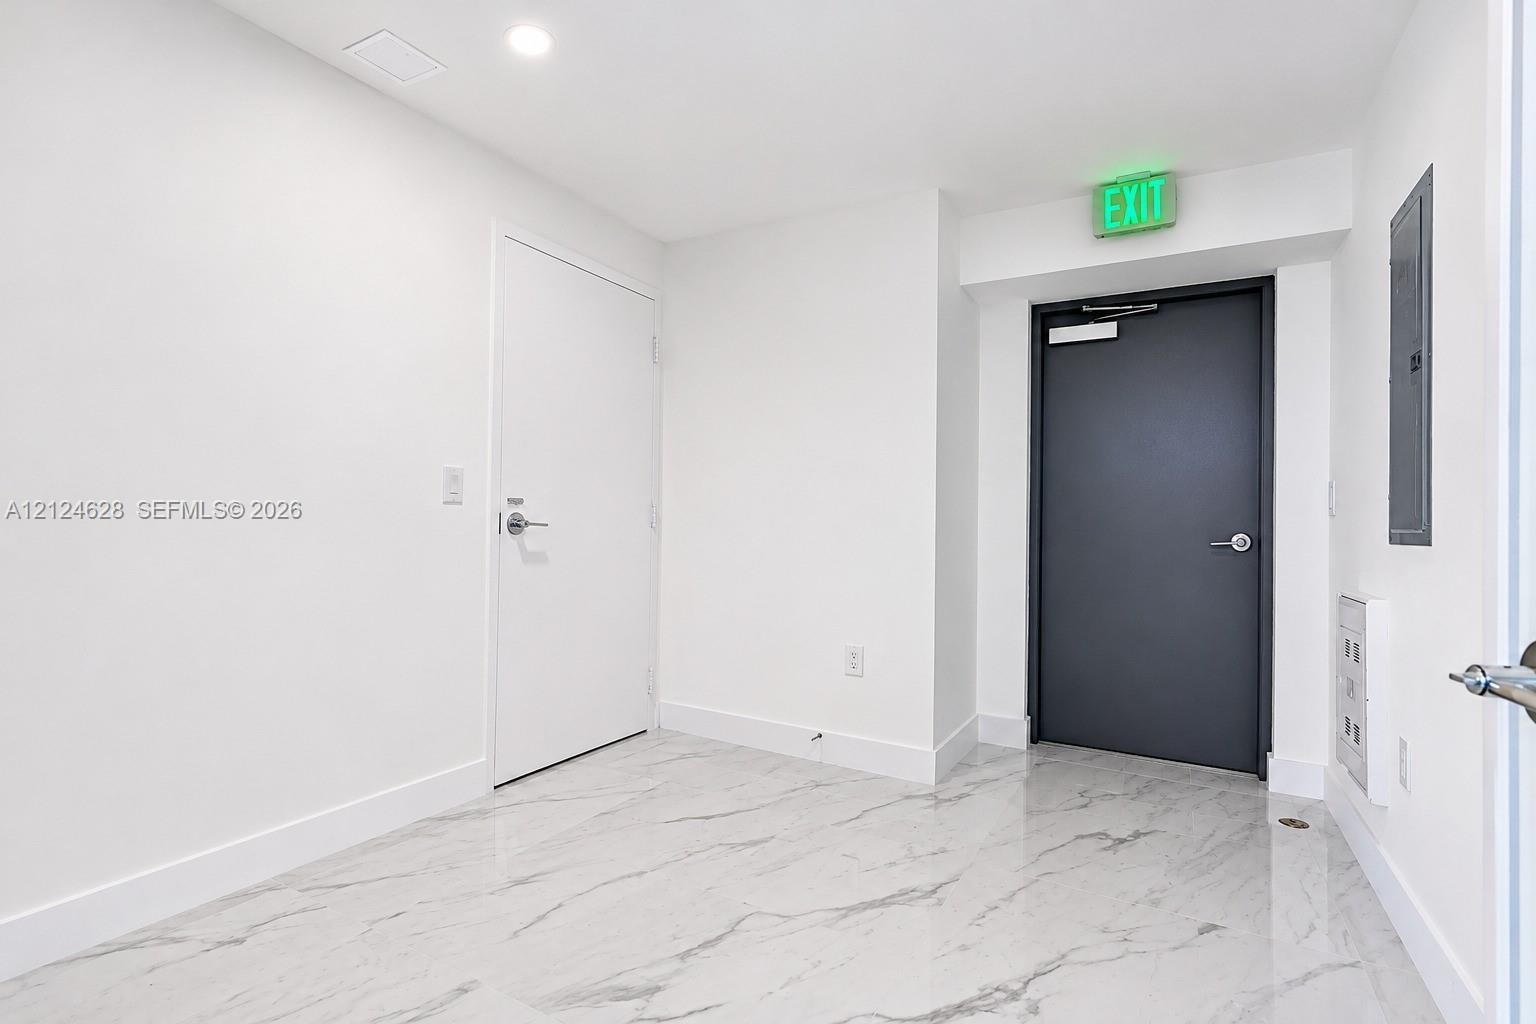
  • Large-format tile flooring with a neutral-toned veined pattern, smooth white walls, recessed ceiling lighting, and a metal door with a commercial-grad
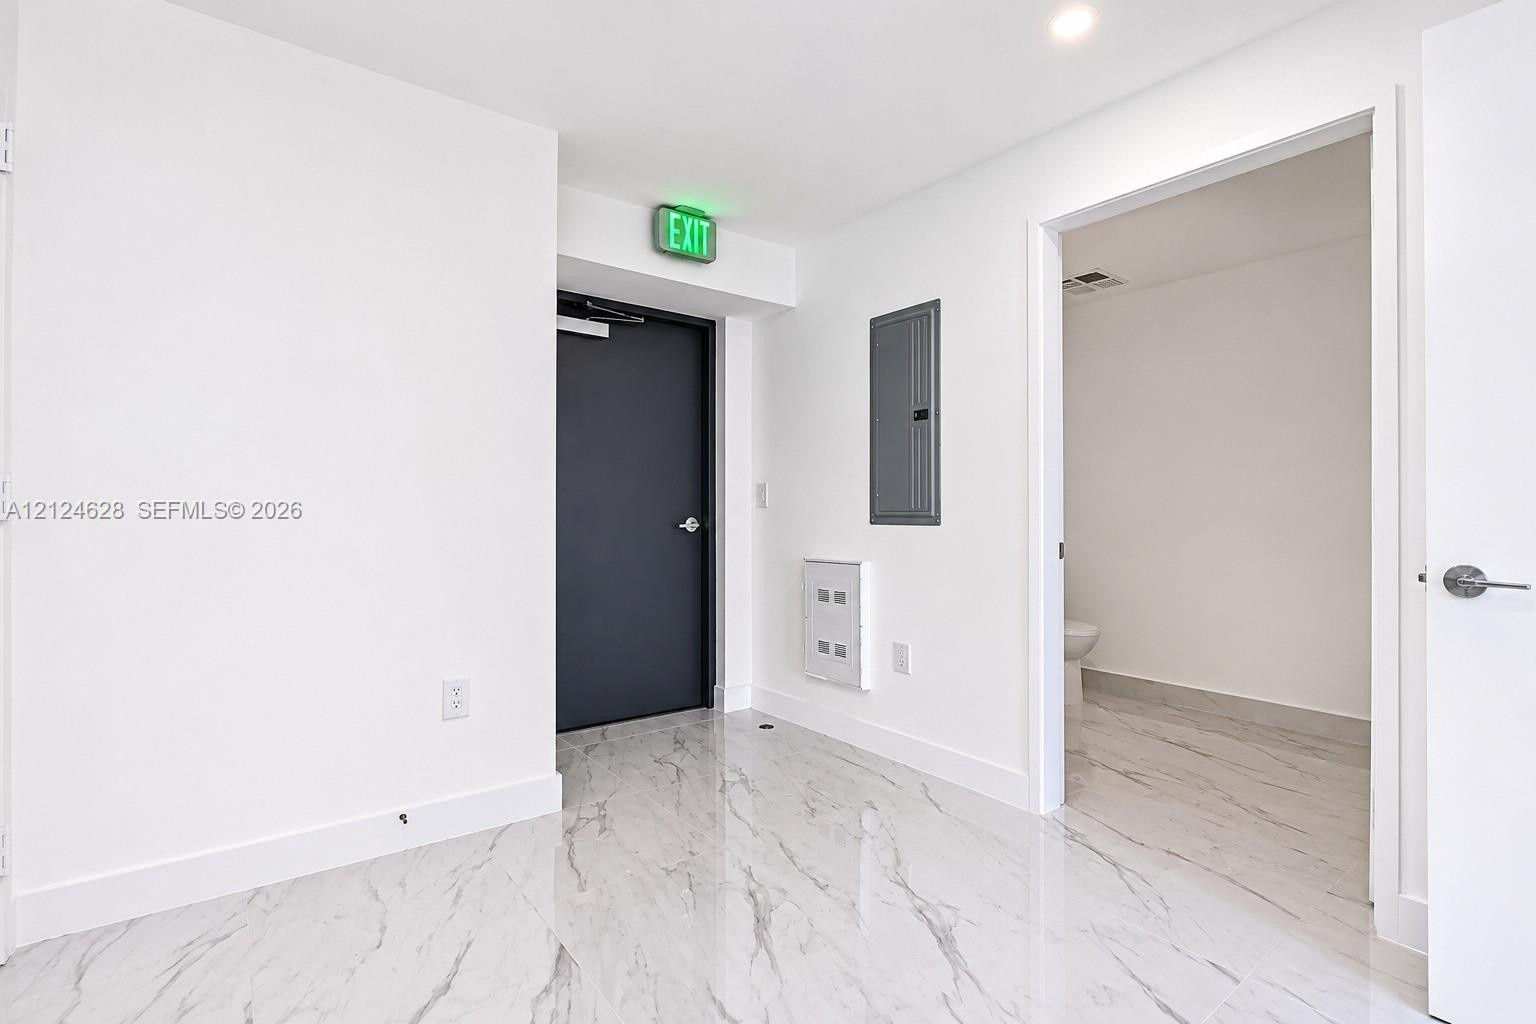
  • Interior space featuring polished stone-finish flooring, crisp white walls, and a recessed electrical panel
  • Interior room featuring polished stone-finish flooring with neutral veining, recessed lighting, and crisp white wall finishes
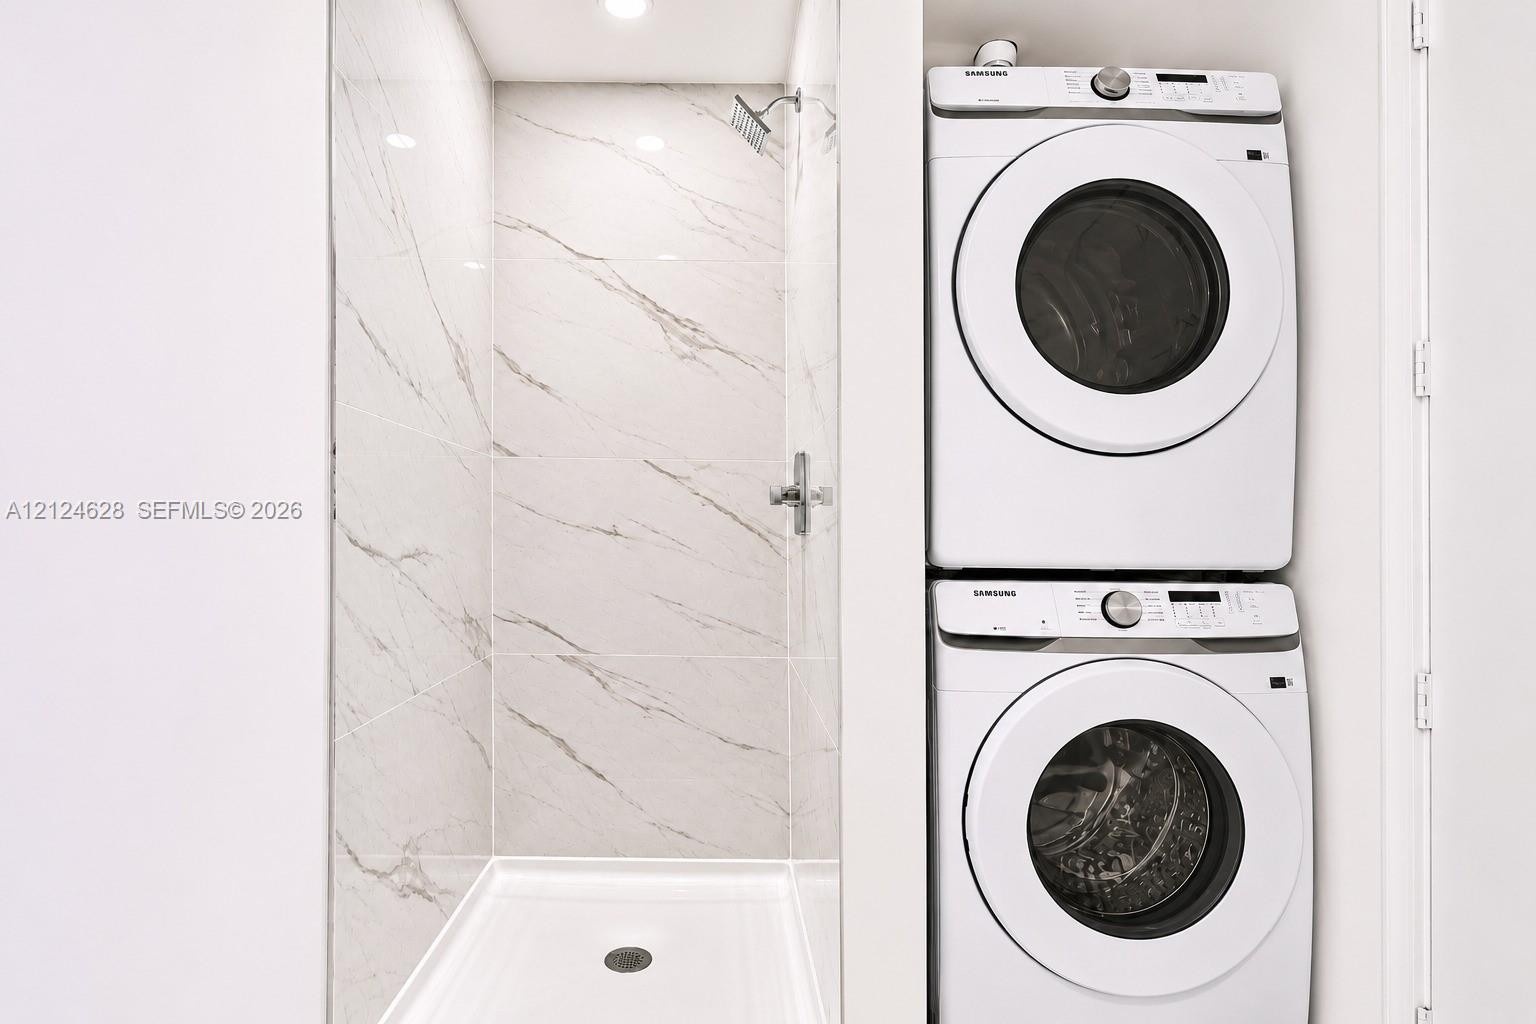
  • Walk-in shower featuring large-format stone-patterned tile walls and a white floor basin, accompanied by stacked, built-in white laundry appliances
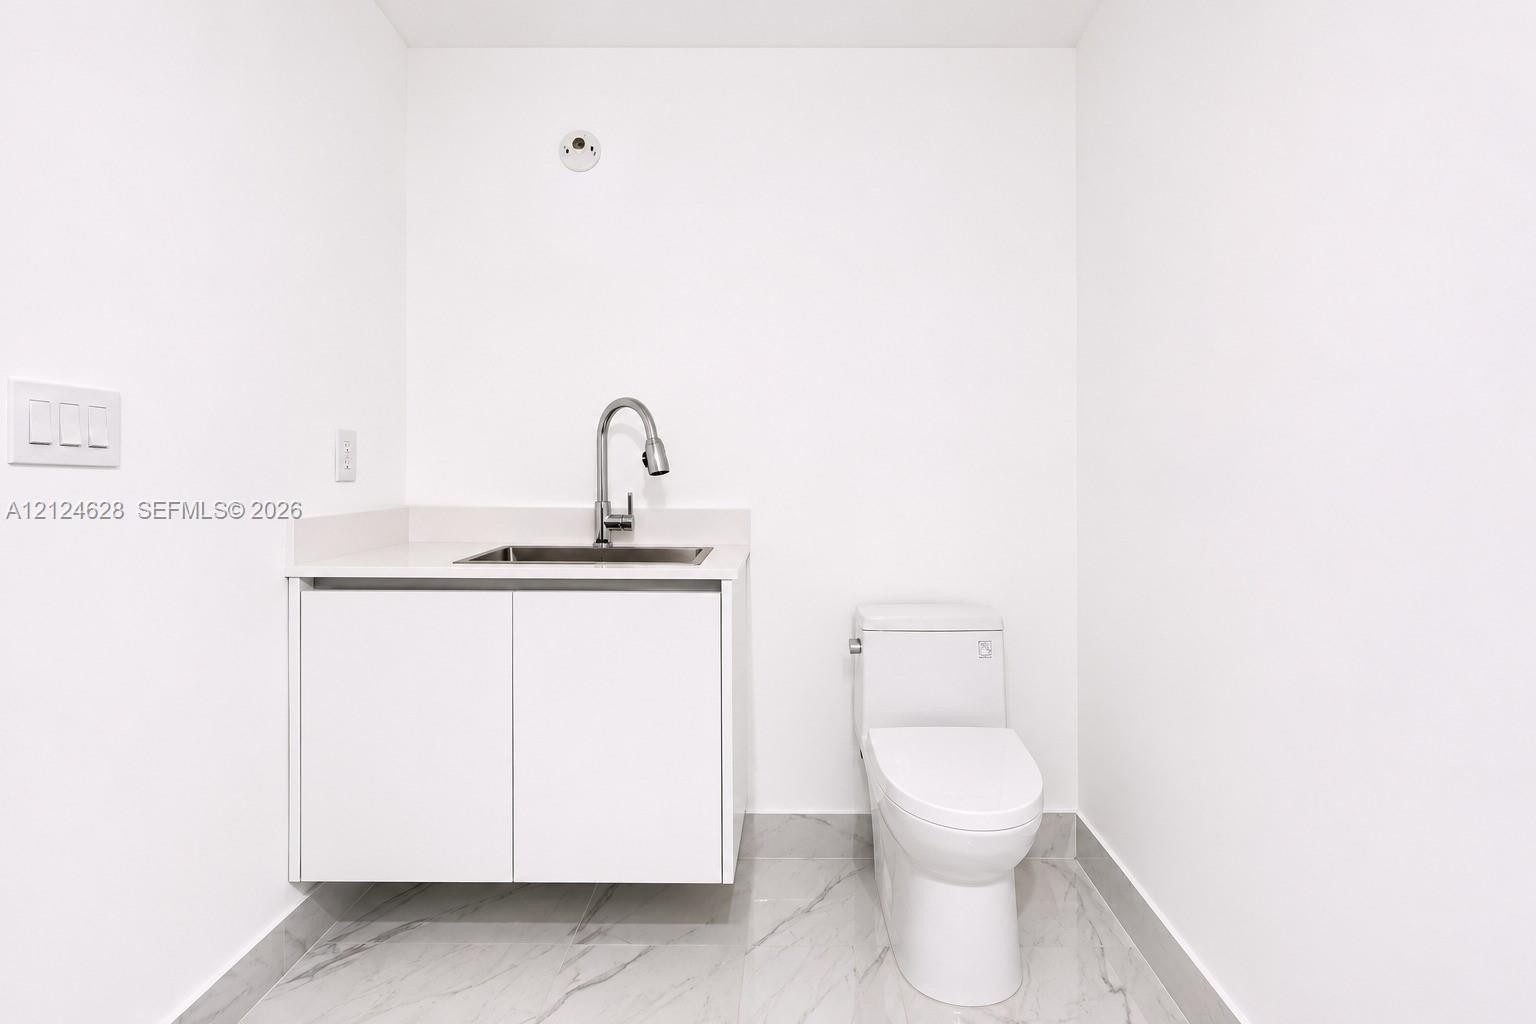
  • Wall-mounted white vanity featuring a stone-composite countertop, integrated rectangular sink, chrome pull-down faucet, and polished stone-finish floo
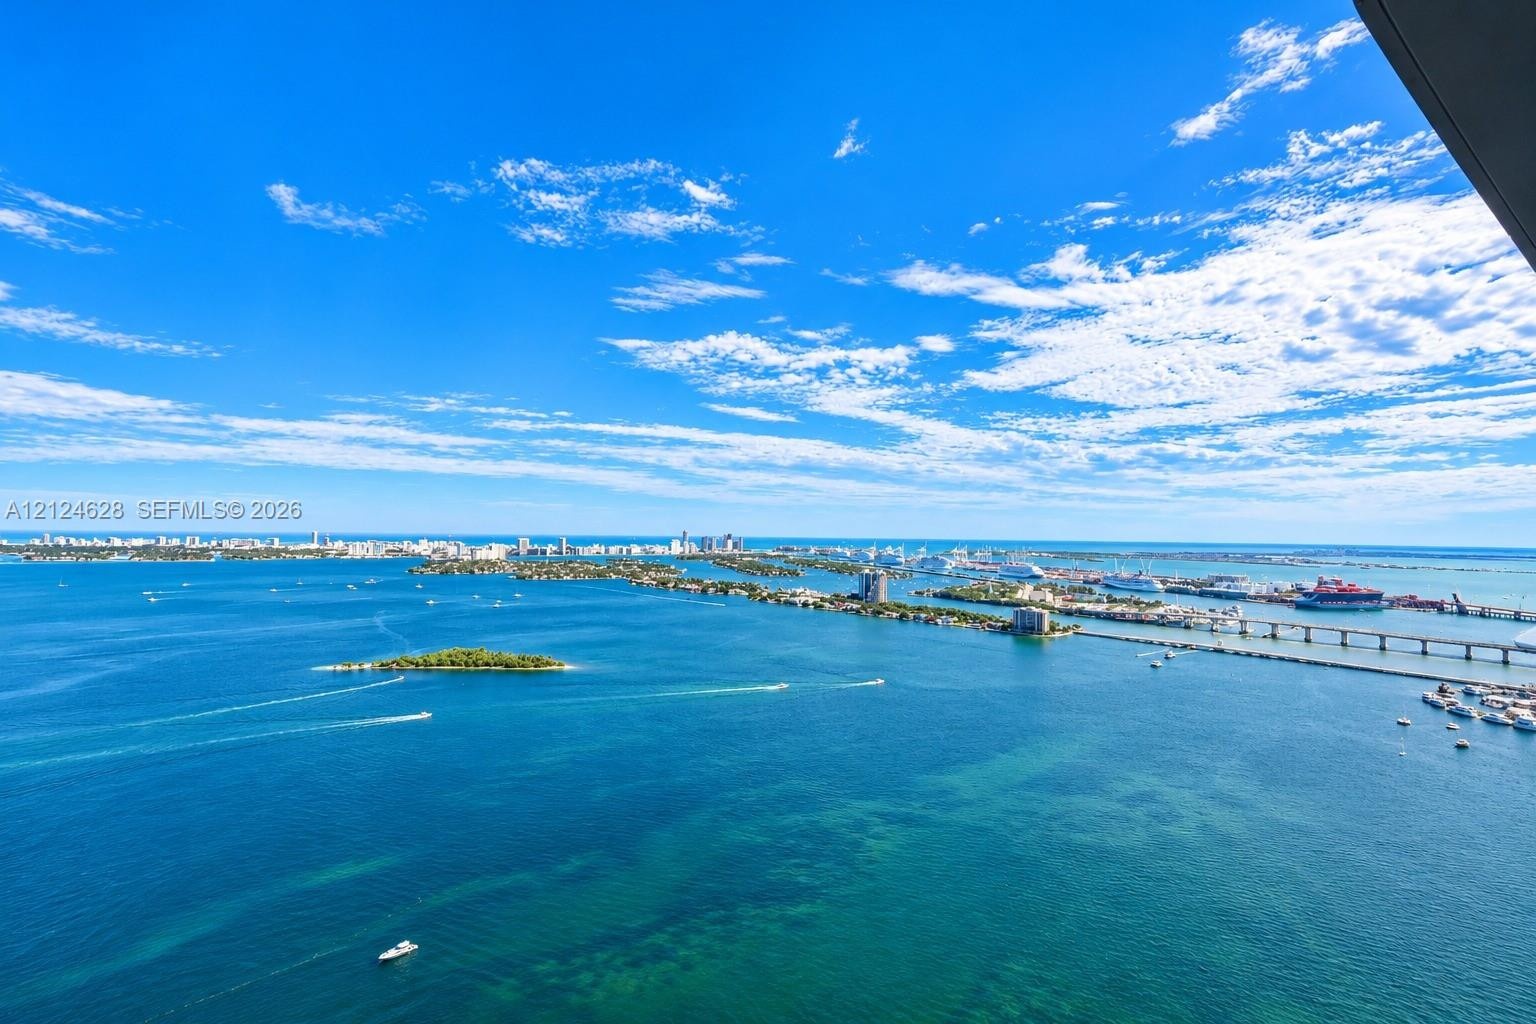
  • Panoramic coastal scenery featuring a sprawling bay, distant island topography, and bridge infrastructure
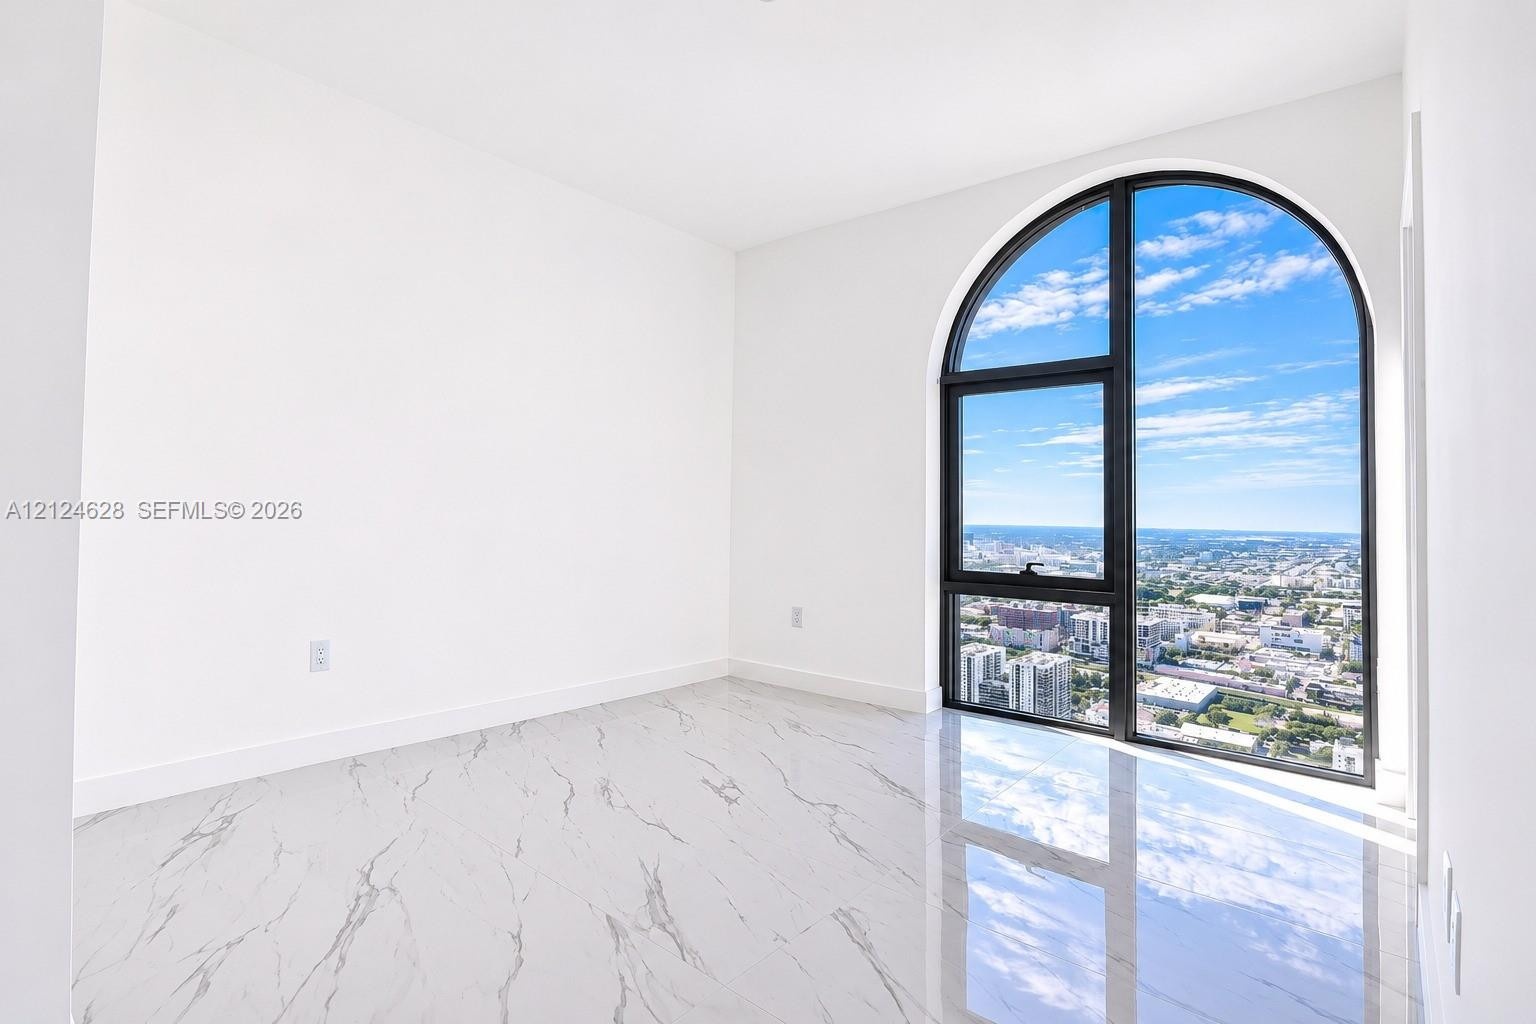
  • Arched floor-to-ceiling window featuring metal framing and polished stone-finish tile flooring
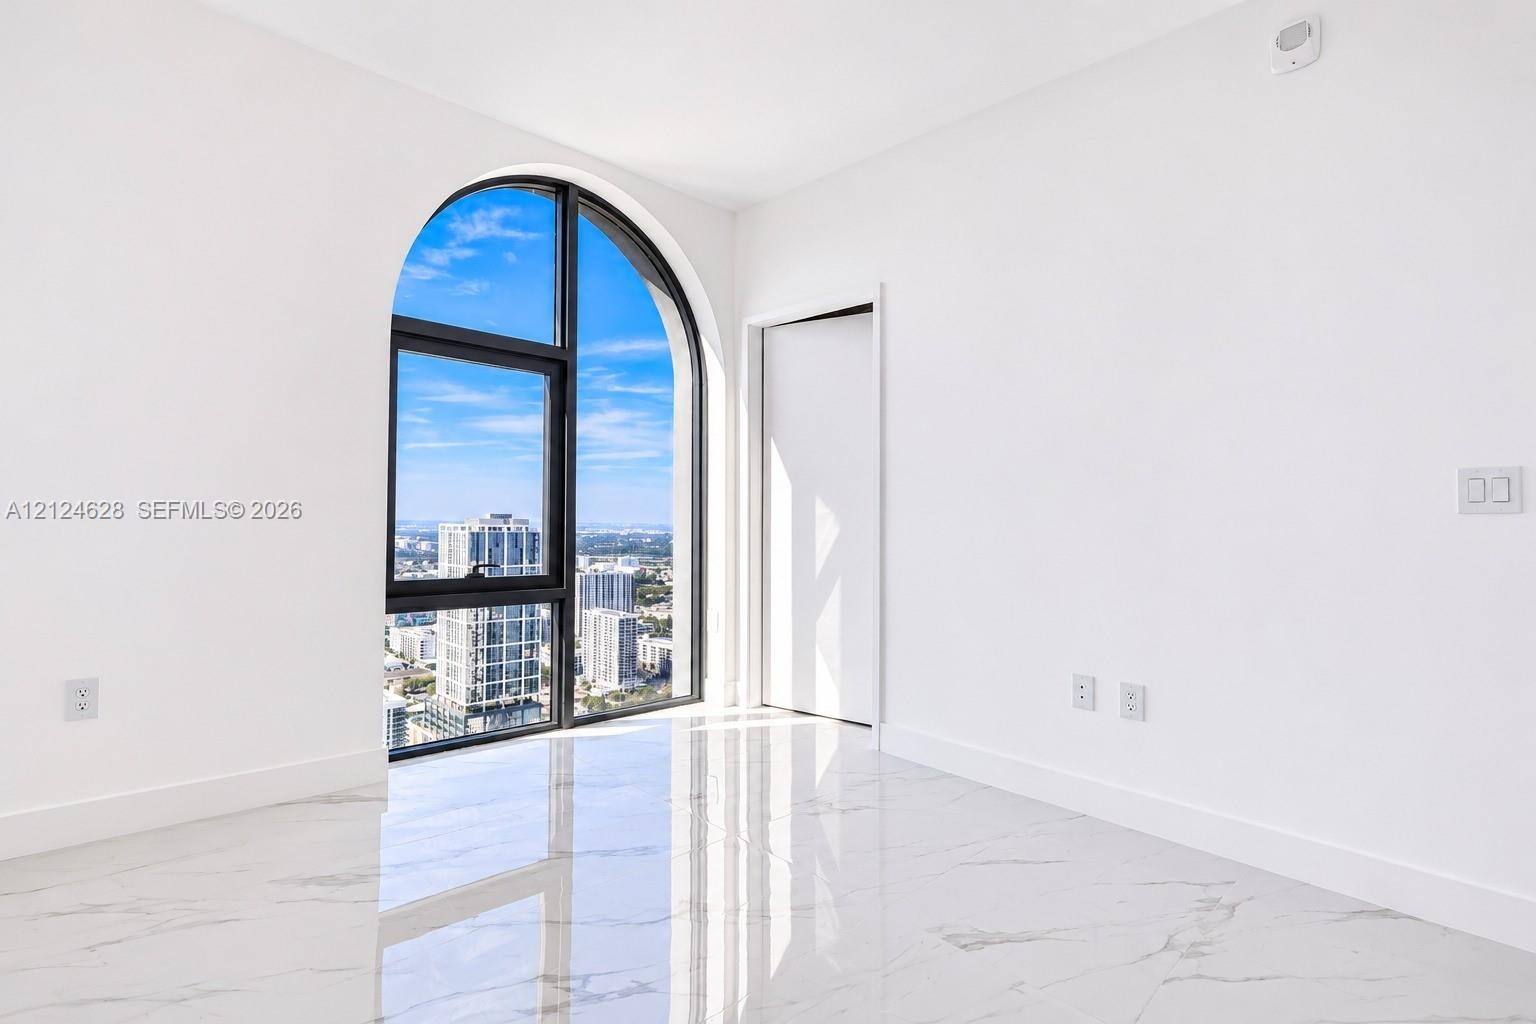
  • Arched floor-to-ceiling window featuring metal framing, polished white tile flooring with grey veining, and an integrated interior door
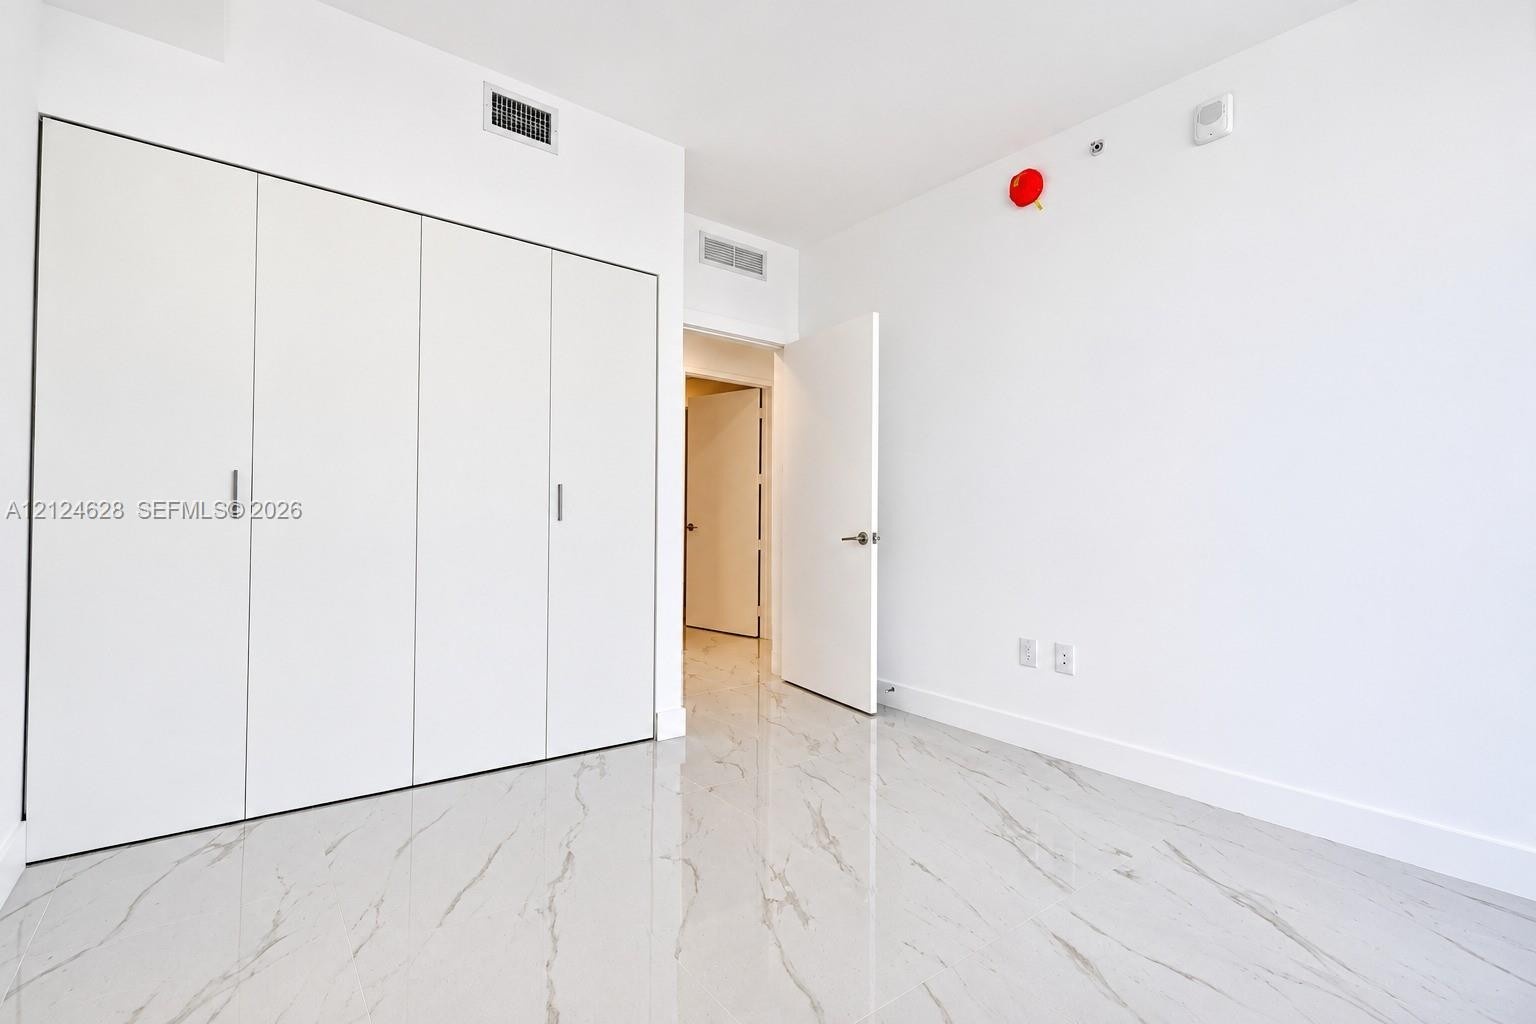
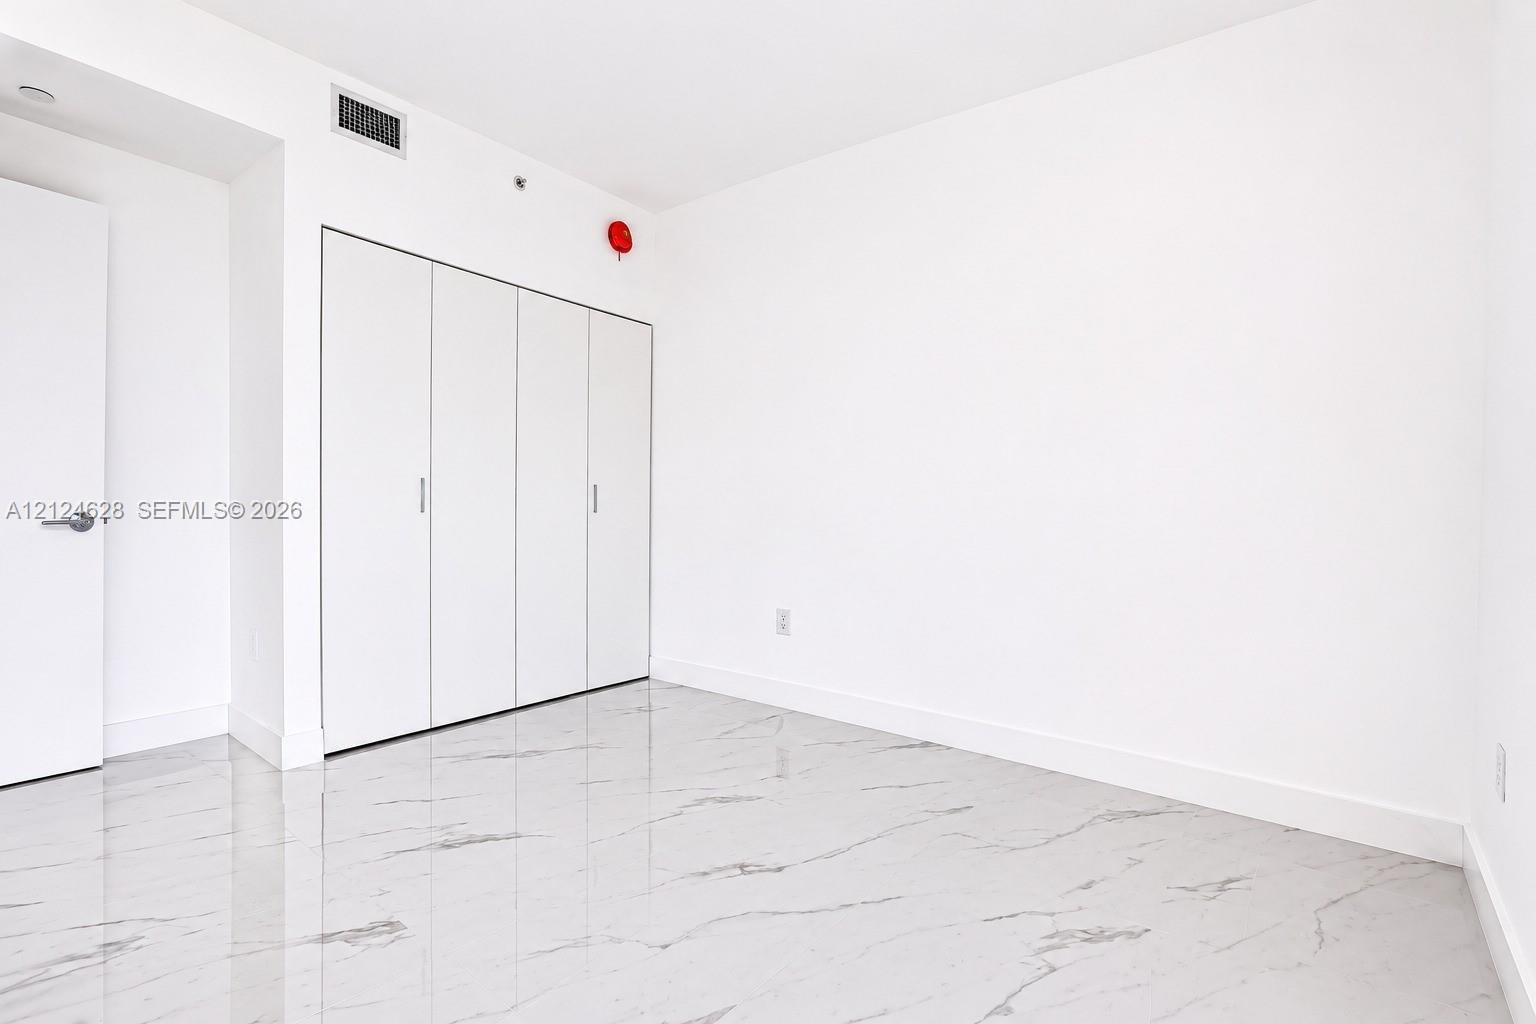
  • Interior space featuring white walls, high-gloss stone-finish tile flooring, and a floor-to-ceiling built-in closet with multi-panel swinging doors
  • Elevated urban cityscape showcasing high-rise architecture, mixed-use development, and expansive metropolitan density
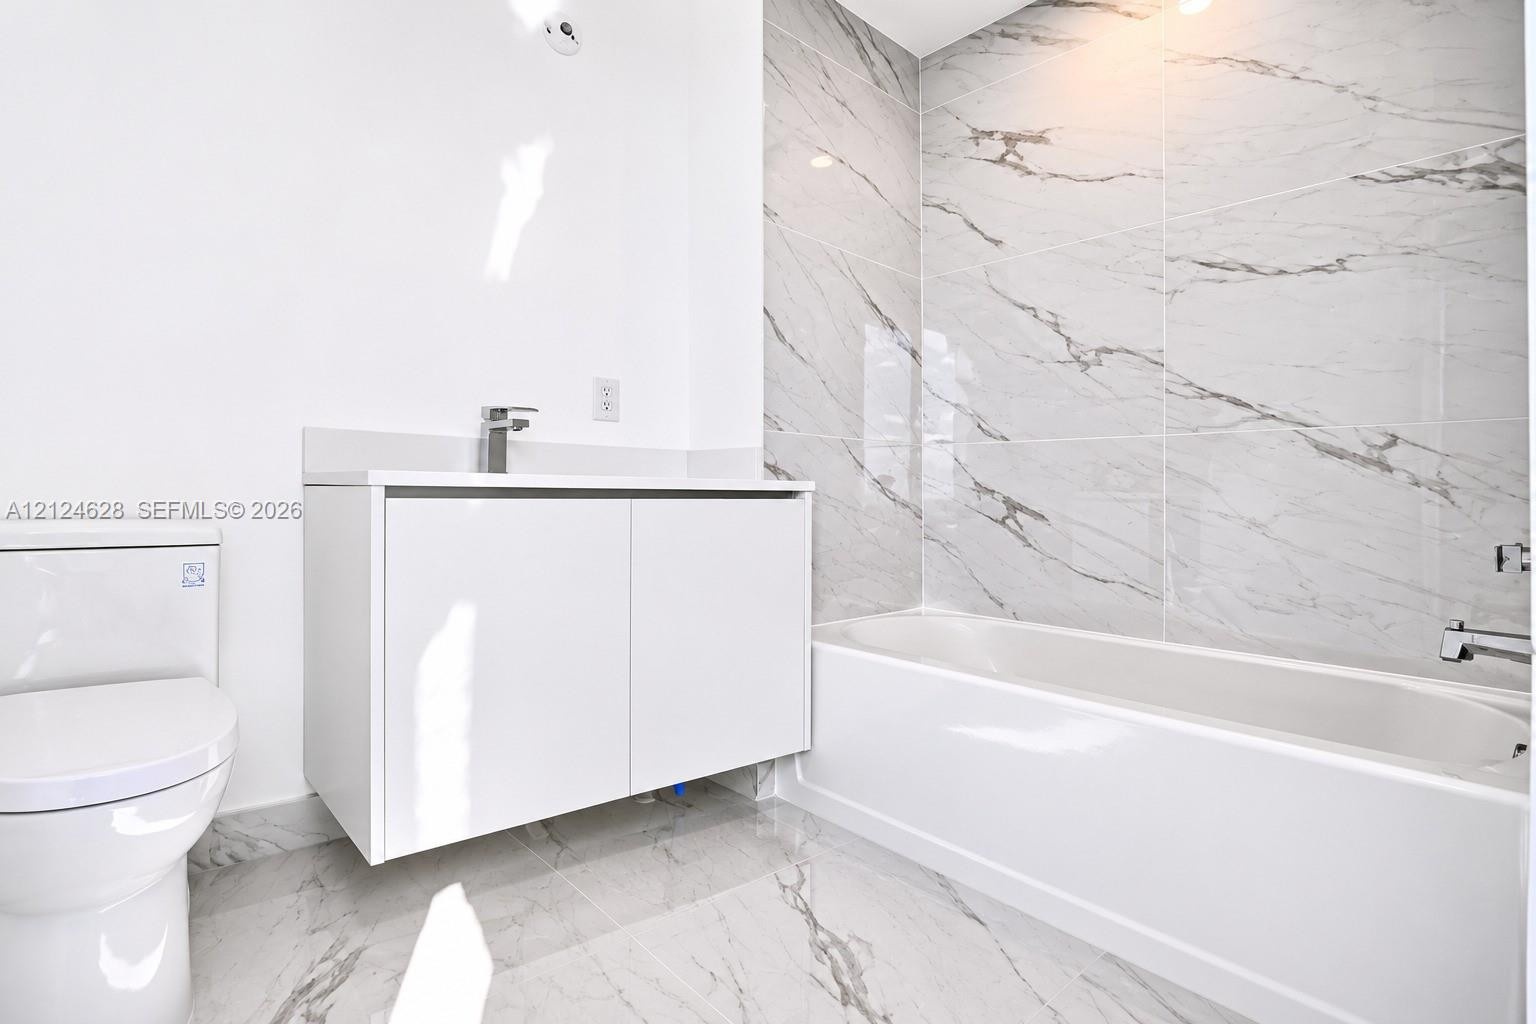
  • Floating white vanity with a single-handle faucet, integrated solid-surface countertop, full-height tile surround with a veined pattern, and matching
  • Floor-to-ceiling windows with black framing, polished stone-finish tile flooring, and seamless built-in cabinetry
  • Floor-to-ceiling windows with expansive water and cityscapes, stone-finish flooring, and minimalist built-in wall cabinetry
  • Floor-to-ceiling windows with black metal framing and polished stone-finish flooring
  • Walk-in shower featuring large-format tile surrounds with veining, white gloss vanity, floor-mounted toilet, and polished tile flooring
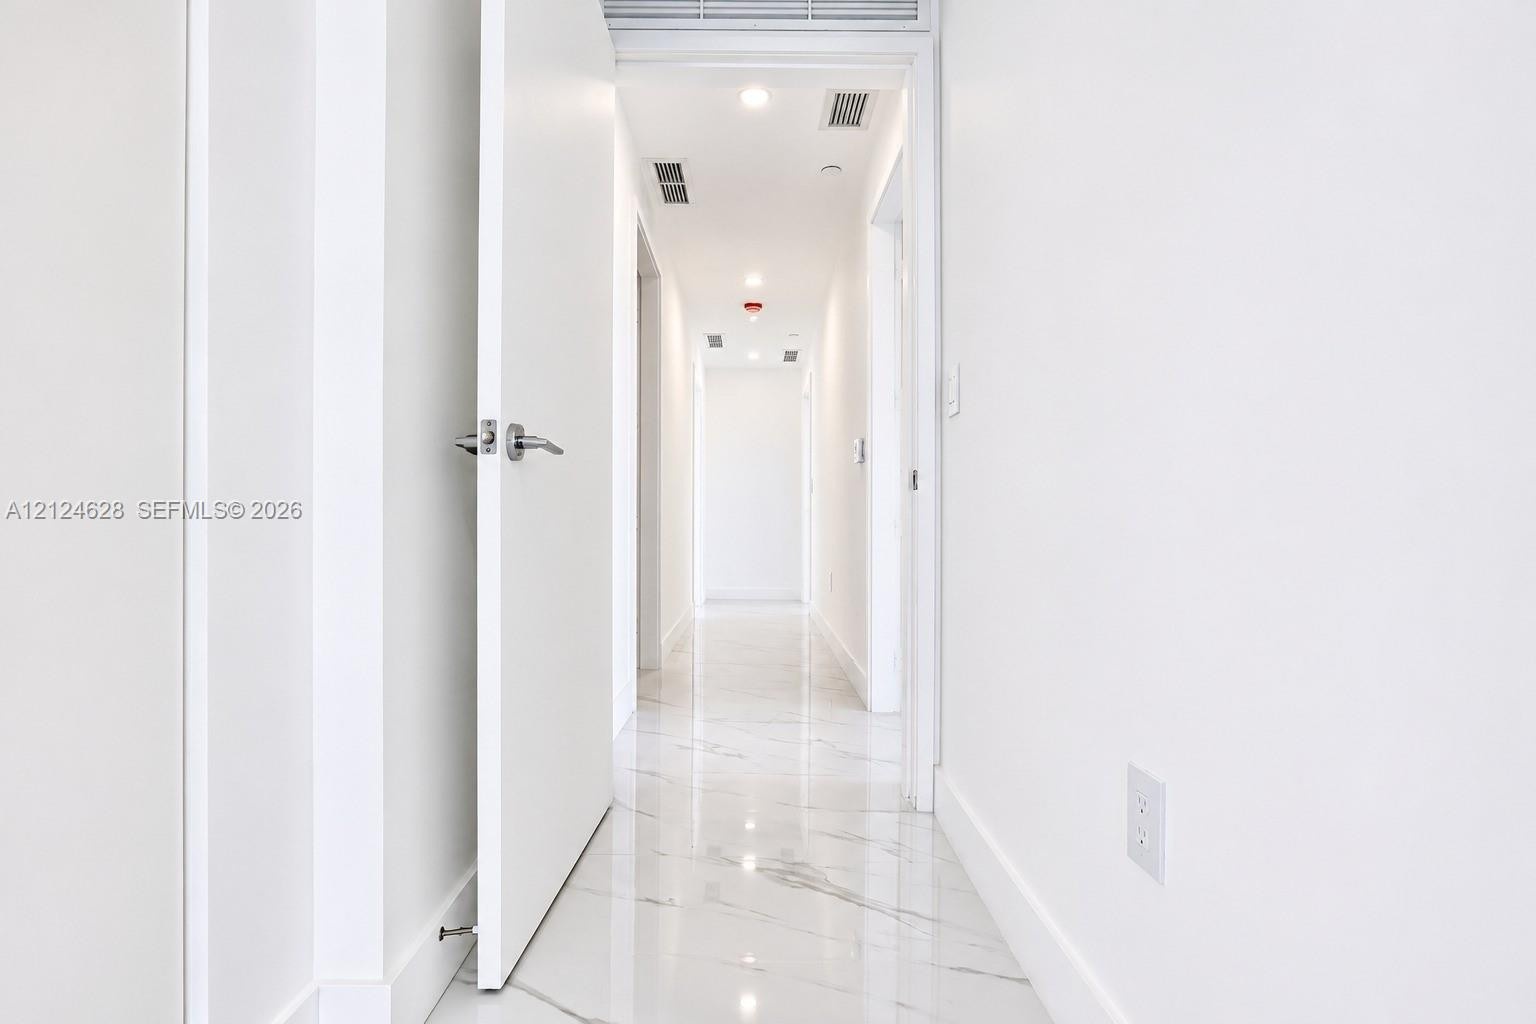
  • Polished stone-finish flooring with veining detail, clean white interior finishes, recessed ceiling lighting, and brushed metal door hardware
  • Expansive covered balcony featuring large-format stone-finish flooring and a full-height glass railing system

Location

725 24th Miami FL 33137 USA

Contact

Palm Beach, FL
Deborah L. Ginsburg
150 Worth Ave, Palm Beach, FL 33480
Phone: +1 561-725-9229
deborahg@nestseekers.com
Listing Courtesy of Avanti Way Realty LLC
​
Nest Seekers Logo
Loading...