Nest Seekers

CREATE YOUR NEXT HIT WITHOUT LEAVING HOME !

8823 161st Terrace
Miami Lakes, FL 33018

Listing

Web ID:5858420
Website:https://www.nestseekers.com/5858420

Property

Type: Single Family
Rooms: 5
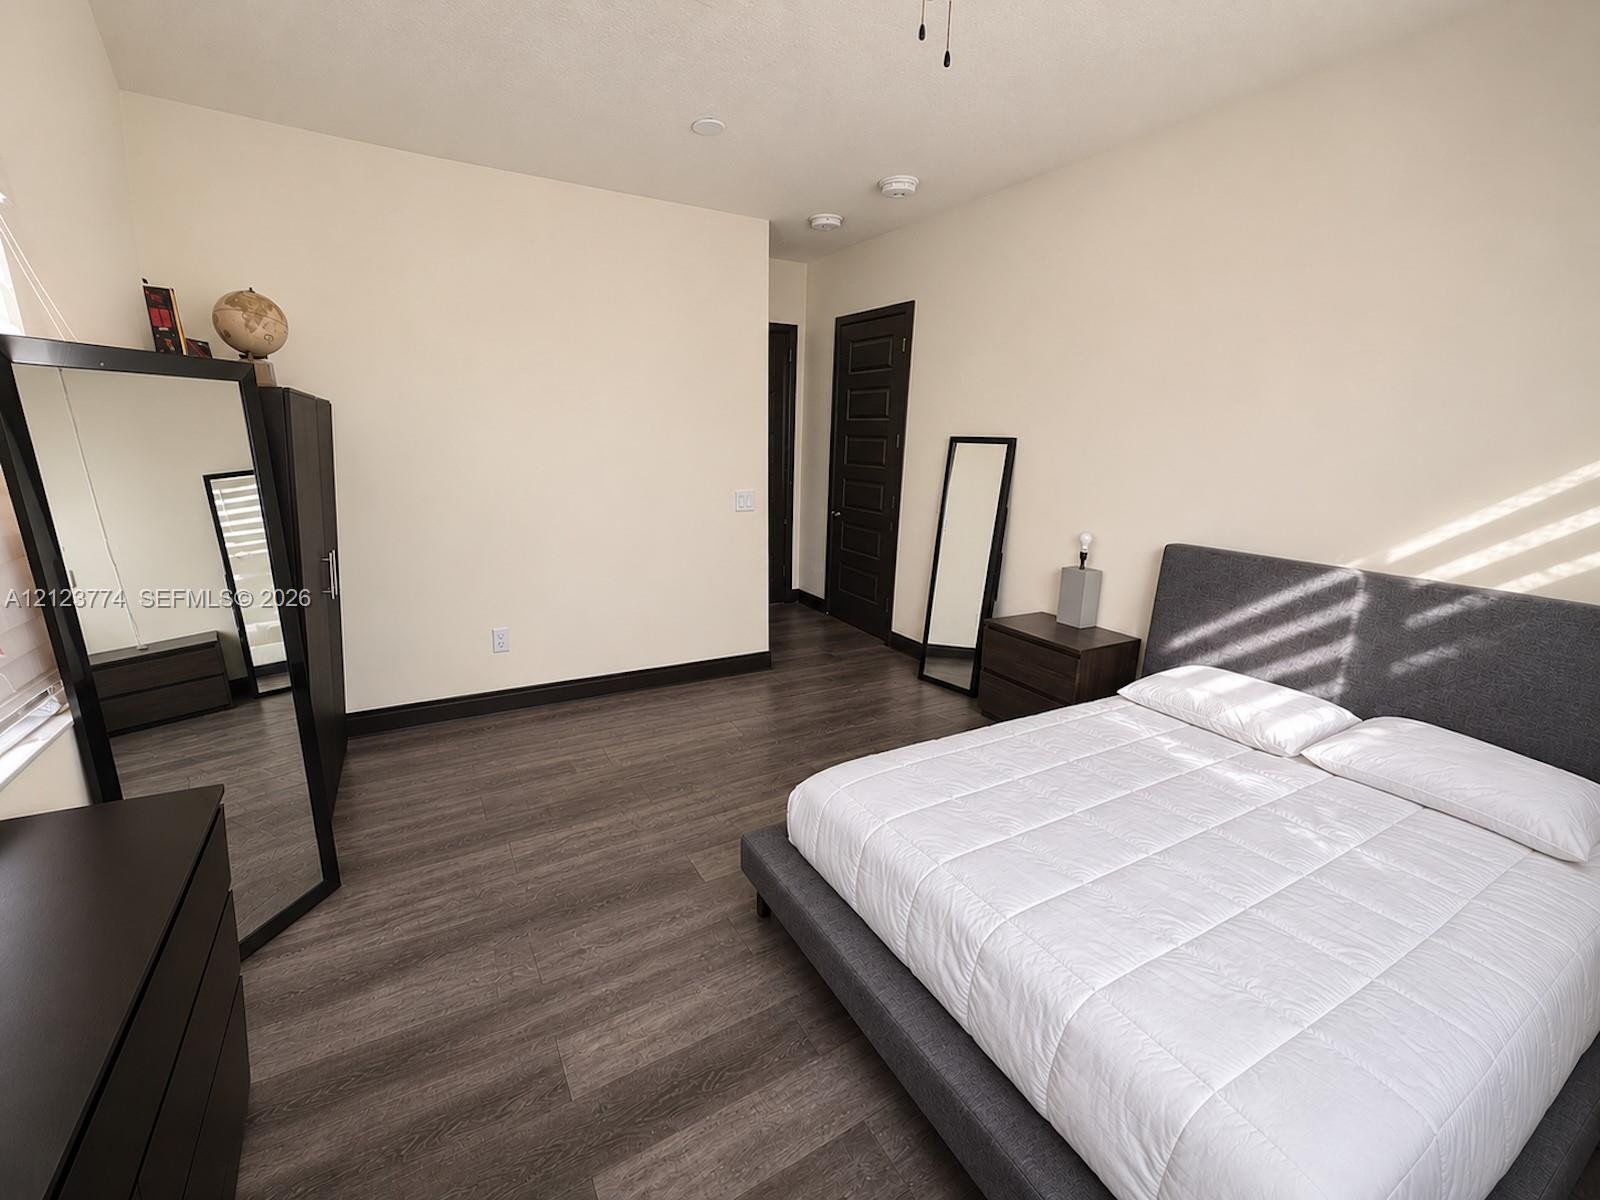
Bedrooms: 6 BR
Bathrooms: 4½
Pets: Pets Allowed
Area: 4589 sq ft
Lot Size: 0.2 Acres

Financials

Rent:$9,777

Description

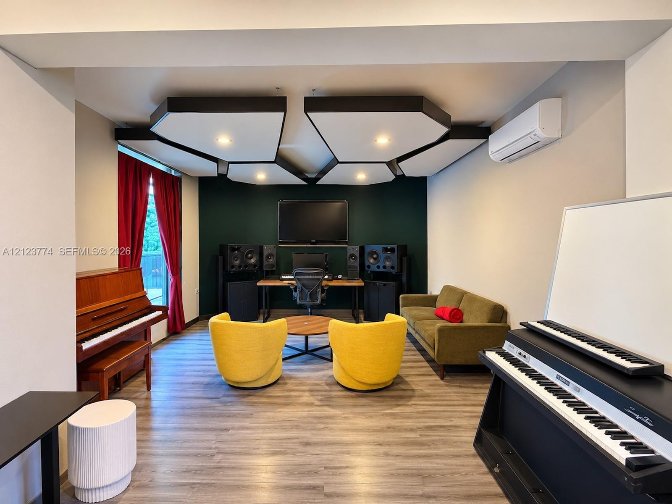
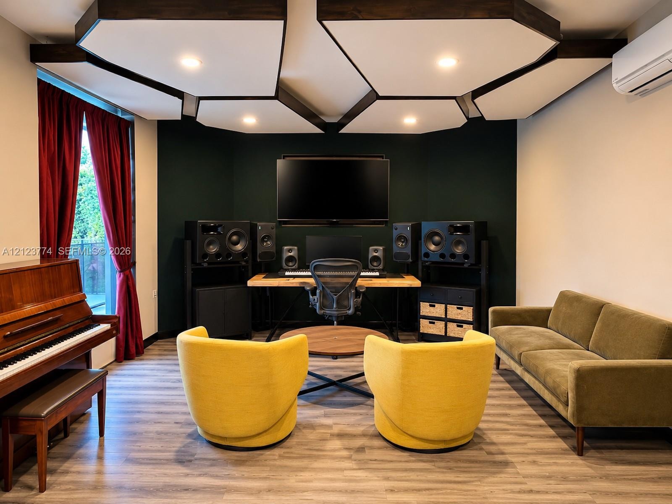
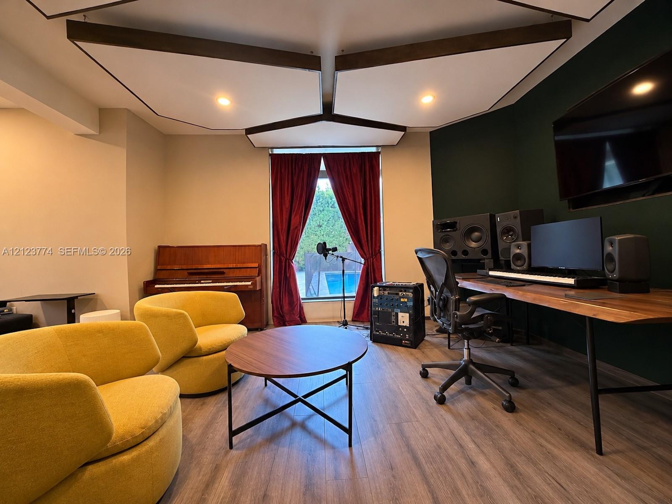
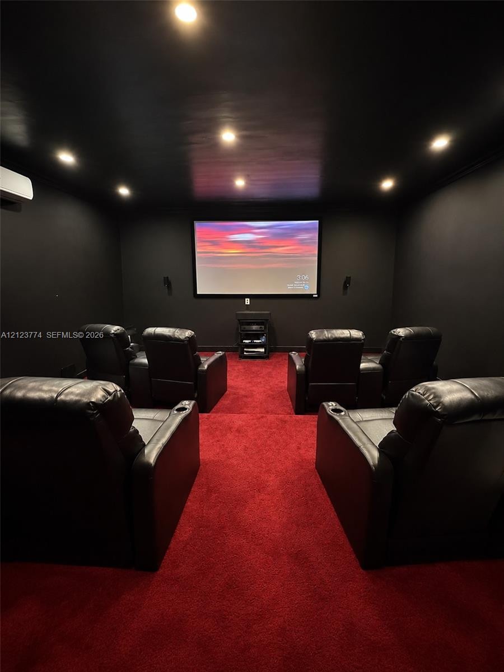
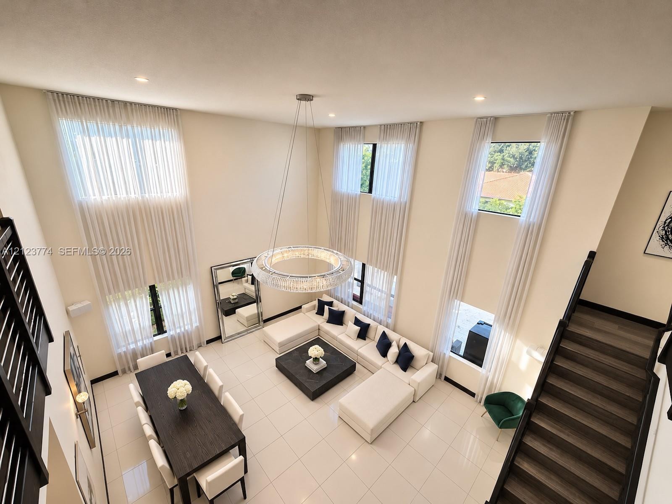
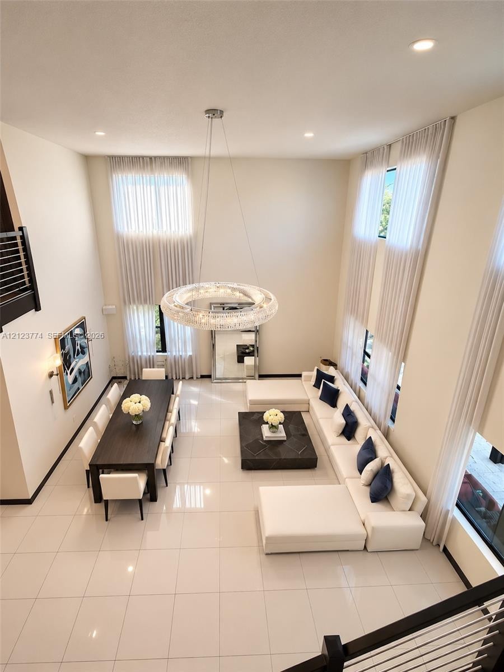
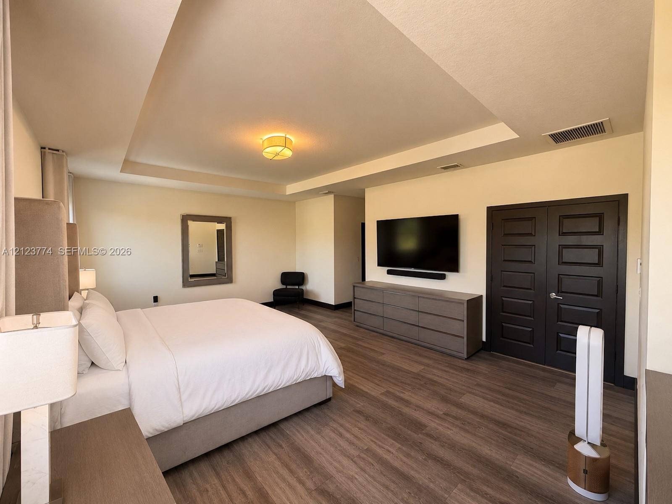
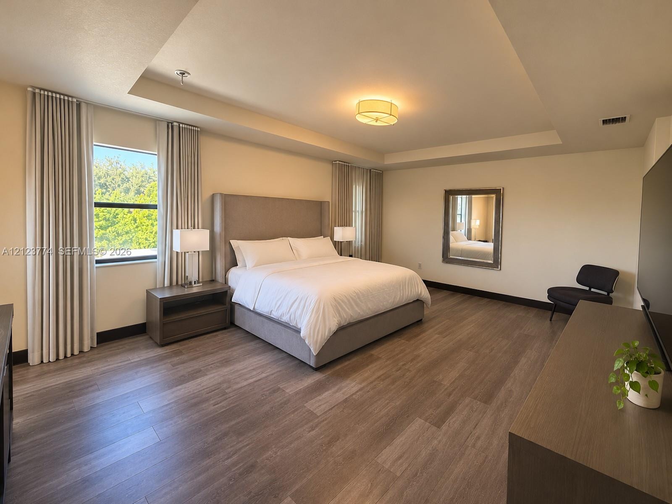
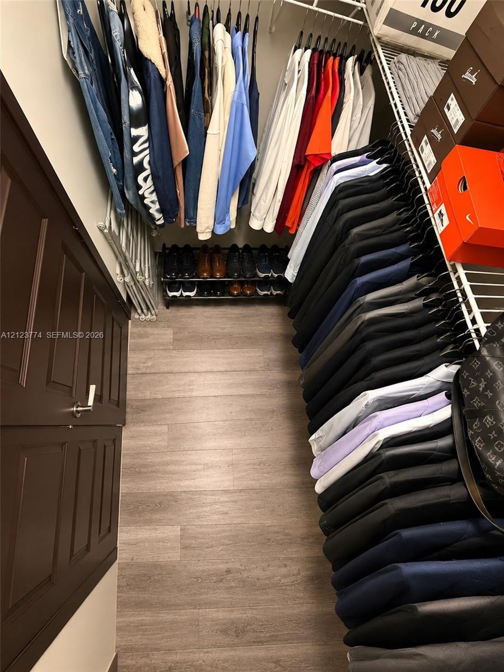
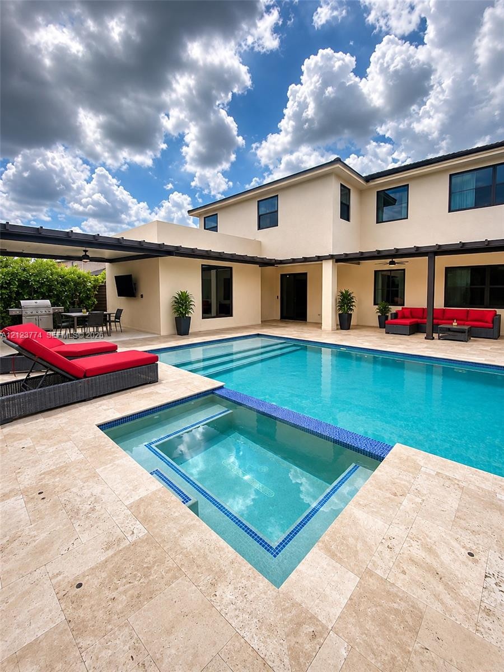
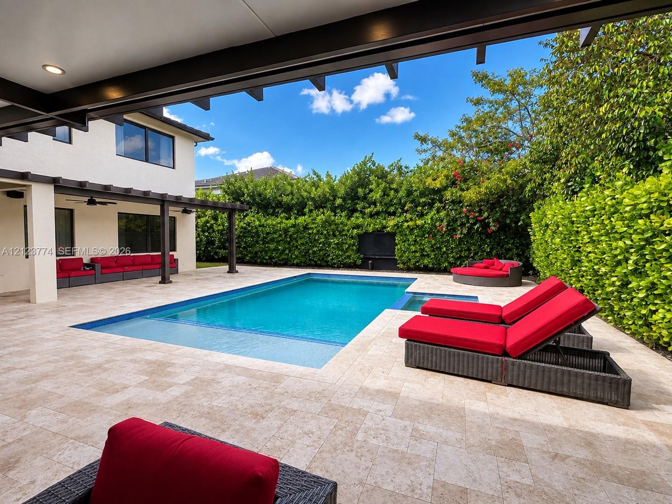
CREATE YOUR NEXT HIT WITHOUT LEAVING HOME! RARE LUXURY RESIDENCE WITH A PRIVATE PROFESSIONAL RECORDING STUDIO! Designed for established recording artists, music producers, and songwriters seeking the ultimate live-and-create lifestyle. This exceptional 6BR/4.5BA modern residence offers over 5,000 sq. ft. of living space on a 9,500+ sq. ft. lot, featuring a fully wired, insulated, and acoustically treated recording studio. Bring your equipment, plug in, and create in the privacy of your own home! The versatile studio can also serve as a sixth bedroom. Experience soaring 20-ft ceilings, expansive living areas, and a modern kitchen with an oversized island. Entertain in your private resort-style backyard featuring a 30-ft heated pool, jacuzzi, two shaded pergolas, outdoor TVs, fans, and speakers. Enjoy your private home theater with theater seating, or retreat to the luxurious primary suite with dual walk-in closets and an oversized shower. Additional highlights include a downstairs guest suite with private entrance and full bathroom, upstairs laundry, 4 outdoor parking spaces, and a flexible garage for parking, storage, or a gym. WHERE LUXURY LIVING MEETS CREATIVE FREEDOM!
Virtual Tour: https://www.propertypanorama.com/instaview/mia/A12123774

Amenities

  • Bar
  • BBQ
  • Bedroom Layout Split
  • Billiard Room
  • Built-in Features
  • Cable - Available
  • Closed Circuit Camera(S)
  • Closet Cabinetry
  • Clubhouse
  • Dishwasher
  • Drapes
  • Dryer
  • Entrance Foyer
  • Fitness Center
  • Gated With Guard
  • High ceiling
  • Hobby Room
  • Ice Maker
  • Kitchen Island
  • Lighting
  • Maintained Community
  • Manager on Site
  • Microwave
  • Other
  • Oversized Lot
  • Pantry
  • Playground
  • Pool
  • Refrigerator
  • Rods
  • Security
  • Security Patrol
  • Sewer Available
  • Spa/Hot Tub
  • Tinted Windows
  • Walk-In Closet(s)
  • Washer
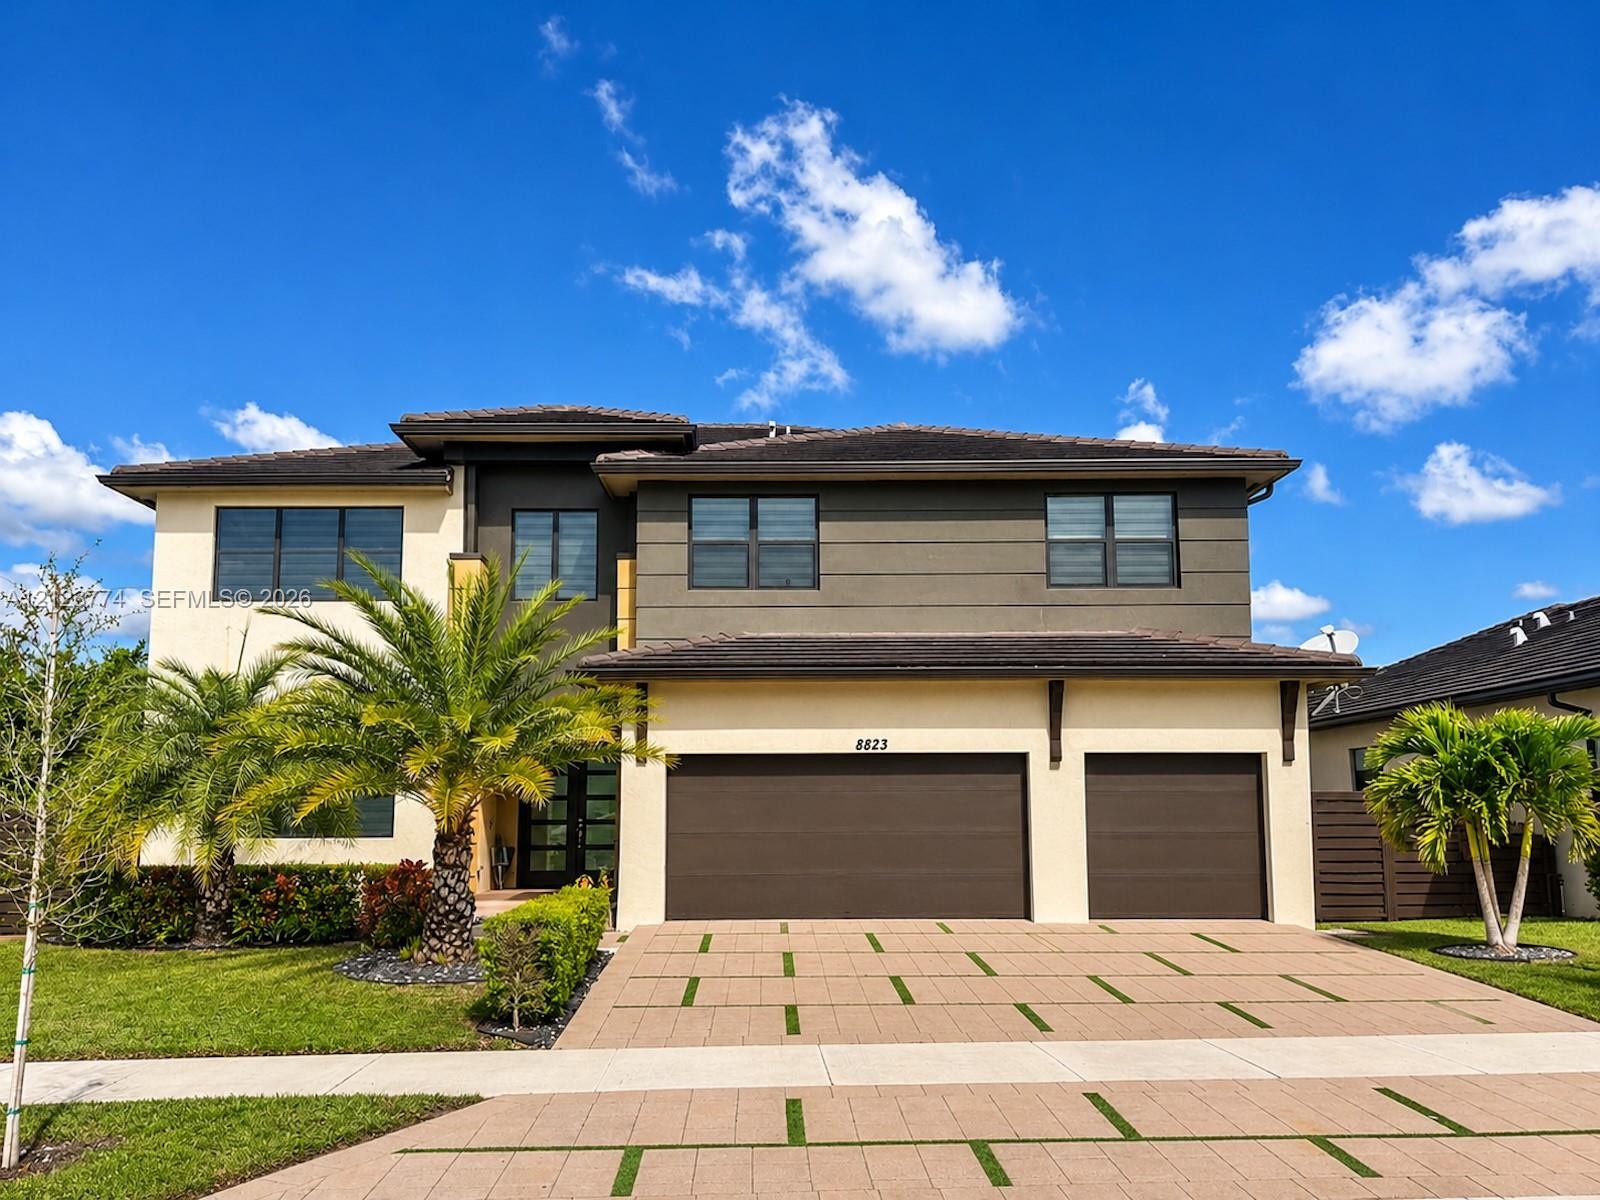
  • Two-story exterior featuring a mixed-material facade of stucco and horizontal siding, a tiled hip roof, and a multi-car garage with segmented doors
  • Custom geometric acoustic ceiling panels with integrated recessed lighting, wall-mounted ductless climate control unit, and wood-finish flooring
  • Custom geometric ceiling feature with recessed lighting, wood-finish flooring, and a wall-mounted ductless climate control unit
  • Custom-built ceiling acoustic panels, wood-finish flooring, and dark-toned accent wall
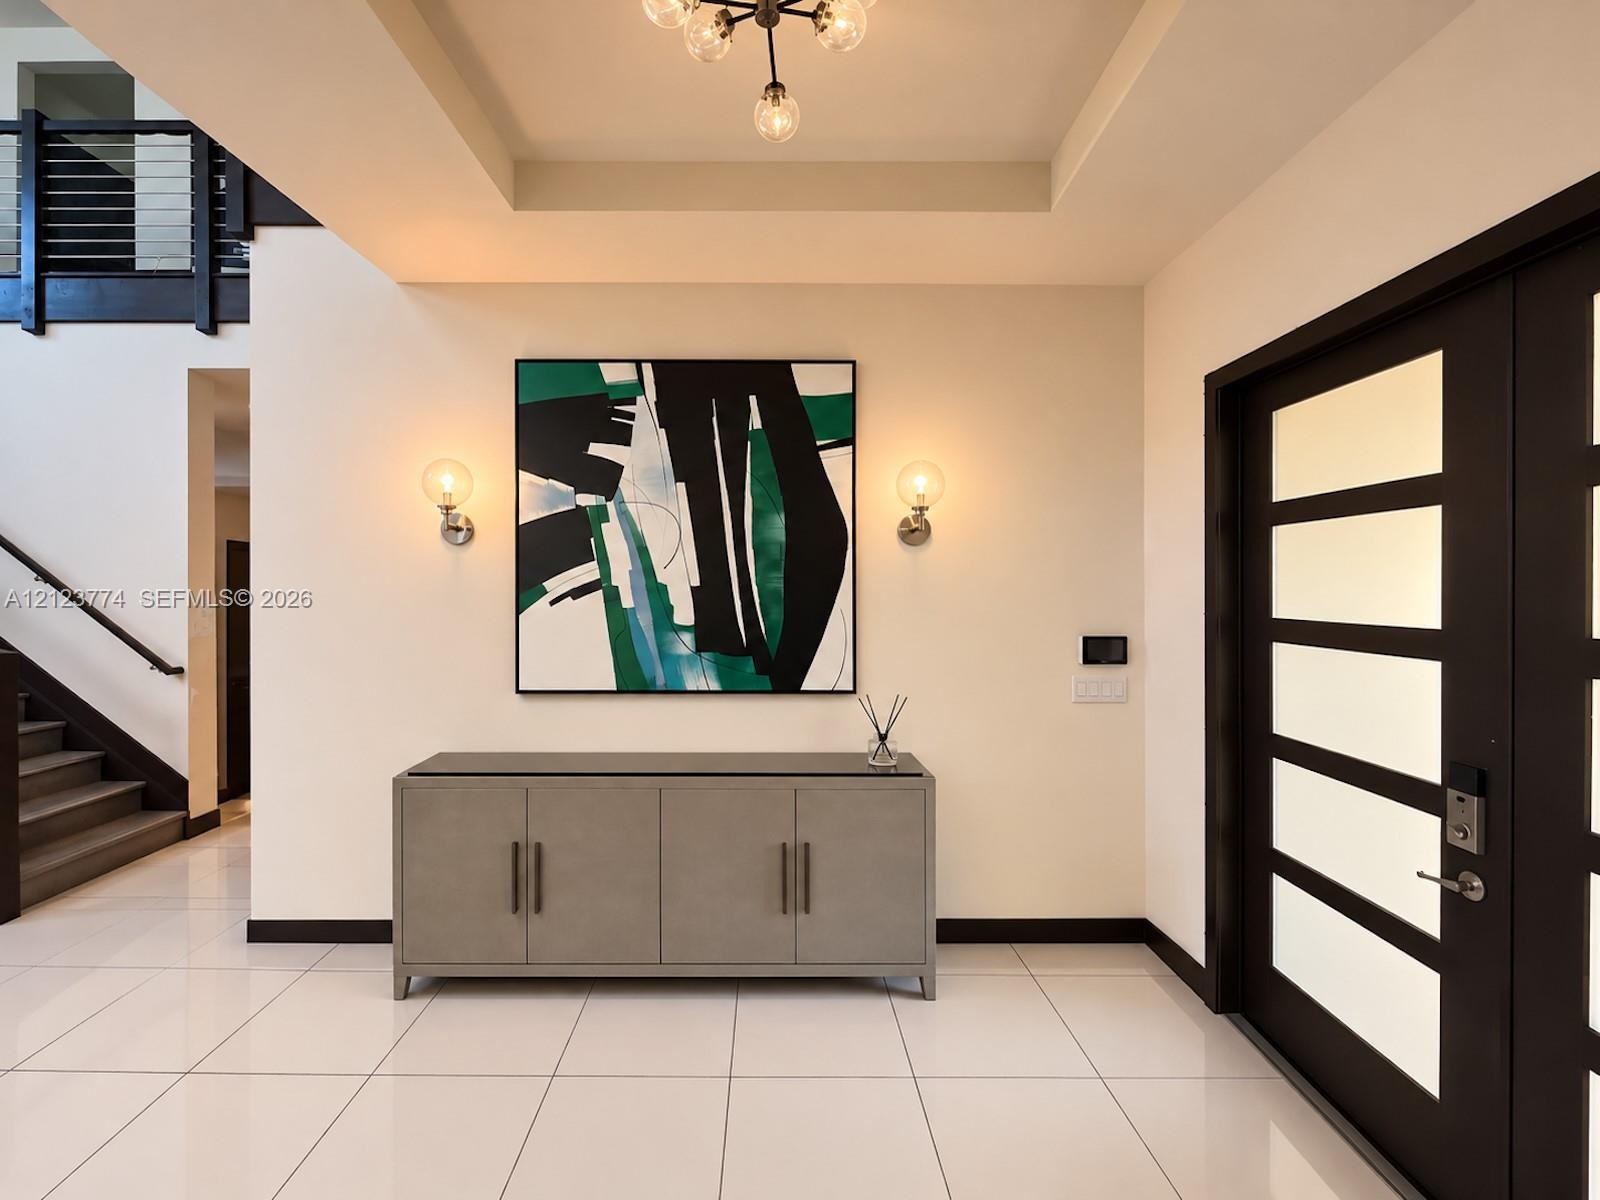
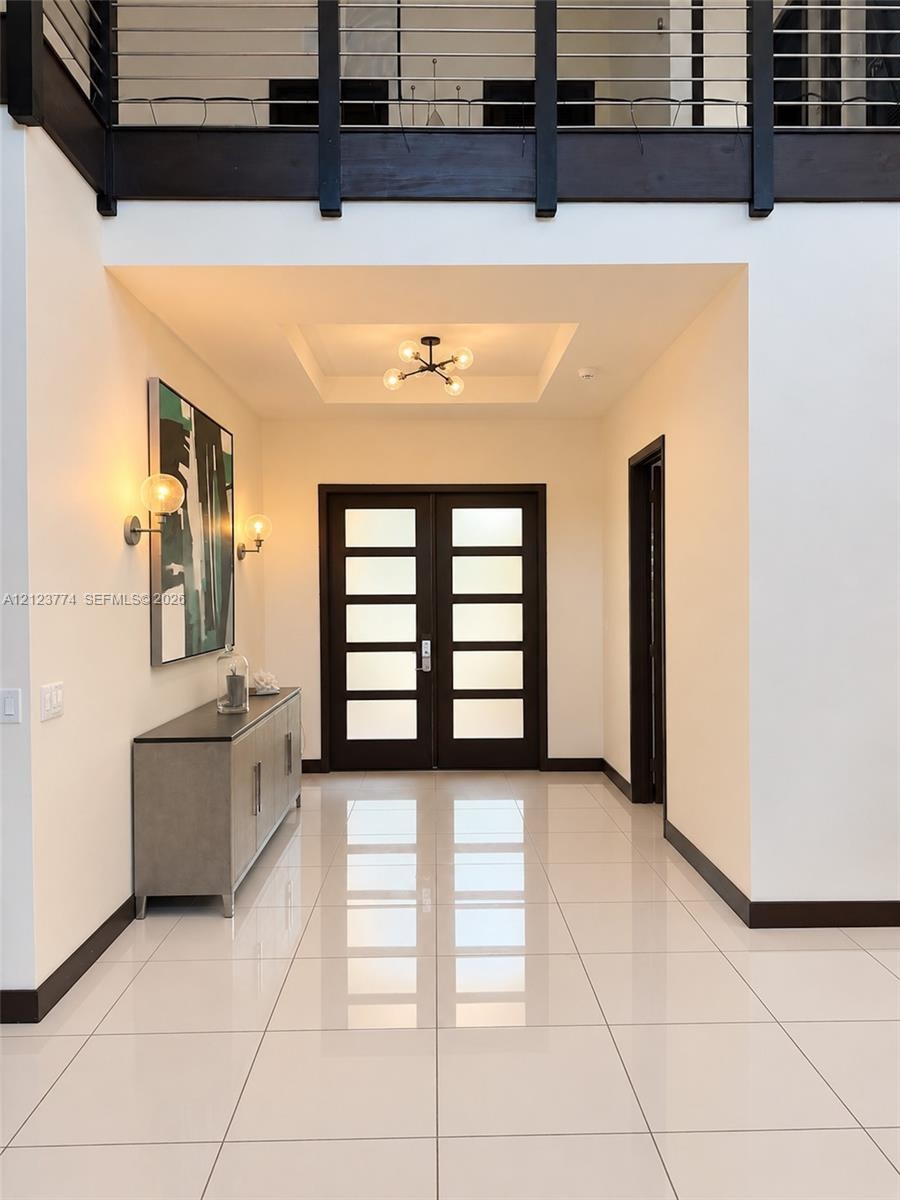
  • Foyer featuring a recessed tray ceiling, large-format tile flooring, a multi-globe chandelier, wall-mounted globe sconces, and a double entry door wit
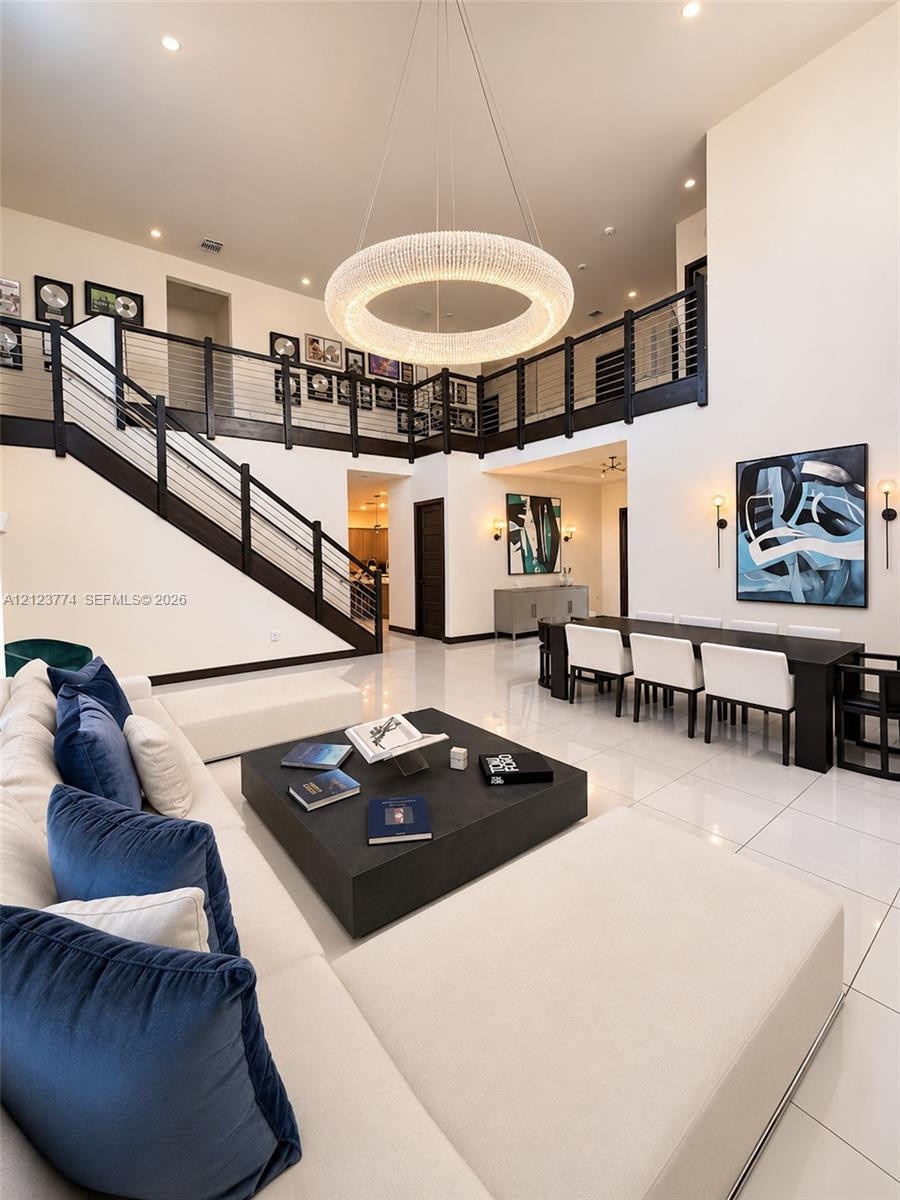
  • Double-height ceiling featuring a large circular crystal chandelier, grand staircase with dark-toned railings, horizontal cable balusters, and polishe
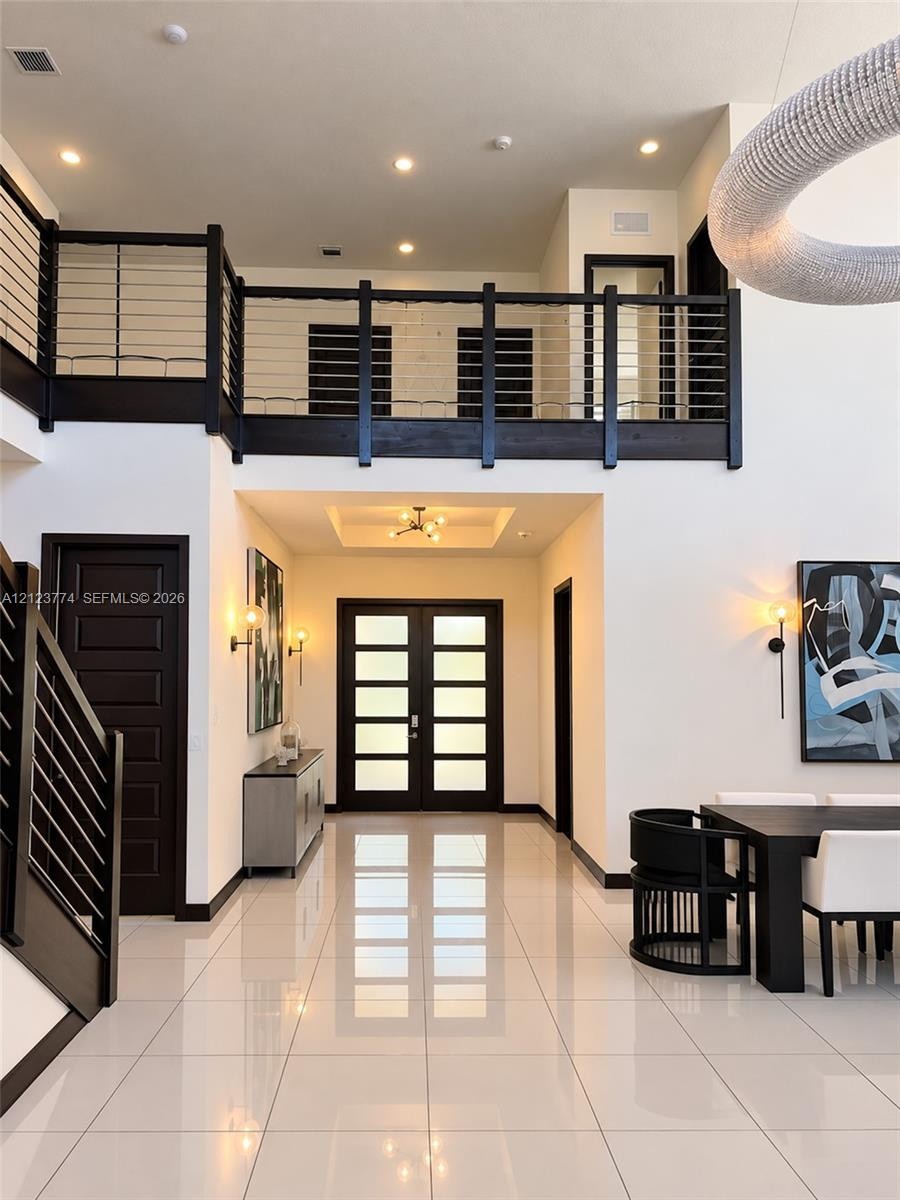
  • Double-height ceiling, polished tile flooring, double-door entry with frosted glass panels, custom staircase with dark-finish wood handrails and horiz
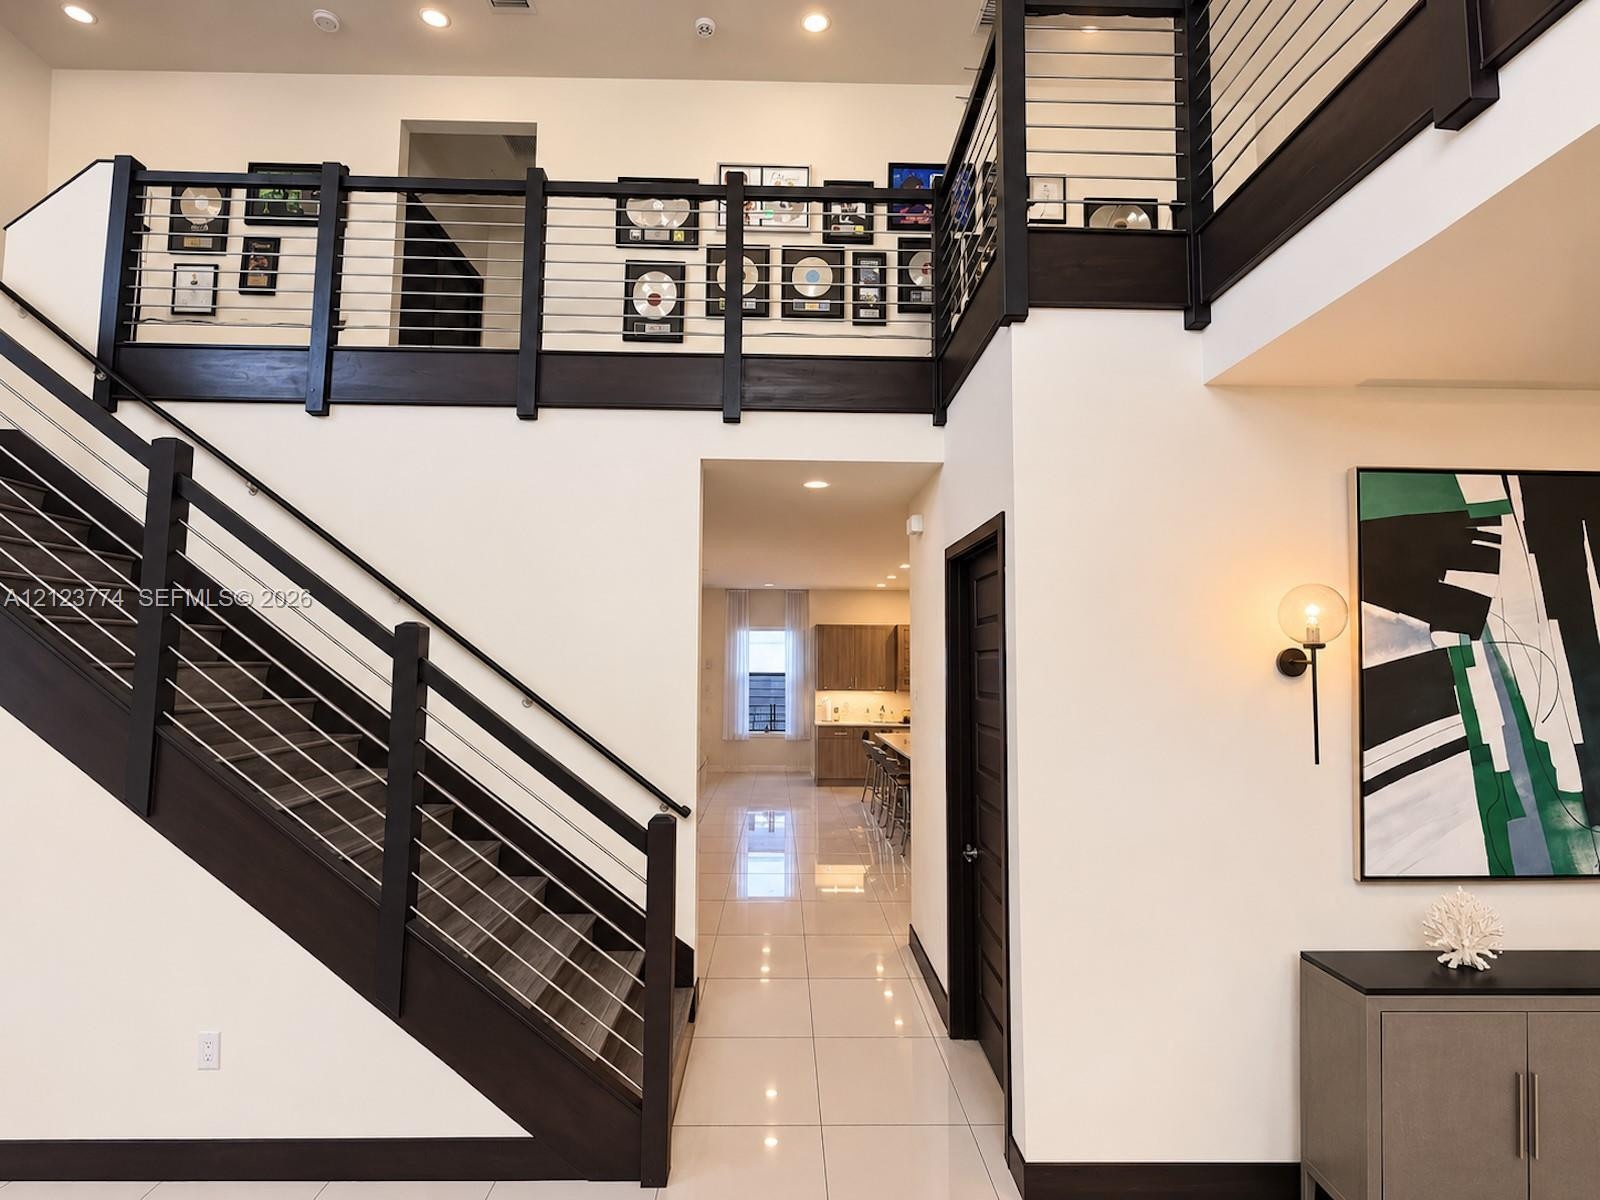
  • Two-story foyer with high ceilings and polished tile flooring, featuring a staircase with dark-finish wood railings and horizontal metal balusters, in
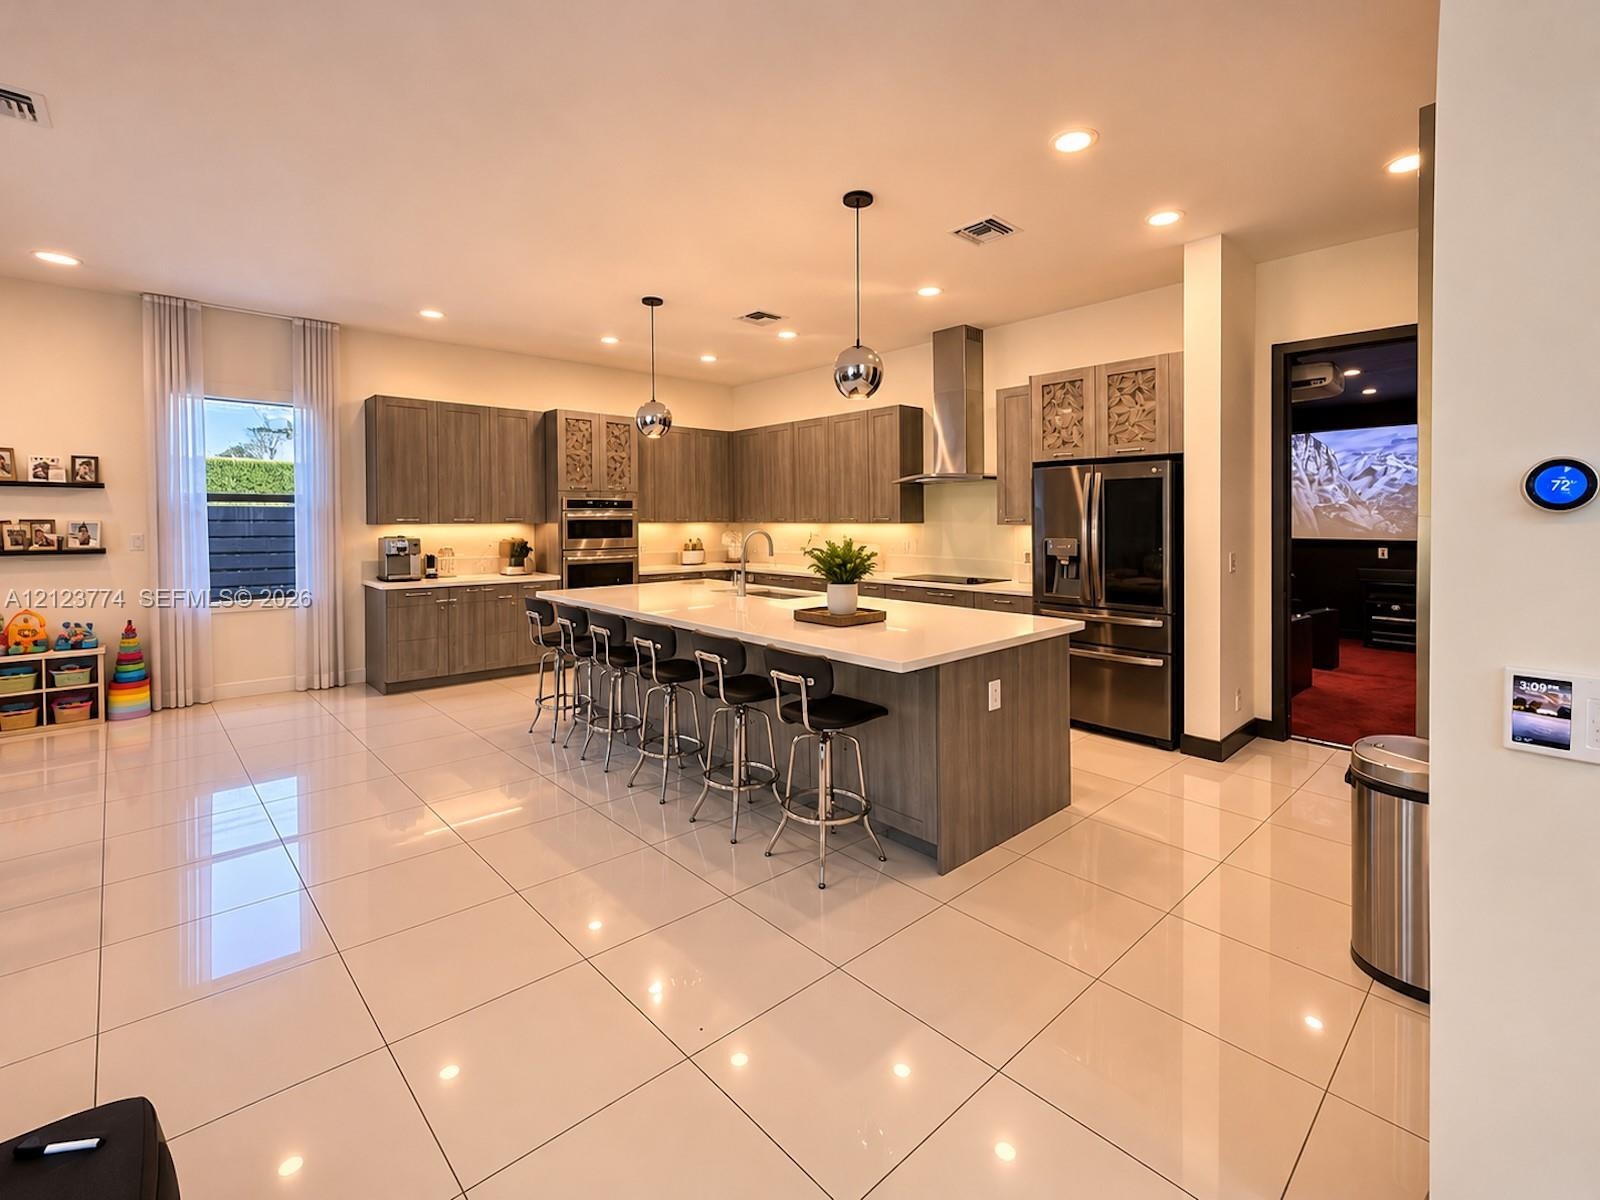
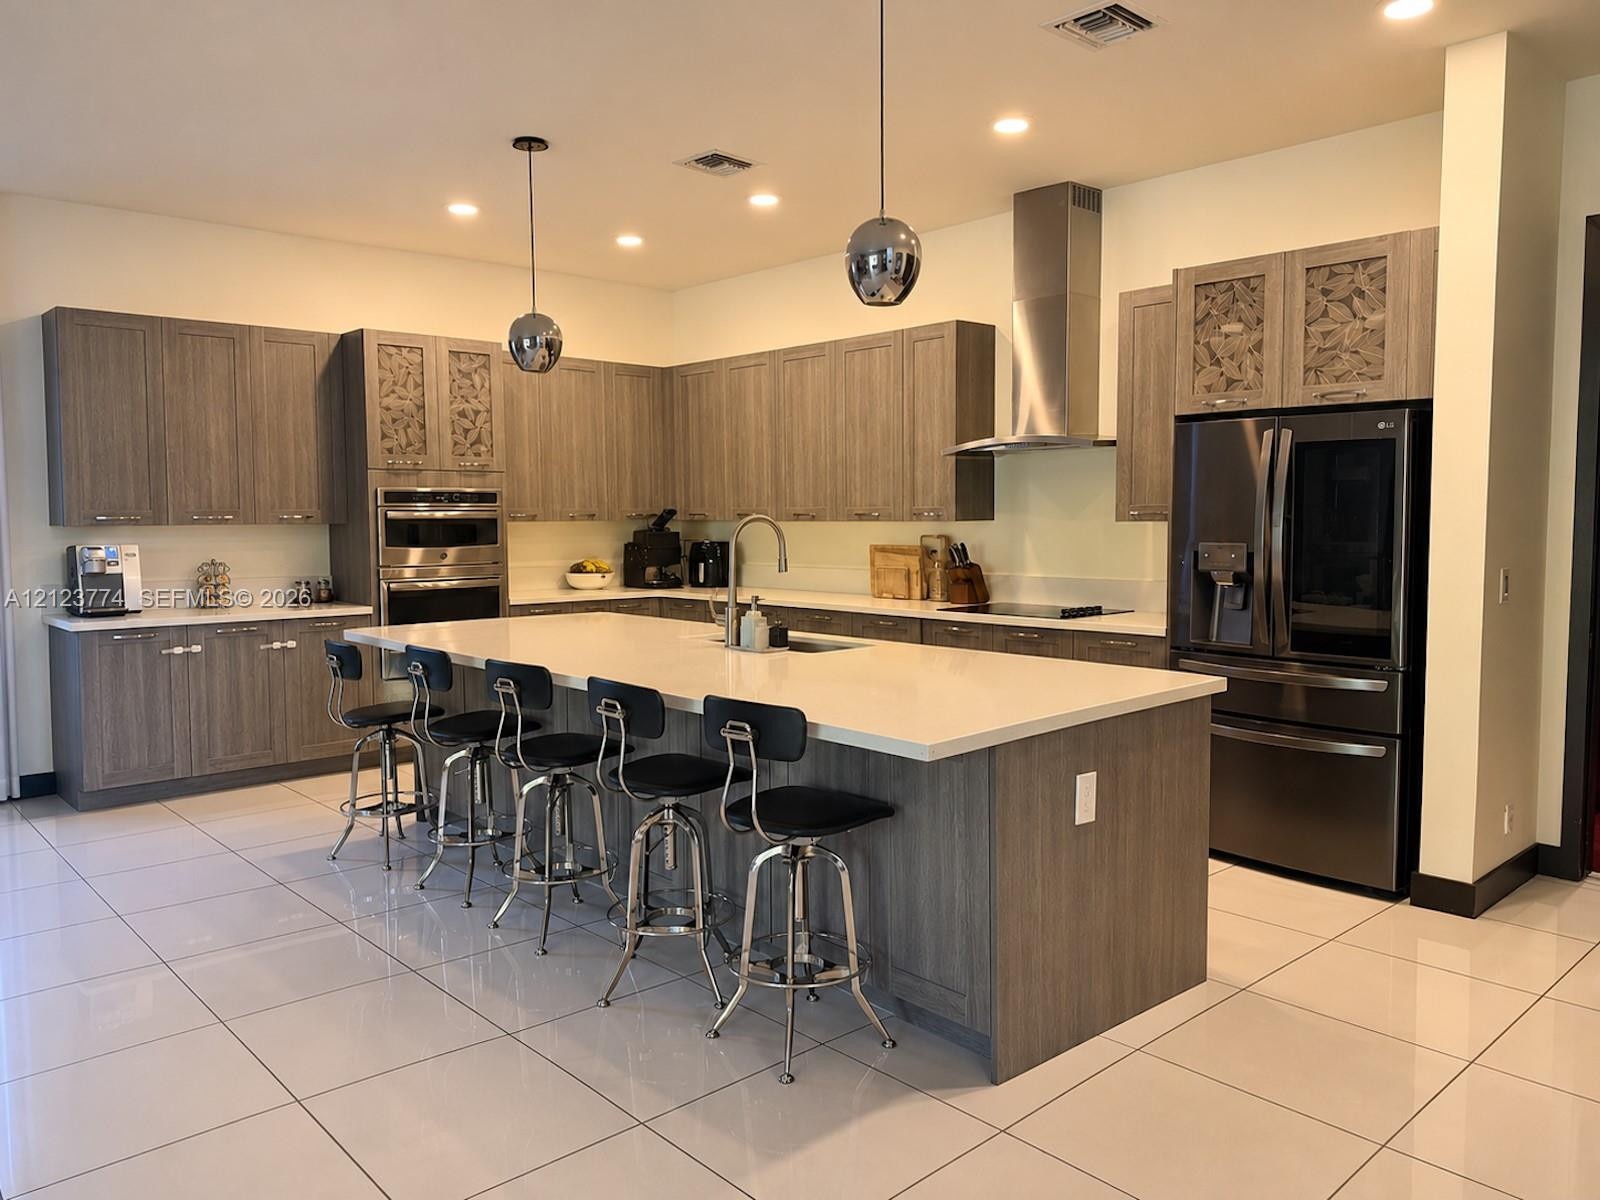
  • Kitchen featuring flat-panel wood-finish cabinetry, a large central island with quartz countertops, stainless steel appliances, and polished tile floo
  • Kitchen featuring wood-finish cabinetry, a large central island with solid-surface countertops, stainless steel appliances including a built-in wall o
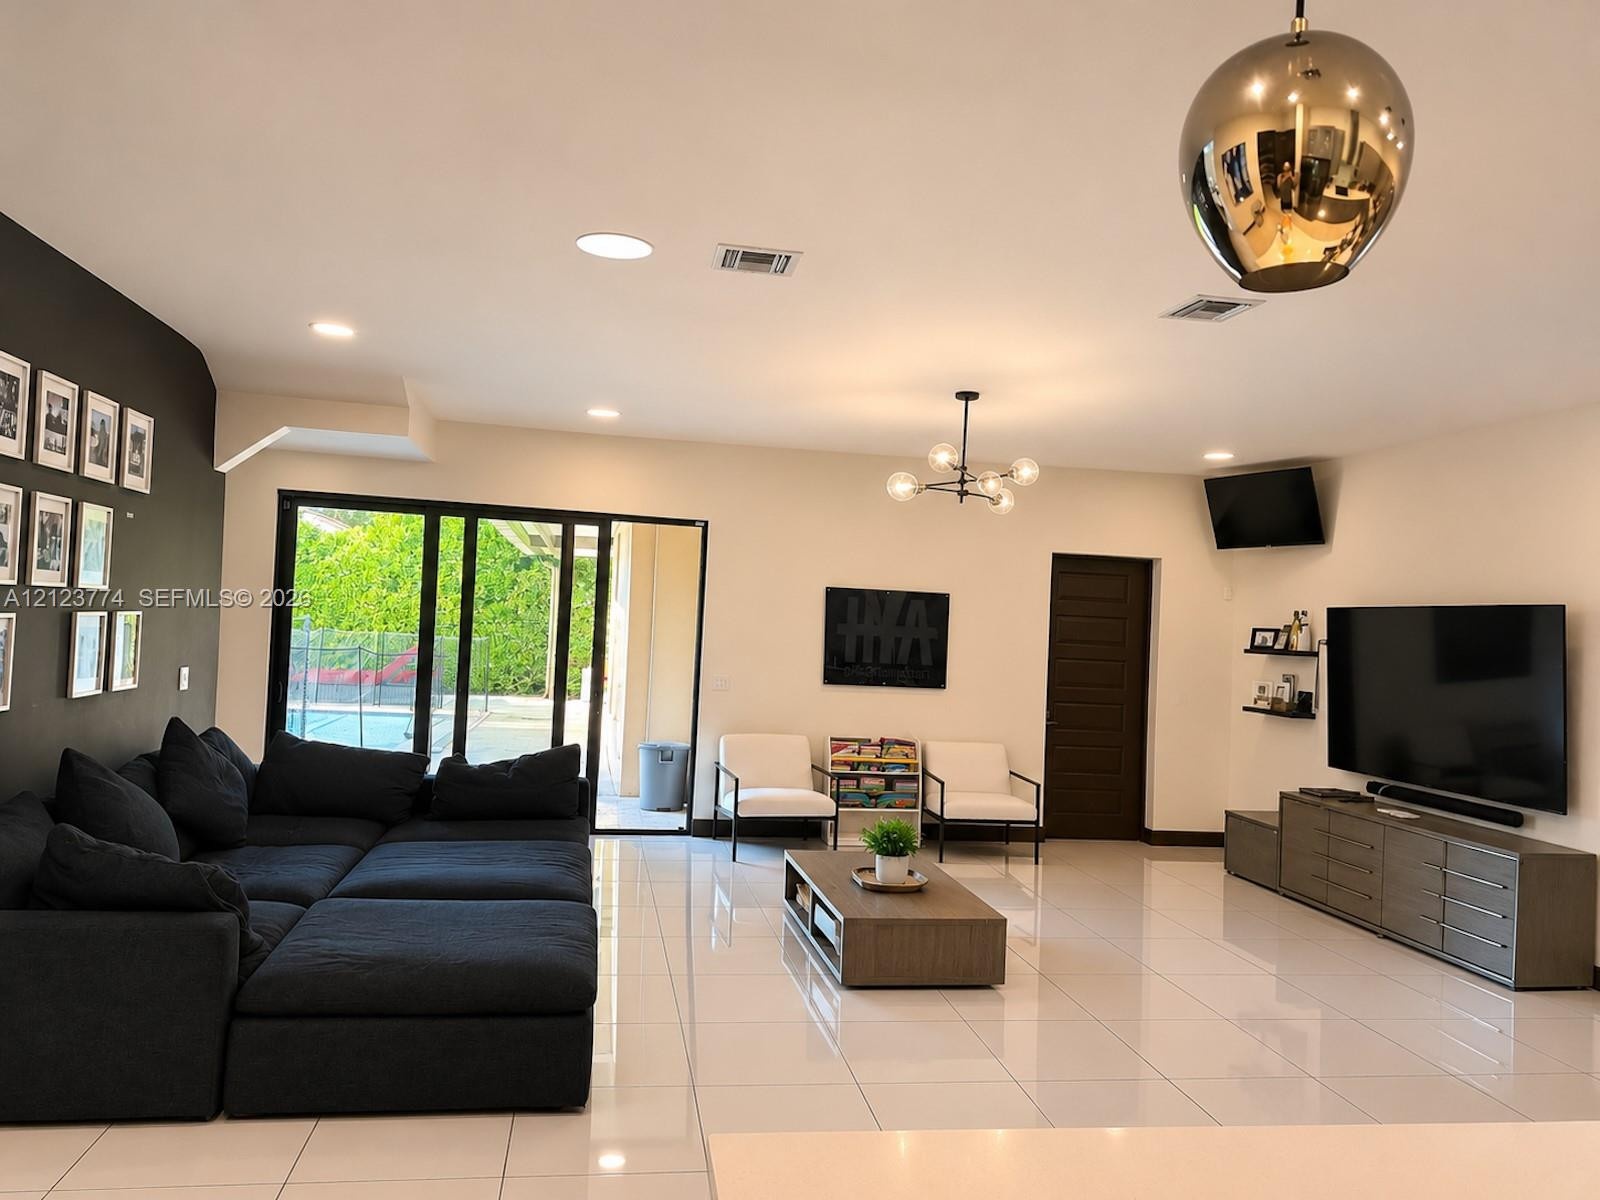
  • Open-concept interior featuring large-format tile flooring, recessed lighting, multi-light modern chandelier, statement metallic pendant fixture, and
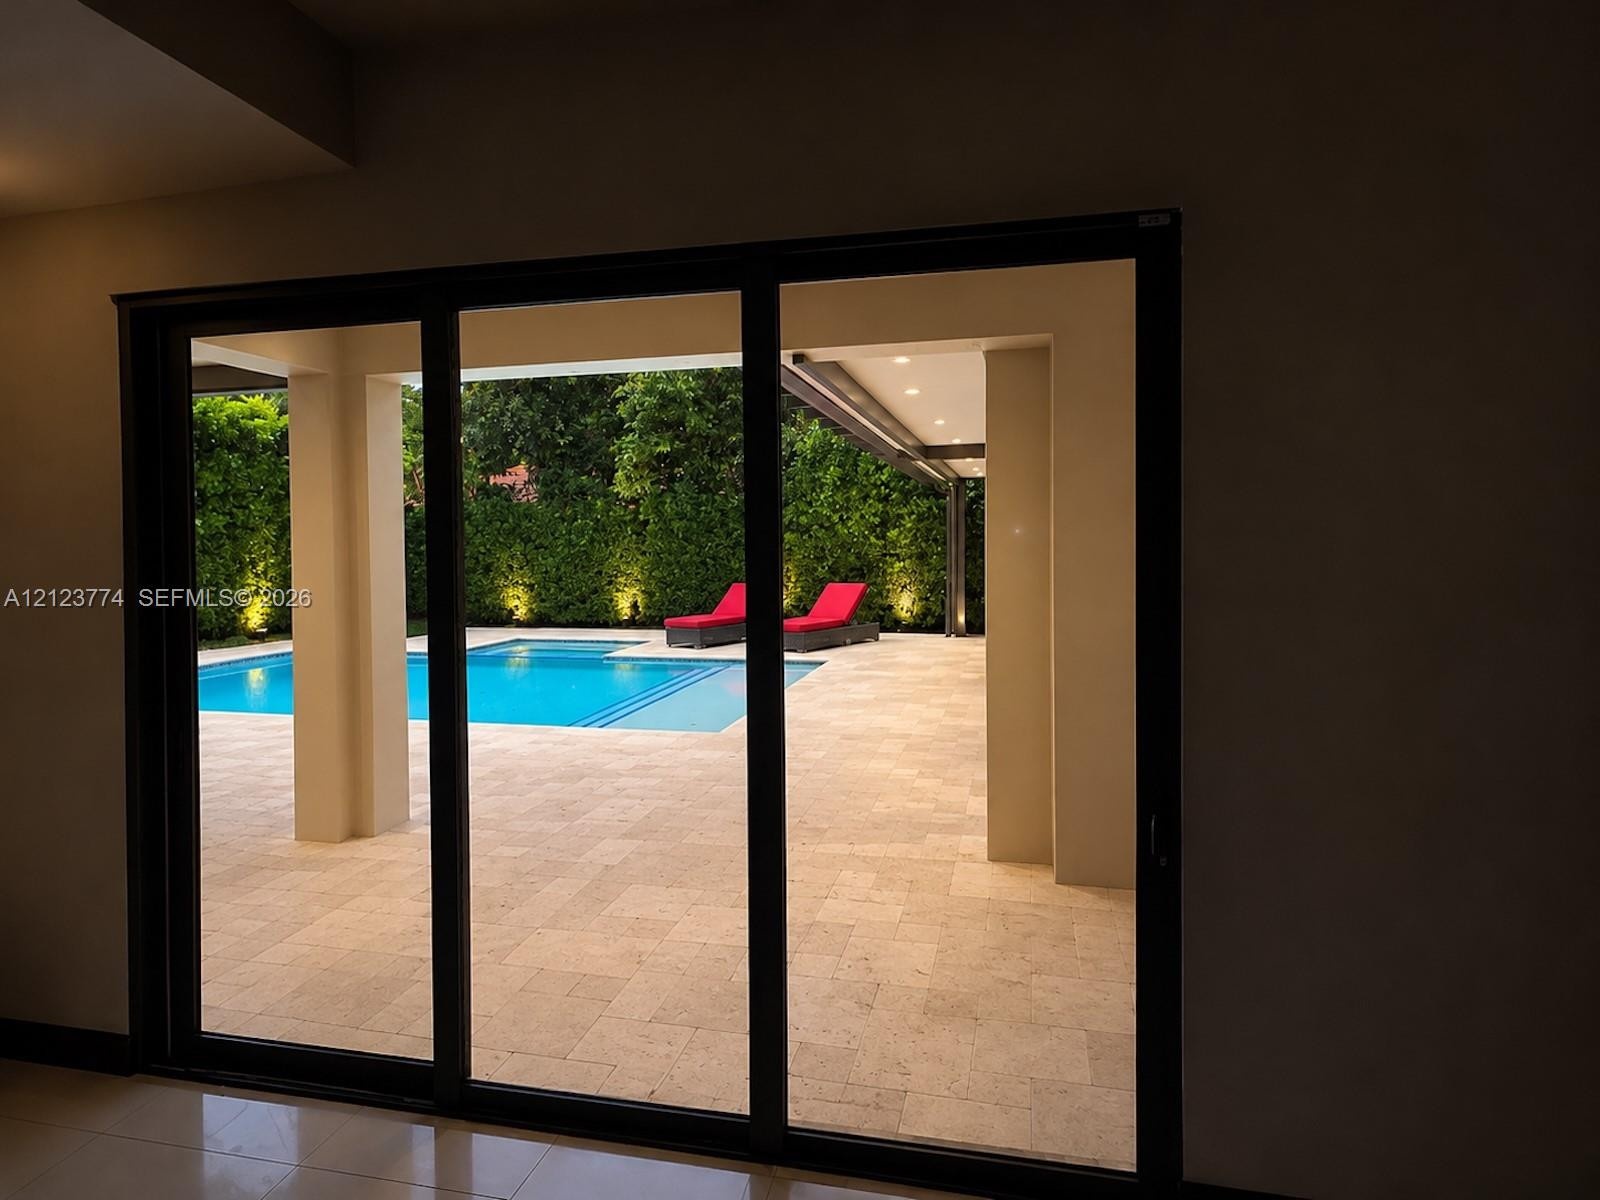
  • Large-format sliding glass doors opening to a covered patio featuring stone-tiled flooring, a recessed ceiling with integrated lighting, and an ingrou
  • Dedicated media room featuring a large projection screen, red wall-to-wall carpeting, and recessed ceiling lighting
  • Double-height ceiling featuring extensive vertical windows, large-format tile flooring, a statement circular chandelier, and a dark wood-finish stairc
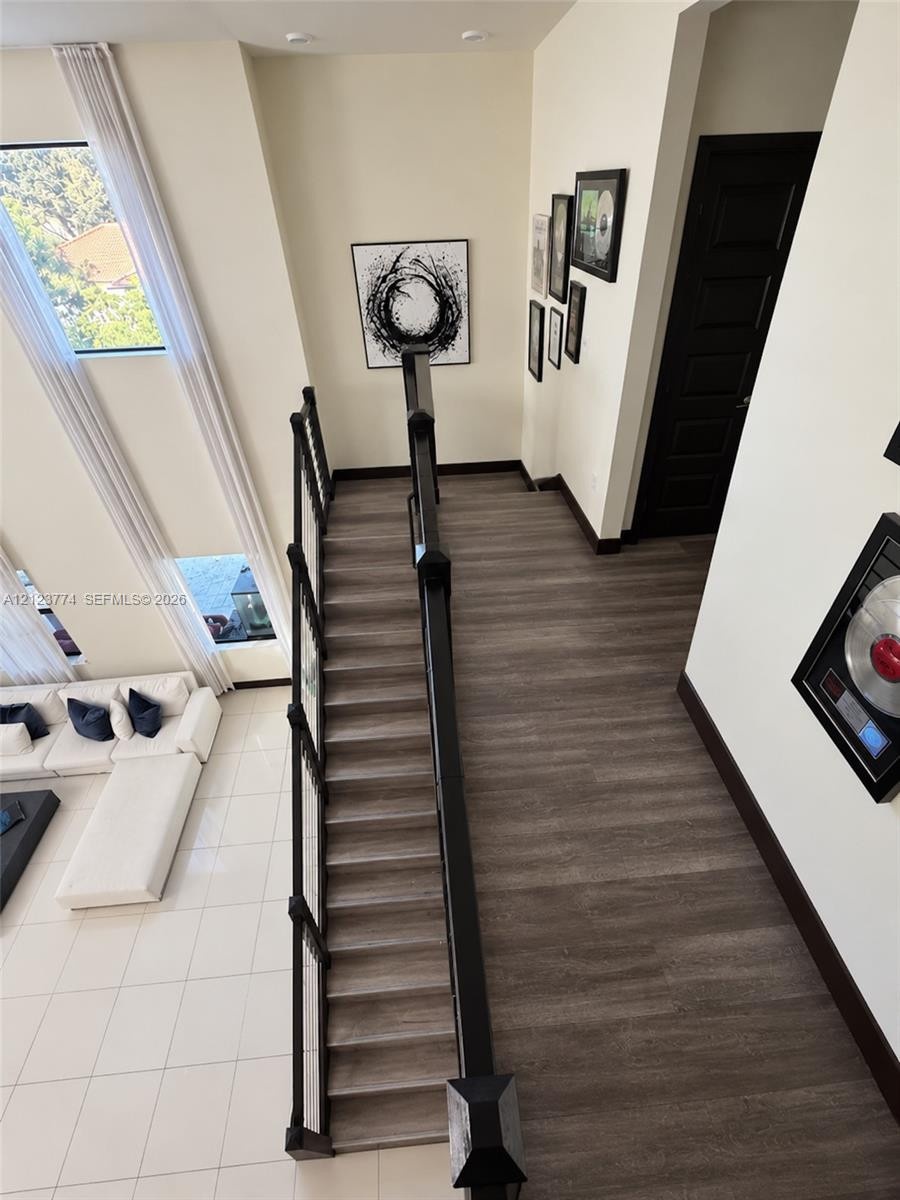
  • Multi-story landing featuring wood-finish flooring, dark-toned balustrades with metal vertical spindles, high-reaching windows, and a dark-toned solid
  • High-ceiling living area featuring large-format tile flooring, a circular tiered chandelier, dual-height windows, and recessed lighting
  • Tray ceiling with centered flush-mount lighting, wood-finish flooring, and dark-toned double doors with recessed panels
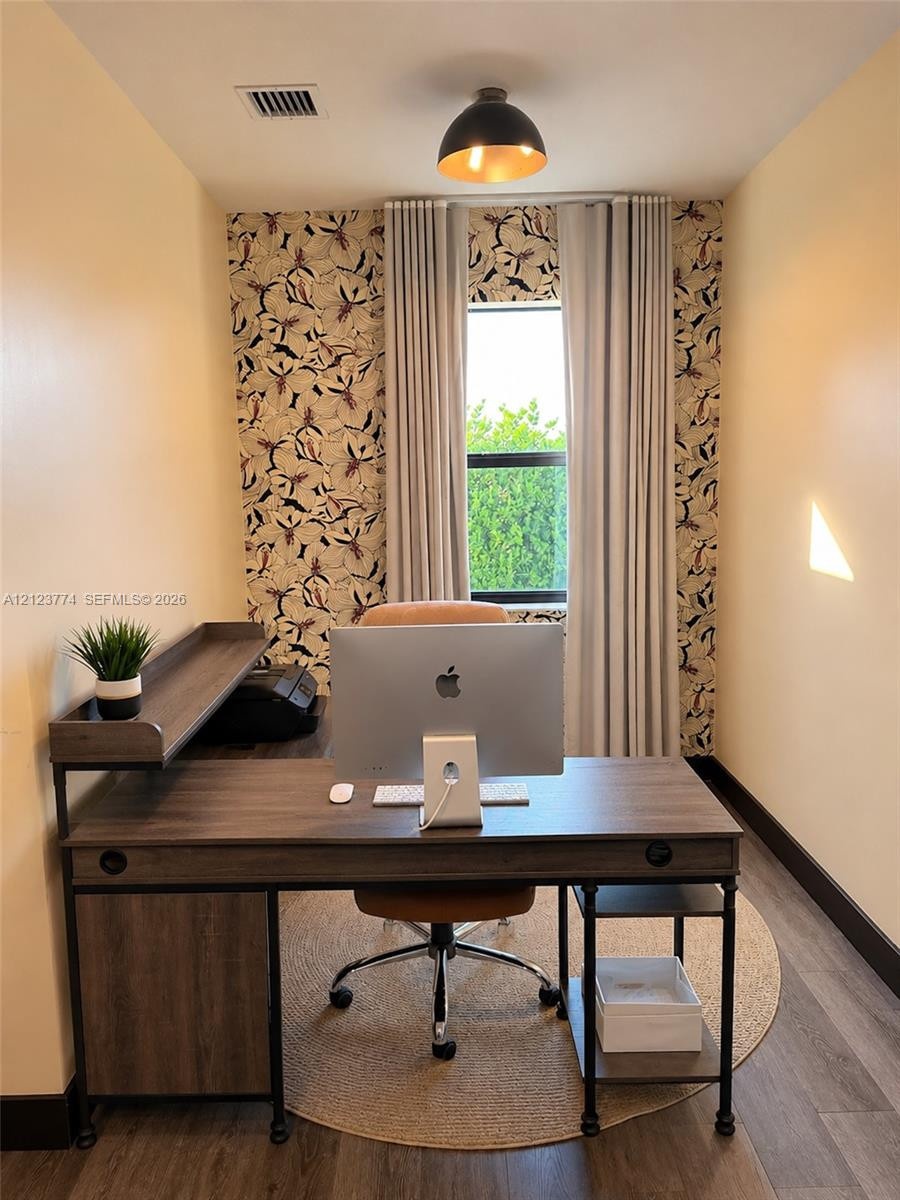
  • Room featuring an accent wall with botanical patterned wallpaper, wood-finish flooring, and a single-hung window with floor-to-ceiling drapery
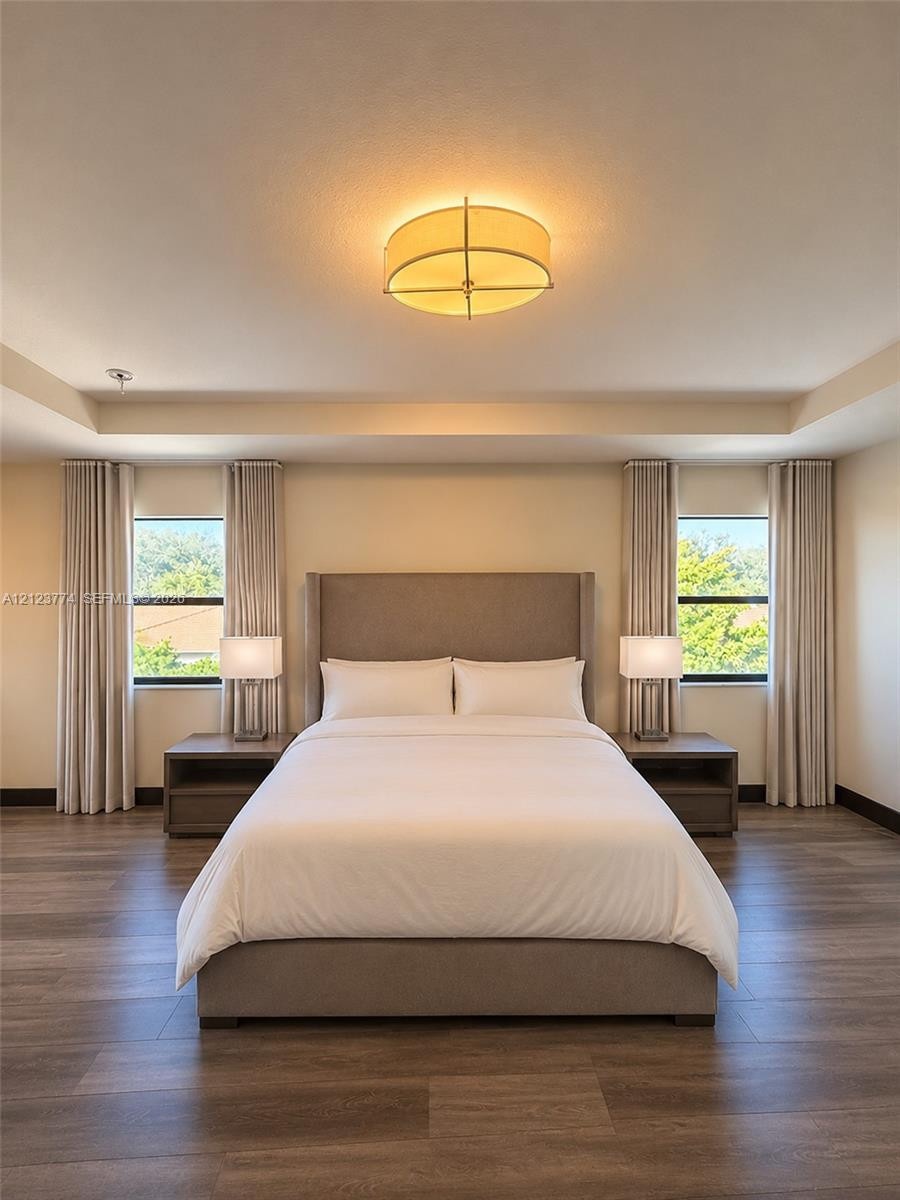
  • Spacious room featuring a tray ceiling, wood-finish flooring, and recessed lighting
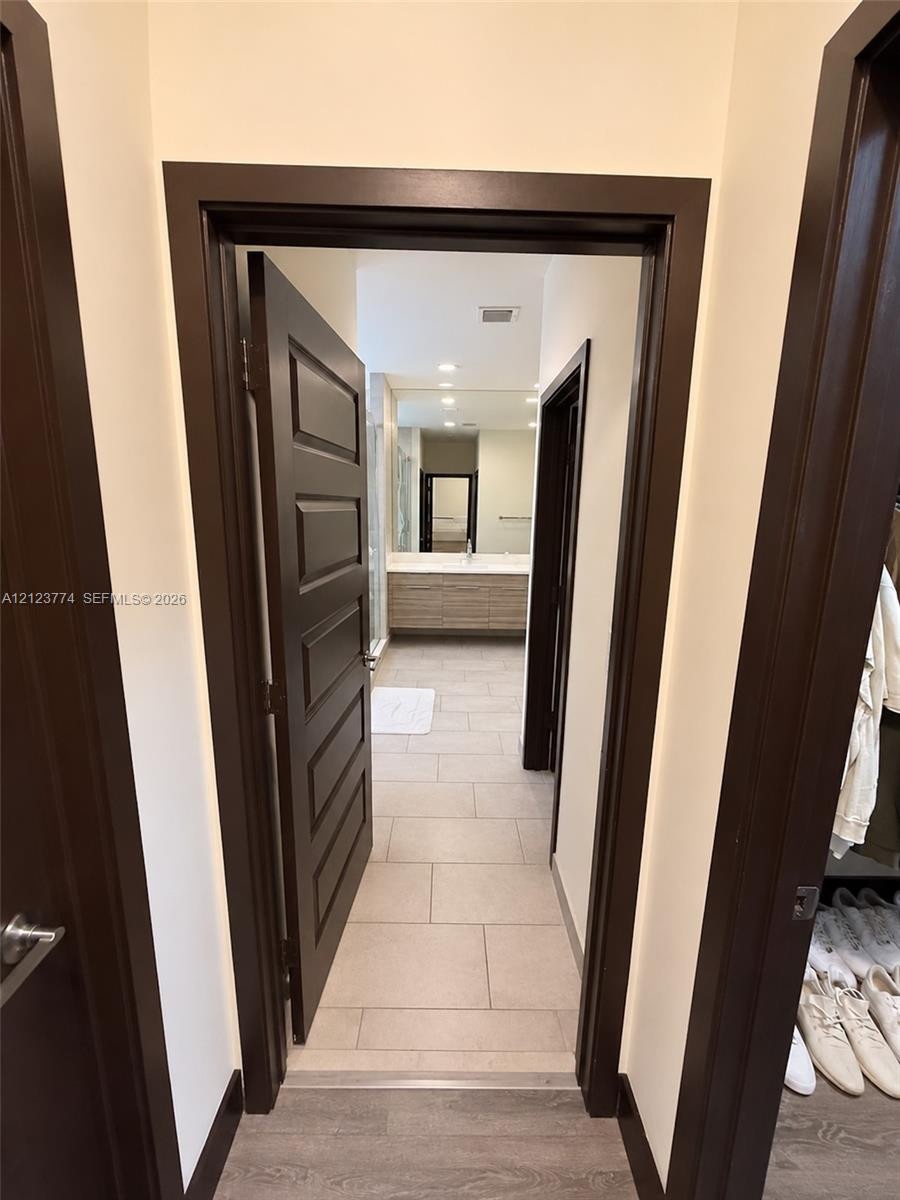
  • Dark-stained solid core five-panel interior doors, light-toned horizontal-grain wood-finish cabinetry, rectangular tile flooring, and a full-width wal
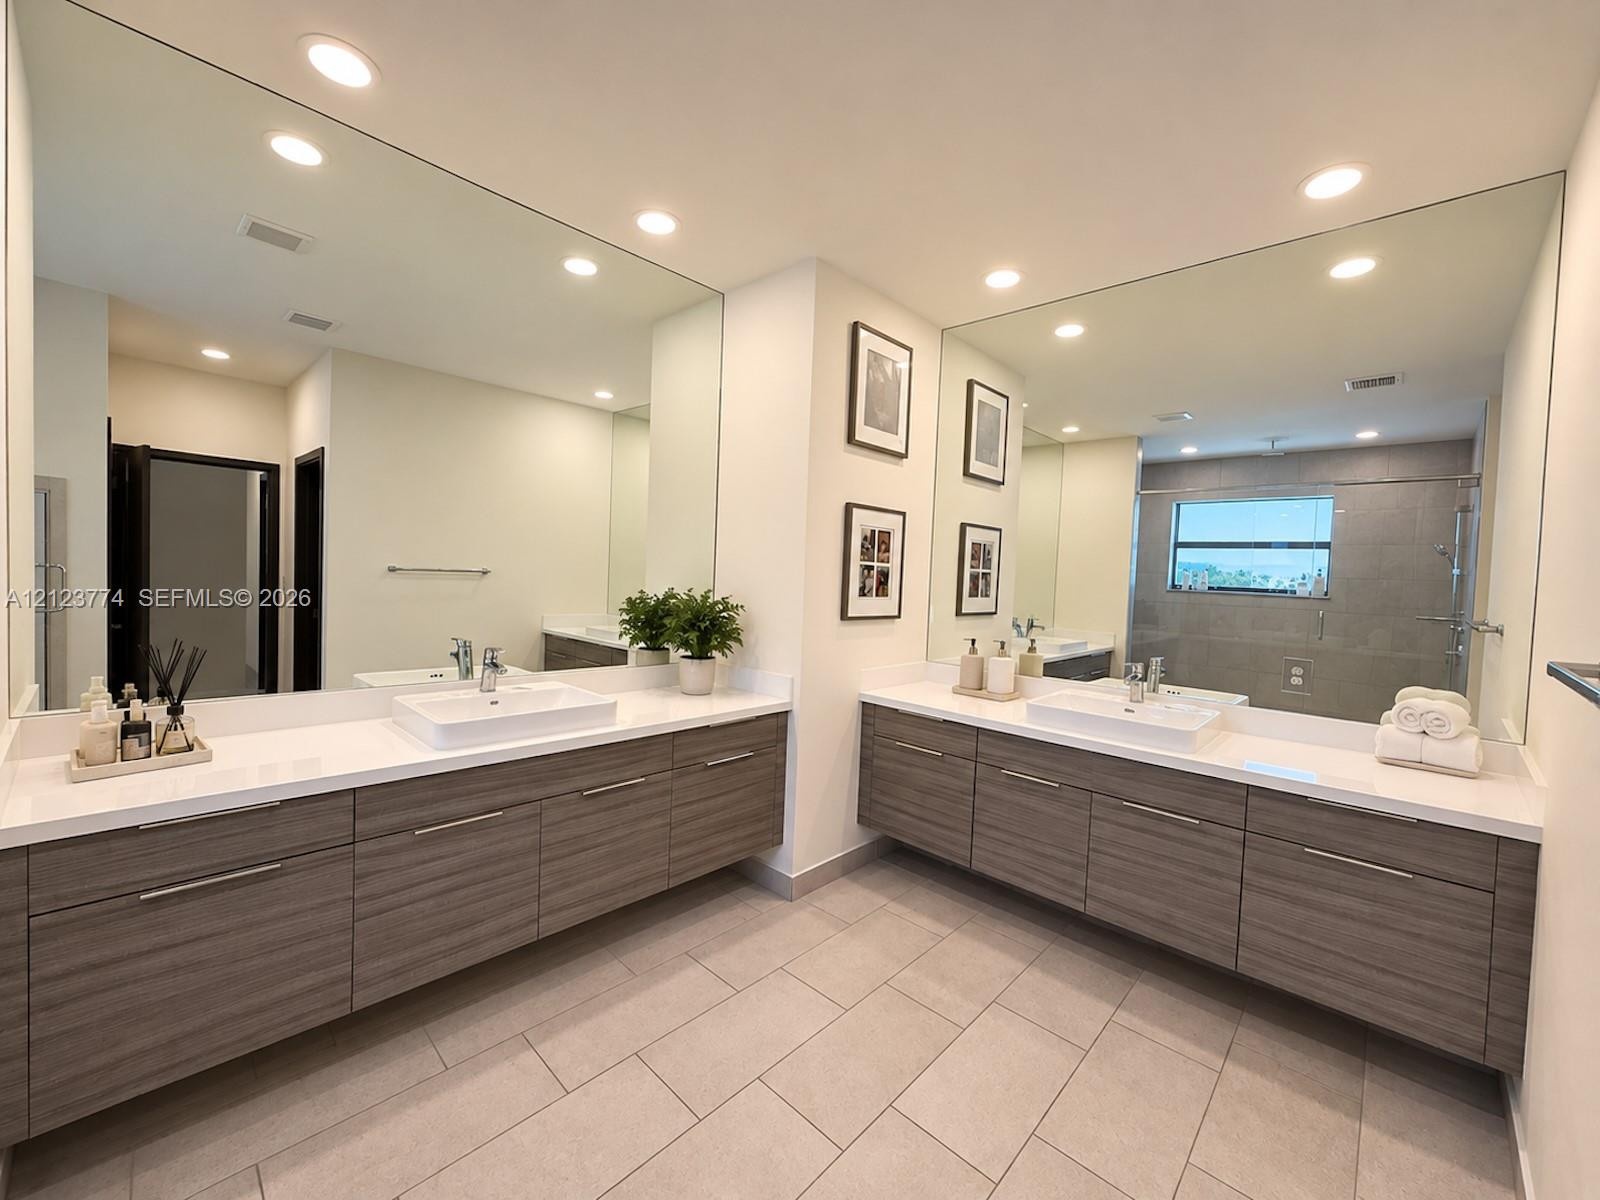
  • Dual floating vanities featuring wood-finish cabinetry, rectangular vessel sinks, light-toned stone countertops, and large wall-to-wall mirrors
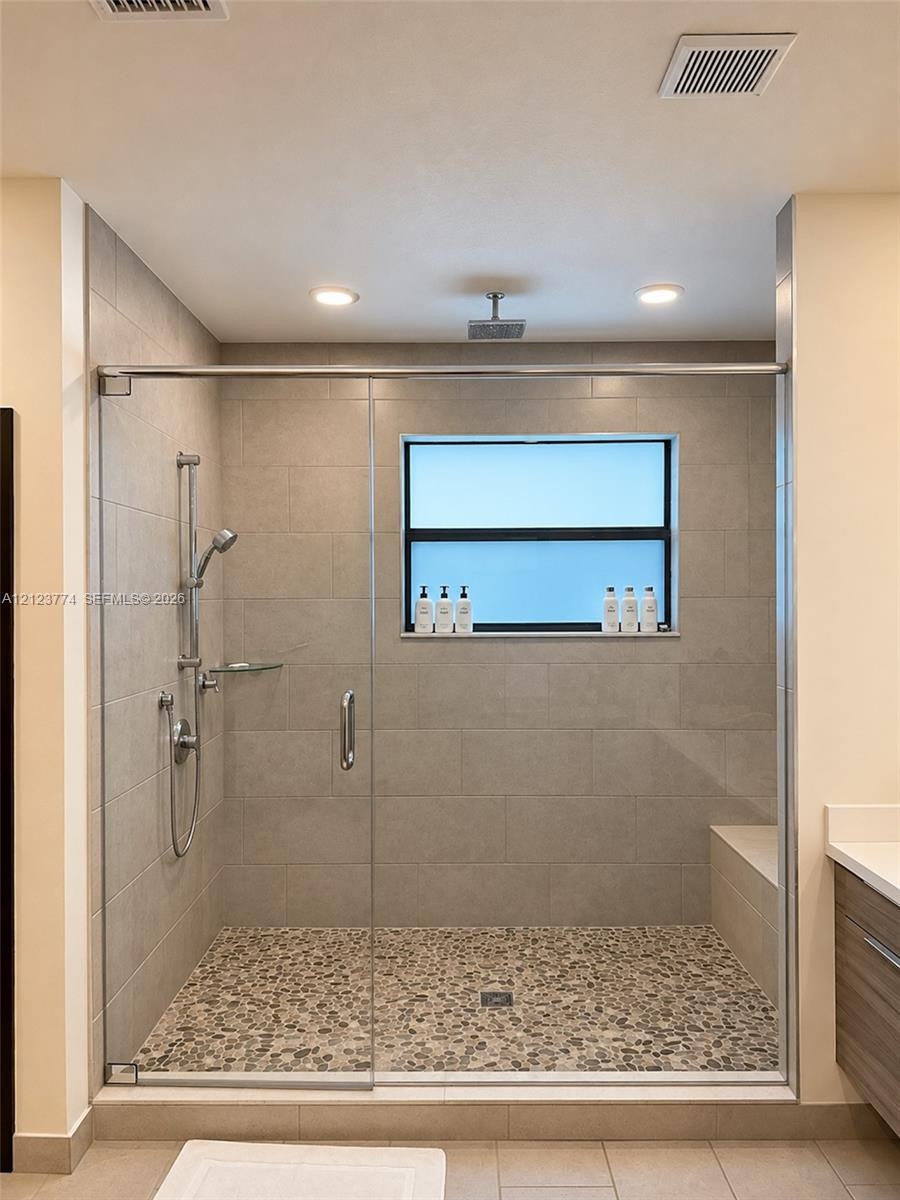
  • Walk-in shower featuring a frameless glass enclosure, pebble-stone flooring, large-format tile wall surround, built-in bench seating, and a dual-head
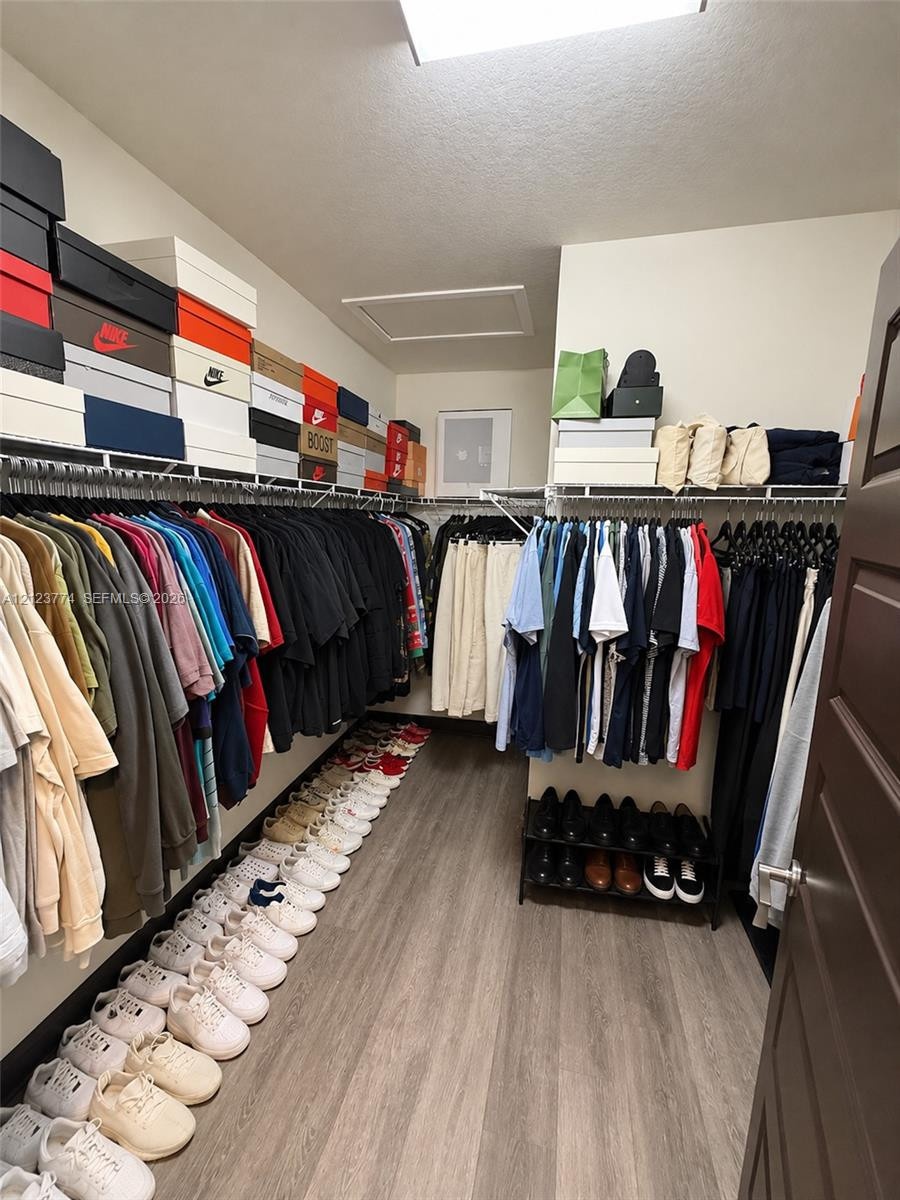
  • Walk-in closet featuring wood-finish flooring and tiered wire shelving
  • Tray ceiling, wood-finish flooring, and recessed dual-window configuration
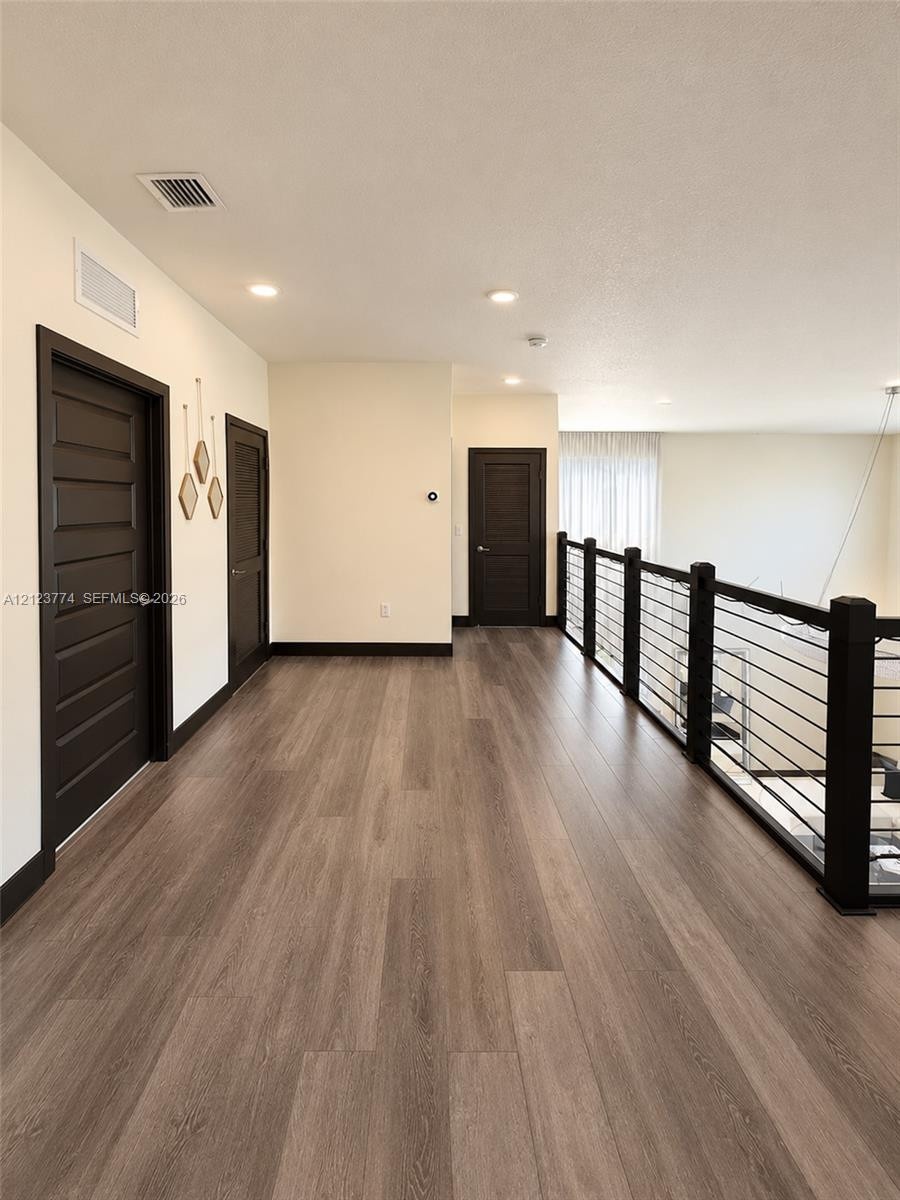
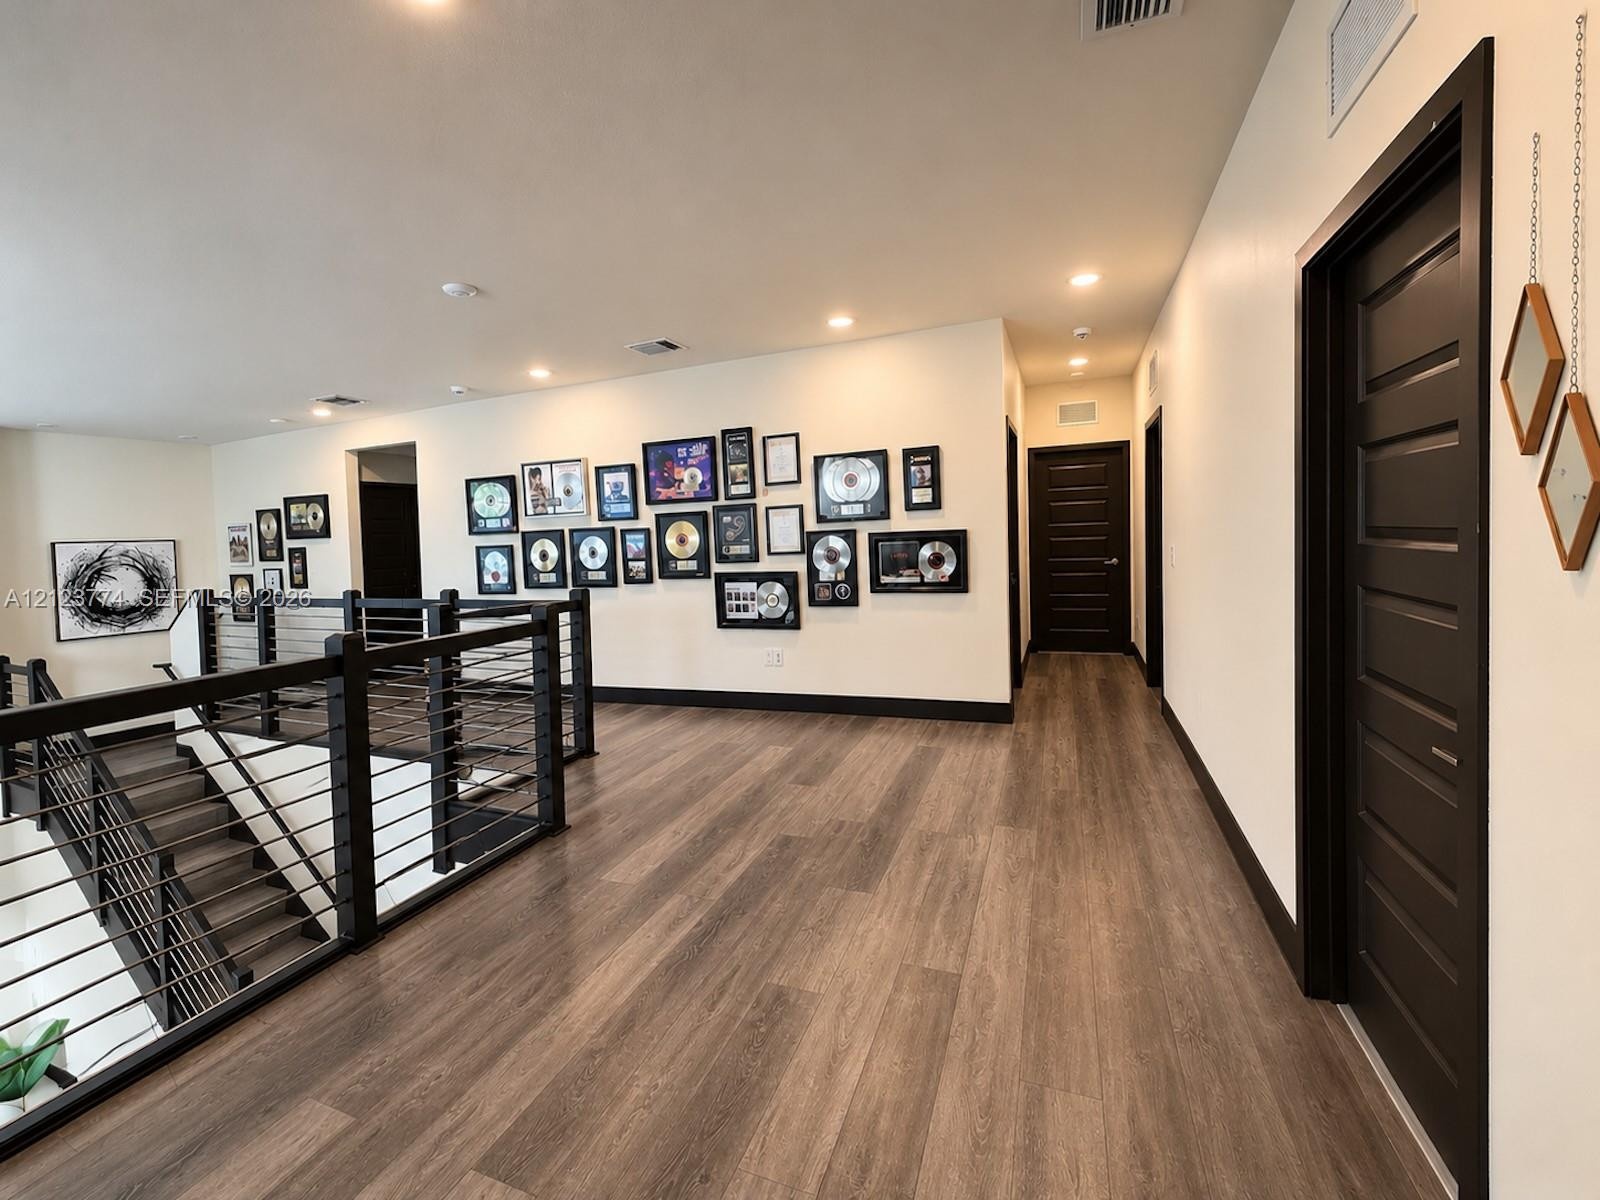
  • Hallway featuring wood-finish flooring, dark-toned horizontal-panel doors, and a staircase railing with matte black posts and horizontal metal baluste
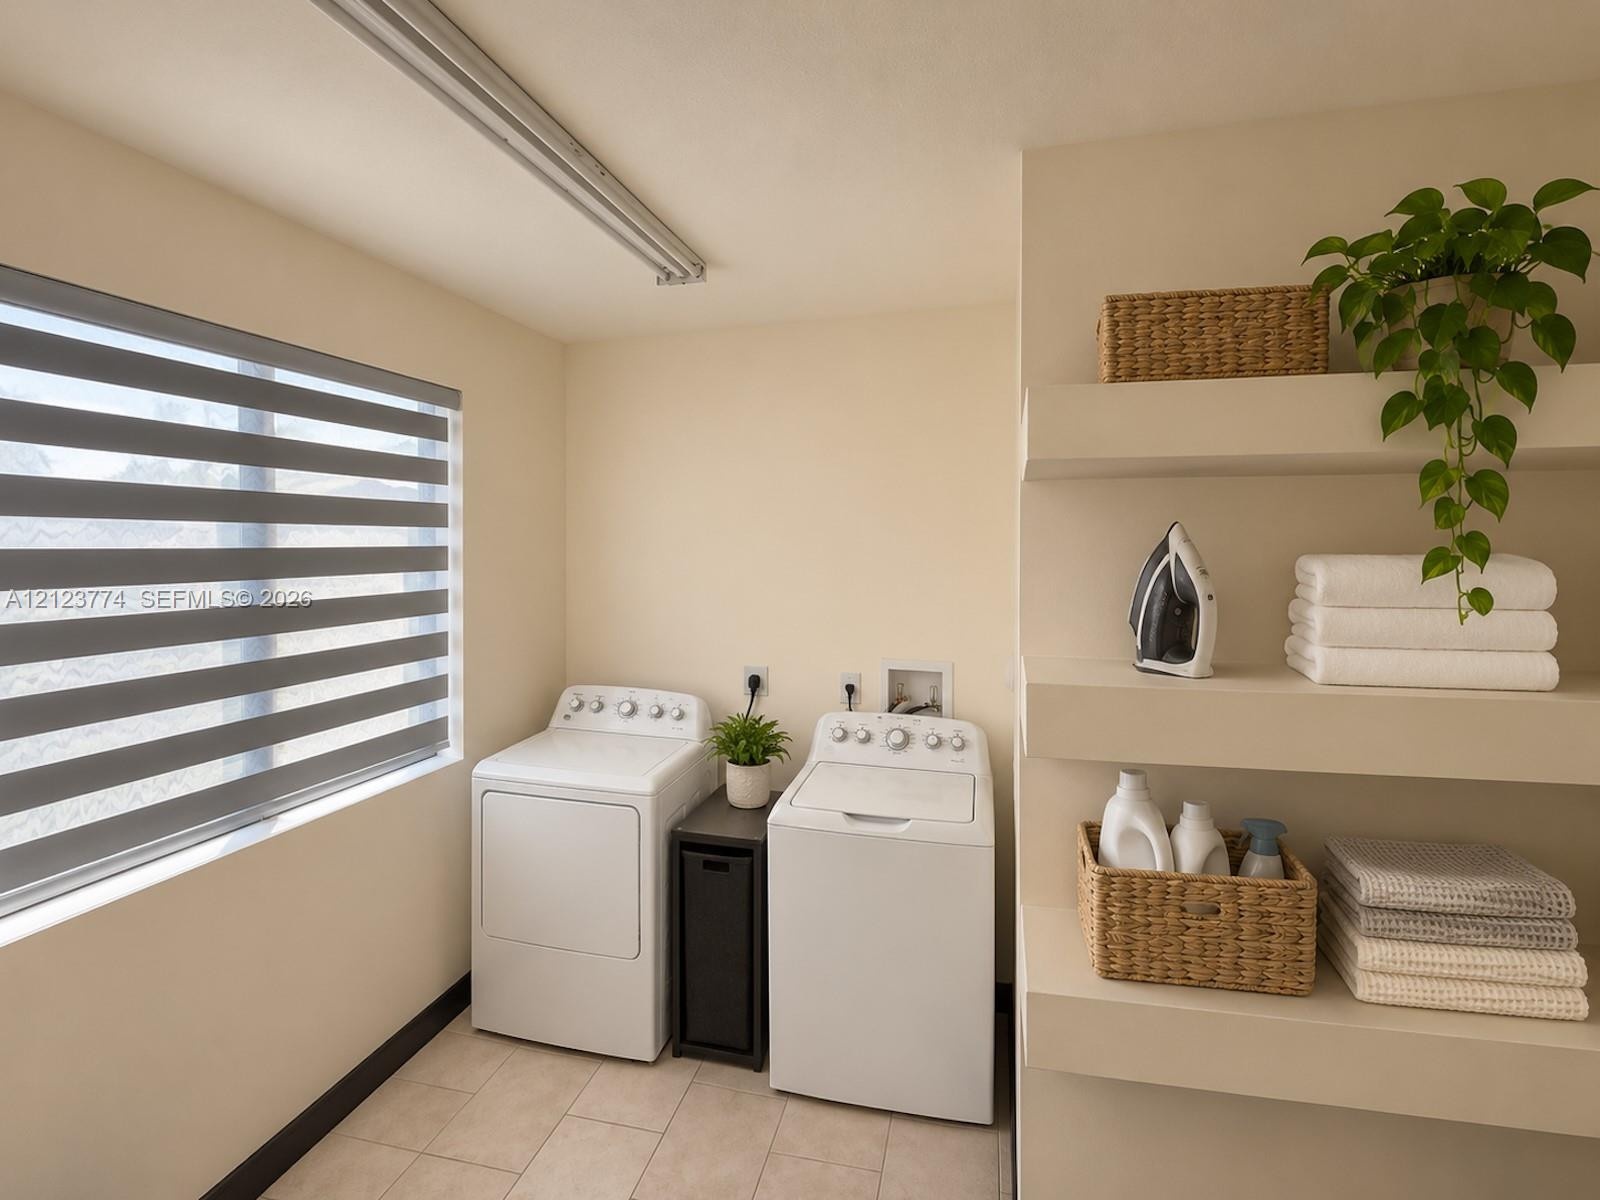
  • Laundry area featuring tile flooring, built-in recessed wall shelving, and a dual-pane window with adjustable horizontal blinds
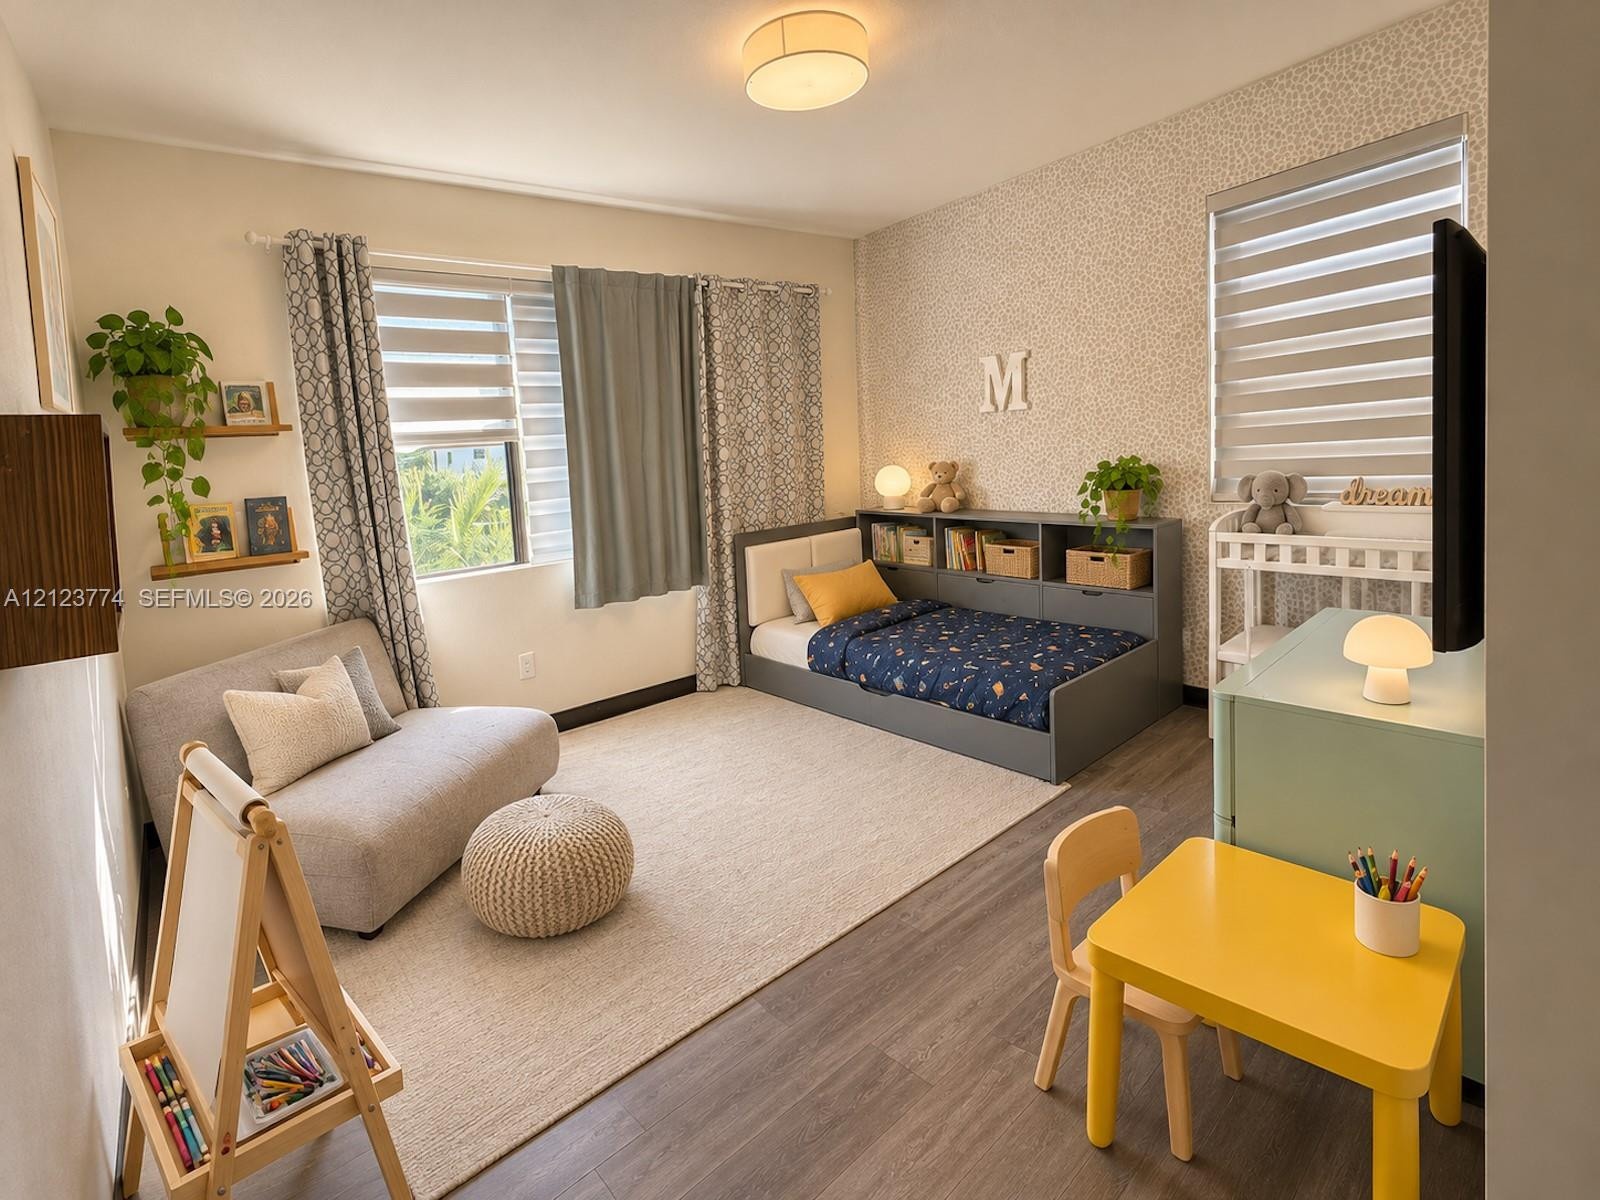
  • Bedroom featuring wood-finish flooring, textured wall covering, dual-layered window shades, and a flush-mount ceiling fixture
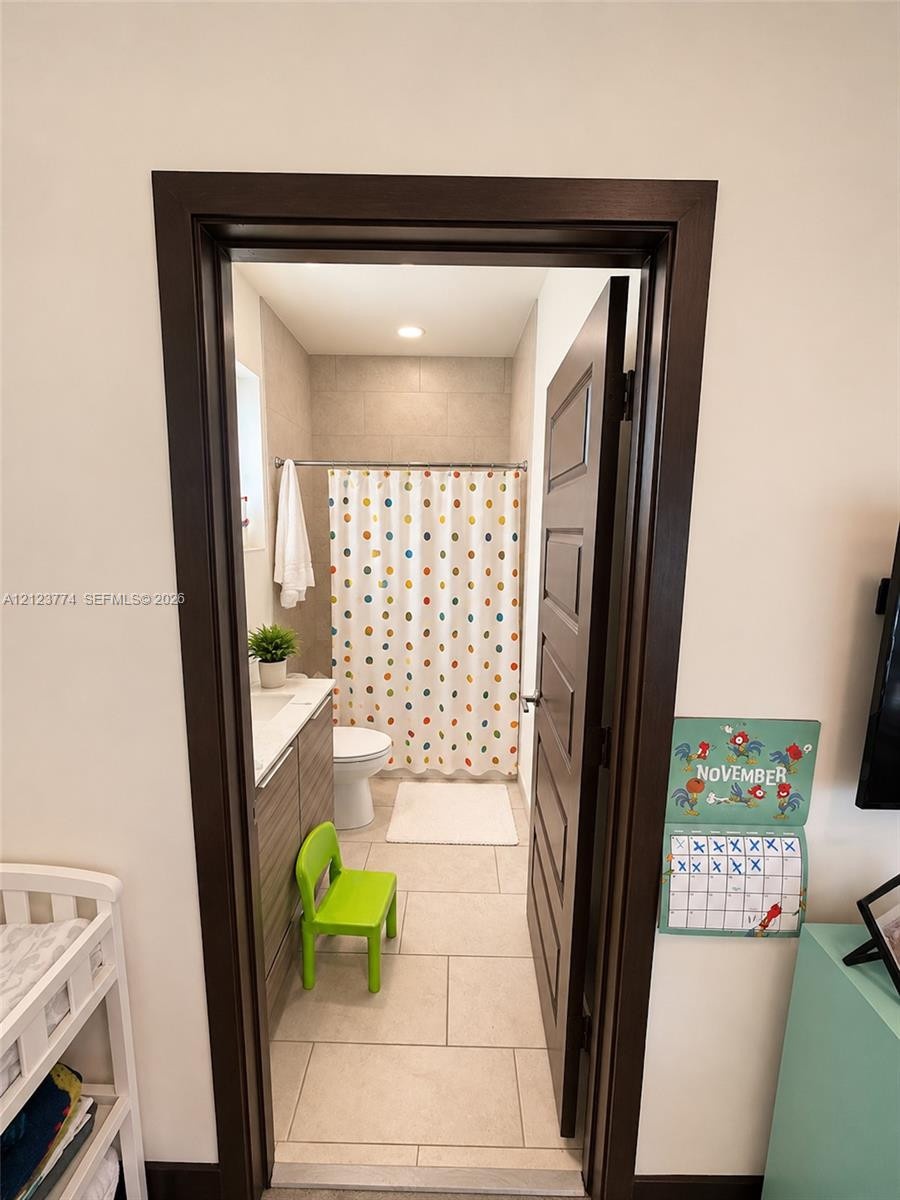
  • Bathroom featuring large-format tile flooring, wood-finish vanity cabinetry, and a shower area with full-height wall tiling
  • Wood-finish flooring, recessed lighting, and a staircase featuring a dark-finish railing with horizontal cable balusters
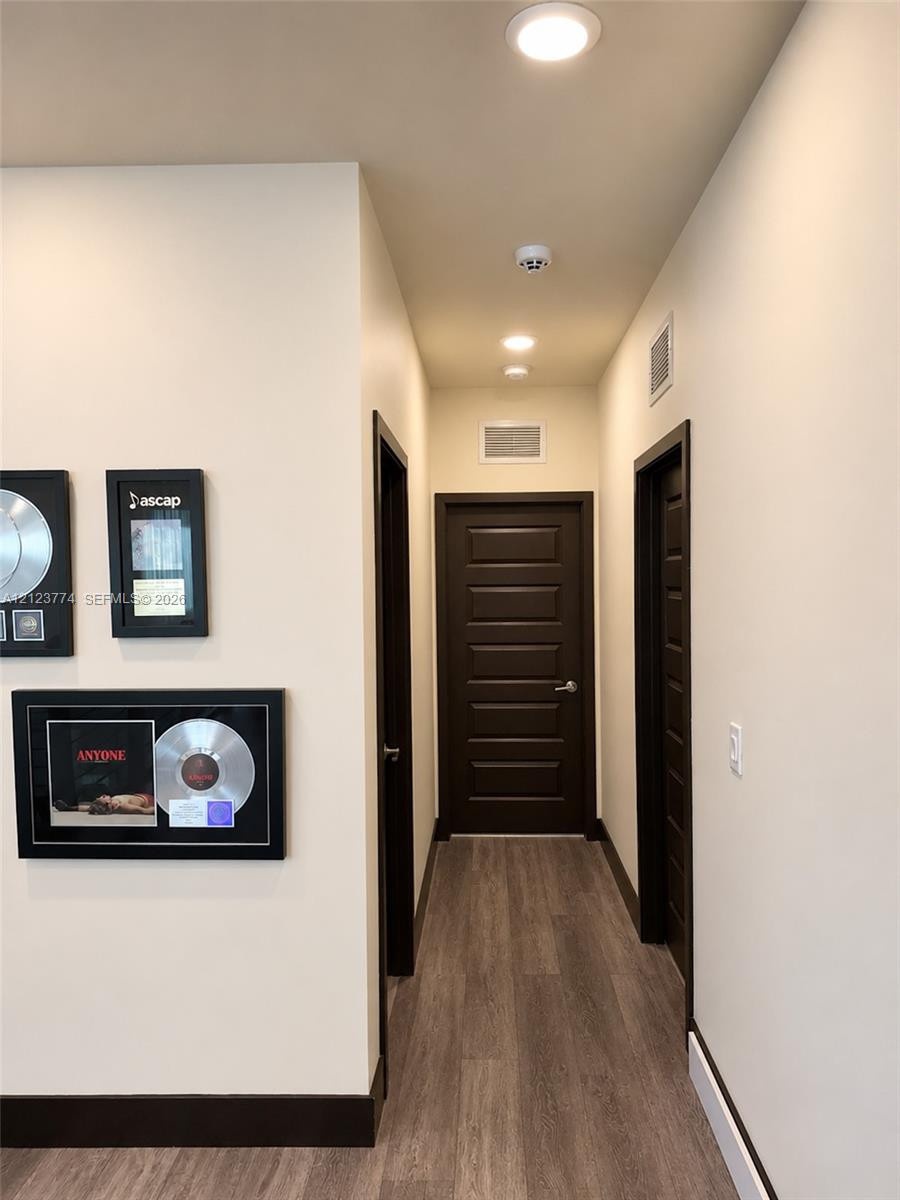
  • Hallway featuring wood-finish flooring, recessed lighting, and five-panel solid-core interior doors with dark-tone trim
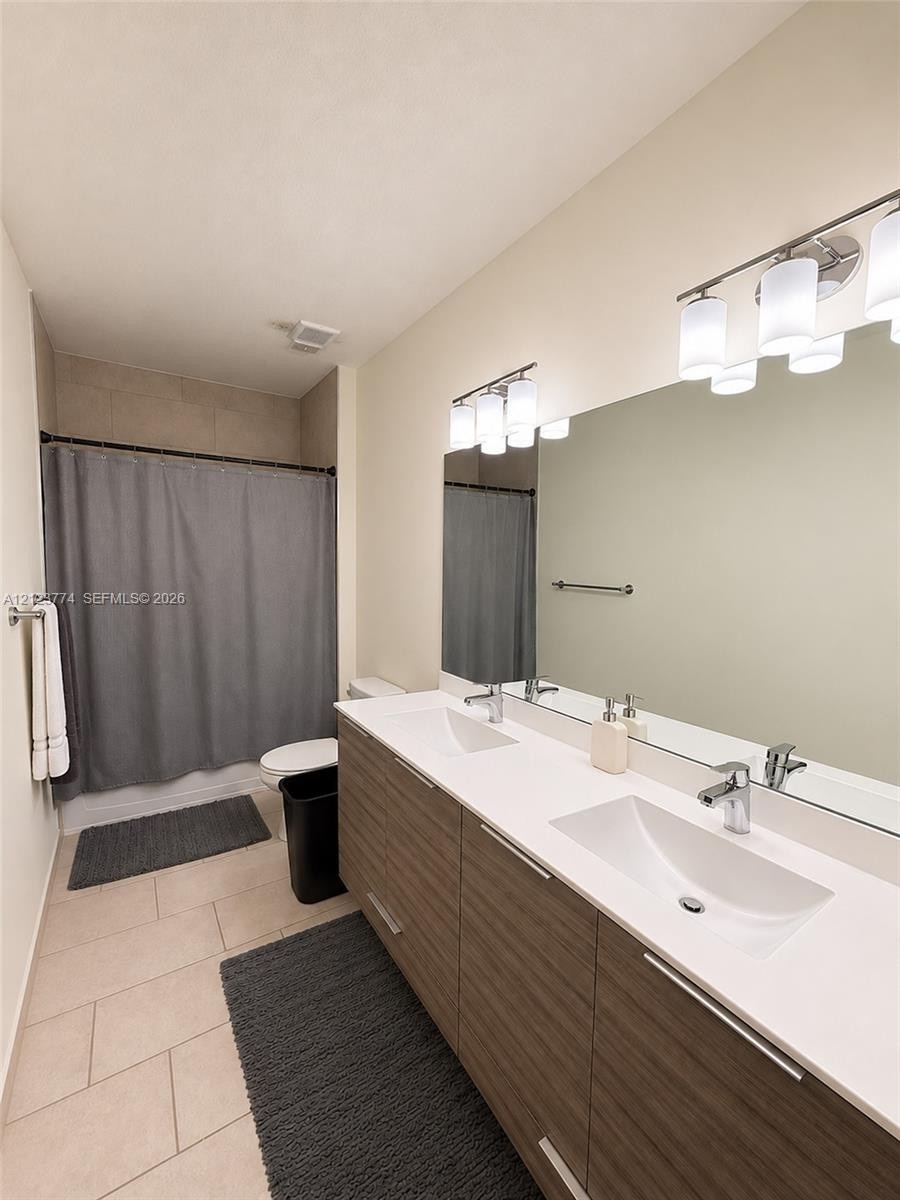
  • Double vanity featuring a light-toned countertop, rectangular undermount sinks, wood-finish cabinetry, and contemporary multi-light fixtures
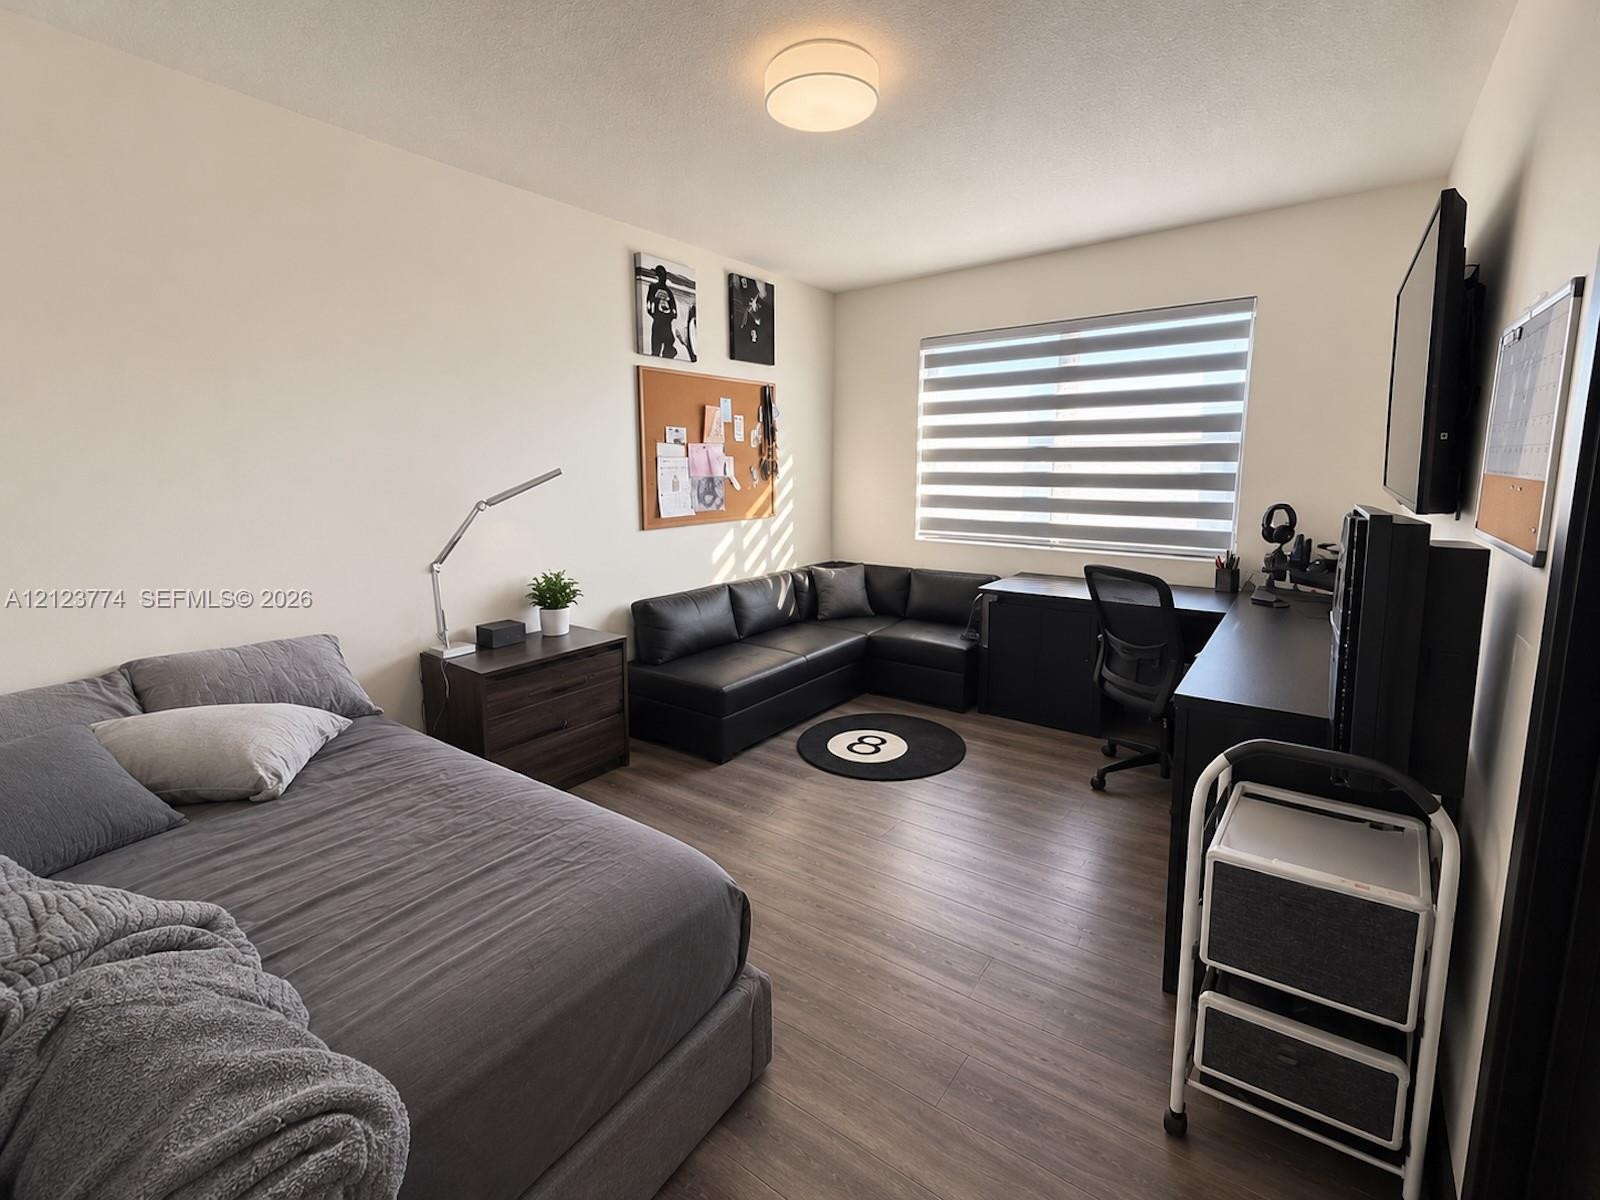
  • Neutral-toned interior featuring wood-finish flooring, a flush-mount ceiling light, and a large window equipped with adjustable horizontal blinds
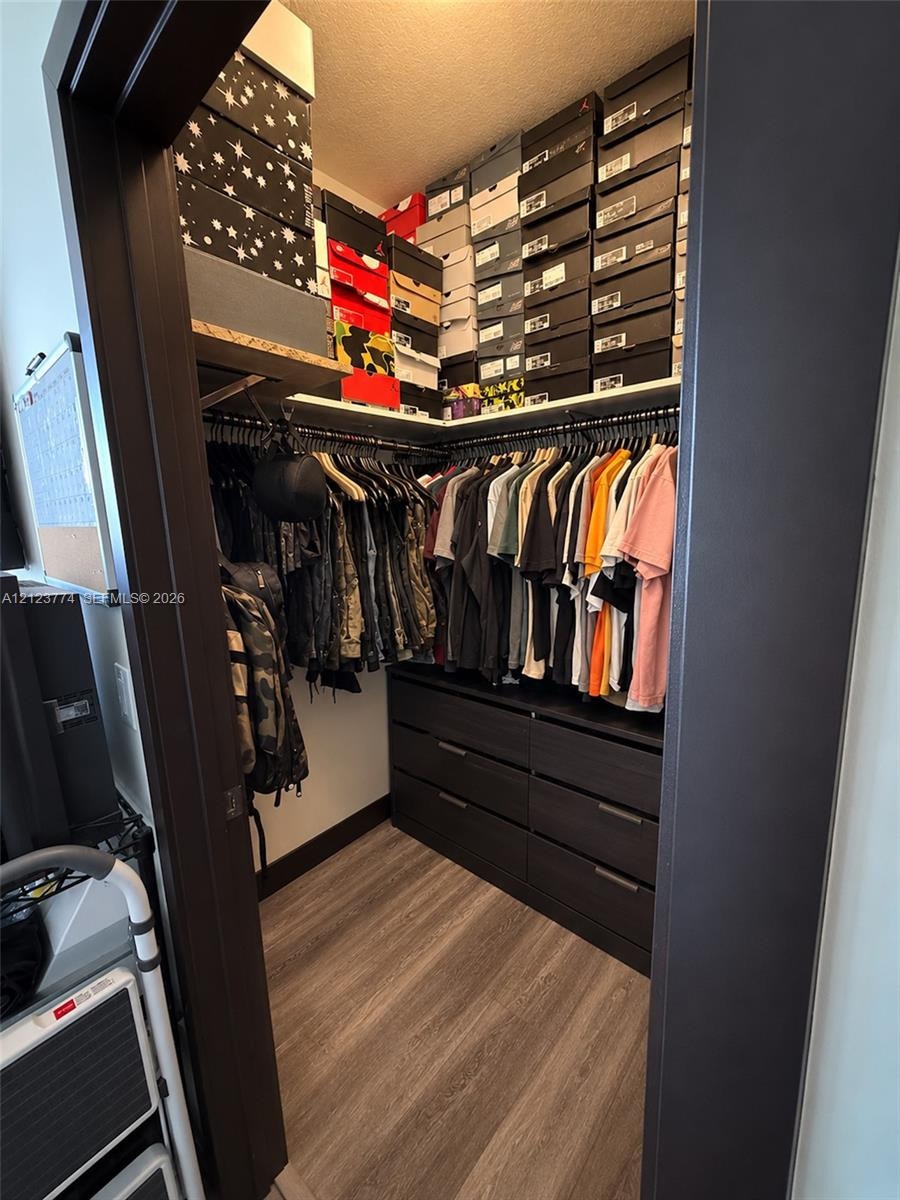
  • Custom walk-in closet featuring wood-finish flooring, dark-toned built-in drawer cabinetry, and two-tier wall-mounted shelving with integrated hanging
  • Double-door entry featuring glass panels, high ceilings with recessed lighting, large-format tile flooring, and a metal horizontal-bar railing
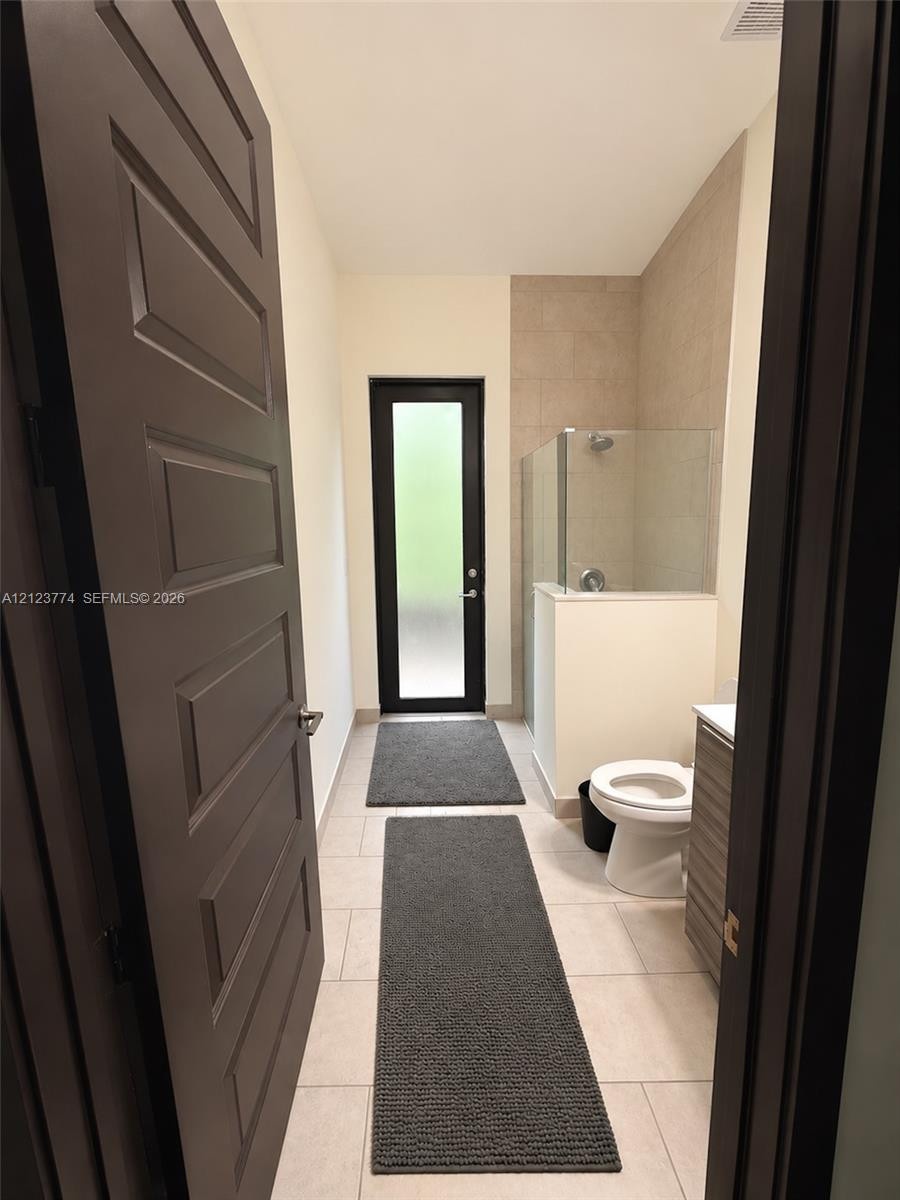
  • Bathroom featuring large-format ceramic tile flooring, a glass-enclosed shower with neutral-toned wall tile, a wood-finish vanity cabinet, and a full-
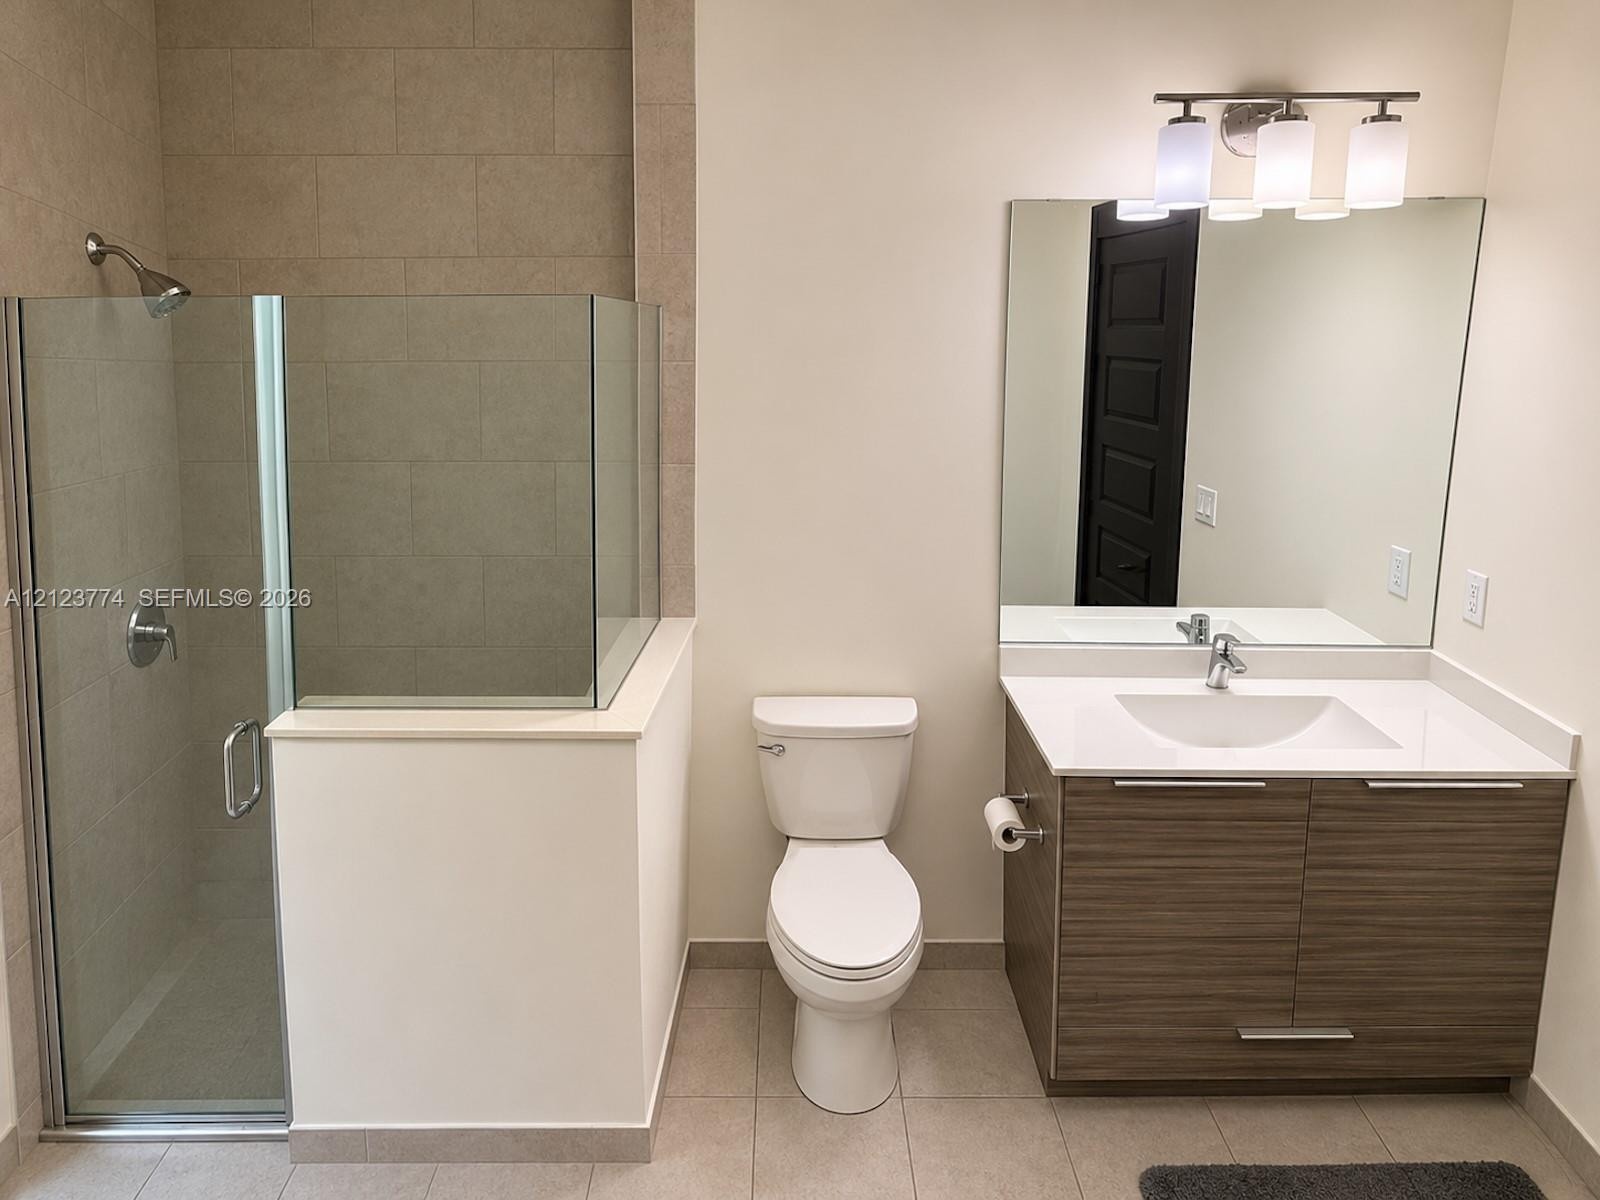
  • Bathroom featuring a walk-in shower with glass enclosure and tiled walls, wood-finish vanity with a white countertop and integrated sink, frameless wa
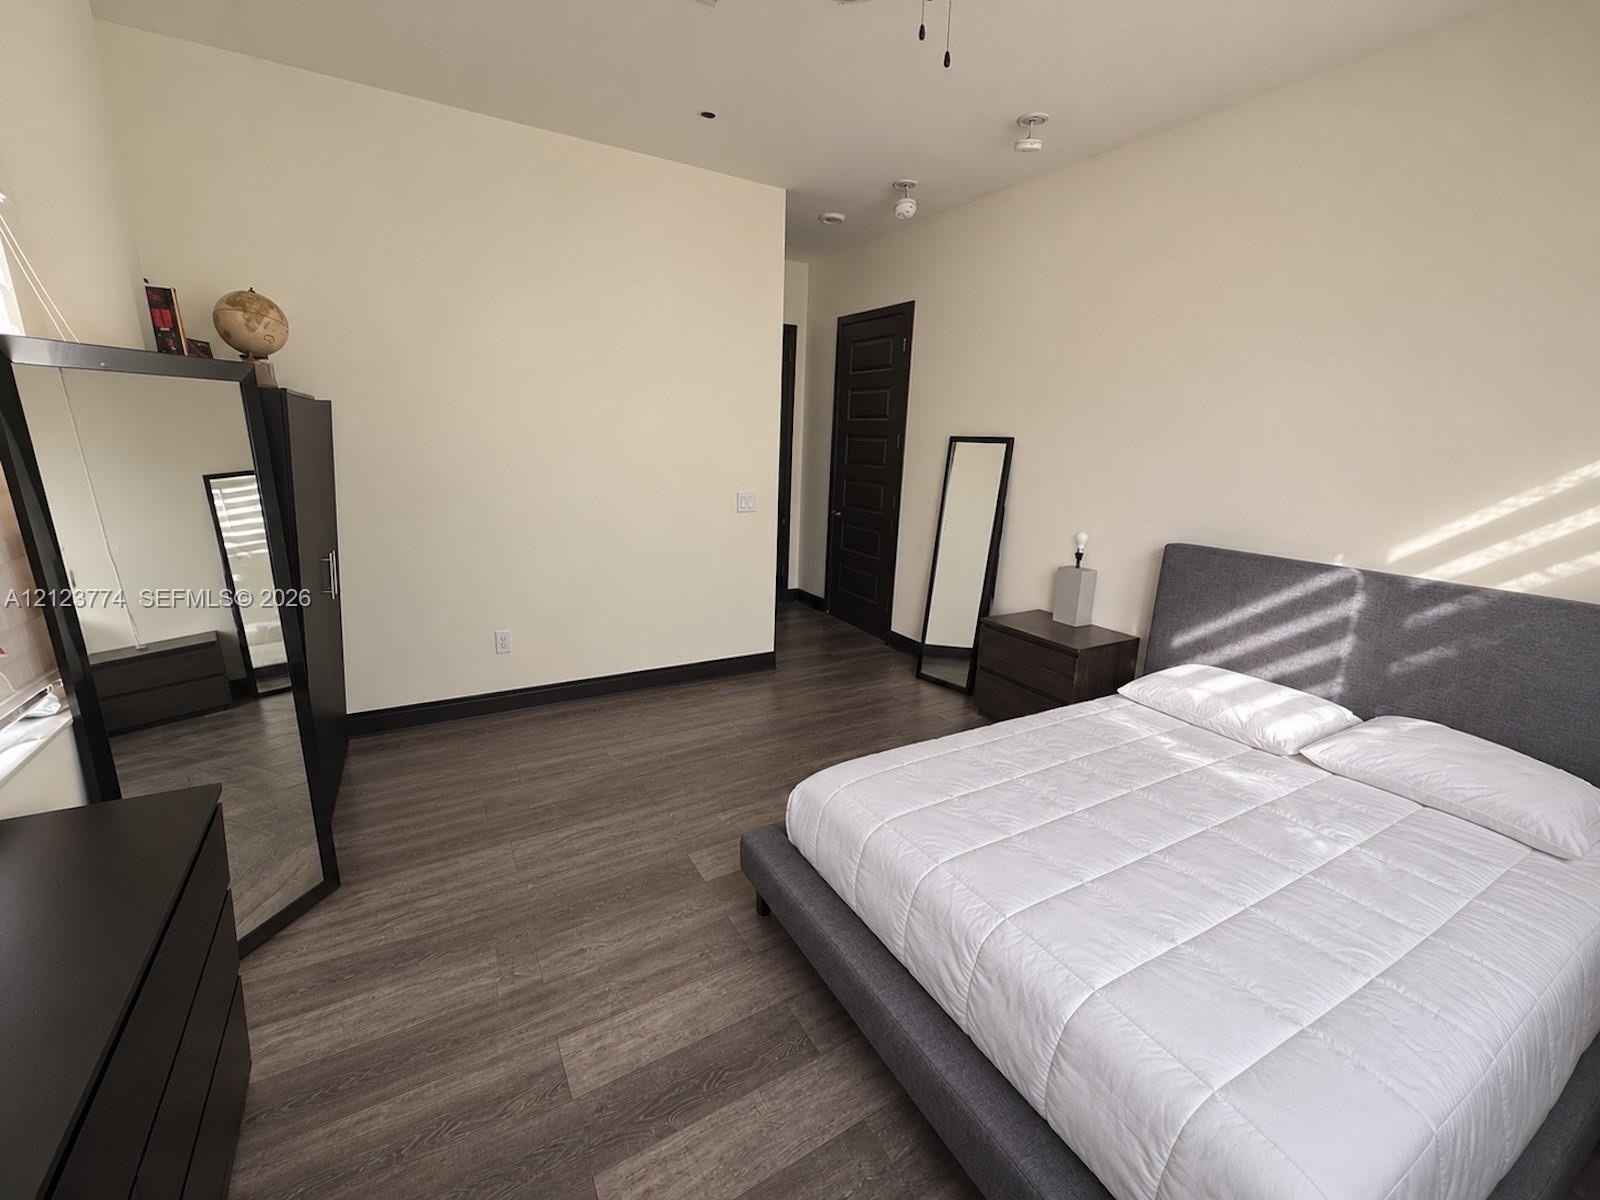
  • Wood-finish flooring, neutral walls, and a five-panel interior door
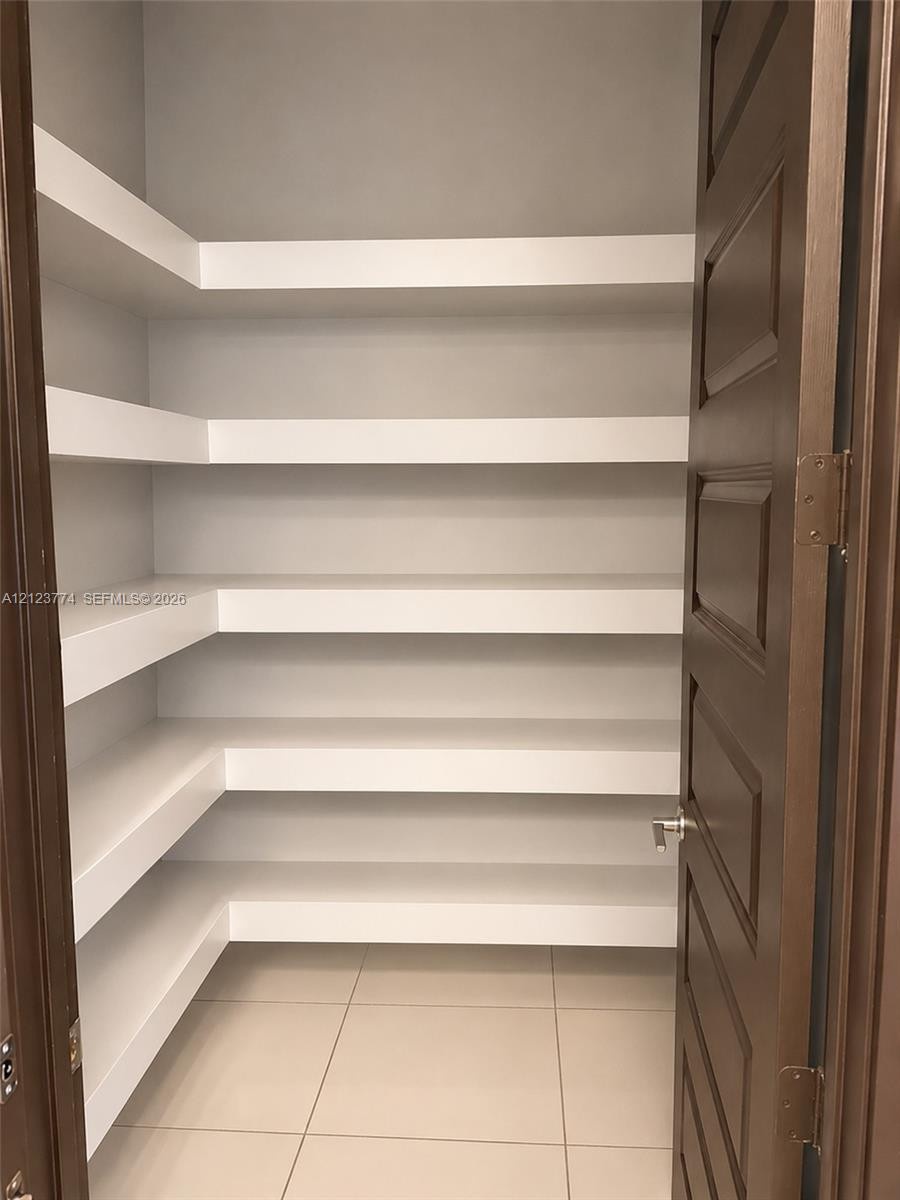
  • Walk-in storage featuring multi-level wrap-around shelving, neutral tile flooring, and a solid-core panel door with metal hardware
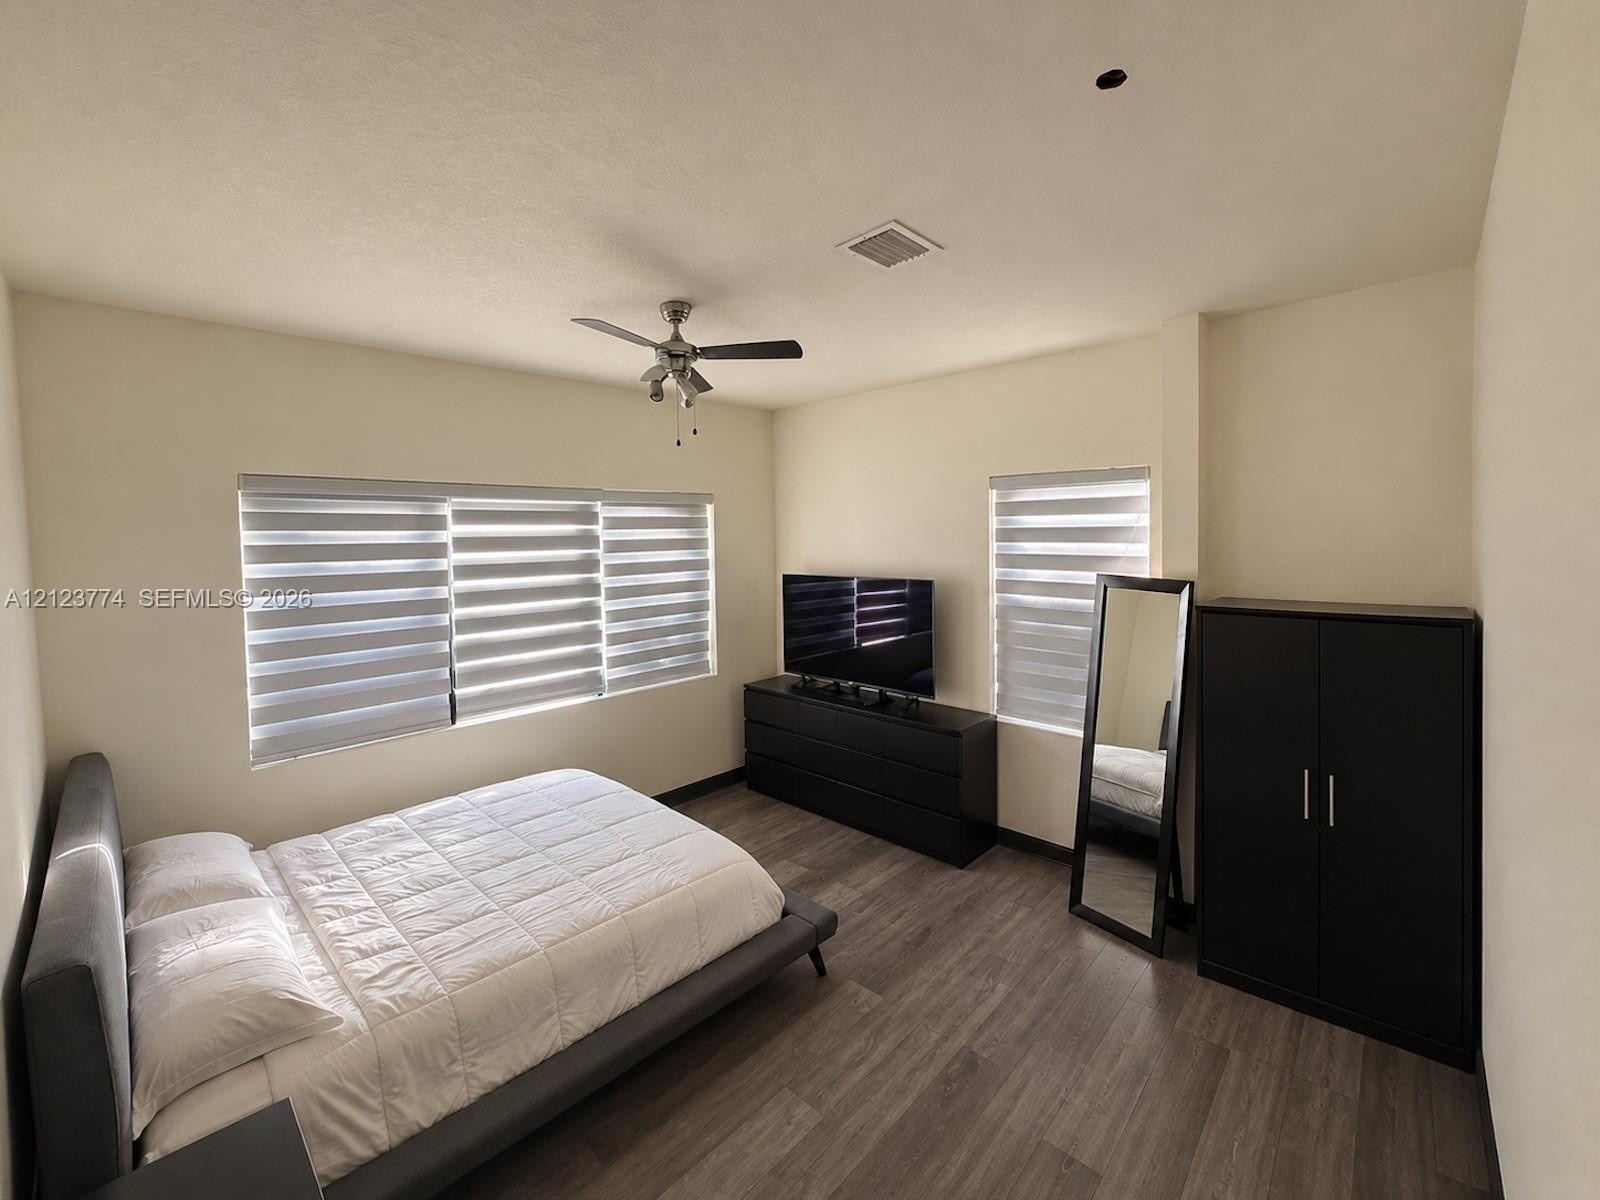
  • Wood-finish flooring, multi-panel windows with adjustable horizontal shades, and a ceiling fan with integrated lighting
  • Wood-finish flooring, neutral wall tones, and dark-finished interior doors
  • Walk-in closet featuring wood-finish flooring and integrated wire shelving
  • Custom-built swimming pool with integrated spillover spa, expansive natural stone decking, and covered outdoor patio areas
  • Covered patio featuring a timber-frame pergola and recessed lighting, limestone paver decking, and a rectangular swimming pool with an integrated spa

Location

8823 161st Miami Lakes FL 33018 USA

Contact

Palm Beach, FL
Deborah L. Ginsburg
150 Worth Ave, Palm Beach, FL 33480
Phone: +1 561-725-9229
deborahg@nestseekers.com
Listing Courtesy of LoKation
​
Nest Seekers Logo
Loading...