Nest Seekers

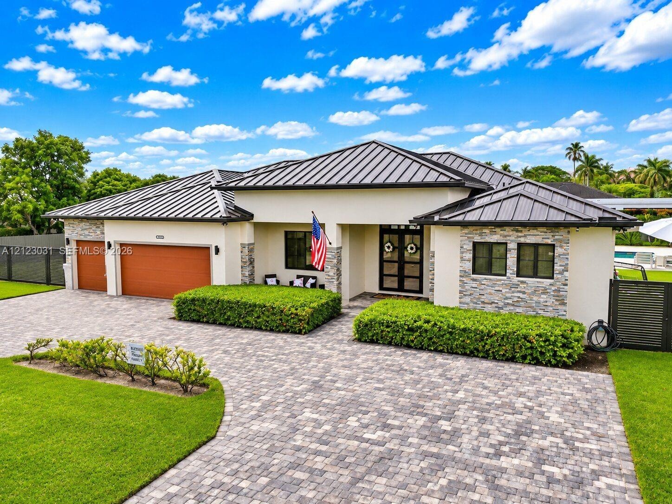
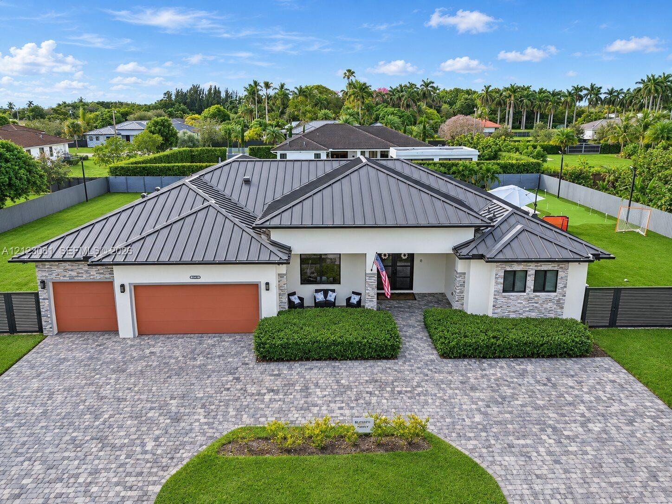
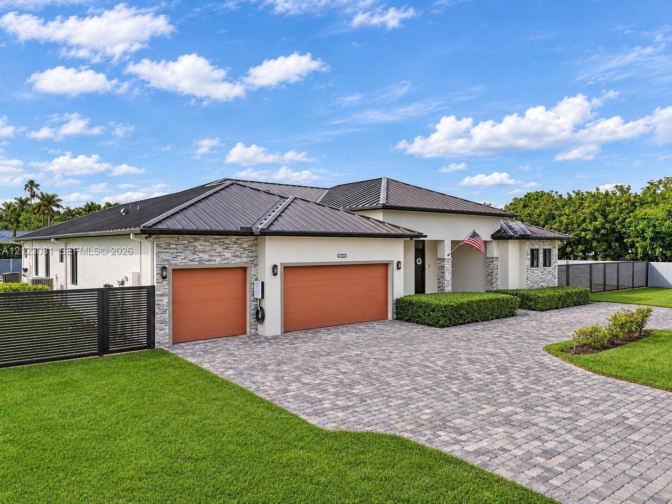
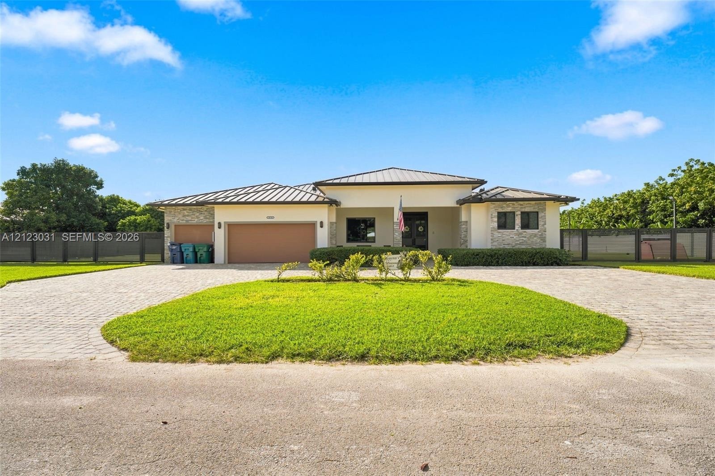
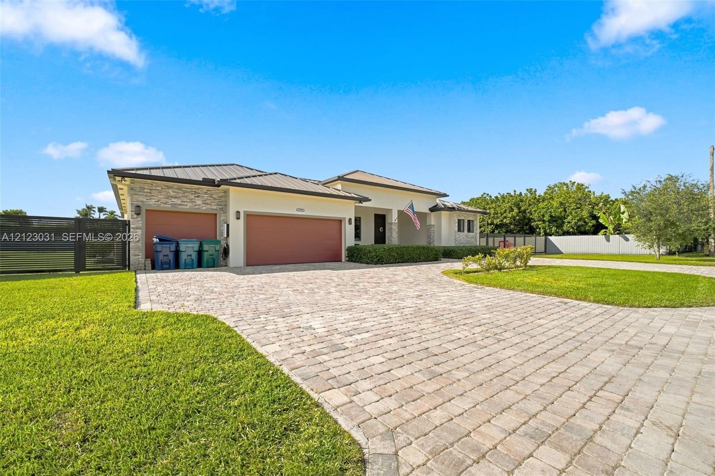
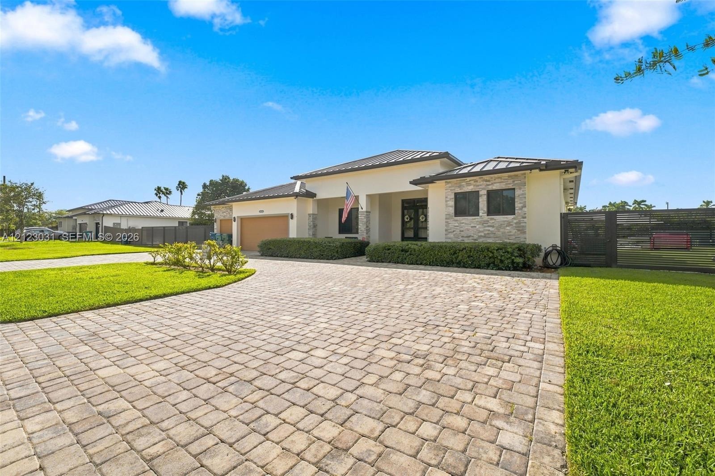
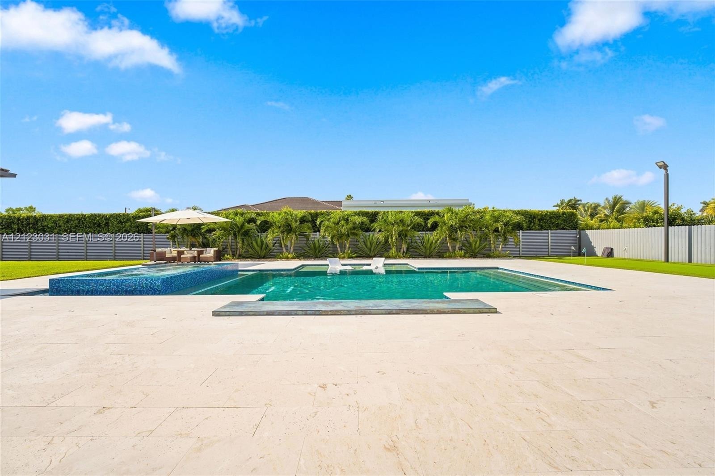
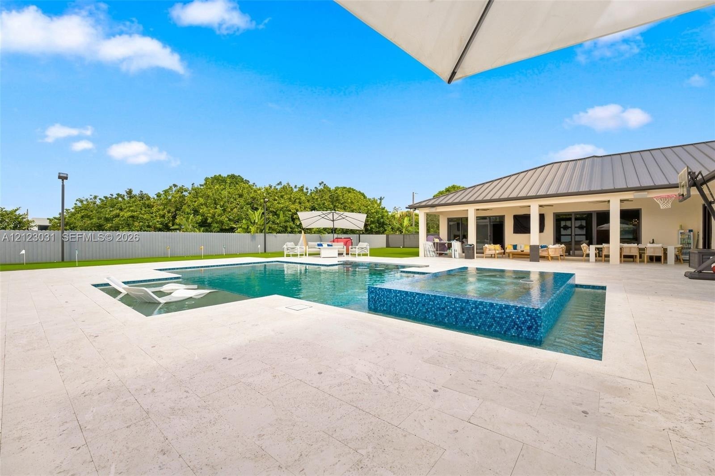
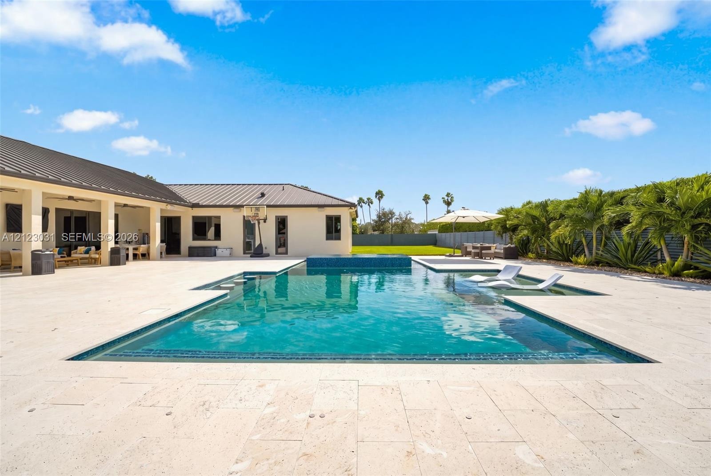
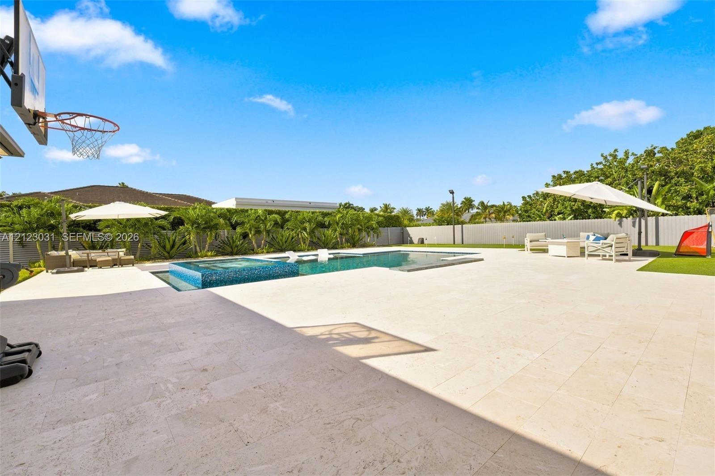
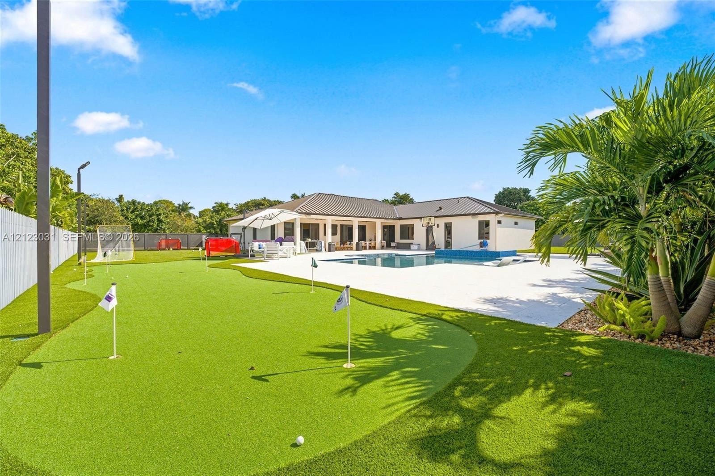
Built in 2021, this beautifully upgraded 5 bedroom, 3 bathroom Homestead home sits on a spacious half acre lot, offering an extraordinary backyard designed for luxury living, recreation, and entertaining.

29750 172nd Court
Homestead, FL 33030

Listing

Web ID:5858436
Website:https://www.nestseekers.com/5858436

Property

Ownership: For Sale
Type: Single Family
Rooms: 1
Bedrooms: 5 BR
Bathrooms: 3
Area: 3260 sq ft
Lot Size: 0.5 Acres

Financials

Price:$1,800,000
Annual Taxes:$14,146

Description

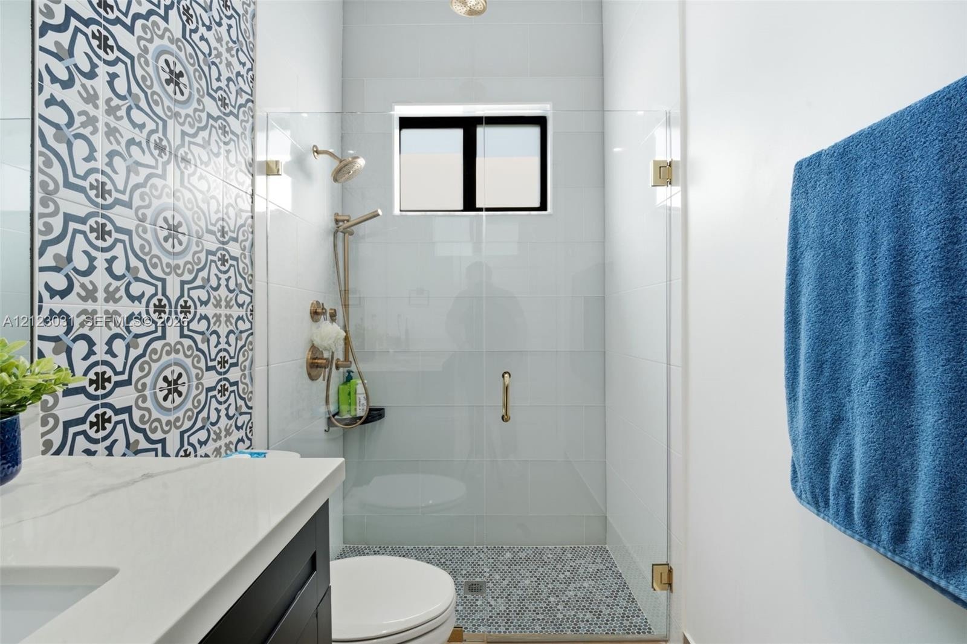
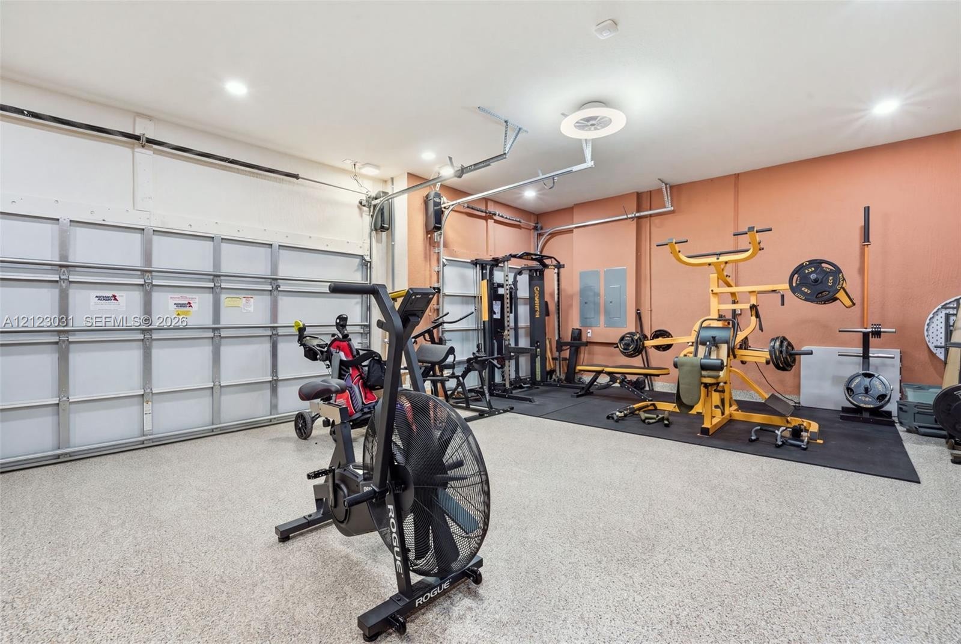
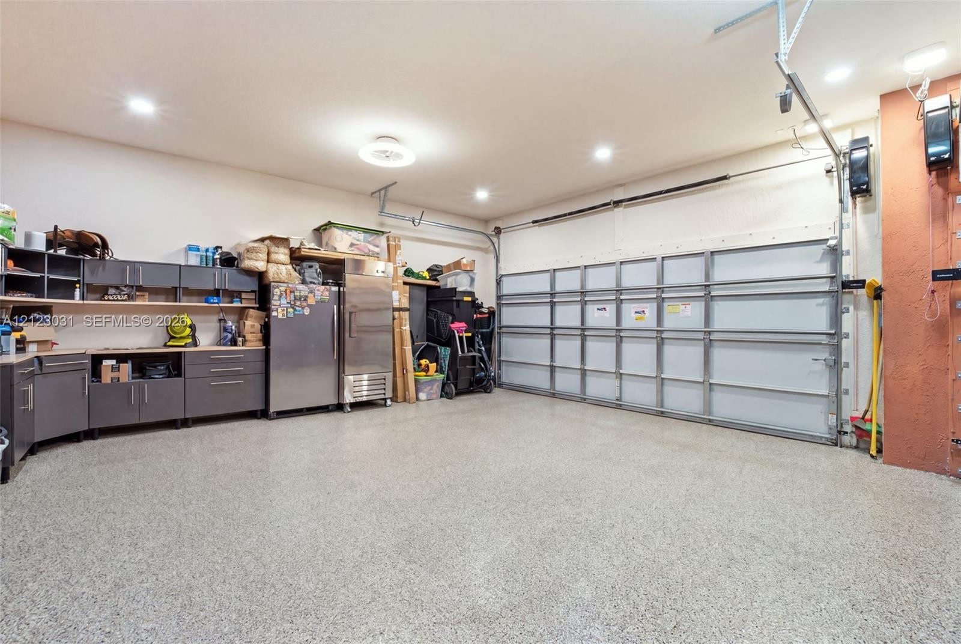
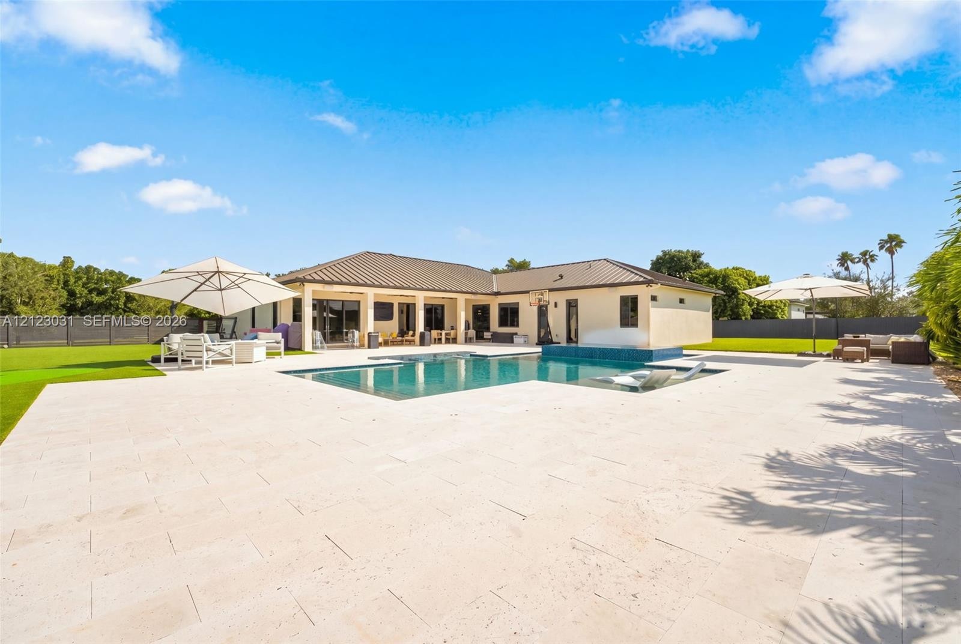
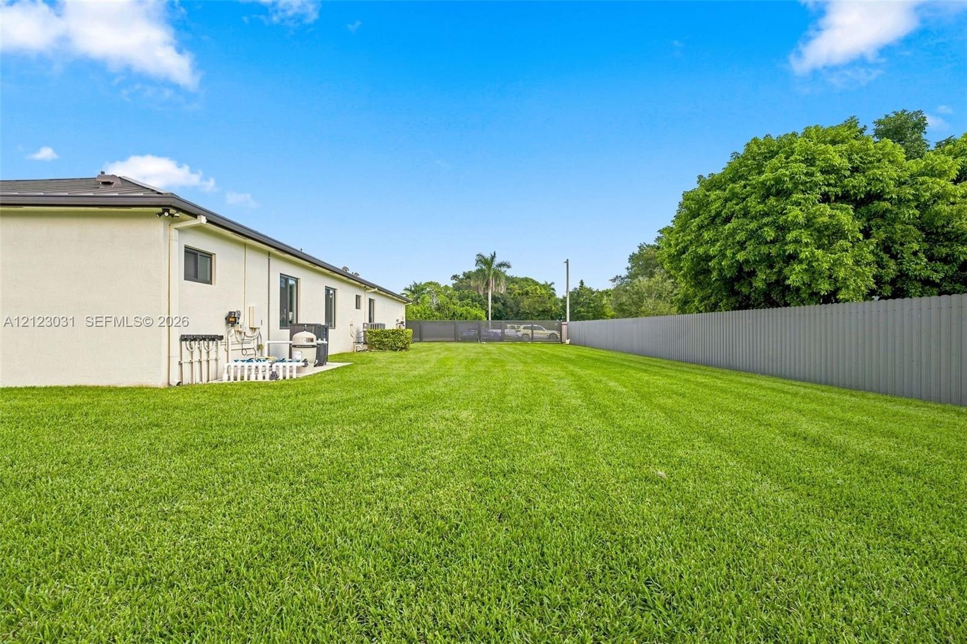
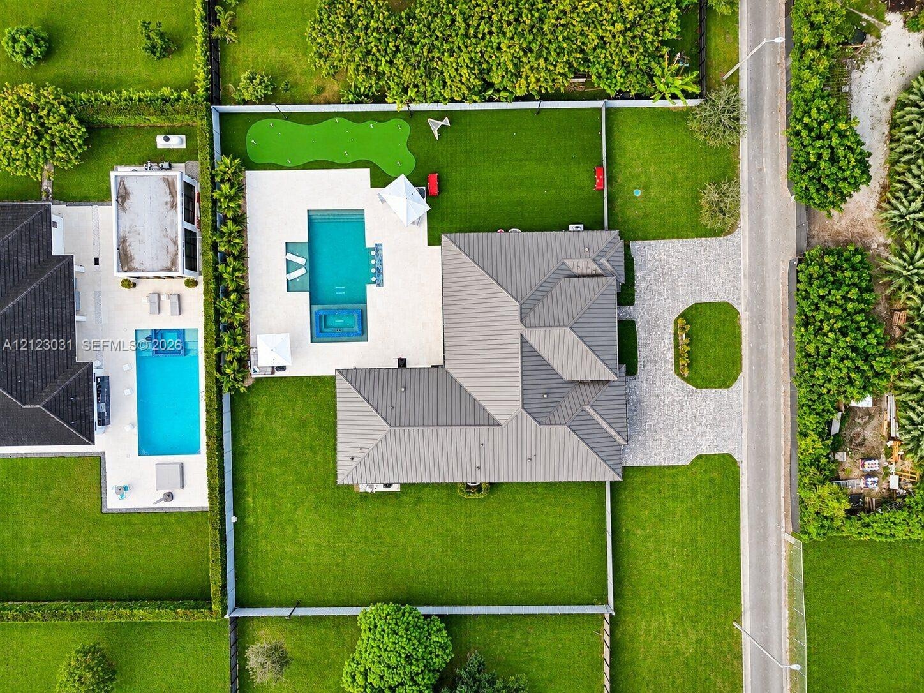
Built in 2021, this beautifully upgraded 5-bedroom, 3-bathroom Homestead home sits on a spacious half-acre lot, offering an extraordinary backyard designed for luxury living, recreation, and entertaining. Enjoy a stunning 20’ x 40’ heated saltwater pool featuring an integrated spa and swim-up bar, surrounded by lush tropical landscaping. The outdoor oasis also boasts premium artificial turf, a custom 8-hole mini golf and putting green area, and a dedicated turf soccer field, perfect for family fun, friendly competitions, and year-round enjoyment. Stadium-grade LED yard lighting and an integrated outdoor sound system complete this one-of-a-kind, resort-style backyard, creating the ultimate setting for daytime relaxation, outdoor sports, and unforgettable evening gatherings.Inside, the remodeled kitchen showcases modern cabinetry and premium finishes, while renovated bathrooms feature contemporary fixtures and custom tile work. A private office suite with a handcrafted custom bar provides a versatile space for work, relaxation, or entertaining.A custom gated entrance enhances privacy and curb appeal, and generous 40-foot setbacks on both sides offer ample space for boats, RVs, or trailers. A finished garage with high-gloss epoxy flooring completes this distinctive property. Experience spacious living and your own private outdoor retreat in Homestead.
Virtual Tour: https://www.propertypanorama.com/instaview/mia/A12123031

Amenities

  • Dishwasher
  • High ceiling
  • Microwave
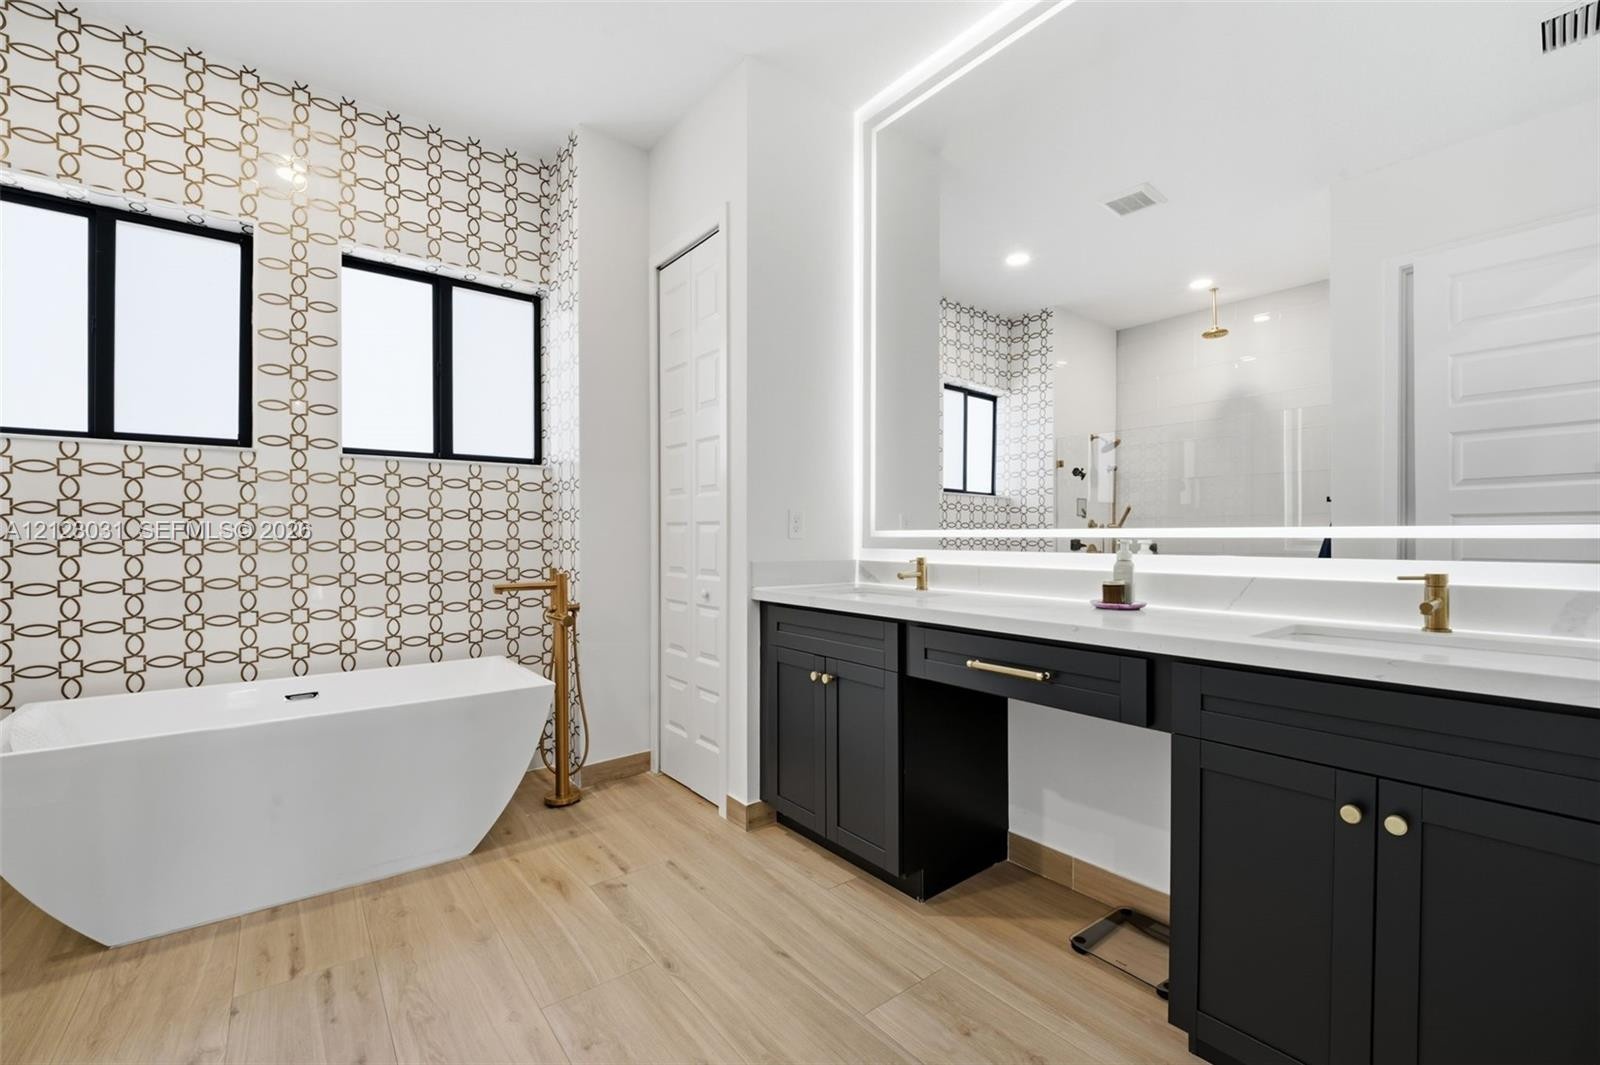
  • Roman Tub
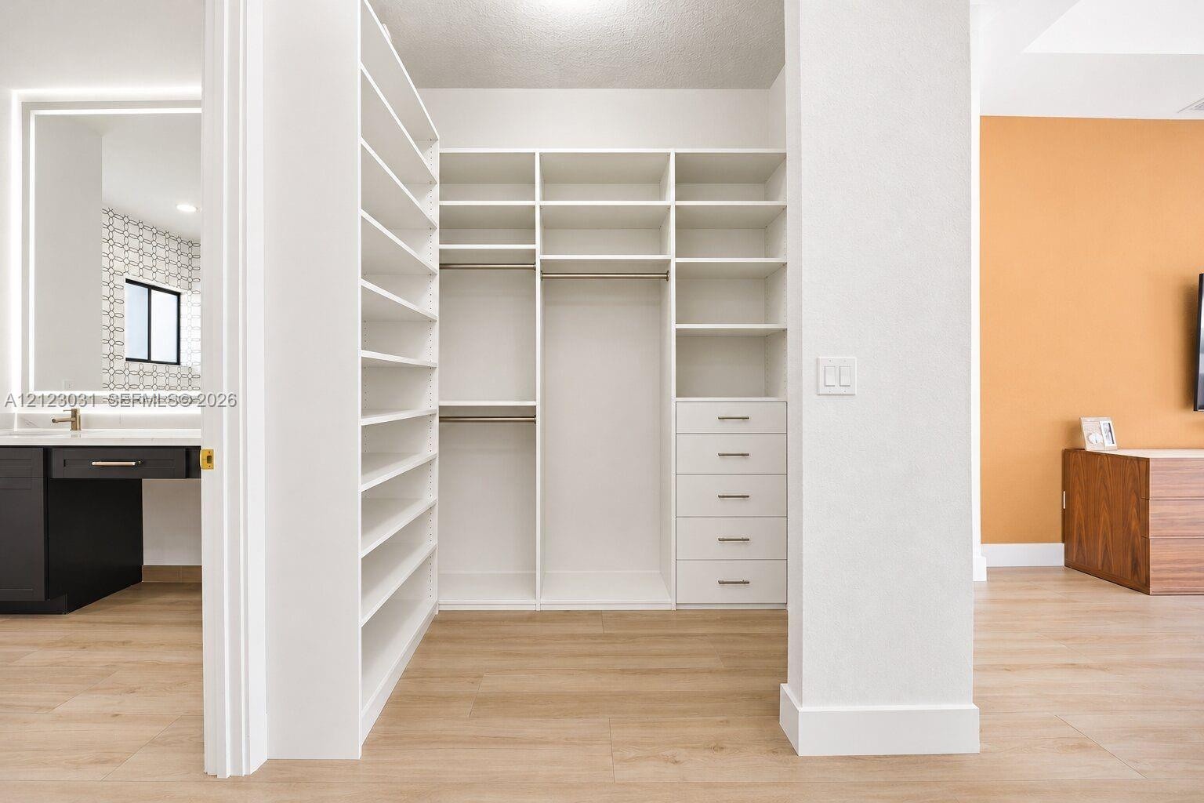
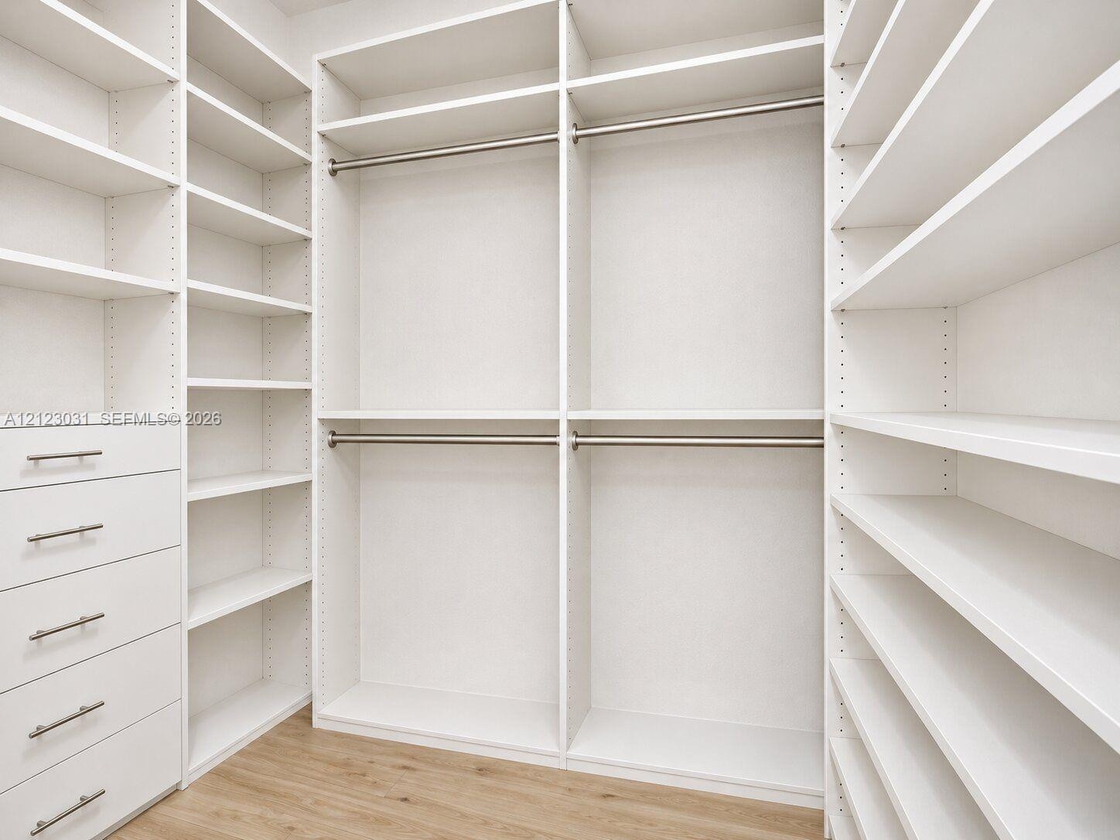
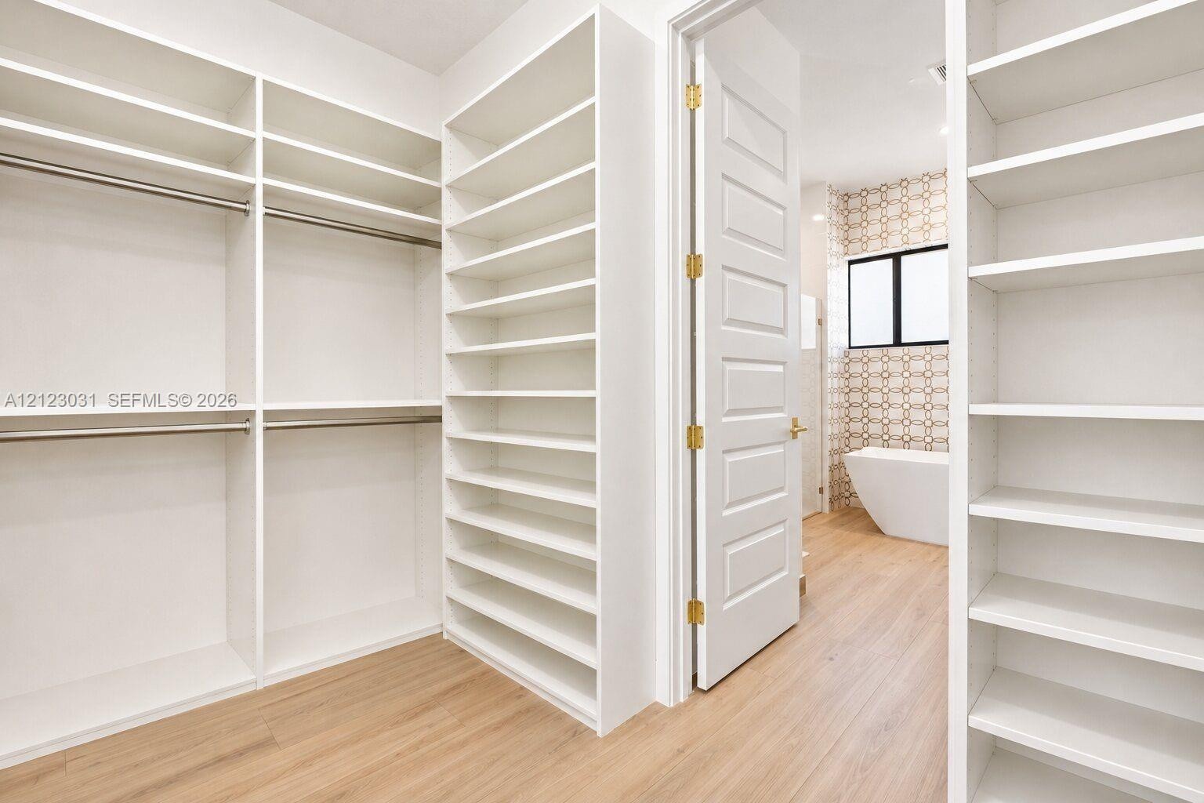
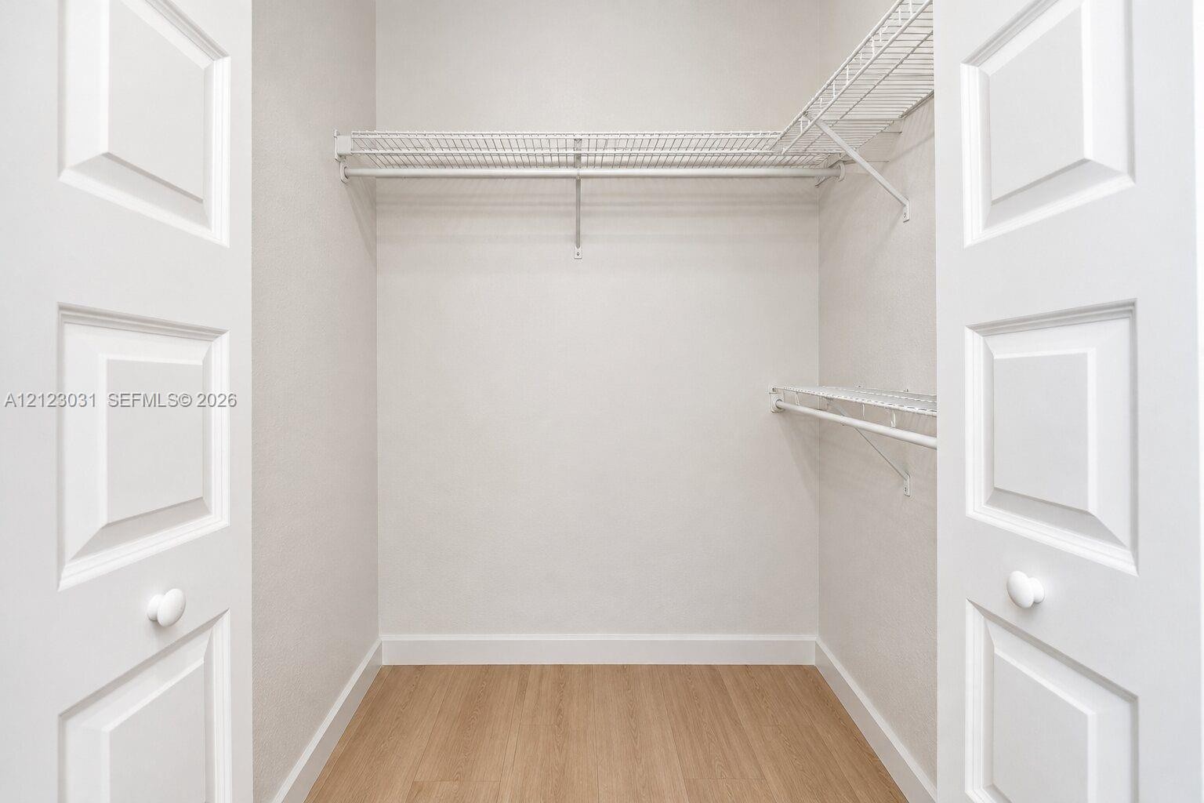
  • Walk-In Closet(s)
  • Single-story residence featuring a metal roof, stone facade accents, paver driveway, and a multi-car garage
  • Contemporary single-story residence featuring a dark metal roof, stone veneer accents, multi-car garage, and a spacious paved driveway
  • Single-story residence featuring a metal roof, multi-texture facade with stone accents, paver driveway, and a three-car garage
  • Single-story residence featuring a metal roof, paver circular driveway, stone veneer accents, integrated garage, and perimeter fencing
  • Single-story residence with stone veneer accents, multi-car garage, and expansive paver driveway
  • Single-story exterior featuring a paver driveway, stone facade accents, multi-paned glass entryway, and a metal roof
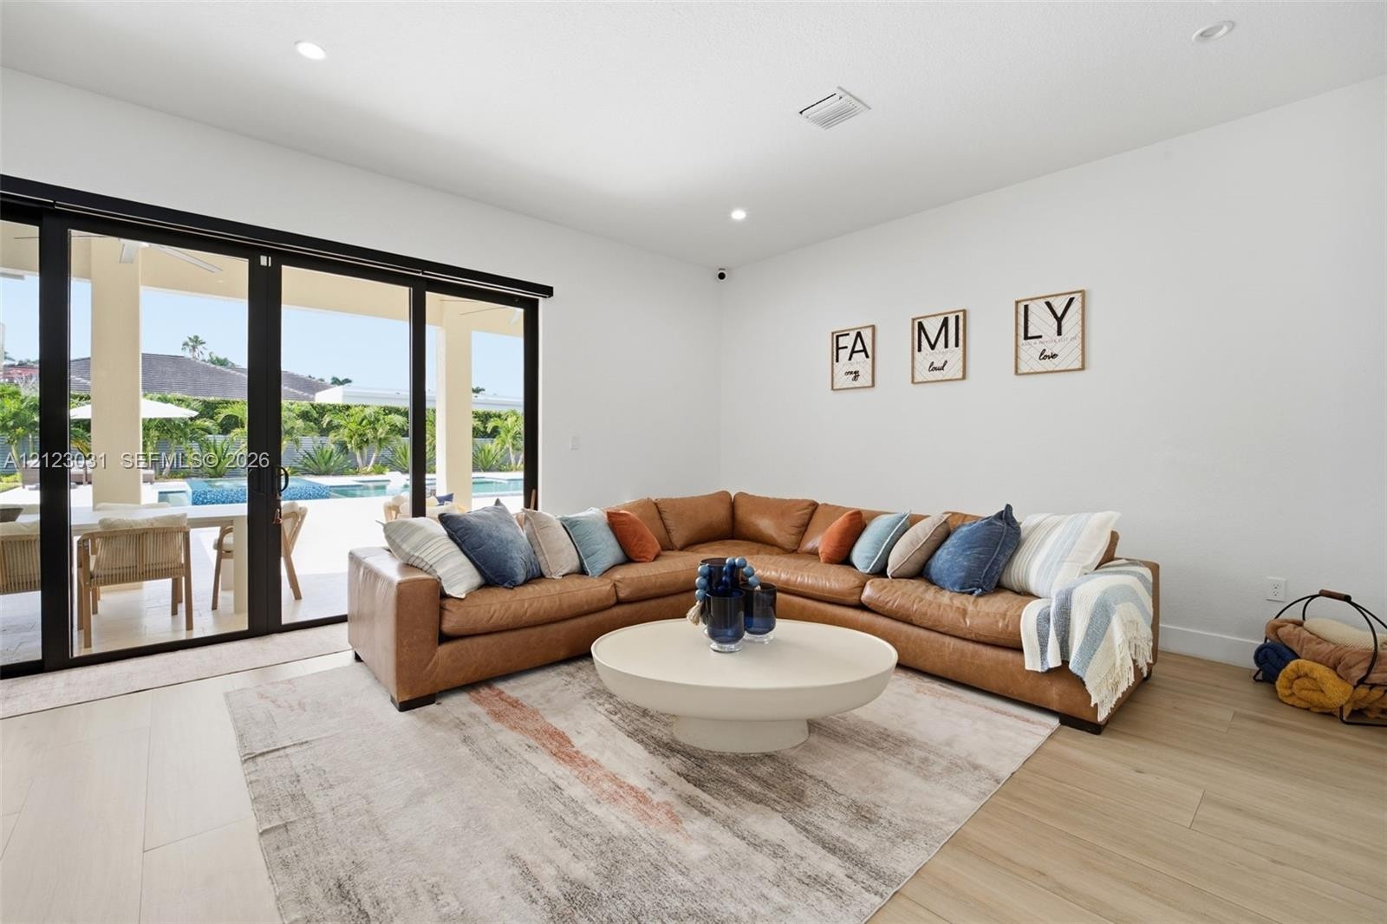
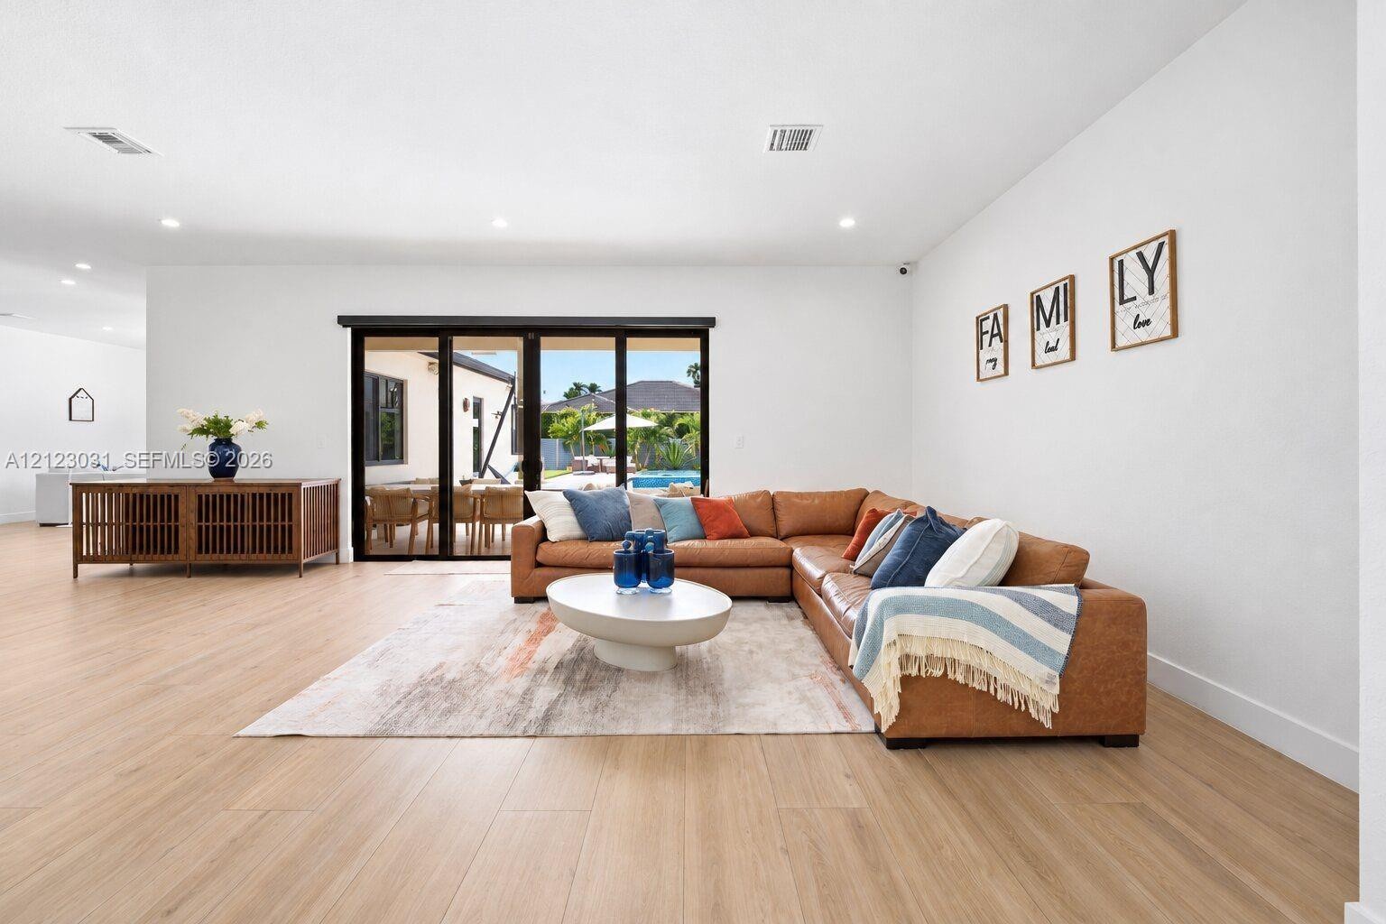
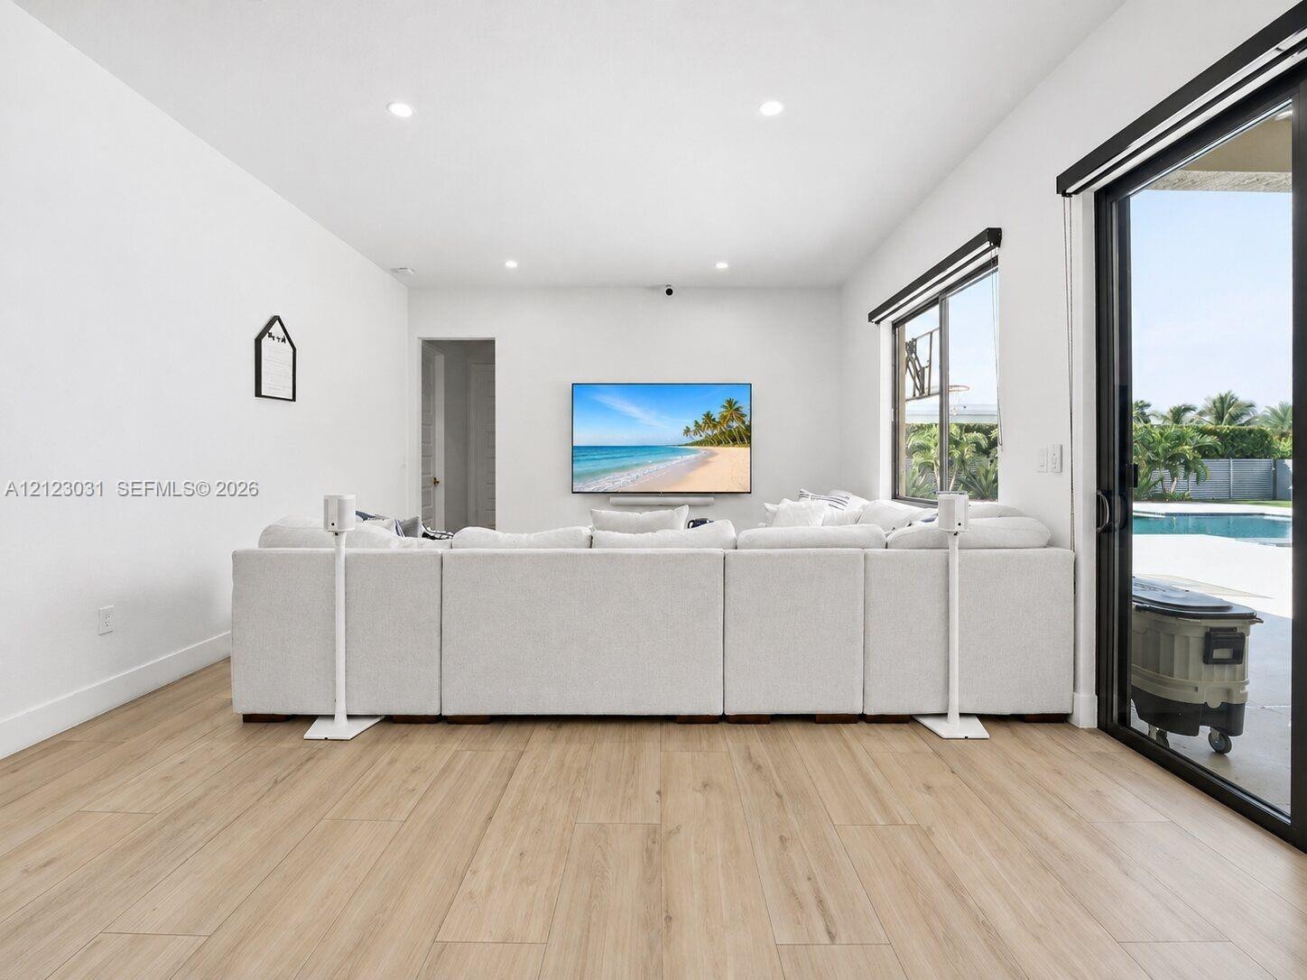
  • Multi-panel sliding glass doors, recessed lighting, and wood-finish flooring
  • Open-concept interior featuring wood-finish flooring, recessed lighting, and expansive floor-to-ceiling sliding glass doors
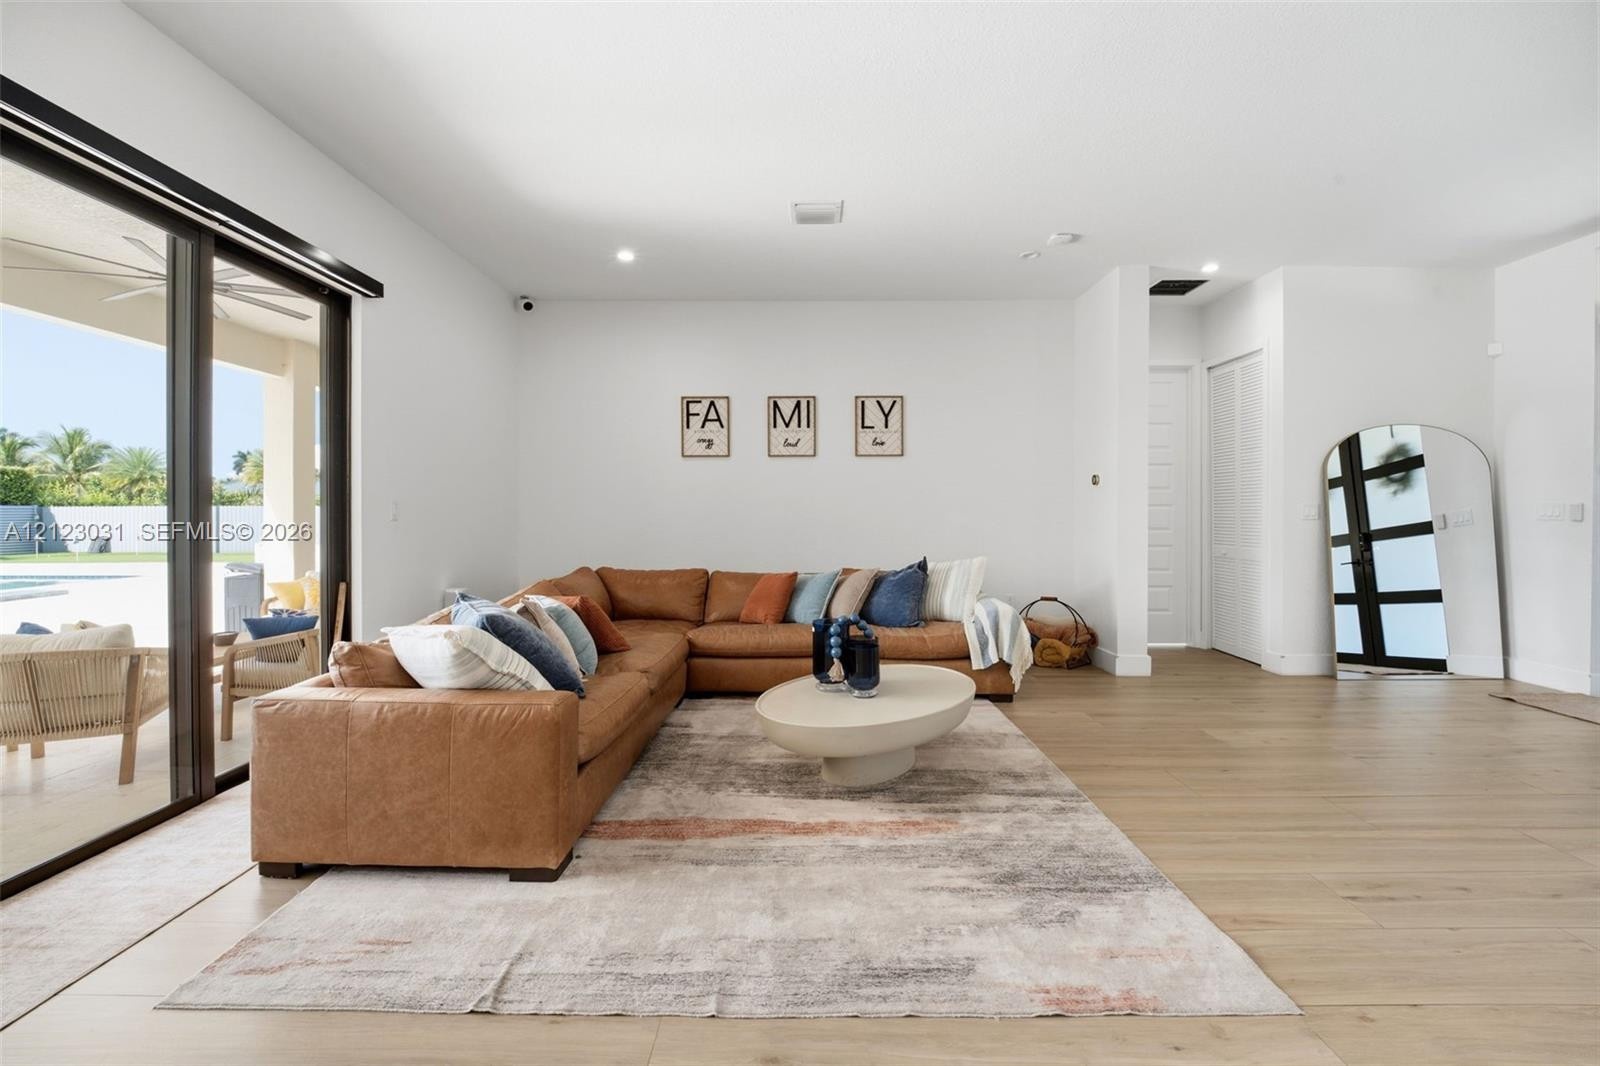
  • Open-concept interior featuring light-toned wood-finish flooring, recessed lighting, and expansive multi-panel sliding glass doors providing outdoor a
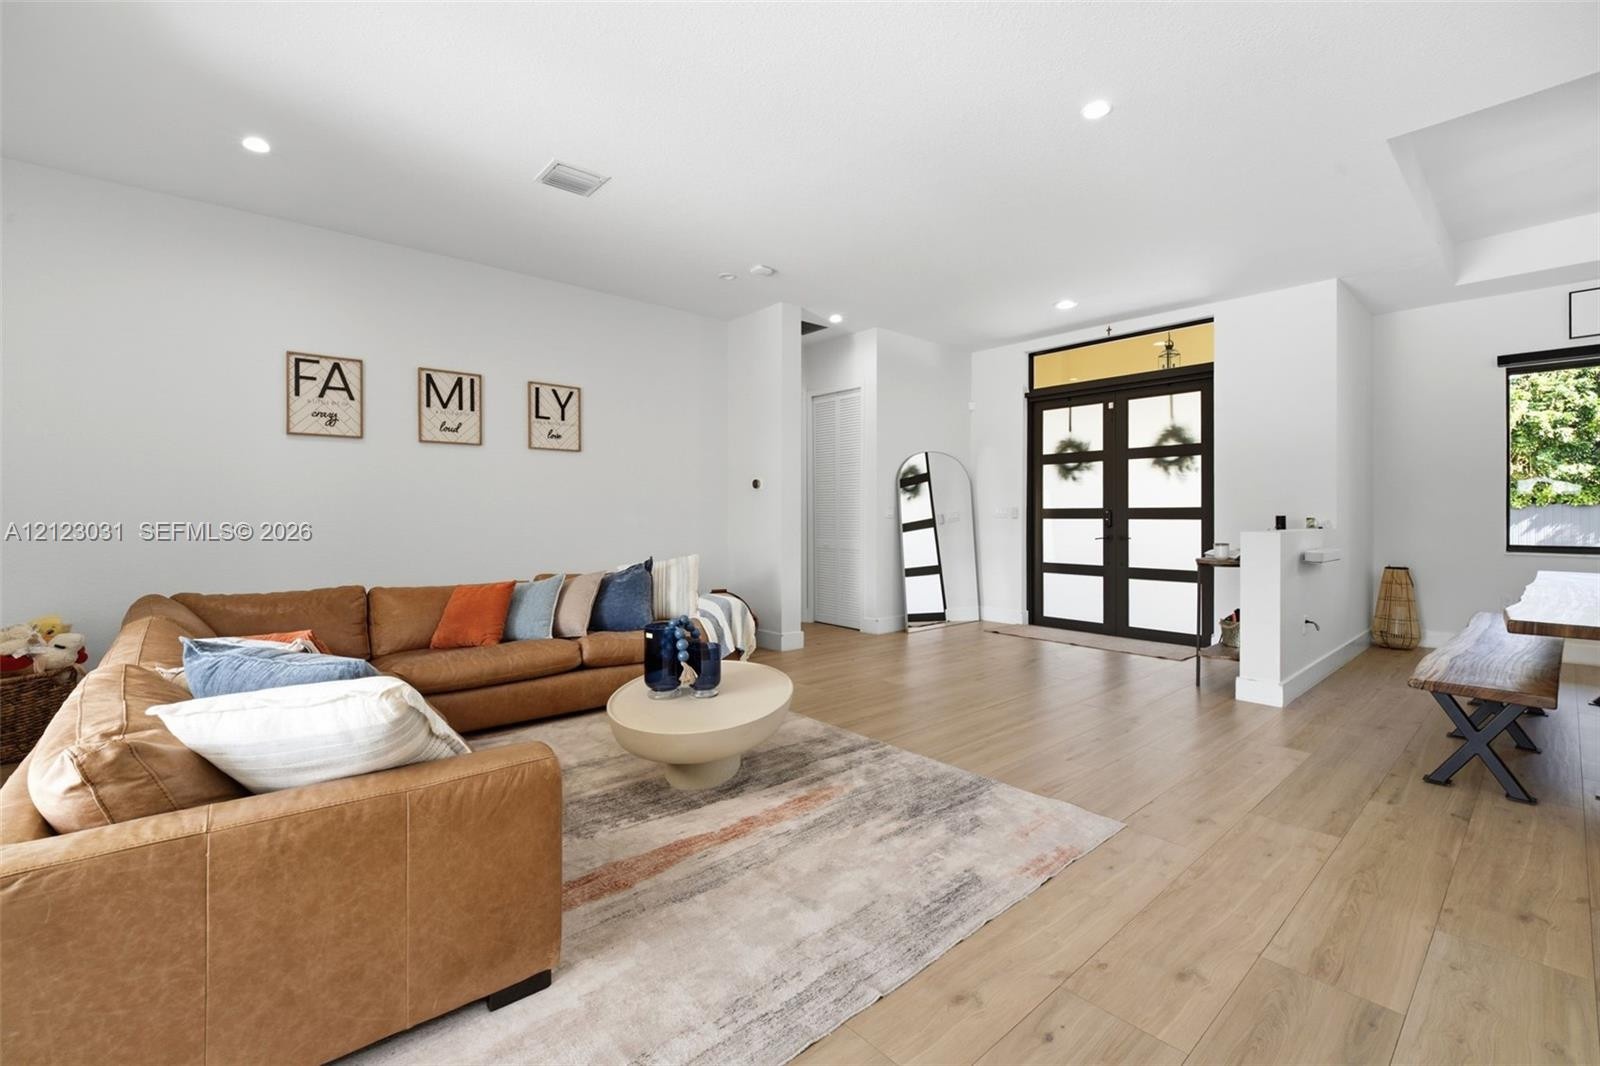
  • Open-concept interior featuring light wood-finish flooring, recessed lighting, and a dark-framed multi-panel front door with a transom window
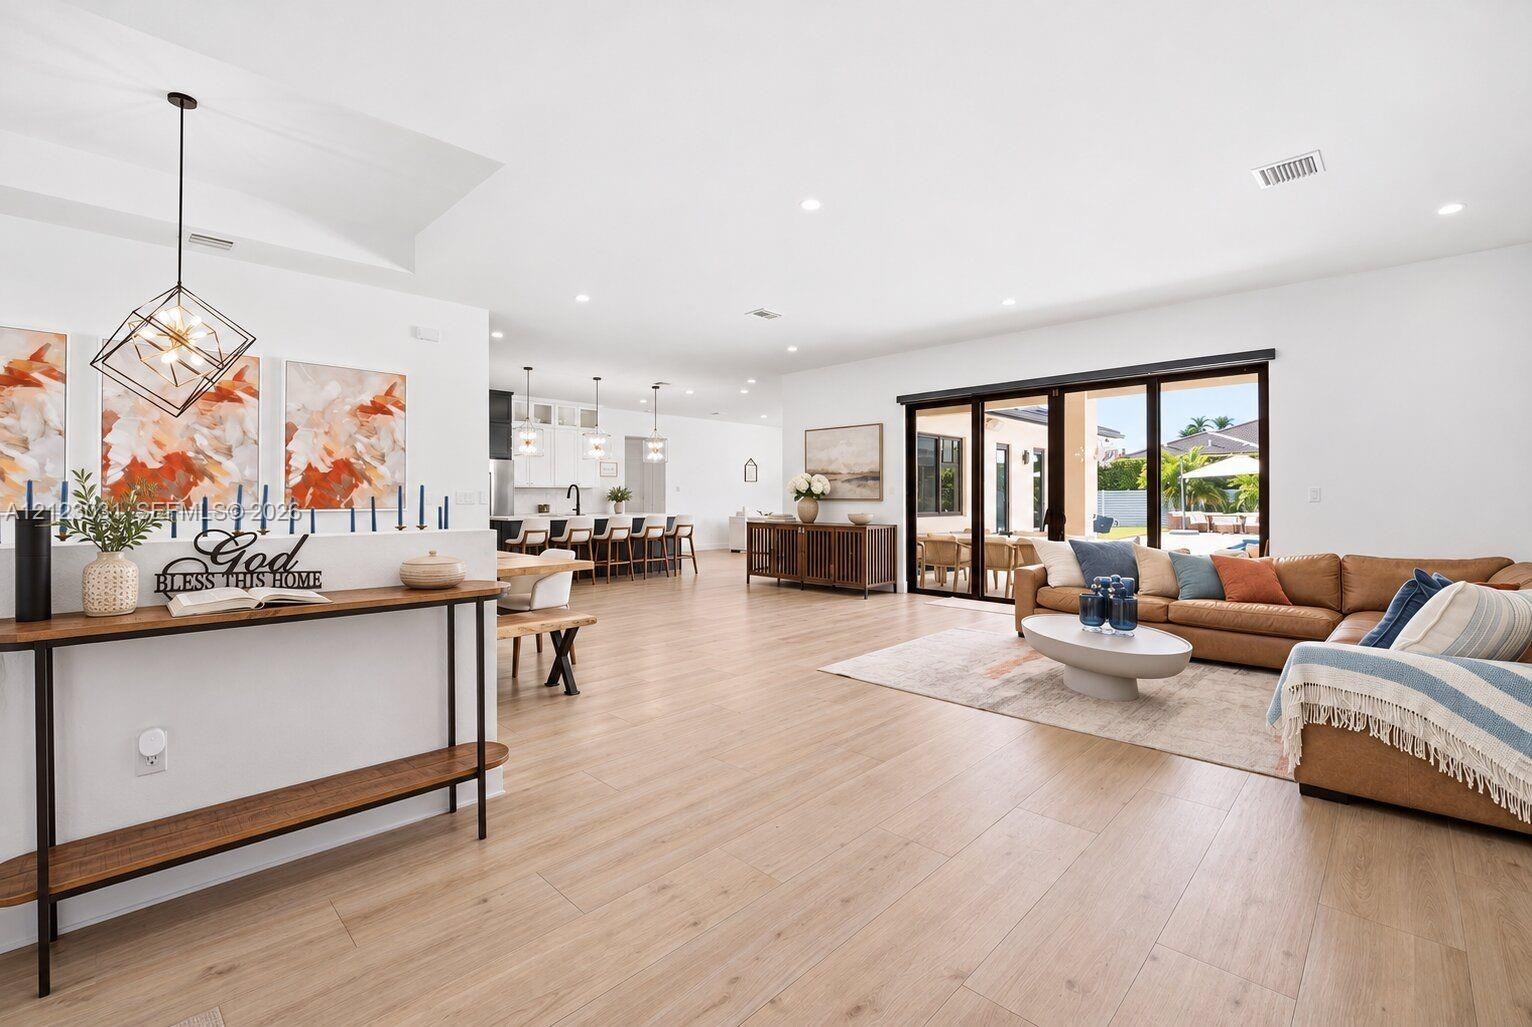
  • Open-concept interior featuring light wood-finish flooring, recessed lighting, geometric metal pendant lighting, and multi-panel sliding glass doors
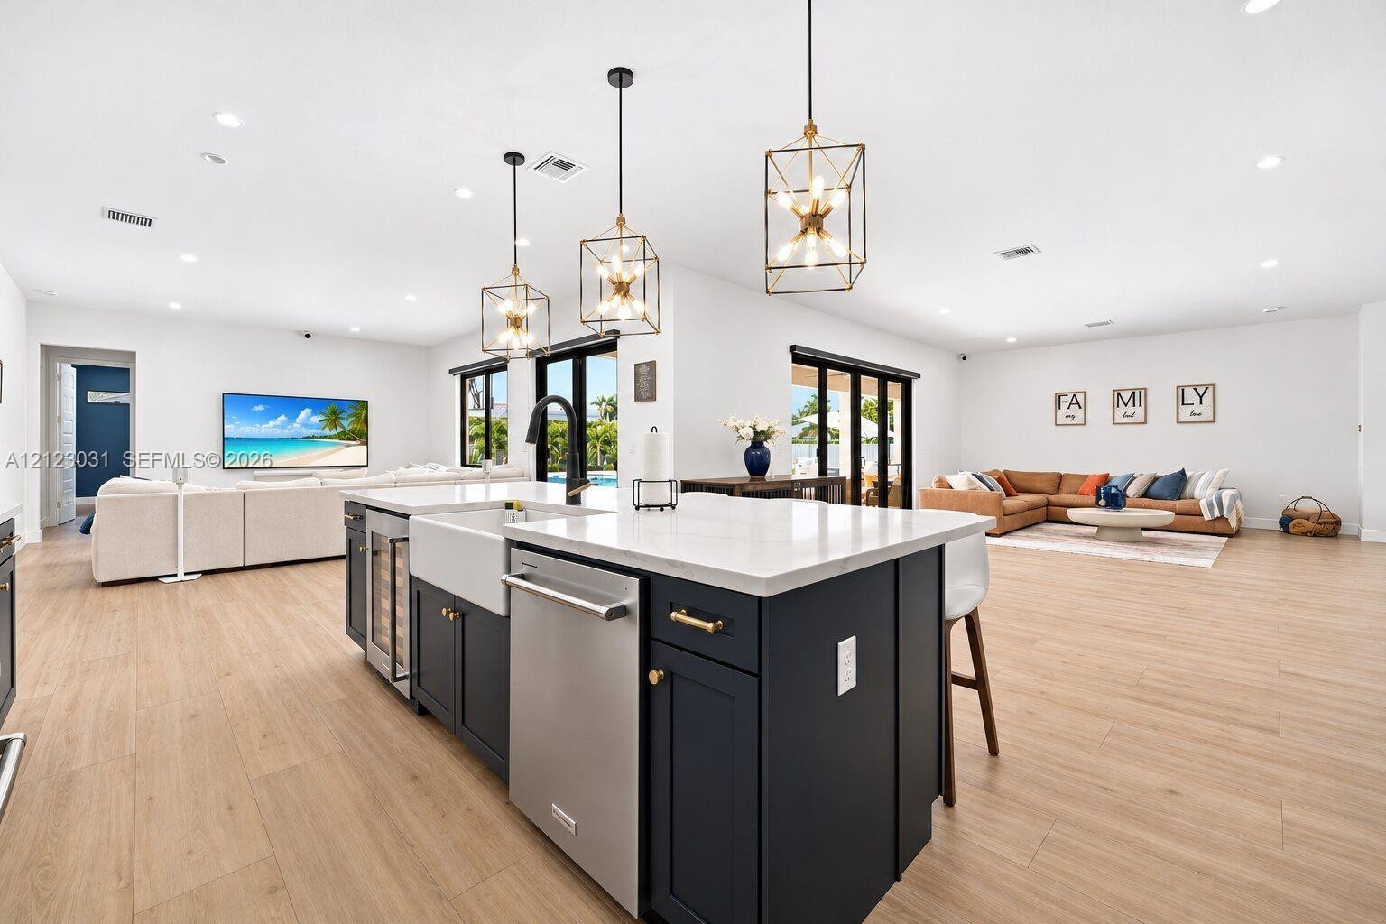
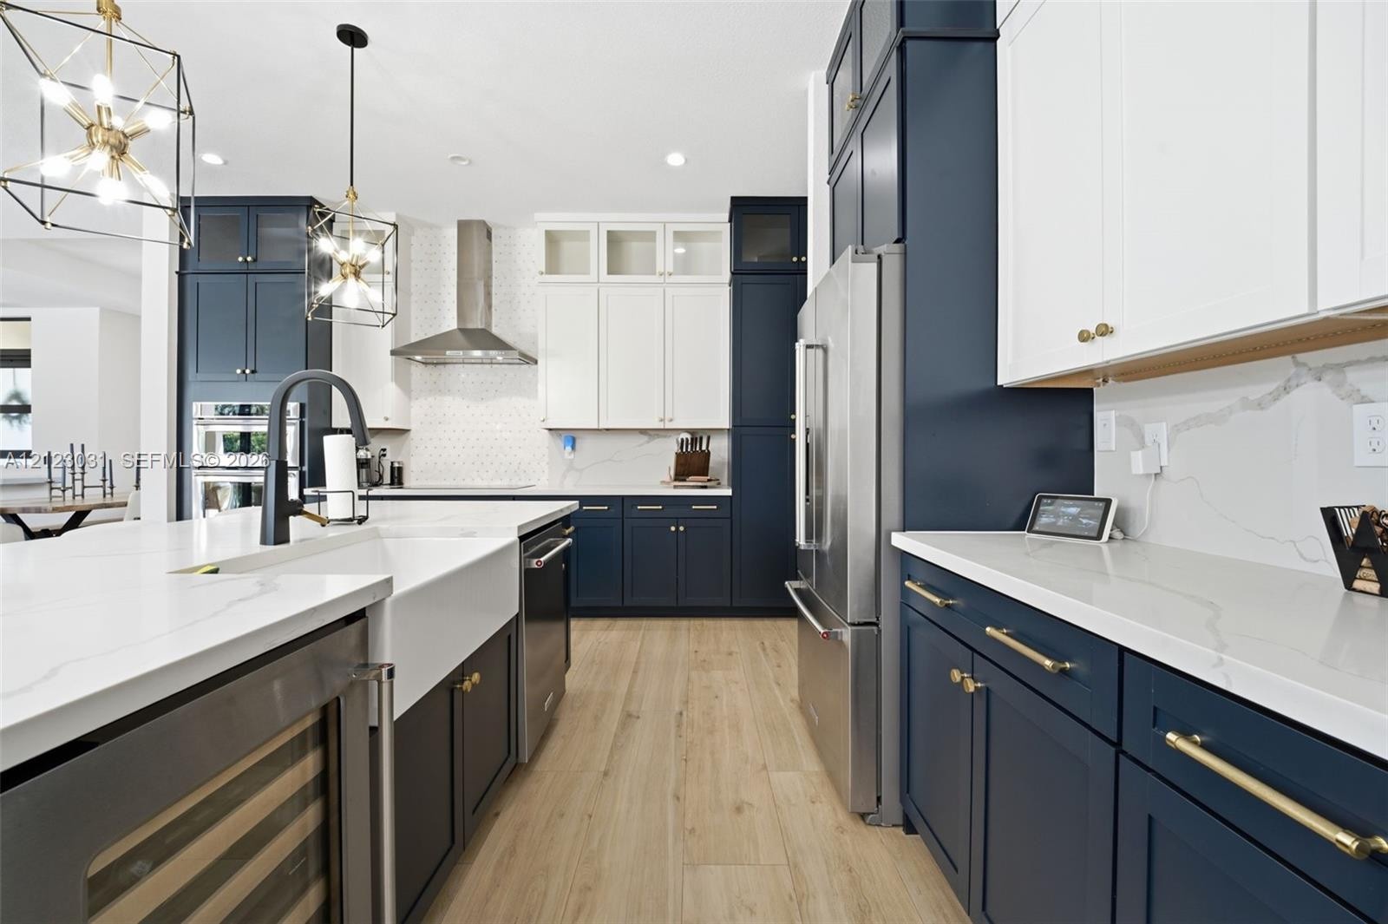
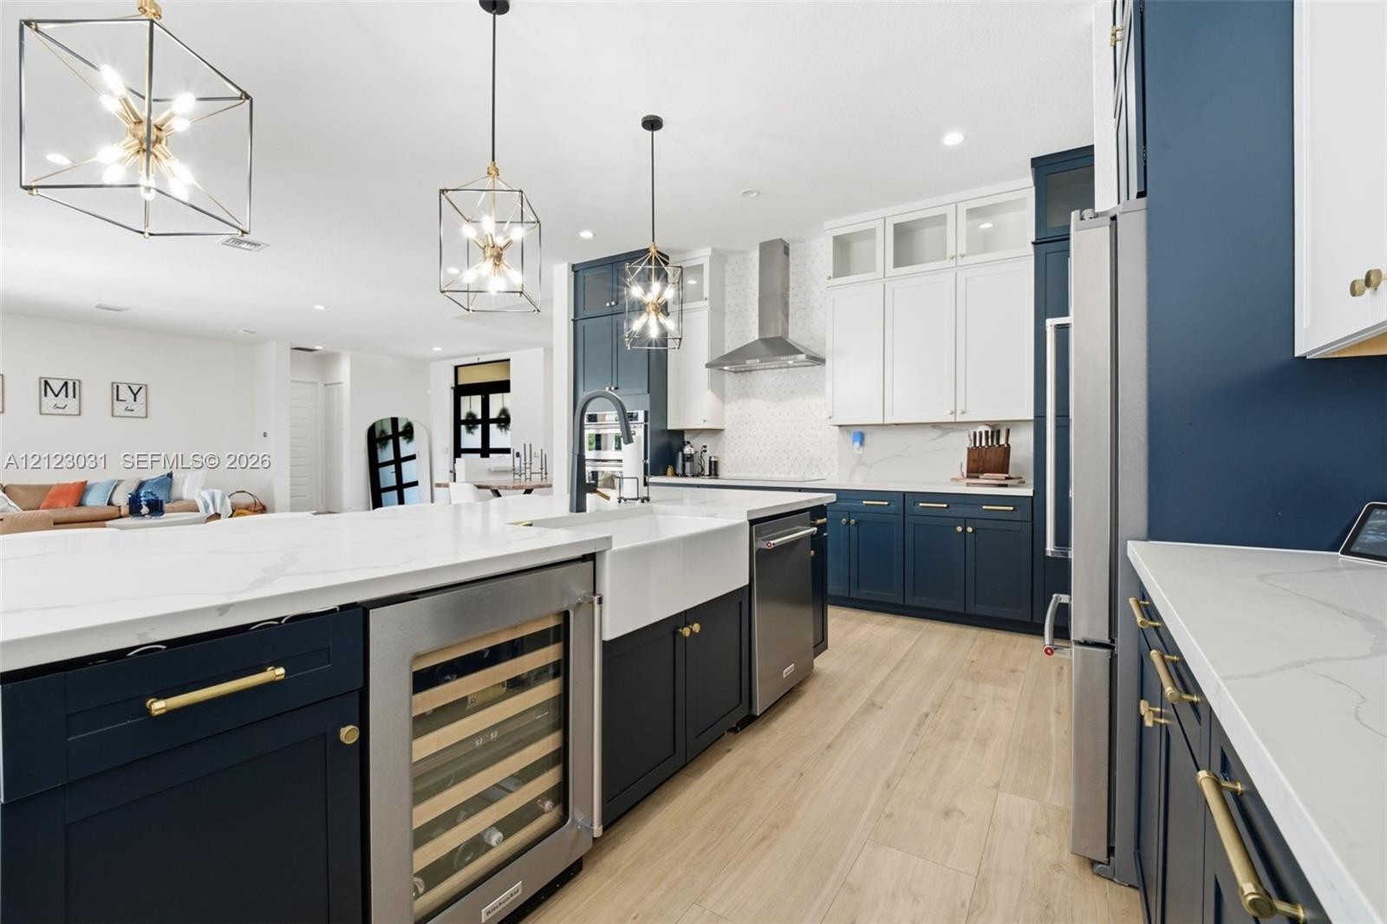
  • Kitchen island featuring dark cabinetry, a white apron-front sink, stone-finish countertops, stainless steel dishwasher, and a built-in wine refrigera
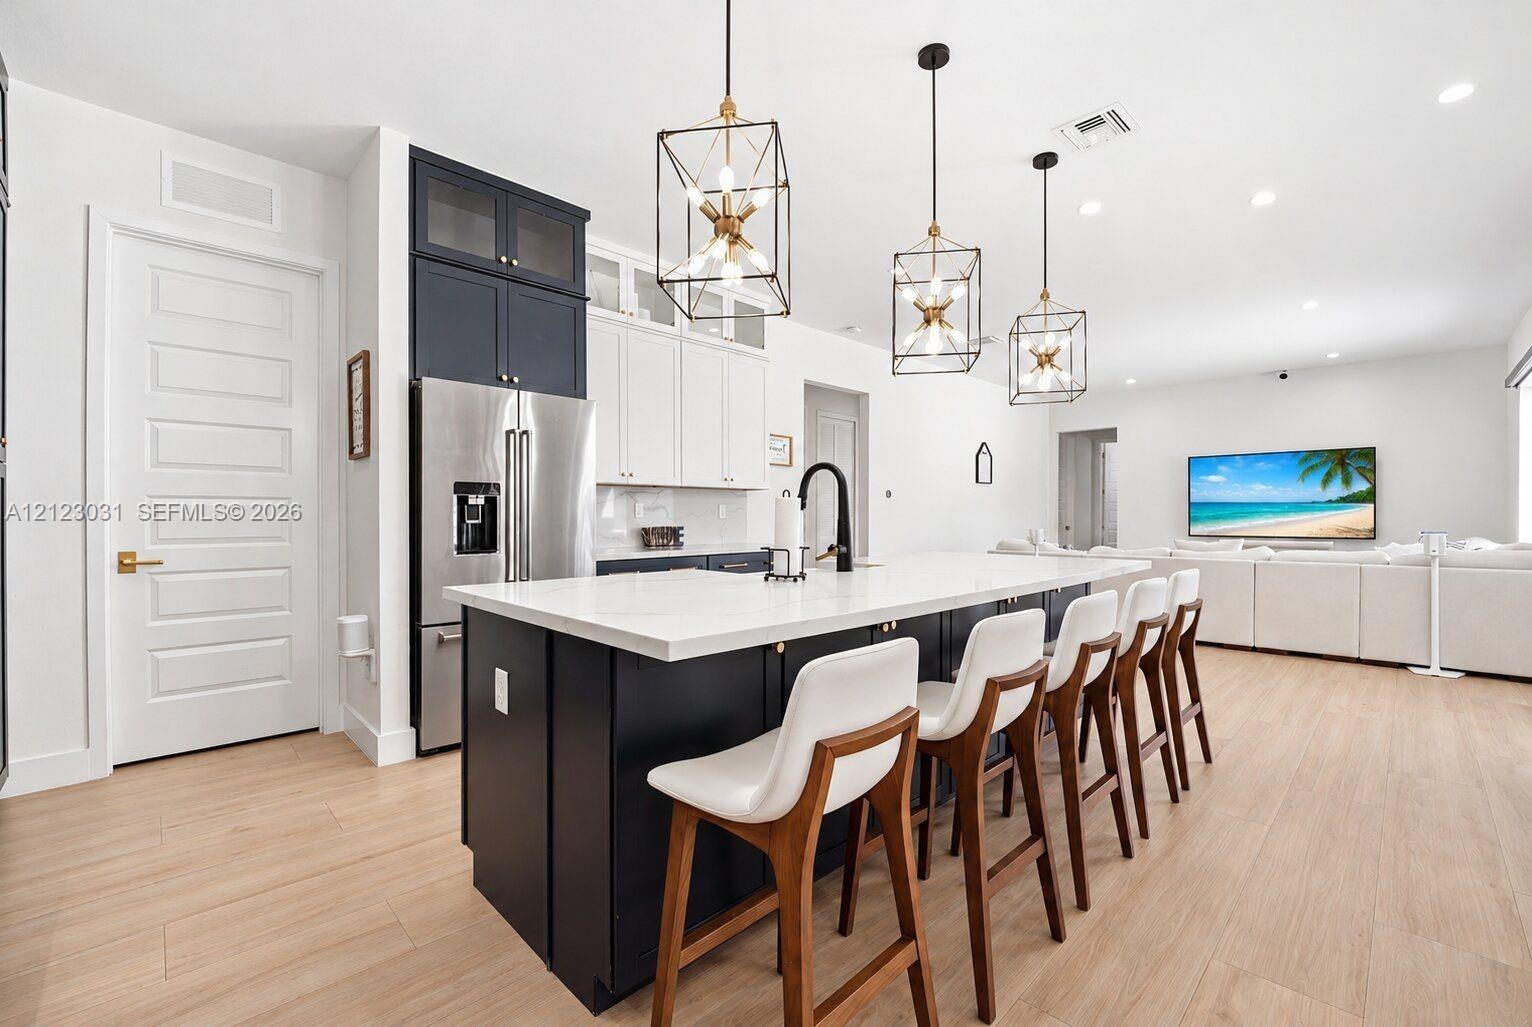
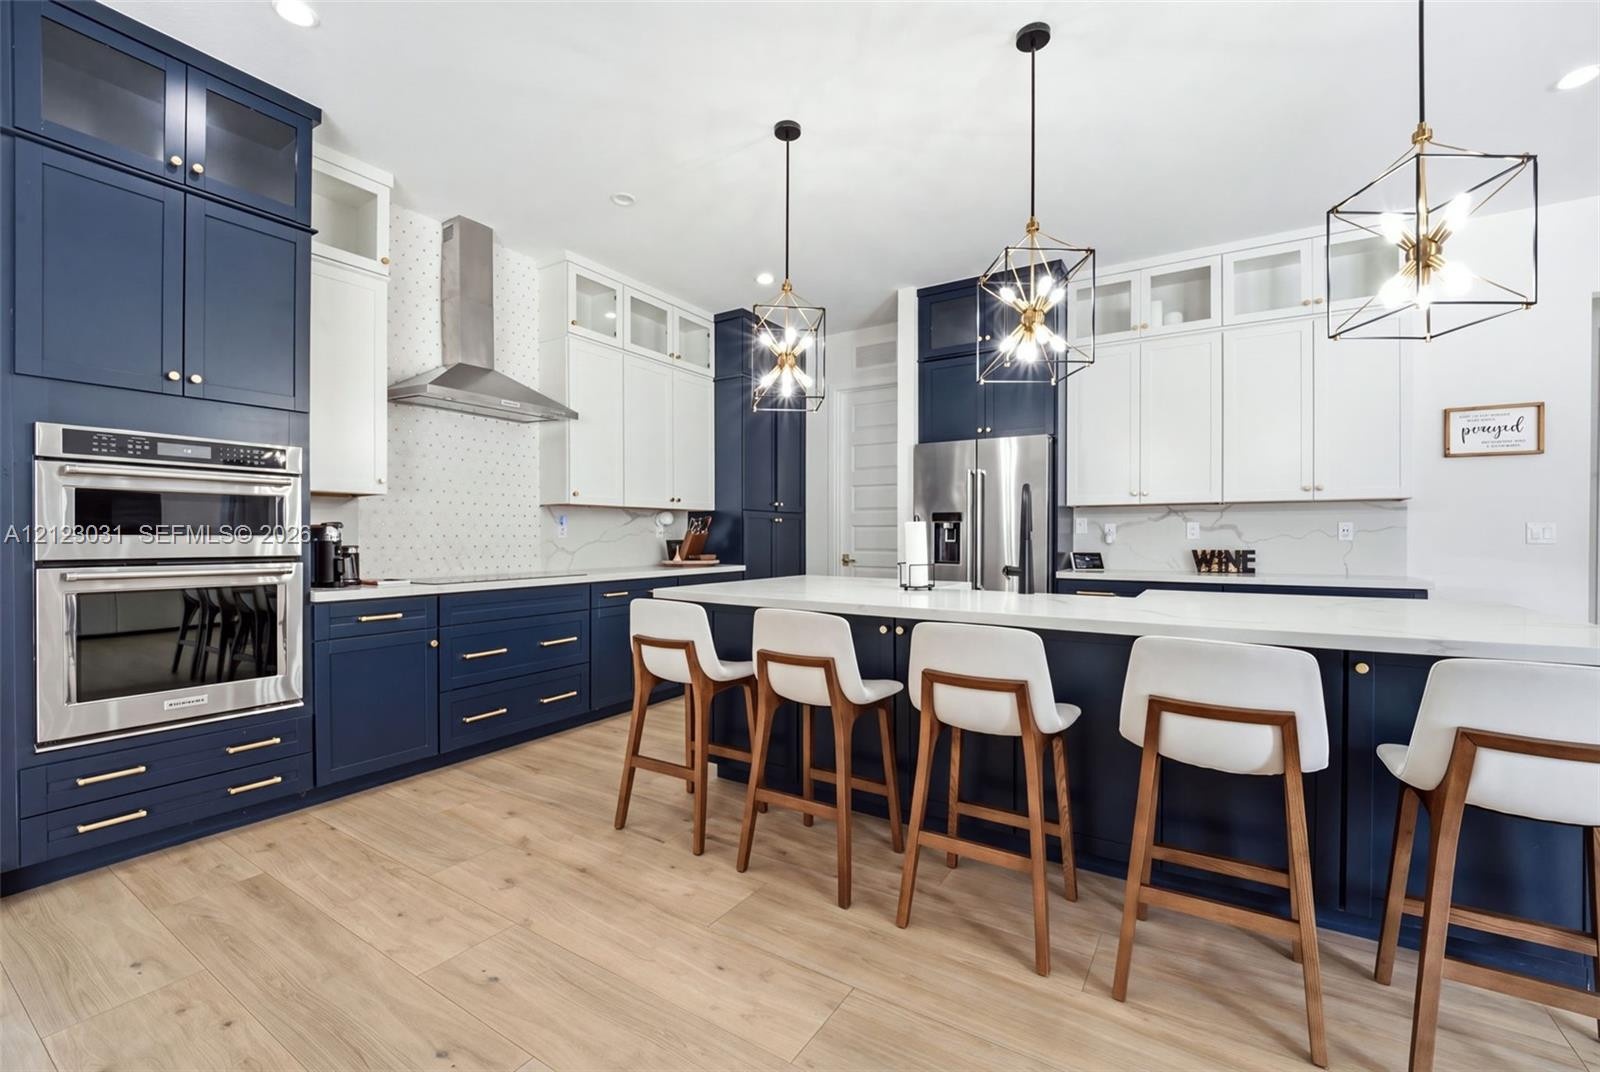
  • Two-tone cabinetry, central island with quartz countertop, wood-finish flooring, and geometric pendant lighting
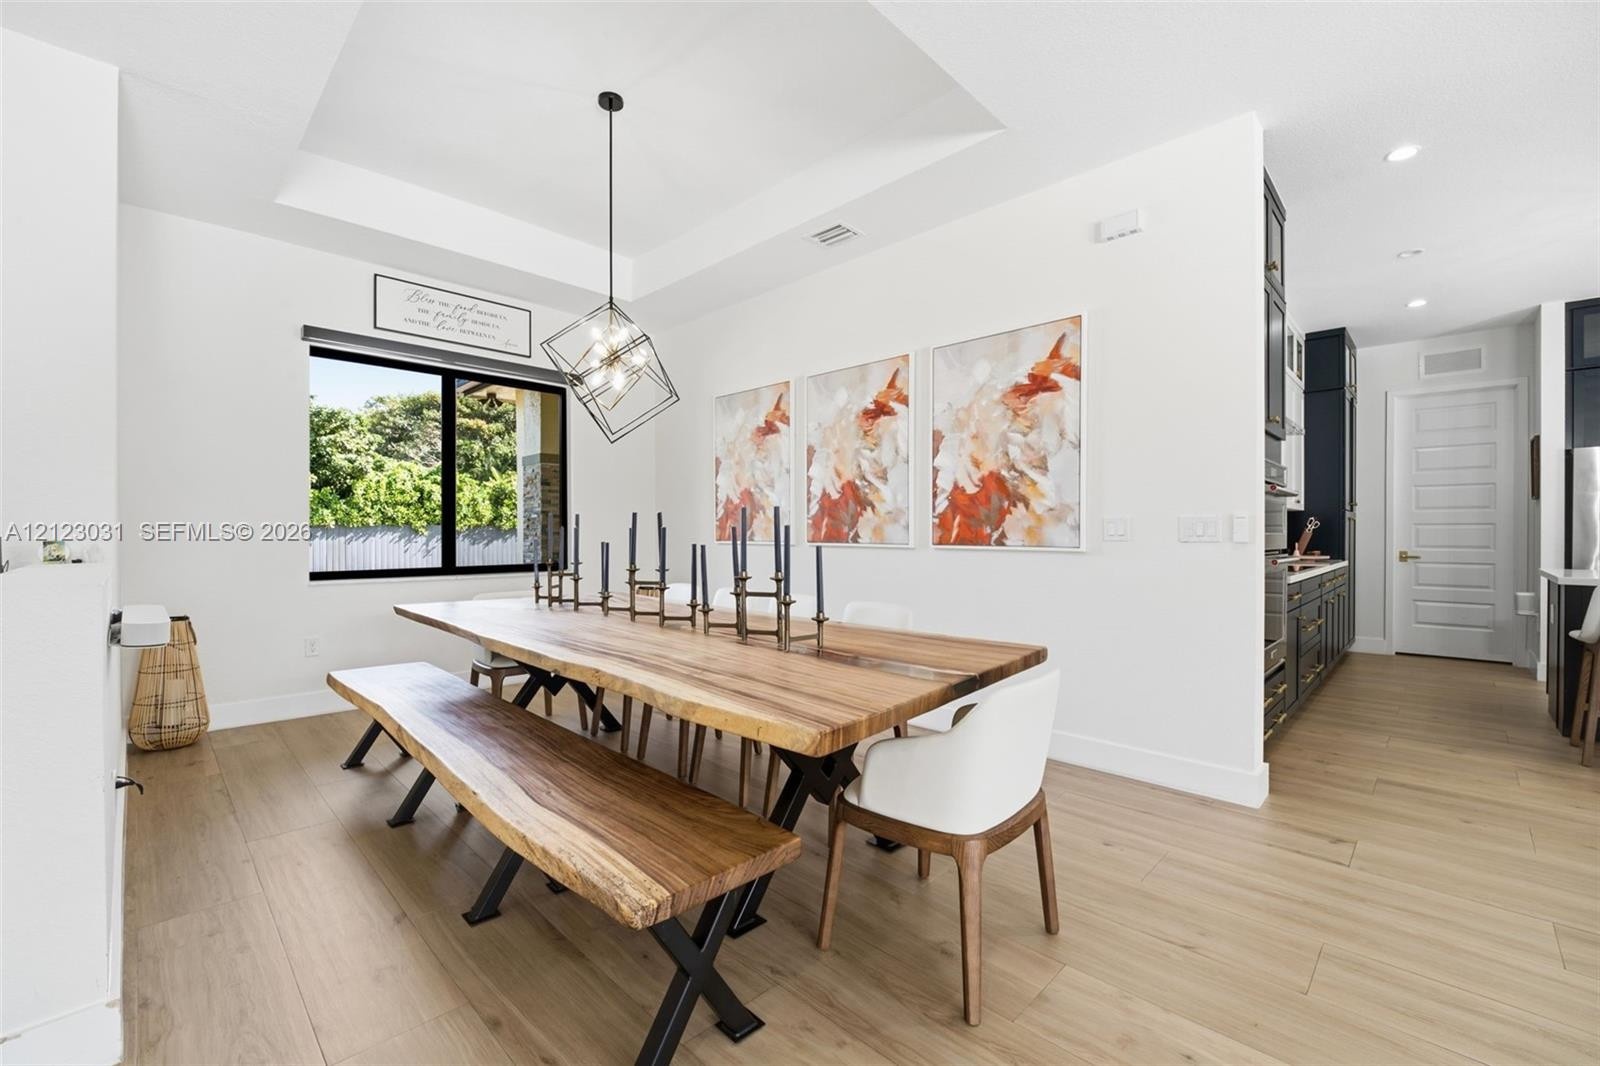
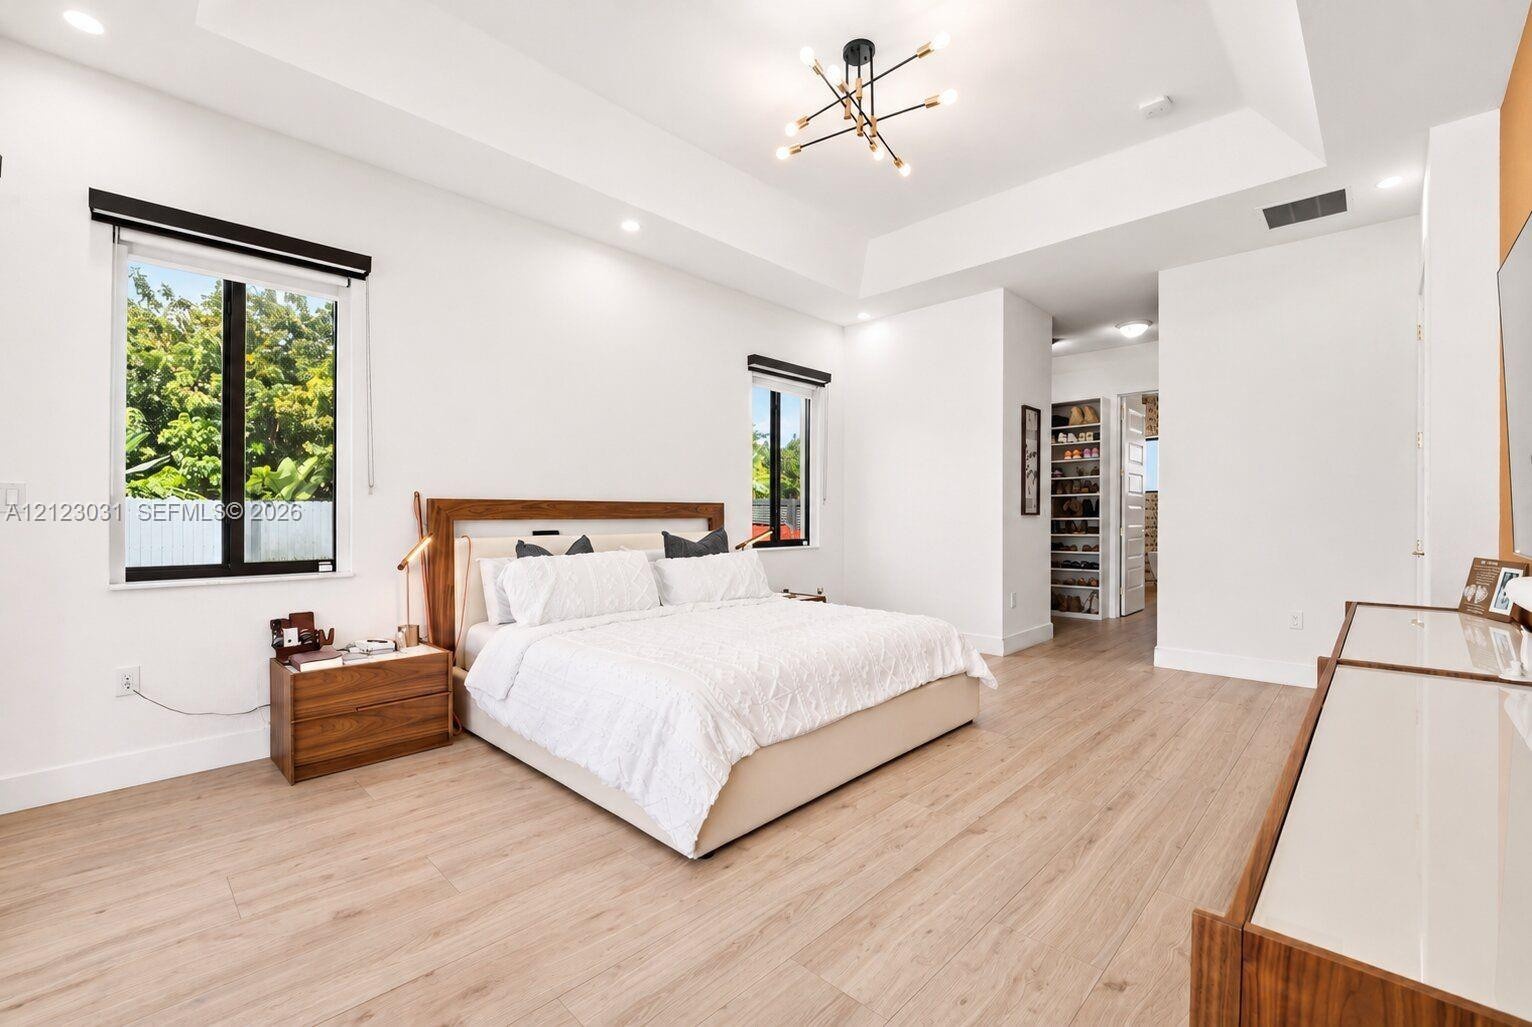
  • Tray ceiling, wood-finish flooring, geometric metal pendant lighting, and large picture window
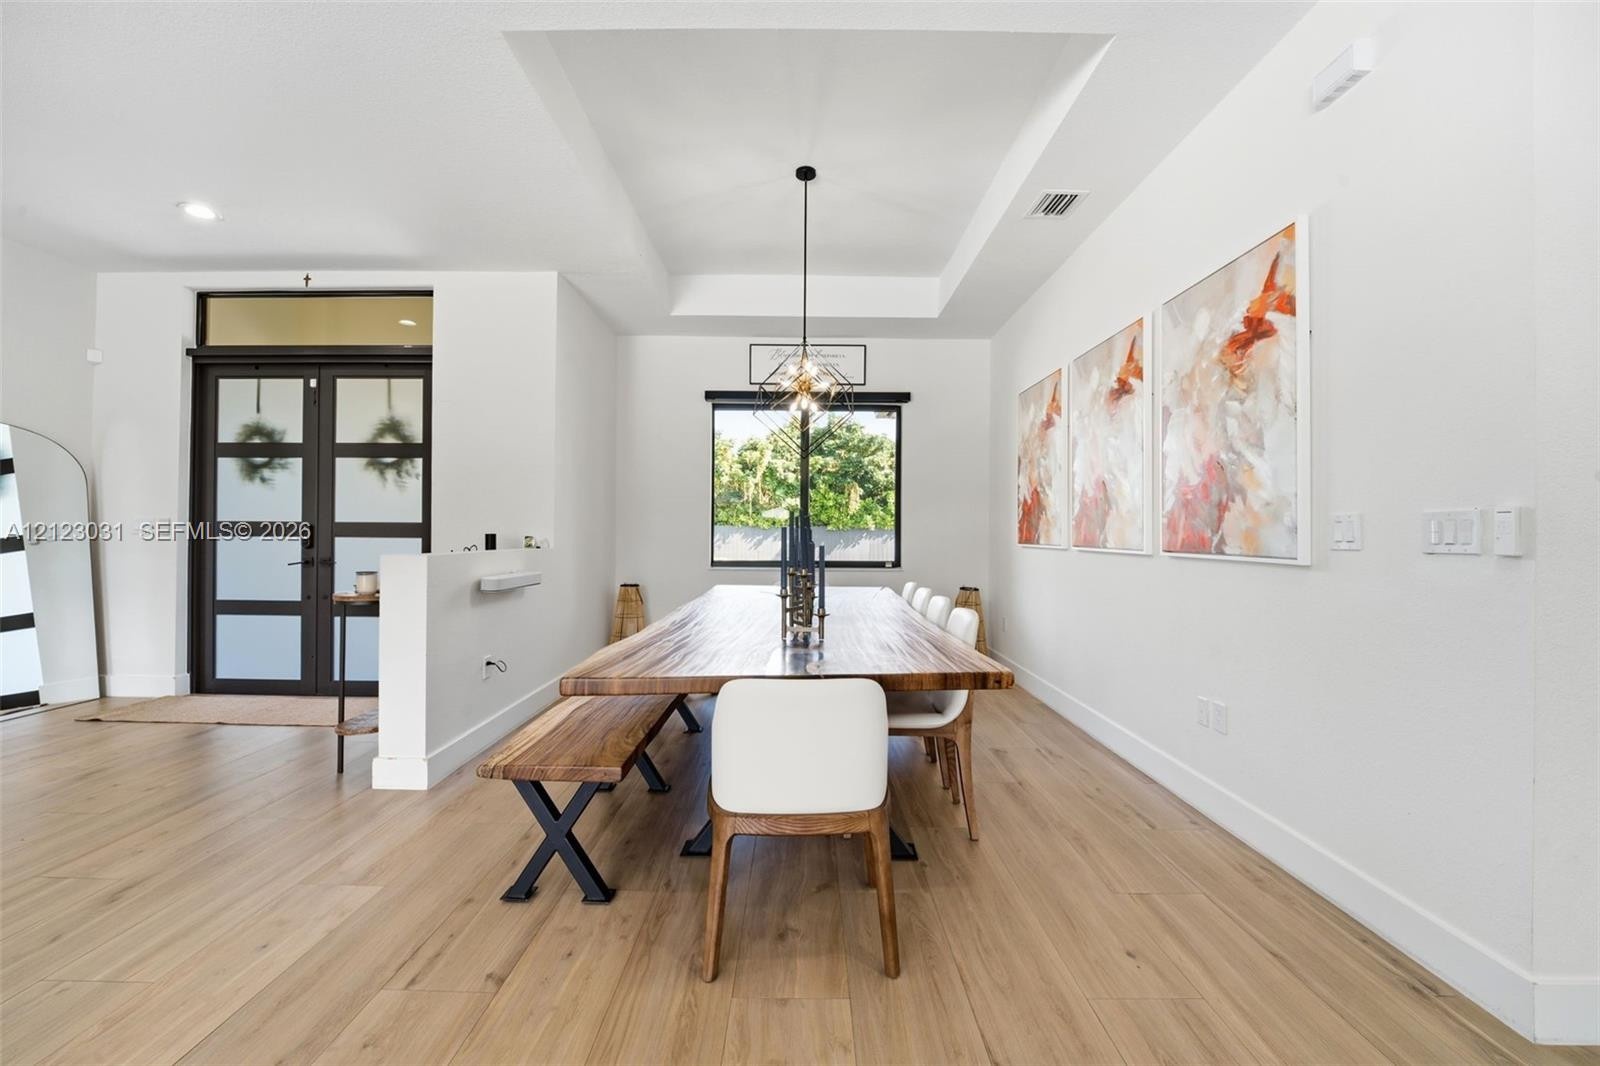
  • Tray ceiling with recessed lighting, wood-finish flooring, multi-pane entry door with frosted glass inserts, and modern metal pendant fixture
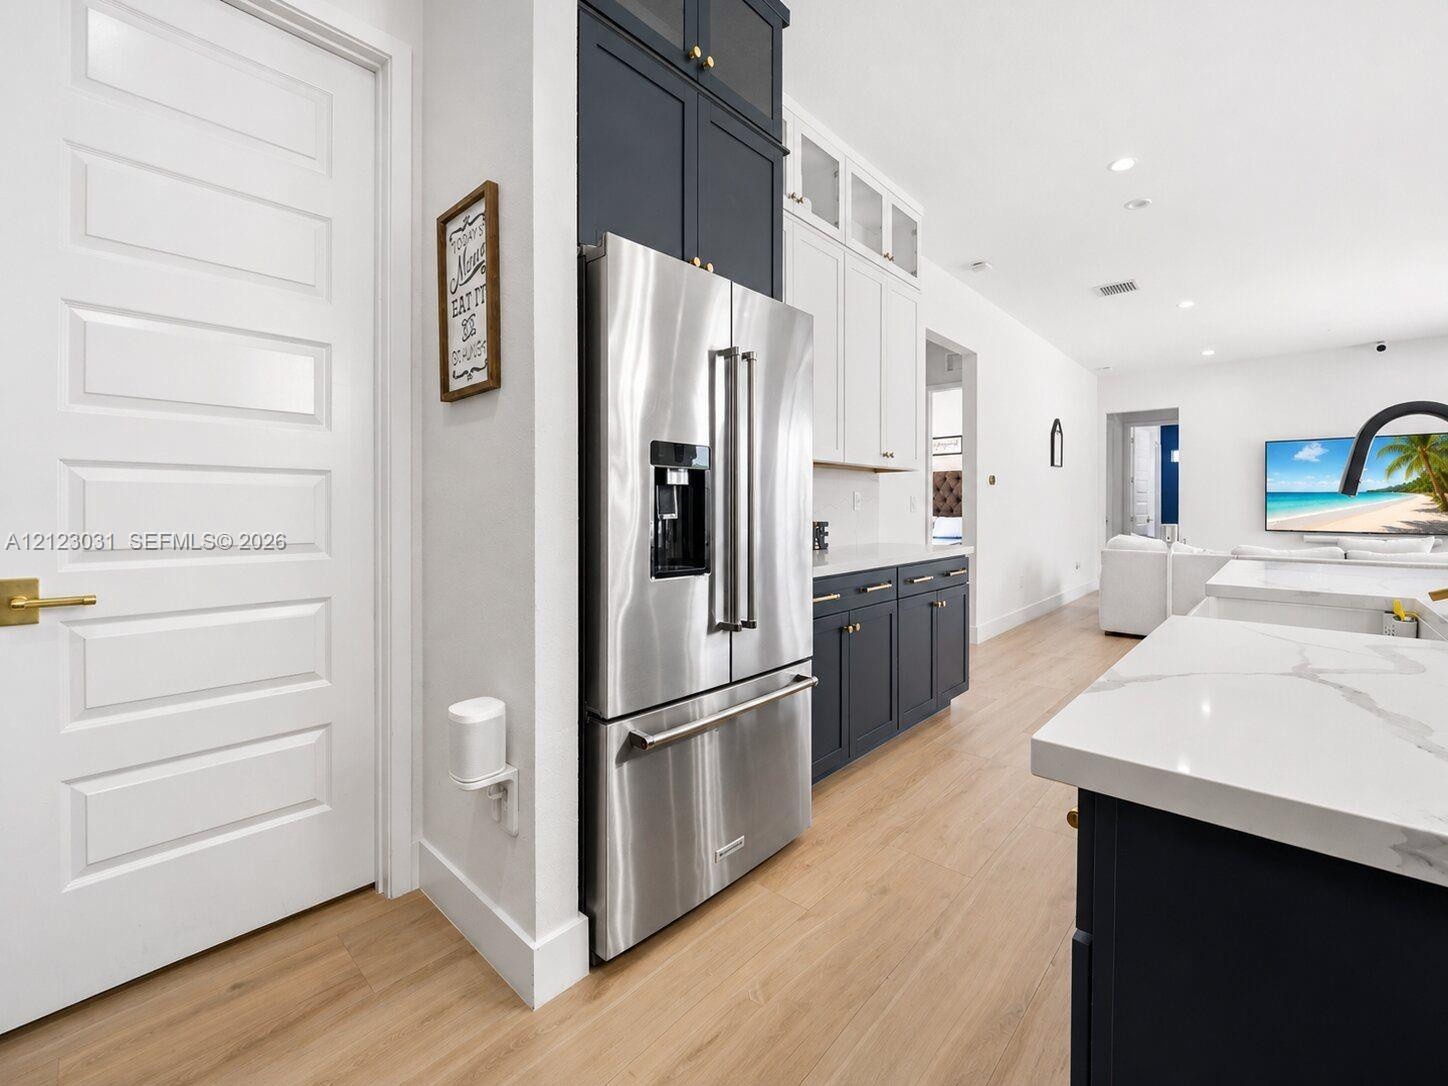
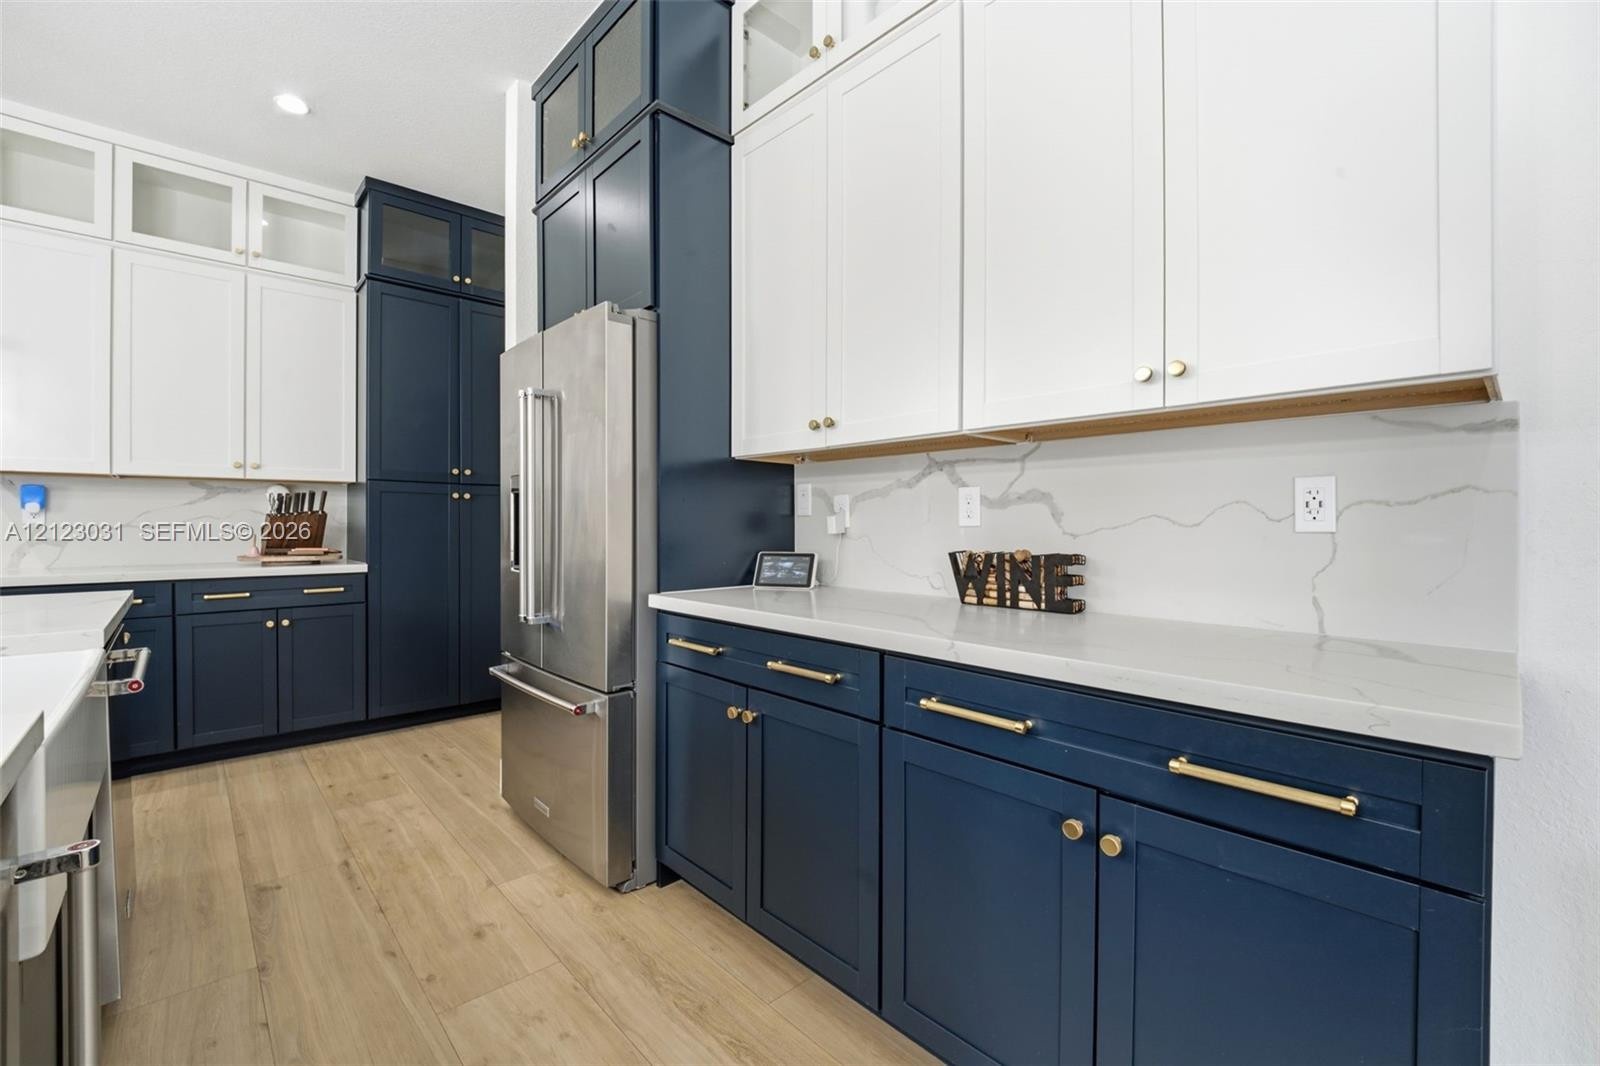
  • Kitchen featuring two-tone custom cabinetry, stainless steel French-door refrigerator, quartz countertops, and wood-finish flooring
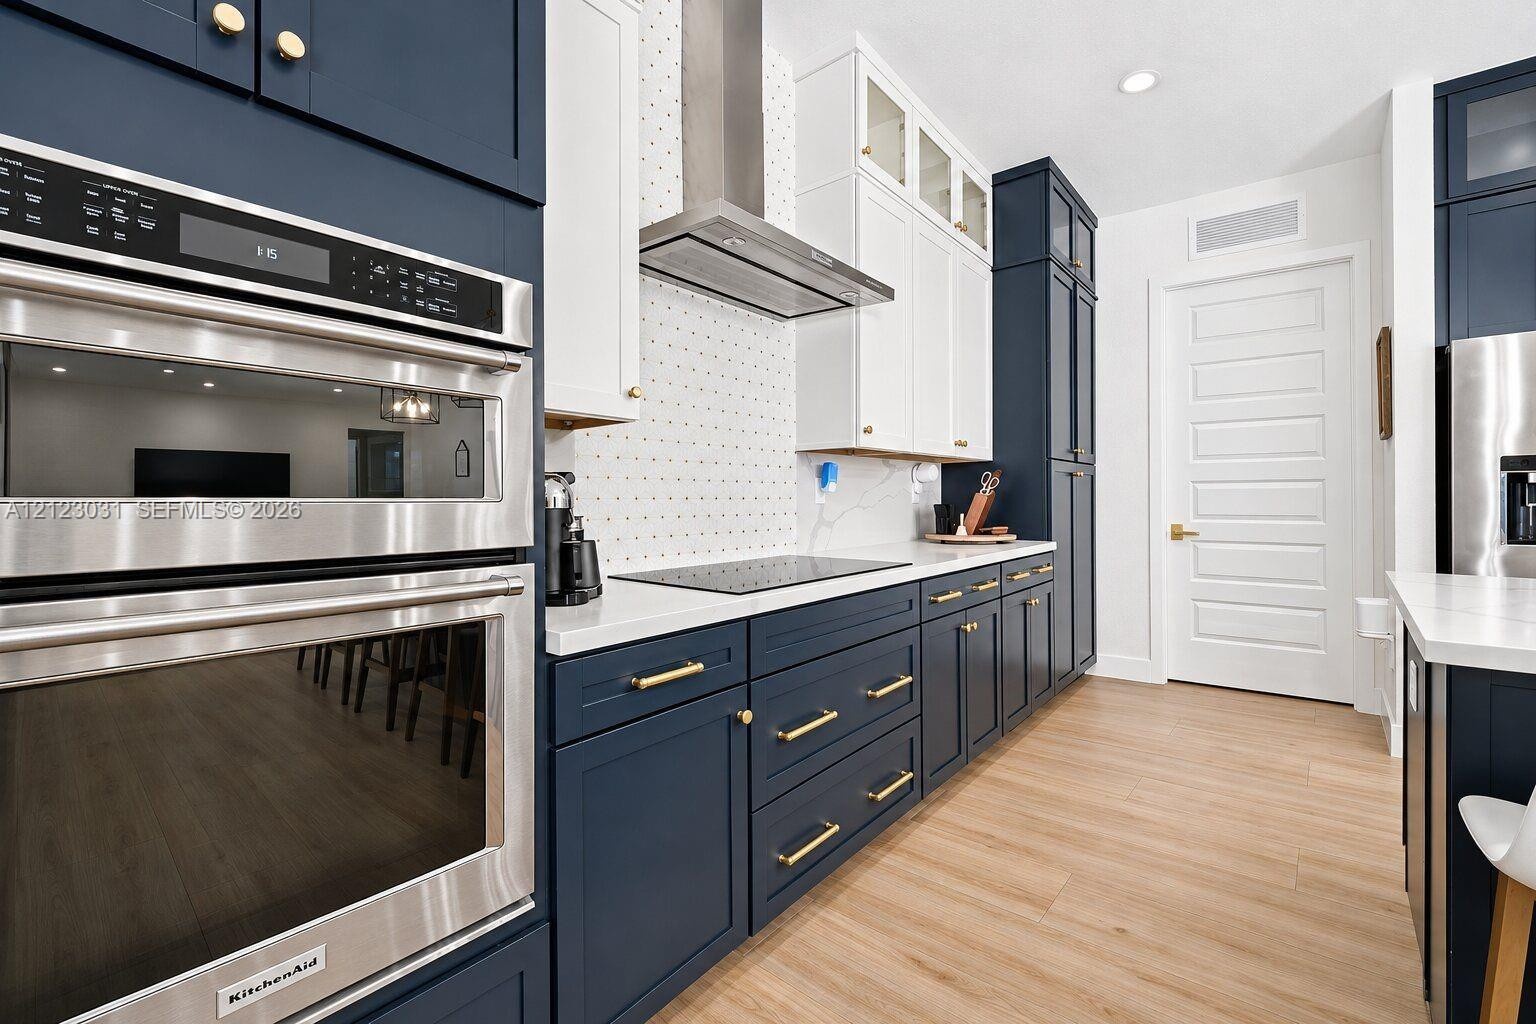
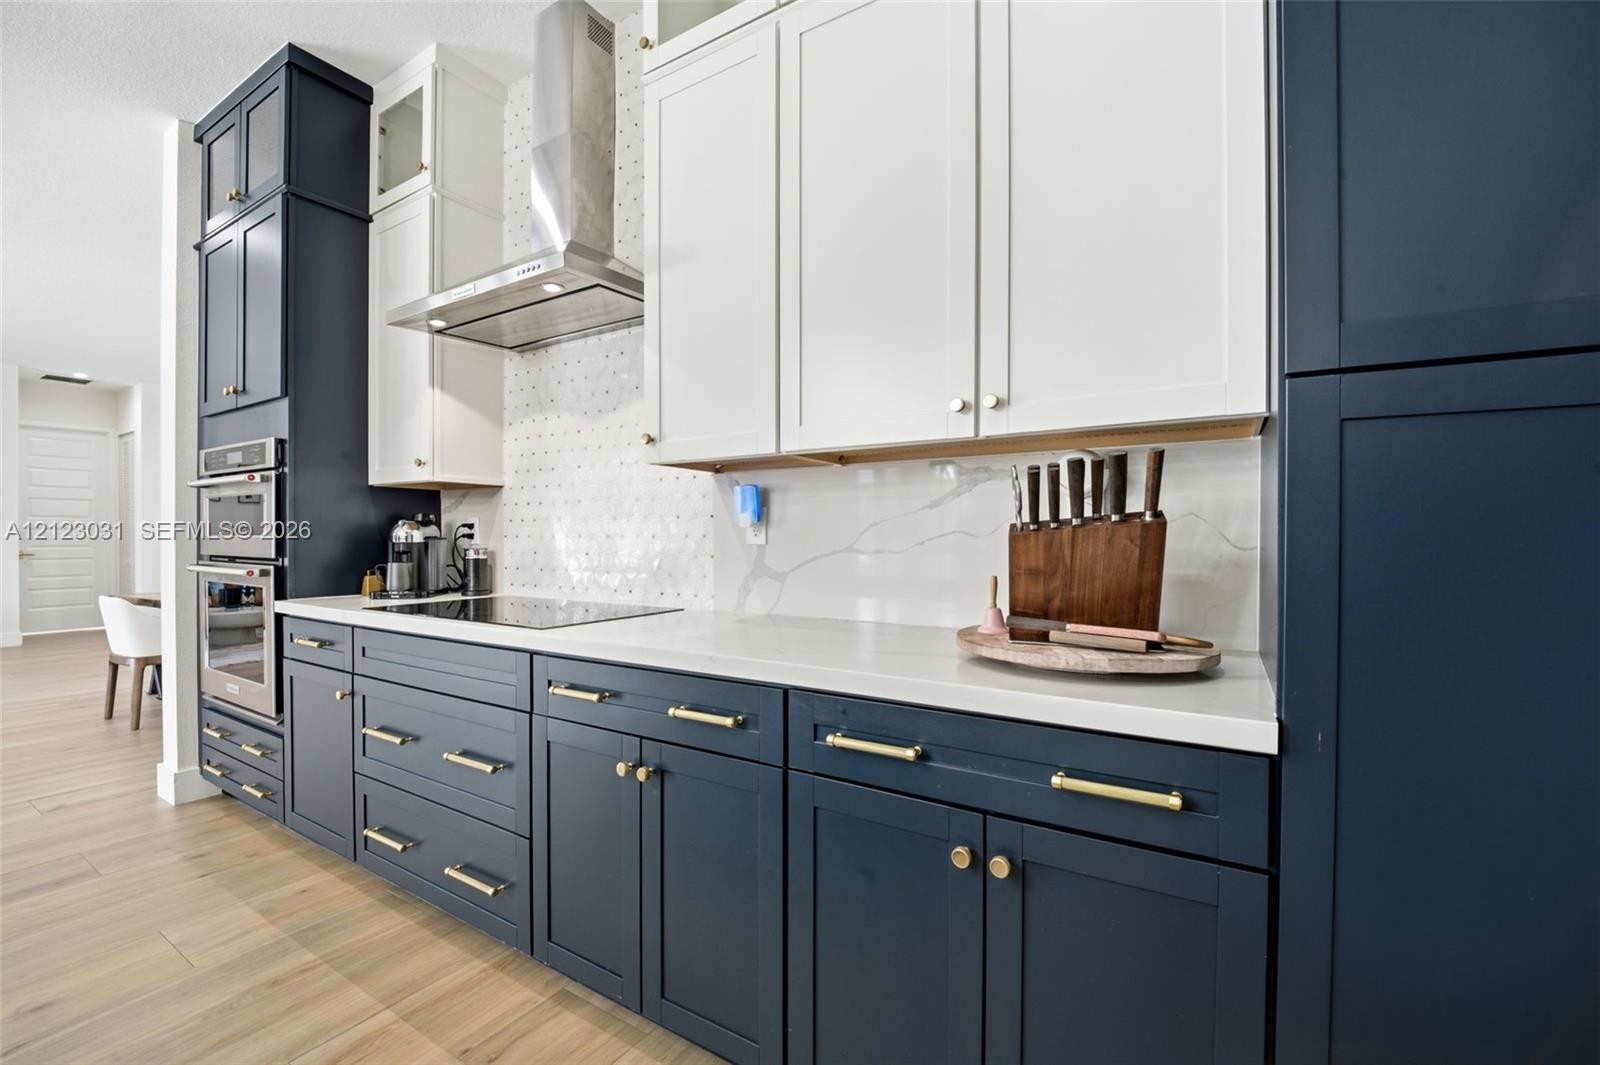
  • Kitchen featuring two-tone cabinetry with gold-toned hardware, quartz countertops, a patterned tile backsplash, stainless steel built-in double ovens,
  • Two-tone cabinetry with floor-to-ceiling upper storage, stone countertops, stainless steel wall-mounted double oven, chimney-style range hood, and geo
  • Two-tone cabinetry with gold-tone hardware, stone countertops, stainless steel wall-mounted oven, stainless steel chimney-style range hood, and wood-f
  • Kitchen featuring two-tone custom cabinetry, stone-surface countertops, a porcelain farmhouse sink, stainless steel appliances, and wood-finish floori
  • Kitchen featuring dual-tone cabinetry, quartz countertops, farmhouse-style apron sink, stainless steel built-in beverage refrigerator, and pendant lig
  • Two-toned cabinetry with glass-front uppers, white stone-finish countertops, full-height stone-finish backsplash, stainless steel refrigerator, and wo
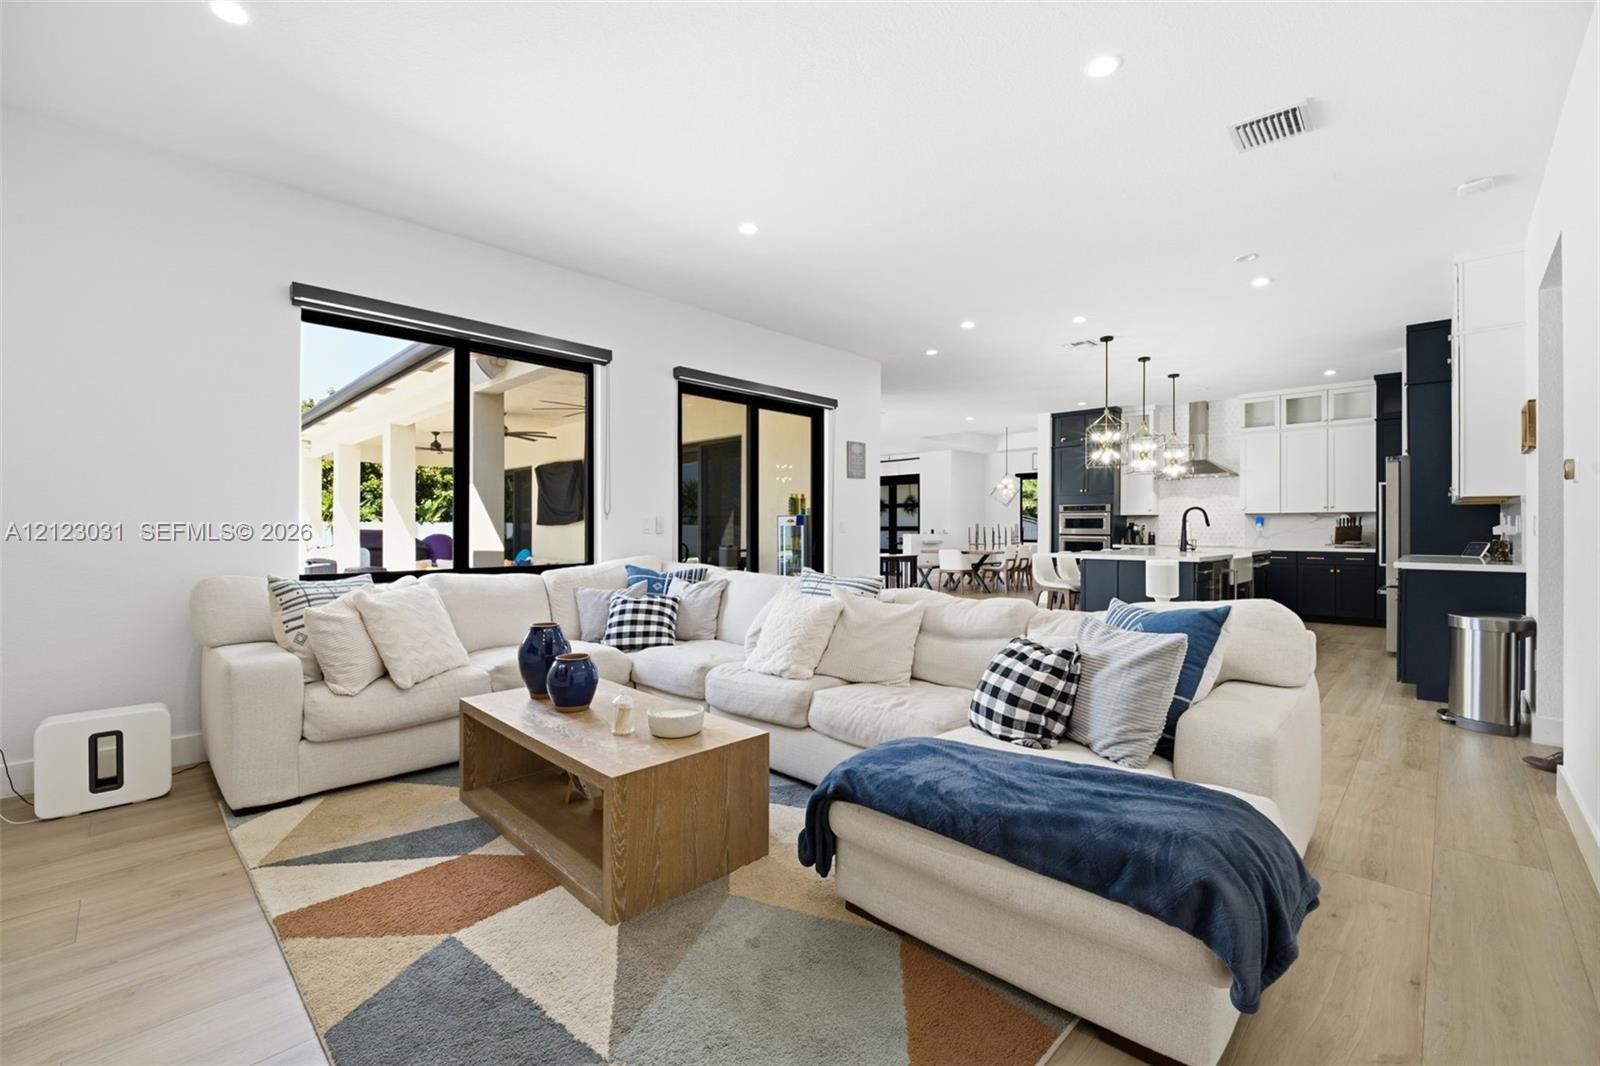
  • Open-concept floor plan featuring wood-finish flooring, recessed lighting, large black-framed windows, and a kitchen equipped with two-tone cabinetry
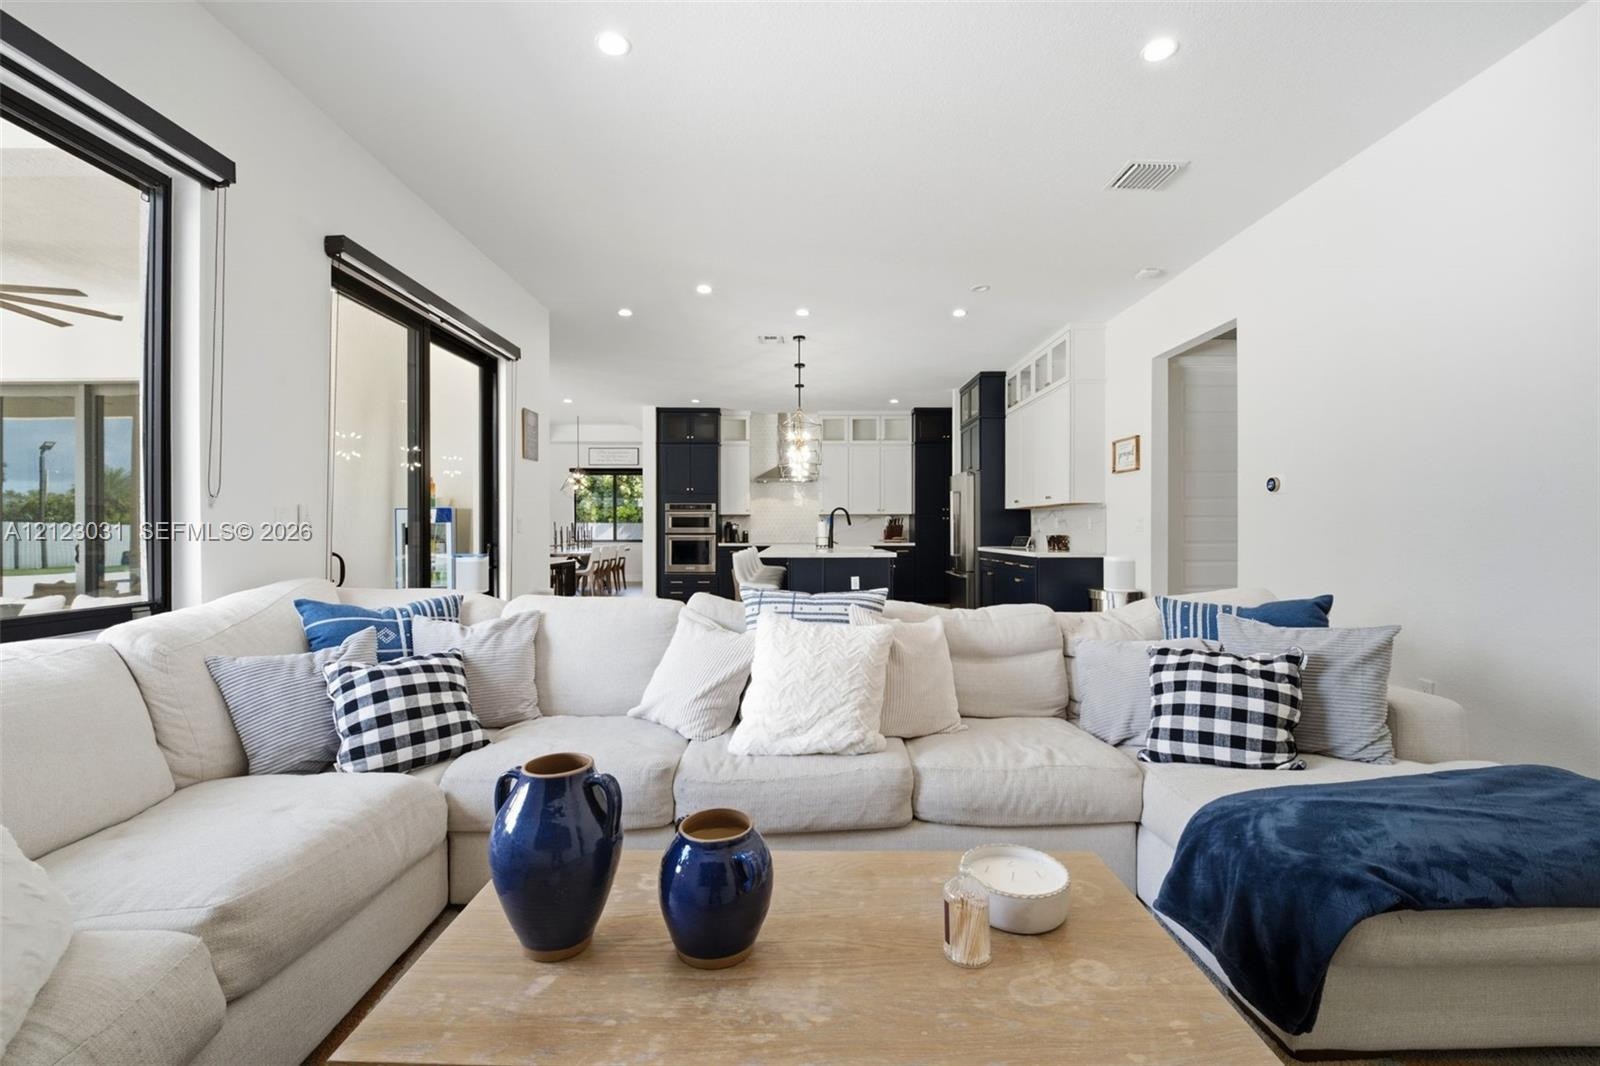
  • Open-concept interior featuring recessed lighting, large sliding glass doors, and a kitchen equipped with two-toned cabinetry and a central island
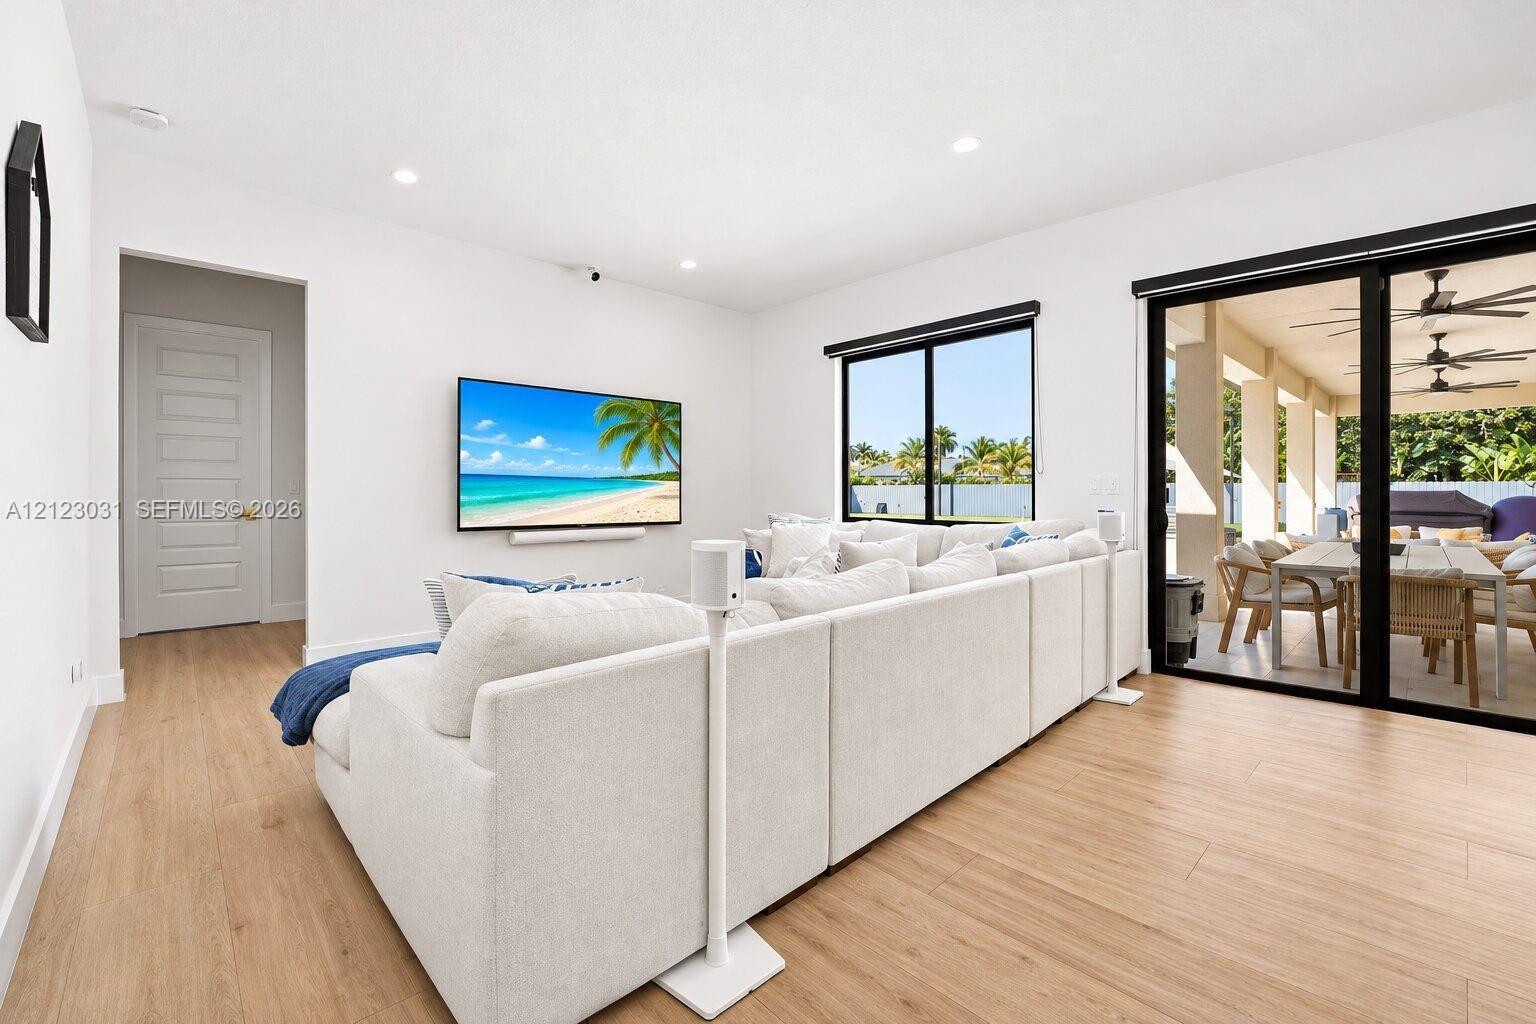
  • Living area featuring wood-finish flooring, recessed lighting, single-panel interior door, black-framed window, and black-framed multi-panel sliding g
  • Living area featuring wood-finish flooring, recessed lighting, and large sliding glass doors
  • Contemporary room featuring wood-finish flooring, recessed lighting, clerestory windows, and black-framed window casings
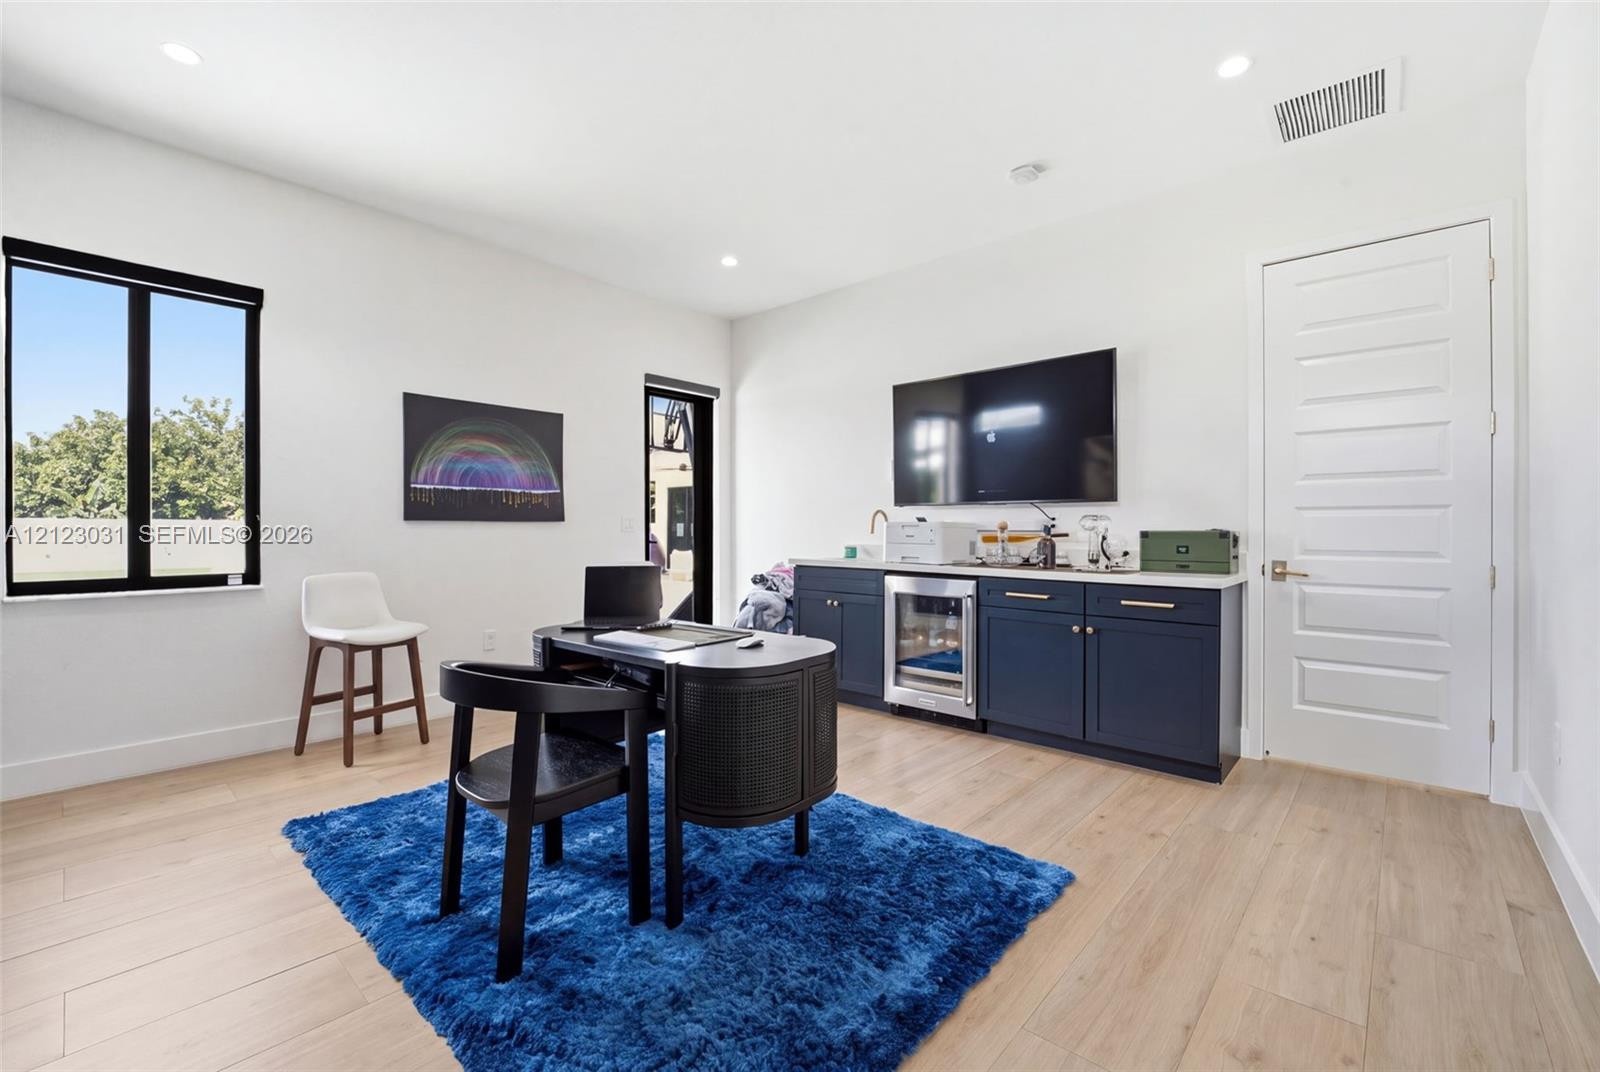
  • Neutral-toned room featuring wood-finish flooring, custom dark-toned cabinetry, a built-in beverage refrigerator, and black-framed windows
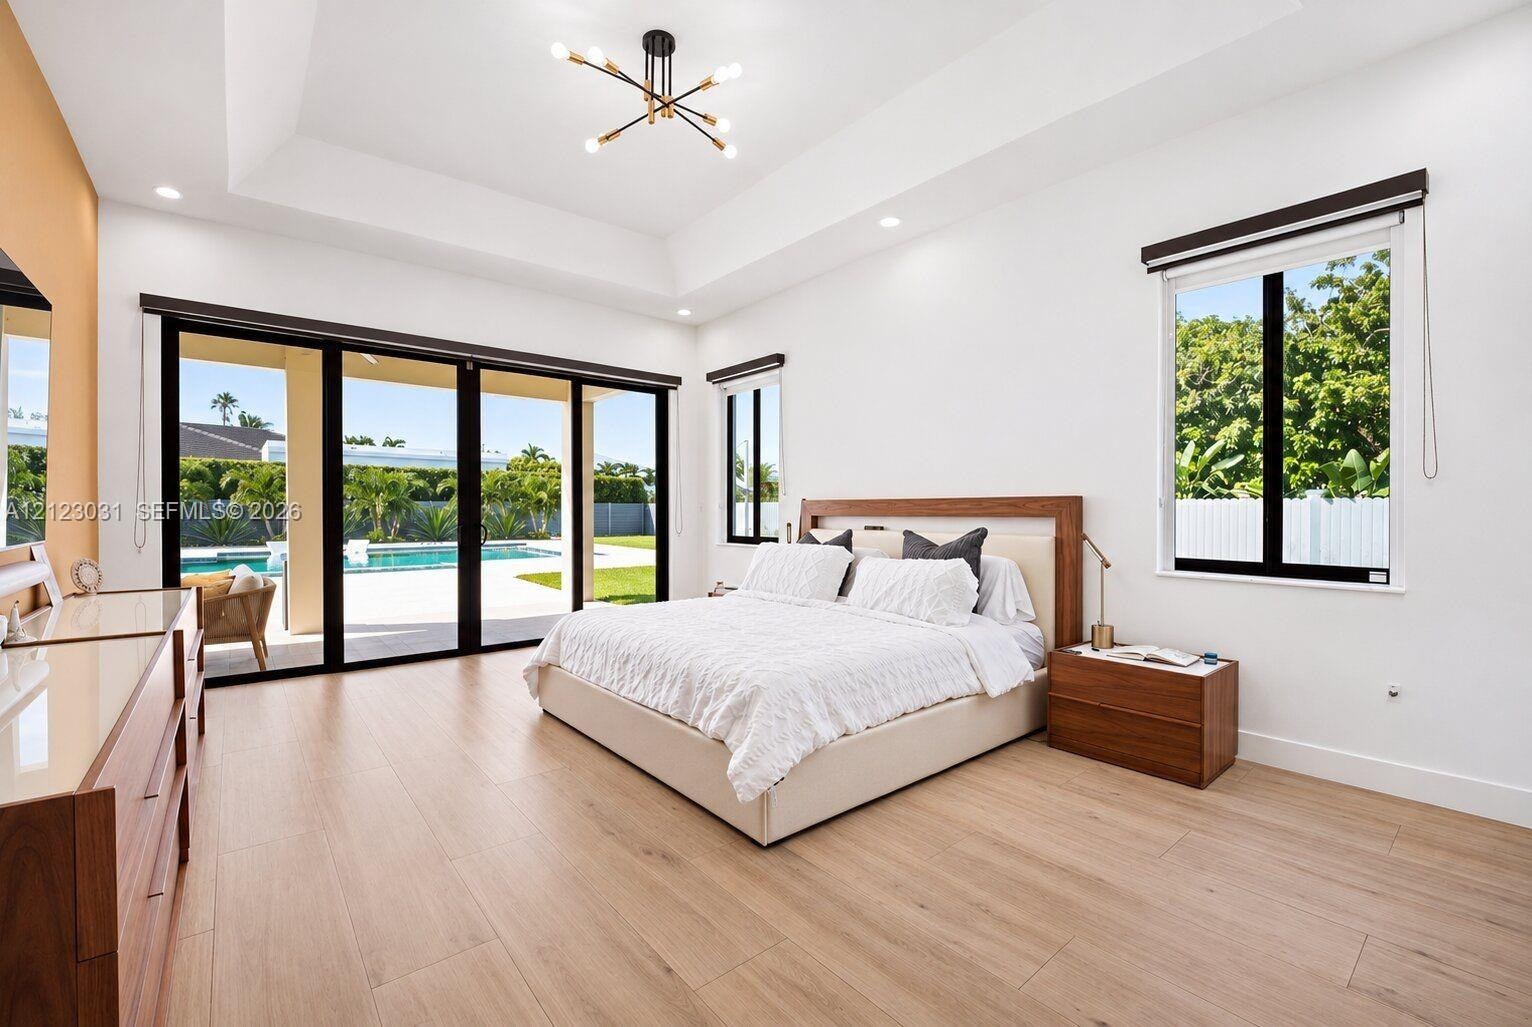
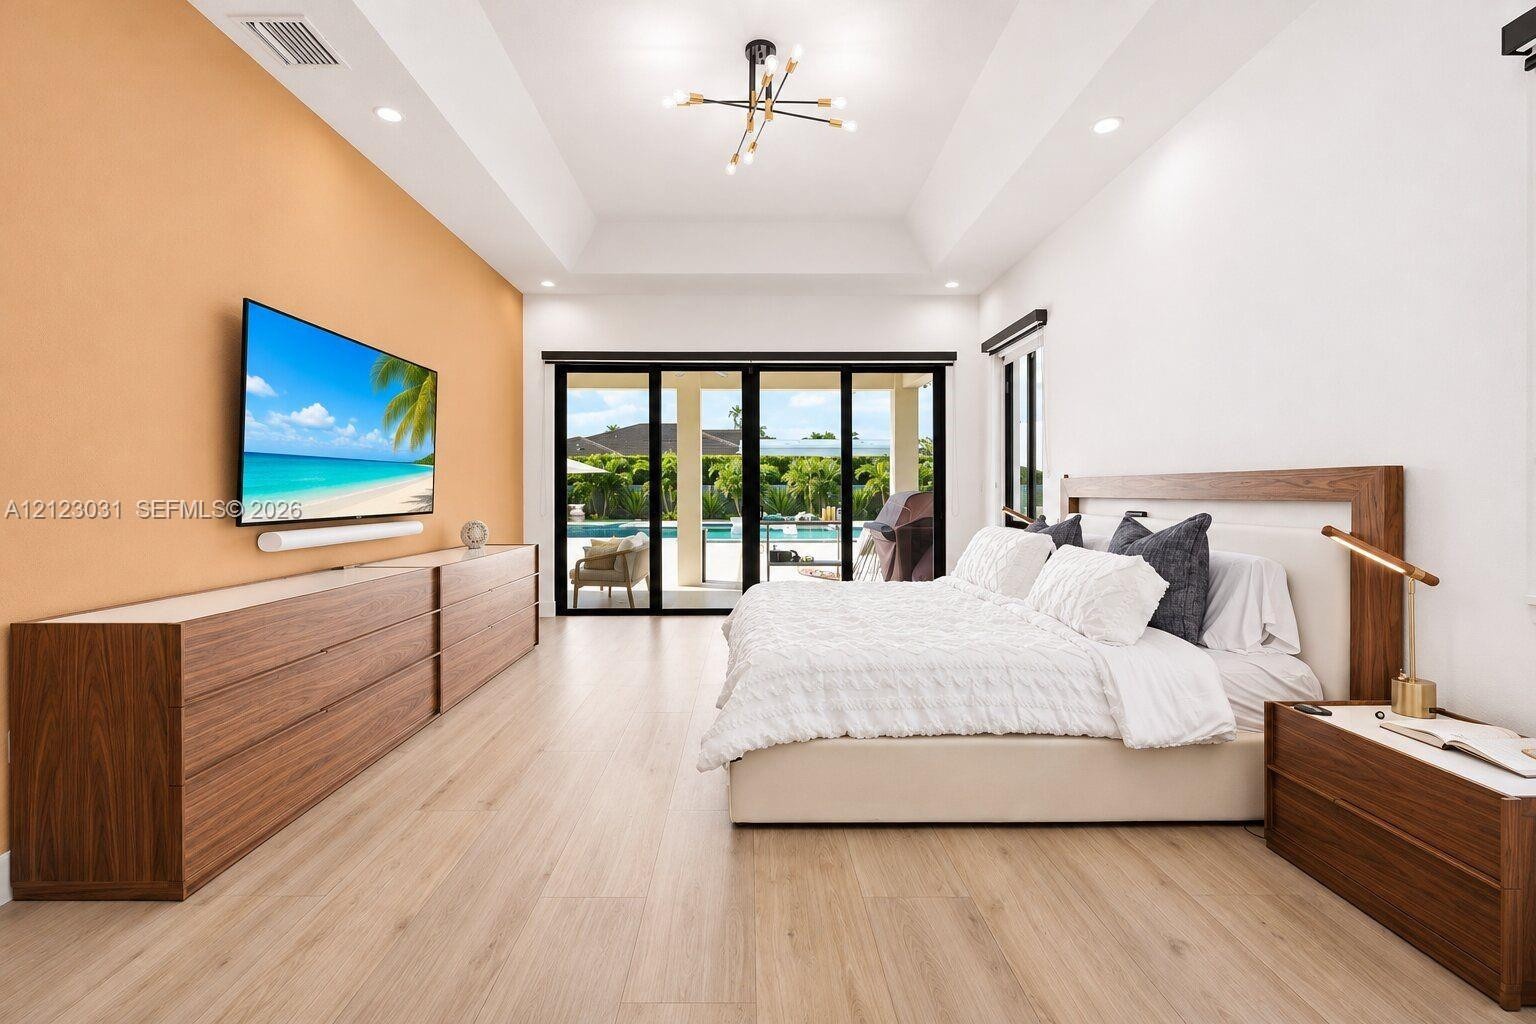
  • Tray ceiling with recessed lighting, wood-finish flooring, multi-panel sliding glass doors, contemporary sputnik-style chandelier, and windows with da
  • Tray ceiling with recessed lighting, wood-finish flooring, multi-arm metal chandelier, and dual windows with black frames
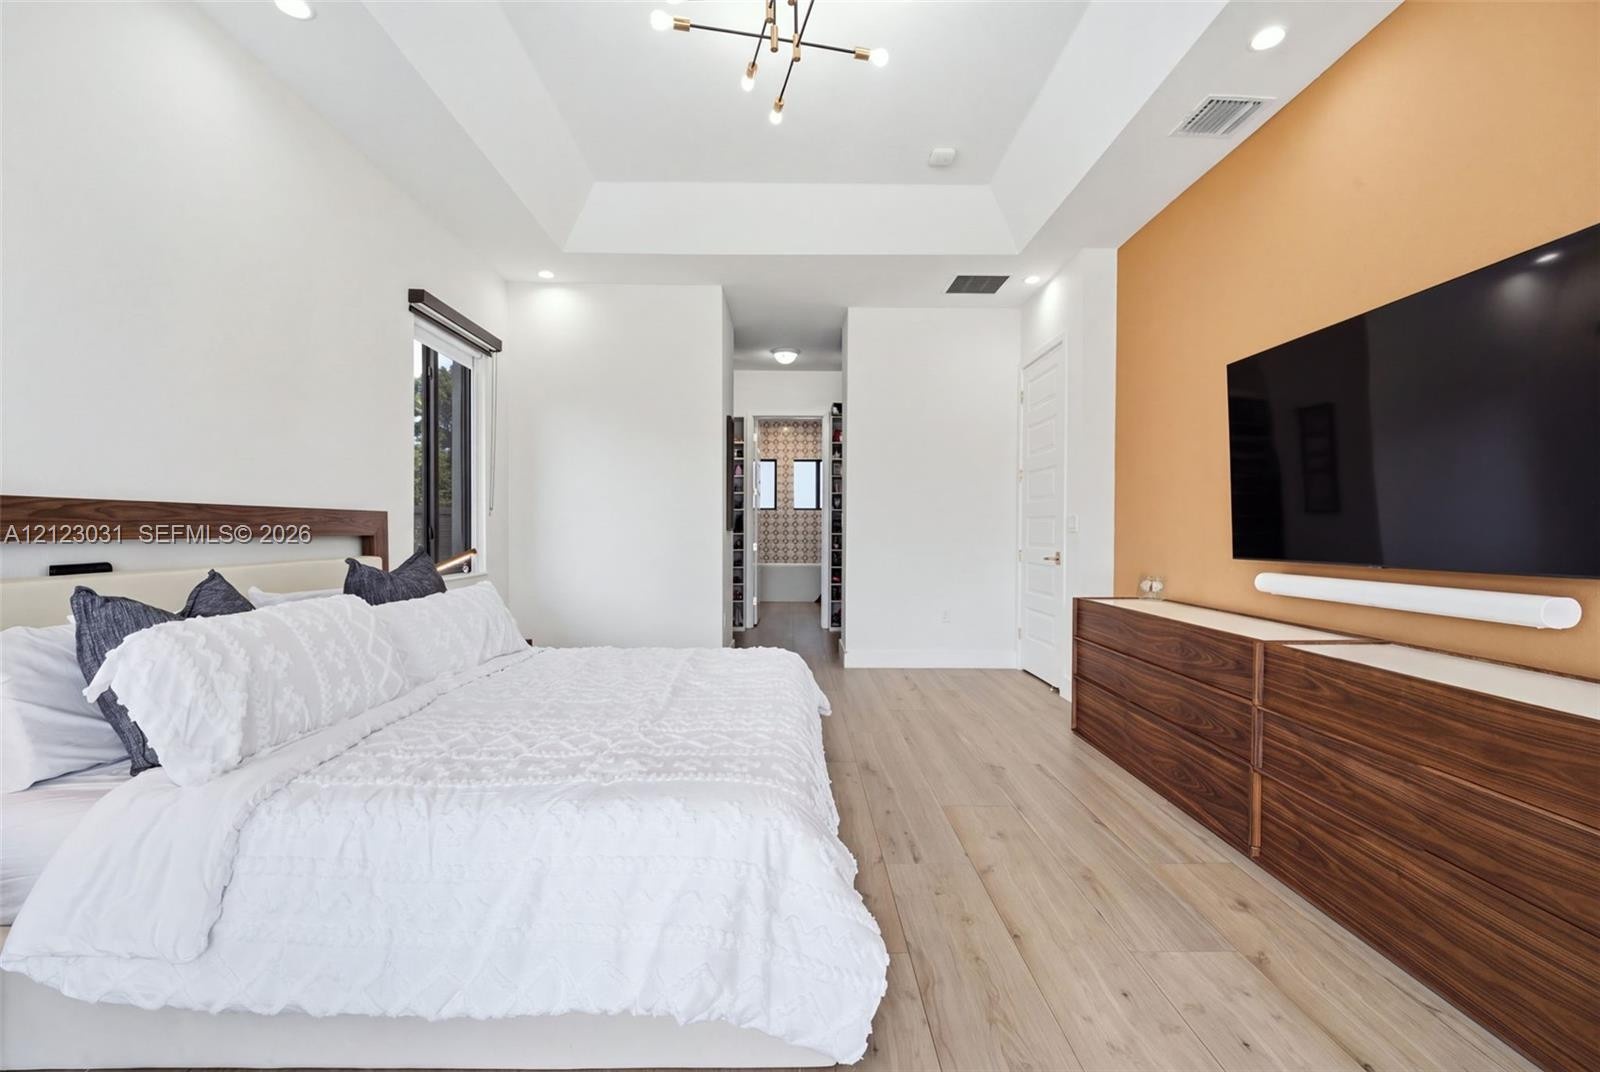
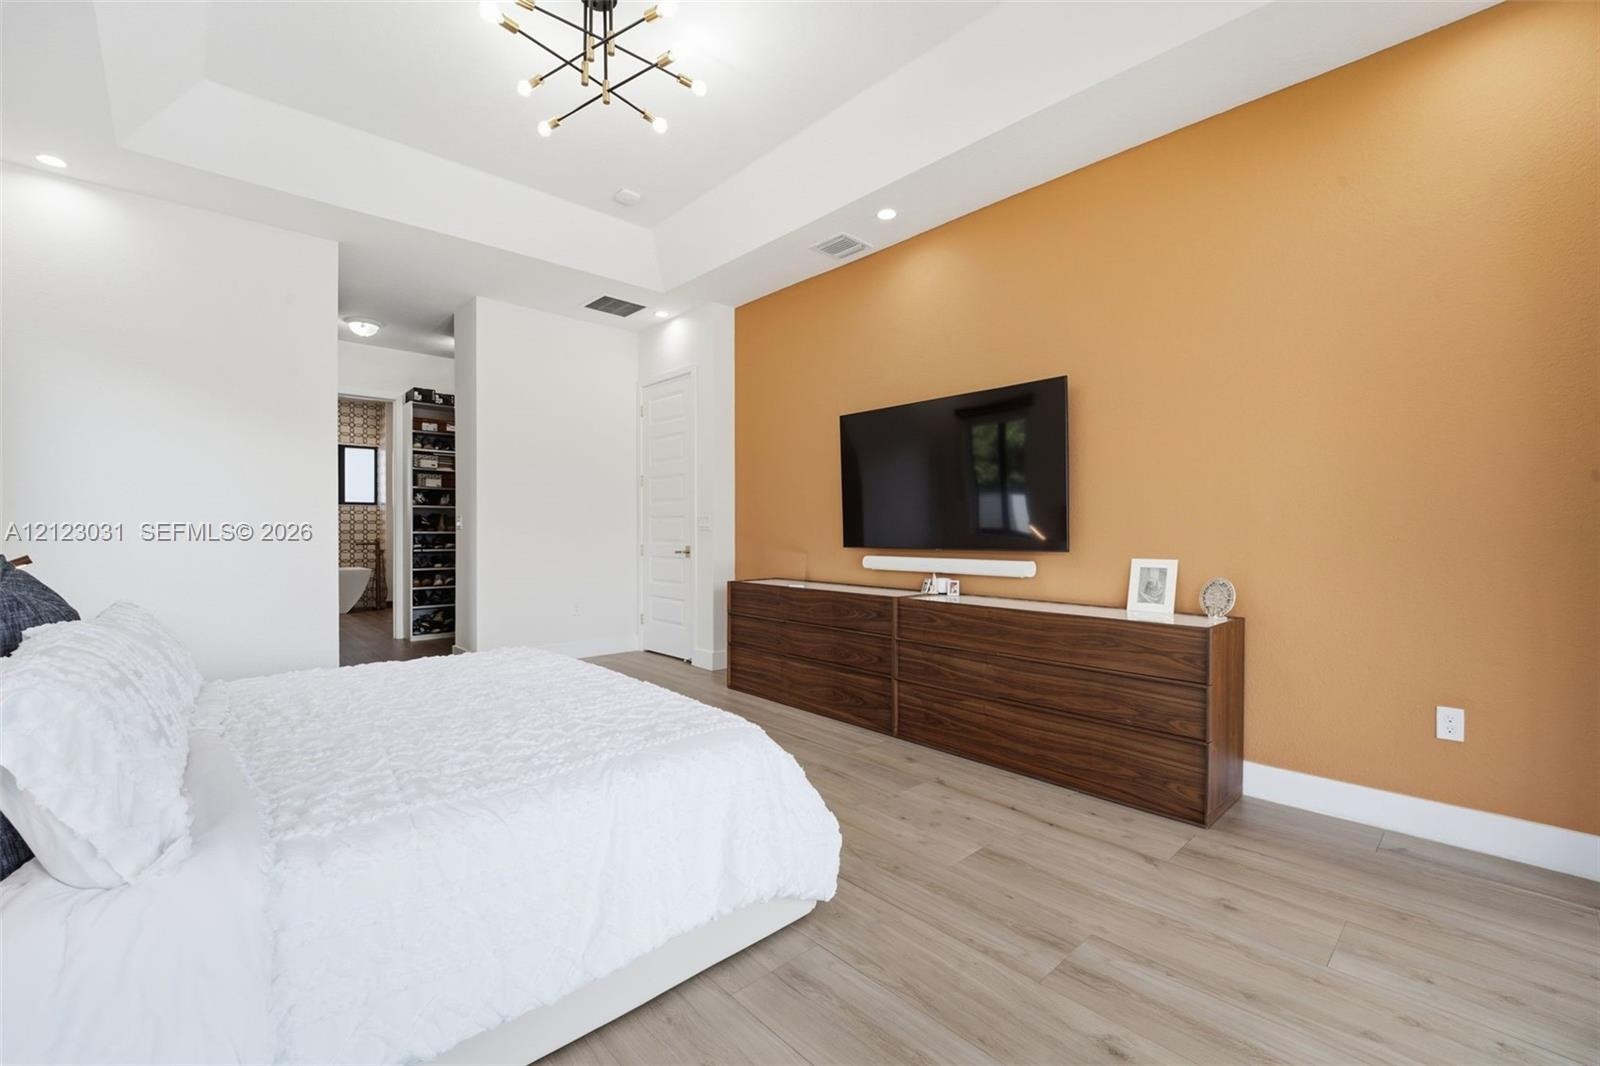
  • Tray ceiling featuring recessed lighting and a modern sputnik-style chandelier, wood-finish flooring, and a contrast wall with a neutral finish
  • Tray ceiling featuring a contemporary sputnik-style chandelier, wood-finish flooring, and built-in dark wood cabinetry
  • Tray ceiling featuring a contemporary sputnik chandelier, wood-finish flooring, built-in wall-to-wall cabinetry, and multi-panel sliding glass doors
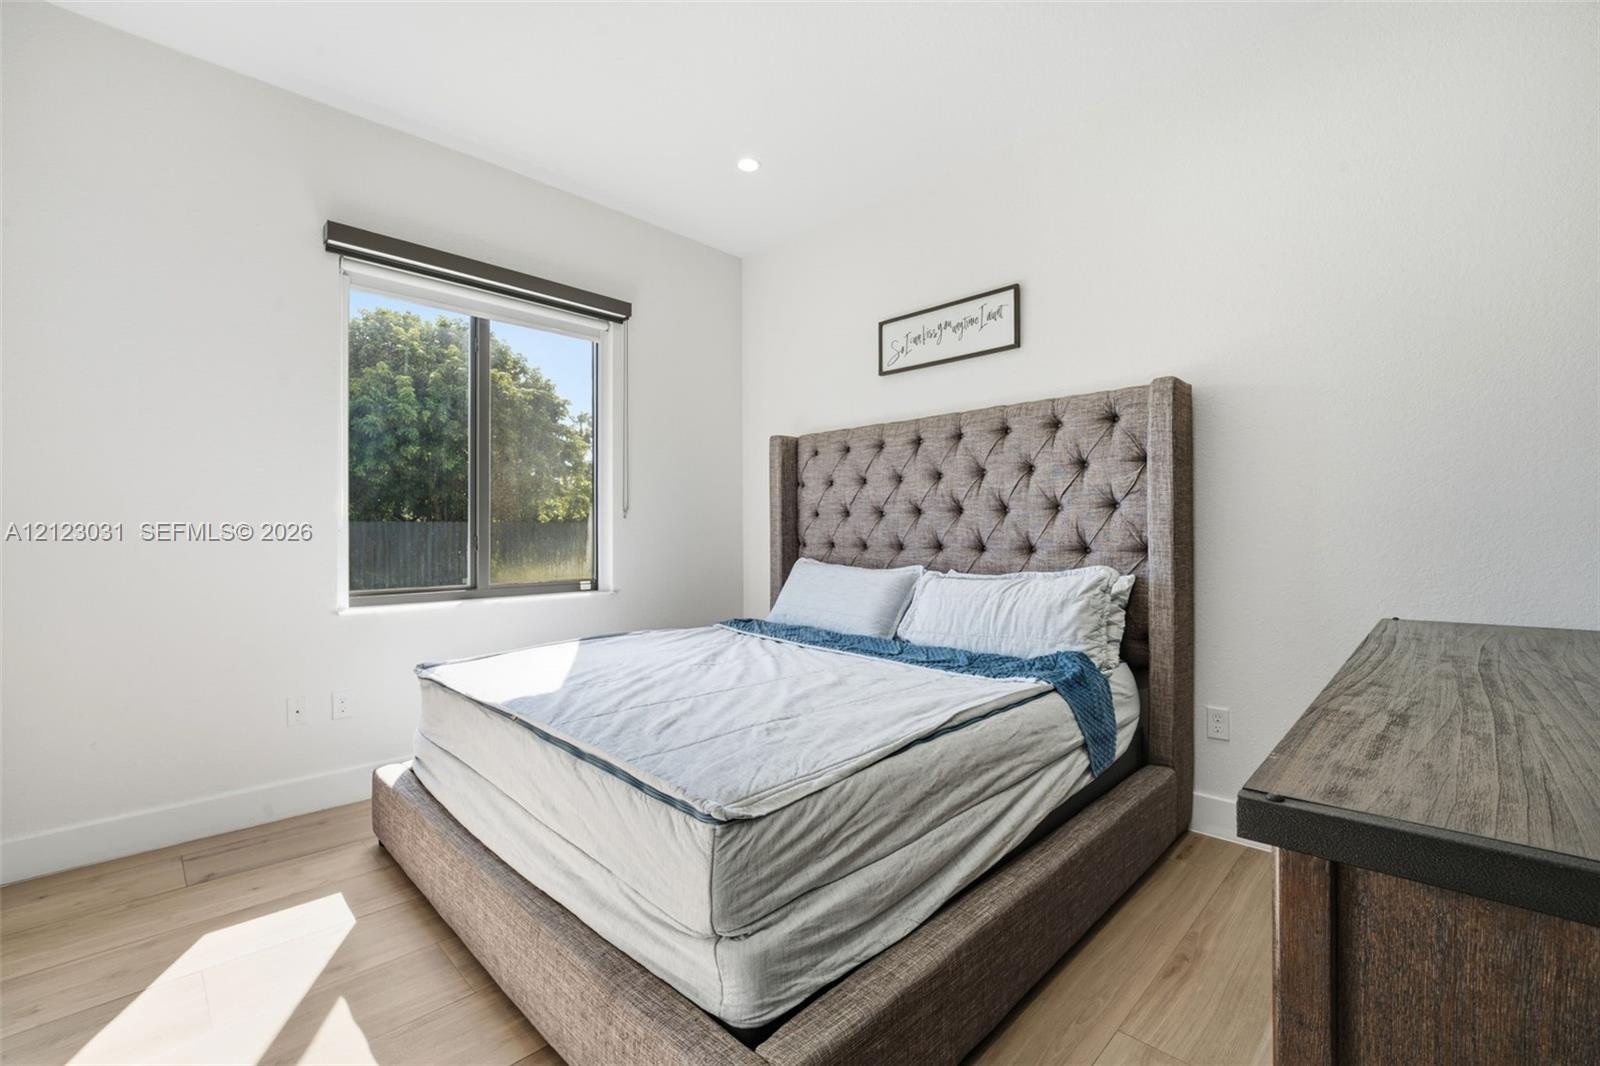
  • Neutral-toned interior featuring wood-finish flooring, a single-pane window with dark trim, recessed ceiling lighting, and smooth-finish walls
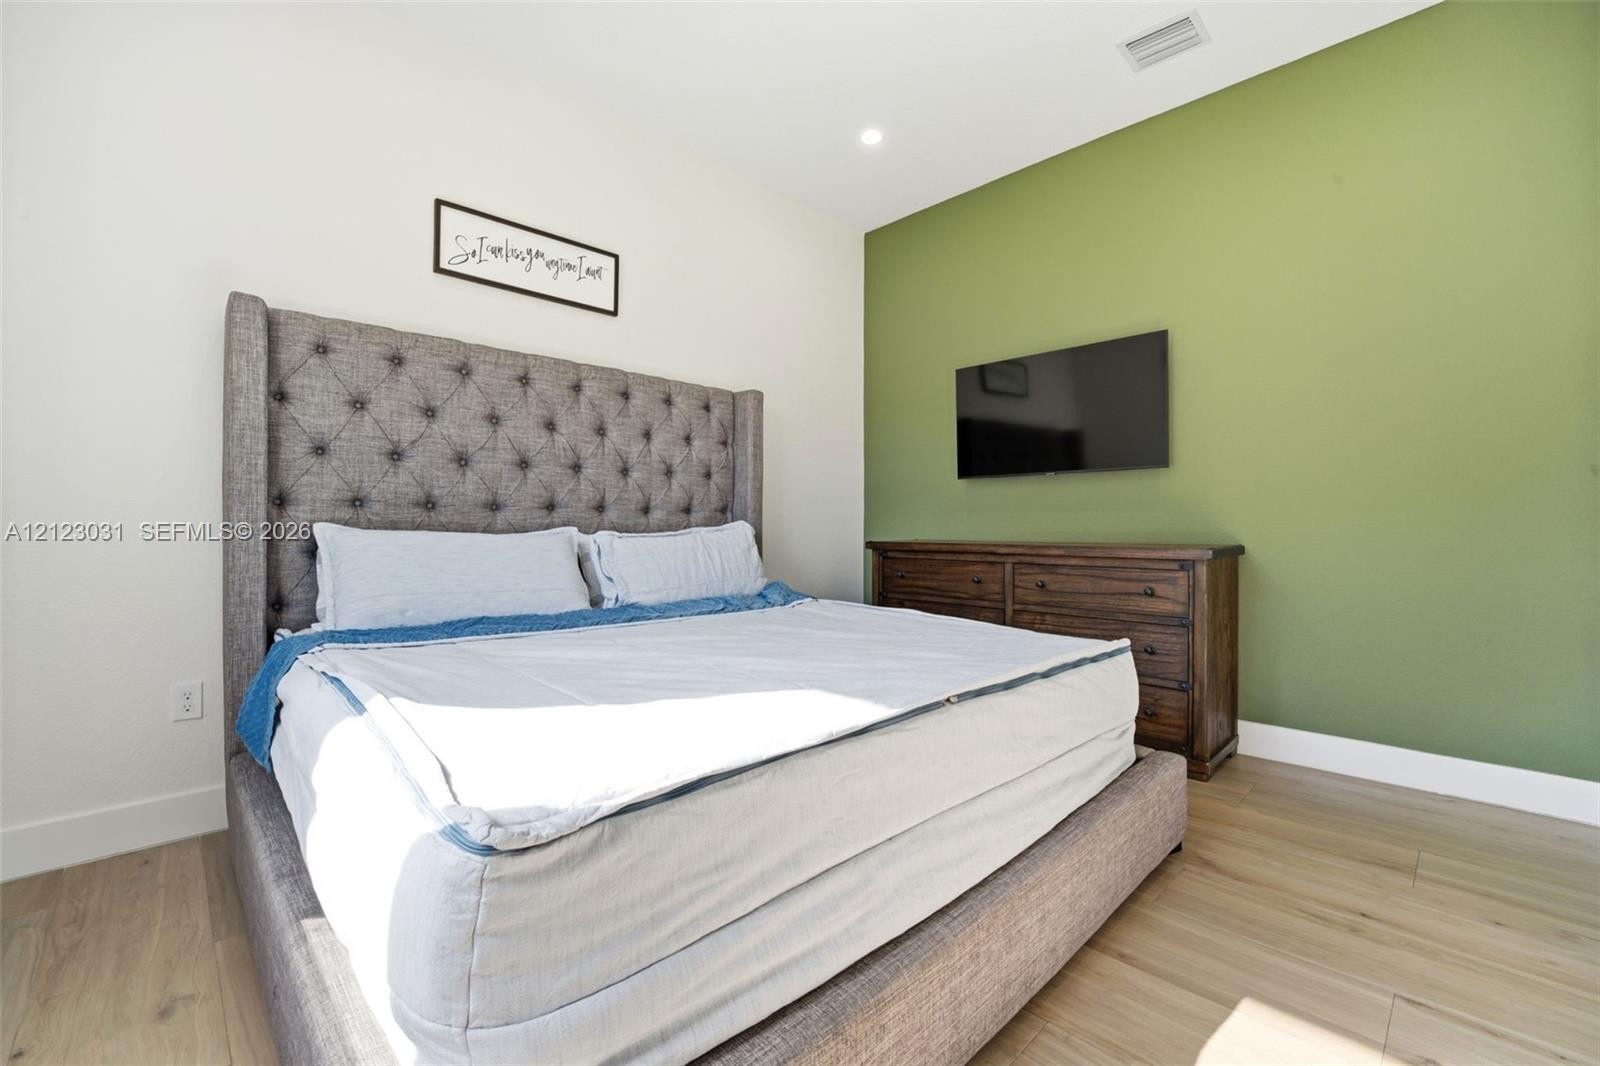
  • Bedroom featuring wood-finish flooring, recessed lighting, and a contrasting accent wall
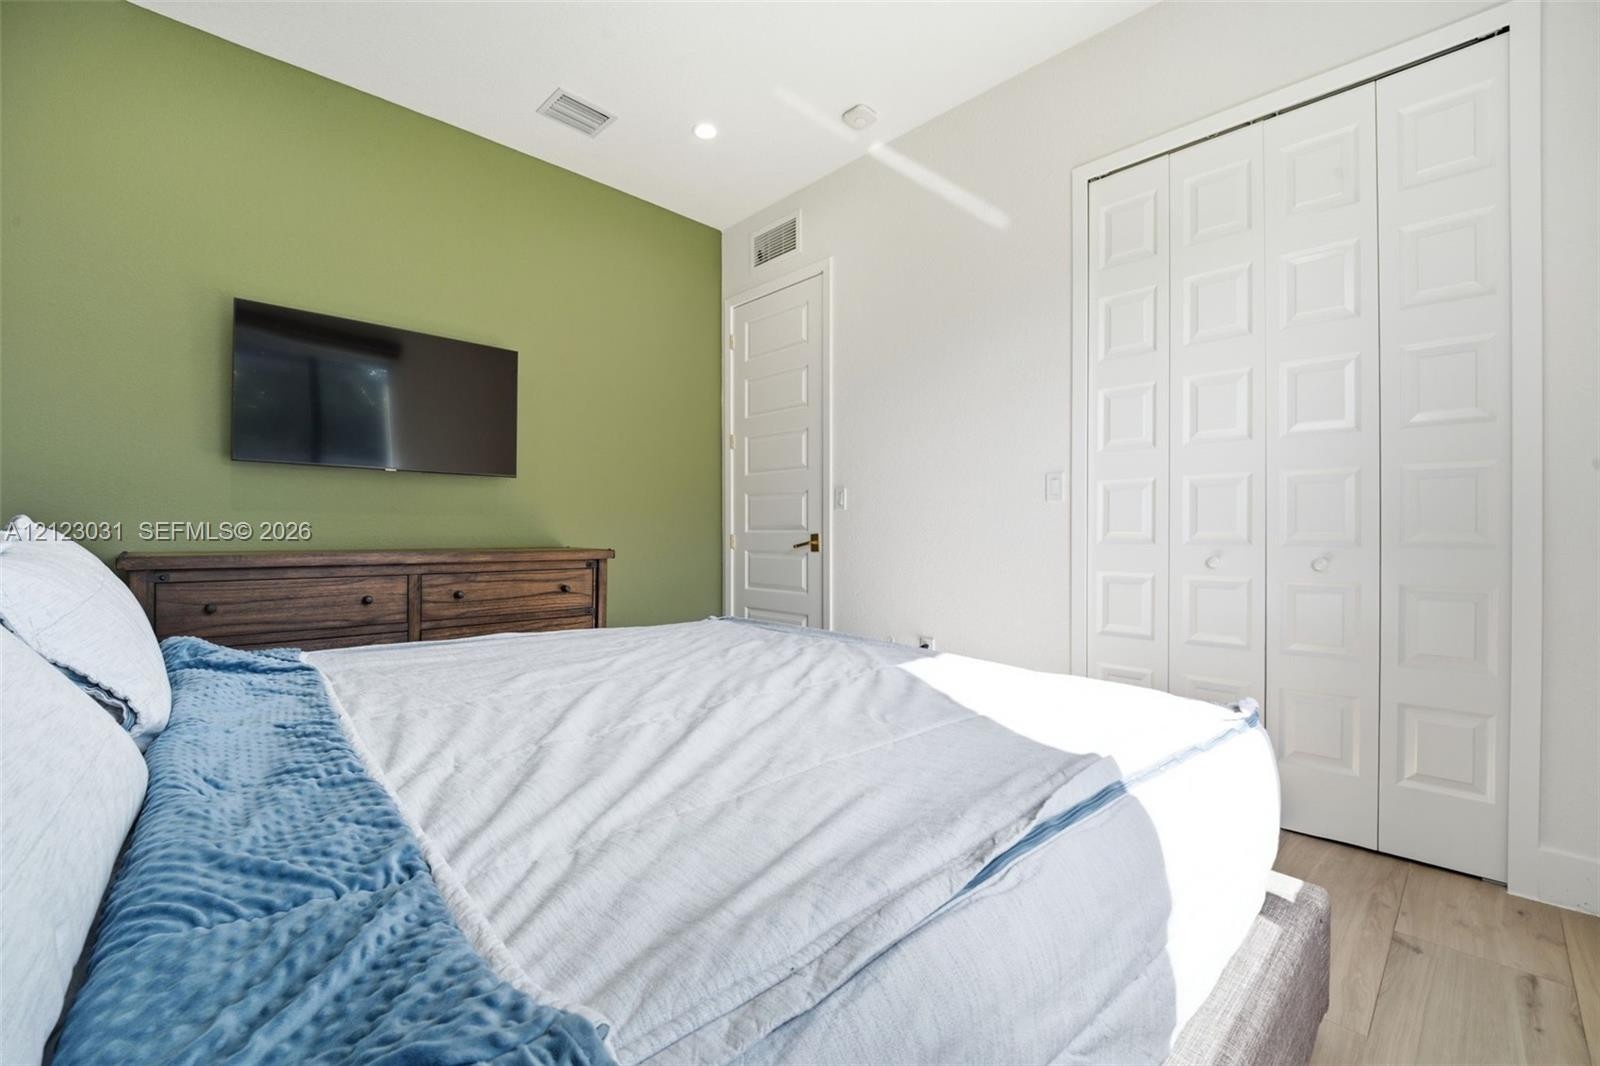
  • Accent wall, wood-finish flooring, recessed lighting, and multi-panel interior doors featuring a double-door closet
  • Bedroom featuring wood-finish flooring, sliding bi-fold closet doors, a single-hung window with a dark frame, and recessed ceiling lighting
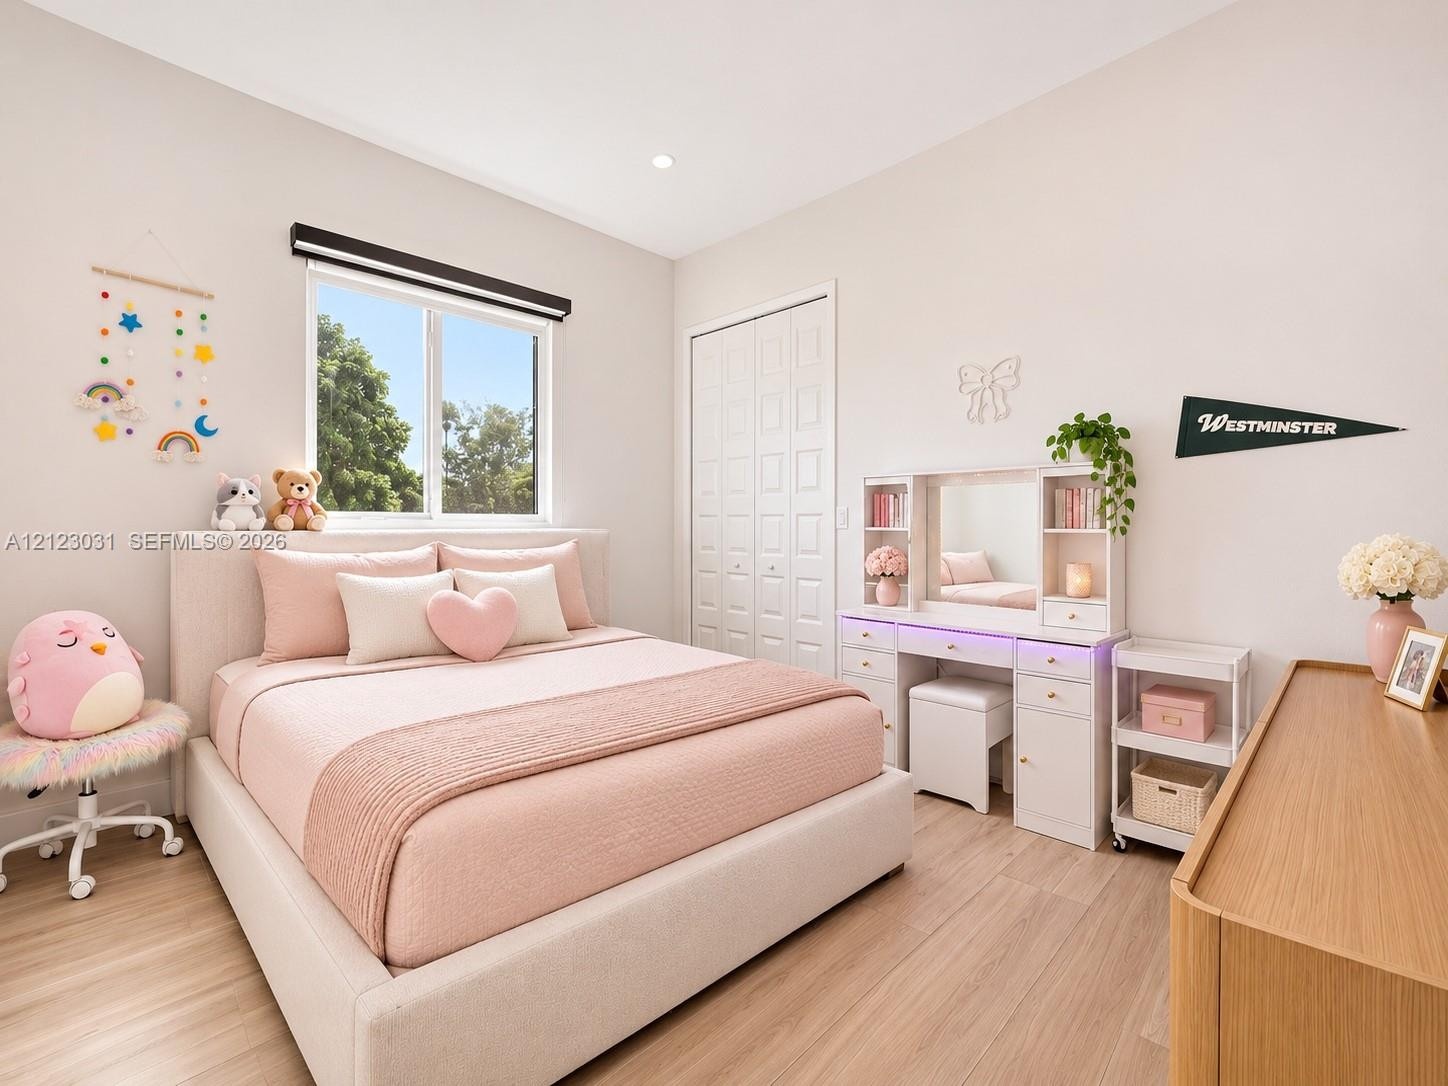
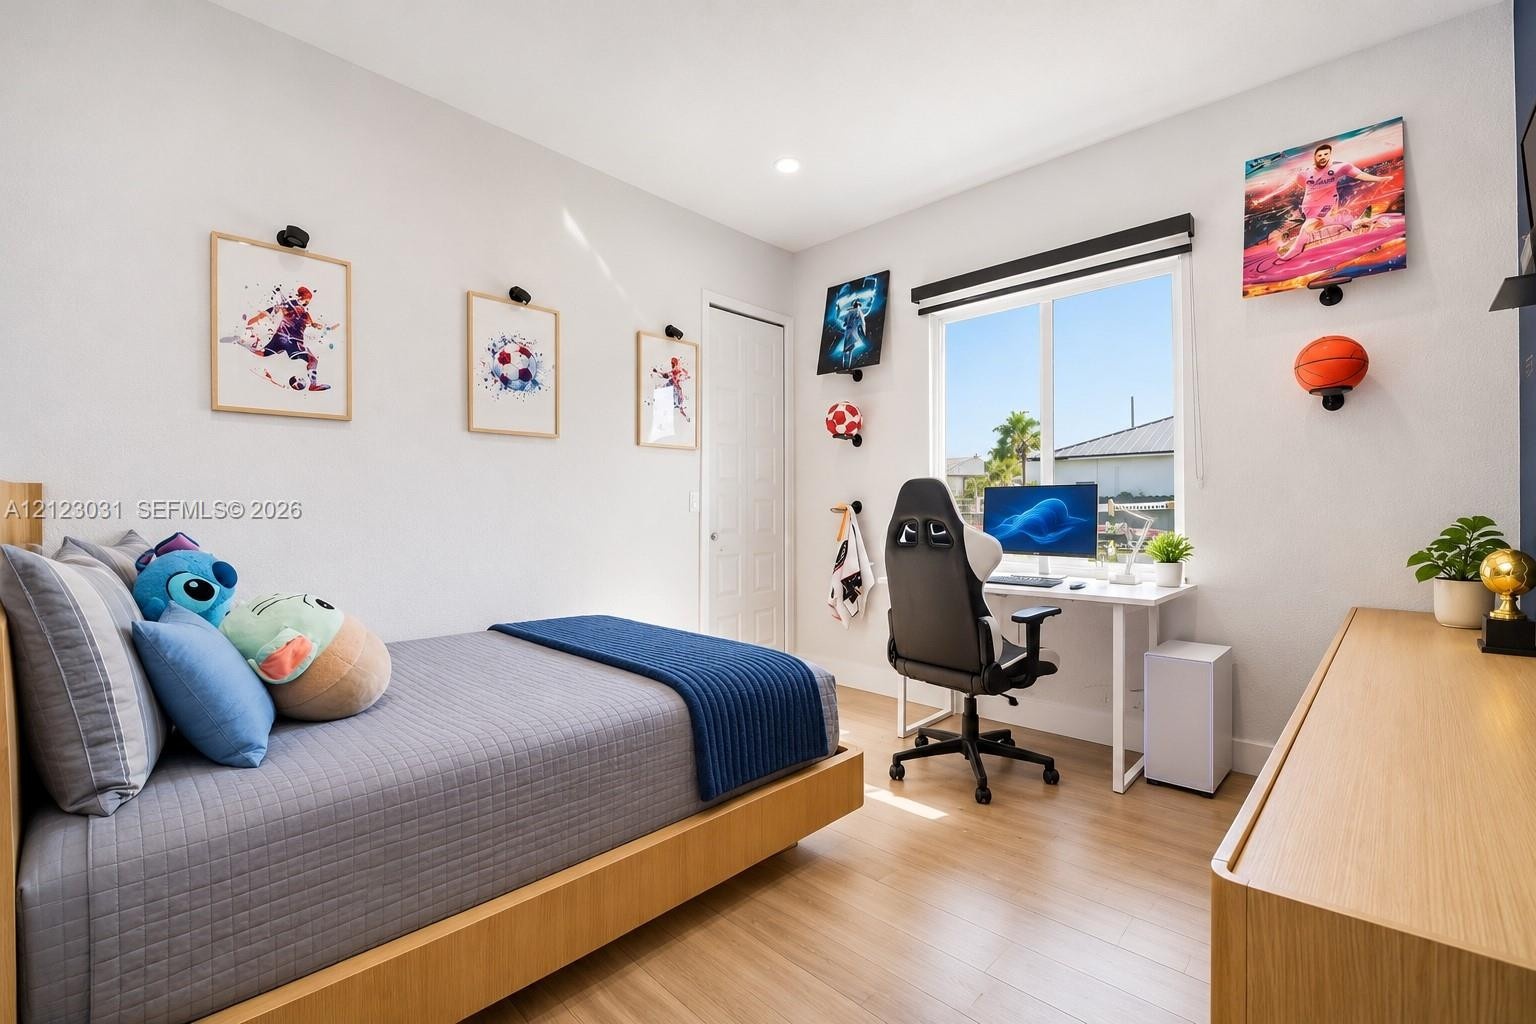
  • Neutral-toned bedroom featuring wood-finish flooring, recessed lighting, and a window with a black frame
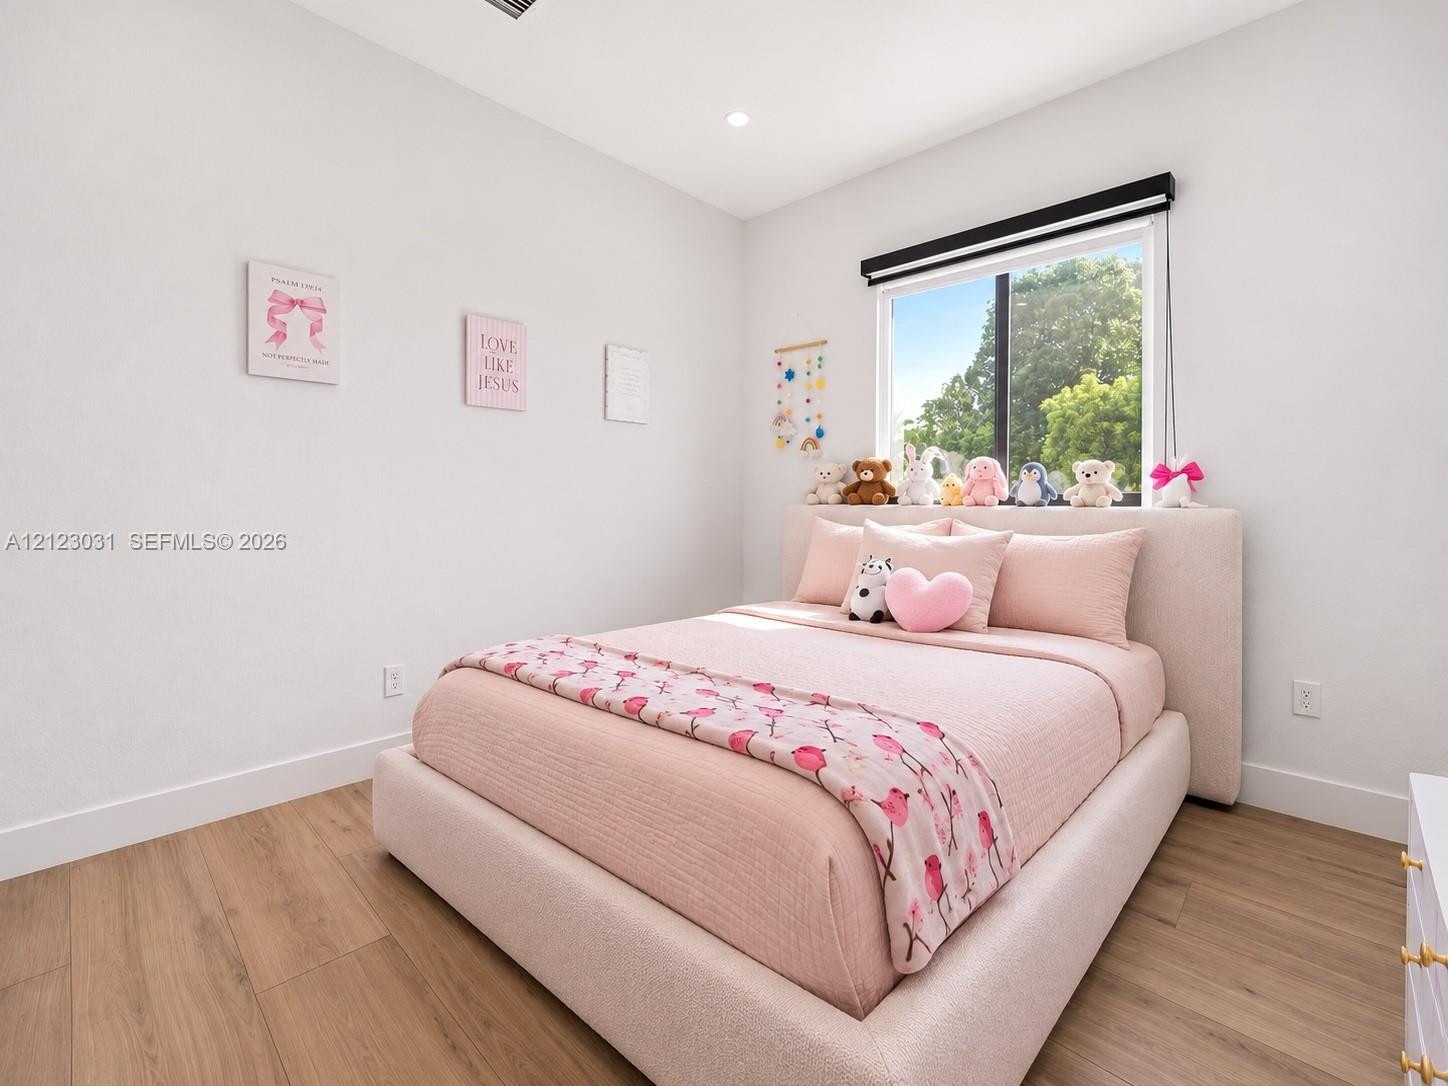
  • Bedroom featuring wood-finish flooring, recessed lighting, and a single-pane window with a black frame
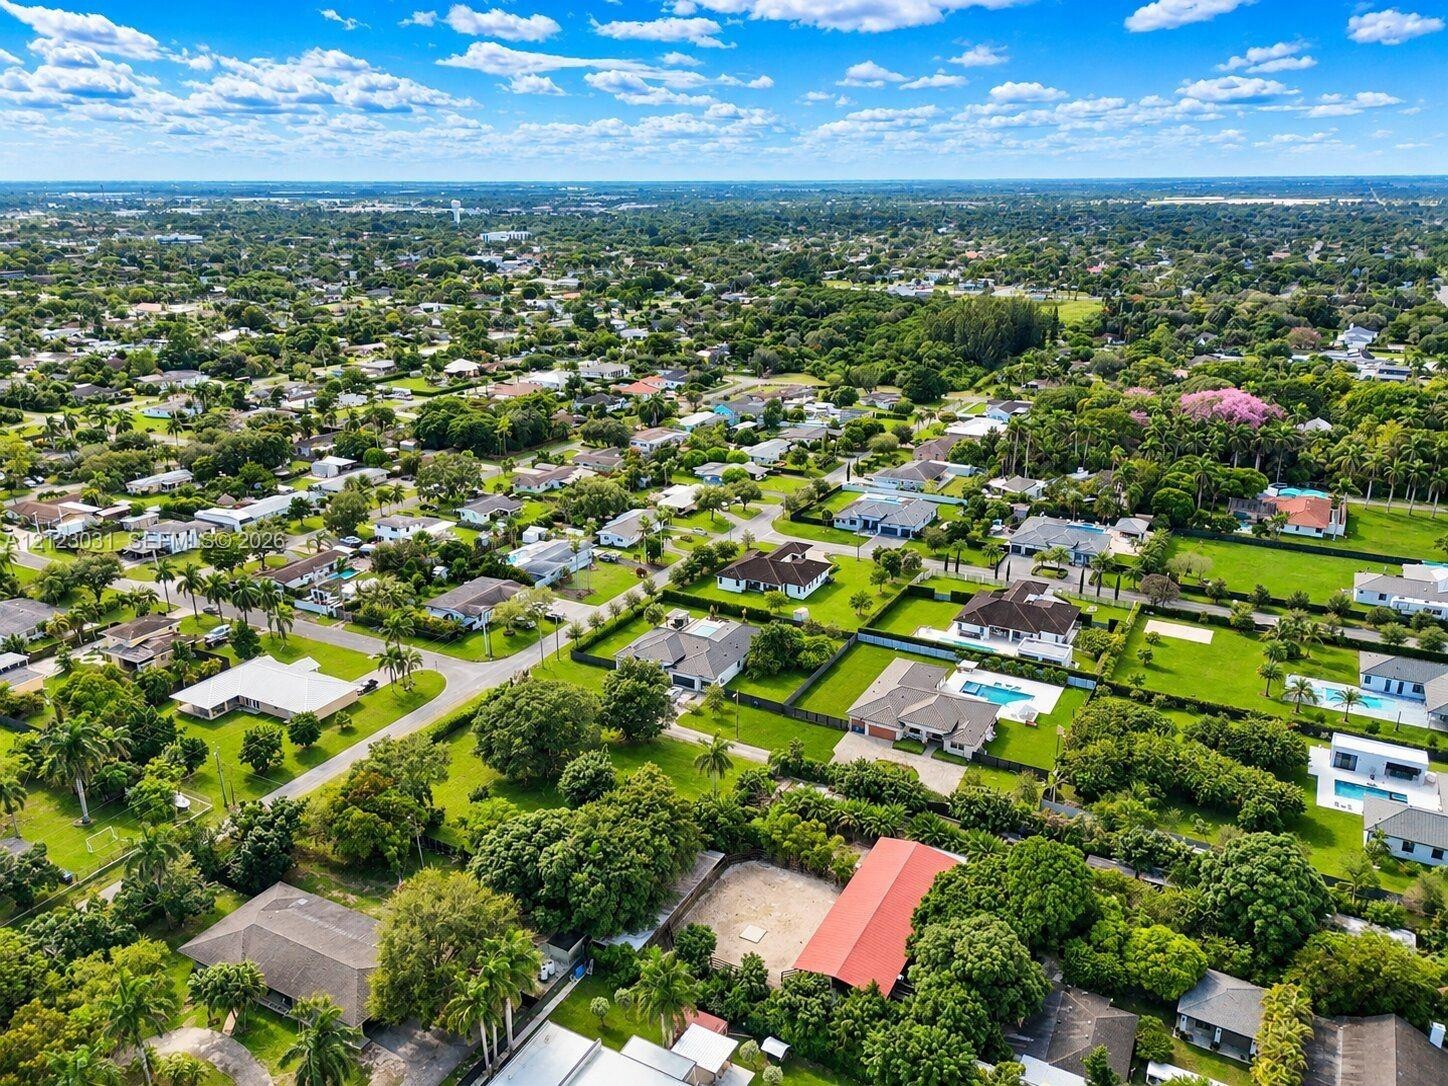
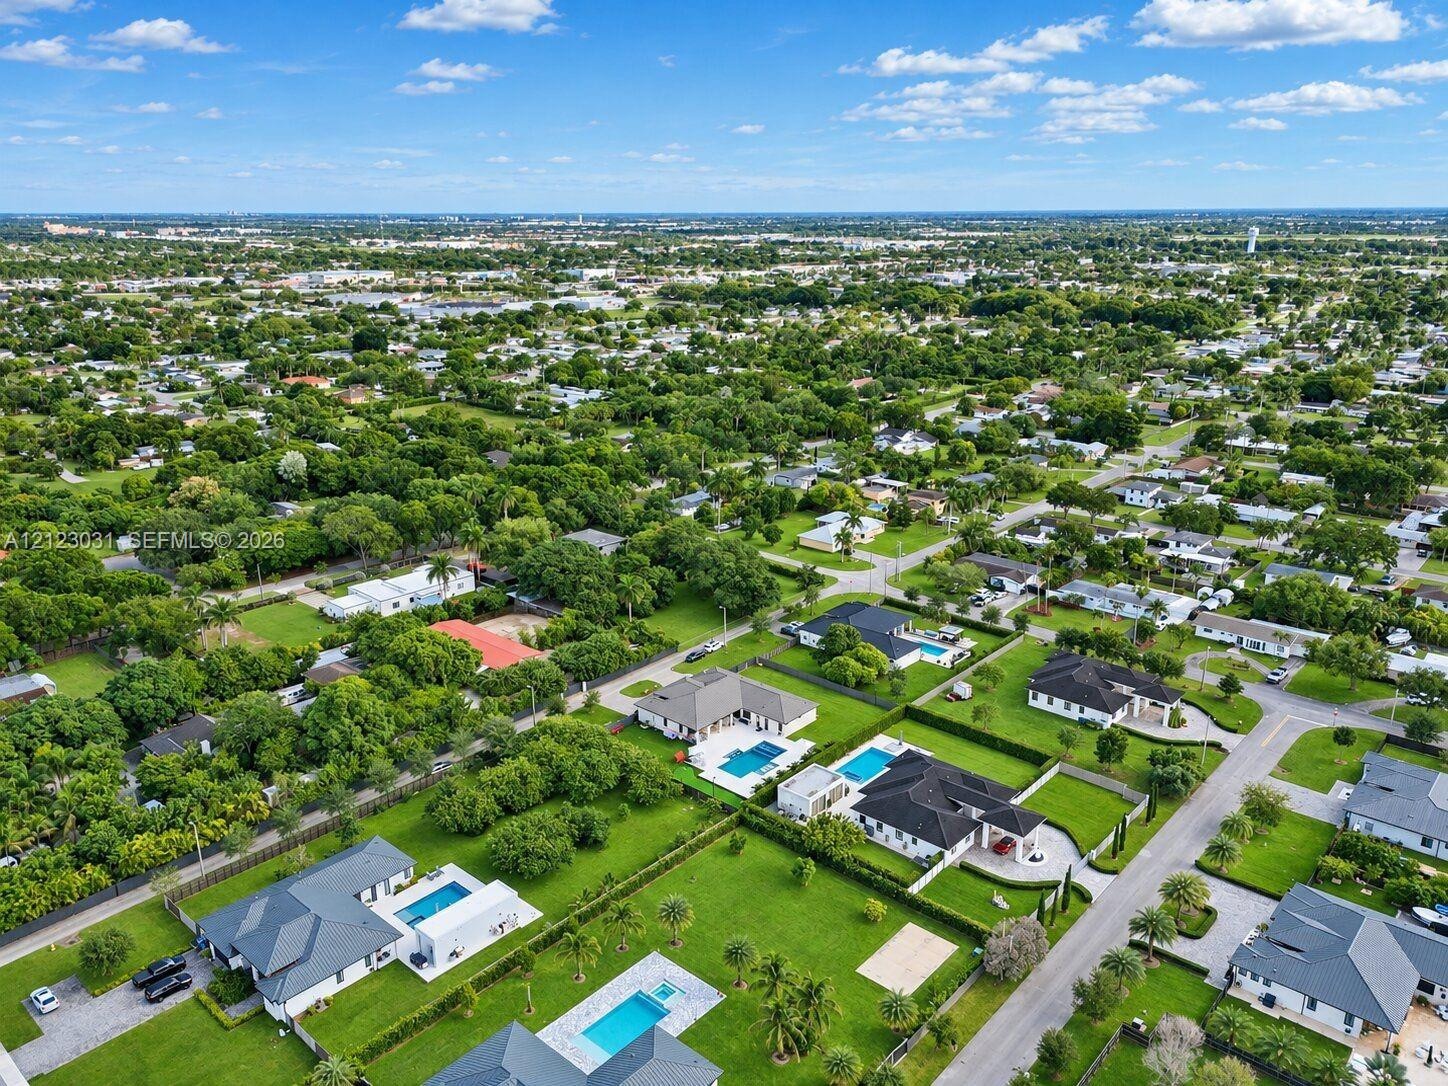
  • Aerial perspective of a sprawling residential area featuring expansive green lawns, mature canopy trees, and established landscaping within a suburban
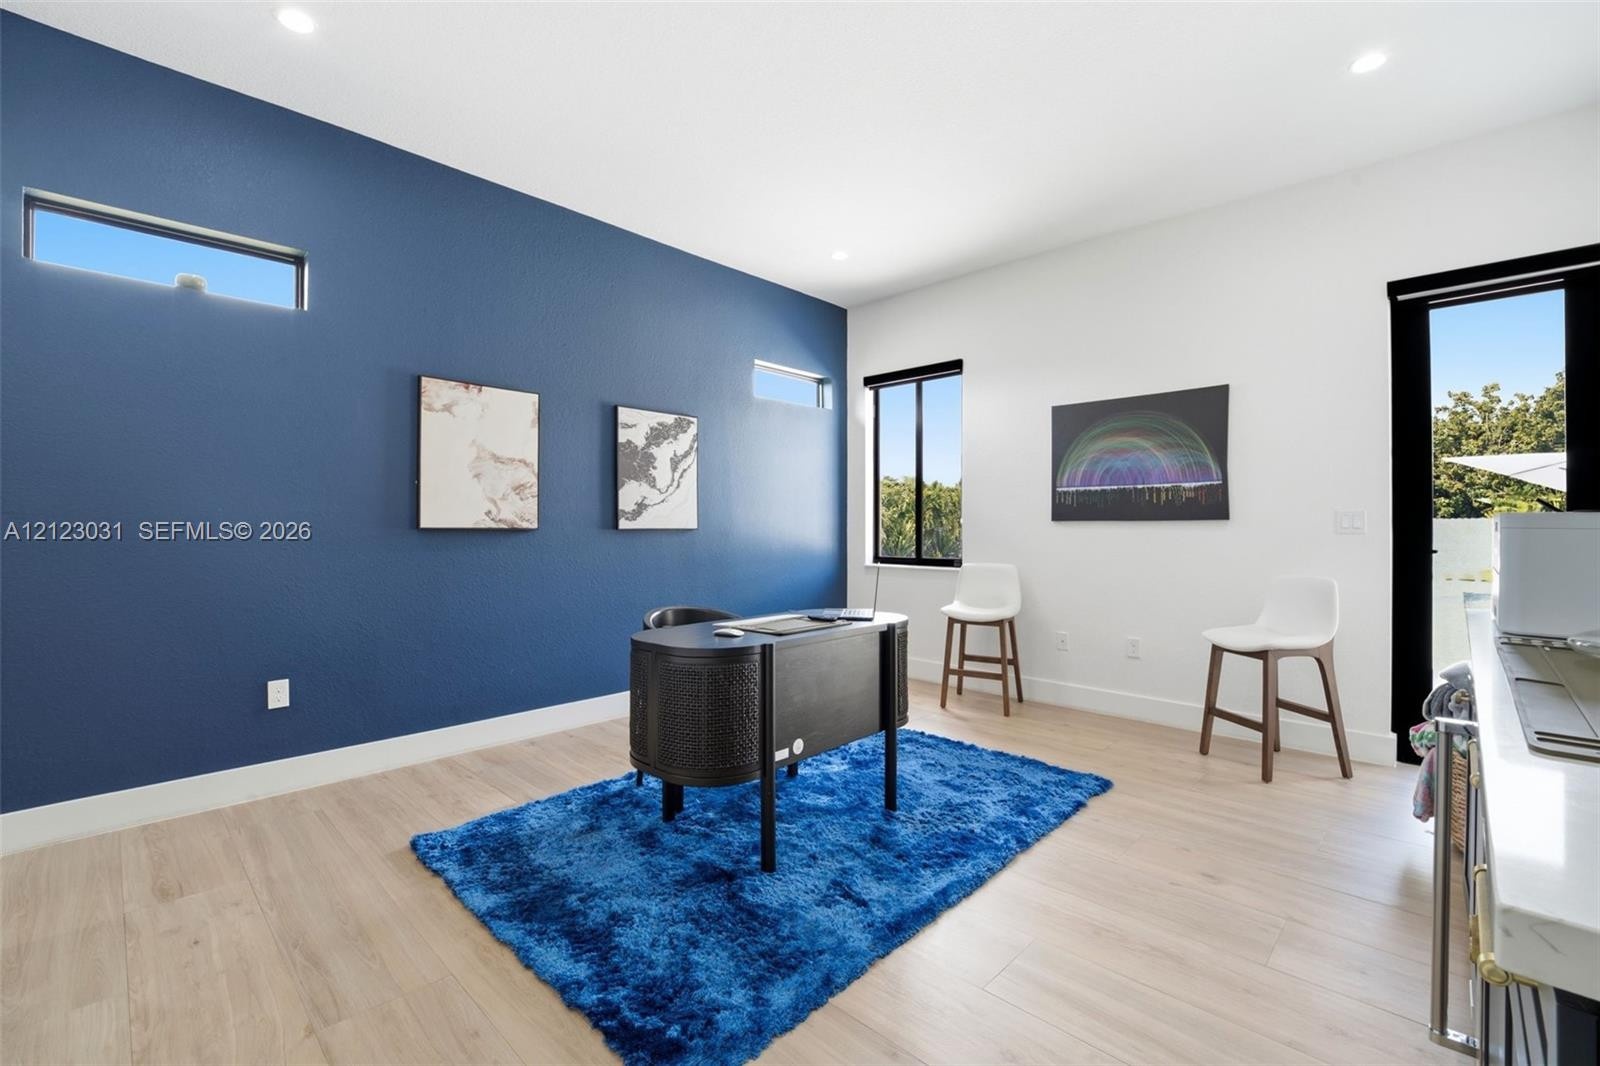
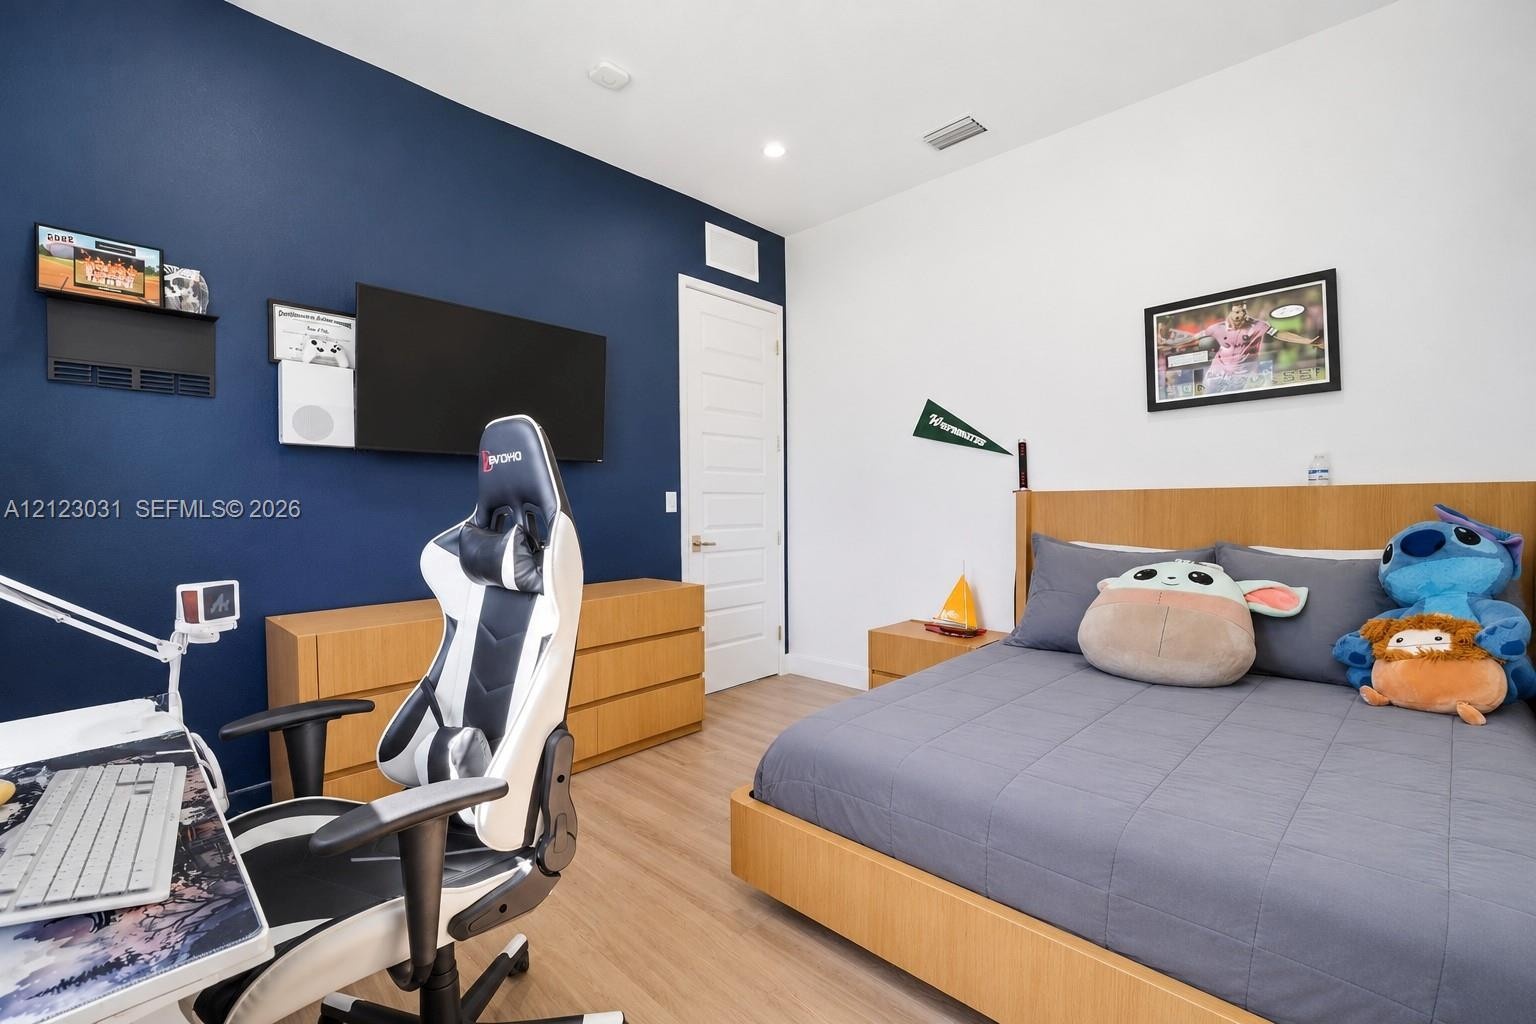
  • Interior space featuring wood-finish flooring, two-tone wall paint with a navy accent wall, and a multi-panel interior door
  • Custom walk-in closet featuring extensive built-in shelving, hanging rods, and integrated five-drawer dresser cabinetry, all set against wood-finish f
  • Custom walk-in closet featuring extensive built-in white shelving, integrated multi-tier hanging rods, five-drawer dresser cabinetry, and wood-finish
  • Custom walk-in closet featuring floor-to-ceiling white shelving, integrated hanging rods, and wood-finish flooring
  • Custom walk-in closet featuring floor-to-ceiling white shelving, integrated hanging rods, and wood-finish flooring
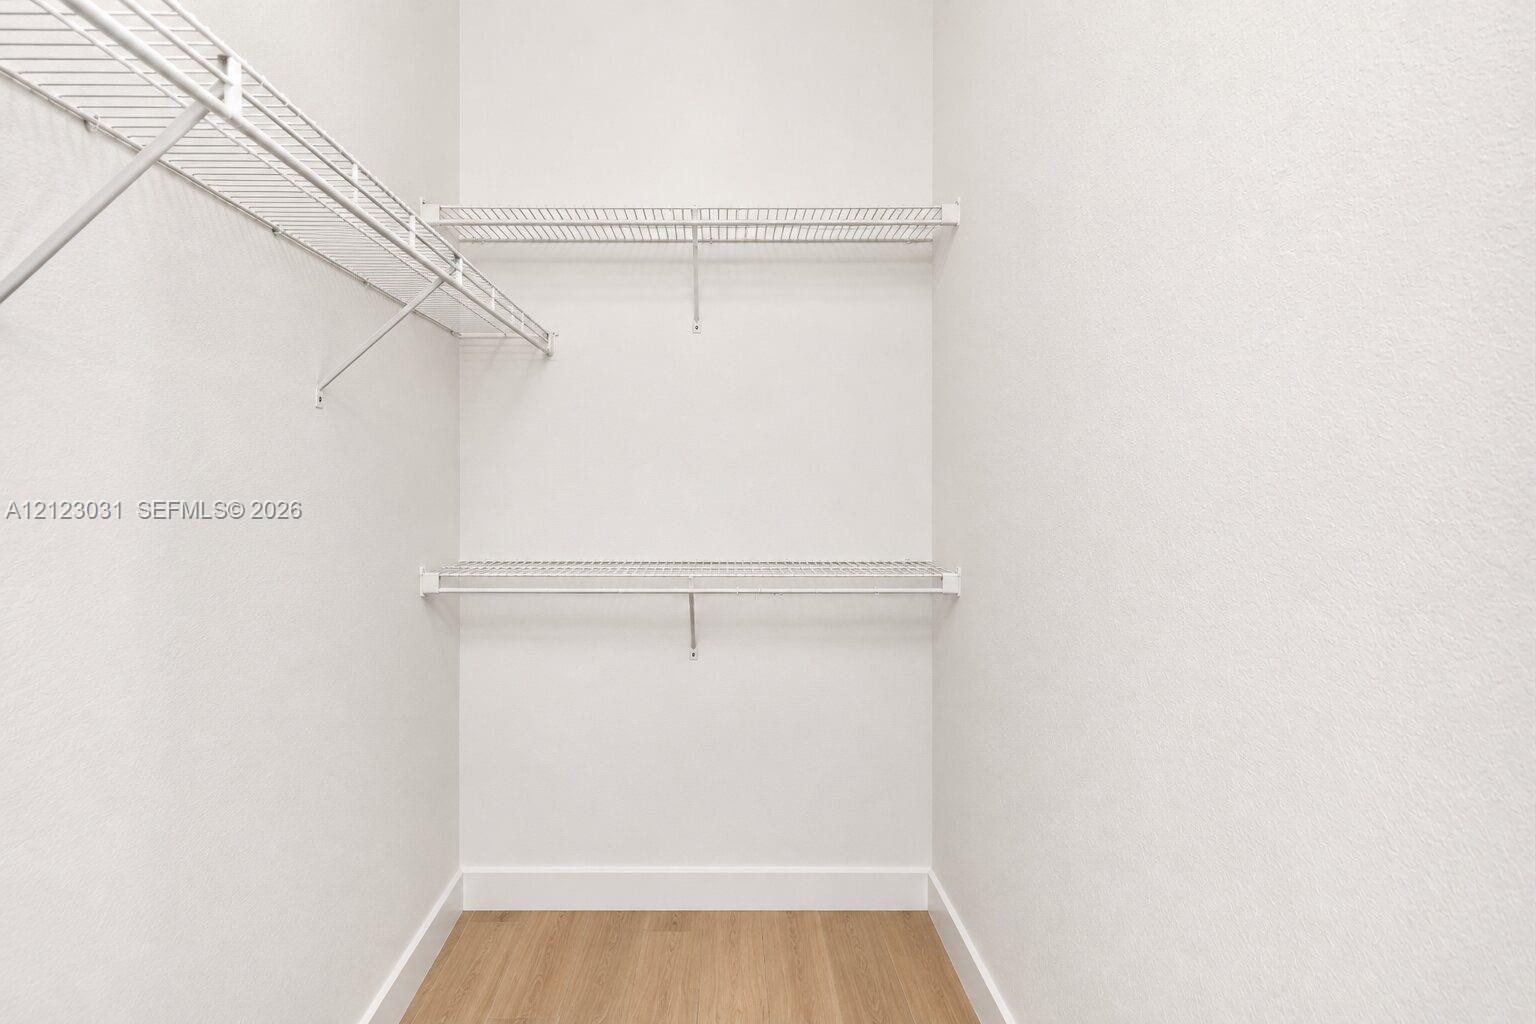
  • Closet featuring dual white paneled doors, wood-finish flooring, and multi-level wire shelving
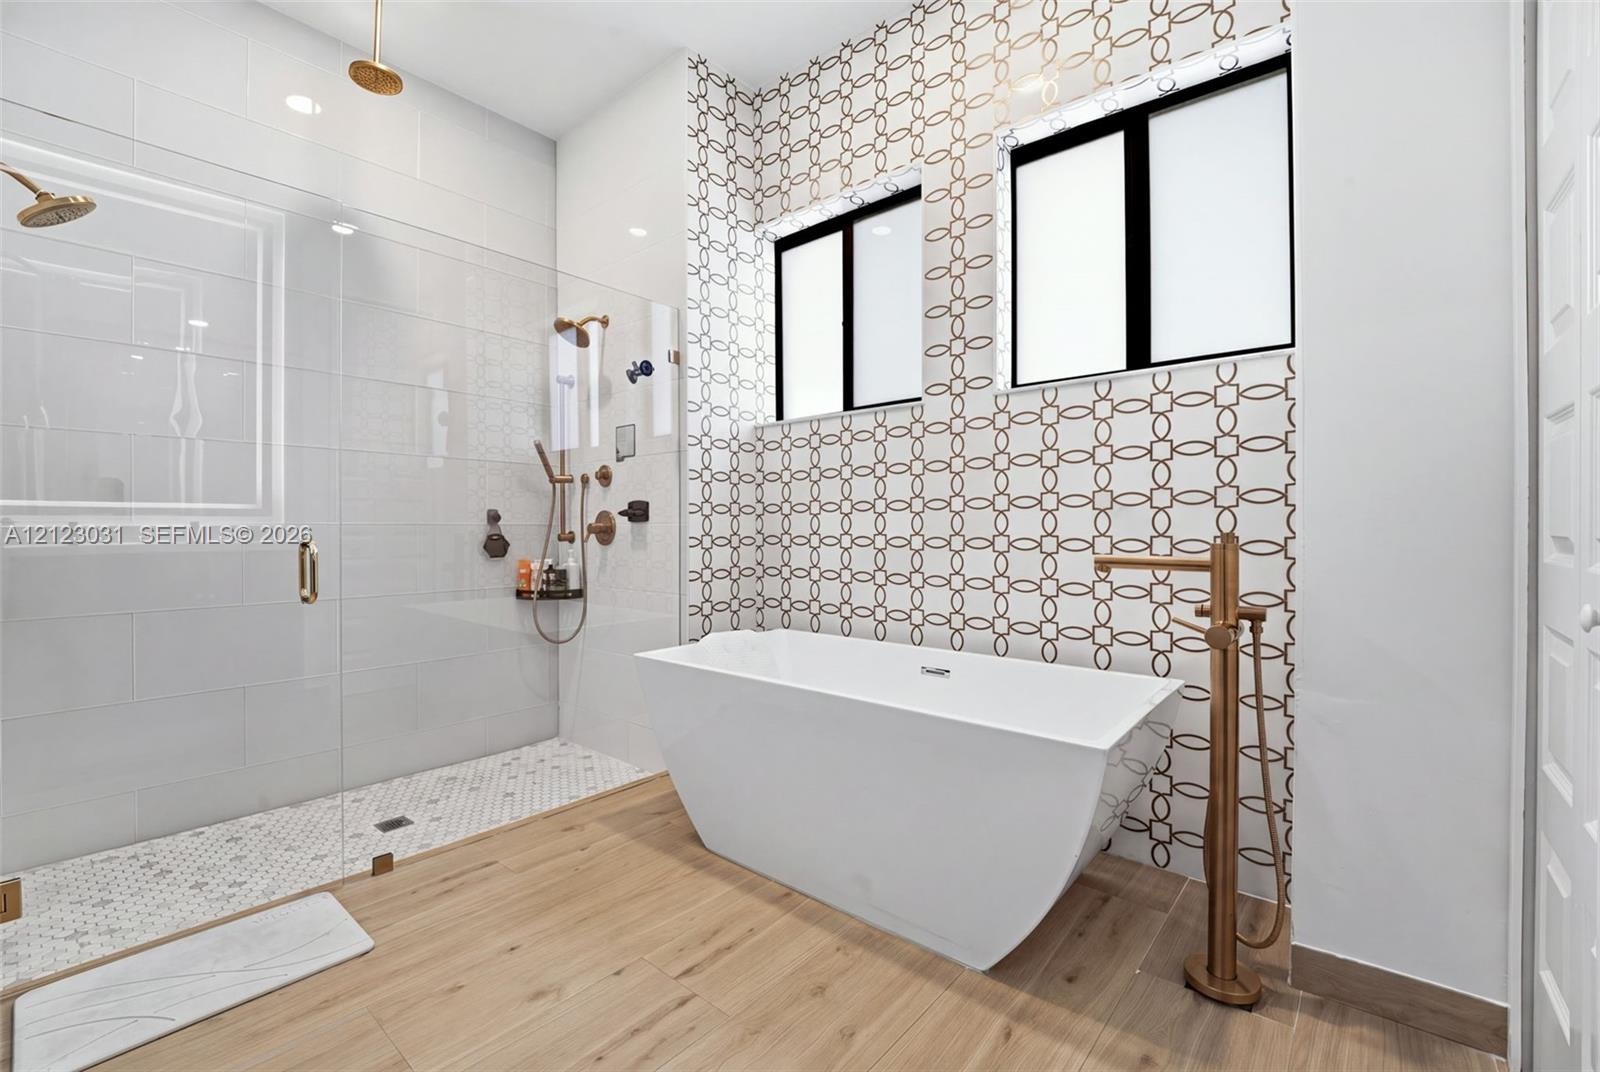
  • Freestanding soaking tub with brass floor-mounted filler, dual-sink vanity with dark cabinetry, oversized LED-backlit mirror, wood-finish flooring, an
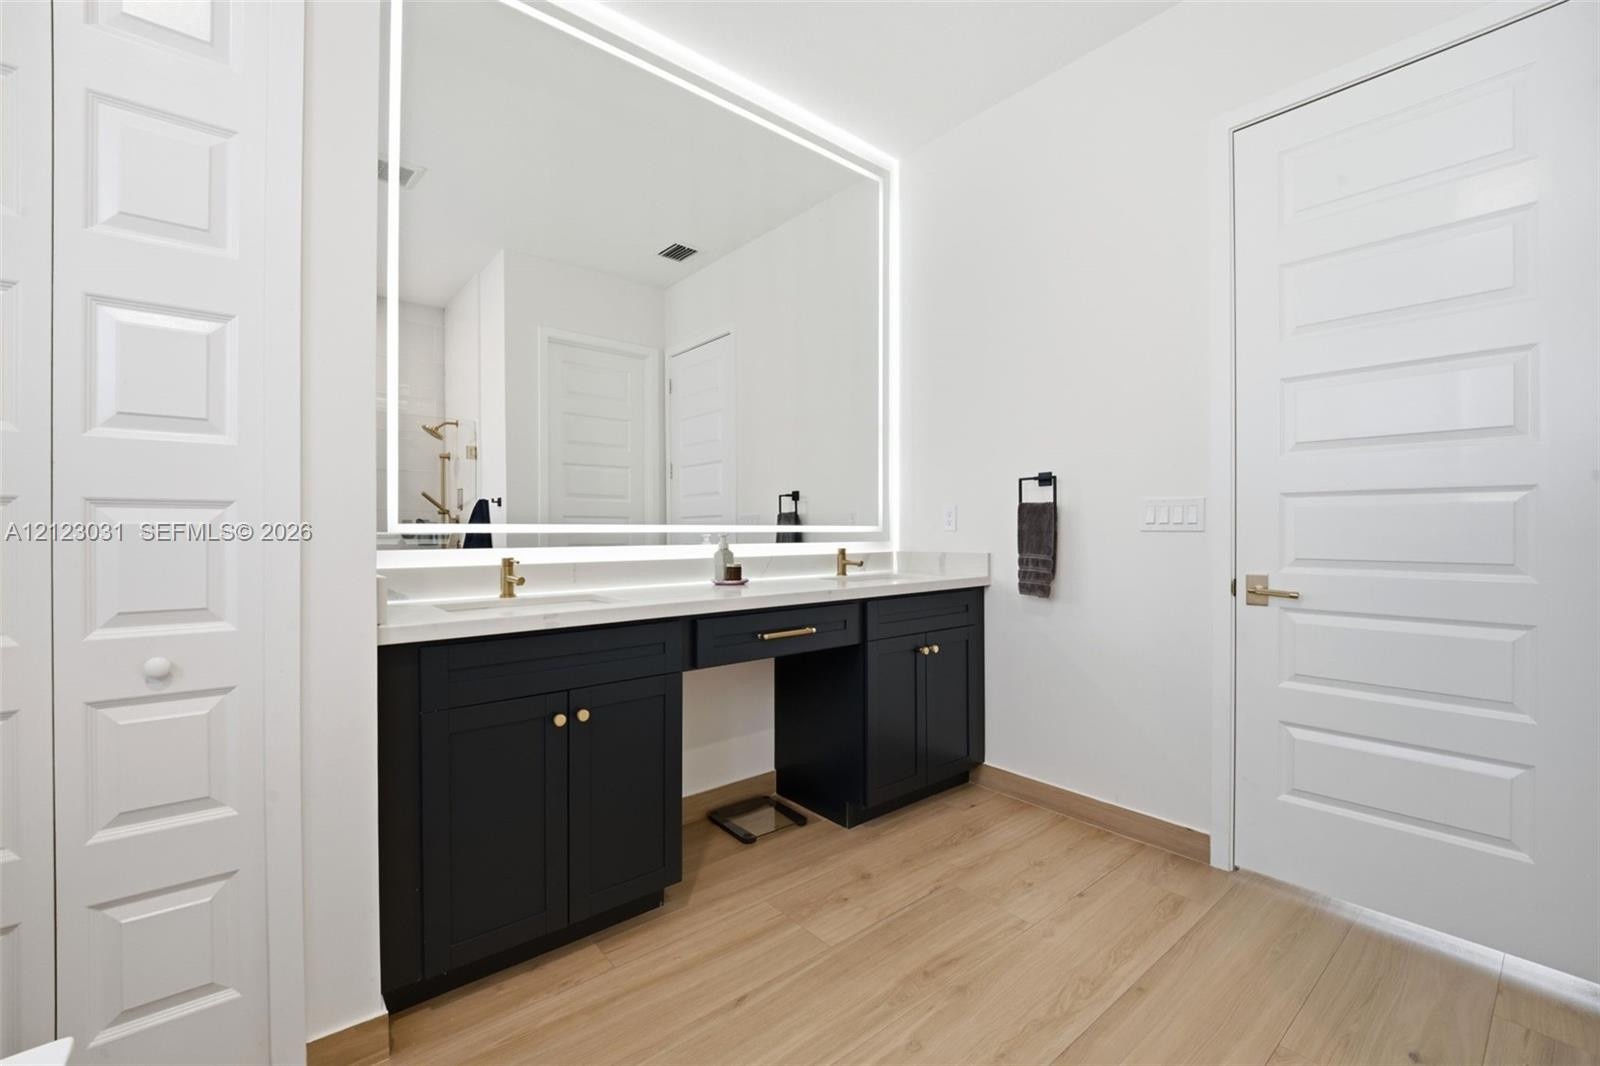
  • Dual-sink vanity with dark cabinetry and stone countertop, oversized rectangular mirror with integrated LED perimeter lighting, brass-finish hardware,
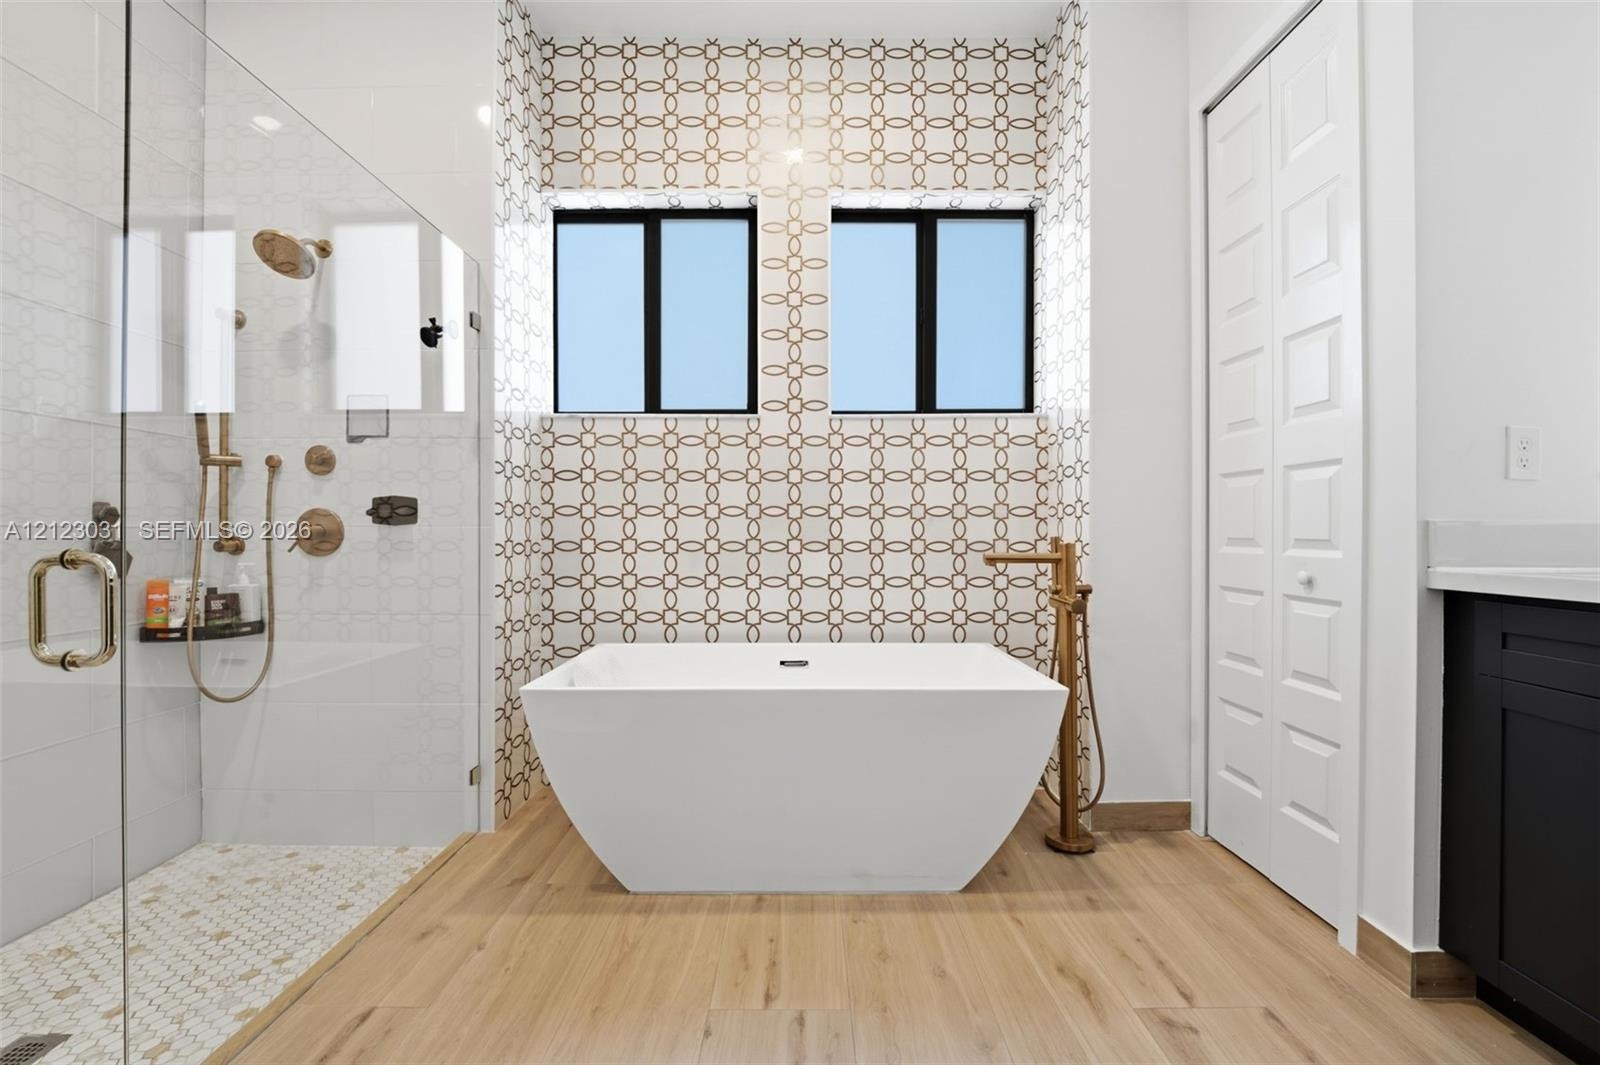
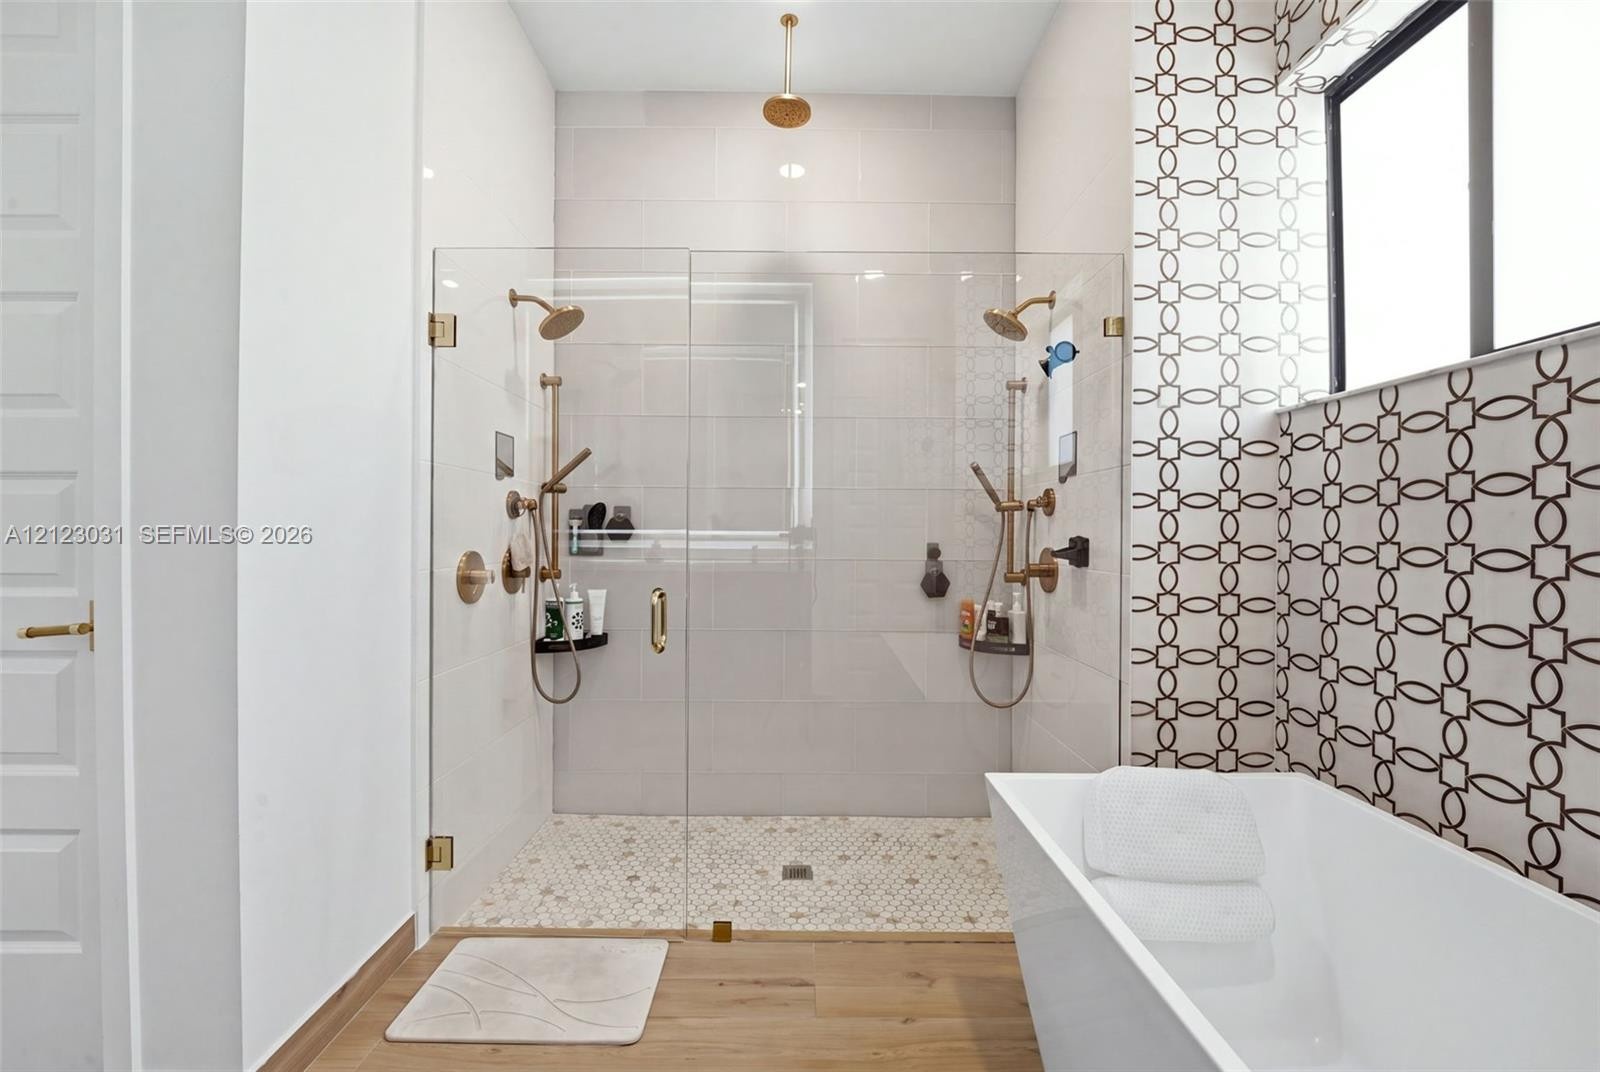
  • Freestanding soaking tub with brass floor-mounted filler, glass-enclosed walk-in shower with brass rainfall showerhead, geometric patterned wall tile,
  • Freestanding soaking tub with floor-mounted faucet, glass-enclosed shower with metallic hardware, decorative patterned accent wall, and wood-finish fl
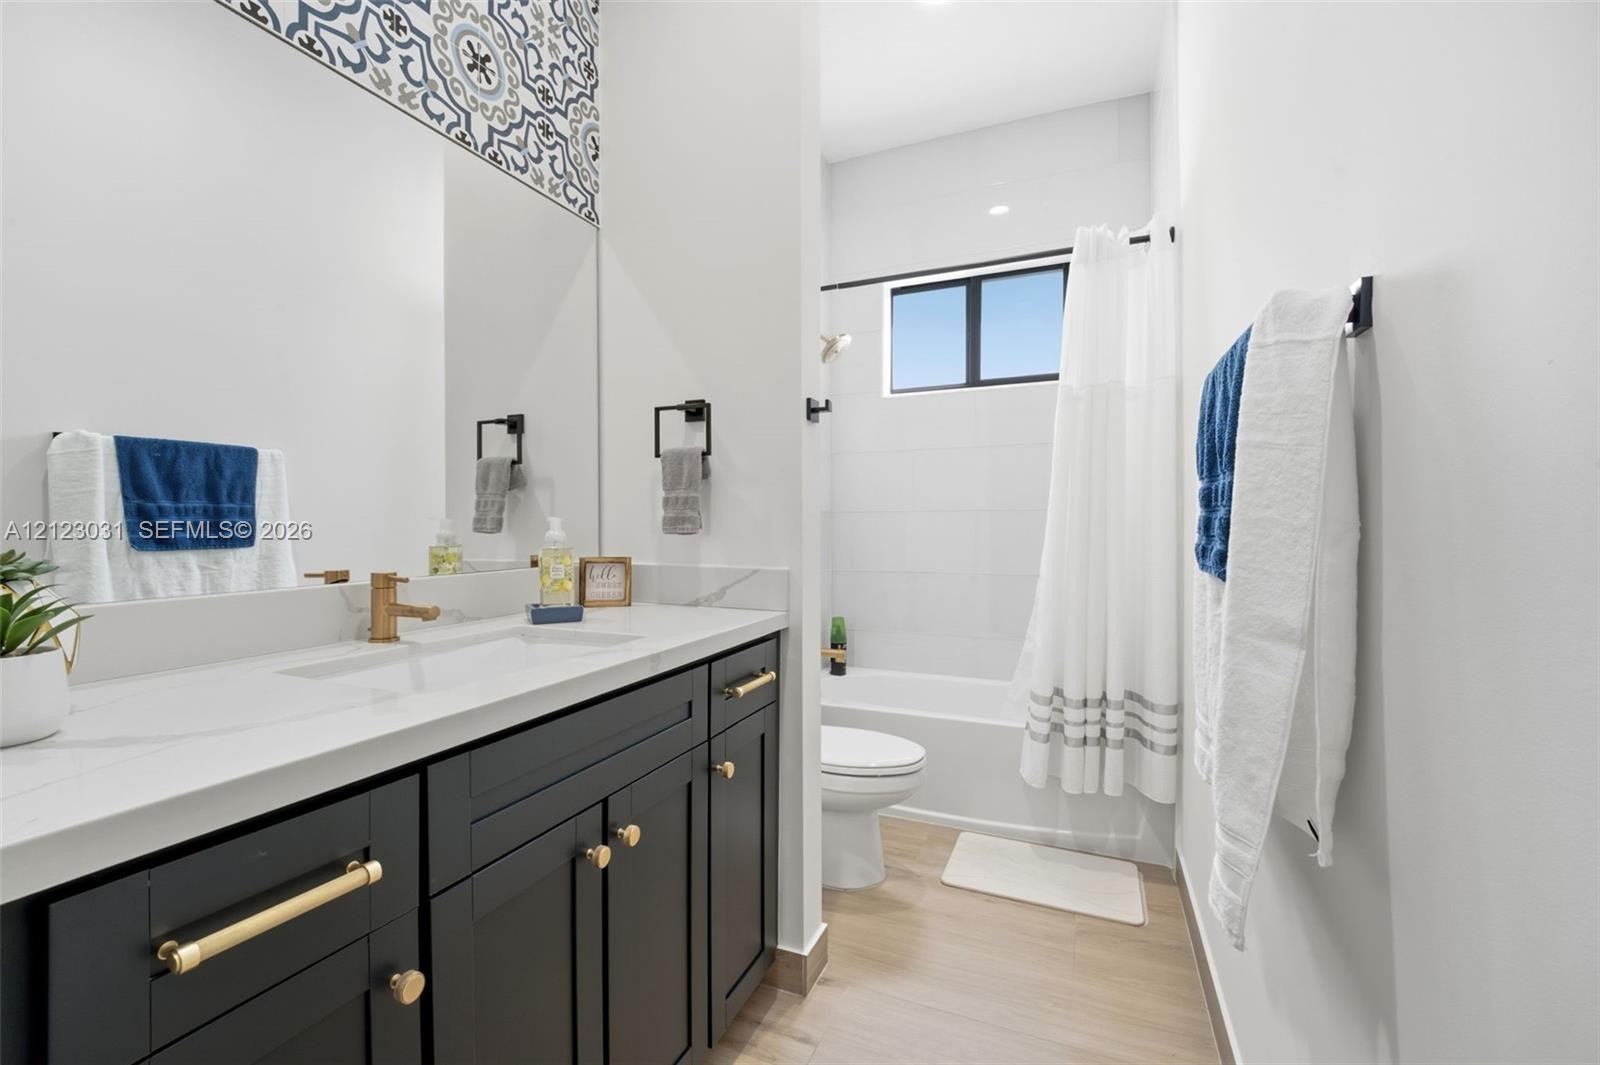
  • Bathroom featuring dark cabinetry with gold-tone hardware, a quartz countertop, a decorative tile backsplash accent, and wood-finish flooring
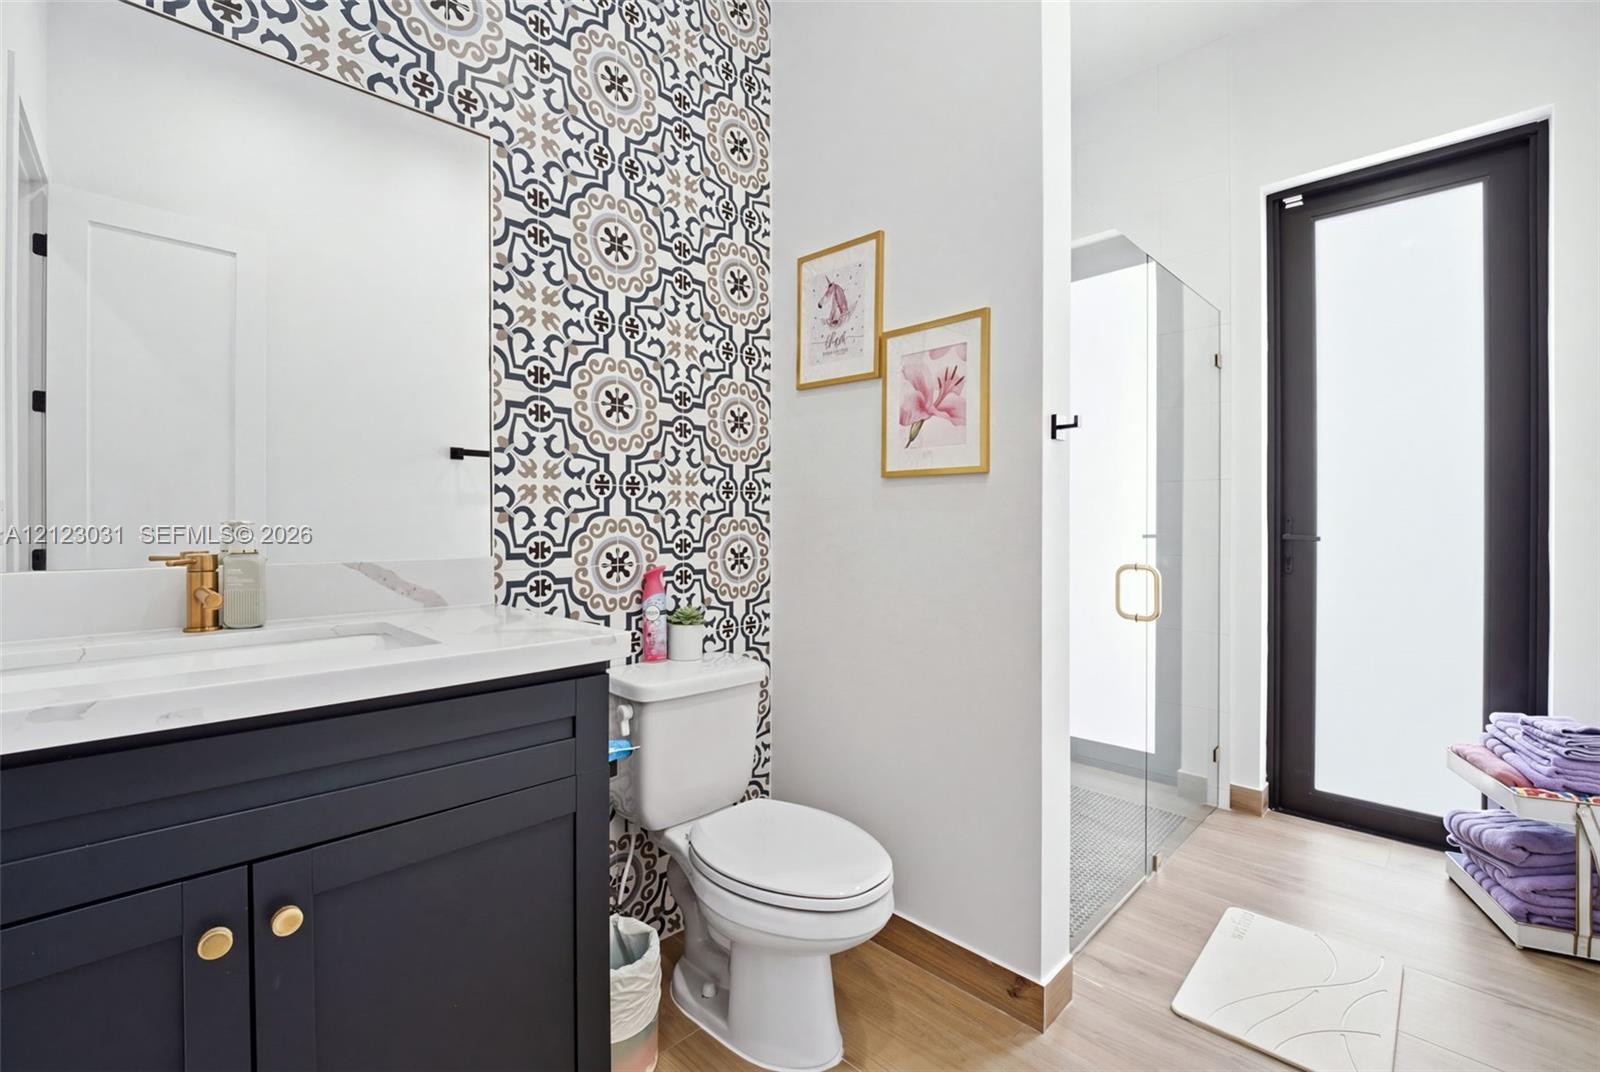
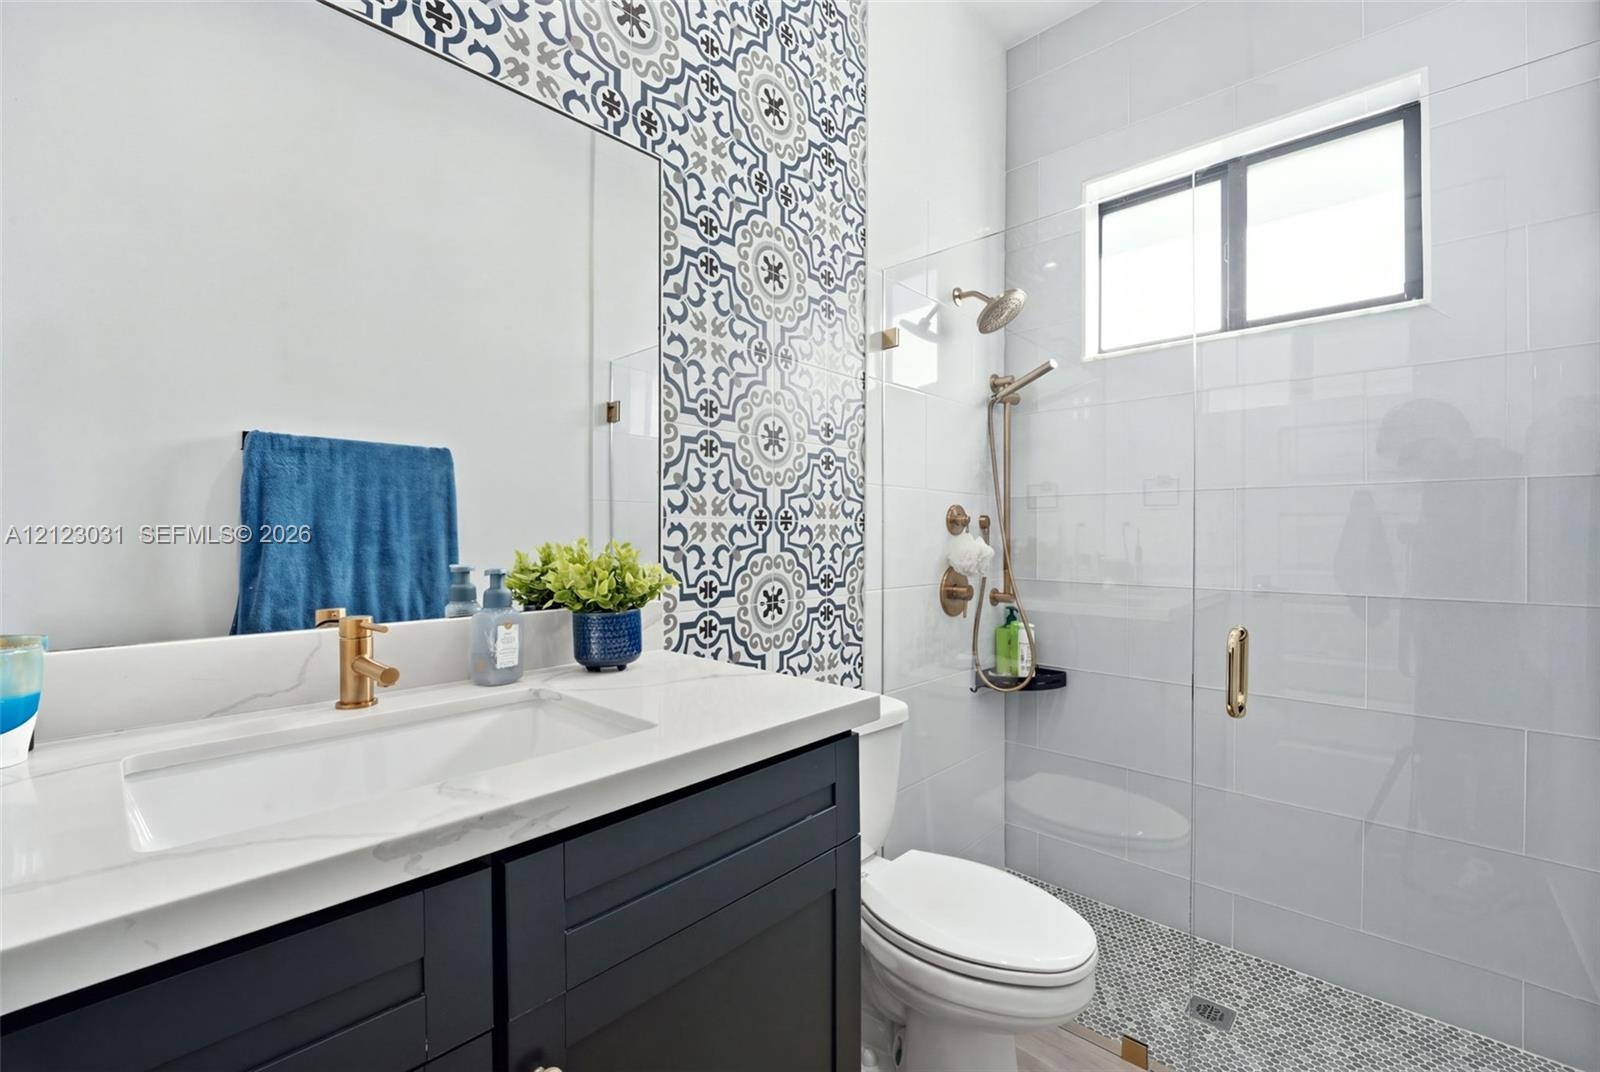
  • Dark navy vanity with white stone countertop, brass-finish faucet, decorative patterned accent wall, glass-enclosed shower, and dark-framed exterior d
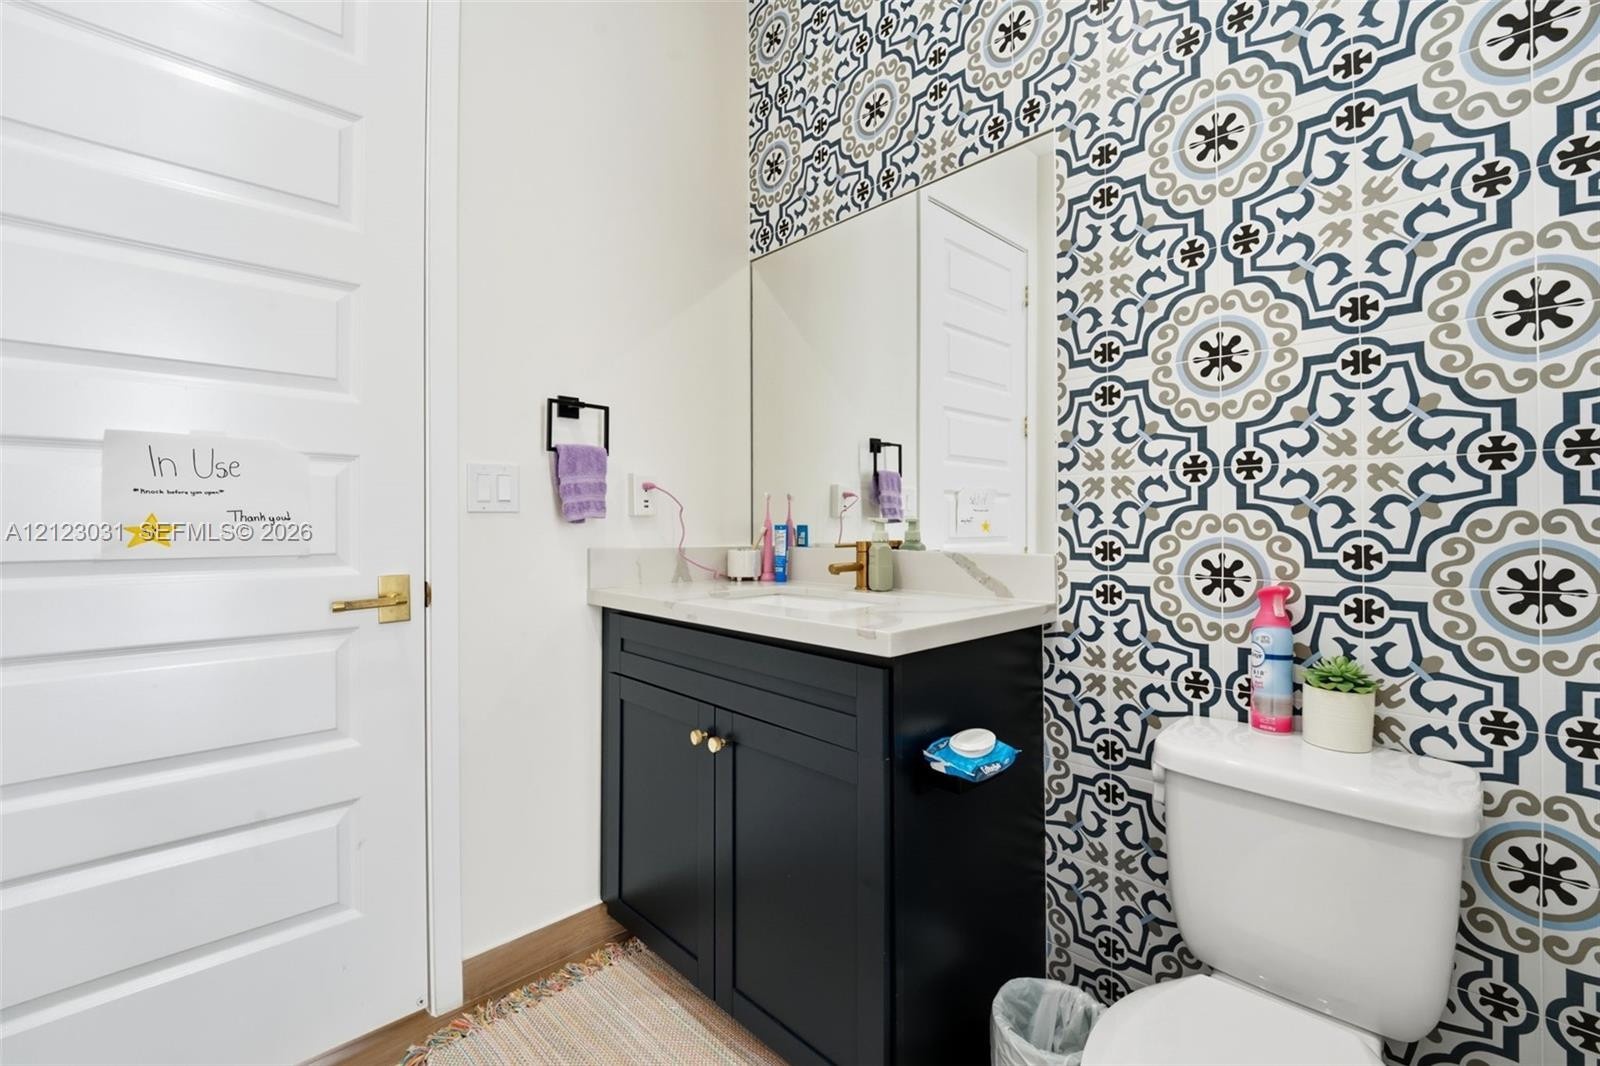
  • Bathroom featuring a dark-toned vanity cabinet, light-colored stone-finish countertop, patterned decorative wall tile, and polished metal hardware
  • Walk-in shower featuring a glass enclosure, dual shower heads, rainfall shower fixture, and a mosaic tile floor, accompanied by a freestanding soaking
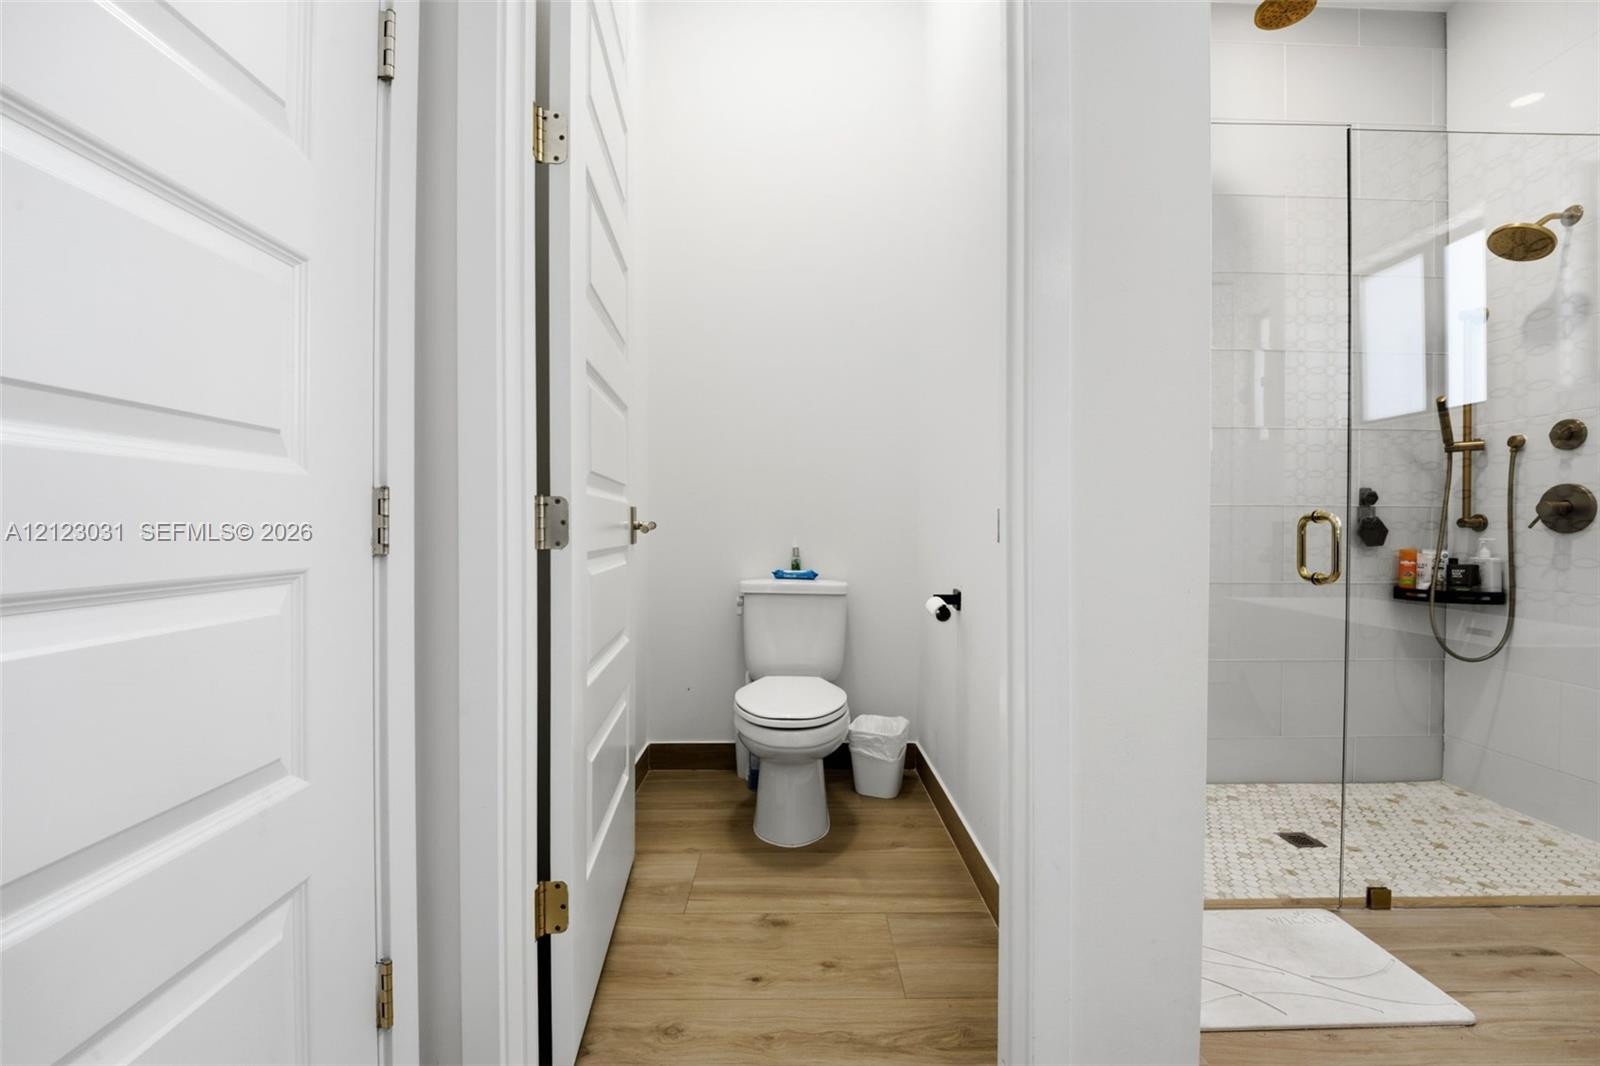
  • Bathroom featuring wood-finish flooring, a glass-enclosed shower with tiled walls, and brass-finish fixtures
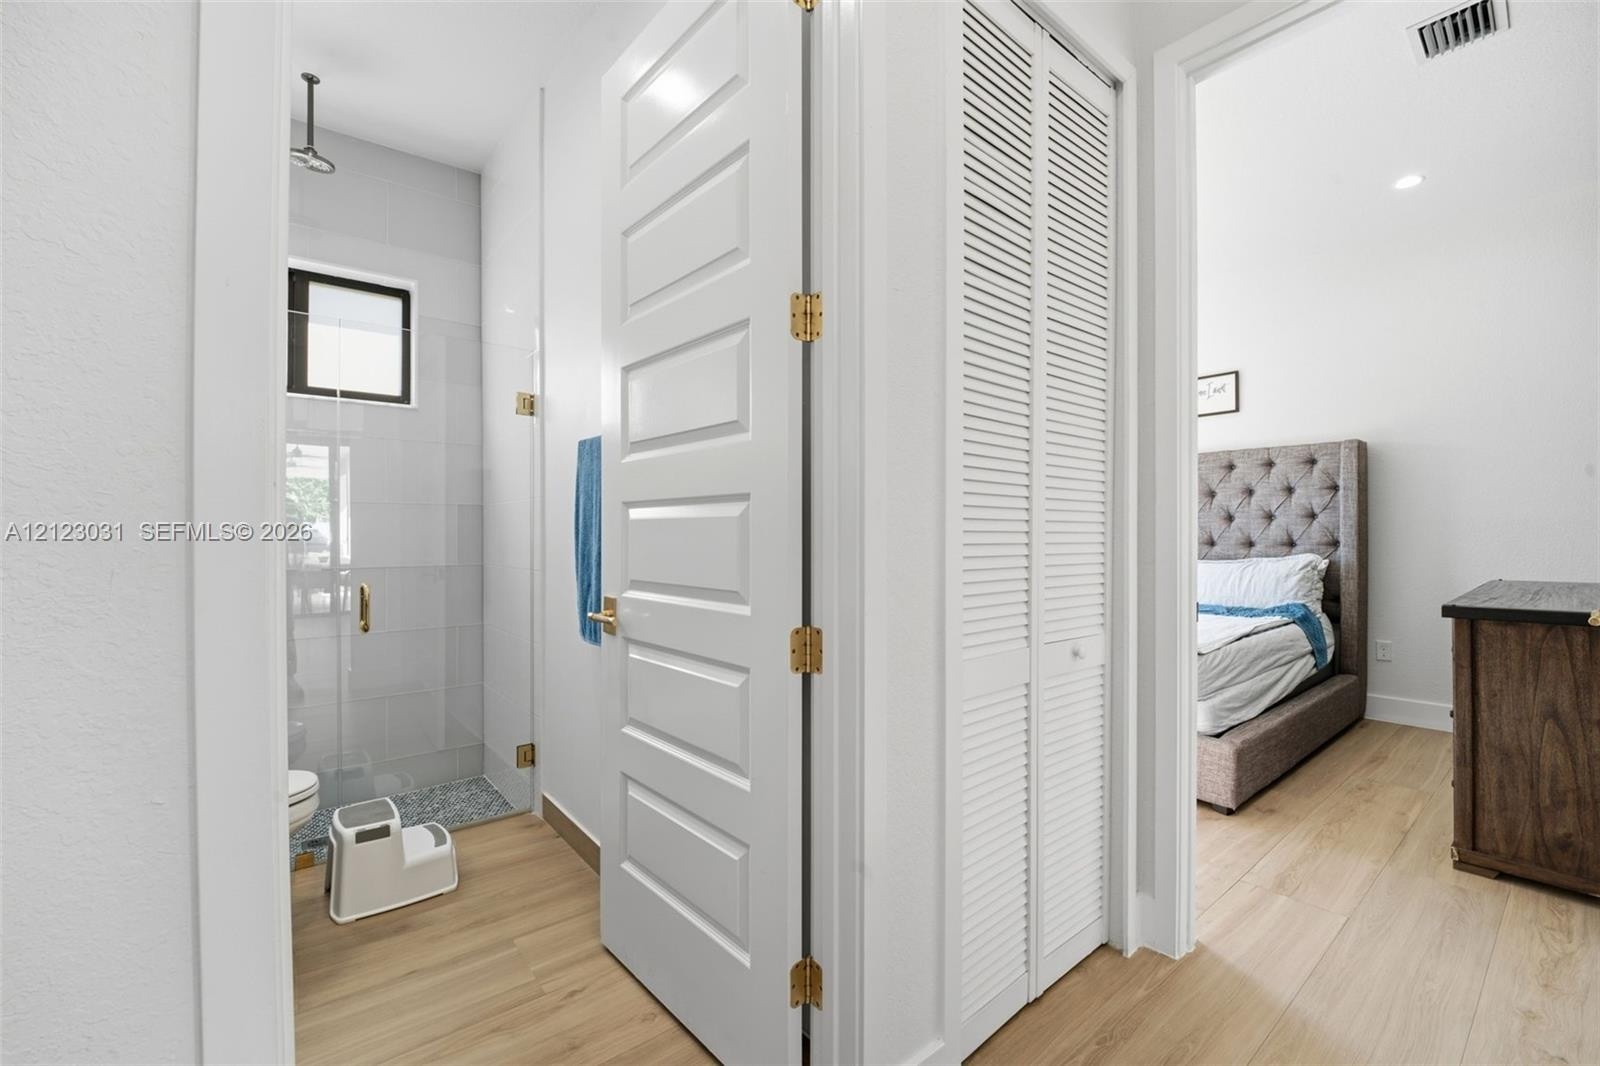
  • Glass-enclosed shower with tiled flooring, five-panel interior door, louvered closet doors, and light wood-finish flooring
  • Bathroom featuring a dark wood vanity with a light-toned countertop, brass-finish fixtures, patterned accent wall tile, and a walk-in shower with a gl
  • Walk-in shower with a glass enclosure, decorative patterned wall tile, solid-surface vanity countertop, and brass-tone plumbing fixtures
  • Finished garage space featuring durable epoxy flooring, overhead recessed lighting, exposed structural ceiling elements, and dual wall-mounted electri
  • Spacious garage featuring high-durability epoxy flooring, recessed lighting, built-in cabinetry, and a large metal sectional overhead door
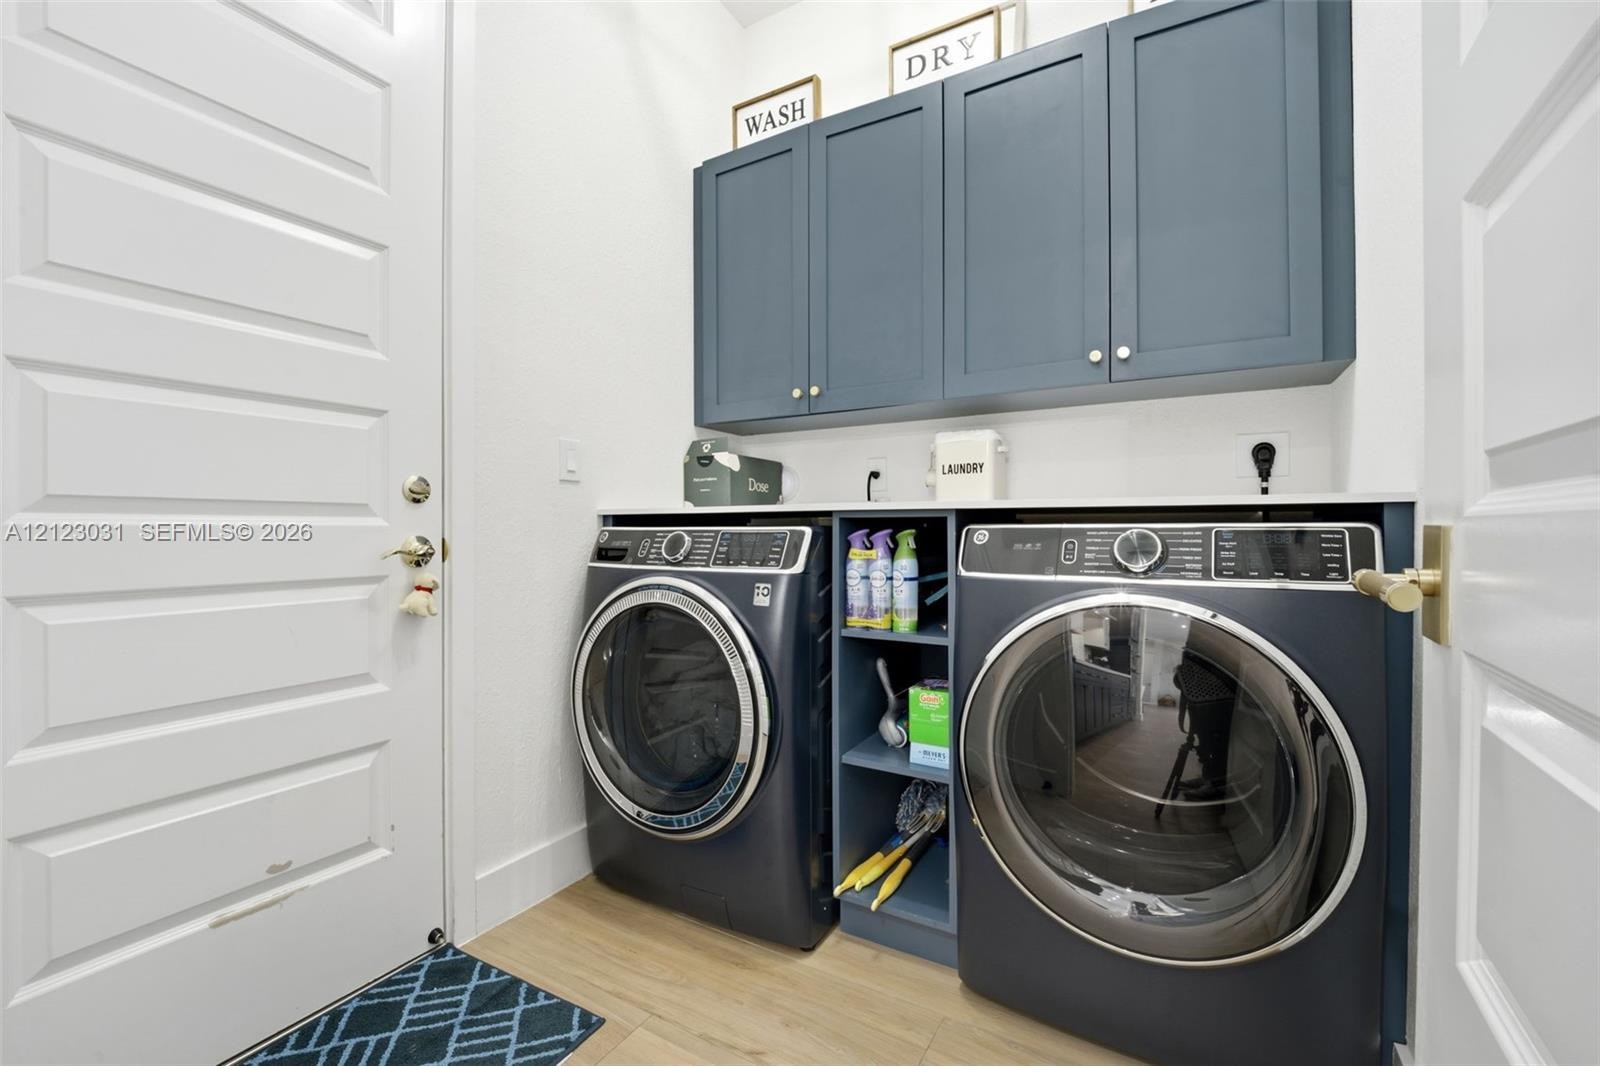
  • Dedicated utility area featuring custom blue cabinetry, open center shelving, a smooth-surface countertop, and wood-finish flooring
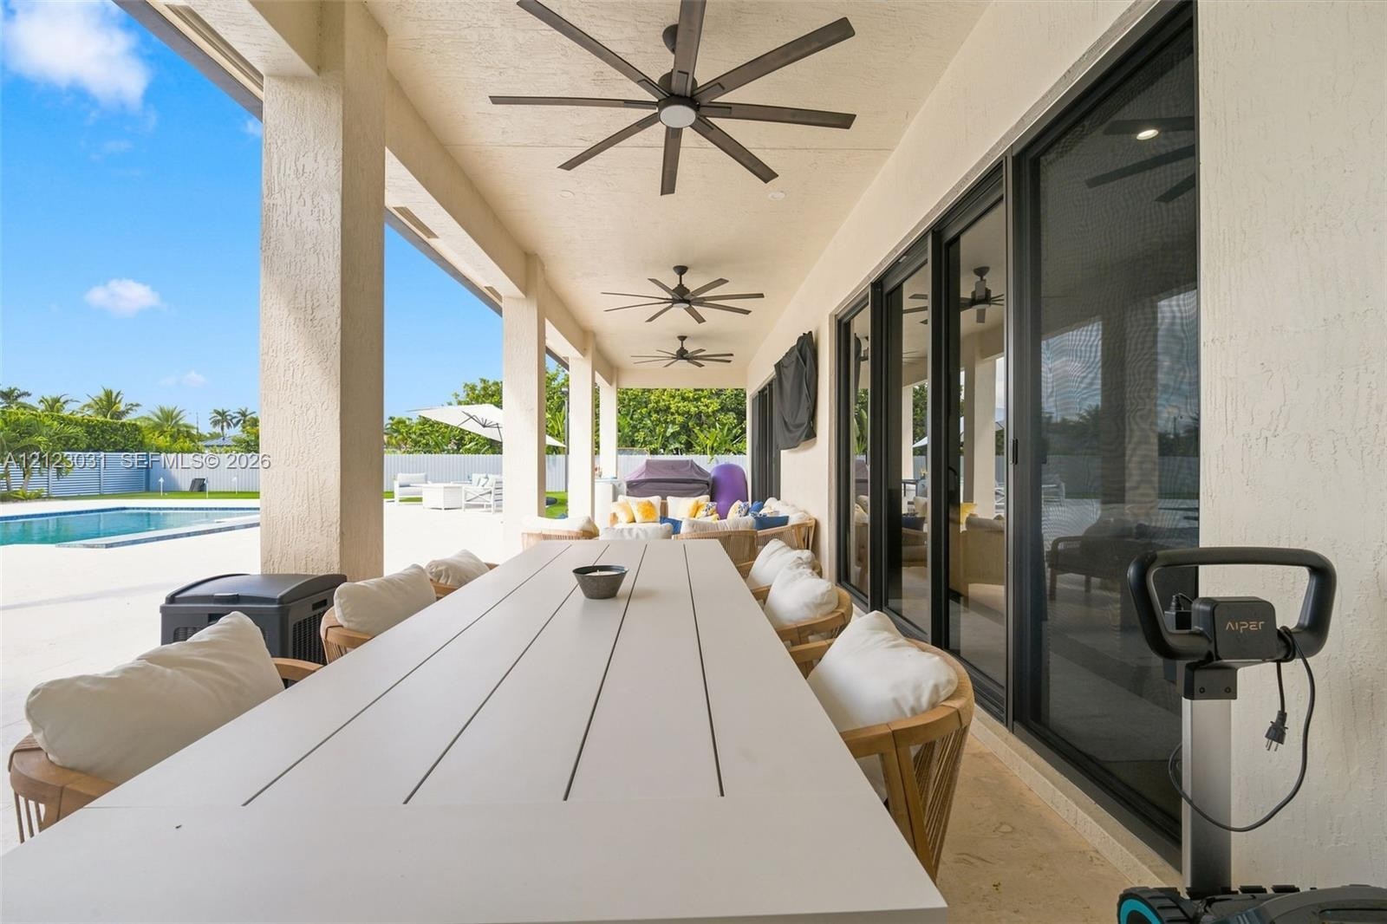
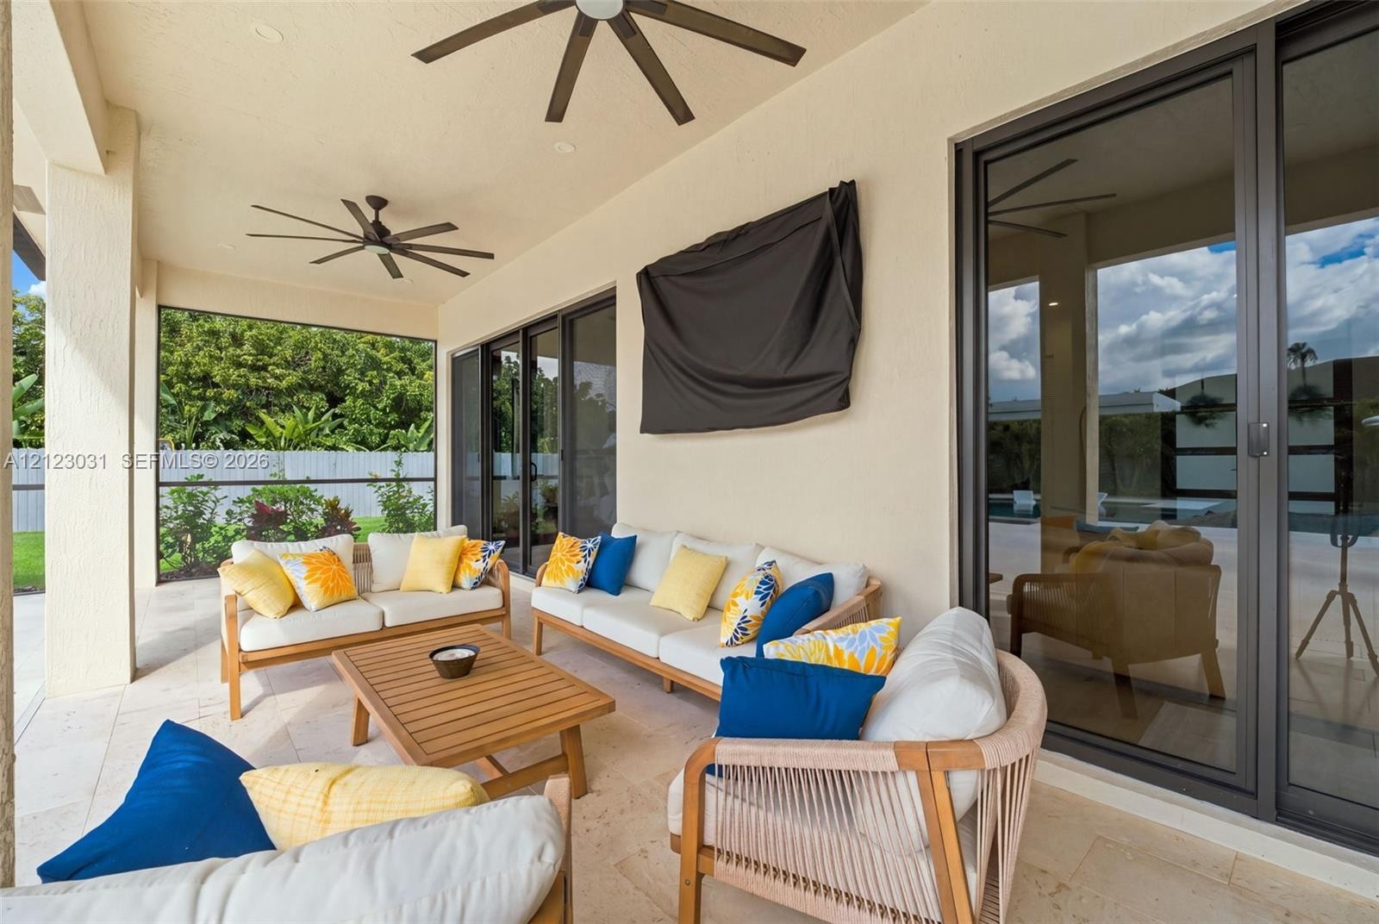
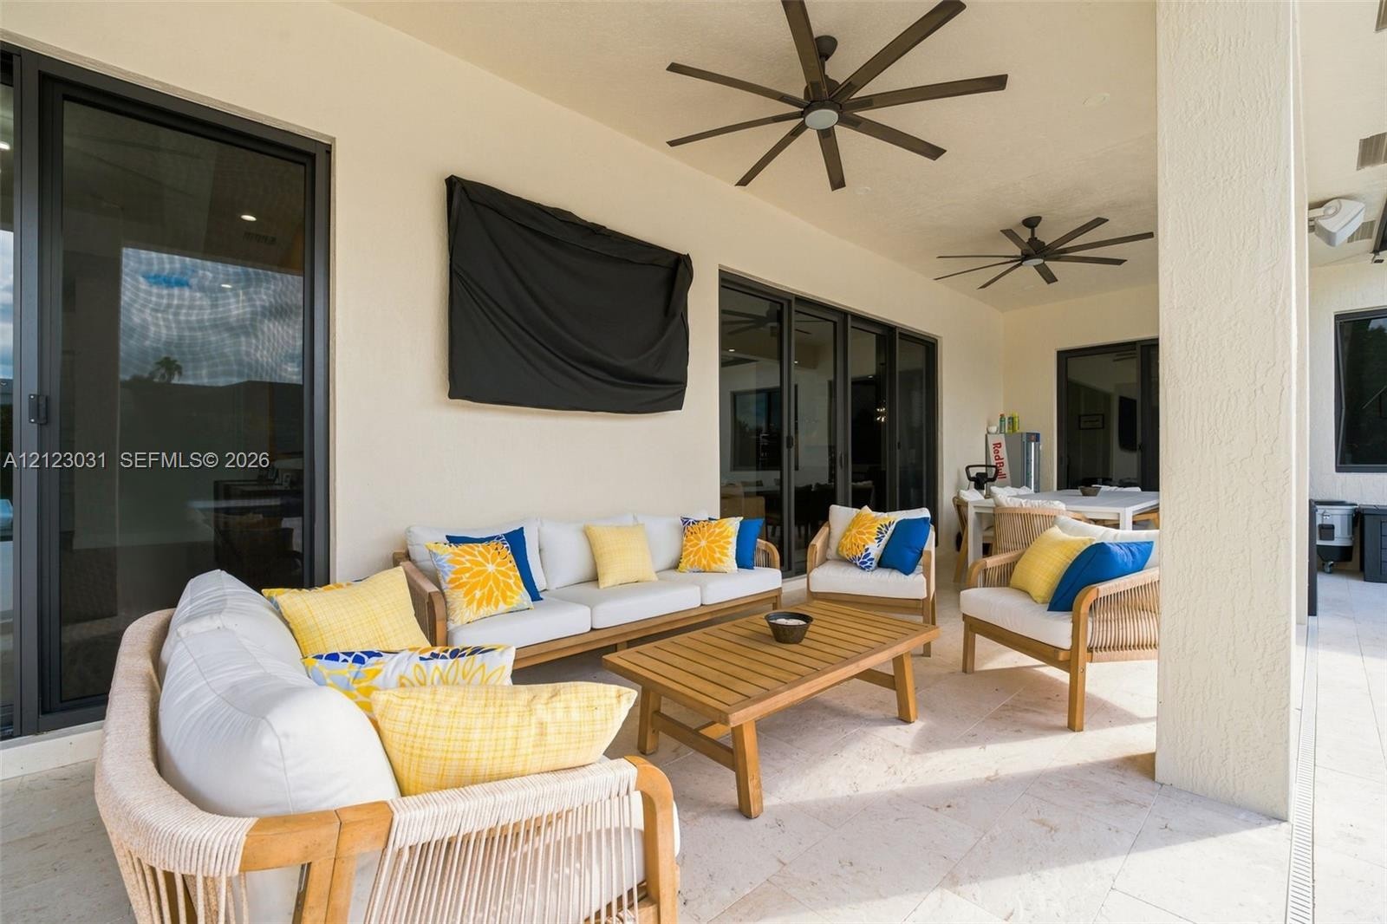
  • Covered outdoor patio featuring recessed lighting, ceiling fans, stone flooring, and expansive sliding glass doors
  • Covered lanai featuring neutral stone flooring, dual ceiling fans, and expansive sliding glass doors
  • Covered outdoor living area featuring stone tile flooring, multi-panel sliding glass doors, and dual ceiling fans
  • Expansive backyard featuring a stone-paver patio, swimming pool with a built-in tanning ledge, covered lanai, and perimeter privacy fencing
  • Outdoor space featuring a swimming pool with a mosaic-tiled raised spa, light-toned stone patio surfacing, and a perimeter privacy fence
  • Outdoor living space featuring an expansive stone-paver patio, a swimming pool with a tanning ledge, a raised spillover spa with blue tile accents, an
  • In-ground swimming pool with built-in tanning ledge, expansive stone-paver patio, covered porch, and metal roofing
  • Backyard oasis featuring an expansive stone-paver patio, swimming pool with a tiled integrated spa, and a perimeter fence
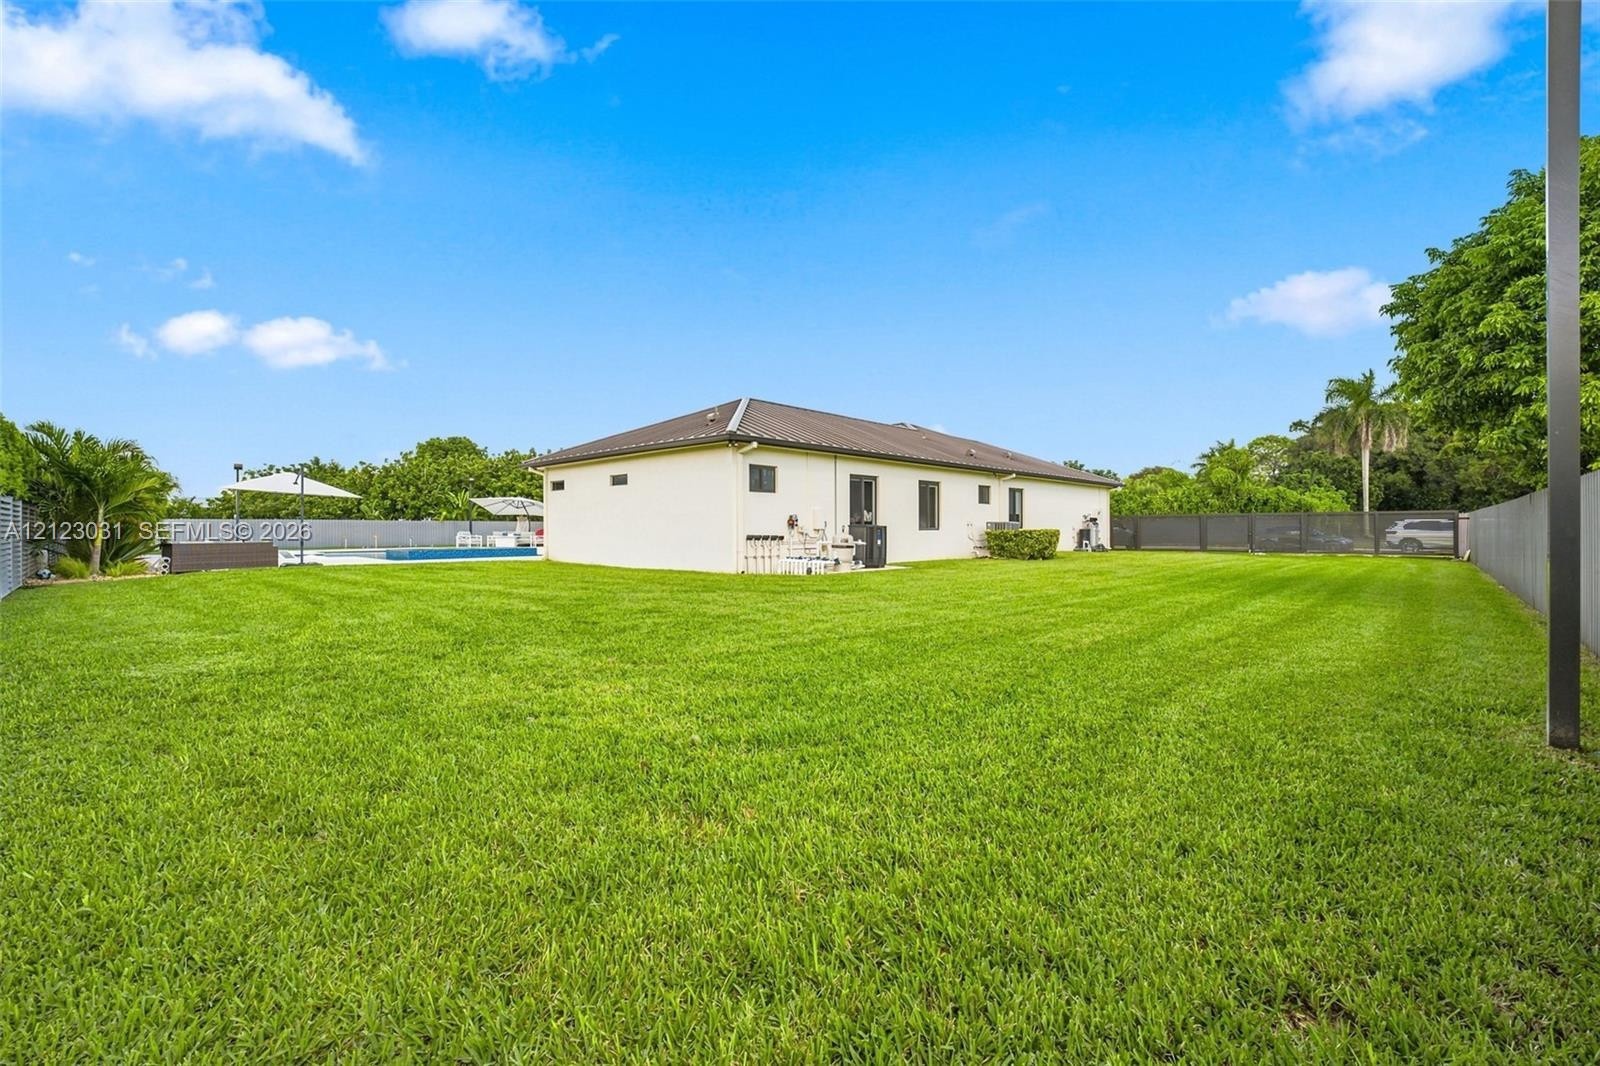
  • Expansive backyard featuring a manicured lawn, perimeter fencing, and an in-ground swimming pool
  • Expansive backyard featuring a manicured lawn, full-perimeter privacy fencing, and mature trees
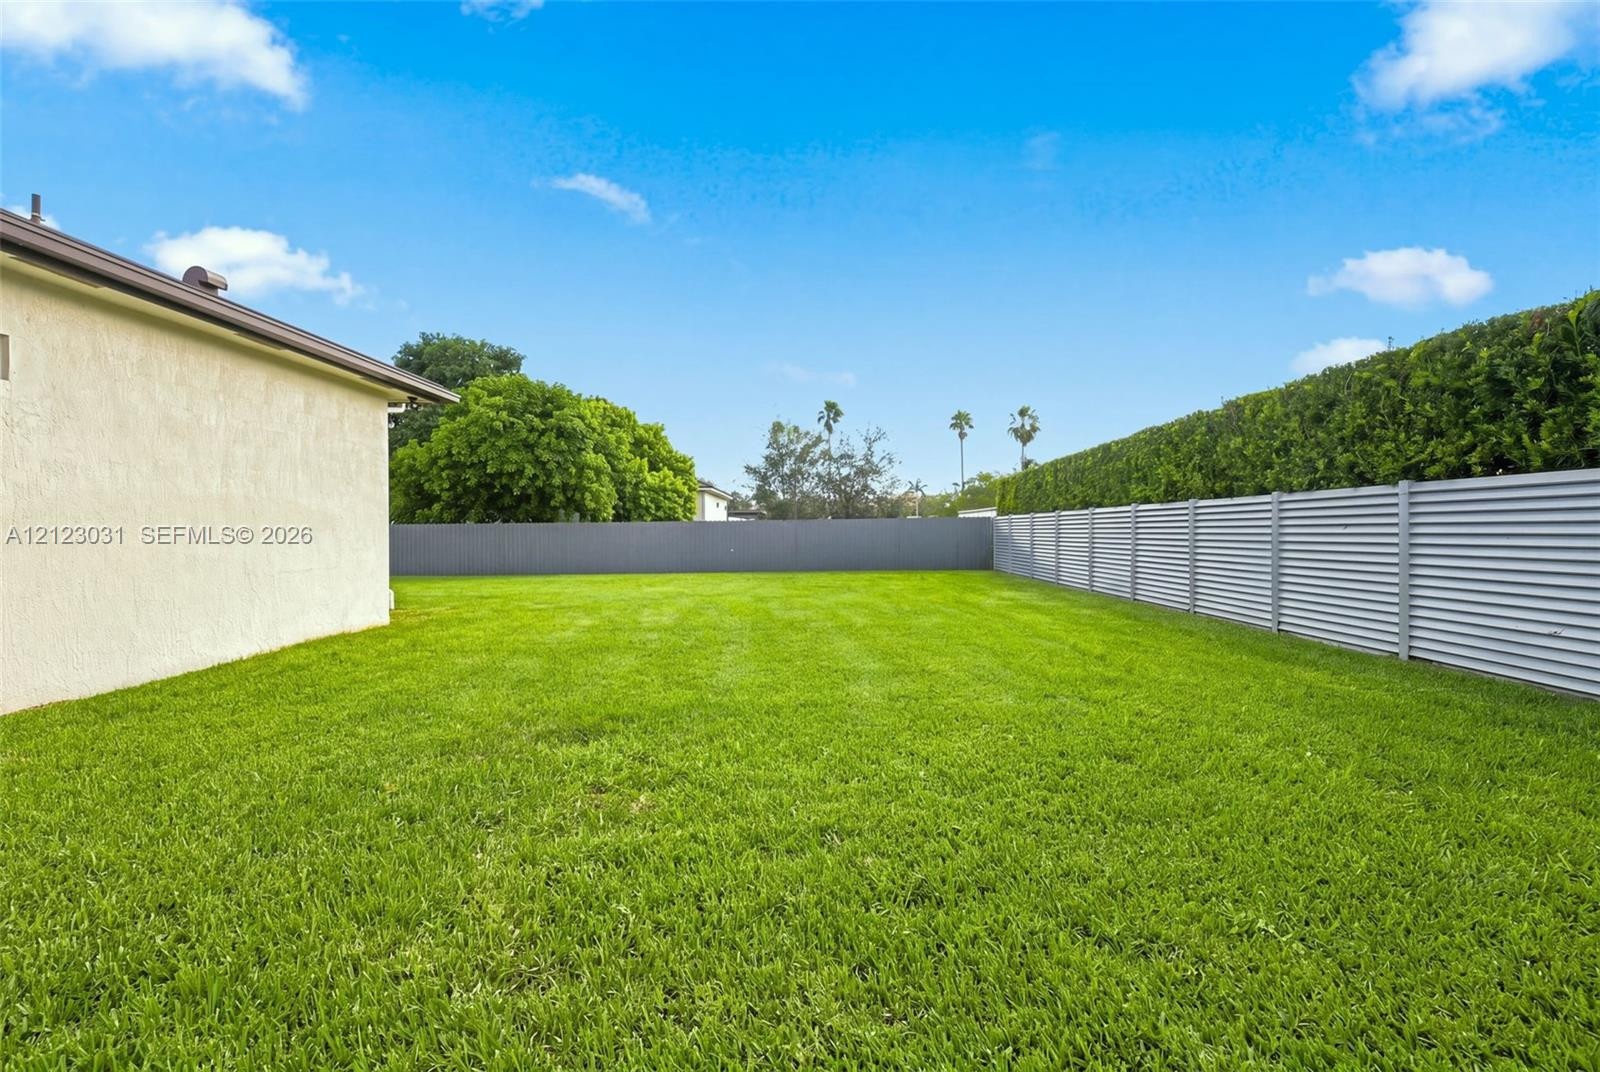
  • Expansive backyard featuring a level grass lawn, stucco exterior wall, and corrugated metal perimeter fencing
  • Aerial perspective of a property featuring a metal roof, swimming pool with attached spa, stone paver decking, synthetic putting green, and a paved dr
  • Aerial perspective of a suburban neighborhood featuring paved streets, mature trees, manicured lawns, and various residential properties with integrat

Location

29750 172nd Homestead FL 33030 USA

Contact

Palm Beach, FL
Deborah L. Ginsburg
150 Worth Ave, Palm Beach, FL 33480
Phone: +1 561-725-9229
deborahg@nestseekers.com
Listing Courtesy of LPT Realty, LLC
​
Nest Seekers Logo
Loading...