Nest Seekers

Rarely available TRUE 4 bedroom, 2.

133 Cameron Drive
Weston, FL 33326

Listing

Web ID:5858769
Website:https://www.nestseekers.com/5858769

Property

Ownership: For Sale
Type: Single Family
Rooms: 4
Bedrooms: 4 BR
Bathrooms: 2½
Pets: Pets Allowed
Area: 2730 sq ft
Lot Size: 0.2 Acres

Financials

Price:$1,020,000
Annual Taxes:$7,967
Common charges:$100

Description

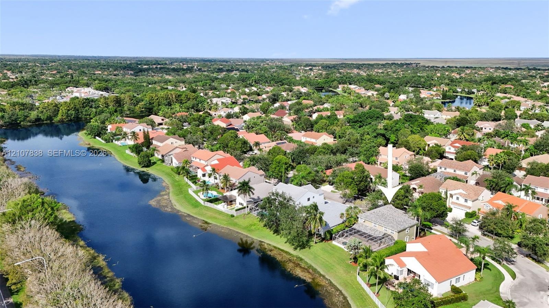
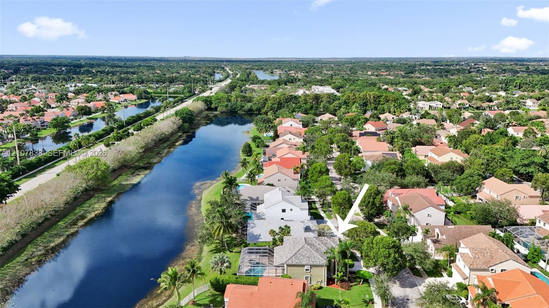
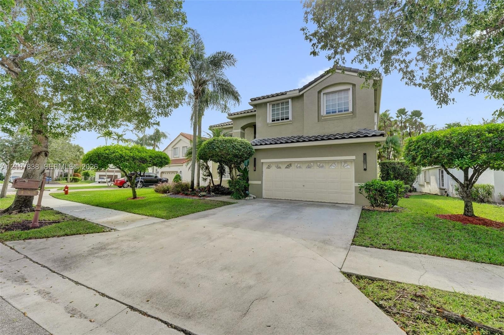
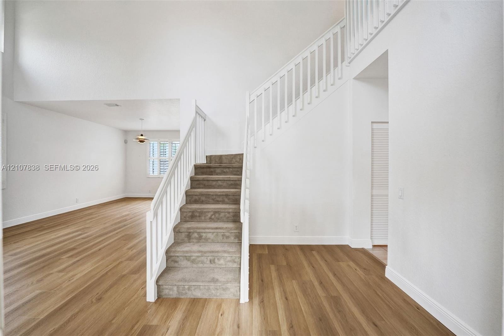
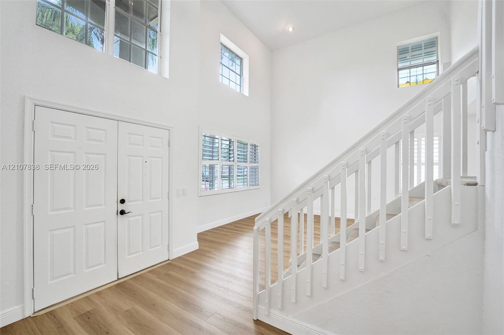
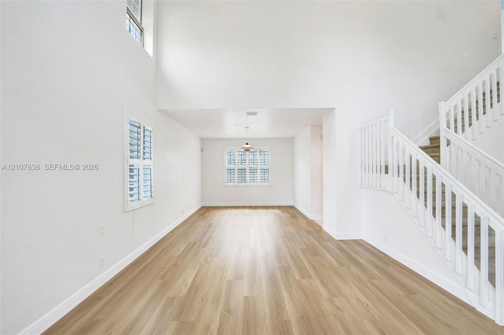
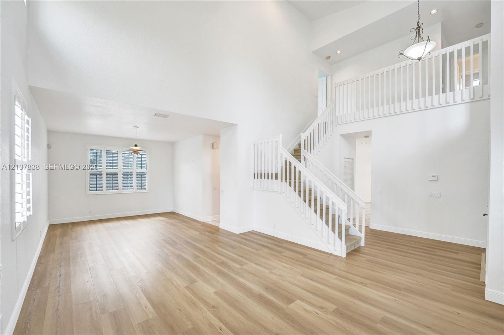
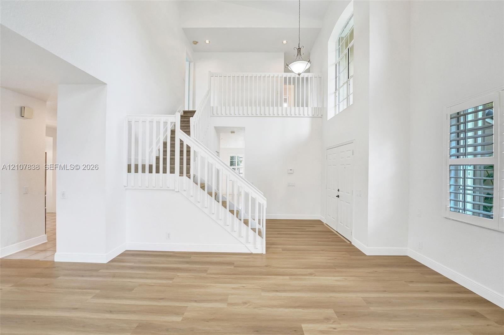
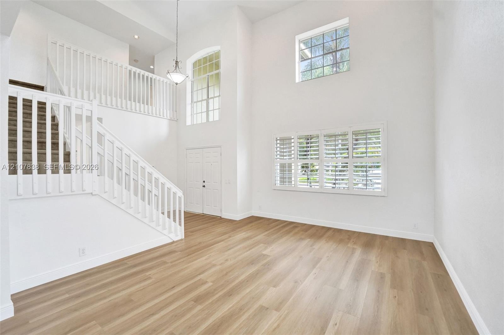
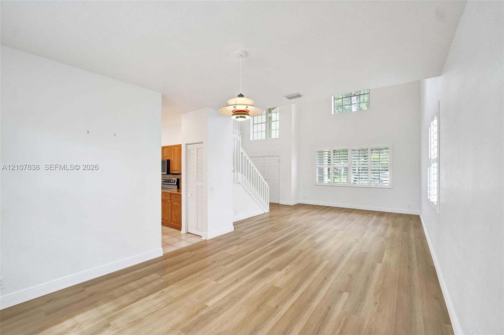
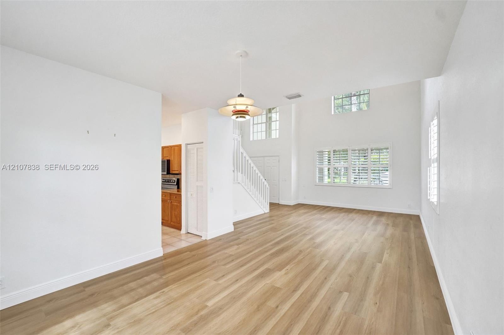
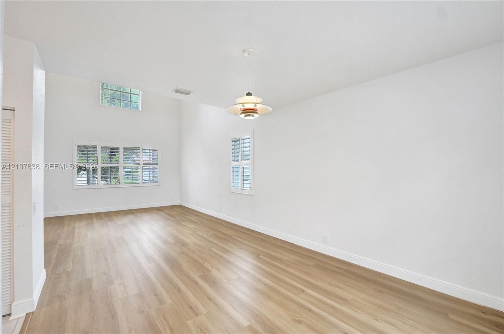
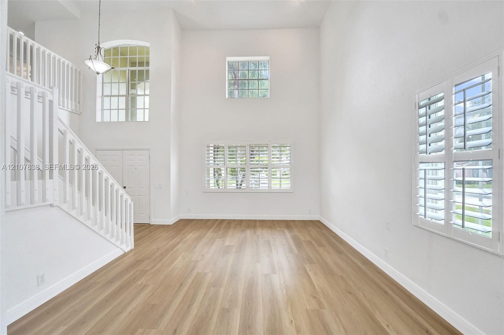
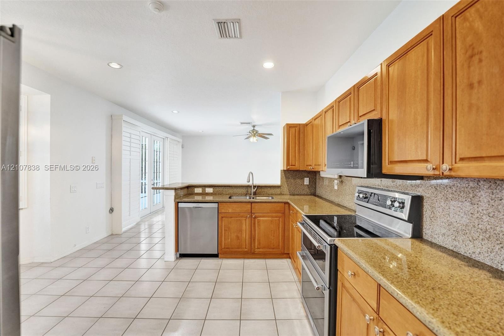
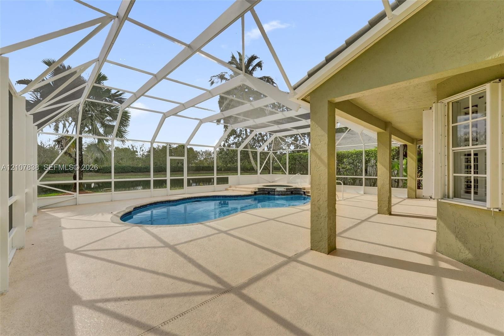
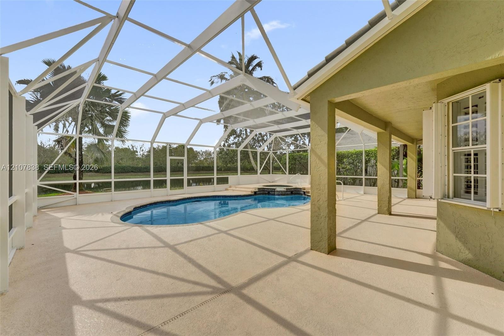
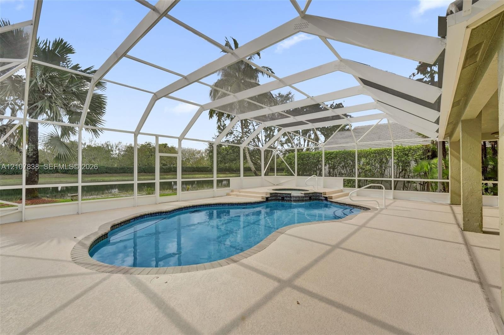
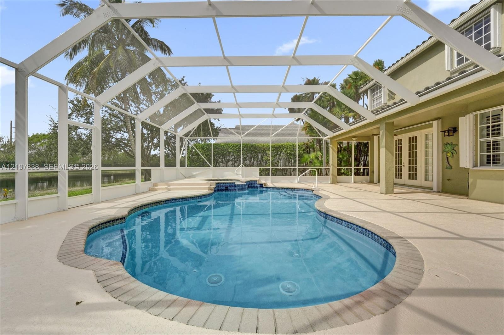
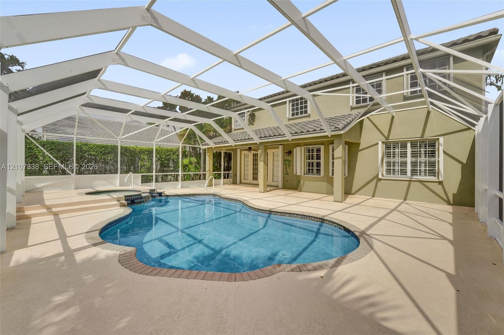
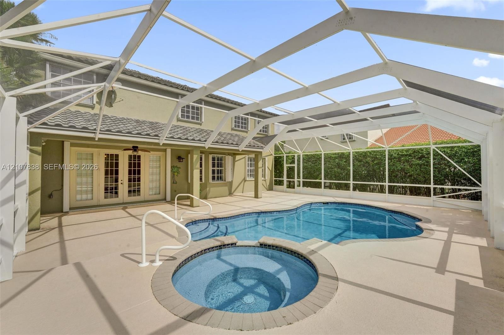
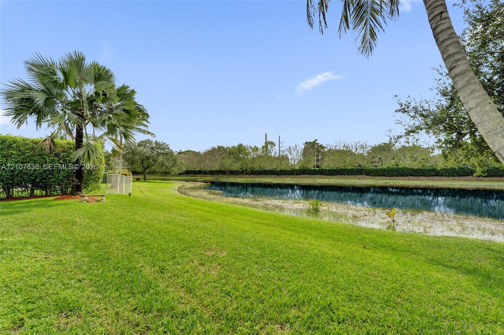
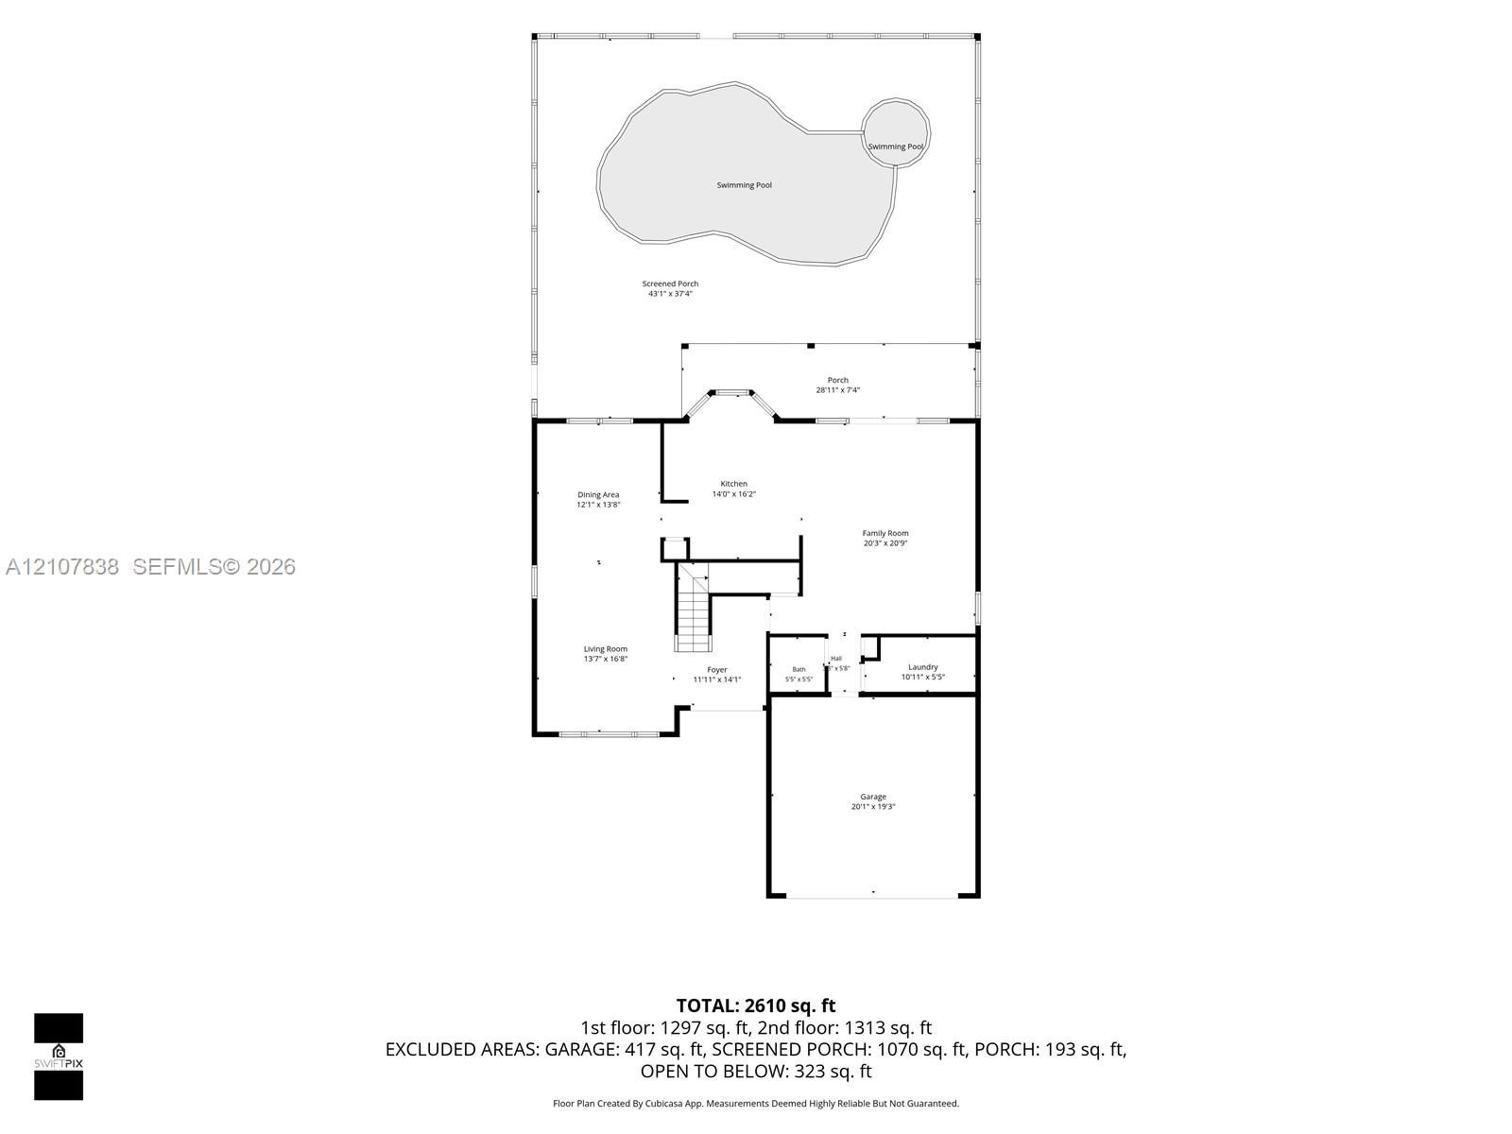
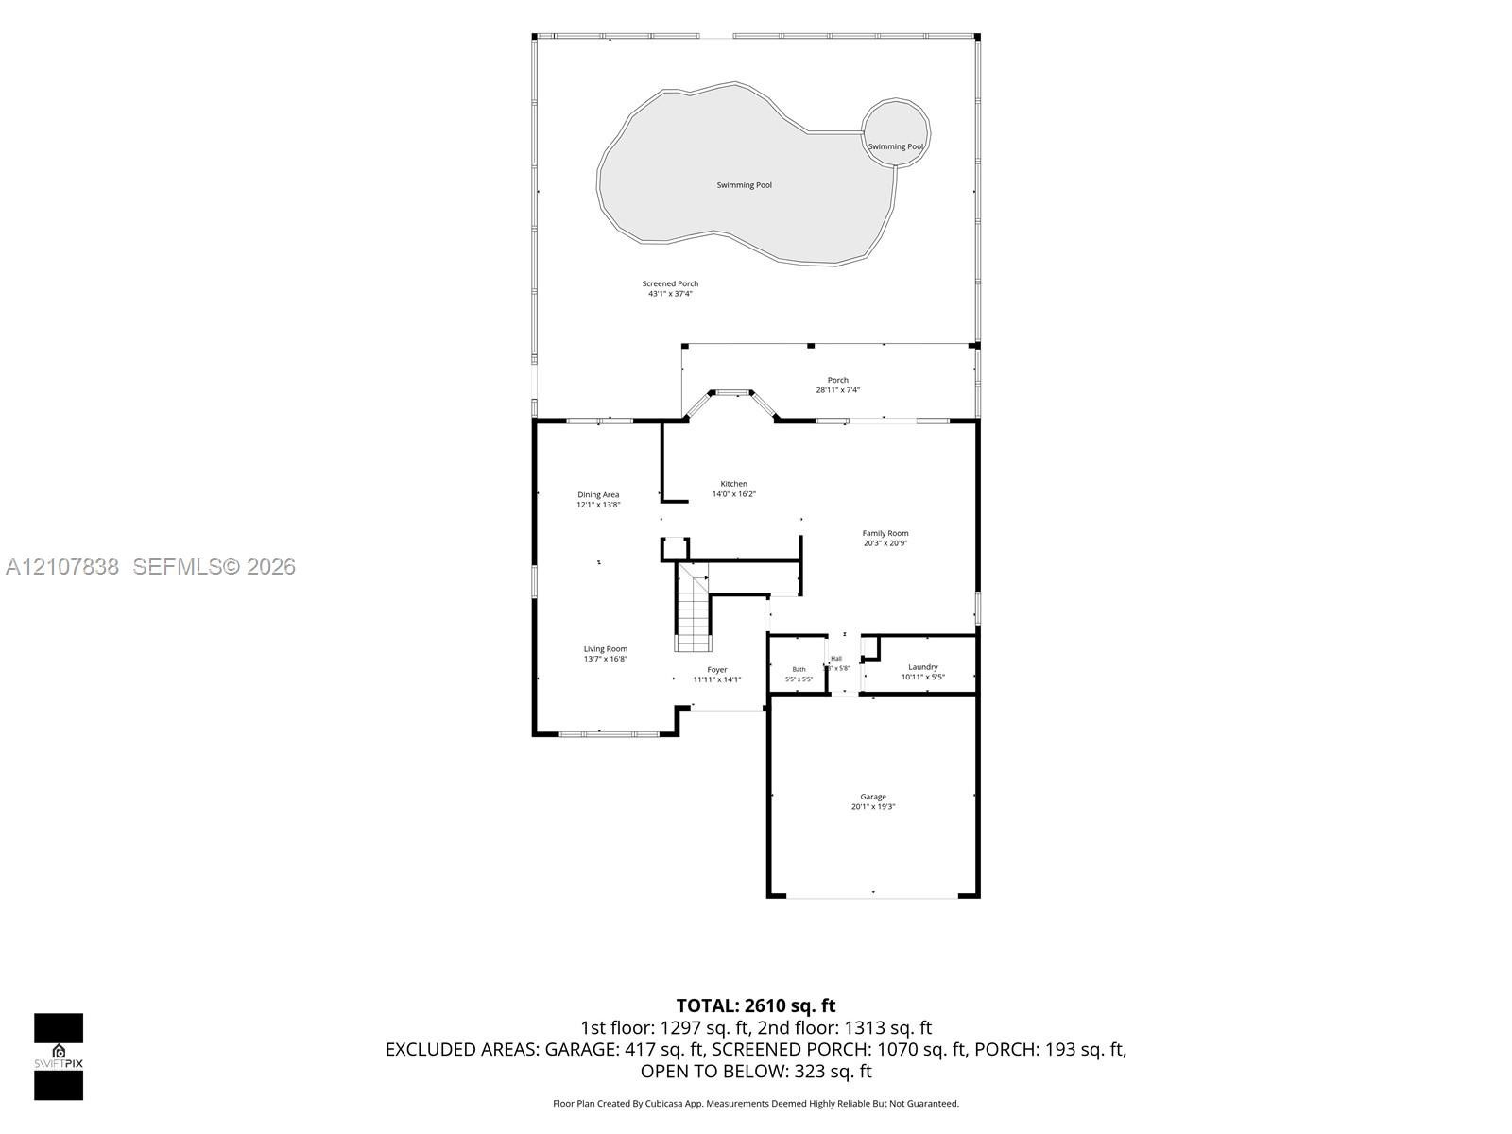
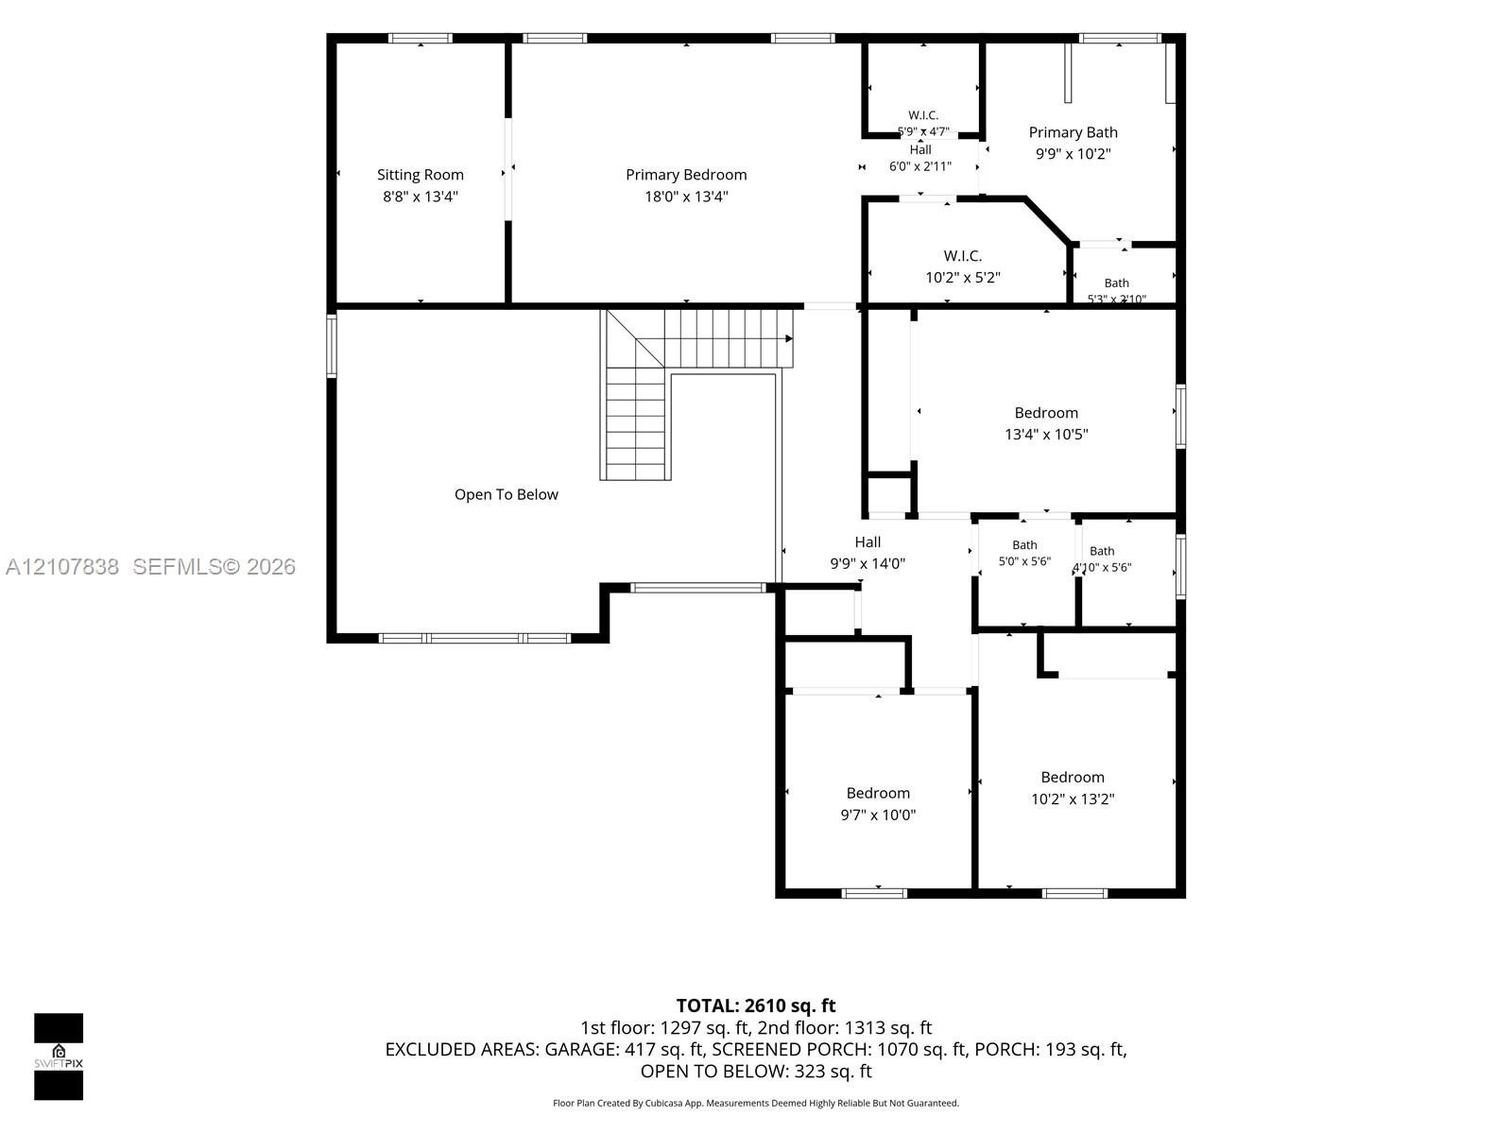
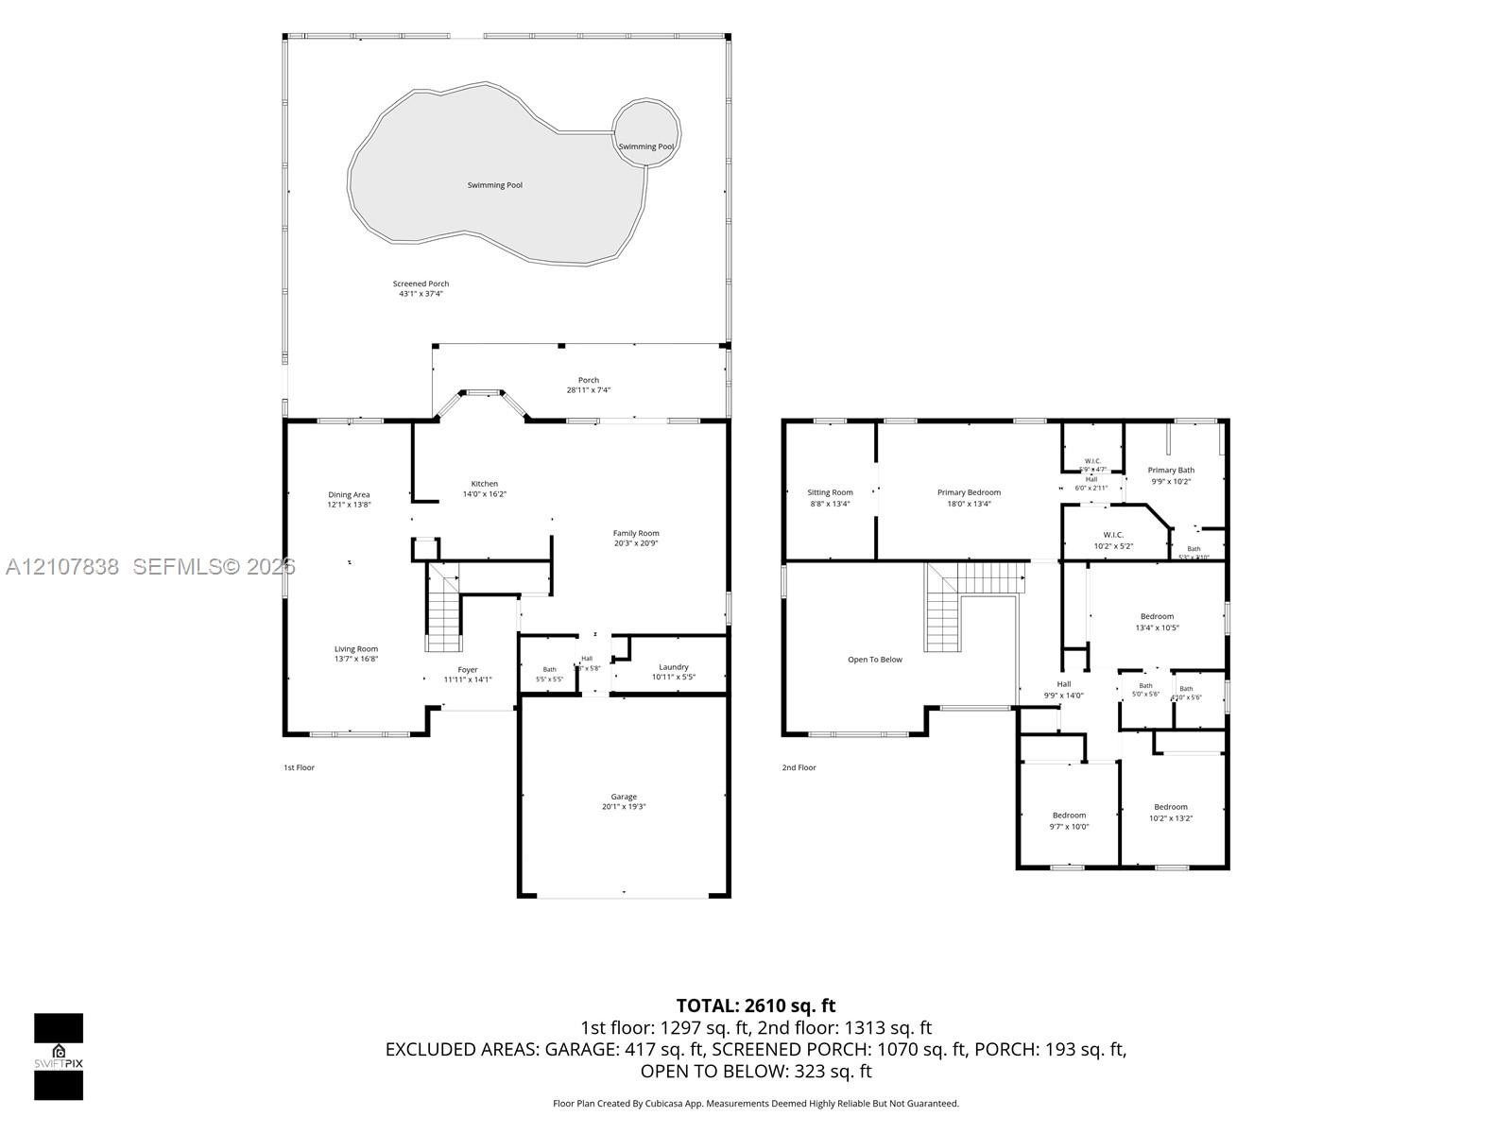
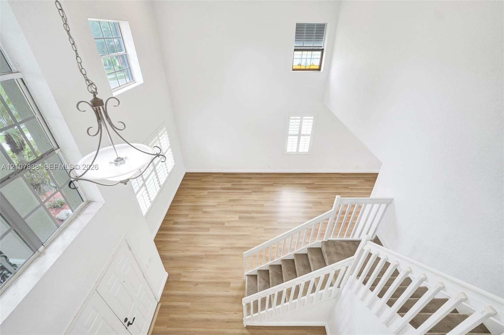
Rarely available TRUE 4-bedroom, 2.5-bath waterfront pool home in the desirable Cameron Lake section of The Lakes in Weston! Immaculate, remodeled and lovingly maintained by the ORIGINAL OWNERS! This spacious home features soaring 22-foot ceilings, an open and airy floor plan and NEW luxury vinyl flooring being installed! All 4 bedrooms are upstairs, including an oversized primary suite with a unique BONUS ROOM that can be transformed into an incredible walk-in closet, shoe closet, dressing room or private sitting area! Situated on an OVERSIZED LOT overlooking a peaceful wetlands preserve with NO BACKYARD NEIGHBORS! Enjoy your own private backyard retreat with a SALTWATER POOL, SPA, HEATER, newer pool pump and completely redone pool enclosure! Additional features include a newer roof, accordion shutters, Rolladen shutters on second-floor windows and Elevation 3! Top-rated, Eagle Point Elementary School, just down the street! Beautifully maintained and offering a rare combination of space, privacy and waterfront living in one of Weston's most desirable communities! A MUST SEE!
Virtual Tour: https://www.propertypanorama.com/instaview/mia/A12107838

Amenities

  • Blinds
  • Cable - Available
  • Clubhouse
  • Dishwasher
  • Disposal
  • Dryer
  • Electric Range
  • Electric Water Heater
  • Gated
  • Ice Maker
  • In Ground
  • Lake
  • Lighting
  • Maintained Community
  • Microwave
  • Other
  • Pool
  • Refrigerator
  • Sidewalks
  • Street Lights
  • Vaulted Ceiling(s)
  • Walk-In Closet(s)
  • Washer
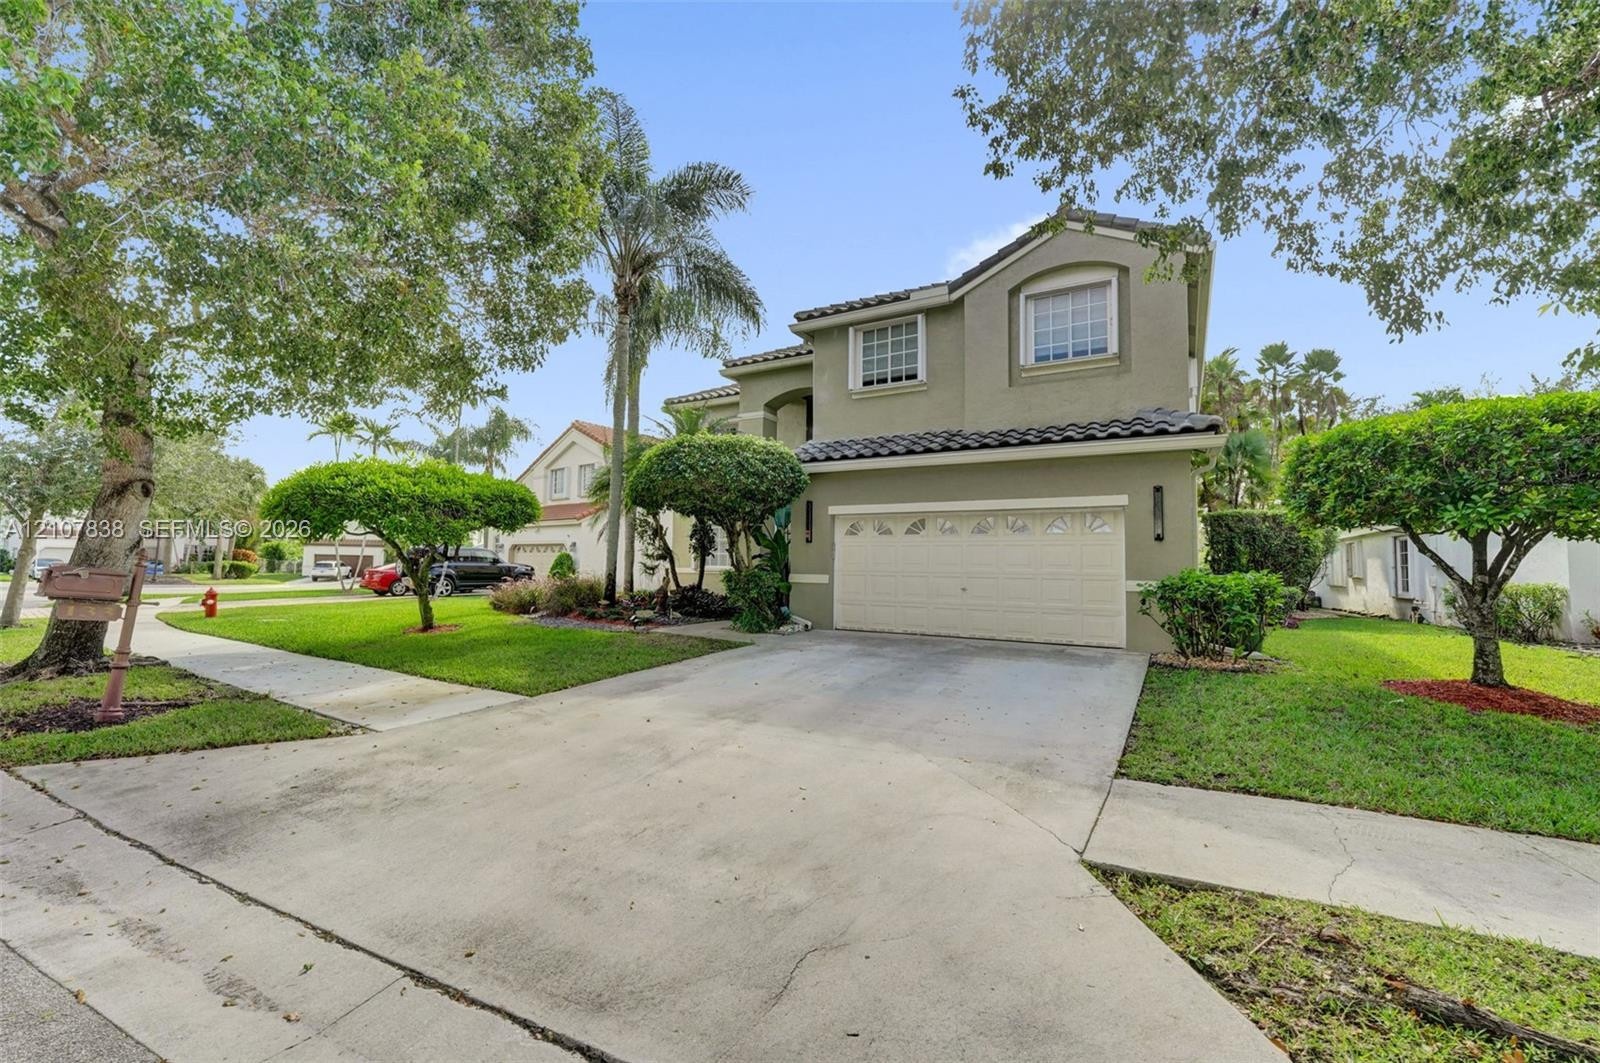
  • Two-story exterior featuring a concrete tile roof, stucco siding, and a two-car garage
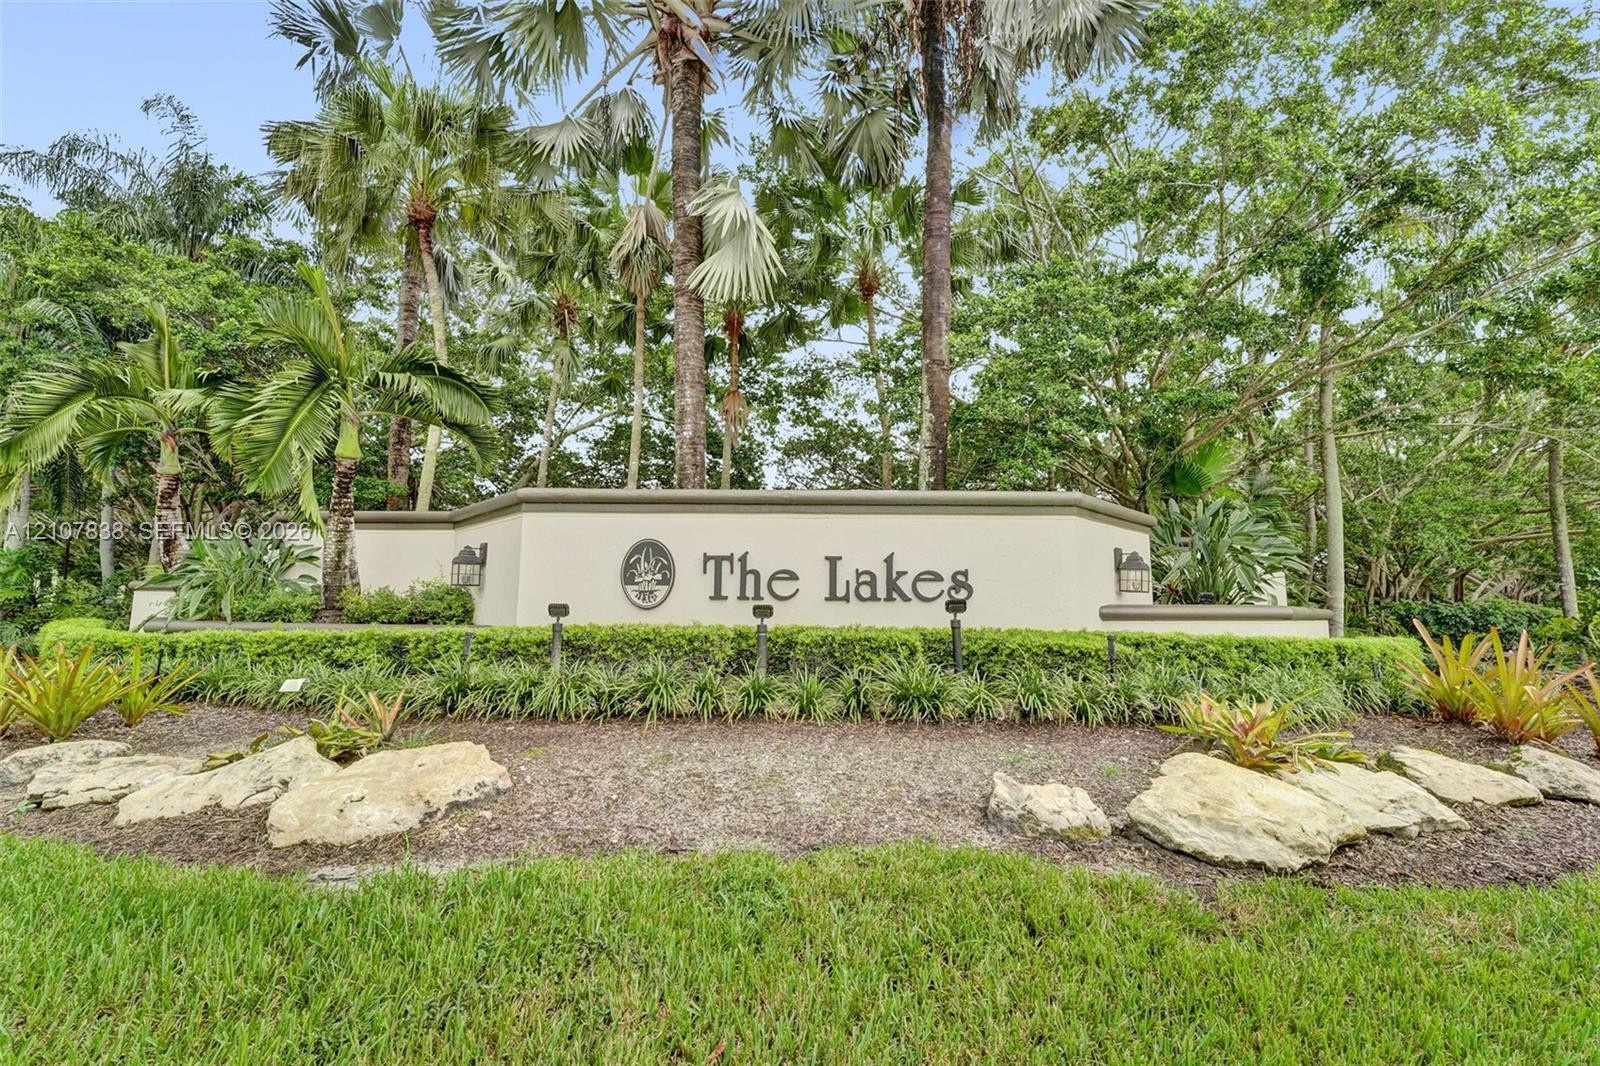
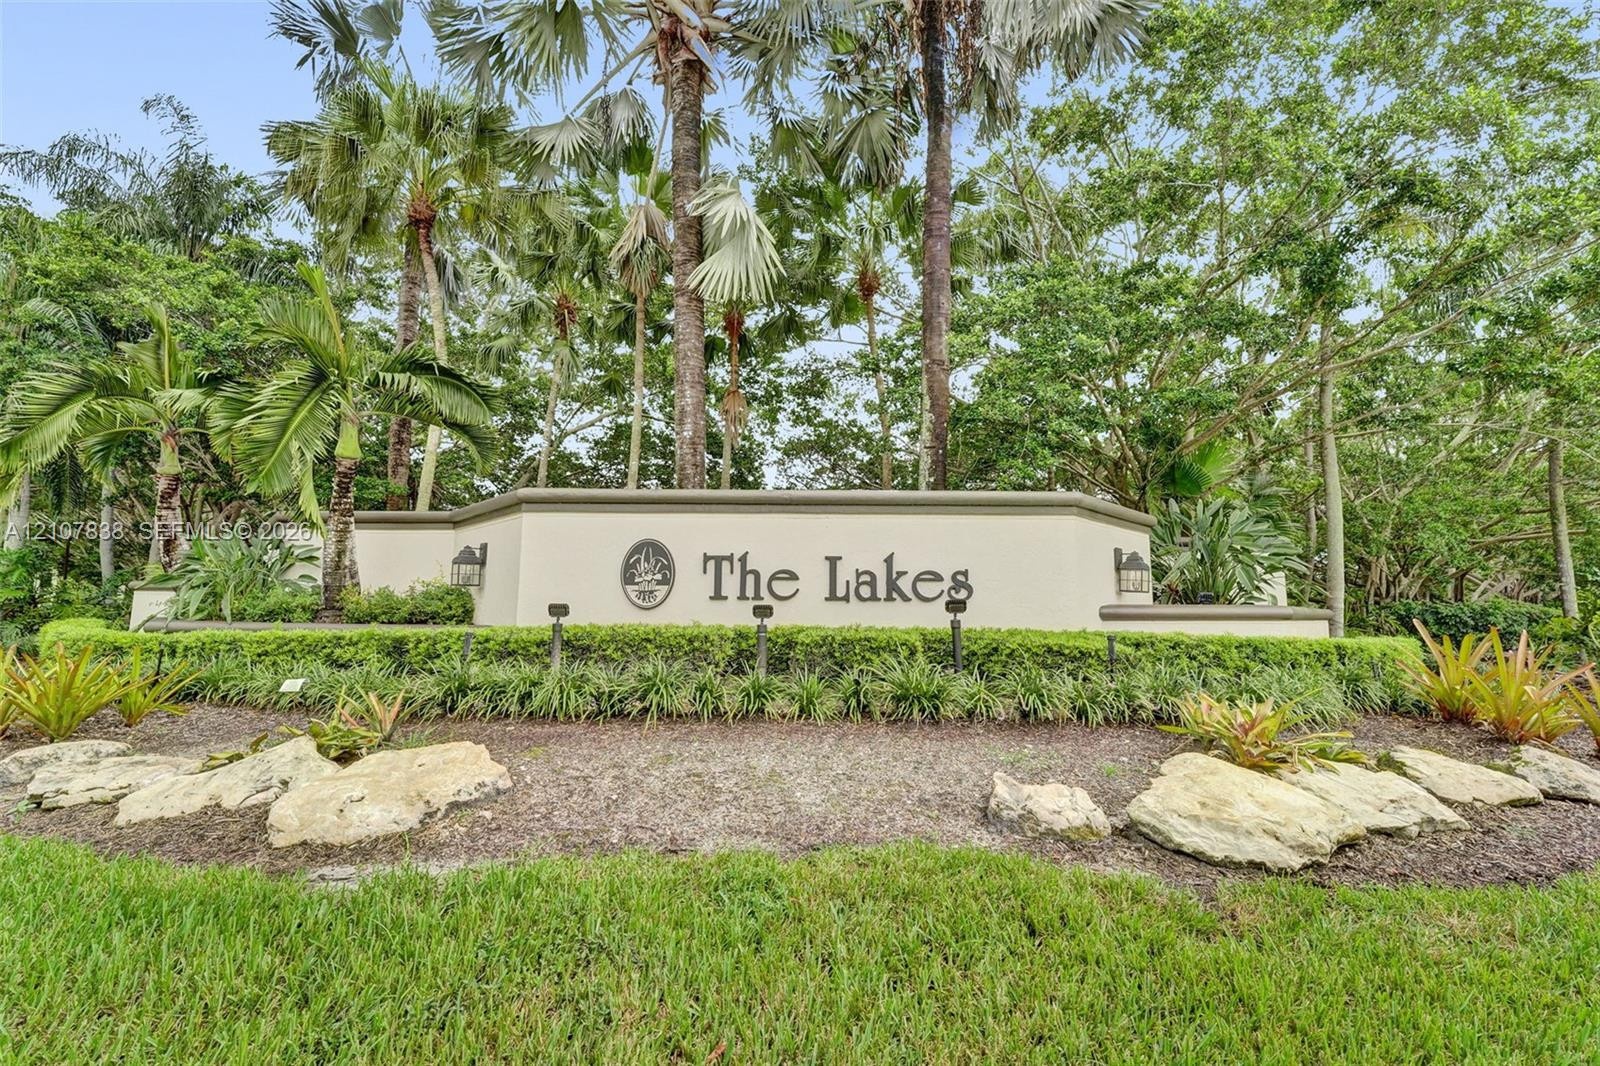
  • Stucco community monument sign featuring integrated landscape lighting, a manicured hedge, accent boulders, and mature tropical vegetation
  • Two-story residence featuring a tile roof, a screened-in rear lanai, and a concrete driveway situated on a lot bordering a waterfront
  • Two-story residence featuring a multi-hipped tile roof, paved driveway, screened-in lanai, and landscaped grounds situated on a waterfront lot
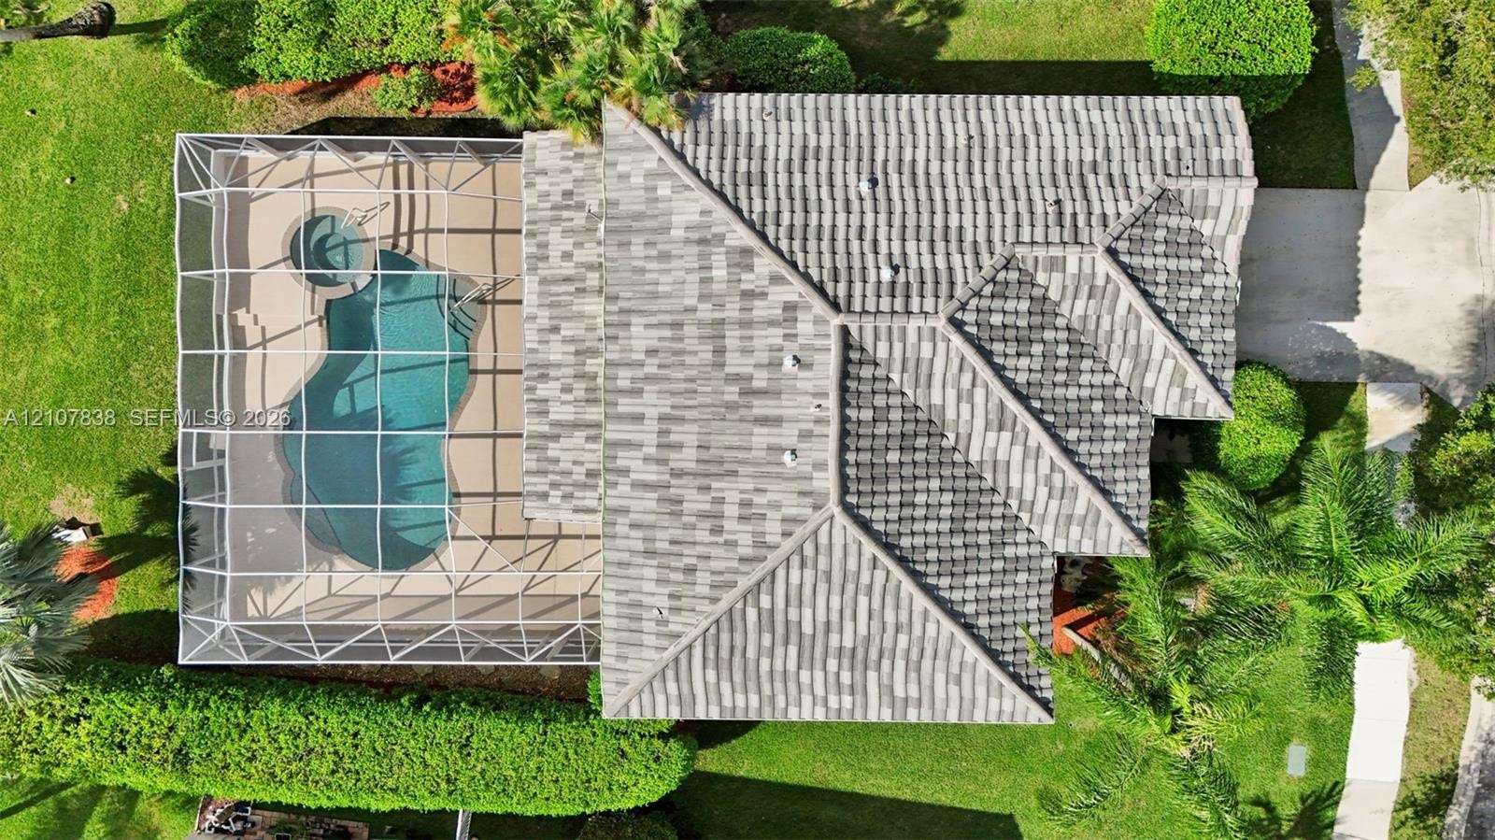
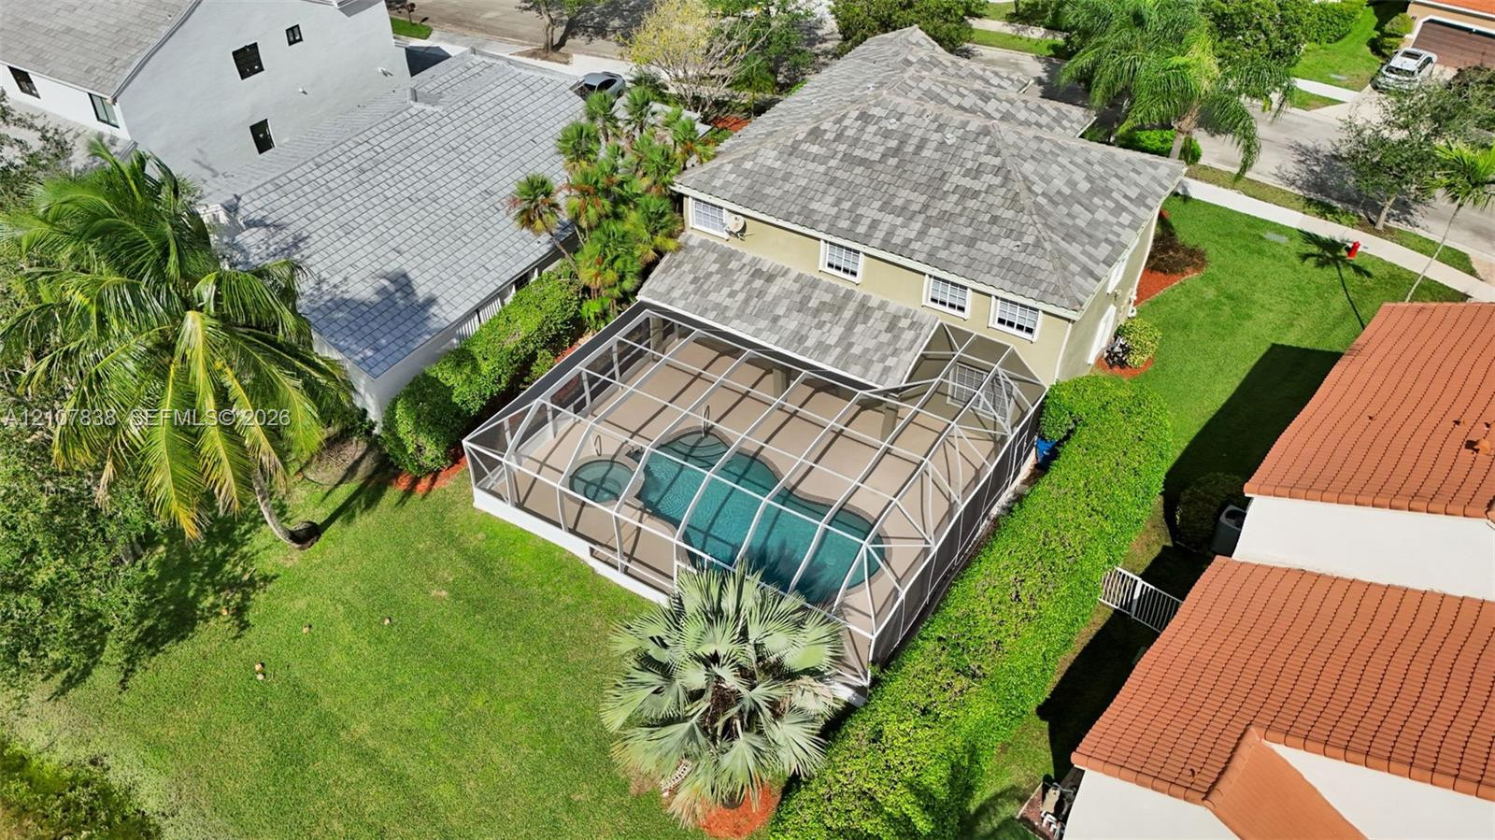
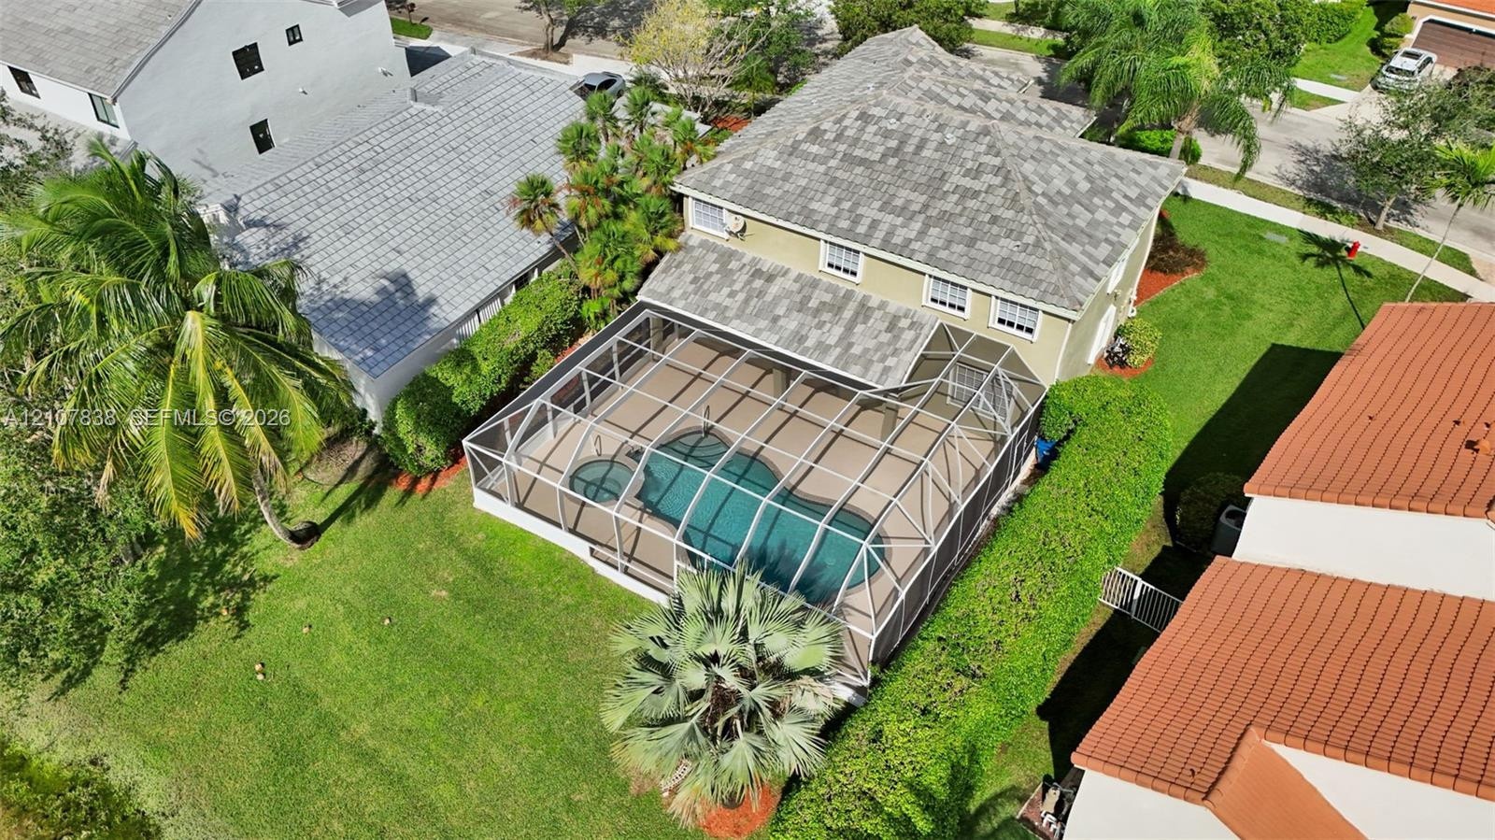
  • Aerial perspective featuring a multi-faceted roof, a screened-in swimming pool, a separate spa, and manicured landscaping
  • Aerial view featuring a multi-story residence with a pitched tile roof, a screened-in pool enclosure, an integrated spa, and mature landscaping
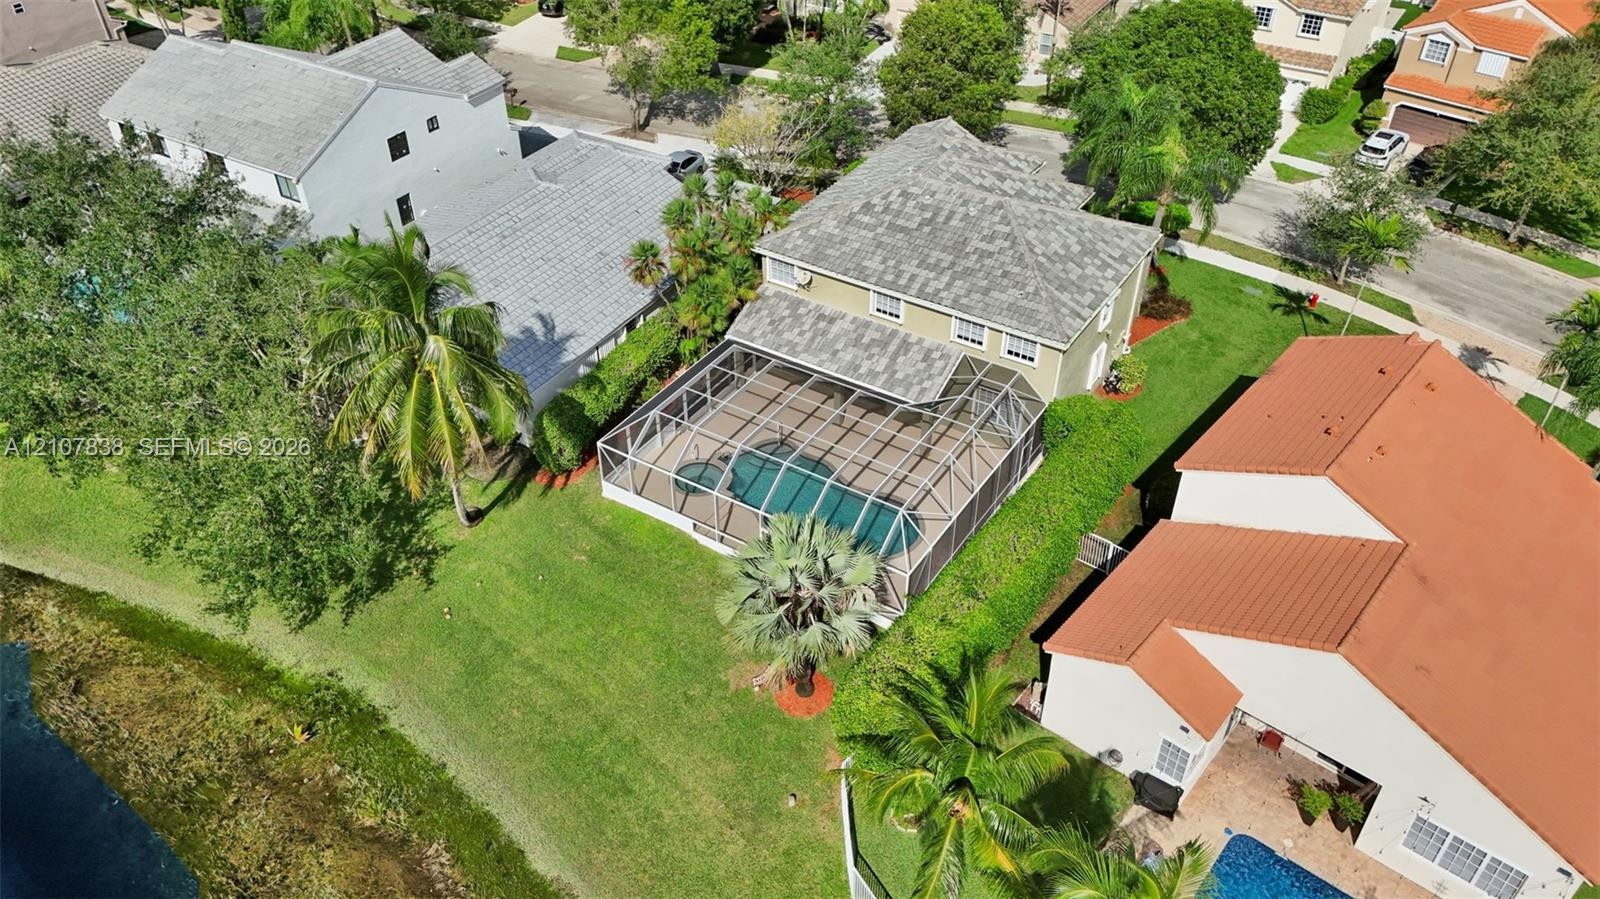
  • Aerial perspective of a two-story residence featuring a screened-in swimming pool and spa, manicured lawn, and water frontage
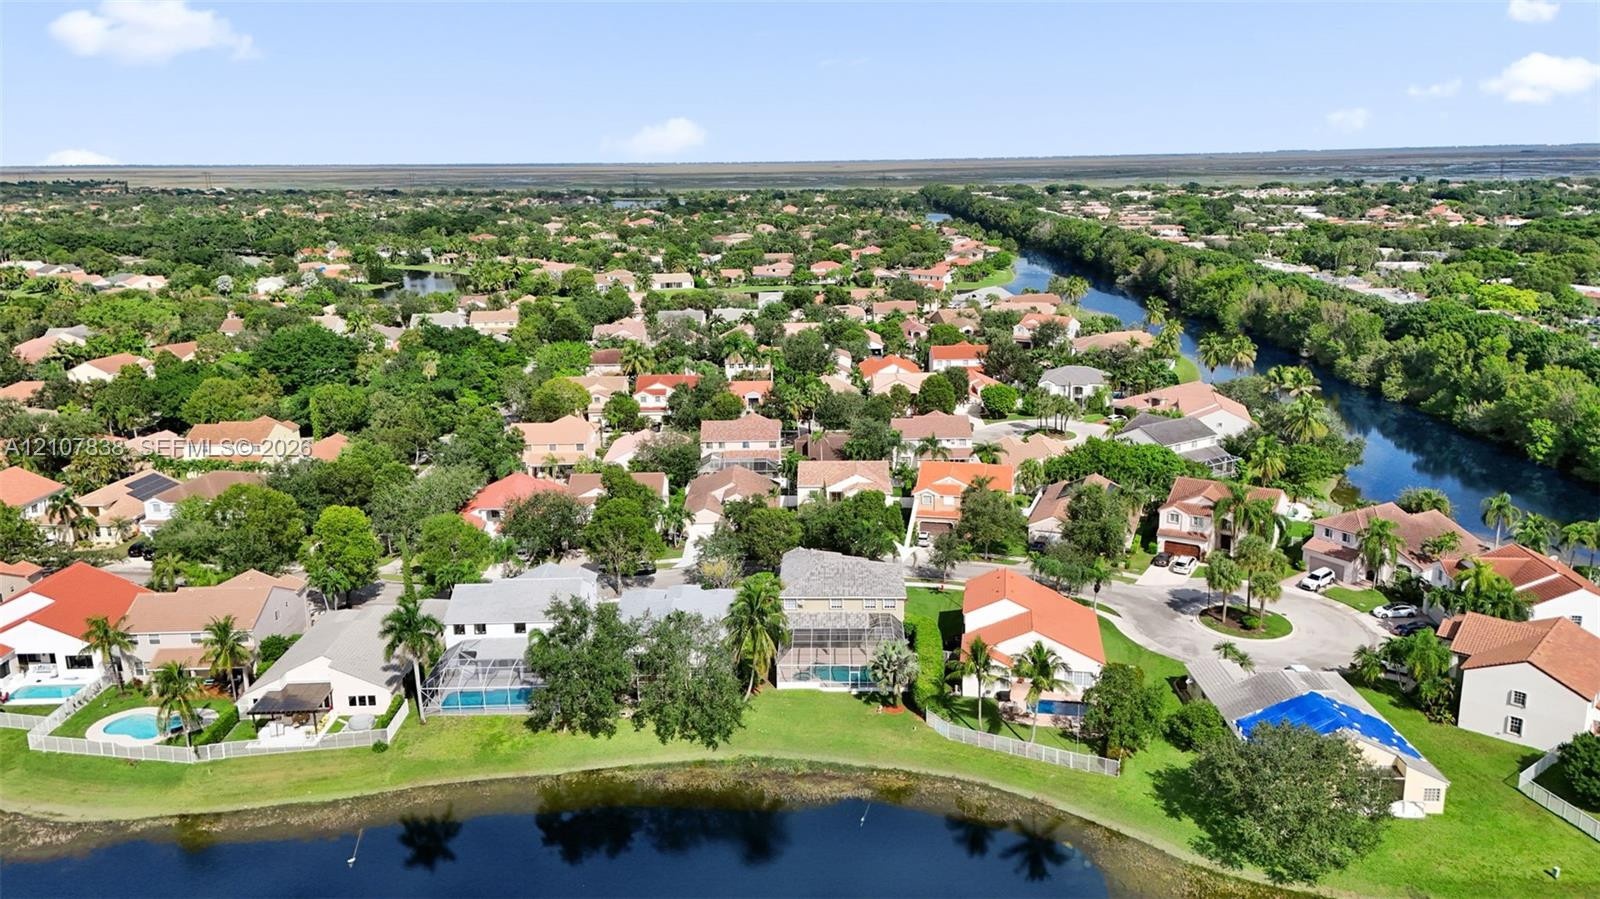
  • Aerial perspective featuring a waterfront property with a screened-in pool enclosure, concrete tile roof, and expansive rear lawn
  • Aerial perspective of a two-story residence featuring a screened-in lanai, tile roof, and waterfront positioning along a canal
  • Double-height ceiling, wood-finish flooring, staircase with white railing, and interior shutter window treatments
  • Double-height ceilings, wood-finish flooring, multi-pane windows, and a staircase with a white balustrade
  • High-ceilinged interior featuring wood-finish flooring, white plantation shutters, a staircase with white vertical balusters, and a tiered chandelier
  • High-ceiling interior featuring wood-finish flooring, white plantation shutters, a staircase with white balusters, and a tiered hanging light fixture
  • Two-story foyer with soaring vaulted ceilings, wood-finish flooring, an arched window, a staircase featuring a white railing, and a pendant light fixt
  • Double-height ceiling featuring wood-finish flooring, staircase with white railing, multi-pane windows with plantation shutters, and a pendant light f
  • Room featuring wood-finish flooring, white walls, plantation shutters, and a multi-tiered pendant light fixture
  • High-ceilinged interior featuring wood-finish flooring, multi-pane windows with plantation shutters, a tiered pendant light fixture, and a white stair
  • Vaulted ceiling space featuring wood-finish flooring, multi-pane windows with integrated shutters, and a suspended multi-tiered pendant light fixture
  • Double-height ceiling, wood-finish flooring, staircase with white railing, multi-pane windows, and plantation shutters
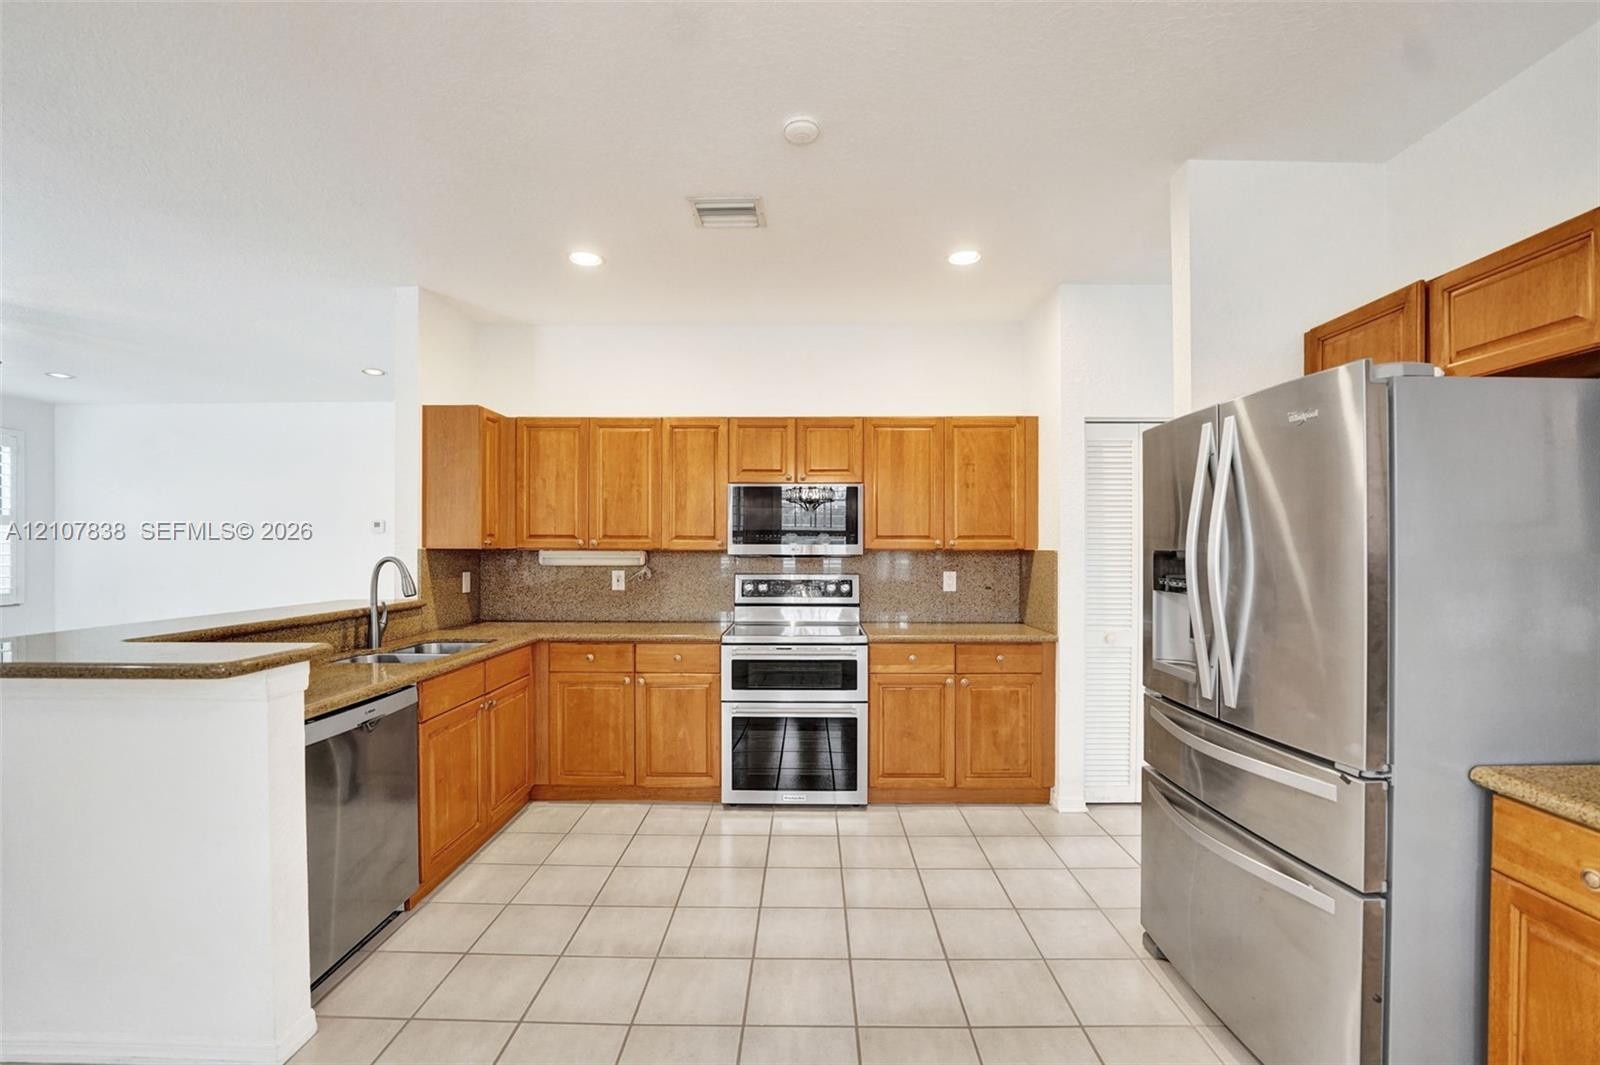
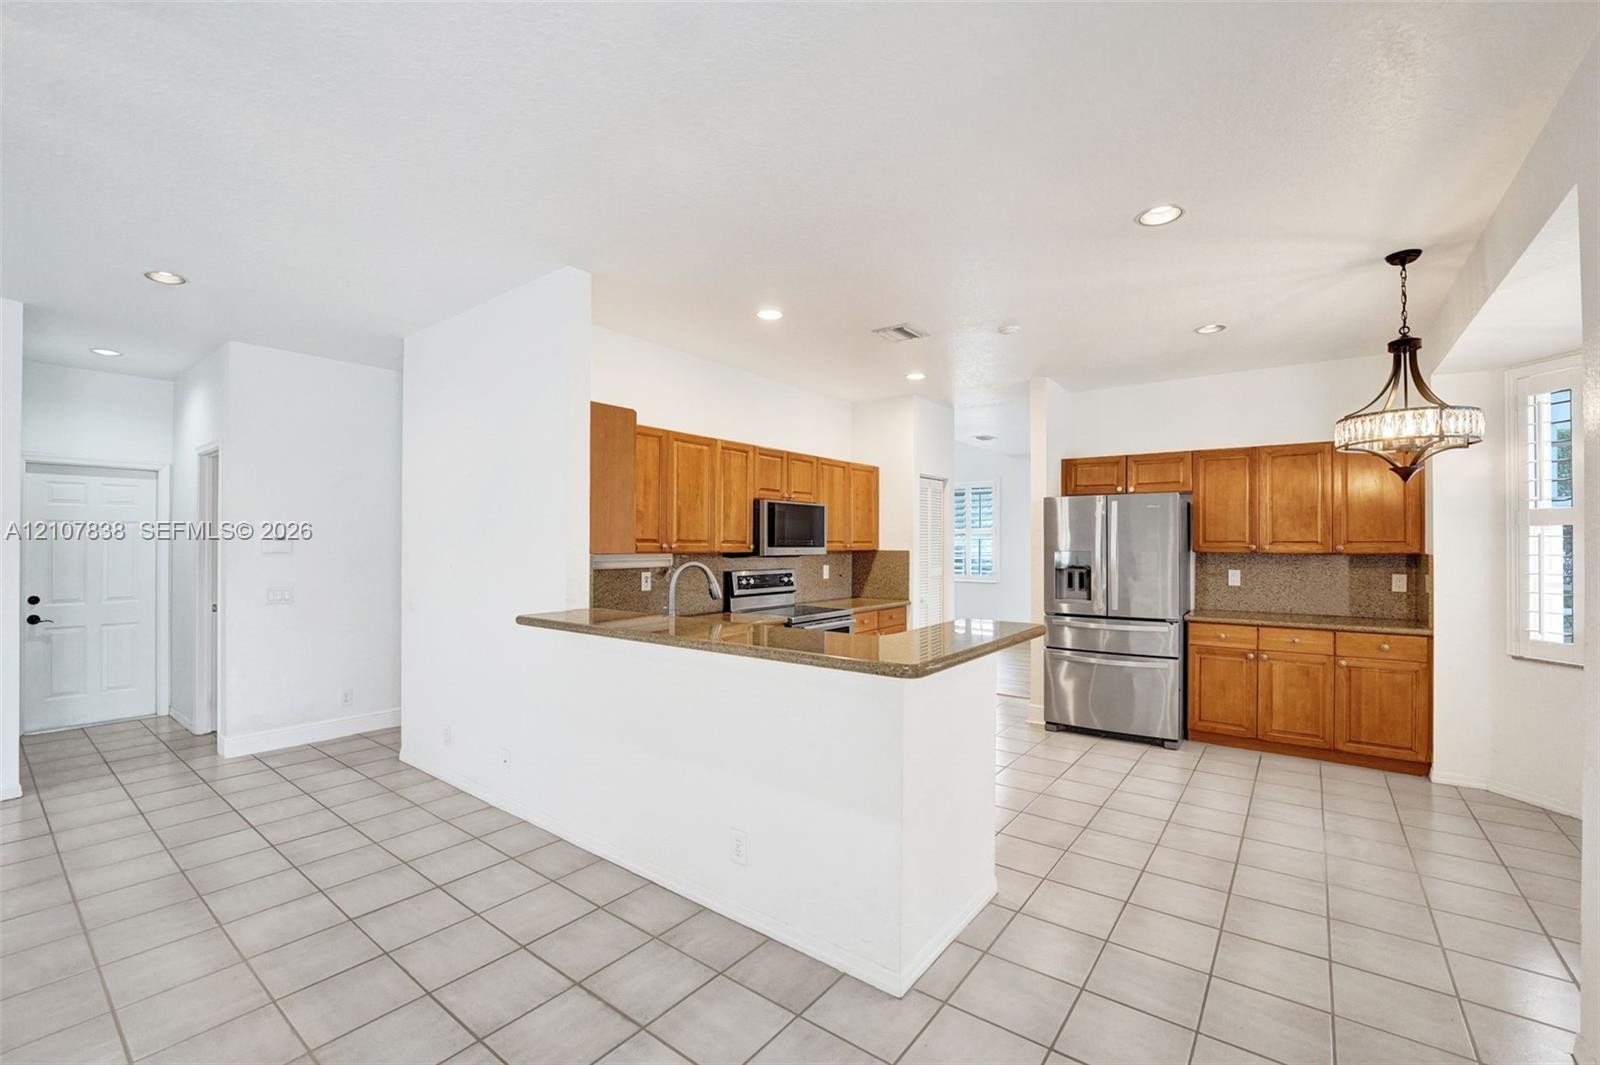
  • Kitchen featuring wood cabinetry, stone countertops, stainless steel appliances, recessed lighting, and tile flooring
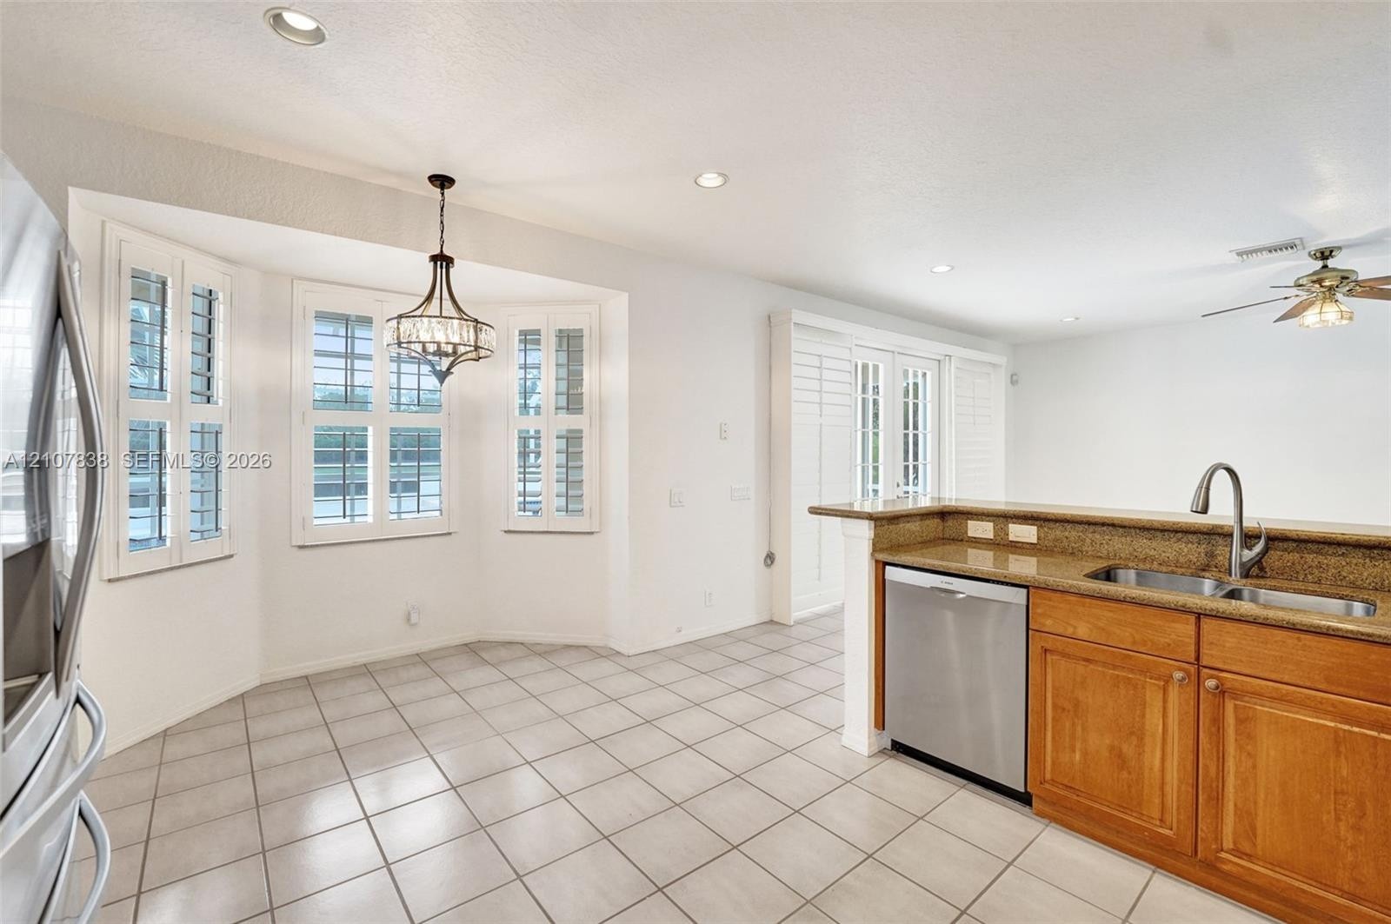
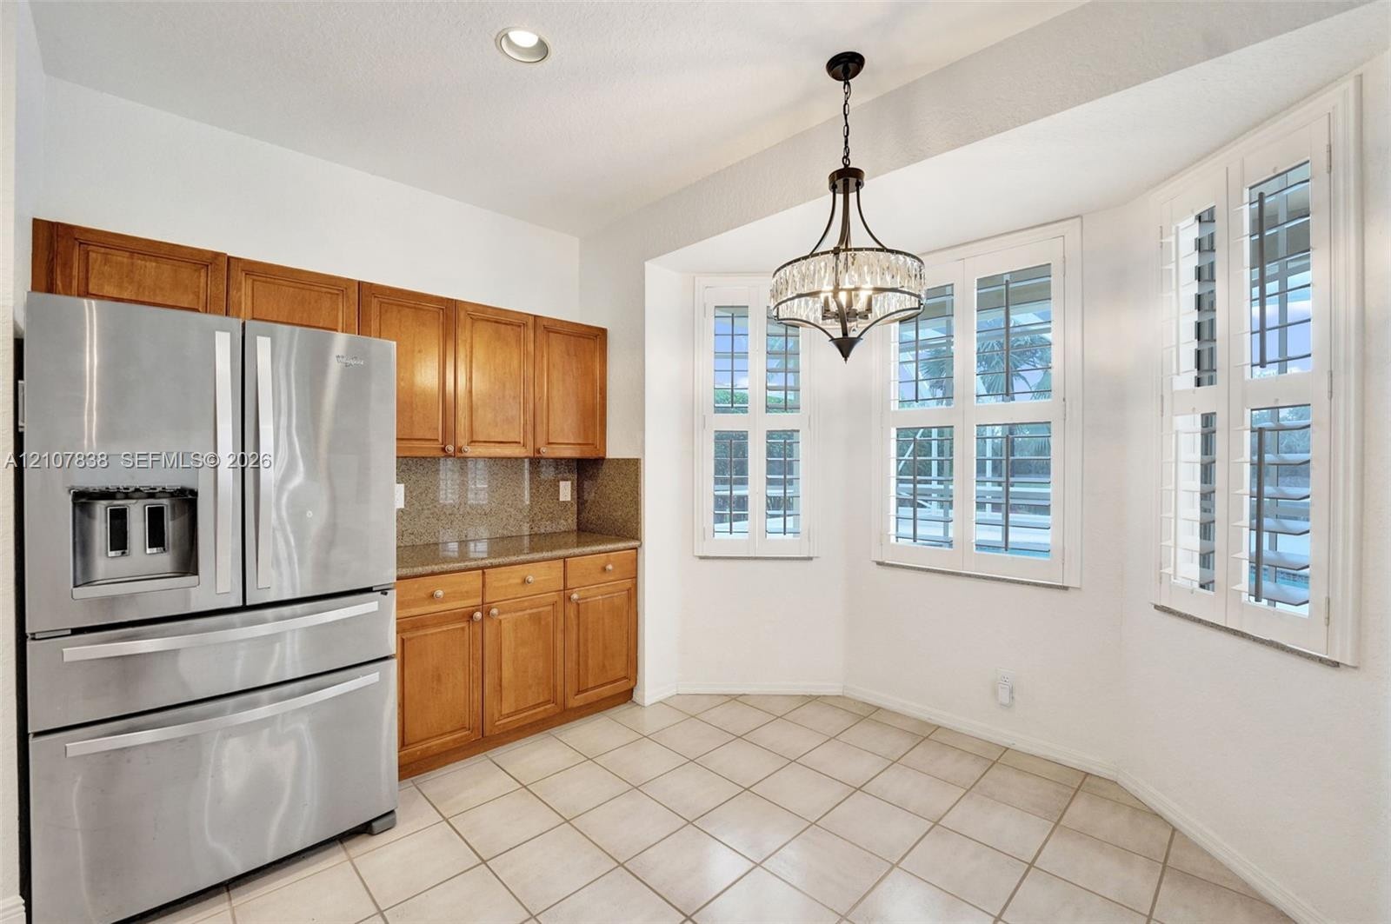
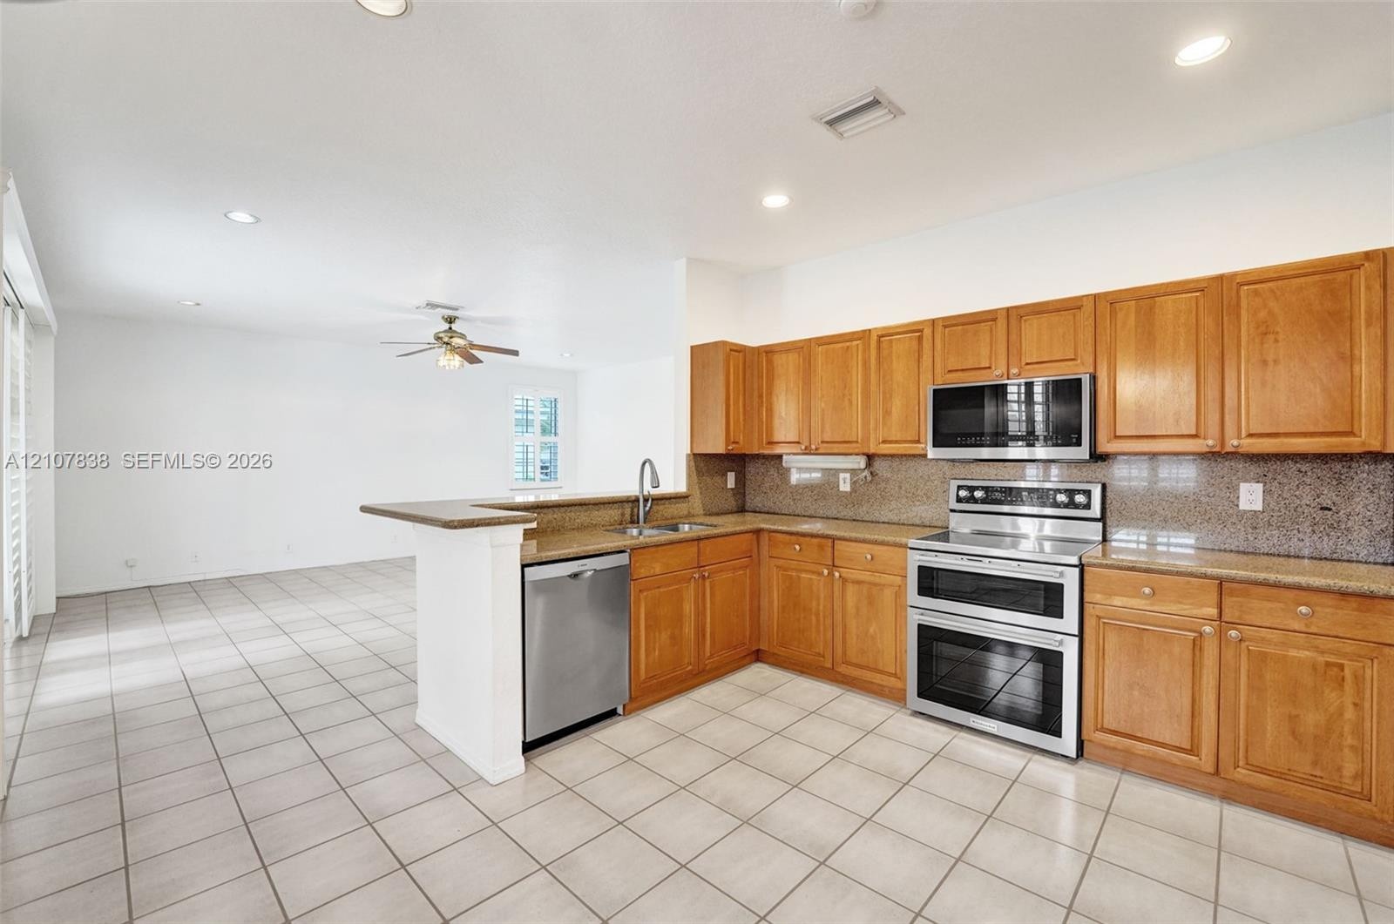
  • Kitchen featuring a bay window with plantation shutters, tile flooring, recessed lighting, stainless steel dishwasher, and a raised breakfast bar with
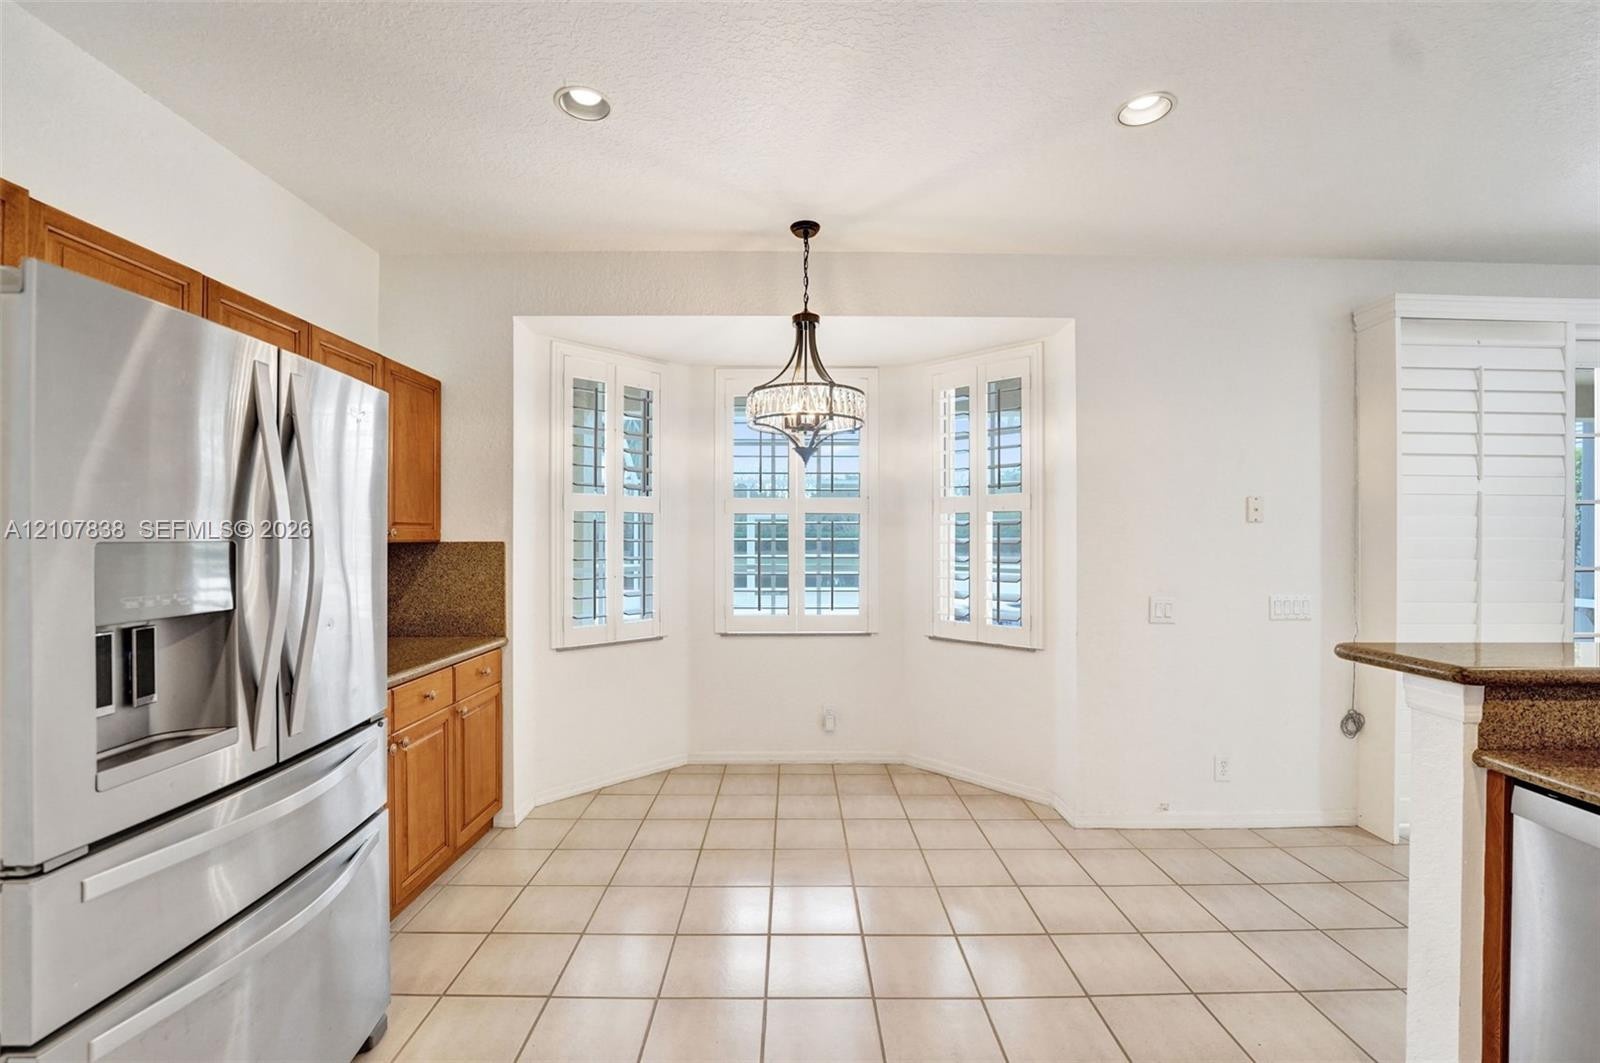
  • Bay window featuring white plantation shutters, tile flooring, stainless steel French-door refrigerator, natural wood cabinetry, and a tiered metal ch
  • Kitchen space featuring natural wood cabinetry, stone countertops, stainless steel French-door refrigerator, bay window with plantation shutters, and
  • Kitchen featuring wood cabinetry, stone-surface countertops, stainless steel refrigerator, tile flooring, and plantation shutters
  • Kitchen featuring wood cabinetry, stone-finish countertops, tile flooring, recessed lighting, and stainless steel appliances including a built-in micr
  • Kitchen featuring natural wood cabinetry, stone-finish countertops, stainless steel appliances, tile flooring, and recessed lighting
  • Kitchen featuring natural finish wood cabinetry, stone countertops, stainless steel appliances, tiled flooring, and a tiered pendant light fixture
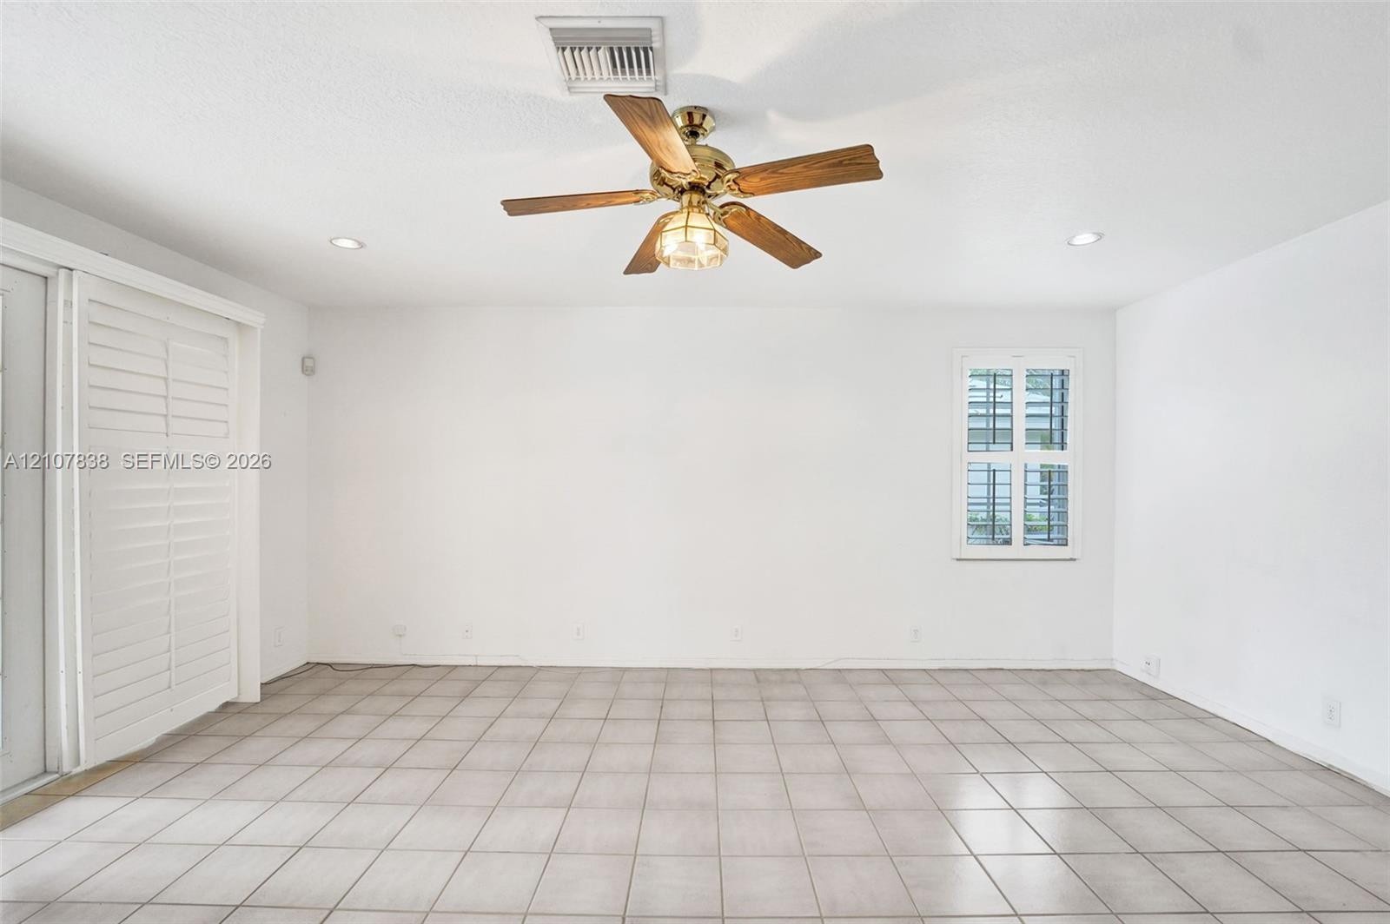
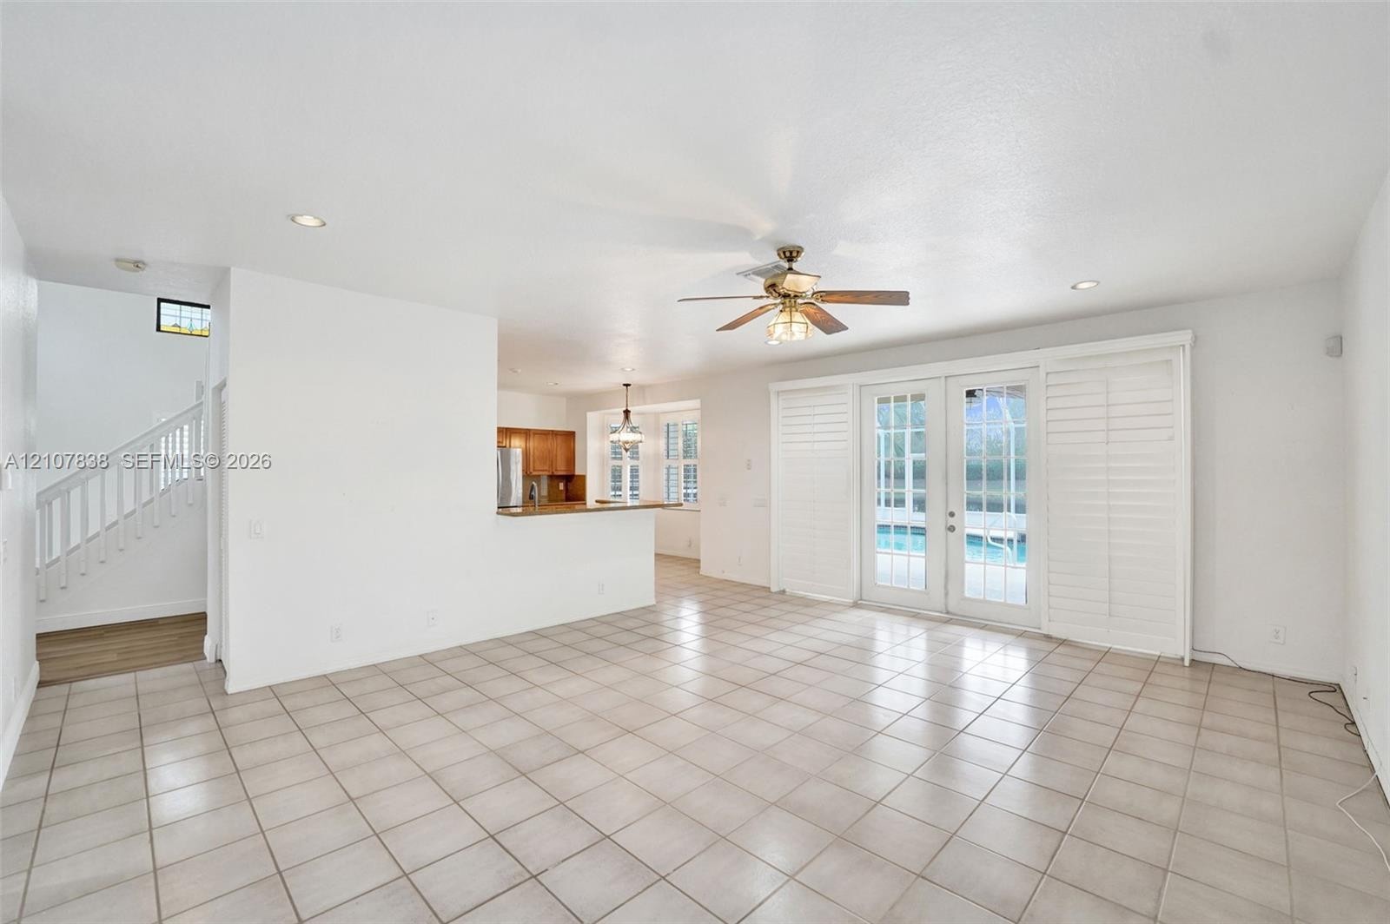
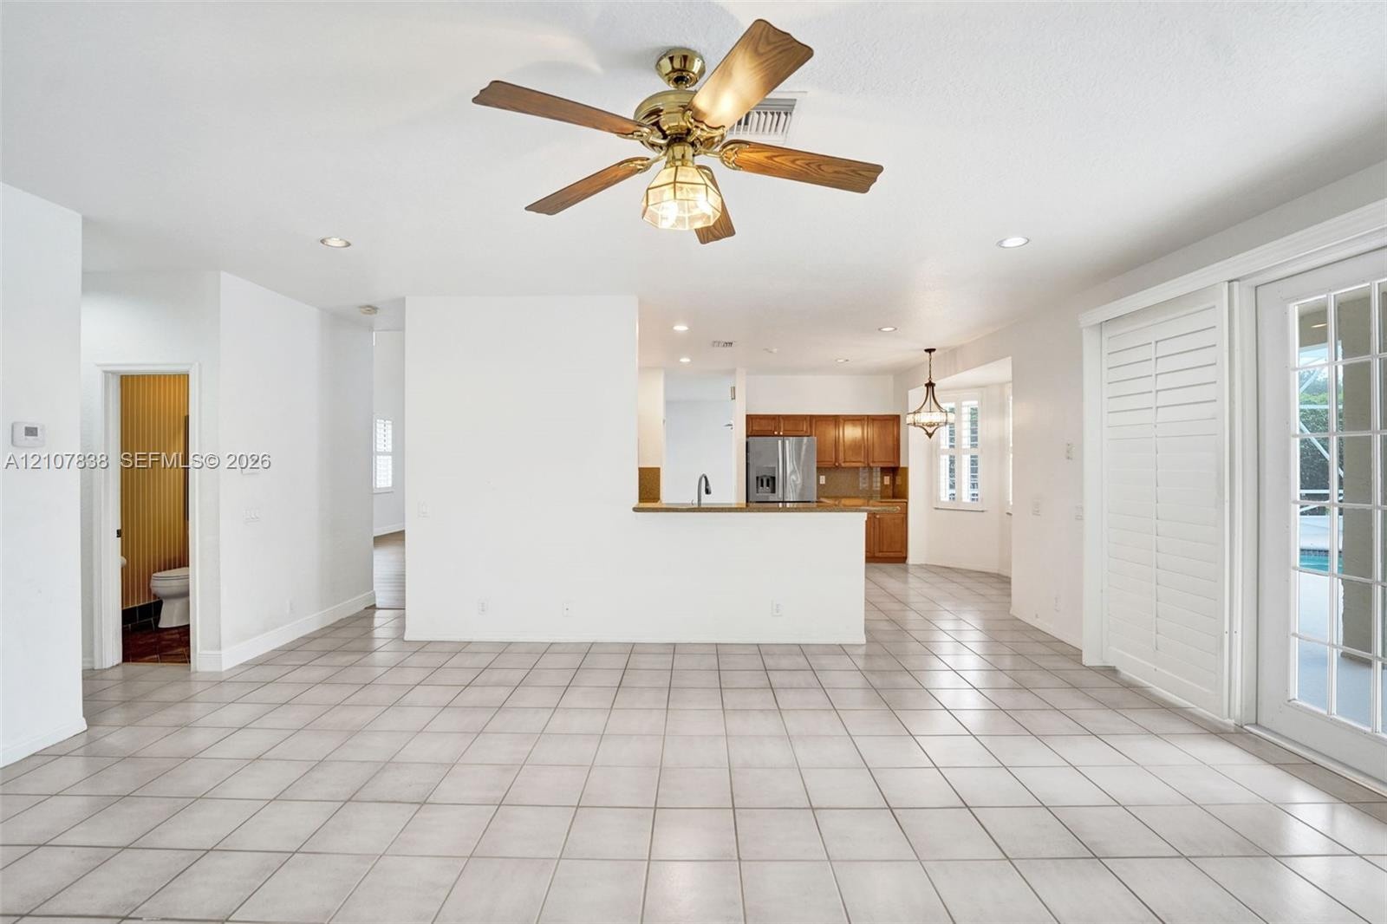
  • Neutral-toned ceramic tile flooring, ceiling fan with integrated lighting, recessed lighting, and white plantation shutters
  • Interior space featuring ceramic tile flooring, a multi-blade ceiling fan with integrated lighting, recessed ceiling lights, and plantation shutters
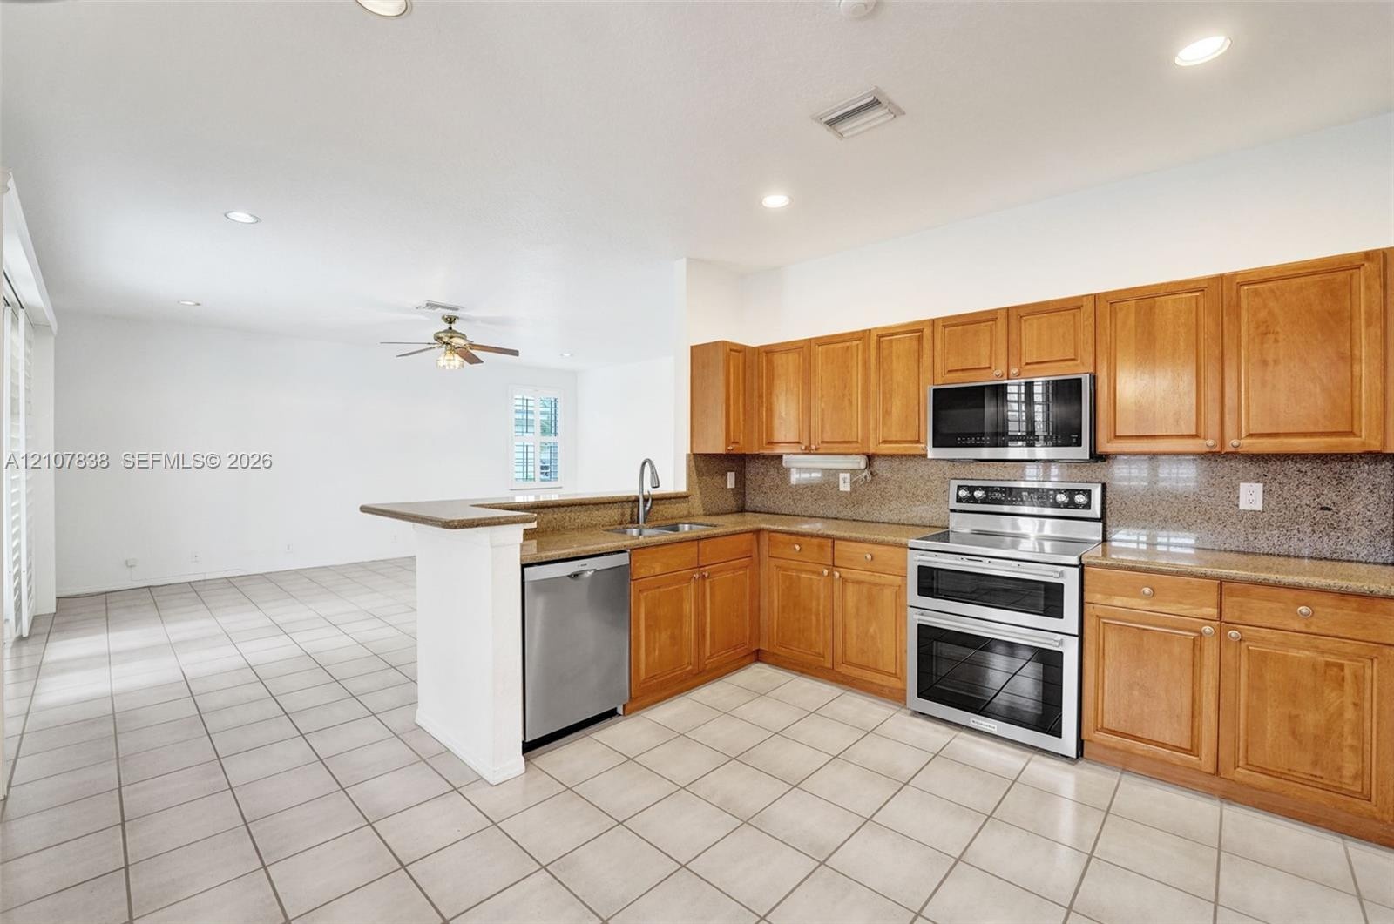
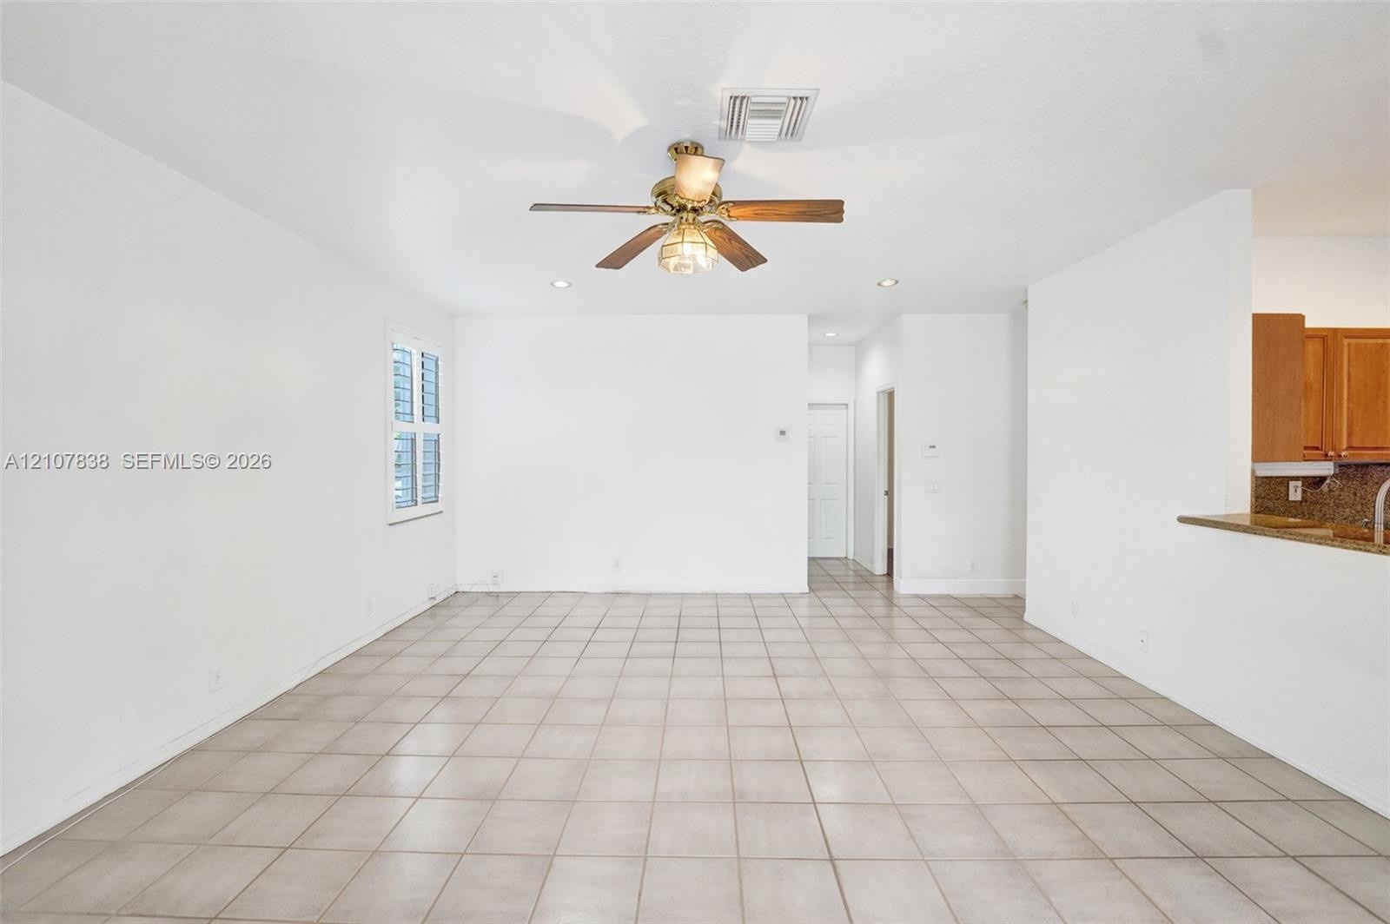
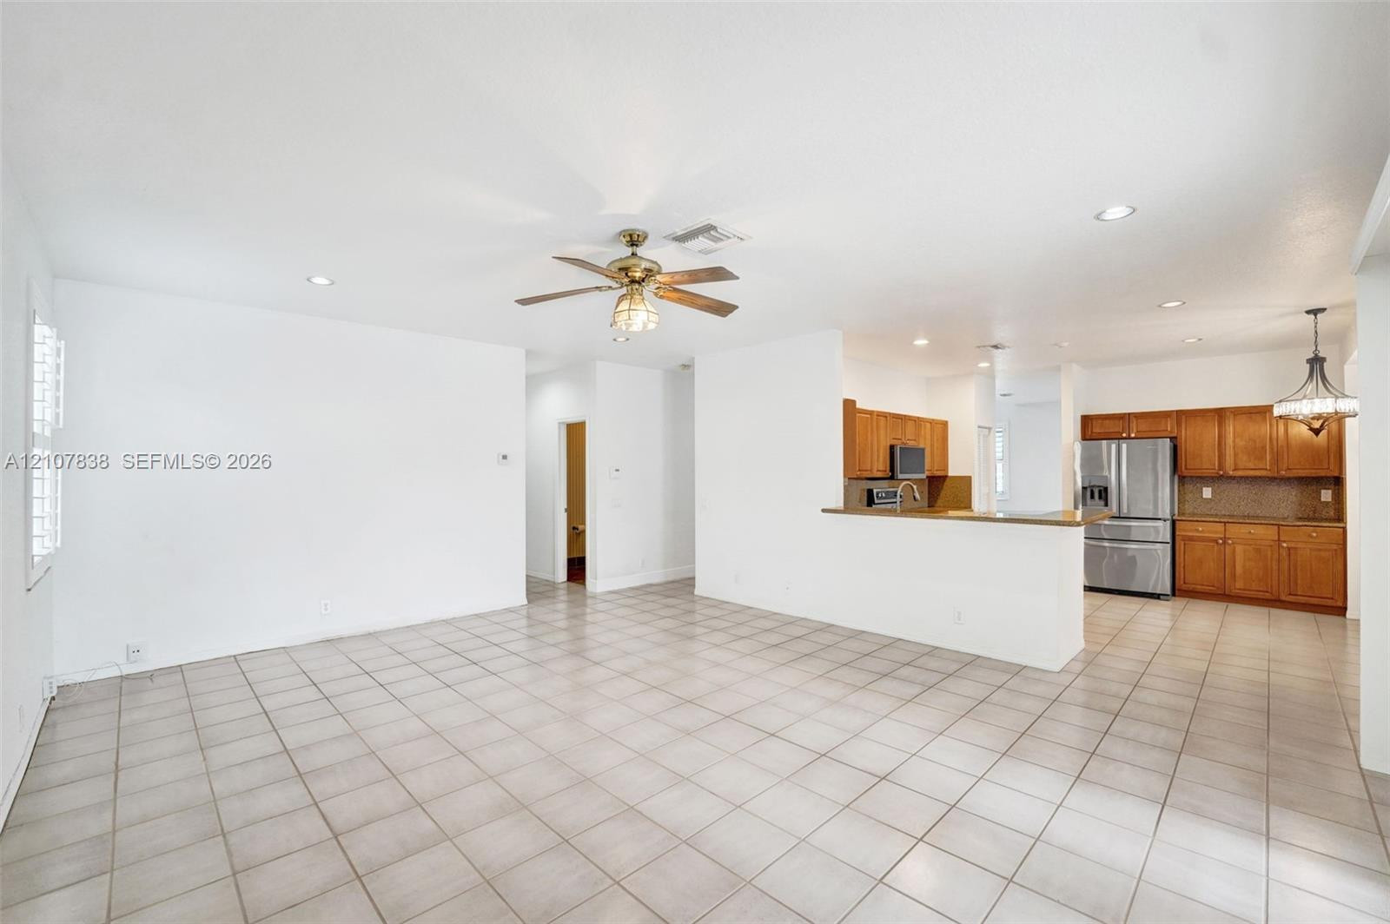
  • Open concept floor plan featuring tile flooring, a breakfast bar, recessed lighting, and wooden cabinetry
  • Open-concept floor plan featuring tile flooring, a brass ceiling fan with integrated lighting, recessed lighting, white louvered shutters, and a break
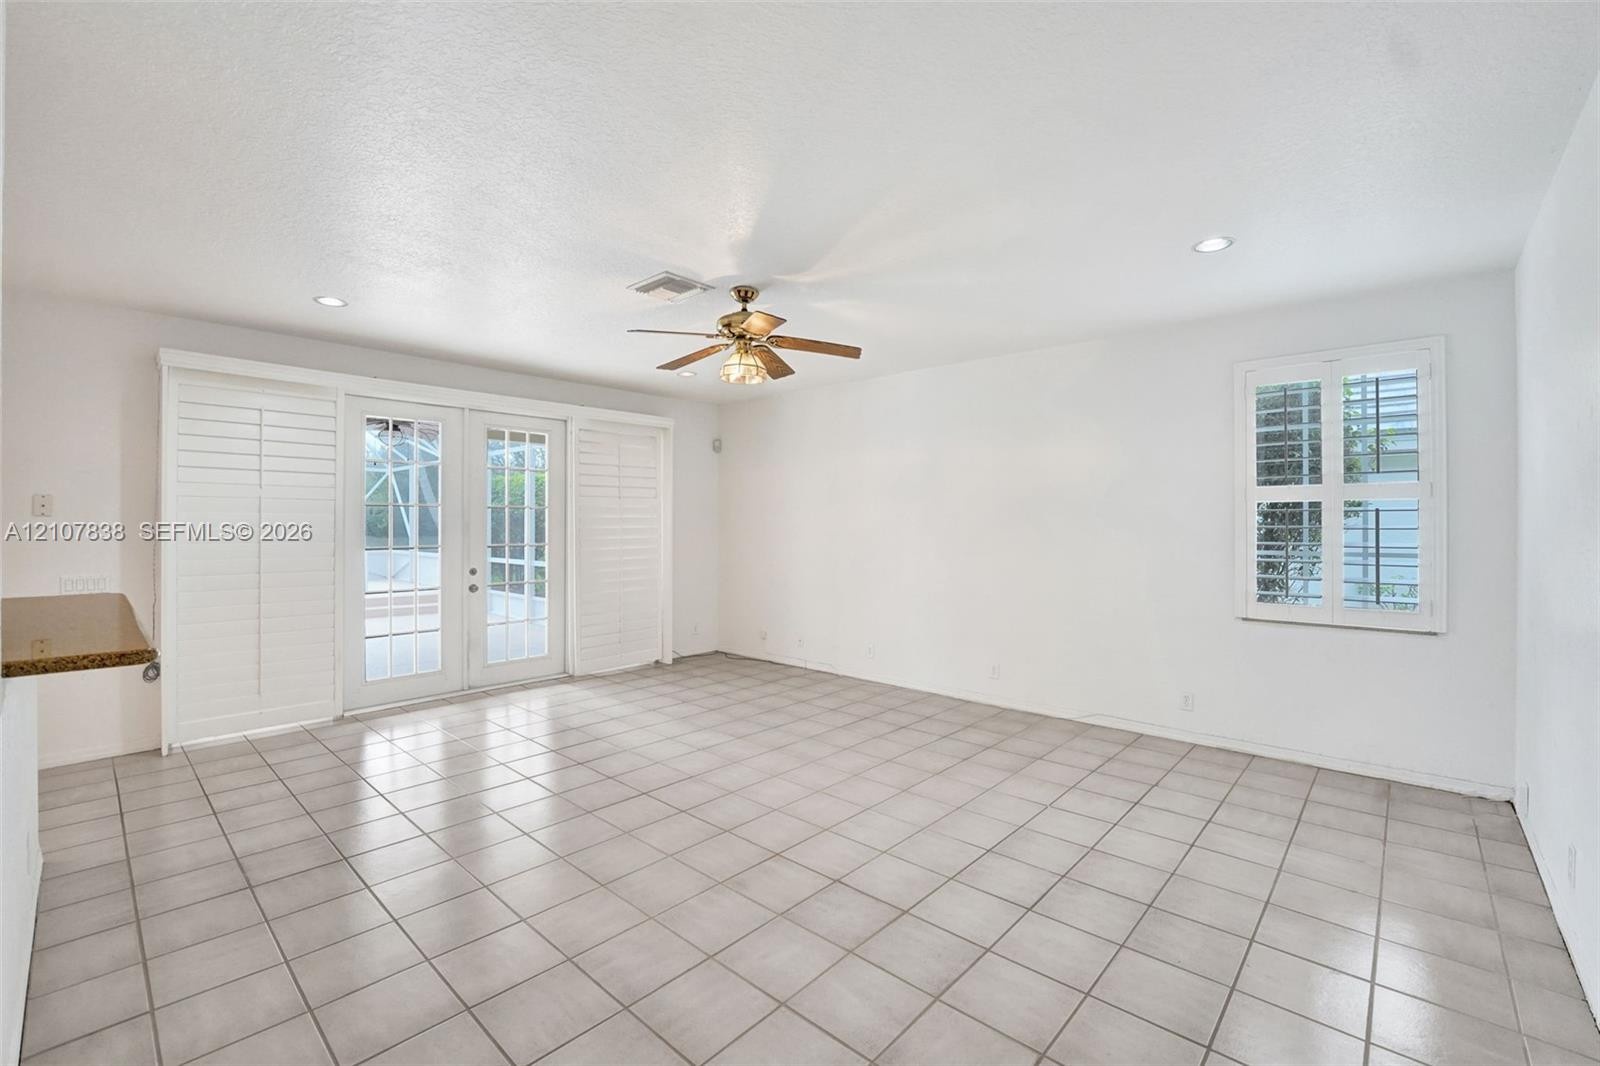
  • Open floor plan featuring tile flooring, recessed lighting, a ceiling fan, and double glass doors with plantation shutters
  • Neutral-tone ceramic tile flooring, recessed ceiling lighting, central ceiling fan, plantation shutters, and glass-paned double doors
  • Laundry space featuring white top-load washer and dryer, tile flooring, and integrated white wire shelving
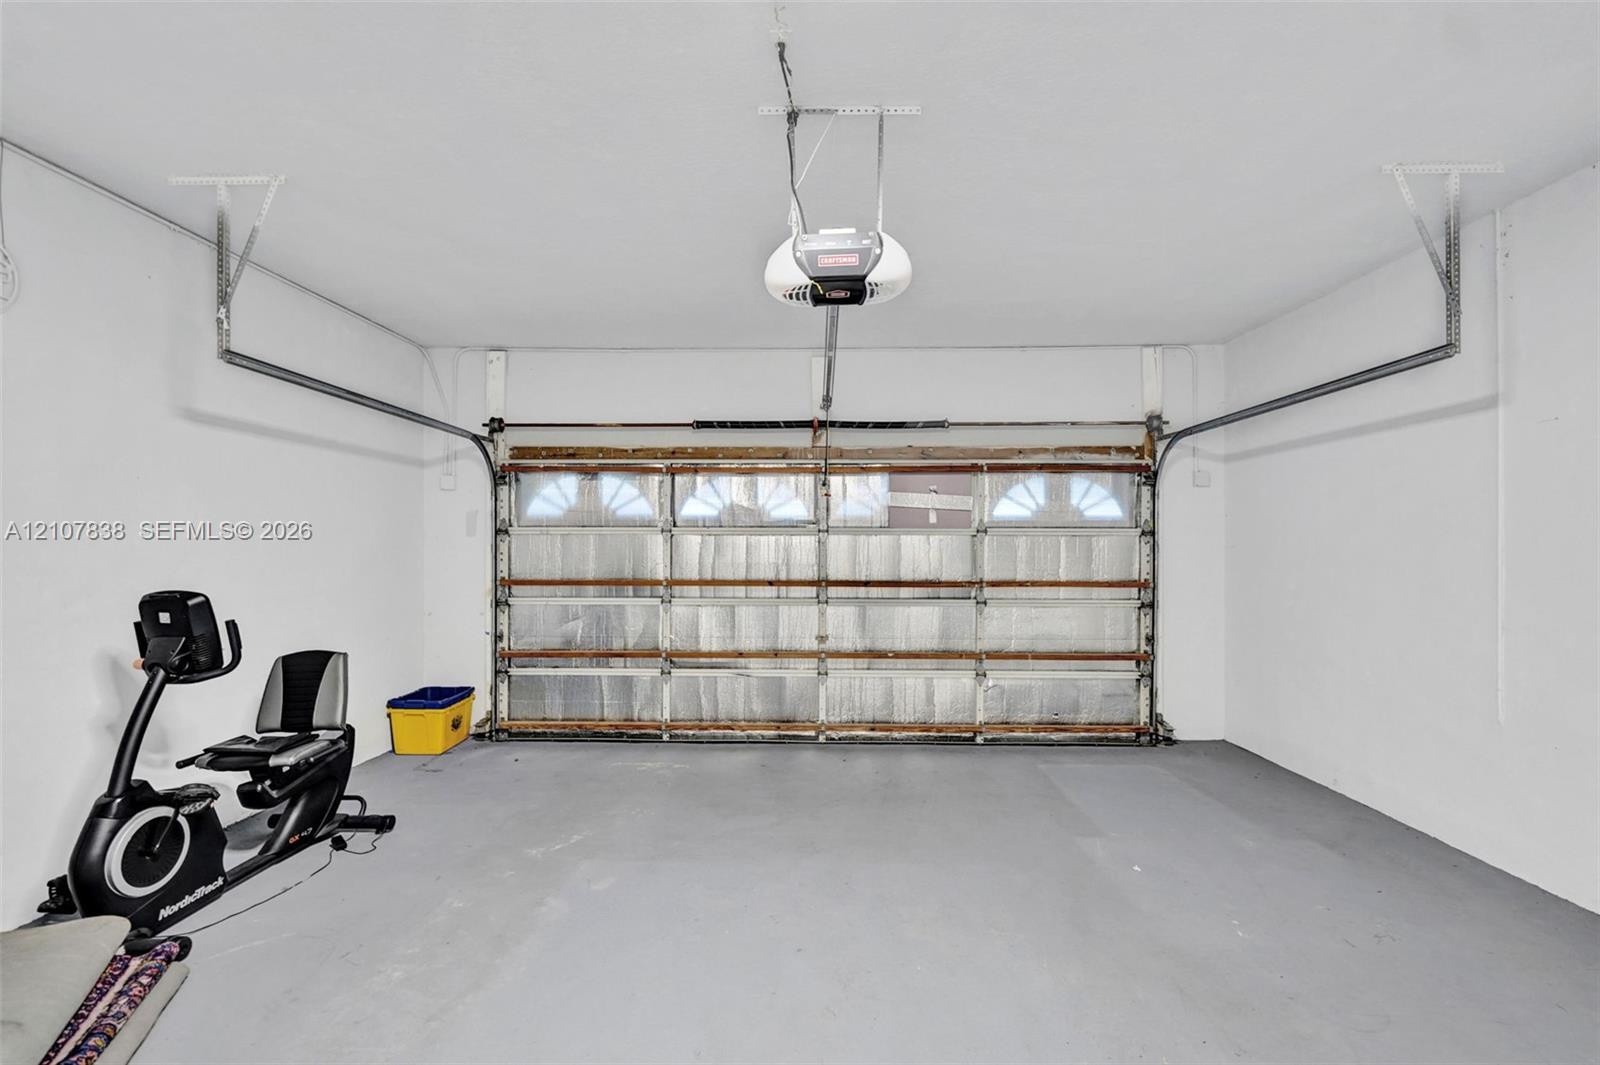
  • Garage space featuring concrete flooring, an overhead automatic door opener, and a paneled sectional garage door with window inserts
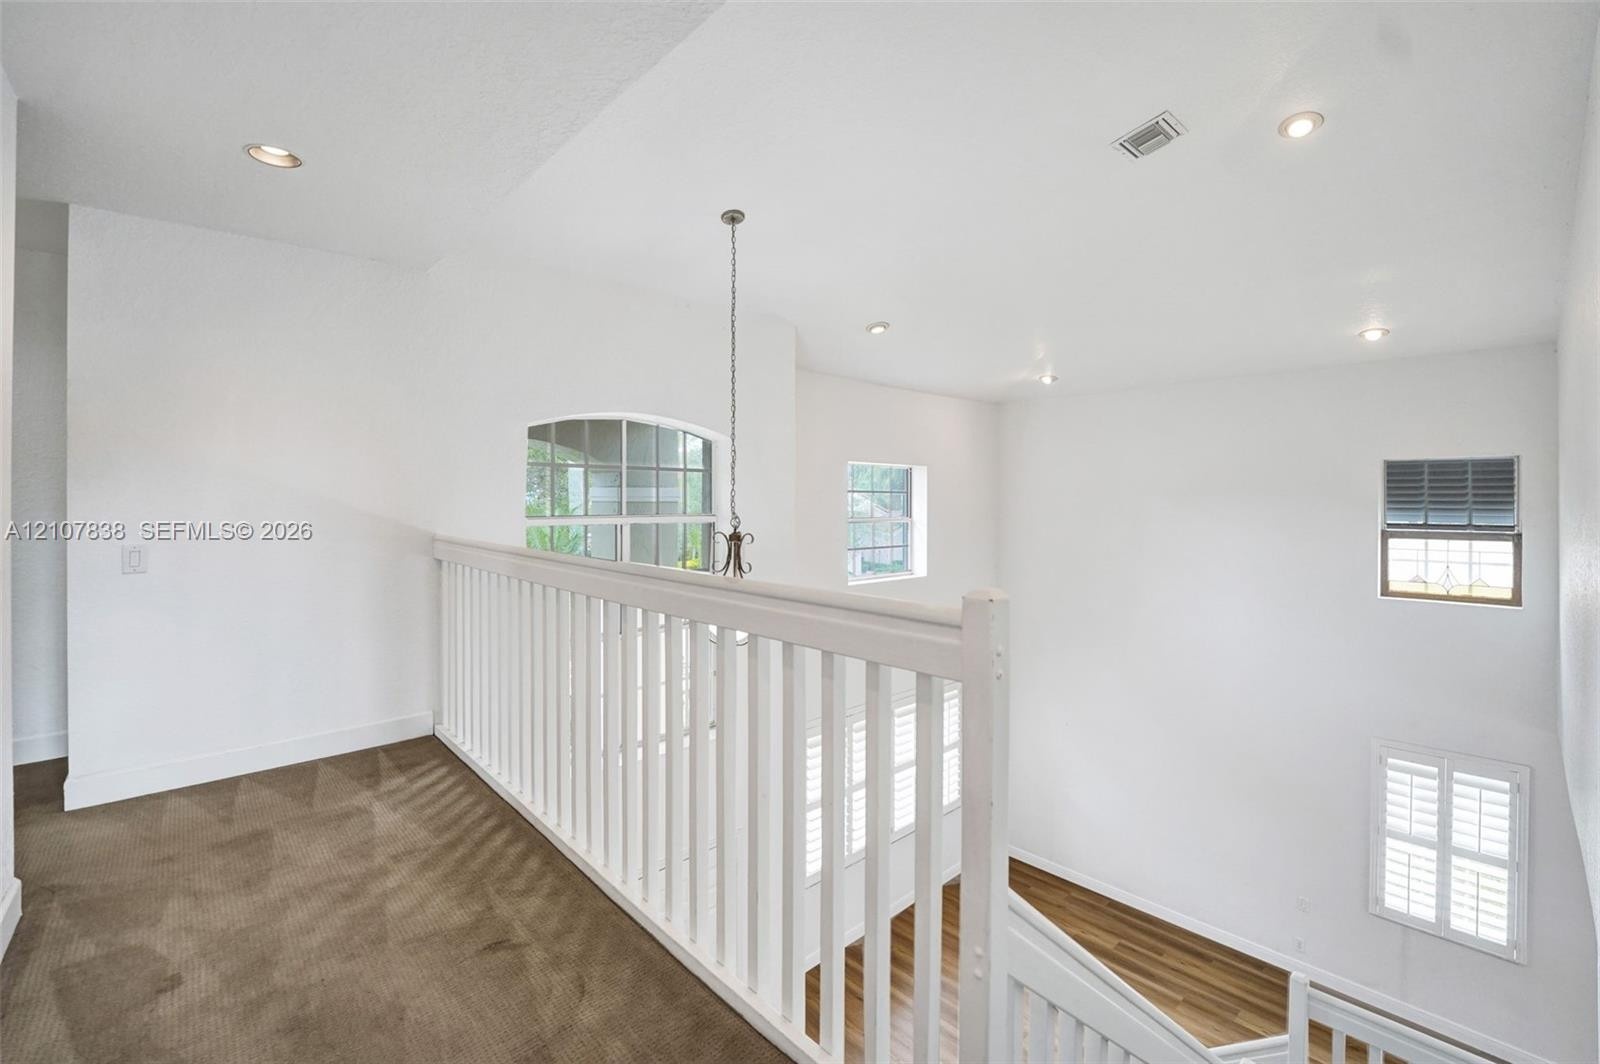
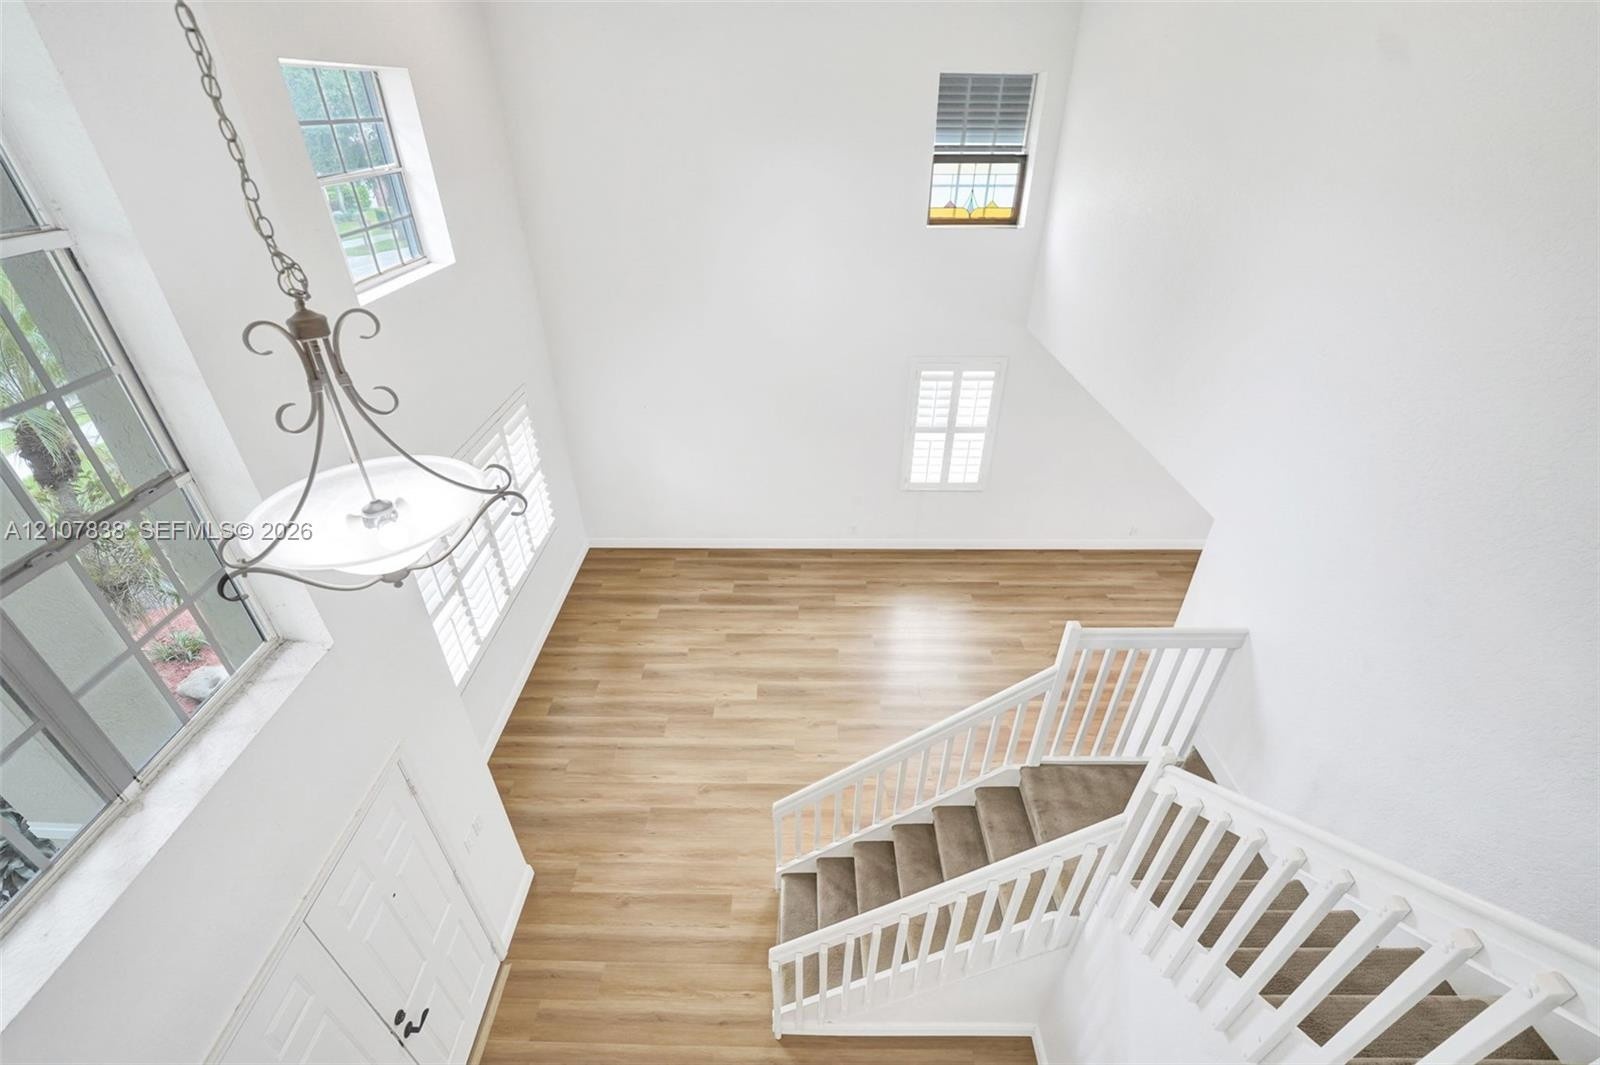
  • Open landing featuring high ceilings, recessed lighting, neutral carpeting, a white balustrade, and arched window detailing
  • Two-story volume ceiling featuring a suspended multi-arm chandelier, wood-finish flooring, multi-pane windows with plantation shutters, and a staircas
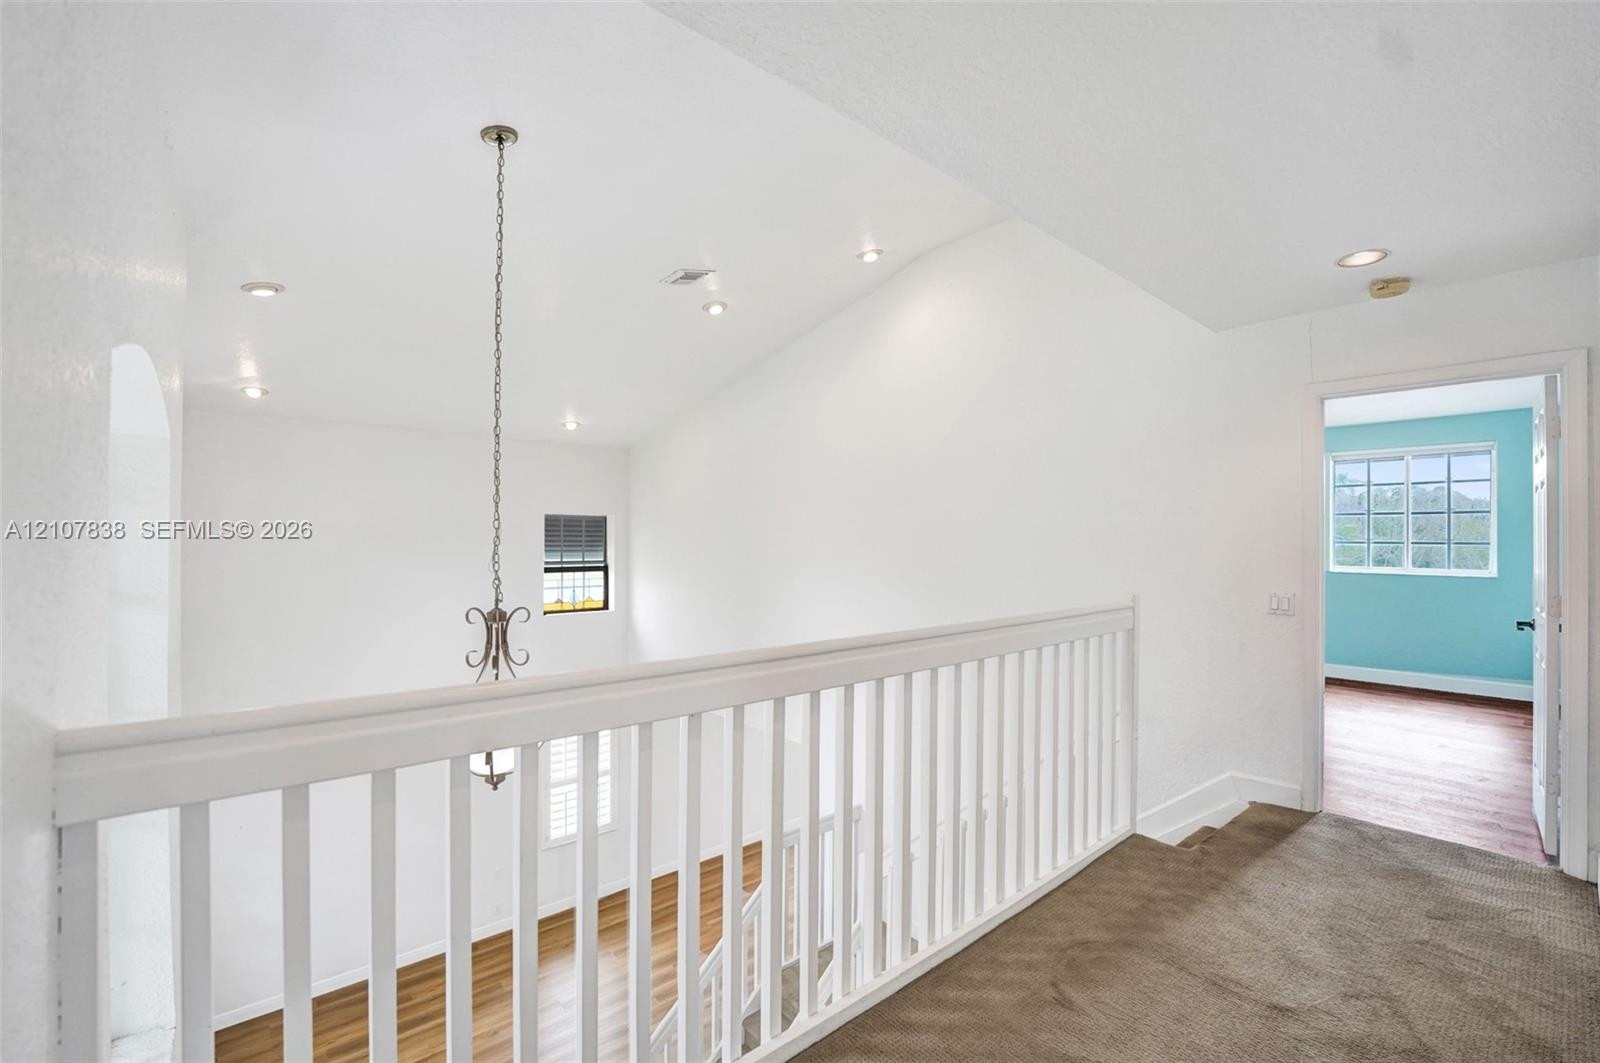
  • Vaulted ceilings with recessed lighting, white wood railing, and a hanging pendant fixture
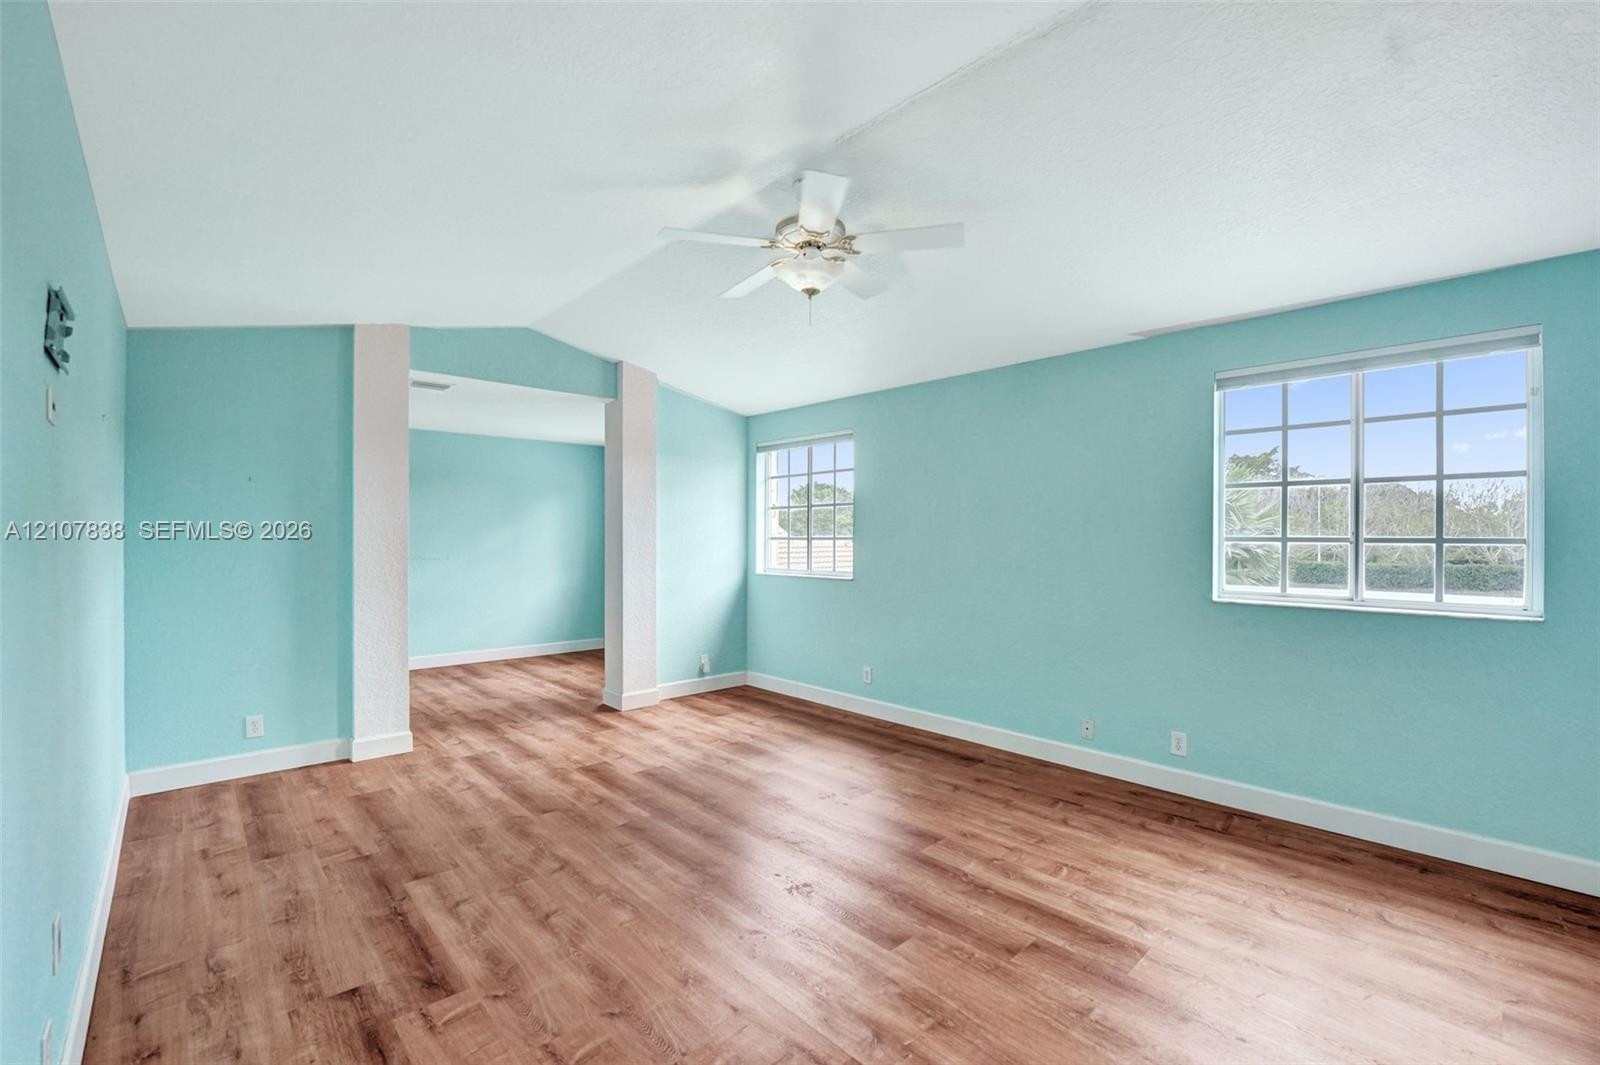
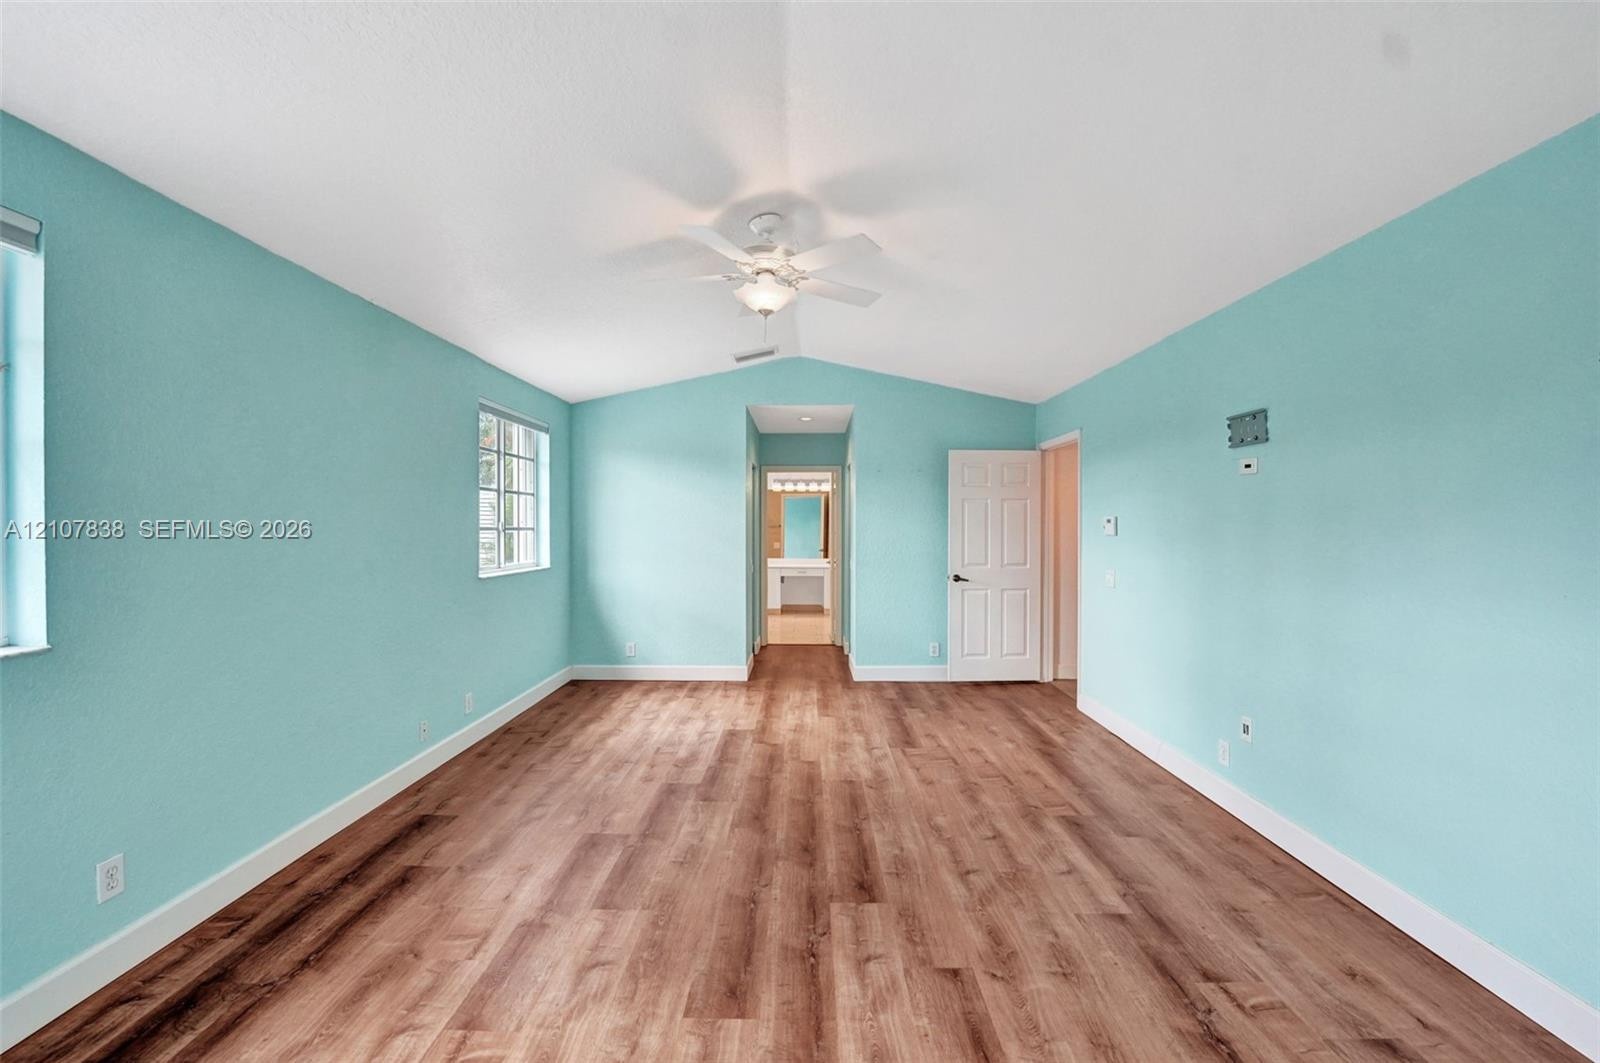
  • Vaulted ceiling featuring a central lighted ceiling fan, wood-finish flooring, and grid-pattern windows
  • Vaulted ceiling featuring a central lighted ceiling fan, wood-finish flooring, multi-pane windows, and a classic six-panel interior door
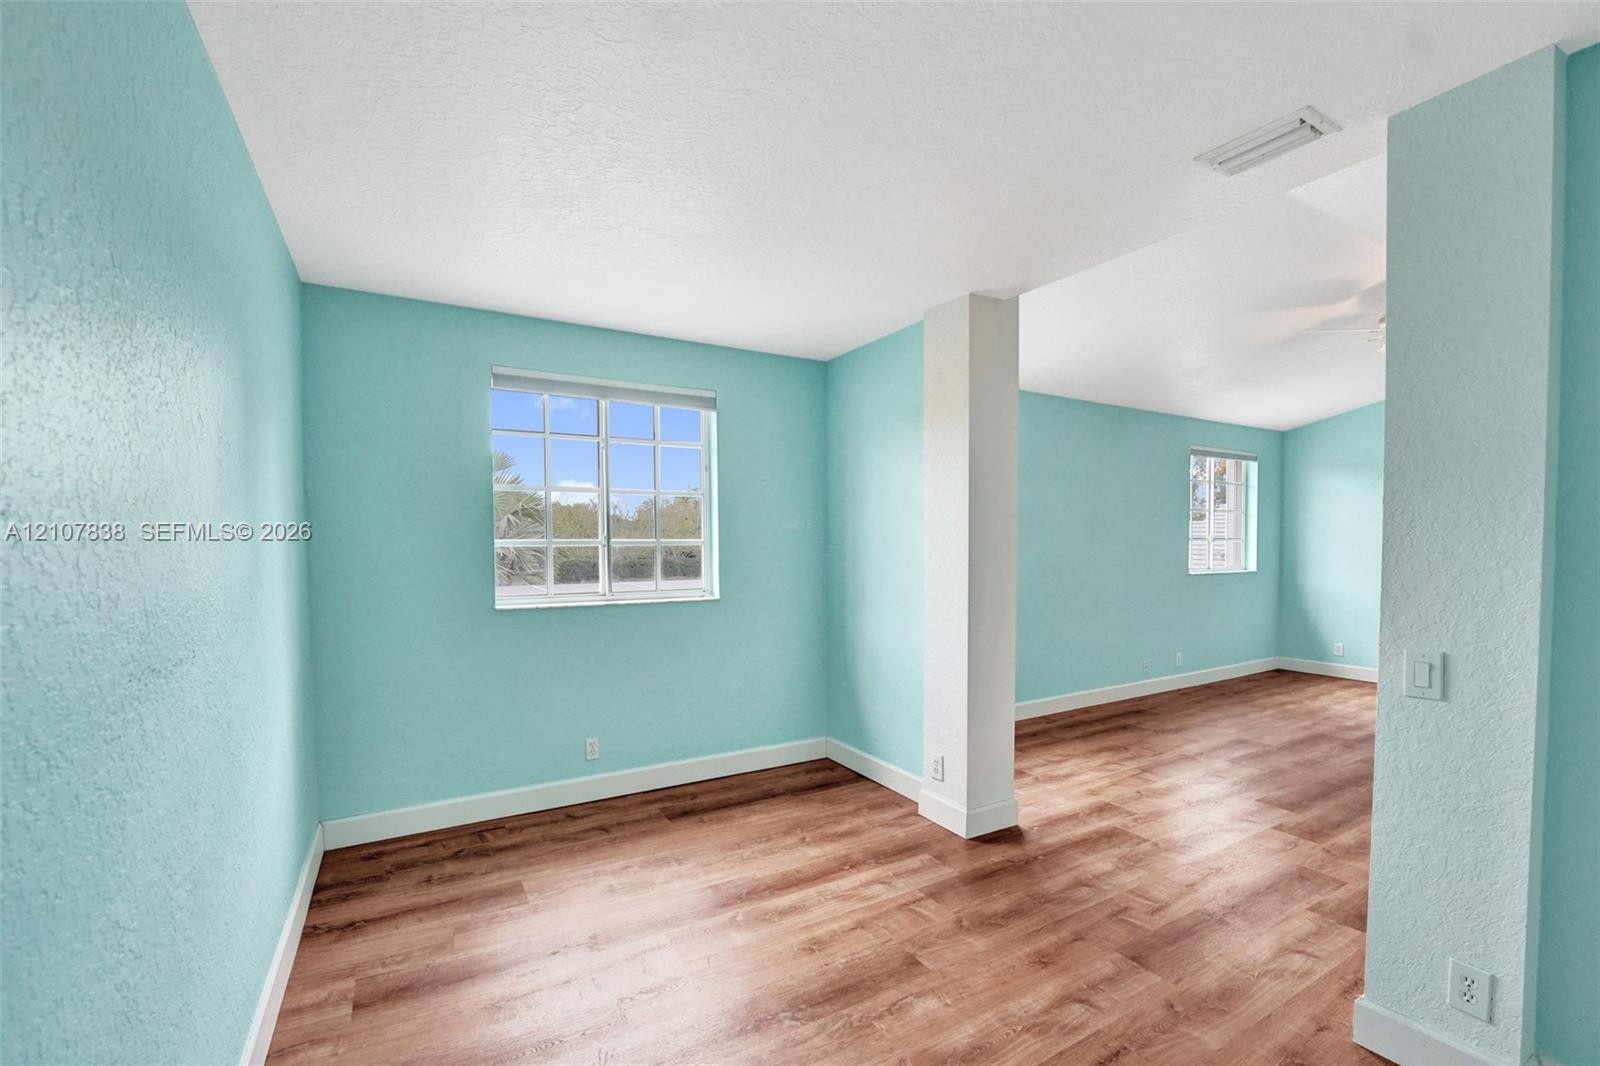
  • Interior space featuring wood-finish flooring, dual-pane grid windows, and textured wall surfaces
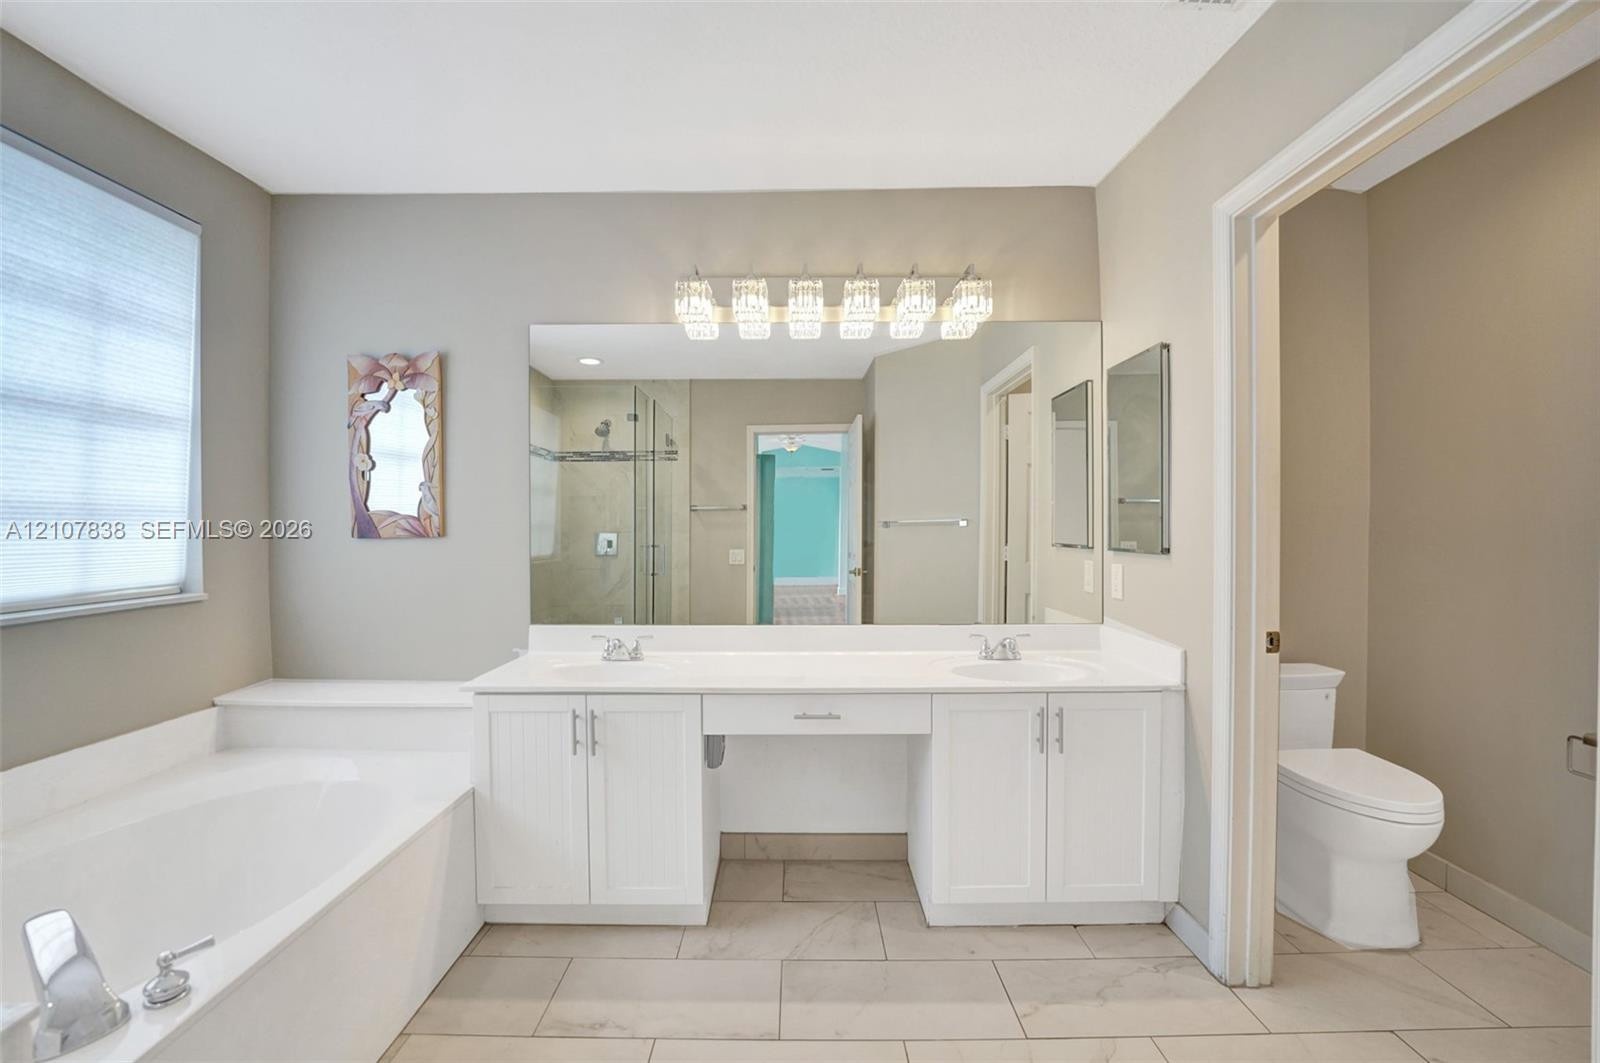
  • Double vanity with white cabinetry, solid surface countertop, inset sinks, large wall-mounted mirror, and tile flooring
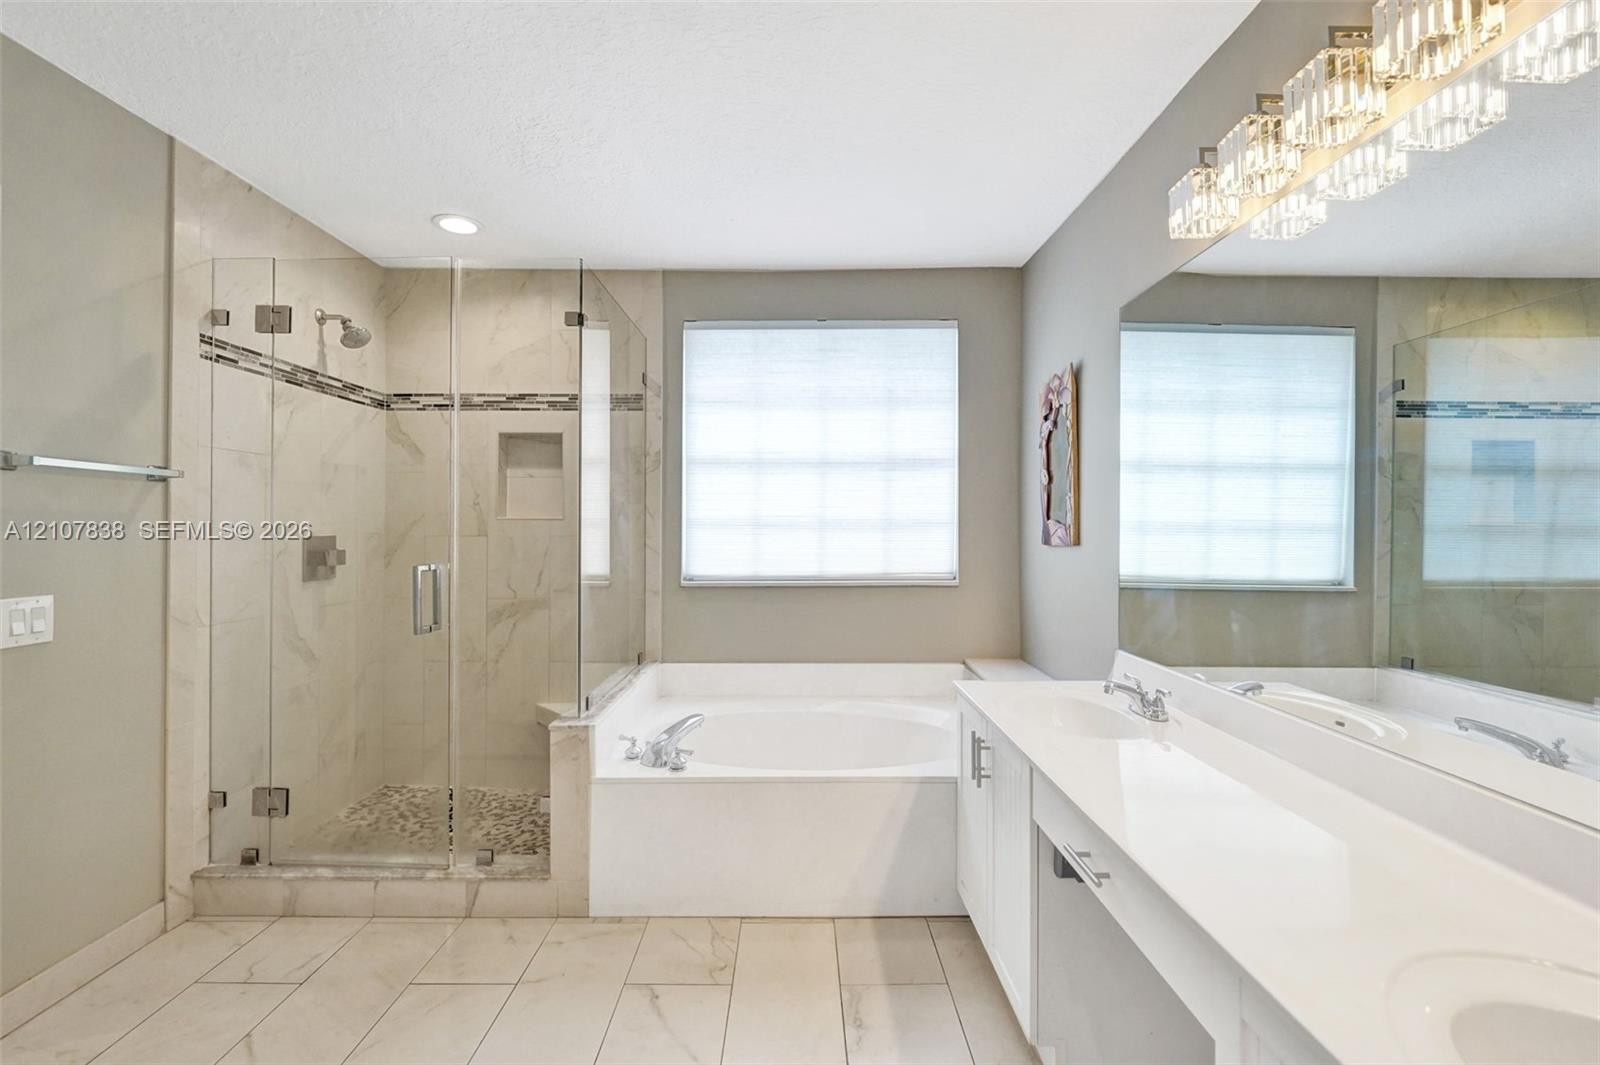
  • Bathroom featuring a dual-sink vanity with white countertops, a glass-enclosed shower with tiled walls and built-in niche, a deep soaking tub, and cus
  • Dual-sink vanity with white cabinetry, light-toned countertop, large wall-spanning mirror, multi-bulb overhead lighting, and neutral tile flooring
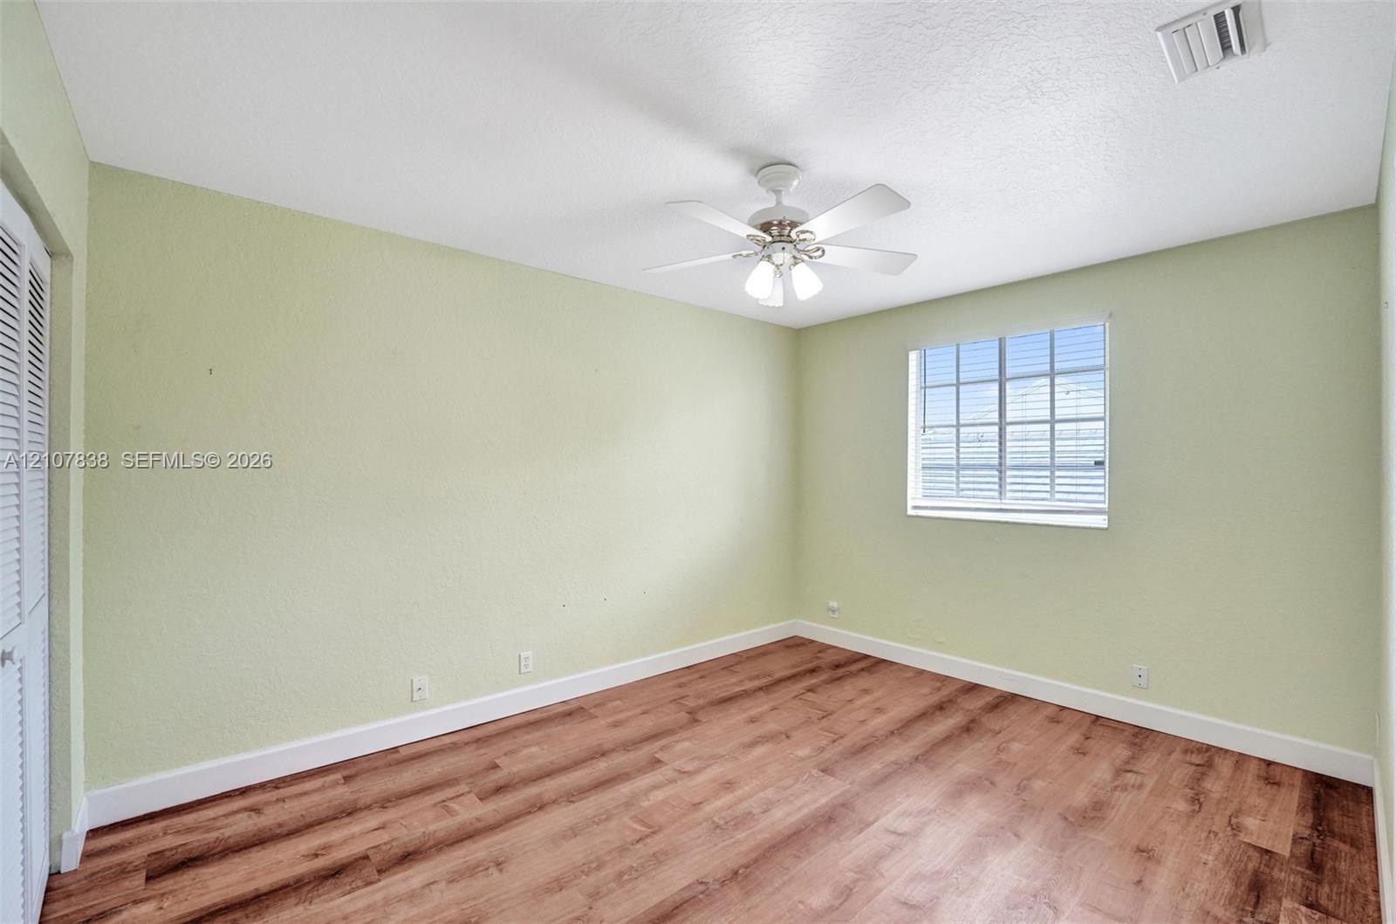
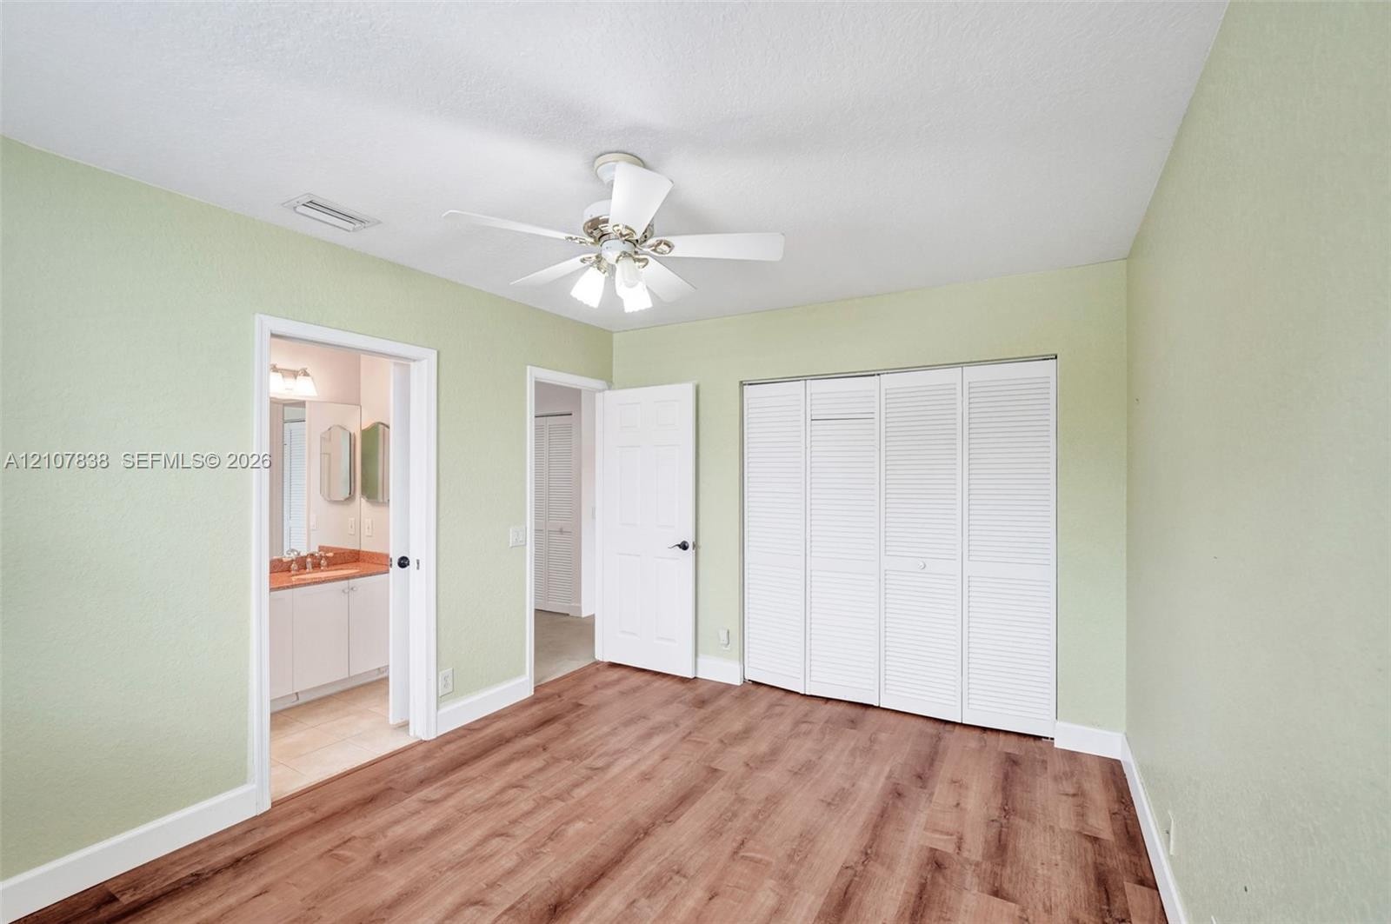
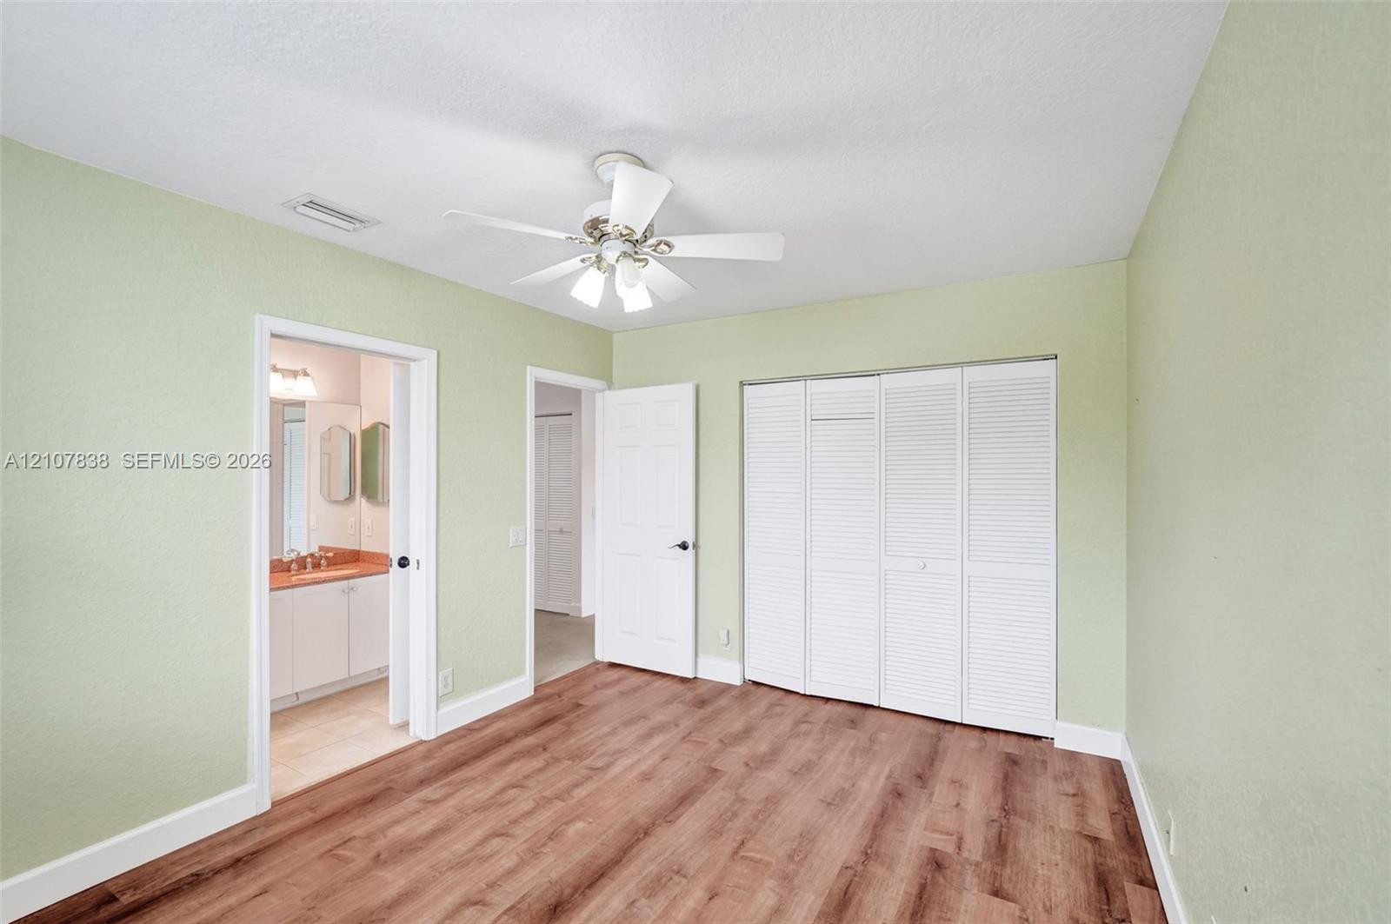
  • Room featuring wood-finish flooring, a ceiling fan with integrated lighting, a multi-pane window, and bifold closet doors
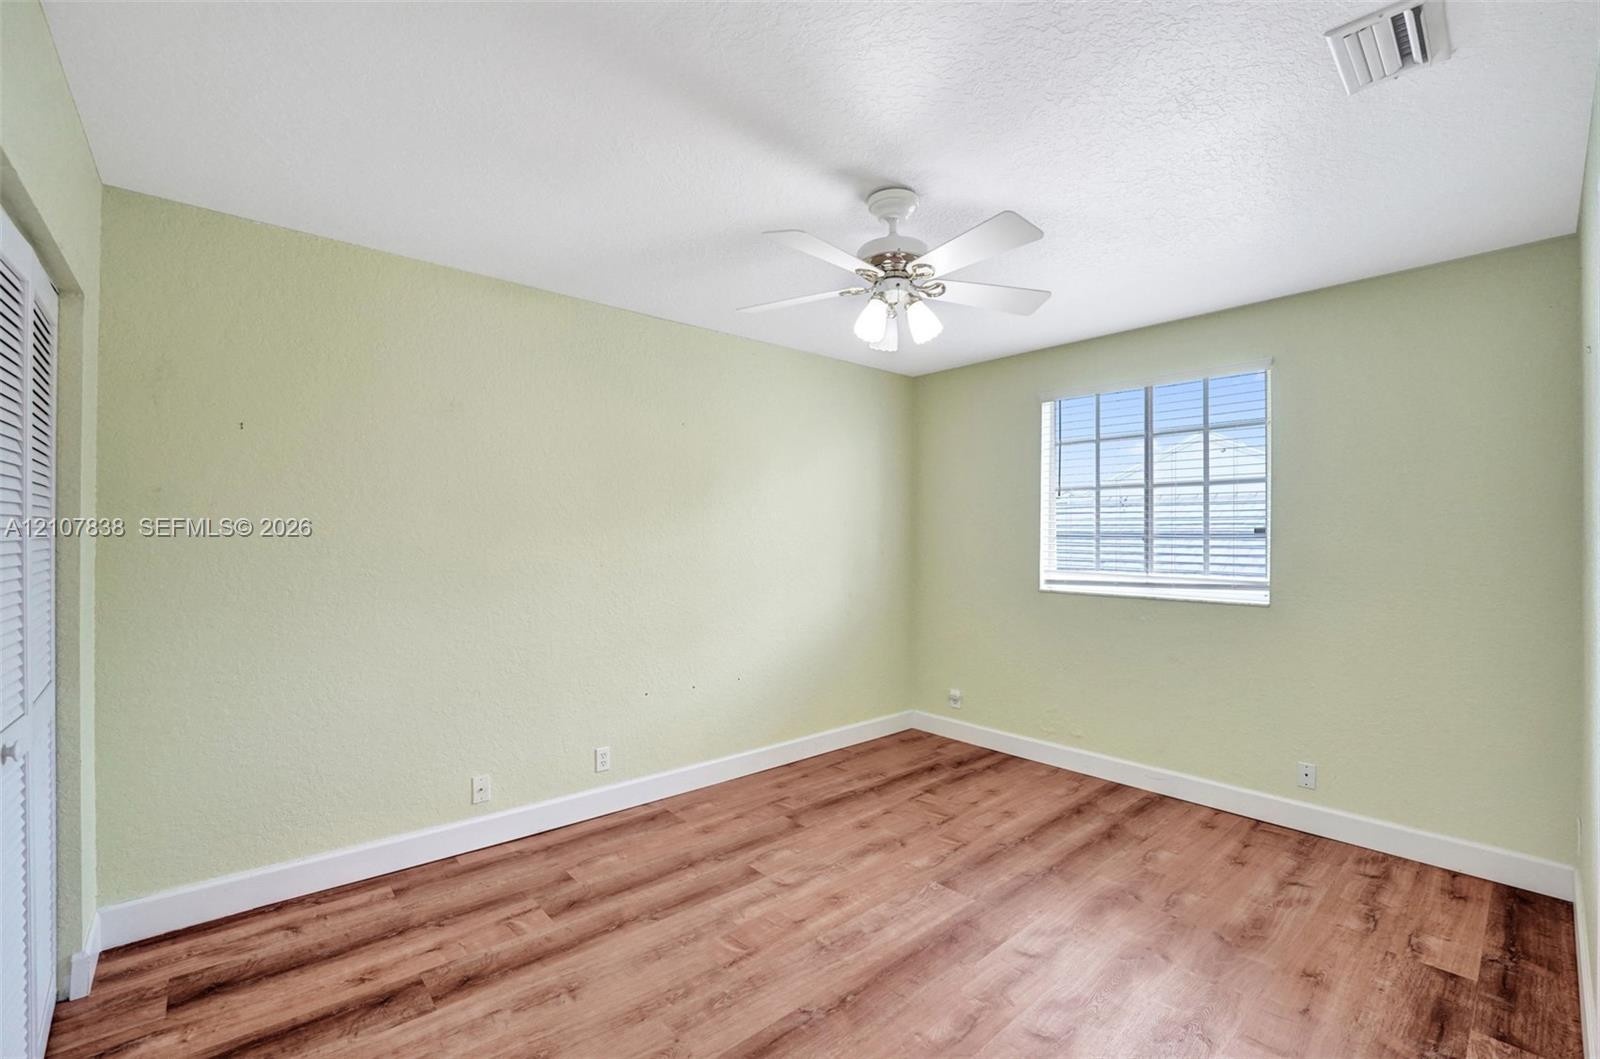
  • Room featuring wood-finish flooring, a ceiling fan with integrated lighting, and a window with a paneled design
  • Wood-finish flooring, white louvered-style closet doors, and a ceiling-mounted light fixture with integrated fan
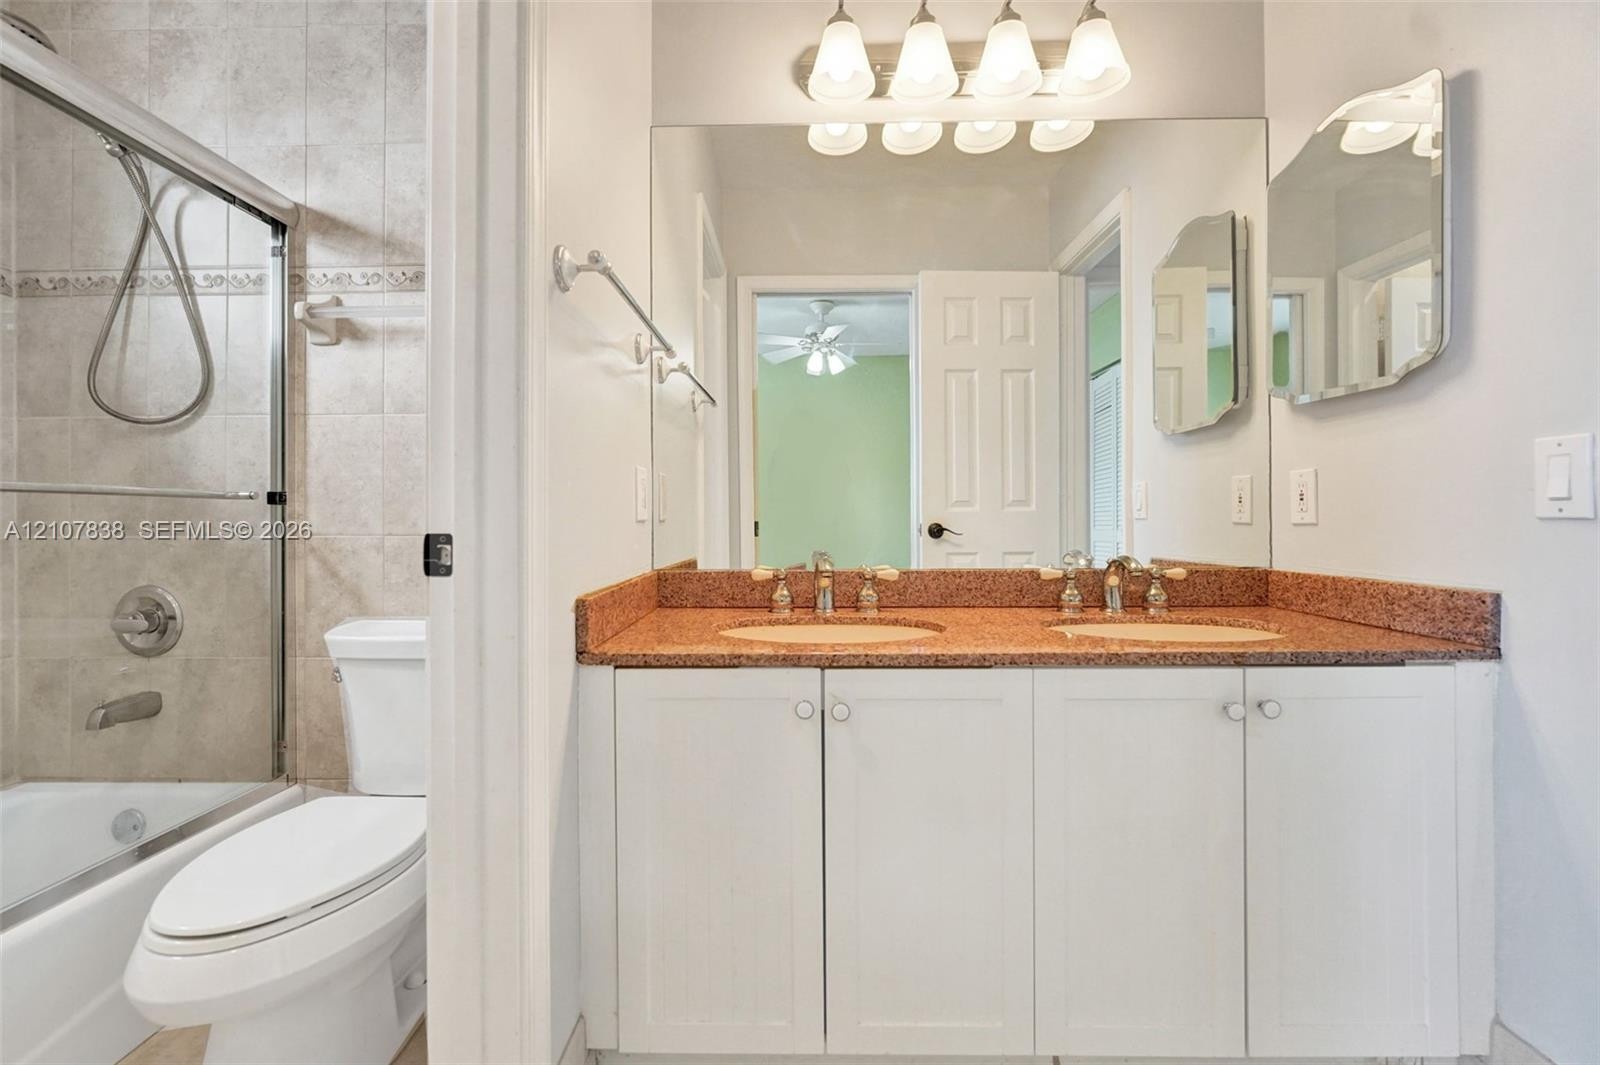
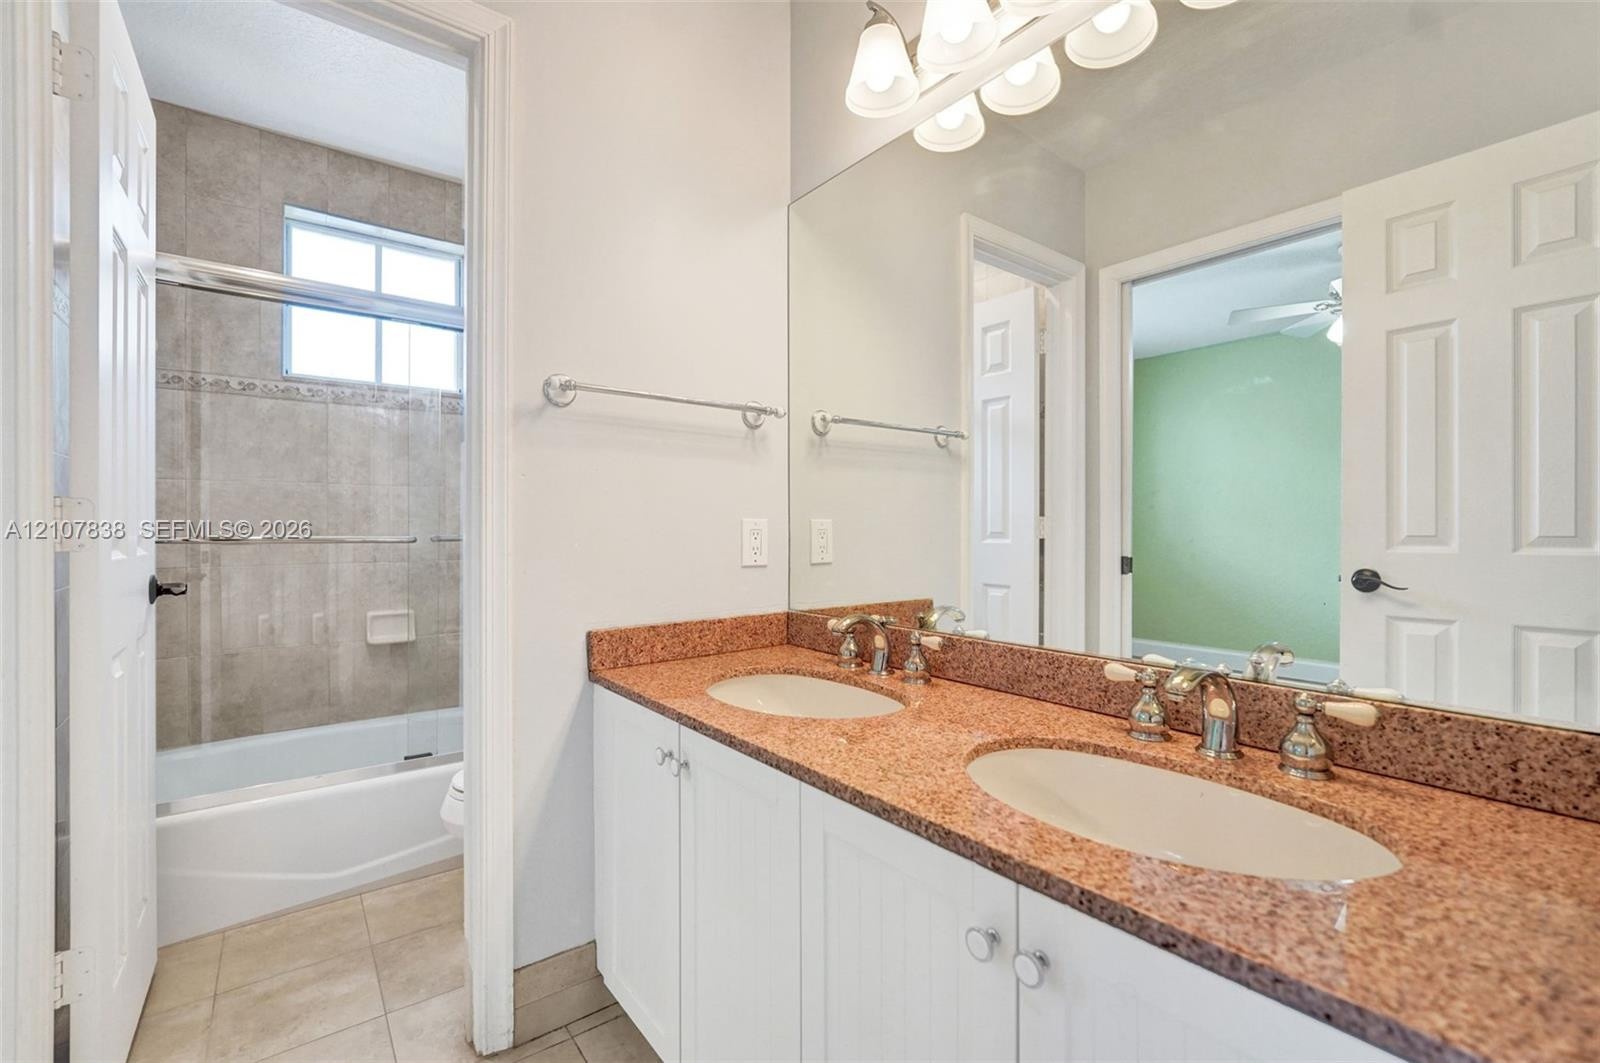
  • Dual-sink vanity with stone countertop, white shaker-style cabinetry, four-light vanity fixture, large wall-mounted mirror, and tile-surround shower-t
  • Double vanity with stone countertop, dual inset sinks, full-width mirror, and tile-surround shower-tub combination
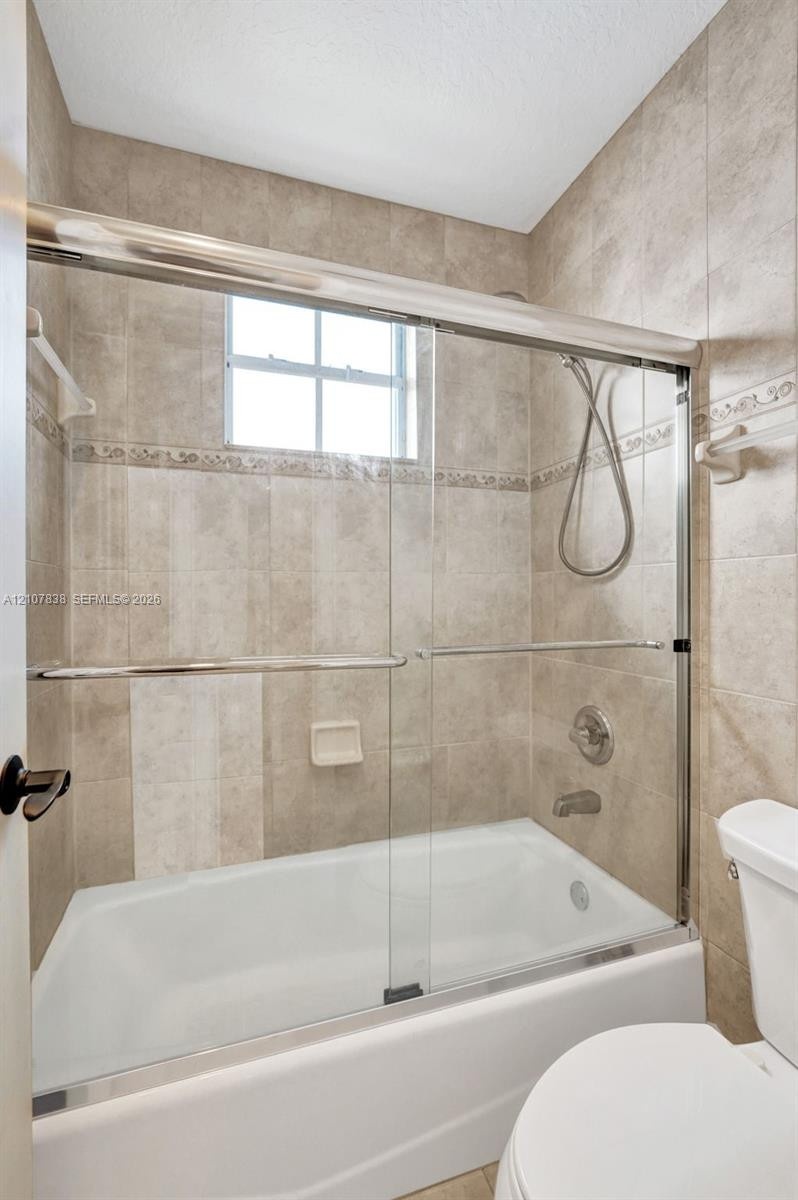
  • Bathtub featuring a glass sliding enclosure, tile wall surrounds with decorative inlay, integrated handheld shower head, and built-in soap niche
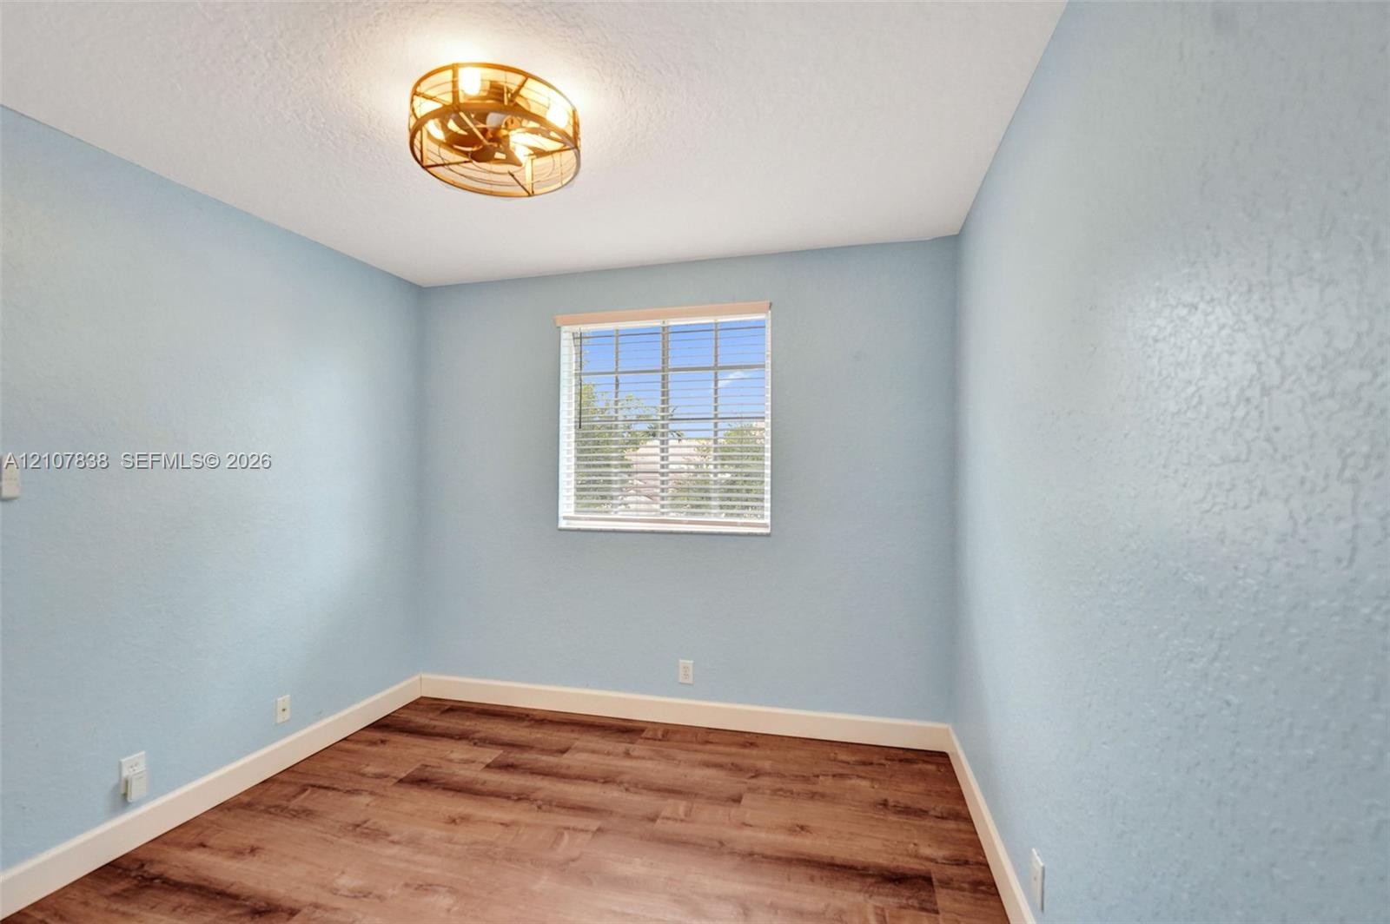
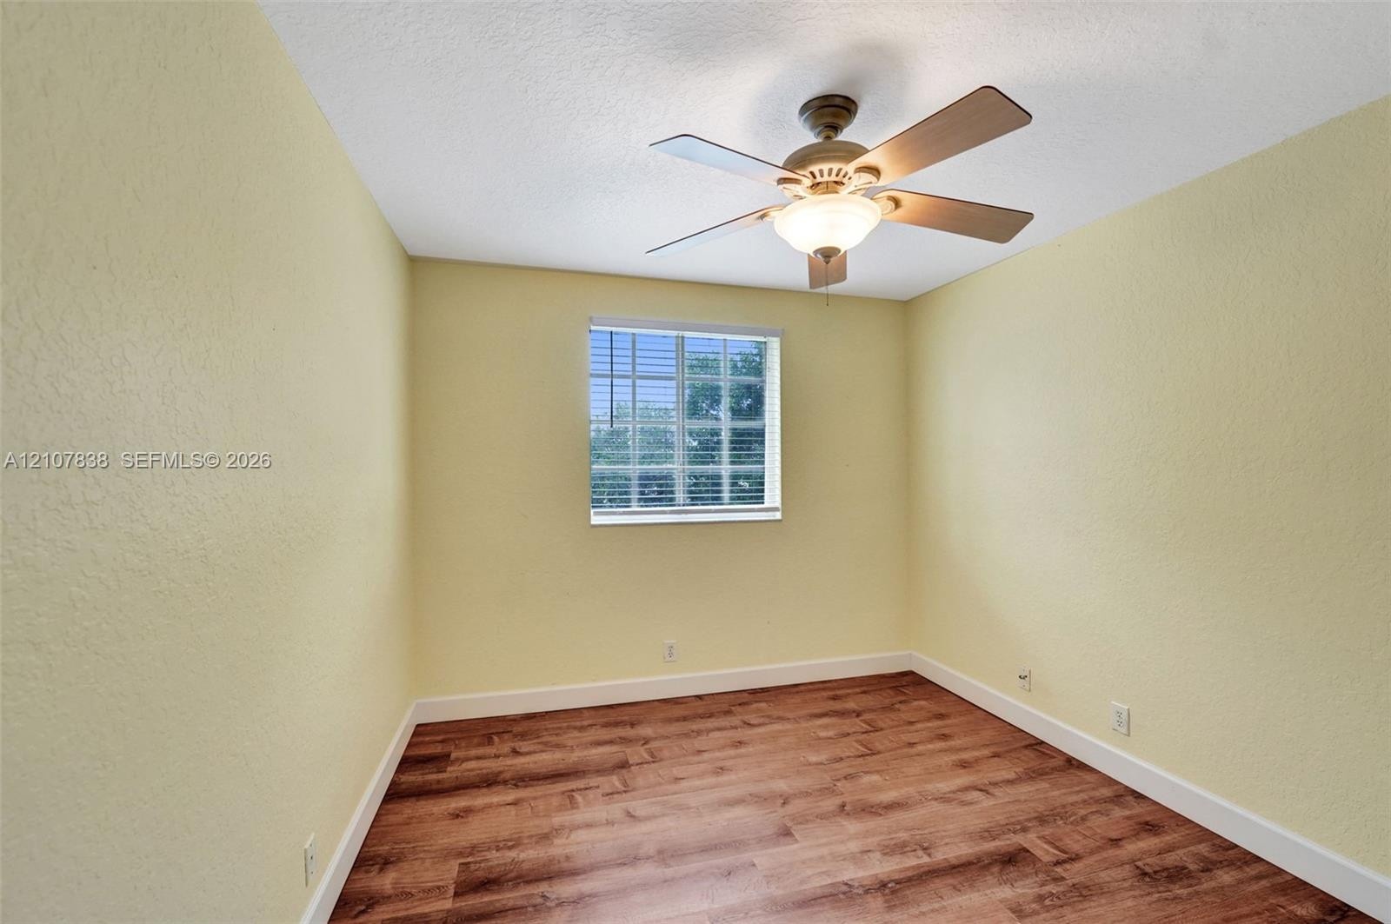
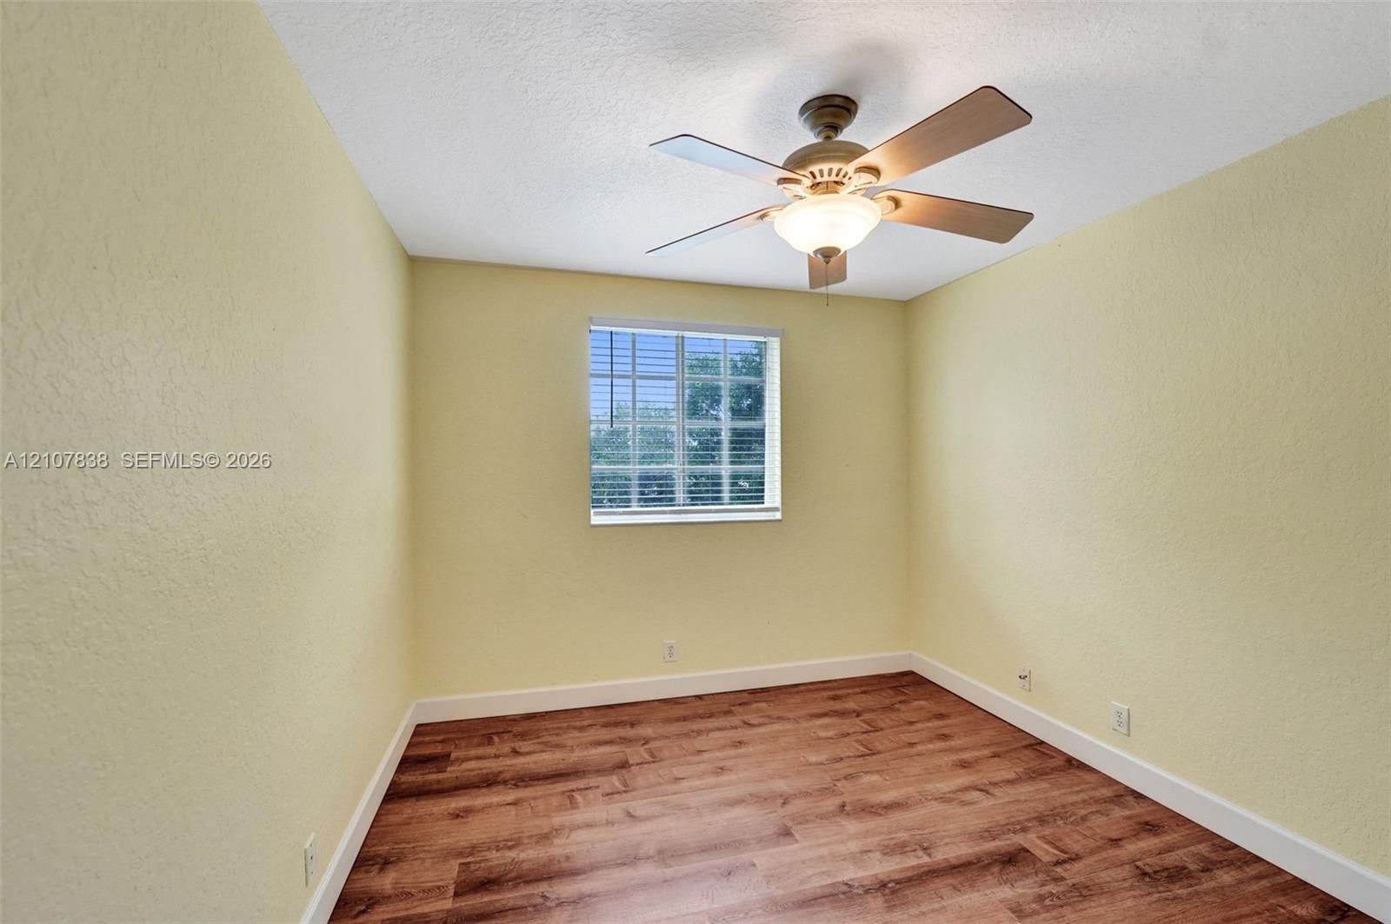
  • Room featuring wood-finish flooring, a single-pane window with horizontal blinds, and a circular cage-style ceiling light fixture
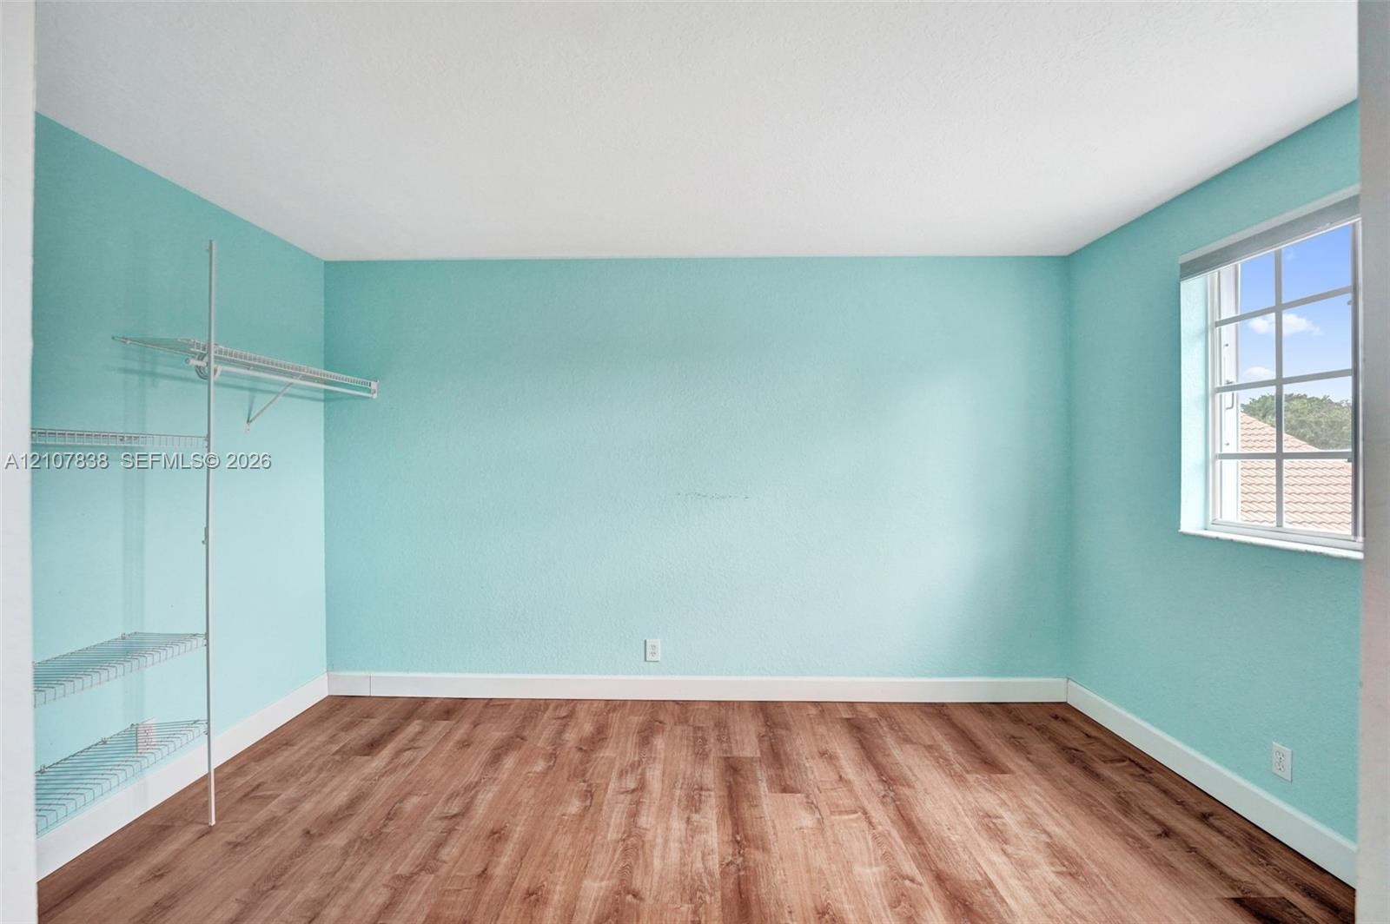
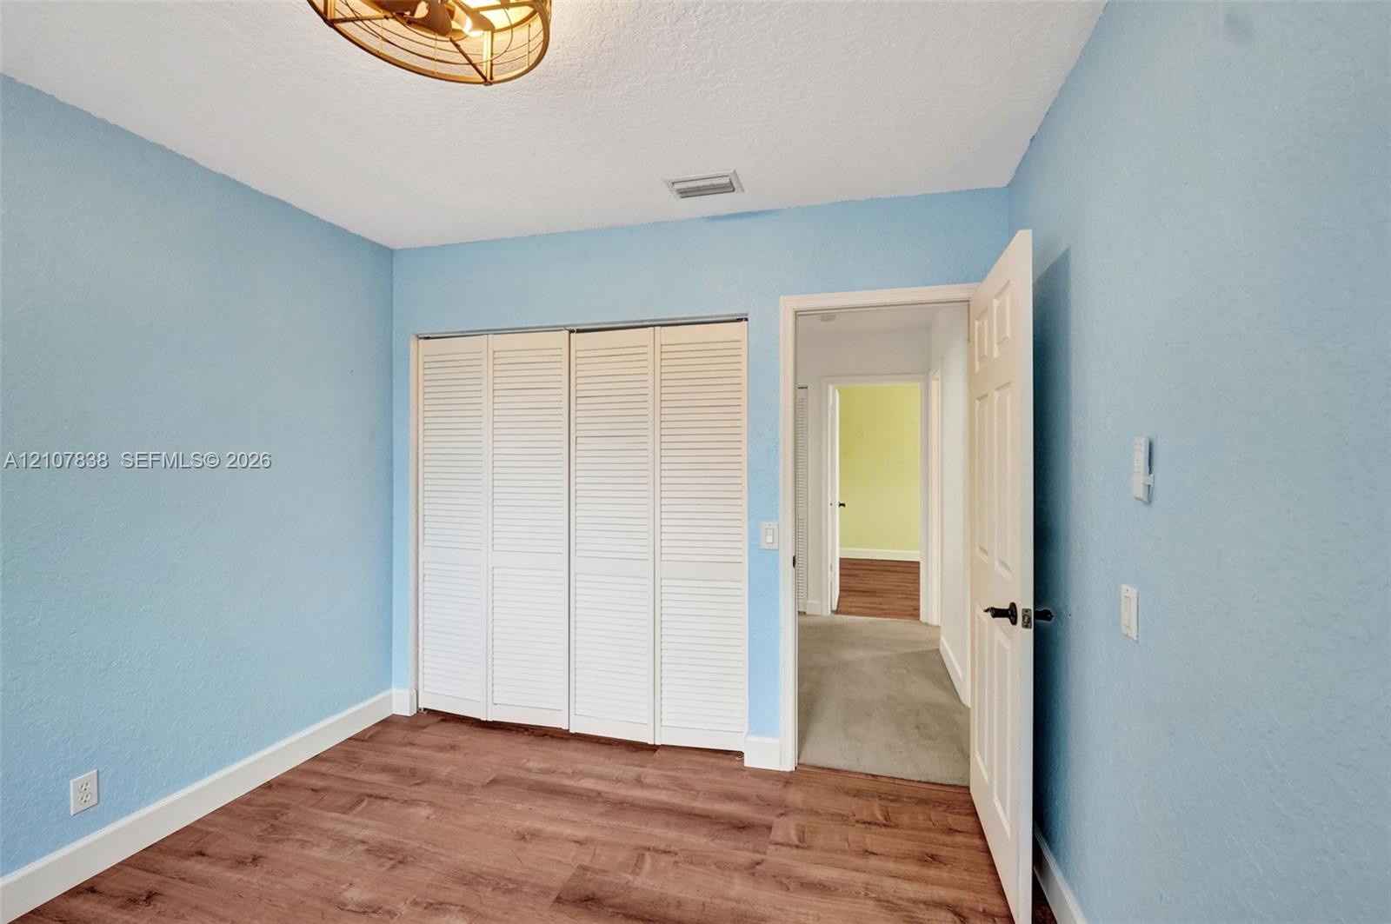
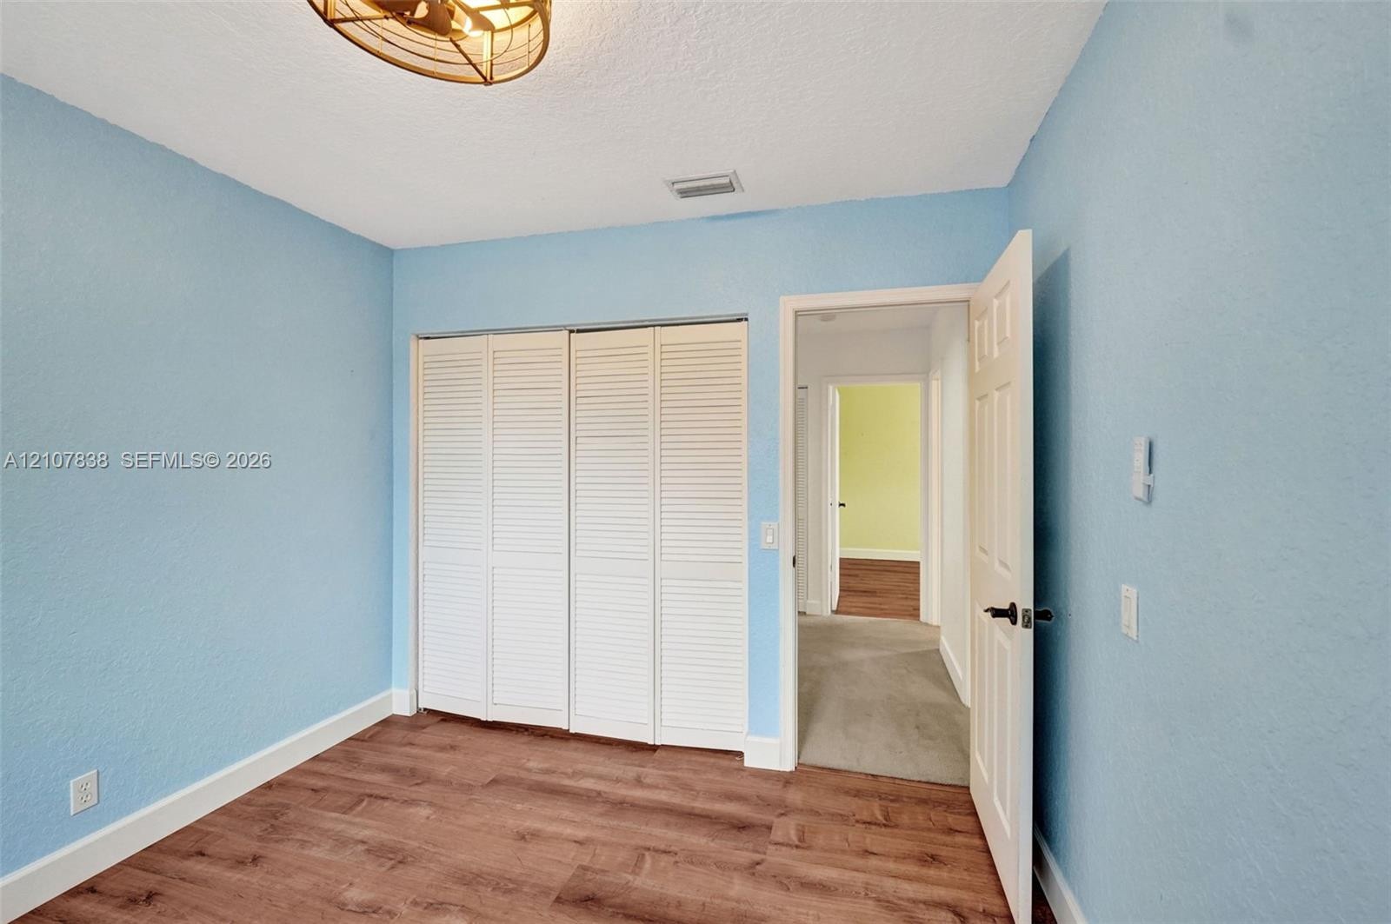
  • Room featuring wood-finish flooring, floor-to-ceiling closet with white louvered bi-fold doors, and a ceiling-mounted caged light fixture
  • Interior room featuring wood-finish flooring, textured walls, and a round industrial-style flush mount ceiling light fixture with a metal cage frame
  • Room featuring wood-finish flooring, textured walls, and a ceiling-mounted light fixture with a fan
  • Room featuring wood-finish flooring, textured walls, and a ceiling fan with integrated light fixture
  • Wood-finish flooring, ceiling fan with integrated light fixture, and closet with louvered door
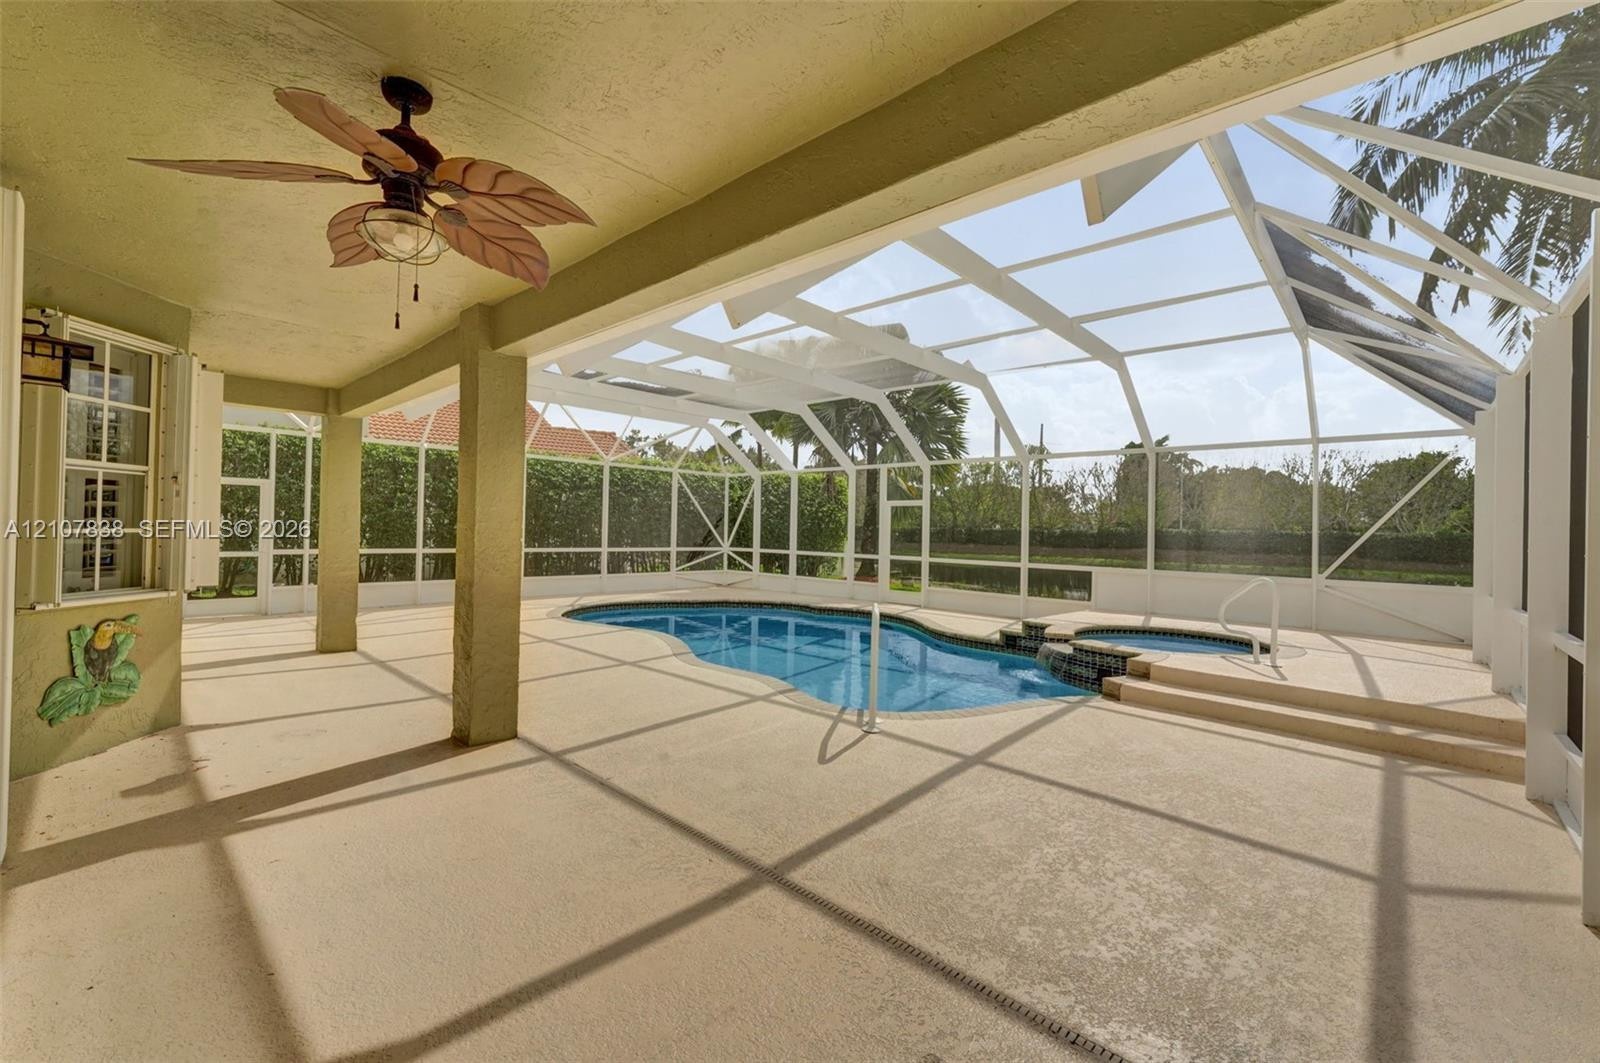
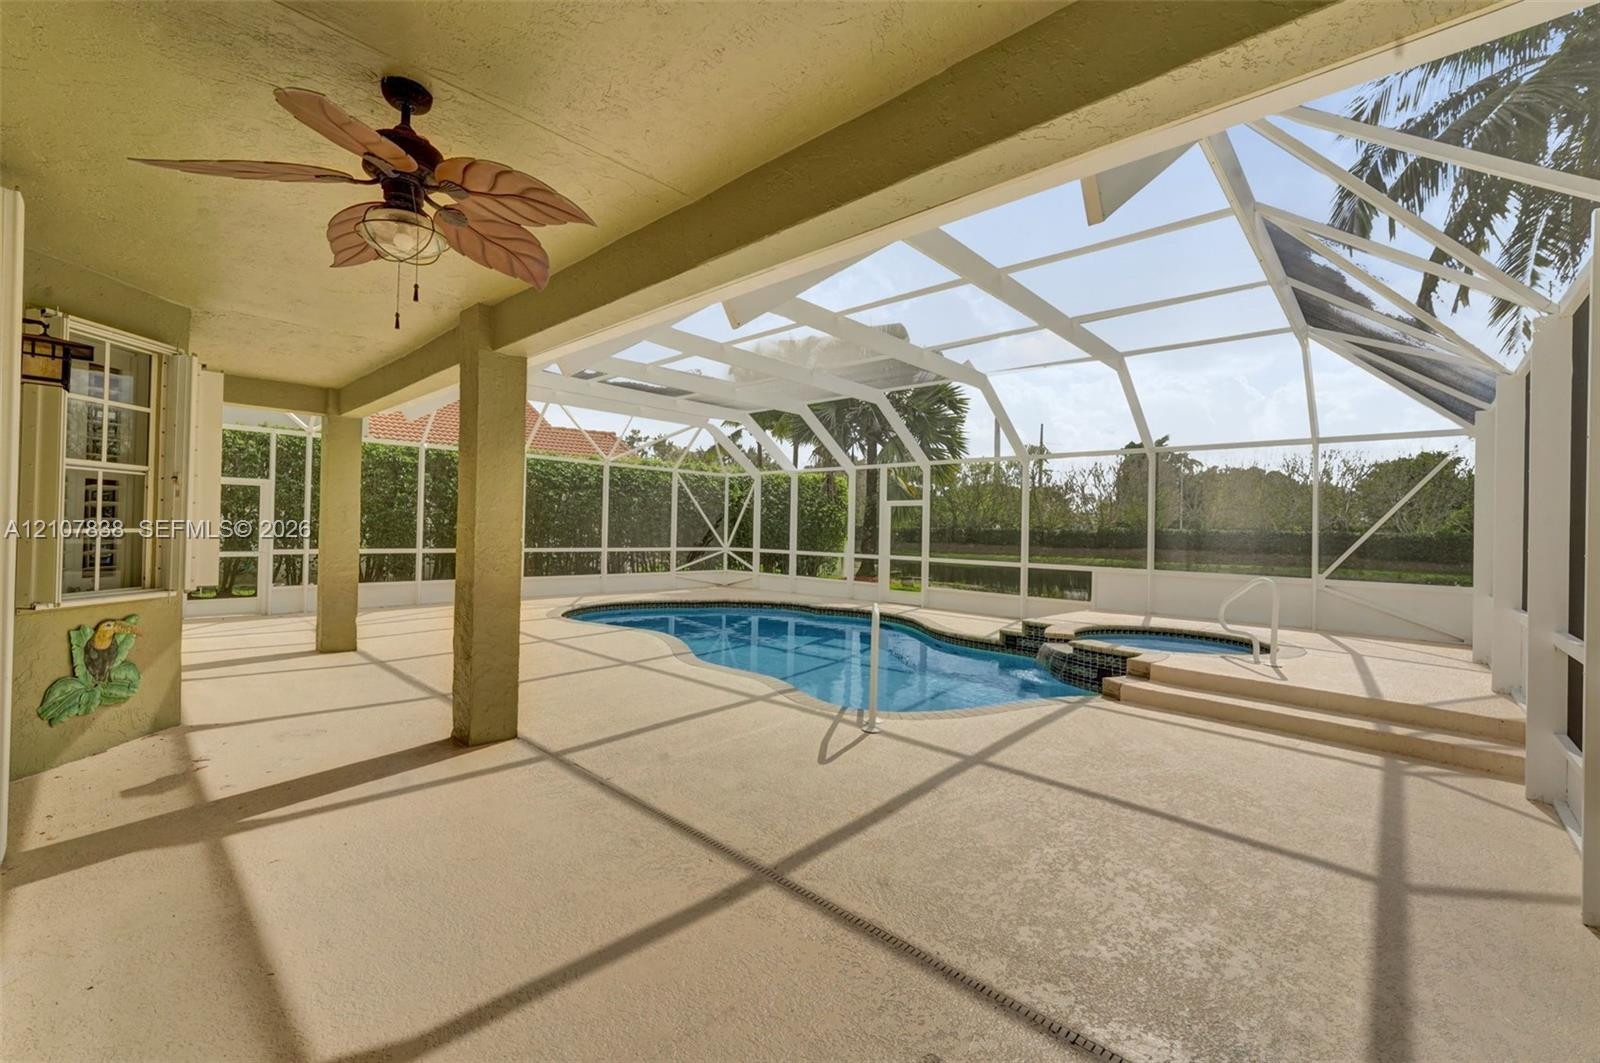
  • Covered outdoor patio featuring a screen enclosure, pool with an integrated spa, and a ceiling fan
  • Covered patio featuring a textured concrete surface, multiple sets of glass-paned French doors, a ceiling fan, and an enclosed screen structure surrou
  • Screened lanai featuring a concrete deck, built-in swimming pool, integrated spa, and stucco support columns
  • Screened lanai featuring a swimming pool, integrated spa, tiled pool coping, and concrete patio flooring
  • Screen-enclosed pool area featuring a spillover spa, concrete pool deck, and integrated stone-style pool coping
  • Screen-enclosed patio featuring a freeform swimming pool, integrated spa, brick-paver pool coping, and textured concrete decking
  • Screen-enclosed patio area featuring an inground pool with a stone-finish spillway, concrete pool deck, and multi-pane glass doors
  • Screen-enclosed patio featuring an inground swimming pool with a built-in spa, concrete decking, and exterior multi-pane French doors
  • Screened-in patio featuring a swimming pool, attached spa, concrete decking, and white metal frame enclosure
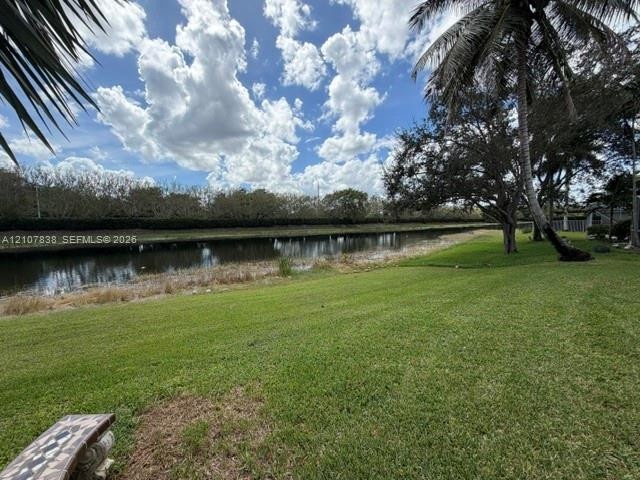
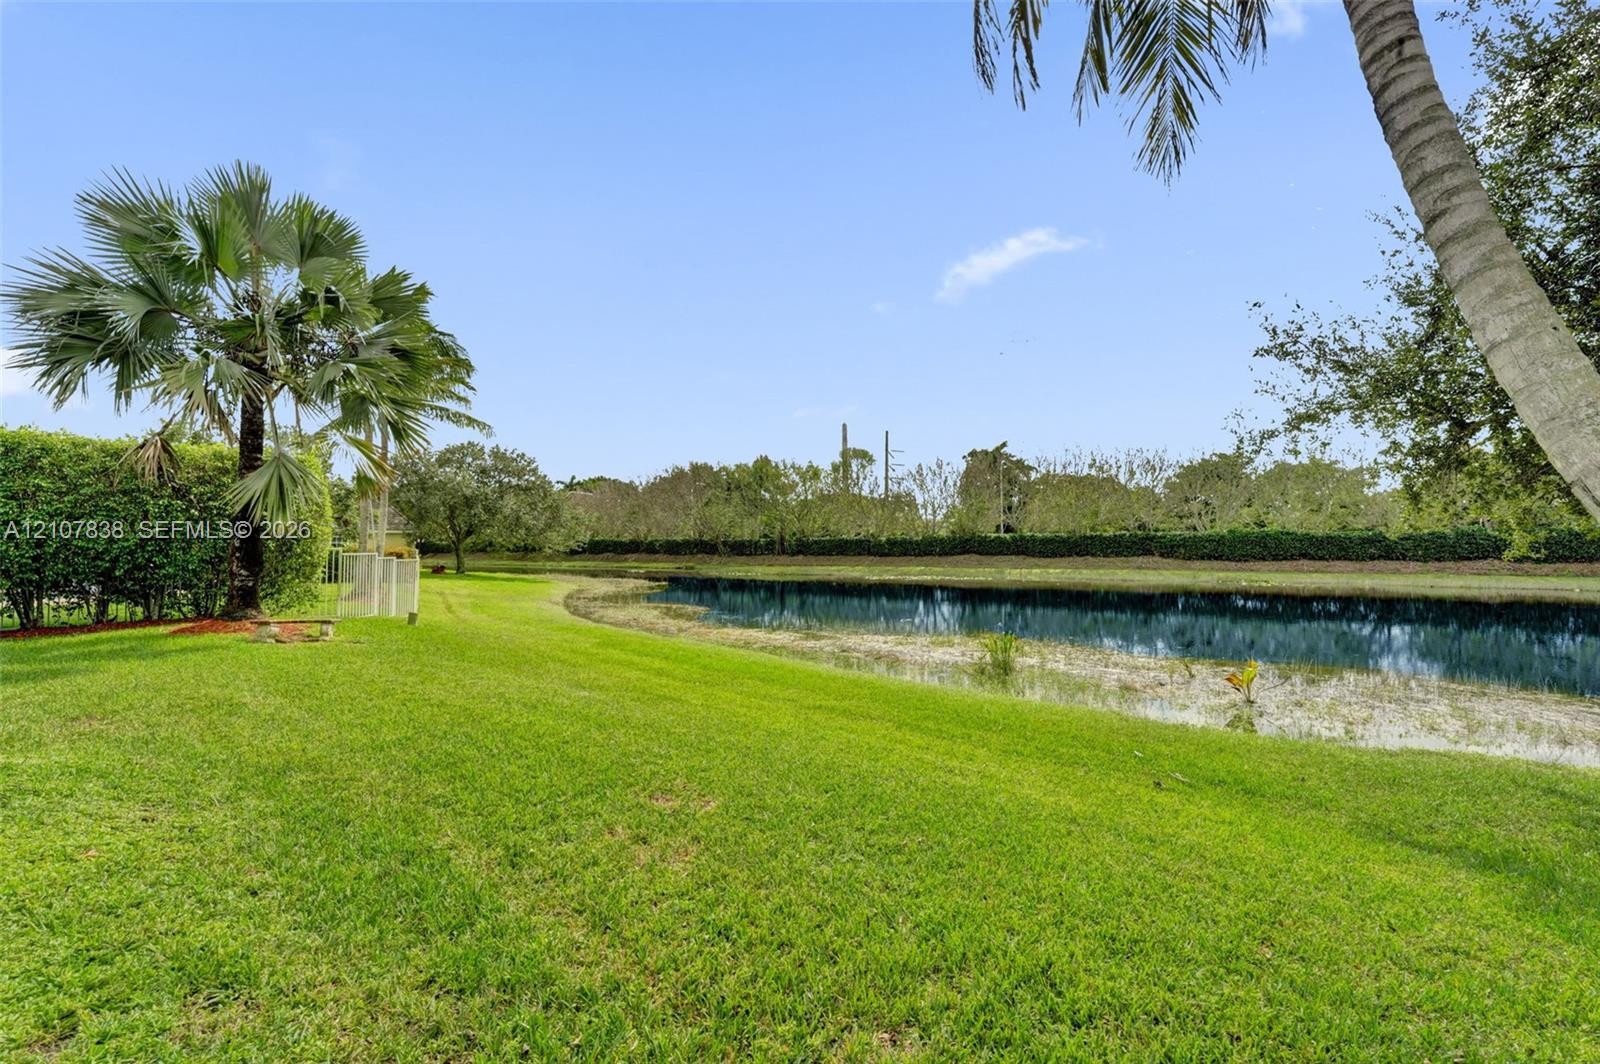
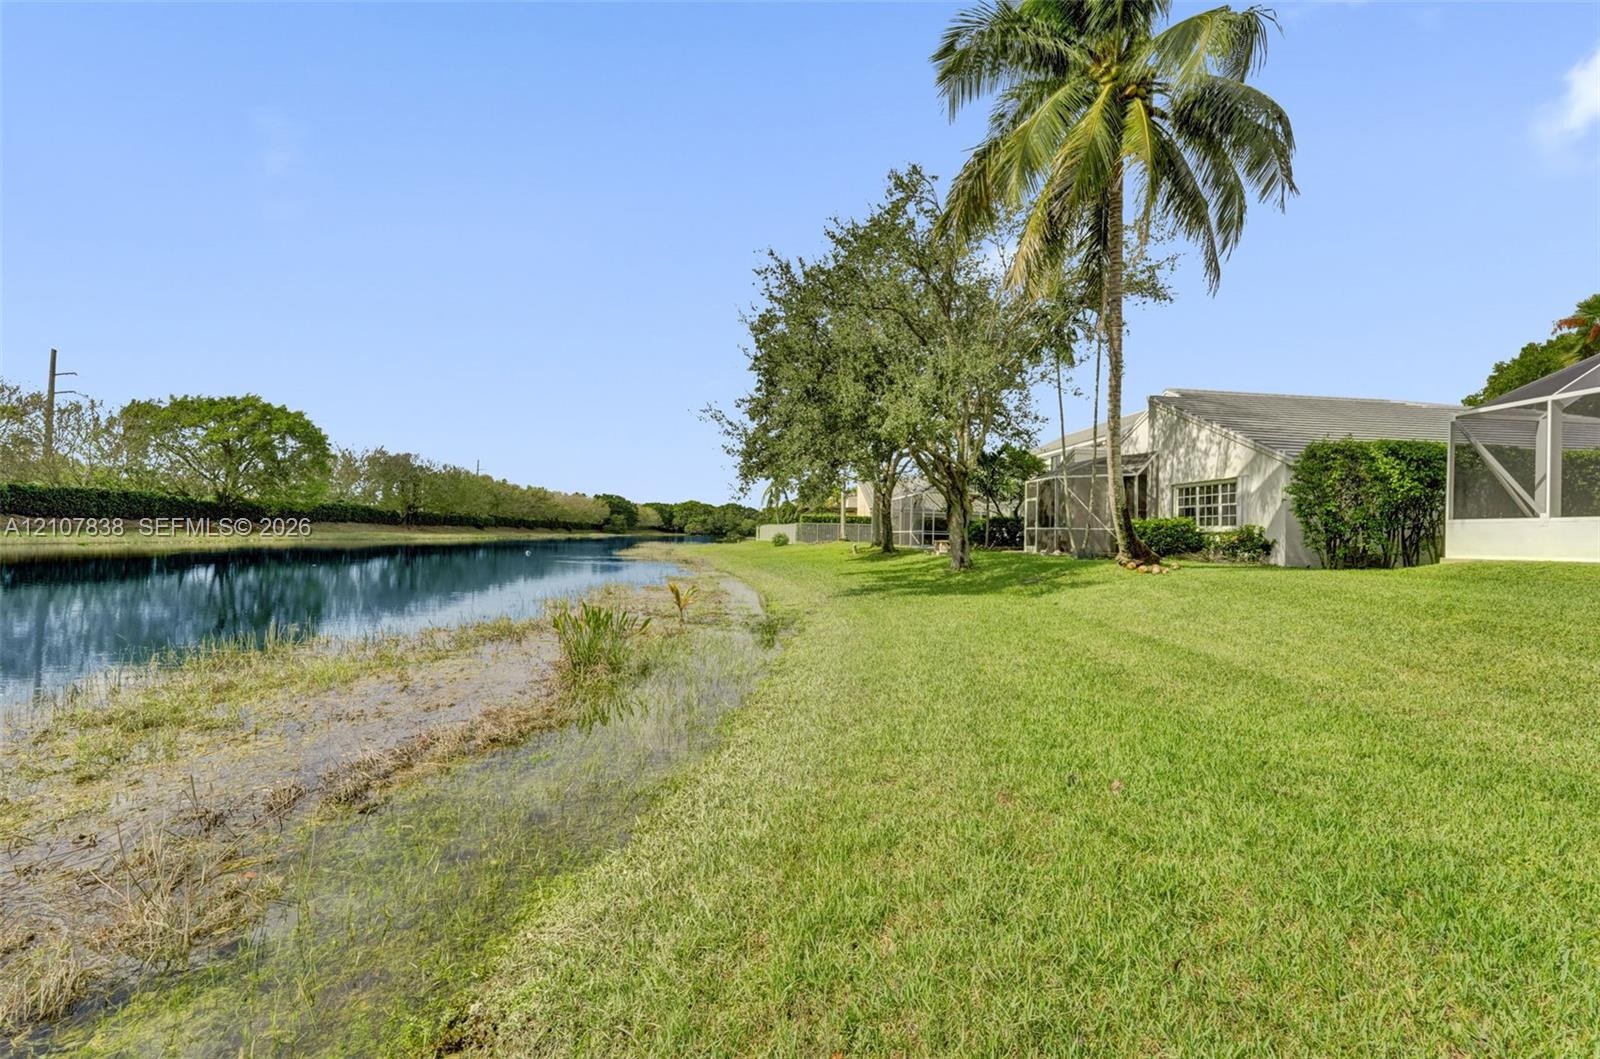
  • Expansive lawn area featuring mature palm trees, perimeter hedging, and water frontage
  • Expansive lawn featuring a stone-inlay concrete bench, mature trees, and a pond border
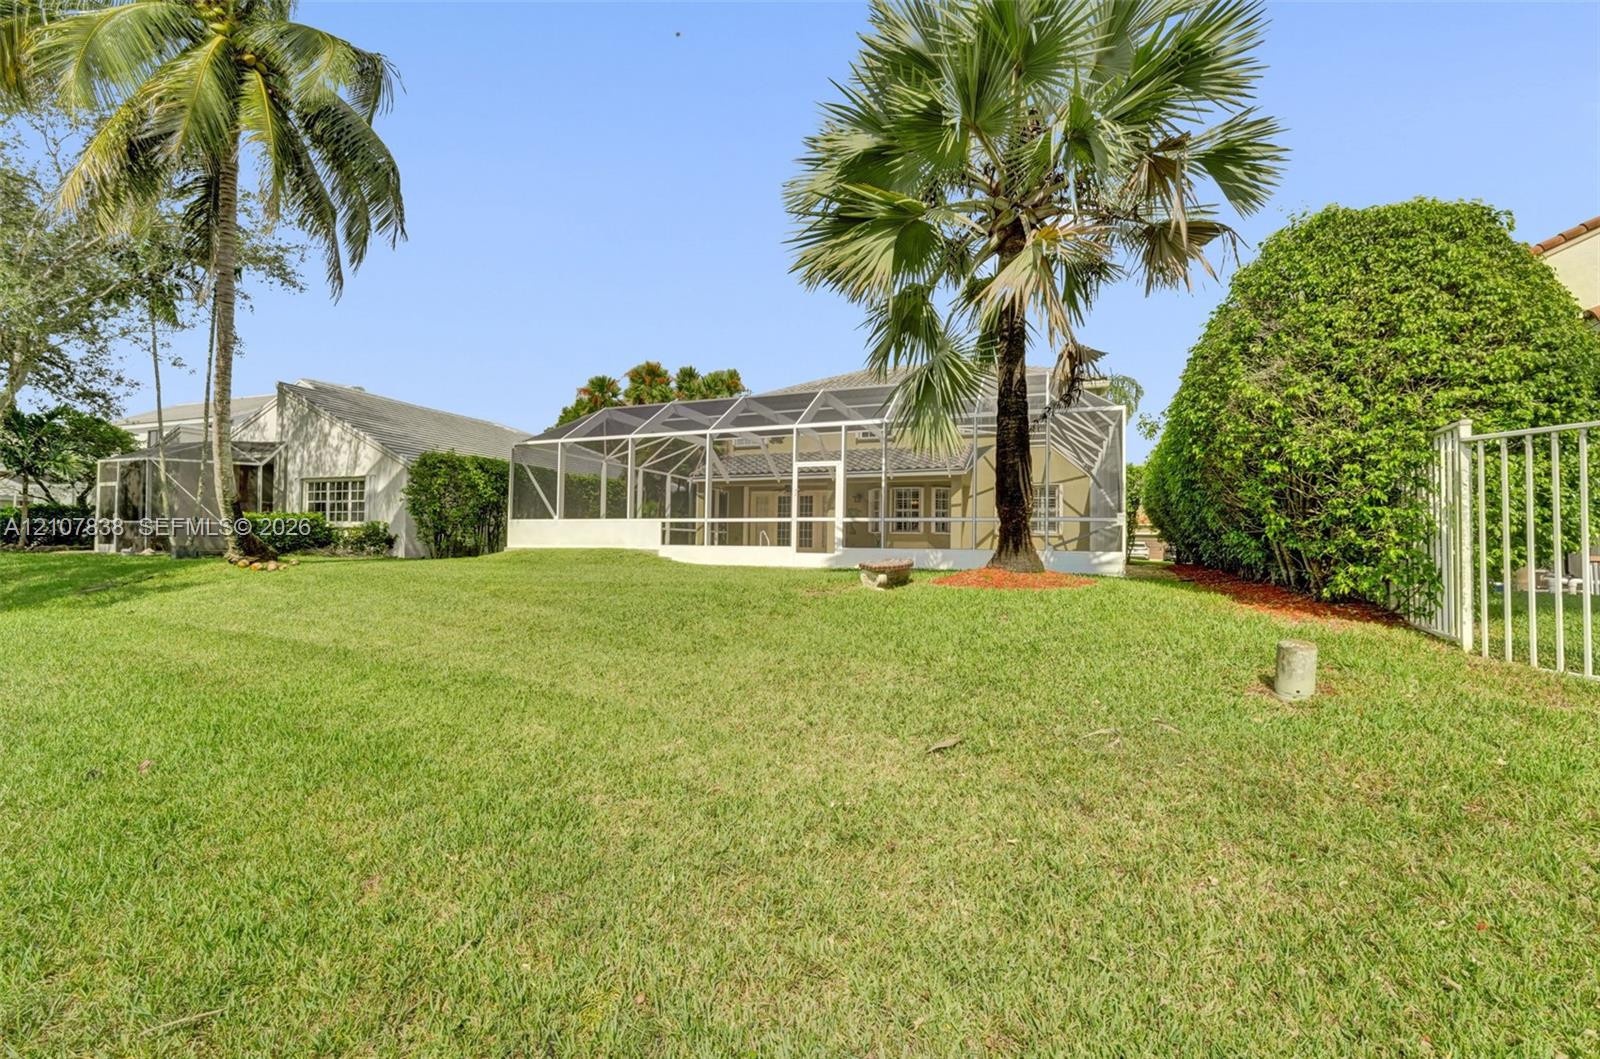
  • Backyard featuring a screened-in lanai, manicured lawn, mature palm trees, and metal perimeter fencing
  • Waterfront lot featuring a manicured lawn, mature trees, palm trees, and an enclosed screened-in patio area
  • Expansive backyard featuring a manicured lawn, perimeter hedge fencing, and a screened-in lanai
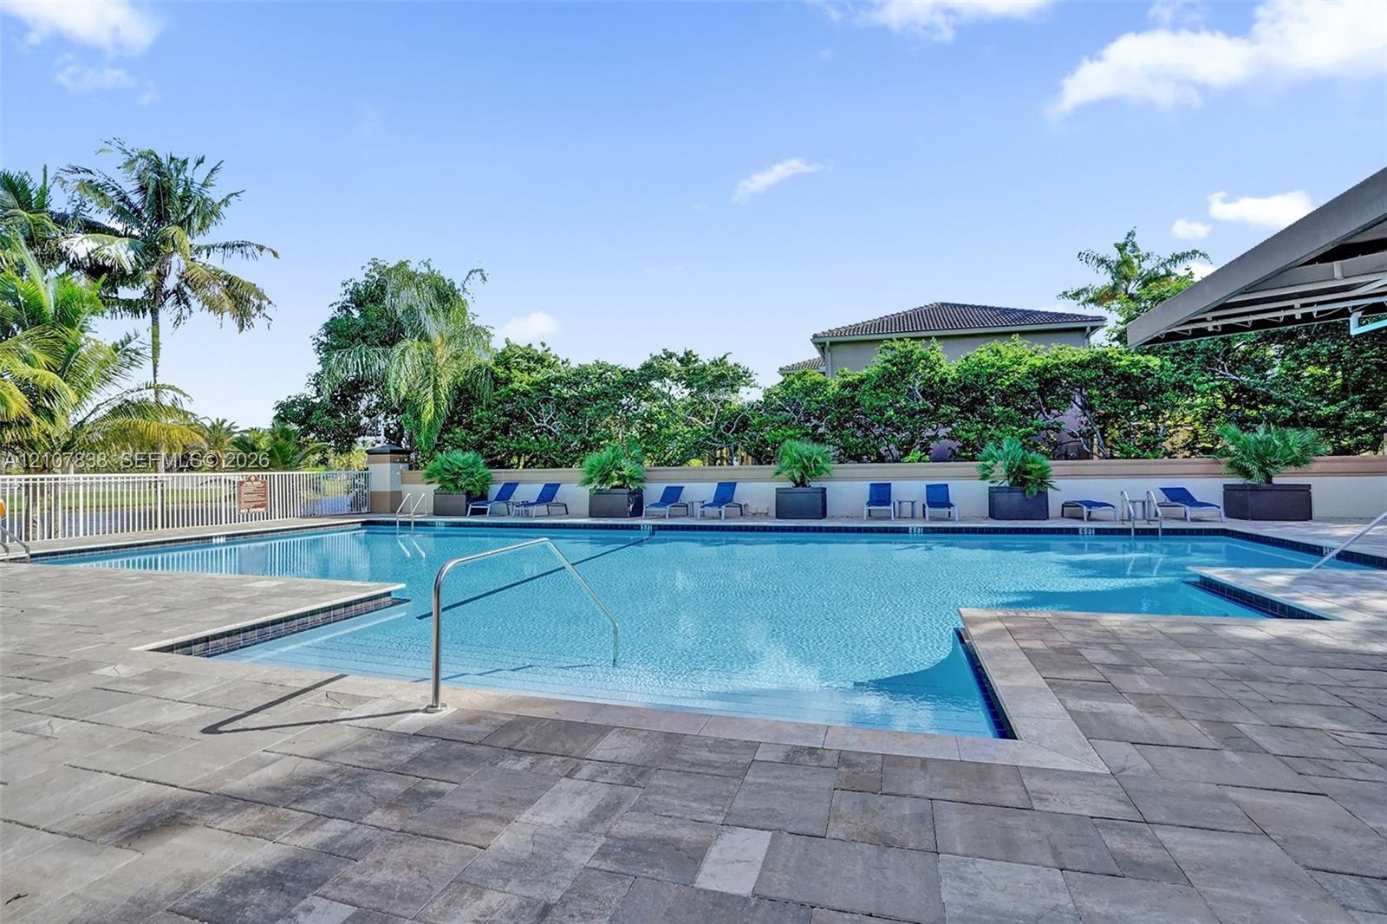
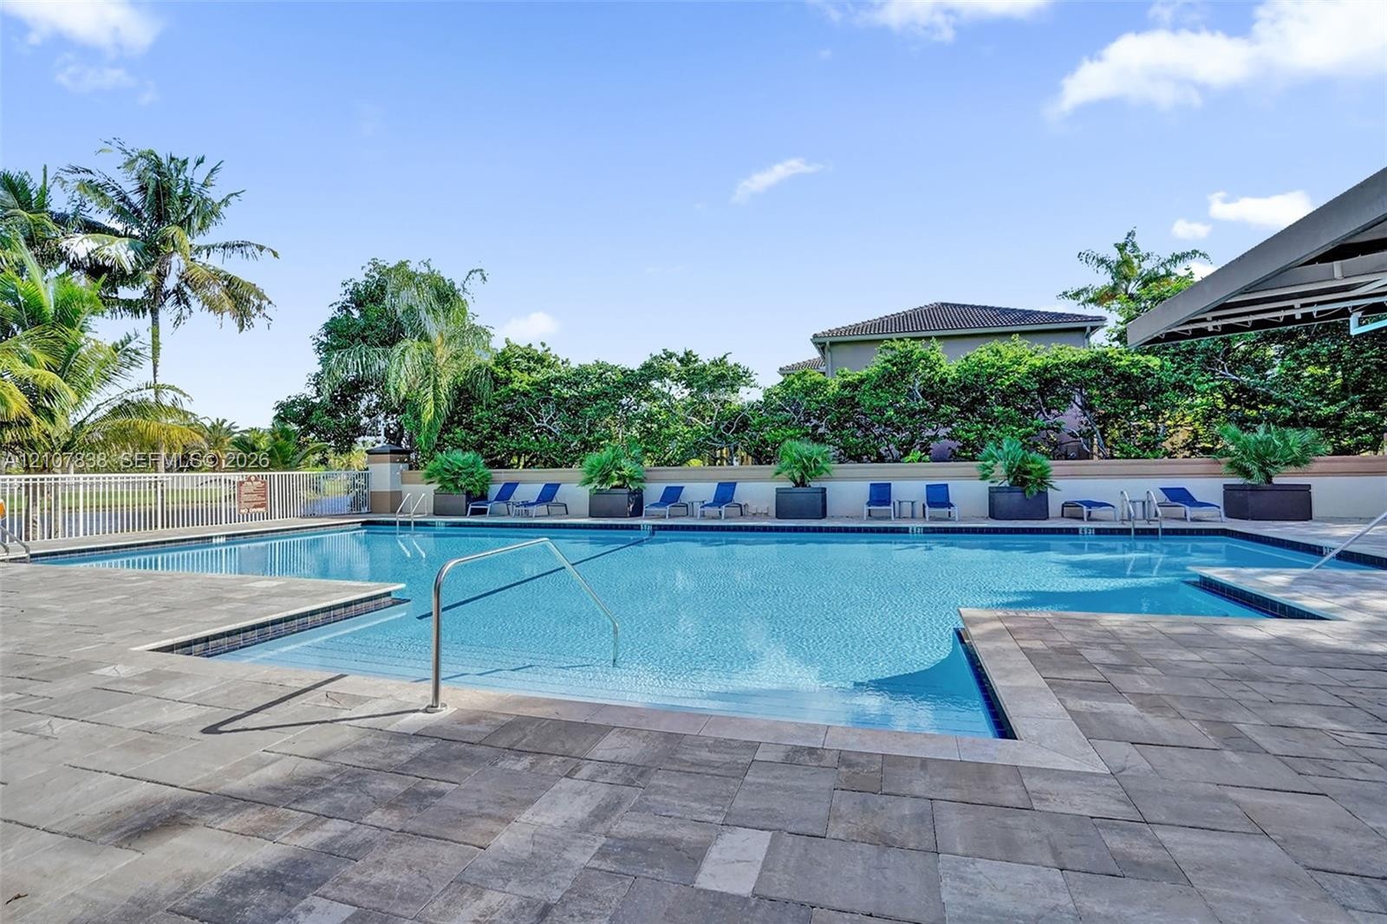
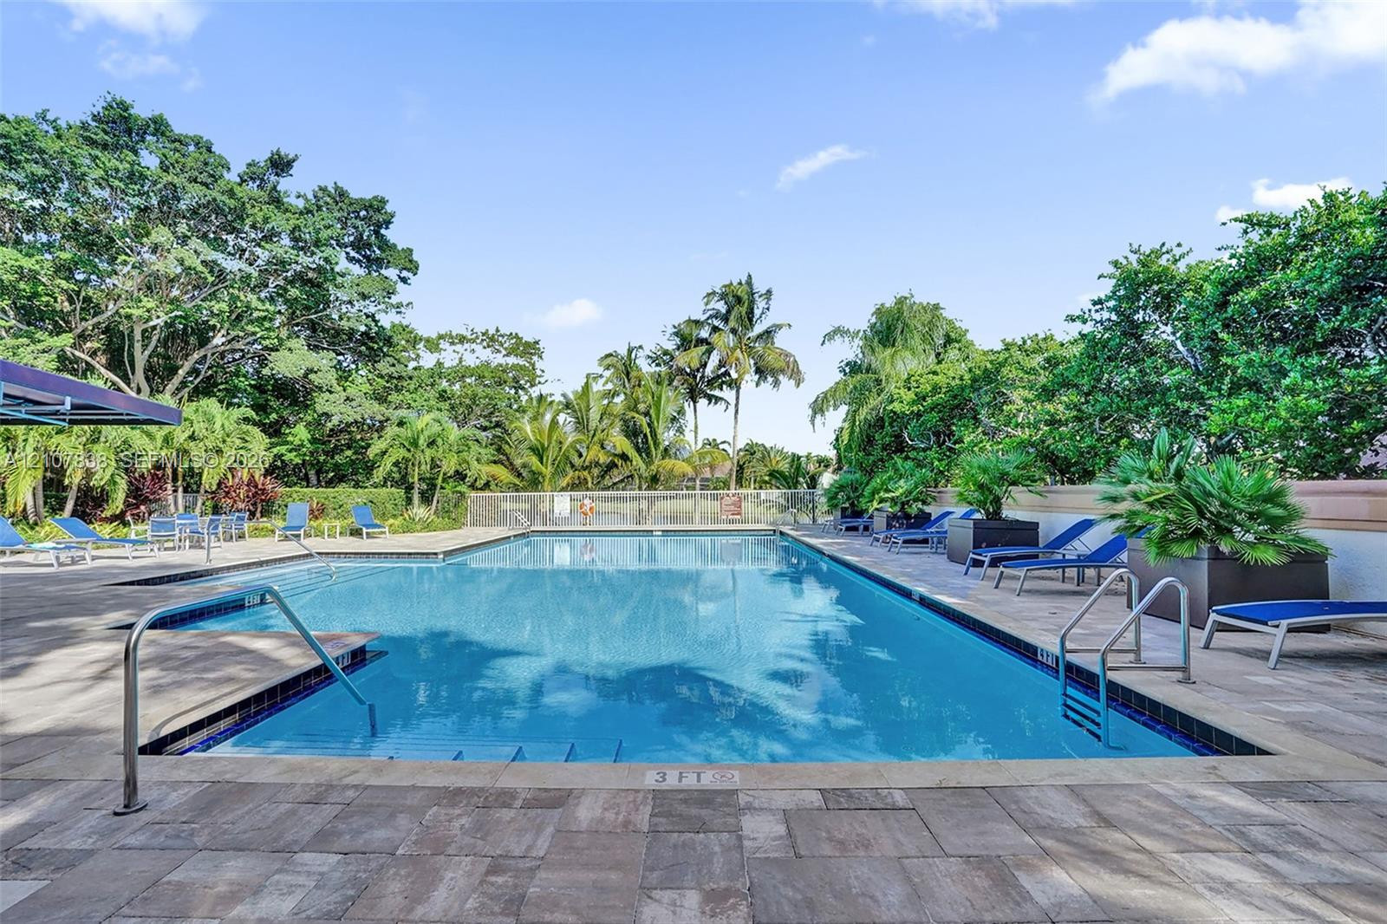
  • Swimming pool with stone-tiled decking, integrated stairs, metal handrails, and surrounding mature landscaping
  • Rectangular swimming pool featuring tiled edge, built-in entry steps, metal handrails, and a stone-paver pool deck surrounded by mature landscaping
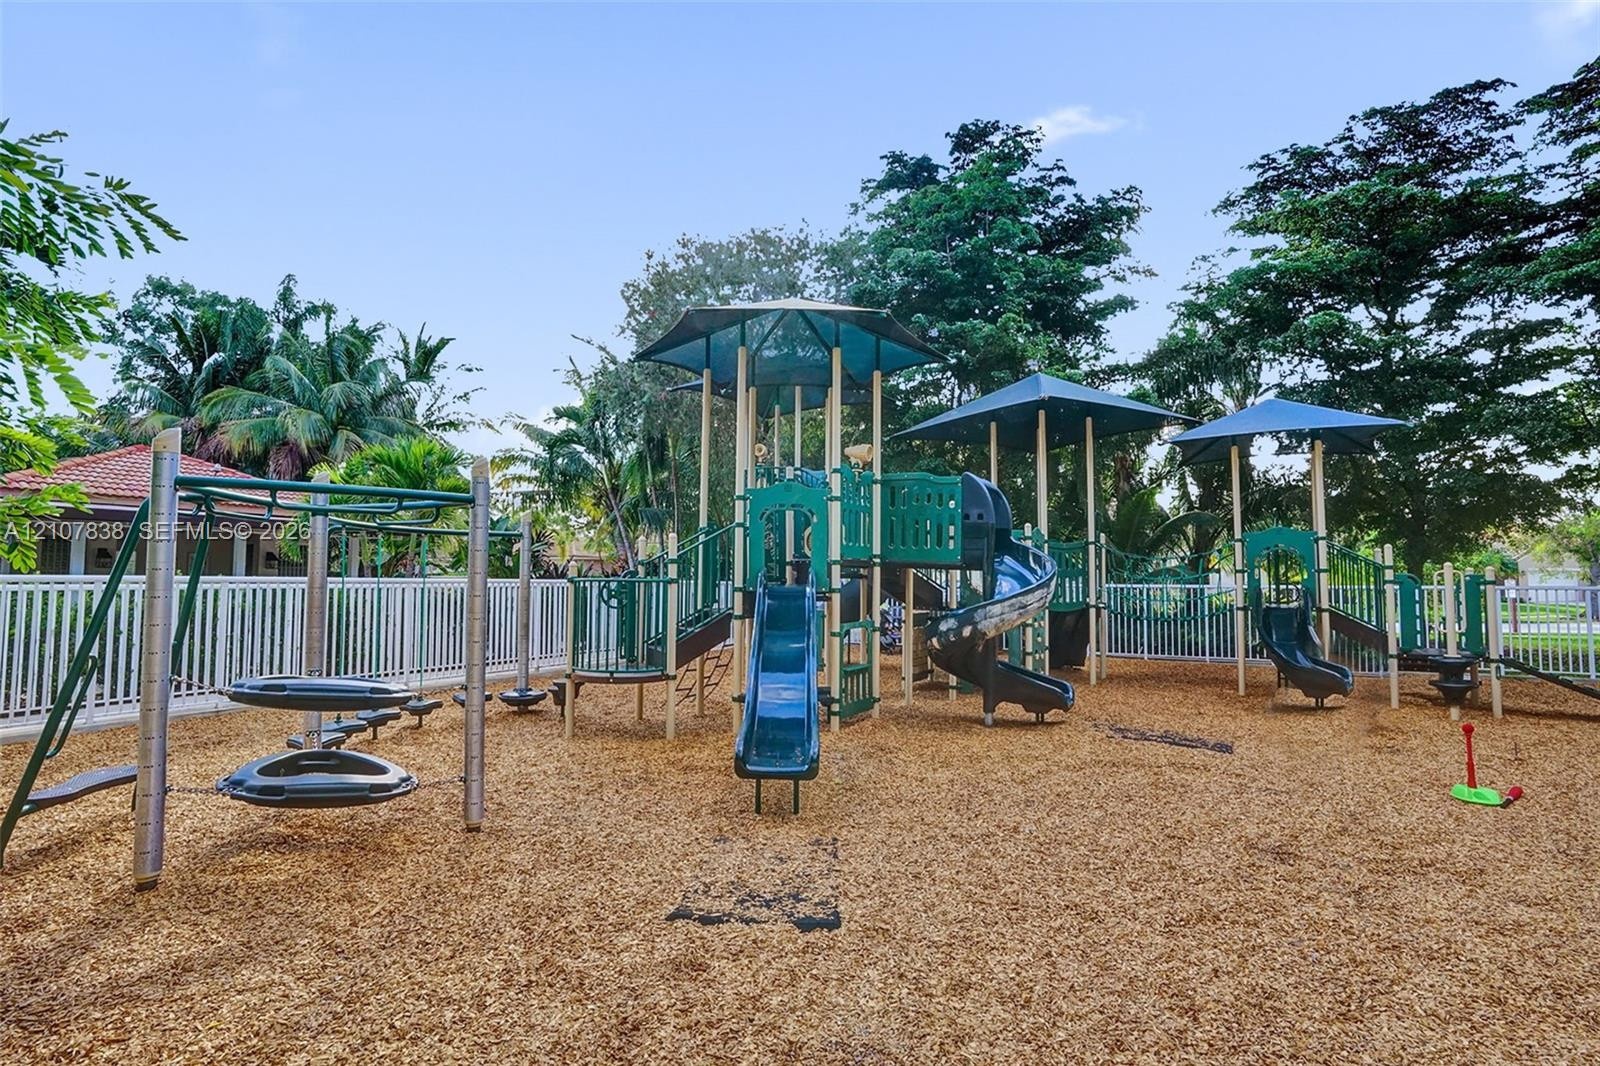
  • Recreational area featuring an engineered play structure, multiple covered platforms, spiraling slides, and ground-level wood mulch surfacing, enclose

Location

133 Cameron Weston FL 33326 USA

Contact

Palm Beach, FL
Deborah L. Ginsburg
150 Worth Ave, Palm Beach, FL 33480
Phone: +1 561-725-9229
deborahg@nestseekers.com
Listing Courtesy of Keller Williams Legacy
​
Nest Seekers Logo
Loading...