Nest Seekers

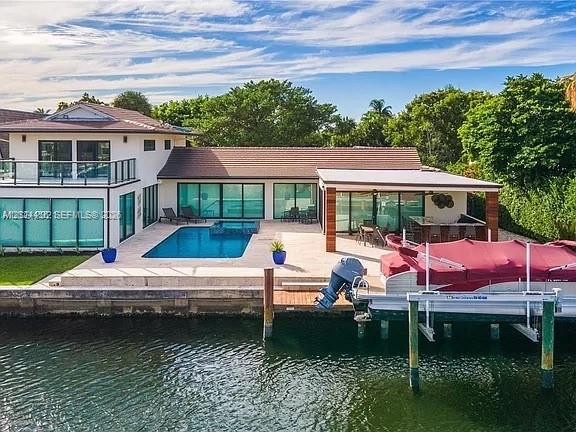
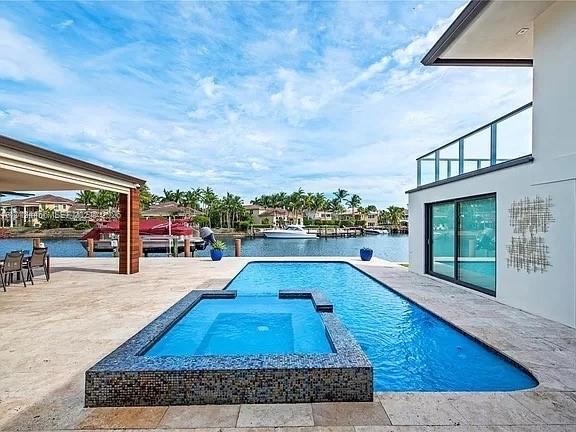
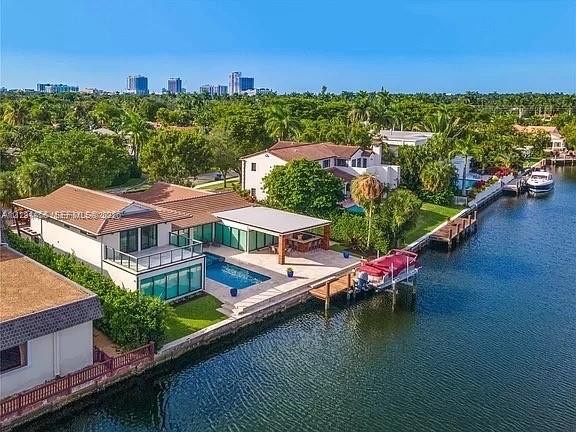
90 feet of waterfront, ocean access, and your own boat lift this Hollywood Golf Estates home brings boating and outdoor living together.

1025 Diplomat Parkway
Hollywood, FL 33019

Listing

Web ID:5858790
Website:https://www.nestseekers.com/5858790

Property

Ownership: For Sale
Type: Single Family
Rooms: 1
Bedrooms: 5 BR
Bathrooms: 4½
Pets: Pets Allowed
Area: 3637 sq ft
Lot Size: 0.3 Acres

Financials

Price:$4,850,000
Annual Taxes:$80,230

Description

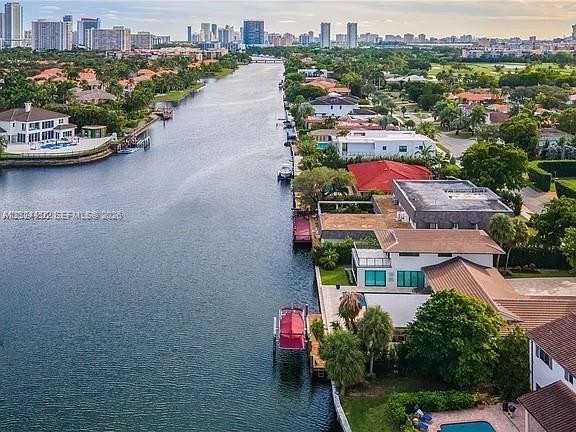
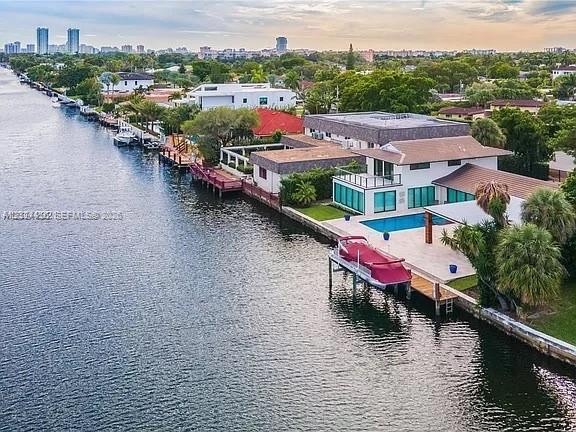
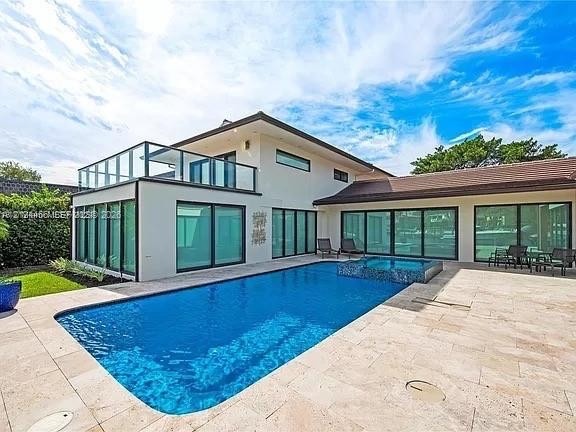
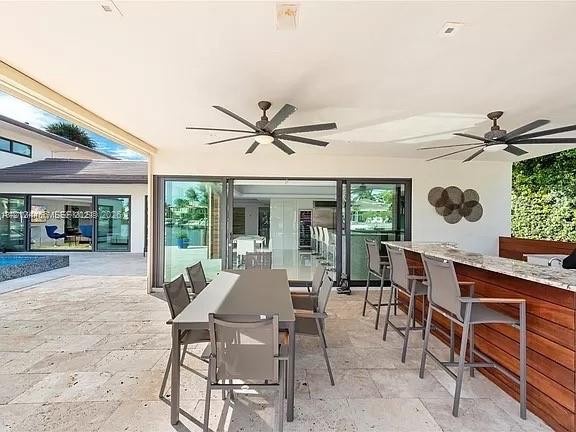
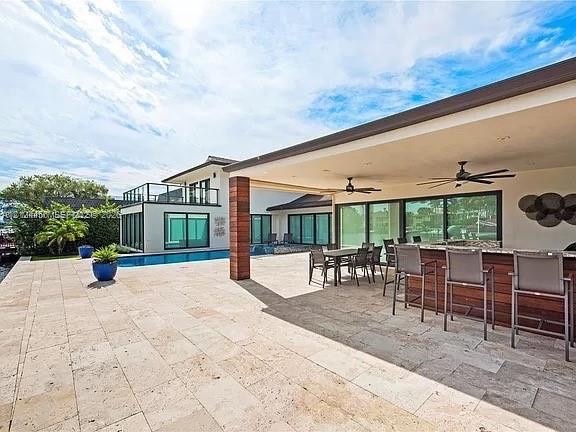
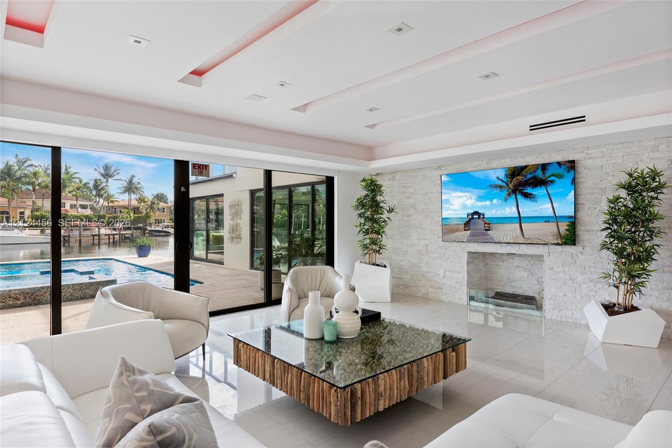
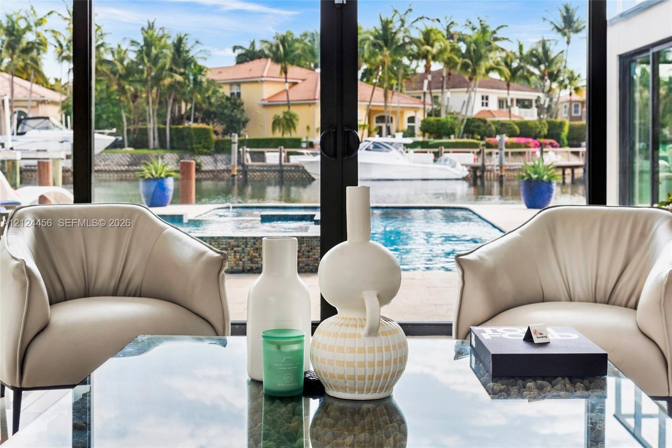
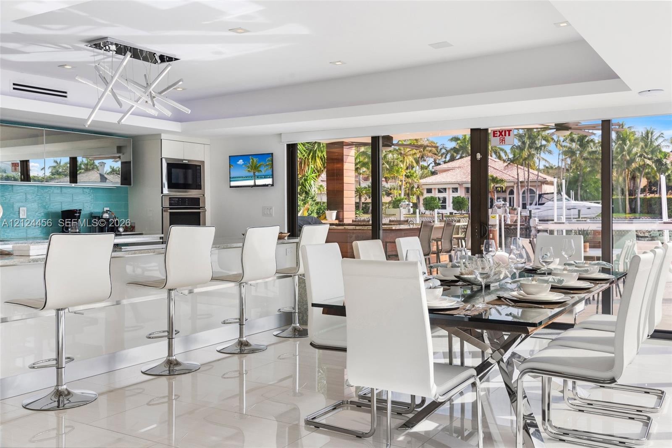
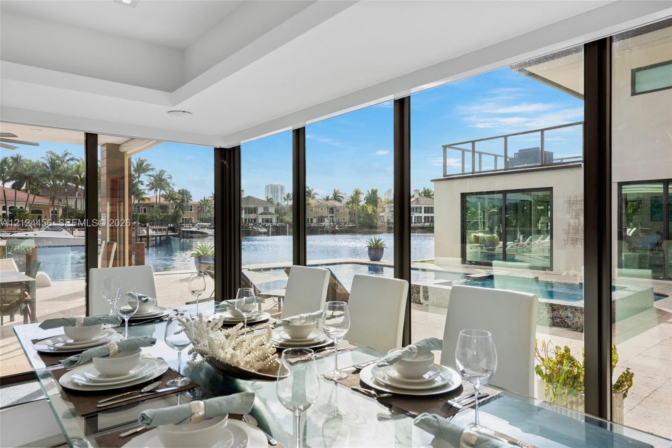
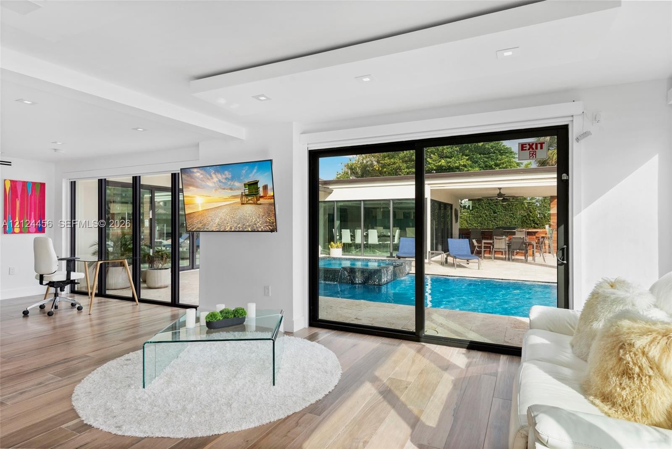
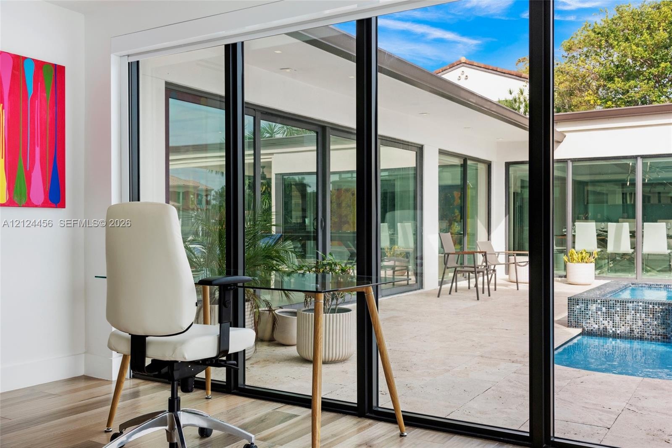
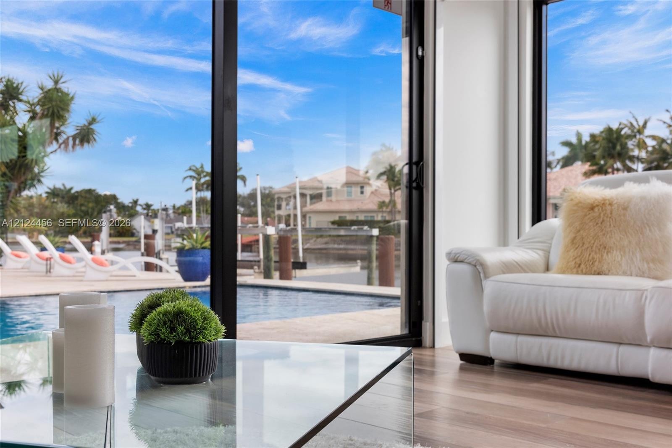
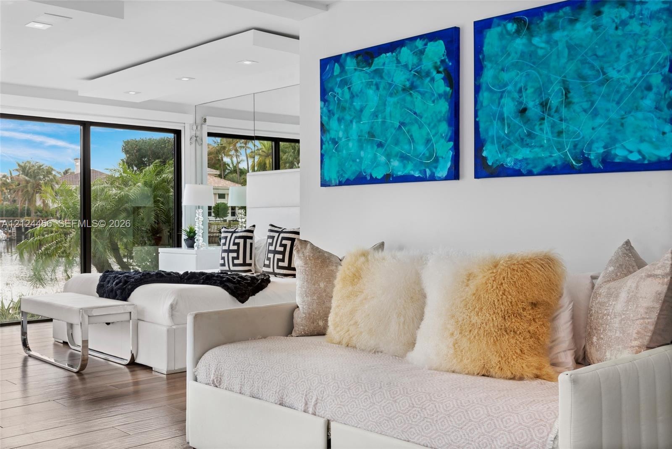
90 feet of waterfront, ocean access, and your own boat lift—this Hollywood Golf Estates home brings boating and outdoor living together. With 6 bedrooms and 4.5 bathrooms, the two-story residence offers plenty of space for family and guests, whether as a primary home or a winter retreat in South Florida.A spacious deck, pool and spa, and outdoor kitchen with a barbecue create an ideal setting for entertaining by the water. Lush landscaping adds privacy. Inside, the kitchen features an oversized island, Electrolux appliances, two ovens, and wine storage.Additional features include impact-resistant glass, smart-home controls for lighting, sound, and security, gas water heaters, and a private two-car garage. Offered furnished.Short-term rentals are possible, offering flexibility to enjoy the home seasonally and rent it while away, subject to applicable regulations and licensing requirements.Hollywood,Ideally positioned between Miami and Fort Lauderdale, Hollywood is undergoing a transformation, with new real estate developments and over $500 million in public infrastructure and city improvements.Close to Hollywood Beach, golf, dining, and shopping, 1025 Diplomat Parkway combines waterfront living with a convenient South Florida location.
Virtual Tour: https://www.propertypanorama.com/instaview/mia/A12124456

Amenities

  • Balcony
  • BBQ
  • Blinds
  • Built-in Features
  • Canal
  • Canal Front
  • Closet Cabinetry
  • Custom Mirrors
  • Dishwasher
  • Dryer
  • Intracoastal
  • Lighting
  • Other
  • Oven
  • Pool
  • Refrigerator
  • Seawall
  • Smoke Detectors
  • Walk-In Closet(s)
  • Washer
  • Water
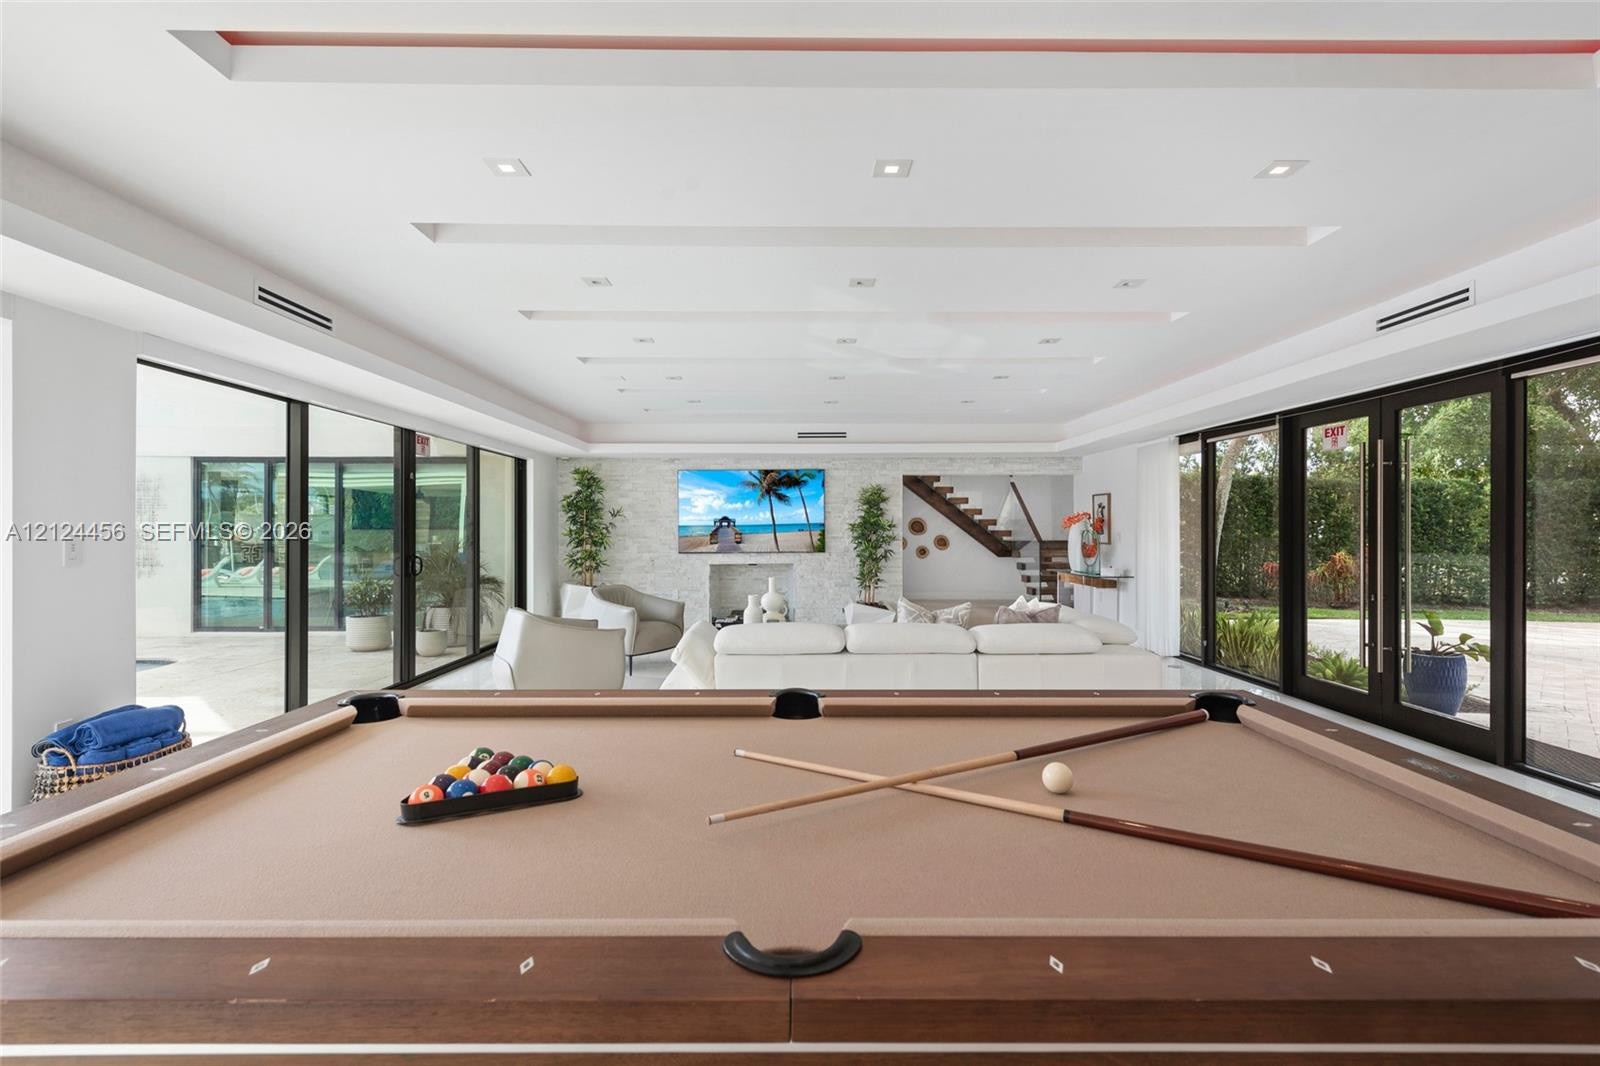
  • Waterfront property featuring a private boat dock, a tiled patio with an in-ground pool and spa, a covered outdoor kitchen, and expansive glass slidin
  • Waterfront property featuring a private boat lift, concrete bulkhead, and paved patio area
  • Waterfront residence featuring a private boat dock, rectangular swimming pool, expansive paved patio, and a second-story balcony with glass railing
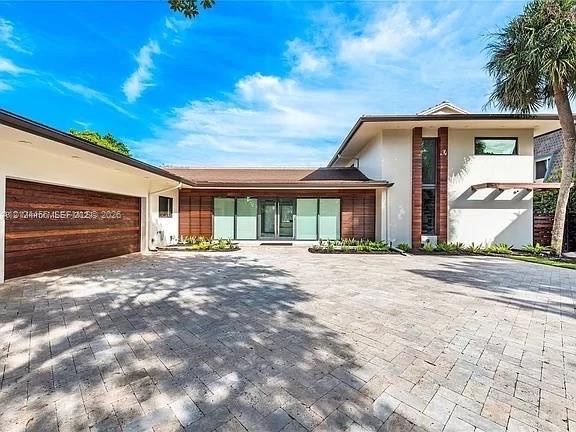
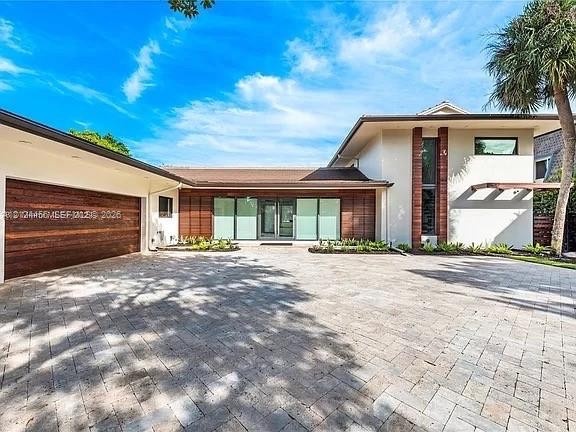
  • Contemporary exterior featuring wood-plank siding, stucco facade, expansive paver driveway, floor-to-ceiling glass entryway, and vertical architectura
  • Waterfront patio featuring a paved deck, tiled swimming pool with an integrated spa, and glass balcony railing
  • Modern two-story exterior featuring floor-to-ceiling glass sliding doors, a tiled pool with an integrated spa, and a second-level glass-railed terrace
  • Covered patio featuring large-format stone pavers, built-in wet bar with a stone countertop and wood-paneled base, two overhead ceiling fans, and mult
  • Covered outdoor patio featuring a stone-paved deck, integrated ceiling fans, built-in bar, and swimming pool
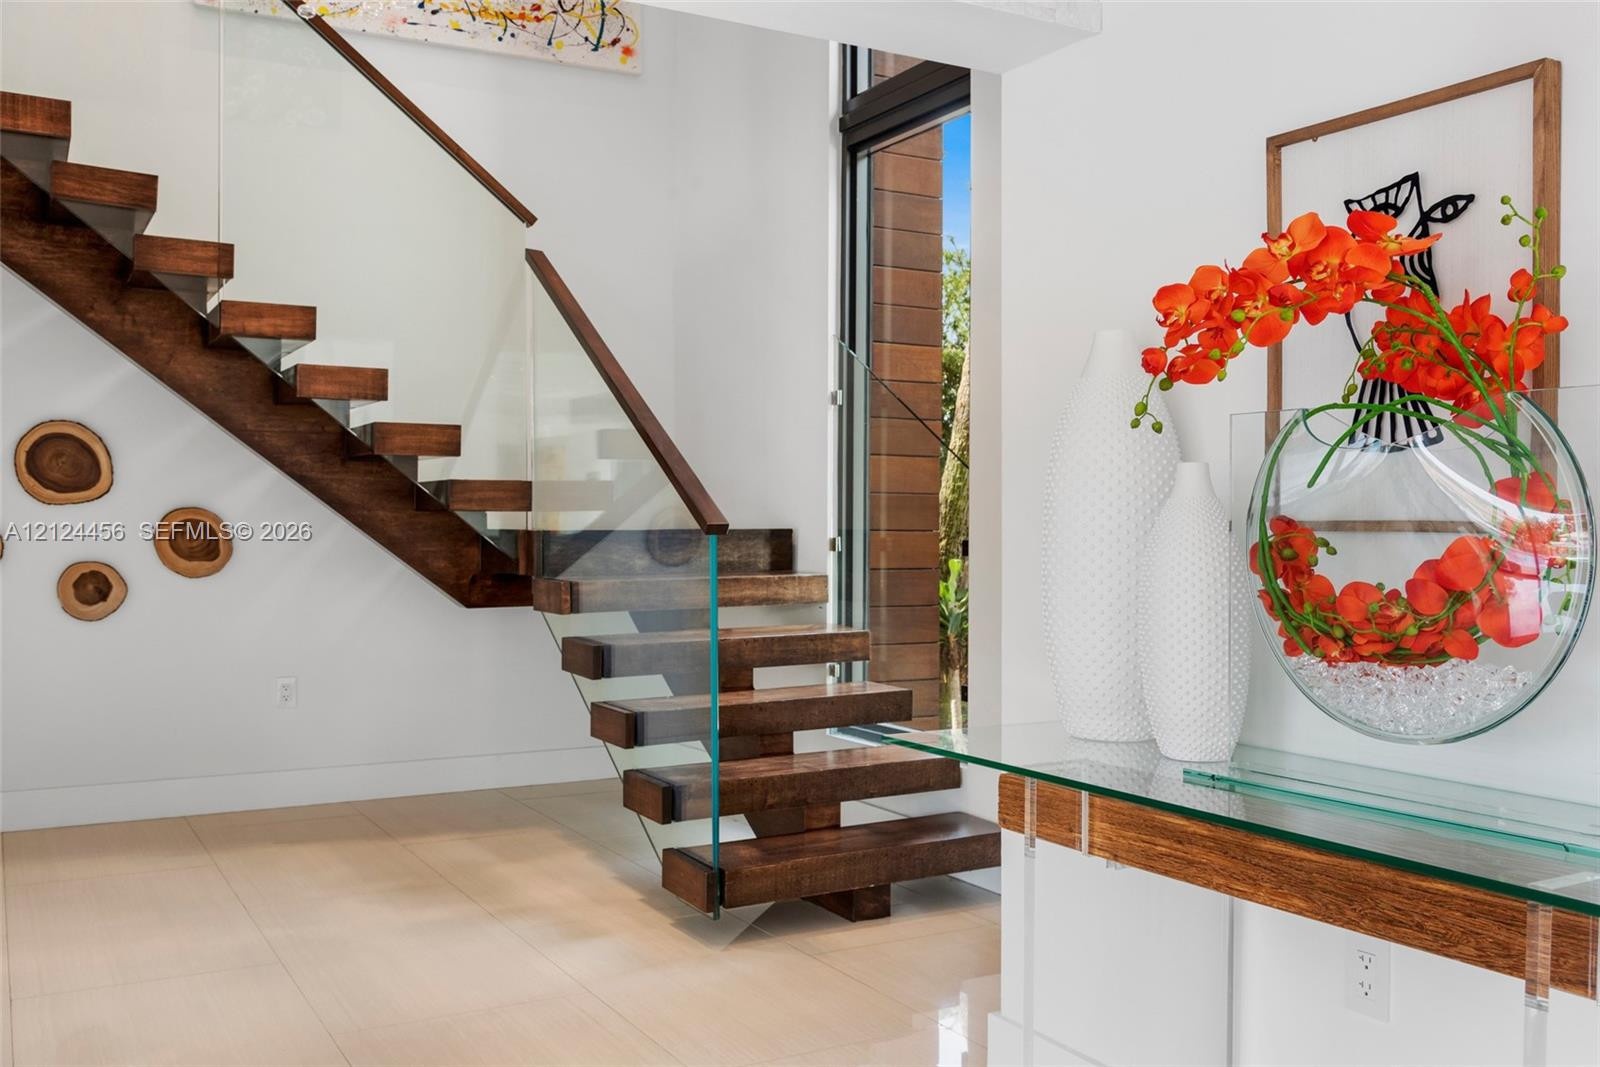
  • Floating wood-tread staircase featuring a glass panel railing and wood handrail, accompanied by large-format tile flooring and floor-to-ceiling glass
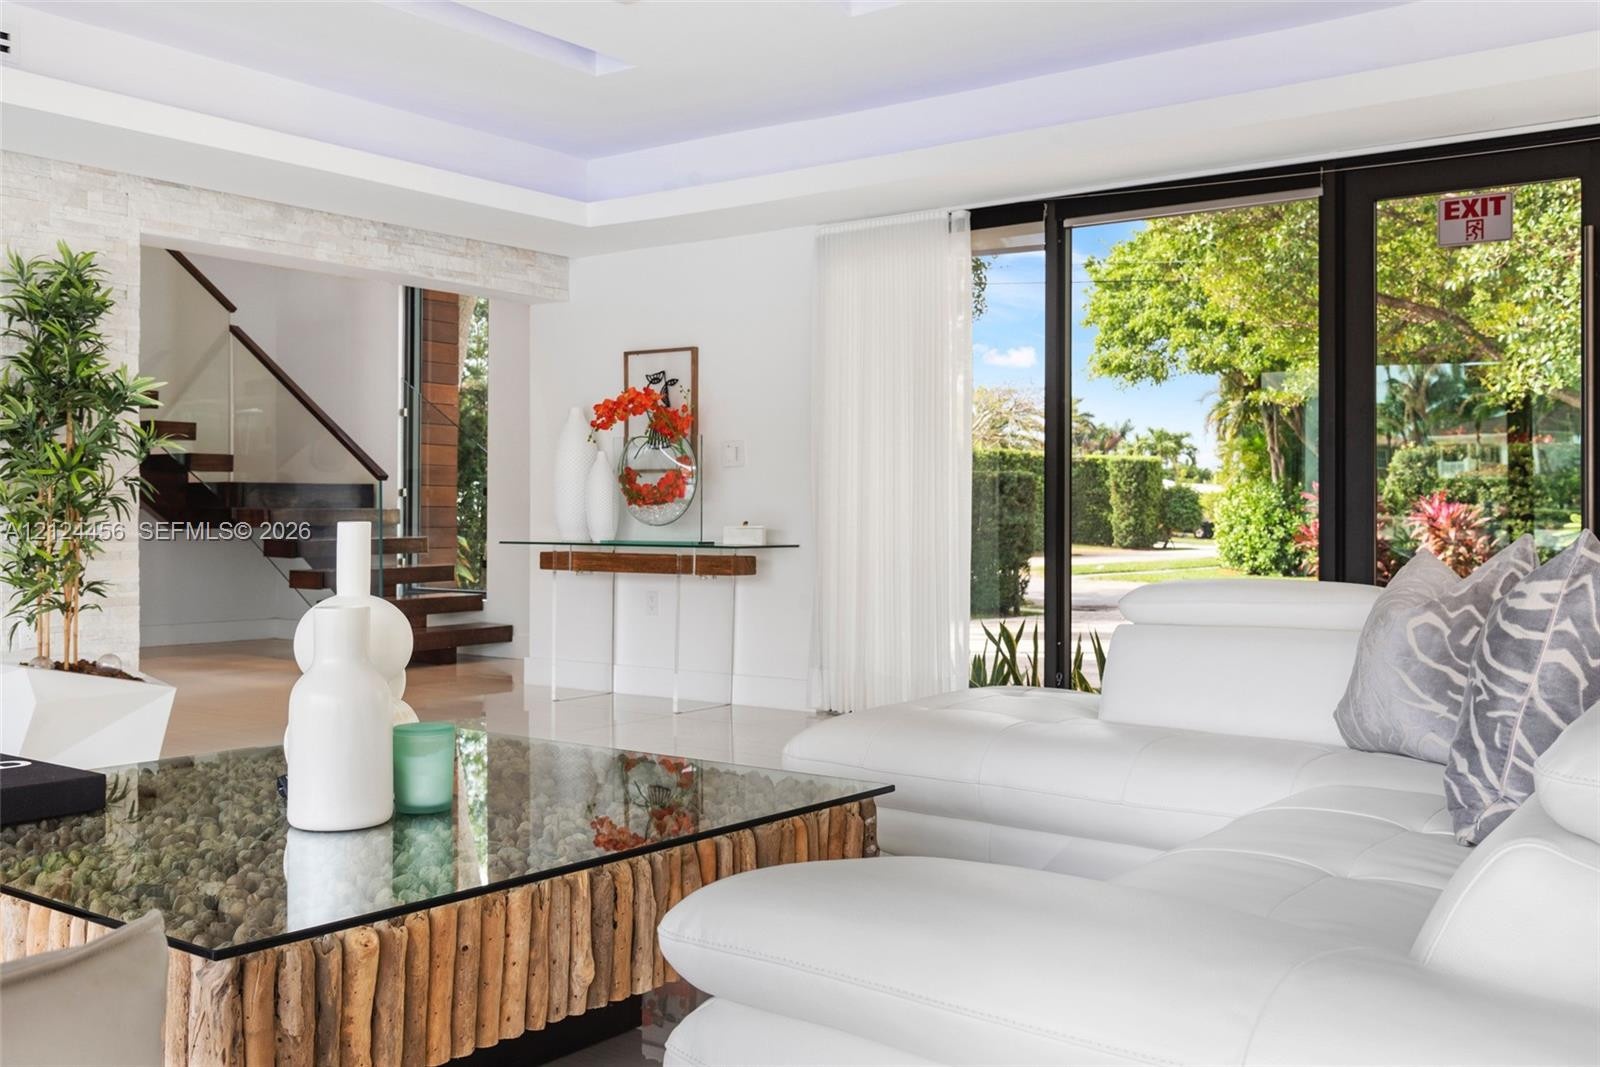
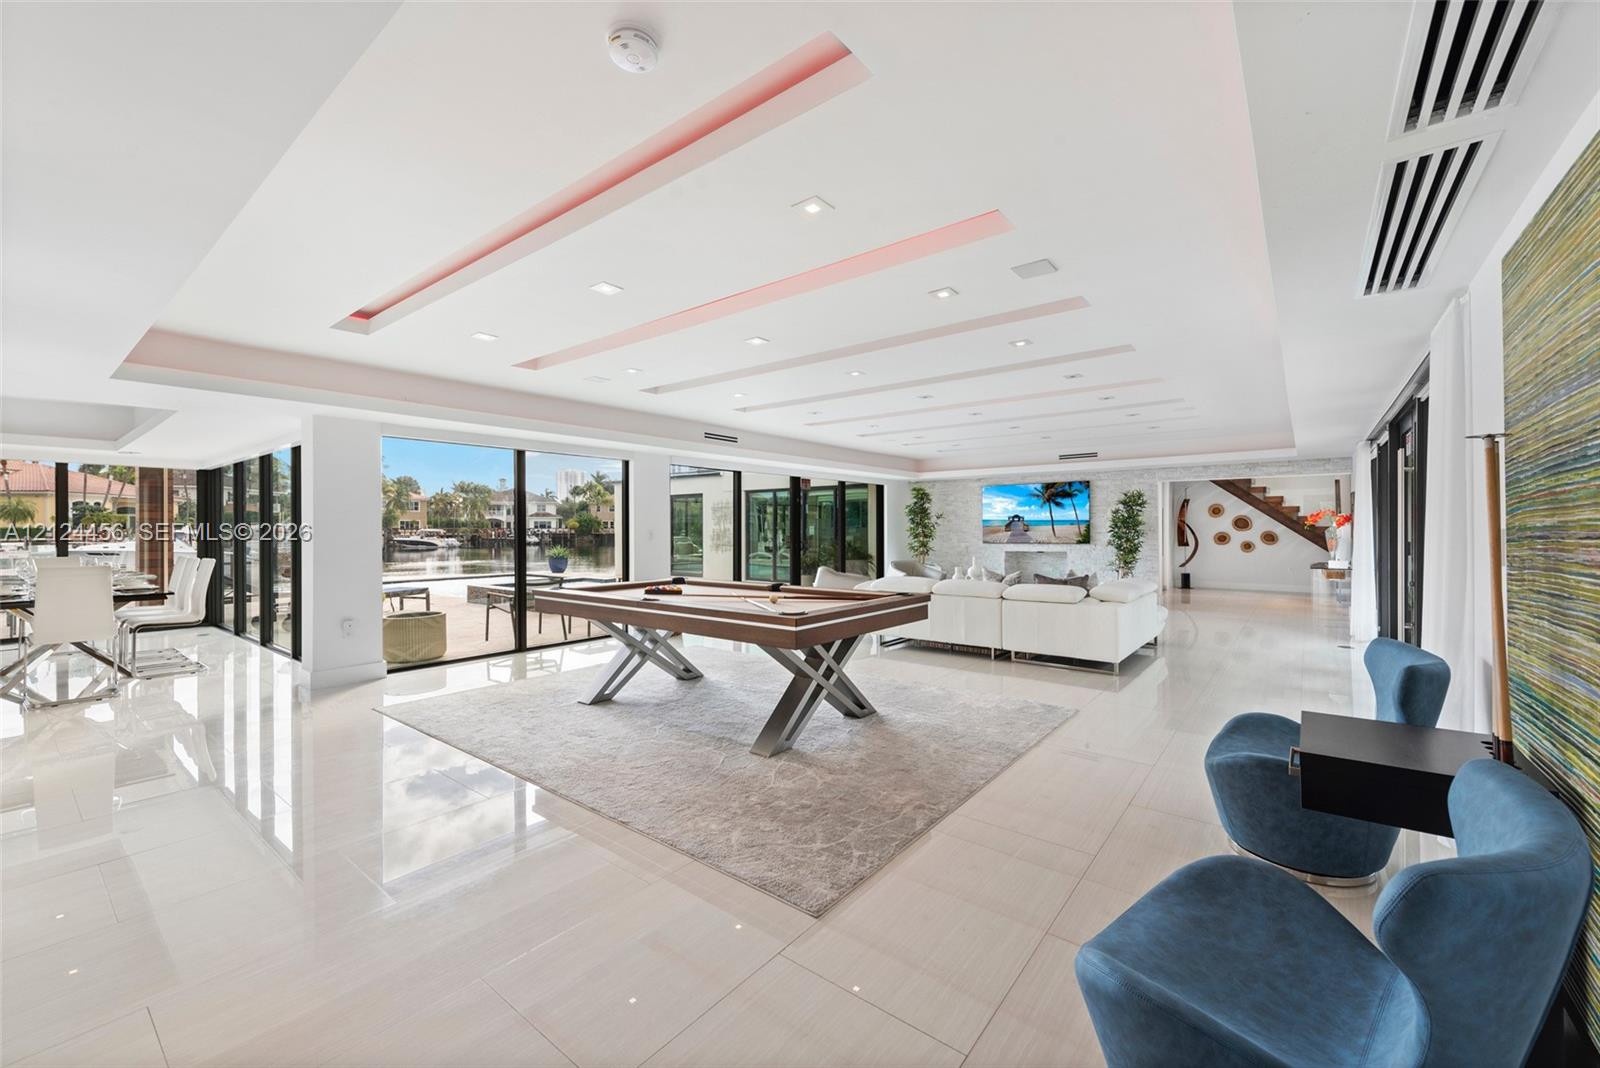
  • Open-concept living space featuring floor-to-ceiling glass sliding doors, recessed tray ceiling with accent lighting, and a floating staircase with gl
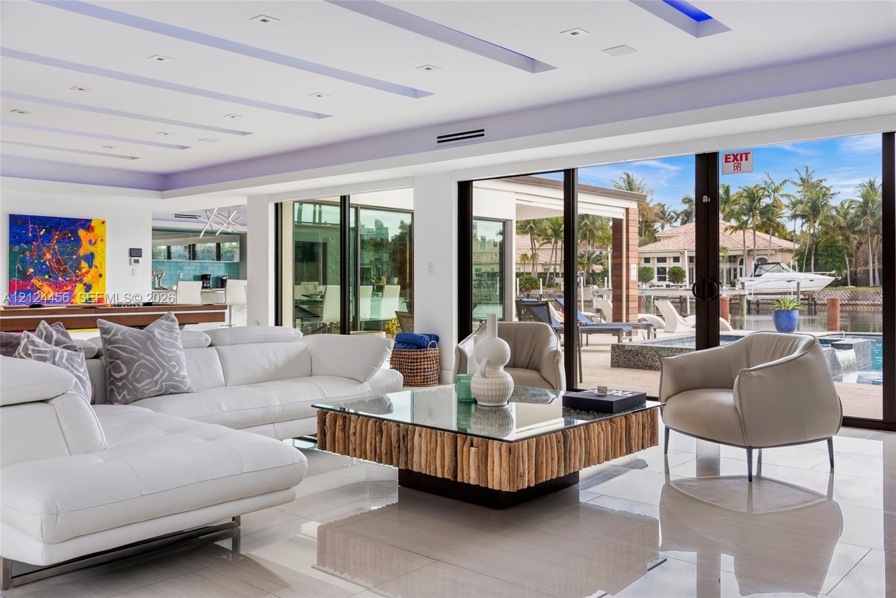
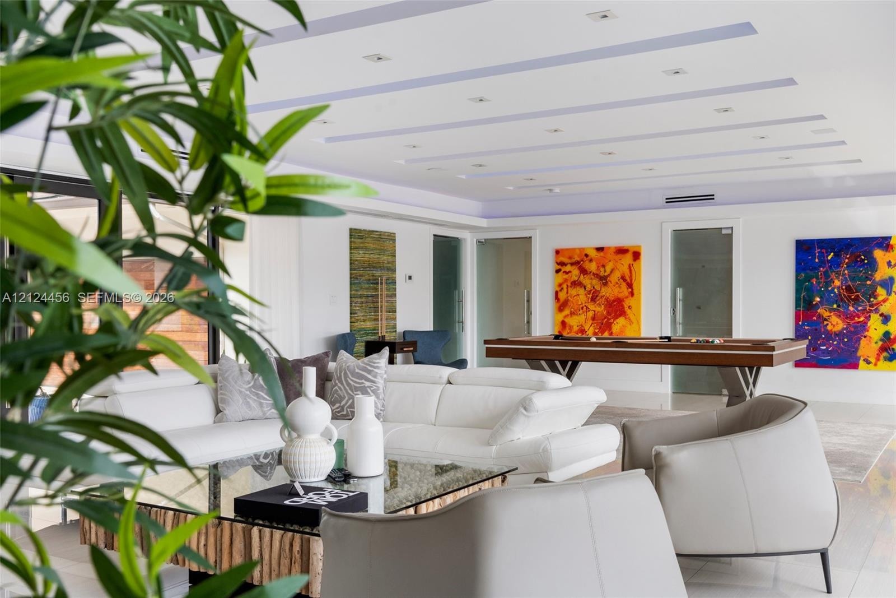
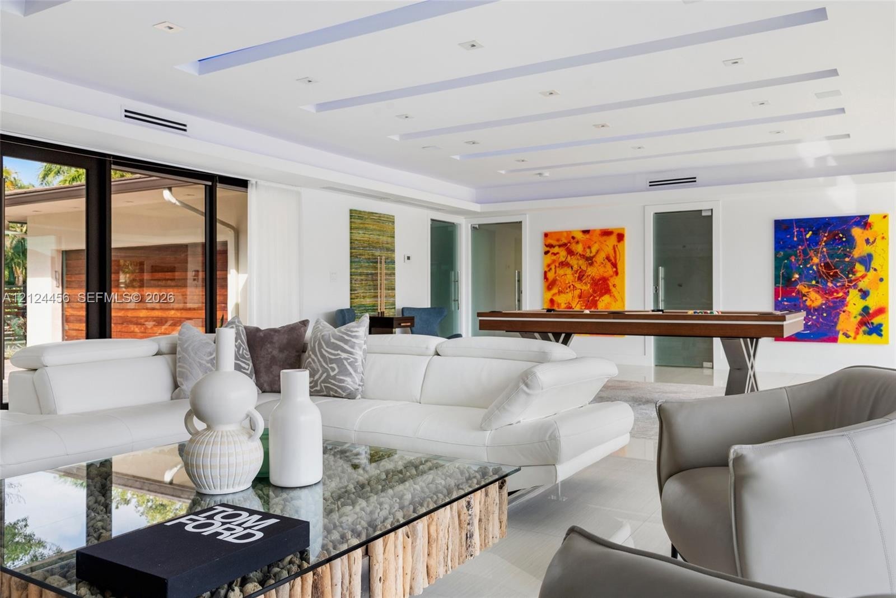
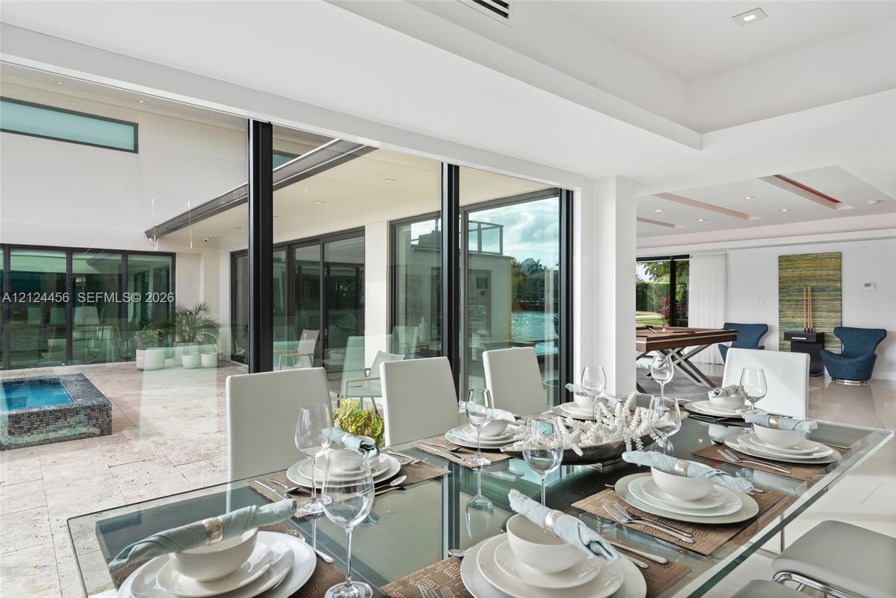
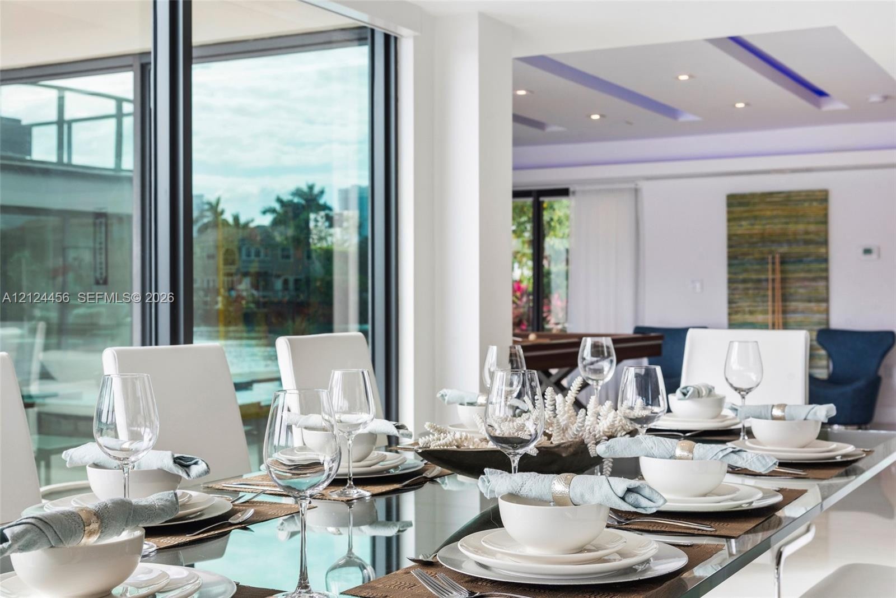
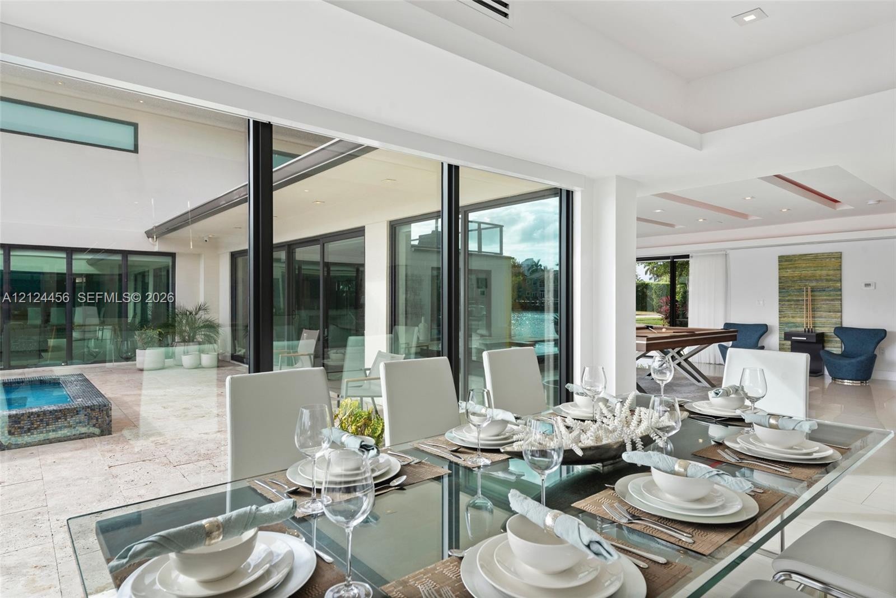
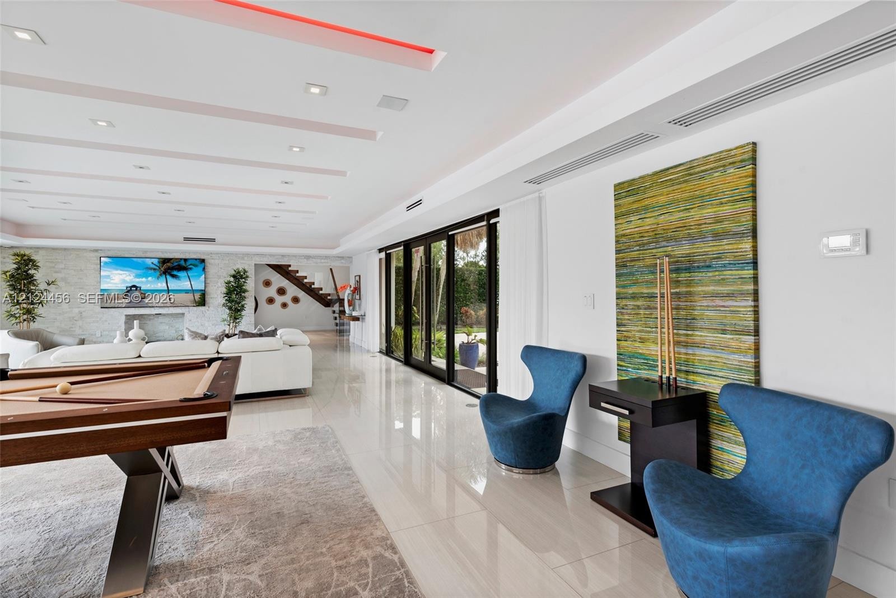
  • Open-concept living space featuring tray ceiling lighting, oversized glass sliding doors, polished tile flooring, and floor-to-ceiling windows
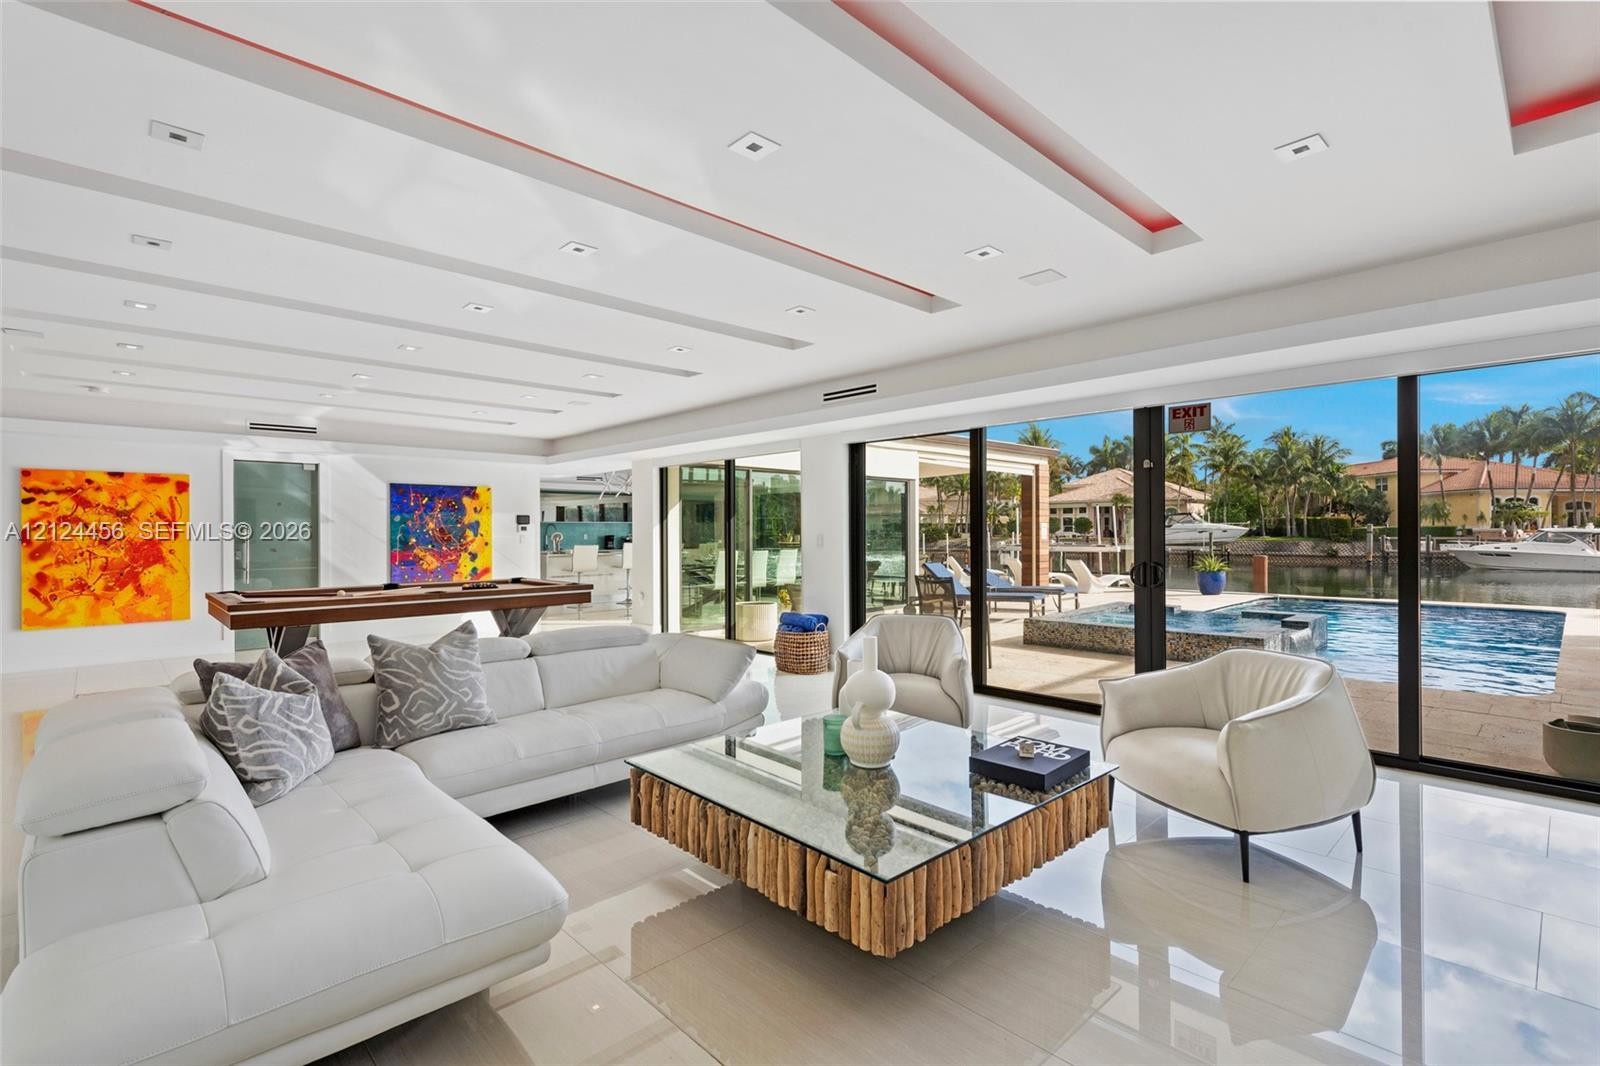
  • Expansive interior space featuring coffered ceilings with recessed lighting, large-format tile flooring, and floor-to-ceiling sliding glass doors open
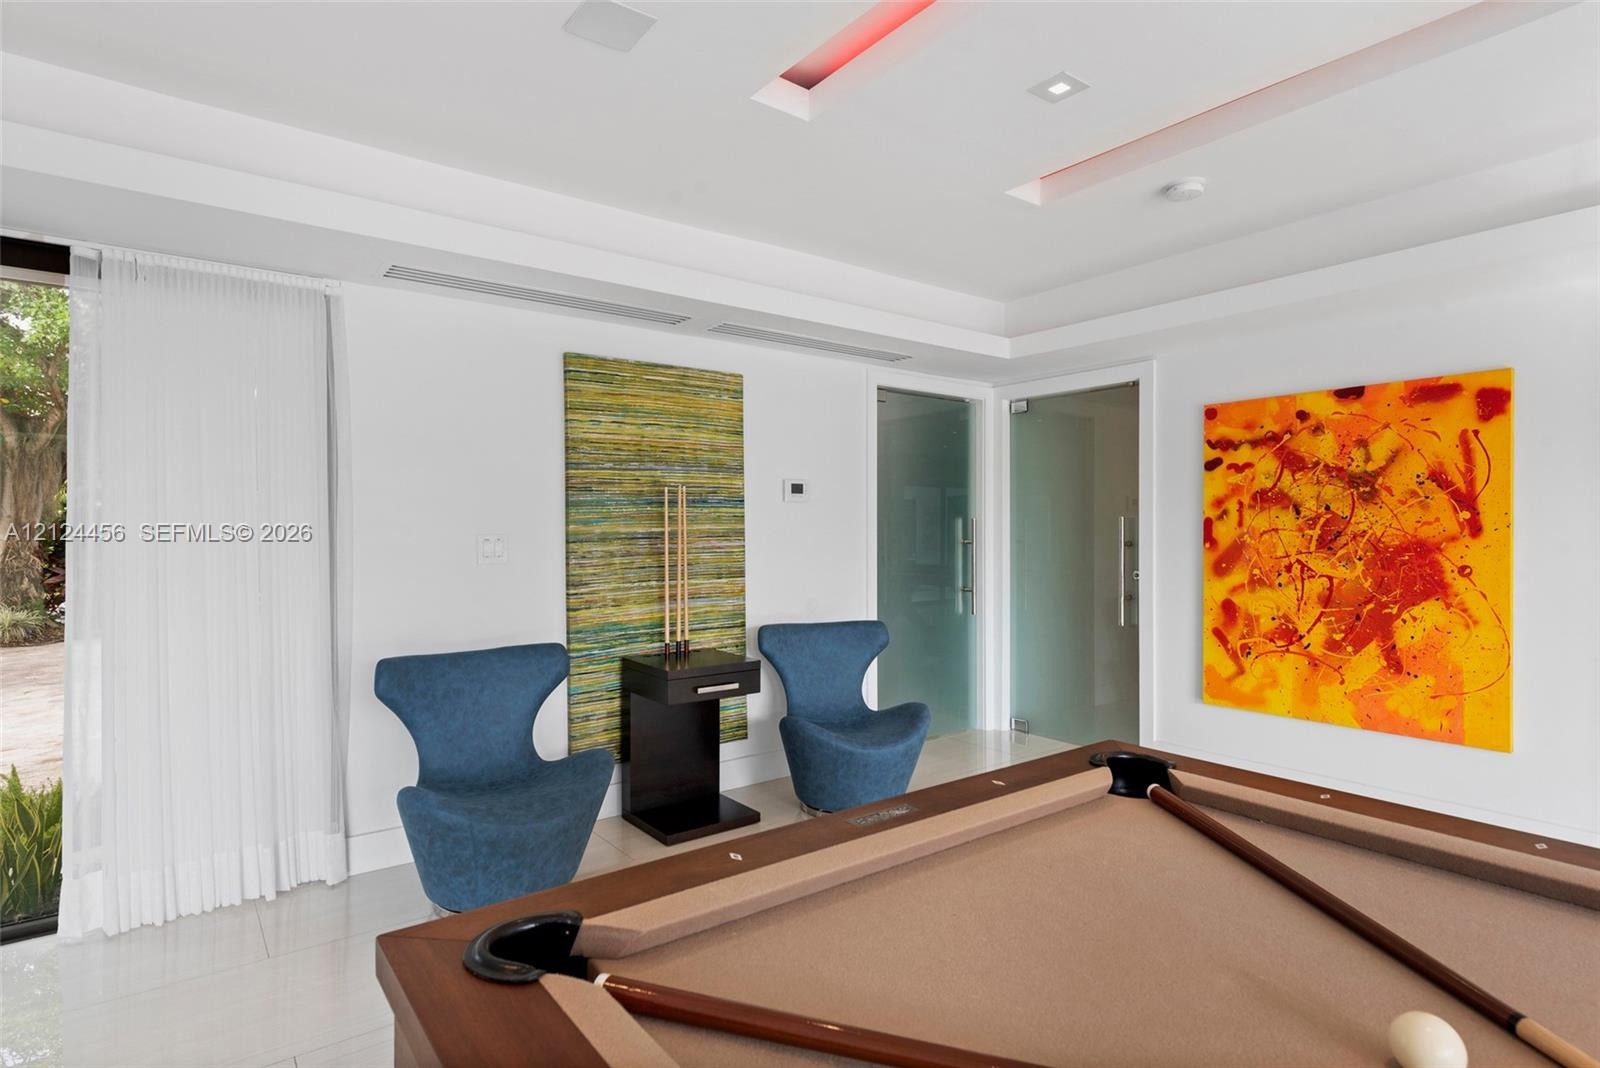
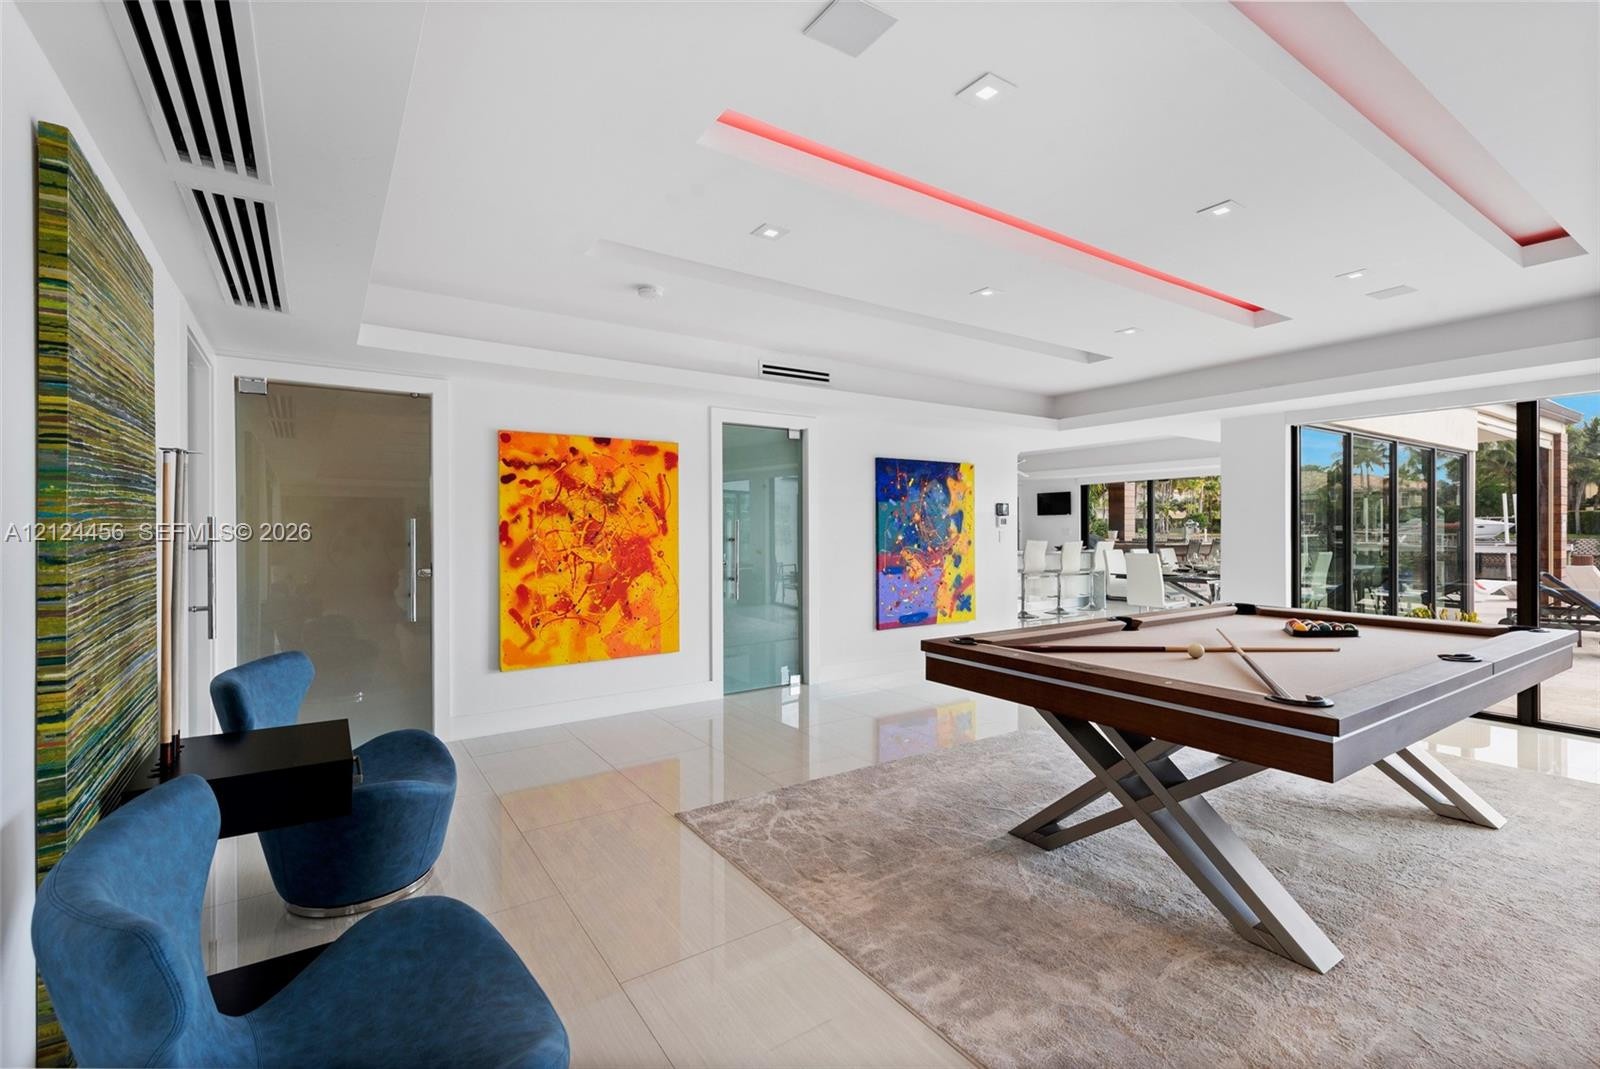
  • Spacious interior featuring a coffered ceiling with recessed lighting, tile flooring, and glass-panel doors
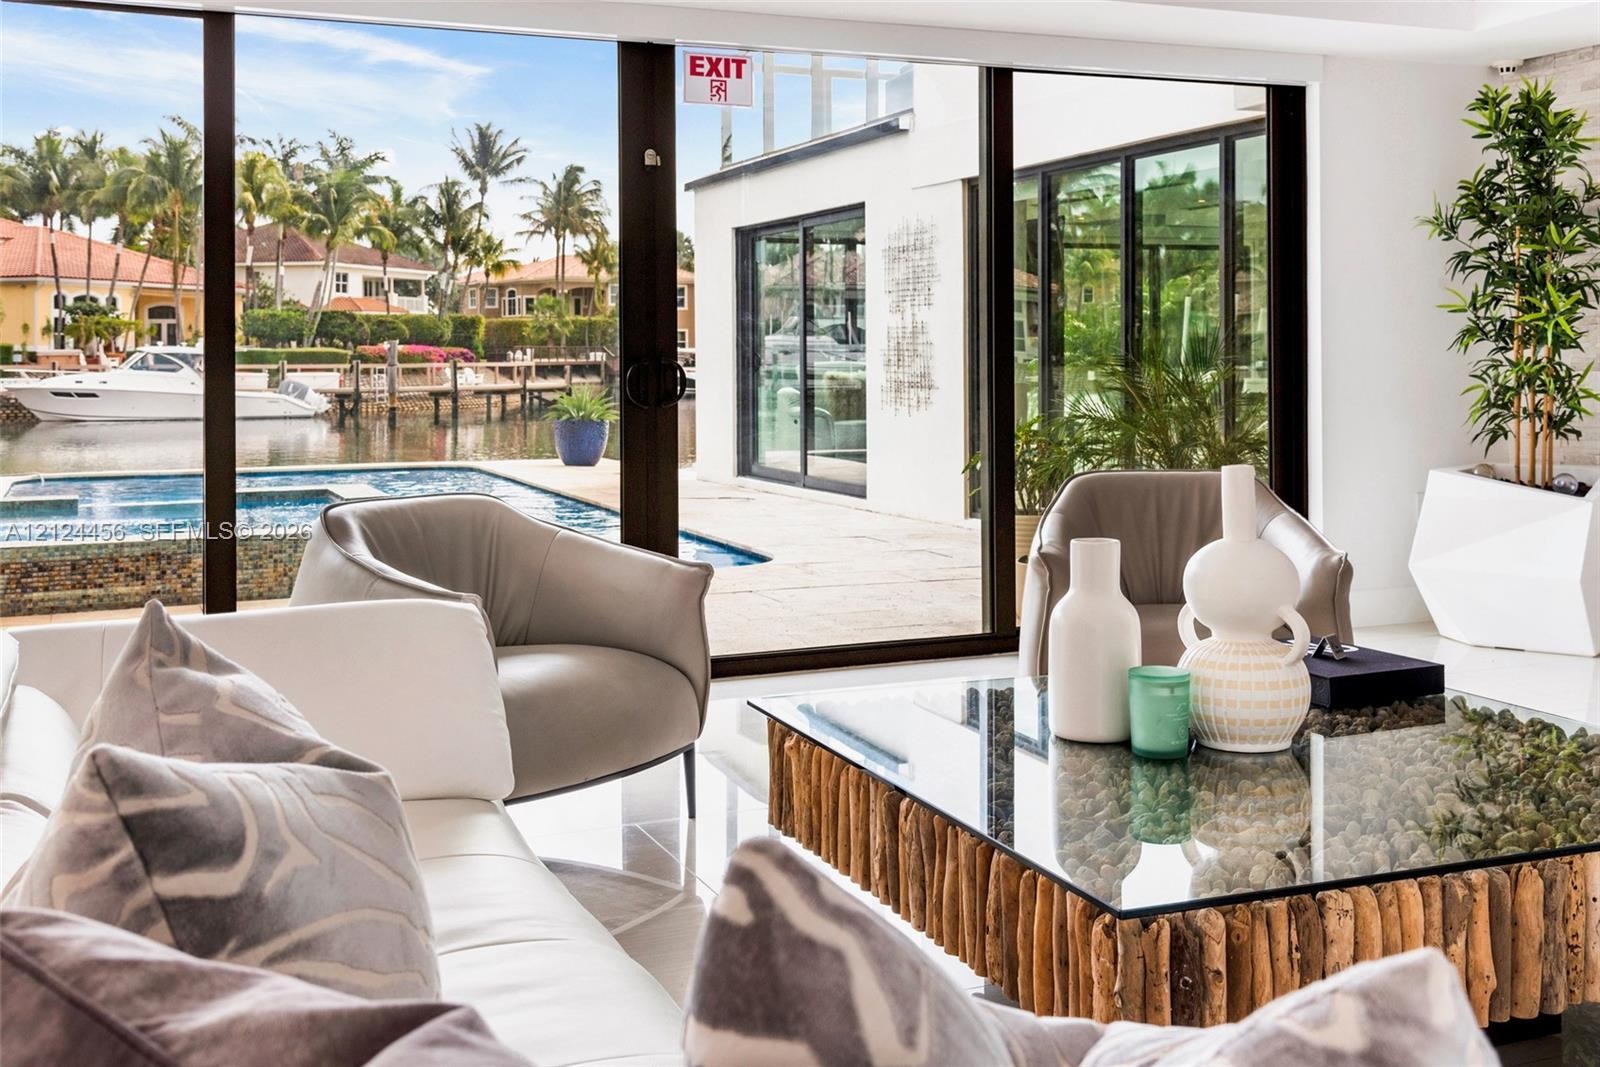
  • Floor-to-ceiling glass wall, tiled patio, swimming pool with tiled finish, and water frontage
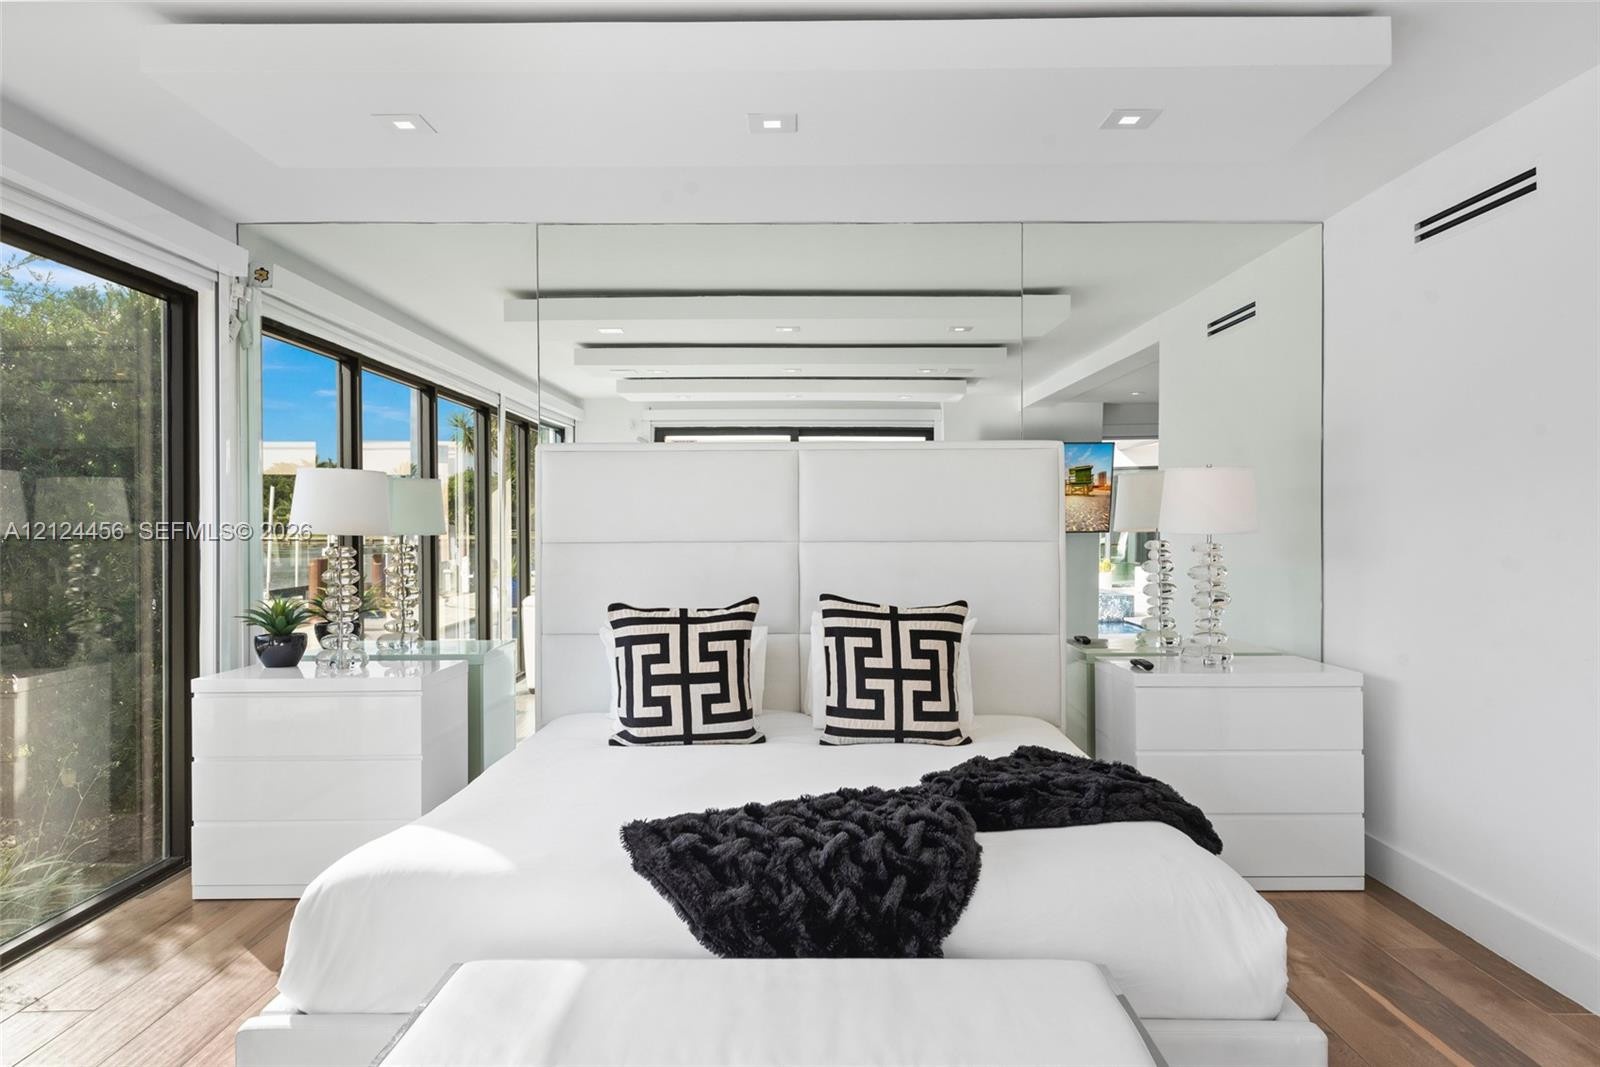
  • Tray ceiling with recessed lighting, large-format tile flooring, and oversized sliding glass doors
  • Living area featuring a recessed tray ceiling with integrated lighting, large-format tile flooring, and floor-to-ceiling sliding glass doors opening t
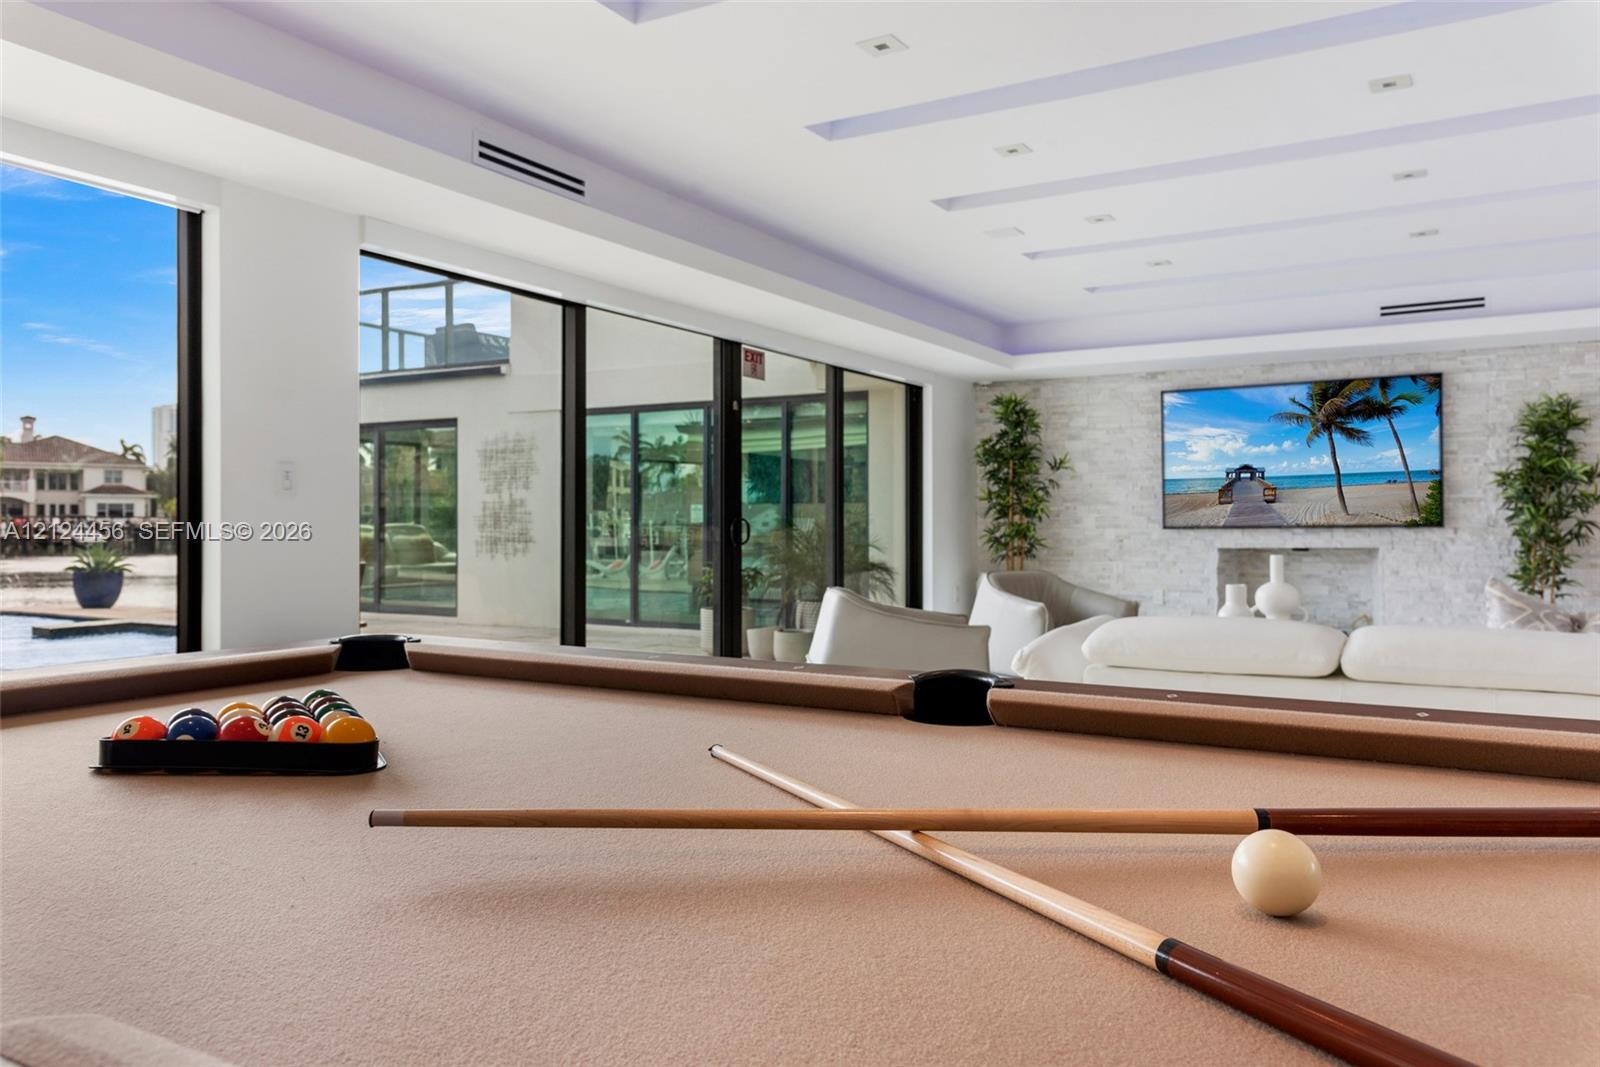
  • Living area featuring a floor-to-ceiling textured stone accent wall, integrated fireplace, recessed tray ceiling with accent lighting, large-format ti
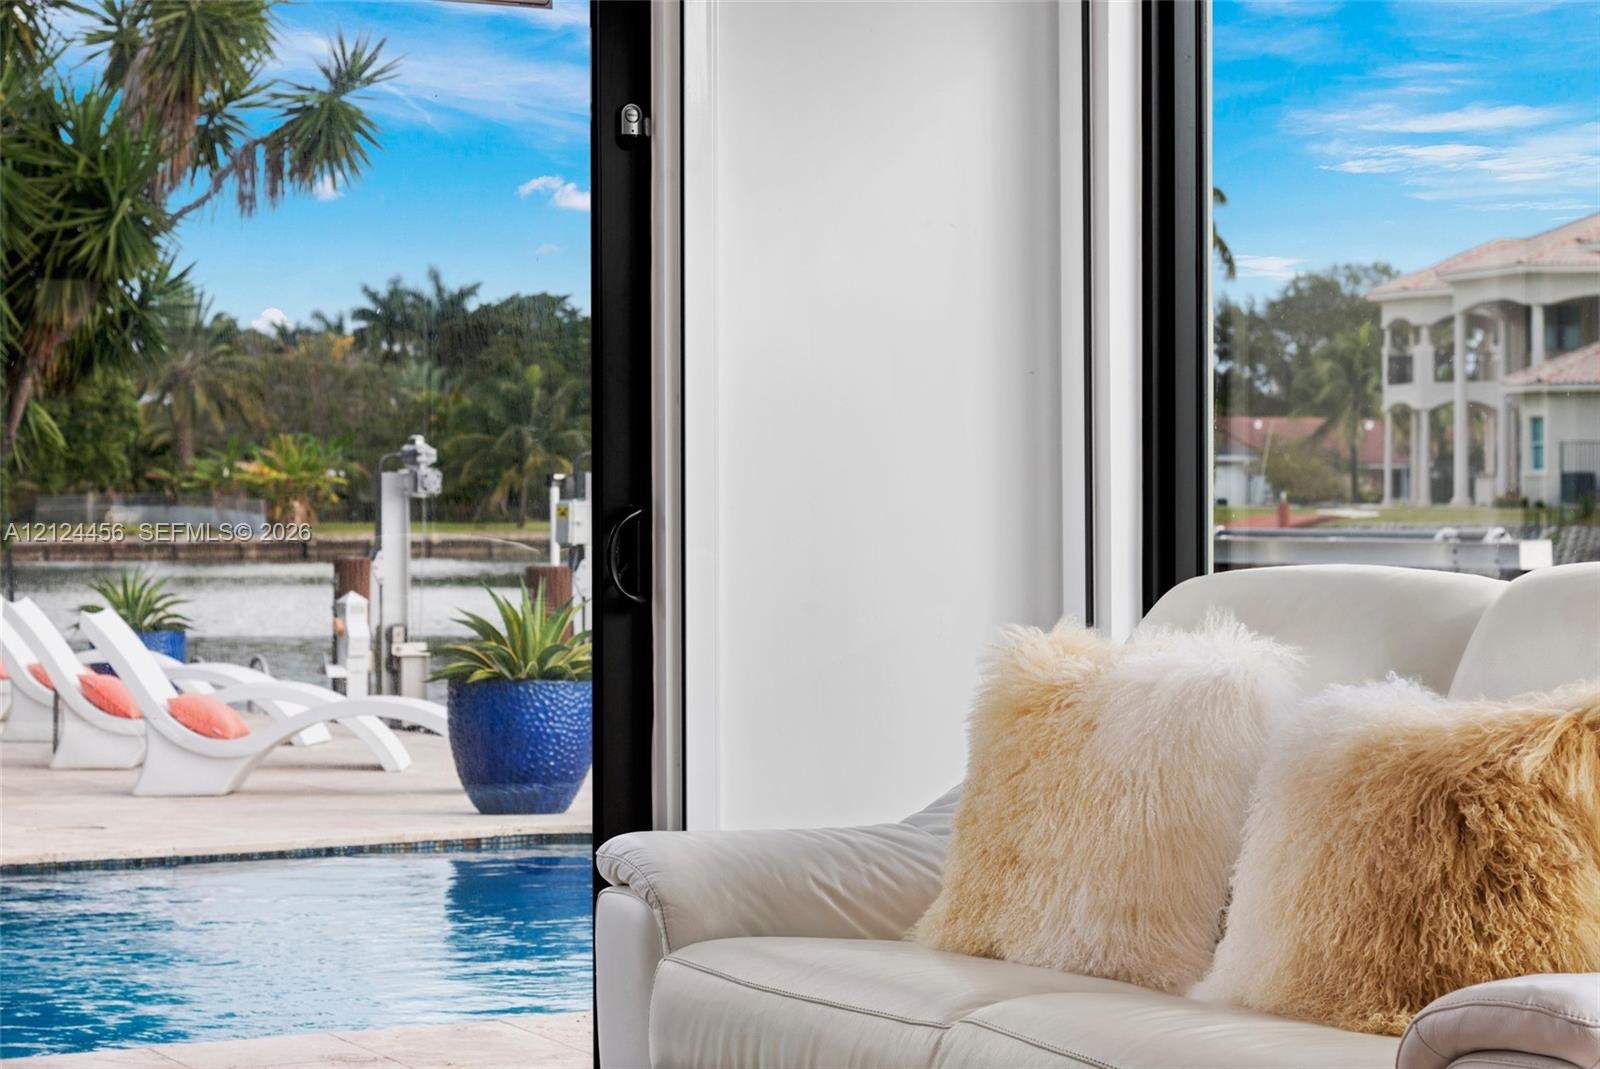
  • Floor-to-ceiling glass sliding doors opening to an outdoor swimming pool, tiled pool water-line detailing, and direct waterfront bulkhead
  • Open-concept kitchen featuring high-gloss cabinetry, a teal tile backsplash, built-in stainless steel appliances, and large-format tile flooring with
  • Floor-to-ceiling glass wall panels, waterfront access, recessed ceiling lighting, and exterior swimming pool featuring stone-finish tiling
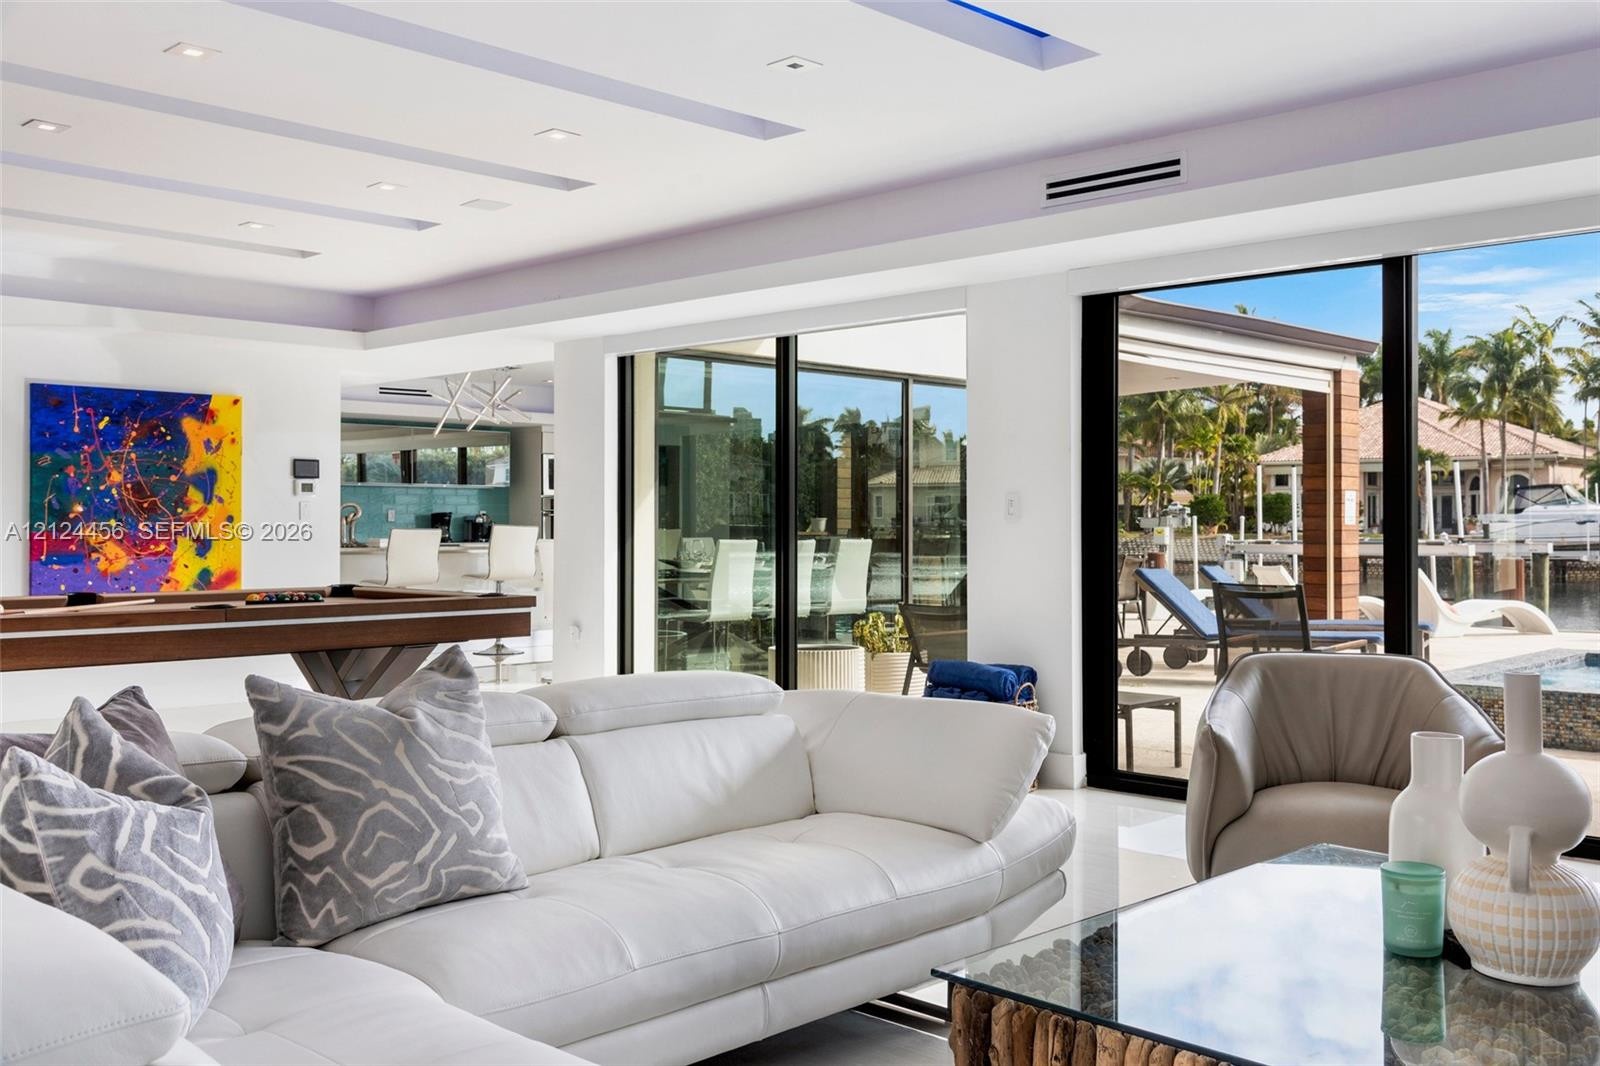
  • Floor-to-ceiling sliding glass walls, recessed ceiling lighting, tray ceiling details, and stone-finish exterior patio with integrated spa
  • Floor-to-ceiling glass wall, recessed tray ceiling with integrated lighting, and polished stone-finish flooring
  • Floor-to-ceiling retractable glass wall panels, recessed tray ceiling, stone-finish exterior patio, and built-in recessed lighting
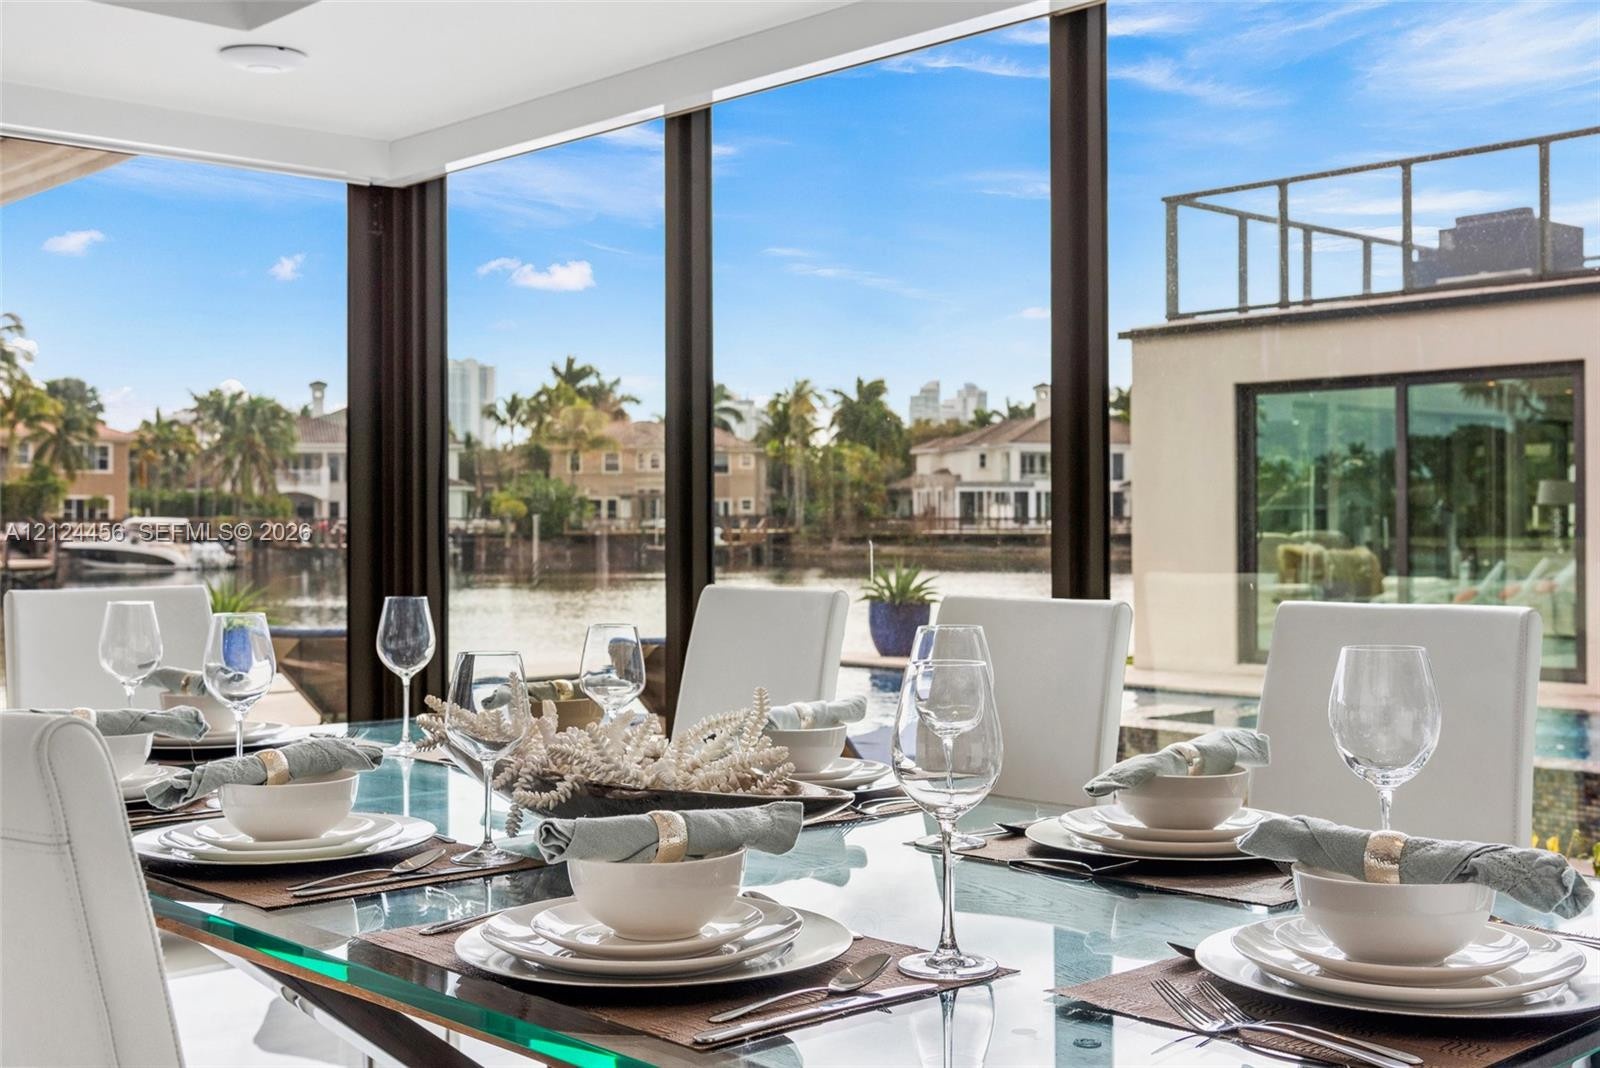
  • Enclosed lanai featuring floor-to-ceiling dark-framed windows, water frontage, and direct water access
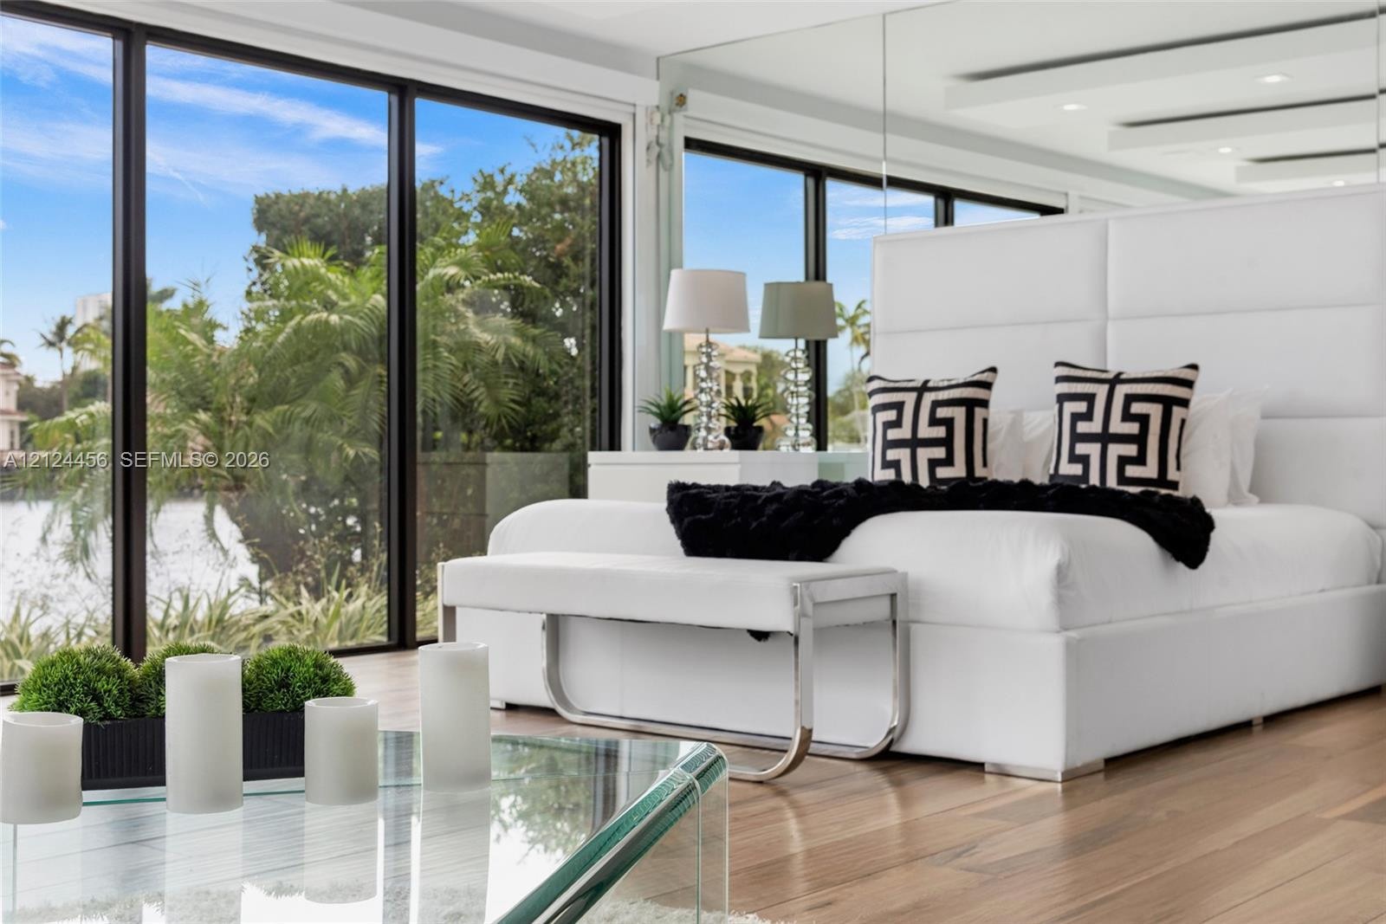
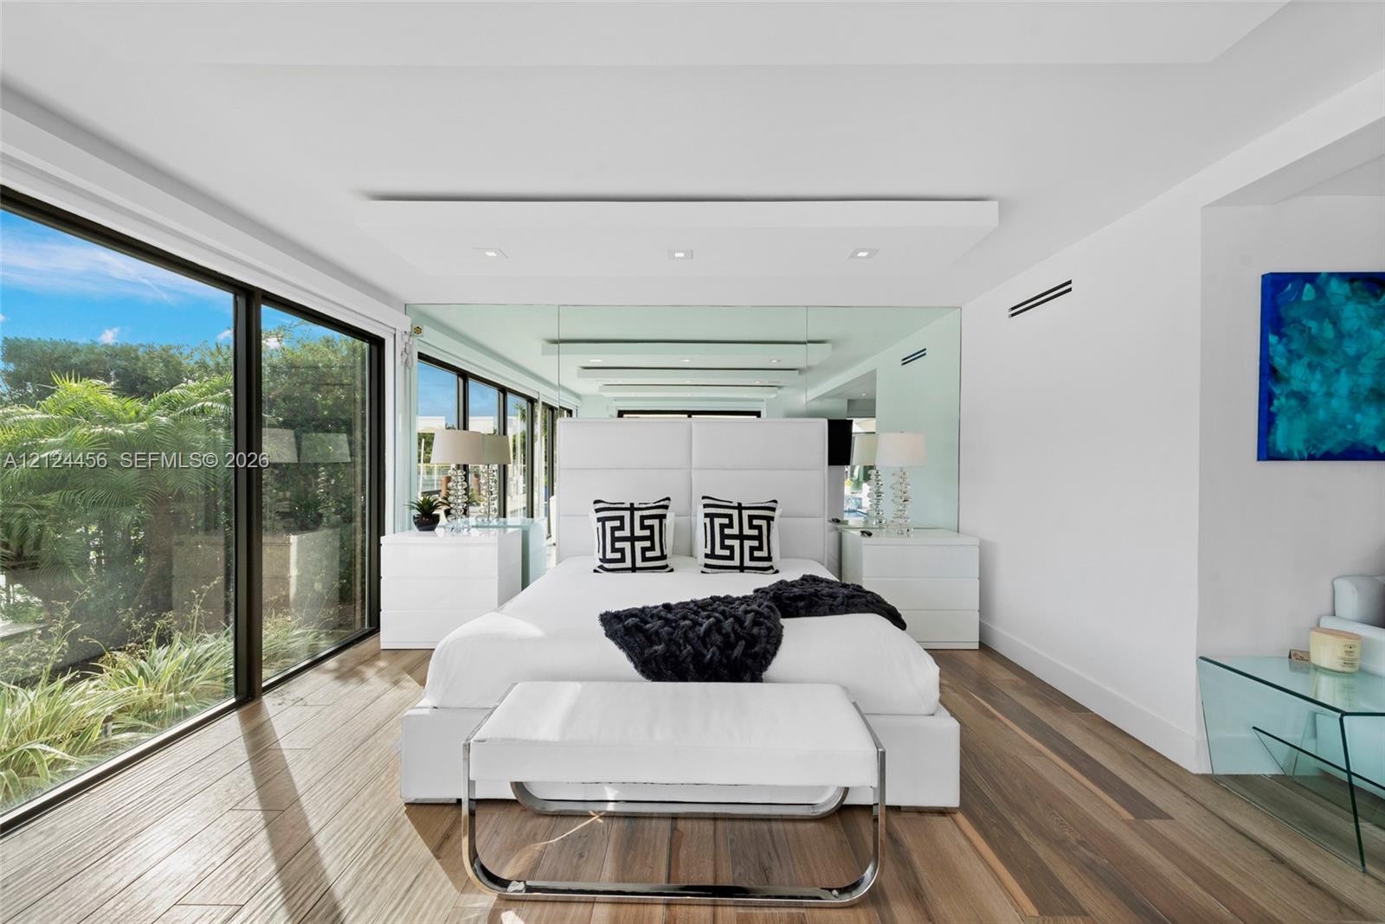
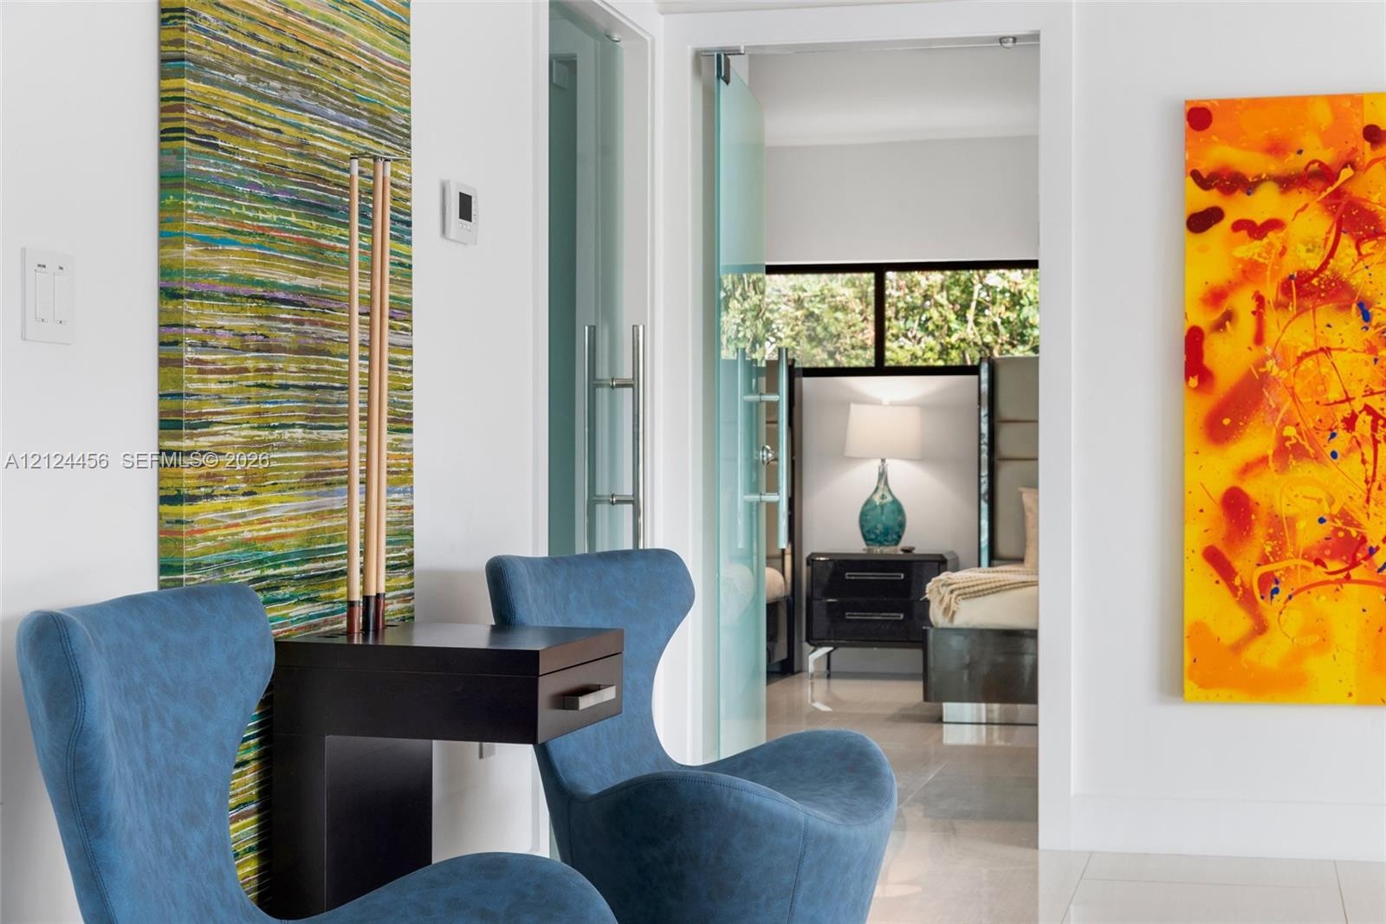
  • Frosted glass door with stainless steel hardware, neutral tile flooring, and clean-lined white wall finishes
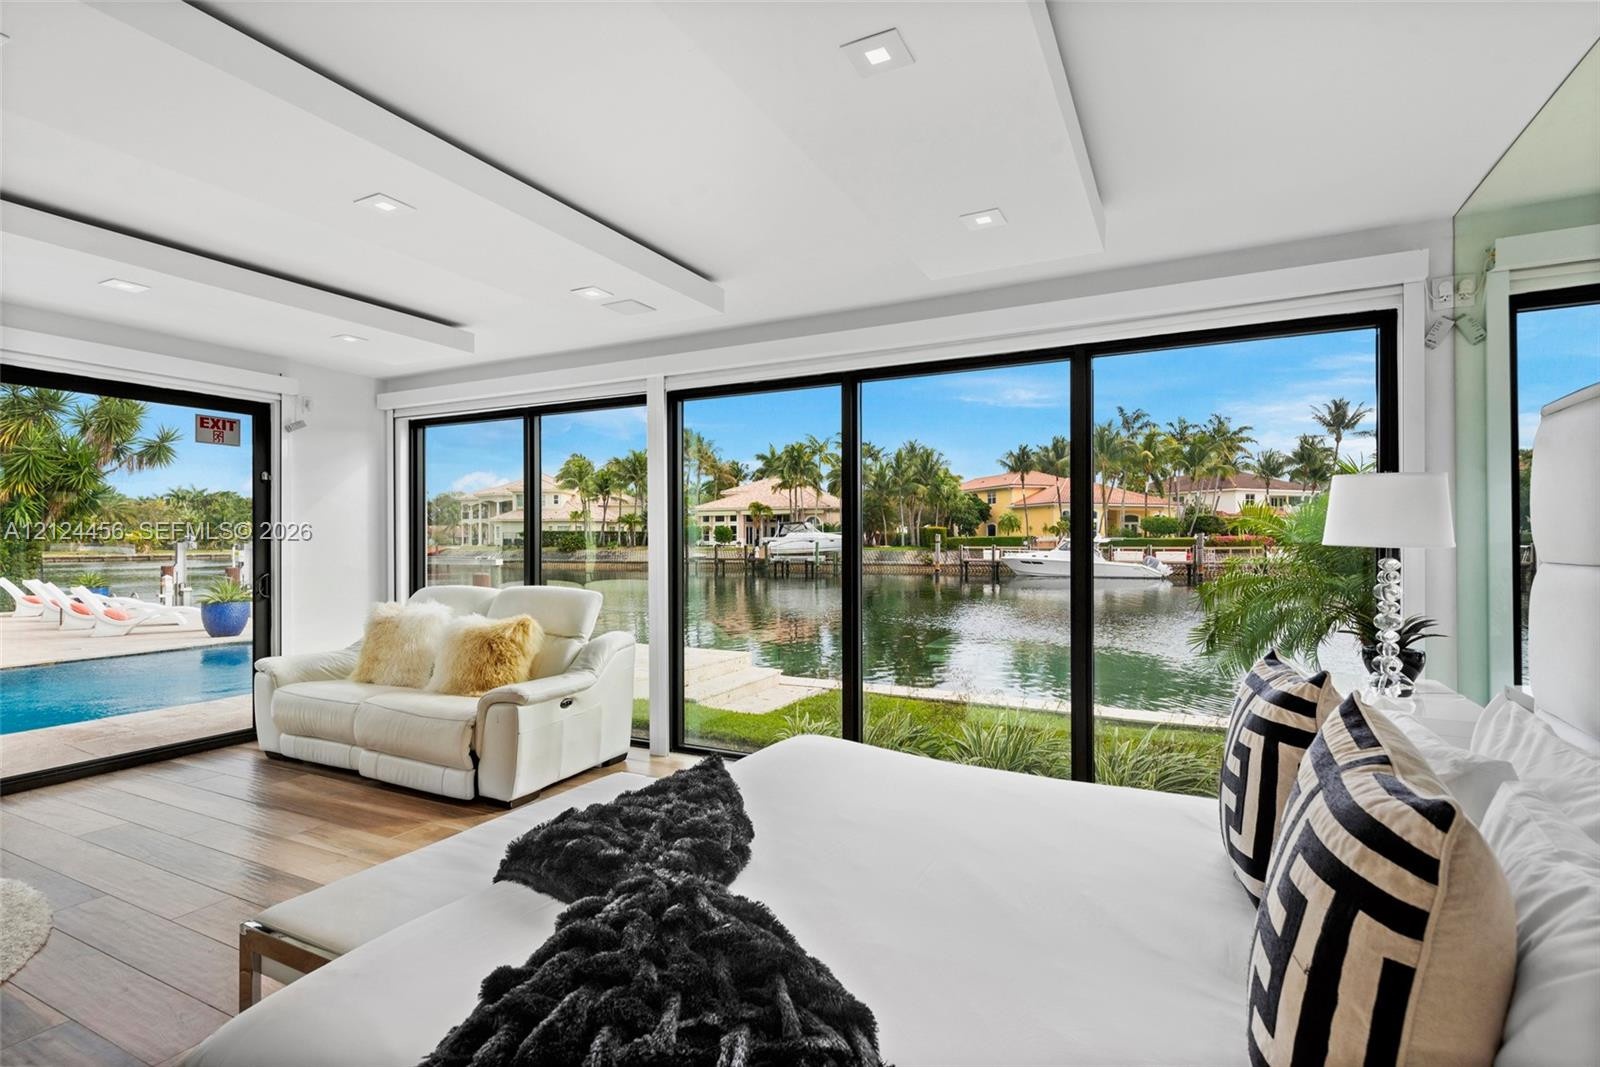
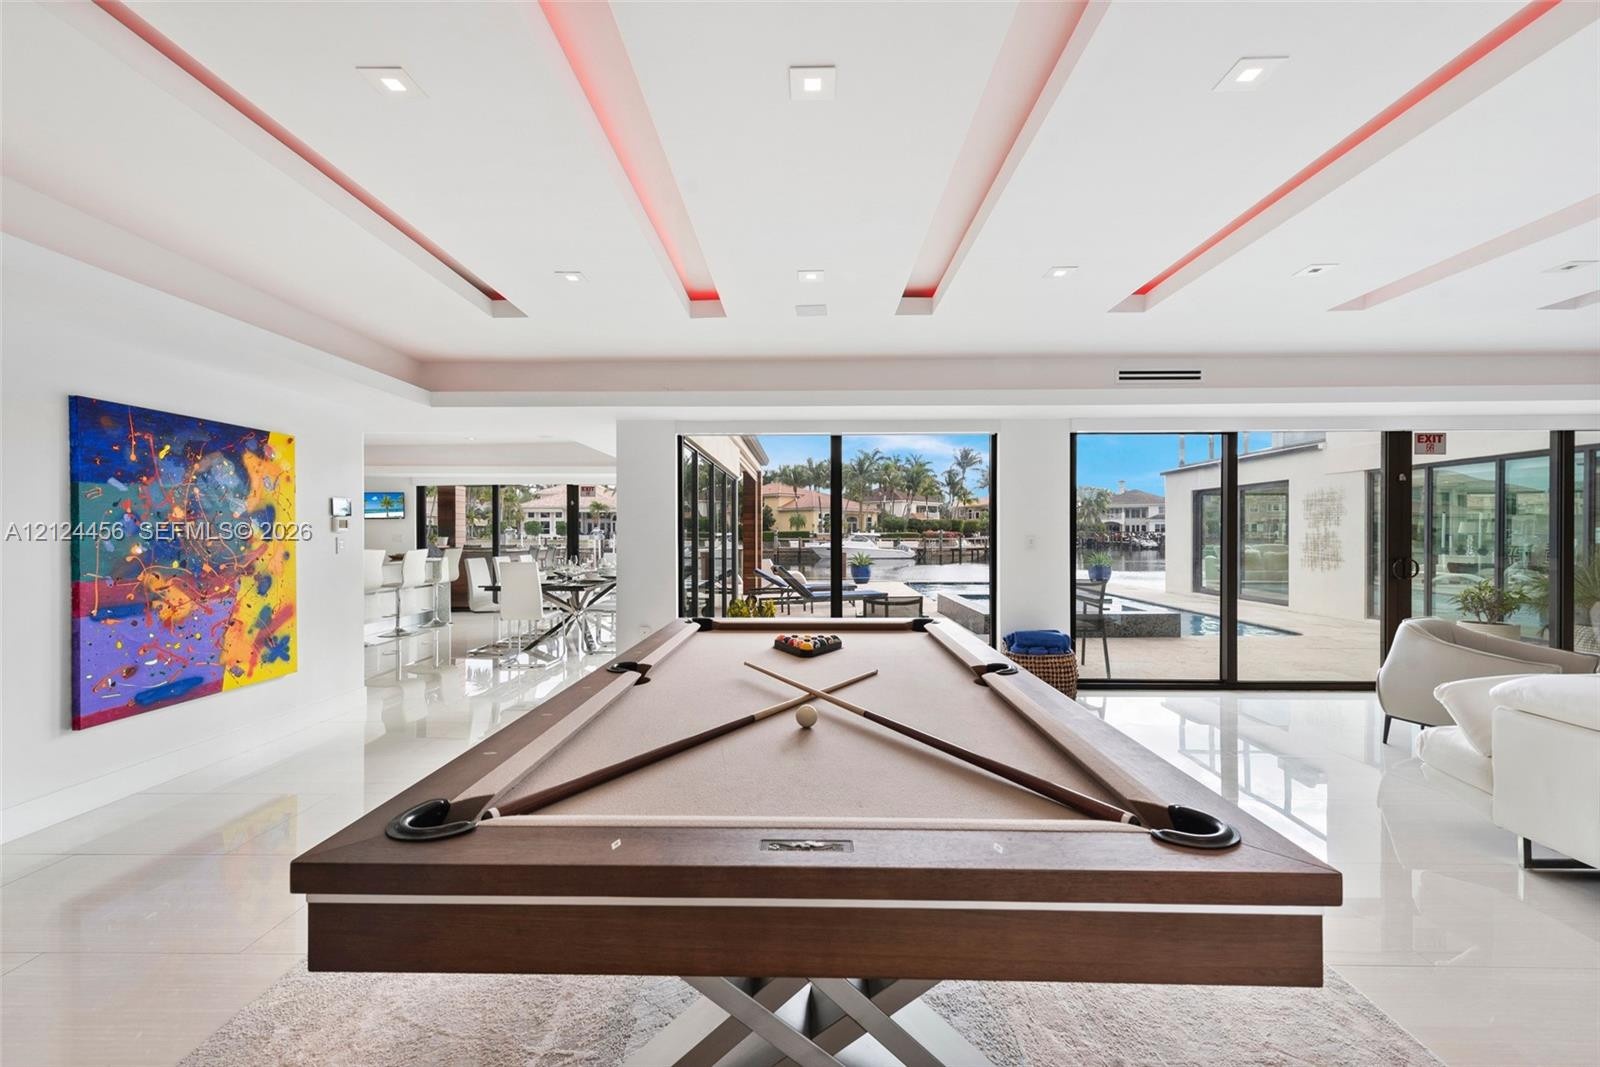
  • Coffered ceiling with recessed perimeter lighting, high-gloss tile flooring, and expansive floor-to-ceiling glass sliding doors
  • Spacious interior featuring large-format tile flooring, recessed tray ceiling with integrated lighting, floor-to-ceiling glass sliding doors, and wate
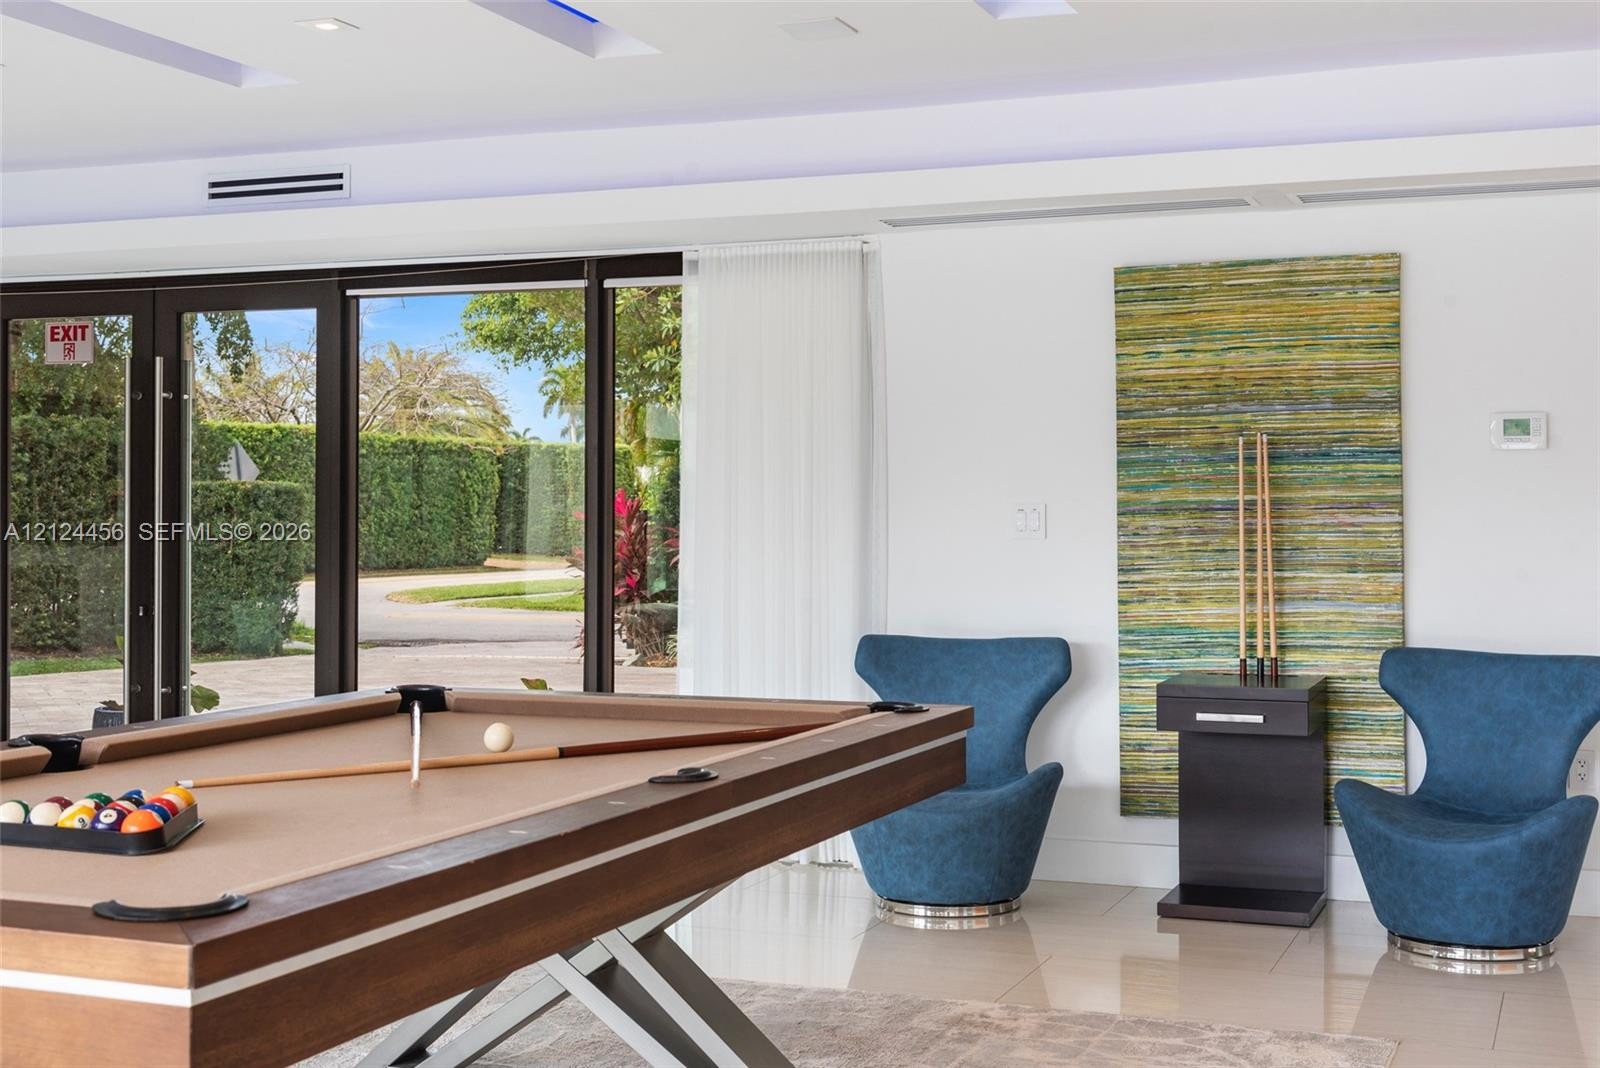
  • Tray ceiling with recessed lighting, large glass-paned doors with dark framing, and polished tile flooring
  • Tray ceiling with recessed ambient lighting, large-format tile flooring, and frosted glass door panels
  • Tray ceiling featuring recessed lighting and integrated accent illumination, polished stone flooring, and floor-to-ceiling glass panel doors
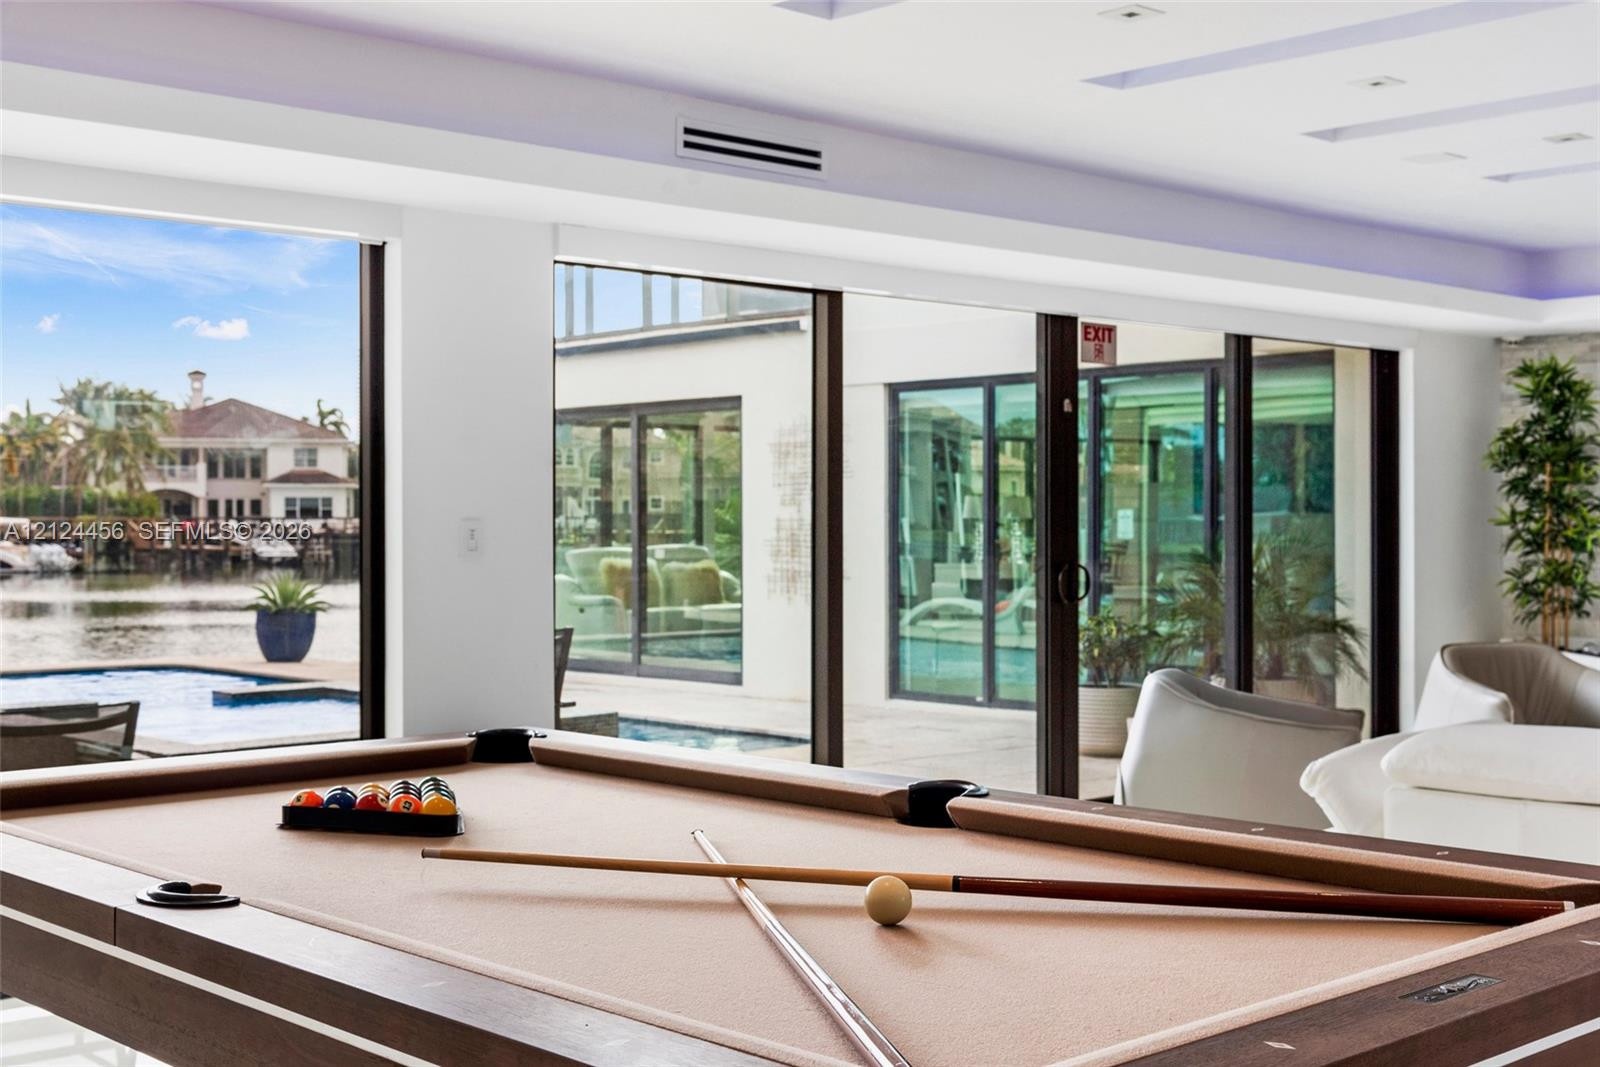
  • Floor-to-ceiling sliding glass walls, recessed ceiling lighting, and waterfront access
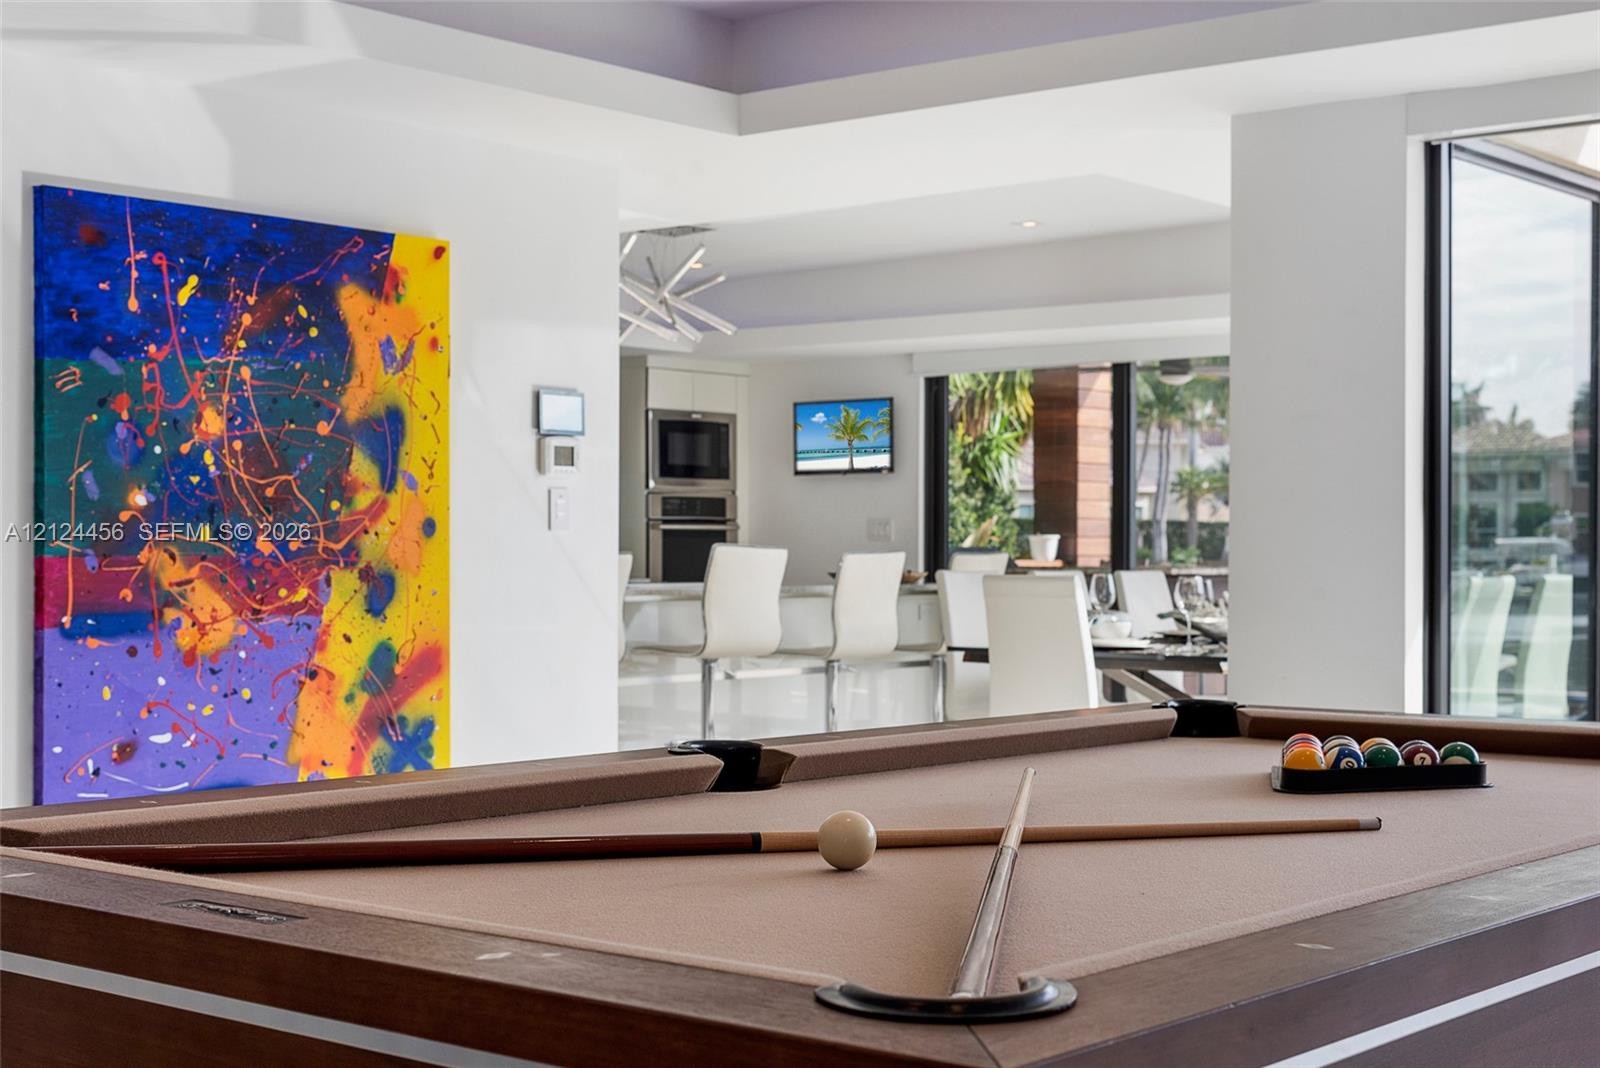
  • Tray ceiling featuring recessed lighting, recessed ceiling lighting, kitchen cabinetry, and large-format glass window panel
  • Expansive floor-to-ceiling glass walls, tray ceilings with recessed lighting, and a textured stone accent wall featuring an integrated television nich
  • Expansive interior featuring recessed tray ceilings, stone-clad feature wall, and floor-to-ceiling glass wall systems
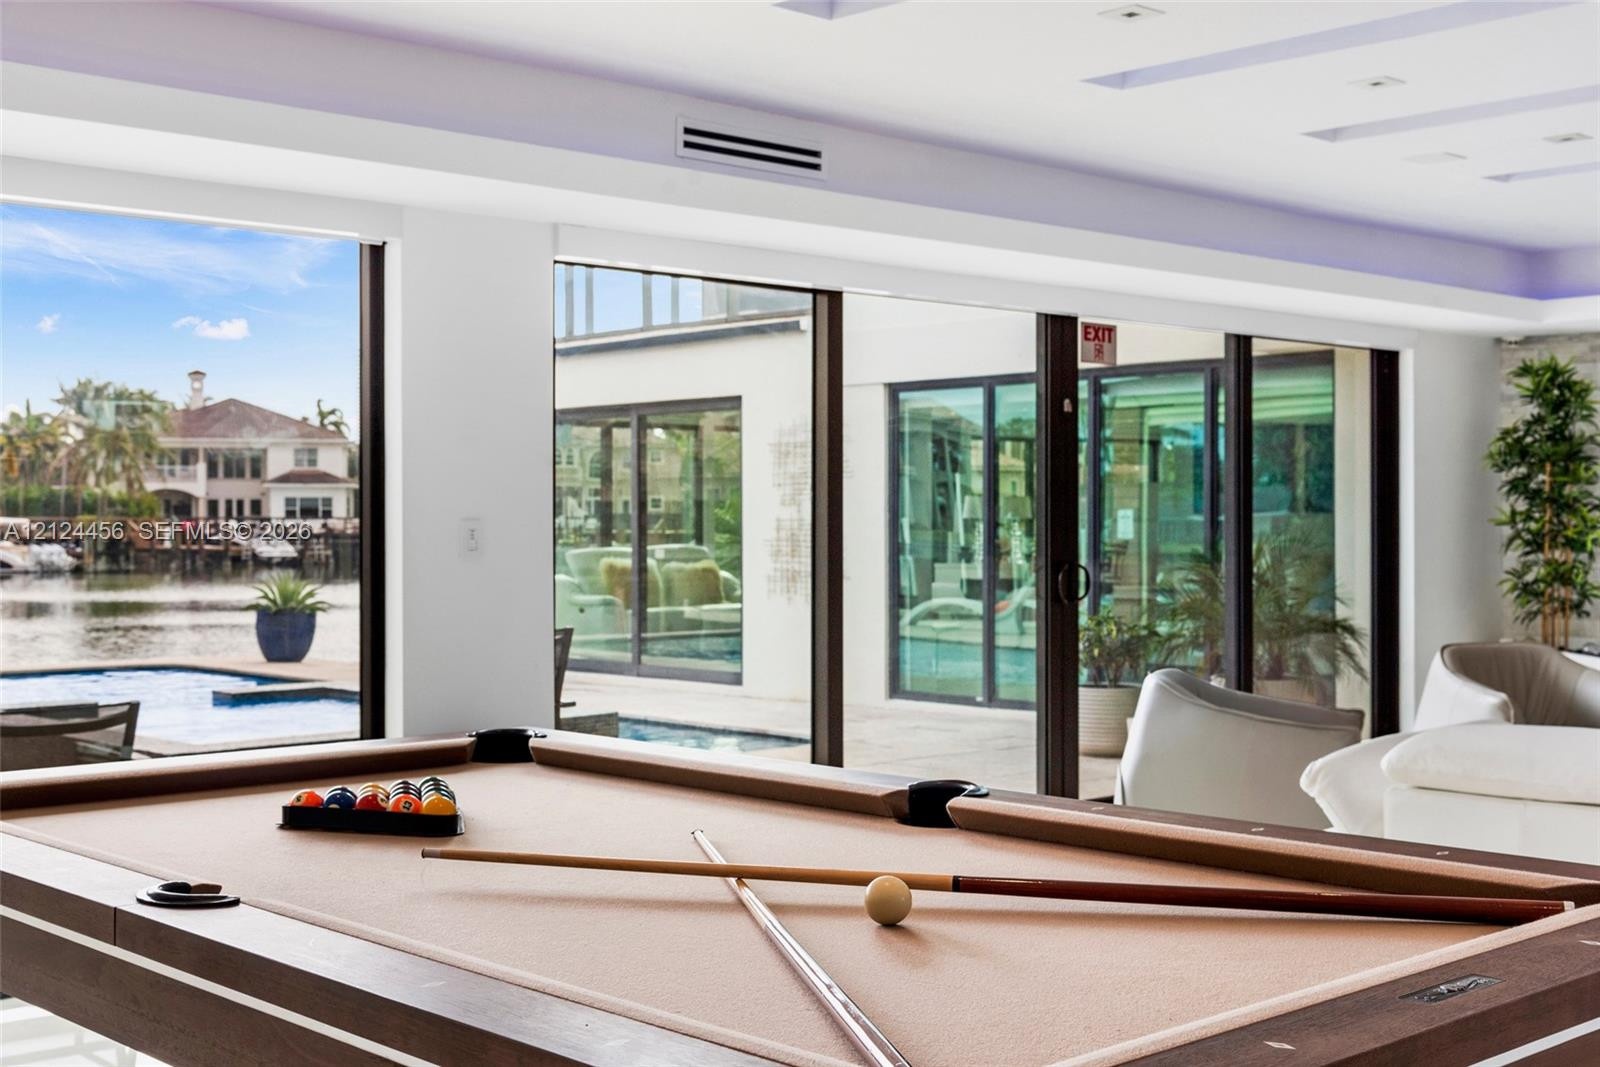
  • Floor-to-ceiling sliding glass doors, recessed ceiling lighting, coffered ceiling detail, and water frontage featuring an exterior pool
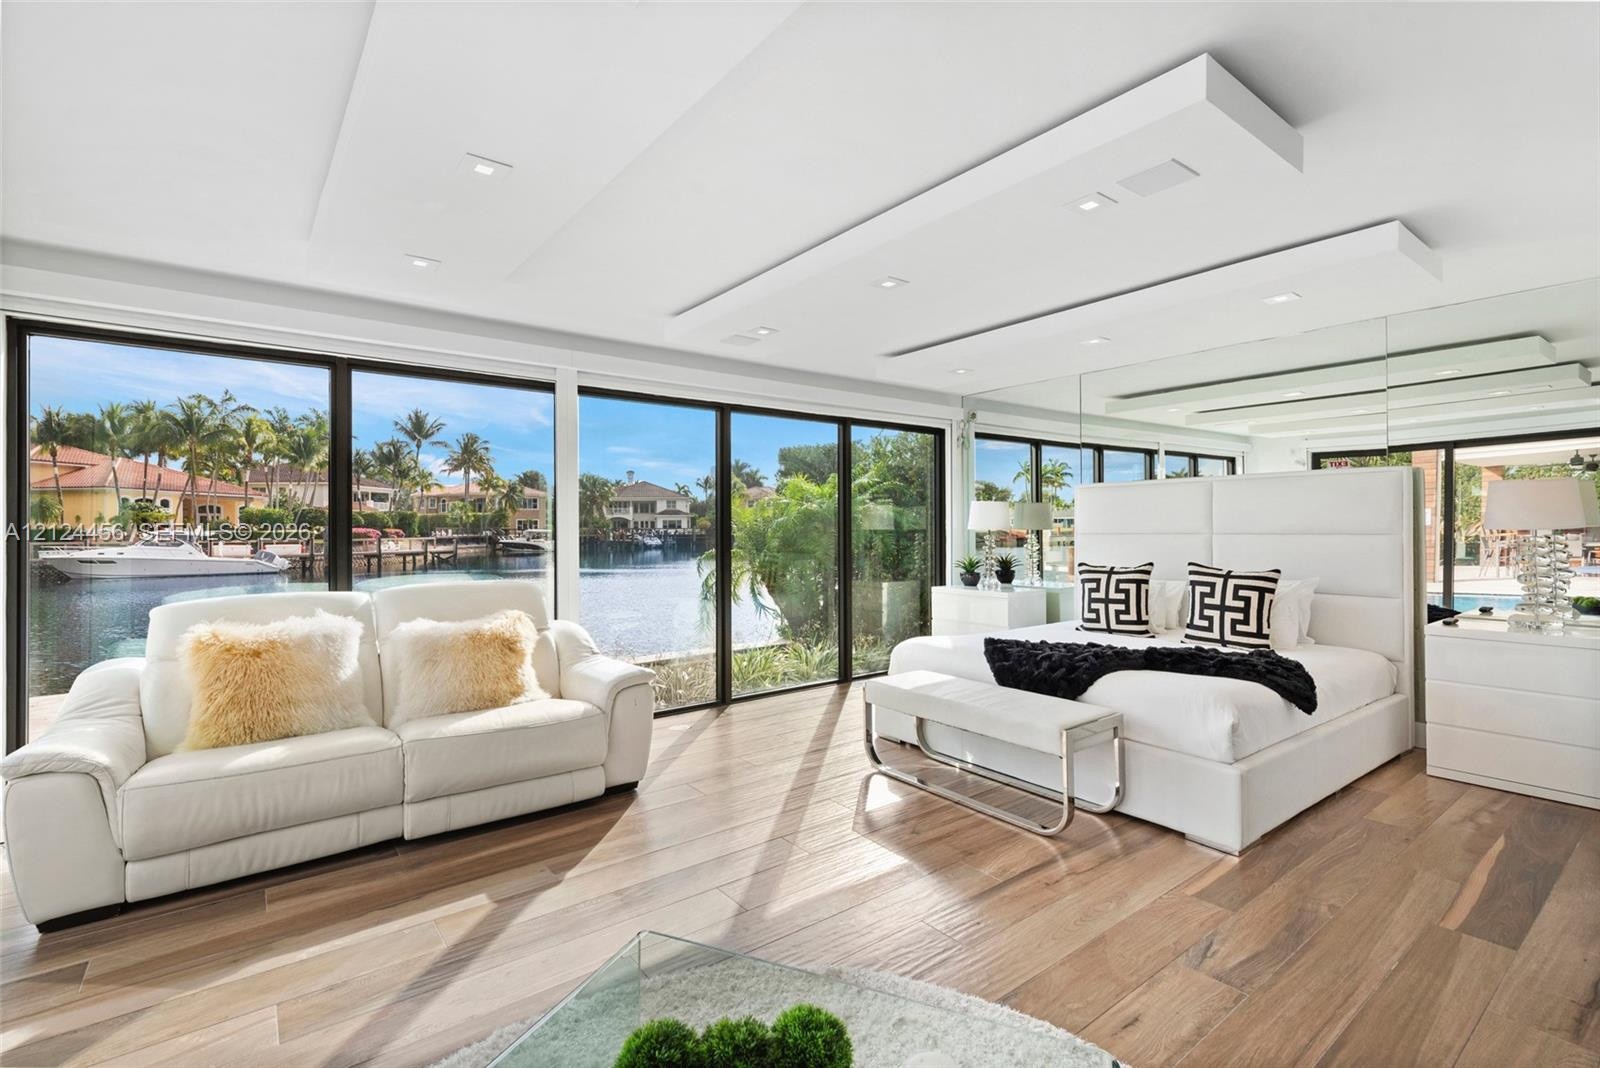
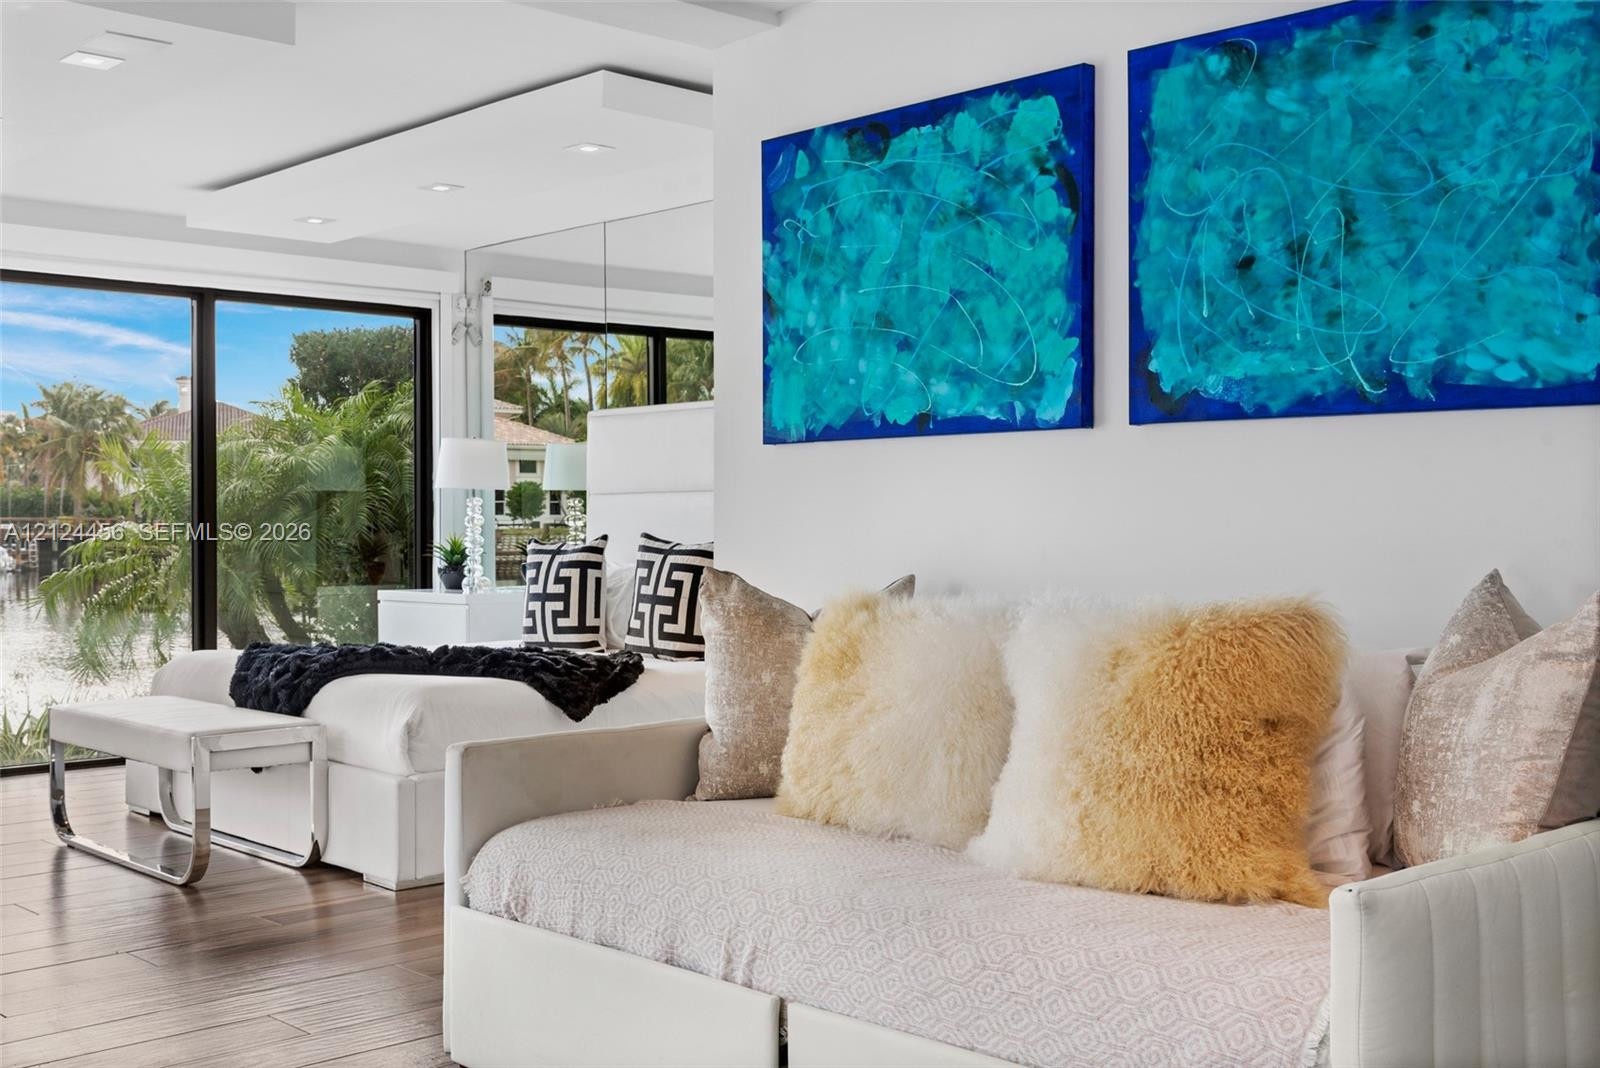
  • Floor-to-ceiling mirrored wall, recessed tray ceiling with integrated lighting, wood-finish flooring, and expansive sliding glass doors
  • Floor-to-ceiling sliding glass doors, mirrored accent wall, wood-finish flooring, and recessed ceiling lighting
  • Floor-to-ceiling windows, wood-finish flooring, recessed ceiling lighting, and mirrored wall accents
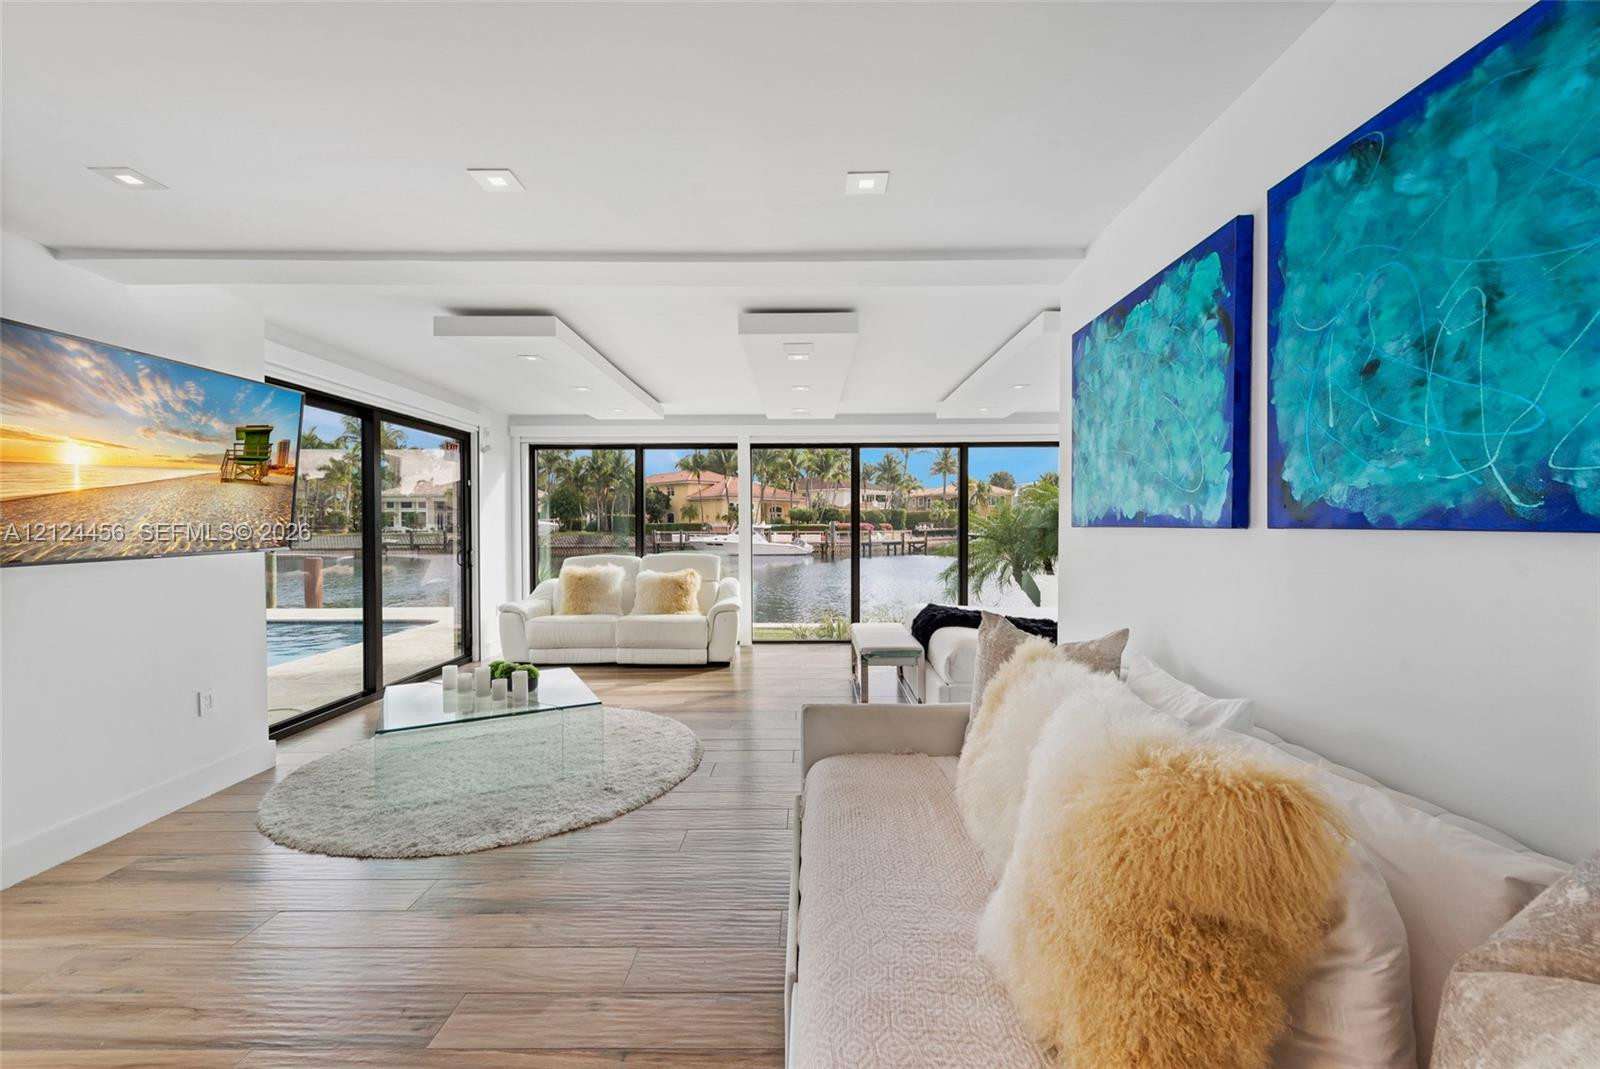
  • Floor-to-ceiling glass walls, wood-finish flooring, recessed ceiling lighting, and waterfront exterior access
  • Floor-to-ceiling retractable glass walls, wood-finish flooring, recessed ceiling lighting, and custom coffered ceiling details
  • Floor-to-ceiling glass sliding doors, wood-finish flooring, recessed tray ceiling with integrated lighting, and a full-length mirrored accent wall
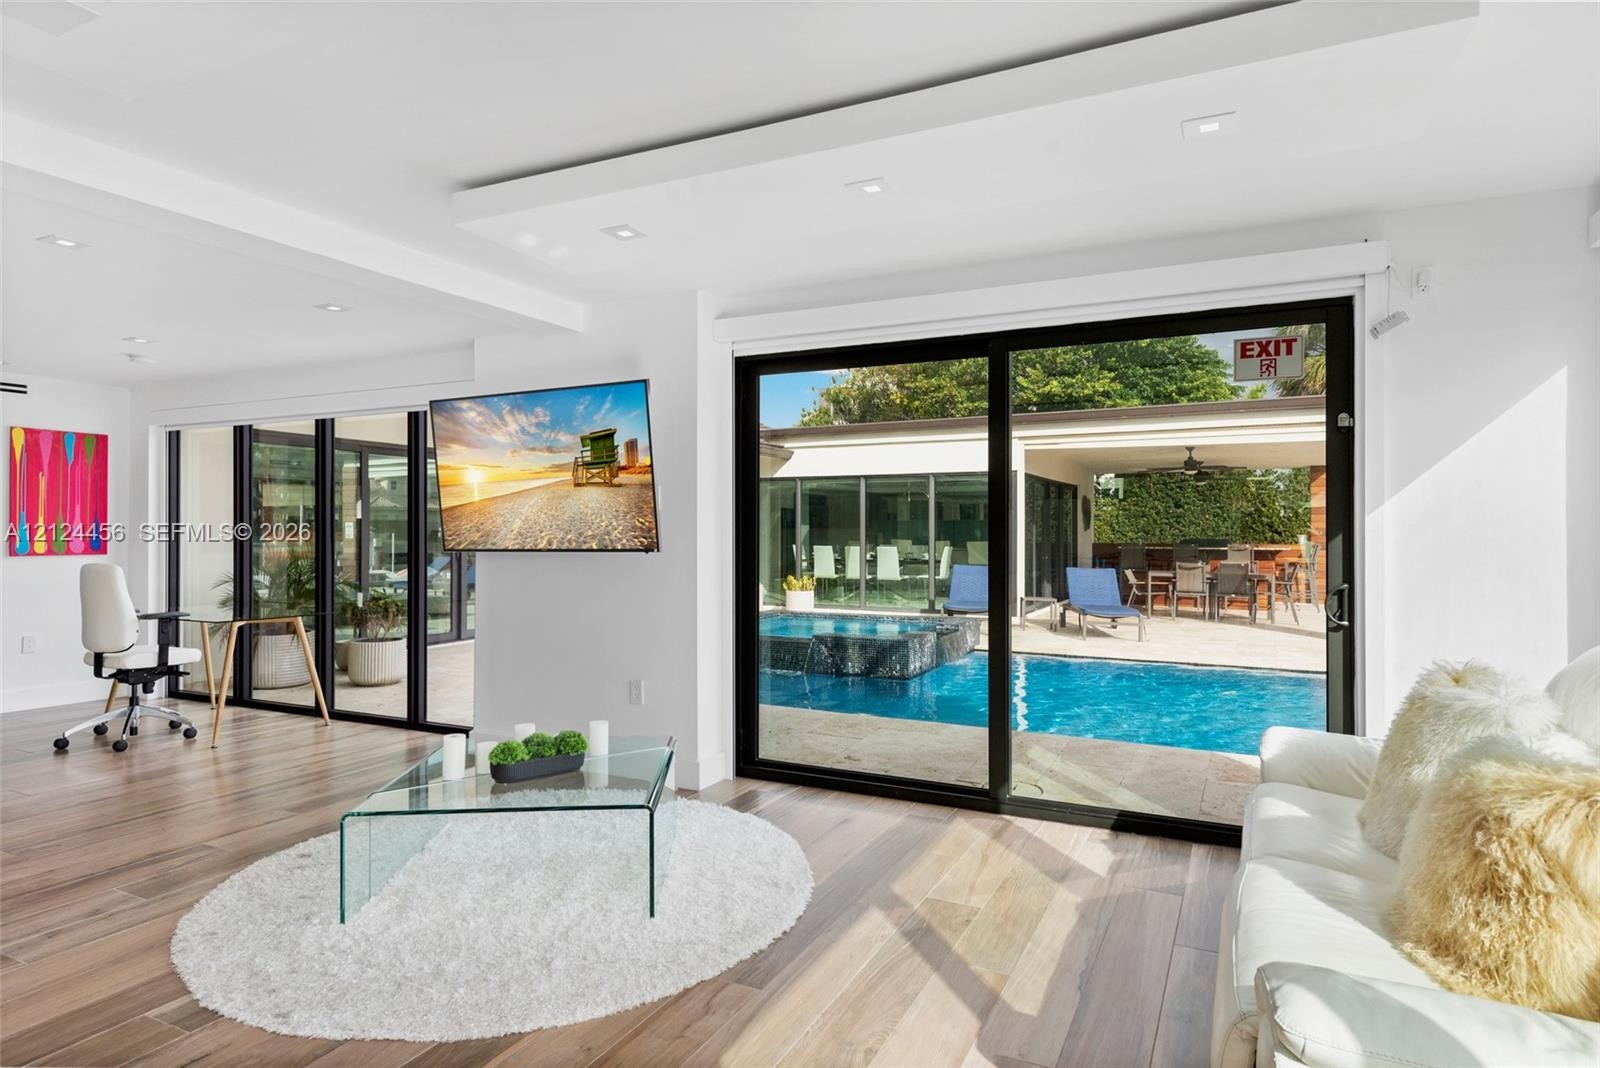
  • Living area featuring wood-finish flooring, recessed lighting, and expansive black-framed sliding glass doors opening to a pool and covered patio
  • Floor-to-ceiling black-framed glass sliding doors, wood-finish flooring, stone-paved patio, and built-in tiled spa
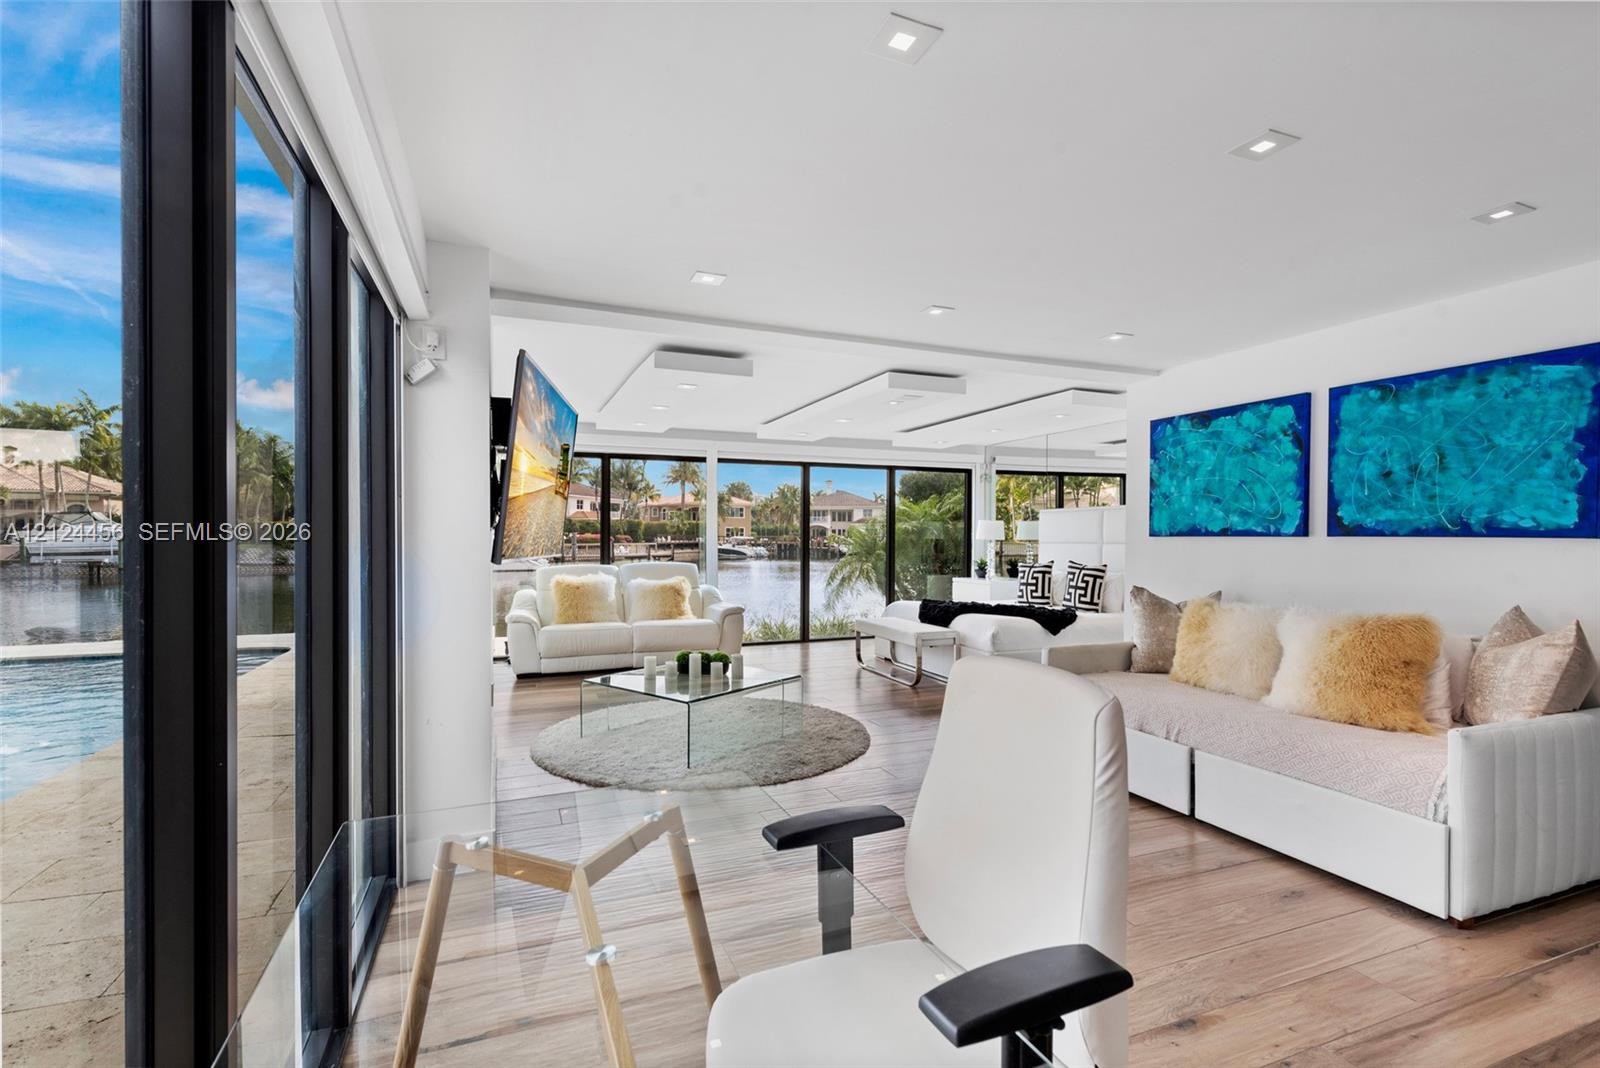
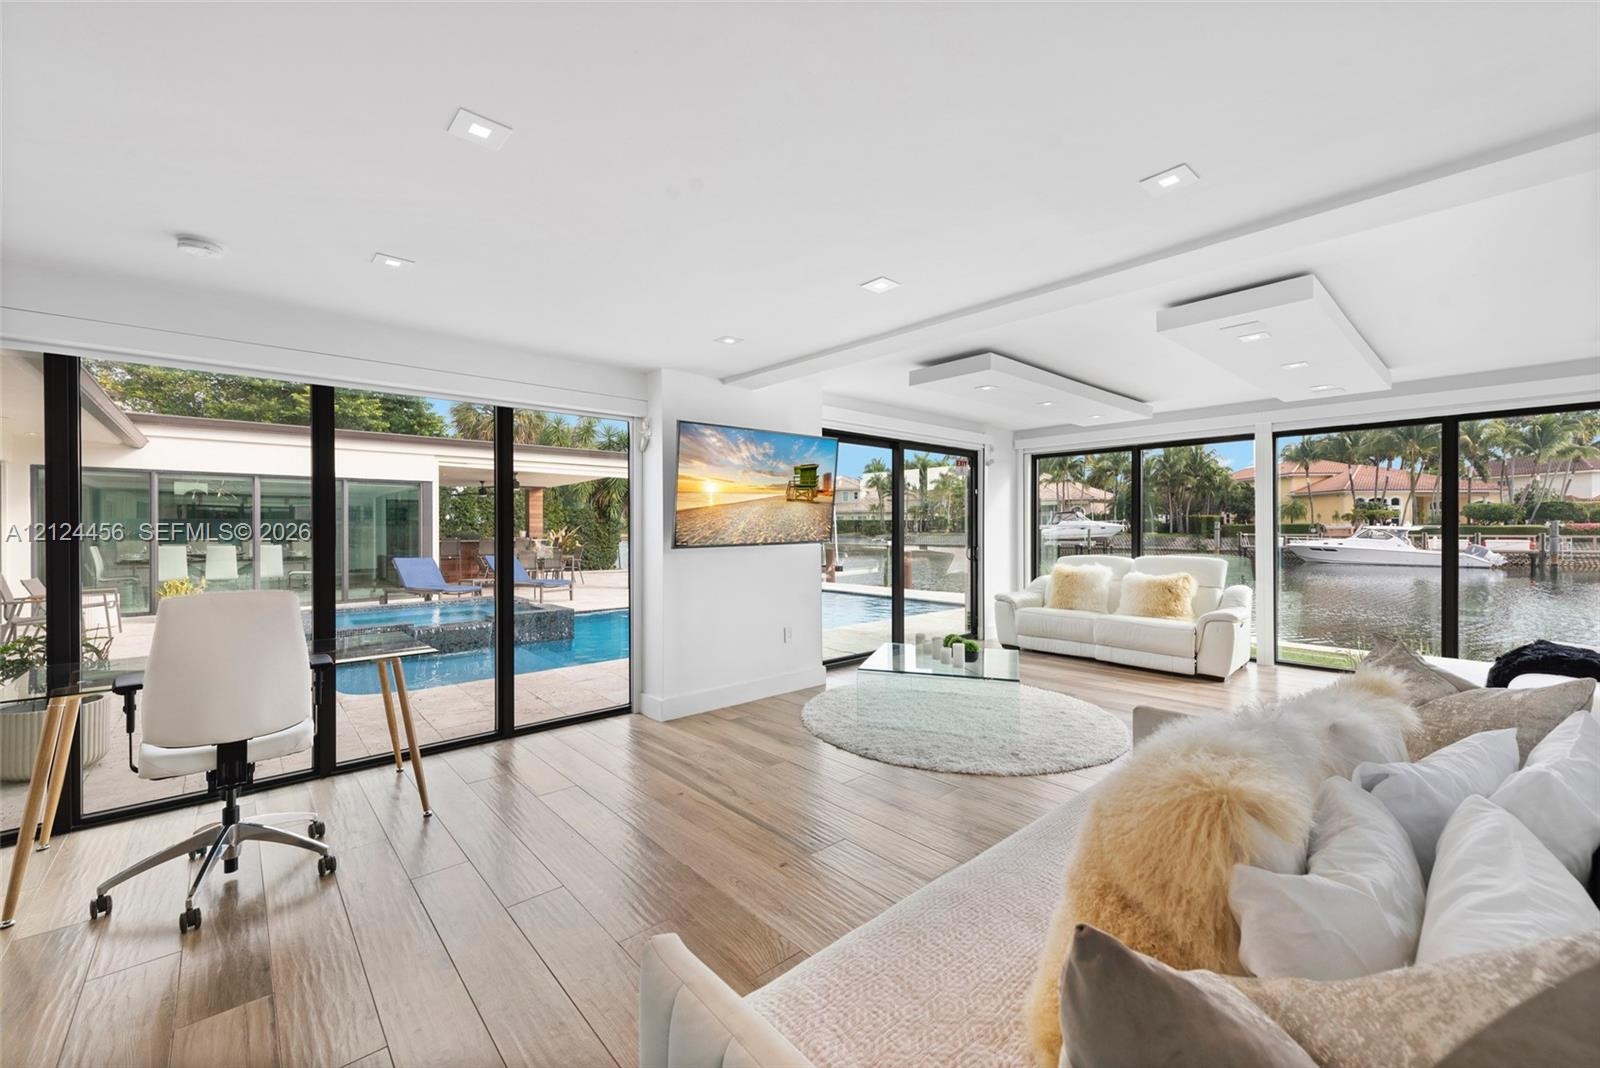
  • Living area featuring wood-finish flooring, recessed ceiling lighting, and floor-to-ceiling glass sliding doors
  • Large black-framed sliding glass doors opening to a stone-paved pool deck featuring a swimming pool and a private boat lift
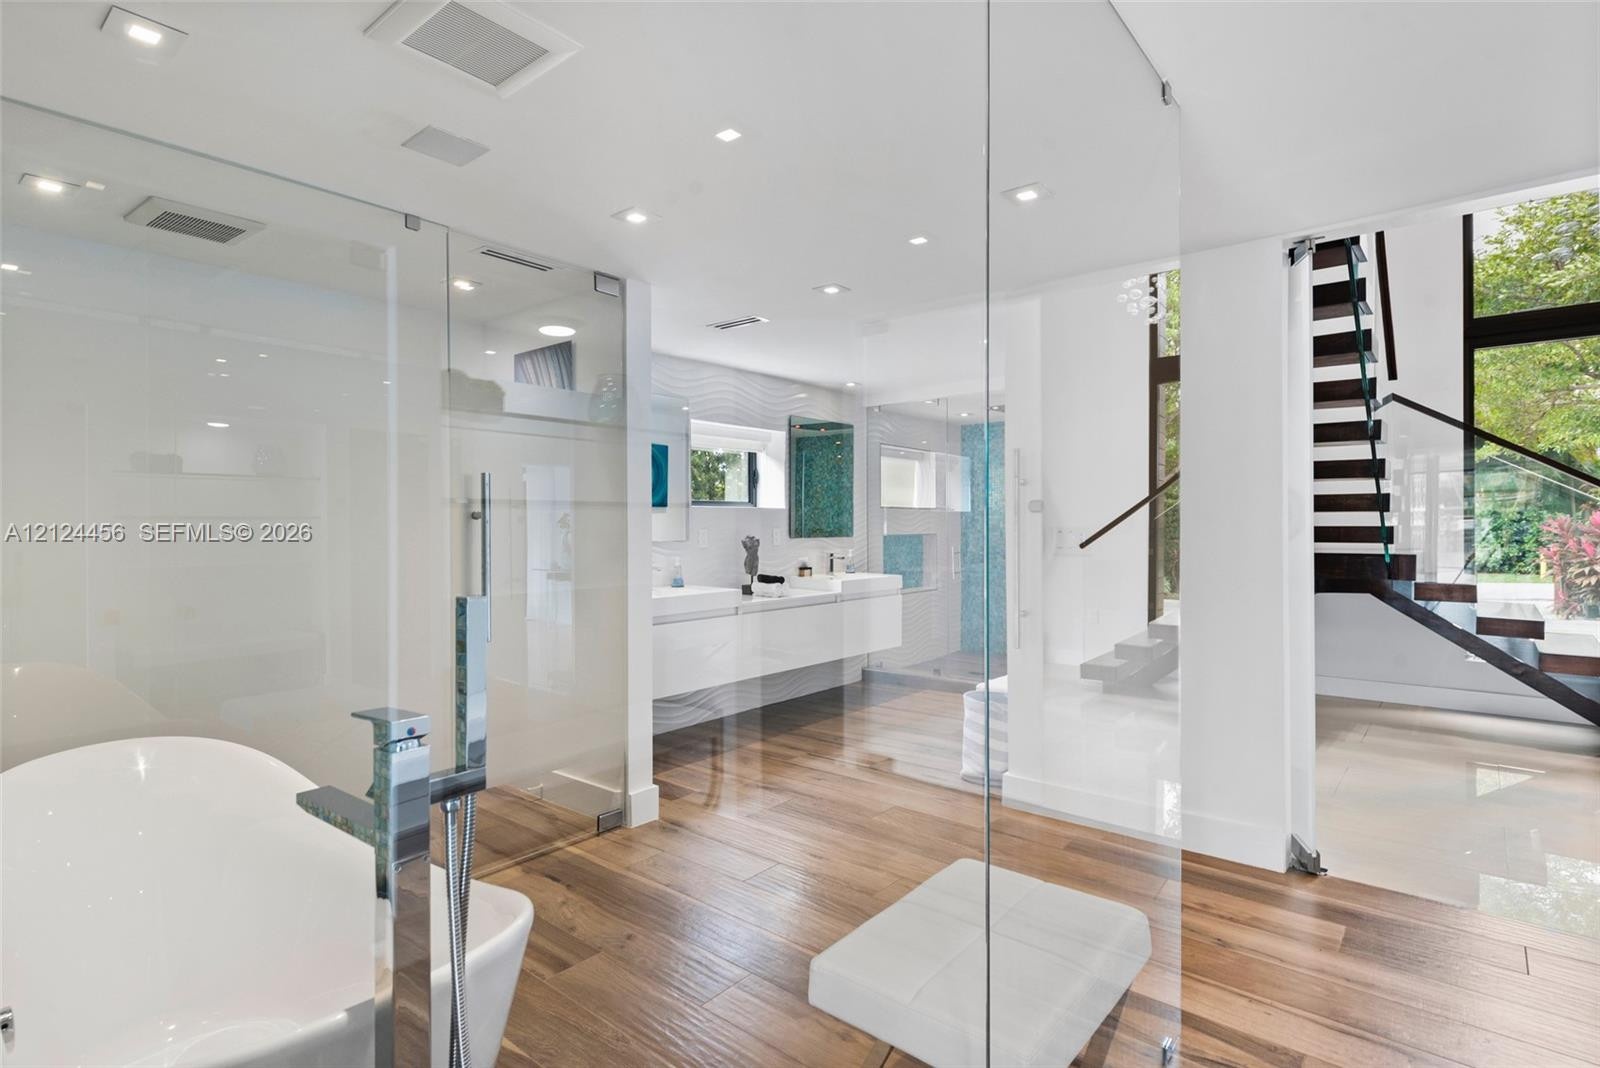
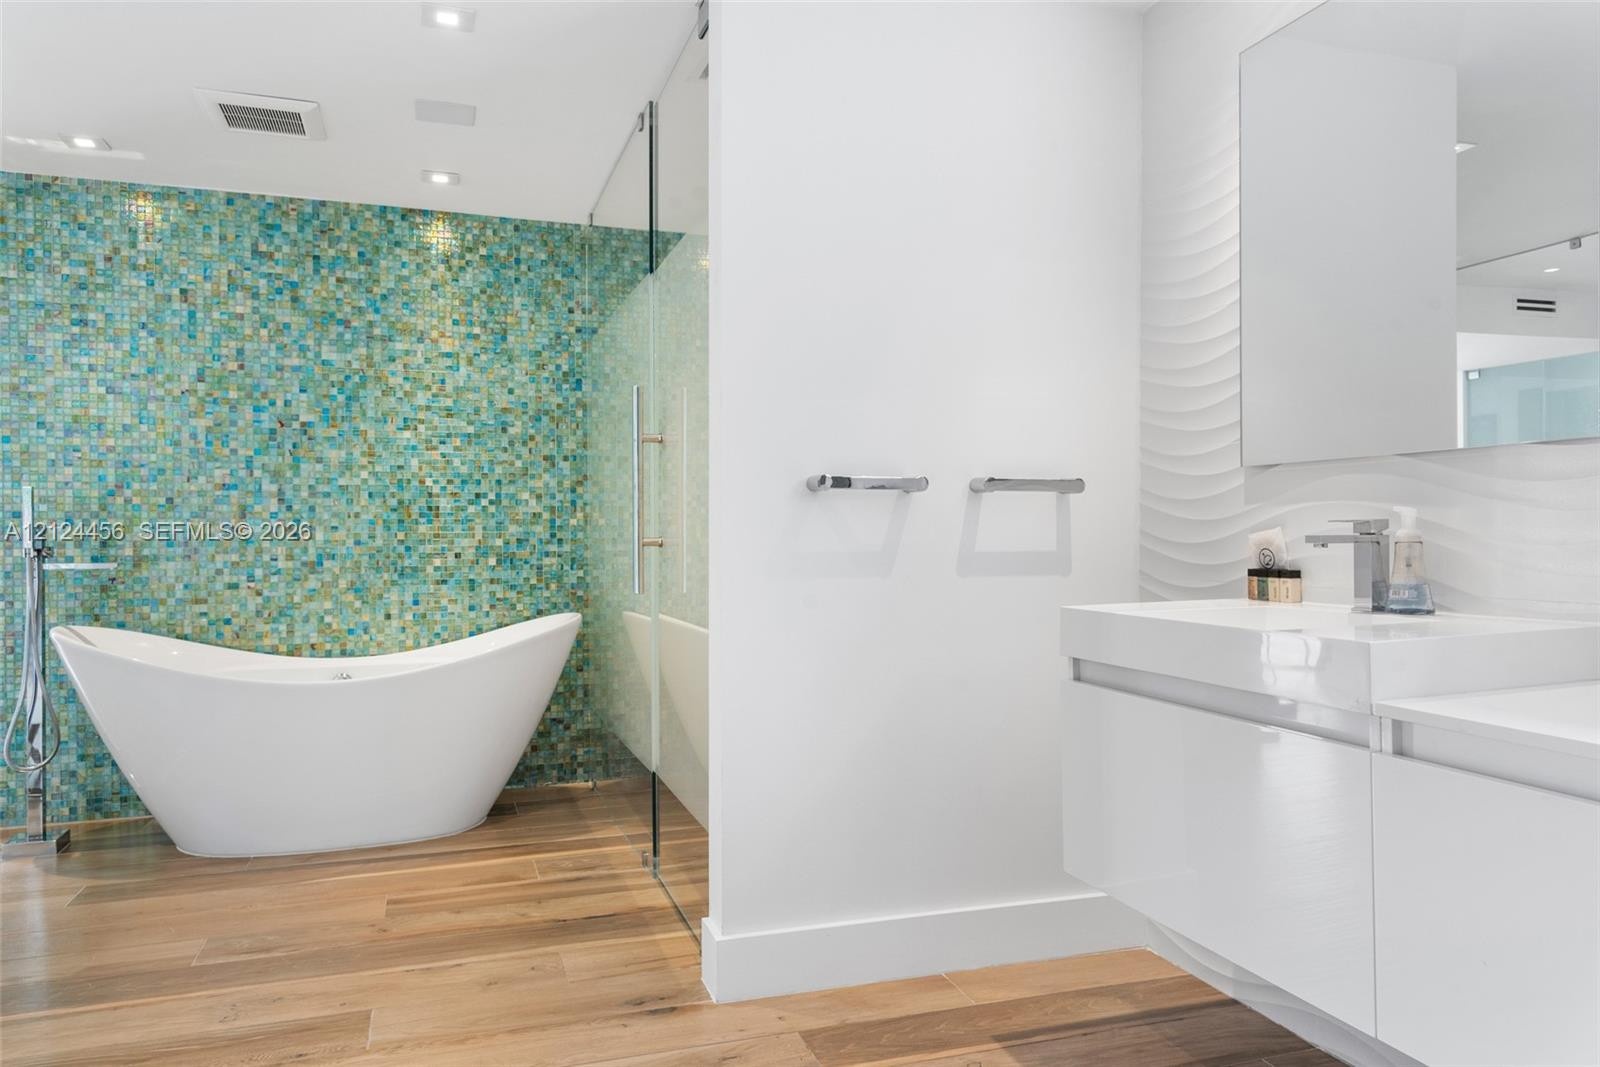
  • Freestanding soaking tub with floor-mounted chrome faucet, glass-enclosed shower, wall-mounted floating vanity with dual sinks, wood-finish flooring,
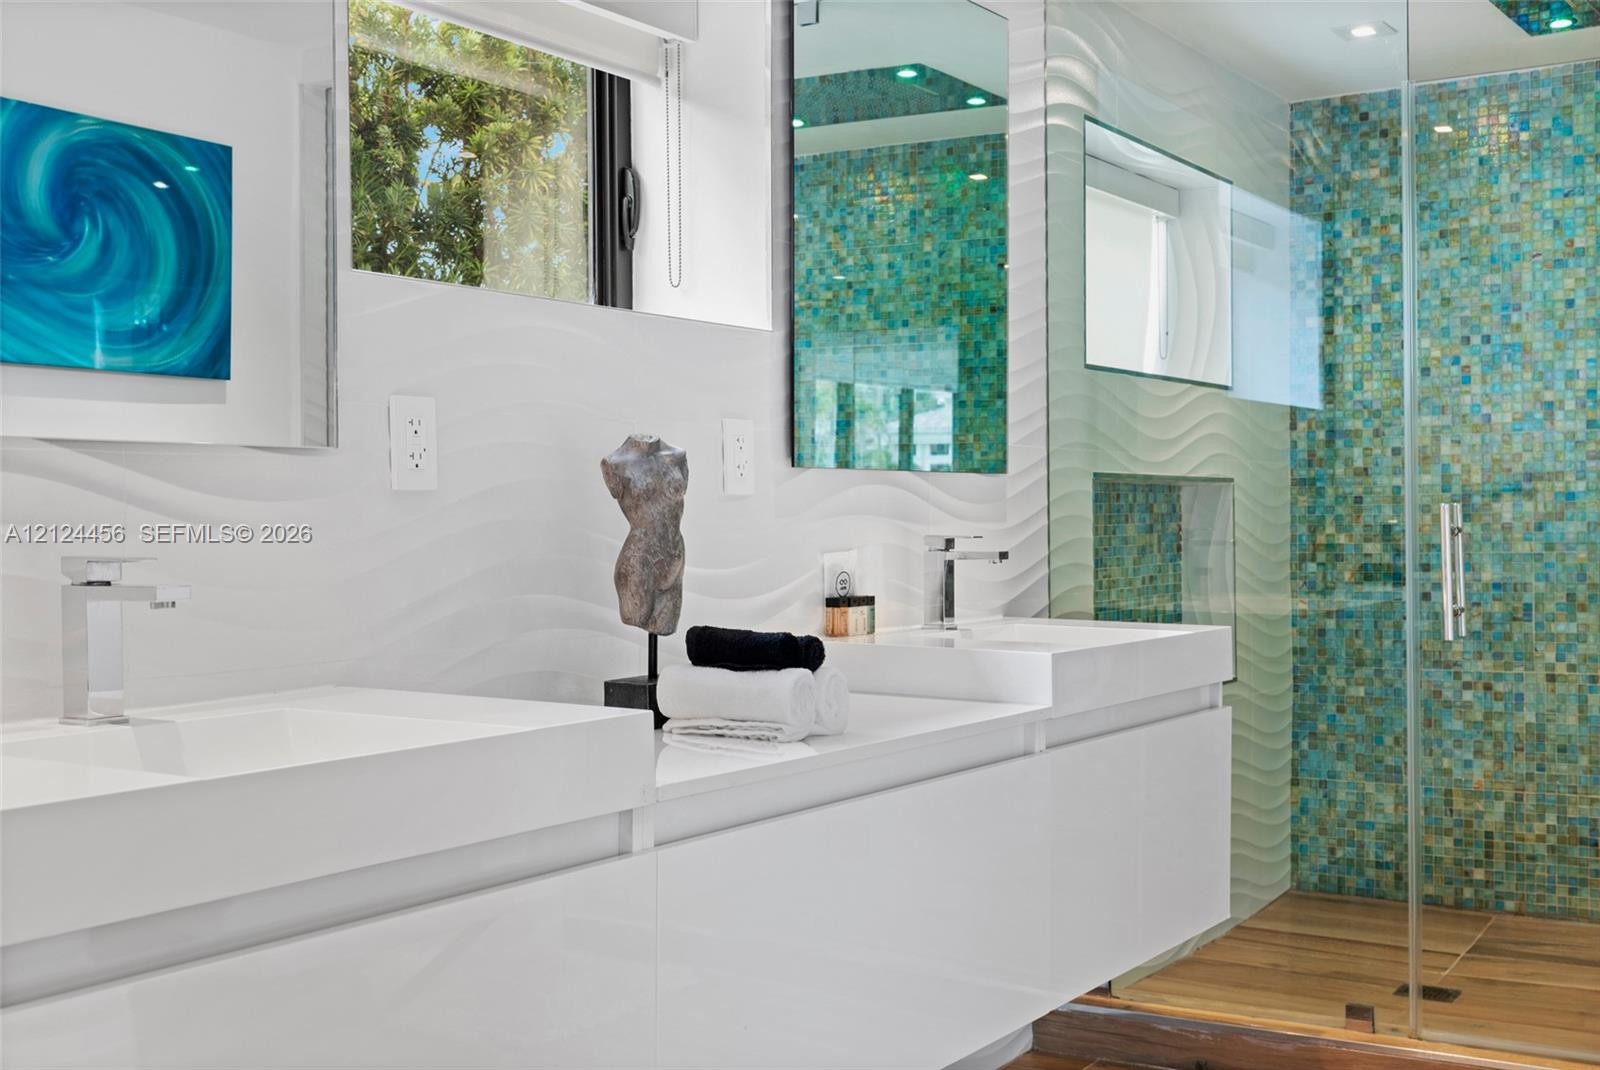
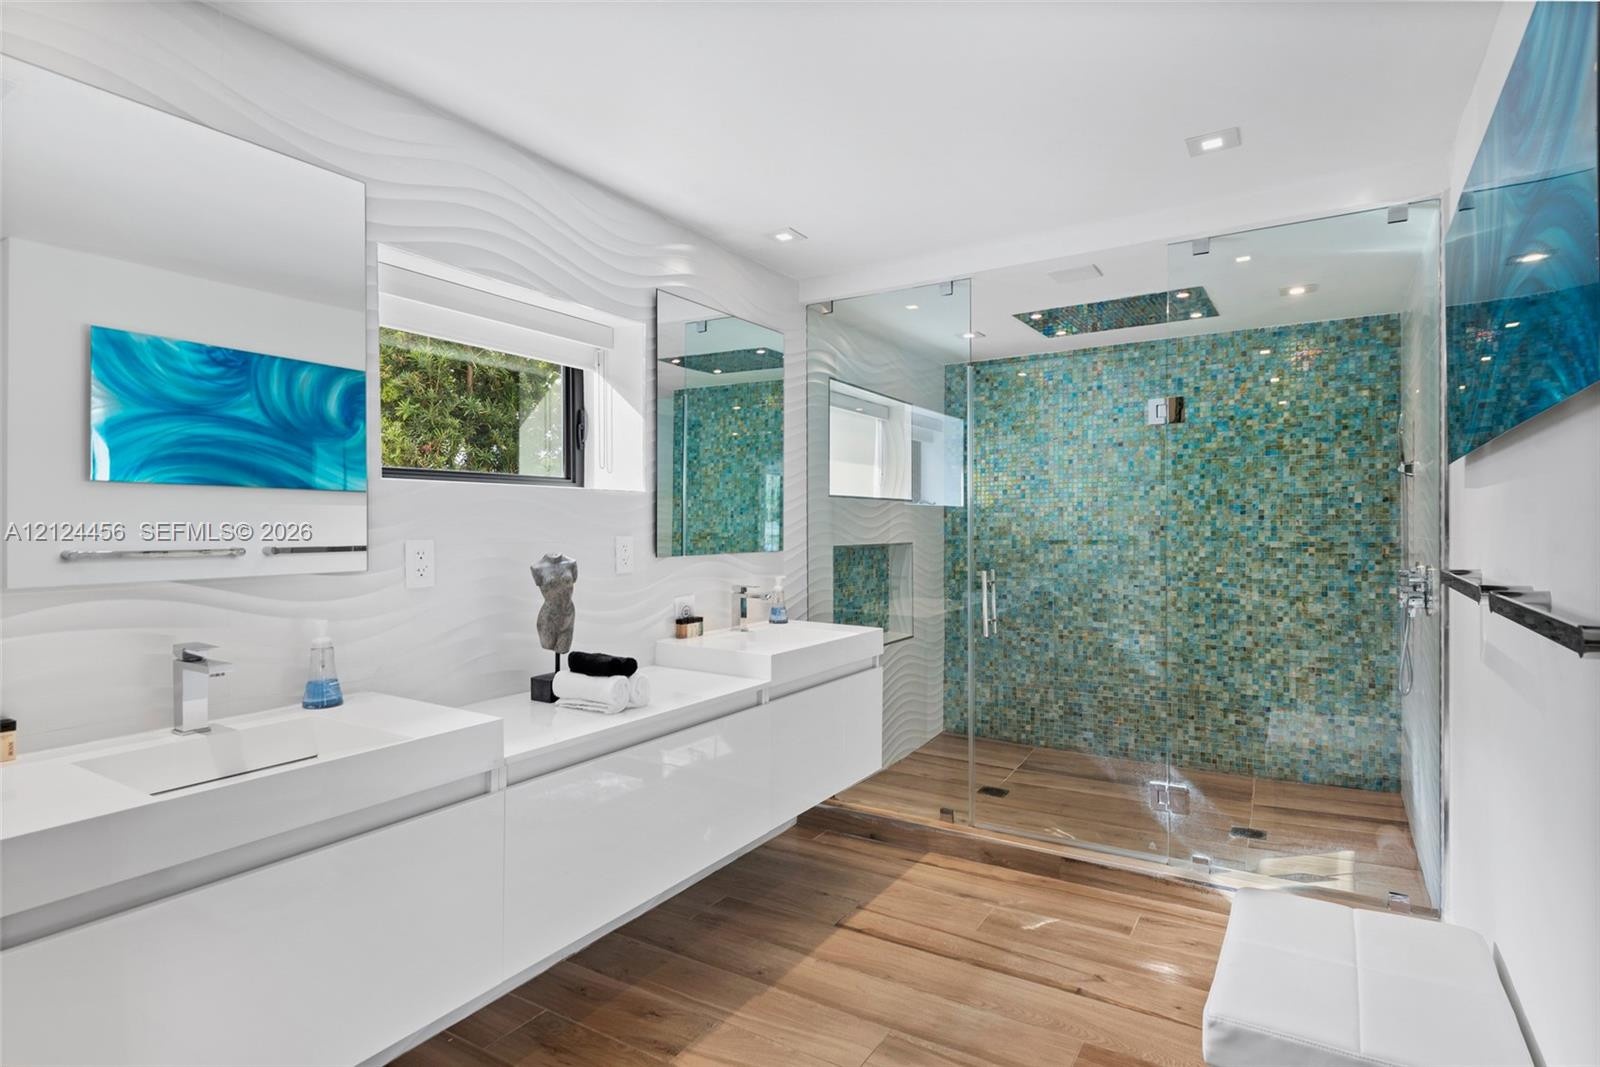
  • Modern dual-vanity with high-gloss cabinetry, integrated sinks, textured wave-patterned wall tile, and walk-in shower with decorative glass mosaic til
  • Floating dual vanity with integrated sinks, textured wall tiling, walk-in glass-enclosed shower featuring mosaic accent tile, and wood-finish flooring
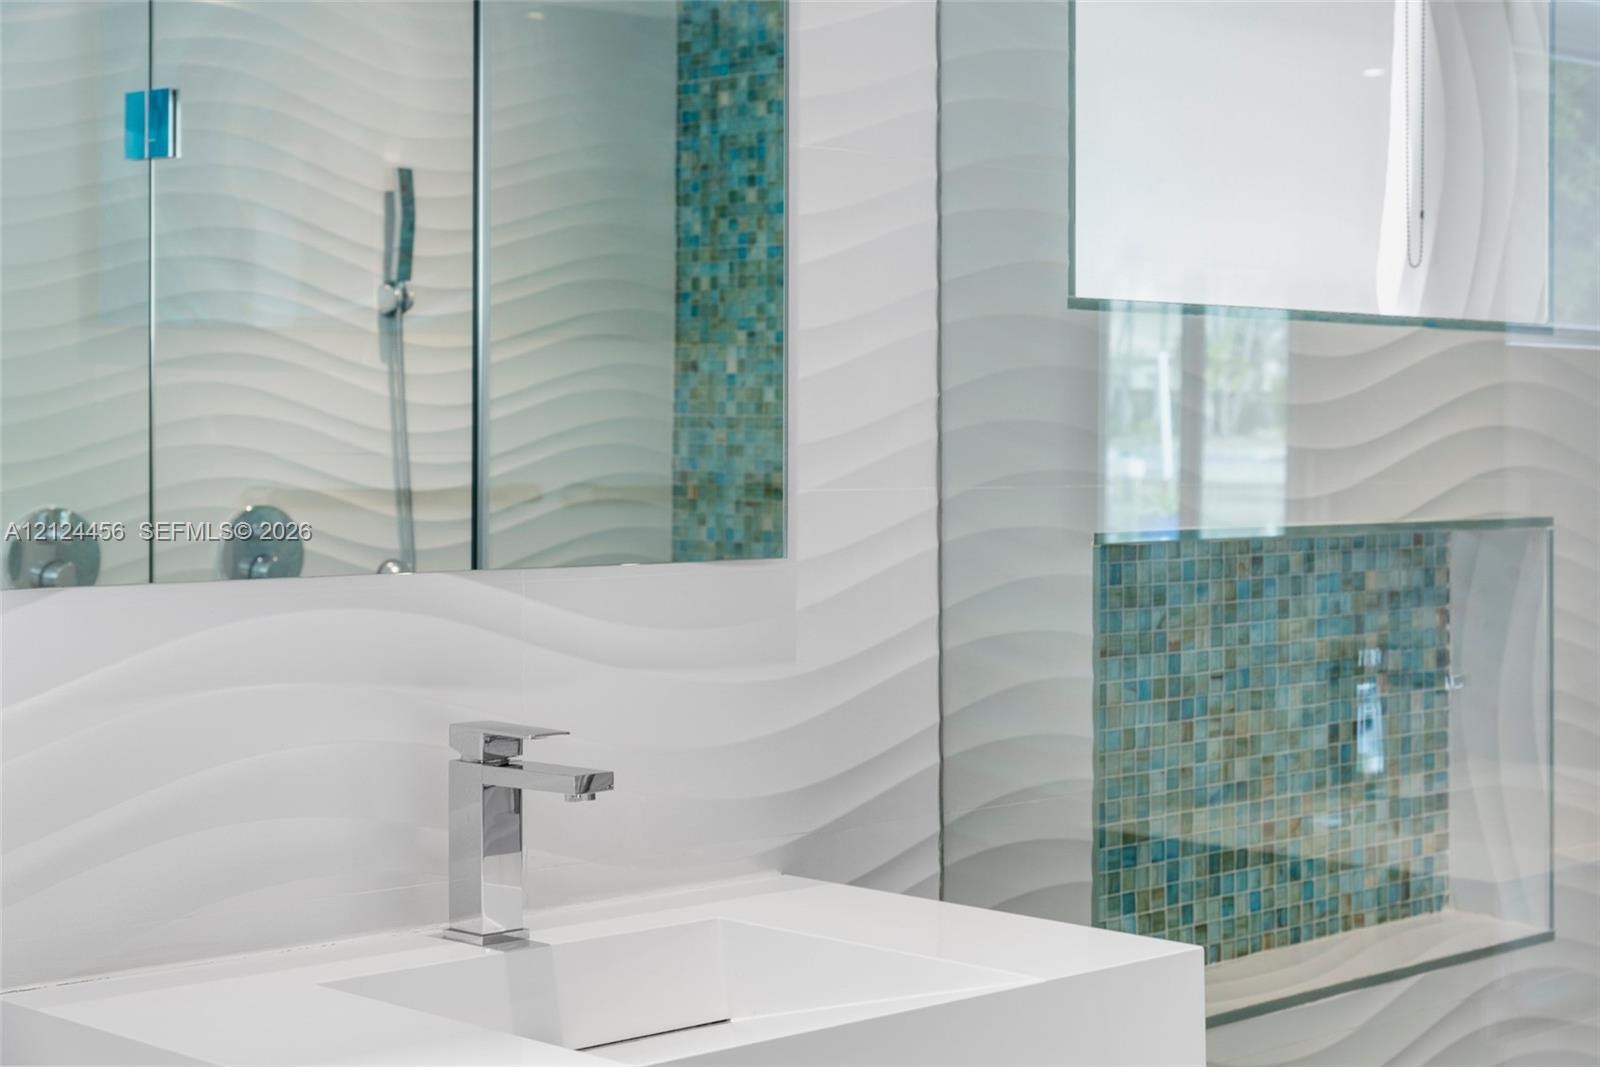
  • Bathroom featuring white wave-textured tile, blue glass mosaic accent tile, white countertop with integrated sink, polished chrome faucet, and rectang
  • Freestanding white soaking tub with a floor-mounted faucet, teal mosaic tile feature wall, wall-mounted white vanity with a rectangular sink, wood-fin
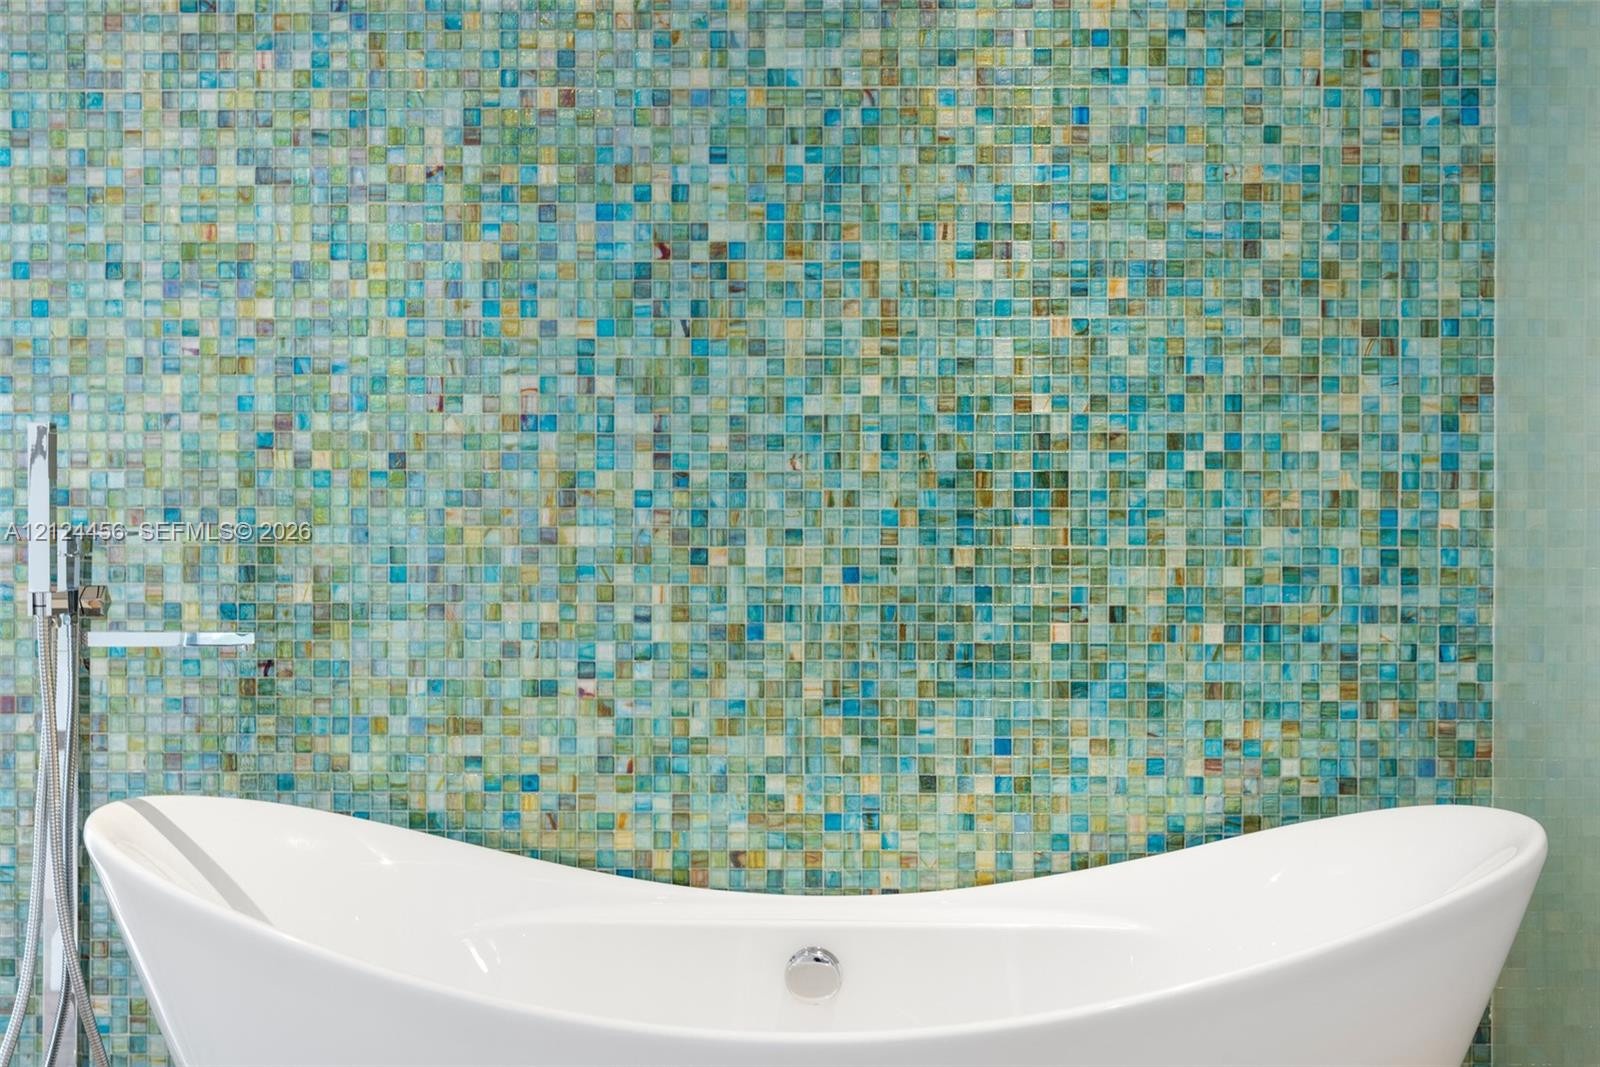
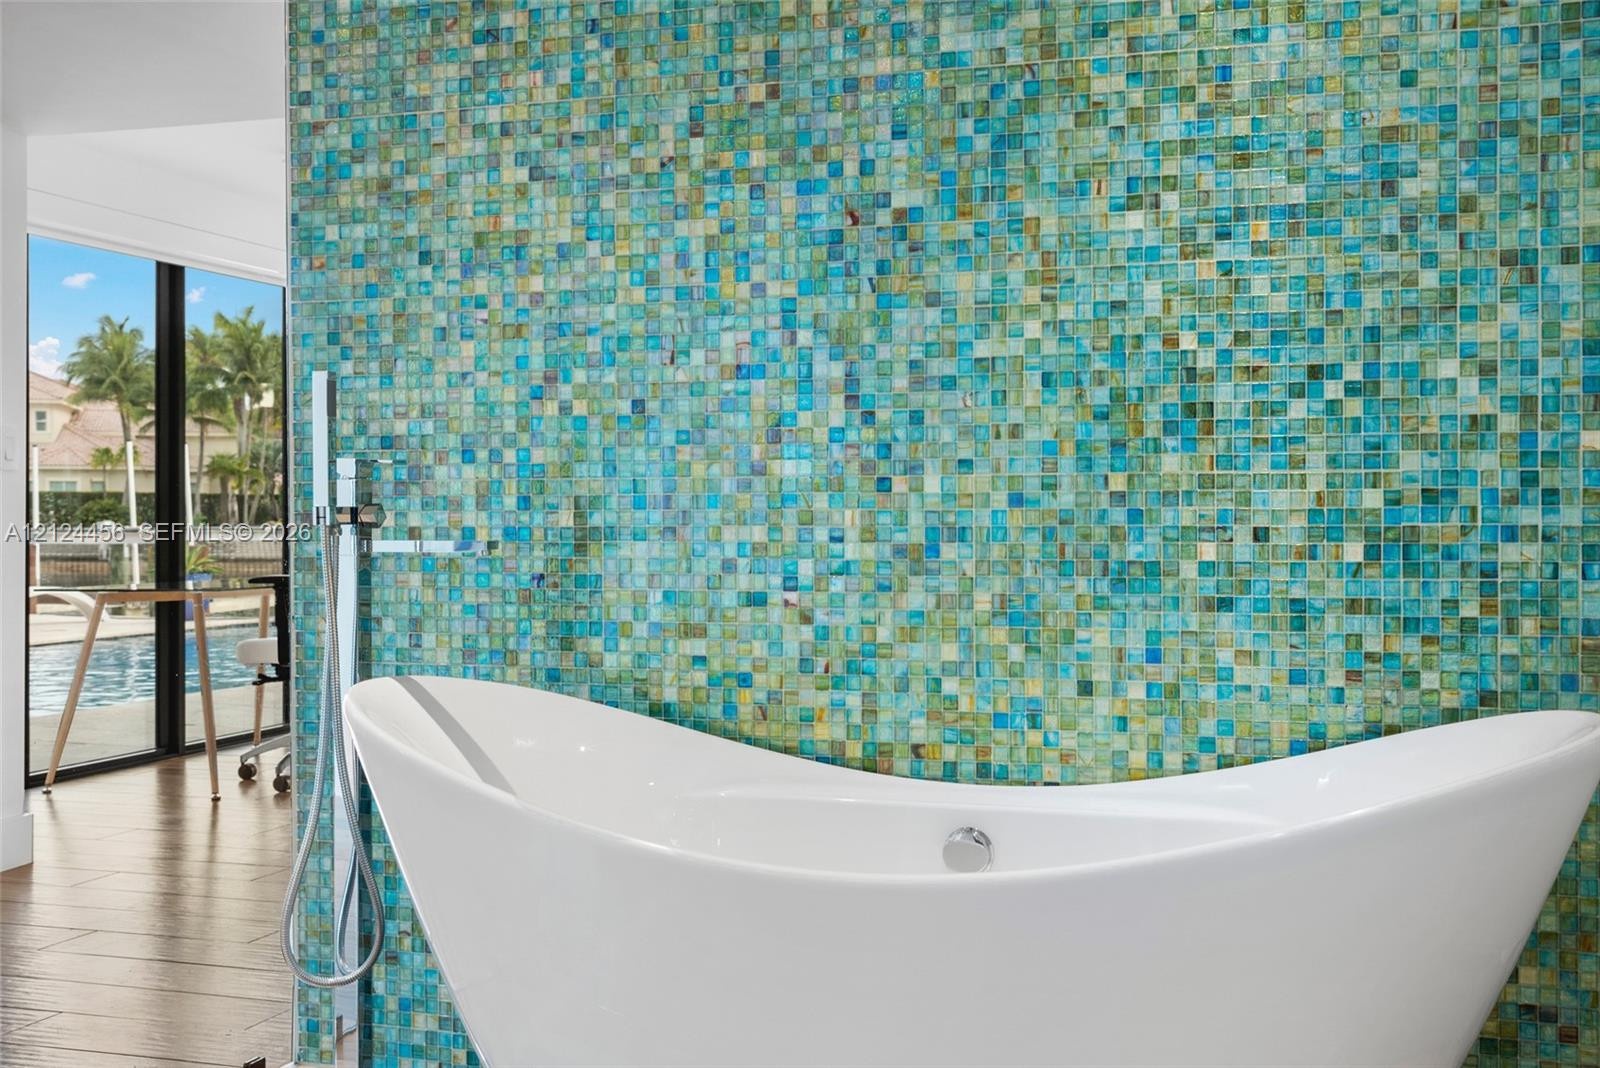
  • Freestanding white soaking tub with a polished chrome floor-mounted faucet and hand-held shower attachment, set against an accent wall of multi-tonal
  • Freestanding white soaking tub with a chrome floor-mounted faucet, set against a floor-to-ceiling accent wall featuring vibrant blue and green glass m
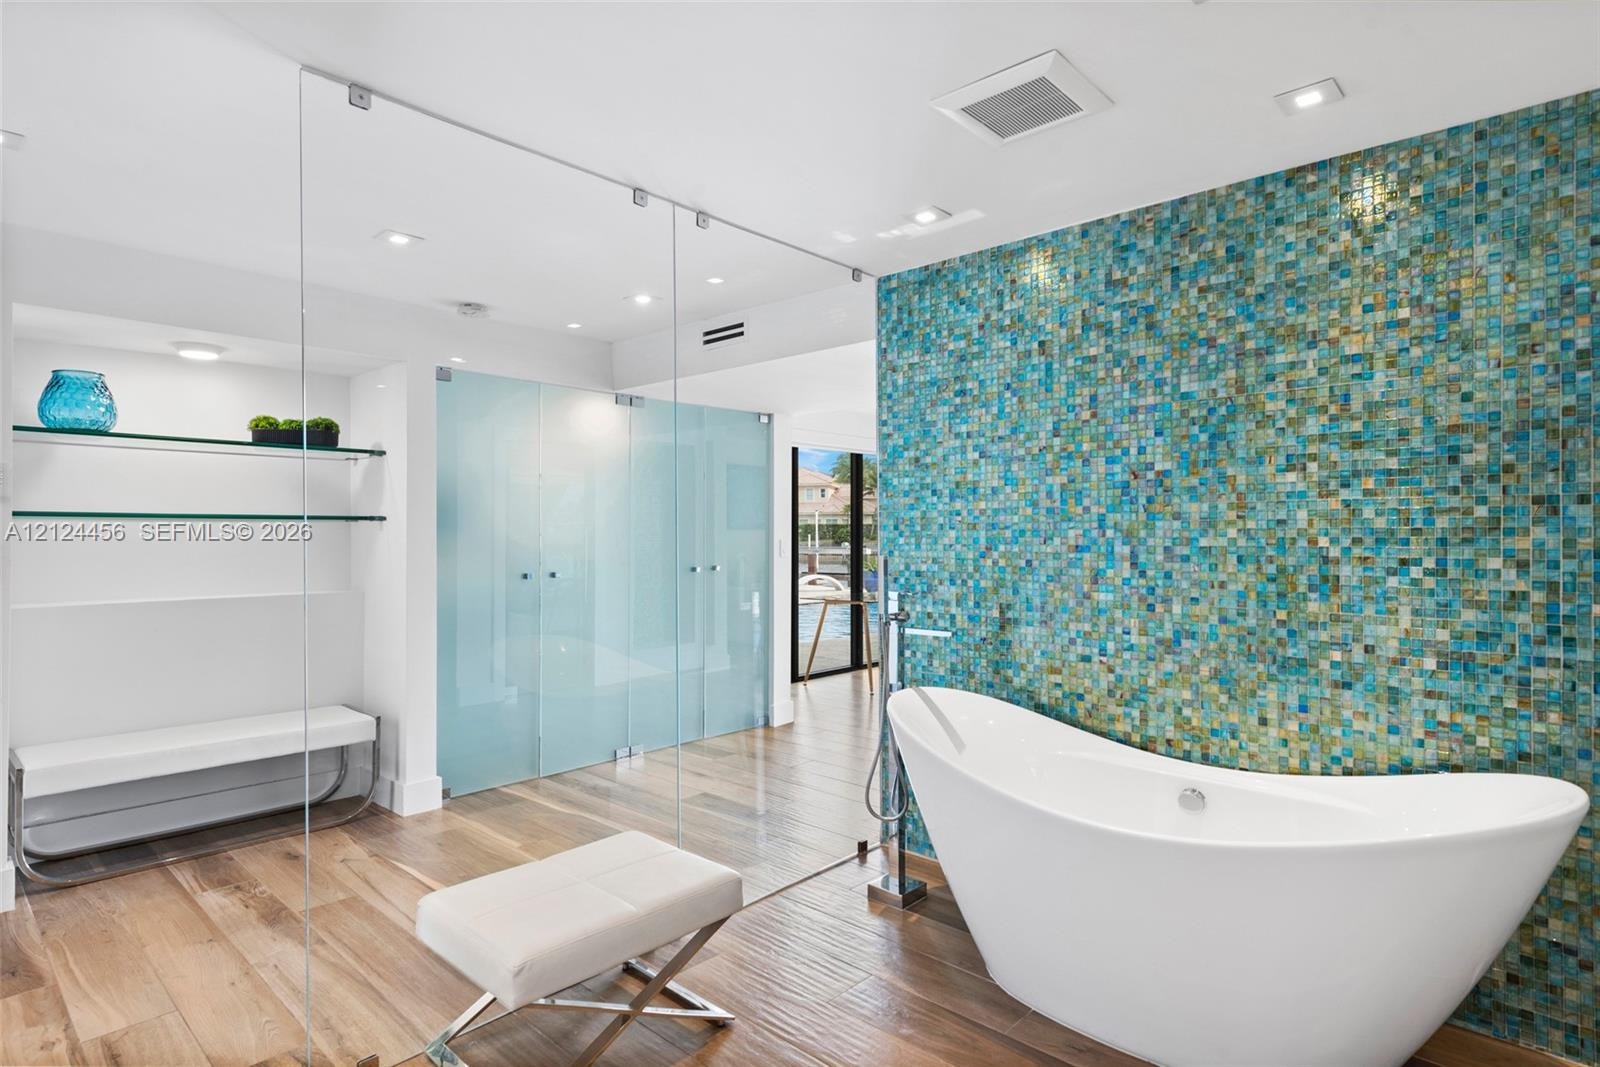
  • Freestanding soaking tub with a floor-mounted faucet, expansive mosaic tile accent wall, wood-finish flooring, glass-enclosed shower, and built-in gla
  • Open-concept interior featuring wood-finish flooring, recessed lighting, expansive multi-panel sliding glass doors, and direct access to an outdoor sw
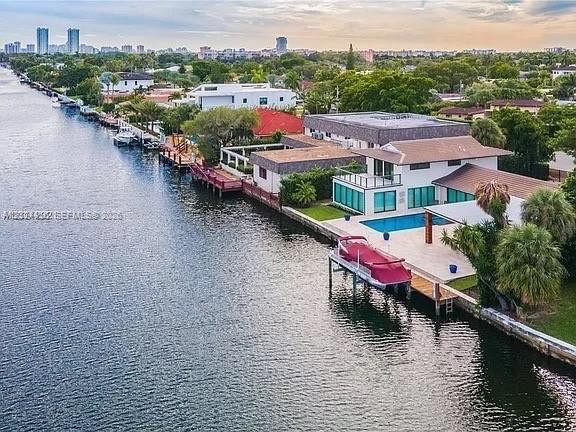
  • Waterfront property featuring a private boat dock, swimming pool, stone-paved patio, and second-story balcony
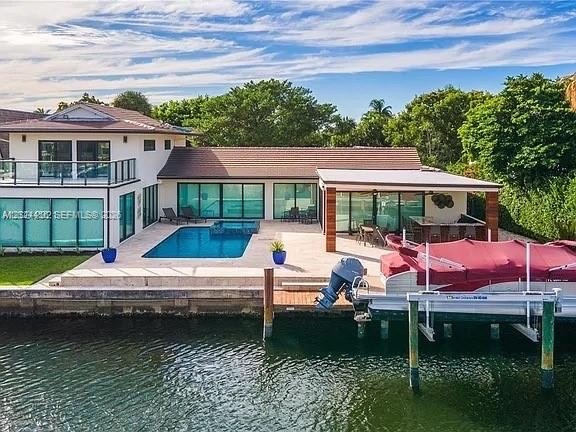
  • Waterfront exterior featuring a private swimming pool, stone-paved patio, covered outdoor wet bar, and a dedicated boat lift
  • Modern exterior featuring horizontal wood siding accents, a paved stone driveway, an expansive multi-car garage, and large-format glass entrance doors
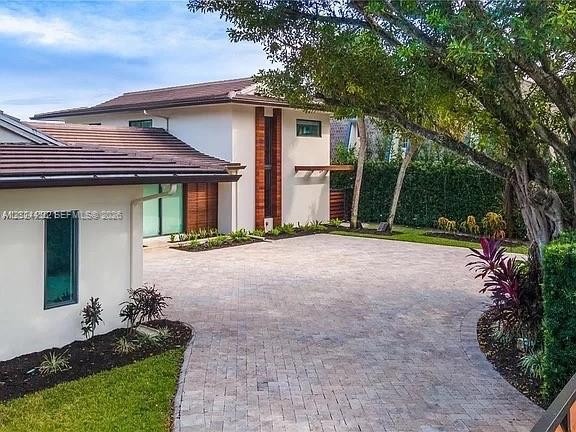
  • Exterior featuring stucco siding, vertical wood-slat accenting, tile roofing, and a herringbone-pattern paver driveway
  • Waterfront estate featuring a private boat dock, swimming pool, covered patio with built-in outdoor kitchen, and second-story balcony
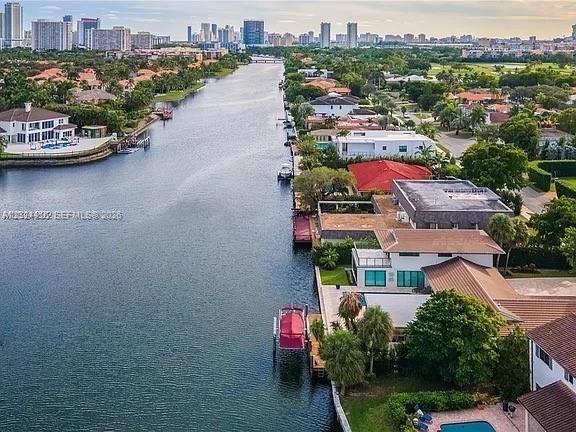
  • Waterfront parcel featuring a private boat lift, concrete bulkhead, and direct access to the waterway
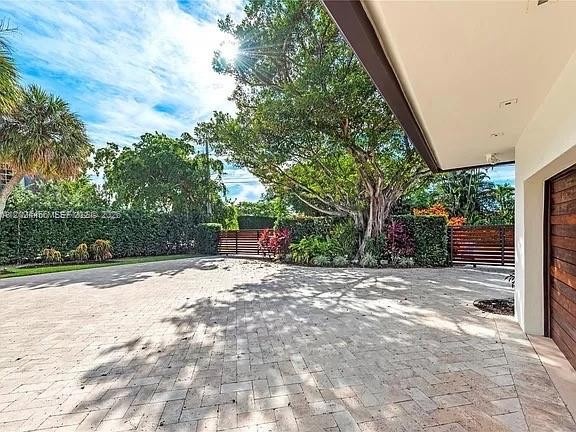
  • Expansive brick-paver motor court featuring a wood-finish garage door, recessed soffit lighting, horizontal slat fencing, and mature landscaping
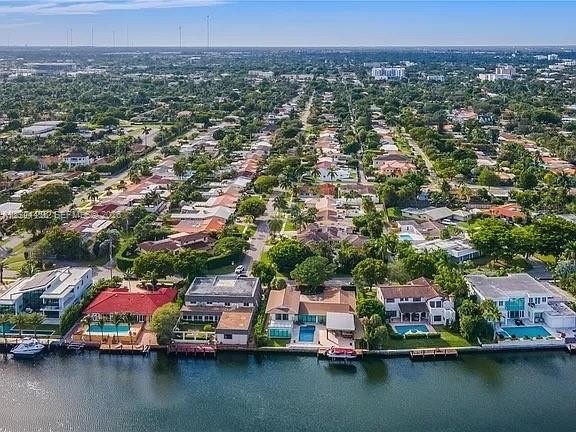
  • Aerial perspective of waterfront properties featuring direct canal access, private docks, and swimming pools set within a dense, mature landscape
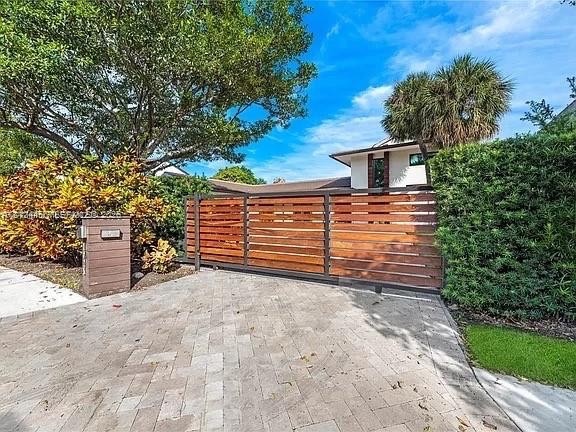
  • Paver-stone driveway featuring a gated entry with horizontal wood slats and a metal frame, accompanied by professional landscaping and mature trees
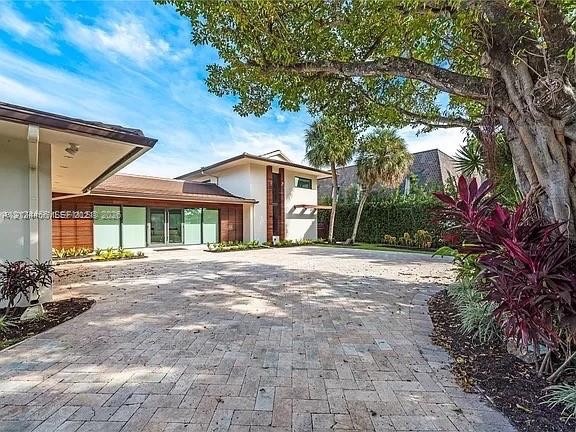
  • Modern exterior featuring expansive paver driveway, multi-level roofline, wood-paneled accents, and floor-to-ceiling glass panel doors

Location

1025 Diplomat Hollywood FL 33019 USA

Contact

Palm Beach, FL
Deborah L. Ginsburg
150 Worth Ave, Palm Beach, FL 33480
Phone: +1 561-725-9229
deborahg@nestseekers.com
Listing Courtesy of Unique International Properties
​
Nest Seekers Logo
Loading...