Nest Seekers

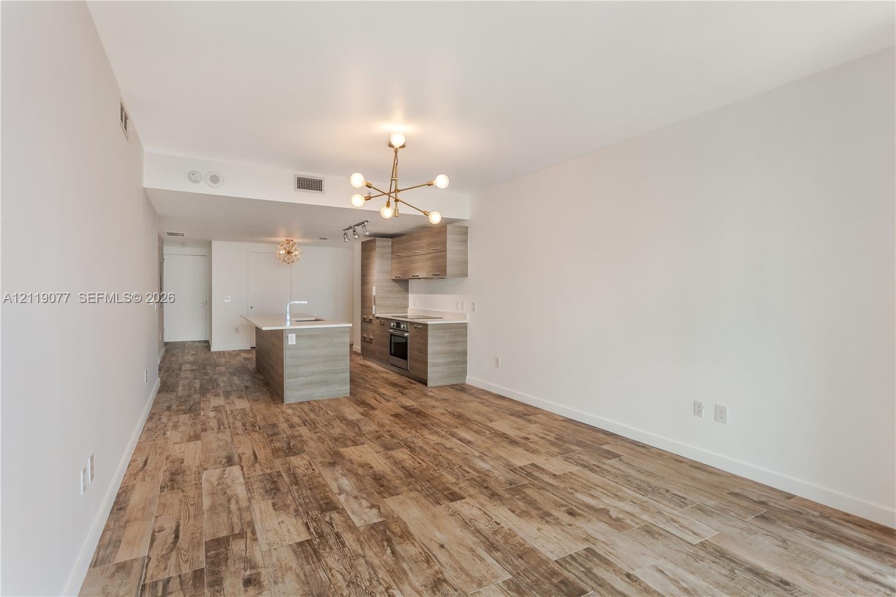
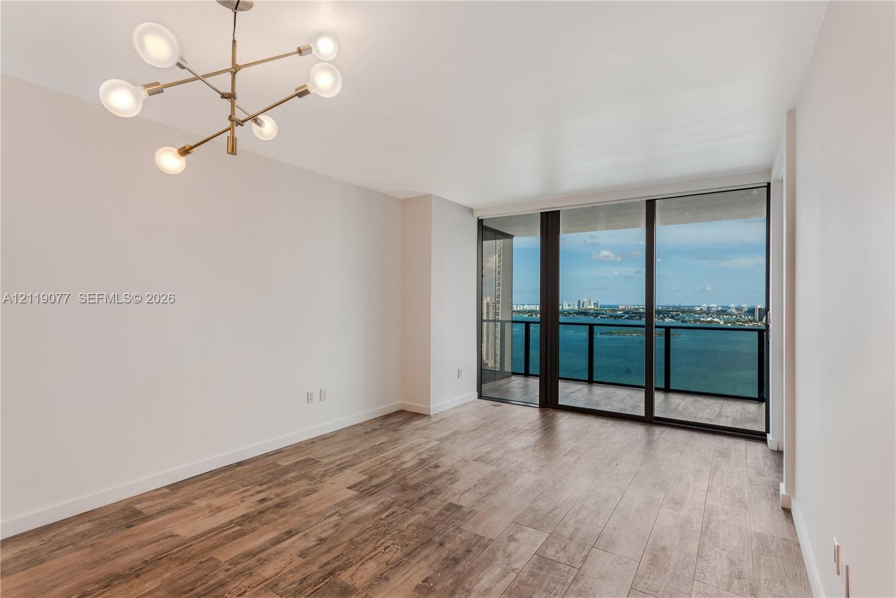
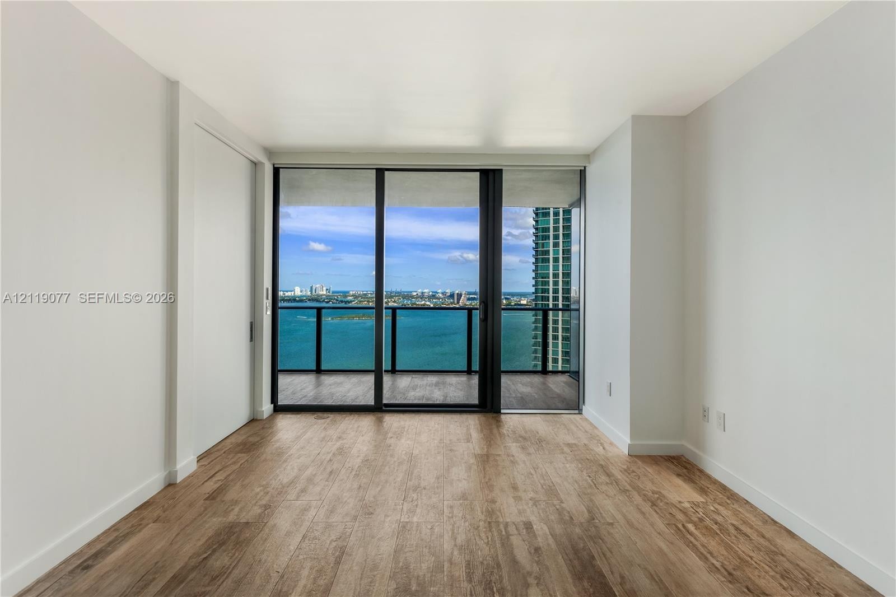
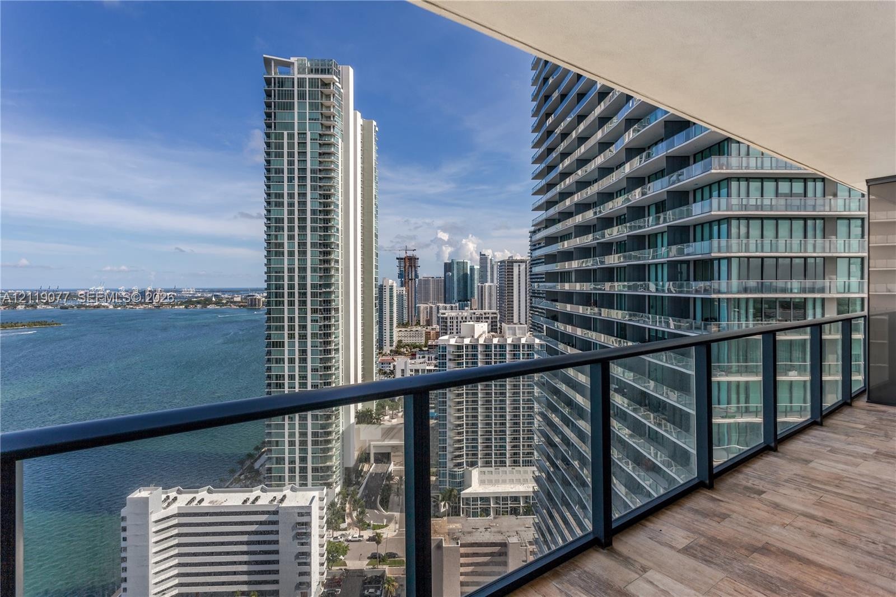
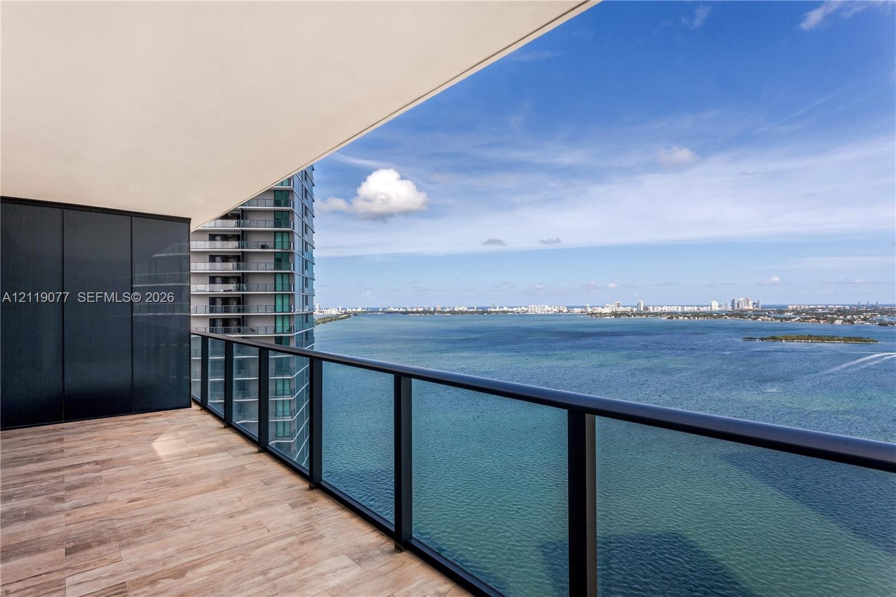
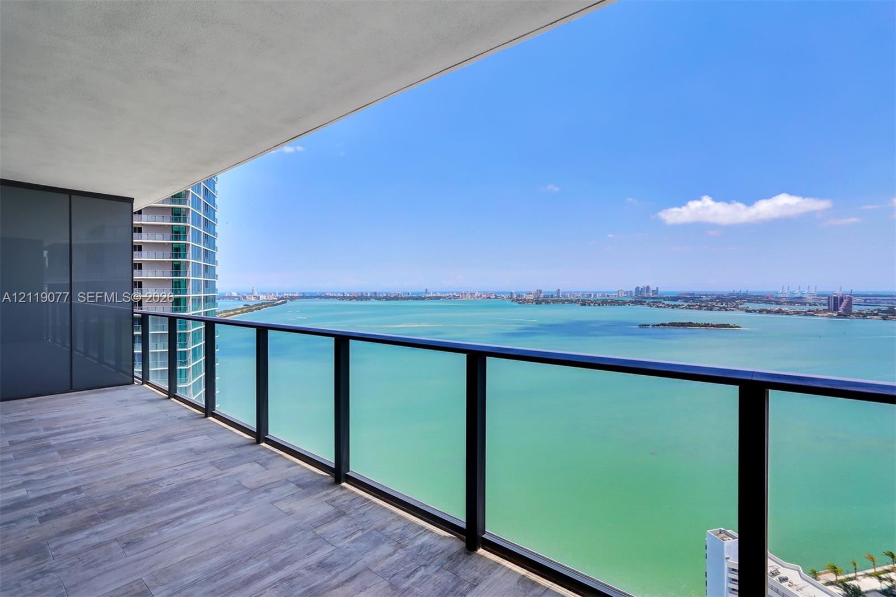
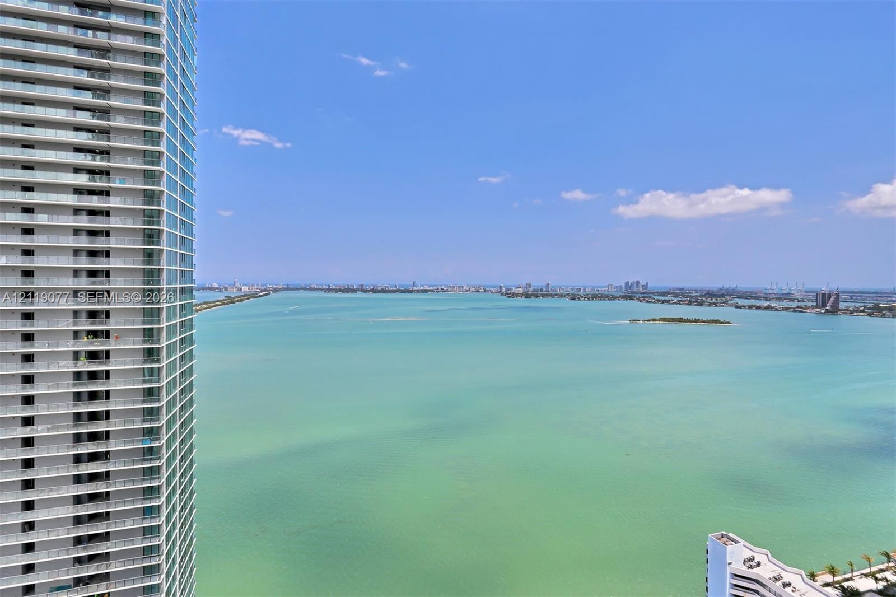
Views, views, views ! Absolutely beautiful residence in the brand new Paraiso Bay with incredible views !

650 32nd Street Apt: 3004
Miami, FL 33137

Listing

Web ID:5858877
Website:https://www.nestseekers.com/5858877

Property

Type: Condo
Bedrooms: 2 BR
Bathrooms: 3
Pets: Pets Allowed
Area: 1193 sq ft

Financials

Rent:$6,400

Description

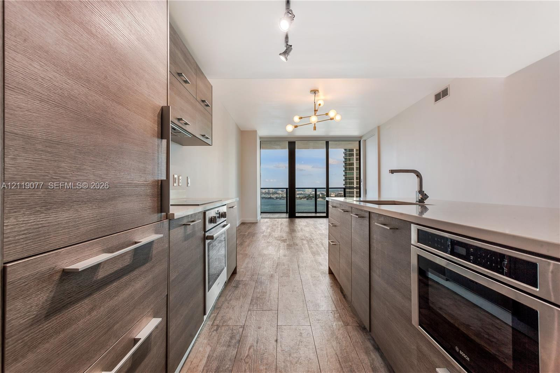
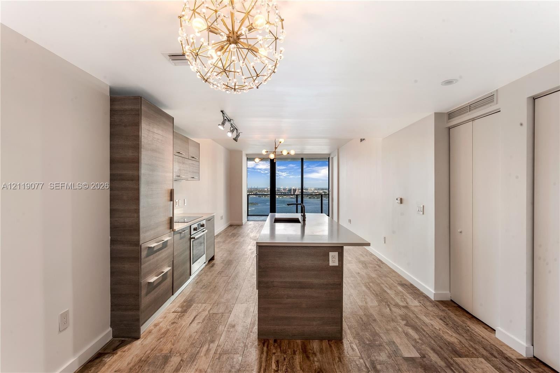
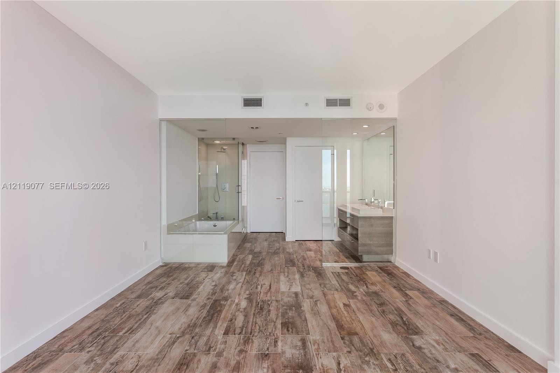
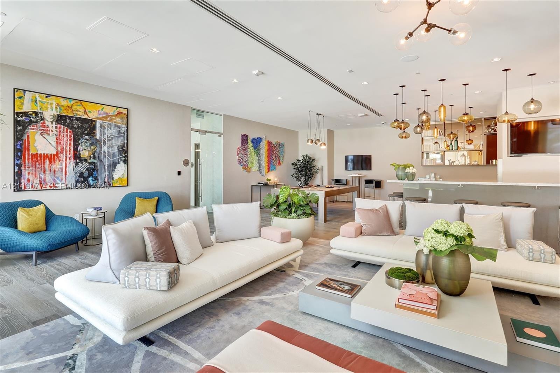
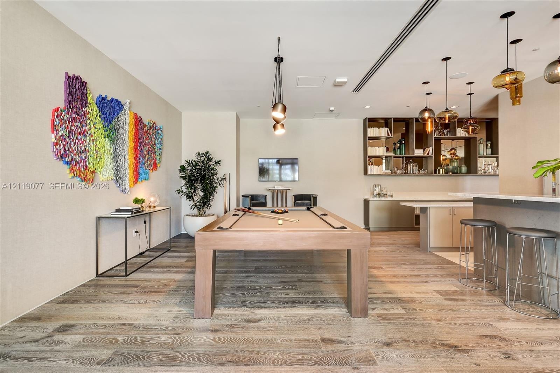
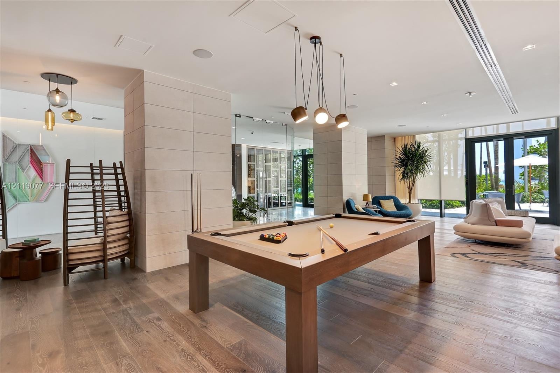
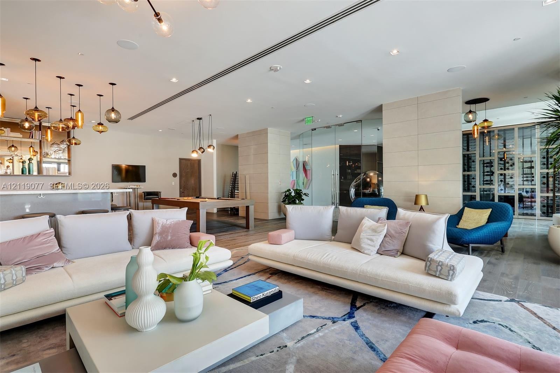
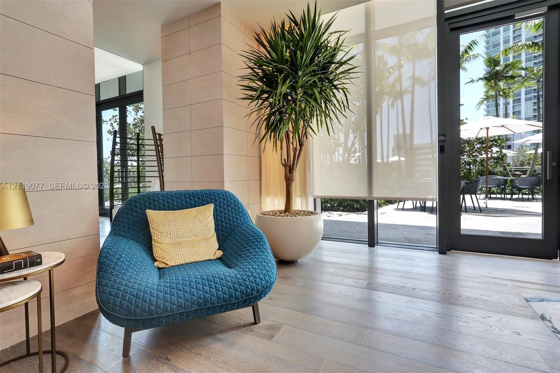
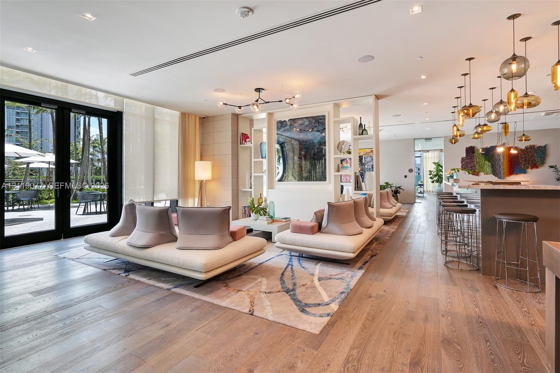
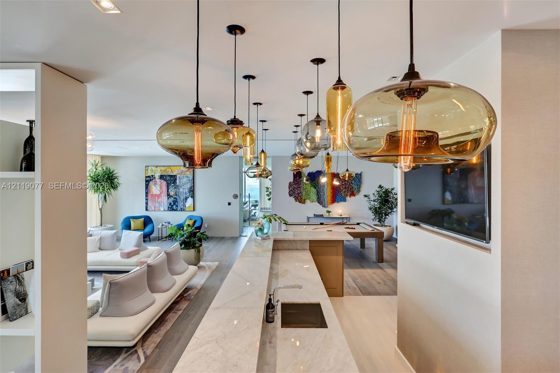
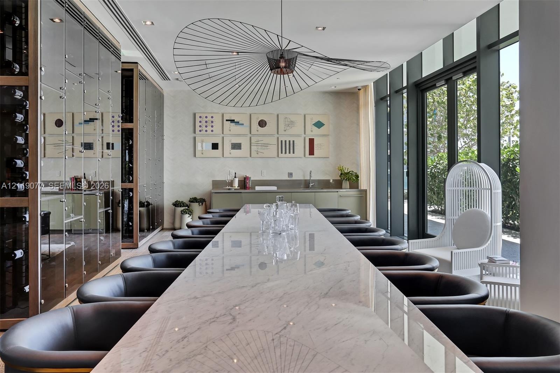
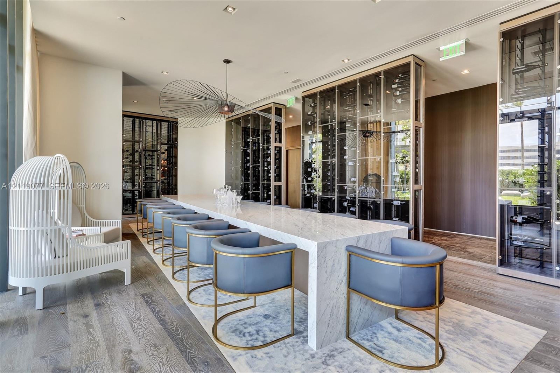
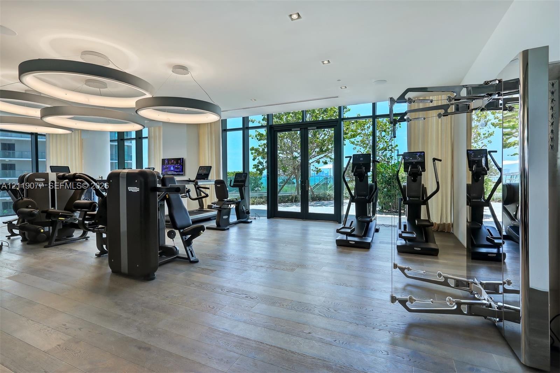
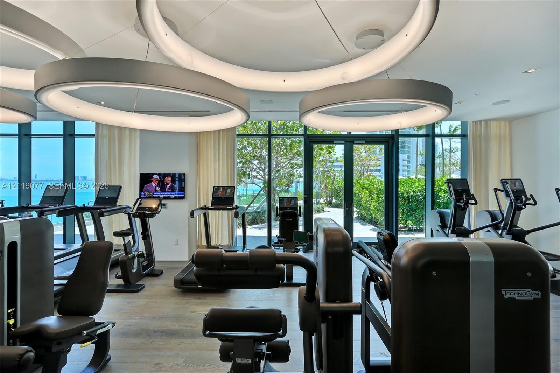
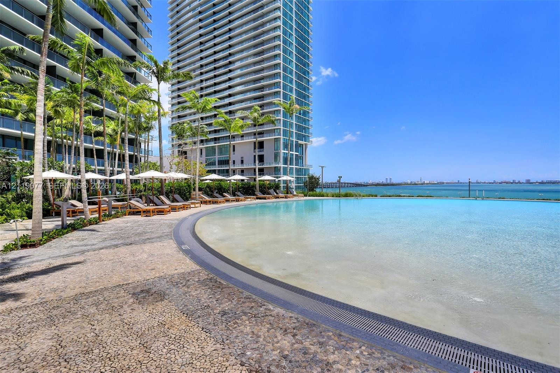
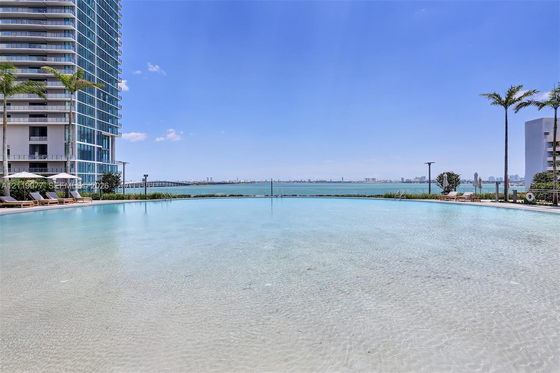
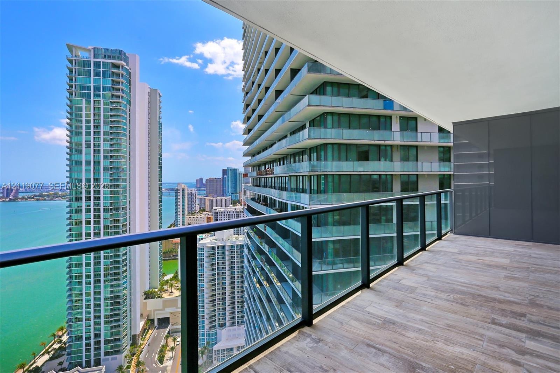
Views, views, views! Absolutely beautiful residence in the brand new Paraiso Bay with incredible views! Floor toceiling glass with views of the bay, ocean and Miami Beach Skyline. Residence features beautiful ceramic floors,custom closets and electric shades. Call us today to enjoy the amenities of Paraiso Bay that features a beautifulpool, spa, movie theater, social room, billiards, and children's rooms with fantastic restaurant Amara in the club.
Virtual Tour: https://www.propertypanorama.com/instaview/mia/A12119077

Amenities

  • Balcony
  • Bay
  • Blinds
  • Built-in Features
  • Dishwasher
  • Disposal
  • Dryer
  • Electric Range
  • Fitness Center
  • Hobby Room
  • Ice Maker
  • Key Card Entry
  • Lobby Attended
  • Maintained Community
  • Manager on Site
  • Microwave
  • Other
  • Playground
  • Pool
  • Refrigerator
  • Sewer Available
  • Spa/Hot Tub
  • Washer
  • Open-concept space featuring wood-finish flooring, a kitchen island with stone-surface countertop, wood-finish cabinetry, and a multi-arm modern light
  • Wood-finish tile flooring, multi-arm metal chandelier, floor-to-ceiling glass sliding doors, and balcony with metal railing
  • Kitchen featuring wood-finish cabinetry, stone-surface countertops, stainless steel appliances, wood-finish flooring, and a multi-arm chandelier
  • Kitchen featuring wood-finish cabinetry, a central island with an integrated sink, wood-finish flooring, floor-to-ceiling windows, and a multi-arm mod
  • Floor-to-ceiling glass sliding doors, private balcony, wood-finish flooring, and water-inclusive exterior scenery
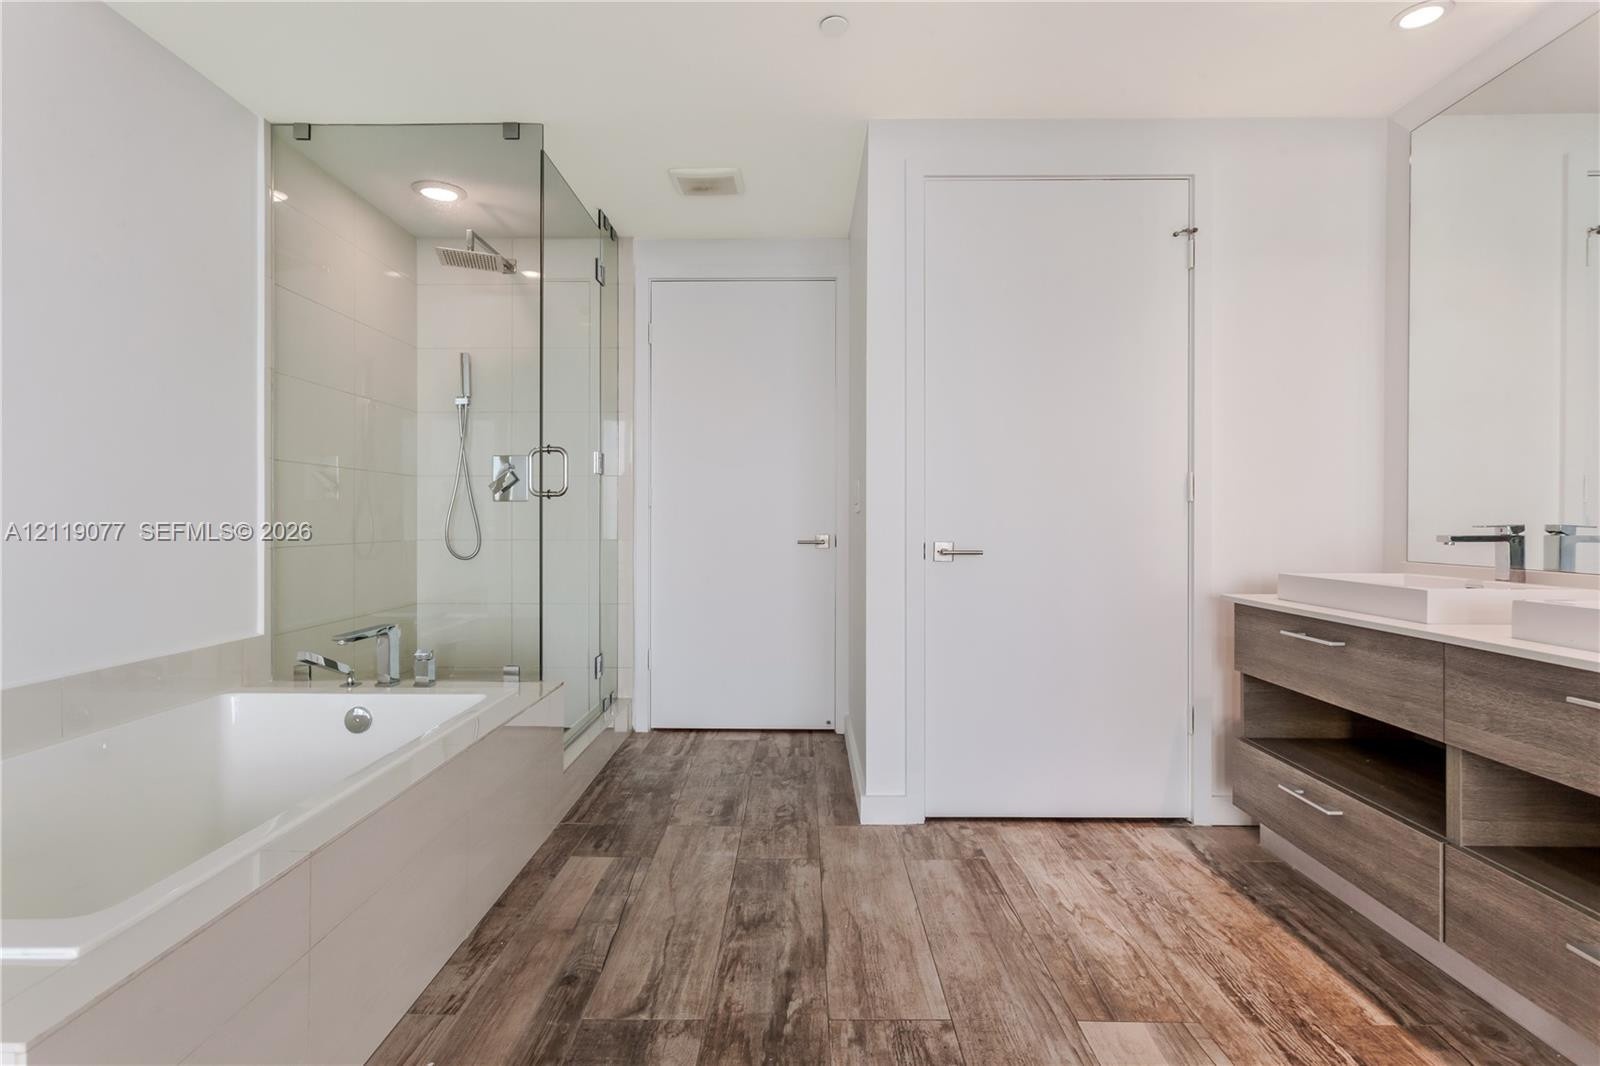
  • Bathroom featuring a dual-sink vanity with wood-finish cabinetry, a deep soaking tub, a frameless glass-enclosed shower, and wood-finish flooring
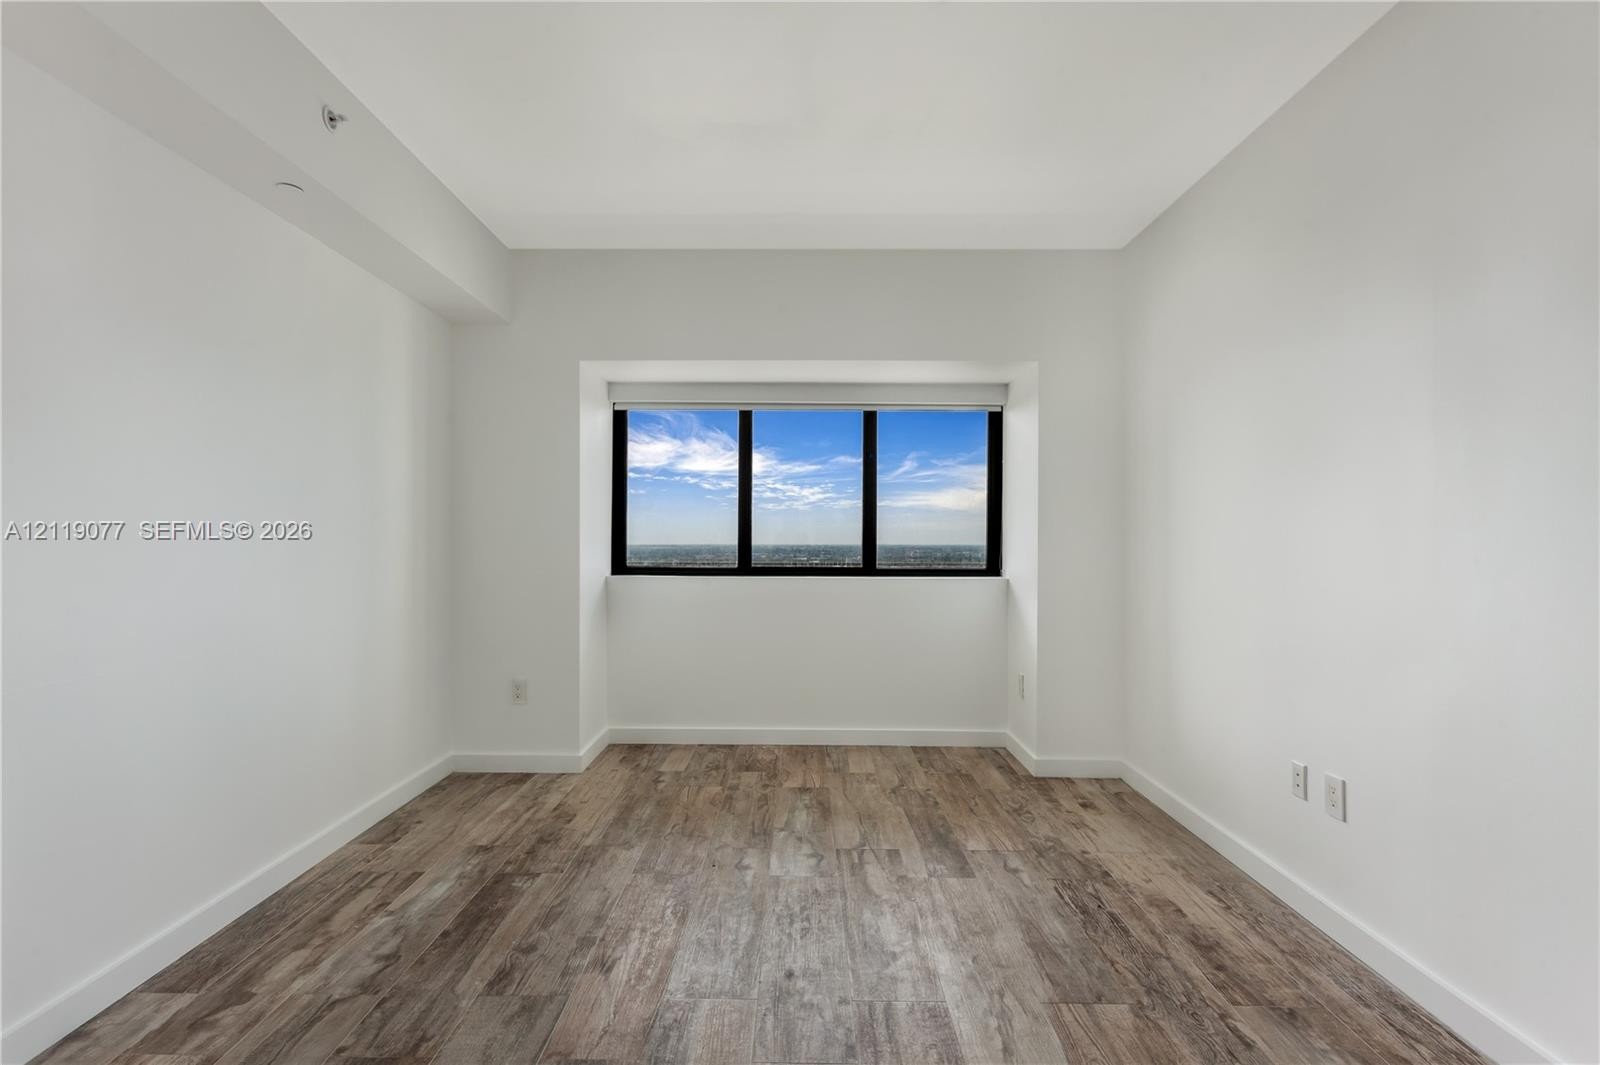
  • Neutral interior featuring wood-finish flooring, white walls, and a recessed window with black framing and exterior horizon imagery
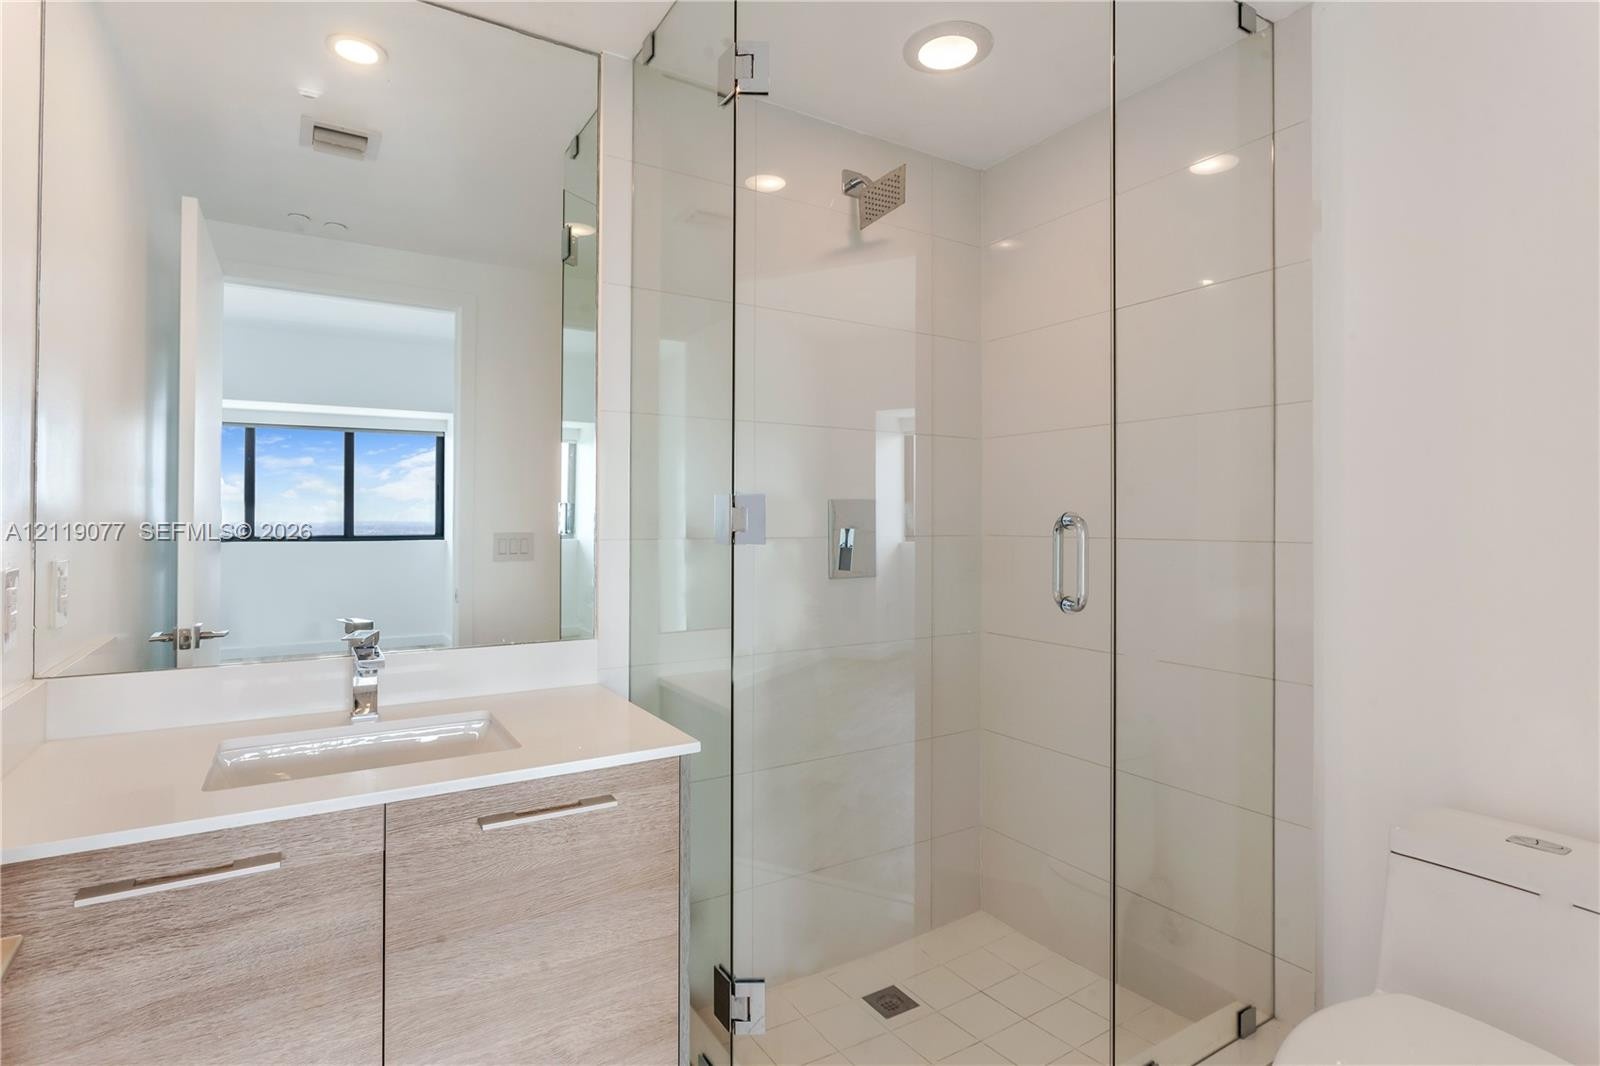
  • Bathroom featuring a wood-finish vanity with a stone countertop, an integrated rectangular sink, a glass-enclosed shower with full-height tile surroun
  • Private balcony featuring wood-finish flooring and a black metal railing with glass panels
  • Covered balcony featuring wood-finish flooring, full-height glass railing, and expansive water scenery
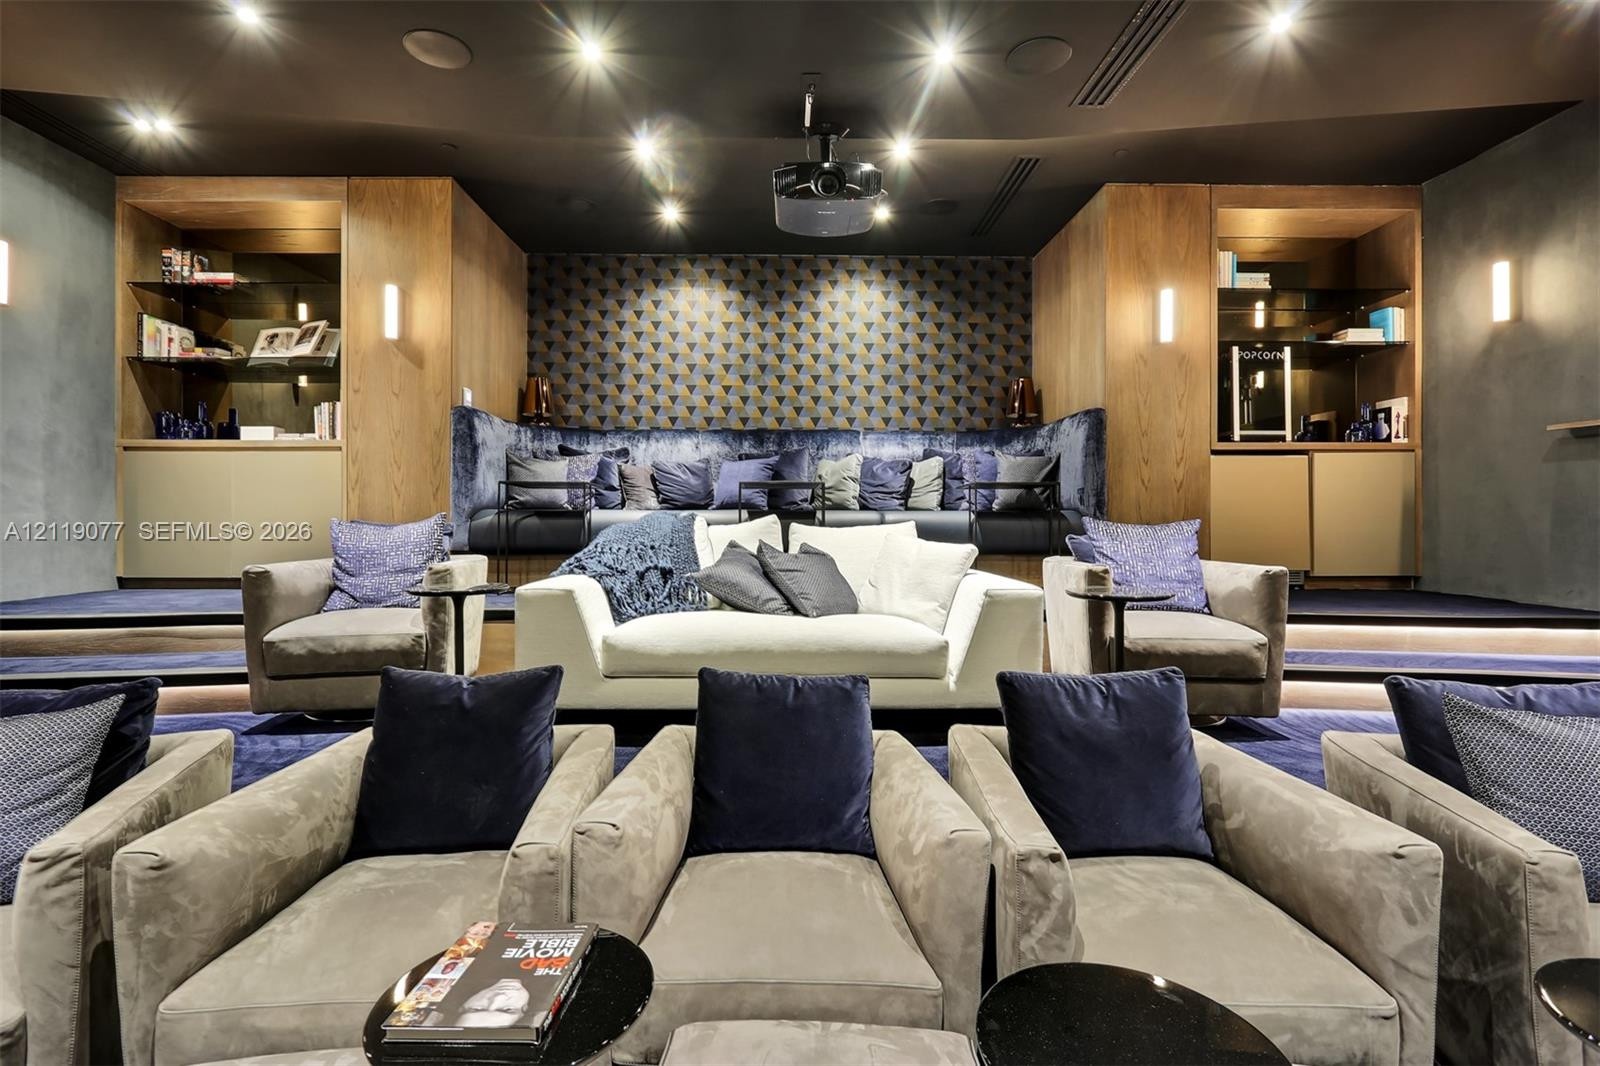
  • Tiered media room featuring recessed ceiling lighting, wood-finish built-in shelving, patterned wallpaper, and integrated projection equipment
  • Floor-to-ceiling windows, custom built-in wall cabinetry, wood-finish flooring, recessed lighting, and glass paneled doors
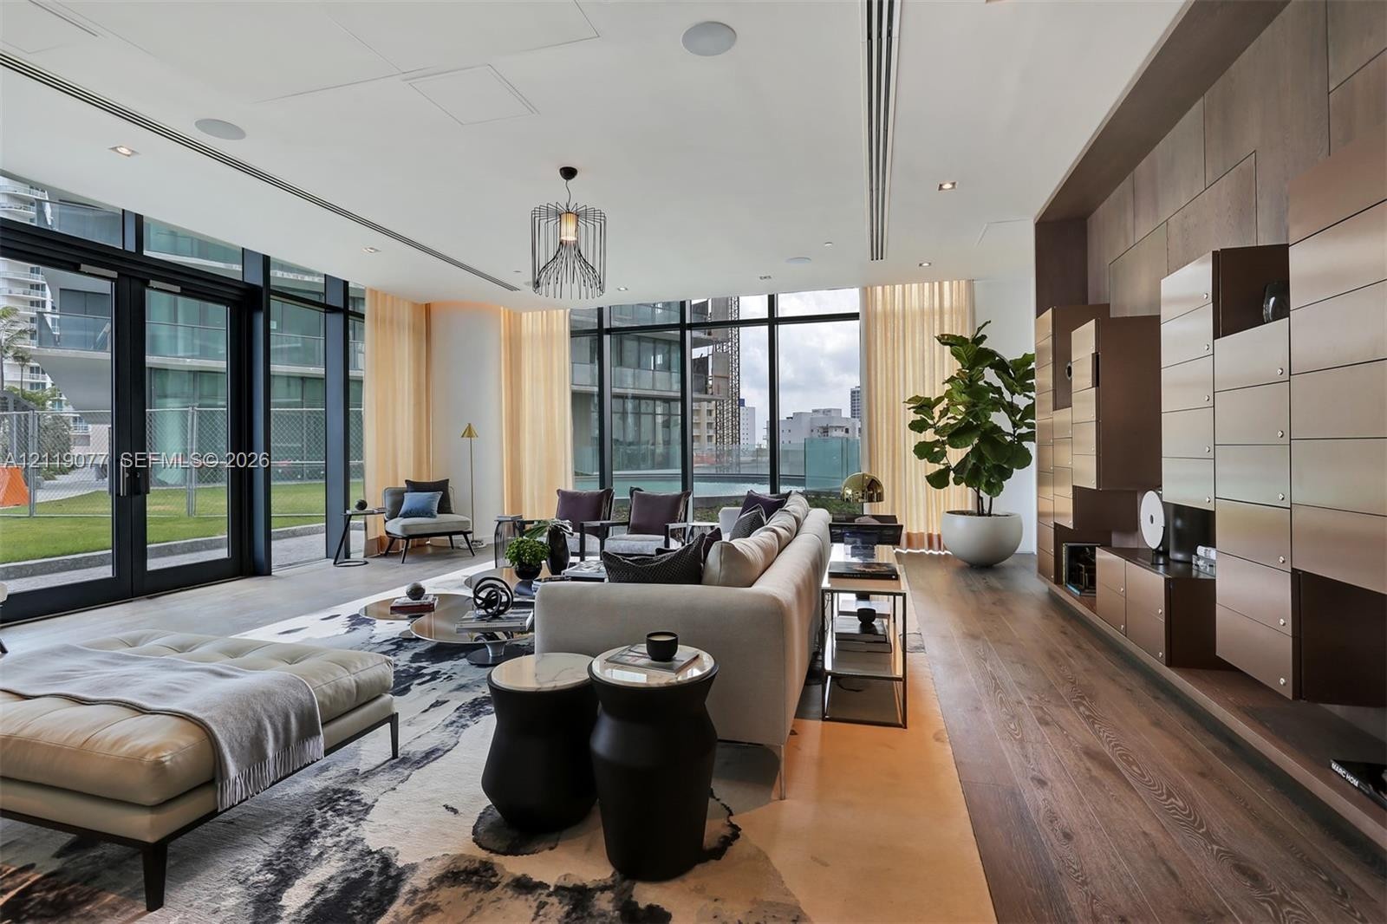
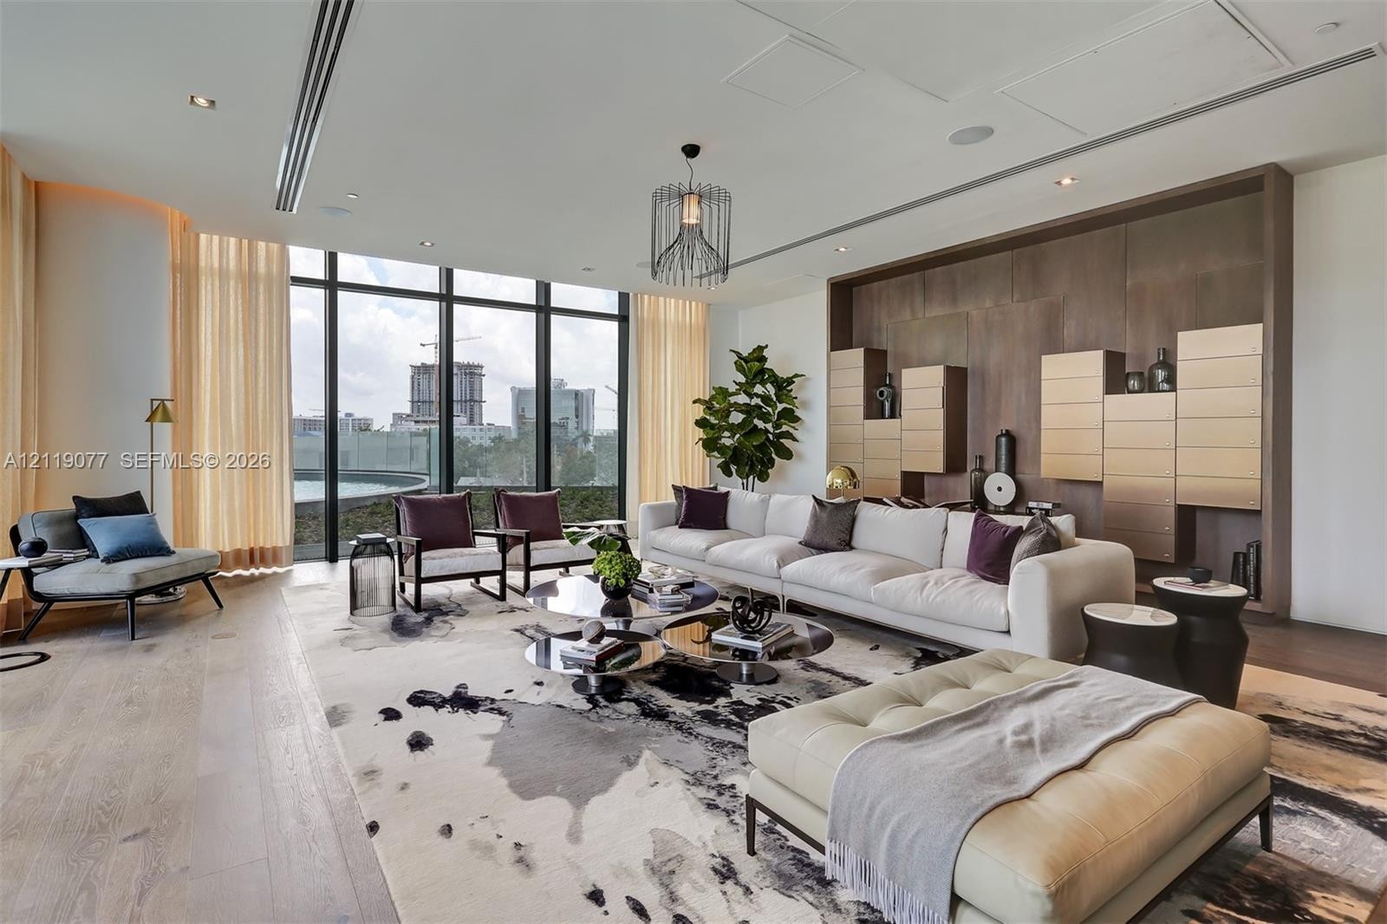
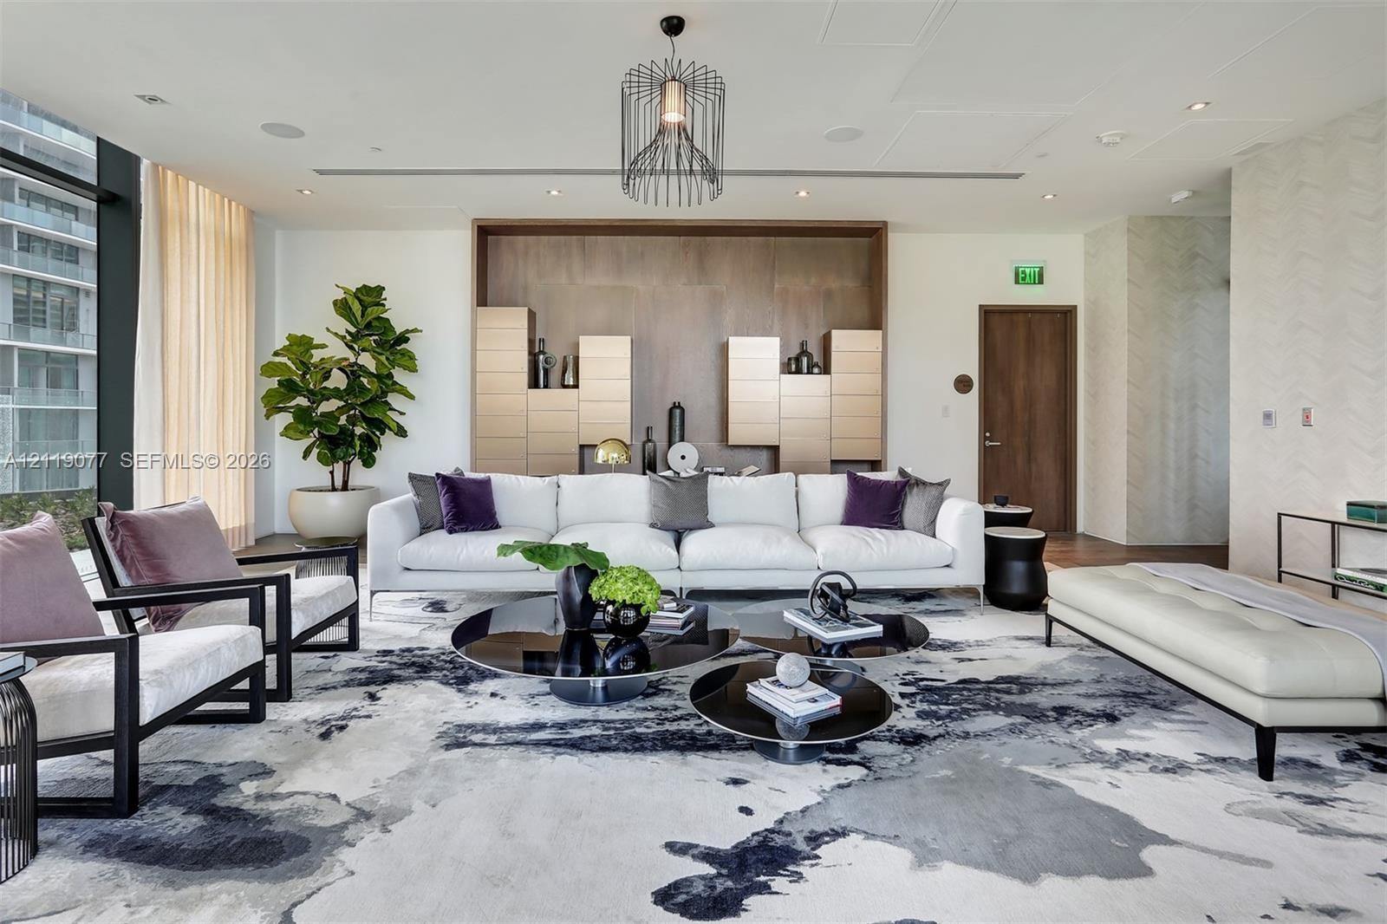
  • Floor-to-ceiling windows, custom built-in wood wall cabinetry, wood-finish flooring, recessed lighting, and modern pendant fixture
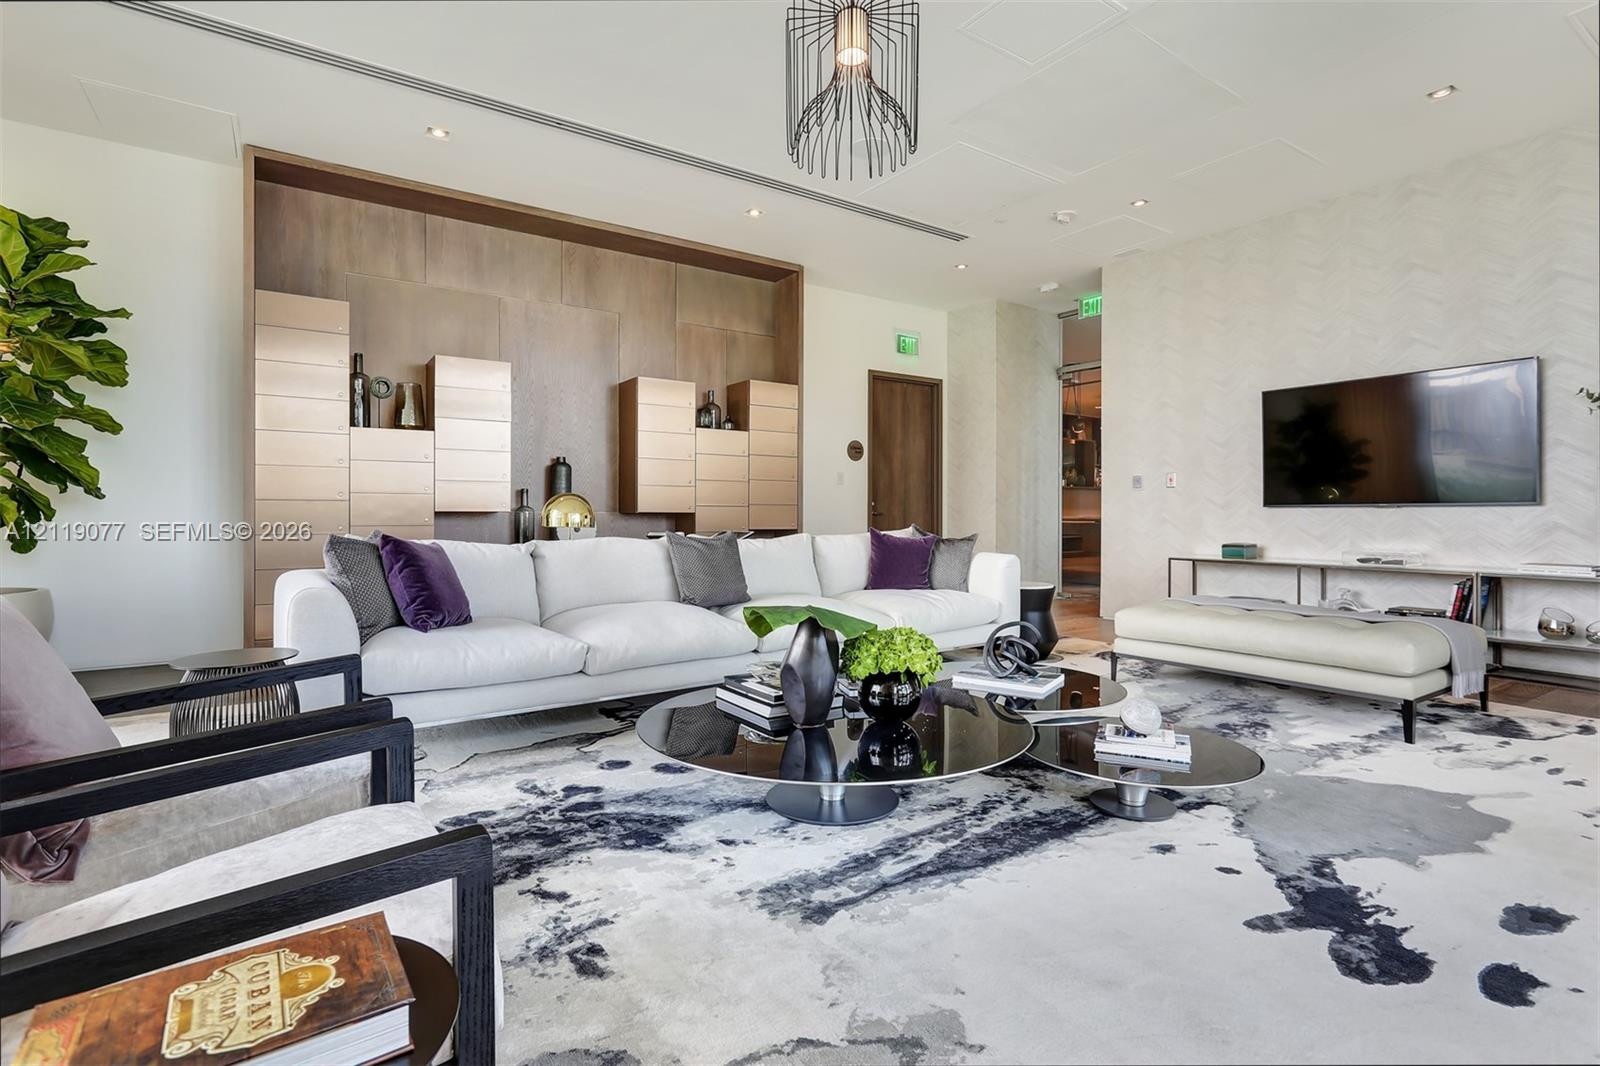
  • Modern living area featuring wood-finish flooring, floor-to-ceiling windows, custom built-in cabinetry, recessed ceiling lighting, and a geometric pen
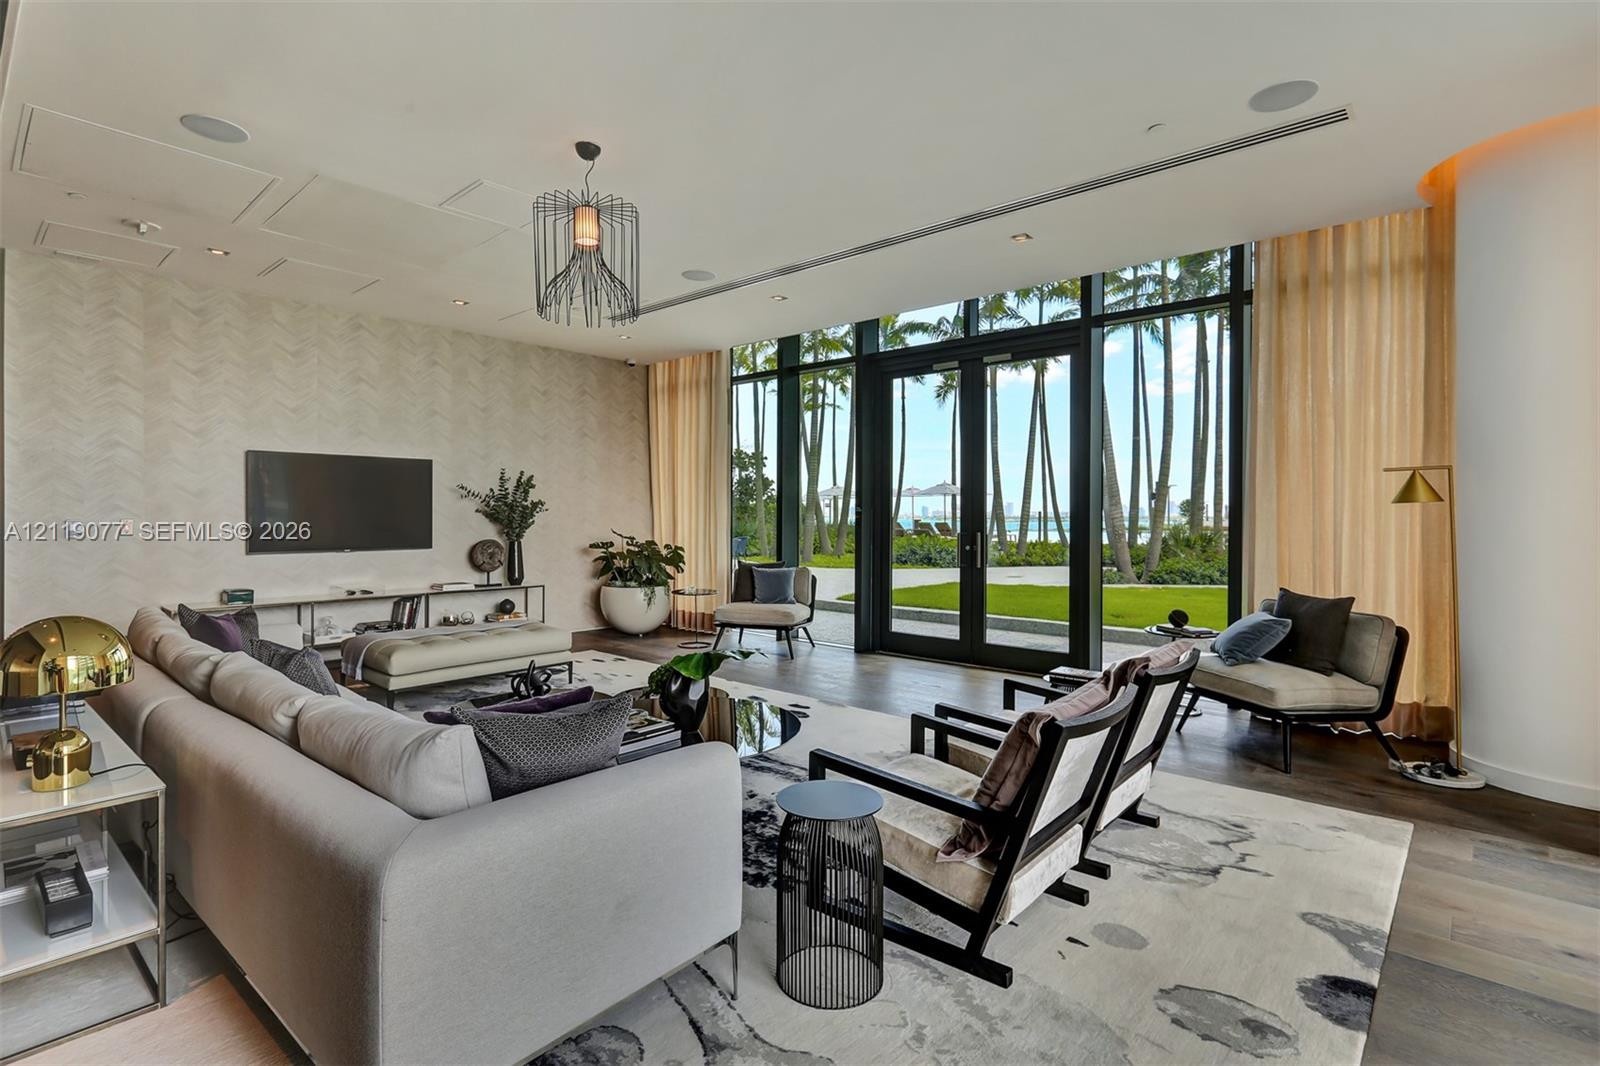
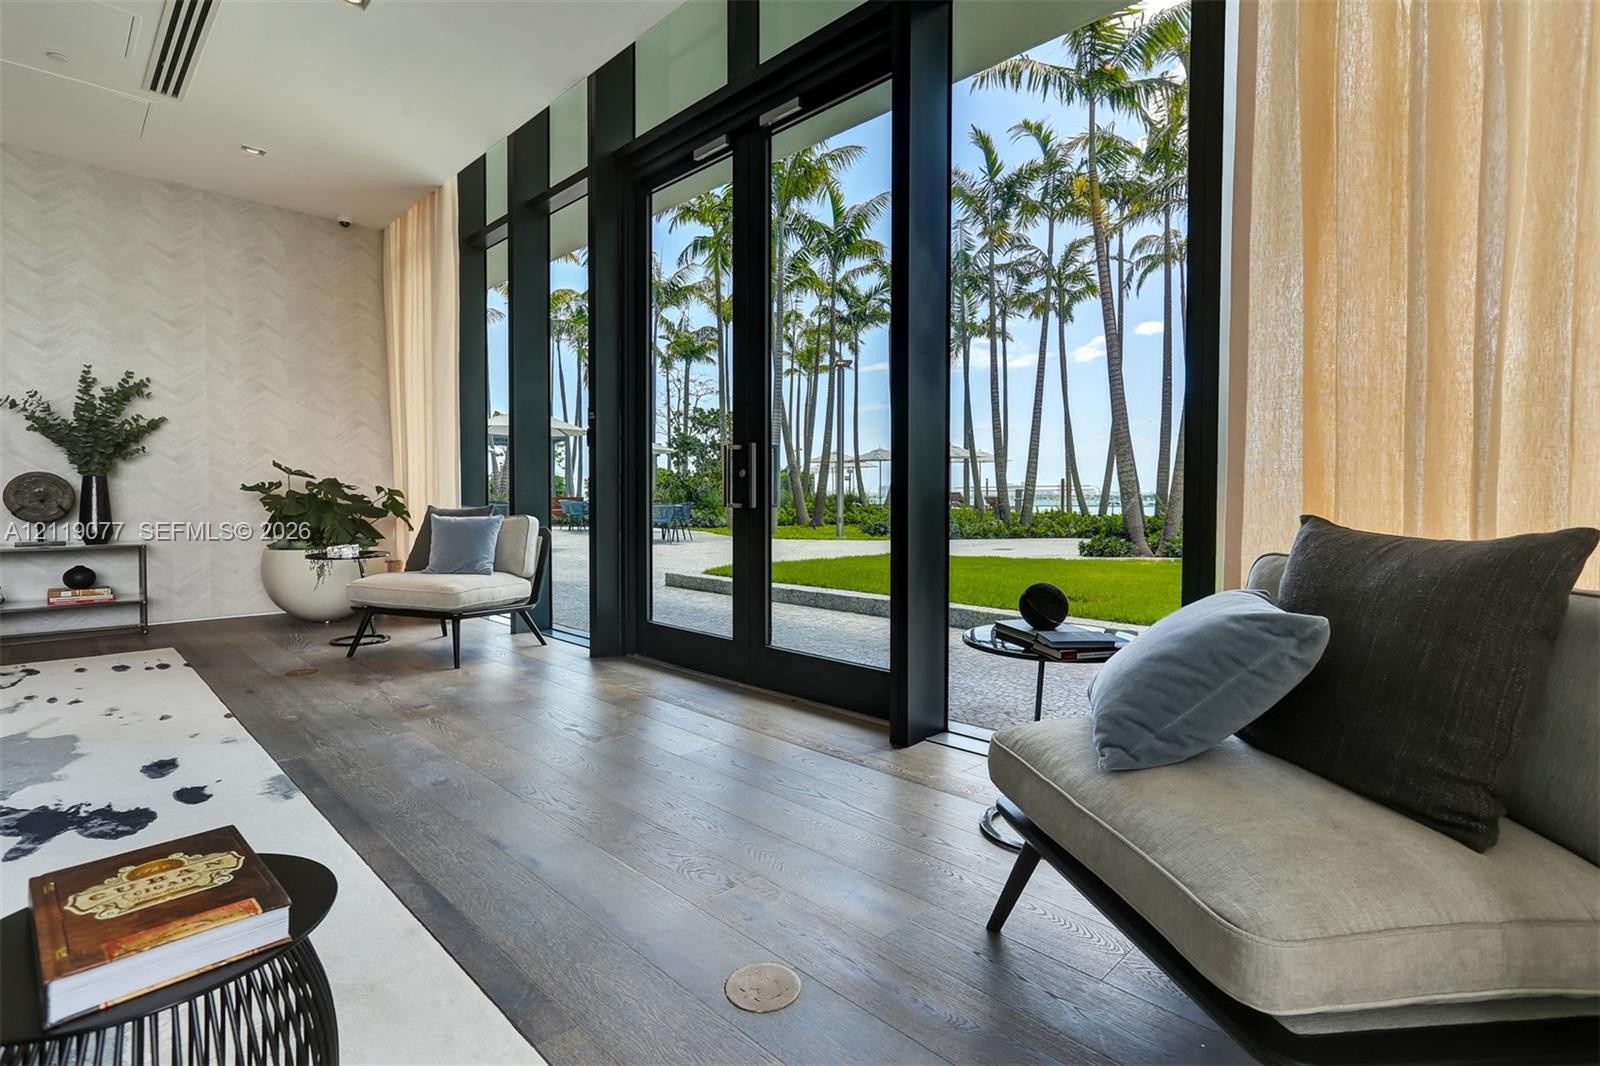
  • Floor-to-ceiling window walls, double glass-paneled doors, wood-finish flooring, recessed ceiling lighting, and textured wall finish
  • Living area featuring floor-to-ceiling windows, custom built-in wood cabinetry, recessed lighting, and a decorative metal pendant fixture
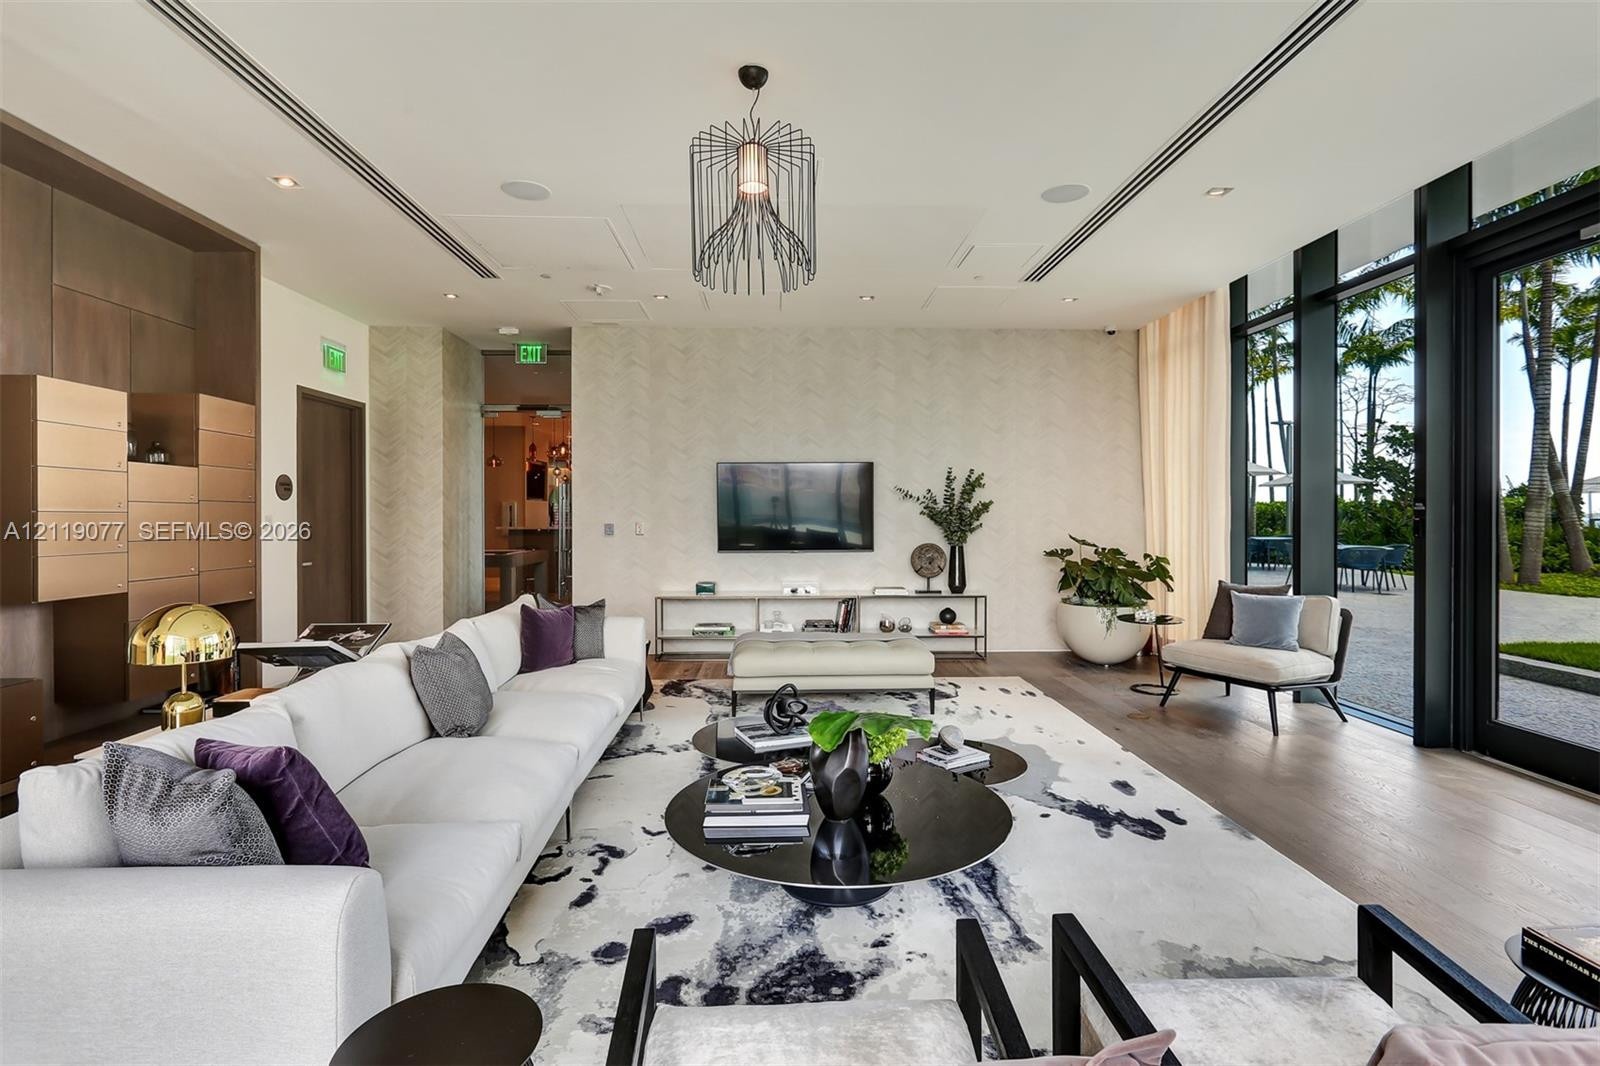
  • Floor-to-ceiling black-framed glass doors, wood-finish flooring, textured chevron-patterned wallpaper, and recessed lighting
  • Living area featuring recessed lighting, a modern industrial cage pendant fixture, custom floor-to-ceiling wooden built-in cabinetry, and textured che
  • Floor-to-ceiling glass windows, wide-plank wood-finish flooring, and recessed ceiling lighting
  • Custom floor-to-ceiling built-in shelving, multi-pendant ambient lighting, and integrated stone-surround wall paneling
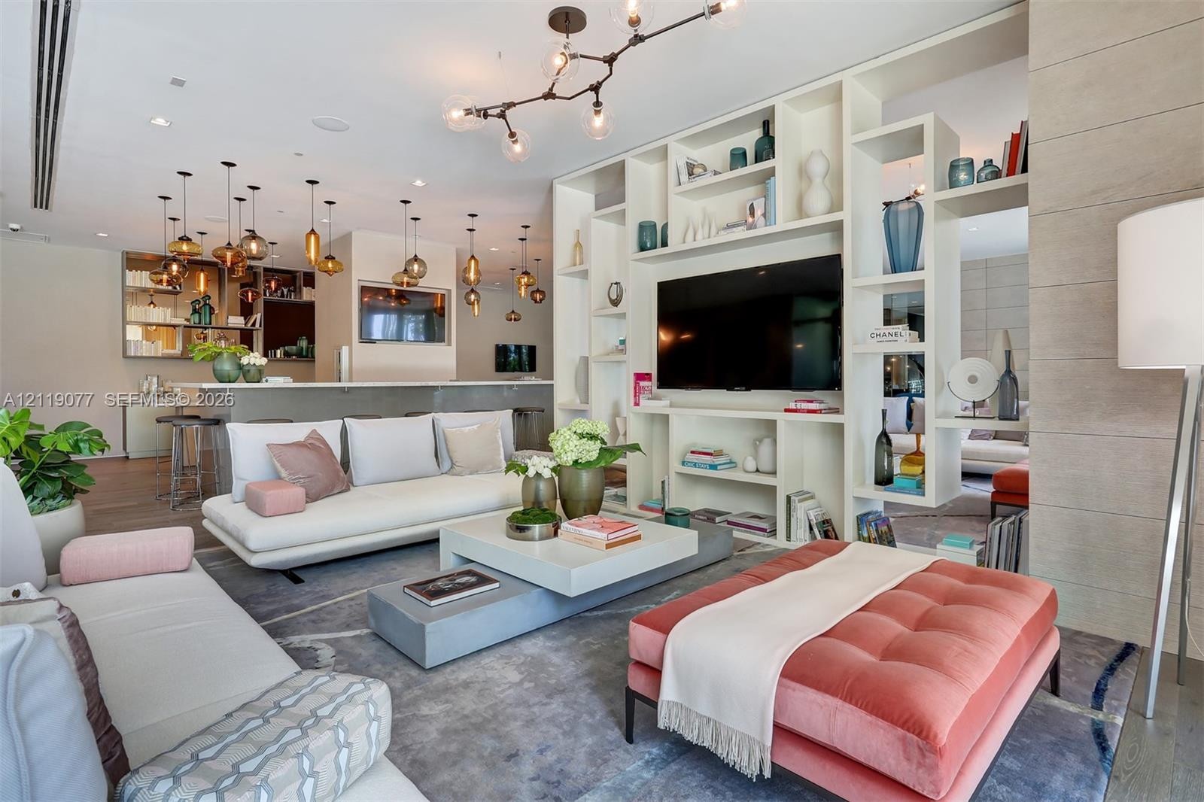
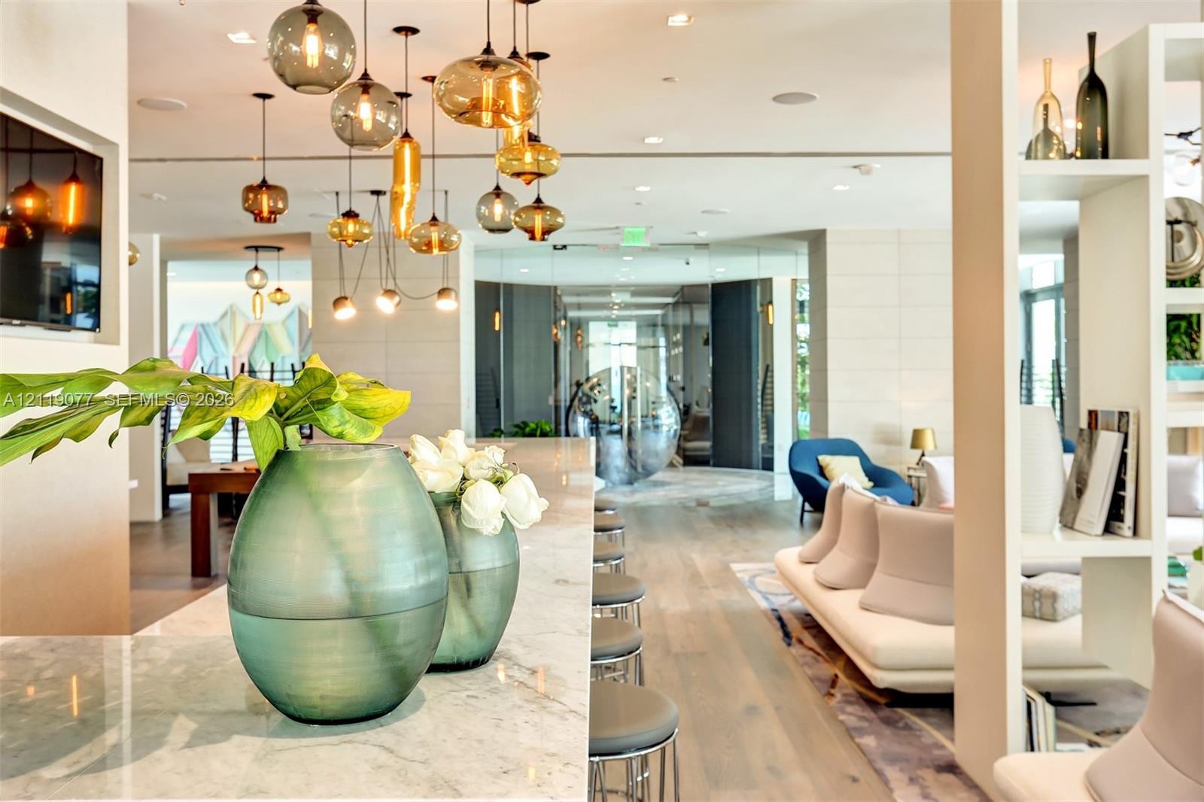
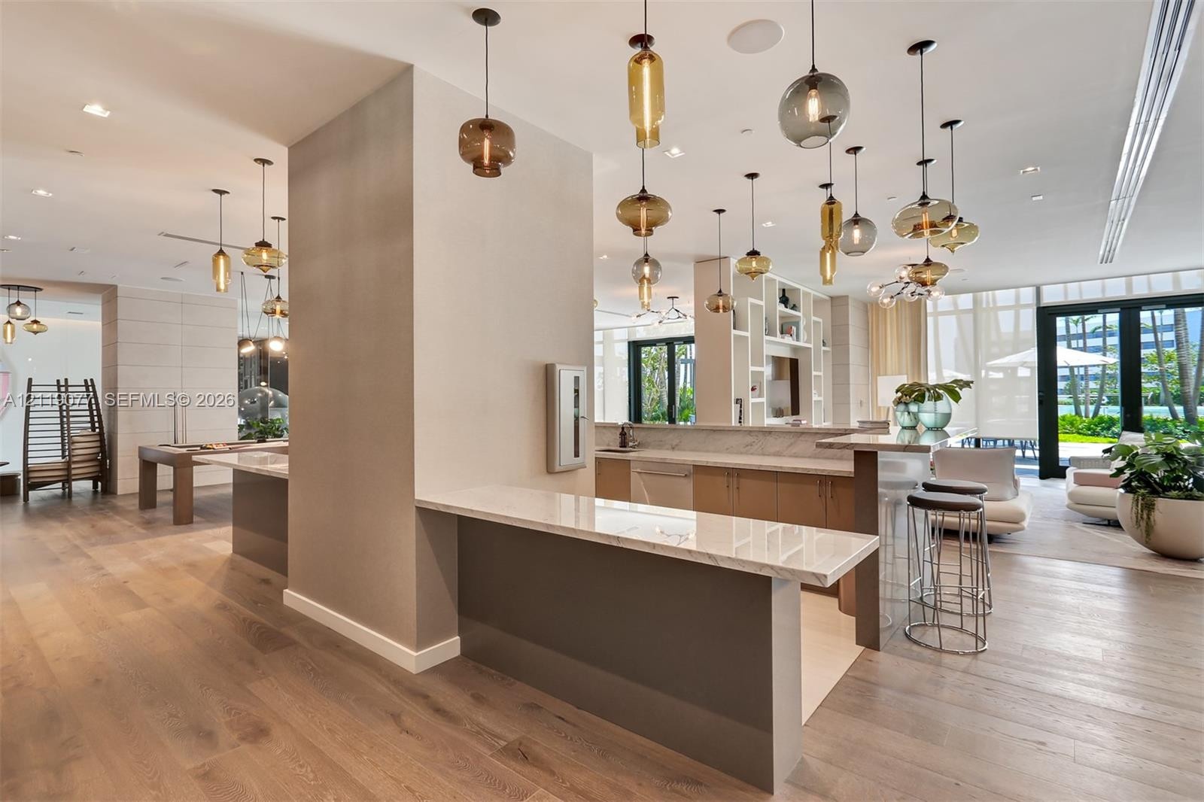
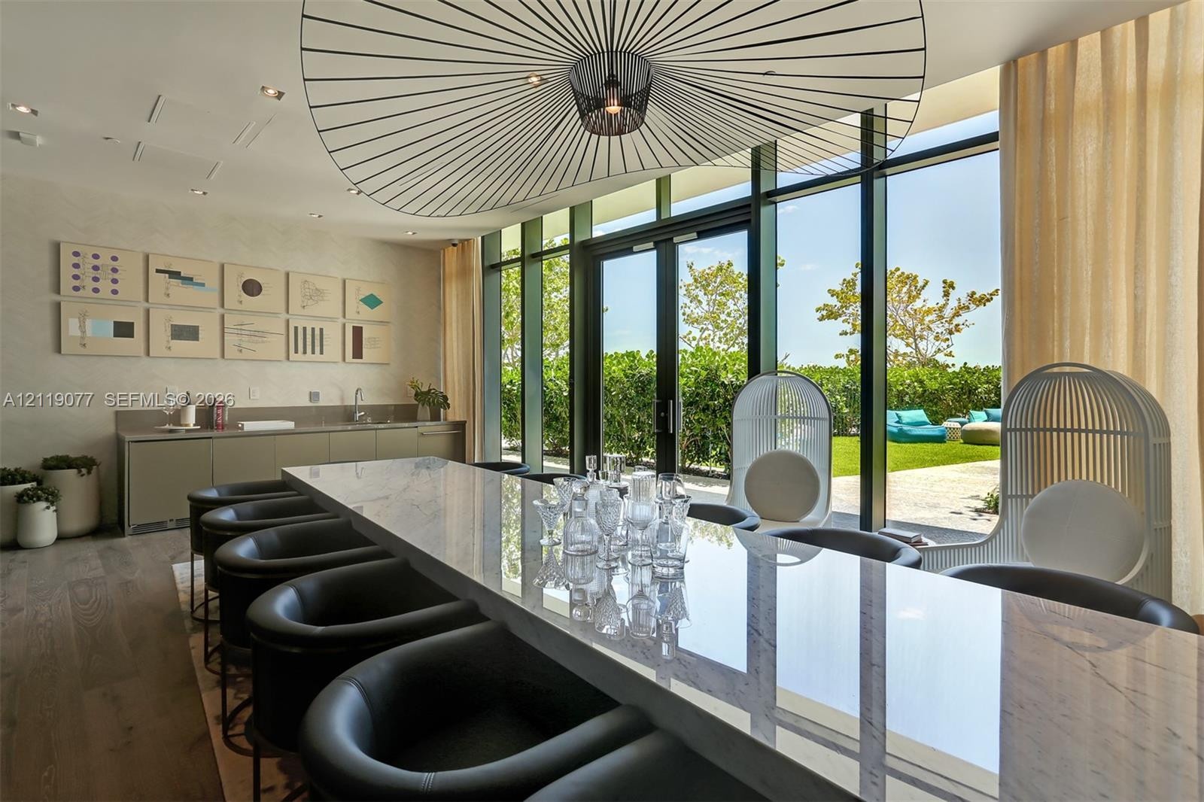
  • Open-concept common area featuring wood-finish flooring, recessed lighting, a built-in bar, and multiple contemporary pendant light fixtures
  • Wood-finish flooring, custom open-shelf cabinetry, recessed lighting, and a suite of designer pendant fixtures
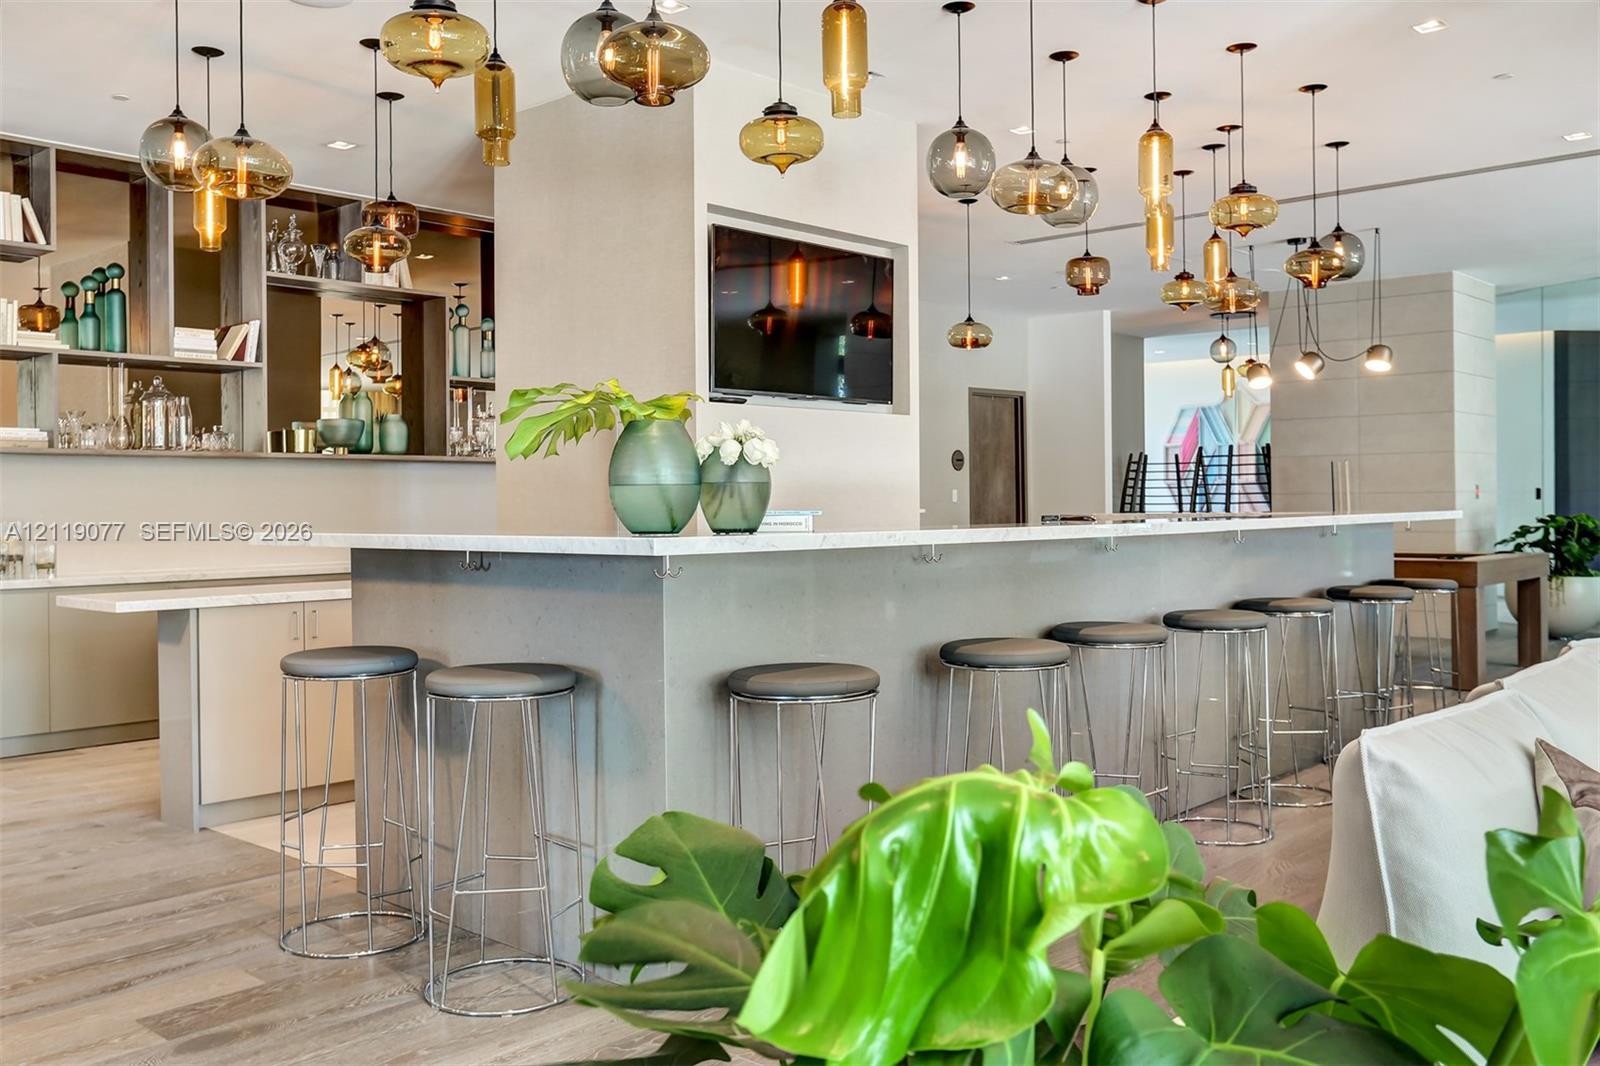
  • Large kitchen island with light-toned stone countertop, extensive glass pendant lighting, built-in shelving, wood-finish flooring, and integrated wall
  • Countertop with natural stone finish, custom multi-pendant lighting installation, built-in floor-to-ceiling shelving, and wood-finish flooring
  • Open-concept space featuring wood-finish flooring, stone-surfaced breakfast bars, built-in shelving, and an array of decorative glass pendant lighting
  • Common area featuring wood-finish flooring, stone-clad structural columns, custom multi-pendant lighting, and full-height glass-paneled partitions
  • Expansive interior featuring large-format tile wall cladding, multi-pendant lighting fixtures, wood-finish flooring, built-in cabinetry, and a glass-e
  • Open-concept space featuring wood-finish flooring, built-in shelving, glass pendant lighting, and floor-to-ceiling glass doors
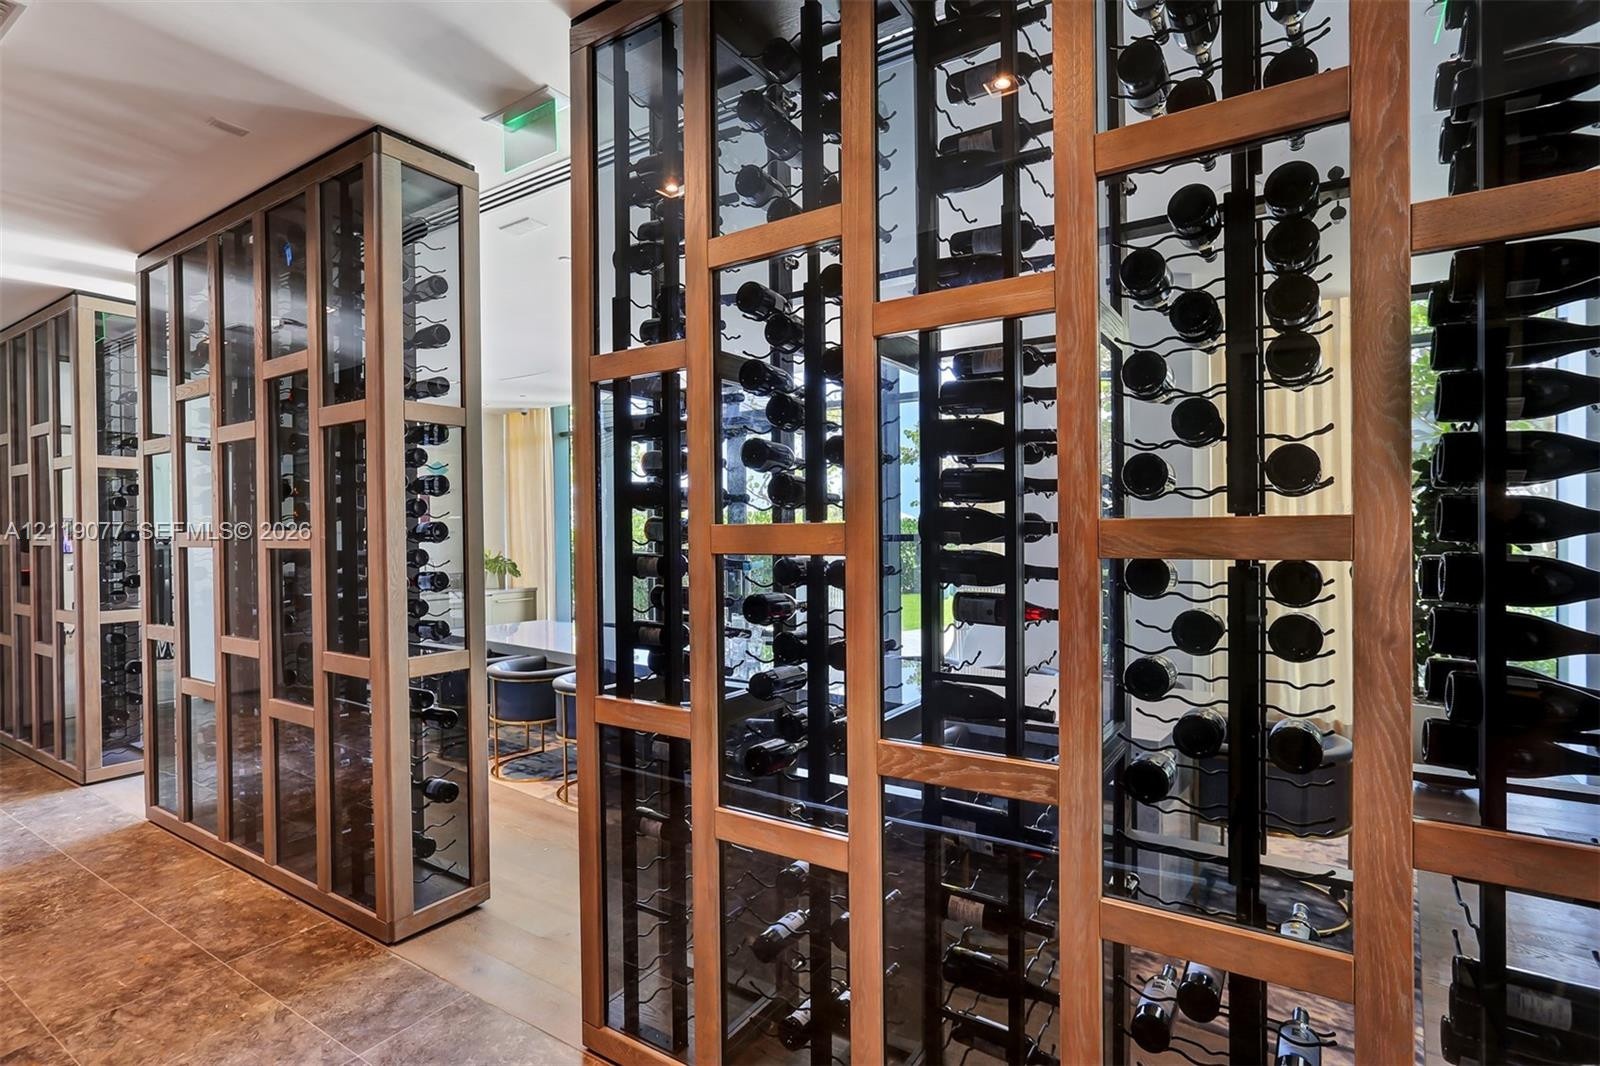
  • Custom floor-to-ceiling glass-enclosed wine storage featuring wood-finish framing and metal bottle racks
  • Floor-to-ceiling glass windows with exterior access, expansive stone-top island, wood-finish flooring, custom built-in cabinetry with integrated sink,
  • Built-in floor-to-ceiling glass-enclosed wine storage, expansive stone-top counter, wet bar with integrated sink, floor-to-ceiling window wall, and sc
  • Custom dining area featuring a stone-surface waterfall island, floor-to-ceiling glass-enclosed wine storage units, wood-finish flooring, and a contemp
  • Fitness area featuring wood-finish flooring, floor-to-ceiling windows, circular recessed lighting, and full-height glass entry doors
  • Fitness center featuring floor-to-ceiling glass windows, circular LED pendant lighting, wood-finish flooring, and glass-paned double doors
  • Built-in floor-to-ceiling wood cabinetry, recessed lighting, large-format tile flooring, textured wall finishes, and a custom wood-finished interior d
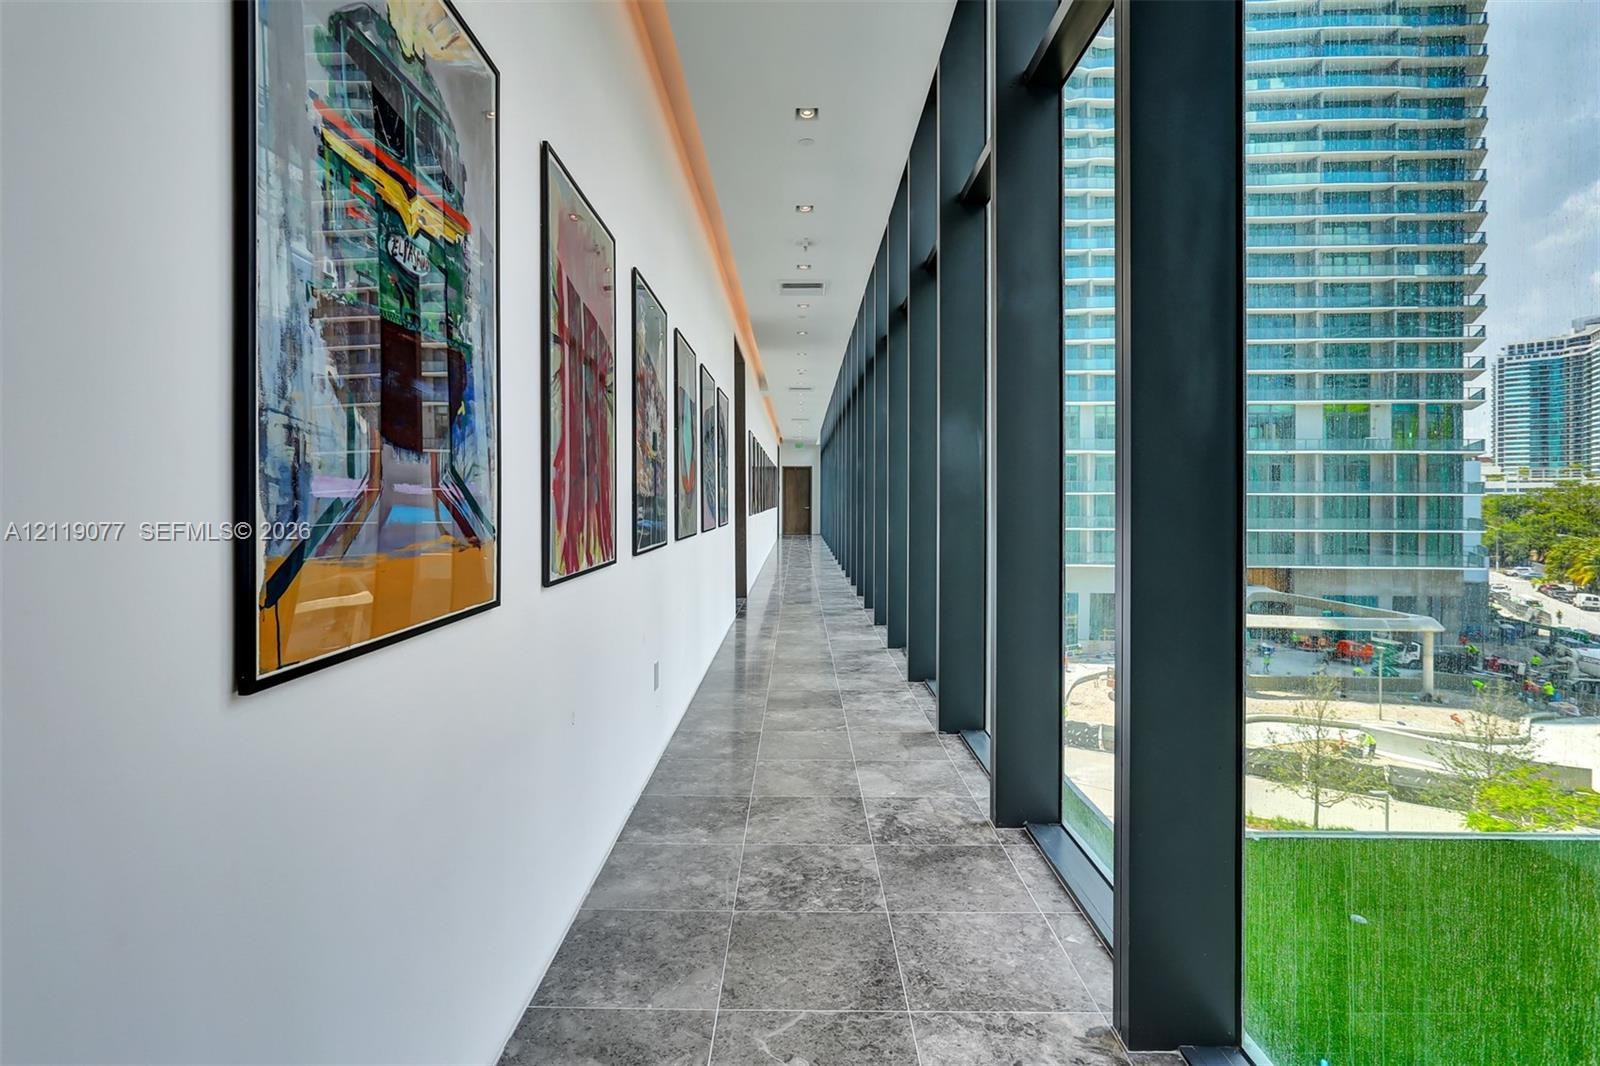
  • Hallway featuring floor-to-ceiling glass windows, stone tile flooring, and recessed ceiling lighting
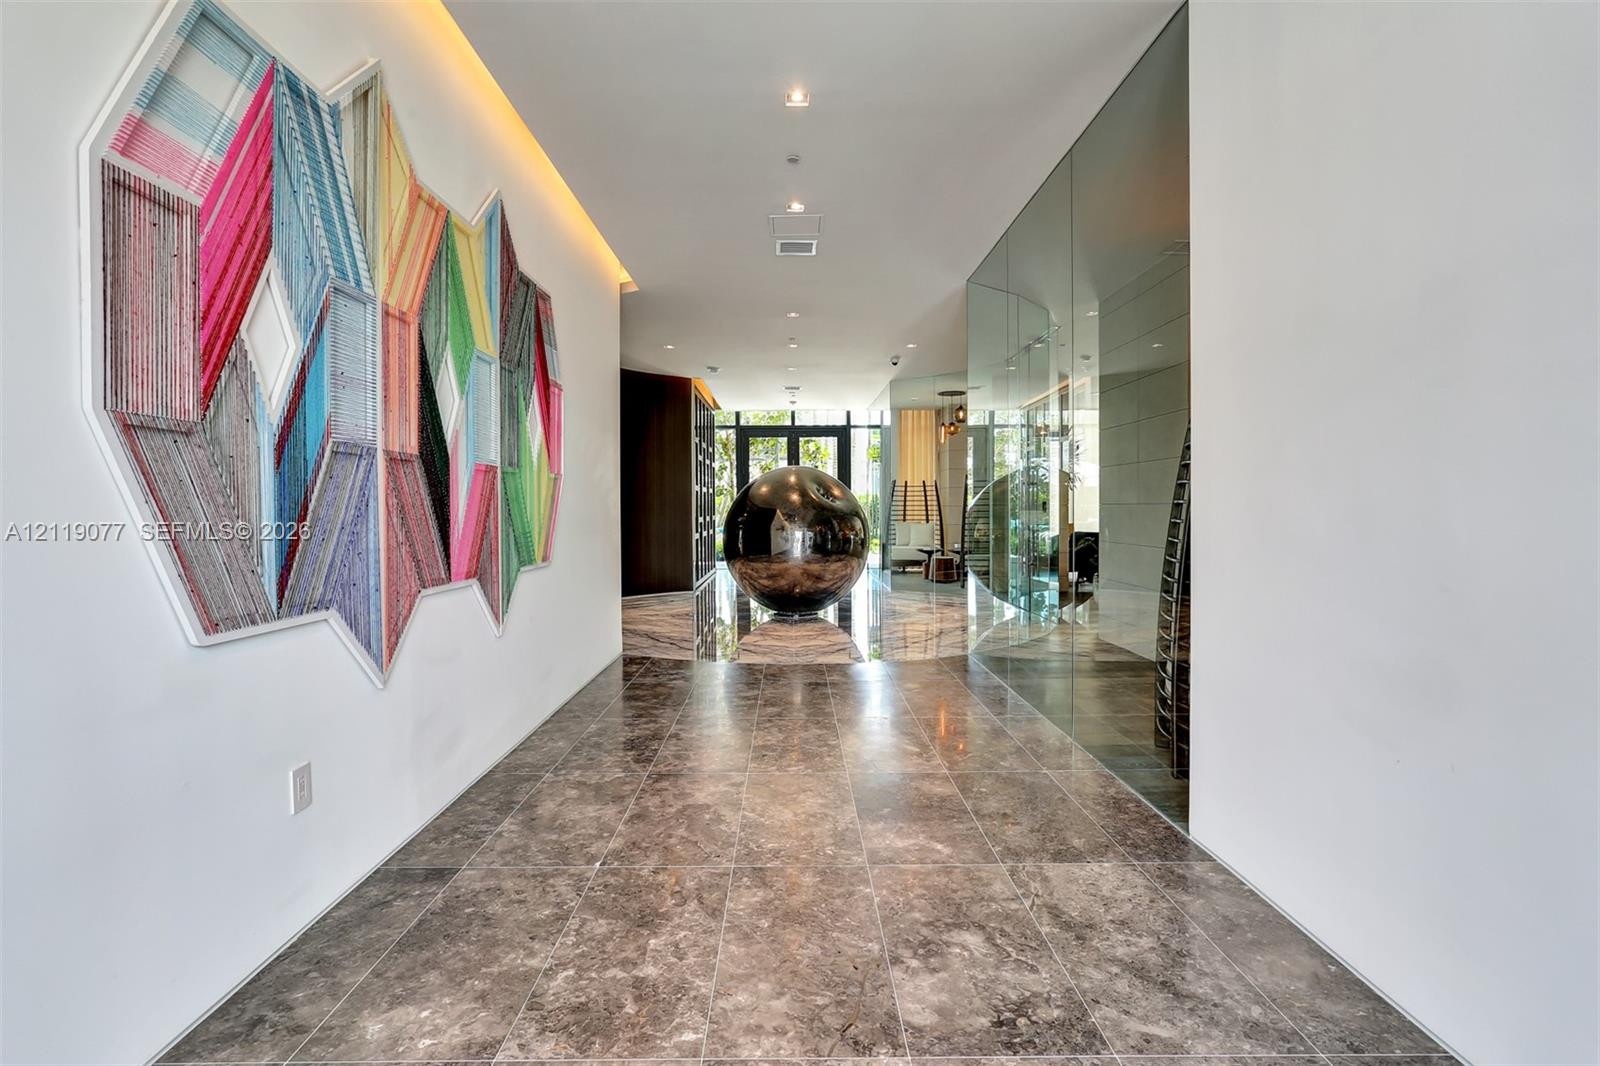
  • Gallery hallway featuring large-format stone floor tile, recessed ceiling lighting, and a floor-to-ceiling glass wall partition
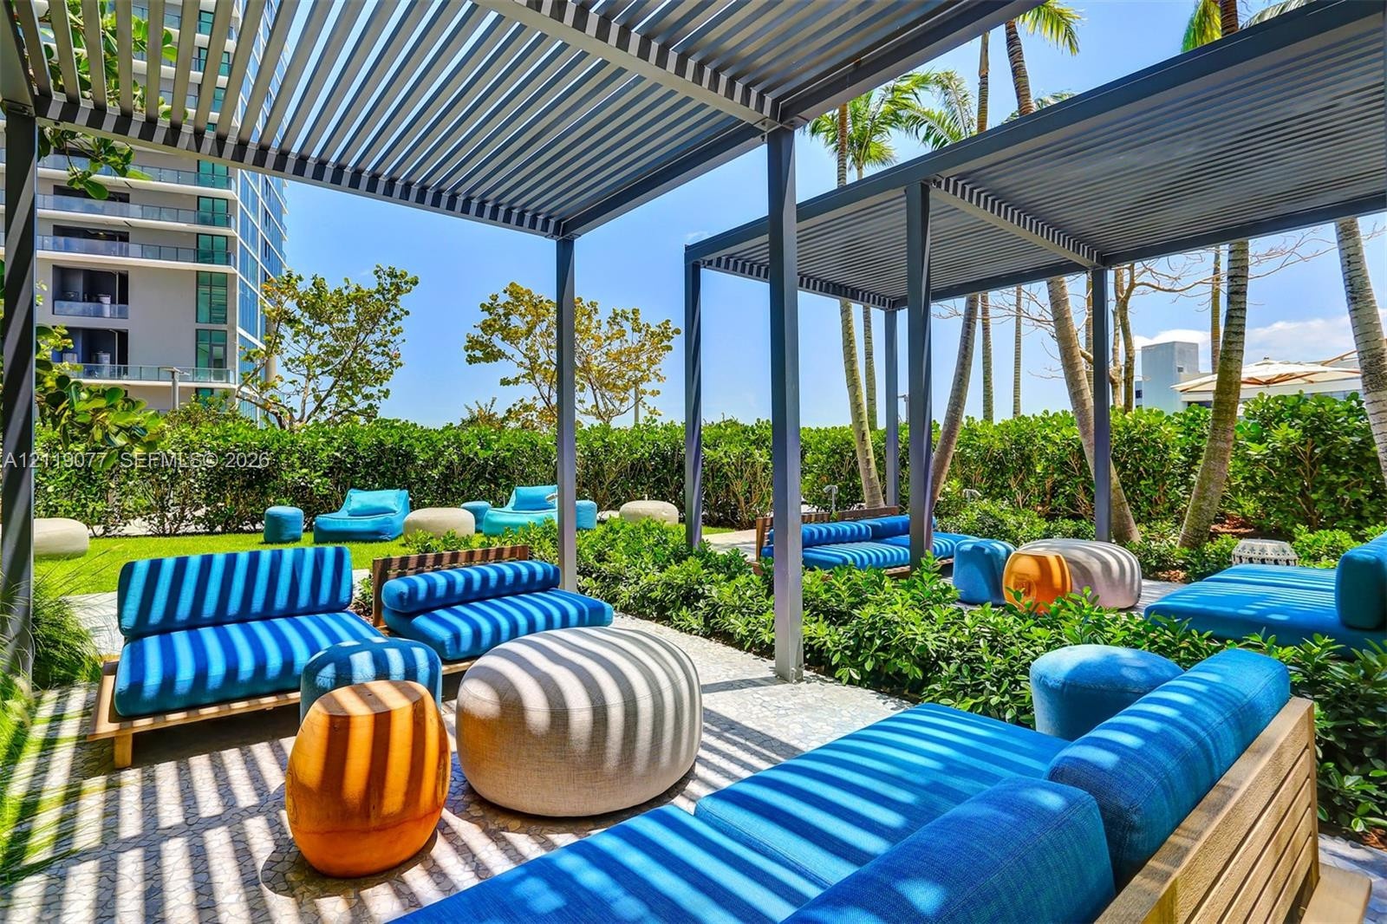
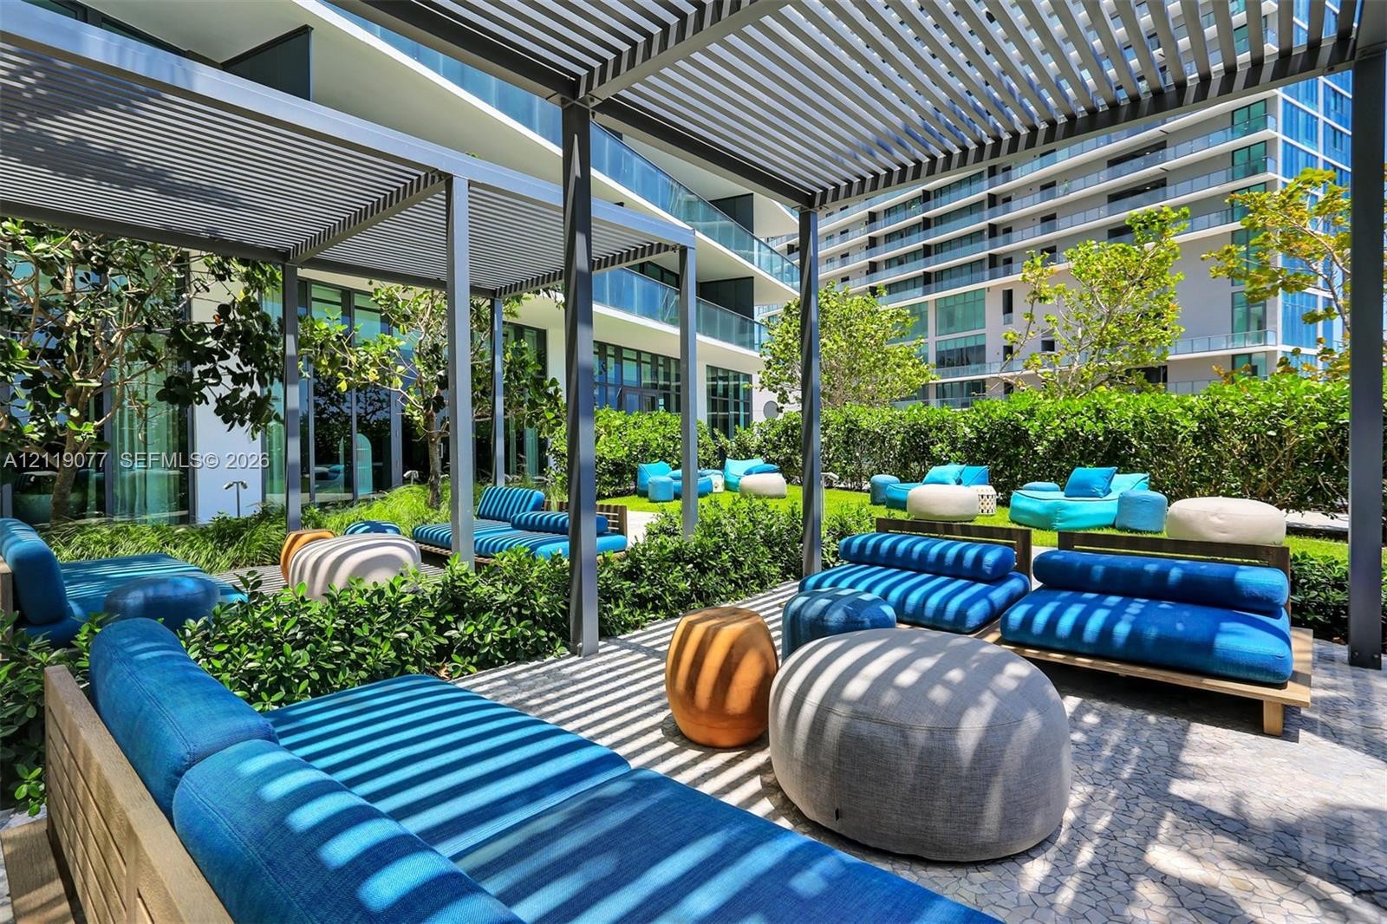
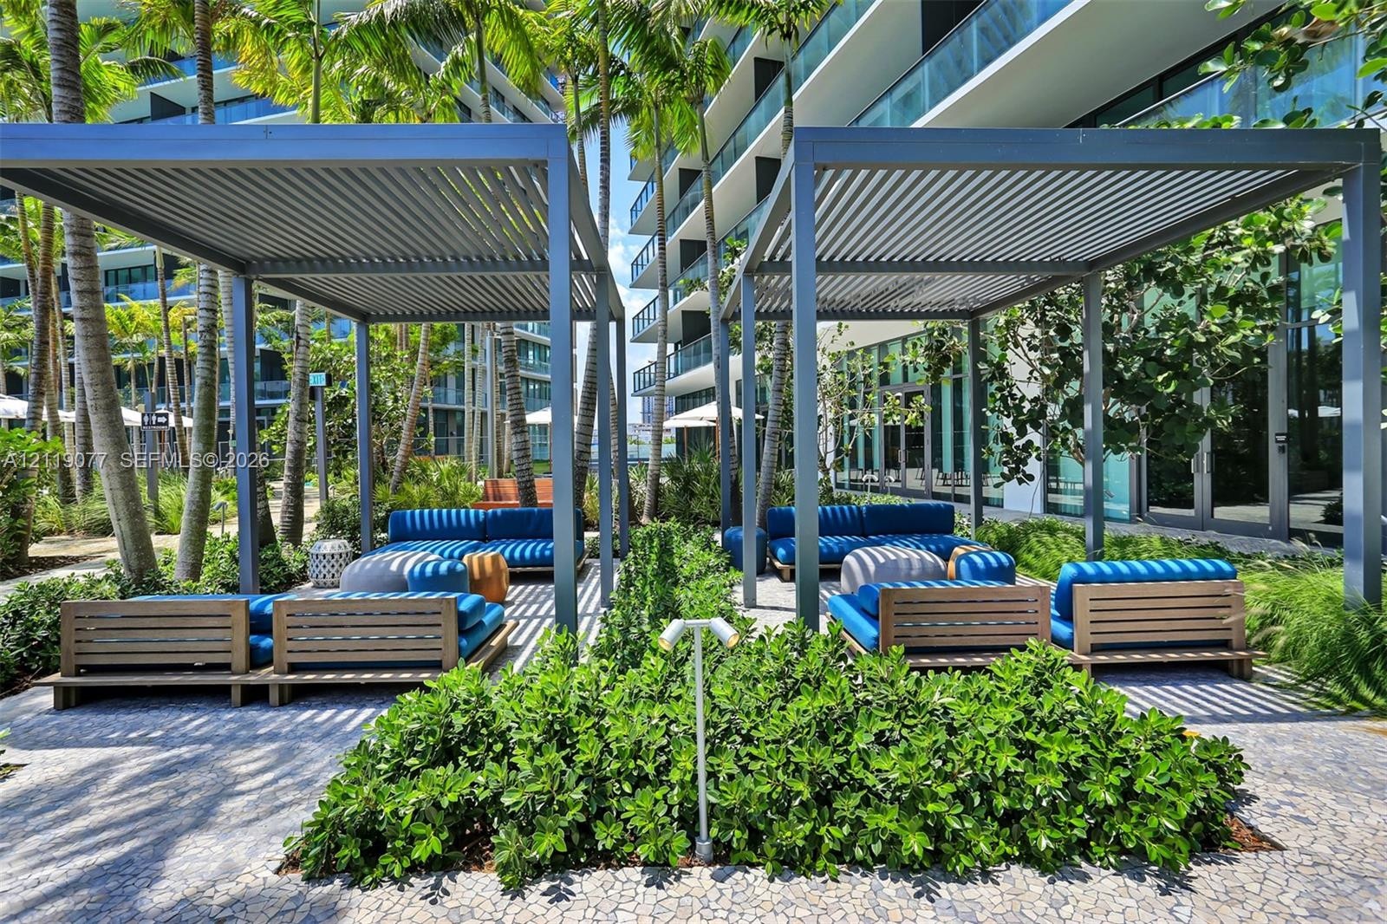
  • Outdoor terrace featuring metal louvered pergolas, stone-tiled flooring, and dense perimeter landscaping
  • Outdoor terrace featuring a metal louvered pergola, stone paver flooring, and integrated landscaping with manicured shrubbery
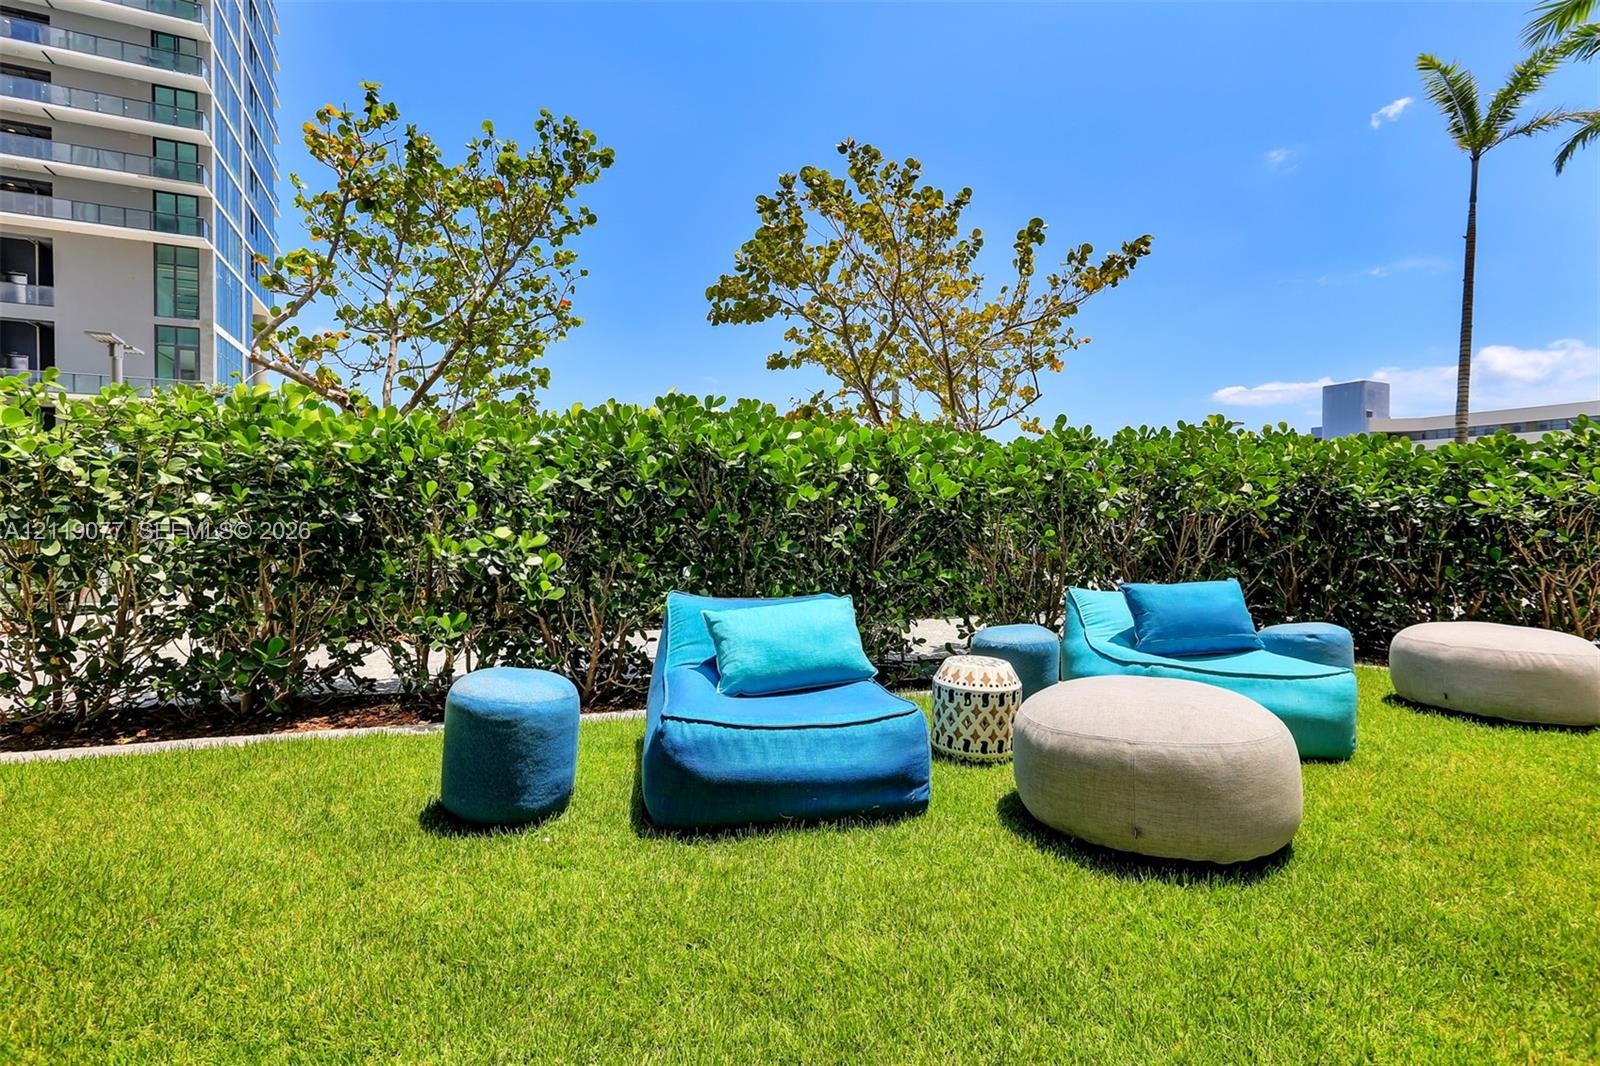
  • Outdoor lawn area featuring manicured grass, dense privacy hedging, and mature trees
  • Outdoor lounge area featuring dual aluminum-frame pergolas, paved stone hardscaping, and lush perimeter landscaping
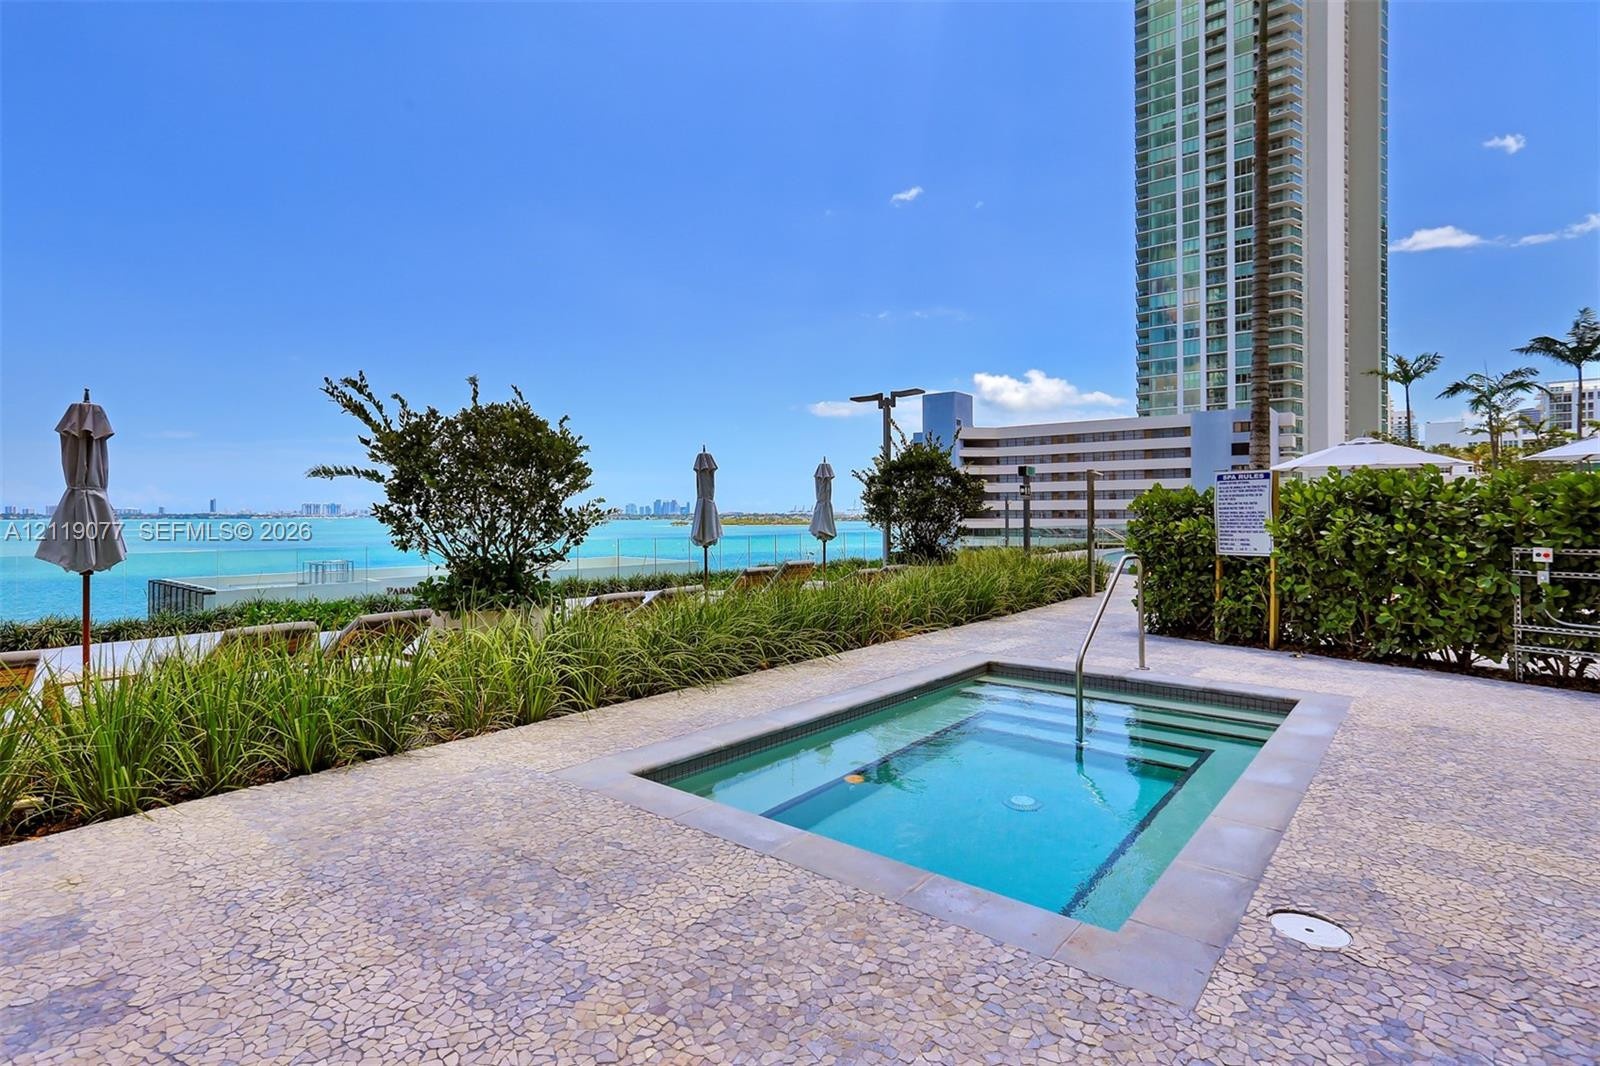
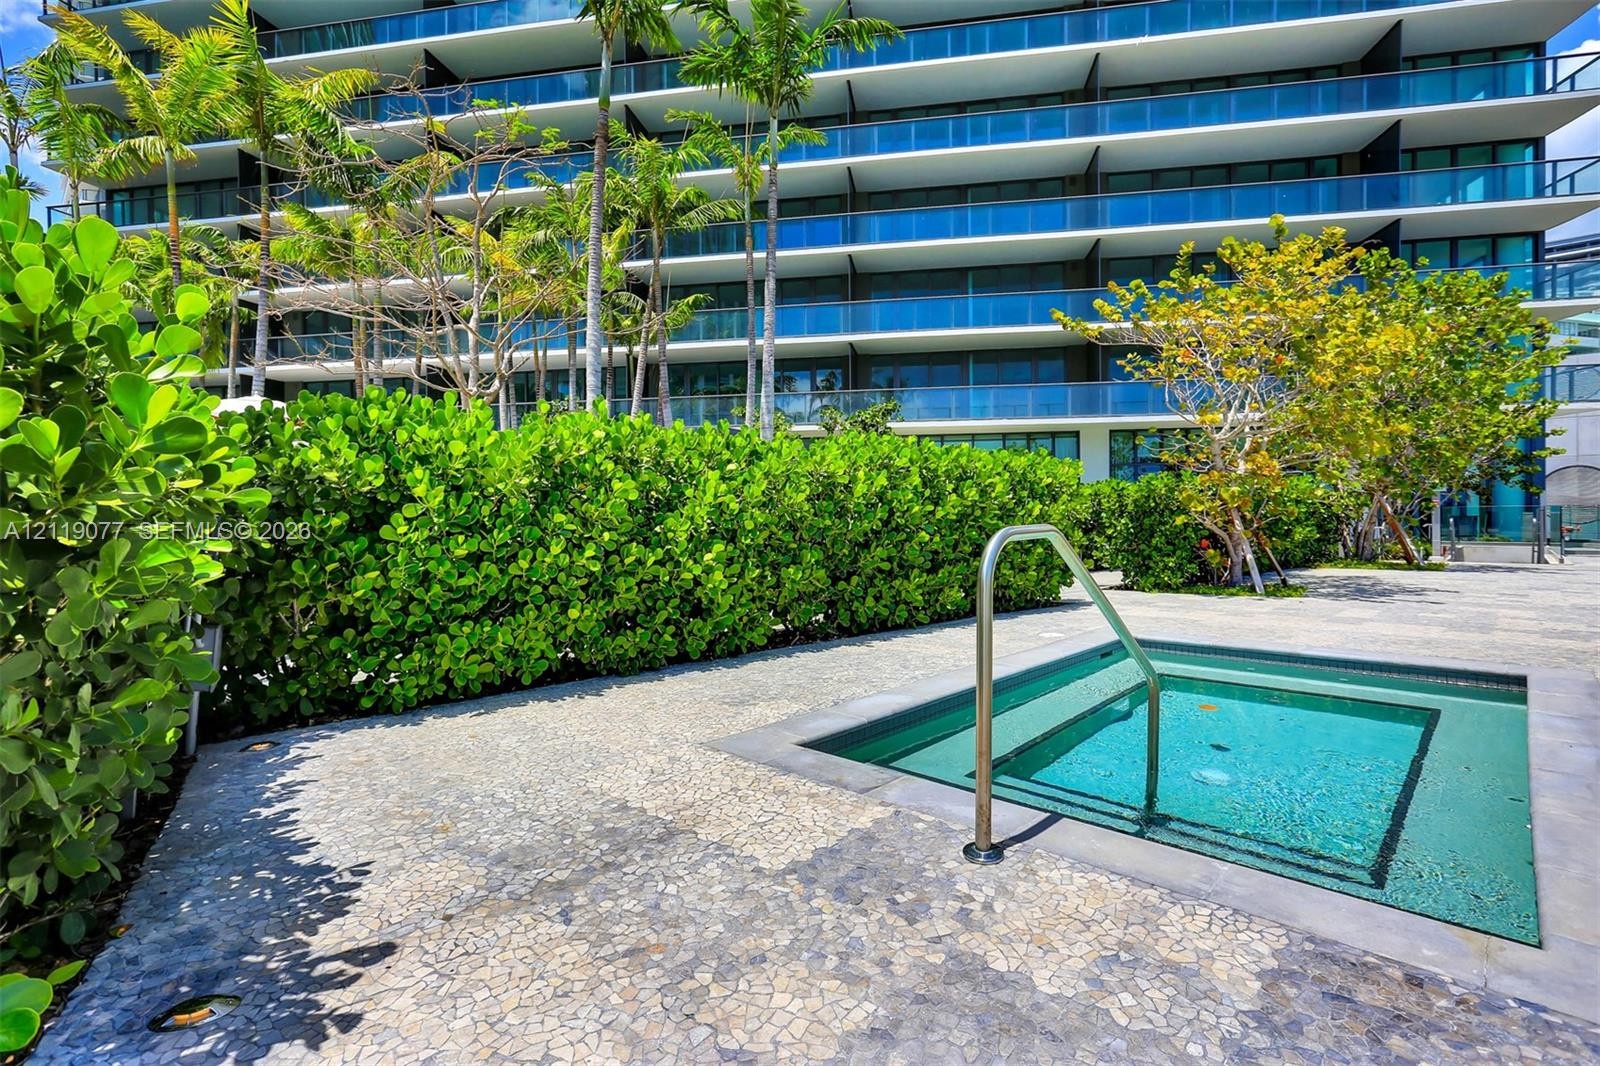
  • In-ground spa with stone-tile surround, expansive paved deck, and mature landscaping
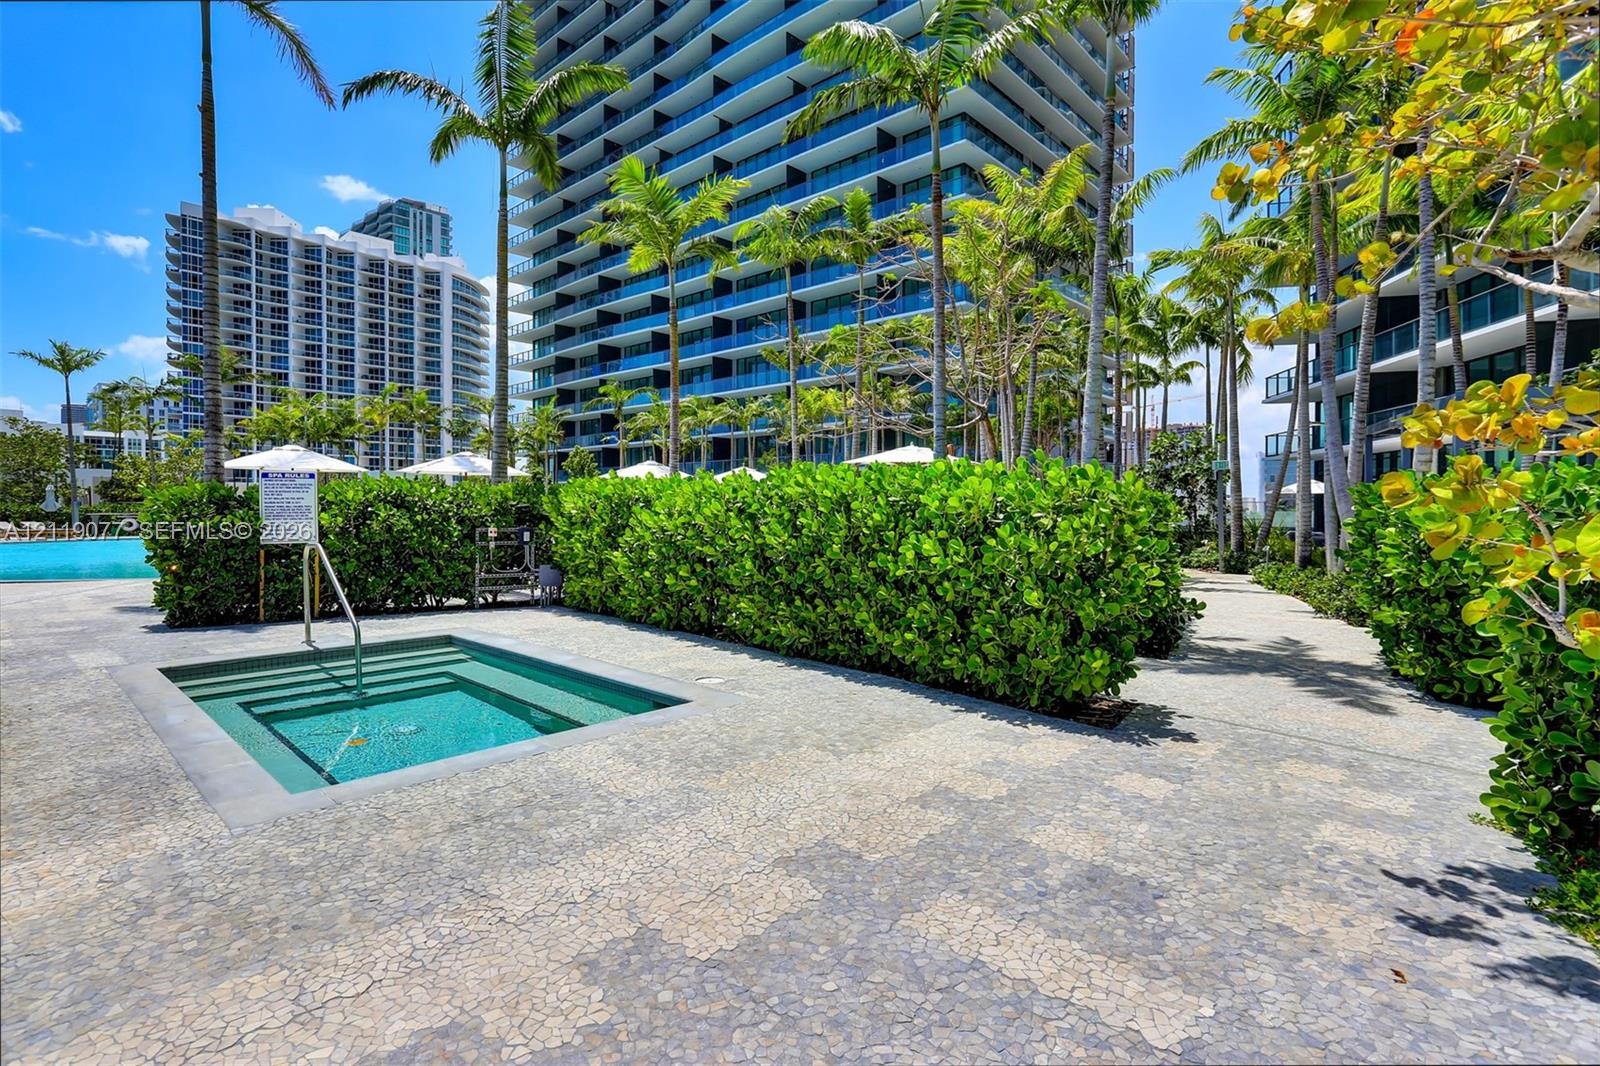
  • In-ground spa featuring tiled interior finishes, stone-paved decking, manicured privacy hedging, and mature palm trees
  • In-ground spa with a metal handrail, surrounded by stone paver decking, integrated landscaping, and established palm trees
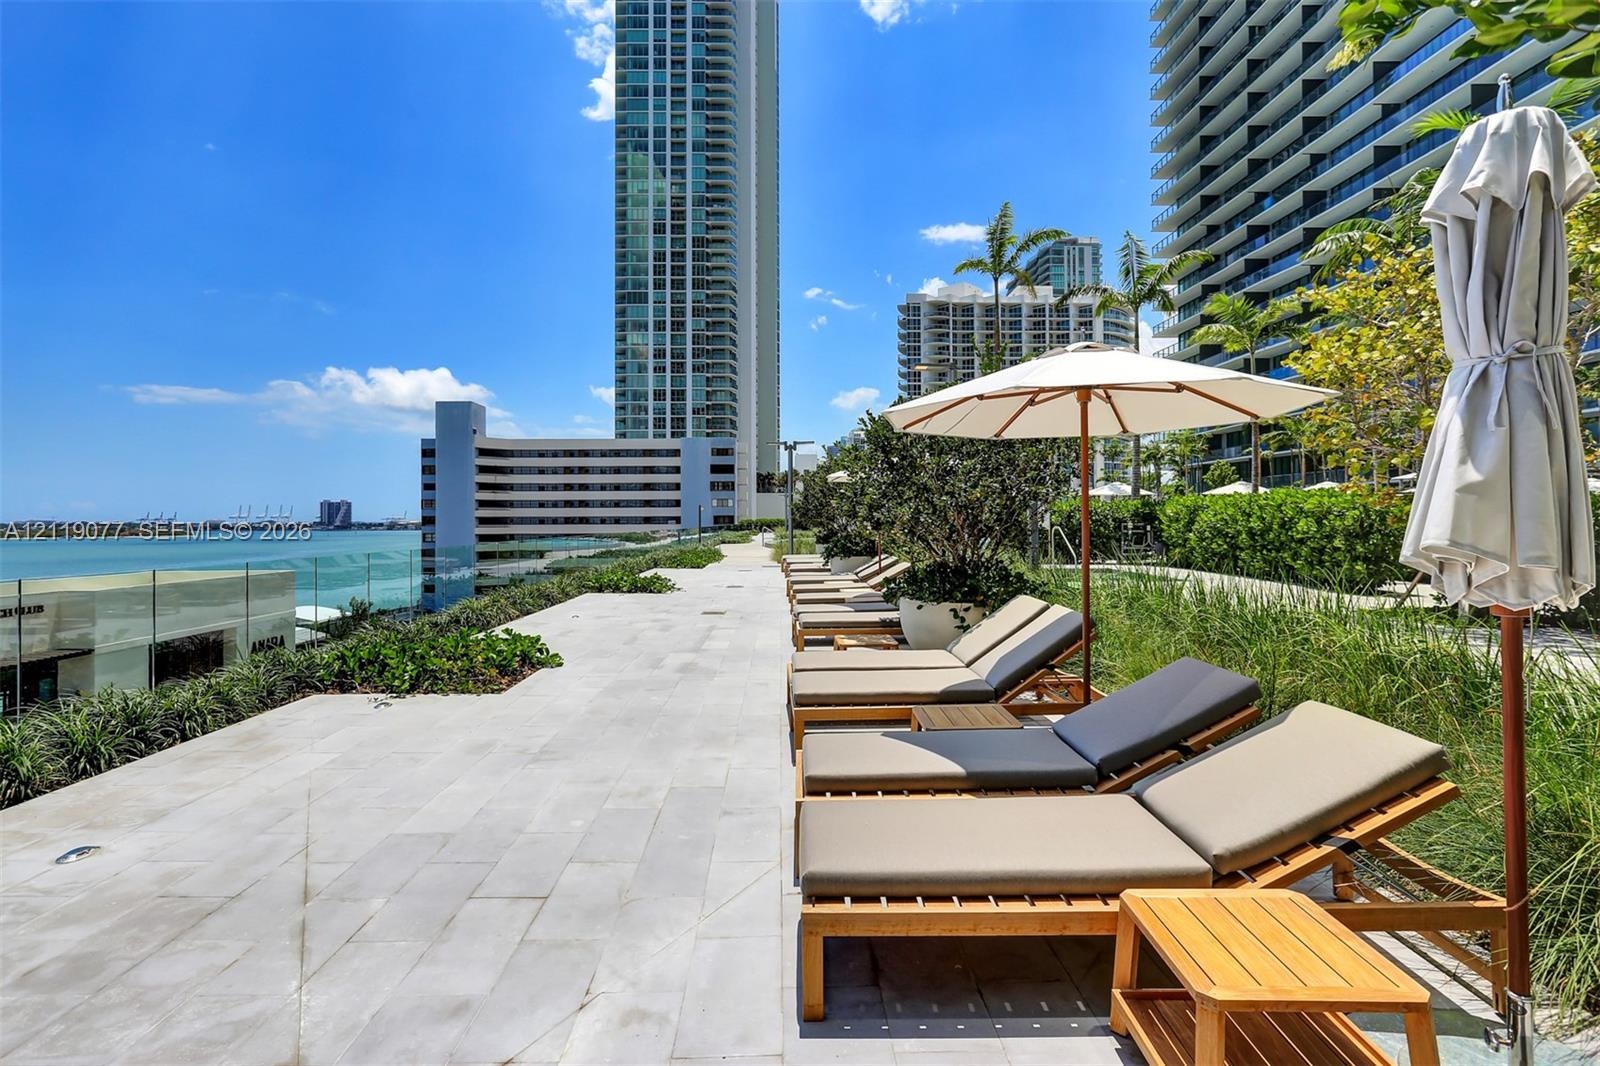
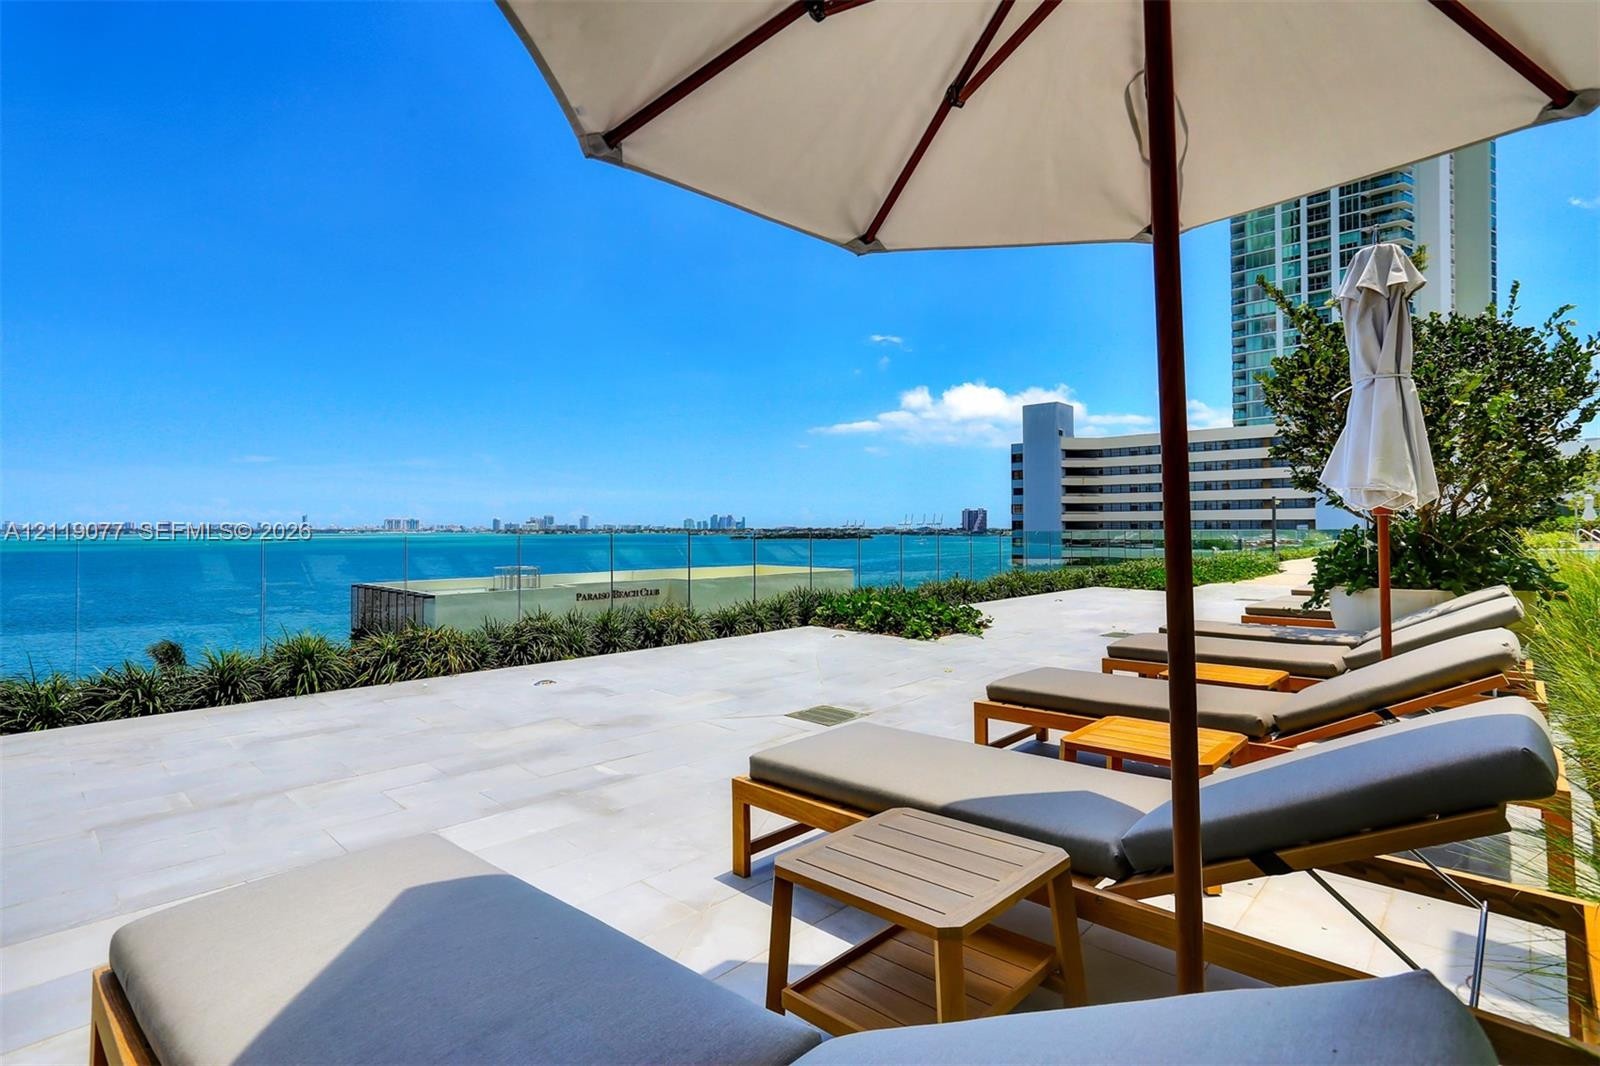
  • Terrace area featuring stone-finish tiling, glass panel railing, and integrated landscaping
  • Terrace featuring light-toned stone paving and a glass perimeter railing
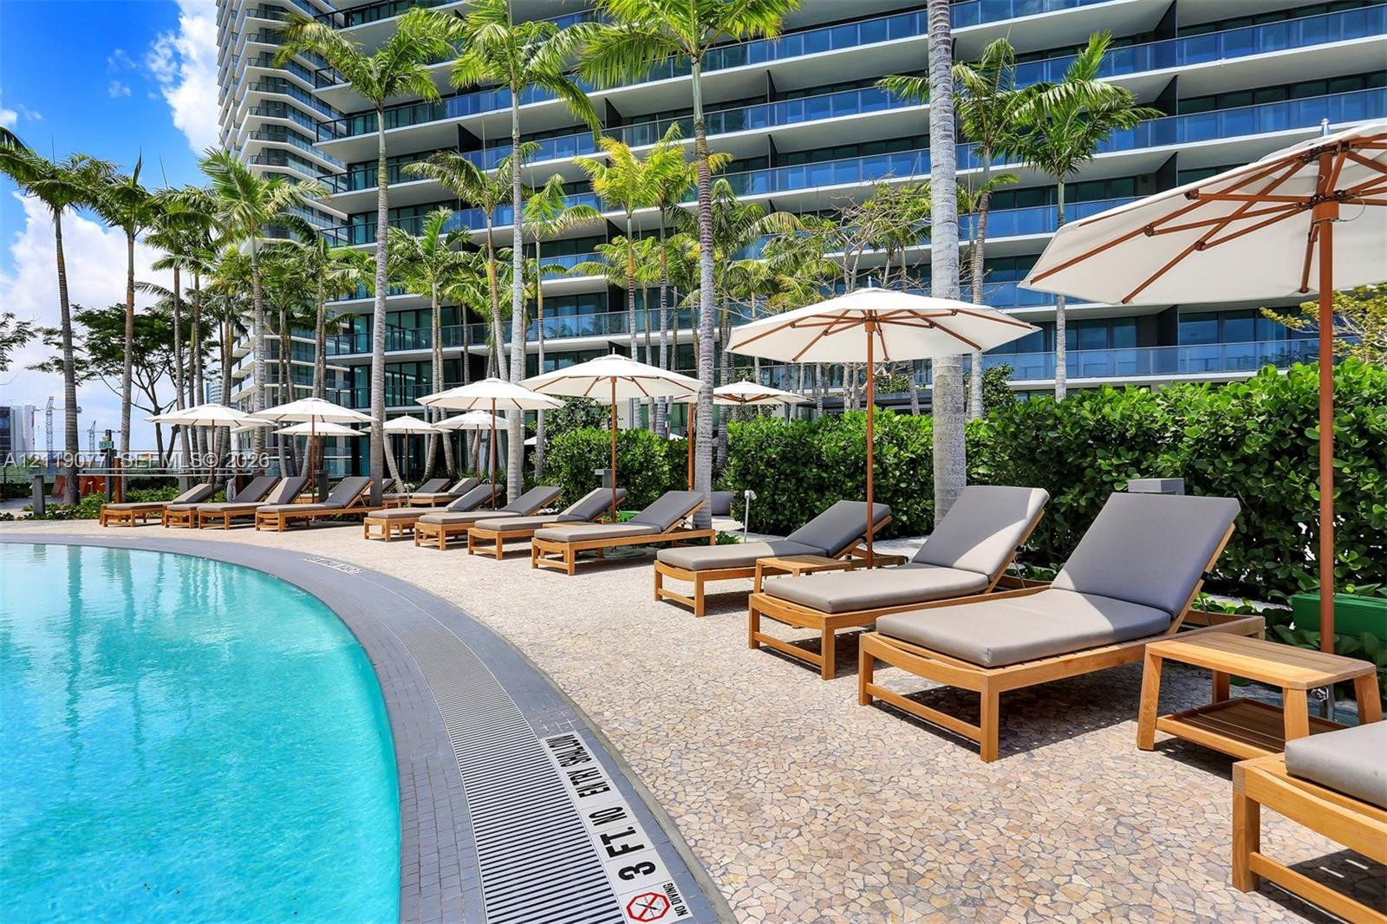
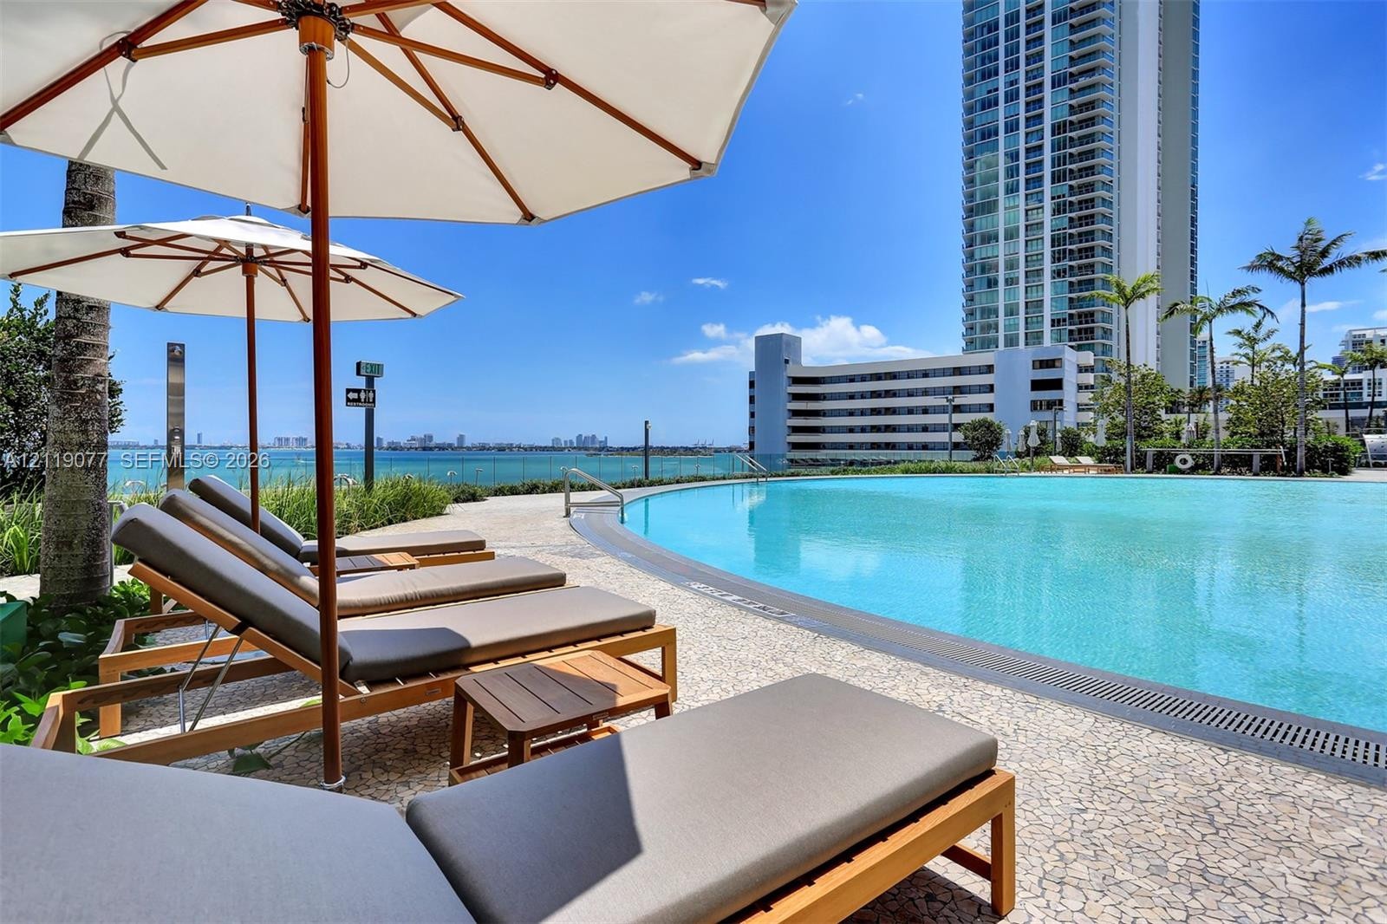
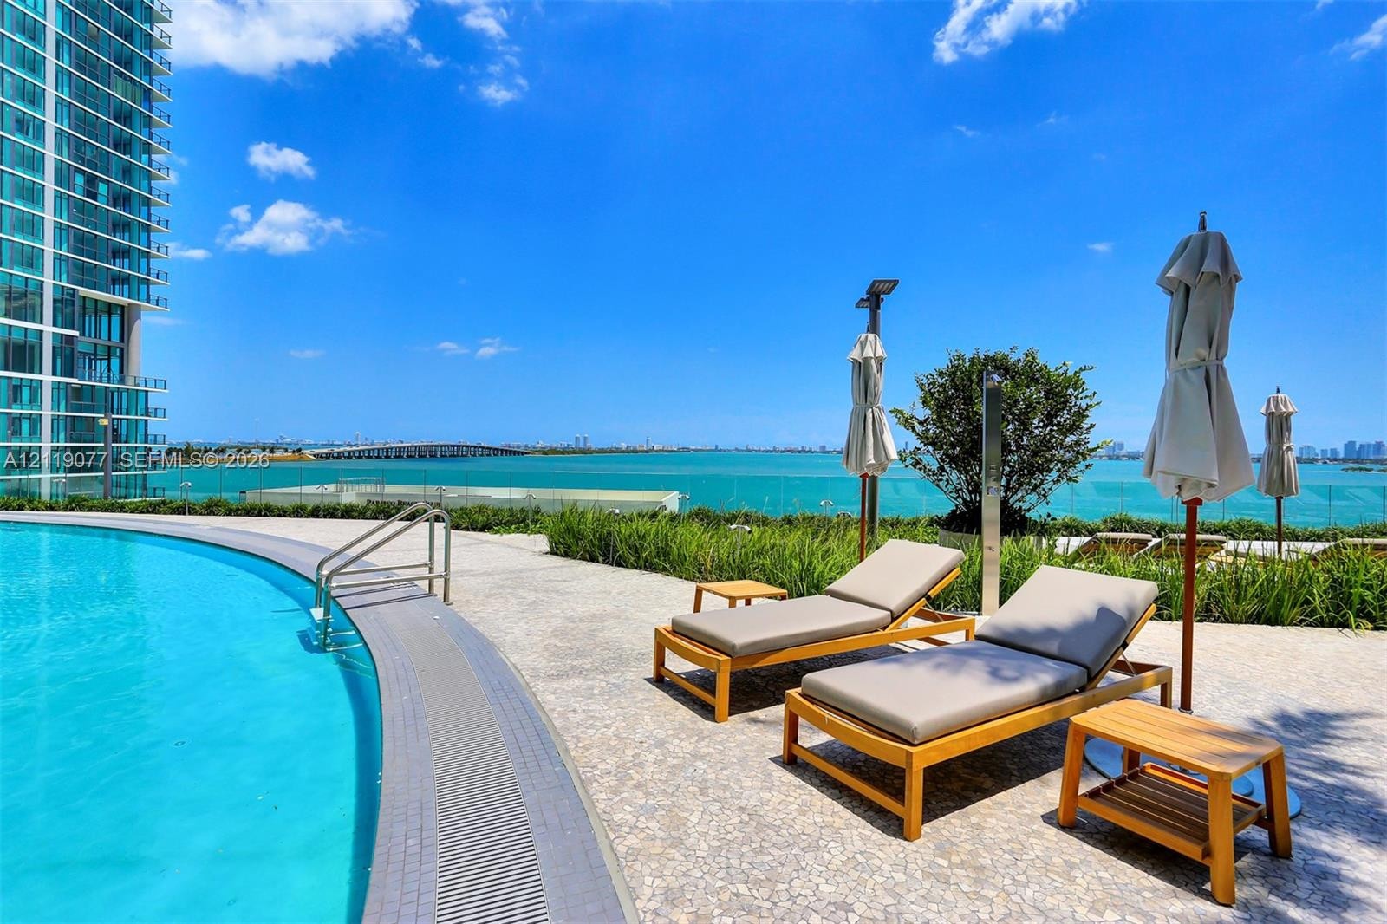
  • Curved swimming pool featuring a tiled perimeter edge, extensive stone paver decking, and mature palm landscaping
  • Curved swimming pool with stone-tiled deck and waterfront exposure
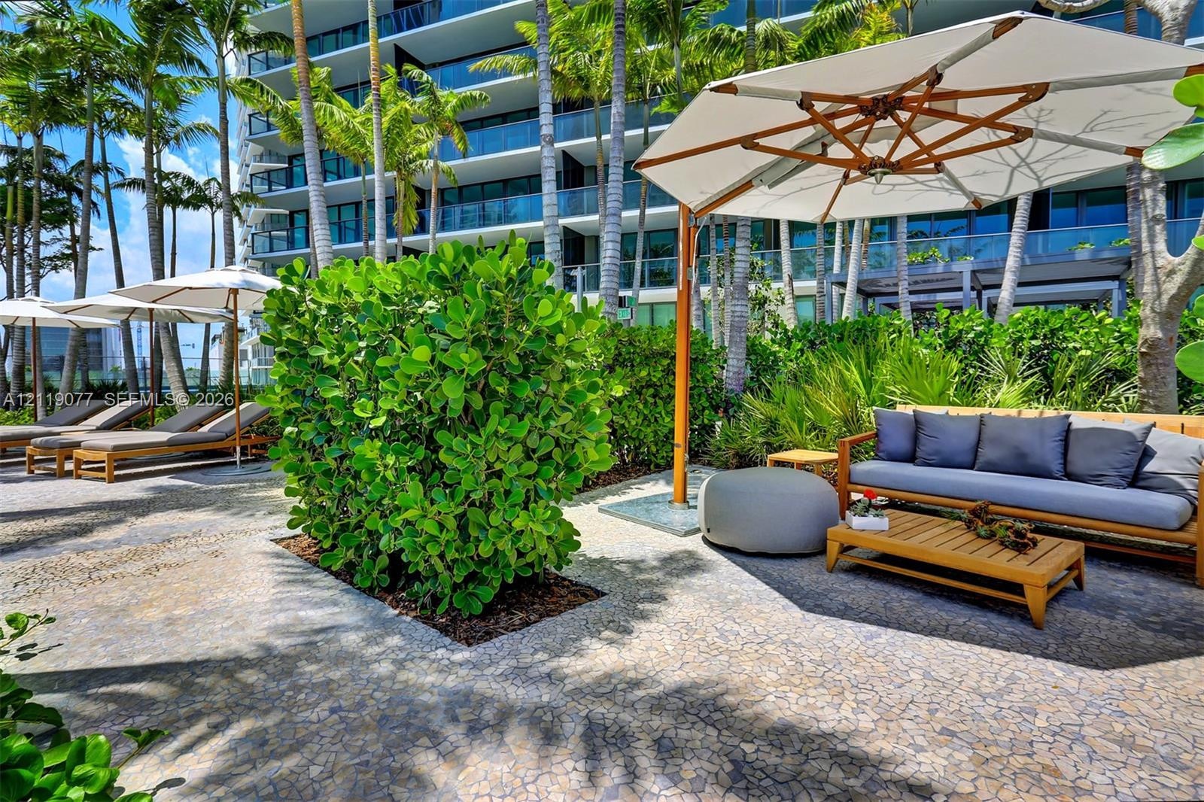
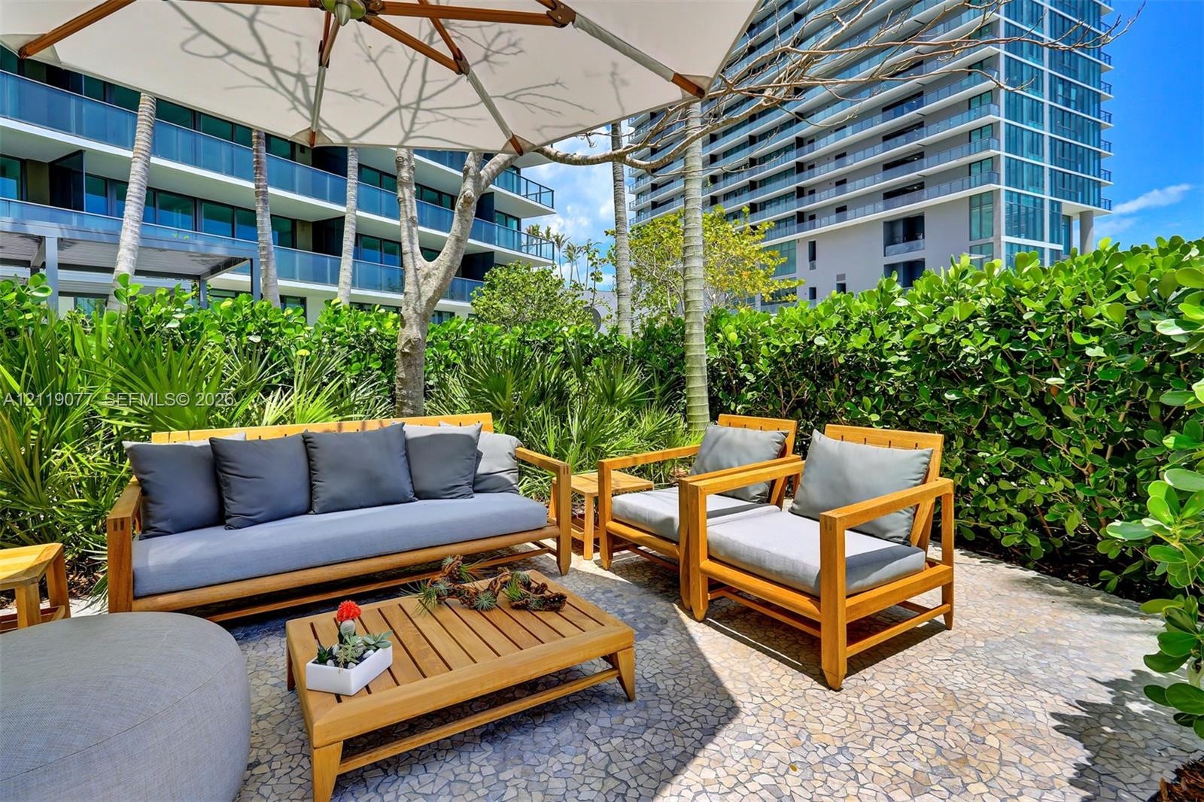
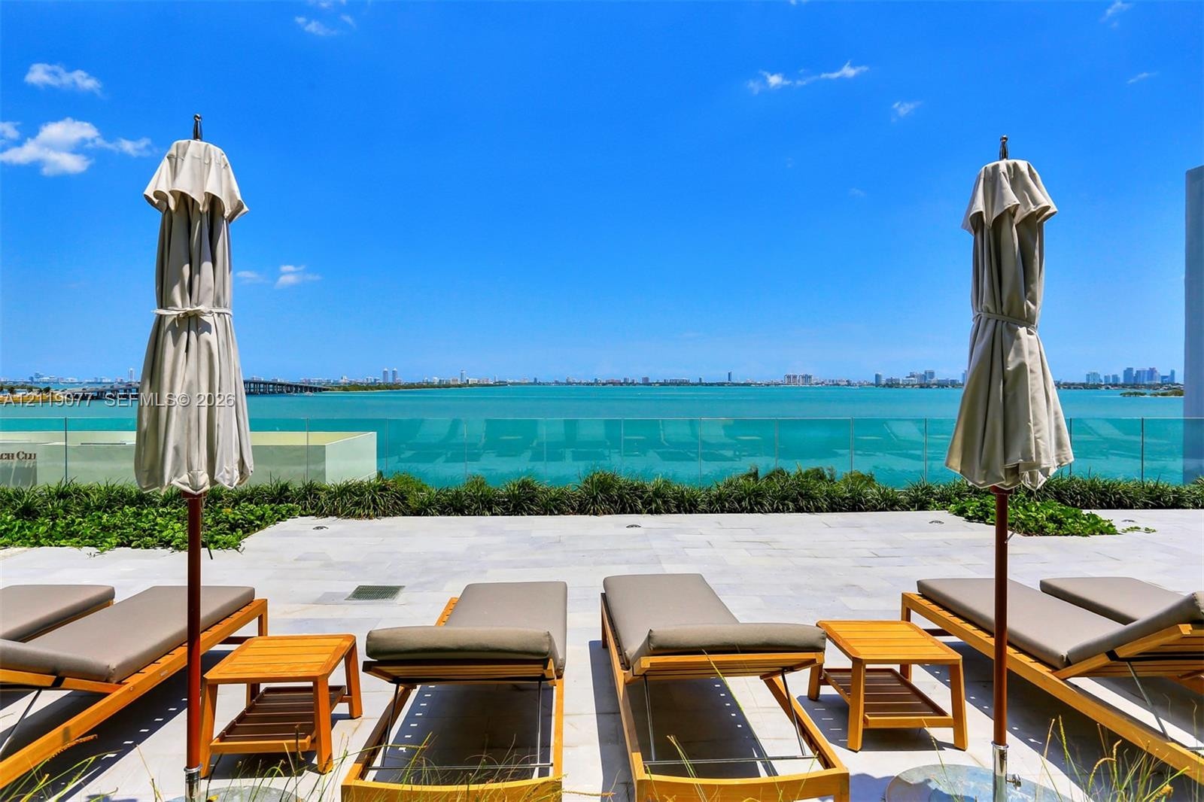
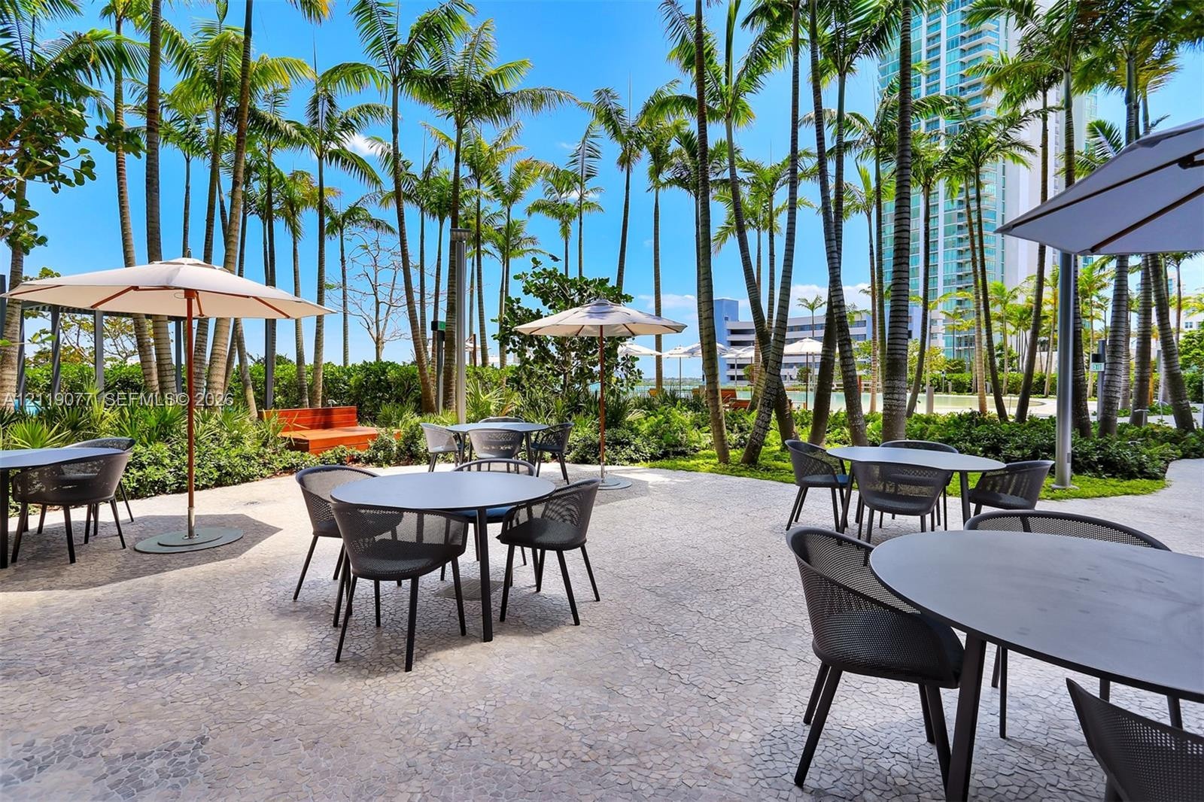
  • Outdoor terrace featuring stone-paver flooring, tropical landscaping, and structural shade umbrellas
  • Private outdoor terrace featuring natural stone pebble flooring, mature perimeter shrubbery, and palm tree landscaping
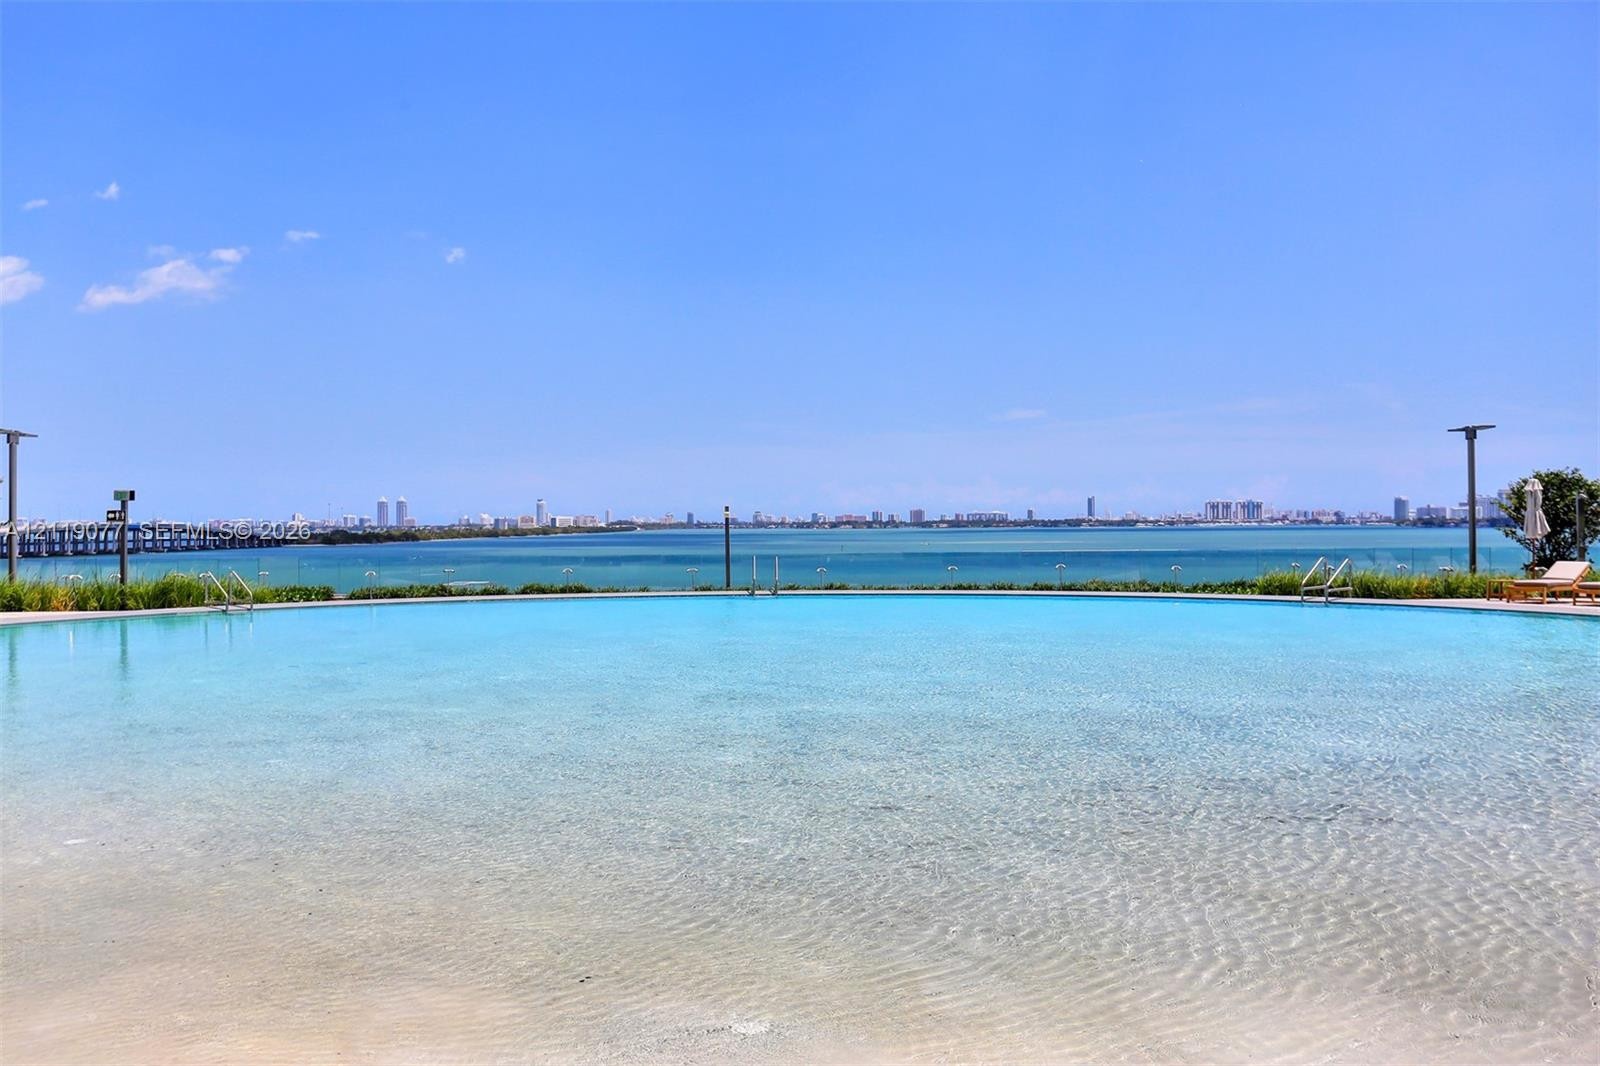
  • Zero-edge swimming pool featuring a water-level basin with expansive water and cityscape scenery
  • Infinity-edge swimming pool featuring a zero-entry design, expansive water frontage, and surrounding palm trees
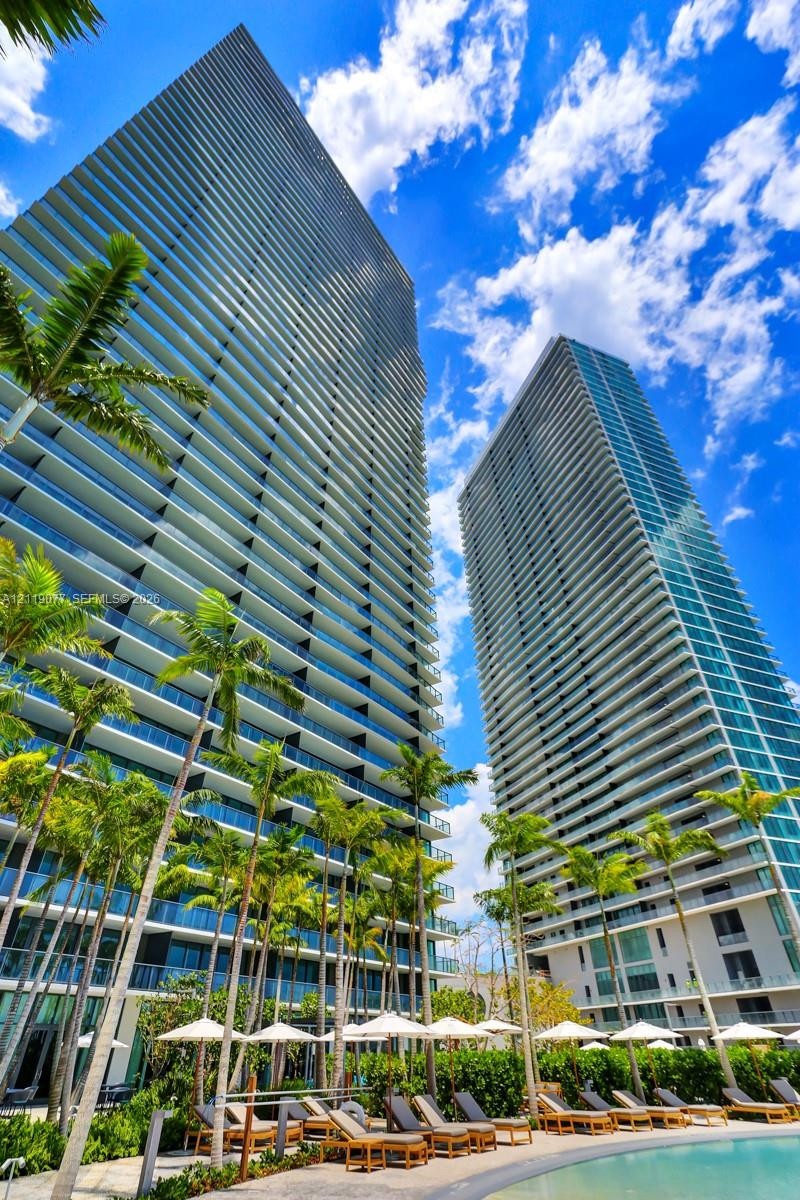
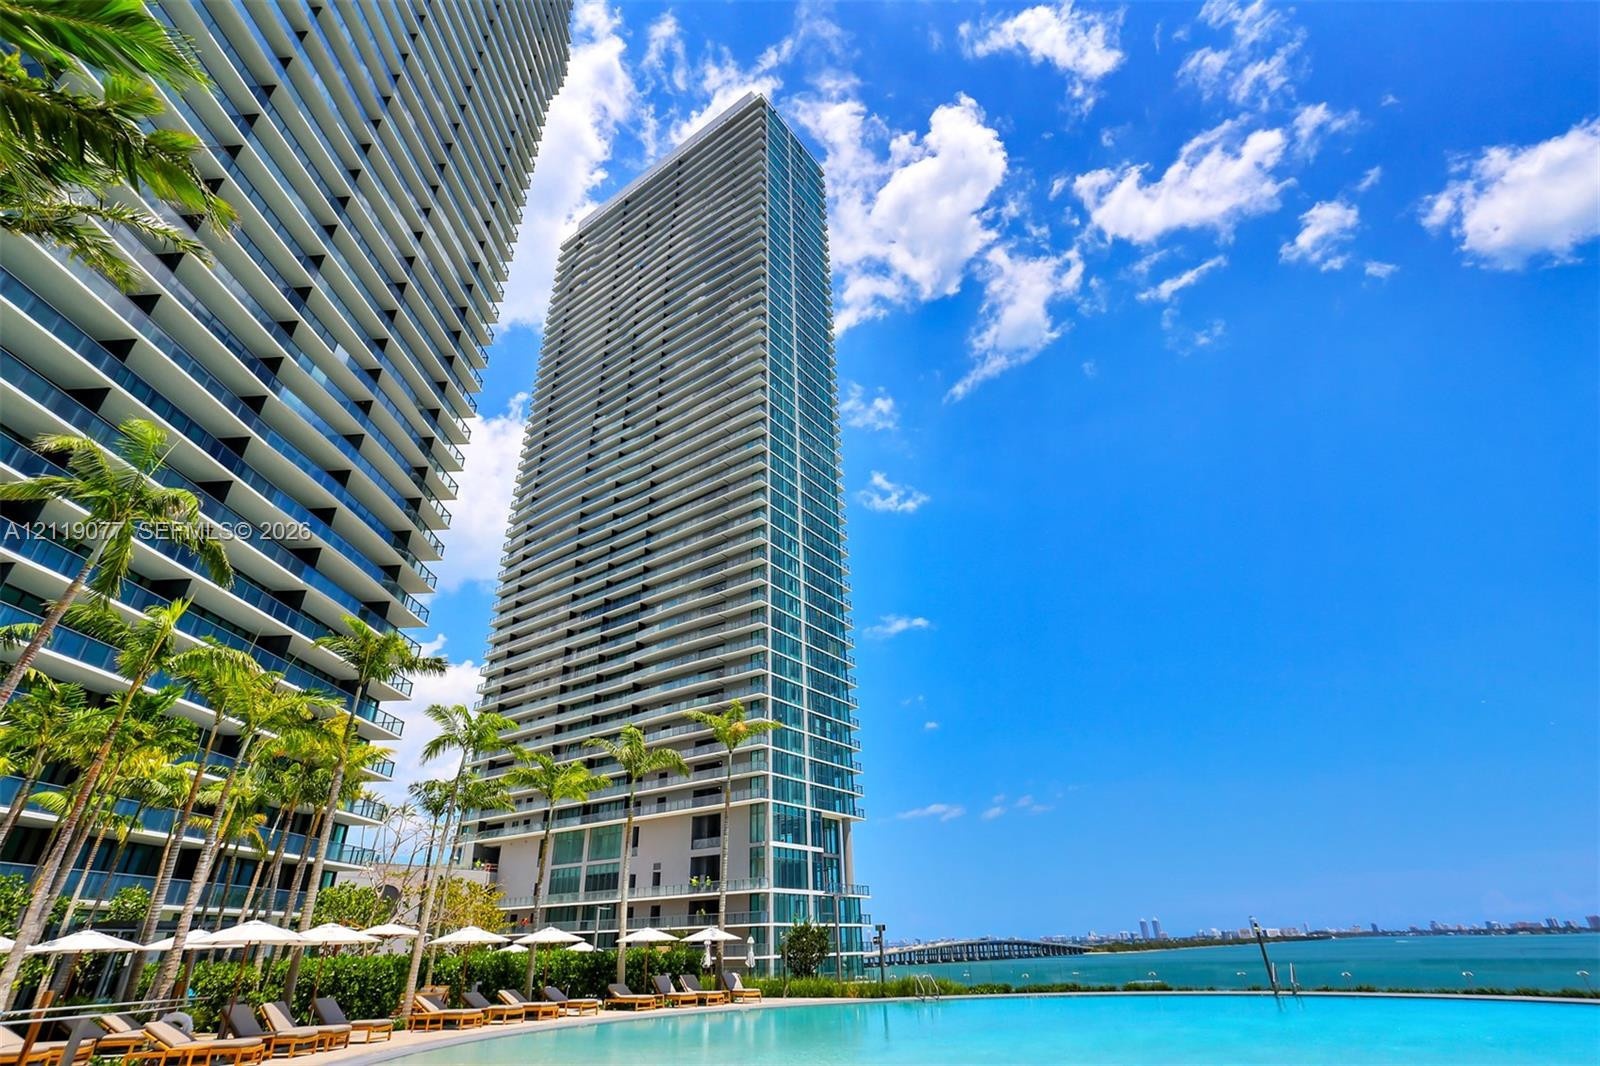
  • High-rise residential towers featuring glass-paneled balconies, floor-to-ceiling windows, and landscaped grounds with palm trees
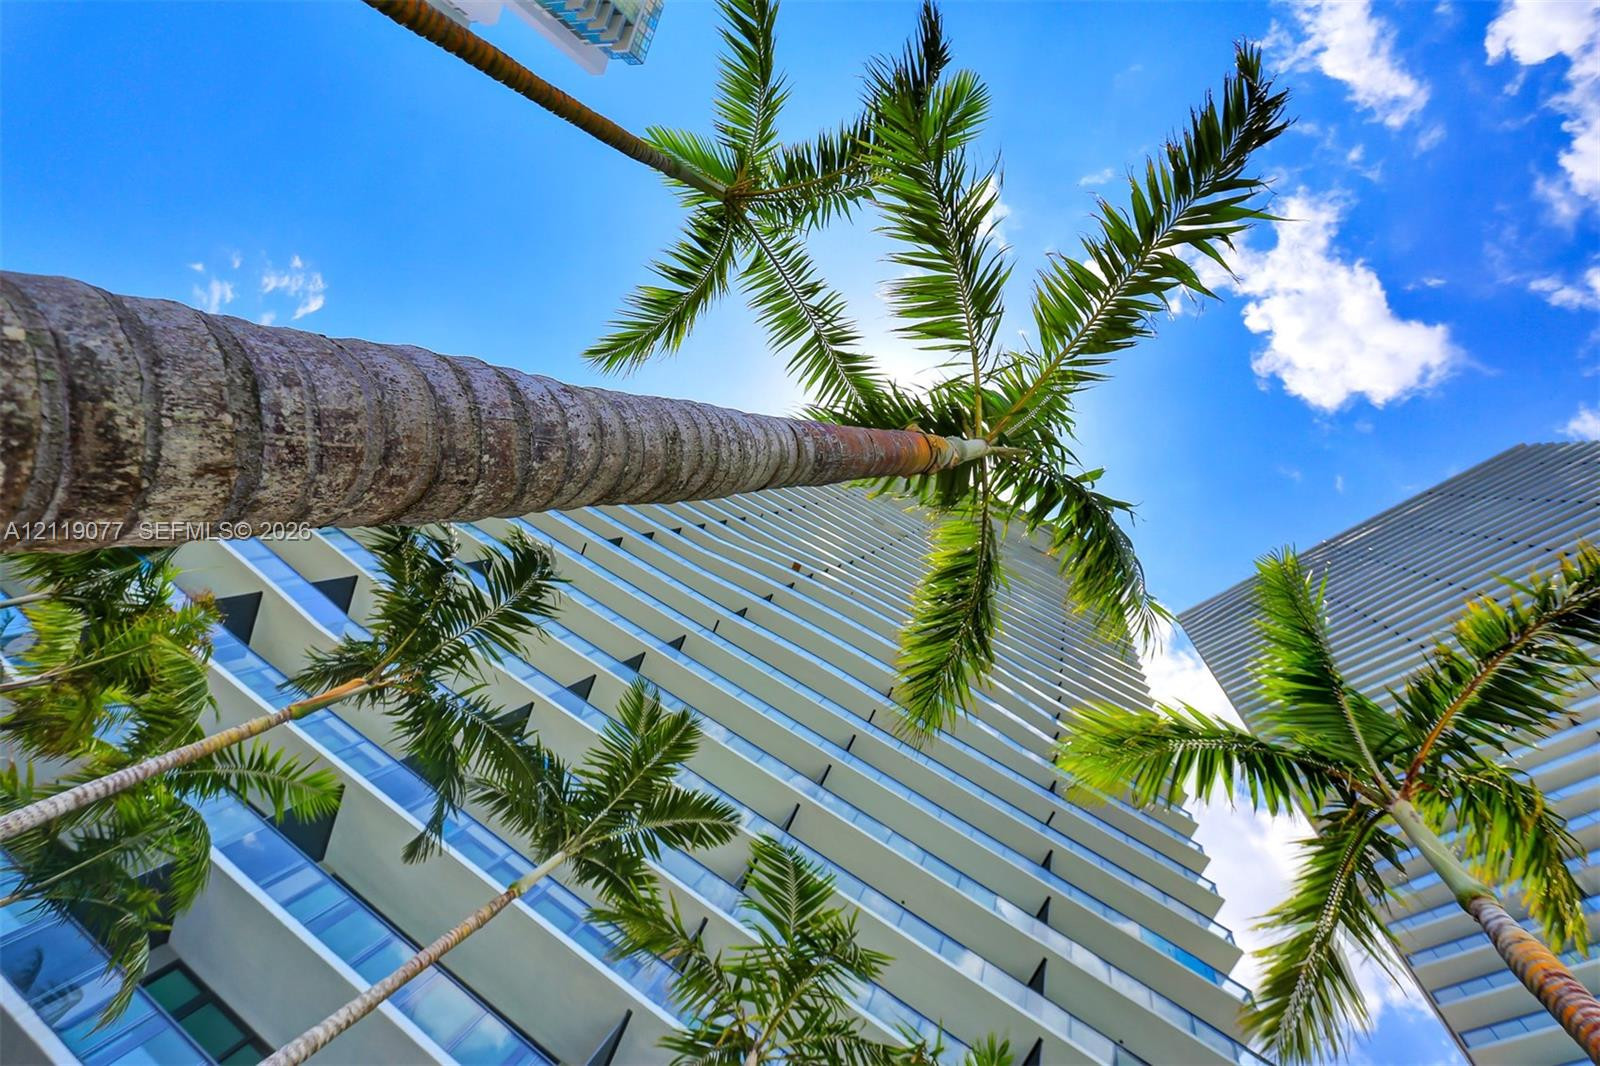
  • High-rise exterior featuring glass-railed balconies and mature palm trees
  • High-rise building with glass facade, integrated private balconies, waterfront infinity-edge pool, and surrounding palm trees
  • Curved swimming pool featuring a tile border, metal handrails, and a textured stone-finish deck with glass perimeter fencing
  • Exterior terrace featuring light-toned stone paving, clear glass perimeter railing, and integrated landscaping
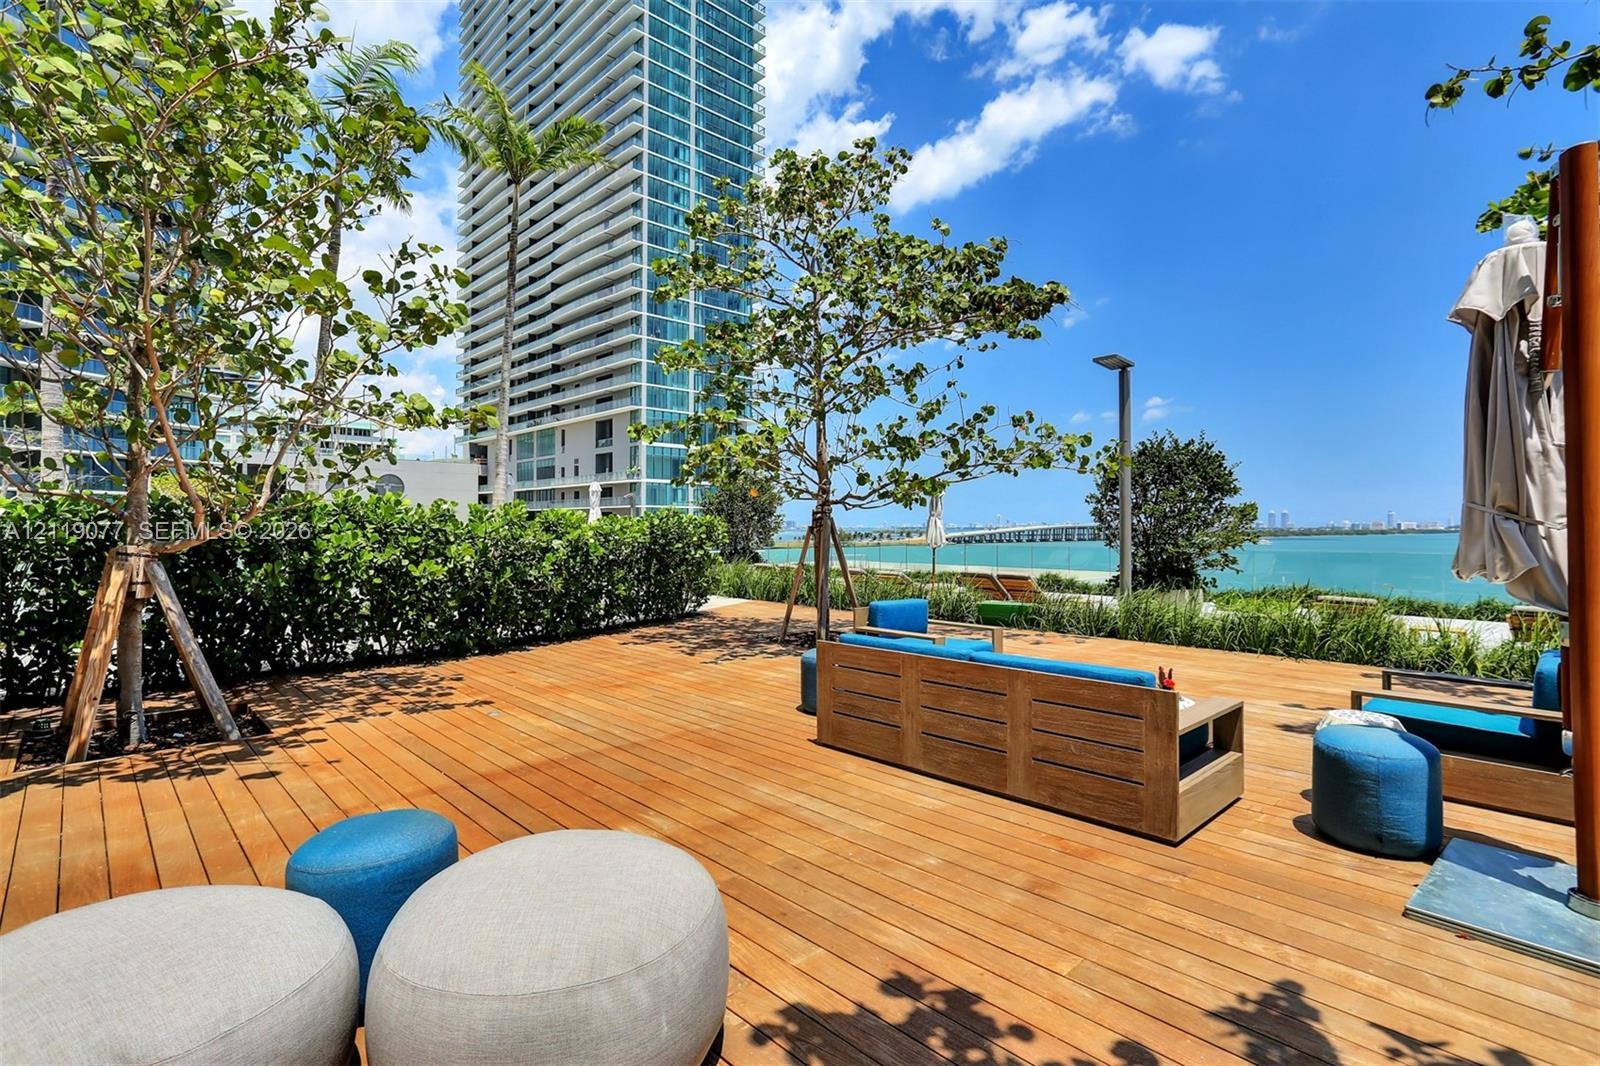
  • Outdoor terrace featuring natural wood decking, integrated landscaping, and waterfront scenery
  • Outdoor paved terrace featuring stone-textured surfacing, mature palm trees, and integrated tropical landscaping
  • Private covered balcony featuring wood-finish flooring and a minimalist dark-frame glass railing system
  • Private balcony featuring wood-finish tile flooring, glass-panel railings with black metal framing, and a sheltered overhead soffit
  • High-rise building exterior featuring tiered glass balconies and full-height windows, overlooking a bay
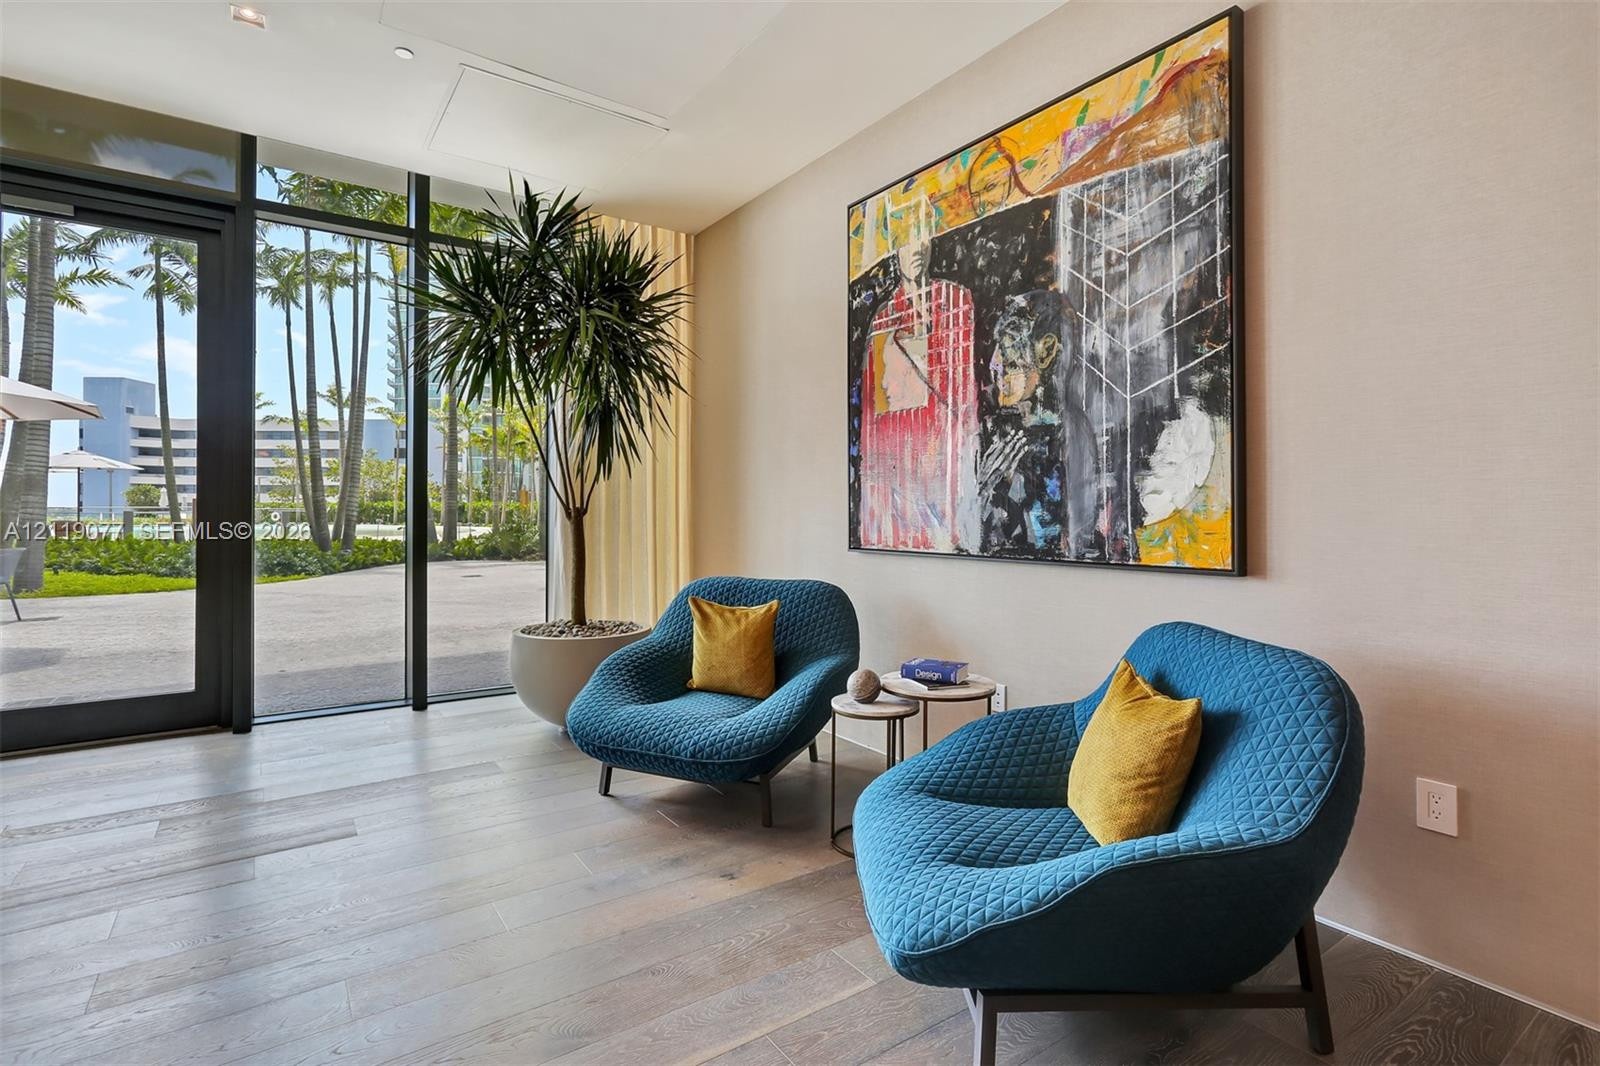
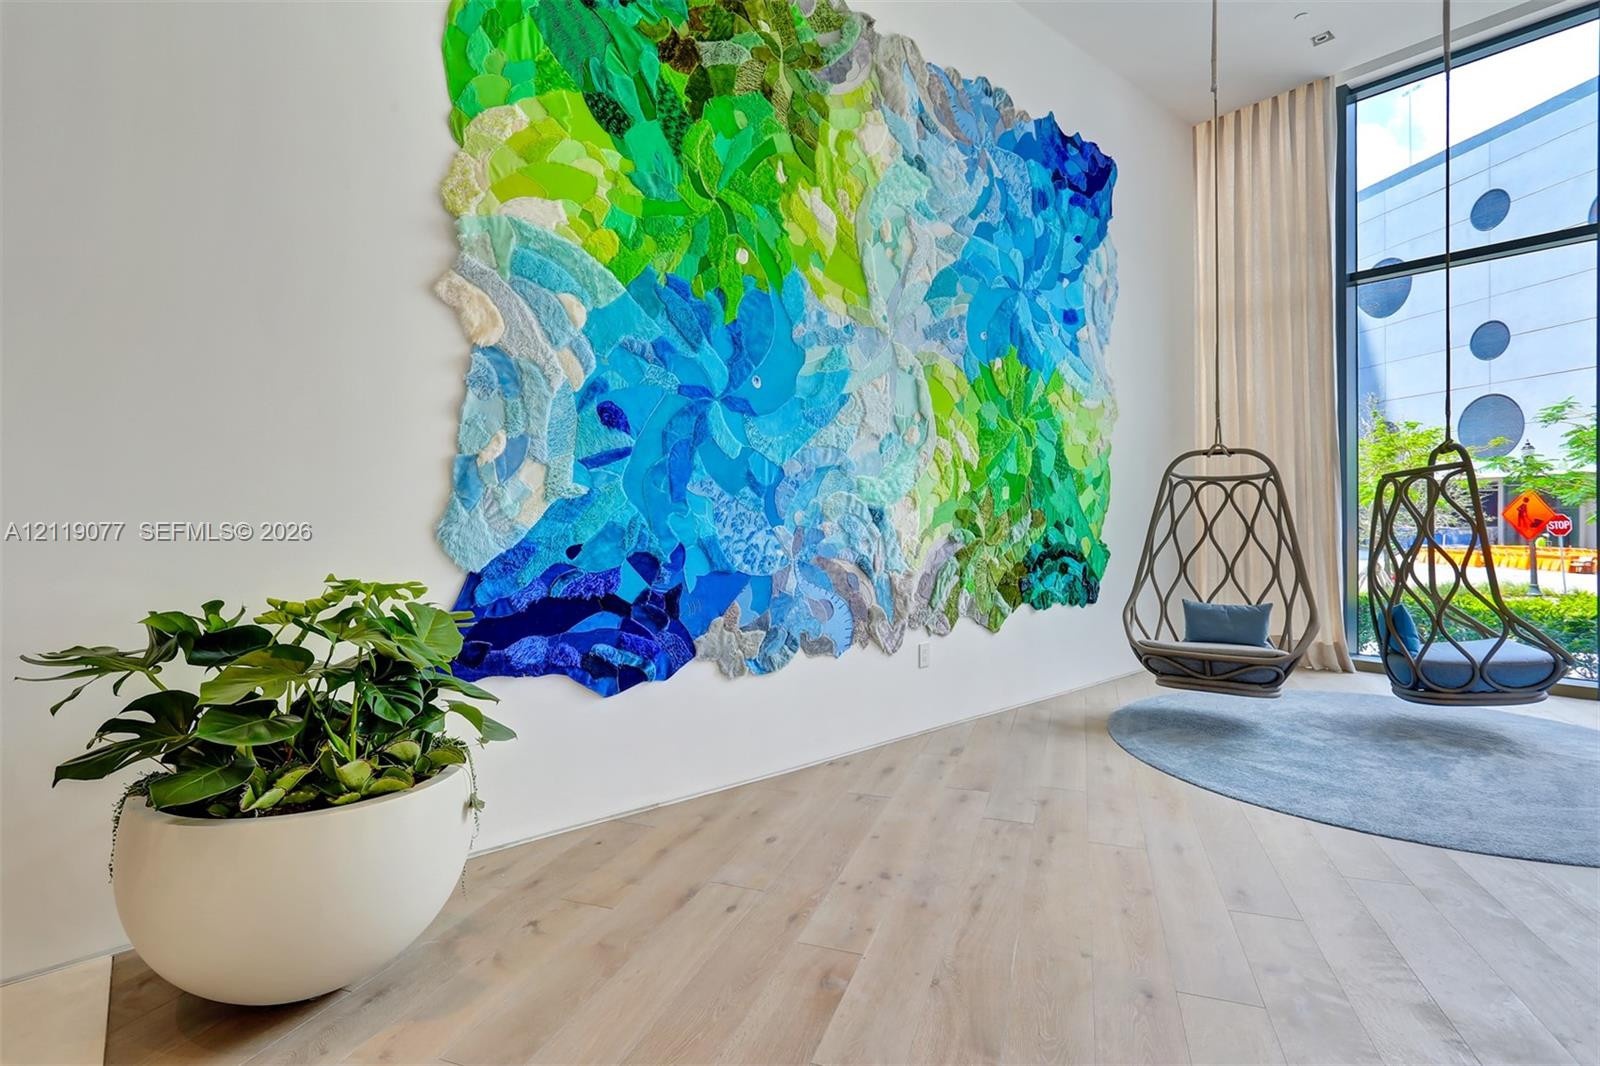
  • Floor-to-ceiling windows, light-toned wood-finish flooring, and high ceilings
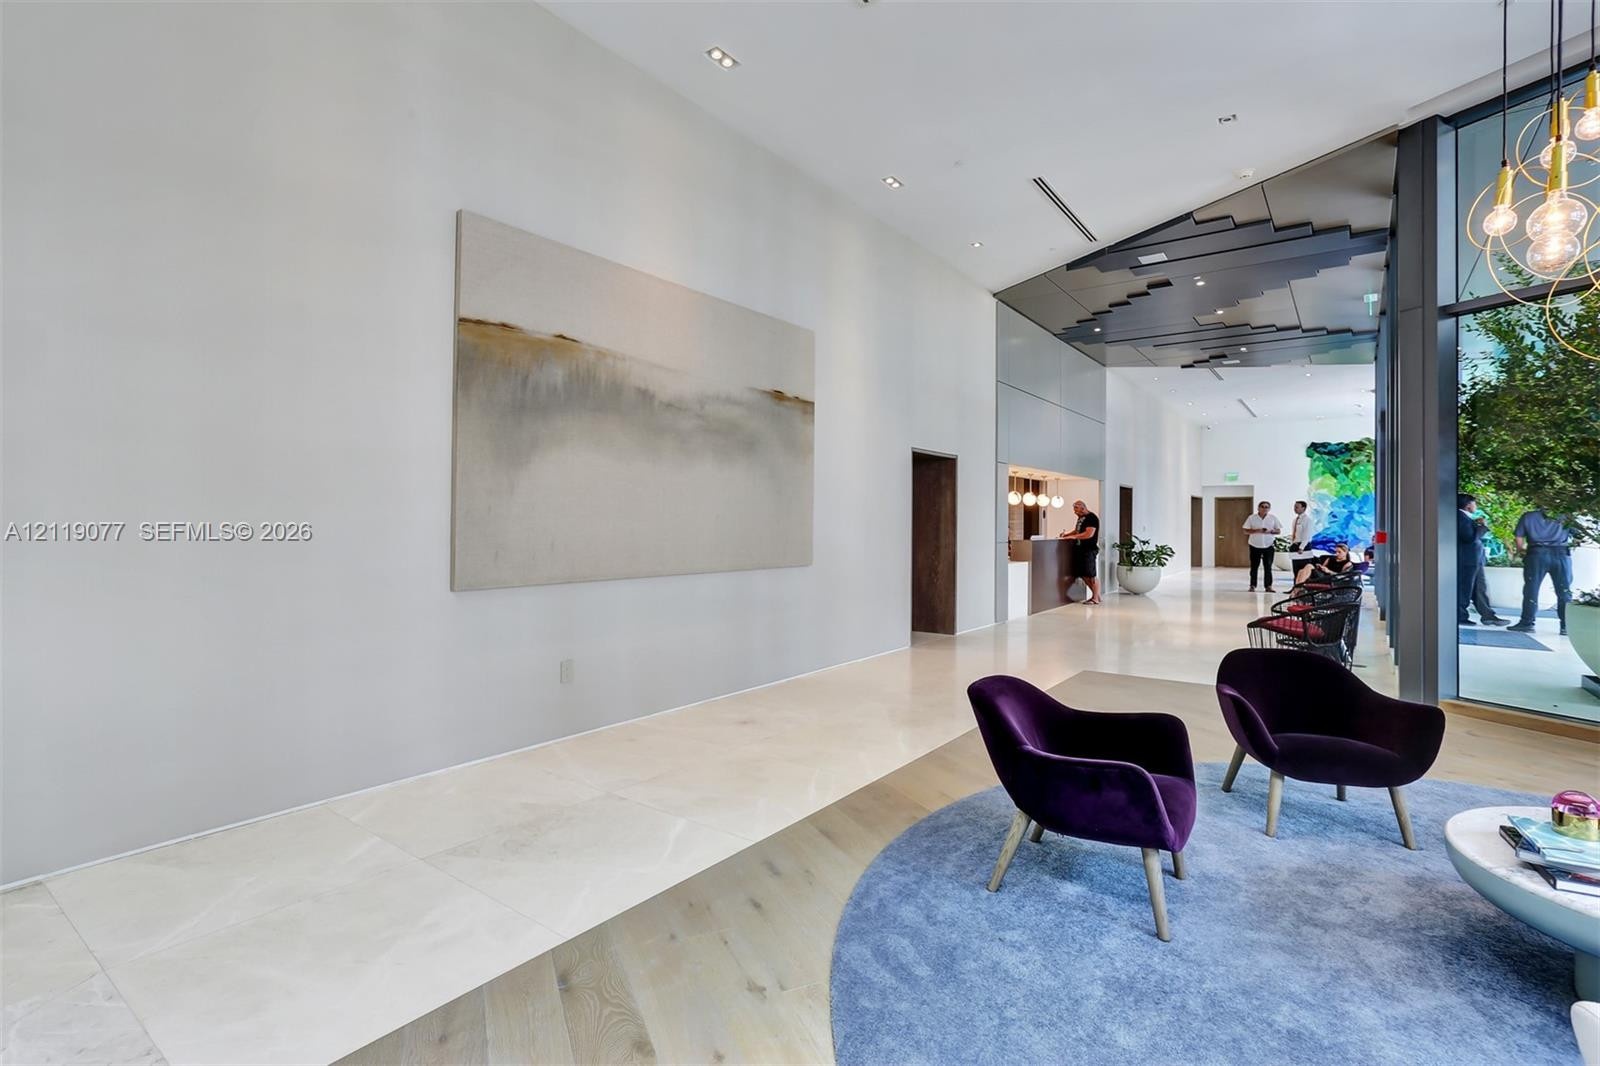
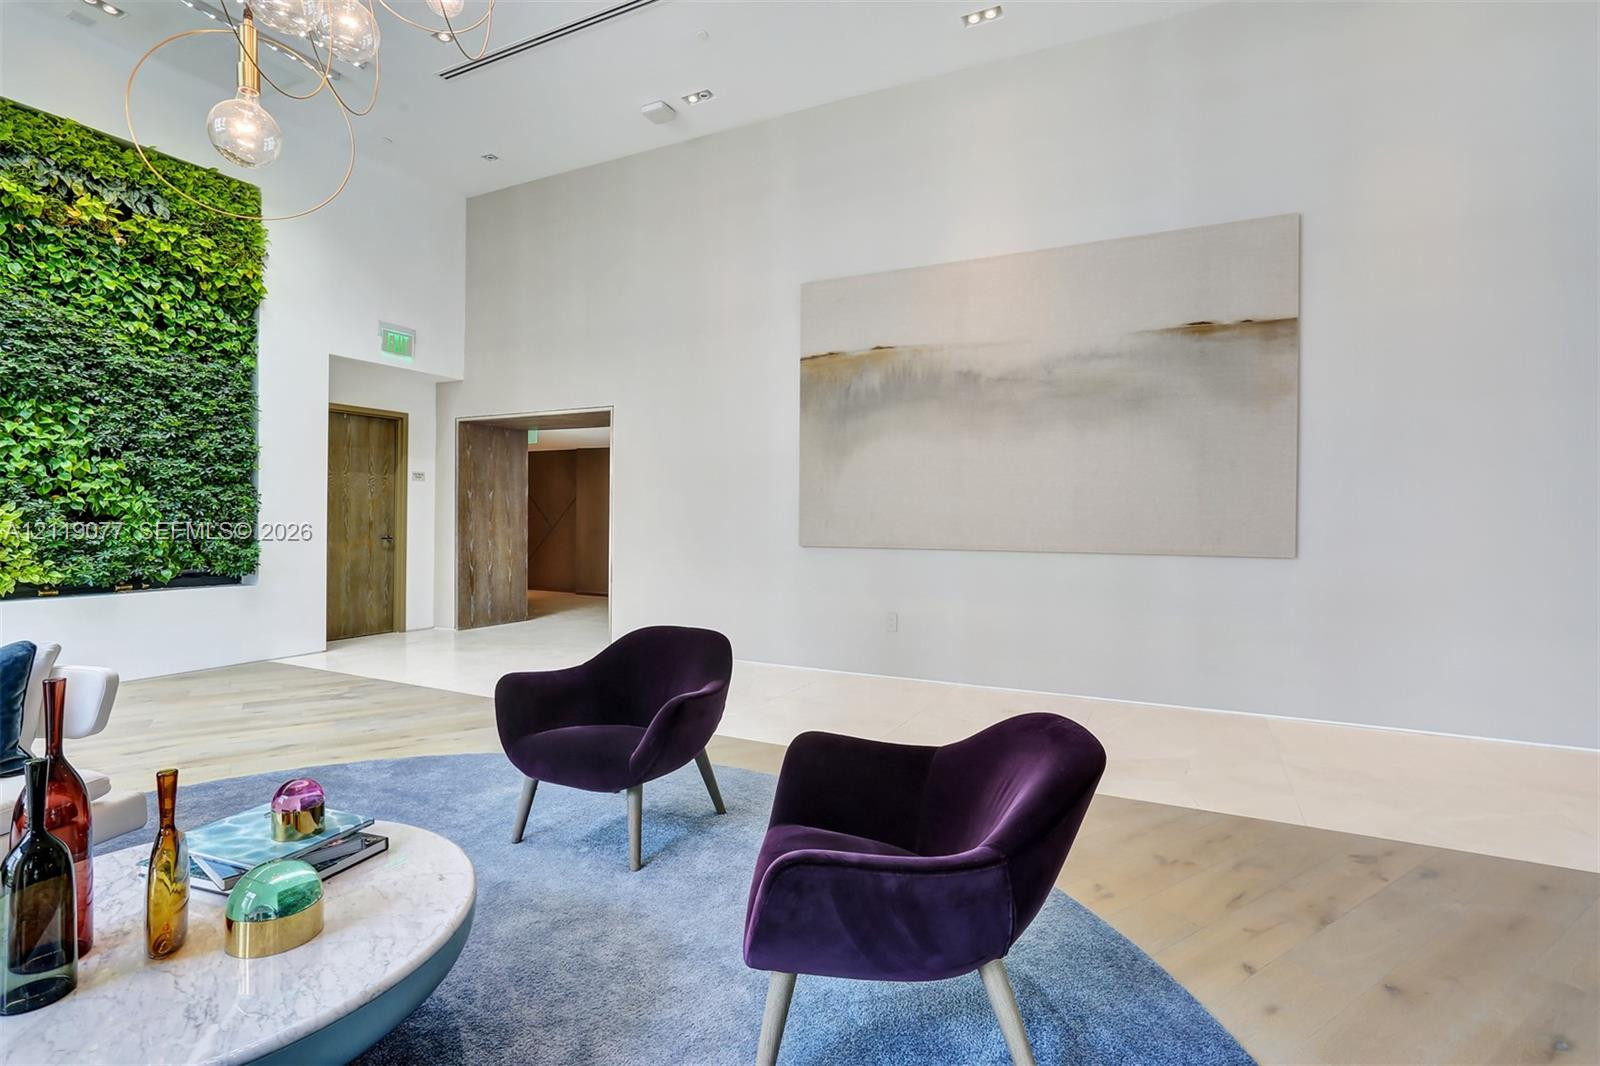
  • High-ceiling lobby featuring expansive stone flooring, wood-finish planks, floor-to-ceiling glass panels, and modern pendant lighting
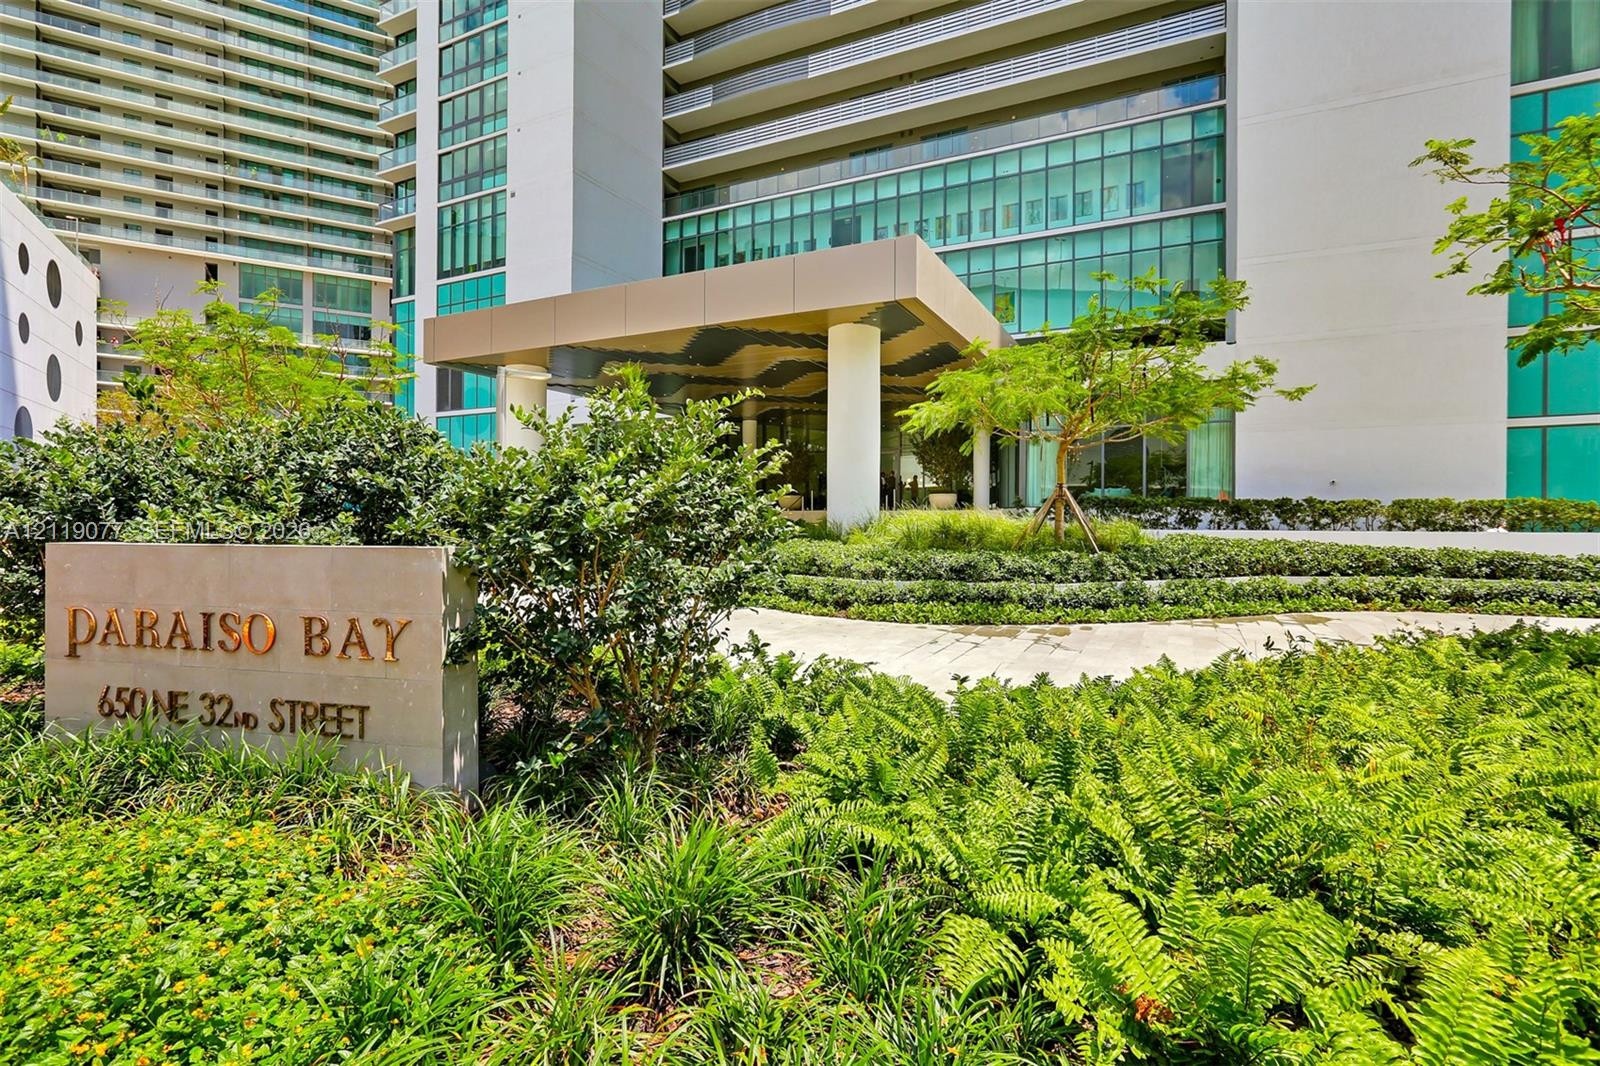
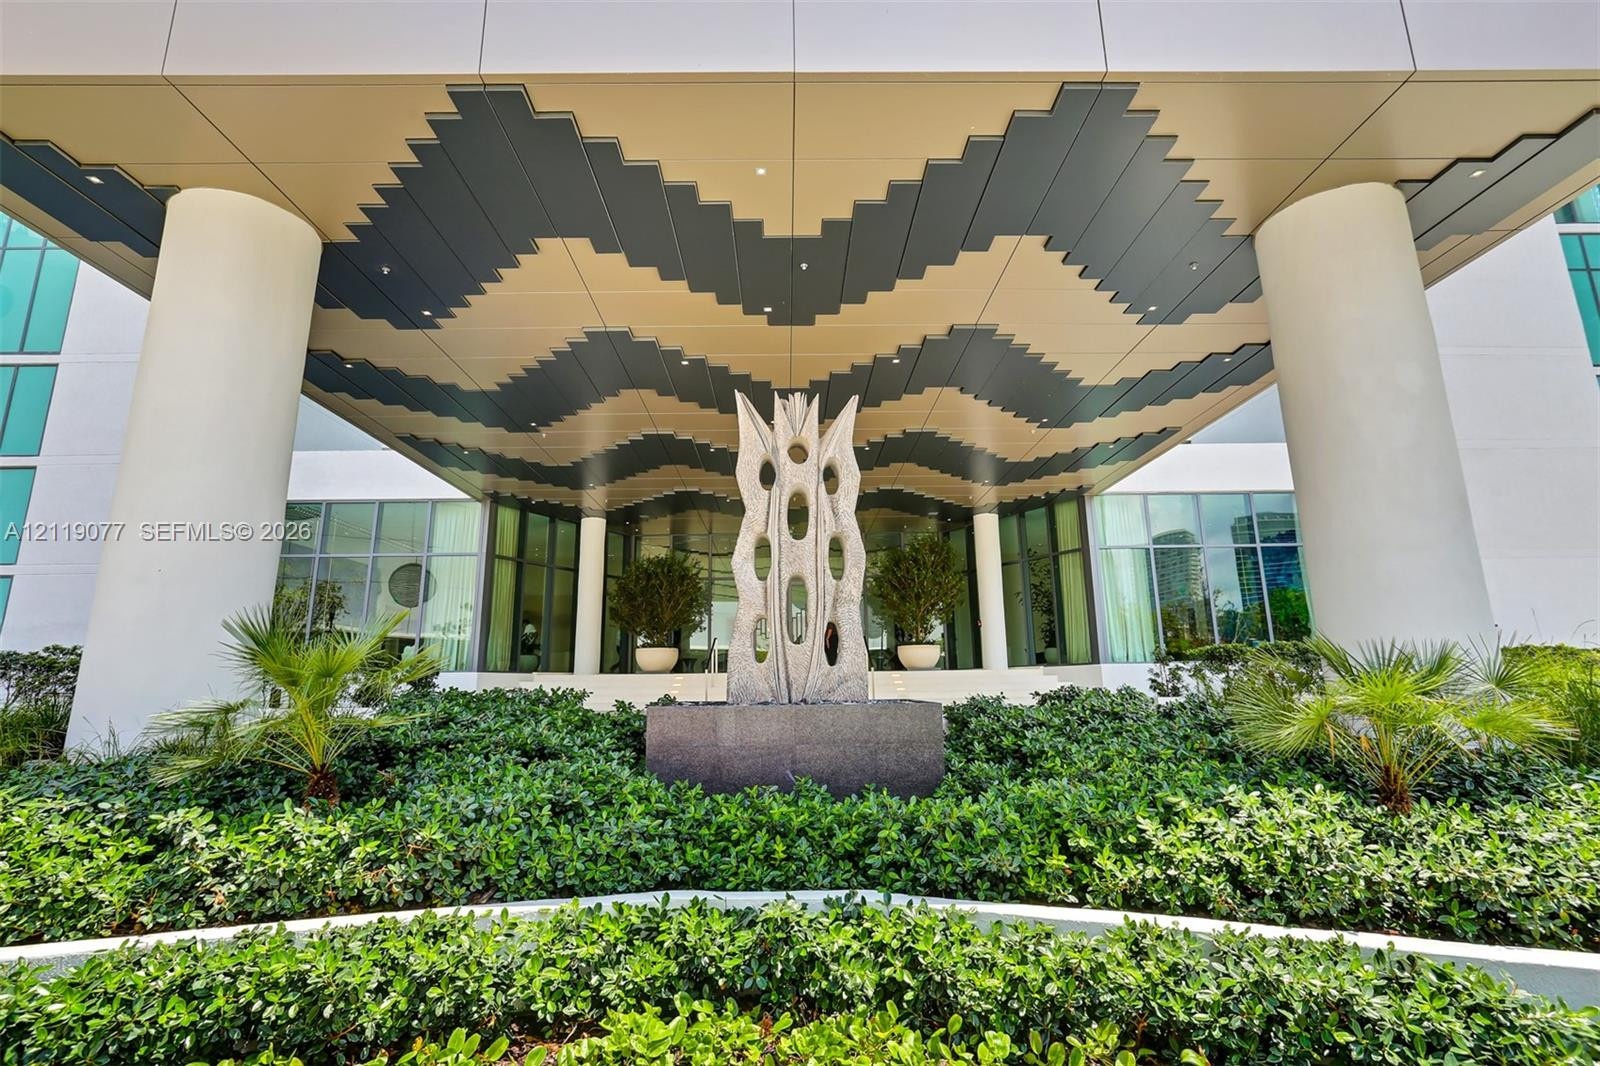
  • Modern high-rise exterior featuring a grand porte-cochère, glass facade, and professionally landscaped grounds
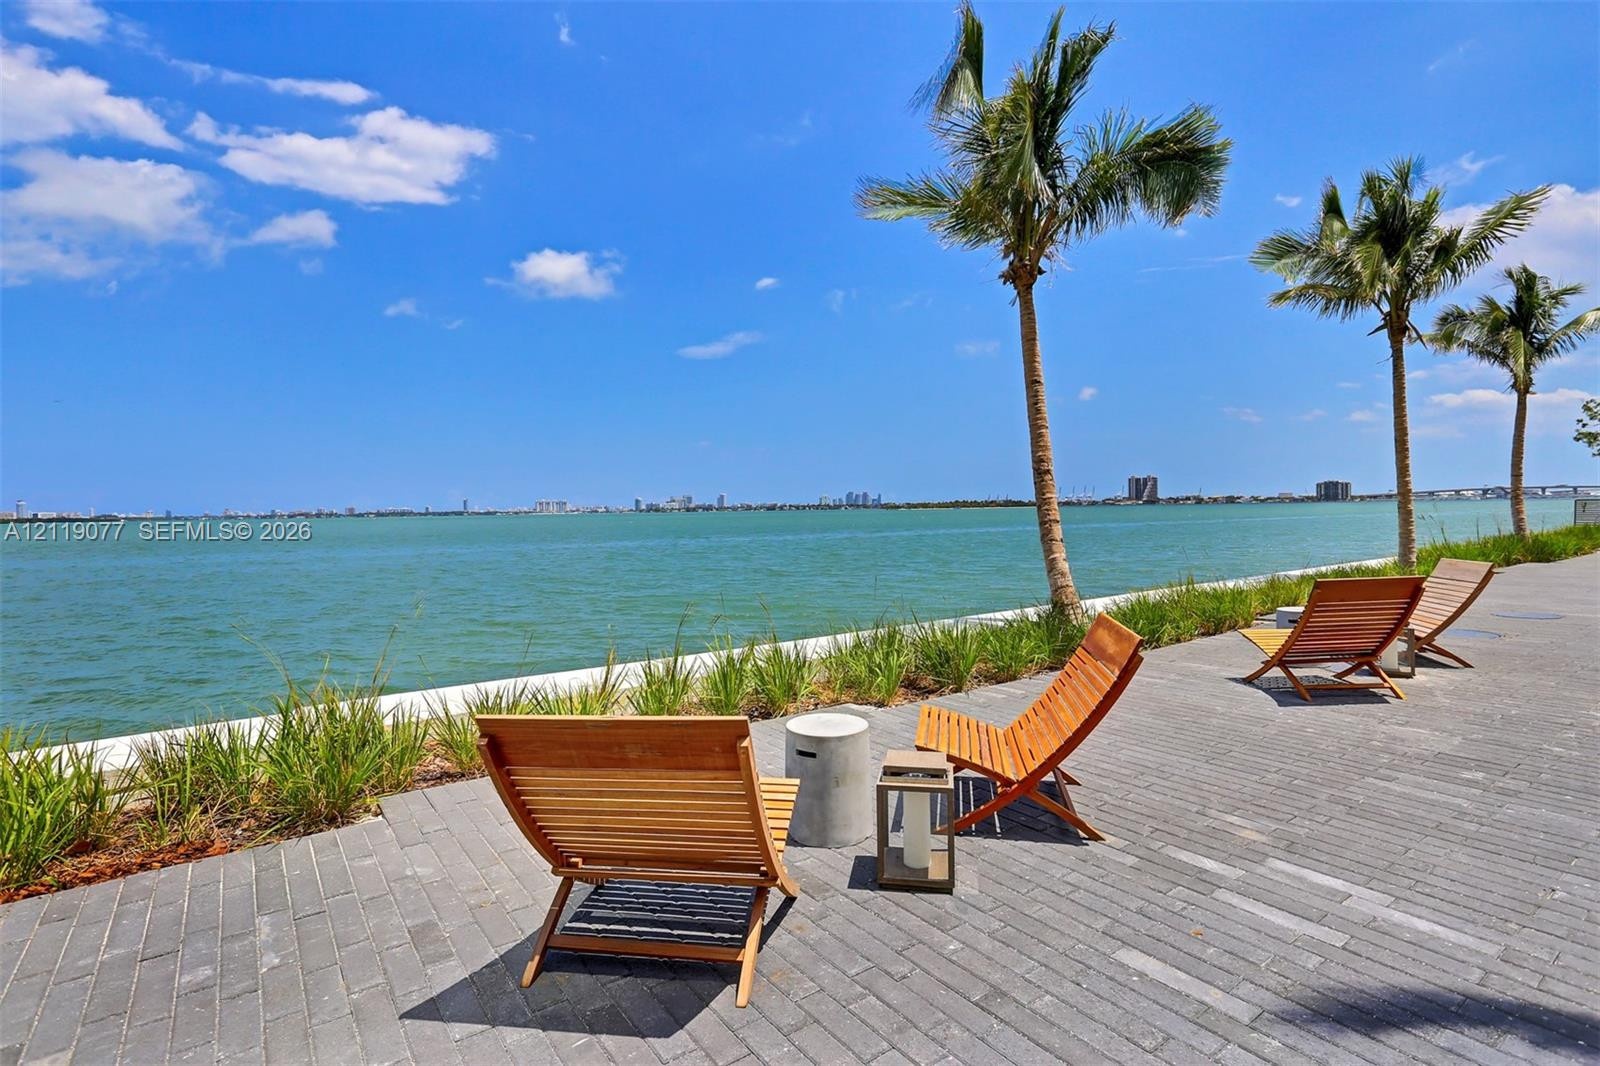
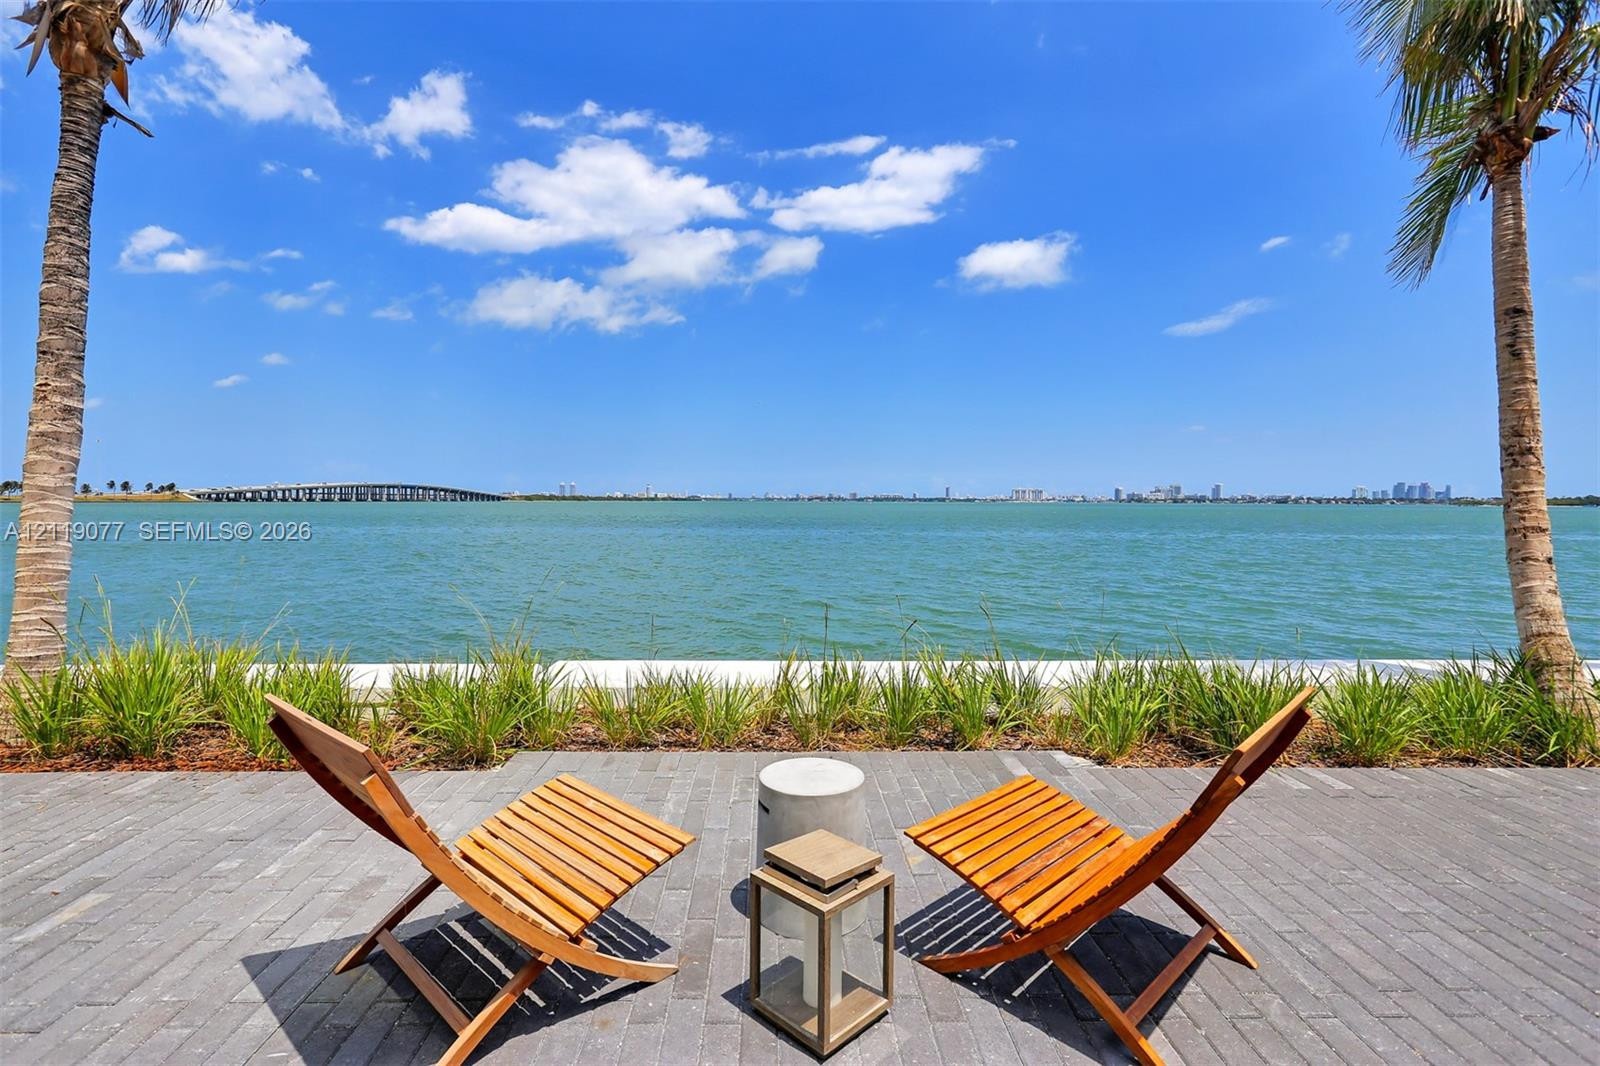
  • Waterfront patio featuring herringbone-patterned stone pavers, manicured perimeter landscaping, and mature palm trees
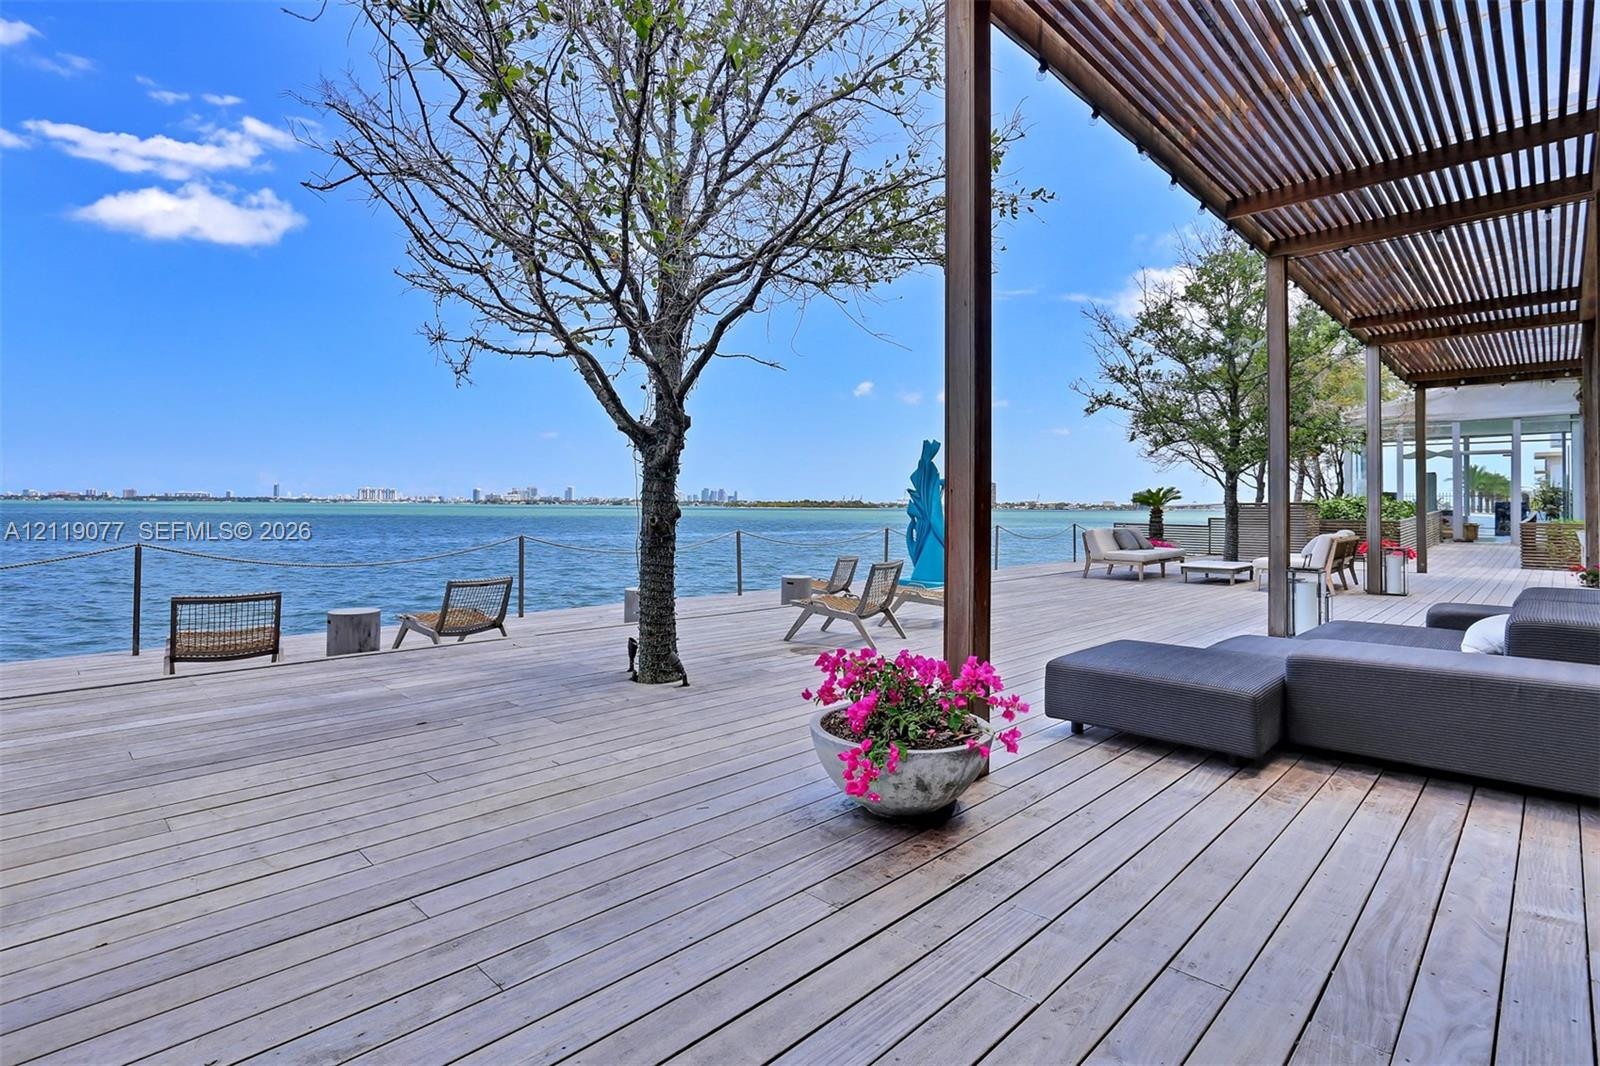
  • Expansive waterfront wood deck featuring a slatted timber pergola, steel cable railing, and mature specimen tree

Location

650 32nd Miami FL 33137 USA

Contact

Palm Beach, FL
Deborah L. Ginsburg
150 Worth Ave, Palm Beach, FL 33480
Phone: +1 561-725-9229
deborahg@nestseekers.com
Listing Courtesy of Douglas Elliman
​
Nest Seekers Logo
Loading...