Nest Seekers

Lakefront single family home in the gated community of Grove Isle, available January 1, 2027.

10390 Utopia Circle
Boynton Beach, FL 33437

Listing

Web ID:5858880
Website:https://www.nestseekers.com/5858880

Property

Type: Single Family
Rooms: 1
Bedrooms: 3 BR
Bathrooms: 2
Pets: Pets Allowed
Area: 1845 sq ft
Lot Size: 0.1 Acres

Financials

Rent:$4,200

Description

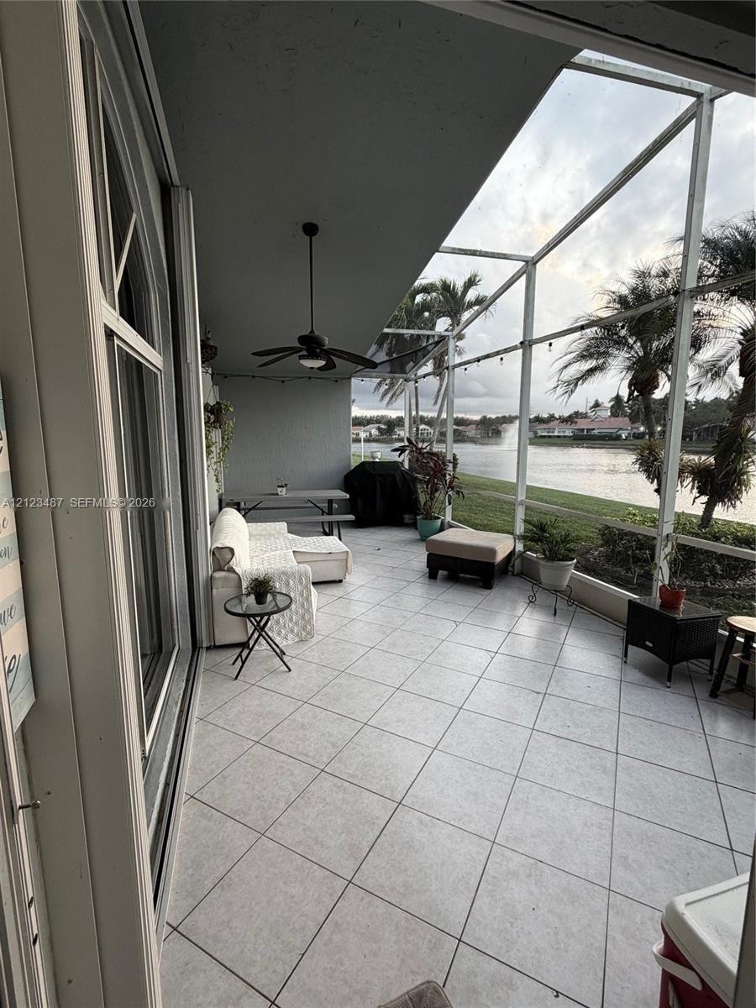
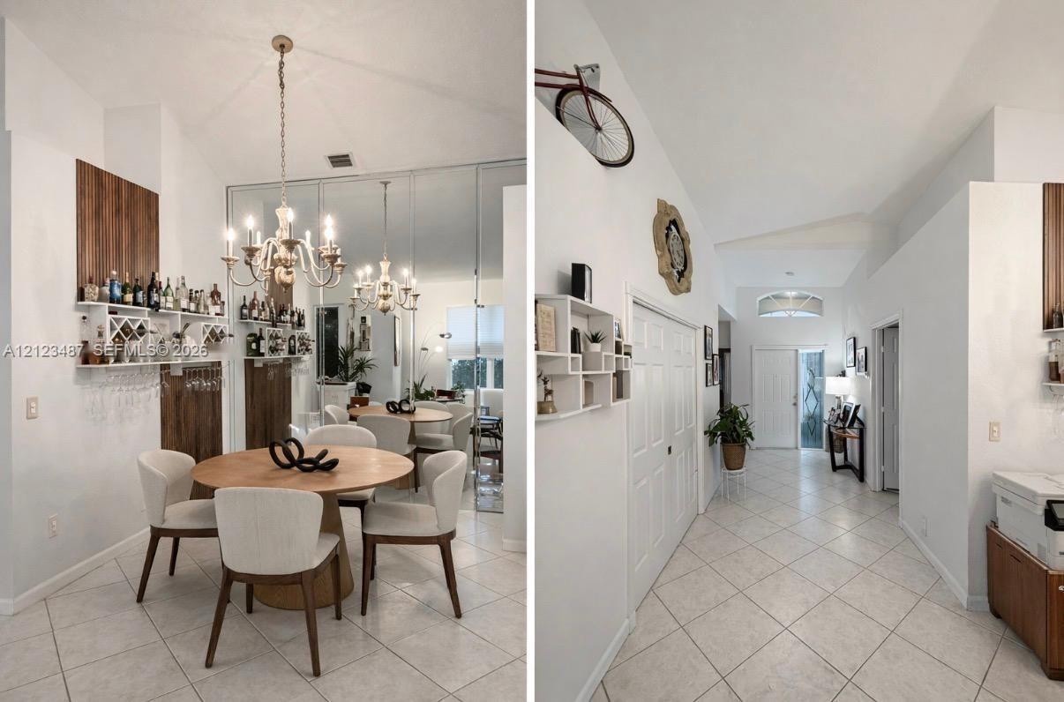
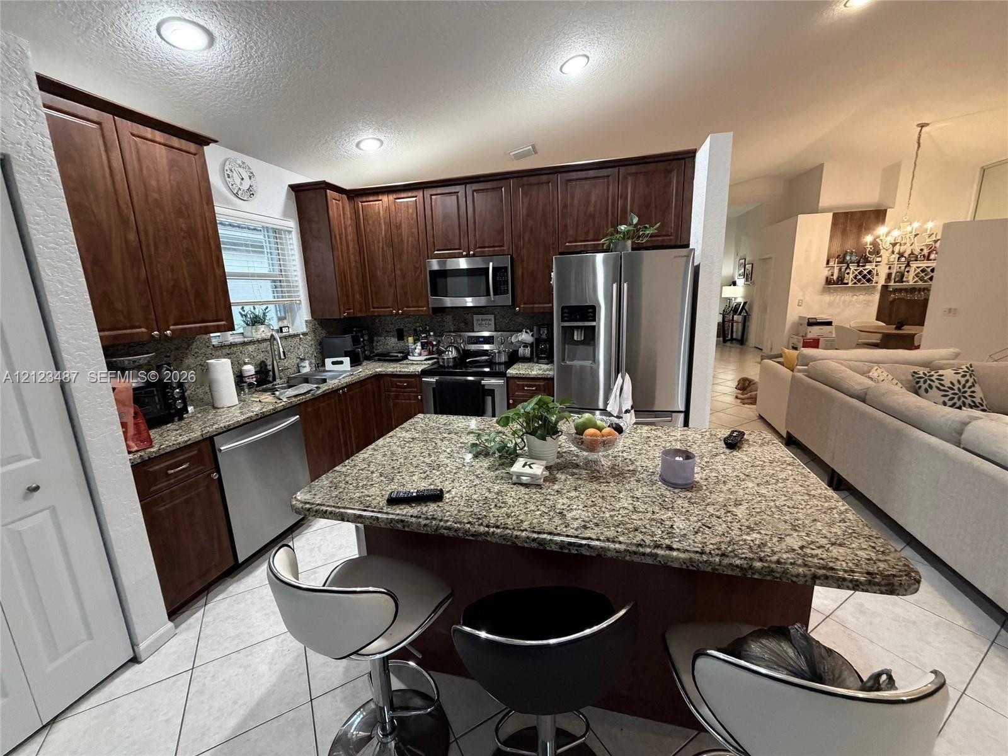
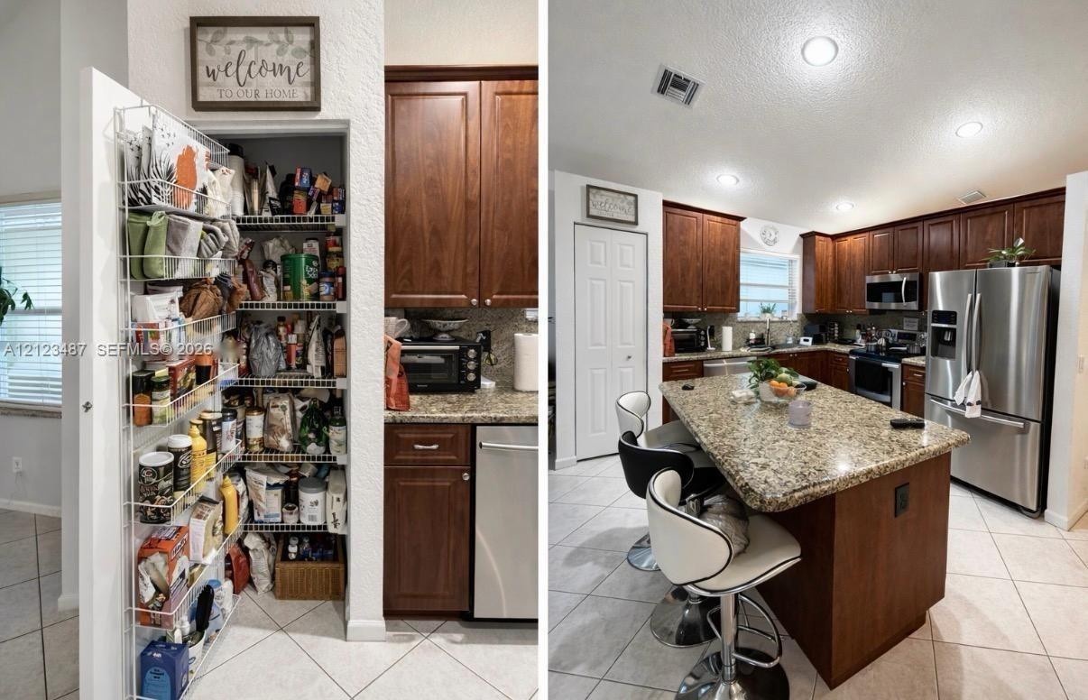
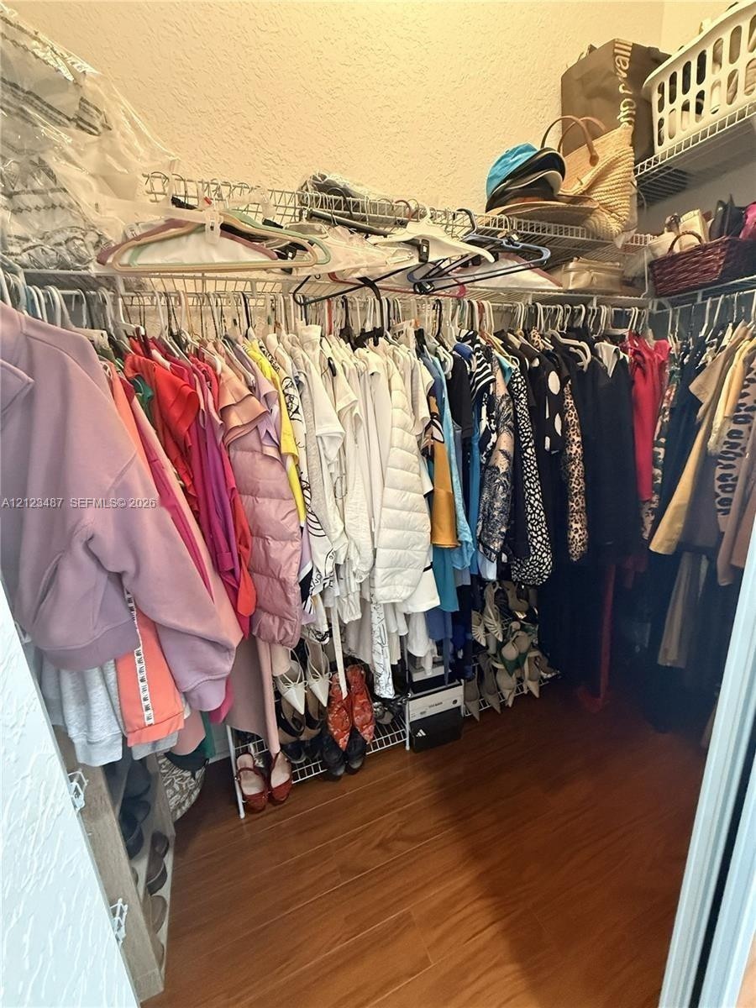
Lakefront single-family home in the gated community of Grove Isle, available January 1, 2027. This 3-bedroom, 2-bath residence offers an open floor plan with vaulted ceilings, tile flooring and large windows framing views of the lake. The renovated kitchen features stainless steel appliances, a center island and a pantry. The primary suite includes a walk-in closet and a bath with dual sinks, a soaking tub and a separate shower. Additional features include a screened patio overlooking the water, a den, a two-car garage and accordion hurricane shutters. Grove Isle is a 55+ community. Rent includes the association fee, cable and internet. Community amenities include a clubhouse, pool, tennis courts and fitness center, with a guard-gated entrance.
Virtual Tour: https://www.propertypanorama.com/instaview/mia/A12123487

Amenities

  • Balcony
  • Cable - Available
  • Clubhouse
  • Electric Water Heater
  • Fitness Center
  • Game Room
  • Gated With Guard
  • Internet Included
  • Kitchen Island
  • Lake
  • Maintained Community
  • Other
  • Pool
  • Tennis Court(s)
  • Water Heater
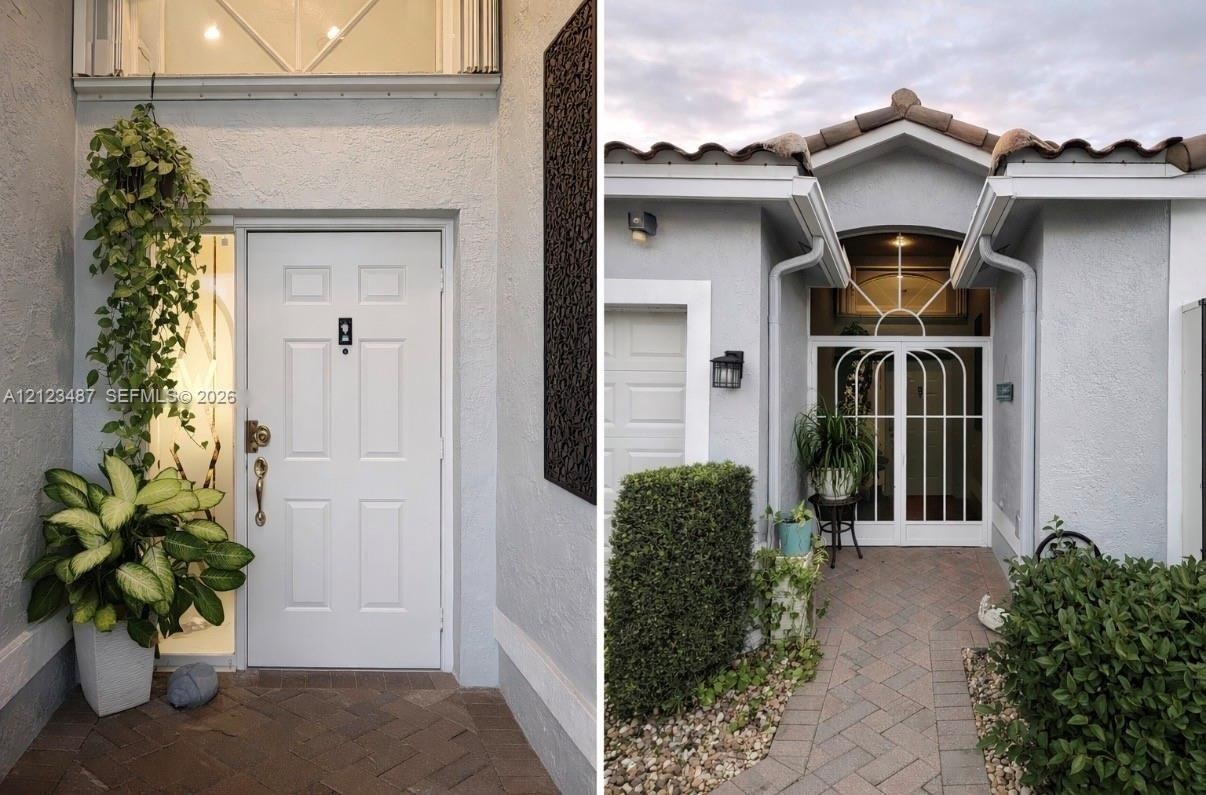
  • Entryway featuring a decorative metal screen door, arched transom window, herringbone-patterned paver walkway, and stucco exterior
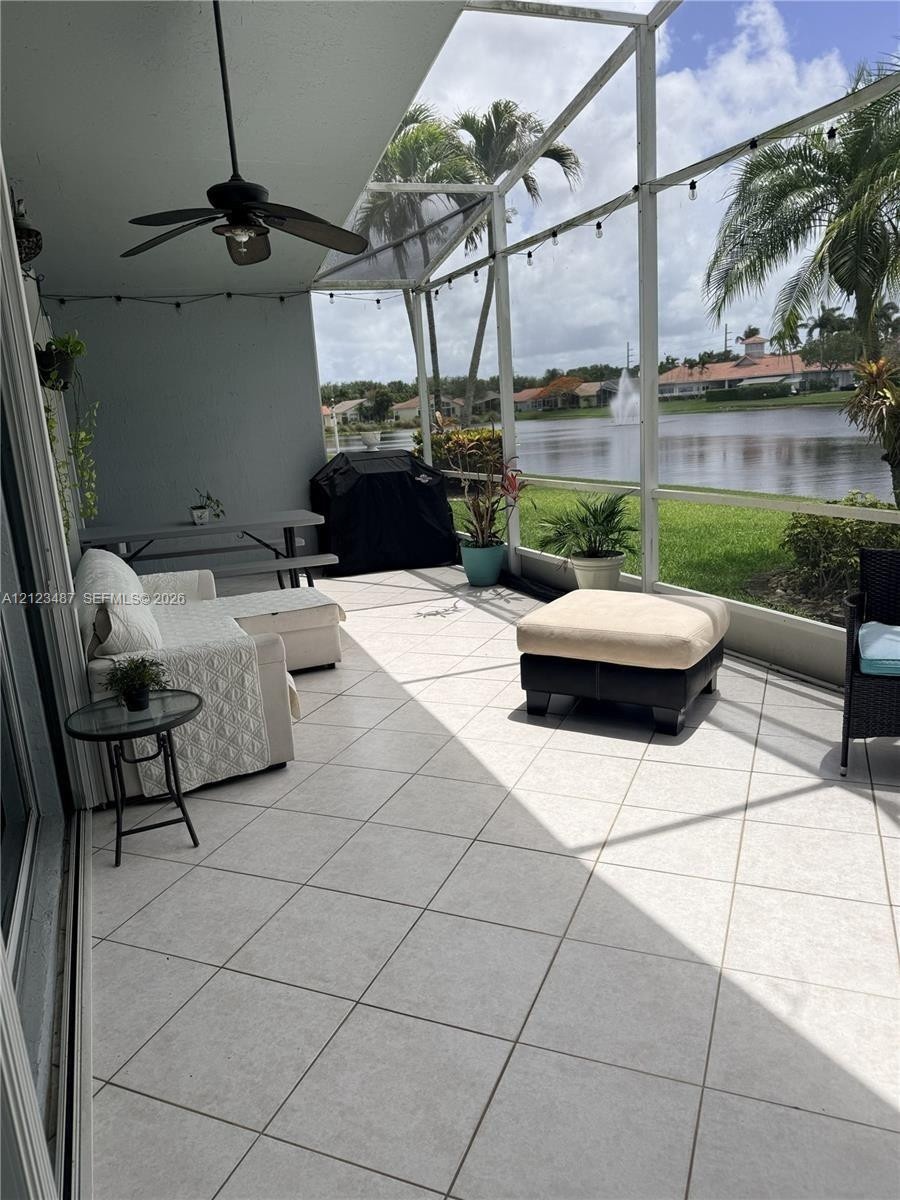
  • Screened lanai featuring large-format tile flooring, a ceiling fan, and lakefront water exposure
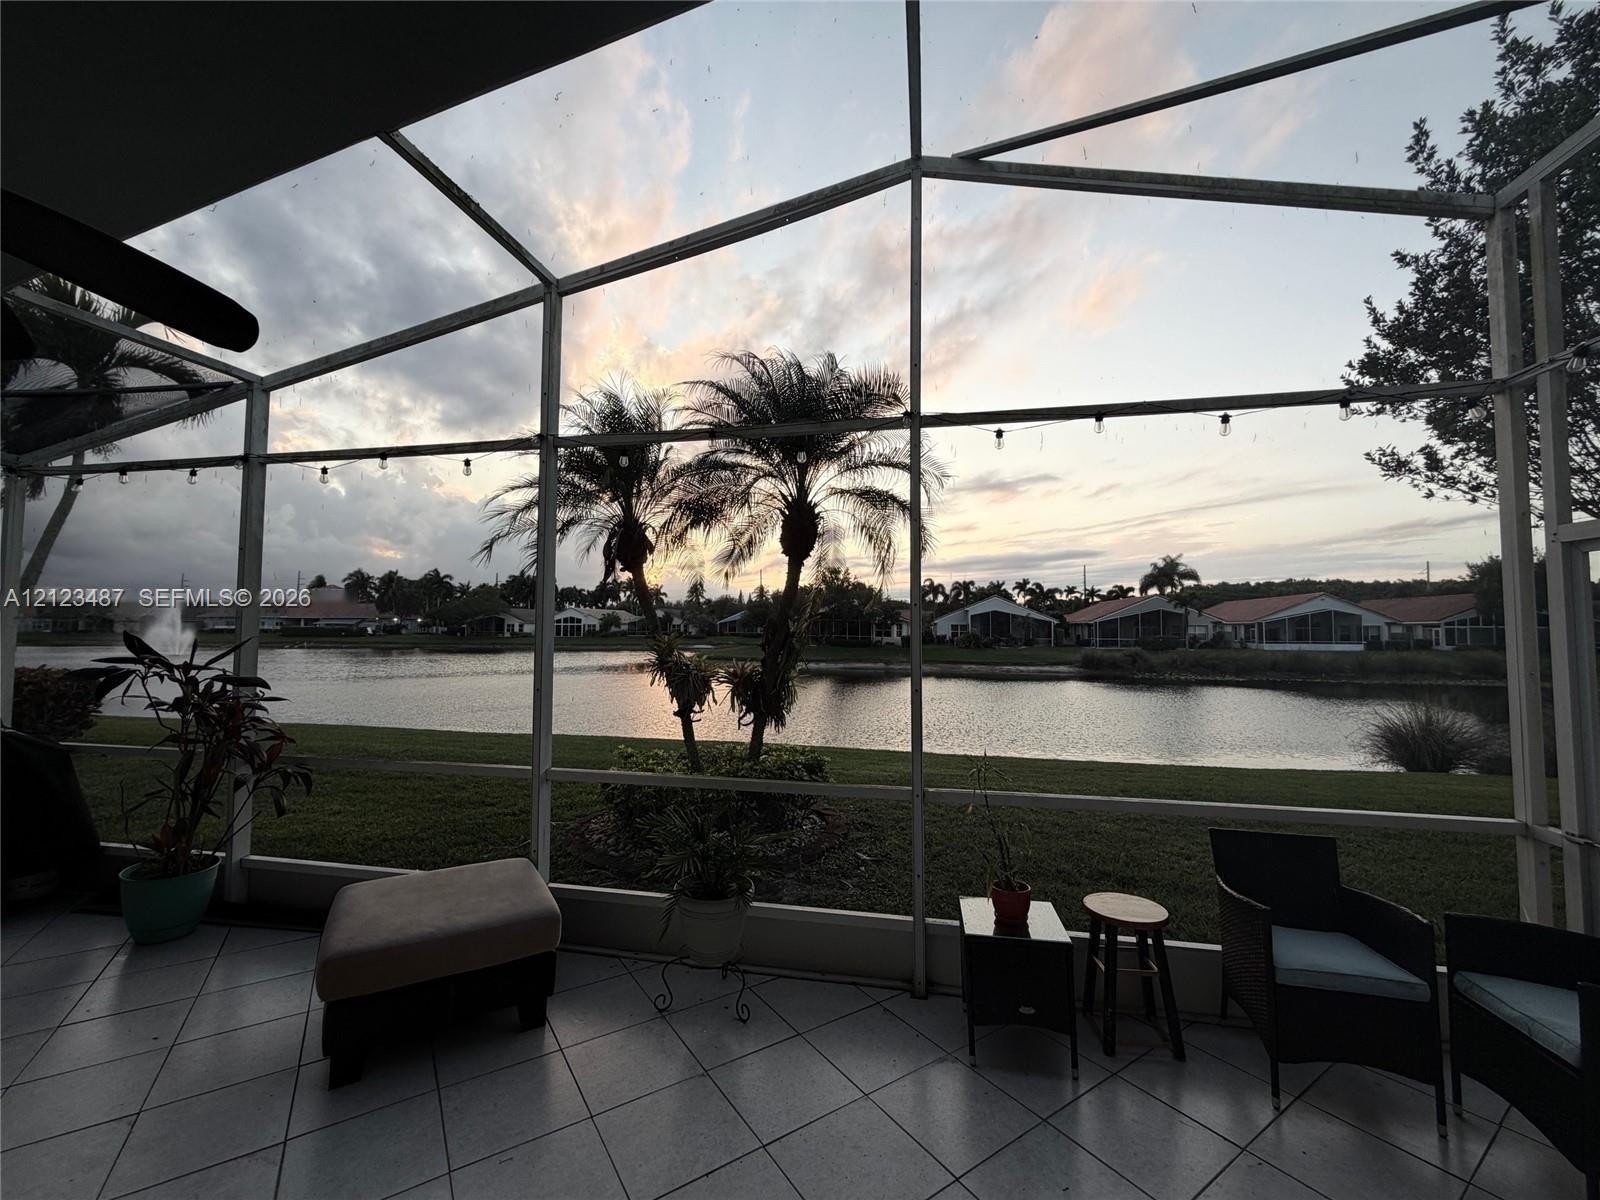
  • Screened-in lanai featuring white ceramic tile flooring, a ceiling-mounted paddle fan, and expansive lake frontage
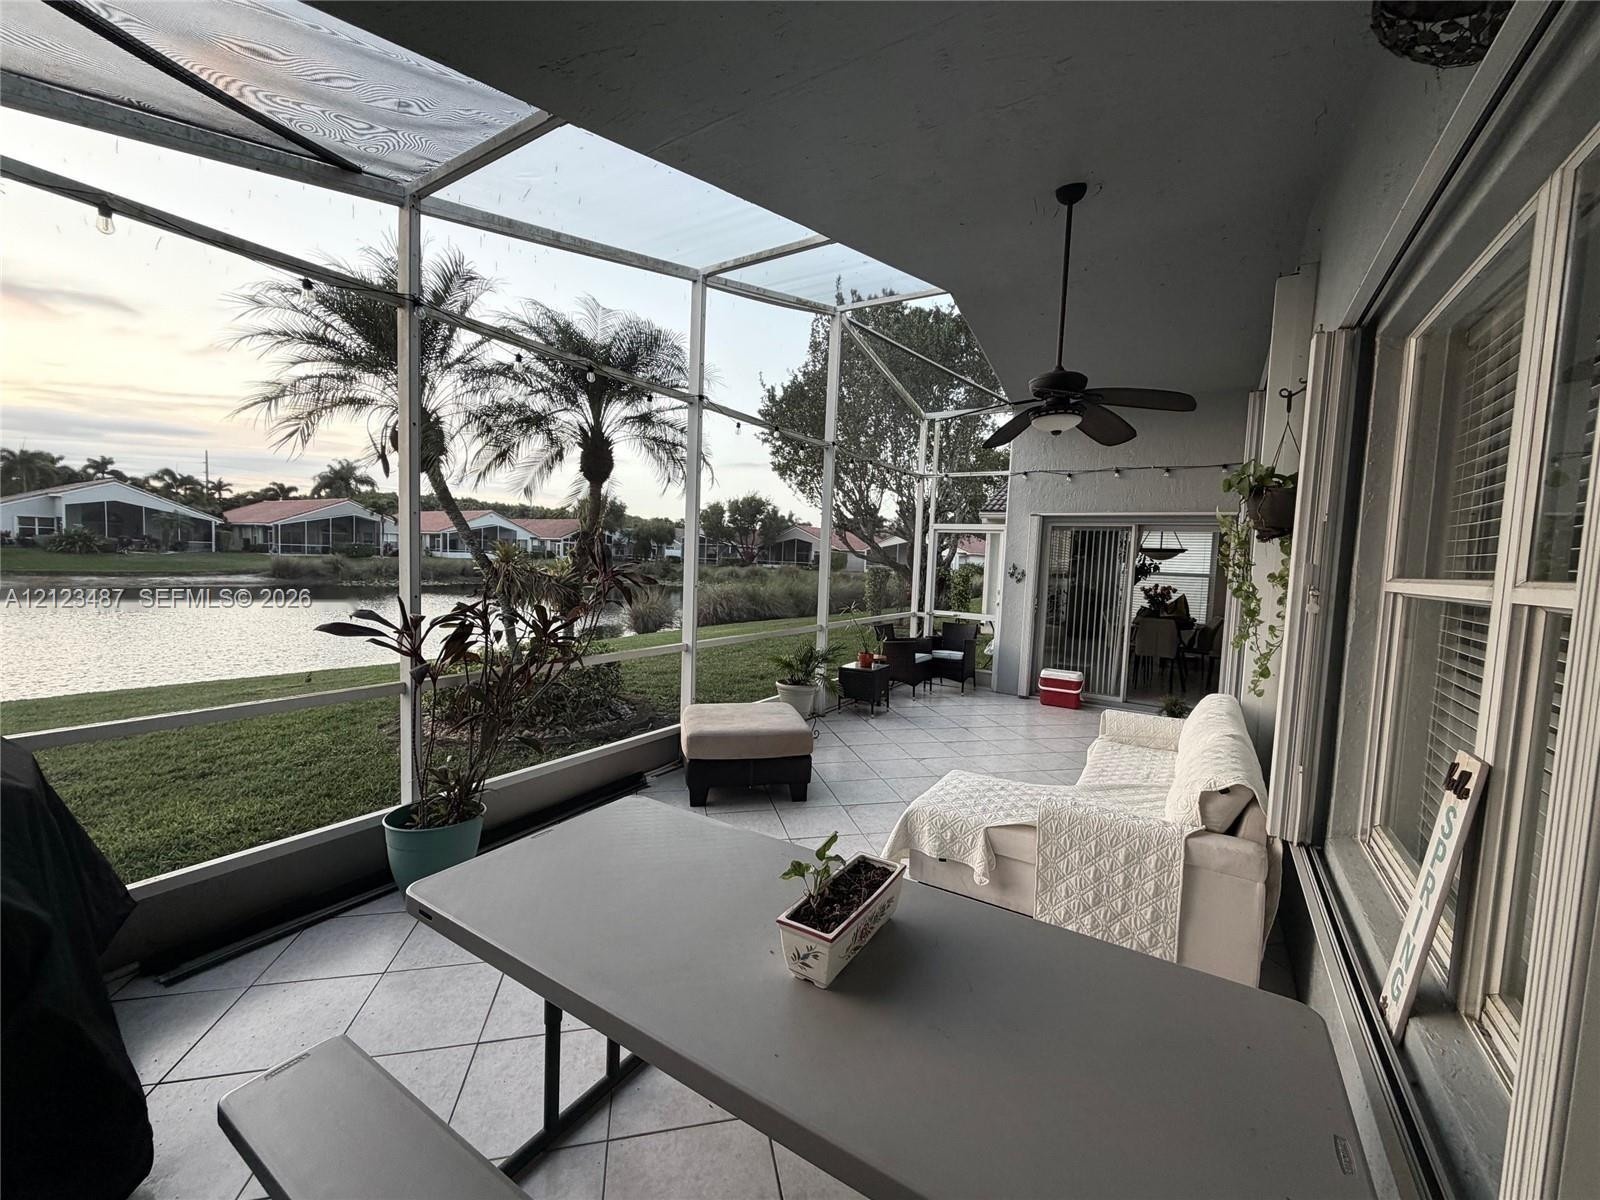
  • Screened-in lanai featuring large-format ceramic tile flooring, a ceiling fan, and direct water exposure
  • Vaulted ceilings, tiled flooring, wall-mounted built-in bar cabinetry with shelving, mirror wall paneling, and an overhead chandelier
  • Kitchen featuring dark wood cabinetry, stone-patterned countertops, stainless steel appliances, a center island, and recessed lighting
  • Kitchen featuring dark wood cabinetry, stone-surface countertops, central island, stainless steel appliances, and built-in pantry with wire shelving
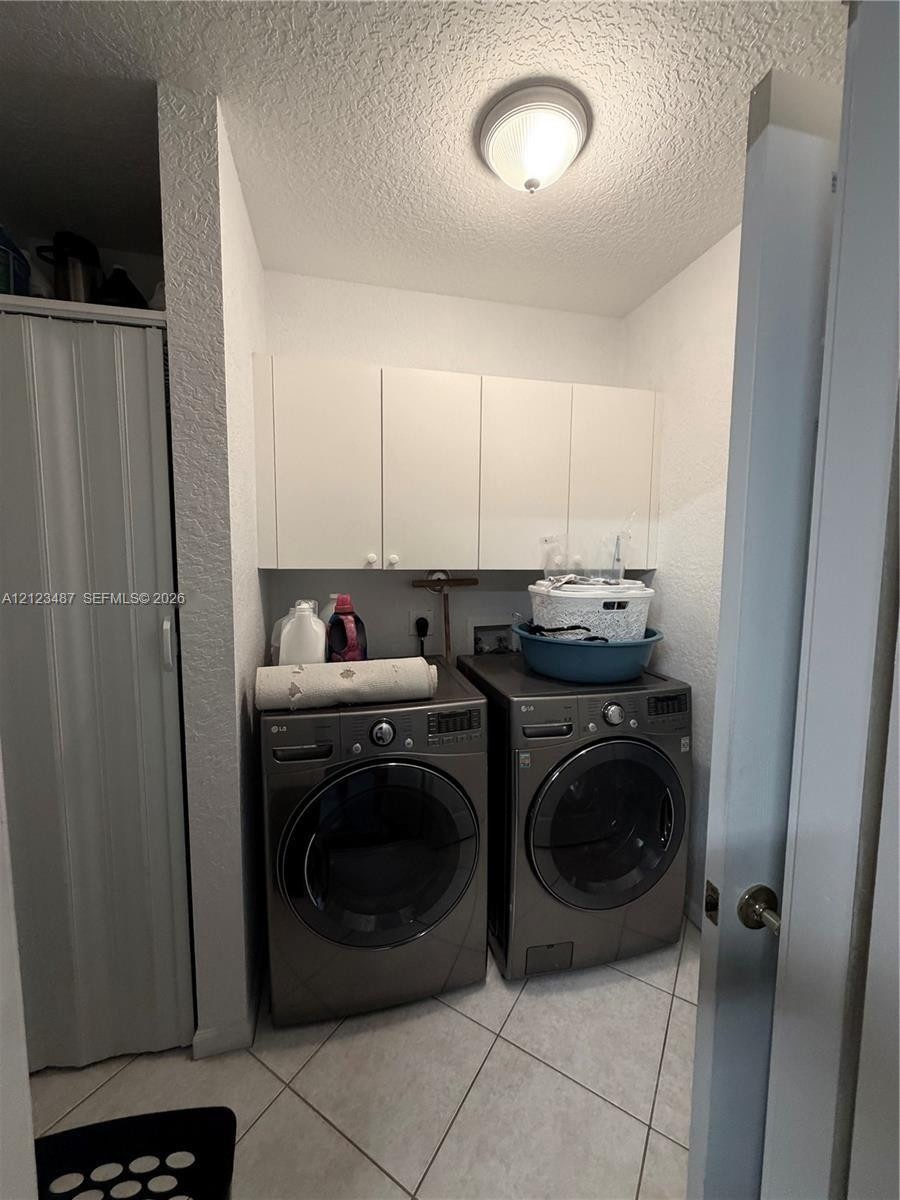
  • Laundry area featuring wall-mounted white cabinetry, ceramic tile flooring, and a folding-door closet
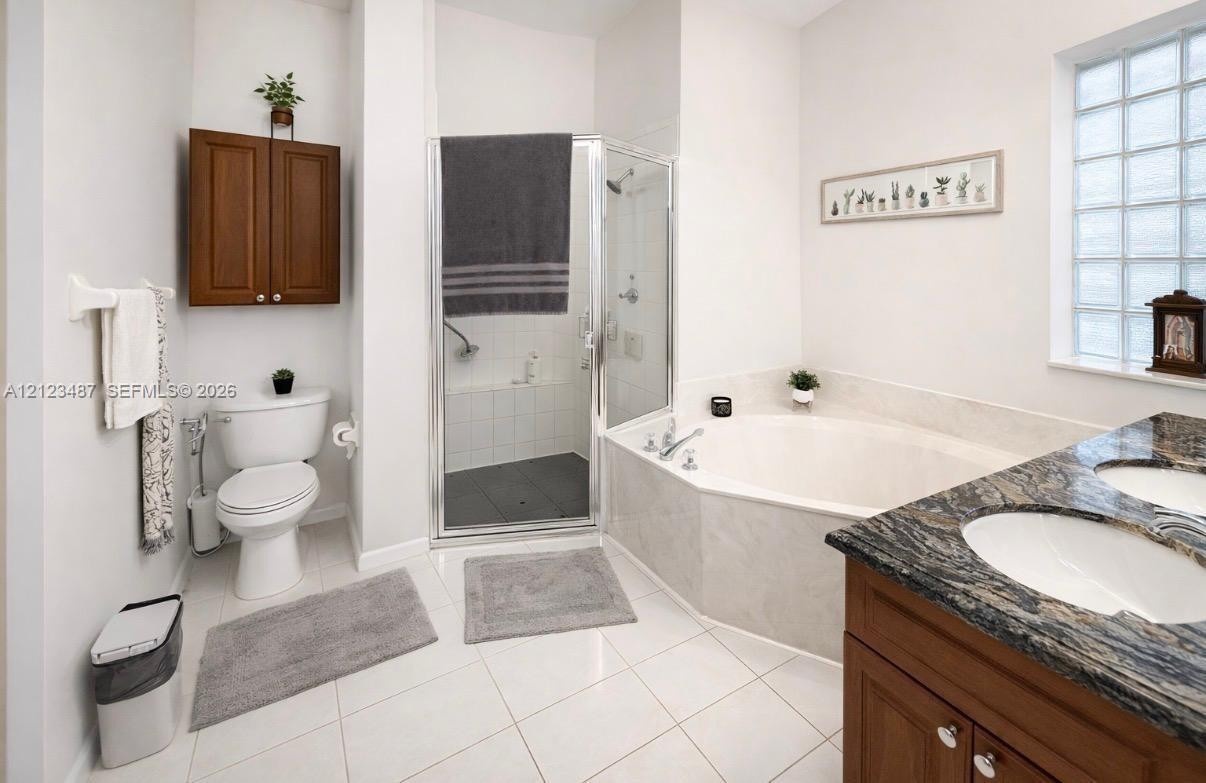
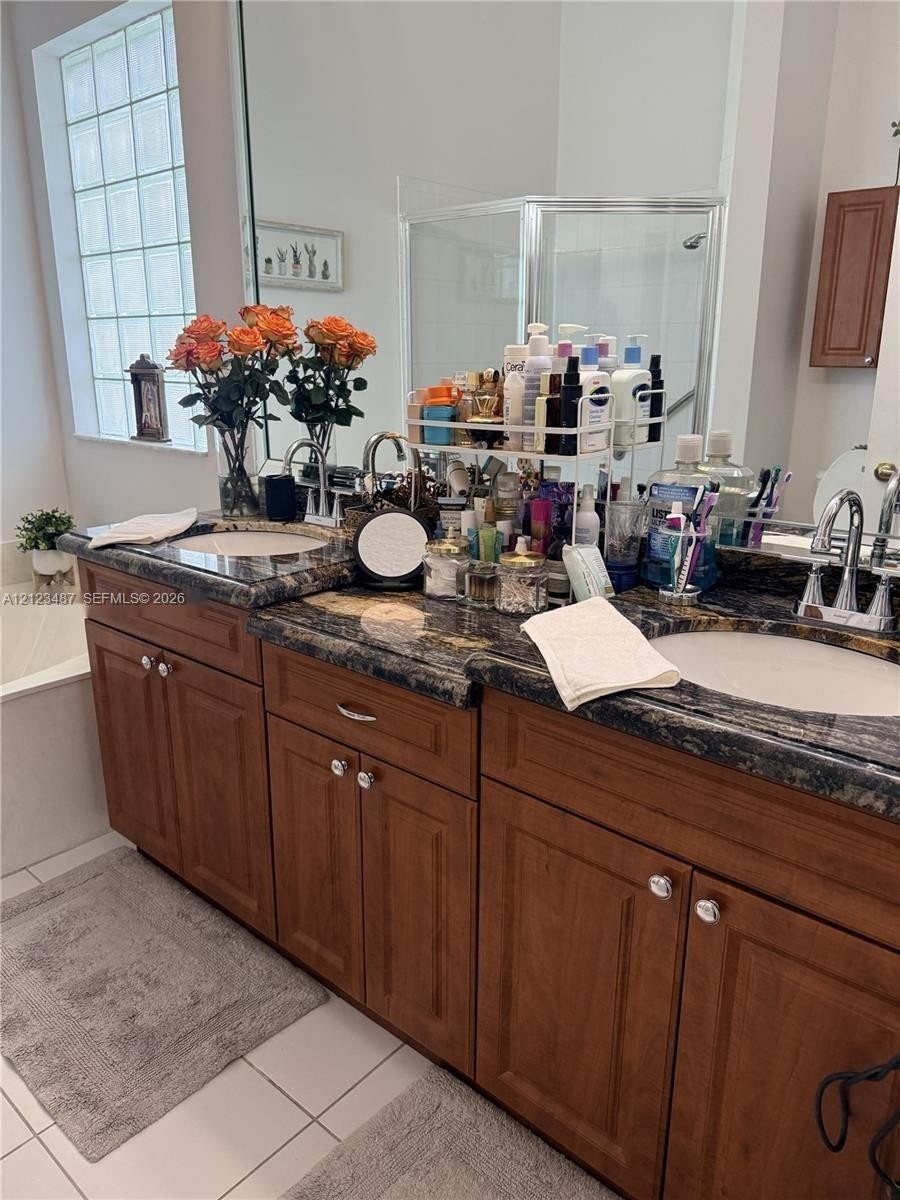
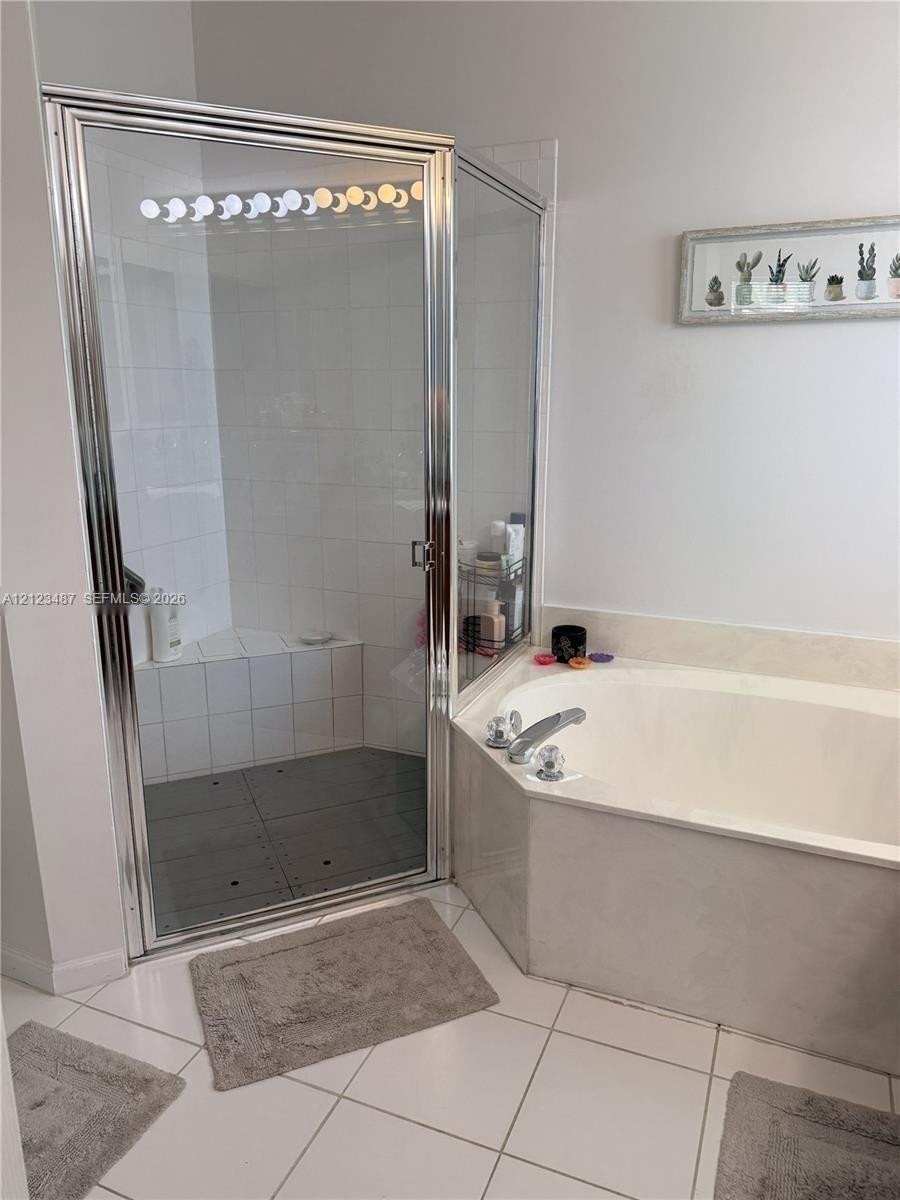
  • Bathroom featuring a dual-sink vanity with dark stone countertop, built-in wooden wall cabinetry, corner soaking tub, glass-enclosed shower, and glass
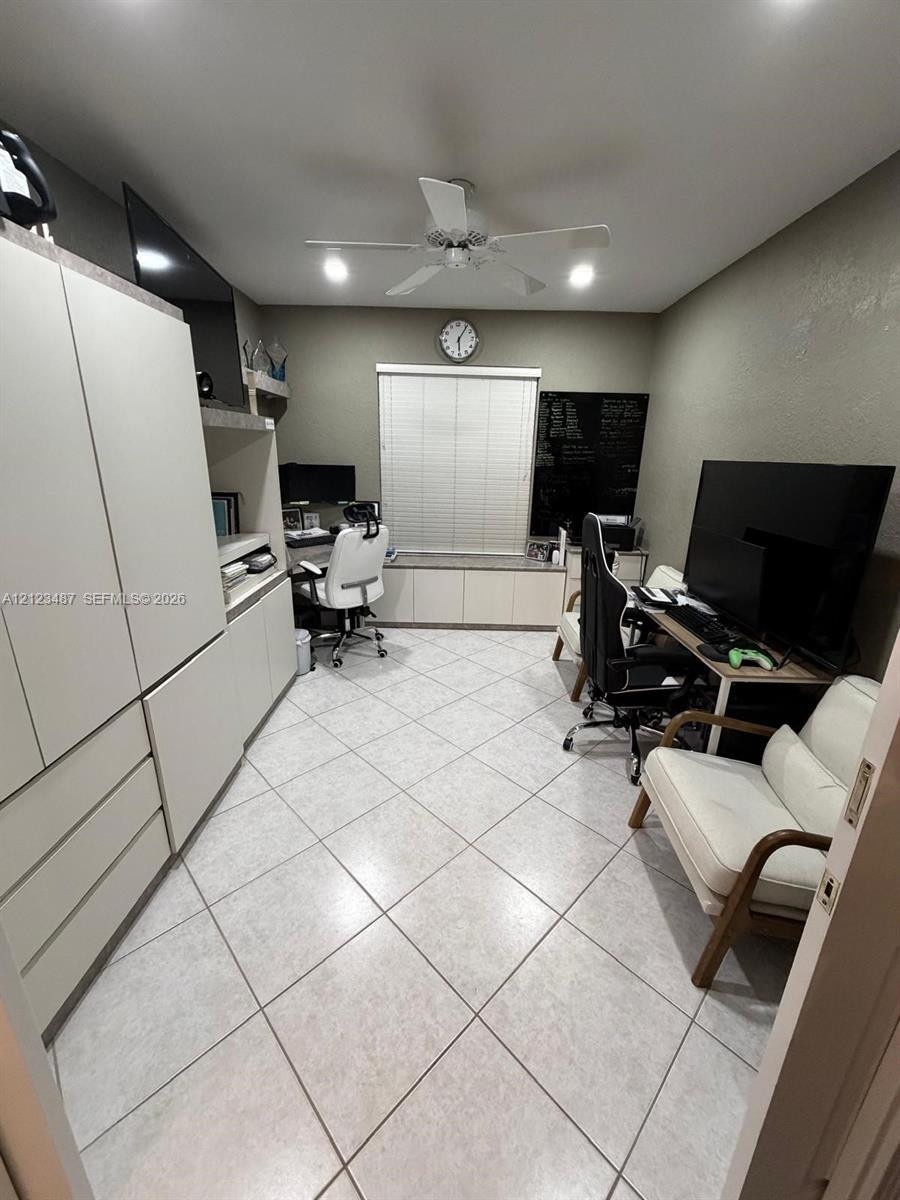
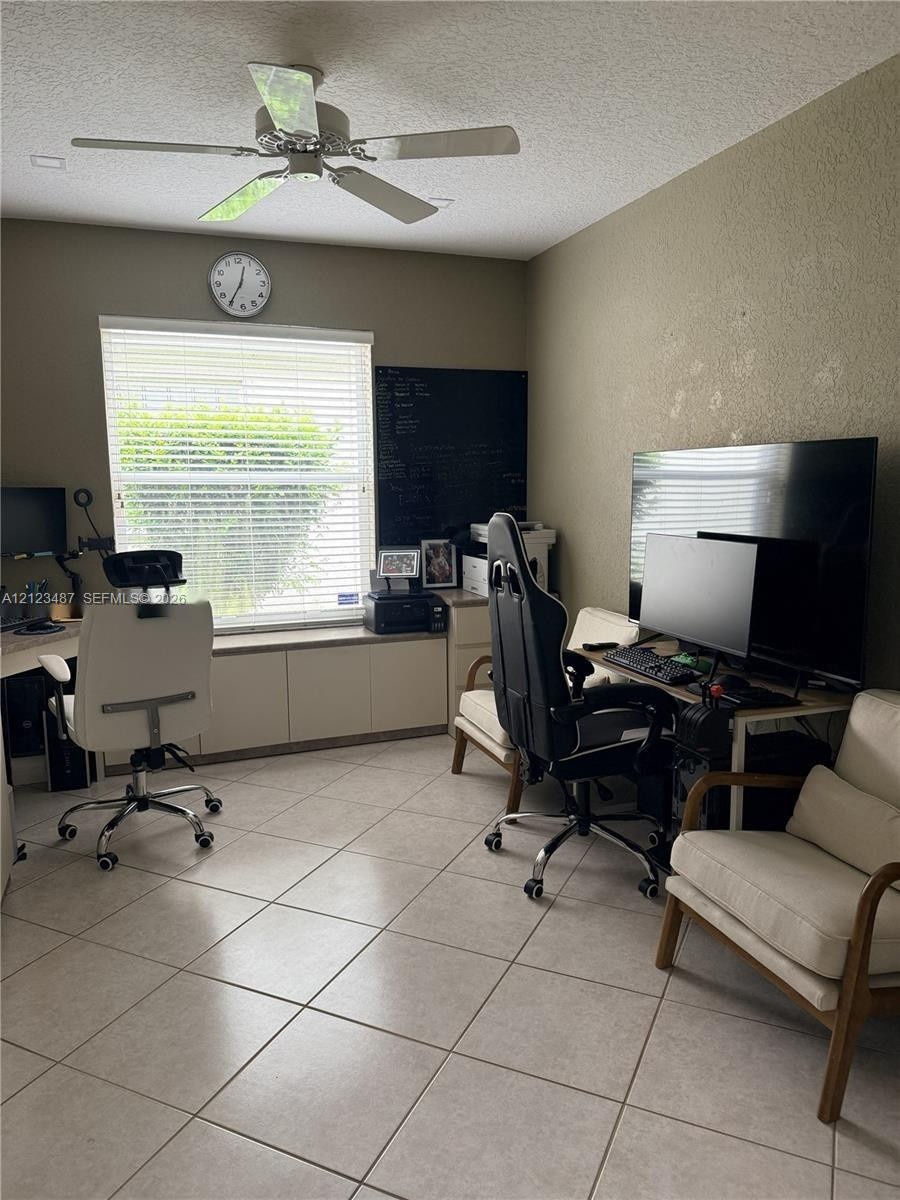
  • Room featuring light-toned tile flooring, floor-to-ceiling cabinetry, a built-in window bench with stone-finish surface, recessed lighting, and a ceil
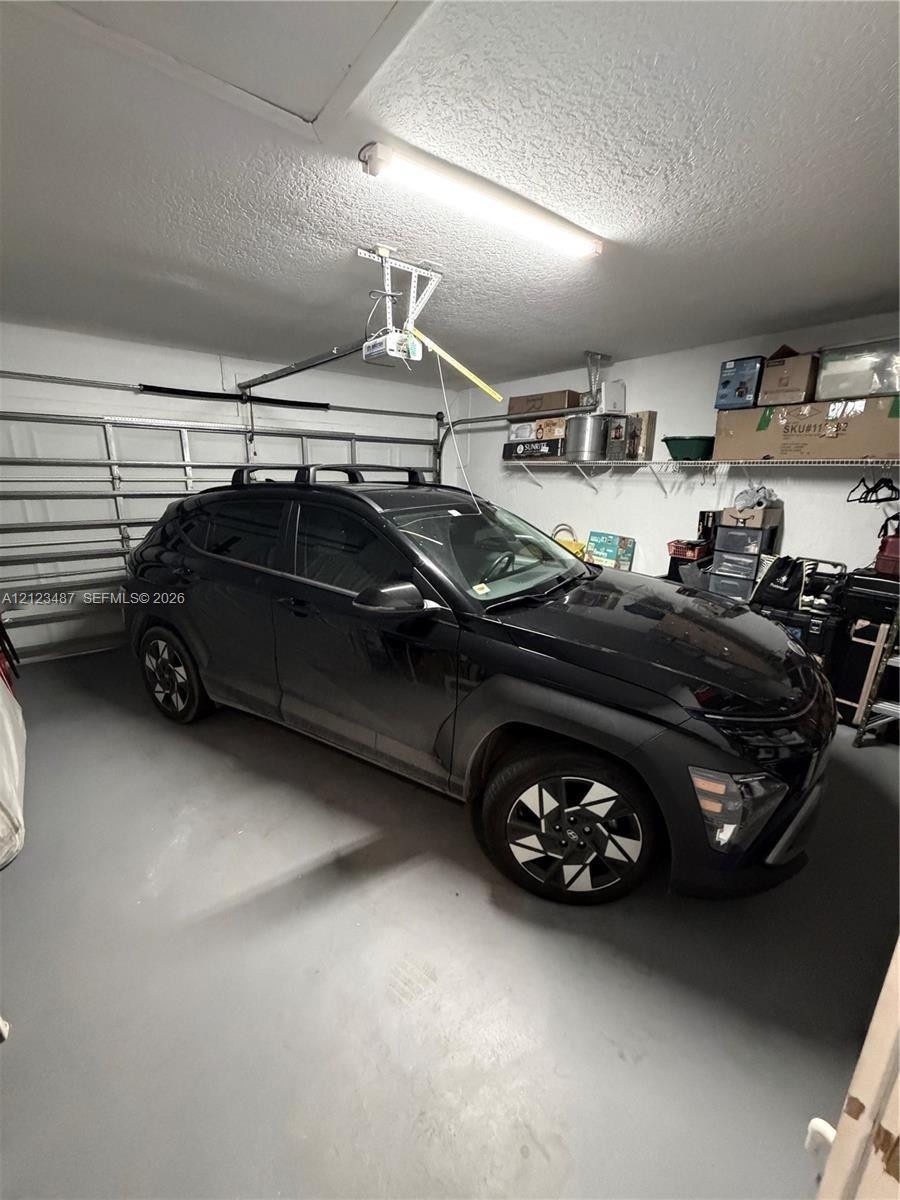
  • Enclosed garage featuring painted concrete flooring, wall-mounted wire shelving, and a motorized door opener with overhead fluorescent lighting
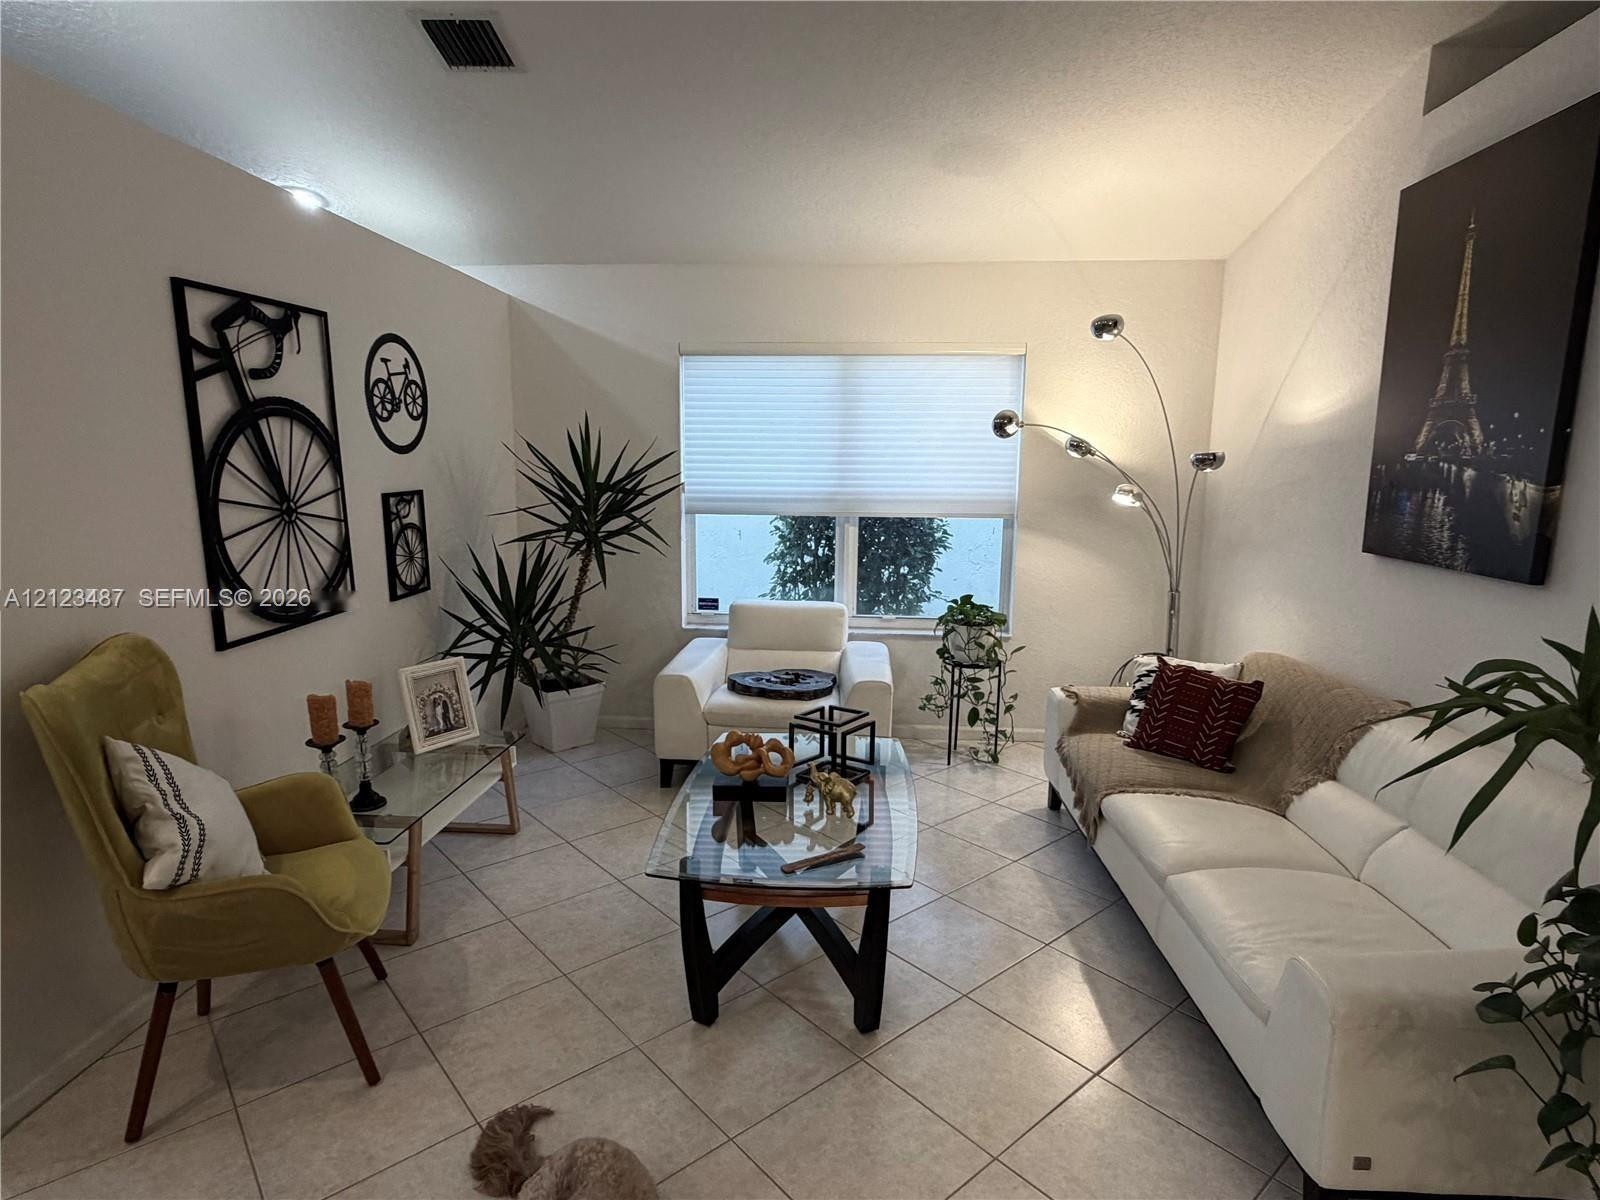
  • Neutral-toned interior space featuring ceramic tile flooring, textured wall finishes, and a multi-pane window with cellular window shades
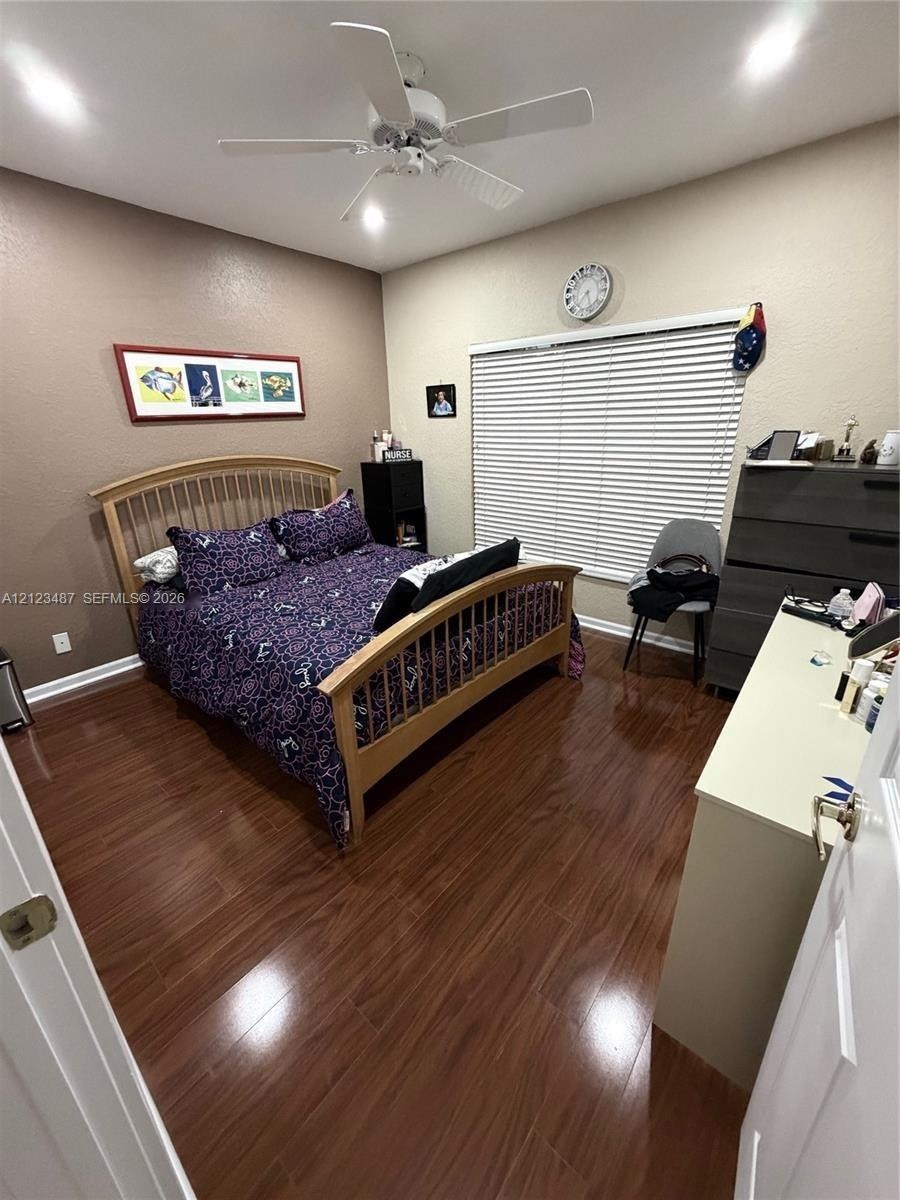
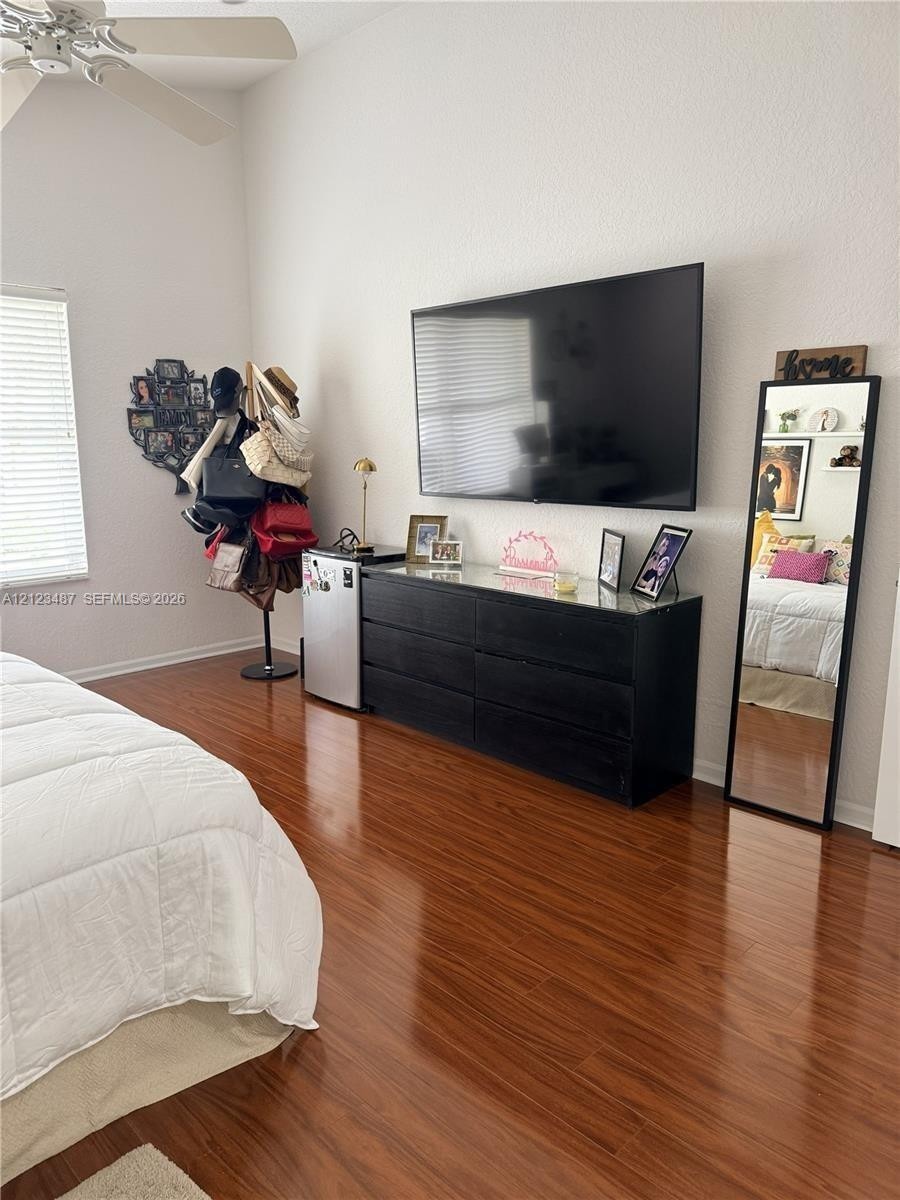
  • Room featuring wood-finish flooring, recessed lighting, and a ceiling fan with integrated lighting
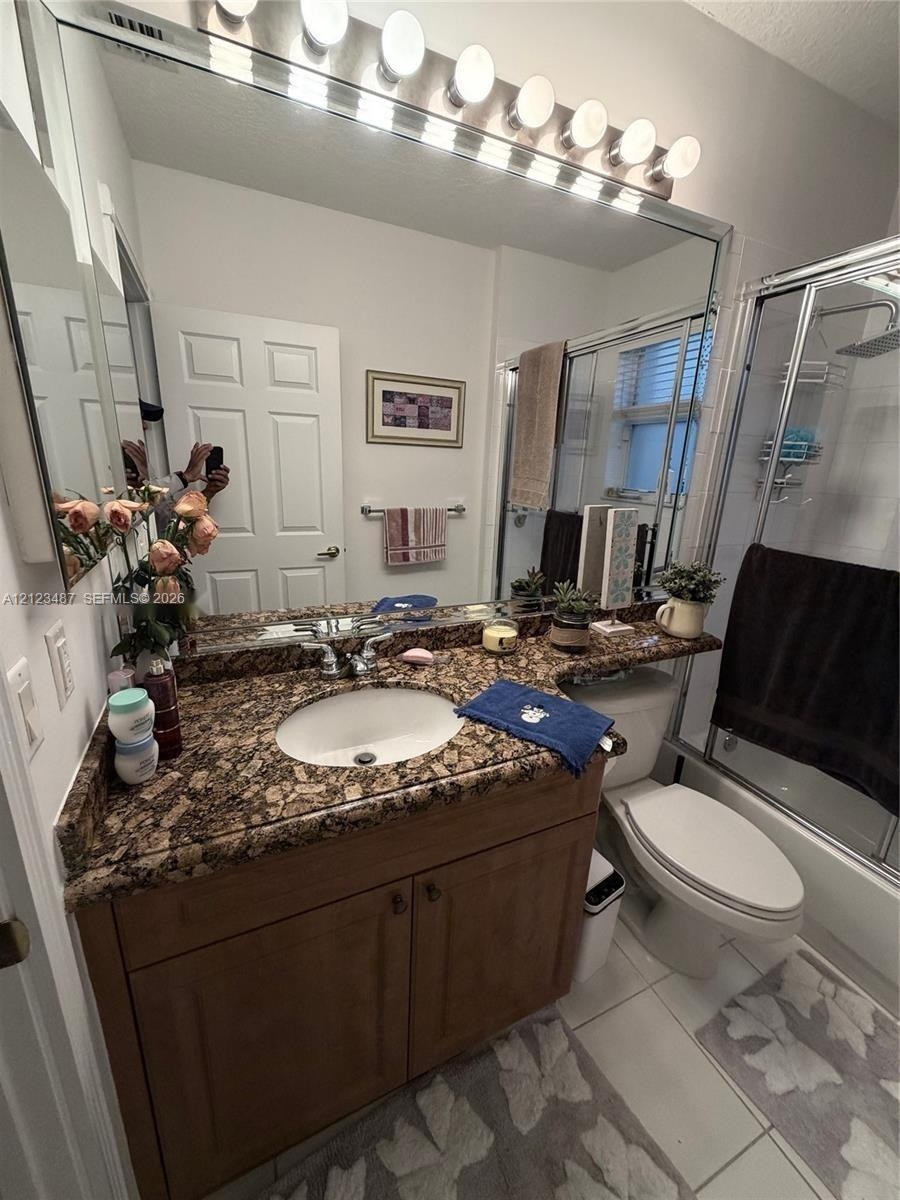
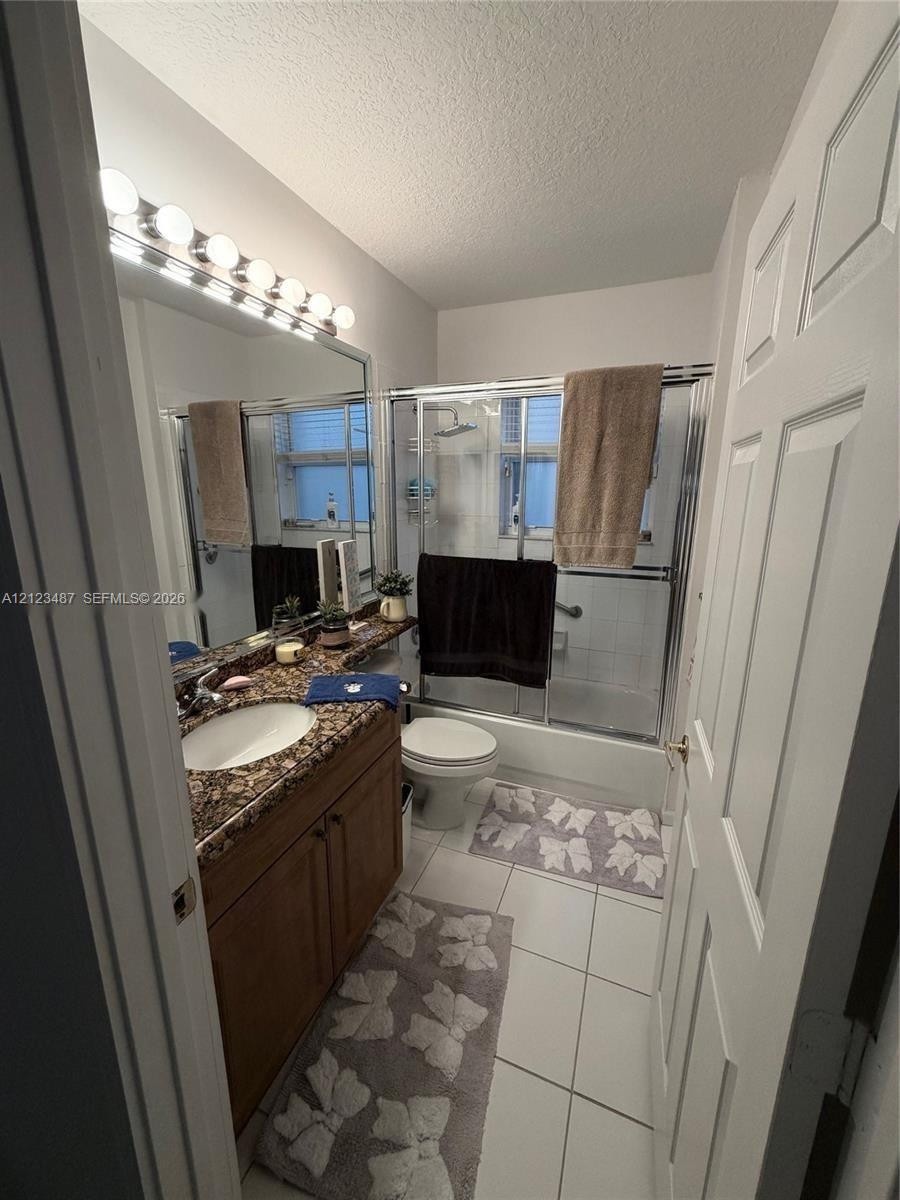
  • Bathroom vanity featuring a patterned stone-finish countertop, undermount sink, wood-finish cabinetry, full-width wall mirror, and integrated multi-bu
  • Bathroom featuring a wood-finish vanity with a stone-surround countertop, integrated porcelain sink, full-width vanity mirror with integrated light fi
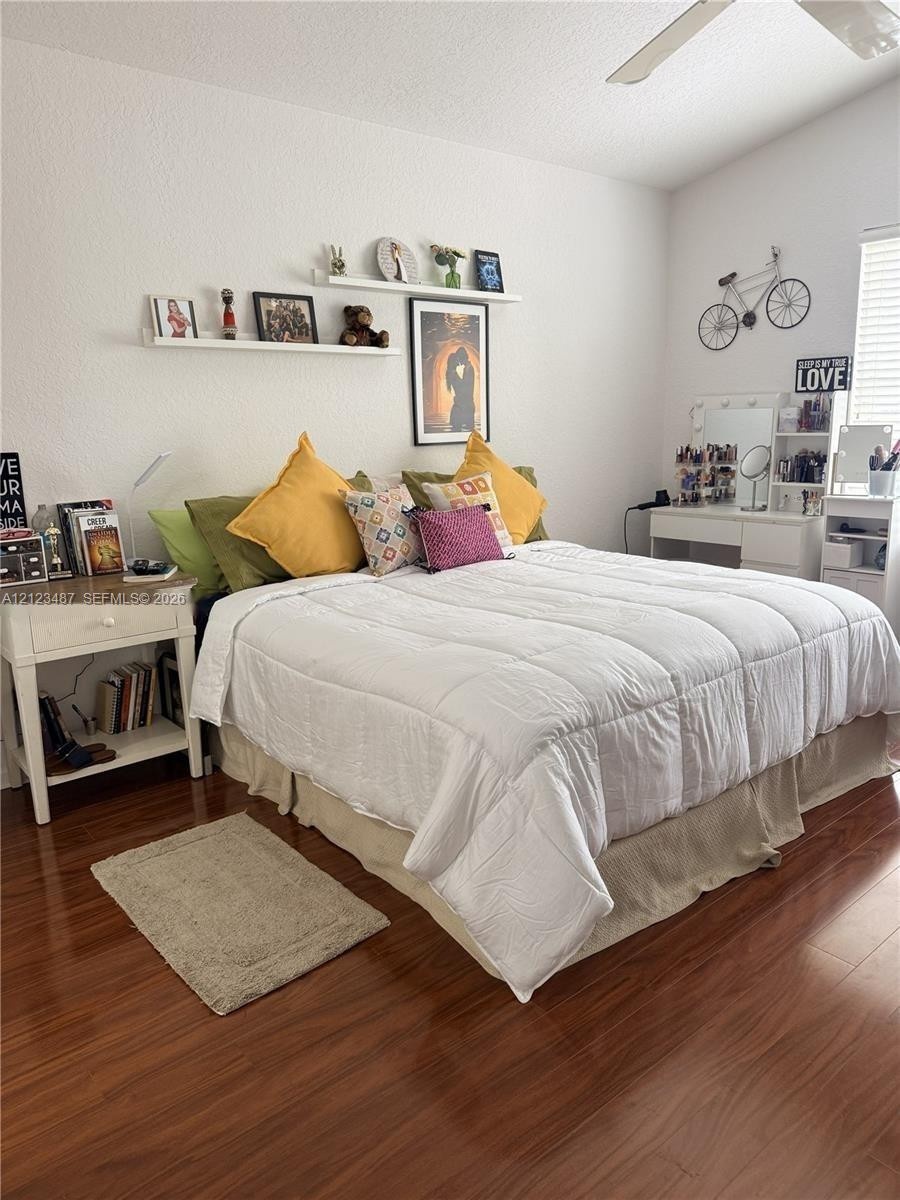
  • Wood-finish flooring, white wall-mounted shelving, and a ceiling fan
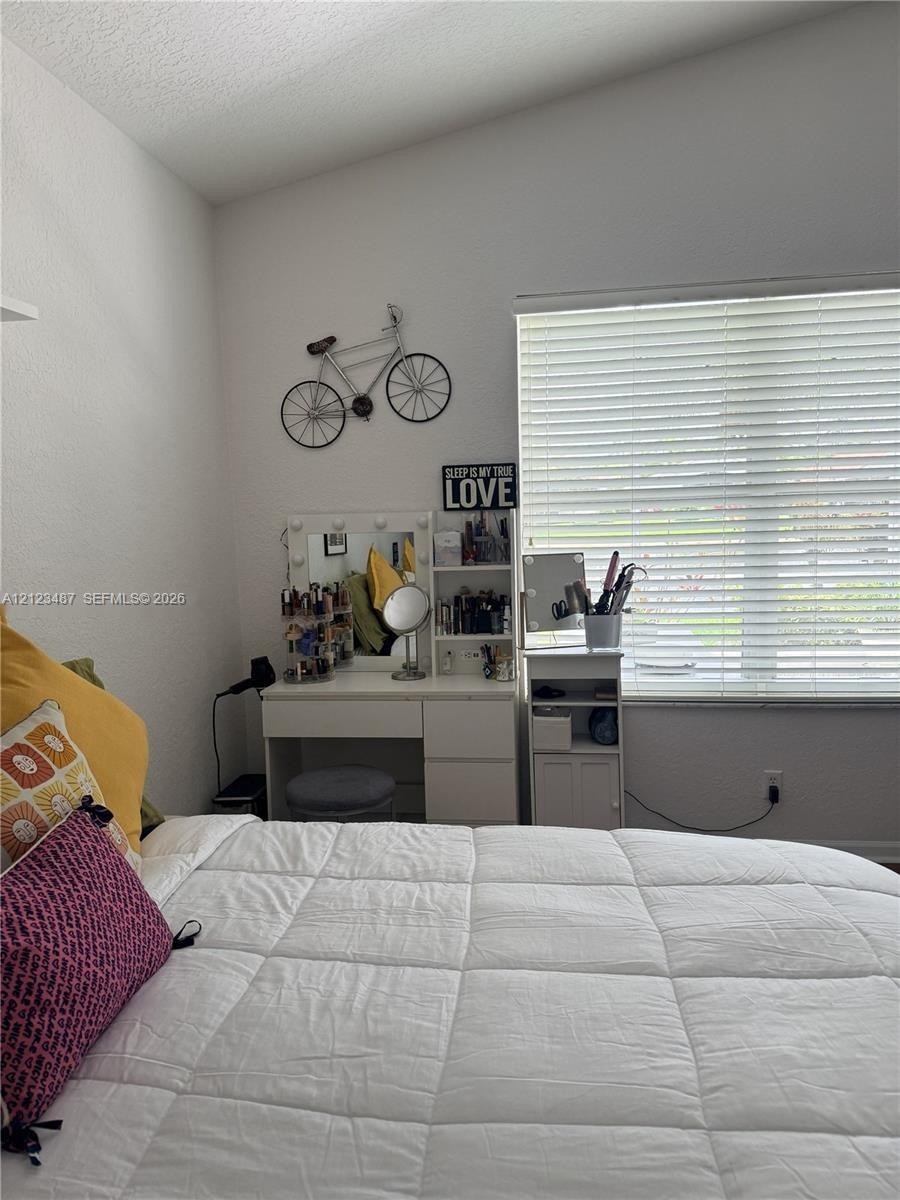
  • Wood-finish flooring, ceiling fan with integrated light fixture, and horizontal blind window treatments
  • Vaulted ceiling with horizontal blinds and neutral wall finish
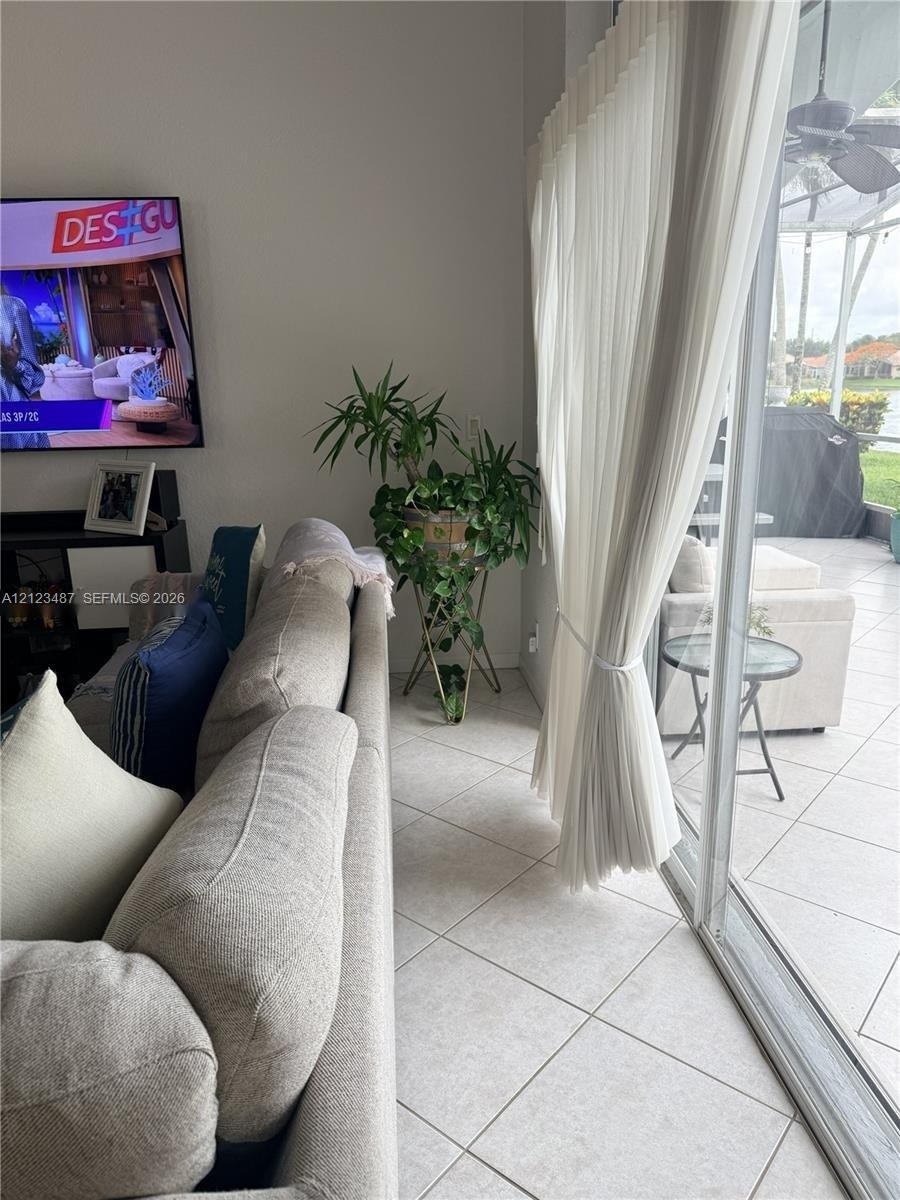
  • Large-format tile flooring and floor-to-ceiling glass sliding doors
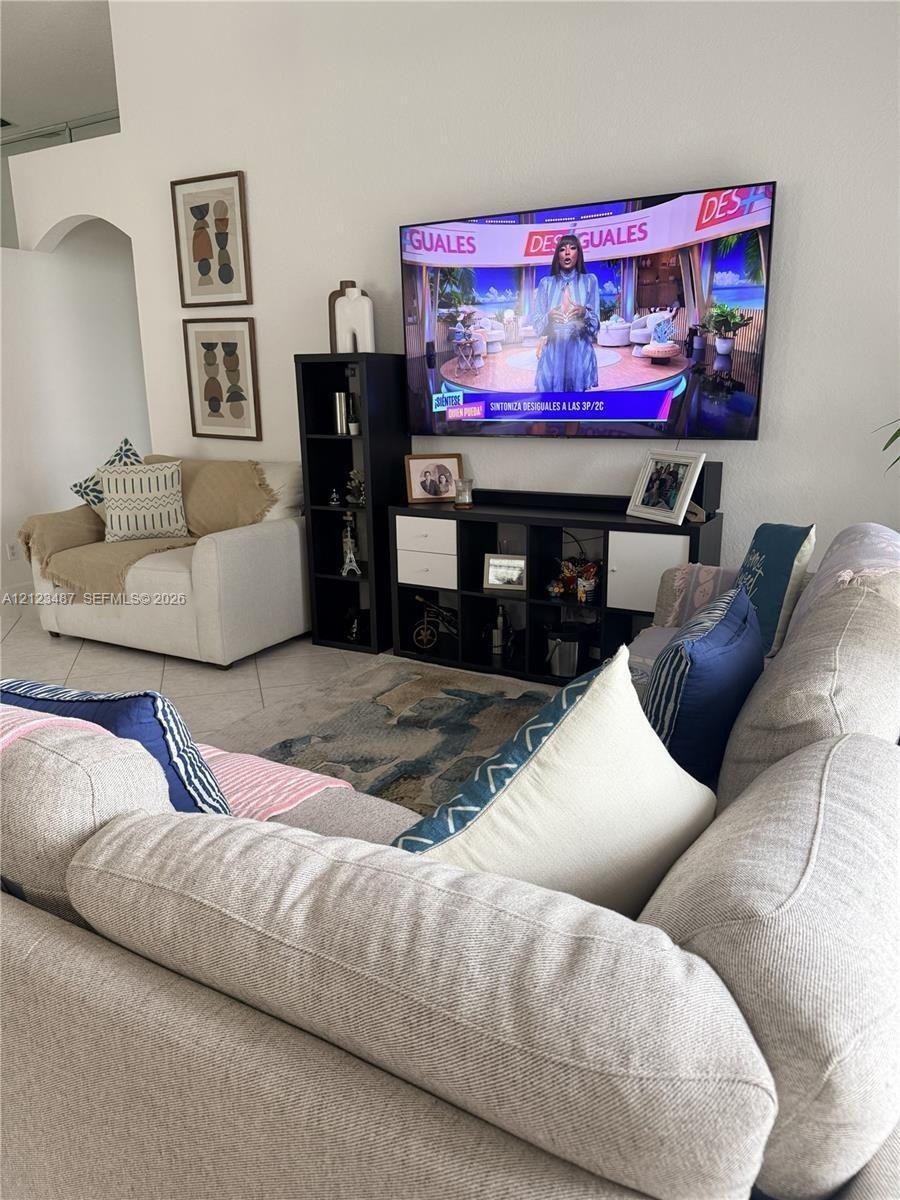
  • High-ceiling living area featuring neutral wall tones, tile flooring, and a distinctive arched architectural detail
  • Double vanity with wood-finish cabinetry, stone countertops, integrated oval sinks, and full-width wall mirror
  • Corner glass-enclosed shower with integrated tiled bench seating, complemented by an alcove soaking tub featuring a deck-mounted faucet and surround t
  • Neutral-toned room featuring large-format ceramic tile flooring, built-in lower cabinetry with a smooth surface countertop, and a ceiling-mounted fan
  • Walk-in closet featuring tiered white wire shelving and wood-finish flooring

Location

10390 Utopia Boynton Beach FL 33437 USA

Contact

Palm Beach, FL
Deborah L. Ginsburg
150 Worth Ave, Palm Beach, FL 33480
Phone: +1 561-725-9229
deborahg@nestseekers.com
Listing Courtesy of GTR Realty, Inc.
​
Nest Seekers Logo
Loading...