Nest Seekers

A HIDDEN TROPICAL SANCTUARY WAITING TO BE REDISCOVERED !

8238 9th Avenue
Miami, FL 33138

Listing

Web ID:5858885
Website:https://www.nestseekers.com/5858885

Property

Ownership: For Sale
Type: Single Family
Rooms: 2
Bedrooms: 4 BR
Bathrooms: 3
Pets: Pets Allowed
Area: 2197 sq ft
Lot Size: 0.3 Acres

Financials

Price:$1,575,000
Annual Taxes:$21,115

Description

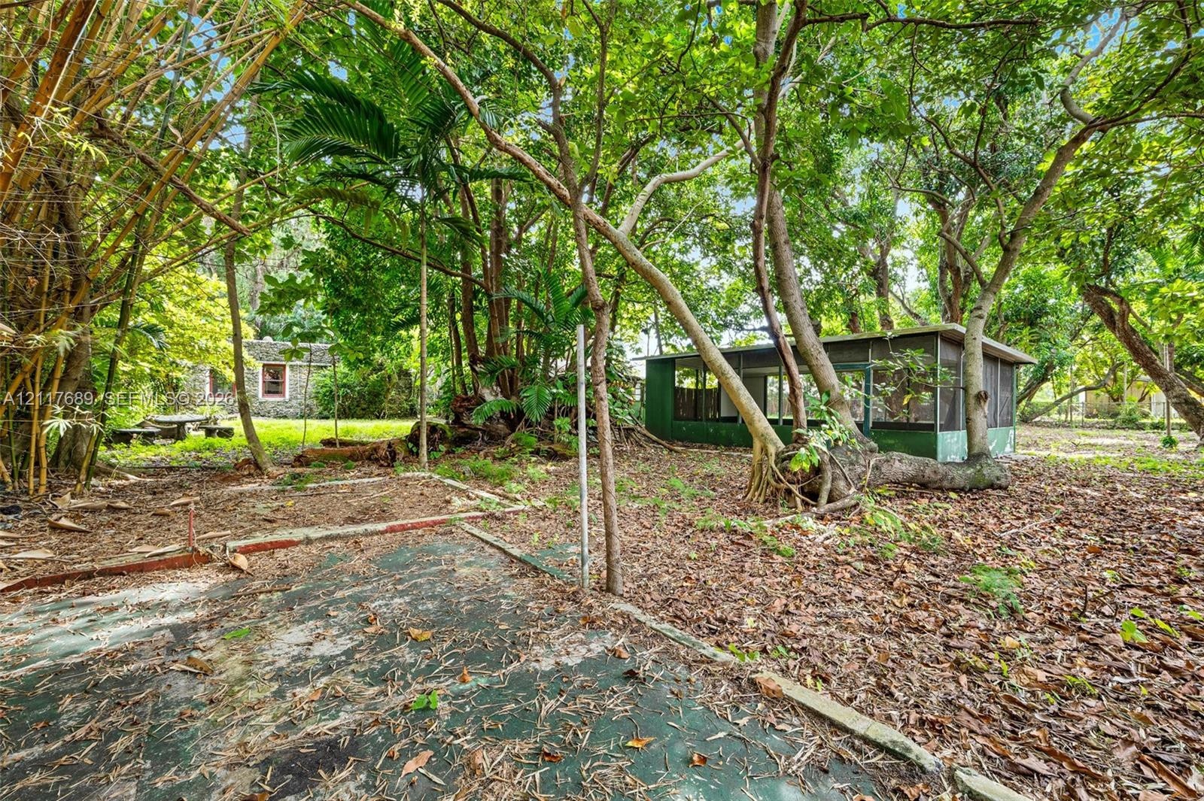
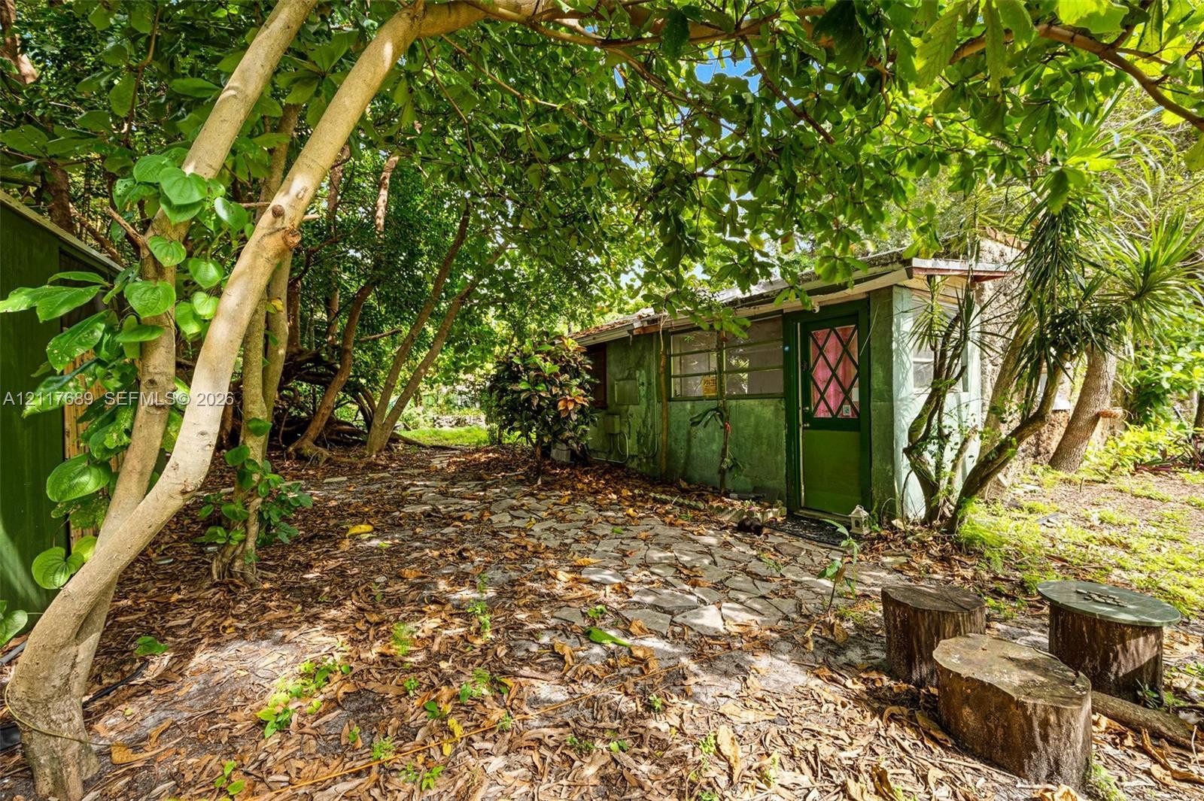
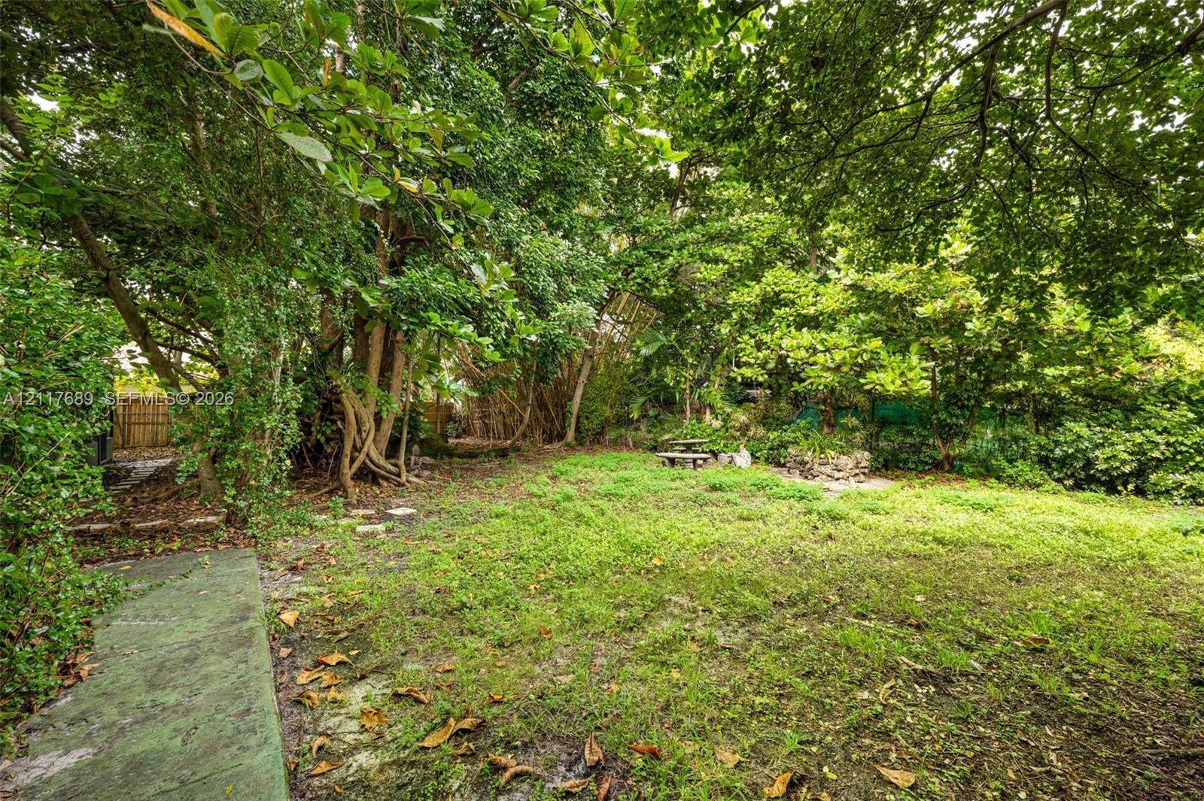
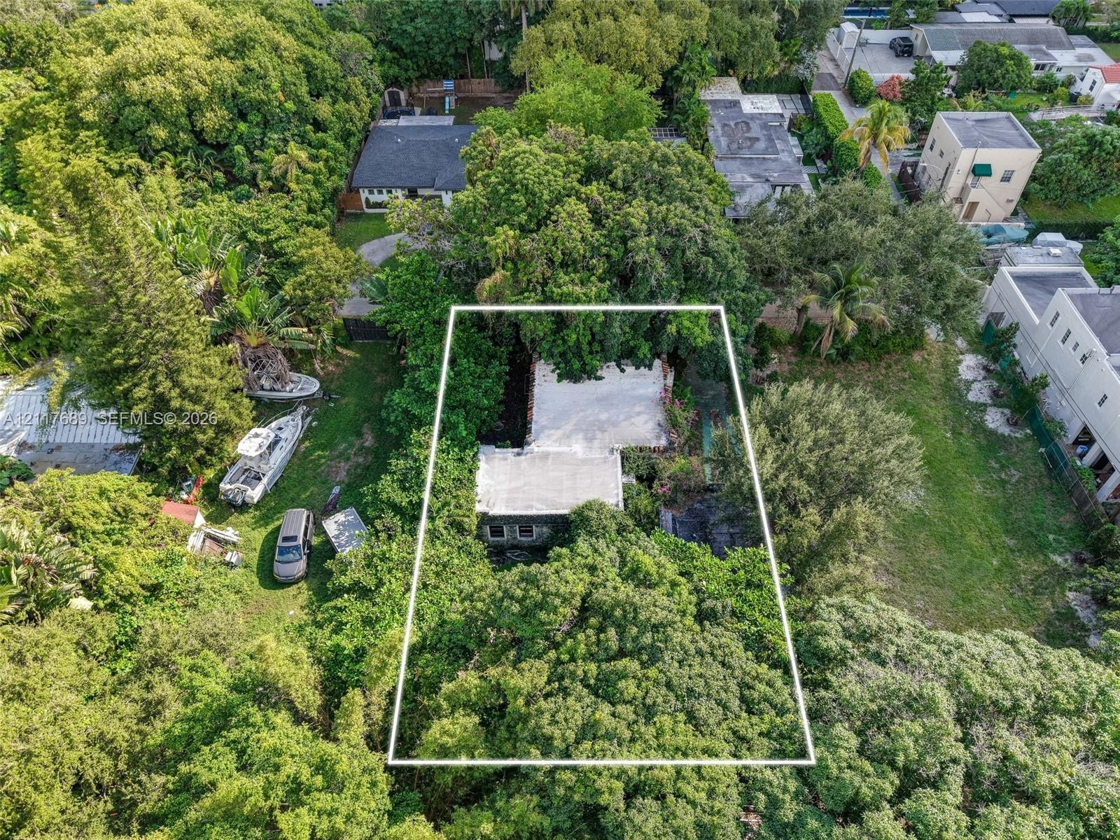
A HIDDEN TROPICAL SANCTUARY WAITING TO BE REDISCOVERED! Step back in time and discover a rare piece of Old Florida in the heart of Shorecrest. Built in 1925, this four bedroom/ three bath extraordinary coral rock residence is tucked away beneath a lush canopy of mature tropical trees, creating a secluded, jungle-like setting filled with charm, character, and history. Situated on an expansive 11,256-square-foot lot, this one-of-a-kind property offers approximately 2,479 square feet across the main residence and additional structures, including a rear guest house and detached two-car garage. Rich in original architectural details, the home features central A/C and a newer roof while preserving the authentic character of a bygone era. A rare opportunity to restore and reimagine a historic Miami treasure surrounded by nature, where Old Florida charm meets endless inspiration. Ideally located just minutes from Miami Beach, the Design District, Midtown, Downtown Miami, and some of the city's finest dining and entertainment. A TRULY SPECIAL PROPERTY FOR THOSE WHO APPRECIATE HISTORY, ARCHITECTURE, AND THE MAGIC OF OLD FLORIDA!
Virtual Tour: https://www.propertypanorama.com/instaview/mia/A12117689

Amenities

  • Dryer
  • Electric Range
  • Fruit Trees
  • Garden
  • Other
  • Refrigerator
  • Room For Pool
  • Washer
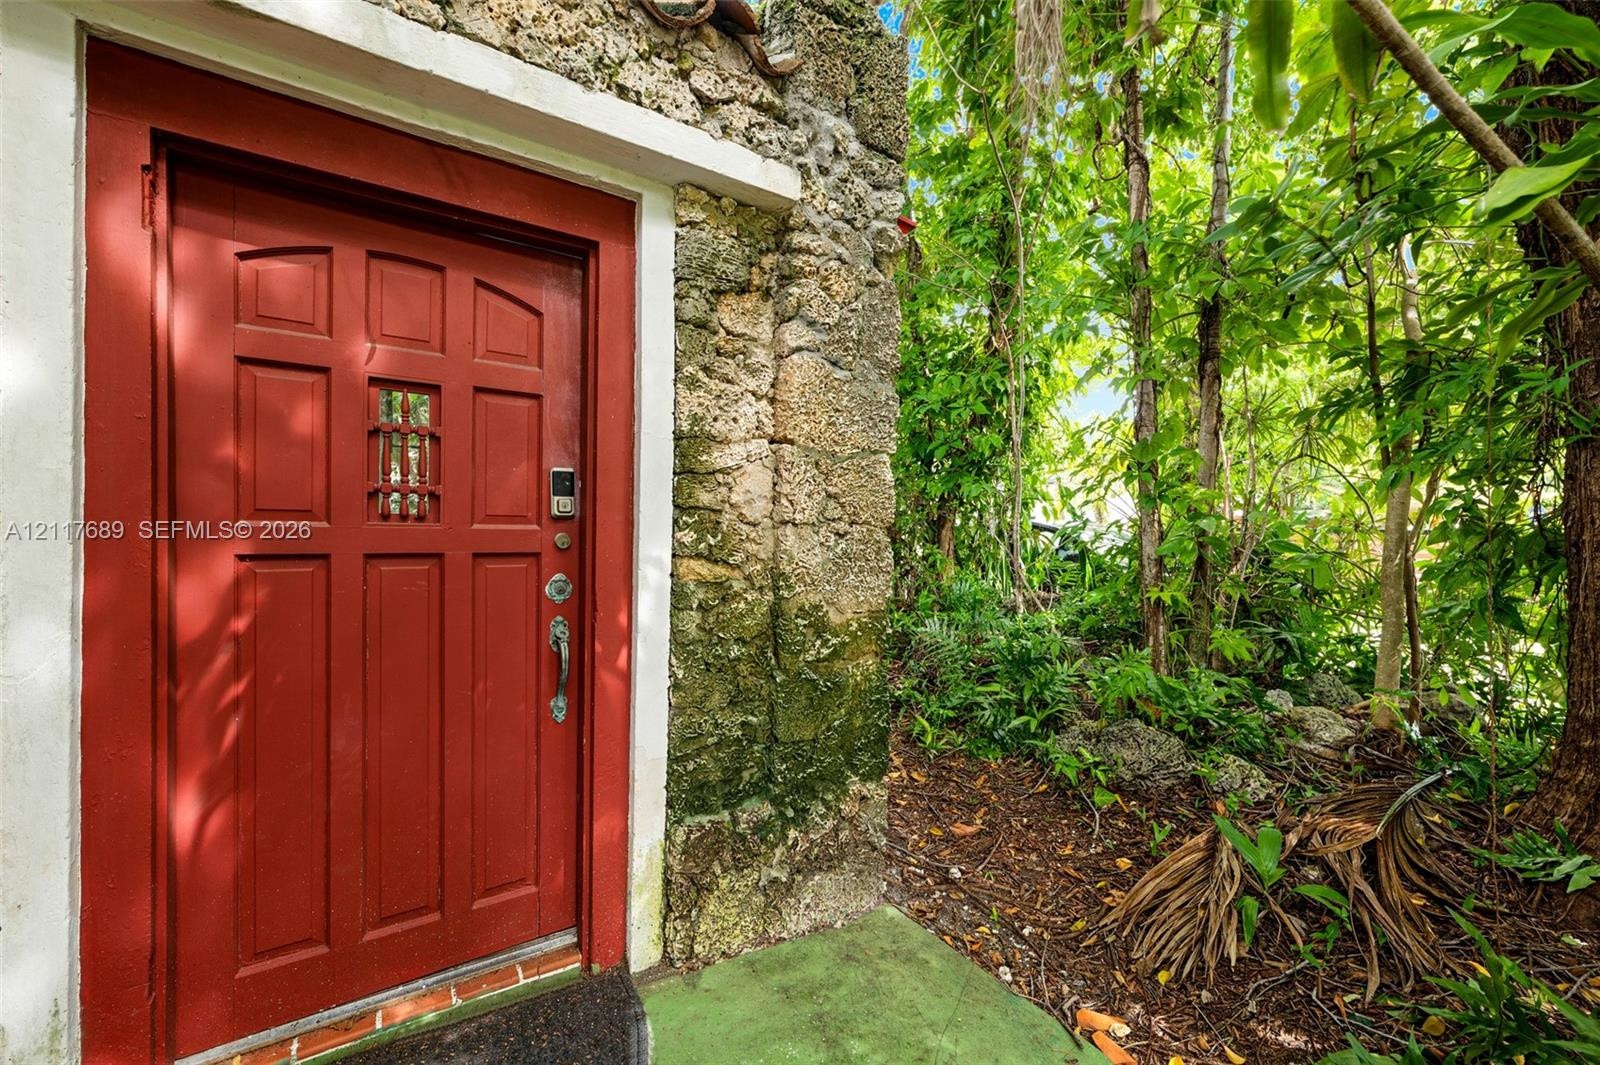
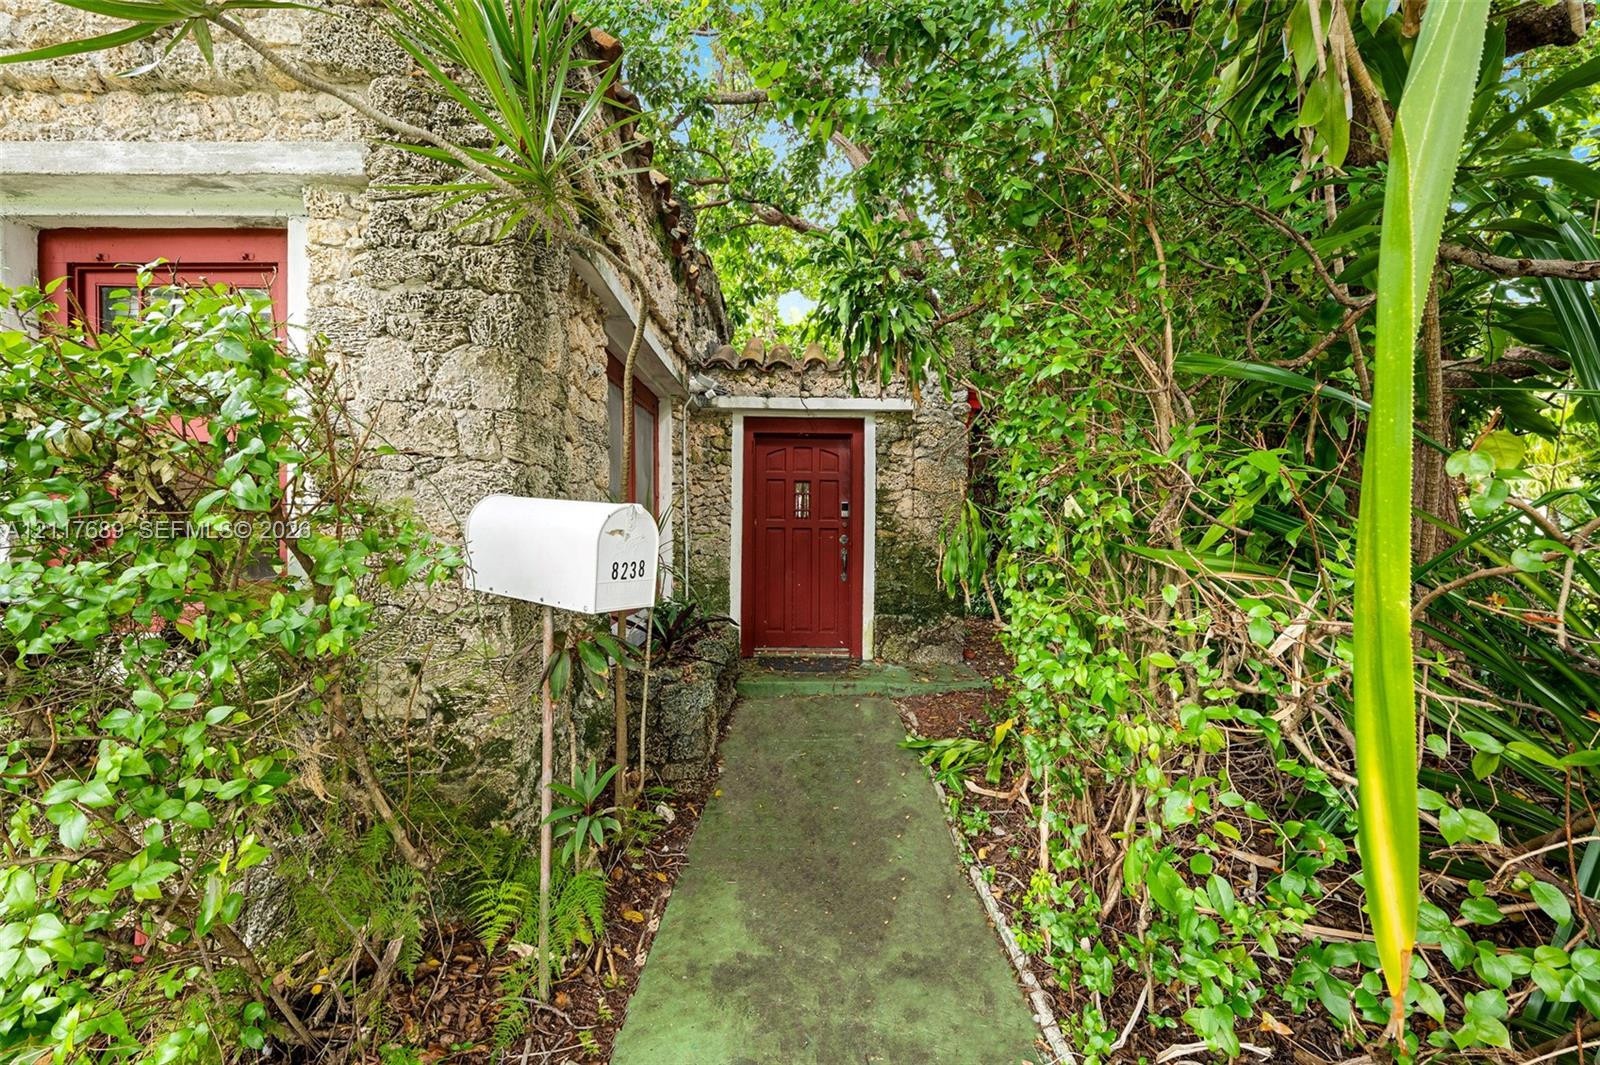
  • Exterior entrance featuring a recessed red entry door with a central glass insert, set within a rustic oolitic limestone wall
  • Natural stone exterior featuring a solid wood panel front door, clay tile roof accents, and mature tropical landscaping
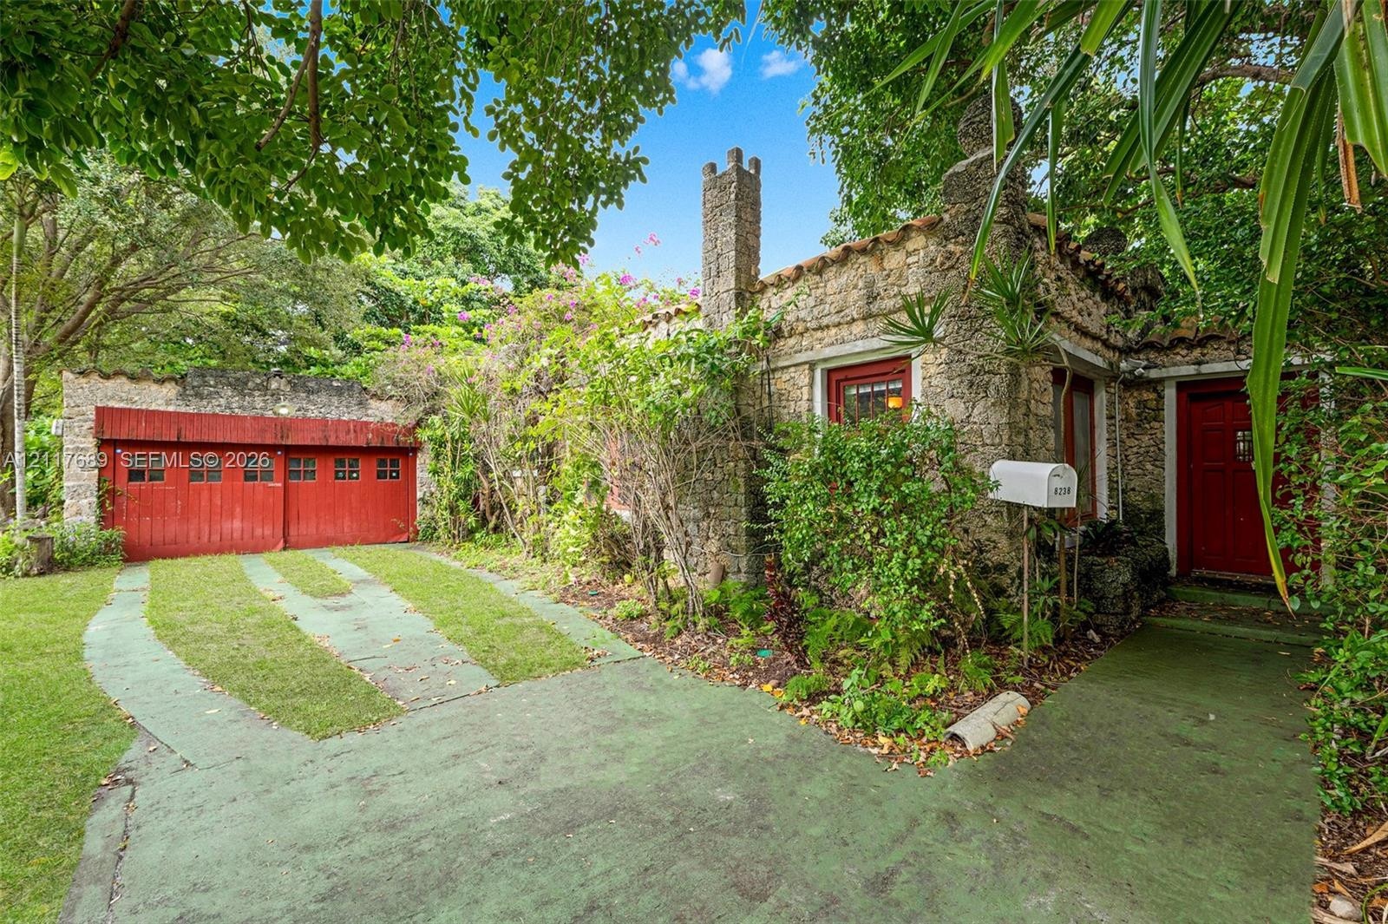
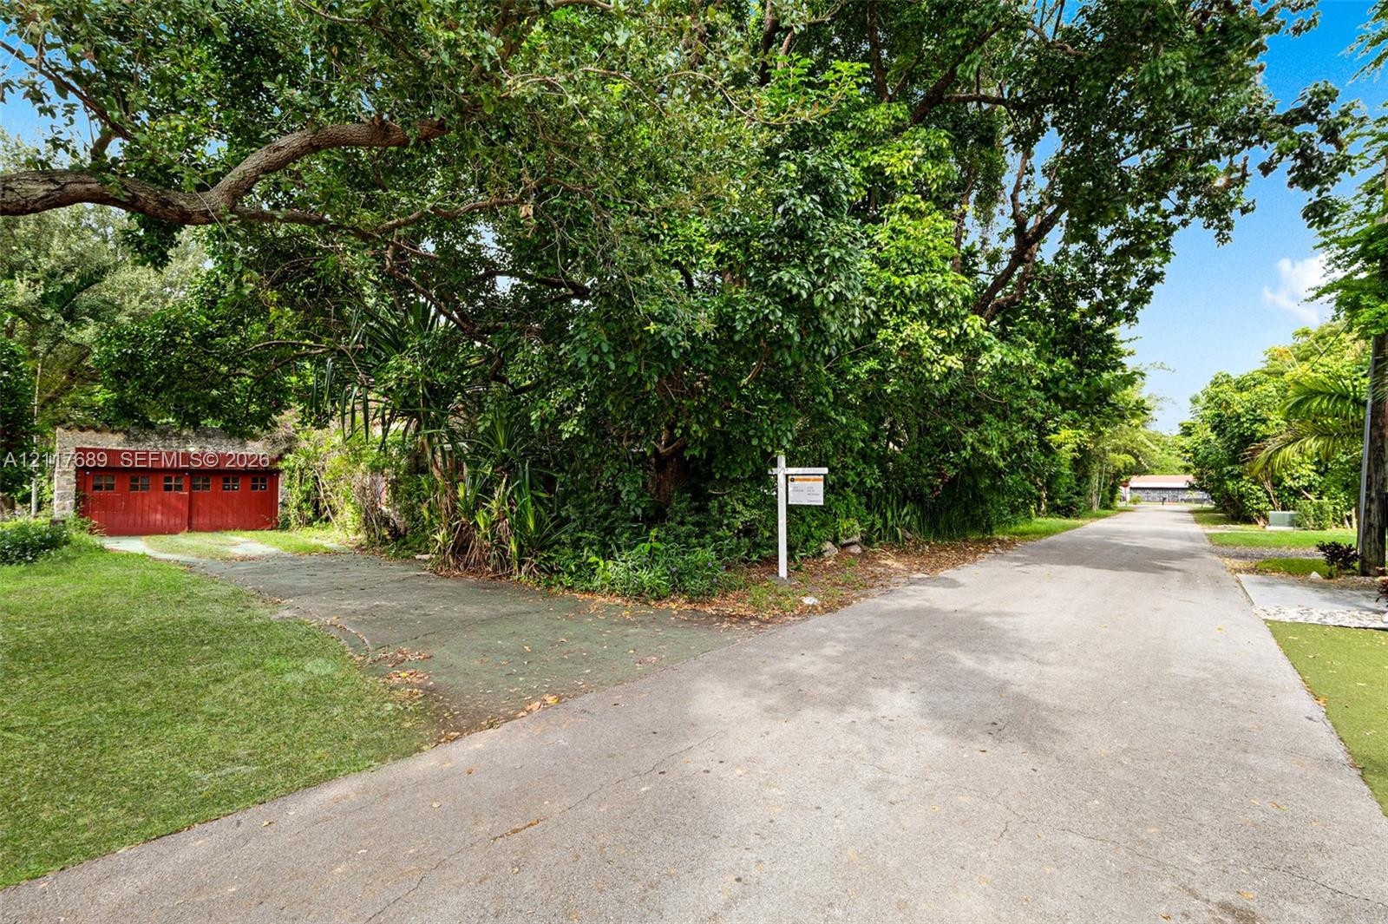
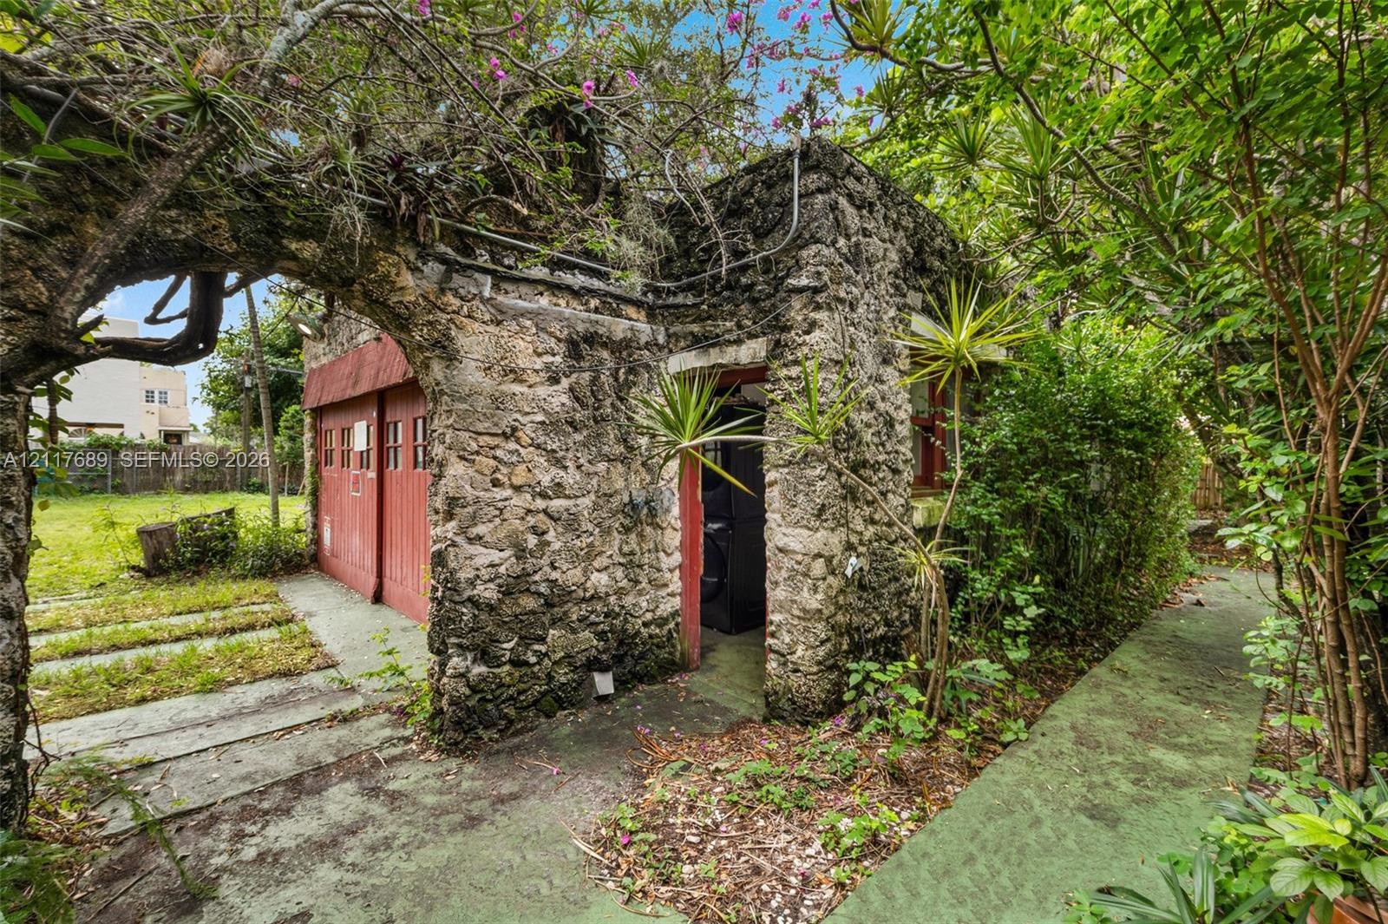
  • Paved driveway leading to a multi-bay detached garage with vibrant red exterior doors, surrounded by mature trees and landscaped grounds
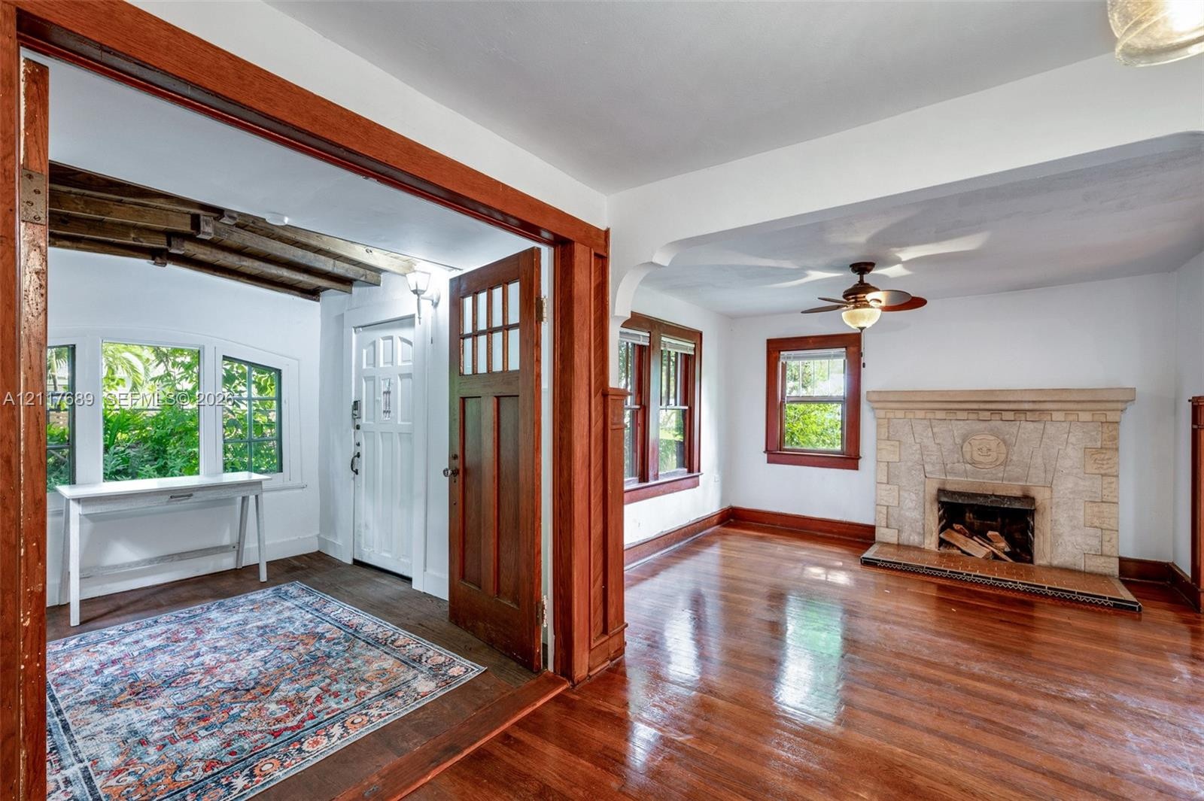
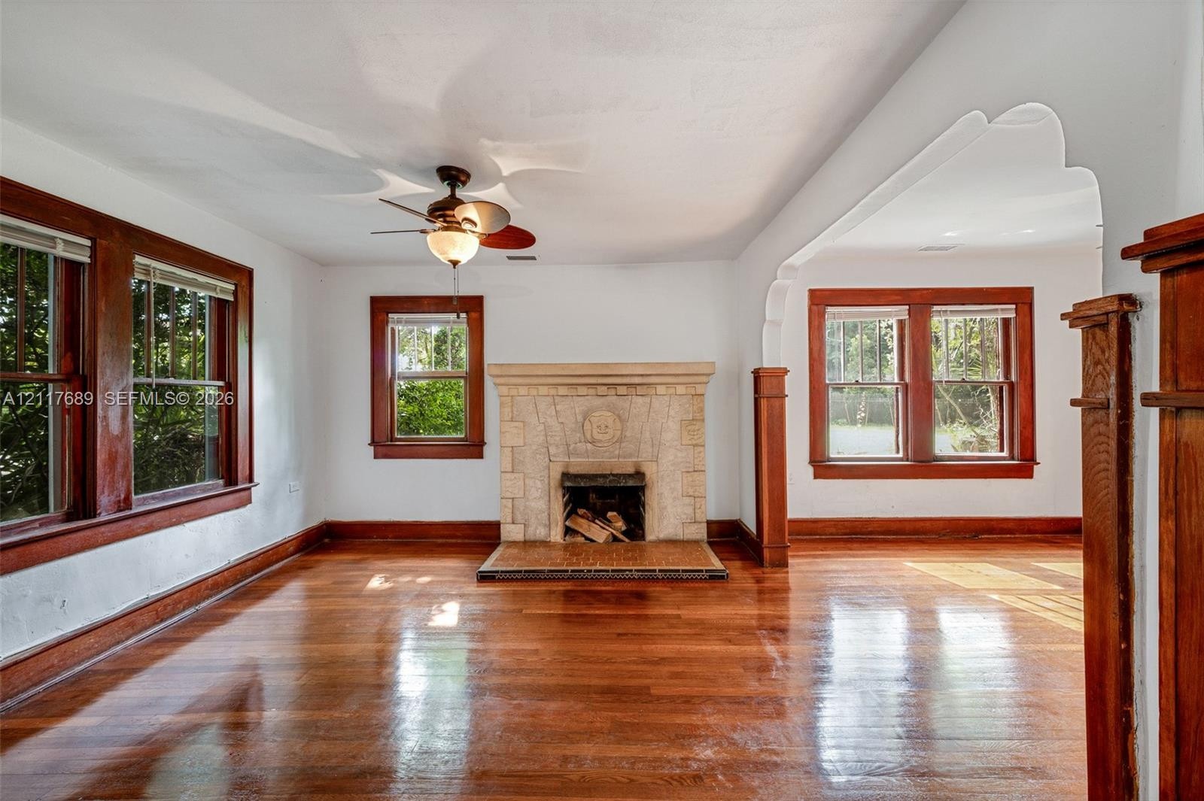
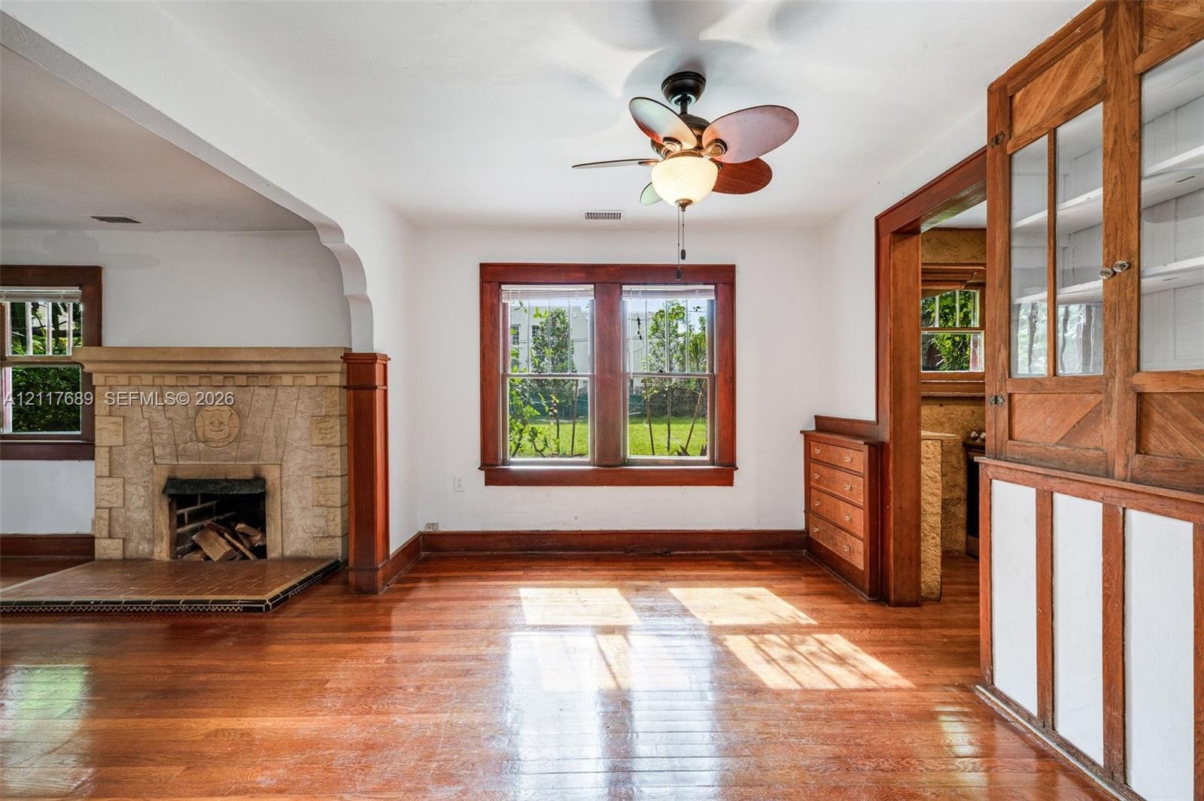
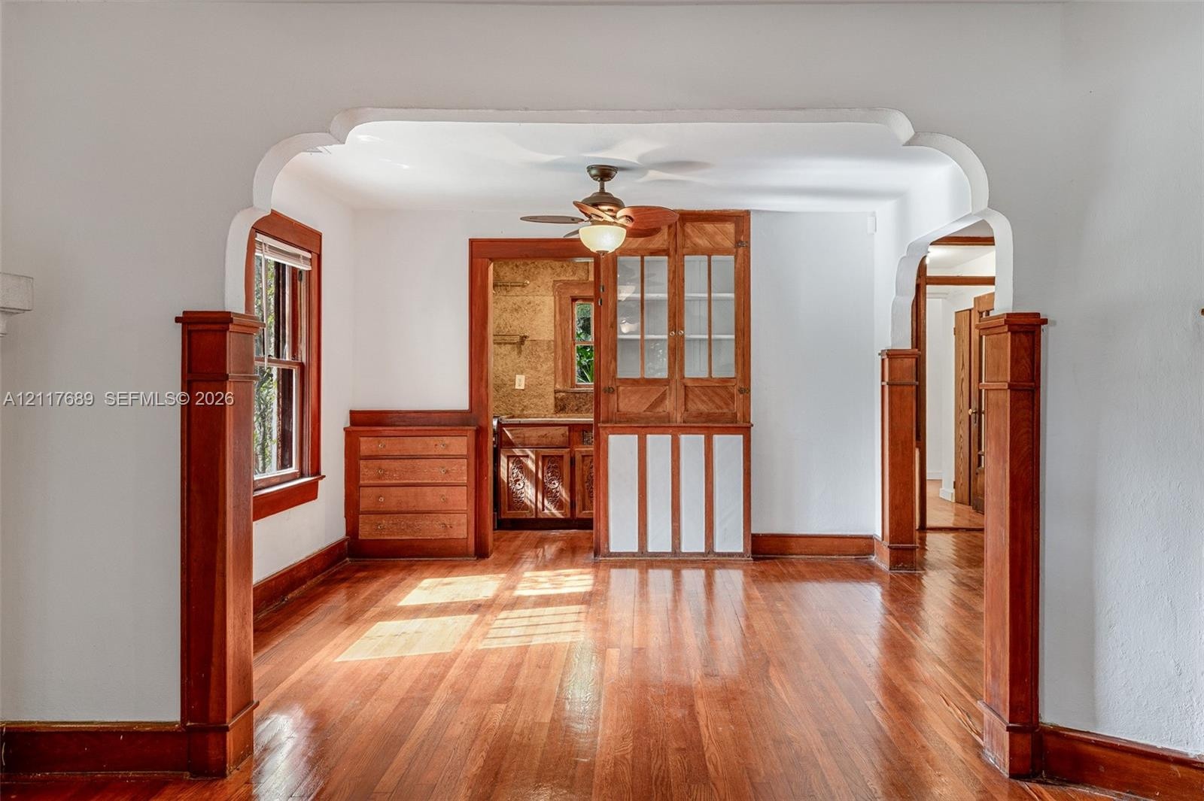
  • Hardwood flooring, natural stone-faced fireplace, architectural wood trim and door casing, and multi-pane window glazing
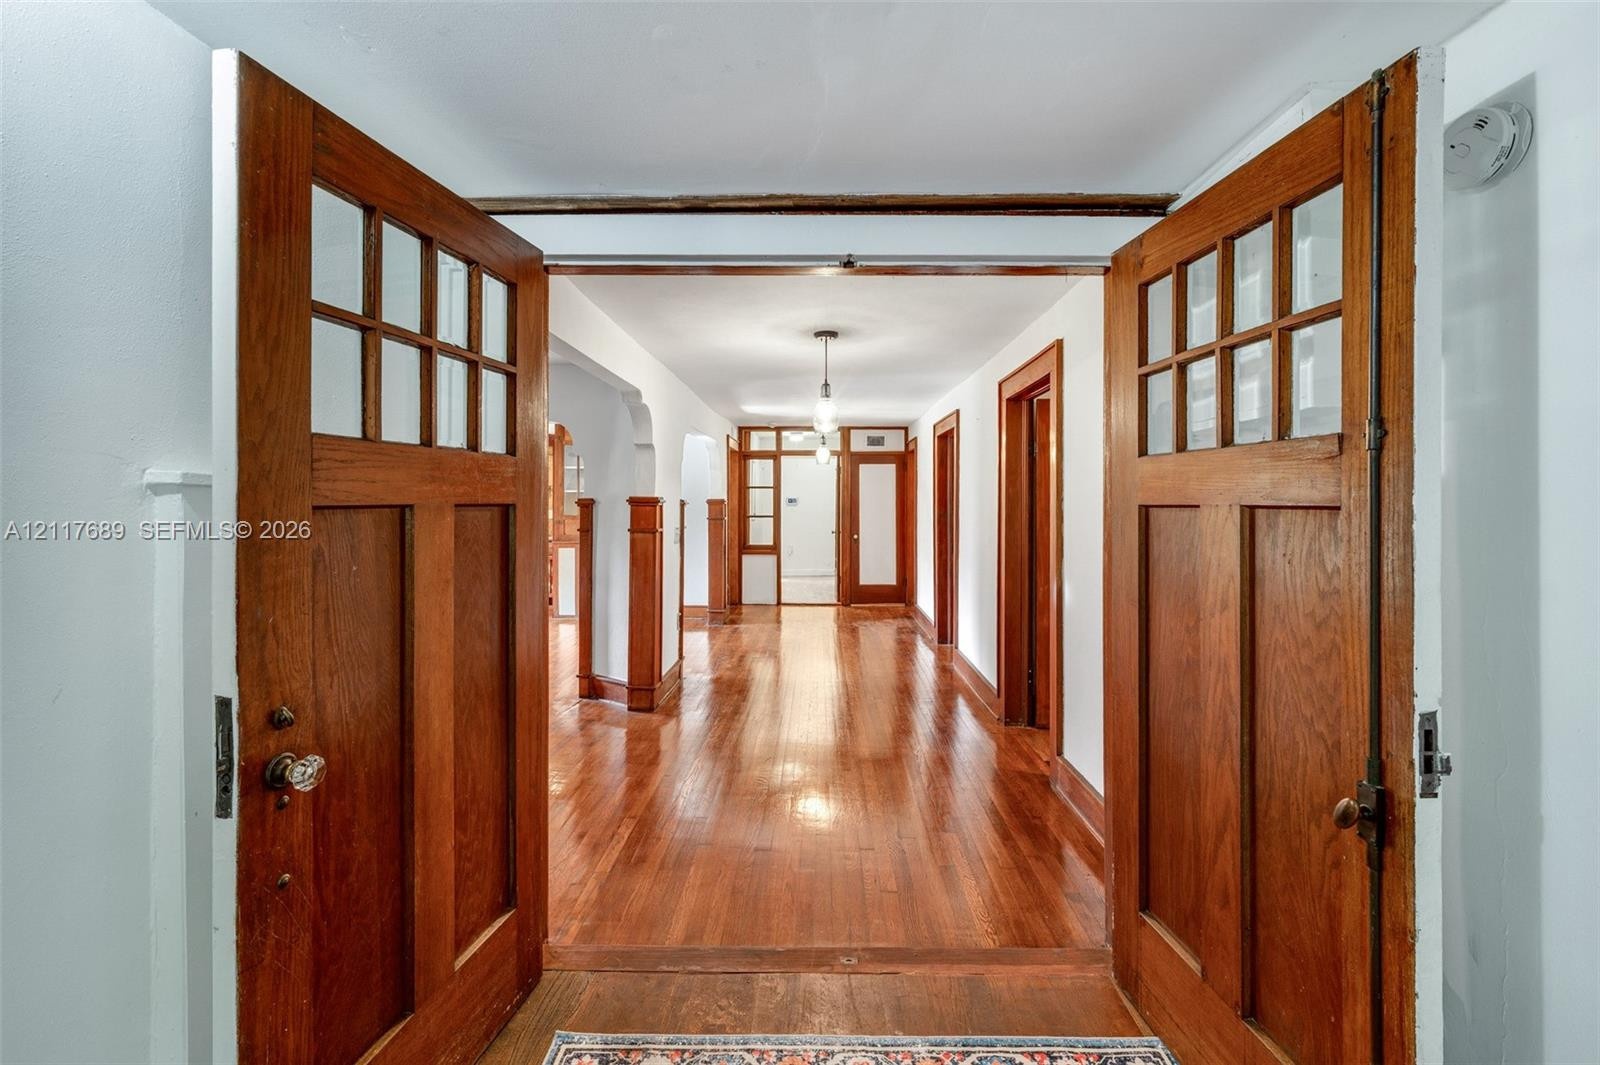
  • Solid wood double doors with glass pane detailing, original wood-finish flooring, and built-in wood column millwork
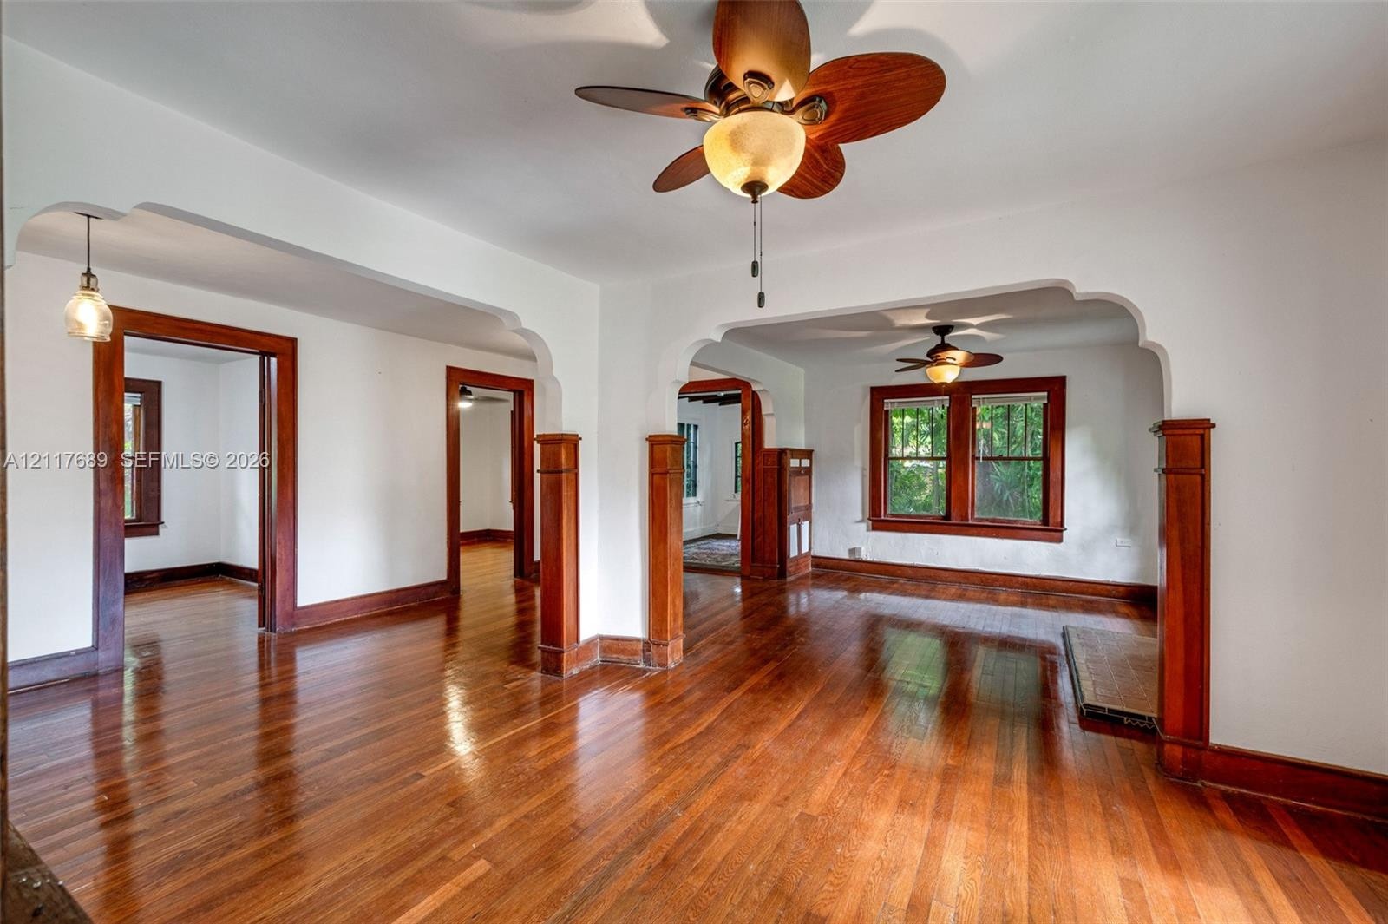
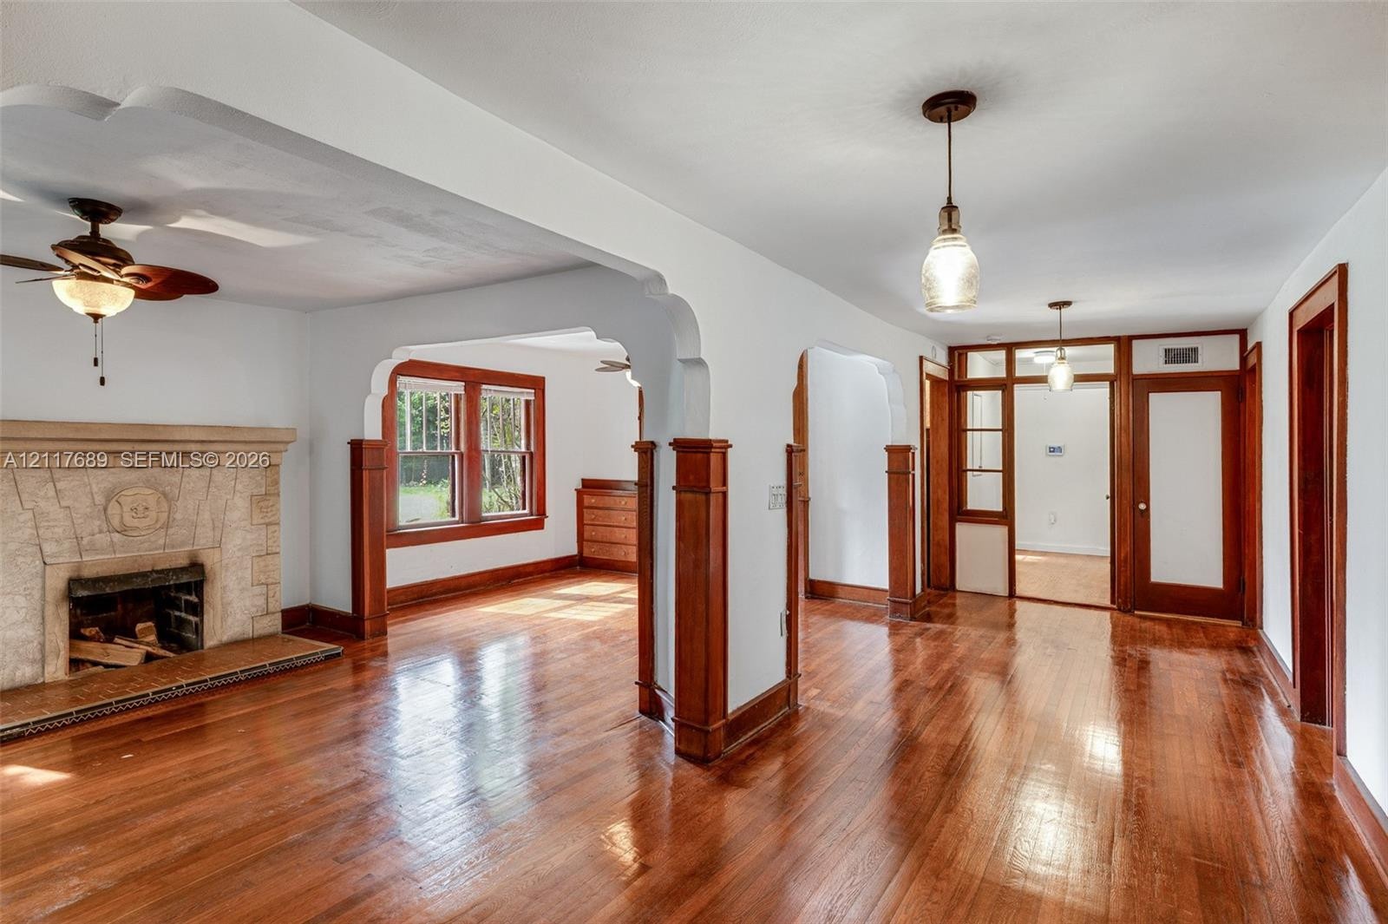
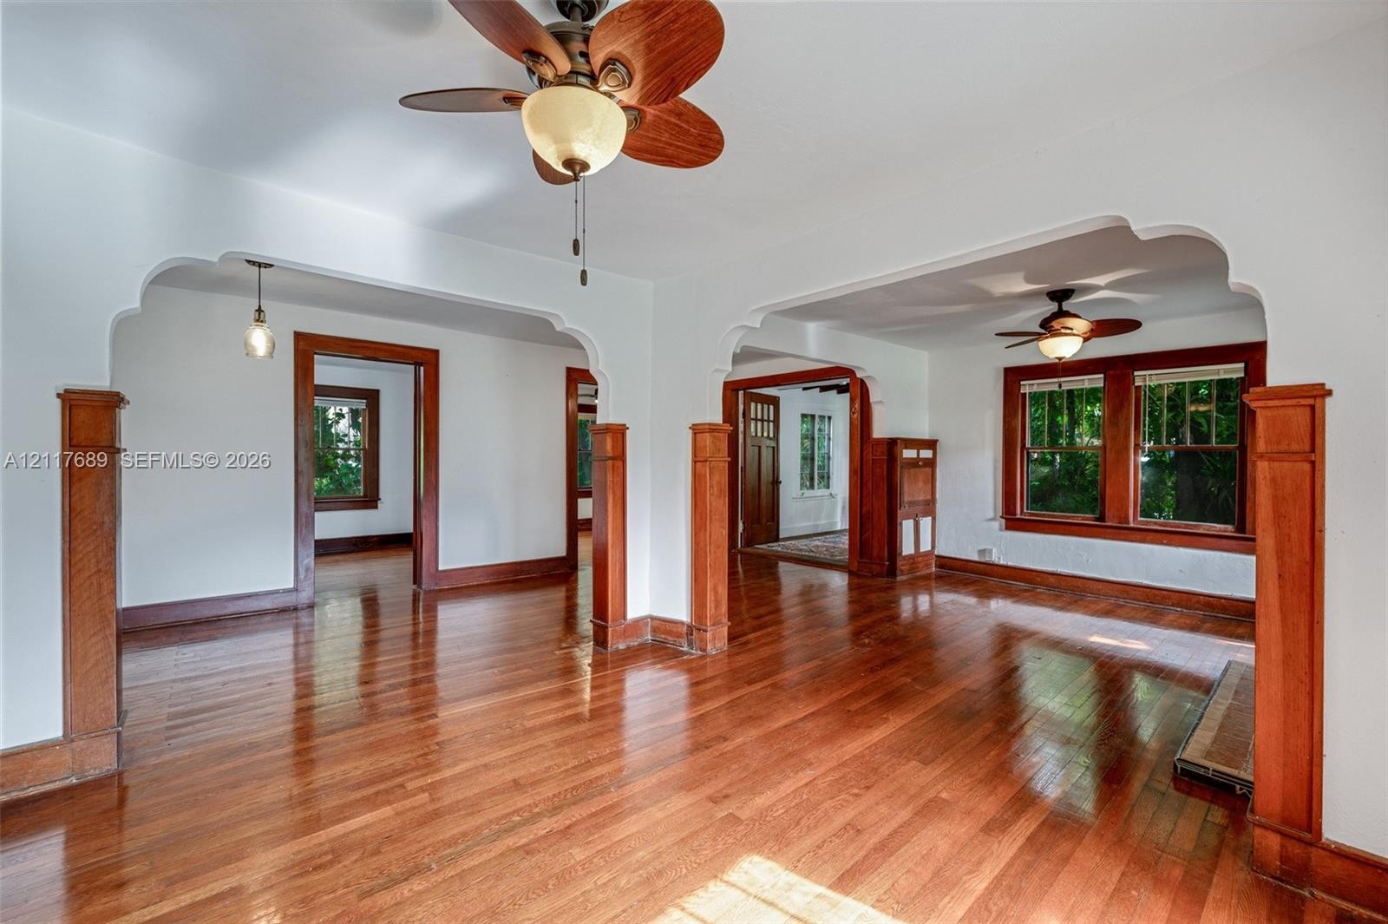
  • Interior featuring original wood-finish flooring, decorative arched doorways, wood-trimmed pillar casings, and ceiling-mounted fans
  • Living area featuring wood-finish flooring, mission-style column accents, arched doorways, ceiling fans, and natural wood window casing
  • Textured stone fireplace with a tile hearth, wood-finish flooring, built-in cabinetry, arched opening, and wood window trim
  • Living area featuring wood-finish flooring, stone fireplace with a tiled hearth, mission-style stained wood trim, arched architectural detailing, and
  • Interior space featuring wood-finish flooring, a stone-faced fireplace with an arched masonry detail, built-in wooden cabinetry, stained wood window c
  • Stone fireplace, wood-finish flooring, architectural arched openings, natural wood trim, and glass pendant lighting
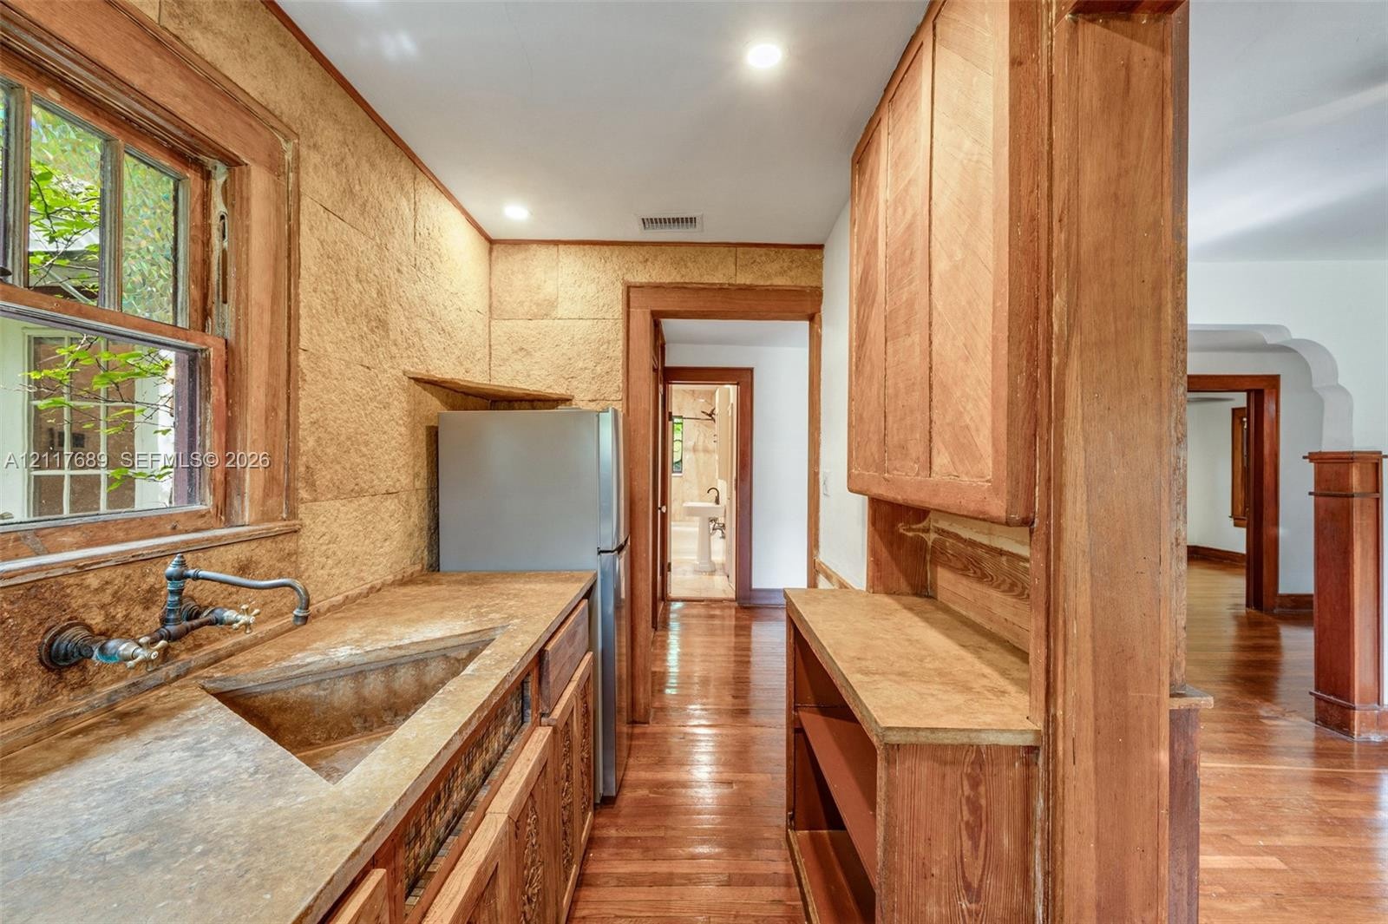
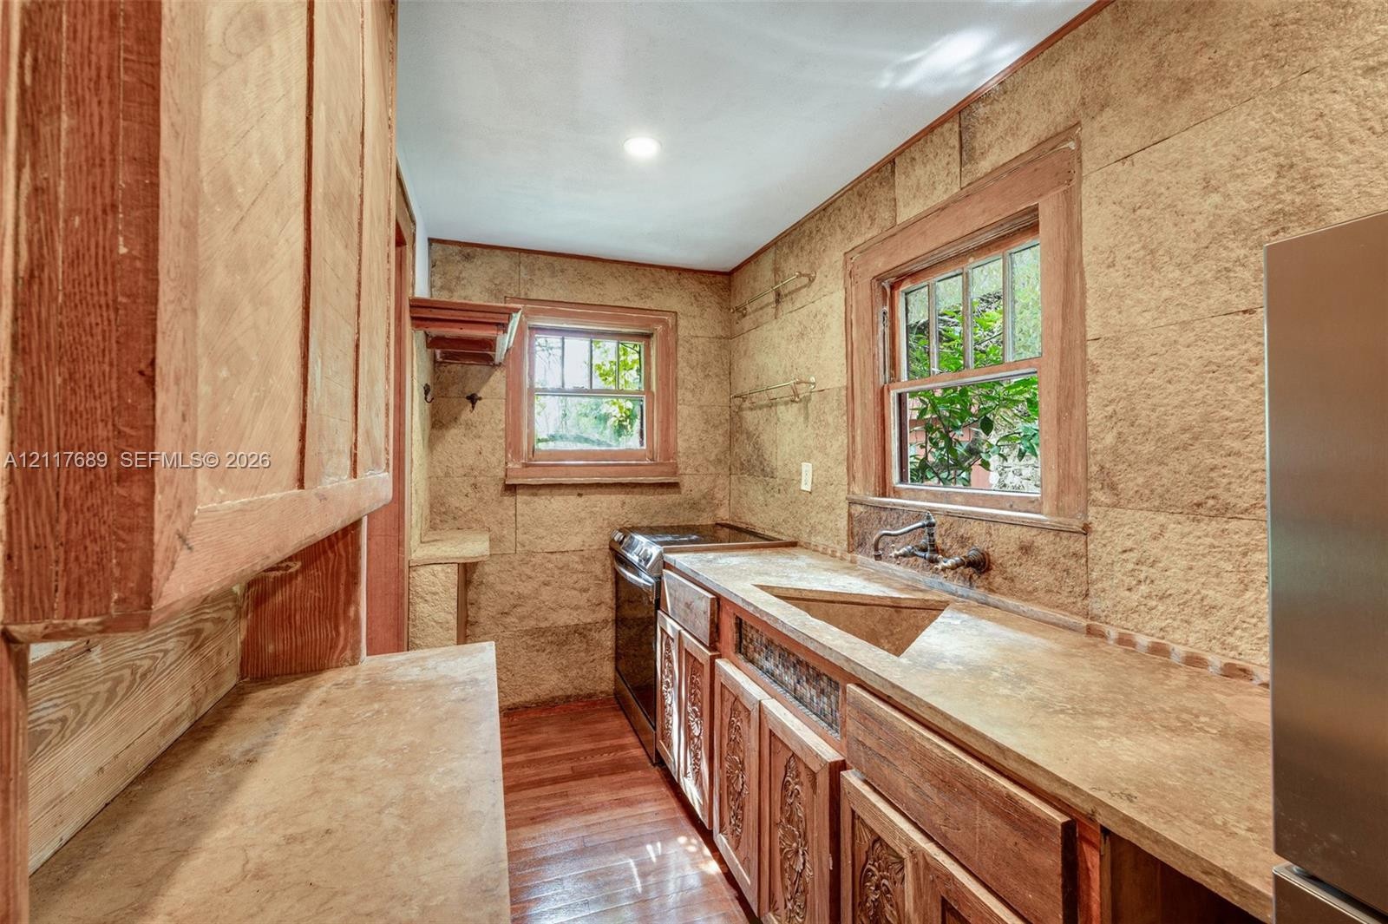
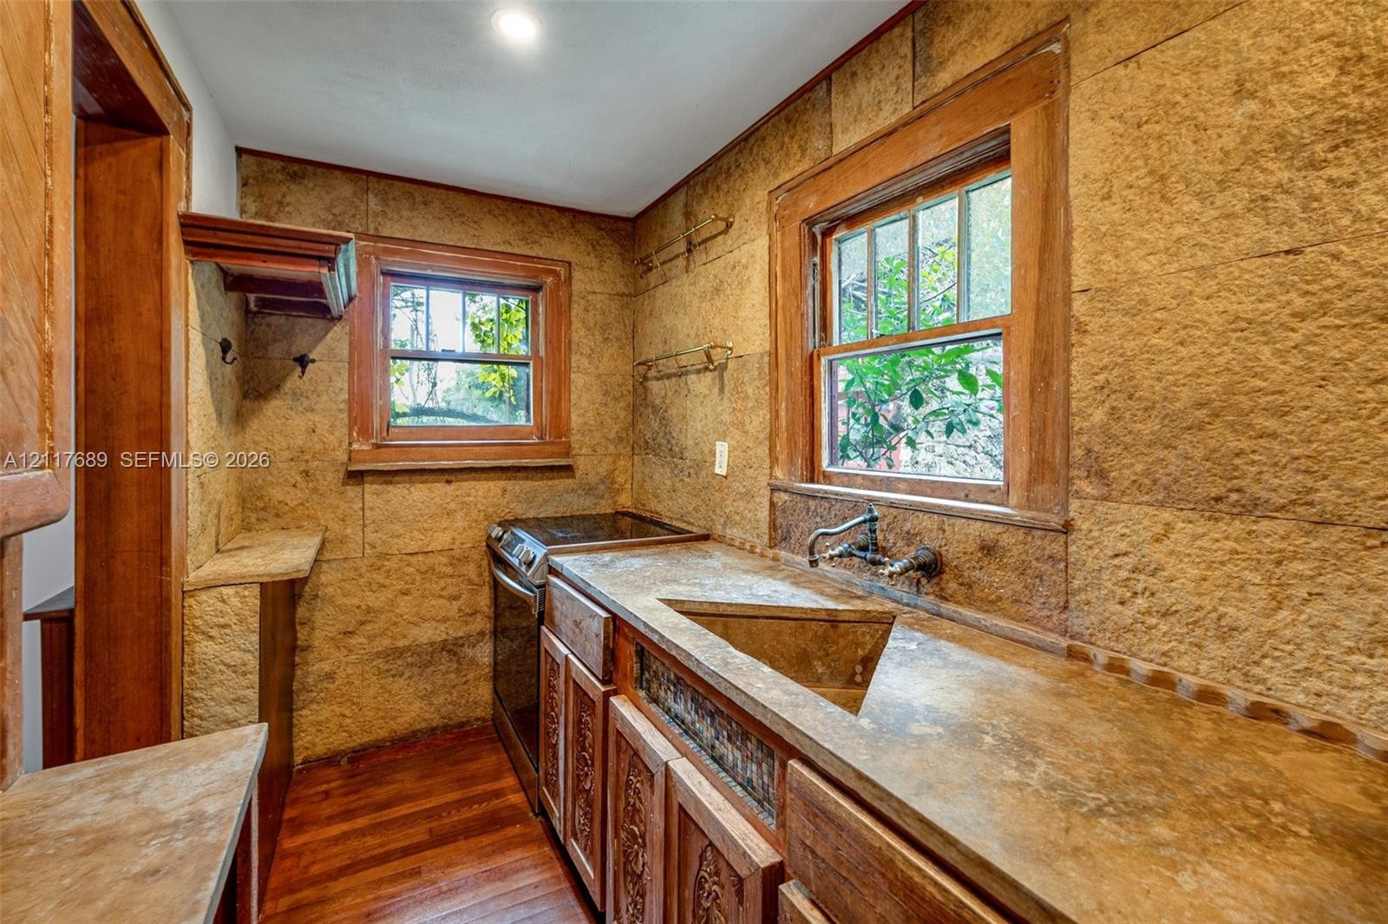
  • Kitchen featuring textured stone wall panels, wood-finish flooring, custom wood cabinetry, a stone-surfaced countertop with an integrated basin, and w
  • Textured masonry walls, natural wood-finish cabinetry, solid surface countertops, a built-in sink with metal hardware, and wood-finish flooring
  • Arched doorway featuring wood-finished support columns, natural wood-finish flooring, built-in wooden cabinetry with glass-front uppers, and a ceiling
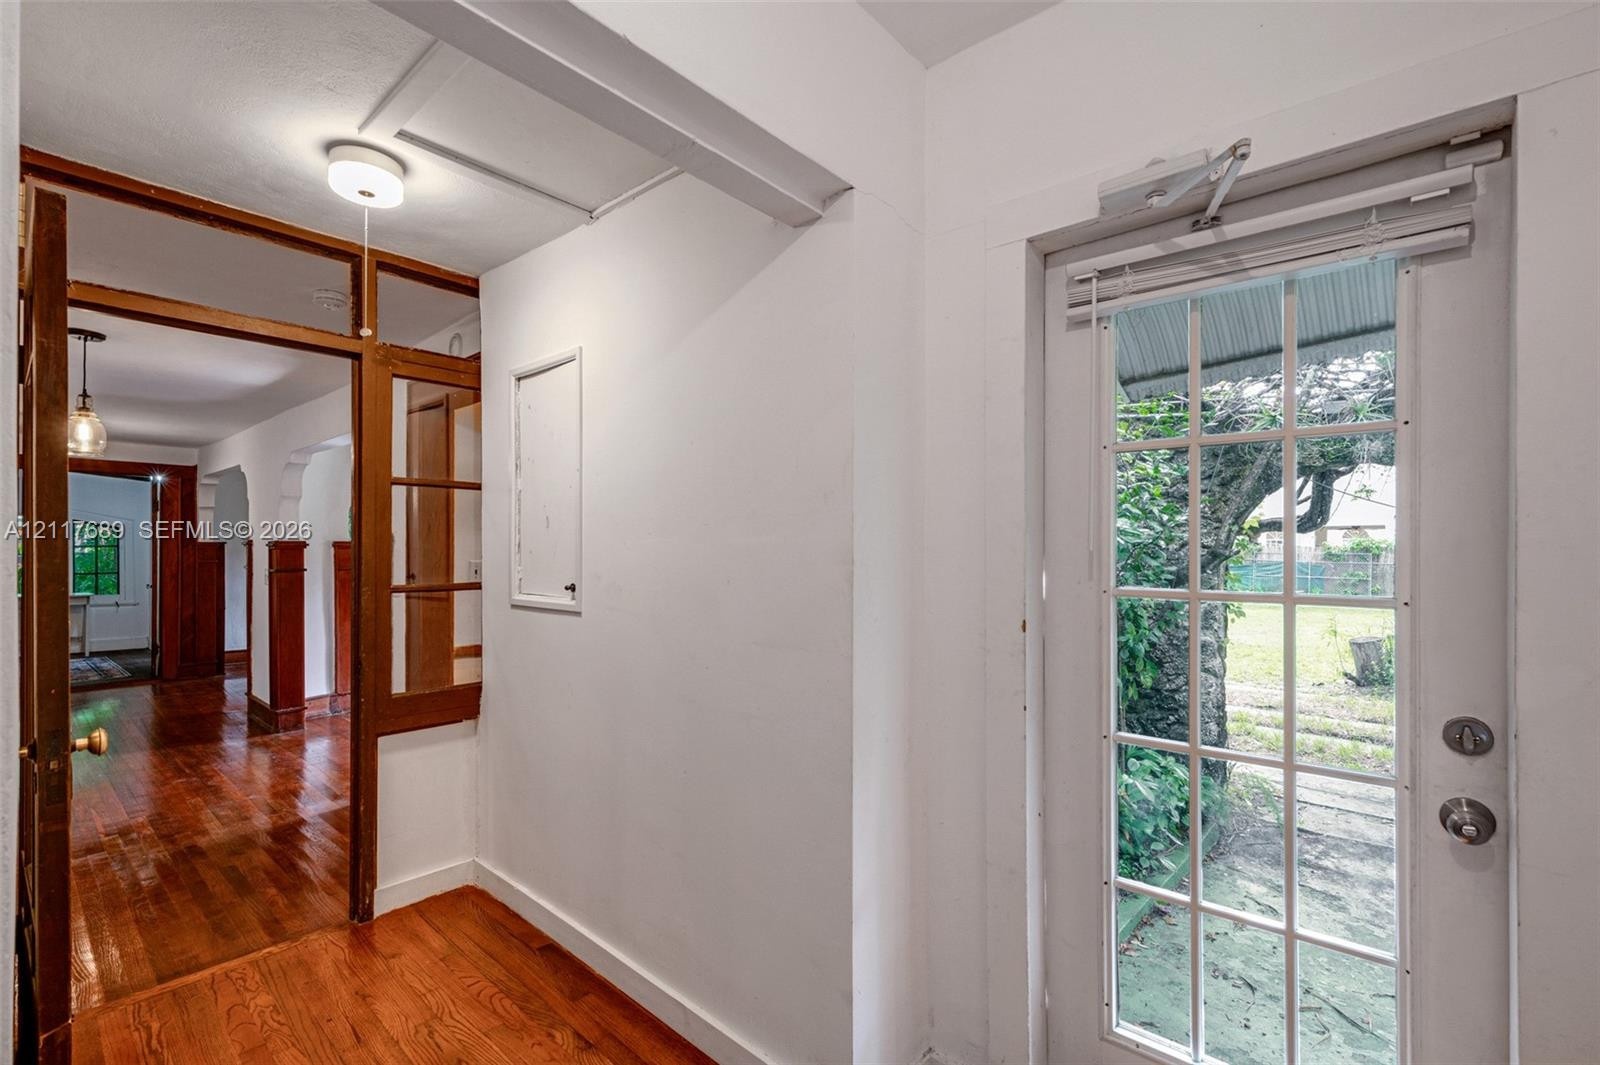
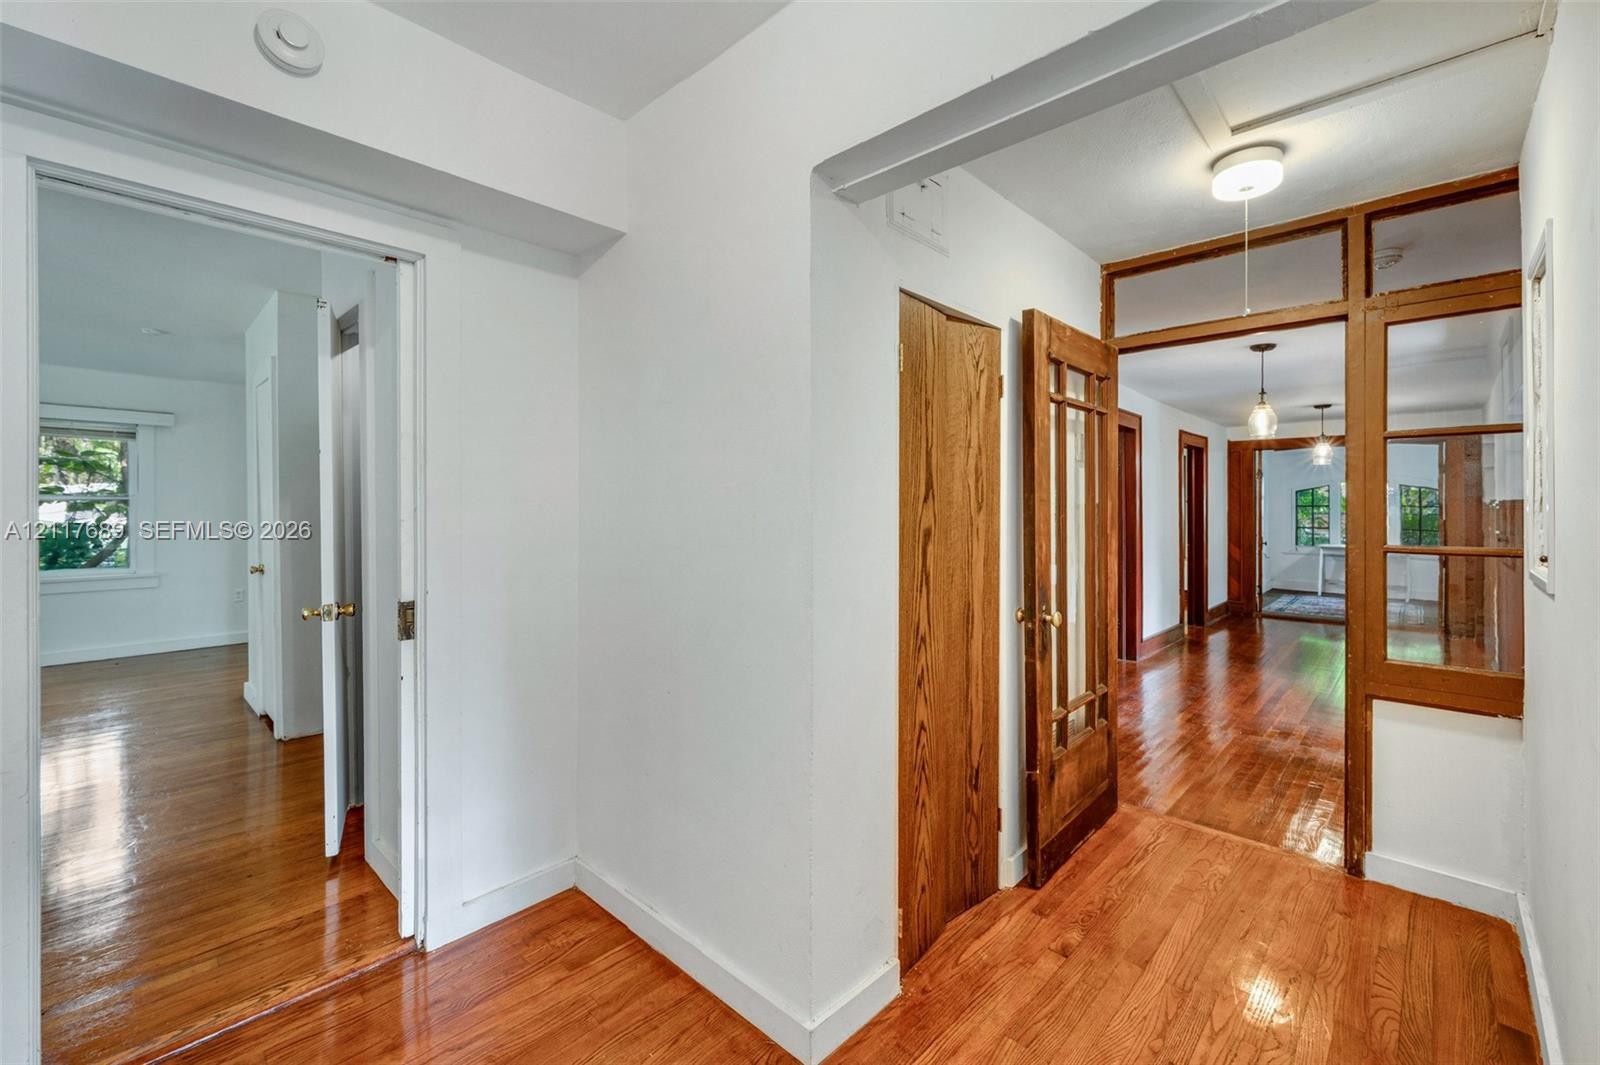
  • Interior hallway featuring wood-finish flooring, natural wood-frame glass panel doors, a transom window, and flush-mount ceiling lighting
  • Wood-finish flooring, natural wood door casing, recessed lighting with integrated ceiling fan, and a wood-framed door with a glass inlay
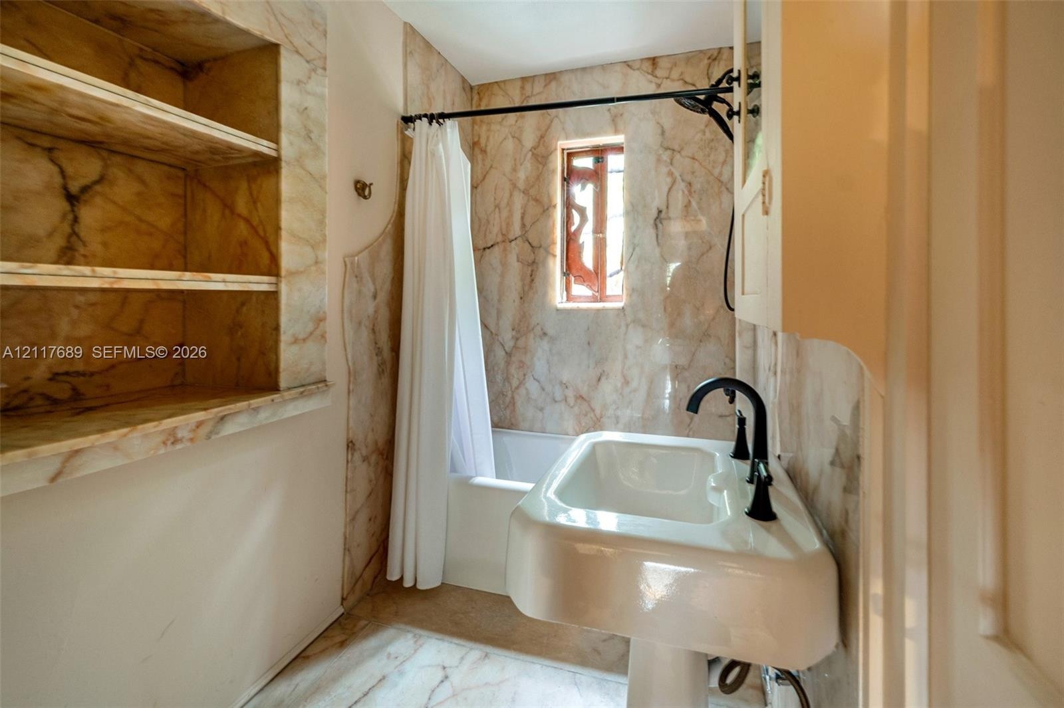
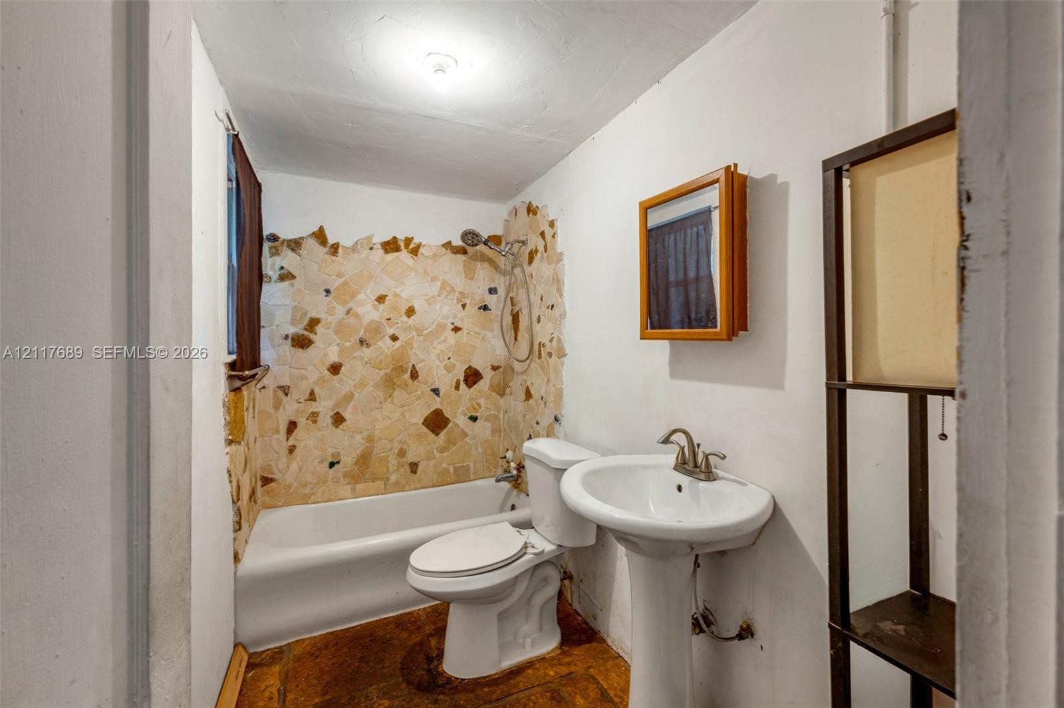
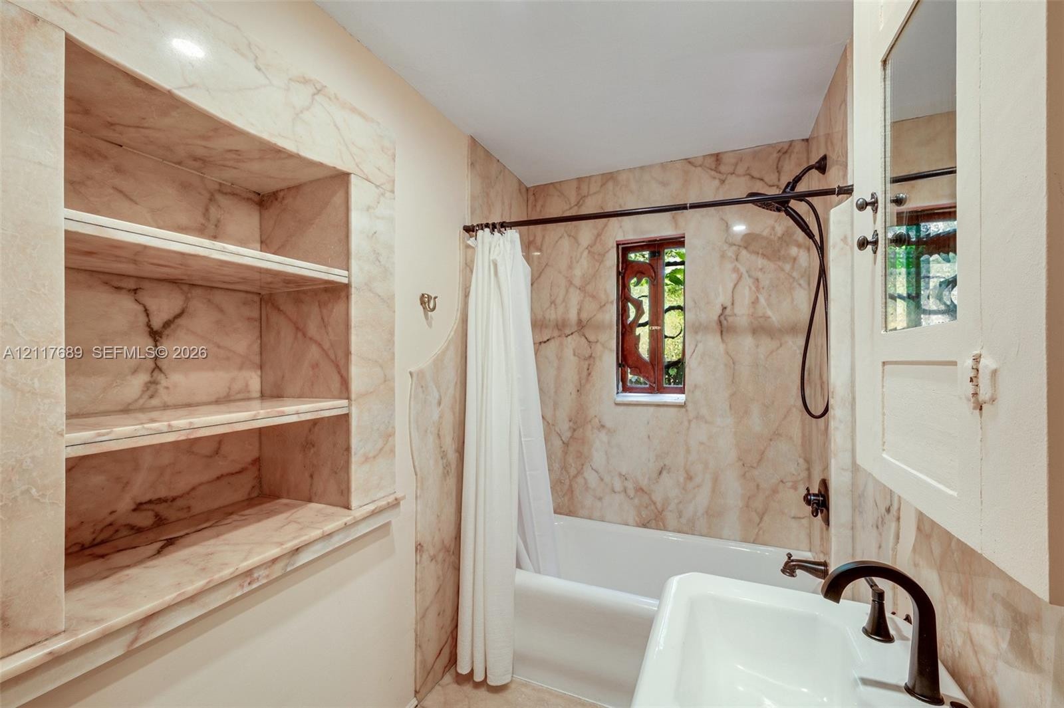
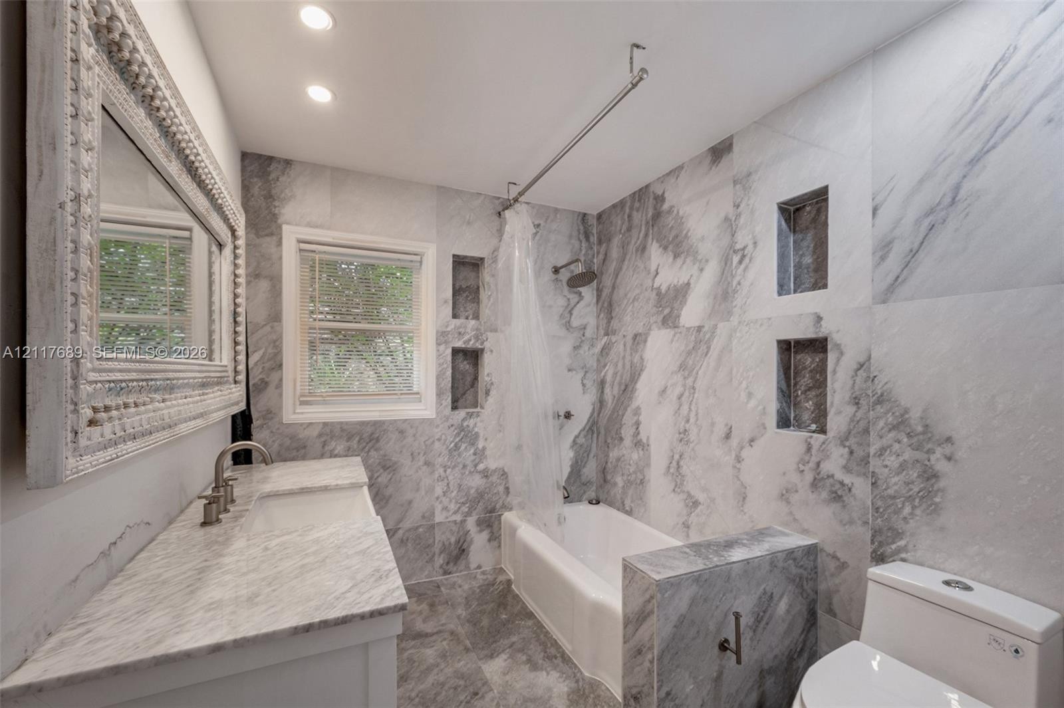
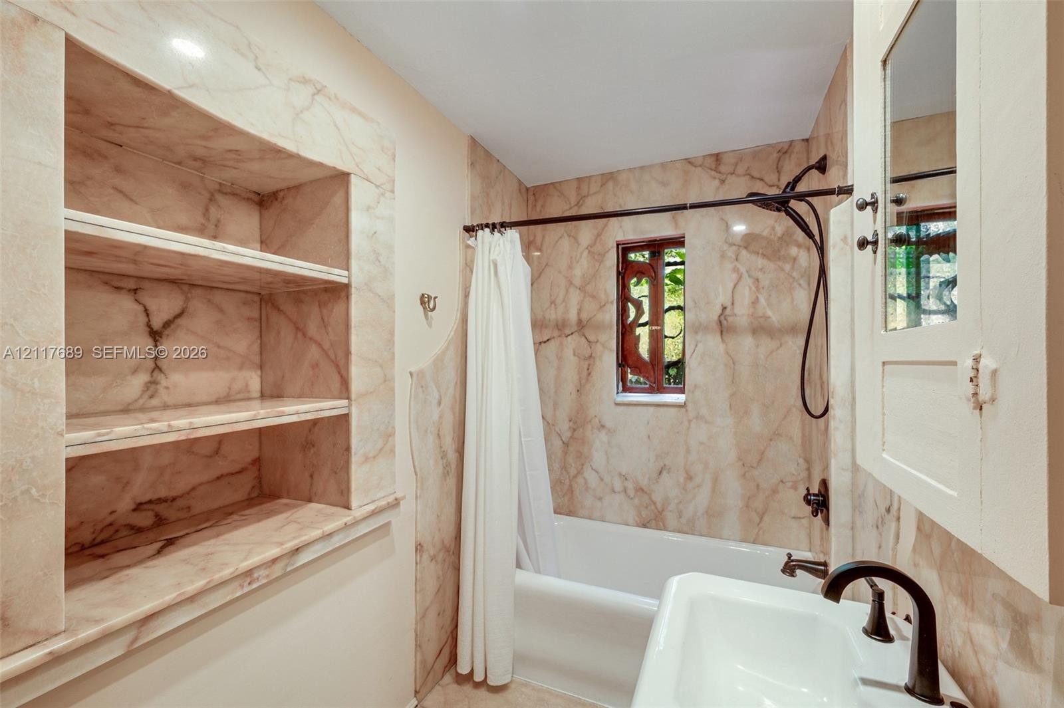
  • Bathroom featuring stone-finish wall cladding, recessed shelving with built-in stone surfaces, white porcelain tub, and dark metal hardware fixtures
  • Bathroom featuring stone-finish wall cladding, recessed built-in shelving, a pedestal sink with matte black hardware, and a tub-shower combination
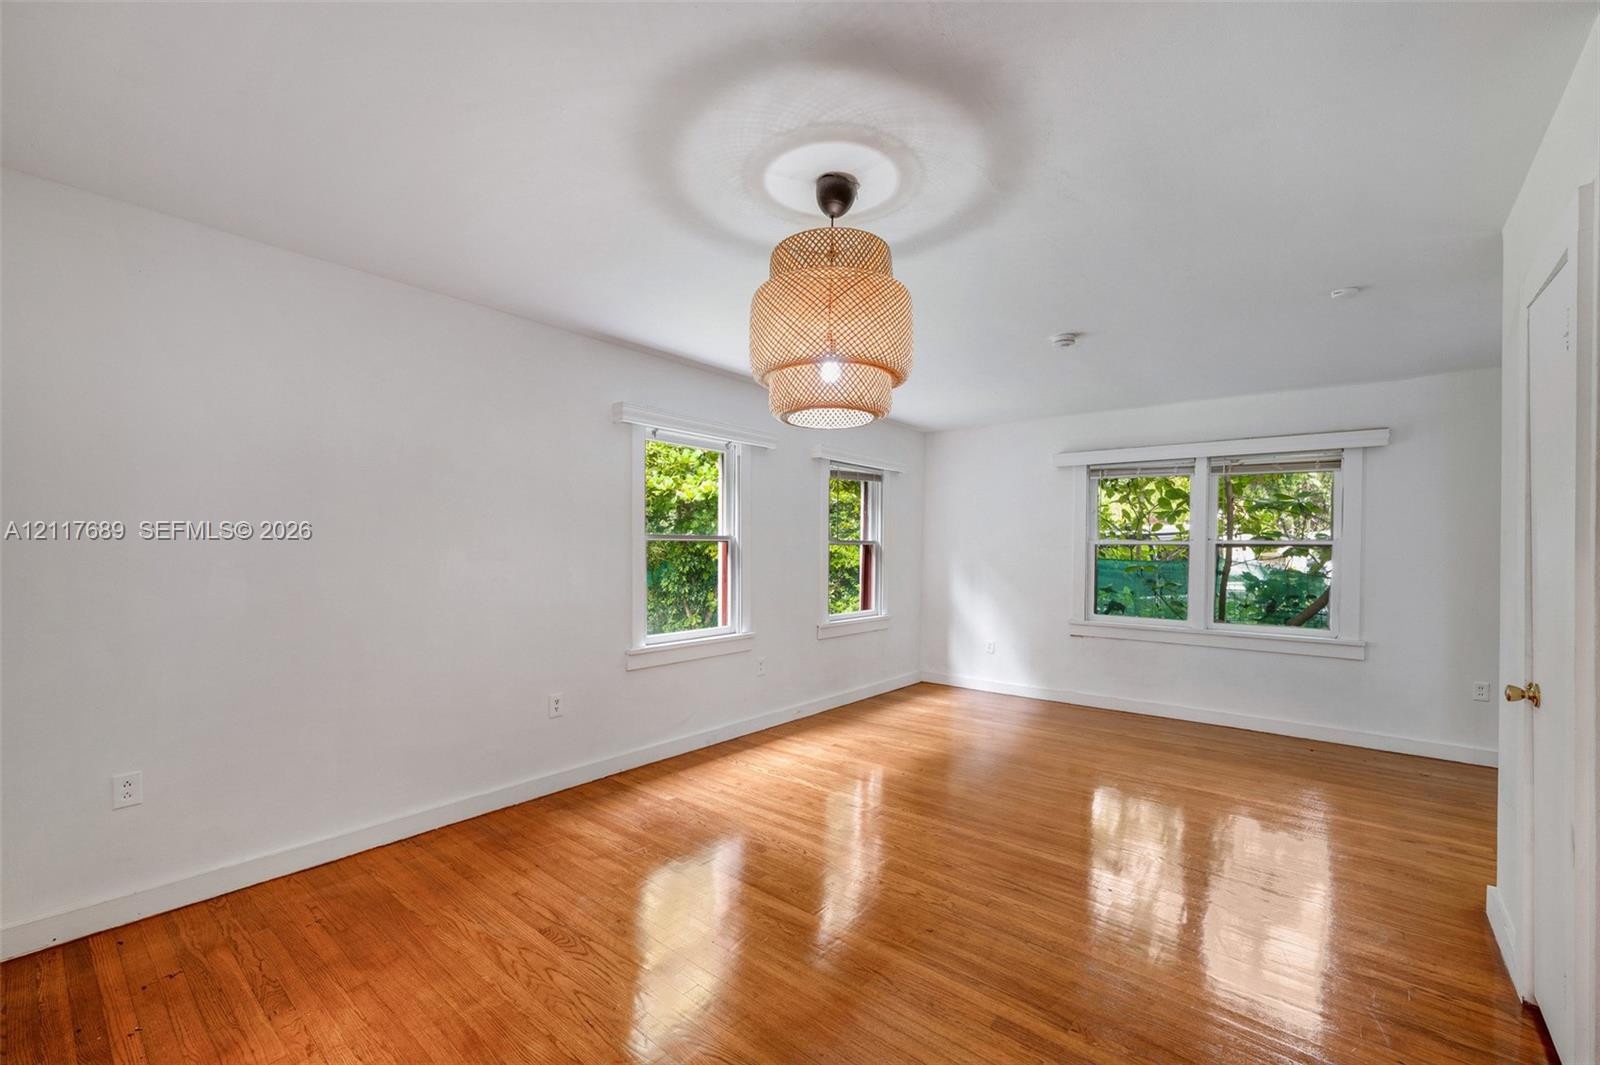
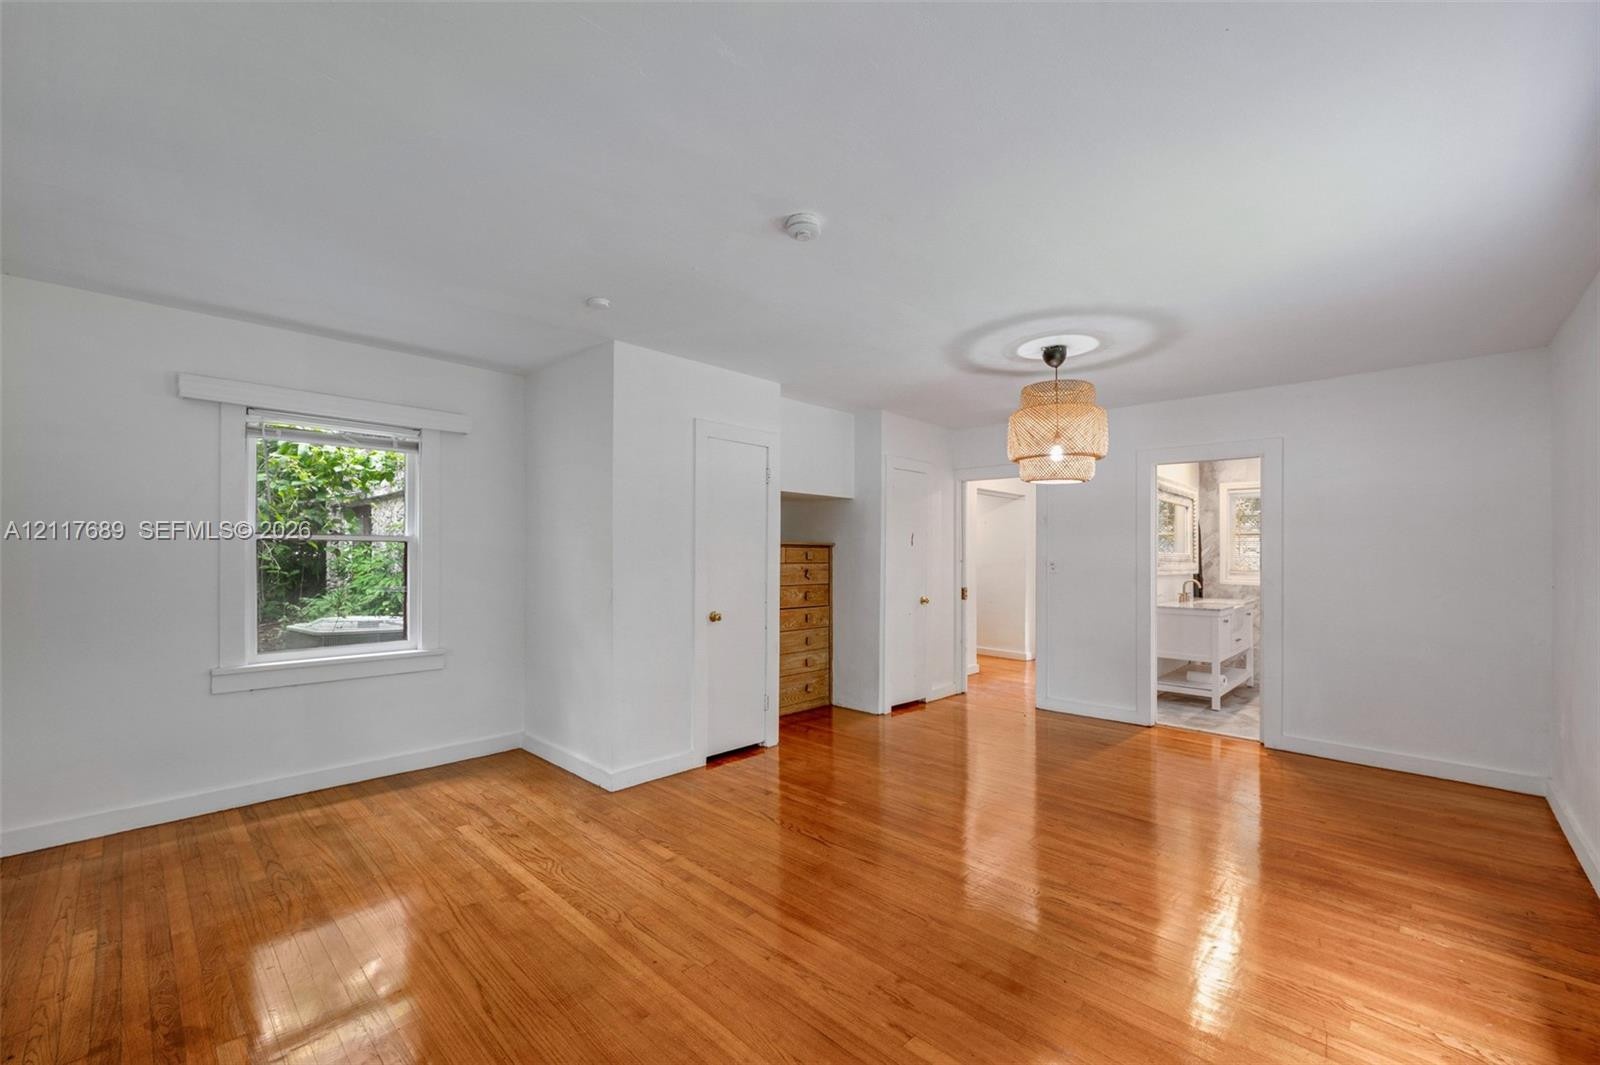
  • Interior space featuring wood-finish flooring, multi-pane windows, and a woven basket-style hanging pendant light fixture
  • Full-height stone-tiled walls, stone-topped vanity with undermount sink, built-in recessed wall shelving, soaking tub, and recessed ceiling lighting
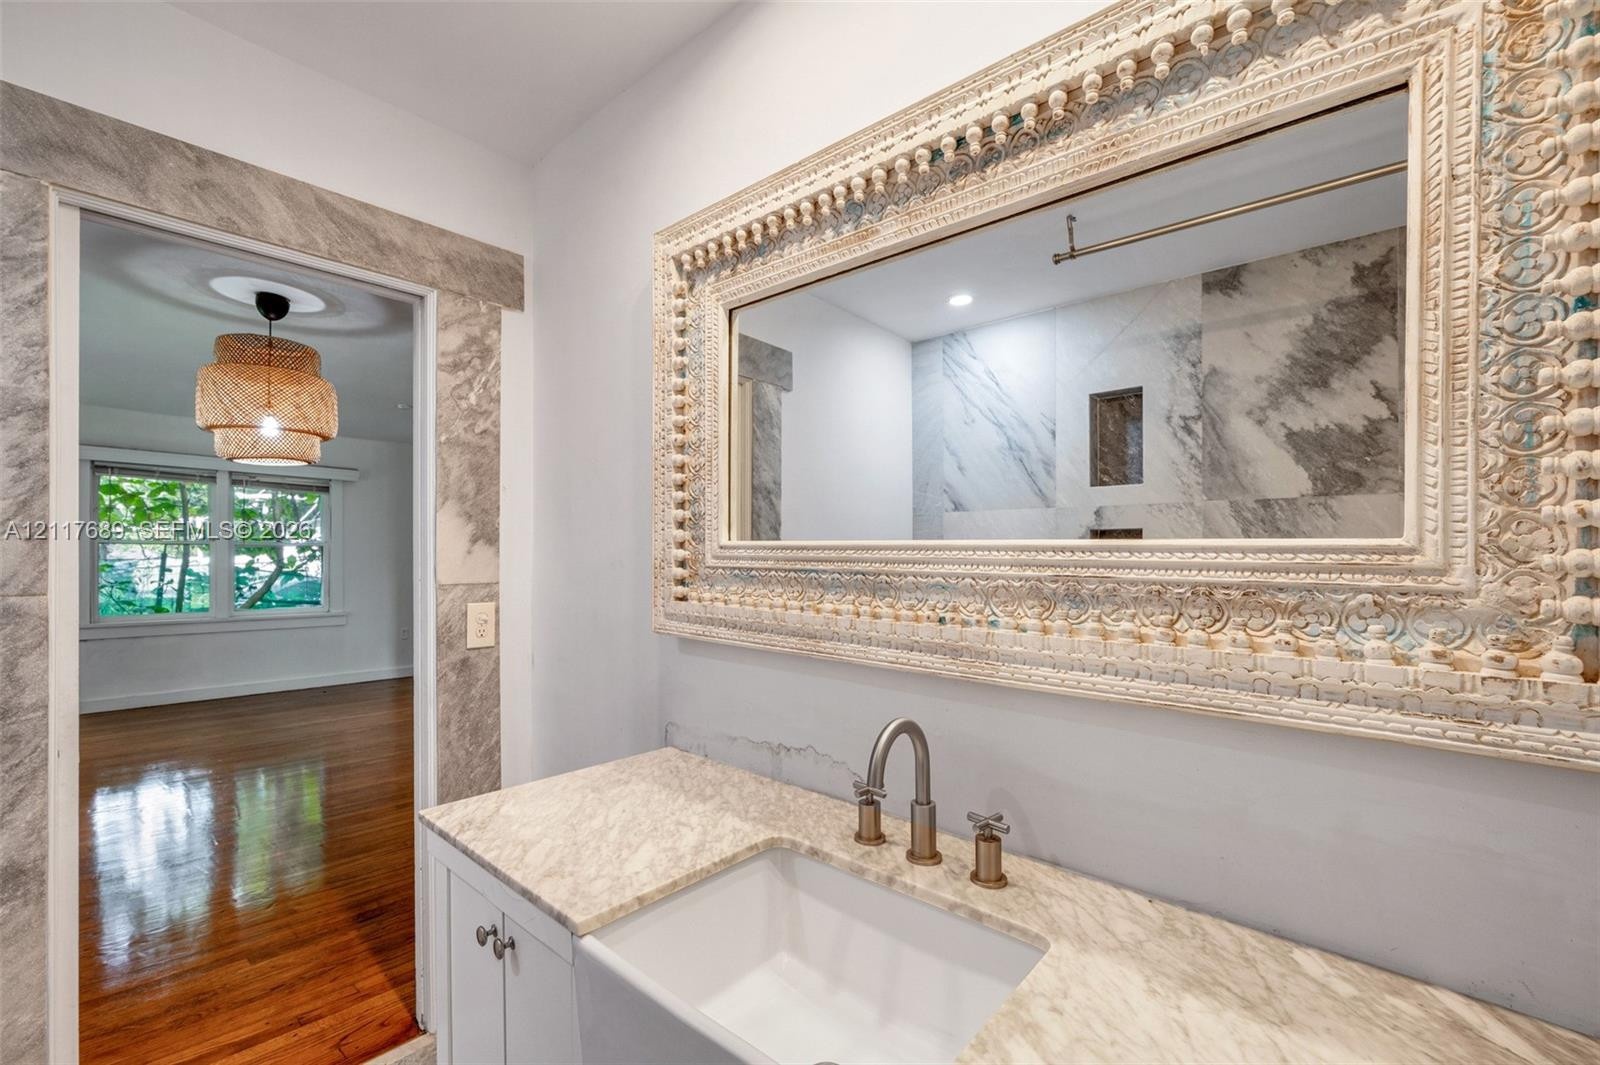
  • Custom vanity with a stone countertop, farmhouse-style sink, bridge-style faucet, and an ornate framed mirror, complemented by stone-tiled door casing
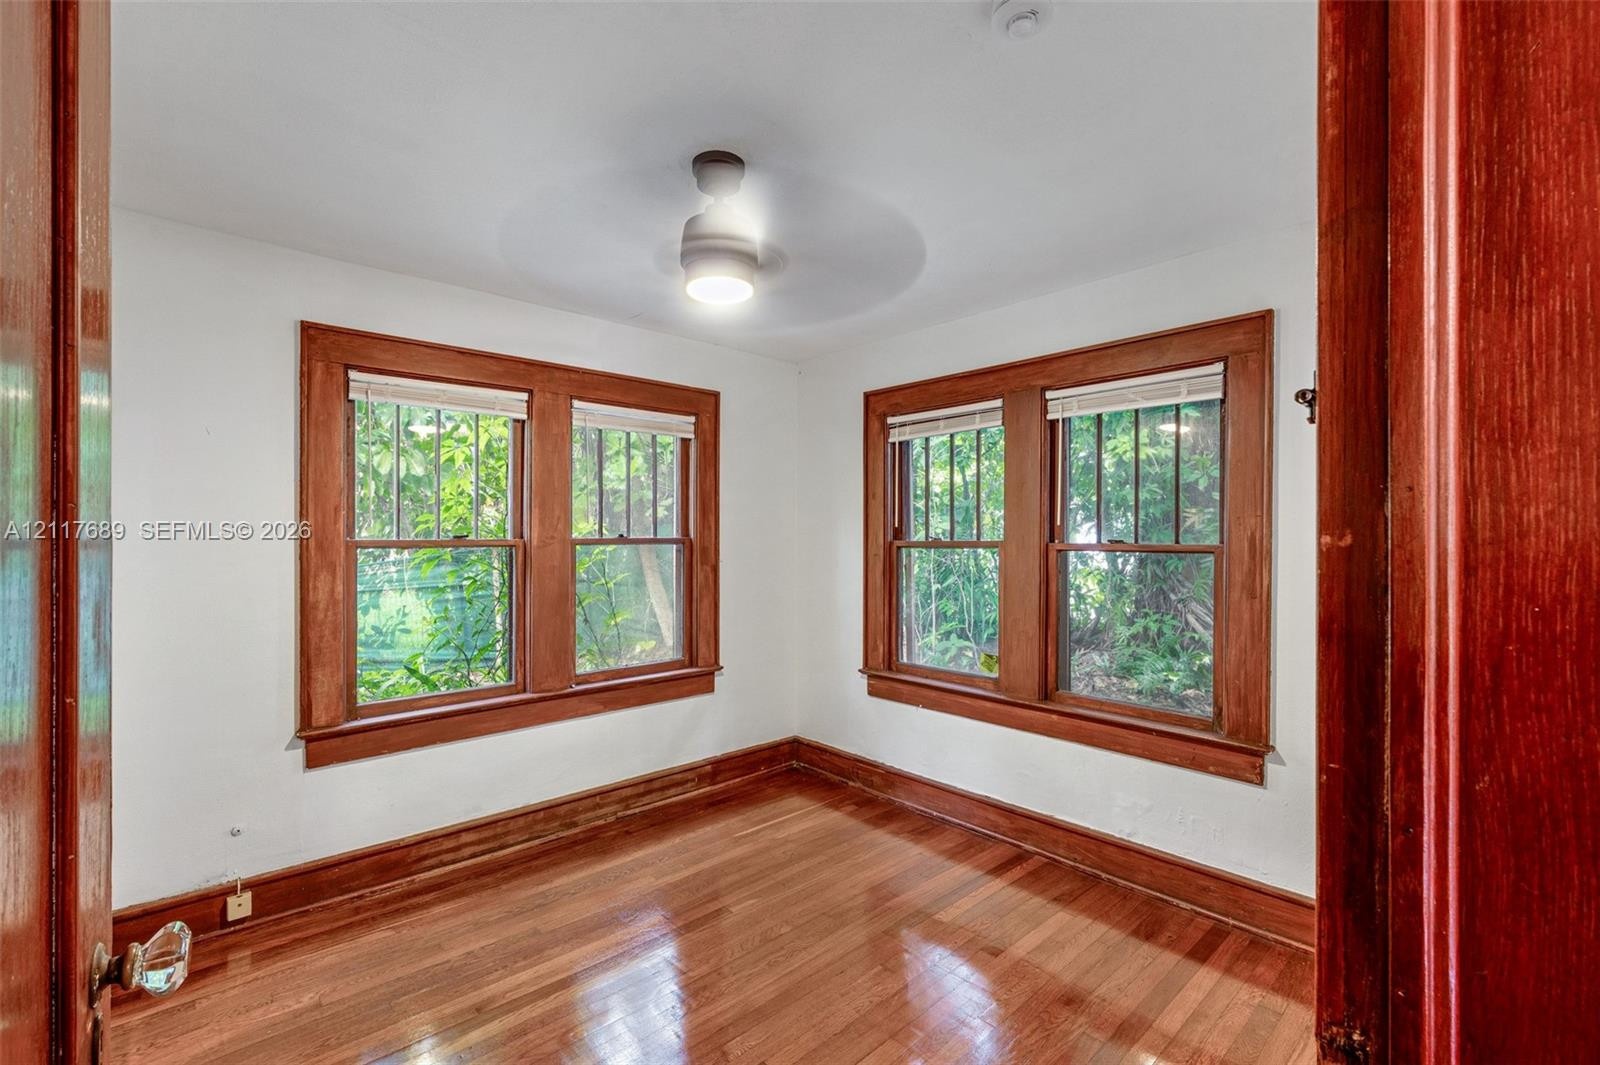
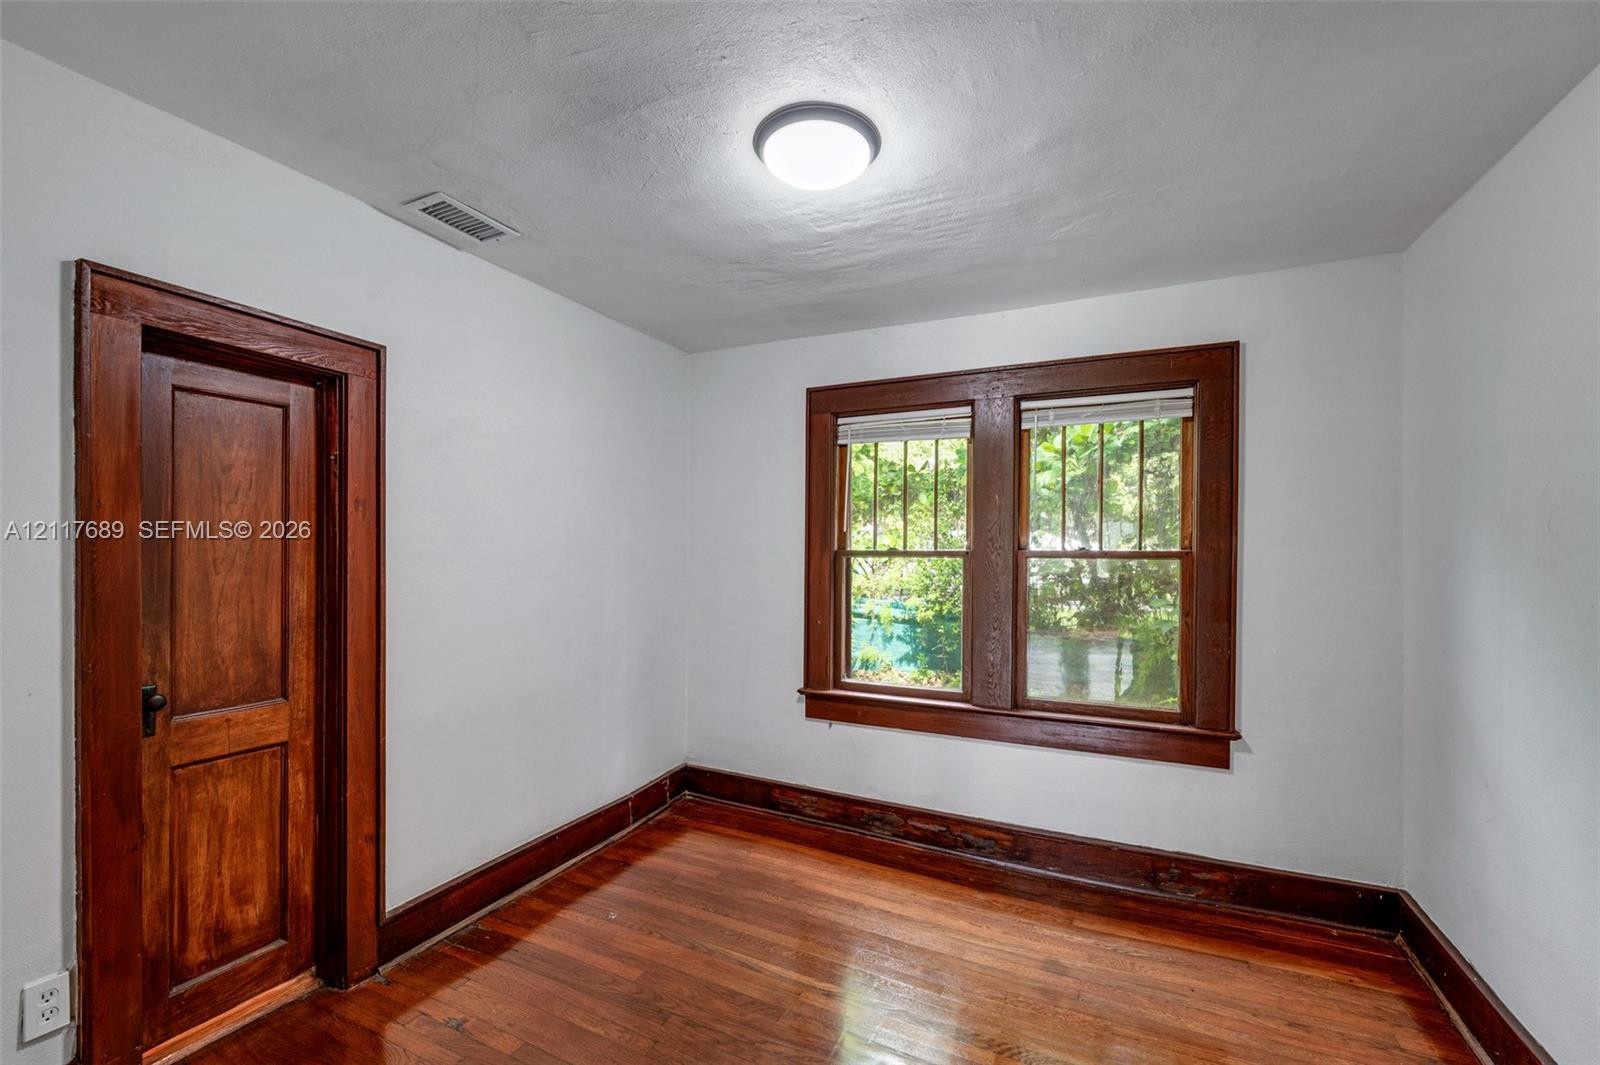
  • Room featuring wood-finish flooring, natural wood trim, double-hung windows with wooden casings, and a central ceiling fan
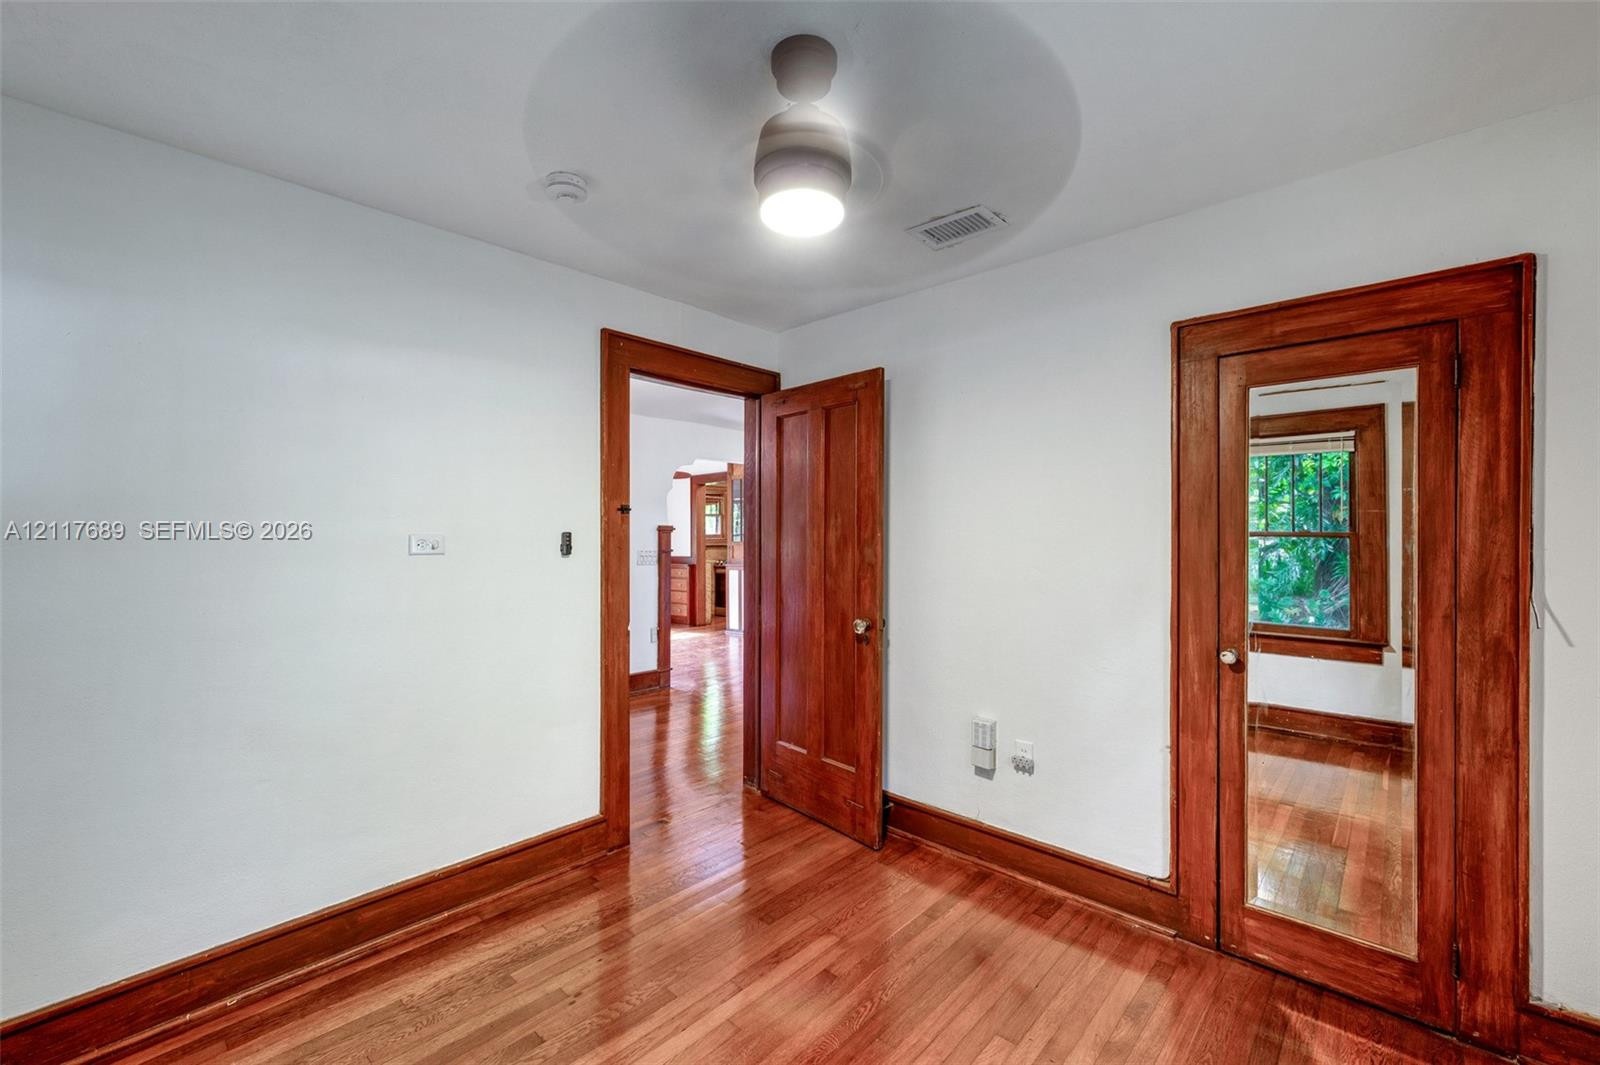
  • Room featuring wood-finish flooring, stained wood trim, a paneled wood door, and a dual-pane window
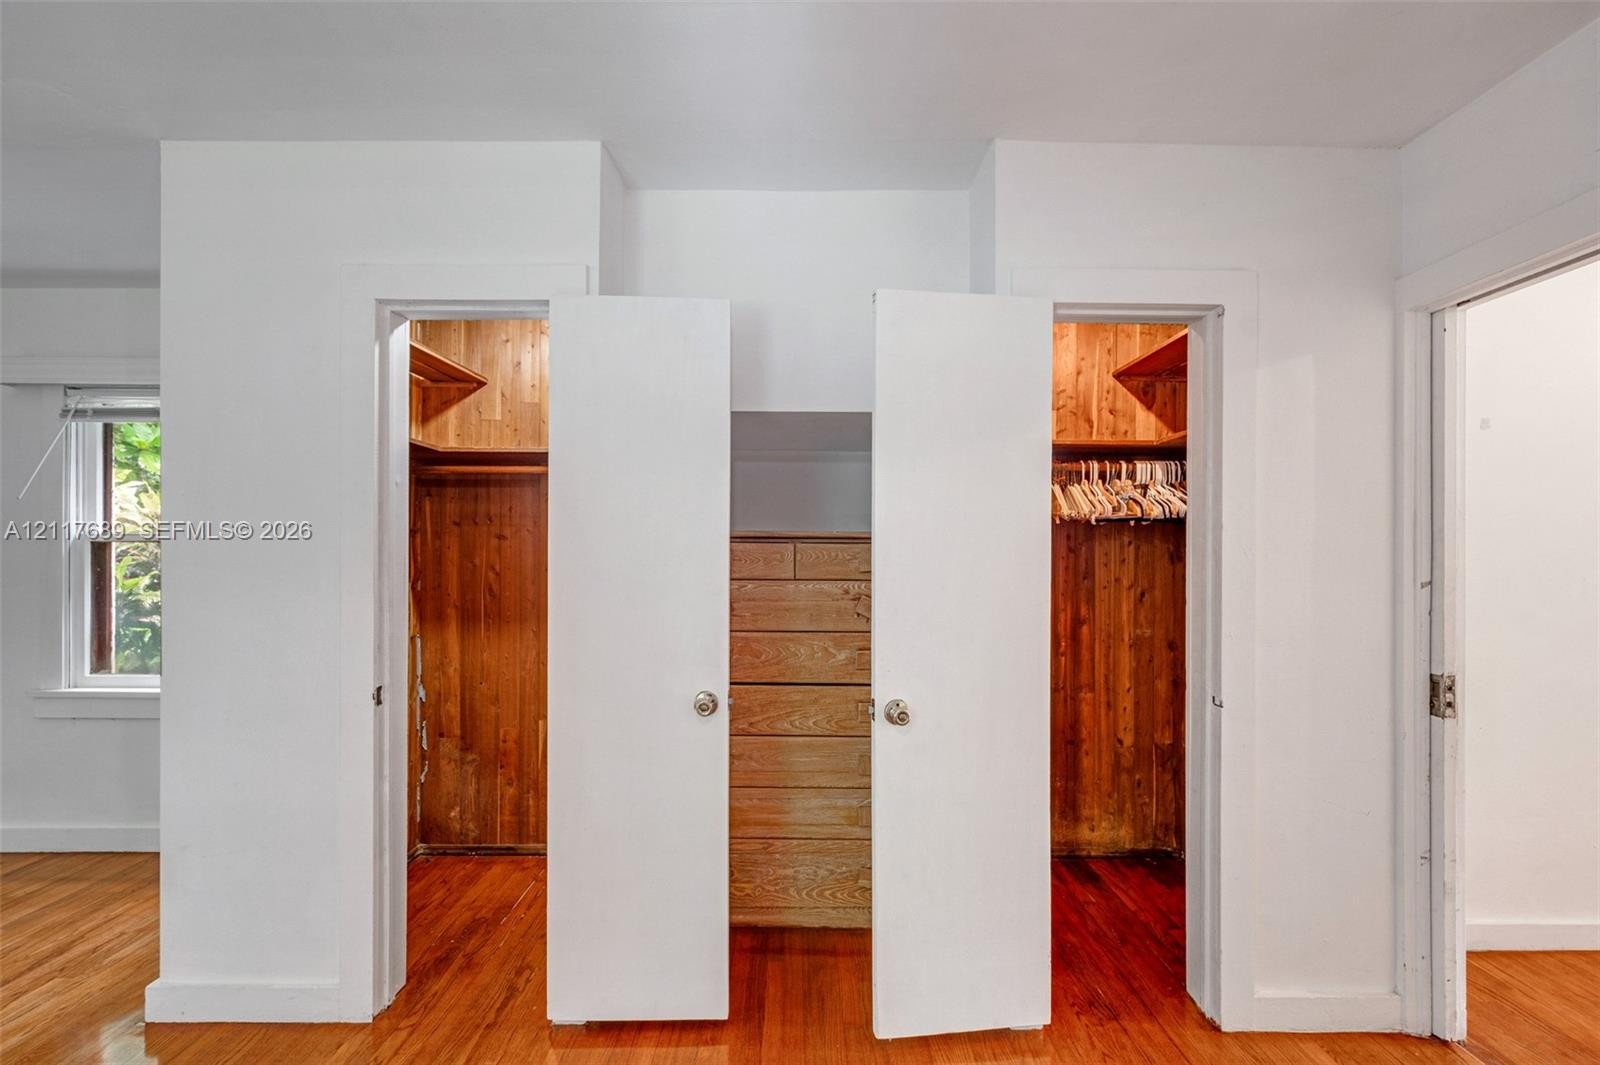
  • Dual reach-in closets featuring cedar paneling, built-in wooden shelving, and integrated chest of drawers
  • Entryway featuring wood-finish flooring, a multi-pane glass door, wood-framed transom windows, and built-in architectural casing
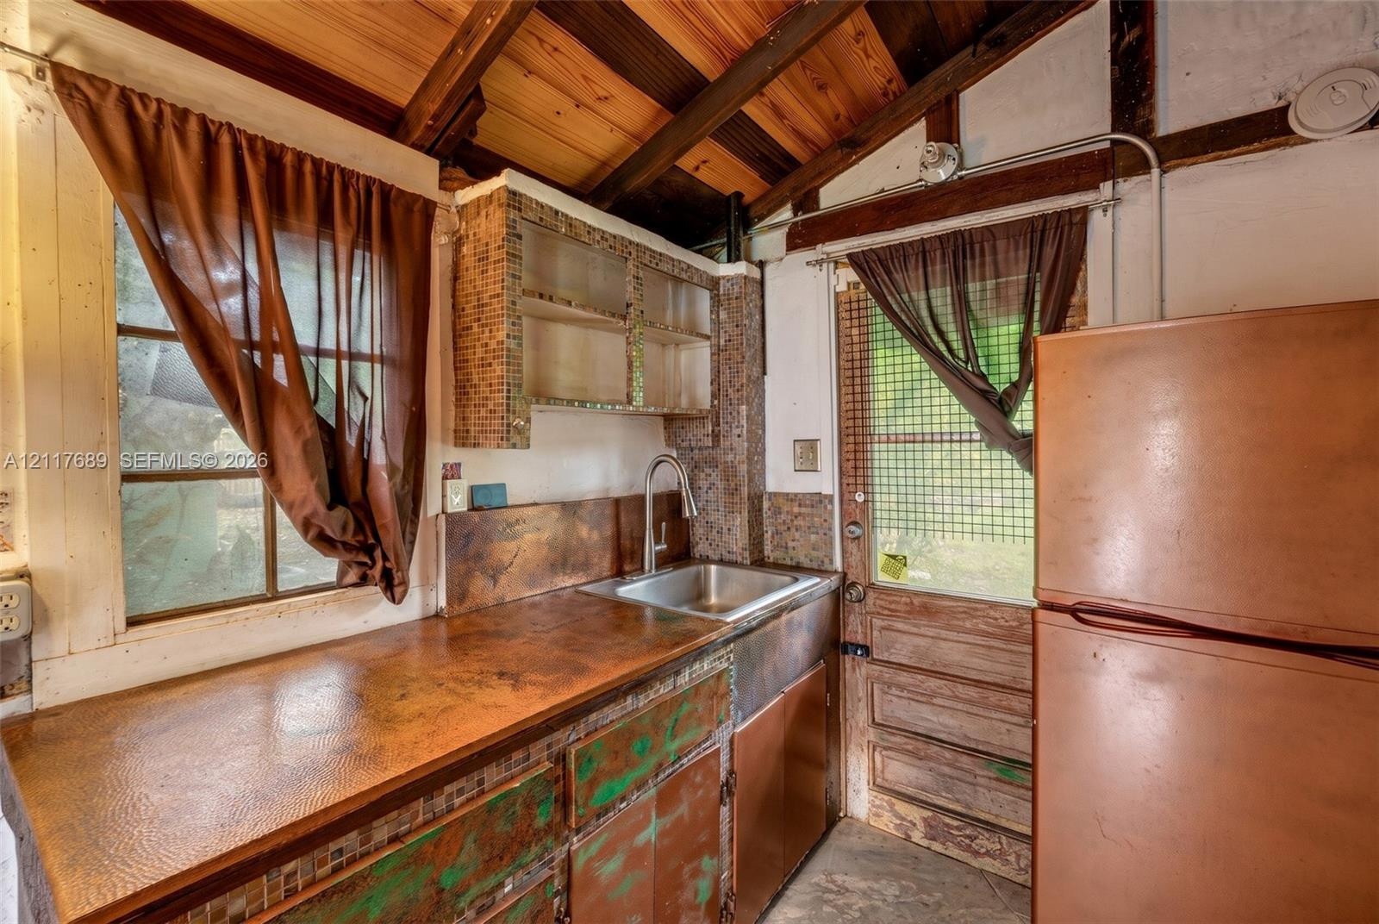
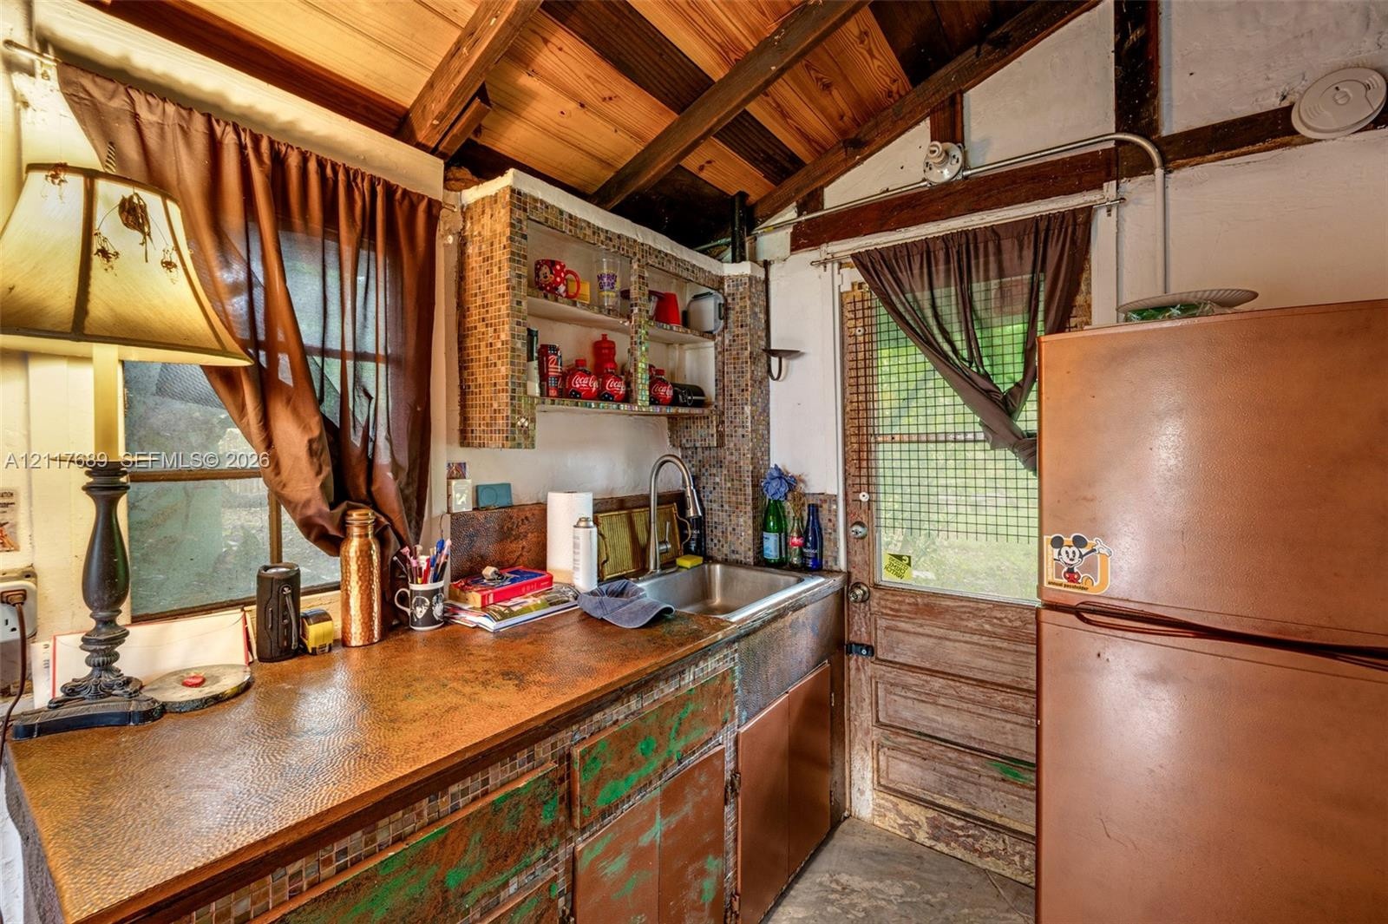
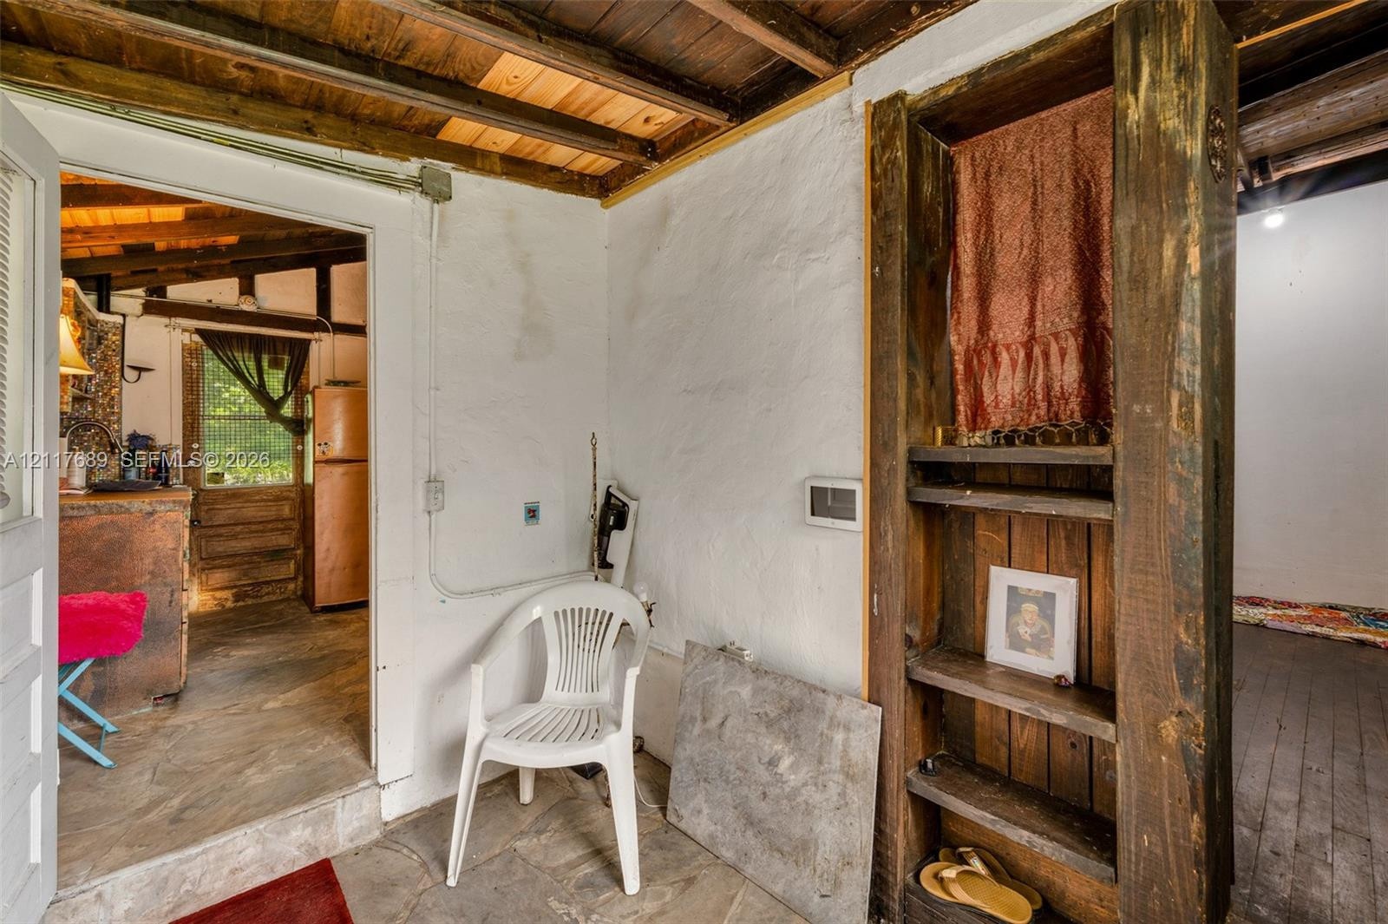
  • Kitchen area featuring copper-finish countertops, exposed wood rafters, stainless steel sink with a high-arch faucet, glass-front upper cabinetry, and
  • Kitchen area featuring a hammered copper countertop, integrated metal sink, open shelving, and exposed wooden rafters
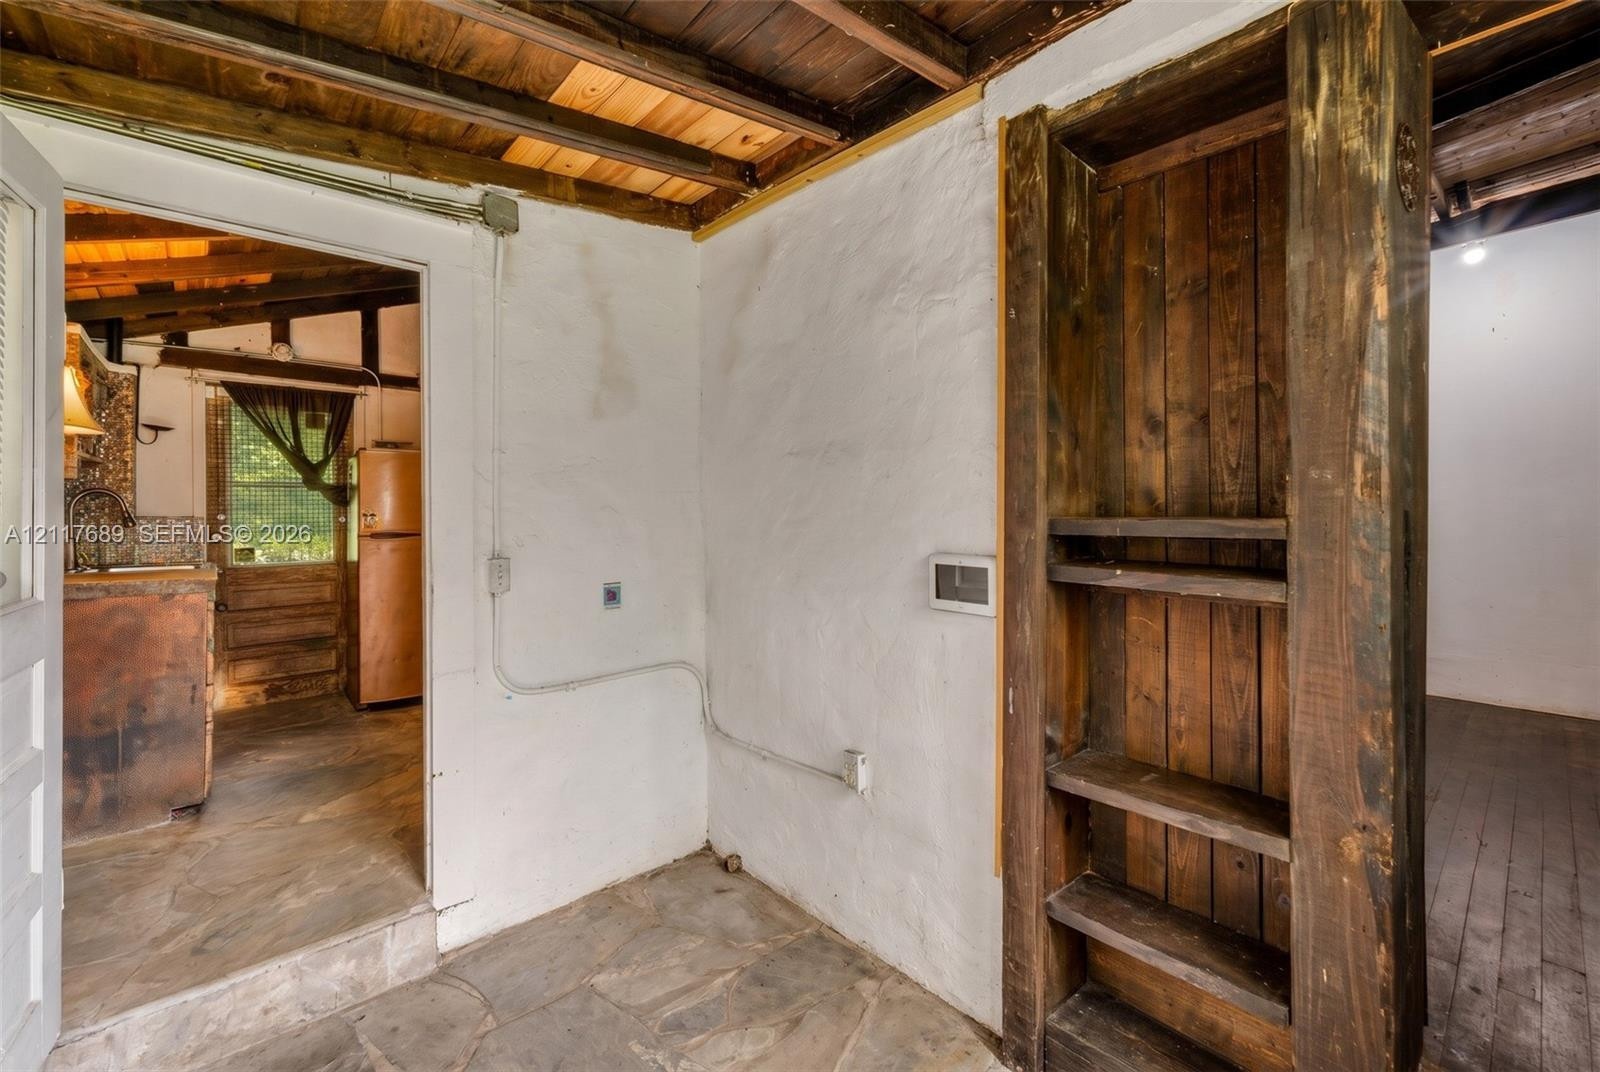
  • Exposed wood beam ceiling, stone flooring, plastered walls, and built-in vertical wood shelving
  • Bathroom featuring a tub with stone-tiled surround, pedestal sink with metal faucet, and wall-mounted medicine cabinet
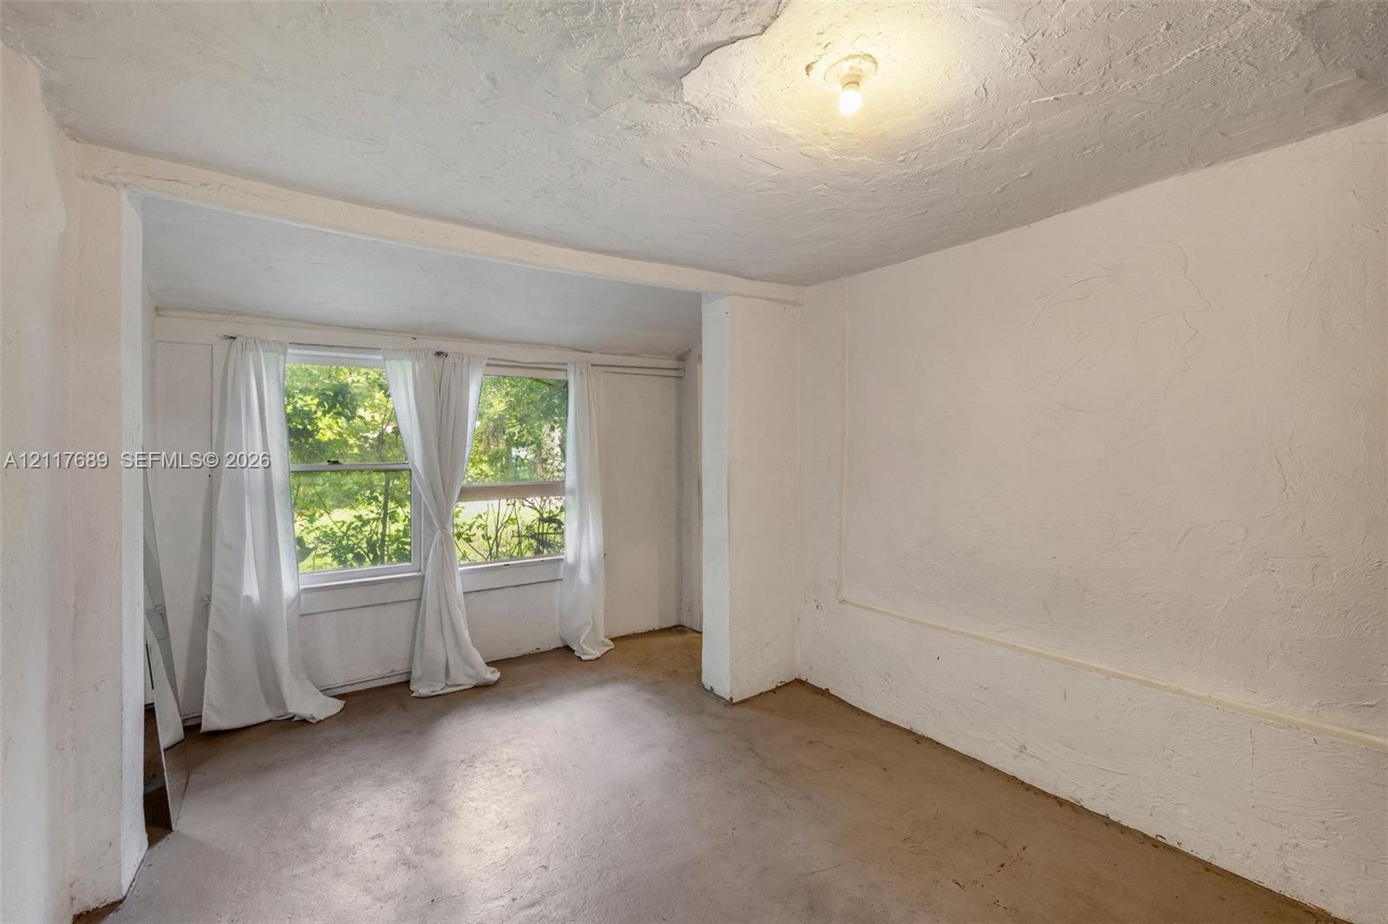
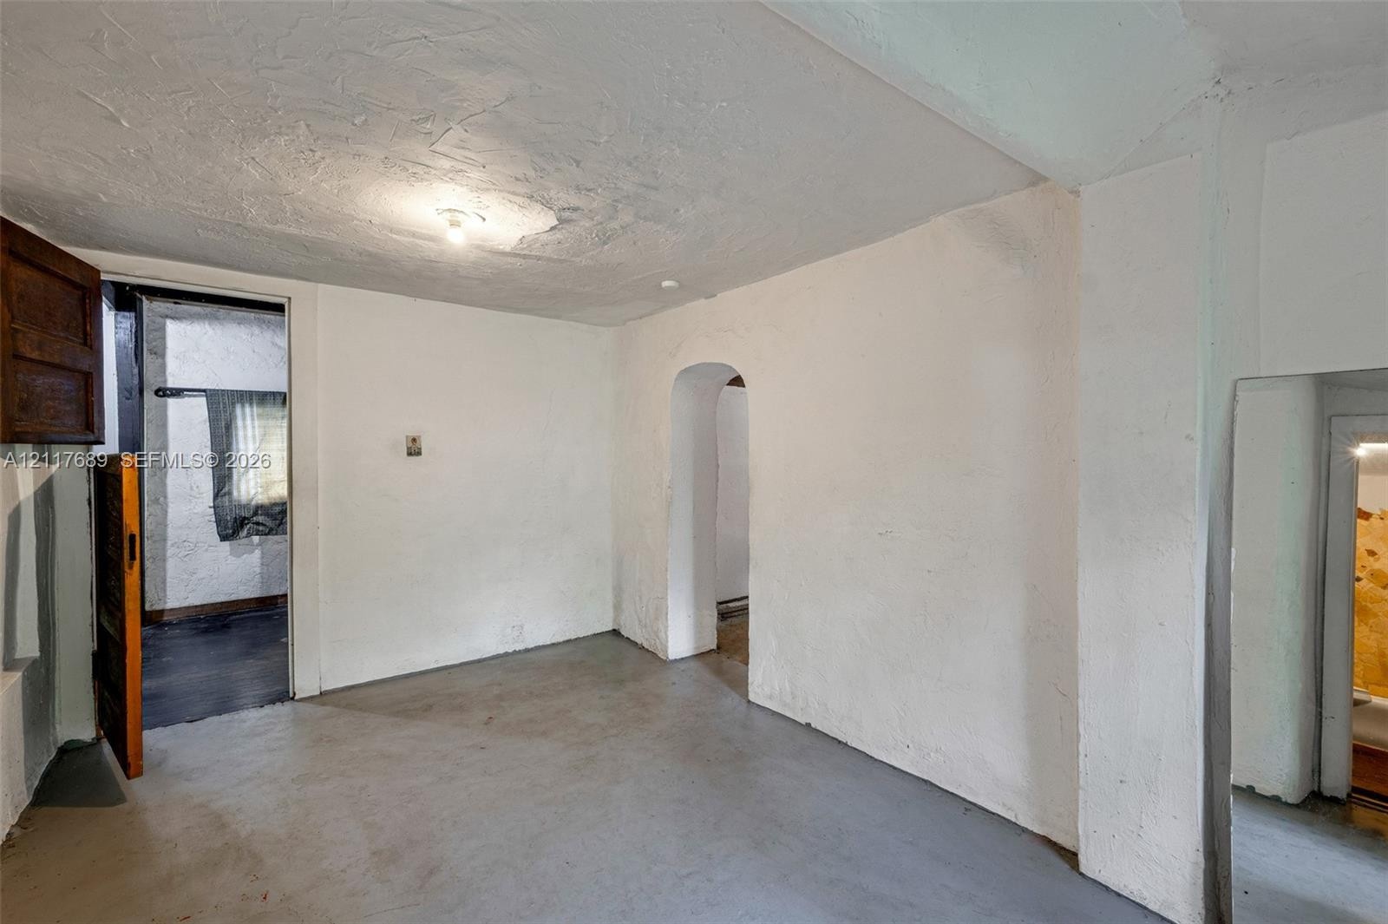
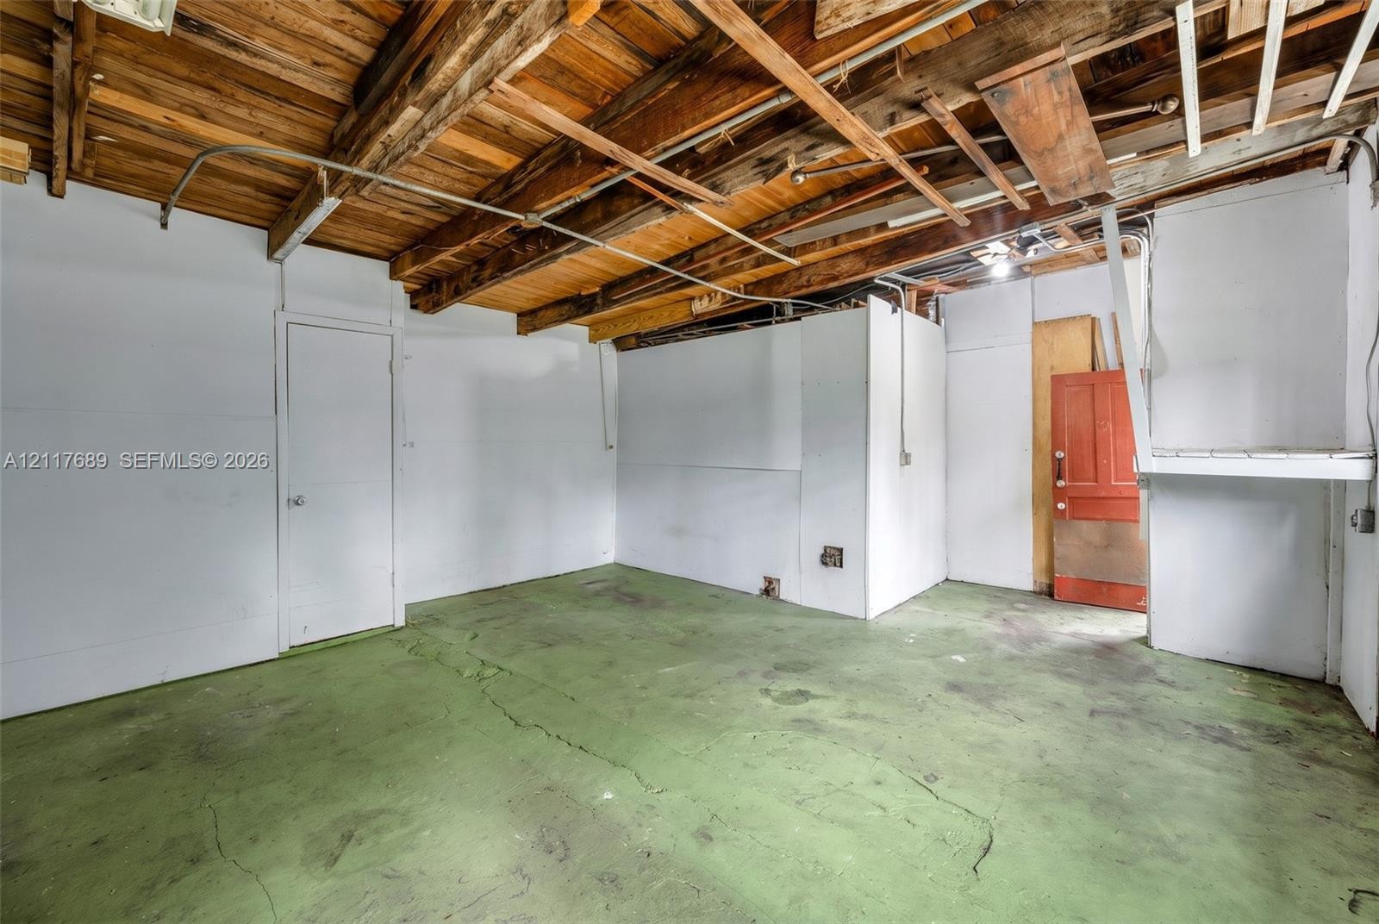
  • Room featuring textured walls, painted concrete flooring, and multiple windows
  • Interior space featuring textured plaster walls, painted concrete flooring, an arched entryway, and a solid wood door
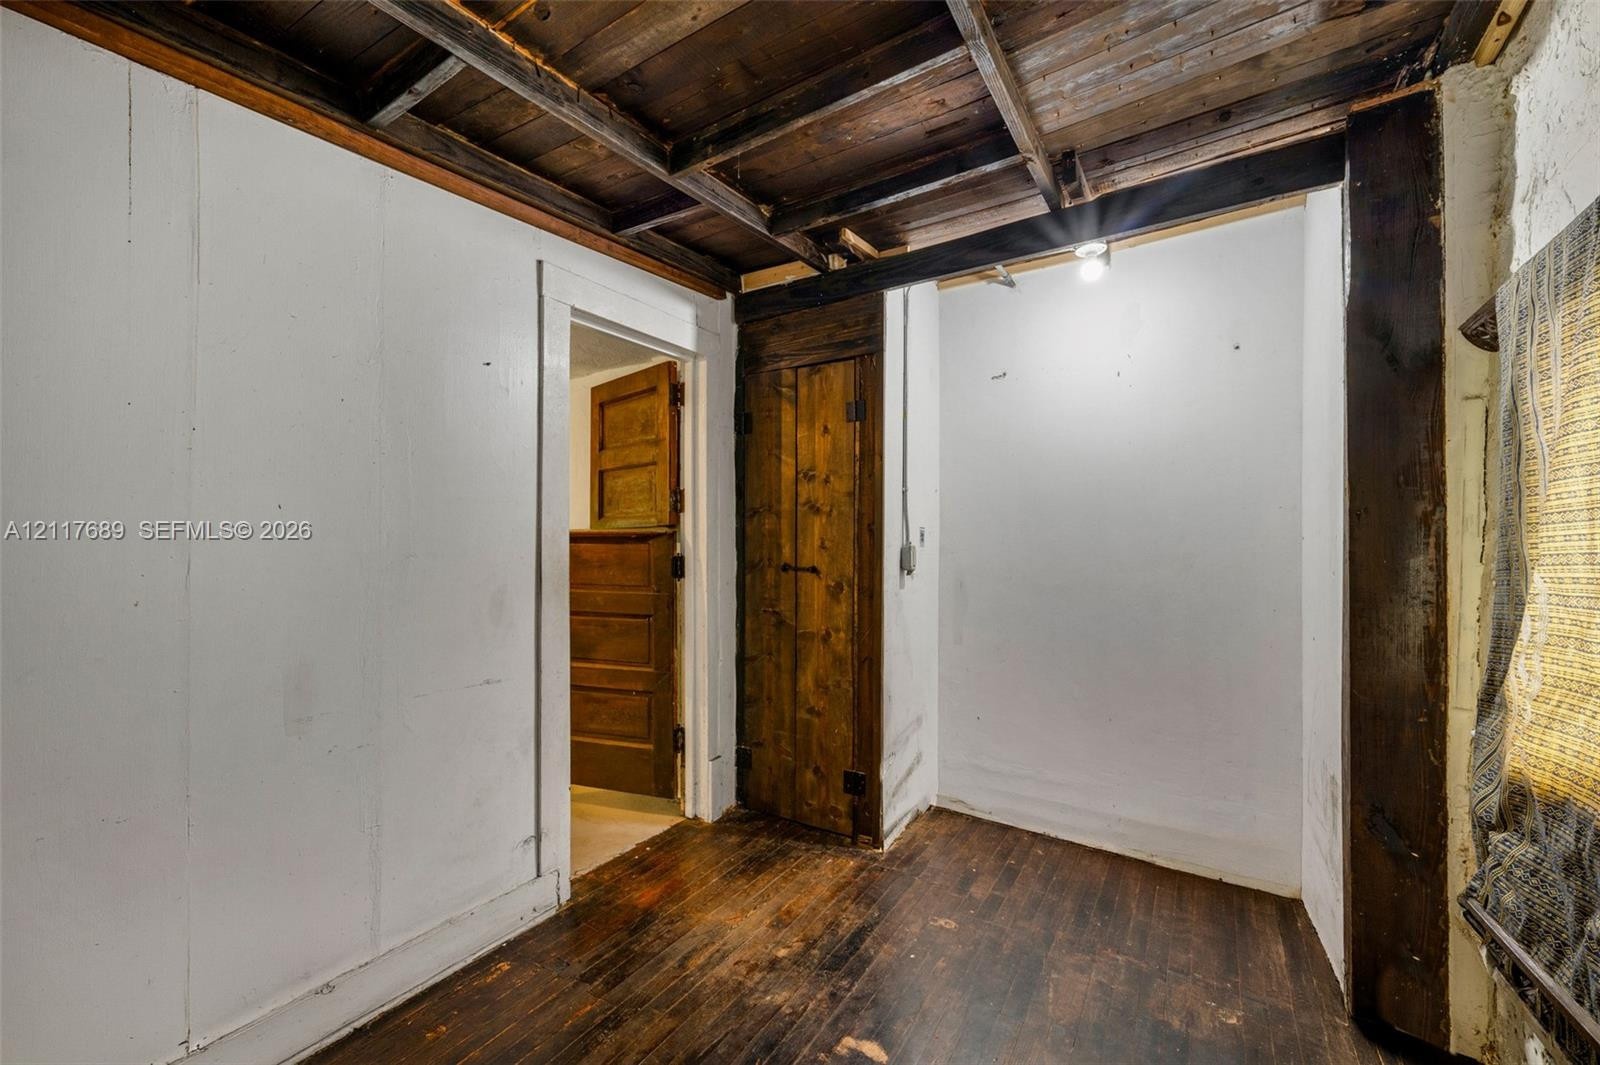
  • Exposed wood ceiling beams, vertical wood-finish flooring, and built-in wood cabinetry
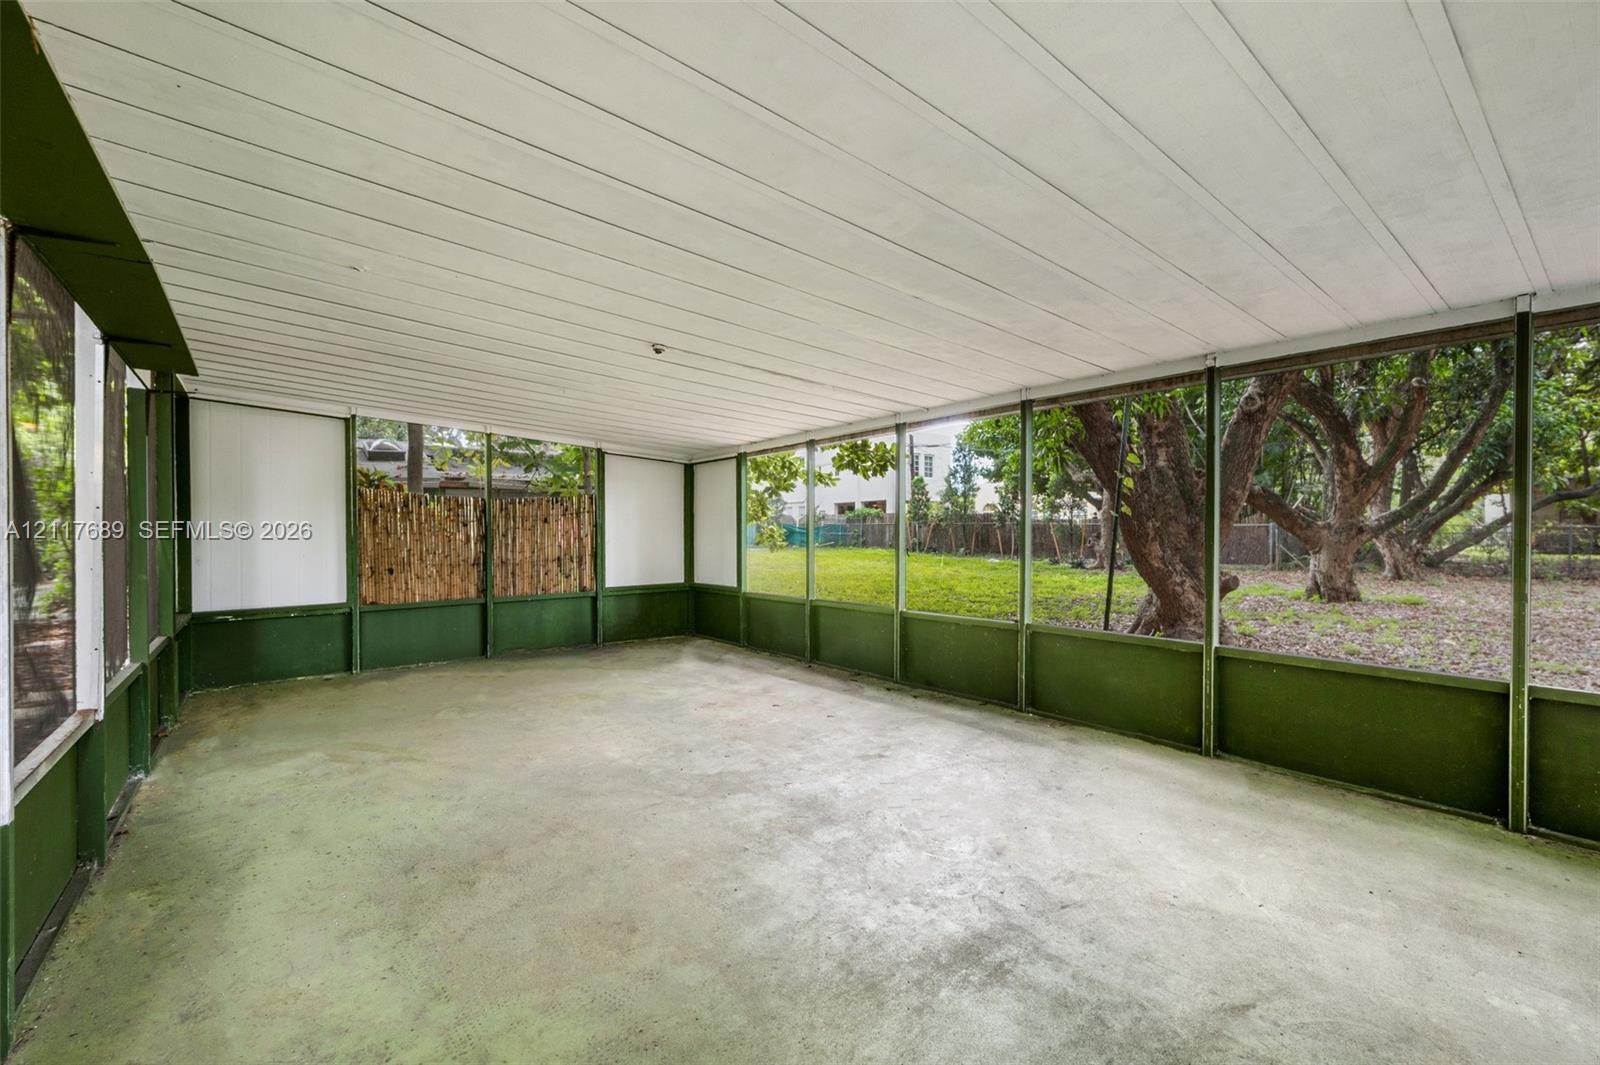
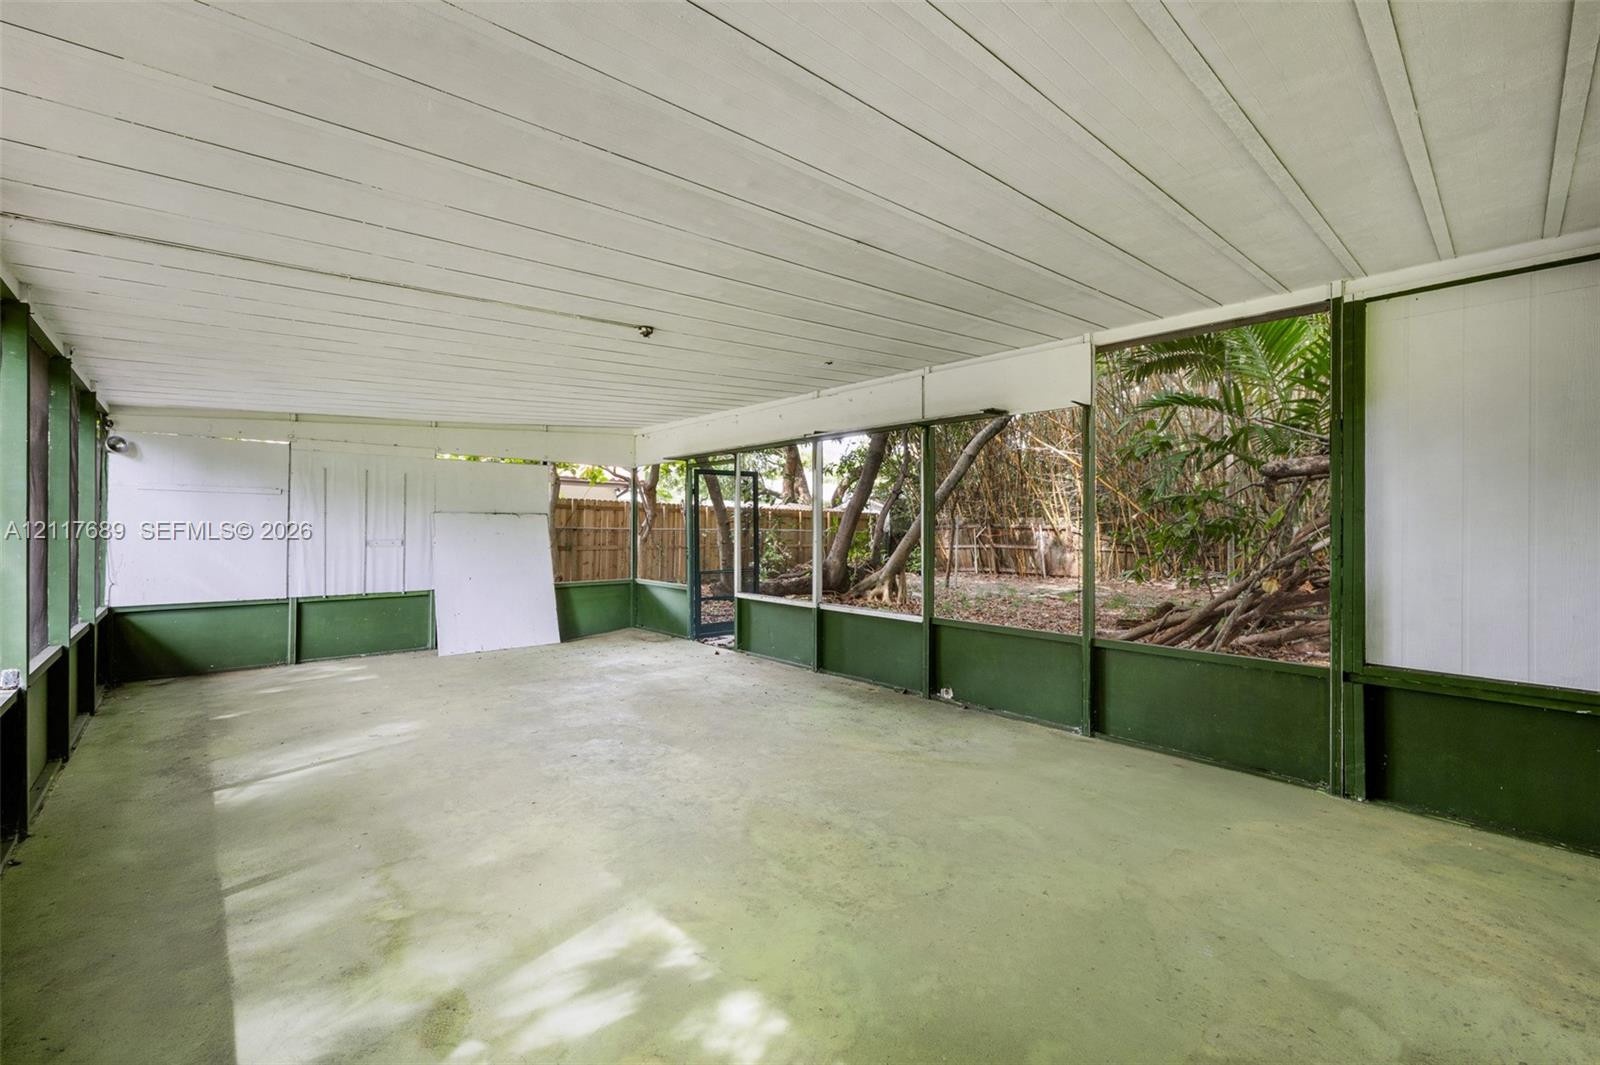
  • Screened-in porch featuring full-length window screens, concrete flooring, and a beadboard ceiling
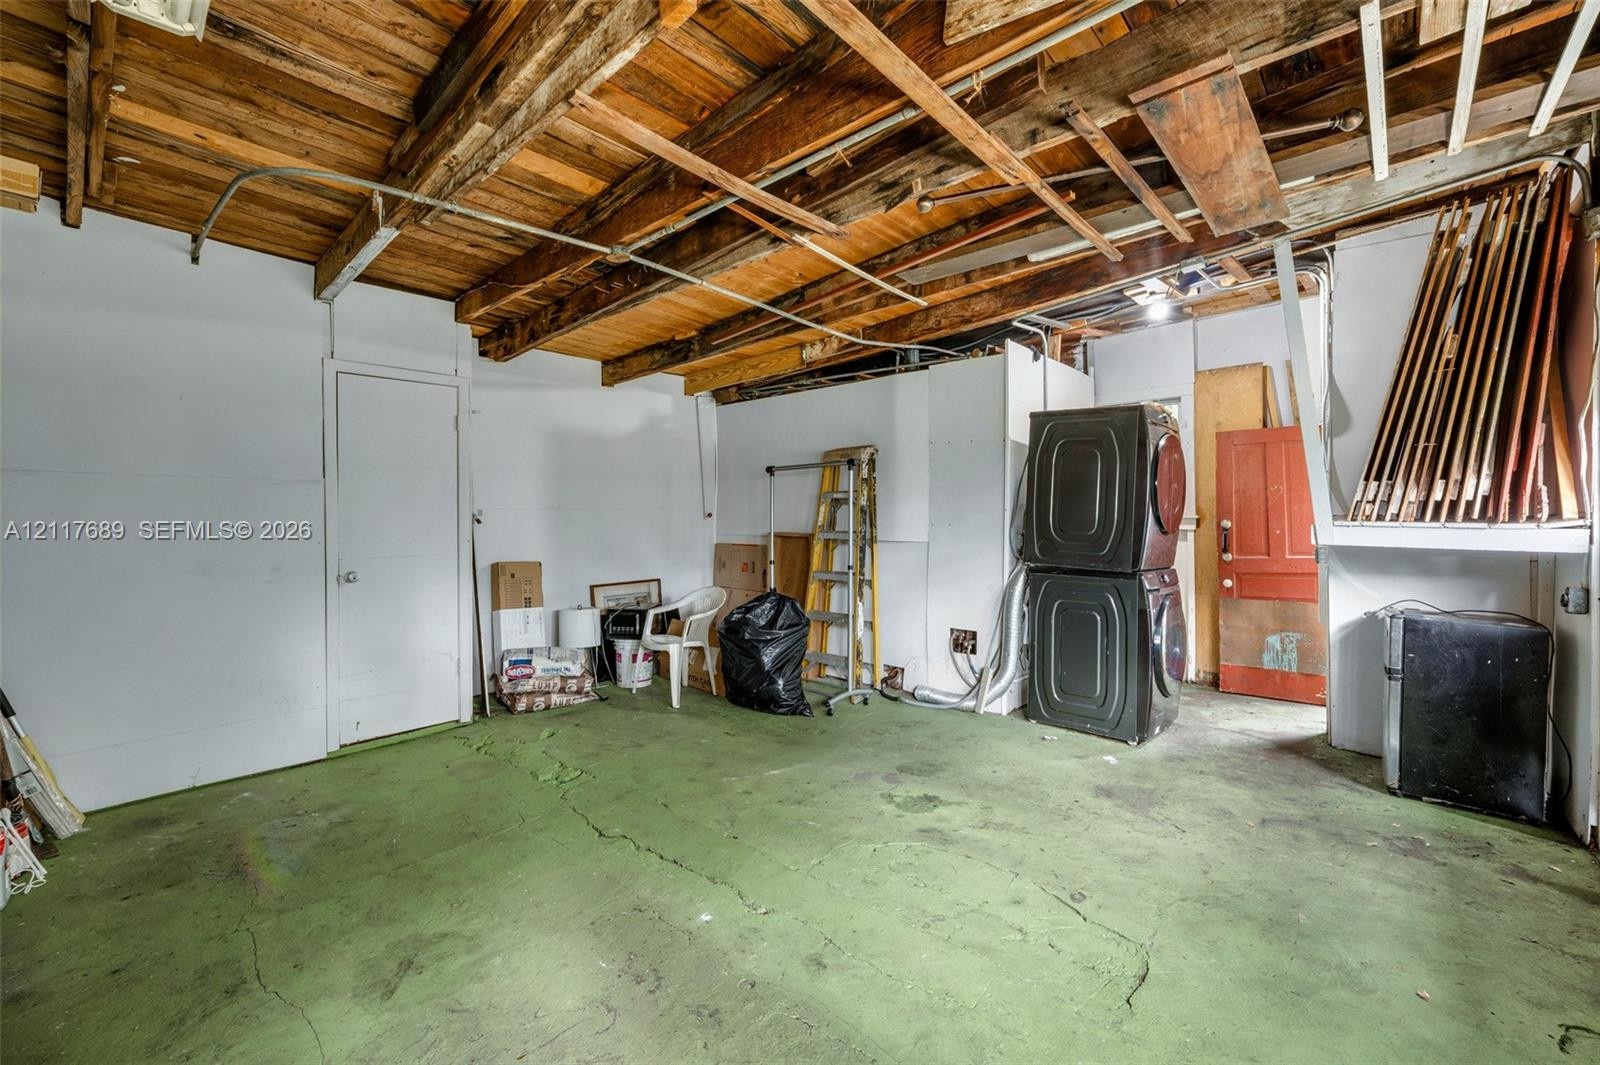
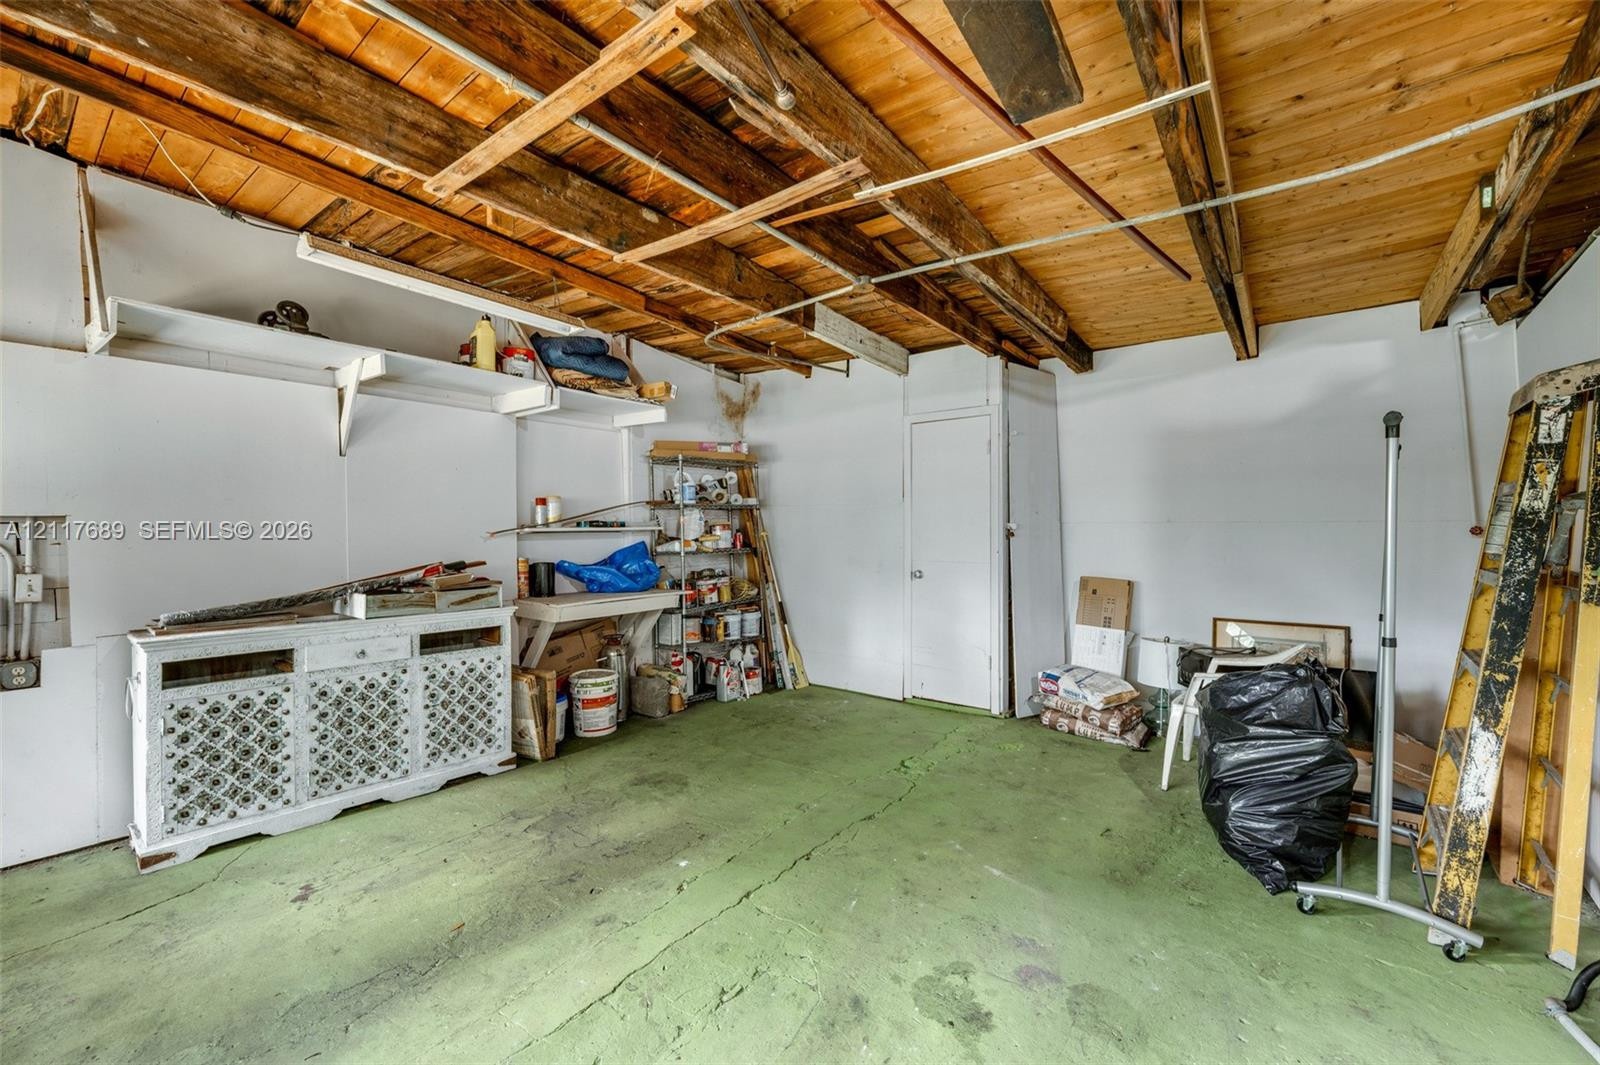
  • Enclosed space featuring an exposed wood-beam ceiling, white wall surfaces, and integrated storage shelving
  • Enclosed space featuring exposed wood ceiling joists, painted concrete flooring, and solid-core interior doors
  • Screened enclosure featuring a concrete floor, beadboard ceiling, and full-height mesh wall panels
  • Exterior structure featuring rustic masonry construction, red-finish carriage doors, and surrounding mature landscaping
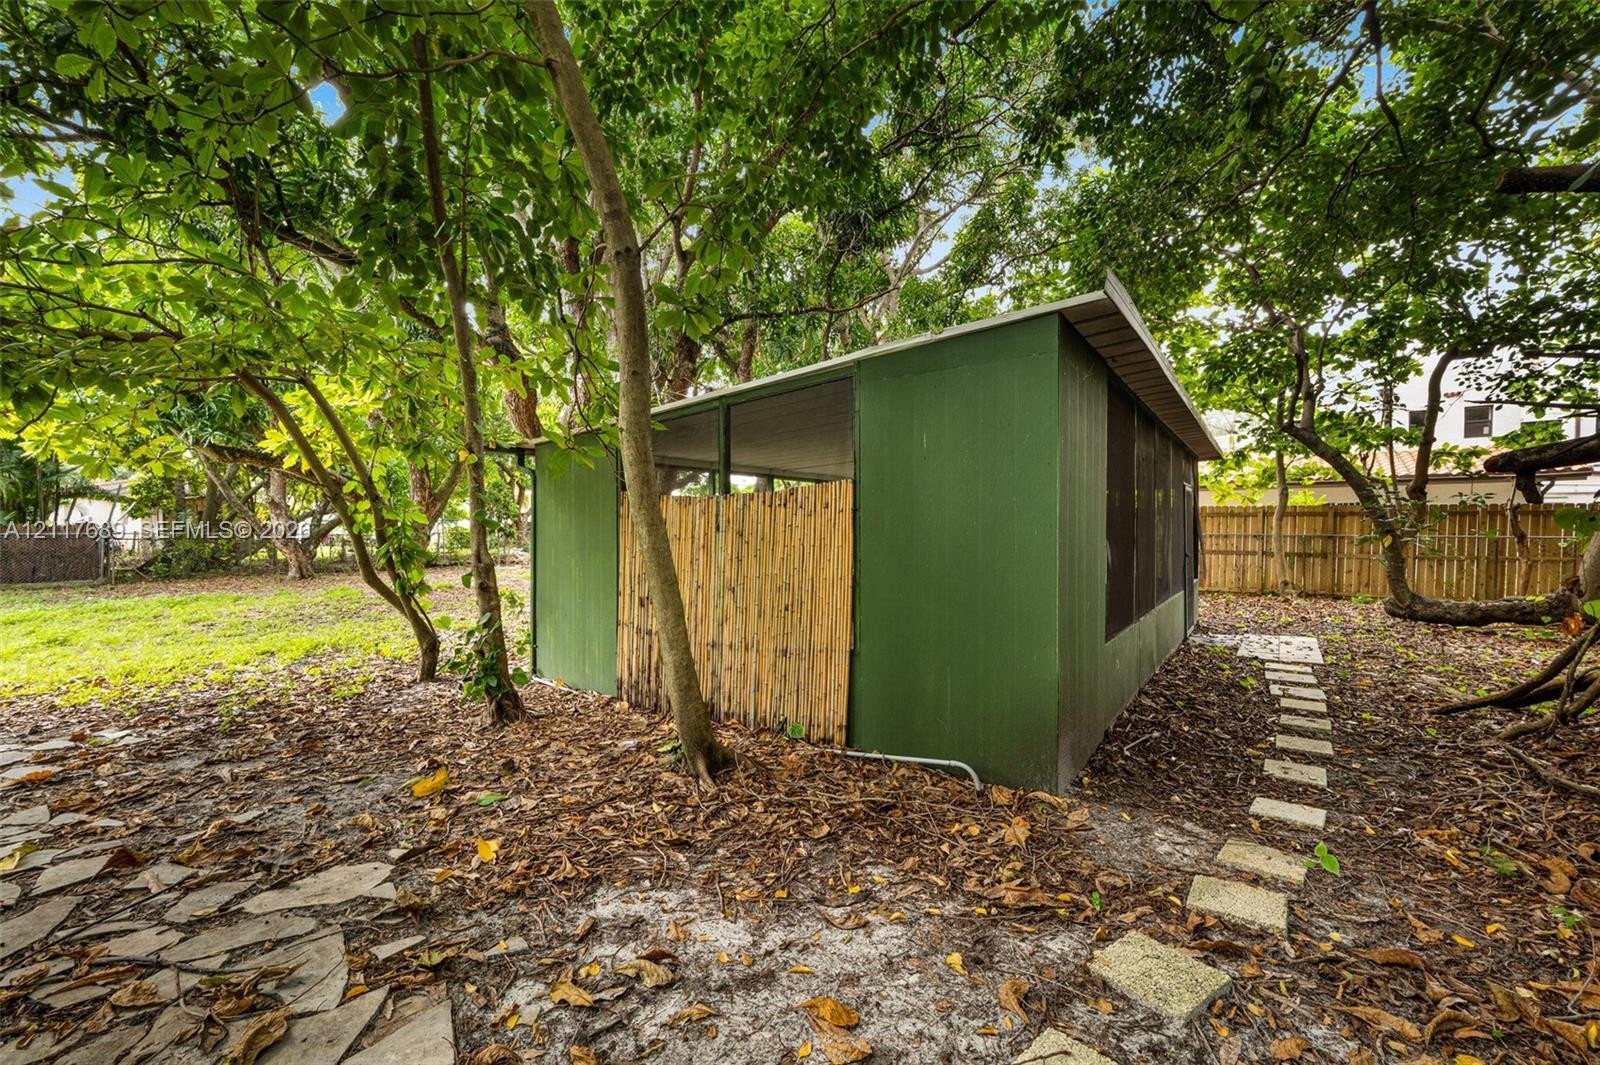
  • Exterior storage structure featuring solid-panel siding, bamboo-style screening, and a screened-in enclosure, set within a lot with mature trees, natu
  • Outdoor grounds featuring a screened-in structure, mature canopy trees, and bamboo stalks
  • Flagstone patio surrounded by mature trees and lush vegetation
  • Expansive backyard featuring mature tree canopy, natural landscaping, and a stone-bordered ground area
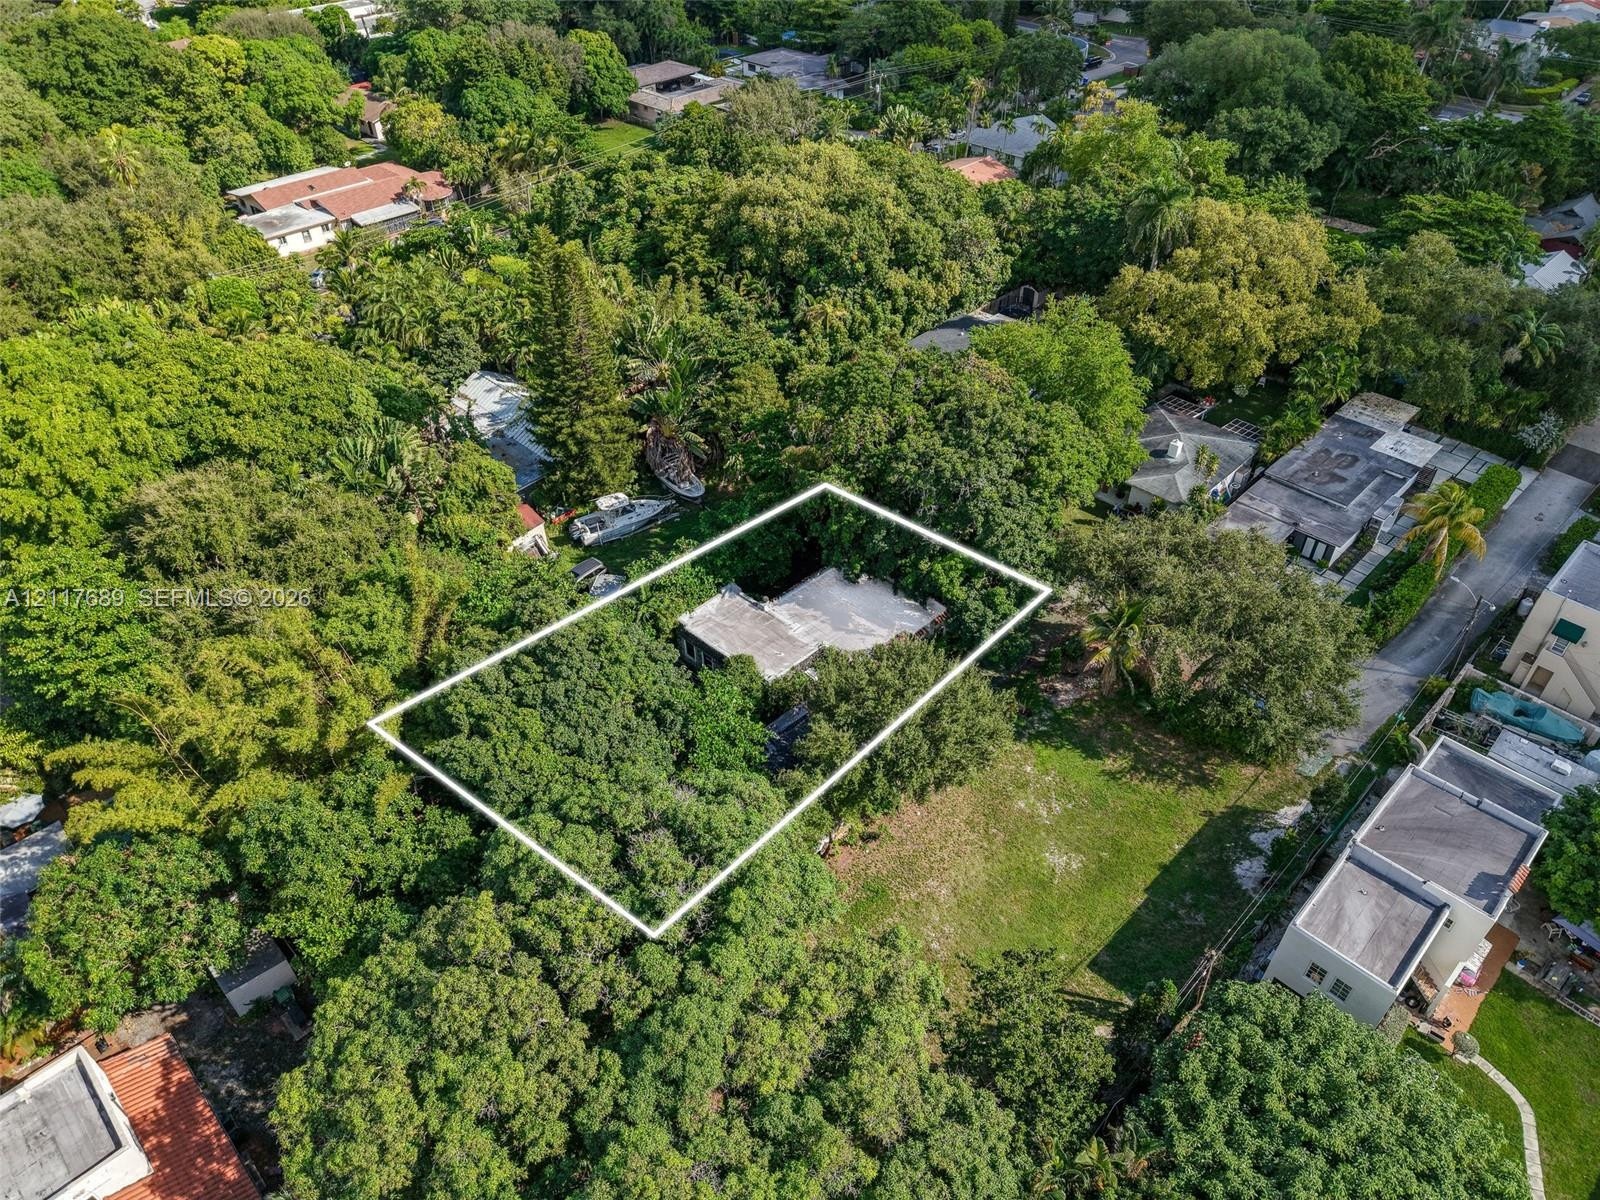
  • Aerial perspective of a lot featuring mature canopy trees and established vegetation
  • Aerial perspective of a property featuring substantial tree canopy, mature vegetation, and a flat lot configuration
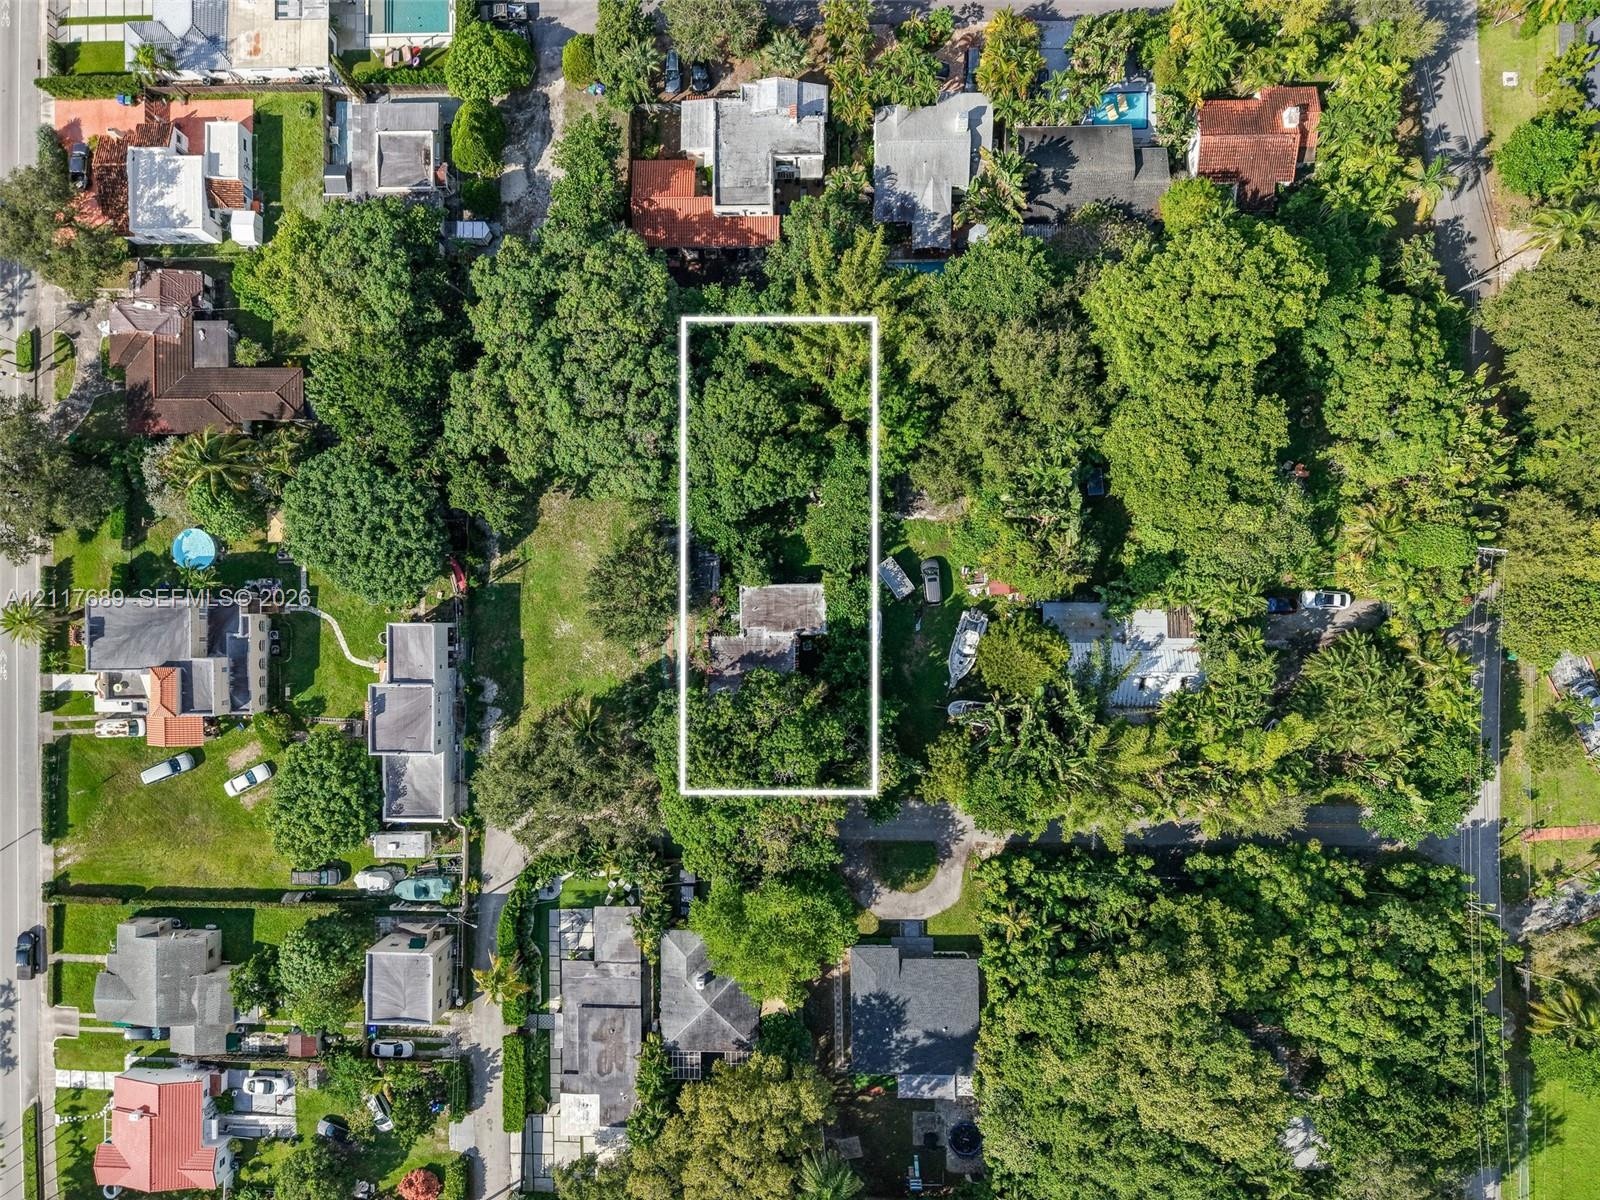
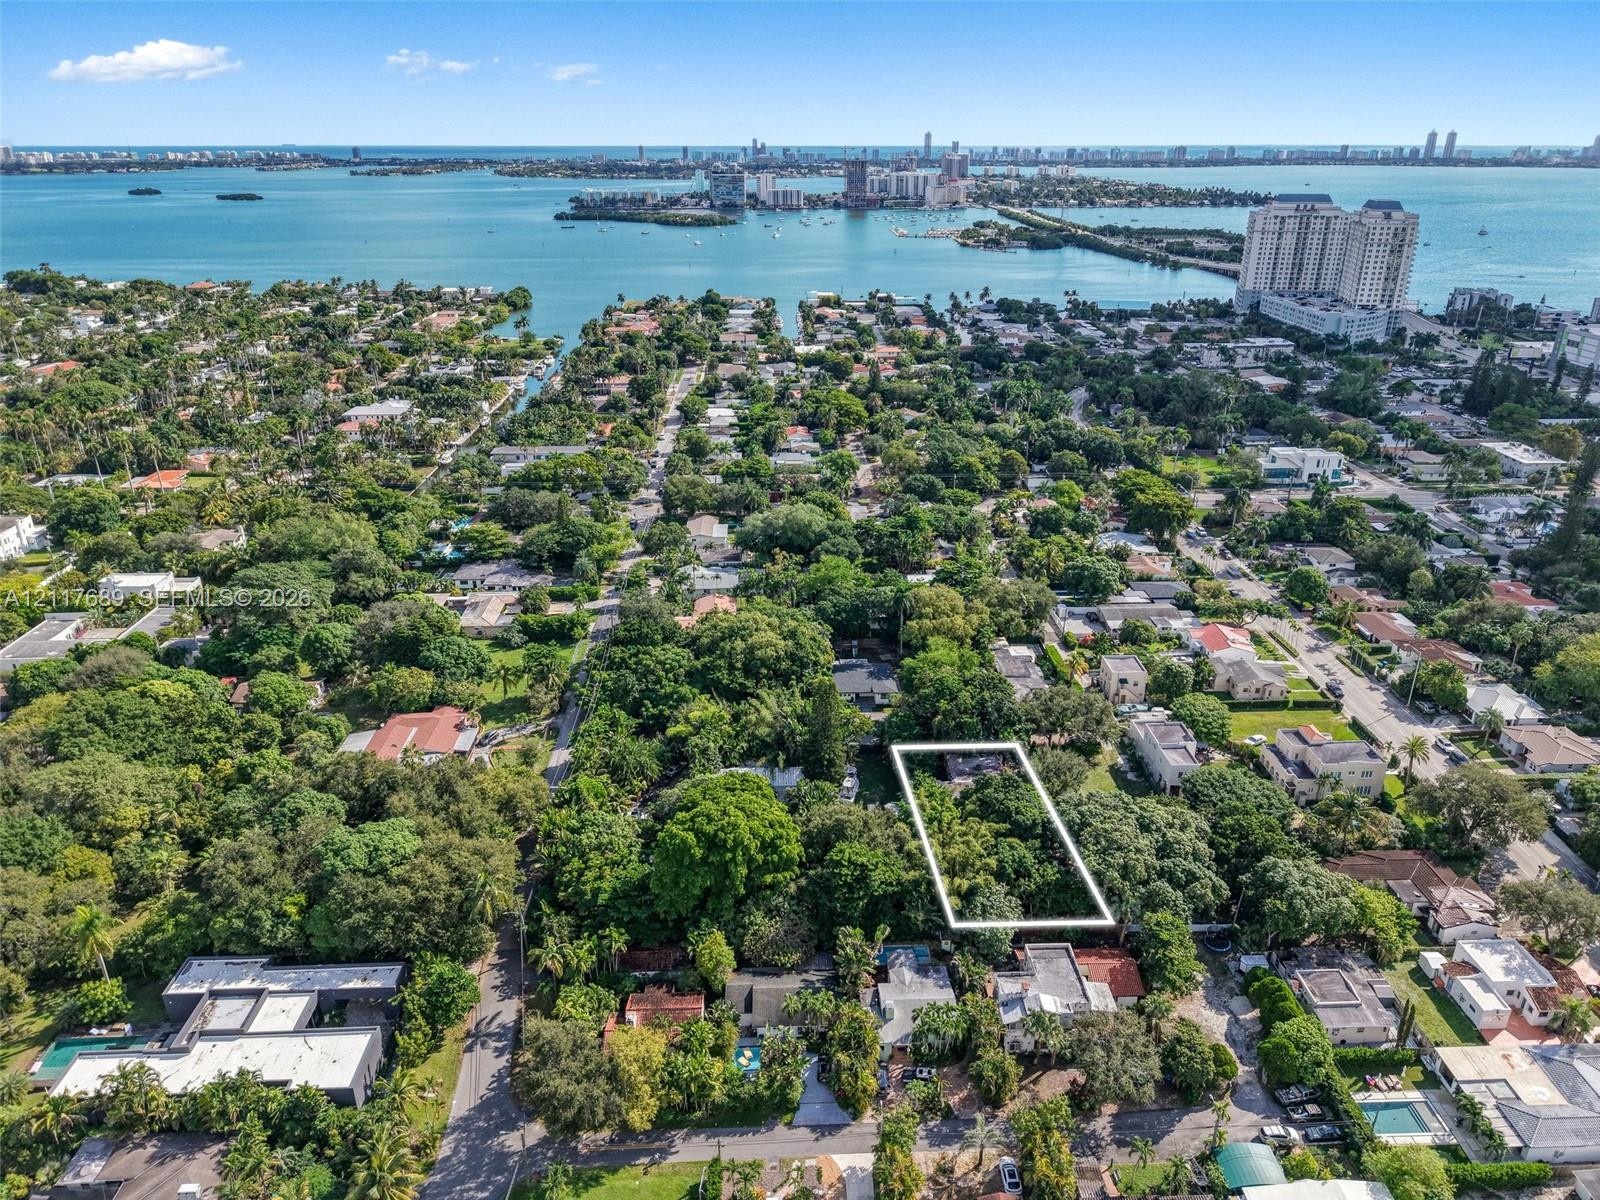
  • Aerial perspective of a rectangular parcel featuring extensive mature tree coverage and established landscaping
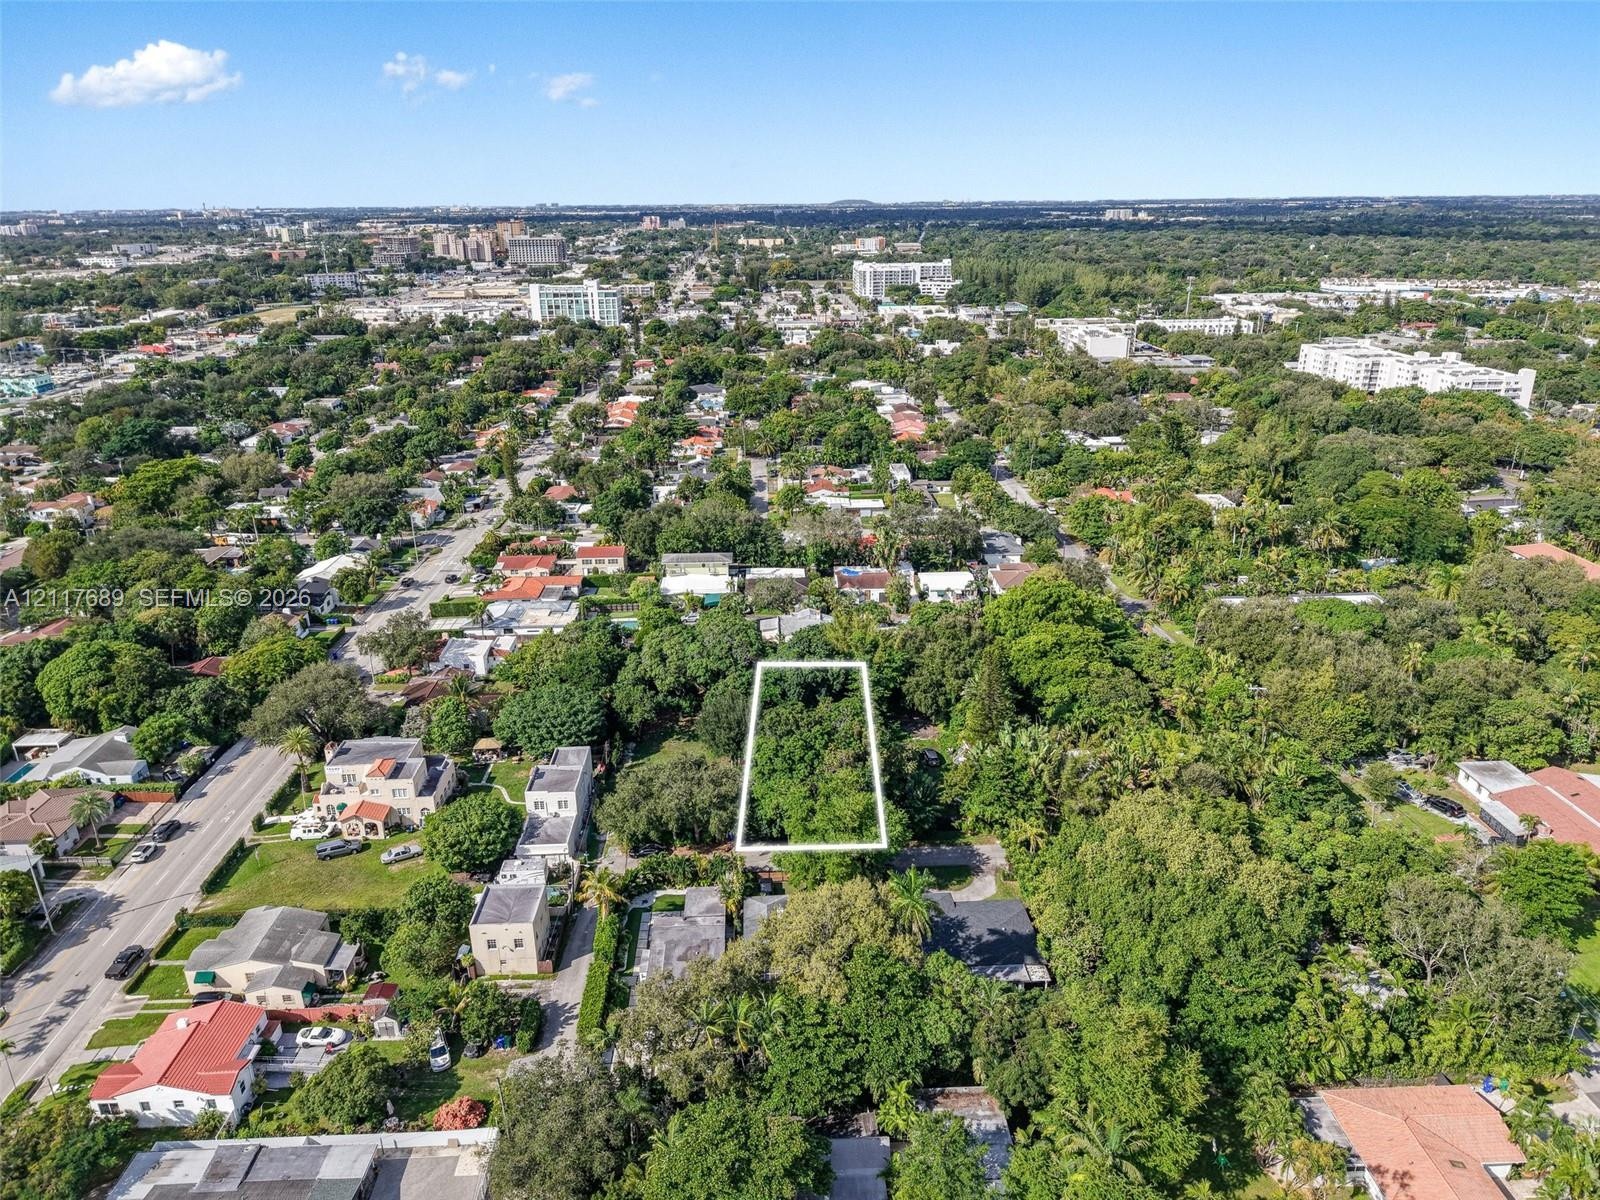
  • Aerial perspective of a rectangular parcel featuring mature tree canopy and established vegetation
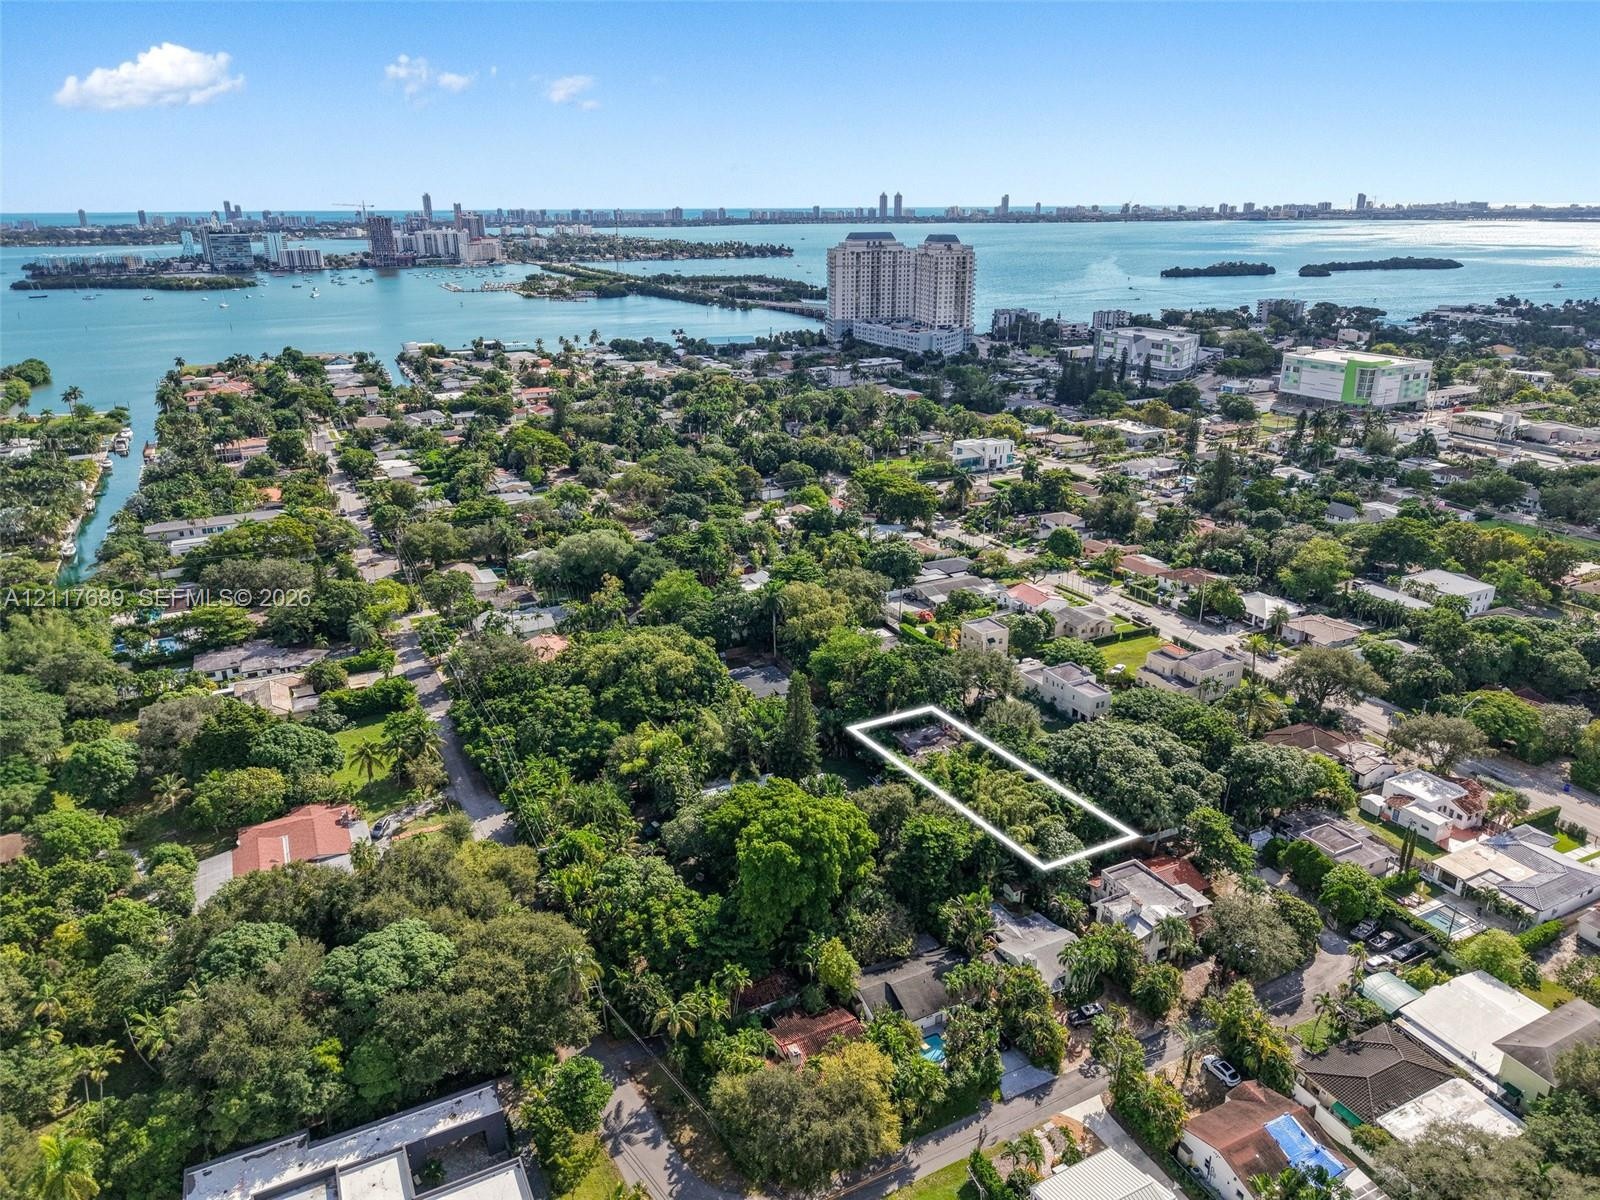
  • Aerial perspective of a rectangular parcel featuring mature tree canopy, dense residential landscaping, and proximity to the coastal shoreline and met
  • Aerial perspective highlighting a rectangular parcel characterized by dense, mature tree coverage and established vegetation within a residential neig

Location

8238 9th Miami FL 33138 USA

Contact

Palm Beach, FL
Deborah L. Ginsburg
150 Worth Ave, Palm Beach, FL 33480
Phone: +1 561-725-9229
deborahg@nestseekers.com
Listing Courtesy of Compass Florida, LLC
​
Nest Seekers Logo
Loading...