Nest Seekers

ART DECO MASTERPIECE IN THE HEART OF MIAMI SHORES VILLAGE !

374 95th Street
Miami Shores, FL 33138

Listing

Web ID:5858921
Website:https://www.nestseekers.com/5858921

Property

Ownership: For Sale
Type: Single Family
Rooms: 4
Bedrooms: 4 BR
Bathrooms: 3
Pets: Pets Allowed
Area: 2752 sq ft
Lot Size: 0.2 Acres

Financials

Price:$2,188,000
Annual Taxes:$29,167

Description

ART DECO MASTERPIECE IN THE HEART OF MIAMI SHORES VILLAGE!Showcasing exceptional curb appeal and timeless architectural charm, this beautifully renovated 4-bedroom, 3-bathroom residence seamlessly blends classic Art Deco character with modern sophistication. Thoughtfully updated with contemporary finishes and impact-resistant windows, the home preserves its distinctive architectural details while offering the comforts of modern living. Whole-home water filtration system.Generous living and entertaining spaces flow effortlessly throughout the residence, complemented by a spacious backyard and inviting covered porch, perfect for indoor-outdoor living.Ideally located in the charming Village of Miami Shores, just moments from popular cafés, restaurants, boutique fitness studios, highly regarded schools, the Miami Shores Country Club, golf course, aquatic center, and neighborhood parks.Situated outside the designated high-risk flood zone, the property offers an additional advantage for buyers. A rare opportunity to own an architecturally distinctive, move-in-ready home in one of Miami's most desirable residential neighborhoods.
Virtual Tour: https://www.propertypanorama.com/instaview/mia/A12116877

Amenities

  • Awnings
  • BBQ
  • Decorative
  • Dishwasher
  • Disposal
  • Dryer
  • Electric Range
  • Electric Water Heater
  • Fire Alarm
  • Microwave
  • Other
  • Refrigerator
  • Walk-In Closet(s)
  • Washer
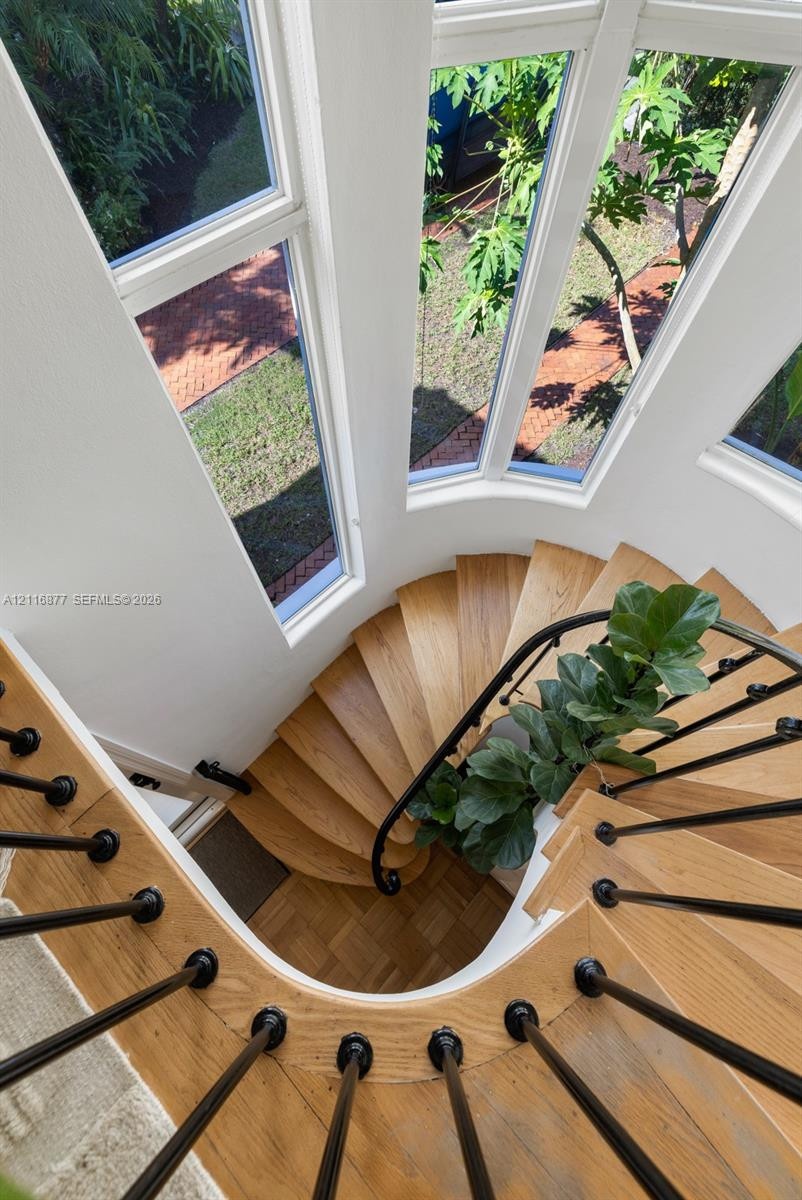
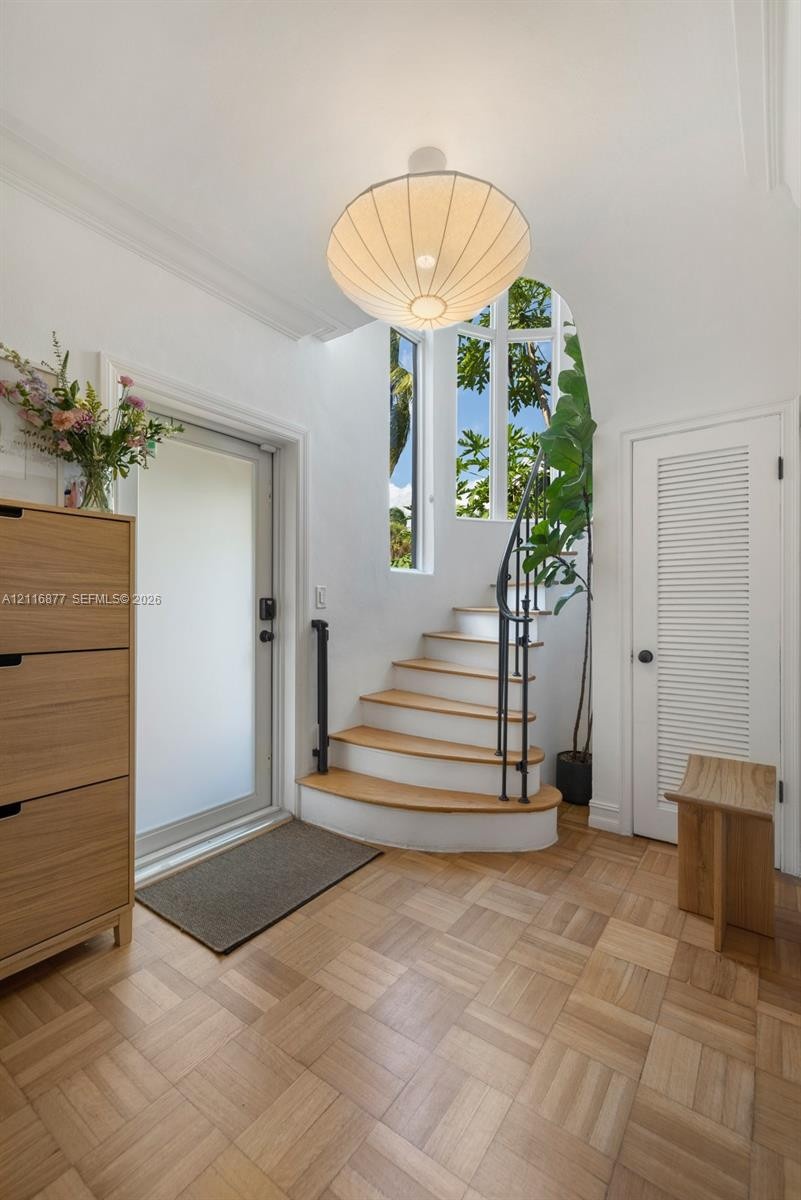
  • Curved wooden staircase featuring wood-finish treads, black metal balusters, and a rounded interior wall of multi-pane windows
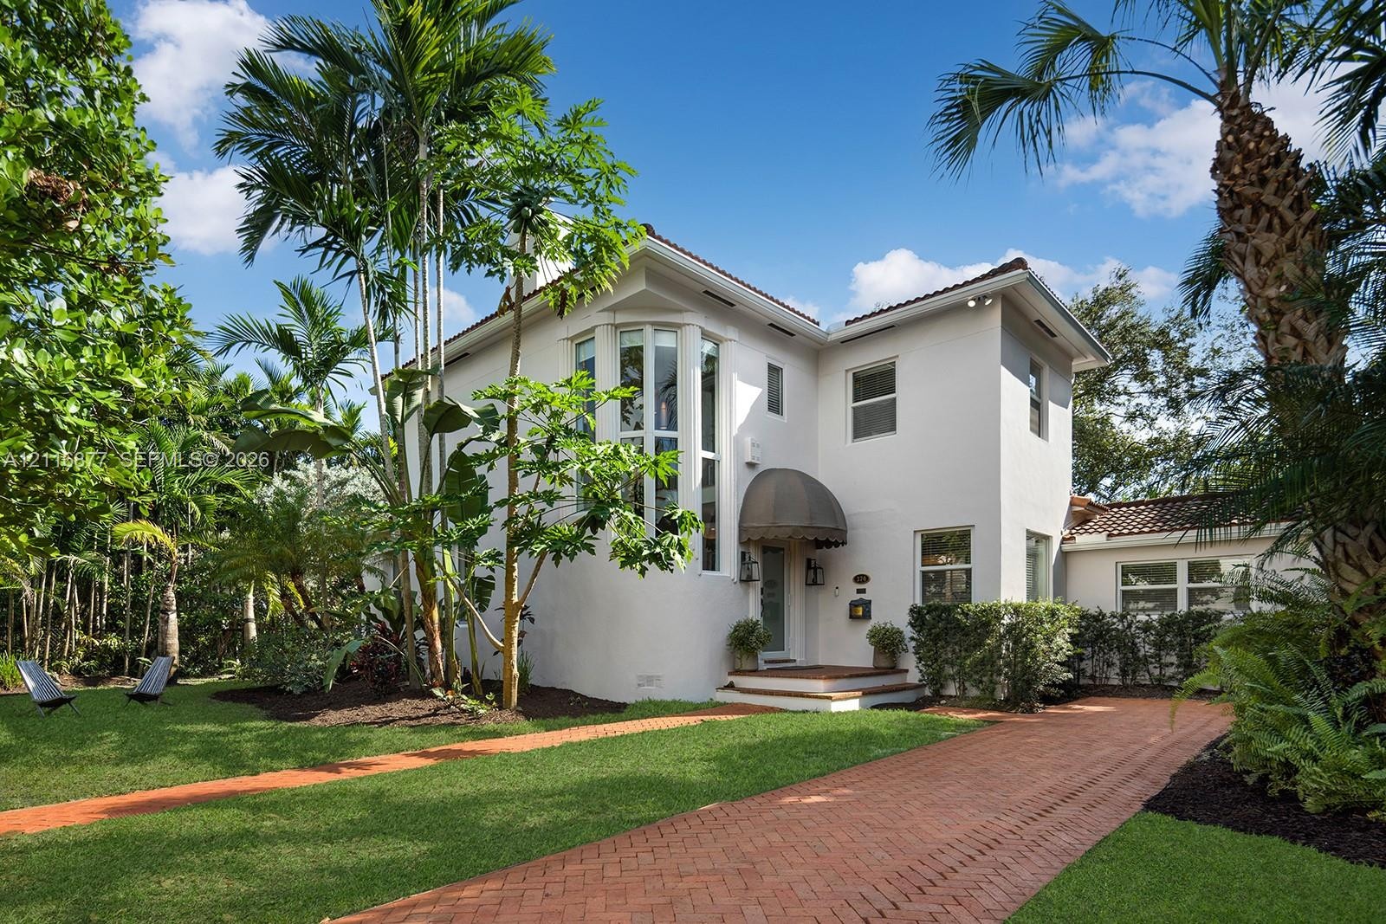
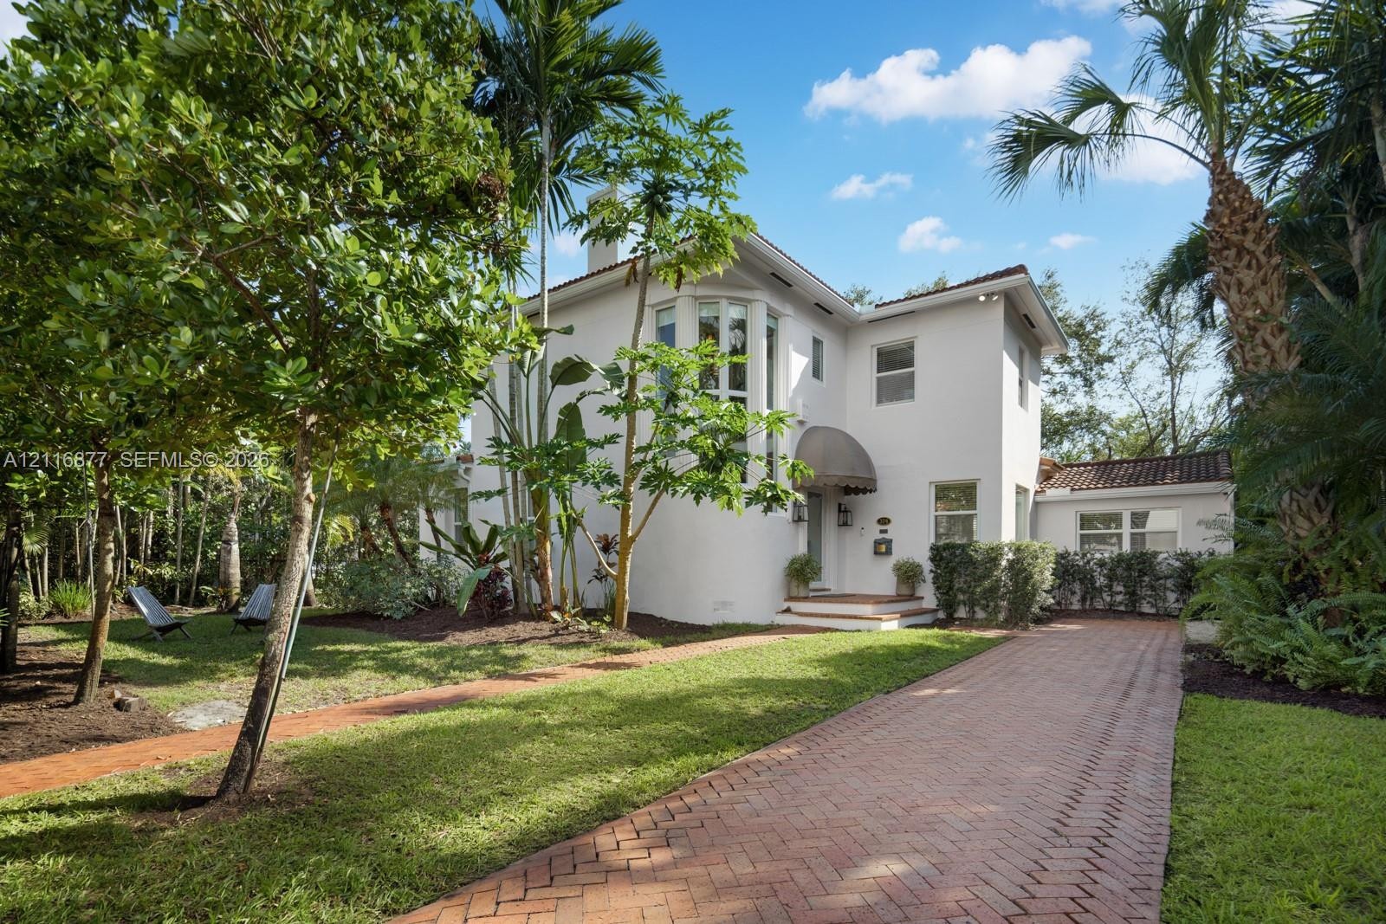
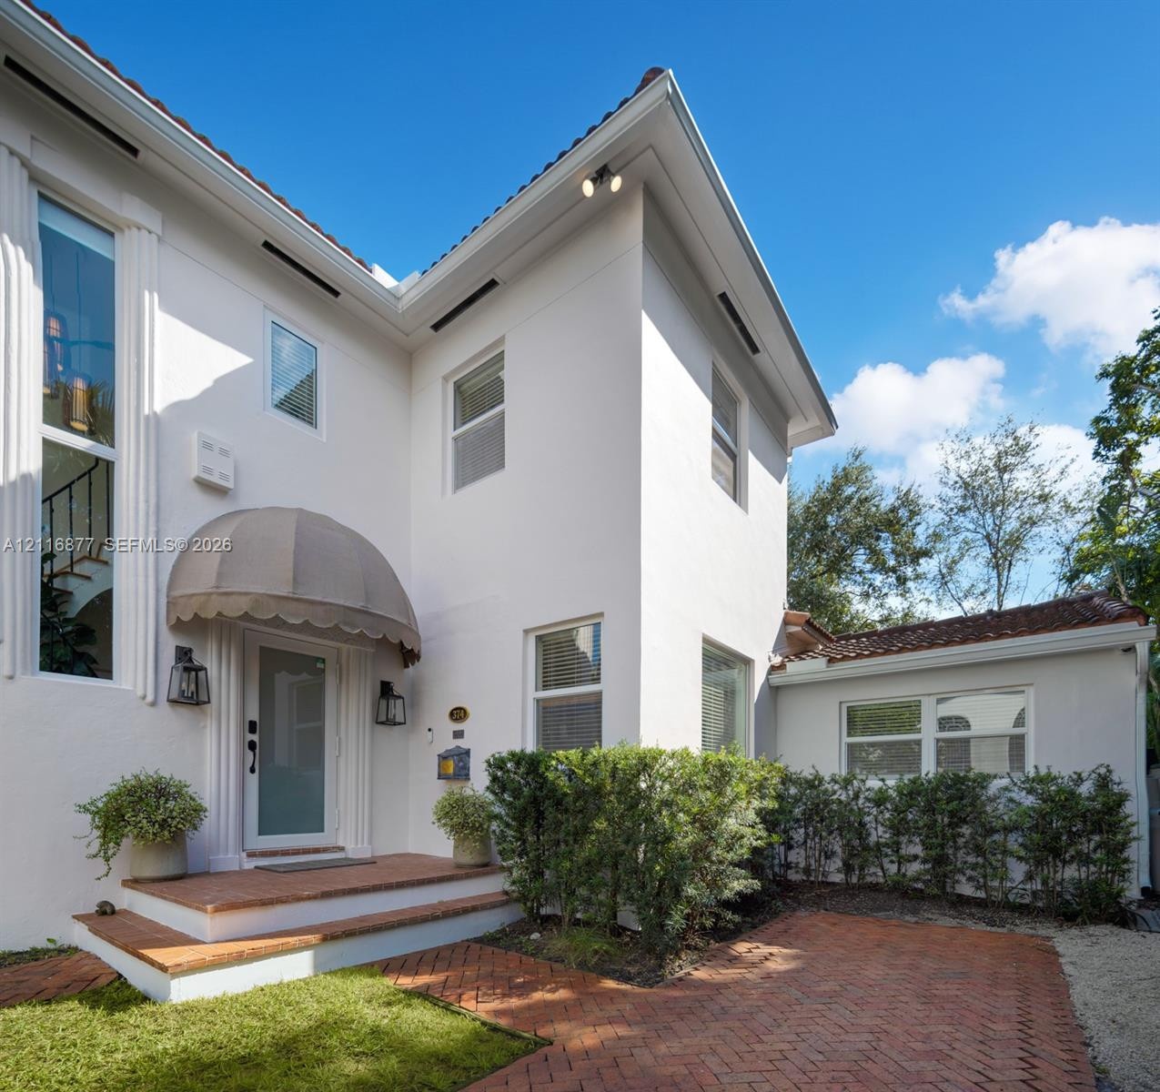
  • Stucco exterior featuring a prominent bay window, arched entryway canopy, herringbone-pattern brick driveway, and mature landscaping
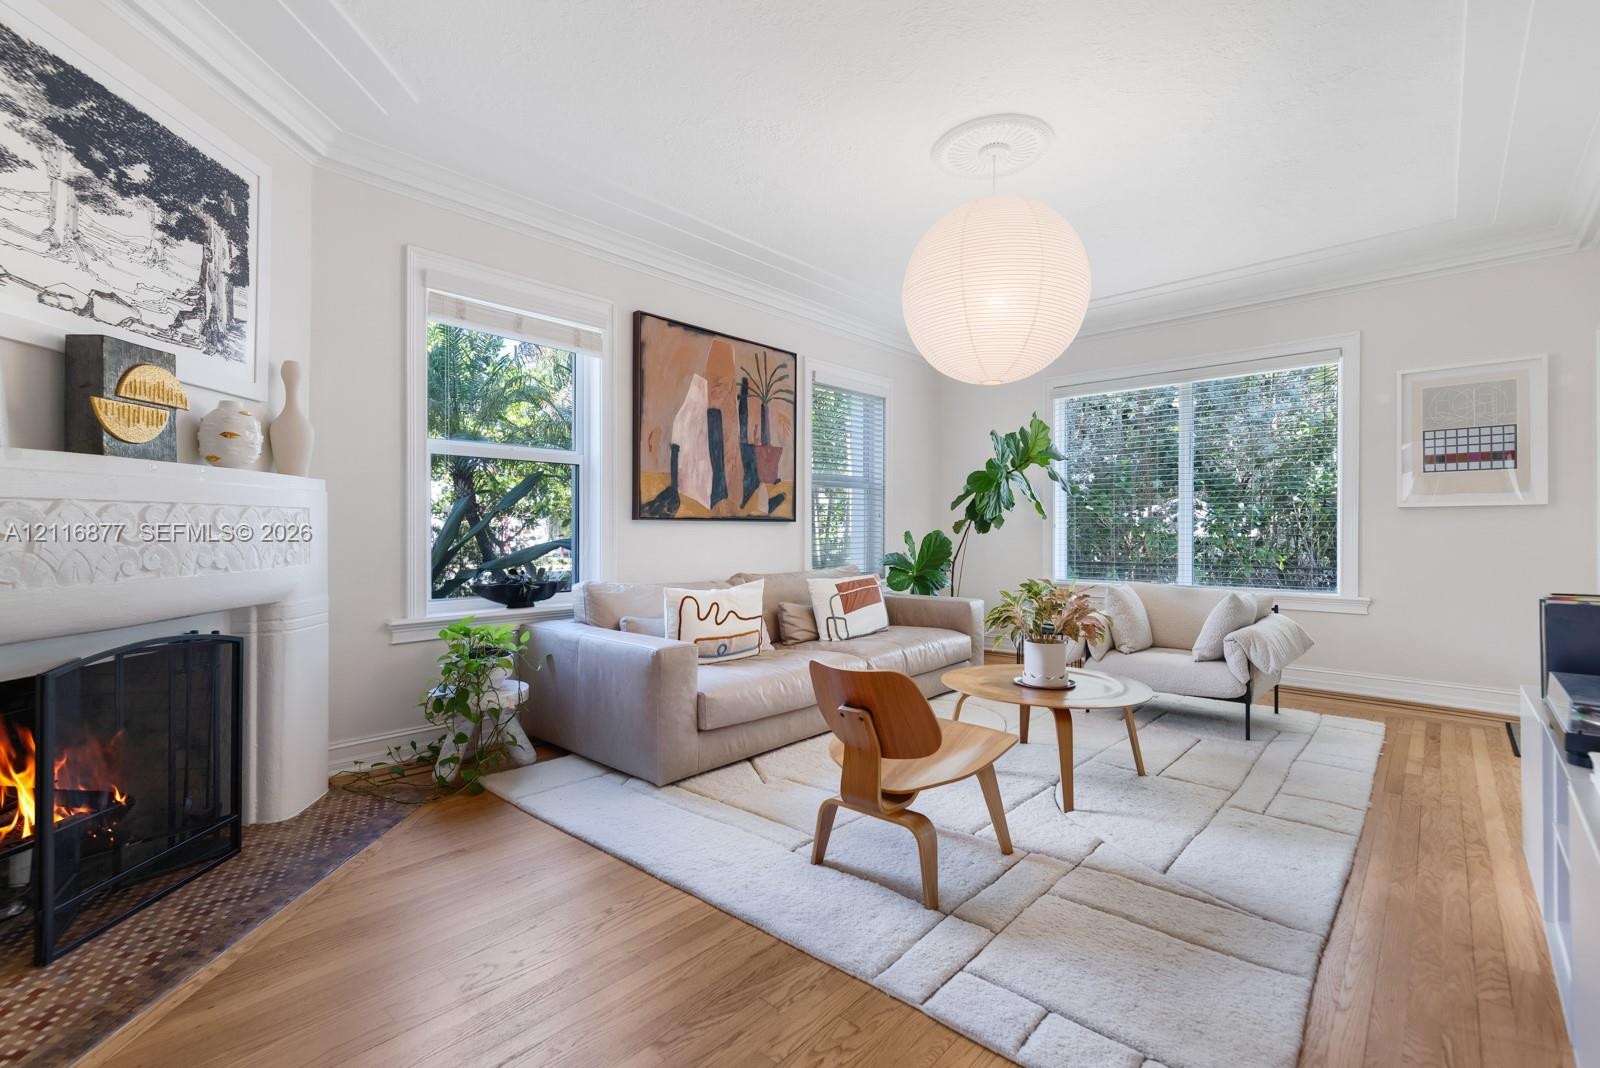
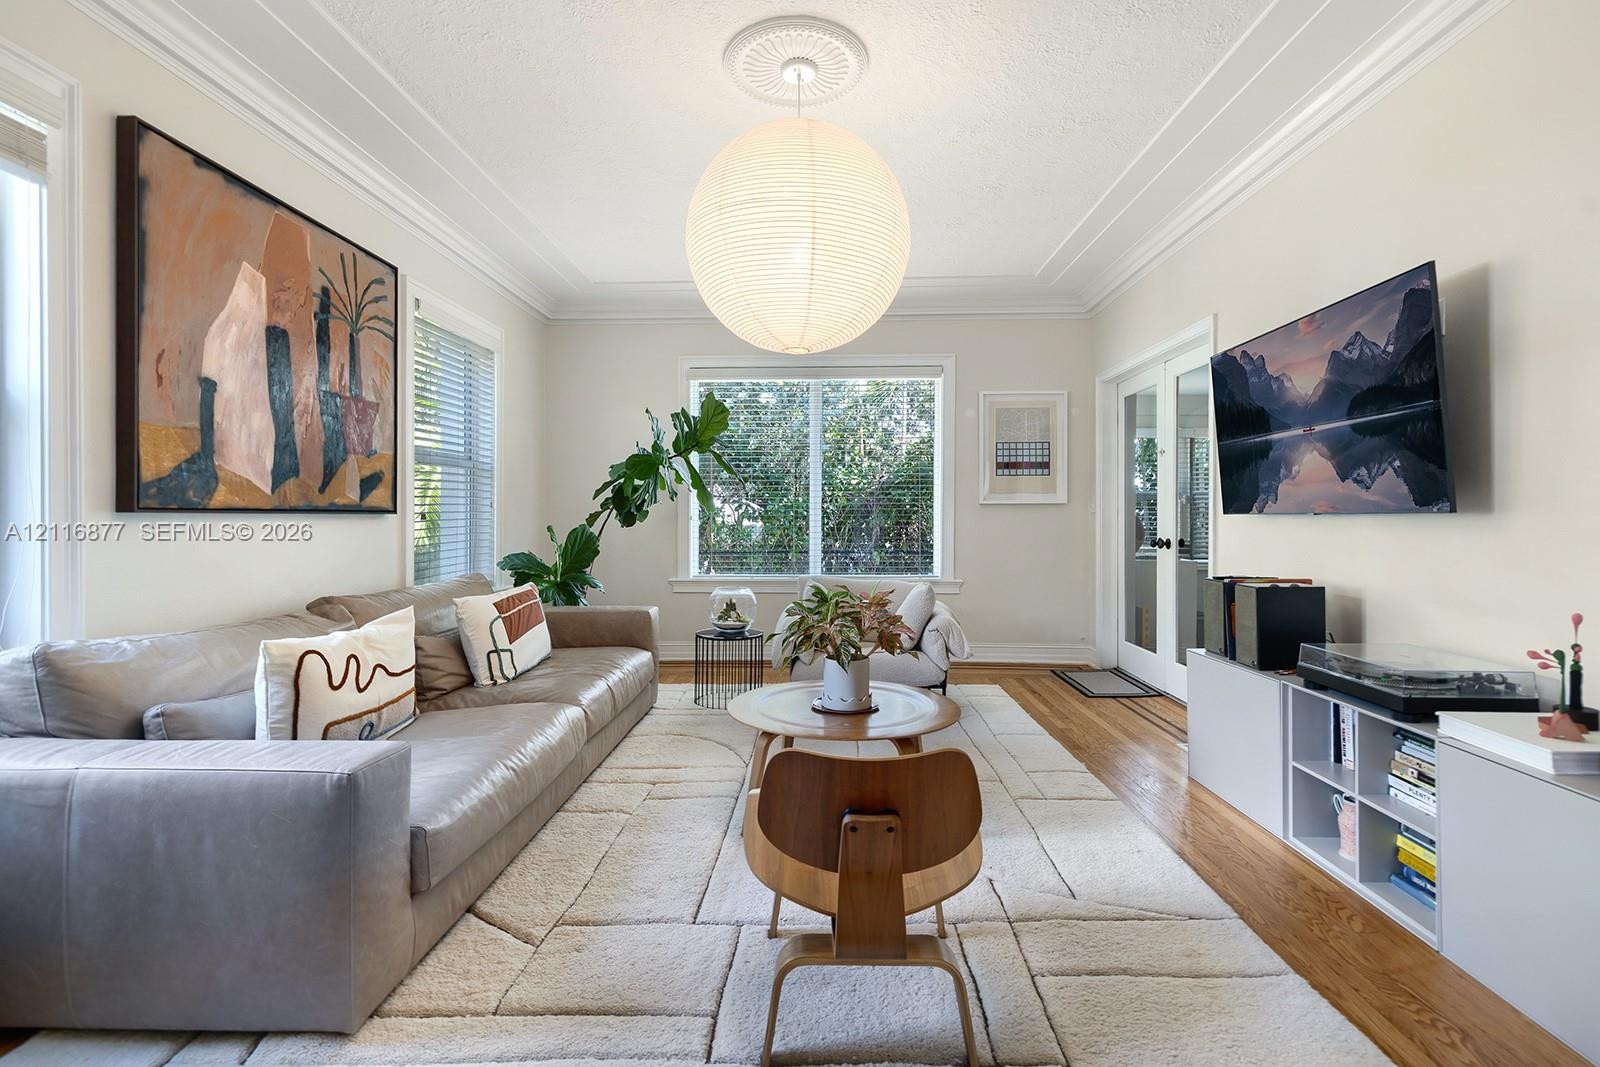
  • Living area featuring wood-finish flooring, decorative crown molding, large windows with natural light, and a fireplace with ornate mantle detailing
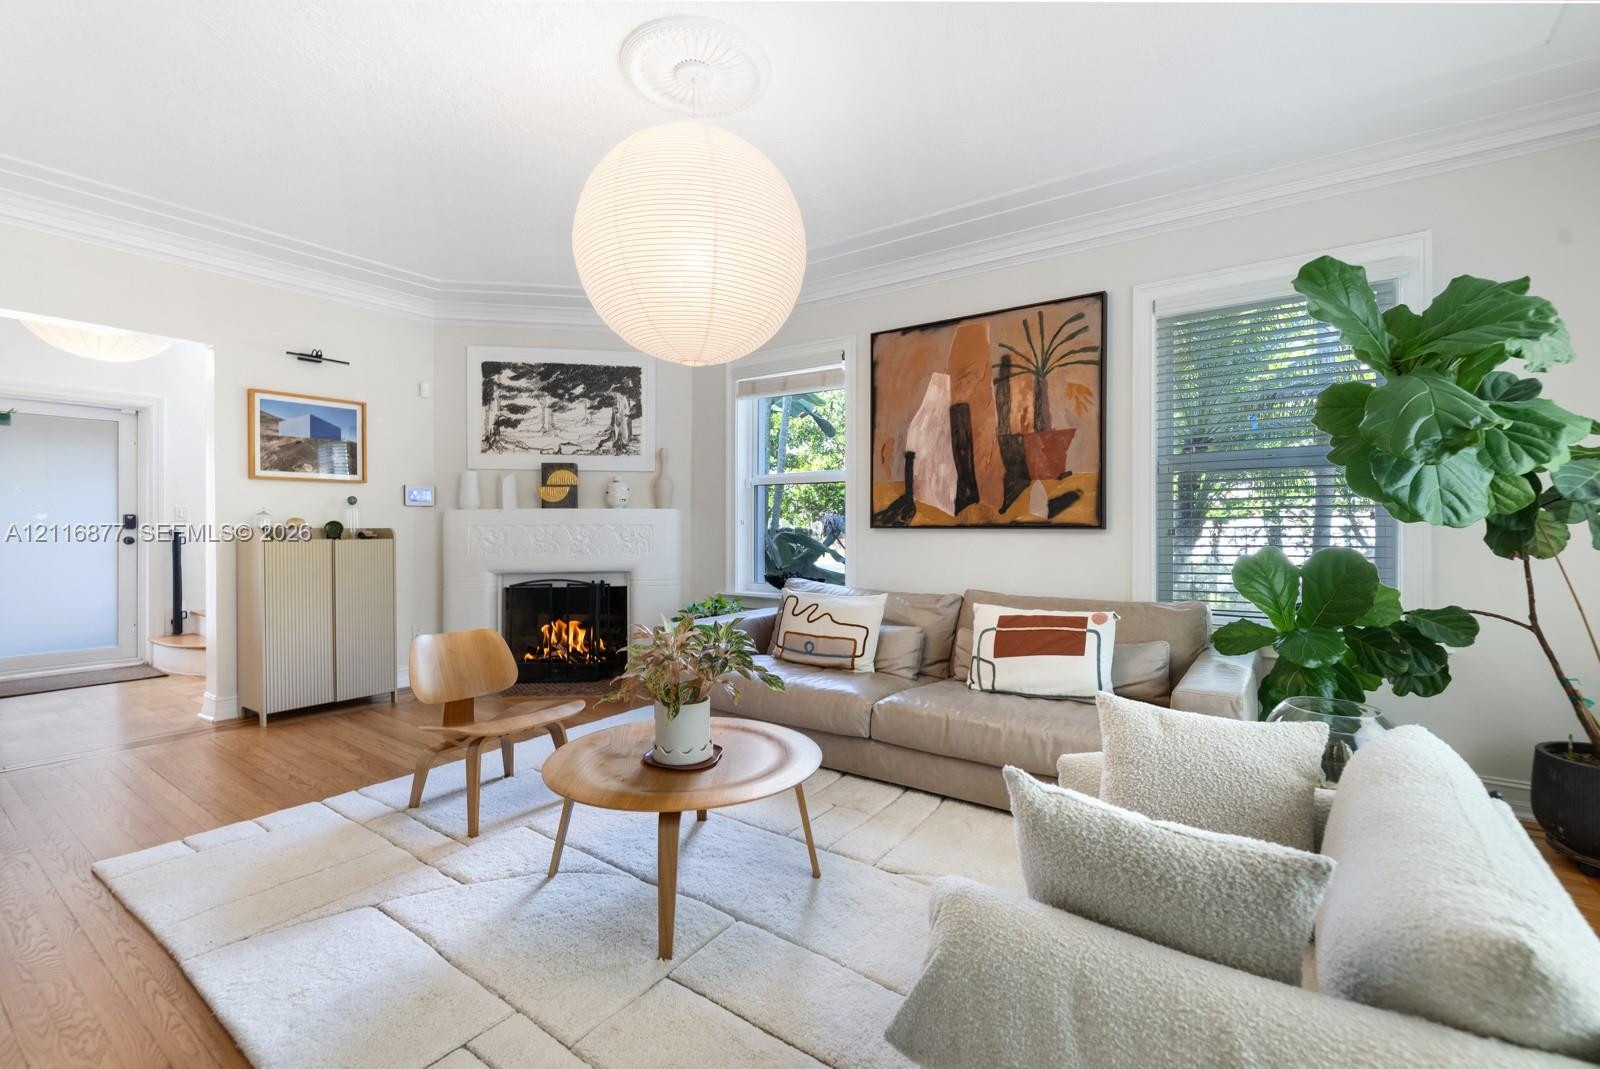
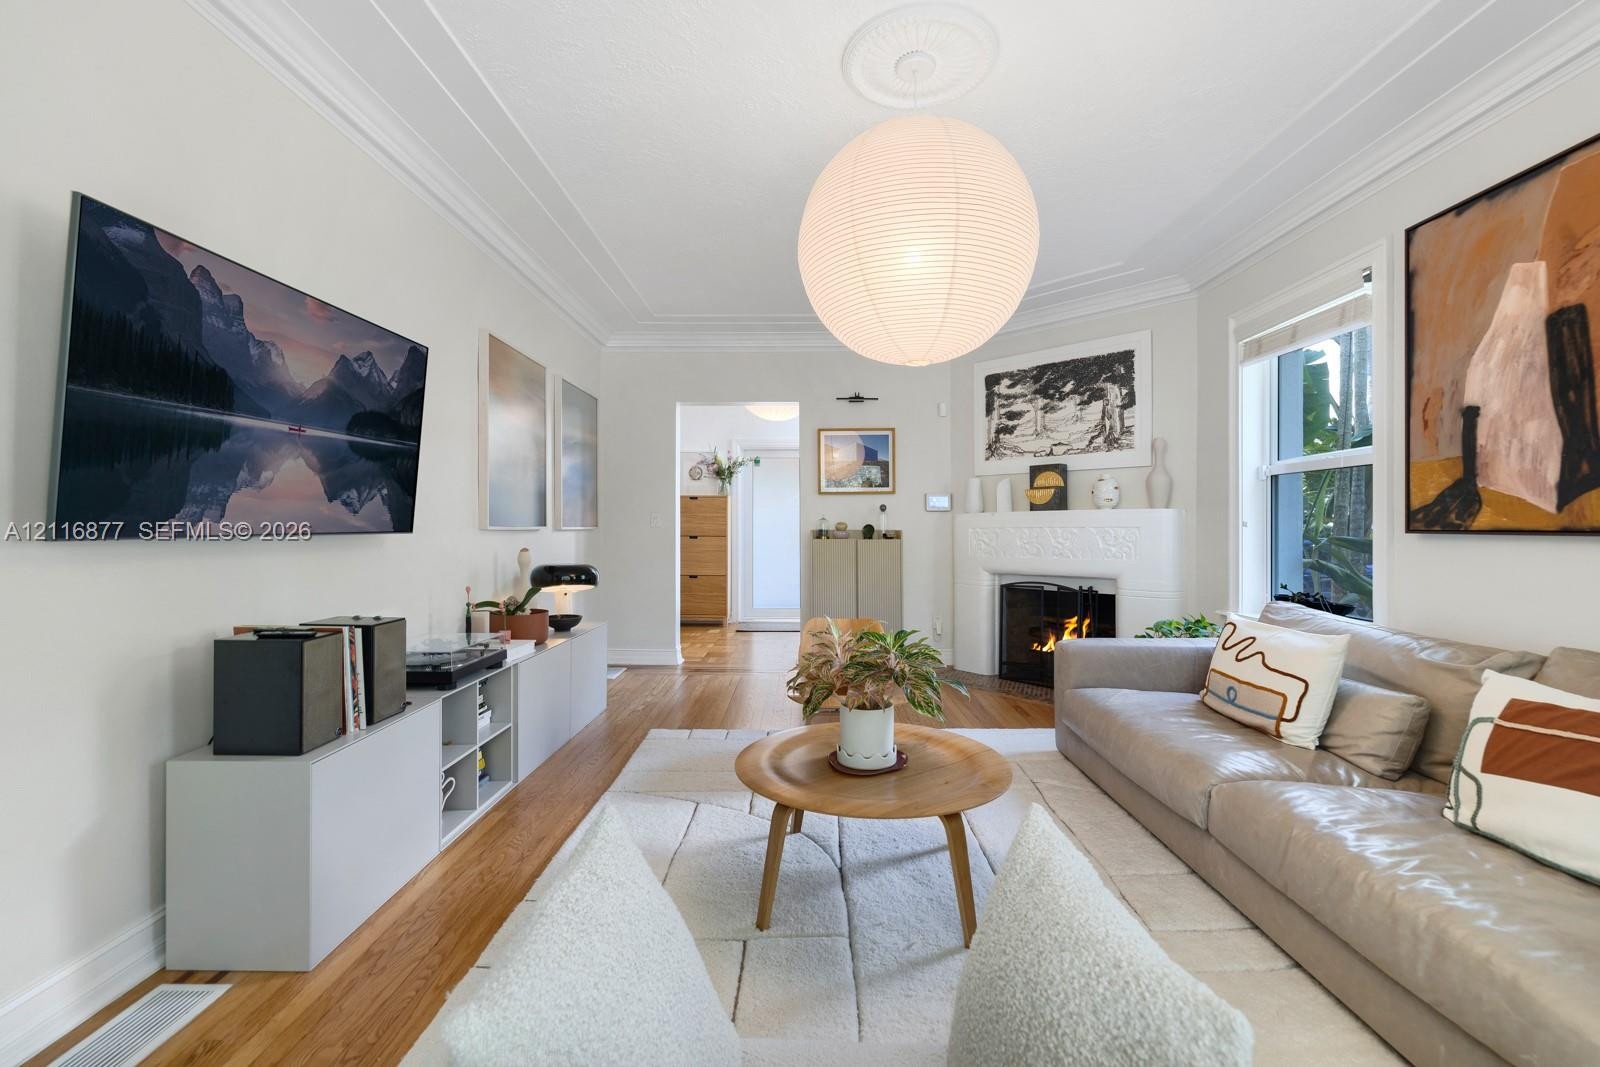
  • Living space featuring wood-finish flooring, a white-mantel fireplace with decorative detailing, crown molding, and a spherical pendant light fixture
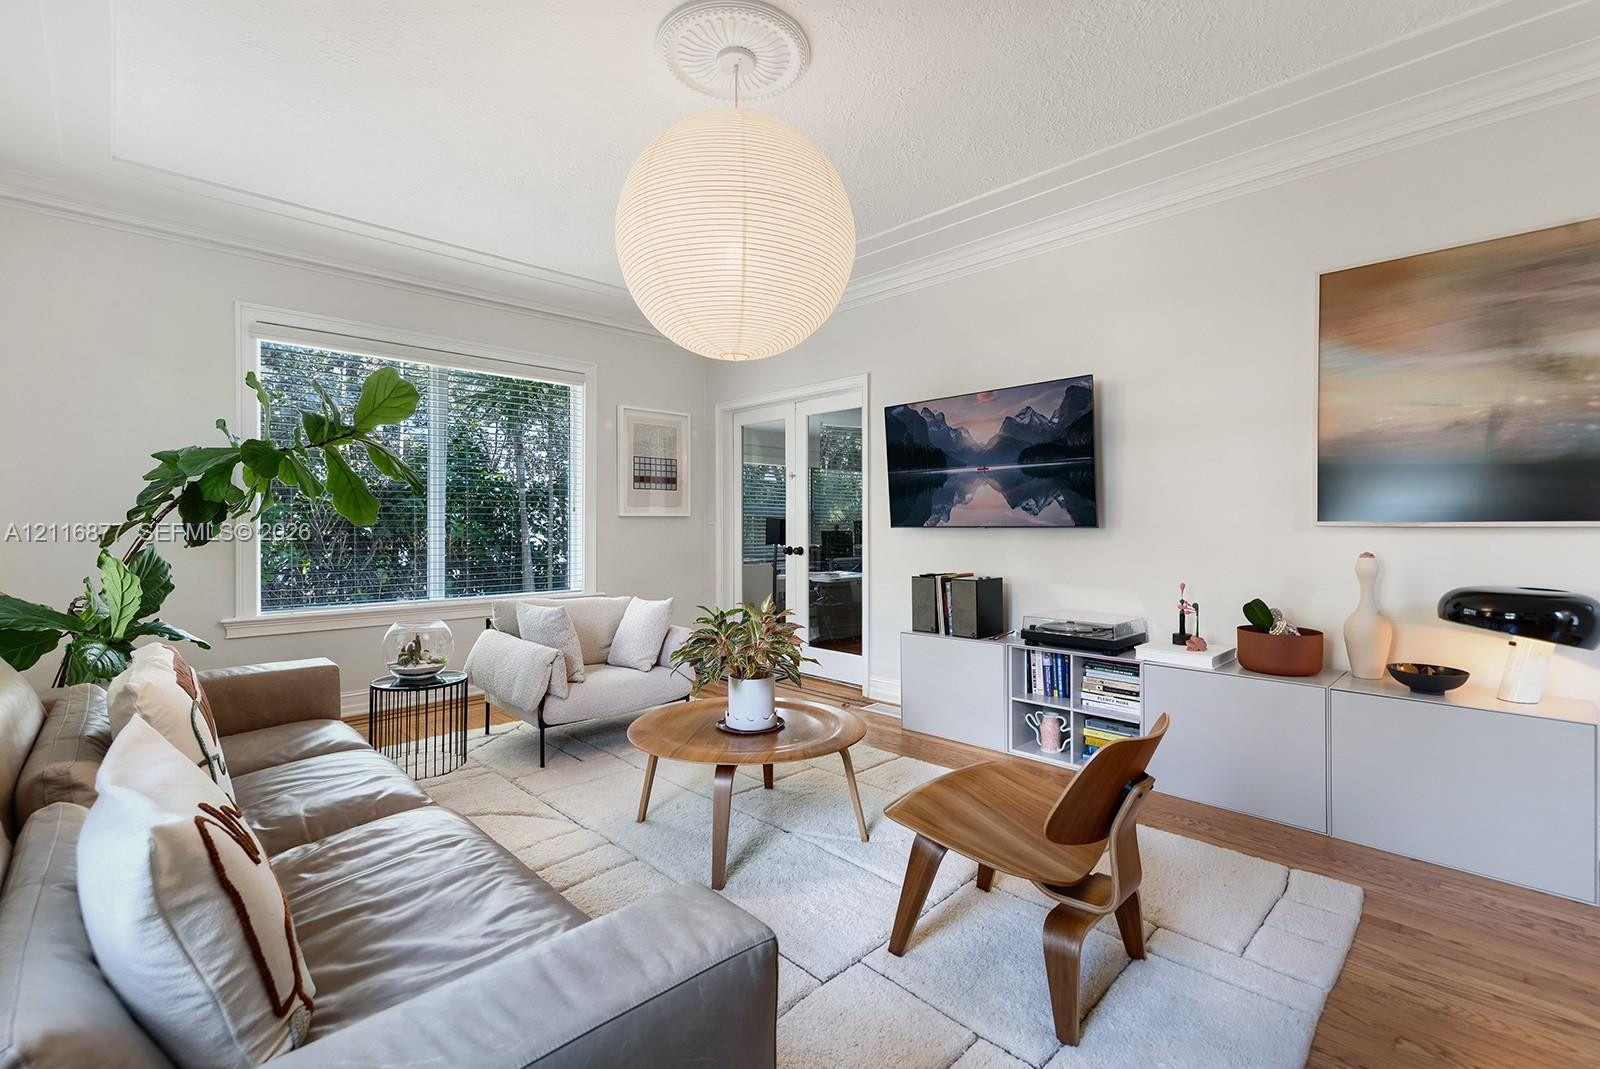
  • Living space featuring hardwood flooring, intricate crown molding, a decorative ceiling medallion, and white-framed glass paneled doors
  • Living area featuring crown molding, a large globe pendant light with a decorative ceiling medallion, wood-finish flooring, and glass-paned French doo
  • Living area featuring wood-finish flooring, a fireplace with a decorative mantel, crown molding, a central ceiling medallion, and built-in low-profile
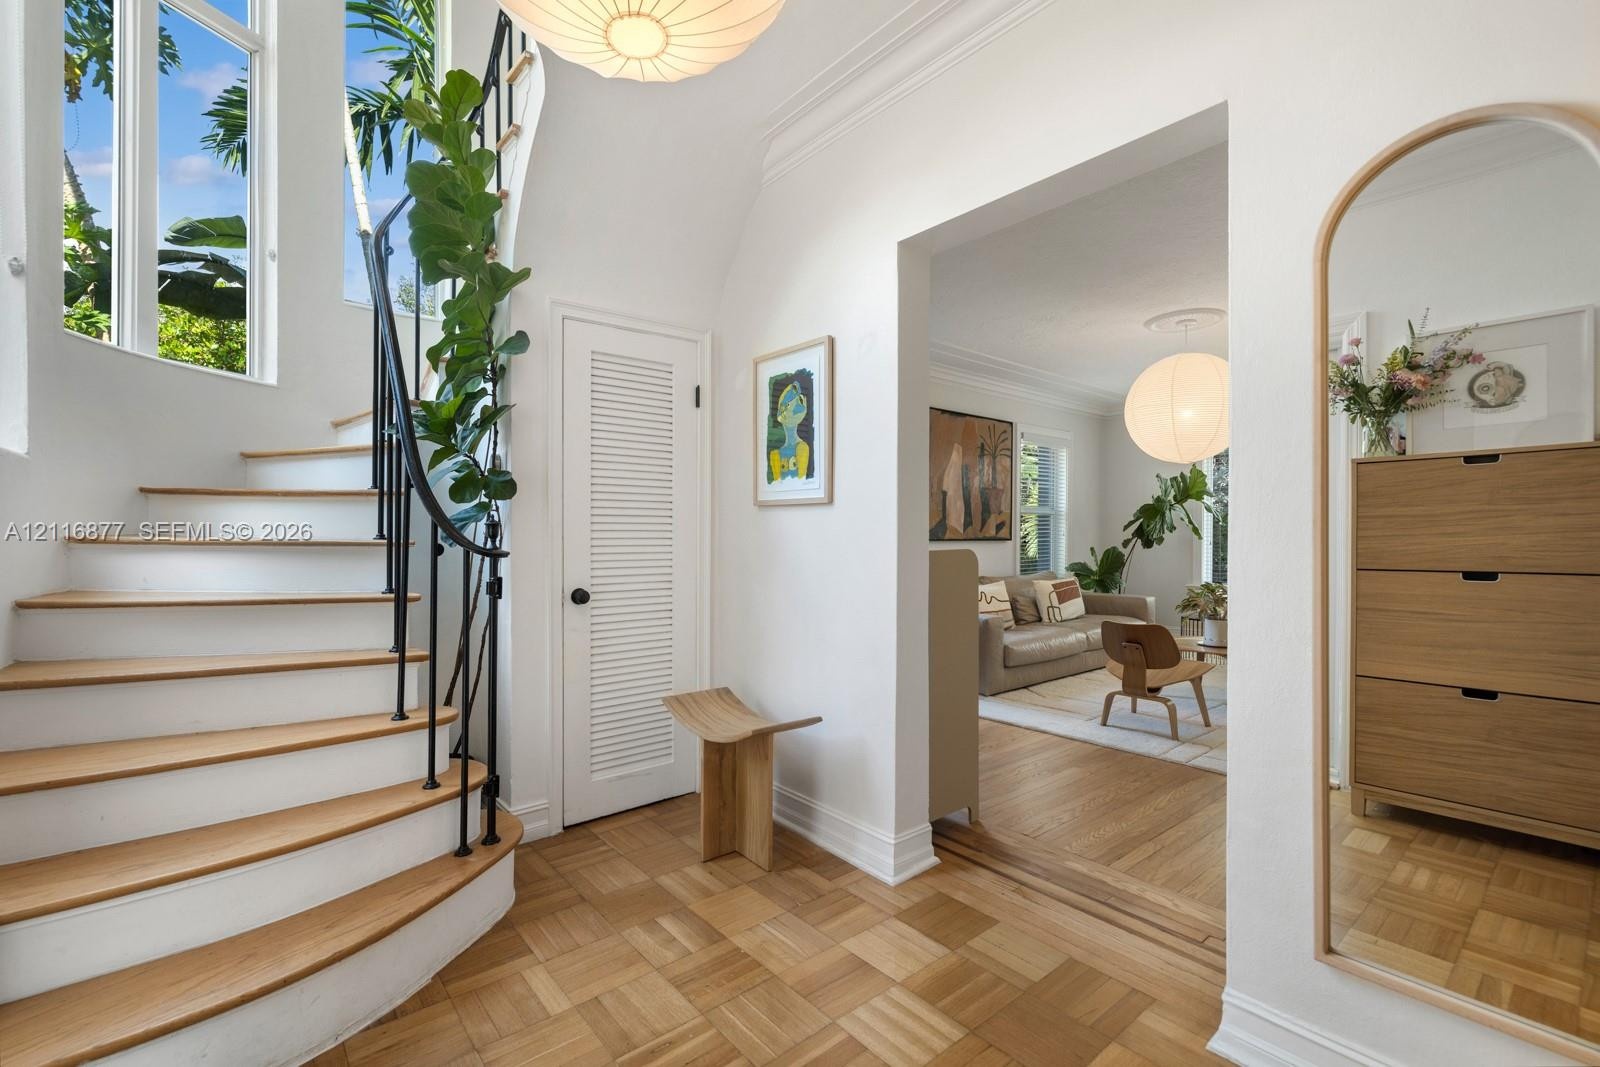
  • Curved staircase featuring wood-finish treads and a decorative metal railing, complemented by parquet wood-finish flooring, crown molding, and a louve
  • Entryway featuring parquet wood-finish flooring, curved staircase with metal railing, arched window detail, and spherical drum pendant lighting
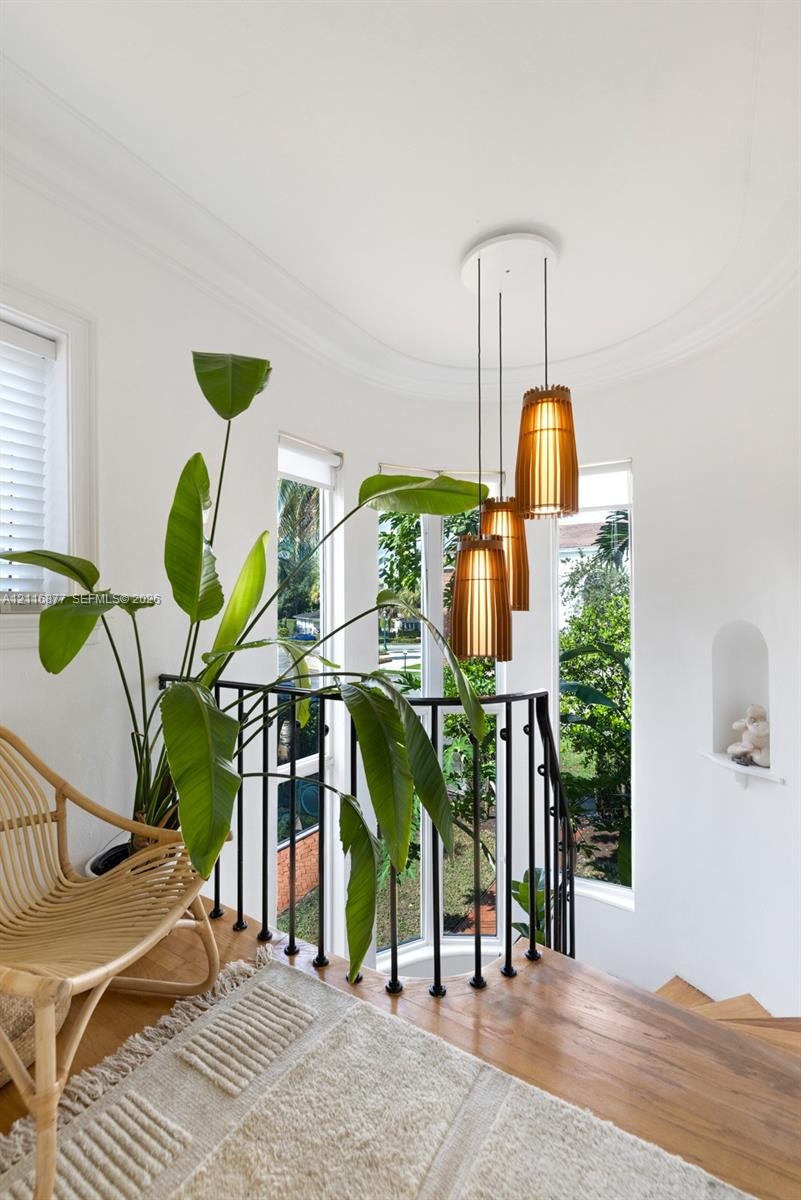
  • Curved stair landing featuring wood-finish flooring, a black metal balustrade, custom multi-tiered slatted pendant lighting, and a recessed wall niche
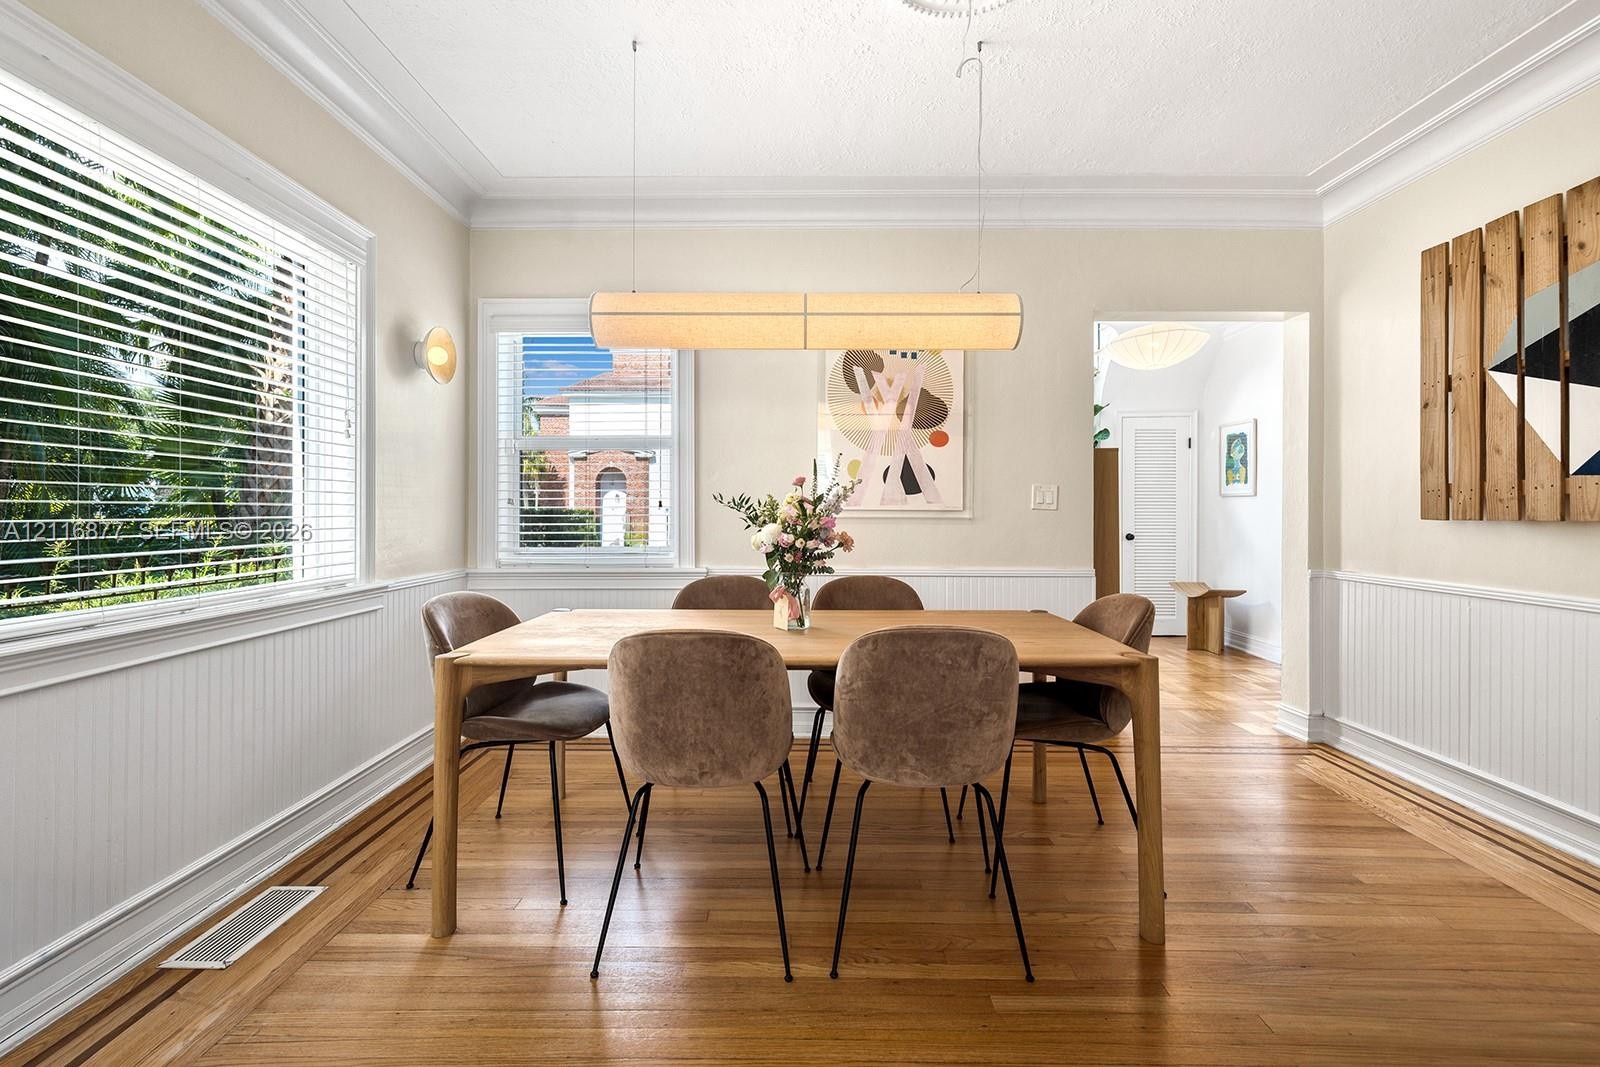
  • Dining area featuring wood-finish flooring, beadboard wainscoting, crown molding, a modern linear pendant light, and large-format windows with horizon
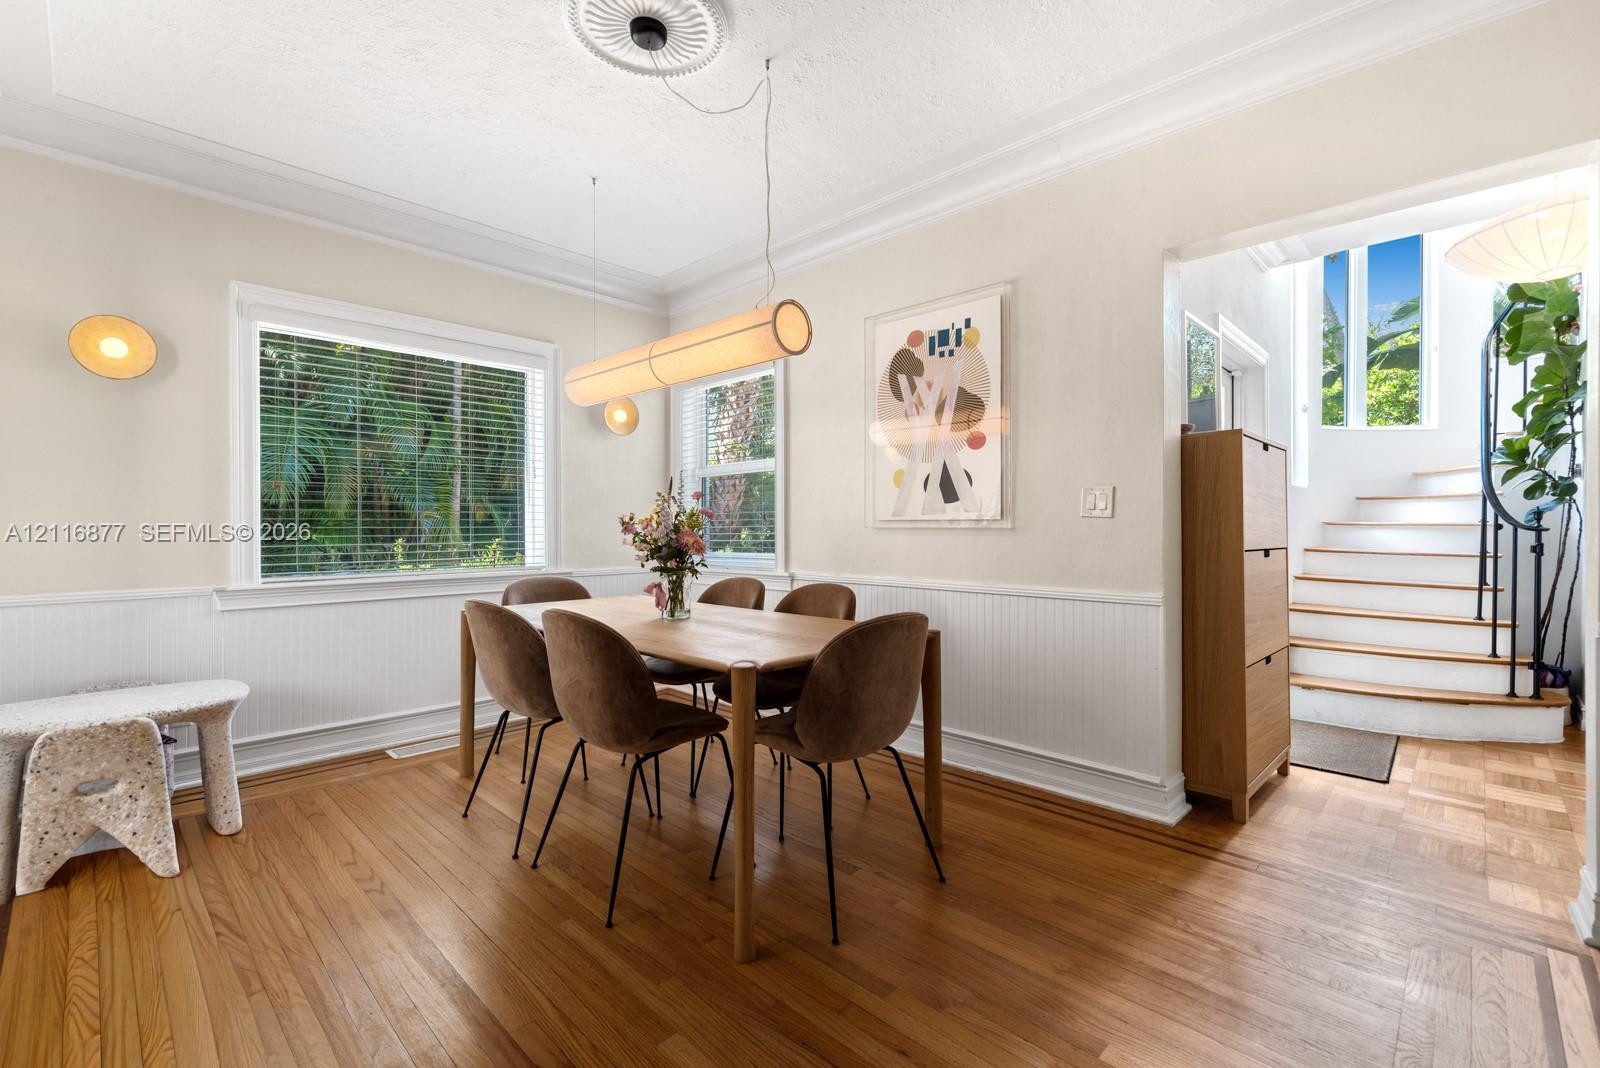
  • Dining area featuring wood-finish flooring, white beadboard wainscoting, a decorative ceiling medallion, and a suspended tubular light fixture
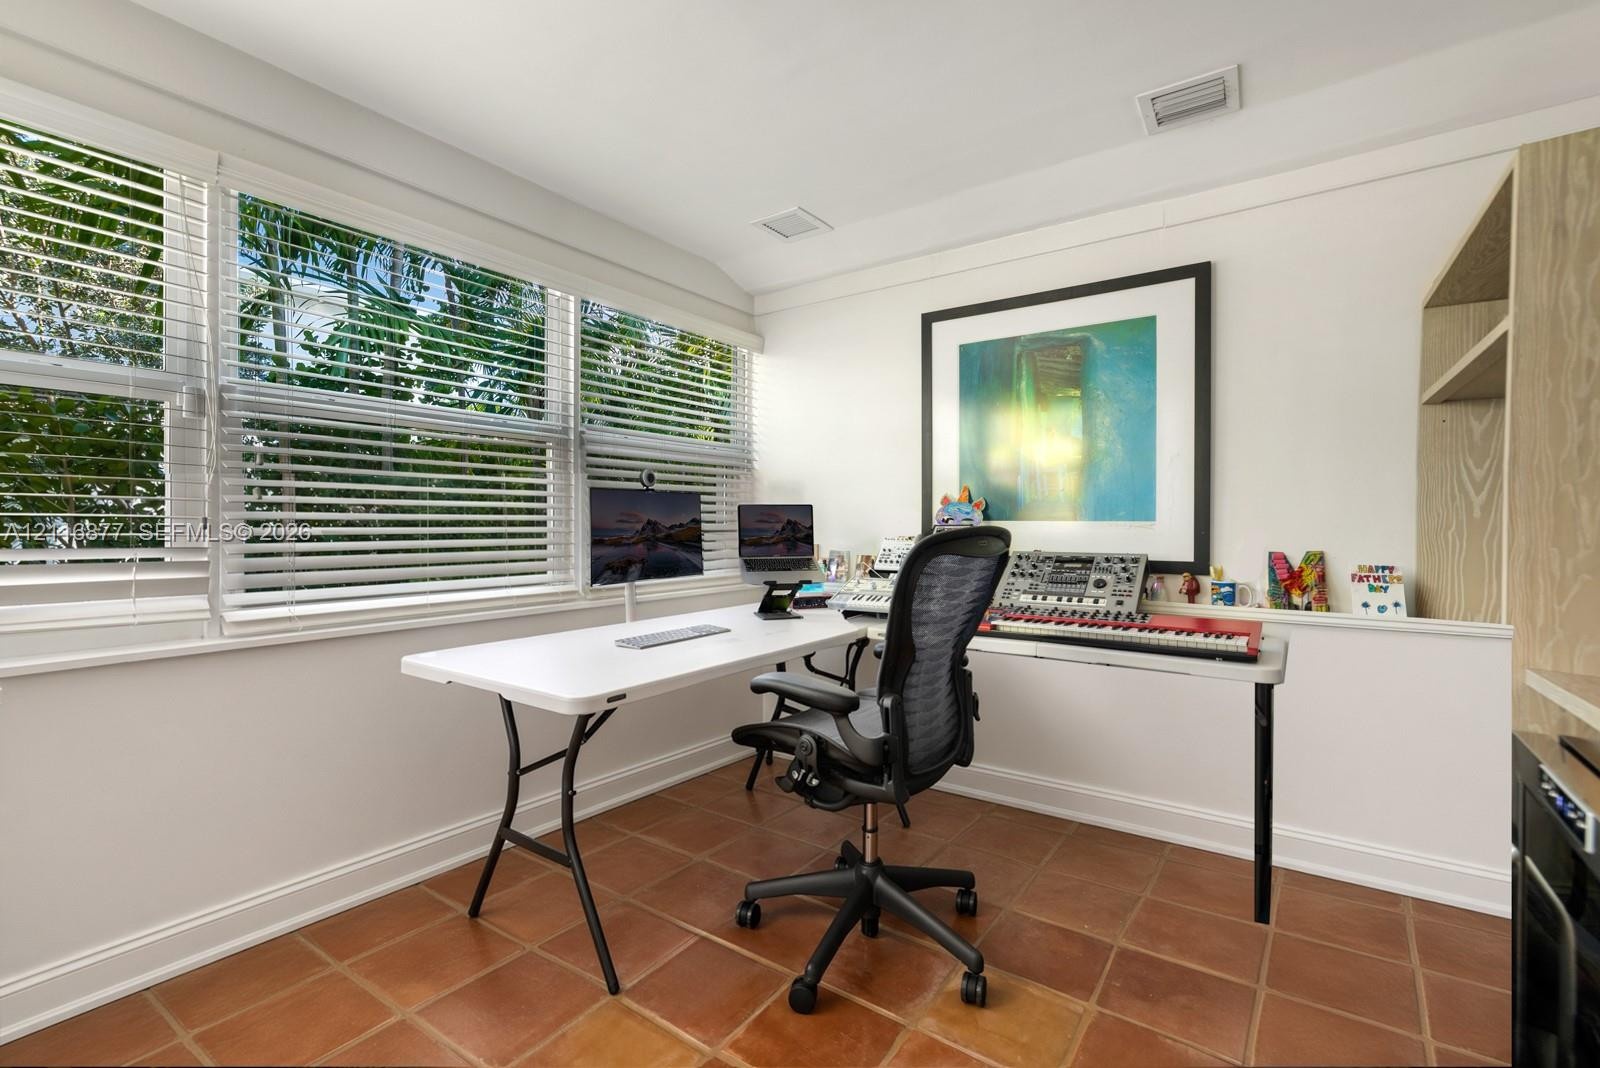
  • Room featuring tile flooring, large multi-pane windows with horizontal blinds, and built-in shelving
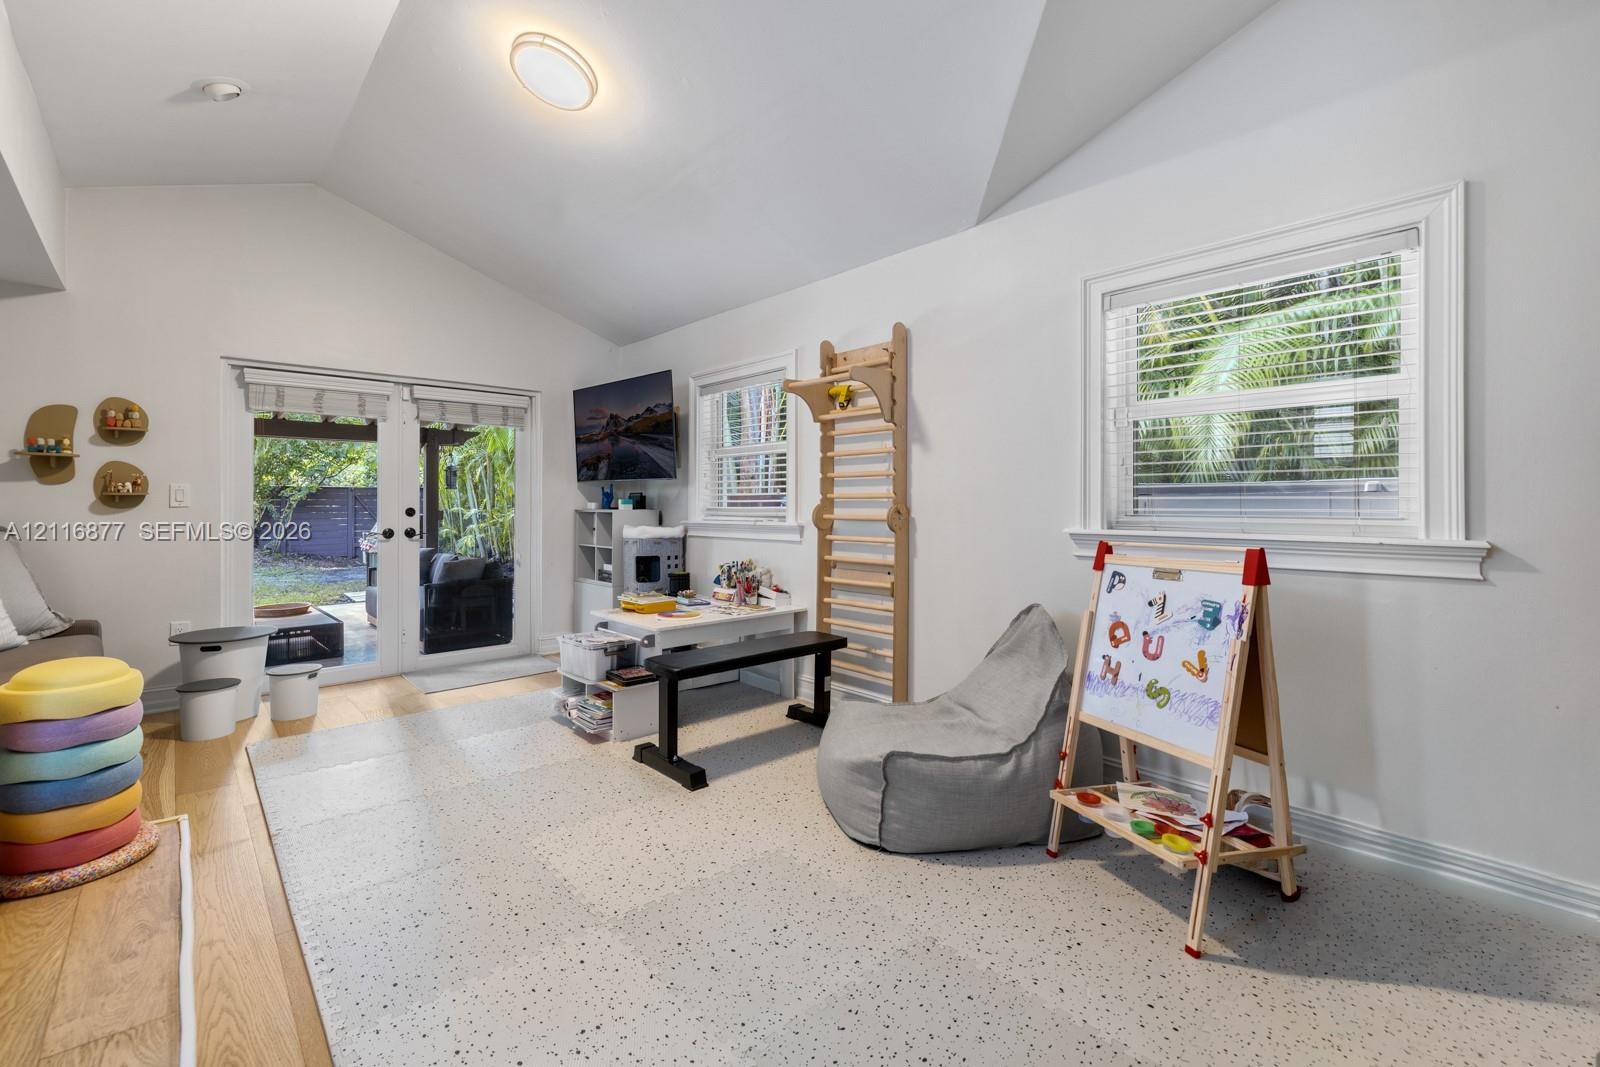
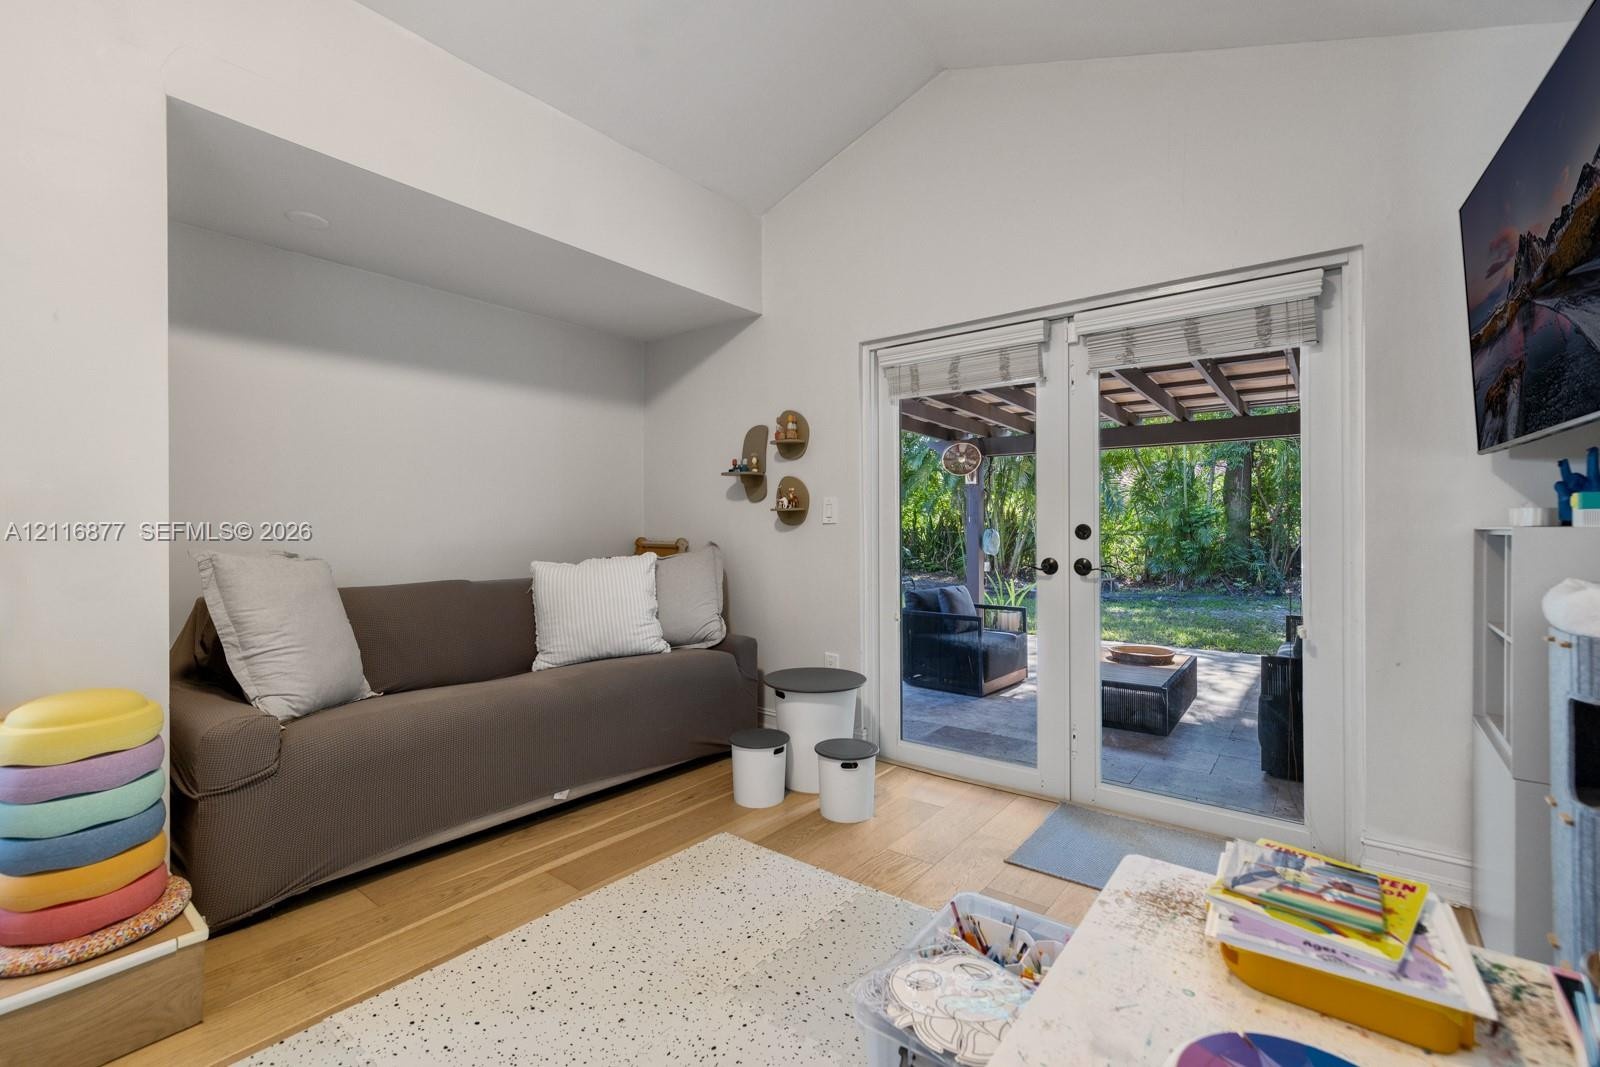
  • Vaulted ceiling, wood-finish flooring, and double glass doors opening to a paved patio
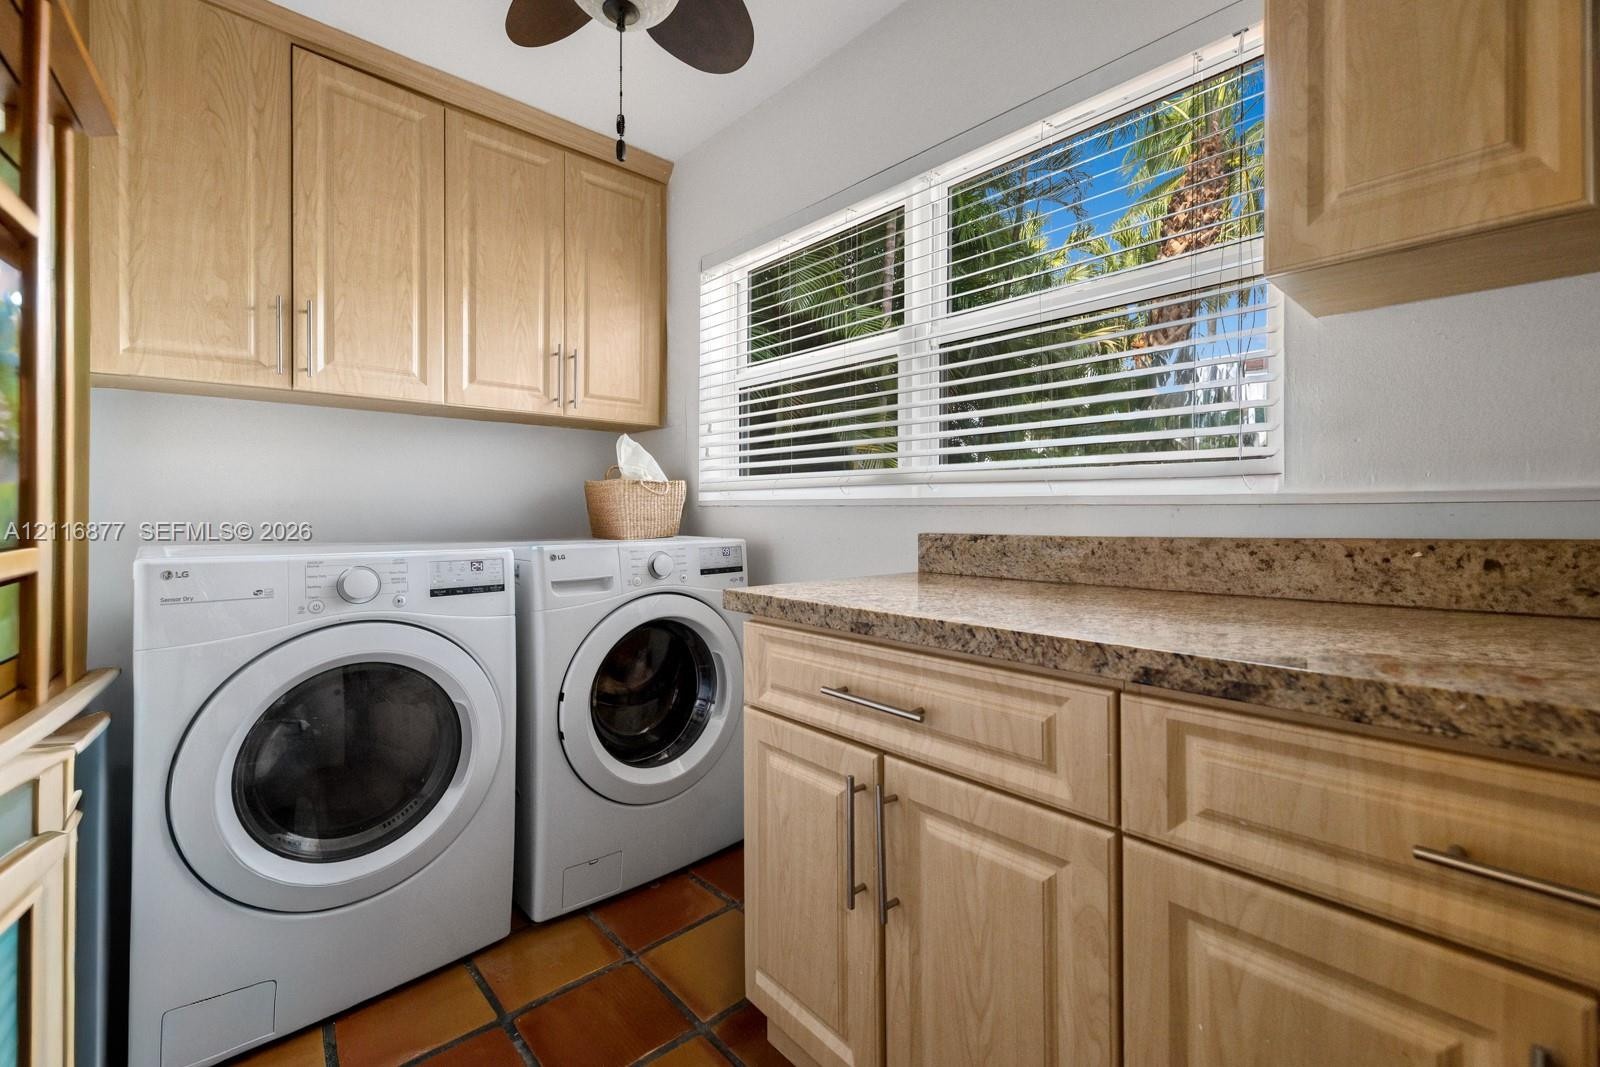
  • Laundry room featuring light-finish cabinetry, stone-texture countertops, terracotta-style tile flooring, and a window with horizontal blinds
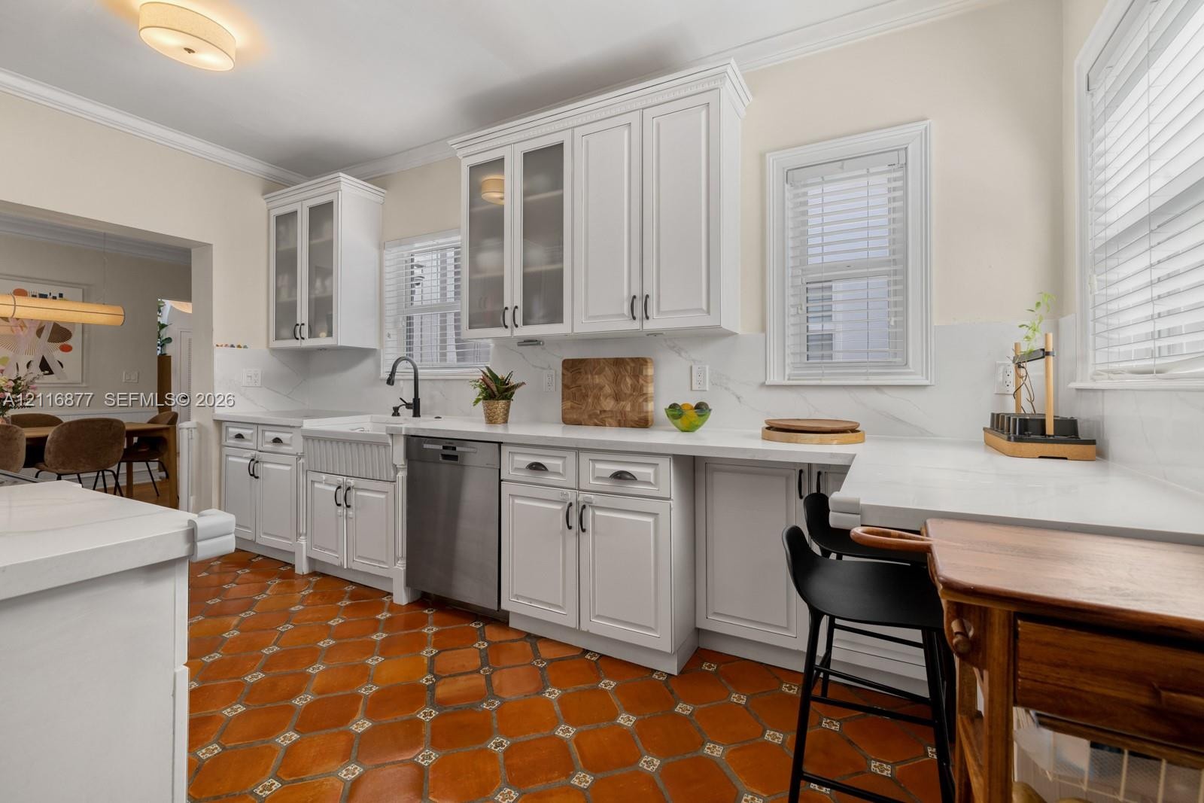
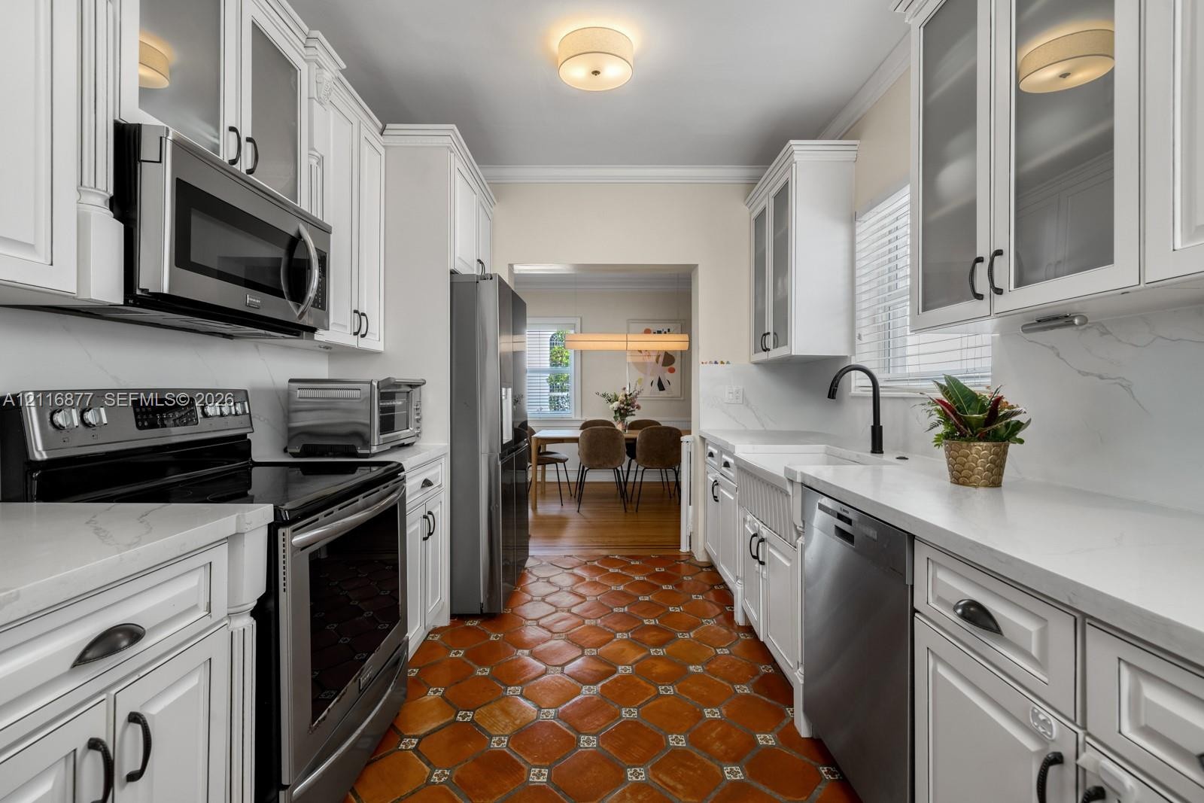
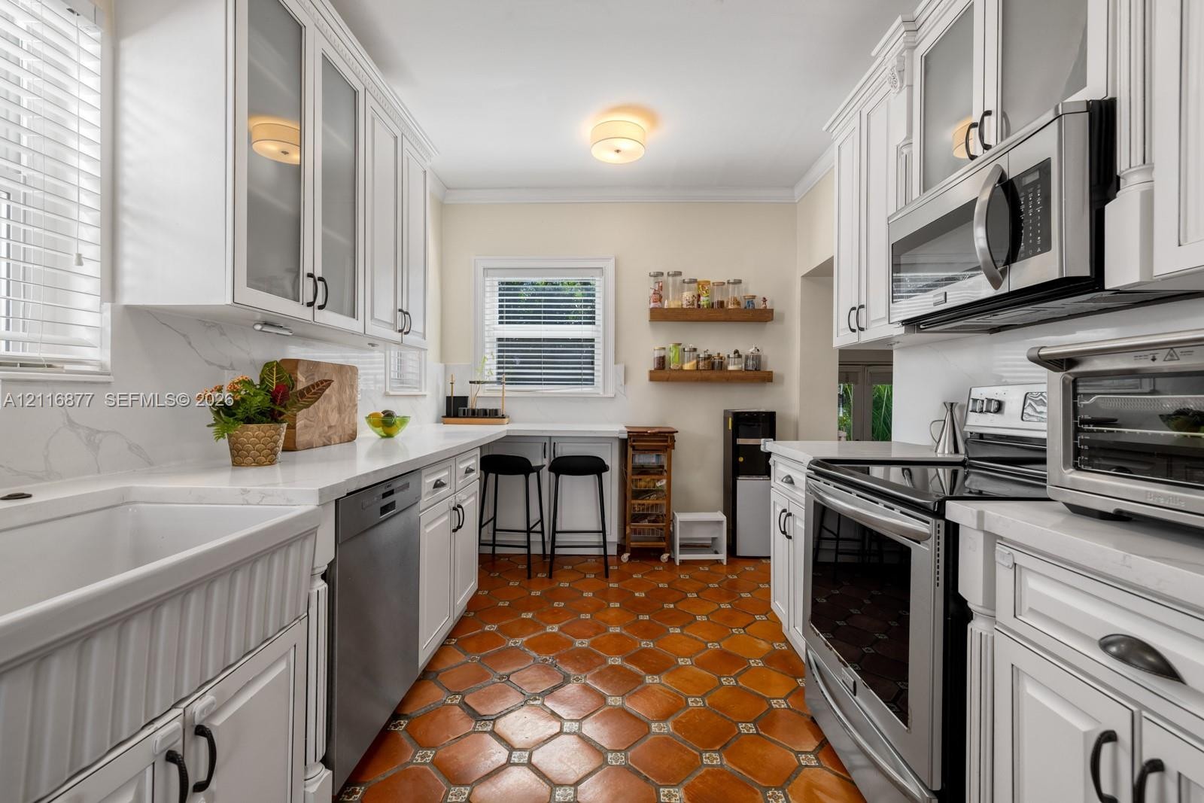
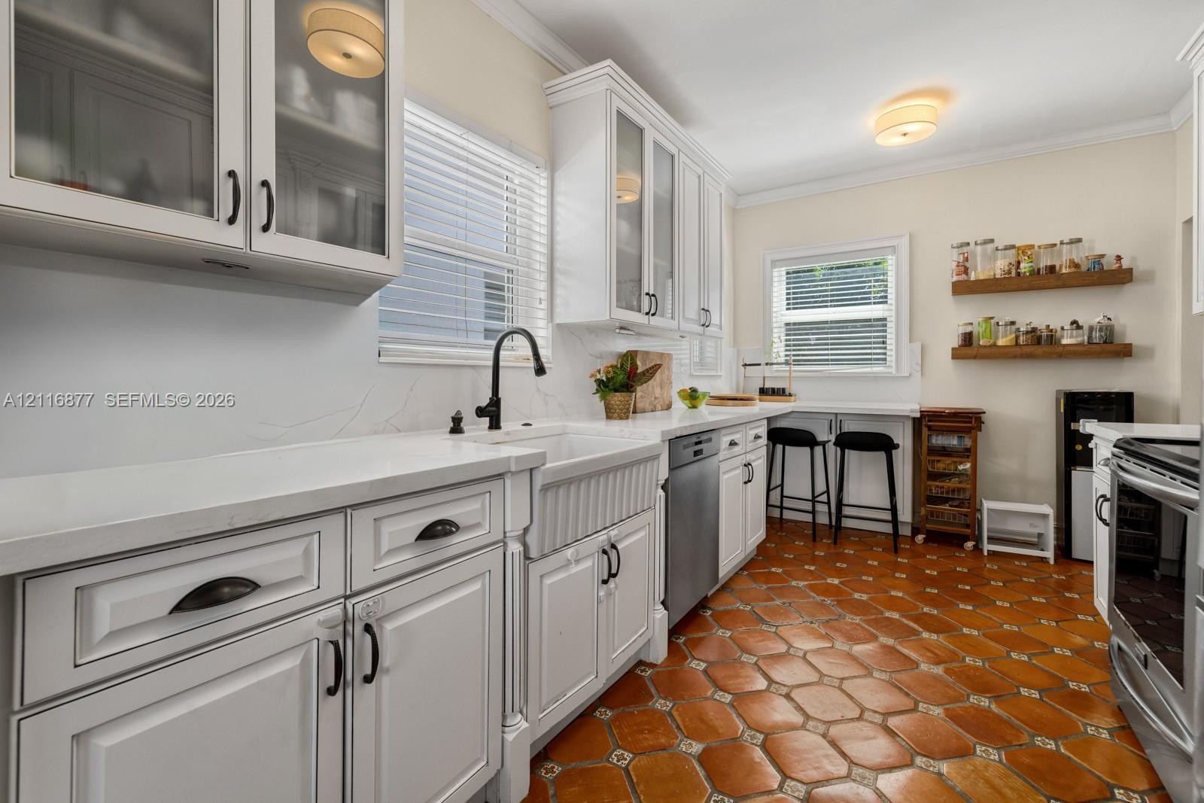
  • Kitchen featuring white shaker-style cabinetry, white countertops, a farmhouse-style apron sink, matte black hardware, and patterned terracotta floori
  • Kitchen featuring white shaker-style cabinetry with glass-front uppers, stainless steel appliances, stone-look countertops, a farmhouse-style apron si
  • Kitchen featuring white cabinetry with glass-panel accents, solid surface countertops with stone-pattern backsplashes, a farmhouse-style apron-front s
  • Kitchen featuring white cabinetry with glass-front uppers, apron-front farmhouse sink, matte black hardware, stone-finish countertops, and hexagonal t
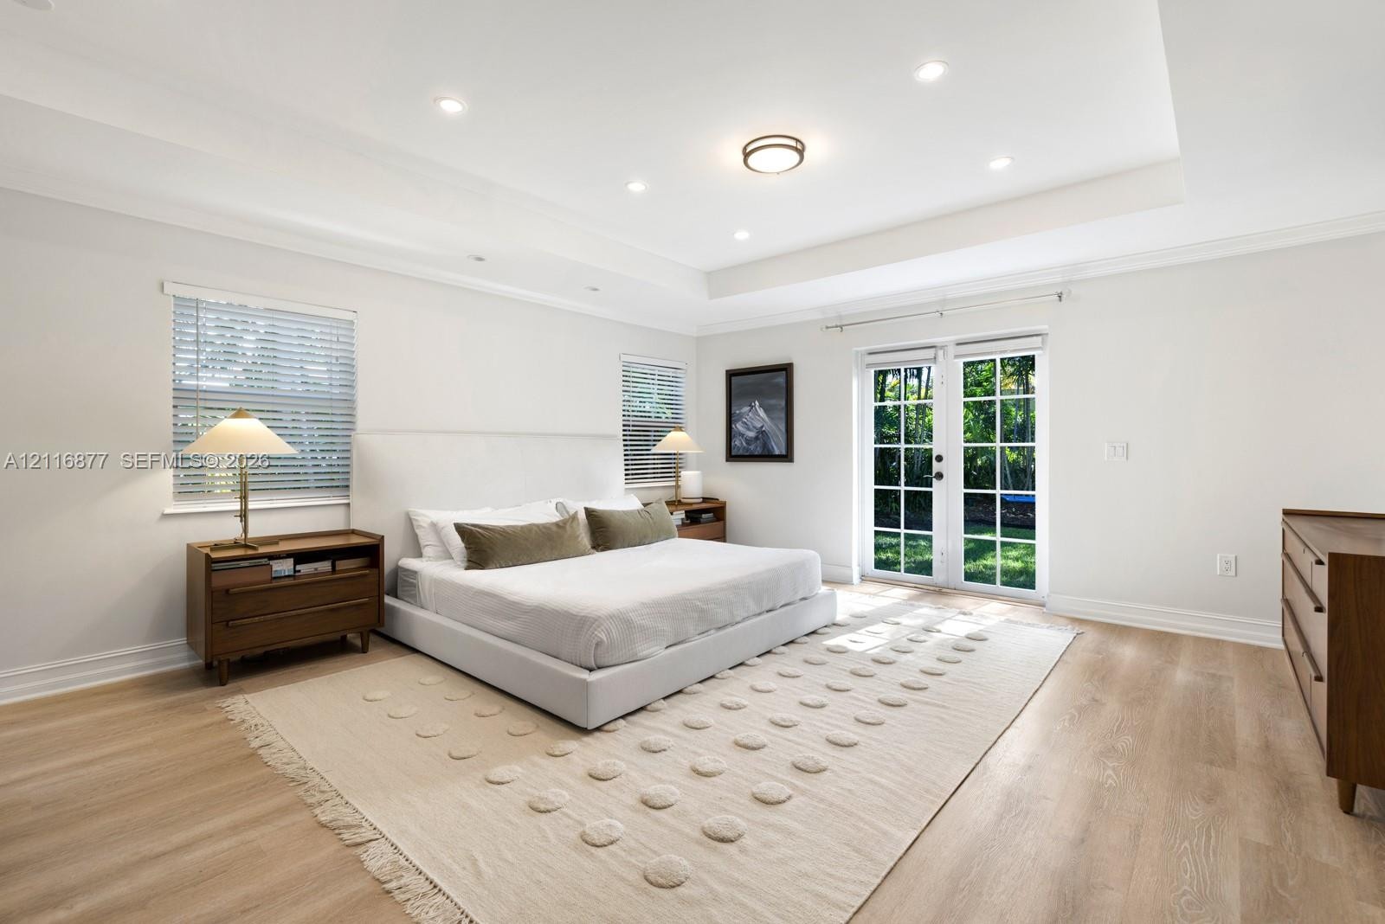
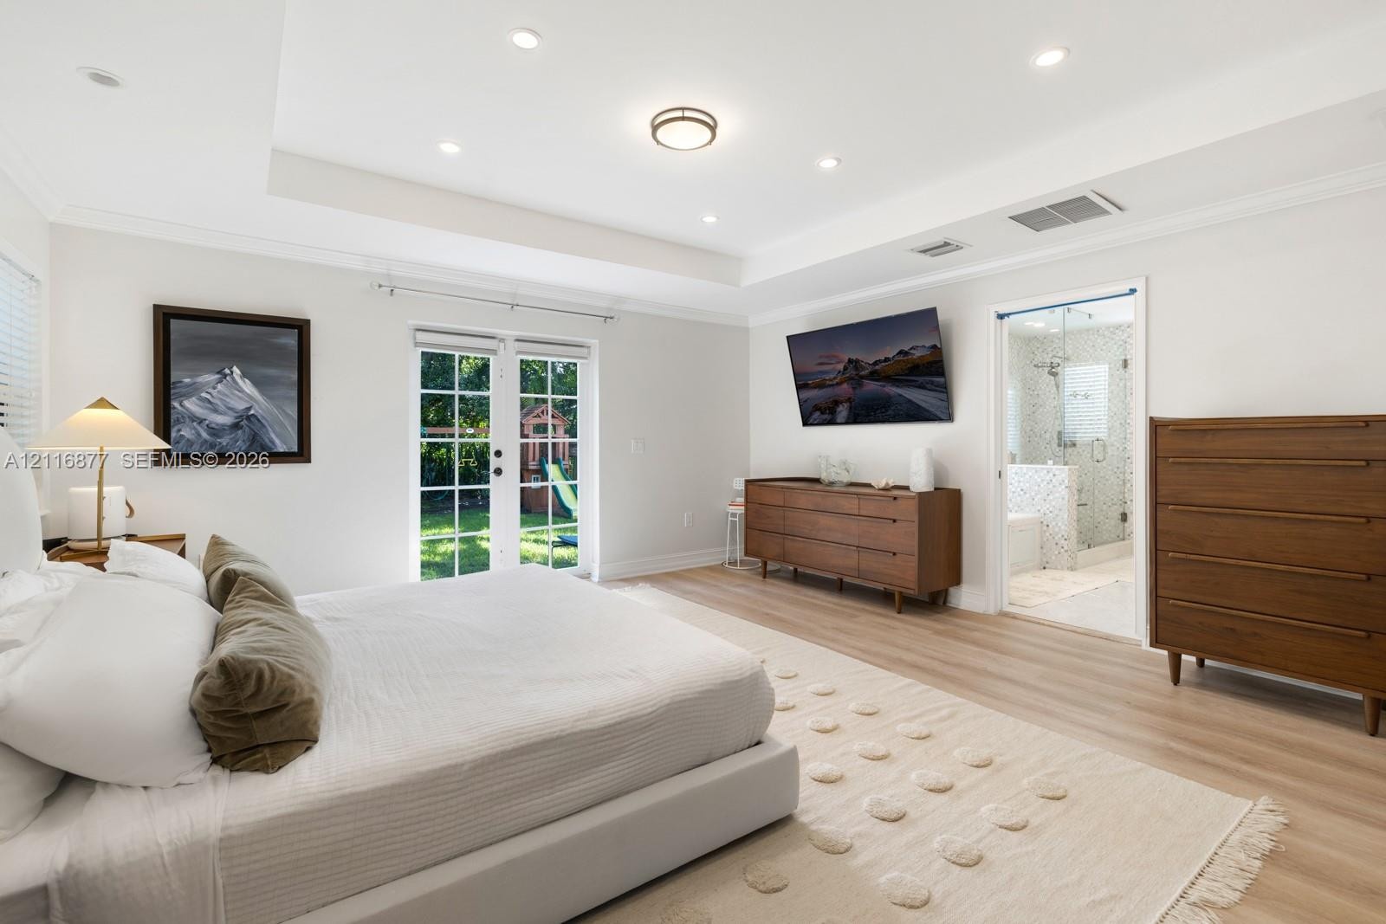
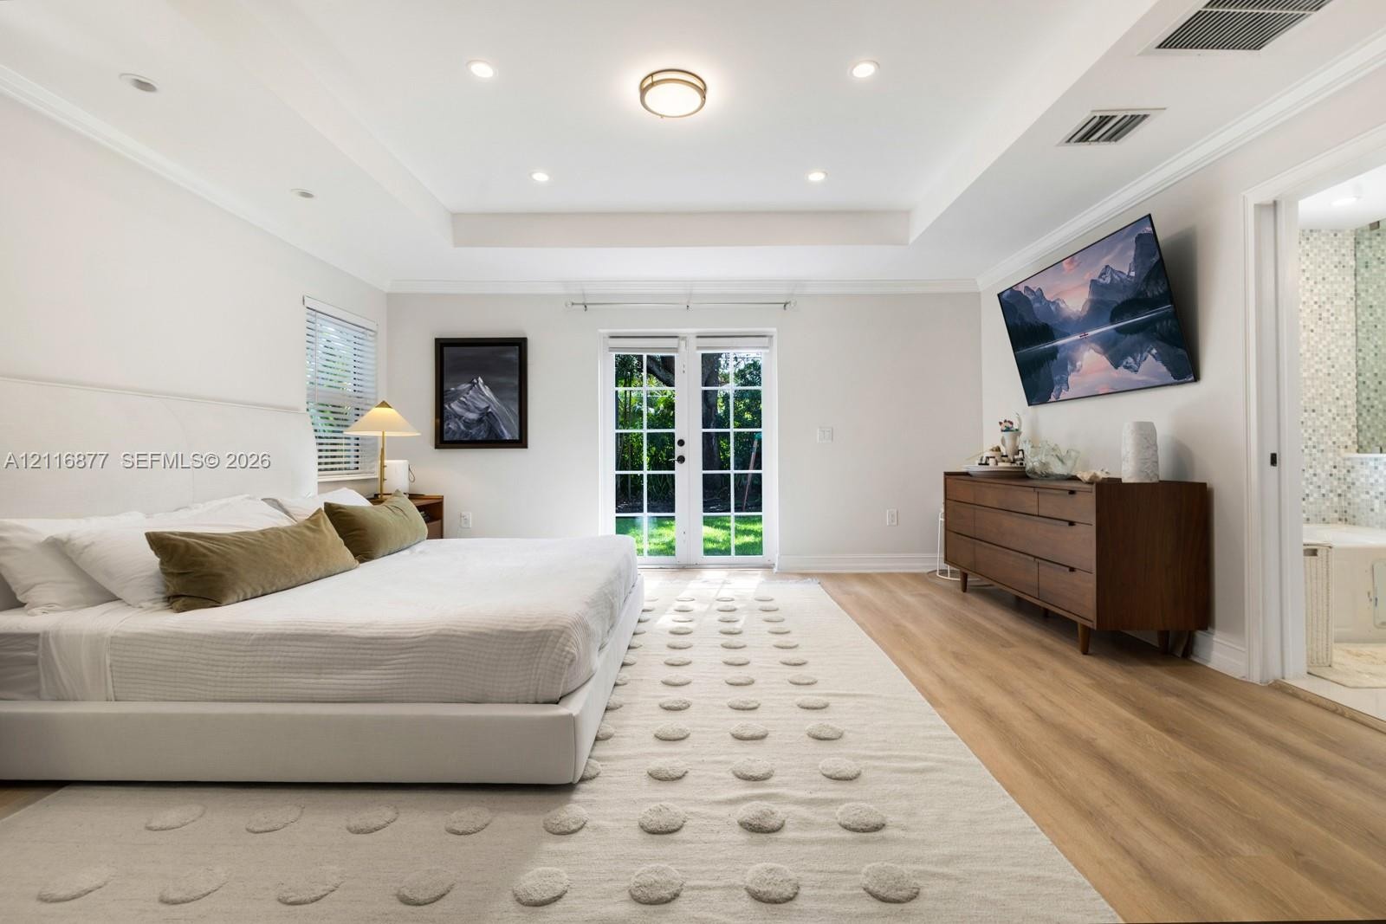
  • Spacious room featuring a tray ceiling, recessed lighting, wood-finish flooring, and French doors leading to exterior grounds
  • Tray ceiling with recessed lighting, wood-finish flooring, glass-paned French doors, and a flush-mount center light fixture
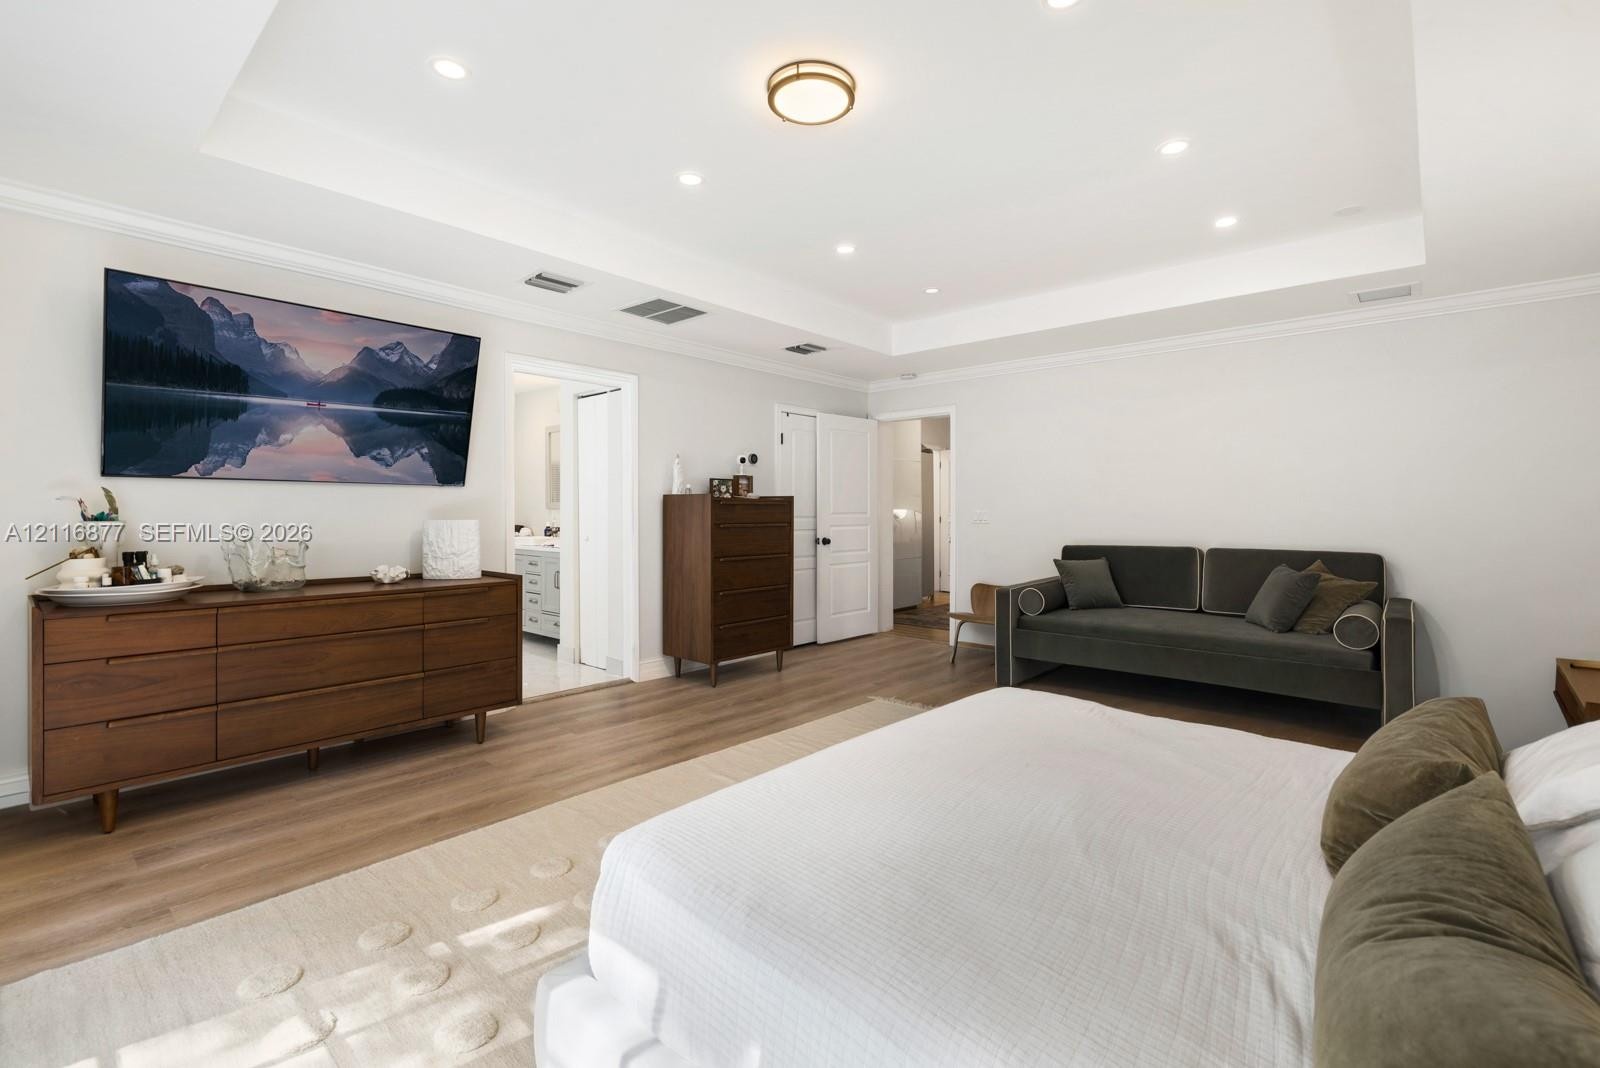
  • Tray ceiling with recessed lighting, wood-finish flooring, and multiple solid-core interior doors
  • Tray ceiling with recessed lighting, wood-finish flooring, and glass-paneled double doors providing exterior access
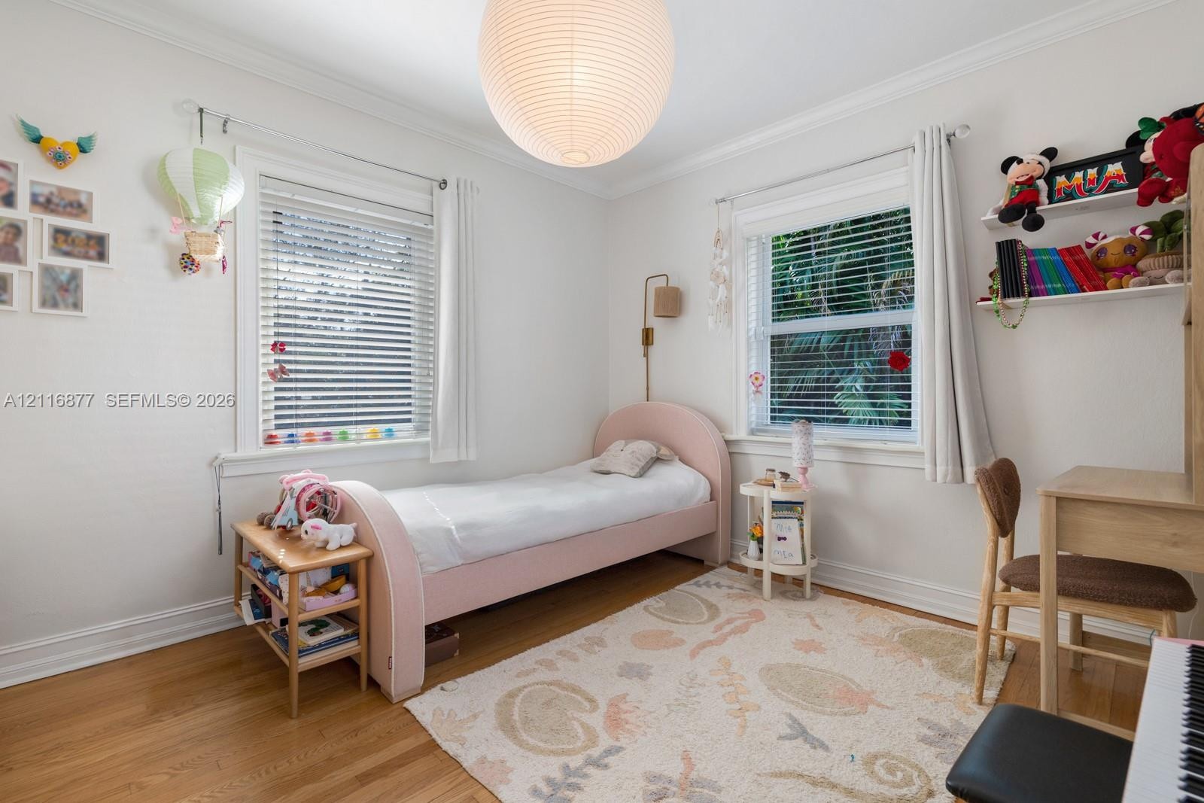
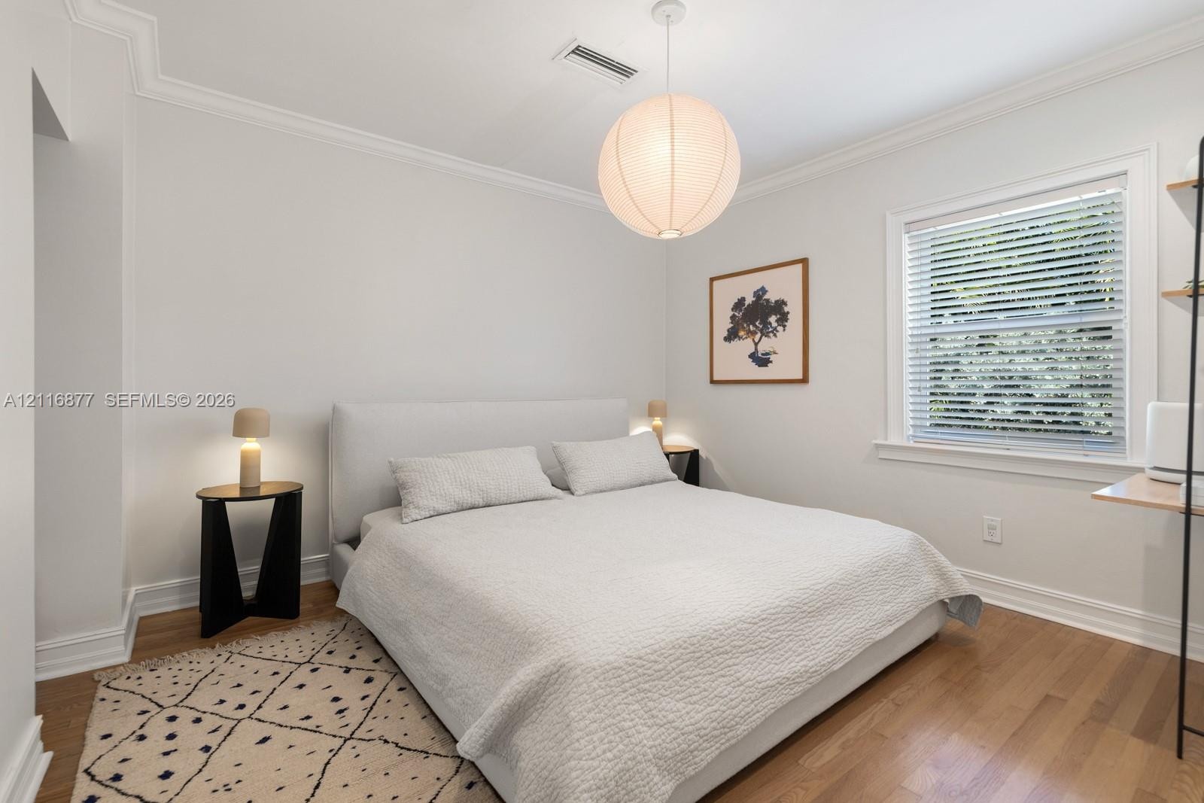
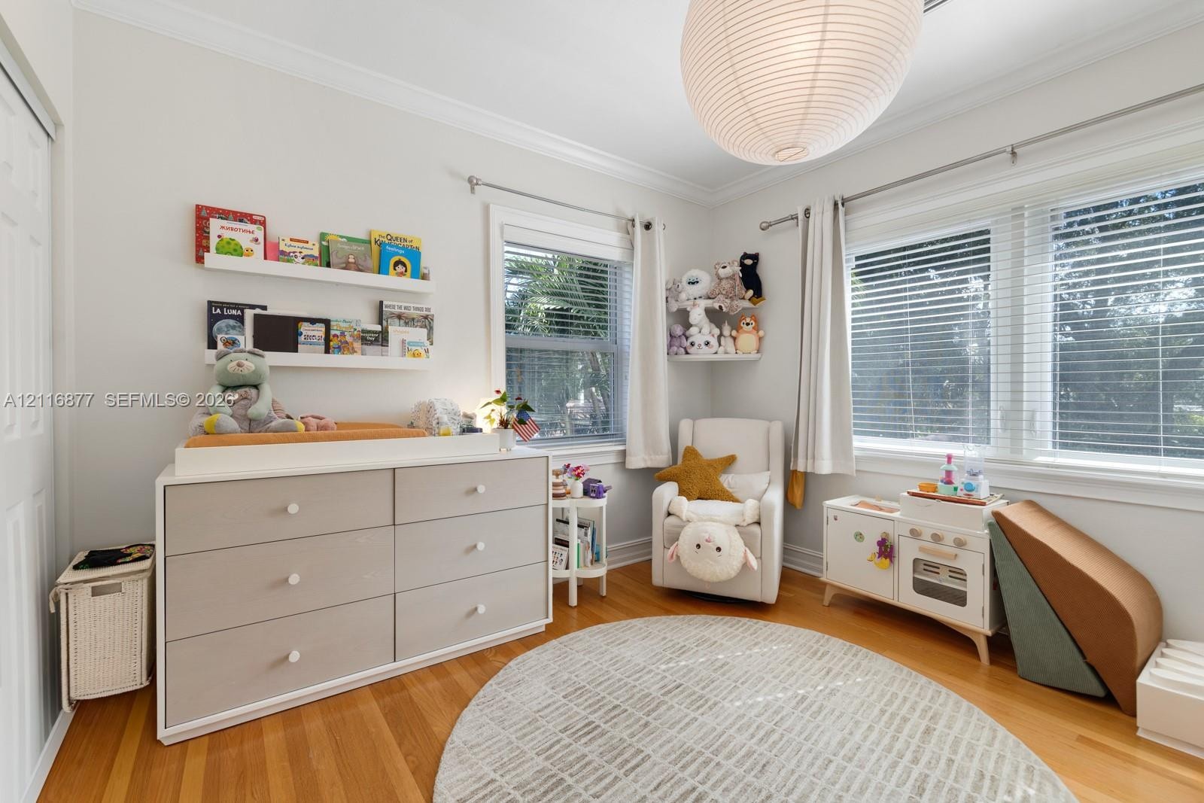
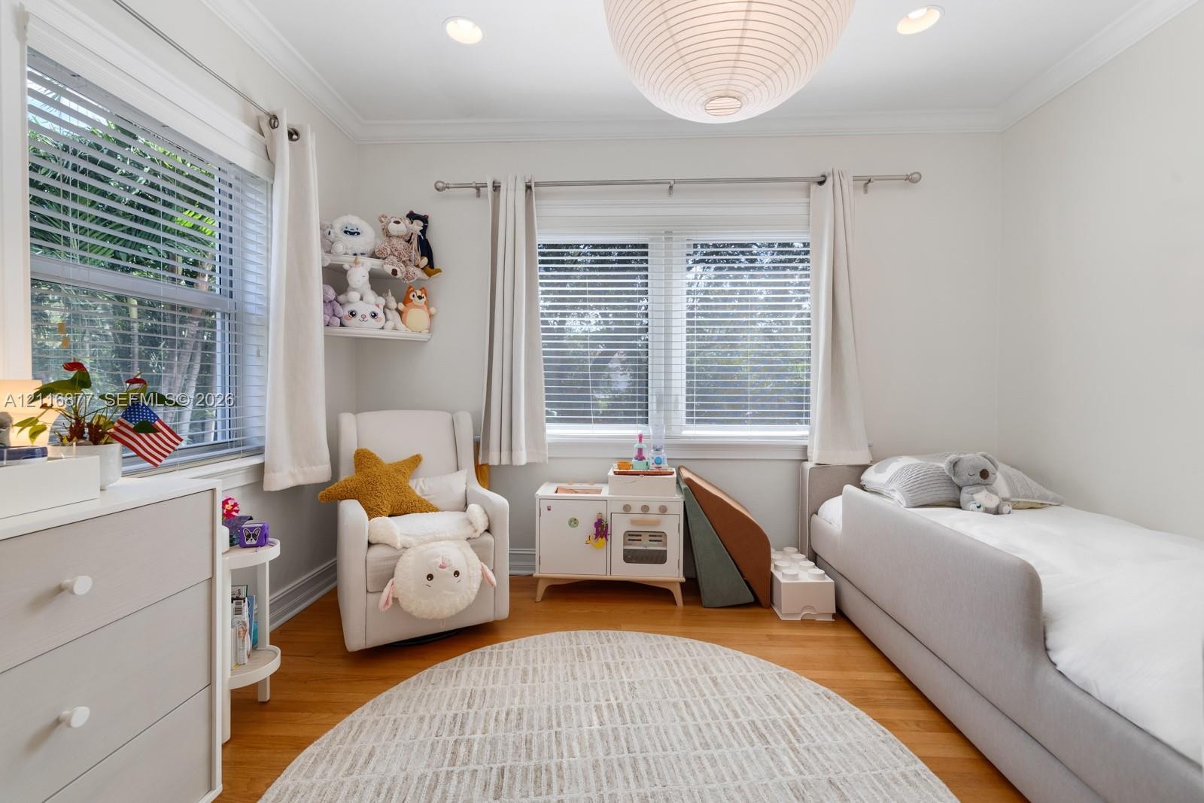
  • Hardwood flooring, crown molding, dual windows with horizontal blinds, and a circular drum pendant light fixture
  • Room featuring wood-finish flooring, crown molding, a window with horizontal blinds, and a suspended globe light fixture
  • Bright room featuring wood-finish flooring, crown molding, double windows, and a globe pendant light fixture
  • Hardwood flooring, crown molding, recessed lighting, and large windows with horizontal blinds
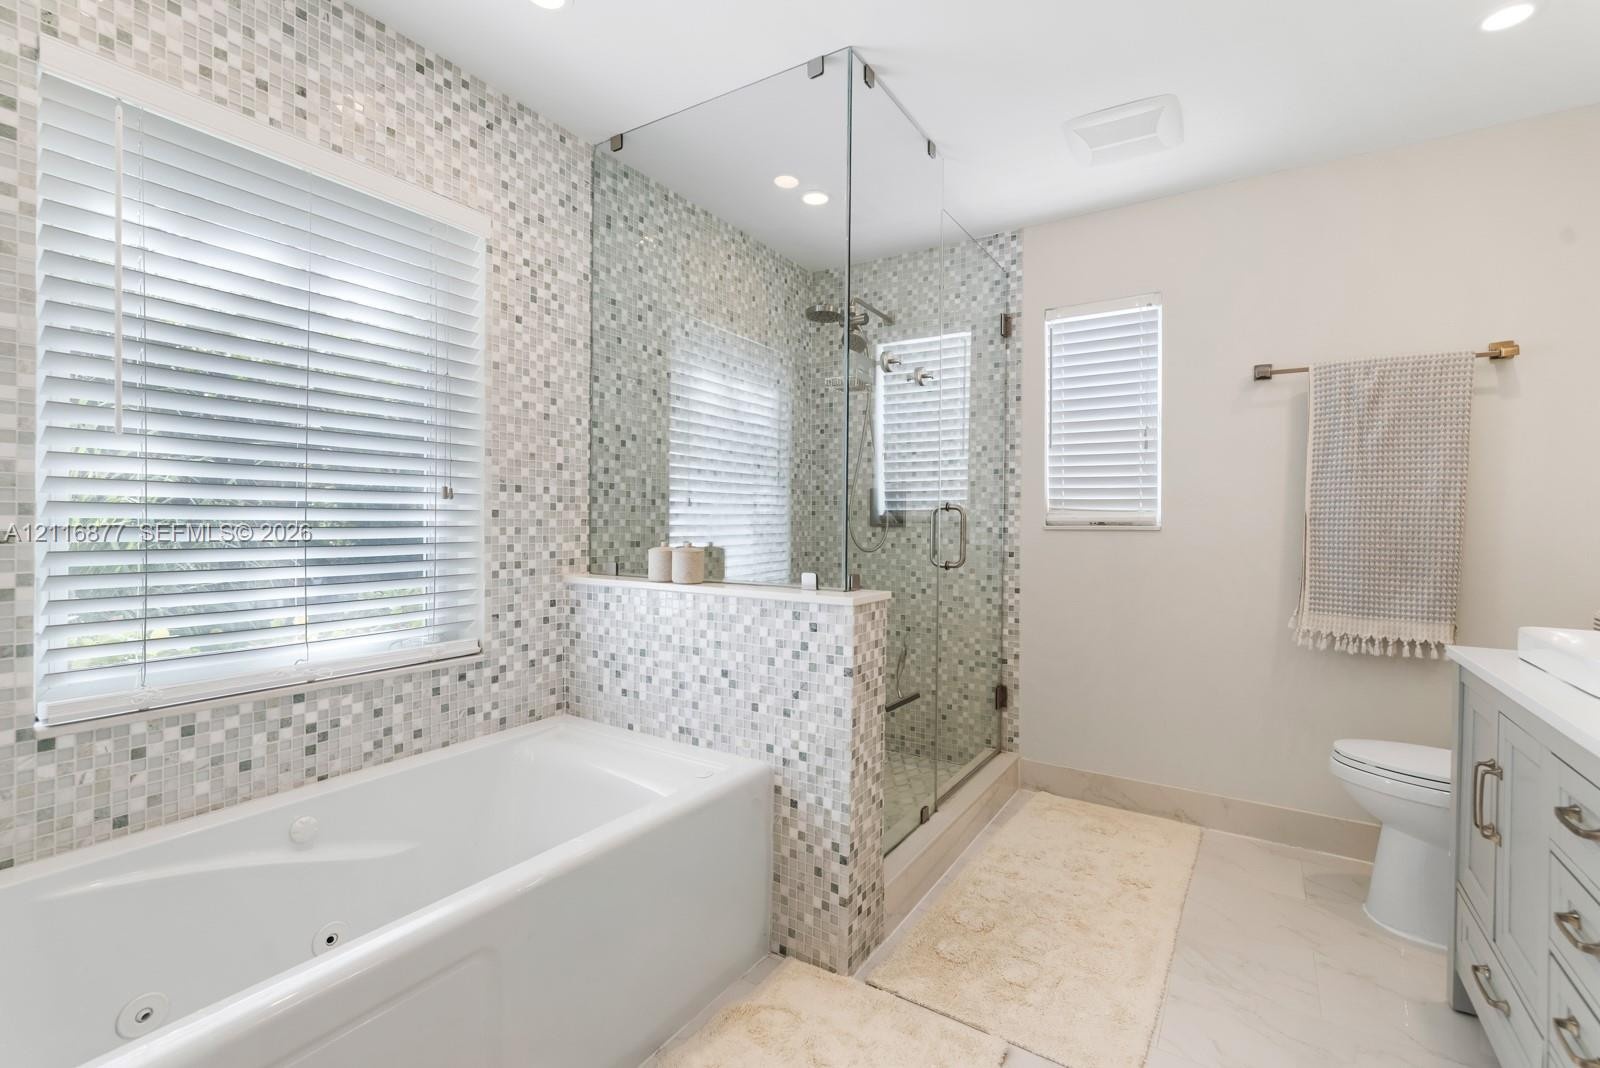
  • Jetted soaking tub and walk-in glass-enclosed shower featuring mosaic tile surround, dual-window configuration, and light-toned cabinetry
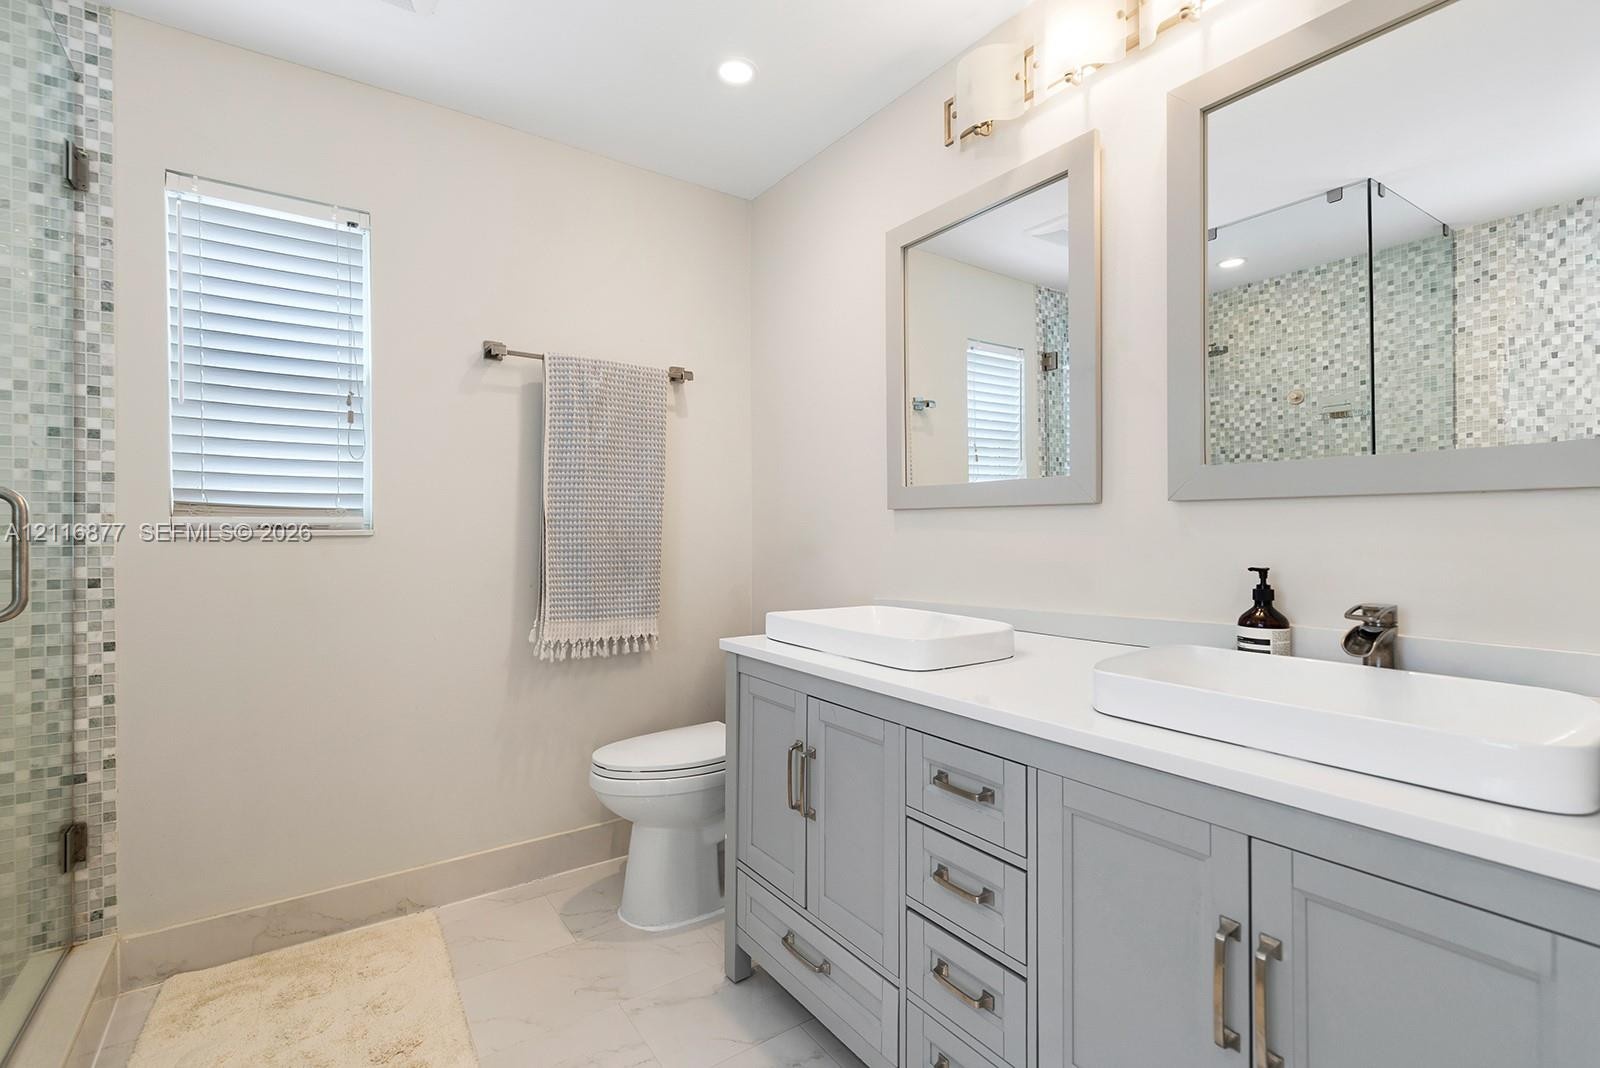
  • Double vanity with rectangular vessel sinks, quartz countertop, gray shaker-style cabinetry, framed mirrors, and glass-enclosed shower with mosaic til
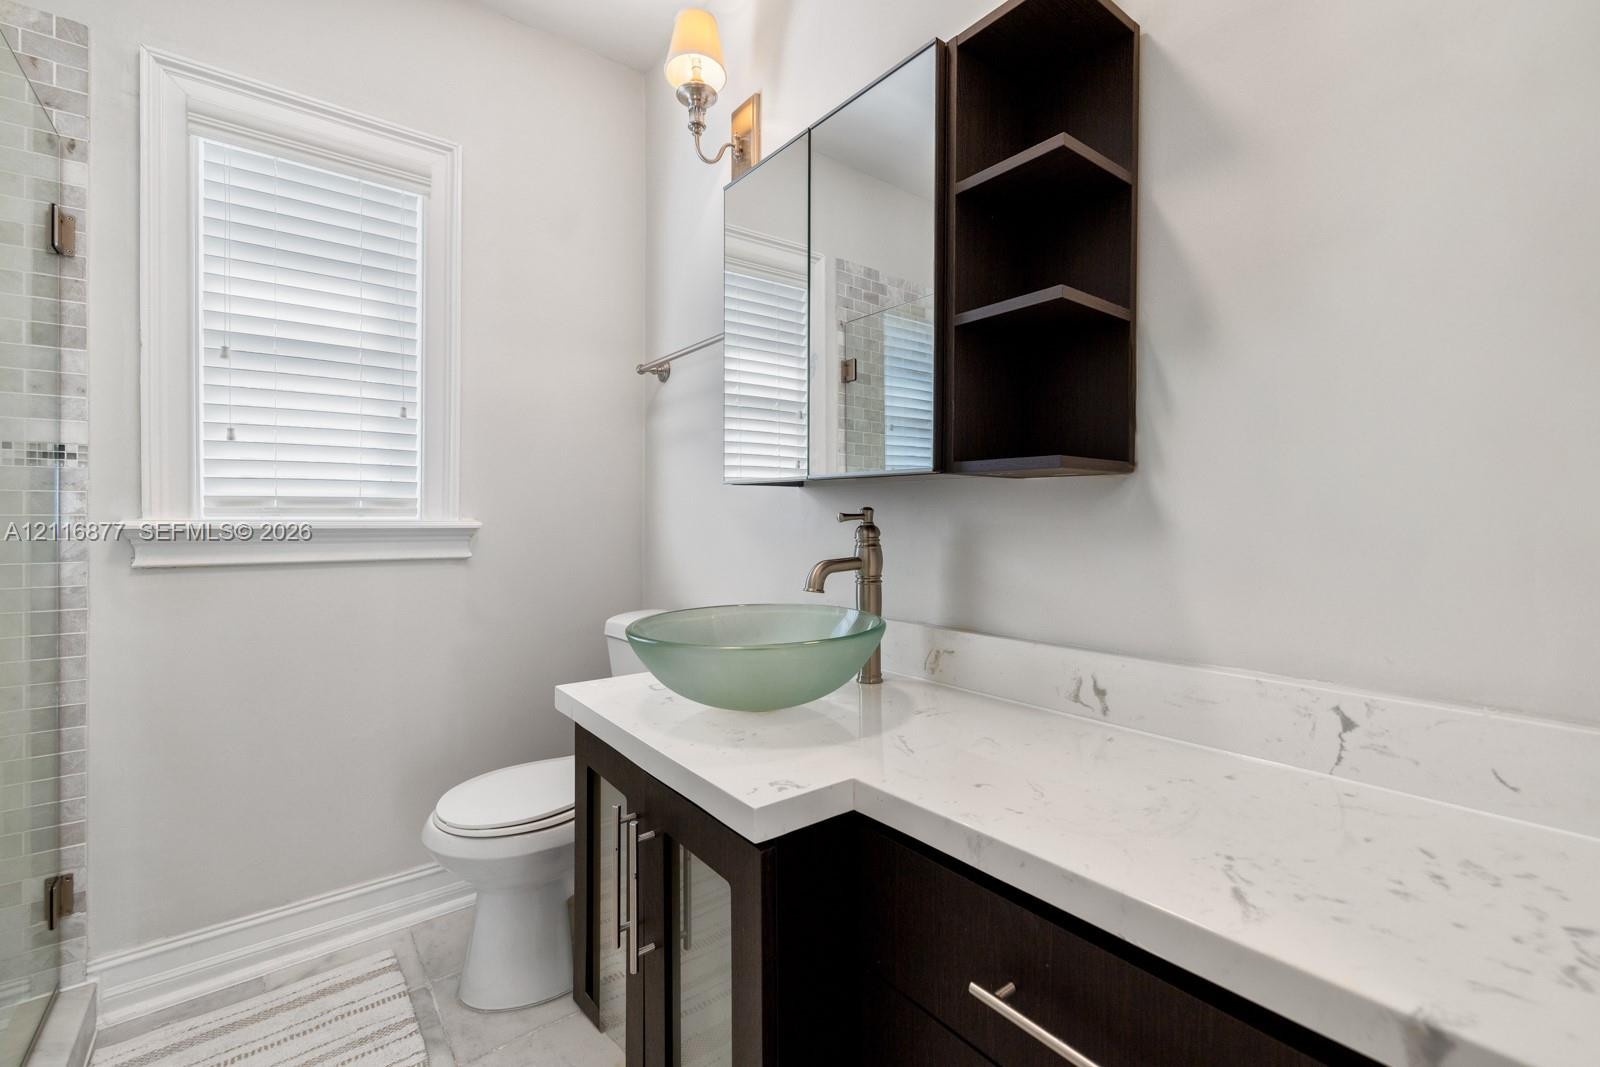
  • Dark wood vanity with a stone-finish countertop, glass vessel sink, wall-mounted medicine cabinet with integrated shelving, and metal faucet hardware
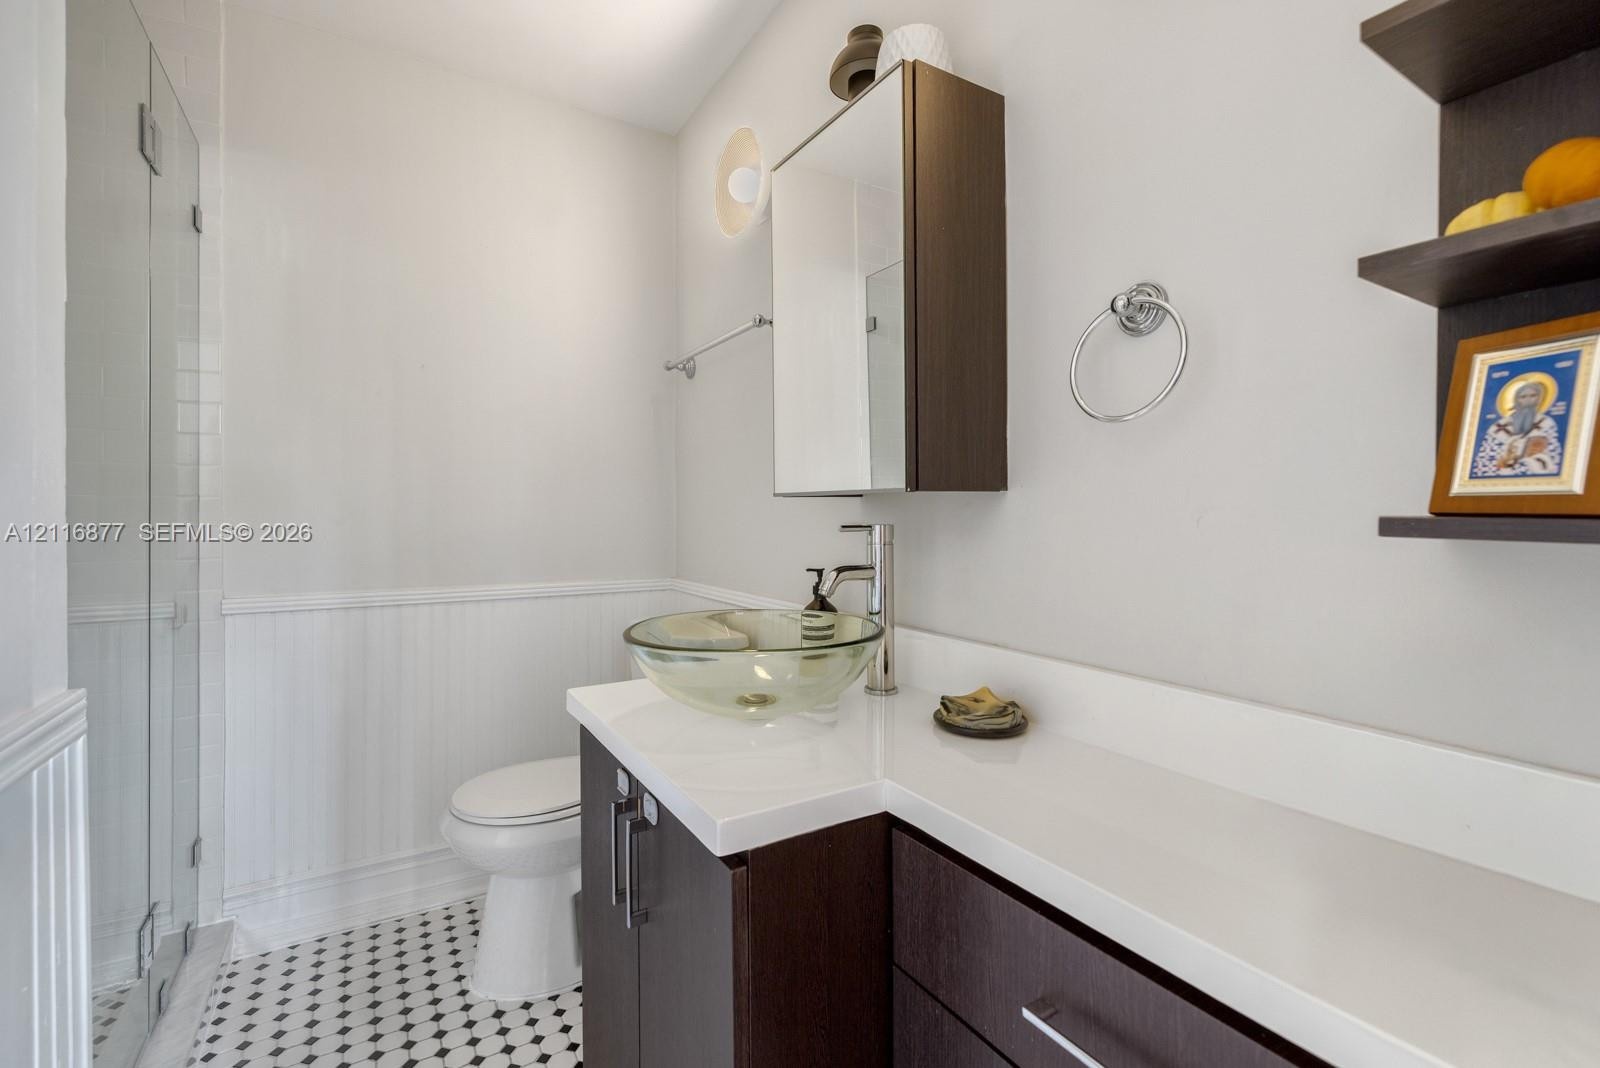
  • Bathroom featuring a glass vessel sink, quartz vanity countertop, dark-finish cabinetry with built-in mirrored medicine cabinet, glass-enclosed shower
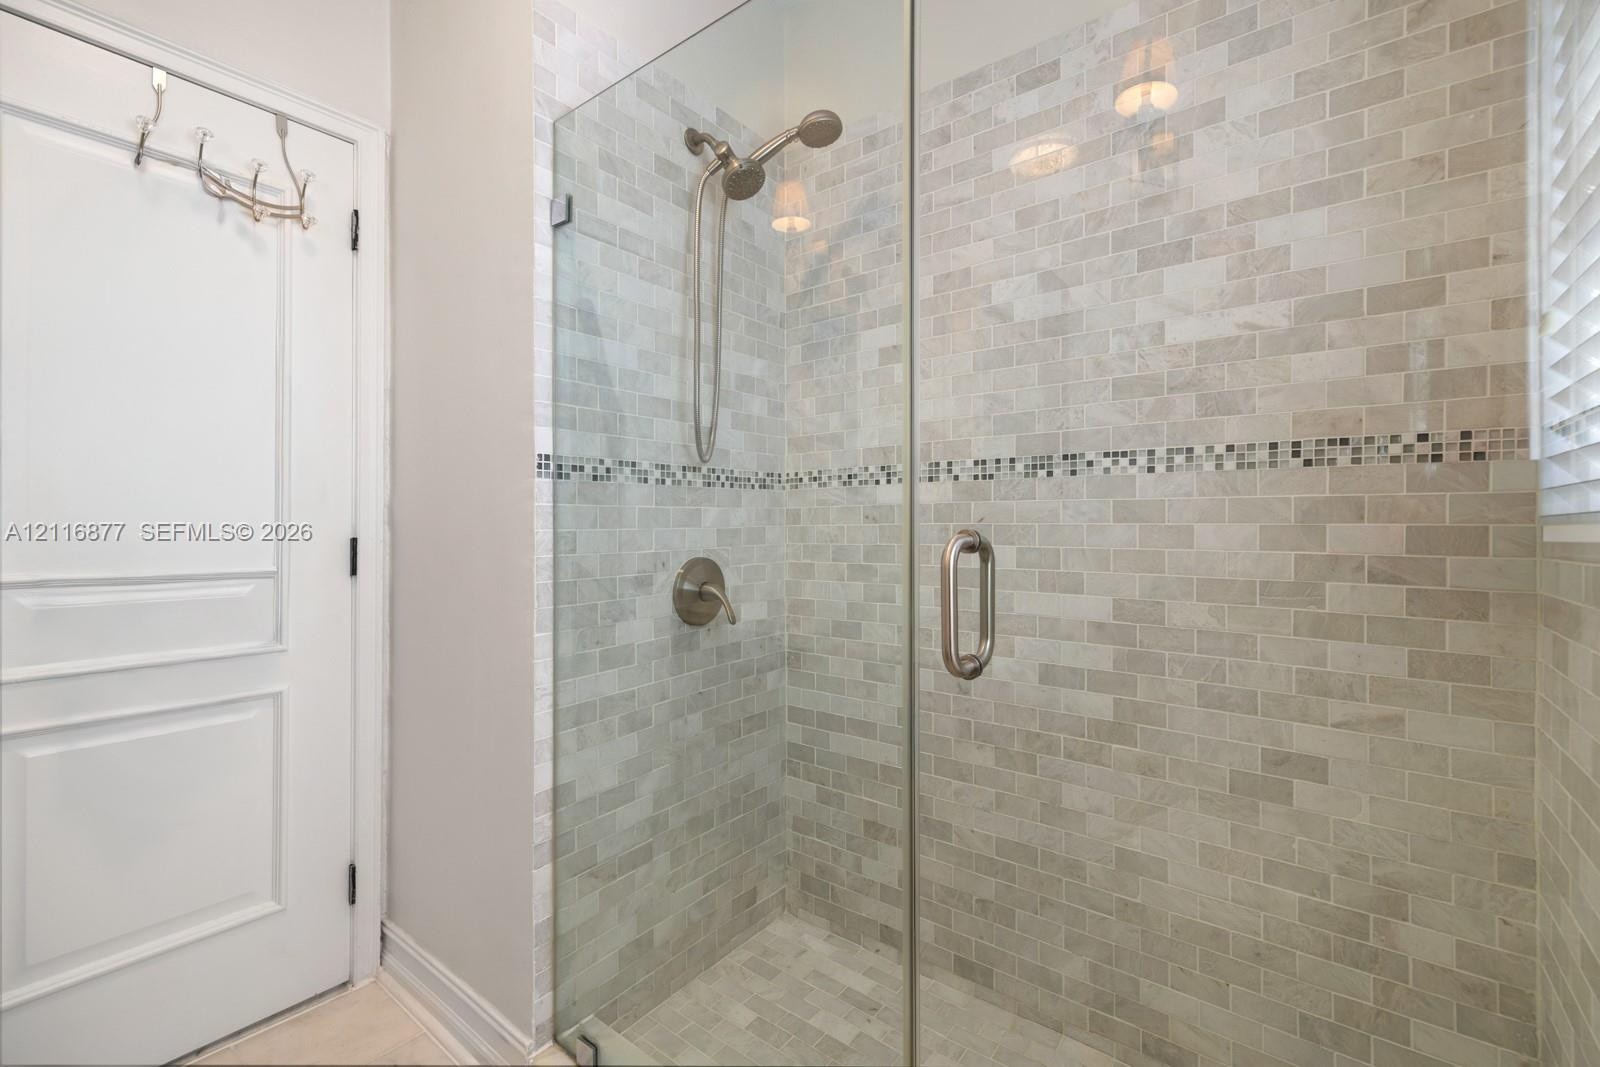
  • Walk-in shower featuring a glass enclosure, light-toned brick-style wall tile, mosaic accent detailing, and a wall-mounted shower head
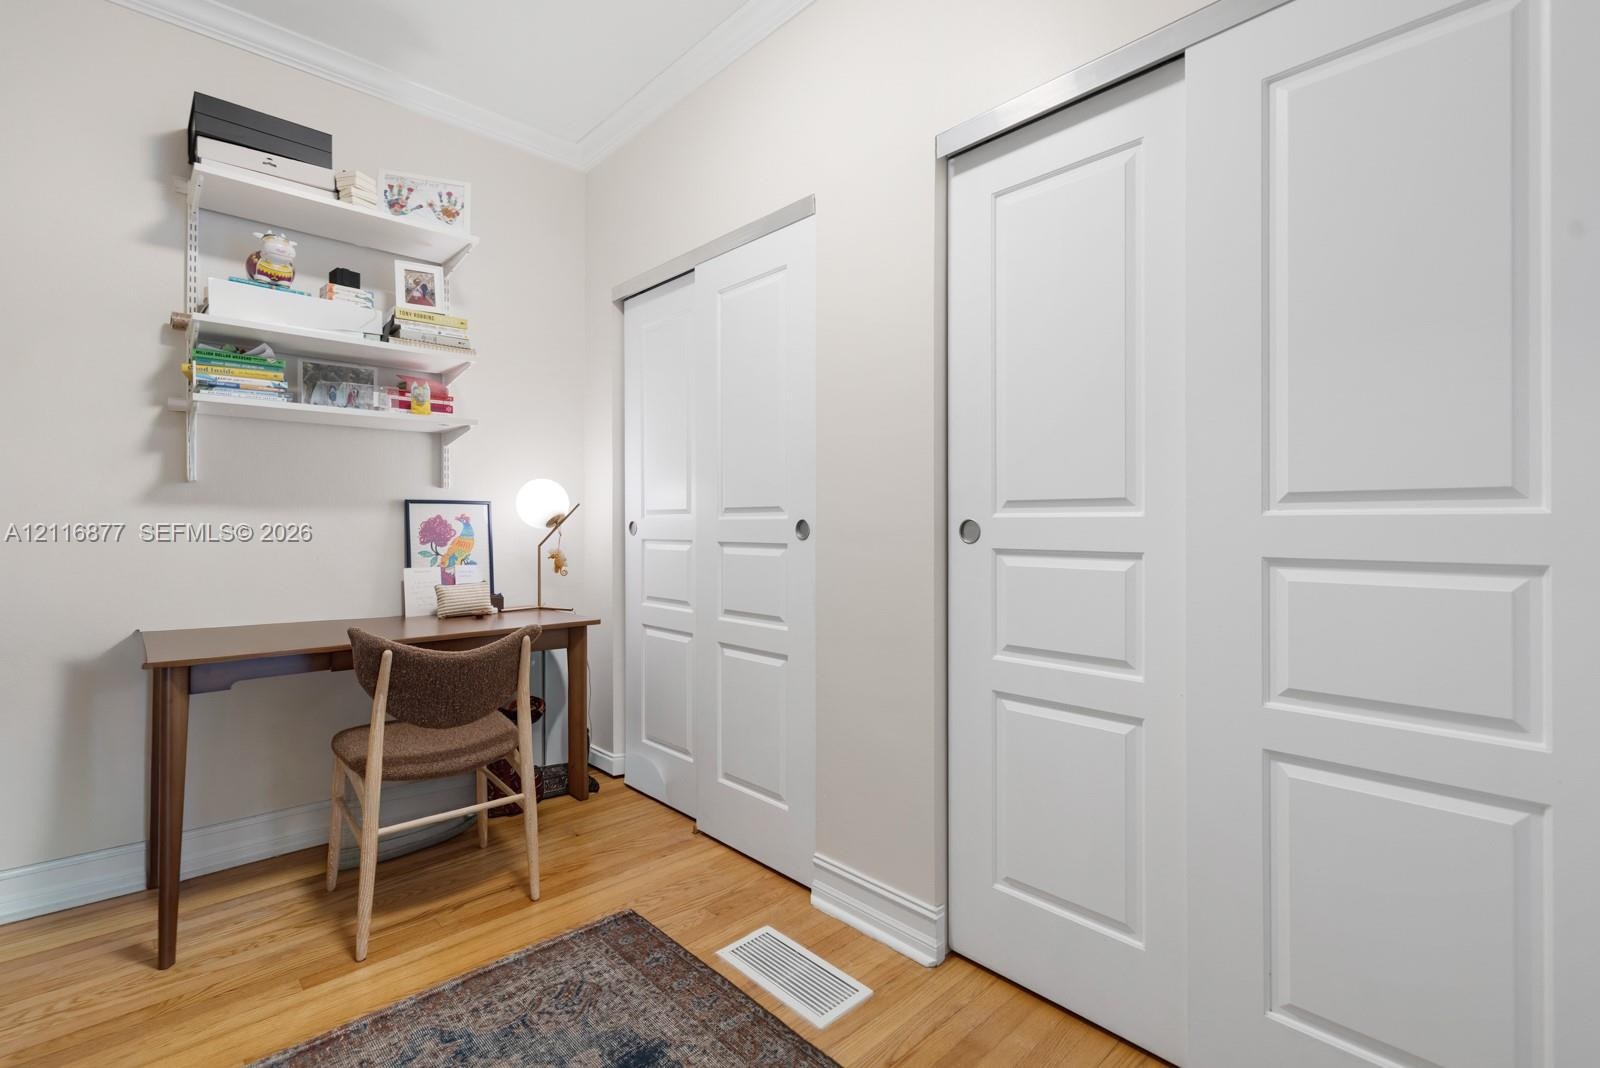
  • Interior space featuring wood-finish flooring, two sets of white sliding closet doors, and wall-mounted shelving
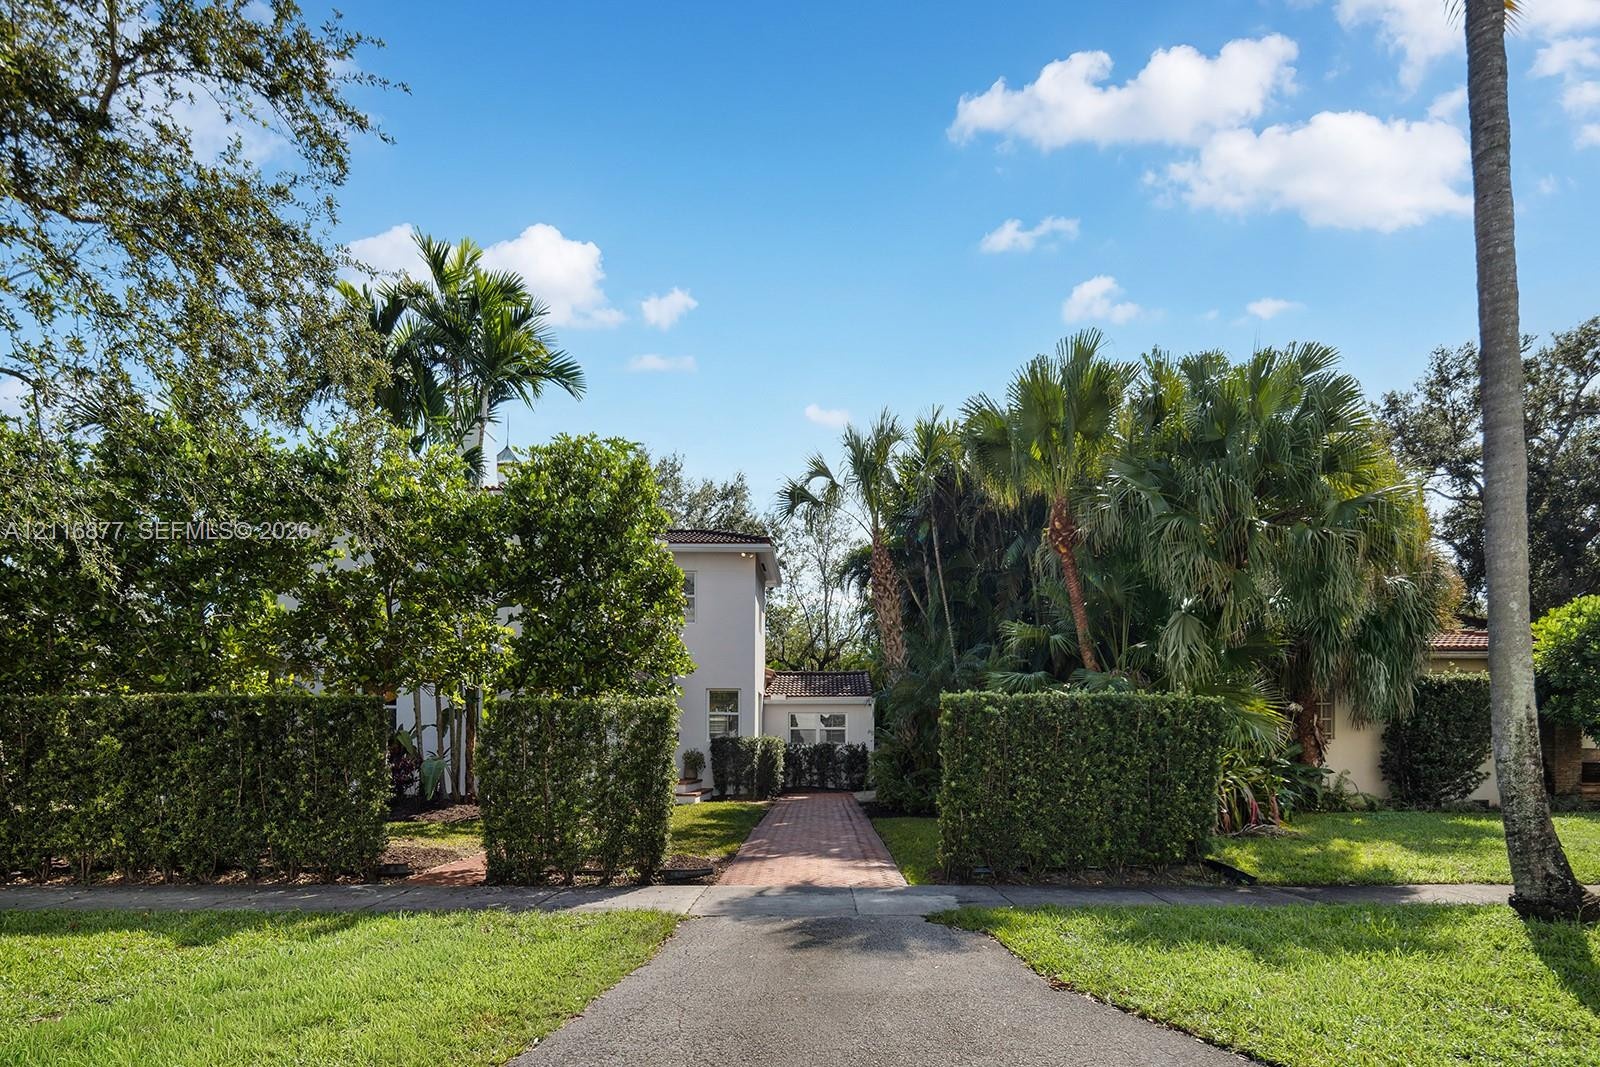
  • Exterior facade featuring a smooth-finish wall, brick-paved walkway, manicured hedge landscaping, and established palm trees
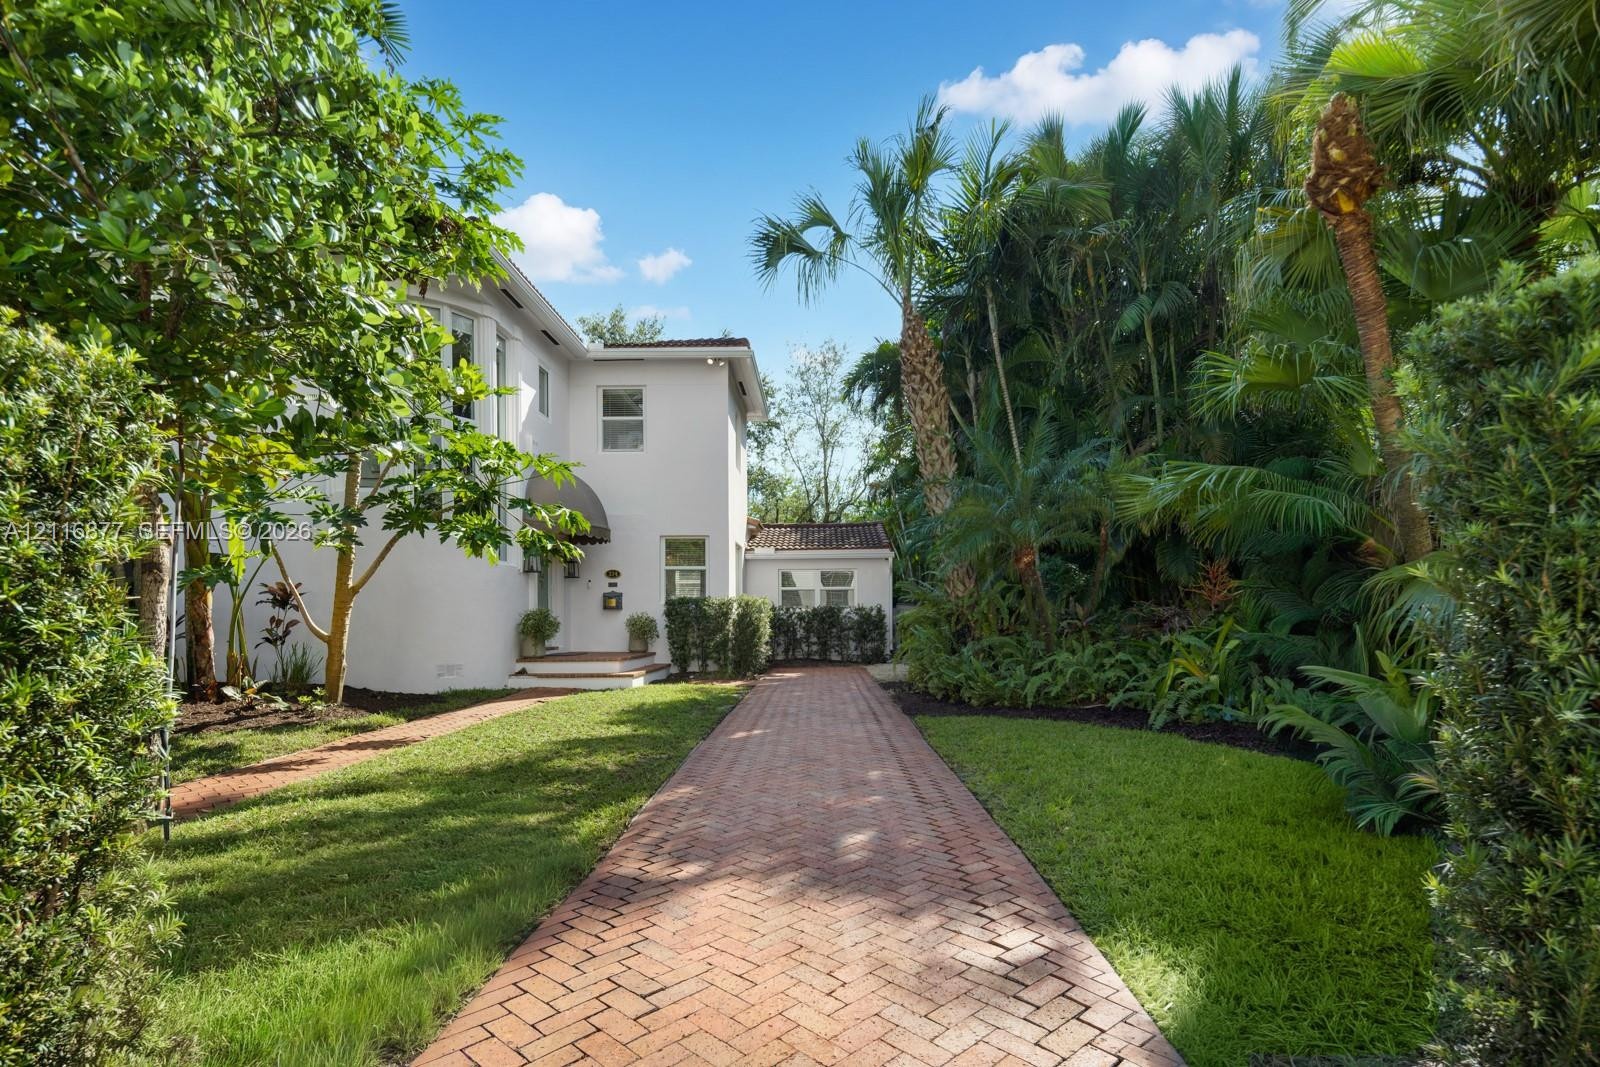
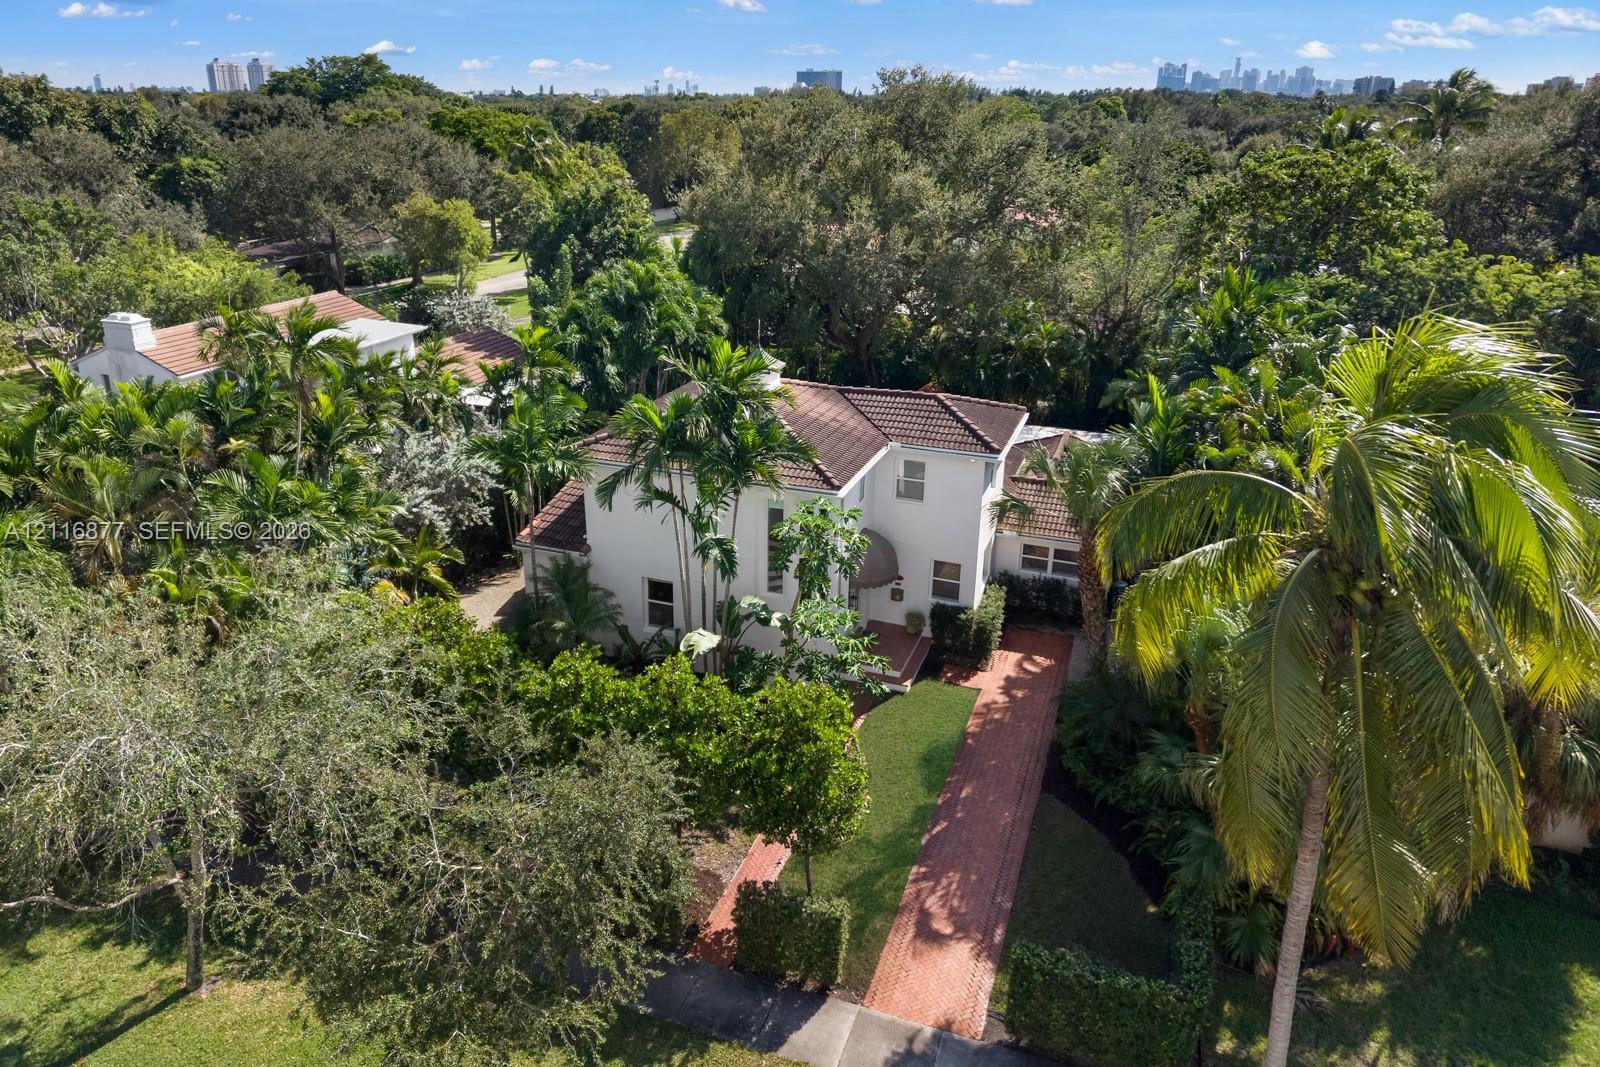
  • Stucco exterior featuring a bay window, a barrel-tile roof, and an arched entryway awning, complemented by a herringbone-pattern brick driveway
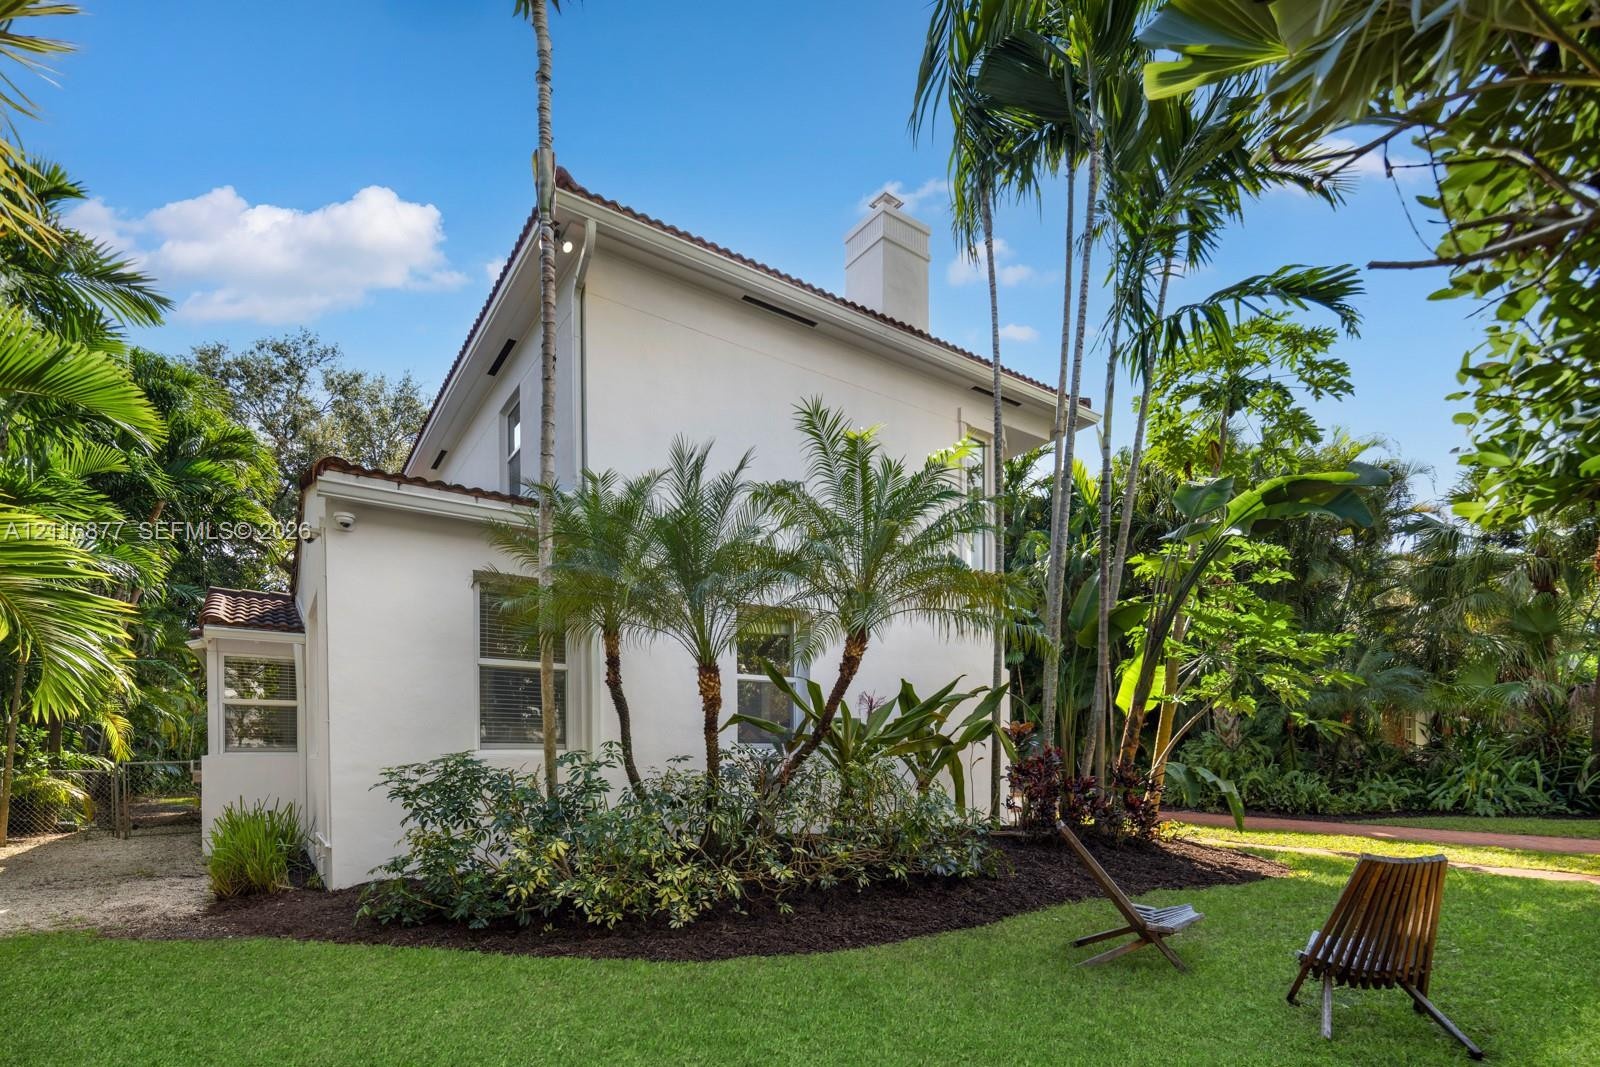
  • White stucco exterior featuring a multi-tiered roofline, a prominent chimney, and tropical landscaping
  • Stucco exterior featuring a brick entry stoop, scalloped fabric awning, herringbone-patterned brick walkway, and multi-paned windows
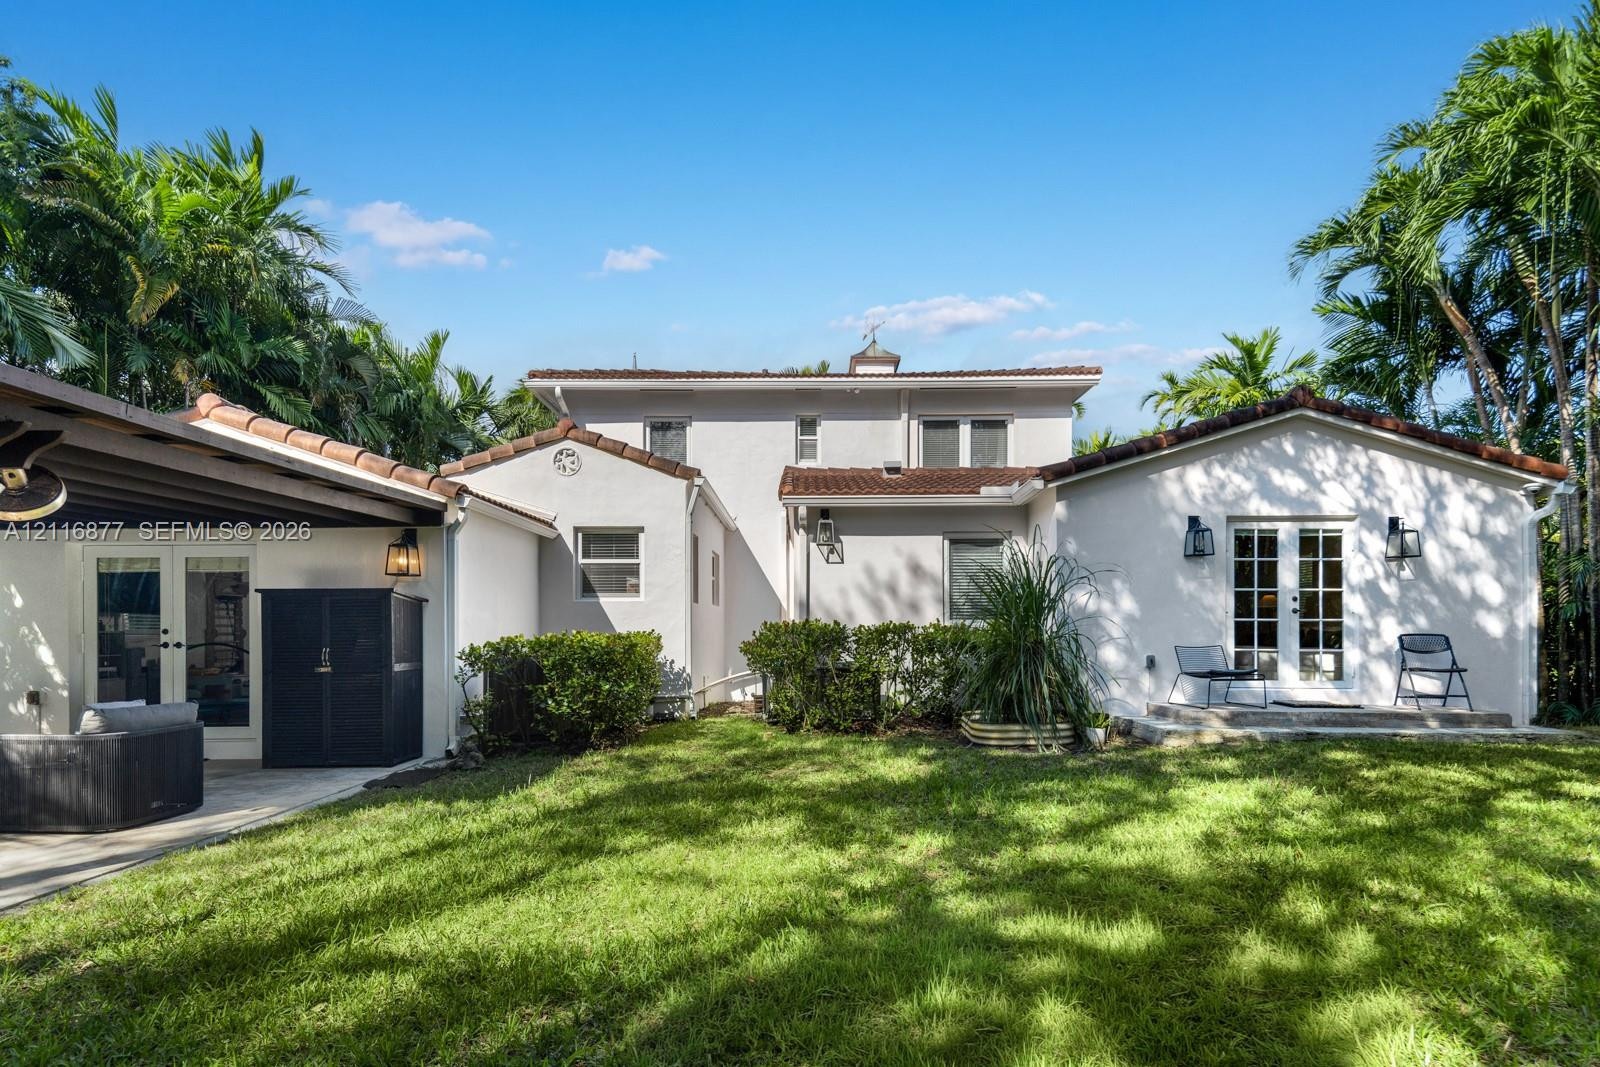
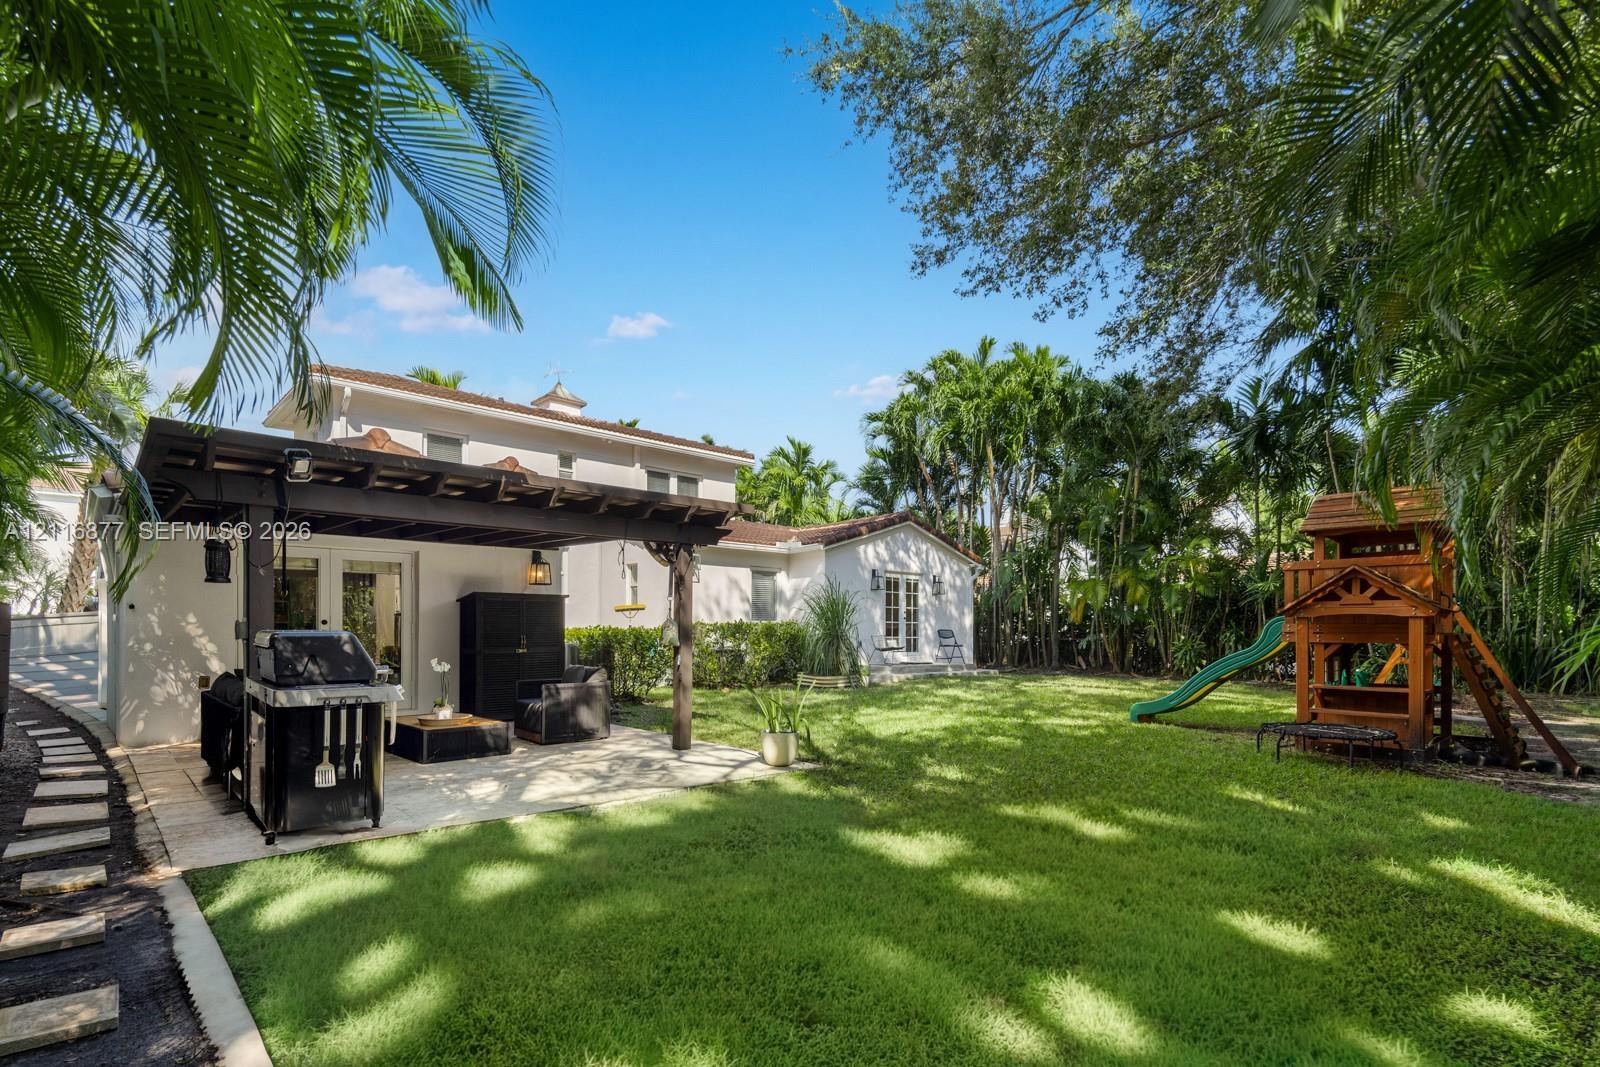
  • Stucco exterior featuring multi-gabled rooflines, tile roofing, french doors, and a stone-paver patio set within a landscaped backyard
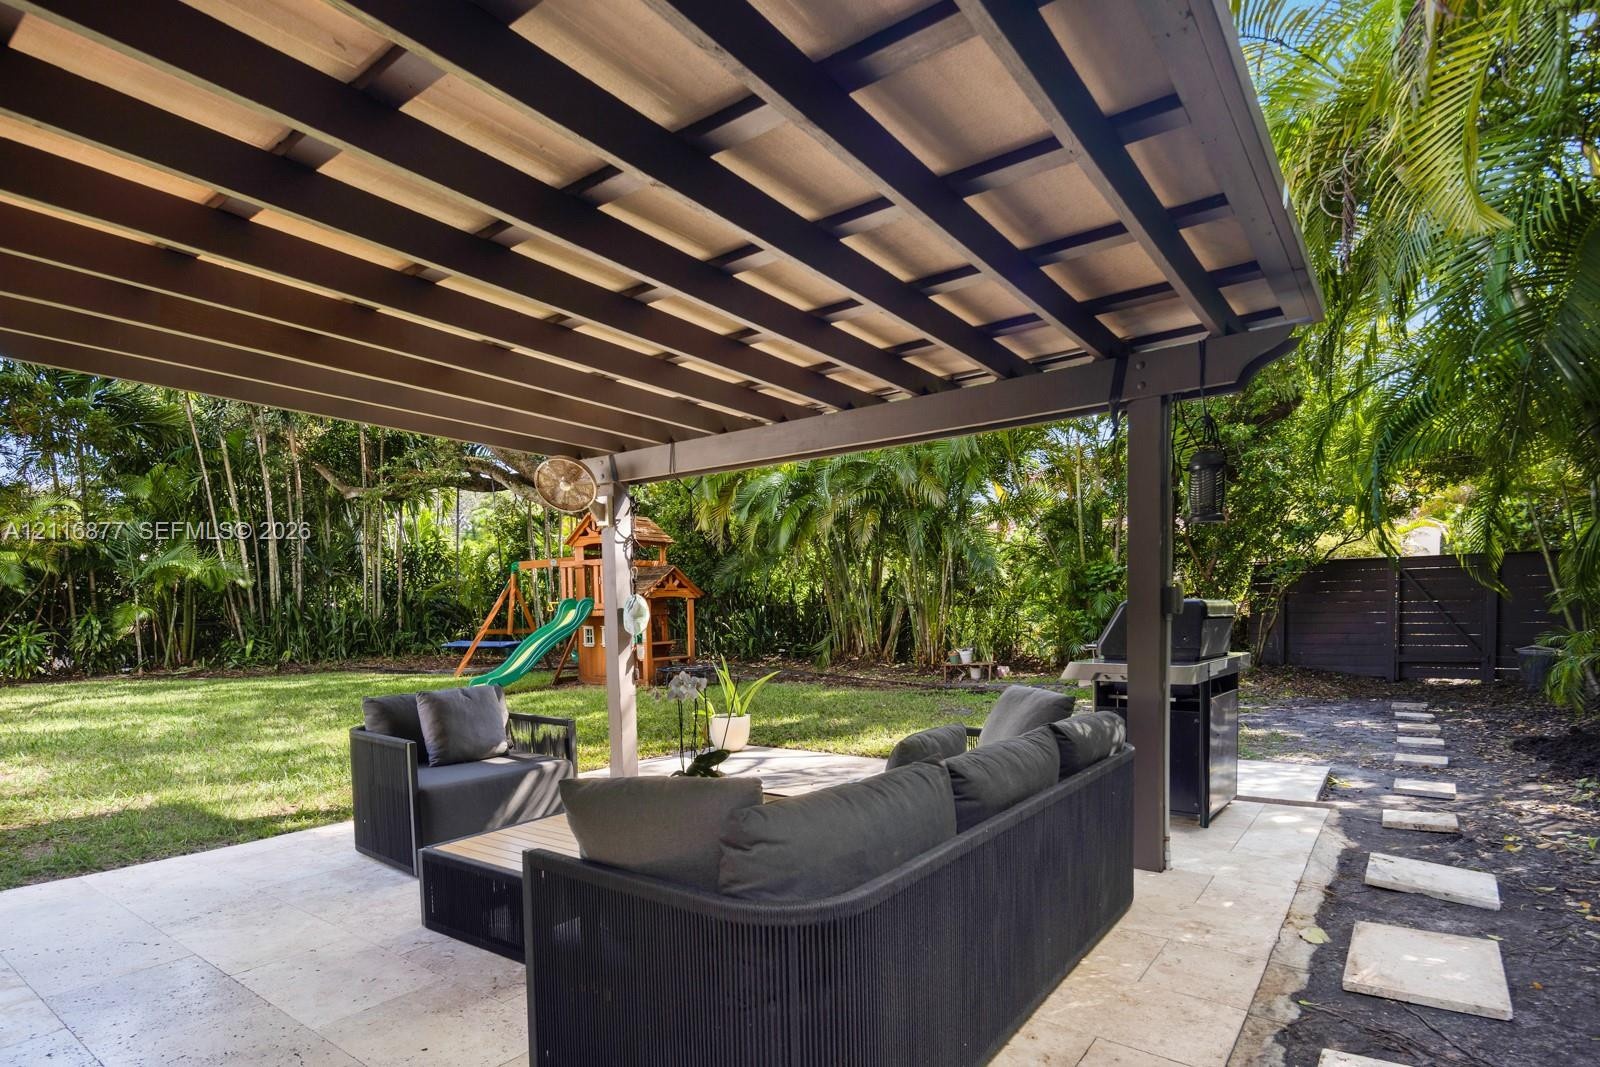
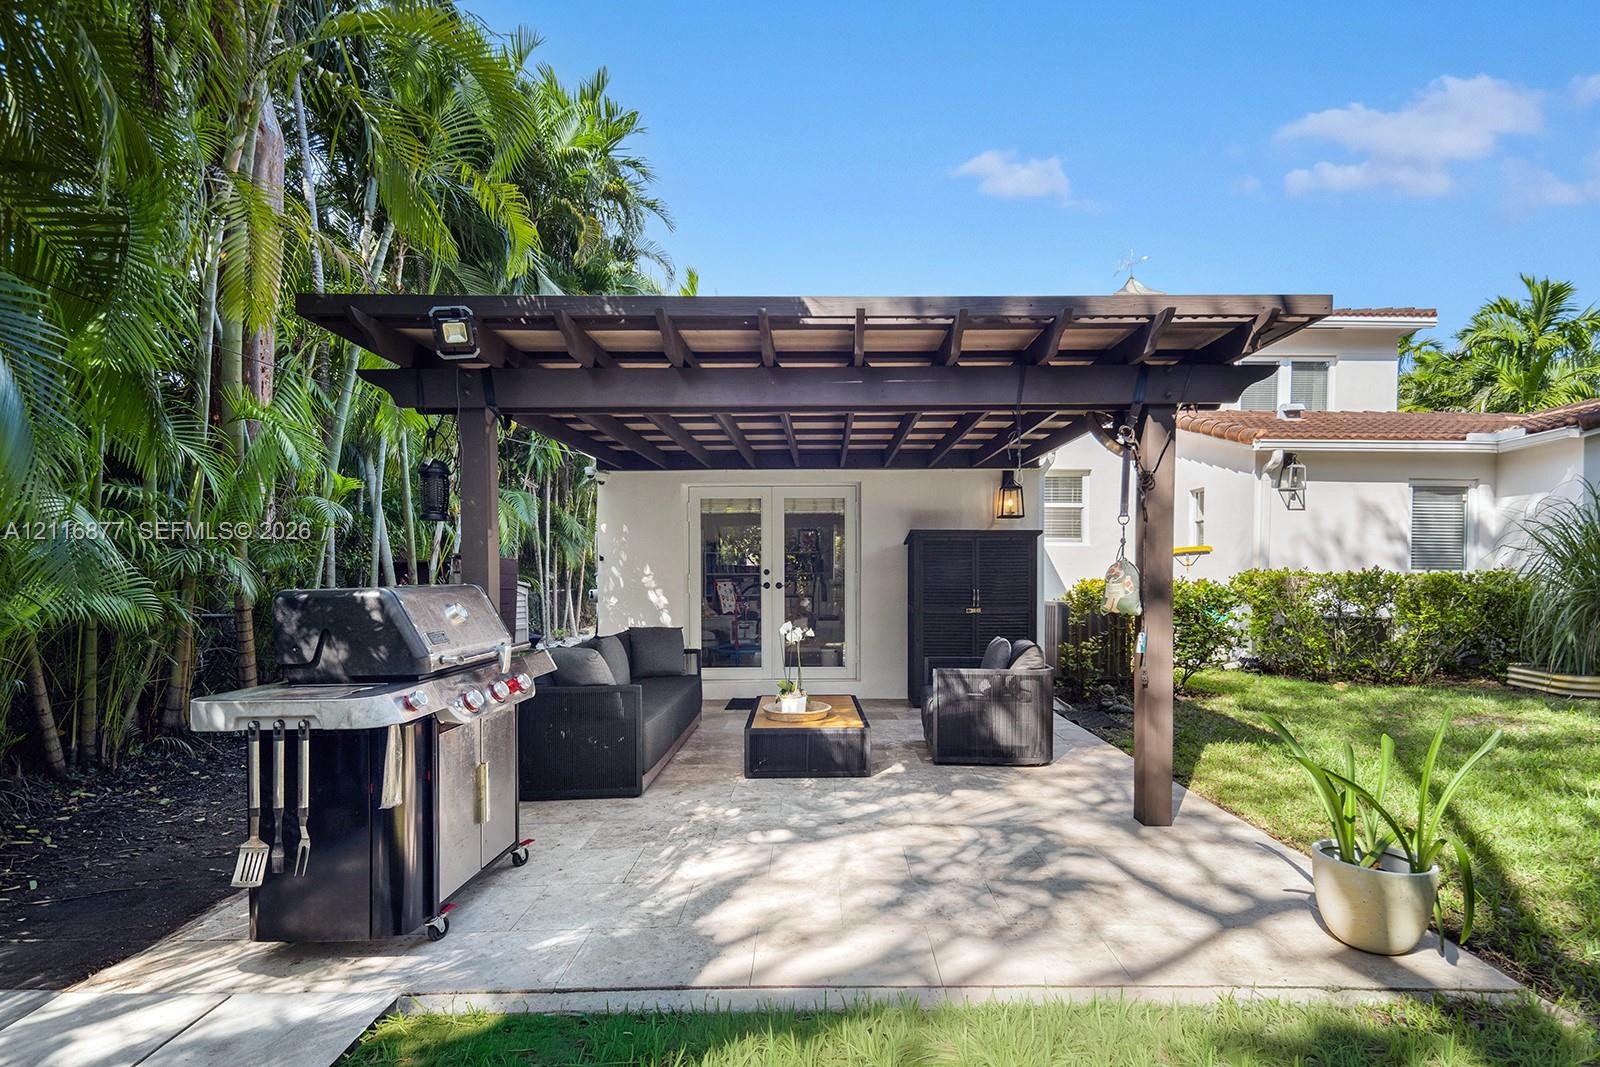
  • Covered patio featuring a timber-frame pergola, natural stone flooring, and stone paver walkway
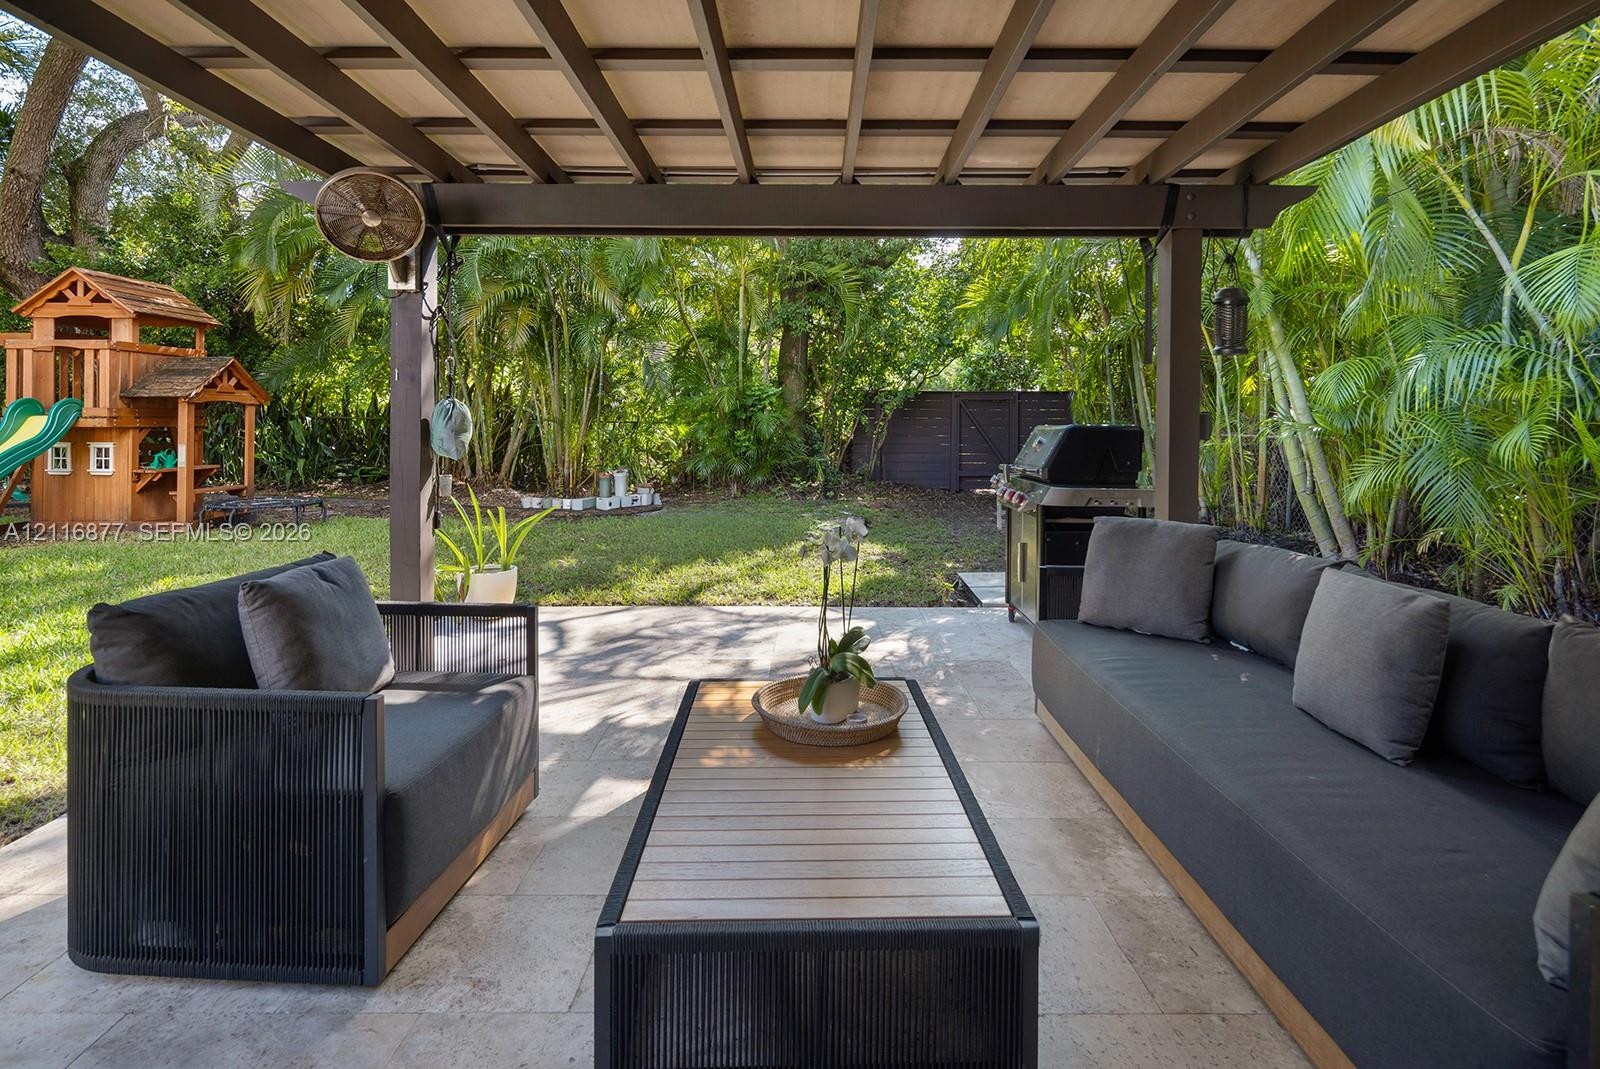
  • Covered patio featuring a wood-beam pergola, stone-tile flooring, and a wall-mounted outdoor fan, overlooking a lawn surrounded by mature trees
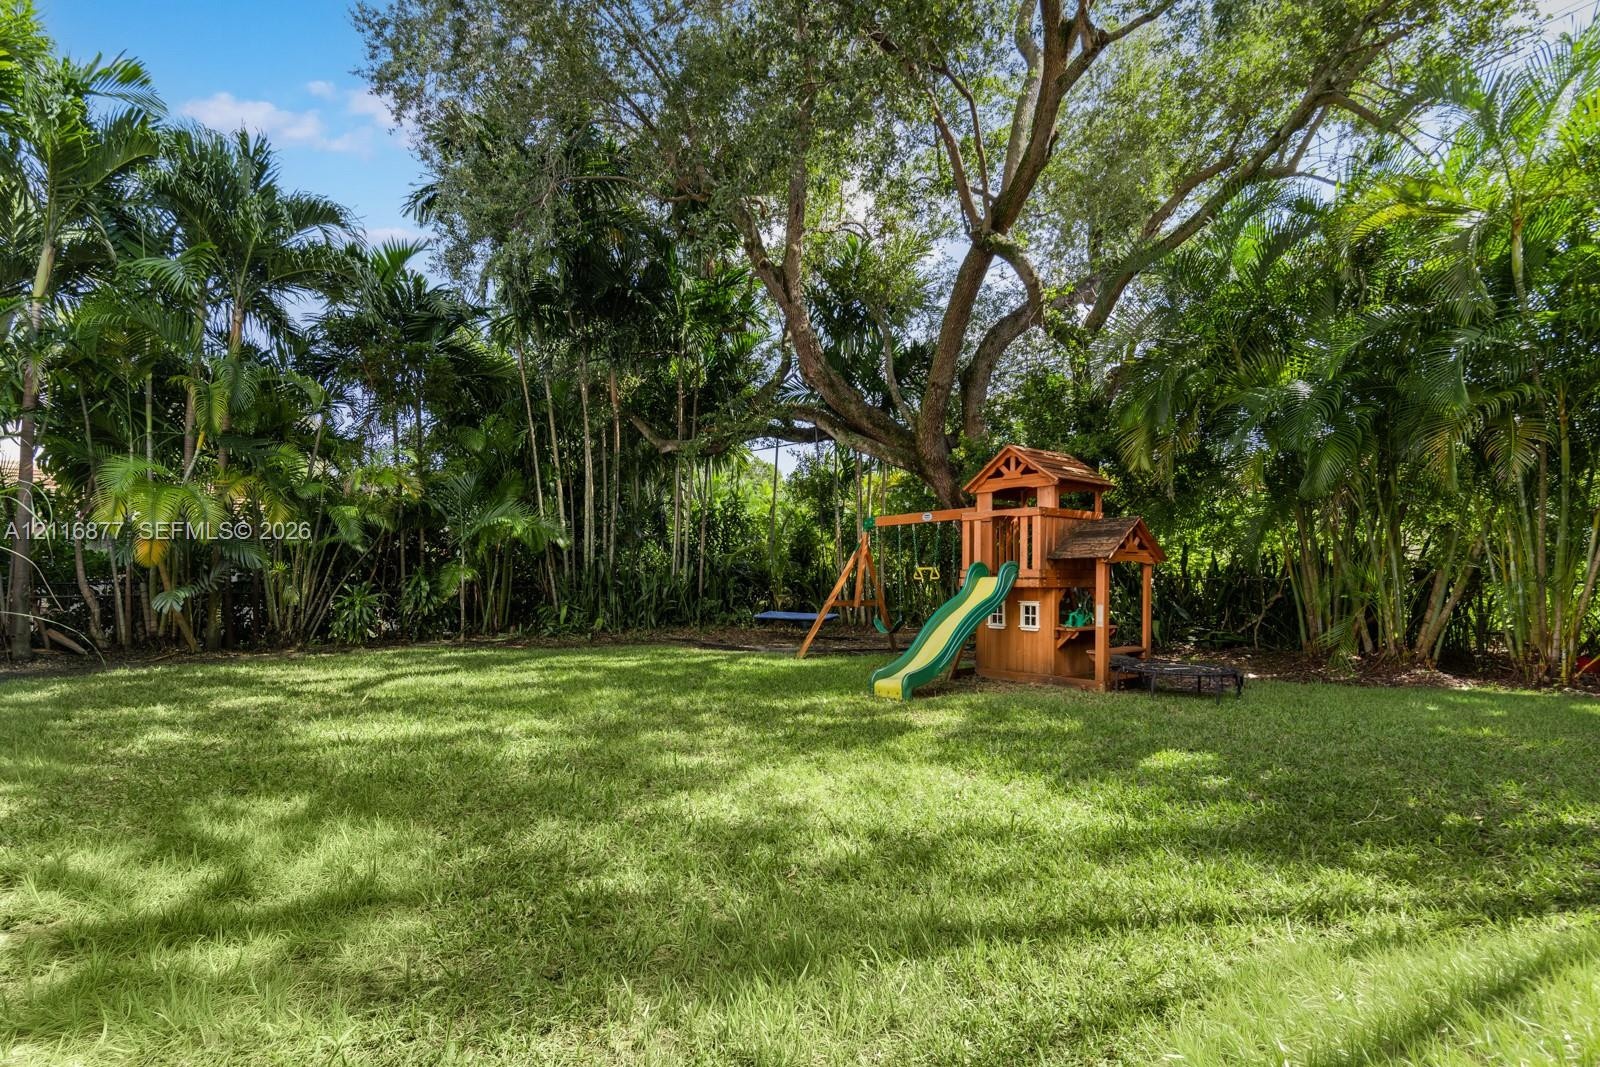
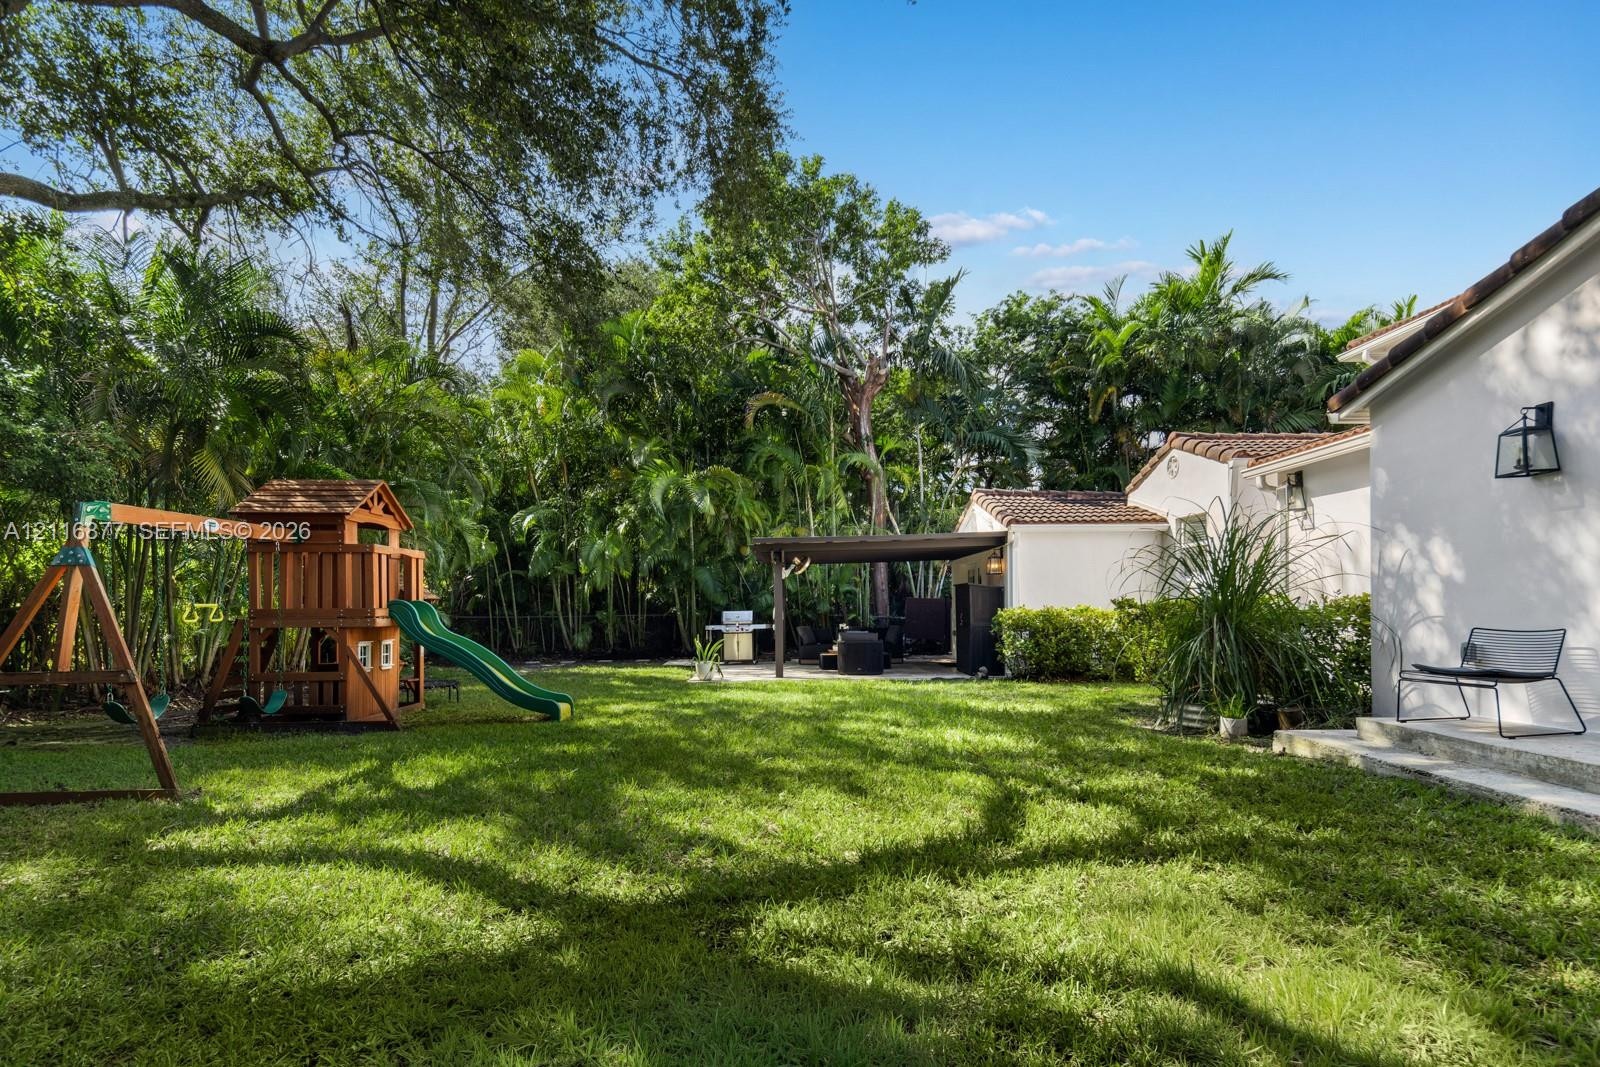
  • Expansive backyard featuring a level lawn, mature canopy trees, and dense perimeter landscaping
  • Covered patio featuring a timber-frame pergola, stone-tile flooring, and built-in exterior lighting
  • Backyard featuring a covered pergola, stone-paver patio, manicured lawn, and perimeter landscaping with mature palms
  • Expansive backyard featuring a lush lawn, perimeter landscaping, a covered patio, and white exterior stucco walls
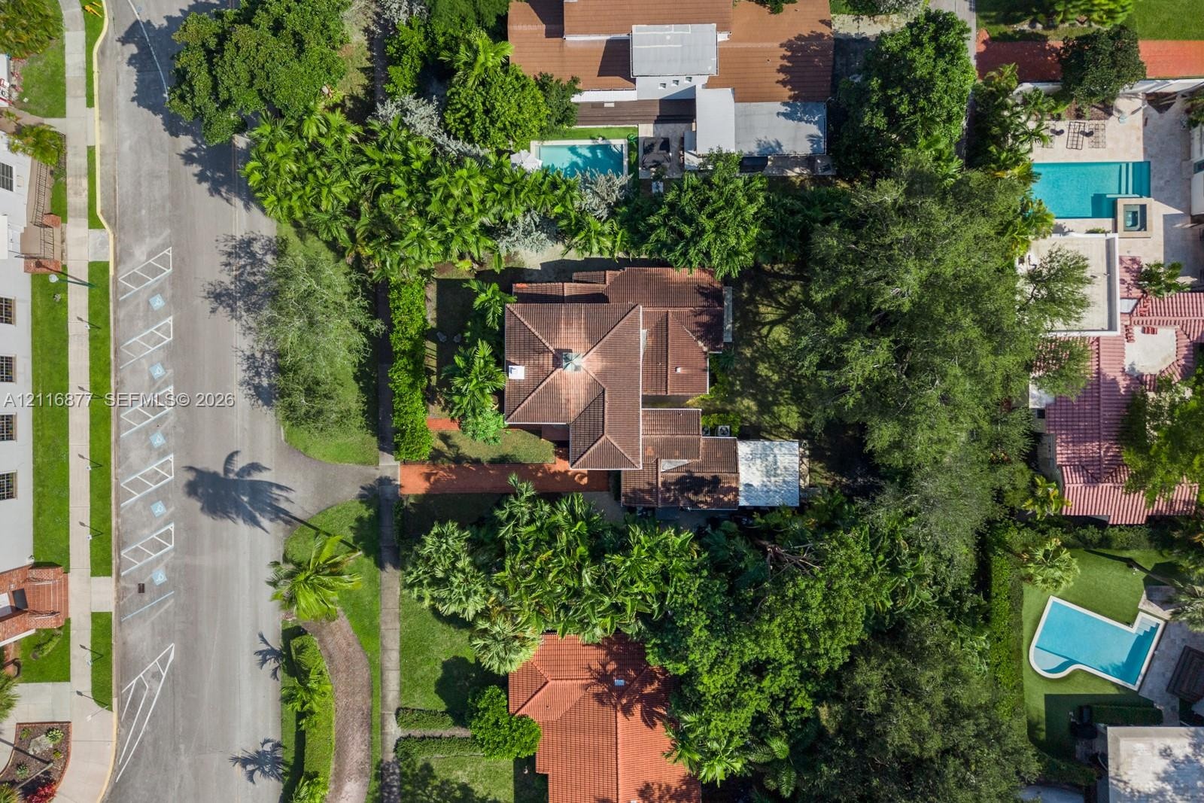
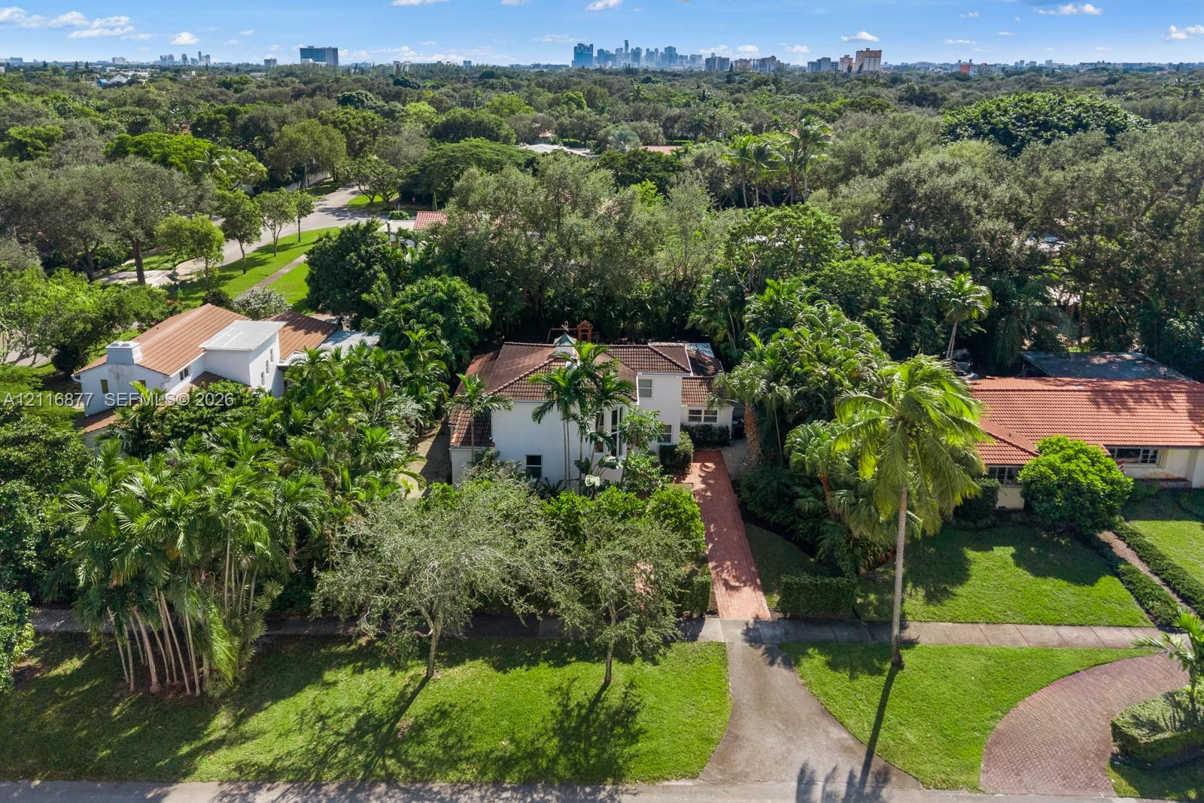
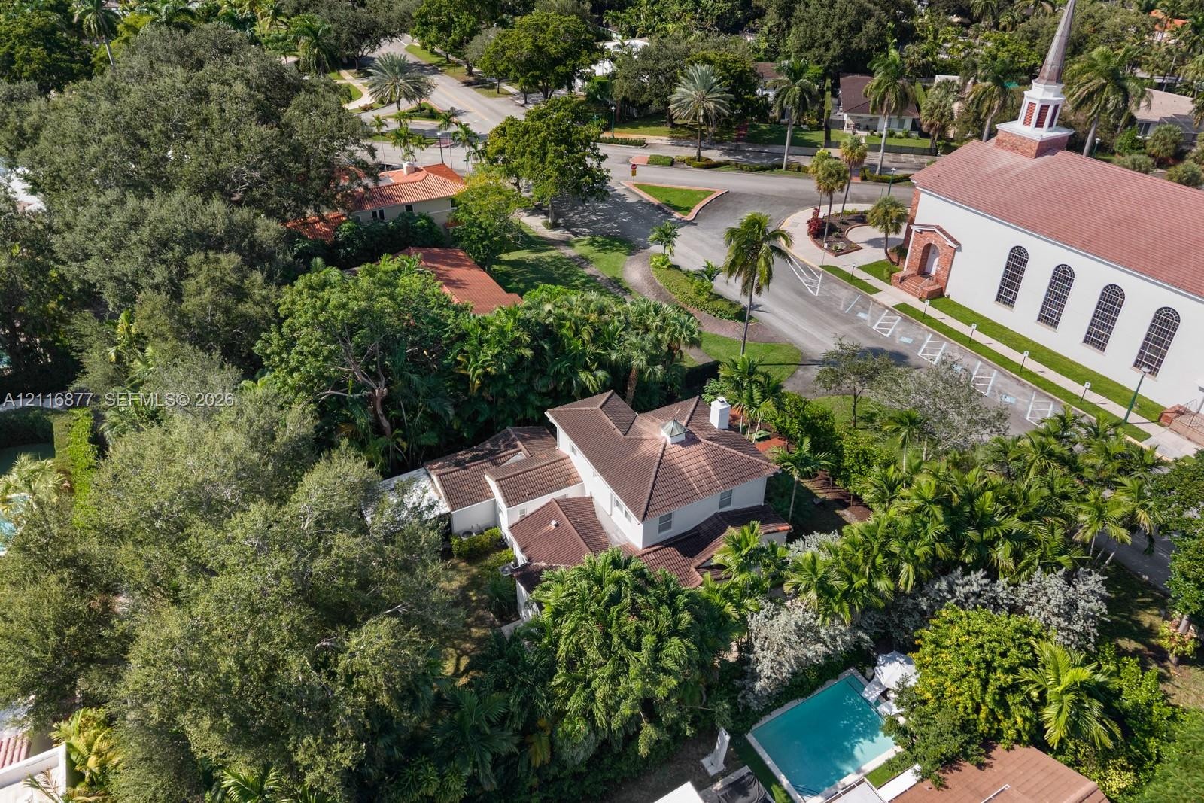
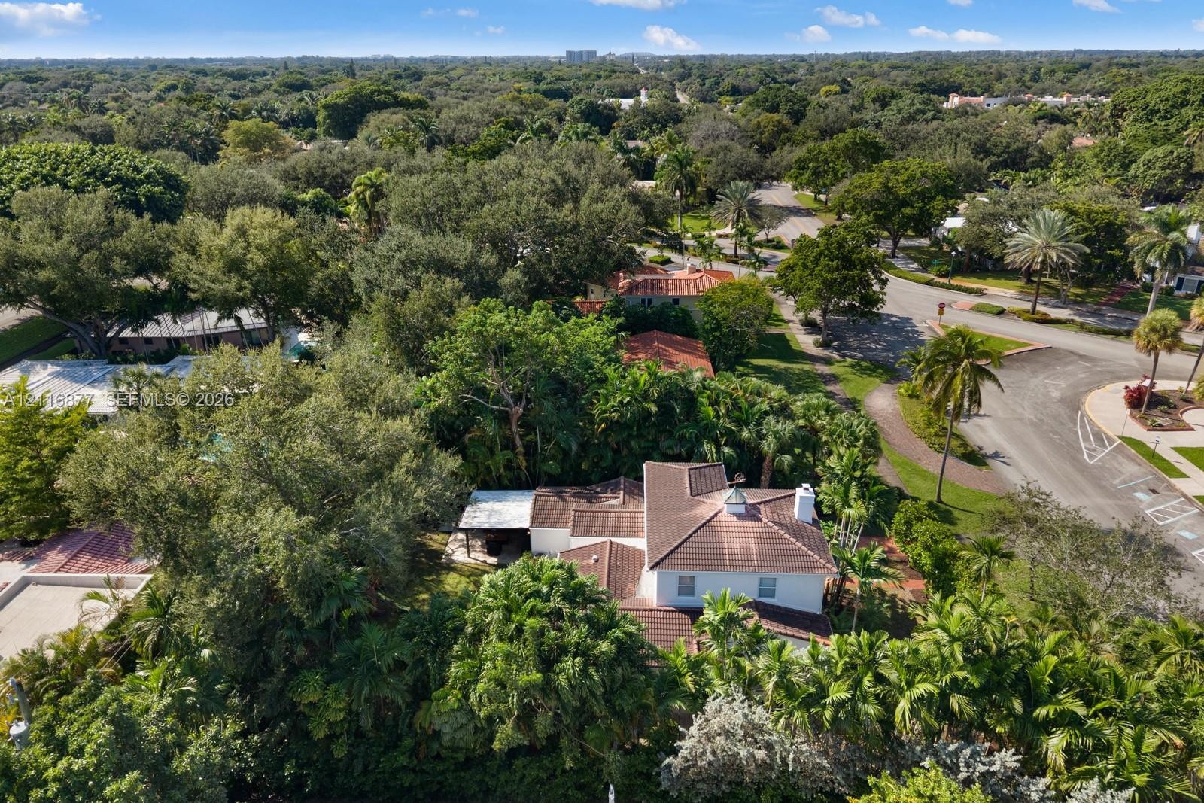
  • Aerial perspective of a property featuring a tile roof, mature tree canopy, paved pedestrian walkway, and manicured landscaping
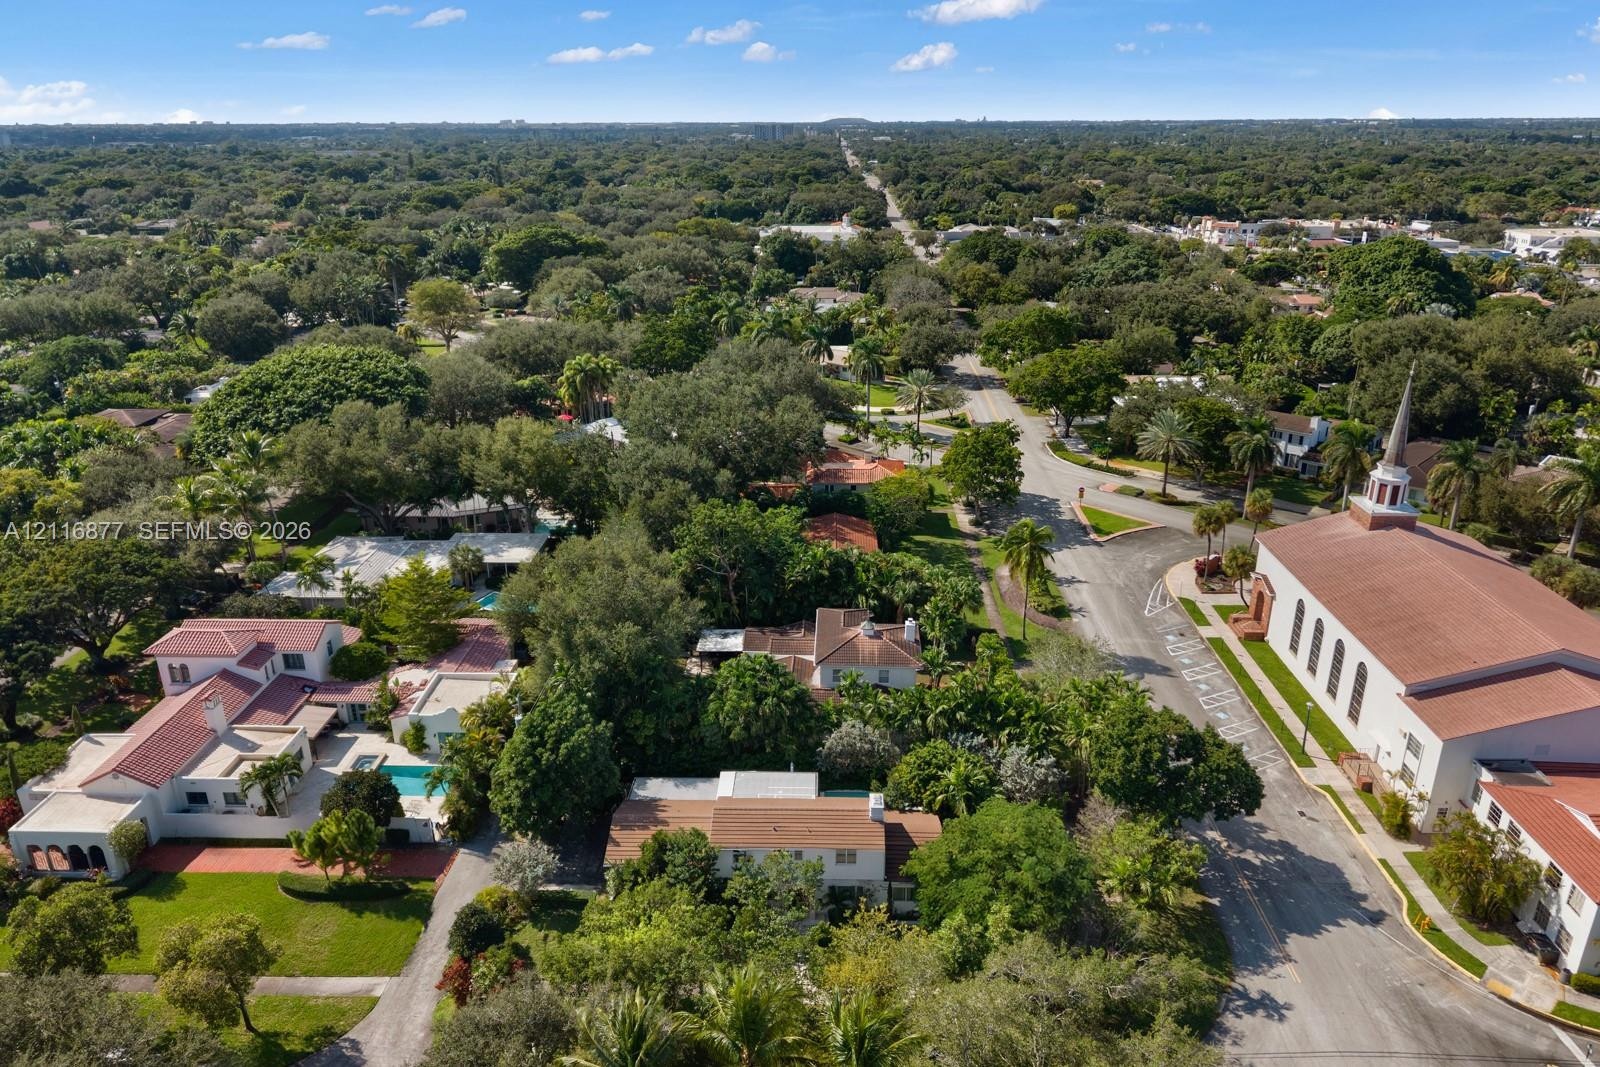
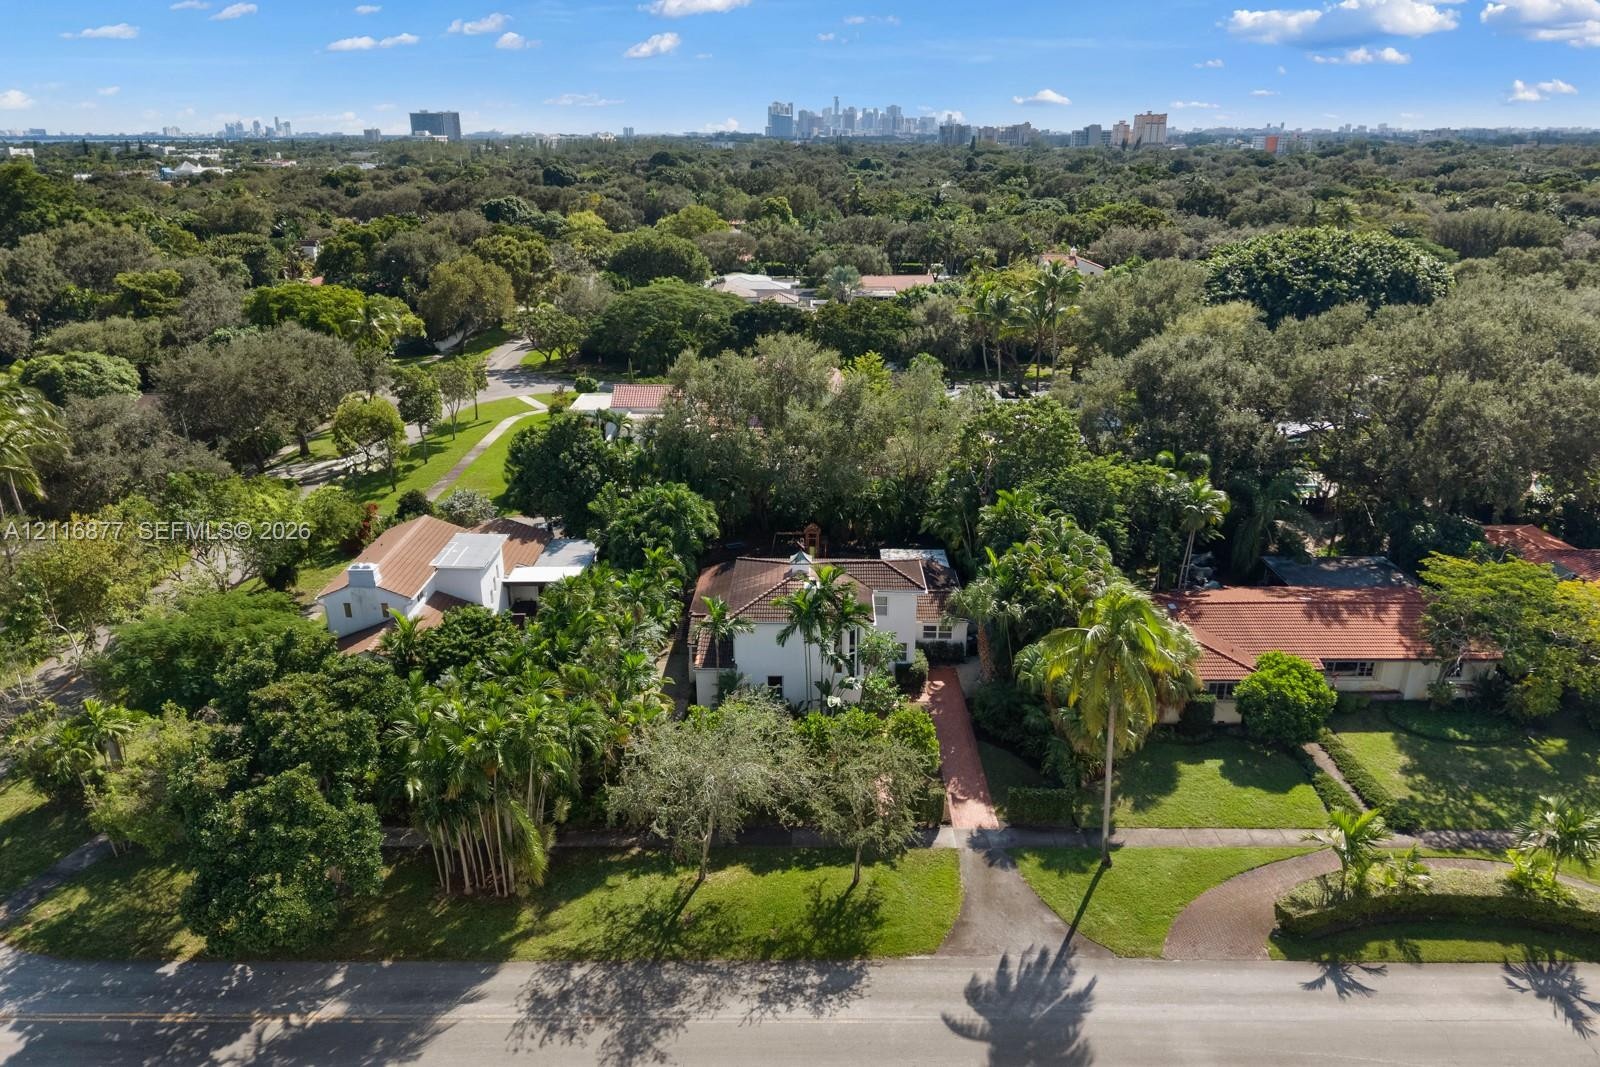
  • Aerial perspective featuring a multi-story residence with a clay tile roof, paved driveway, mature trees, and urban skyline backdrop
  • Two-story residence featuring a tile roof, brick paver walkway, stucco exterior, and established landscaping with mature palm trees
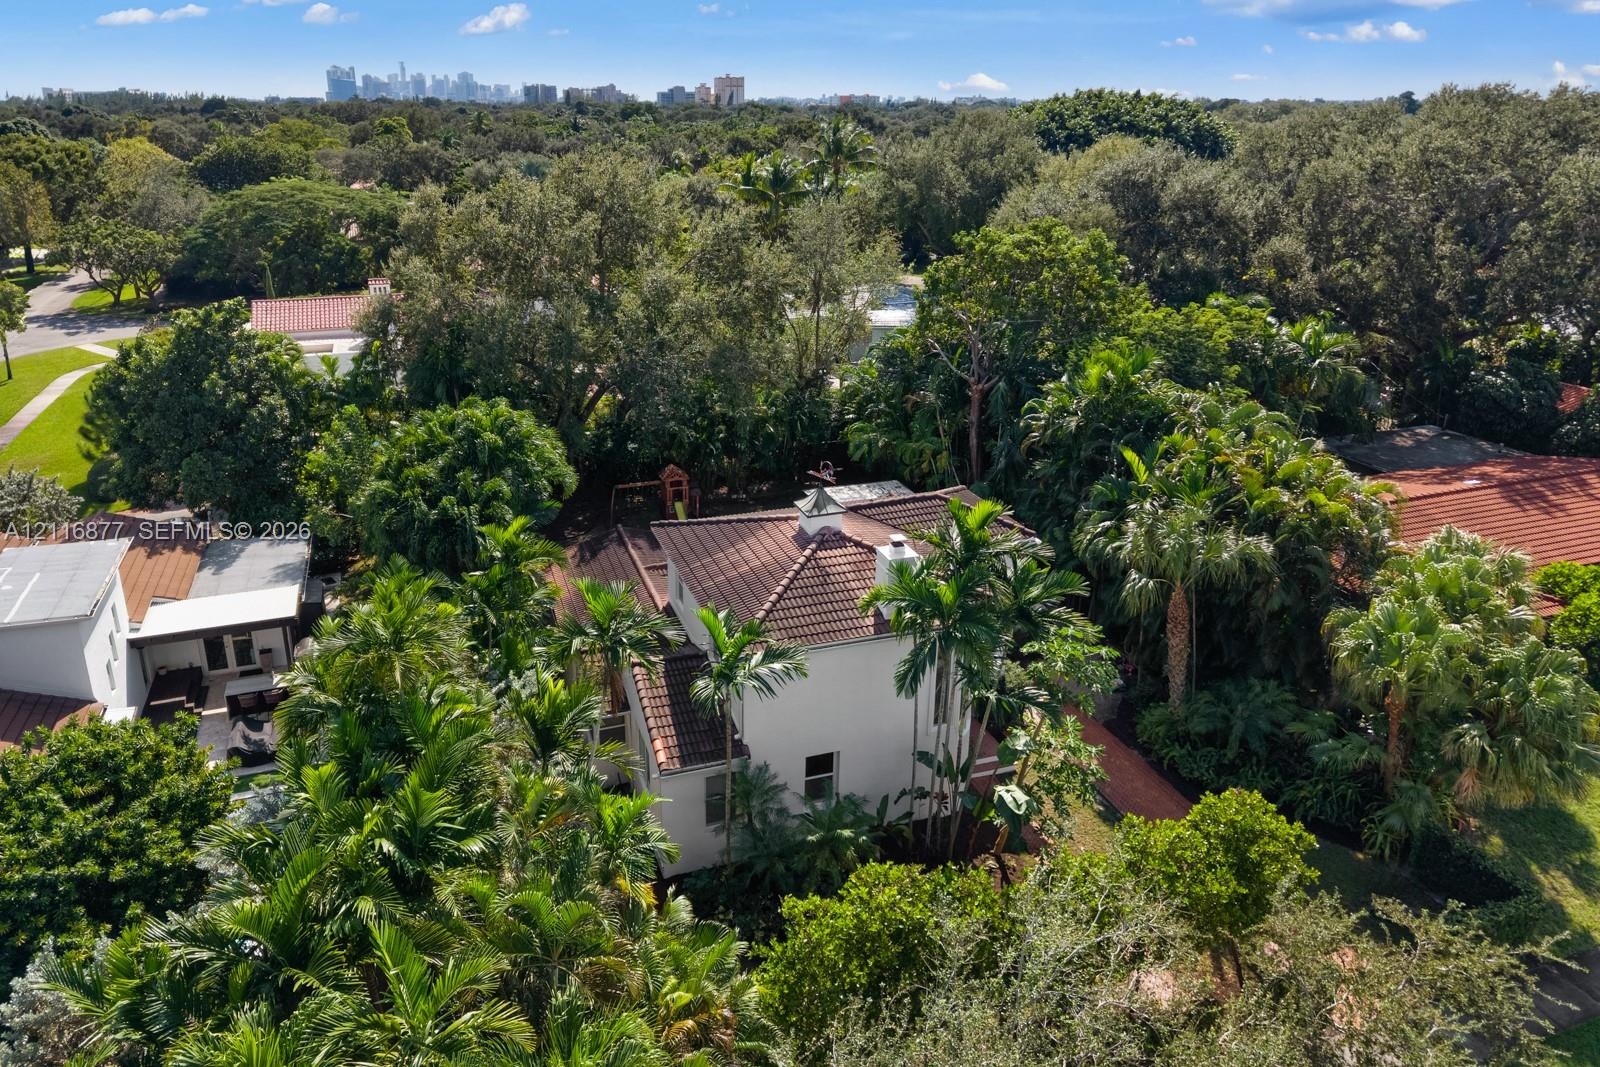
  • Aerial perspective featuring a multi-story residence with a clay tile roof, chimney, and surrounding mature landscaping, including various palm trees
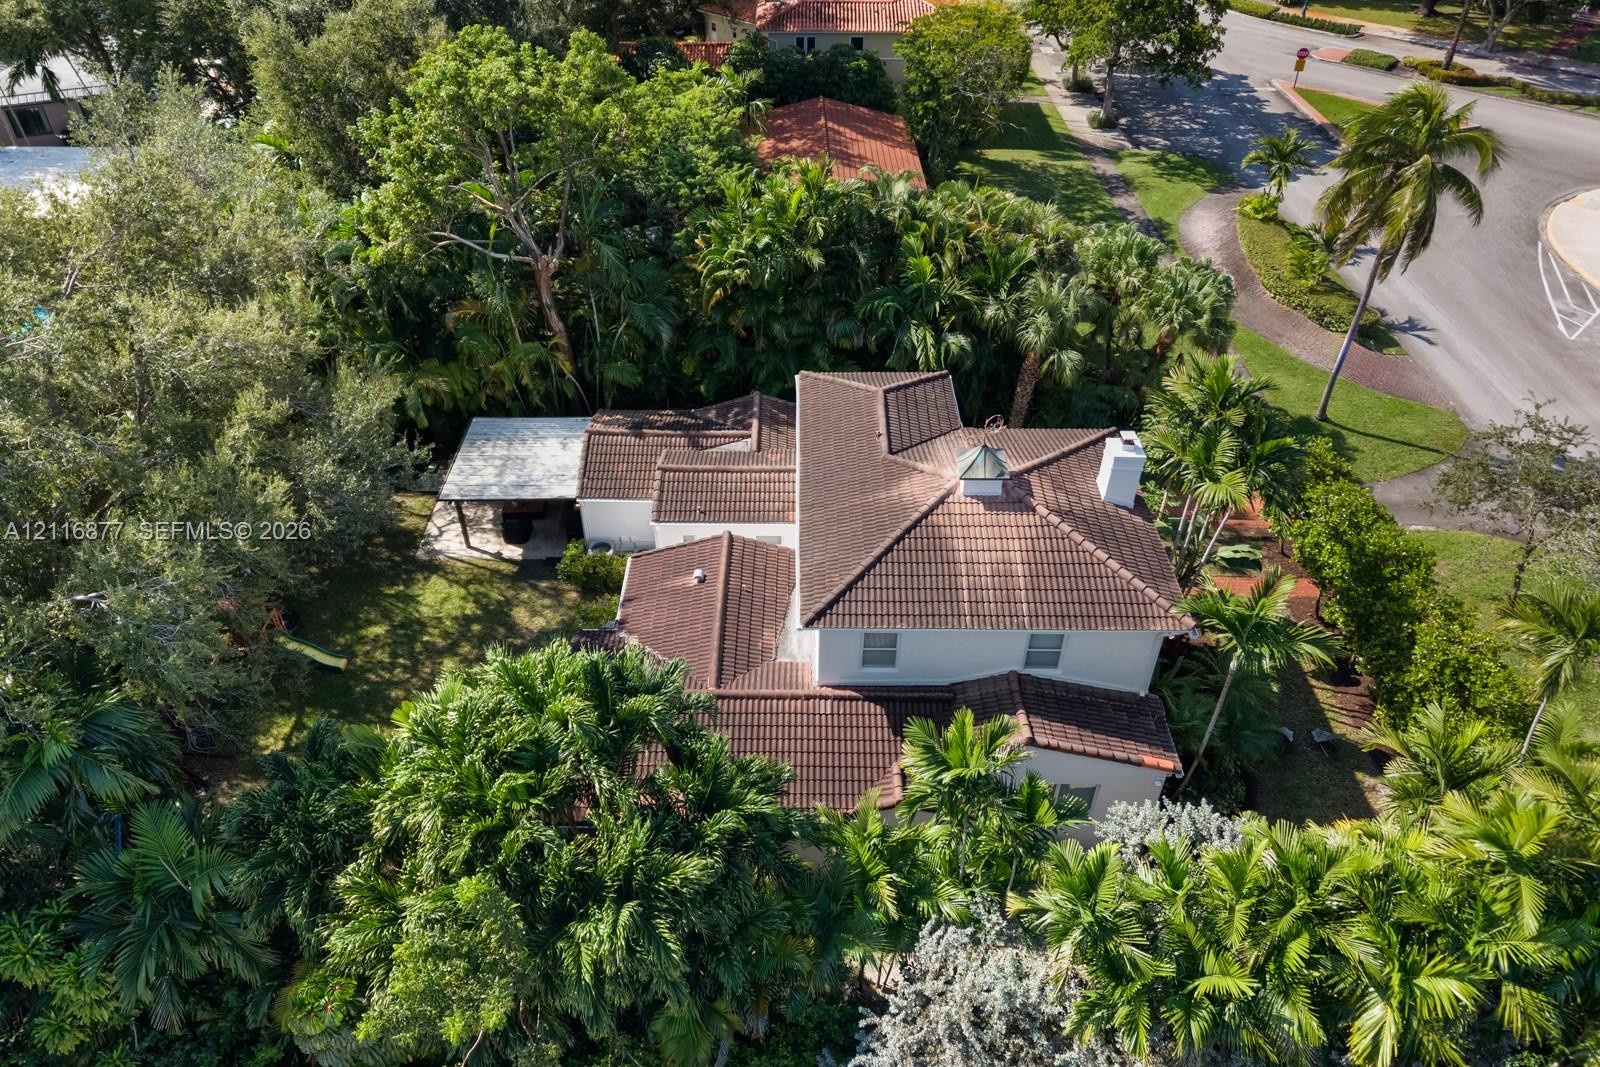
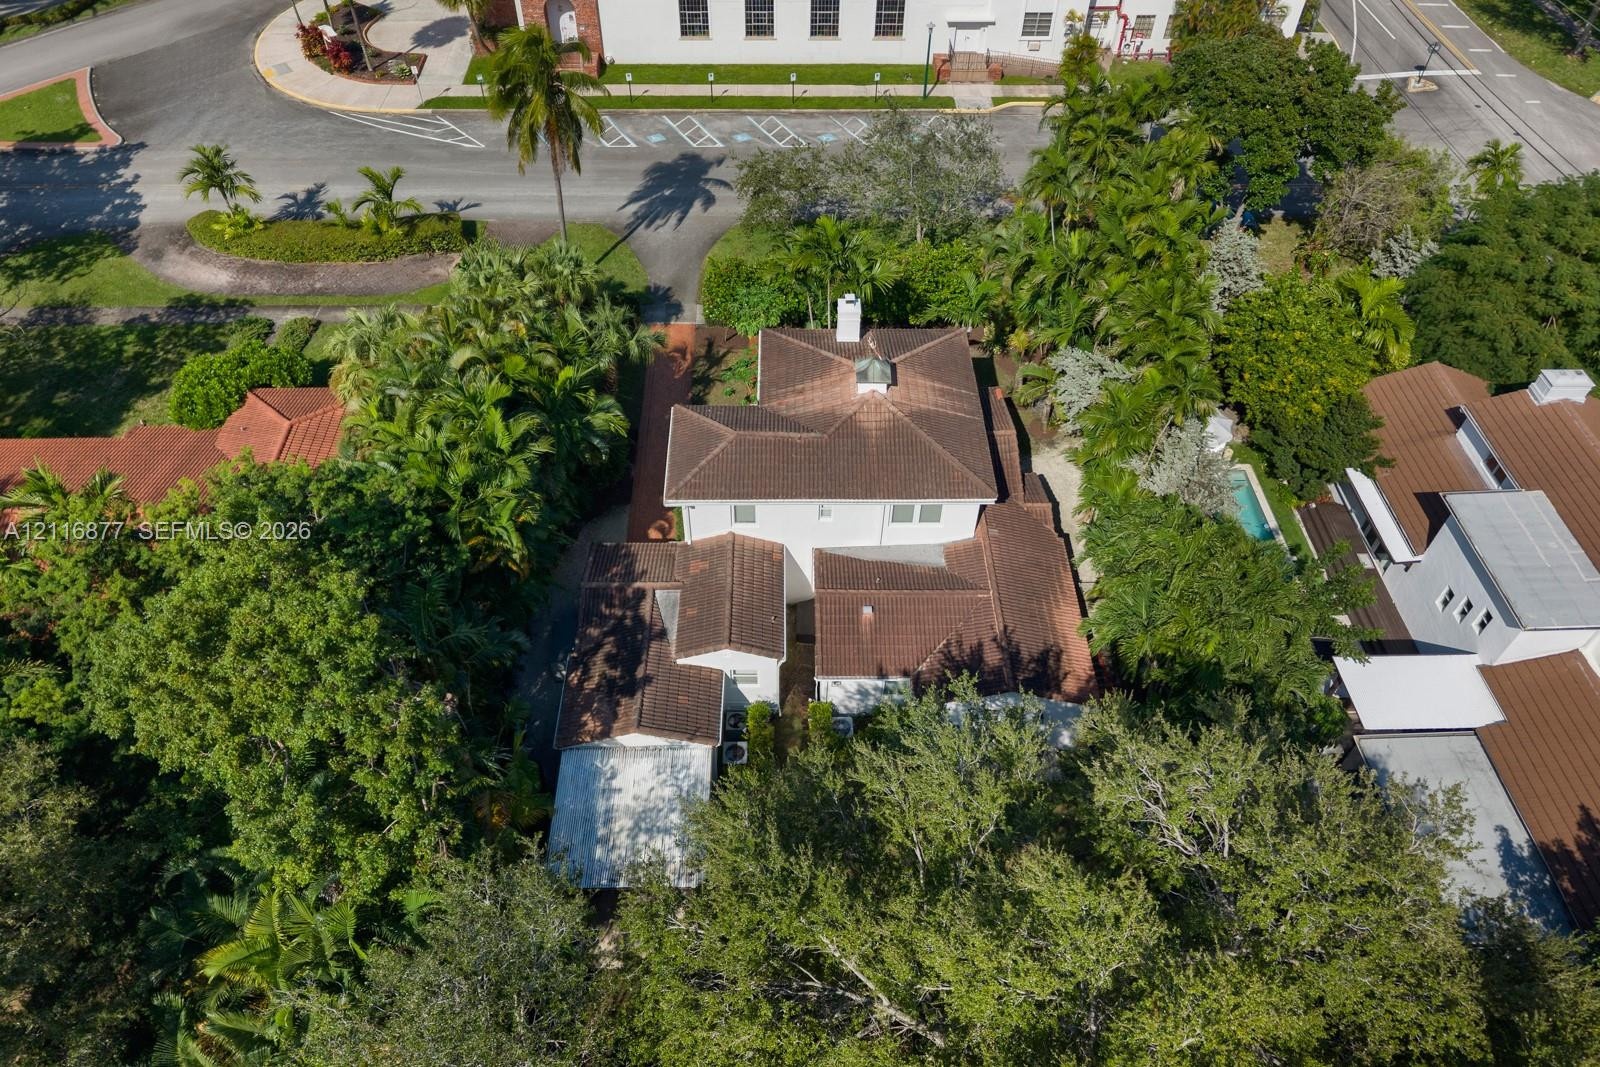
  • Aerial perspective of a multi-level property featuring a multi-pitched tile roof, central cupola, exterior chimney, and a covered ground-level patio a
  • Aerial perspective of a multi-level residence featuring a hipped roof, a chimney, an attached swimming pool, and mature perimeter landscaping
  • Aerial perspective of a multi-level structure featuring a tile roof, a central chimney, mature landscaping, and an expansive lot with paved exterior a
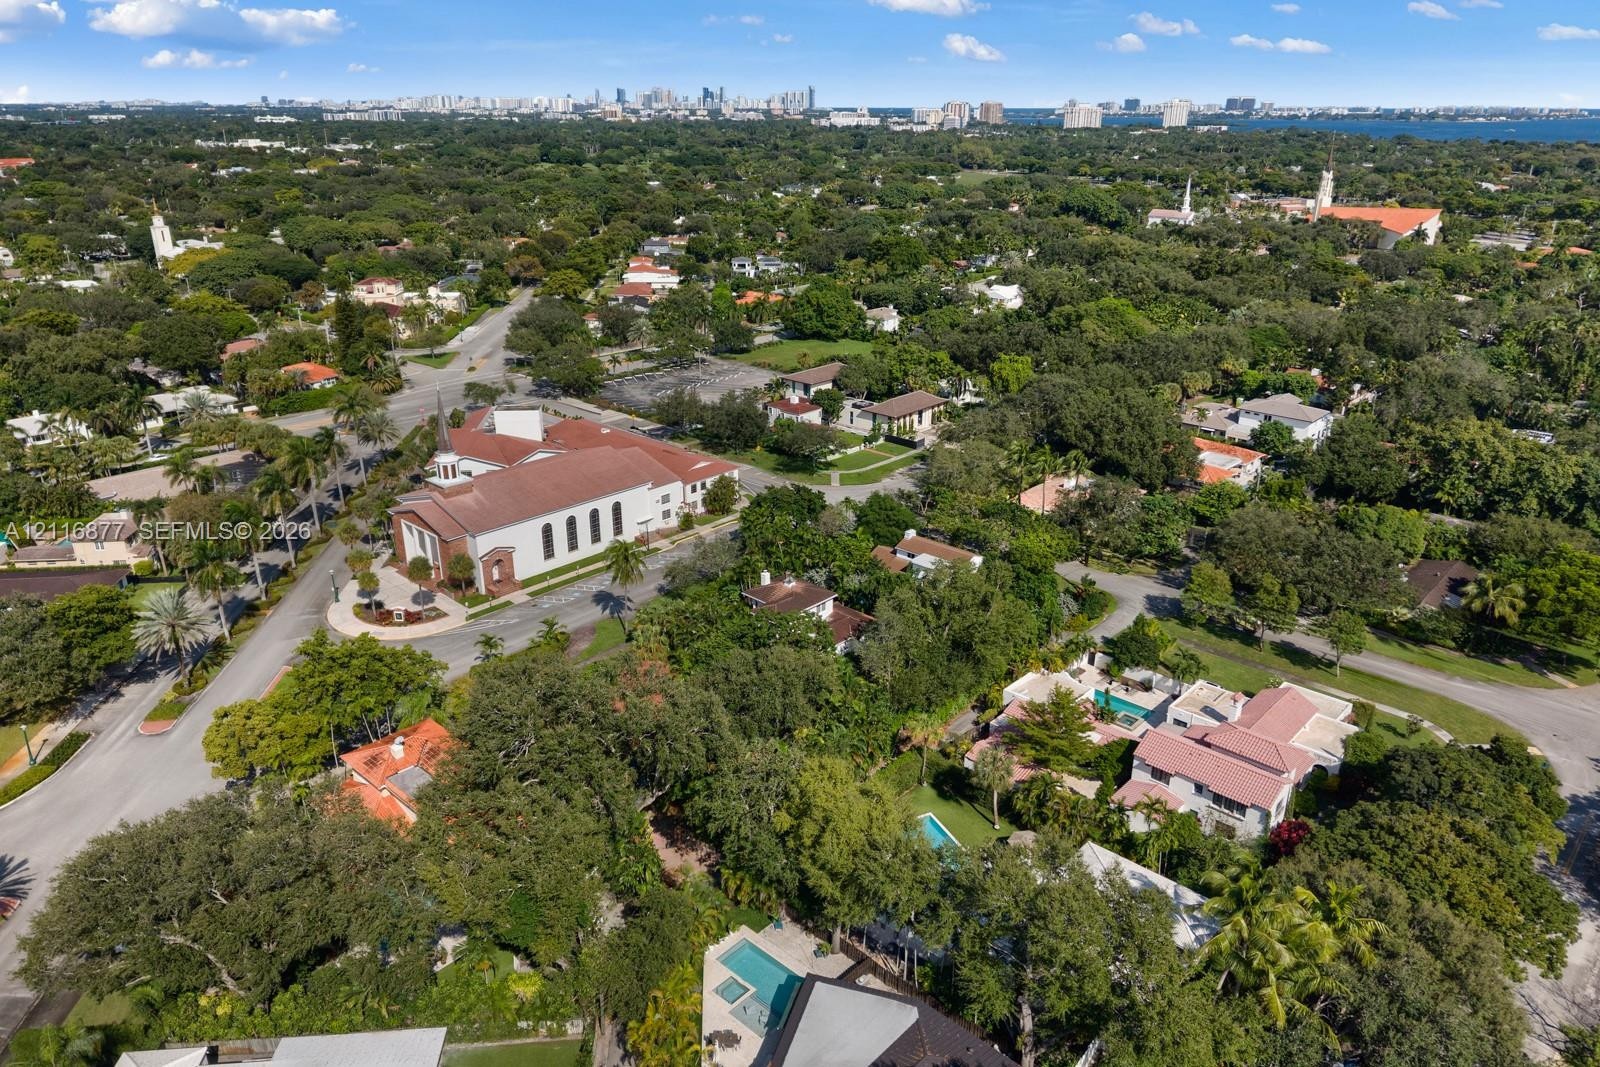
  • Aerial perspective of a lushly landscaped residential area featuring mature tree canopy, multi-level homes with private swimming pools, and paved stre
  • Aerial perspective of a sprawling residential area featuring expansive green space, mature tree canopy, and established paved roadways
  • Aerial perspective of a multi-gabled residence with a tile roof, a central cupola, an exterior chimney, and a covered patio area set within a lot cont
  • Aerial perspective of a multi-story residence with a clay tile roof, paved driveway, expansive mature landscaping, and a distant city skyline backdrop

Location

374 95th Miami Shores FL 33138 USA

Contact

Palm Beach, FL
Deborah L. Ginsburg
150 Worth Ave, Palm Beach, FL 33480
Phone: +1 561-725-9229
deborahg@nestseekers.com
Listing Courtesy of MC Miami Realty LLC
​
Nest Seekers Logo
Loading...