Nest Seekers

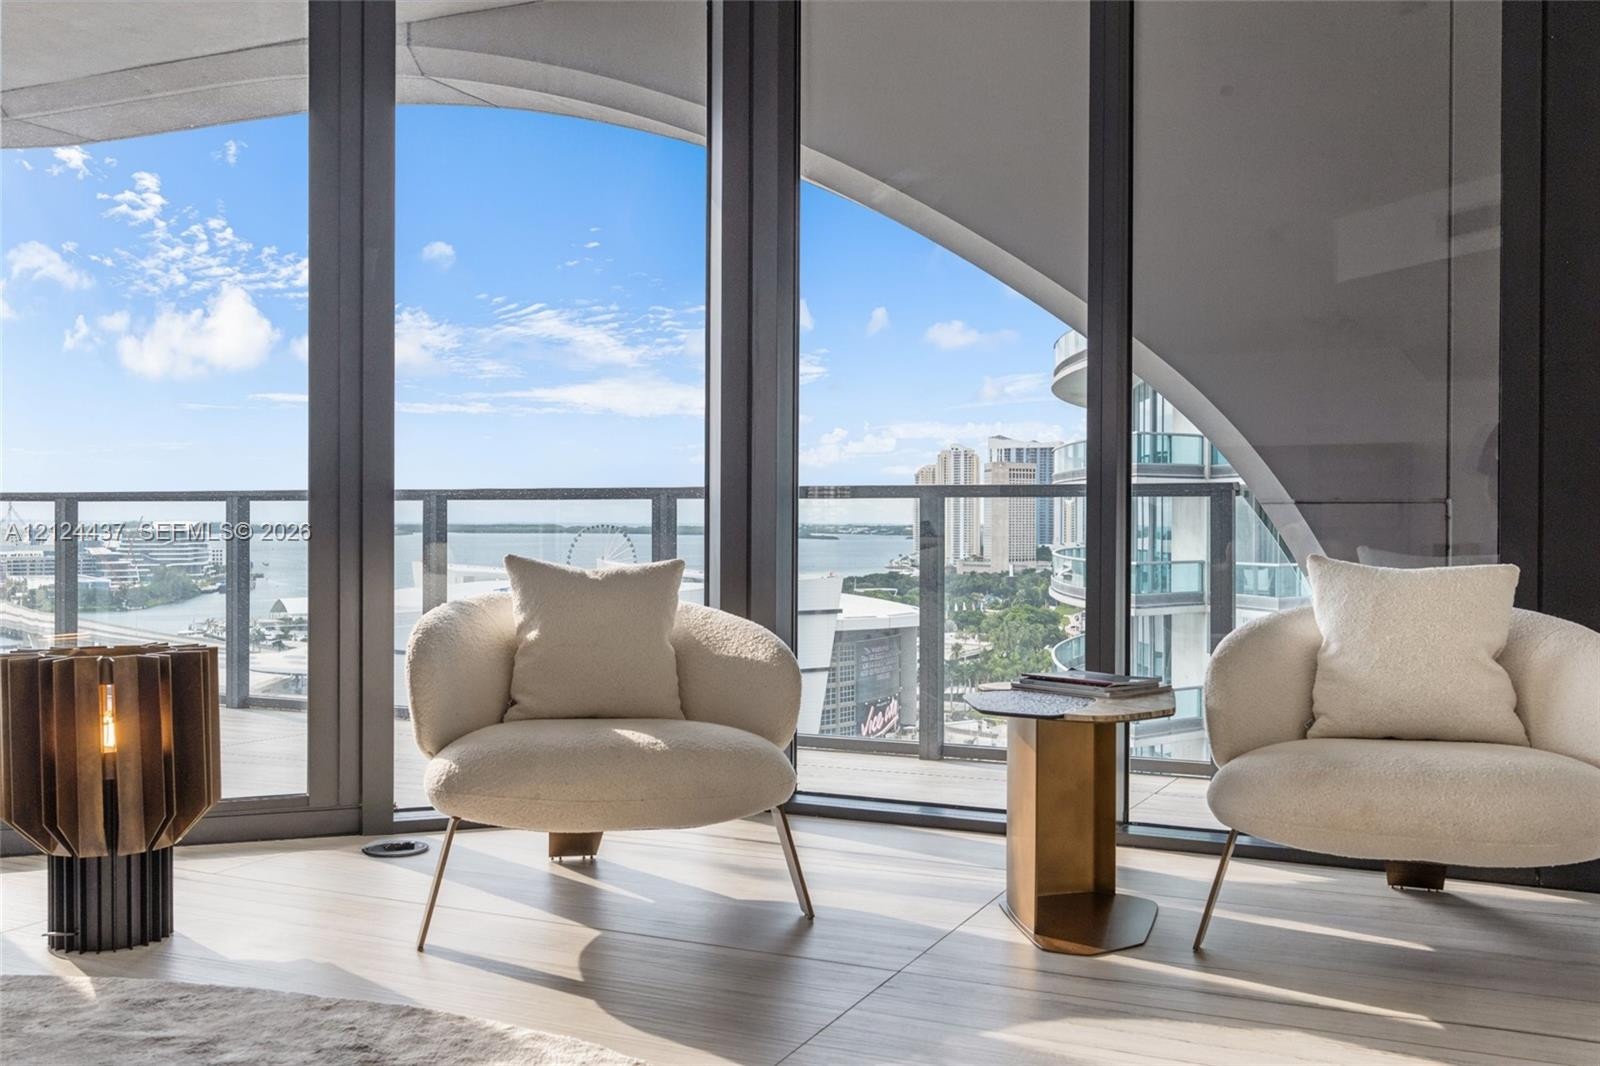
Welcome to One Thousand Museum, an iconic architectural masterpiece designed by the world renowned Zaha Hadid, offering the ultimate in luxury living in the heart of Miami.

1000 Biscayne Boulevard Apt: 1901
Miami, FL 33132

Listing

Web ID:5858923
Website:https://www.nestseekers.com/5858923

Property

Furnished: YES
Type: Condo
Rooms: 2
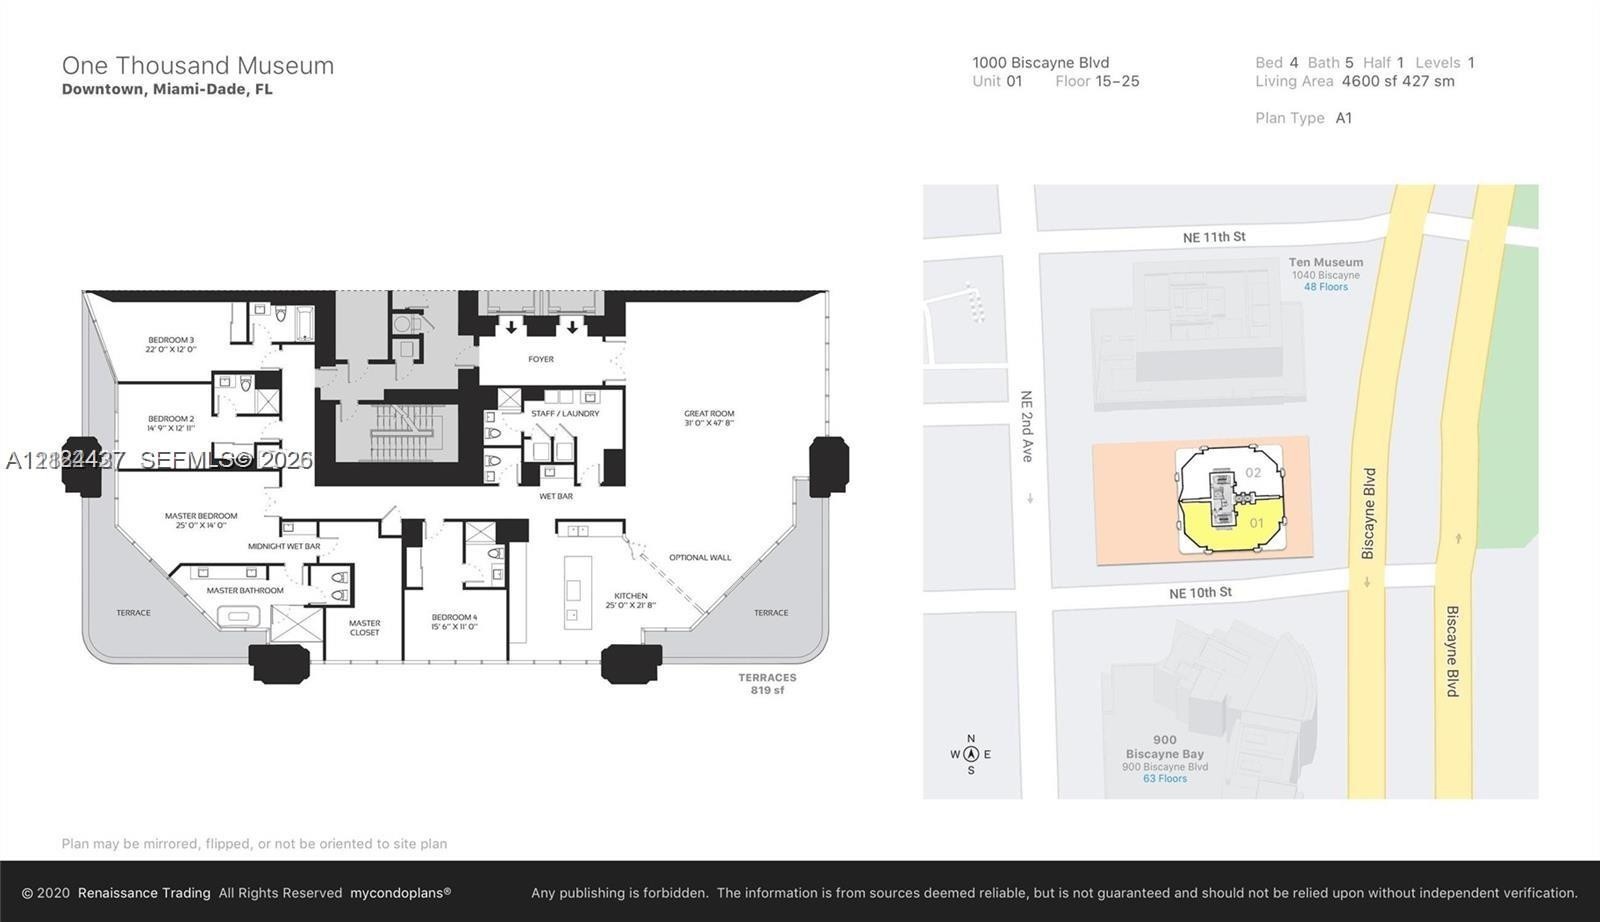
Bedrooms: 4 BR
Bathrooms: 5½
Pets: Pets Allowed
Area: 4600 sq ft

Financials

Rent:$36,500

Description

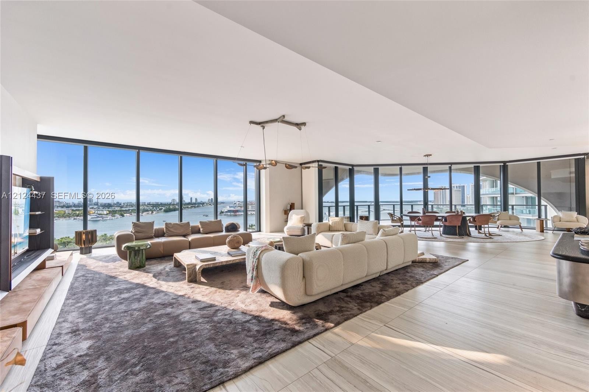
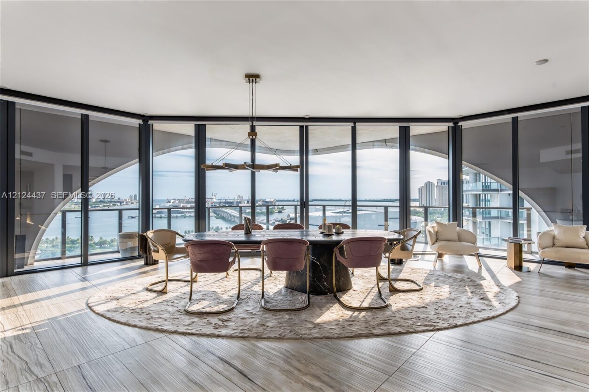
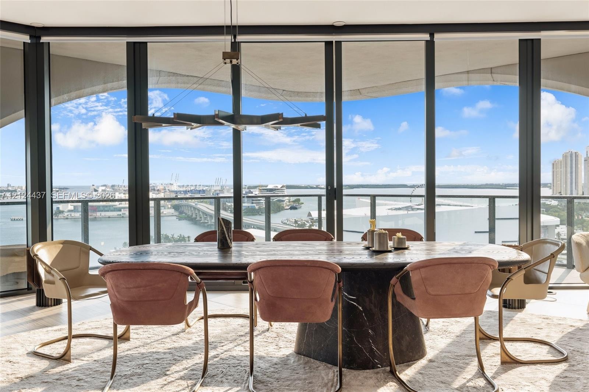
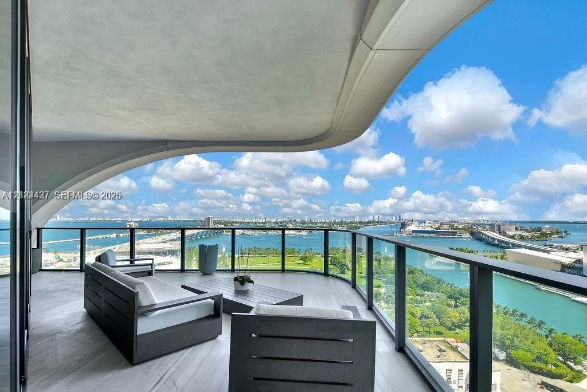
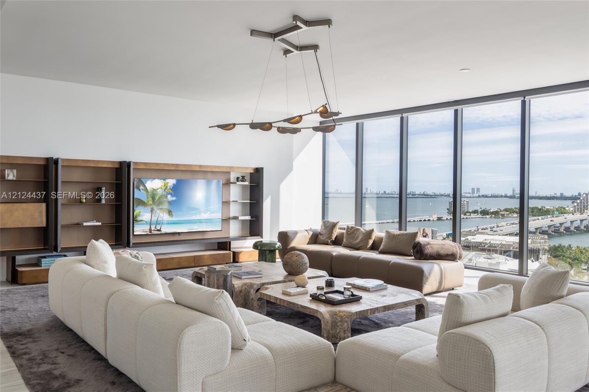
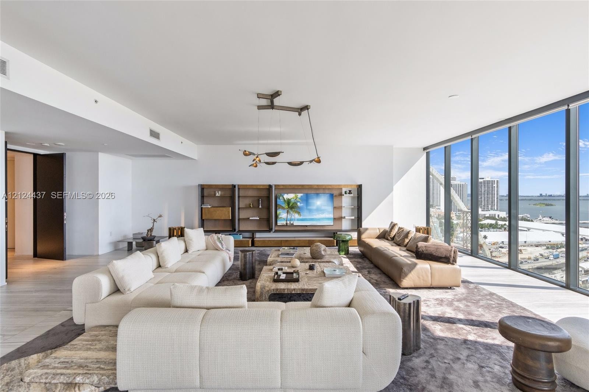
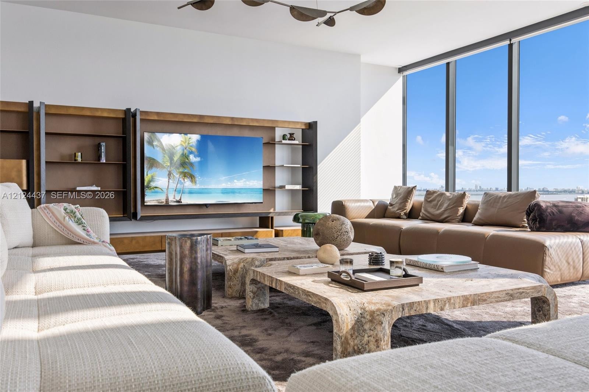
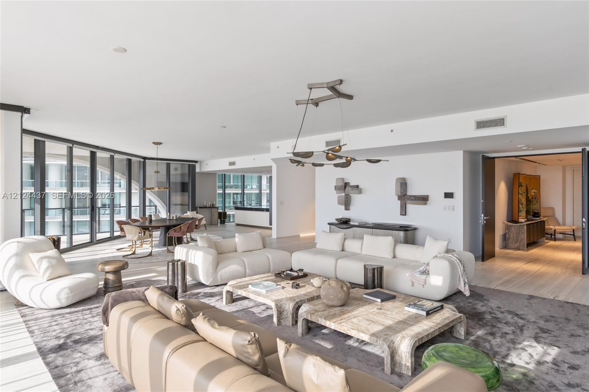
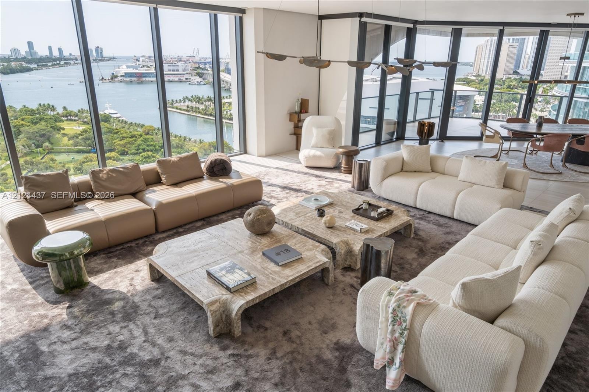
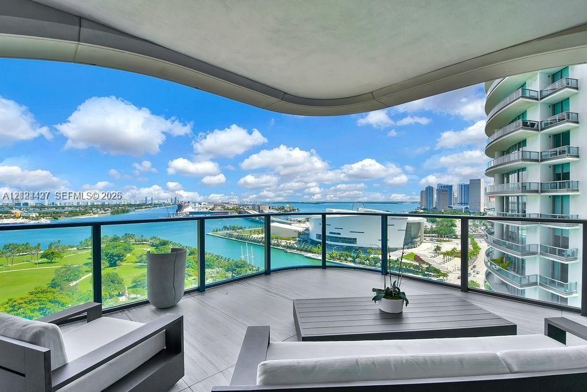
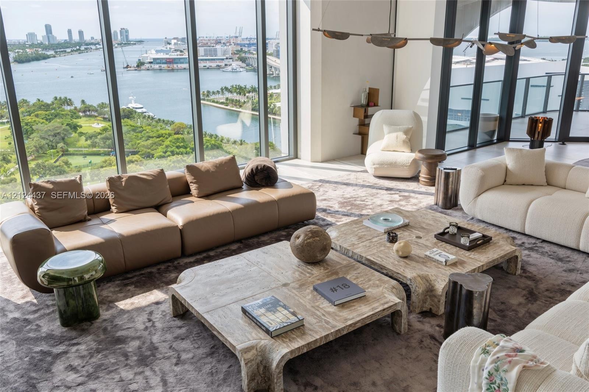
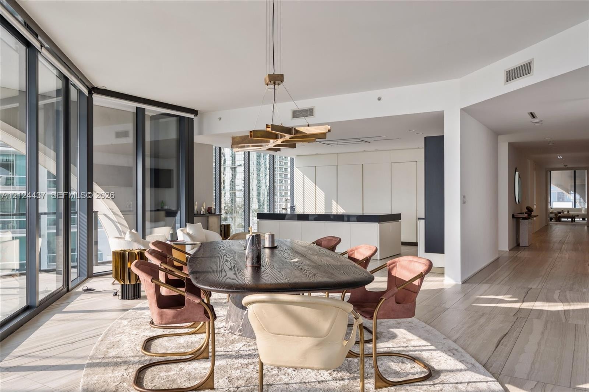
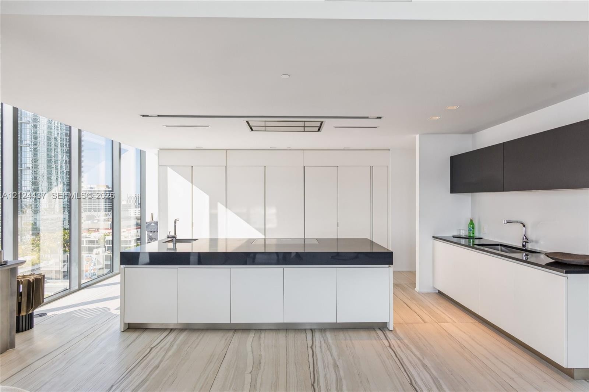
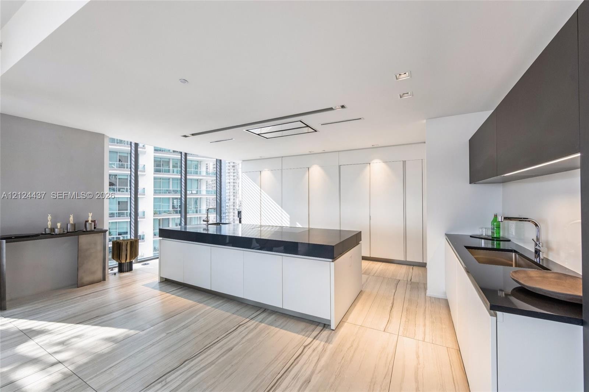
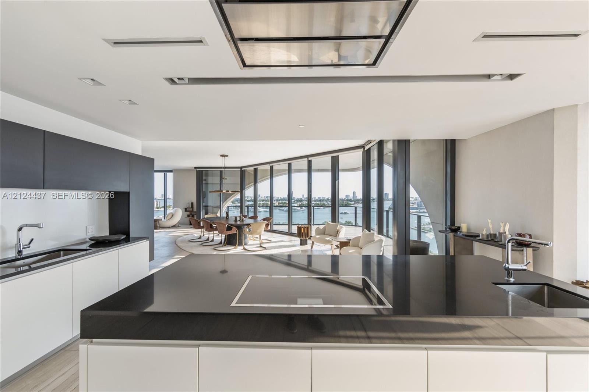
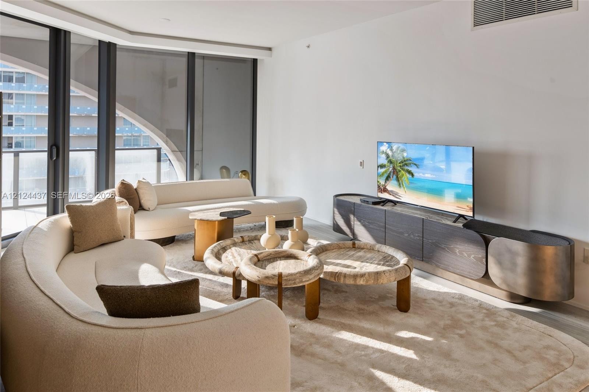
Welcome to One Thousand Museum, an iconic architectural masterpiece designed by the world-renowned Zaha Hadid, offering the ultimate in luxury living in the heart of Miami.I'm excited to introduce this spectacular southeast corner residence, featuring 4,600 square feet of elegant living space, 4 bedrooms, 5.5 bathrooms, and separate staff quarters.Beautifully custom-designed with exquisite finishes, Elegant natural stone flooring flows seamlessly throughout the residence, creating a sophisticated and timeless ambiance.floor-to-ceiling windows, this residence offers breathtaking panoramic views of the Atlantic Ocean, Biscayne Bay, and Miami's stunning skyline.Residents enjoy exceptional five-star amenities, including a rooftop helipad, private beach club, luxurious spa, fitness center, indoor and outdoor pools, and an exclusive sky lounge.
Virtual Tour: https://www.propertypanorama.com/instaview/mia/A12124437

Amenities

  • Balcony
  • Bar
  • Bay
  • Beach Club Available
  • Blinds
  • Cable - Available
  • Dishwasher
  • Disposal
  • Dryer
  • Electric Range
  • Entrance Foyer
  • Fitness Center
  • Ice Maker
  • Intracoastal
  • Key Card Entry
  • Manager on Site
  • Microwave
  • Ocean
  • Other
  • Oven
  • Pantry
  • Refrigerator
  • Sauna
  • Security Fence
  • Smoke Detectors
  • Spa/Hot Tub
  • Walk-In Closet(s)
  • Washer
  • Interior space featuring stone-finish tile flooring, recessed track lighting, and full-height glass exterior doors
  • Floor-to-ceiling windows, built-in dark wood cabinetry, and integrated multi-arm pendant lighting
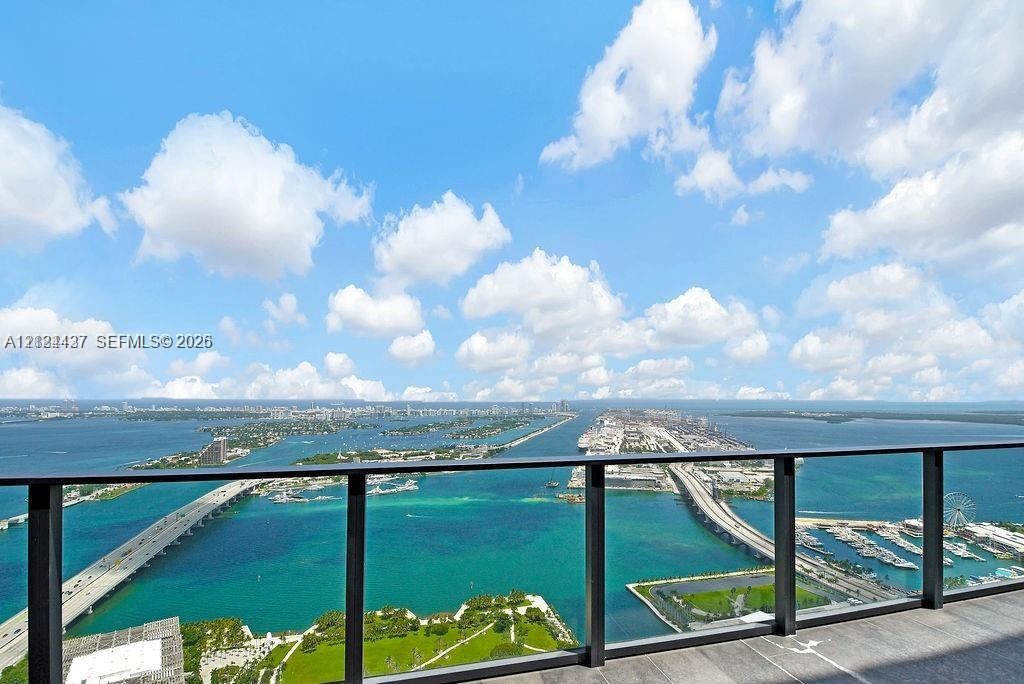
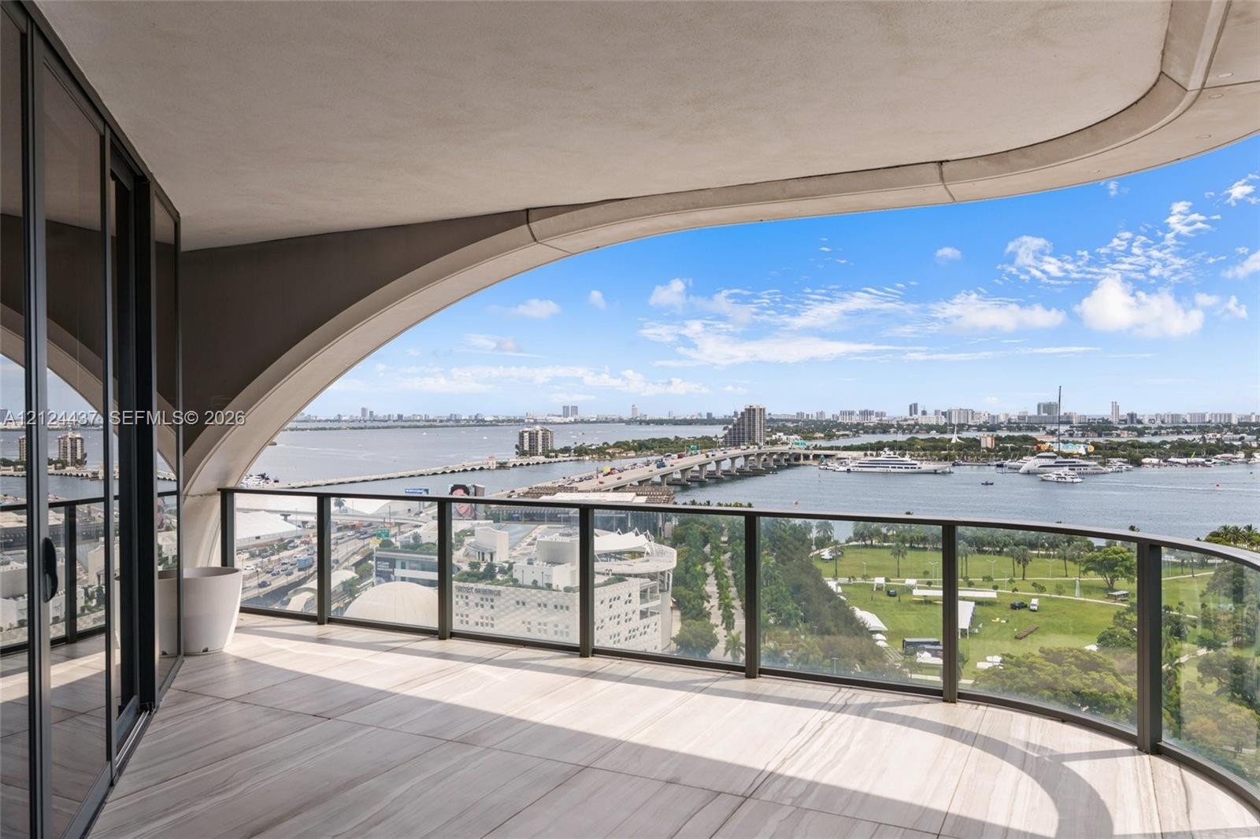
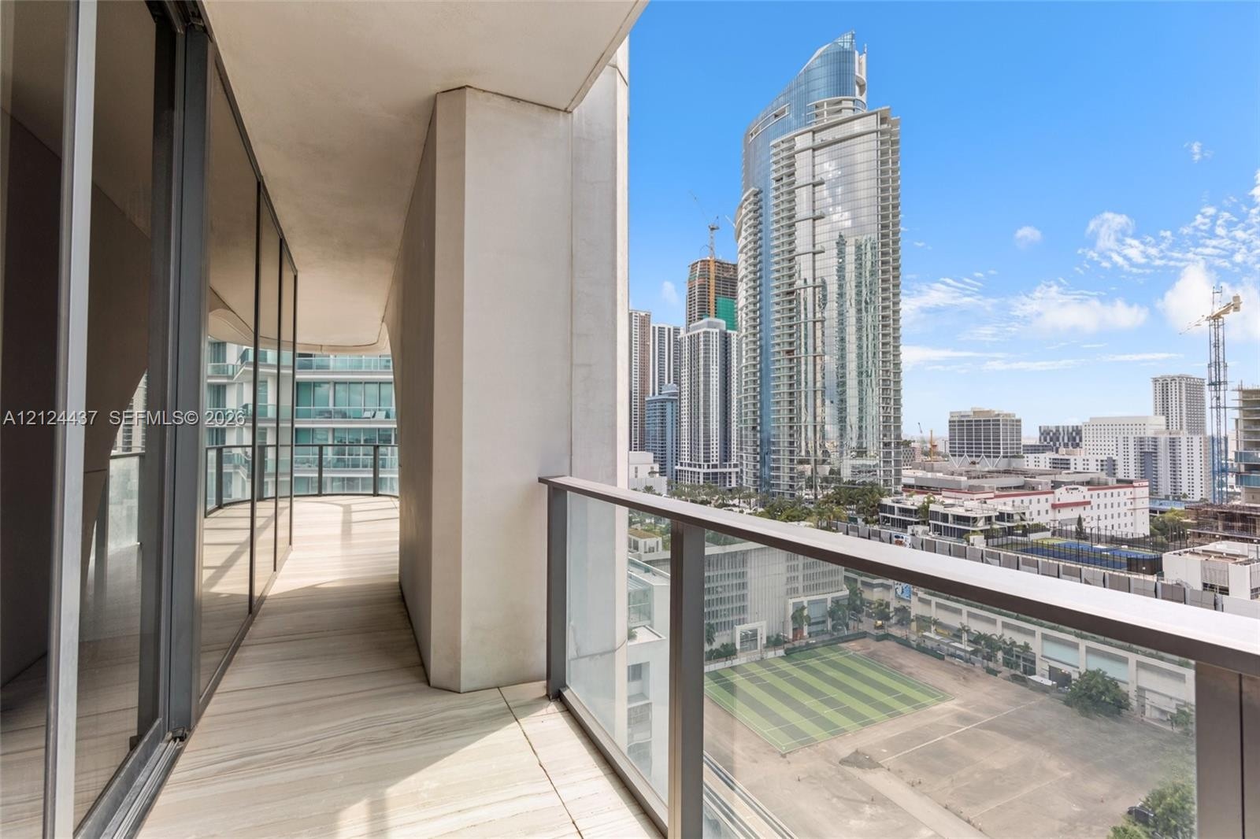
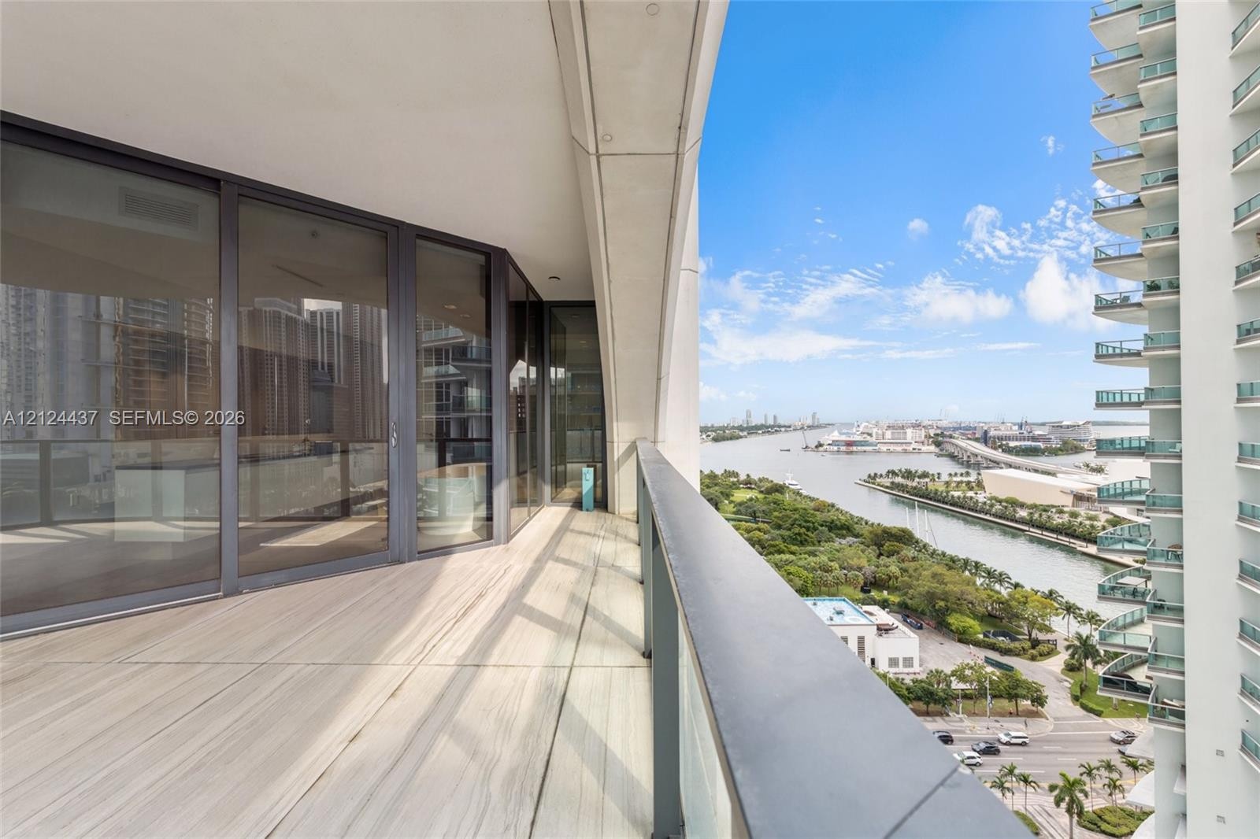
  • Private terrace with glass panel railing and tile flooring, featuring expansive water and coastal scenery
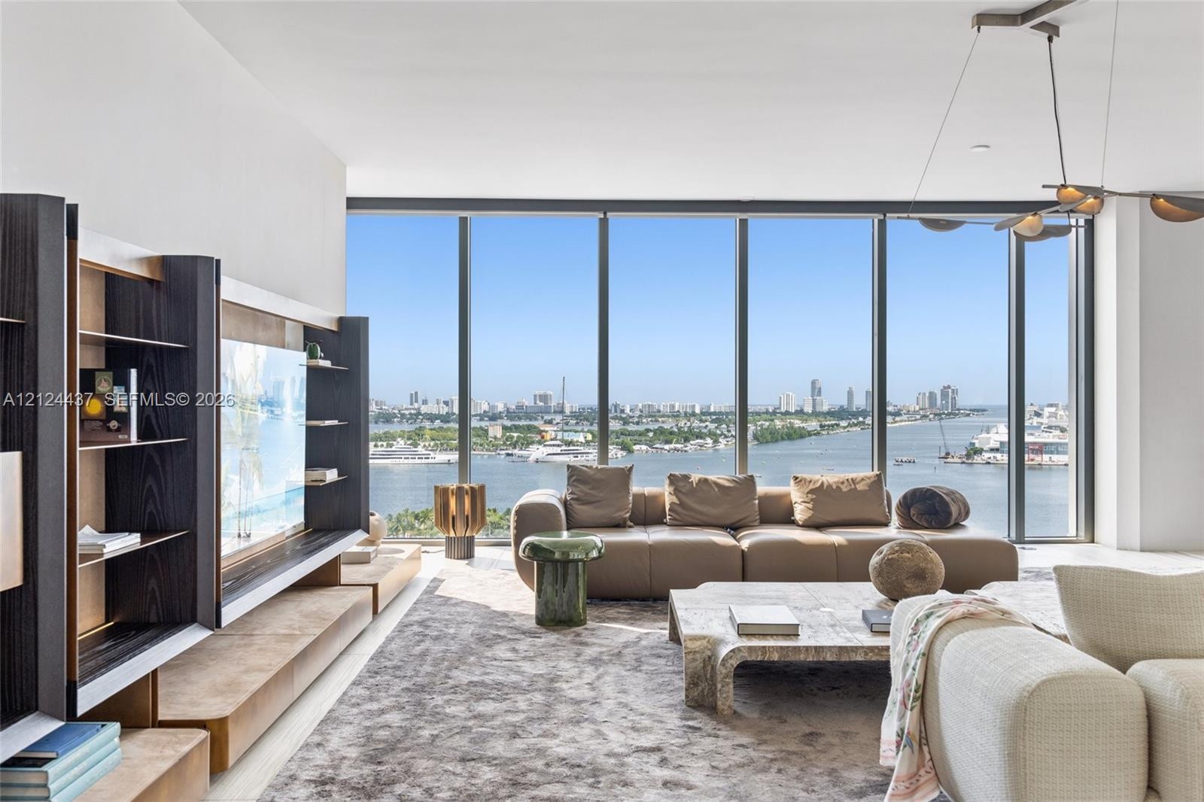
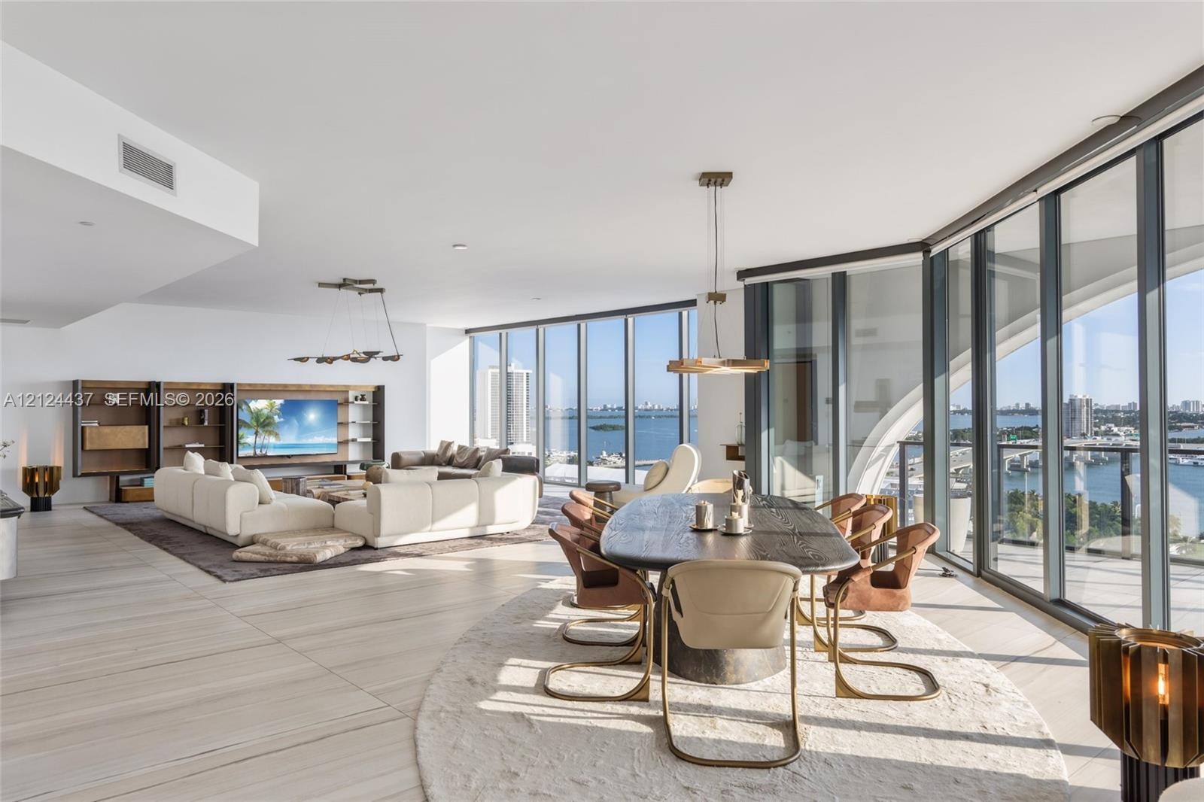
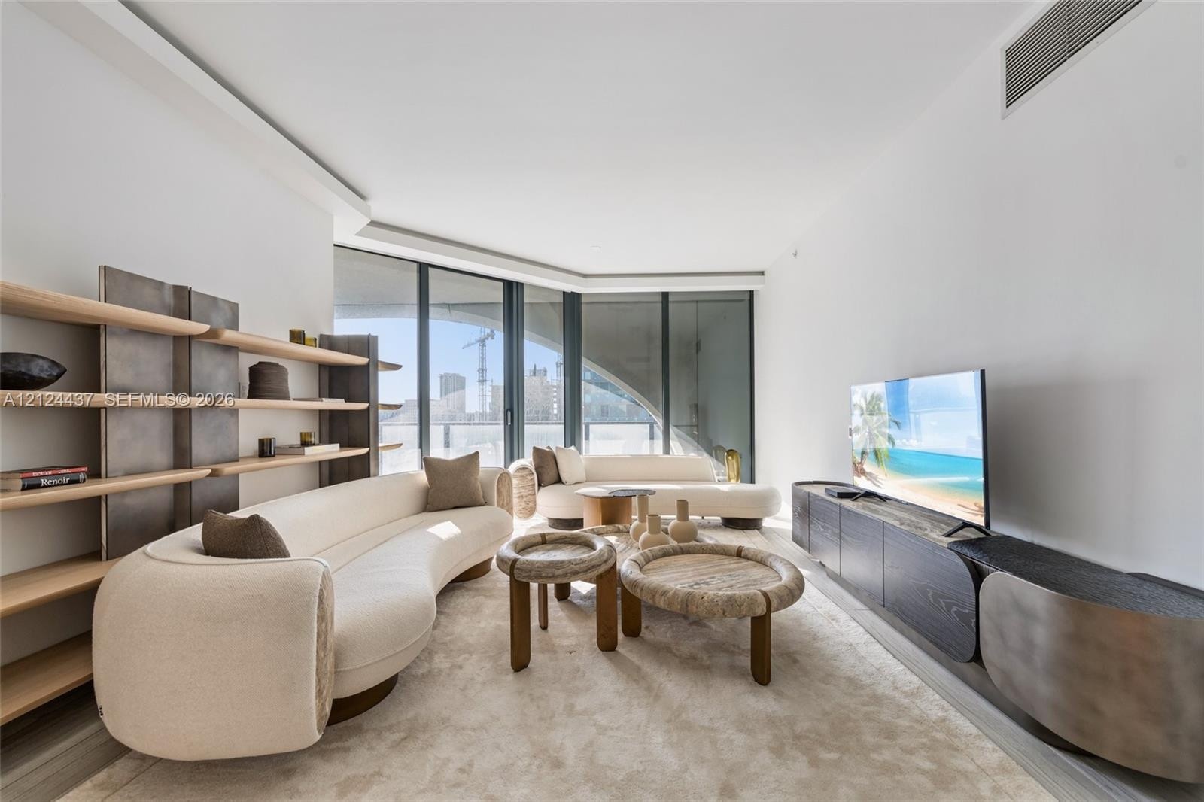
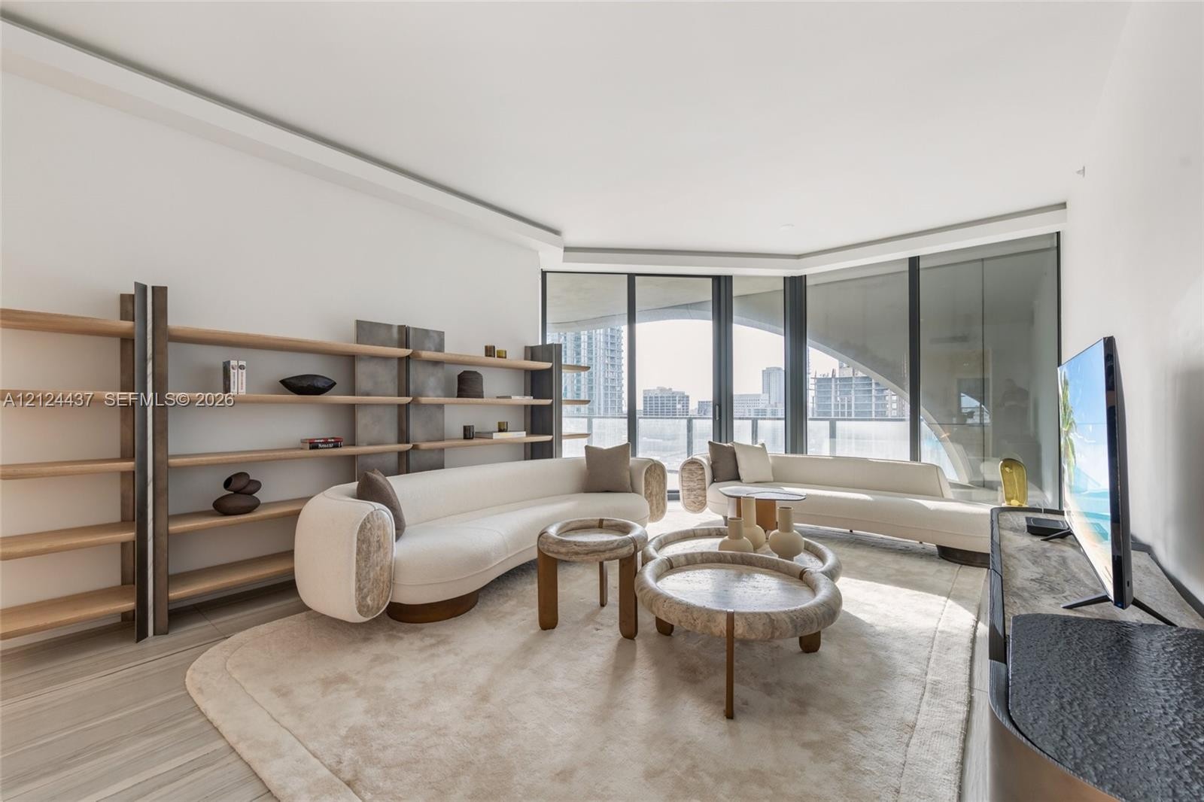
  • Floor-to-ceiling glass walls, expansive neutral stone-finish flooring, custom built-in media cabinetry, and recessed perimeter lighting
  • Floor-to-ceiling glass walls, curved architectural perimeter, stone-finish tile flooring, and integrated pendant lighting
  • Floor-to-ceiling glass wall, architectural star-shaped pendant light, and balcony with metal railing
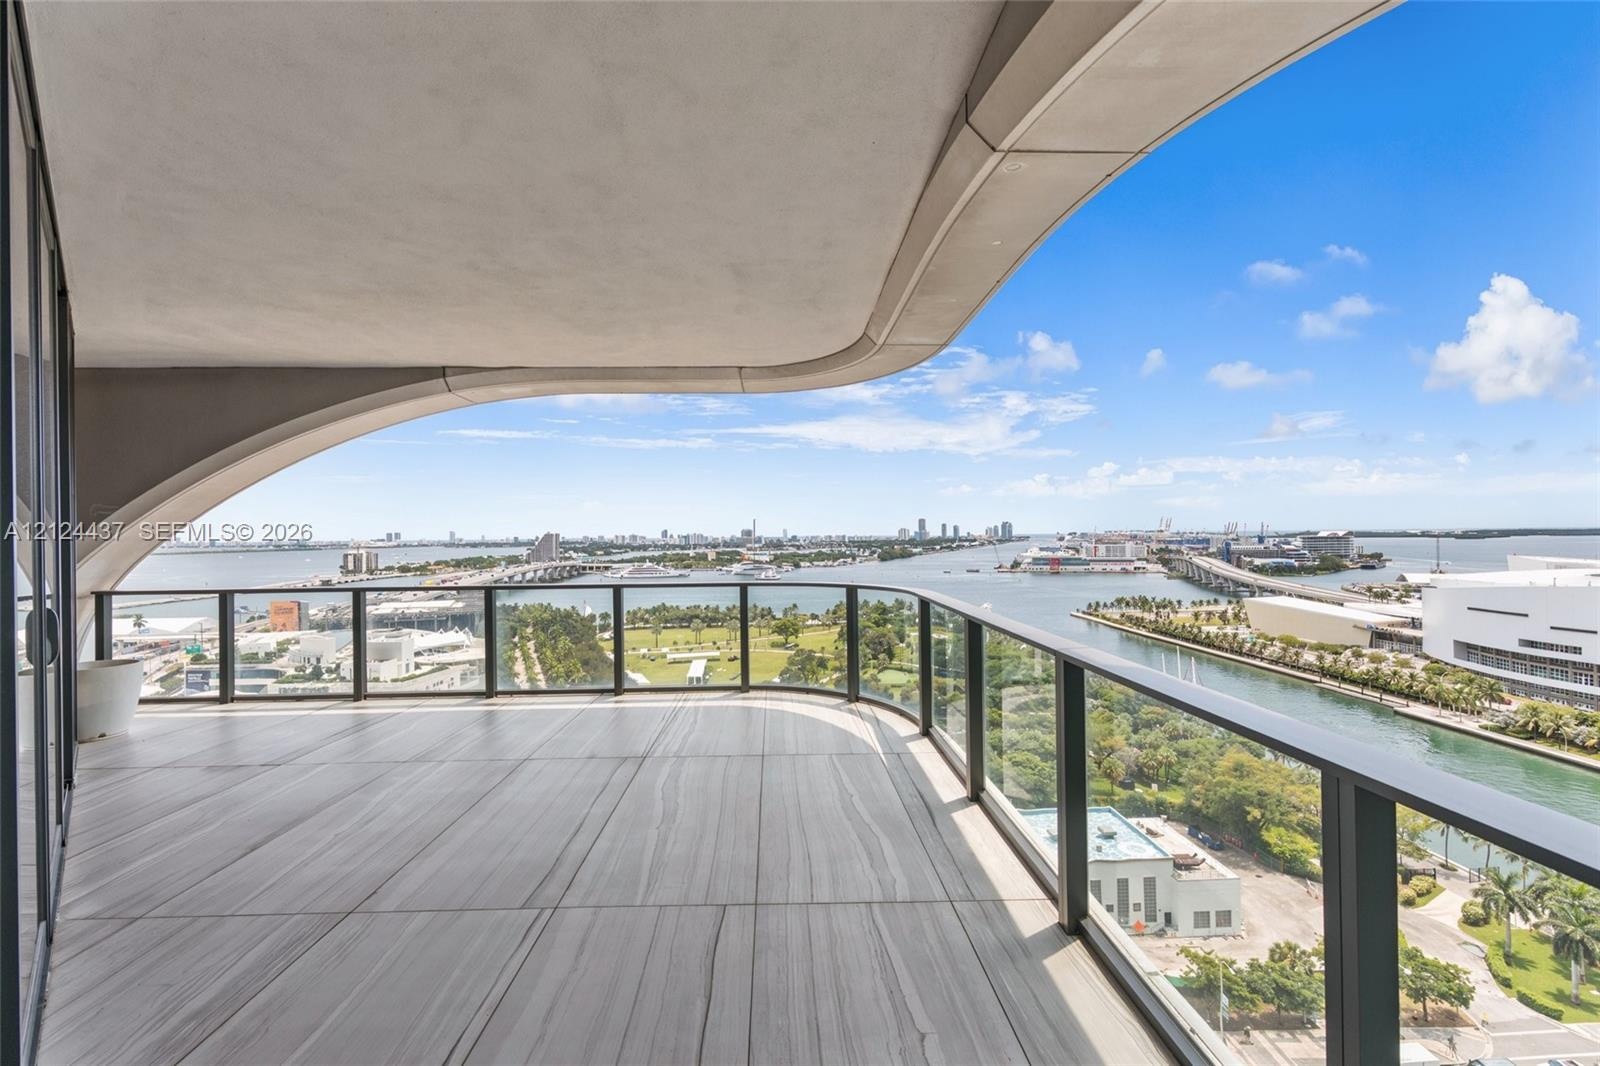
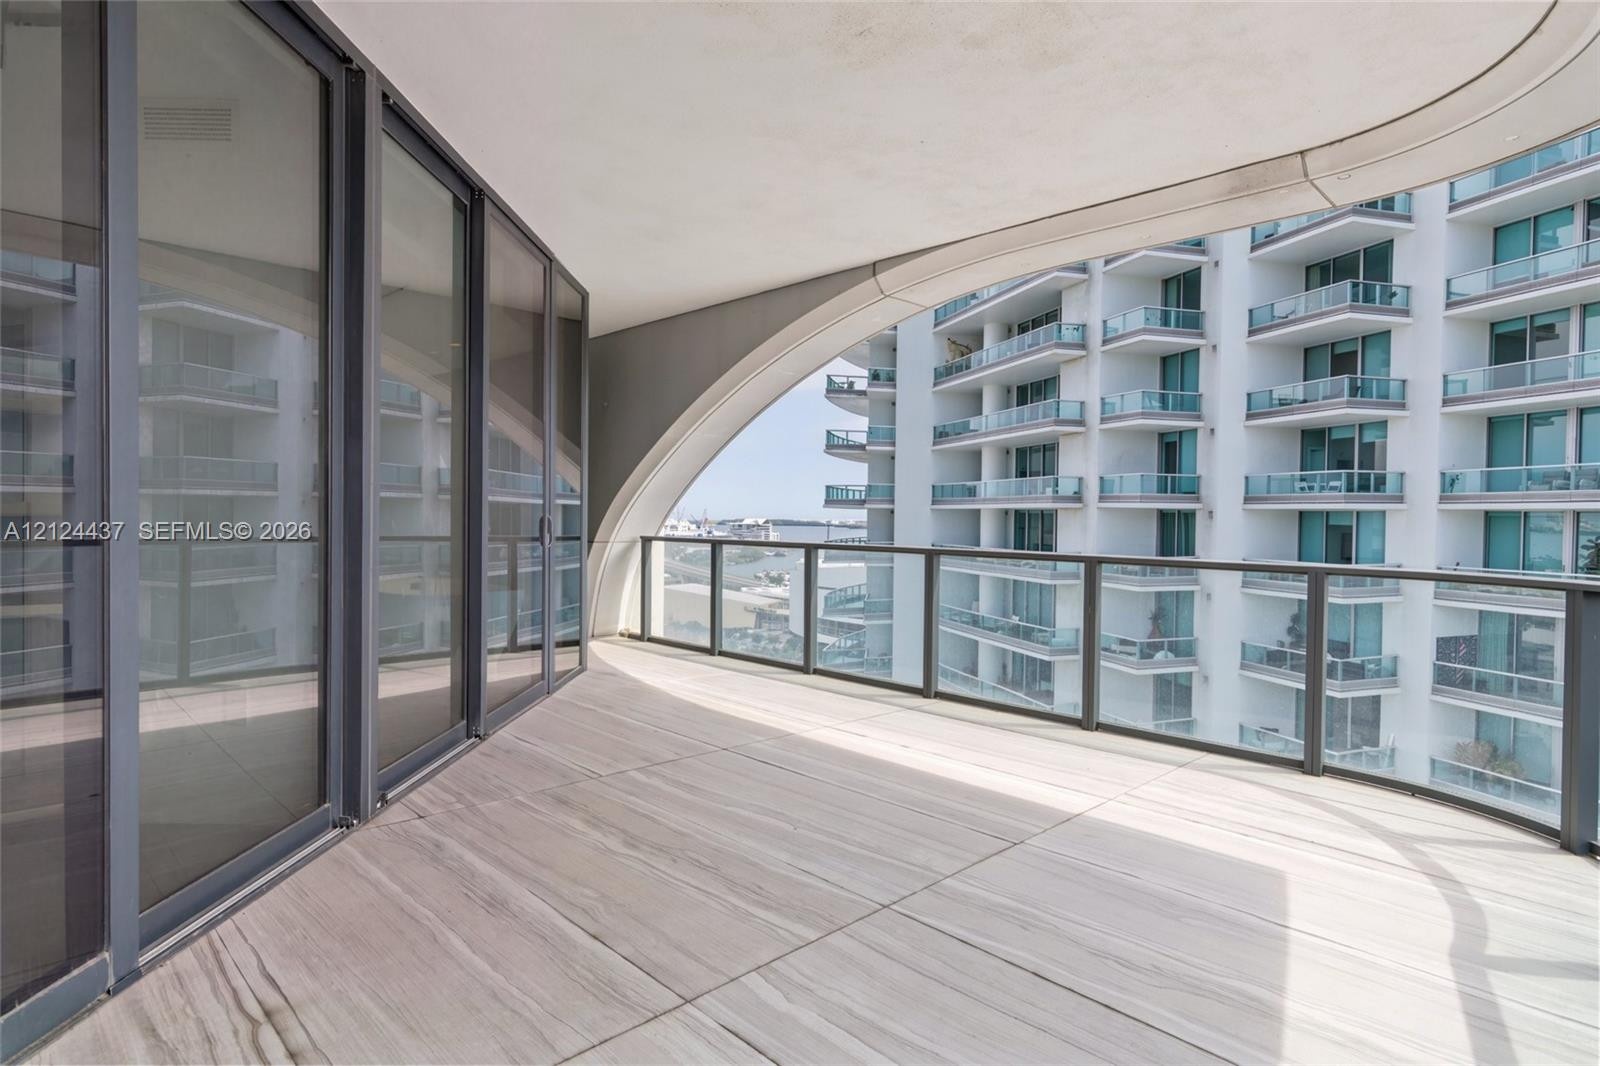
  • Expansive covered balcony featuring large-format stone flooring, curved architectural overhang, and floor-to-ceiling glass railings
  • Floor-to-ceiling windows, built-in wooden media console and shelving, modern multi-arm chandelier, and panoramic water and bridge scenery
  • Floor-to-ceiling glass wall, custom built-in wood shelving unit, polished light-toned flooring, and modern geometric statement chandelier
  • Floor-to-ceiling windows, custom built-in media shelving with wood-tone cabinetry, and modern statement light fixture
  • Open-concept interior featuring floor-to-ceiling glass panel walls, wood-finish flooring, custom statement pendant lighting, and recessed ceiling fixt
  • Floor-to-ceiling glass walls, wrap-around balcony access, recessed lighting, neutral polished stone flooring, and expansive water and urban skyline sc
  • Curved covered balcony featuring floor-to-ceiling glass railings and tile flooring
  • Floor-to-ceiling glass walls, expansive harbor and cityscape backdrop, open-concept layout with elevated ceilings, and a wrap-around balcony with glas
  • Floor-to-ceiling glass windows, wide-plank tile flooring, contemporary geometric pendant light fixture, and integrated kitchen cabinetry
  • Floor-to-ceiling glass walls with dark metal frames, expansive covered balcony, and light-toned wood-finish flooring
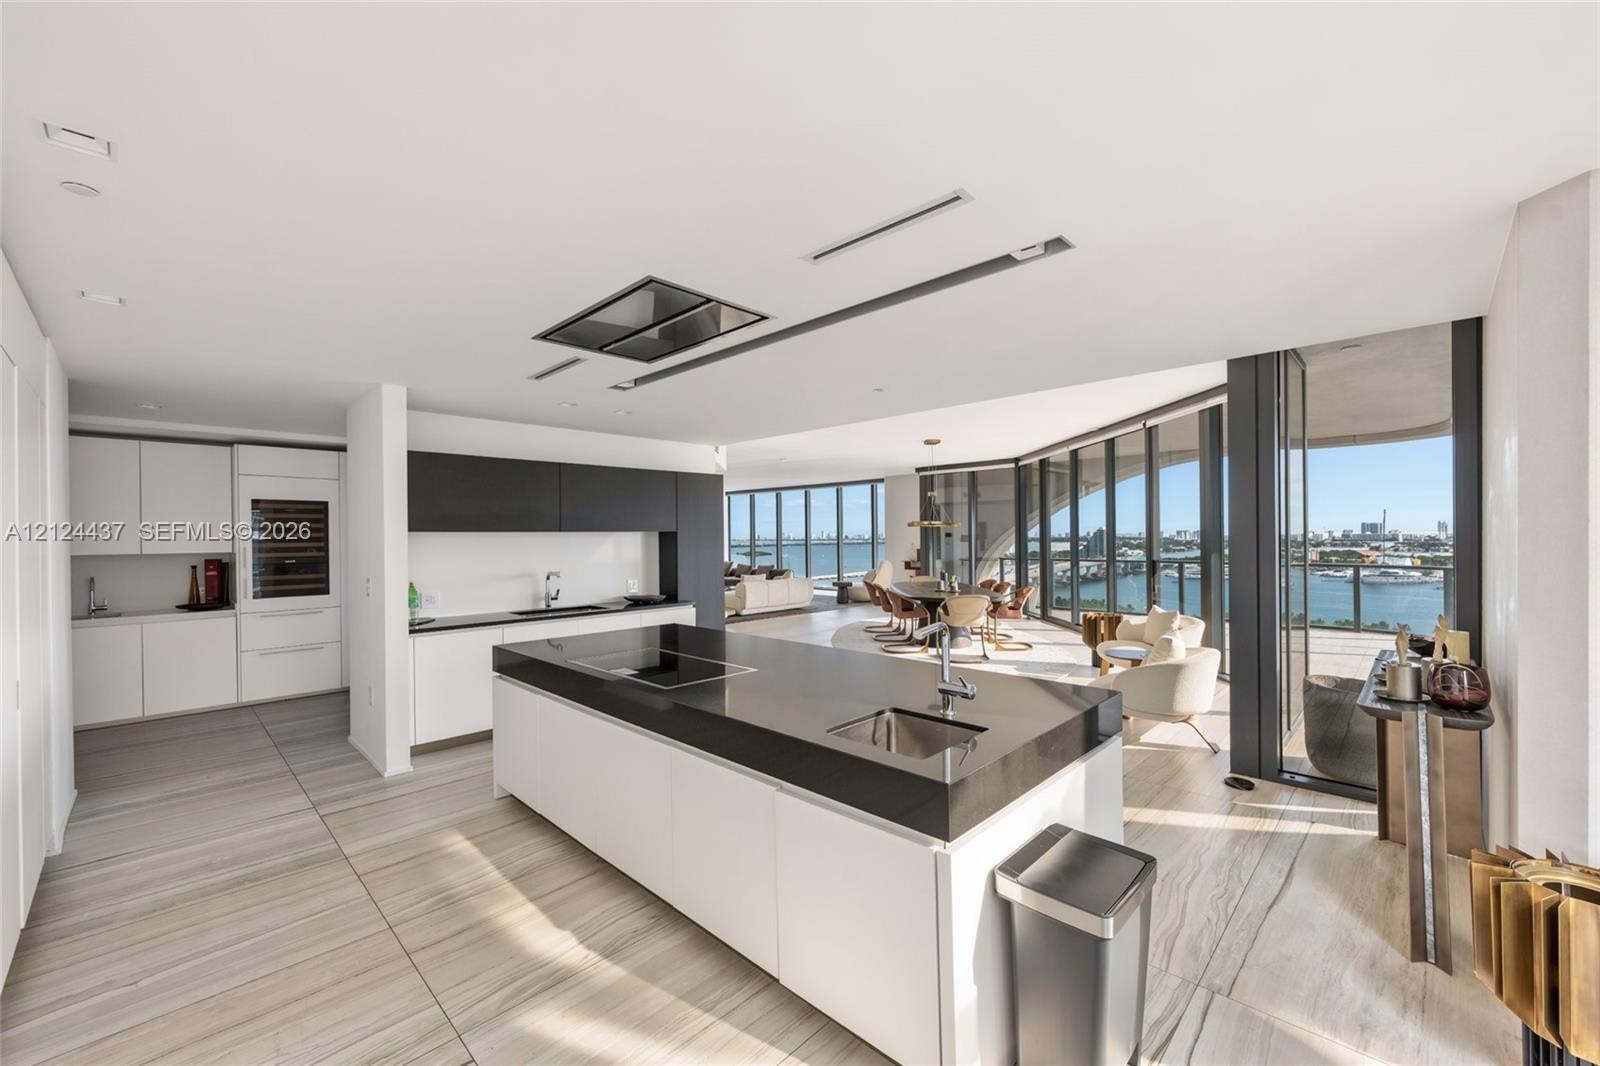
  • Modern kitchen featuring floor-to-ceiling cabinetry, a large central island with a dark countertop, integrated appliances, stone-finish flooring, and
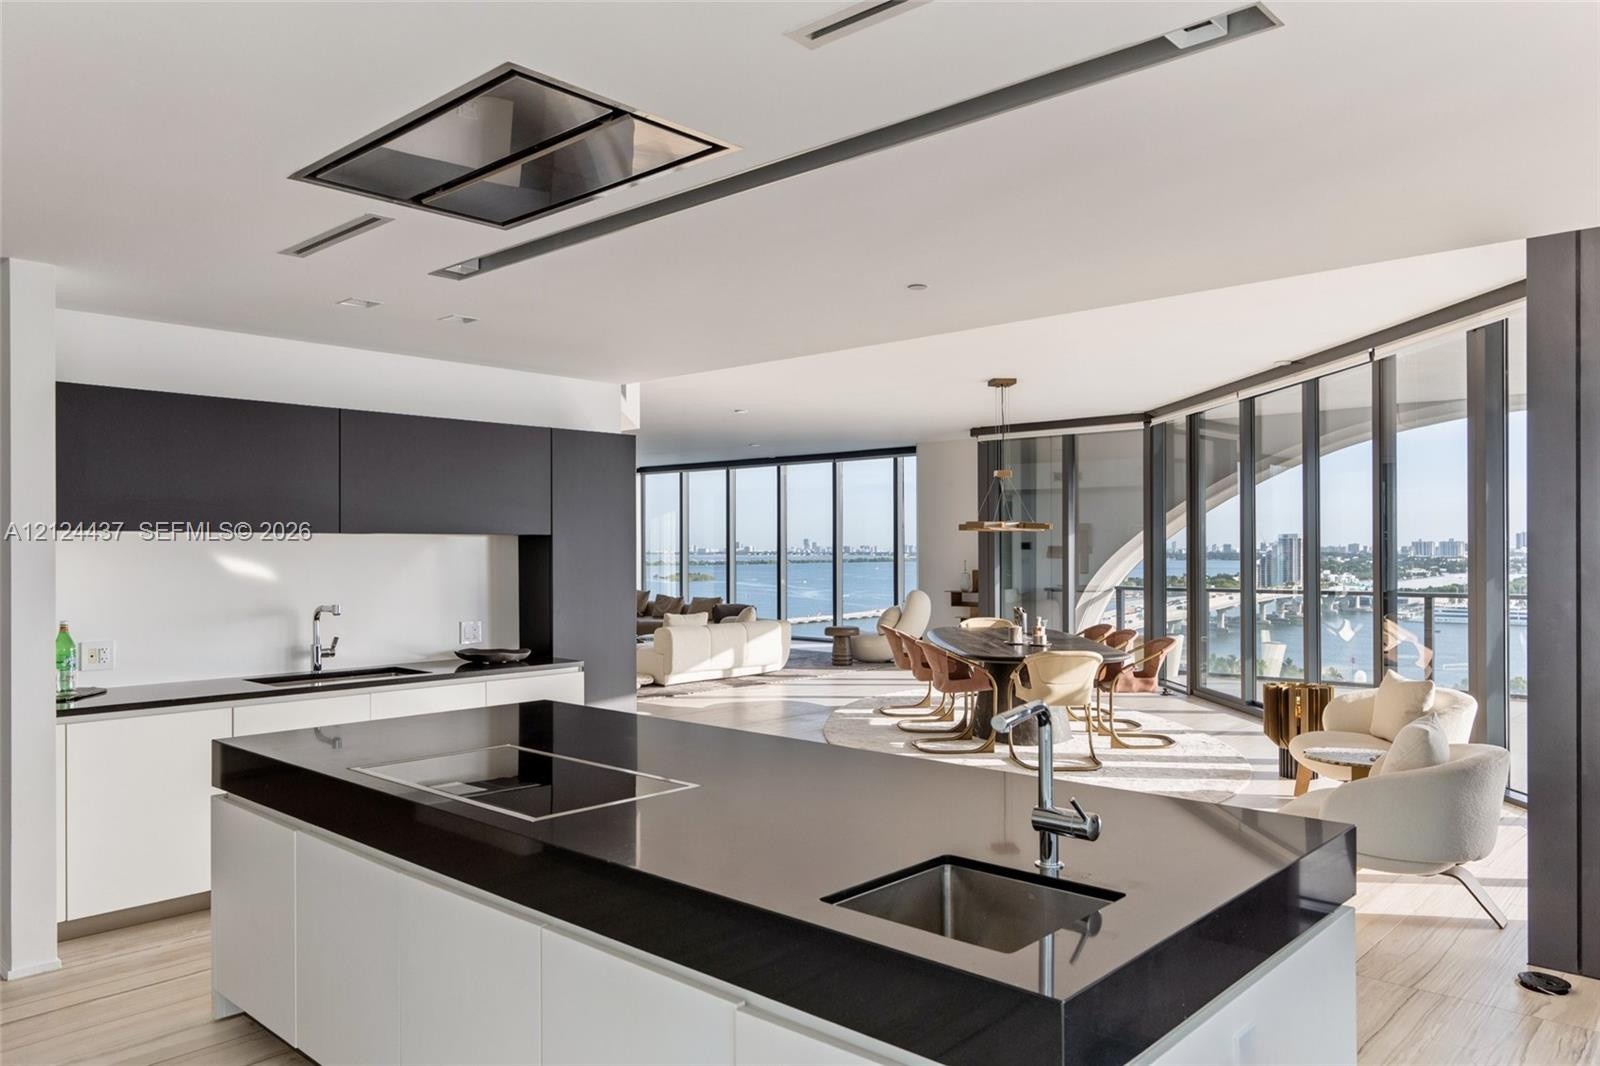
  • Modern kitchen featuring floor-to-ceiling windows, white and charcoal cabinetry, a large center island with a dark countertop, integrated under-cabine
  • Contemporary kitchen featuring a large island with dark stone countertop, integrated cooktop, white cabinetry, ceiling-mounted range hood, and floor-t
  • Kitchen featuring a central island with stone-surface countertop, high-contrast cabinetry, integrated appliances, tile flooring, and floor-to-ceiling
  • Kitchen featuring an expansive island with a smooth-finish surface and integrated sink, dual-toned cabinetry, ceiling-mounted range hood, and floor-to
  • Open-concept interior featuring floor-to-ceiling glass walls, expansive light-toned tile flooring, built-in shelving, and custom tiered ceiling lighti
  • Curved covered balcony featuring large-format stone-finish tile flooring and a glass-paneled railing
  • Covered balcony featuring concrete structural arches, stone-finish flooring, and a glass-paneled railing
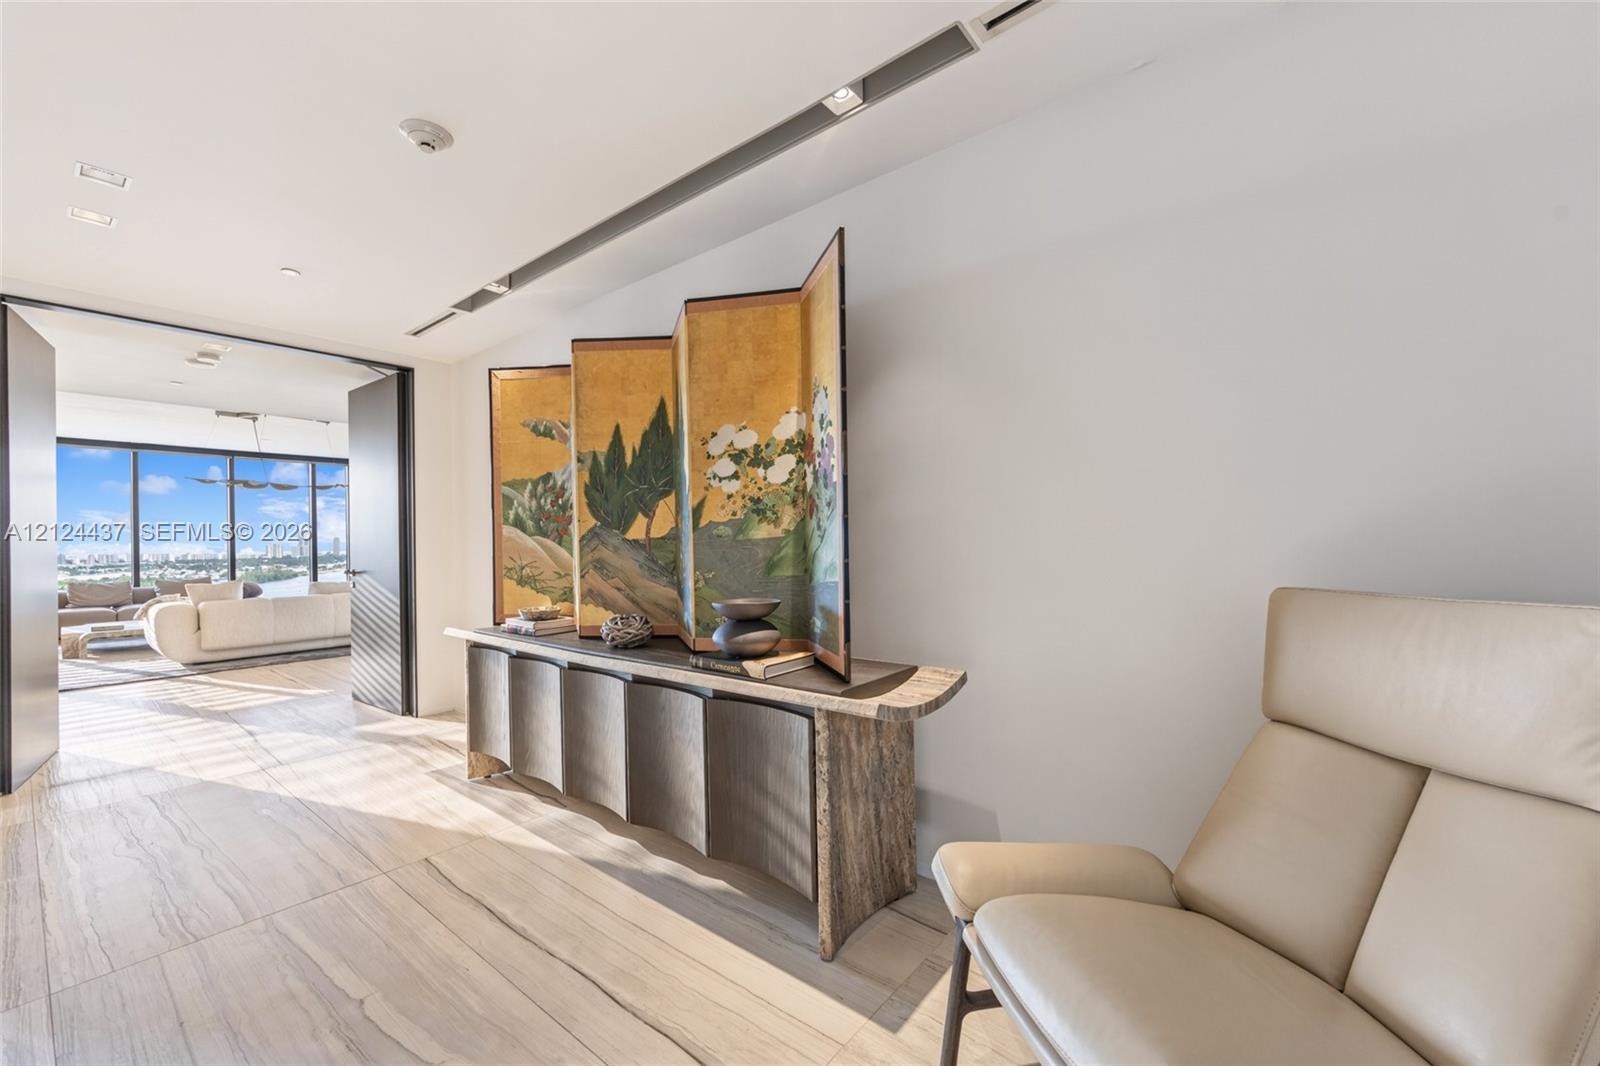
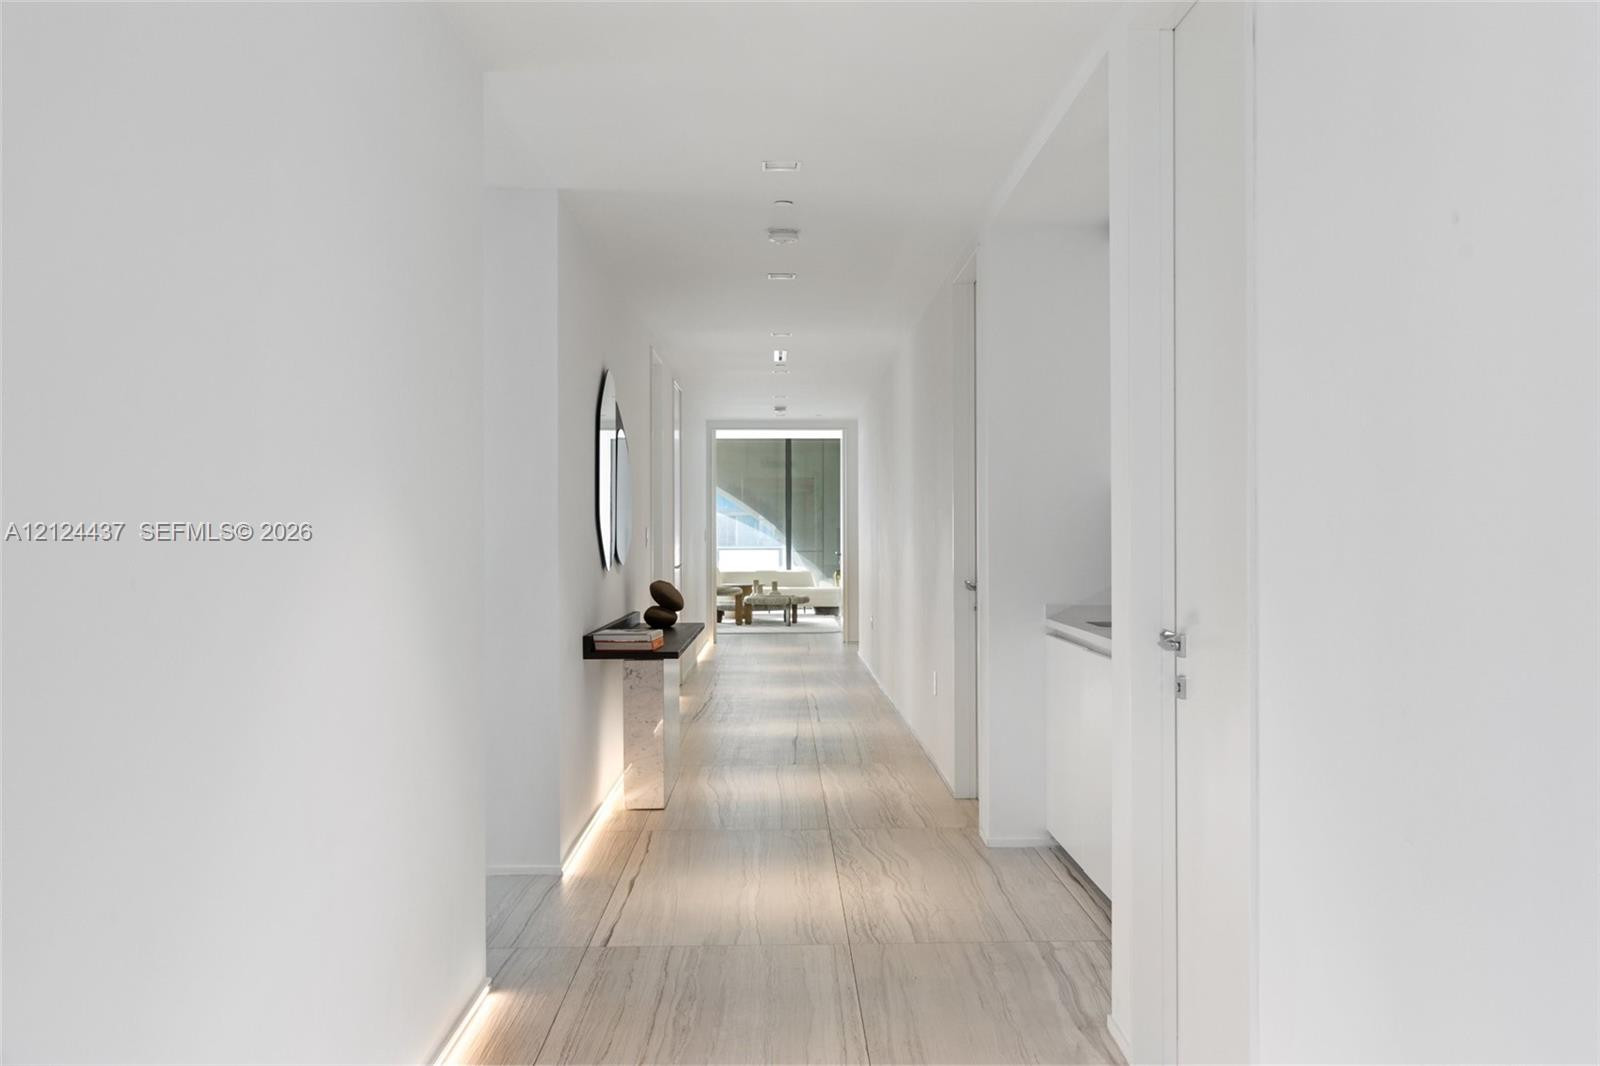
  • Hallway featuring large-format tile flooring, recessed ceiling lighting, smooth white walls, and concealed storage cabinetry
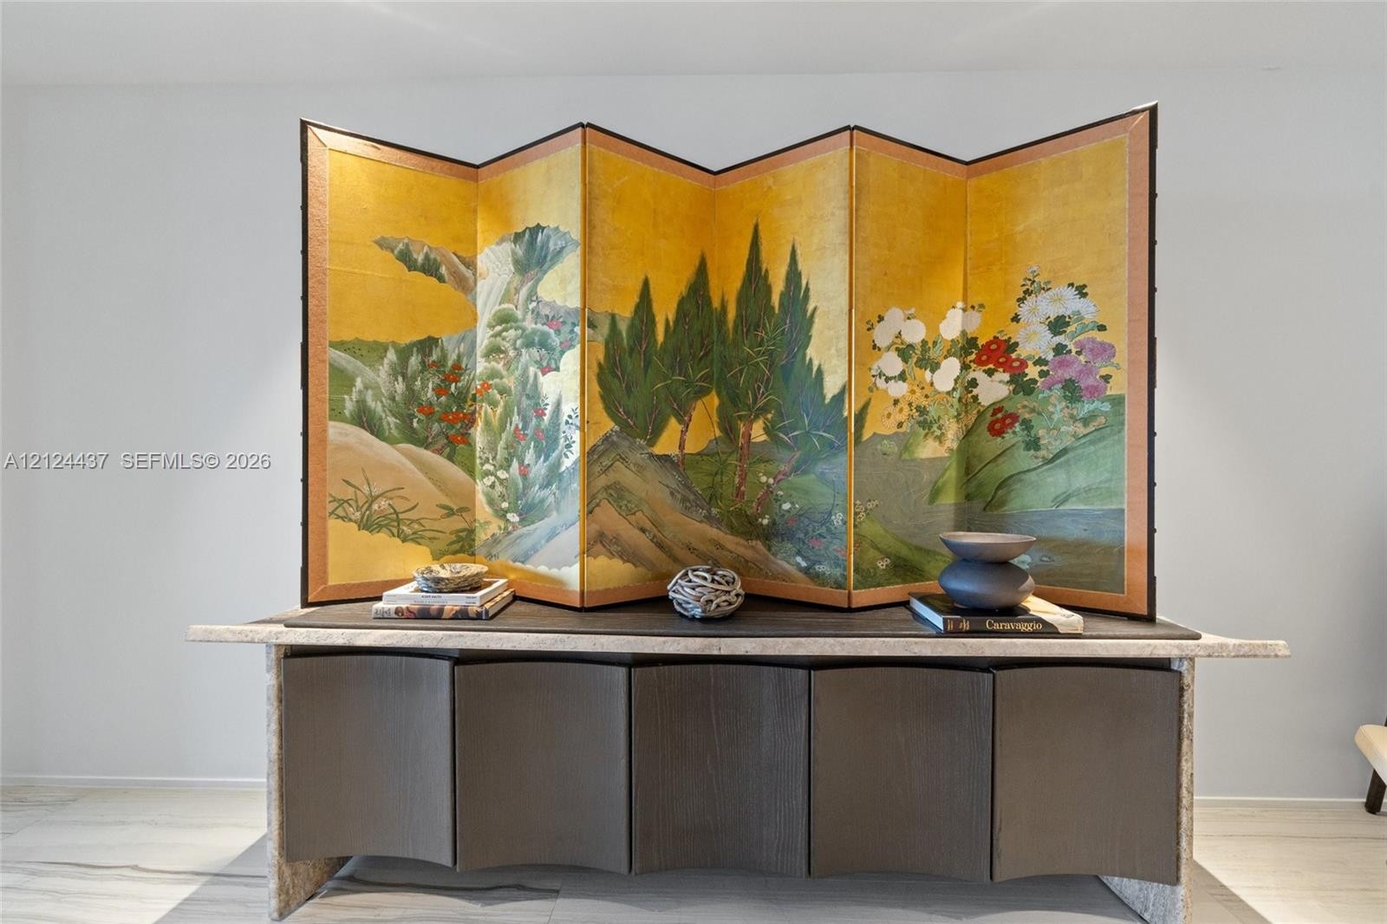
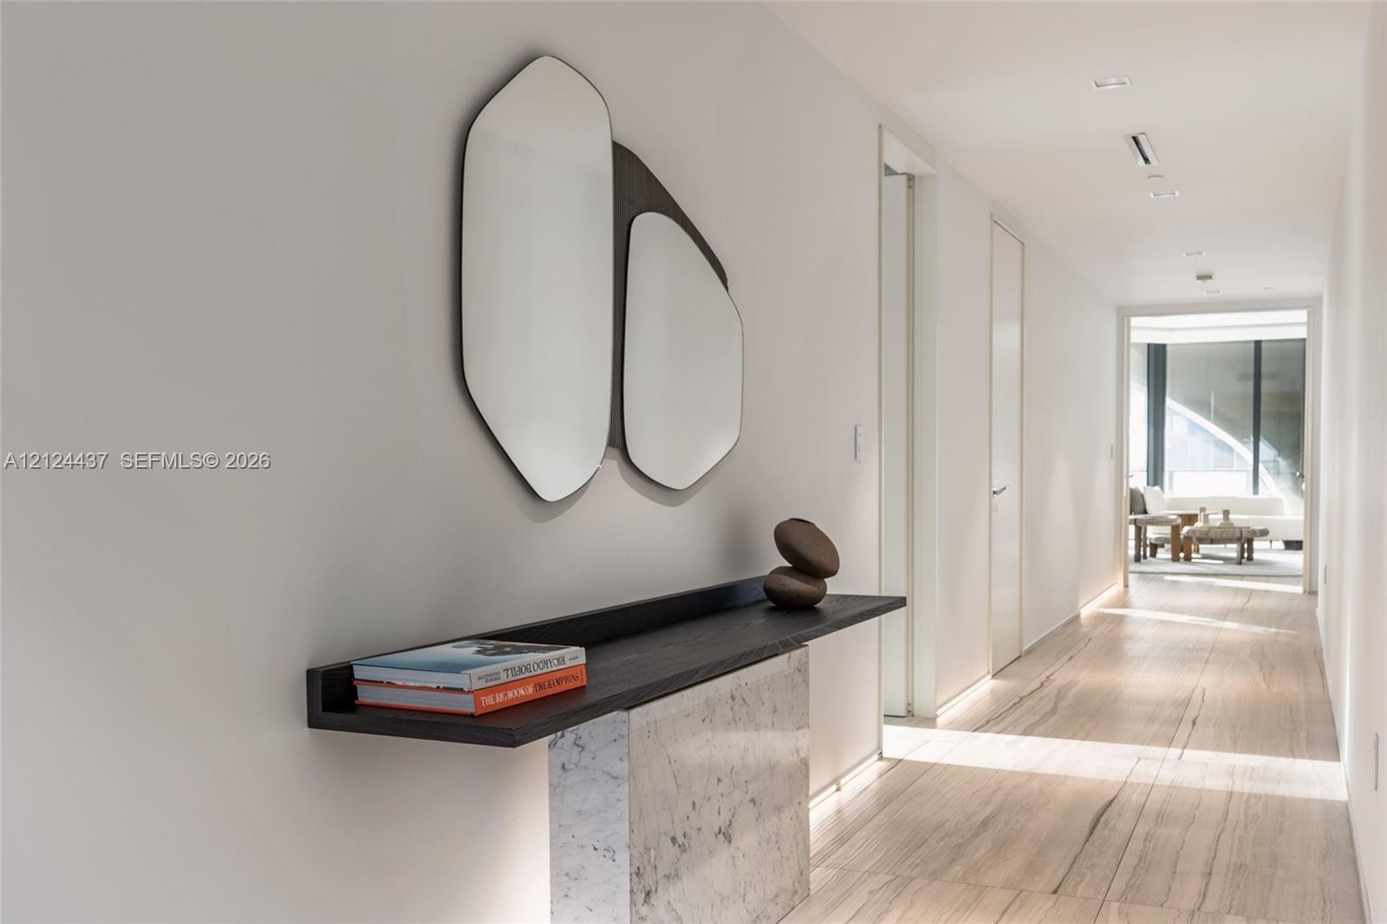
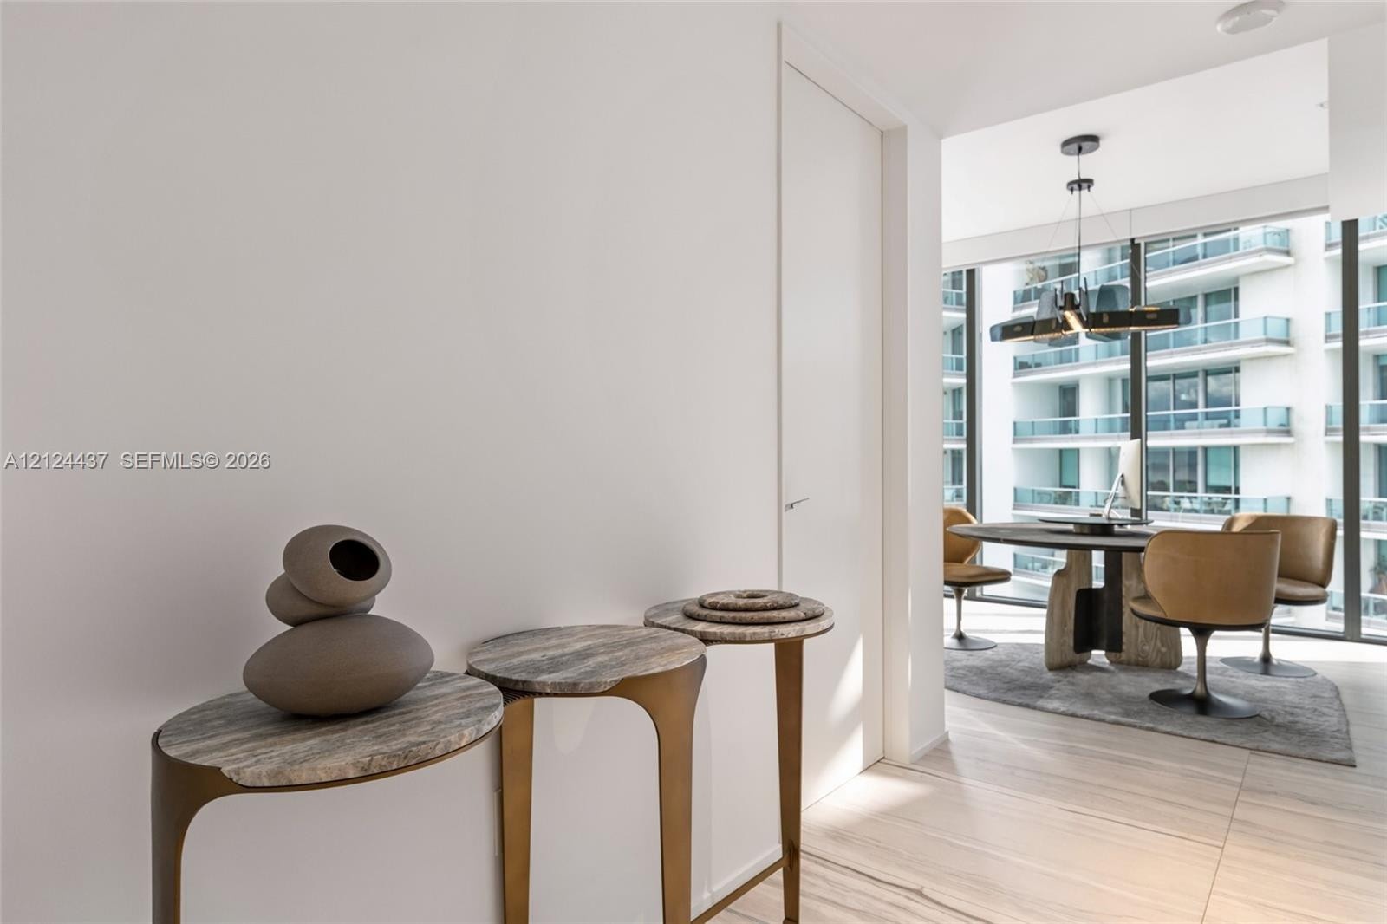
  • Hallway featuring wood-finish flooring, recessed lighting, and a floating console with a stone-finish pedestal base and dark timber surface
  • Large-format tile flooring, minimalist interior doors, and expansive floor-to-ceiling windows featuring geometric metal-frame detailing
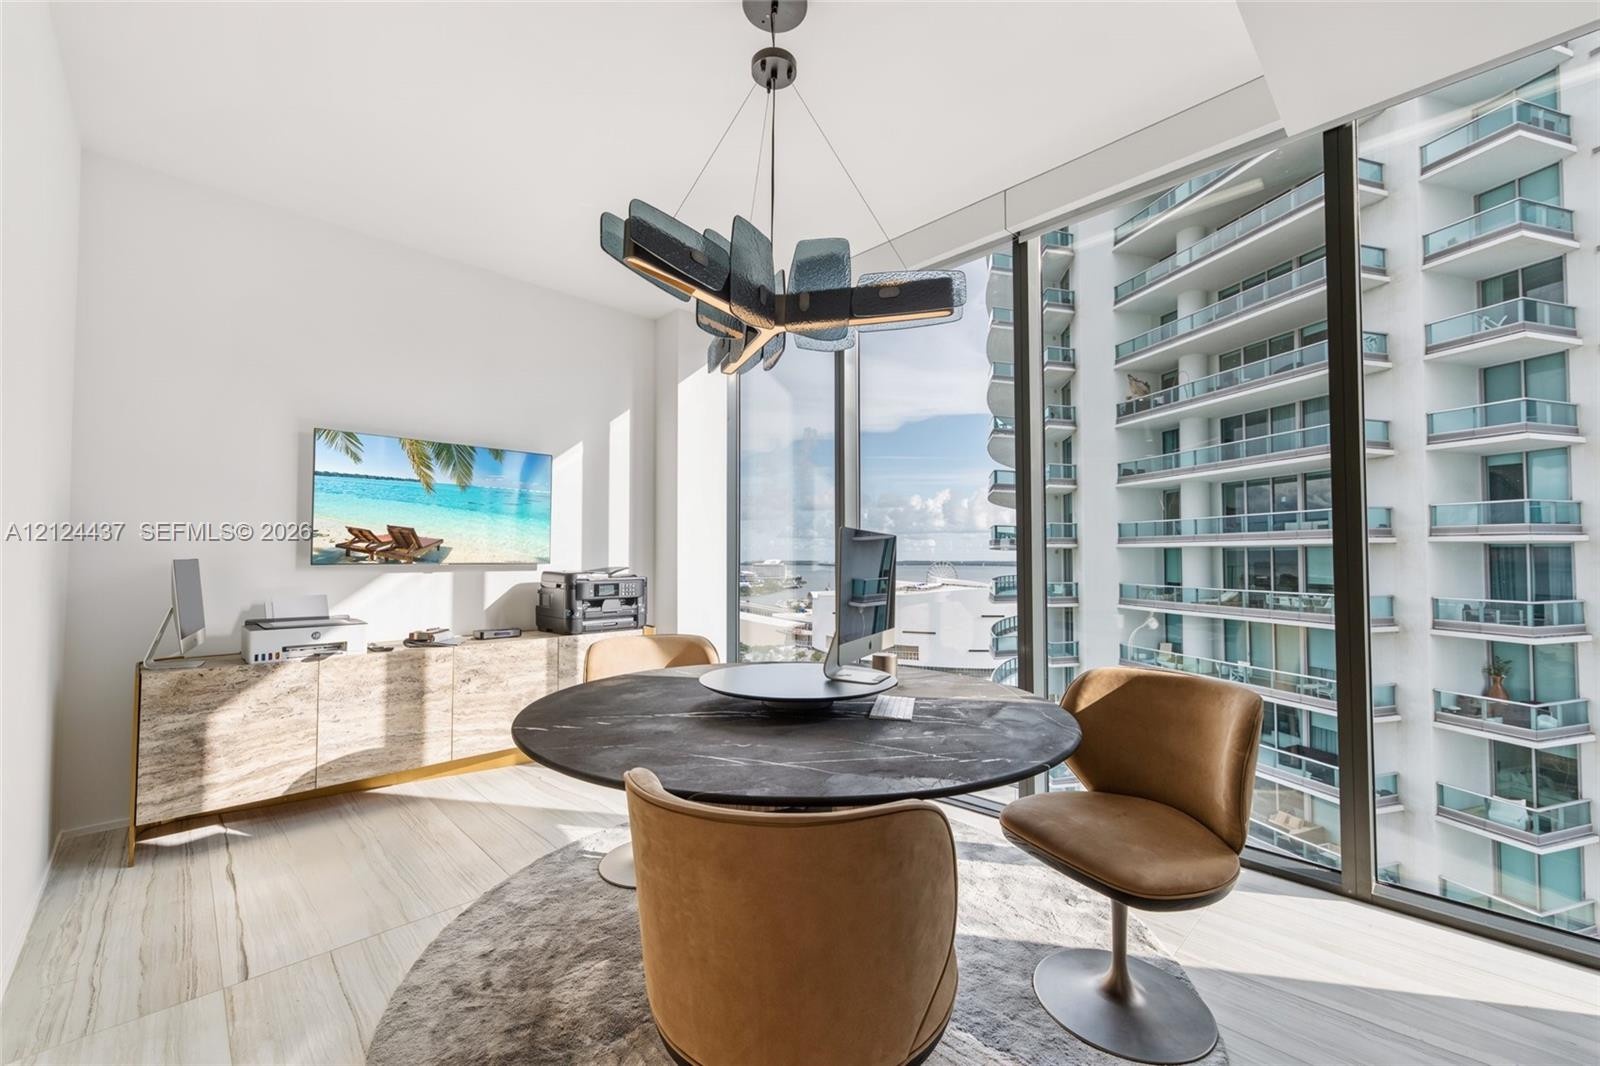
  • Floor-to-ceiling glass wall, large-format tile flooring, and sculptural multi-tier chandelier
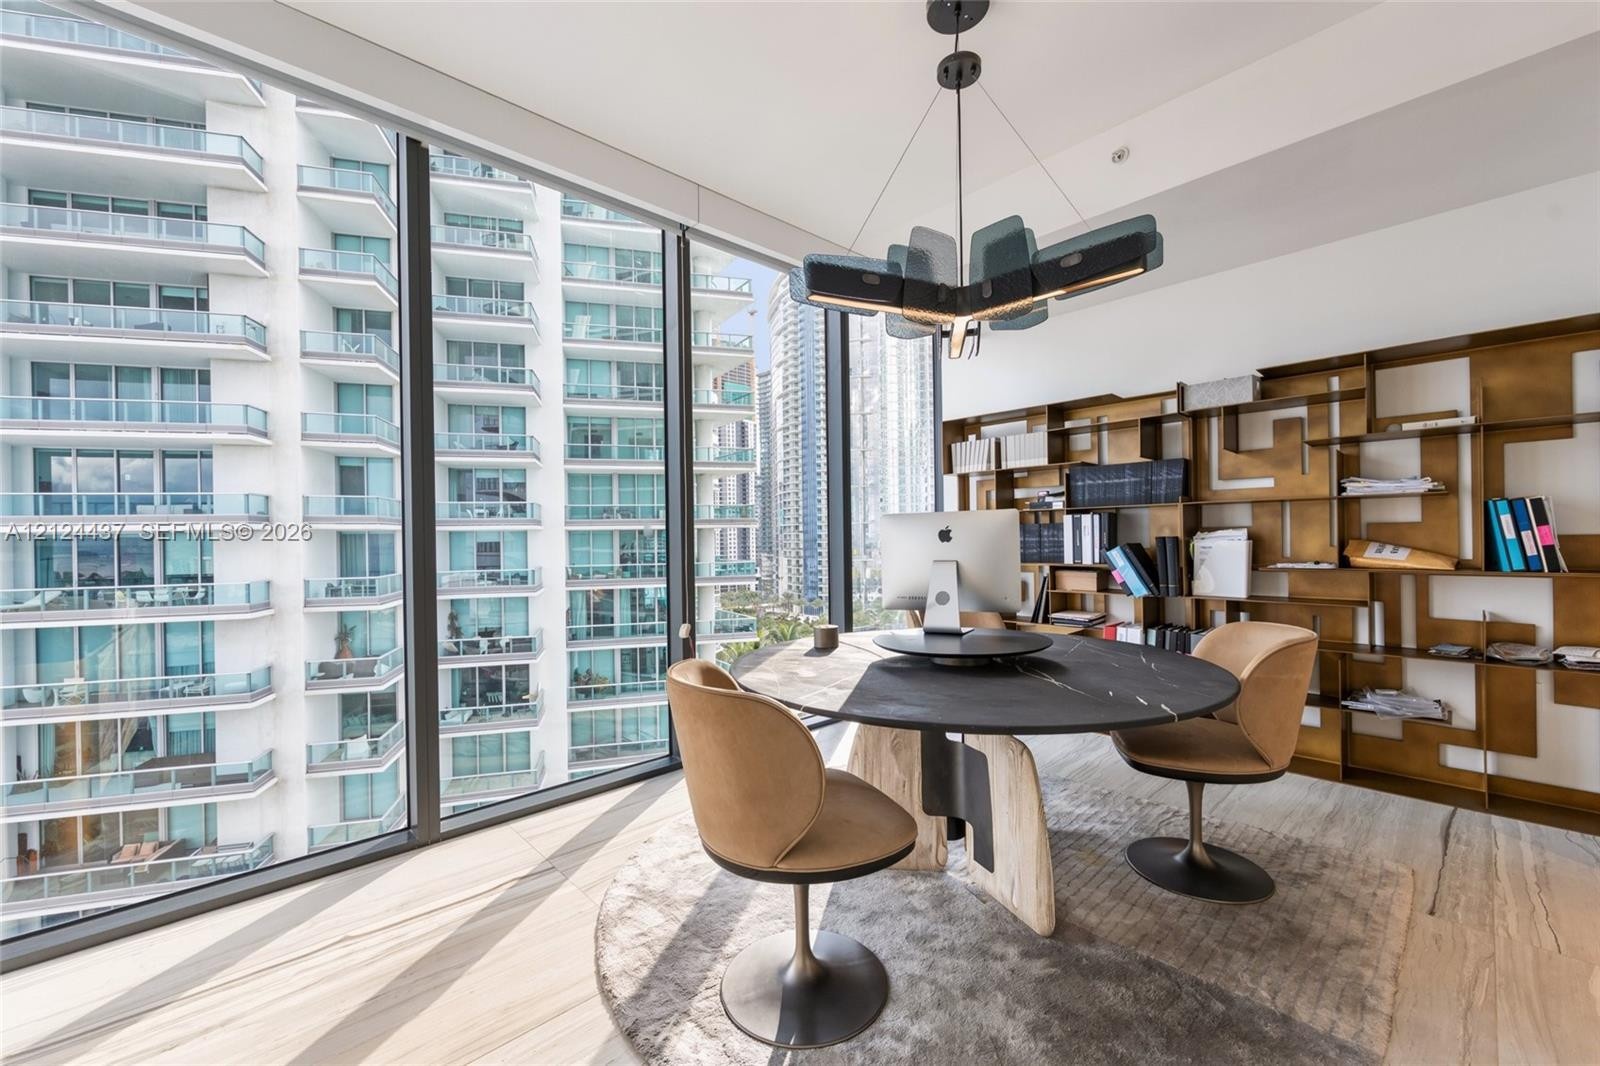
  • Floor-to-ceiling windows, built-in geometric wall shelving with a metallic finish, stone-finish flooring, and a multi-tiered modern pendant light fixt
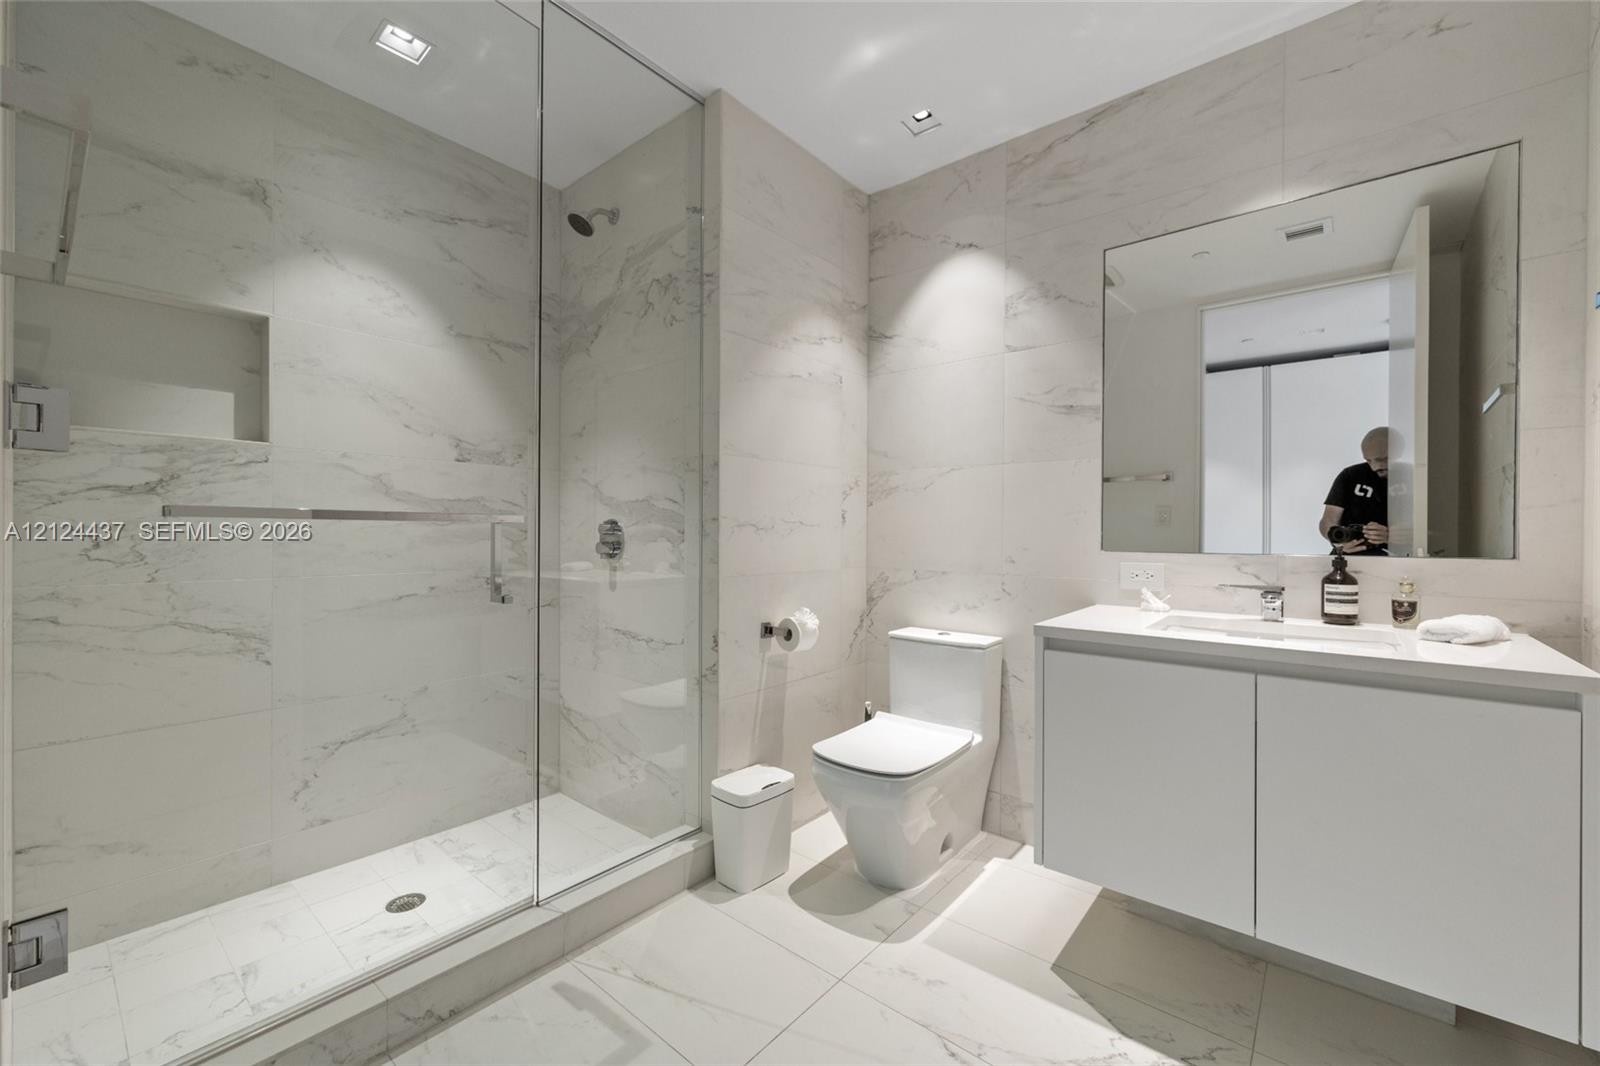
  • Bathroom featuring floor-to-ceiling stone-finish tile, glass-enclosed walk-in shower with a built-in recessed niche, wall-mounted white vanity with a
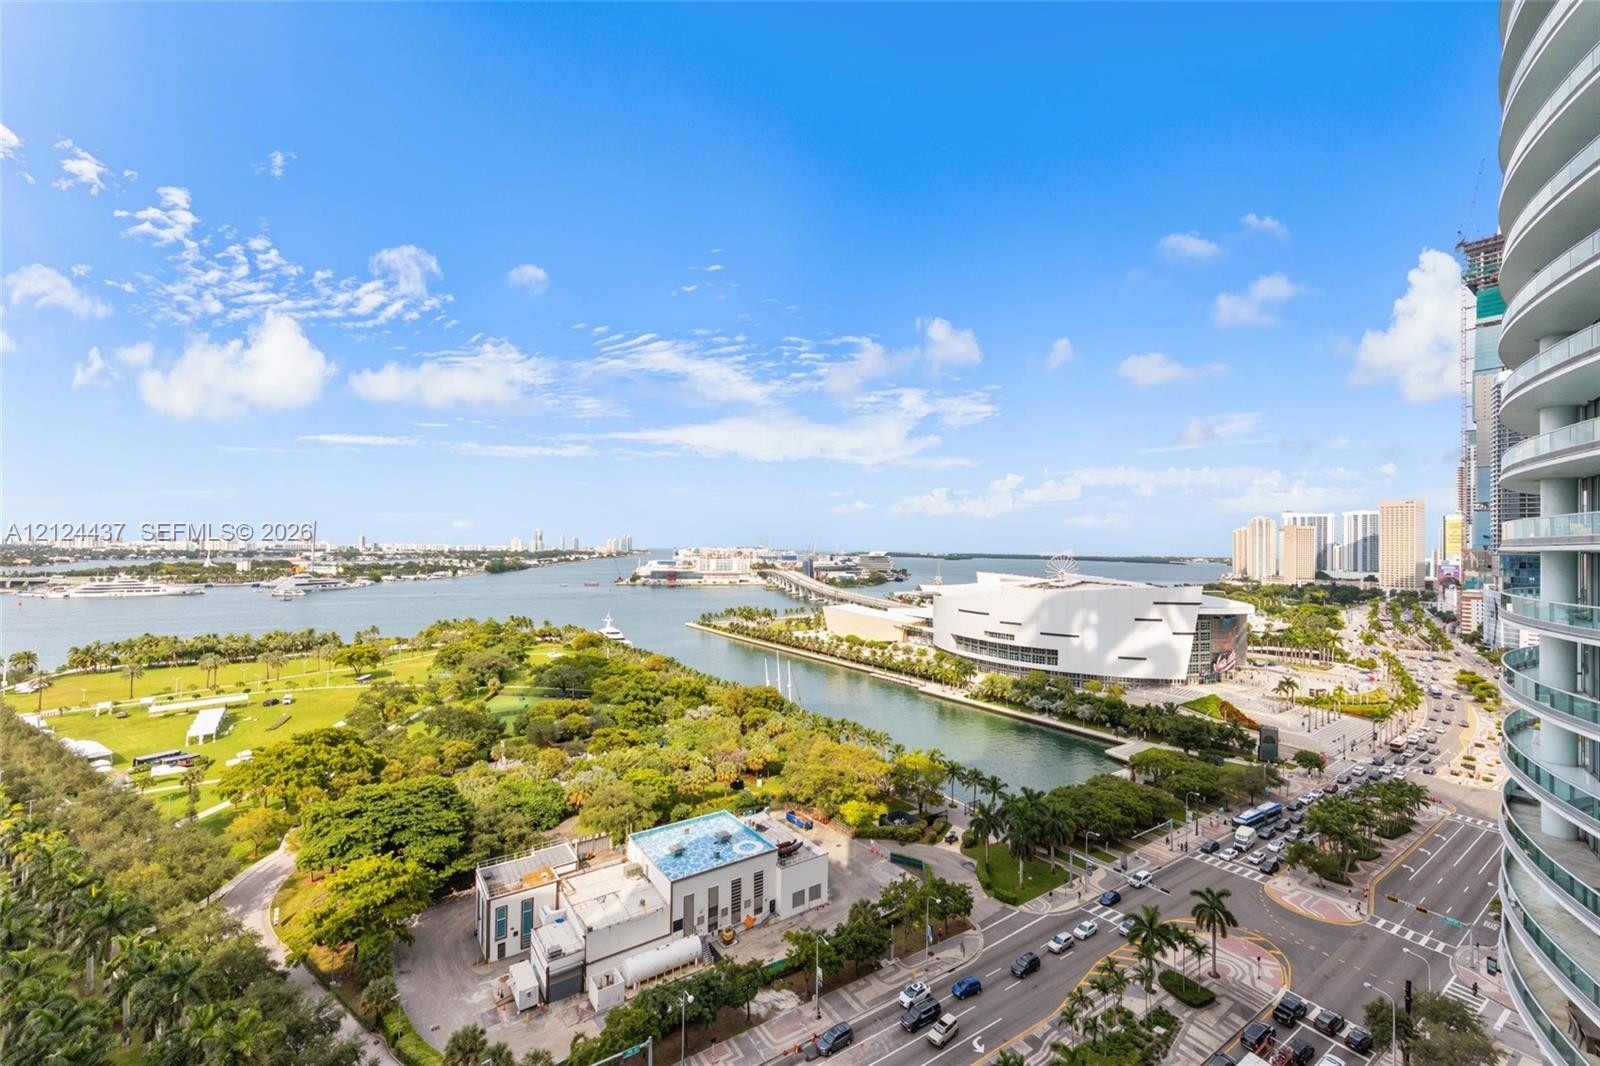
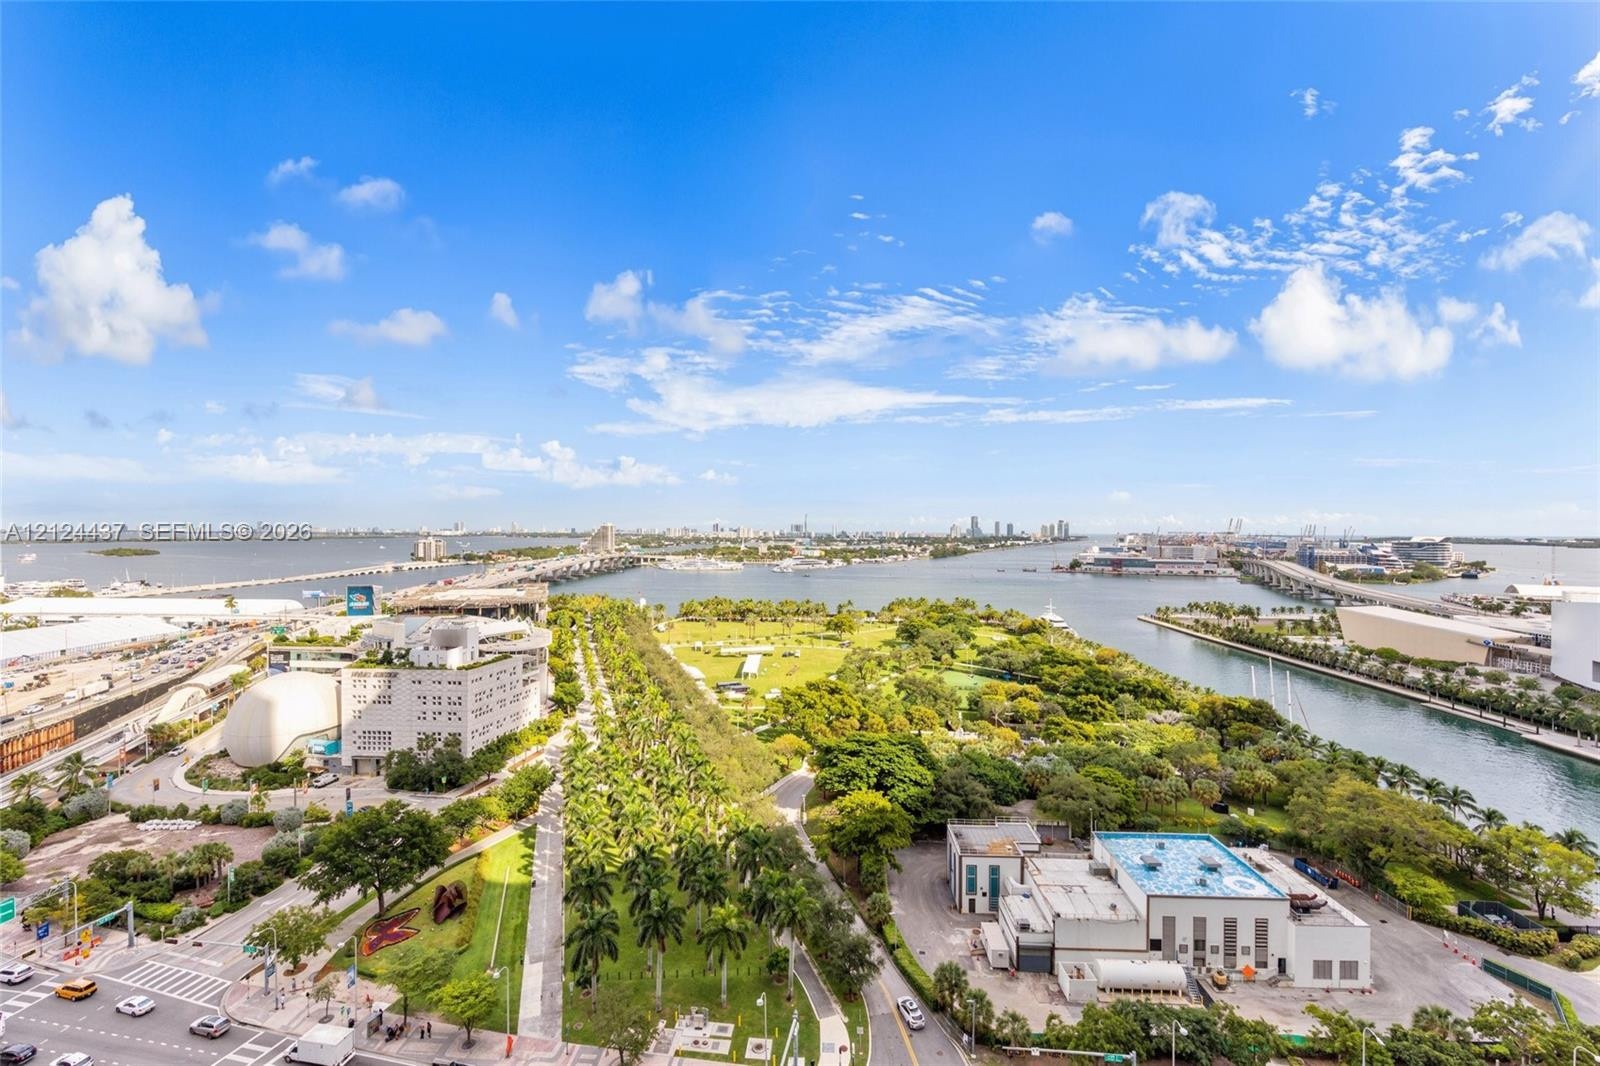
  • Elevated perspective showcasing surrounding waterways, expansive parkland, palm tree rows, and city infrastructure
  • Floor-to-ceiling glass windows, built-in recessed wood shelving with metal paneling, and custom dark-toned cabinetry with rounded metallic accents
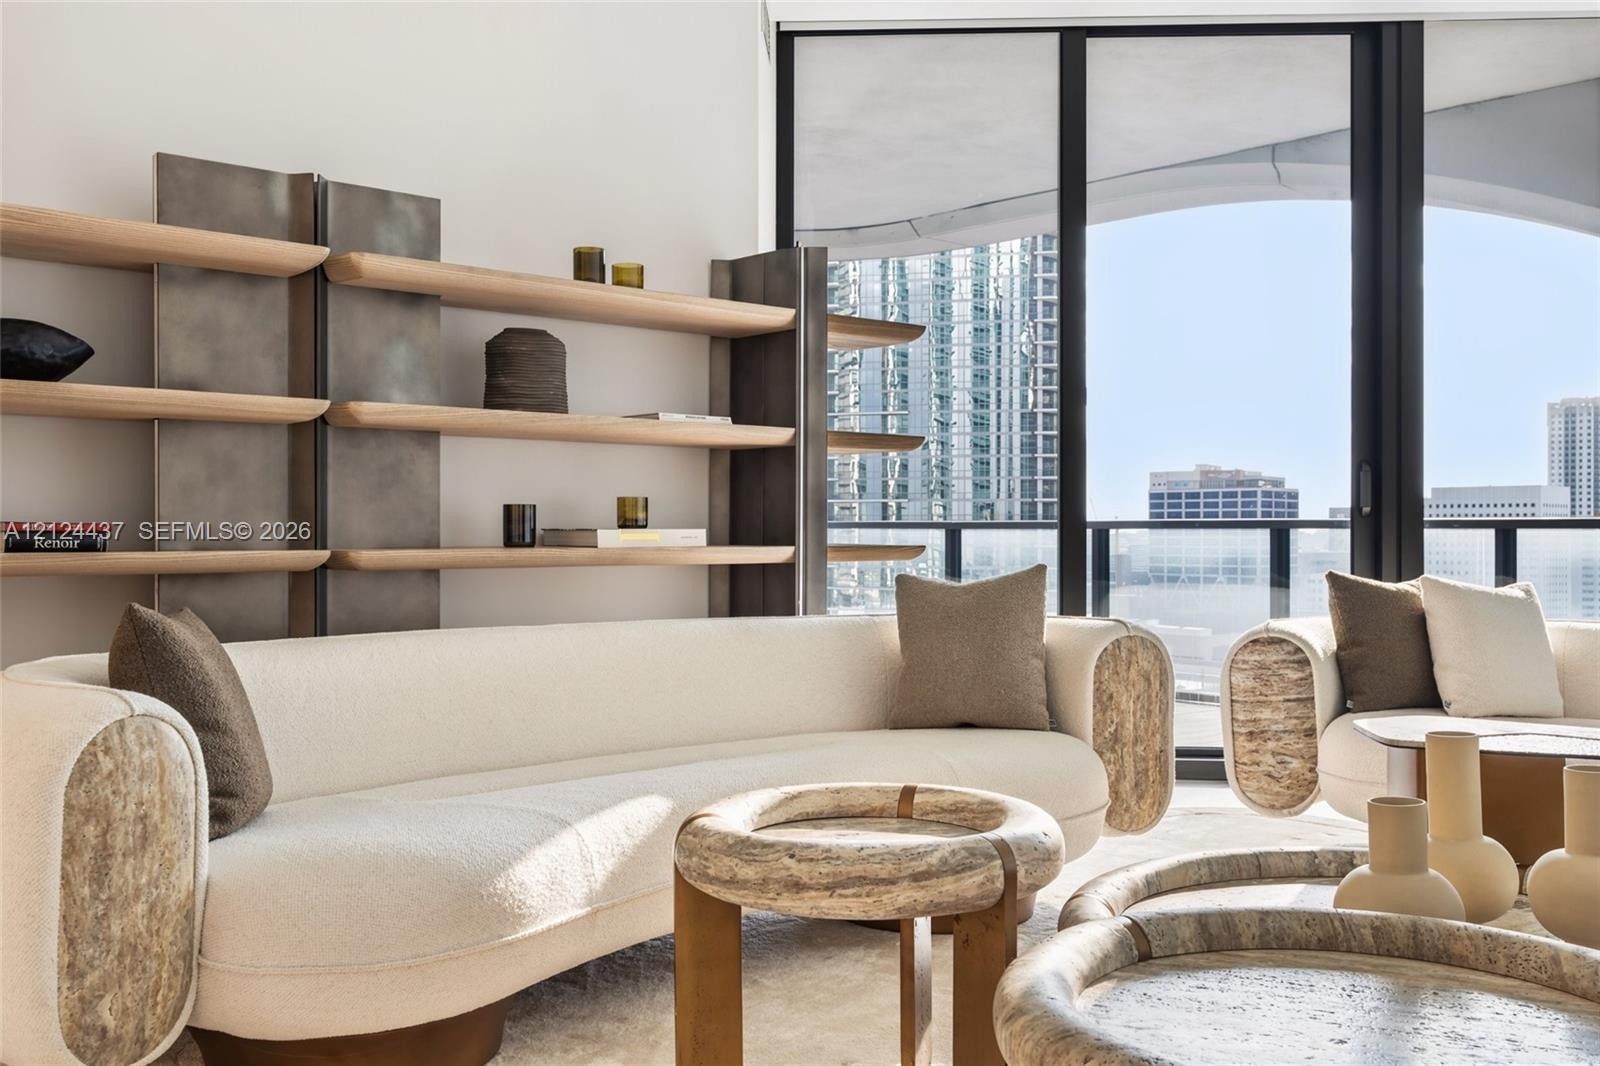
  • Floor-to-ceiling windows, built-in open wood shelving, wood-finish flooring, and recessed ceiling lighting
  • Built-in floor-to-ceiling shelving with wood shelving planks, full-height glass sliding doors, and private balcony
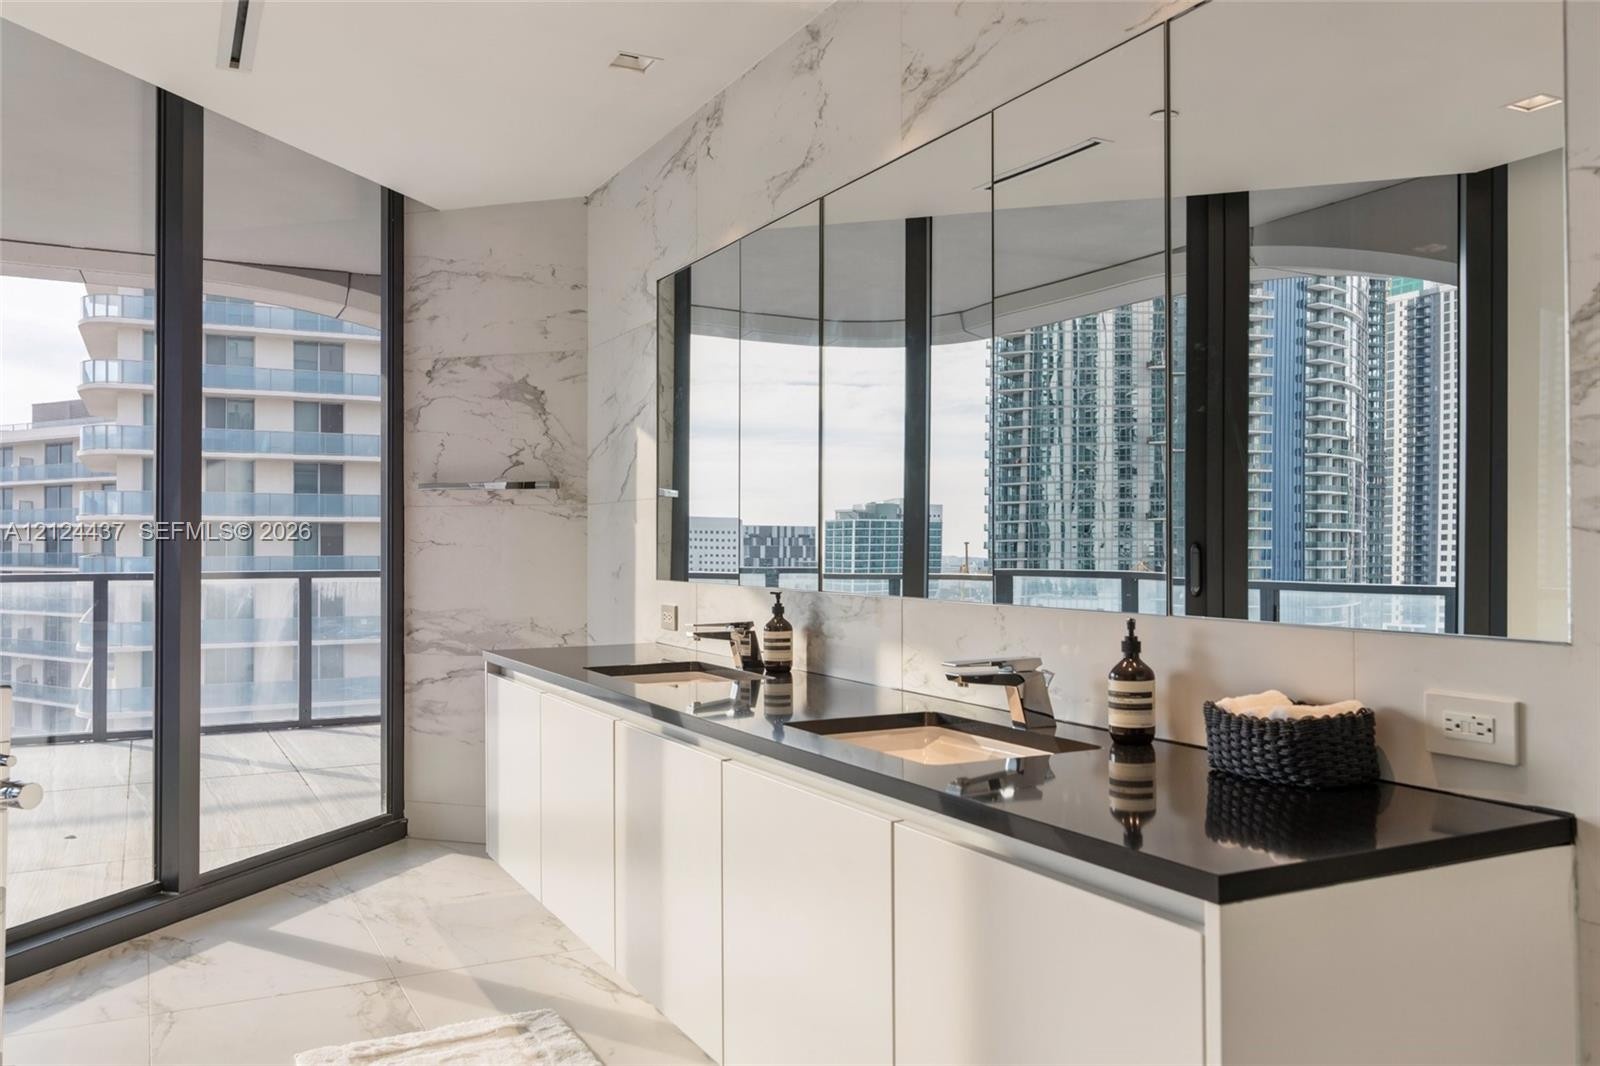
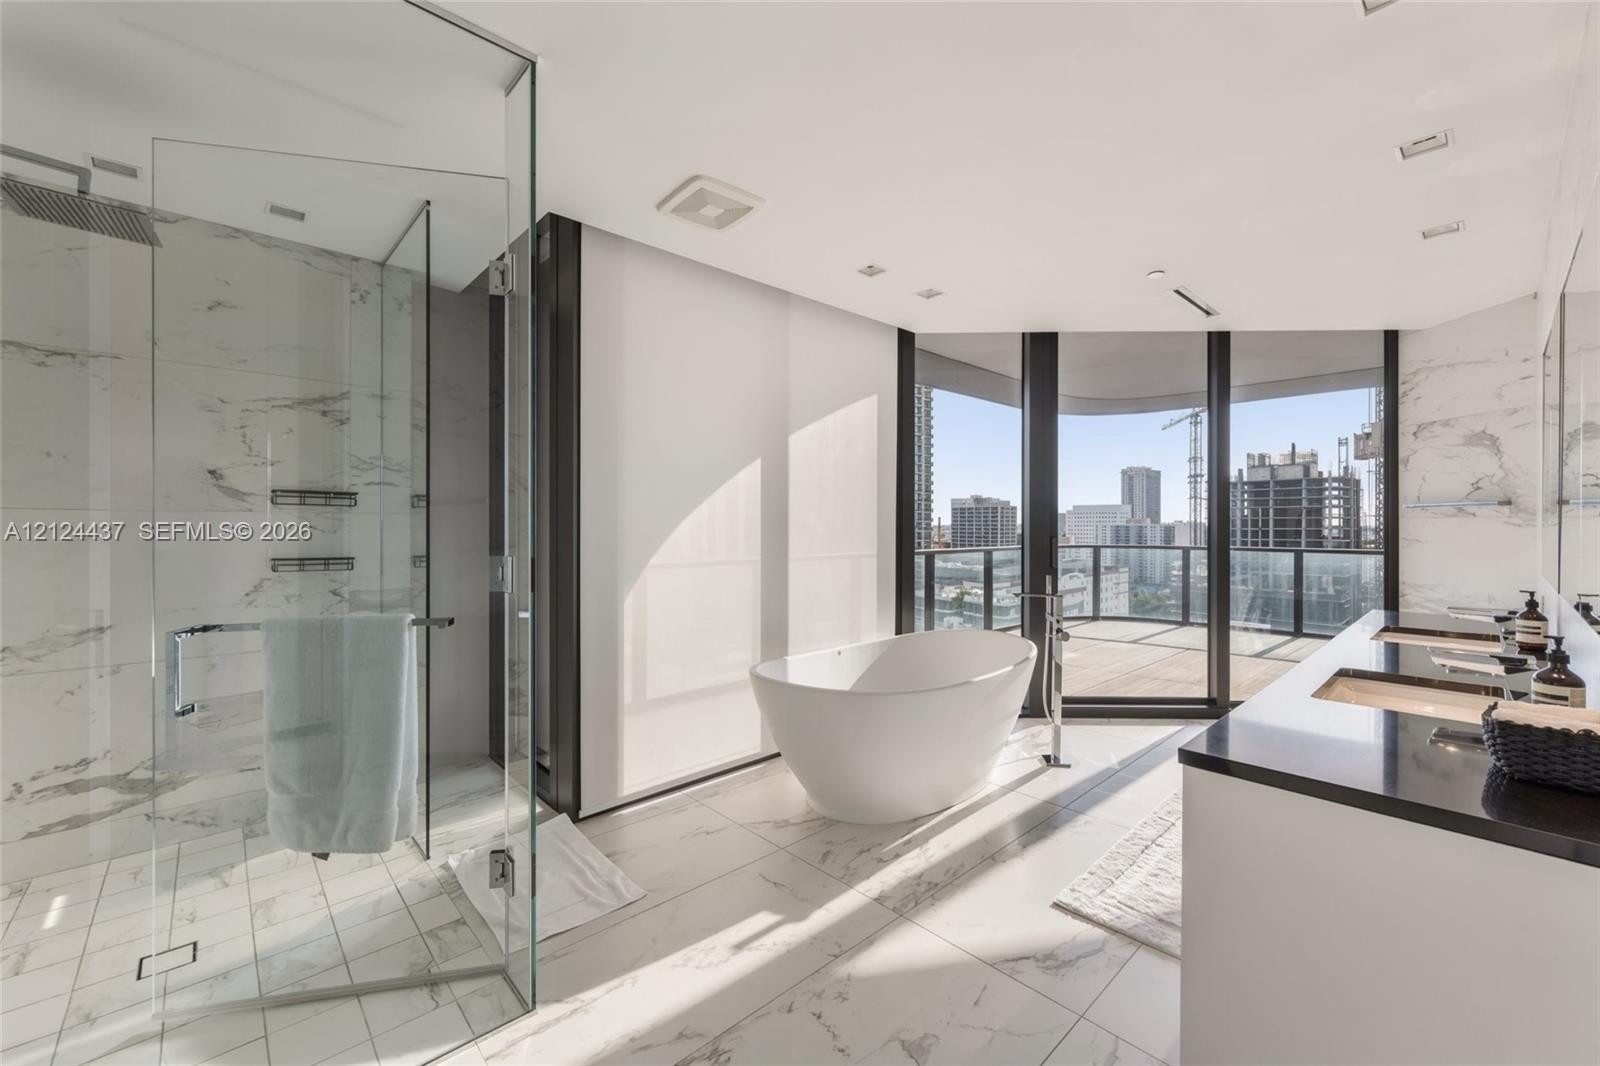
  • Bathroom featuring large-format tile flooring, a glass-enclosed walk-in shower with overhead rainfall fixture, a freestanding soaking tub, dual-sink v
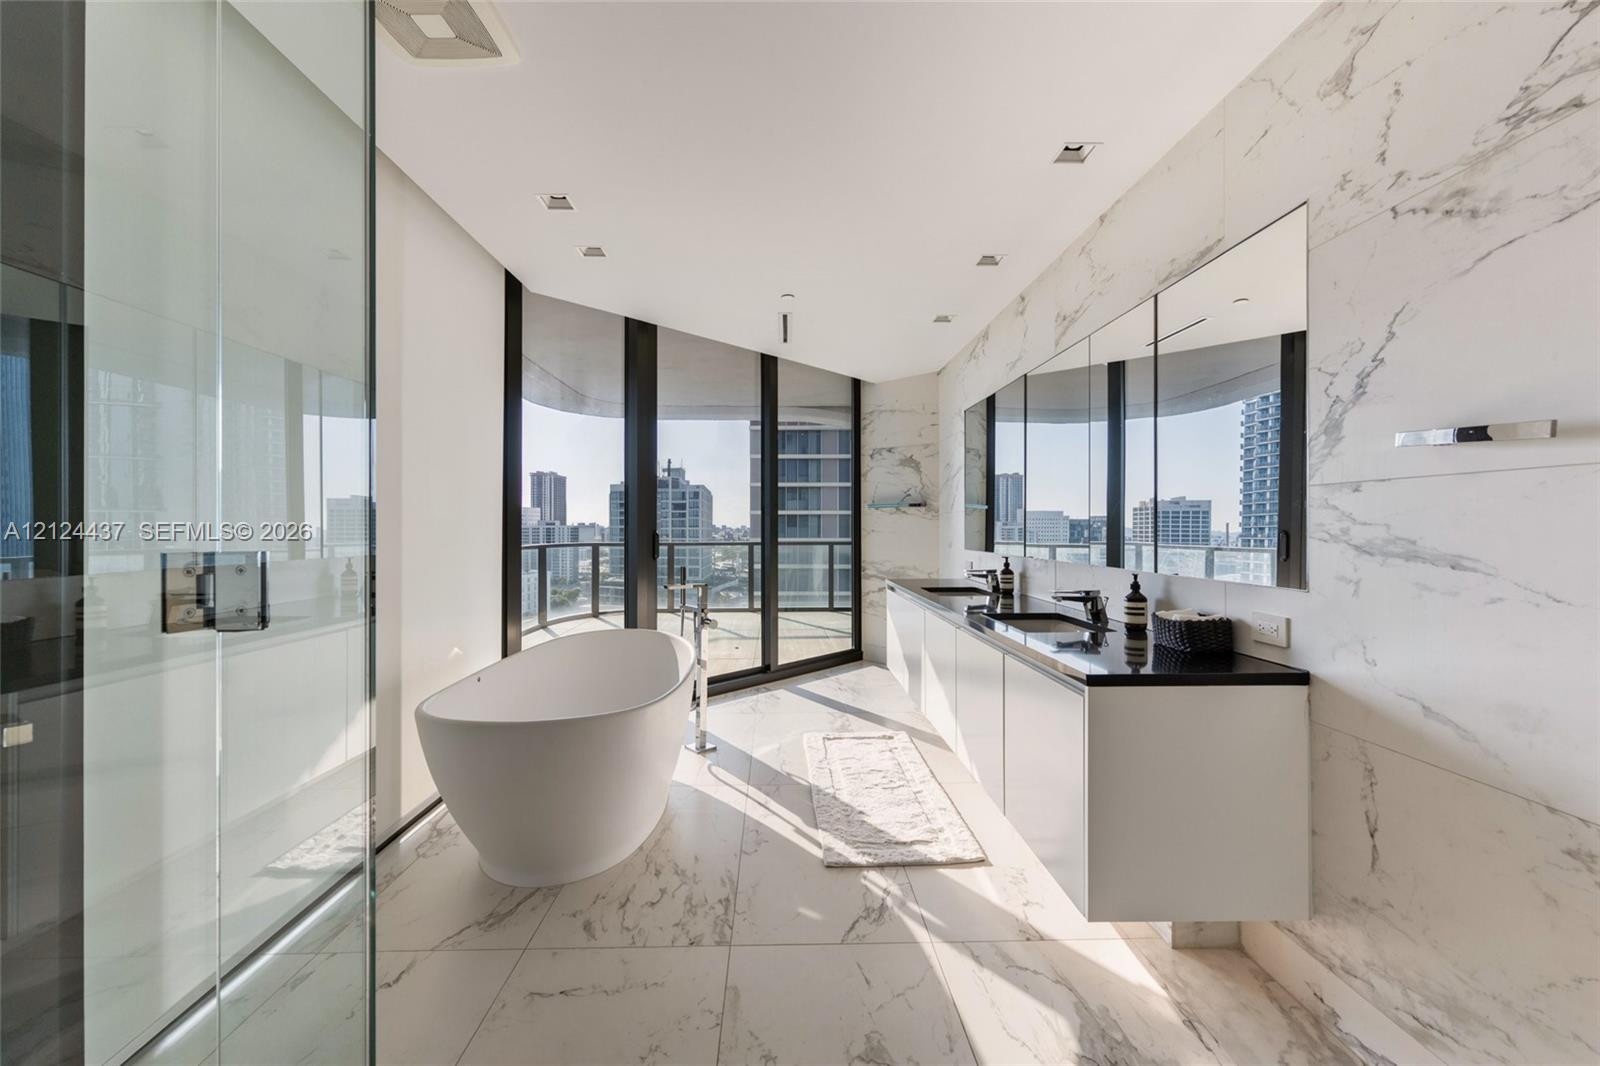
  • Freestanding soaking tub, floor-to-ceiling windows, dual-sink floating vanity with countertop, large-format tile flooring, and wall-to-wall mirrors
  • Dual vanity with stone-surfaced countertops, floor-to-ceiling veined wall tiling, expansive wall-to-wall mirror, and full-height glass balcony doors
  • Floor-to-ceiling glass paneling featuring dark-toned frames, sliding door access, and neutral interior wall finishes
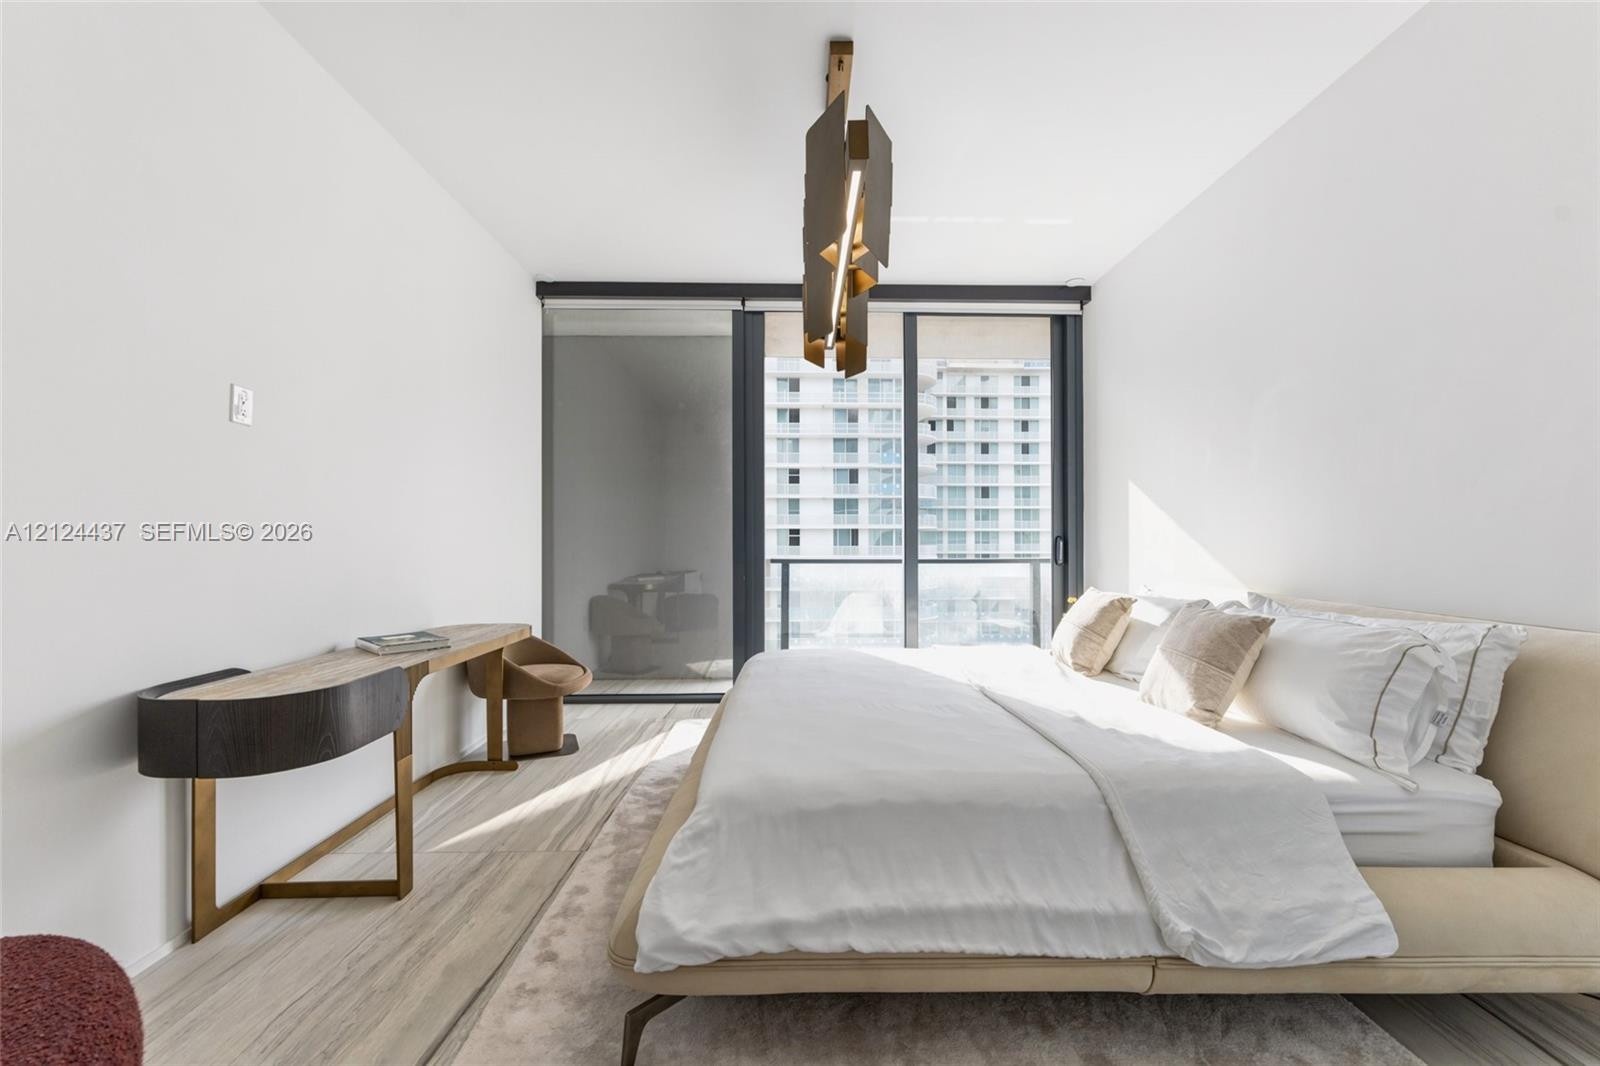
  • Full-height sliding glass doors with dark metal framing, wood-finish flooring, and a linear architectural pendant light fixture
  • Floor-to-ceiling windows, matte black window framing, stone-finish flooring, and a multi-tiered geometric pendant light fixture
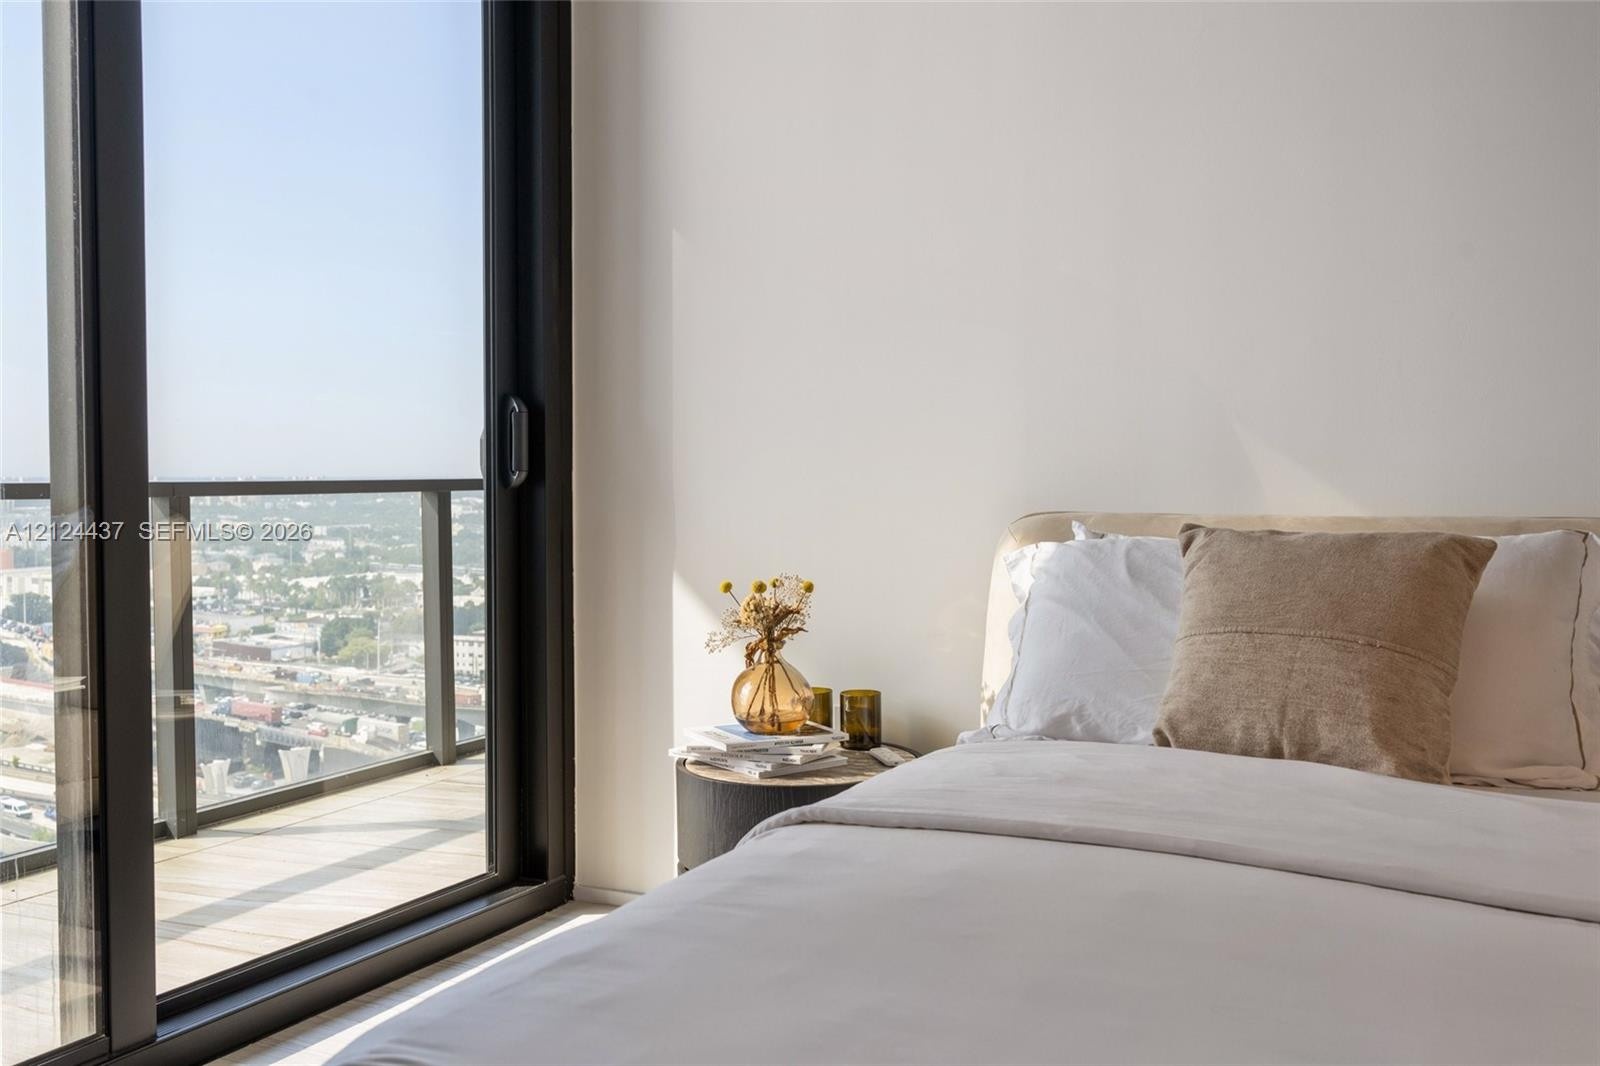
  • Floor-to-ceiling sliding glass door, private exterior balcony with metal railing, and high-altitude urban backdrop
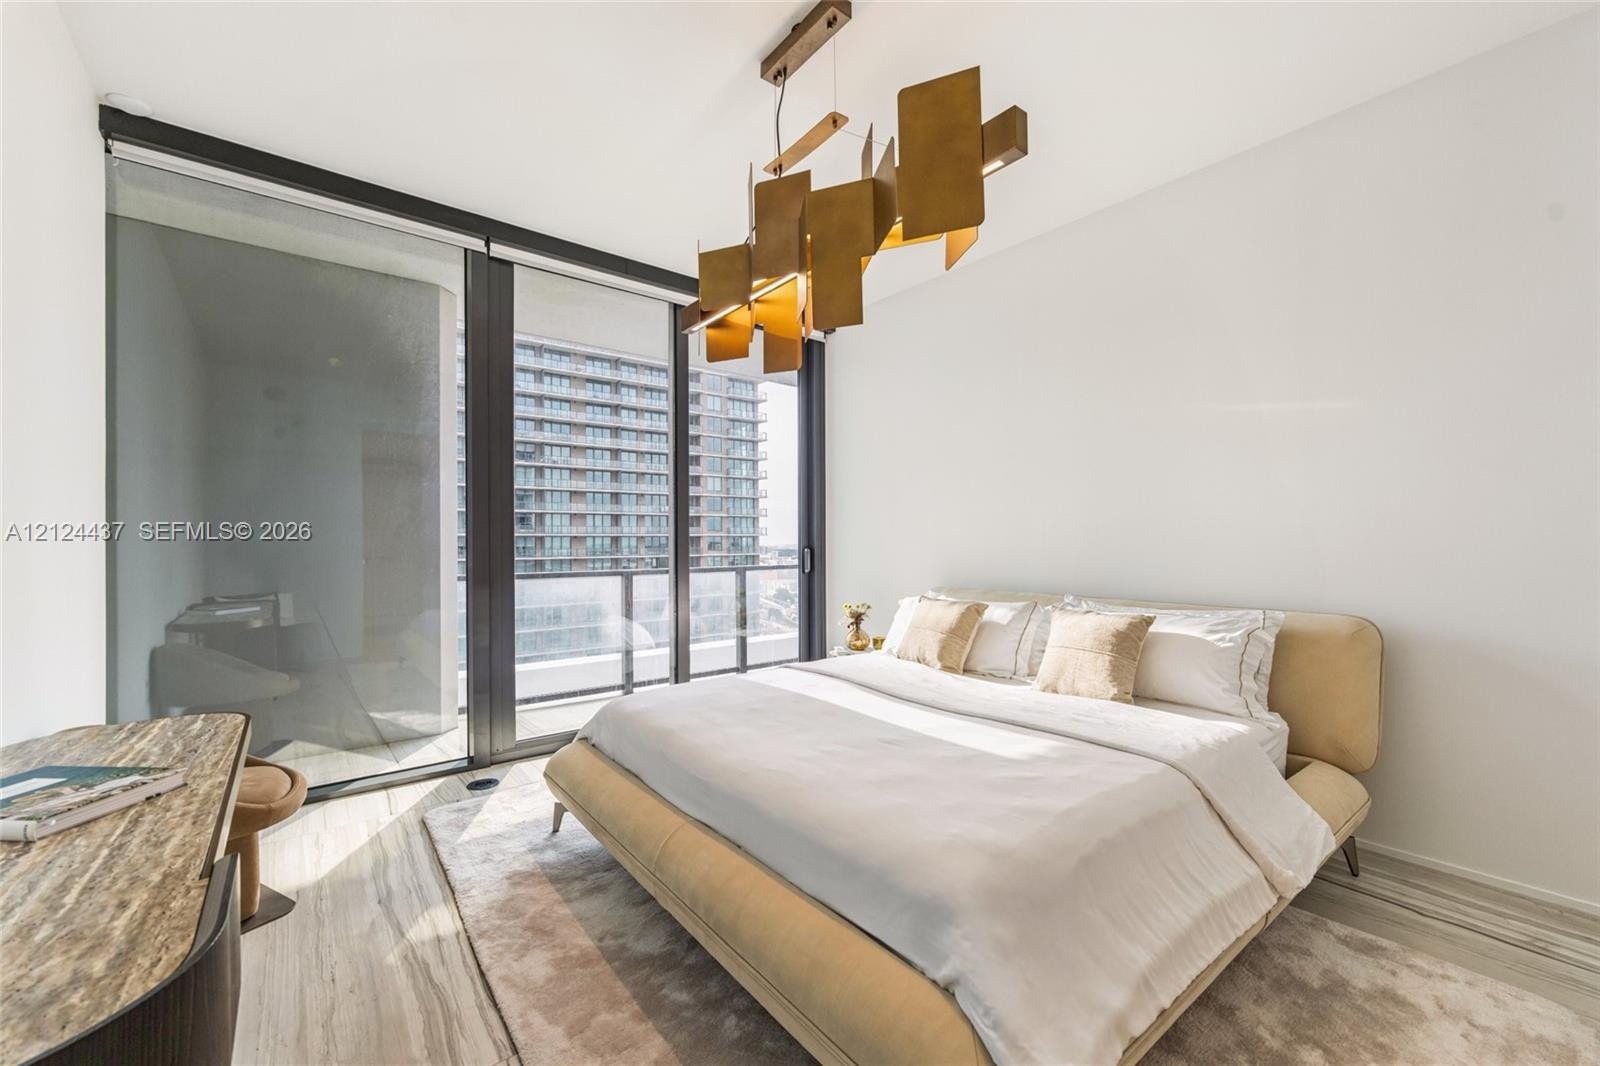
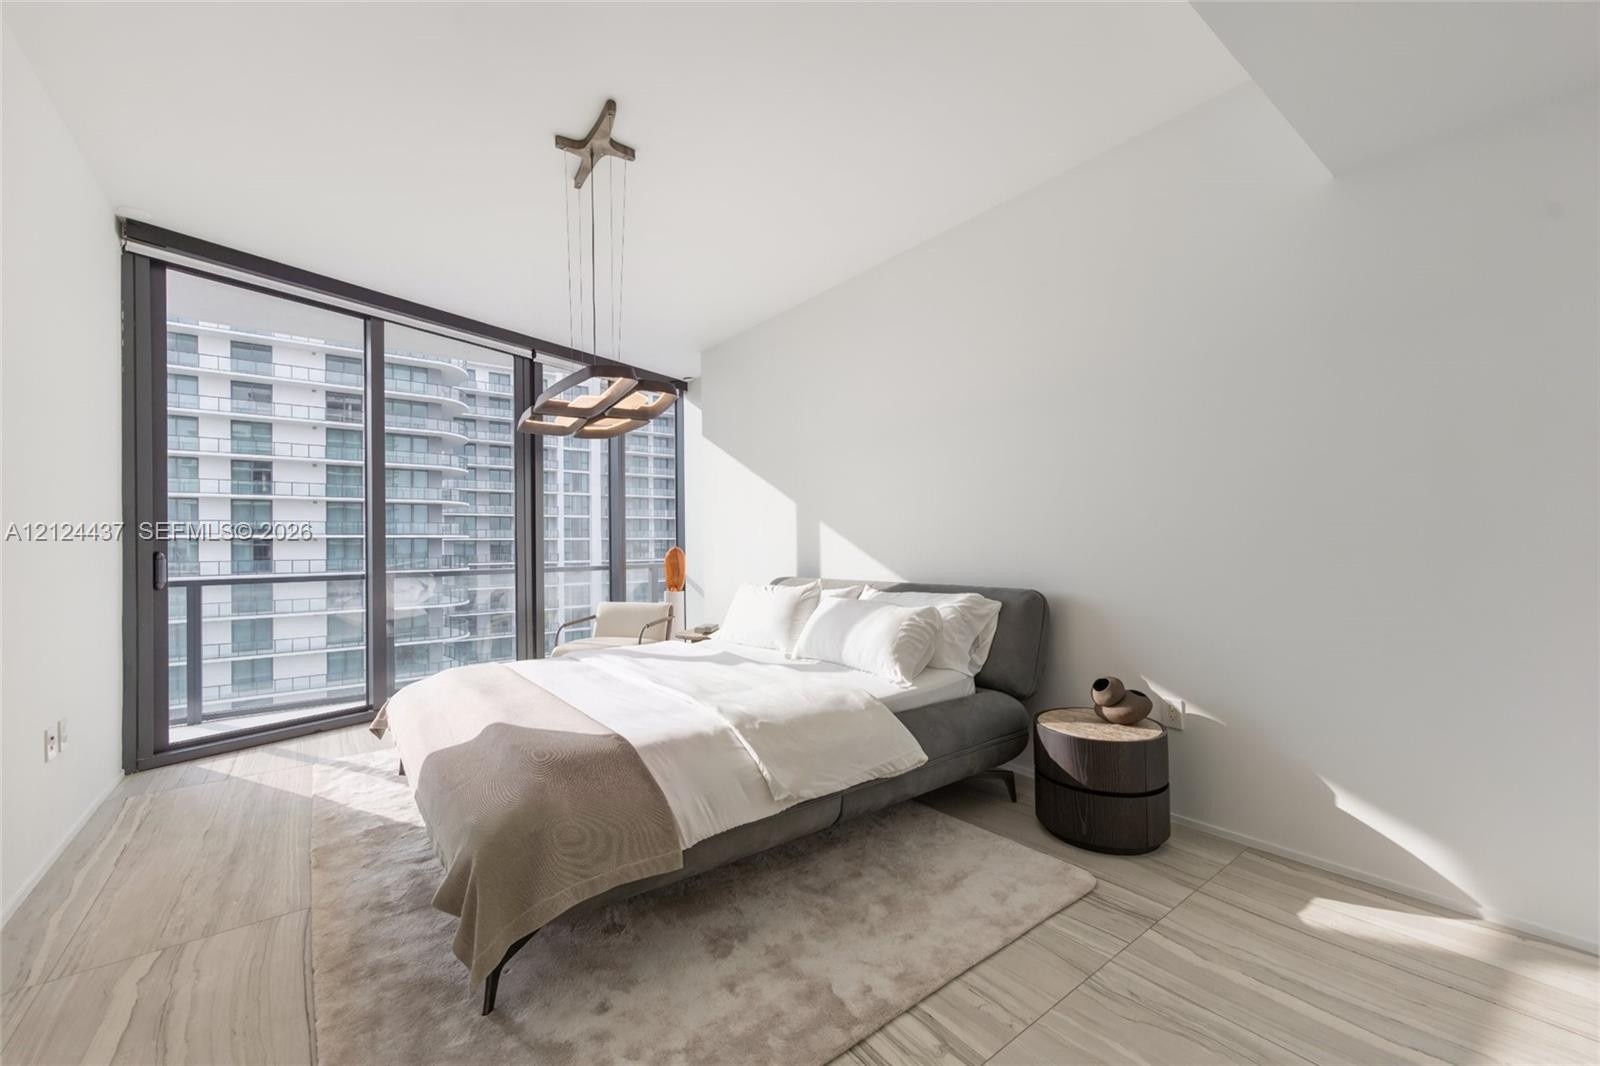
  • Floor-to-ceiling windows, porcelain tile flooring, and geometric pendant lighting
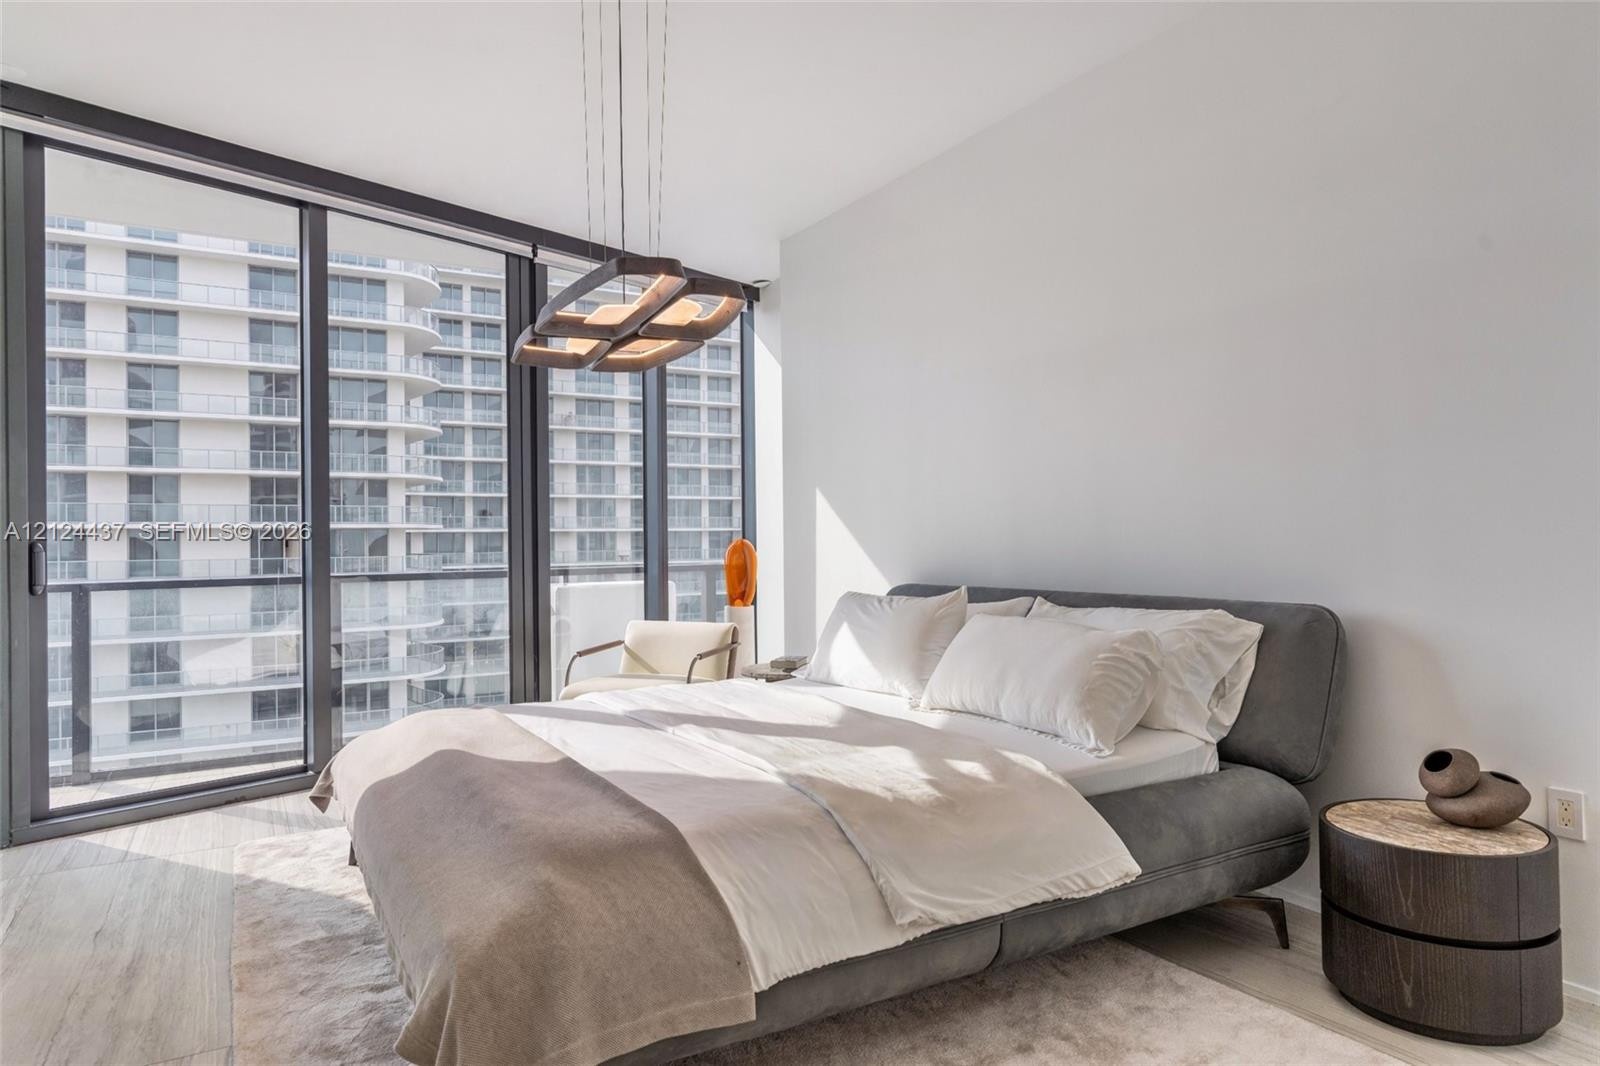
  • Floor-to-ceiling windows with dark metal framing, wood-finish flooring, and a contemporary geometric hanging light fixture
  • Floor-to-ceiling windows with dark metallic framing and wood-finish flooring
  • Covered balcony featuring wood-finish flooring, floor-to-ceiling glass paneling, and a metal railing
  • Expansive covered balcony featuring glass railing, tiled flooring, floor-to-ceiling sliding glass doors, and panoramic water and urban scenery
  • Covered private balcony featuring large-format stone-finish flooring, glass-paneled railing, curved architectural ceiling, and floor-to-ceiling glass
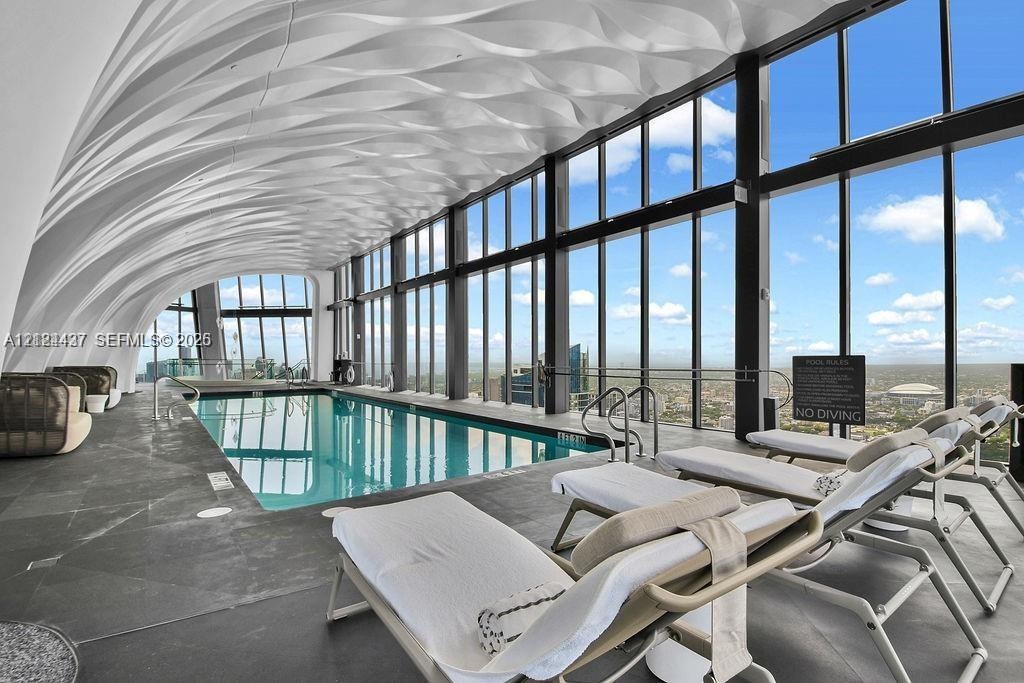
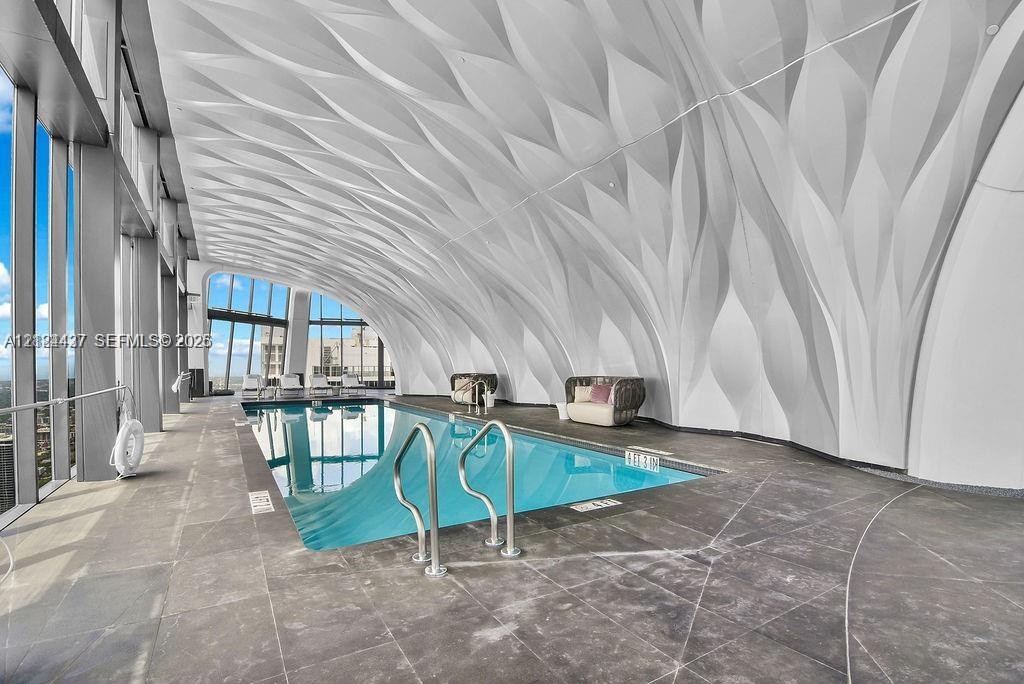
  • Indoor swimming pool featuring an architectural undulating ceiling, expansive floor-to-ceiling glass wall, and large-format tile flooring
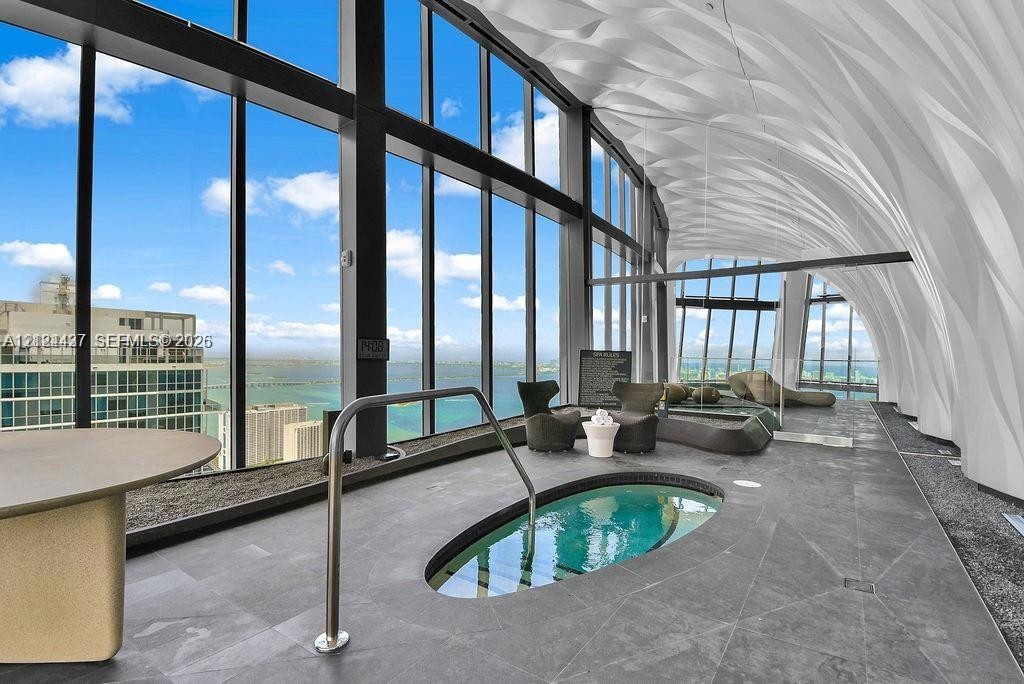
  • Floor-to-ceiling glass walls, integrated oval soaking tub with stainless steel handrail, sculptural white ceiling feature, and stone-finish flooring
  • Indoor pool area featuring a curved, sculptural architectural ceiling, floor-to-ceiling glass wall panels, and large-format stone-finish flooring
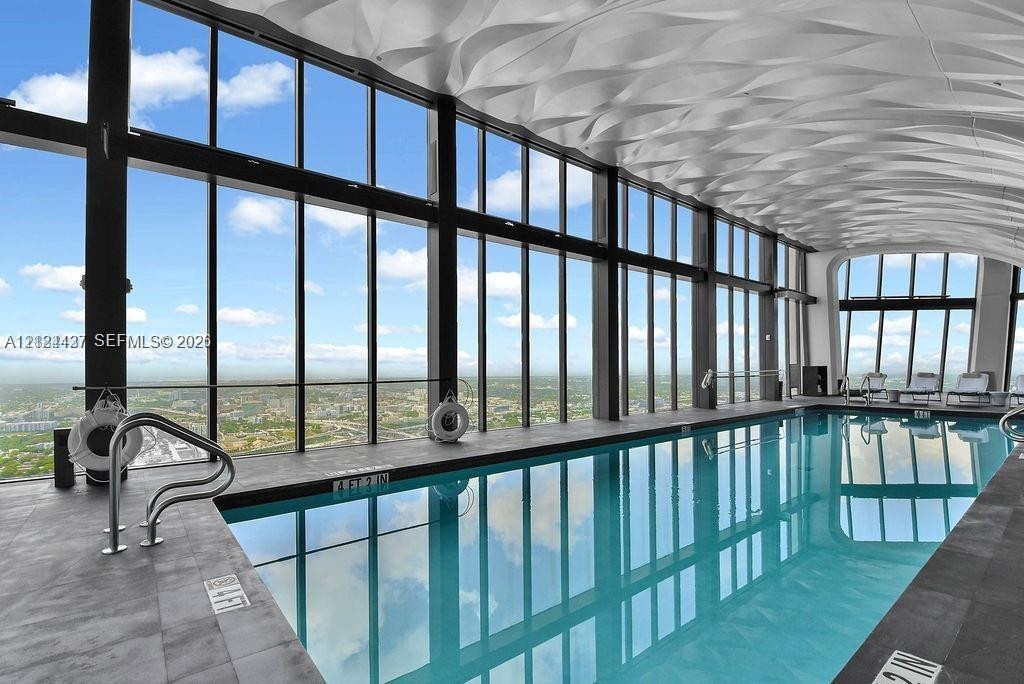
  • Indoor swimming pool featuring floor-to-ceiling glass walls, a sculptural vaulted ceiling, and dark-toned stone-finish tile surround
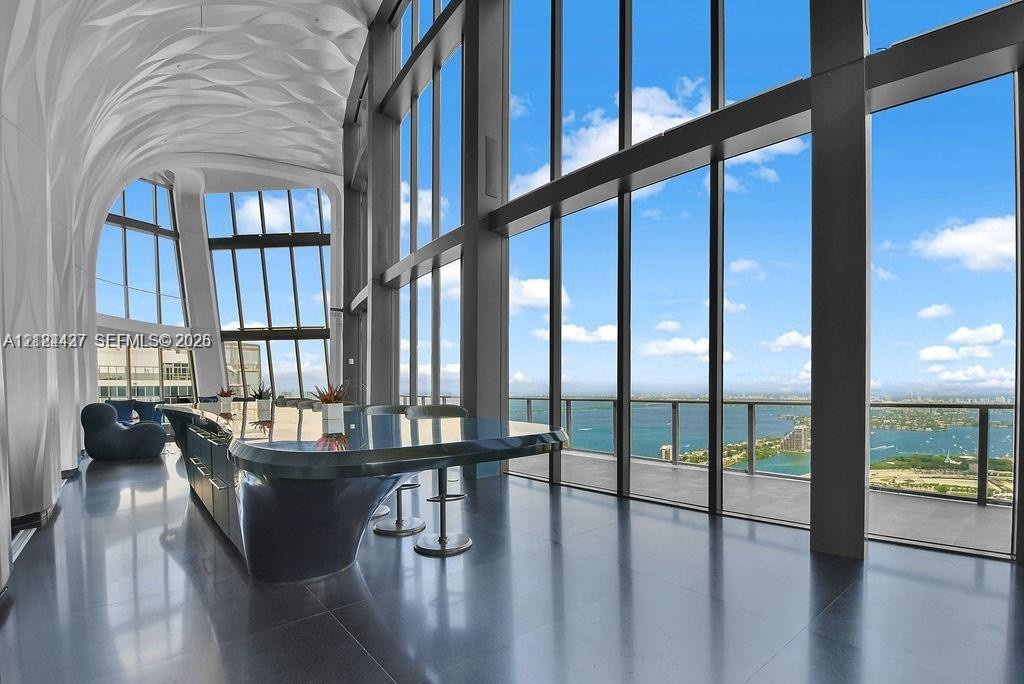
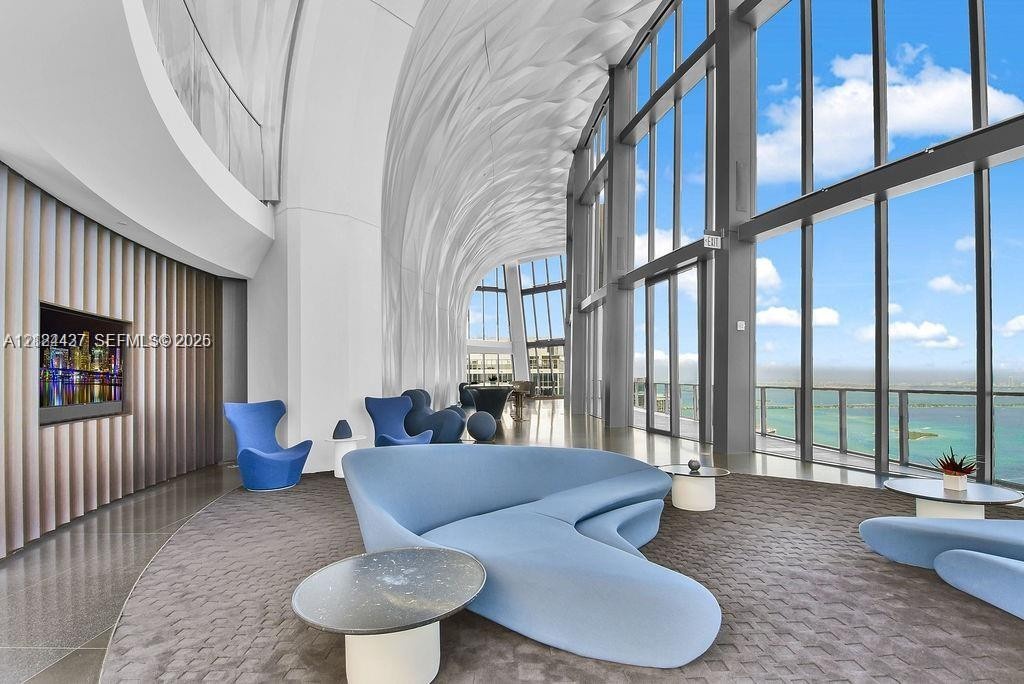
  • Floor-to-ceiling glass curtain walls, sculptural vaulted ceiling, vertical slat wall paneling, and polished stone flooring
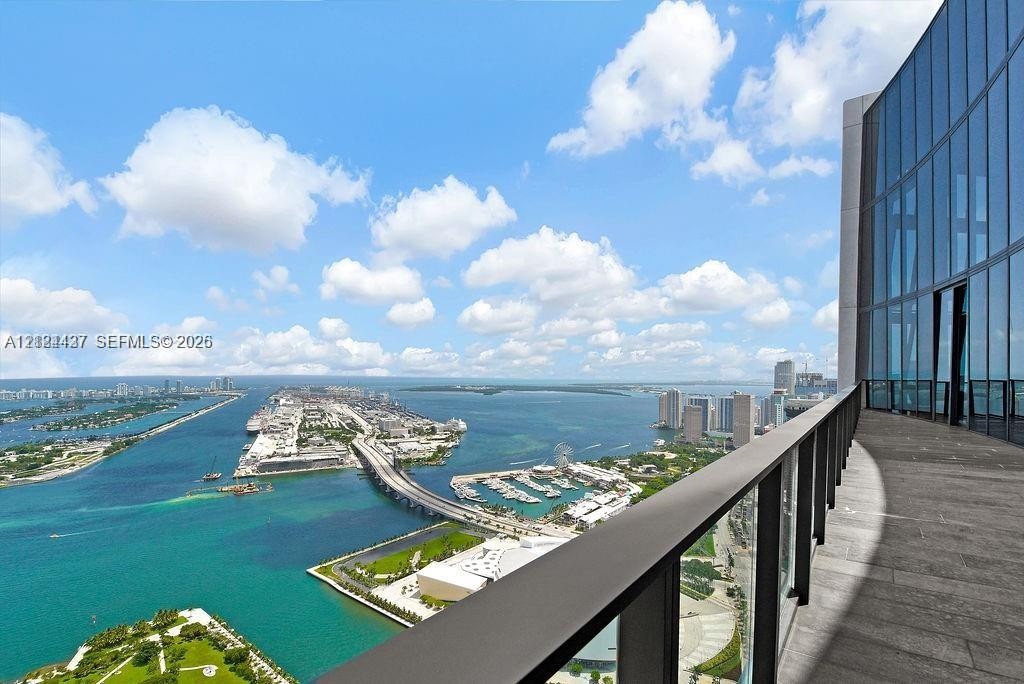
  • Expansive terrace featuring stone flooring, a sleek metal railing, and floor-to-ceiling glass paneling overlooking a coastal cityscape
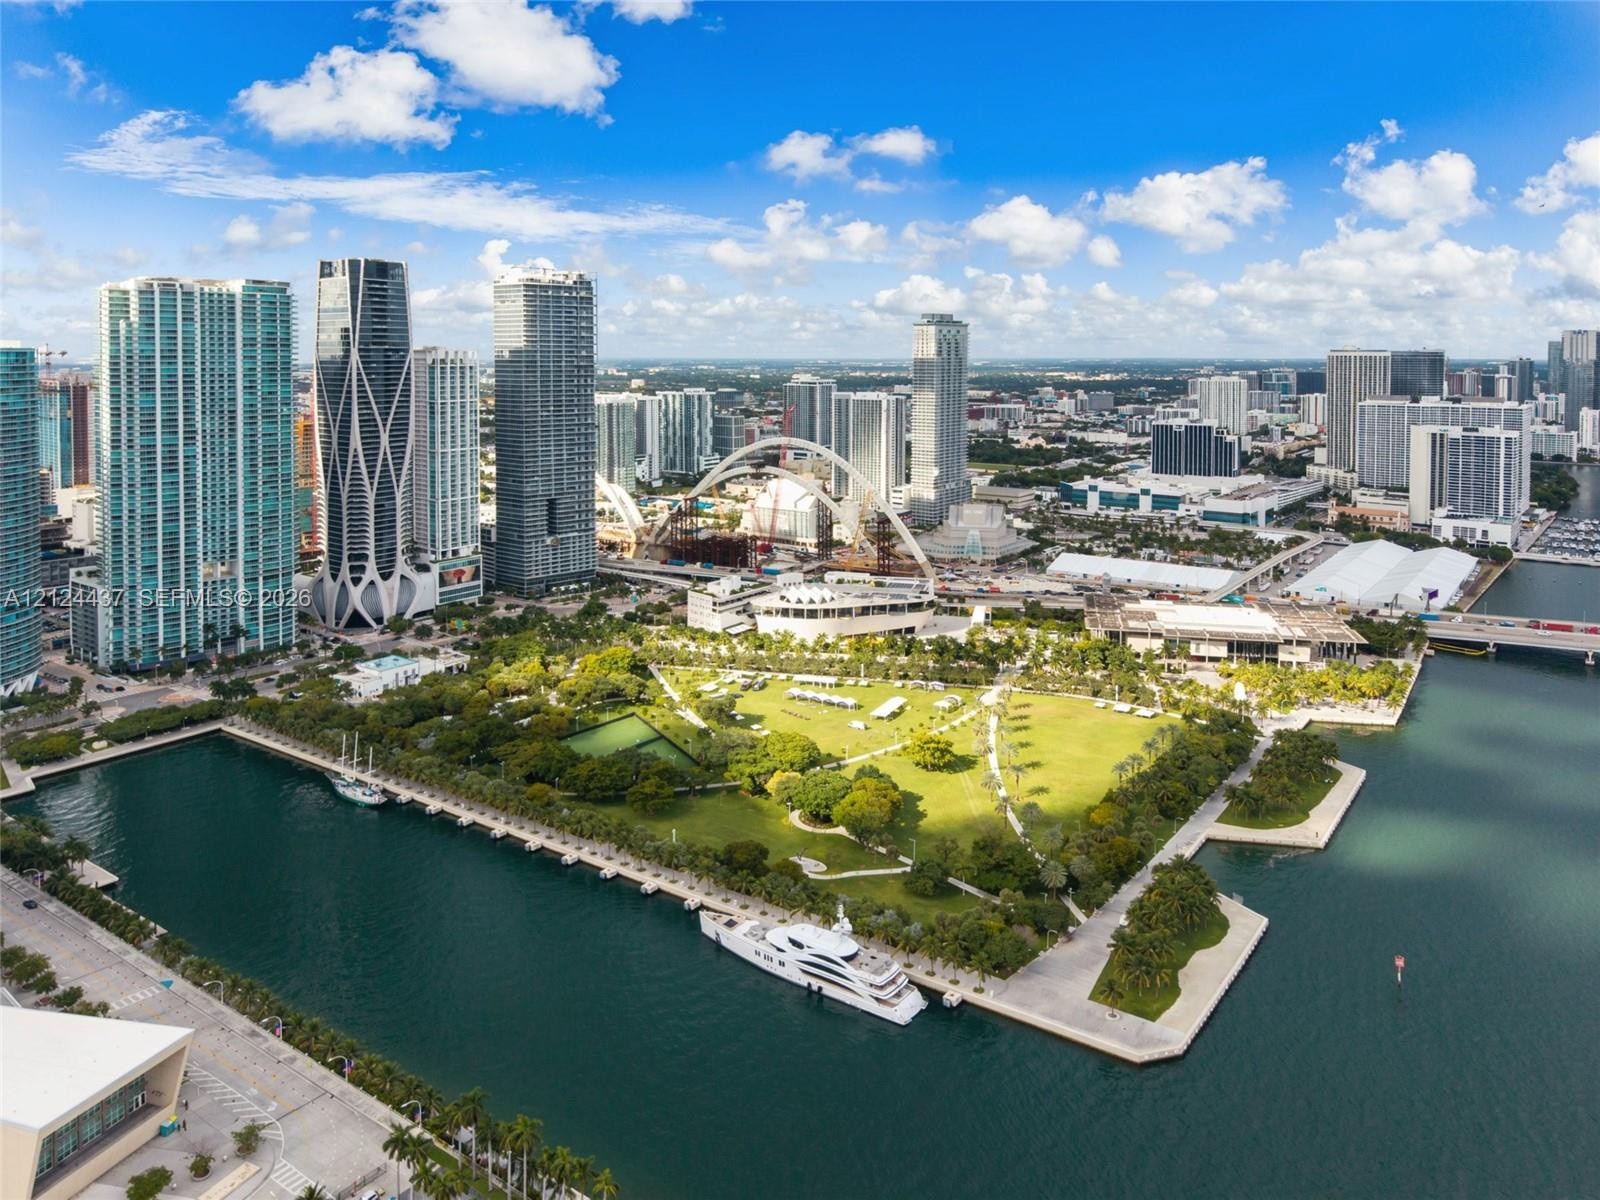
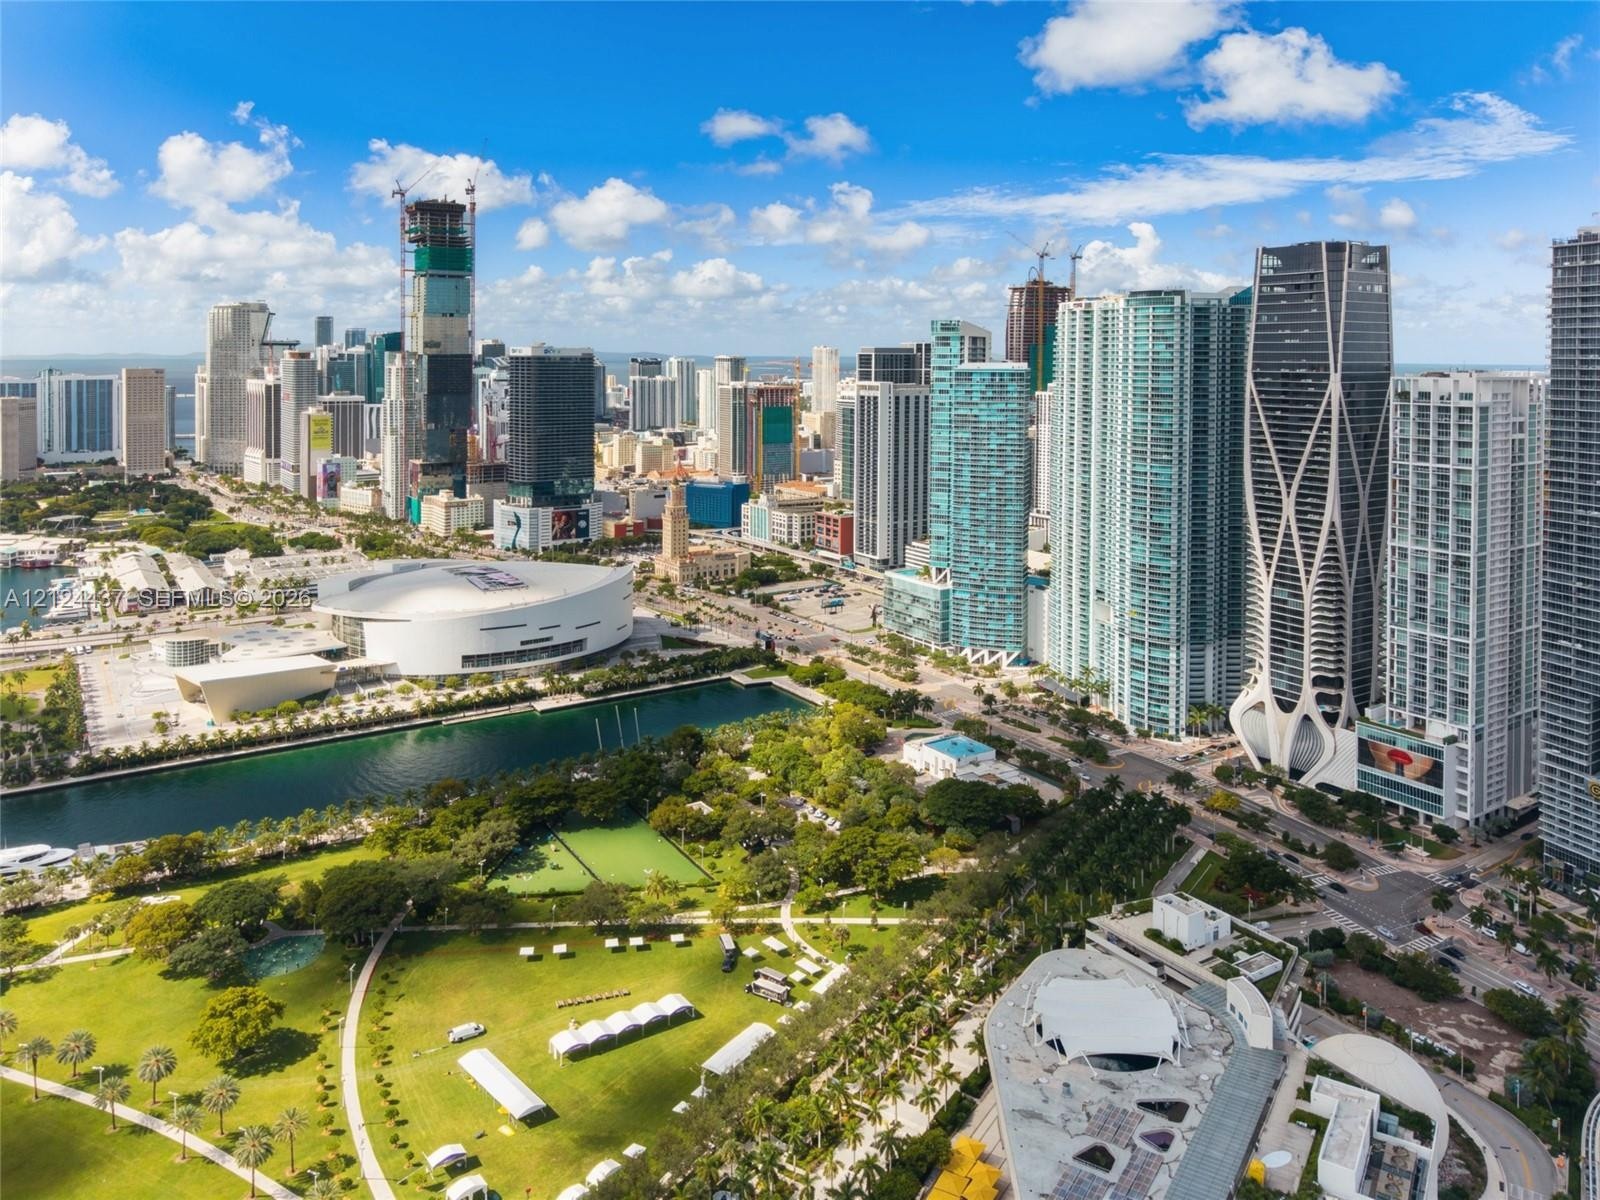
  • Aerial perspective of urban landscape featuring a waterfront park, paved pathways, manicured green space, mature trees, and proximity to a marina
  • Waterfront urban setting featuring a sprawling public park, mature palm trees, paved walking paths, and a prominent metropolitan skyline
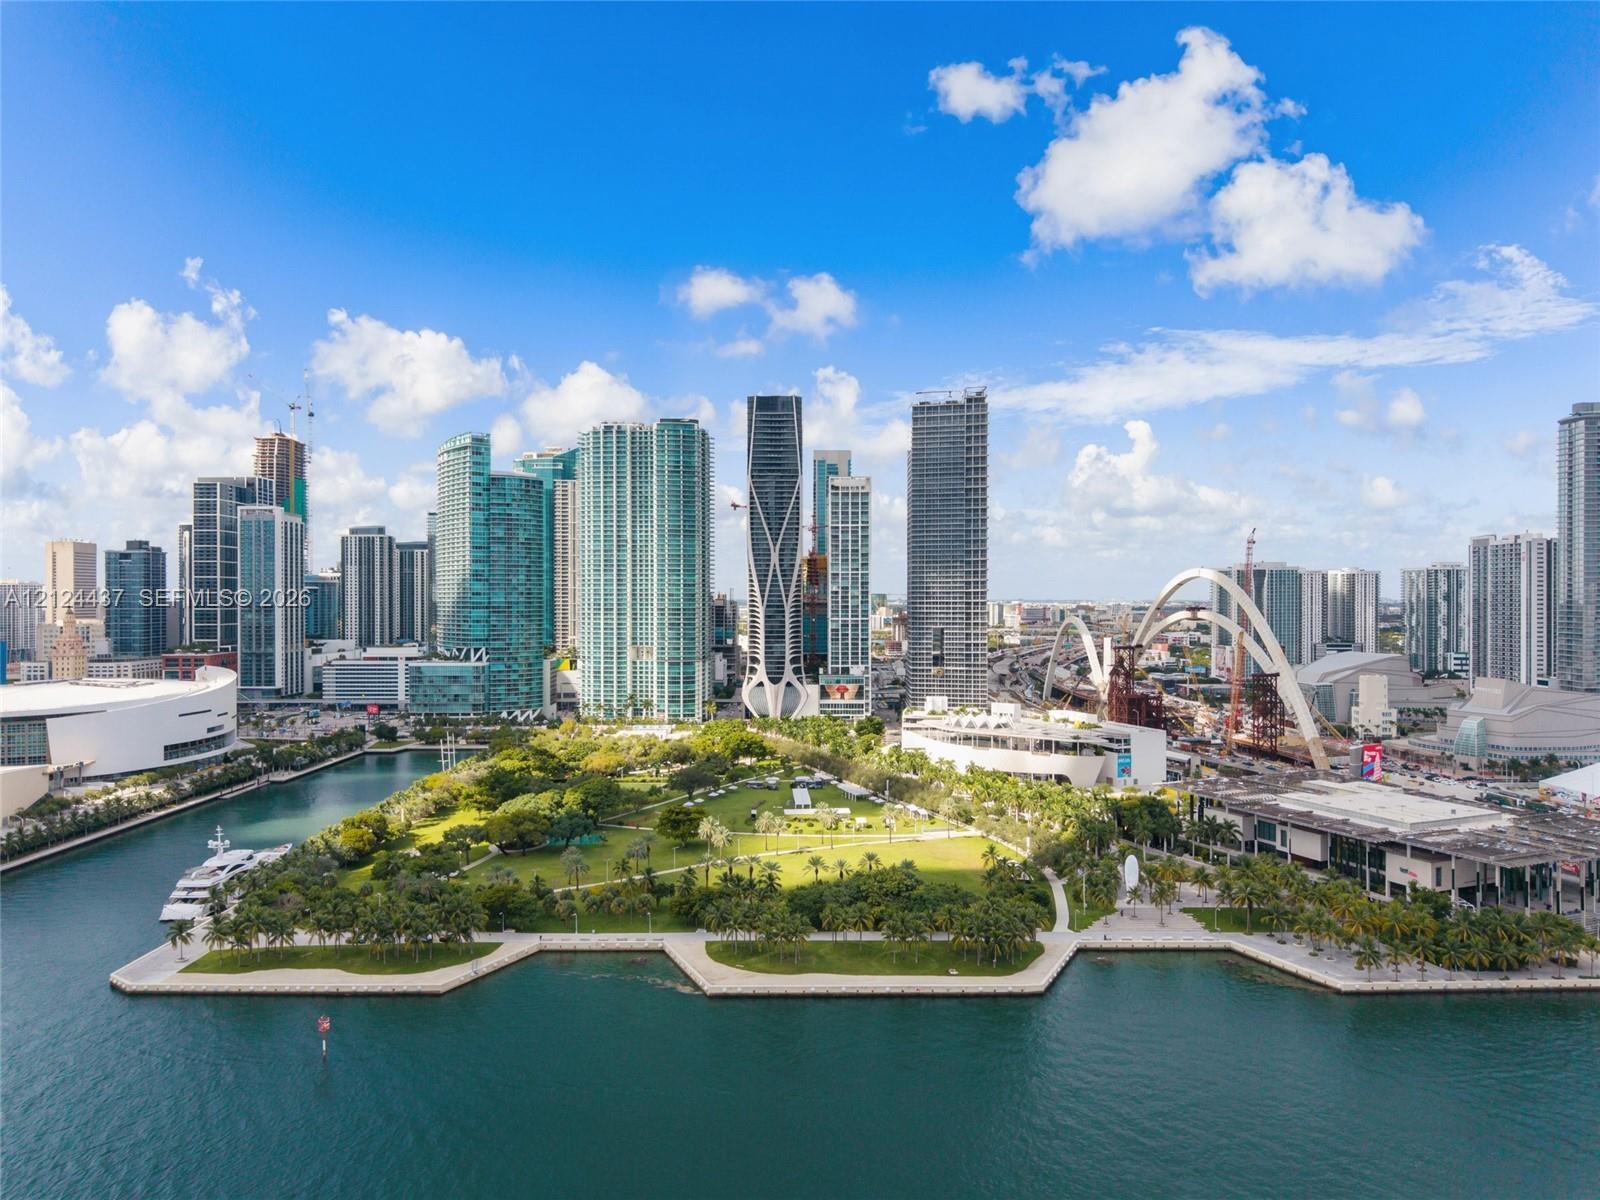
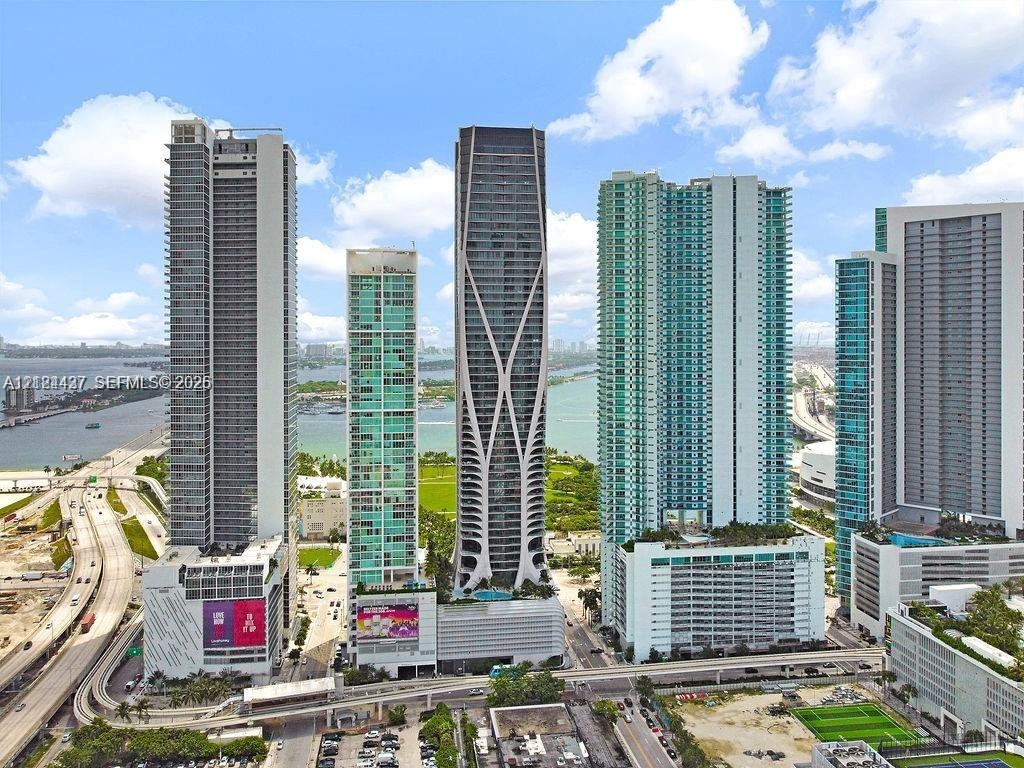
  • Aerial perspective of urban skyline featuring high-rise architecture, proximity to waterfront green space, and metropolitan cityscape
  • High-rise urban architecture featuring floor-to-ceiling windows, balconies, and coastal proximity

Location

1000 Biscayne Miami FL 33132 USA

Contact

Palm Beach, FL
Deborah L. Ginsburg
150 Worth Ave, Palm Beach, FL 33480
Phone: +1 561-725-9229
deborahg@nestseekers.com
Listing Courtesy of Douglas Elliman
​
Nest Seekers Logo
Loading...