Nest Seekers

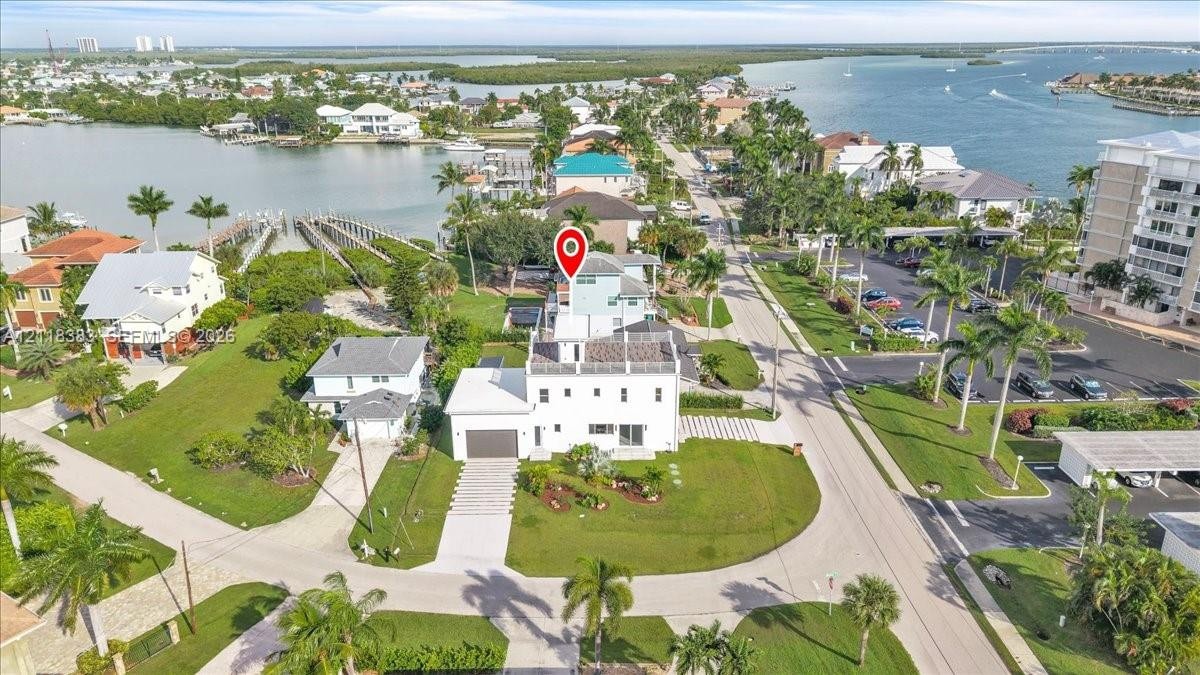
PANORAMIC WATER VIEWS amp ; CONTEMPORARY LUXURY.

43 Pelican Street
Naples, FL 34113

Listing

Web ID:5858942
Website:https://www.nestseekers.com/5858942

Property

Ownership: For Sale
Type: Single Family
Rooms: 2
Bedrooms: 3 BR
Bathrooms: 2½
Pets: Pets Allowed
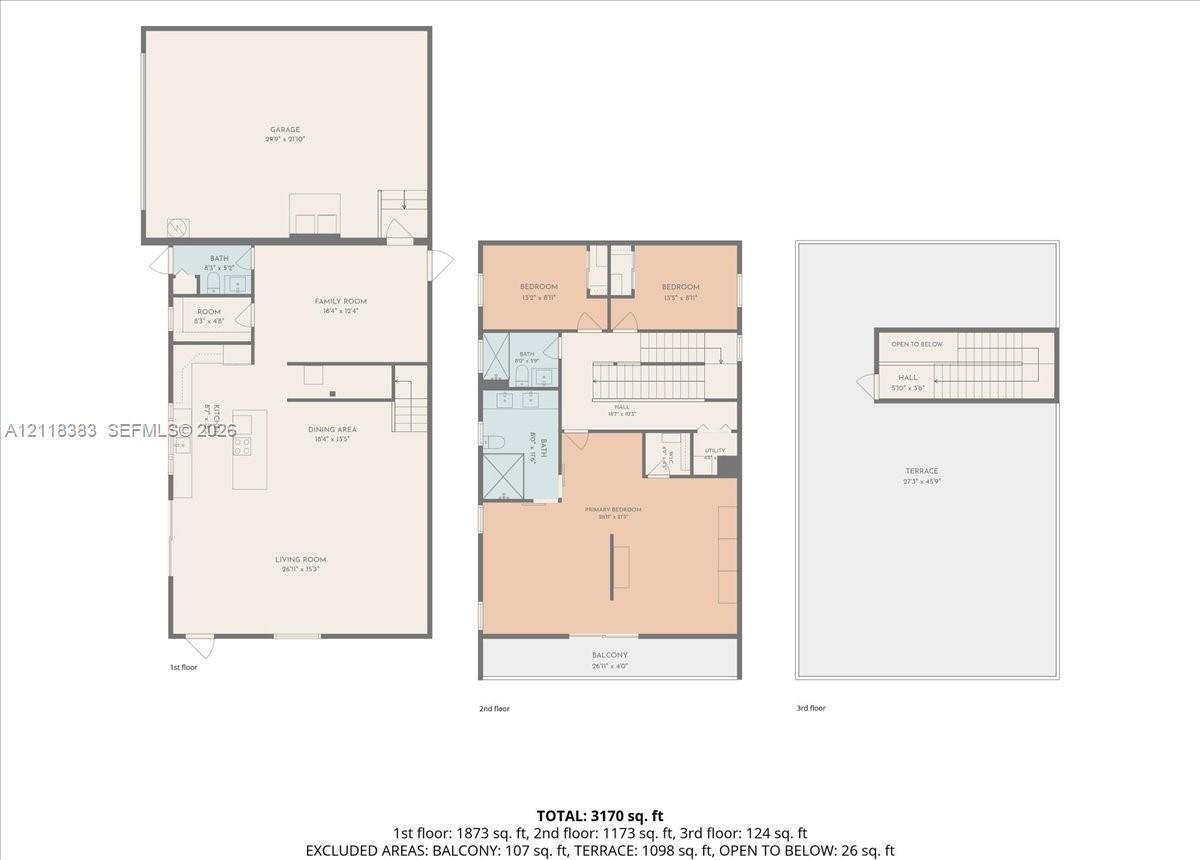
Area: 2379 sq ft

Financials

Price:$1,700,000
Annual Taxes:$3,481

Description

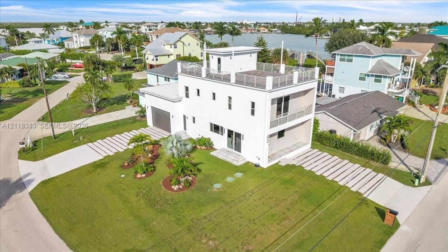
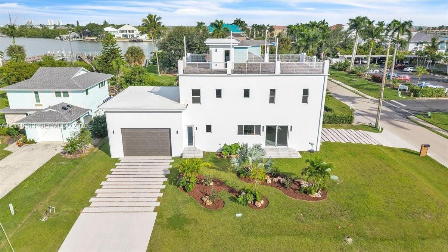
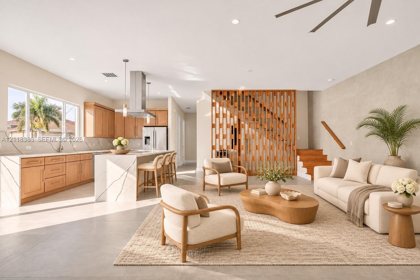
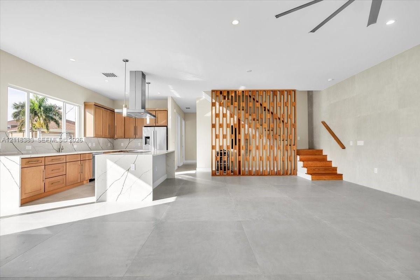
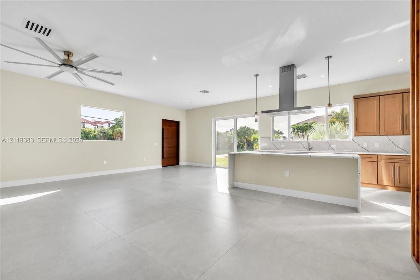
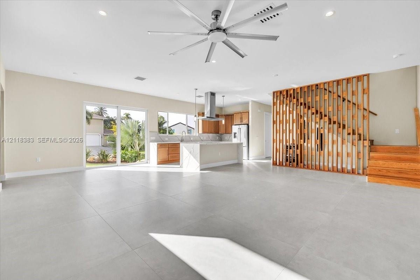
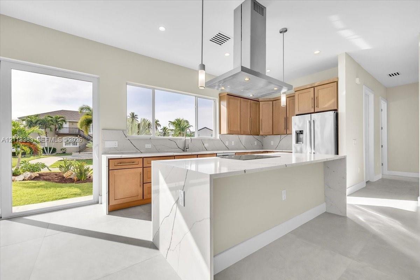
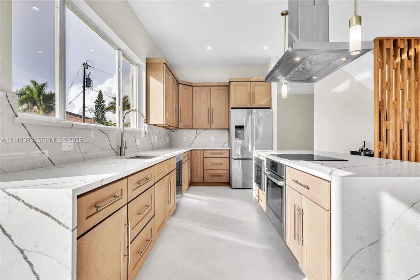
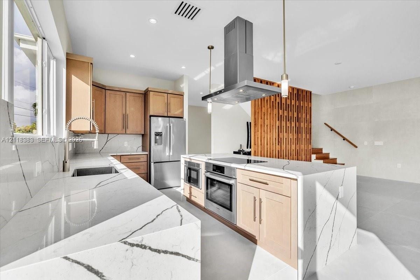
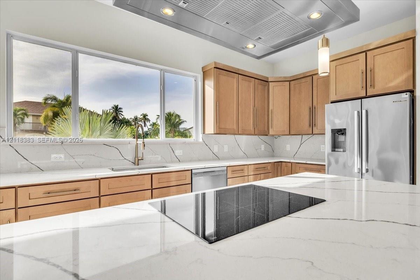
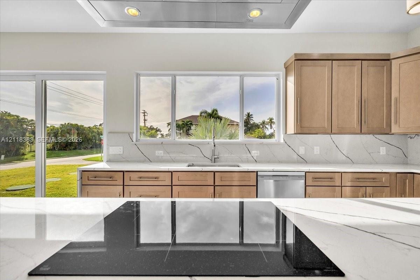
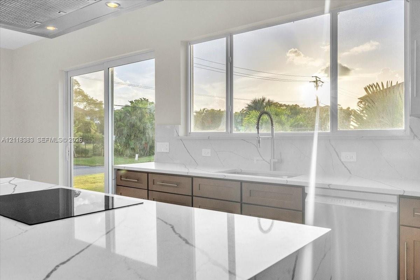
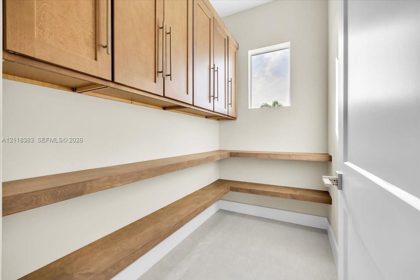
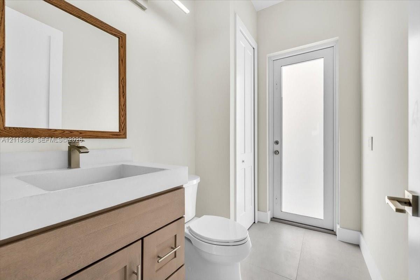
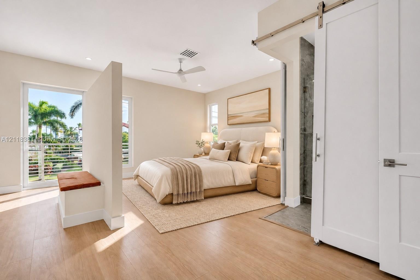
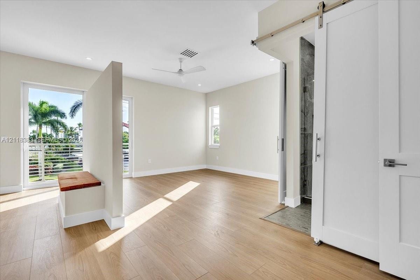
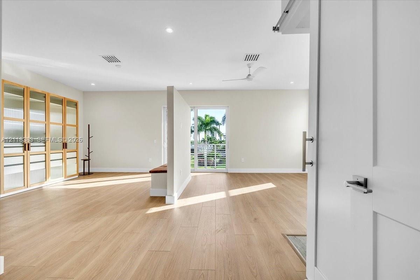
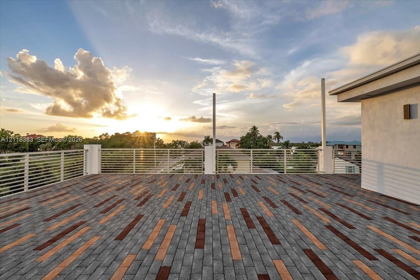
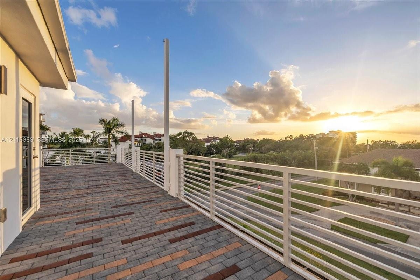
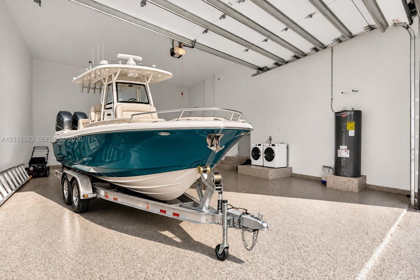
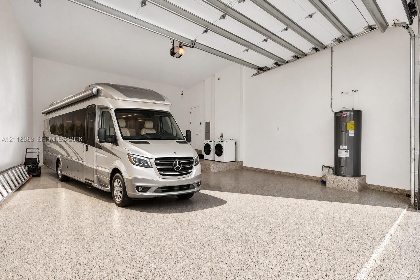
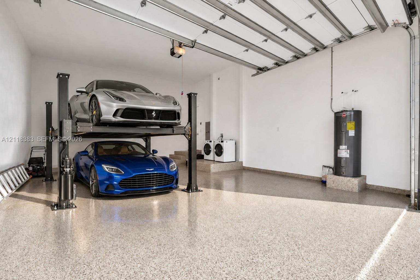
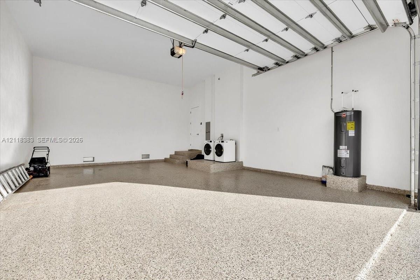
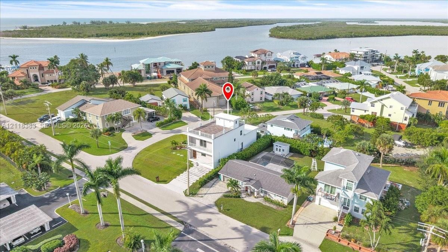
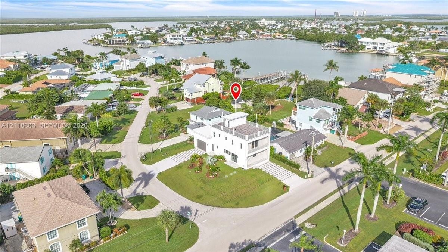
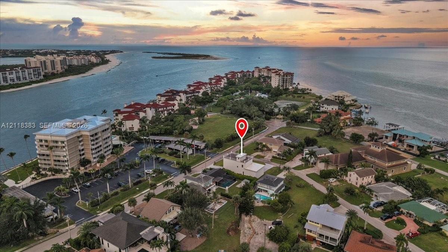
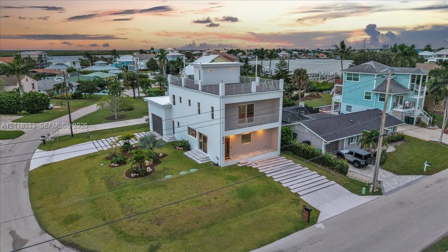
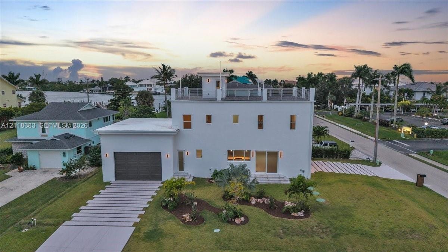
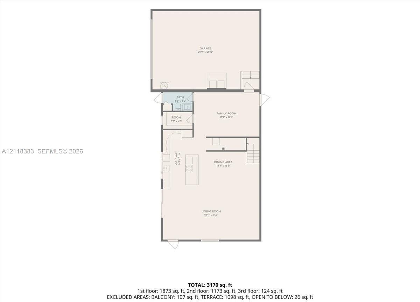
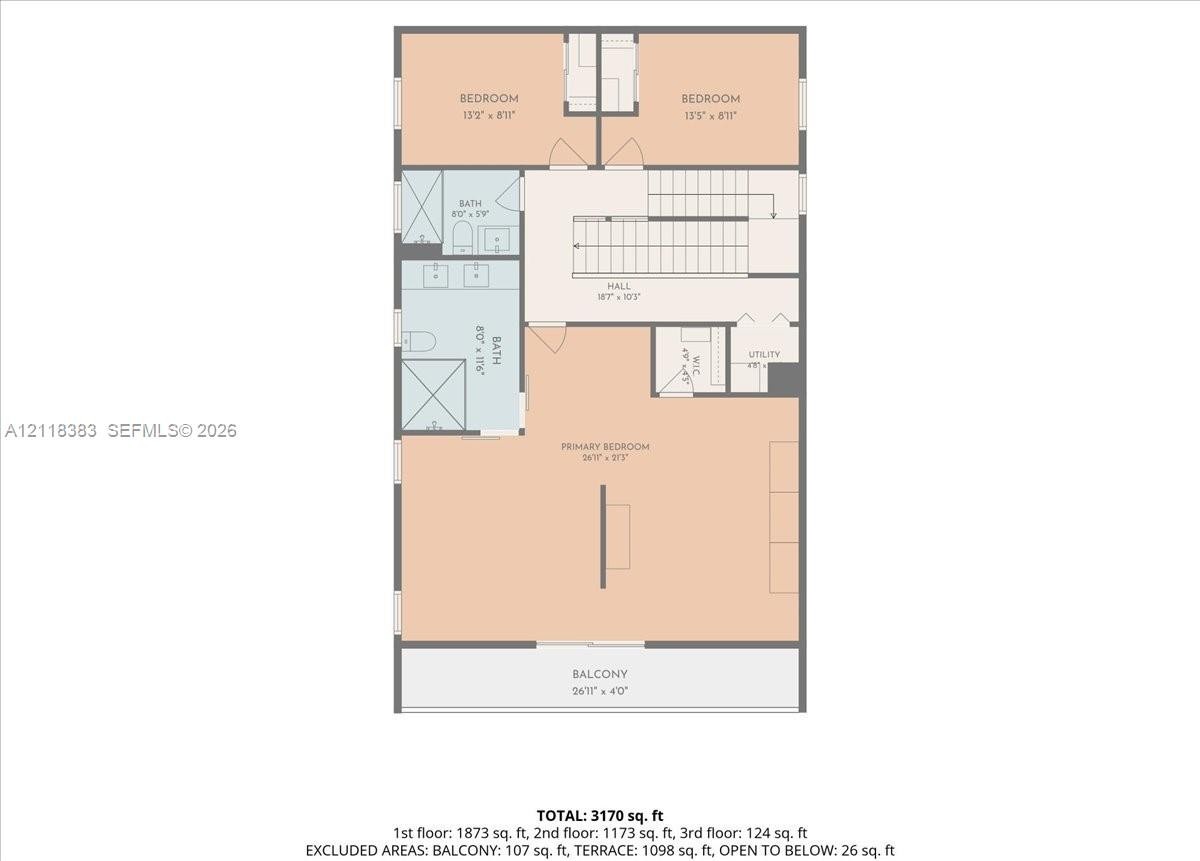
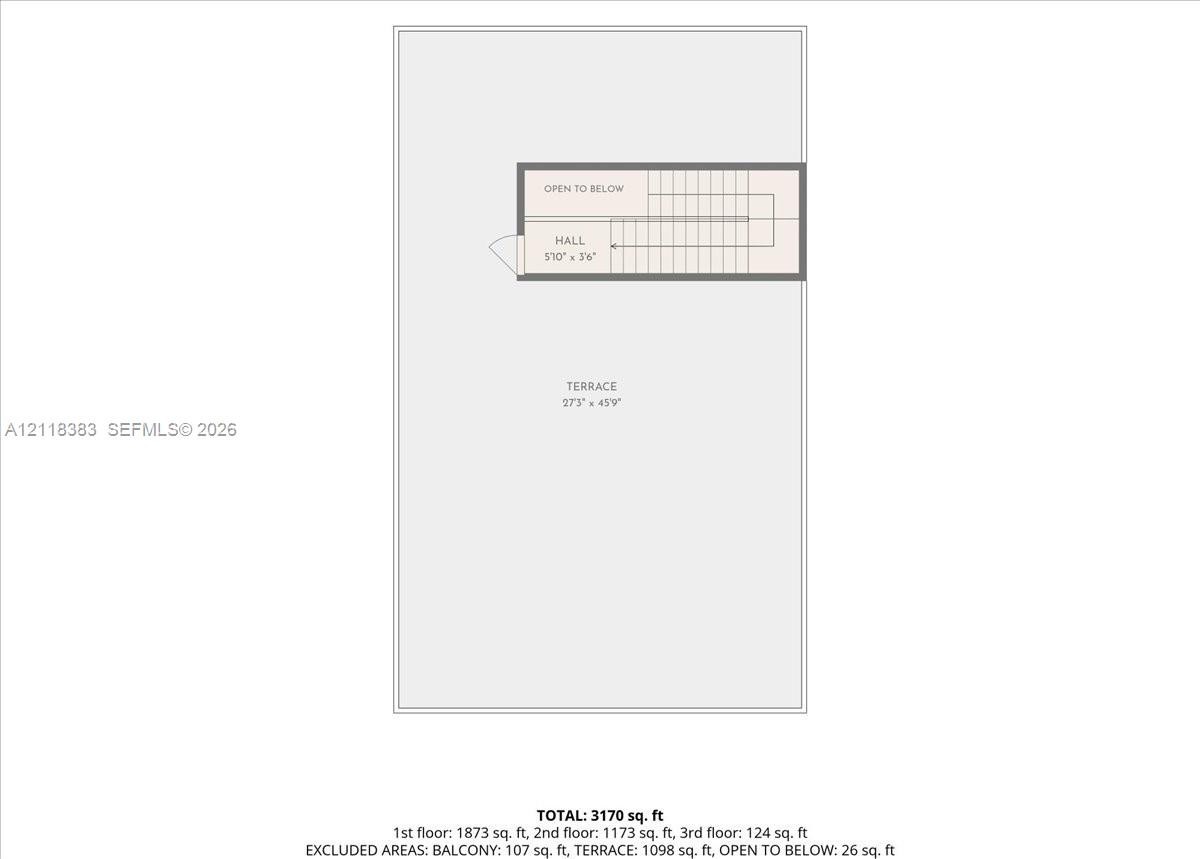
PANORAMIC WATER VIEWS & CONTEMPORARY LUXURY. New construction on a corner lot on Isles of Capri, crowned by a rooftop terrace with 360-degree island and water views. Sunlit interiors feature concrete-look tile, a tile accent wall, real wood stairs, and coordinating cabinetry. The open kitchen offers Bosch appliances, a waterfall quartz island, induction cooktop, vented hood, quartz backsplash, soft-close cabinetry, and a walk-in pantry. Flexible dining/office space and an exterior-access half bath add versatility. Pool plans available. Upstairs, the primary suite features a water-view balcony, a dressing area with built-in reeded-glass wardrobes, a separate walk-in closet, frameless shower, and dual vanity. Two guest bedrooms share a full bath. Enjoy sunrise coffee and sunset cocktails on the rooftop beneath a shade sail. Concrete-block exterior construction on both living levels, impact-rated windows and exterior doors, hurricane-rated garage door, and whole-house Lutron lighting. Epoxy-finished garage is approximately 30 x 22 ft with a 16 x 10 ft door and 13-ft-8-in ceiling, offering space for vehicles, storage, or hobbies. Two driveways provide parking for up to eight vehicles. Walk to island dining and boat rentals; nearby paddlecraft and boat launch parks invite days on the water. Approximately 15 minutes to Marco Island beaches and 30 minutes to downtown Naples.
Virtual Tour: ttps://iframe.videodelivery.net/5fac55660f6ca4f1d773c399cd43817d

Amenities

  • Balcony
  • Bay
  • Boating
  • Cable - Available
  • Closet Cabinetry
  • Corner Lot
  • Dishwasher
  • Disposal
  • Dryer
  • Electric Range
  • Electric Water Heater
  • Kitchen Island
  • Lighting
  • Microwave
  • Other
  • Oven
  • Pantry
  • Refrigerator
  • Room For Pool
  • Single Hung Metal
  • Smoke Detectors
  • Walk-In Closet(s)
  • Washer
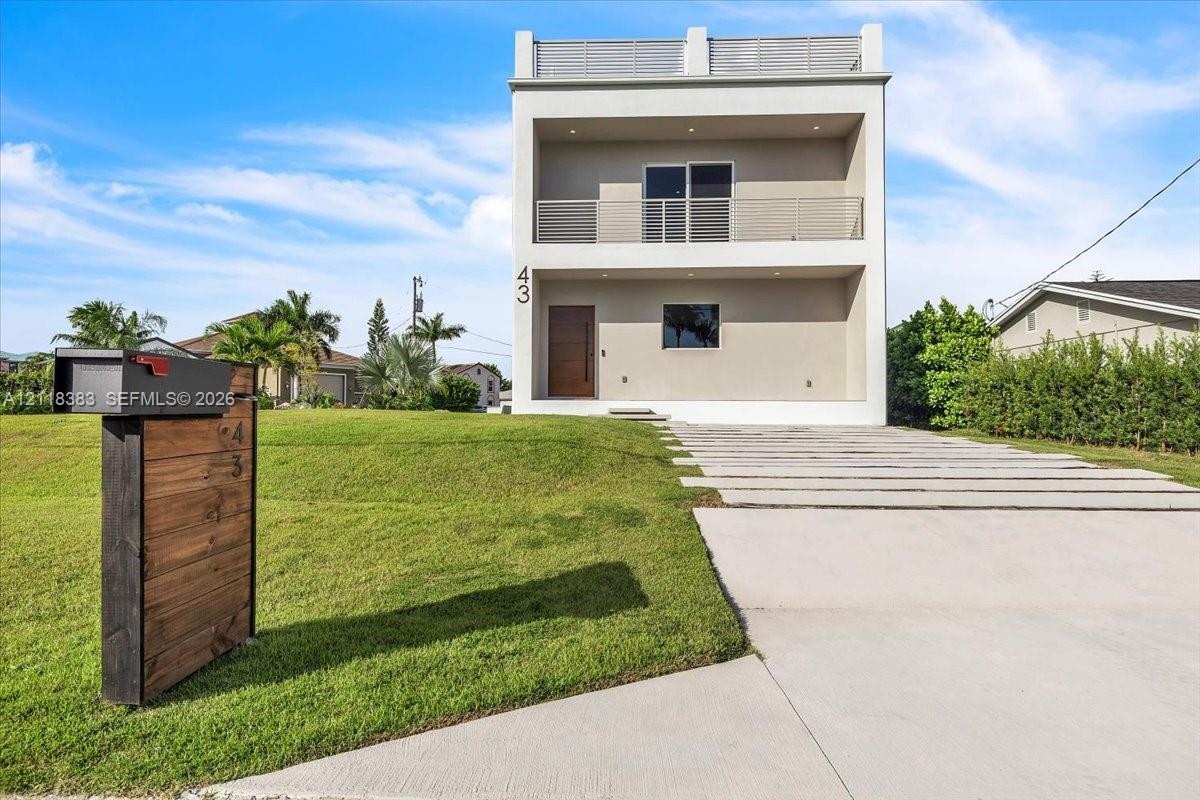
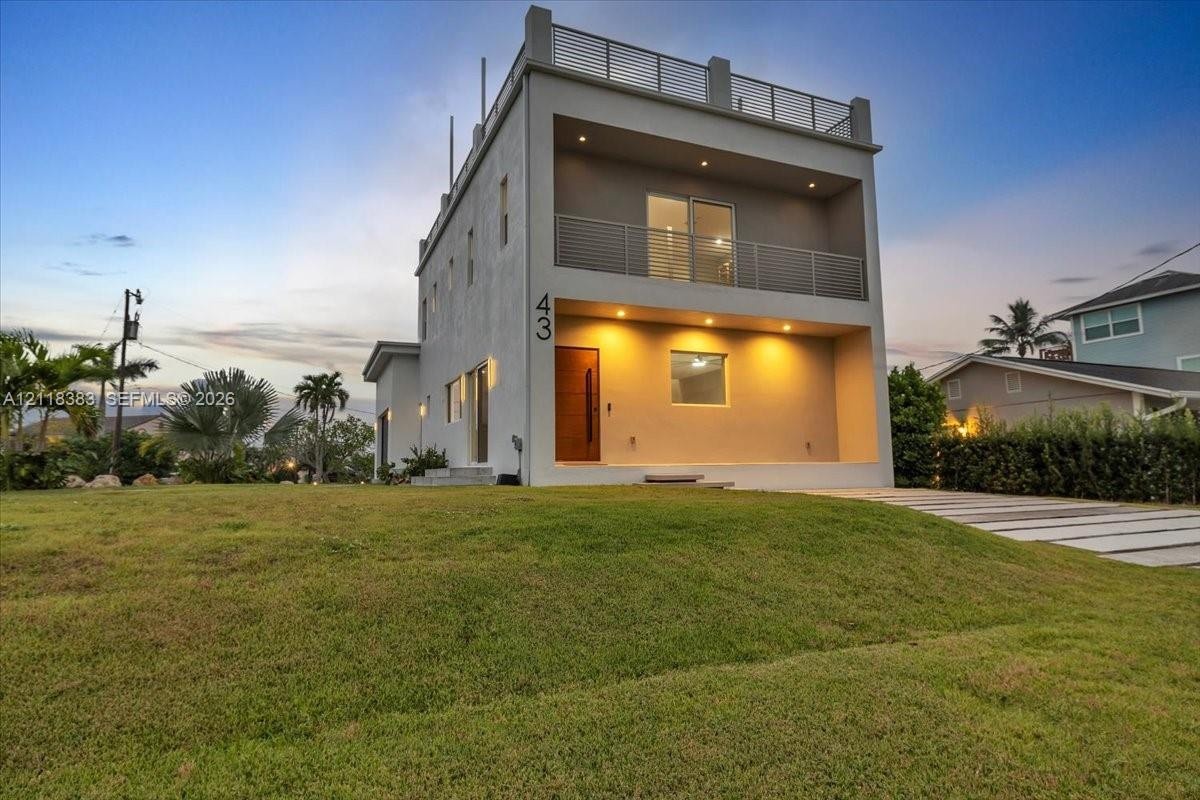
  • Contemporary three-story residence featuring a rooftop terrace with metal railings, a multi-level balcony, a concrete paver driveway, and professional
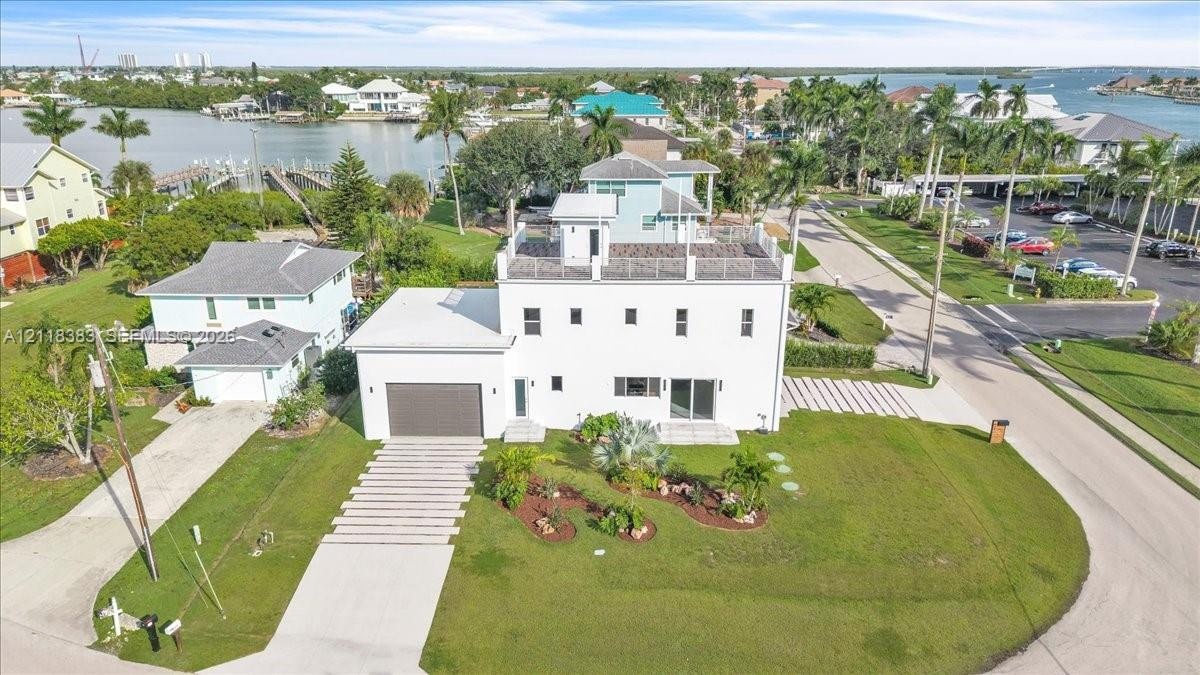
  • Multi-level residence featuring a flat roof with a perimeter railing, rooftop deck, attached garage, and paved linear driveway situated on a waterfron
  • AI generated Open-concept kitchen featuring light wood cabinetry, quartz countertops with waterfall edge, stainless steel chimney range hood, and larg
  • Kitchen featuring wood cabinetry, a waterfall-edge stone island, and stainless steel hood vent, complemented by large-format tile flooring and a decor
  • Open-concept kitchen featuring light wood cabinetry, stone countertops, a stainless steel chimney-style range hood, and large-format tile flooring
  • Open-concept area featuring large-format tile flooring, a chef's kitchen with a center island, a stainless steel range hood, a vertical slat wood scre
  • Kitchen featuring a waterfall-edge stone countertop, wood cabinetry, stainless steel island-mounted range hood, large-format tile flooring, and oversi
  • Kitchen featuring light wood-finish cabinetry, waterfall-edge stone countertops with veining, stainless steel appliances, a professional-style range h
  • Kitchen featuring waterfall-edge stone countertops, stainless steel appliances, stainless steel range hood, natural wood-finish cabinetry, and a slatt
  • Kitchen featuring natural-finish wood cabinetry, stone-patterned countertops with matching backsplash, stainless steel appliances, a flush-mounted ind
  • Kitchen featuring custom wood cabinetry, stone-patterned countertops, matching full-height backsplash, built-in cooktop, and large picture windows
  • Kitchen featuring a white countertop with dark veining, dark wood-finish flat-panel cabinetry, a stainless steel undermount sink, a gooseneck faucet,
  • Wood-finish vanity with integrated rectangular sink and metallic faucet, framed wall mirror, and glass-panel door leading to exterior
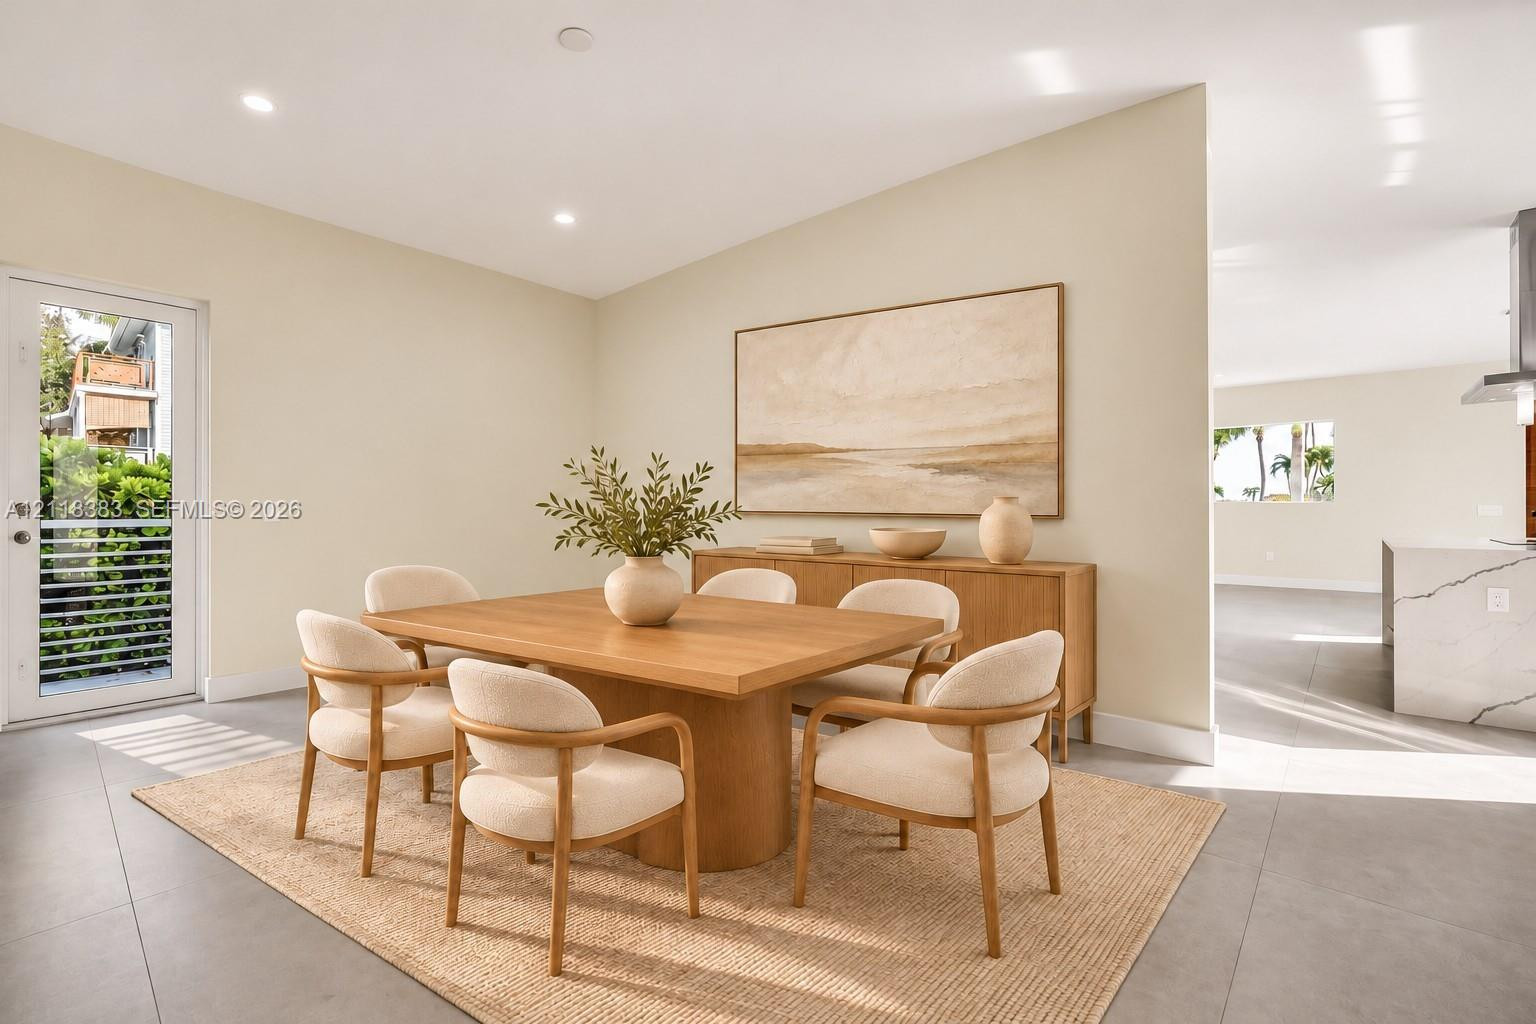
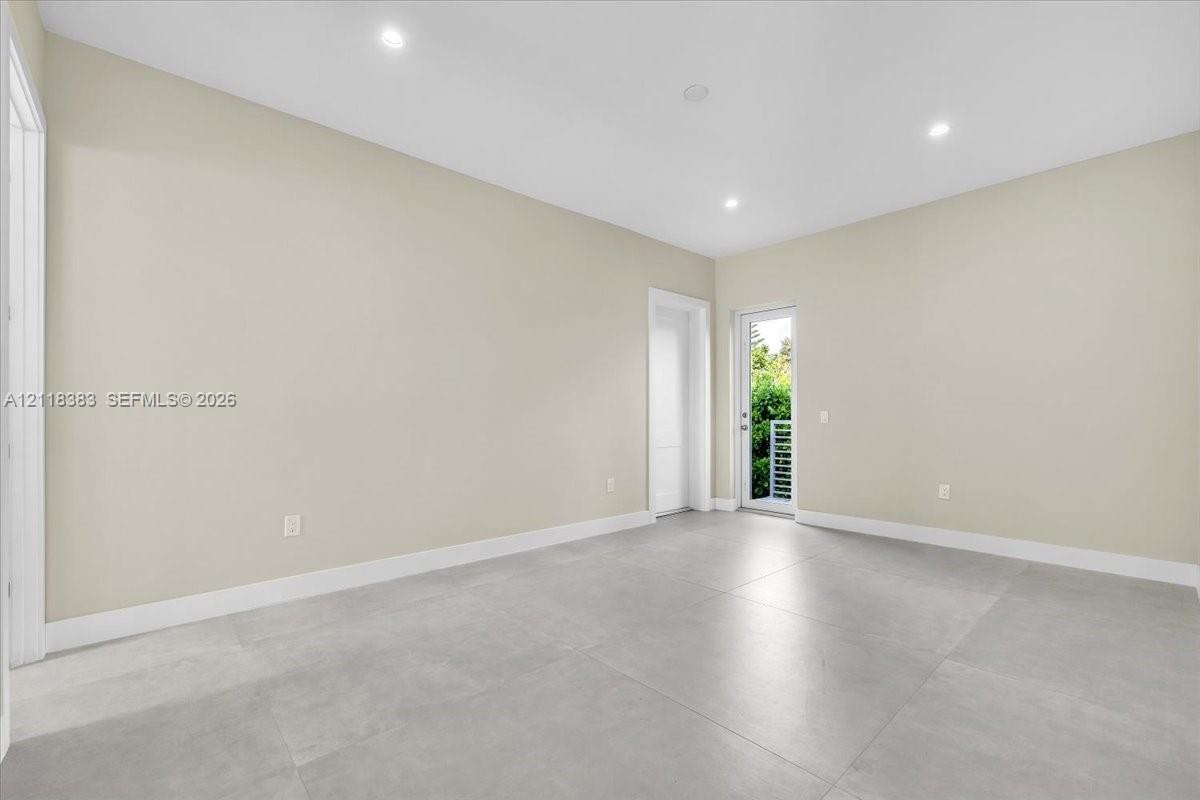
  • AI generated Open-concept interior featuring large-format tile flooring, recessed lighting, and a glass-paneled exterior door
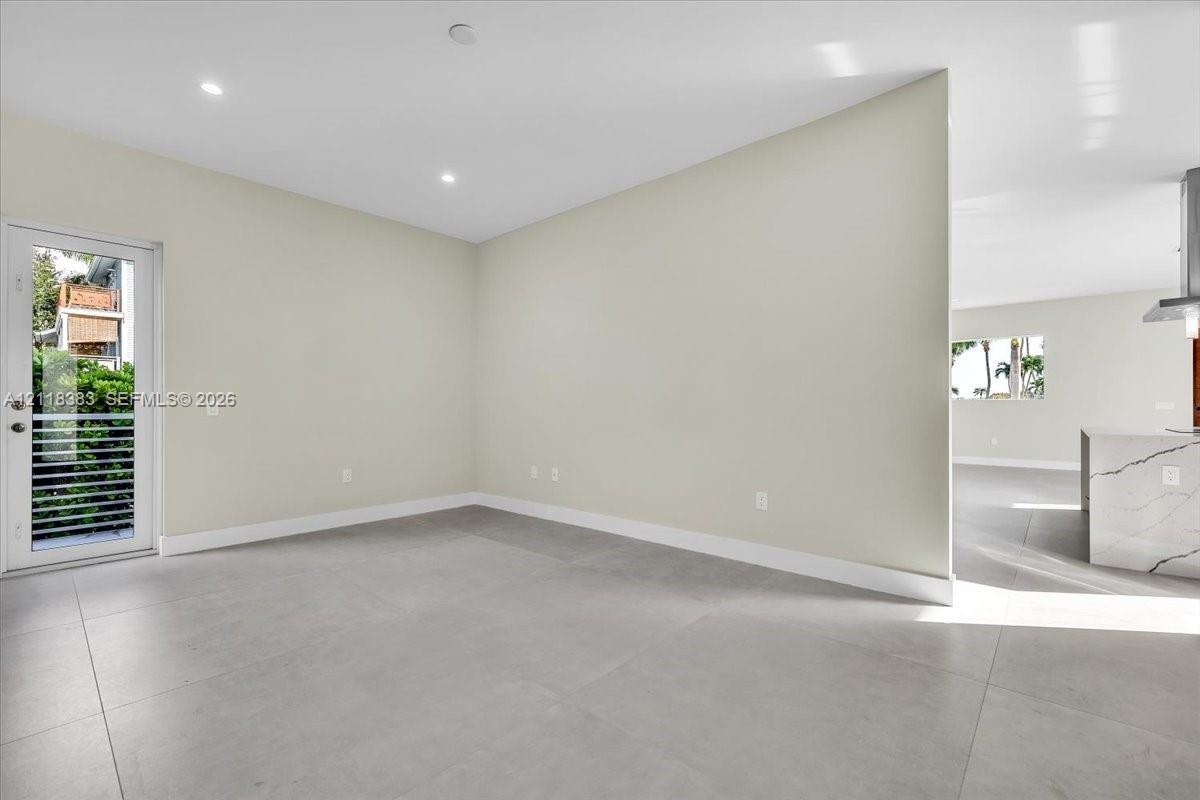
  • Open floor plan featuring large-format porcelain tile flooring, recessed ceiling lighting, and a glass-paneled exterior door
  • Neutral interior space featuring large-format tile flooring, recessed lighting, and a glass-paneled door
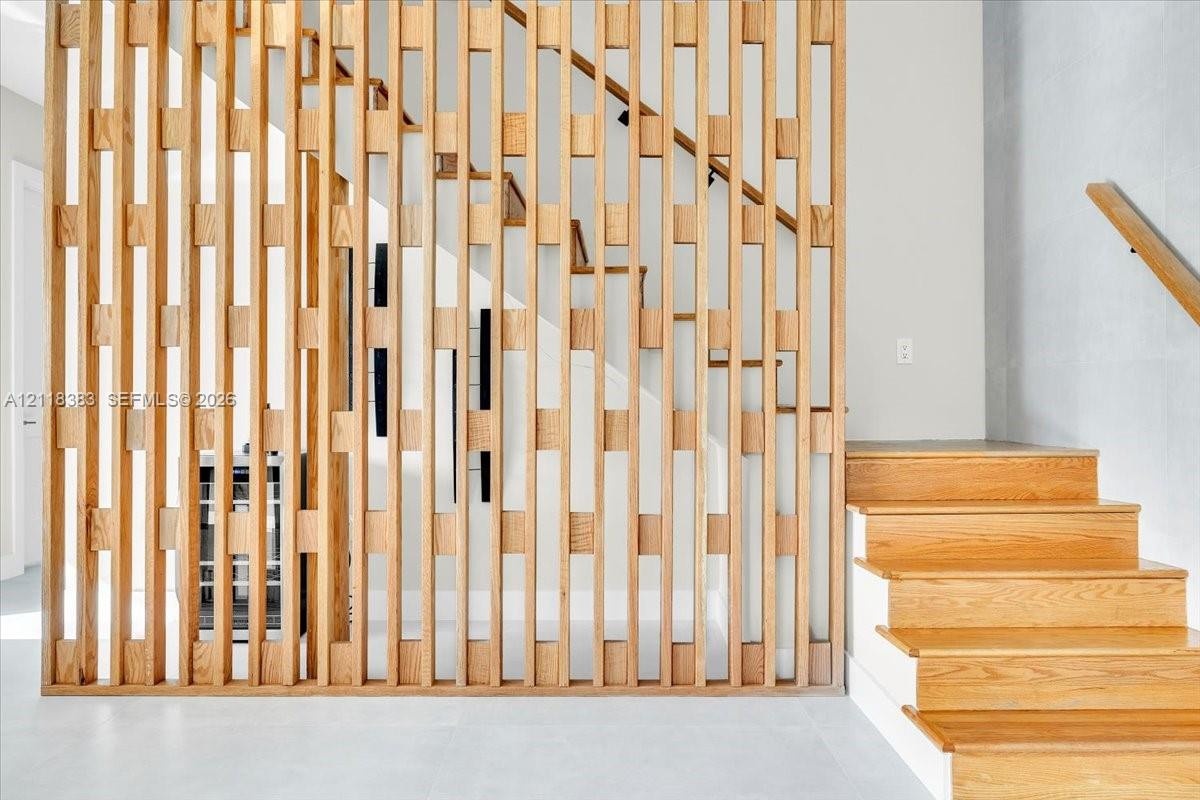
  • Custom vertical wood slat architectural partition featuring a geometric interlocked design, paired with a staircase boasting matching wood treads and
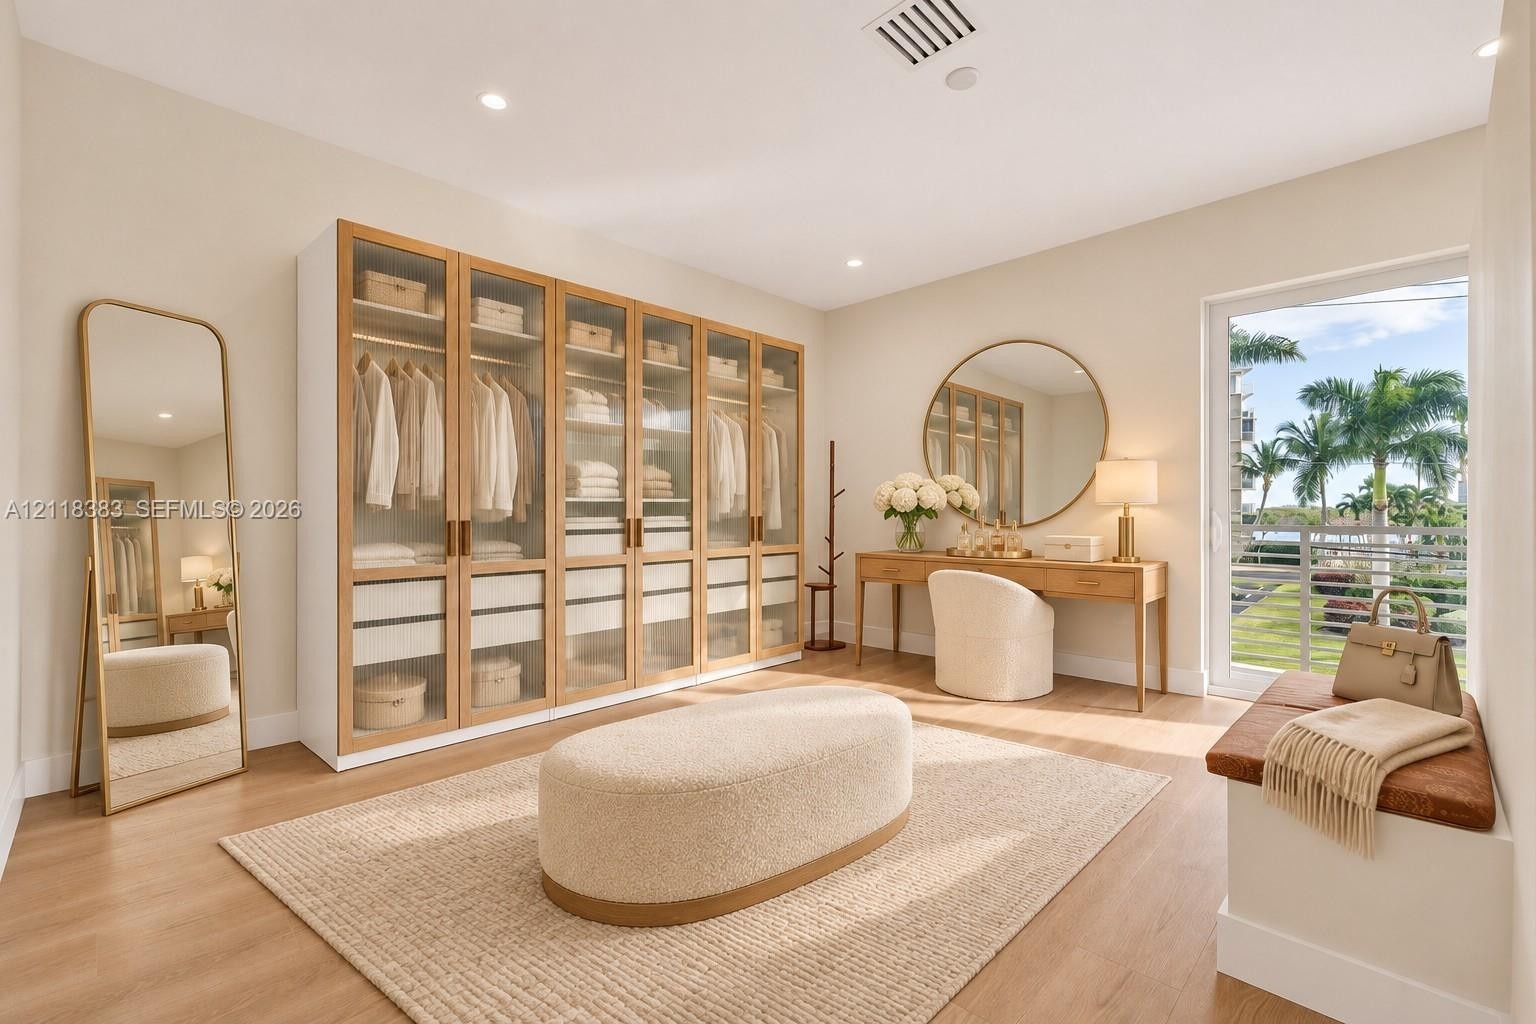
  • AI generated Built-in floor-to-ceiling storage cabinetry with glass-panel doors, wood-finish flooring, recessed lighting, and a glass door providing a
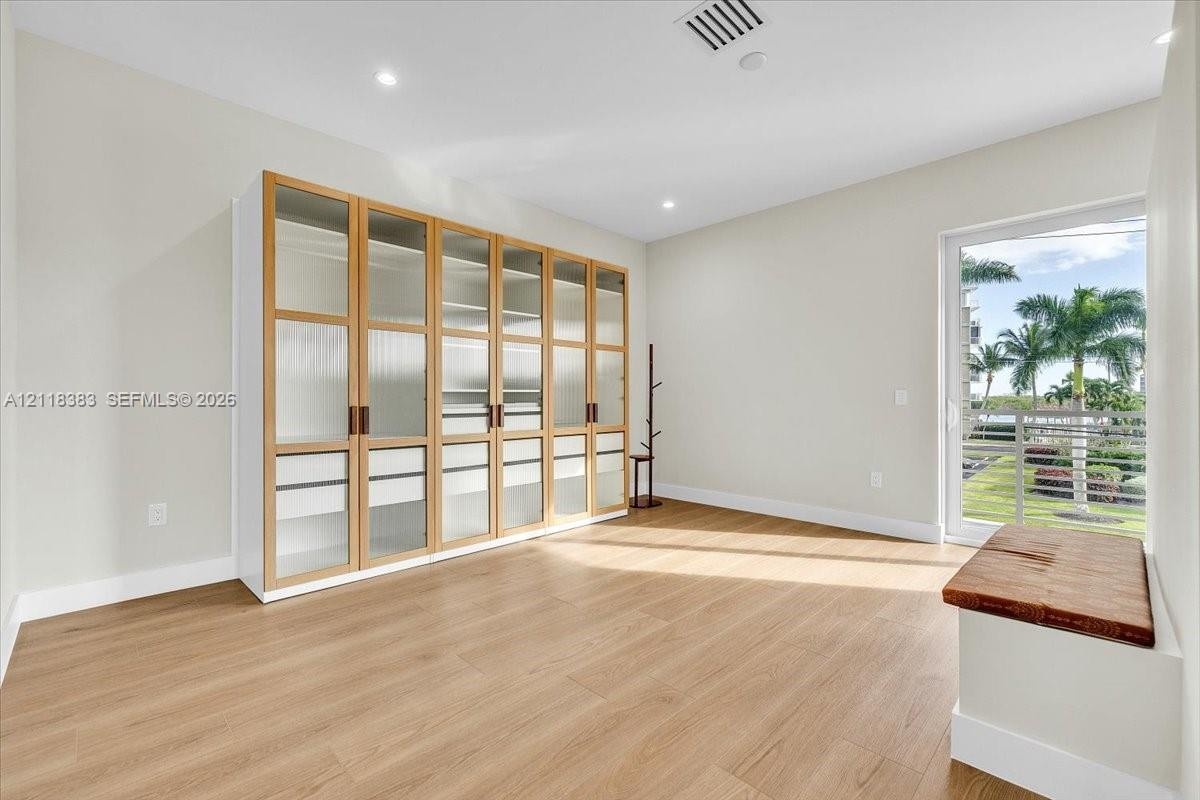
  • Built-in floor-to-ceiling cabinetry with glass-panel doors, wood-finish flooring, recessed lighting, and a glass-paneled sliding door
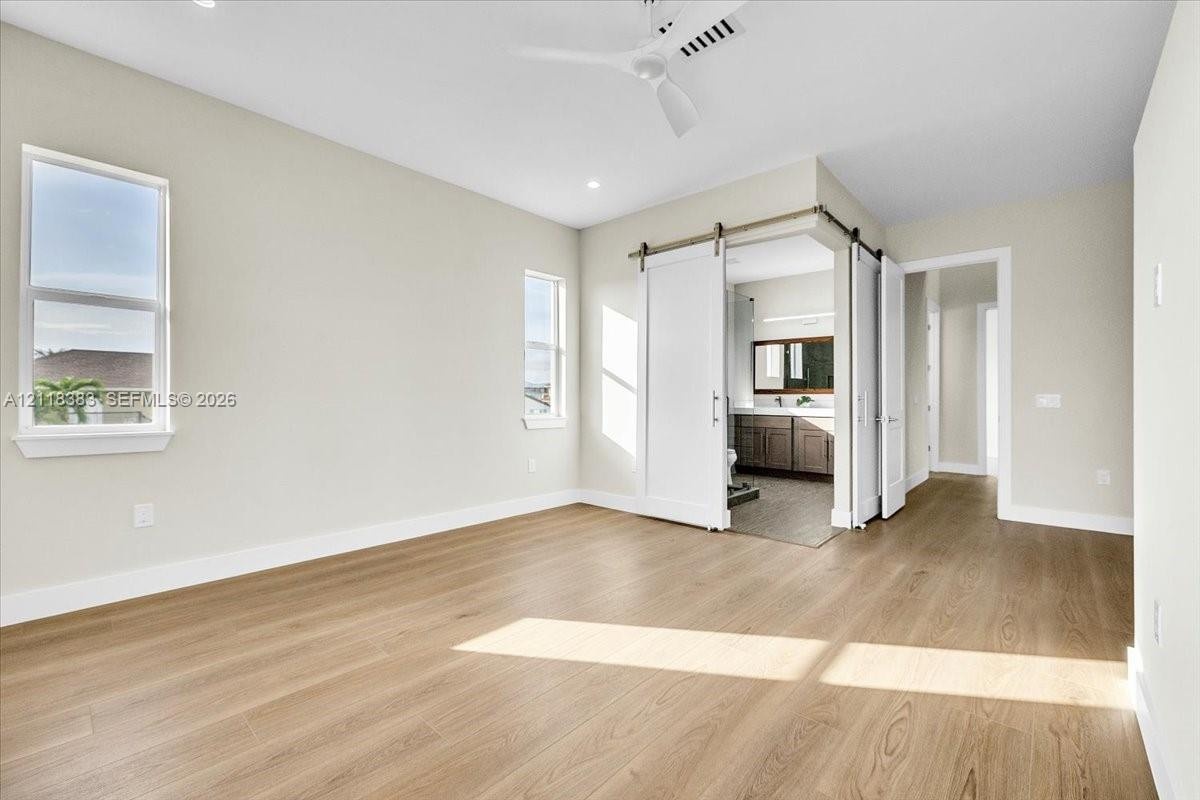
  • AI generated Wood-finish flooring, white barn door with metal hardware, ceiling-mounted fan, built-in partition wall, and glass-panel door opening to
  • Wood-finish flooring, white sliding barn door with matte metallic hardware, built-in bench, ceiling fan, and access to an exterior balcony
  • Open-concept interior featuring light wood-finish flooring, floor-to-ceiling built-in cabinetry with frosted glass panels, a central partition wall wi
  • Wood-finish flooring, sliding glass door with balcony access, and multi-pane windows
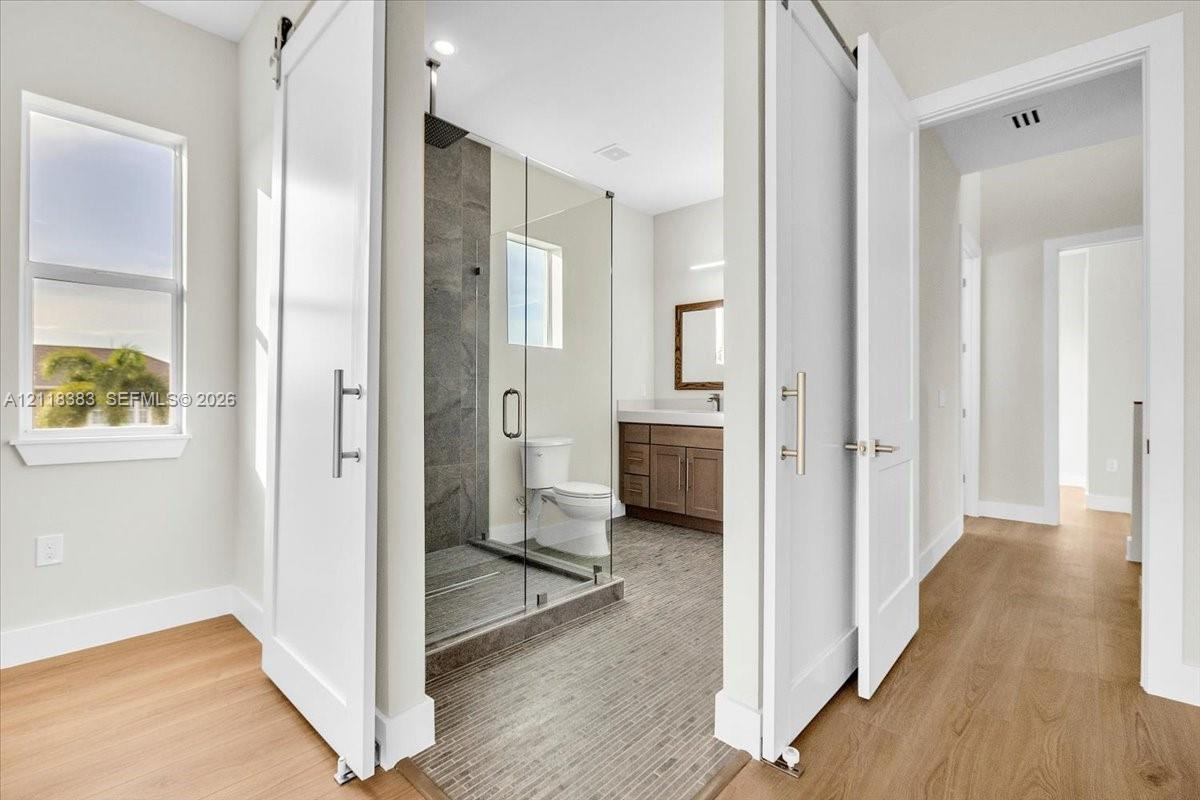
  • Bathroom featuring dual white sliding barn doors, glass-enclosed shower with stone-tile surround, wood-finish cabinetry, and wide-plank flooring
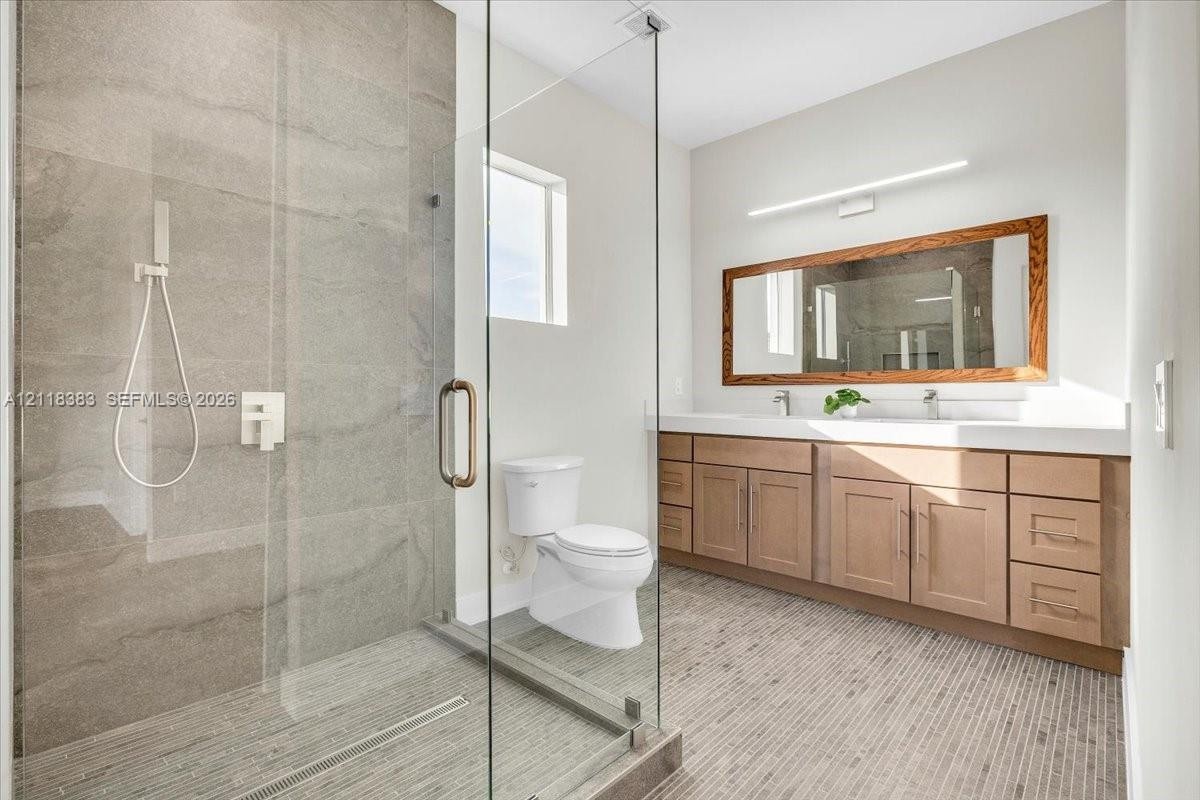
  • Walk-in shower with large-format wall tile and handheld fixture, dual-sink vanity with light-tone wood cabinetry, solid-surface countertop, and linear
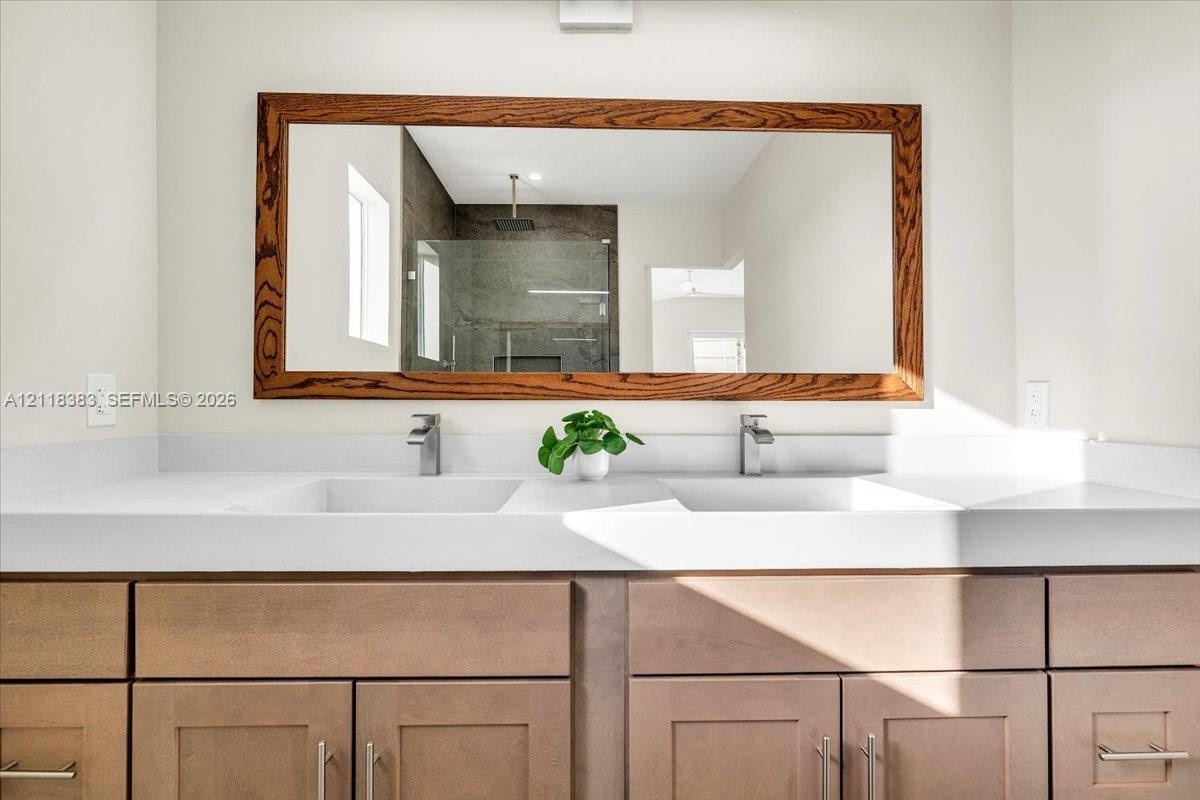
  • Double vanity featuring a white solid-surface countertop, dual integrated sinks, wood-finish cabinetry with brushed-metal pulls, and a large wood-fram
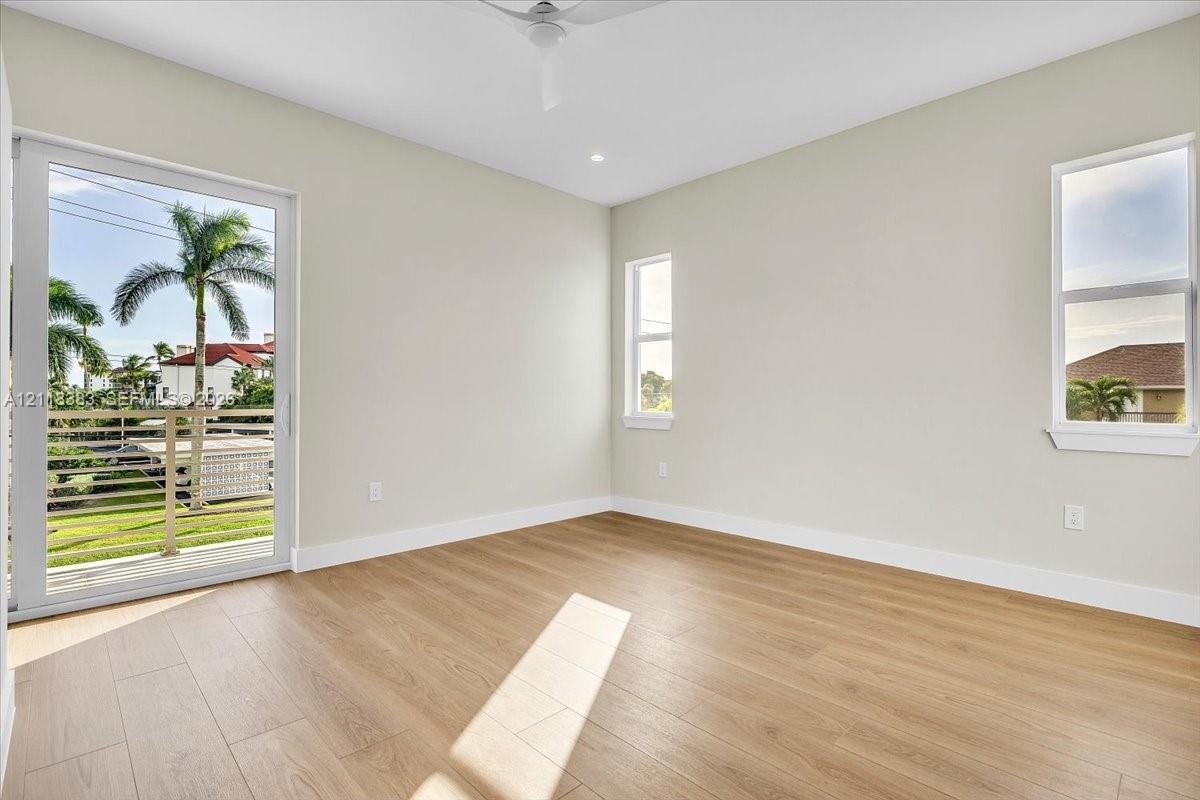
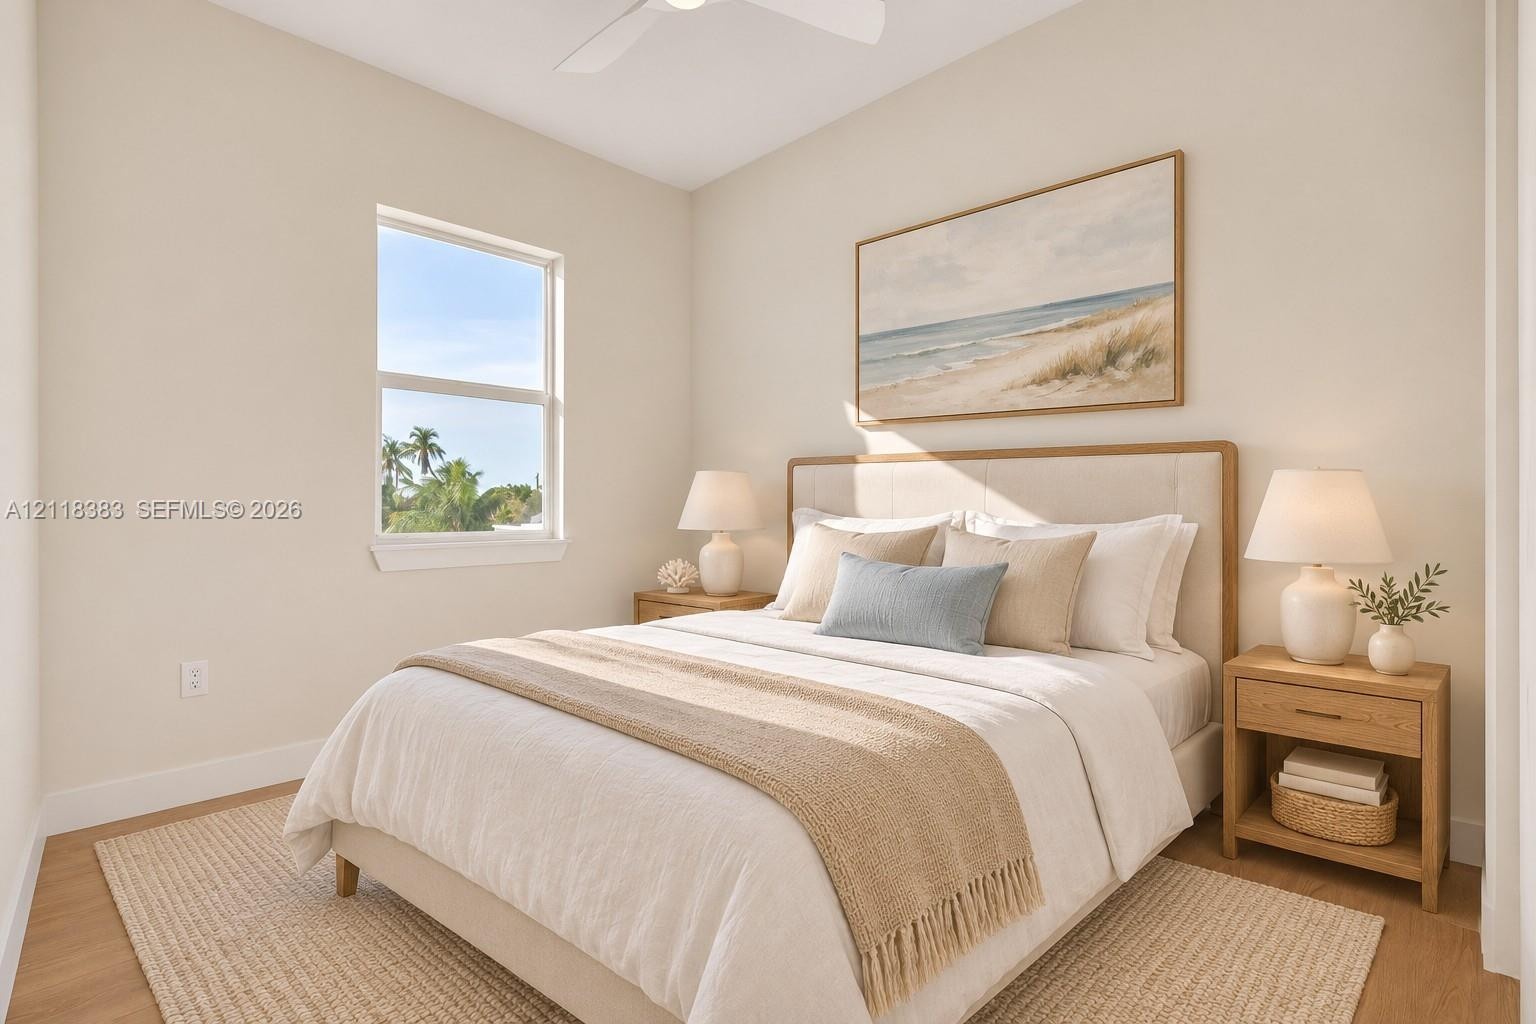
  • AI generated Neutral-toned room featuring wood-finish flooring, a single-hung window, and a ceiling-mounted fan
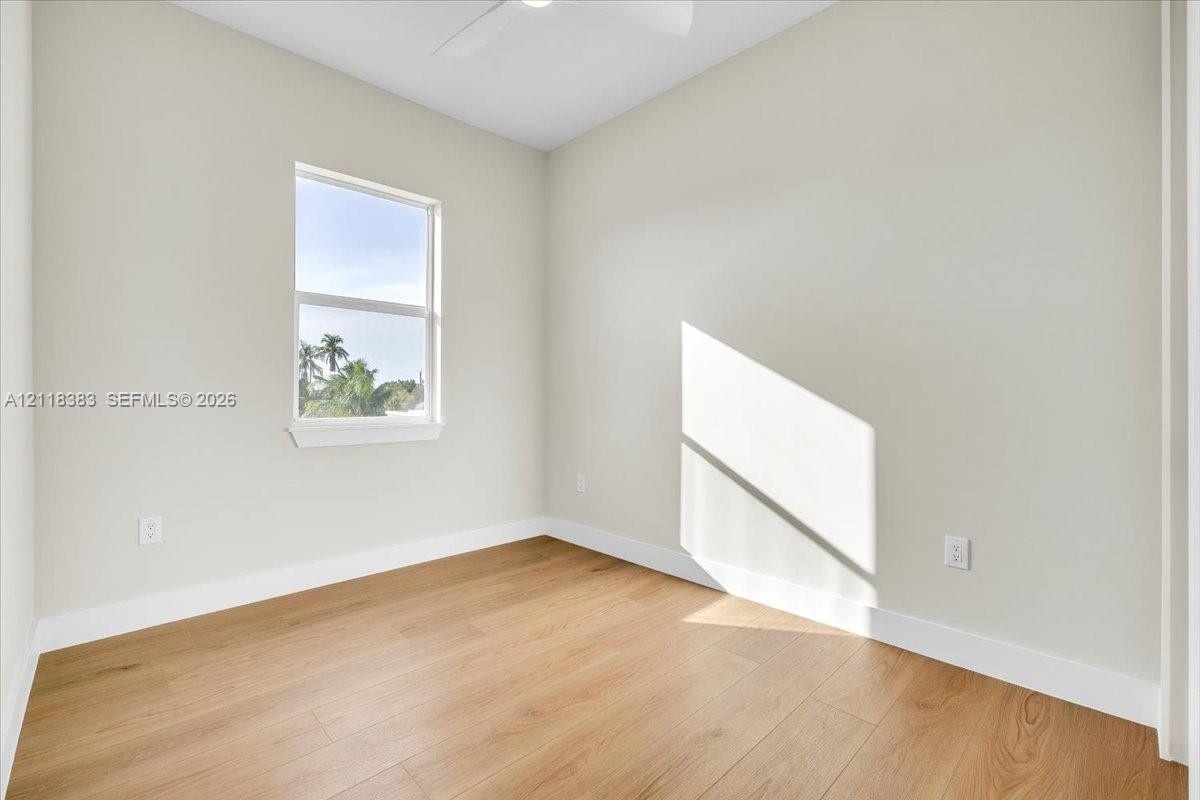
  • Room featuring neutral wall paint, wood-finish flooring, a single-pane window, and a ceiling-mounted fan
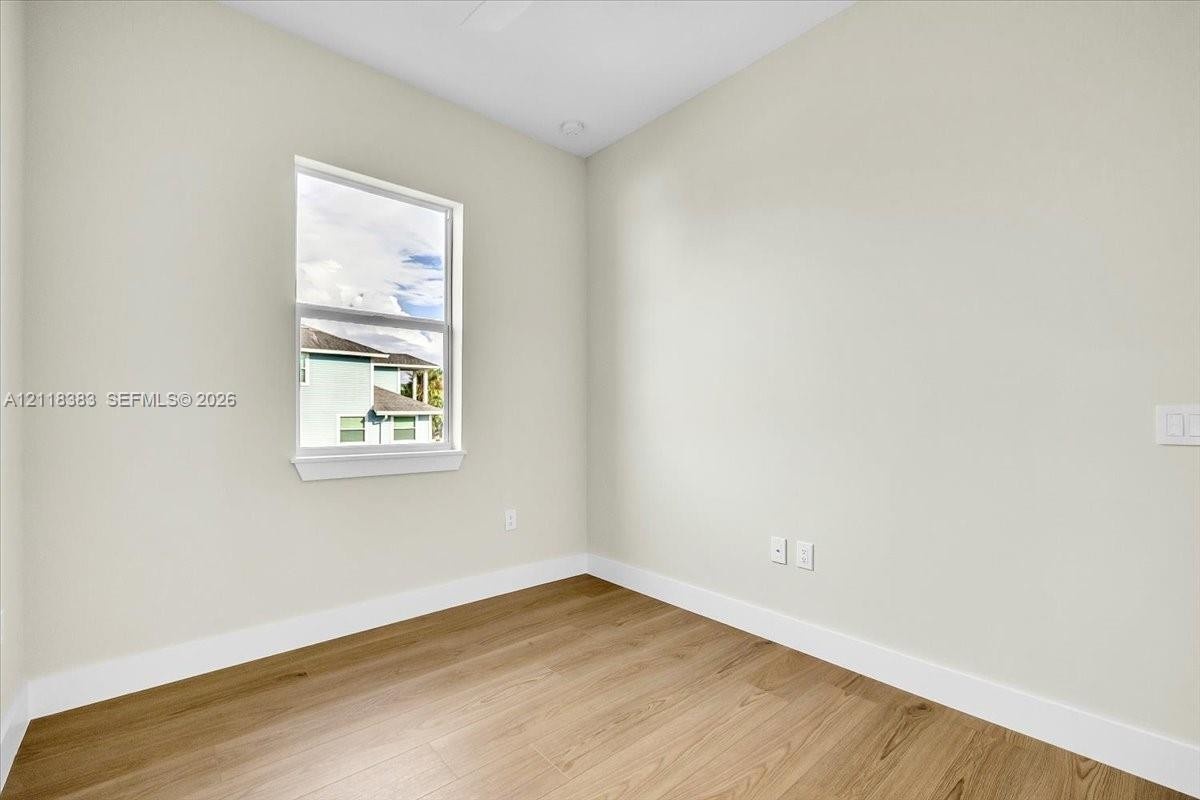
  • Neutral-toned interior space featuring wood-finish flooring and a single-pane window
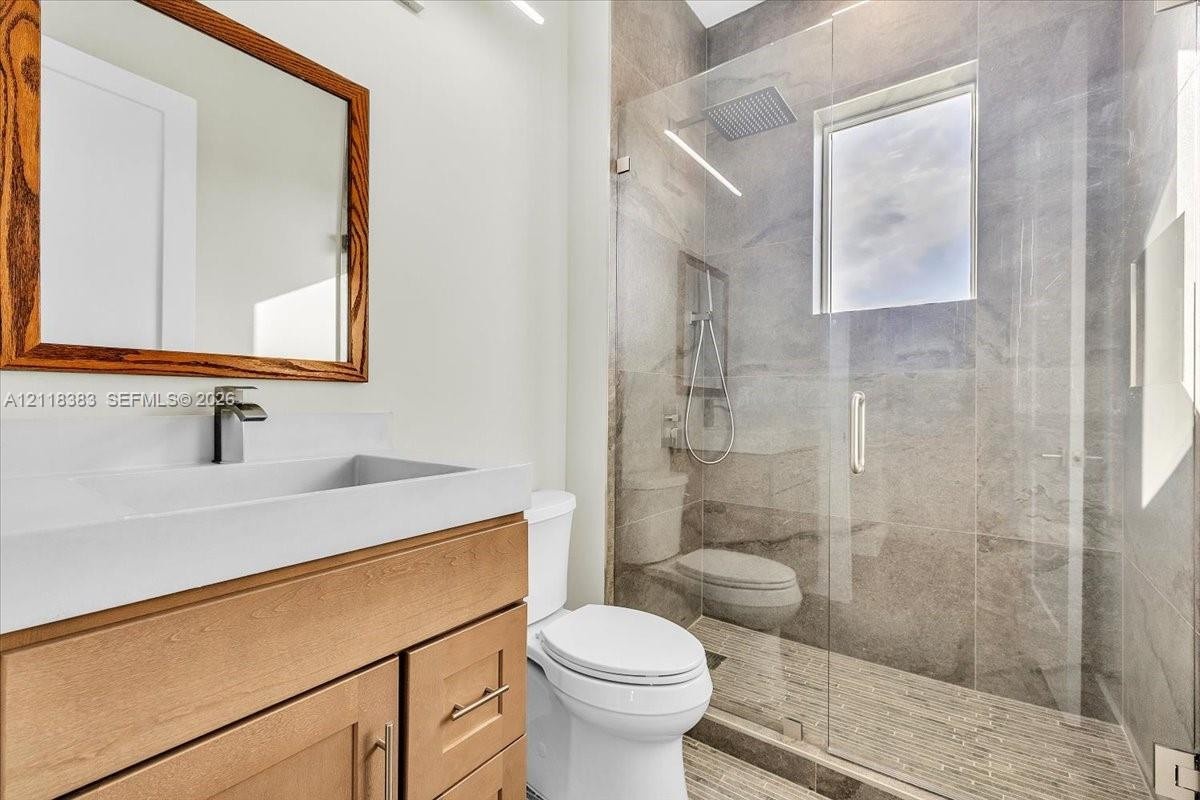
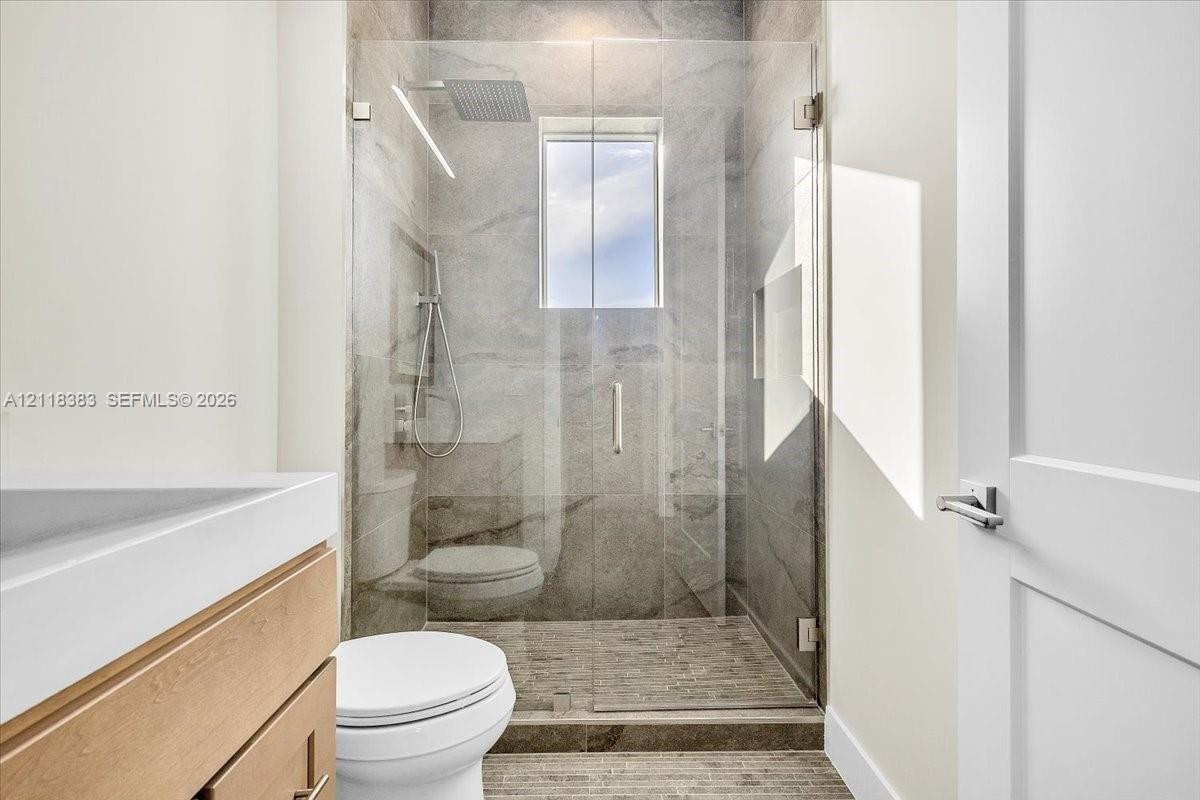
  • Bathroom featuring a wood-toned vanity with a rectangular sink, wall-mounted mirror, walk-in shower with stone-finish tile surround, integrated rainfa
  • Walk-in shower featuring floor-to-ceiling stone-finish tile, glass enclosure, rainfall showerhead, and handheld sprayer, complemented by a wood-finish
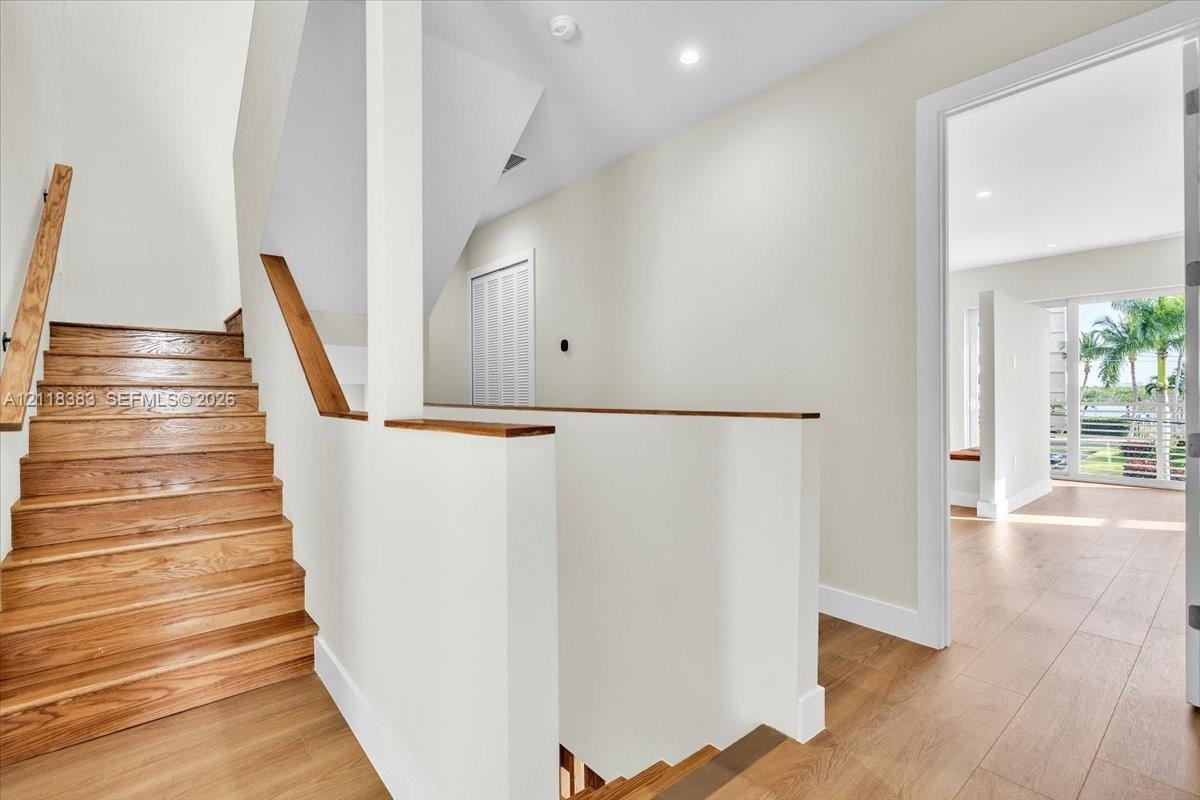
  • Staircase featuring wood-finish treads and a matching wood handrail, paired with light-toned wood-finish flooring and recessed ceiling lighting
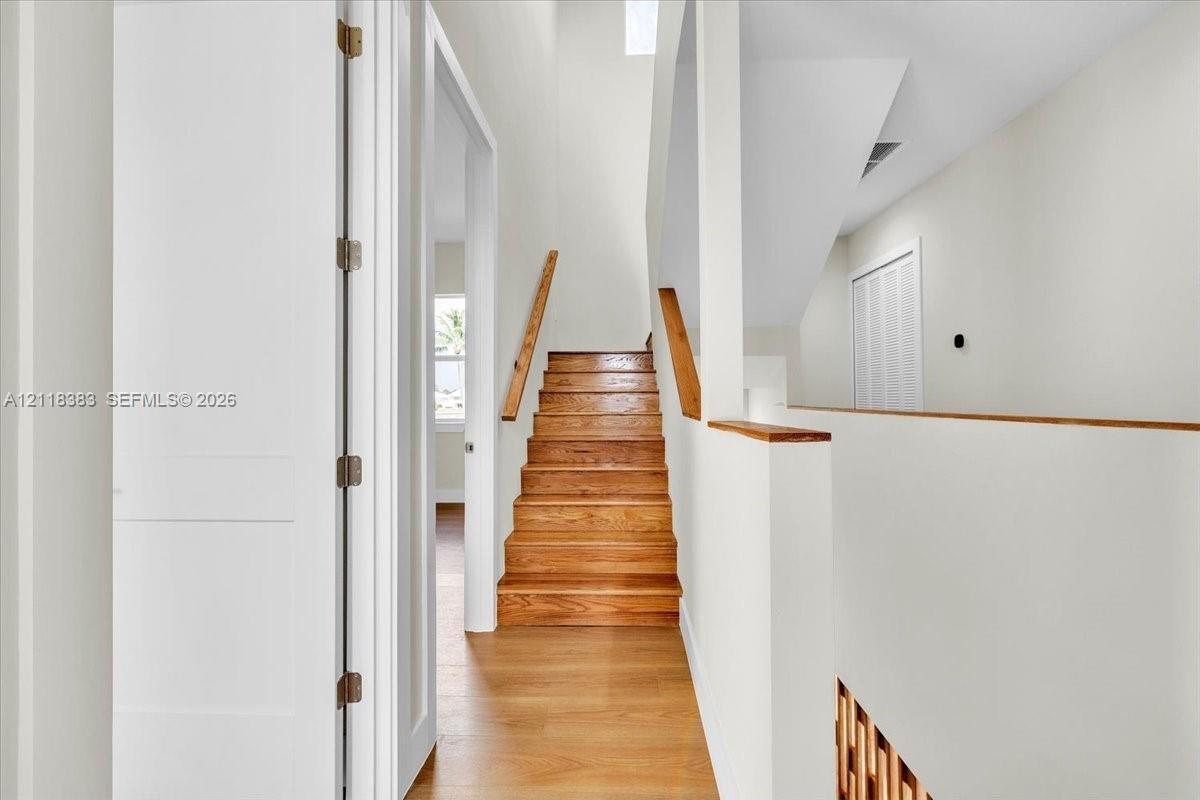
  • Staircase featuring wood-finish treads and matching wooden handrails, complemented by neutral walls, white interior doors, and a skylight
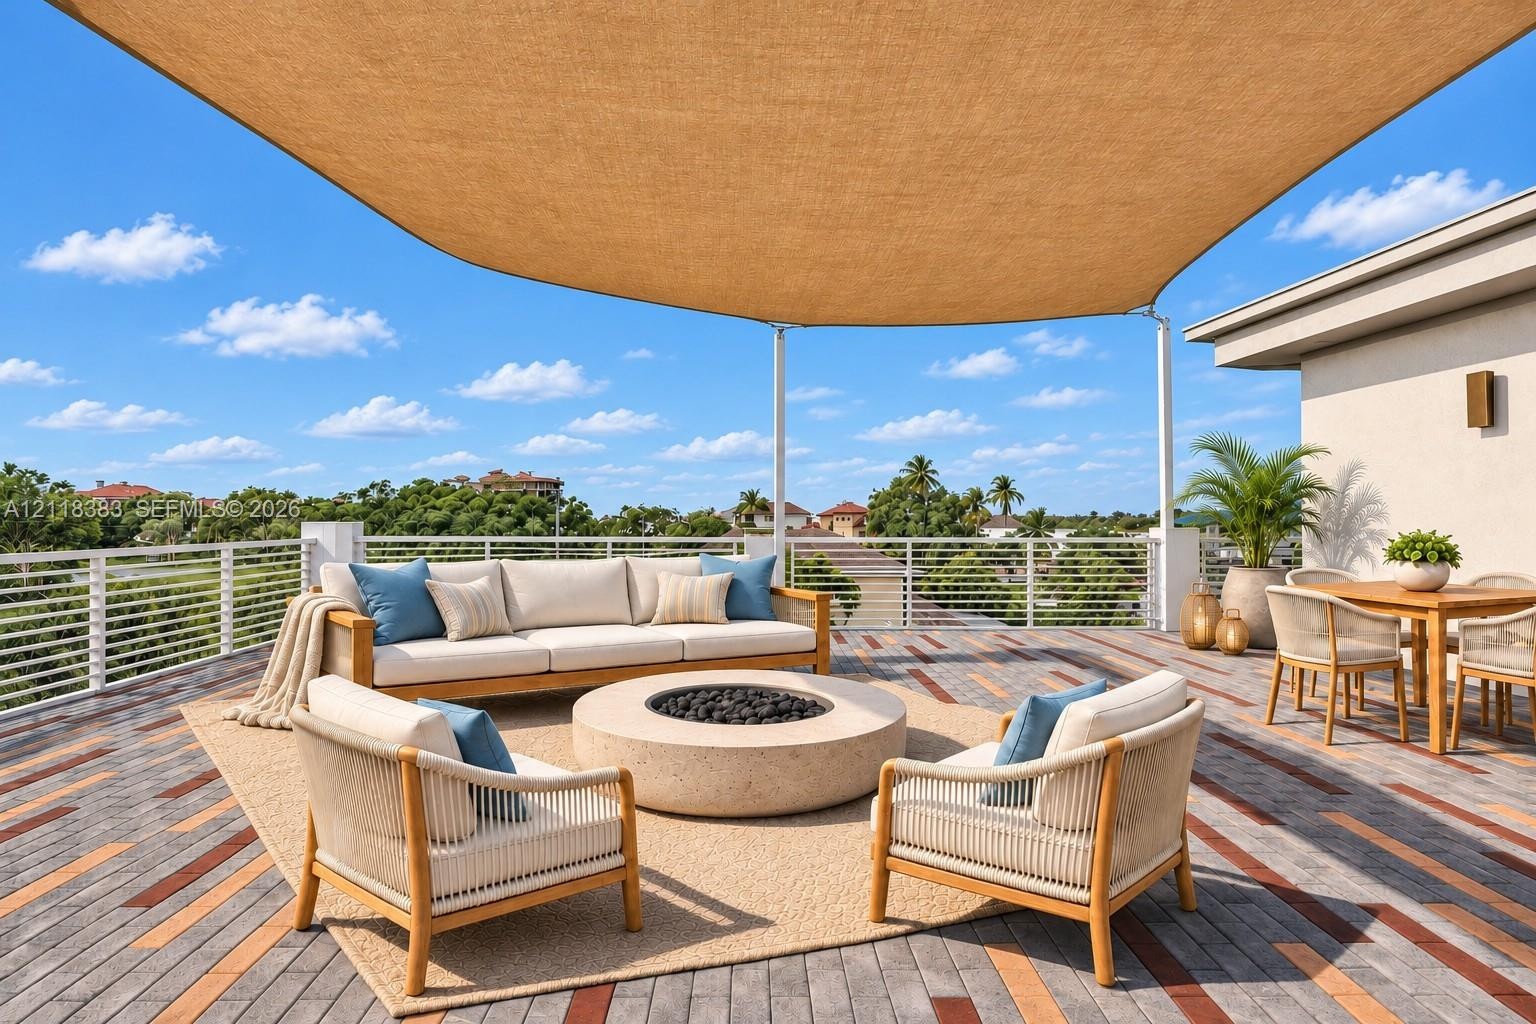
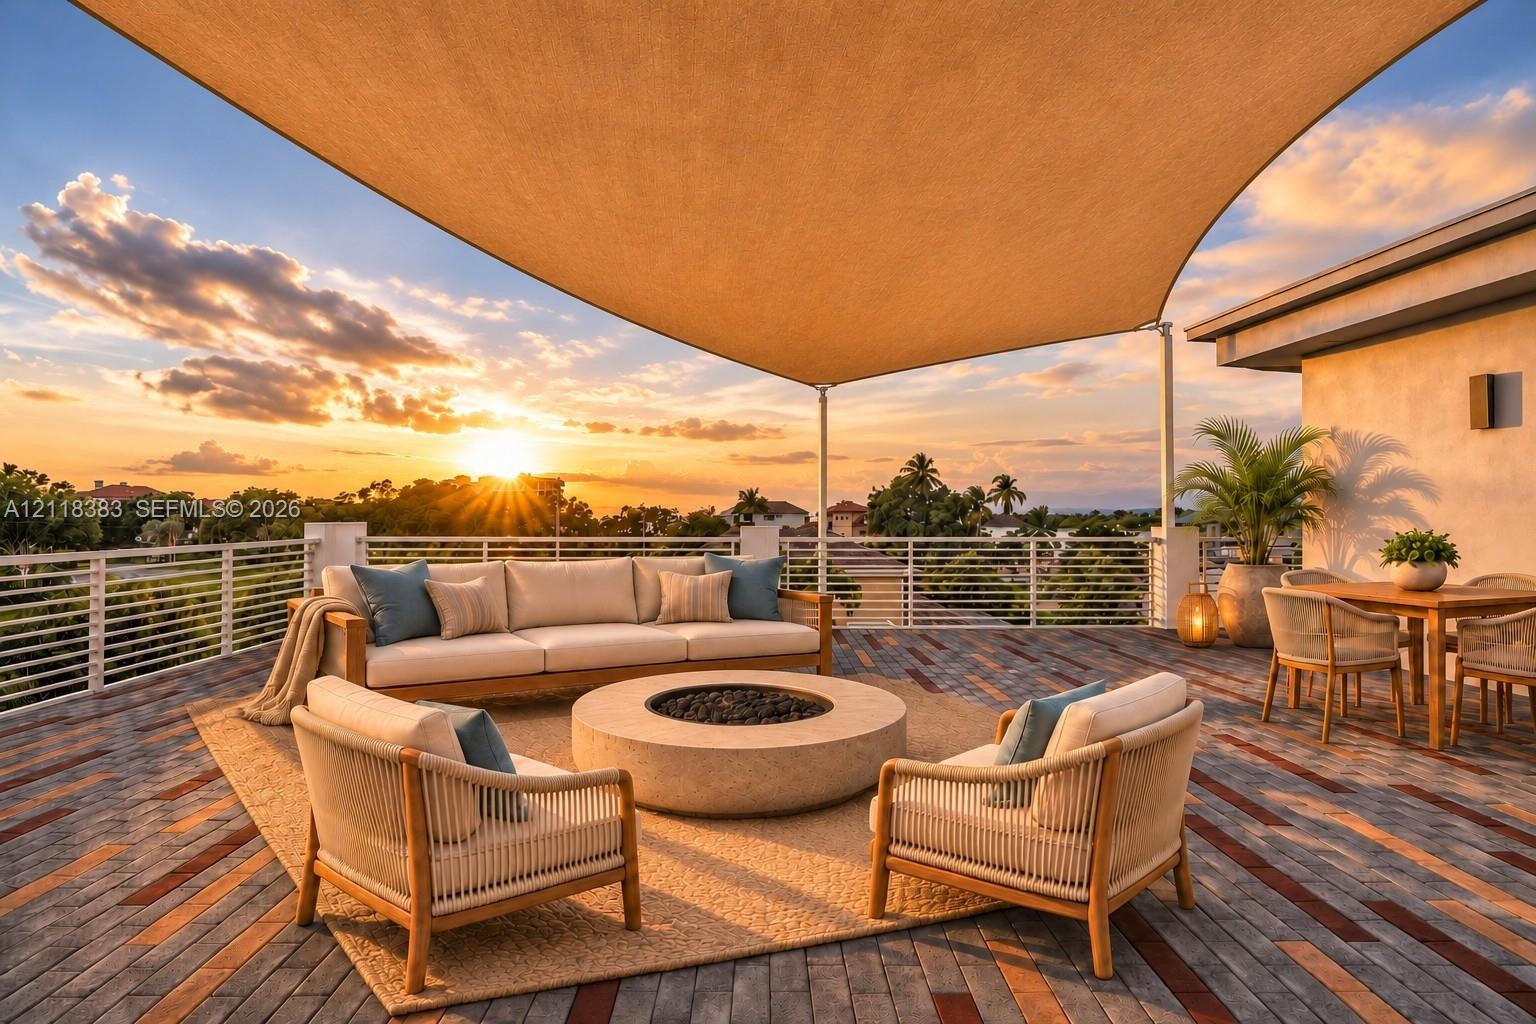
  • AI generated Rooftop terrace featuring multi-tonal paver flooring, horizontal cable railing, a built-in circular fire pit, and a tension-mounted shade
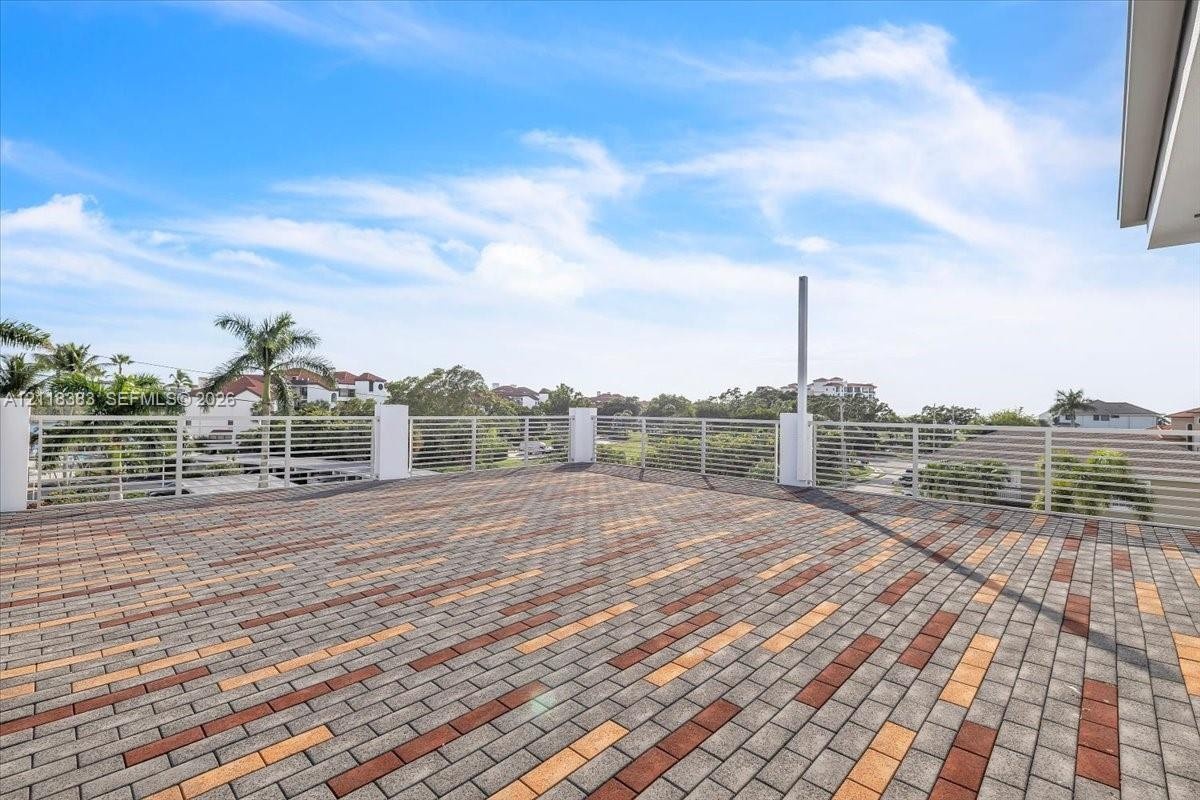
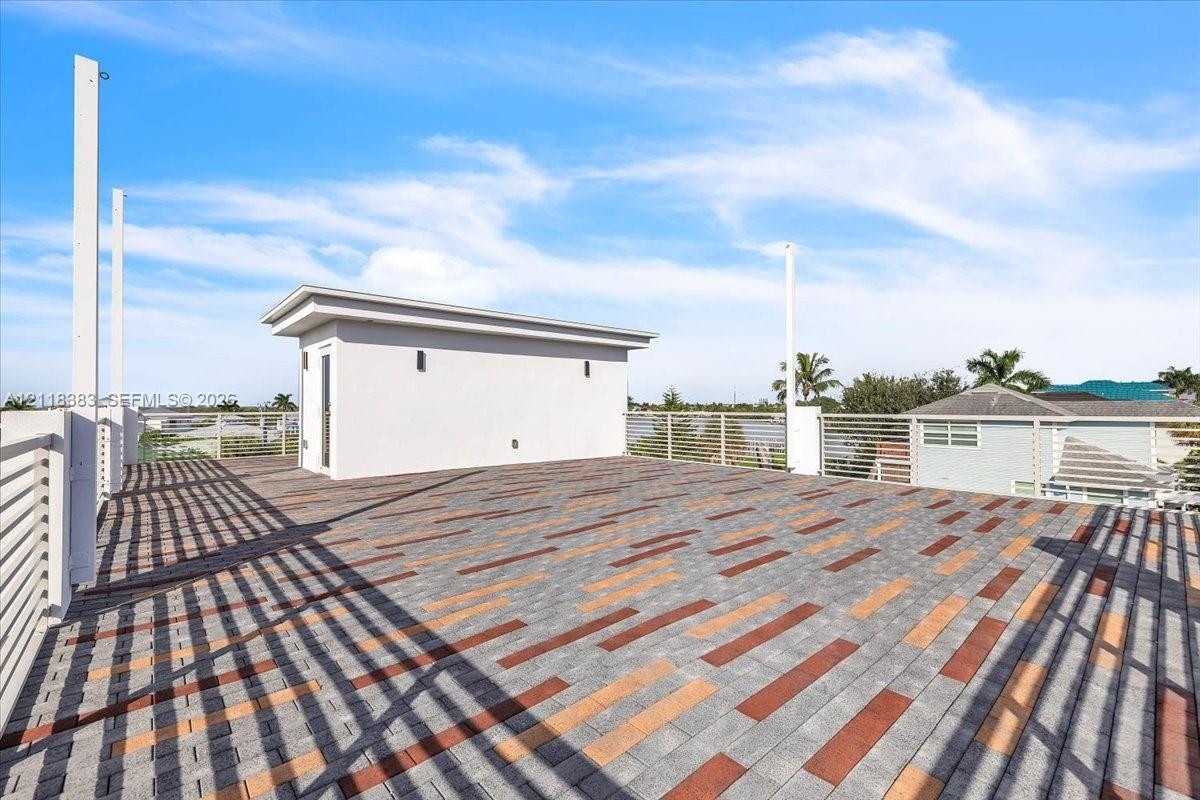
  • Expansive rooftop terrace featuring multi-colored paver flooring and white horizontal metal railing
  • Rooftop terrace featuring multi-toned paver flooring, horizontal cable railing system, and a structural stairwell enclosure with wall-mounted lighting
  • AI generated Rooftop terrace featuring multi-tonal brick pavers, a circular concrete fire pit, white horizontal railing, and a tension-style overhead
  • Rooftop terrace featuring multi-toned paver flooring, horizontal rail fencing, and exterior wall-mounted lighting
  • Oversized garage featuring high ceilings, epoxy-finished flooring, built-in laundry connections, and a dedicated water heater
  • Oversized garage featuring high ceilings, epoxy-finished flooring, and built-in laundry hookups with a water heater
  • Garage featuring high ceilings, epoxy-finished flooring, built-in car lift, and tank-style water heater
  • Garage space featuring epoxy-coated flooring, elevated utility platform, and tank-style water heater
  • Aerial perspective of a multi-story residence featuring a rooftop terrace, metal roof, paved driveway, and established palm trees within a coastal nei
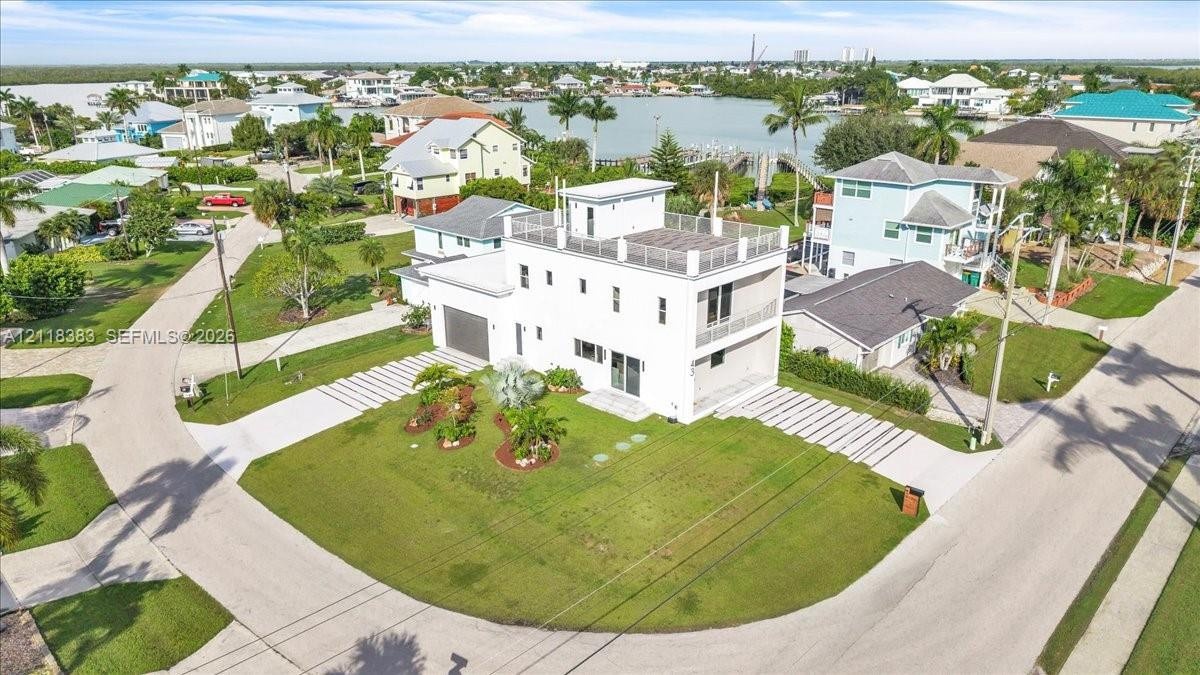
  • Aerial perspective of a multi-story residence featuring a rooftop deck, exterior balcony, paved driveway, and perimeter landscaping
  • Multi-story coastal residence featuring a white exterior, a rooftop terrace, an attached garage, and manicured landscaping situated on a waterfront lo
  • Aerial perspective of a coastal property located on a peninsula, featuring direct water frontage, expansive shoreline, and established coastal landsca
  • Multi-level exterior featuring a rooftop deck with metal railings, covered balcony, linear paver driveway, and an attached garage
  • Three-story coastal residence featuring a flat roof with a perimeter railing, white stucco exterior, attached garage, and multi-level hardscaped drive
  • Modern multi-story exterior featuring a rooftop deck, second-story balcony with metal railings, horizontal concrete paver driveway, and custom wood-pa
  • Contemporary multi-story exterior featuring smooth stucco siding, an upper-level balcony with horizontal metal railing, a rooftop terrace, and a concr
  • Multi-level exterior featuring a rooftop deck with metal railings, a paved linear driveway, white smooth-stucco finish, and manicured landscaping
  • Contemporary residence featuring a multi-level structure, rooftop deck with railing, integrated garage, concrete-paver driveway, and manicured landsca

Location

43 Pelican Naples FL 34113 USA

Contact

Palm Beach, FL
Deborah L. Ginsburg
150 Worth Ave, Palm Beach, FL 33480
Phone: +1 561-725-9229
deborahg@nestseekers.com
Listing Courtesy of Local Real Estate LLC
​
Nest Seekers Logo
Loading...