Nest Seekers

An architectural statement in La Gorce Golf, completed in 2023 by Blanco Design amp ; Build.

5831 Alton Road
Miami Beach, FL 33140

Listing

Web ID:5859013
Website:https://www.nestseekers.com/5859013

Property

Ownership: For Sale
Type: Single Family
Rooms: 1
Bedrooms: 4 BR
Bathrooms: 4
Pets: Pets Allowed
Area: 3367 sq ft
Lot Size: 0.2 Acres

Financials

Price:$6,250,000
Annual Taxes:$80,052

Description

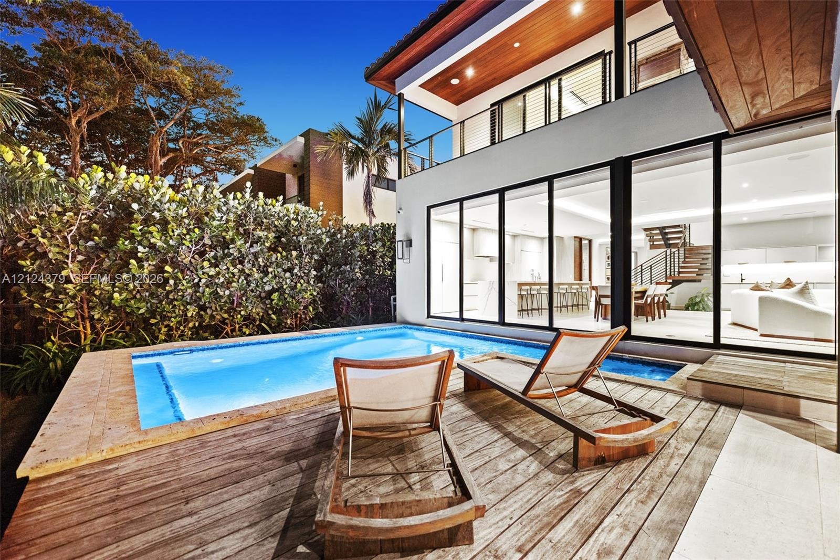
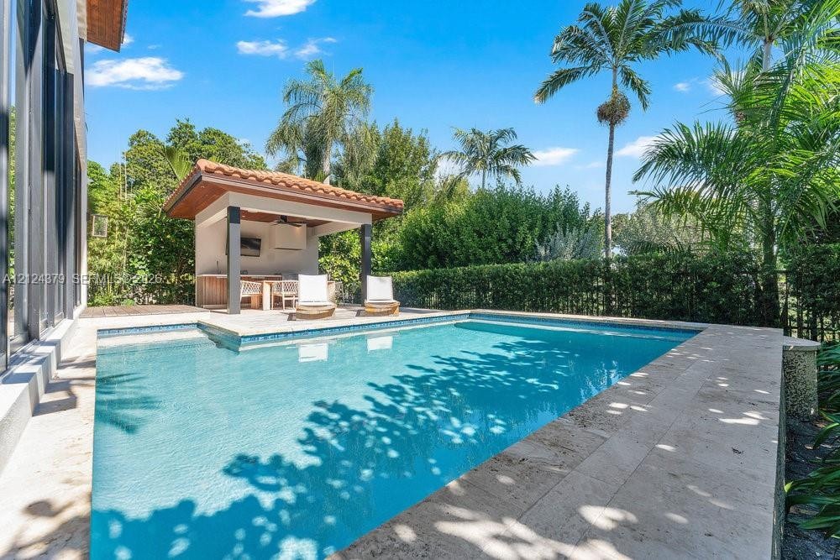
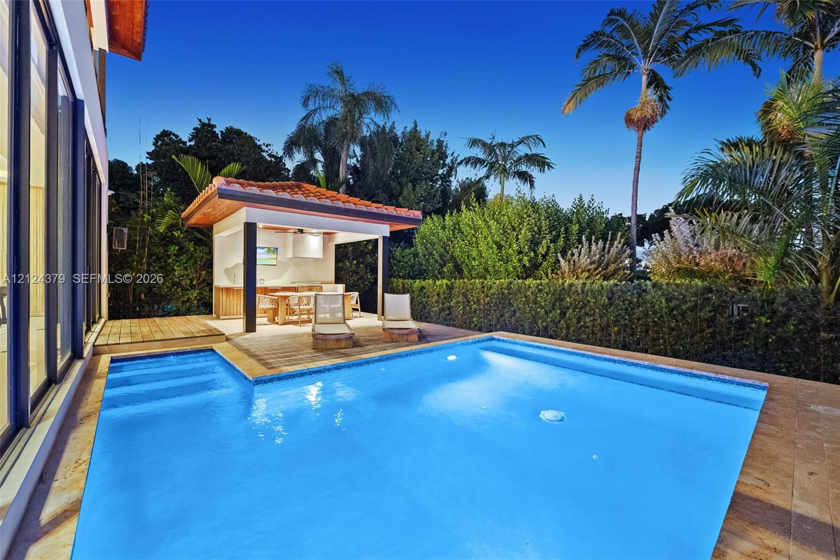
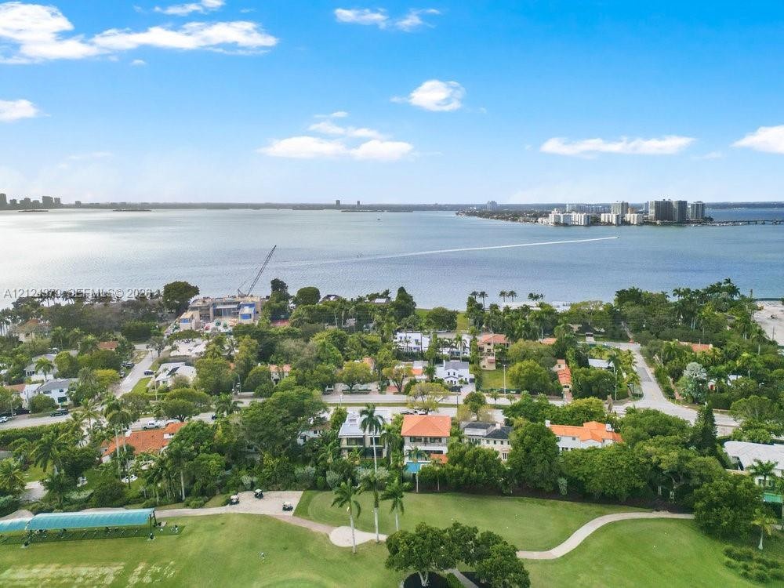
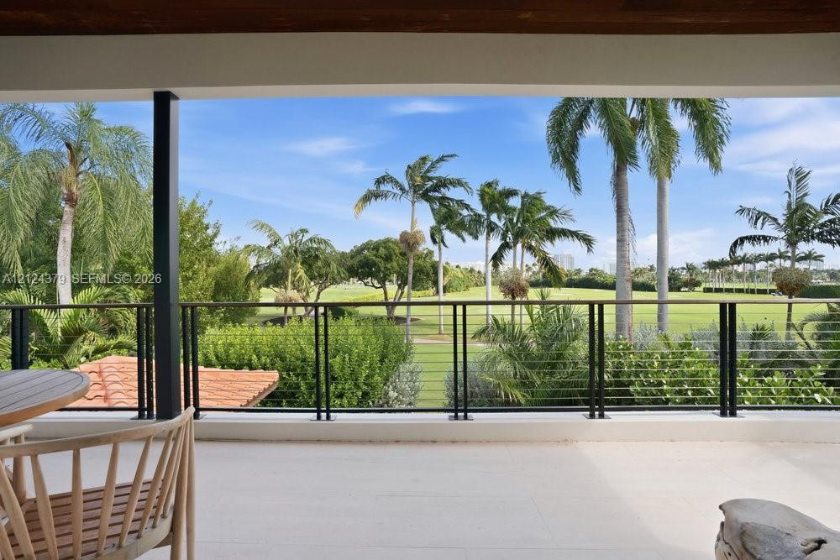
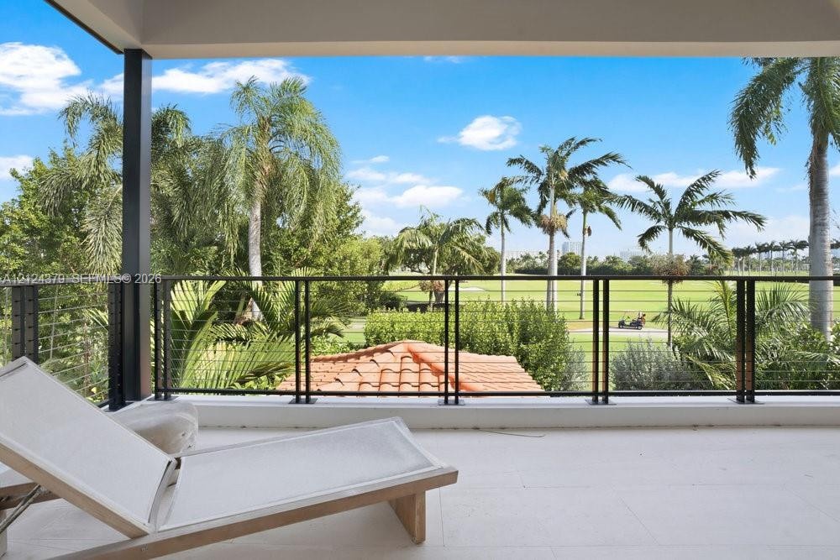
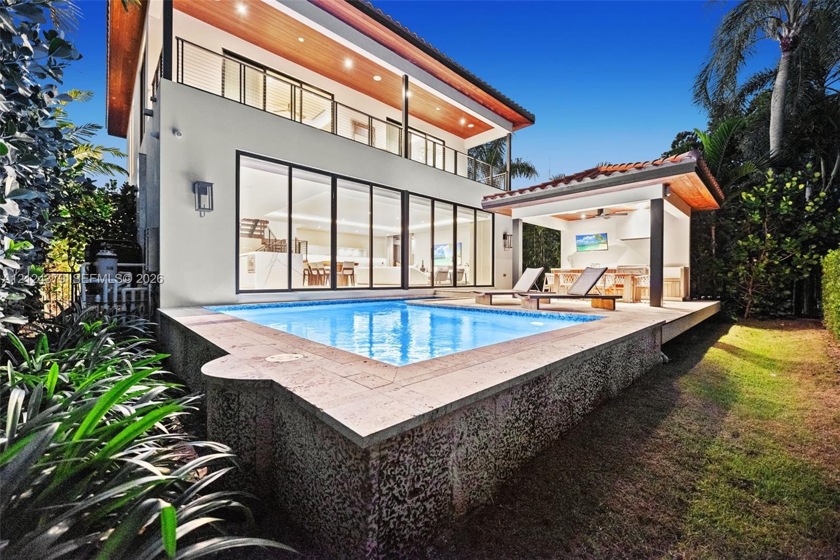
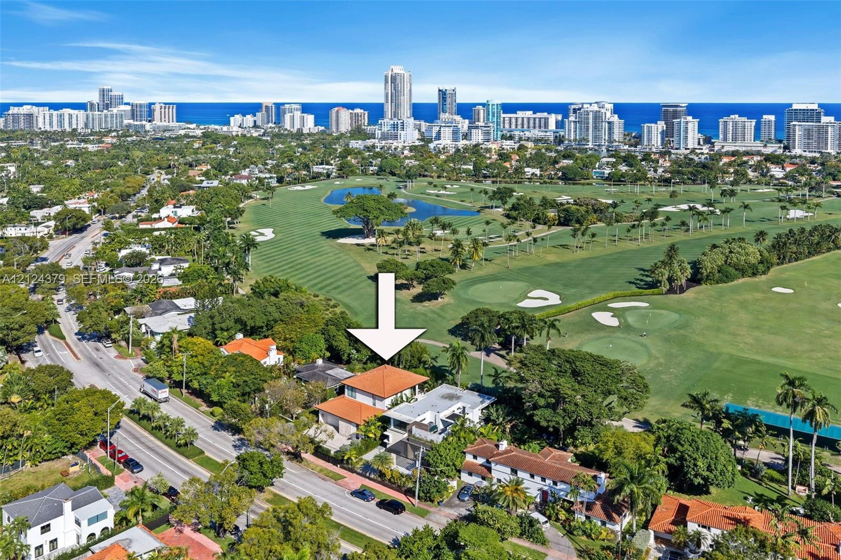
An architectural statement in La Gorce Golf, completed in 2023 by Blanco Design & Build. This contemporary two-story estate commands views of the La Gorce Golf Course from a 7,125 sq ft lot, with 3,367 sq ft of living space, four bedrooms and four and a half baths. The grounds are made for evenings outdoors: an LED-lit pool and an outdoor kitchen beneath a gazebo. A two-car garage and 500 sq ft of covered parking complete the offering. Block construction. Private showings by appointment only.
Virtual Tour: http://WILLPUTPHOTOS

Amenities

  • Balcony
  • BBQ
  • Blinds
  • Dishwasher
  • Disposal
  • Dryer
  • Electric Water Heater
  • Fire Alarm
  • Garden
  • Golf Course
  • Heated
  • Ice Maker
  • Lighting
  • Microwave
  • Outdoor Shower
  • Pool
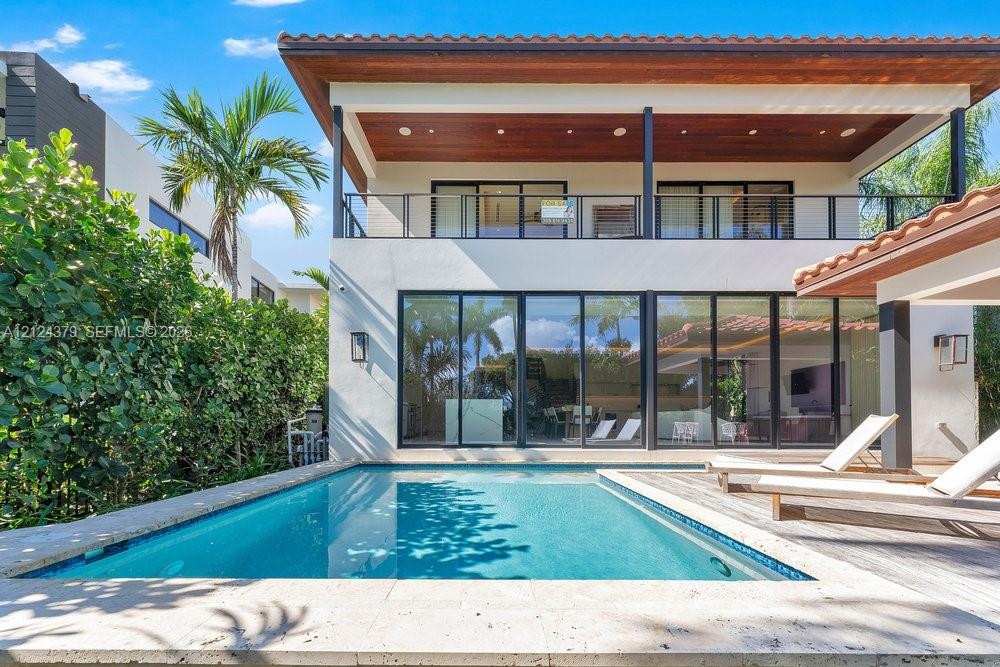
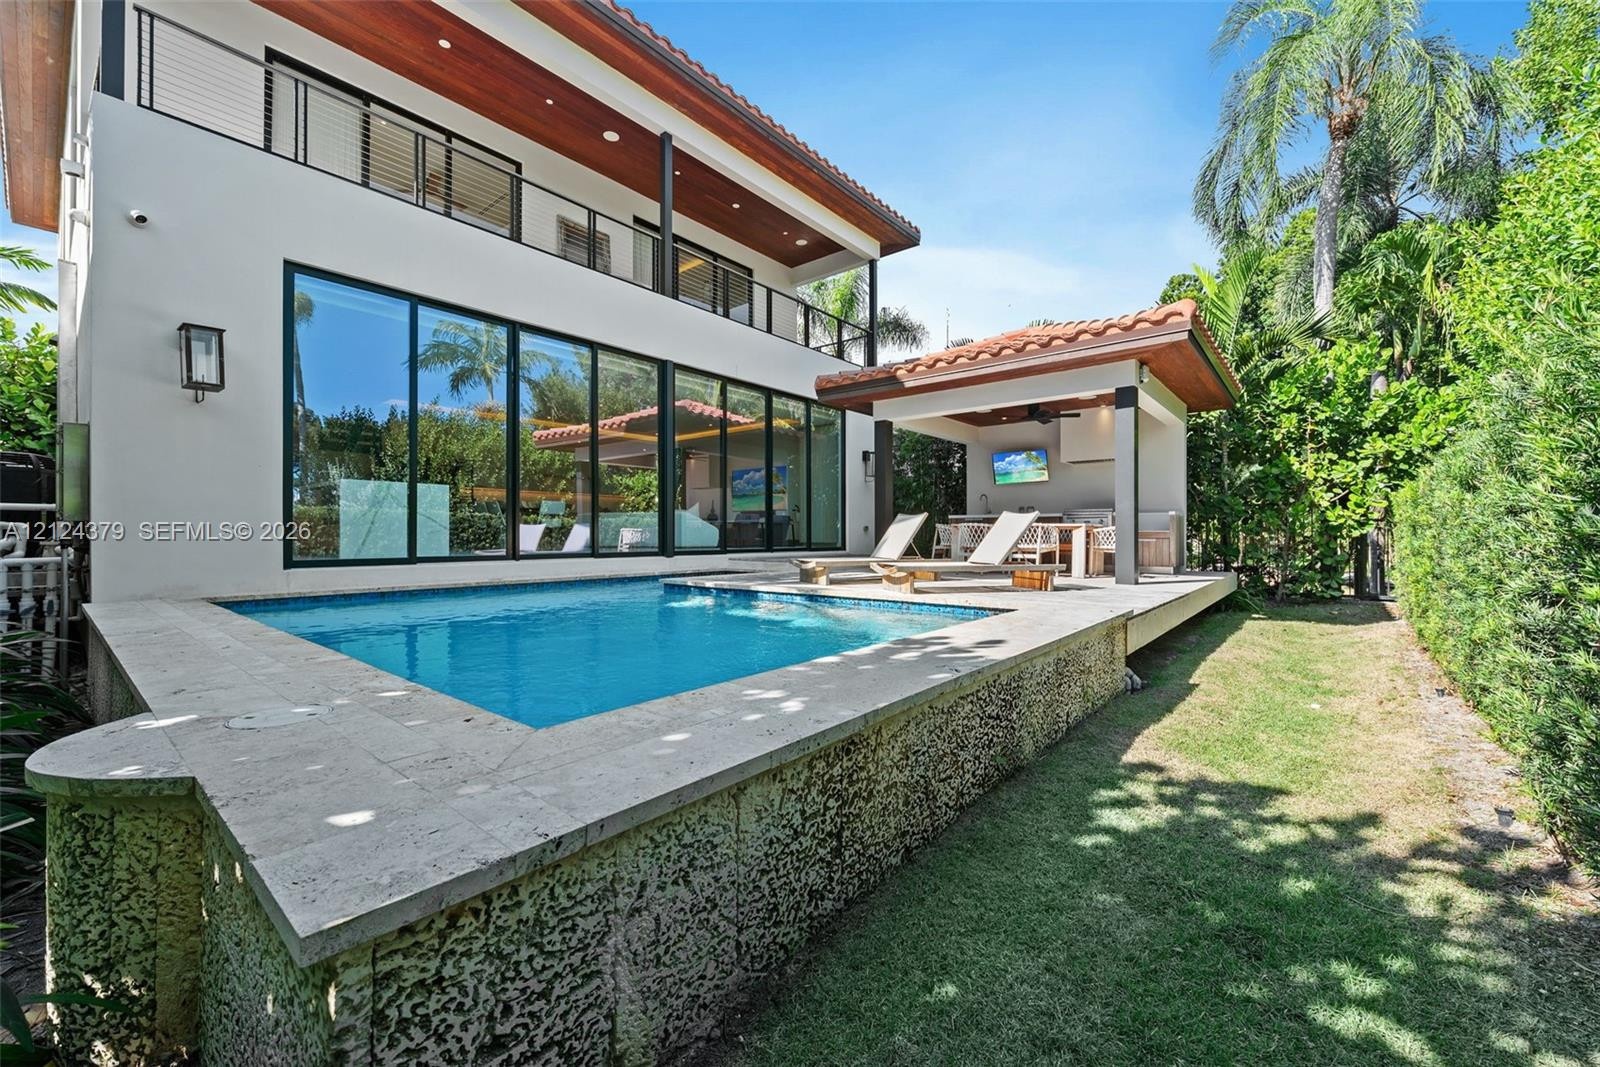
  • Modern exterior featuring a swimming pool with stone coping, a covered second-level balcony with wood-paneled ceiling, and expansive floor-to-ceiling
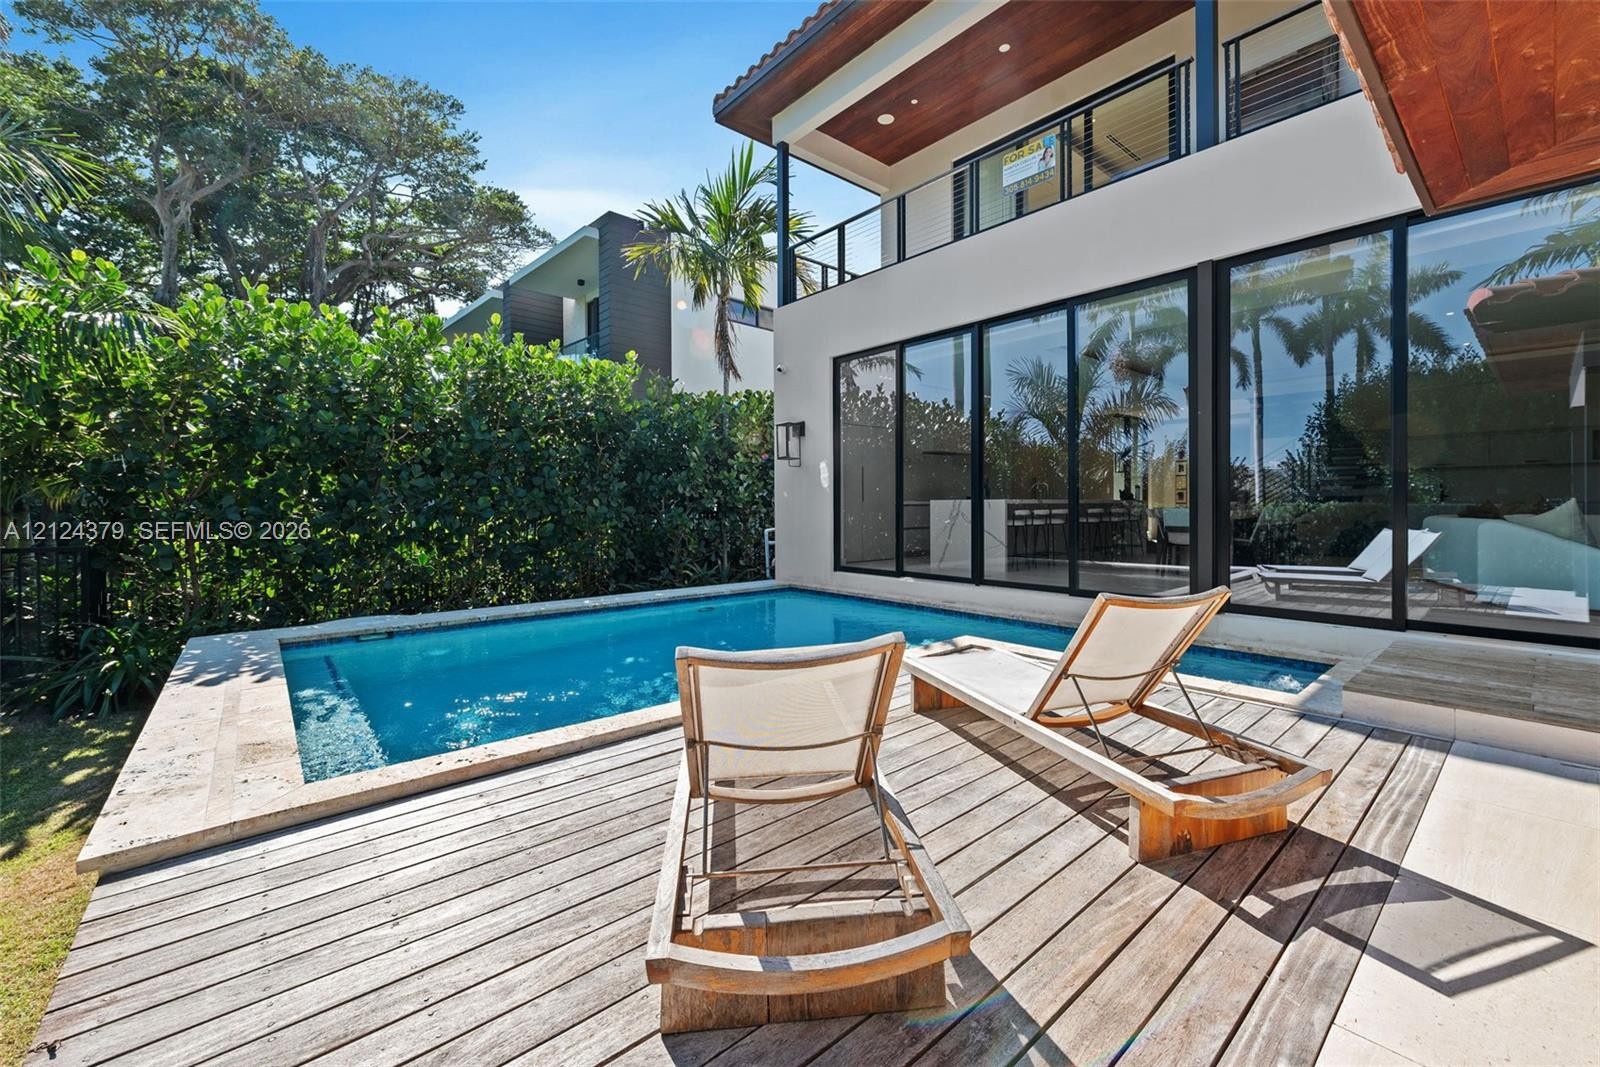
  • Modern two-story exterior featuring a swimming pool, wood-finish decking, expansive floor-to-ceiling glass wall panels, and a covered balcony with a w
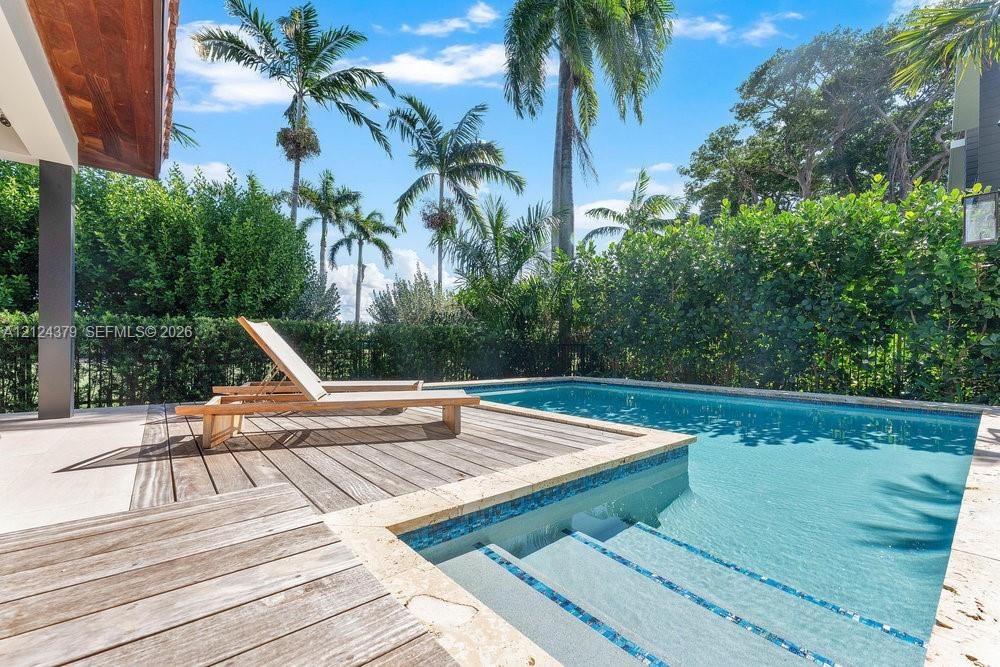
  • Swimming pool with stone coping, wood-finish decking, and dense perimeter landscaping
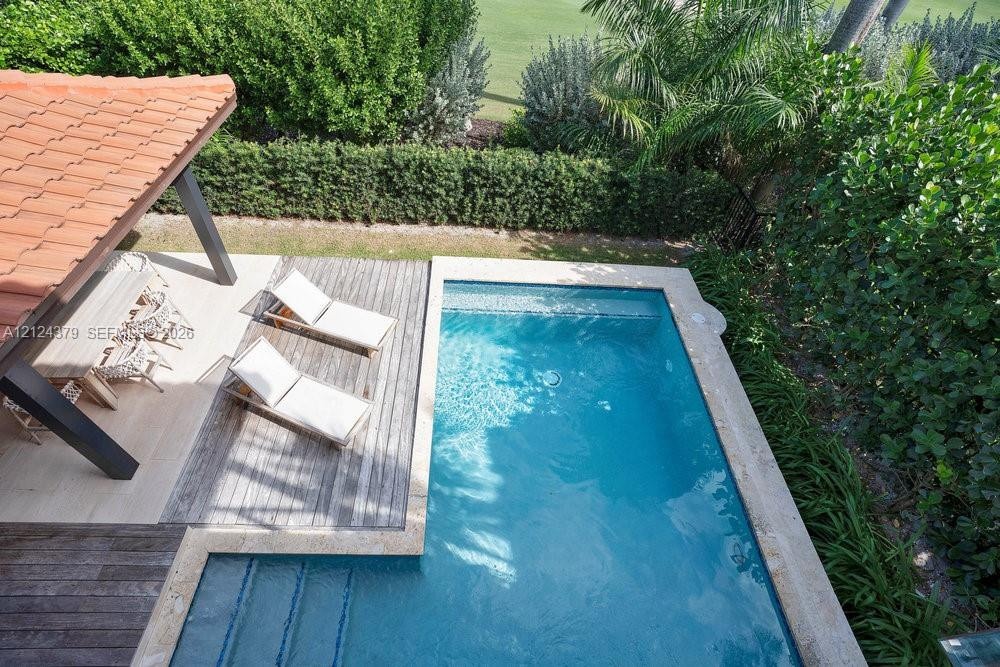
  • Outdoor living space featuring a terracotta-tiled roof pergola, wood-finish decking, and a rectangular in-ground swimming pool with stone surround
  • In-ground swimming pool with stone coping and a detached covered pavilion featuring built-in cabinetry, a ceiling fan, and tile roof
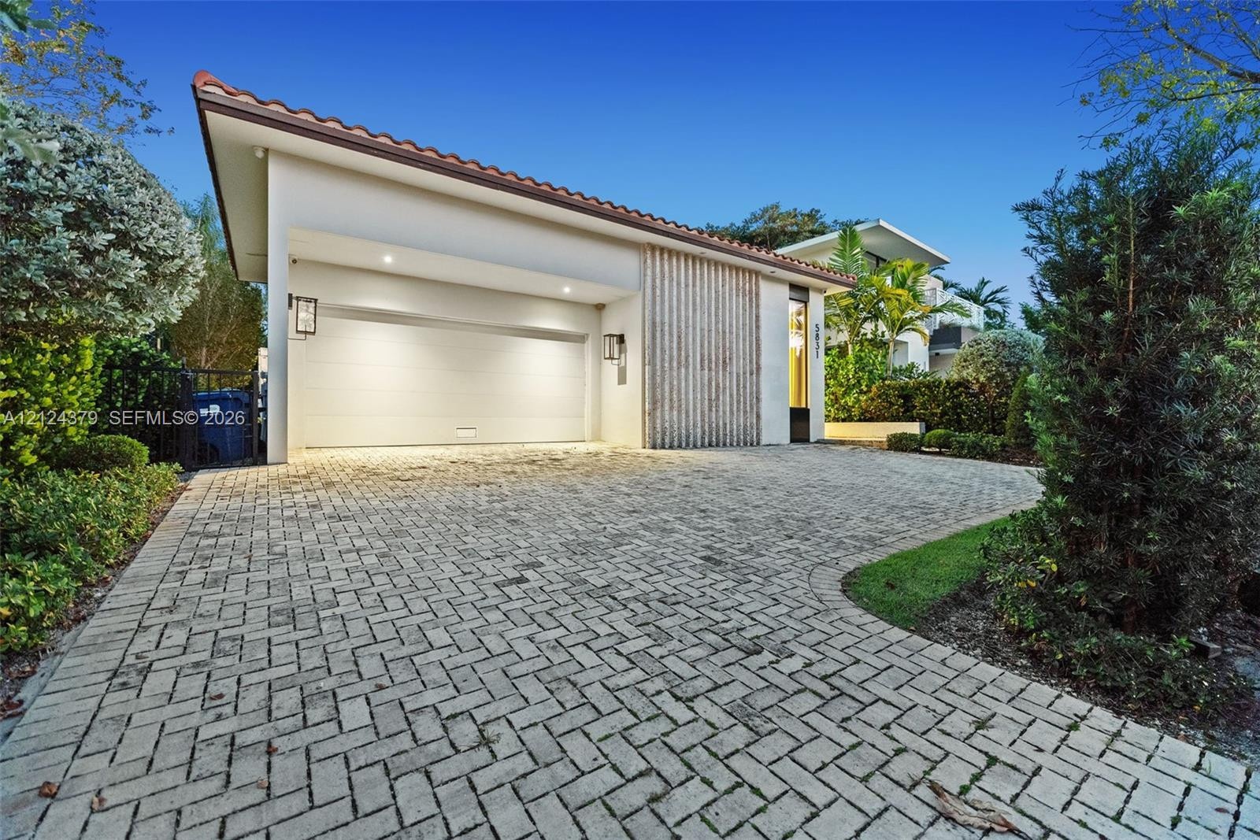
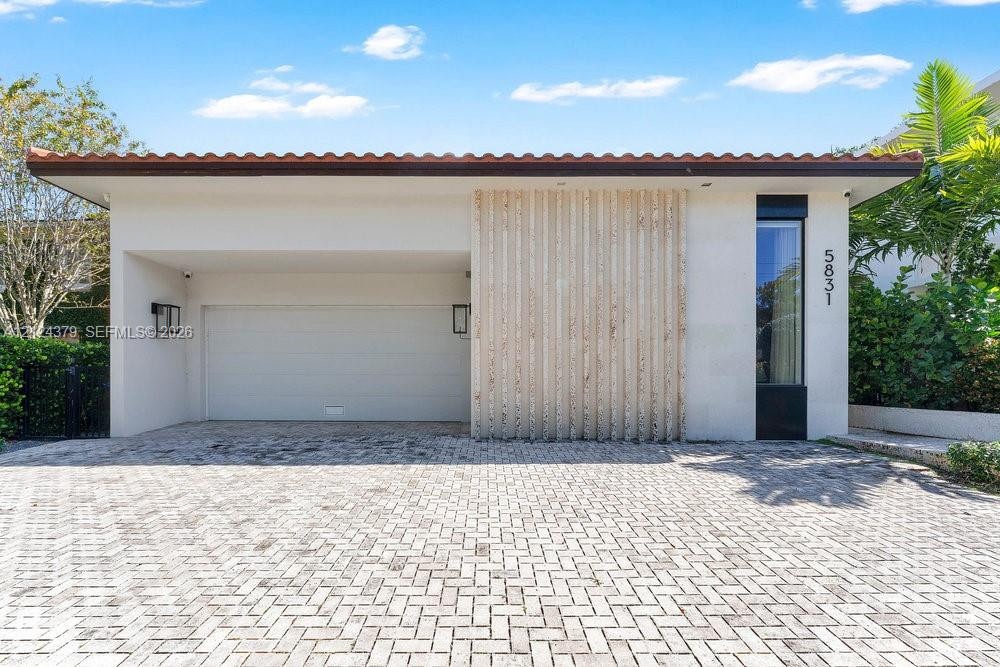
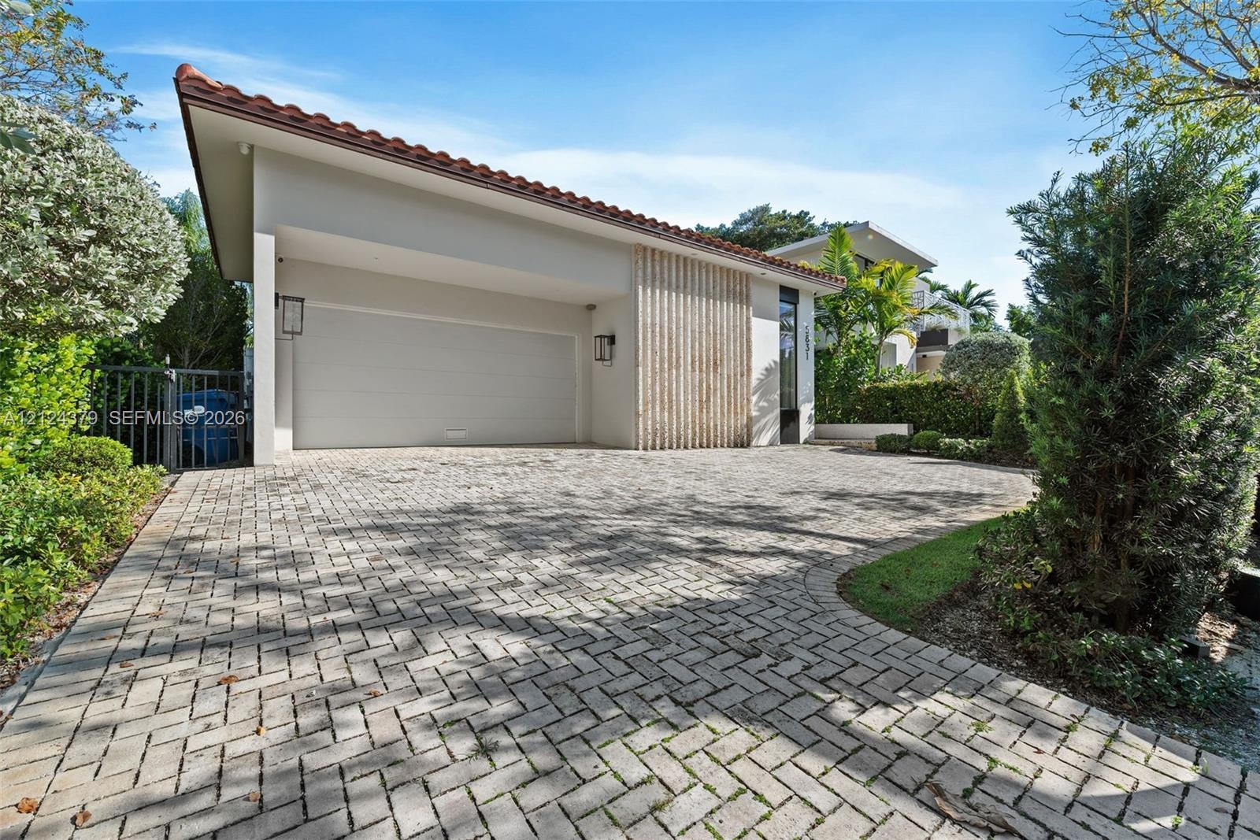
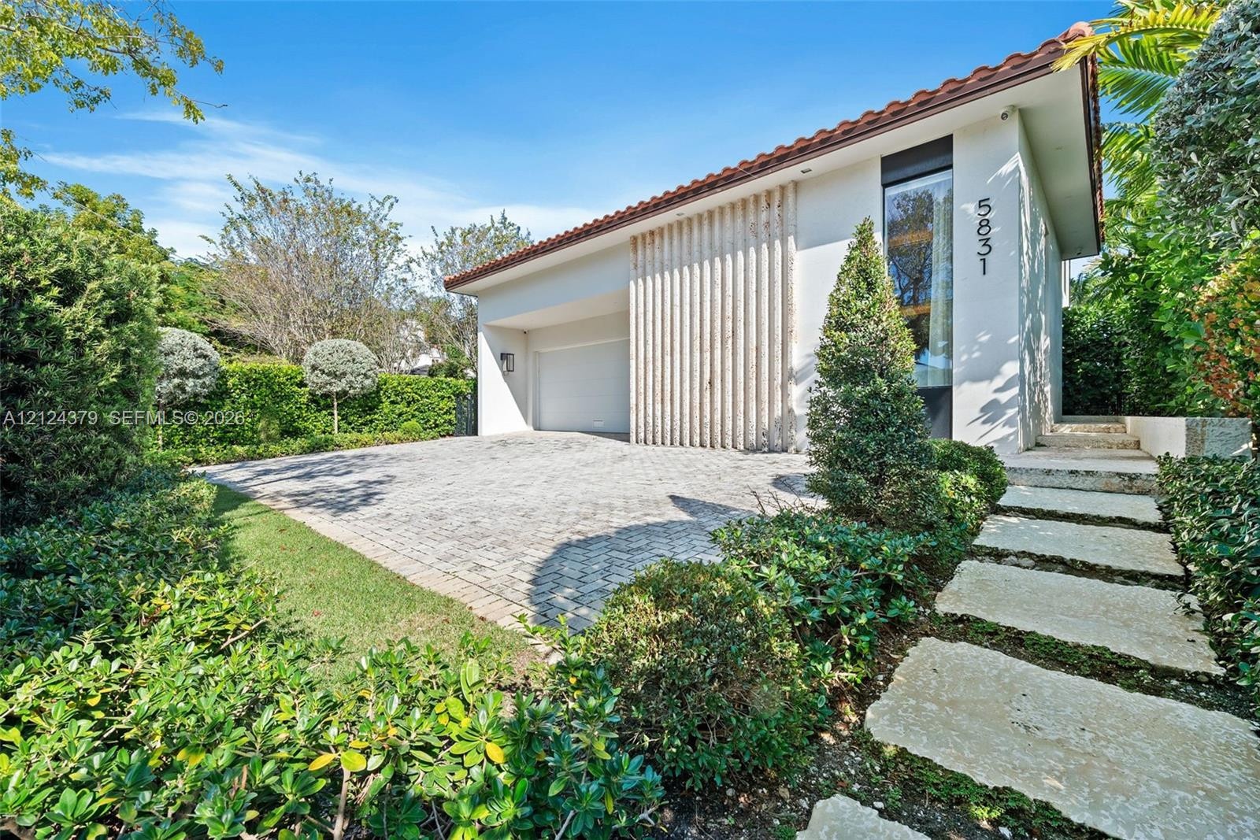
  • Contemporary exterior featuring a clay-tile roof, herringbone-patterned paver driveway, vertical wood-slat siding accents, and wall-mounted exterior s
  • Outdoor living area featuring a swimming pool with integrated steps, tiled pool deck, and a covered pavilion with a built-in outdoor kitchen
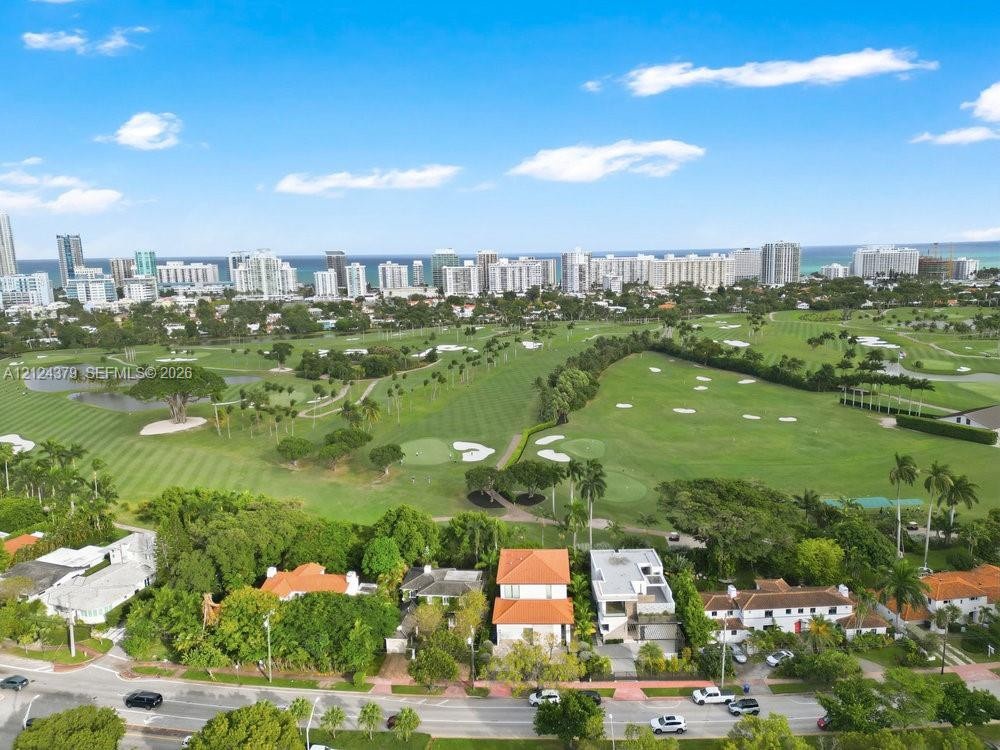
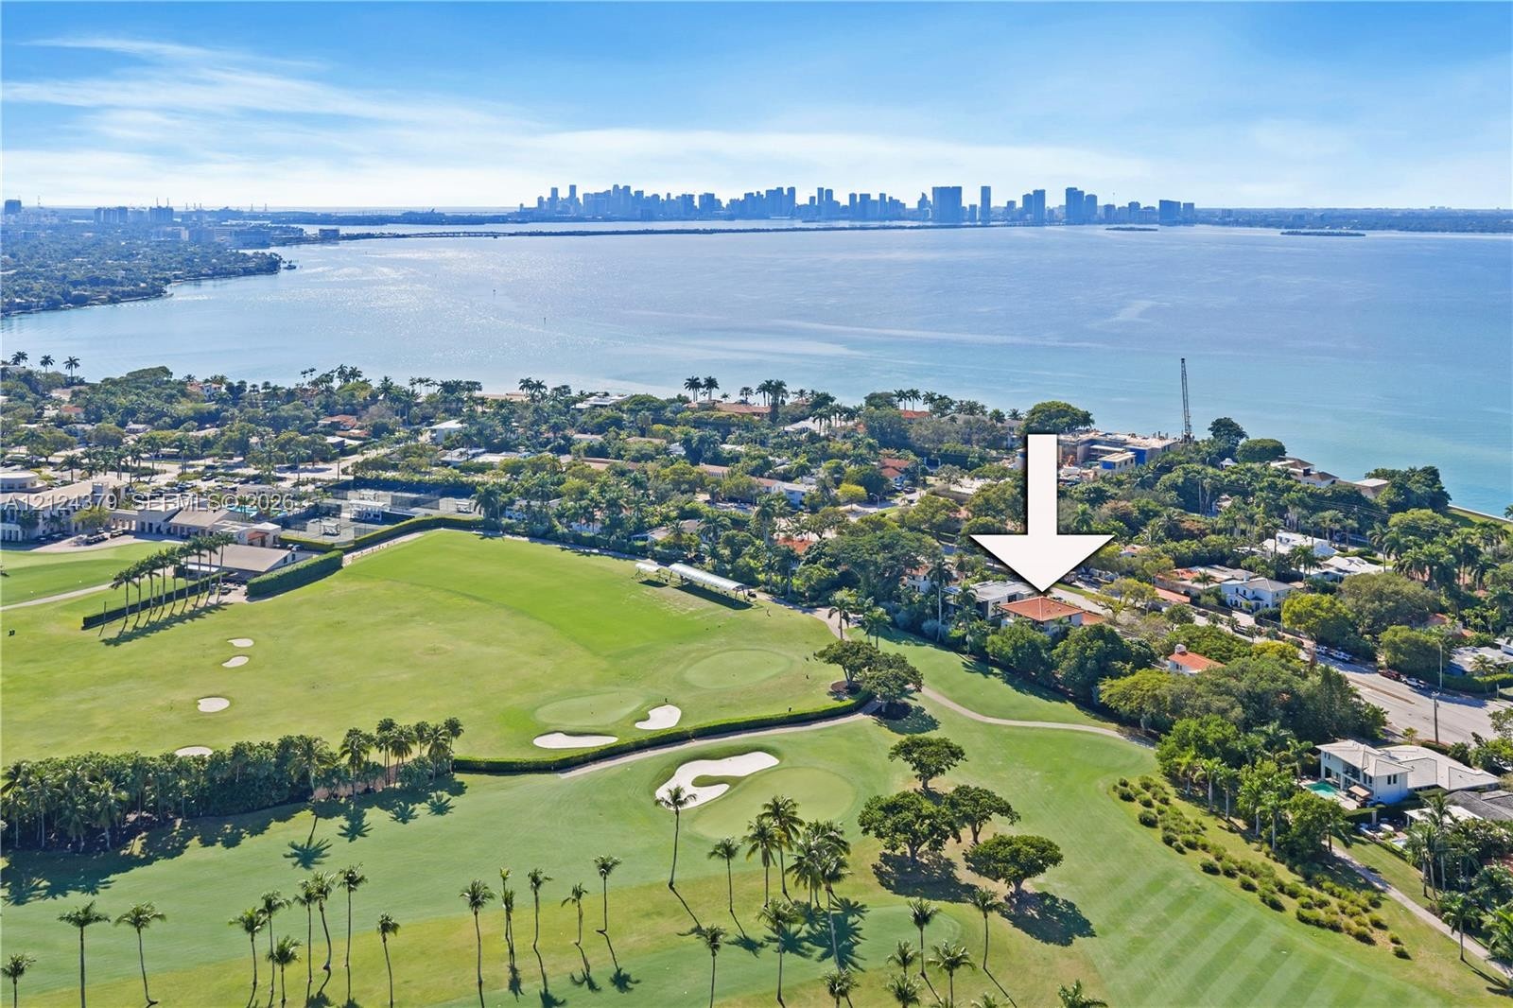
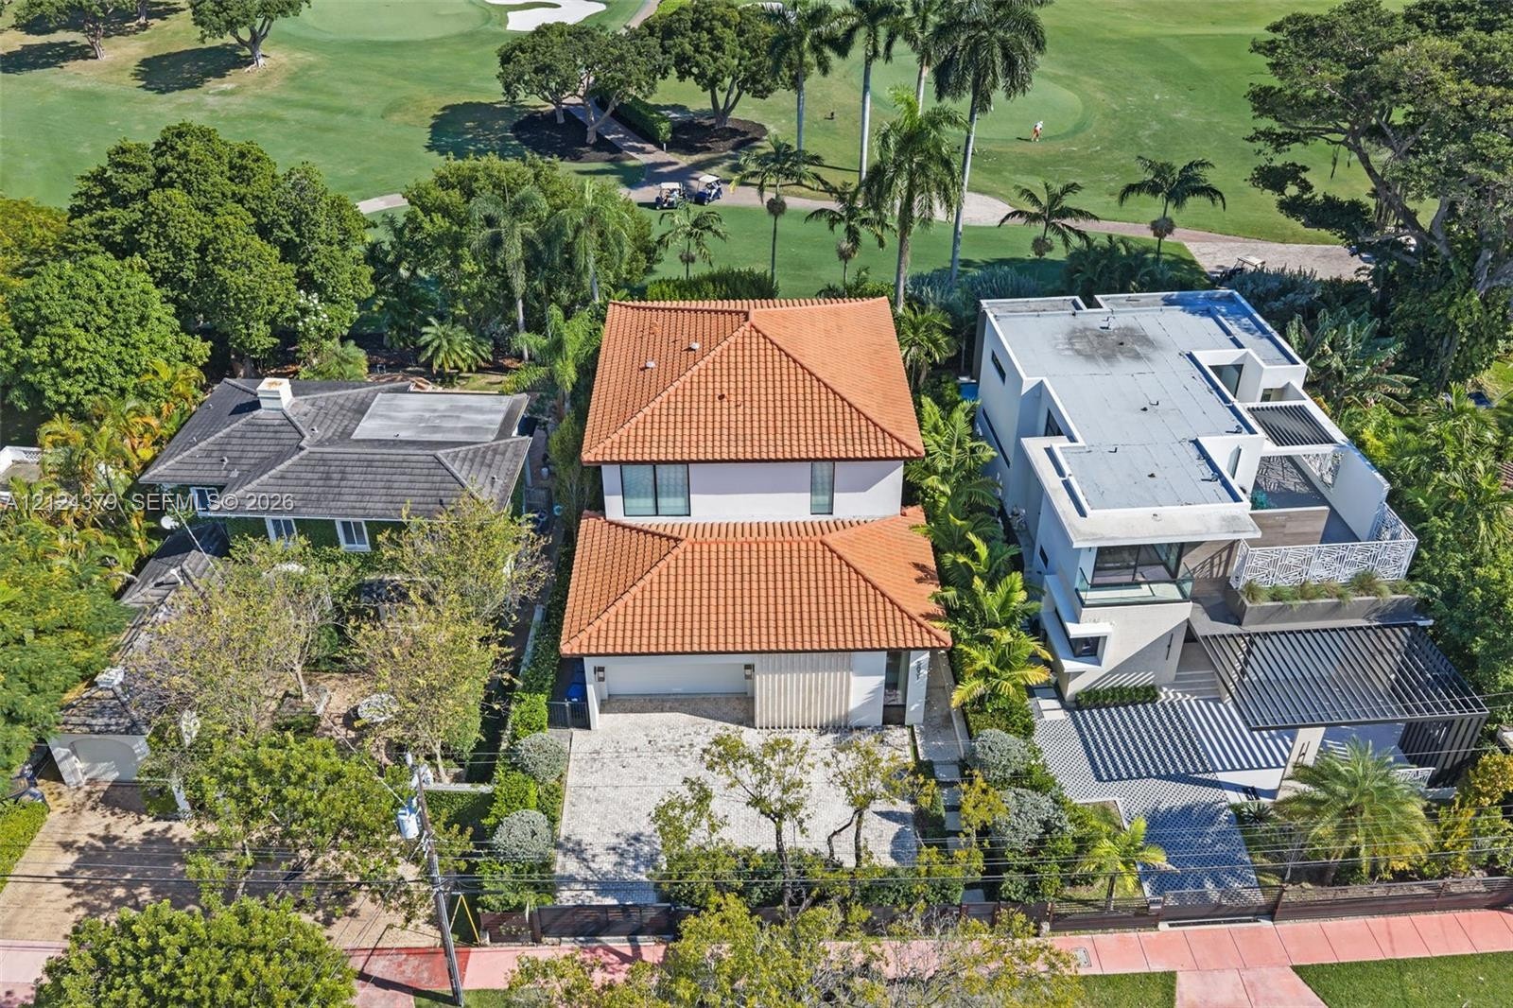
  • Aerial perspective of coastal residential property featuring waterfront positioning, expansive open green space, mature landscaping, and multi-level a
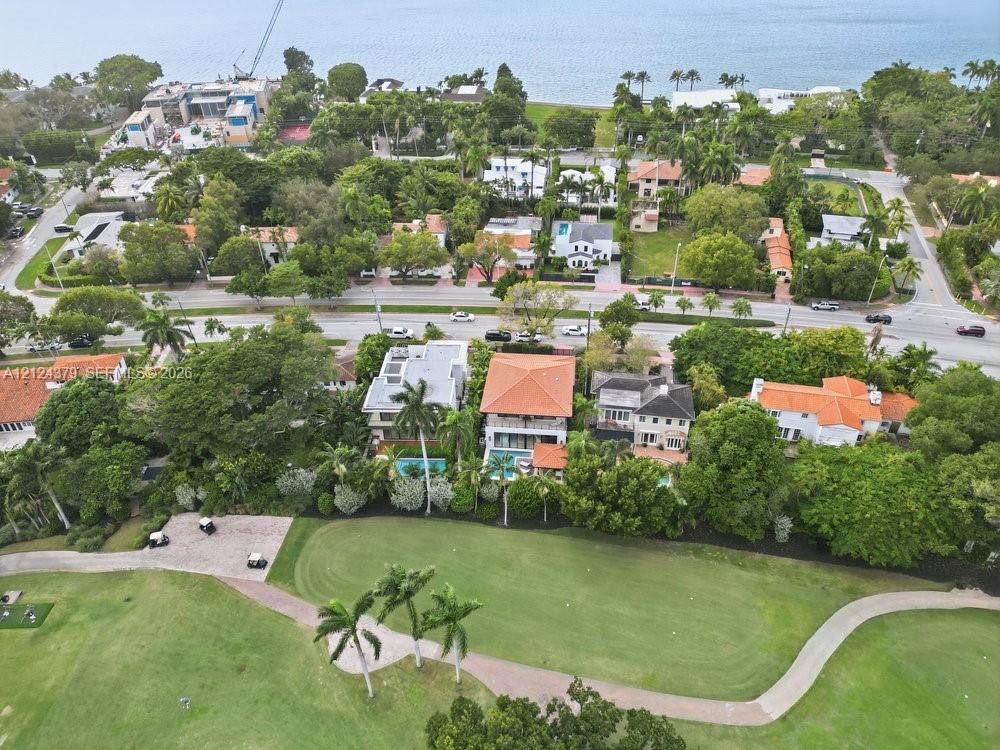
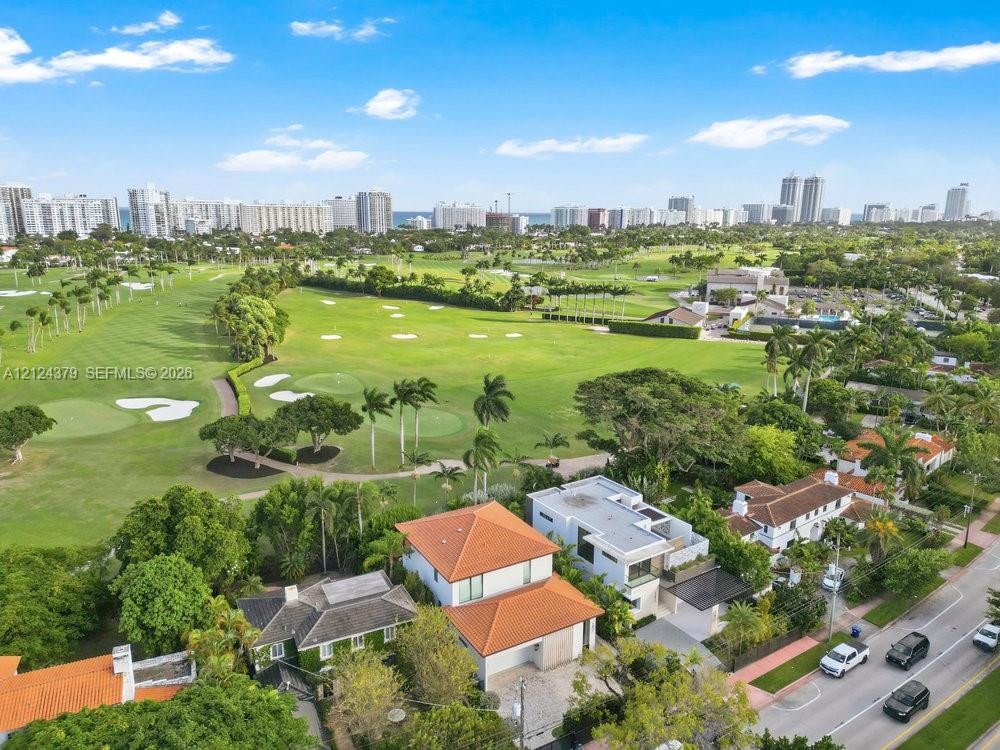
  • Aerial perspective showcasing expansive golf course frontage, mature landscaping, and multi-level residential architecture
  • Aerial perspective featuring golf course frontage, manicured green space, paved cart paths, mature tropical landscaping, and proximity to the coastlin
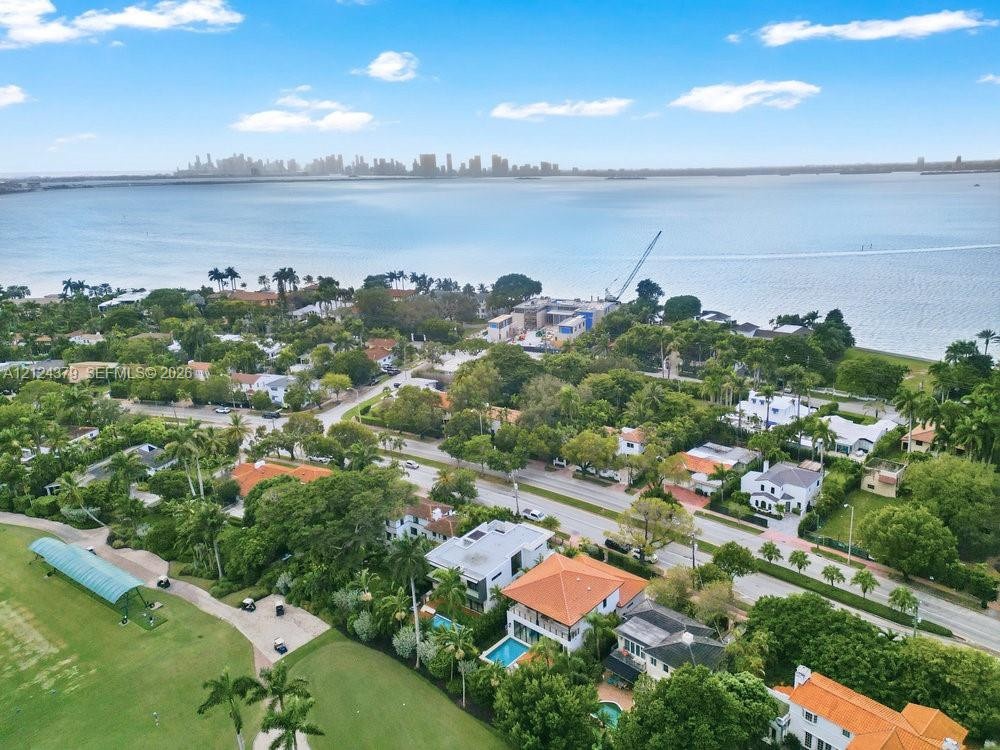
  • Aerial perspective highlighting waterfront proximity, established coastal vegetation, expansive fairway greenspace, and skyline distance
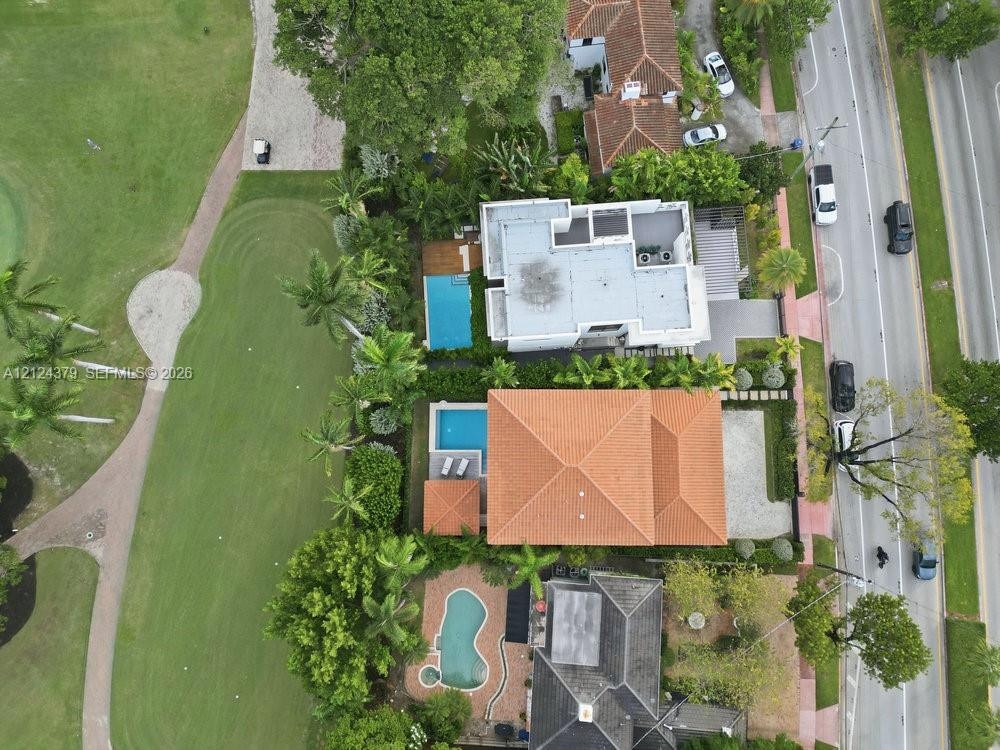
  • Aerial perspective of properties featuring clay tile roofing, private swimming pools, and mature landscaping, situated directly on a golf course
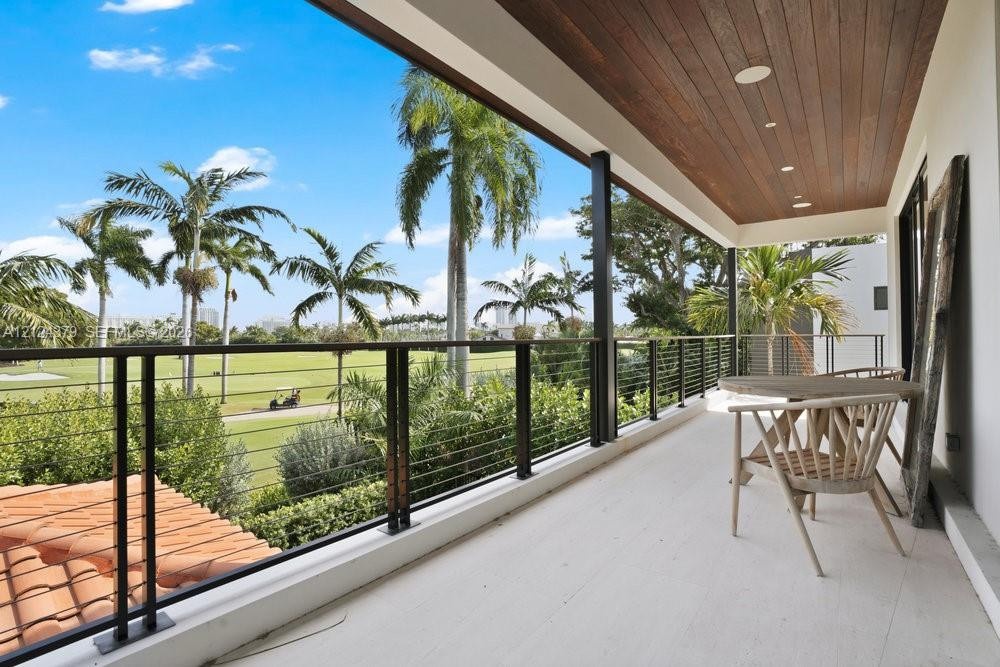
  • Covered terrace featuring light-toned tile flooring, black metal railing with cable infill, and exposed wood-beam ceiling
  • In-ground pool with stone-finished surround, covered outdoor pavilion, floor-to-ceiling glass wall, second-story balcony with metal railing, and wood-
  • Modern exterior featuring a swimming pool with stone coping, wood-finish decking, floor-to-ceiling glass panel walls, and an upper-level balcony with
  • Covered balcony featuring stone flooring, a cable railing system, and metal support posts
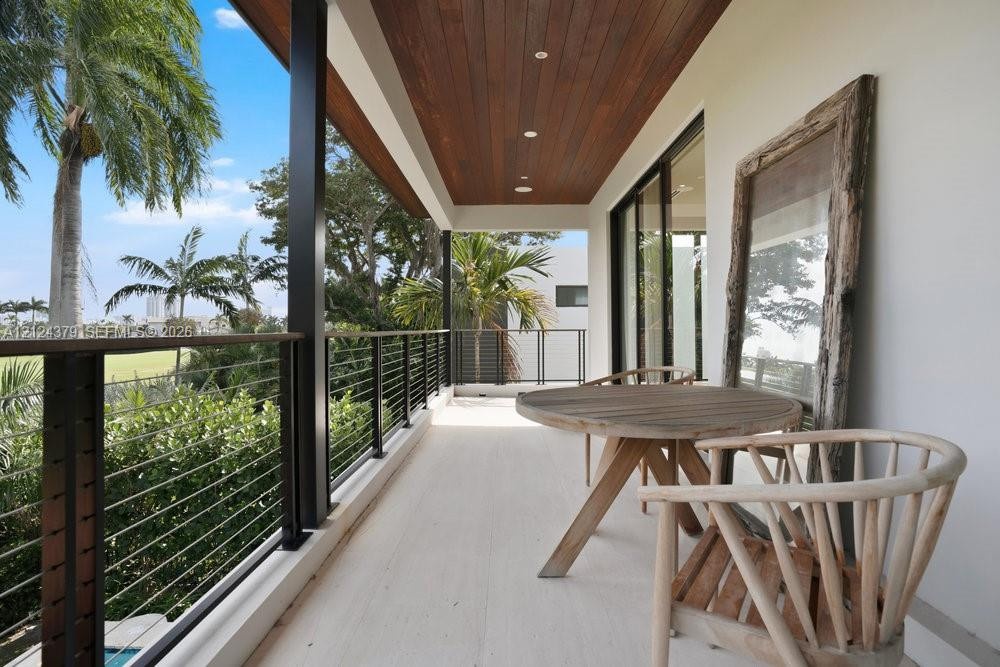
  • Covered balcony featuring wood-plank ceiling finish, recessed lighting, and cable railing system with metal framing
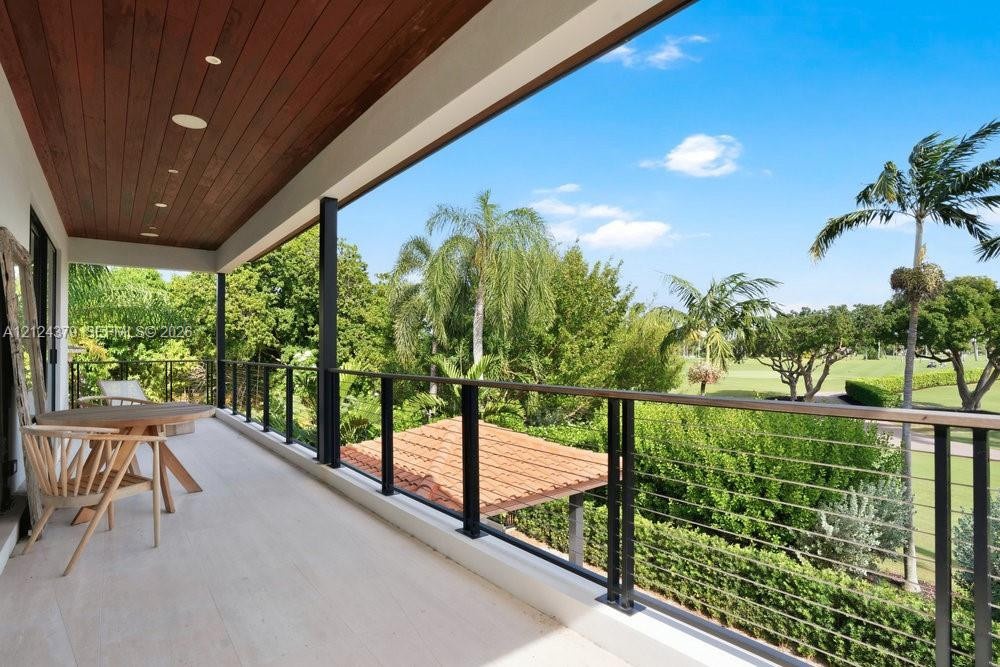
  • Covered terrace featuring a natural wood-plank ceiling, recessed lighting, tile flooring, and a metal railing with horizontal cable infill
  • Covered balcony featuring wood-plank ceiling, recessed lighting, tile flooring, and a sleek cable railing system
  • Aerial perspective featuring multiple architectural styles including tile-roofed structures, expansive manicured green space, and mature palm trees
  • Aerial perspective of a property featuring proximity to a golf course, expansive coastal proximity, and a cityscape skyline backdrop
  • Modern exterior featuring a textured stone facade, terracotta tile roof, covered garage, and herringbone-patterned paver driveway
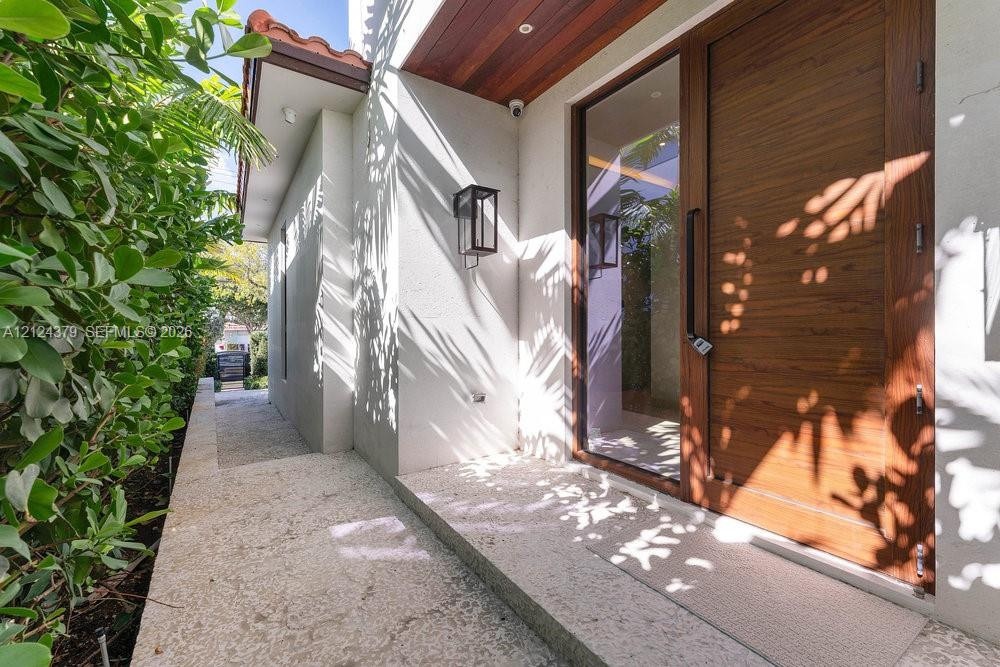
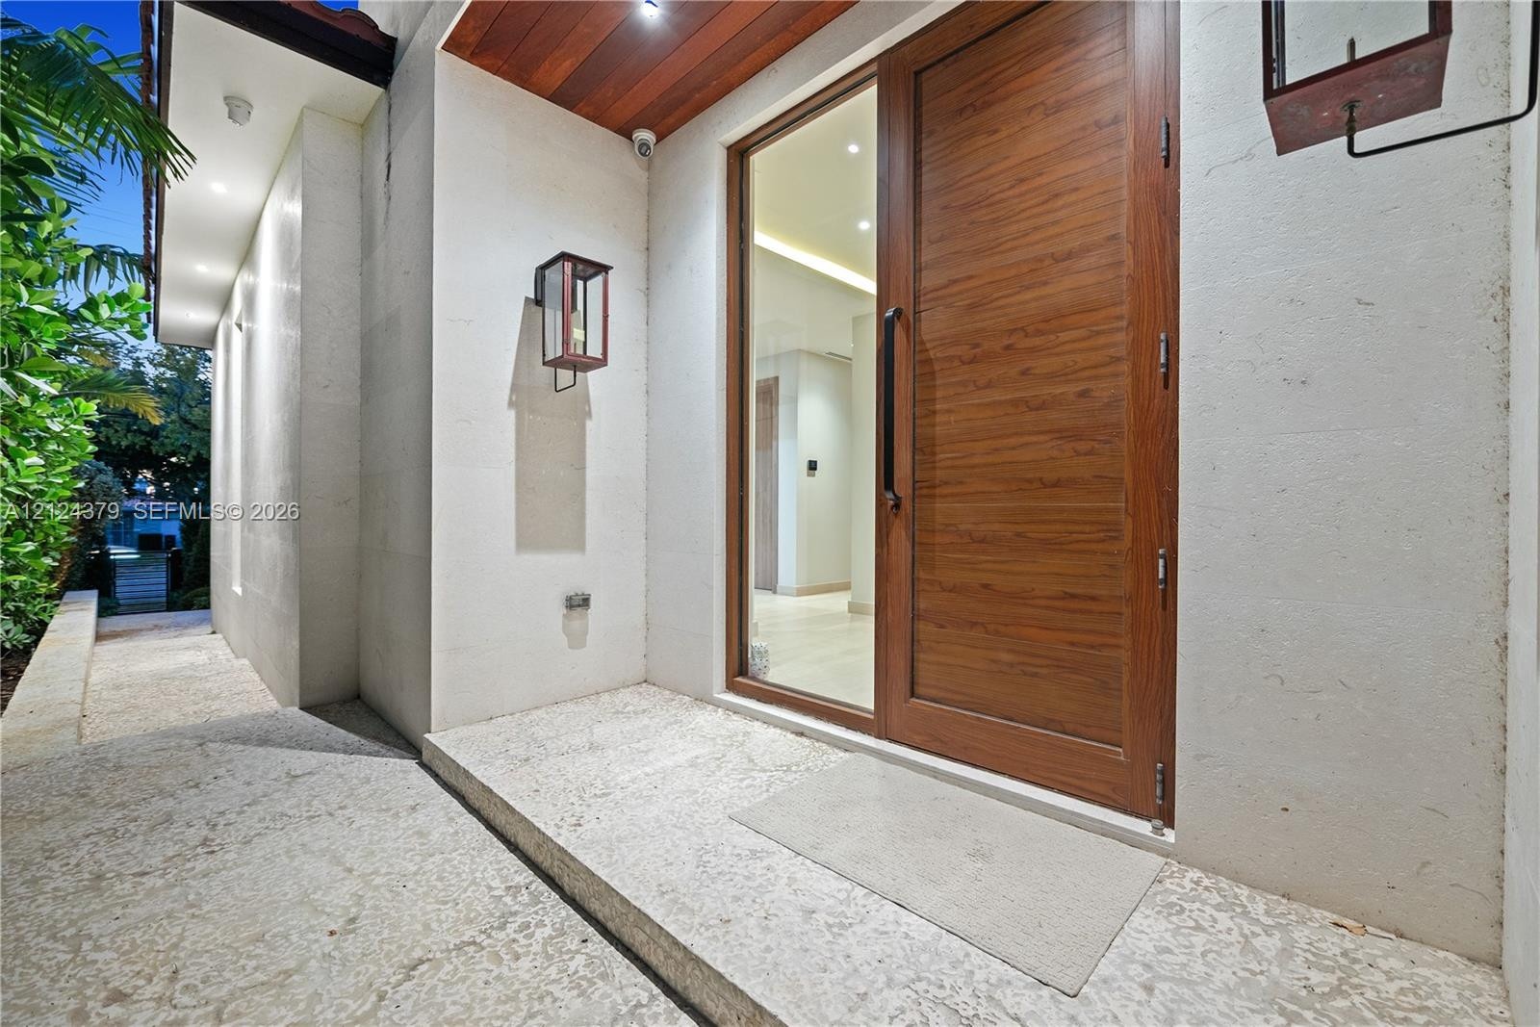
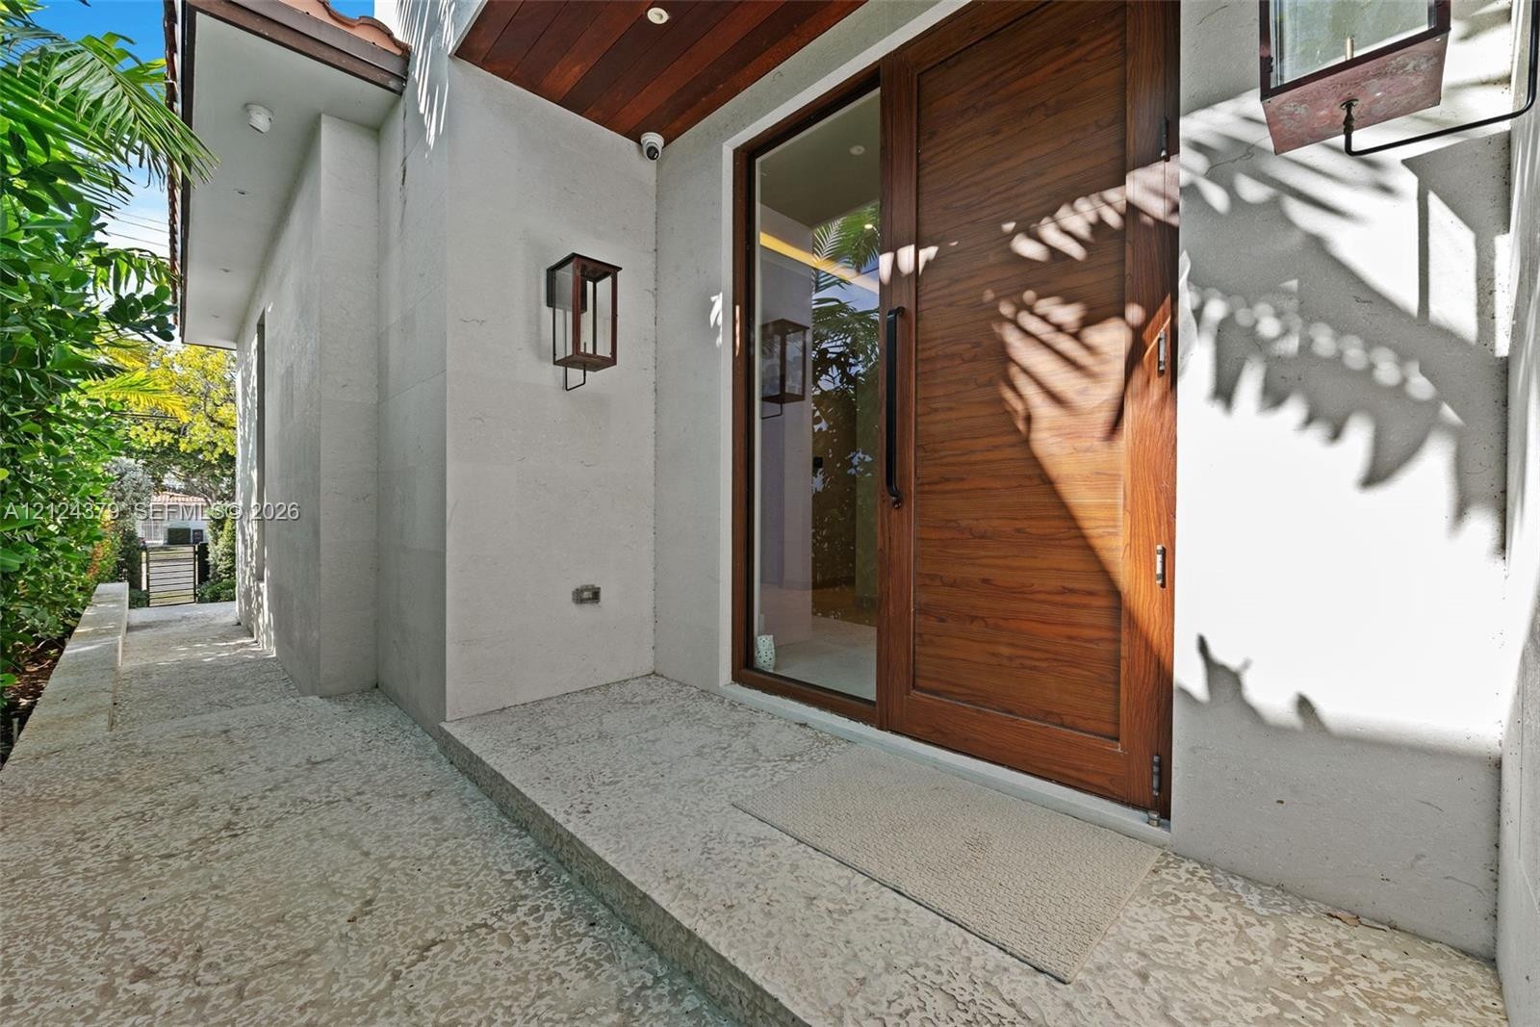
  • Entrance featuring a custom wood-finish door with glass panel, stucco exterior finish, recessed wood-plank ceiling, natural stone hardscaping, and str
  • Entryway featuring a solid wood door with glass paneling, a wood-paneled ceiling soffit, stone flooring, and metal wall-mounted exterior lanterns
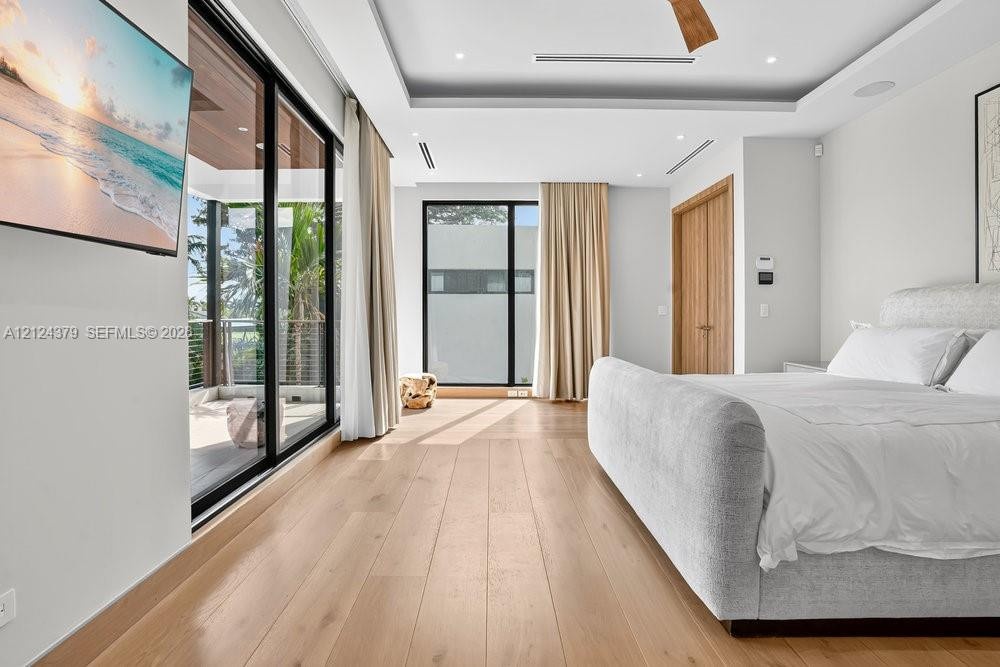
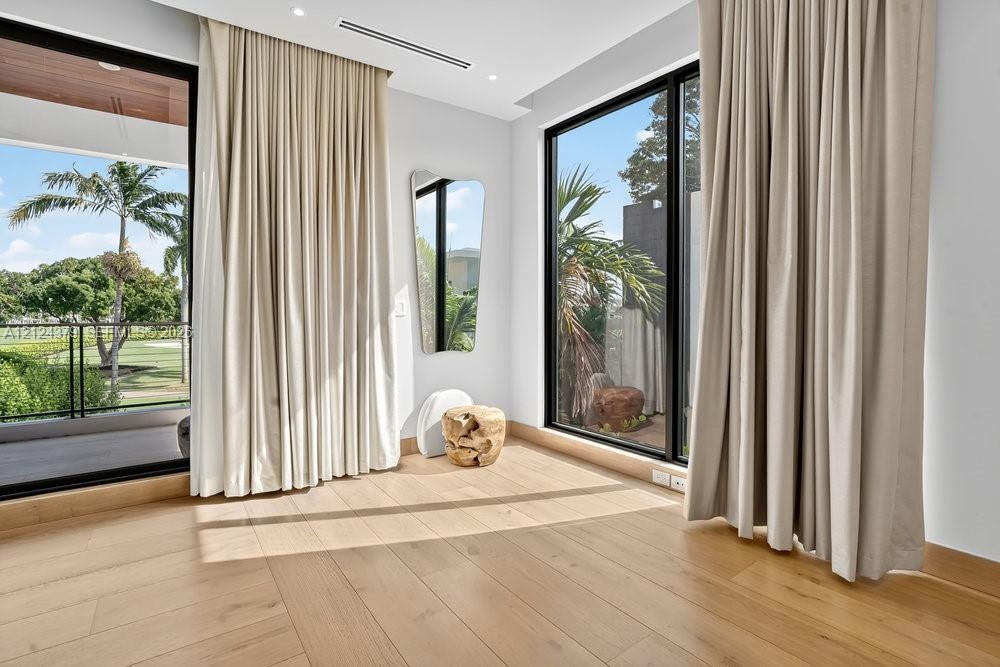
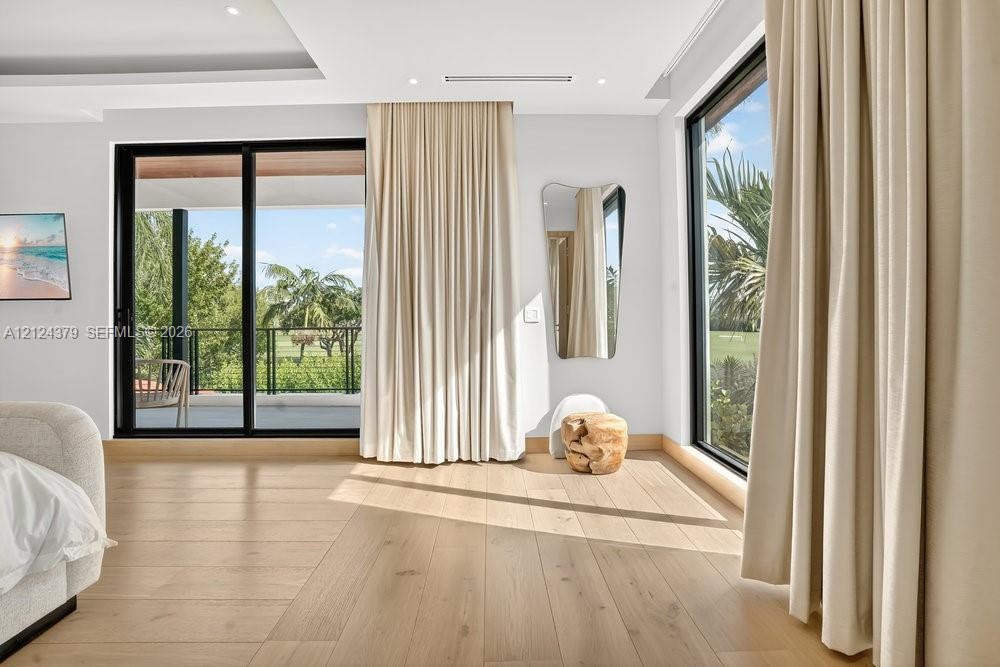
  • Wood-finish flooring, tray ceiling with recessed lighting, floor-to-ceiling black-framed glass sliding doors, and natural wood door finishes
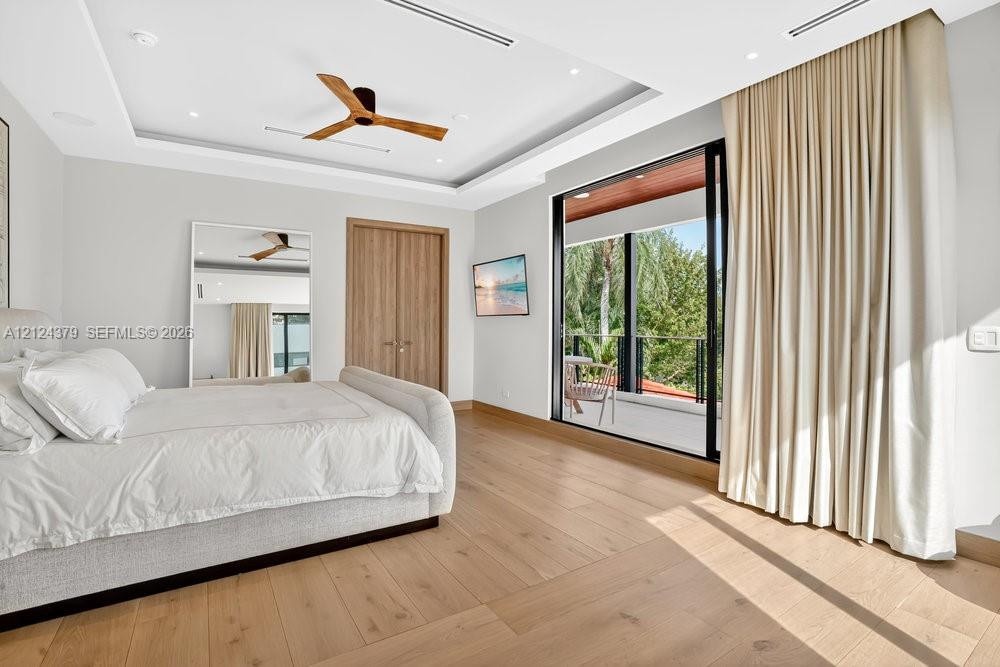
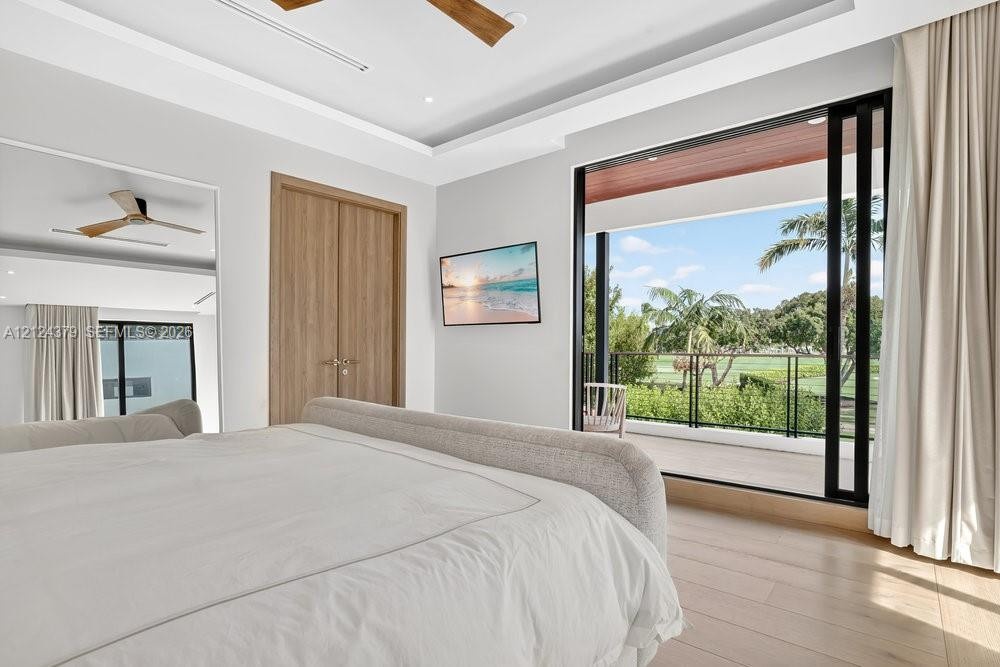
  • Tray ceiling with recessed lighting, wood-finish flooring, three-blade ceiling fan, wood-finish door, and floor-to-ceiling sliding glass doors opening
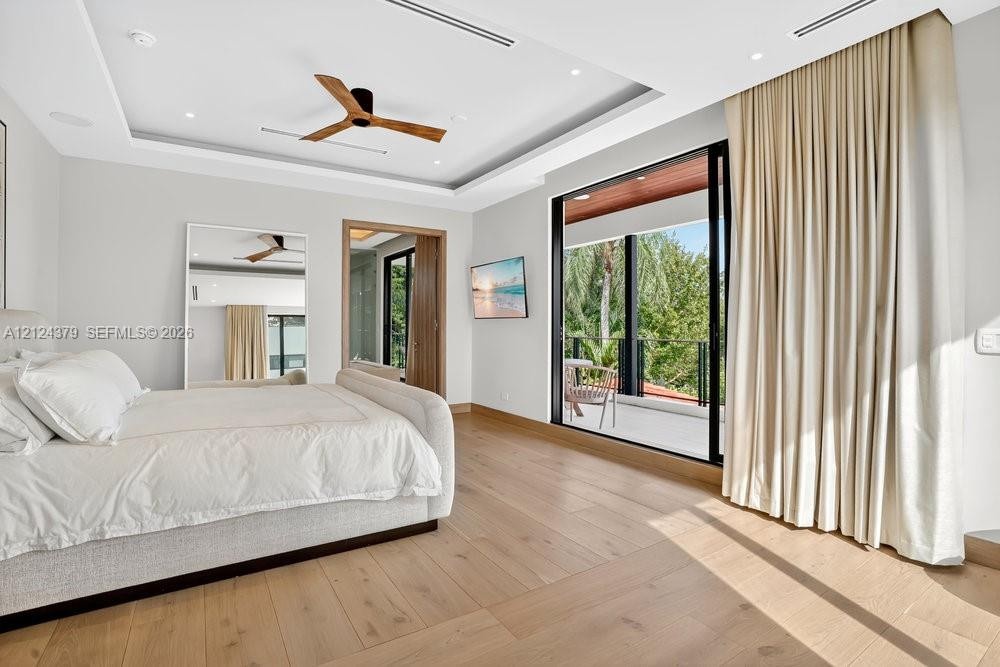
  • Tray ceiling with recessed lighting, wood-finish flooring, ceiling fan with wood blades, and sliding glass doors opening to a covered balcony
  • Tray ceiling with recessed lighting, wood-finish flooring, floor-to-ceiling sliding glass doors, covered balcony with metal railing, and wood-finish c
  • Floor-to-ceiling black-framed windows, wood-finish flooring, recessed lighting, and a recessed ceiling track system
  • Expansive room featuring wood-finish flooring, recessed ceiling lighting, tray ceiling details, floor-to-ceiling black-framed sliding glass doors, and
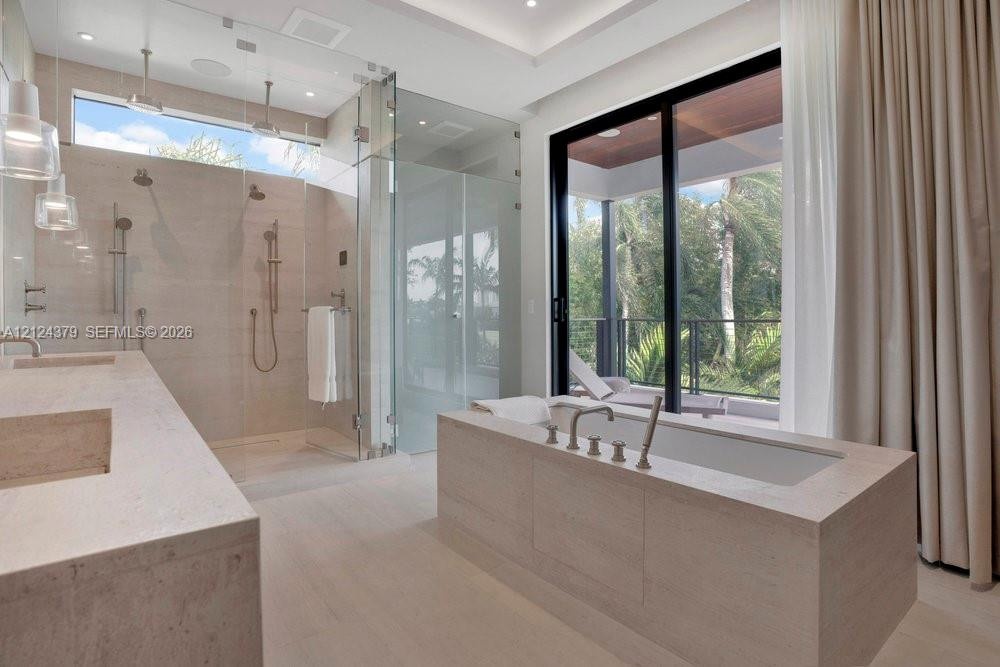
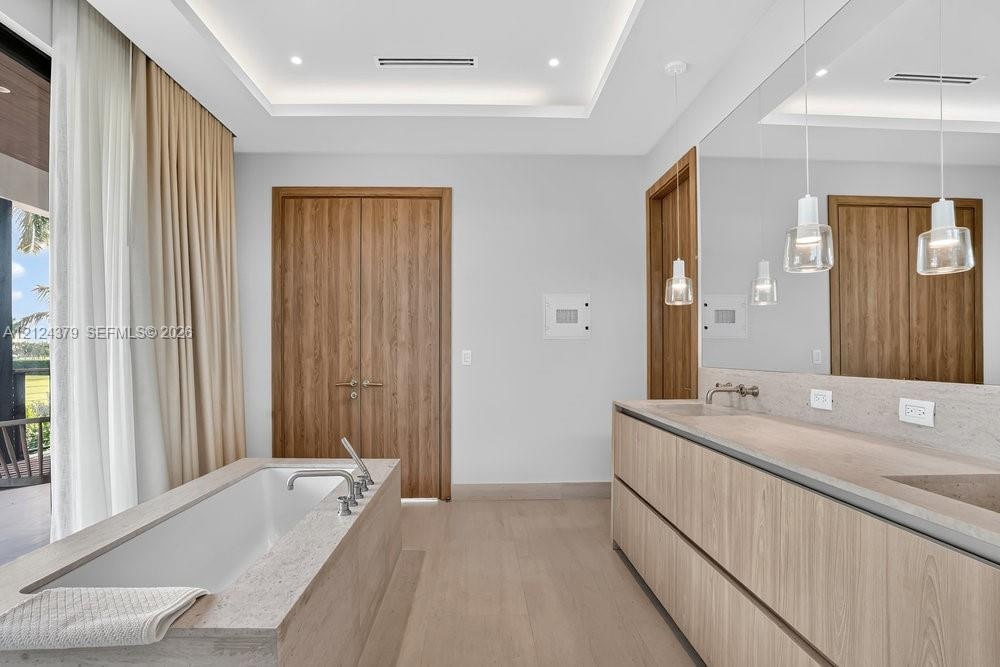
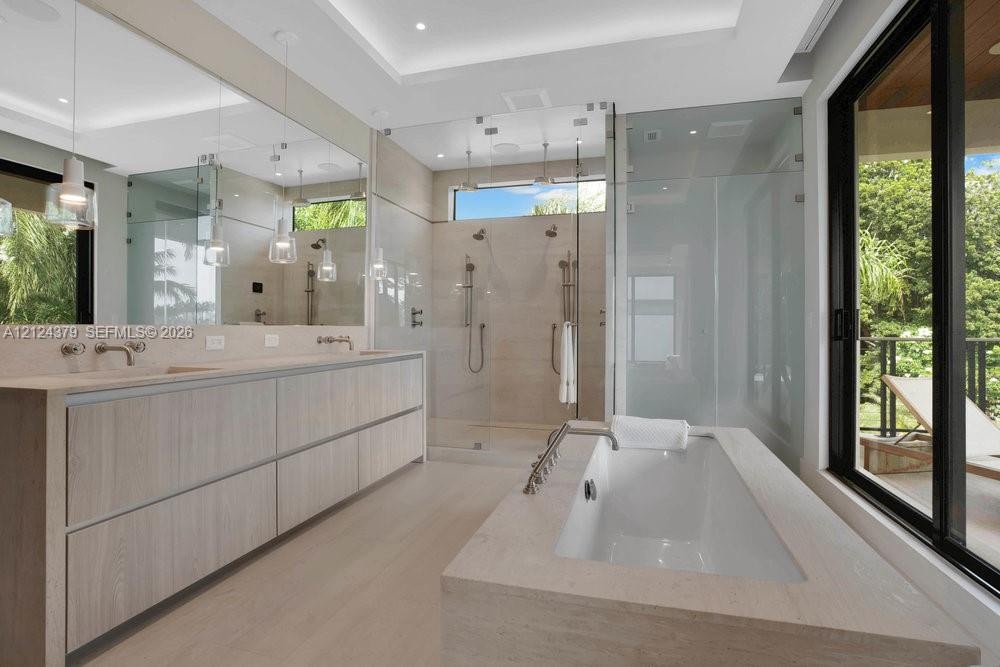
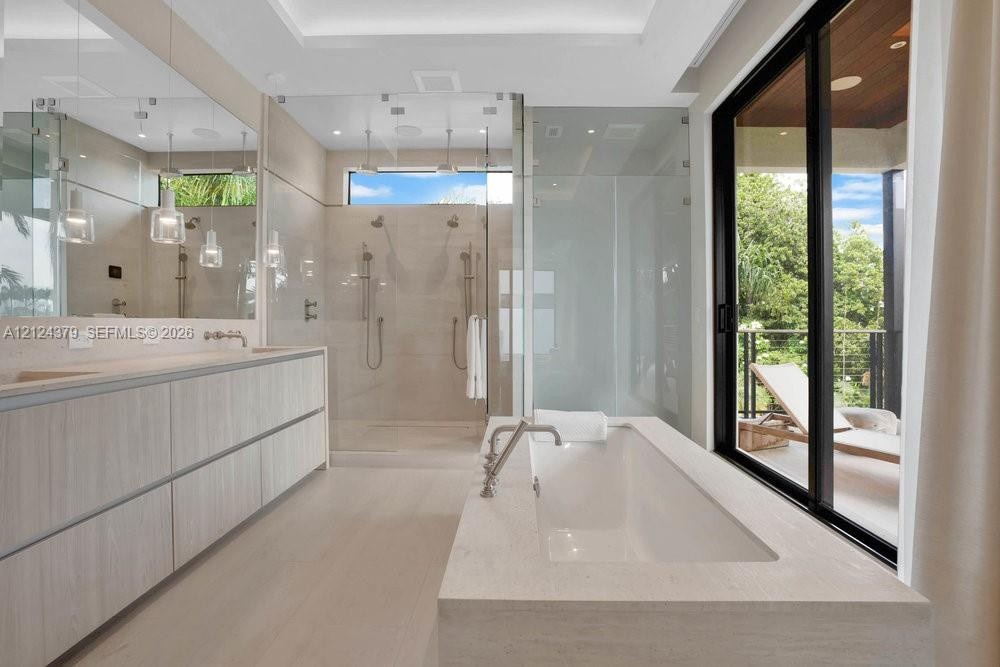
  • Ensuite featuring a stone-clad soaking tub, expansive walk-in glass shower with dual rainfall fixtures, stone-topped dual vanity, and large sliding gl
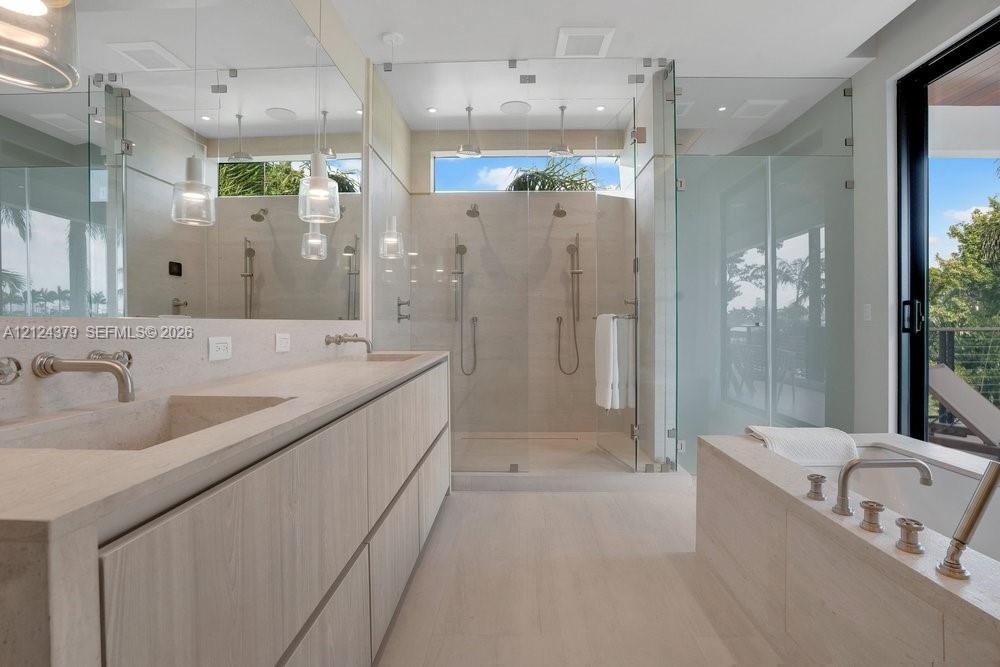
  • Dual-sink vanity with integrated stone countertops, oversized frameless glass walk-in shower with dual rainfall showerheads, and built-in soaking tub
  • Bathroom featuring a dual-sink vanity with light wood cabinetry, stone countertops, a deck-mounted soaking tub, ceiling tray detail with recessed ligh
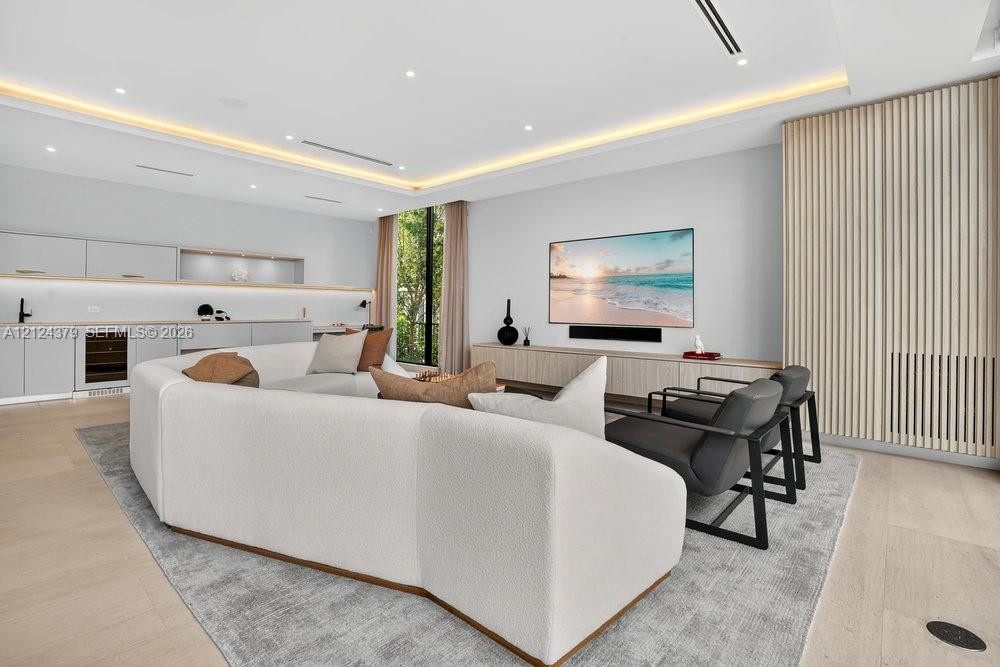
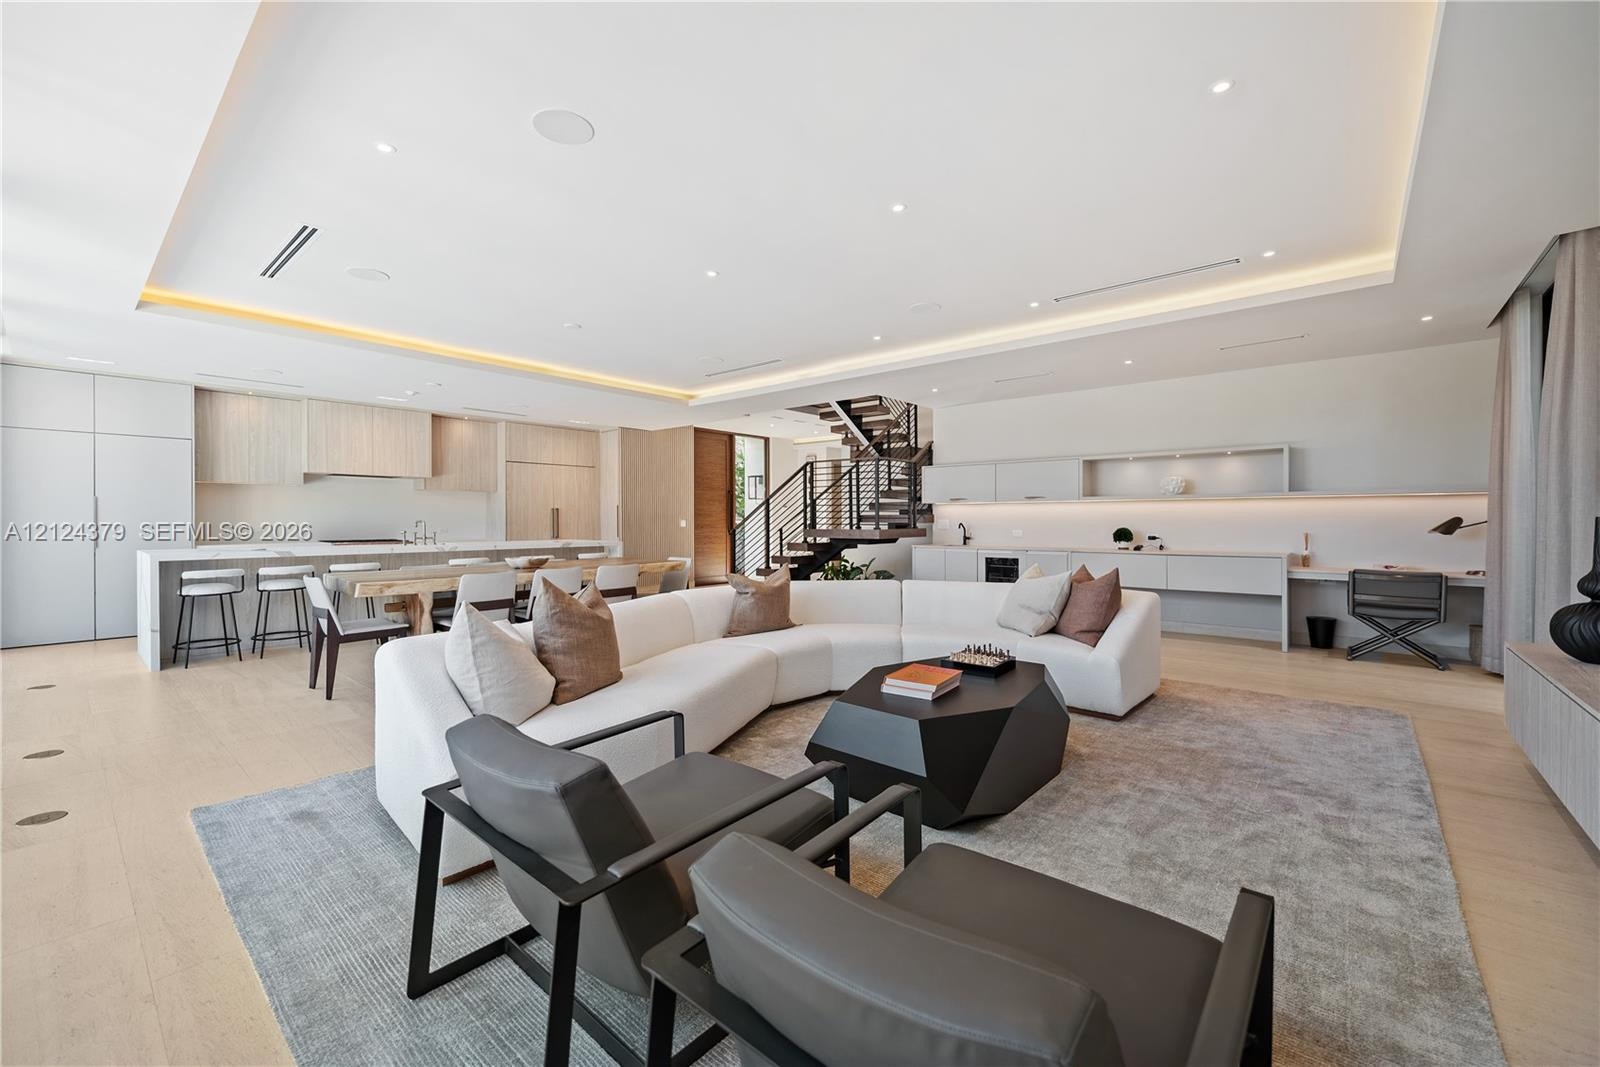
  • Living area featuring wood-finish flooring, recessed tray ceiling lighting, custom vertical slat wall paneling, and a built-in wet bar with under-cabi
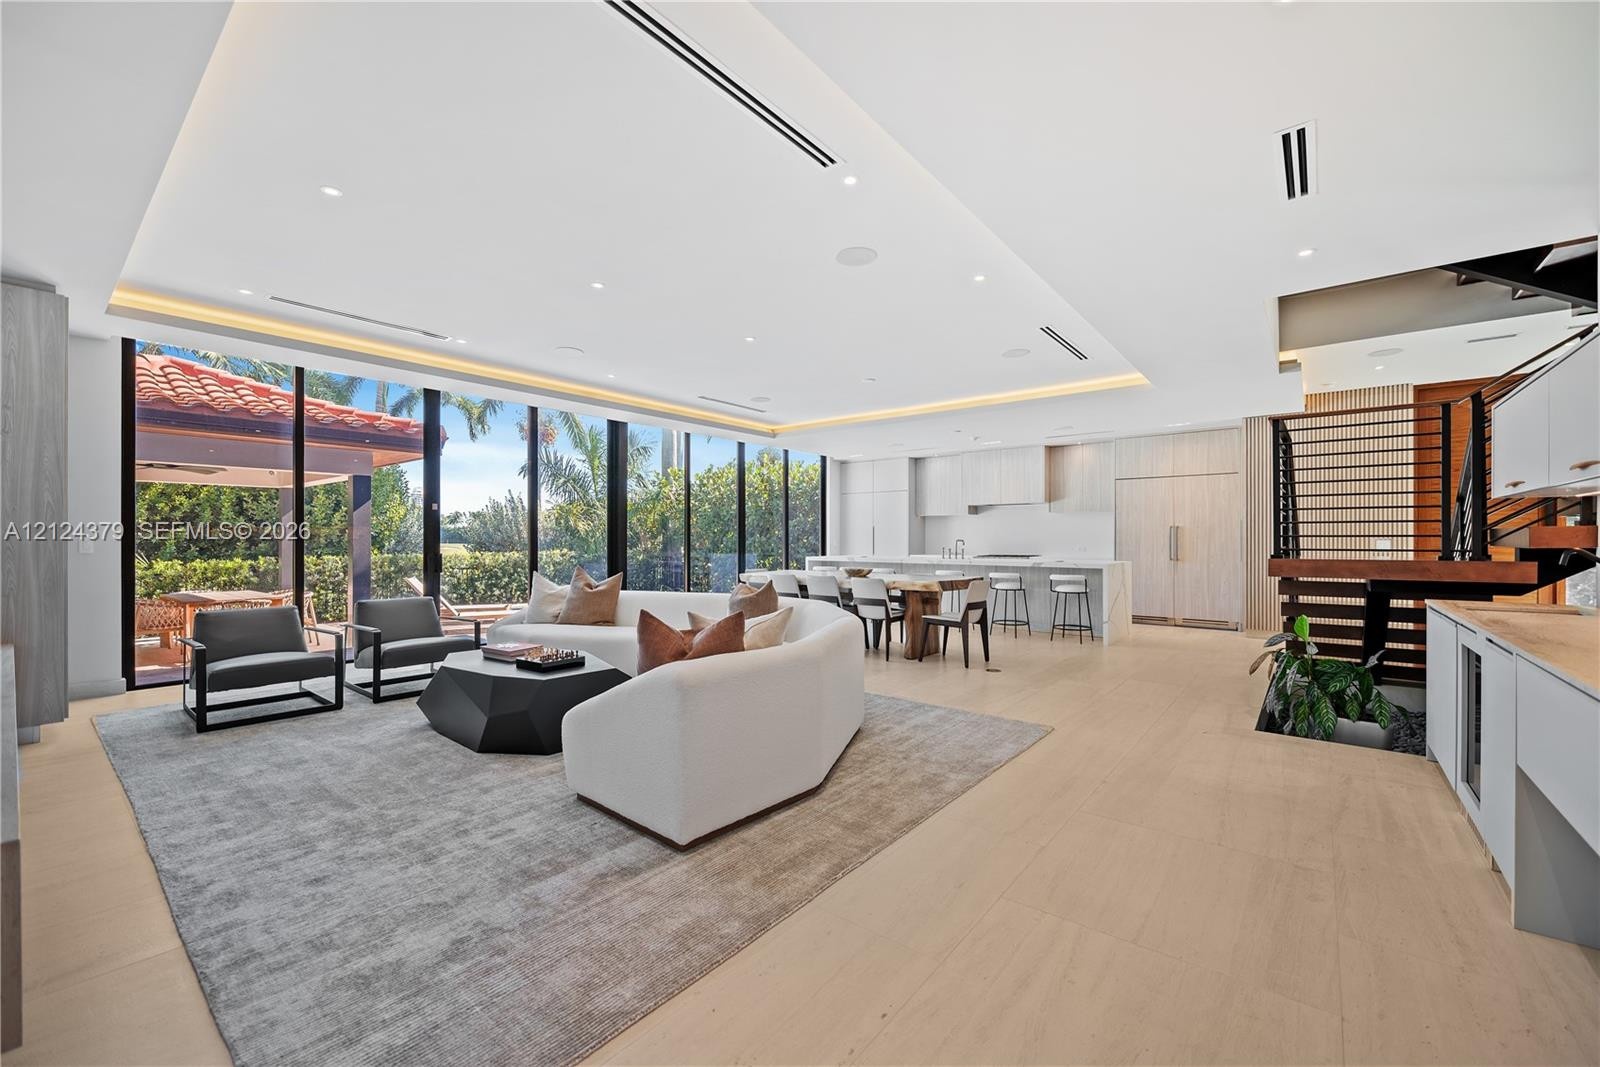
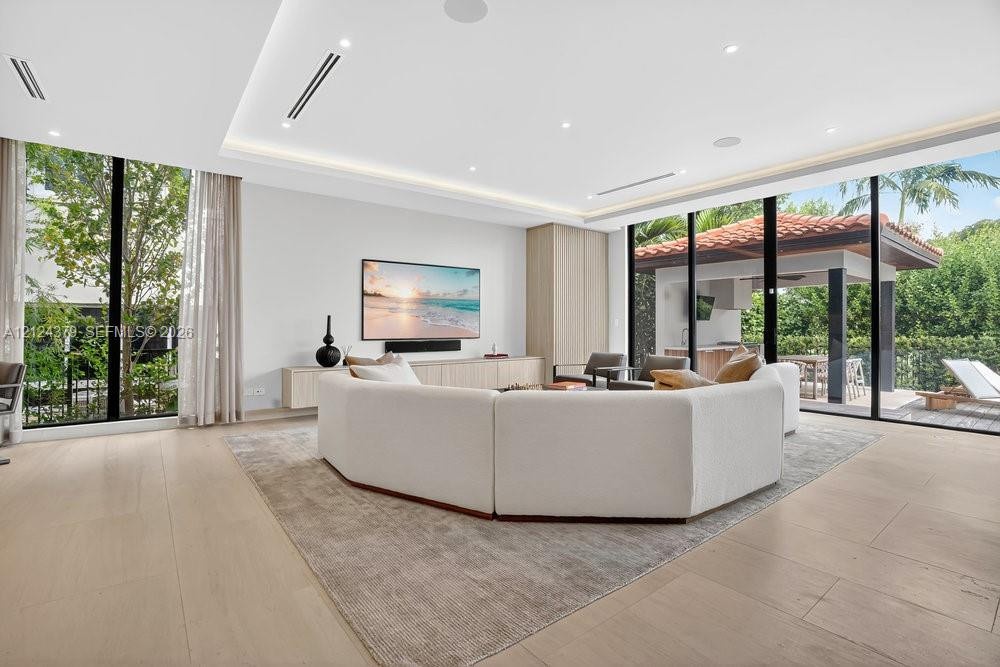
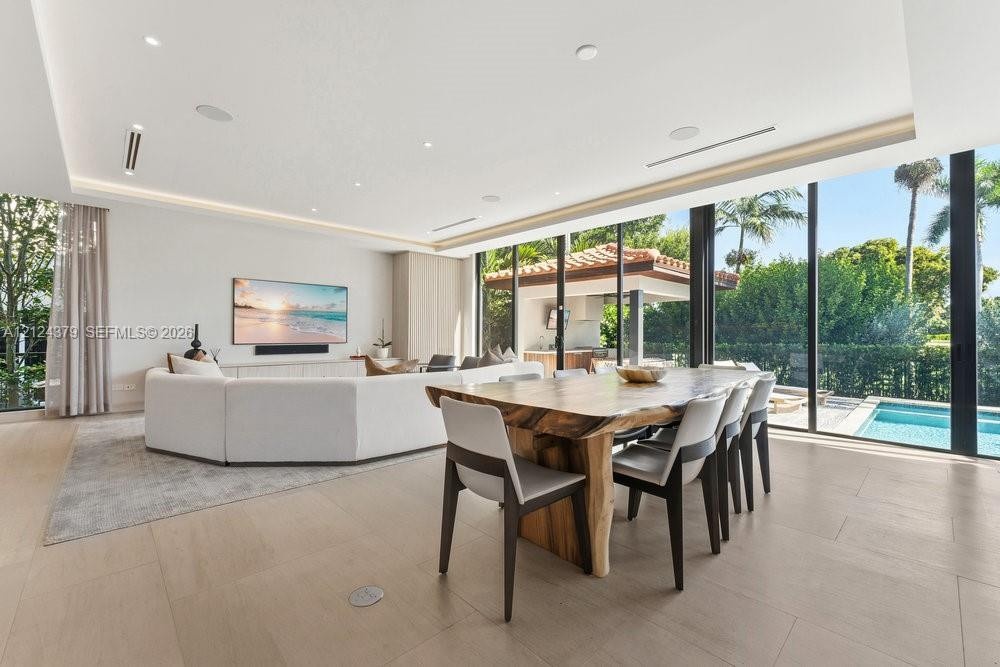
  • Expansive living area featuring floor-to-ceiling glass walls, recessed tray ceiling lighting, built-in cabinetry, and neutral-tone large format tile f
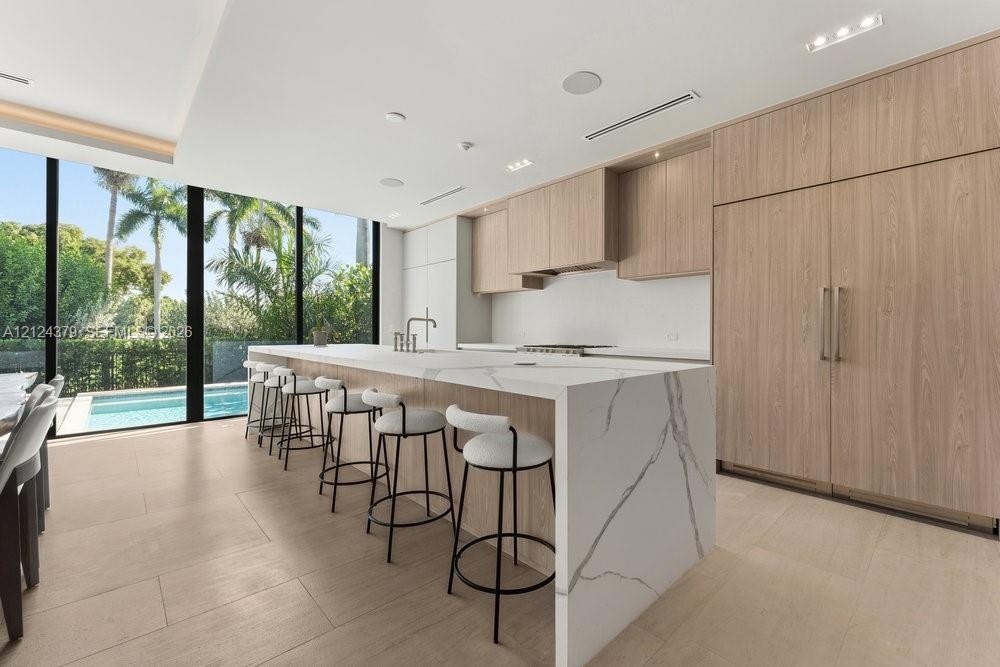
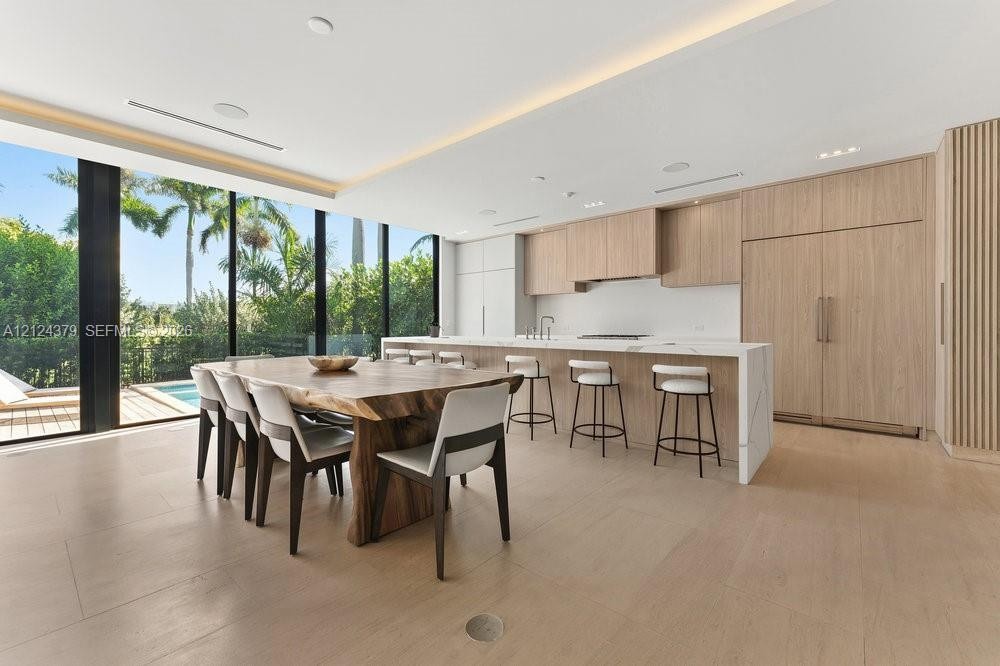
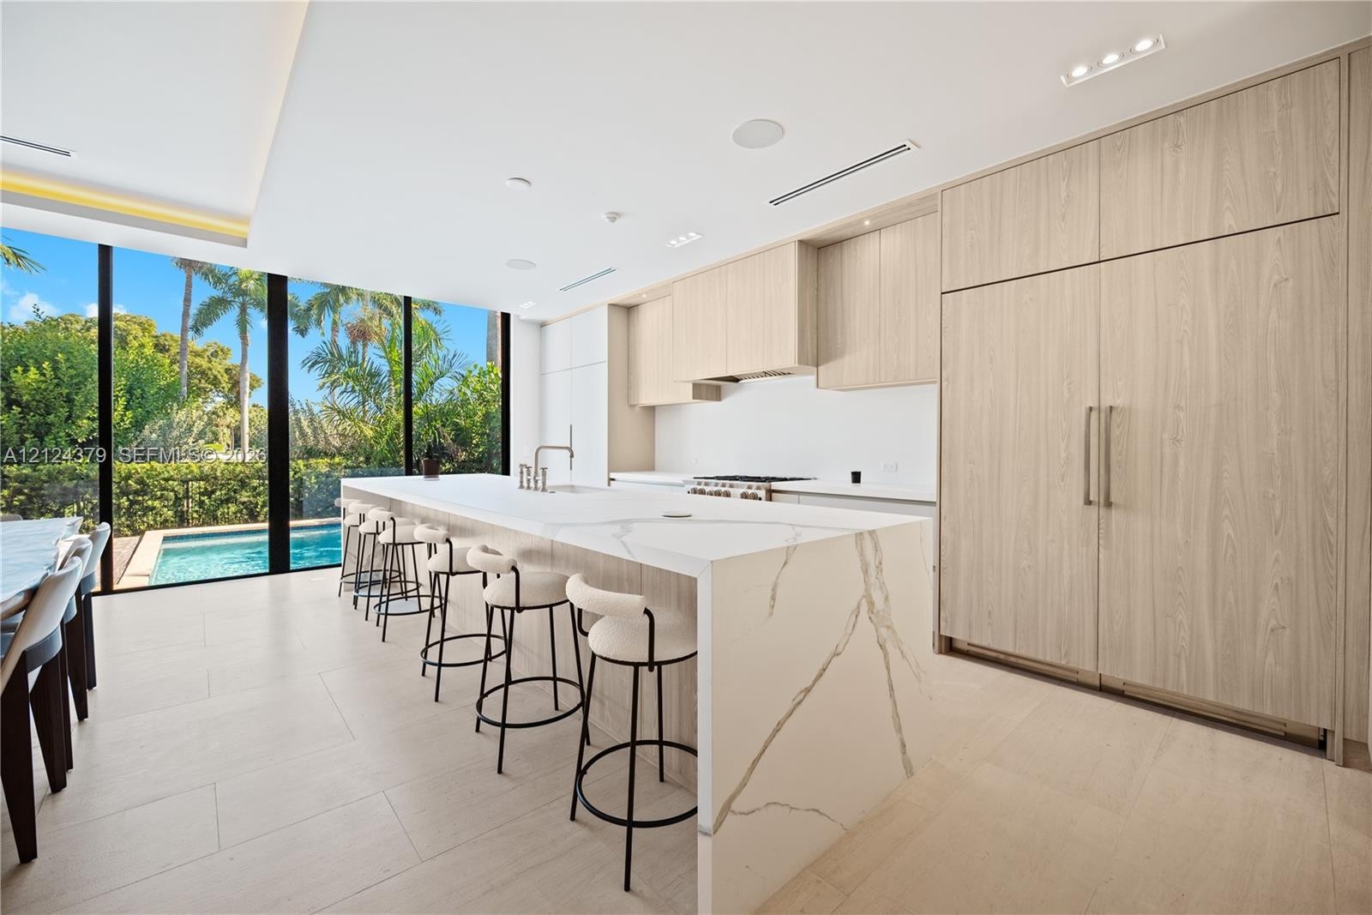
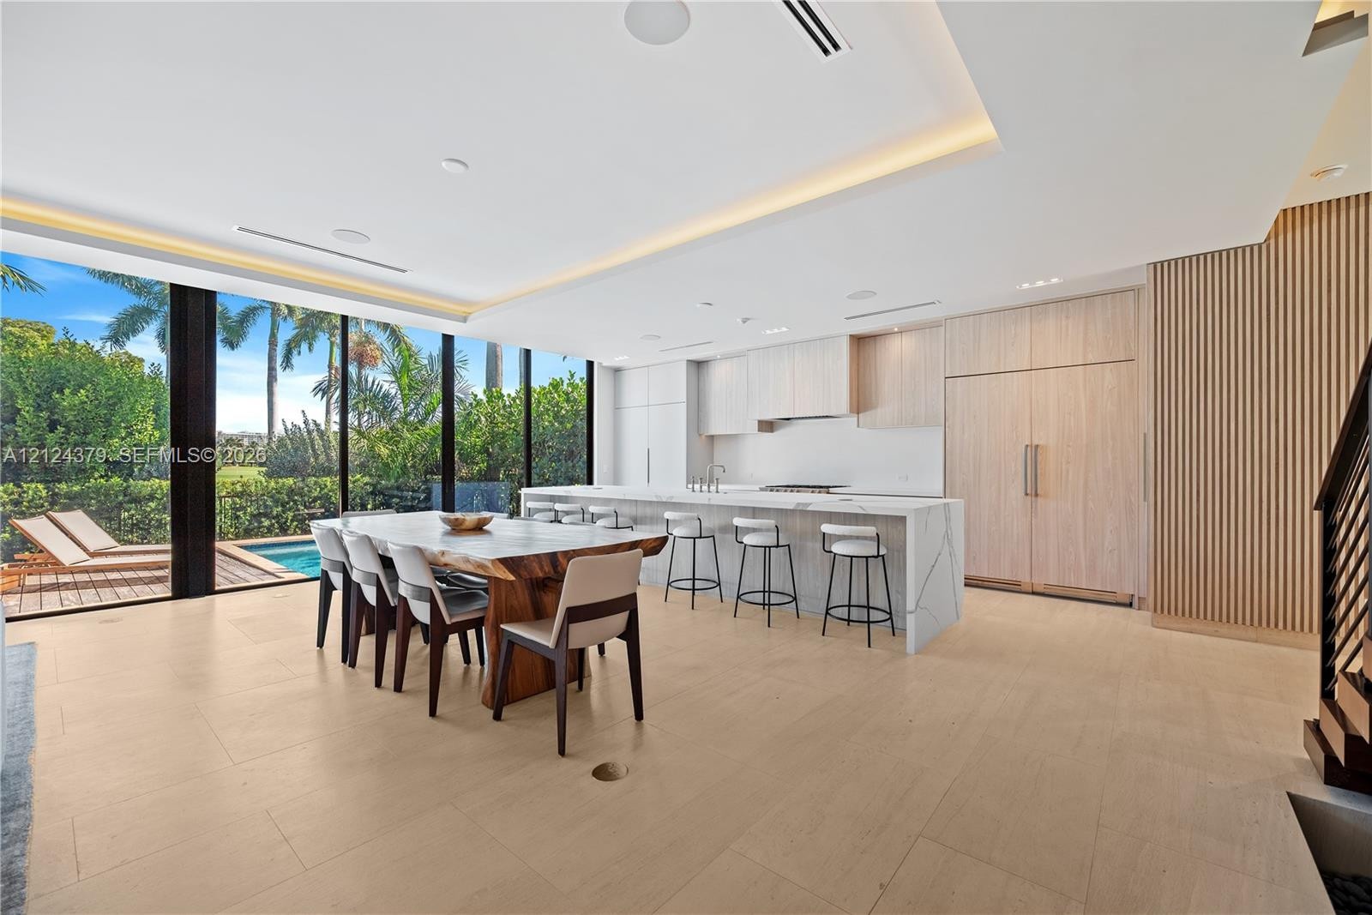
  • Modern kitchen featuring a waterfall-edge island, light wood-finish cabinetry, integrated appliances, matte-finish large-format flooring, and floor-to
  • Kitchen featuring floor-to-ceiling glass walls, integrated wood-finish cabinetry, a waterfall-edge island with stone countertop, and large-format tile
  • Large-format tile flooring, recessed ceiling lighting, tray ceiling details, and expansive floor-to-ceiling glass panel walls
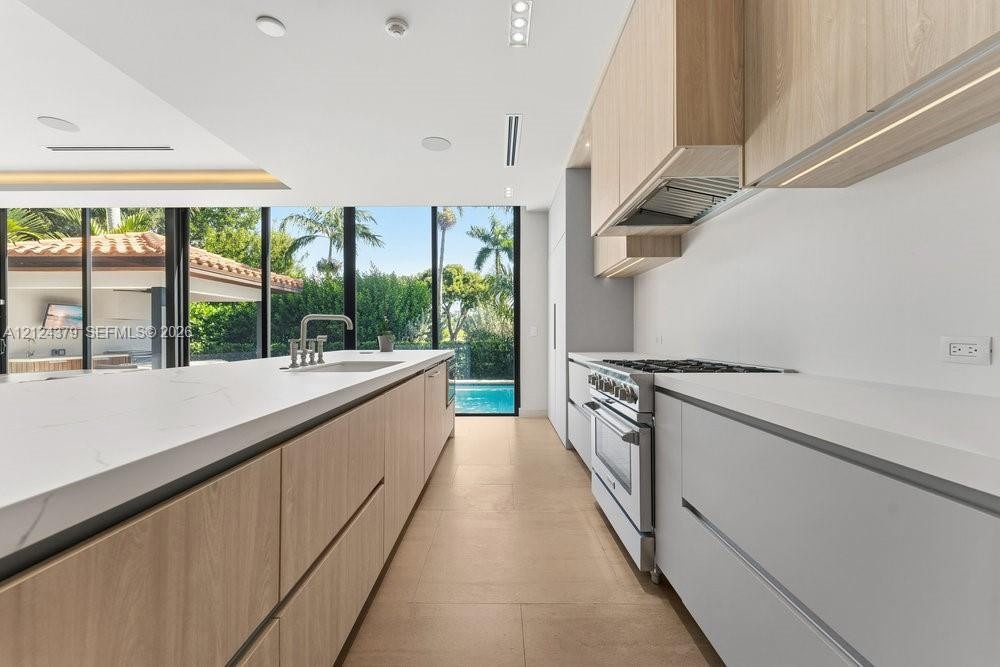
  • Contemporary kitchen featuring flat-panel wood-finish cabinetry, quartz countertops, a professional-grade stainless steel gas range, and floor-to-ceil
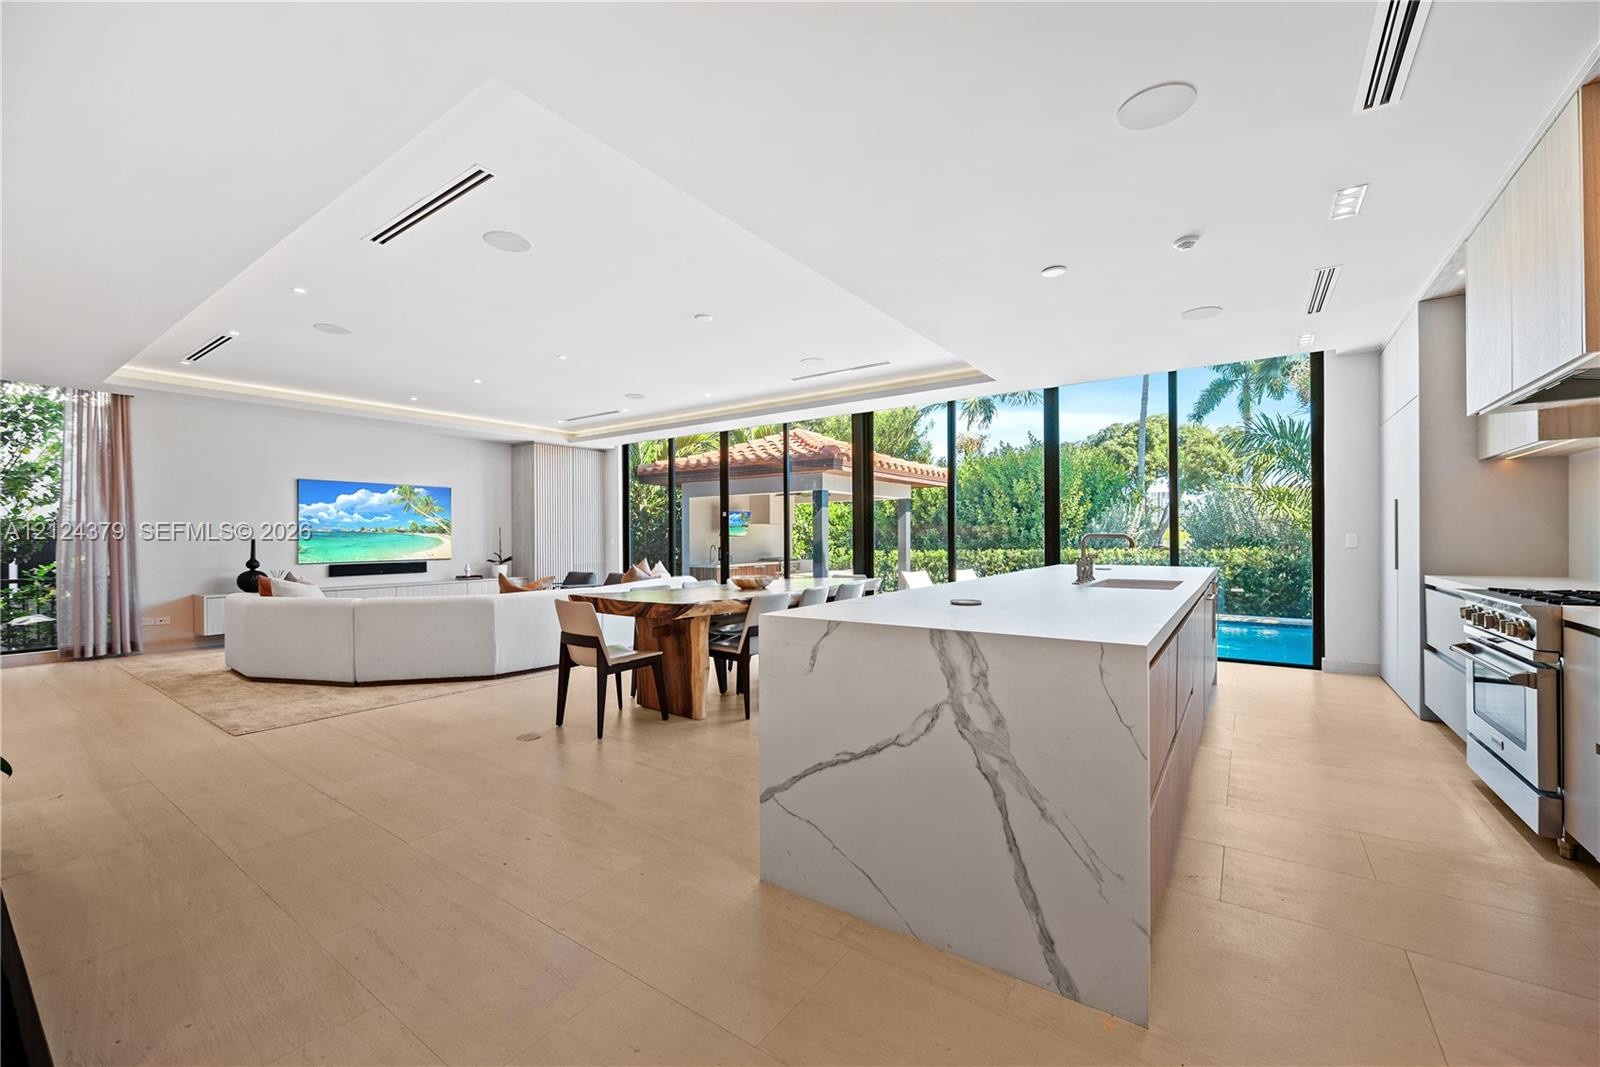
  • Contemporary kitchen featuring floor-to-ceiling windows, a waterfall-edge stone island, light wood-finish cabinetry with integrated appliances, and ne
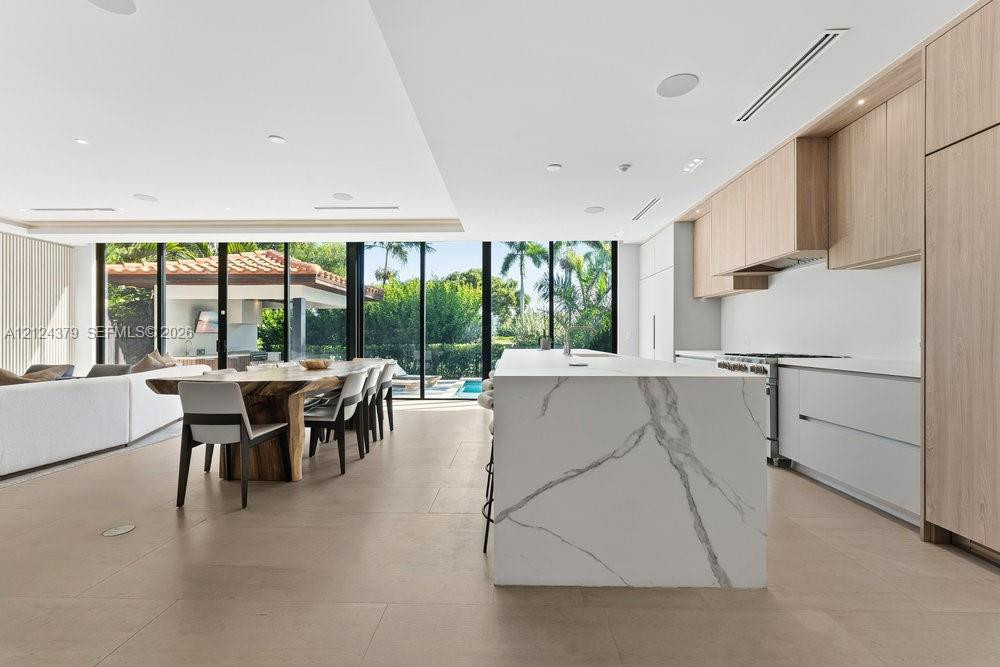
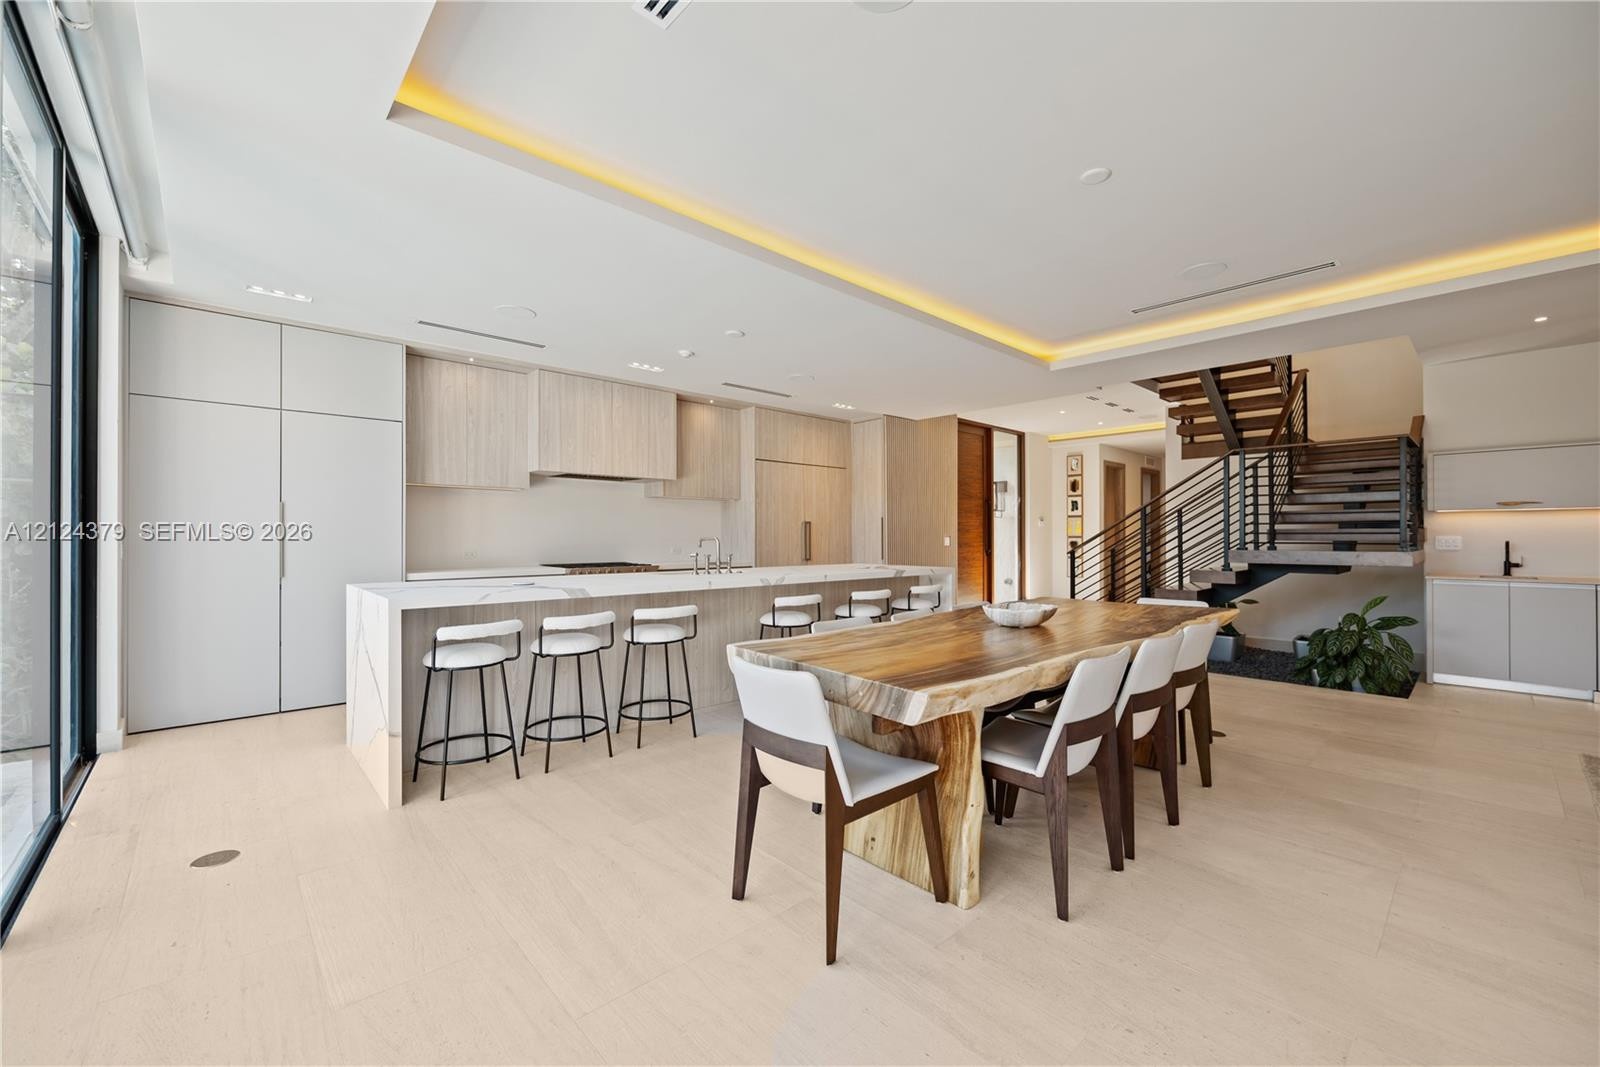
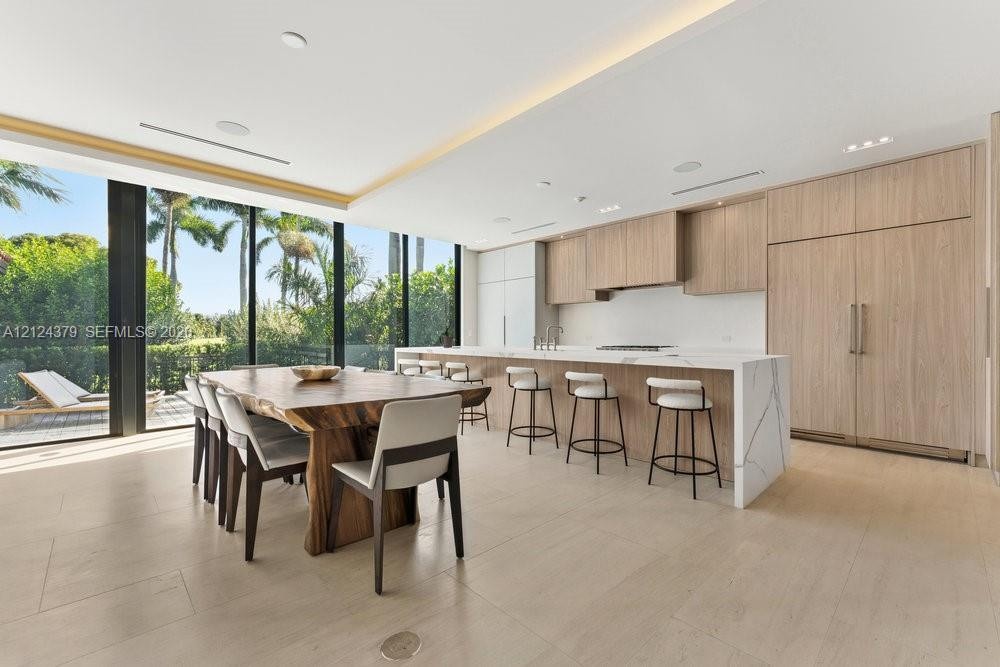
  • Open-concept kitchen and dining area featuring light-toned wood-finish cabinetry, a waterfall-edge kitchen island, ceiling-recessed lighting, and floo
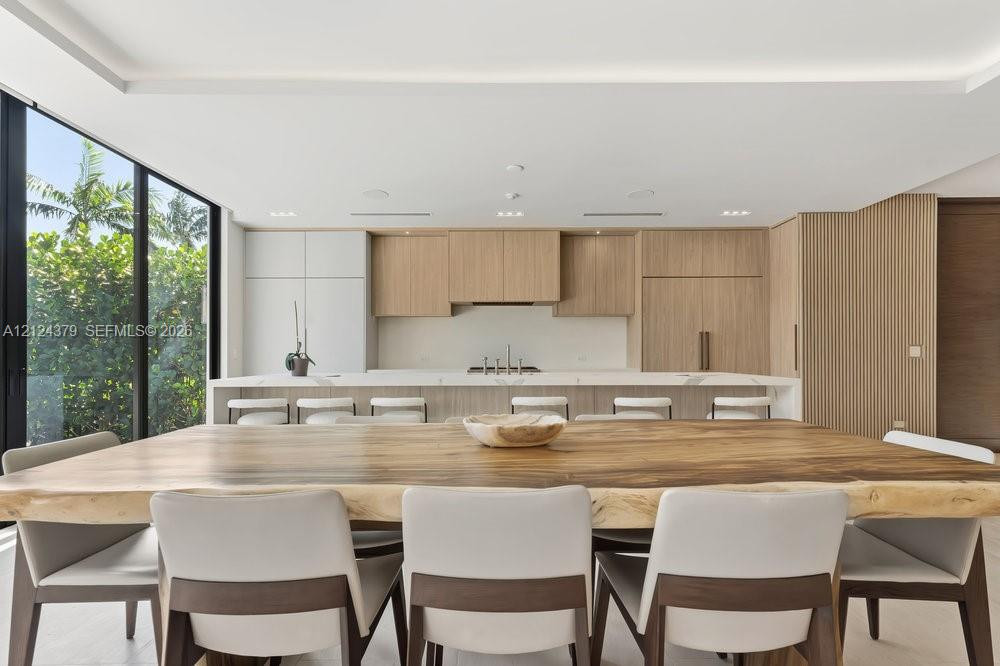
  • Modern kitchen featuring flat-panel wood cabinetry, floor-to-ceiling glass wall, stone waterfall island, recessed ceiling lighting, and vertical wood
  • Open-concept kitchen featuring light wood-finish cabinetry, a large waterfall-edge island with stone-finish countertops, wood-finish flooring, and a s
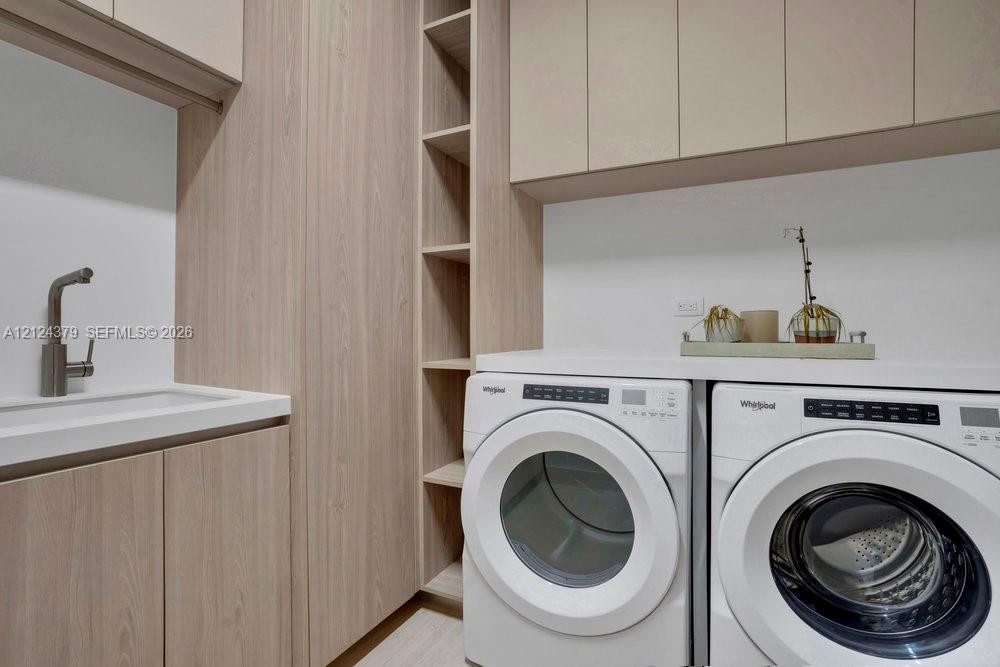
  • Custom wood-finish cabinetry featuring integrated open shelving, solid-surface countertops, a built-in sink with a gooseneck faucet, and cabinetry-mat
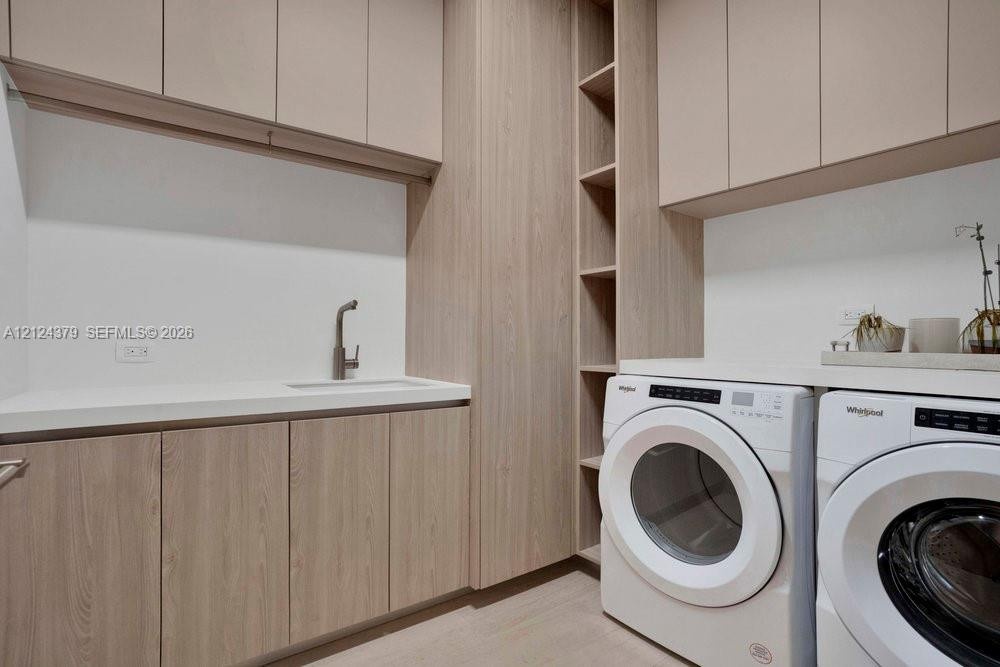
  • Laundry area featuring wood-finish cabinetry, floor-to-ceiling open shelving, a white countertop, and an integrated utility sink with a high-arch meta
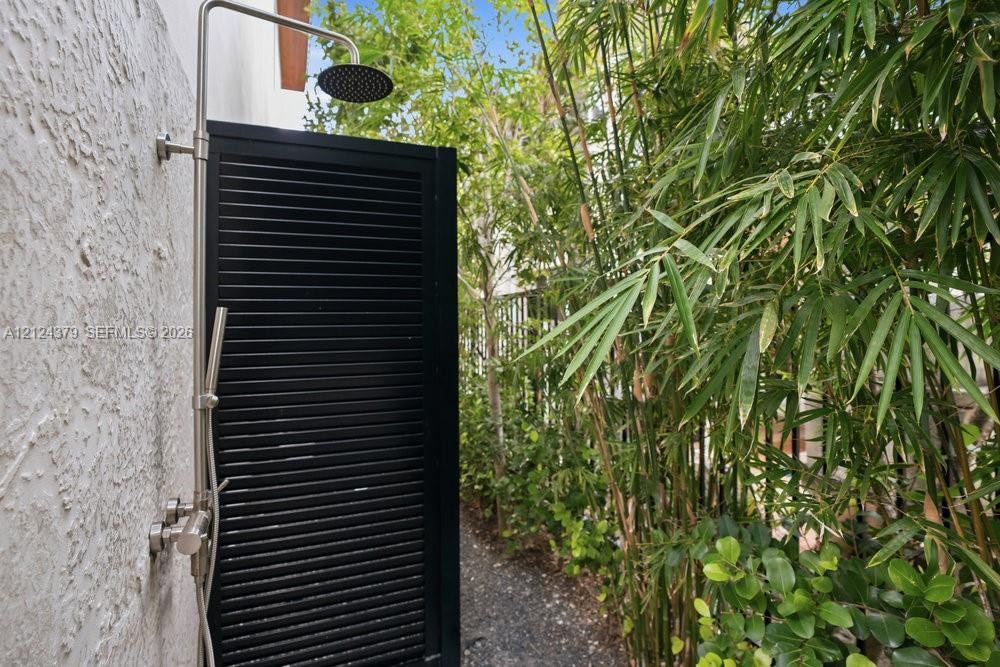
  • Outdoor shower featuring a stainless steel rainfall fixture and handheld sprayer, matte black privacy screening, and crushed stone ground cover set ag
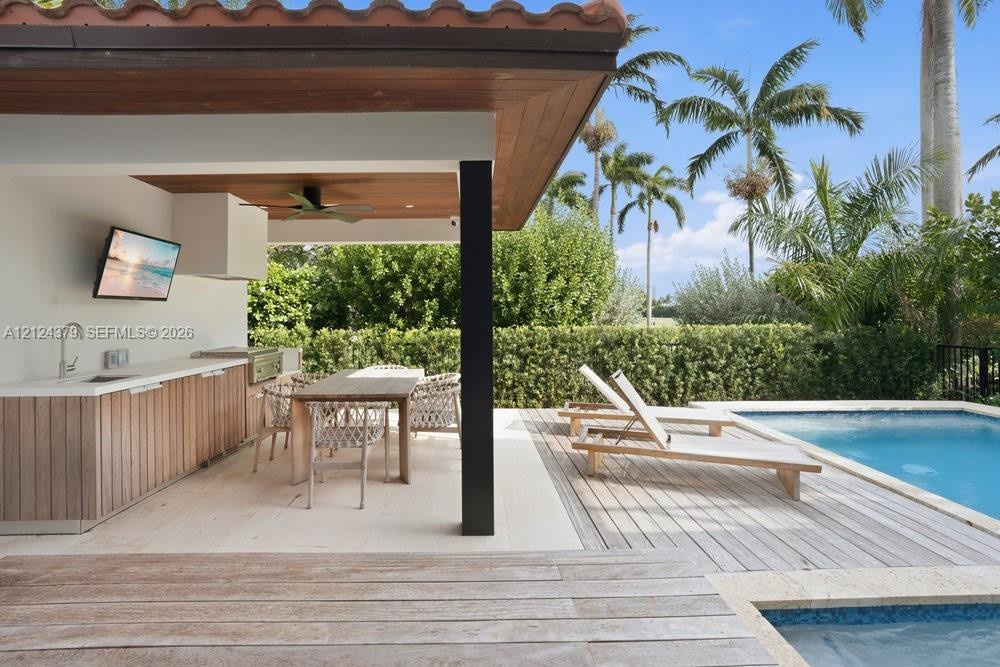
  • Covered outdoor kitchen featuring a stone countertop, built-in grill, and wood-finish cabinetry, complemented by a wood-plank deck and in-ground swimm
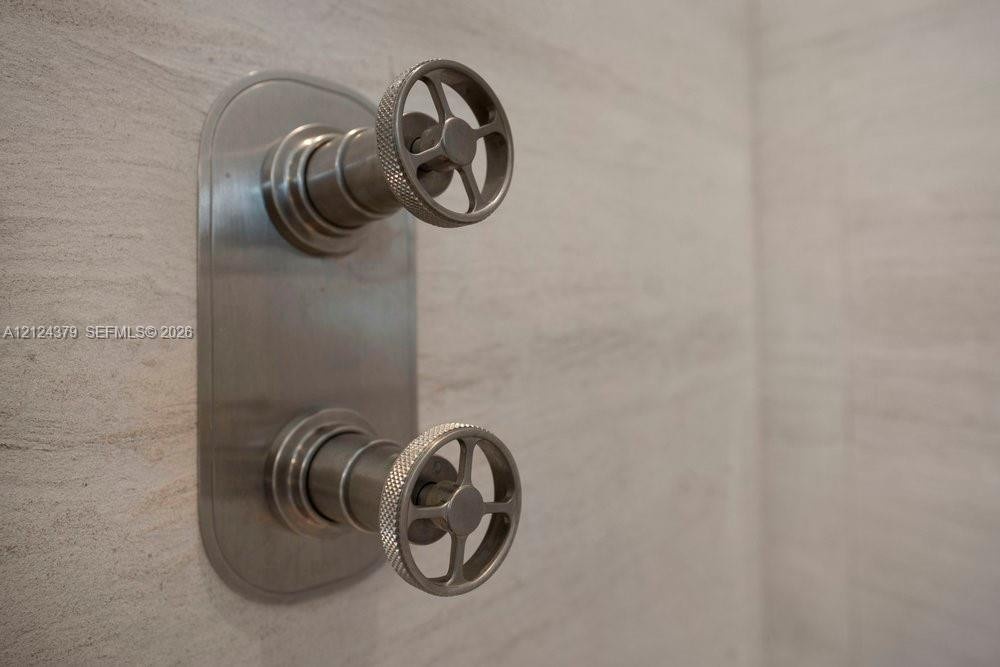
  • Brushed nickel dual-handle shower control with industrial-style knurled wheel knobs and textured stone-finish wall tile
  • Two-story residence featuring a terracotta-tile roof, light-toned exterior finish, and a paved driveway
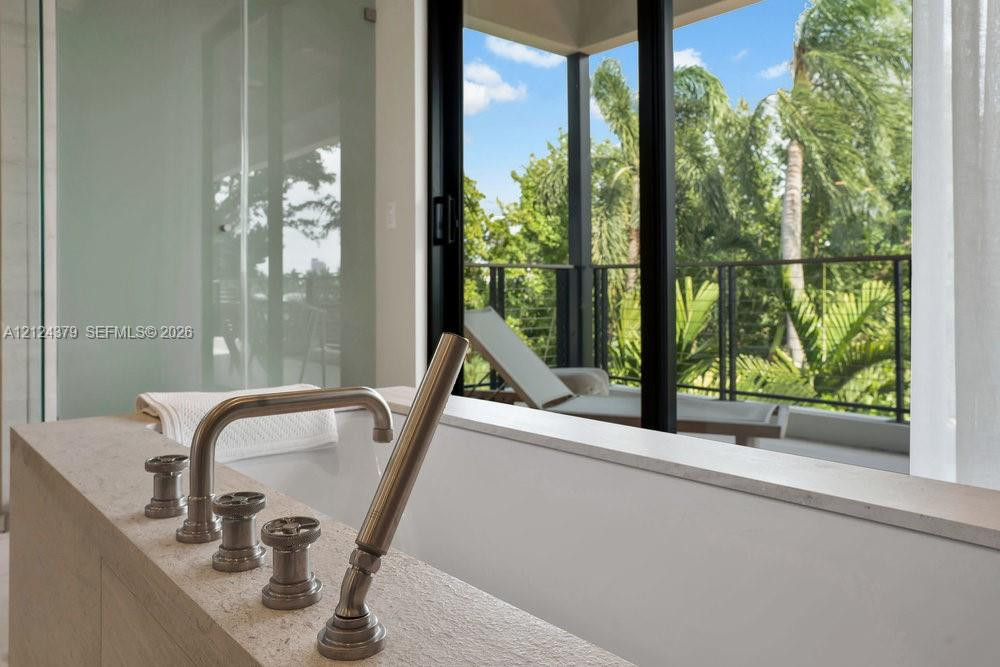
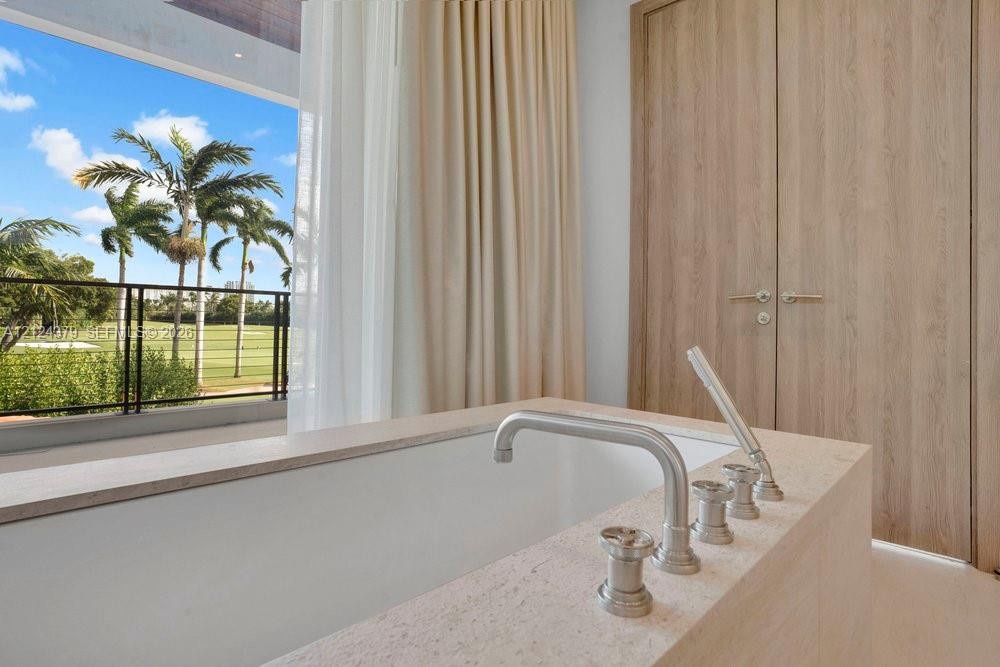
  • Soaking tub featuring a stone deck, widespread brushed-metal faucet with hand-held sprayer, glass-panel shower enclosure, and sliding glass doors open
  • Built-in soaking tub with a stone-finish surround, brushed-metal deck-mounted faucet with handheld sprayer, floor-to-ceiling glass panel, and light-to
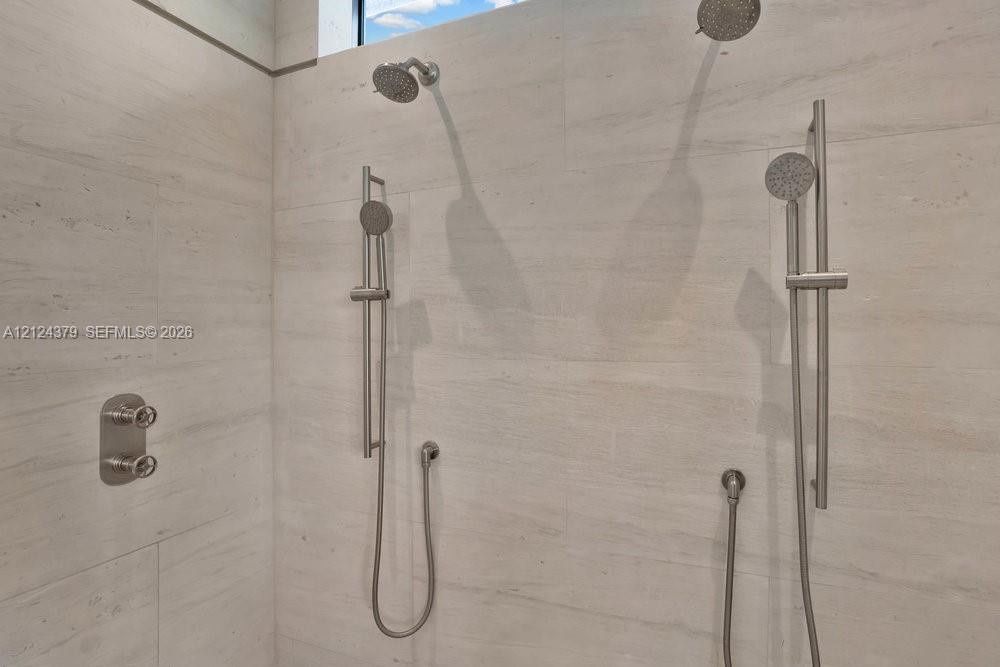
  • Shower enclosure featuring large-format neutral-tone wall tile, dual overhead rainfall showerheads, two adjustable handheld shower wands, and brushed
  • Custom dual-sink vanity with flat-panel cabinetry, stone-surround soaking tub, frameless glass walk-in shower with dual rainfall showerheads, tray cei
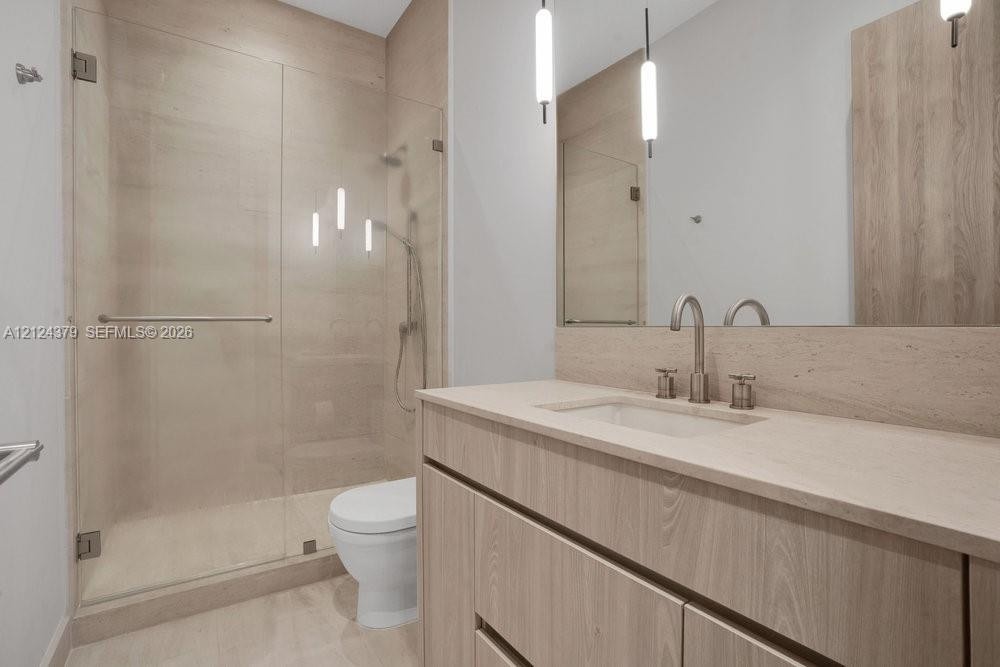
  • Floating wood-finish vanity with dual sinks, glass-enclosed walk-in shower with dual showerheads, freestanding soaking tub, large-format tile flooring
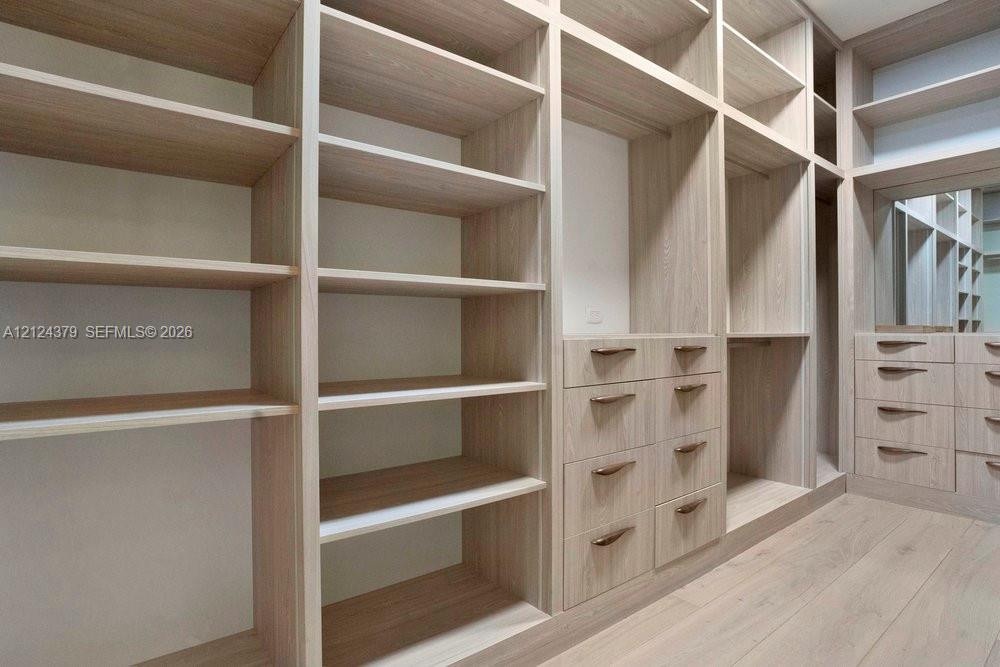
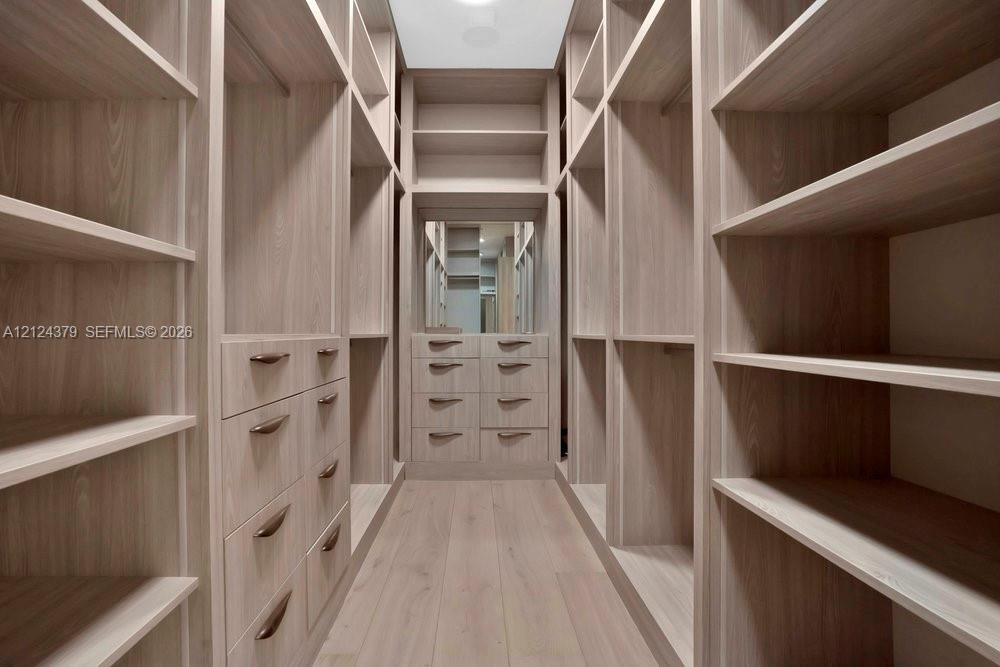
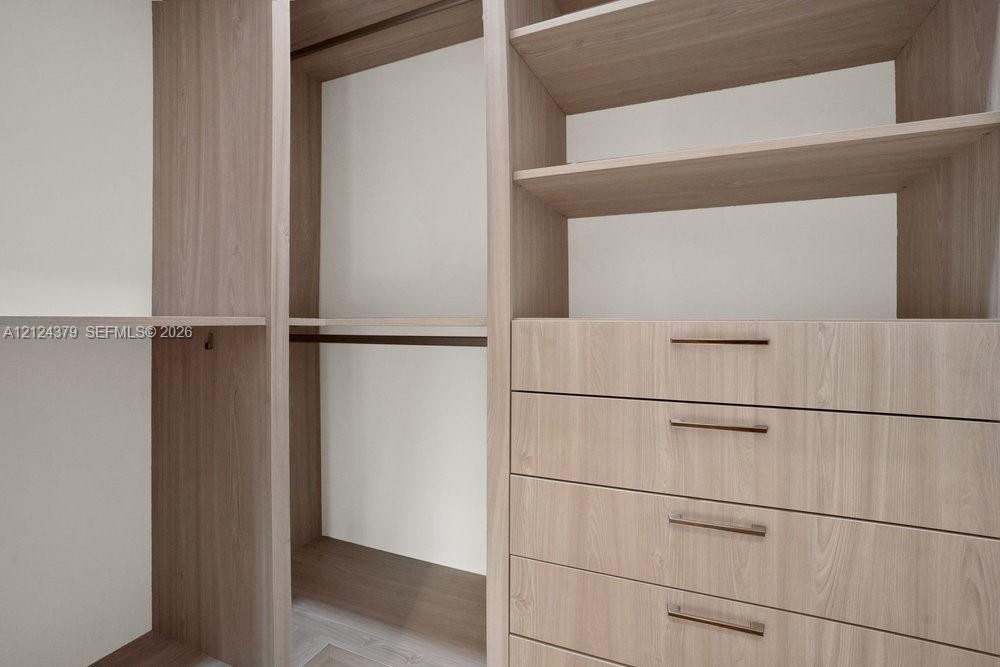
  • Custom walk-in closet featuring floor-to-ceiling wood-finish cabinetry, extensive open shelving, integrated dresser drawers with metallic hardware, an
  • Custom walk-in closet featuring light-toned wood-finish cabinetry, extensive built-in shelving, integrated dresser drawers, matte-finish hardware, and
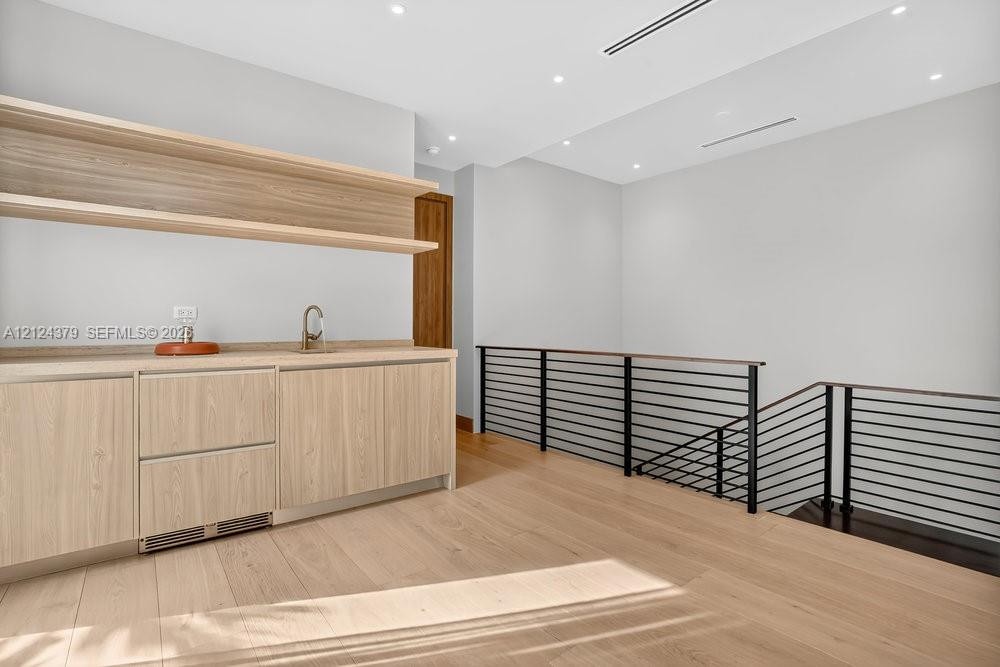
  • Custom wood-finish cabinetry featuring integrated storage, wood-finish flooring, metal railing, open shelving, and recessed lighting
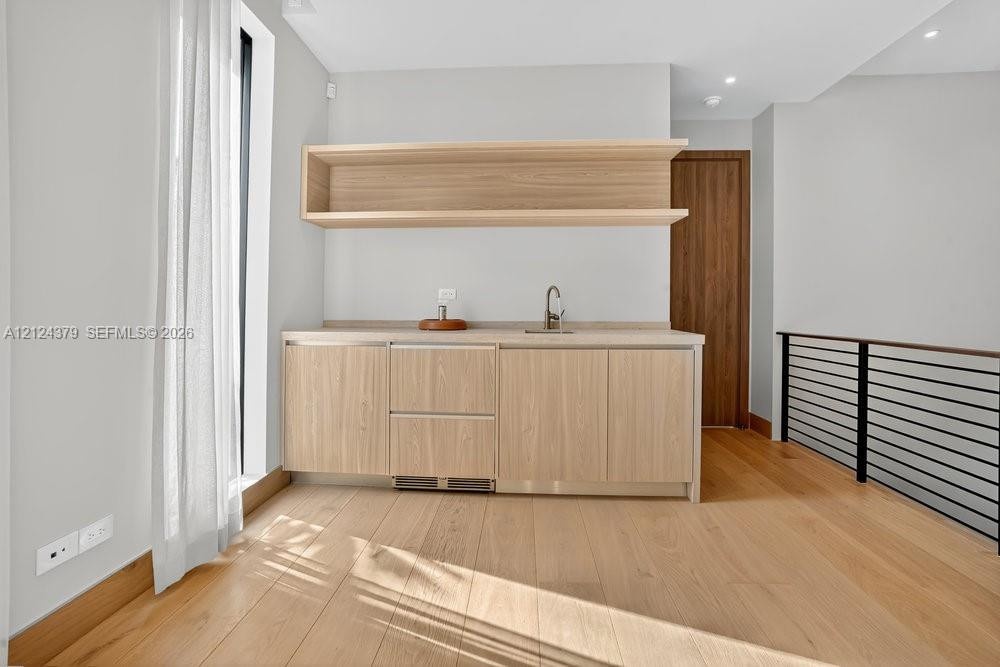
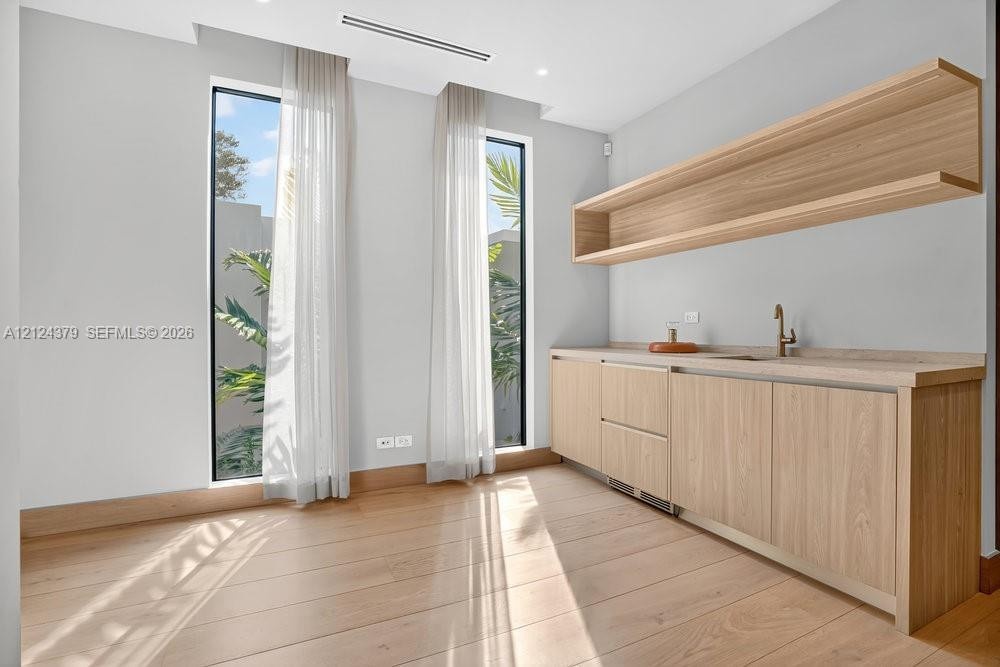
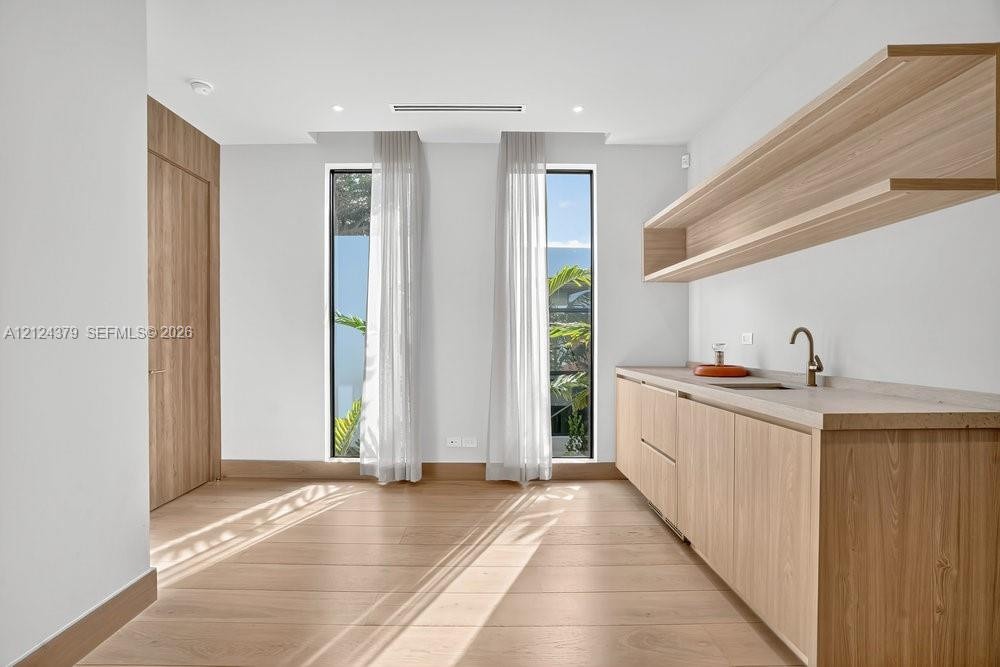
  • Wet bar featuring light wood-finish cabinetry, a neutral stone-surface countertop, an integrated under-counter refrigerator, a stainless steel sink wi
  • Custom cabinetry with wood-finish flat-panel doors, neutral stone countertop, integrated bar sink, floating wood-finish shelving, and floor-to-ceiling
  • Minimalist kitchenette featuring custom wood-finish cabinetry, floating shelving, stone-finish countertops, an integrated sink with a metal faucet, an
  • Modern bathroom featuring a wood-finish floating vanity, neutral stone countertop with integrated sink, walk-in glass-enclosed shower, wall-to-wall mi
  • Custom built-in closet organization system featuring light wood-finish cabinetry, integrated shelving, hanging rods, and four drawers with horizontal
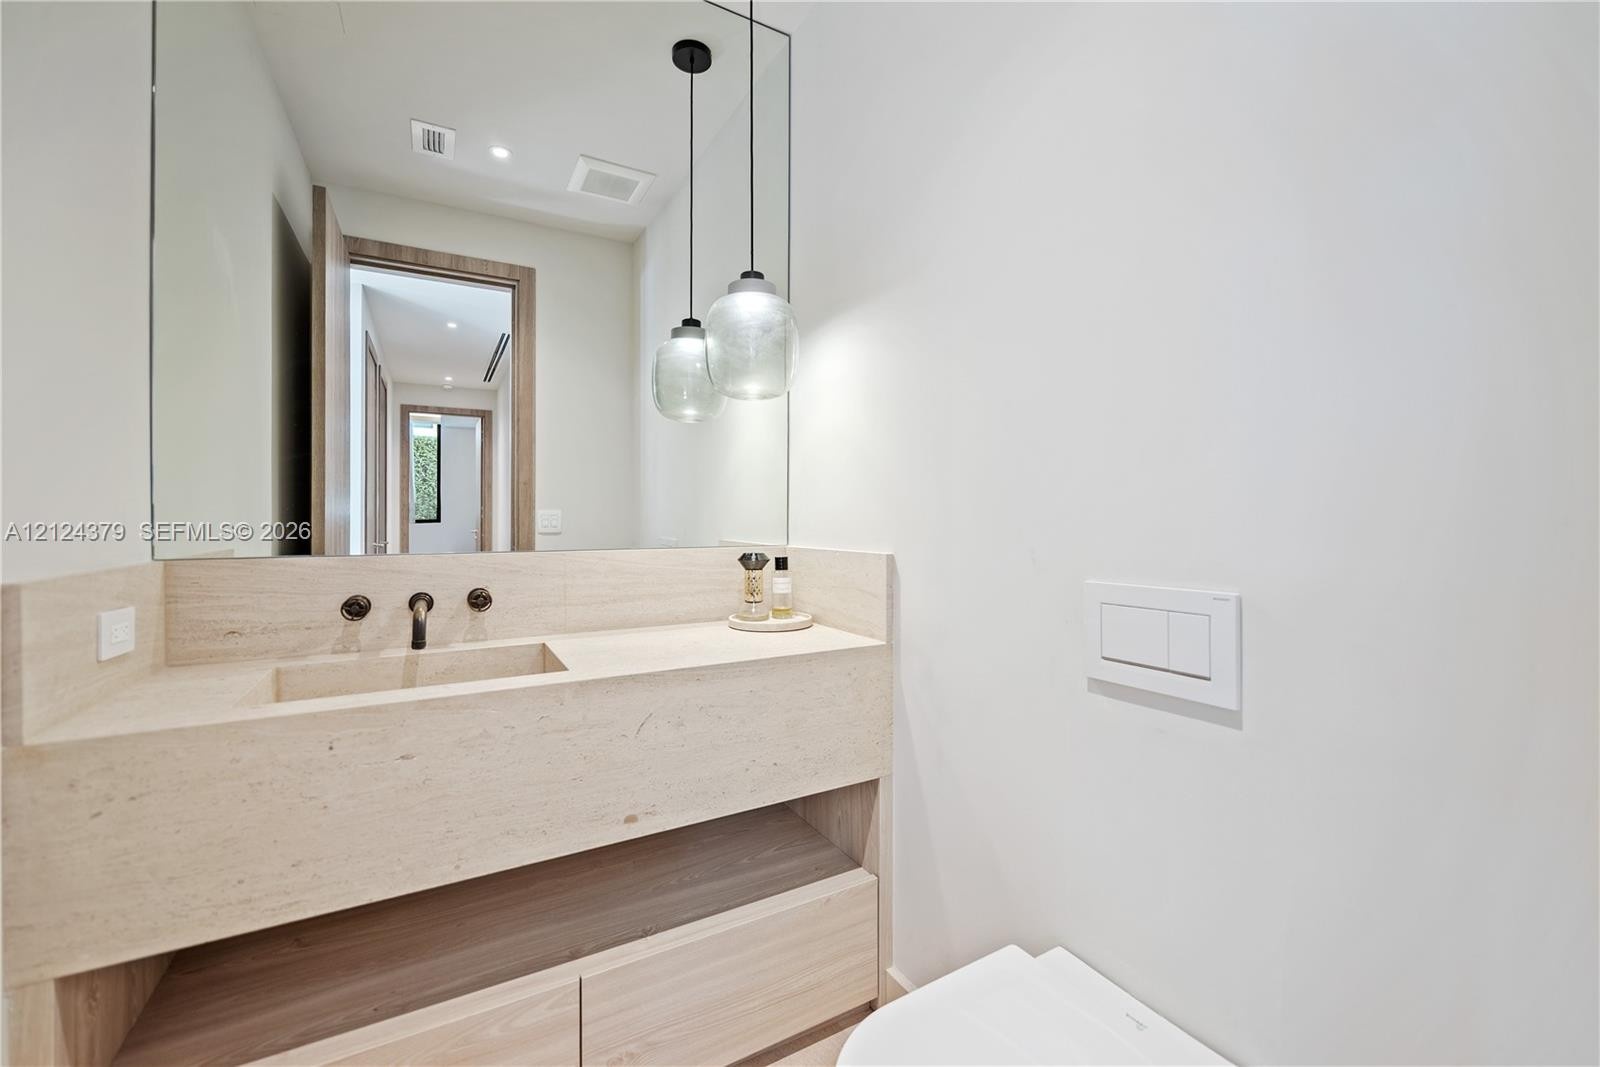
  • Custom integrated stone vanity with a rectangular sink, wall-mounted faucet, wood-finish cabinetry, floor-to-ceiling mirror, and dual glass pendant li
  • Open-concept kitchen featuring light wood-finish cabinetry, a large stone-topped island with waterfall edge, light-toned flooring, recessed tray ceili
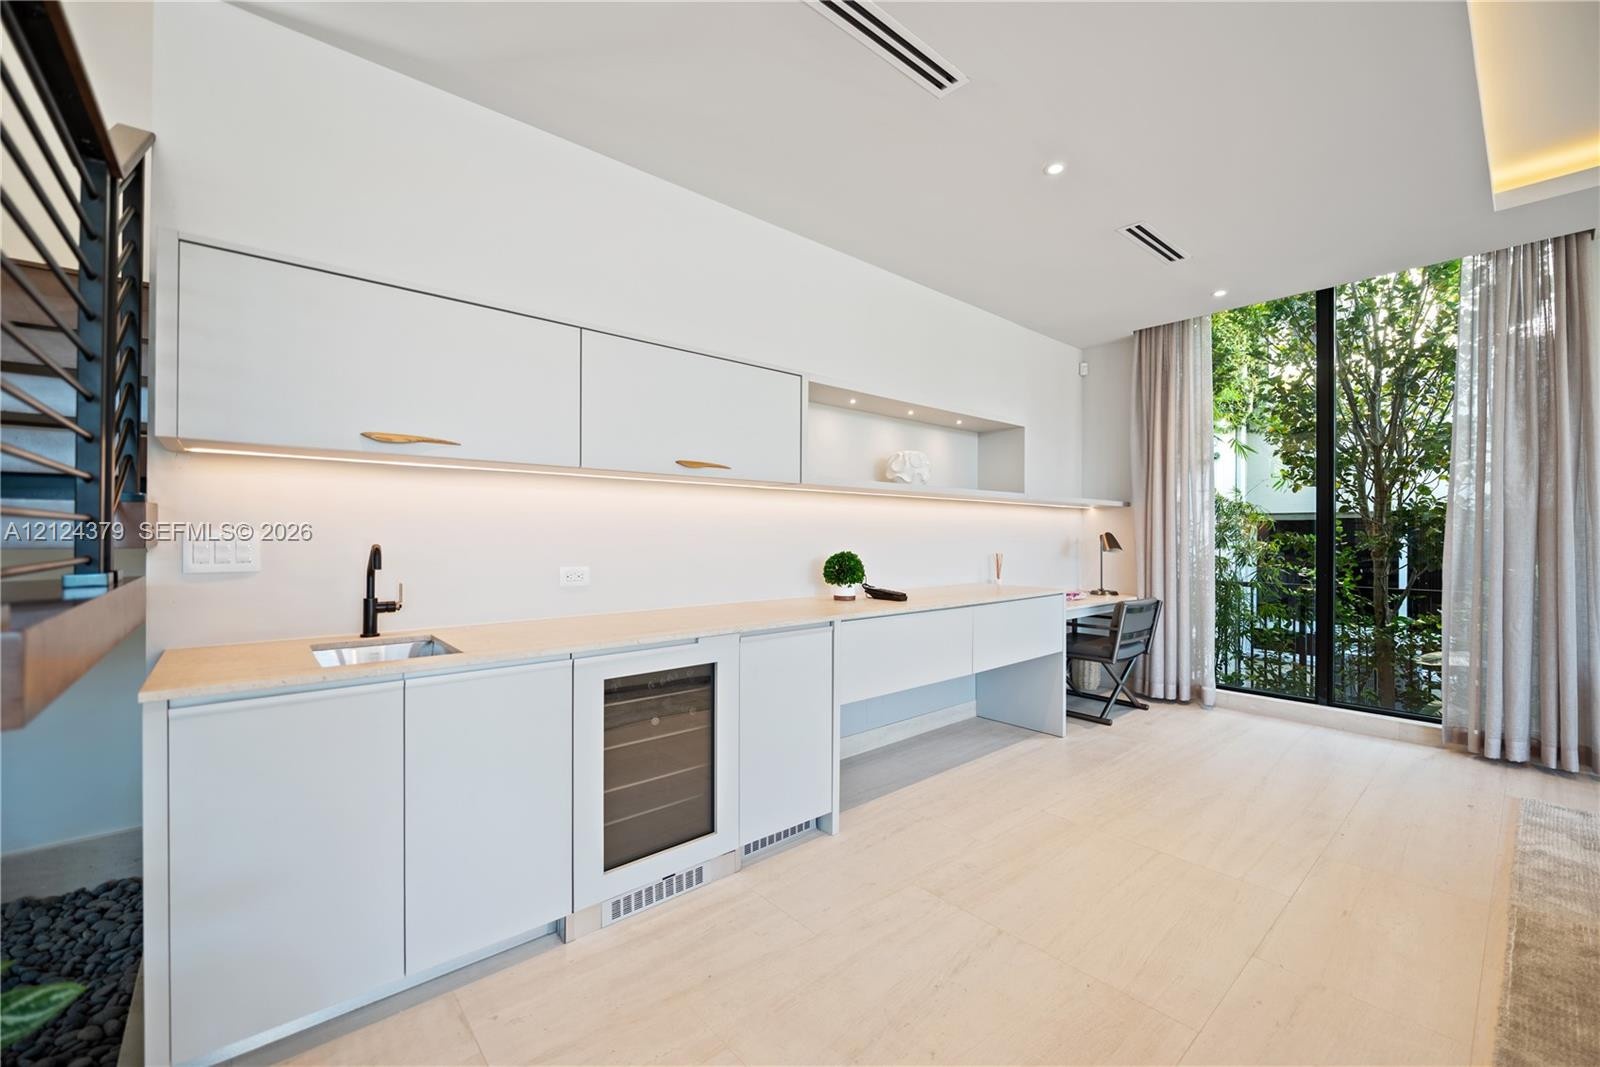
  • Minimalist kitchenette featuring flat-panel cabinetry, integrated wine cooler, quartz countertop, matte black faucet, and floor-to-ceiling windows
  • Contemporary kitchen featuring floor-to-ceiling cabinetry with light wood finish, stone-surfaced waterfall island, professional-grade range, full-heig
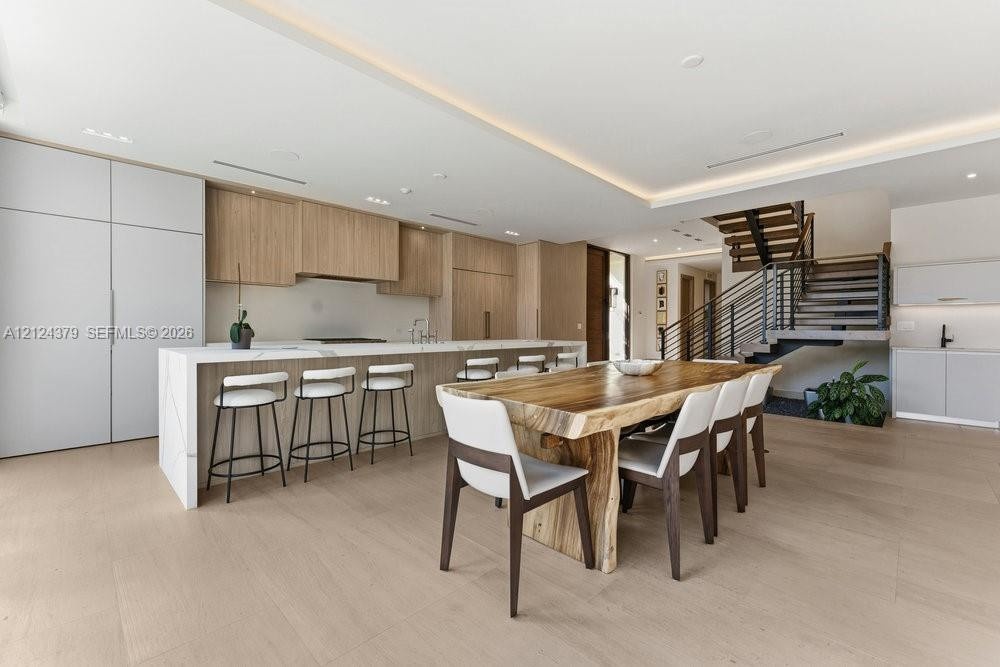
  • Large center island featuring a stone-look waterfall countertop, flat-panel cabinetry, recessed tray ceiling lighting, and a staircase with a horizont
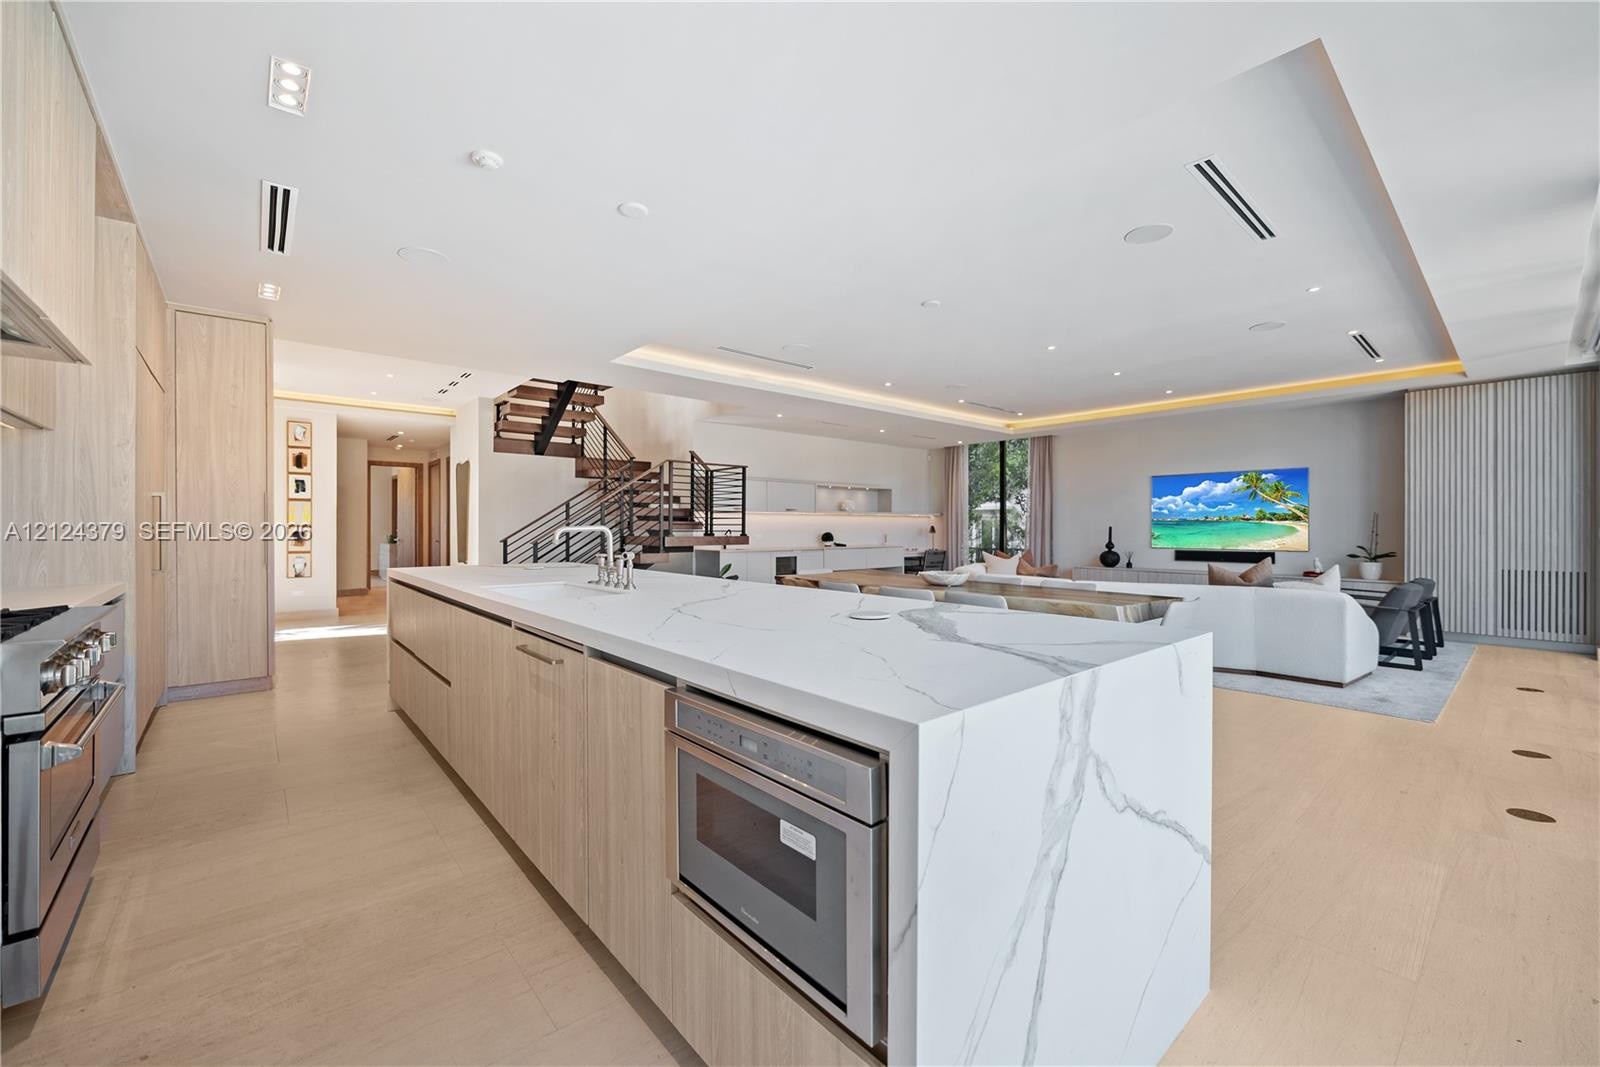
  • Open-concept interior featuring floor-to-ceiling glass walls, an oversized kitchen island with waterfall-edge stone counters, light-toned custom cabin
  • Open-concept living space featuring wood-finish flooring, a waterfall-edge kitchen island with stone surfacing, floor-to-ceiling glass wall panels, re
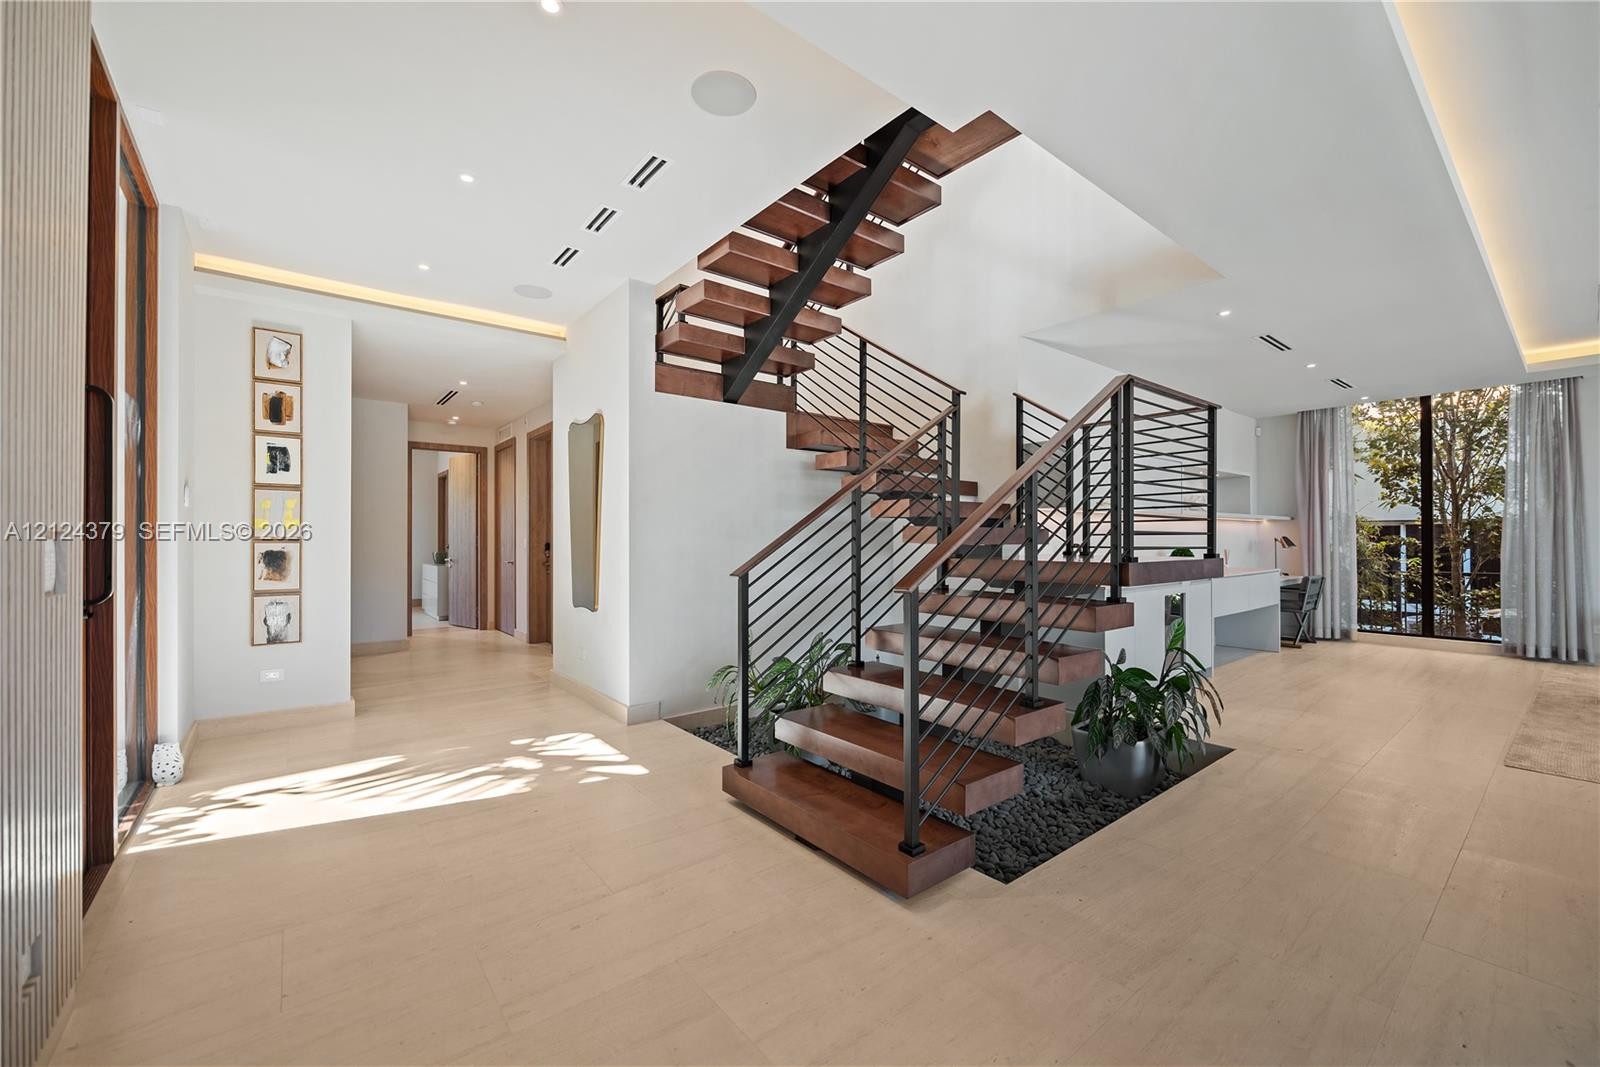
  • Open-concept space featuring recessed tray ceilings with cove lighting, light-toned wood-finish flooring, a contemporary floating staircase with metal
  • Open-concept interior featuring floor-to-ceiling glass walls, recessed tray ceiling lighting, wood-finish flooring, and a sleek kitchen with a central
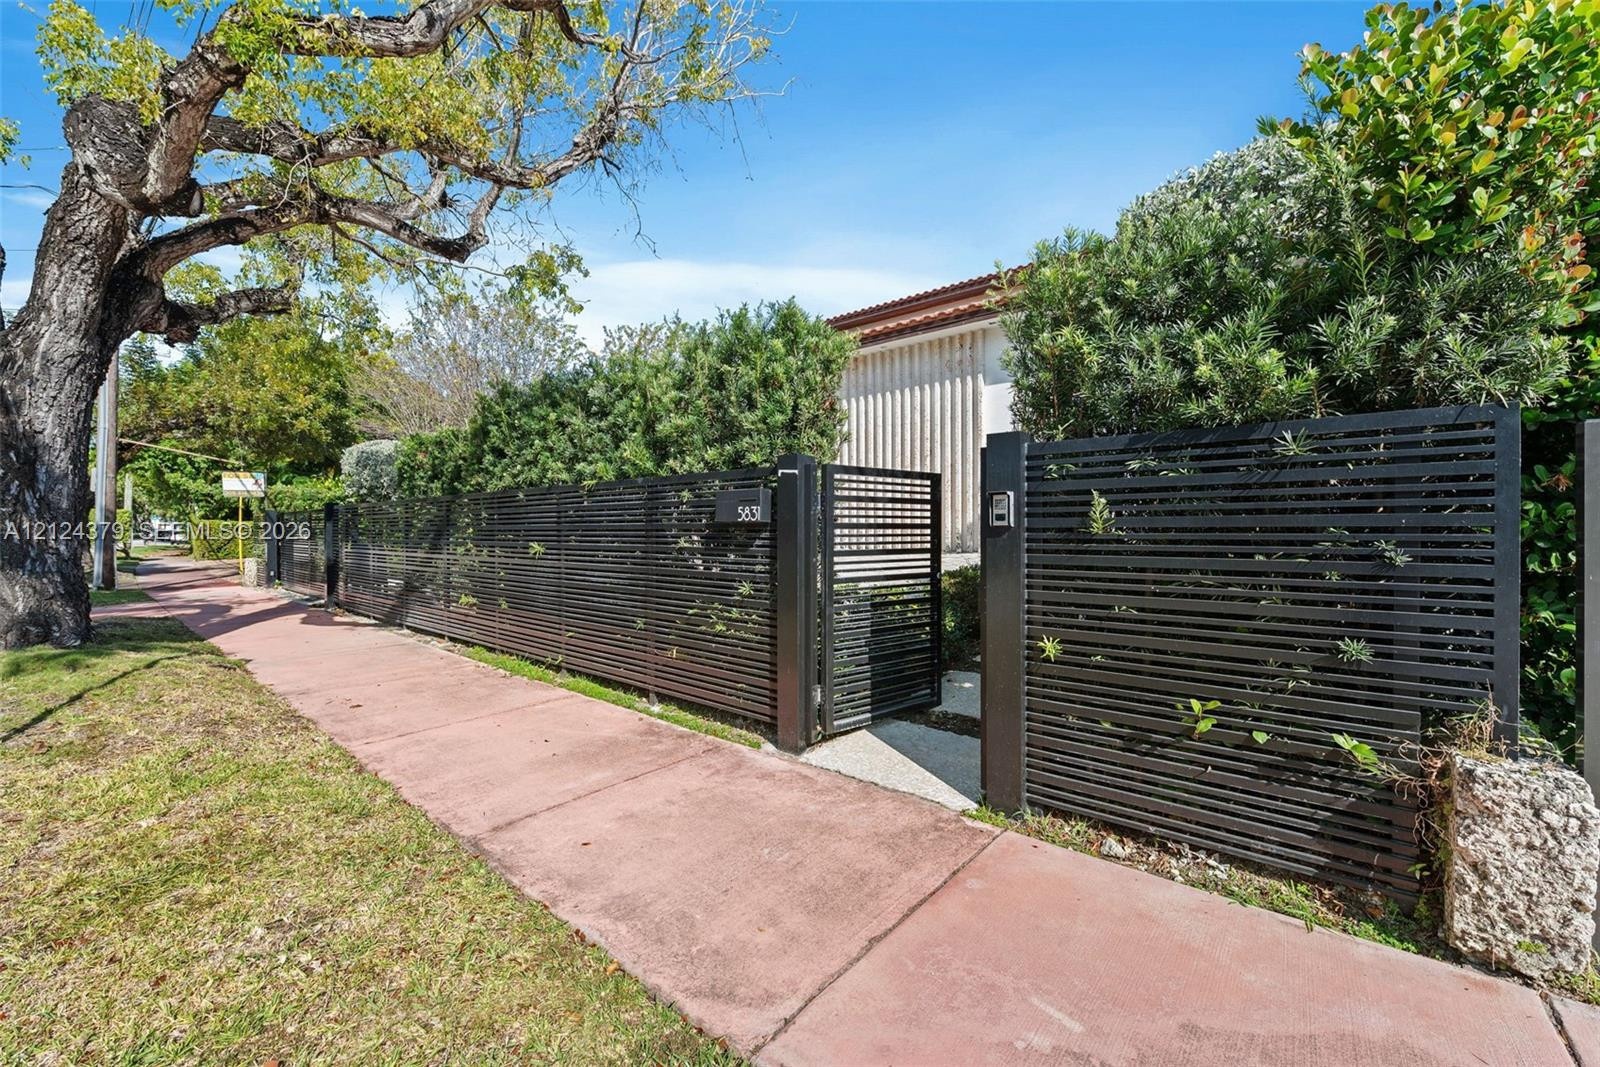
  • Modern black horizontal slat fencing with a secure gate entrance and natural stone pillar detailing
  • Exterior featuring a garage with a tiled roof, herringbone-patterned paved driveway, and vertical wood-slat accent wall
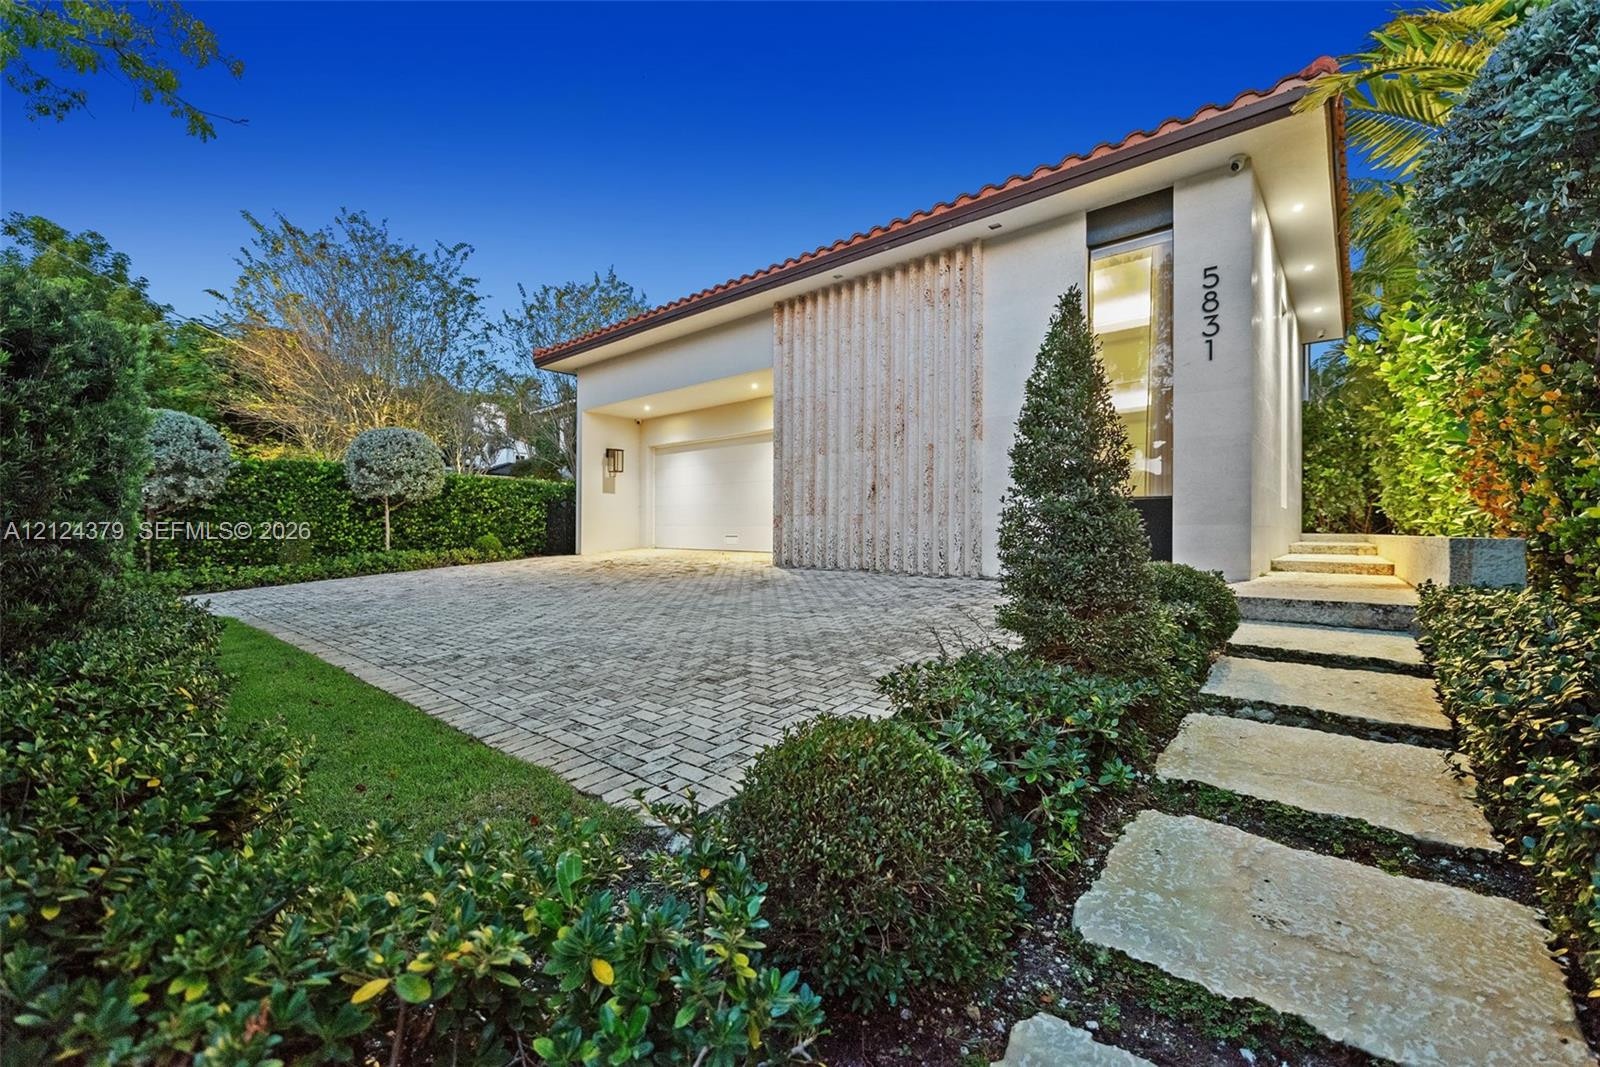
  • Modern exterior featuring a textured stone facade, paver driveway, clay tile roof, and stone slab walkway
  • Entryway featuring a wood-finish door with glass sidelight, stone-textured flooring, recessed wood-plank ceiling, and geometric wall-mounted lanterns
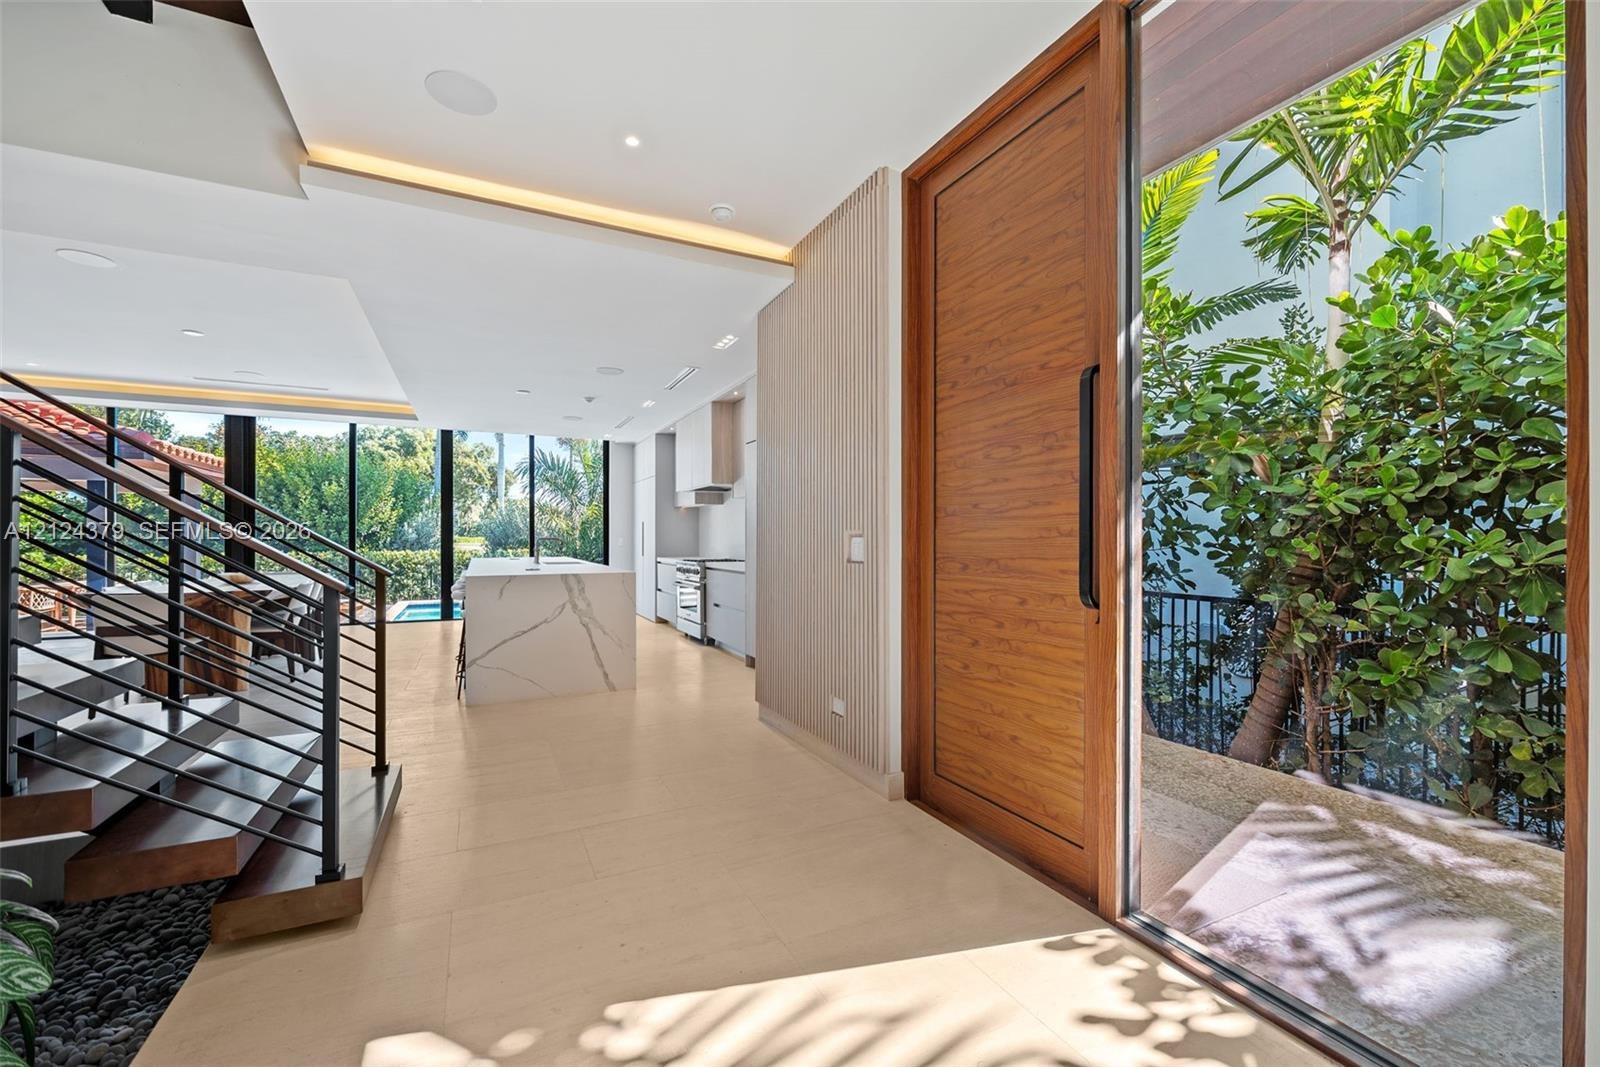
  • Architectural staircase featuring wood treads and black metal railings, floor-to-ceiling glass wall, large wood-finished pivot door, and kitchen islan
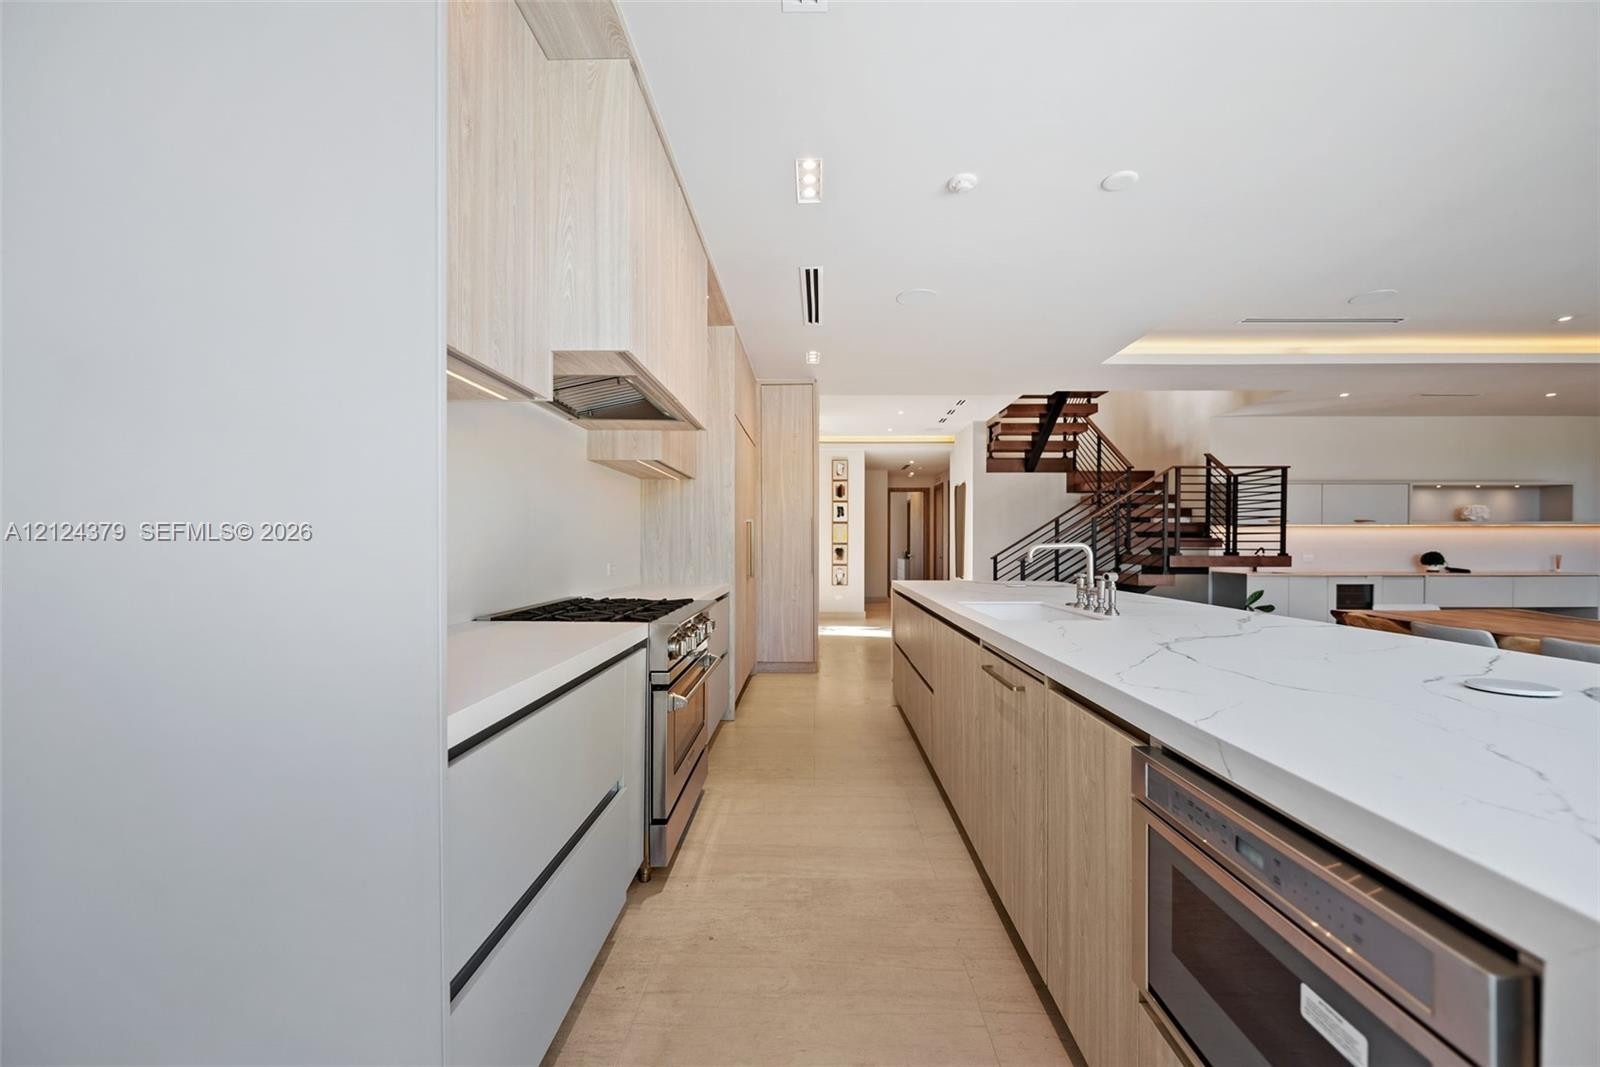
  • Kitchen featuring light wood-finish cabinetry, waterfall-edge stone island countertops, stainless steel appliances, and recessed ceiling lighting, com
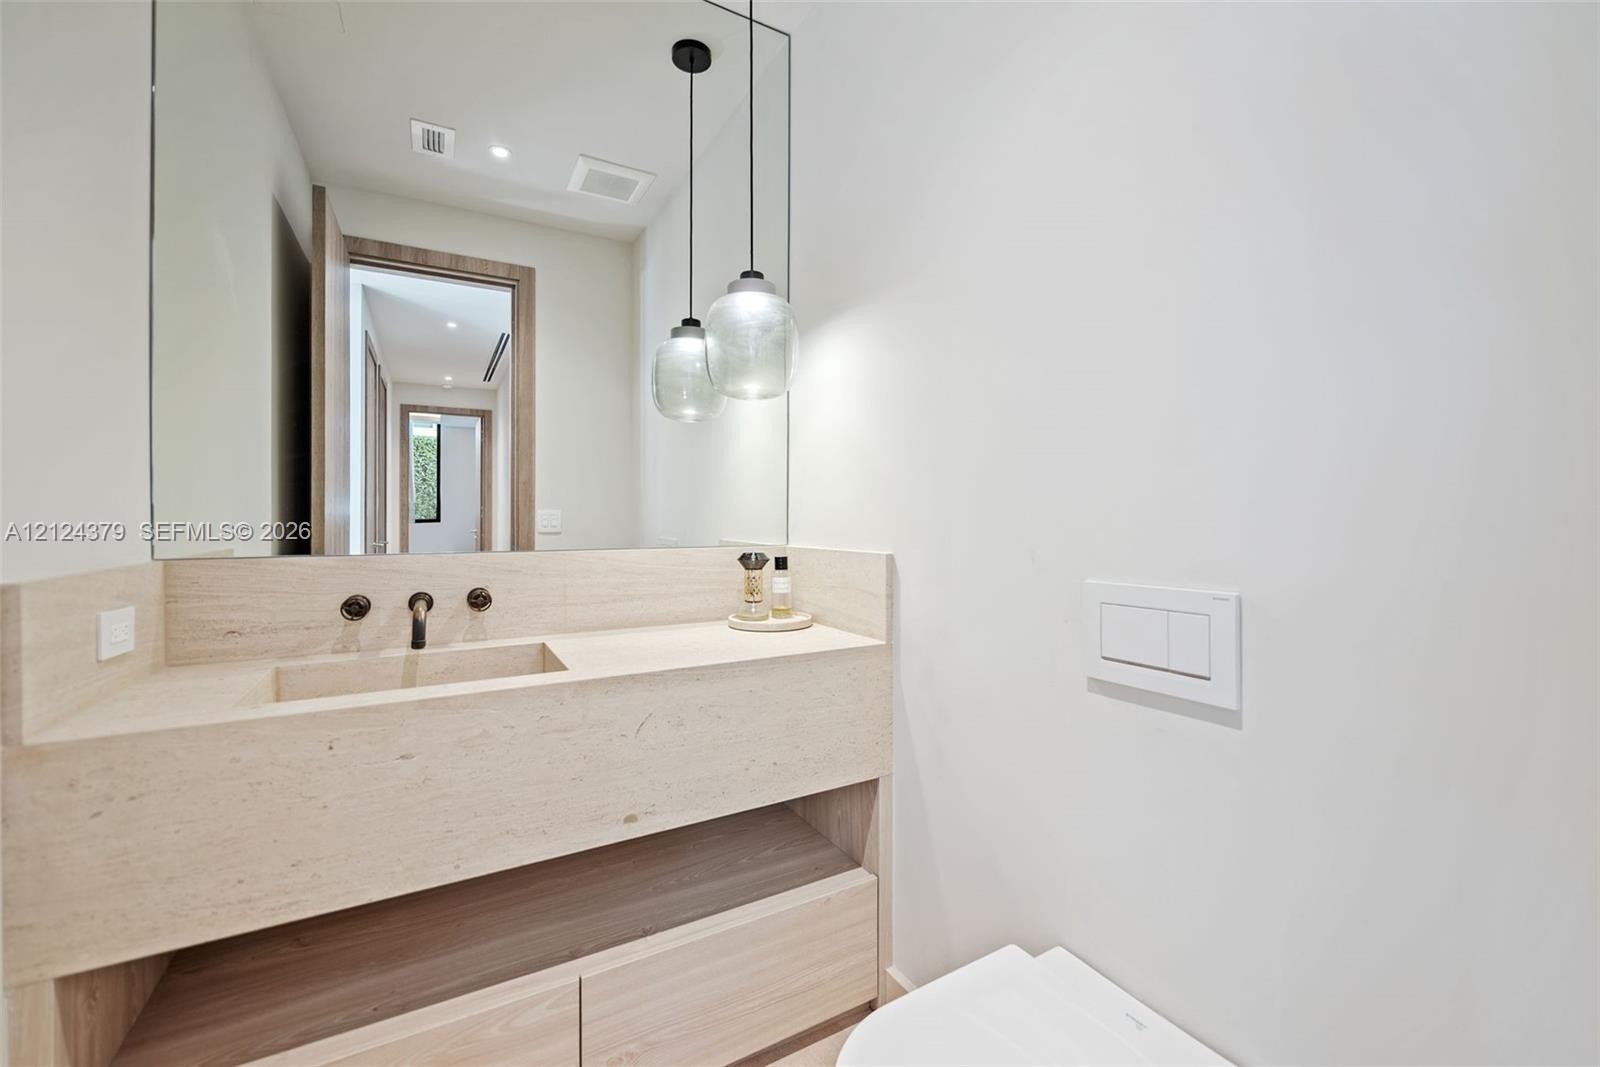
  • Custom stone vanity with an integrated basin, wall-mounted faucet, dual glass pendant lighting, wall-to-wall mirror, and wall-hung toilet
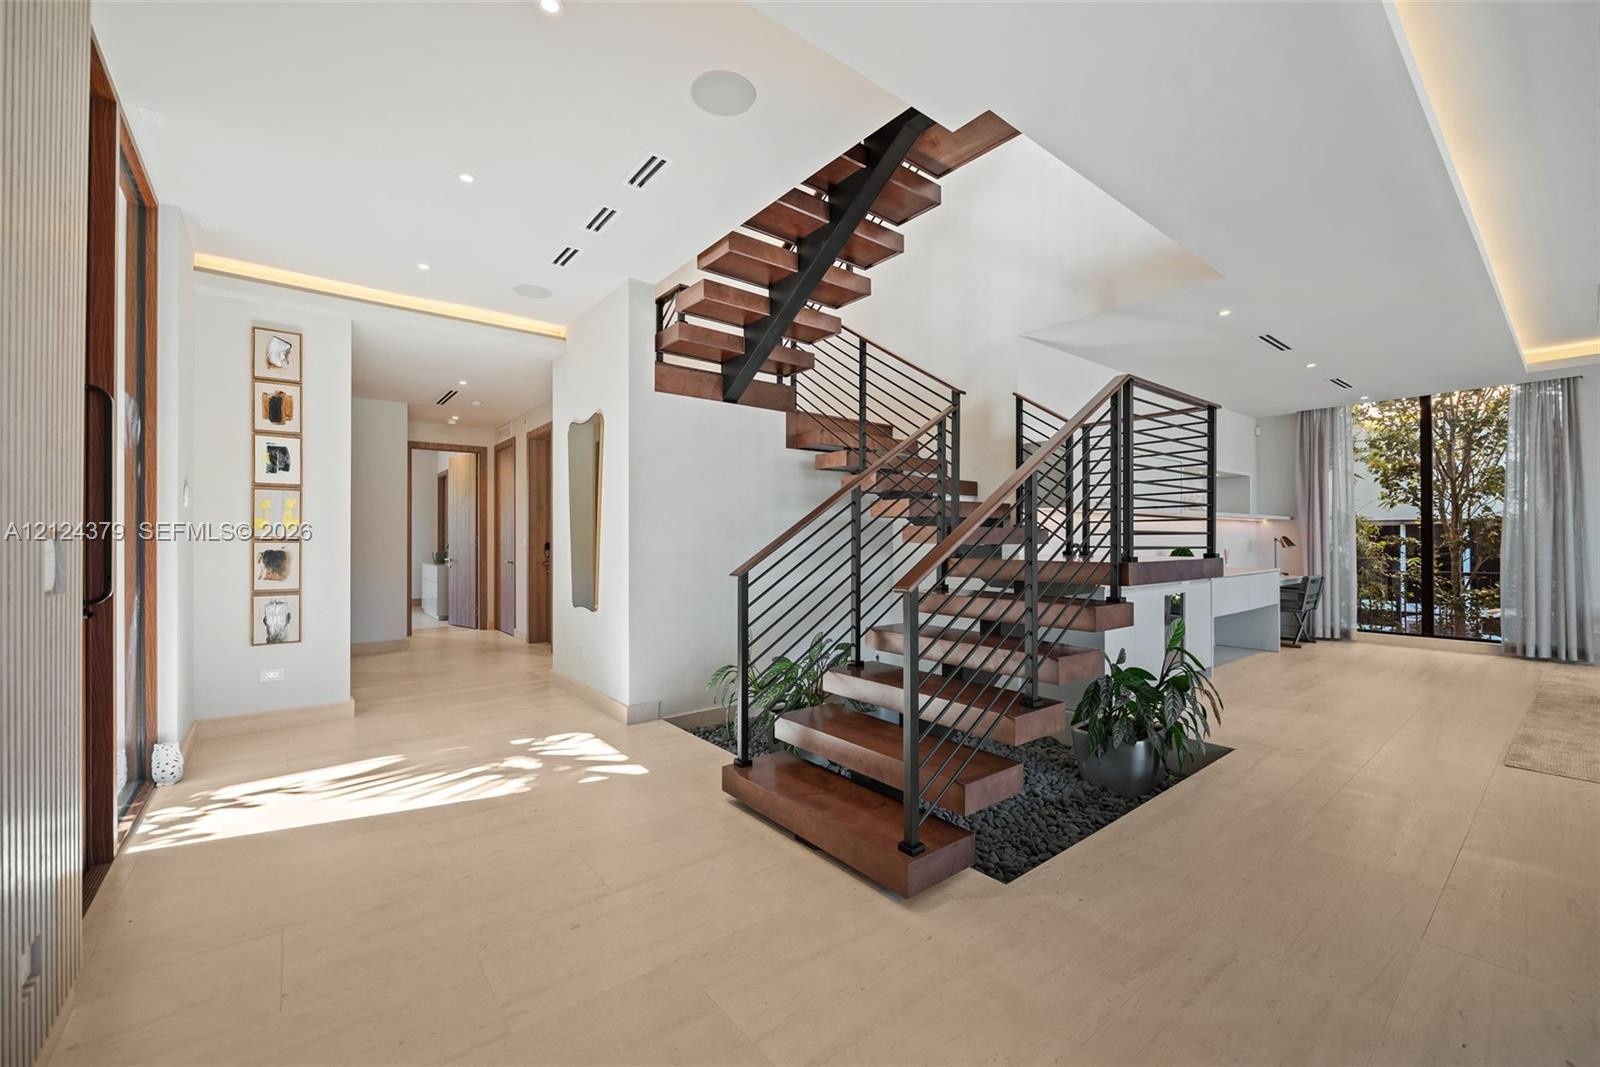
  • Floating staircase with wood-finish treads and horizontal metal railings, tile flooring, recessed ceiling lighting, and a decorative pebble feature ar
  • Two-story exterior featuring a pool with a stone-finish surround, floor-to-ceiling glass panel doors, a covered patio with an integrated outdoor kitch
  • Exterior facade featuring a textured stone vertical accent wall, tile roof, brick-paved driveway, and stone slab walkway, framed by manicured landscap
  • Aerial perspective of a two-story residence featuring a terracotta-tiled roof and direct border access to an expansive golf course landscape

Location

5831 Alton Miami Beach FL 33140 USA

Contact

Palm Beach, FL
Deborah L. Ginsburg
150 Worth Ave, Palm Beach, FL 33480
Phone: +1 561-725-9229
deborahg@nestseekers.com
Listing Courtesy of 305 Miami Real Estate, LLC.
​
Nest Seekers Logo
Loading...