Nest Seekers

LUXURY LIVING IN THE VILLAGES !

521 Kaolin Path
The Villages, FL 32163

Listing

Web ID:5860298
Website:https://www.nestseekers.com/5860298

Property

Ownership: For Sale
Type: Single Family
Rooms: 1
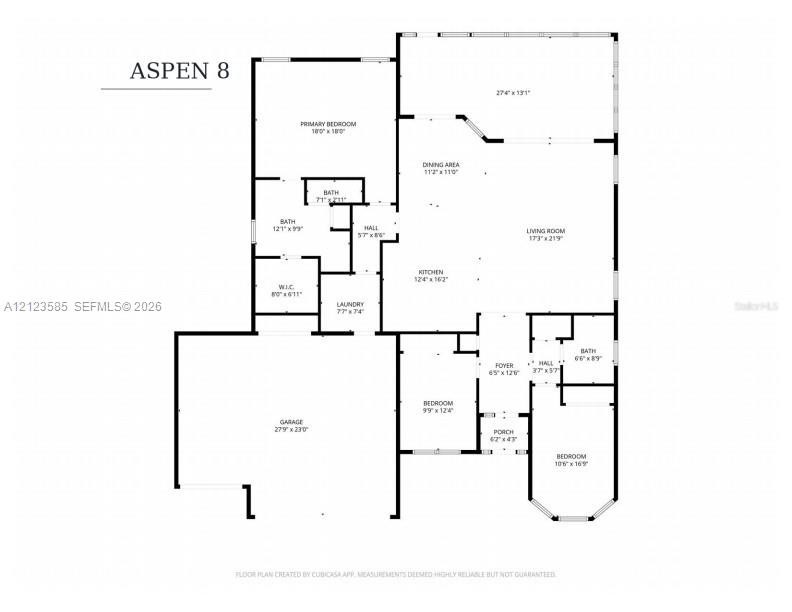
Bedrooms: 3 BR
Bathrooms: 2

Financials

Price:$1,150,000
Annual Taxes:$11,062

Description

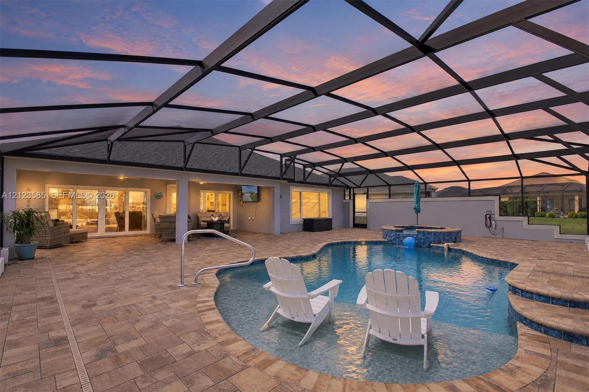
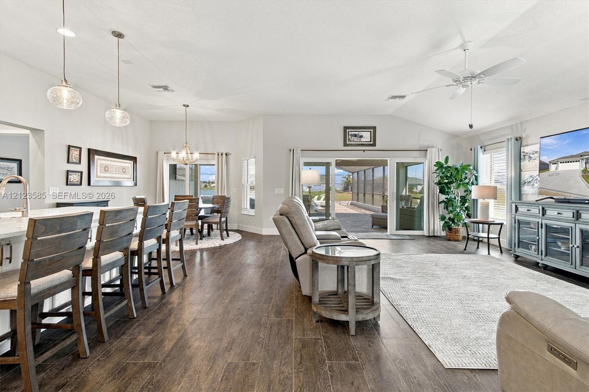
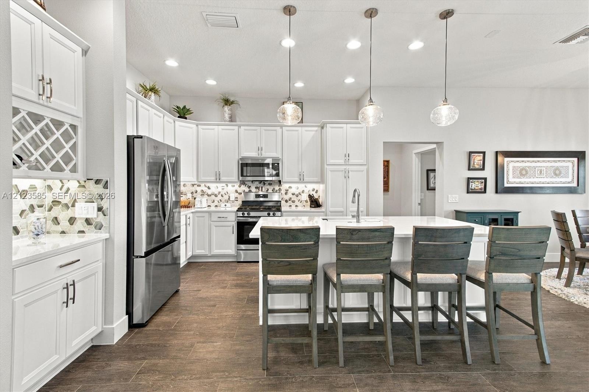
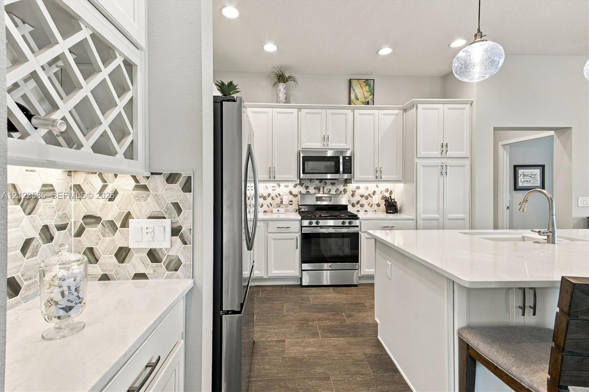
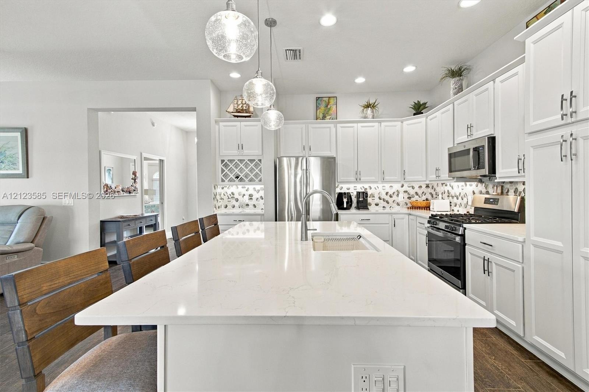
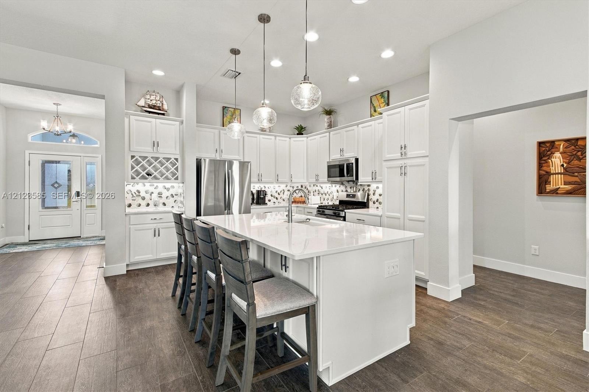
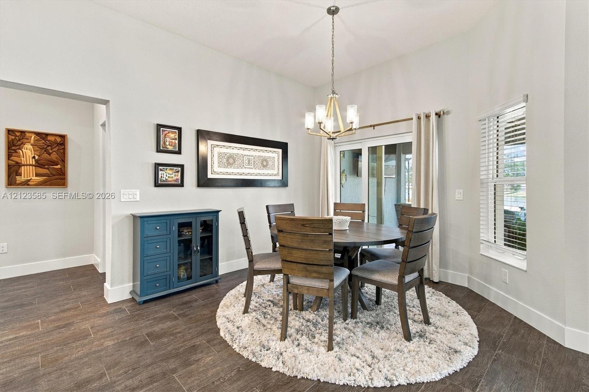
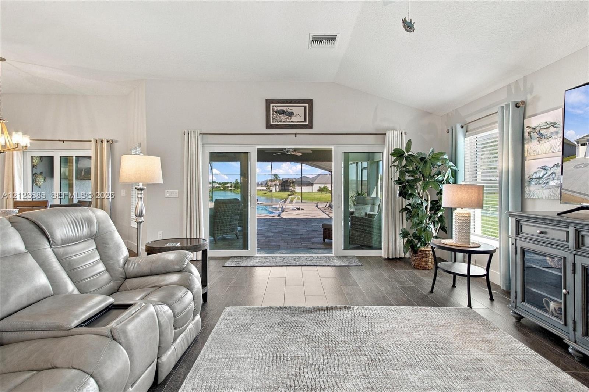
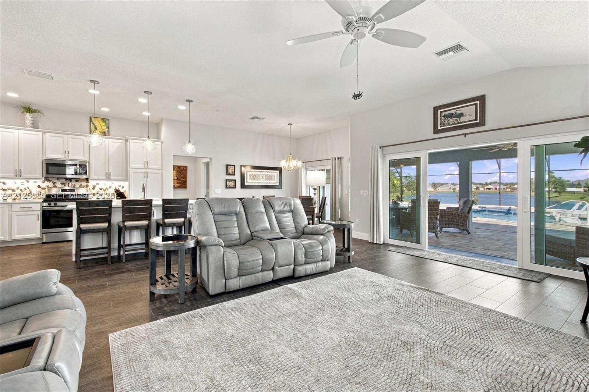
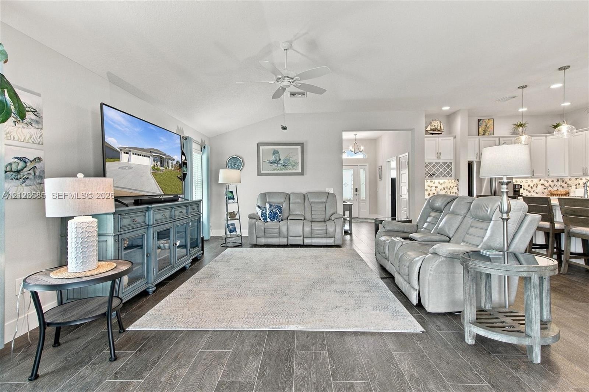
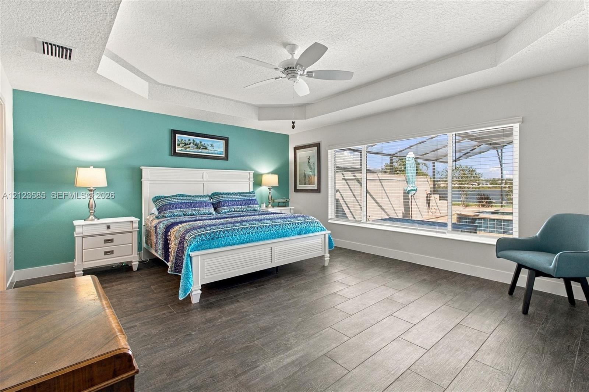
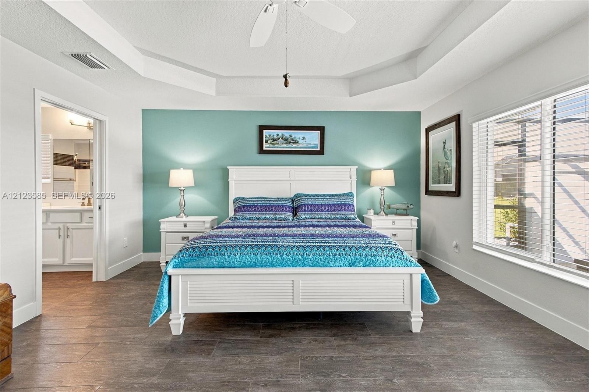
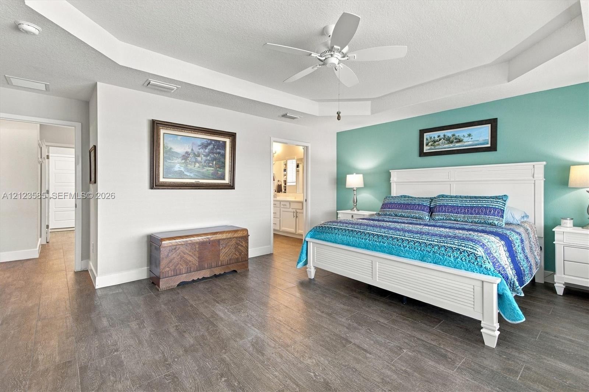
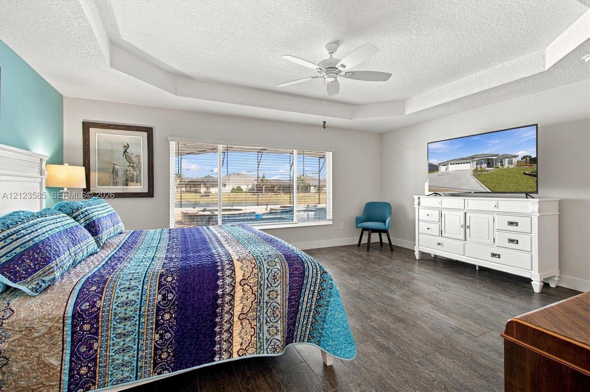
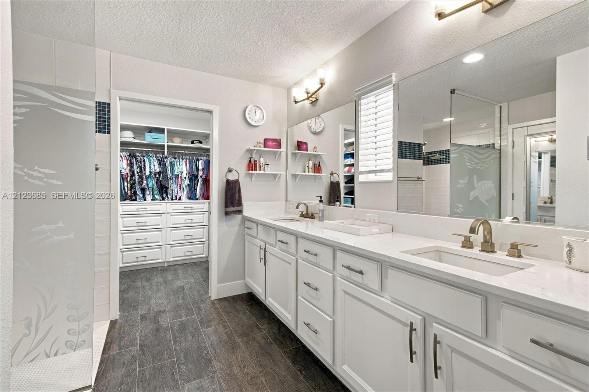
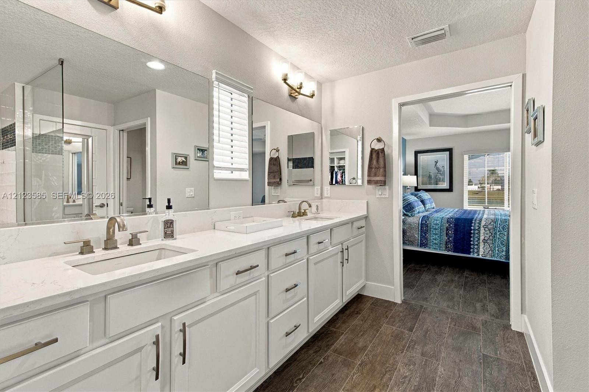
LUXURY LIVING IN THE VILLAGES! Discover this stunning extended Aspen 8, built in 2021 in Village of Citrus Grove, featuring an impressive 13,083-square-foot lot, a spectacular saltwater pool and spa, an expansive outdoor living area designed for relaxation and entertaining. Captivating water views unfold from the living room, kitchen, dining room, and expanded primary suite, creating a remarkable connection between indoor elegance and the picturesque surroundings. Soaring ceilings, open atmosphere, while upscale porcelain tile flooring with rich appearance of natural hardwood flows seamlessly throughout the entire home, creating a timeless, cohesive aesthetic. The tastefully appointed kitchen features refined cabinetry and quartz countertops, complemented by a LifeSource whole-house water filtration system. Both bathrooms showcase matching quartz countertops and distinctive modern tilework. The expanded primary suite offers a peaceful retreat with picturesque views of the pool and water. Step outside to an exceptional outdoor sanctuary, where an expansive screened birdcage enclosure surrounds the saltwater pool and spa. A thoughtfully positioned privacy wall provides a sense of seclusion while preserving the breathtaking water views. Recent 2026 improvements include a new pool pump, saltwater cell, premium-grade birdcage screening, and pool pavers professionally cleaned, sanded, and resealed. A two-car garage PLUS a dedicated golf cart garage provides additional convenience.
Virtual Tour: https://www.propertypanorama.com/instaview/mia/A12123585

Amenities

  • Bedroom Layout Split
  • Clubhouse
  • Dishwasher
  • Disposal
  • Dryer
  • Fitness Center
  • Gas Range
  • Golf Course
  • Heated
  • High ceiling
  • Lake
  • Lighting
  • Microwave
  • Other
  • Oven
  • Picnic Area
  • Pool
  • Refrigerator
  • Sewer Available
  • Shuffleboard Court
  • Tennis Court(s)
  • Vaulted Ceiling(s)
  • Walk-In Closet(s)
  • Washer
  • Water
  • Water Purifier
  • Single-story residence featuring a shingled roof, attached two-car garage, decorative concrete driveway inlay, and screened rear lanai, situated on a
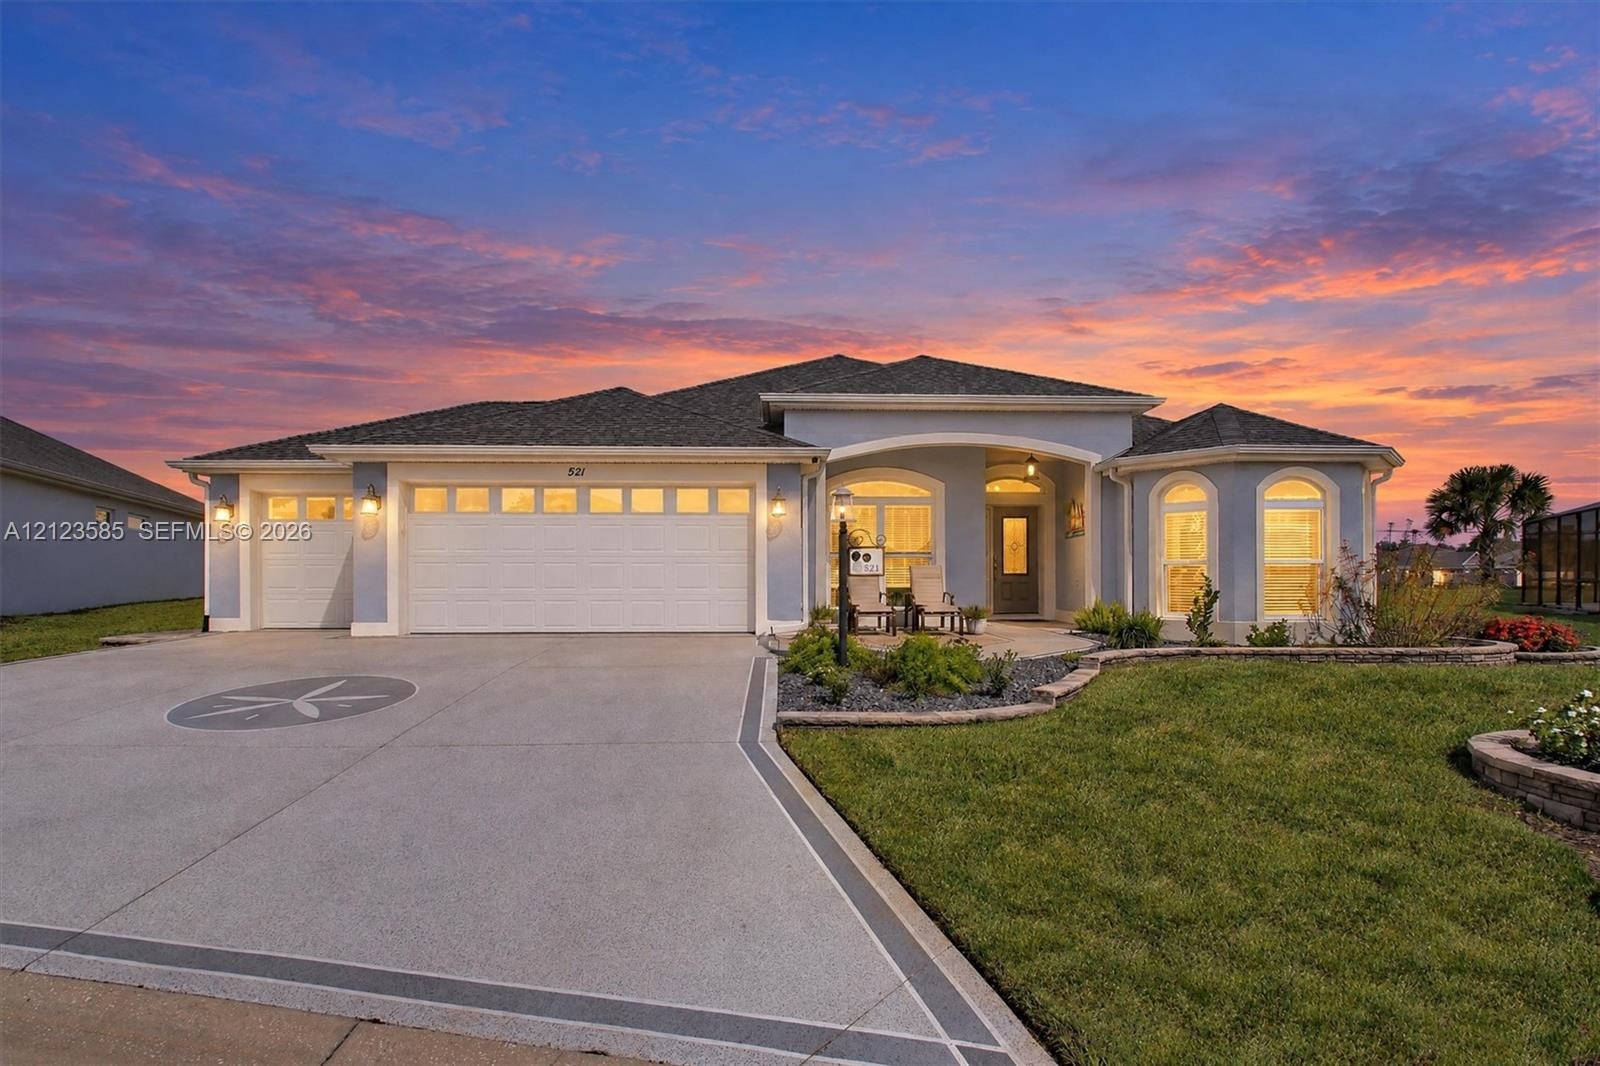
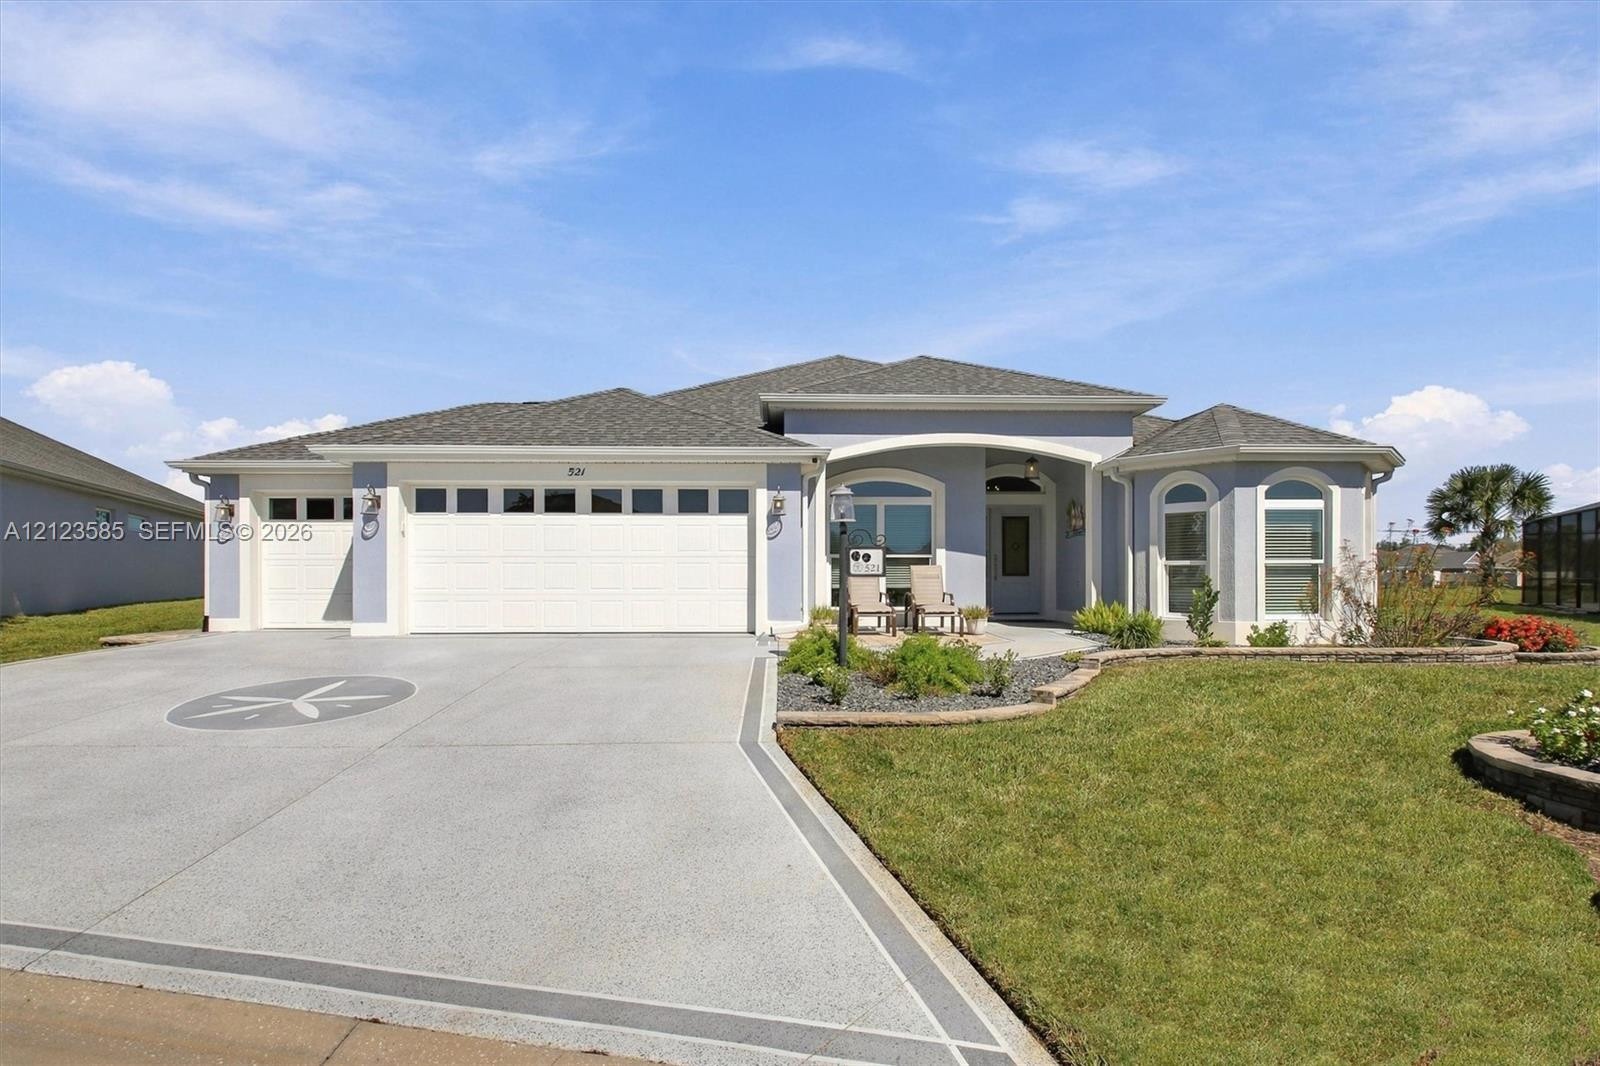
  • Stucco exterior featuring an arched entryway, three-car garage, decorative concrete driveway inlay, and multi-tiered stone landscaping borders
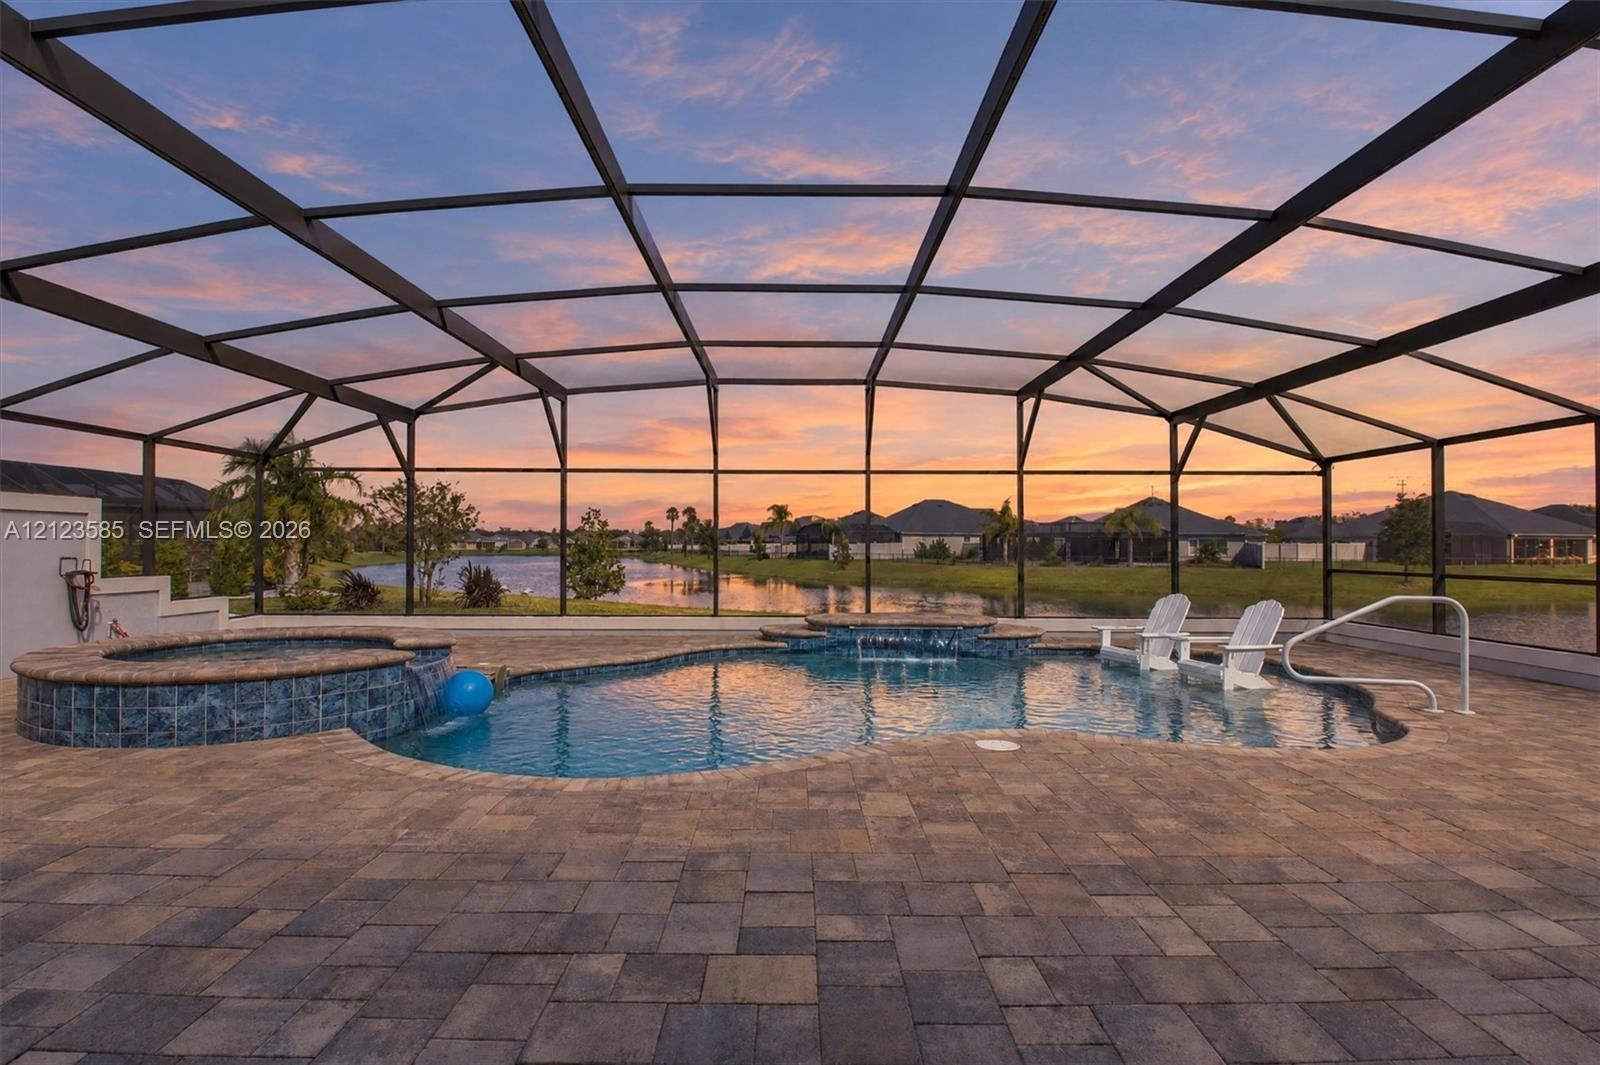
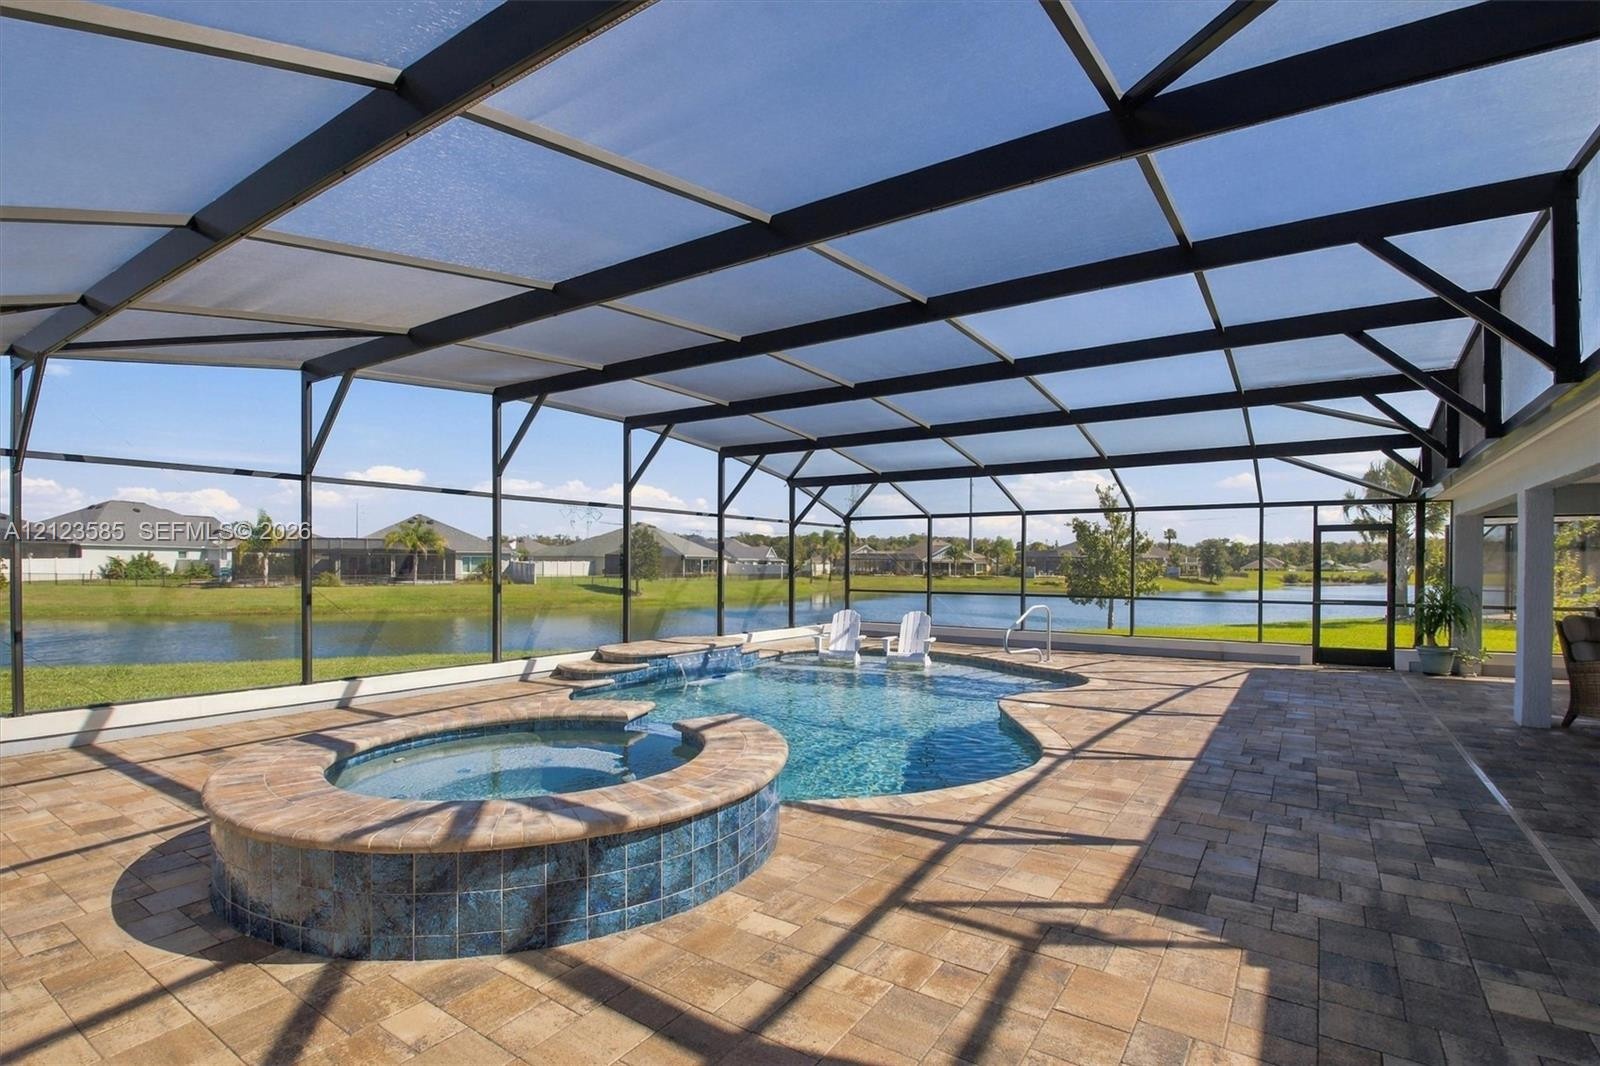
  • Screened-in pool area featuring a raised spillover spa, tiled pool basin, paver patio, and water frontage
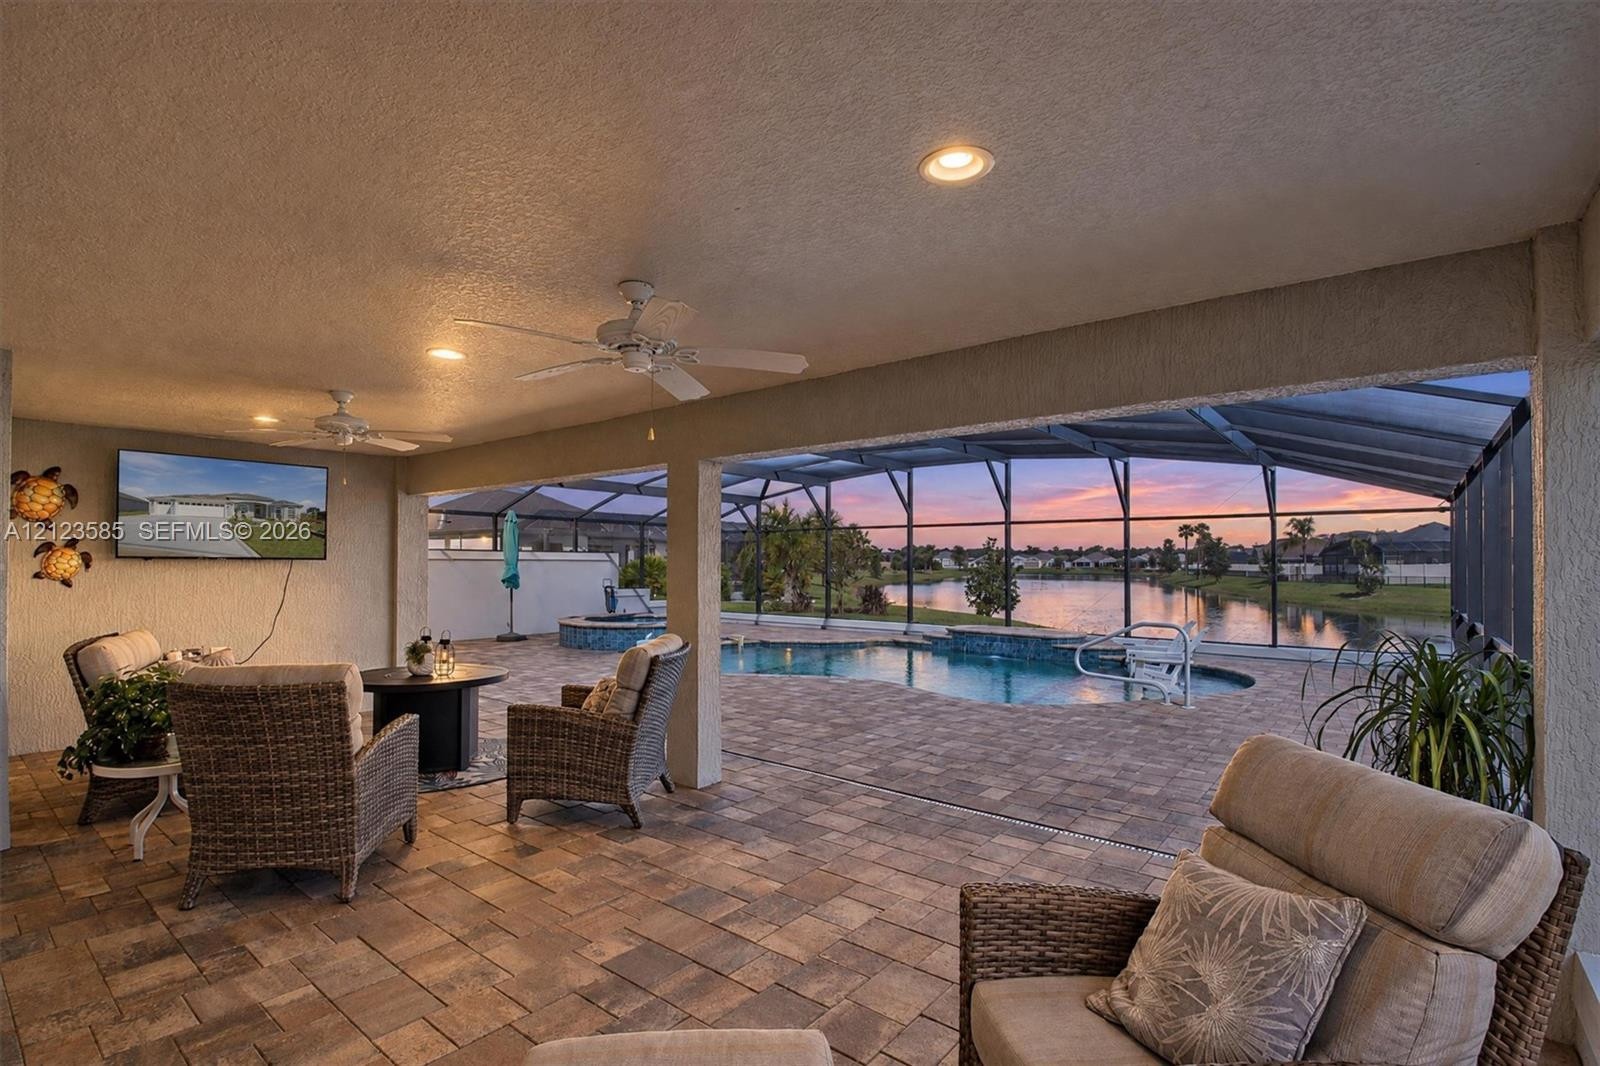
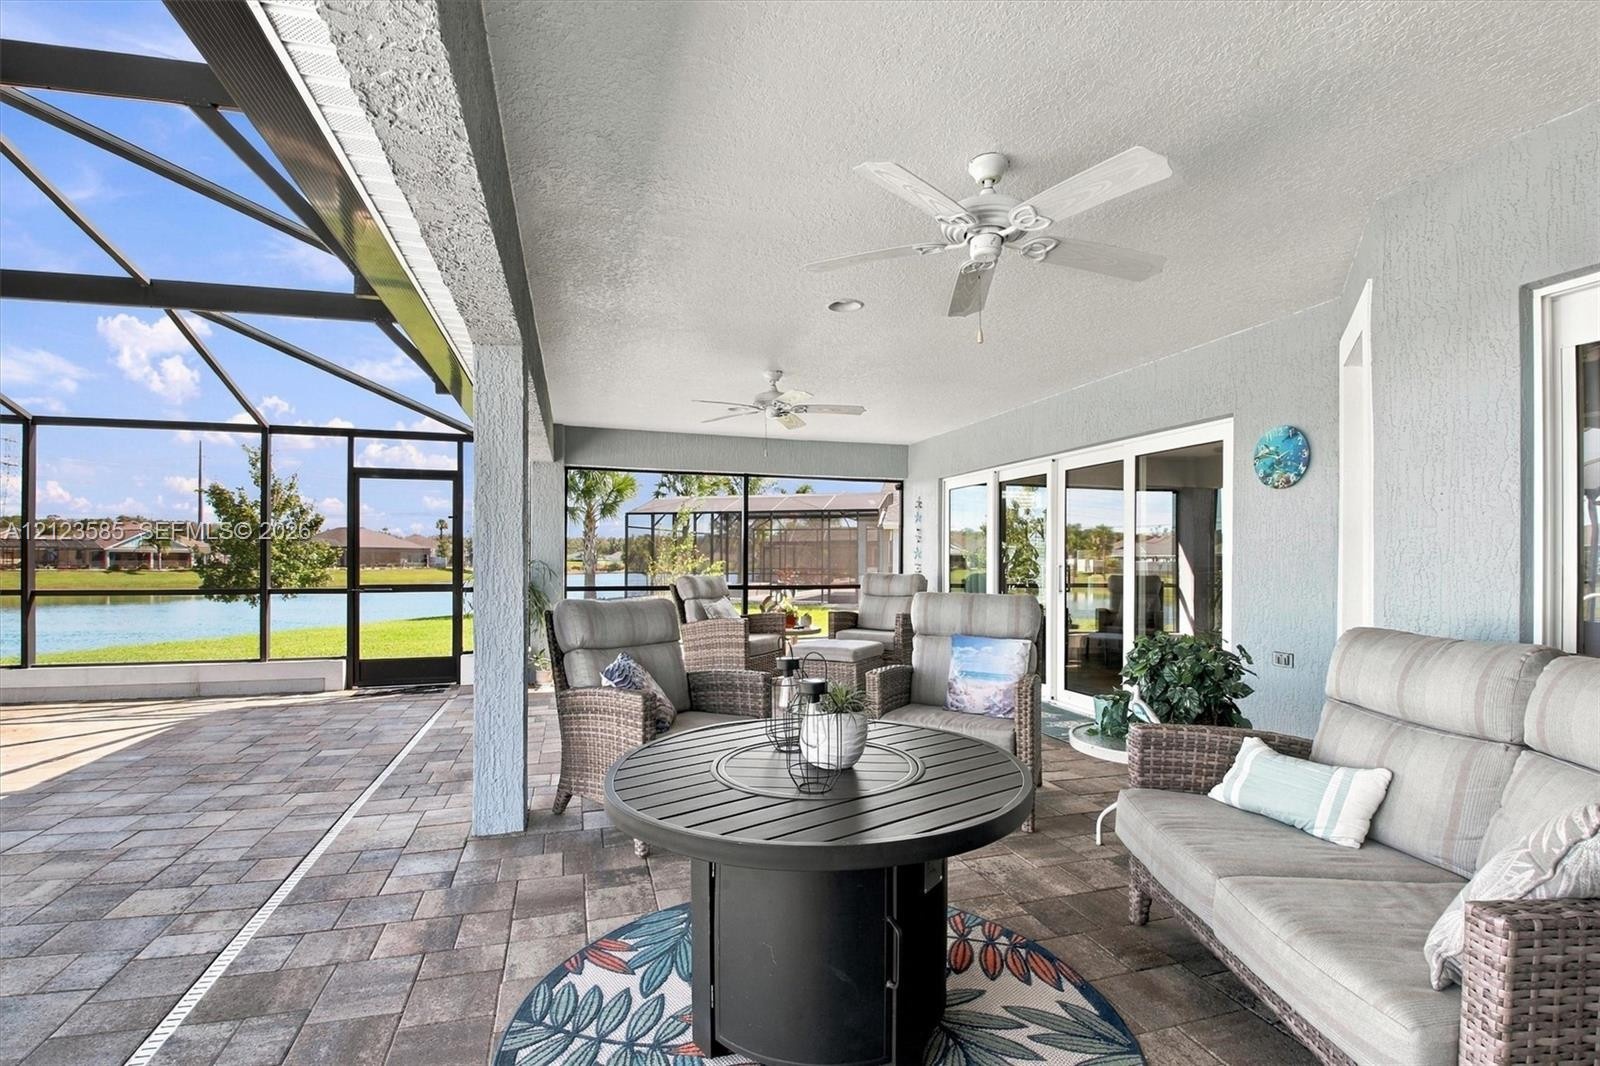
  • Covered lanai featuring paver flooring, recessed lighting, ceiling fans, and a screened enclosure surrounding a pool with a water feature
  • Screened-in patio featuring a paver deck, swimming pool with a sun shelf, integrated tile-finished spa, and covered outdoor living area
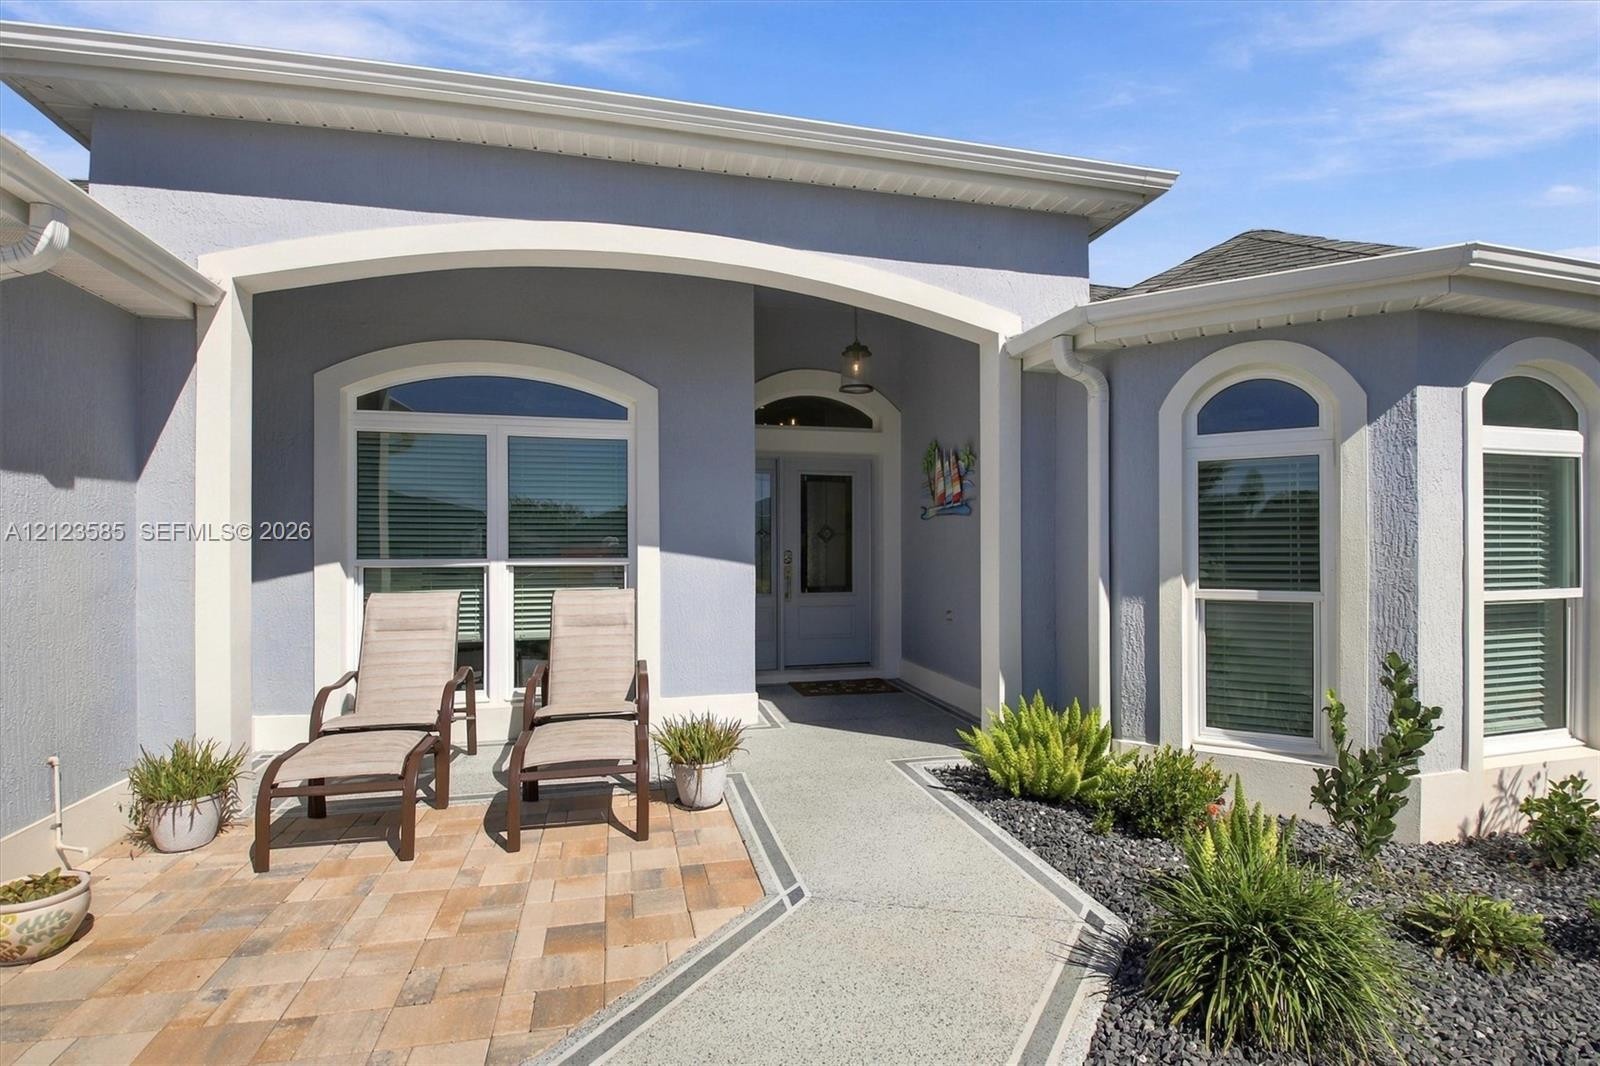
  • Stucco exterior featuring arched windows, stone-paver entryway, covered porch, and decorative trim
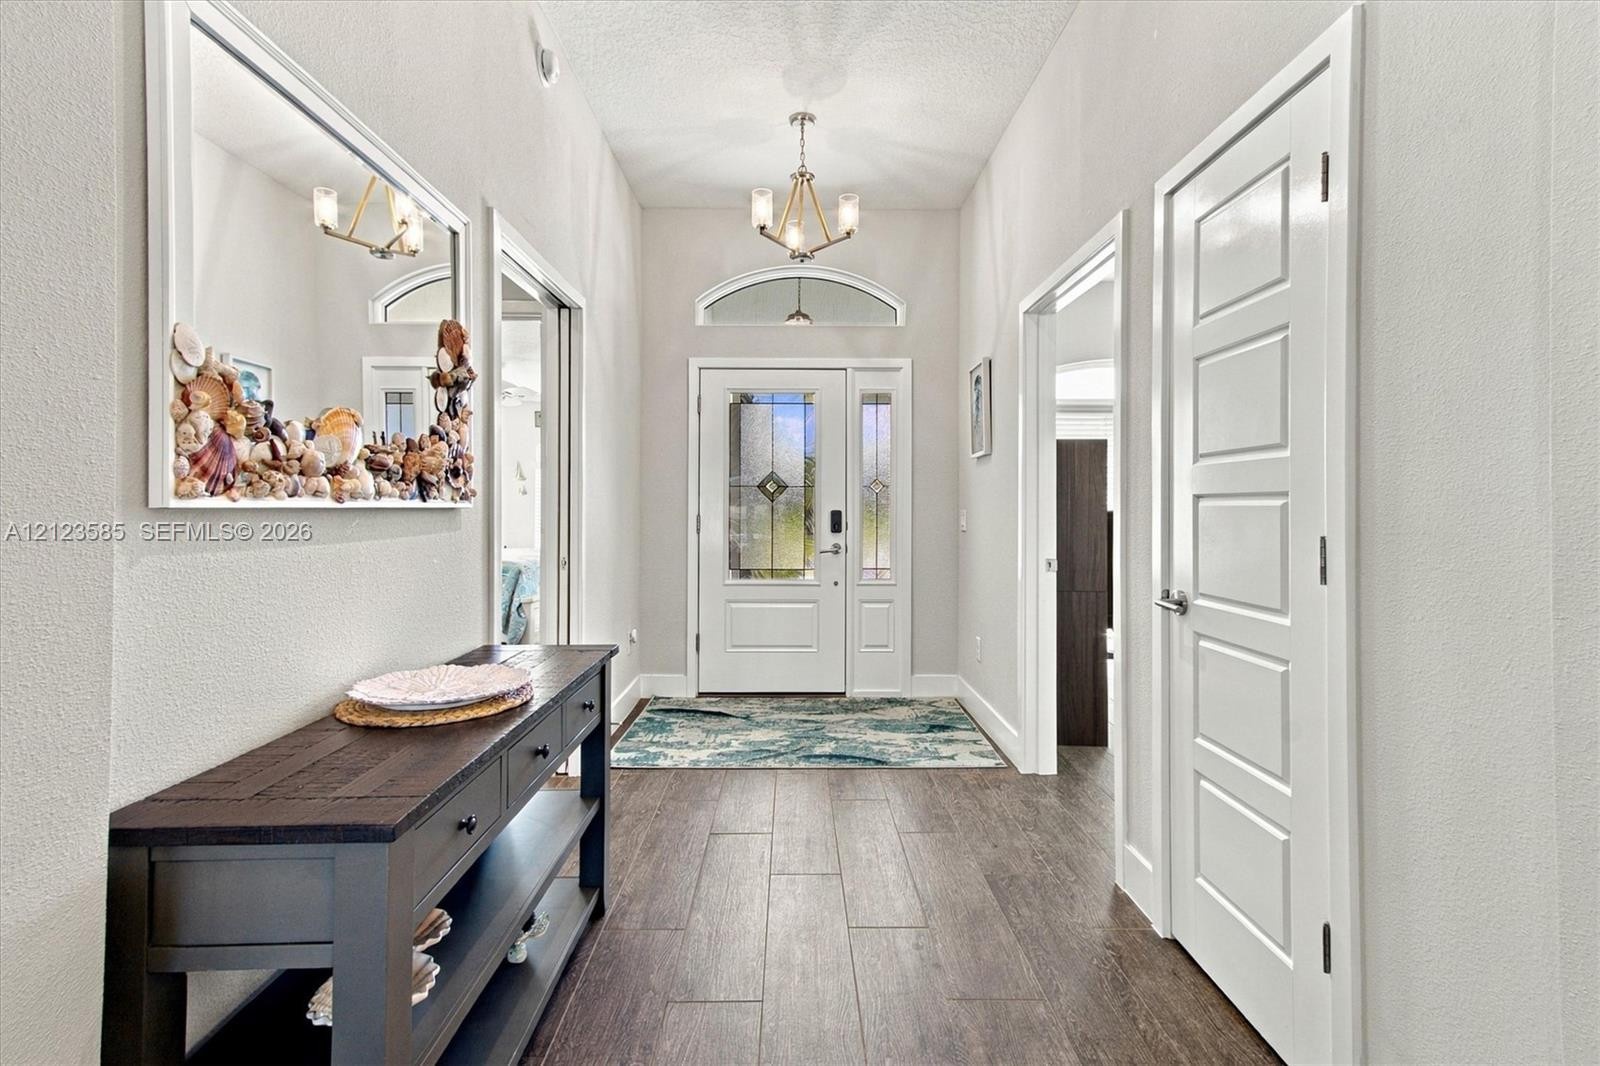
  • Foyer featuring wood-finish flooring, a glass-panel entry door with transom window, multi-panel interior doors, and a decorative chandelier
  • Open-concept floor plan featuring wood-finish flooring, vaulted ceilings, dual hanging pendant lights, and large sliding glass doors providing outdoor
  • Kitchen featuring white cabinetry, center island with stone countertop, stainless steel appliances, geometric tile backsplash, and overhead pendant li
  • Kitchen featuring white cabinetry, a built-in wine rack, stone-composite countertops, stainless steel appliances, and a geometric-patterned backsplash
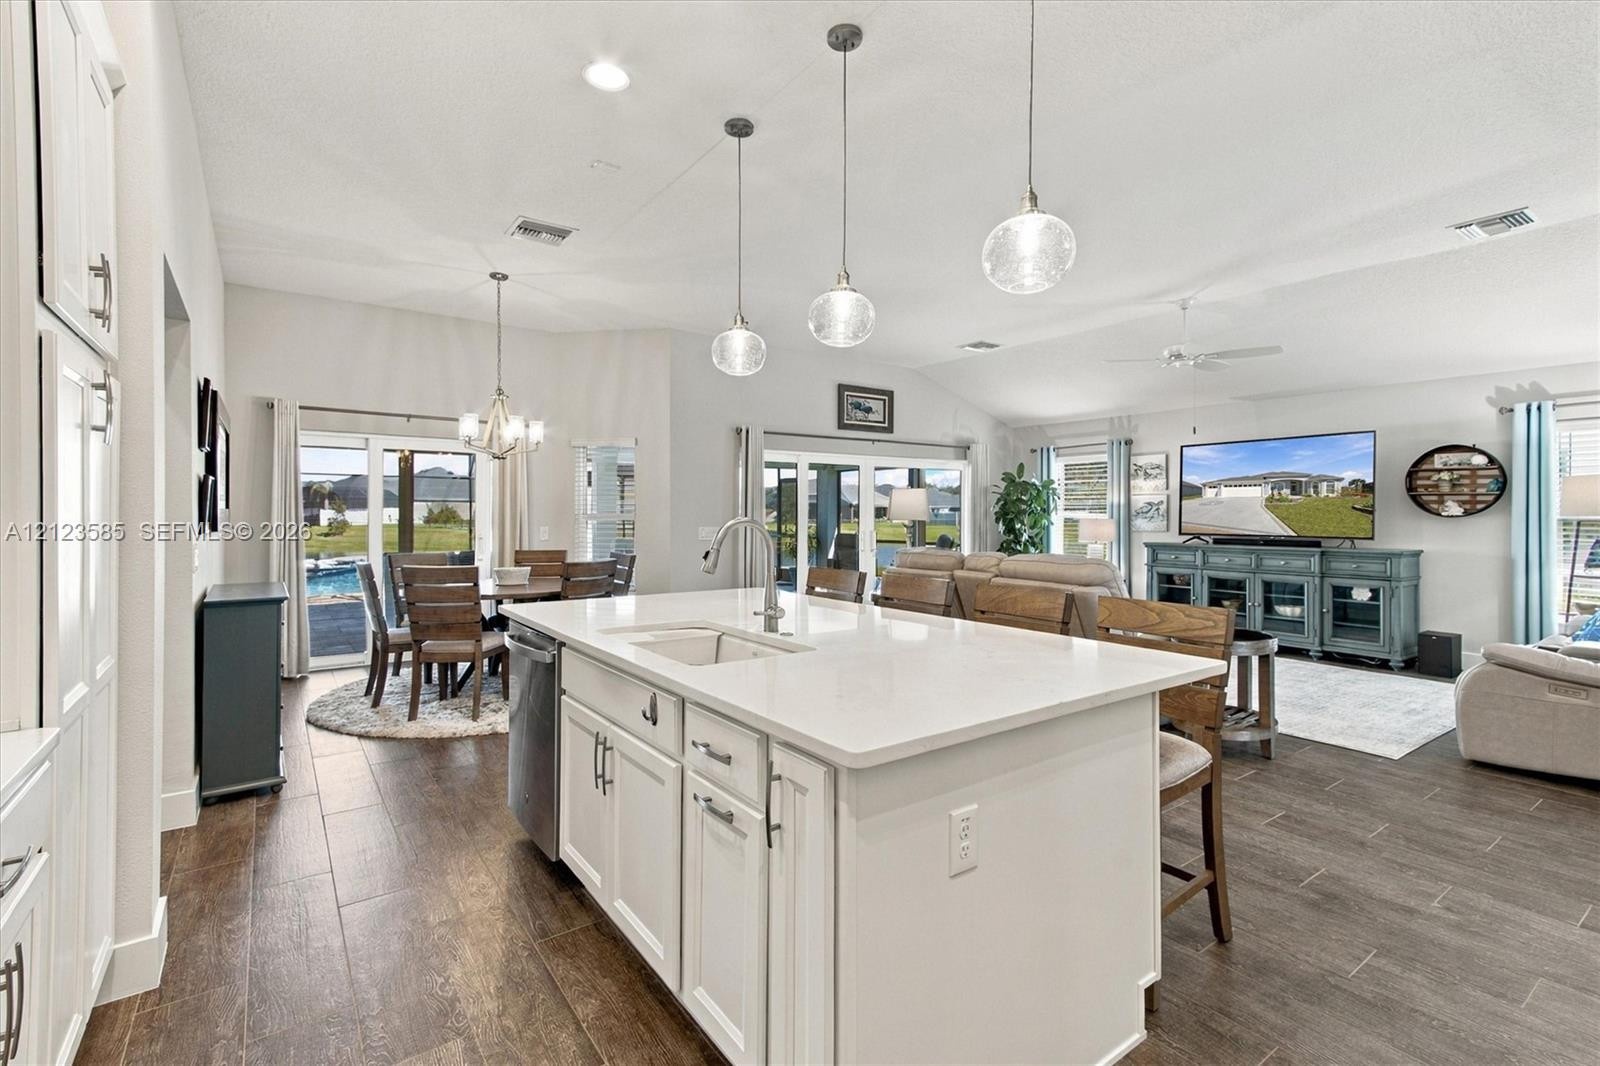
  • Kitchen featuring a center island with light-toned countertops, white shaker-style cabinetry, wood-finish flooring, glass pendant lighting, and high v
  • Kitchen featuring white shaker-style cabinetry, quartz countertops, a central island with an undermount sink, built-in wine storage, and pendant light
  • Kitchen featuring white cabinetry with a built-in wine rack, stone-finish countertops, stainless steel appliances, a central island with an undermount
  • Dining area featuring high ceilings, wood-finish tile flooring, a multi-arm geometric chandelier, and sliding glass doors
  • Vaulted ceilings, wood-finish flooring, and large sliding glass doors opening to a screened-in lanai with a pool
  • Open-concept space featuring vaulted ceilings, wood-finish flooring, shaker-style cabinetry, stainless steel appliances, and multi-panel sliding glass
  • Vaulted ceilings, wood-finish flooring, ceiling fan, and recessed lighting
  • Tray ceiling with a central white ceiling fan, wood-finish flooring, and expansive windows
  • Tray ceiling with central paddle fan, dark wood-finish flooring, and large window with horizontal blinds
  • Tray ceiling with white ceiling fan, wood-finish flooring, and decorative accent wall
  • Tray ceiling with a central ceiling fan, expansive window, and wood-finish flooring
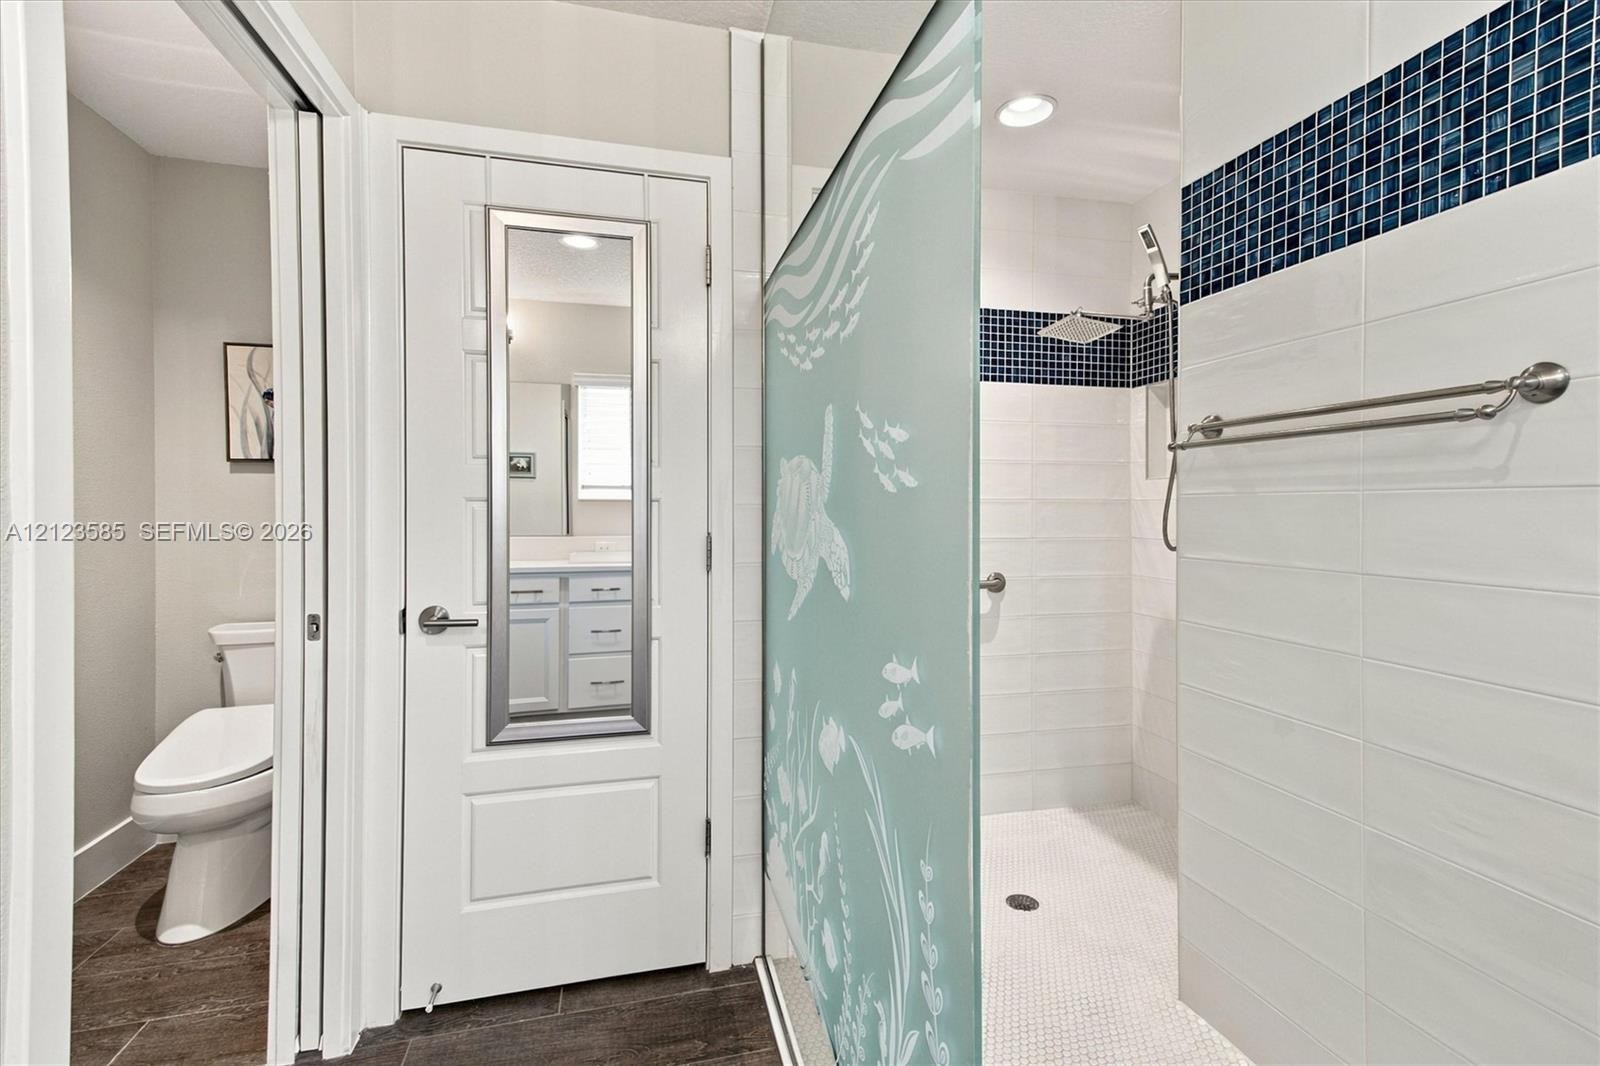
  • Dual-vanity cabinet with quartz countertop, under-mount sinks, wood-finish flooring, glass shower enclosure with decorative etching, and built-in walk
  • Double vanity with quartz countertops, undermount sinks, white cabinetry, wall-to-wall mirror, and wood-finish flooring
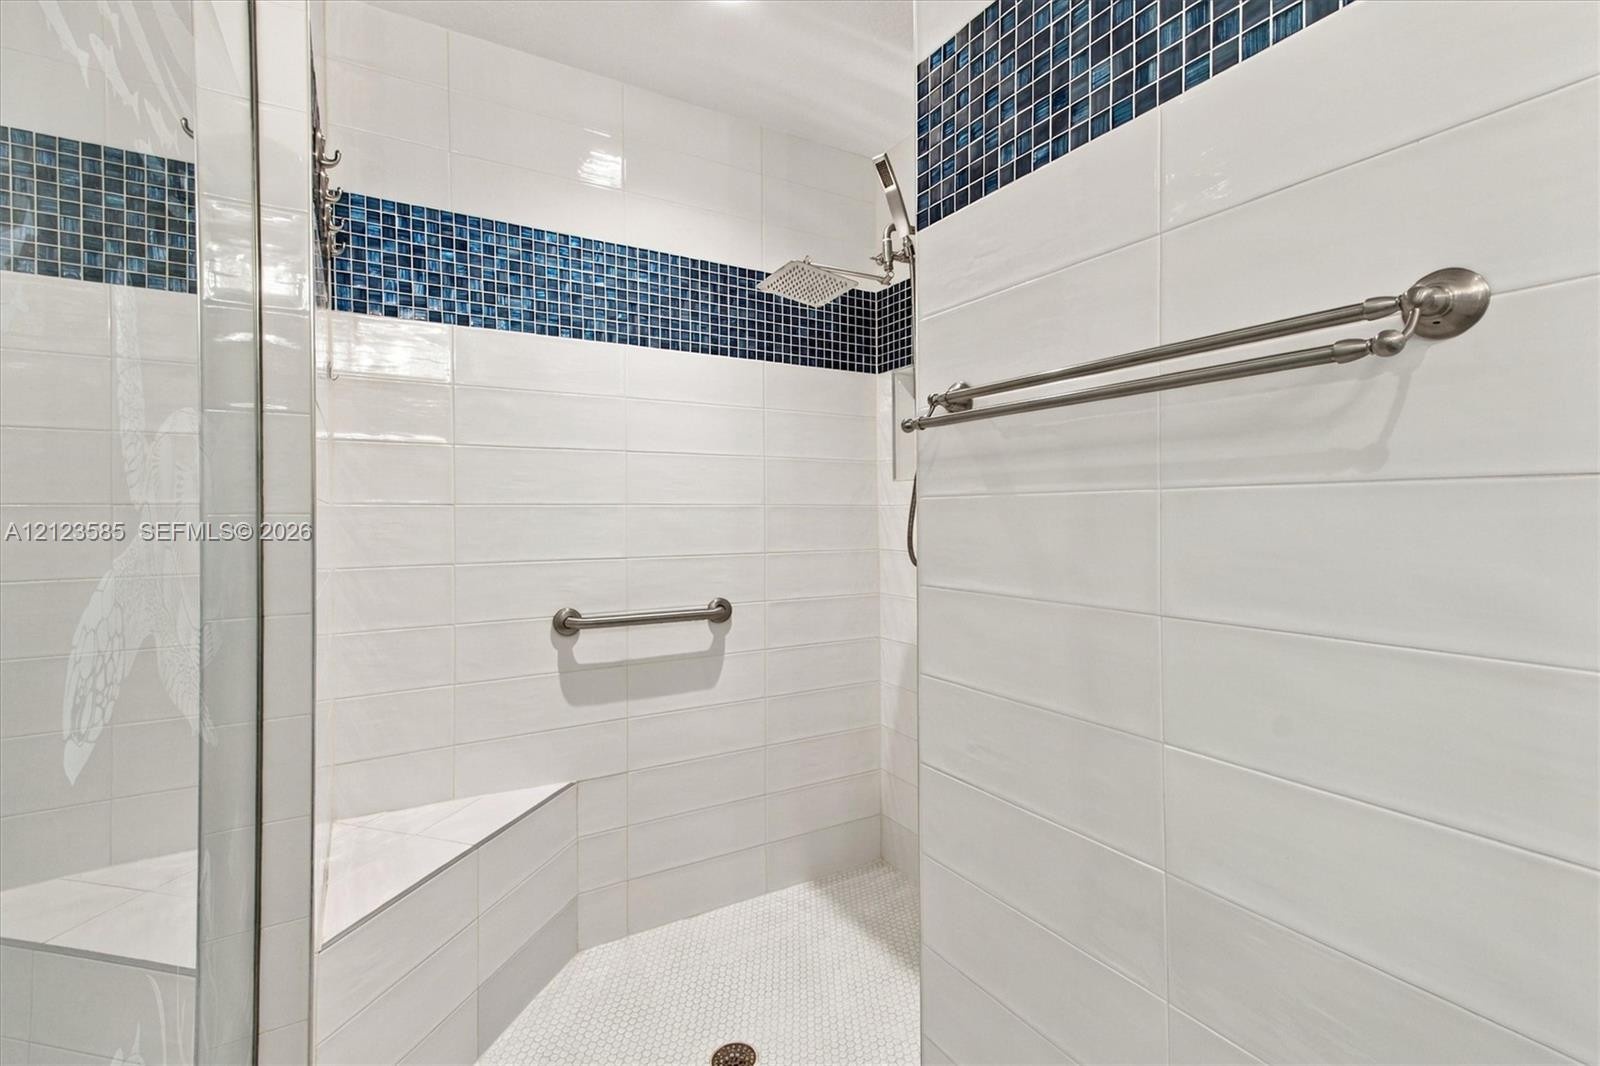
  • Walk-in shower featuring white subway wall tile, a blue mosaic tile accent border, a rain-style shower head, and an etched glass screen
  • Walk-in shower featuring large-format white wall tile, a decorative blue mosaic tile inlay, a built-in bench, and brushed nickel hardware
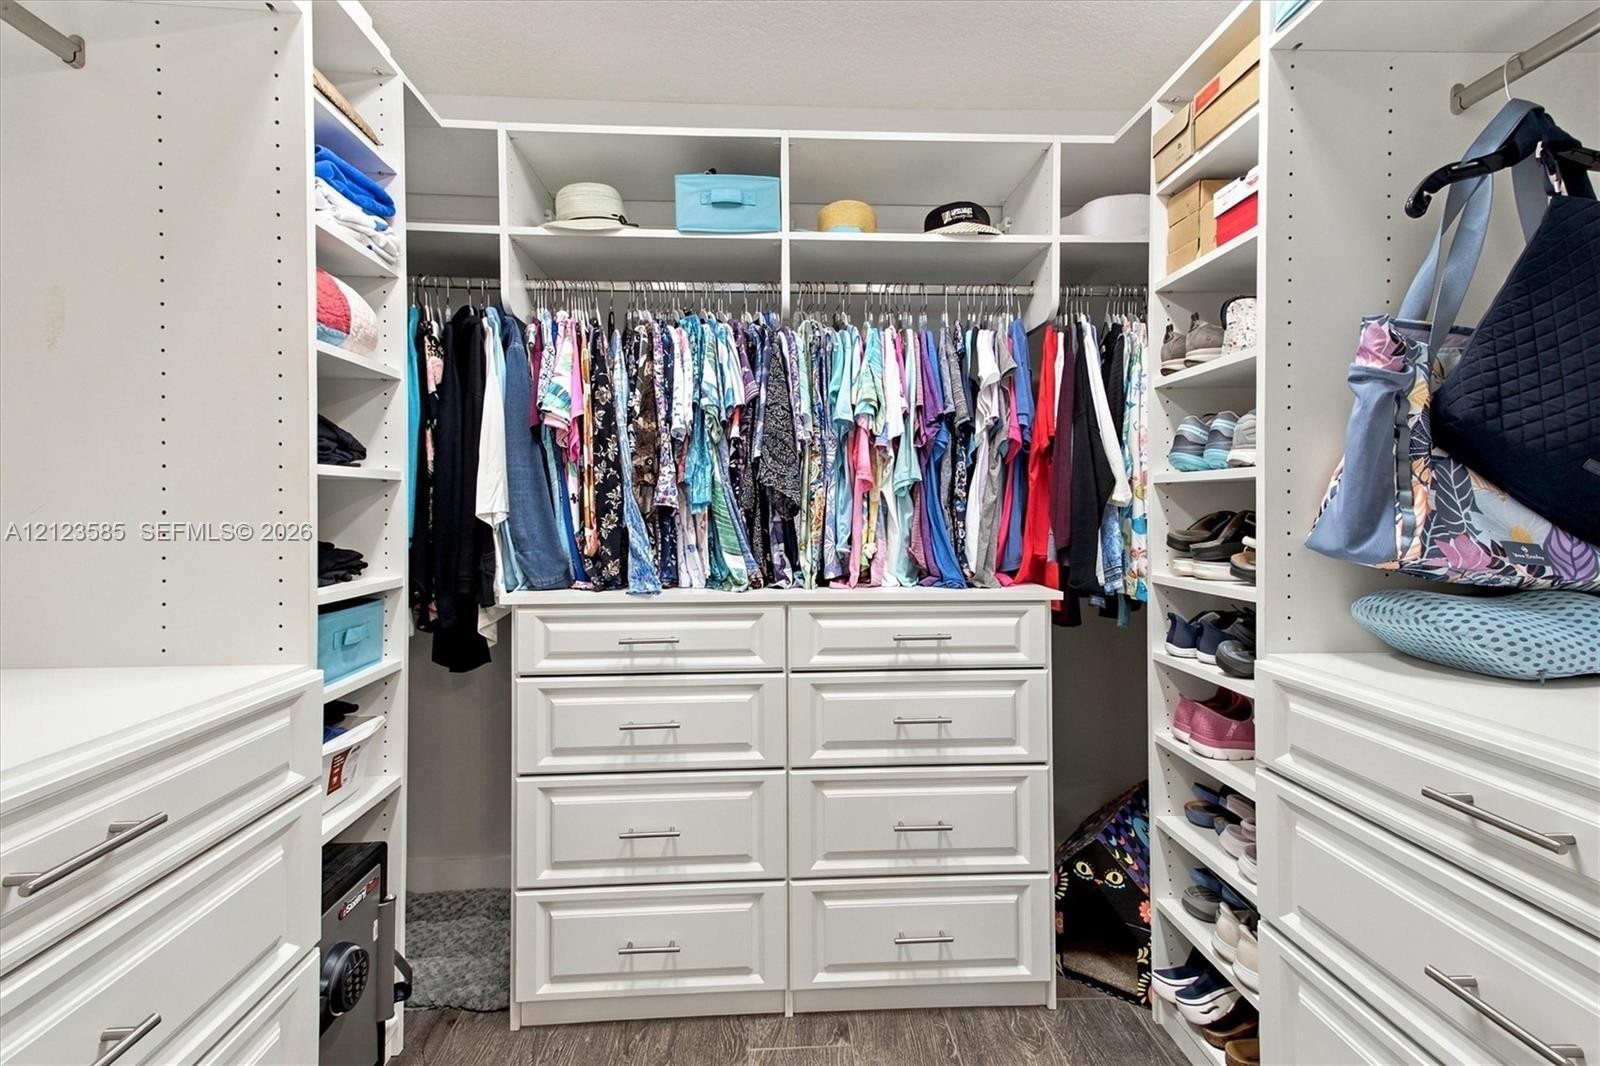
  • Custom walk-in closet featuring white built-in cabinetry, floor-to-ceiling shelving, integrated dresser drawers with brushed metal pulls, and wood-fin
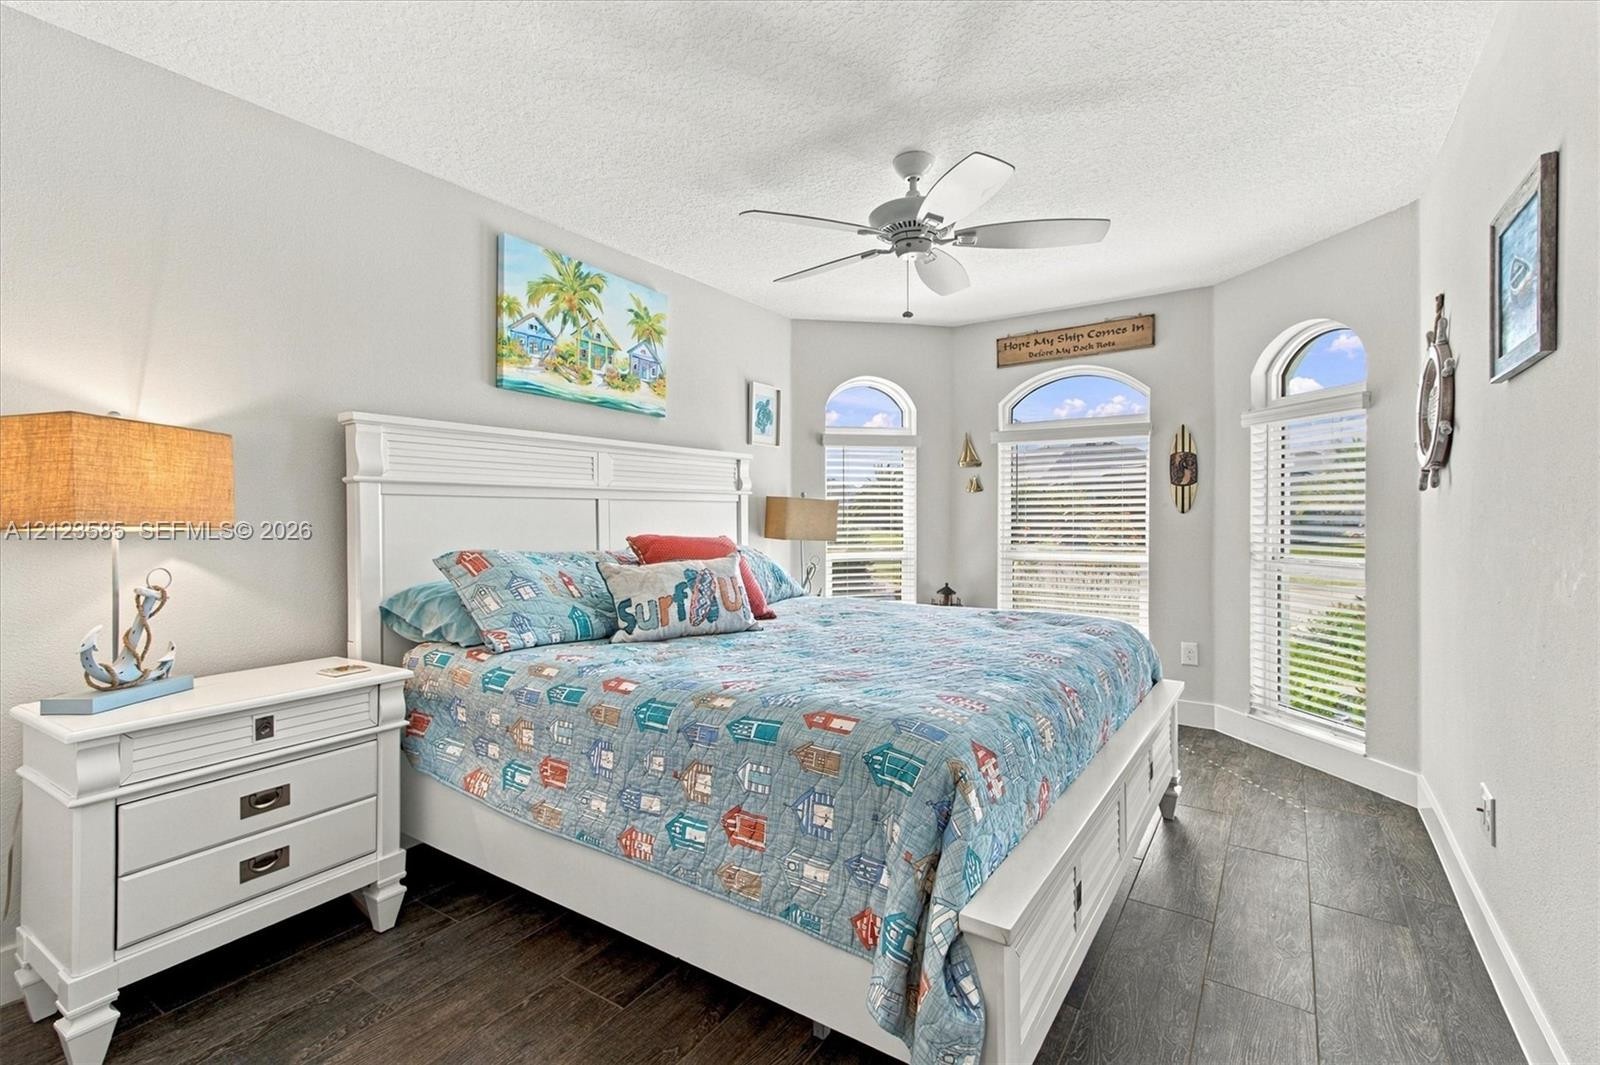
  • Bedroom featuring wood-finish flooring, three arched windows, and a ceiling fan with integrated lighting
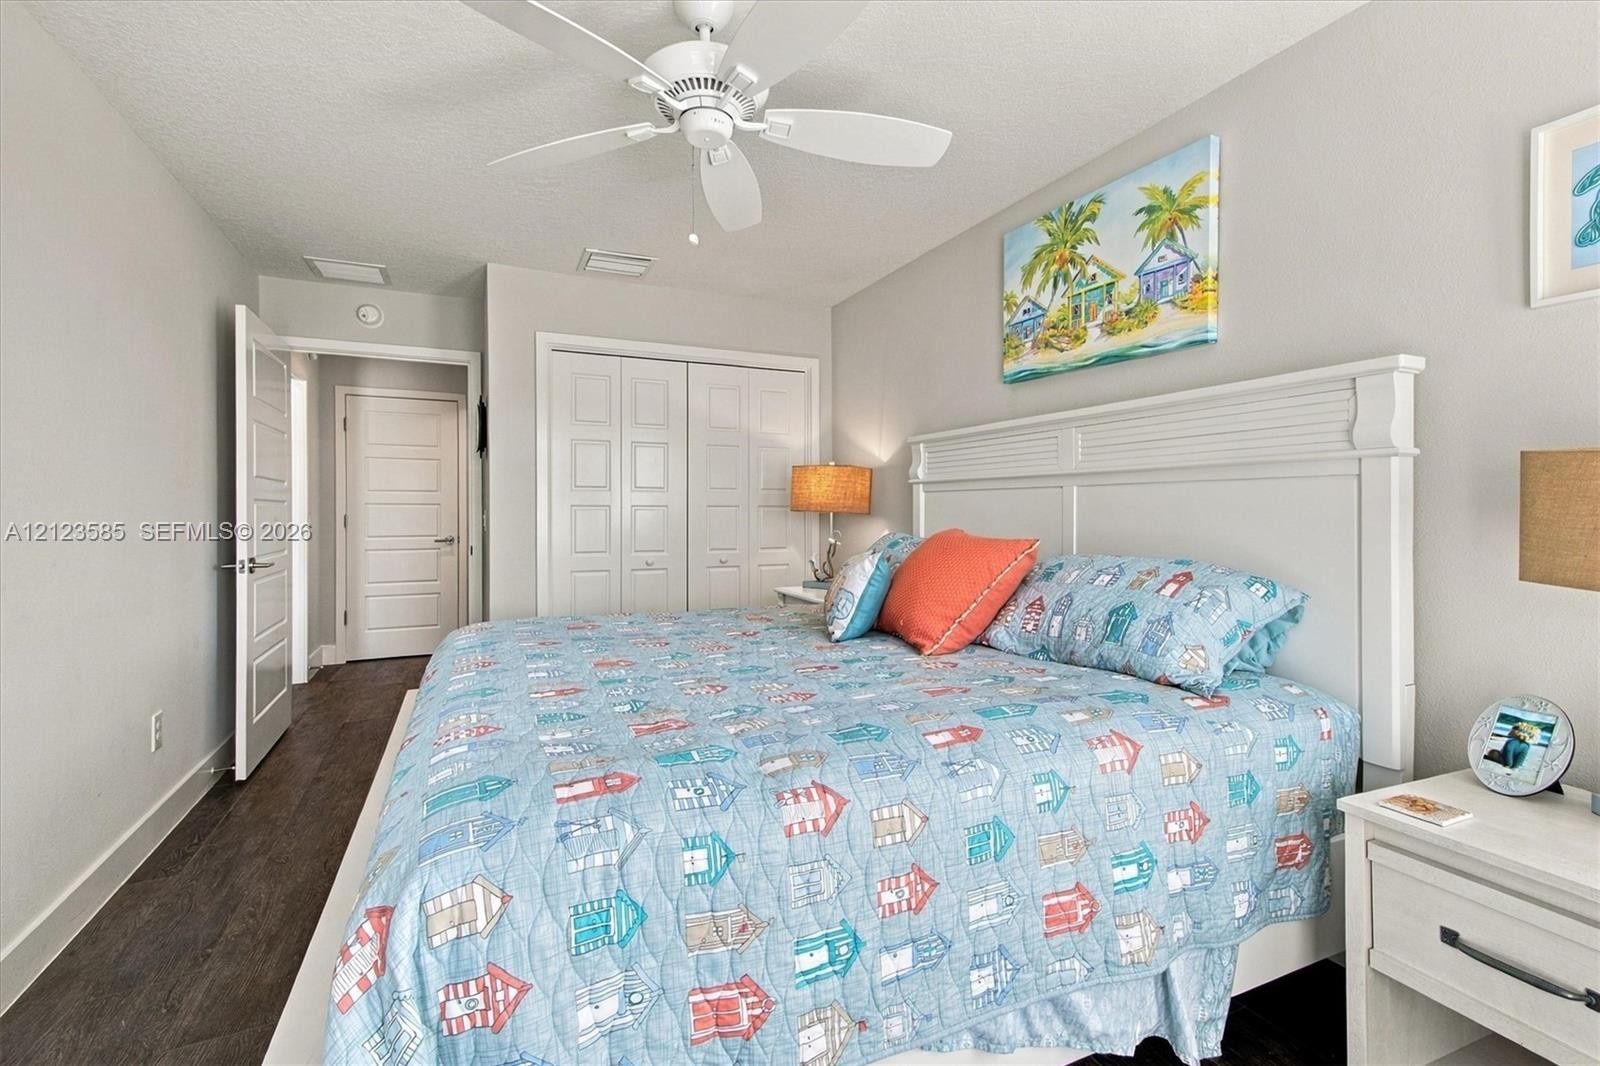
  • Wood-finish flooring, ceiling fan with integrated lighting, and white paneled interior doors
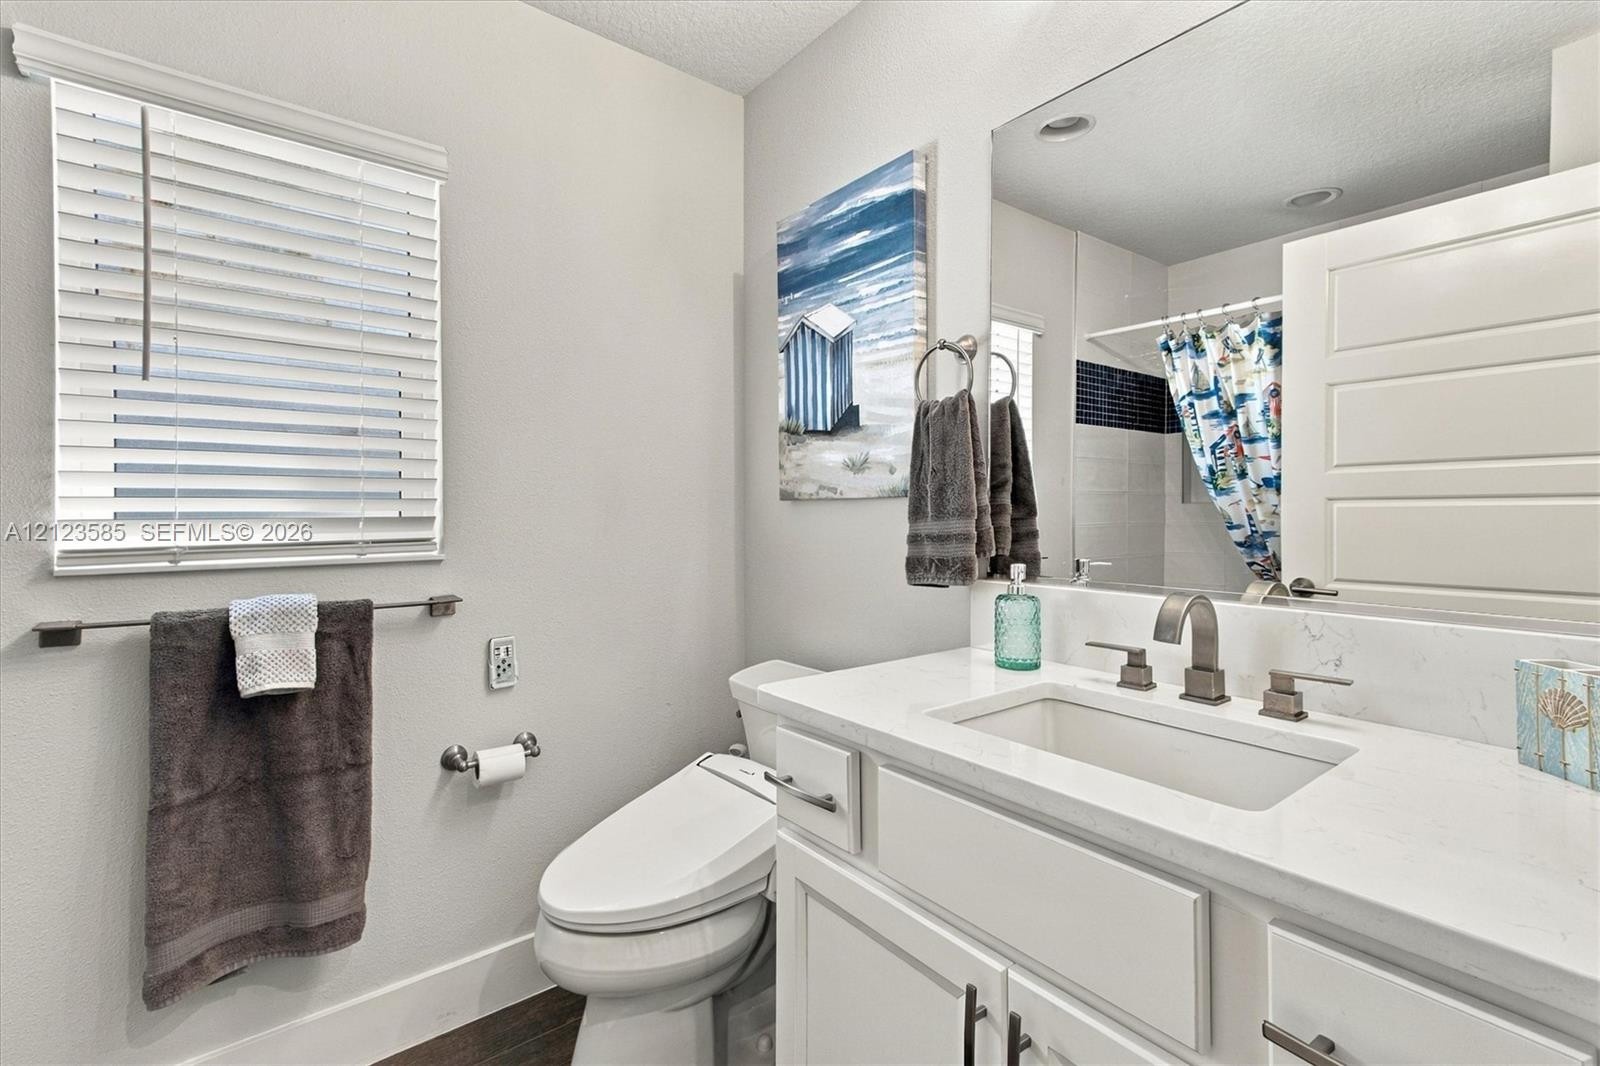
  • Bathroom featuring a white vanity with a quartz countertop, an undermount rectangular sink, matte-finish fixtures, and horizontal slatted window blind
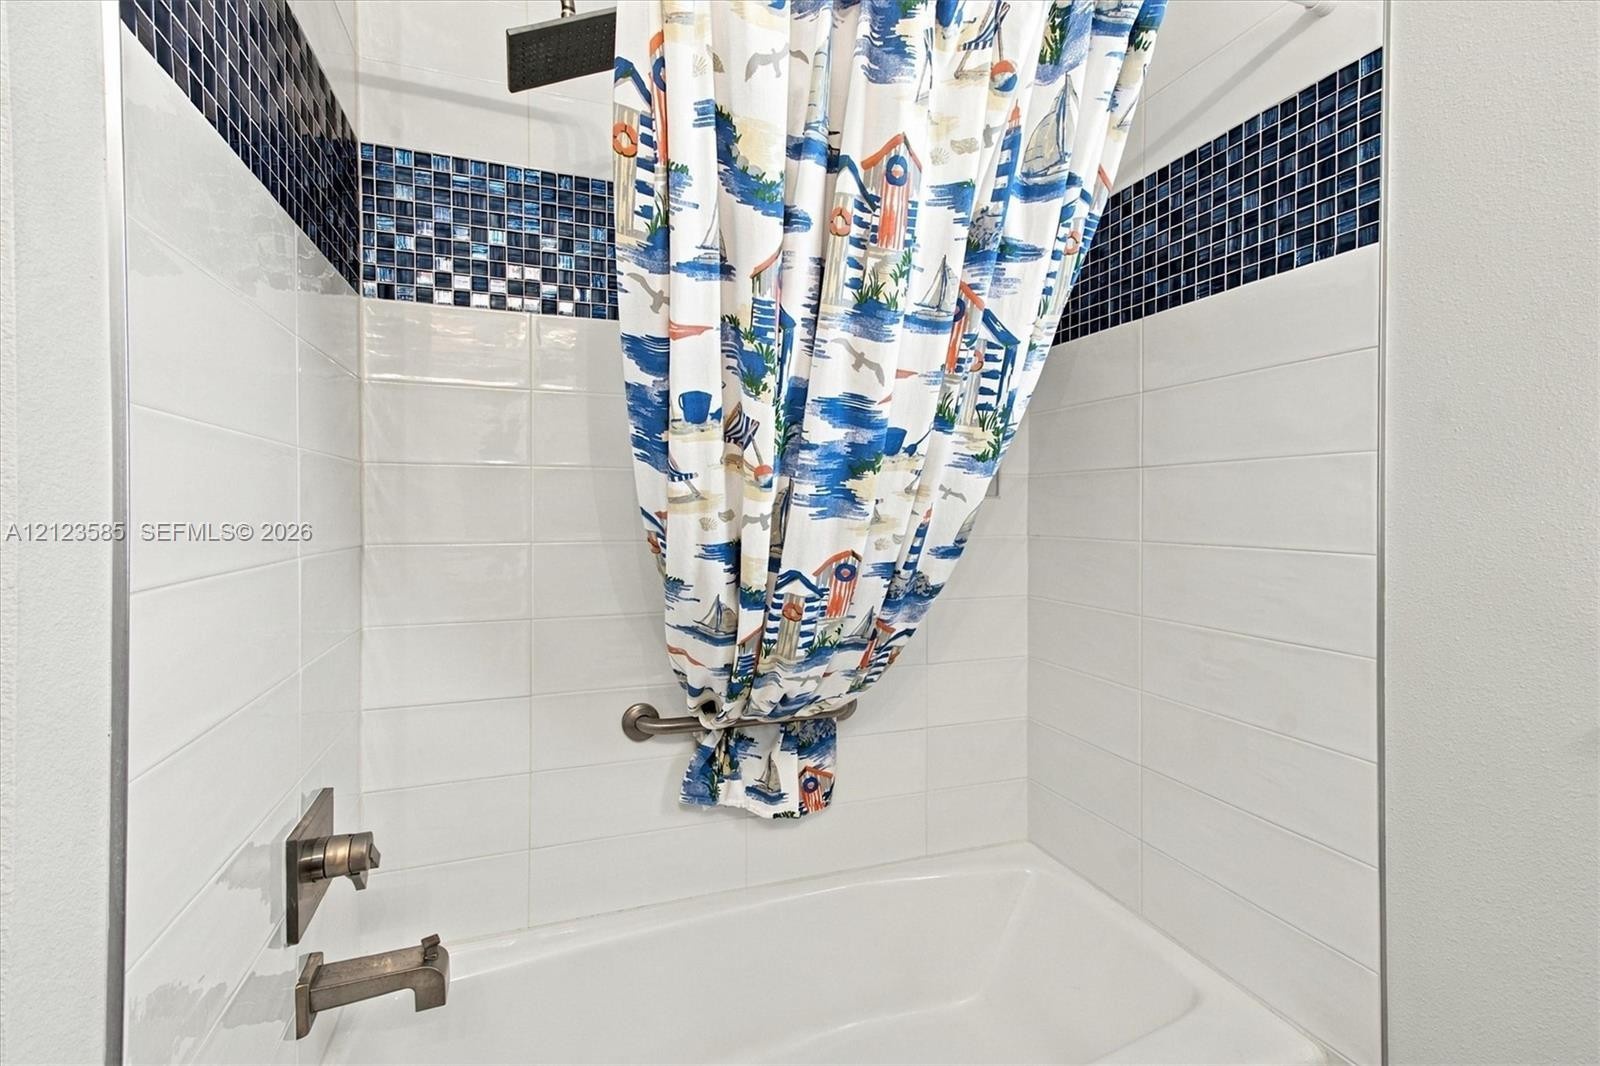
  • Shower and bathtub combination featuring white horizontal wall tile, a blue glass mosaic tile accent border, an integrated metal grab bar, and a brush
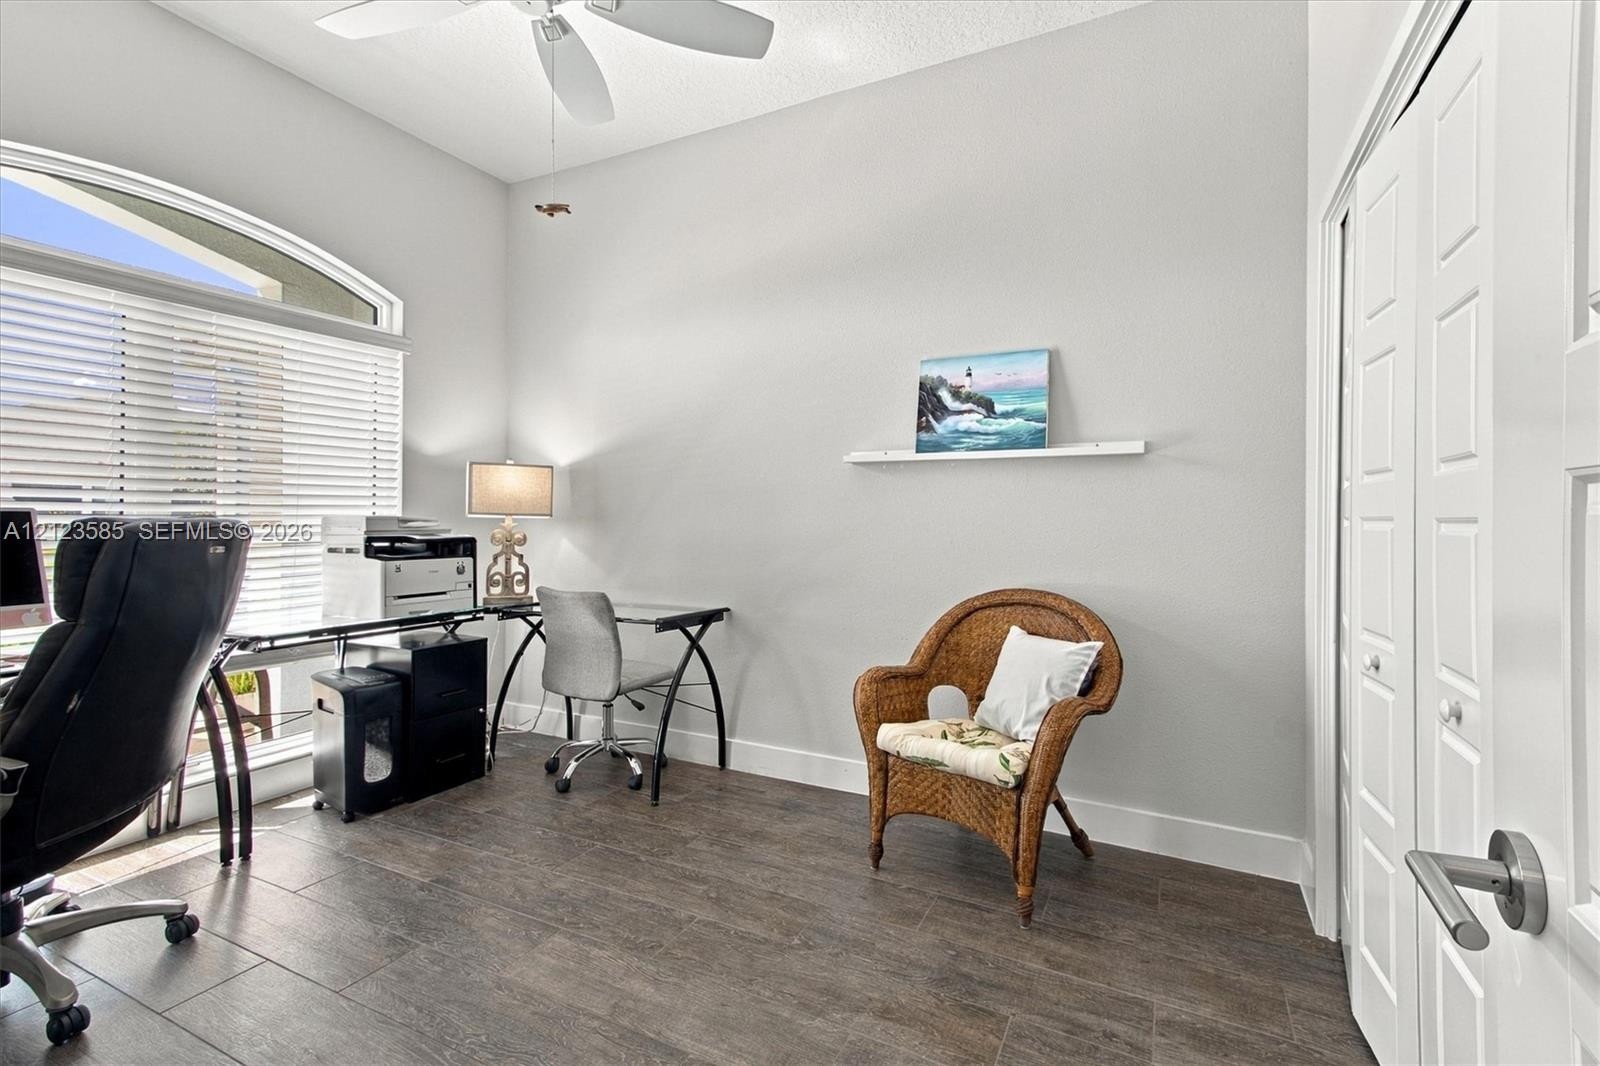
  • Room featuring wood-finish tile flooring, vaulted ceiling with a white overhead fan, arched window, and double-door closet with brushed nickel hardwar
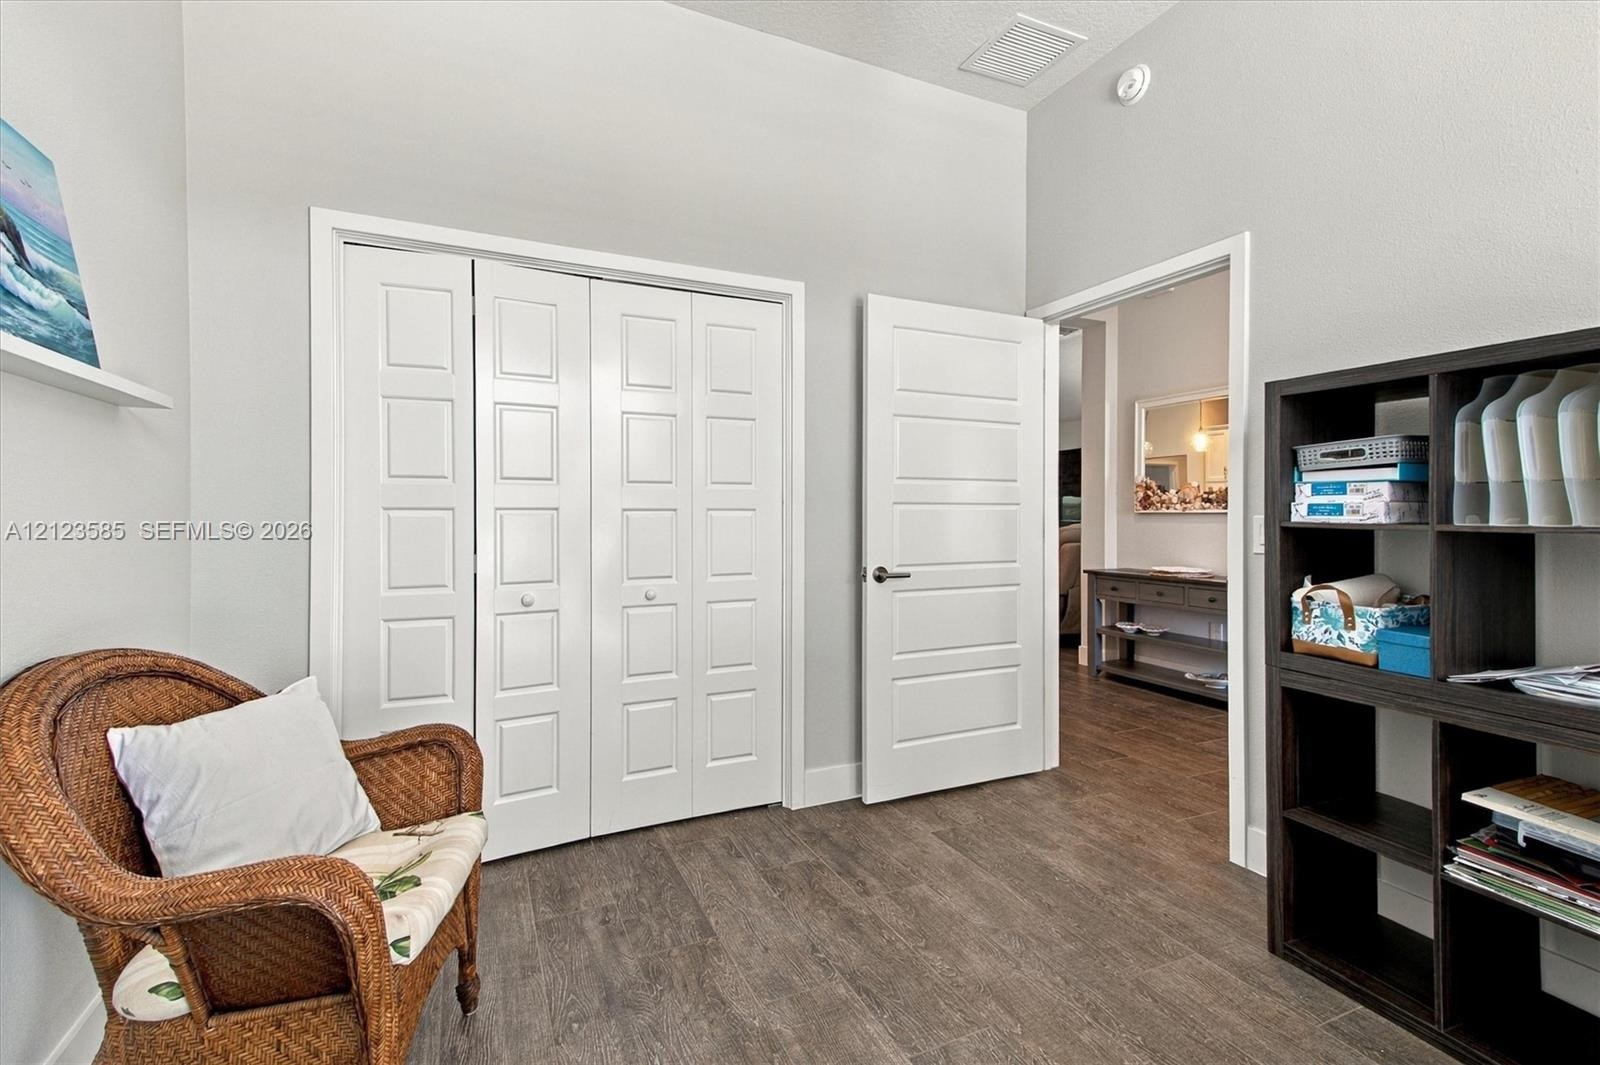
  • Wood-finish flooring, white paneled interior doors, and a four-panel swinging entry door
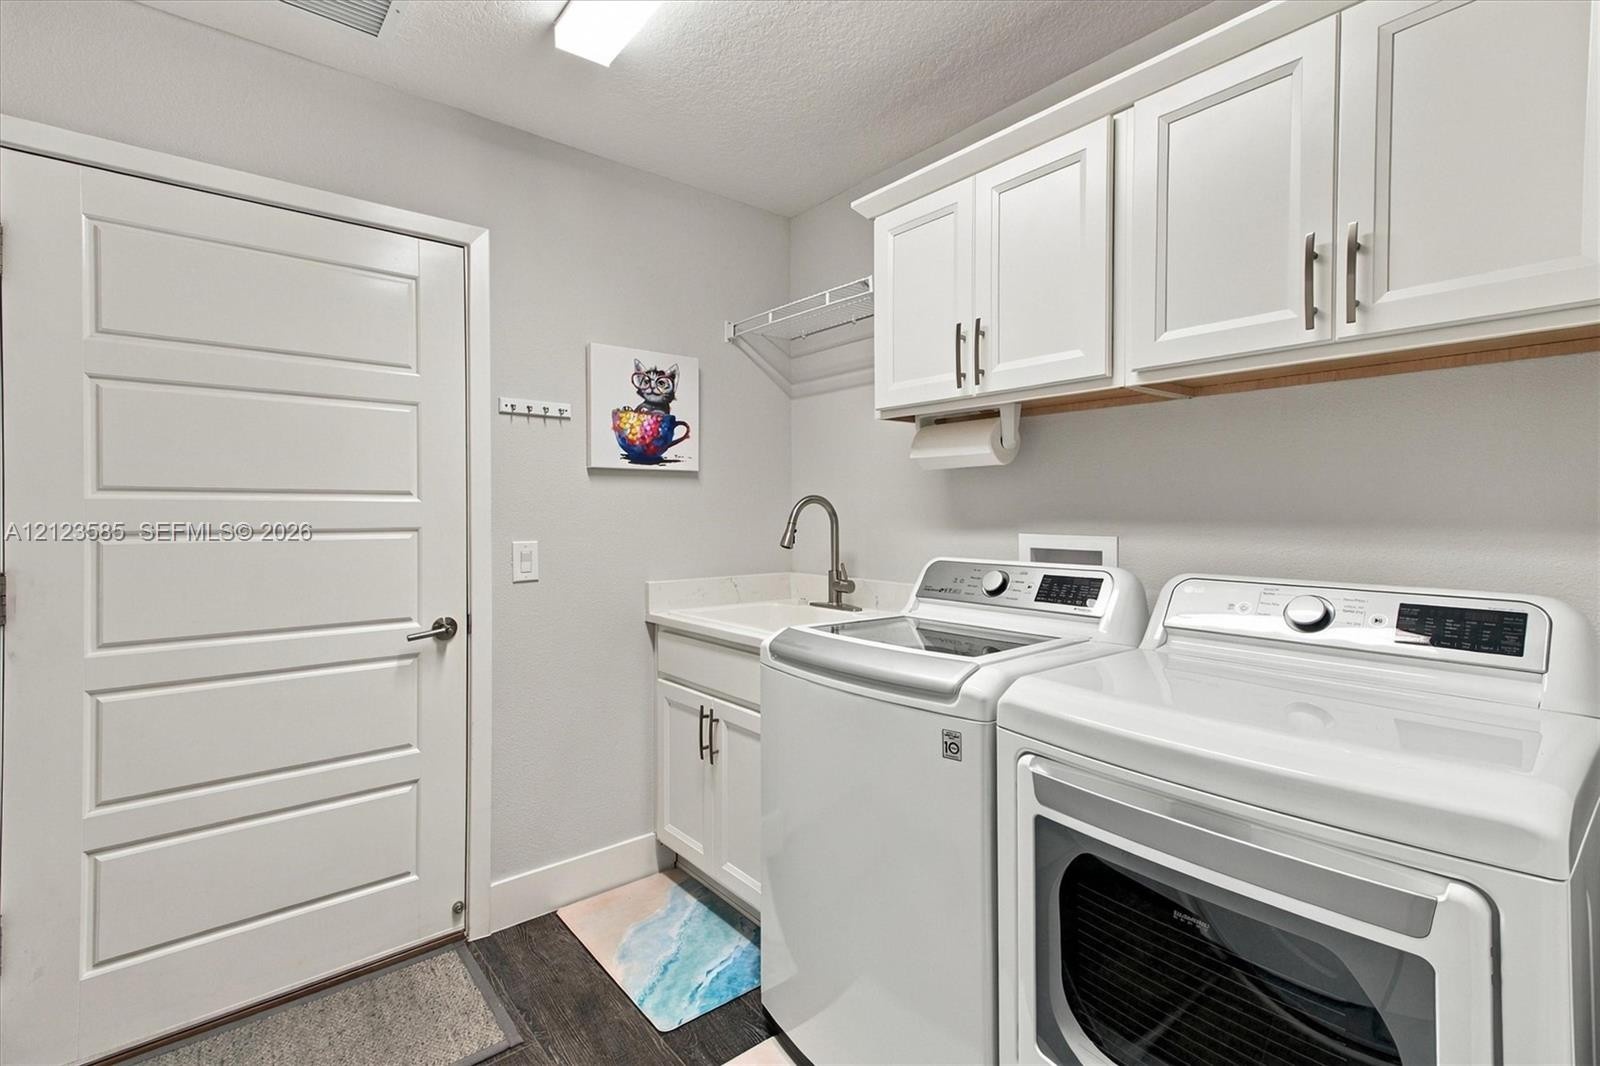
  • Laundry room featuring shaker-style white cabinetry, stone-finish countertops, an undermount sink with a gooseneck faucet, and dark wood-finish floori
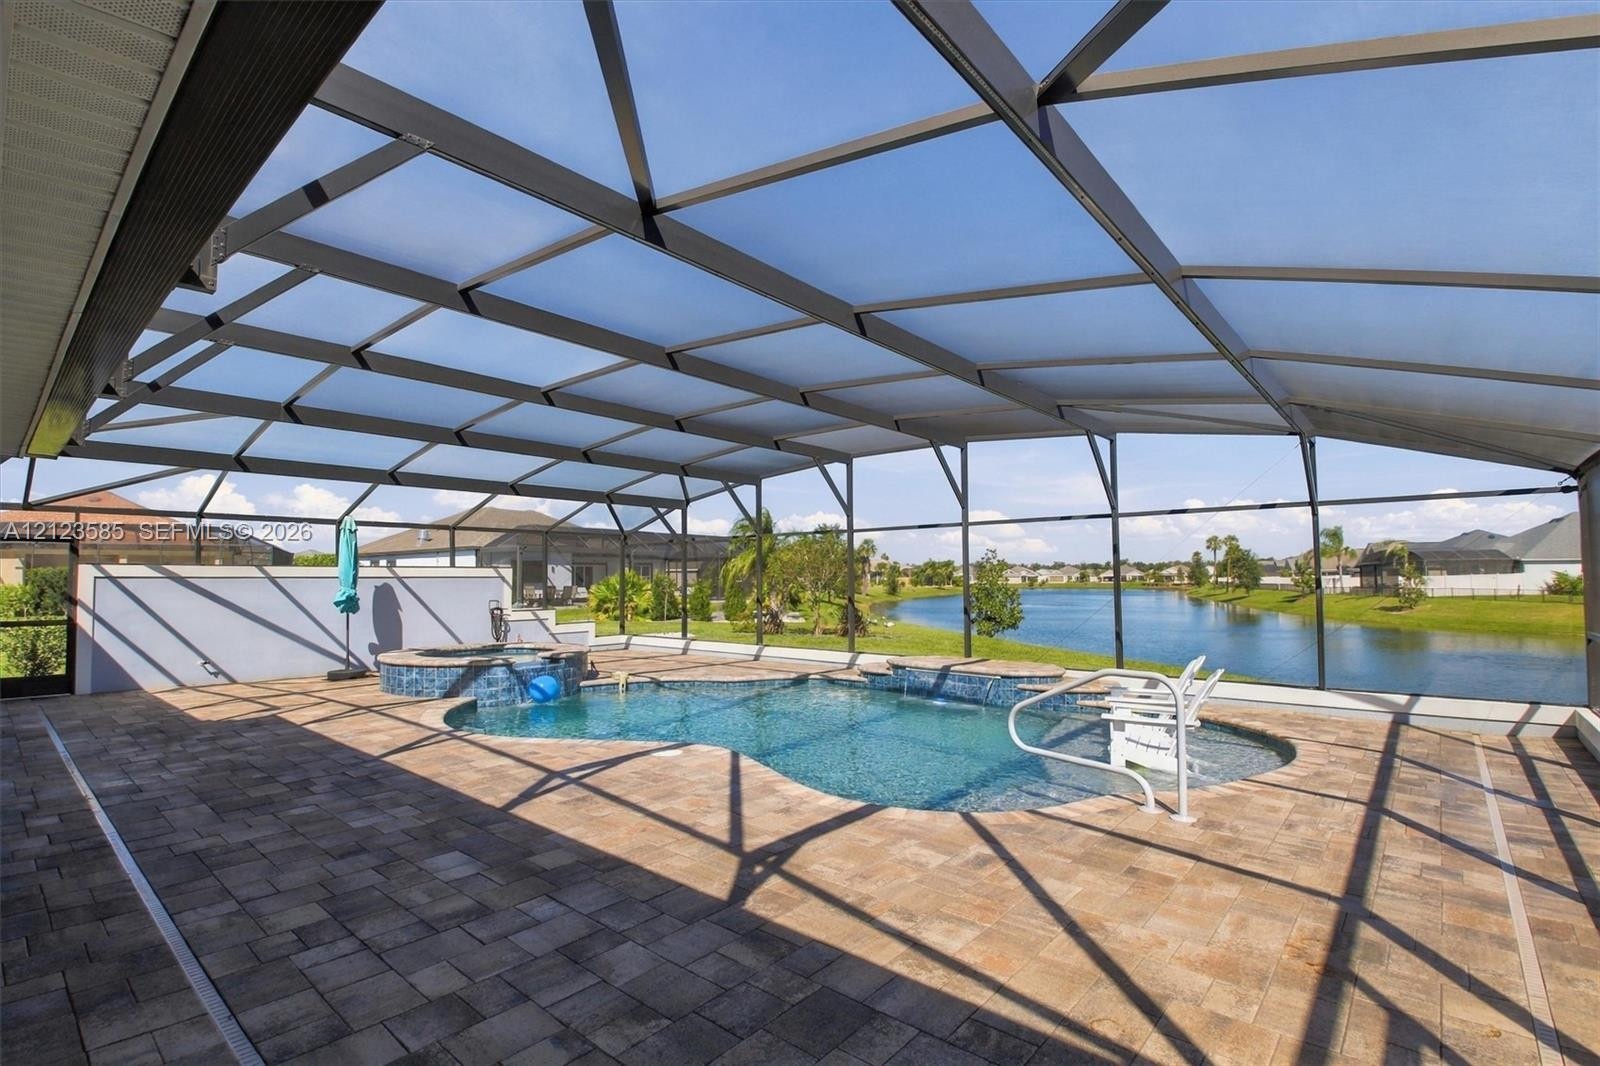
  • Screened lanai featuring a paved patio, inground pool with tile accents, elevated spa, and water frontage
  • Enclosed screened lanai featuring an in-ground swimming pool, elevated spa with tile surround, and paved patio flooring
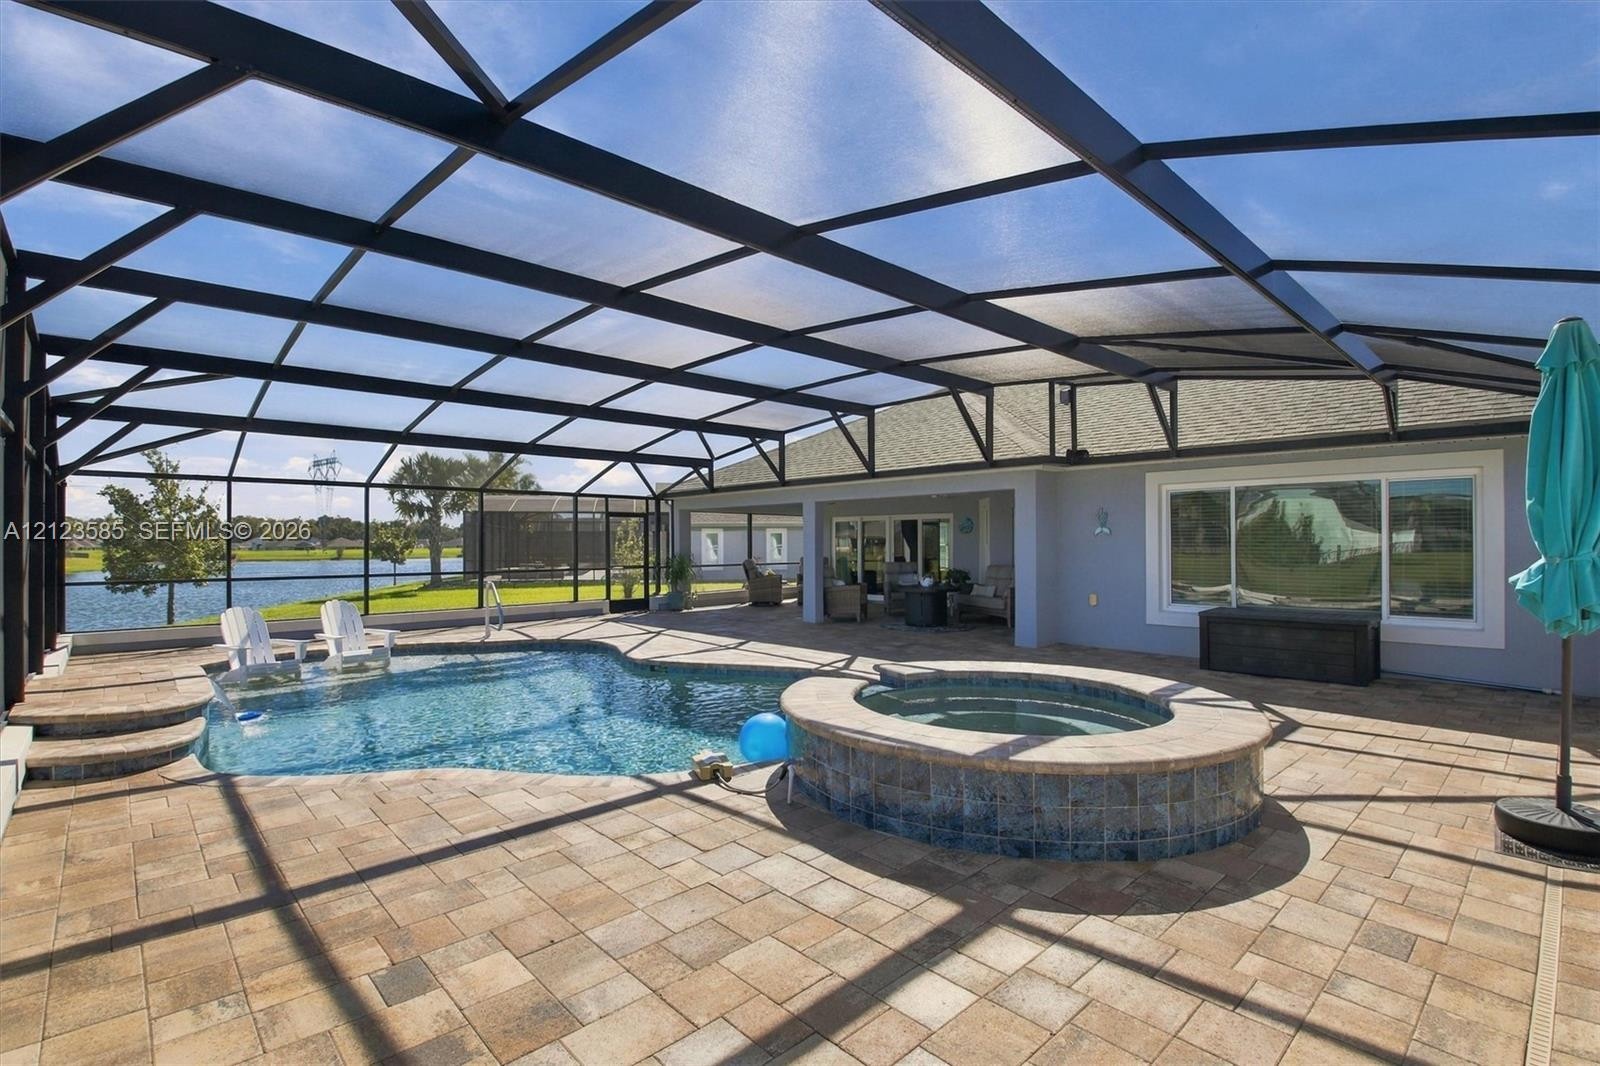
  • Screened-in enclosure featuring a custom-shaped pool, raised spa with blue tile accents, and paved stone decking overlooking the water
  • Screened lanai featuring paver flooring, dual ceiling fans, and water frontage
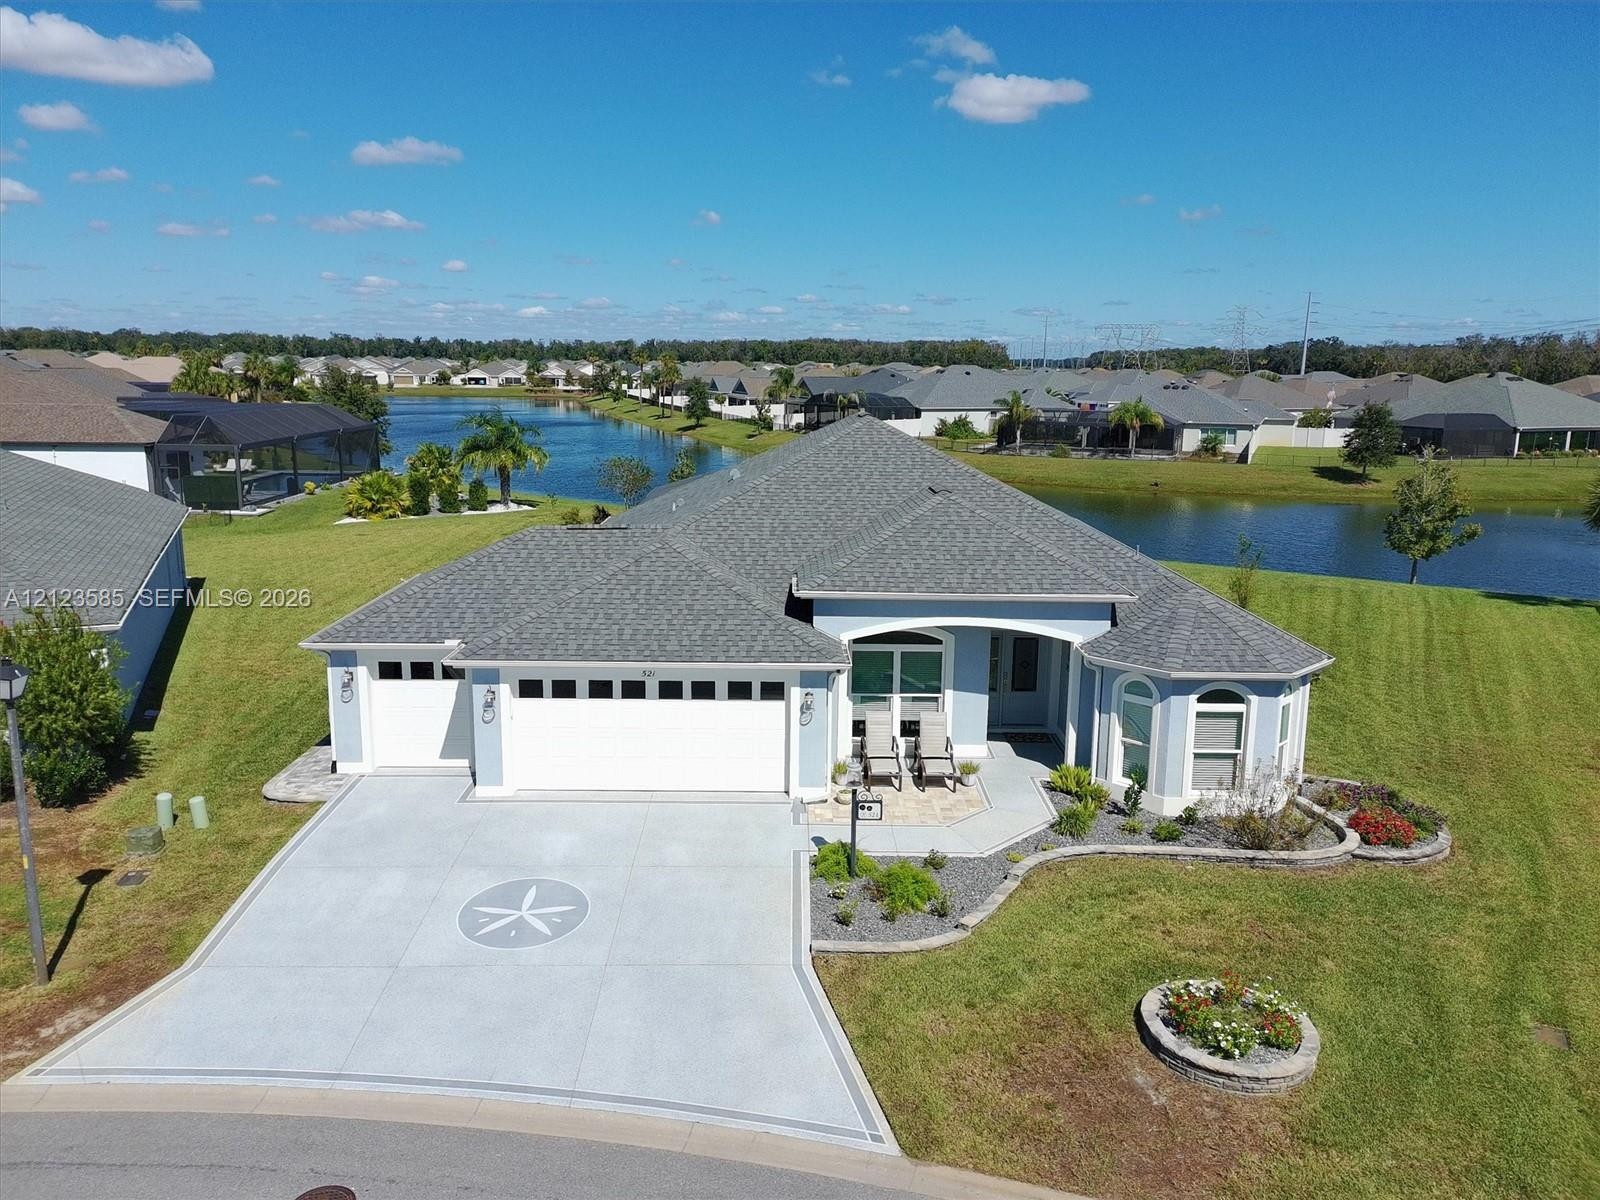
  • Single-story exterior featuring a three-car garage, concrete driveway with decorative inlay, arched entryway, and stone-retaining landscaping beds
  • Single-story residence featuring a multi-gabled shingle roof, decorative concrete driveway with a central inlay, three-car garage, and landscaped ston
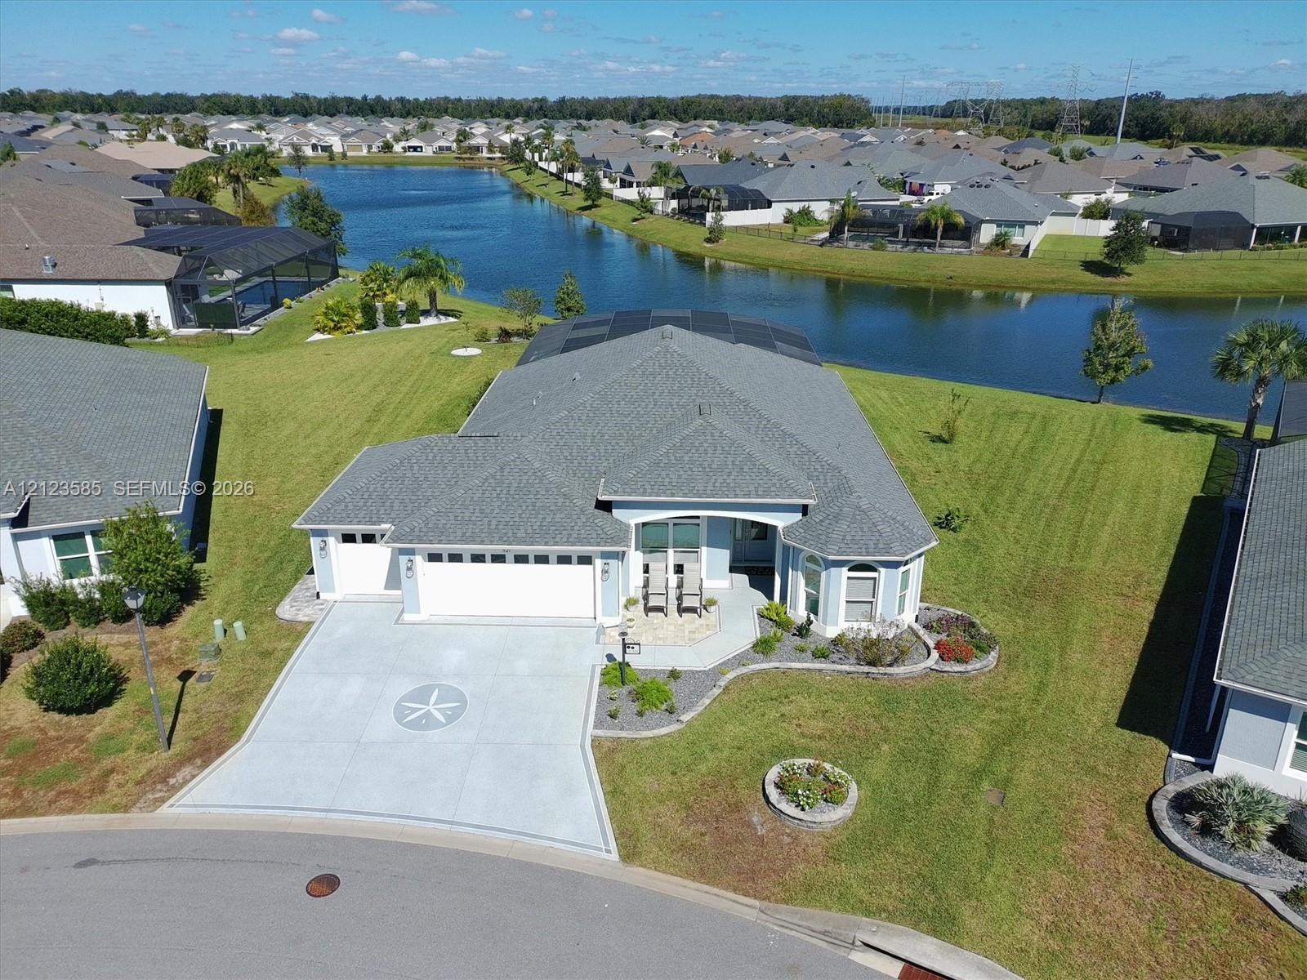
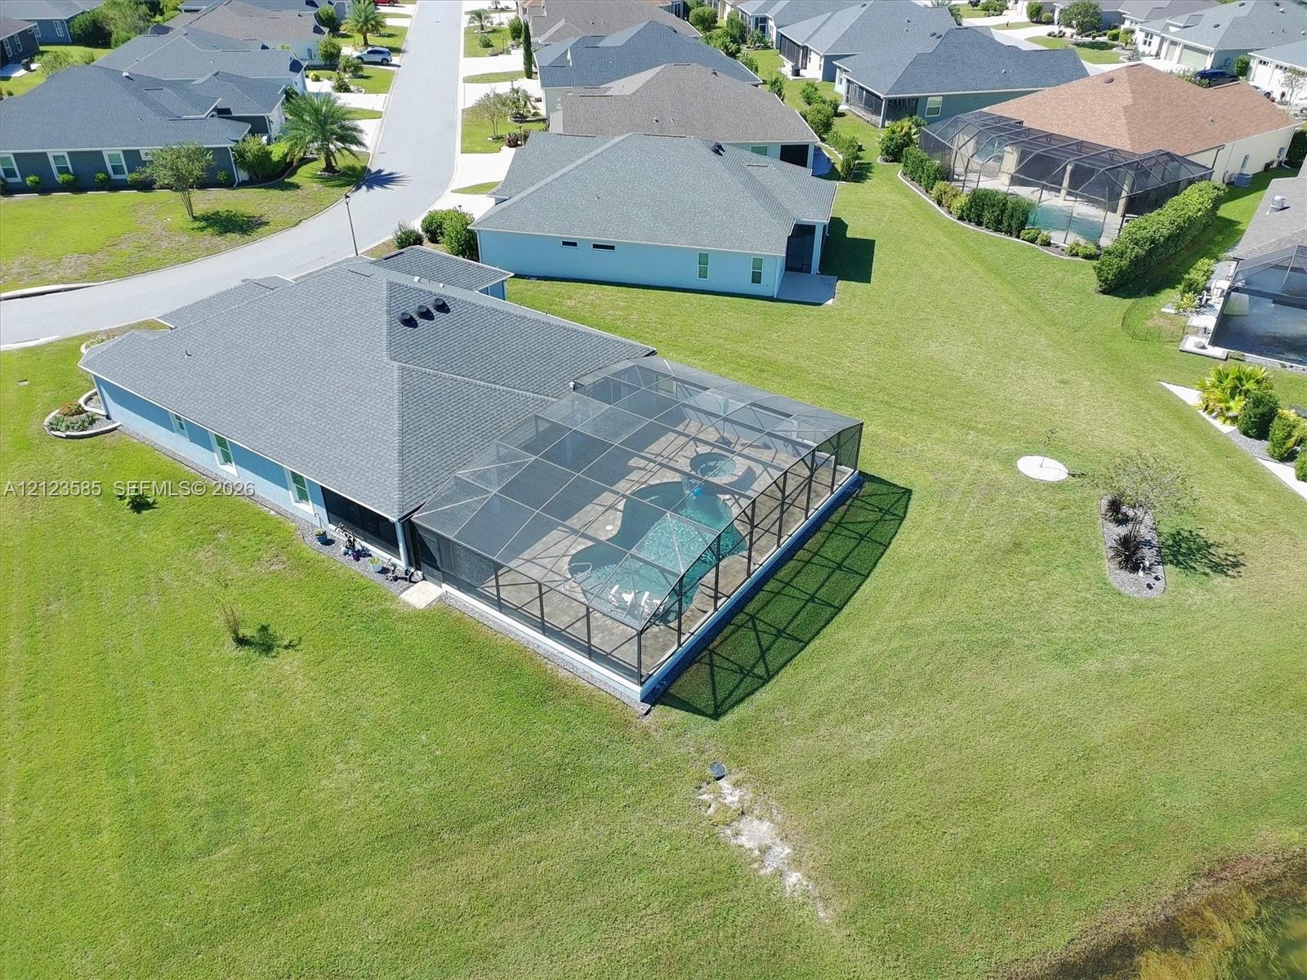
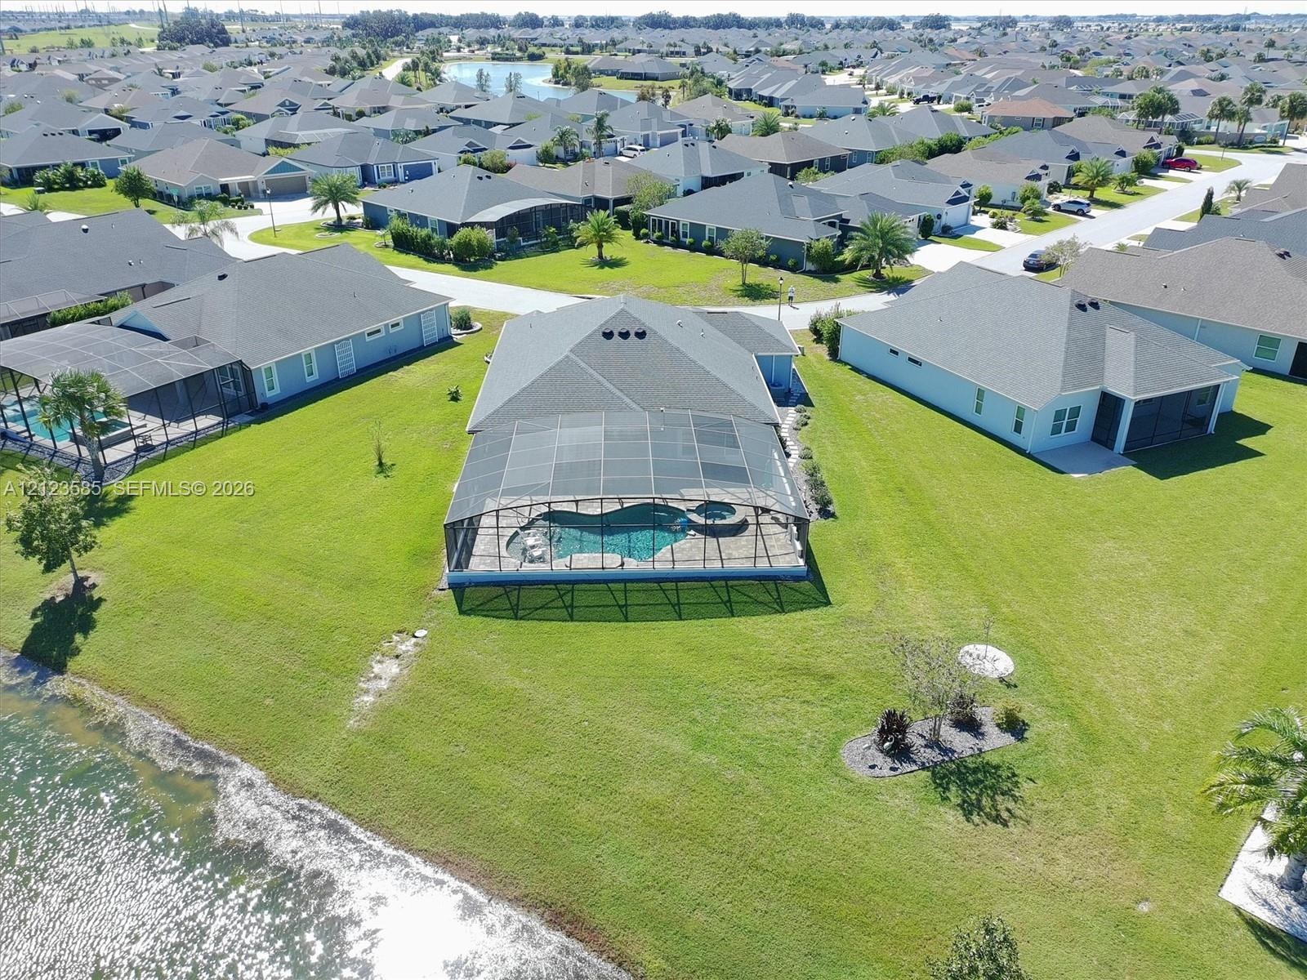
  • Aerial perspective of a single-story residence featuring a screened-in swimming pool and spa, a multi-hip shingle roof, and an expansive grass lawn
  • Aerial perspective featuring a screened-in pool and spa, expansive lawn, and direct waterfront placement
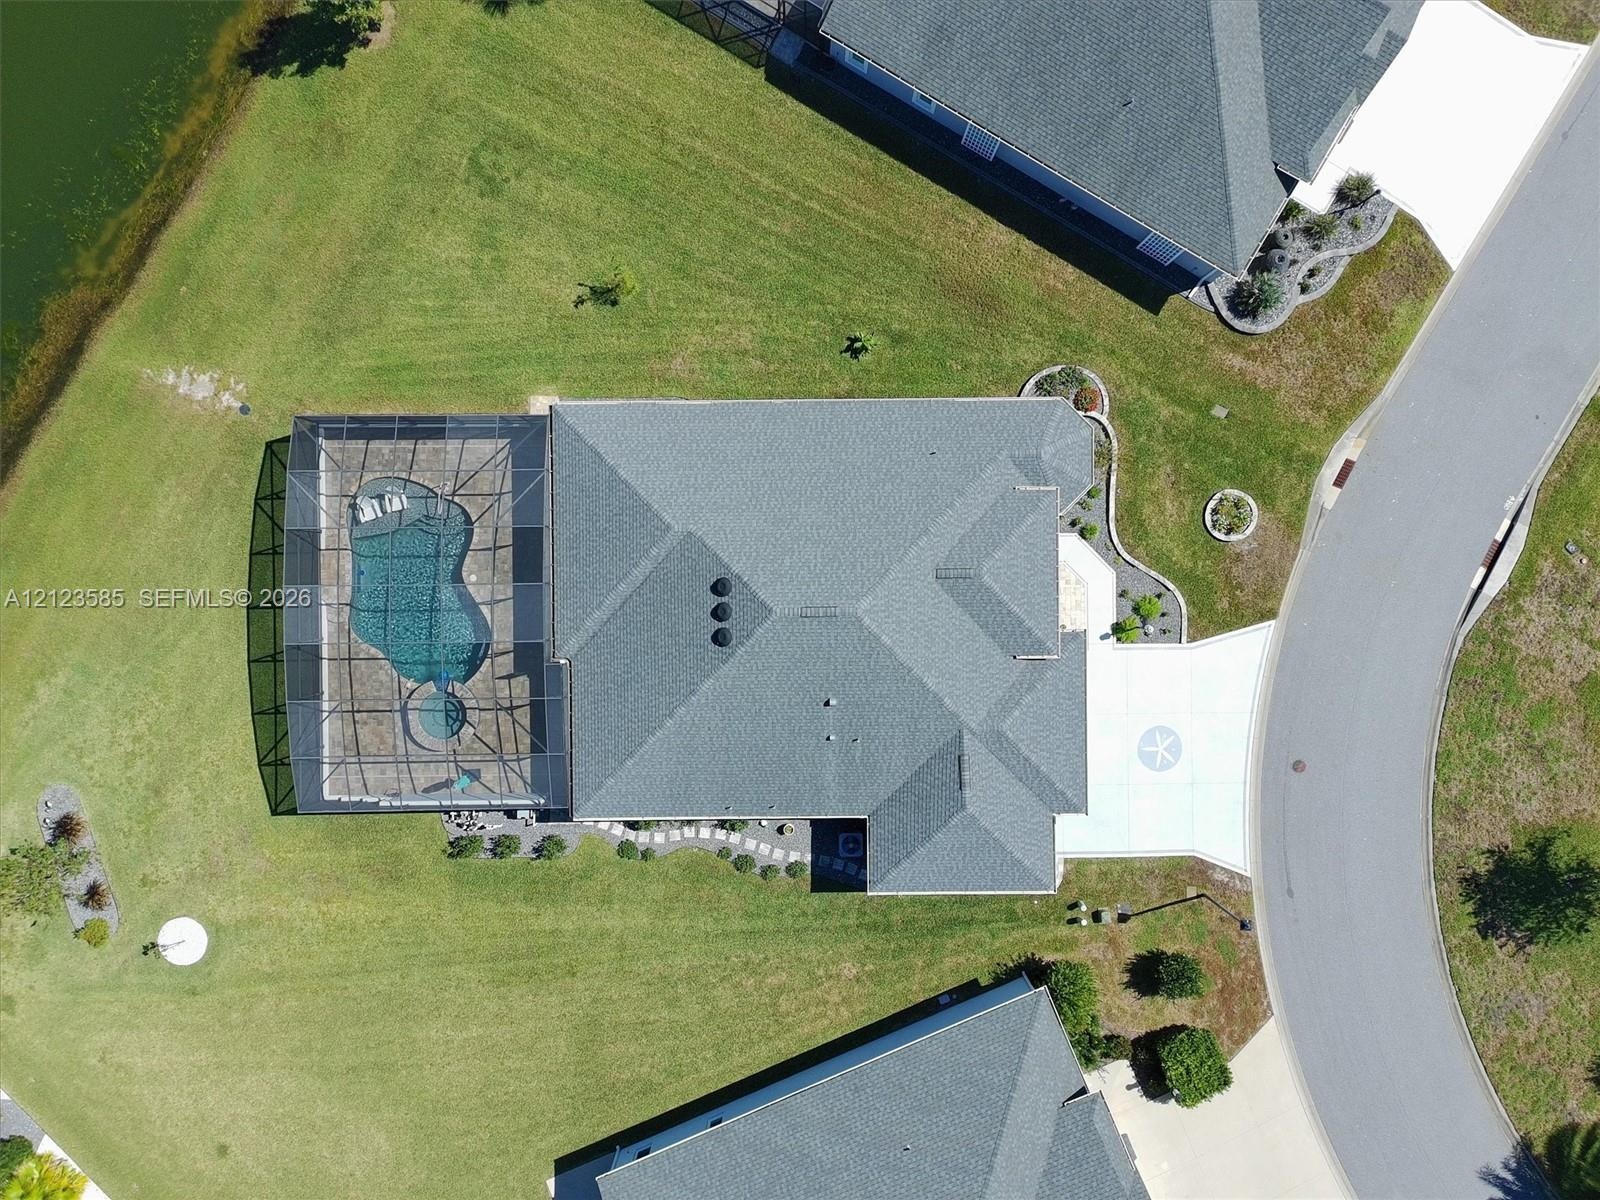
  • Aerial perspective of a property featuring a screened-in swimming pool and spa, expansive lawn, concrete driveway with decorative medallion, and roofl
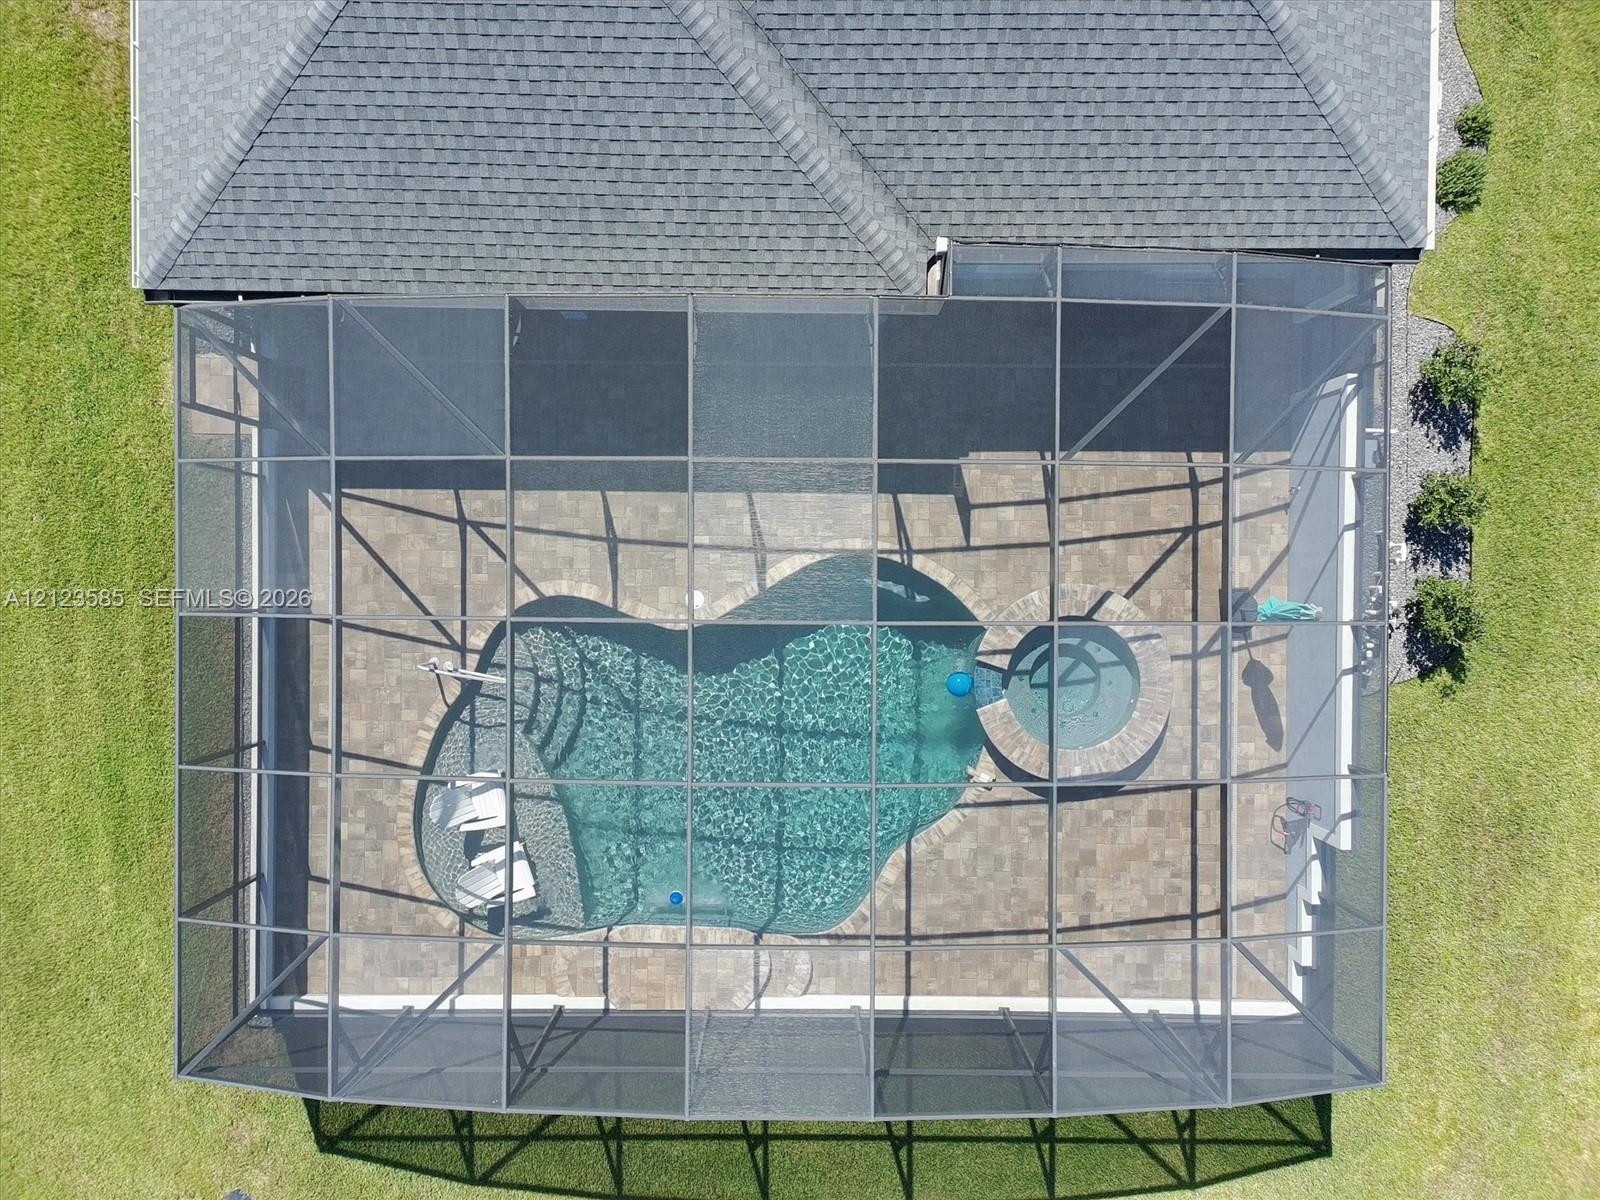
  • Screened-in pool area featuring a paver deck, integrated spa, and custom-shaped pool with entry steps

Location

521 Kaolin The Villages FL 32163 USA

Contact

Palm Beach, FL
Deborah L. Ginsburg
150 Worth Ave, Palm Beach, FL 33480
Phone: +1 561-725-9229
deborahg@nestseekers.com
Listing Courtesy of Worth Clark Realty
​
Nest Seekers Logo
Loading...