Nest Seekers

Rare opportunity to own in ATLANTIC 15, an exclusive collection of luxury single family residences developed by renowned Terra Group in the heart of Sunny Isles Beach !

18935 Atlantic Boulevard
Sunny Isles Beach, FL 33160

Listing

Web ID:5860300
Website:https://www.nestseekers.com/5860300

Property

Ownership: For Sale
Type: Single Family
Rooms: 1
Bedrooms: 4 BR
Bathrooms: 4
Area: 3156 sq ft
Lot Size: 0.1 Acres

Financials

Price:$3,200,000
Annual Taxes:$33,614

Description

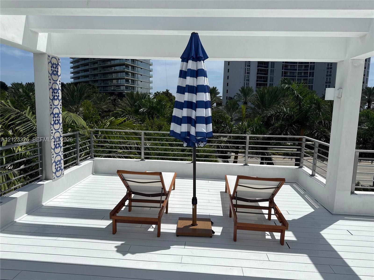
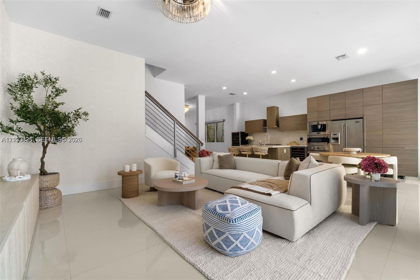
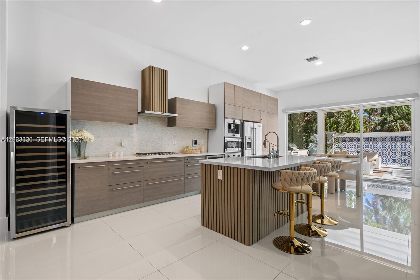
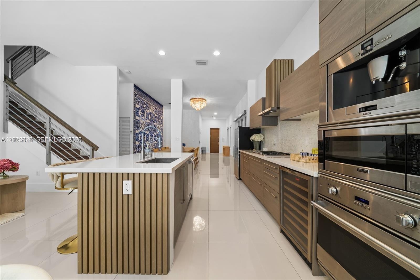
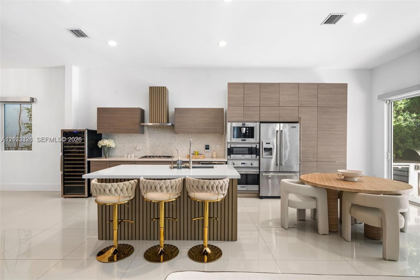
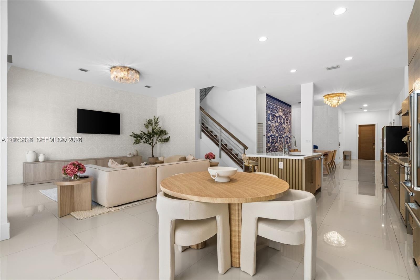
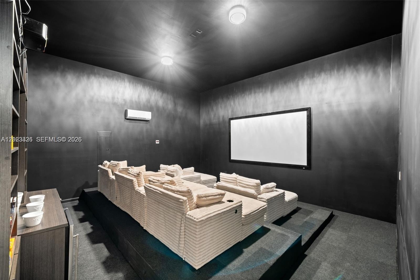
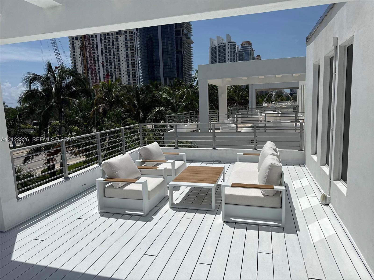
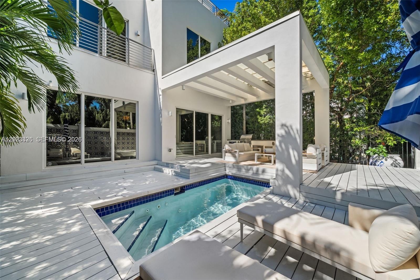
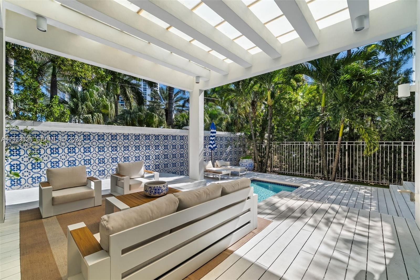
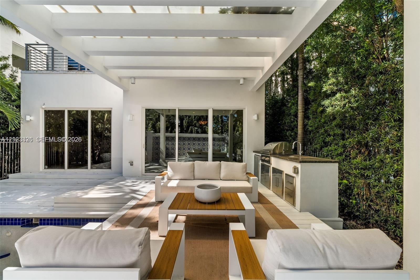
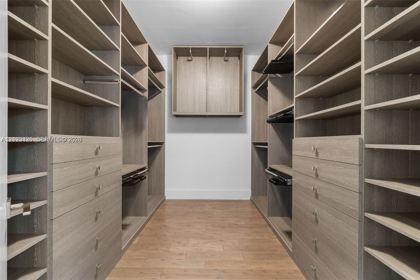
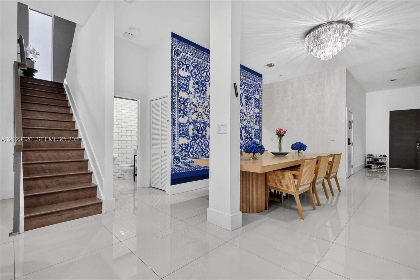
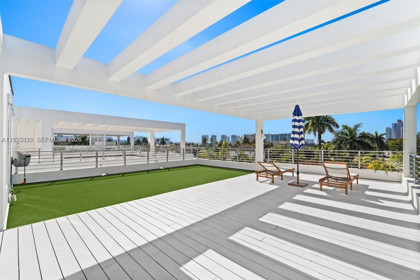
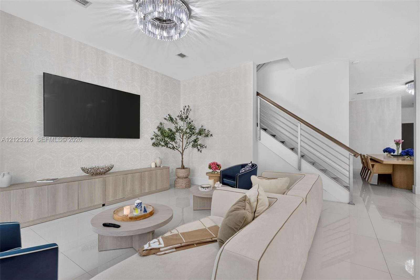
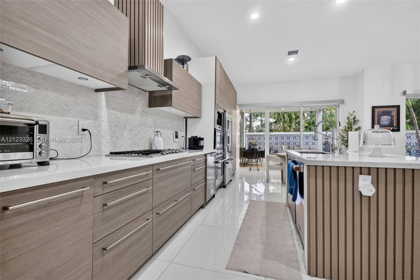
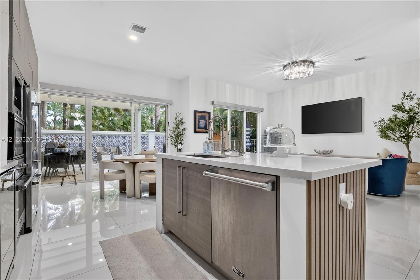
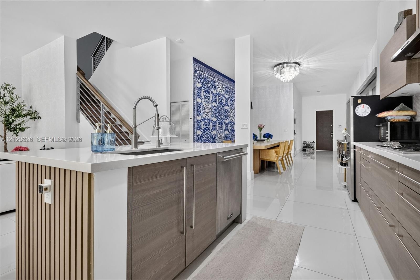
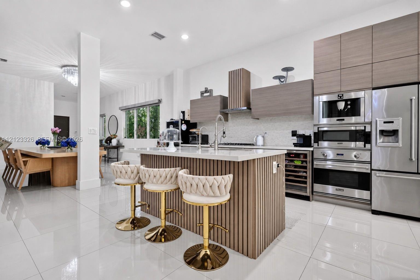
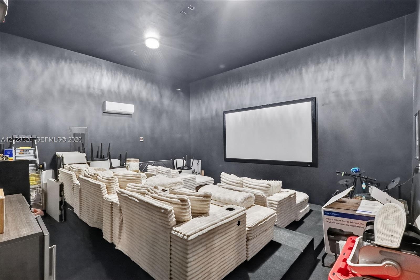
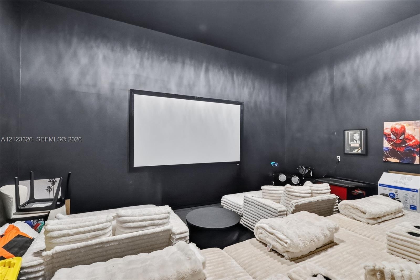
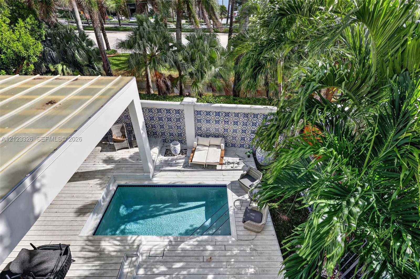
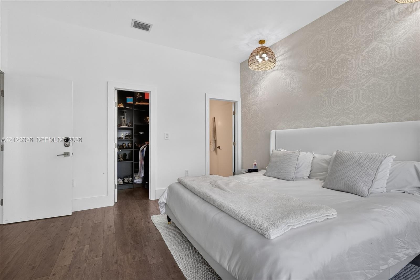
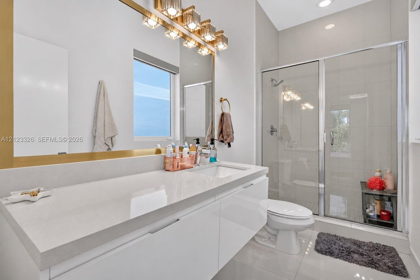
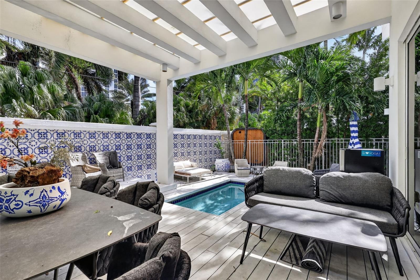
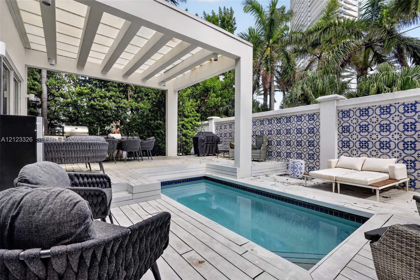
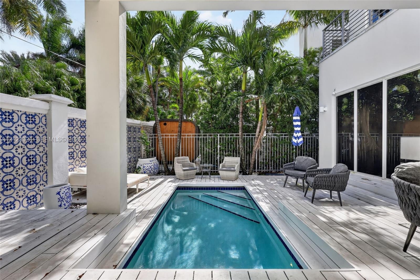
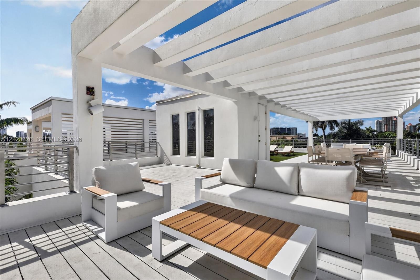
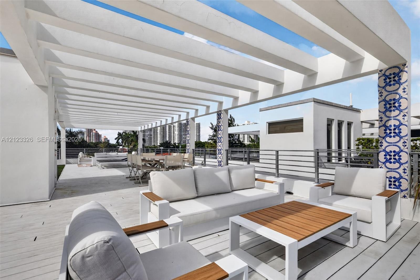
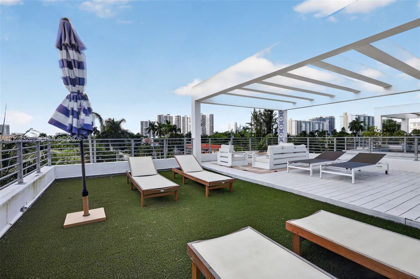
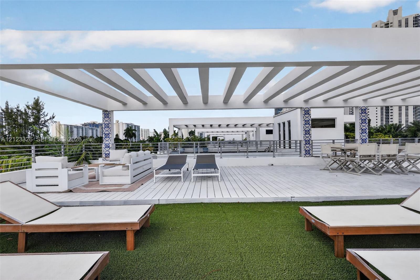
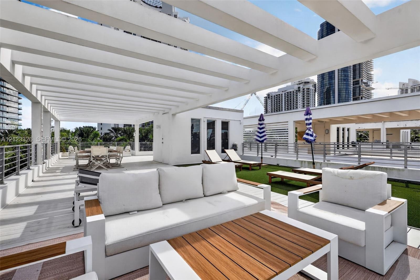
Rare opportunity to own in ATLANTIC 15, an exclusive collection of luxury single-family residences developed by renowned Terra Group in the heart of Sunny Isles Beach! This stunning contemporary home offers 5 bedrooms, 4.5 bathrooms, and 3,156 SF of beautifully designed living space. Recently upgraded with a fully renovated kitchen, opened to the living area to create a bright, spacious, and seamless open-concept layout. Featuring soaring ceilings, elegant marble floors, exquisite Dolce & Gabbana and custom-made designer wallpaper, Viking appliances, custom closets, smart-home technology, and a private home theater. Enjoy exceptional indoor-outdoor living with a private heated pool, summer kitchen, and an impressive 1,500 SF rooftop terrace offering beautiful sunset views. Individually gated for privacy, with impact windows and doors. Ideally located within walking distance of the beach, shops, restaurants, and entertainment. A rare combination of luxury, privacy, and prime location! Easy to show. Contact us for more information or to schedule a private tour.
Virtual Tour: https://www.propertypanorama.com/instaview/mia/A12123326

Amenities

  • BBQ
  • Dishwasher
  • Dryer
  • Ocean
  • Pool
  • Refrigerator
  • Walk-In Closet(s)
  • Washer
  • Modern architectural exteriors featuring stone masonry, private rooftop terraces with pergolas, multi-level balconies, and paved driveways
  • Outdoor living area featuring an in-ground swimming pool, wood-finish decking, covered patio, integrated outdoor kitchen, and decorative patterned til
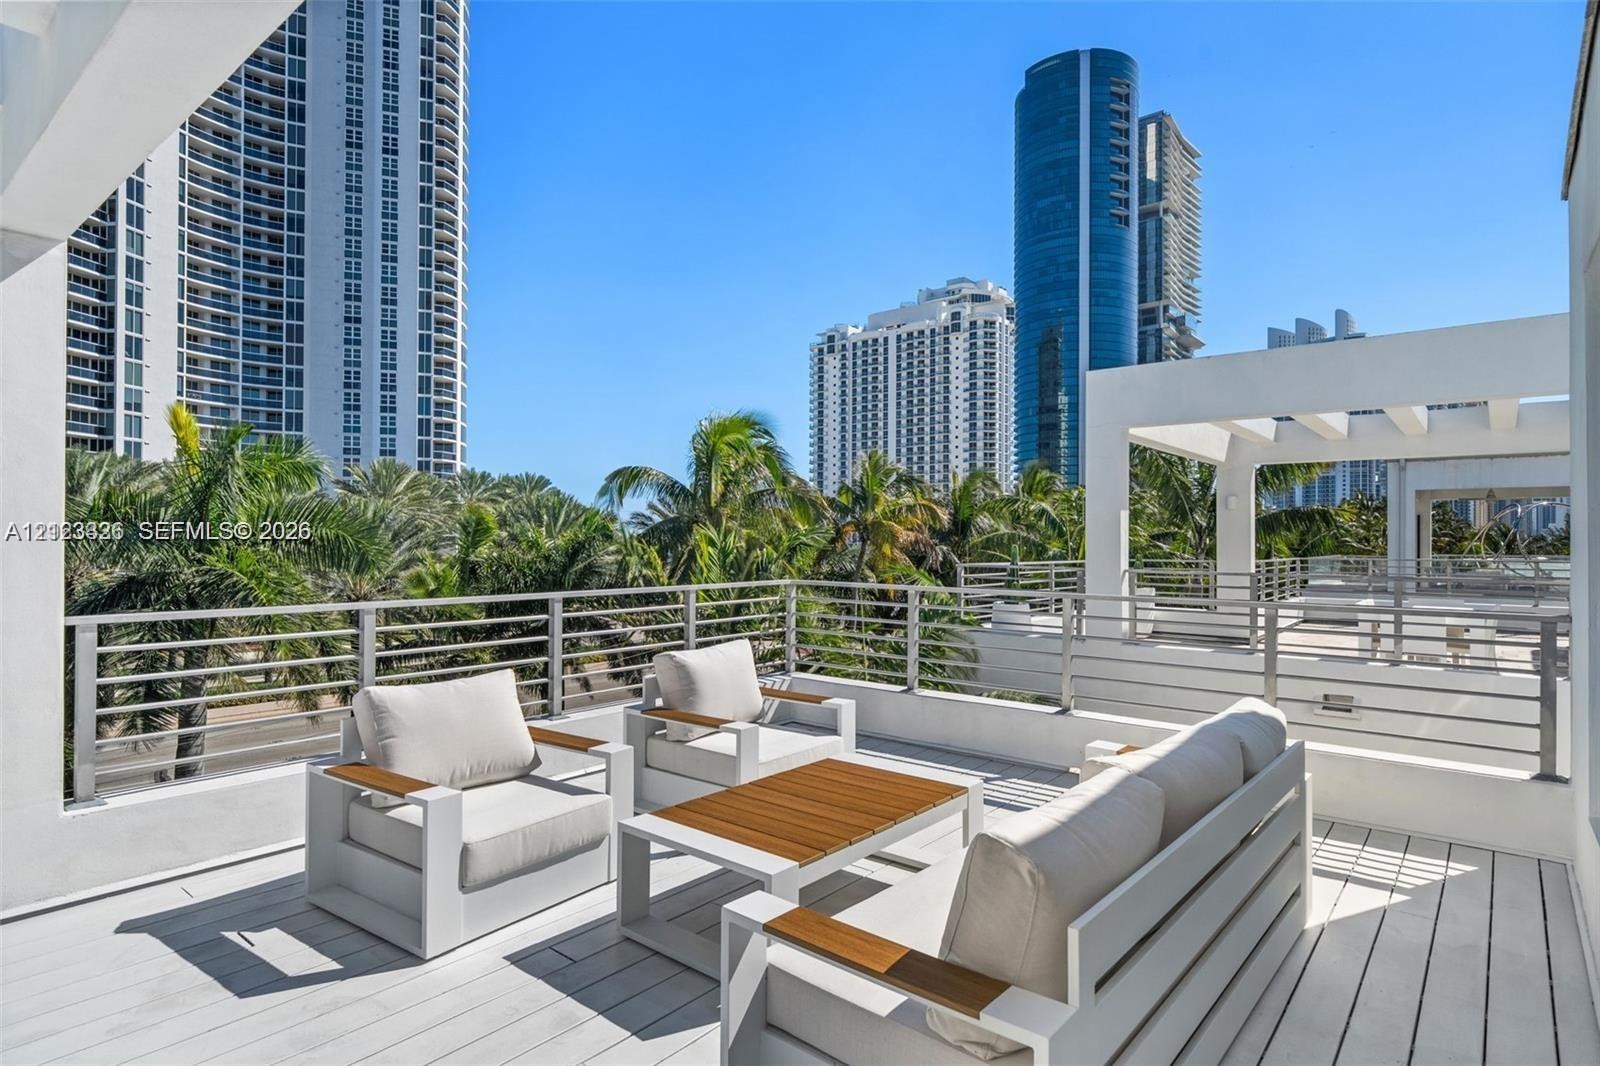
  • Private terrace featuring light-toned decking, a horizontal metal railing, and a built-in pergola
  • Open-concept interior featuring large-format tile flooring, flat-panel wood-finish cabinetry, built-in stainless steel appliances, recessed lighting,
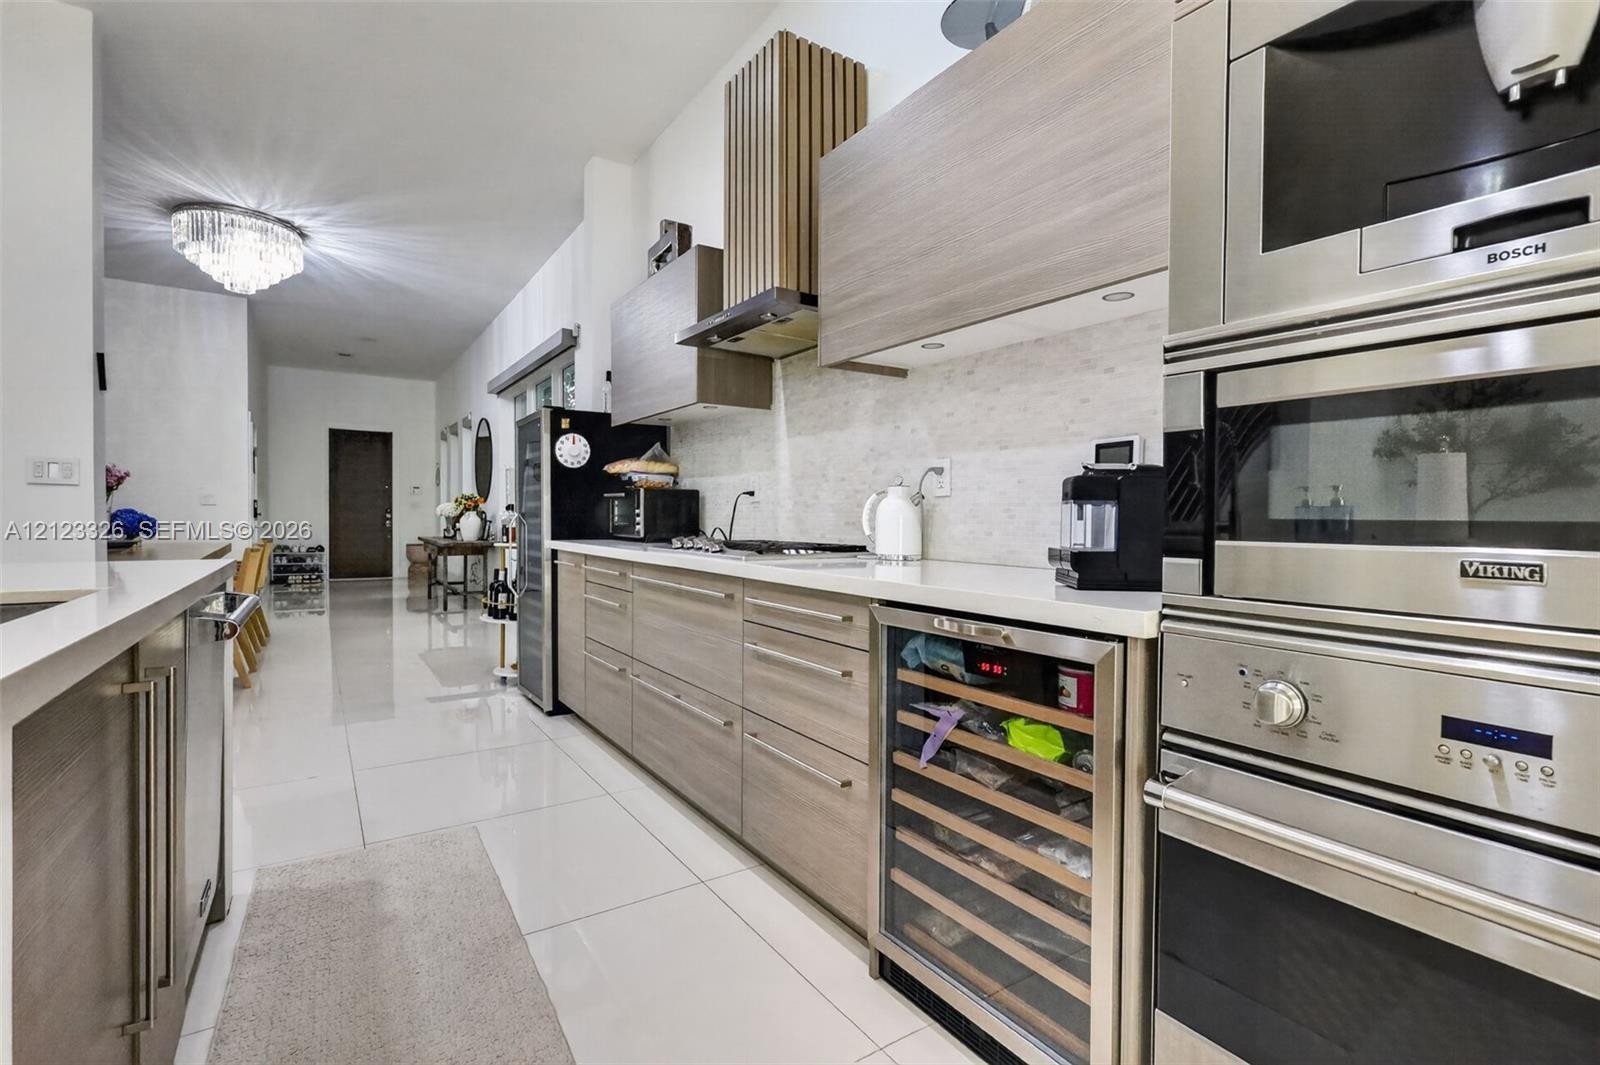
  • Kitchen featuring flat-panel wood-finish cabinetry, a slatted wood-accent kitchen island with quartz countertops, built-in wine refrigeration, and sta
  • Kitchen featuring a large center island with slat wood detailing, quartz countertops, integrated stainless steel appliances, and polished tile floorin
  • Modern kitchen featuring horizontal wood-finish cabinetry, a large center island with a stone countertop, a built-in wine cooler, stainless steel appl
  • Open-concept interior featuring large-format tile flooring, recessed lighting, crystal-style flush-mount chandeliers, a decorative wall accent, and a
  • Dedicated media room featuring tiered platform flooring, built-in floor-to-ceiling cabinetry, wall-mounted display screen, and integrated ceiling ligh
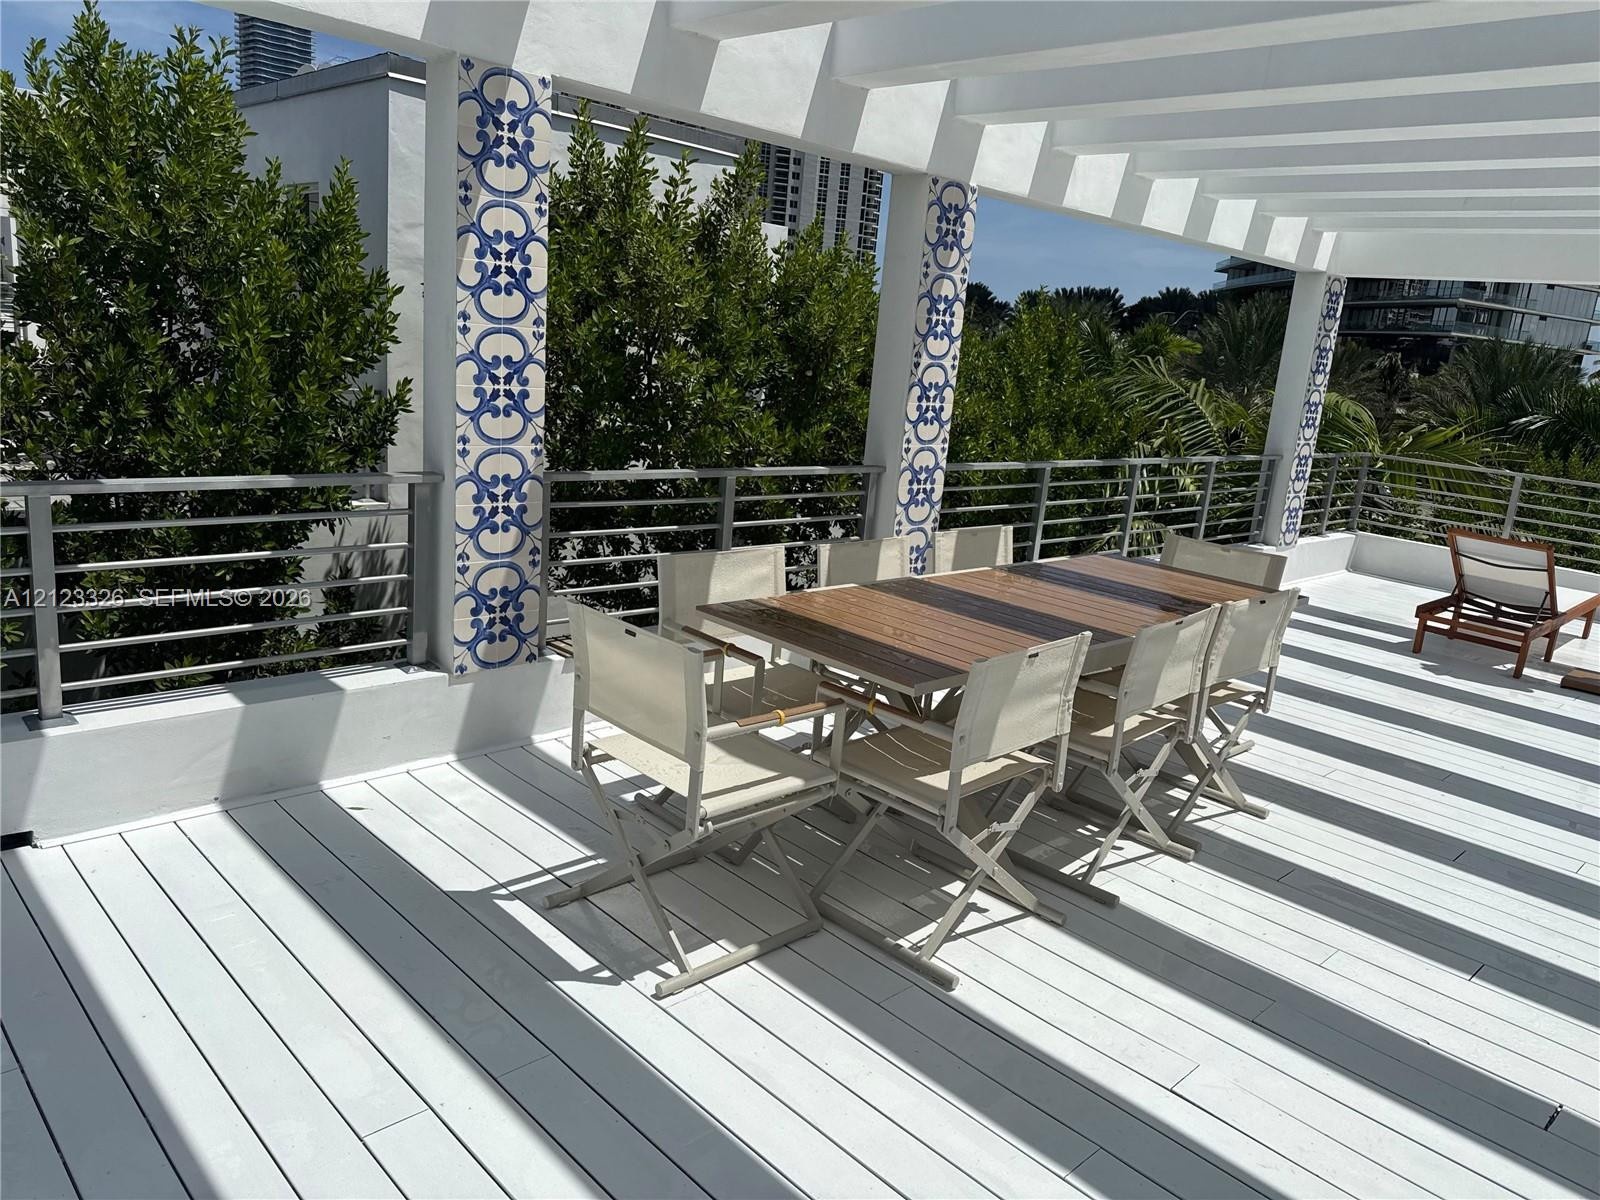
  • Covered terrace featuring white decking, decorative tile-accented pillars, and a horizontal metal railing system
  • Expansive outdoor terrace featuring light-toned deck flooring, a modern horizontal bar railing, and a white architectural pergola
  • Outdoor terrace featuring a white pergola, decorative tile-accented support columns, light-toned composite decking, and metal railing
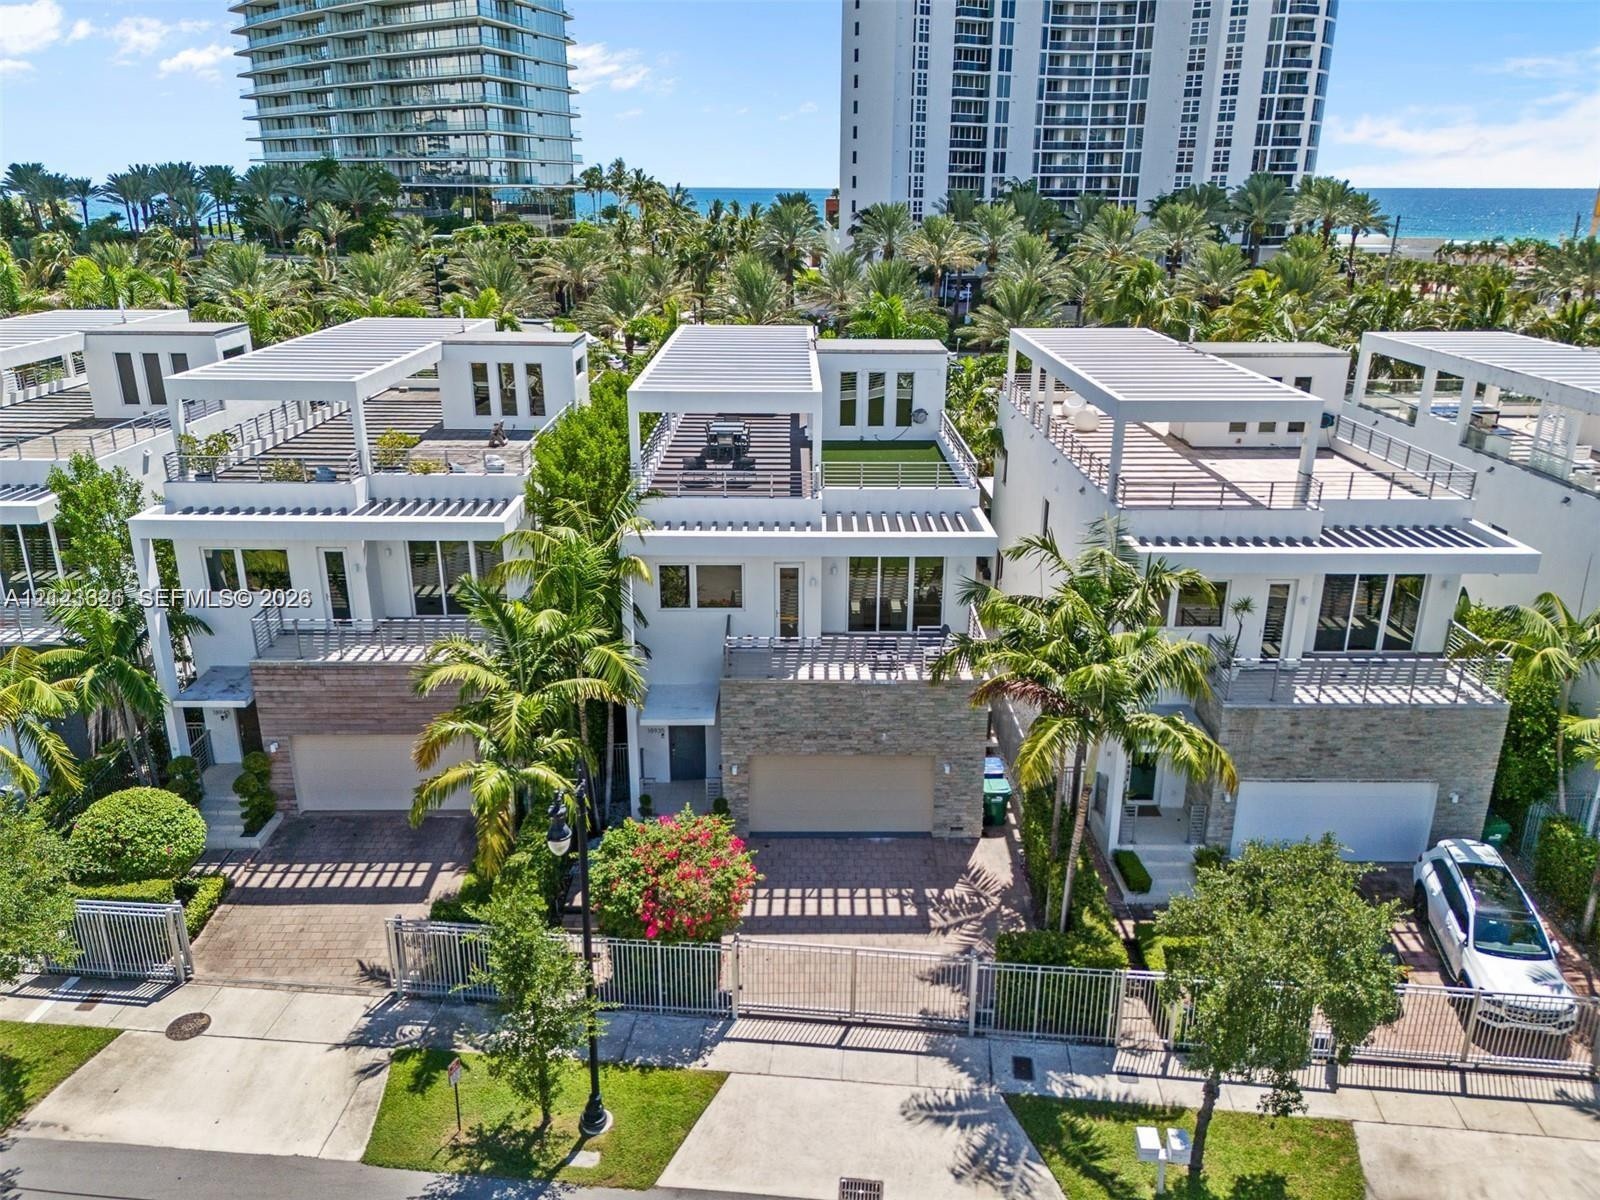
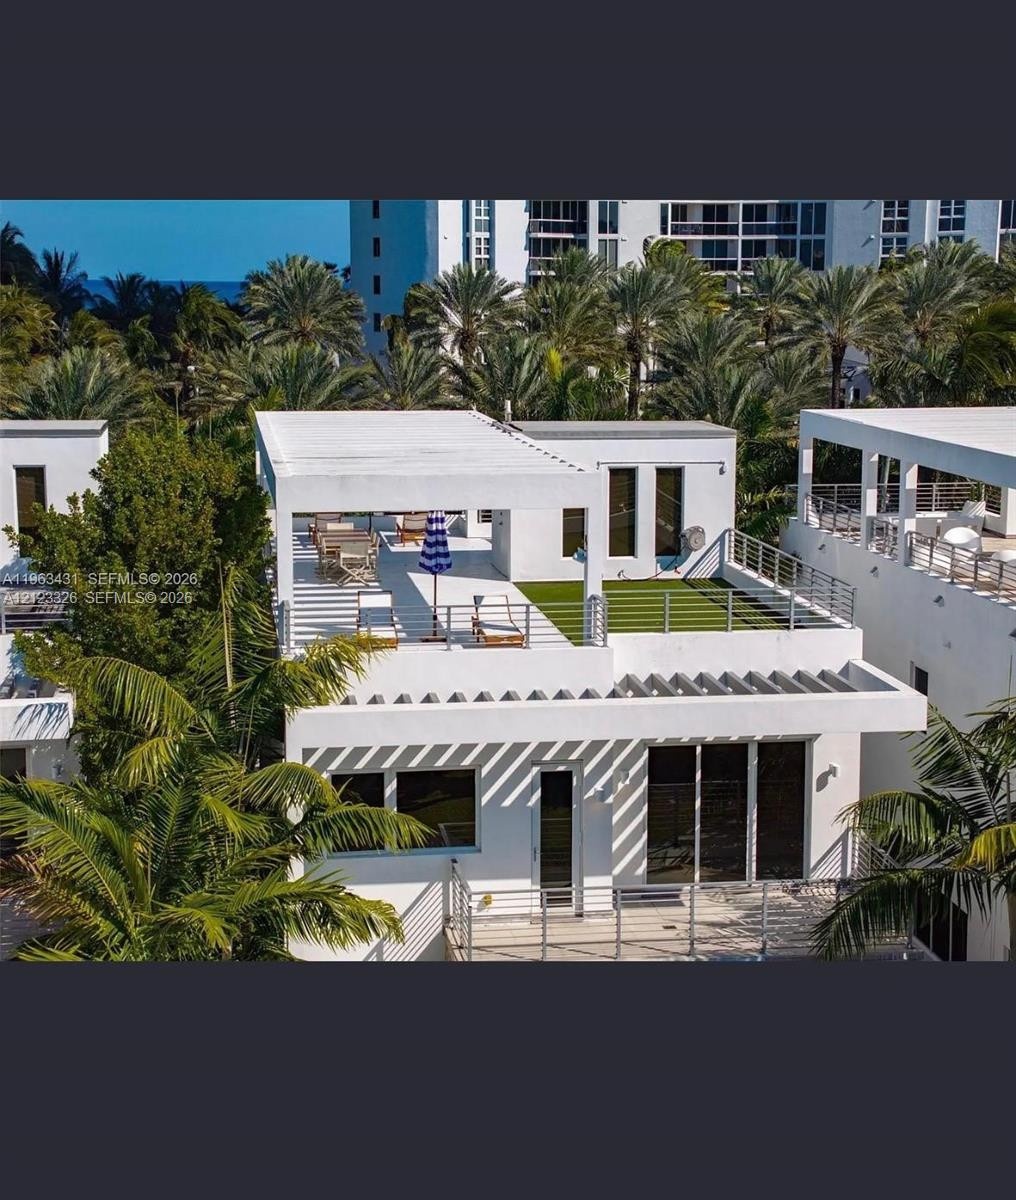
  • Contemporary multi-level residence featuring an attached garage, upper-level terraces, and a rooftop green space
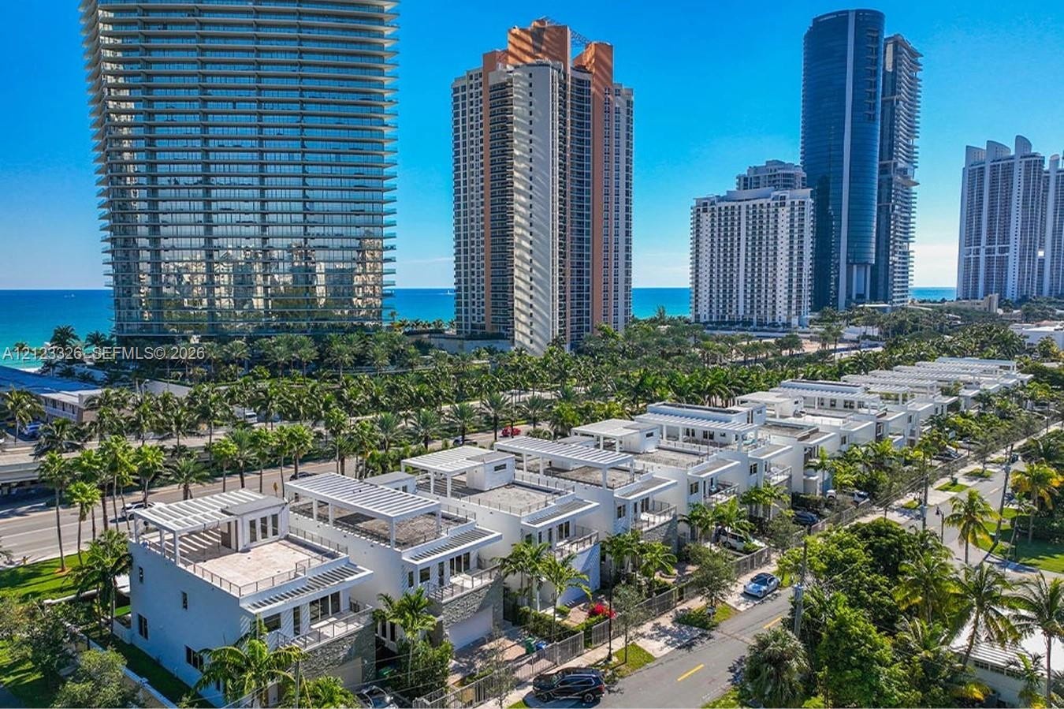
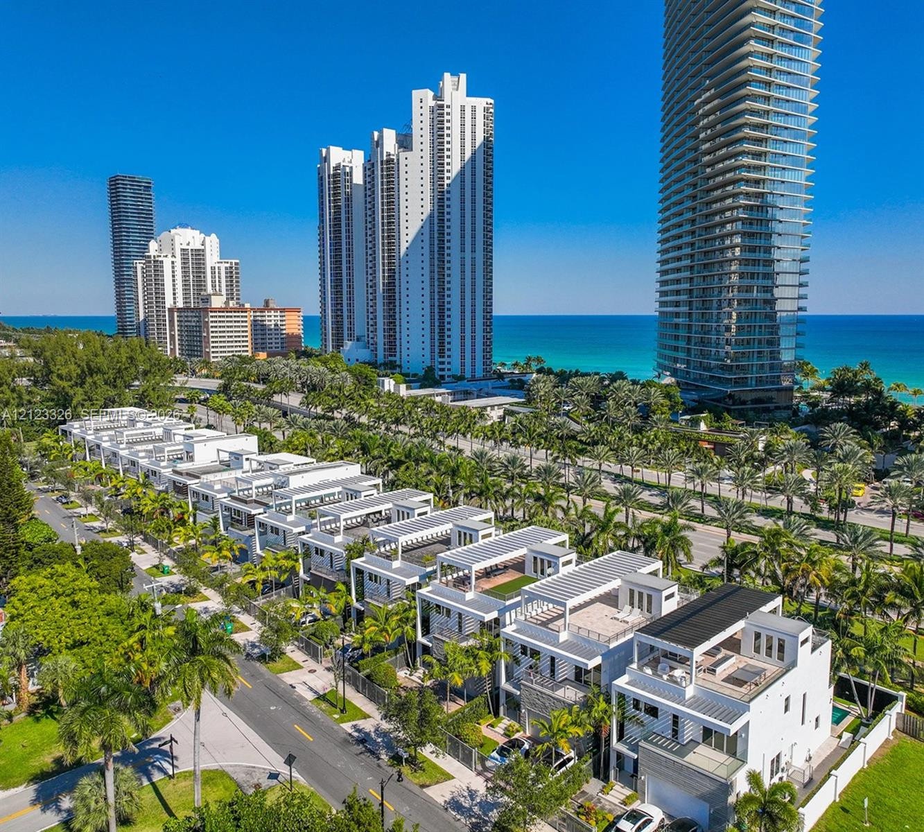
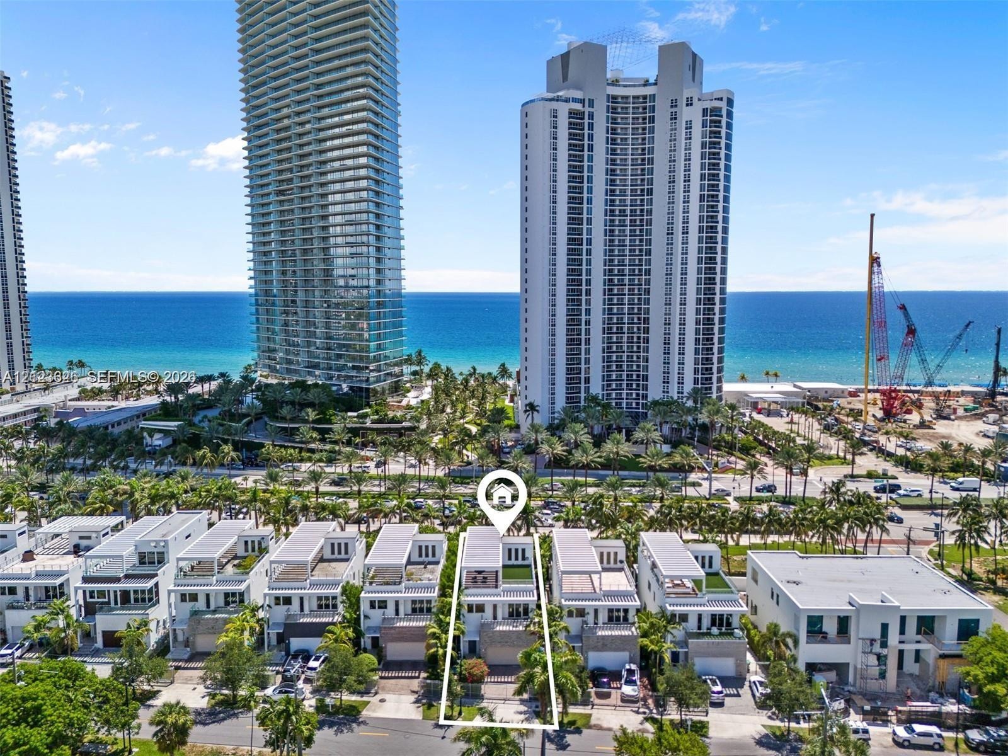
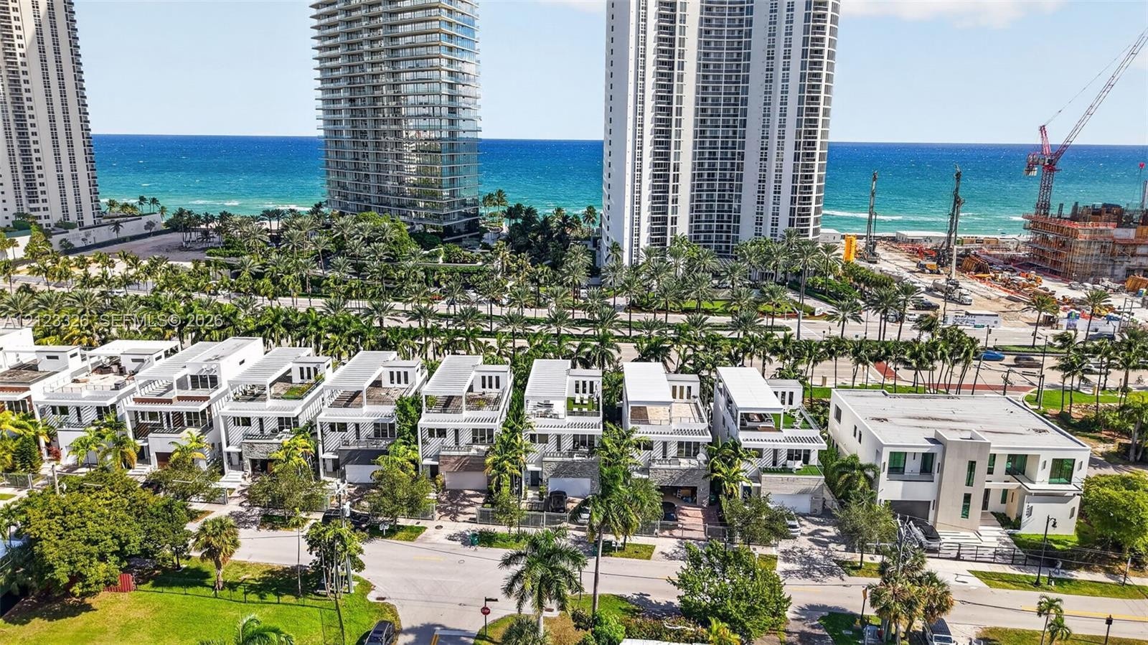
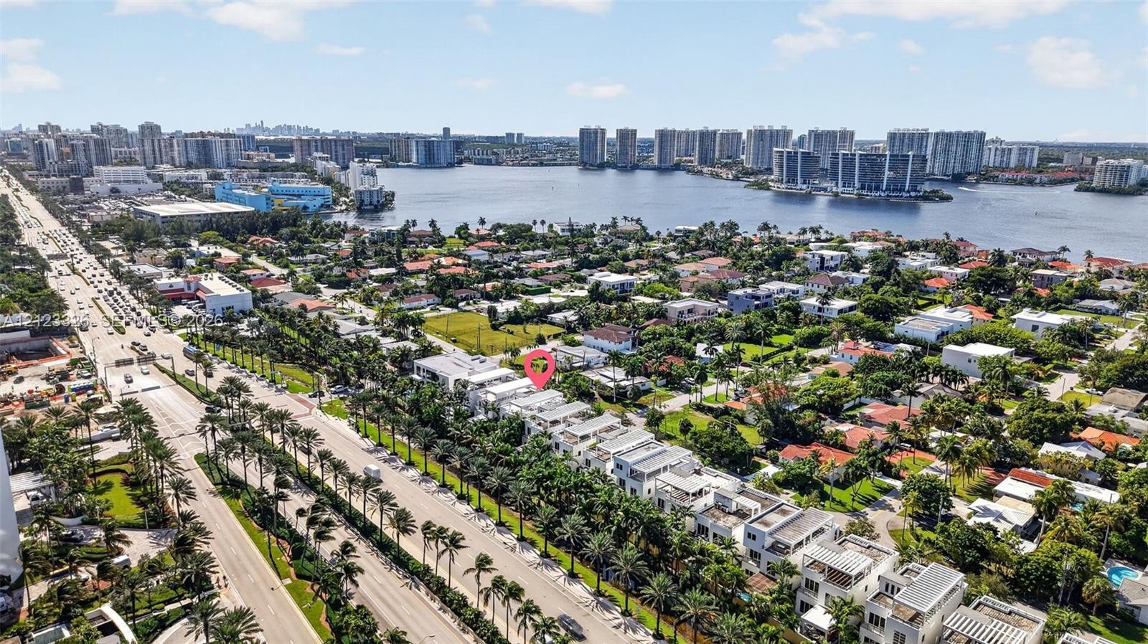
  • Aerial perspective featuring coastal high-rise buildings, expansive ocean frontage, tropical landscaping, and urban density
  • Contemporary exterior featuring stone veneer facade, second-story balcony with metal railings, horizontal slat pergola, and a private gated entrance
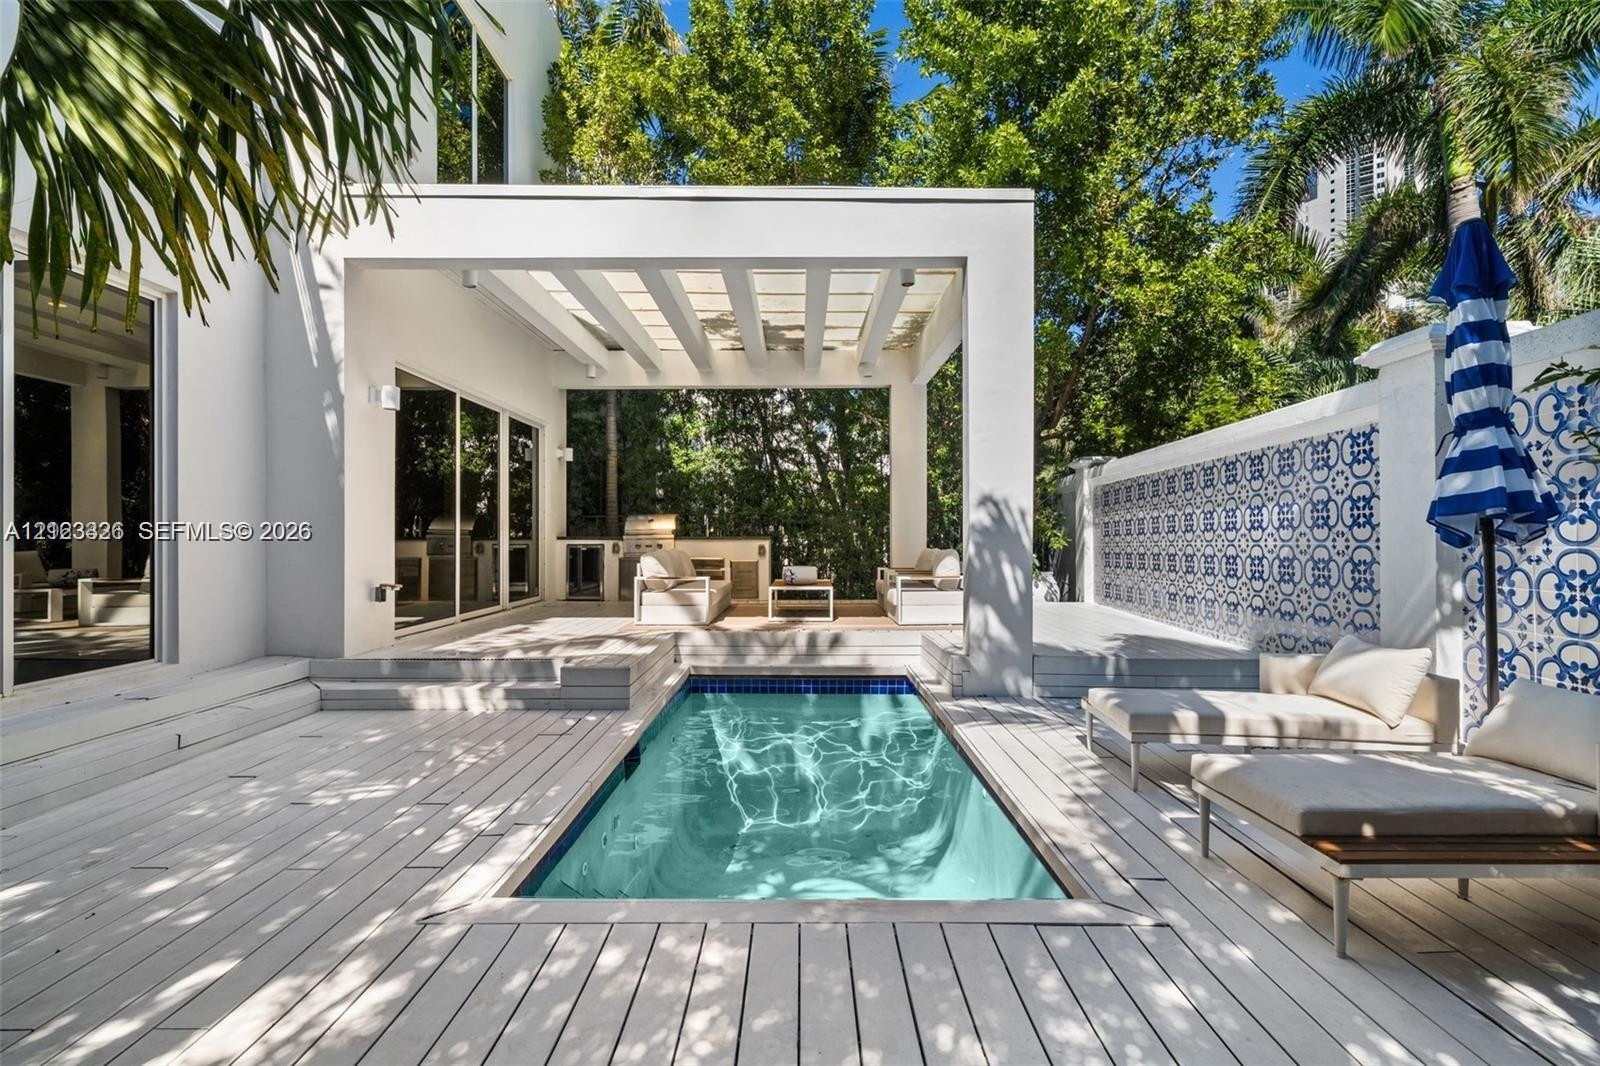
  • Modern architectural exterior featuring a sunken swimming pool, a structured pergola, and a multi-level deck
  • Covered patio featuring a white pergola, decorative patterned tile accent wall, light-toned wood-finish decking, and an integrated plunge pool
  • Covered patio featuring a white structural pergola, built-in outdoor kitchen with stainless steel appliances, hardscape decking, and a swimming pool
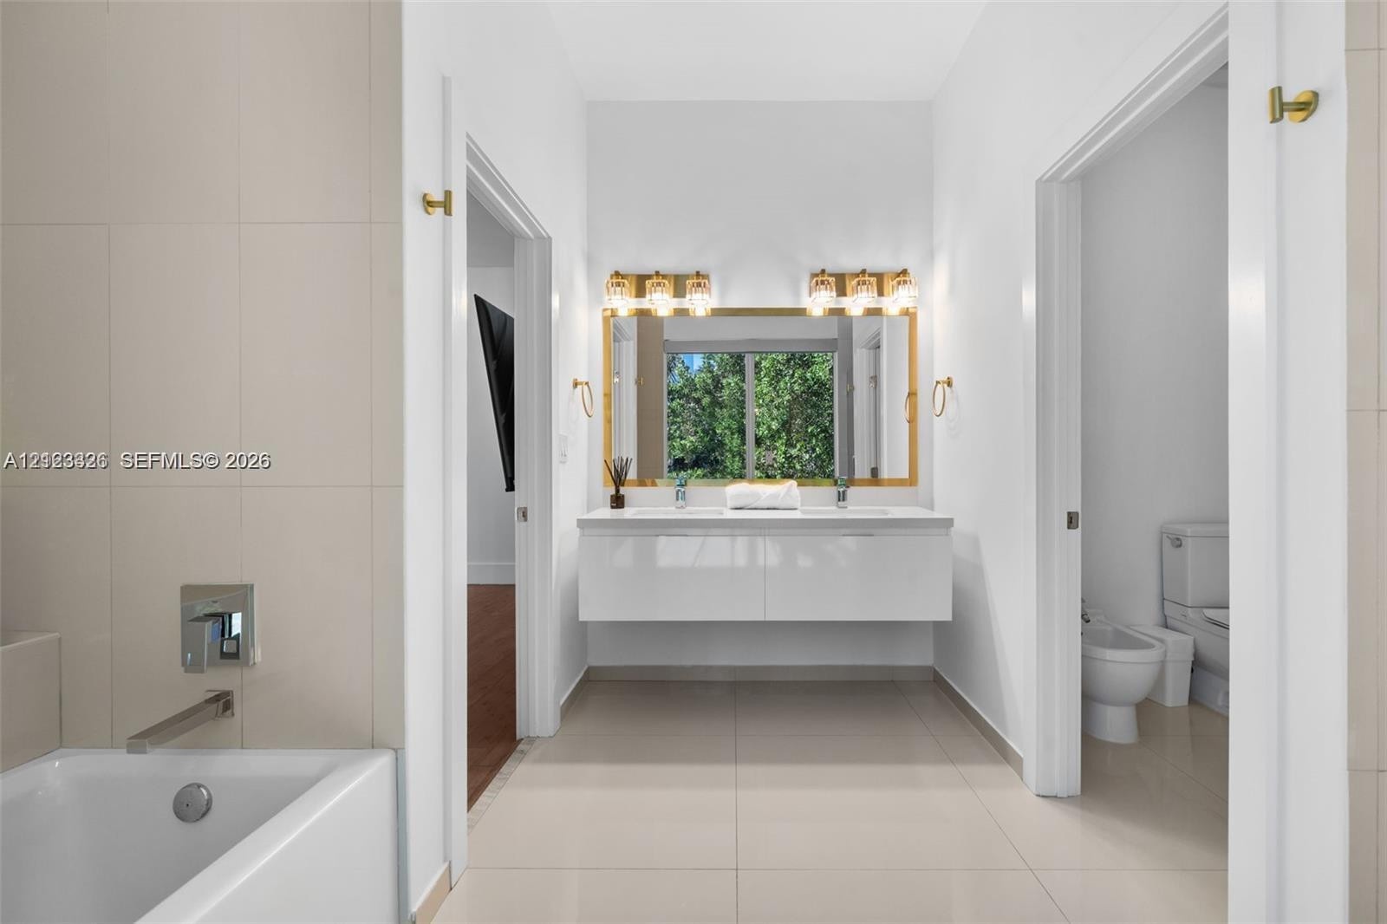
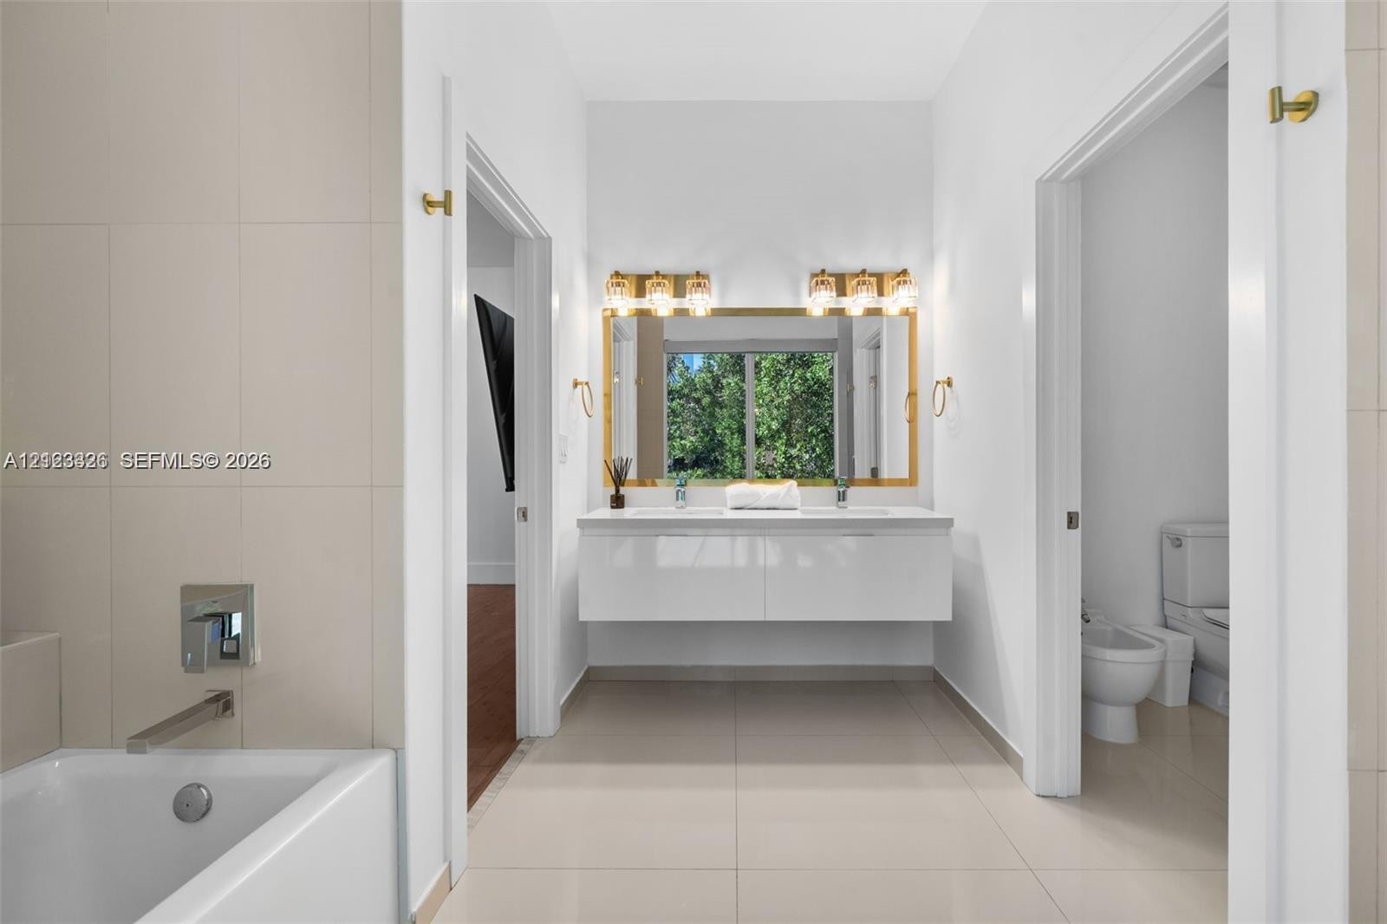
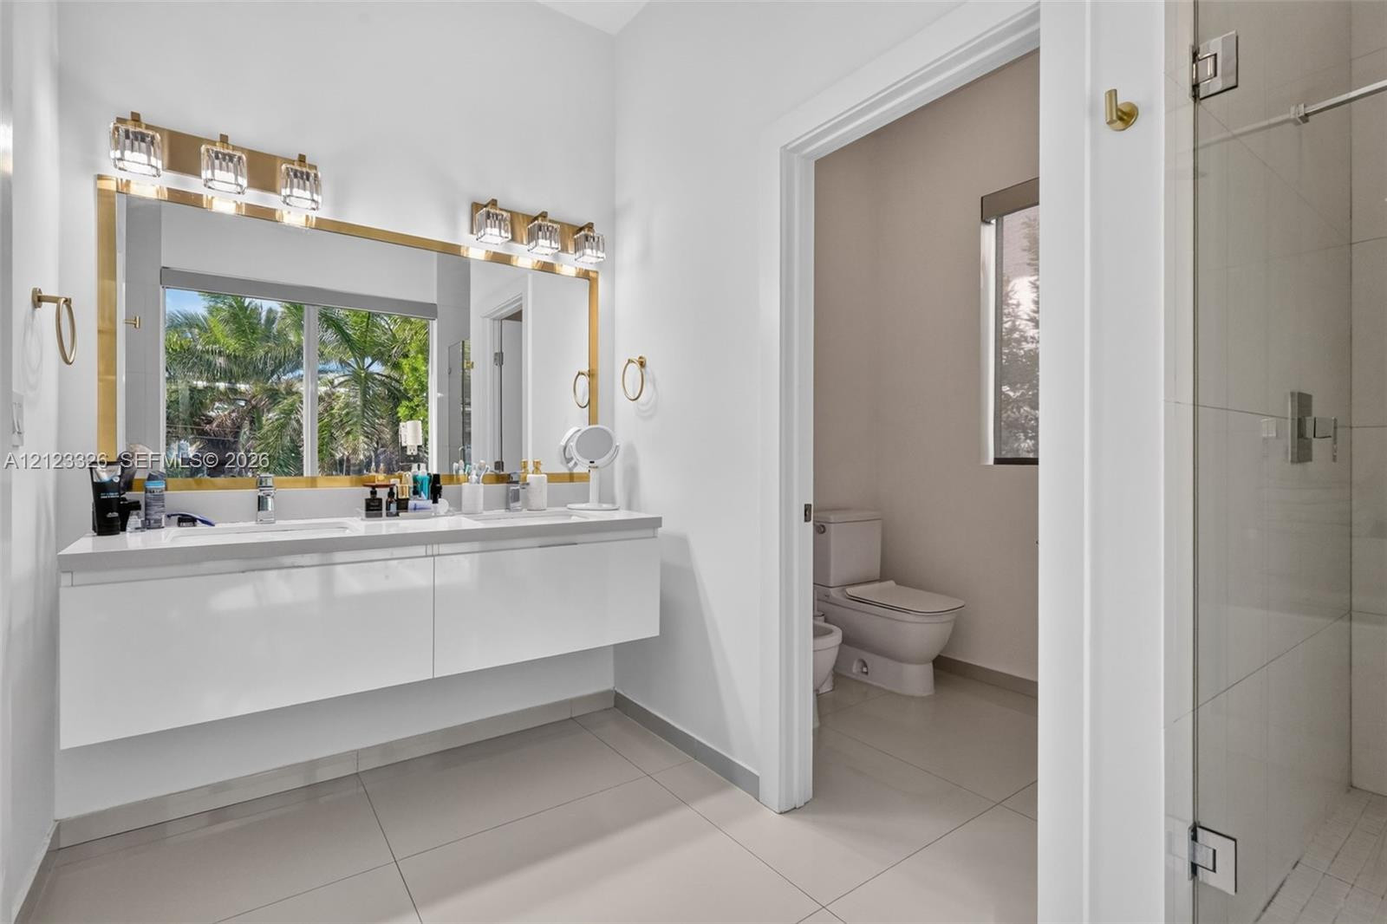
  • Floating double vanity with a rectangular countertop, dual basin sinks, polished gold-tone wall-mounted mirrors with integrated lighting, and neutral
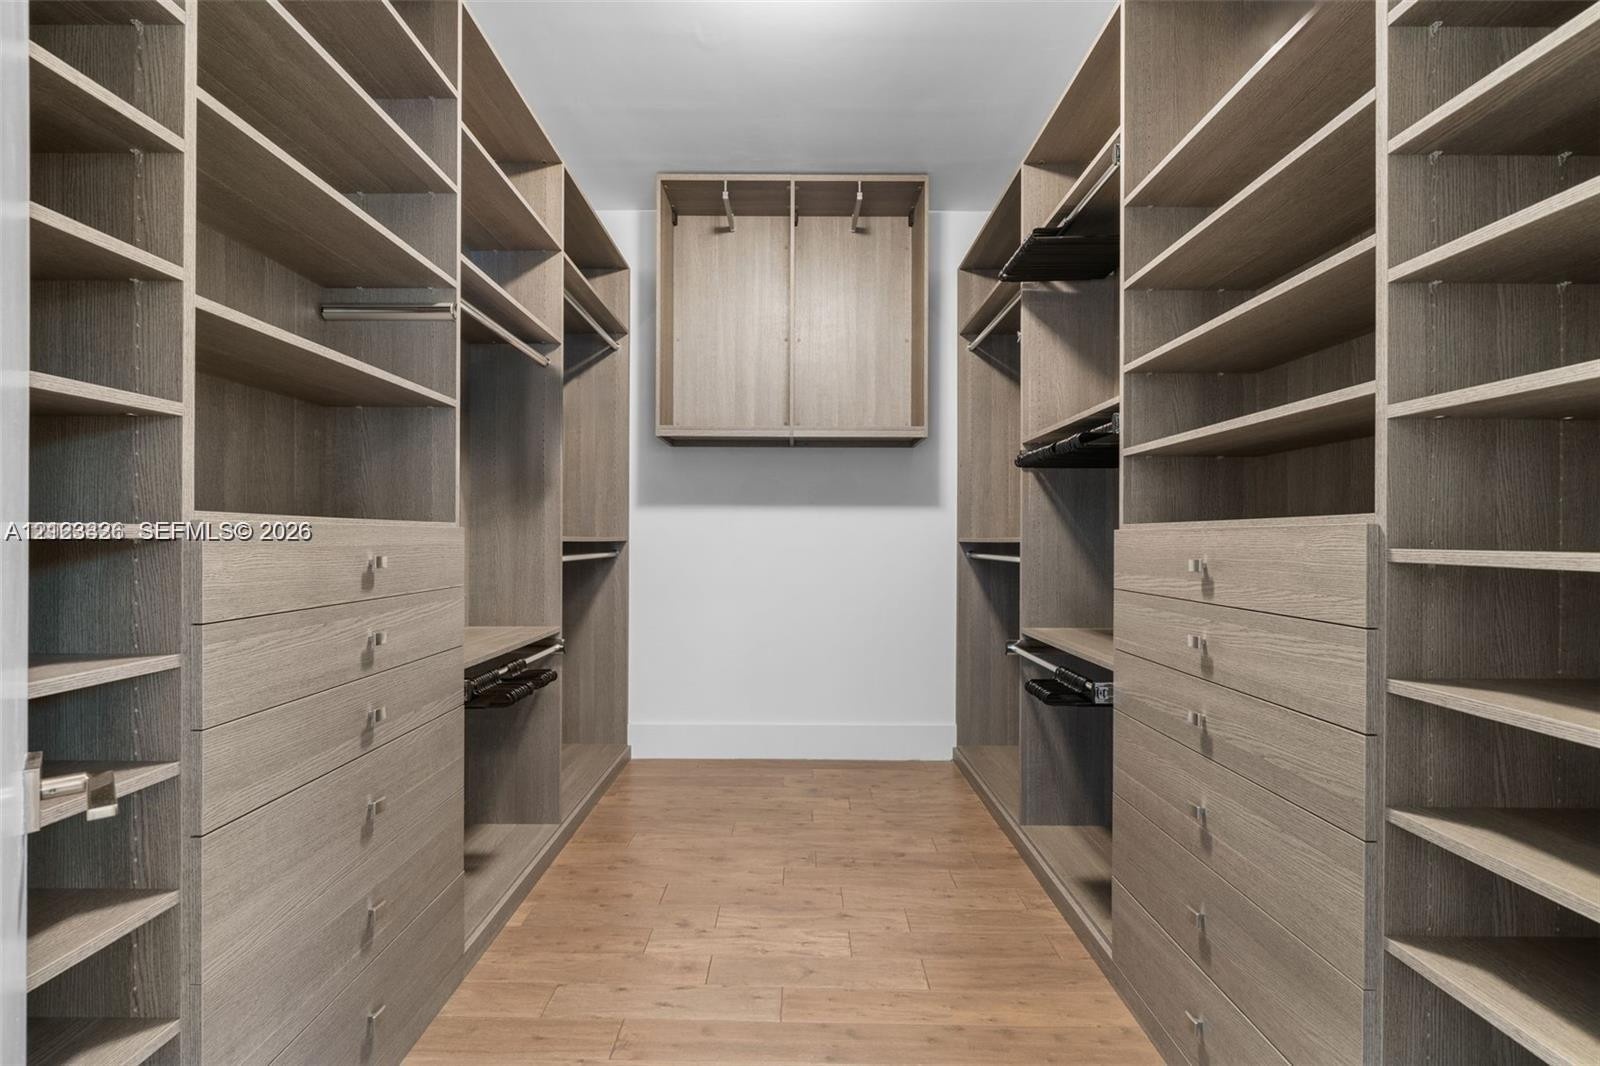
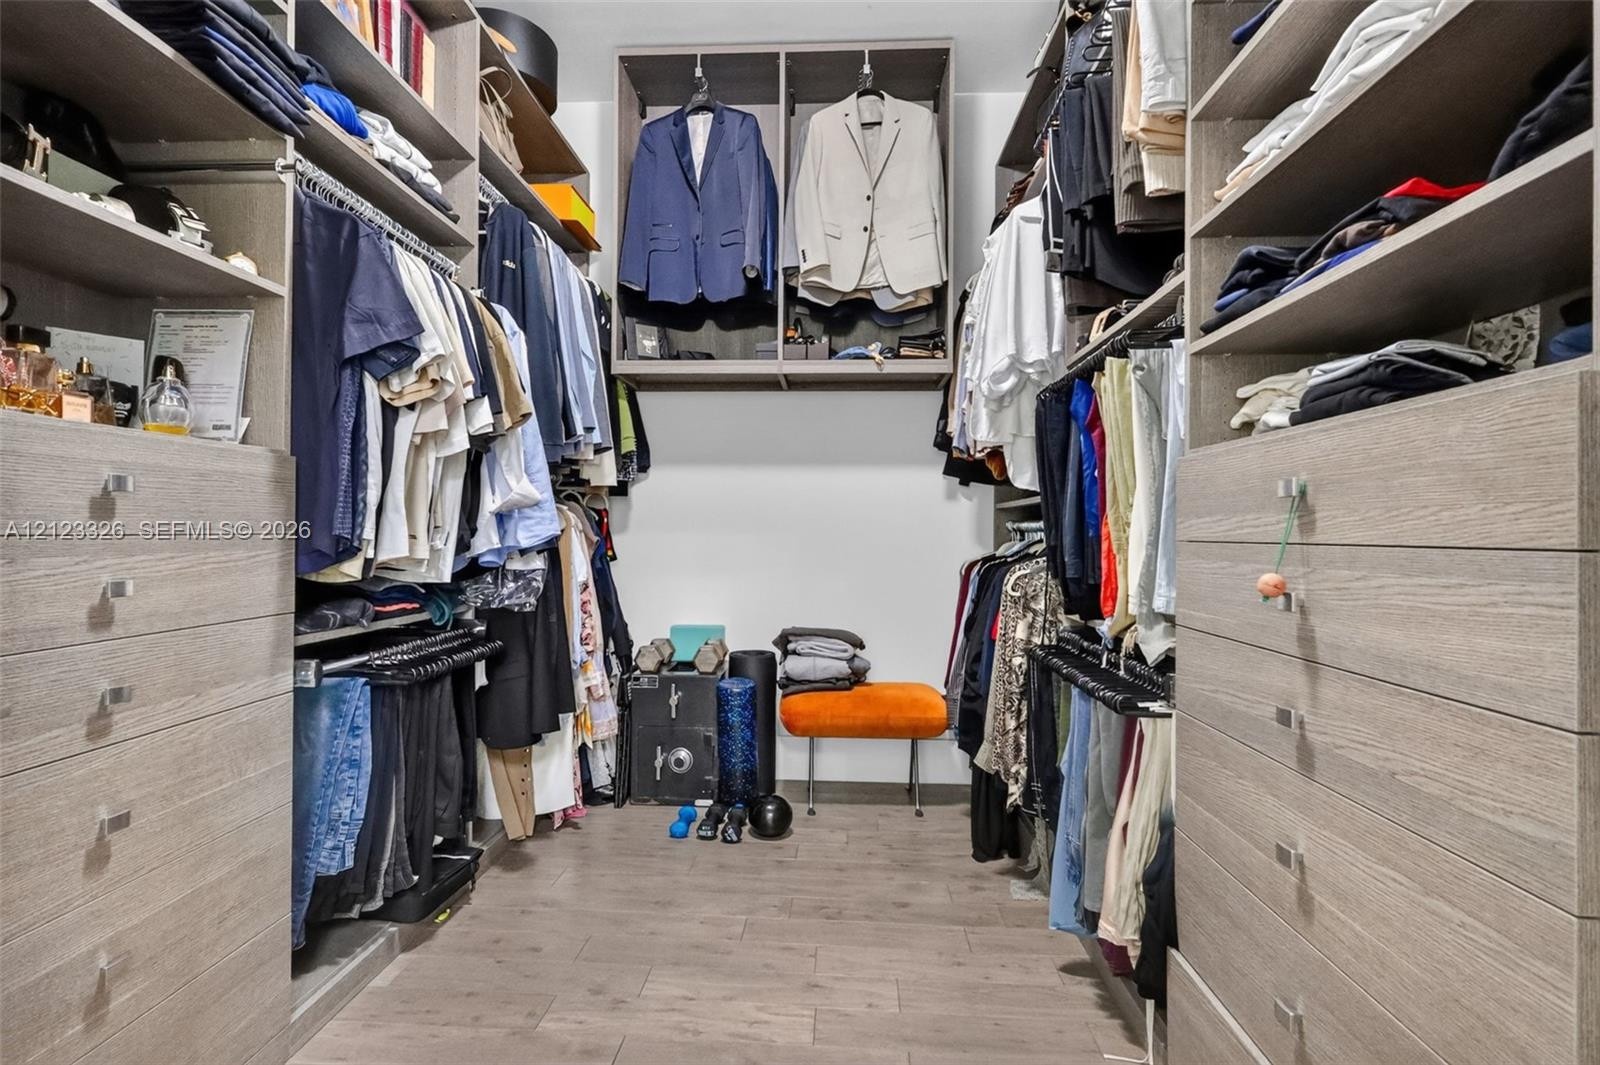
  • Custom walk-in closet featuring extensive built-in cabinetry, wood-finish flooring, integrated shelving, pull-out drawers with metallic hardware, and
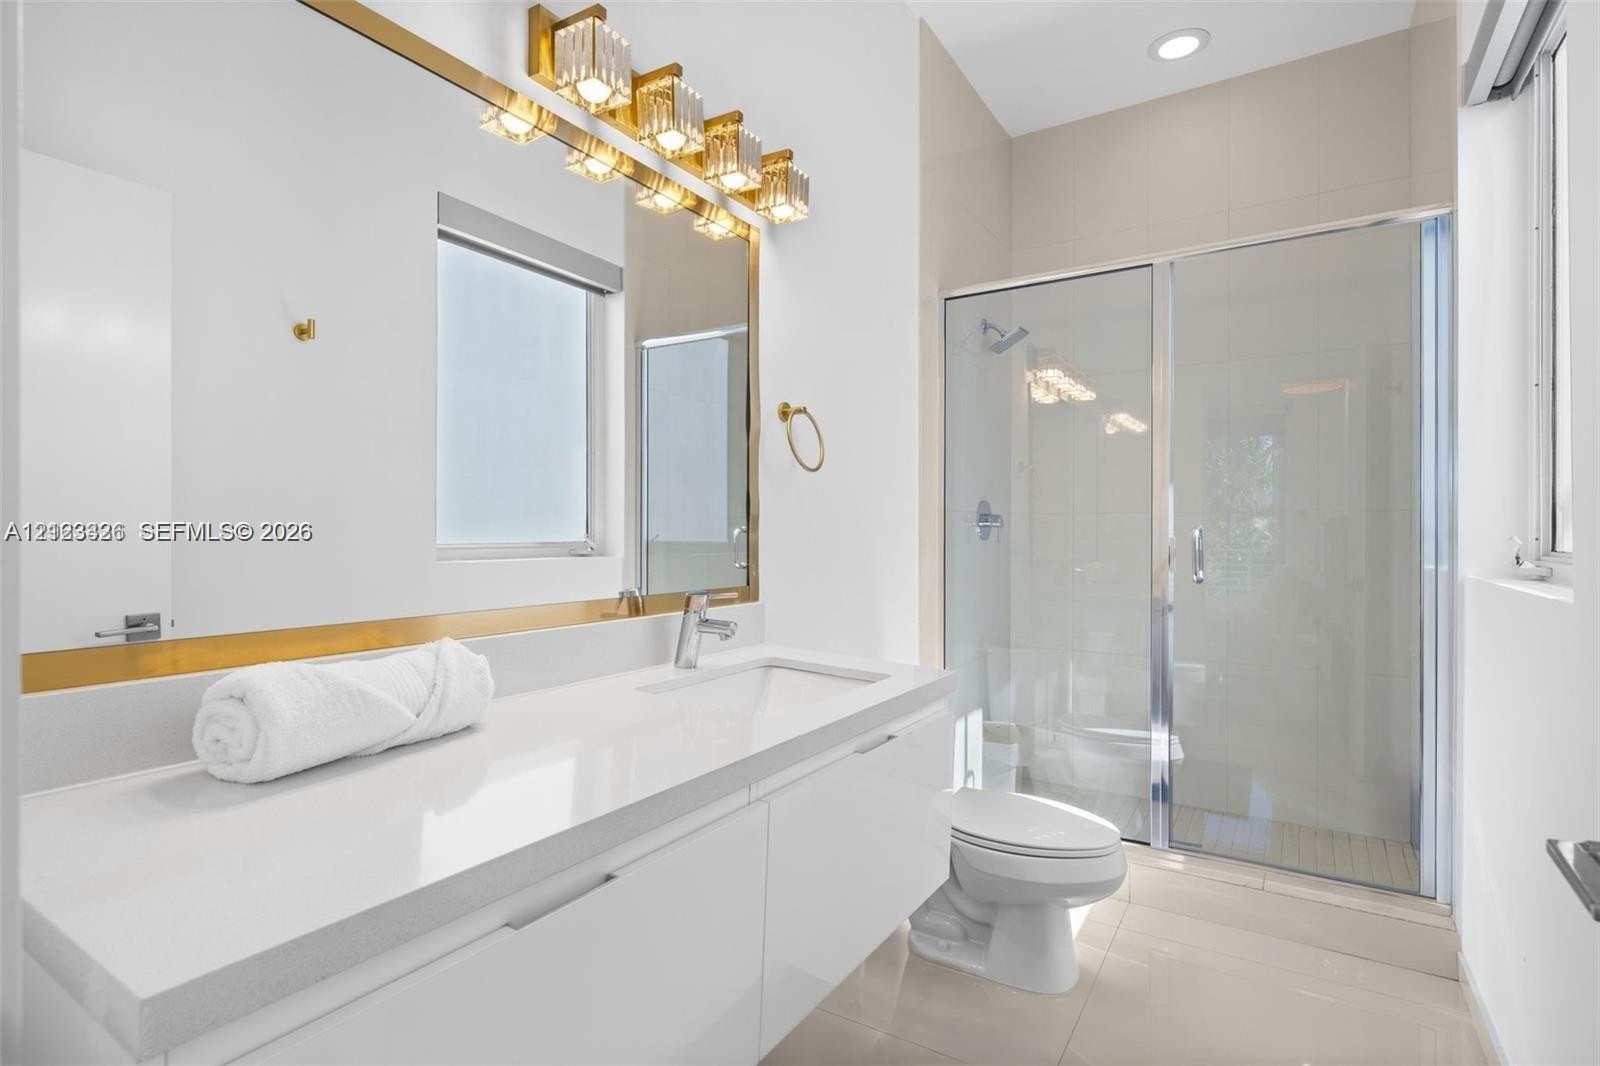
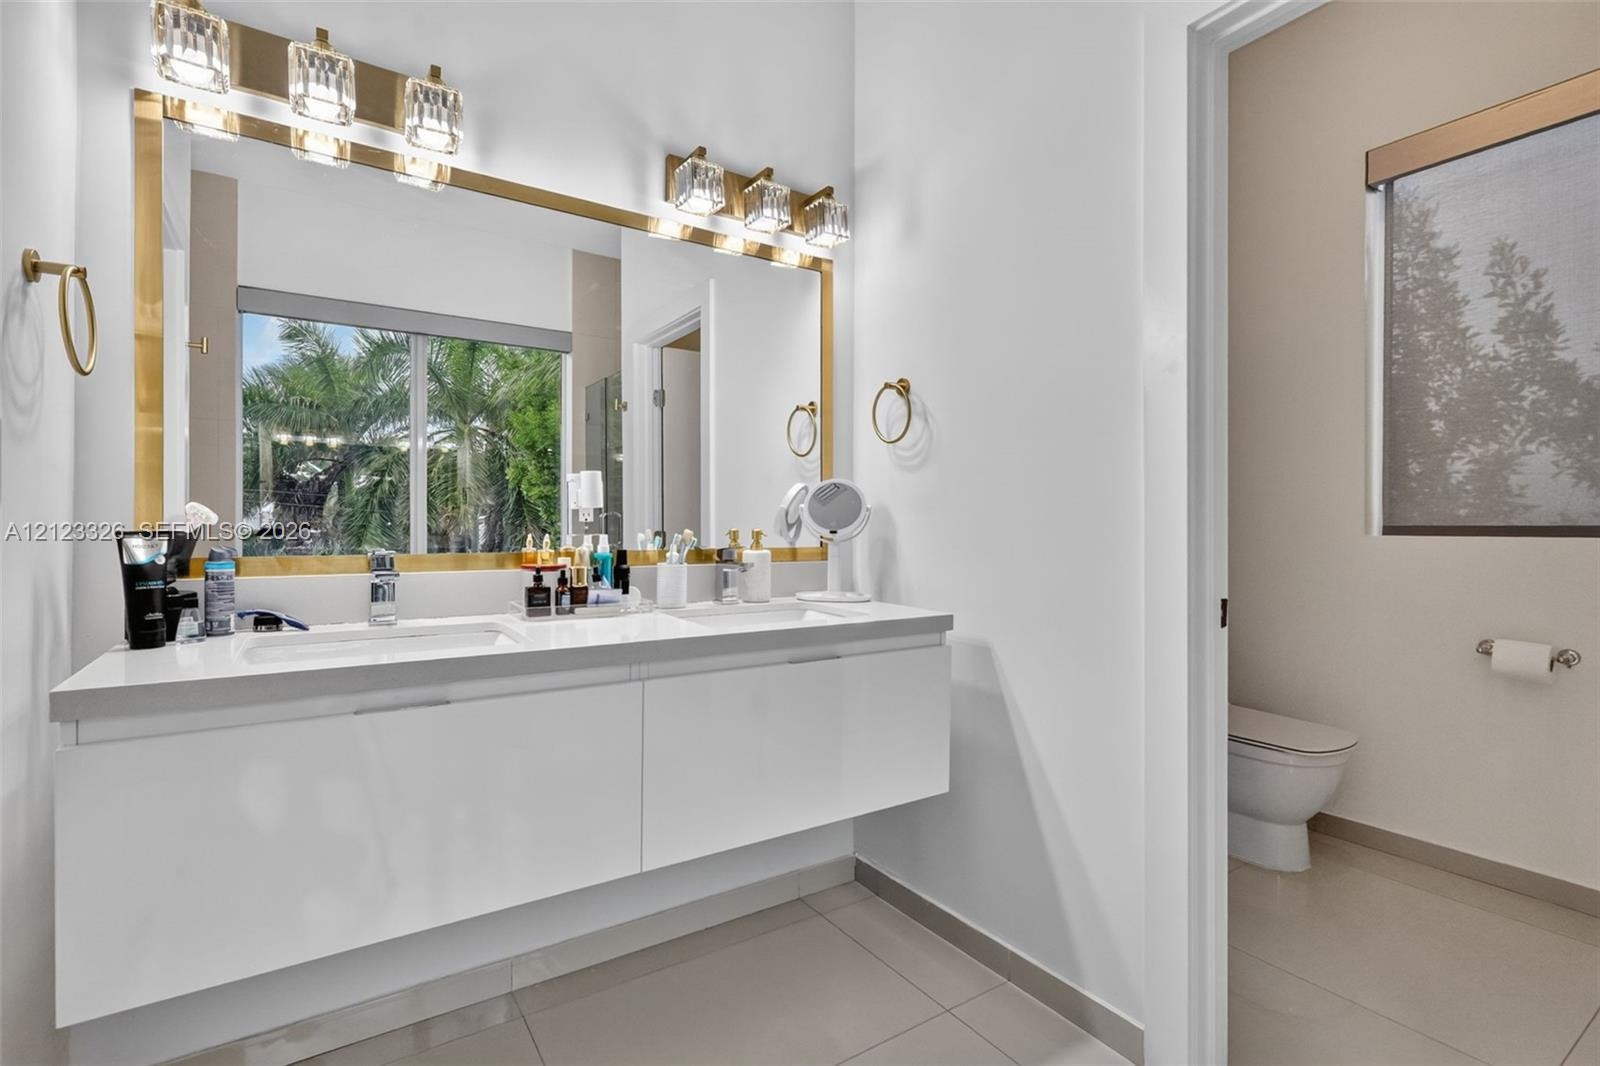
  • Modern floating vanity with a solid-surface countertop and integrated sink, full-width mirror with gold-tone trim, crystal-style multi-bulb lighting f
  • Rooftop terrace featuring a white pergola, patterned tile columns, horizontal metal railings, and synthetic lawn surfaces
  • Expansive rooftop terrace featuring a white pergola, synthetic turf section, composite decking, and horizontal metal railings
  • Entryway featuring a charcoal-toned wooden door, stacked stone exterior cladding, and minimalist metal address numerals
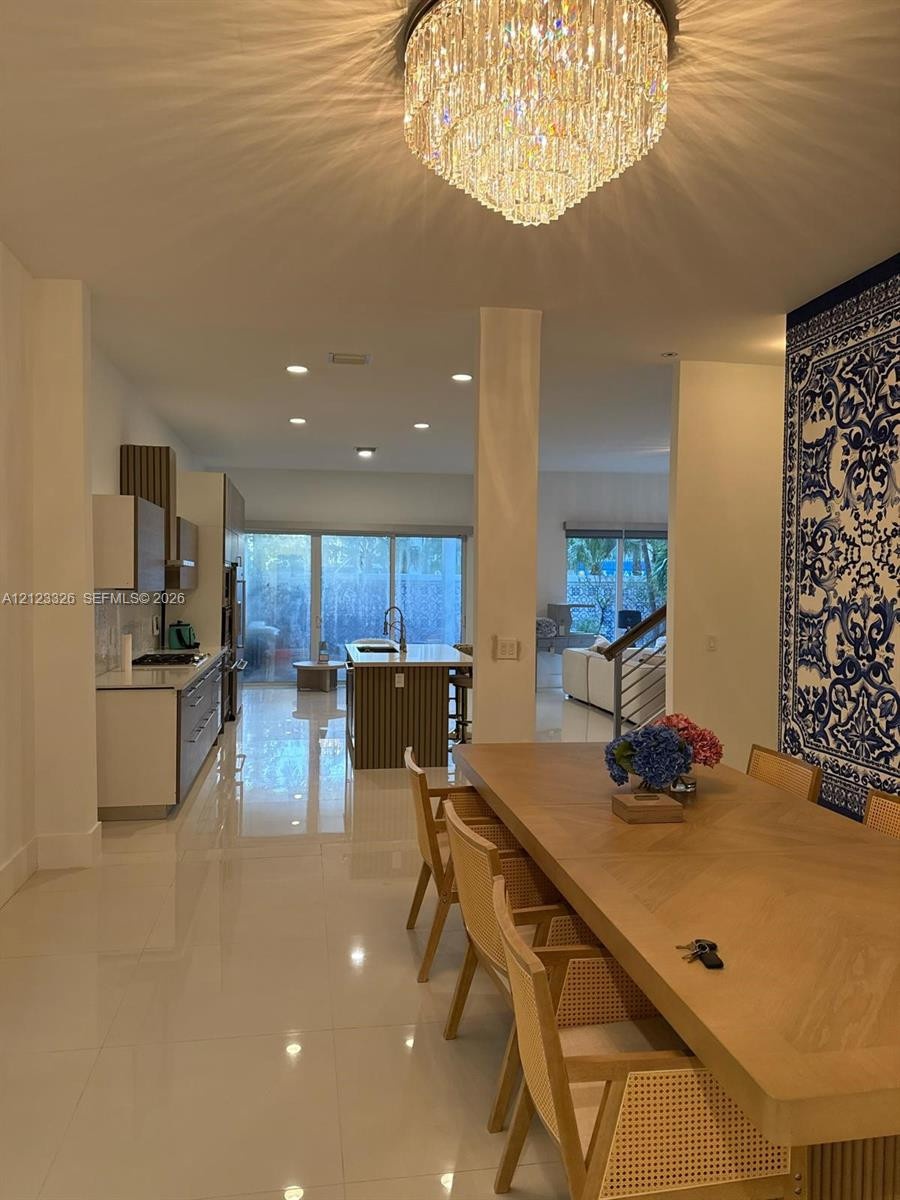
  • Open-concept interior featuring large-format tile flooring, a floor-to-ceiling decorative tile accent wall, recessed lighting, and a crystal chandelie
  • Dining area featuring an intricate blue and white patterned accent wall, polished tile flooring, and a tiered crystal chandelier
  • Open-concept interior featuring large-format polished tile flooring, a statement chandelier with crystal accents, custom blue-and-white patterned wall
  • Large-format tile flooring, textured wallpaper, built-in light wood-finish cabinetry, crystal-accented chandelier, and a metal-railed staircase with a
  • Kitchen featuring wood-finish cabinetry, white countertops, built-in stainless steel appliances, a slatted wood kitchen island, and tiled flooring
  • Kitchen featuring an island with a light-tone countertop, wood-finish base cabinetry, vertical slat paneling, and polished flooring
  • Kitchen featuring a central island with wood-slat detailing, white stone countertops, polished tile flooring, flat-panel wood-finish cabinetry, and a
  • Modern kitchen featuring horizontal-grain flat-panel cabinetry, stone countertops, a stainless steel built-in wine refrigerator, stacked Viking wall o
  • Kitchen featuring wood-finish cabinetry, quartz countertops, a slatted wood-paneled center island, integrated stainless steel appliances, and large-fo
  • Media room featuring a wall-mounted projection screen, dark-toned walls, and a tiered platform
  • Dedicated media room featuring matte black wall finishes and a wall-mounted projection screen
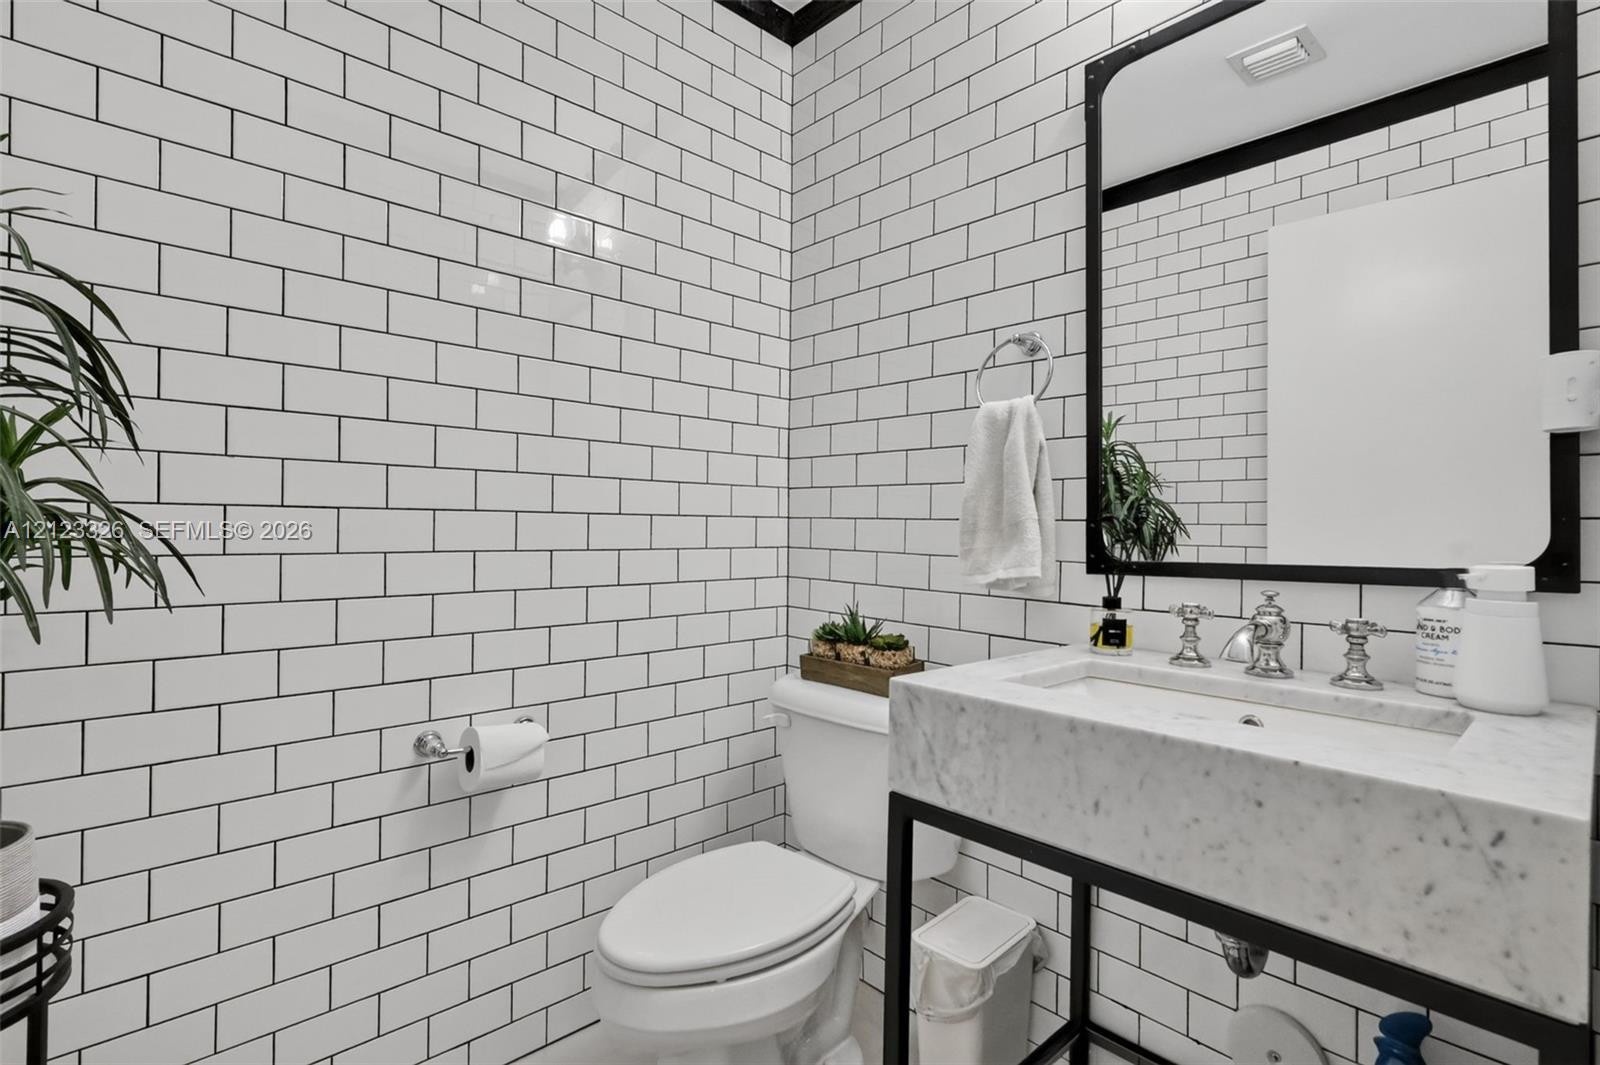
  • Wall-to-wall white subway tile, stone-topped console vanity with dual-handle polished chrome faucet, and decorative rectangular mirror with black fram
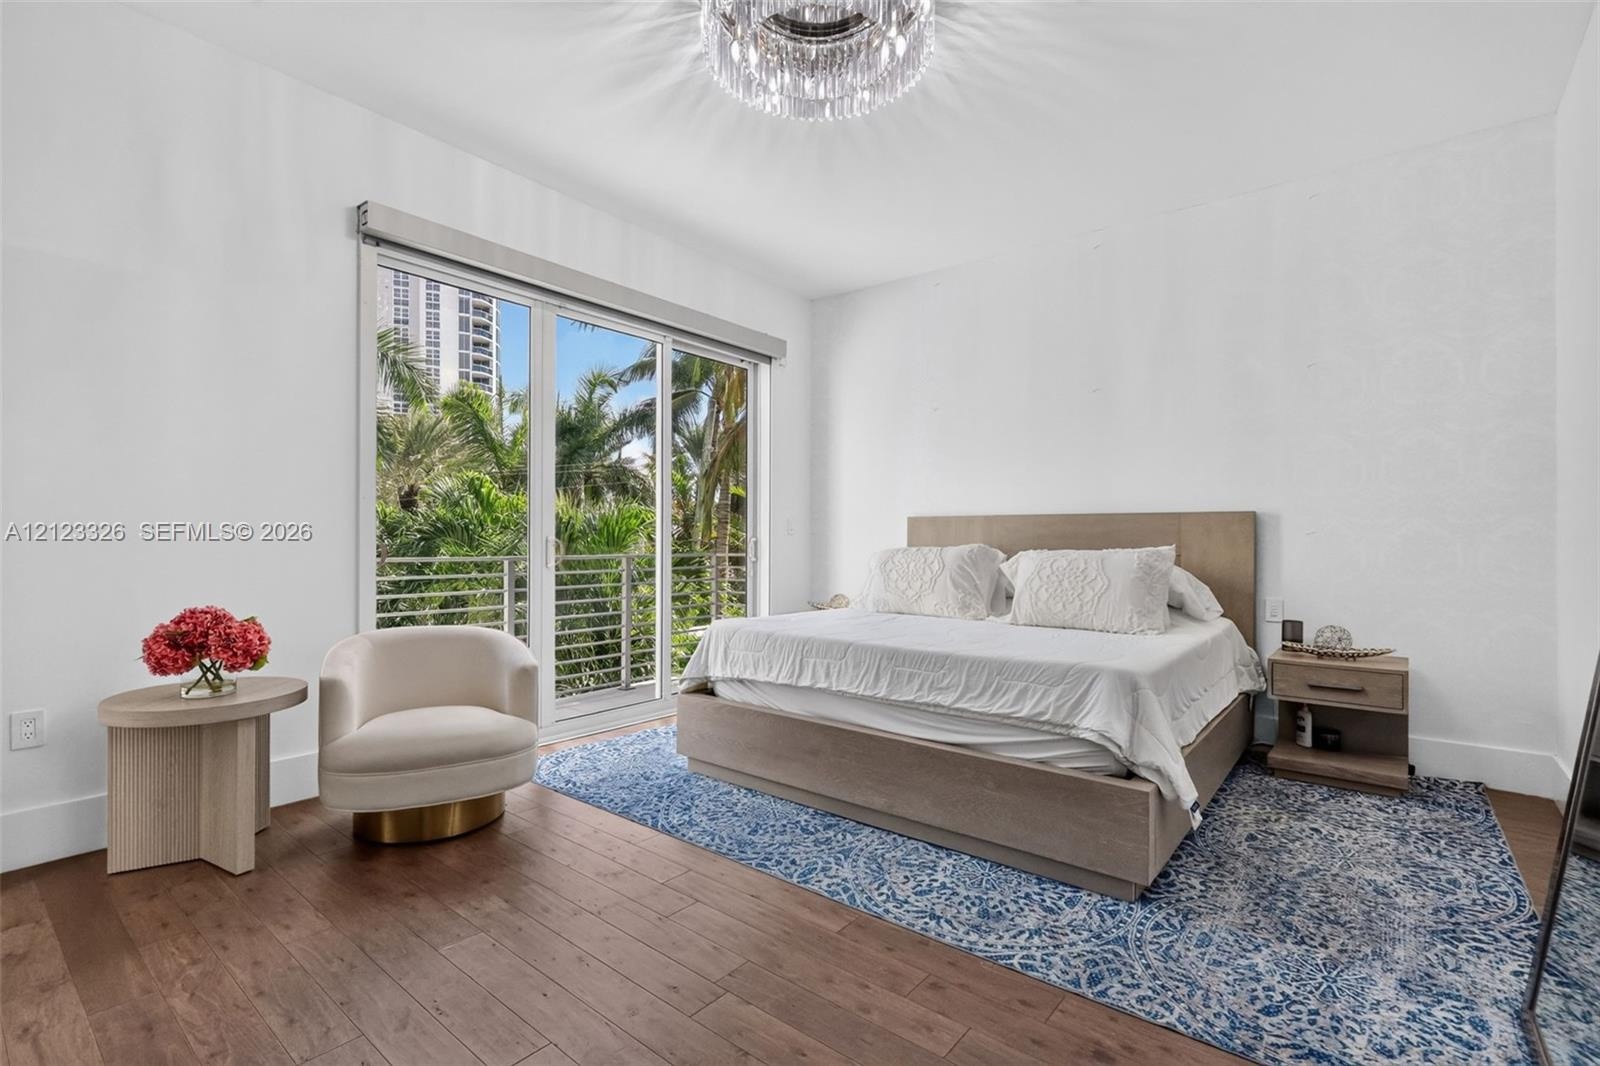
  • Wood-finish flooring, floor-to-ceiling sliding glass doors with balcony access, and a tiered crystal chandelier fixture
  • Walk-in closet featuring custom built-in cabinetry, wood-finish shelving, multiple integrated drawers, and wood-finish flooring
  • Floating dual-sink vanity with a solid-surface countertop, gold-tone accent lighting, expansive vanity mirror, large-format tile flooring, and a walk-
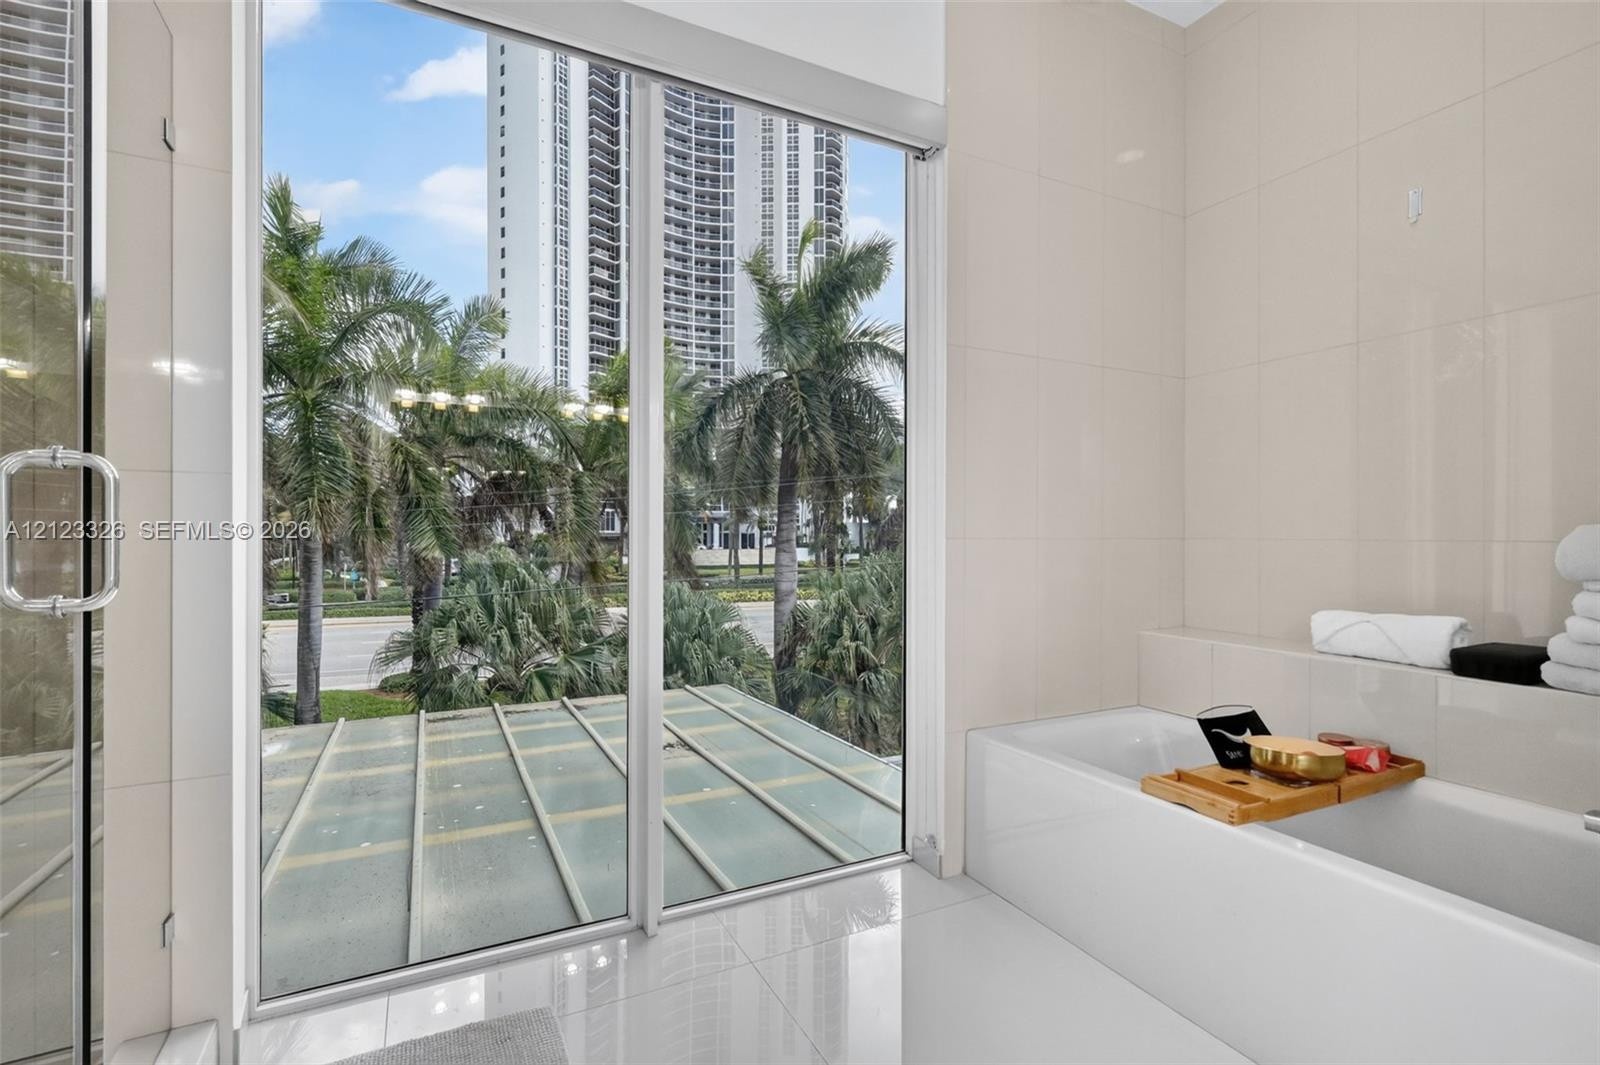
  • Floor-to-ceiling glass sliding doors, soaking tub with tile surround, and polished tile flooring
  • Floating dual-sink vanity with matte white cabinetry, integrated countertop, gold-tone lighting fixtures, and large rectangular vanity mirror
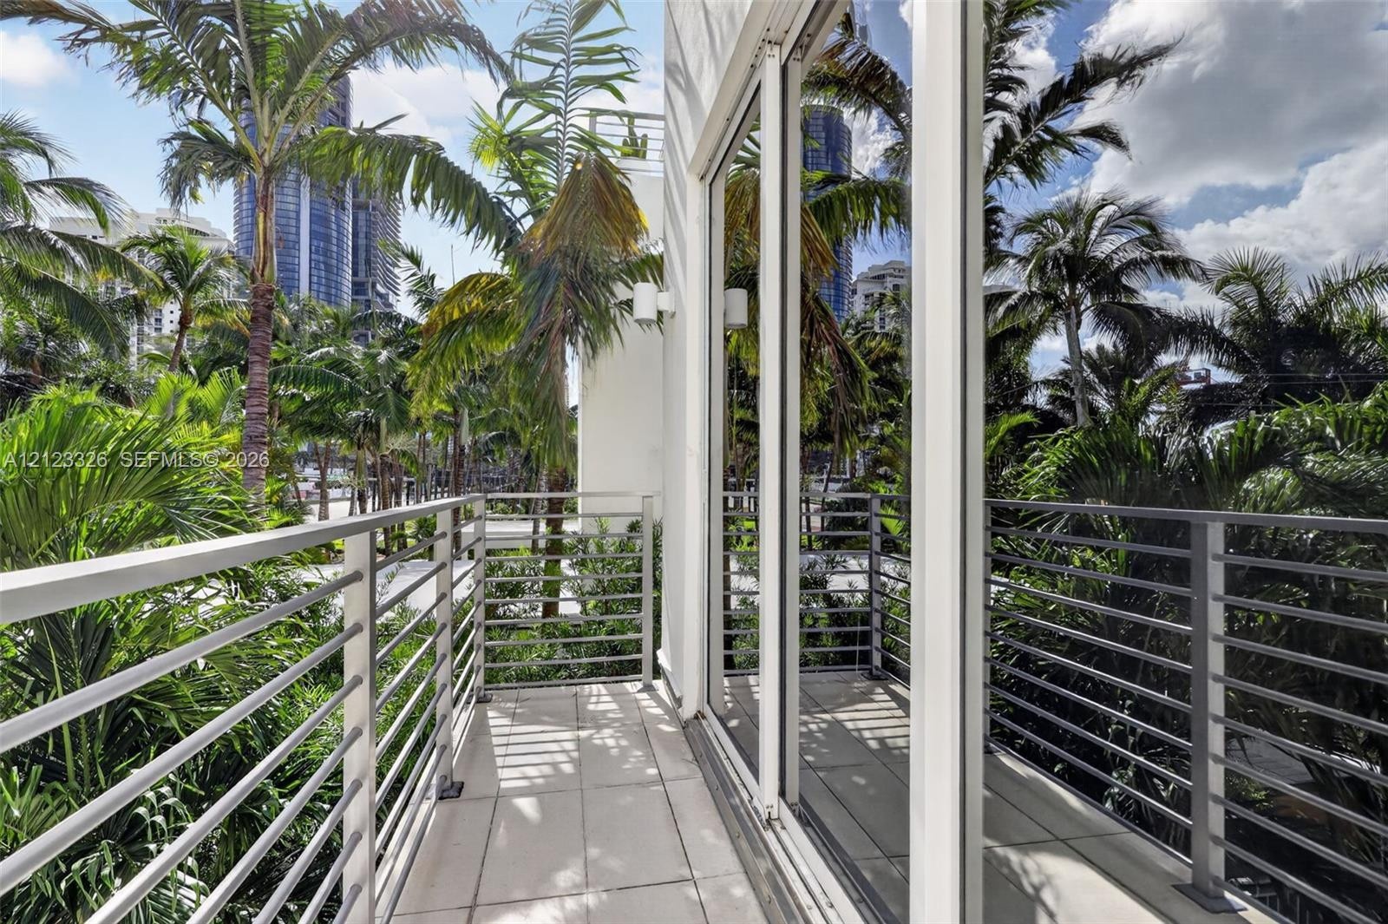
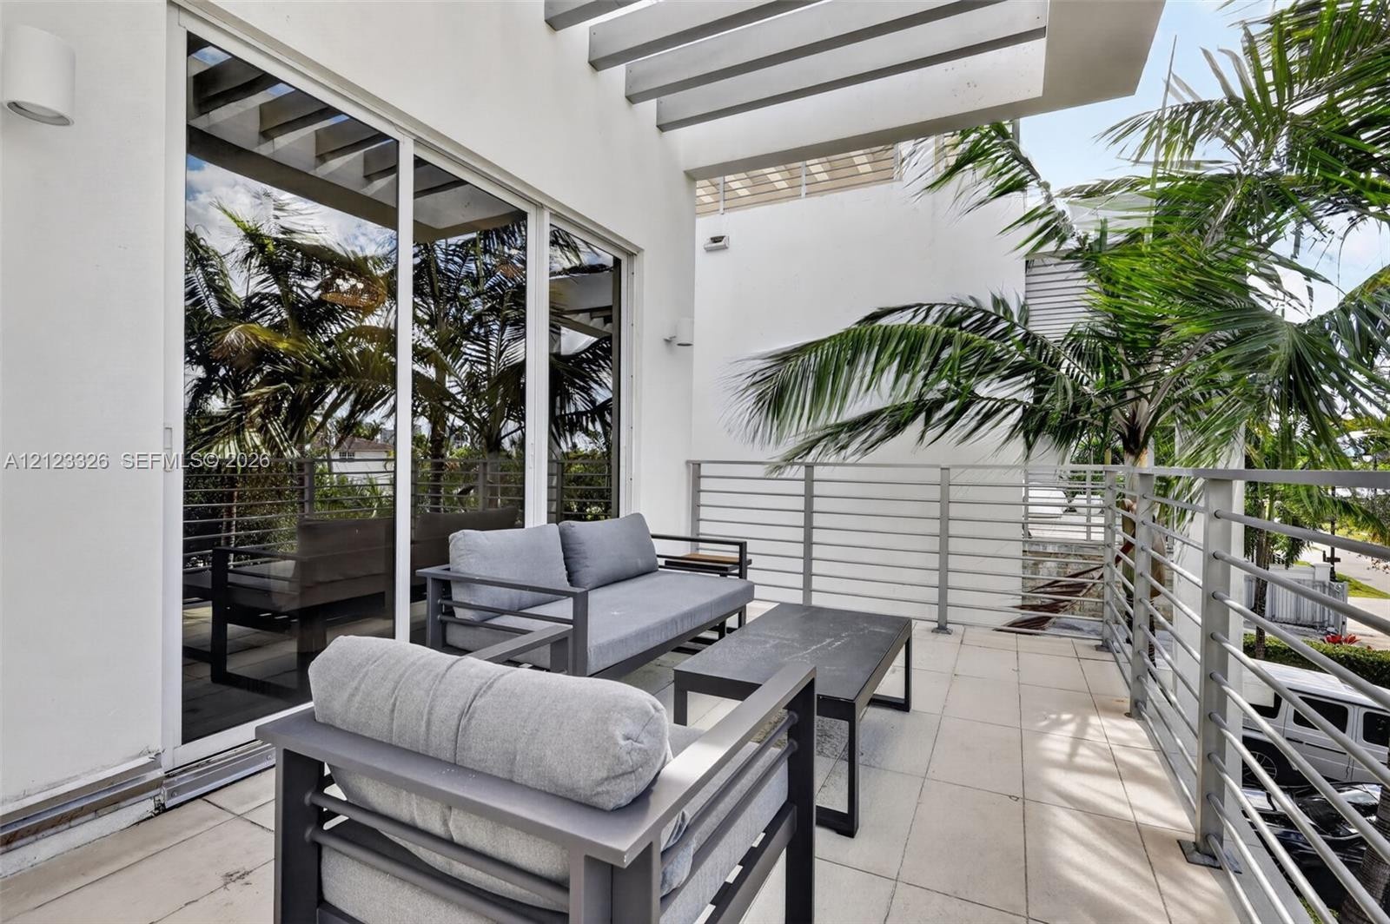
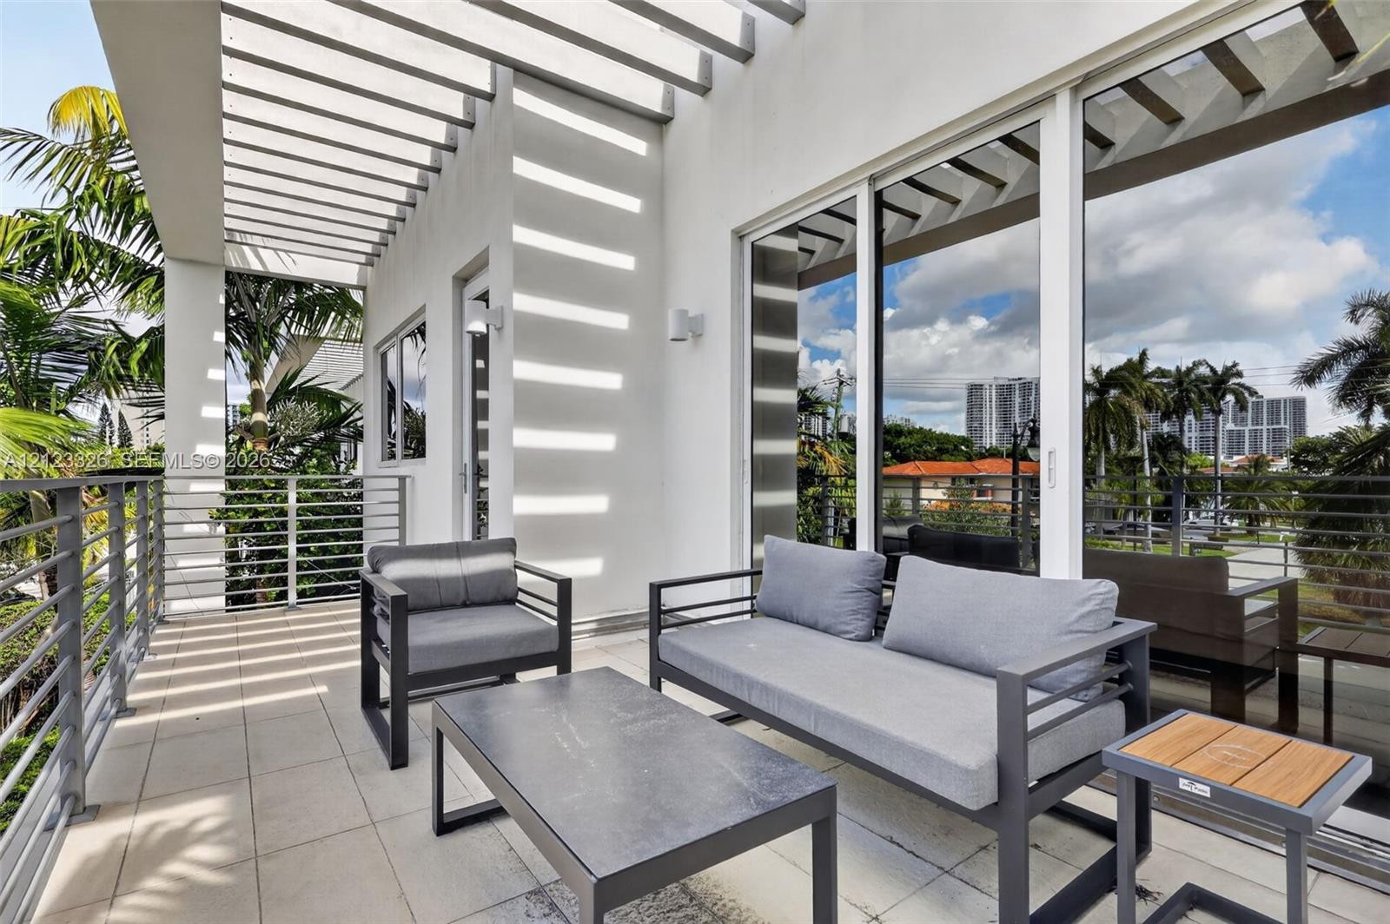
  • Private balcony featuring large-format tile flooring, metal railings, and floor-to-ceiling glass sliding doors
  • Outdoor area featuring a rectangular plunge pool, wood-finish decking, patterned tile accent wall, and a covered architectural overhang
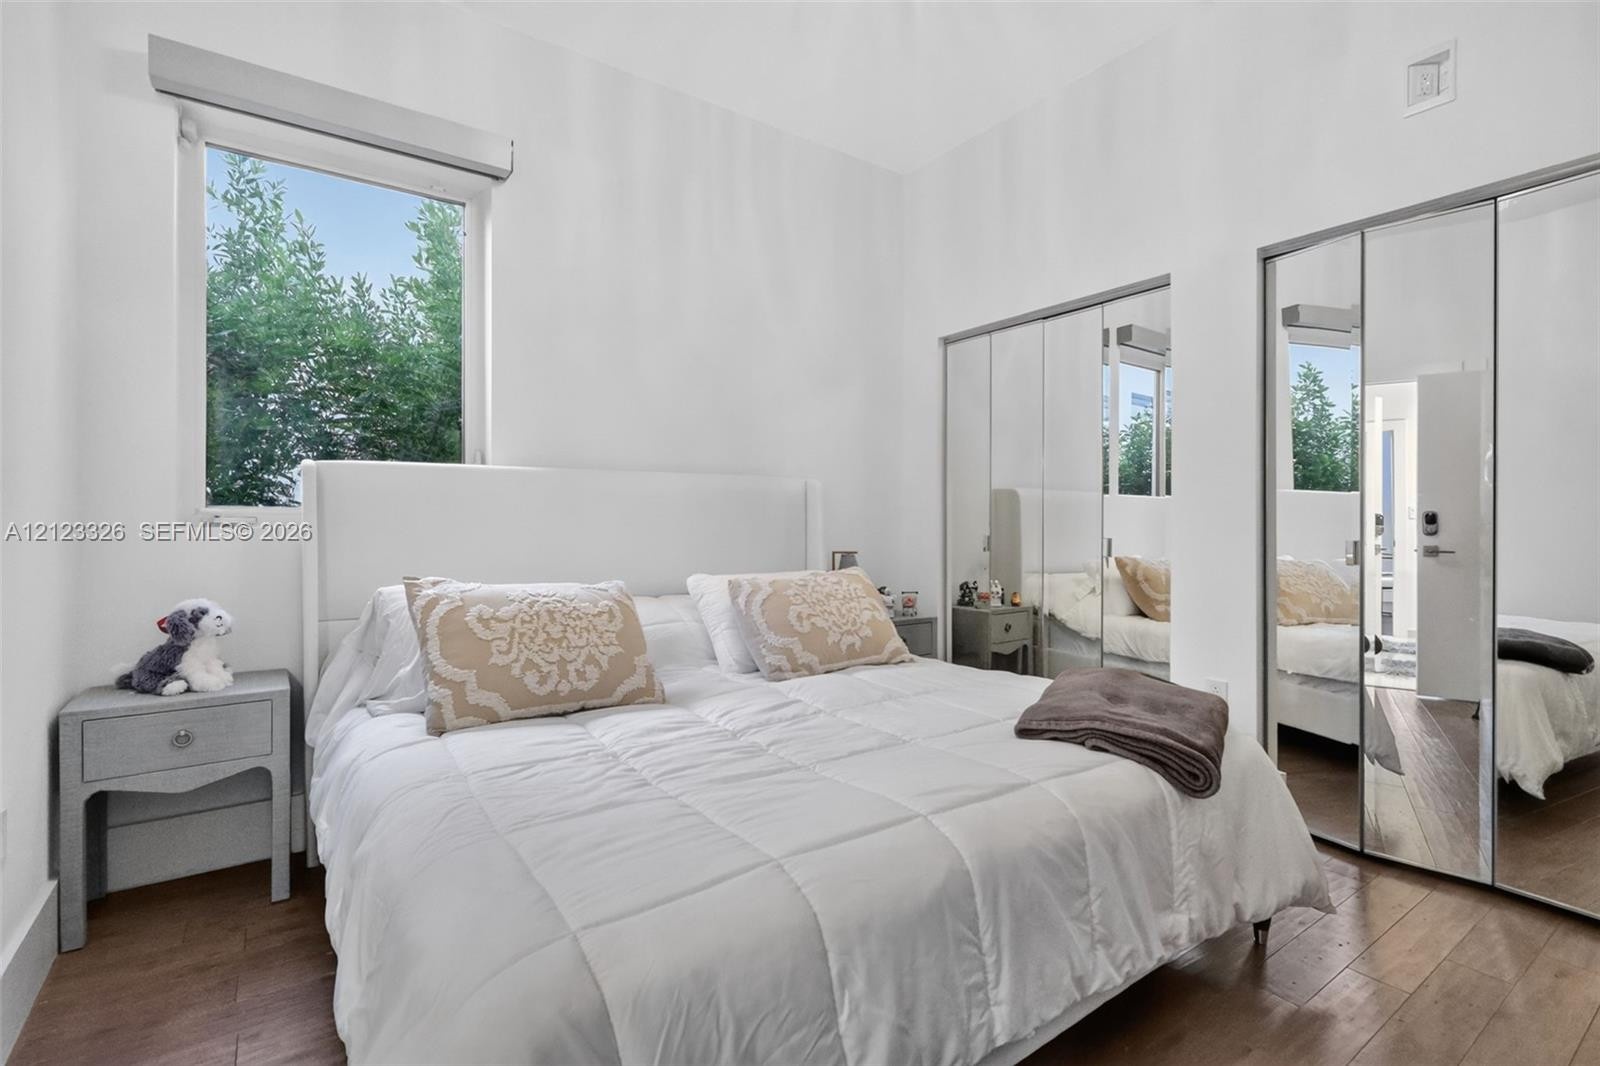
  • Wood-finish flooring, large window with neutral trim, and expansive mirrored sliding-door closets
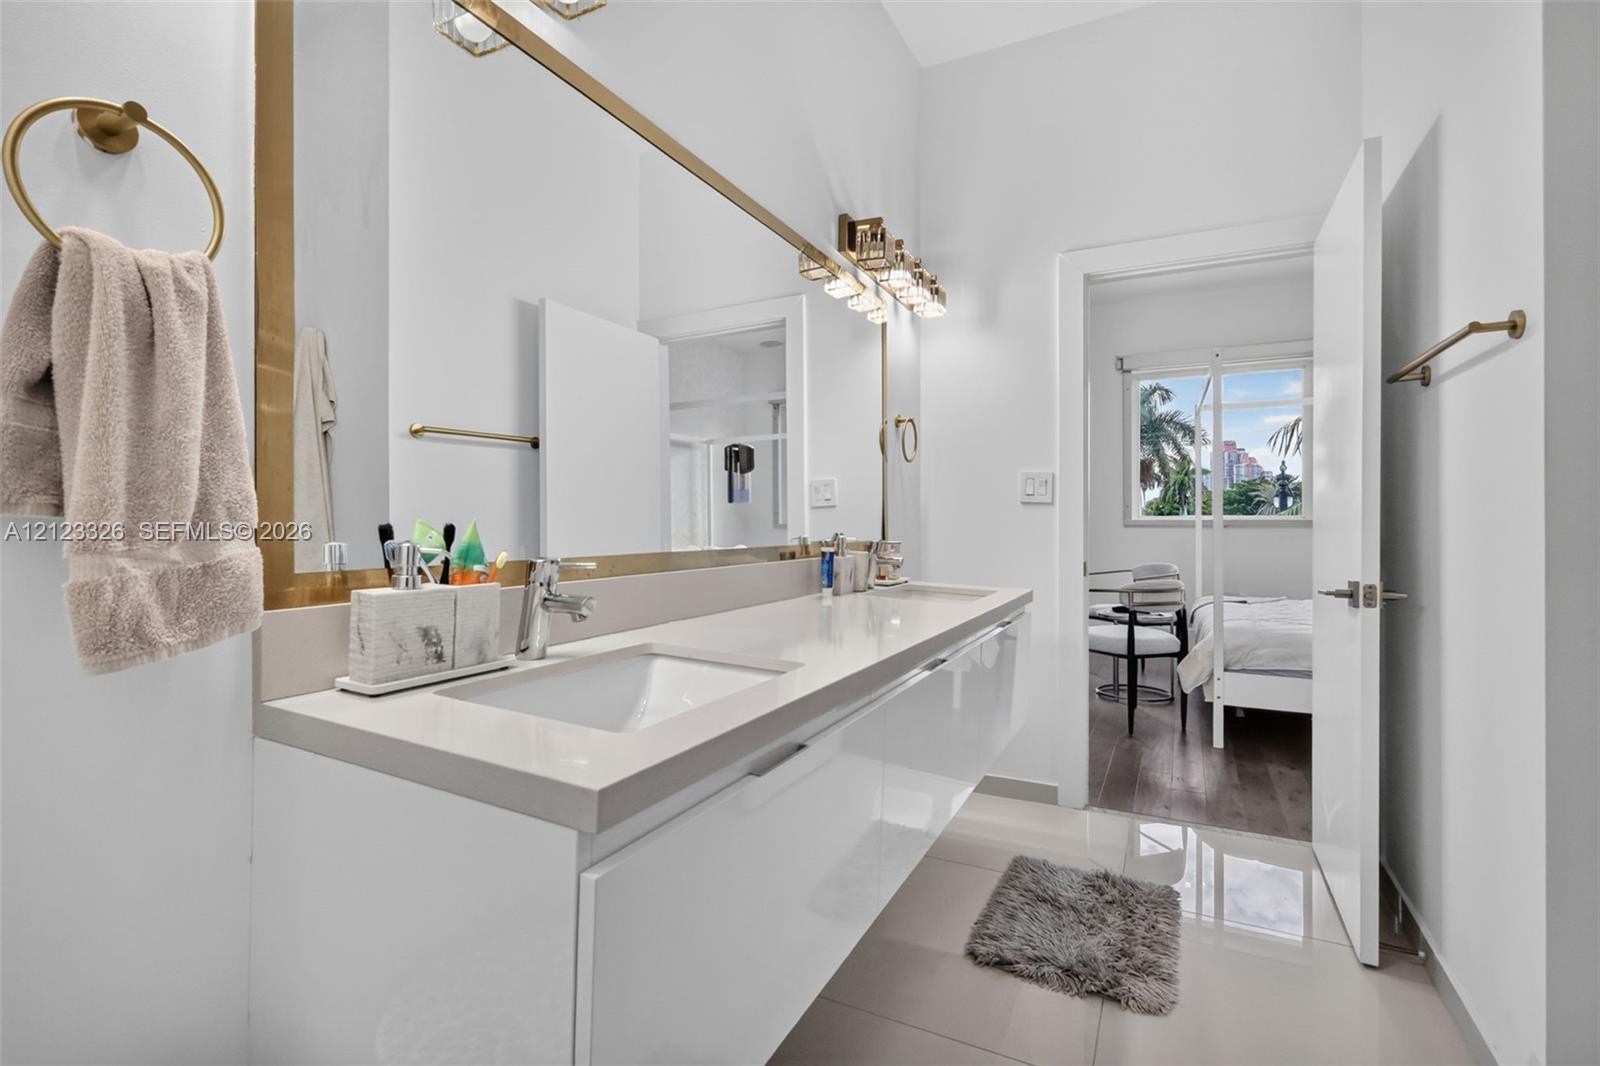
  • Wall-mounted white vanity with integrated dual sinks, light-toned composite countertop, gold-tone hardware, and a large-format mirror
  • Wood-finish flooring, recessed ceiling lighting, textured wall detailing, oversized window, and glass-paneled exterior door
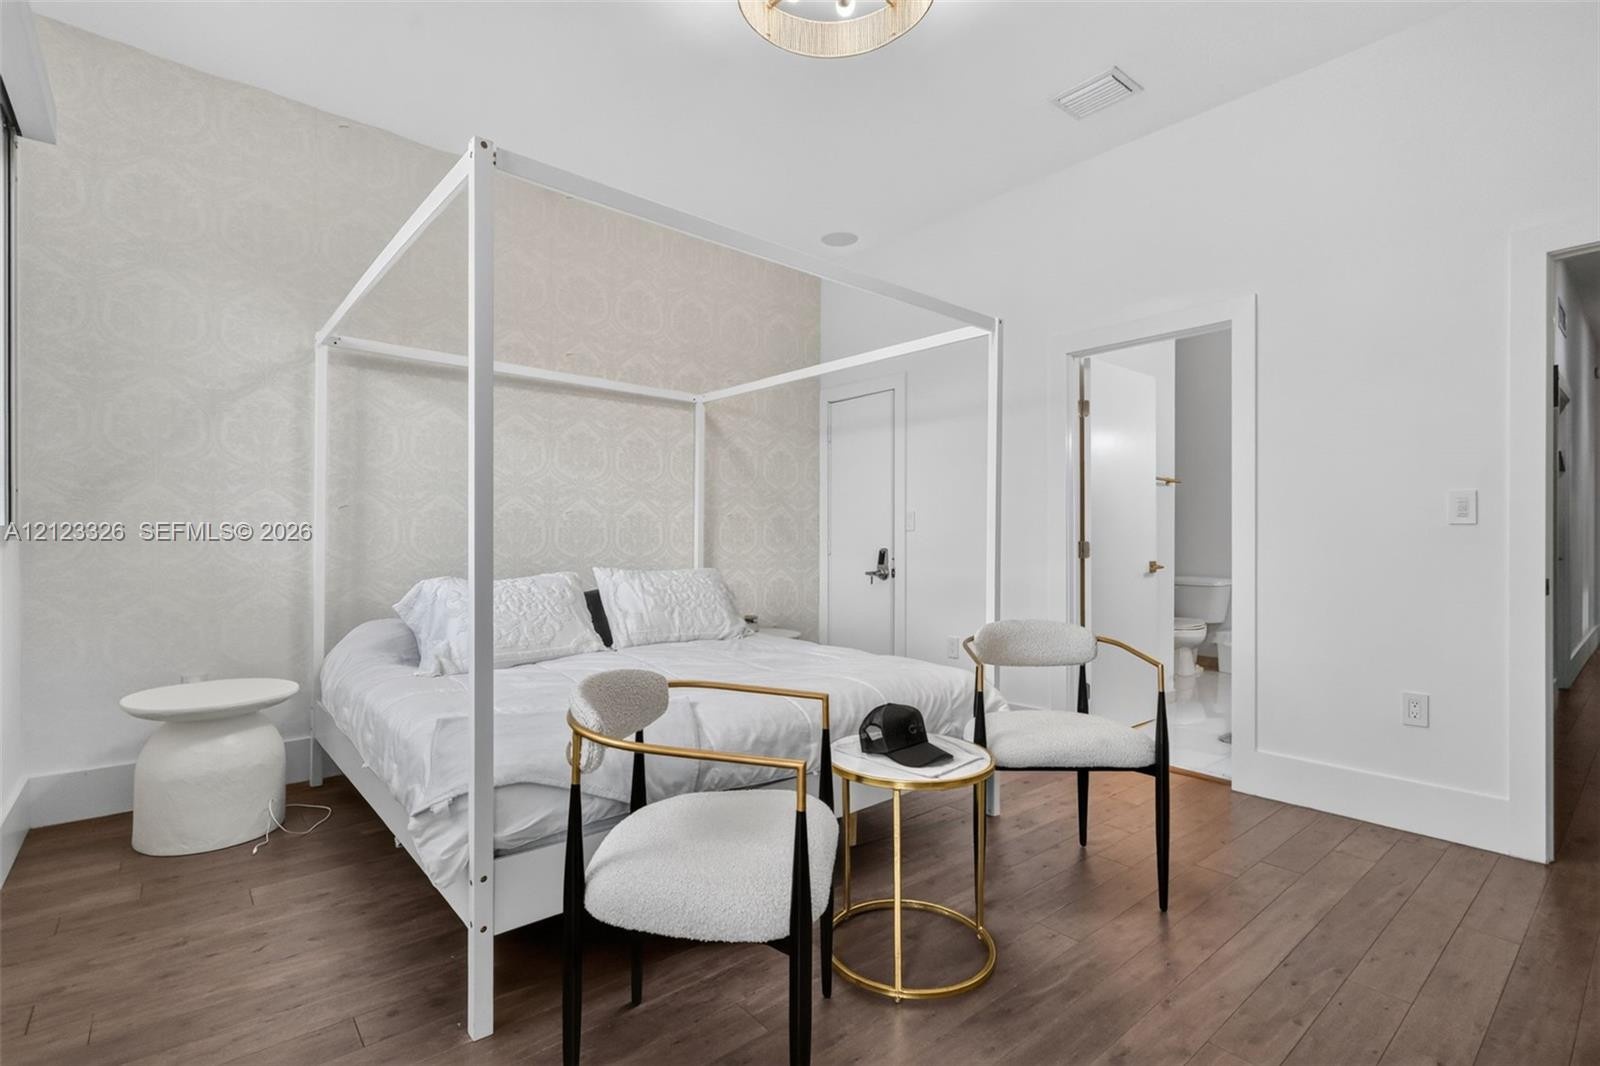
  • Room featuring wood-finish flooring, patterned accent wall, and a circular drum light fixture
  • Covered balcony featuring large-format tile flooring, horizontal metal railing, overhead louvered pergola, and expansive sliding glass doors
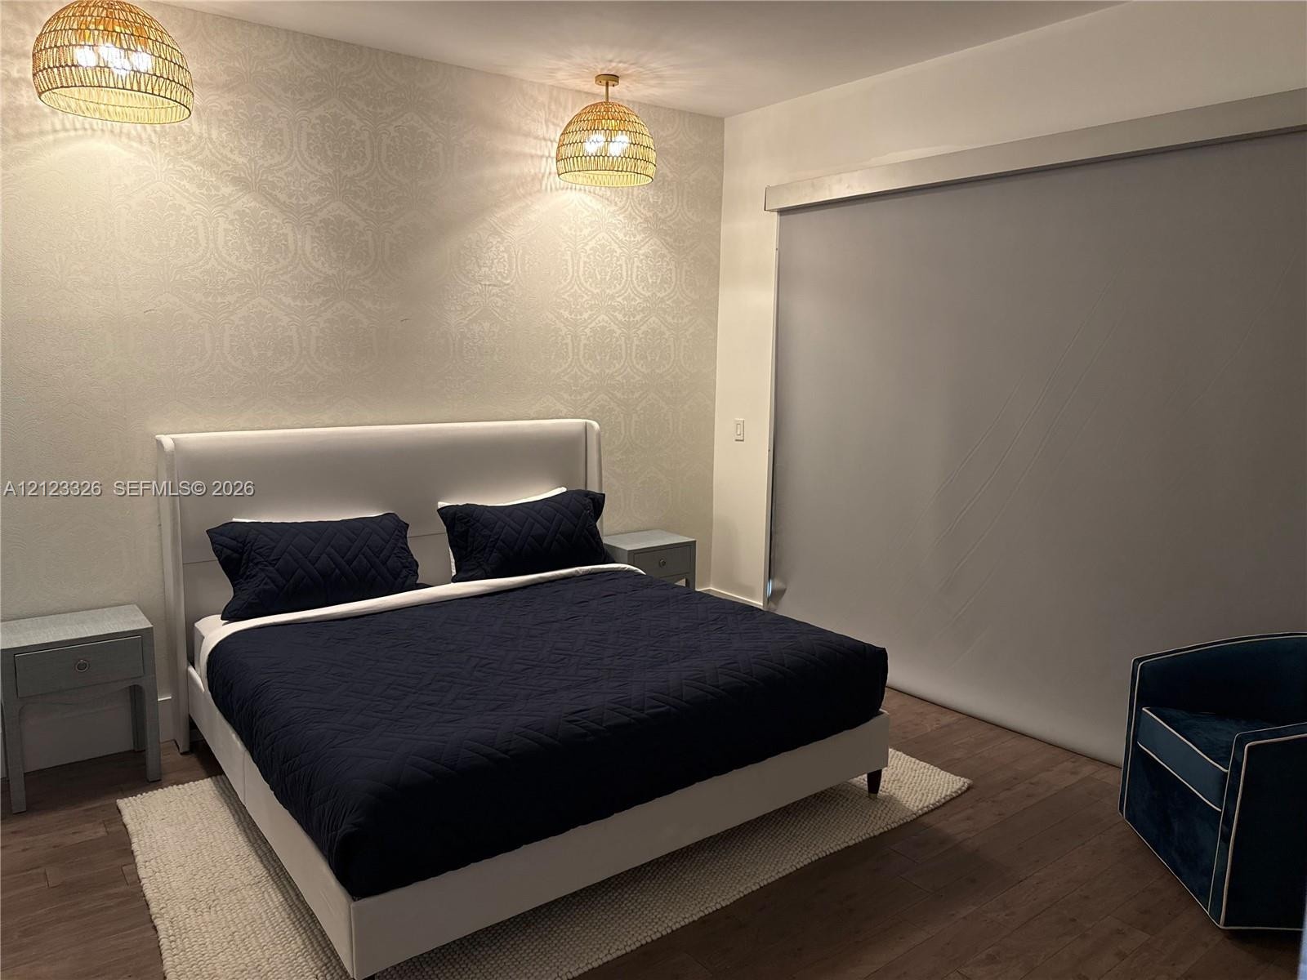
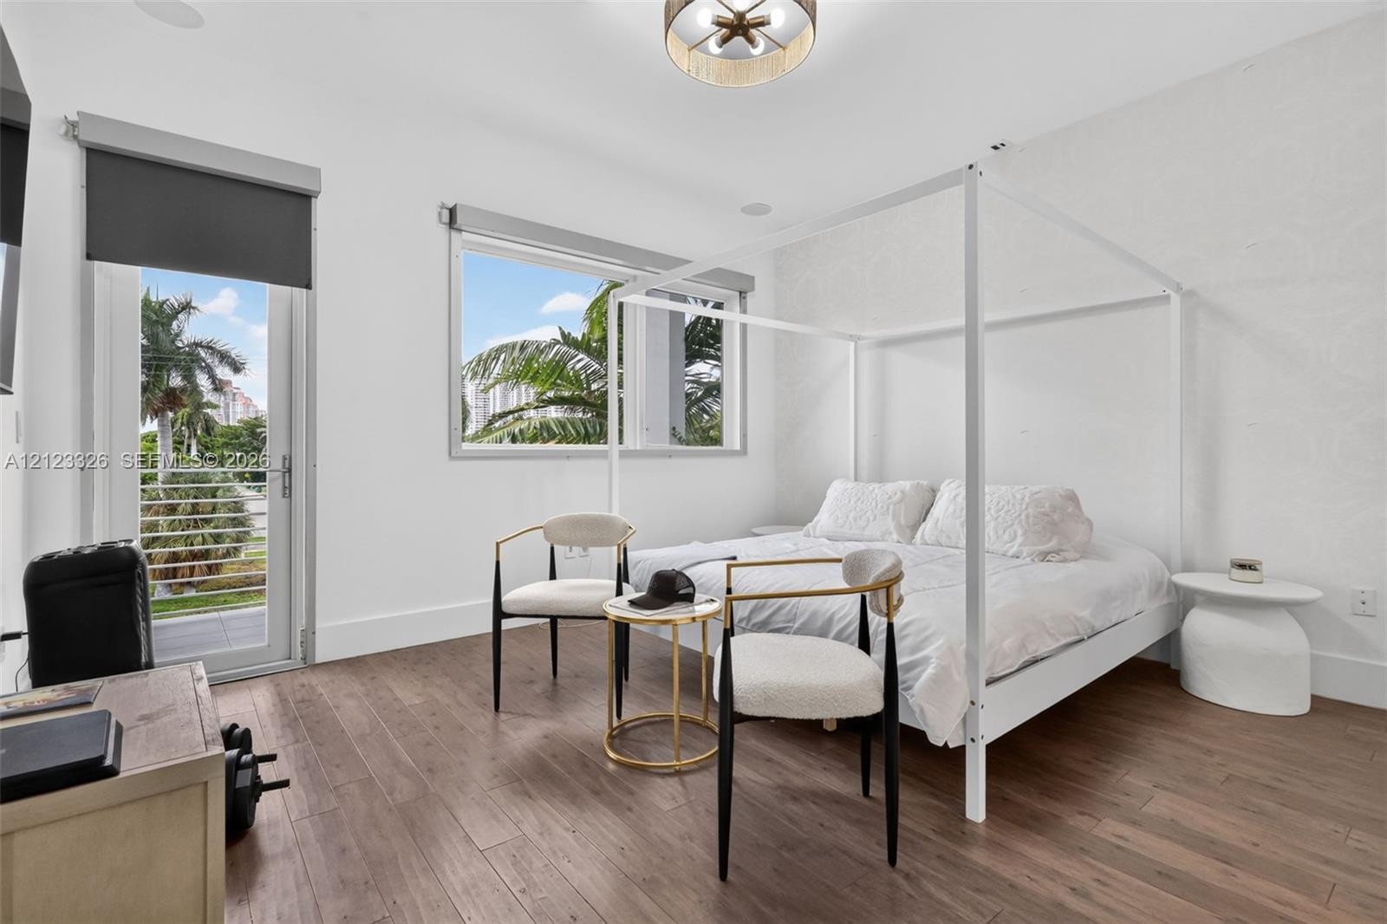
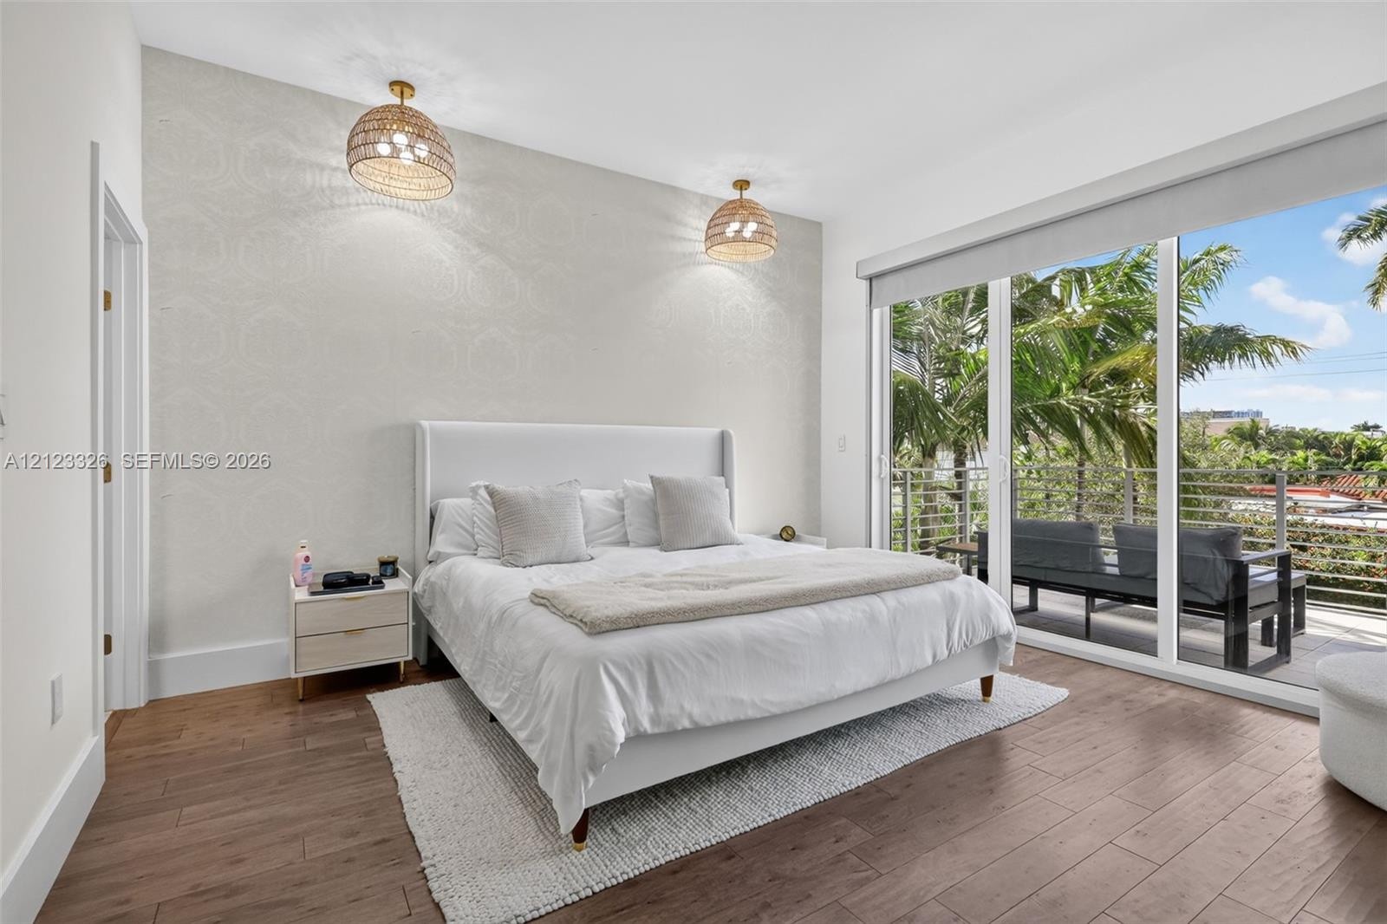
  • Wood-finish flooring, textured wallpaper, dual woven pendant light fixtures, and expansive sliding glass doors opening to a private balcony
  • Wood-finish flooring, accent wall with neutral damask-patterned wallpaper, built-in shelving in walk-in closet, and woven dome-style pendant lighting
  • Floating vanity featuring a solid surface countertop, integrated sink, and high-gloss white cabinetry
  • Covered outdoor living space with a slatted pergola, decorative patterned tile perimeter wall, and built-in swimming pool featuring a light-toned deck
  • Outdoor terrace featuring a custom-built pergola, tiered wood-finish decking, a private plunge pool, and a decorative tile privacy wall
  • In-ground pool surrounded by a wood-plank deck, decorative patterned tile wall, metal fencing, and mature palm trees
  • Rooftop terrace featuring a white louvered pergola, expansive wood-finish decking, and stainless steel cable railings
  • Rooftop terrace featuring a white pergola, decorative patterned tile columns, neutral composite decking, and a metal railing
  • Rooftop terrace featuring synthetic turf, light-toned composite decking, a white architectural pergola, and a horizontal metal railing
  • Rooftop terrace featuring a white louvered pergola, patterned tile-accented columns, metal railing, synthetic turf surface, and plank-style flooring
  • Rooftop terrace featuring an extensive white pergola, synthetic turf surfacing, metal railing, and white exterior stucco finish
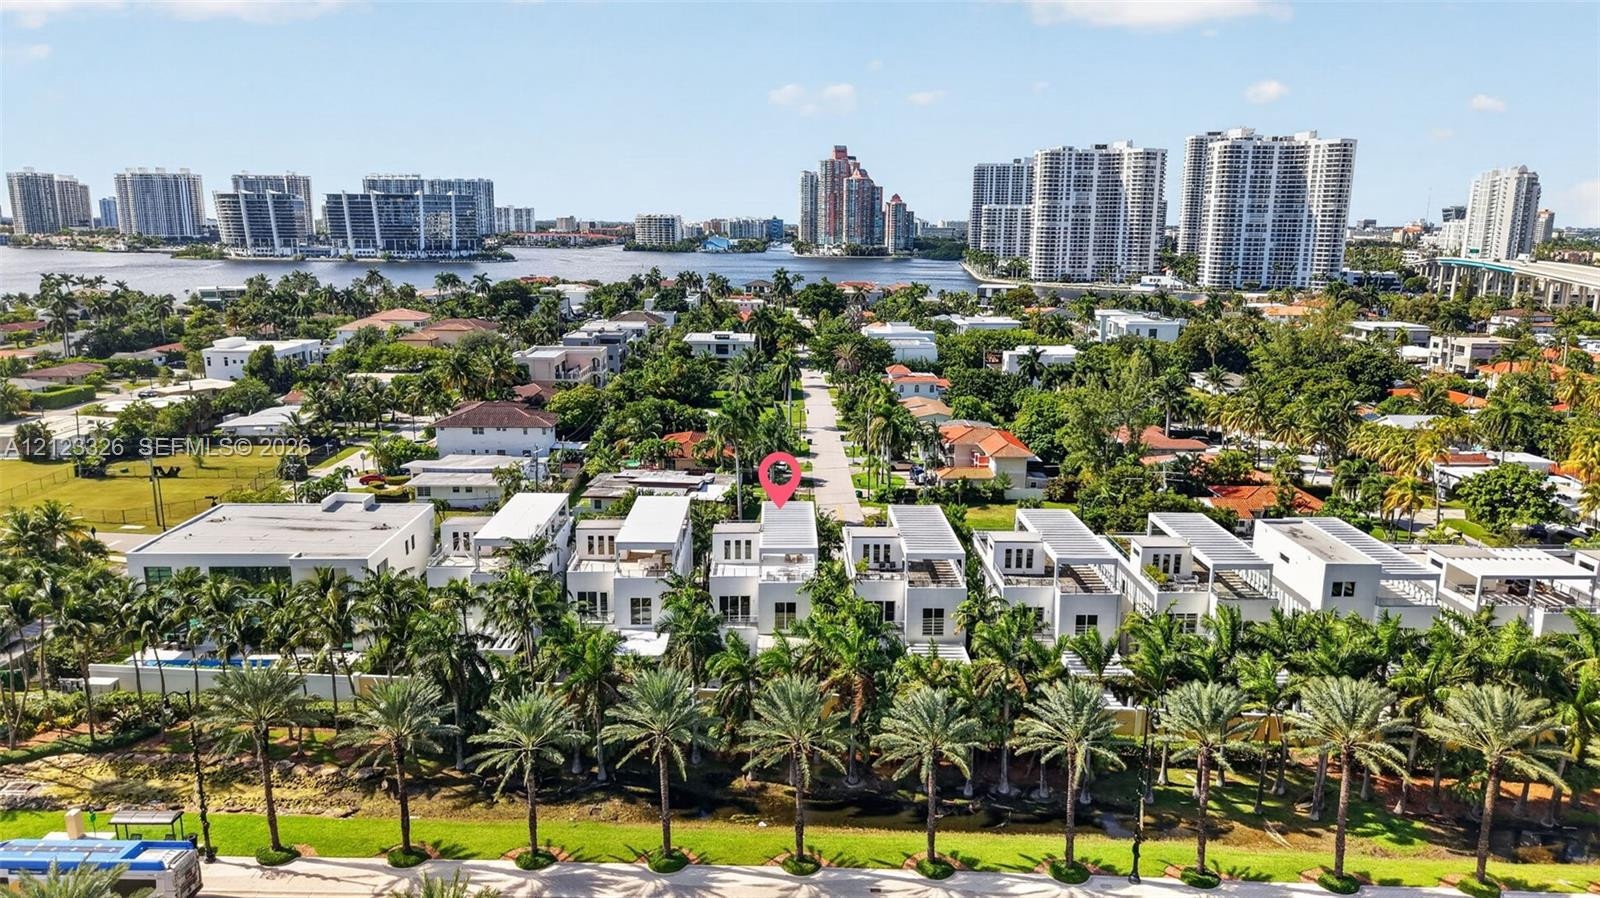
  • Aerial perspective of modern two-story residences featuring flat rooflines, rooftop terraces, stucco facades, and integrated garage parking
  • Aerial perspective of coastal residential property featuring flat-roof architectural design, expansive upper-level terraces, integrated balcony railin
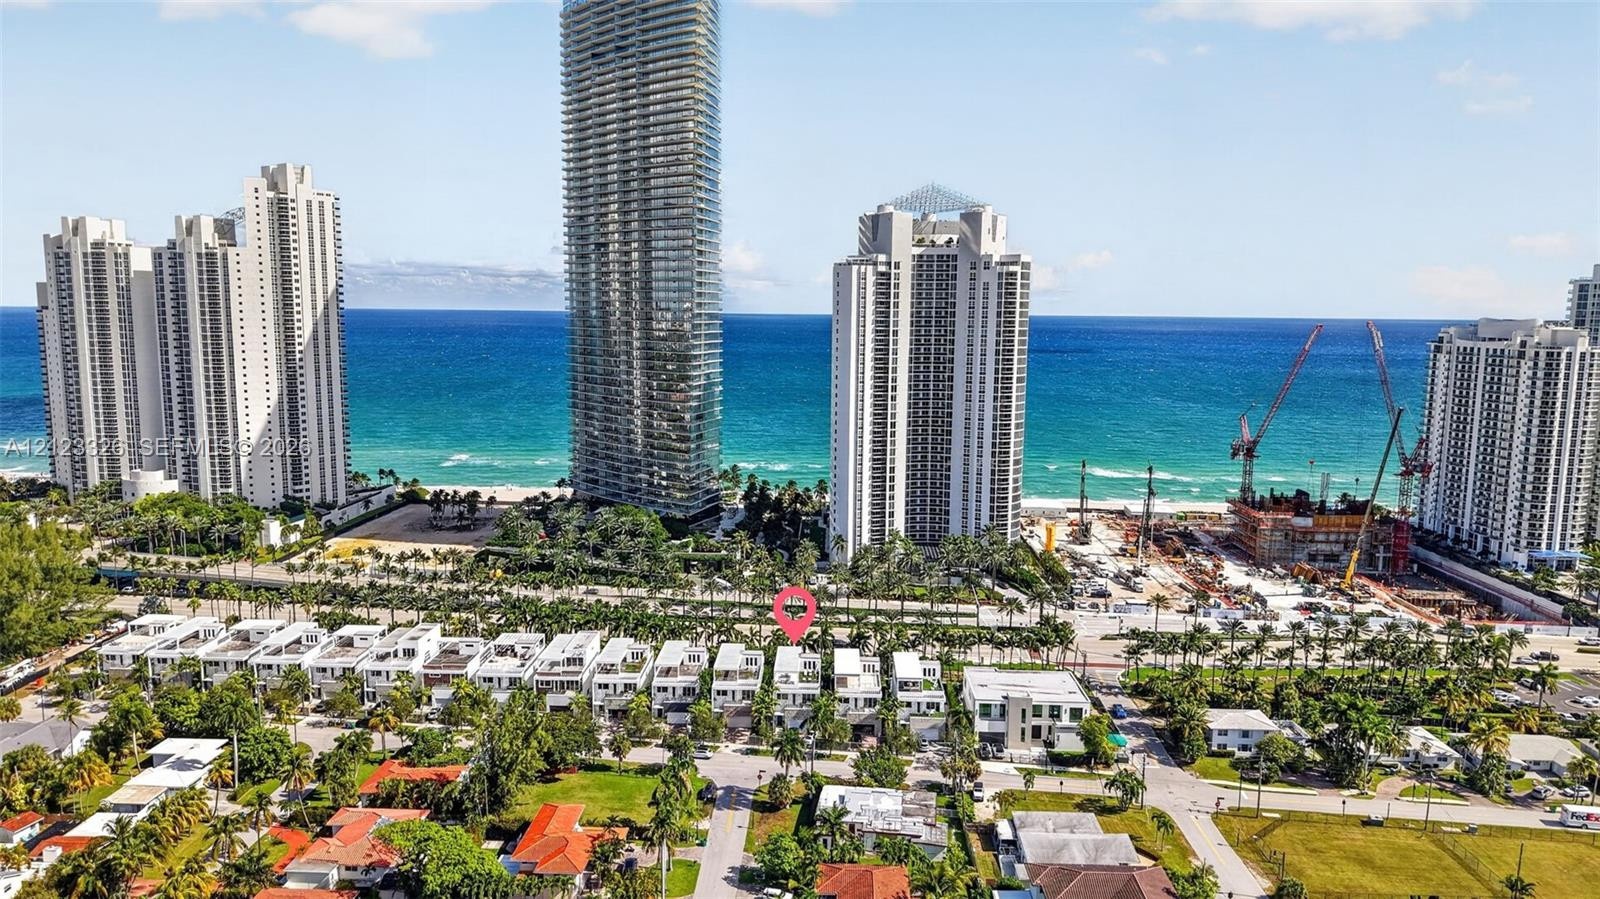
  • Aerial perspective highlighting proximity to waterfront, expansive coastal landscape, and established residential canopy
  • Aerial perspective of a multi-story modern residential structure featuring a flat roofline, white exterior finish, and balconies
  • Aerial perspective of multi-level residences featuring flat roofs, integrated pergolas, private swimming pools, and extensive tropical landscaping

Location

18935 Atlantic Sunny Isles Beach FL 33160 USA

Contact

Palm Beach, FL
Deborah L. Ginsburg
150 Worth Ave, Palm Beach, FL 33480
Phone: +1 561-725-9229
deborahg@nestseekers.com
Listing Courtesy of Management Miami
​
Nest Seekers Logo
Loading...