Nest Seekers

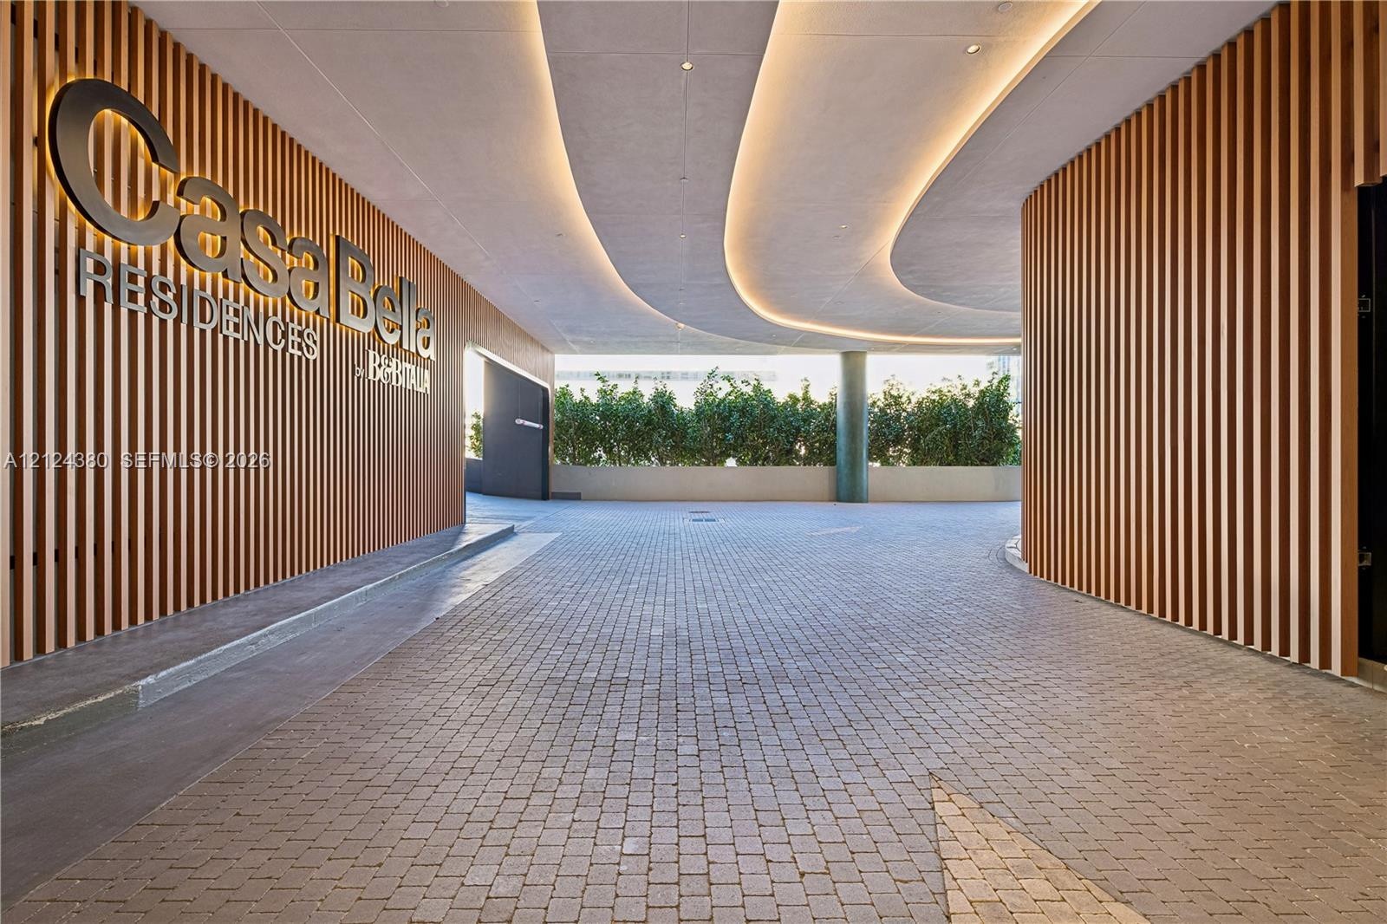
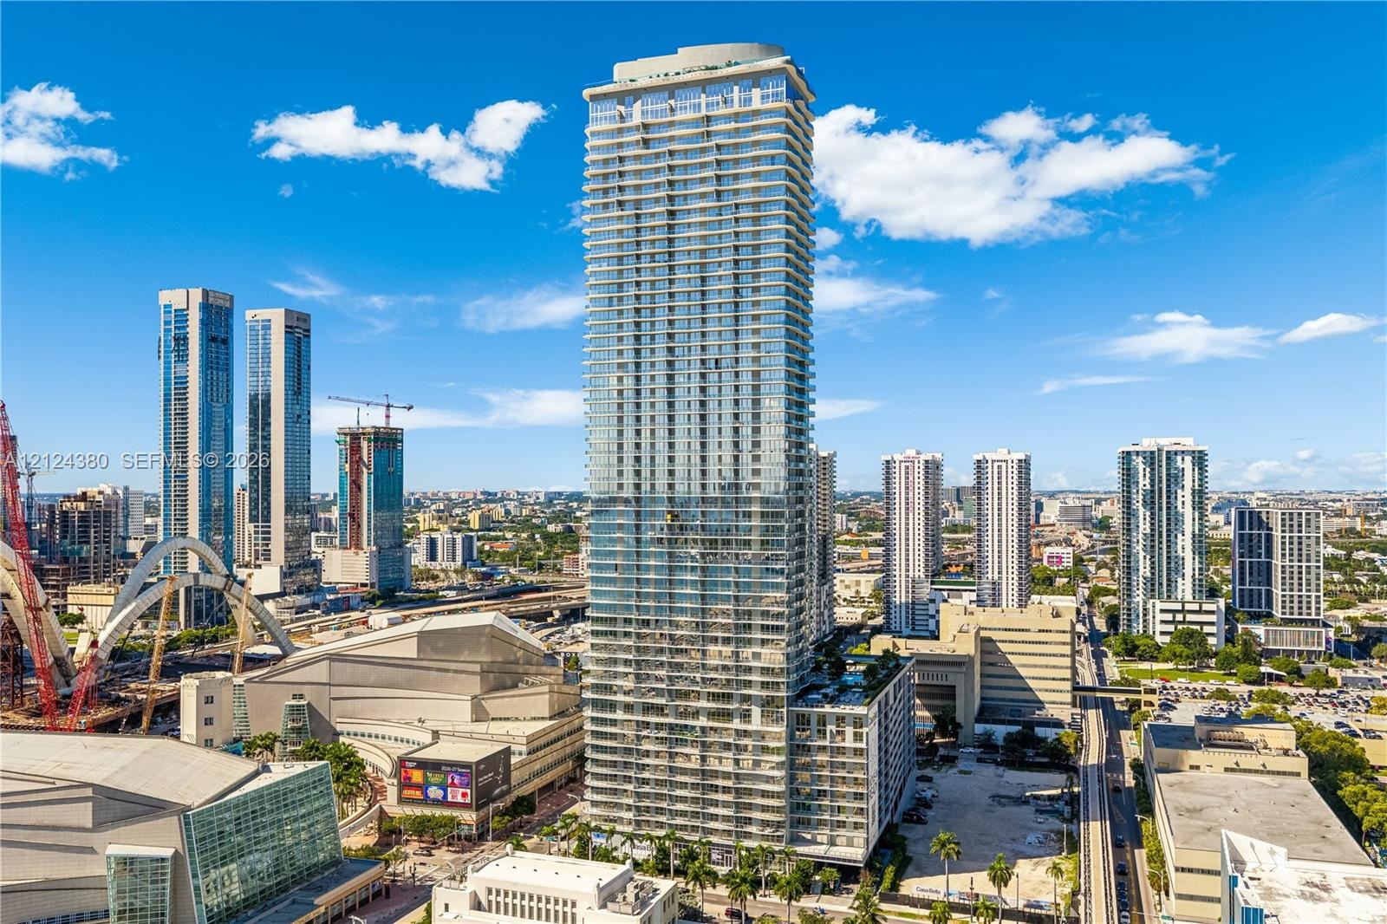
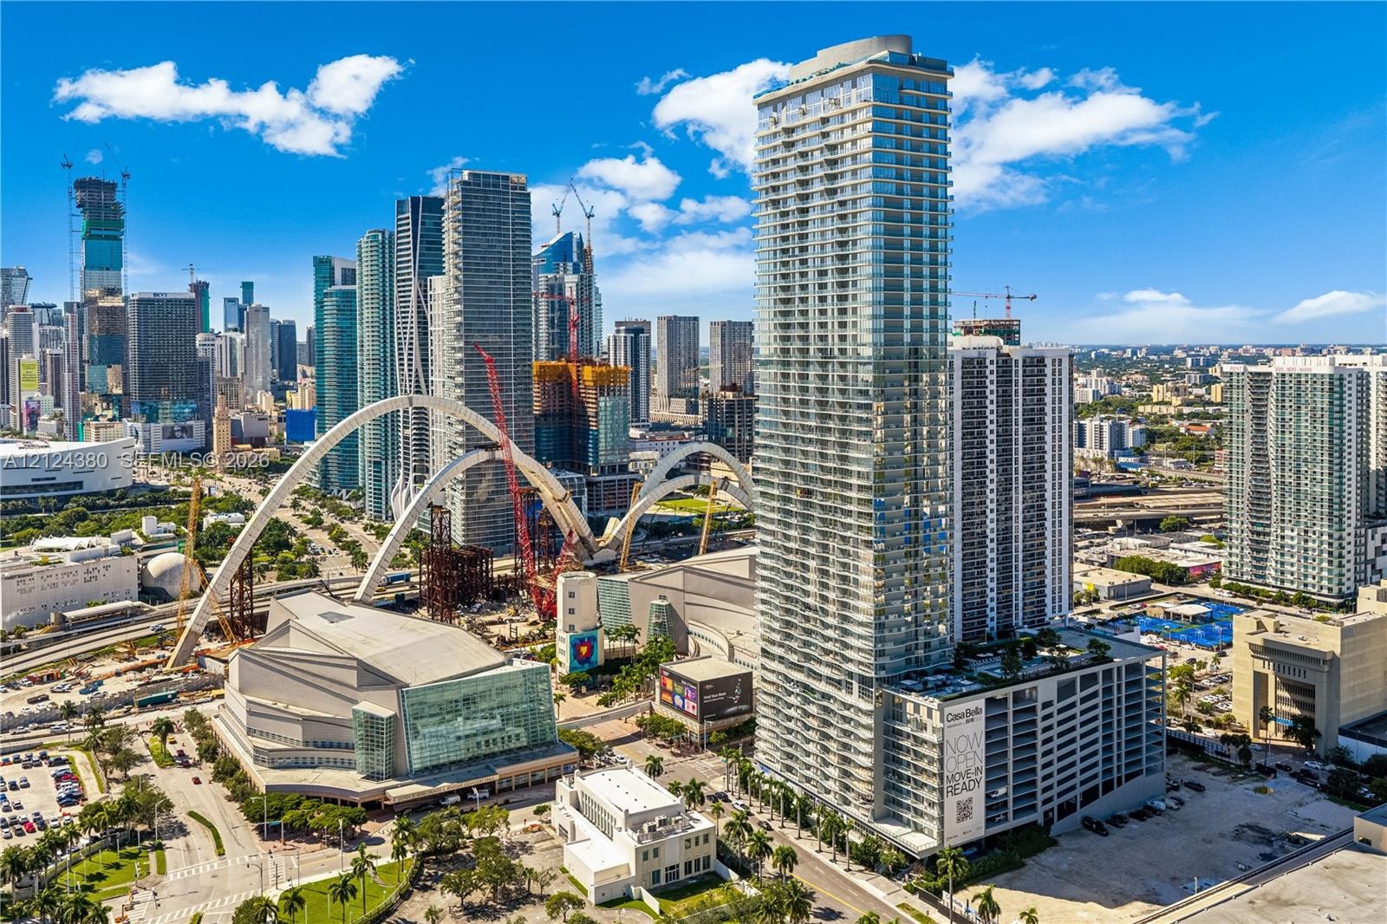
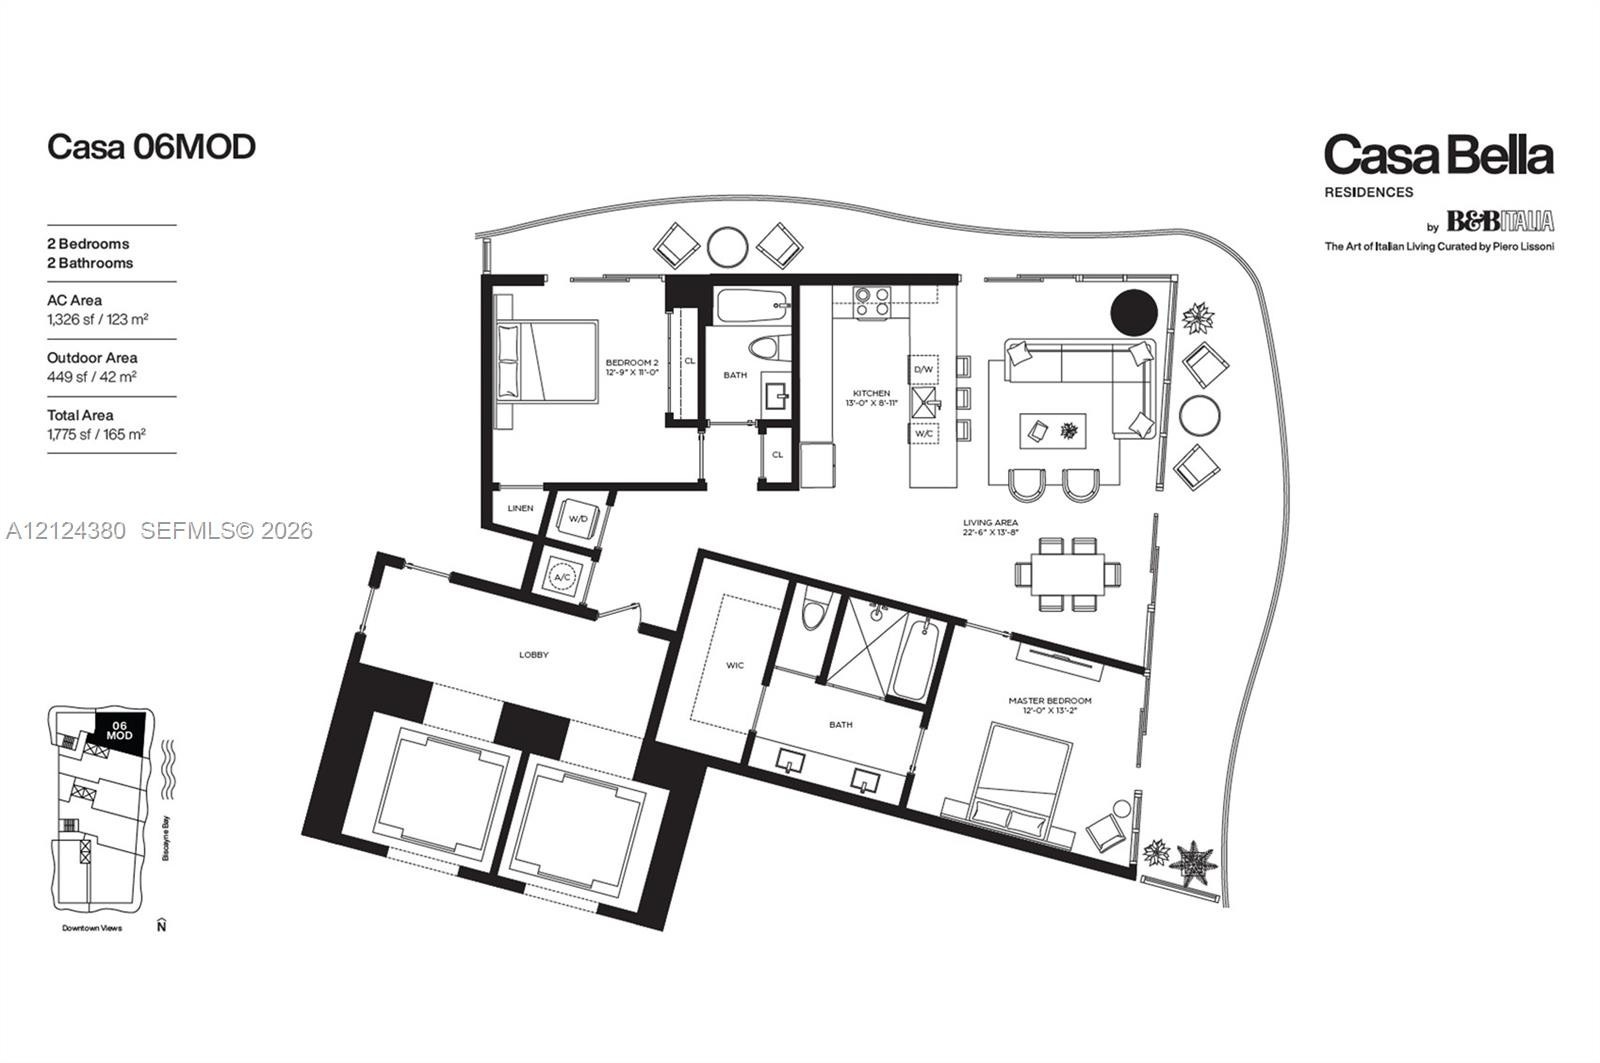
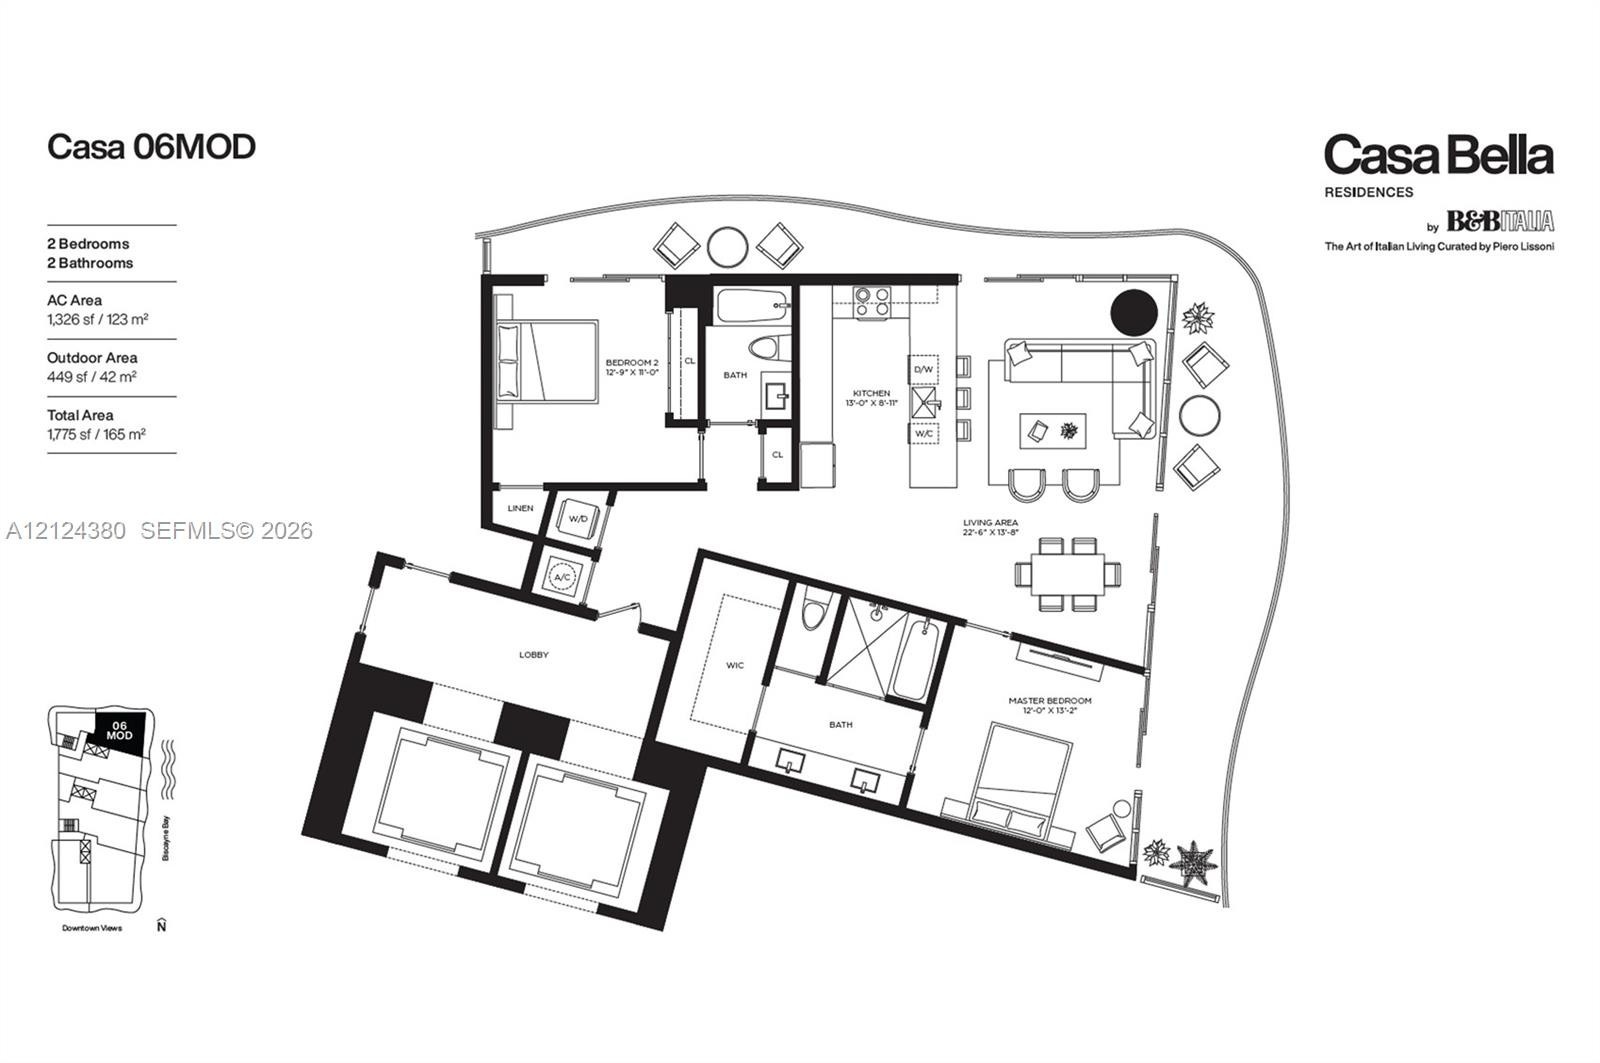
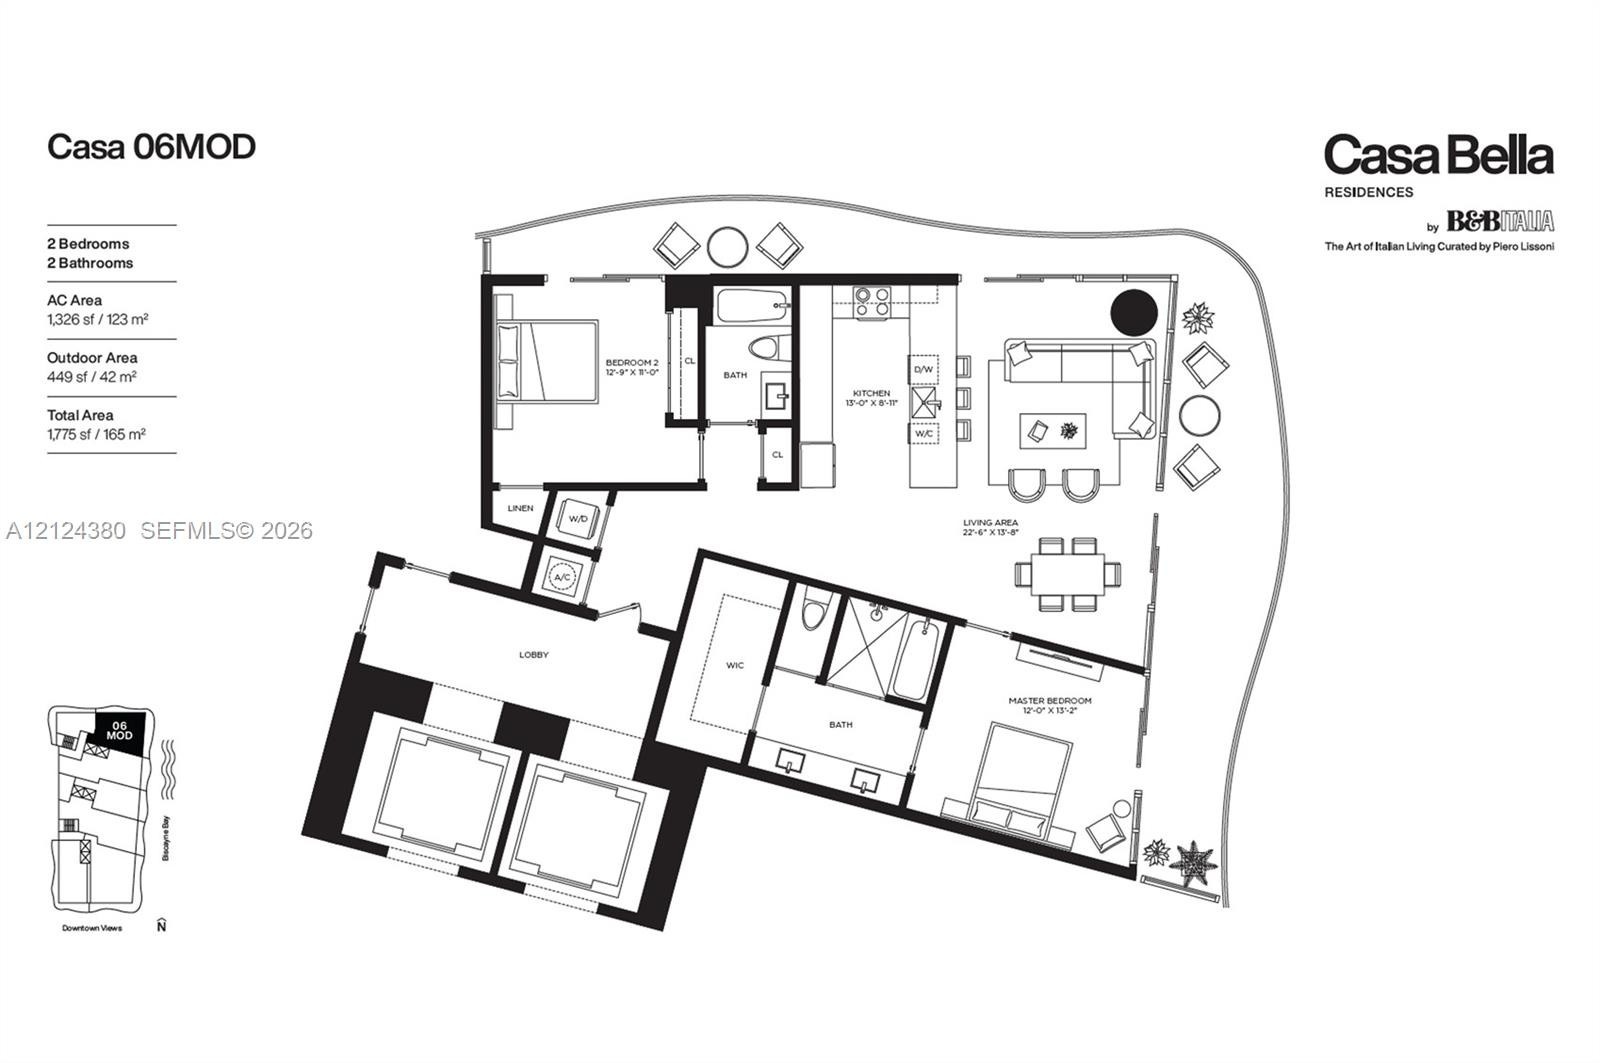
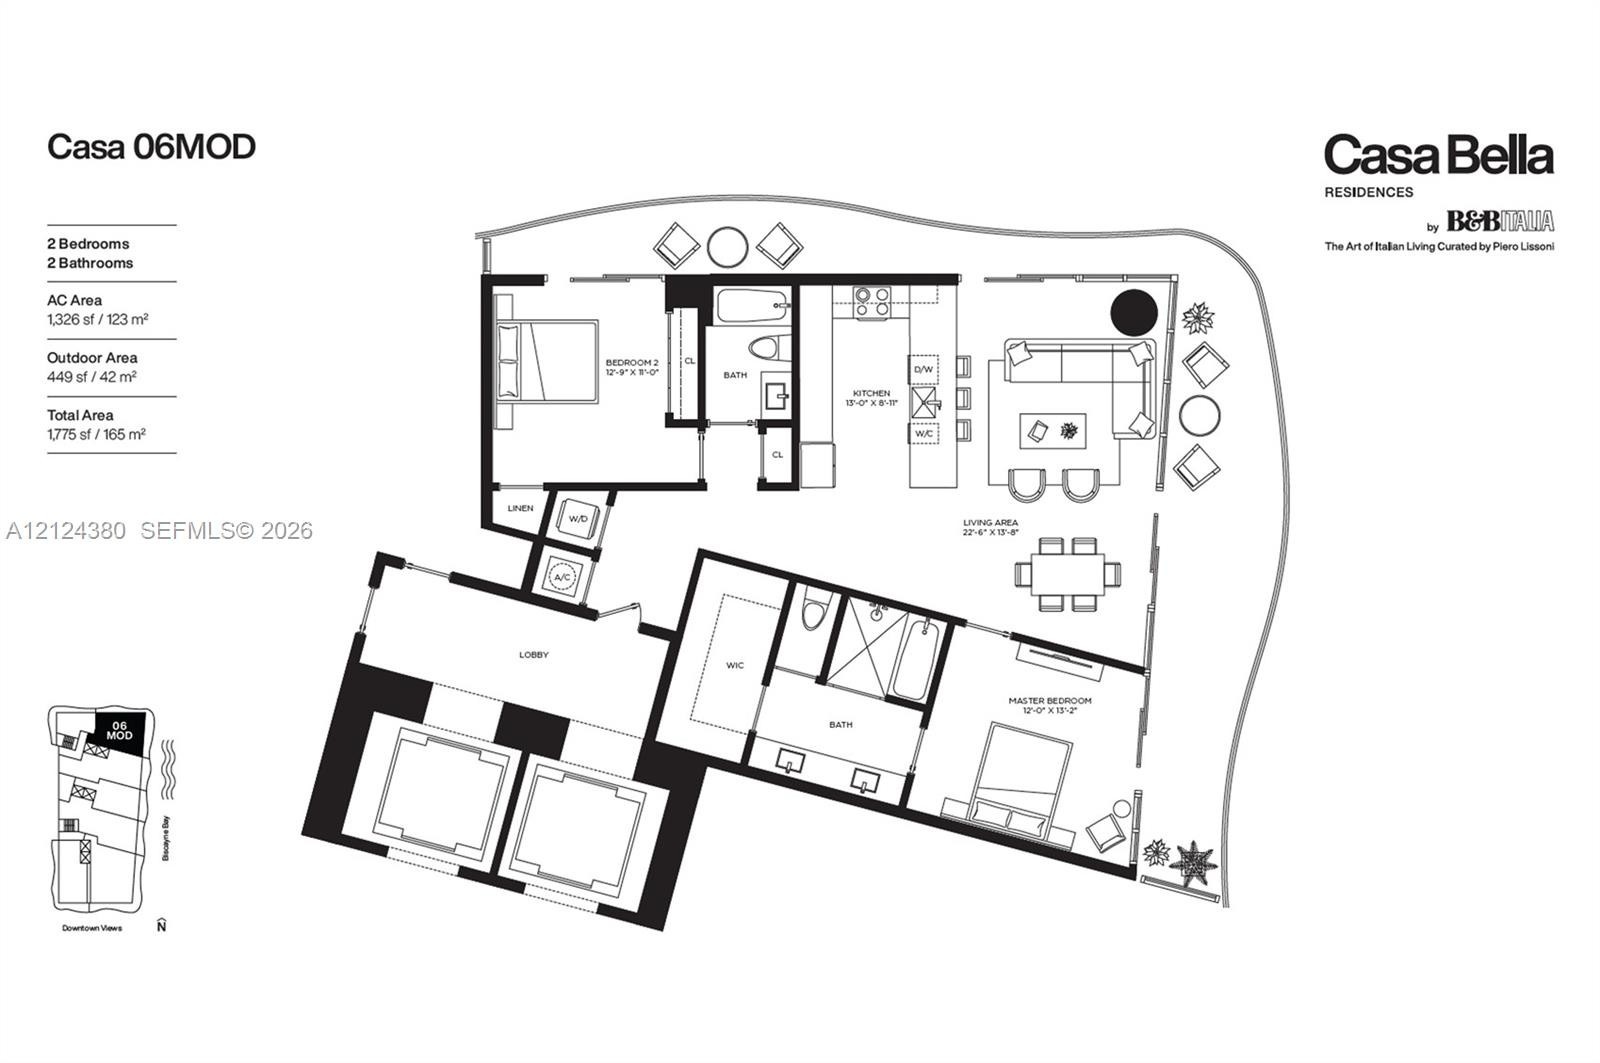
Brand new 26th floor corner residence at Casa Bella Residences by B amp ; B Italia, Miami s premier new luxury tower in the Arts amp ; Entertainment District.

1400 Biscayne Boulevard Apt: 2606
Miami, FL 33132

Listing

Web ID:5860312
Website:https://www.nestseekers.com/5860312

Property

Ownership: For Sale
Type: Condo
Bedrooms: 2 BR
Bathrooms: 2
Pets: Pets Allowed

Financials

Price:$1,875,000
Common charges:$1,450

Description

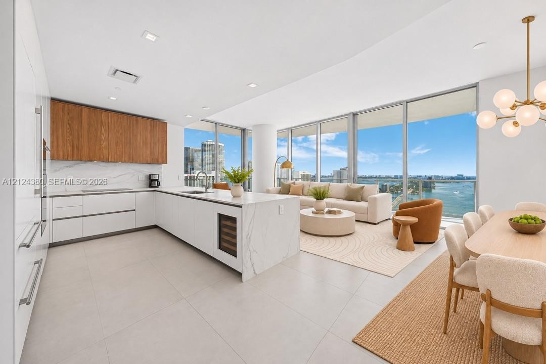
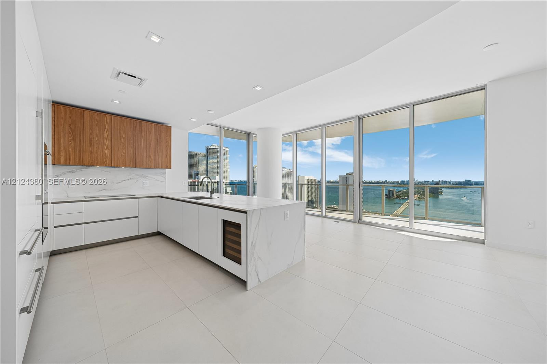
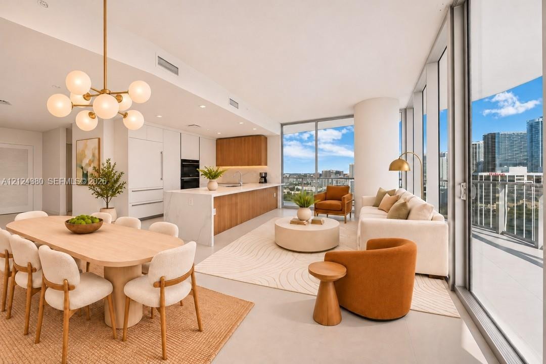
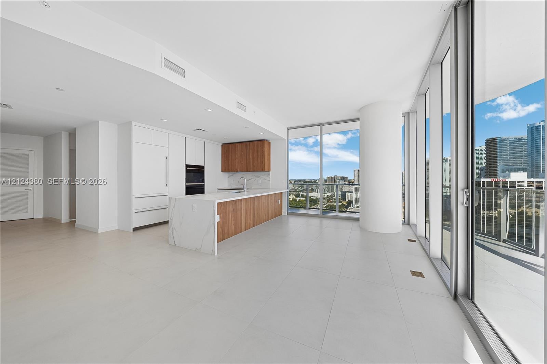
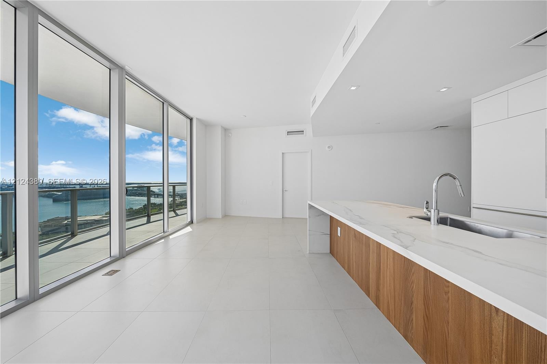
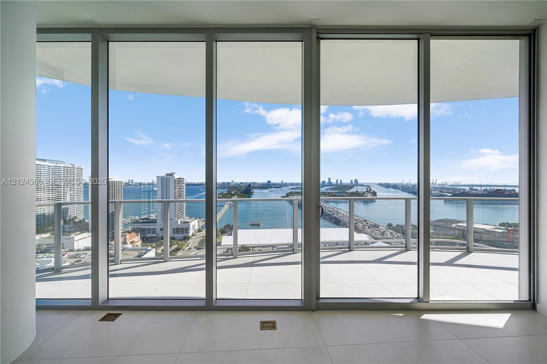
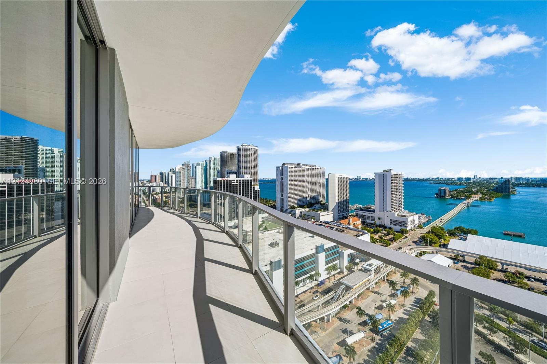
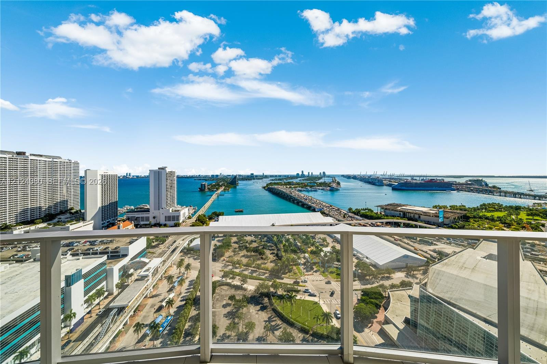
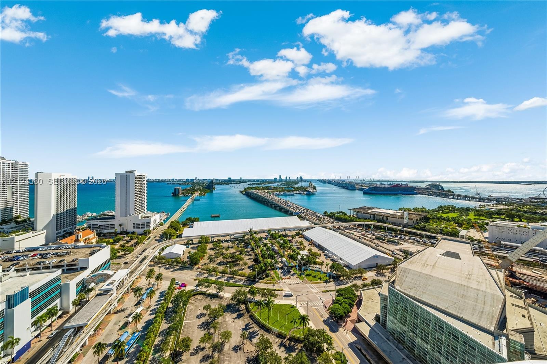
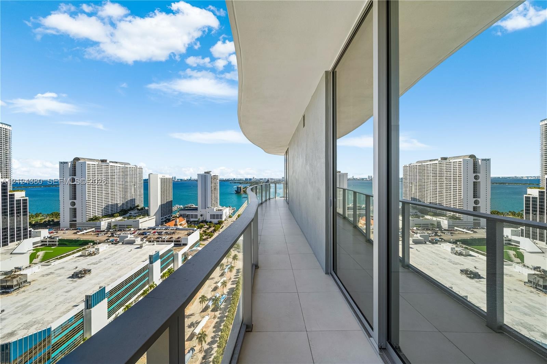
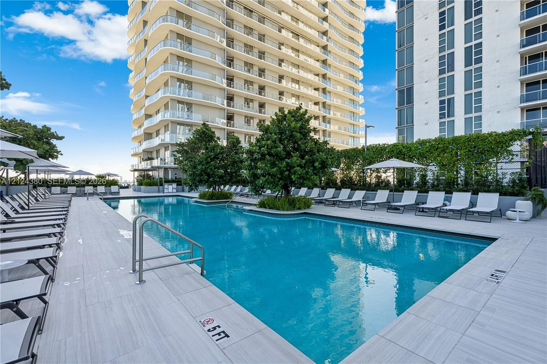
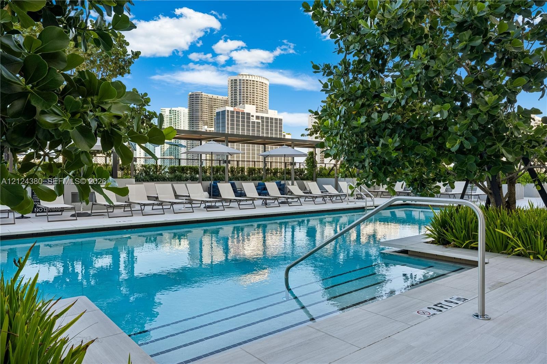
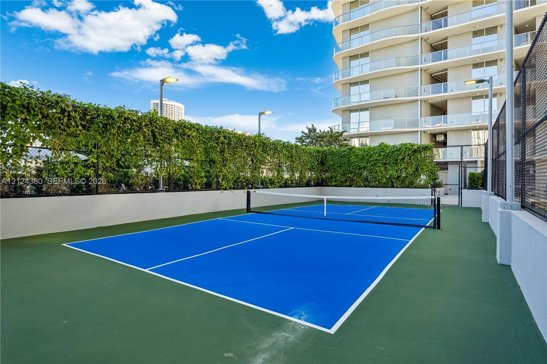
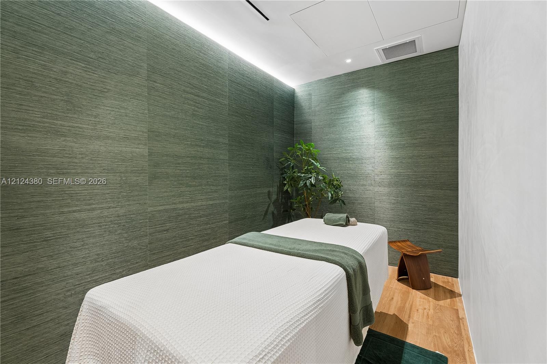
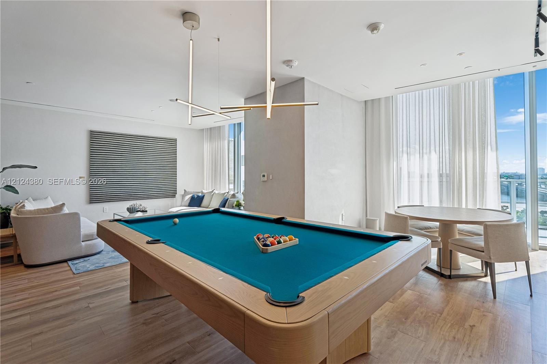
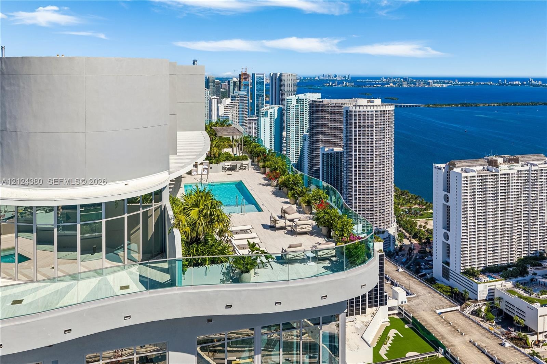
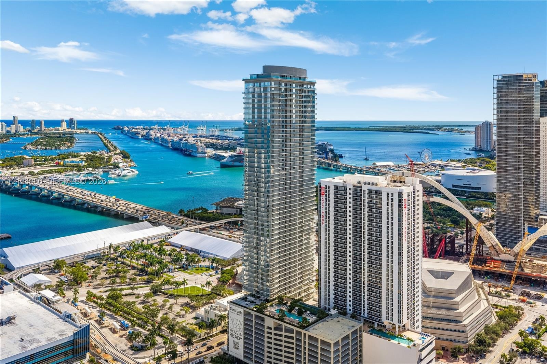
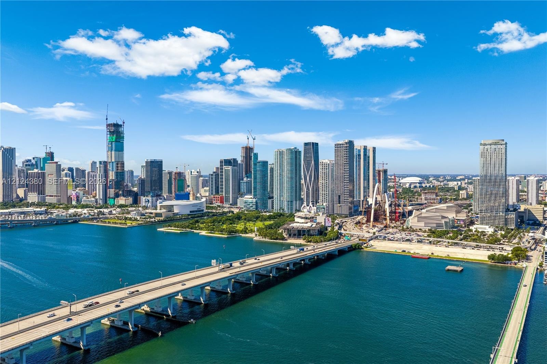
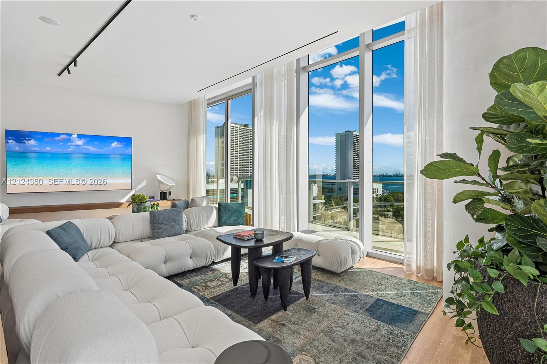
Brand new 26th-floor corner residence at Casa Bella Residences by B&B Italia, Miami’s premier new luxury tower in the Arts & Entertainment District. Featuring 2 bedrooms, 2 full baths, and an expansive wraparound balcony, this residence showcases panoramic views of Biscayne Bay, PortMiami, and the Downtown Miami skyline. Designed by Arquitectonica with interiors curated by Piero Lissoni, the home offers 10-foot ceilings, imported porcelain flooring, ITALKRAFT Italian cabinetry, and a sleek black-glass Sub-Zero and Wolf appliance package. Residents enjoy resort-style amenities across two floors, including Enzo Enea-designed gardens, a 78-foot lap pool, 360 Wellness Center, spa, pickleball court, private cinema, wine room, and a 56th-floor sky pool observatory. Steps from Kaseya Center, Museum Park, and Adrienne Arsht Center, with quick access to Brickell, Wynwood, Miami Design District, and Miami Beach.

Amenities

  • Balcony
  • Bay
  • Billiard Room
  • Business Center
  • Cabana
  • Clubhouse
  • Dishwasher
  • Dryer
  • Elevators
  • Elevator Secure
  • Fitness Center
  • Library
  • Lobby Attended
  • Maintenance
  • Microwave
  • Other
  • Oven
  • Parking
  • Picnic Area
  • Playground
  • Pool
  • Refrigerator
  • Sauna
  • Security System
  • Smoke Detectors
  • Spa/Hot Tub
  • Trash Chute
  • Washer
  • Water
  • Kitchen featuring a waterfall island with stone-finish countertops, wood-finish upper cabinetry, integrated wine storage, and floor-to-ceiling windows
  • Modern kitchen featuring high-gloss cabinetry, wood-finish upper cabinets, stone-surfaced island with integrated wine storage, and floor-to-ceiling gl
  • Open-concept living space featuring floor-to-ceiling glass, kitchen island with stone-finish waterfall edge, wood-finish cabinetry, neutral tile floor
  • Open-concept living space featuring floor-to-ceiling glass doors, a kitchen island with stone-finish waterfall edges, wood-finish cabinetry, built-in
  • Kitchen featuring an island with a stone-finish waterfall countertop, wood-finish cabinetry, built-in appliances, large-format floor tiling, and floor
  • Floor-to-ceiling glass windows, expansive kitchen island with stone-finish countertop, flat-panel wood-finish cabinetry, built-in recessed lighting, a
  • Open-concept kitchen featuring an expansive stone-topped island with a waterfall edge, wood-finish cabinetry, floor-to-ceiling windows, and a private
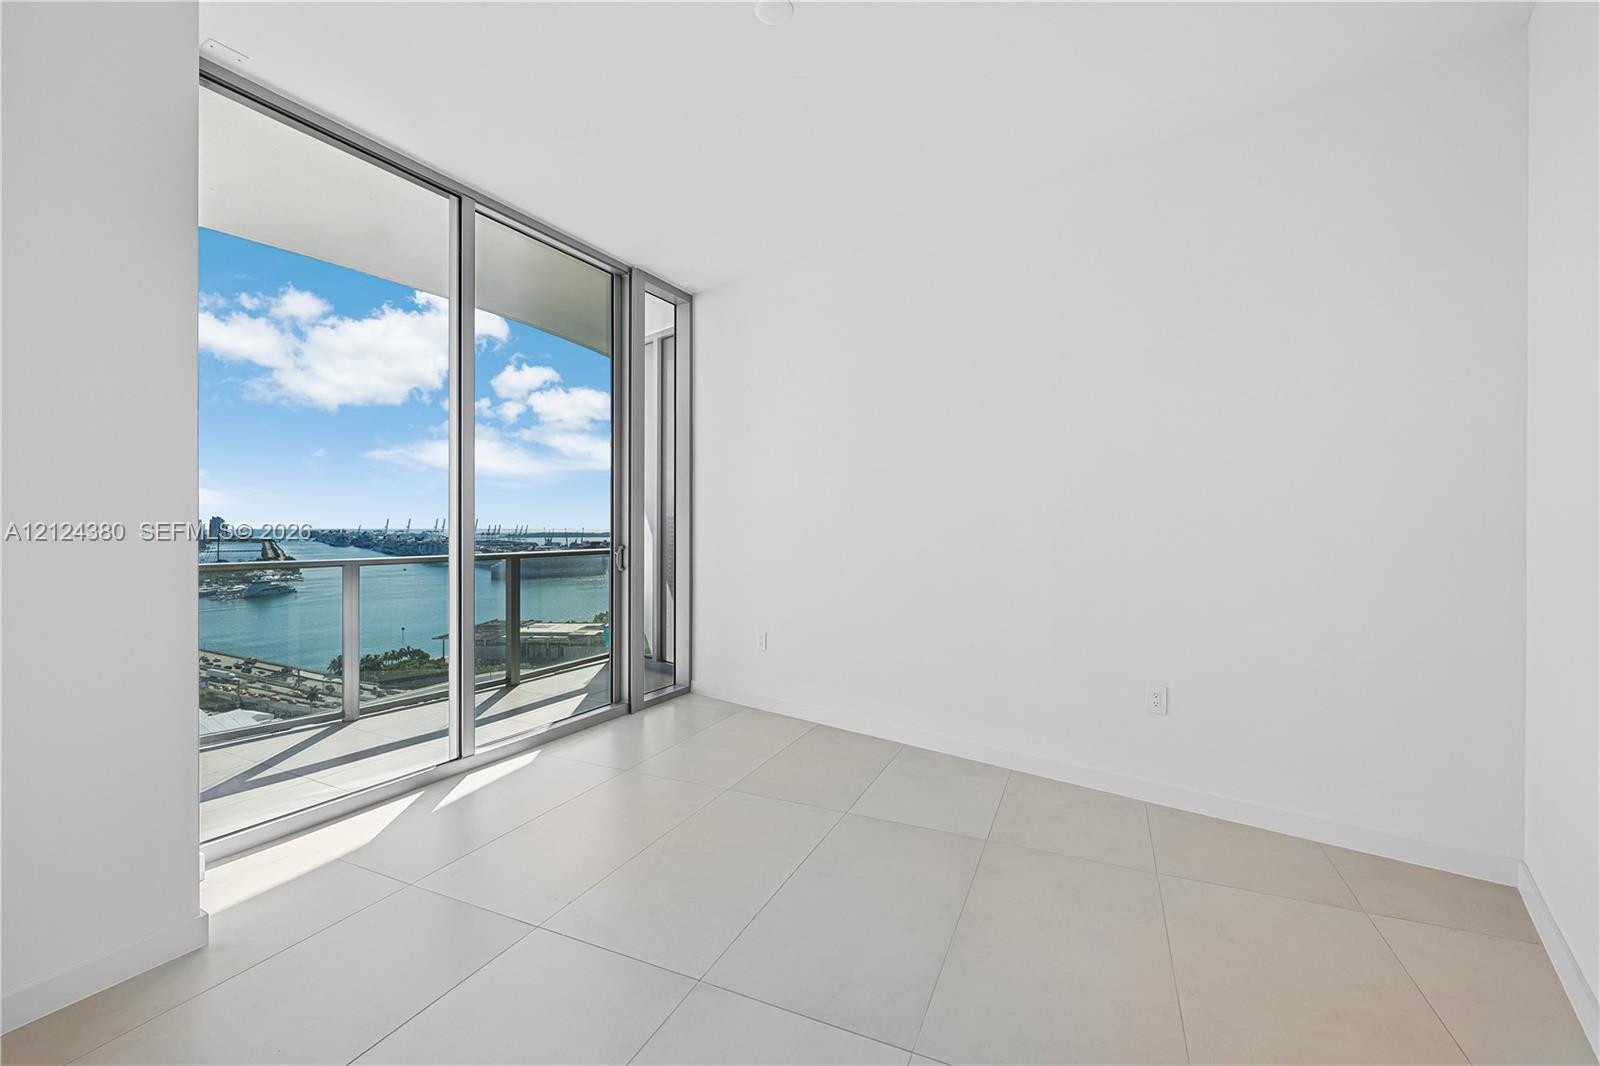
  • Floor-to-ceiling glass sliding doors, private balcony, water-facing orientation, and light-toned flooring
  • Floor-to-ceiling glass wall, private balcony with metal railing, and neutral large-format tile flooring
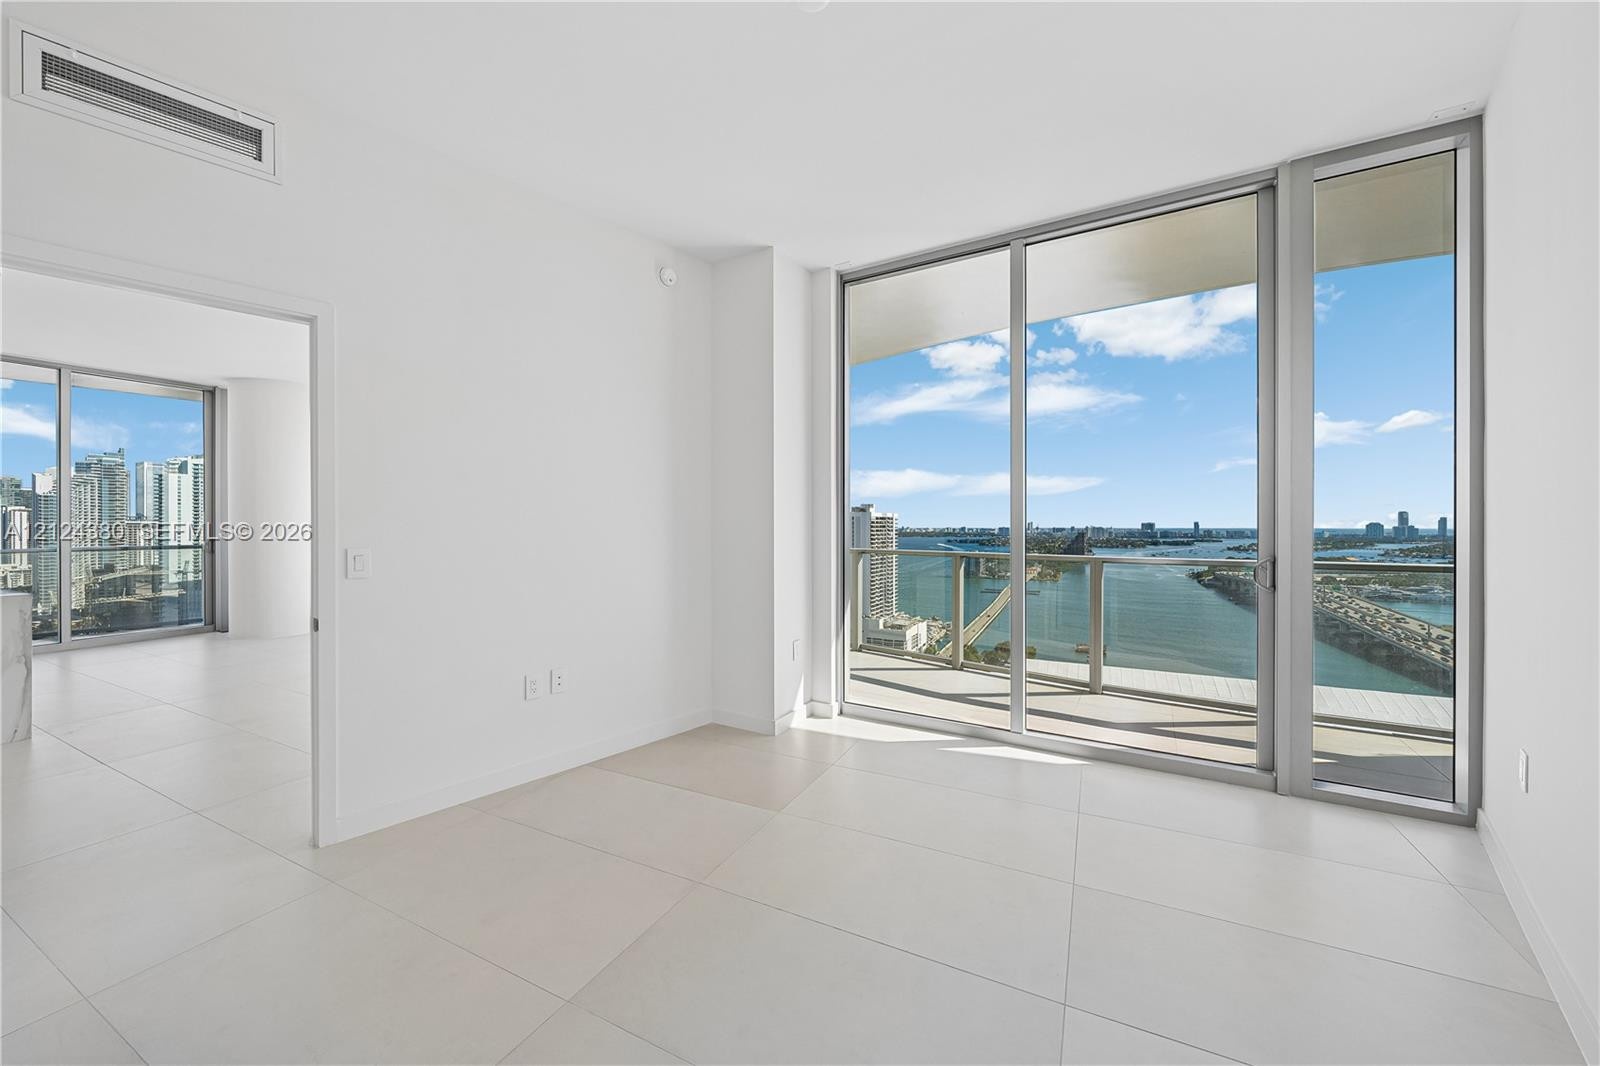
  • Floor-to-ceiling glass sliding doors, large-format tile flooring, private balcony with glass railing, and expansive water and urban skyline exposure
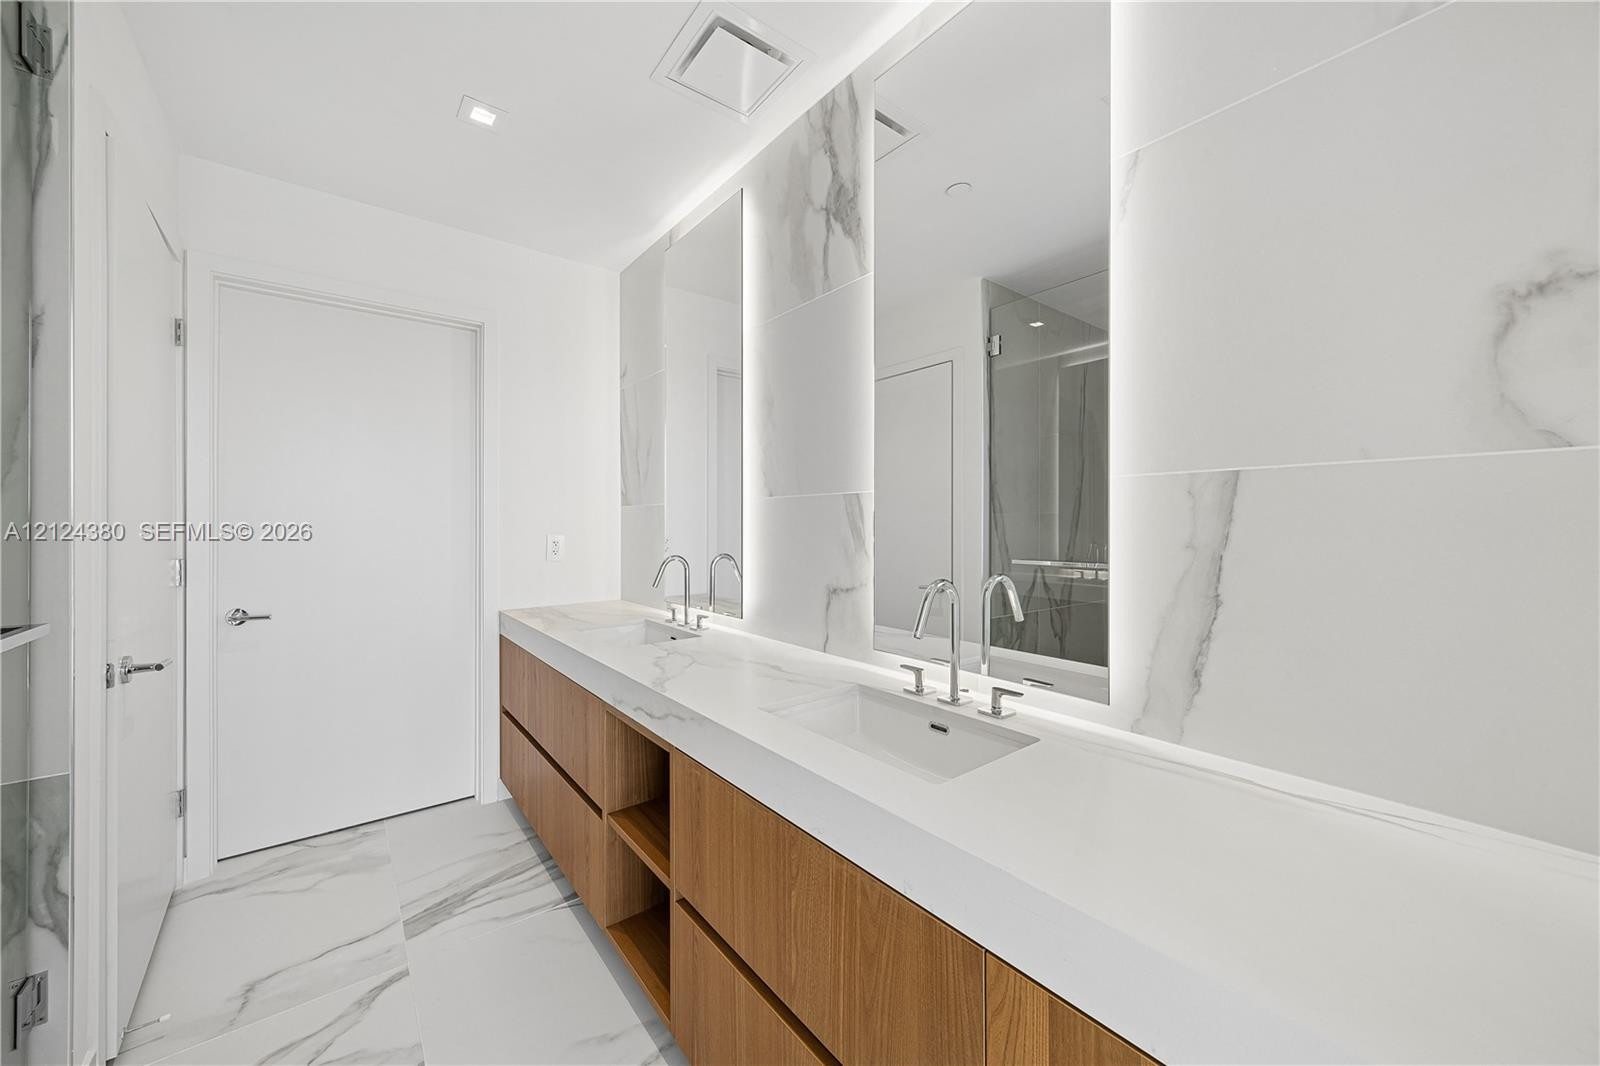
  • Double vanity featuring wood-finish cabinetry, integrated stone-surface countertops with dual rectangular undermount sinks, full-height tile backsplas
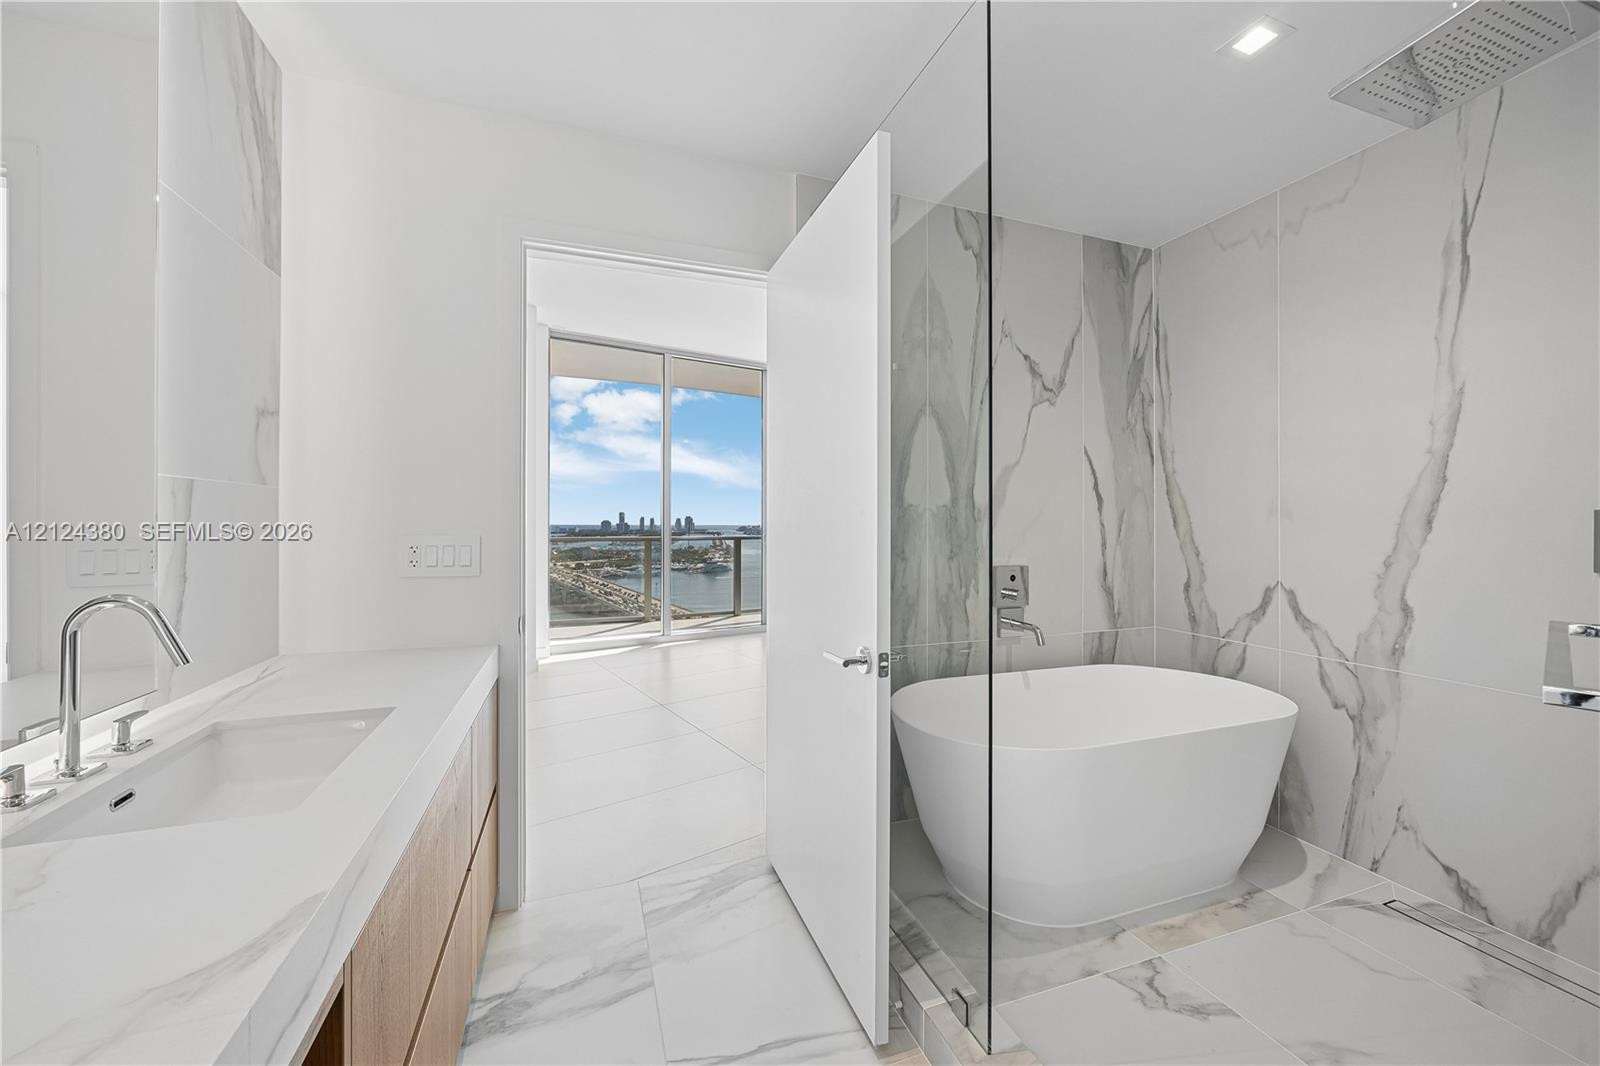
  • Freestanding soaking tub enclosed in a glass-paneled wet room, large-format stone-finish tile surround, wood-finish vanity with an integrated basin, a
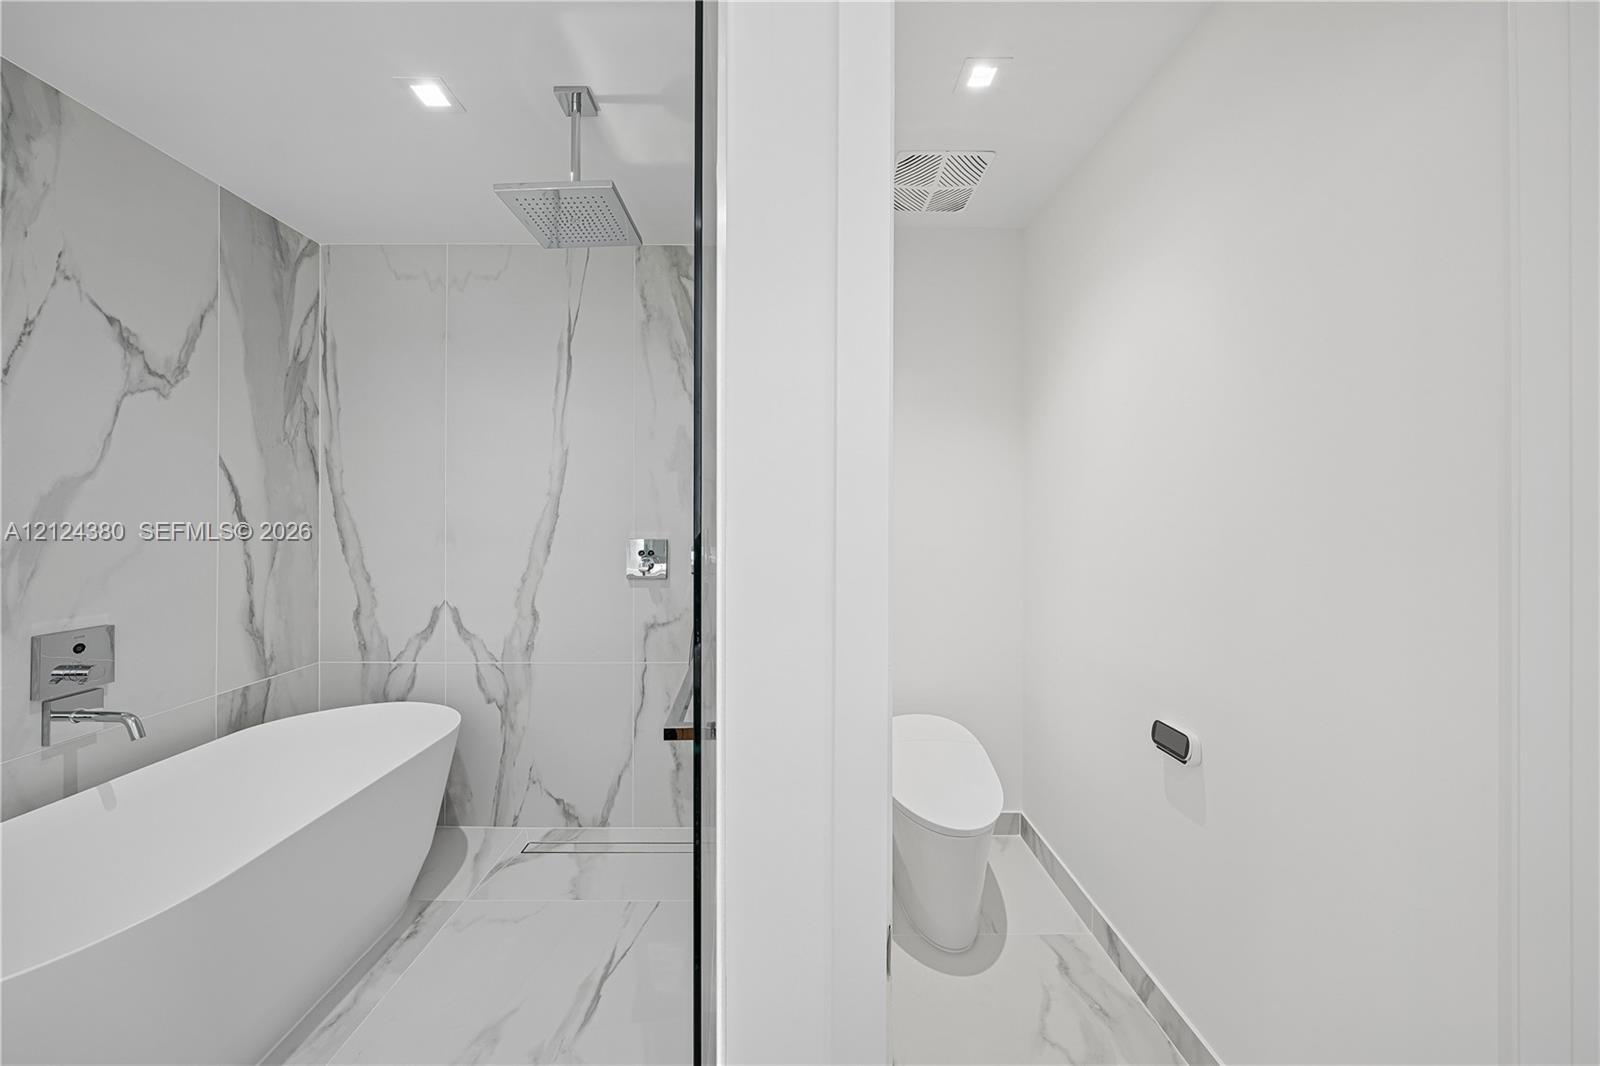
  • Freestanding soaking tub with wall-mounted faucet, ceiling-mounted rainfall showerhead, floor-to-ceiling large-format veined tile, and separate water
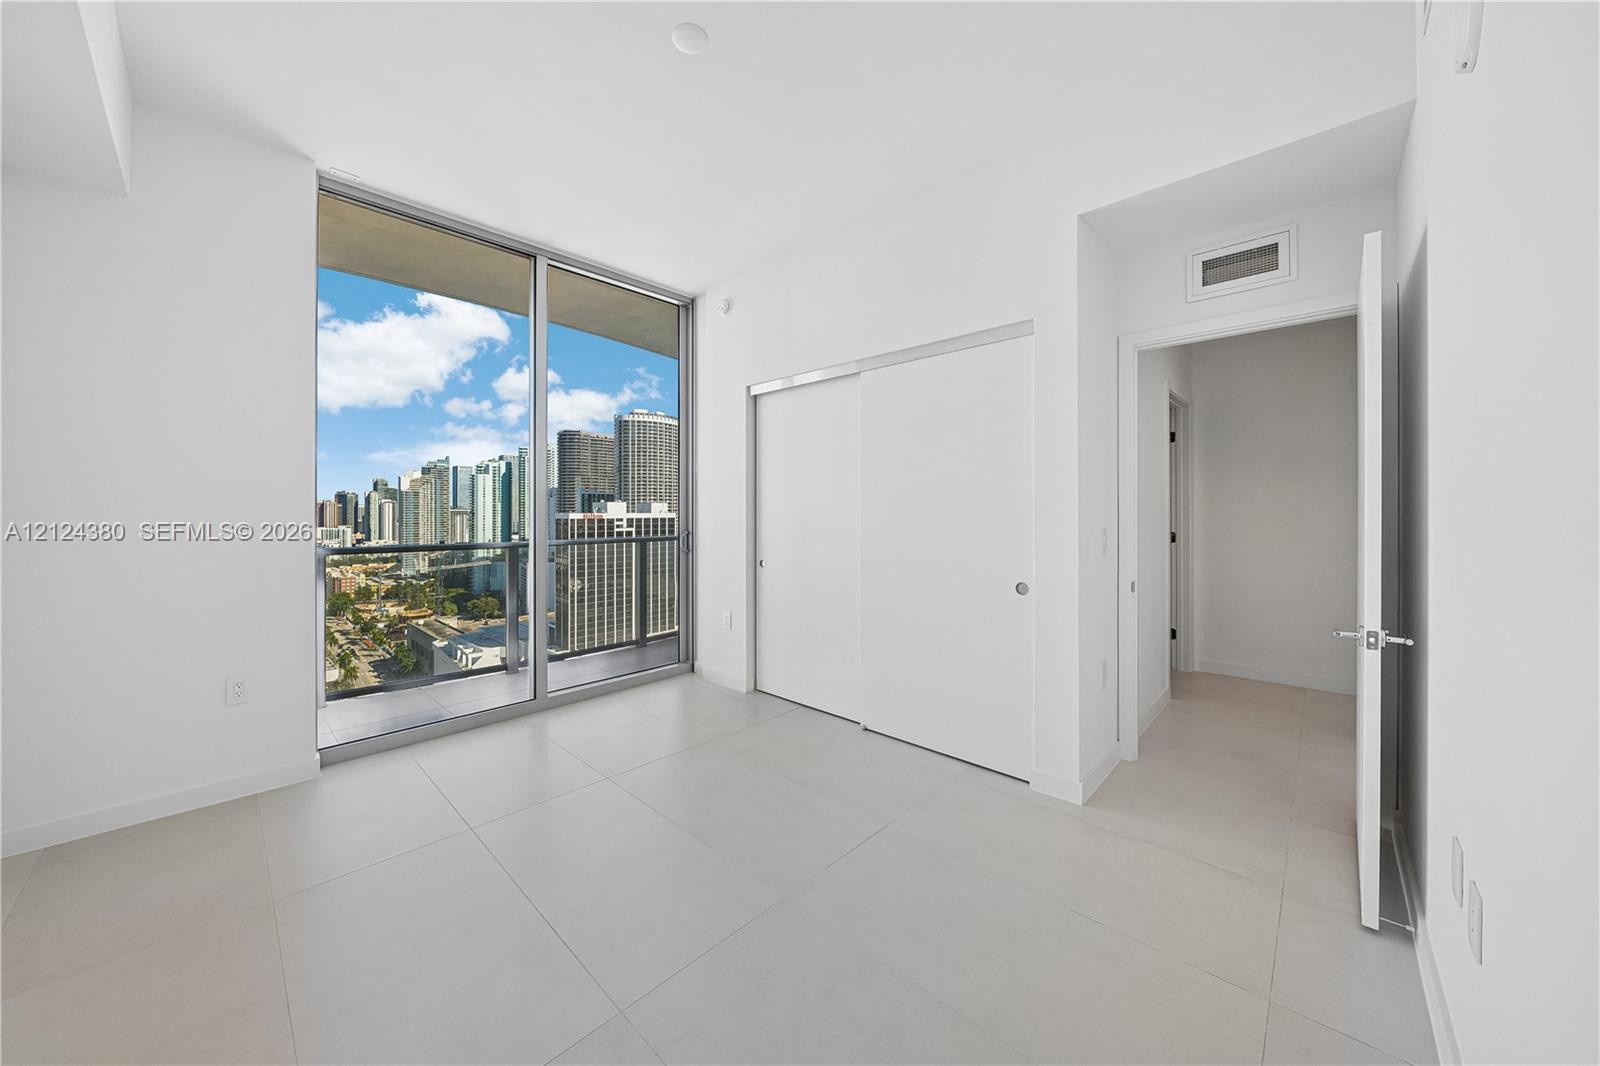
  • Floor-to-ceiling glass sliding doors, private balcony, neutral large-format tile flooring, and integrated sliding-door closet
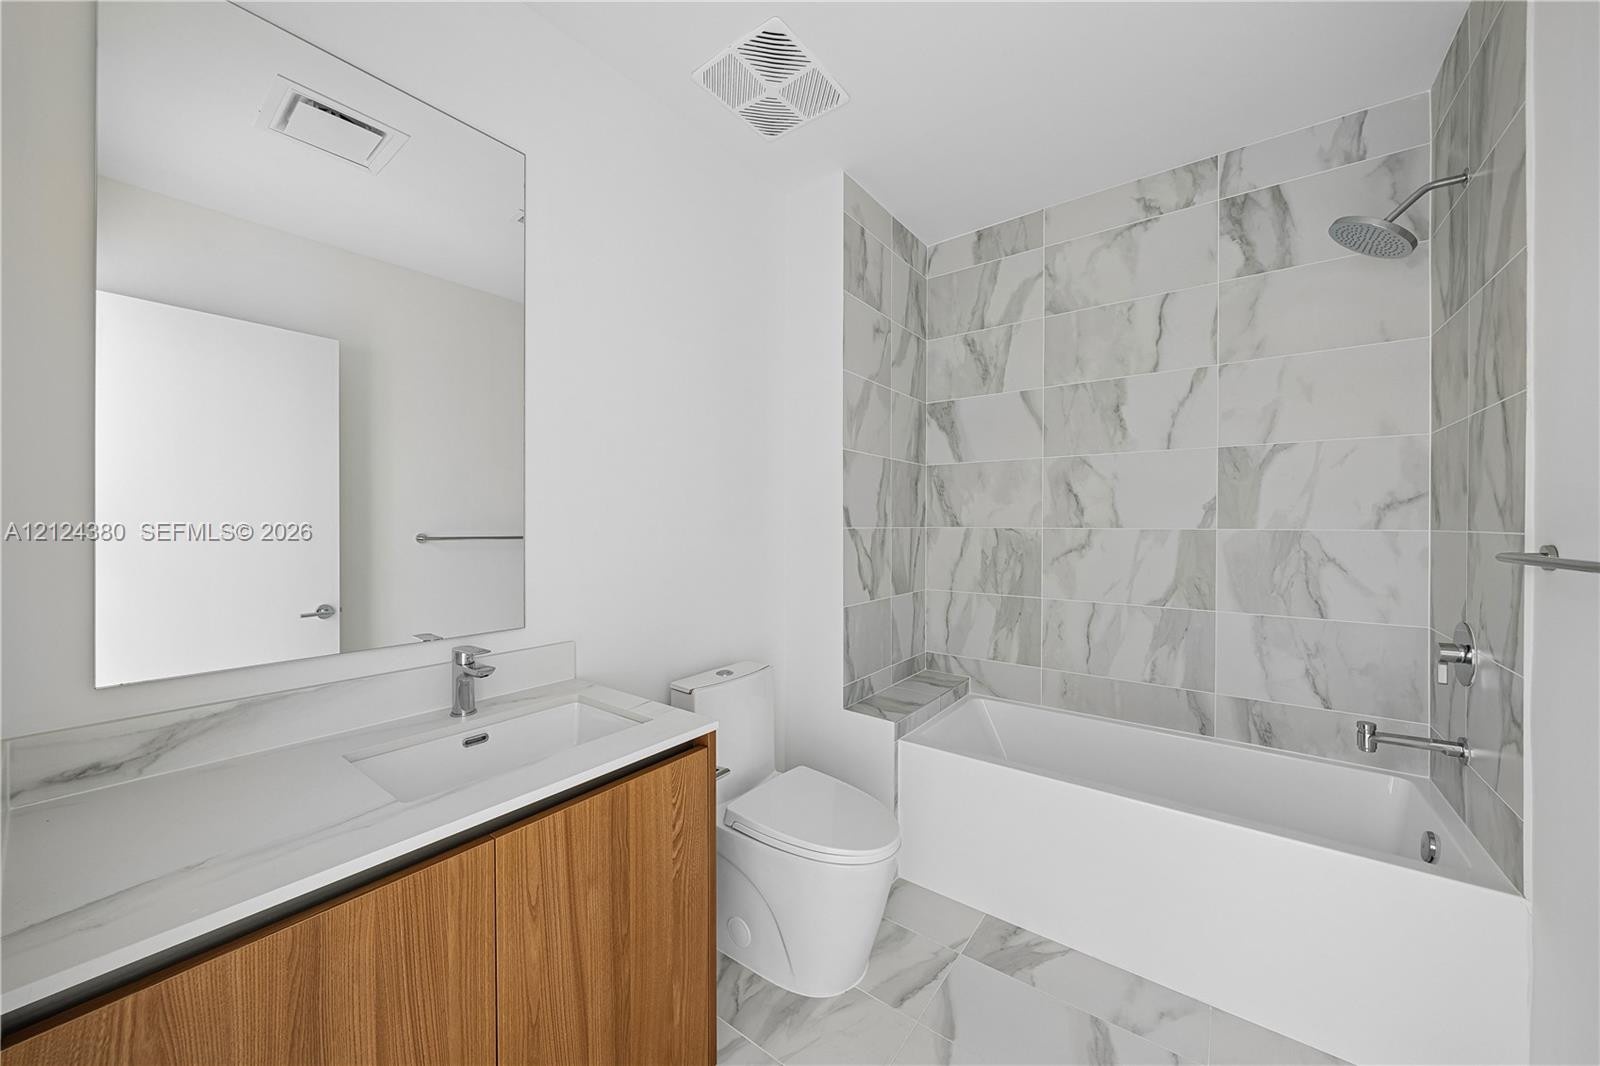
  • Modern vanity featuring a stone-finish countertop and wood-finish cabinetry, complemented by a large wall-mounted mirror, a bathtub-shower combination
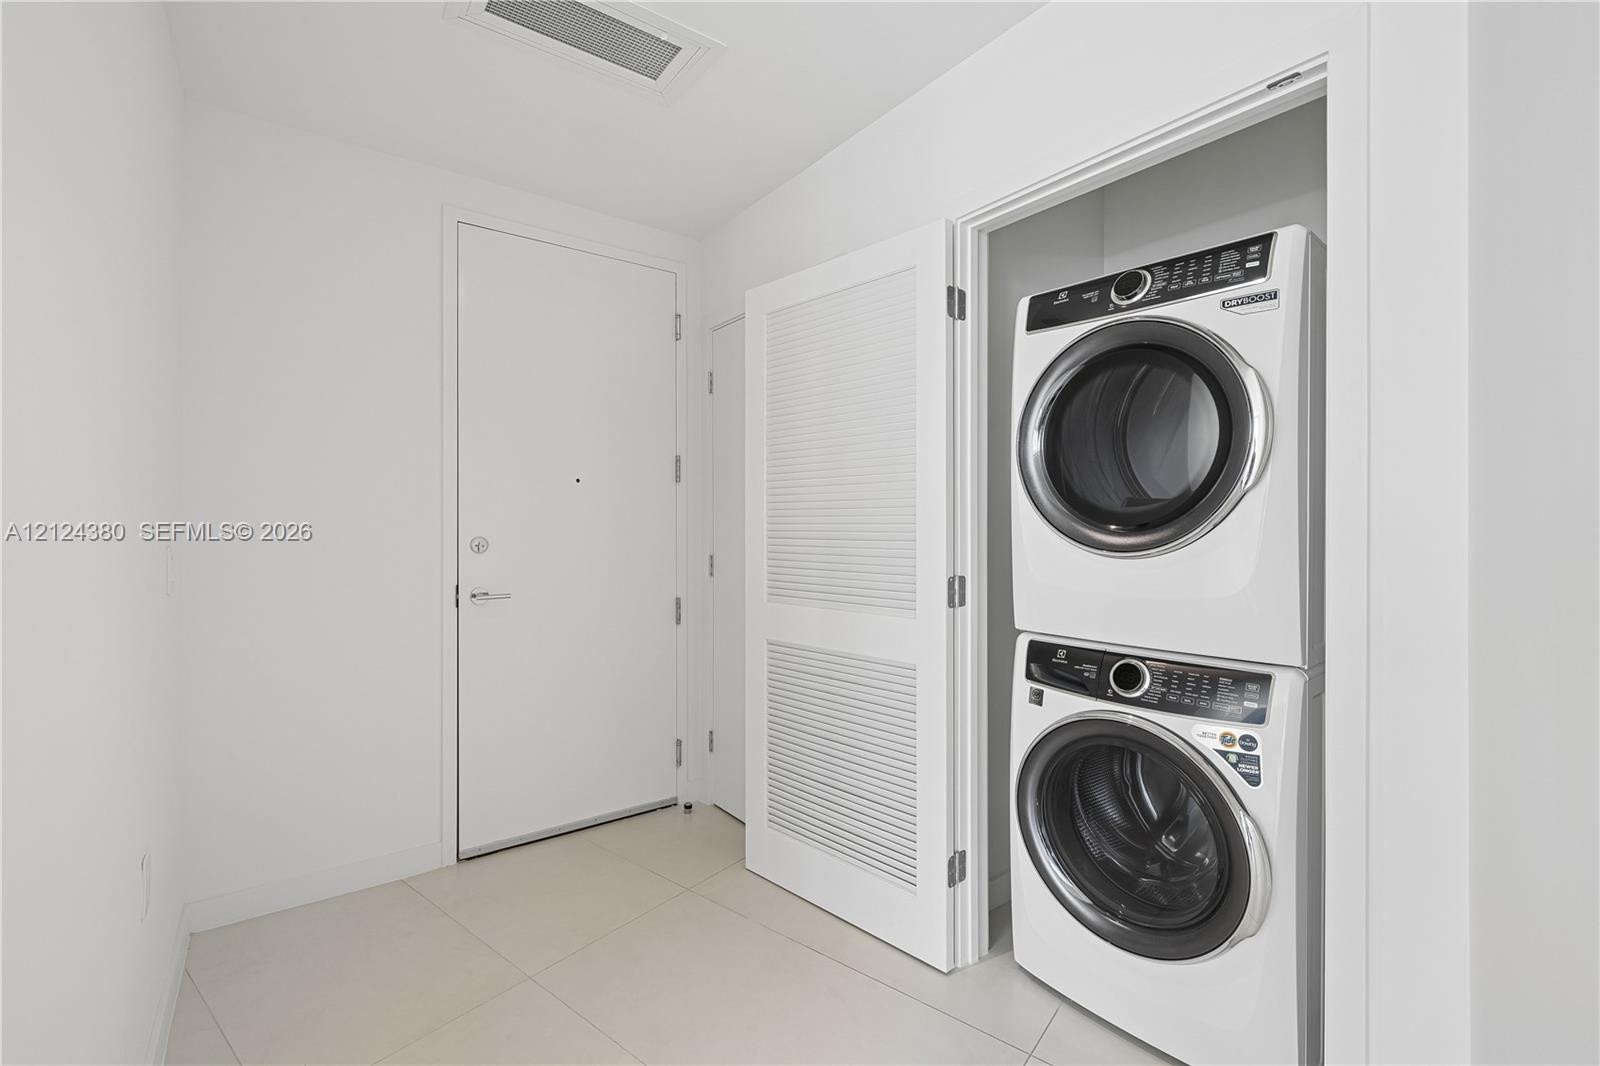
  • Laundry closet featuring stacked high-efficiency appliances and louvered closet doors, finished with neutral ceramic tile flooring and a solid-core do
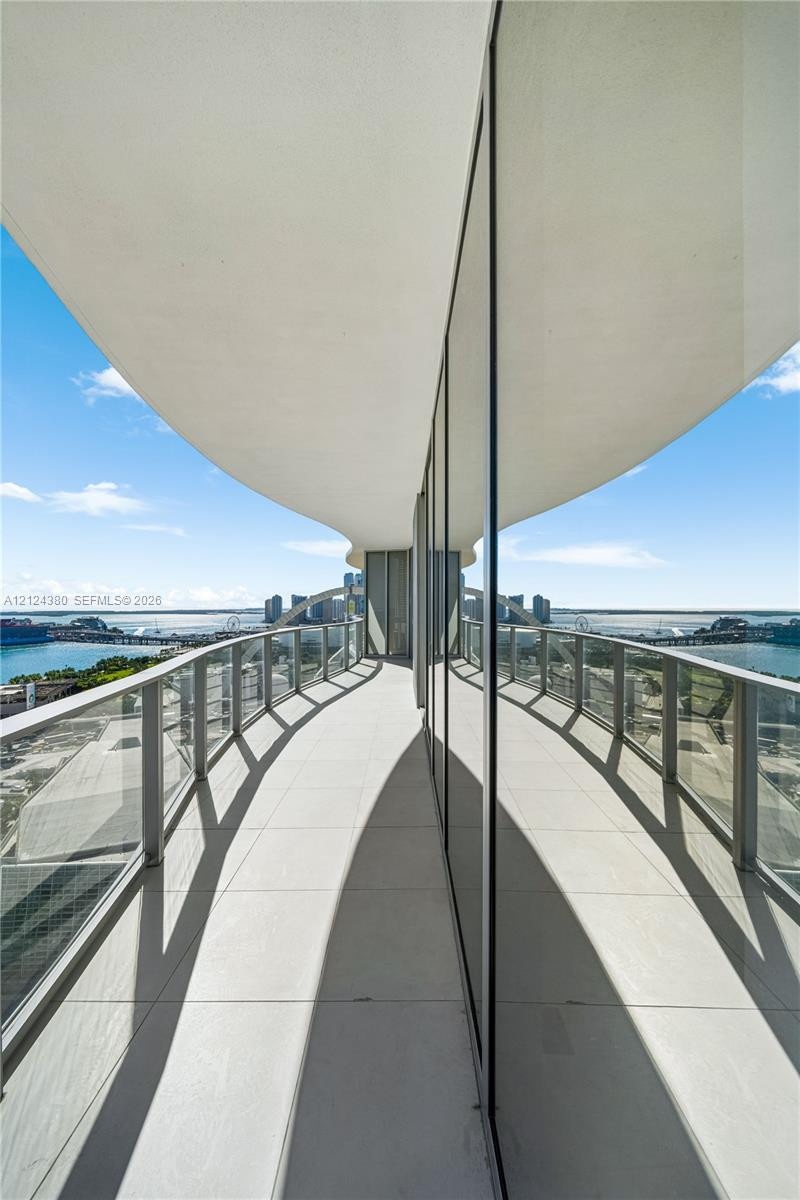
  • Curved balcony featuring floor-to-ceiling glass paneling, tile flooring, and an extended overhead canopy
  • Curved balcony featuring tile flooring, glass panel railings, and floor-to-ceiling glass sliding doors
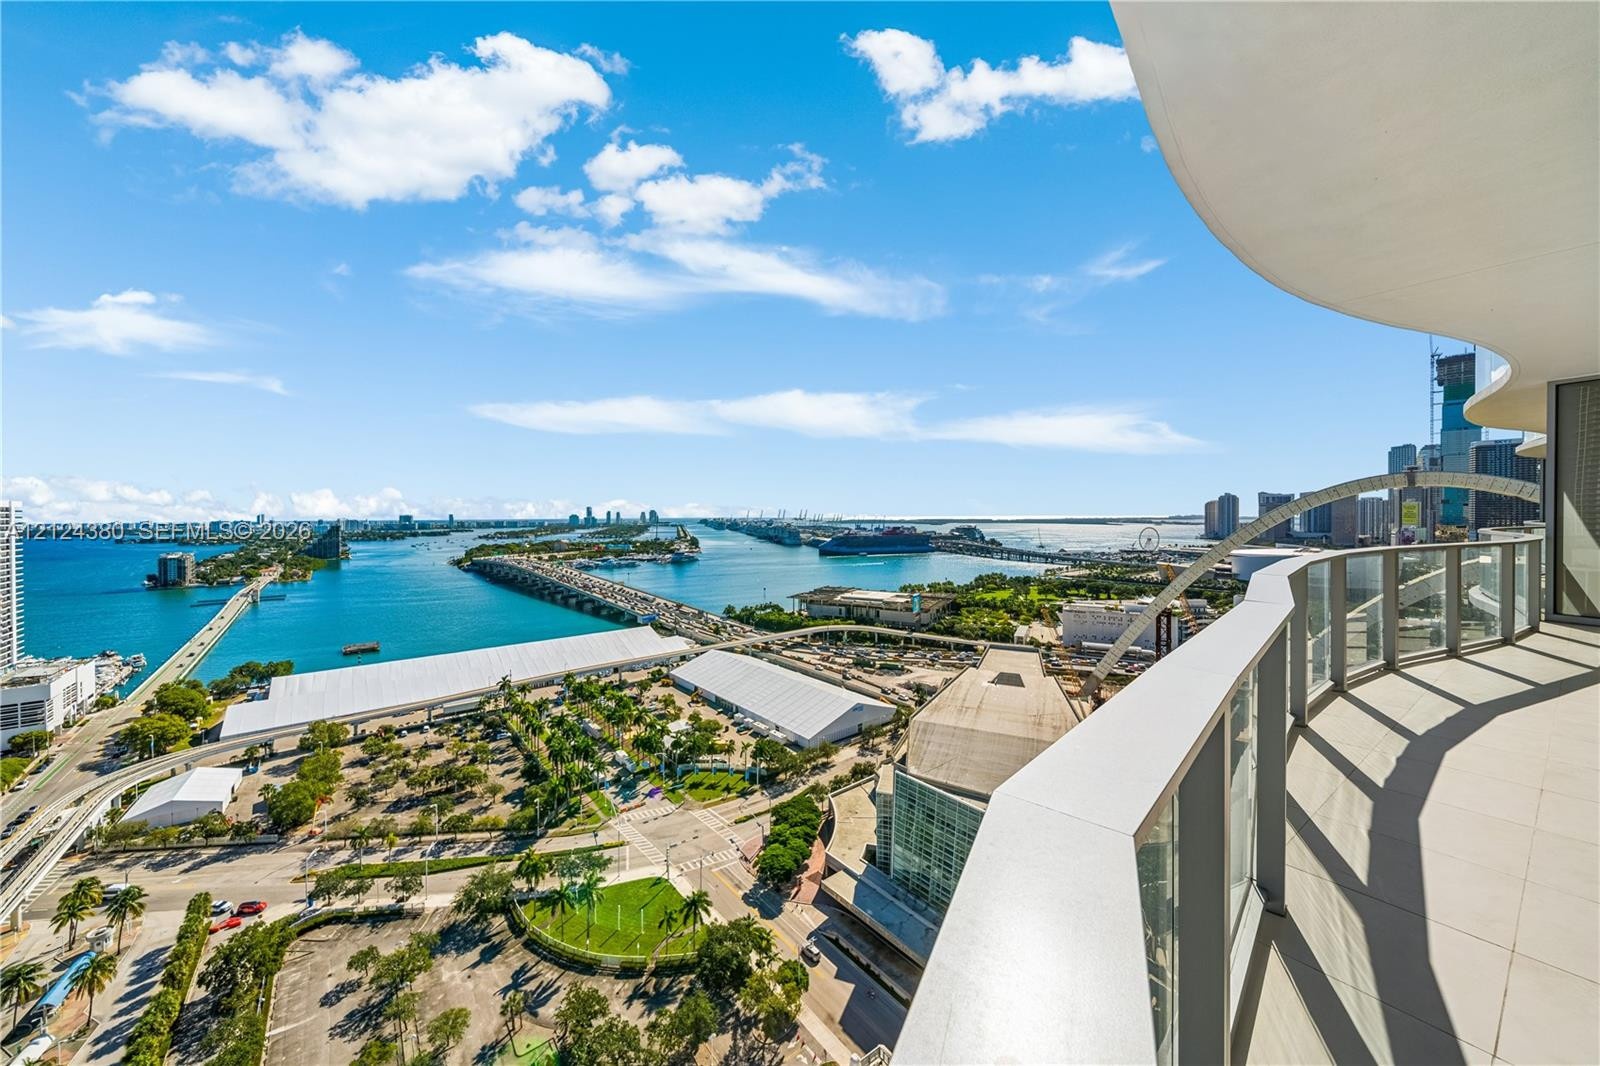
  • Balcony featuring a glass panel railing and panoramic outlook over the coastline, harbor, and urban infrastructure
  • High-altitude perspective featuring coastal waters, urban skyline, multi-lane bridges, and harbor infrastructure
  • Curved balcony featuring large-format tile flooring and a glass-paneled railing
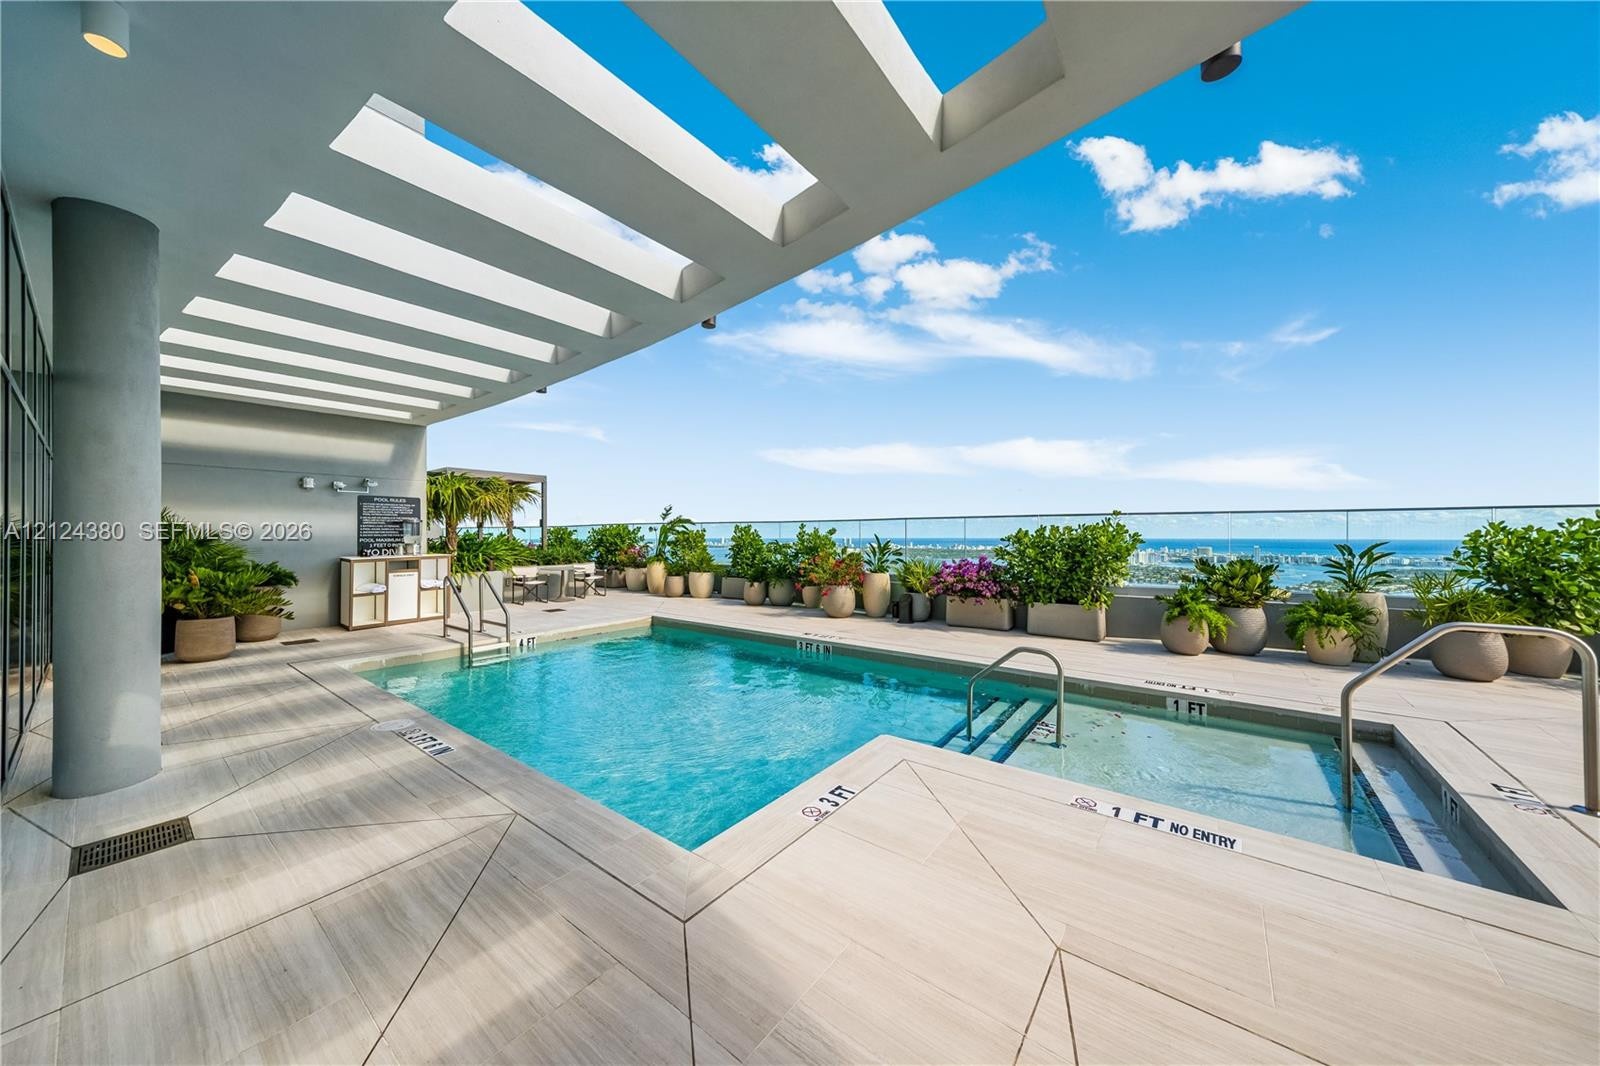
  • Rooftop terrace featuring a rectangular swimming pool with integrated sun shelf, wood-finish tile decking, overhead pergola structure, and glass perim
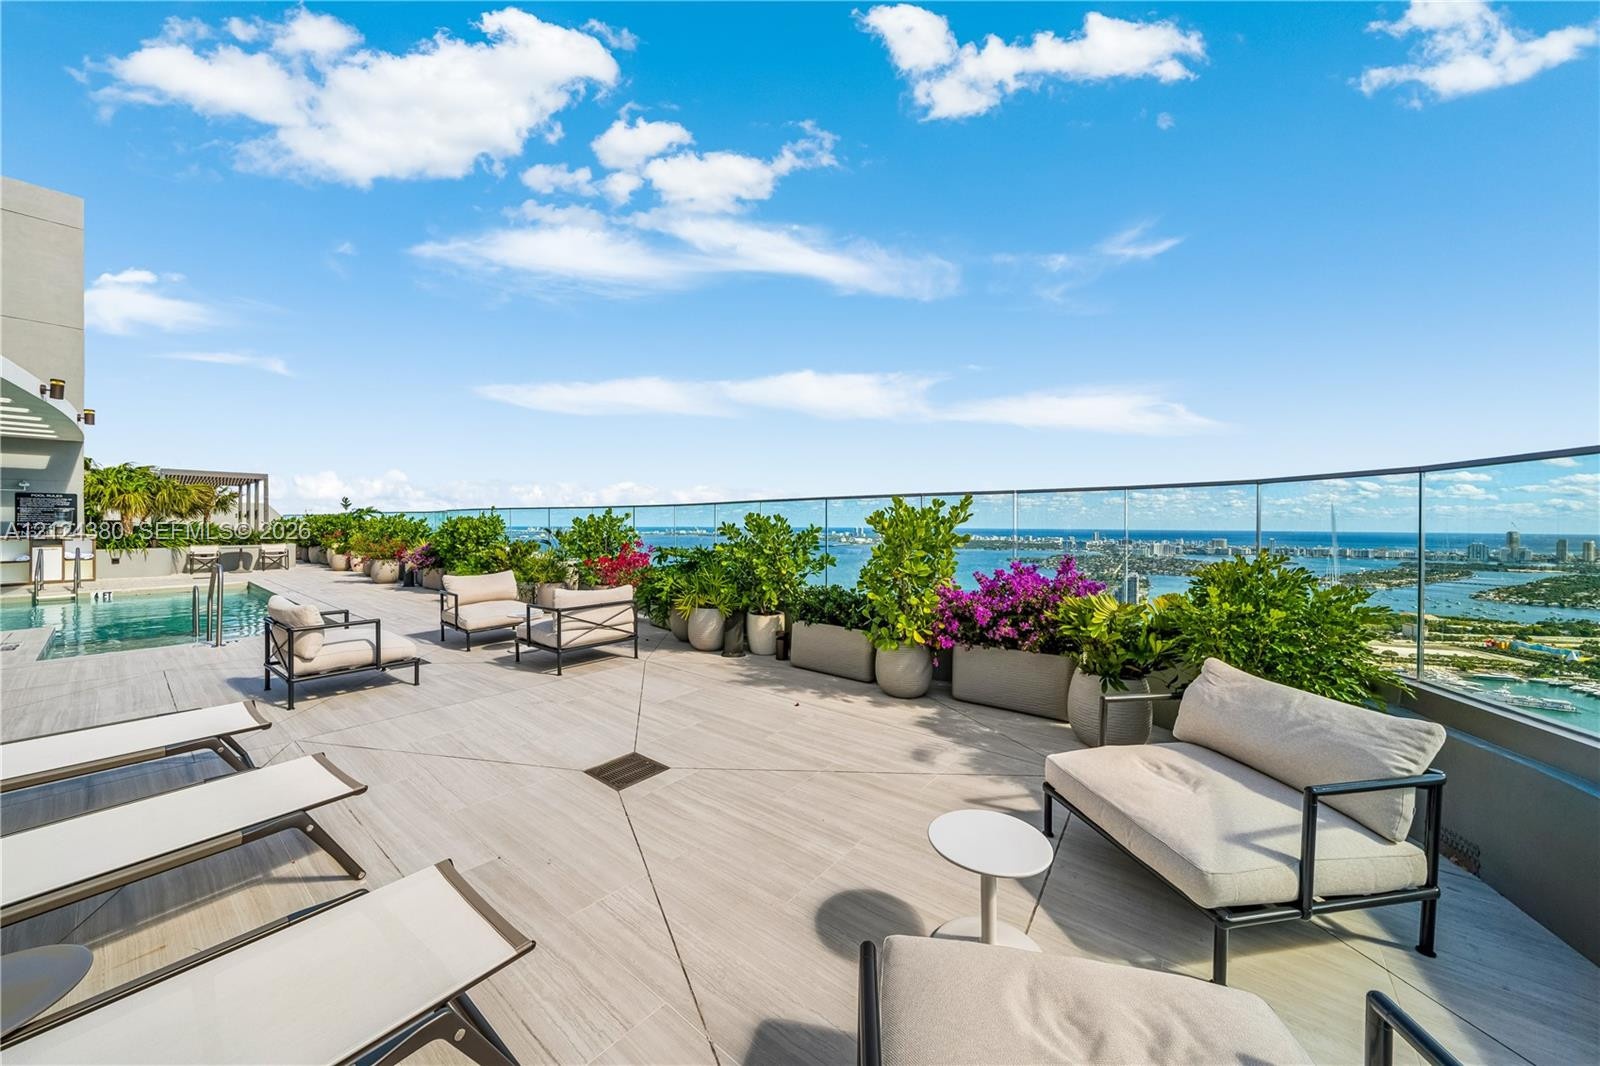
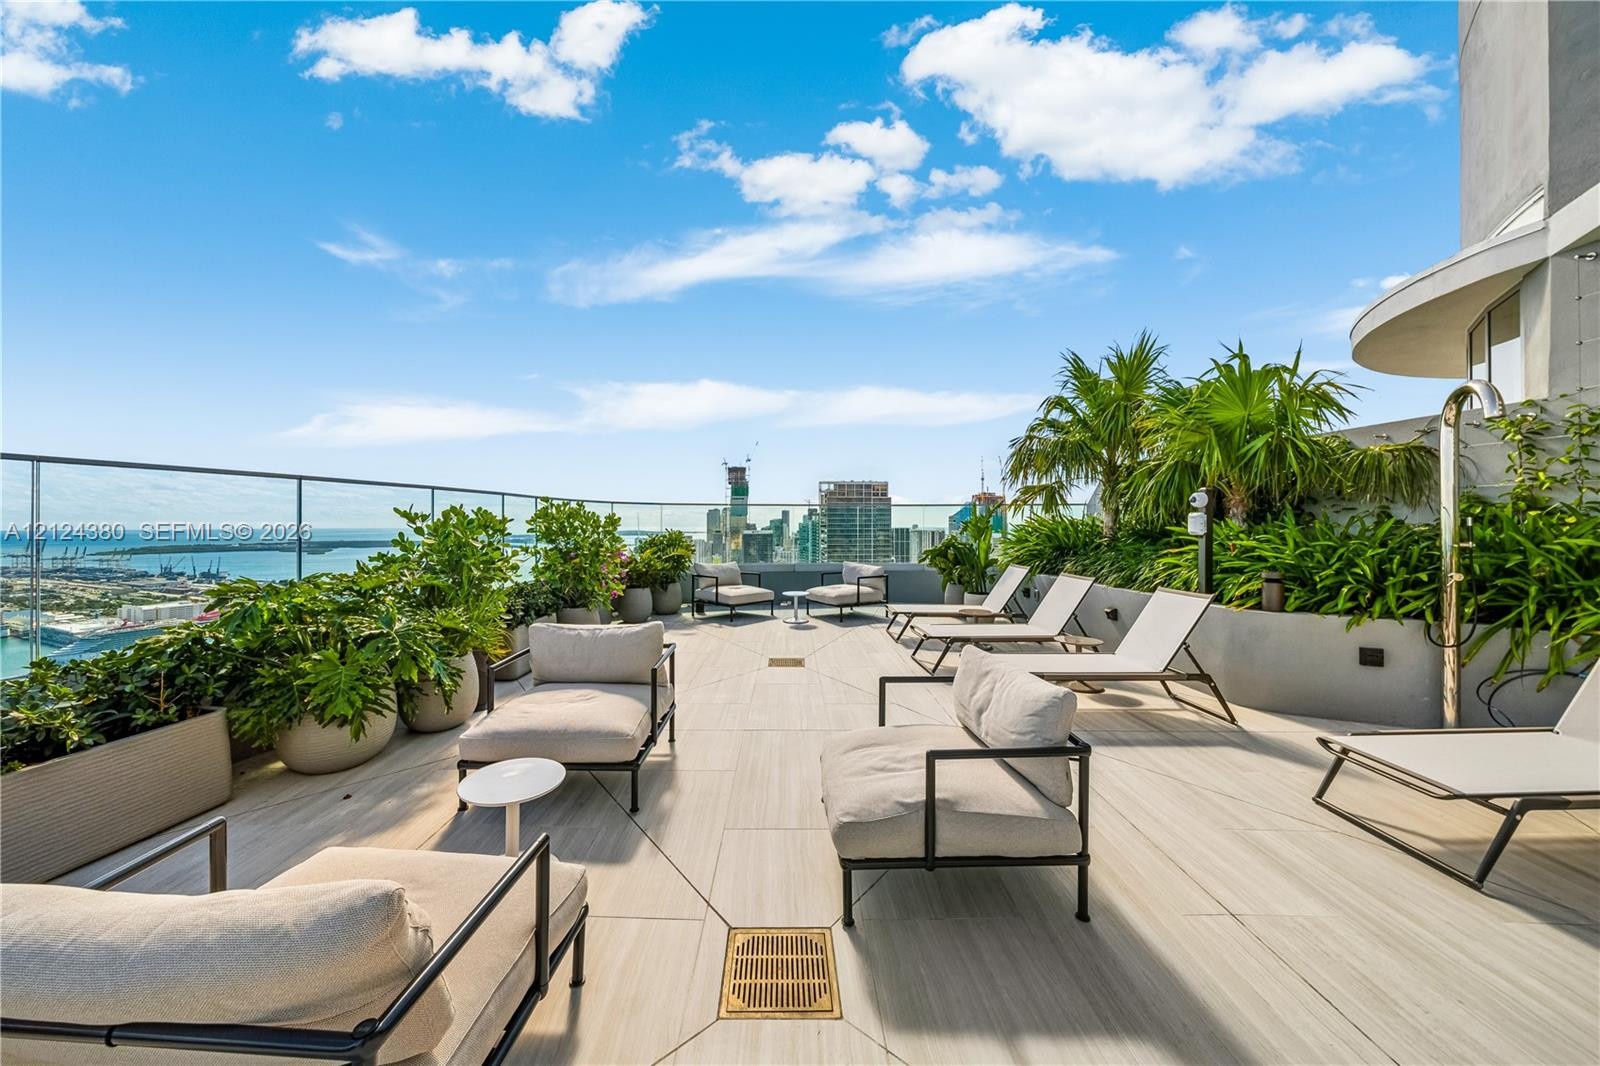
  • Rooftop terrace featuring large-format stone-finish tile flooring, a glass-panel railing, built-in planters, and an integrated swimming pool
  • Expansive open-air terrace featuring porcelain tile flooring, a frameless glass balustrade, integrated raised planters, and a built-in outdoor shower
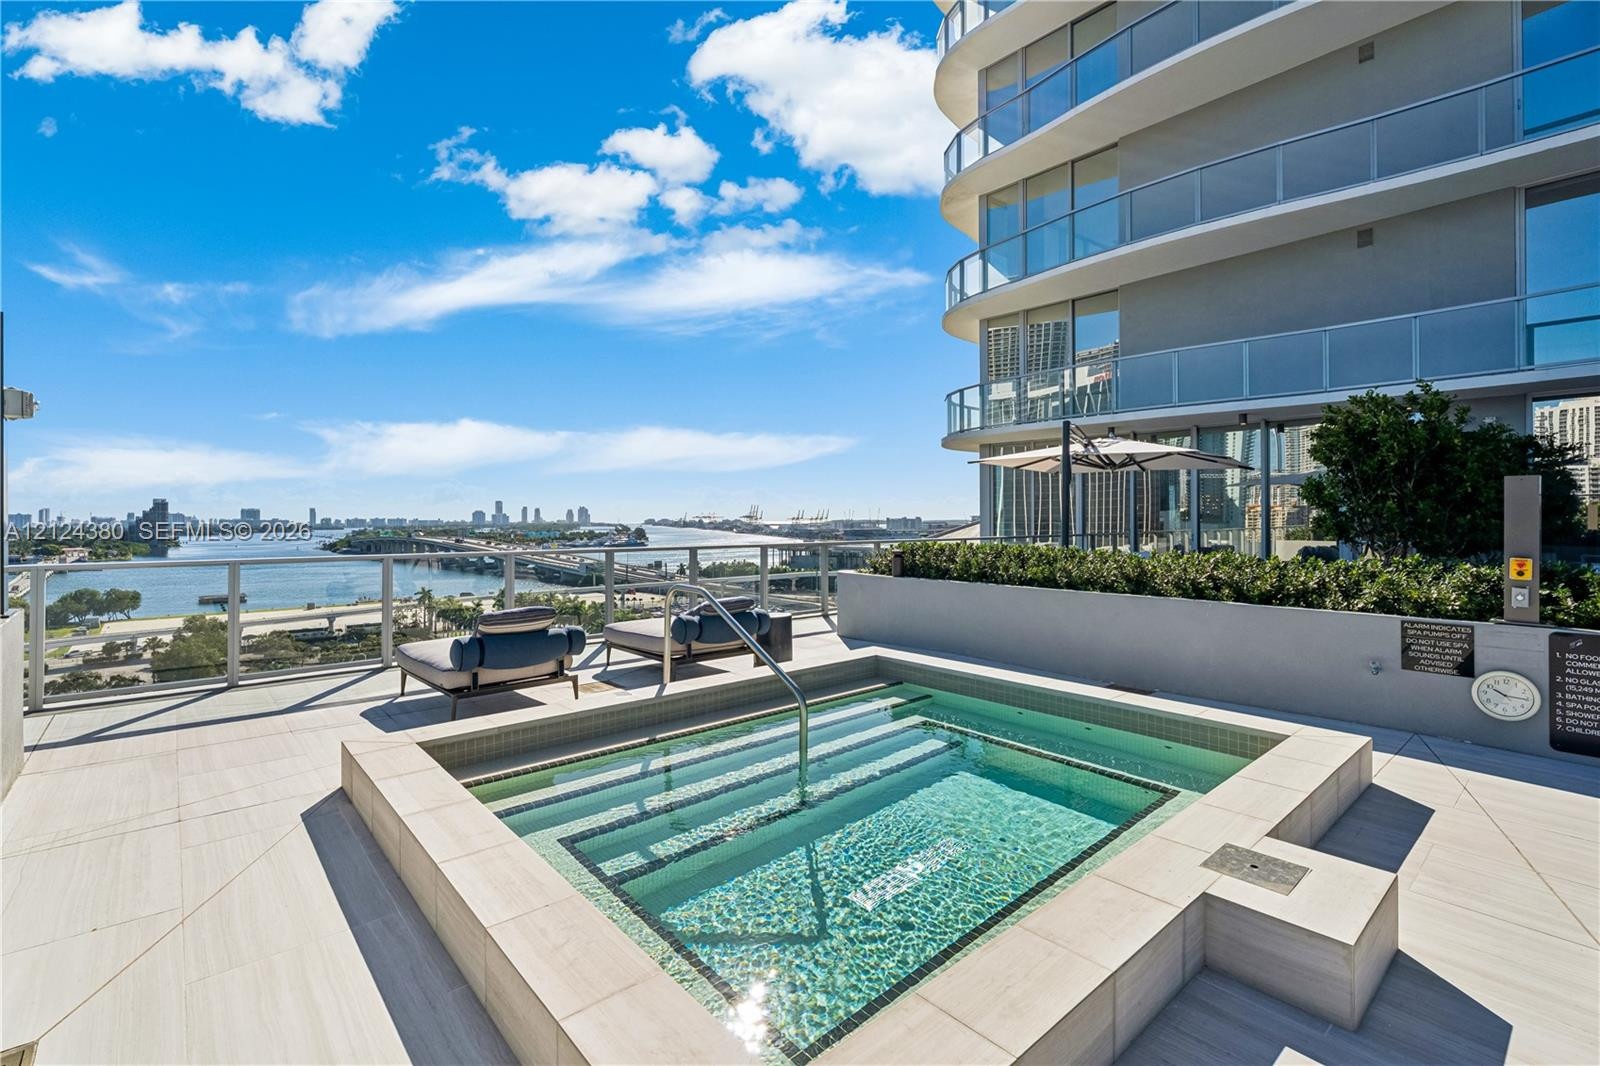
  • Terrace featuring an in-ground tiled spa, large-format tile flooring, glass panel railings, and a concrete perimeter wall with integrated greenery
  • Outdoor swimming pool with tile decking, surrounding greenery, and metal handrails
  • Swimming pool featuring a tiled deck, built-in stair entry, metal handrail, and integrated landscaping
  • Recreational court featuring a blue playing surface, white boundary lines, fixed net system, perimeter fencing, and integrated lighting
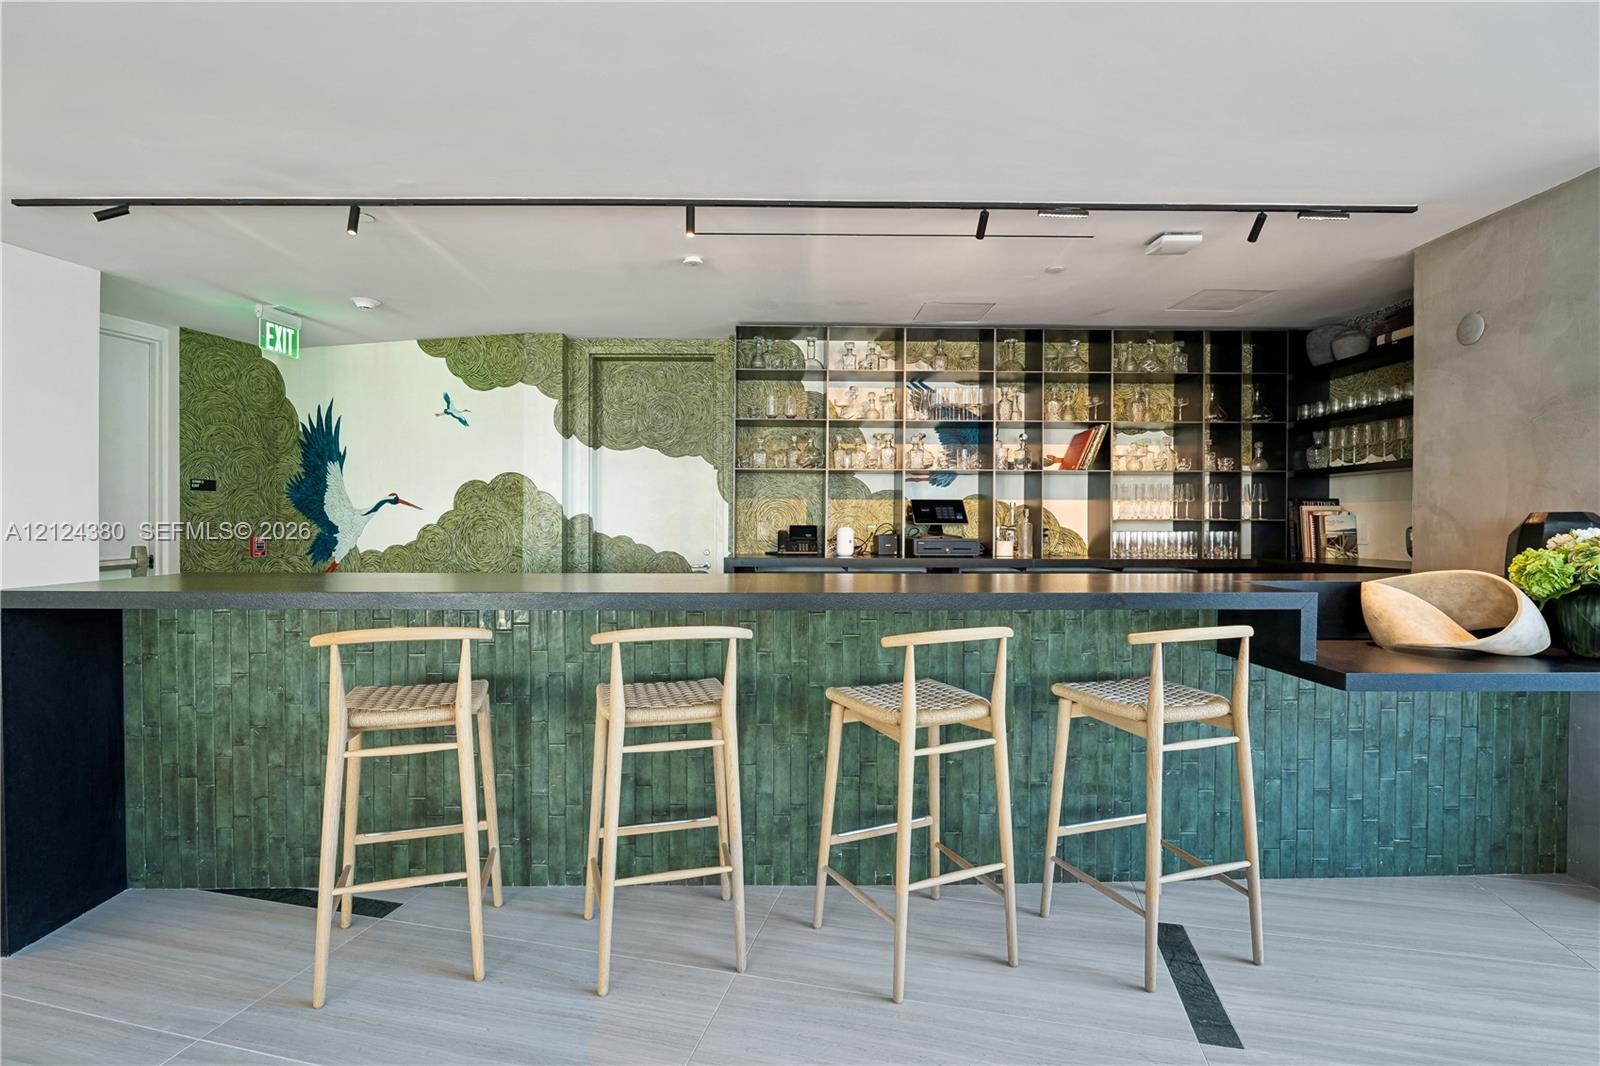
  • Built-in bar featuring an expansive countertop, emerald green tiled base, custom glass-front shelving, hand-painted mural, and integrated track lighti
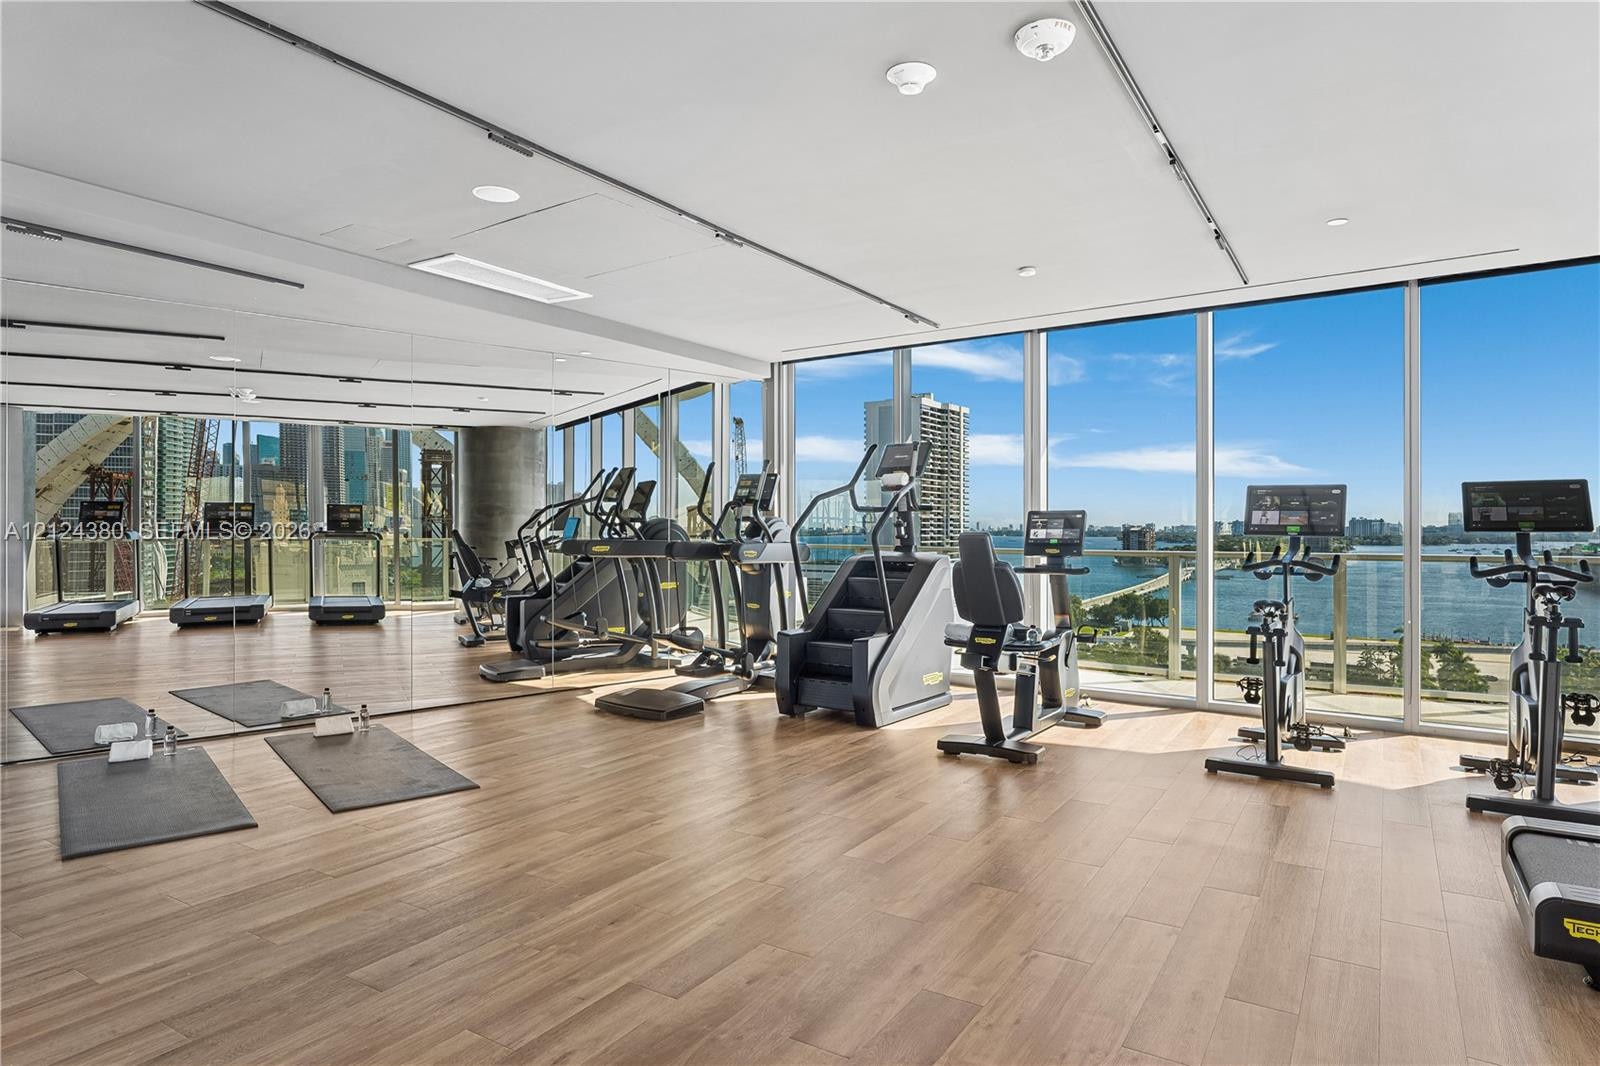
  • Fitness center featuring floor-to-ceiling windows, wood-finish flooring, mirrored walls, recessed lighting, and expansive exterior scenery
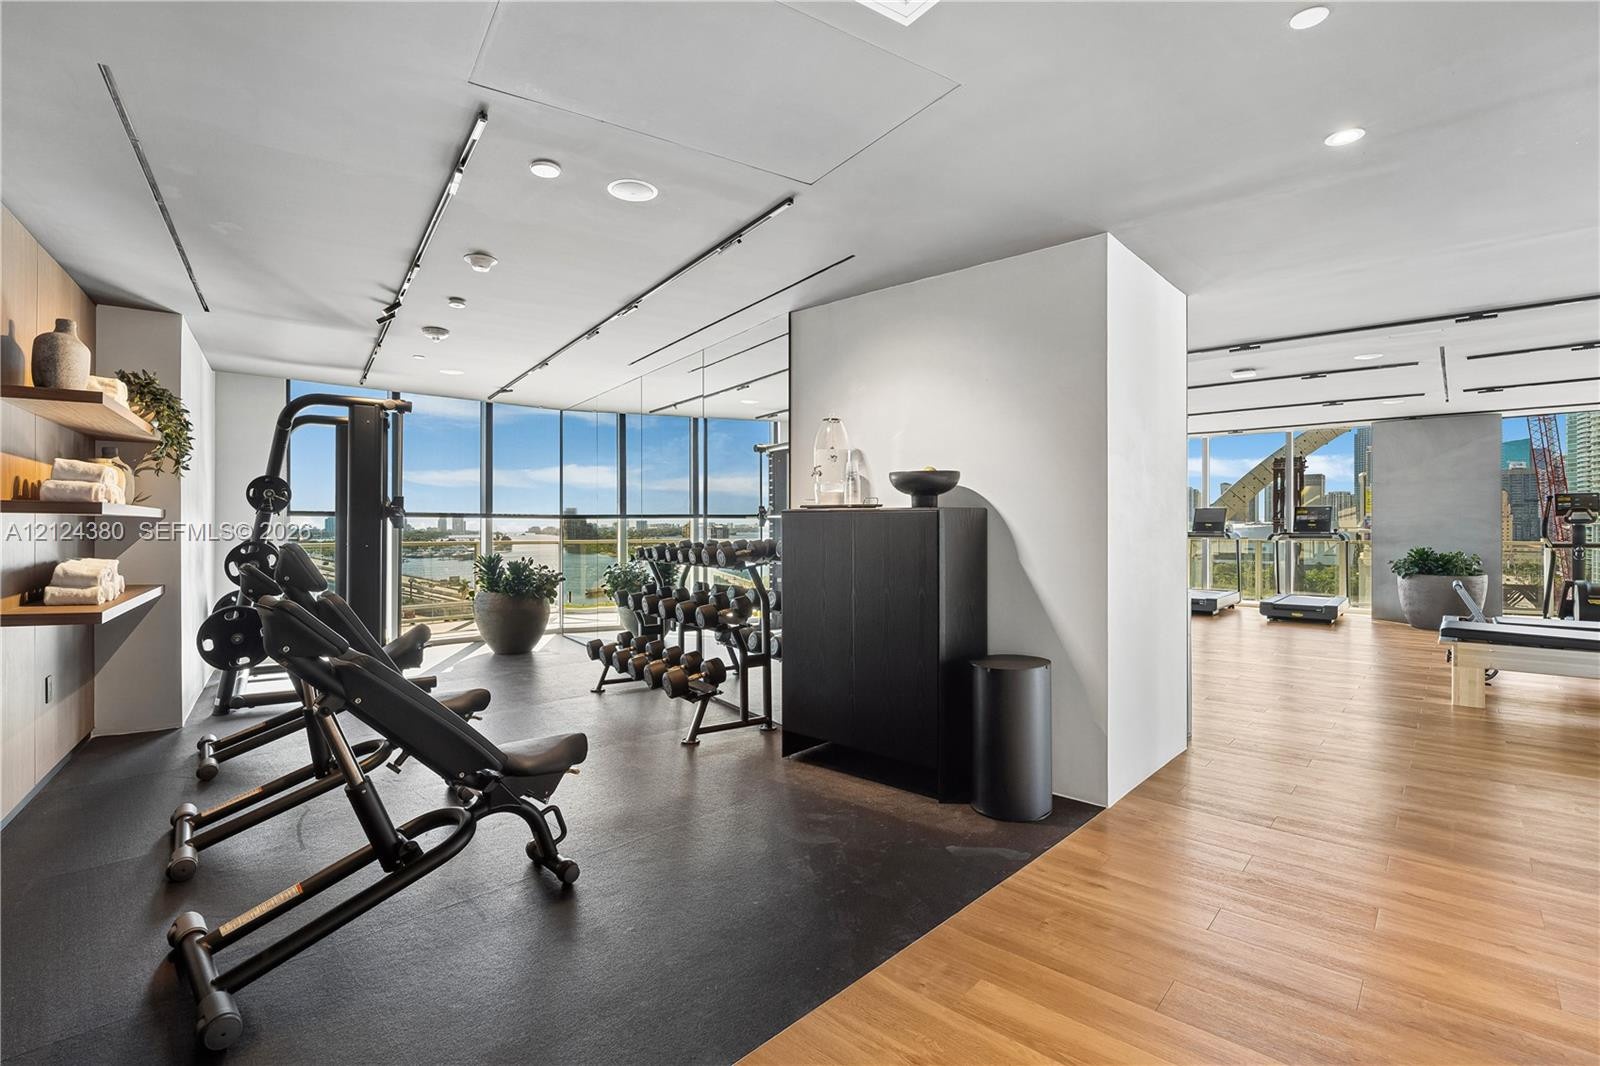
  • Fitness center featuring expansive floor-to-ceiling windows, wood-finish flooring, rubberized gym surfacing, recessed track lighting, and built-in wal
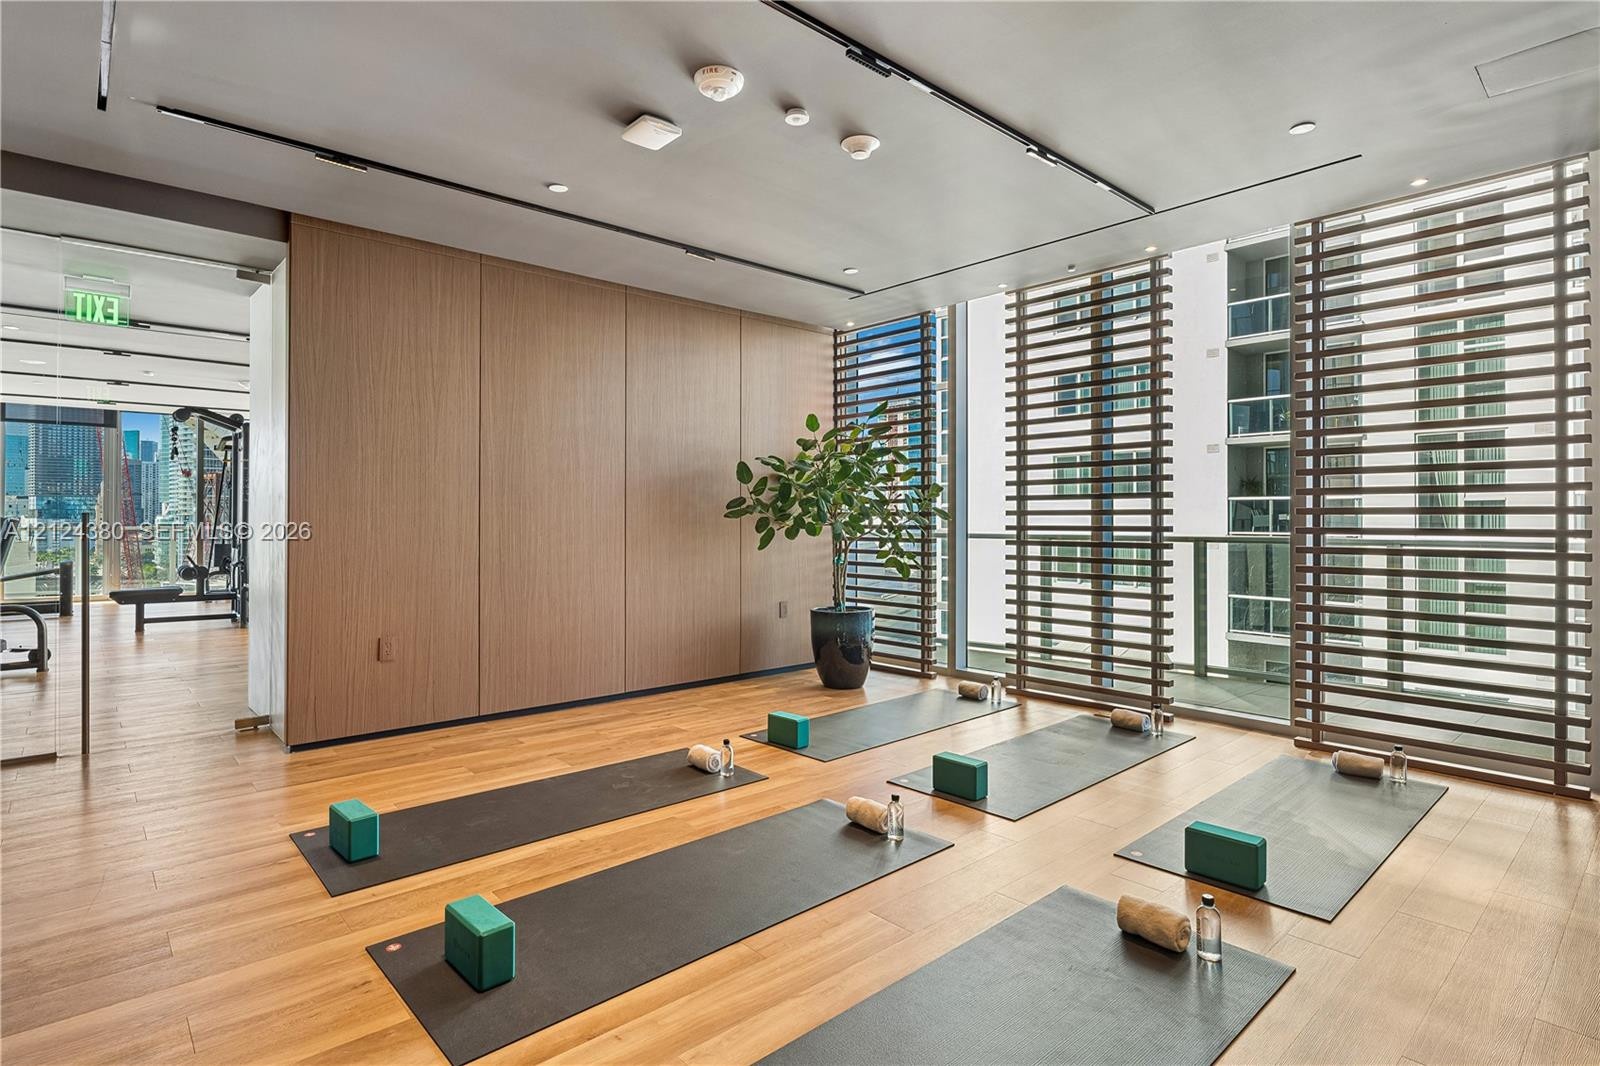
  • Wood-finish flooring, full-height wood paneling, horizontal slat architectural privacy screens, and track lighting
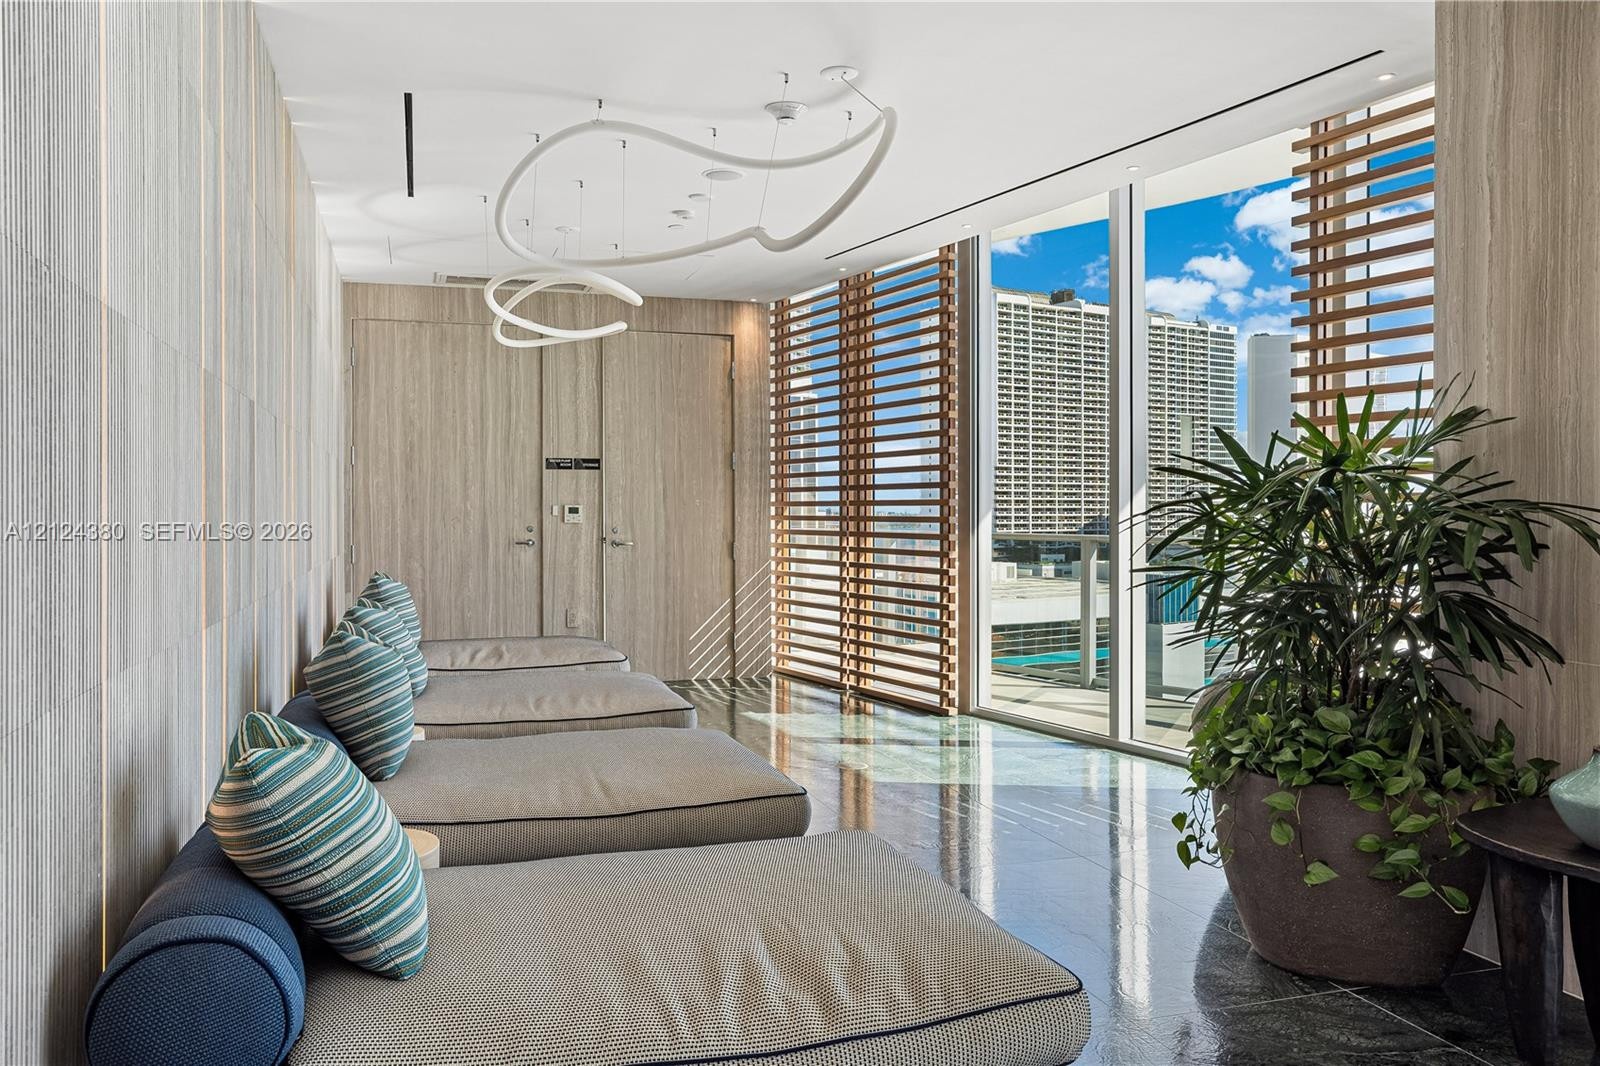
  • Textured wall paneling with integrated cove lighting, wood-finish flooring, and recessed ceiling lighting
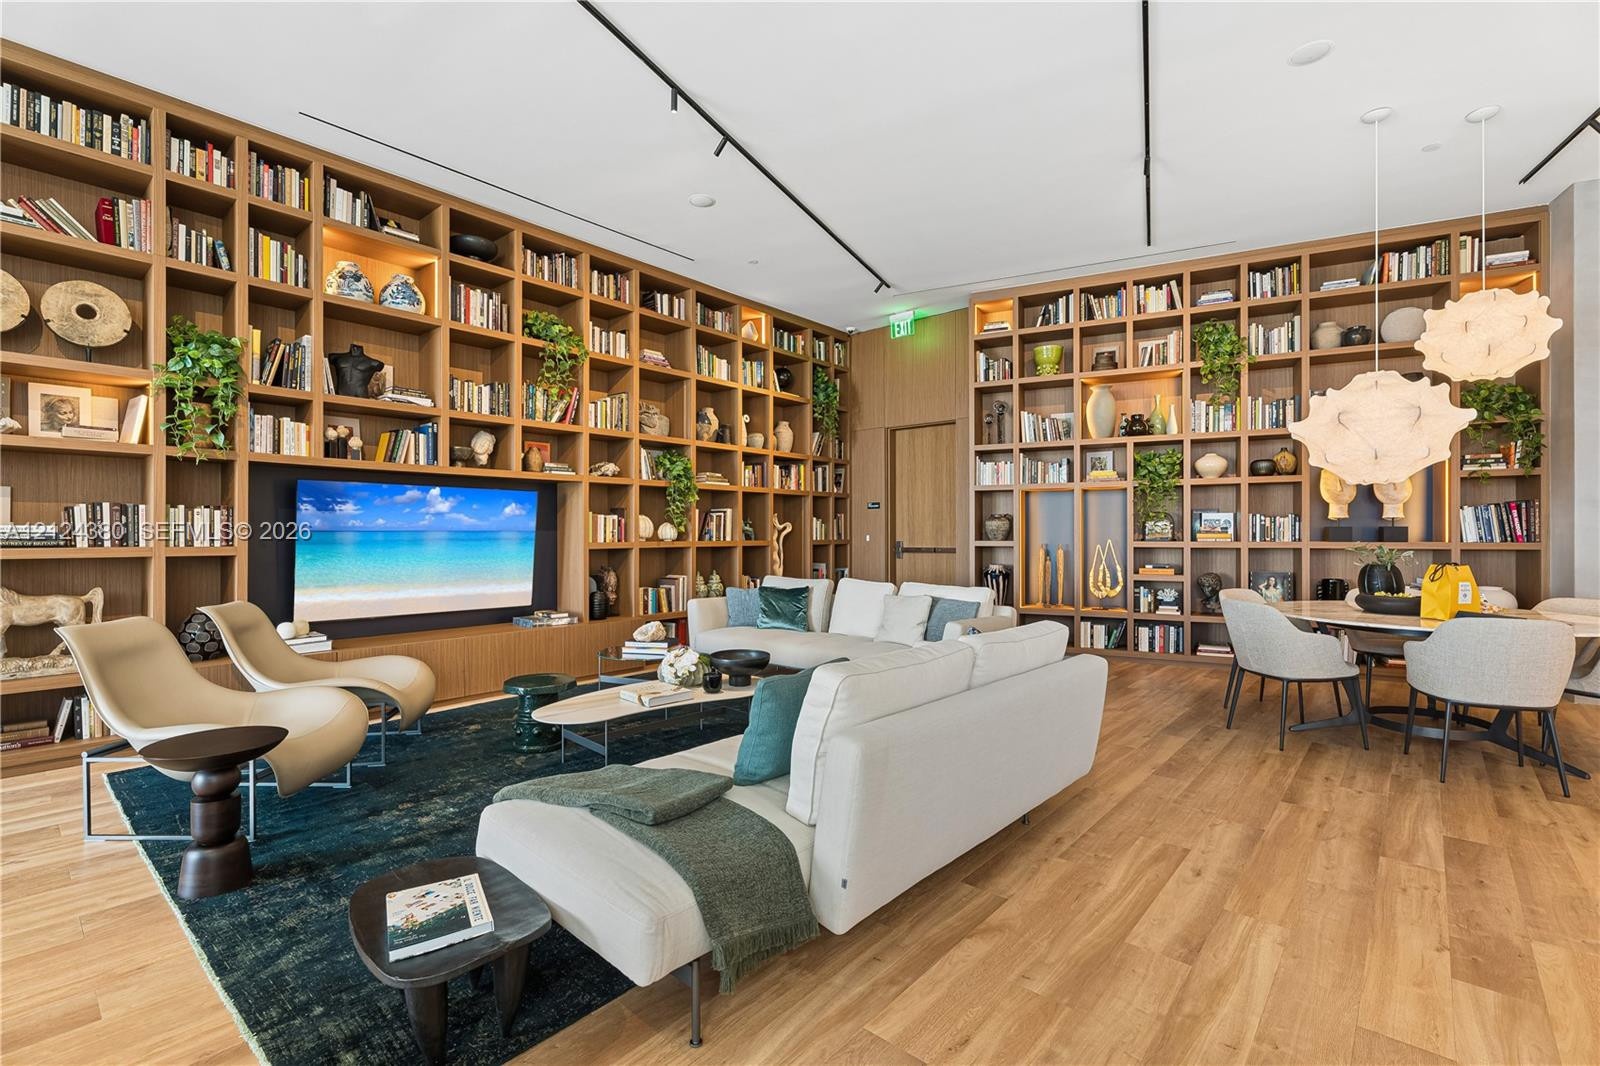
  • Floor-to-ceiling built-in wood shelving, wood-finish flooring, recessed linear lighting, and decorative pendant fixtures
  • Open-concept interior featuring wood-finish flooring, floor-to-ceiling windows, and modern linear pendant lighting
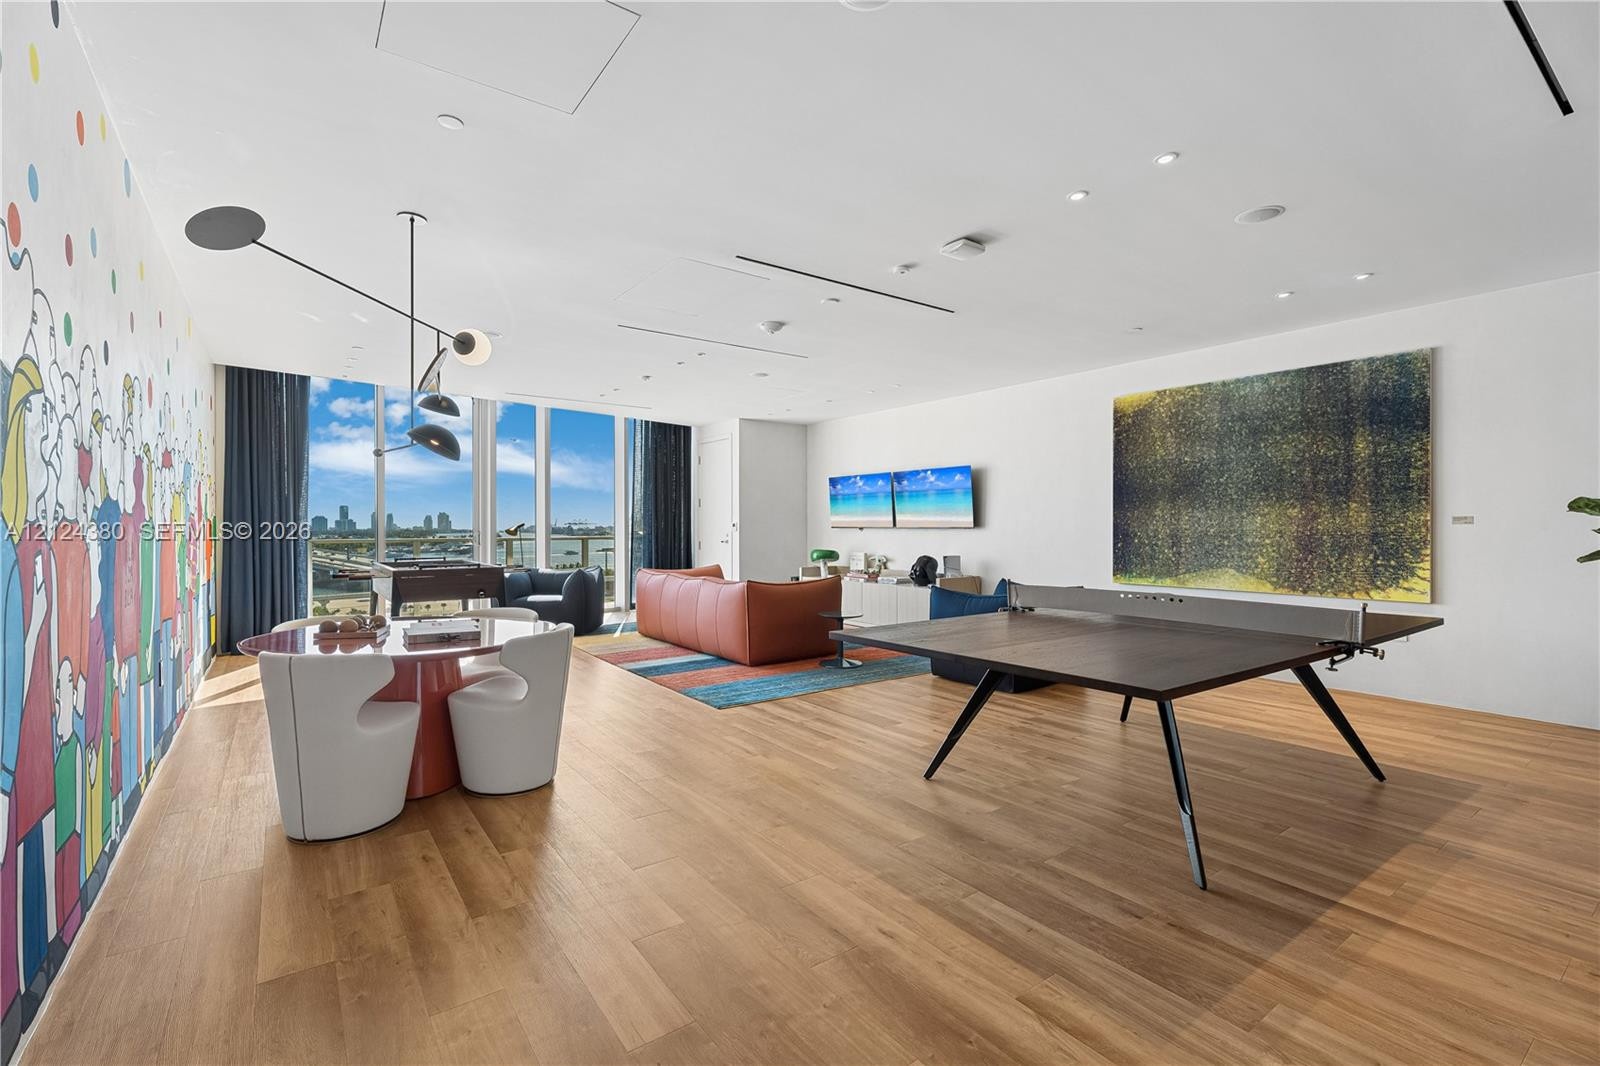
  • Floor-to-ceiling windows, wood-finish flooring, recessed lighting, and a custom architectural wall mural
  • Floor-to-ceiling windows, wood-finish flooring, recessed linear track lighting, and a glass-paneled balcony
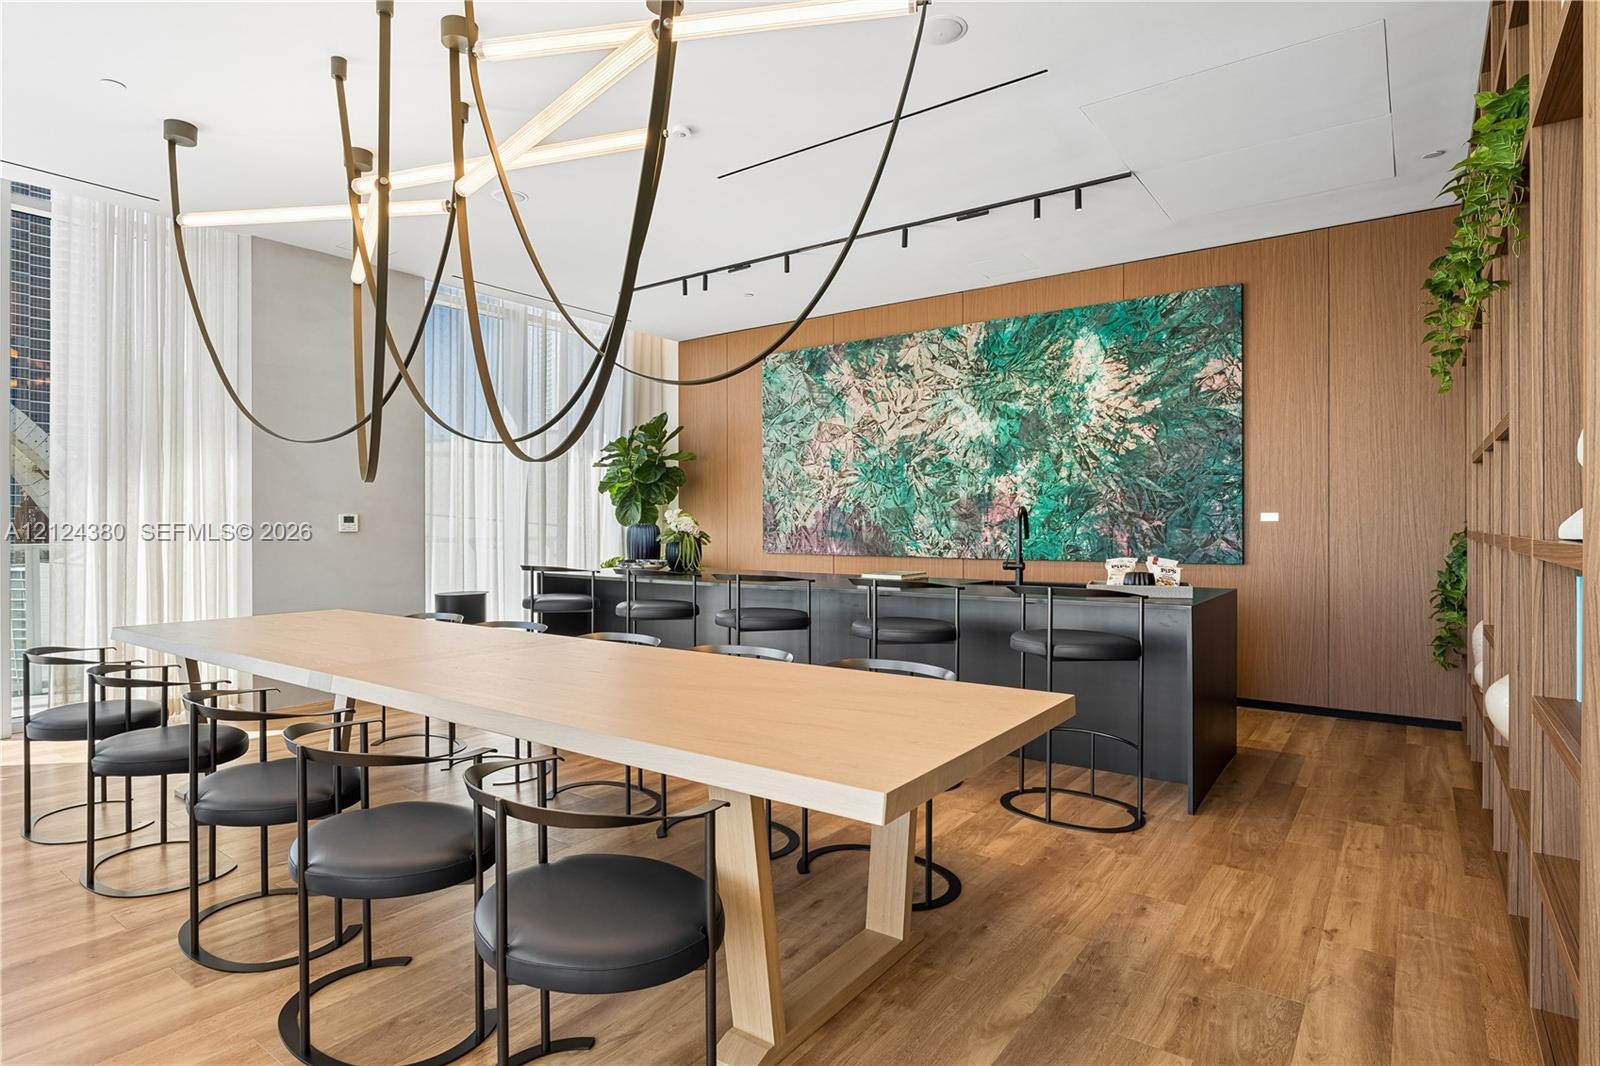
  • Wood-finish flooring, custom wood-panel wall, full-height built-in shelving, architectural modern chandelier, and integrated dark-toned bar counter
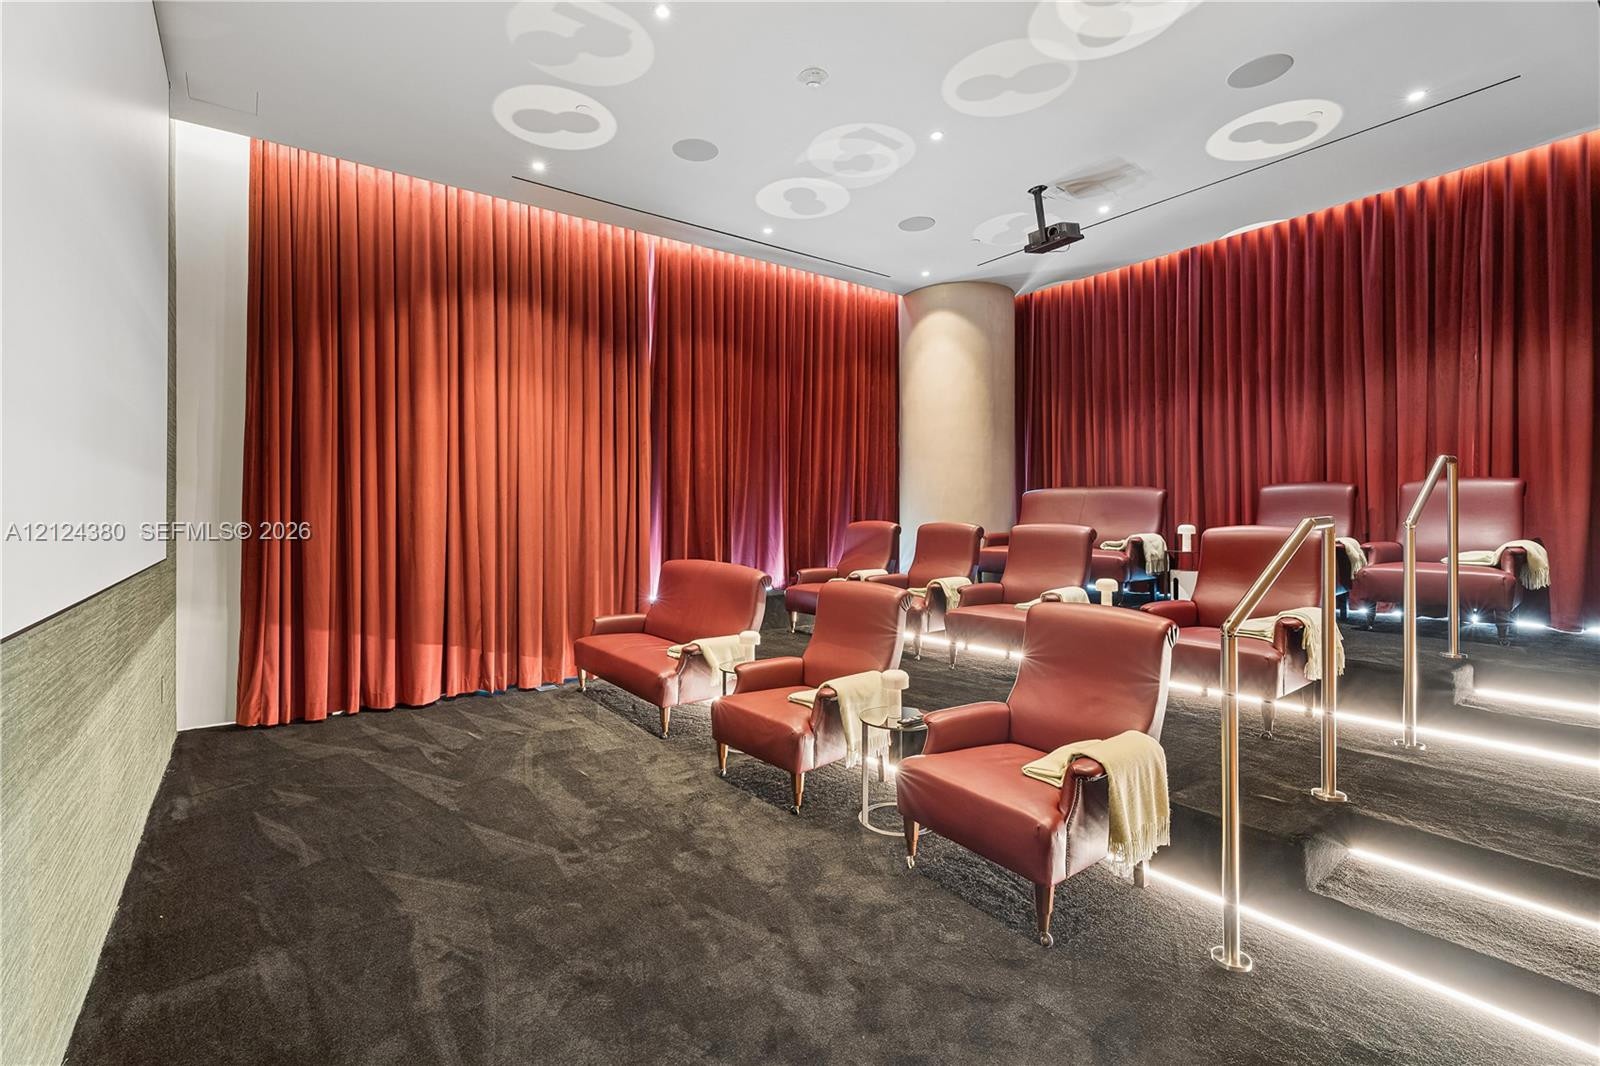
  • Tiered seating platform with integrated stair lighting, wall-to-wall drapery, recessed ceiling lighting, and built-in projection system
  • Expansive wraparound terrace featuring a private swimming pool, glass balcony railings, stone-tiled flooring, and perimeter landscaping
  • High-rise building featuring a glass facade, private balconies, and an elevated terrace
  • High-rise residential tower featuring a glass-facade exterior, integrated parking structure, and rooftop terrace
  • High-rise glass facade condominium tower featuring private balconies, elevated outdoor pool deck, and panoramic waterfront orientation
  • Aerial perspective featuring a prominent urban skyline, expansive waterway, and multi-lane causeway bridge

Location

1400 Biscayne Miami FL 33132 USA

Contact

Palm Beach, FL
Deborah L. Ginsburg
150 Worth Ave, Palm Beach, FL 33480
Phone: +1 561-725-9229
deborahg@nestseekers.com
Listing Courtesy of Keller Williams Capital Realty
​
Nest Seekers Logo
Loading...