Nest Seekers

Fabulous East Shenandoah Beauty On Central Landscaped Parkway 13th Ave The Main Home Features 2 Bedrooms amp ; 1 Bathroom w Original Wood Flooring and An Abundance of Natural Light ...

2001 13 Avenue
Miami, FL 33145

Listing

Web ID:5860728
Website:https://www.nestseekers.com/5860728

Property

Ownership: For Sale
Type: Single Family
Rooms: 2
Bedrooms: 4 BR
Bathrooms: 3
Area: 1743 sq ft
Lot Size: 0.1 Acres

Financials

Price:$1,395,000
Annual Taxes:$6,609

Description

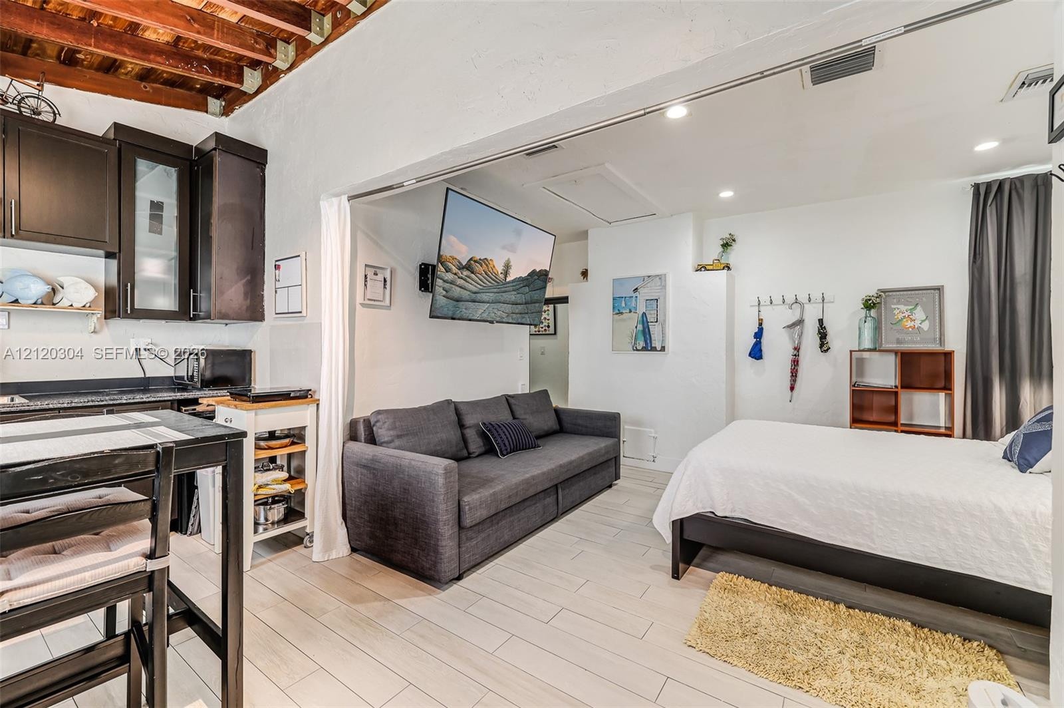
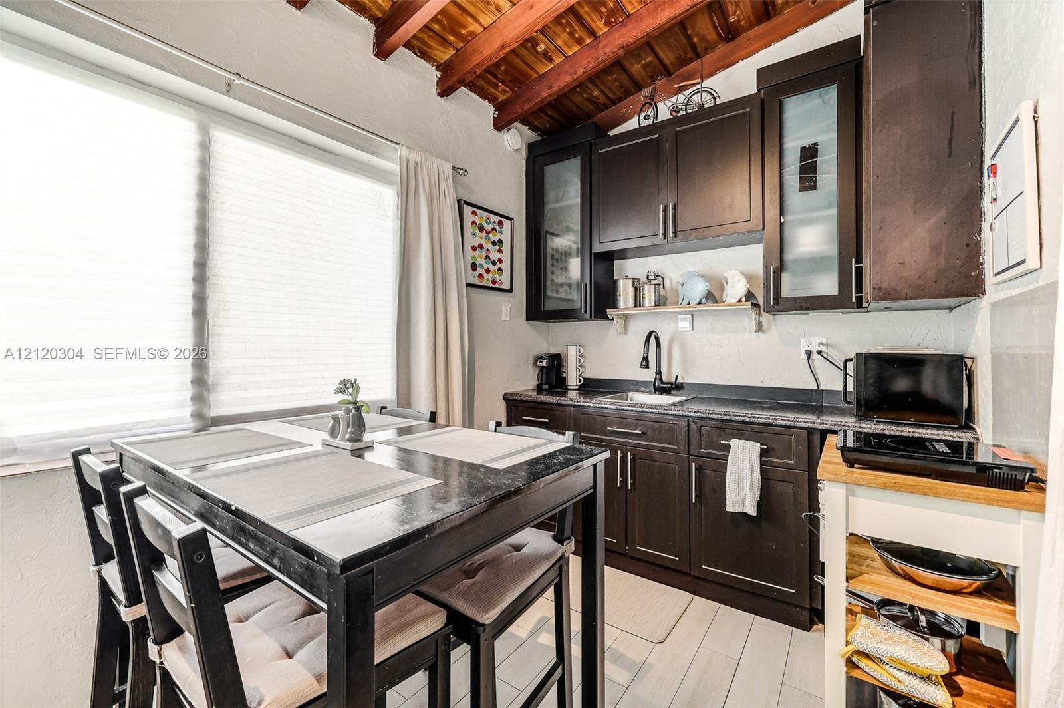
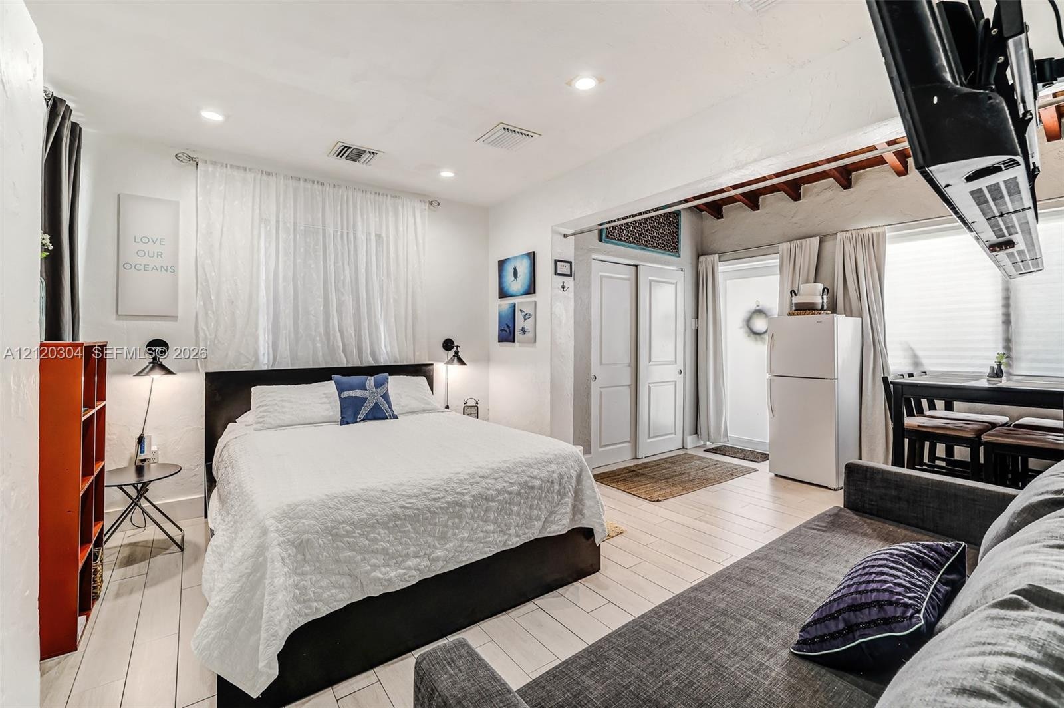
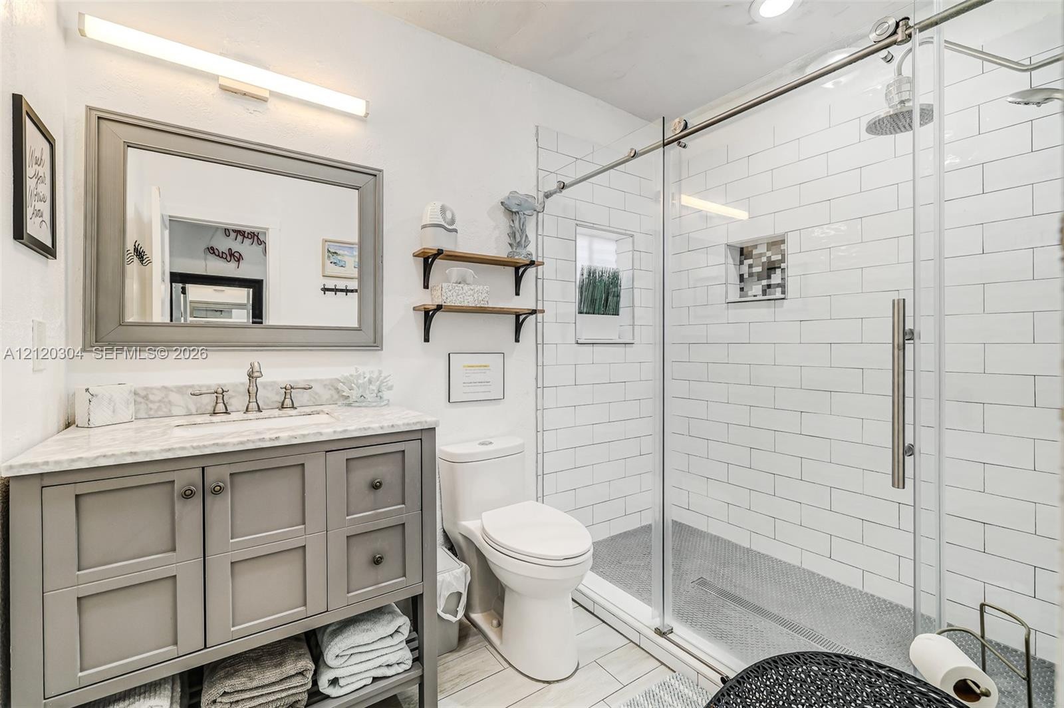
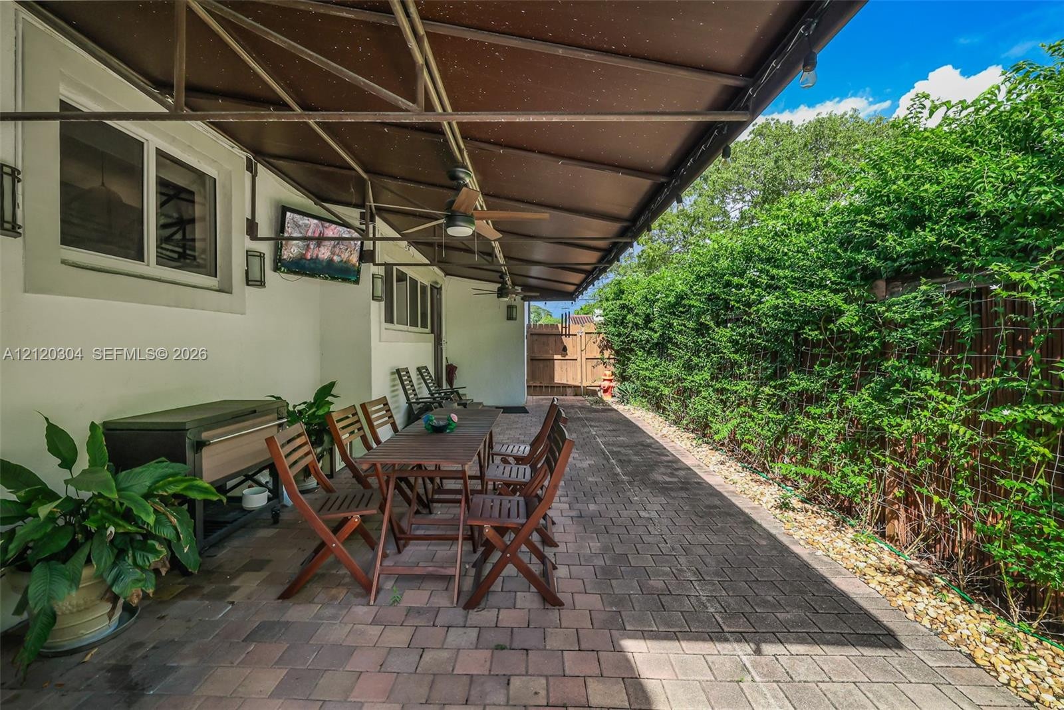
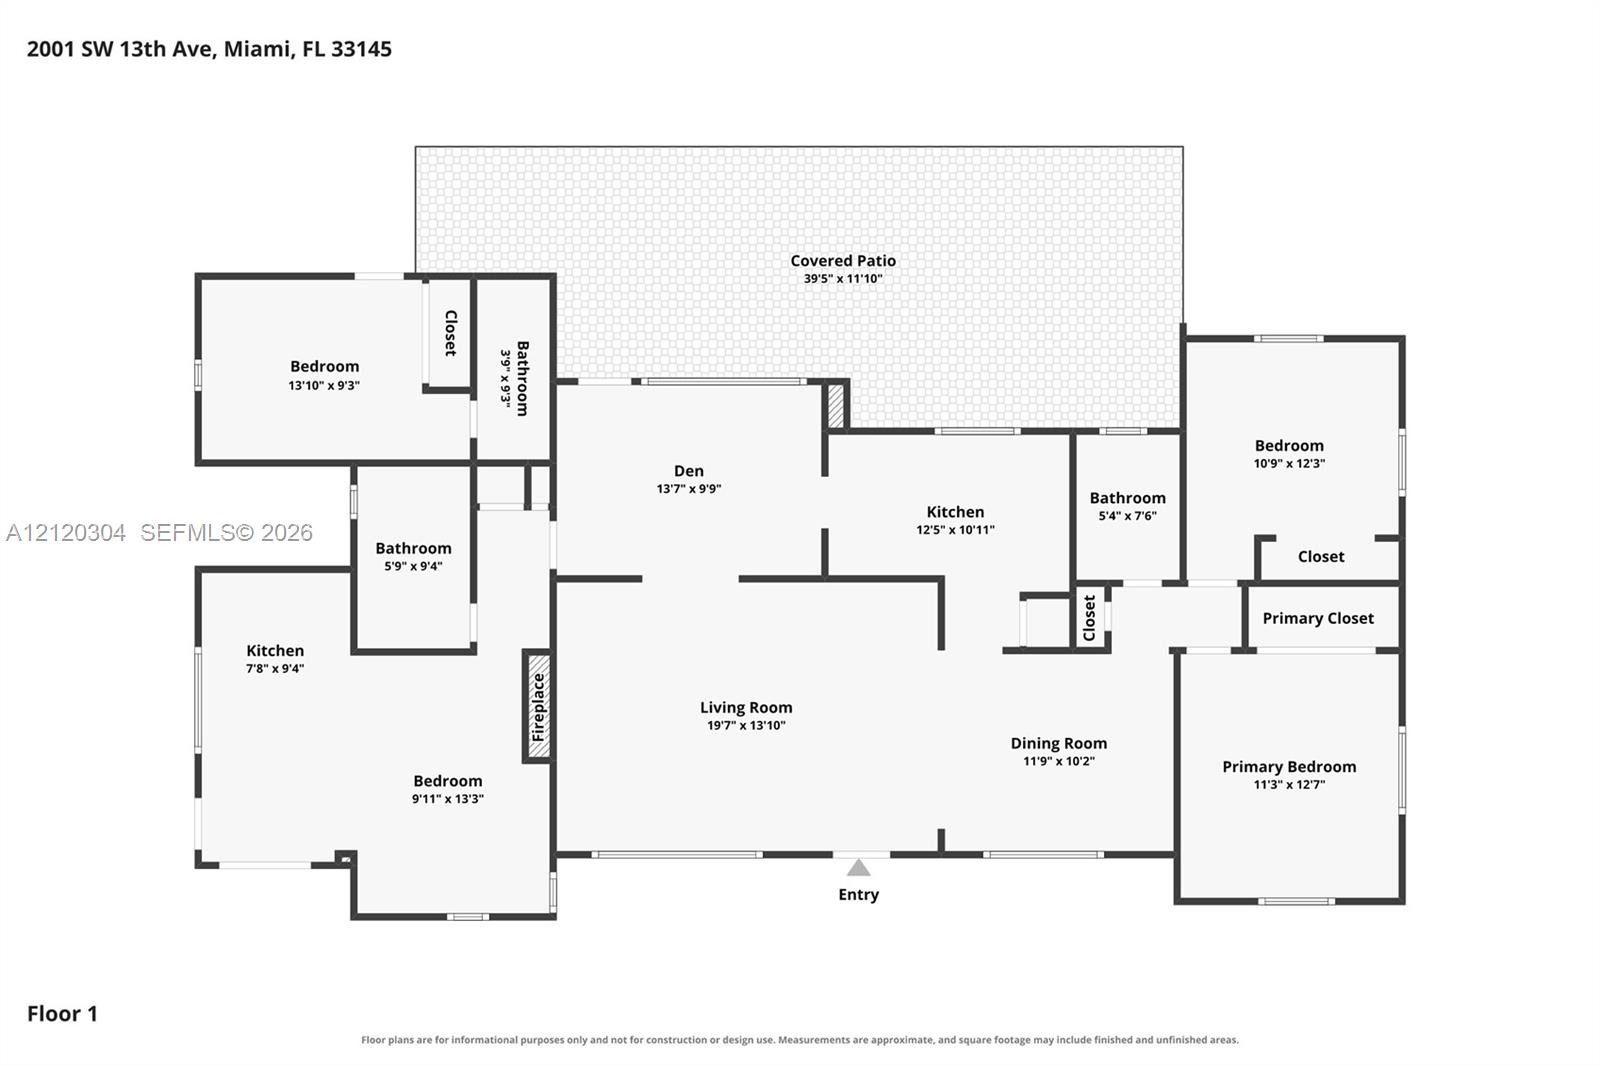
~ Fabulous East Shenandoah Beauty On Central Landscaped Parkway 13th Ave ~ The Main Home Features 2 Bedrooms & 1 Bathroom w/ Original Wood Flooring and An Abundance of Natural Light ~ Updated Kitchen w/ Stainless Steel Appliances ~ Impact Glass Windows and Doors ~ Covered Outdoor Terrace w/ Sideyard ~ Solar Panels Provide Electricity Cost Savings ~ The Property Includes 2 Additional Attached Living Units w/ Private Entrances For Potential Supplemental Income ~ The 2nd Unit Features Living Area w/ A Bedroom, Updated Bathroom, Kitchen and Could Be Included in The Main Home ~ The 3rd Unit Has Living Area & A Bathroom ~ Do Not Miss The Opportunity To Live In This Vibrant Sought After Up & Coming Urban Core Neighborhood! ~
Virtual Tour: https://www.propertypanorama.com/instaview/mia/A12120304

Amenities

  • Blinds
  • Dishwasher
  • Electric Range
  • Garden
  • Refrigerator
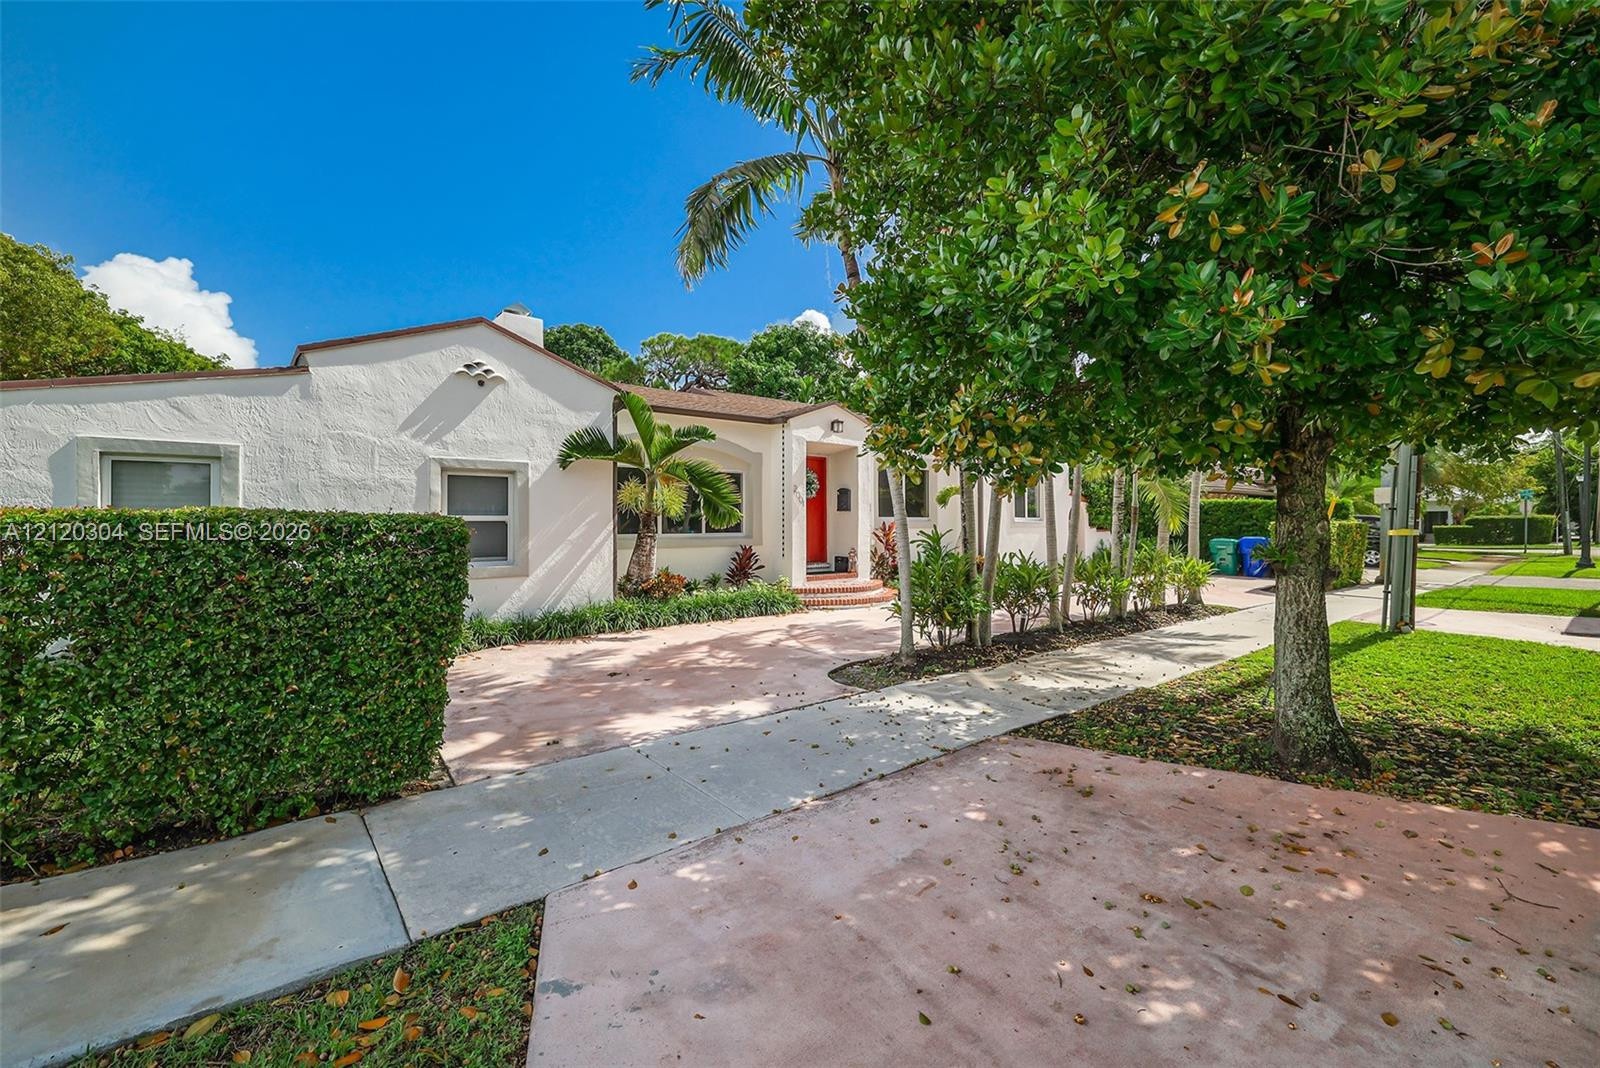
  • Stucco exterior featuring a prominent red front door, a concrete driveway, and mature landscaping
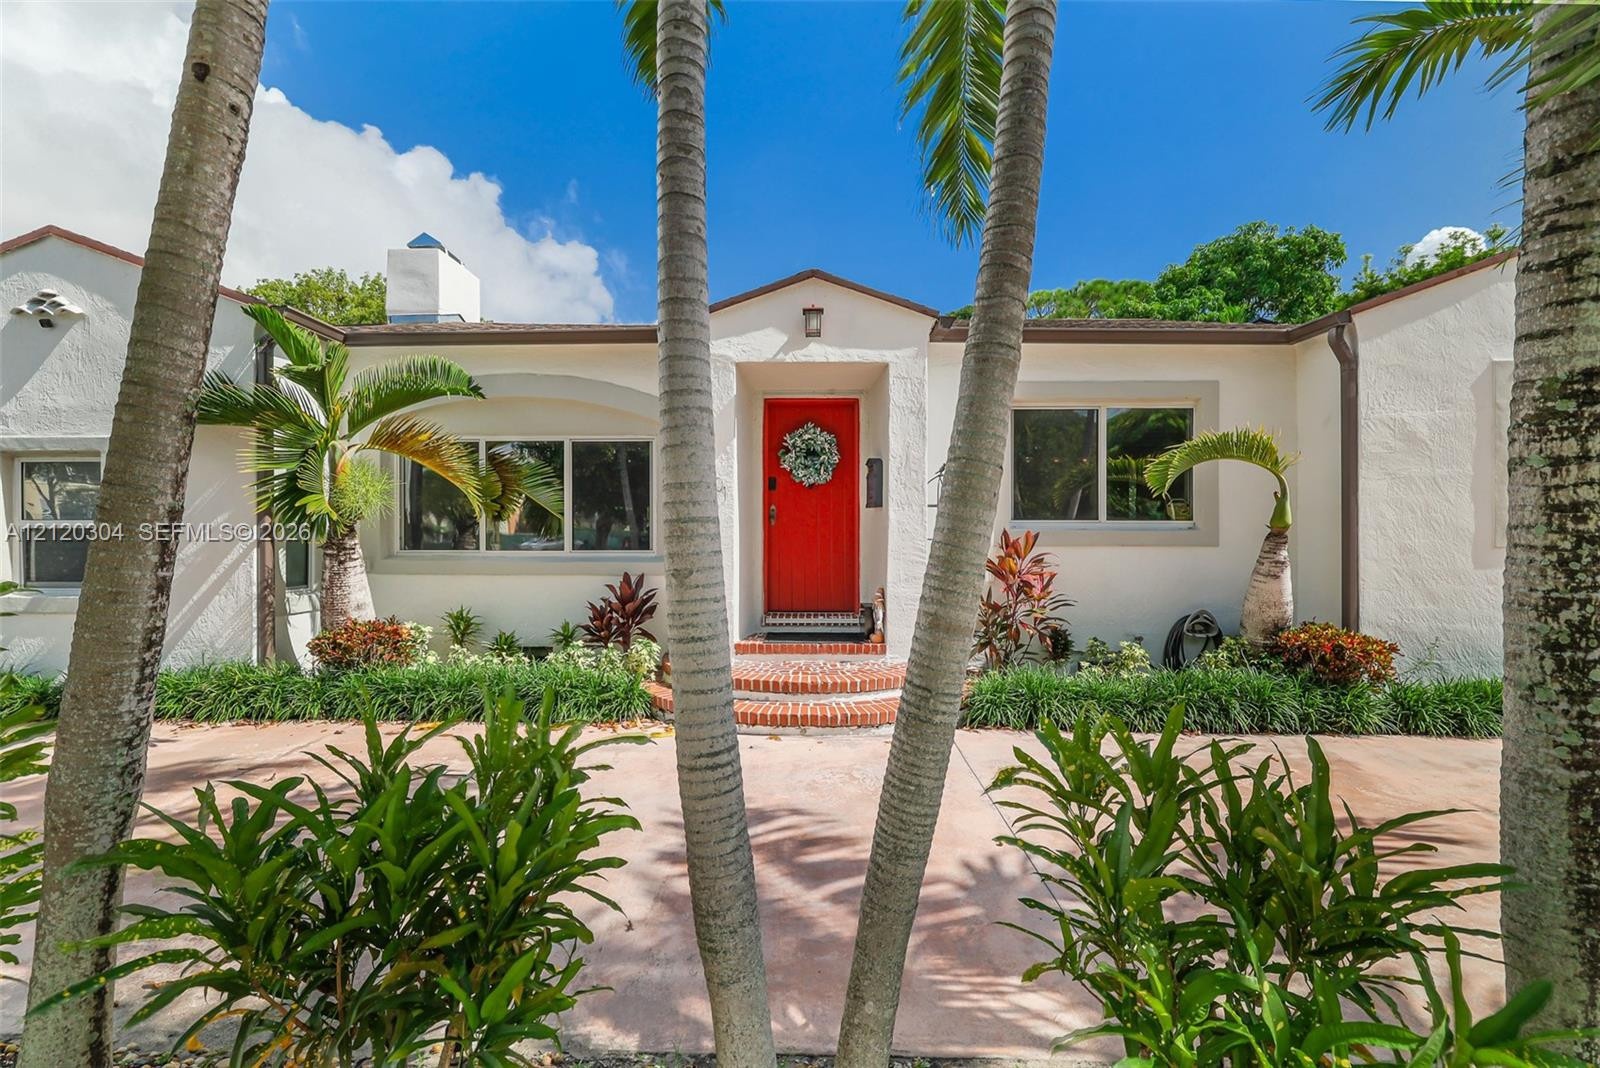
  • Stucco exterior featuring arched window detailing, a vibrant red front entrance, tiered brick entry steps, and established palm landscaping
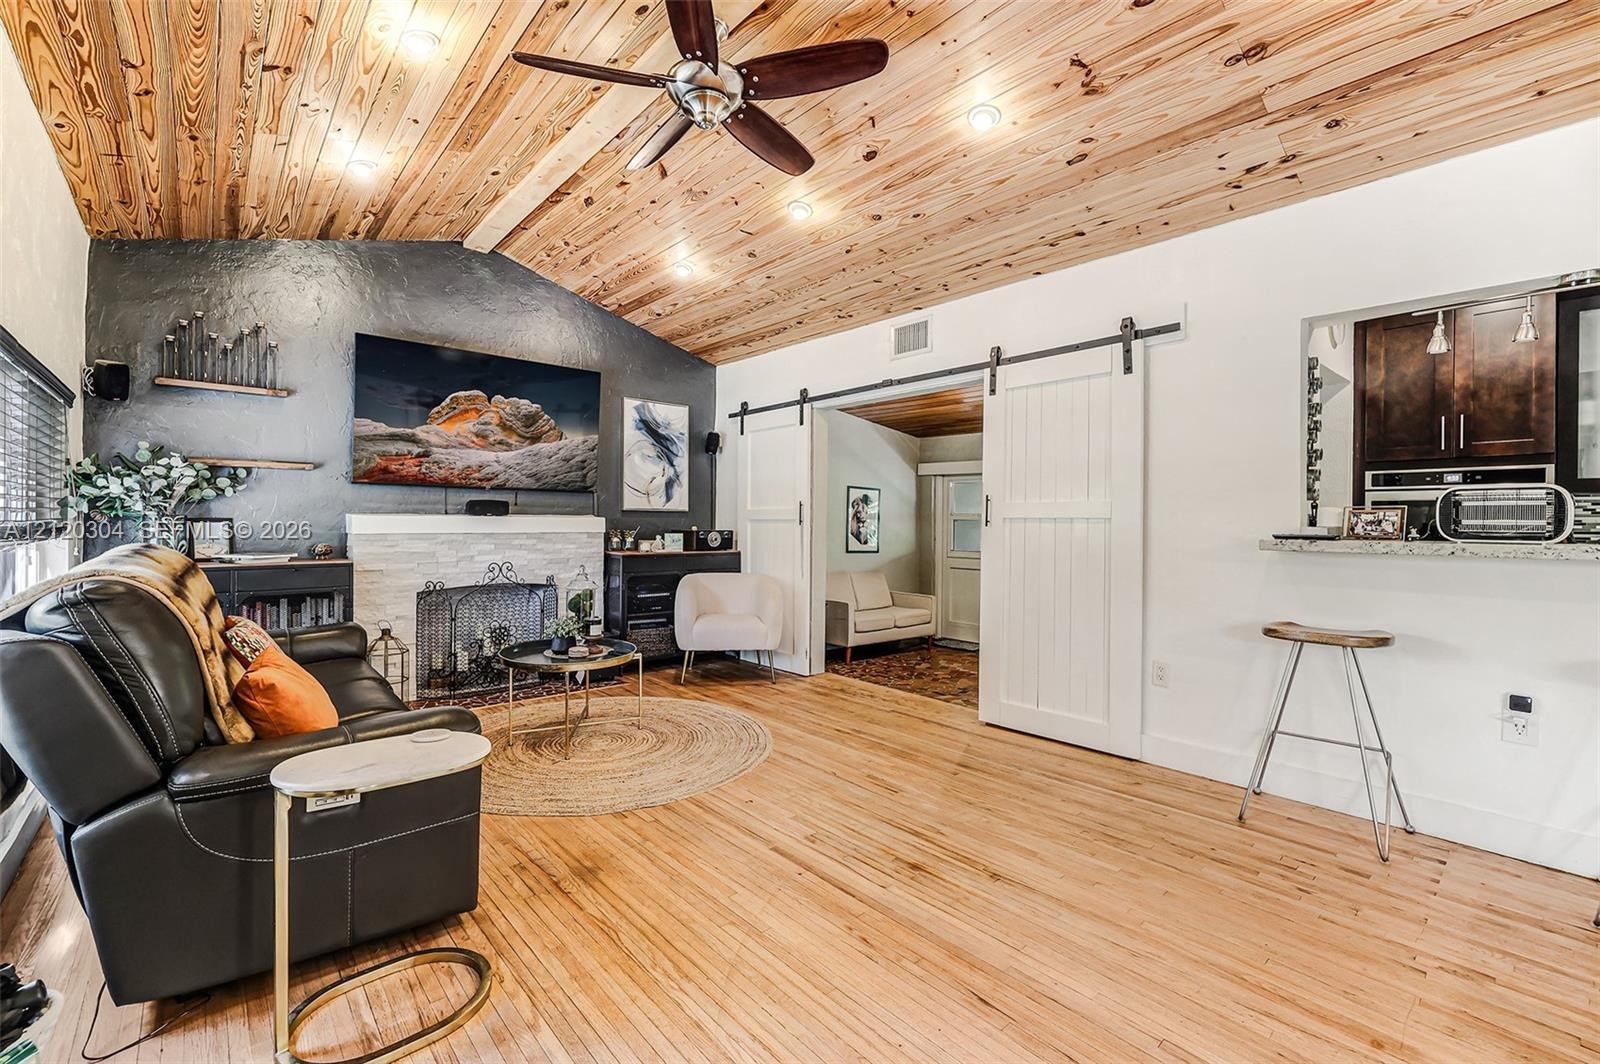
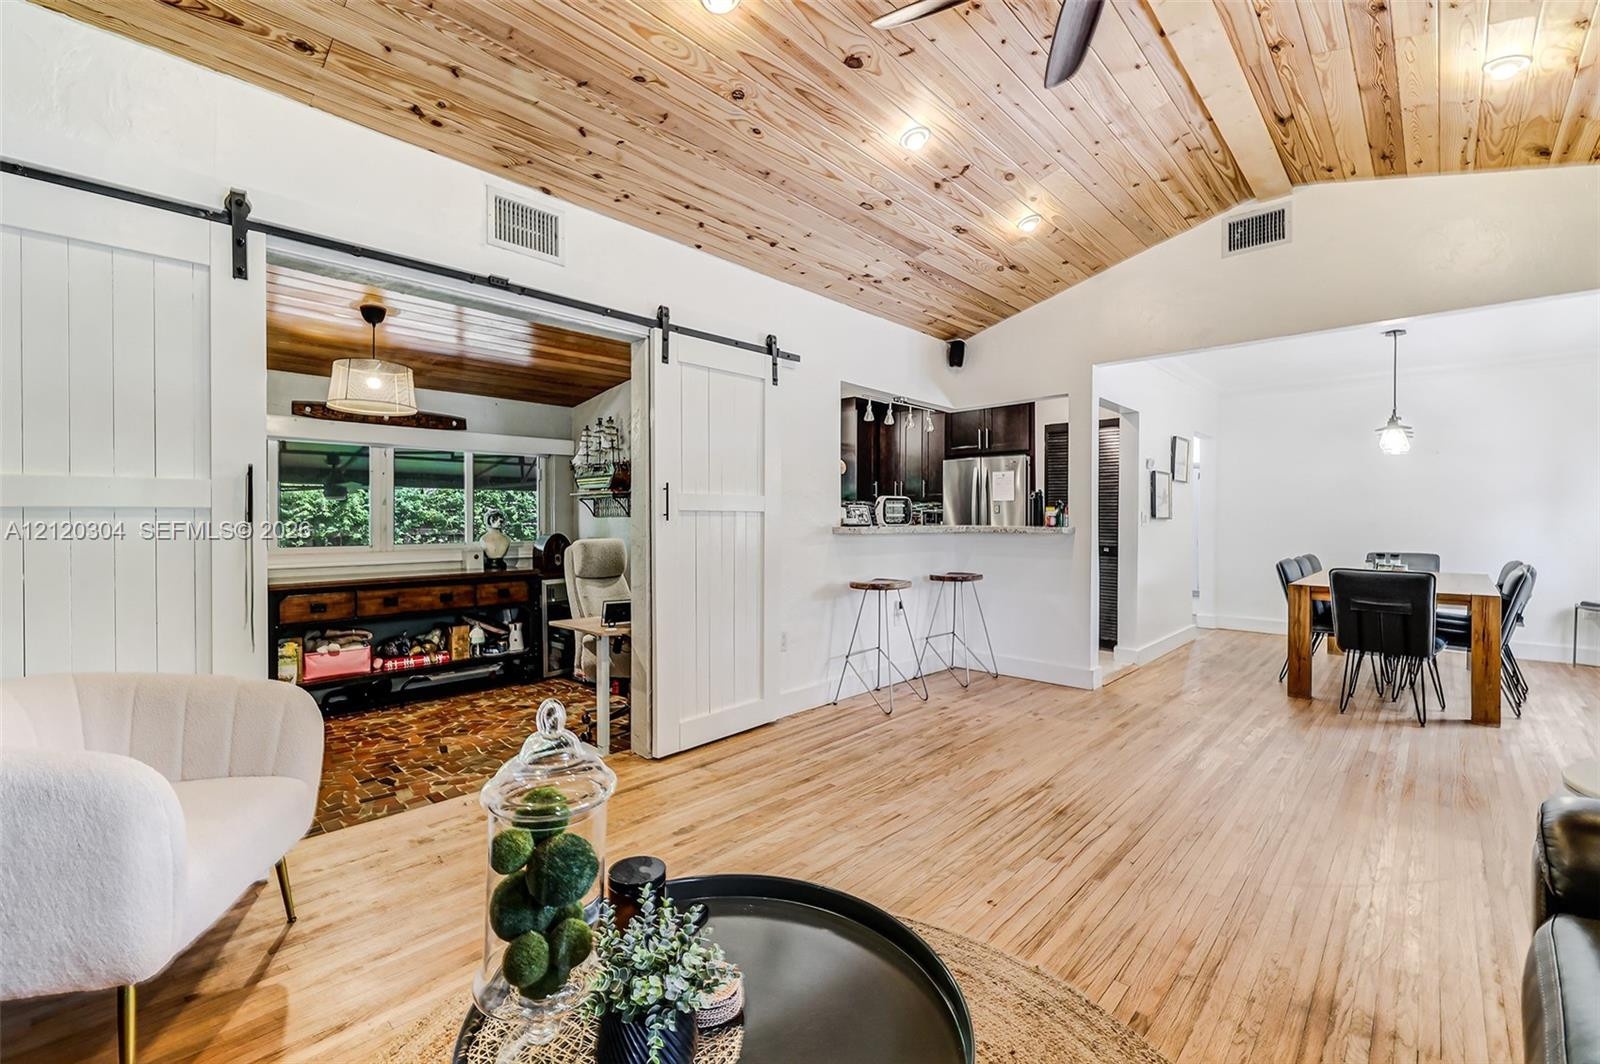
  • Vaulted natural wood-plank ceiling, fireplace with textured stone surround, sliding barn door, and passthrough window to the kitchen
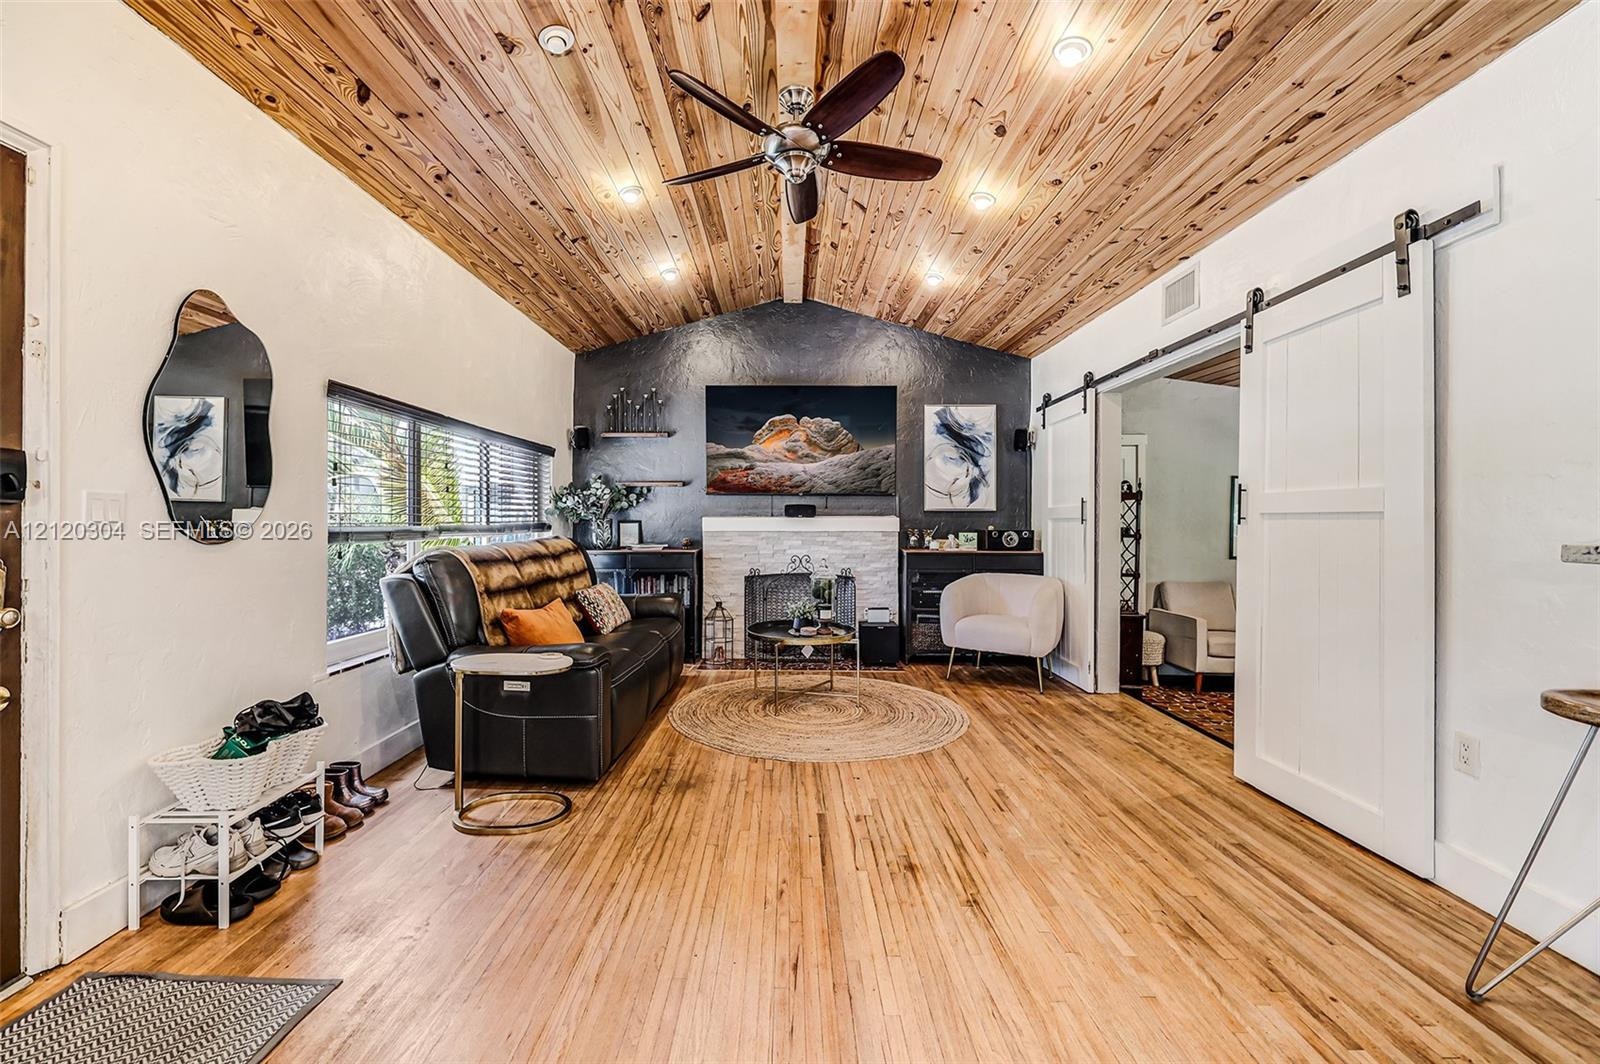
  • Vaulted wood-plank ceiling featuring recessed lighting and a central ceiling fan, fireplace with a stone-finish surround, and white sliding barn door
  • Vaulted ceiling with wood-plank finish, white sliding barn door, wood-finish flooring, recessed lighting, and kitchen pass-through counter
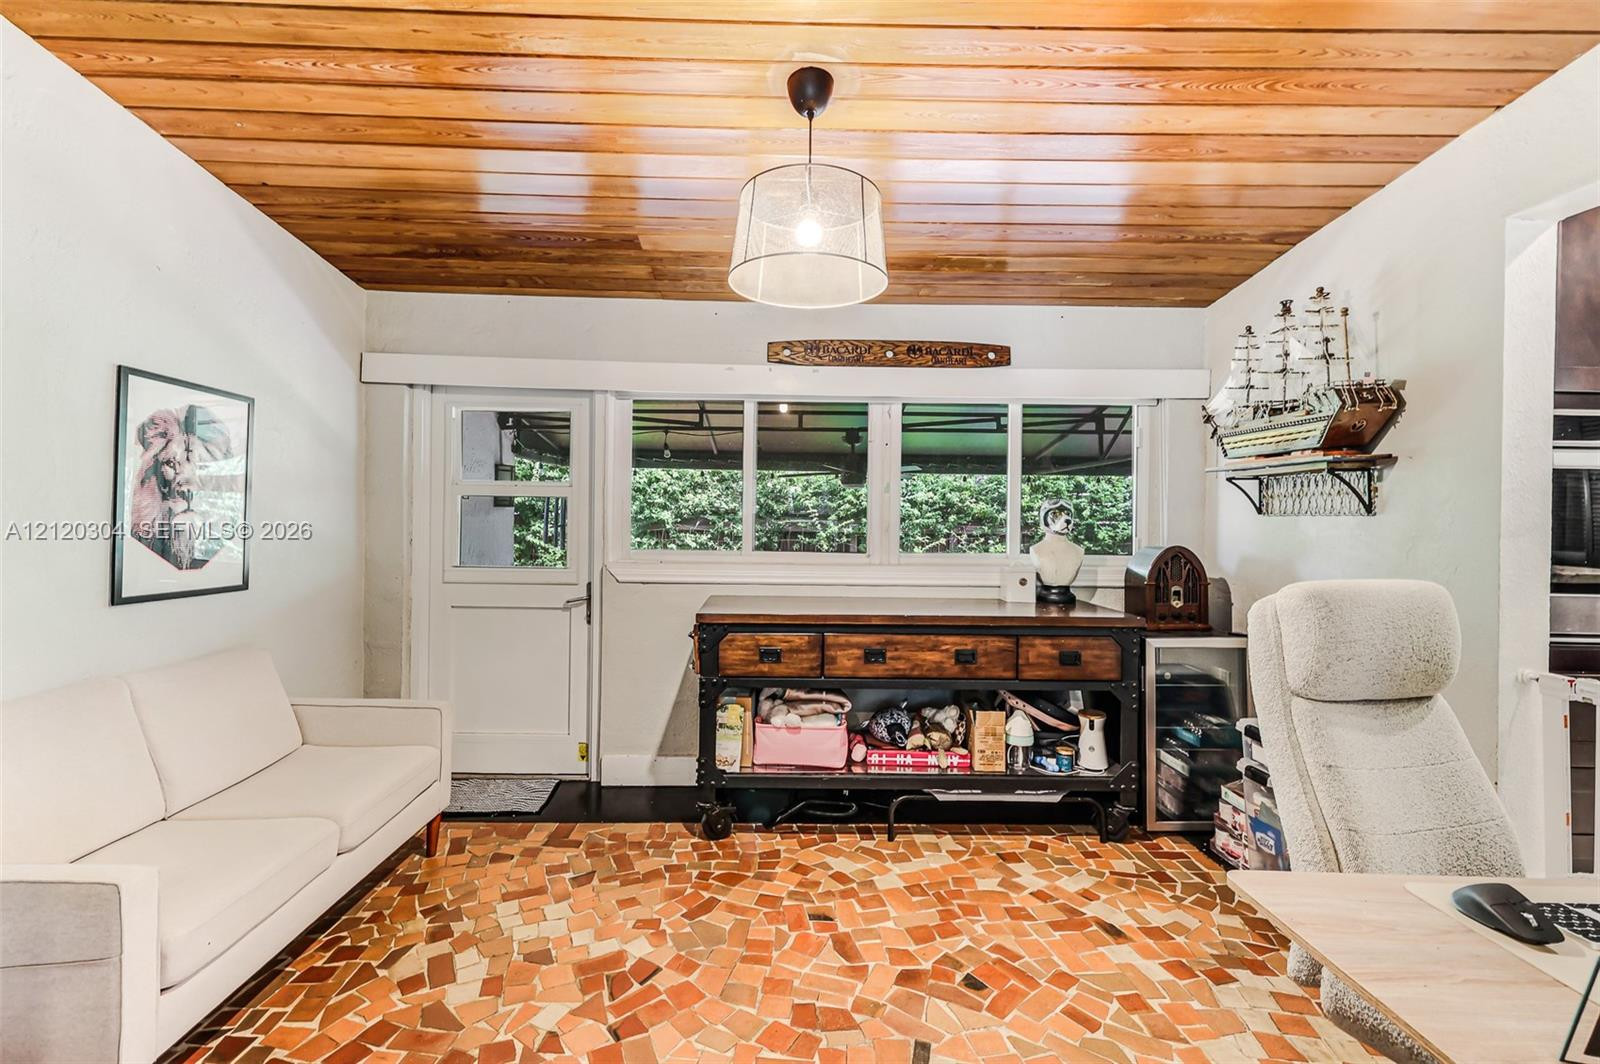
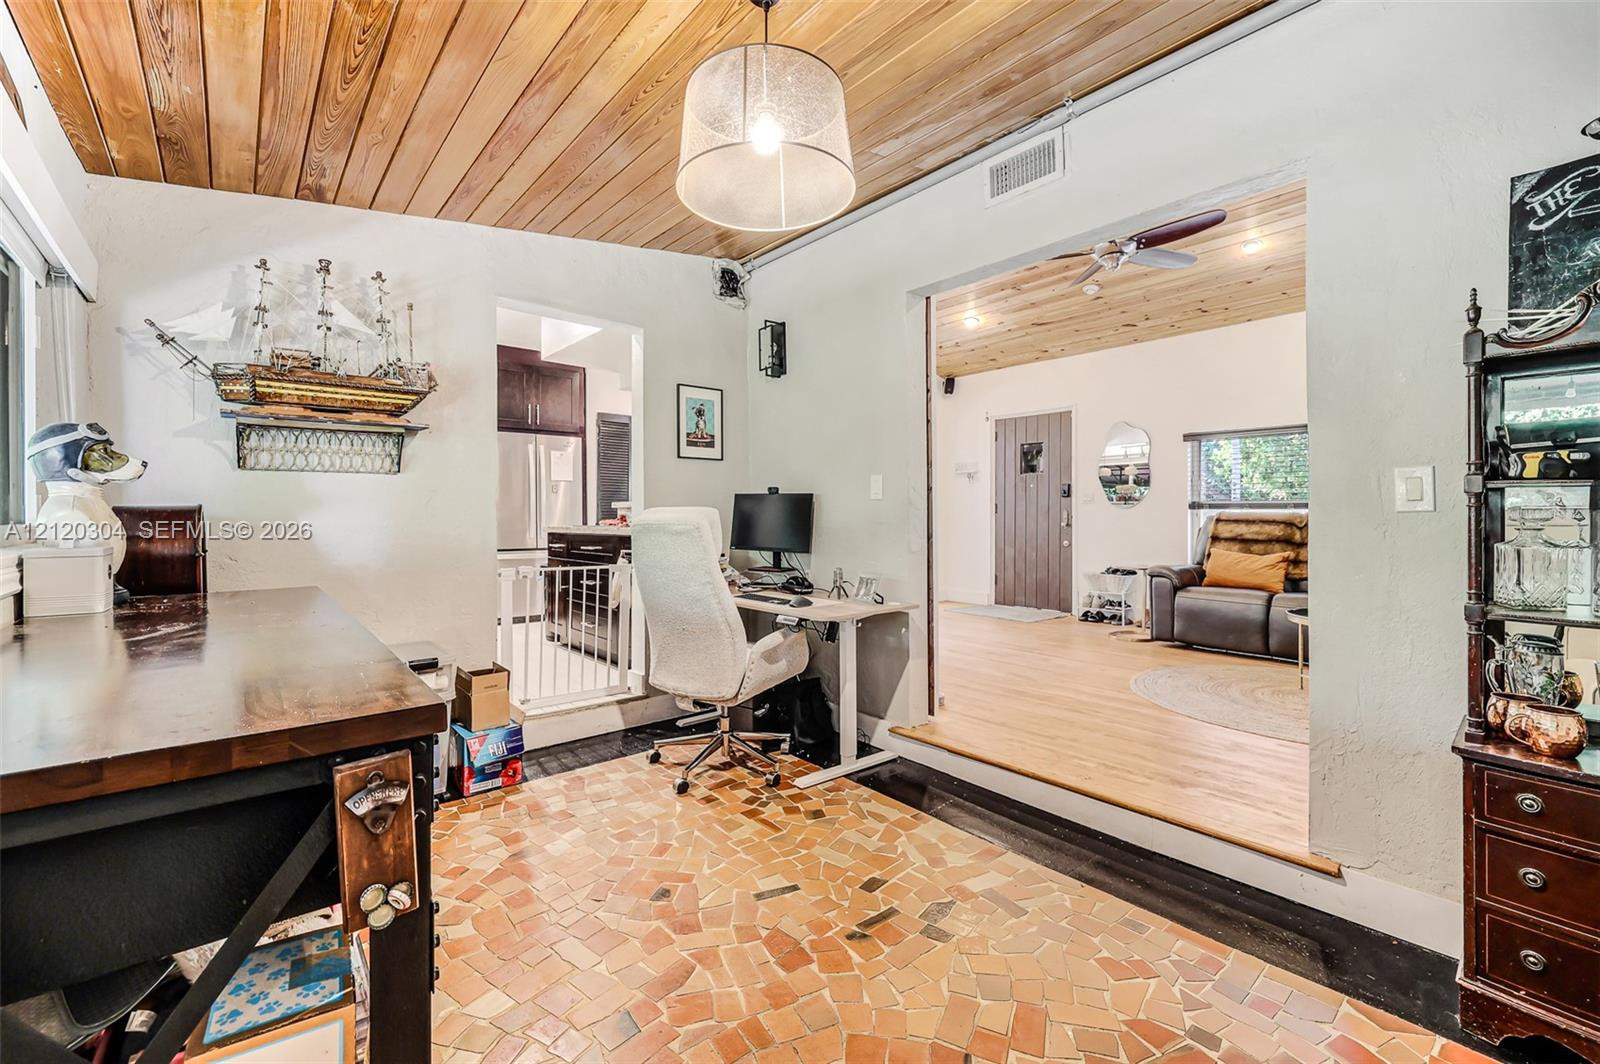
  • Interior space featuring horizontal wood-plank ceiling, mosaic tile flooring, expansive multi-pane window, and drum pendant lighting
  • Interior space featuring a tongue-and-groove wood-plank ceiling, pendant lighting, textured stone flooring, and wide-plank wood-finish flooring
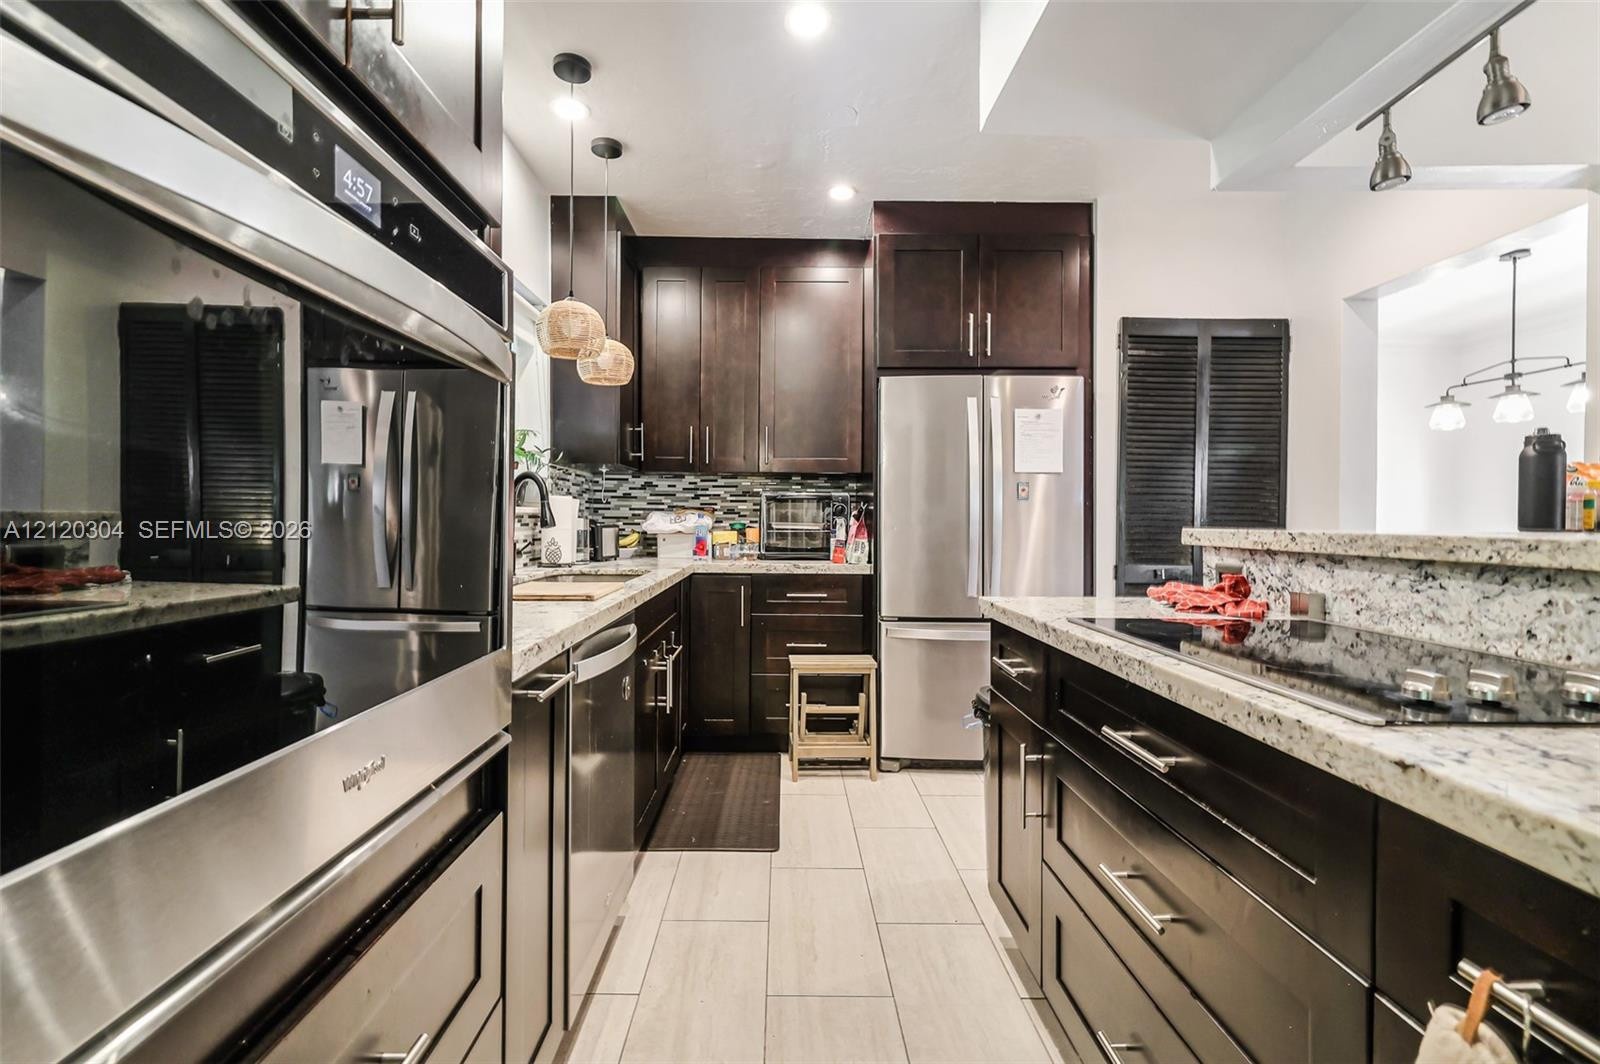
  • Kitchen featuring dark cabinetry, stone-surface countertops, stainless steel appliances, a tile backsplash, and light-tone tile flooring
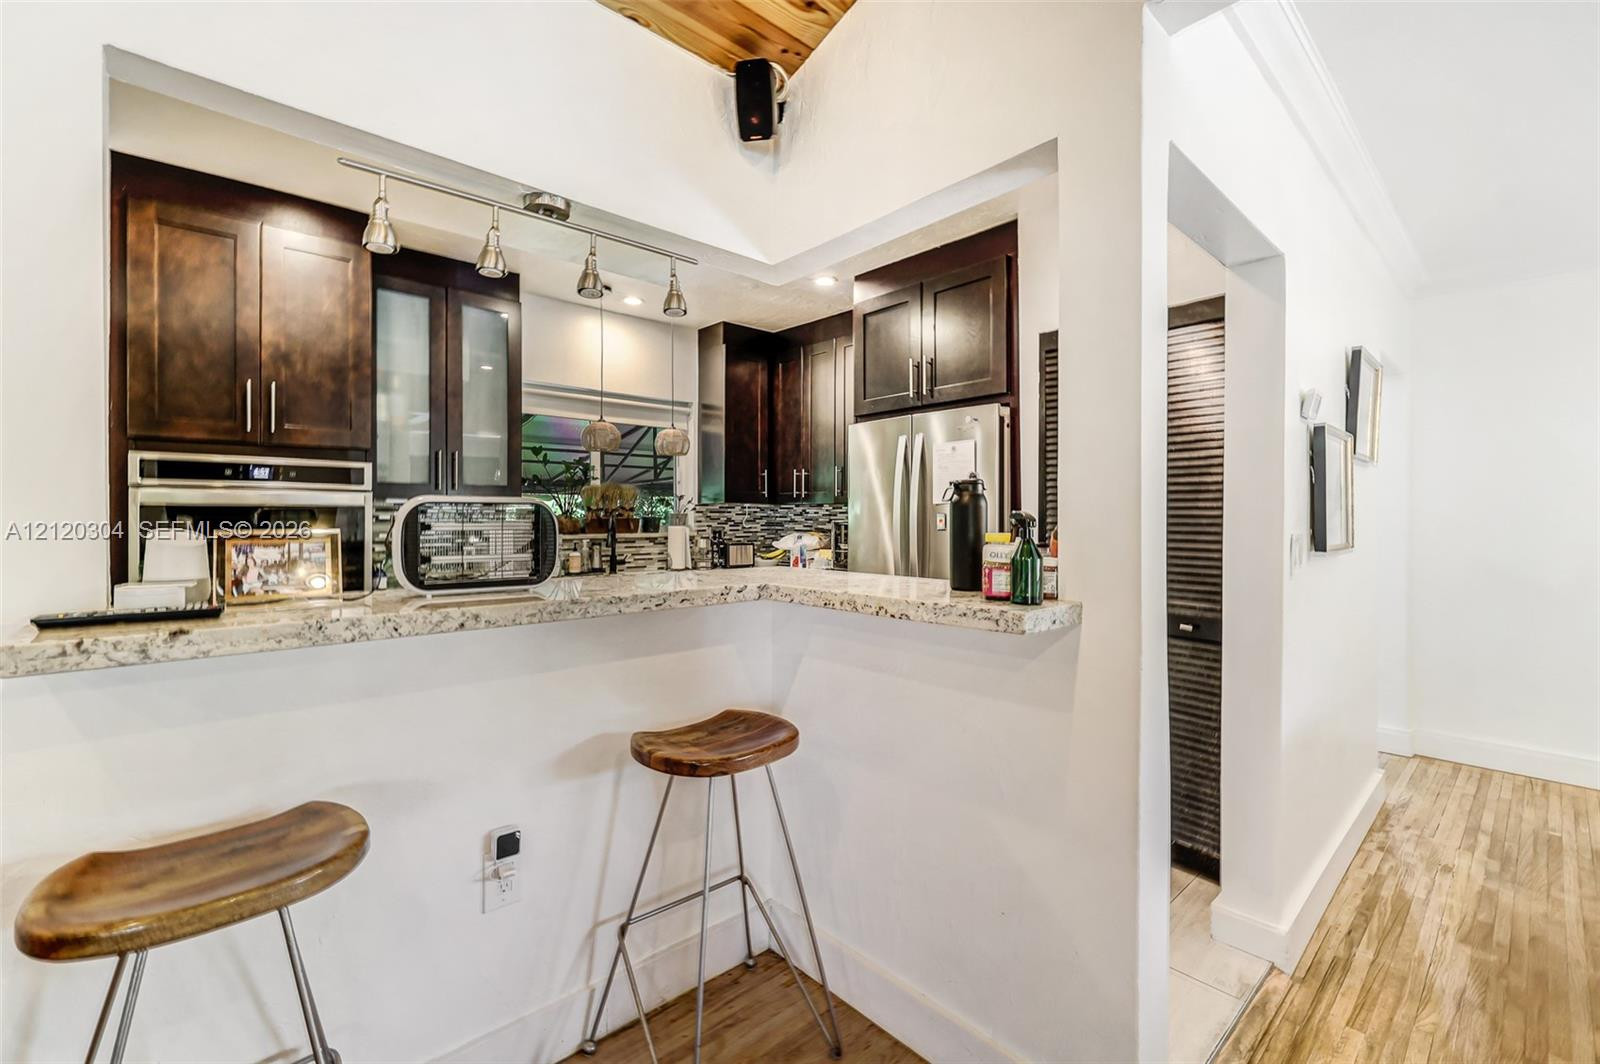
  • Kitchen featuring dark wood cabinetry, stone-surface breakfast bar, multi-pendant track lighting, stainless steel wall oven, and wood-finish flooring
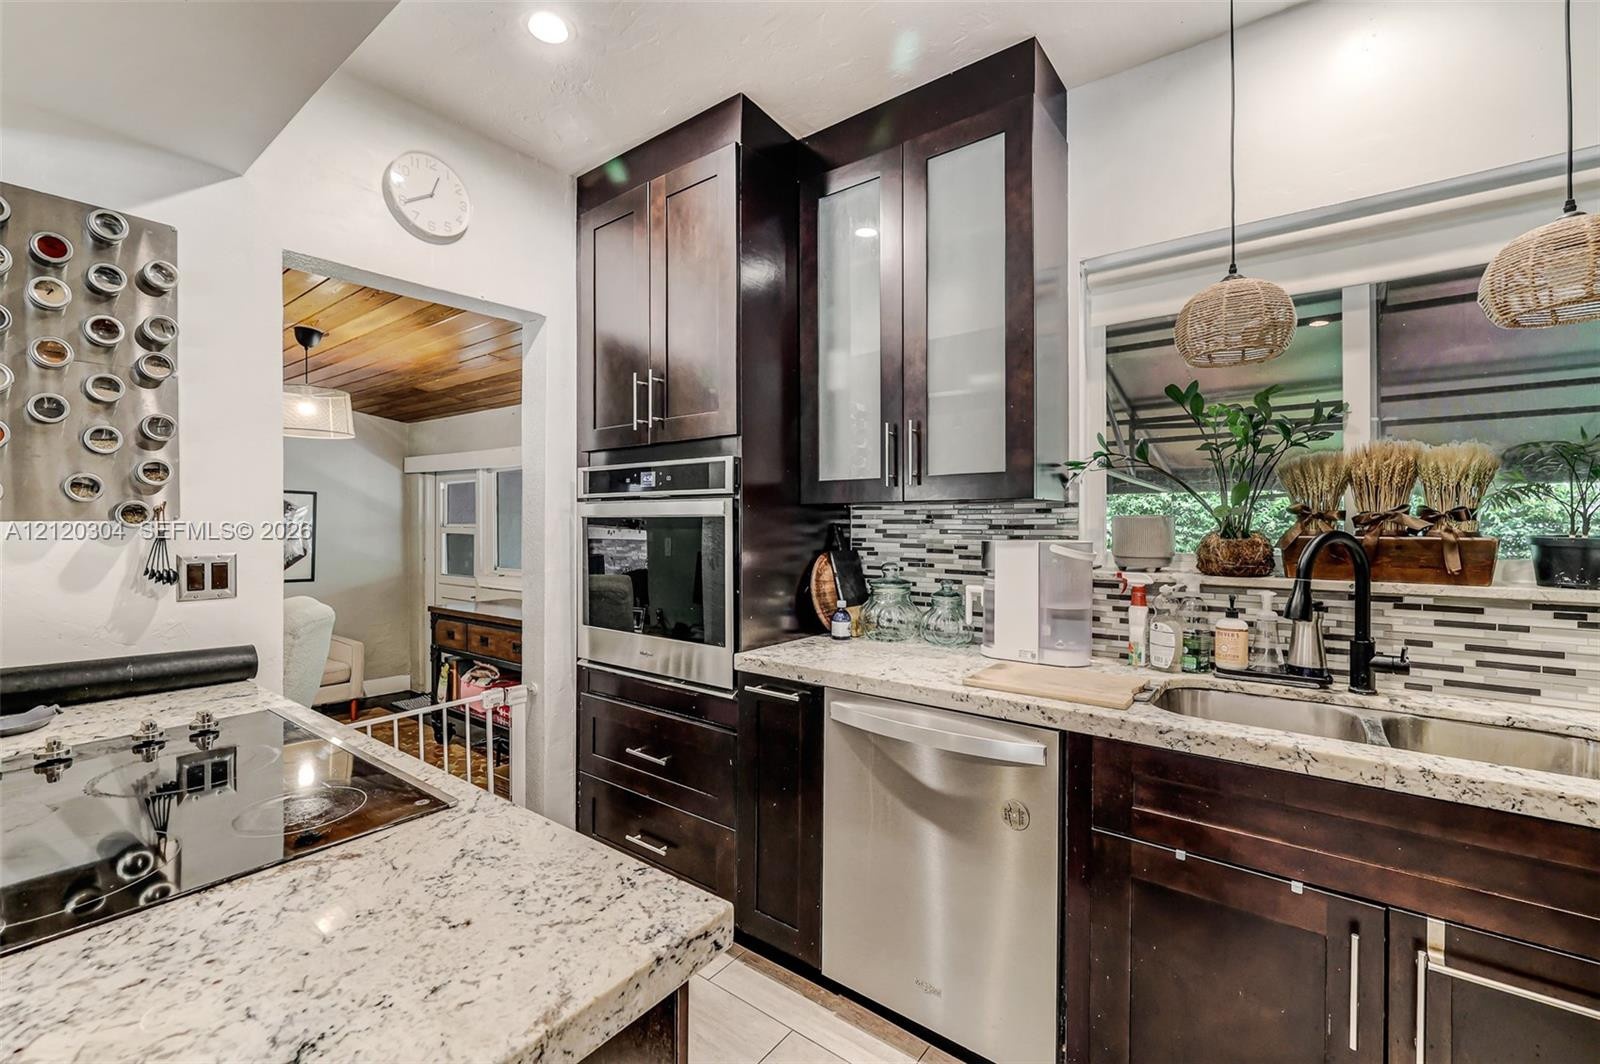
  • Kitchen featuring dark wood cabinetry, light-toned stone-finish countertops, stainless steel built-in oven, glass-tile backsplash, and dual-basin unde
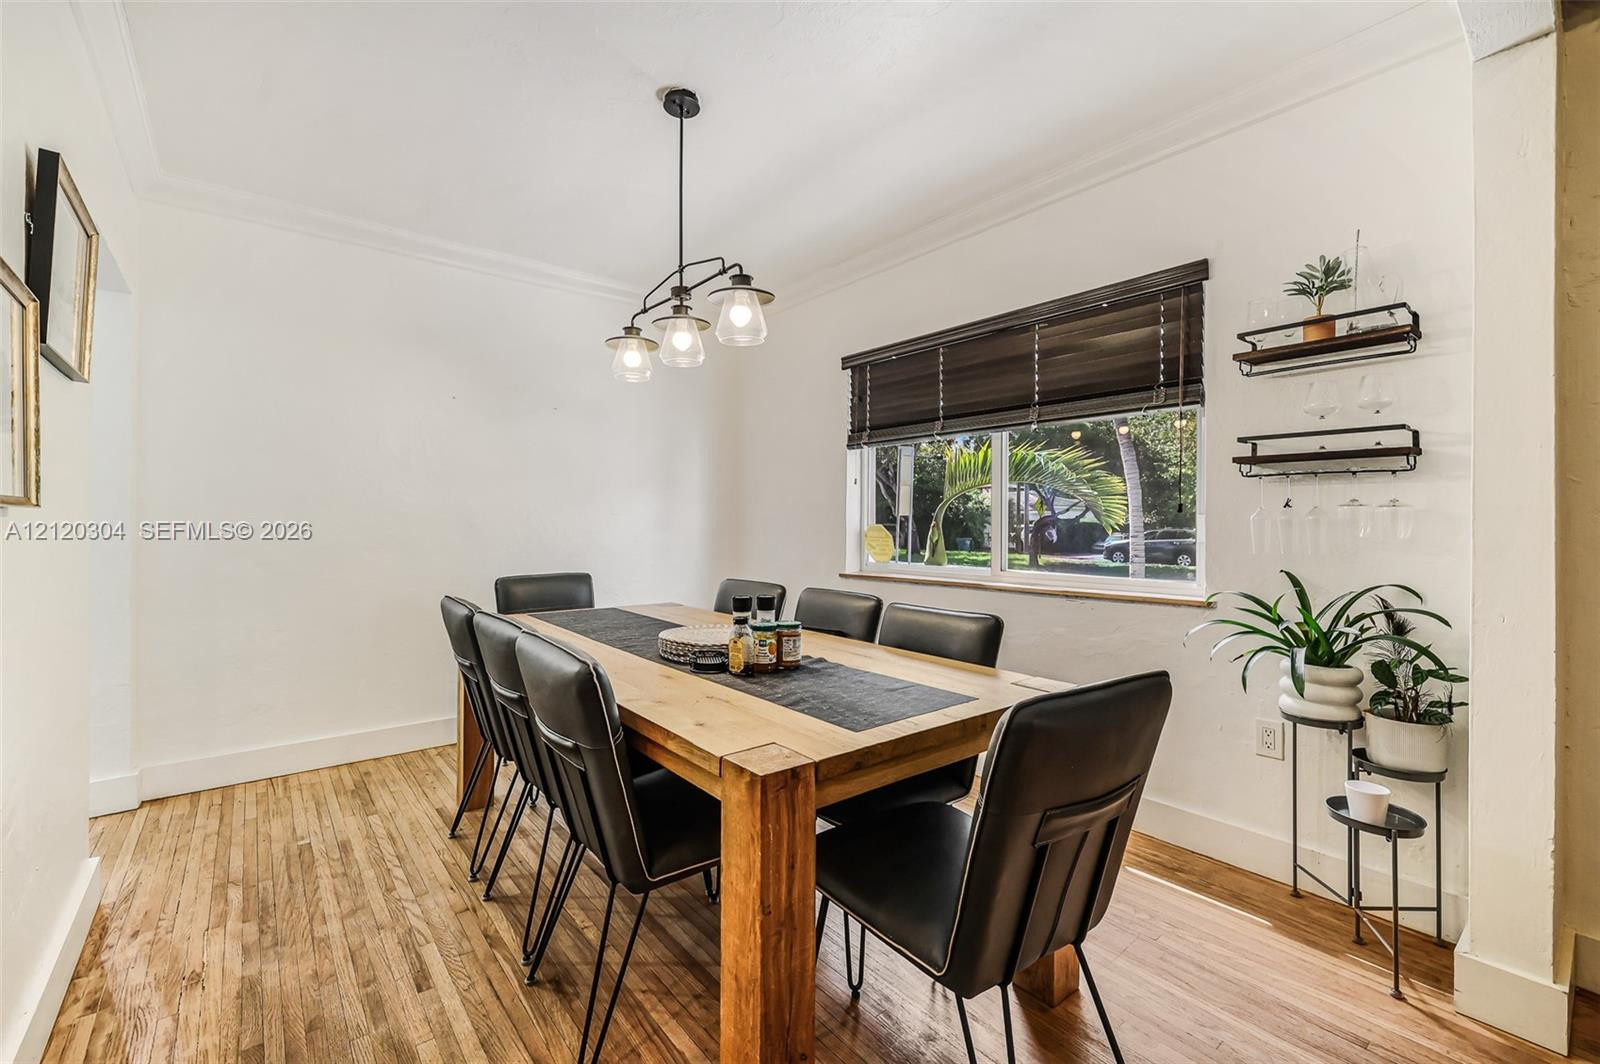
  • Dining area featuring wood-finish flooring, crown molding, a three-light pendant fixture, and a large horizontal window with integrated blinds
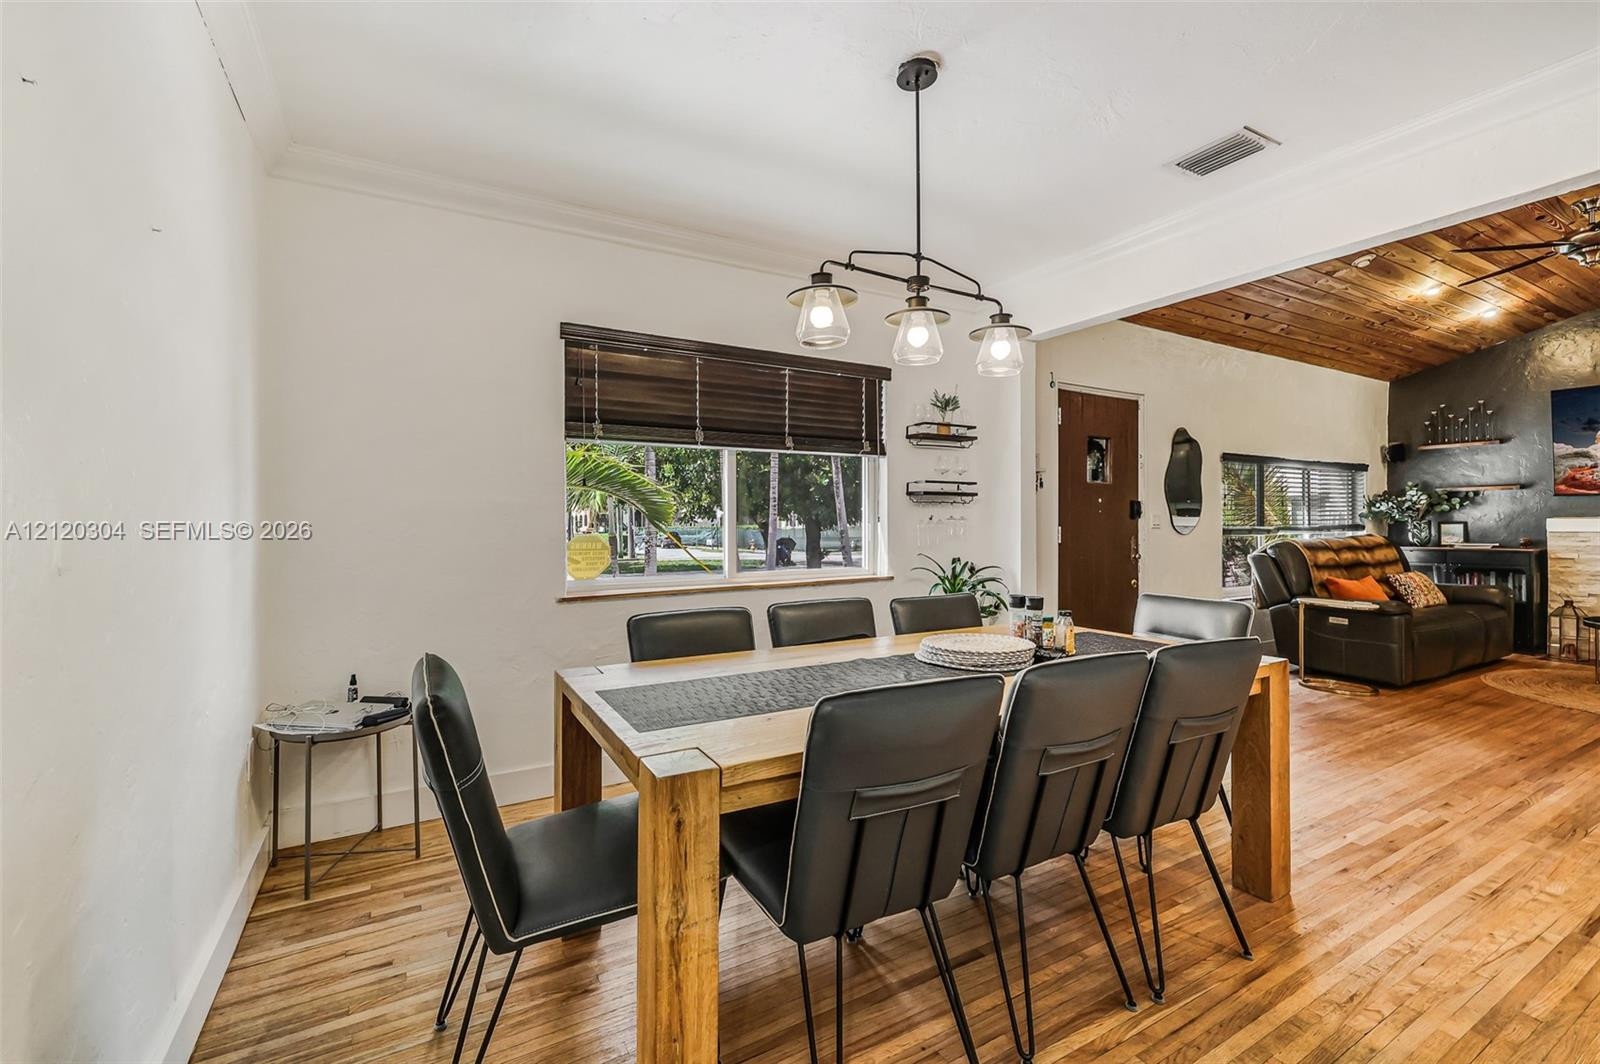
  • Dining space featuring wood-finish flooring, a contemporary three-light chandelier, and built-in wall shelving
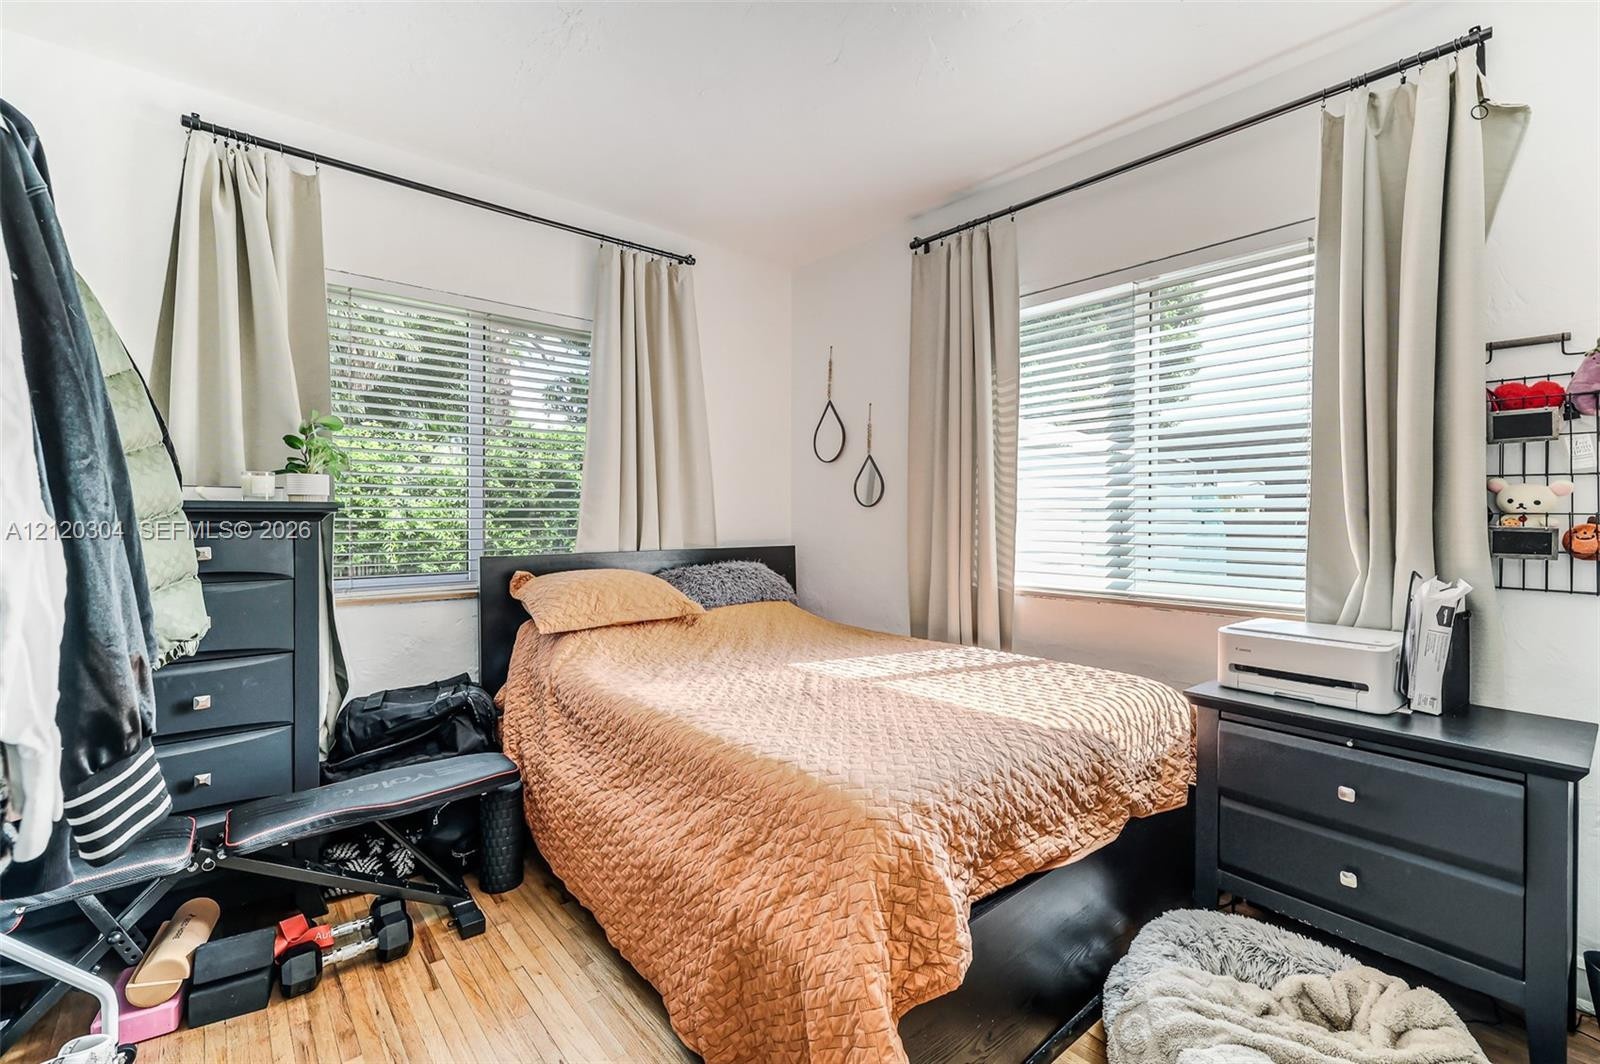
  • Wood-finish flooring, dual windows with horizontal blinds, and metal curtain rods
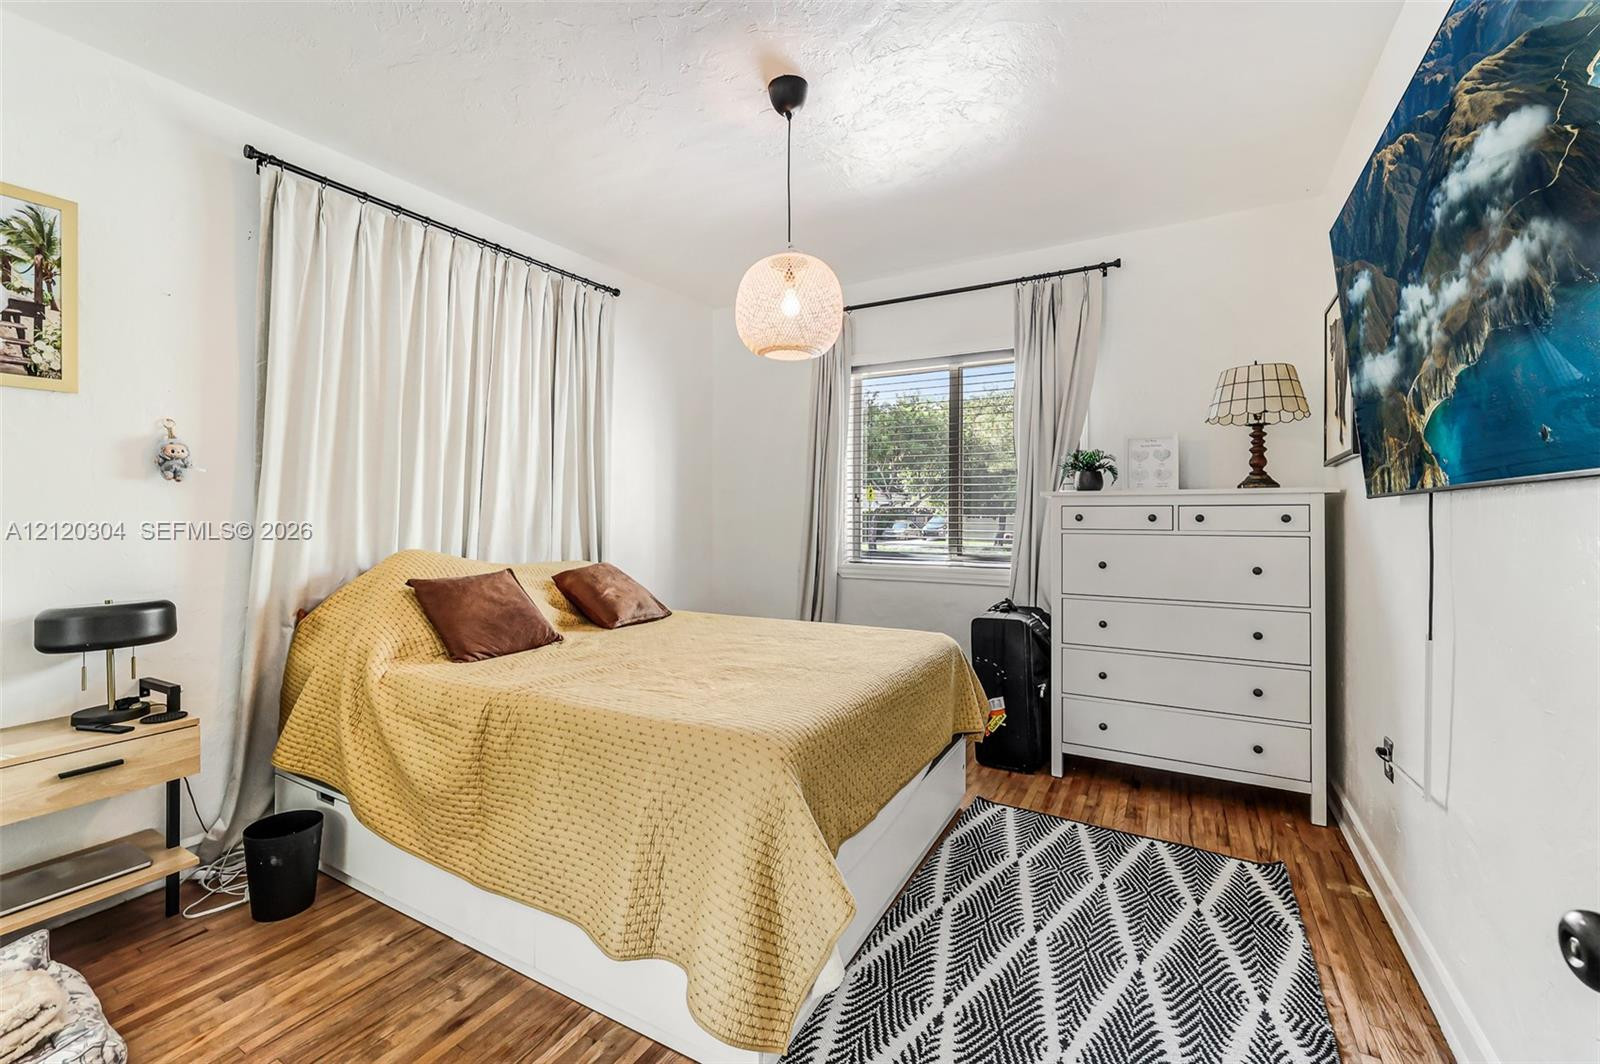
  • Bedroom featuring wood-finish flooring, a textured globe pendant light fixture, and horizontal blinds
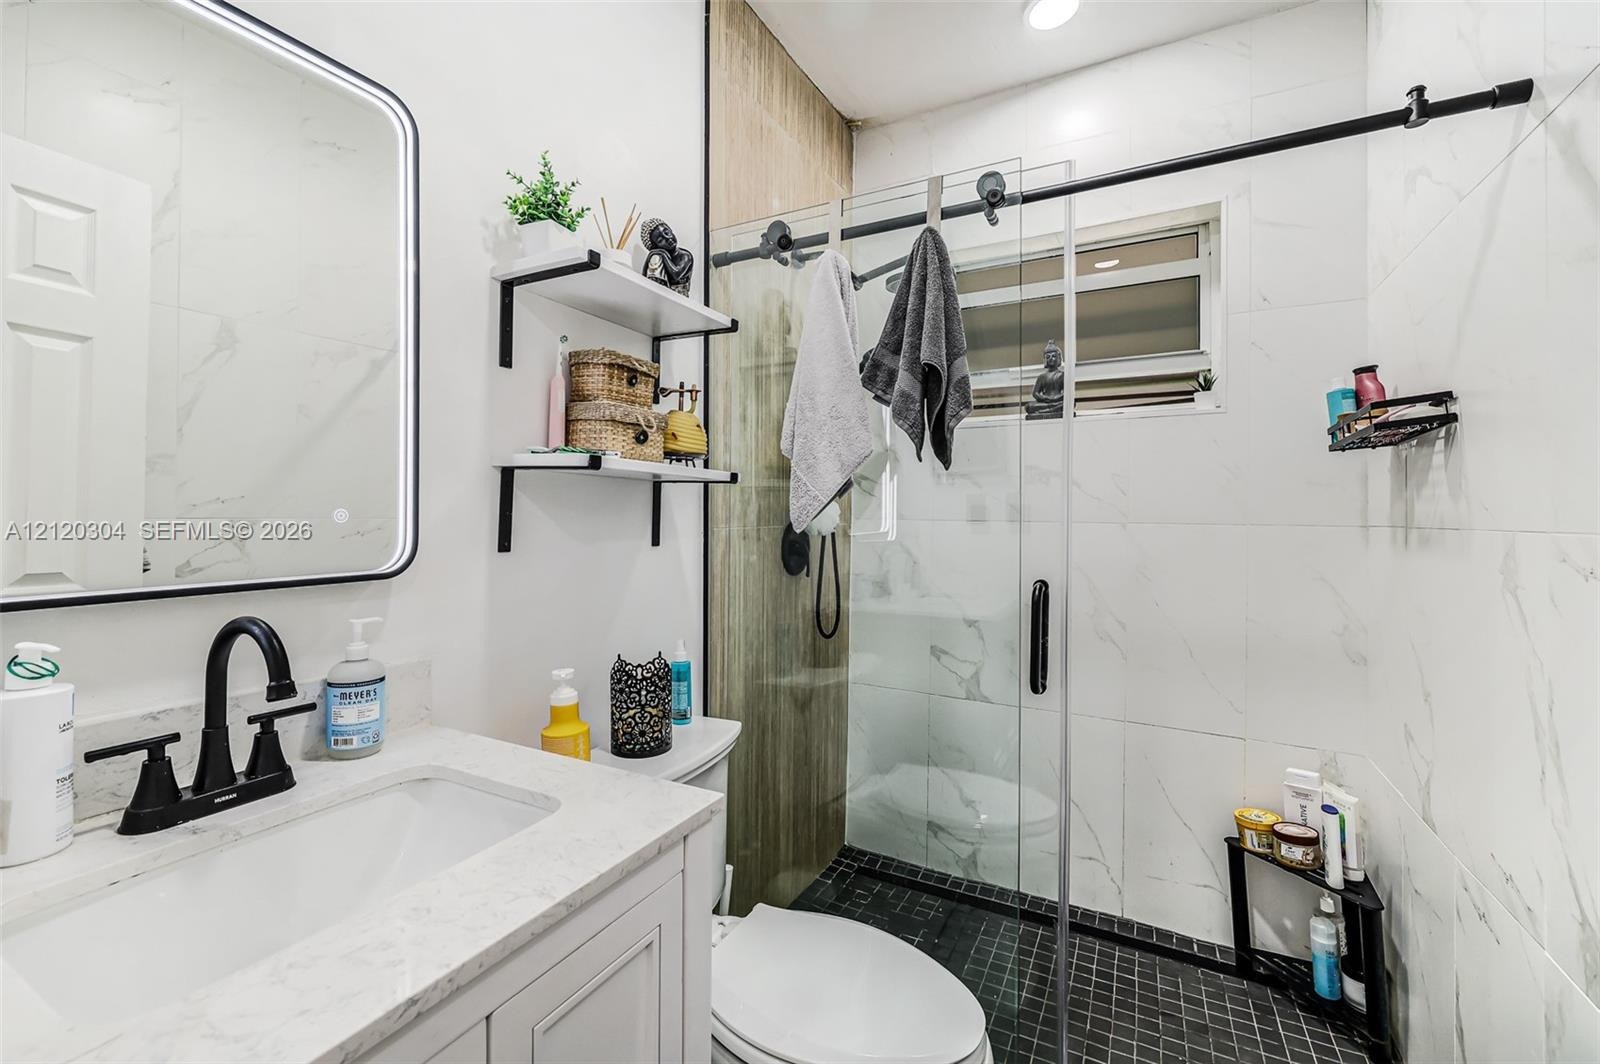
  • Bathroom featuring a vanity with a stone-finish countertop, matte black fixtures, an illuminated mirror, and a walk-in shower with a glass enclosure a
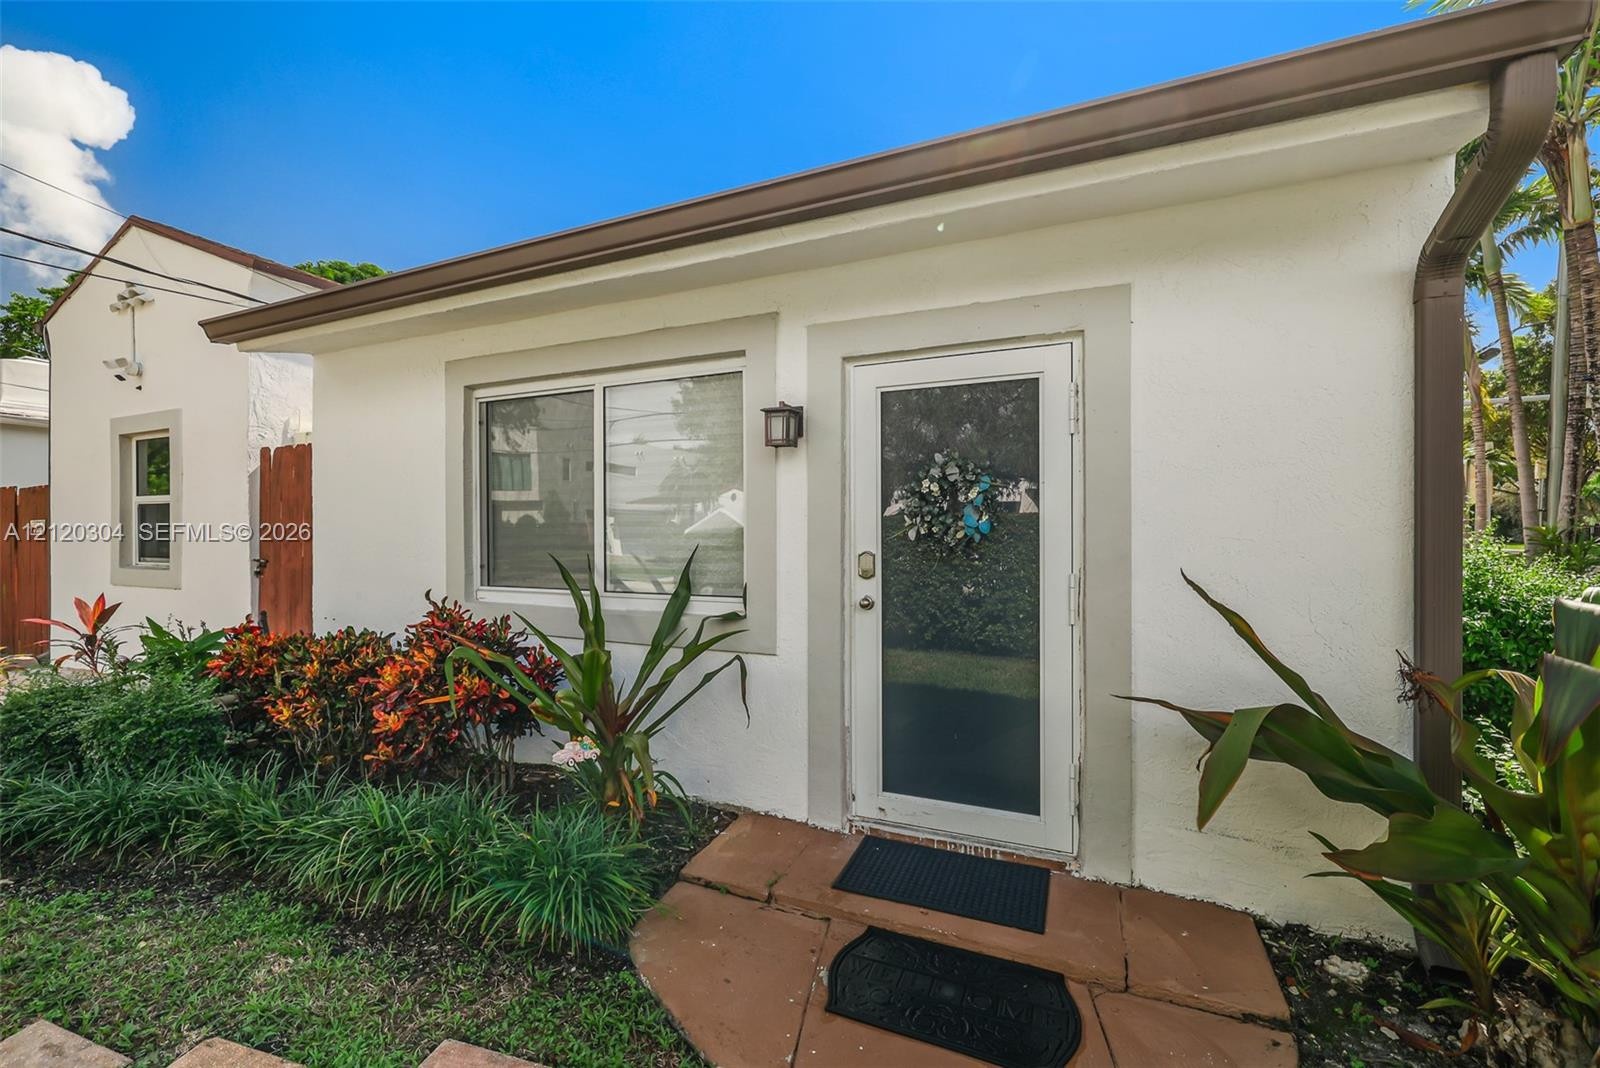
  • Stucco exterior featuring light-toned masonry trim, a single-lite entry door, horizontal sliding window, and stone paver walkway
  • Kitchen featuring dark wood-finish cabinetry, tile flooring, and exposed wood ceiling beams
  • Kitchen area featuring dark-toned cabinetry, a stone-finish countertop, a matte black faucet, and an exposed wood-beam ceiling
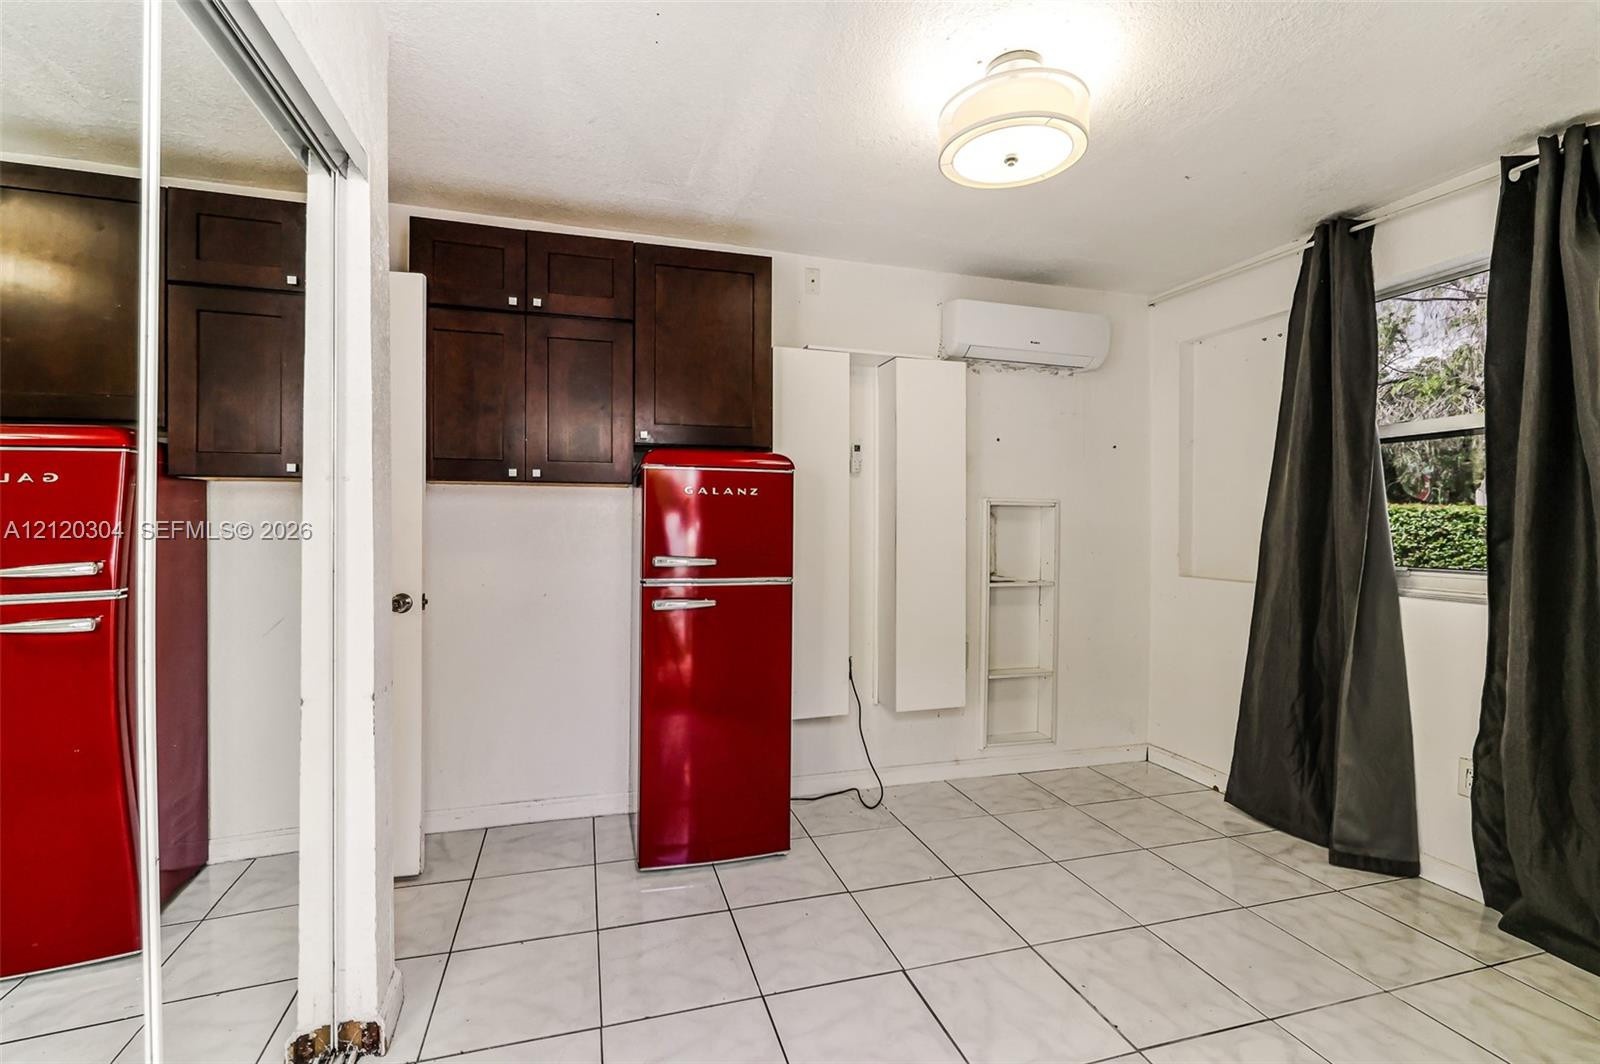
  • Neutral-tone tile flooring, recessed lighting, double-door closet, and exposed structural ceiling beams
  • Bathroom featuring a grey vanity with stone-finish countertop, white subway-tiled walk-in shower with glass sliding door, mosaic-tile shower niche, an
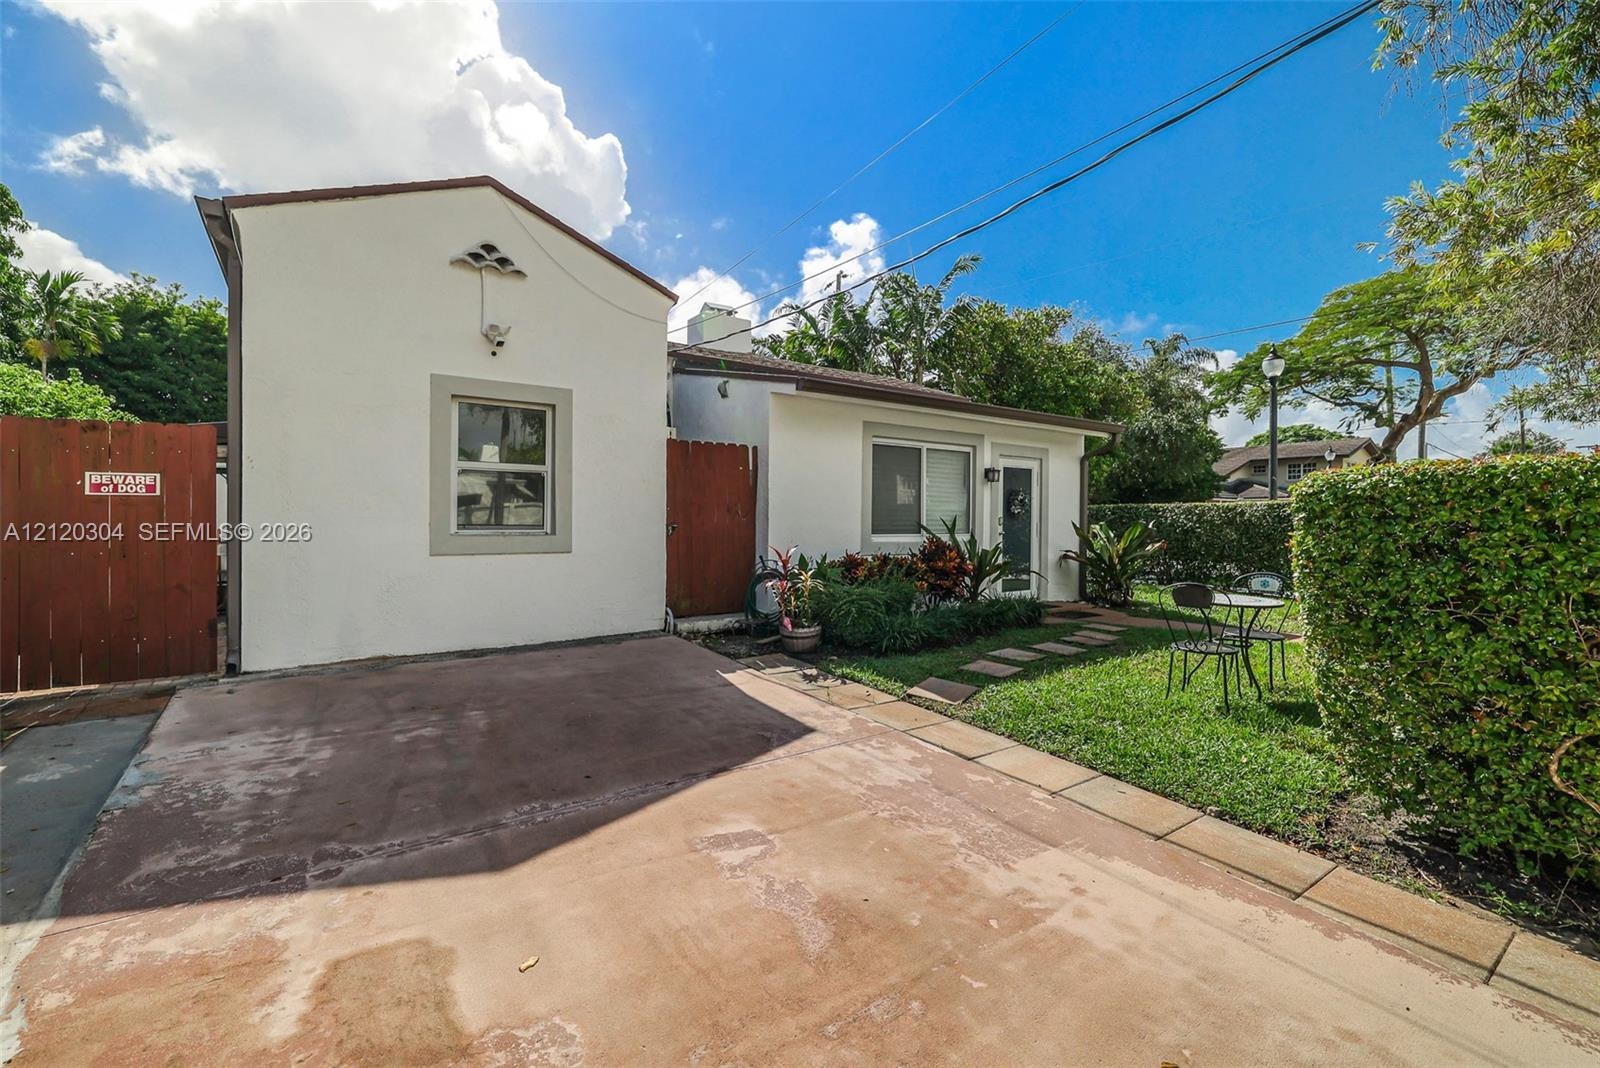
  • Stucco exterior featuring a concrete driveway, gated side entrance, flagstone walkway, and manicured lawn
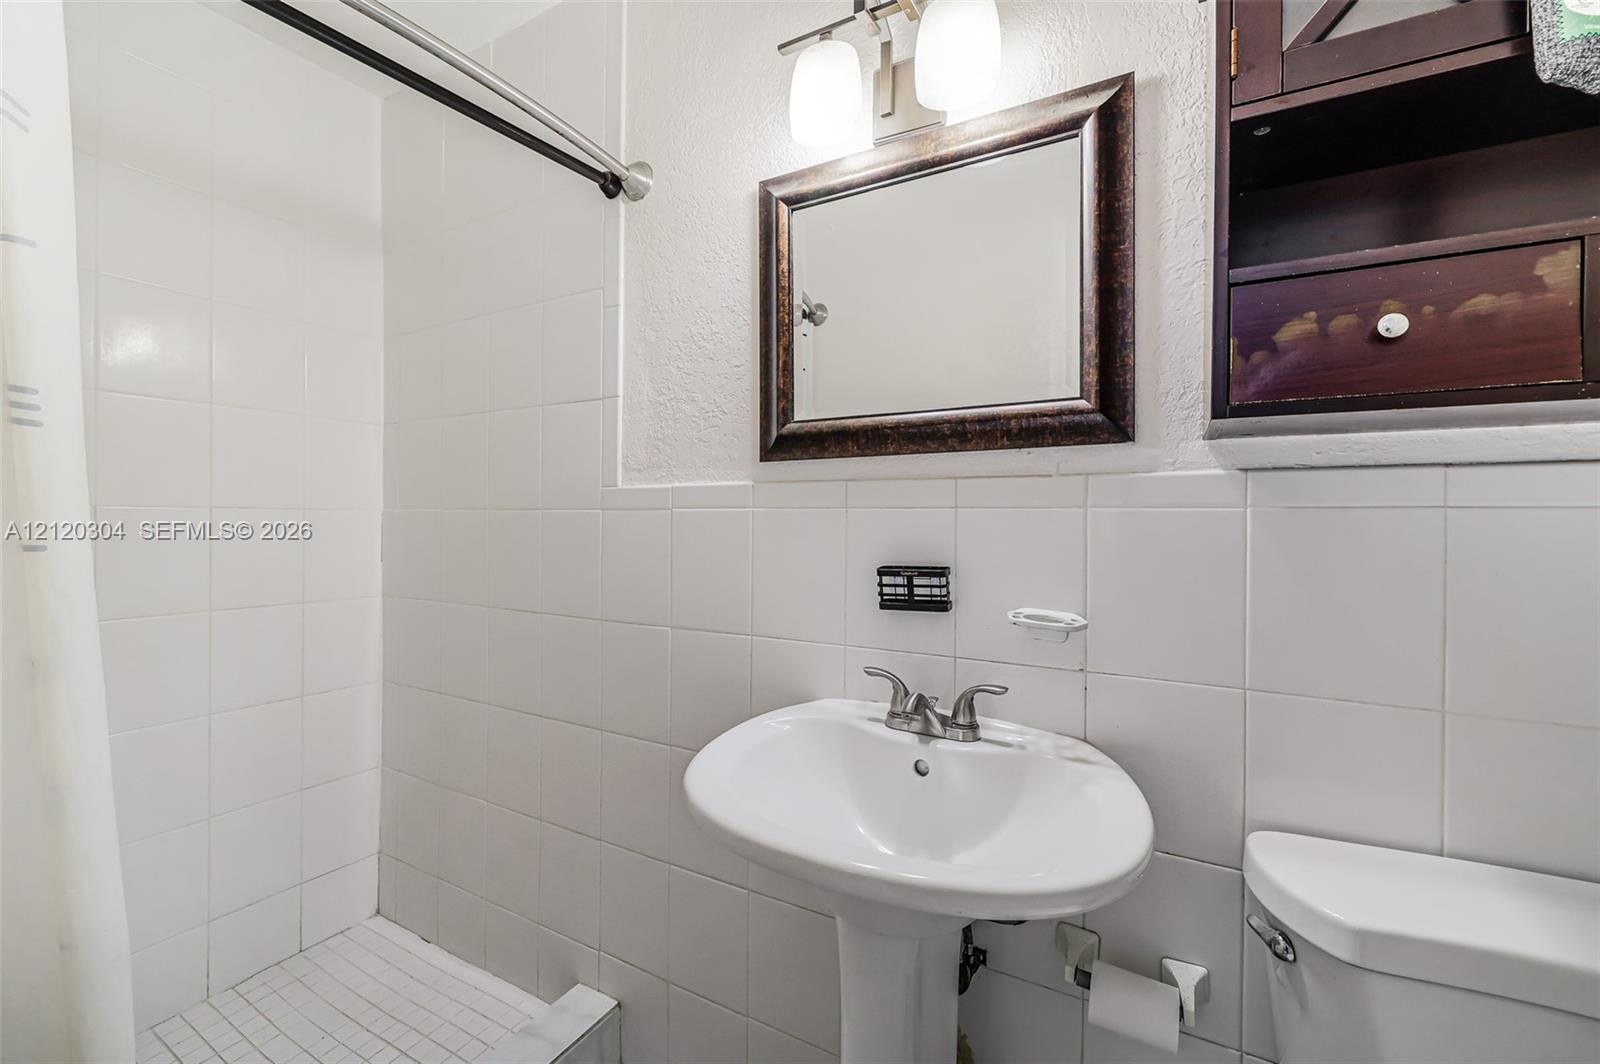
  • Wall-mounted white pedestal sink with dual-handle faucet, tiled shower surround, framed wall-mounted mirror, and built-in dark wood storage cabinetry
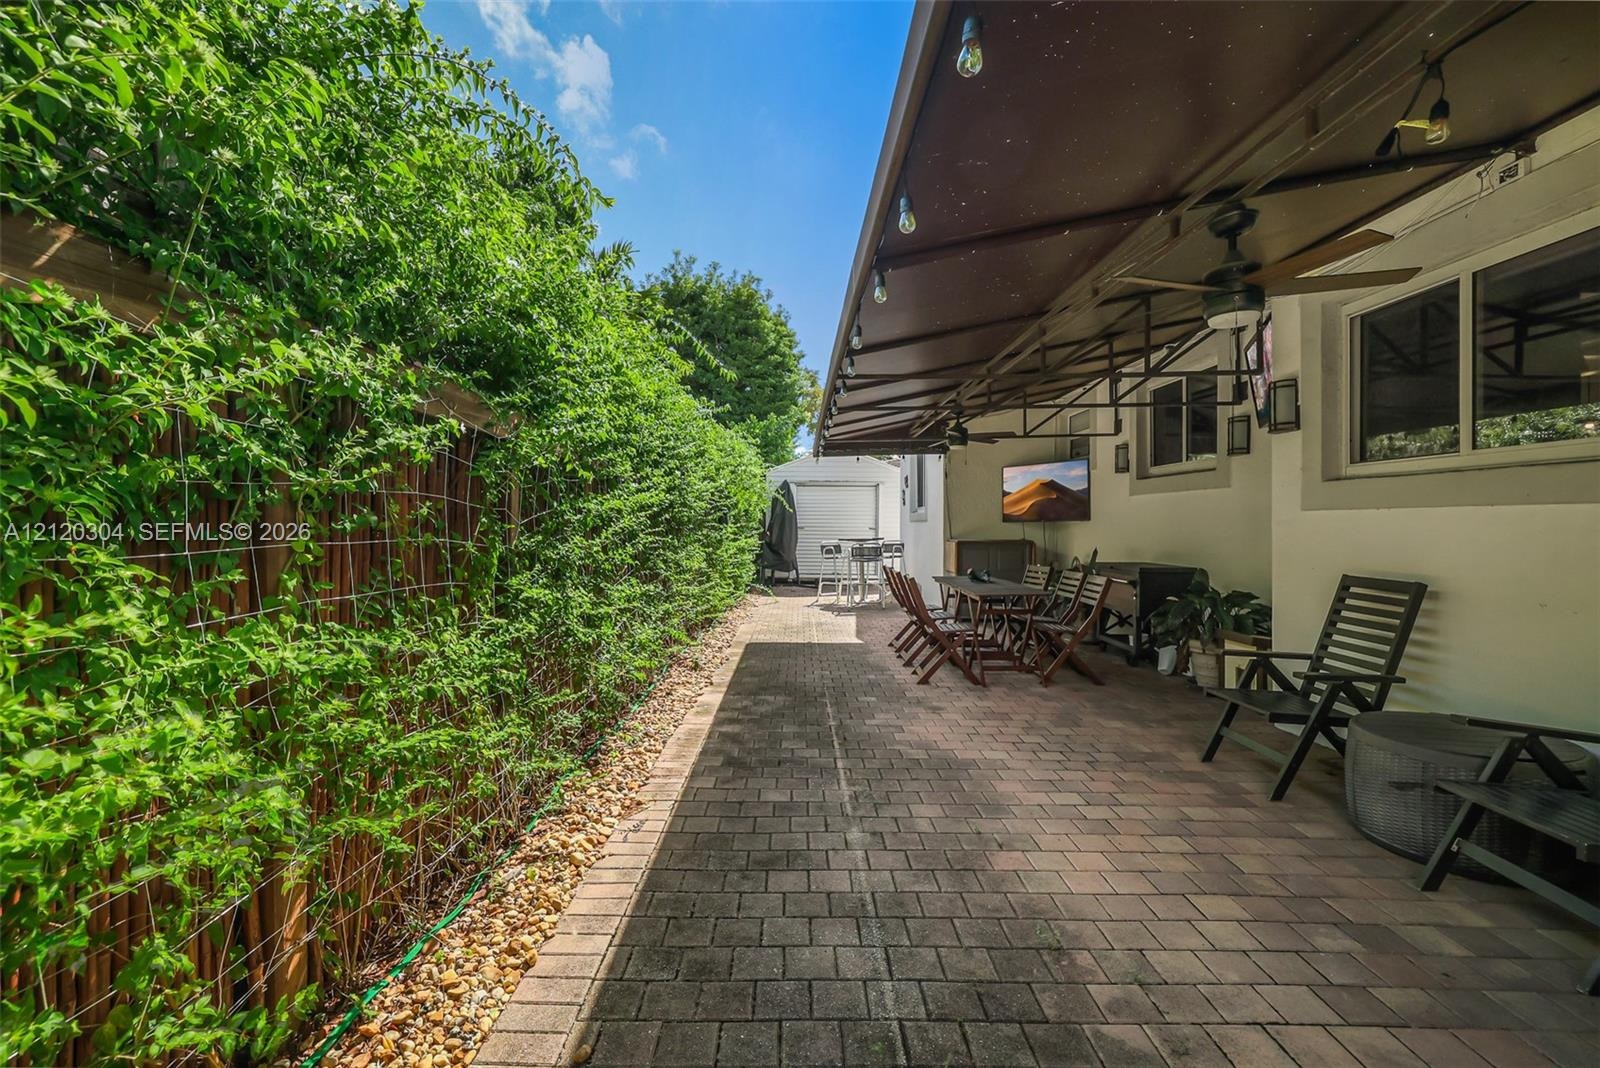
  • Covered patio featuring a paved brick surface, metal awning, ceiling fans, and string lighting, bordered by a privacy fence and manicured hedge
  • Covered patio featuring brick pavers, a retractable metal awning, ceiling fans, and a mature privacy hedge
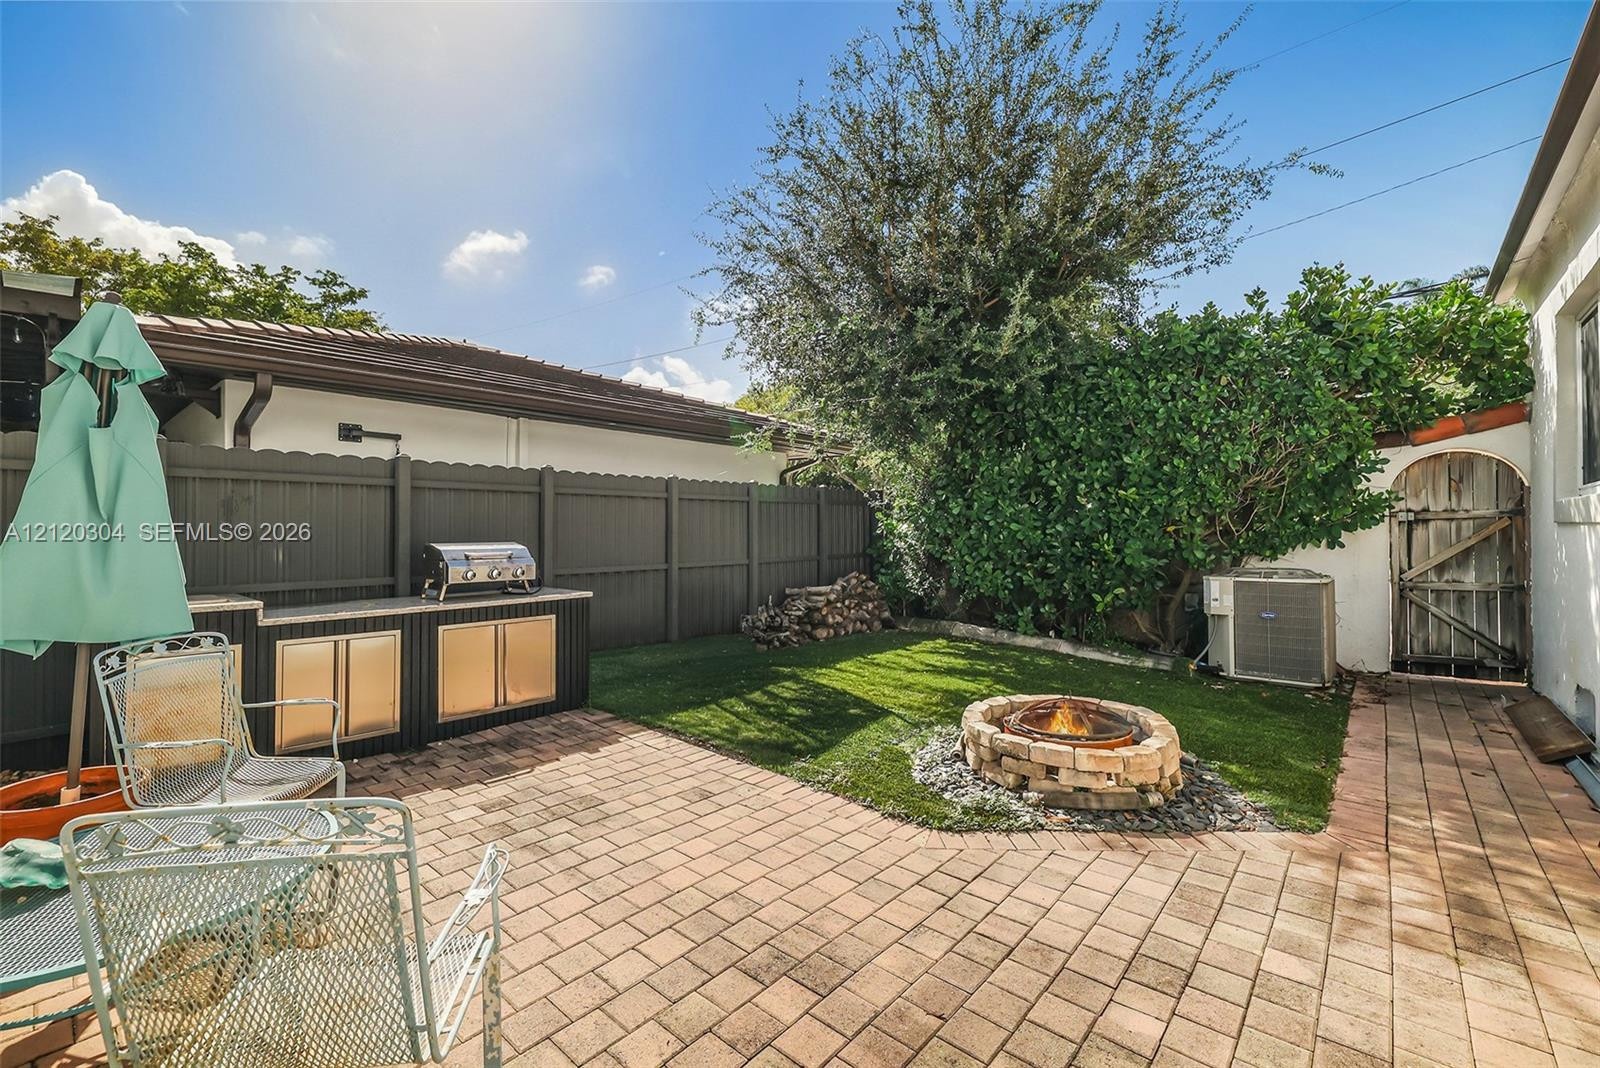
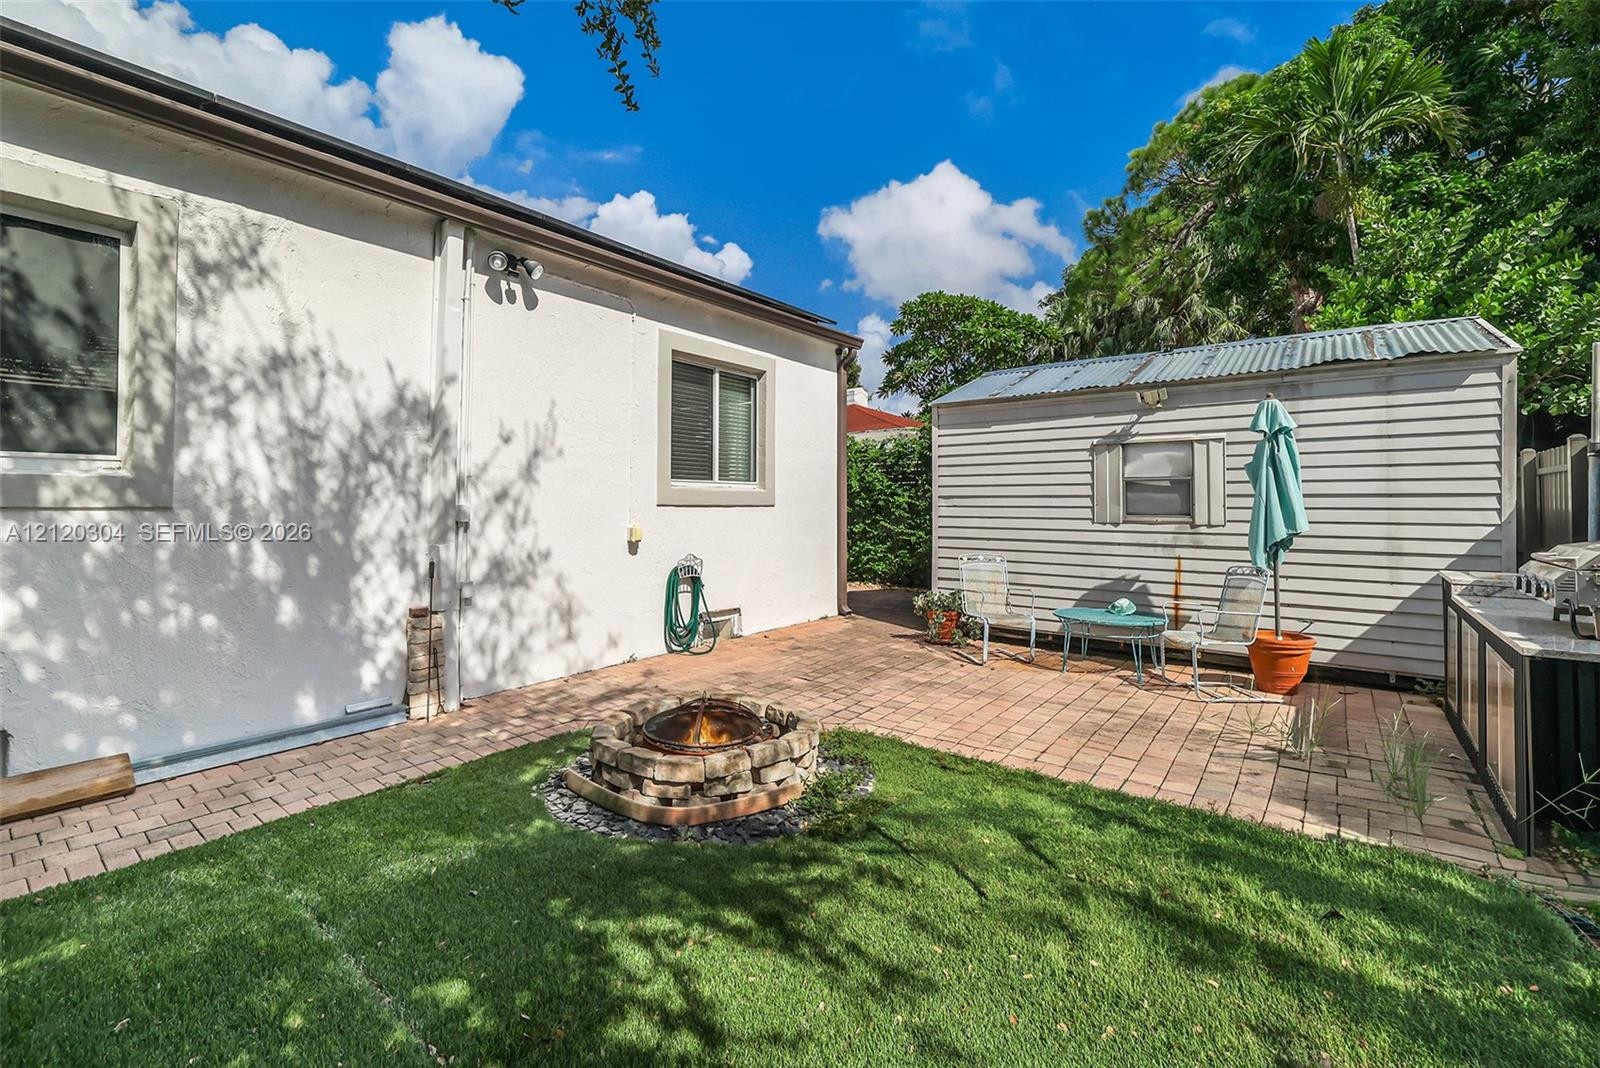
  • Backyard featuring a brick paver patio, built-in outdoor kitchen with stainless steel cabinetry, artificial turf lawn, and a circular stone fire pit
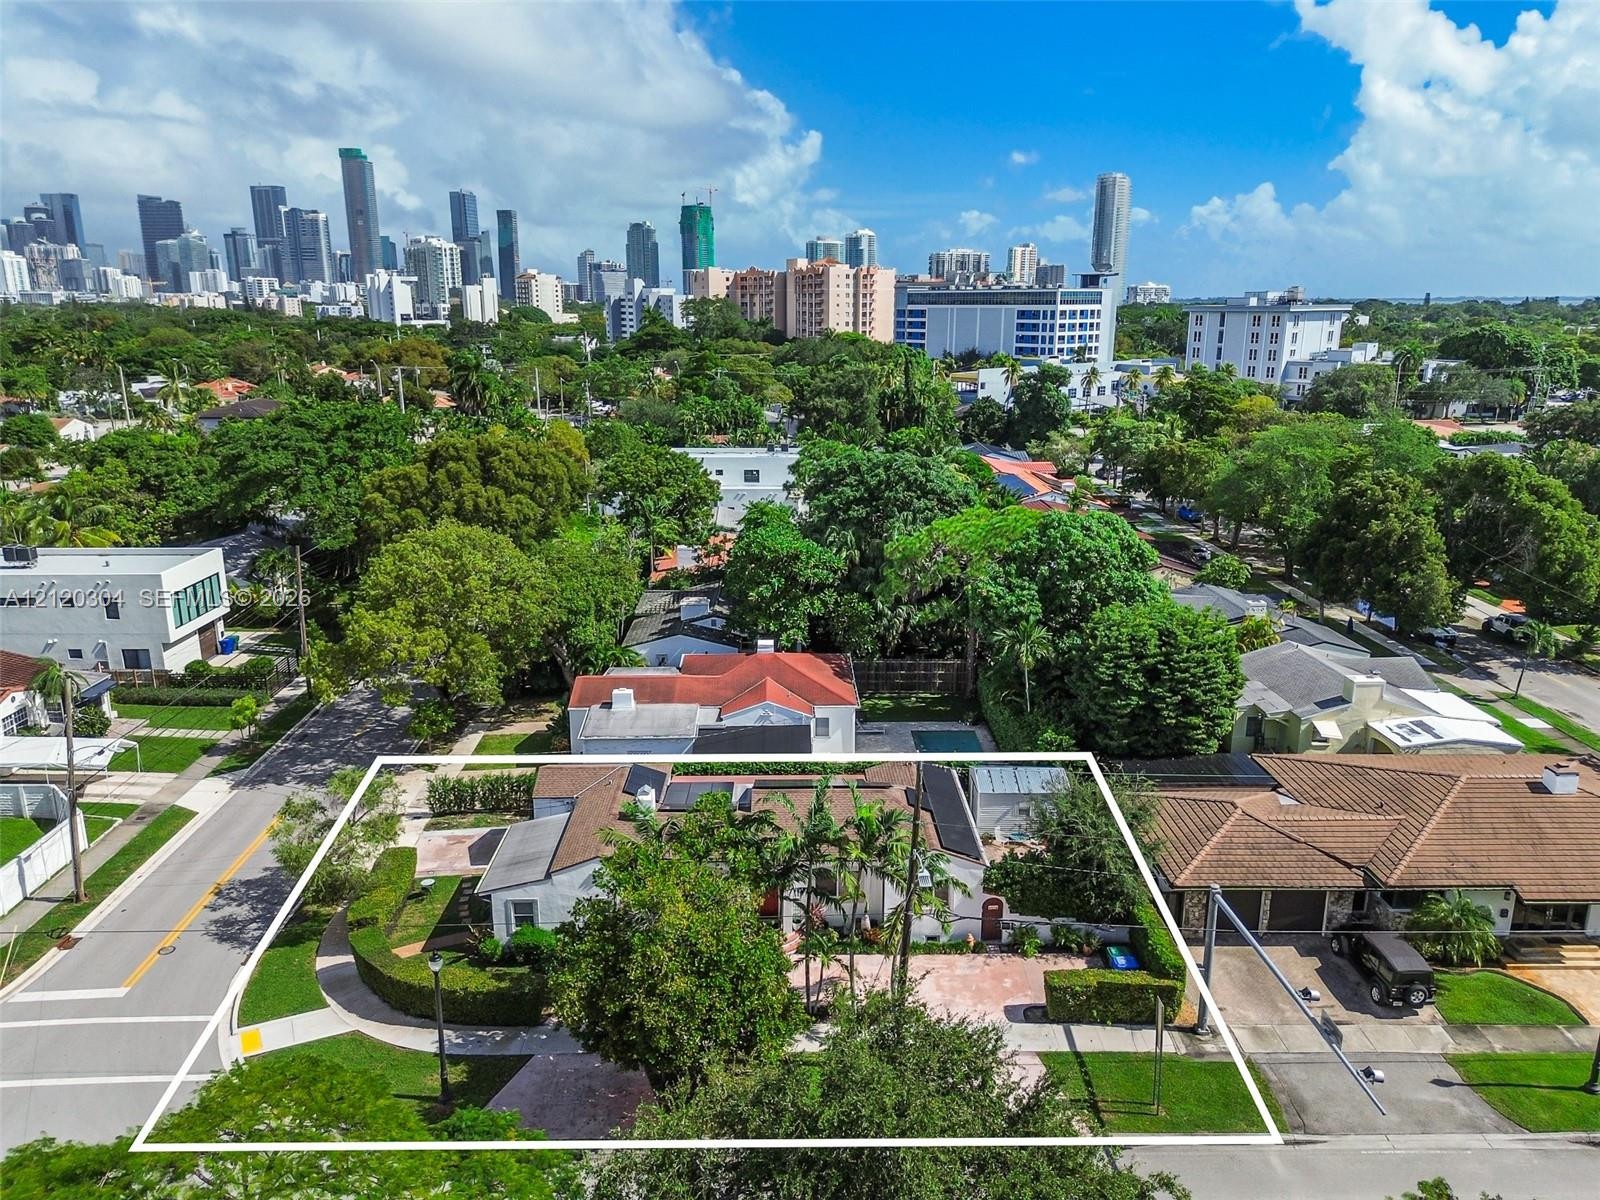
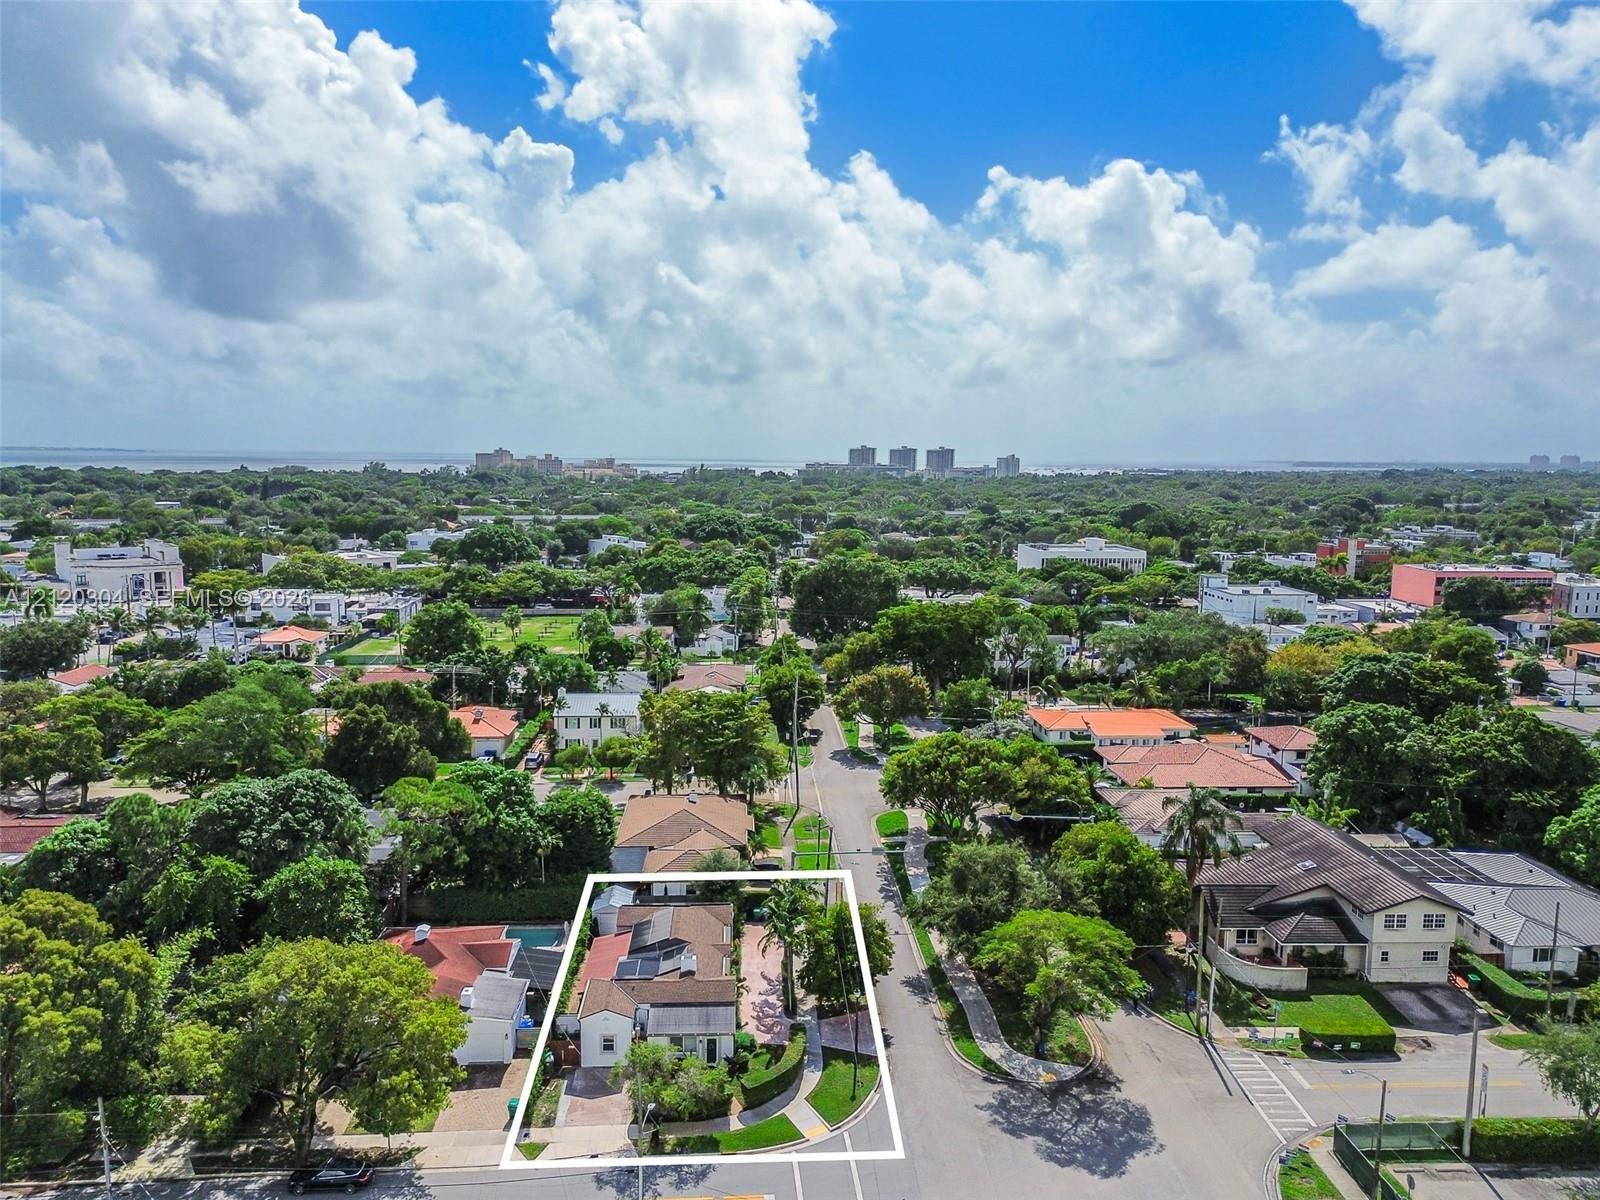
  • Corner lot property featuring professional landscaping, stone-paver driveway, and mature palm trees
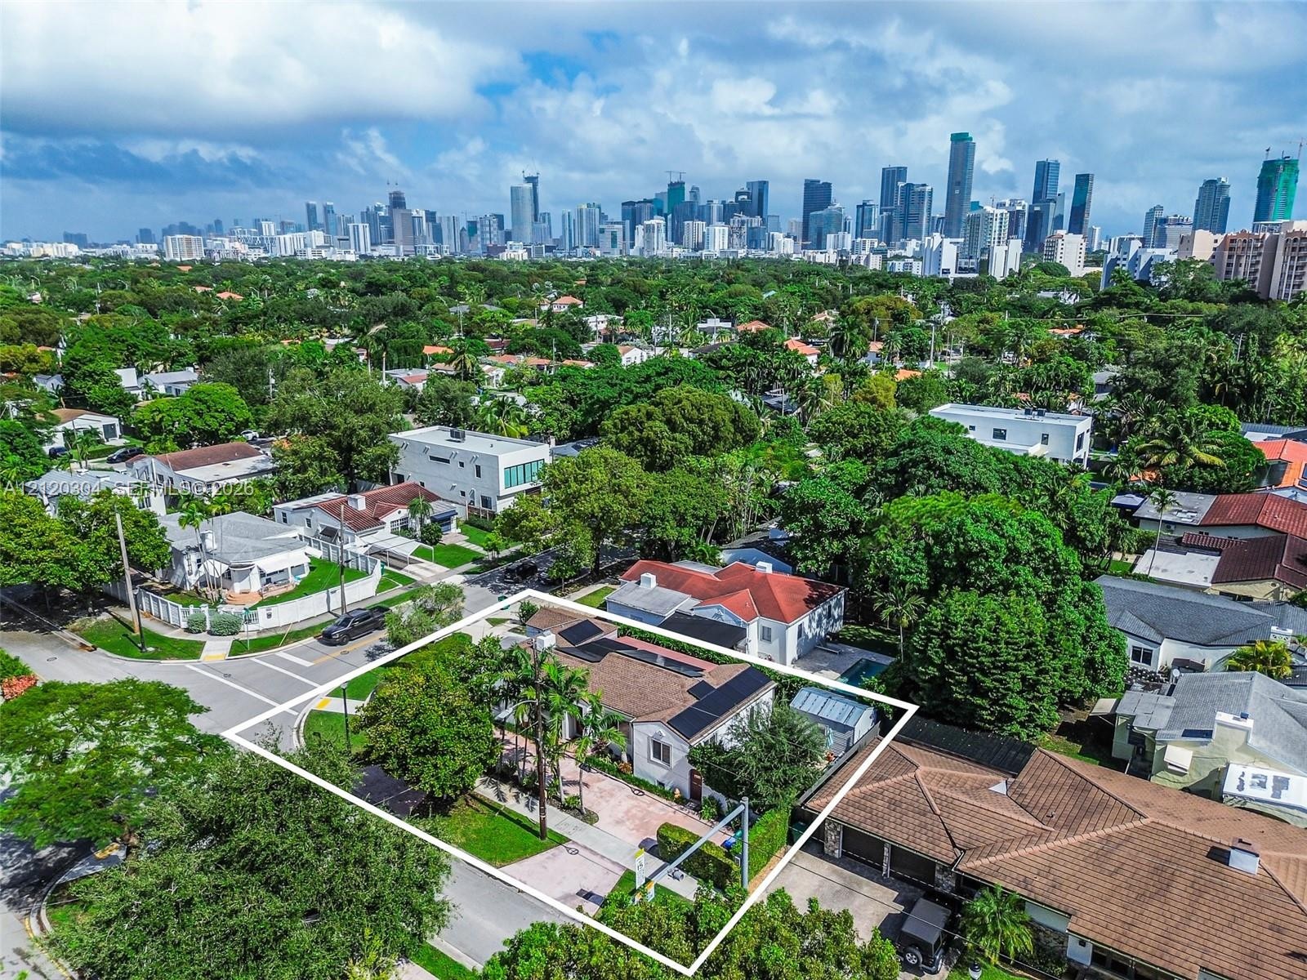
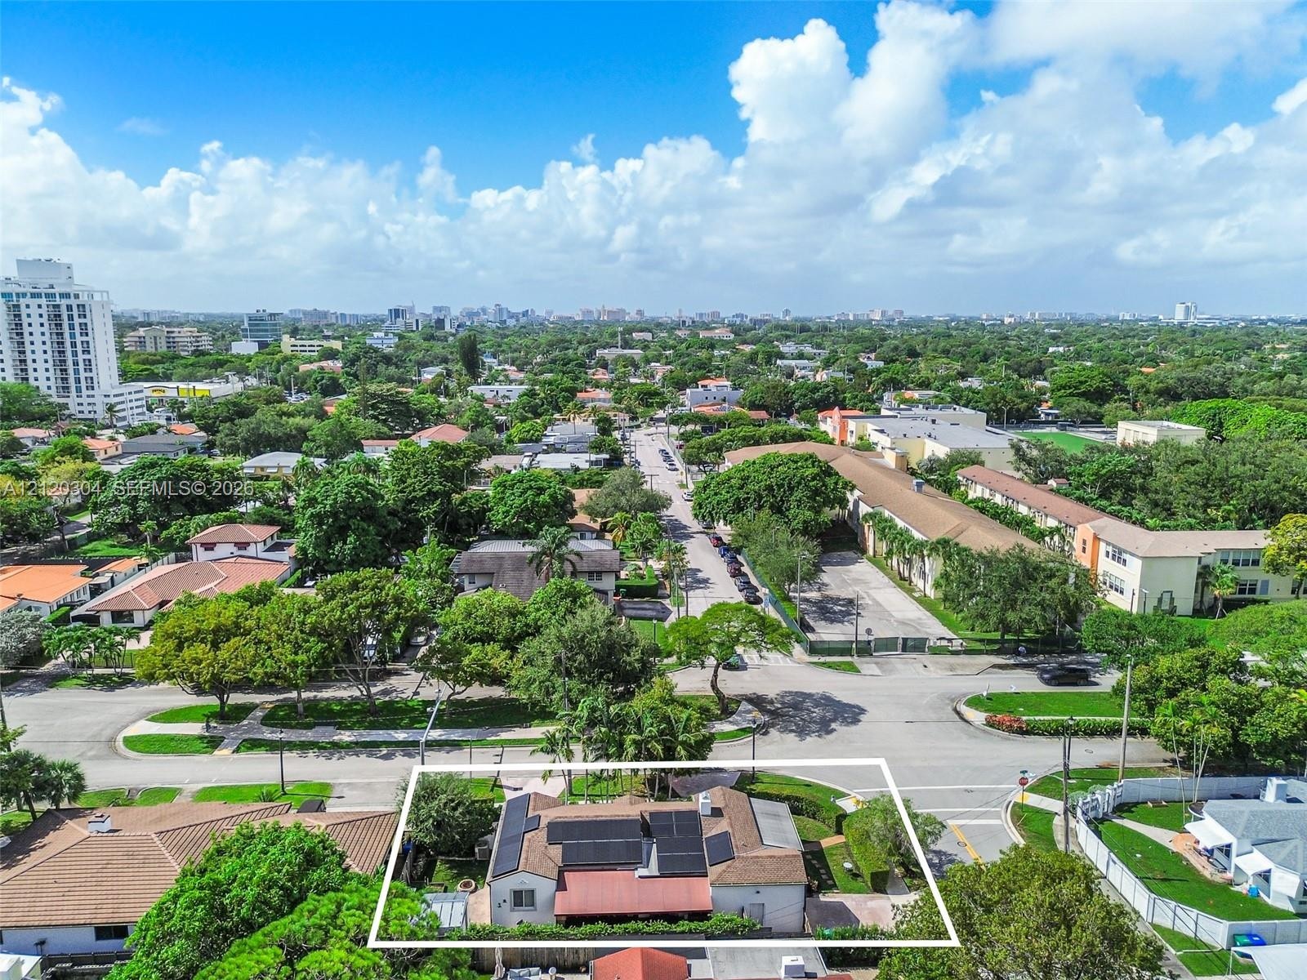
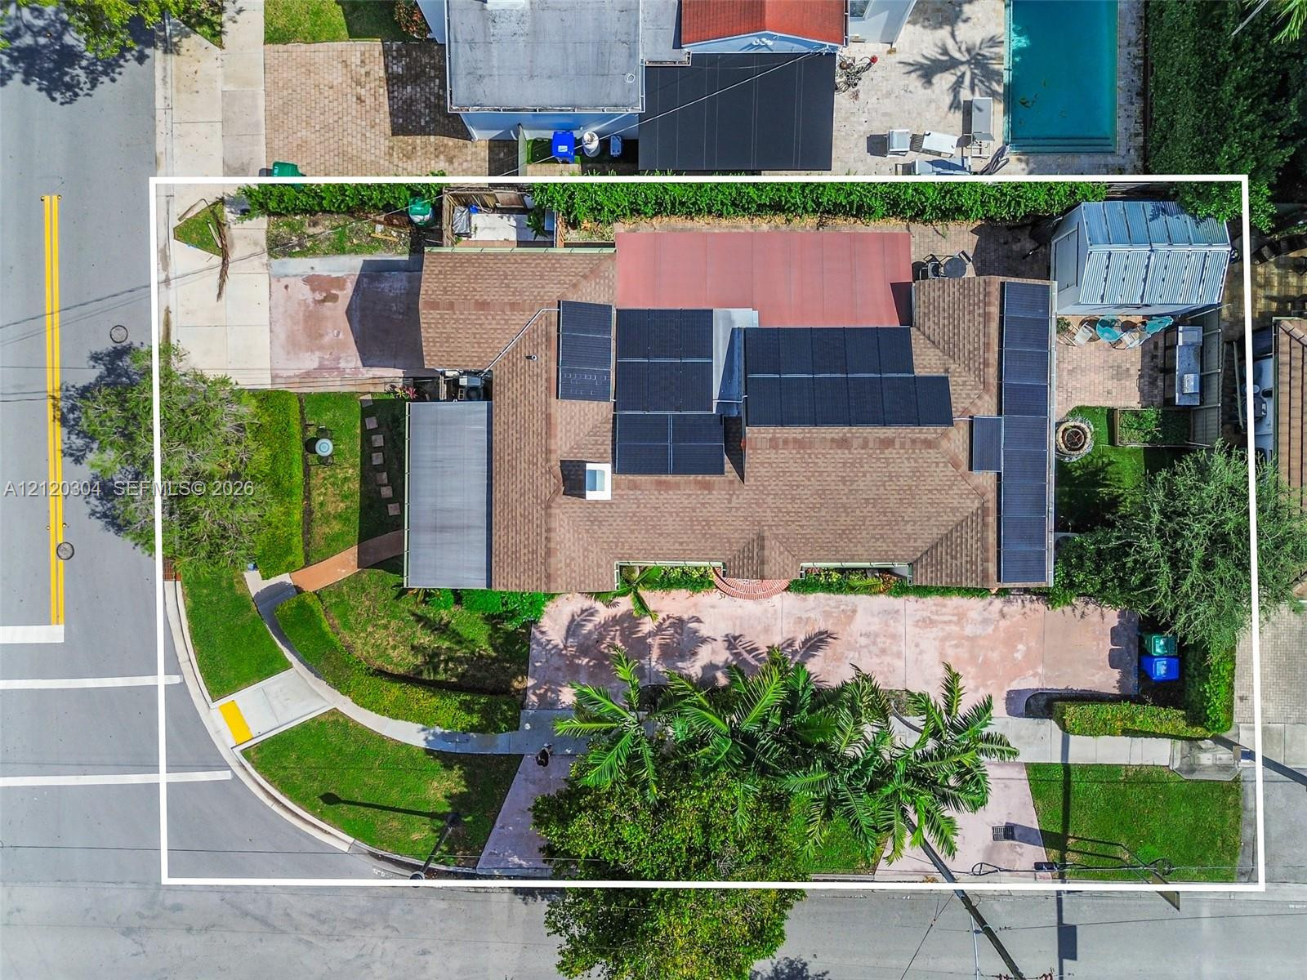
  • Aerial perspective of a property featuring a corner lot, a multi-section shingled roof with installed solar panels, a paved driveway, and mature lands
  • Aerial perspective of a property featuring solar panels, a concrete tile roof, and a fenced perimeter
  • Aerial perspective of a corner lot featuring a paved driveway, manicured landscaping, mature trees, and solar panel arrays
  • Aerial perspective of corner lot featuring a shingle roof equipped with solar panels, a concrete driveway, established landscaping, and a fenced rear

Location

2001 13 Miami FL 33145 USA

Contact

Palm Beach, FL
Deborah L. Ginsburg
150 Worth Ave, Palm Beach, FL 33480
Phone: +1 561-725-9229
deborahg@nestseekers.com
Listing Courtesy of One Sotheby's International Realty
​
Nest Seekers Logo
Loading...