Nest Seekers

JUST LISTED IN THE ISLES AT CORAL SPRINGS !

12130 10th Street
Coral Springs, FL 33071

Listing

Web ID:5861960
Website:https://www.nestseekers.com/5861960

Property

Ownership: For Sale
Type: Single Family
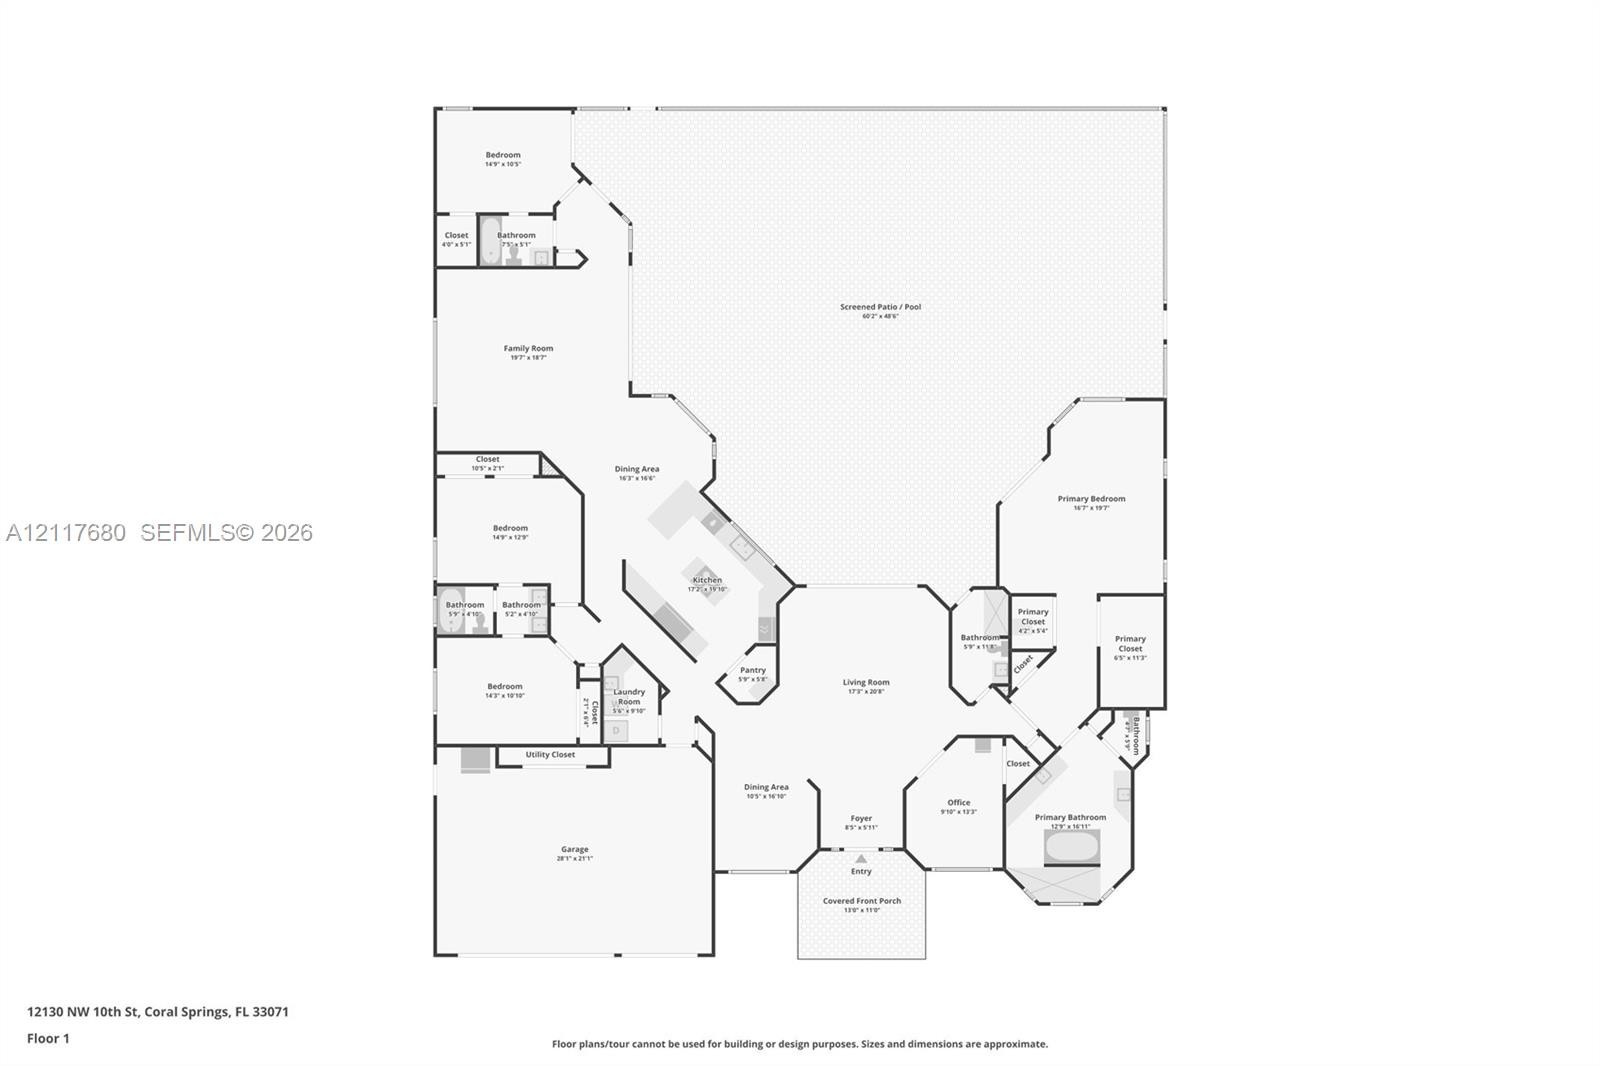
Rooms: 9
Bedrooms: 5 BR
Bathrooms: 4
Pets: Pets Allowed
Area: 3585 sq ft
Lot Size: 0.3 Acres

Financials

Price:$1,320,000
Annual Taxes:$18,308
Common charges:$340

Description

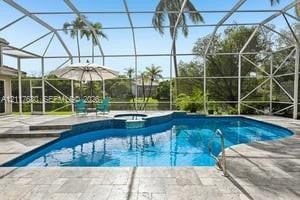
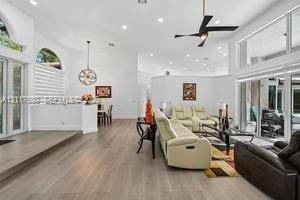
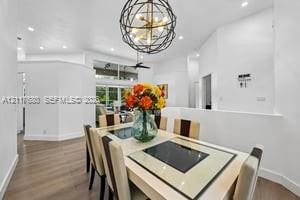
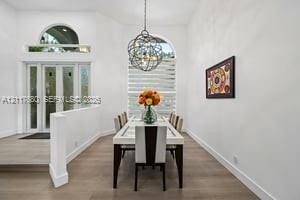
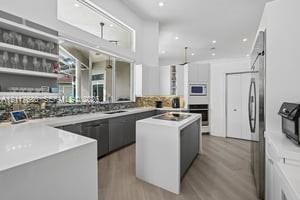
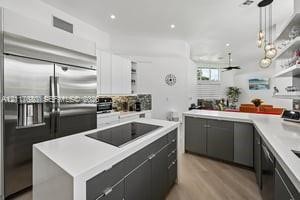
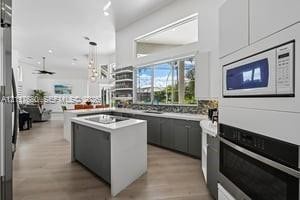
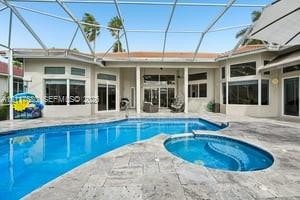
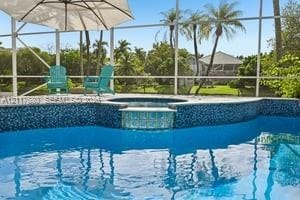
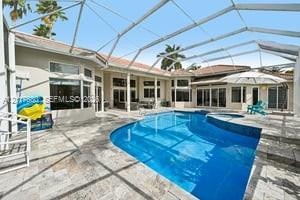
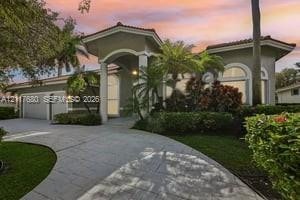
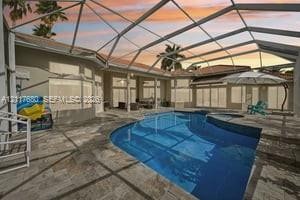
JUST LISTED IN THE ISLES AT CORAL SPRINGS!Experience modern waterfront perfection! This updated 5 BR / 4 BA / 3-Car Garage estate with POOL offers expansive navigable lake access and high-end finishes throughout, located in a guard gated community.Step inside to an open, split-bedroom floor plan flooded with natural light, featuring brand-new flooring throughout, designer light fixtures, and zebra blinds. The heart of the home is a fully remodeled modern kitchen, seamless to spacious living areas. Retreat to the oversized master suite with dual built-in walk-in closets.Enjoy a private backyard paradise with a recently resurfaced saltwater pool (new pool pump 2023) and convenient cabana bath—perfect for lakefront entertaining.KEY PEACE-OF-MIND UPGRADES: Full house impact windows and doors, plus a newer roof (2019). Cooktop and Oven 2026, Dishwasher, Washer and Dryer 2023 and AC 2019. Complete with a 3-car garage opener and access to top-rated schools. Schedule your private tour today!
Virtual Tour: https://www.zillow.com/view-imx/a1c84952-b4ef-4903-ac86-ddd43e605a53?wl=true&setAttribution=mls&initialViewType=pano

Amenities

  • Awnings
  • Bedroom Layout Split
  • Built-in Features
  • Dishwasher
  • Disposal
  • Dryer
  • Electric Range
  • Electric Water Heater
  • Entrance Foyer
  • Gated
  • Kitchen Island
  • Lake
  • Microwave
  • Other
  • Pantry
  • Refrigerator
  • Security
  • Security Patrol
  • Smoke Detectors
  • Vaulted Ceiling(s)
  • Walk-In Closet(s)
  • Washer
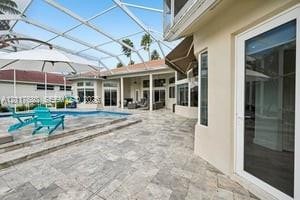
  • Screened lanai featuring a stone-paver deck, custom-shaped swimming pool, built-in spa, and metal-frame pool enclosure
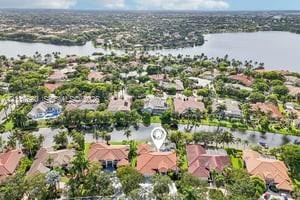
  • Aerial perspective of a waterfront property featuring a multi-pitched tile roof and a backyard pool
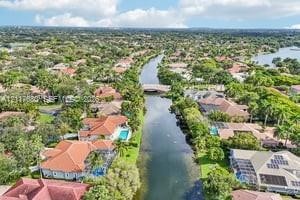
  • Aerial perspective of a canal-front community featuring intersecting waterways, mature canopy trees, residential properties with tile roofing, and a d
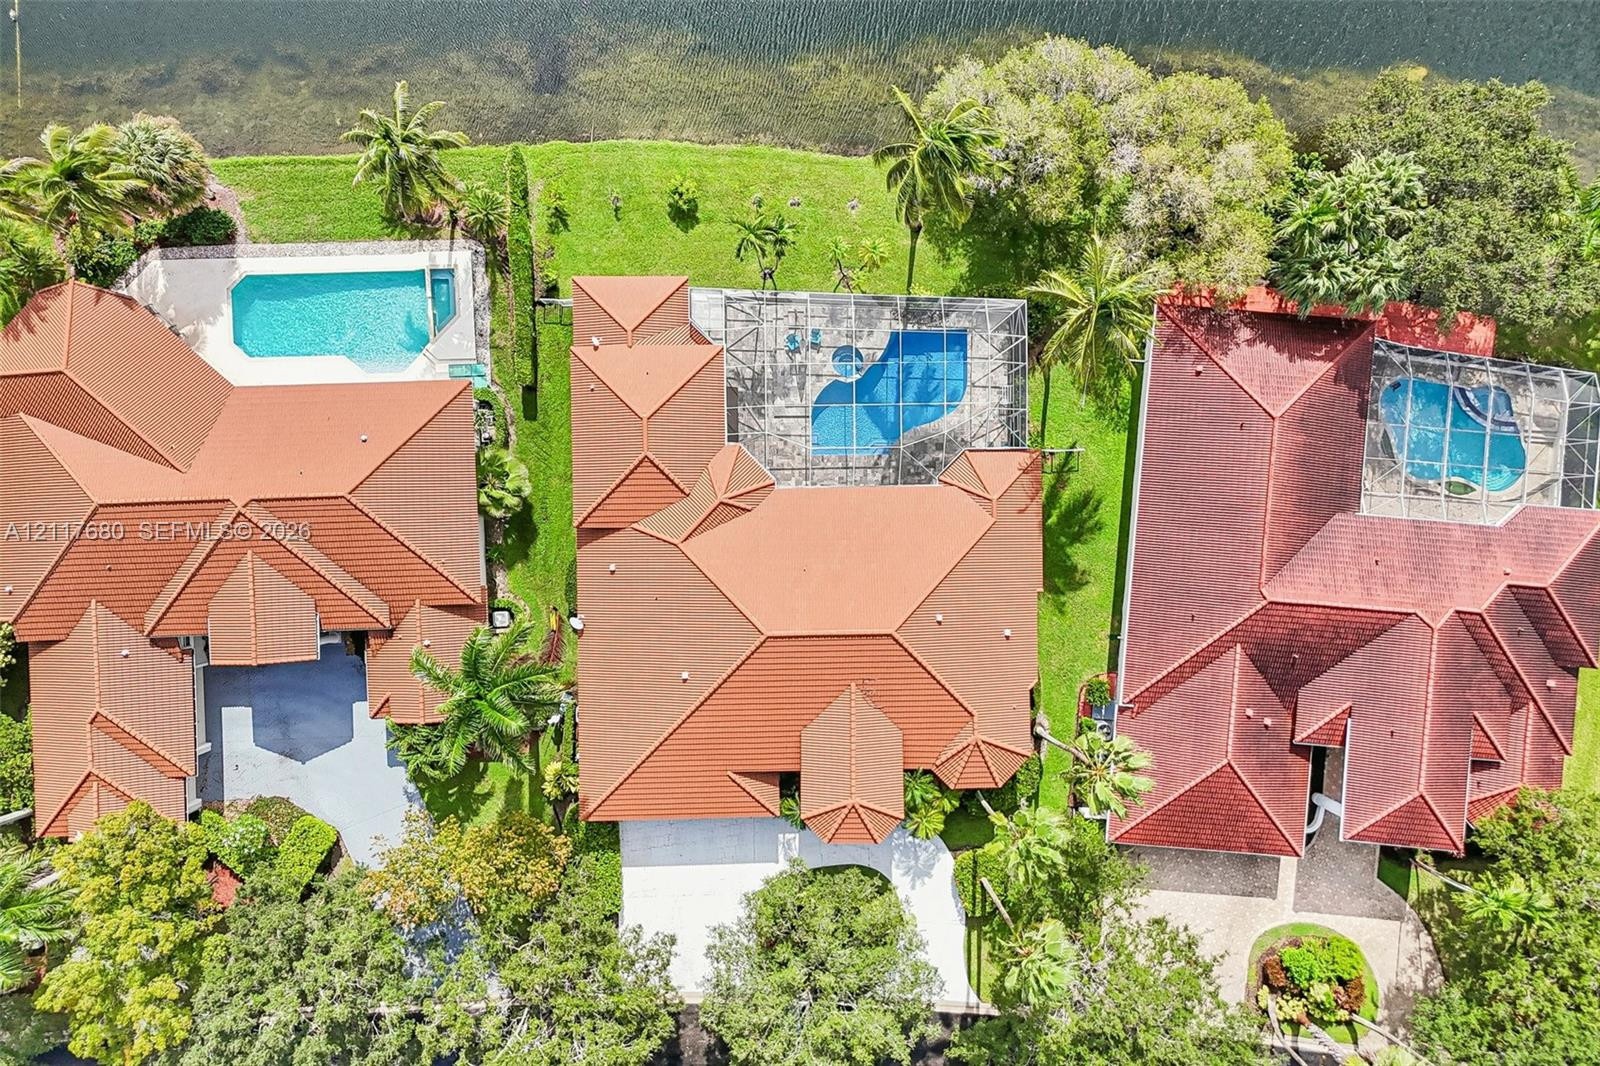
  • Aerial perspective of a waterfront property featuring a tile roof, an enclosed swimming pool, and landscaped grounds
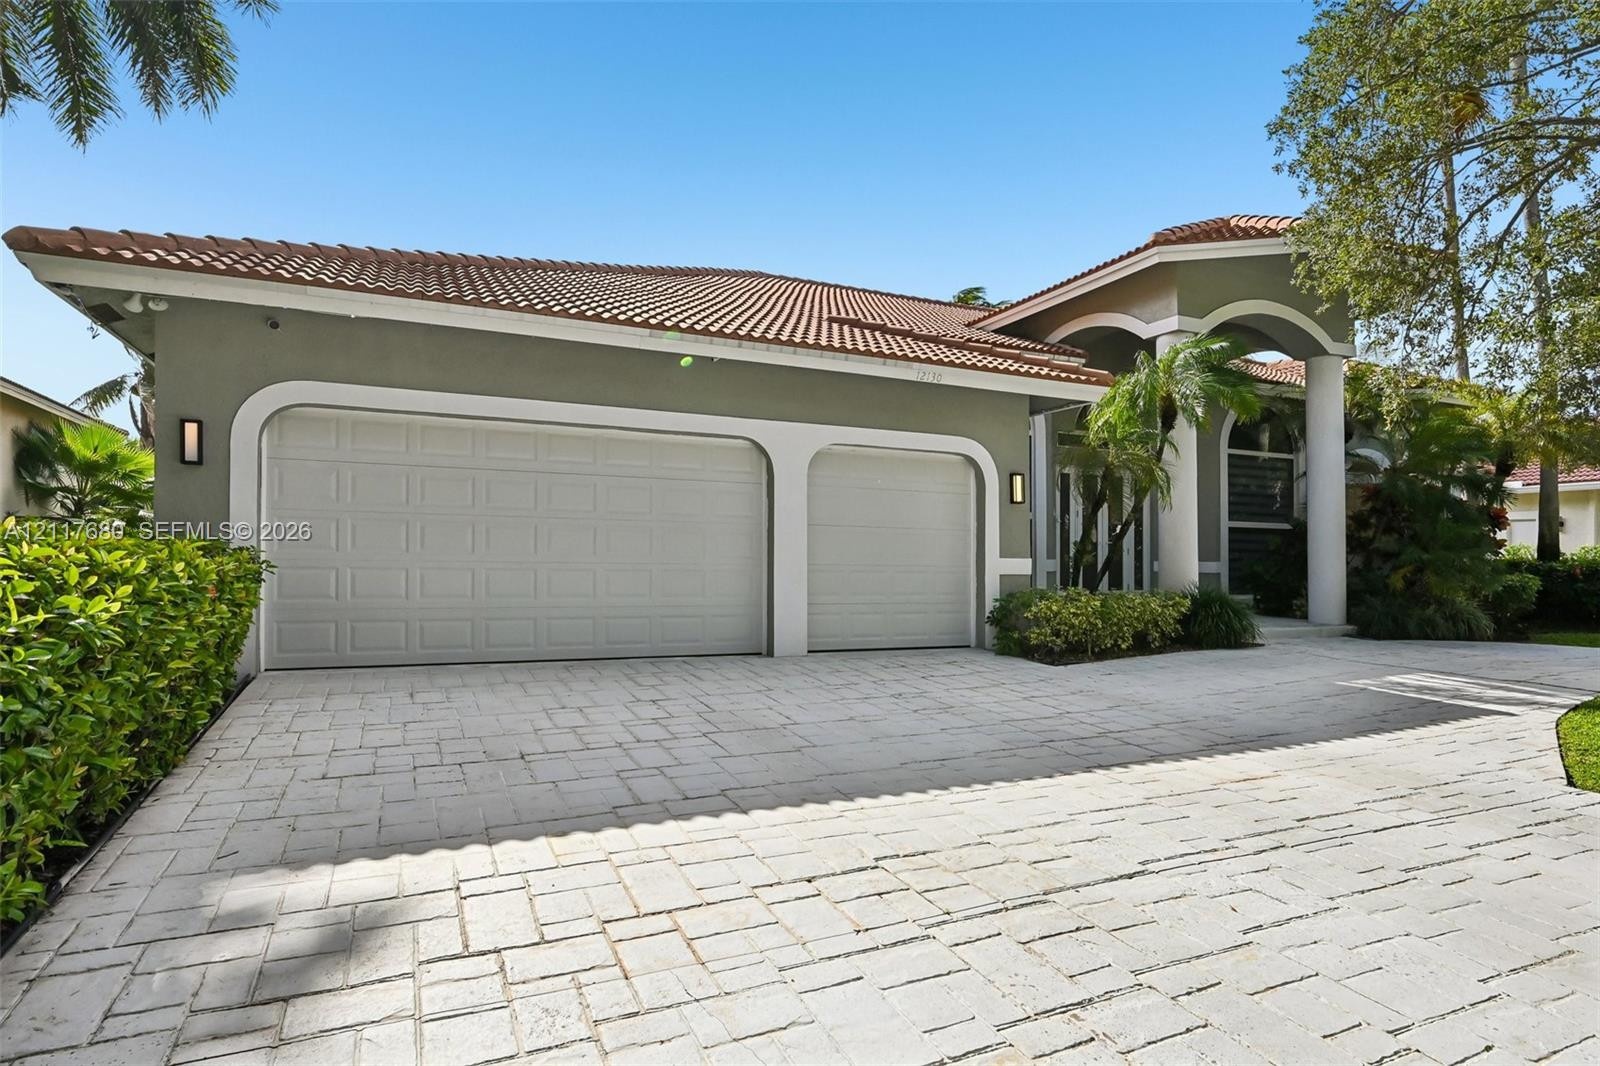
  • Single-story exterior featuring a stucco facade, covered entryway with decorative columns, arched window detailing, and a multi-car garage
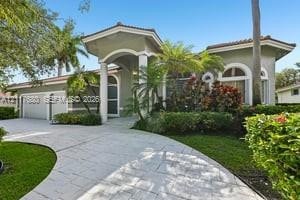
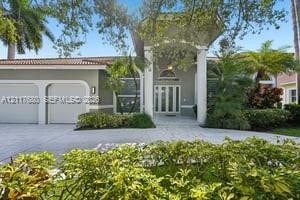
  • Stucco exterior residence featuring an arched portico entry, tiled roof, multi-car garage, and established landscaping
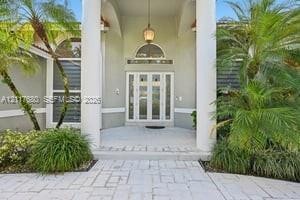
  • Covered entryway featuring double-door entry with arched transom window, dual structural columns, stone-paver walkway, and mature landscaping
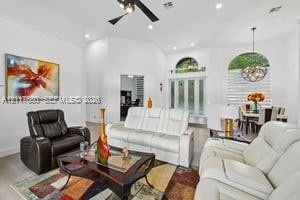
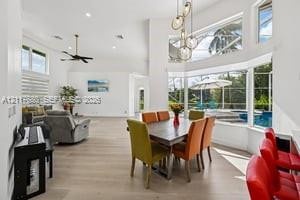
  • High-ceiling living area featuring an arched window, recessed lighting, a modern ceiling fan, and a decorative orb chandelier
  • High-ceiling living area featuring recessed lighting, a ceiling fan, light-toned wood-finish flooring, and oversized windows with multi-panel sliding
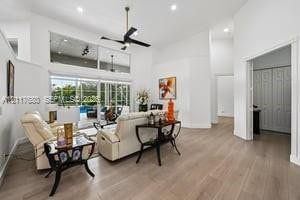
  • High-ceilinged room featuring wood-finish flooring, recessed lighting, a modern ceiling fan, and large picture windows
  • Open-concept interior featuring vaulted ceilings, wood-finish flooring, recessed lighting, a modern spherical pendant light, and sliding glass doors
  • Open-concept space featuring wood-finish flooring, vaulted ceilings, recessed lighting, and a prominent spherical metal chandelier
  • Dining area featuring high ceilings, wood-finish flooring, a contemporary spherical metal pendant light, an arched window, and a glass-paneled entrywa
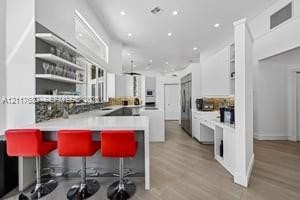
  • Kitchen featuring white cabinetry, center island with cooktop, stone-finish backsplash, built-in wall oven, and light wood-finish flooring in a herrin
  • Modern kitchen featuring a large central island with a flat-surface cooktop, solid-surface countertops, custom two-tone cabinetry, wood-finish floorin
  • Kitchen featuring a central island with a cooktop, built-in wall oven and microwave, dark gray cabinetry, stone tile backsplash, and wood-finish floor
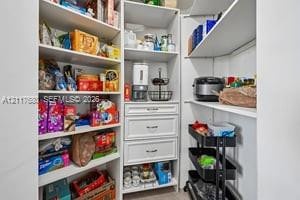
  • Walk-in pantry featuring white built-in shelving and three integrated soft-close storage drawers
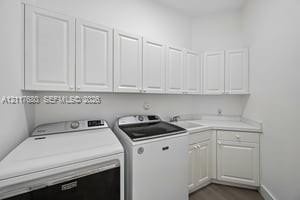
  • Laundry room featuring white shaker-style upper and lower cabinetry, solid-surface countertop, and integrated utility sink
  • Kitchen featuring custom white cabinetry, stone tile backsplash, wood-finish flooring, recessed lighting, and a breakfast bar with stone-surface count
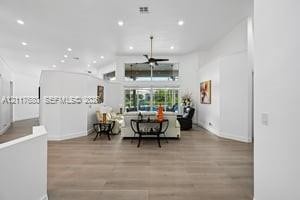
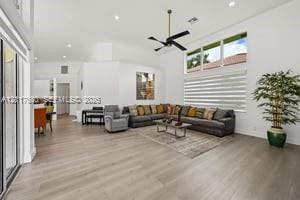
  • High-ceilinged living area featuring wood-finish flooring, recessed lighting, a modern ceiling fan, and large windows with horizontal blinds
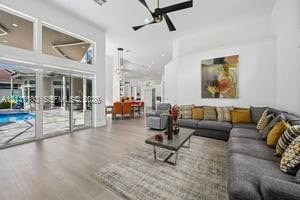
  • Open-concept living space featuring high ceilings, wood-finish flooring, a multi-panel sliding glass door system, and a black ceiling fan with integra
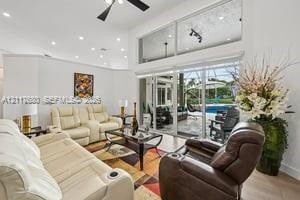
  • High-ceiling living area featuring wood-finish flooring, recessed lighting, a modern ceiling fan, expansive windows with integrated blinds, and multi-
  • Vaulted ceilings featuring multi-tiered pendant lighting, wood-finish flooring, expansive windows, and glass-paneled exterior doors
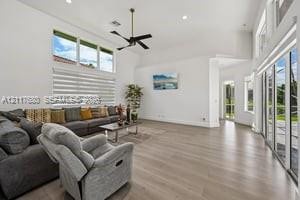
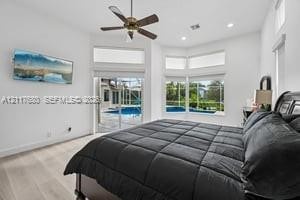
  • High-ceilinged room featuring wood-finish flooring, recessed lighting, a ceiling fan, and large windows with sliding glass doors
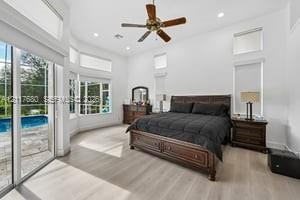
  • Vaulted ceilings with a multi-blade ceiling fan, expansive bay windows, wood-finish flooring, recessed lighting, and glass sliding doors
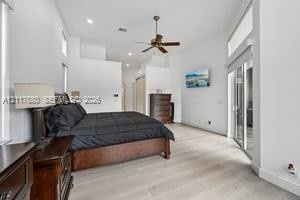
  • High ceilings with recessed lighting, wood-finish flooring, ceiling fan, and sliding glass doors with transom windows
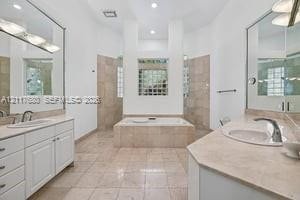
  • Dual vanities with stone countertops, tiled walk-in shower enclosure, built-in soaking tub, and glass block accent window
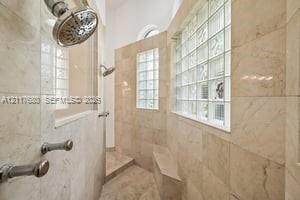
  • Walk-in shower featuring tile walls, glass block windows, a built-in stone bench, and chrome hardware including a rainfall shower head
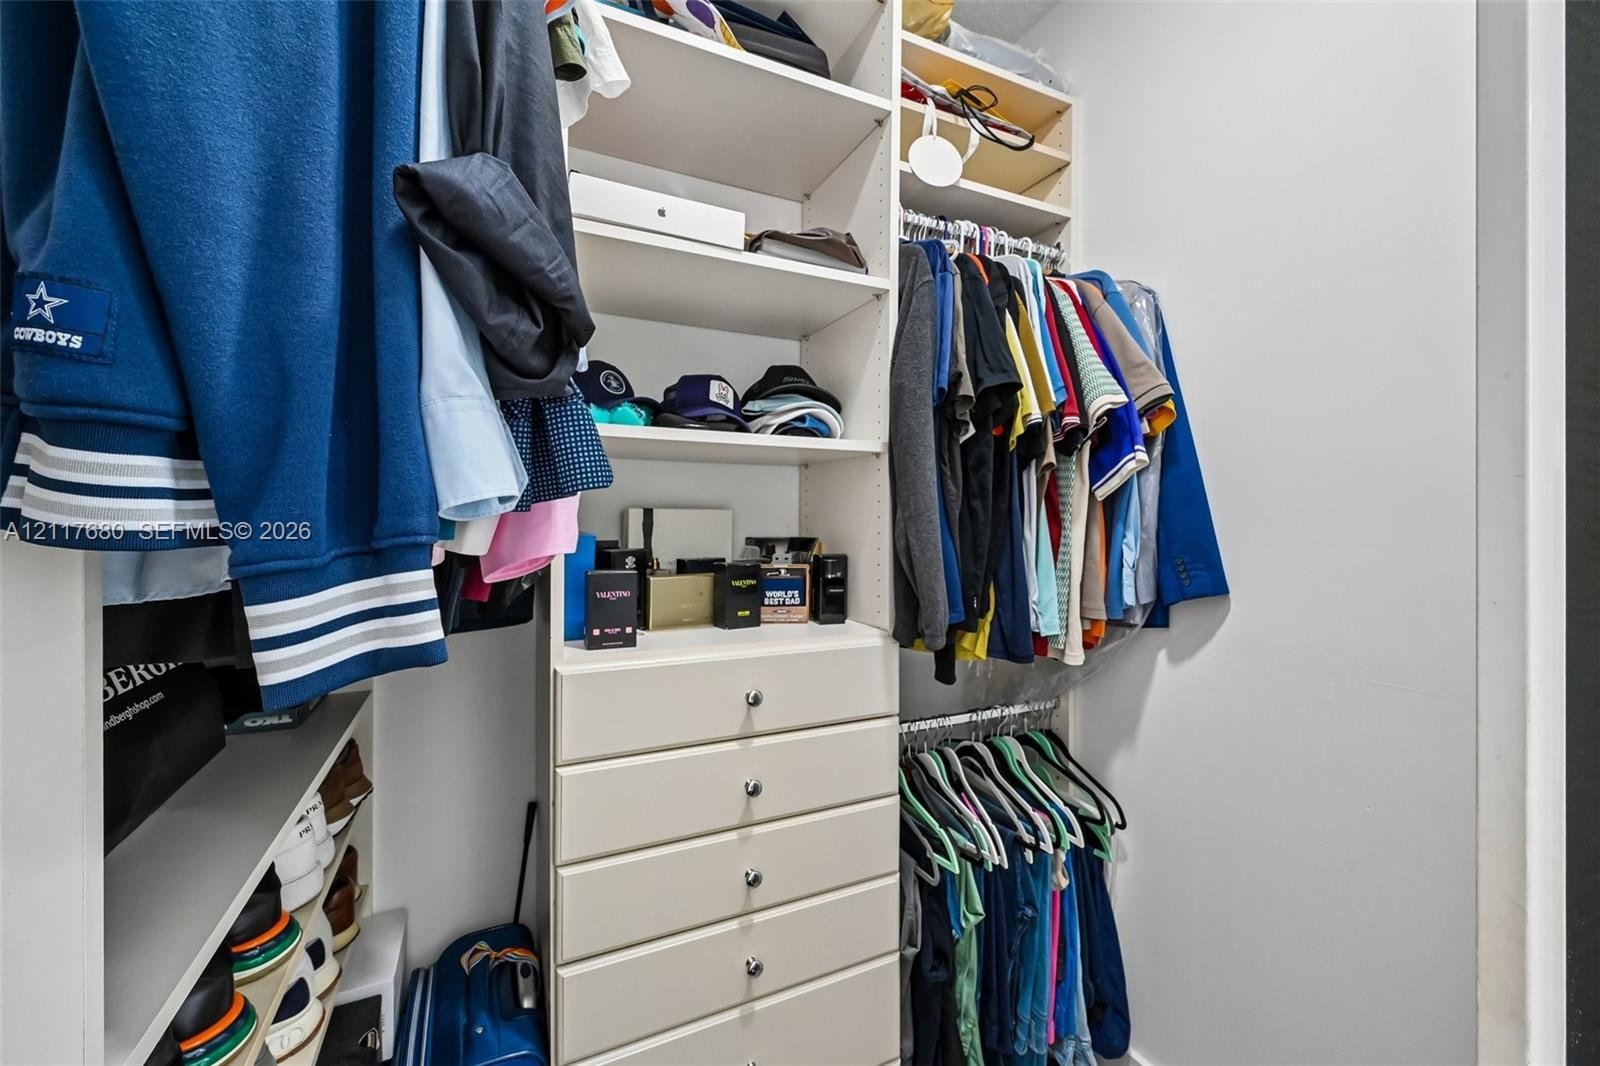
  • Custom walk-in closet featuring floor-to-ceiling built-in cabinetry, dual rows of hanging rods, and integrated overhead shelving
  • Built-in storage system featuring white laminate open shelving, tiered hanging rods, and a central column of four soft-close drawers with polished har
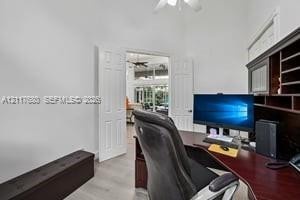
  • Interior space featuring vaulted ceilings, double doors, and light-toned flooring
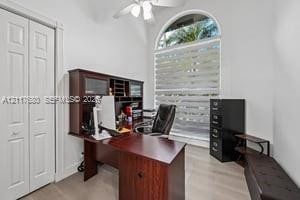
  • Vaulted ceiling featuring an arched window, wood-finish flooring, and a ceiling fan with integrated lighting
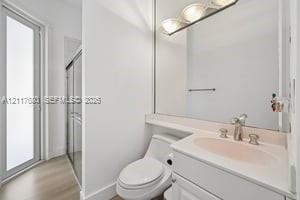
  • Bathroom featuring a vanity with integrated sink, large frameless mirror, chrome faucet, white cabinetry, and shower stall with glass enclosure
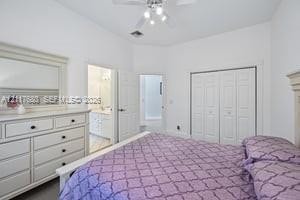
  • Room featuring wood-finish flooring, dual-panel closet doors, and a ceiling fan with integrated lighting
  • Vaulted ceiling with integrated multi-light ceiling fan and wood-finish flooring
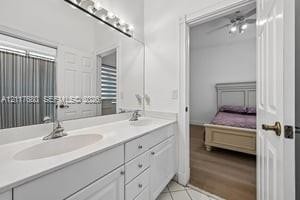
  • Double vanity featuring white cabinetry, a solid surface countertop with integrated dual sinks, a full-width mirror, and a multi-bulb light fixture
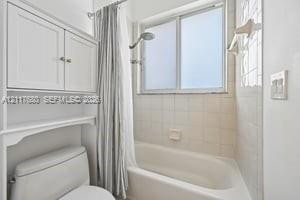
  • Bathtub and shower combination with tiled surround, sliding window, and built-in white storage cabinetry
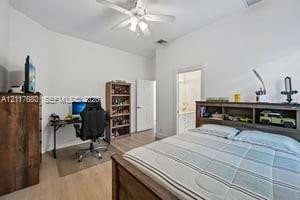
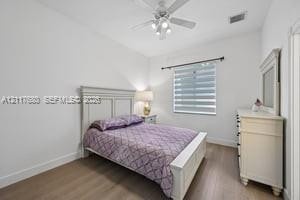
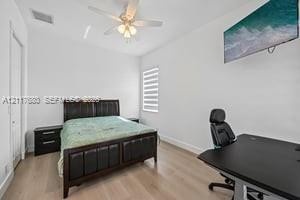
  • Room featuring wood-finish flooring, a ceiling fan with integrated lighting, and a window with horizontal blinds
  • High-ceiling room featuring four-panel bi-fold closet doors, crown molding, and a central ceiling fan with integrated lighting
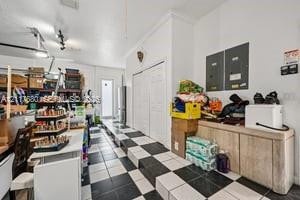
  • Garage interior featuring a raised platform, built-in cabinetry with a wood-finish, checkered tile flooring, and a glass-paneled exterior door
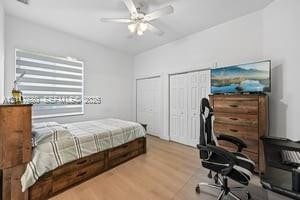
  • Neutral-toned wall finish, wood-finish flooring, ceiling fan with integrated lighting, and dual-layered window shades
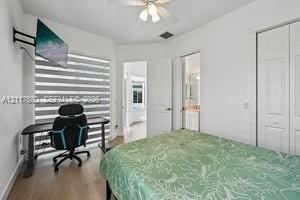
  • Interior space featuring wood-finish flooring, a ceiling fan with integrated lighting, dual-panel closet doors, and striped window shades
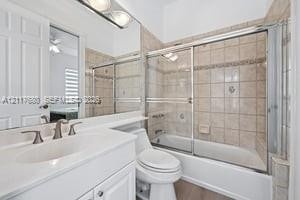
  • Bathroom featuring a vanity with a white countertop and basin, full-width wall mirror, tub-shower combination with glass sliding doors, and neutral wa
  • Screened-in pool area featuring a built-in spa, stone paver decking, and multiple sliding glass door entries
  • Screened lanai featuring an in-ground swimming pool, elevated spa, tiled water line finish, and concrete pool deck
  • Screen-enclosed patio featuring stone-tile pavers, a built-in swimming pool, a tiered spa, and multi-panel sliding glass doors
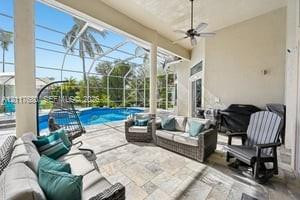
  • Covered lanai featuring stone paver flooring, a ceiling fan, and a screened enclosure surrounding a swimming pool
  • Screened-in pool enclosure featuring stone-tiled decking, integrated swimming pool, and multiple glass-paneled exterior door systems
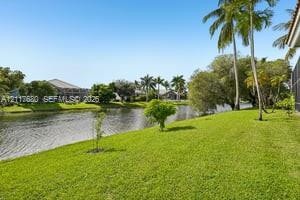
  • Waterfront backyard featuring a manicured lawn, mature palm trees, and a direct water frontage
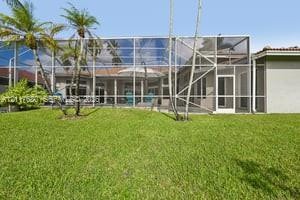
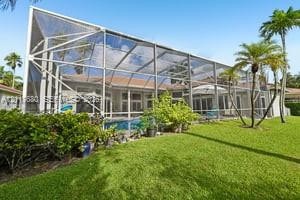
  • Manicured lawn featuring mature palm trees and a screened-in lanai enclosure with a tiled roof
  • Screen-enclosed swimming pool, expansive manicured lawn, and mature palm trees
  • Single-story exterior featuring a grand covered entryway with columns, a multi-car garage, arched windows, and a paved concrete driveway
  • Screened-in outdoor living area featuring a custom pool, integrated spa, and expansive stone-finish patio under a vaulted cage enclosure
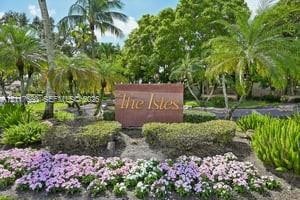
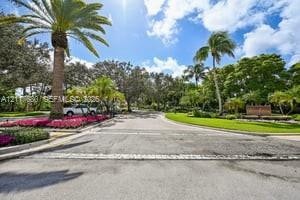
  • Community entrance monument featuring stone-finish signage, manicured shrubbery, mature palms, and colorful flowering ground cover
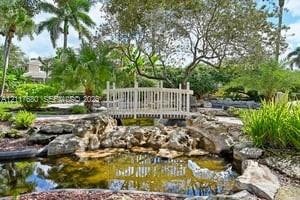
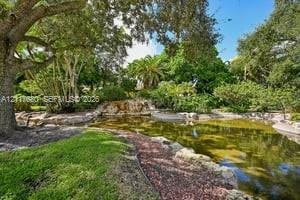
  • Landscaped grounds featuring a stone-lined pond, decorative pedestrian bridge, mature palm trees, and established greenery
  • Grounds featuring a rock-lined pond, stone waterfall feature, mature trees, and curated landscaping
  • Asphalt roadway featuring mature palm trees, manicured lawn, and landscaped flower beds
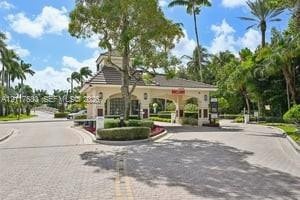
  • Gated community entrance featuring a covered guardhouse with a shingled roof, paver driveway, manicured landscaping, and mature palm trees
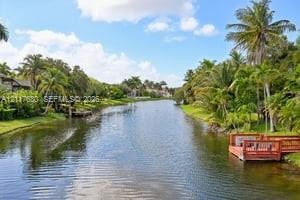
  • Waterfront property featuring a canal, mature palm trees, landscaped green space, and a wooden deck

Location

12130 10th Coral Springs FL 33071 USA

Contact

Palm Beach, FL
Deborah L. Ginsburg
150 Worth Ave, Palm Beach, FL 33480
Phone: +1 561-725-9229
deborahg@nestseekers.com
Listing Courtesy of Charles Rutenberg Realty FTL
​
Nest Seekers Logo
Loading...