Nest Seekers

Virtual Tour https www. propertypanorama.

1400 Biscayne Apt: 3306
Miami, FL 33132

Listing

Web ID:5862112
Website:https://www.nestseekers.com/5862112

Property

Type: Condo
Bedrooms: 2 BR
Bathrooms: 2
Pets: Pets Allowed
Area: 2187 sq ft

Financials

Rent:$8,600

Description

Virtual Tour: https://www.propertypanorama.com/instaview/mia/A12126309

Amenities

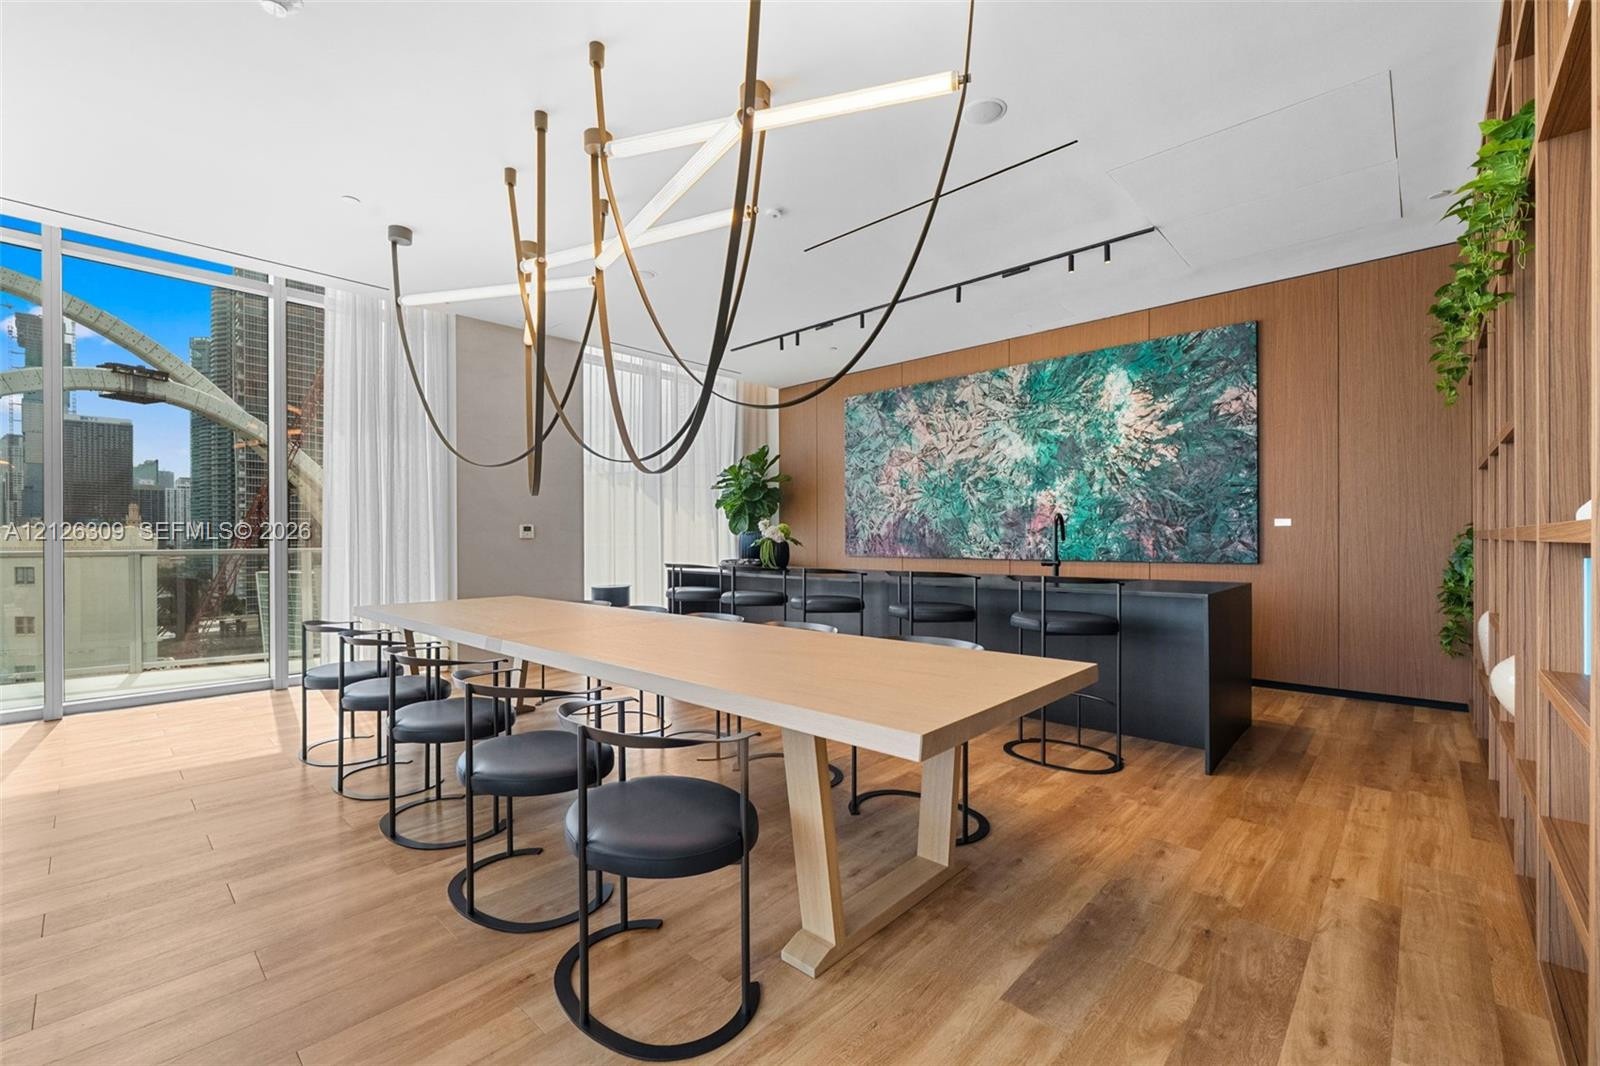
  • Bar
  • Bay
  • Closet Cabinetry
  • Clubhouse
  • Dishwasher
  • Dryer
  • Elevators
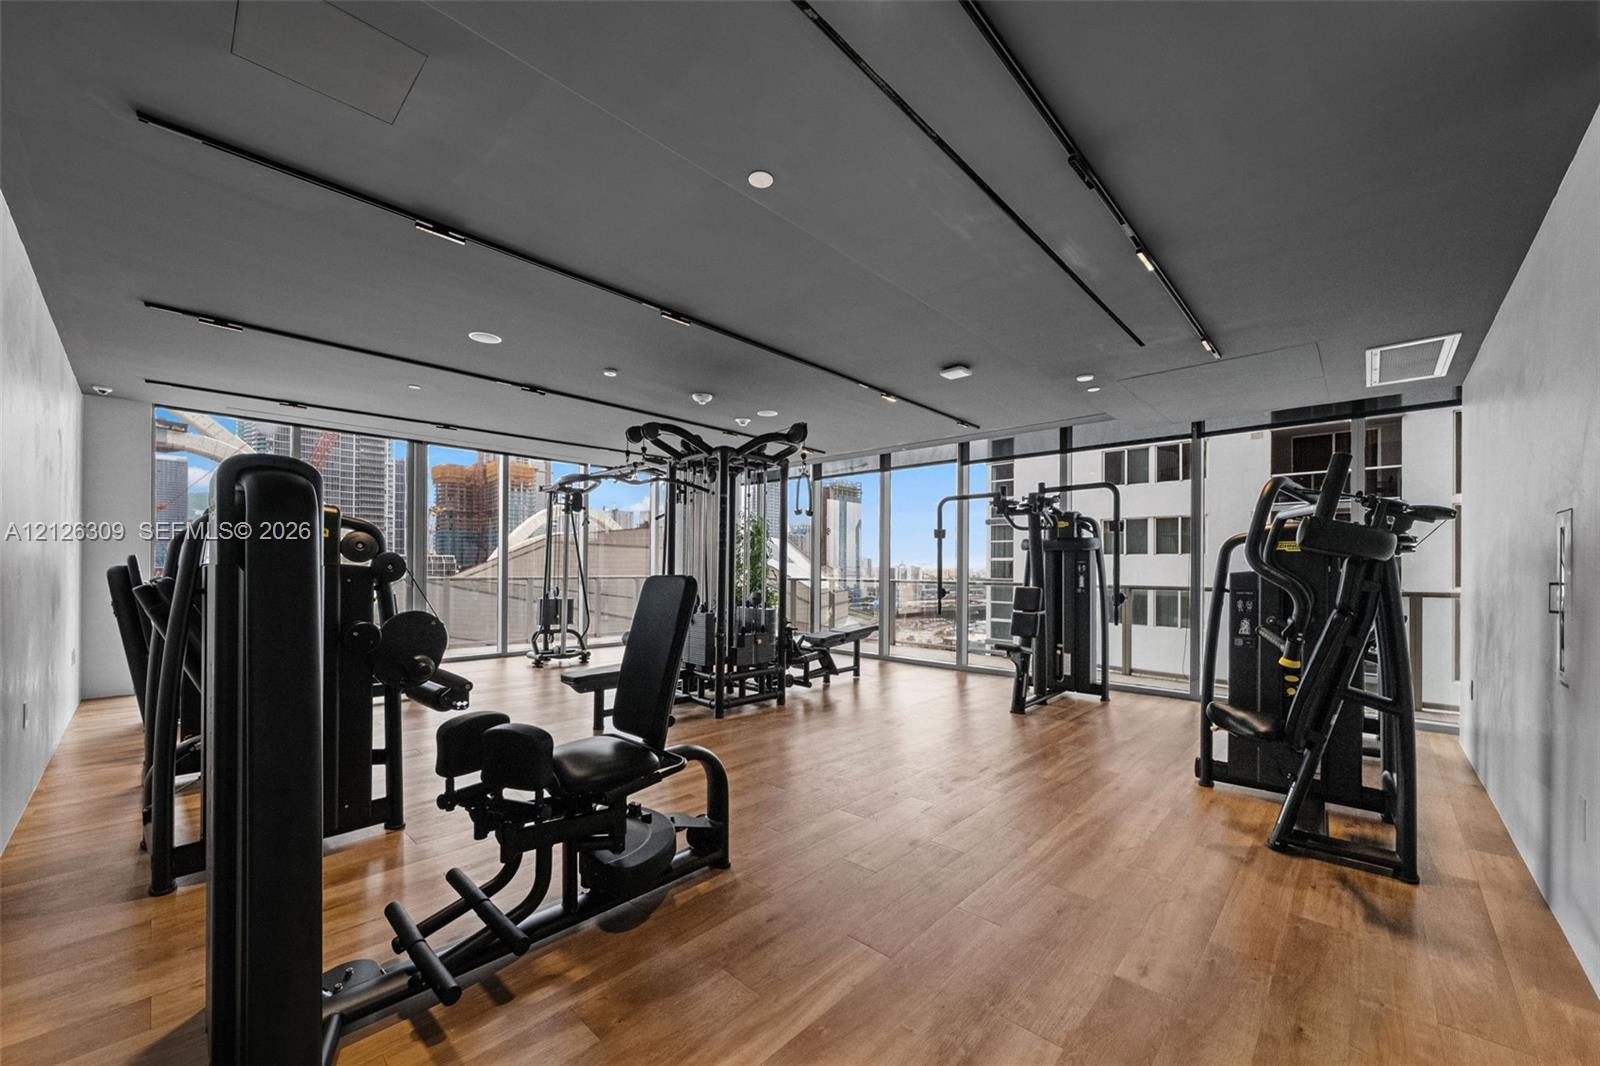
  • Fitness Center
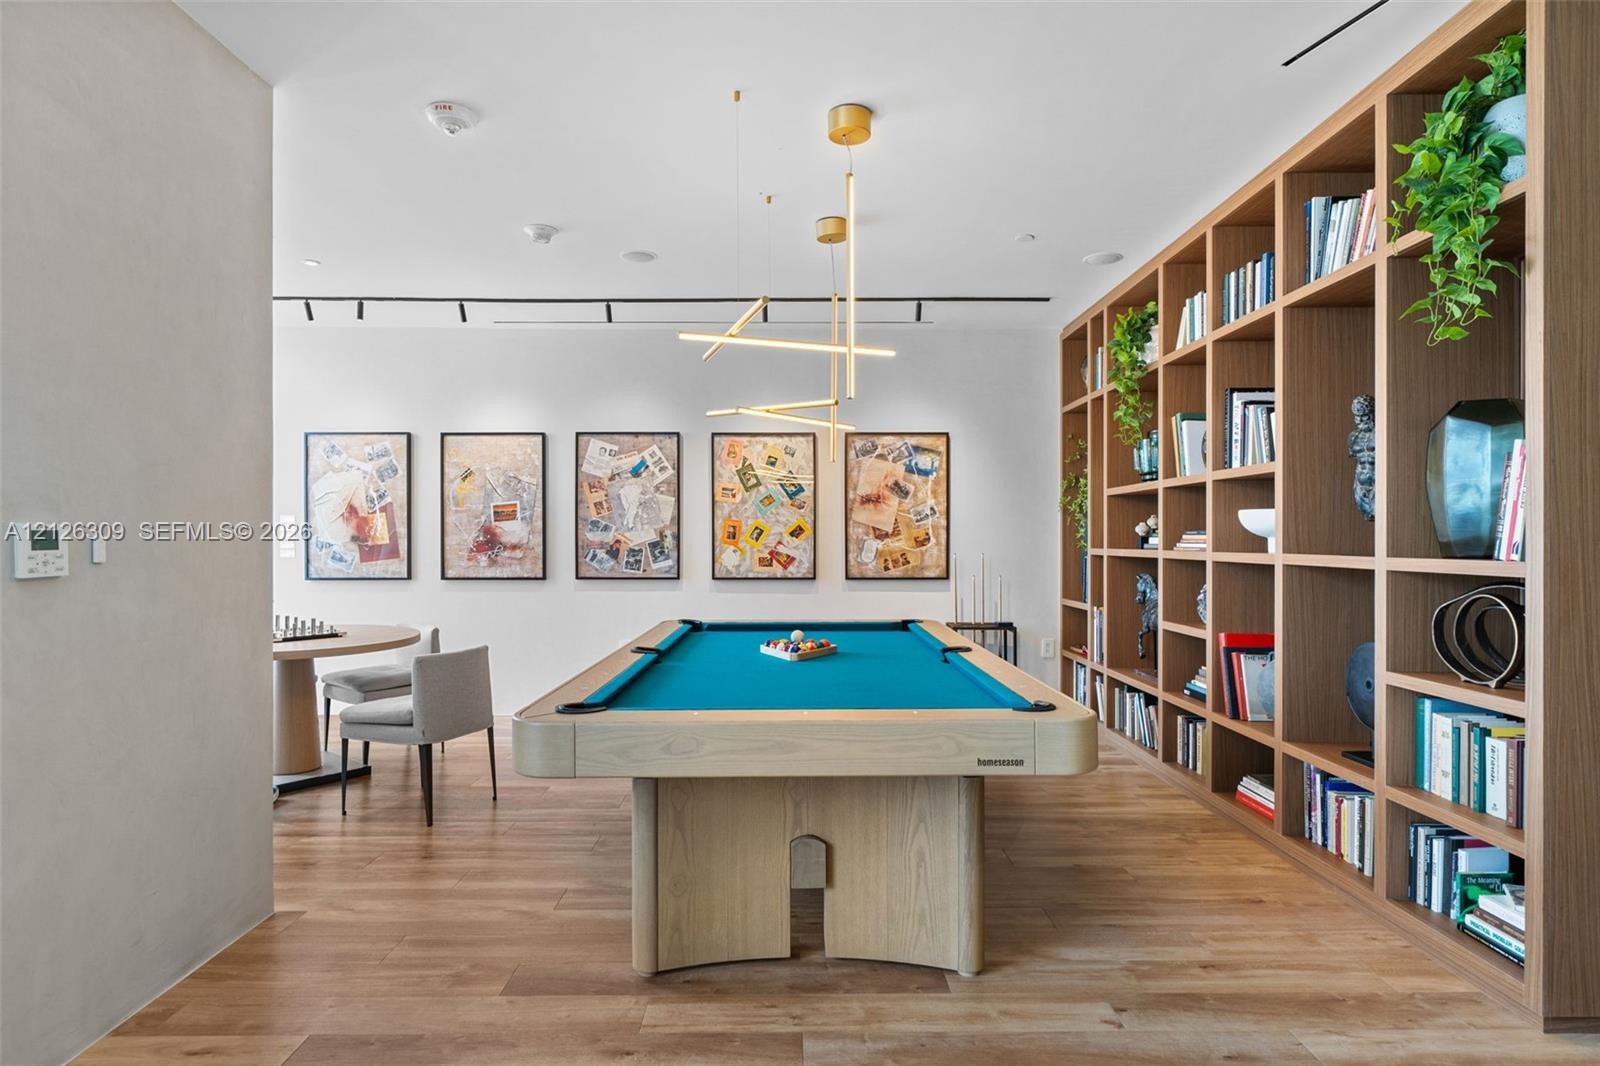
  • Game Room
  • Hobby Room
  • Lobby Attended
  • Management
  • Manager on Site
  • Other
  • Picnic Area
  • Playground
  • Pool
  • Sauna
  • Spa/Hot Tub
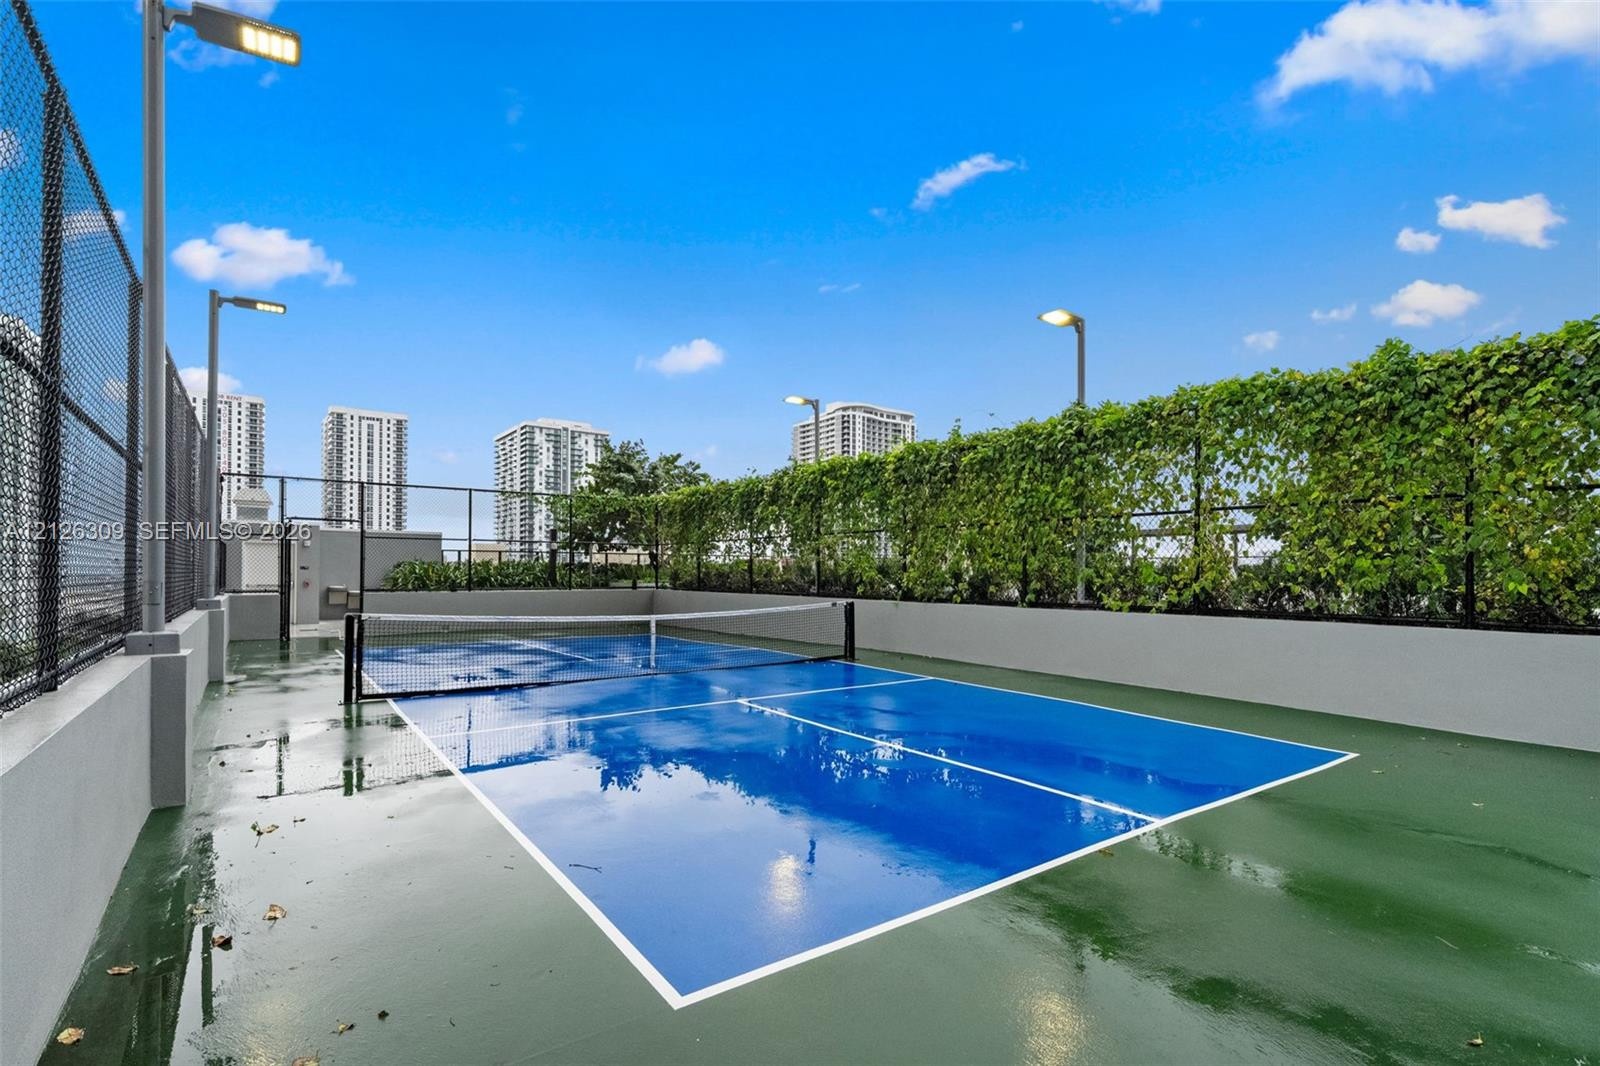
  • Tennis Court(s)
  • Washer
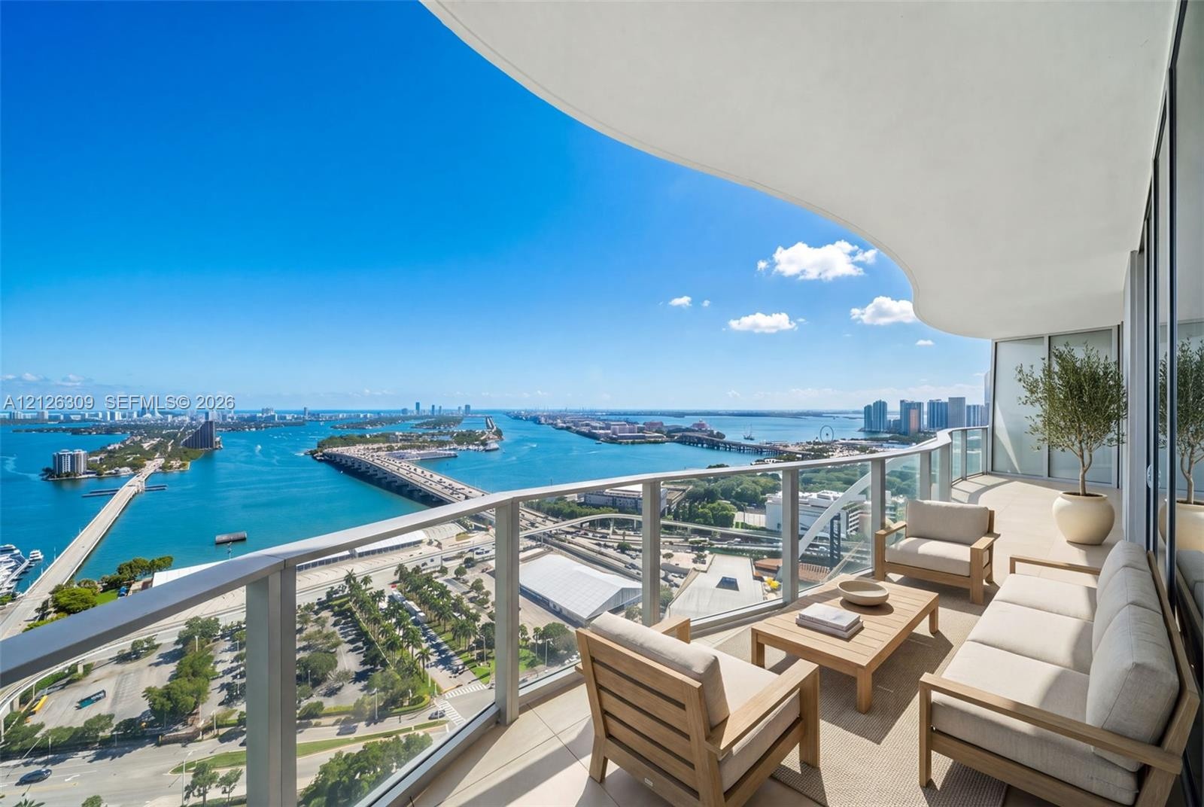
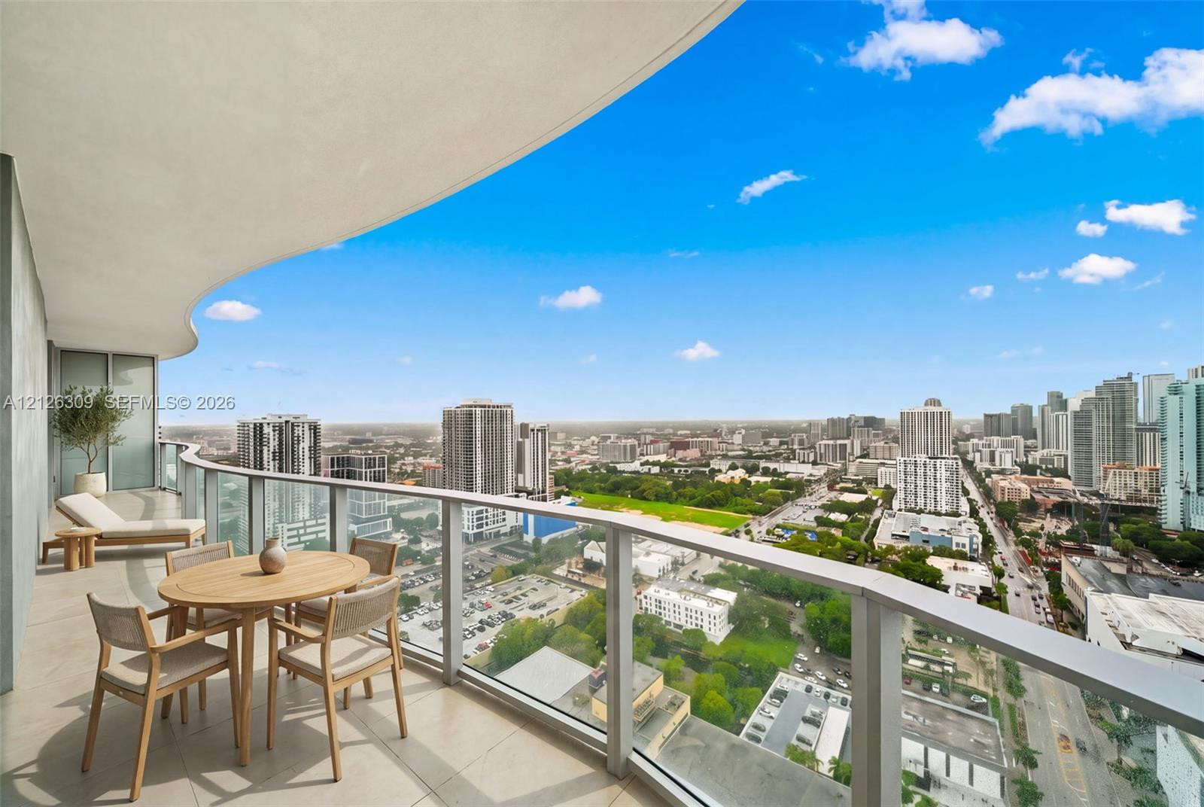
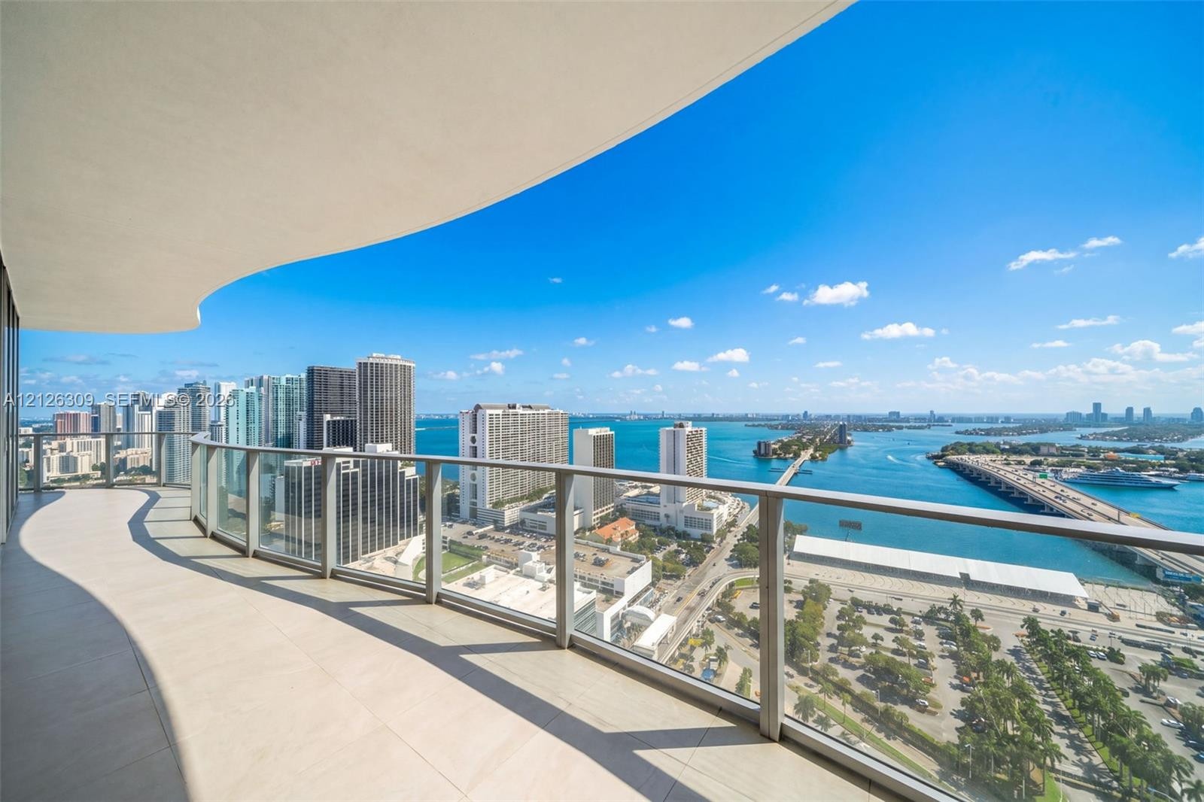
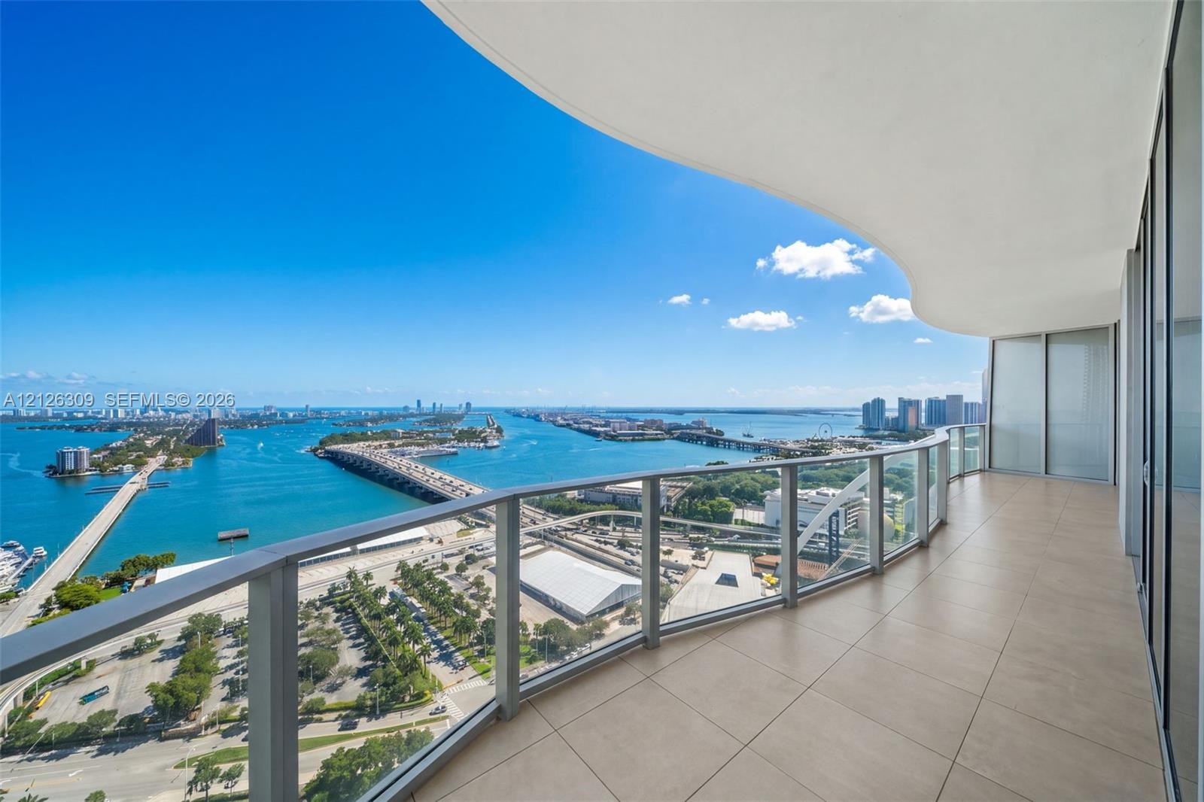
  • Covered wrap-around balcony featuring a curved architectural ceiling, glass panel railing, and tile flooring
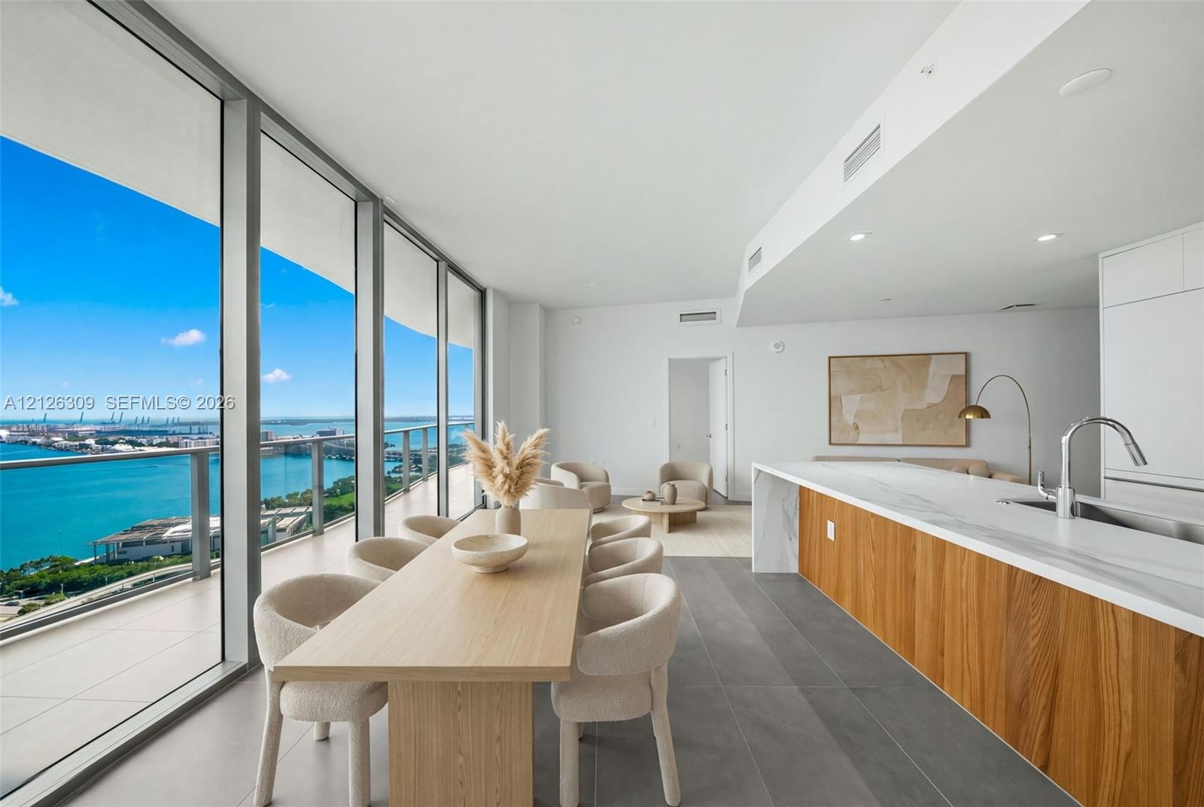
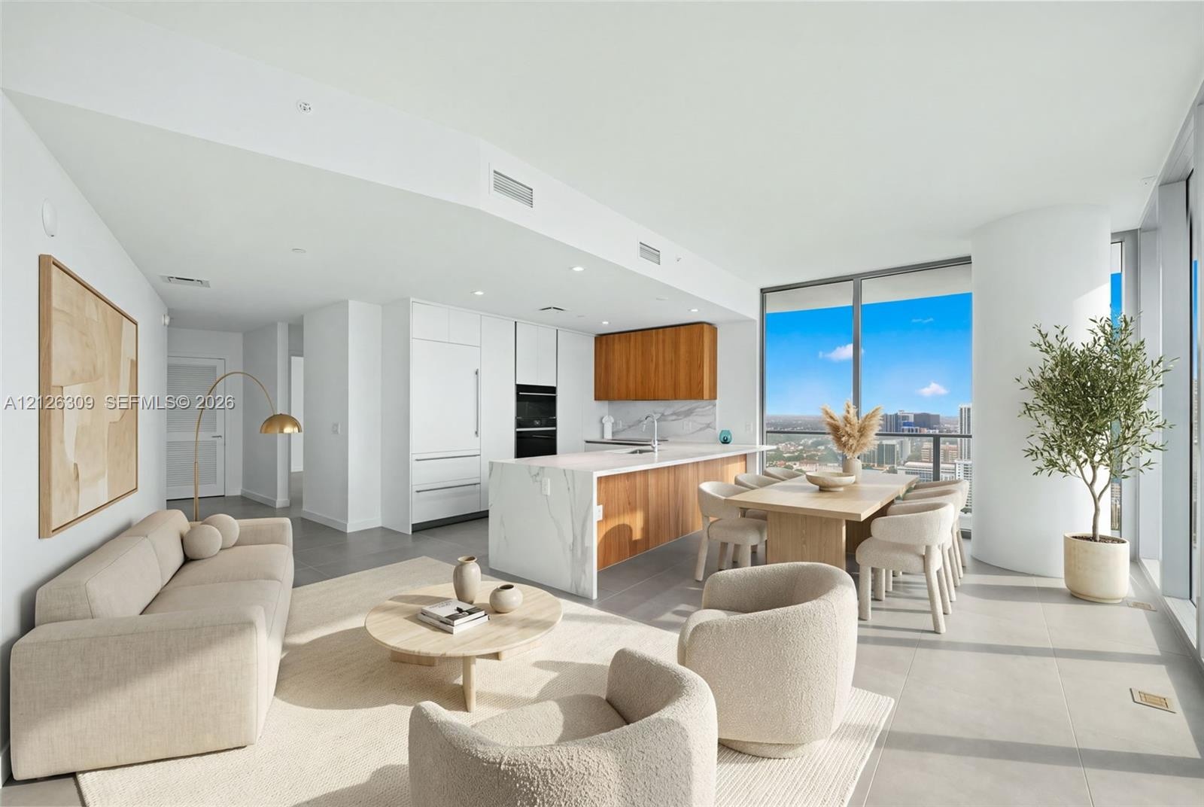
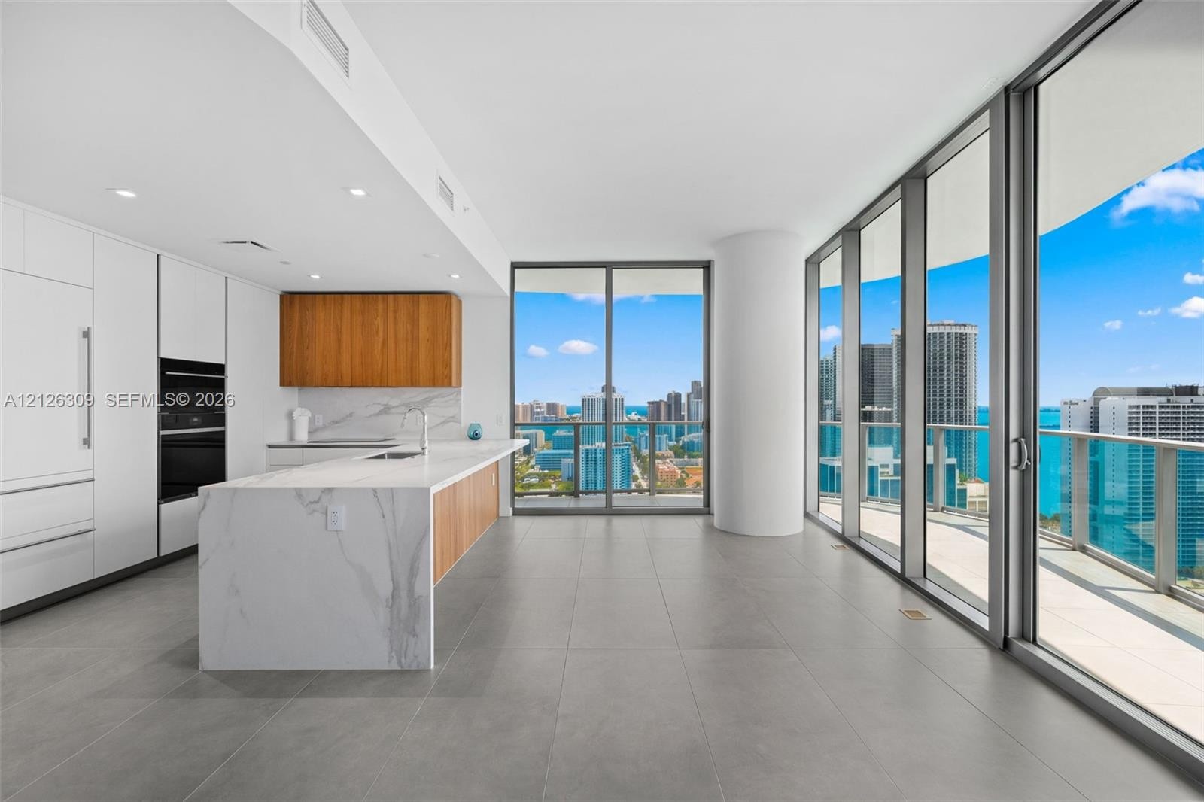
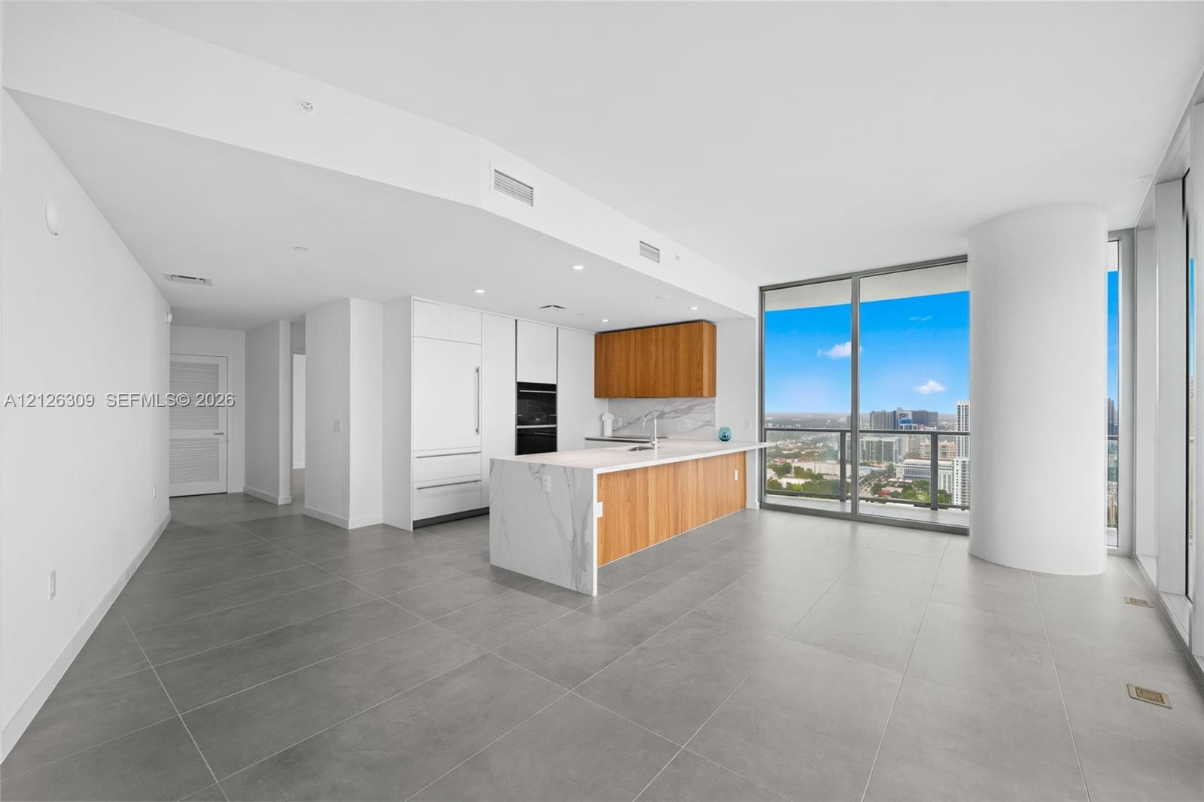
  • Floor-to-ceiling glass walls, expansive balcony, kitchen island with wood-finish cabinetry, stone-surface countertops, and large-format tile flooring
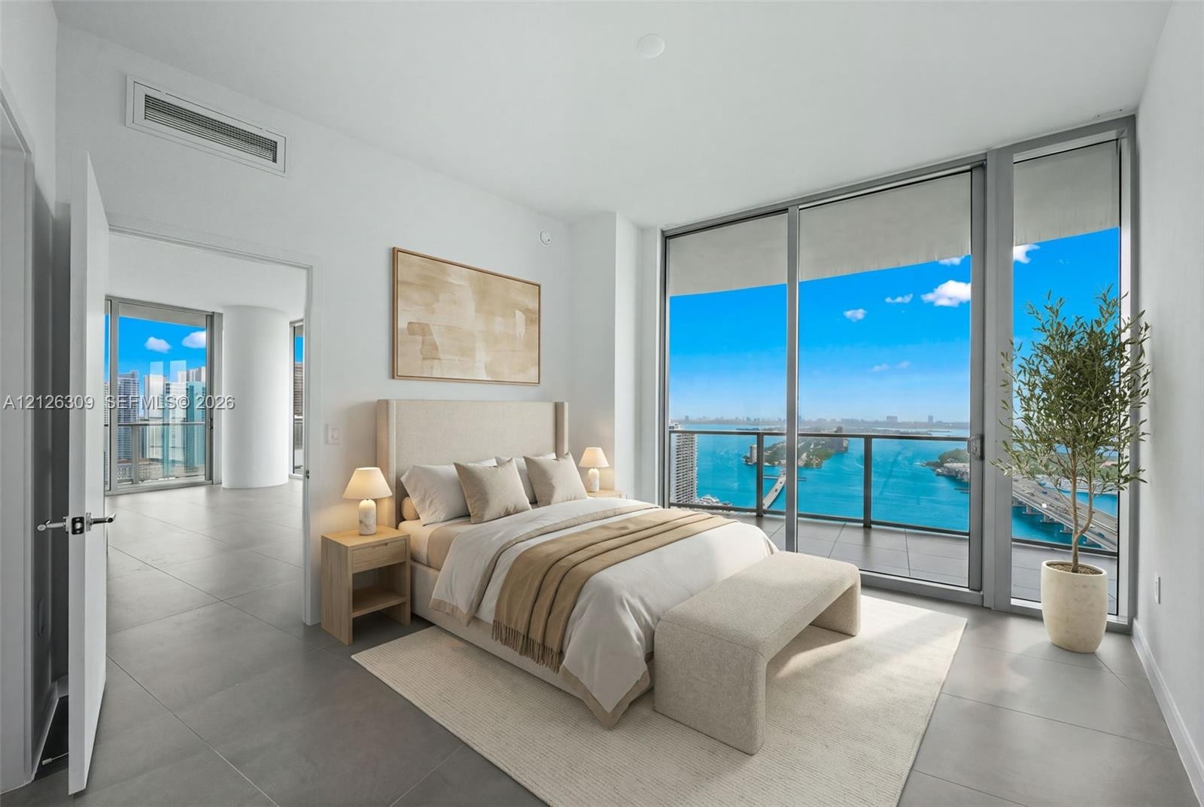
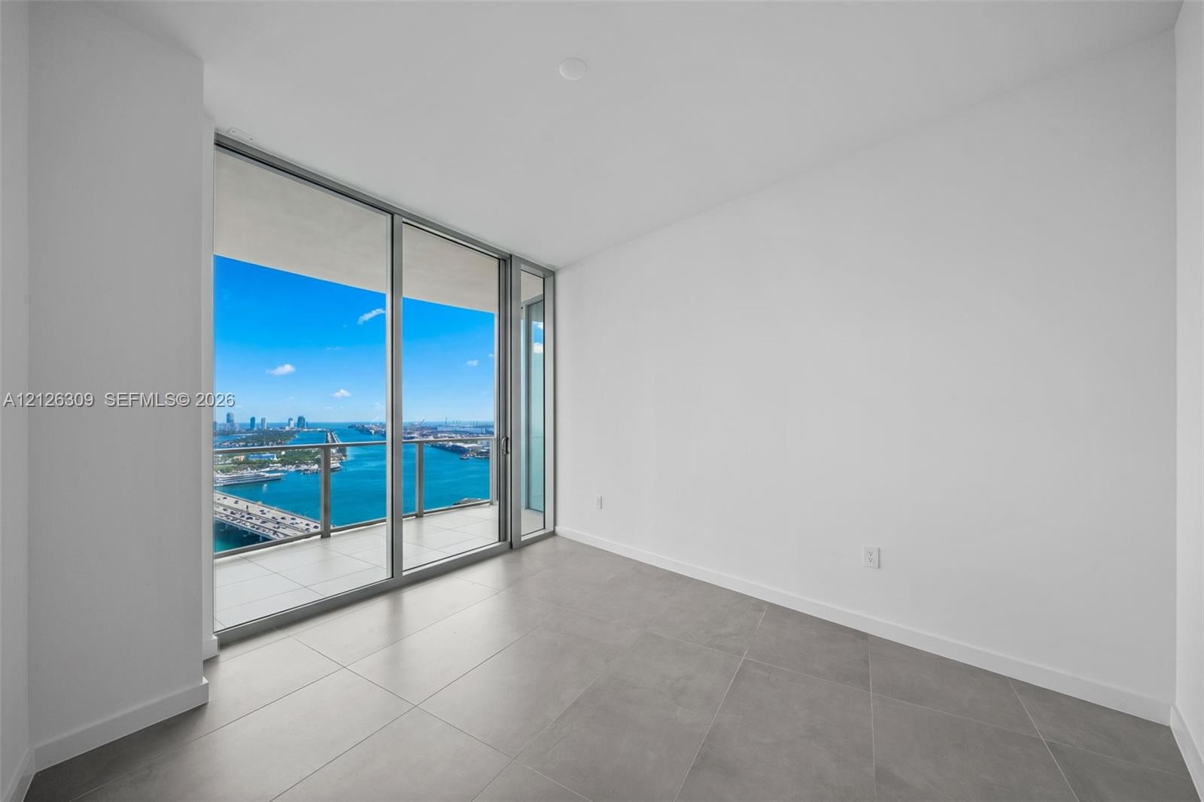
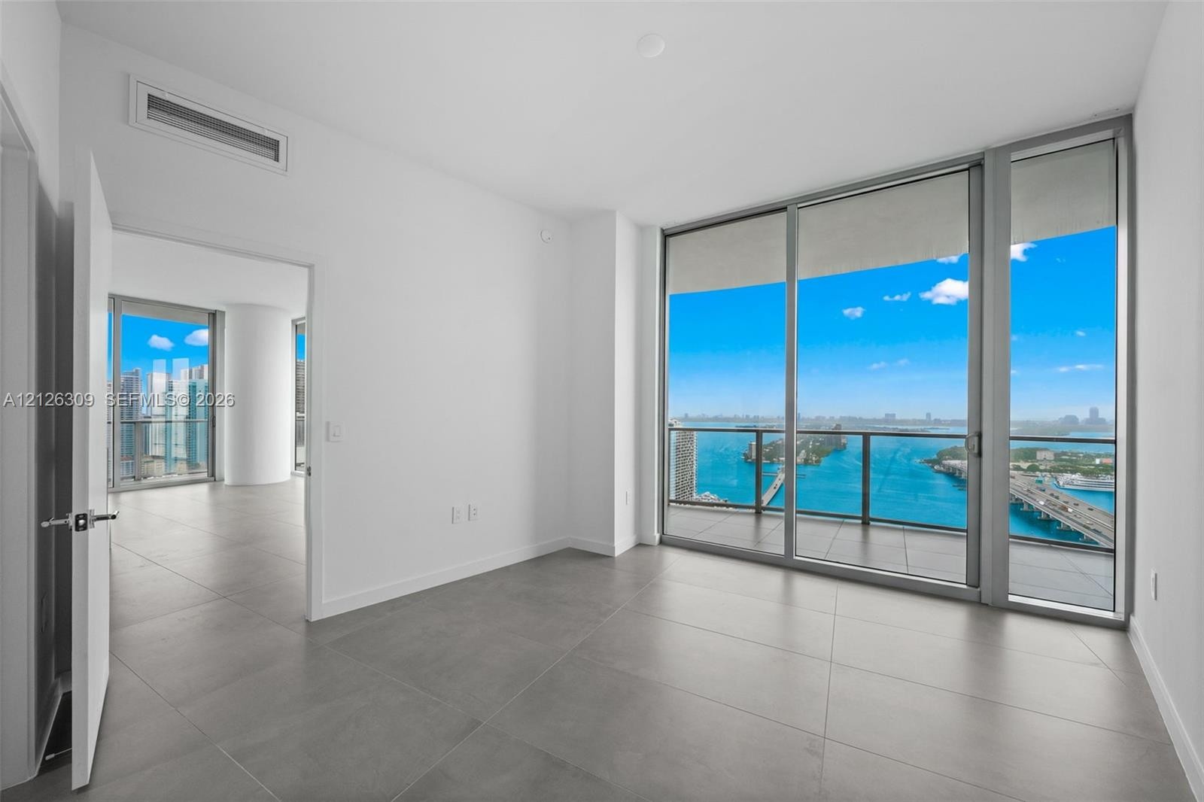
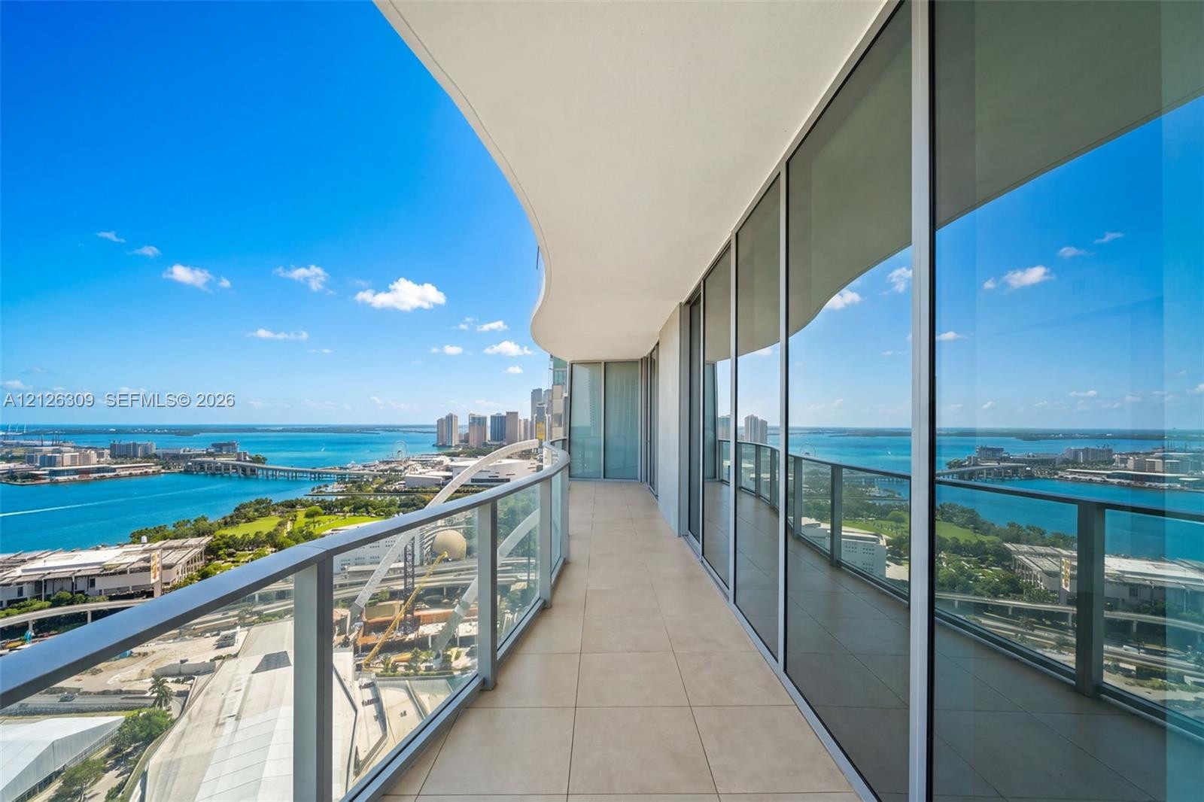
  • Floor-to-ceiling glass walls, large-format tile flooring, and a private balcony with water backdrop
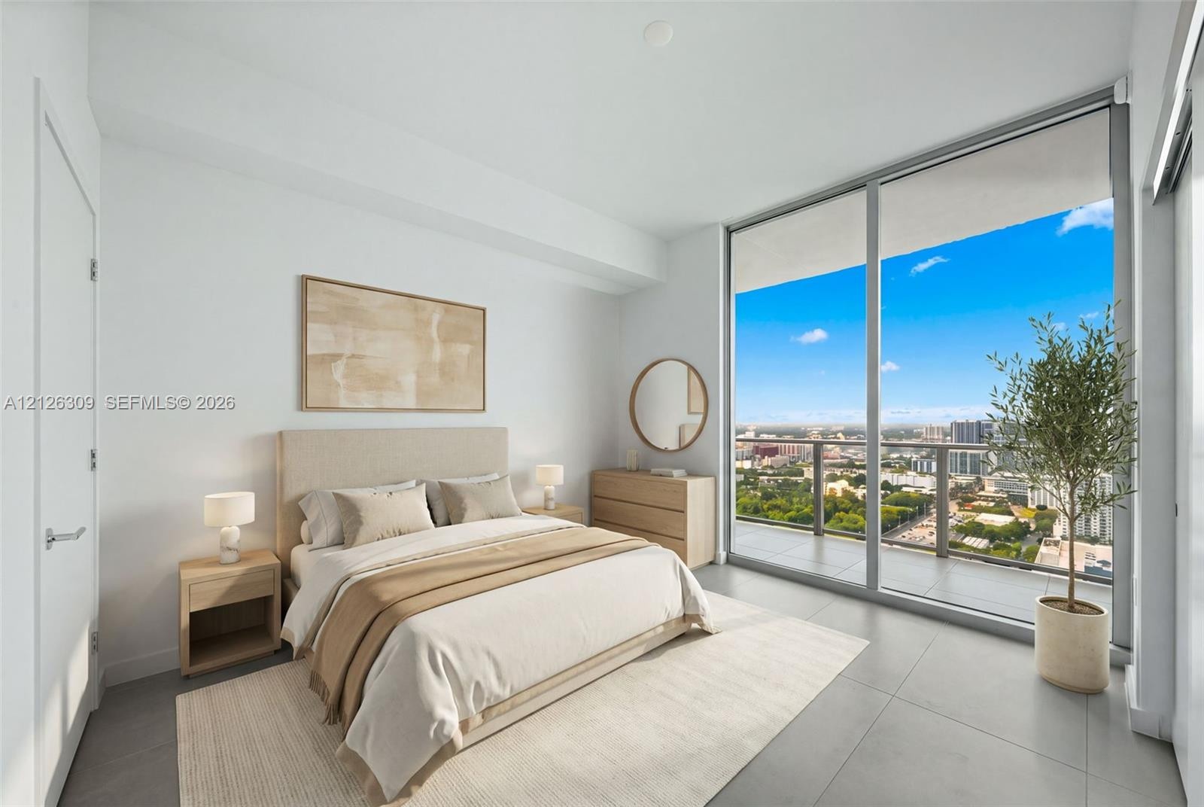
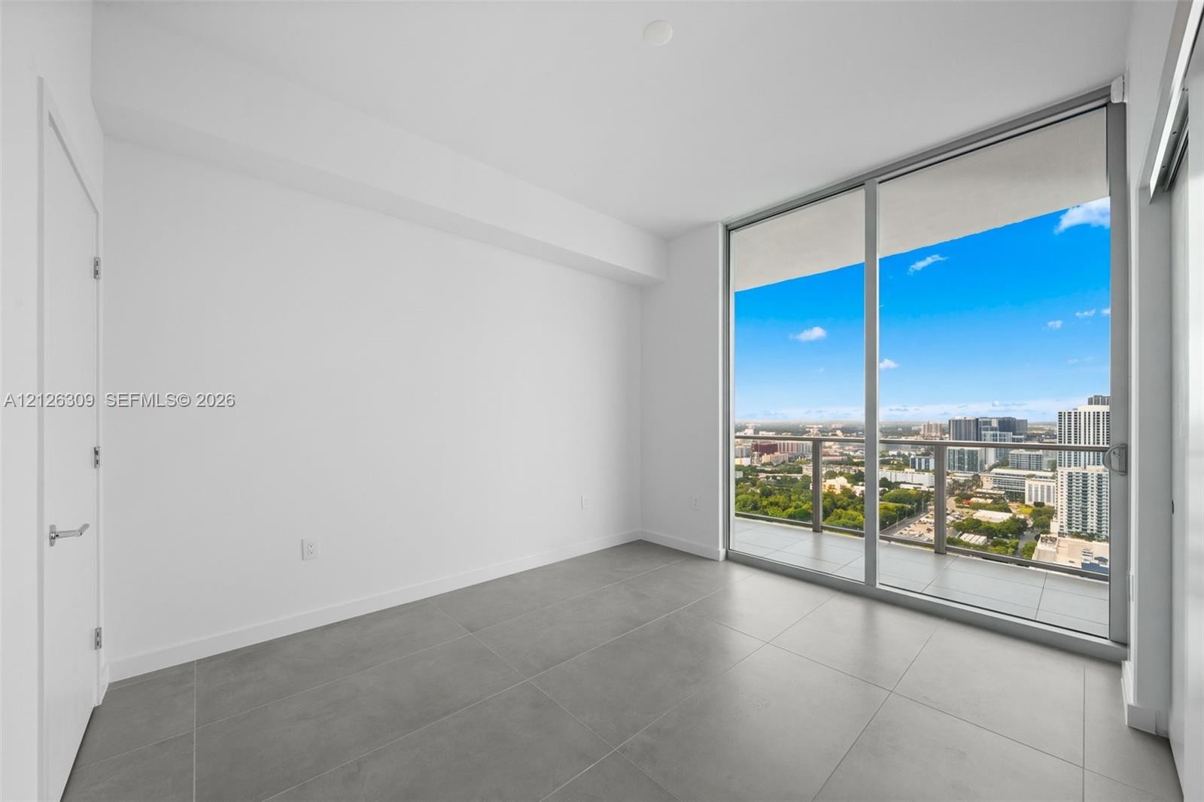
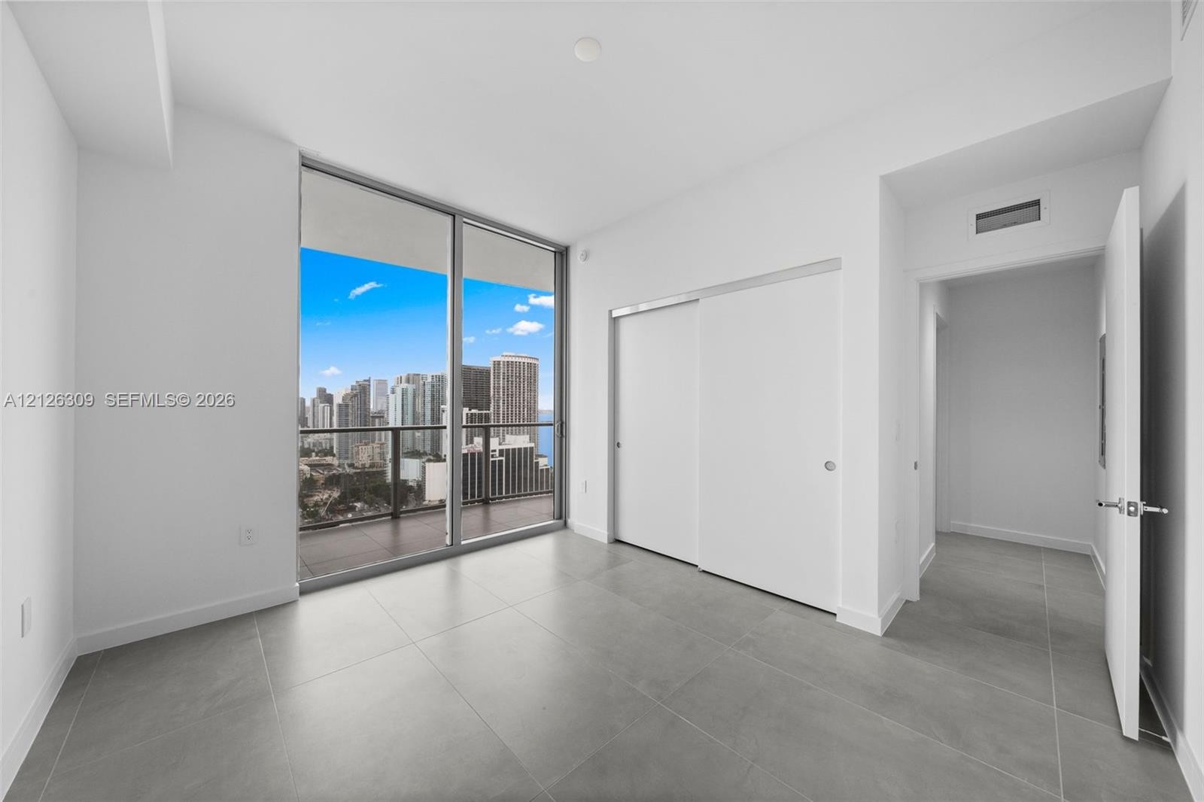
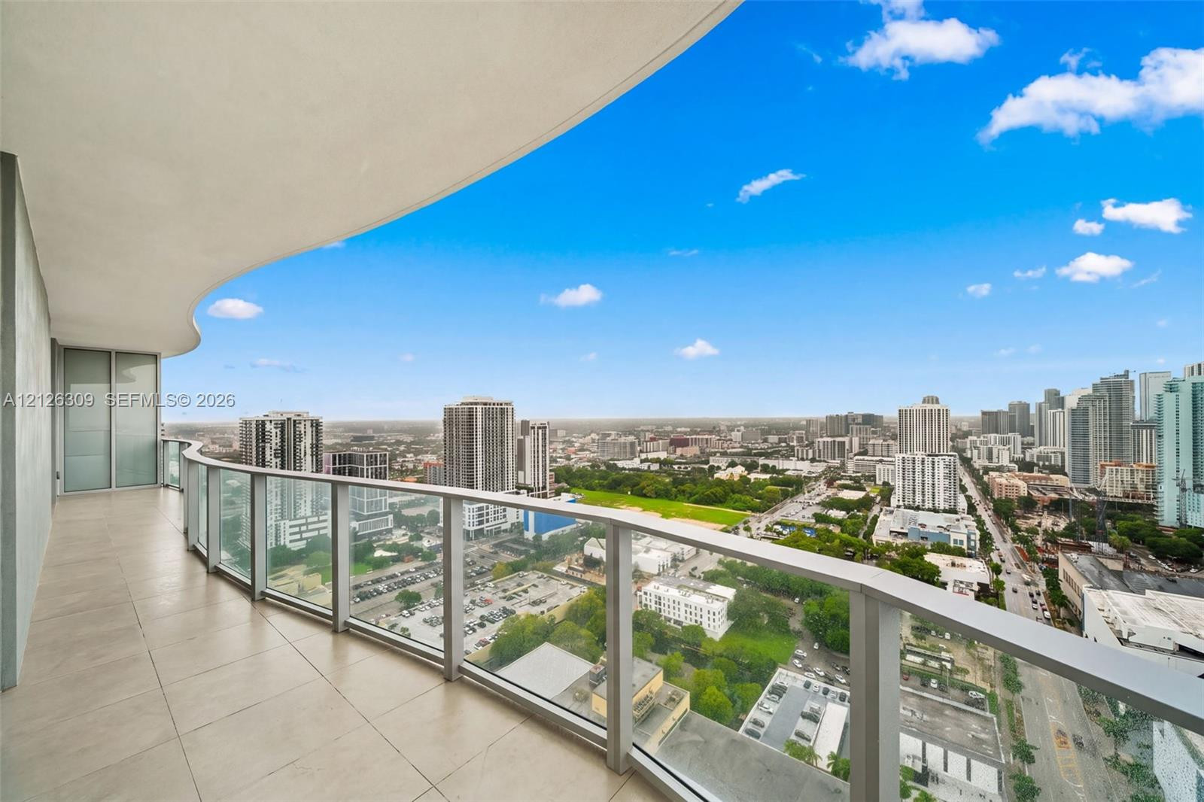
  • Floor-to-ceiling glass windows, private balcony, large-format neutral tile flooring, and urban skyline backdrop
  • Open-concept living area featuring floor-to-ceiling windows, kitchen island with a stone-finish waterfall edge, flat-panel wood-finish cabinetry, inte
  • Curved covered balcony with large-format tile flooring and glass panel railing
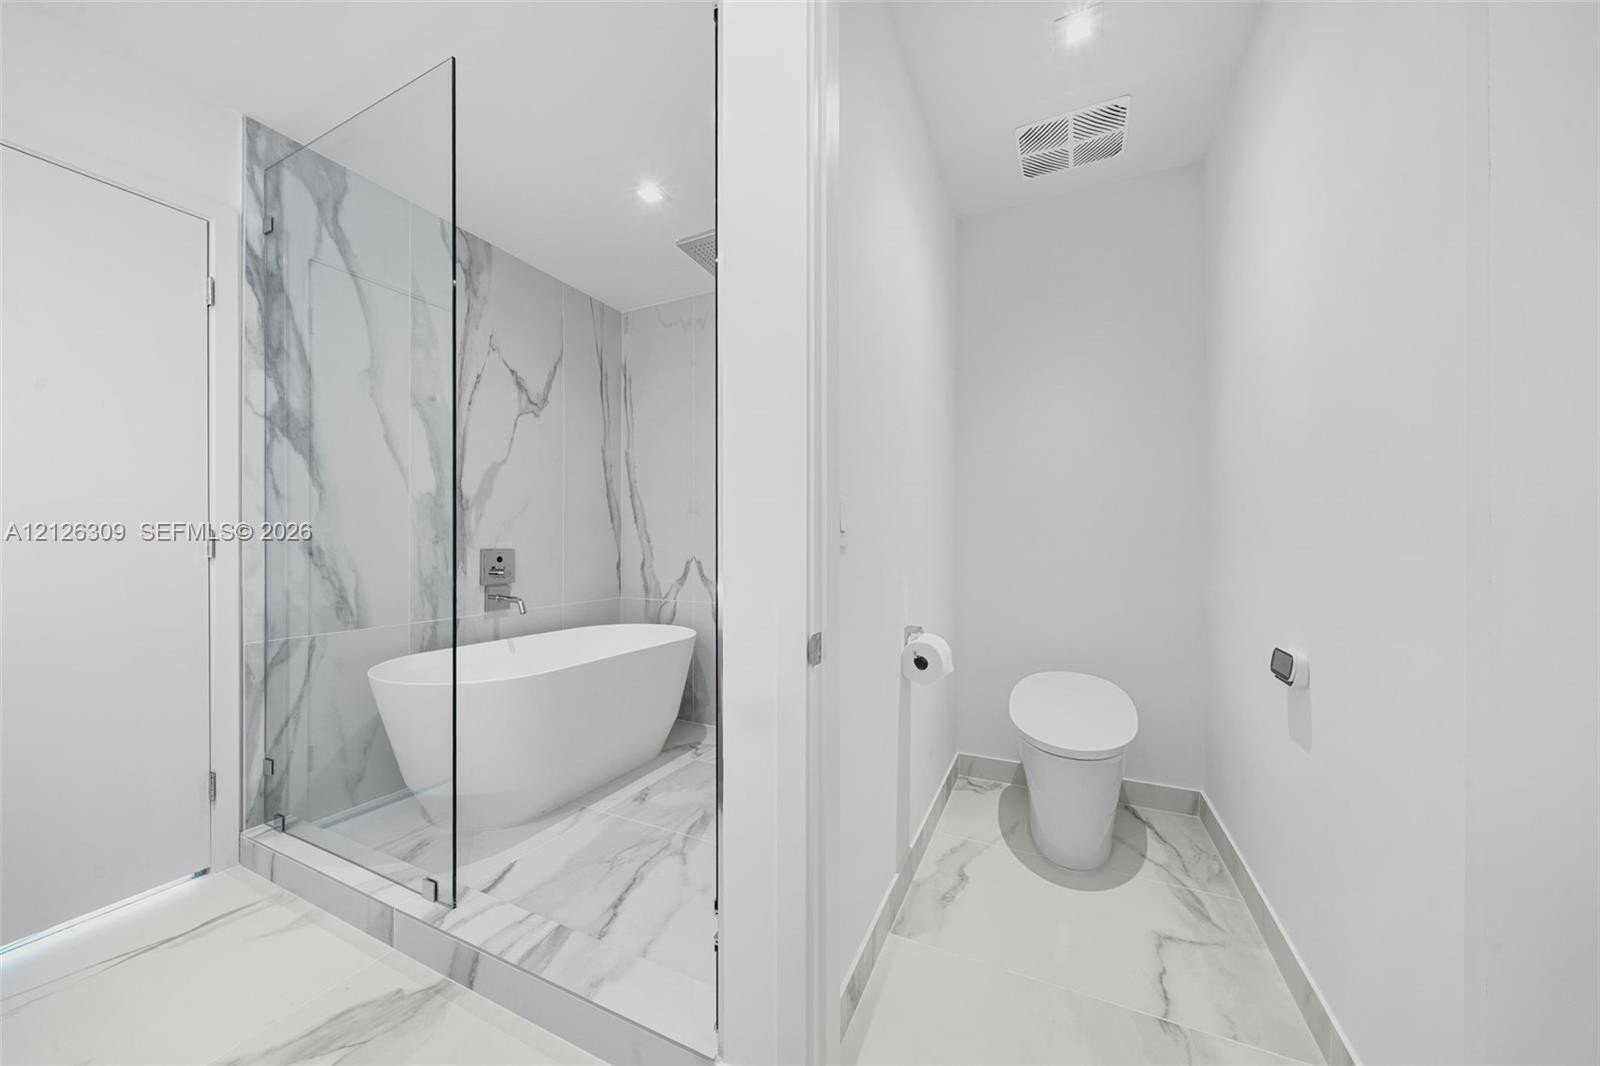
  • Freestanding soaking tub encased in a glass-partitioned wet room with floor-to-ceiling stone-patterned tile, accompanied by a separate water closet fe
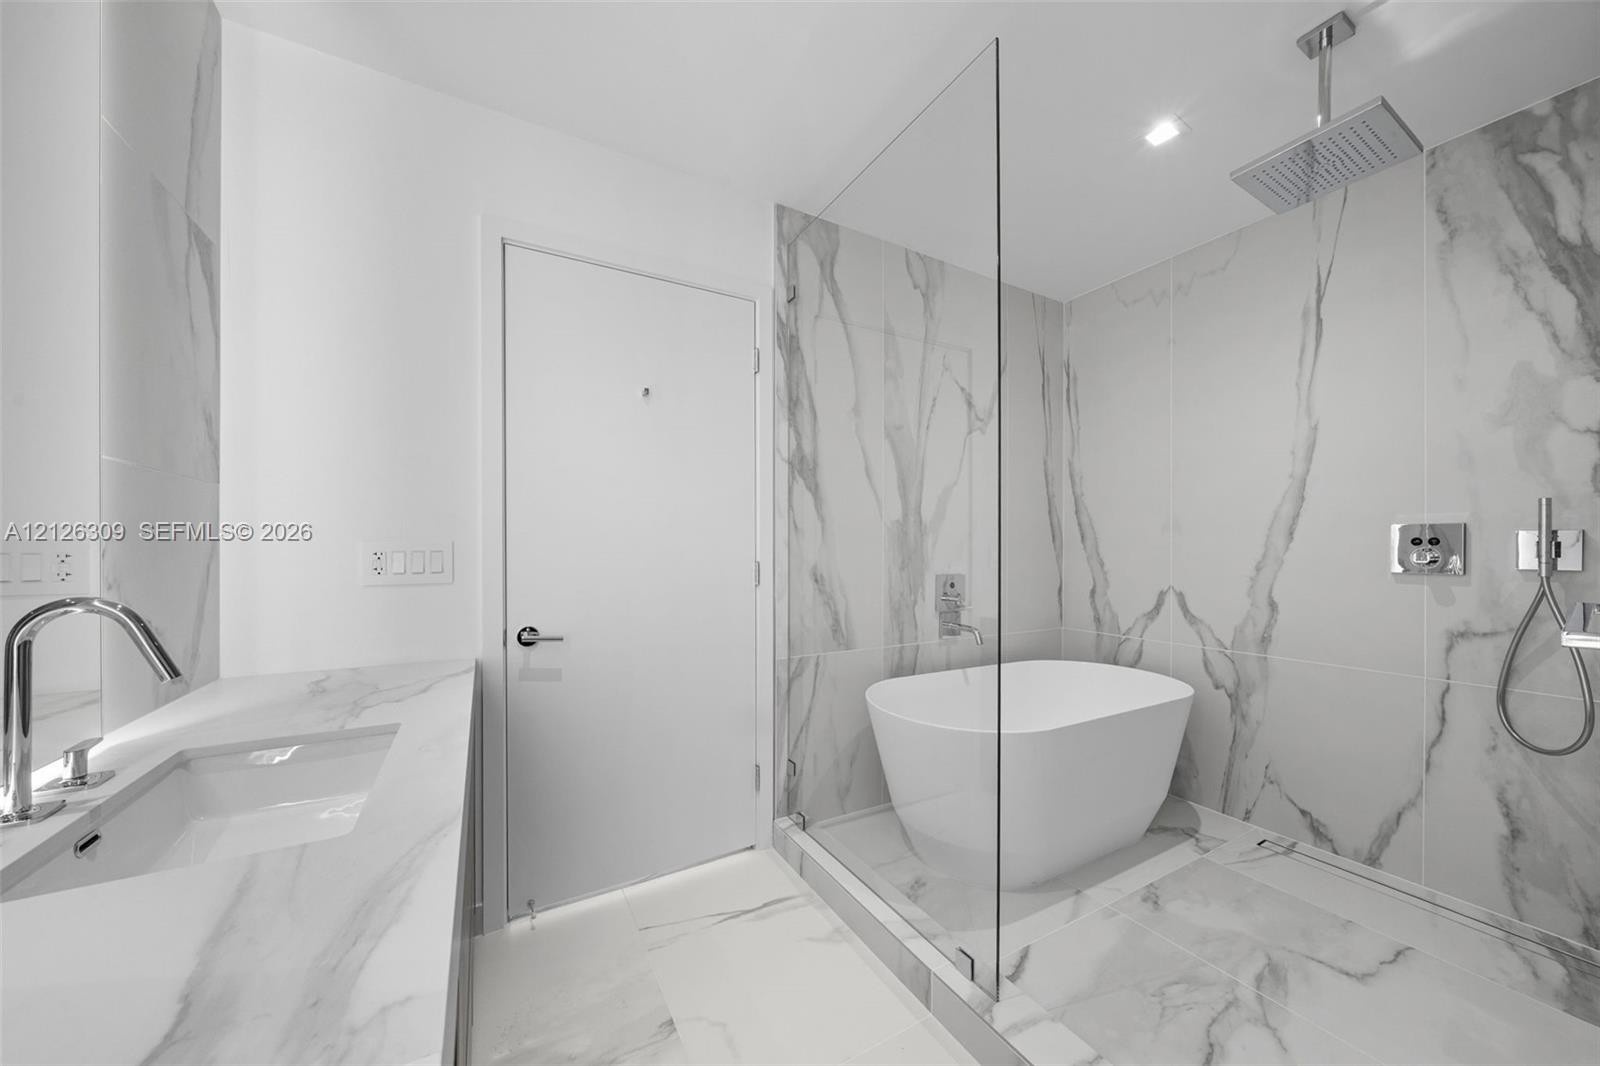
  • Soaking tub enclosed in a glass shower area, stone-finish wall and floor tile, integrated vanity countertop, and chrome fixtures
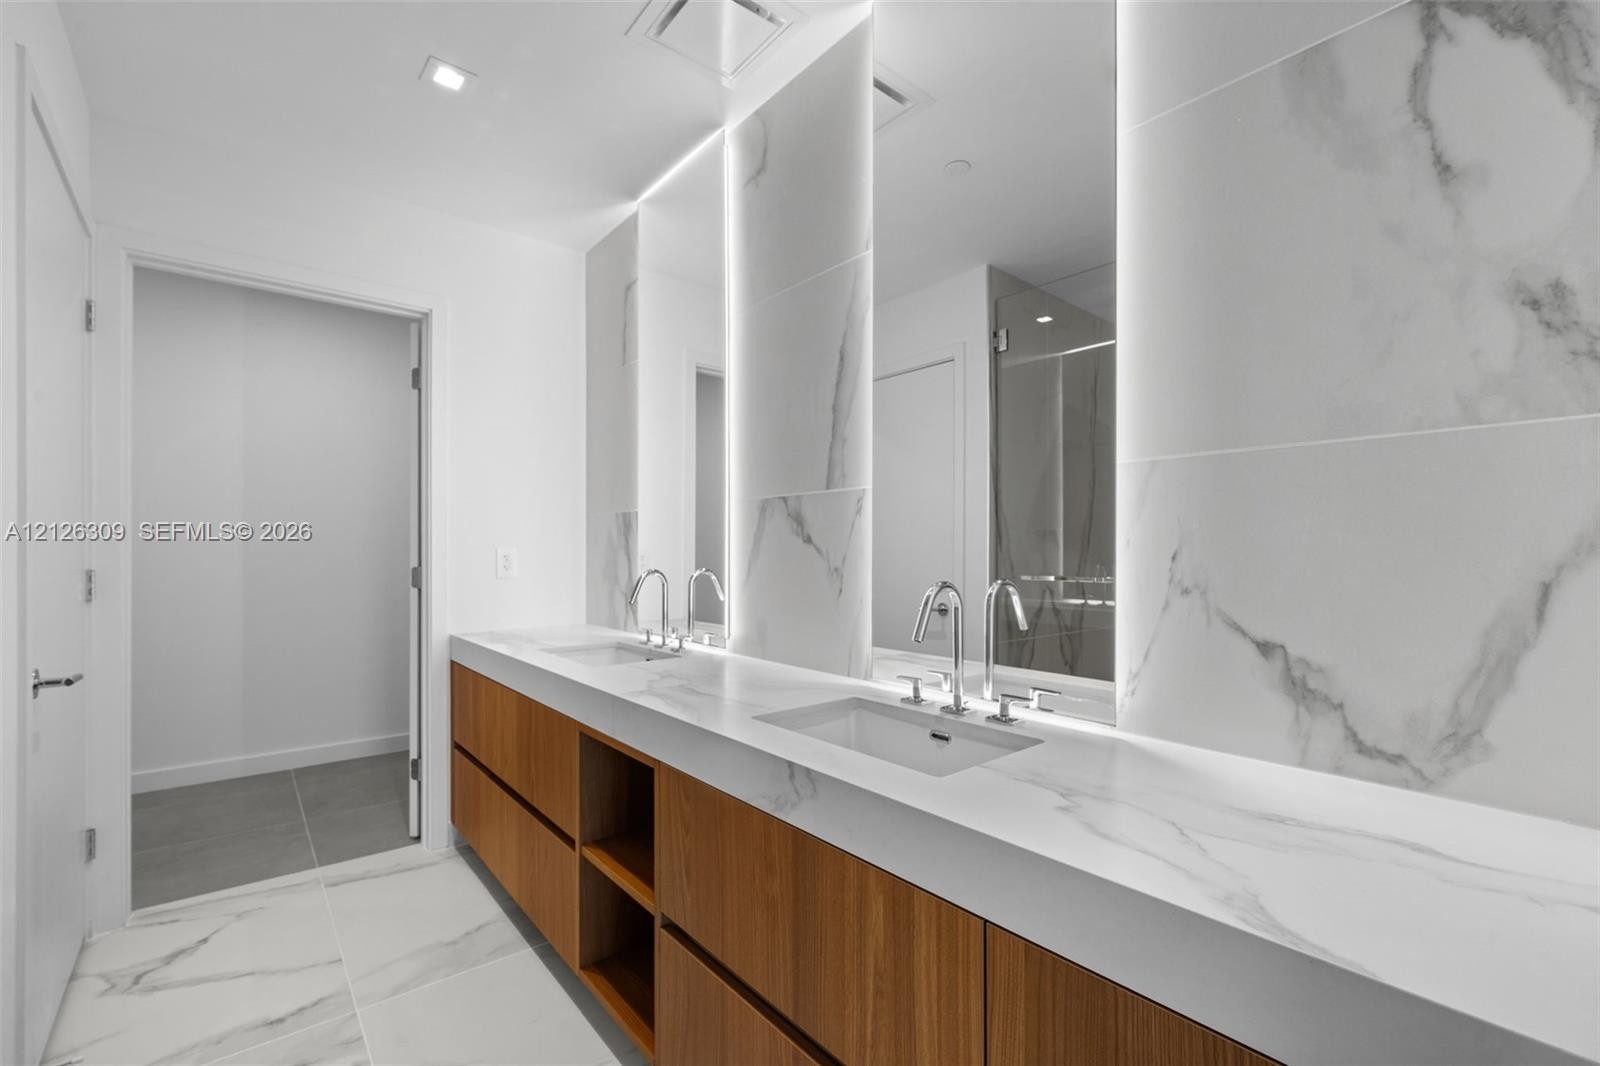
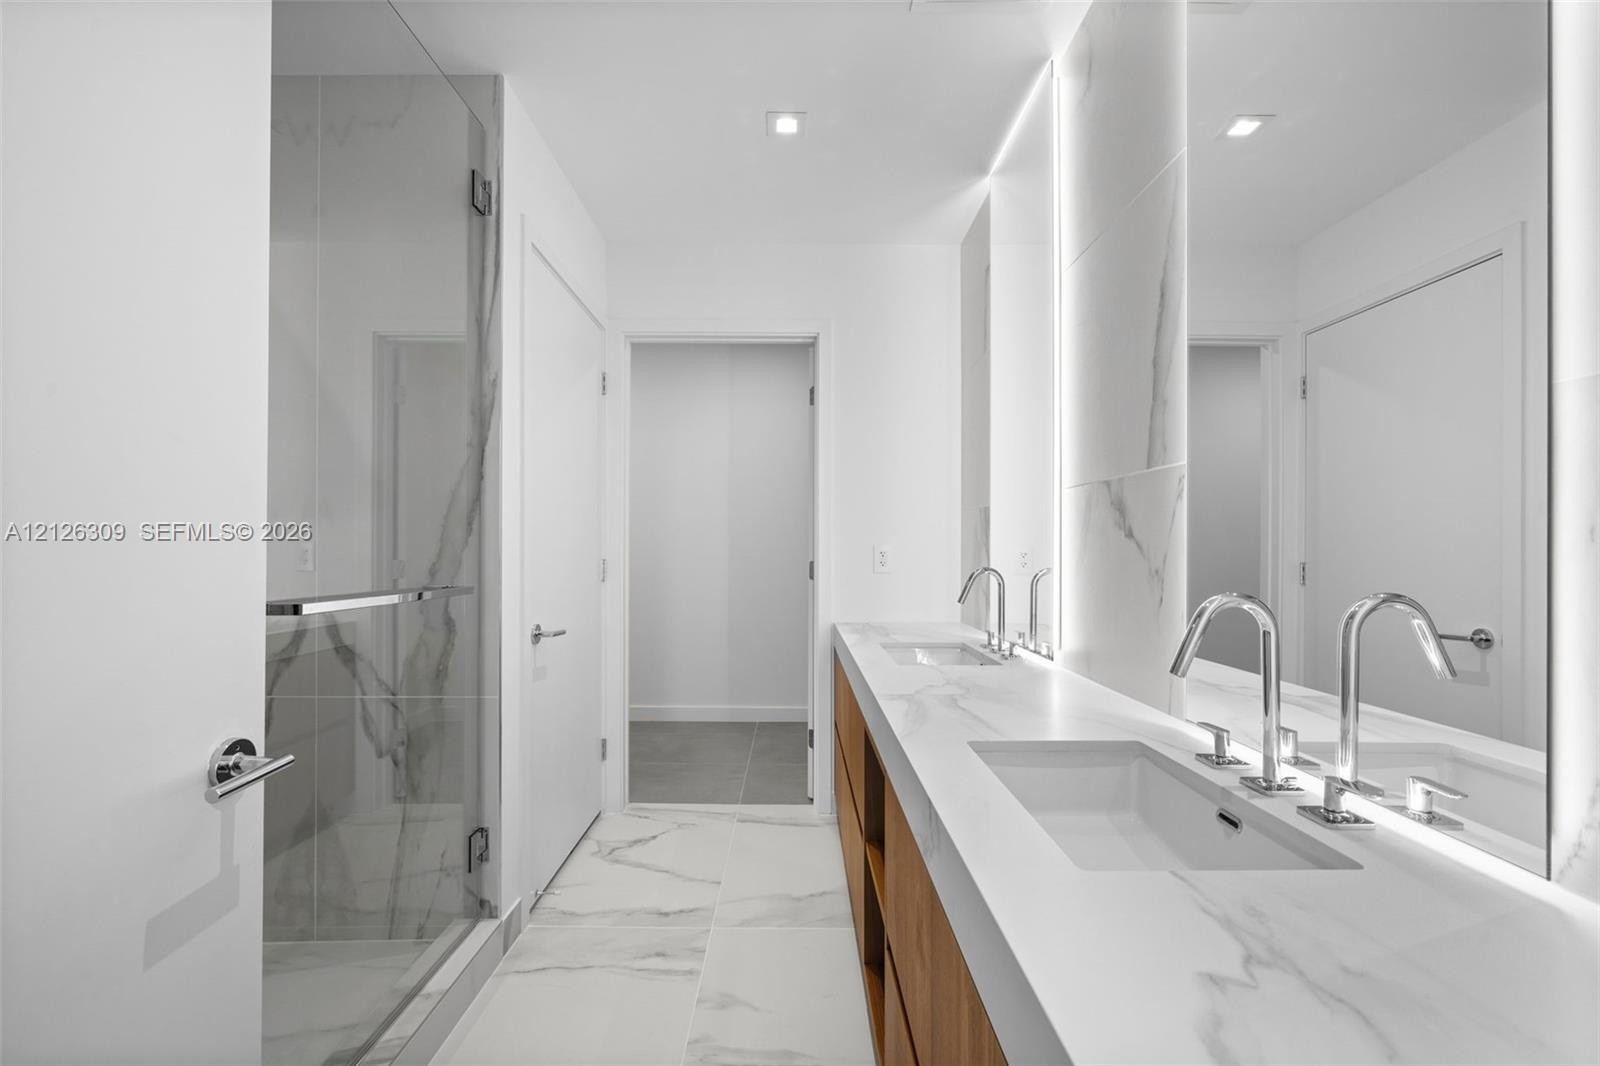
  • Dual-sink vanity featuring wood-finish cabinetry, solid-surface countertops, integrated under-mount sinks, floor-to-ceiling large-format tile backspla
  • Double vanity with stone-finish countertop, integrated under-mount sinks, wood-finish cabinetry, frameless glass shower enclosure with floor-to-ceilin
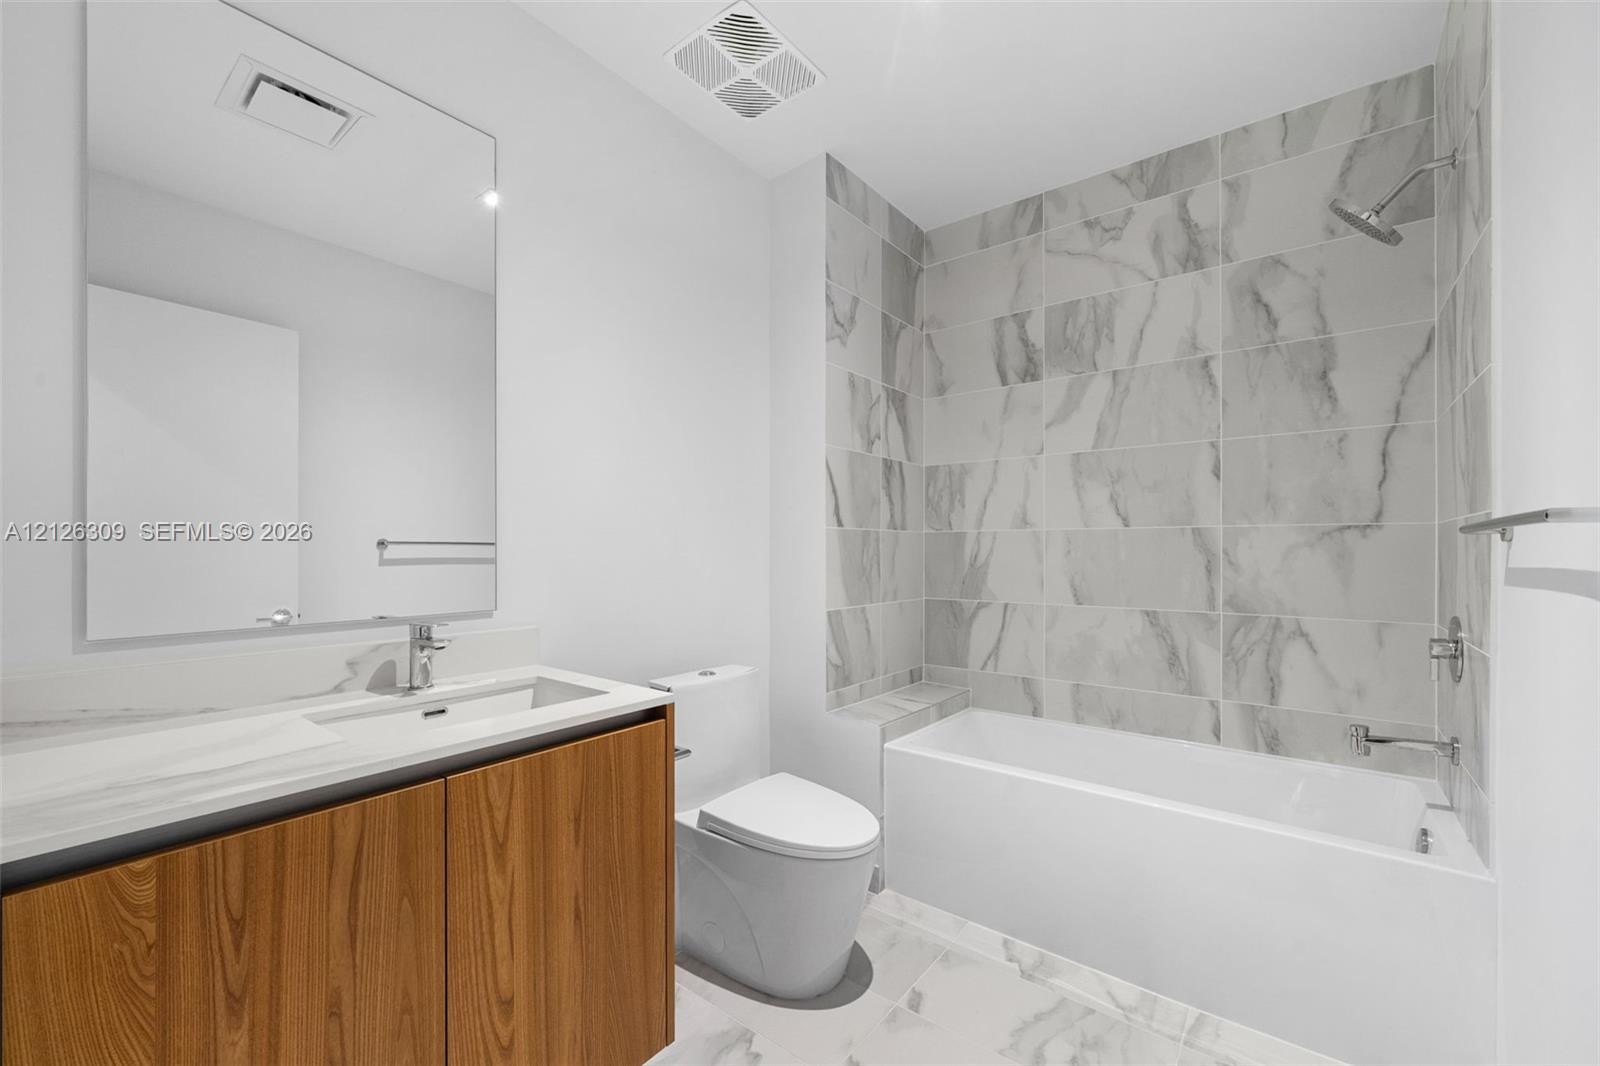
  • Bathroom featuring a wood-finish vanity with a white countertop, large wall-mounted mirror, soaking tub with floor-to-ceiling stone-patterned tile sur
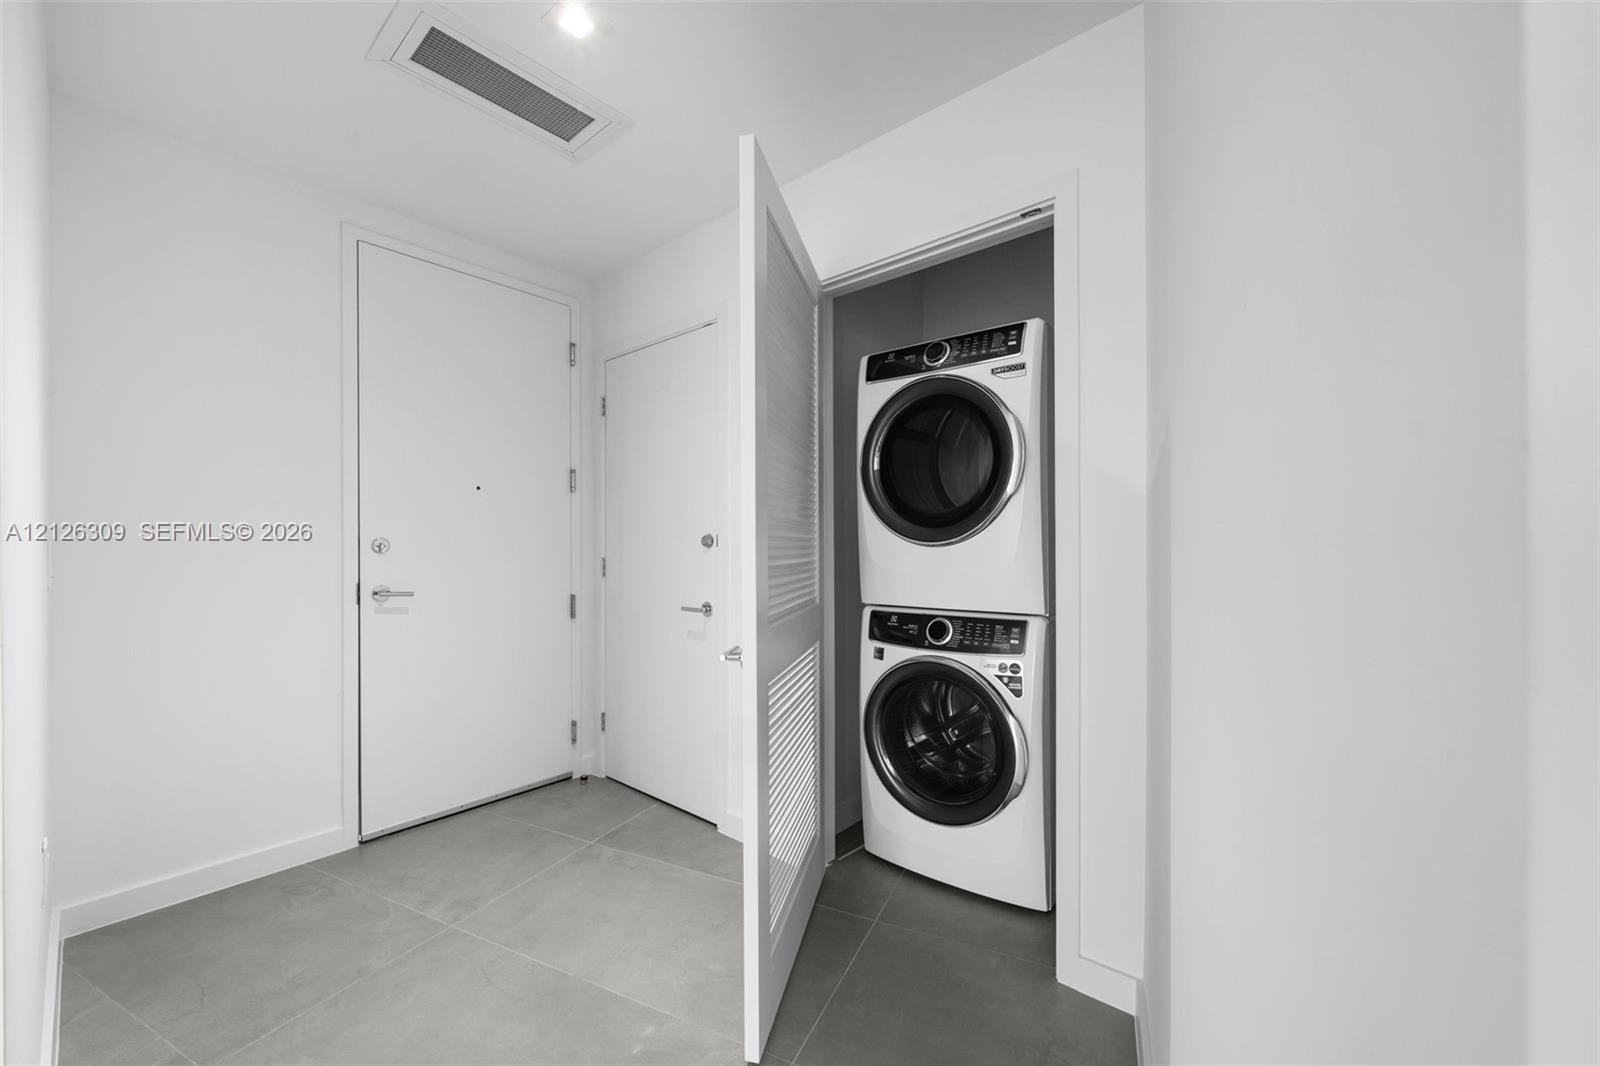
  • Laundry closet featuring stacked front-load washer and dryer, louvered swing door, large-format grey floor tiling, and neutral interior finishes
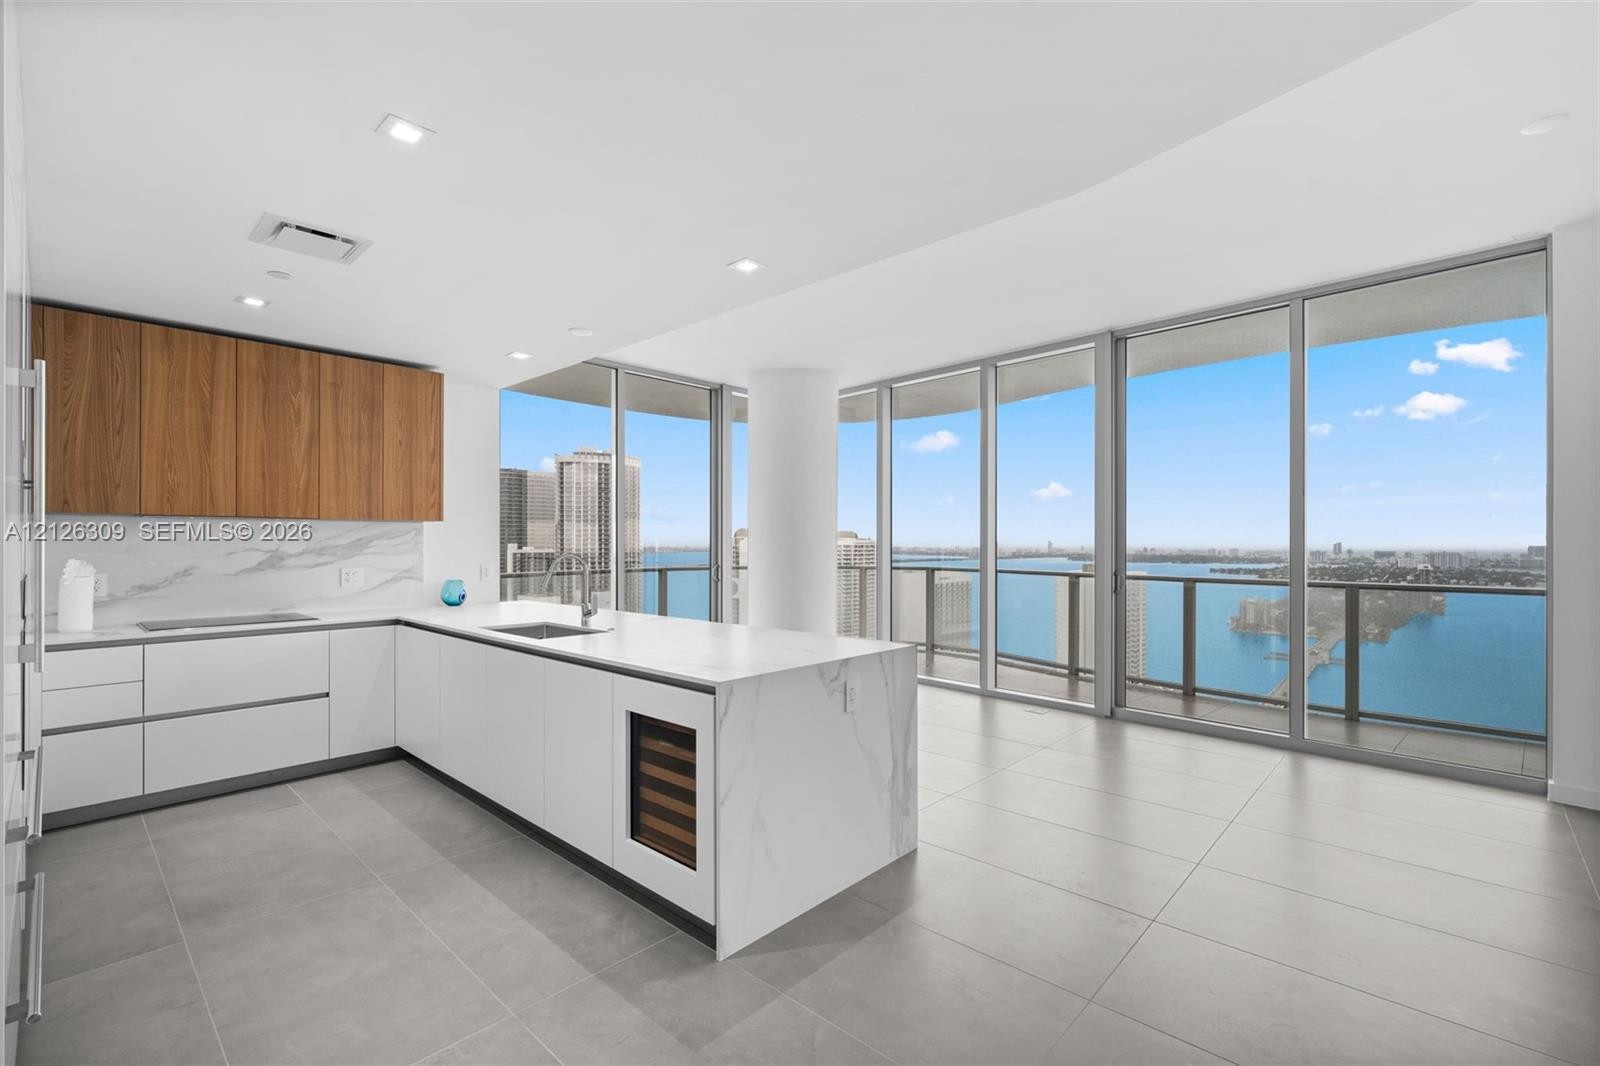
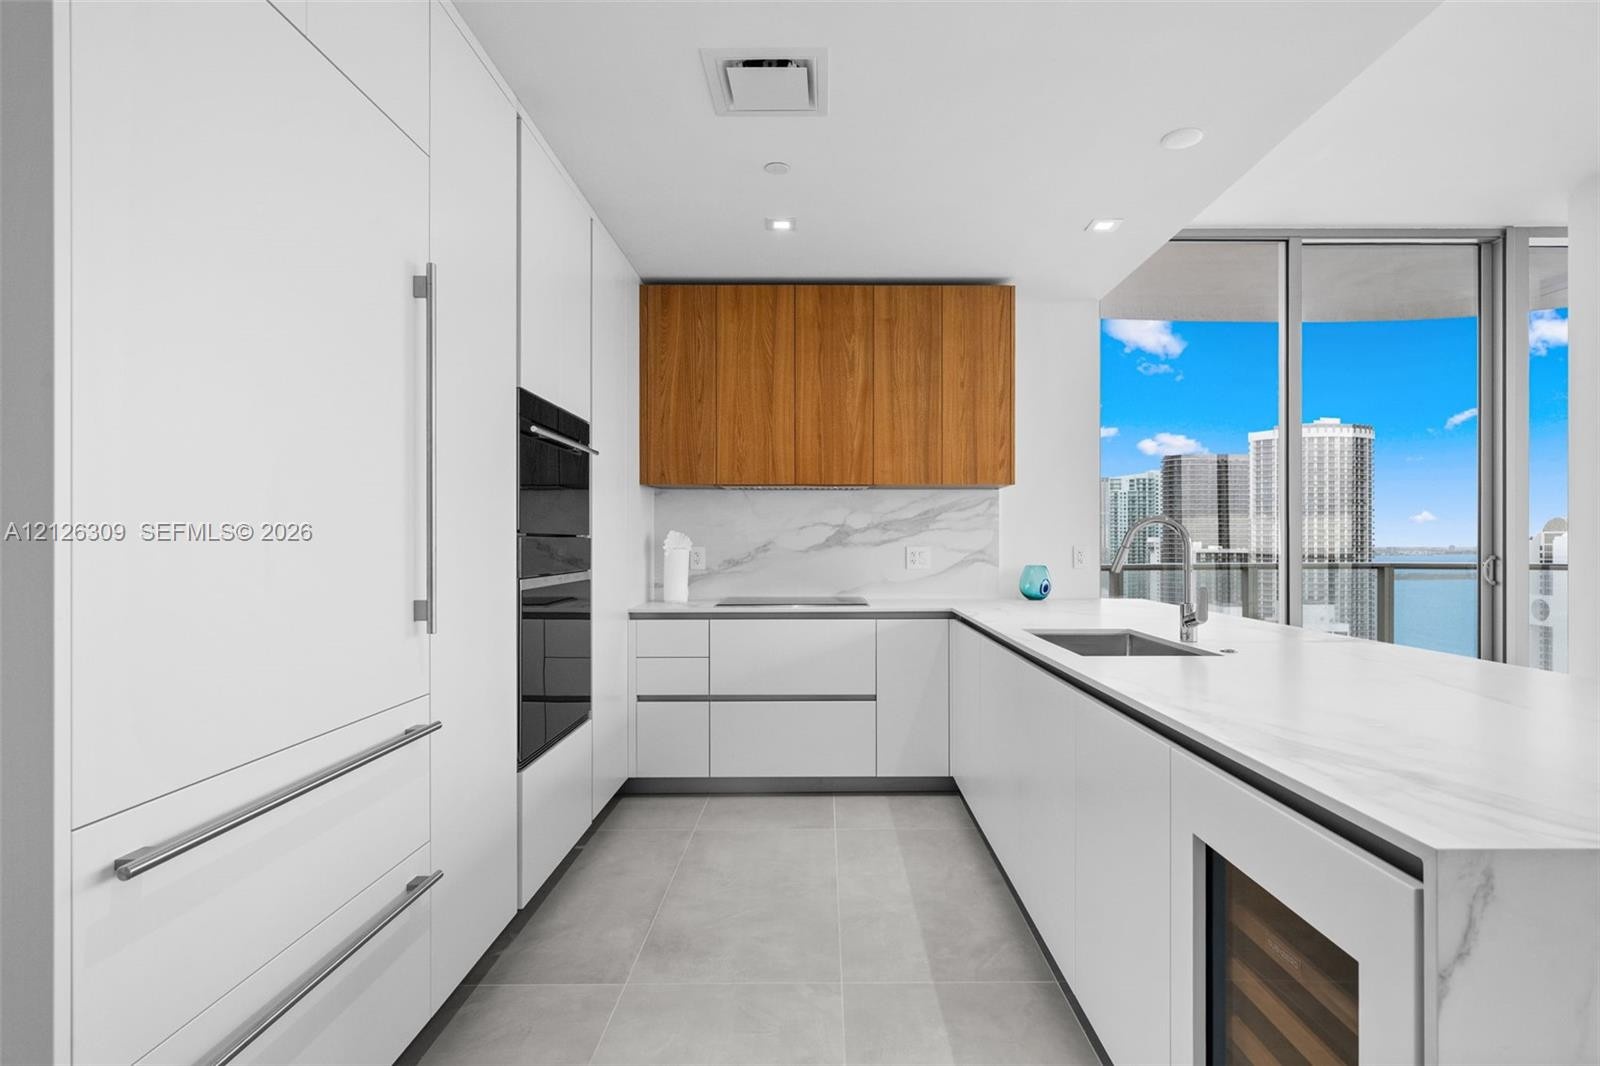
  • Kitchen featuring floor-to-ceiling glass walls, large stone-surface island, integrated appliances, and wood-finish cabinetry
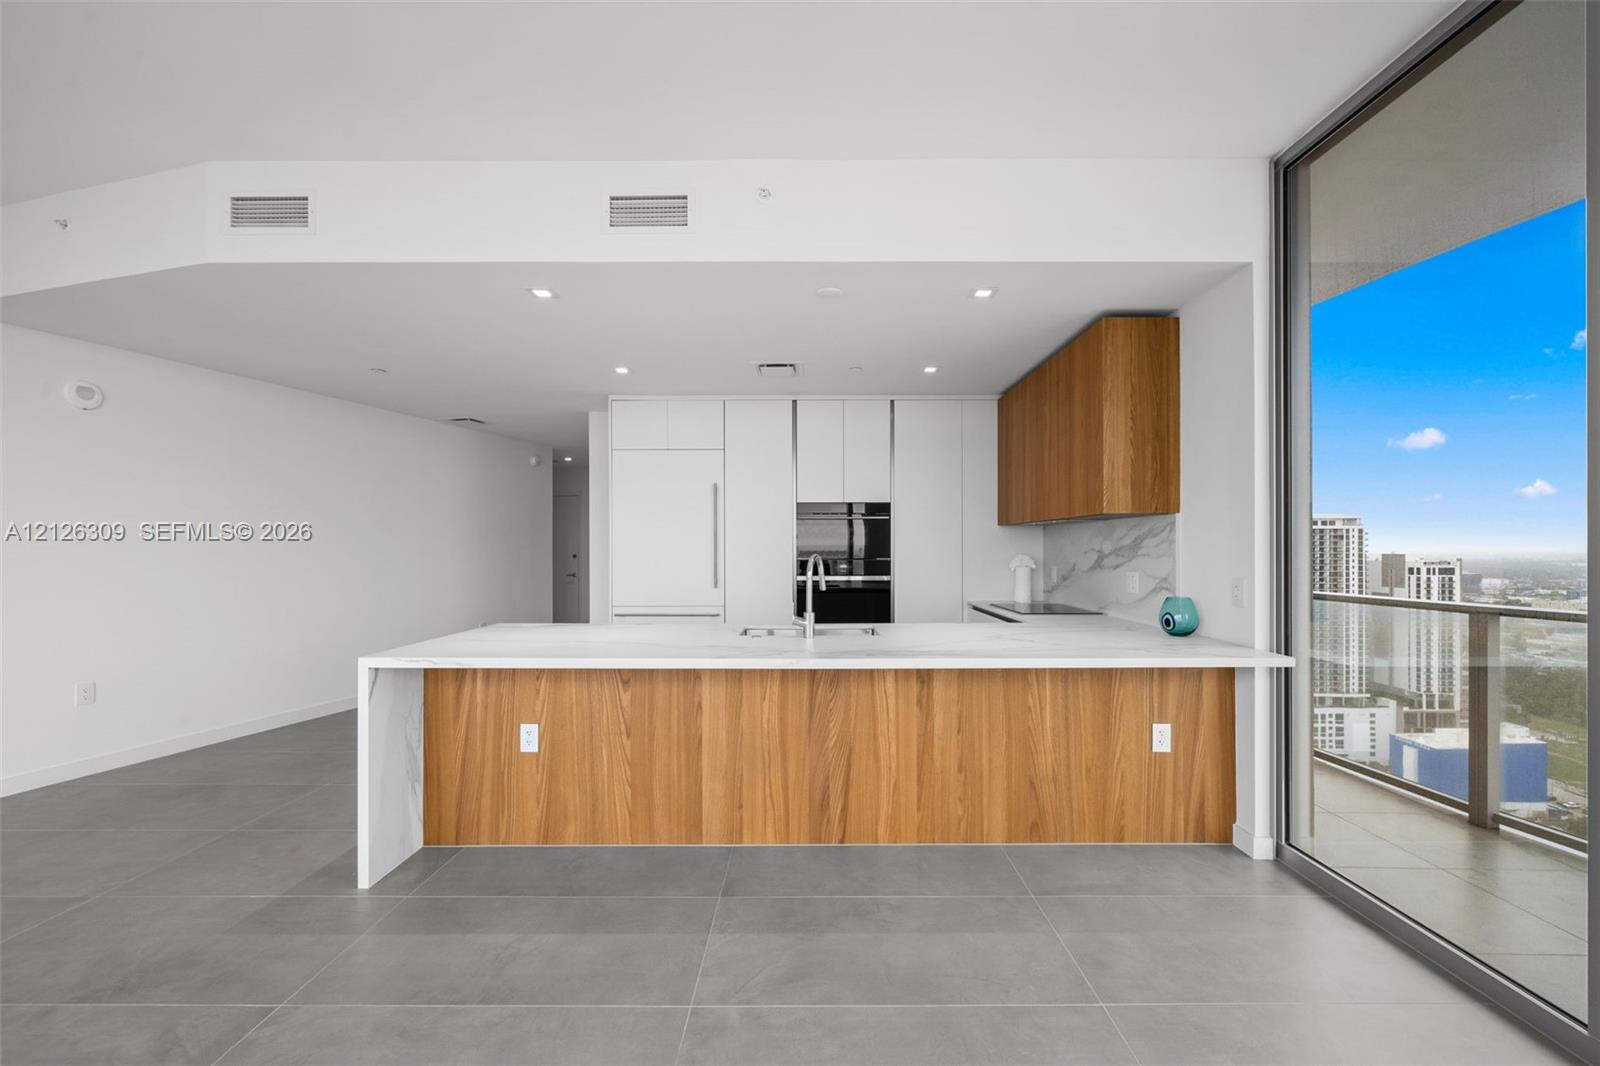
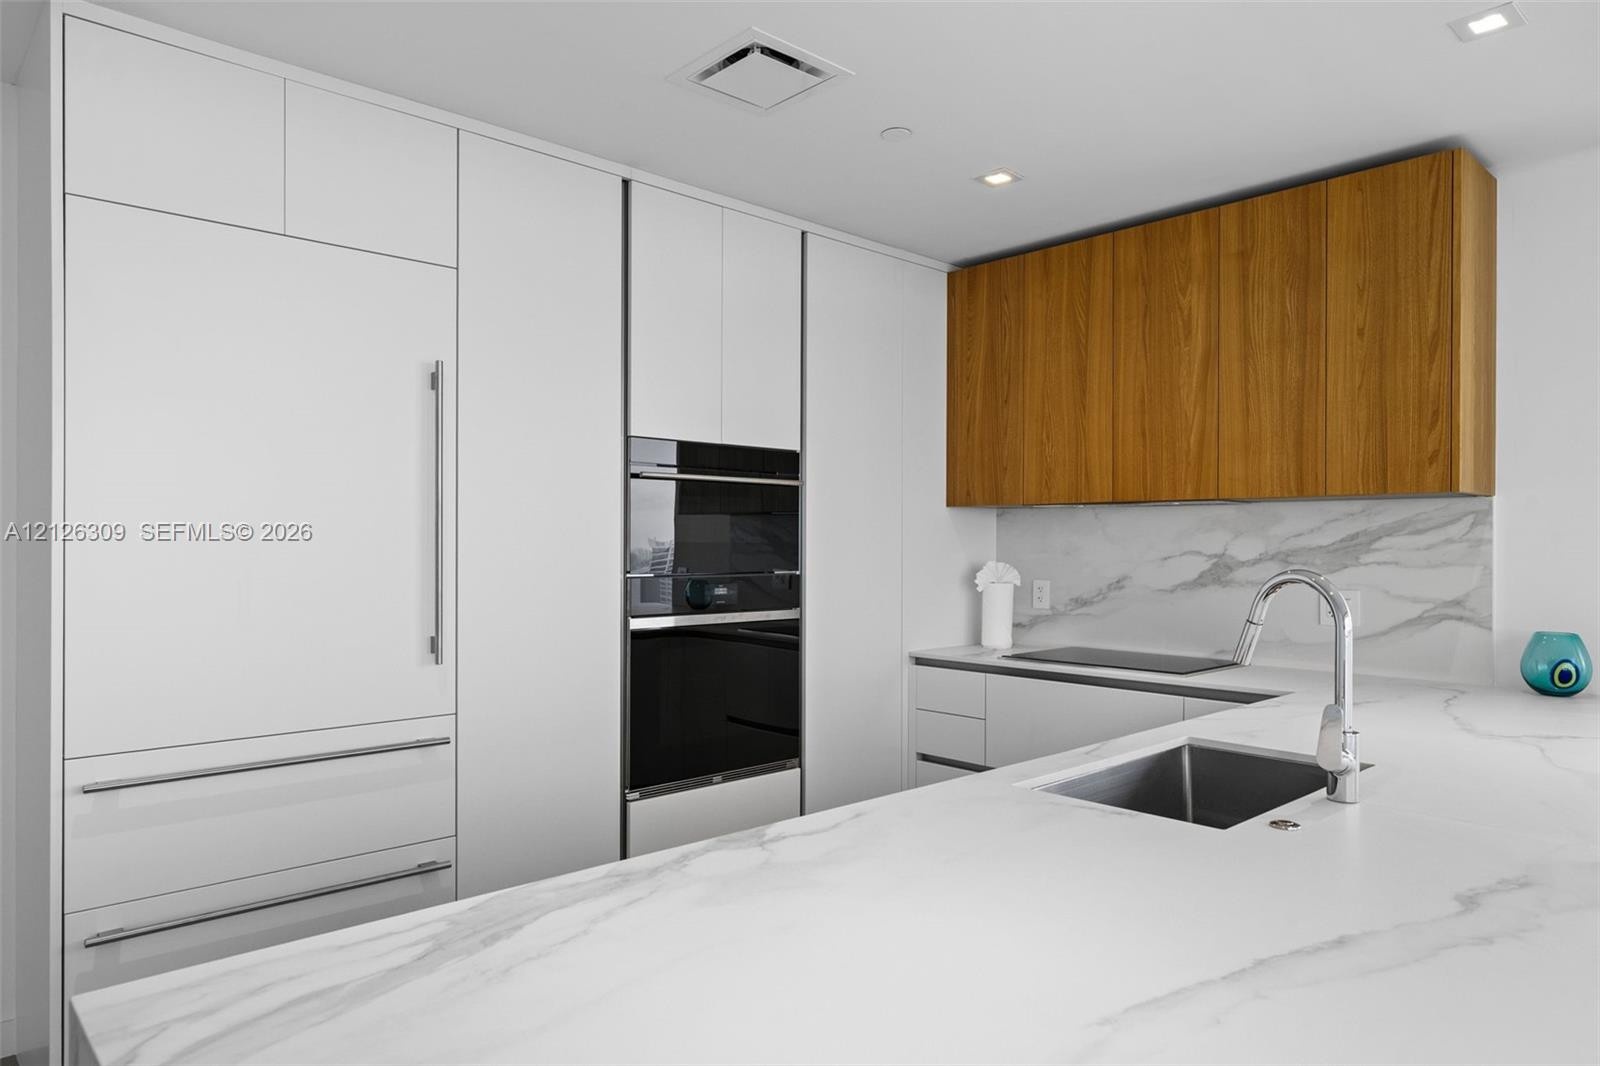
  • Kitchen featuring a flat-panel wood-finish and white cabinetry, a waterfall-edge island with white countertop, built-in stainless steel appliances, ne
  • Floor-to-ceiling glass windows, expansive wraparound terrace, large-format tile flooring, kitchen island with waterfall-edge countertop, and wood-fini
  • Kitchen featuring wood-finish cabinetry, solid surface island with waterfall edge, integrated wine cooler, stone backsplash, and floor-to-ceiling wind
  • Modern kitchen featuring white flat-panel cabinetry, contrasting wood-finish upper cabinets, stone-style countertops with a matching backsplash, integ
  • Modern kitchen featuring flat-panel cabinetry, a light-toned countertop, integrated appliances, wood-finish upper cabinets, and a gooseneck faucet
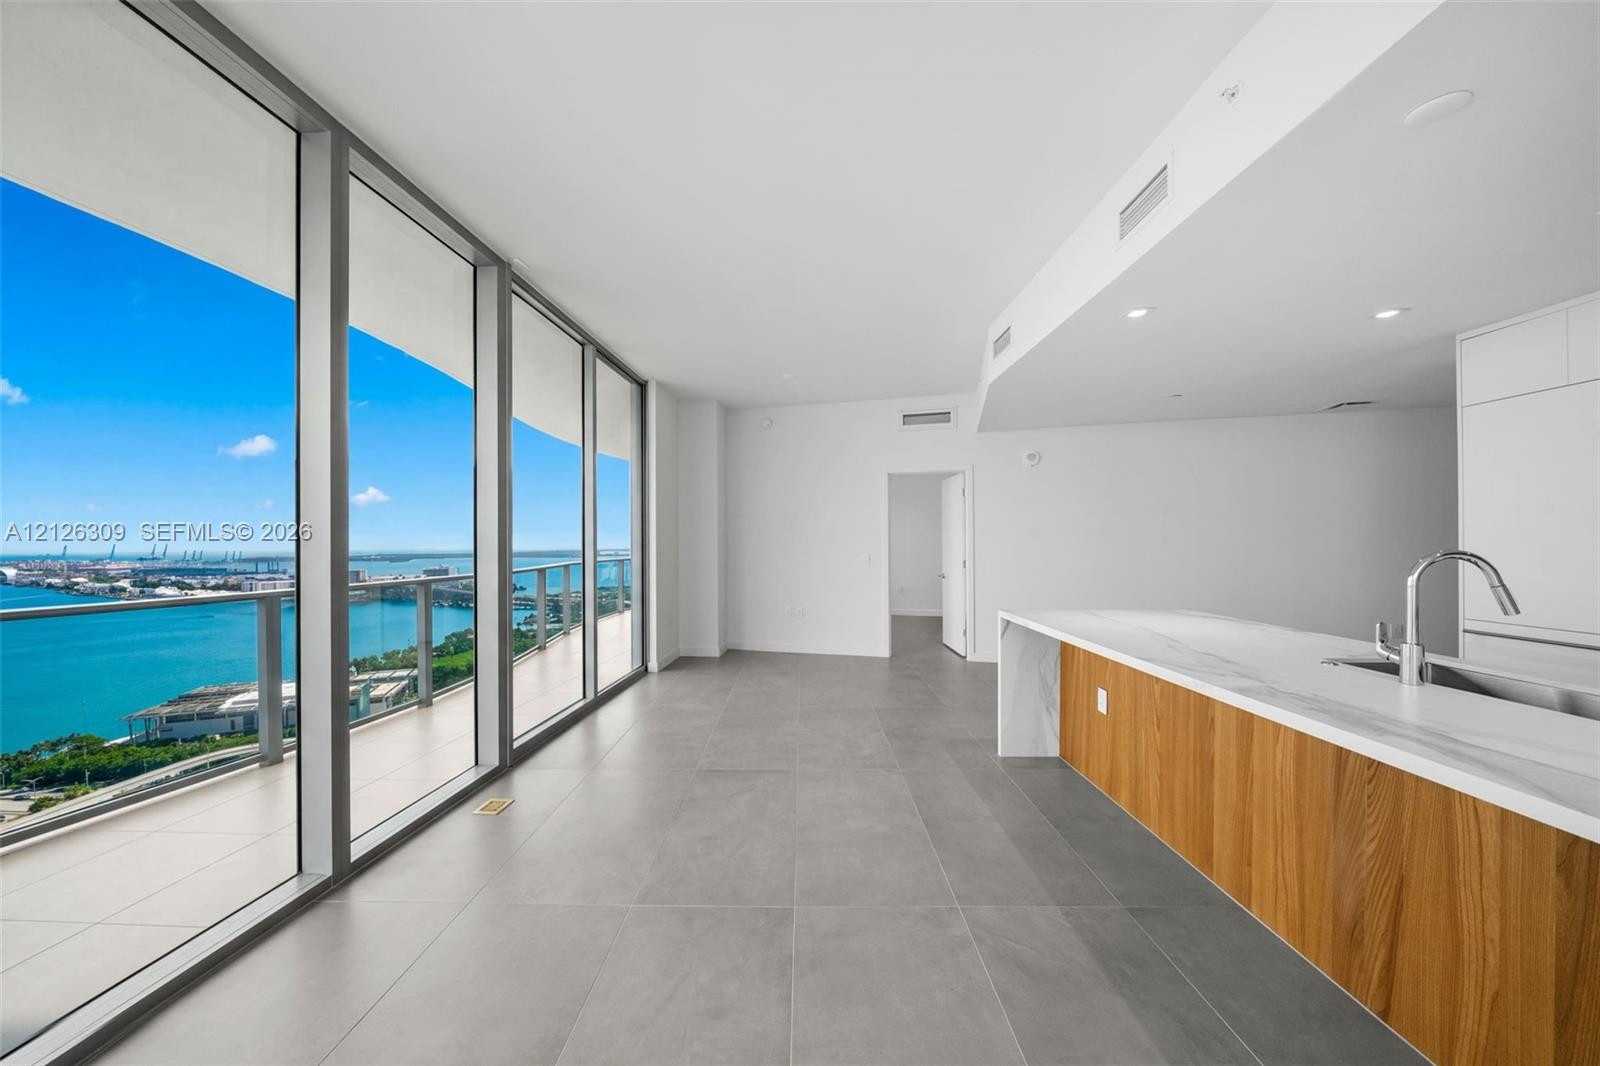
  • Open-concept interior featuring large-format tile flooring, floor-to-ceiling windows, and a kitchen with wood-finish cabinetry, a waterfall-edge stone
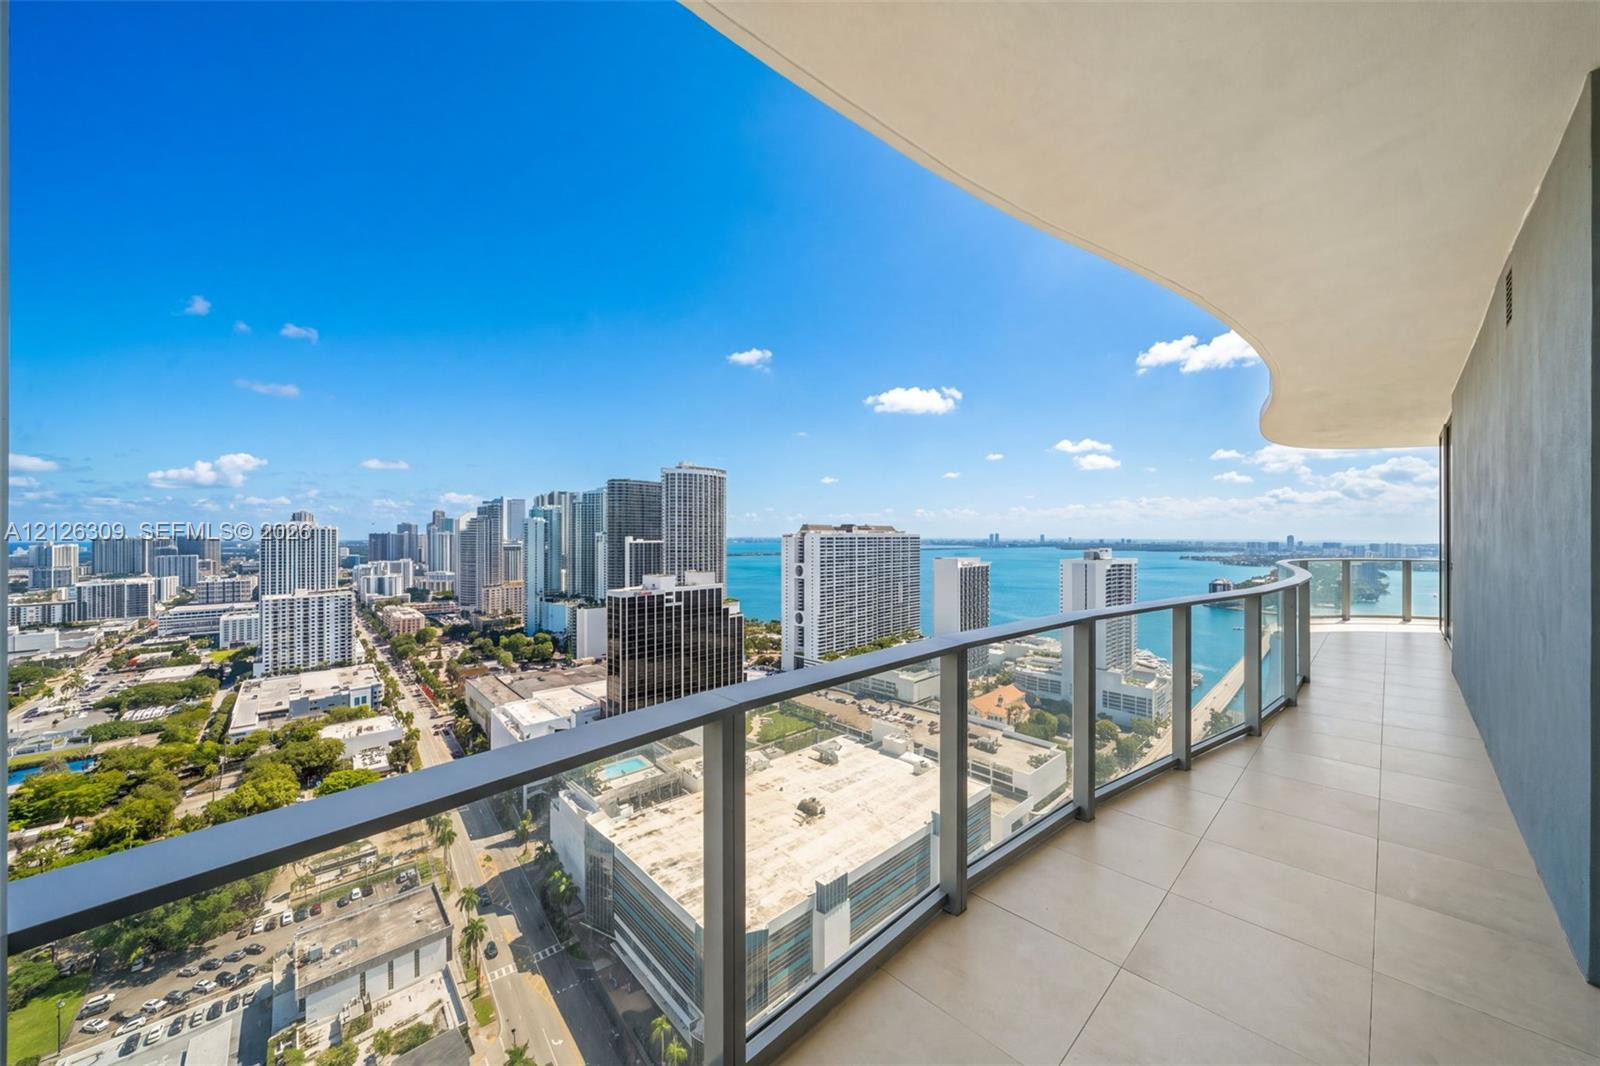
  • Floor-to-ceiling windows featuring access to a private balcony with water and skyline scenery, complemented by large-format tile flooring
  • Floor-to-ceiling glass walls, expansive balcony, neutral large-format tile flooring, and coastal water backdrop
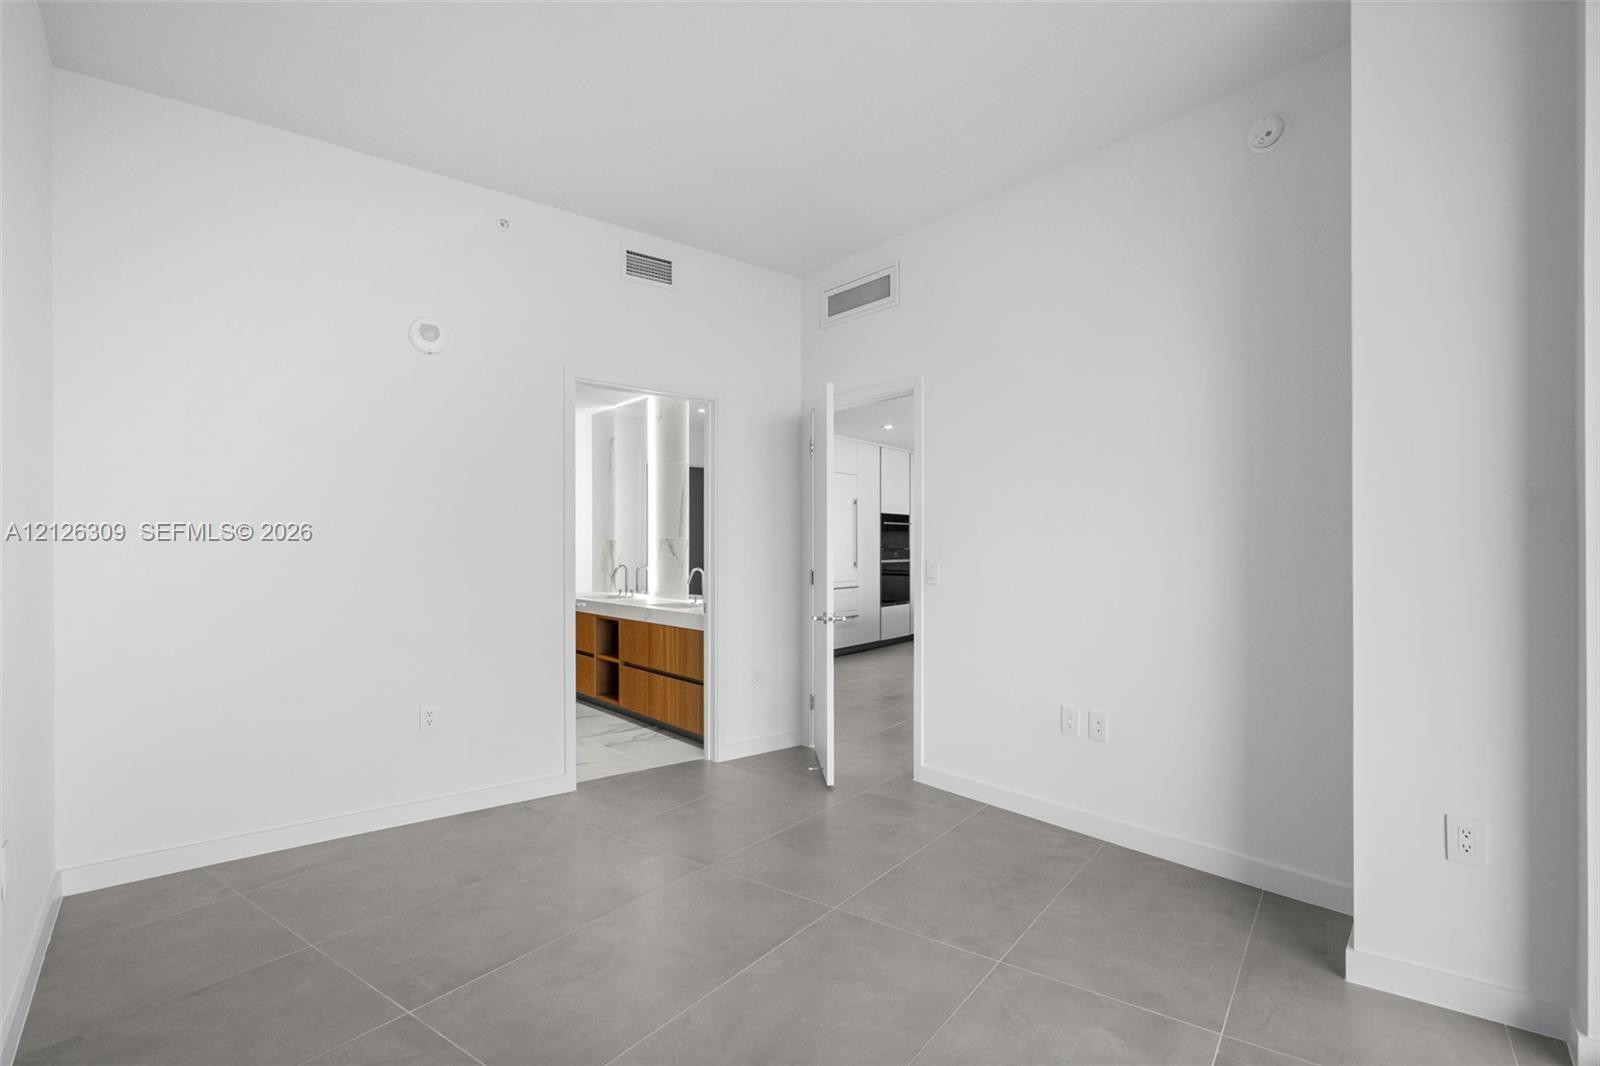
  • Interior space featuring large-format ceramic tile flooring, smooth white walls, and high ceilings
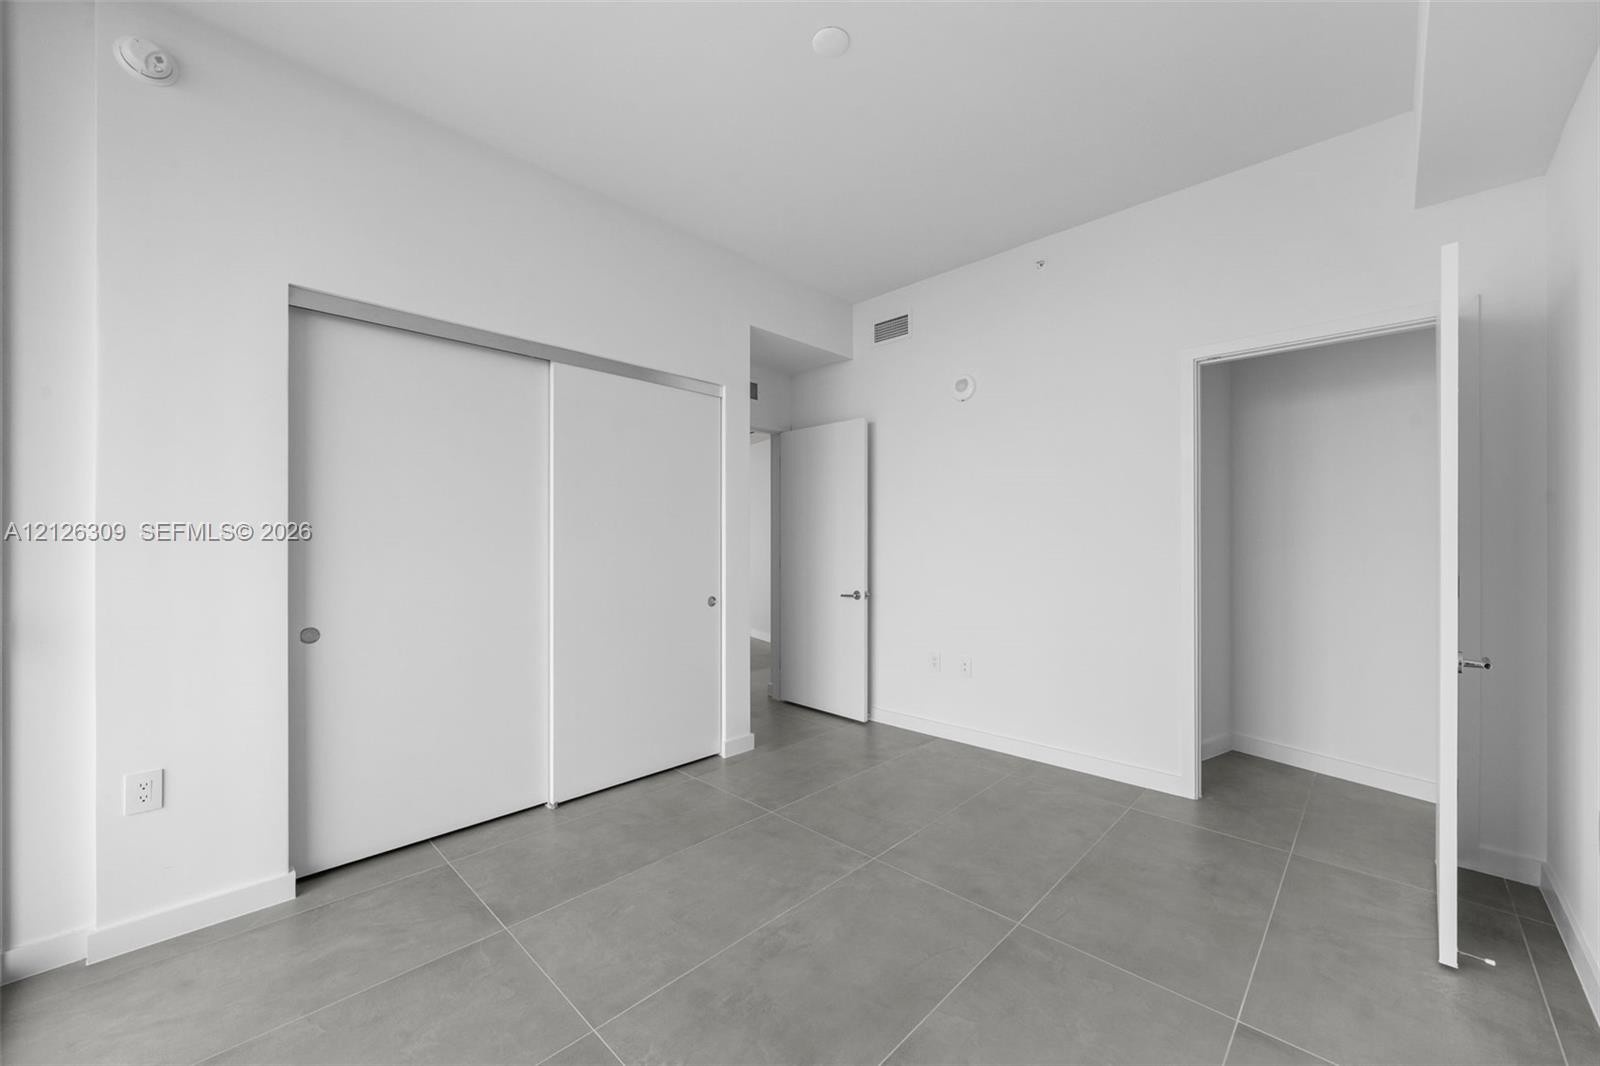
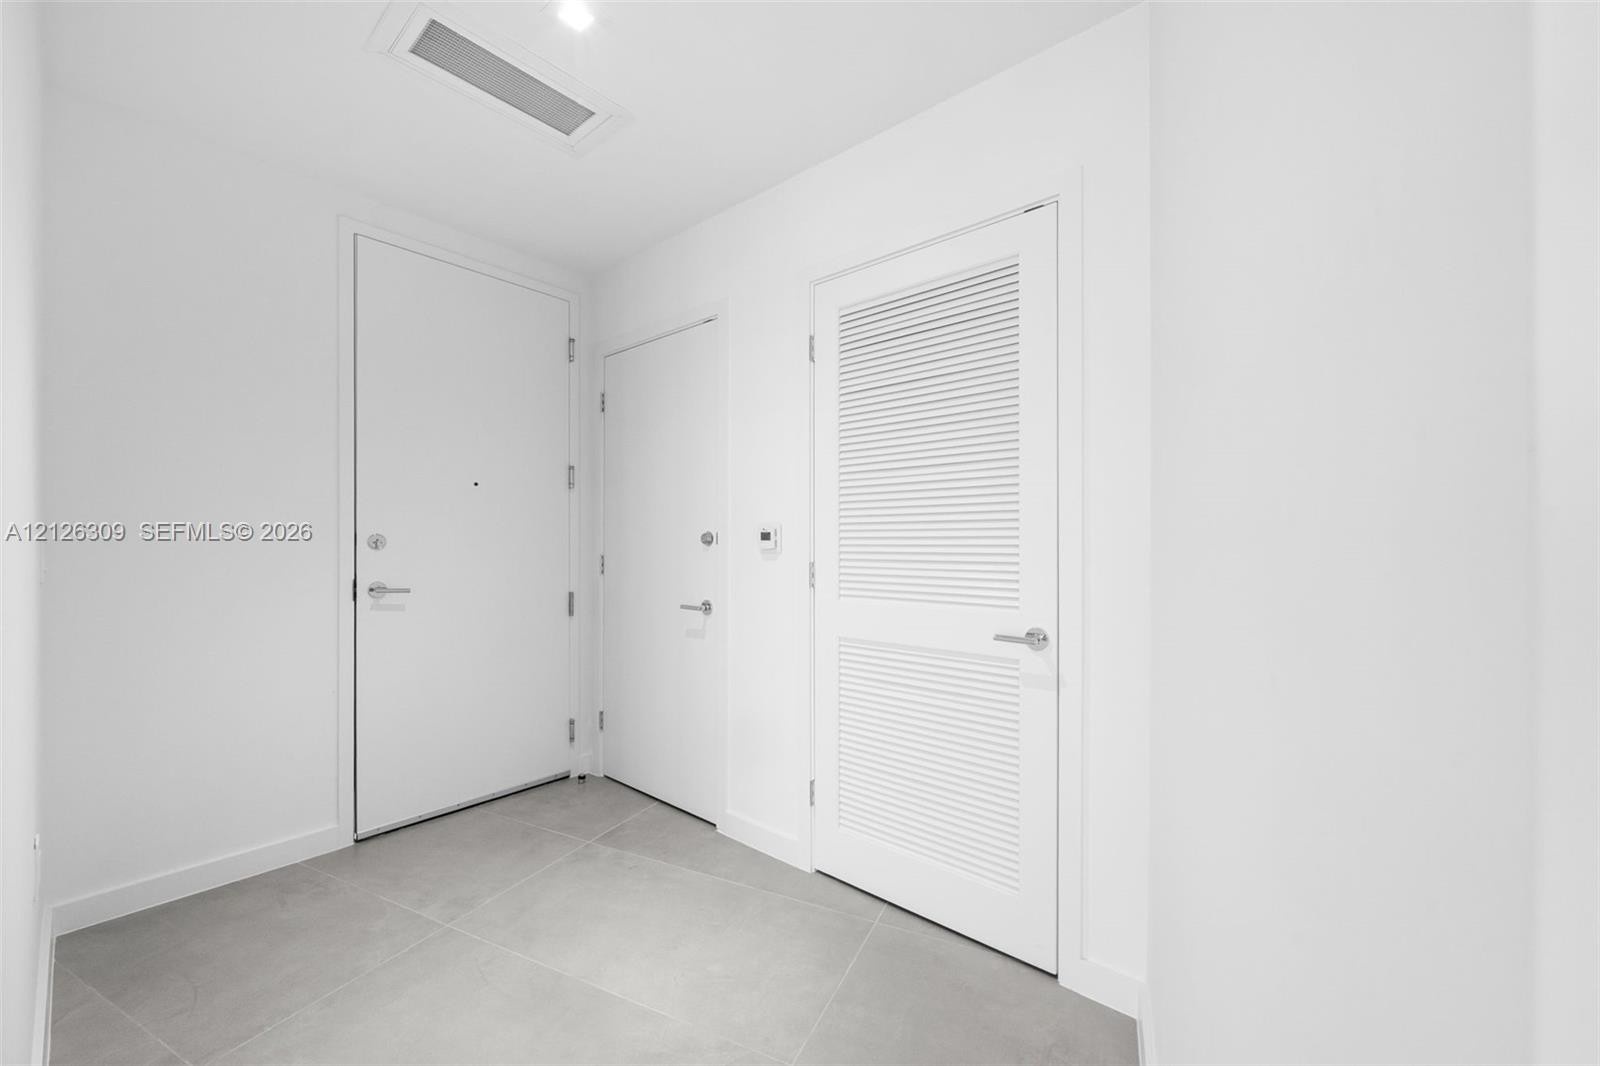
  • Neutral-toned oversized floor tiles, smooth white walls, sliding-panel closet door, and interior swing doors with metal hardware
  • Interior space featuring large-format tile flooring, floor-to-ceiling glass windows, and a private balcony with metal railings
  • Floor-to-ceiling glass paneling, sliding door access to a private balcony, polished stone-finish flooring, and integrated sliding closet doors
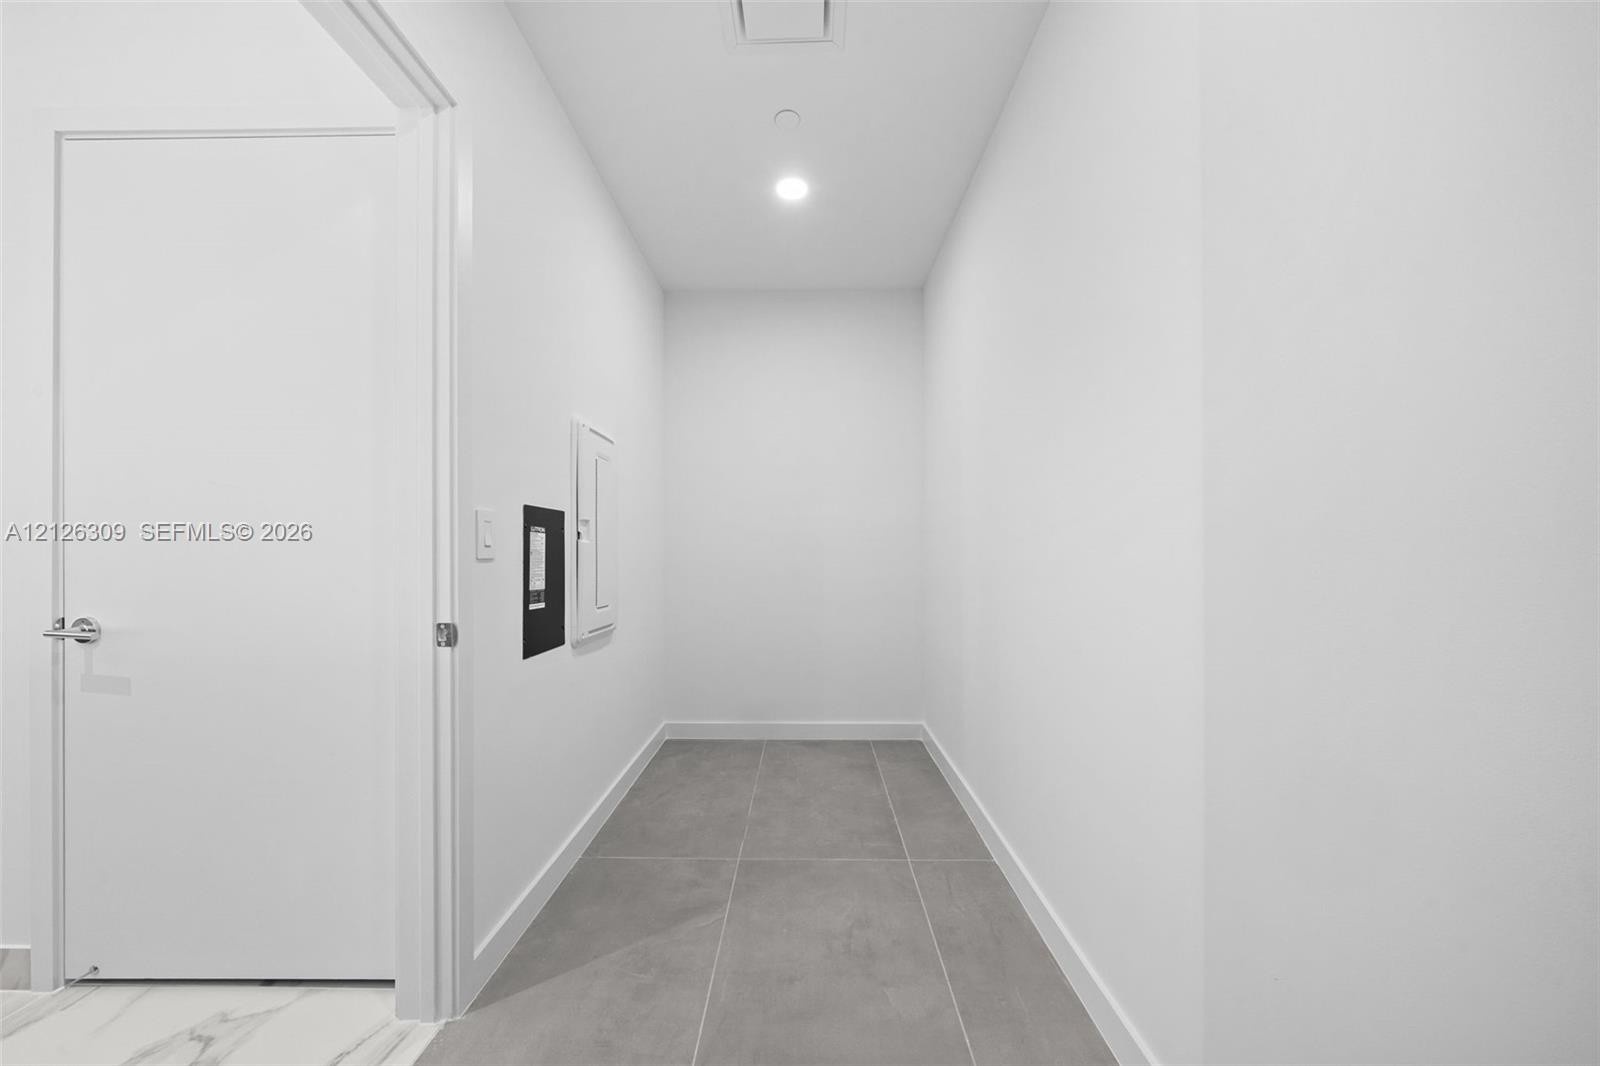
  • Hallway featuring neutral-toned floor tile, crisp white walls, and recessed lighting
  • Curved covered balcony featuring large-format tile flooring and a glass panel railing
  • Expansive balcony featuring large-format tile flooring, a curvilinear white ceiling, and a glass-paneled railing with metal framing
  • Curved private balcony featuring large-format tile flooring, glass panel railing, and expansive cityscape horizons
  • Expansive wraparound balcony featuring large-format tile flooring, floor-to-ceiling glass panel walls, and a streamlined glass railing
  • Expansive covered balcony featuring large-format tile flooring and a glass railing system with dark metal framing
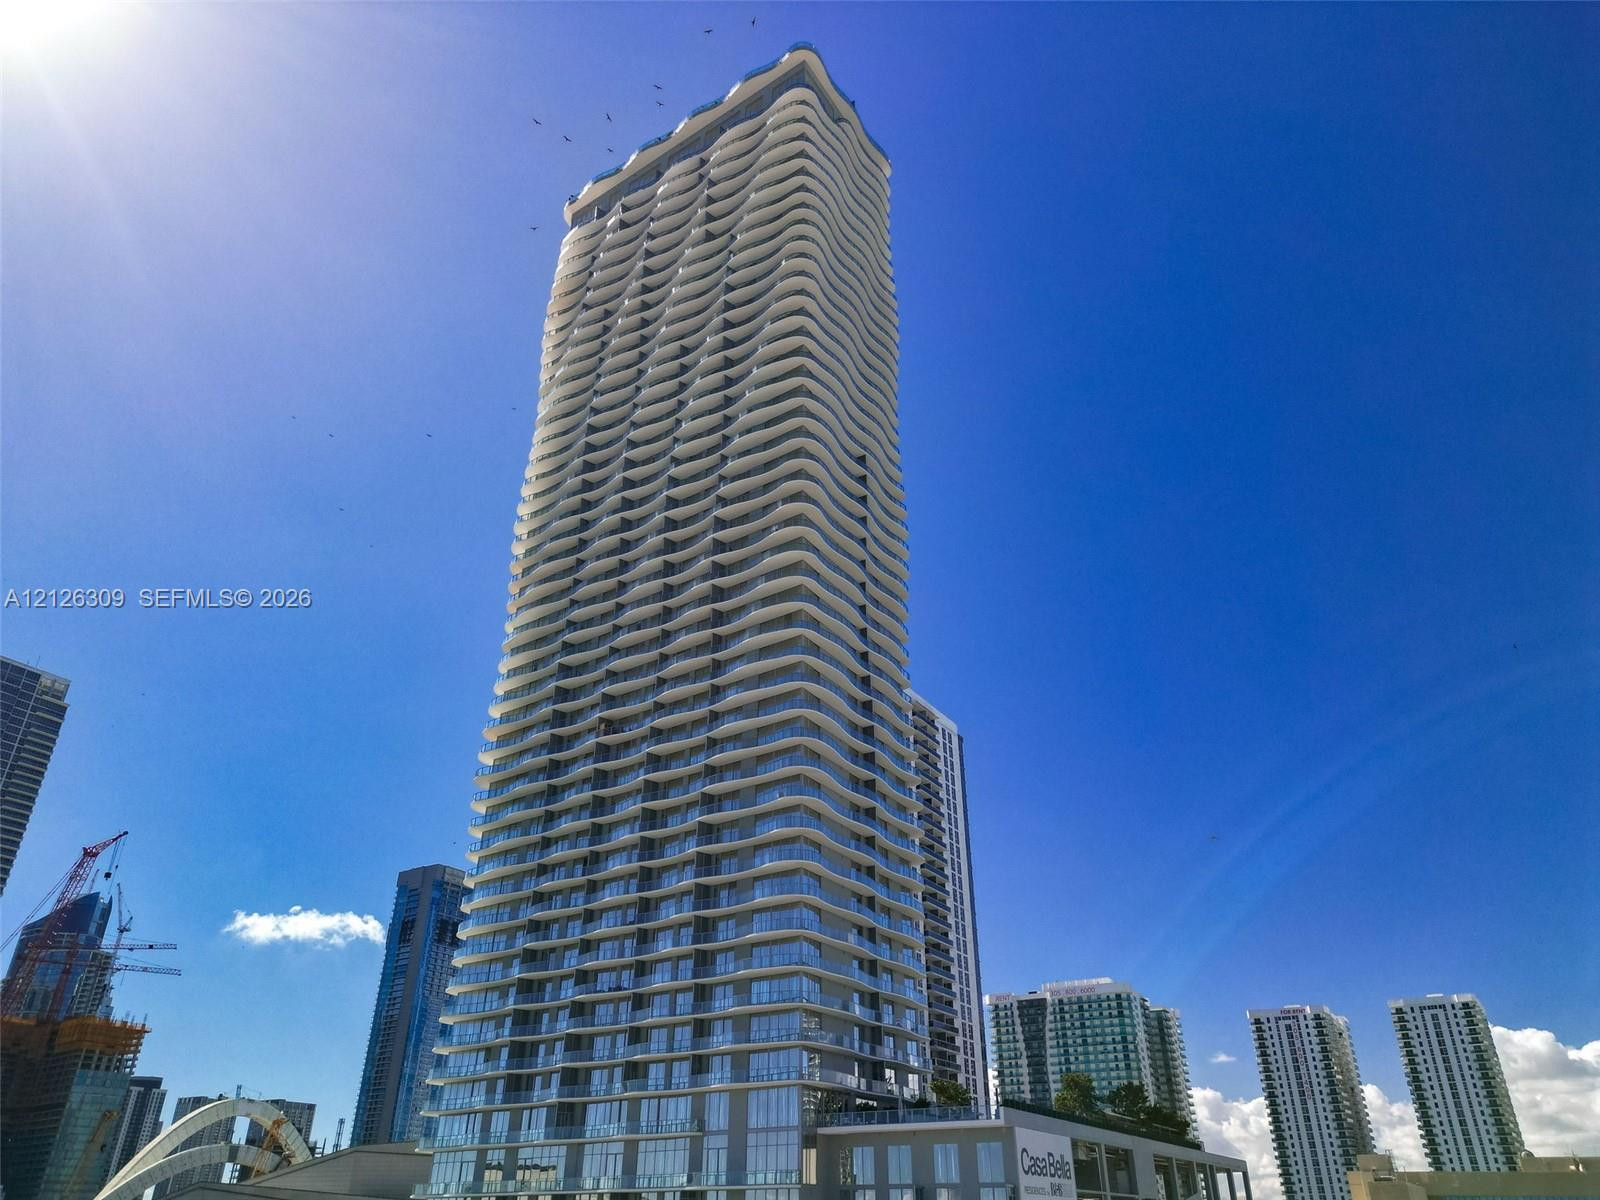
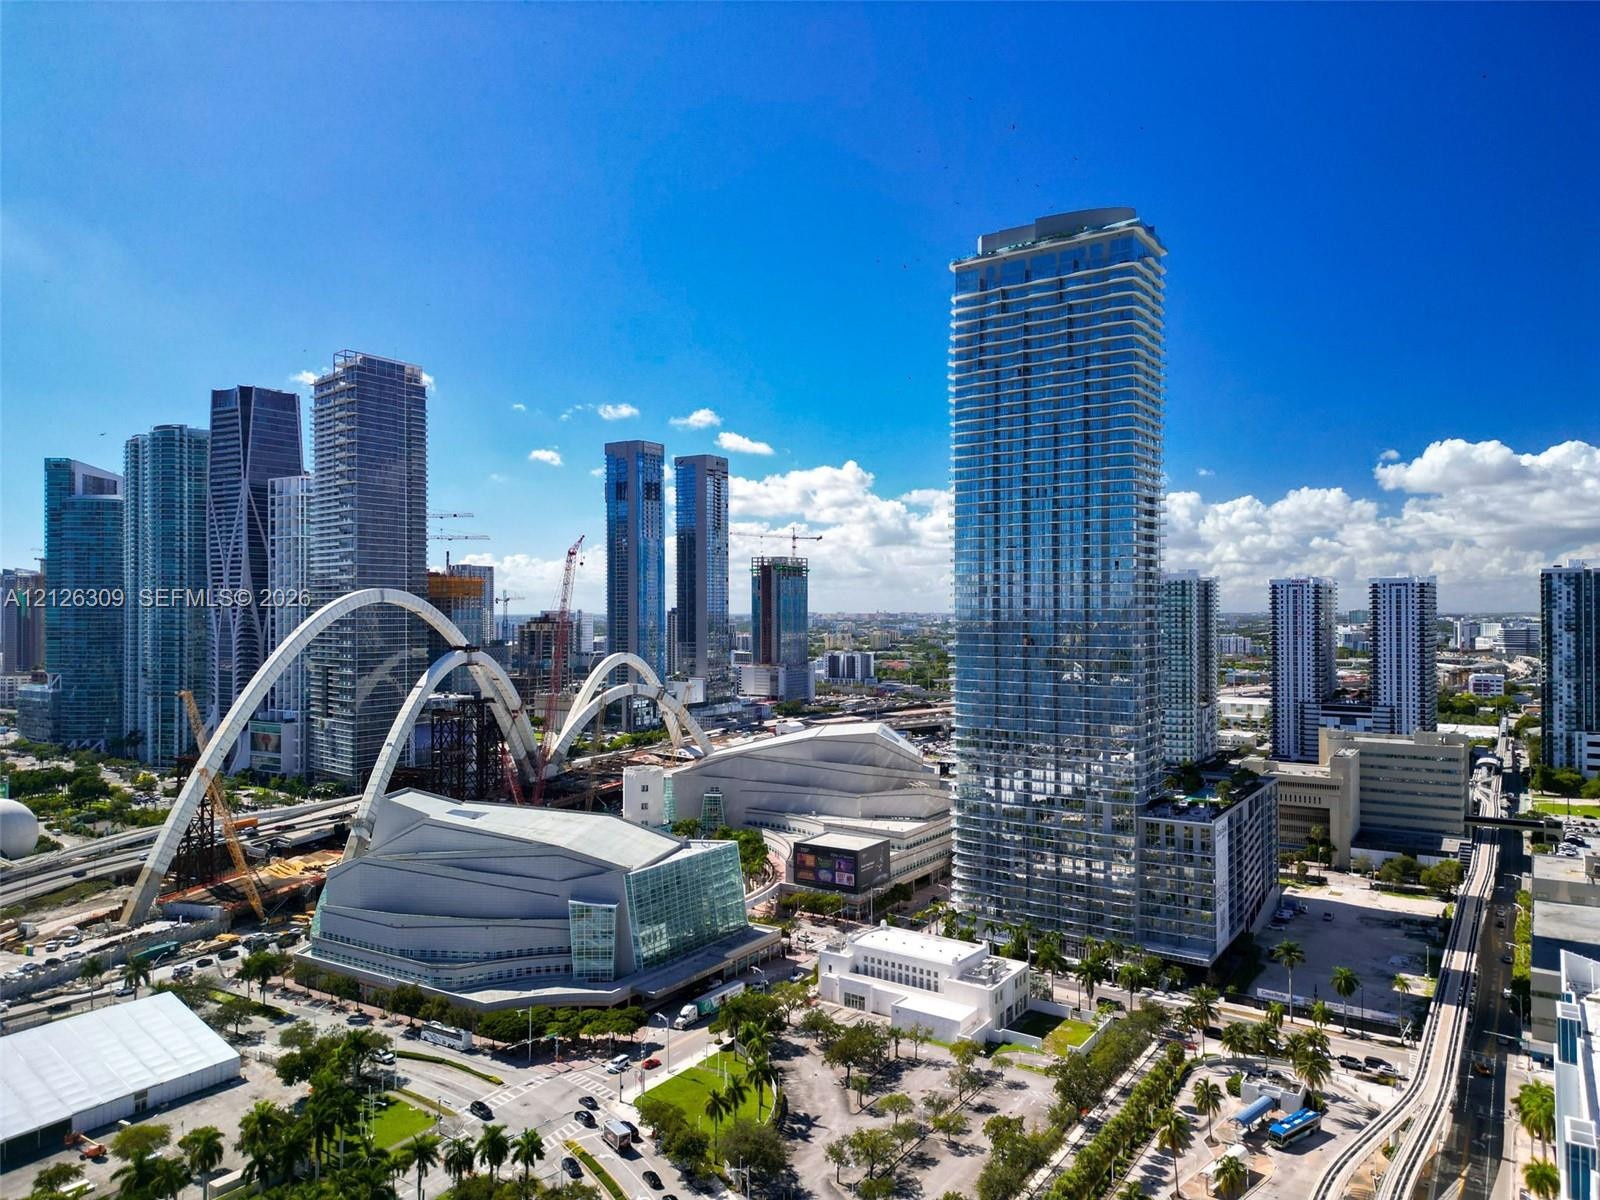
  • High-rise glass facade skyscraper featuring a prominent urban skyline presence
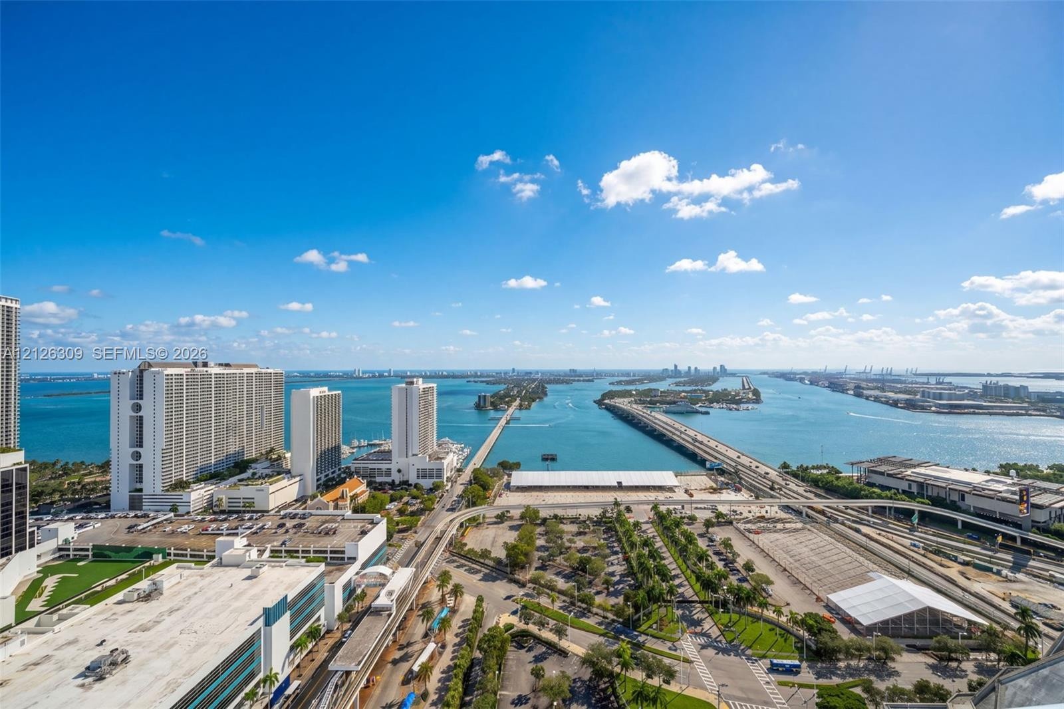
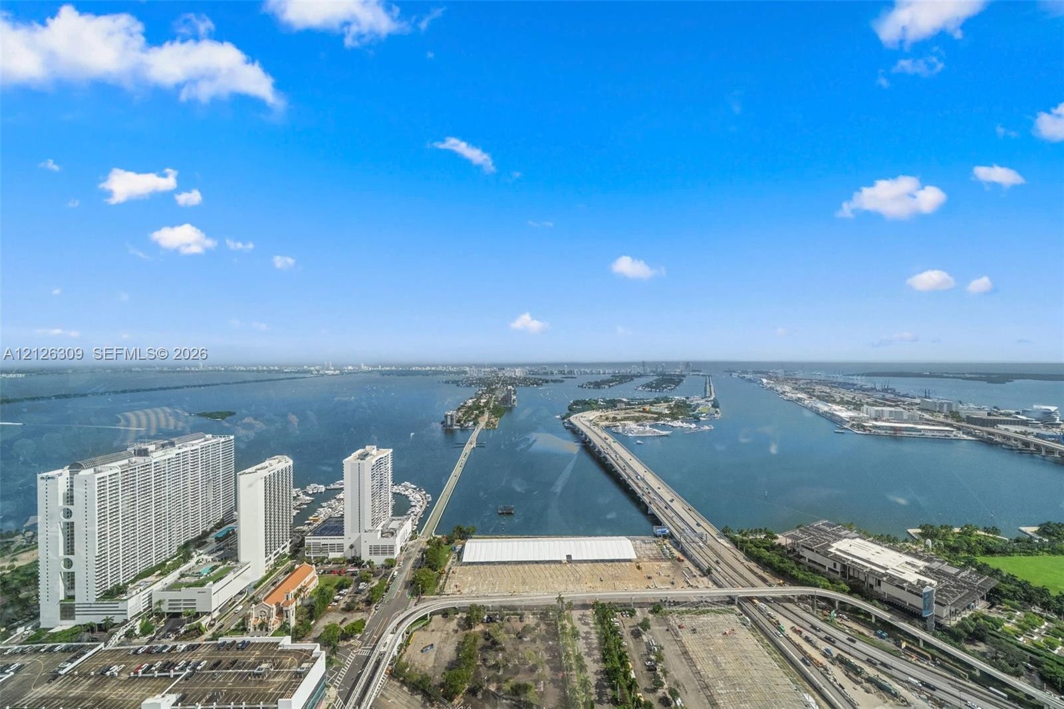
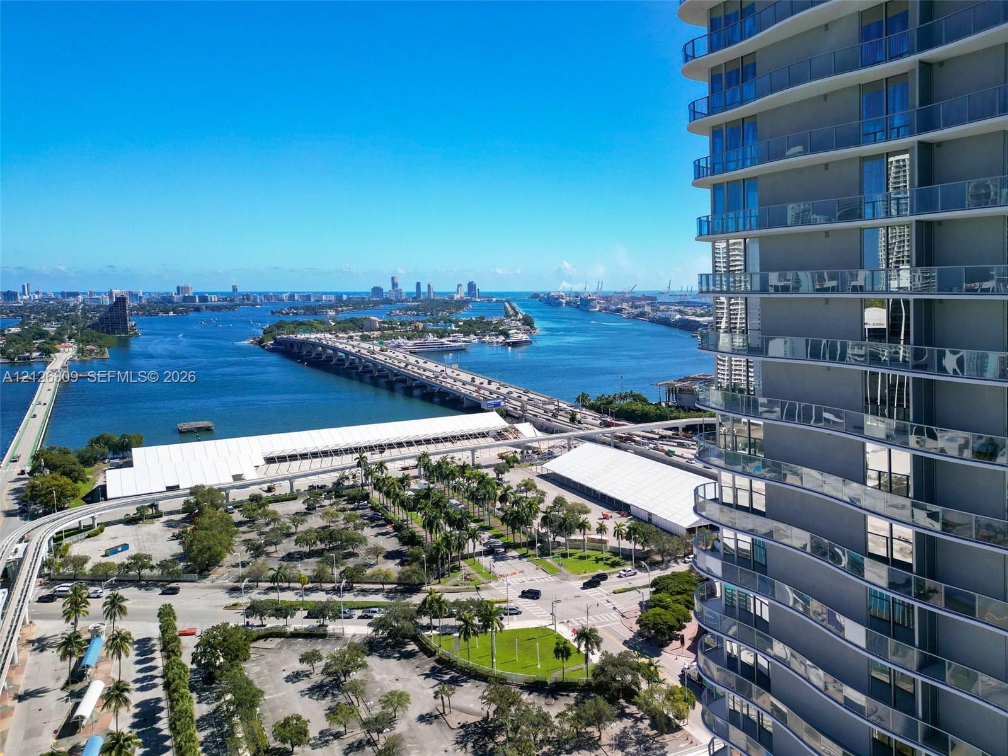
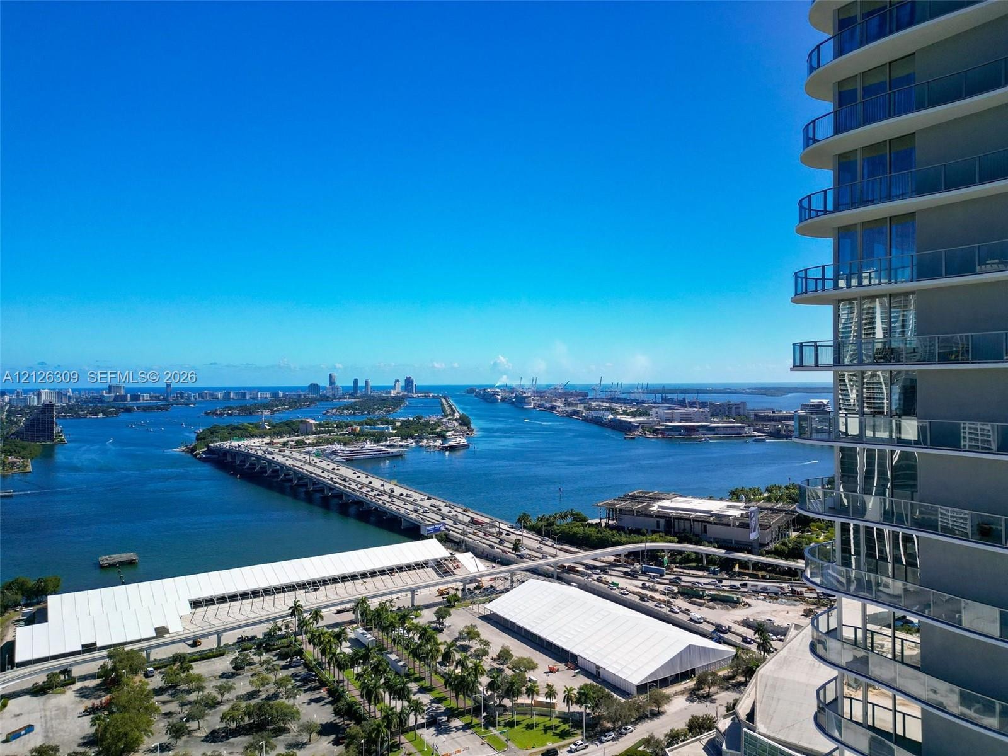
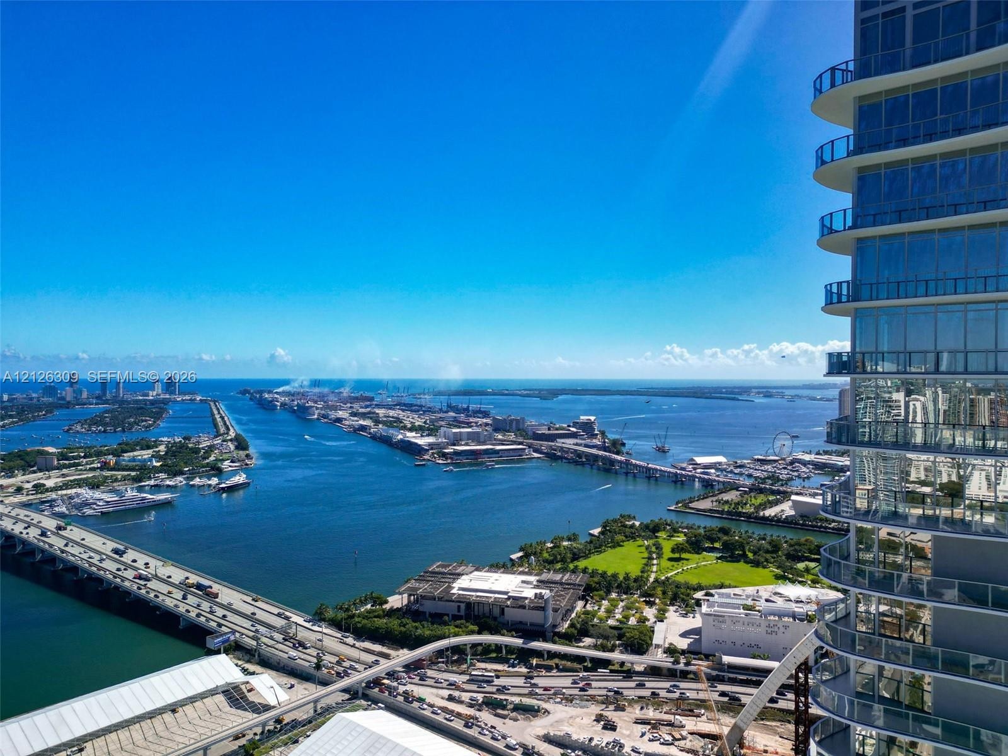
  • High-rise perspective featuring expansive coastal water expanses, bridges, and urban skyline
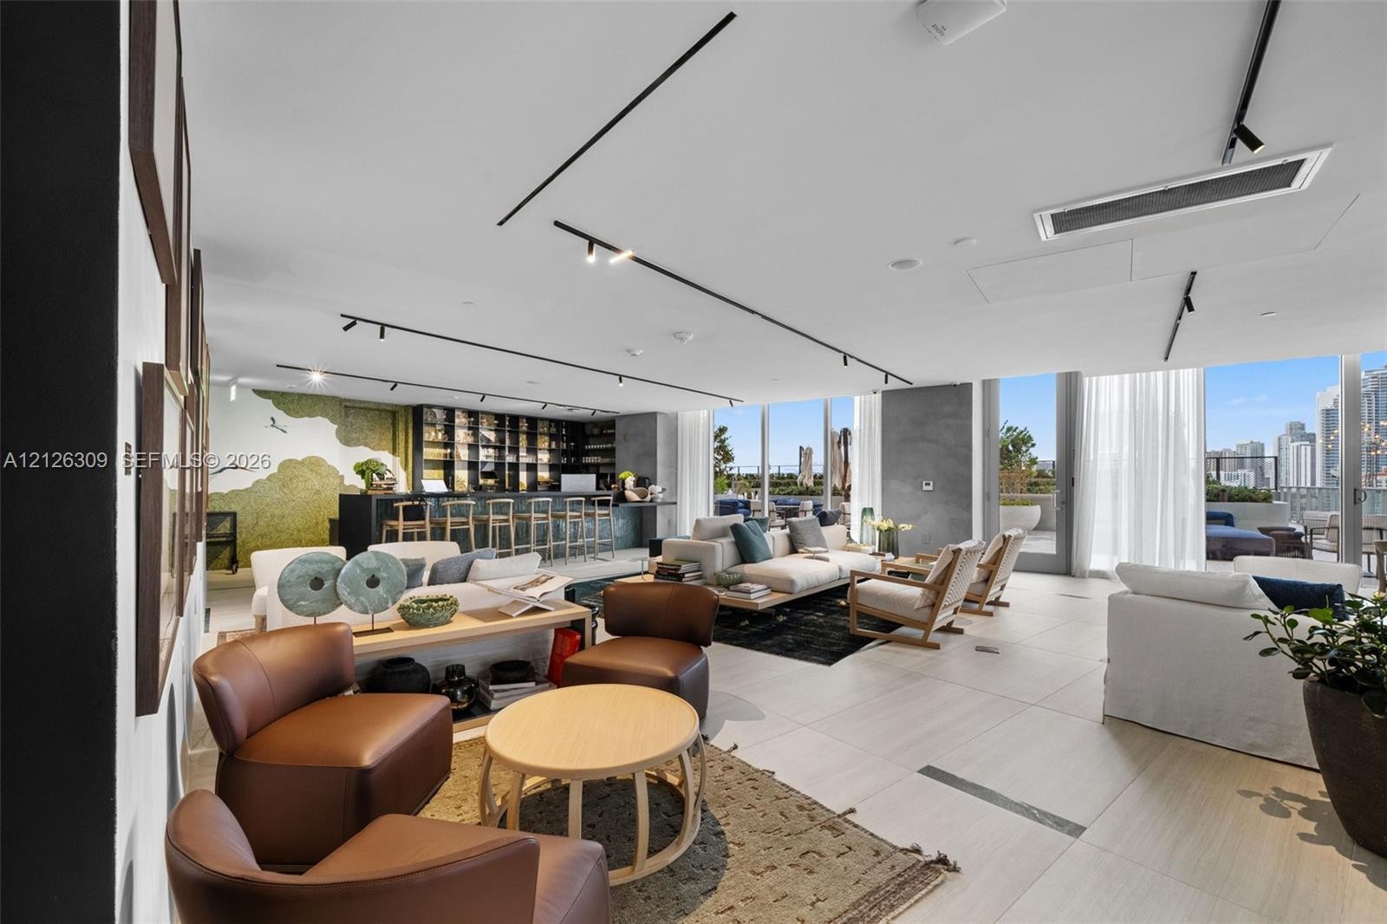
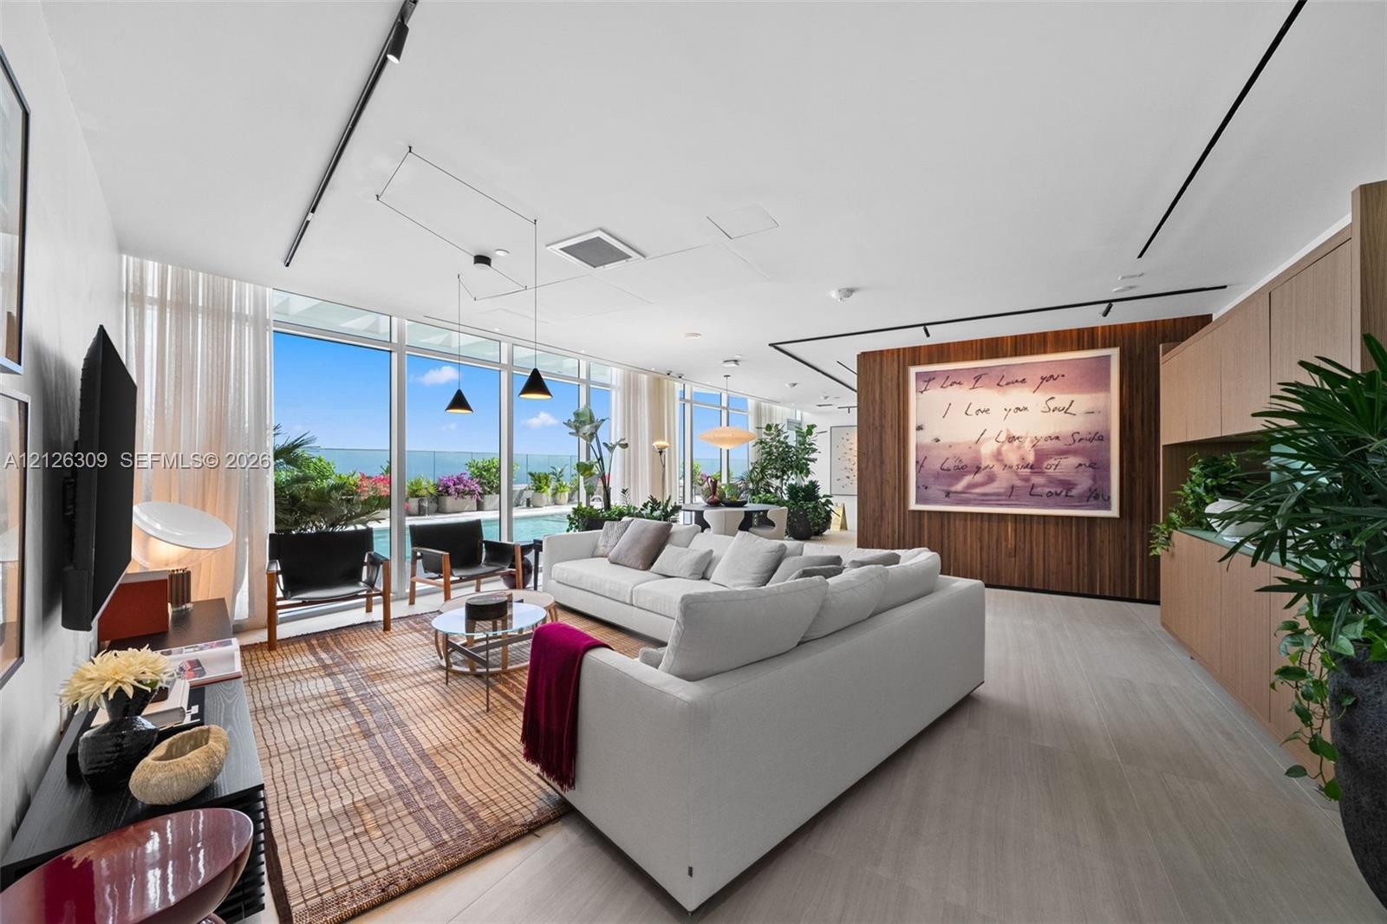
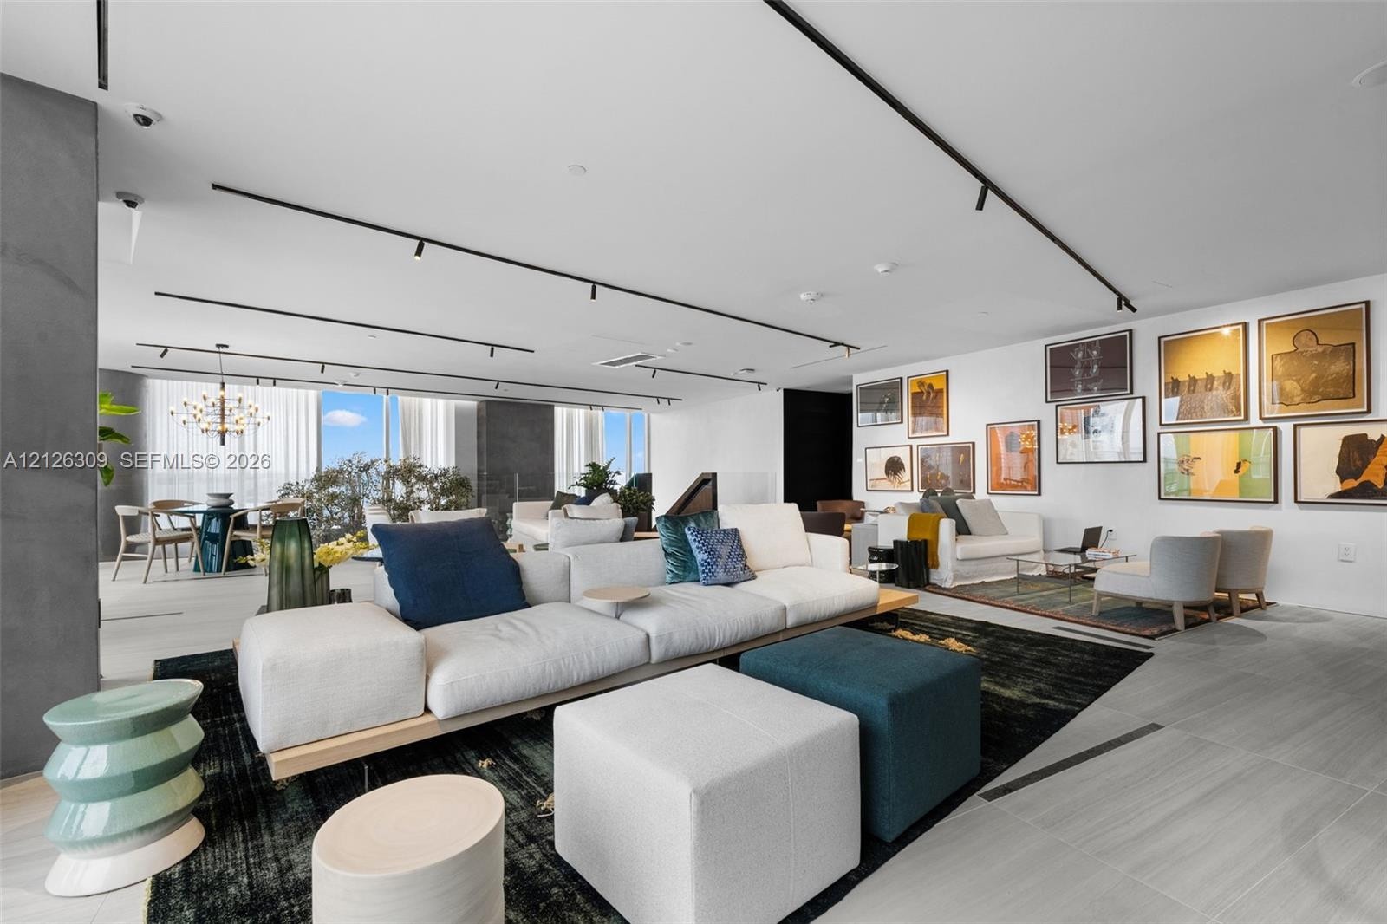
  • Open-concept living area featuring large-format tile flooring, industrial track lighting, and floor-to-ceiling windows
  • Open-concept interior featuring large-format porcelain tile flooring, industrial-style track lighting, floor-to-ceiling glass walls, and a built-in we
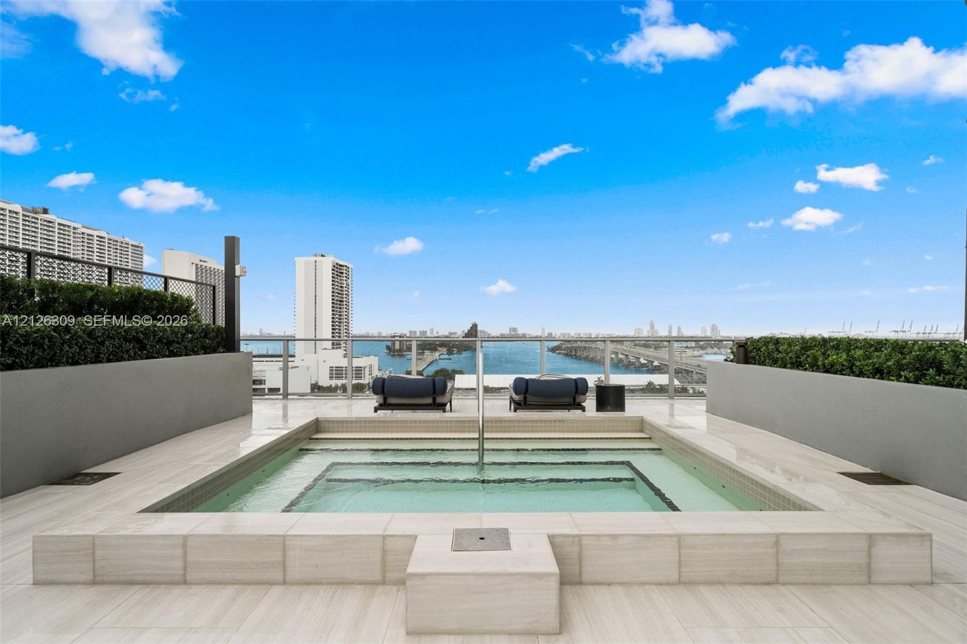
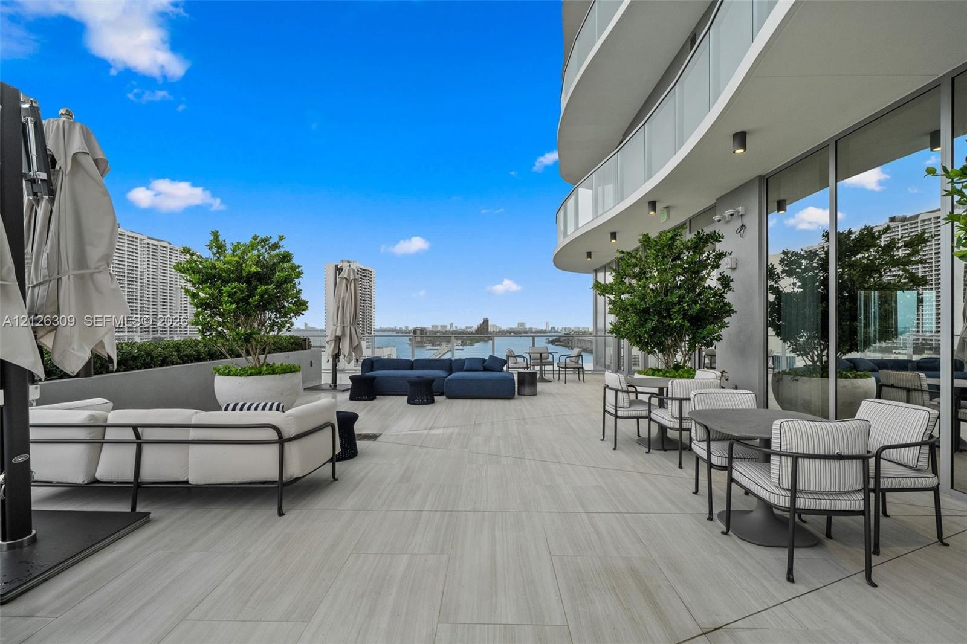
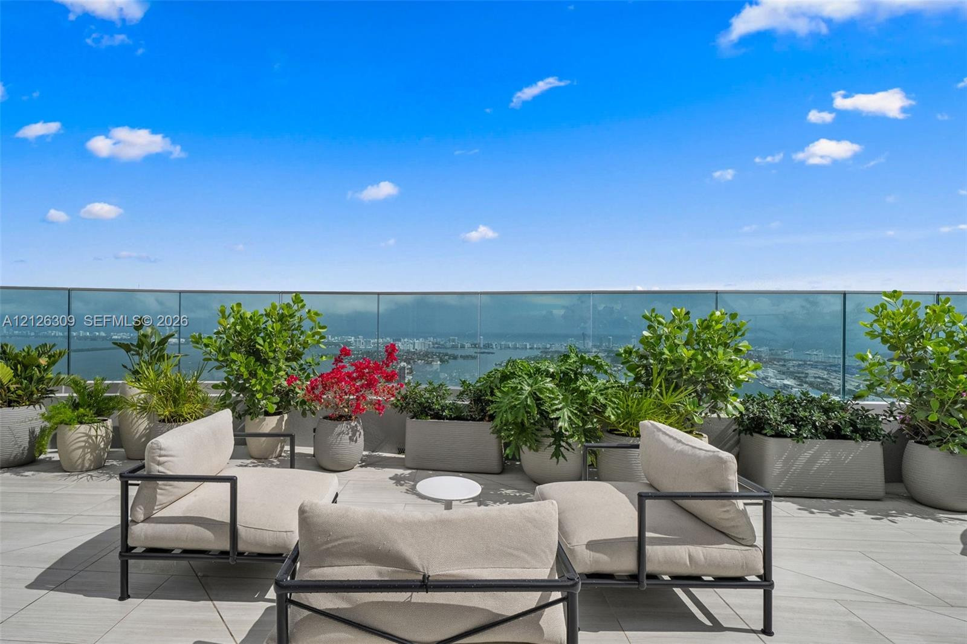
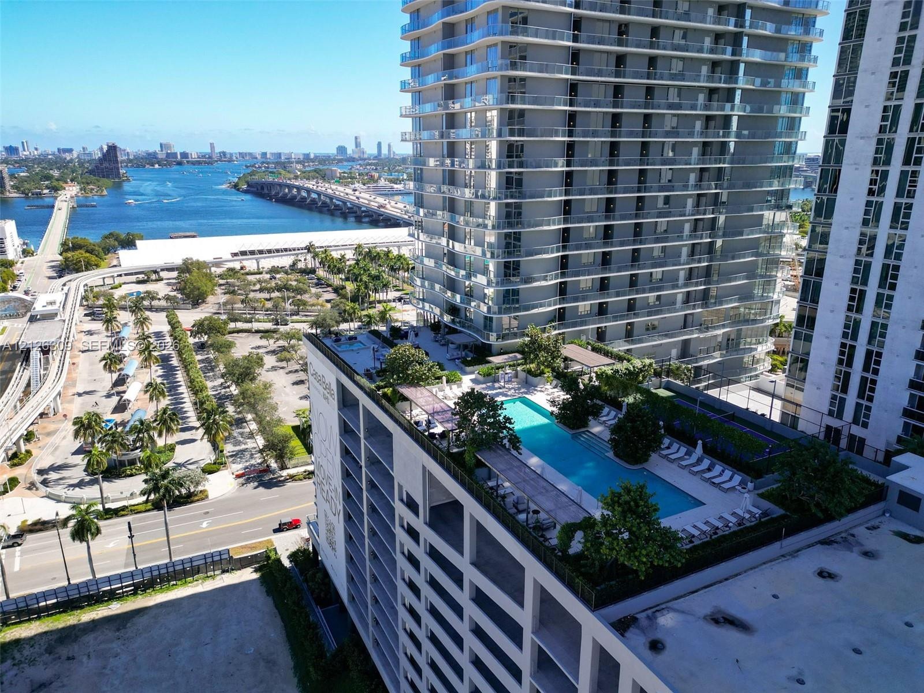
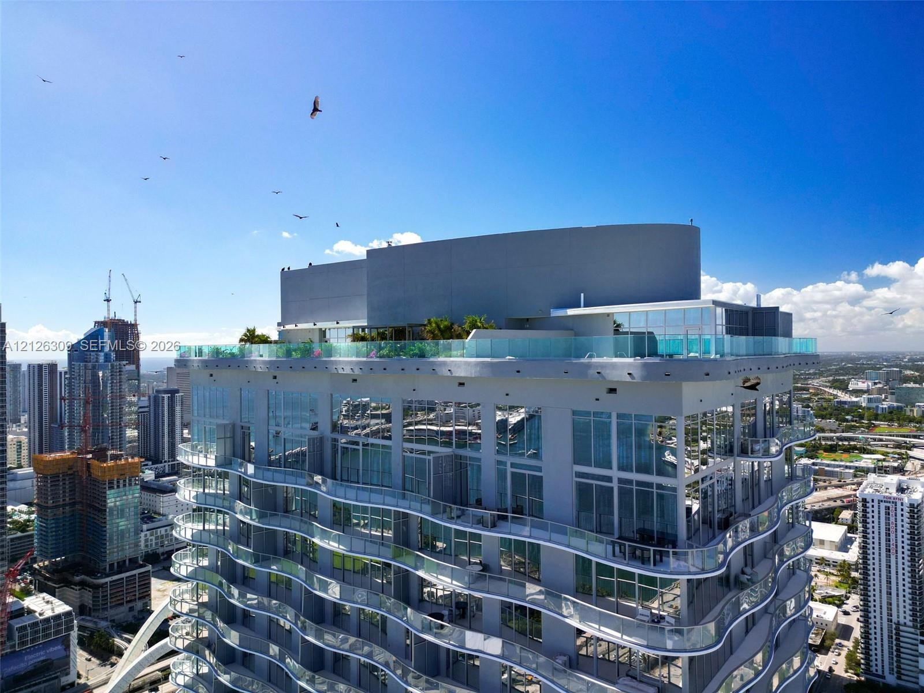
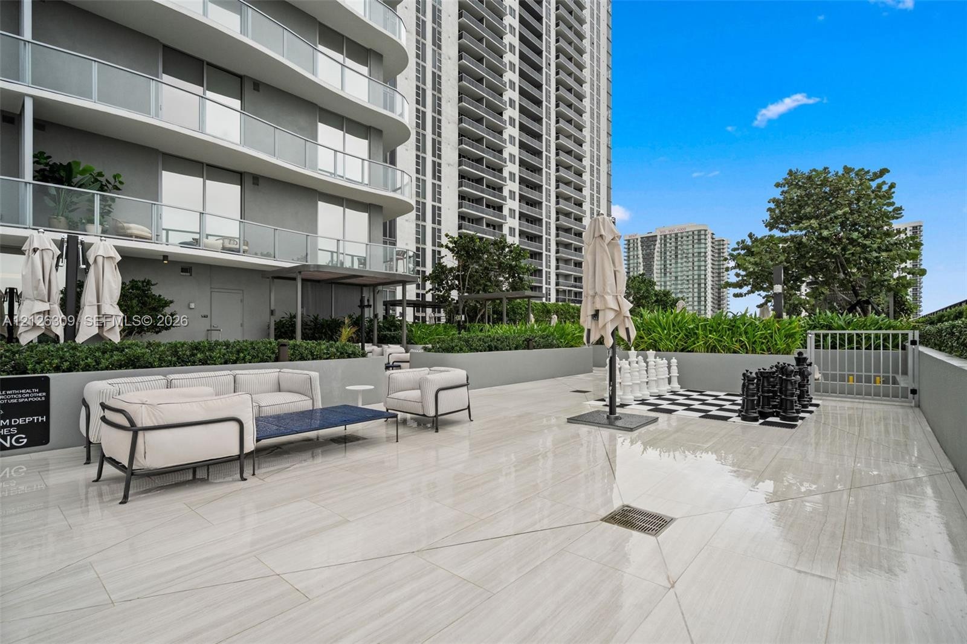
  • Rooftop terrace featuring an integrated spa, stone-finish tiling, glass panel railings, and landscaped hedge planters
  • Expansive outdoor terrace featuring large-format tile flooring, perimeter planters with manicured greenery, and glass-railed balconies
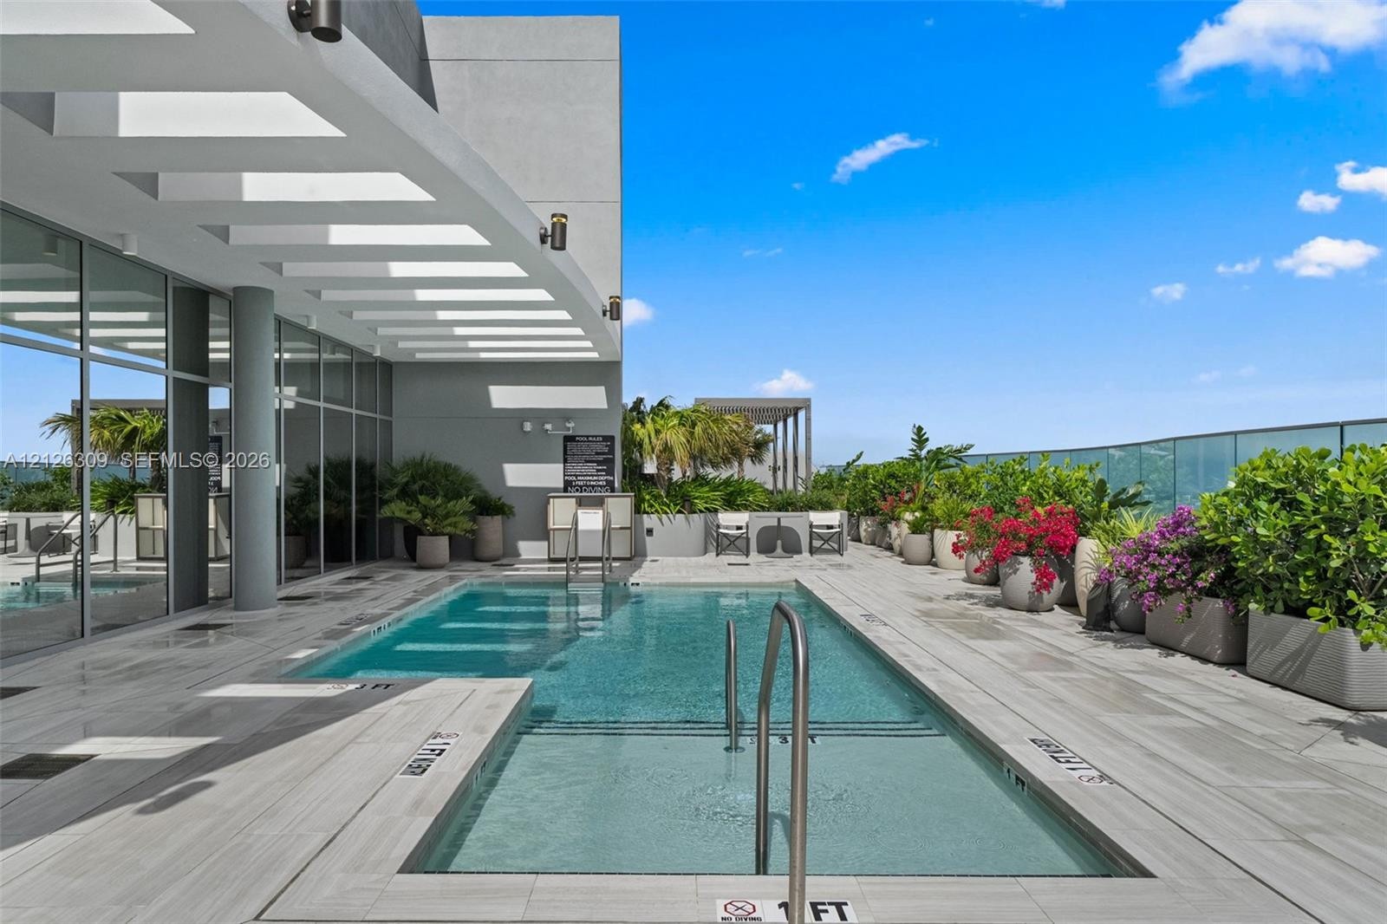
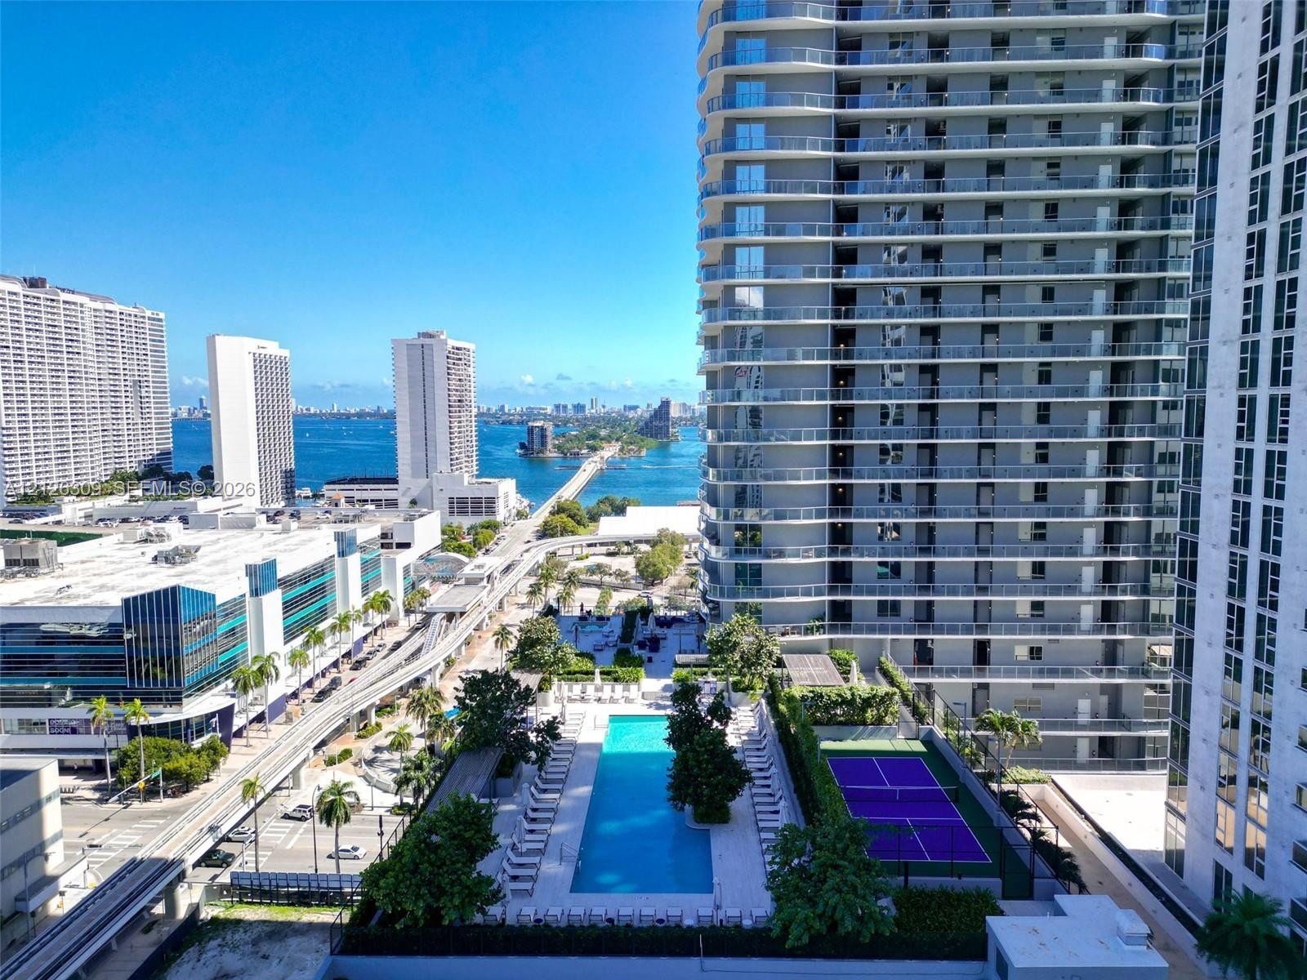
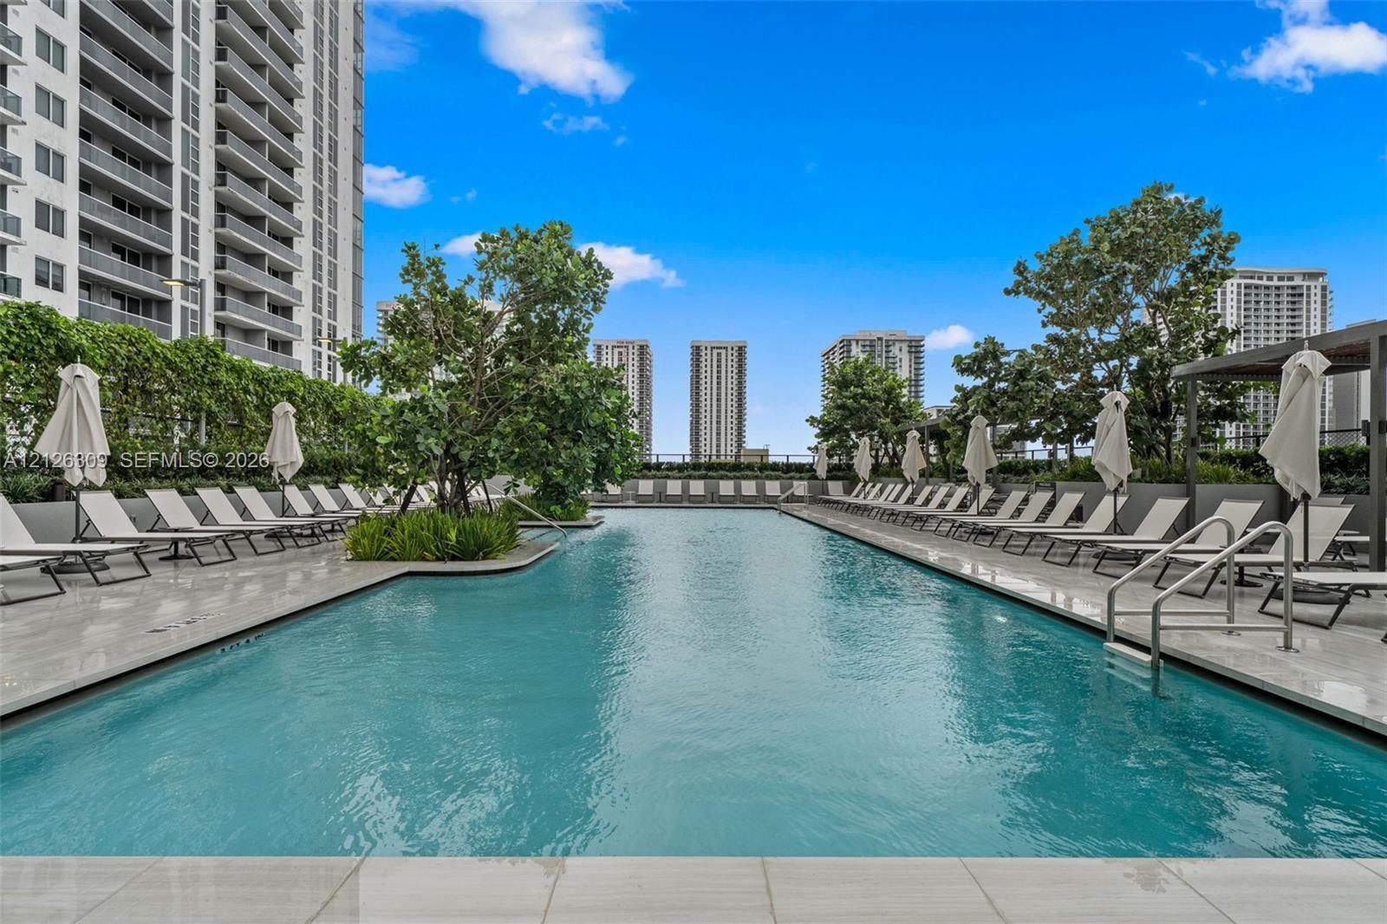
  • Outdoor swimming pool featuring a tiled deck, integrated landscaping with mature trees, and a shaded pergola structure
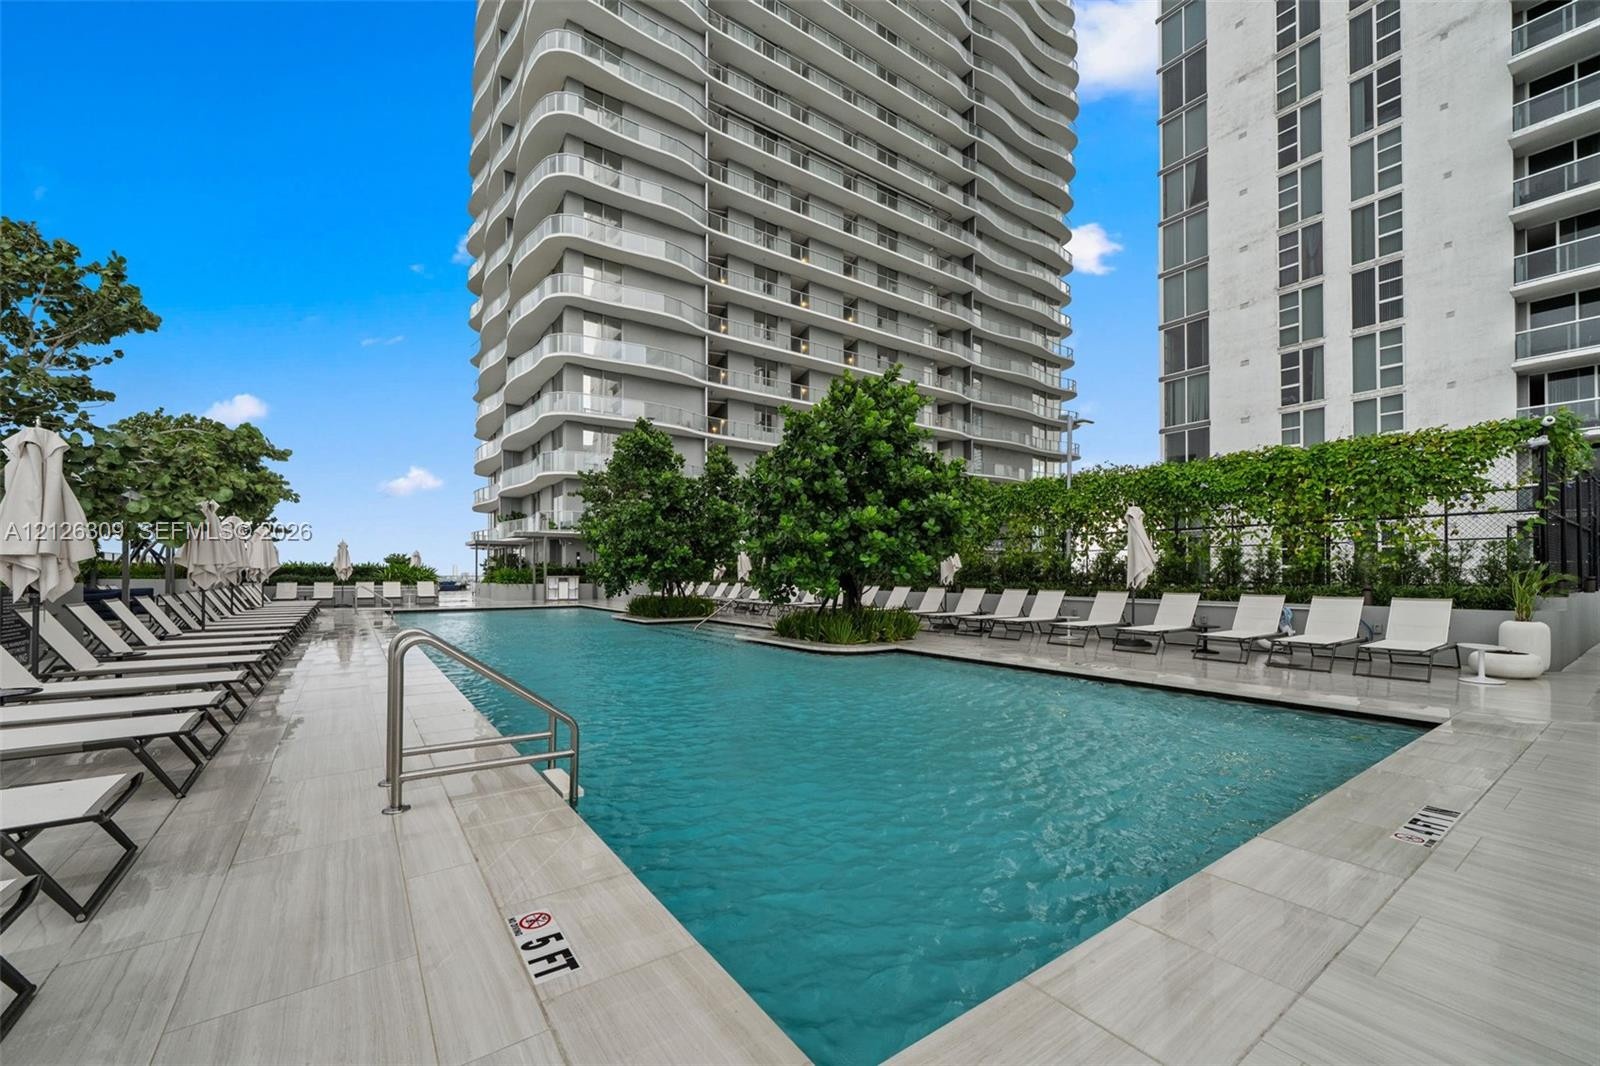
  • Swimming pool featuring a tiled deck, integrated metal handrails, mature landscaping, and tiered high-rise building architecture
  • Expansive wraparound balcony featuring large-format tile flooring, glass-paneled railings, and recessed ceiling lighting
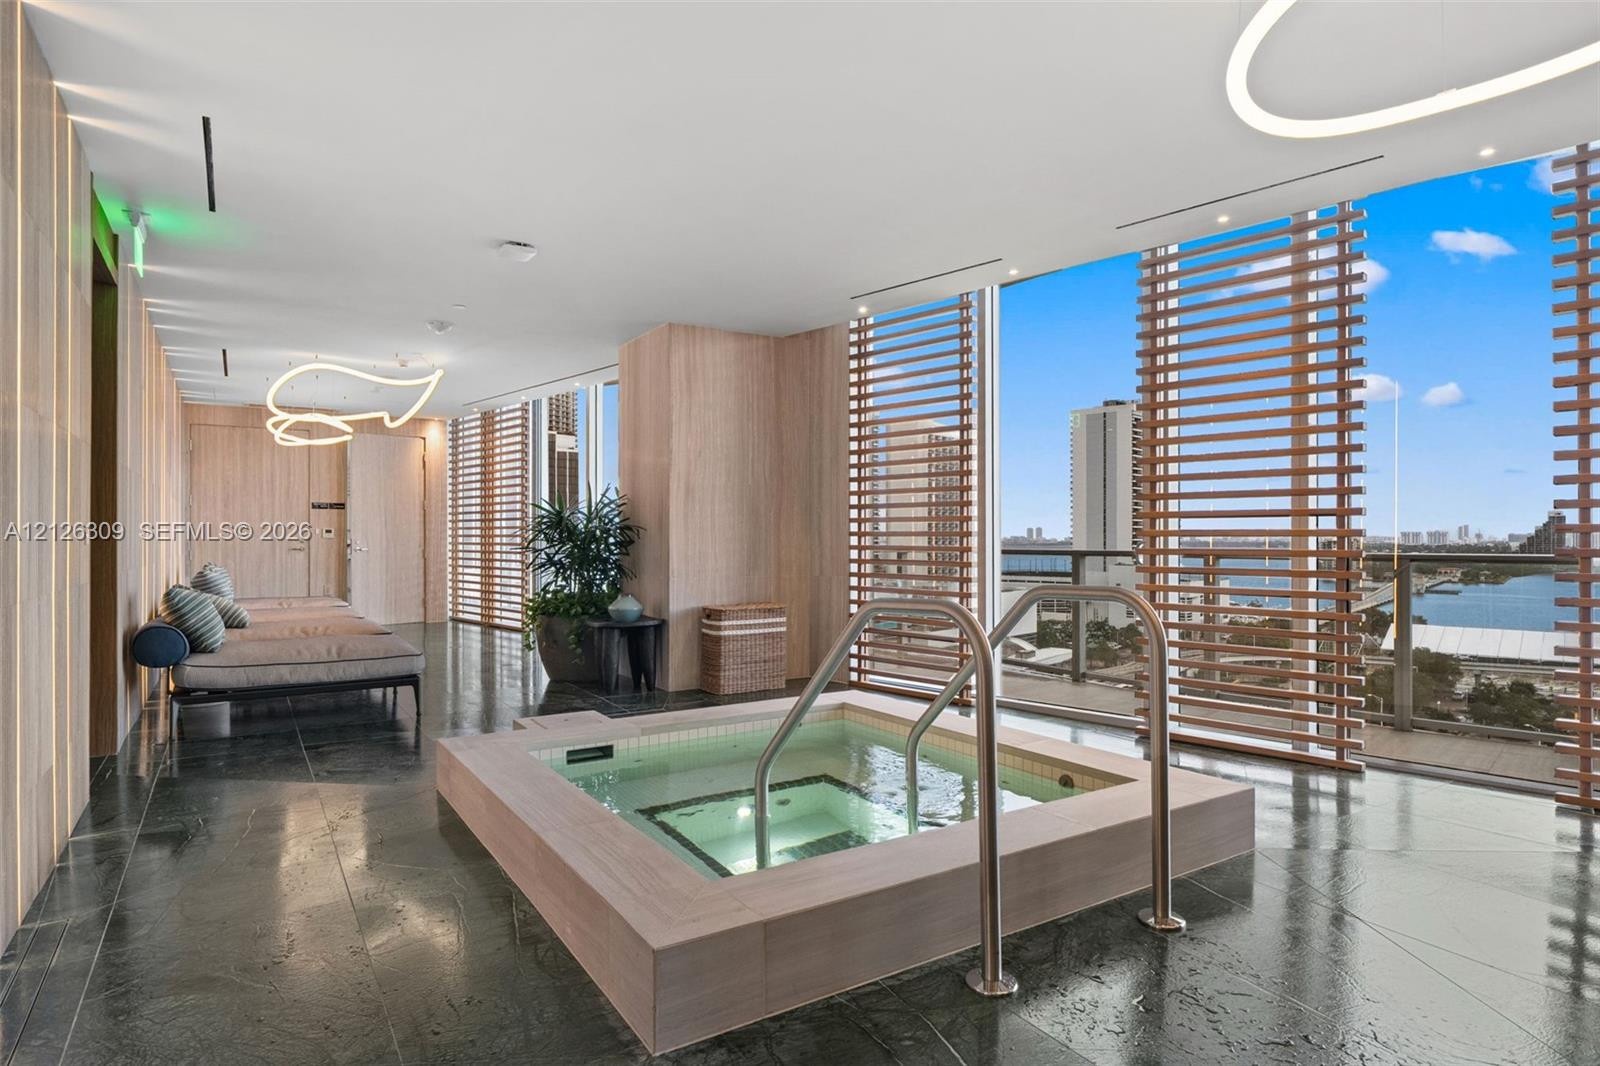
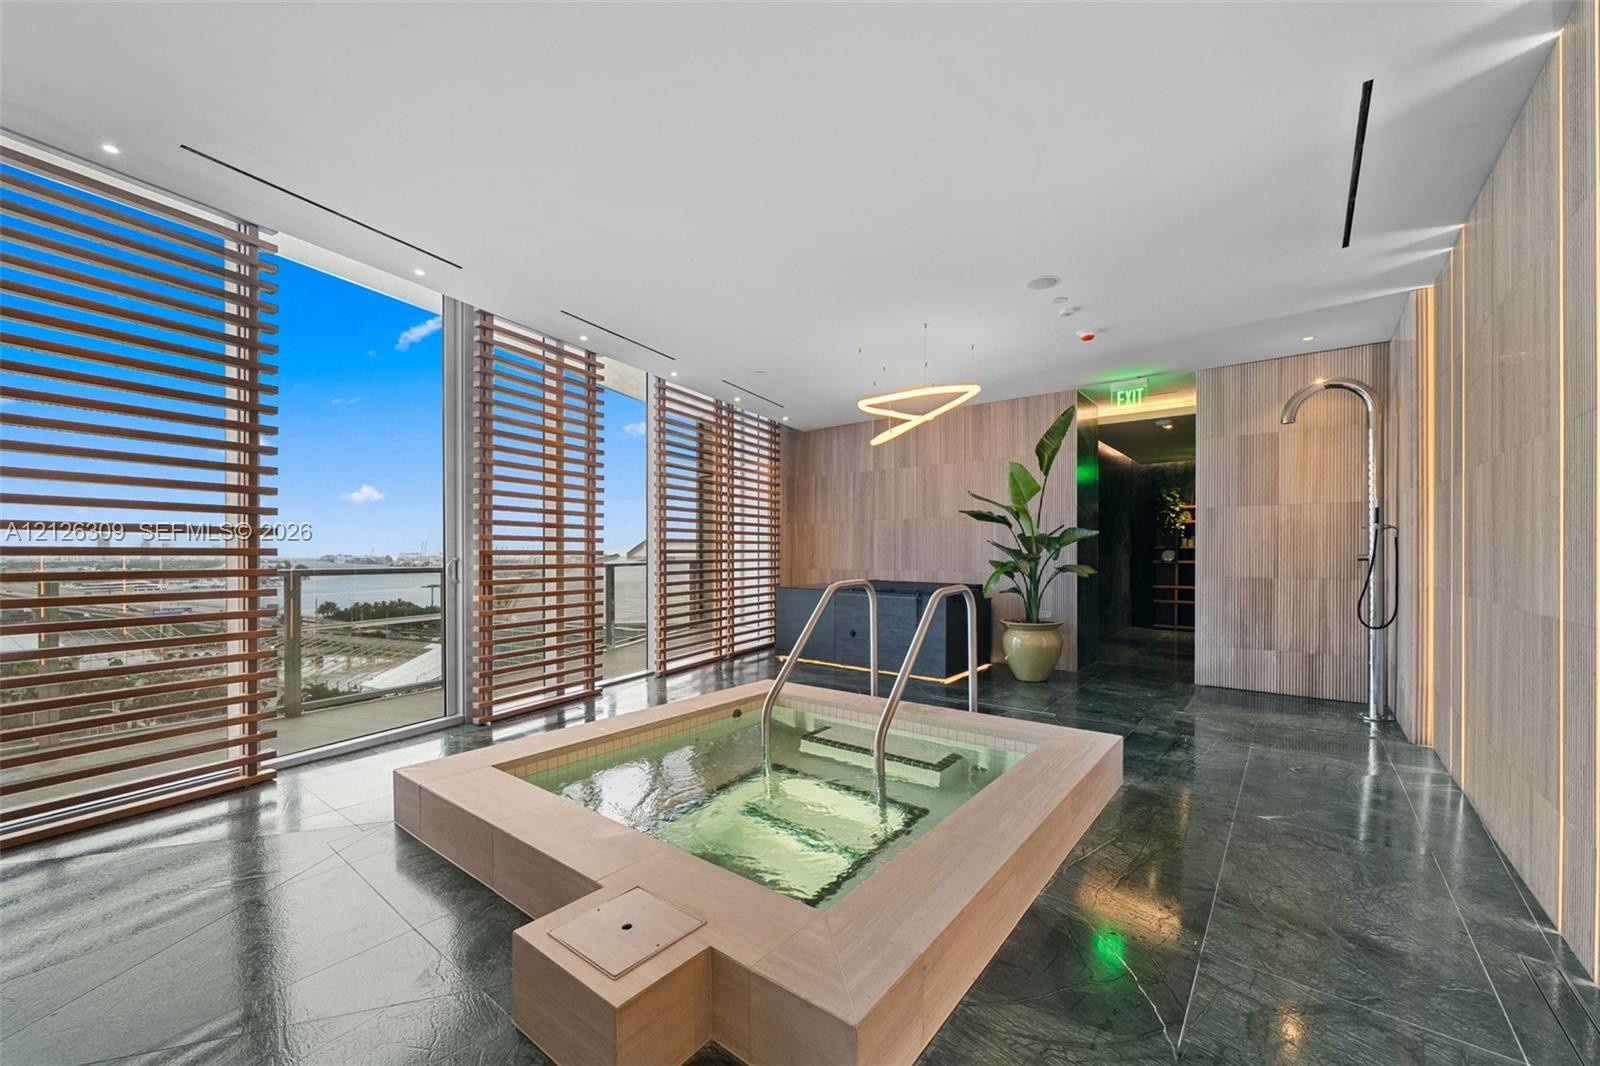
  • Indoor spa featuring a tiled hot tub with metal handrails, wood-finish wall paneling, polished stone flooring, floor-to-ceiling windows with wood slat
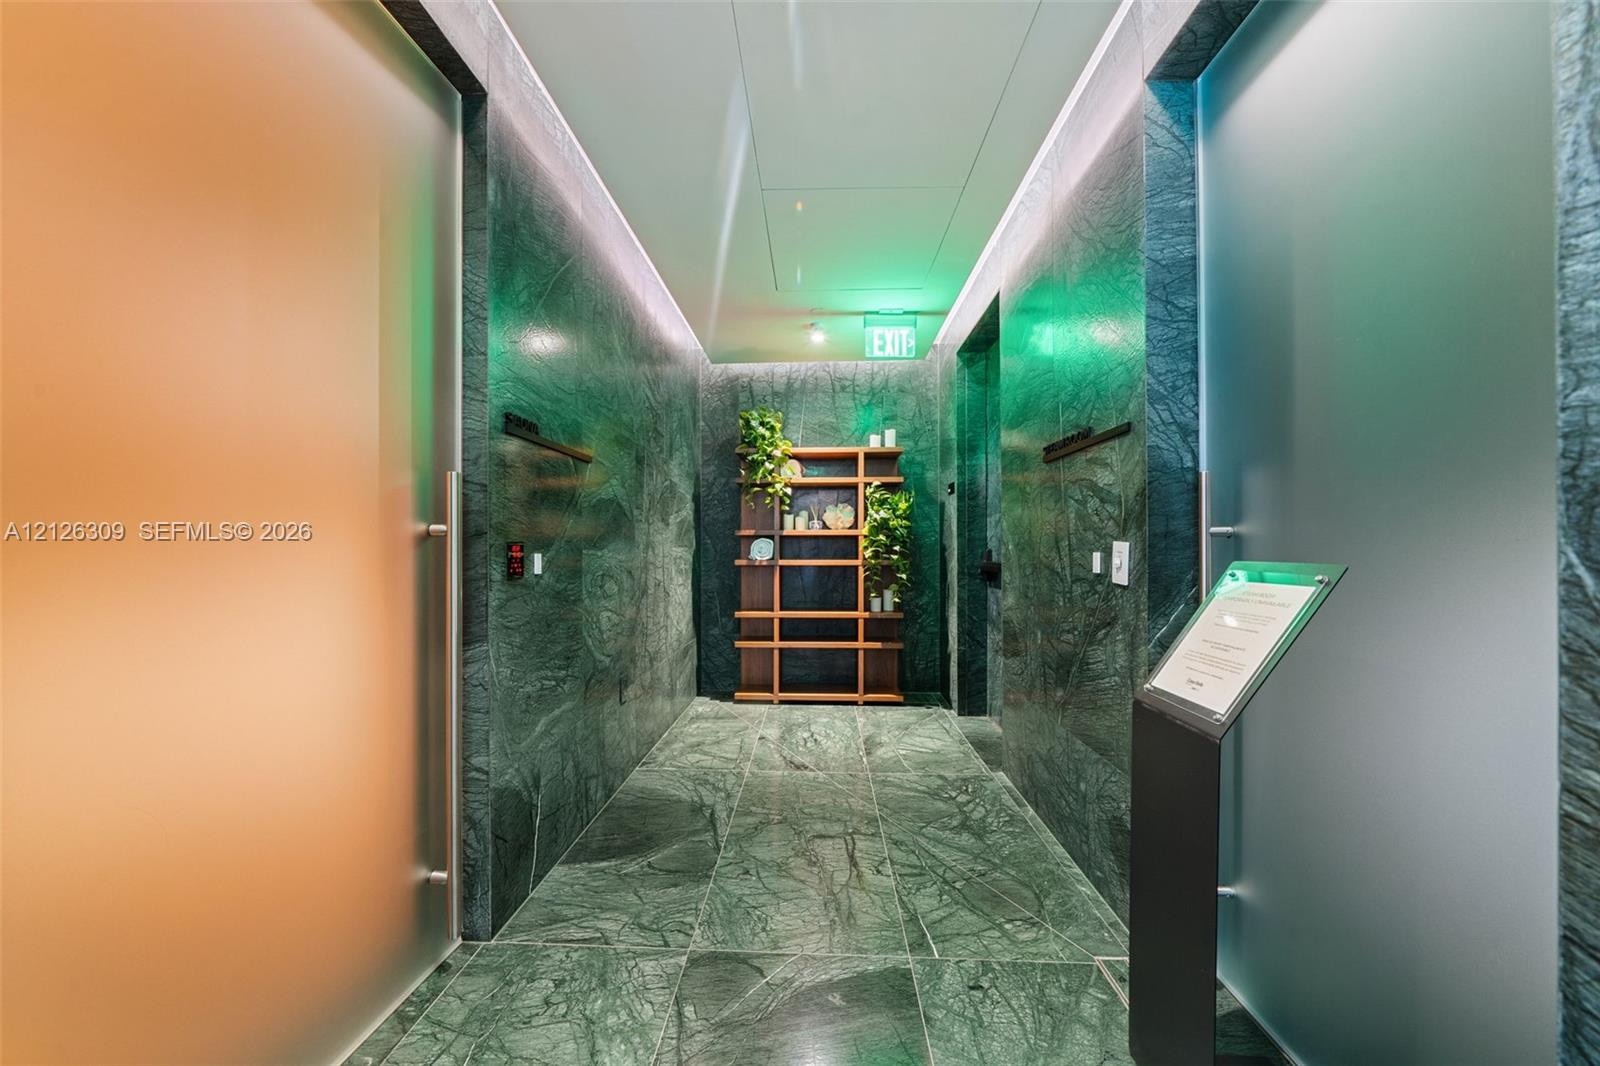
  • Polished green stone wall cladding and flooring featuring prominent natural veining, complemented by frosted glass panel doors and recessed linear cei
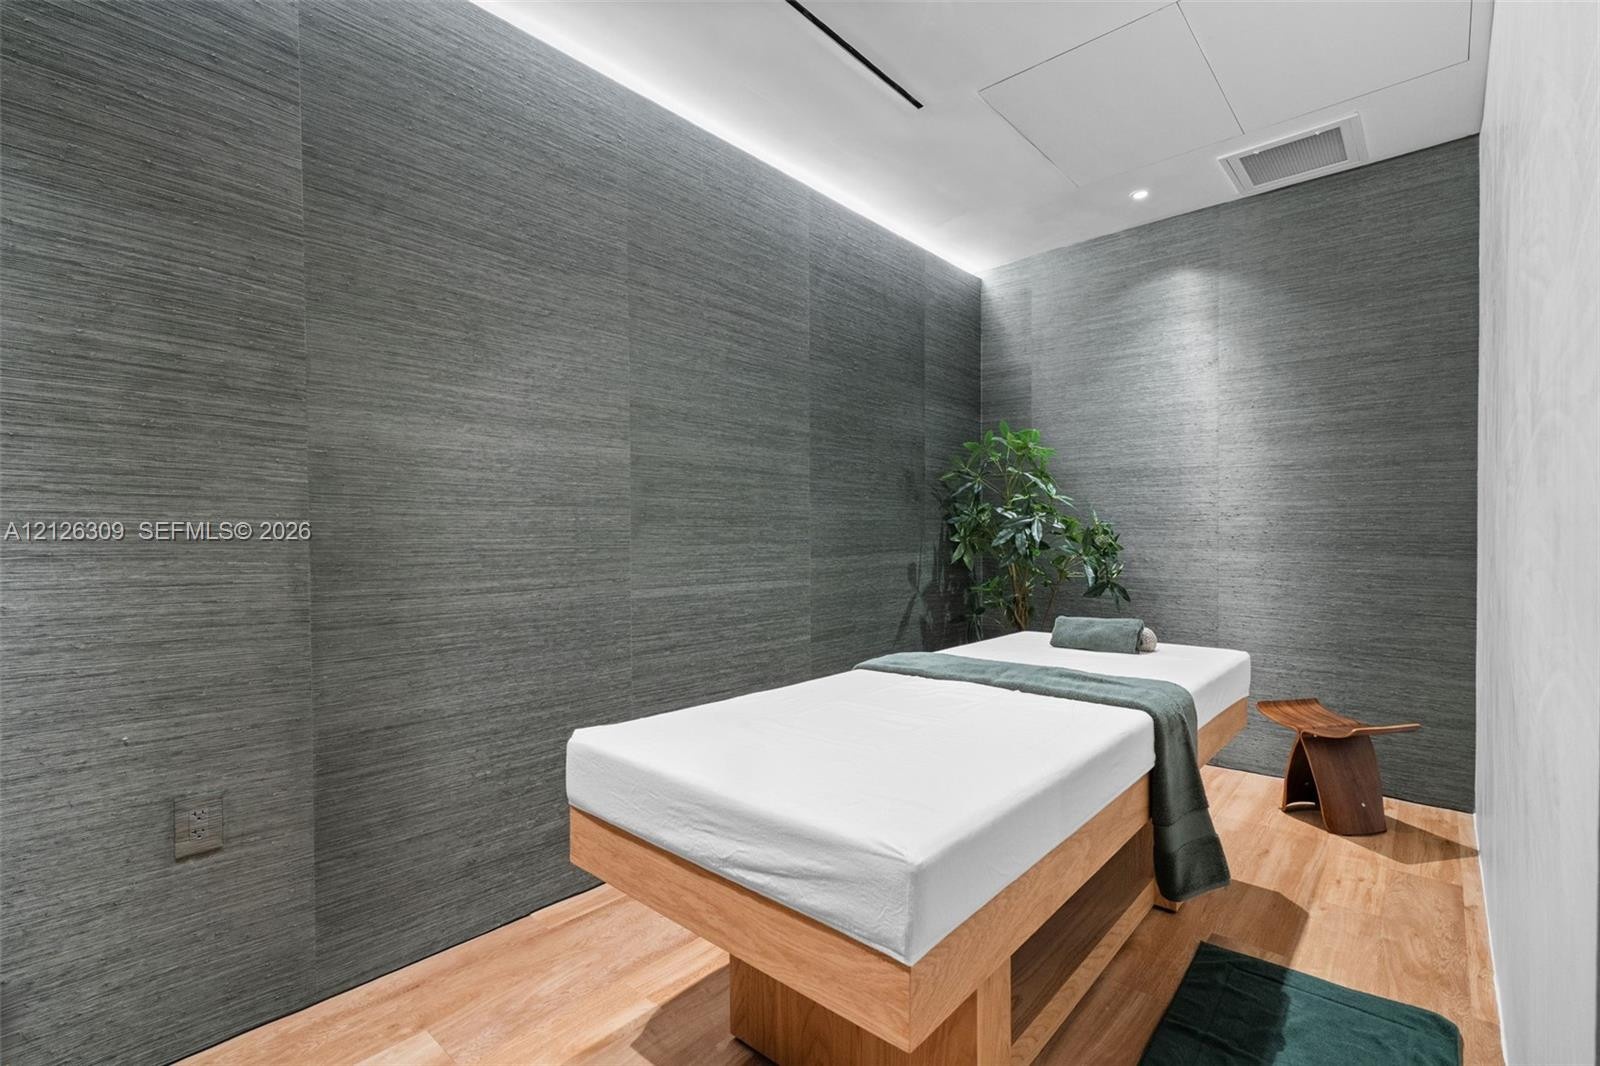
  • Textured charcoal wall panels, recessed cove lighting, and wood-finish flooring
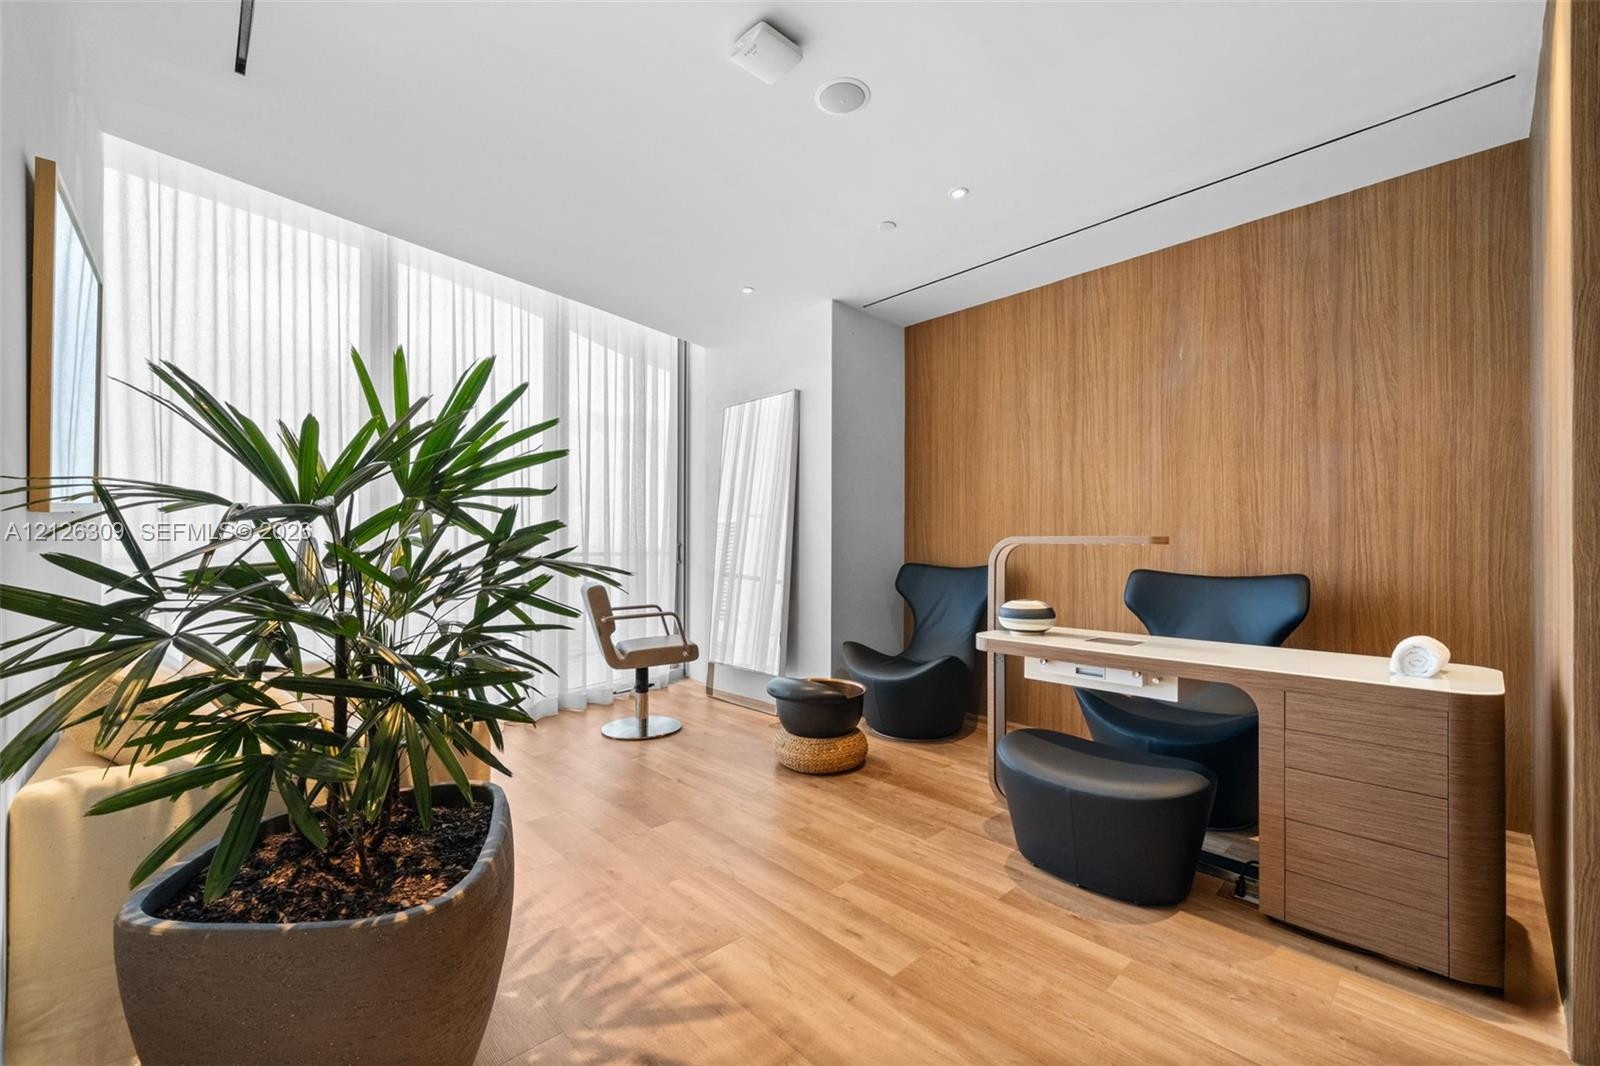
  • Room featuring floor-to-ceiling windows with integrated tracks, wood-finish flooring, and a decorative wood-panel accent wall
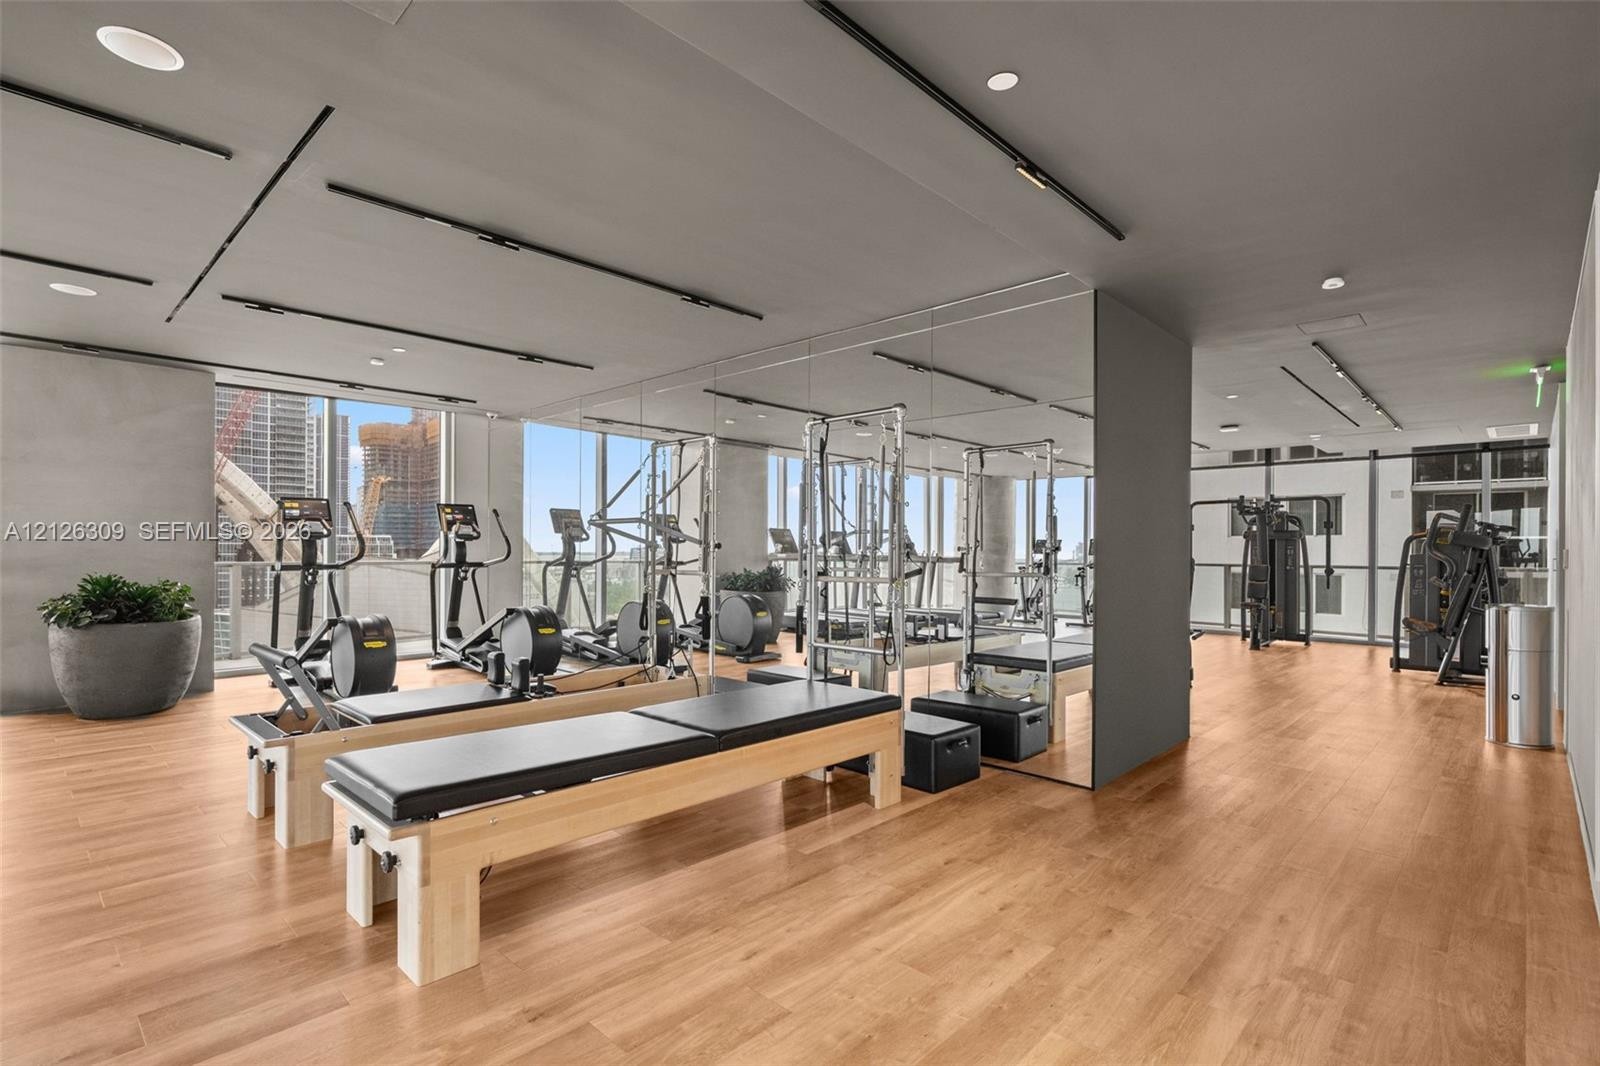
  • Fitness facility featuring floor-to-ceiling windows, wood-finish flooring, recessed track lighting, and mirrored wall surfaces
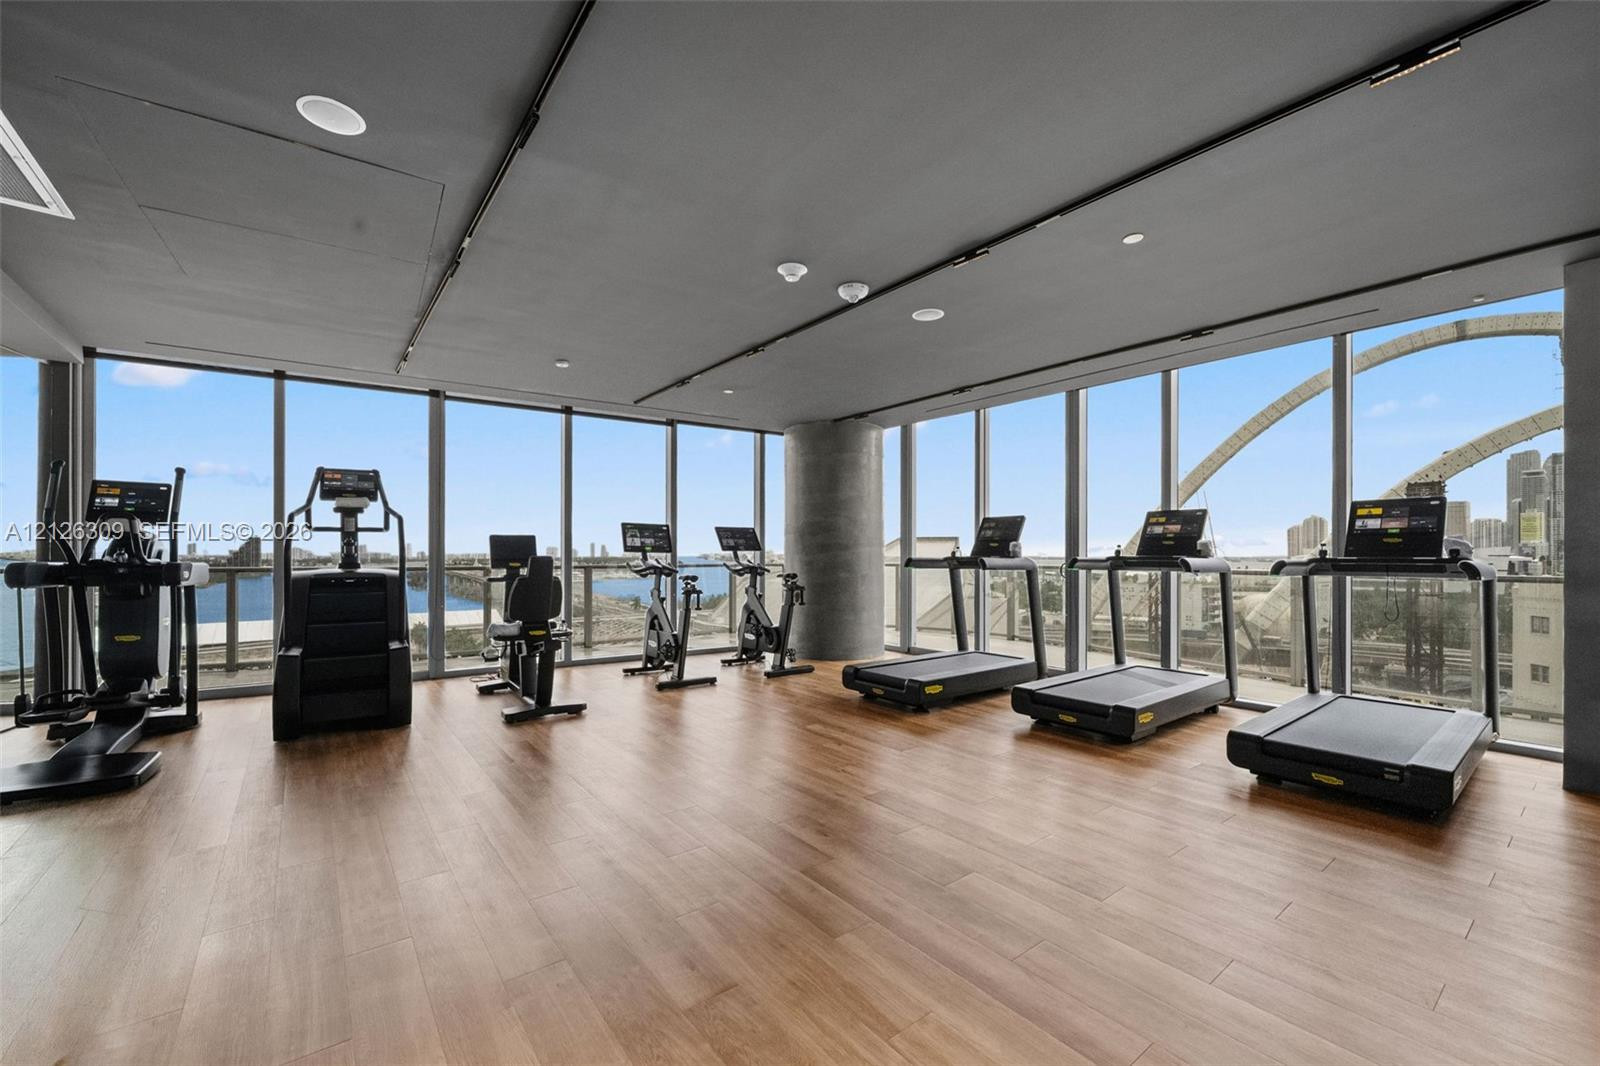
  • Fitness center featuring wood-finish flooring, floor-to-ceiling windows, and track lighting
  • Fitness center featuring floor-to-ceiling windows, wood-finish flooring, and industrial track lighting
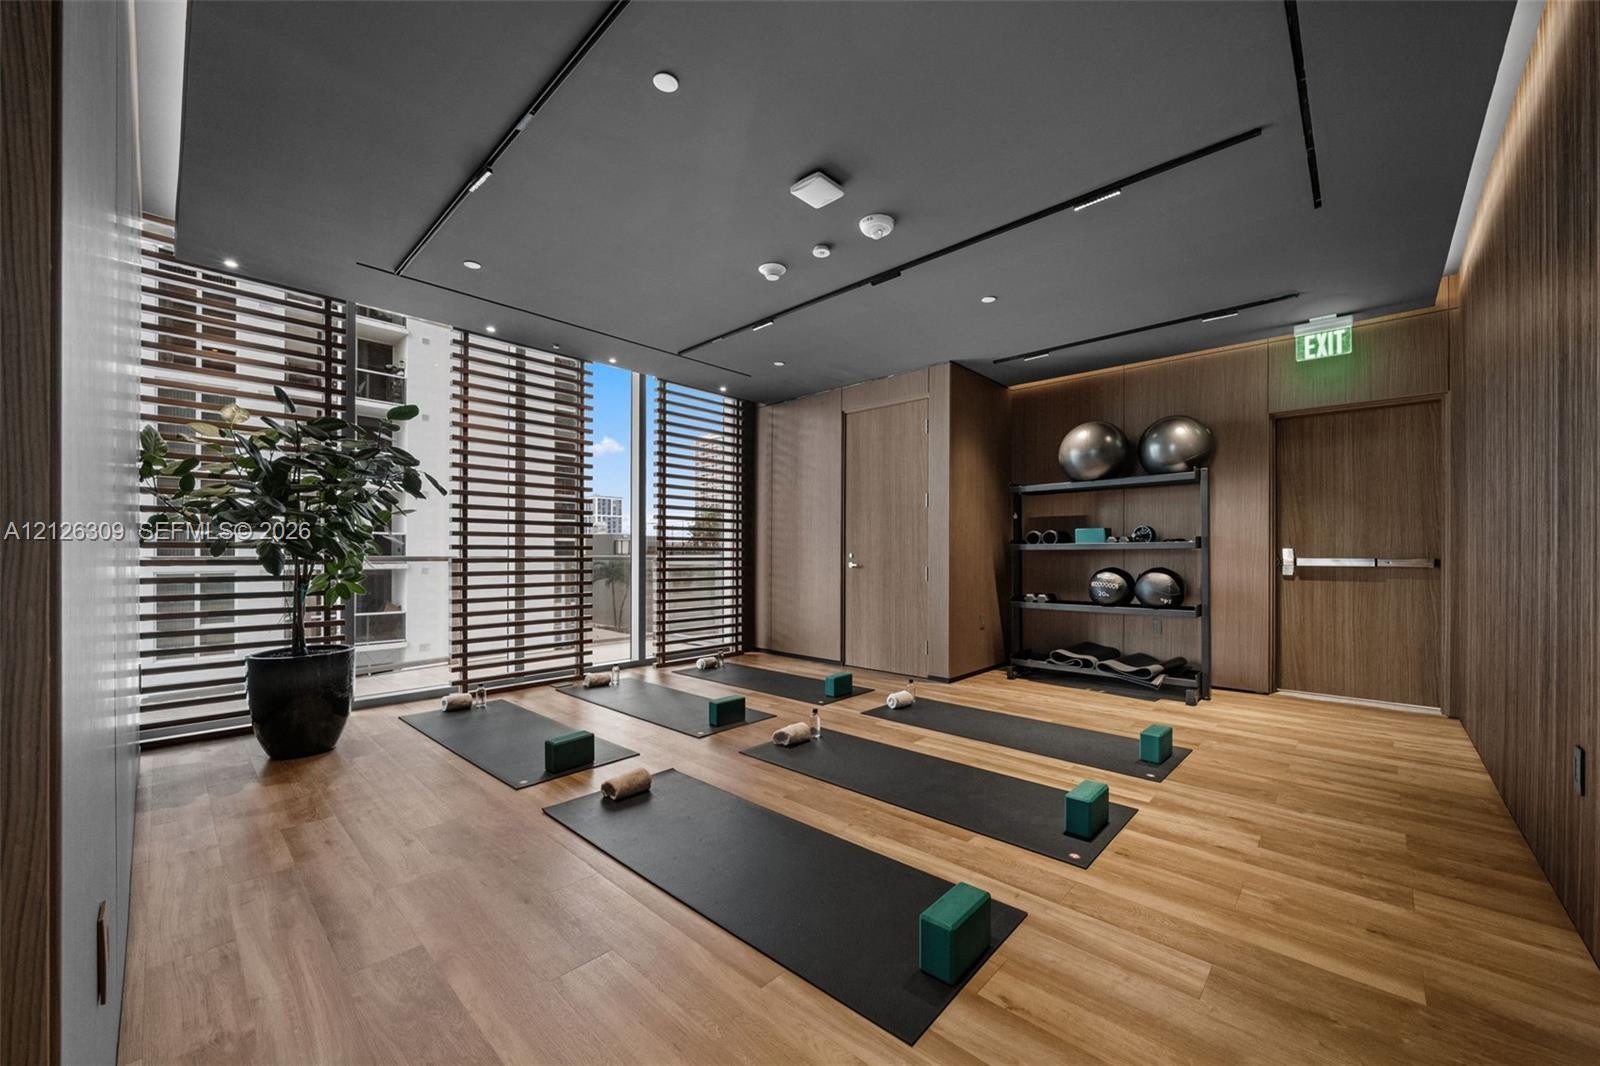
  • Wood-finish flooring, floor-to-ceiling windows with horizontal louvered screens, wood-paneled walls, and recessed track lighting
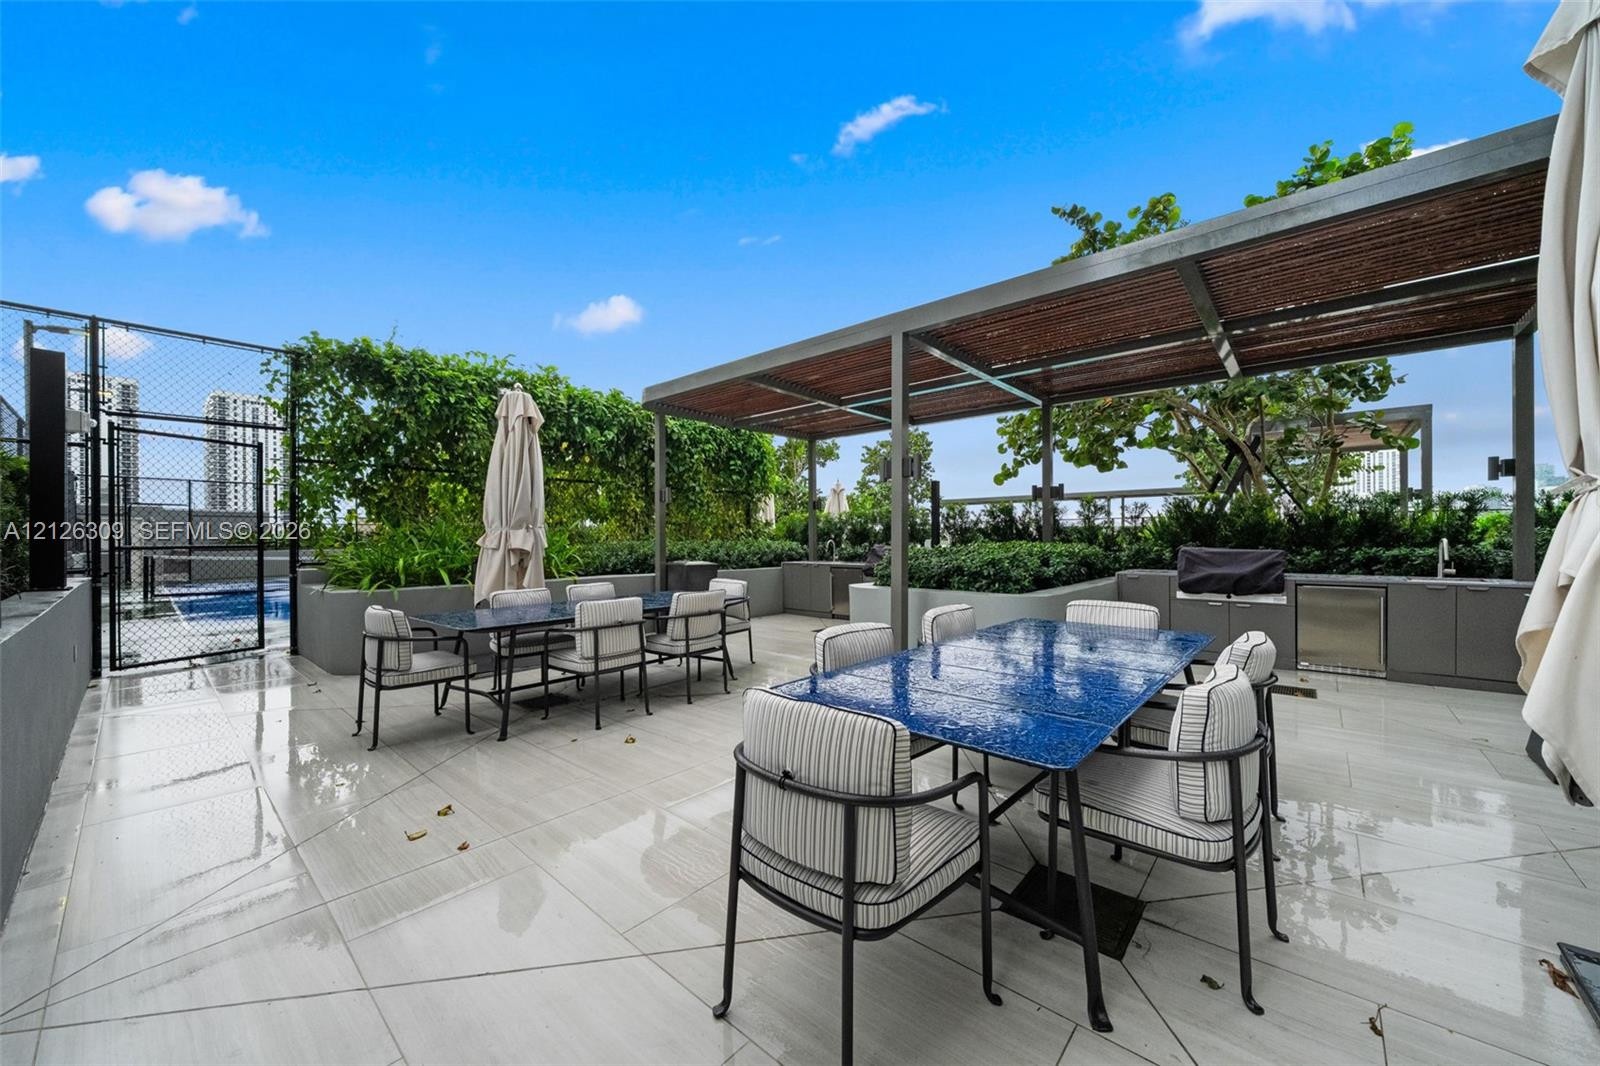
  • Outdoor terrace featuring large-format tile flooring, a slatted-roof pergola, integrated cabinetry, and built-in planters
  • Private tennis court featuring a blue playing surface, perimeter chain-link fencing, and overhead stadium lighting
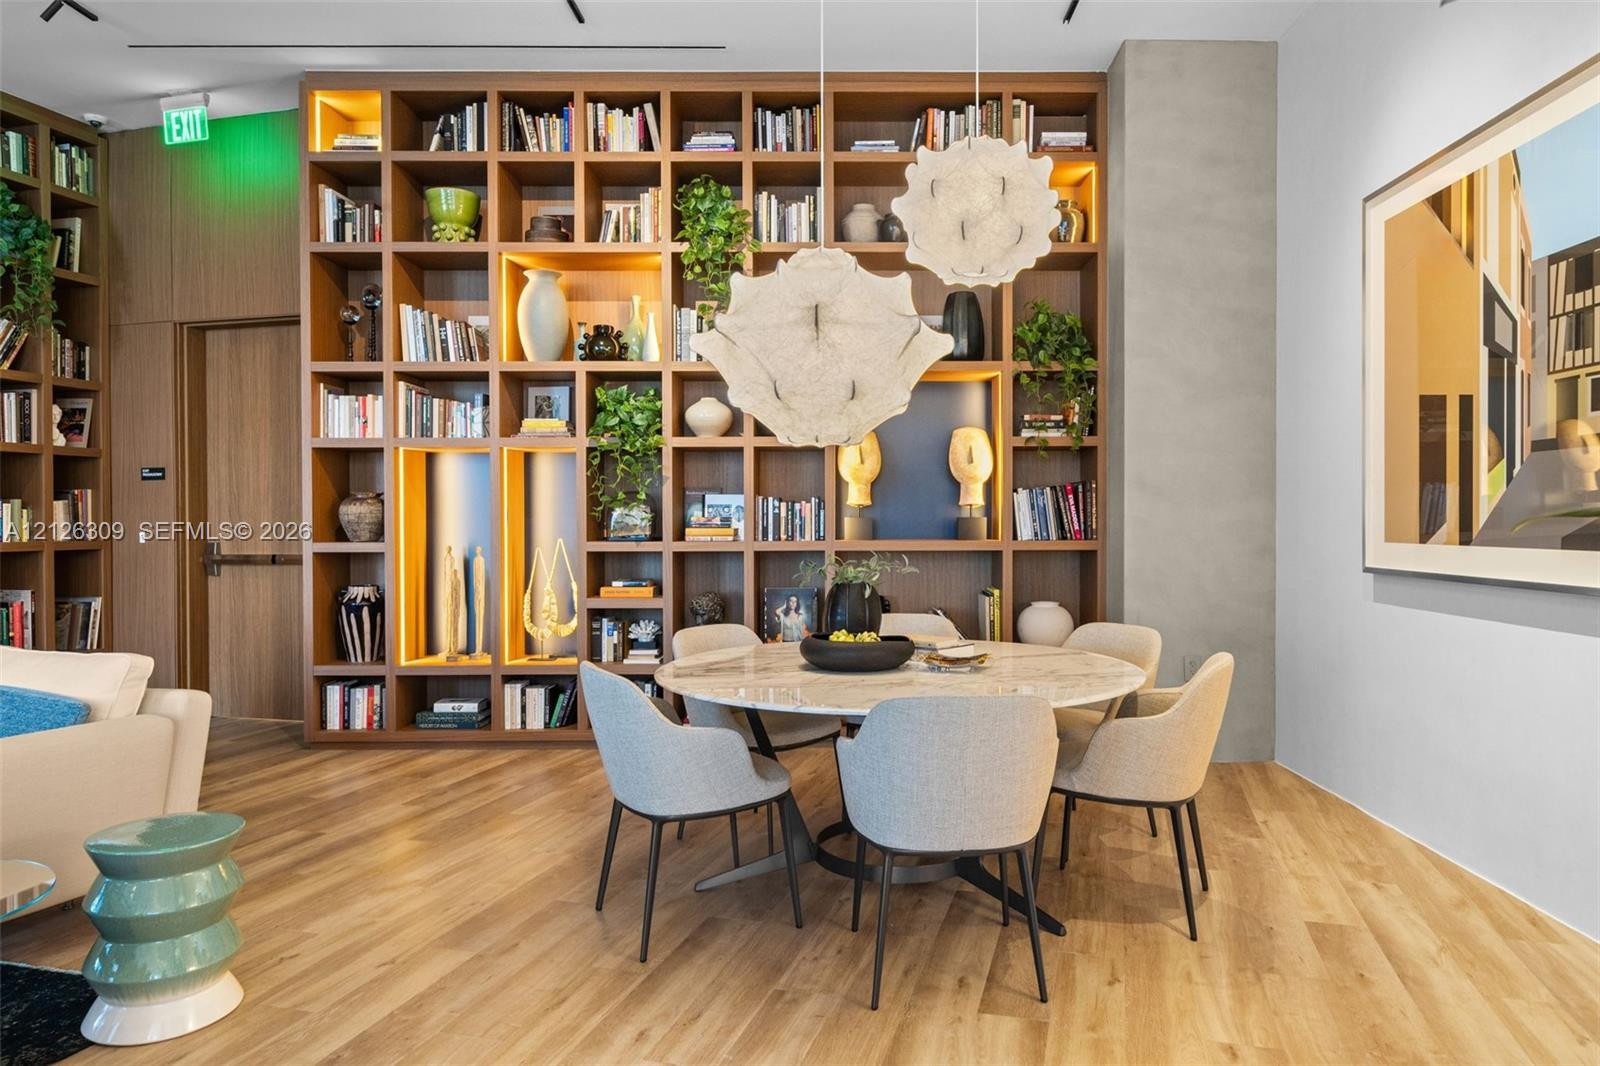
  • Floor-to-ceiling built-in wood shelving with integrated lighting, wood-finish flooring, and sculptural pendant lighting
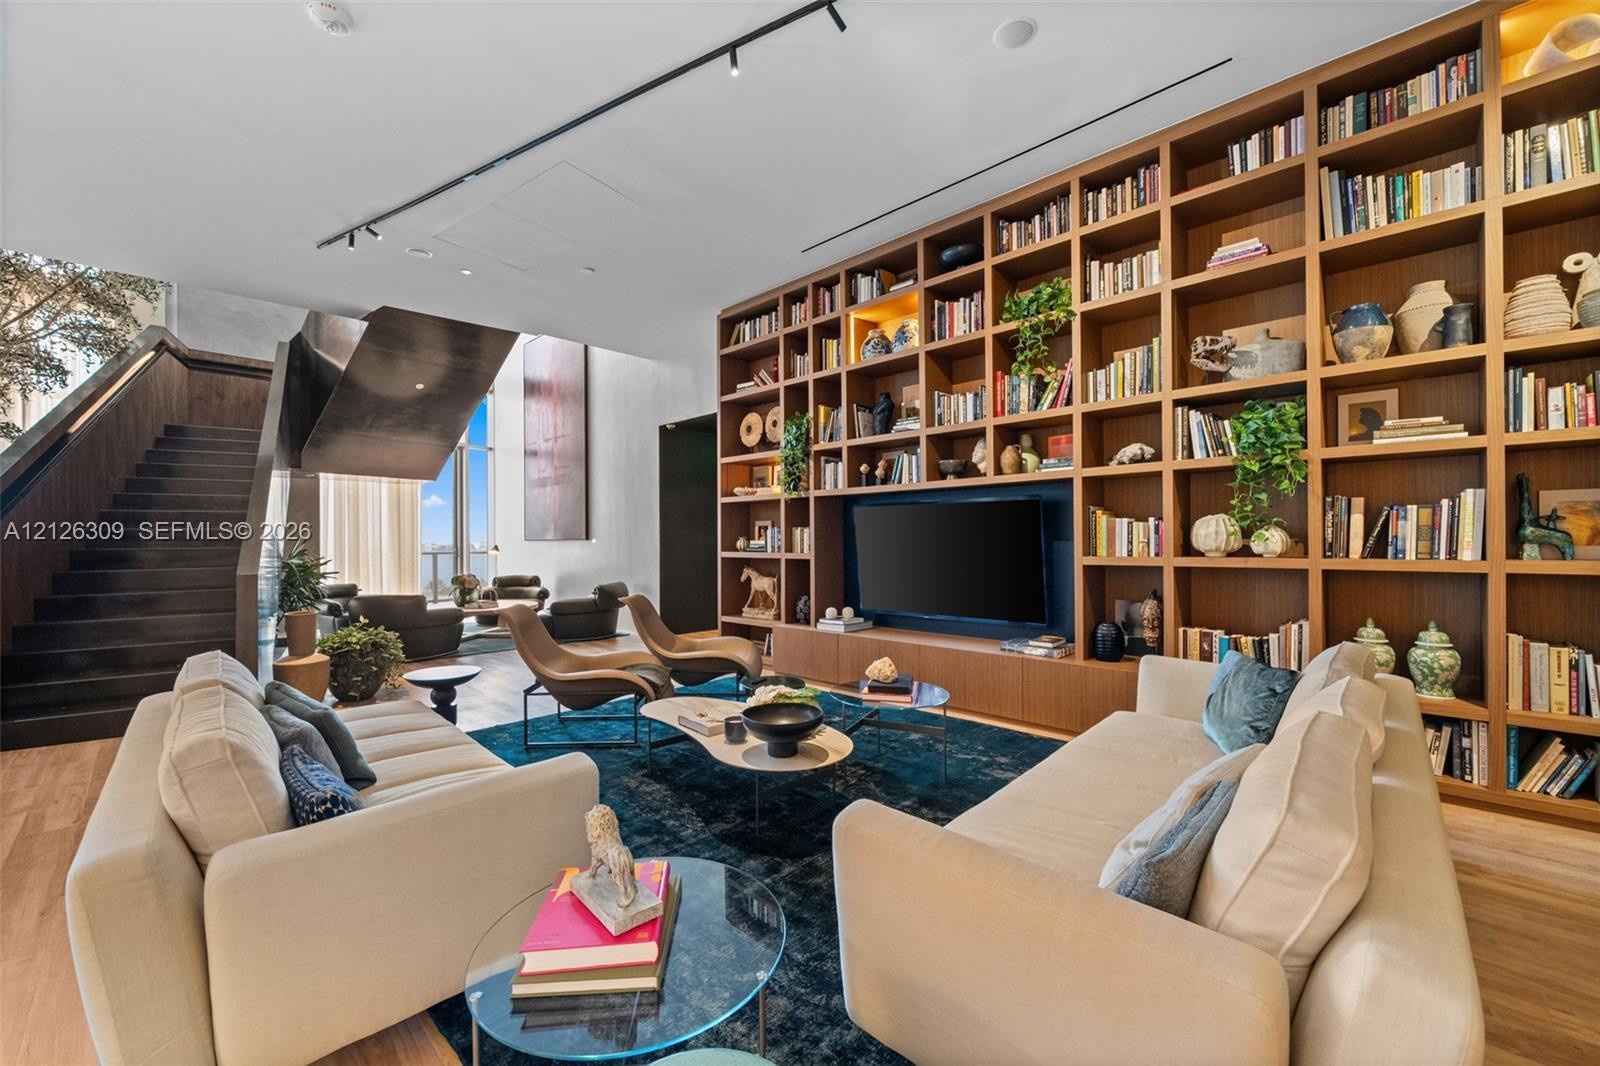
  • Floor-to-ceiling custom wood shelving, sculptural staircase, wood-finish flooring, and minimalist track lighting
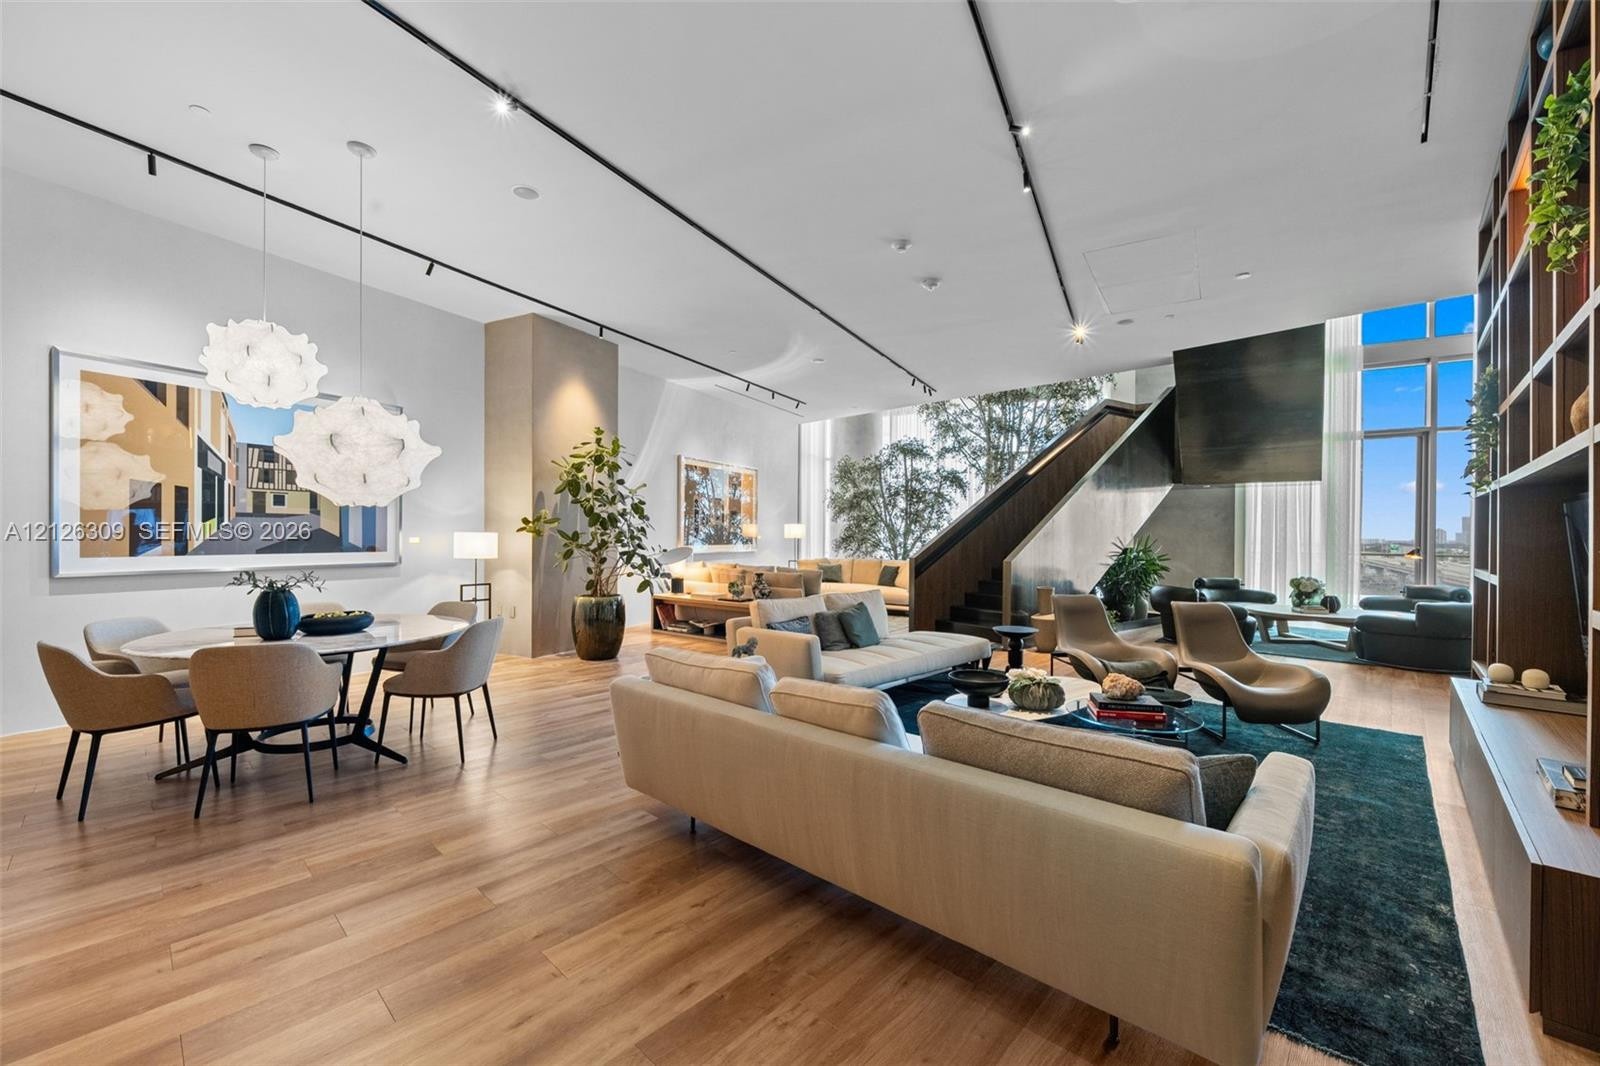
  • Open-concept interior featuring wood-finish flooring, floor-to-ceiling windows, an architectural staircase with glass railings, built-in floor-to-ceil
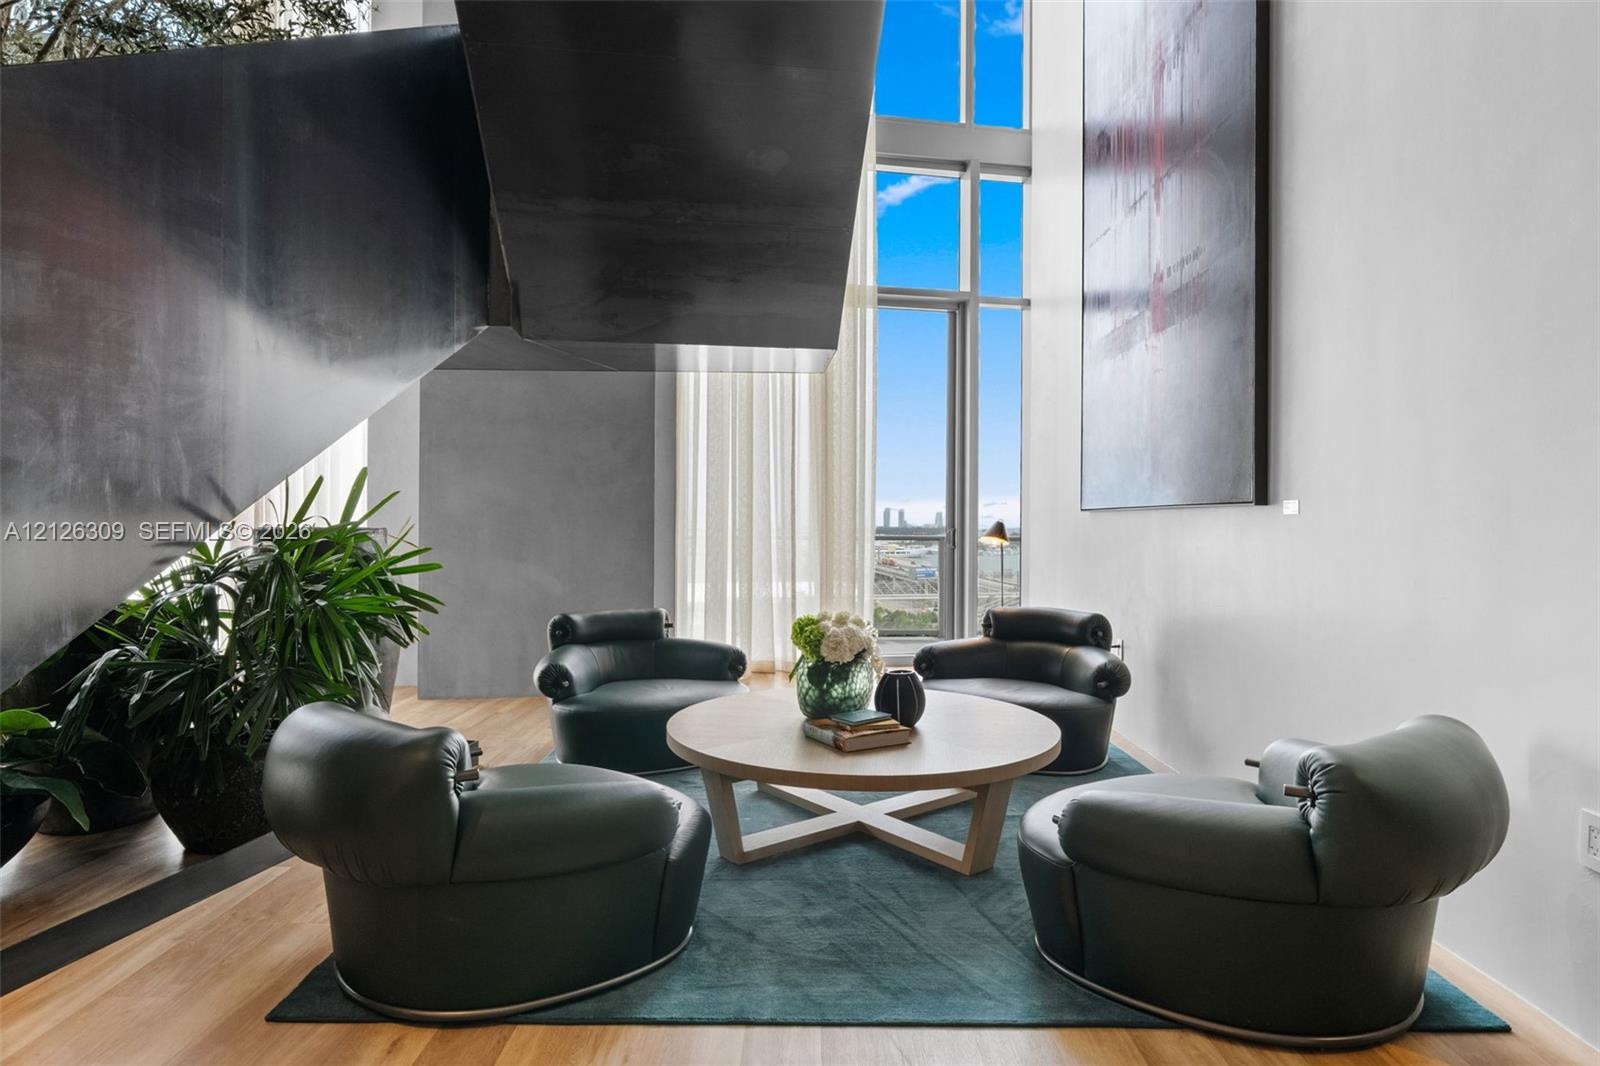
  • Double-height ceilings featuring expansive floor-to-ceiling windows, sculptural metal staircase, and wide-plank wood-finish flooring
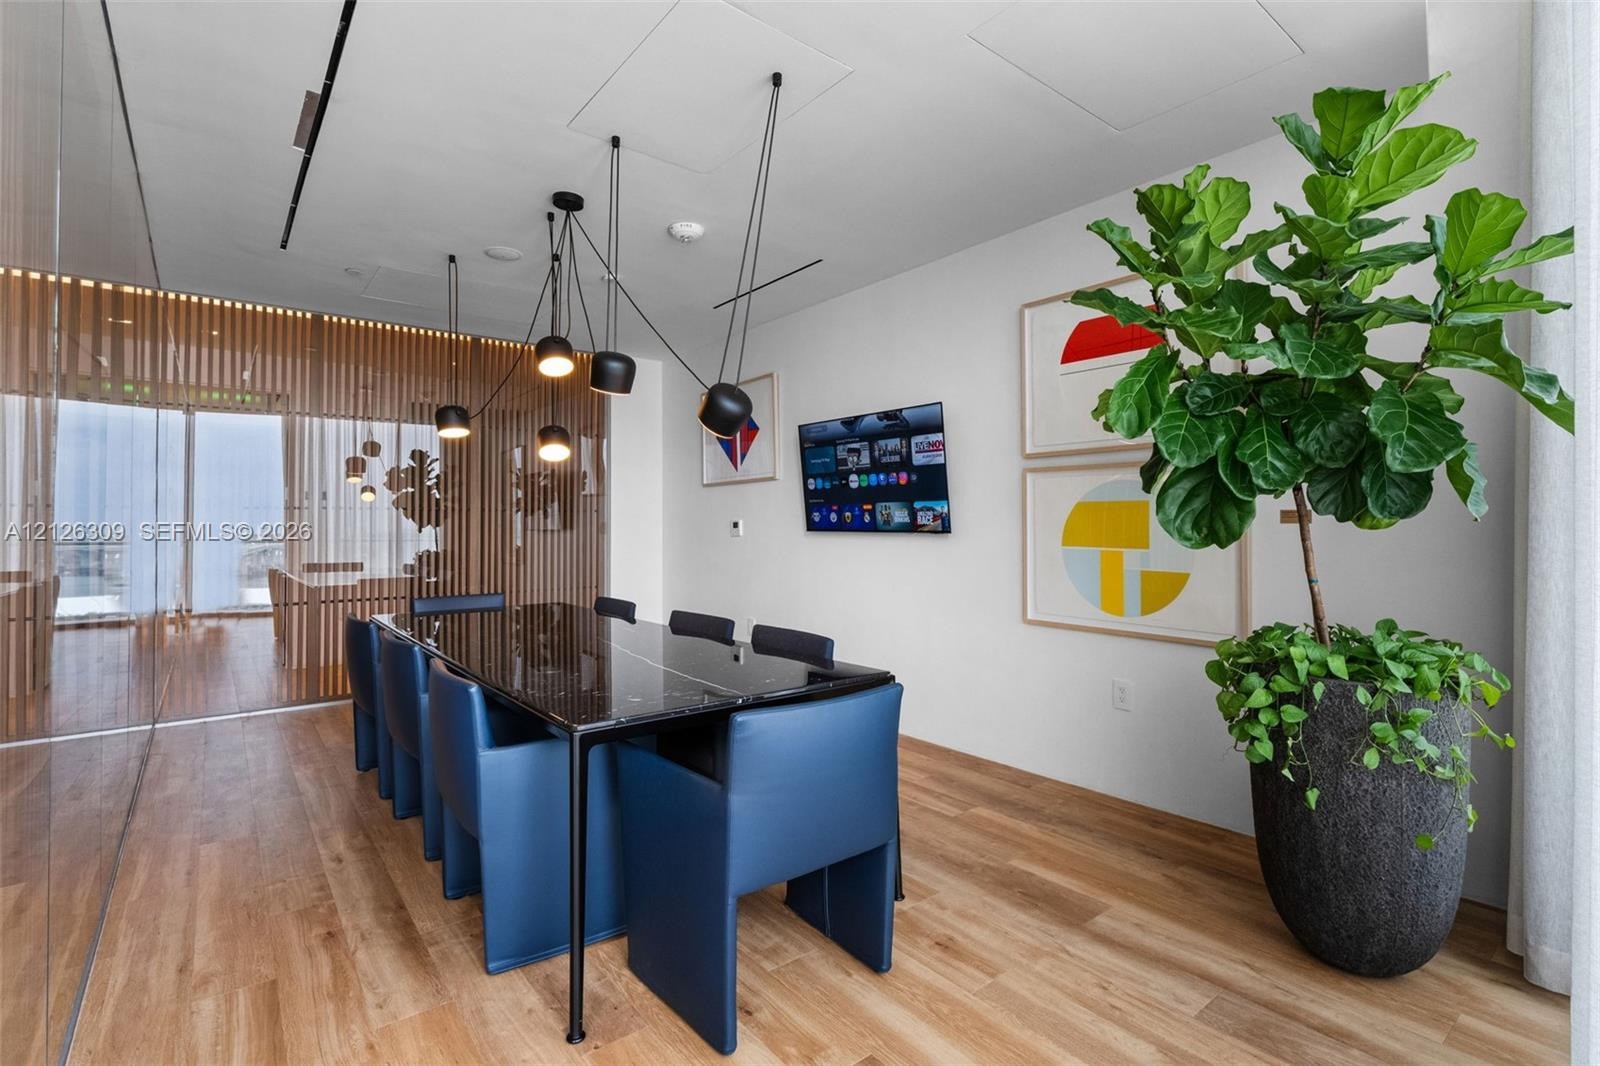
  • Wood-finish flooring, vertical wood slat partition wall, and multi-pendant overhead lighting
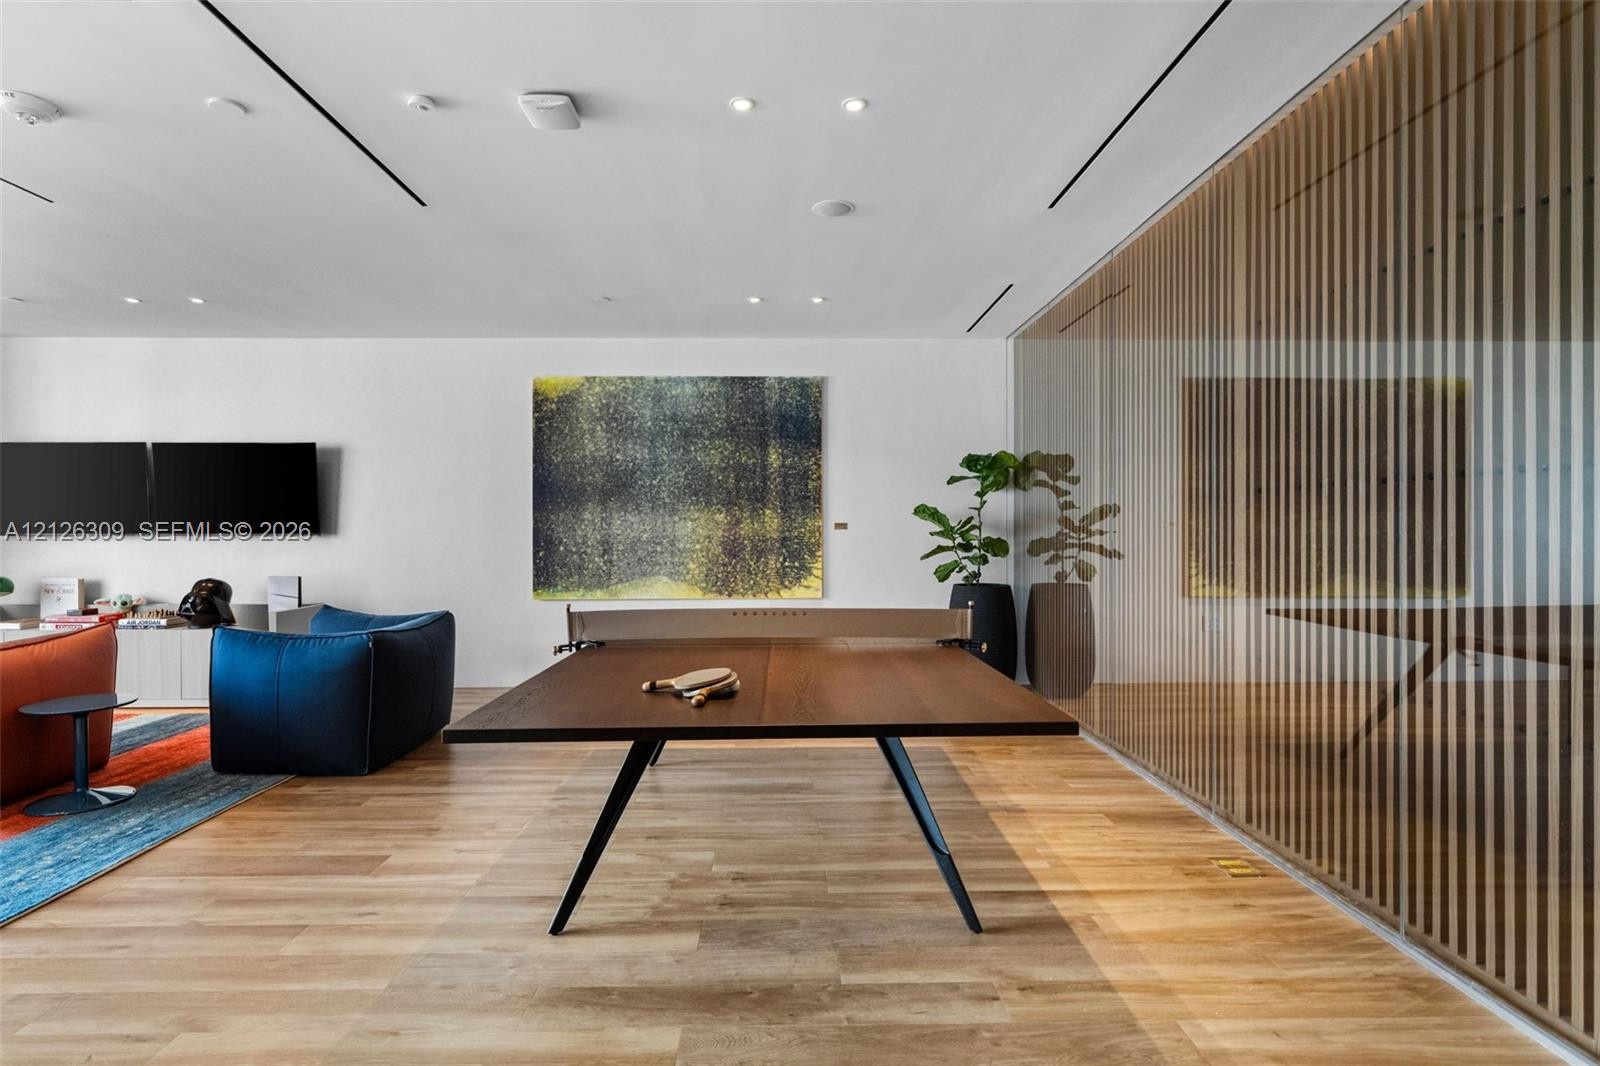
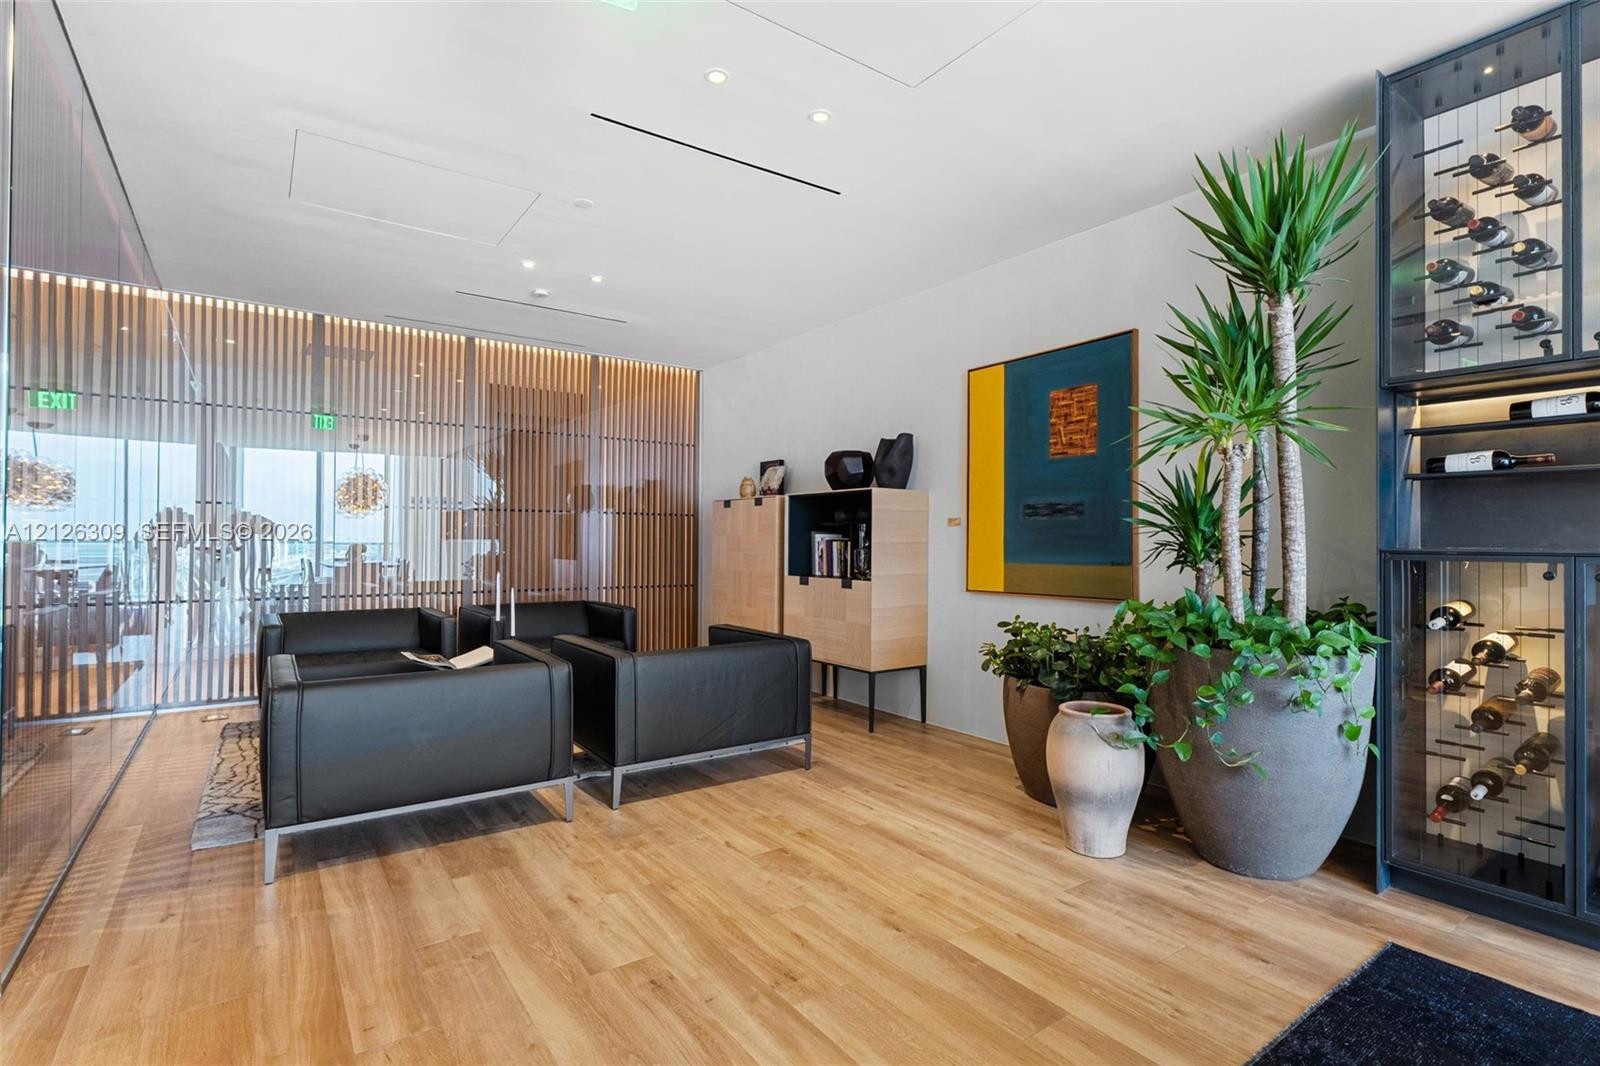
  • Open-concept room featuring wood-finish flooring, recessed lighting, and a full-height glass partition wall with vertical wood-slat detailing
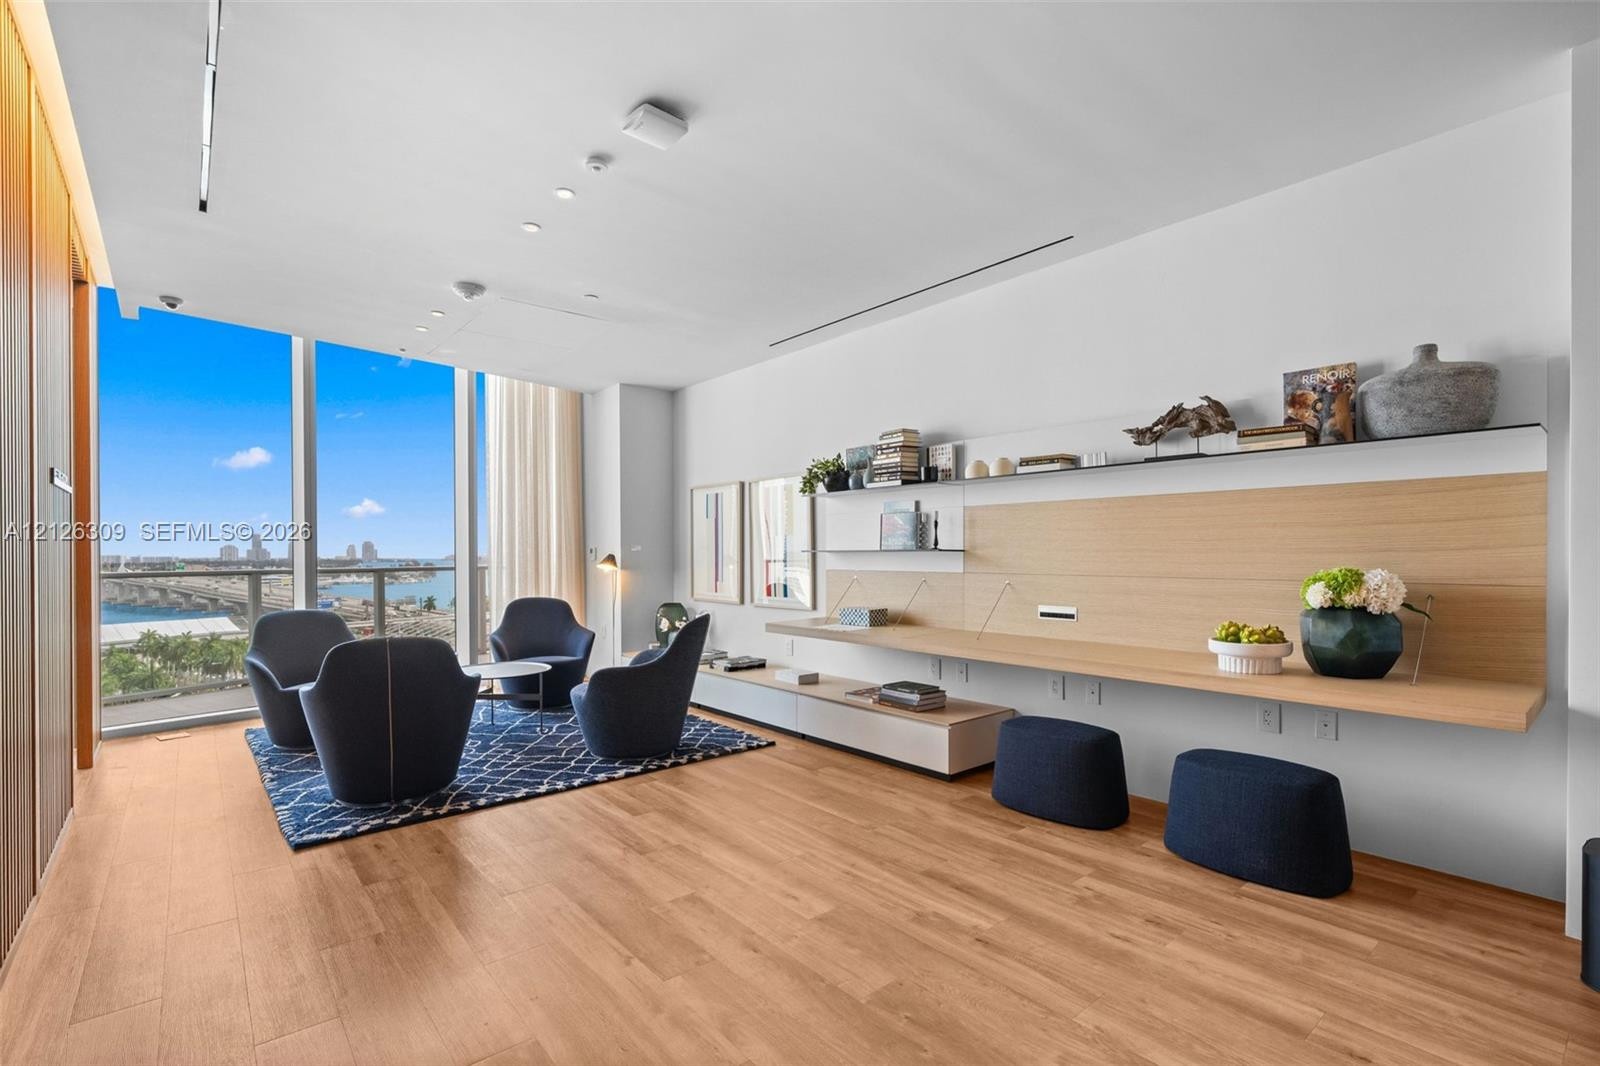
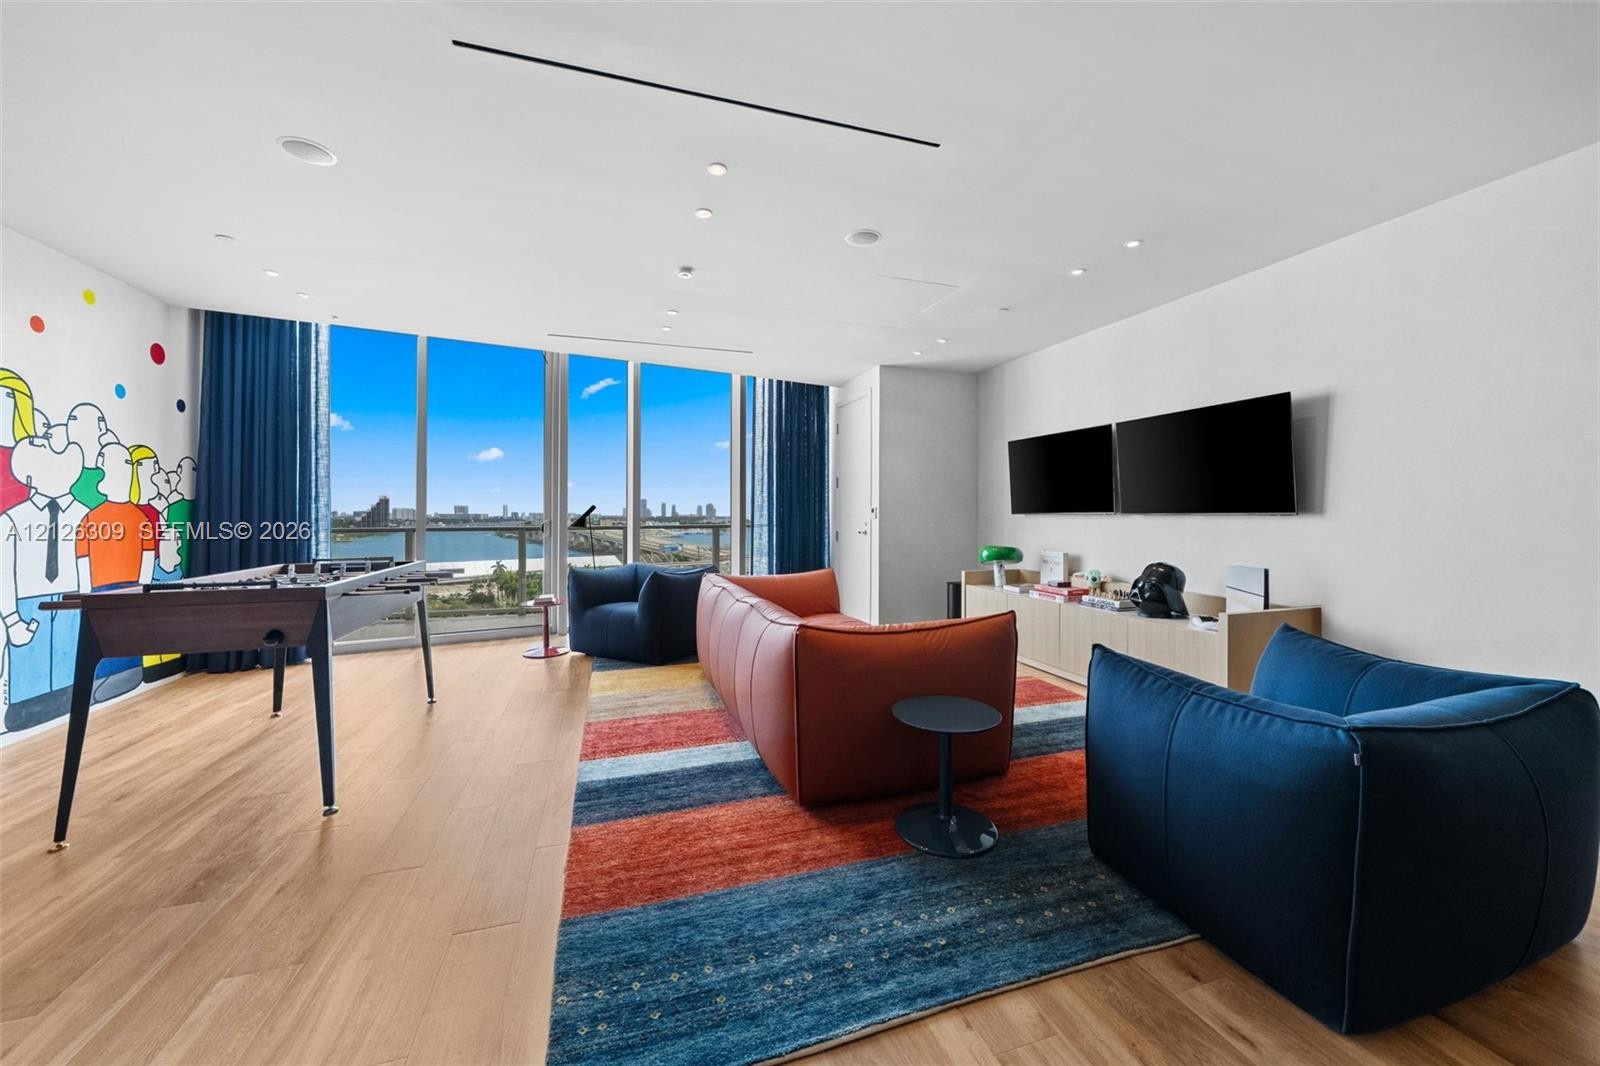
  • Floor-to-ceiling windows featuring coastal scenery, wood-finish flooring, recessed lighting, and a custom built-in low-profile cabinetry unit
  • Custom floor-to-ceiling built-in wood shelving, wide-plank wood-finish flooring, and minimalist linear gold-tone pendant lighting
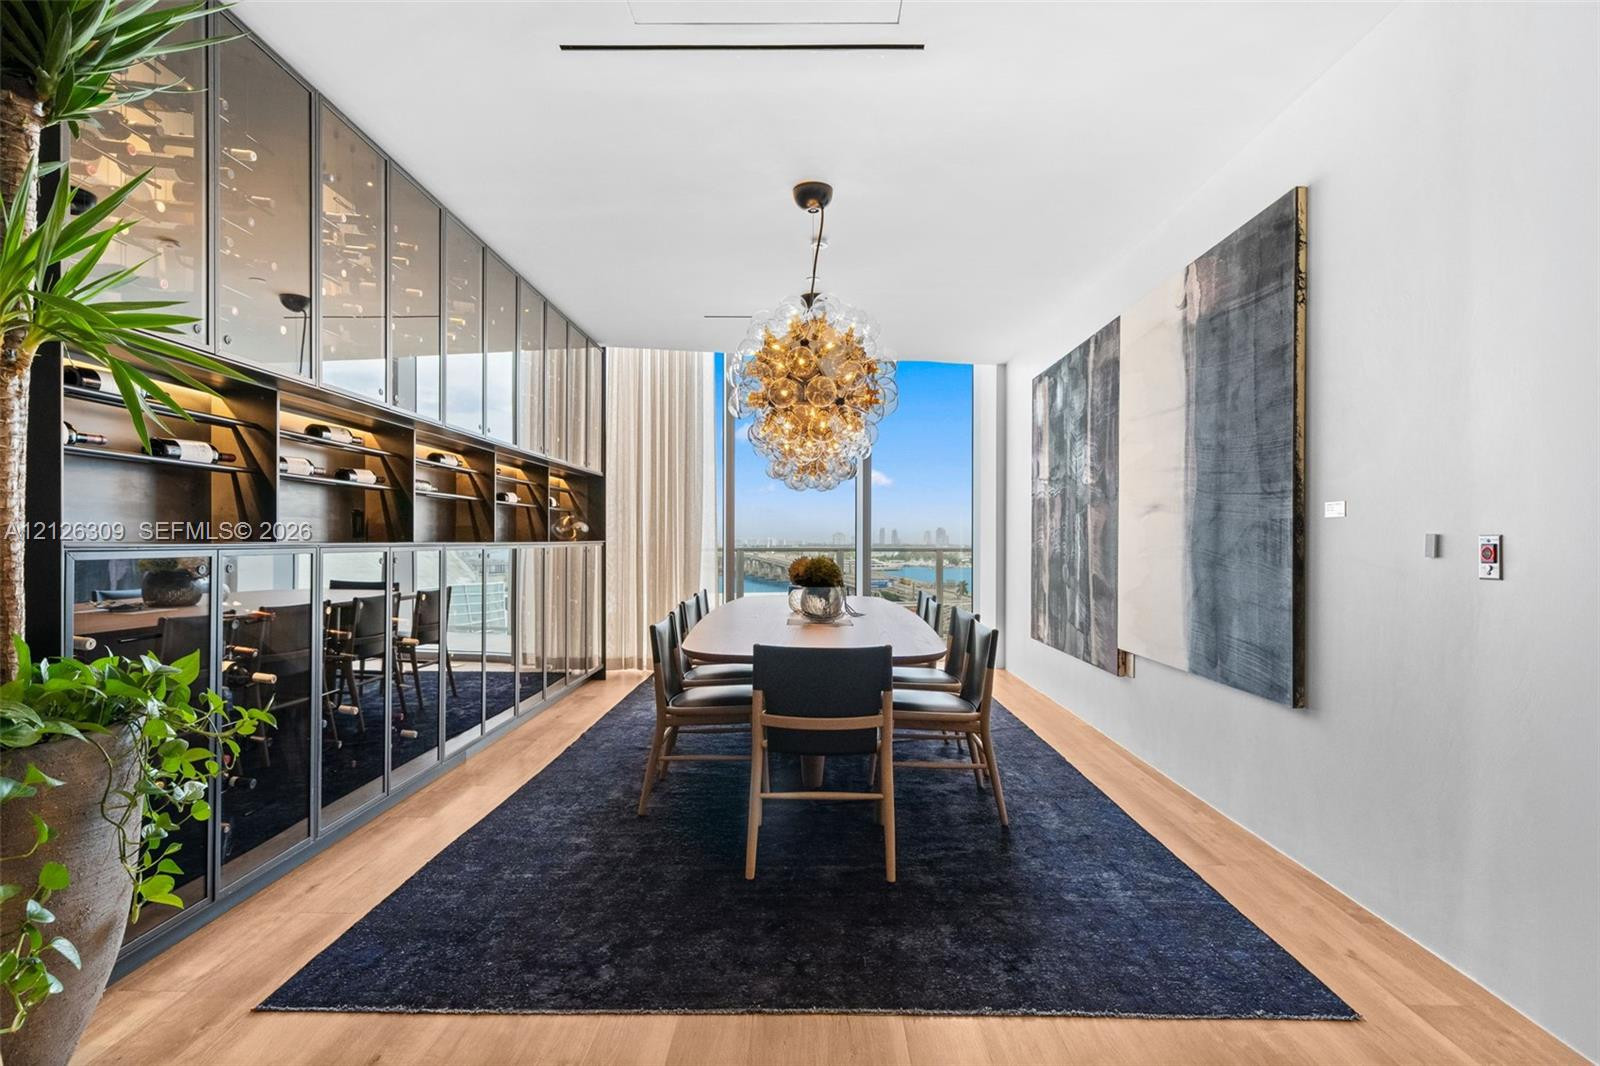
  • Floor-to-ceiling windows, wood-finish flooring, custom built-in wood shelving, sculptural multi-arm chandelier, and a black matte kitchen island with
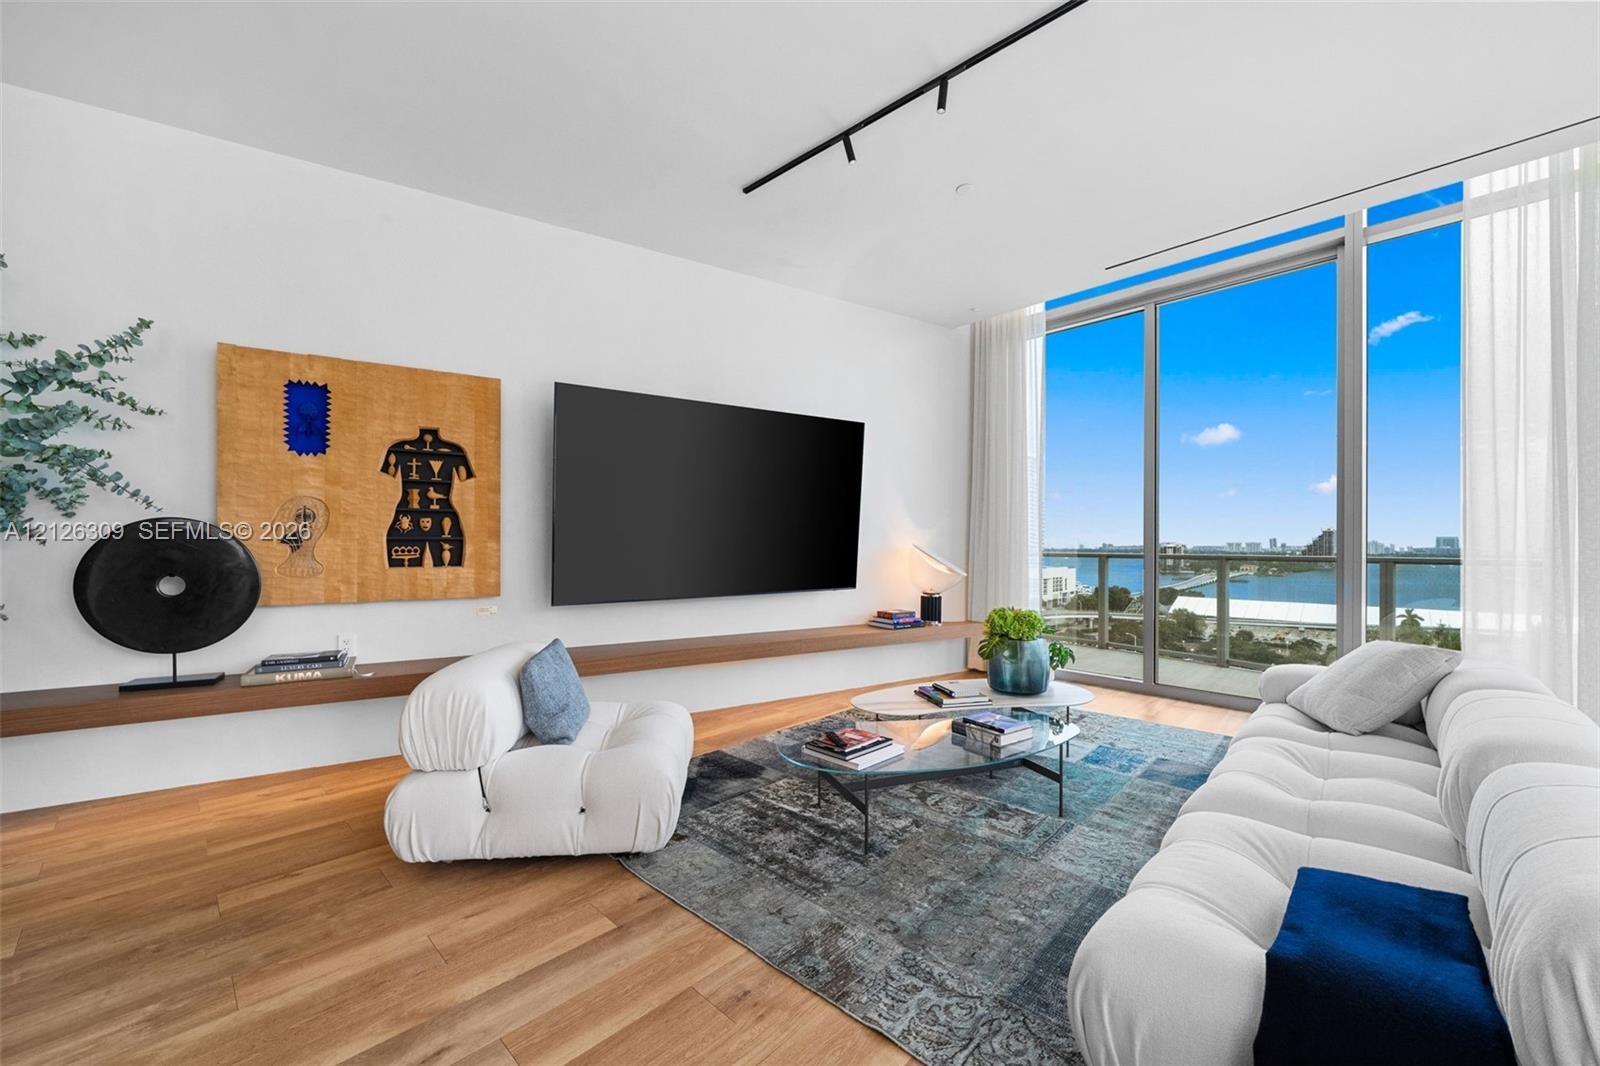
  • Living area featuring floor-to-ceiling glass paneling, wood-finish flooring, full-length built-in floating shelving, and track lighting
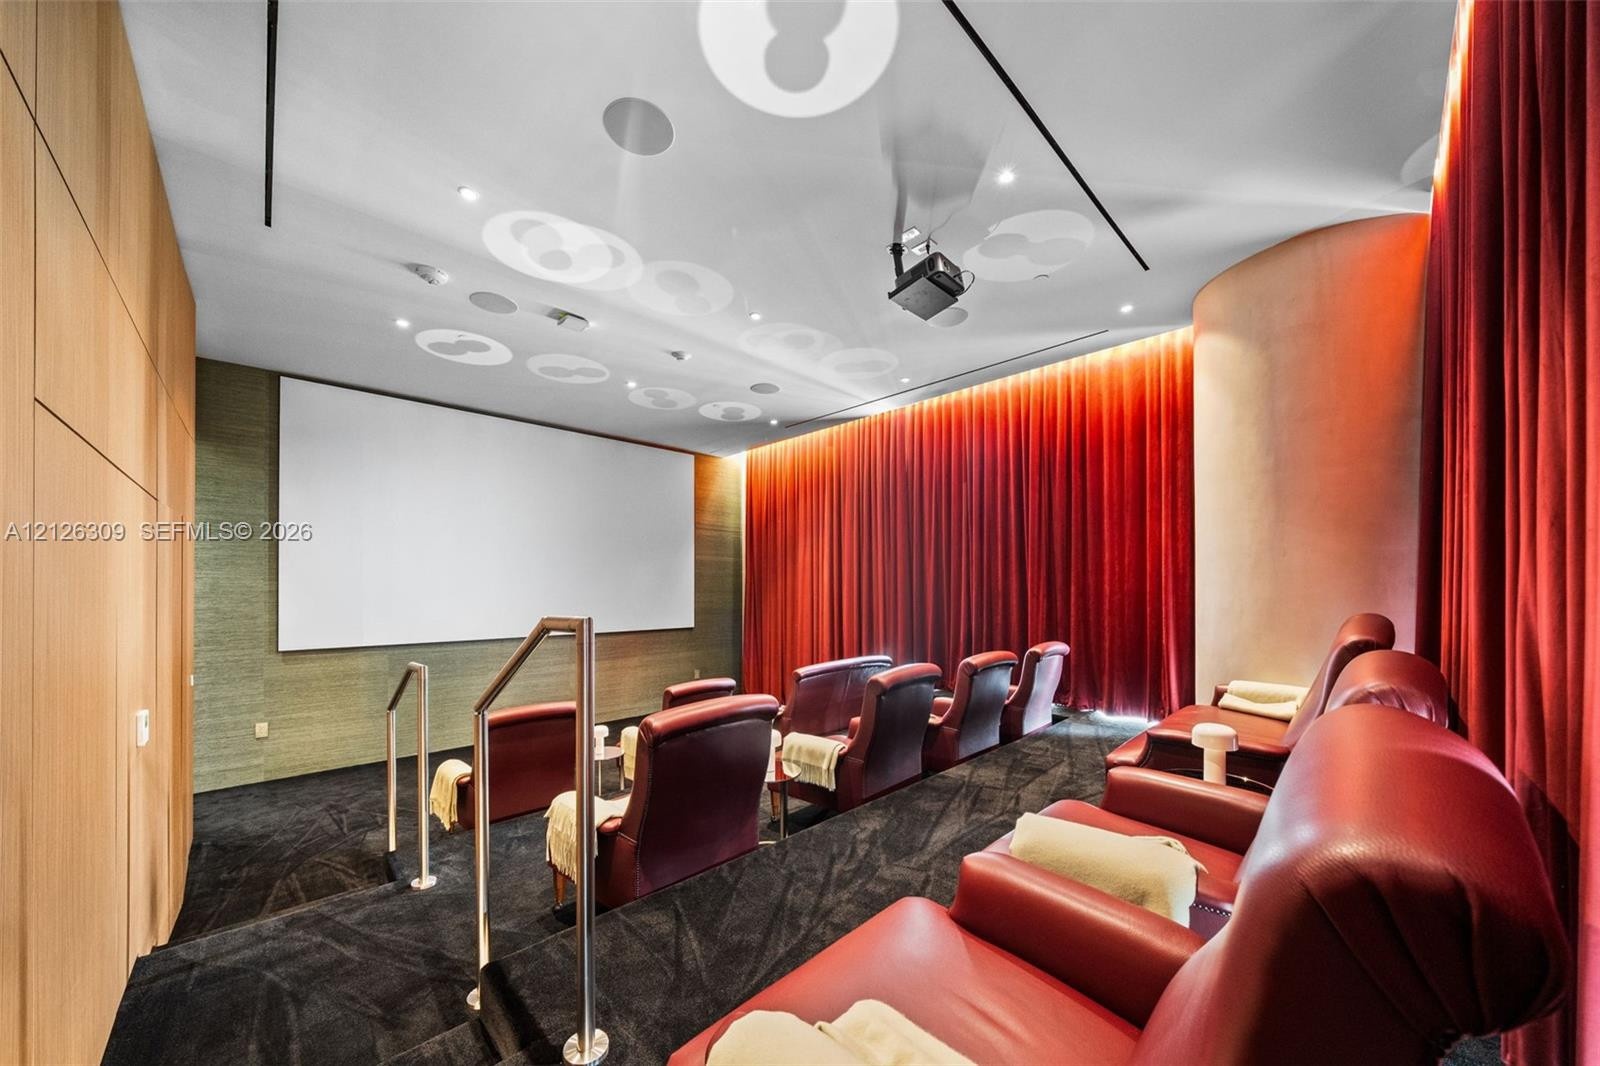
  • Media room featuring tiered flooring, integrated projection screen, recessed lighting, wood-paneled walls, and floor-to-ceiling curtained wall treatme
  • Full-wall built-in cabinetry with glass-front display shelving, wood-finish flooring, floor-to-ceiling windows, and sculptural chandelier lighting
  • Modern interior featuring wood-finish flooring, floor-to-ceiling vertical slat room divider, recessed ceiling lighting, and built-in glass-front wine
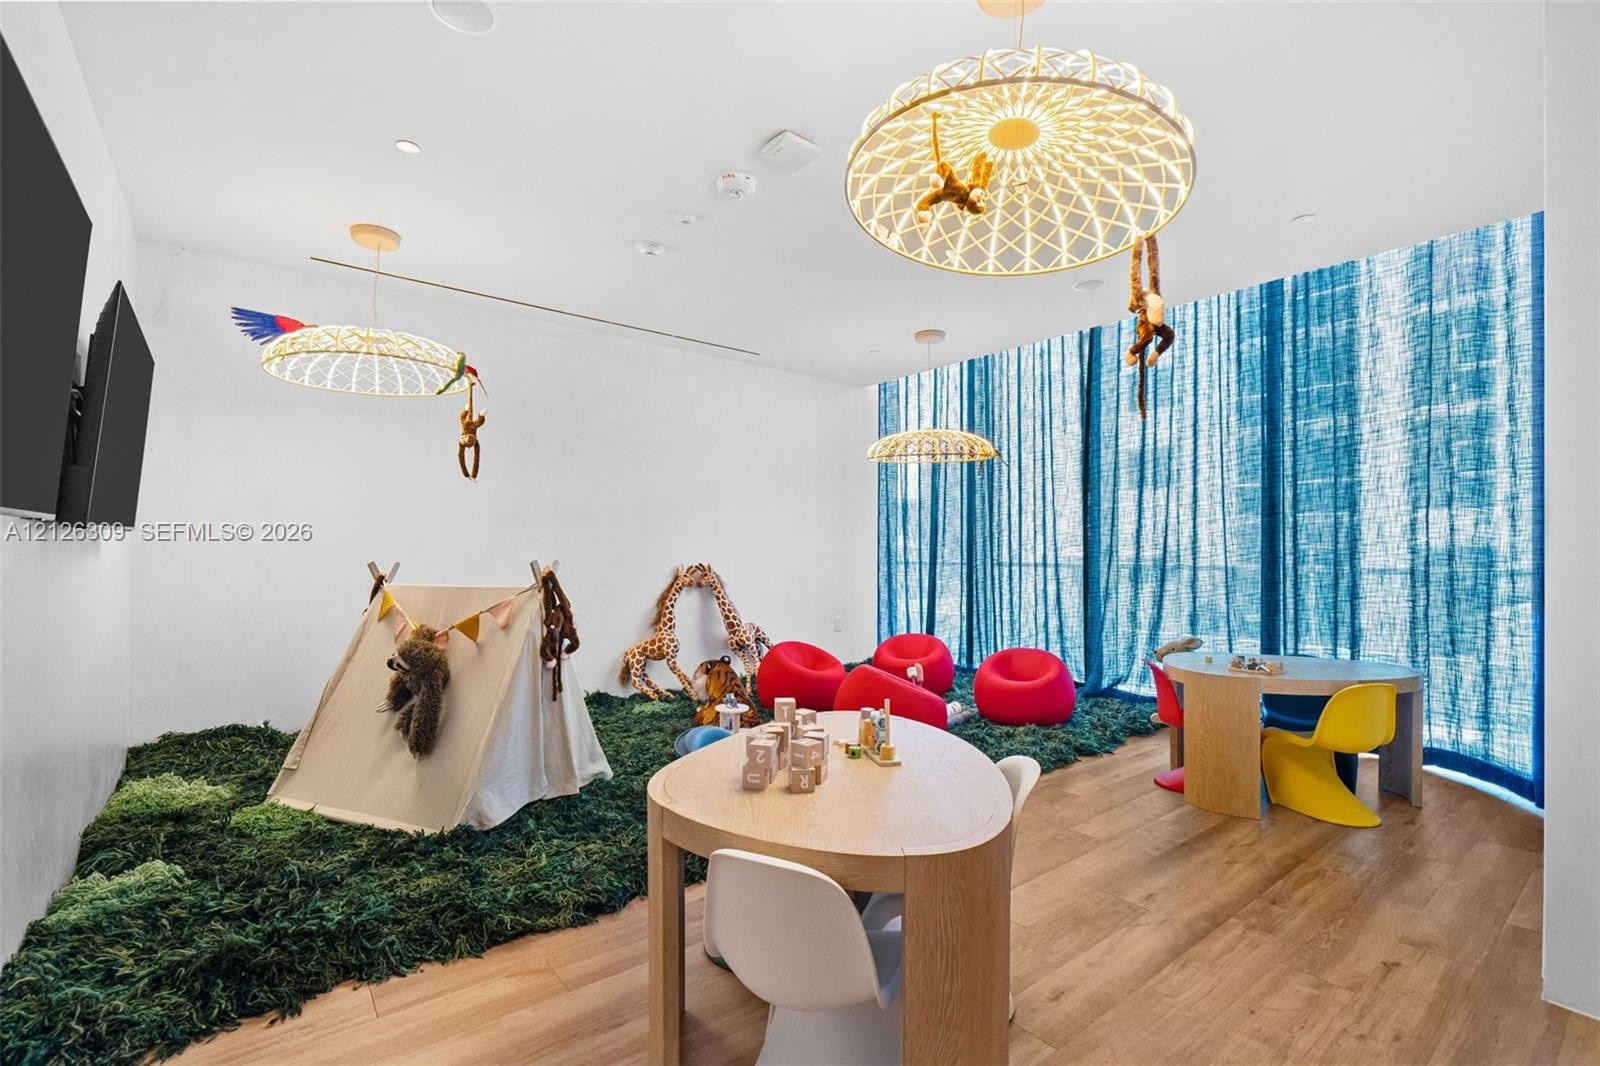
  • Spacious interior featuring wood-finish flooring, floor-to-ceiling sheer drapery, recessed lighting, and three decorative dome pendant fixtures
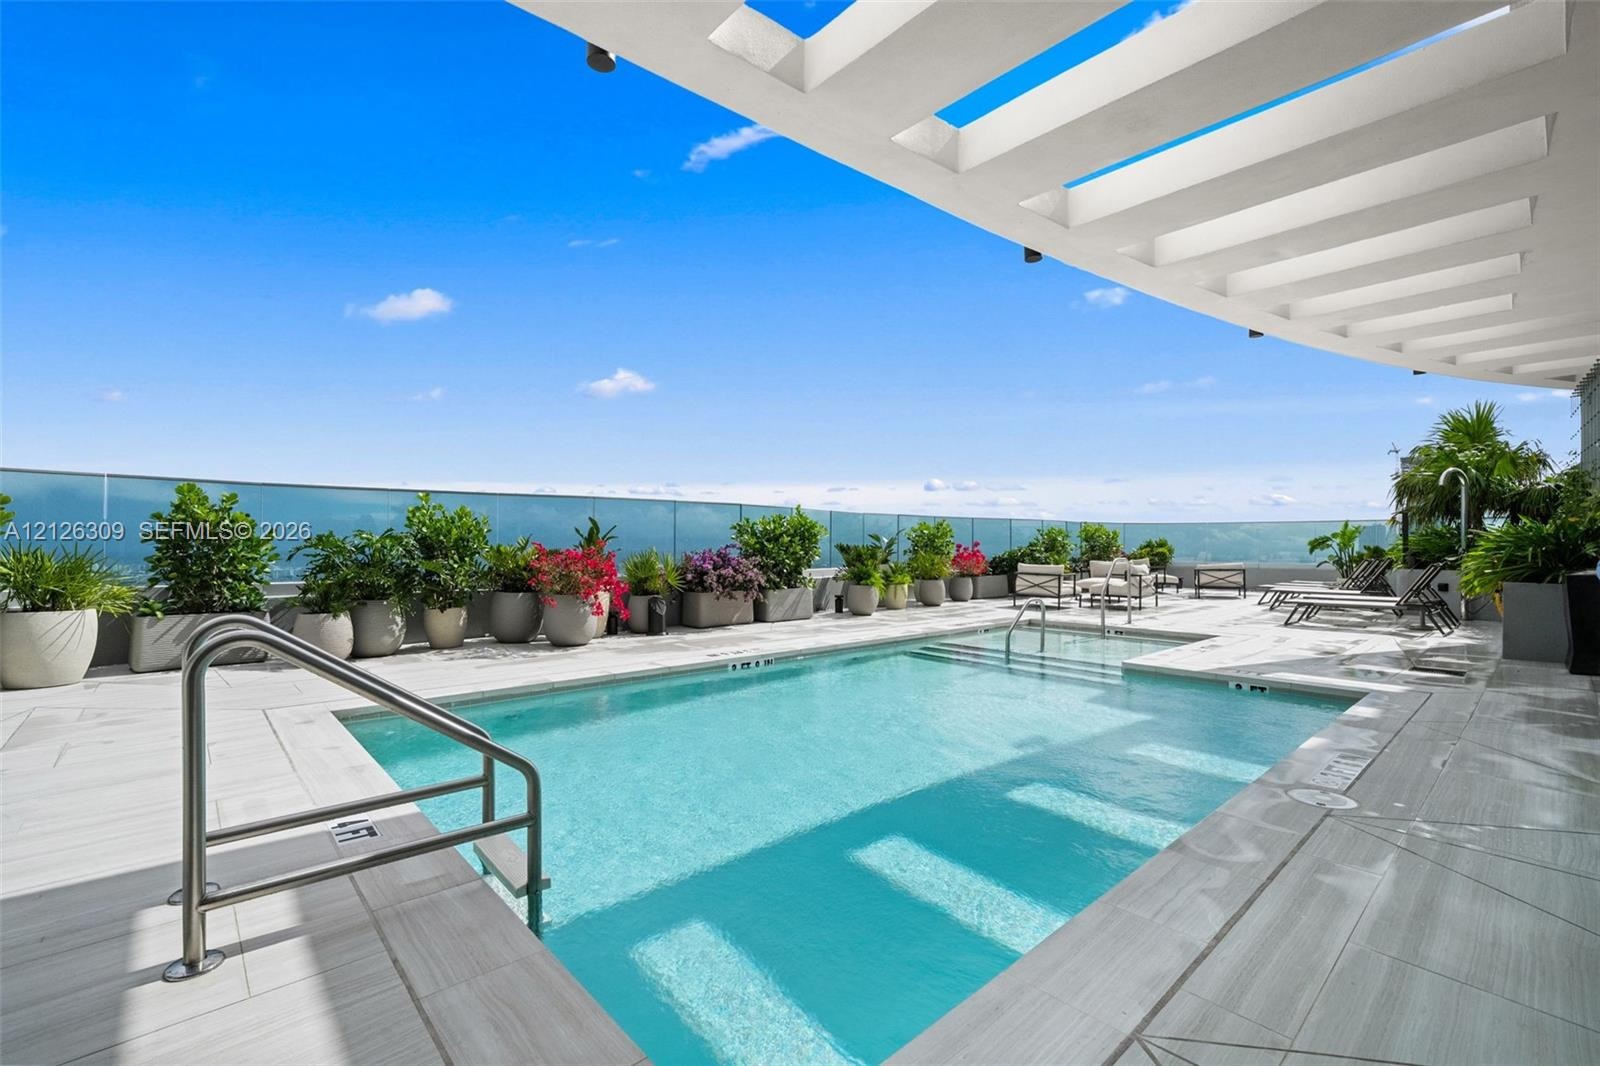
  • Rooftop swimming pool featuring a glass balustrade, wood-finish tile decking, and a white architectural pergola
  • Spacious terrace featuring oversized porcelain tile flooring and a frameless glass perimeter railing
  • Rooftop swimming pool and spa featuring porcelain tile decking, glass perimeter railing, and a slatted architectural pergola
  • Floor-to-ceiling windows, wood-finish flooring, custom built-in cabinetry, integrated track lighting, and a private terrace
  • Aerial perspective showcasing expansive water expanses, bridges, marina access, and metropolitan high-rise infrastructure
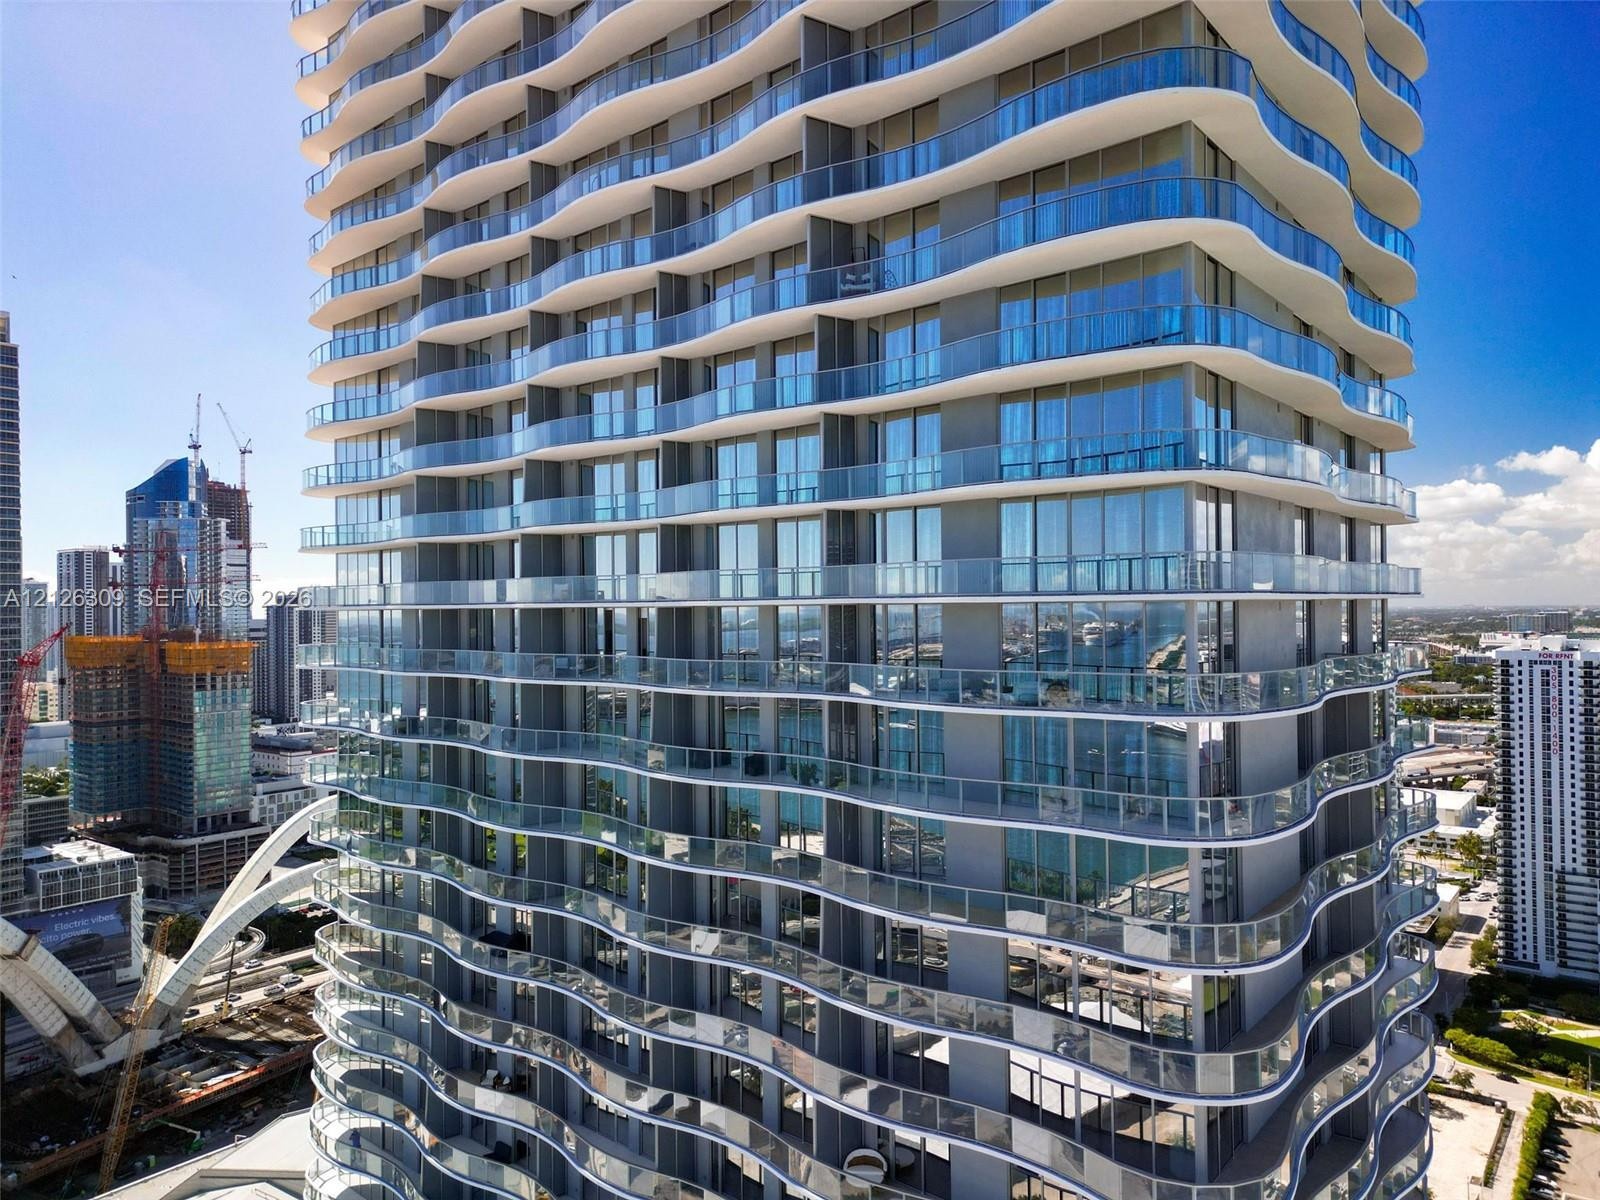
  • High-rise residential tower featuring a sculpted, curvilinear facade, expansive glass-paneled balconies, and floor-to-ceiling windows
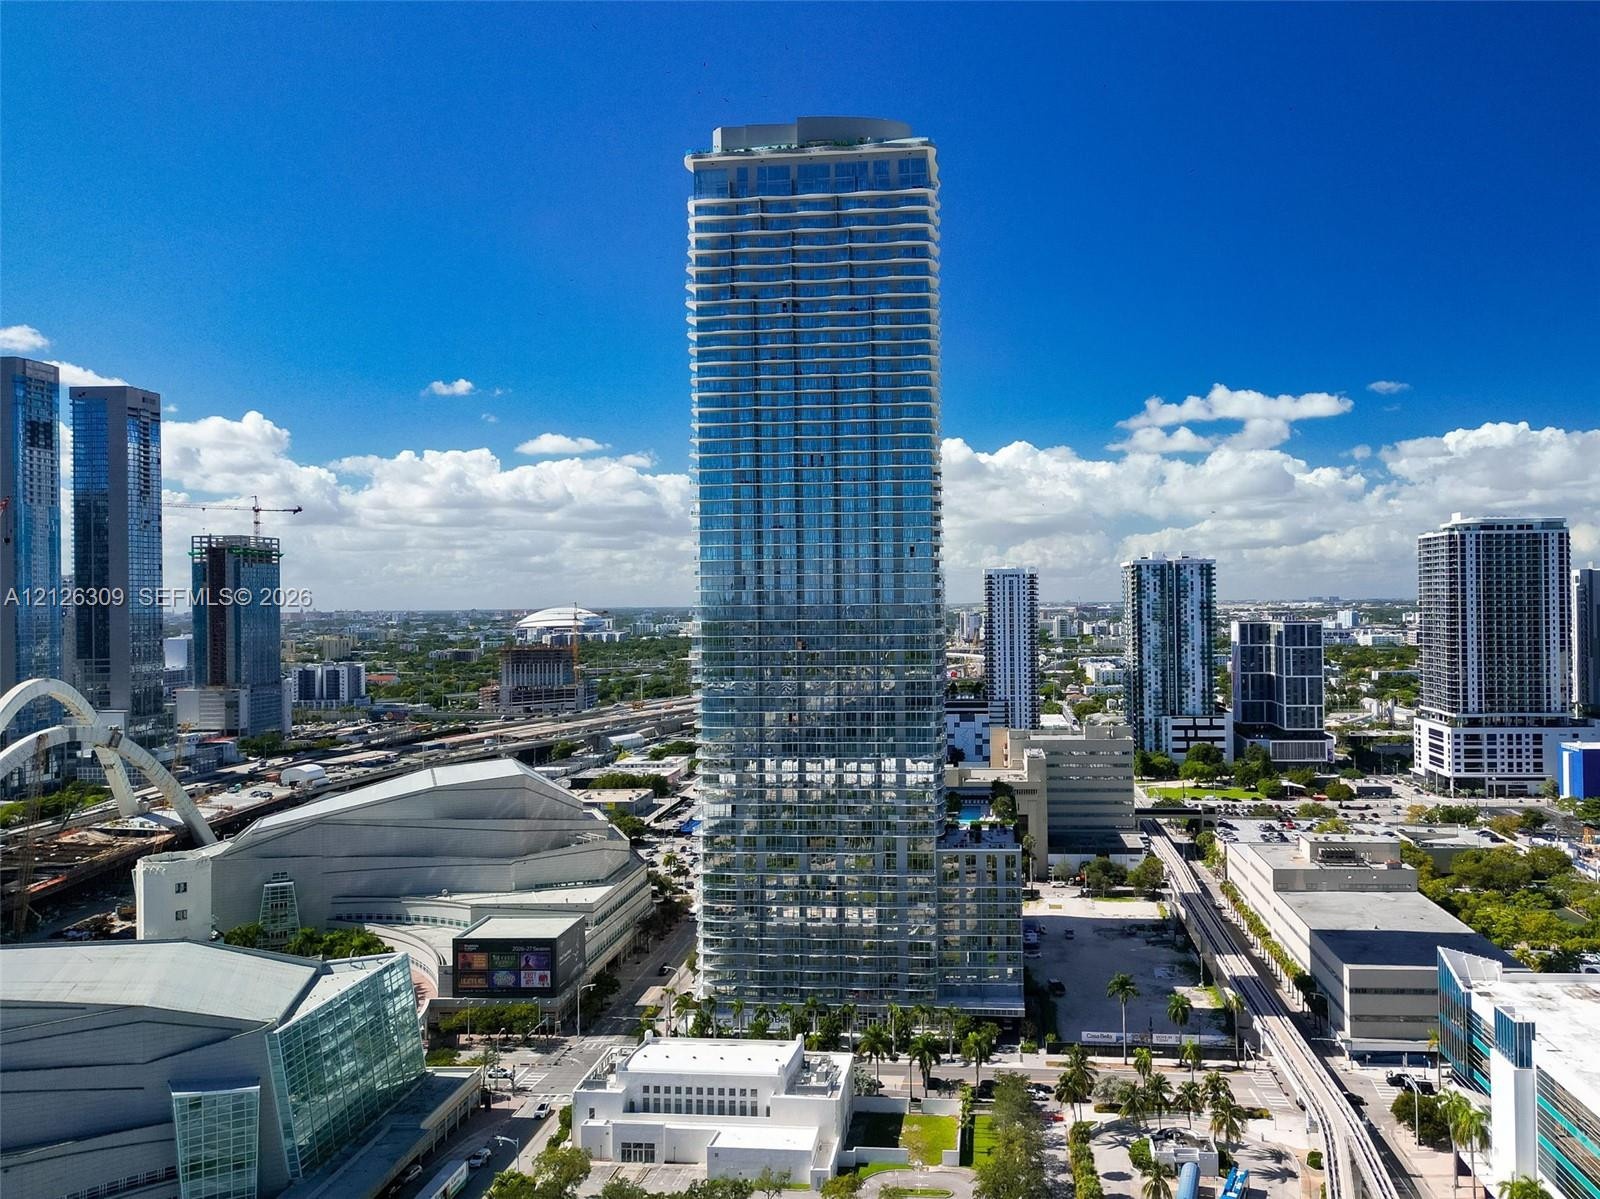
  • High-rise residential tower featuring a reflective glass facade, tiered architectural design, and wrap-around balconies on every level
  • High-rise tower featuring a glass facade and tiered balconies
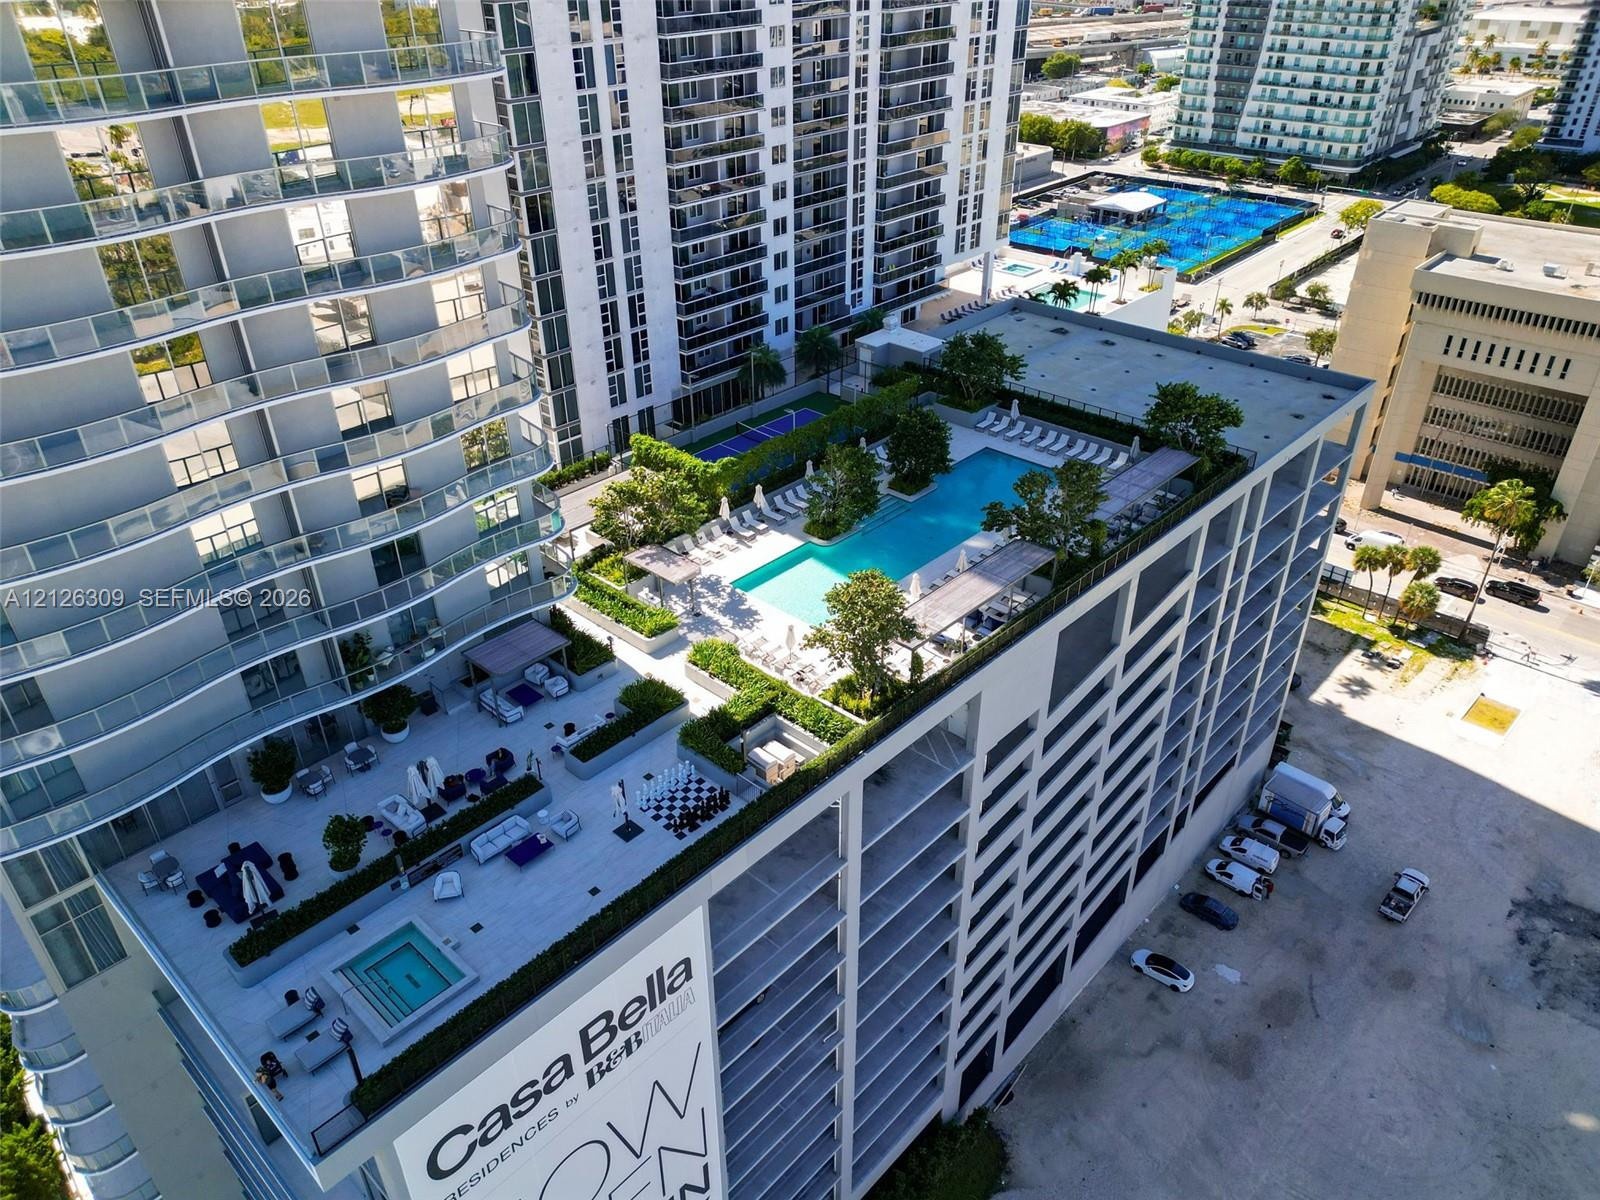
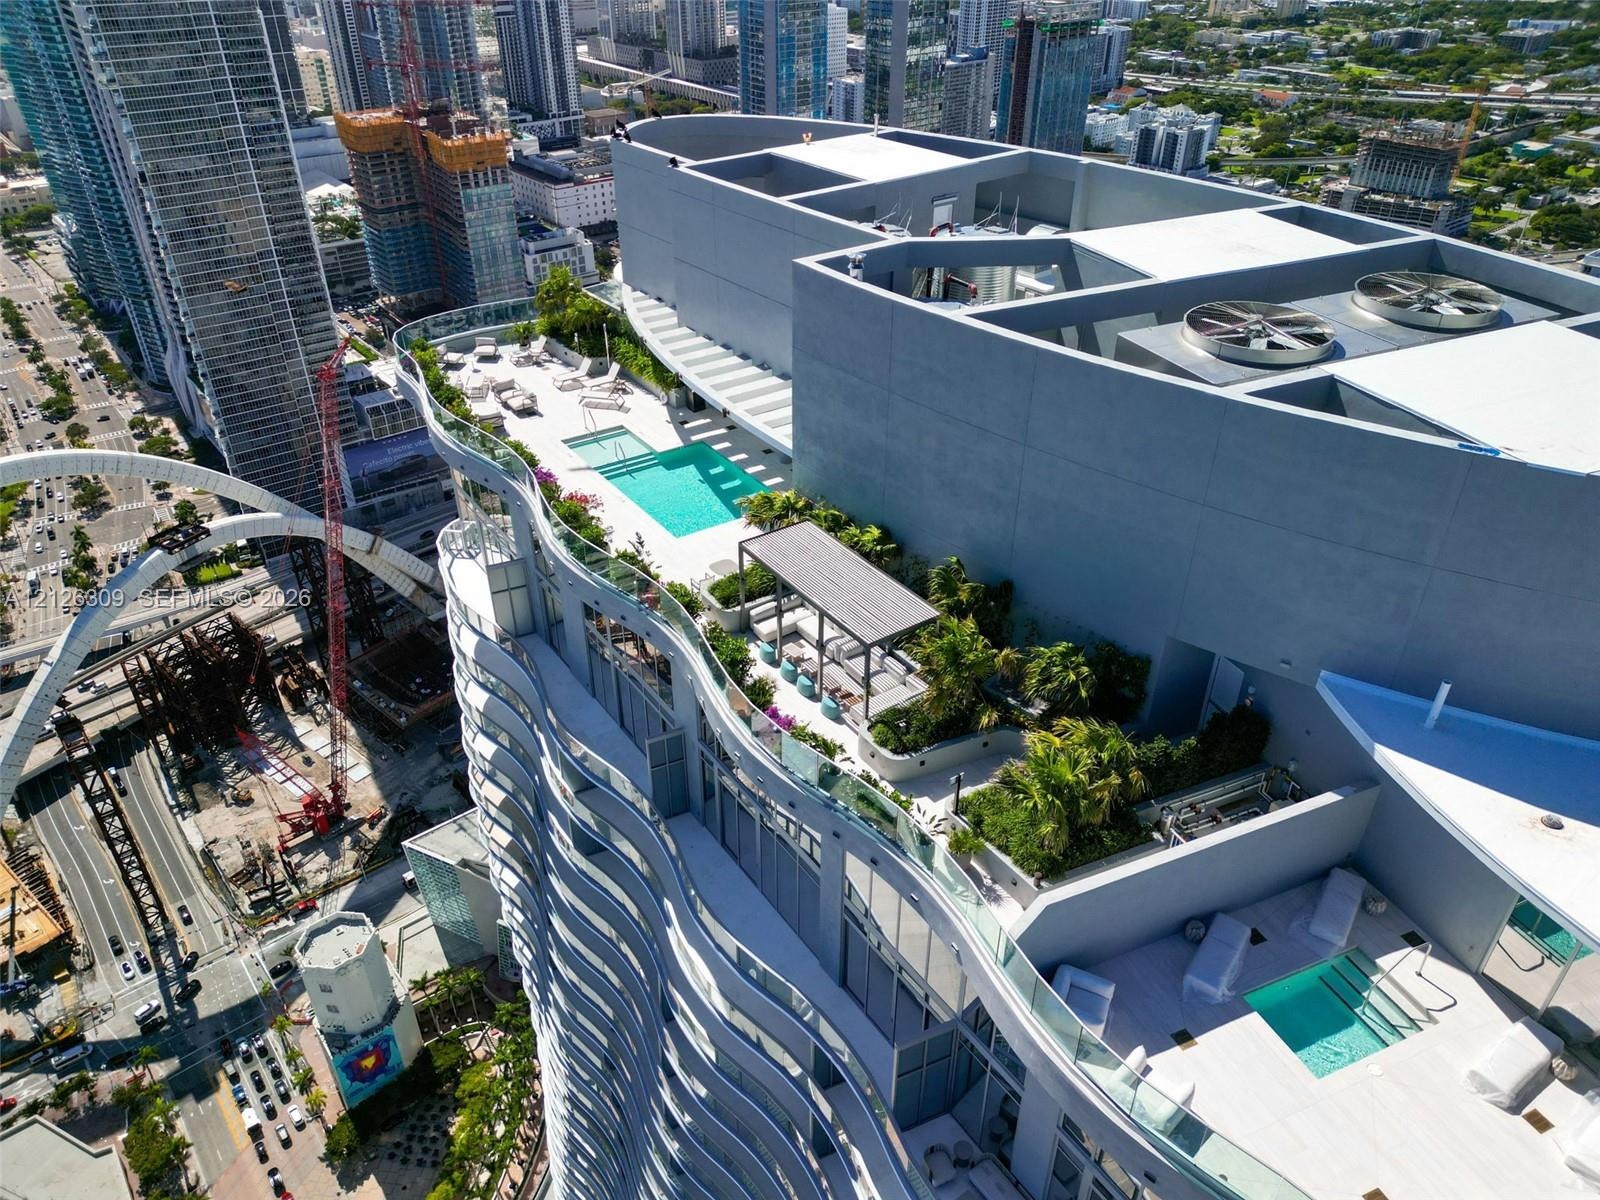
  • Rooftop deck featuring a swimming pool, integrated landscaping, multiple seating areas, and a hot tub
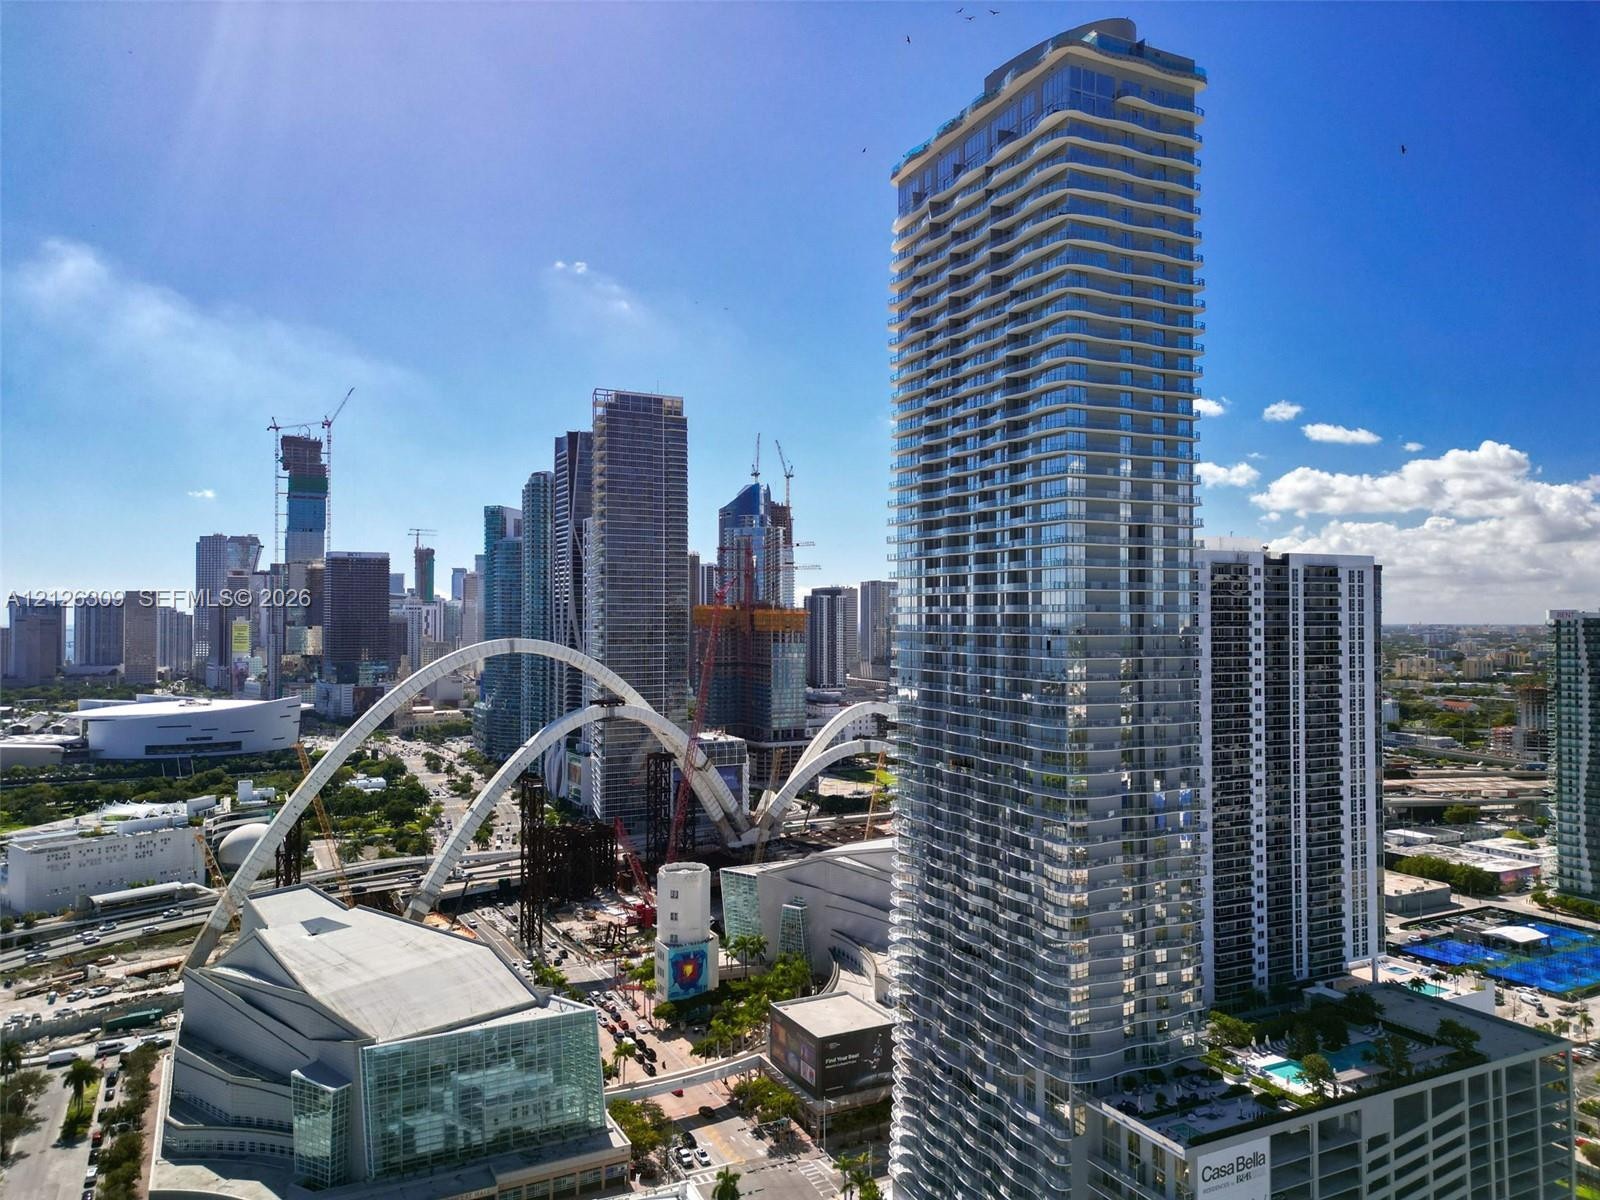
  • High-rise residential tower featuring curved glass balconies, floor-to-ceiling windows, and panoramic water and cityscape scenery
  • High-rise tower featuring rounded glass balconies and expansive floor-to-ceiling windows
  • High-rise building featuring curved glass balconies, extensive floor-to-ceiling windows, and panoramic water and cityscape scenery
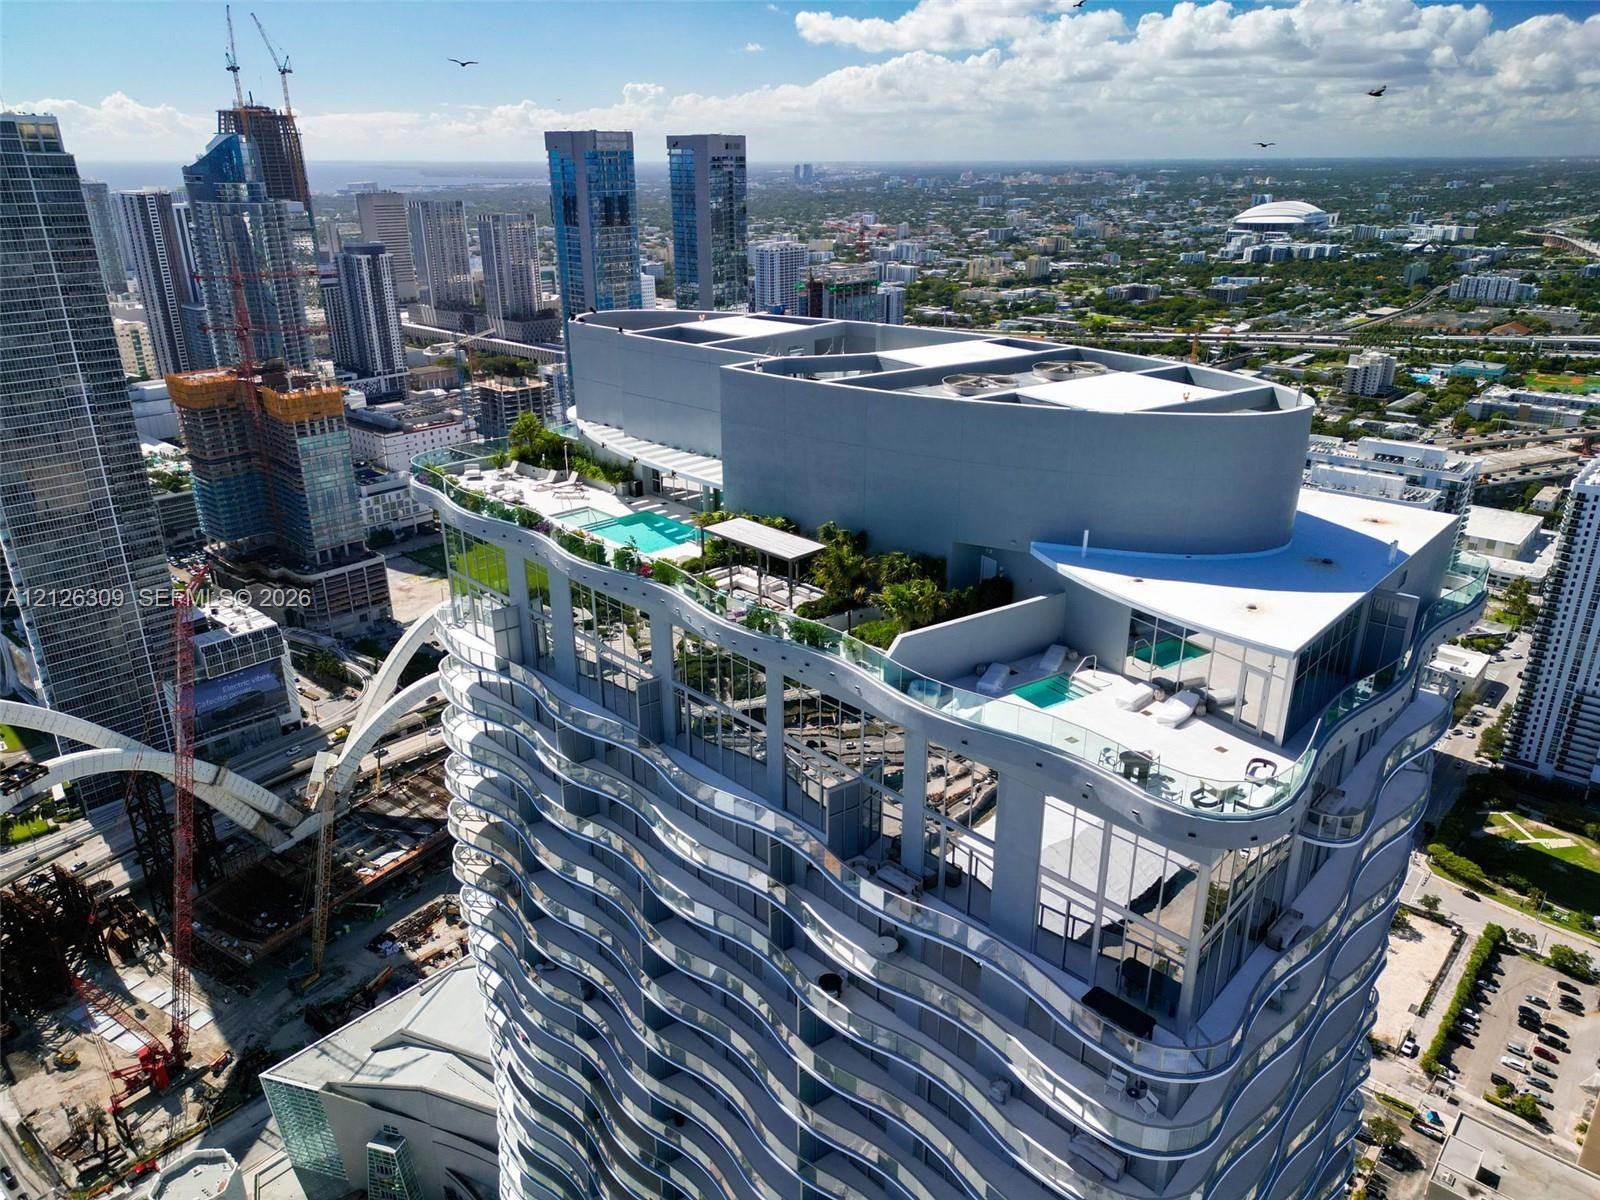
  • Rooftop terrace featuring multiple swimming pools, a covered outdoor lounge area, extensive landscaped greenery, and glass balcony railings
  • Rooftop terrace featuring multiple swimming pools, glass balcony railings, curated landscaping, and expansive floor-to-ceiling windows
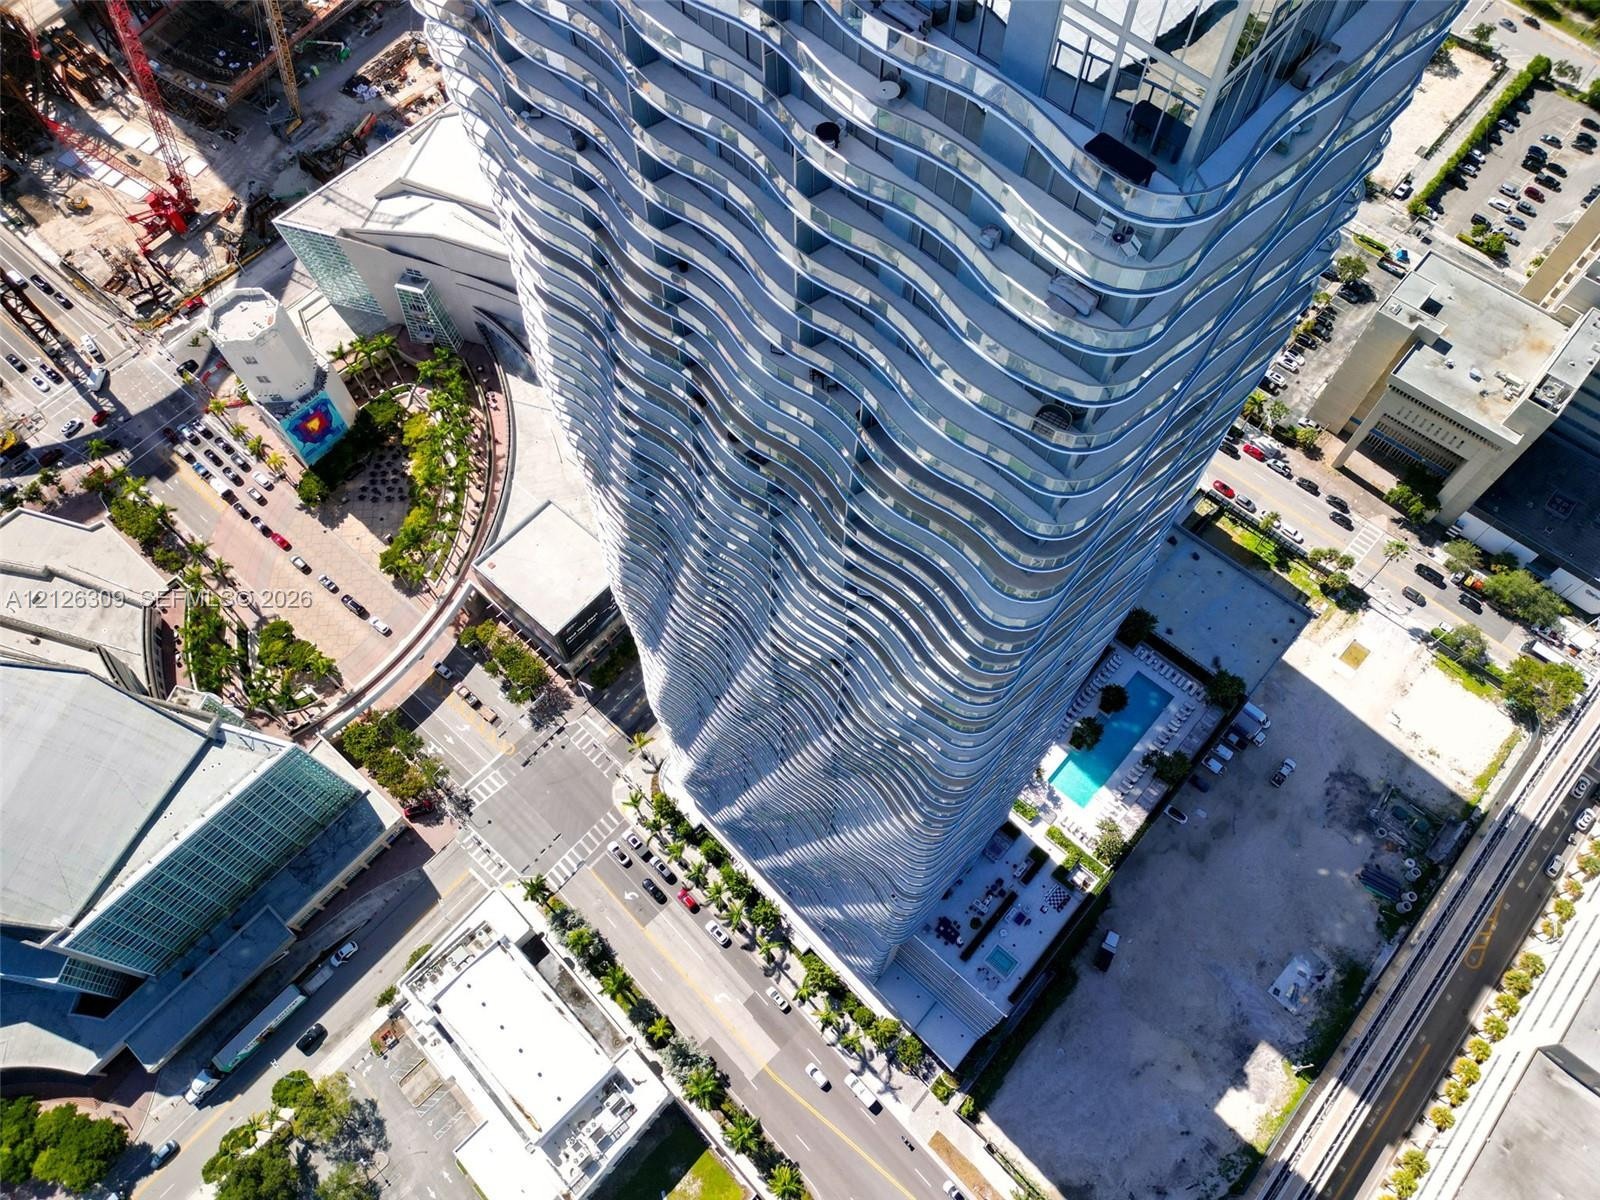
  • High-rise residential tower featuring a serpentine glass facade, continuous wrap-around balconies, and a ground-level swimming pool
  • High-rise building exterior featuring a rooftop terrace with glass railings, curvilinear wrap-around balconies, and floor-to-ceiling windows
  • High-rise exterior featuring a curved facade, floor-to-ceiling glass windows, and wrap-around glass-paneled balconies on each level

Location

1400 Biscayne Miami FL 33132 USA

Contact

Palm Beach, FL
Deborah L. Ginsburg
150 Worth Ave, Palm Beach, FL 33480
Phone: +1 561-725-9229
deborahg@nestseekers.com
Listing Courtesy of Realty Hub
​
Nest Seekers Logo
Loading...