Nest Seekers

Tucked away on a peaceful cul de sac in the desirable Northport East Northport School District, this beautifully updated 4 bedroom, 2.

4 Dot Court
Huntington, NY 11731

Listing

Web ID:5862154
Website:https://www.nestseekers.com/5862154

Property

Ownership: For Sale
Type: Single Family
Rooms: 9
Bedrooms: 4 BR
Bathrooms: 2½
Area: 2500 sq ft
Lot Size: 0.4 Acres

Financials

Price:$999,900
Annual Taxes:$15,907.38

Description

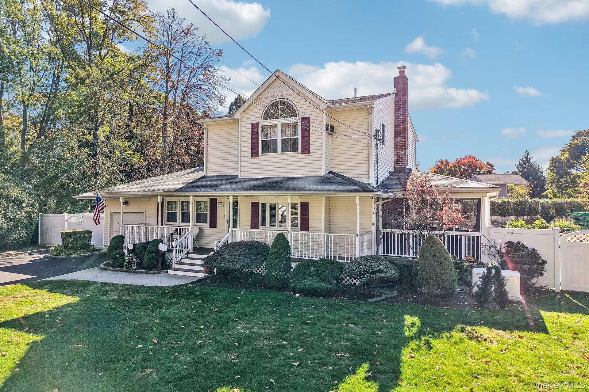
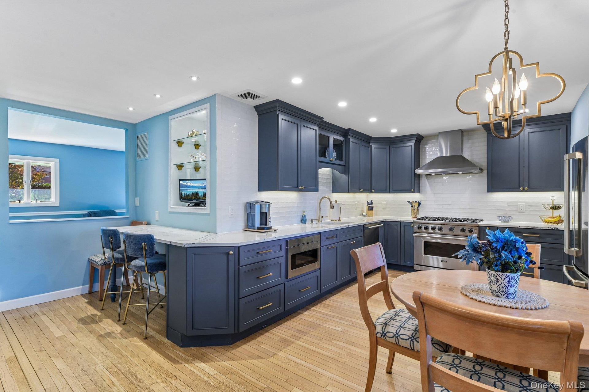
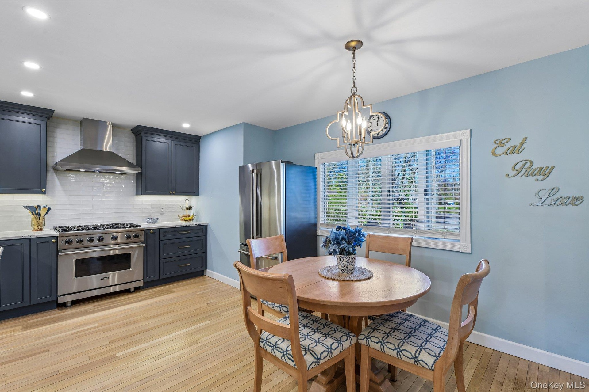
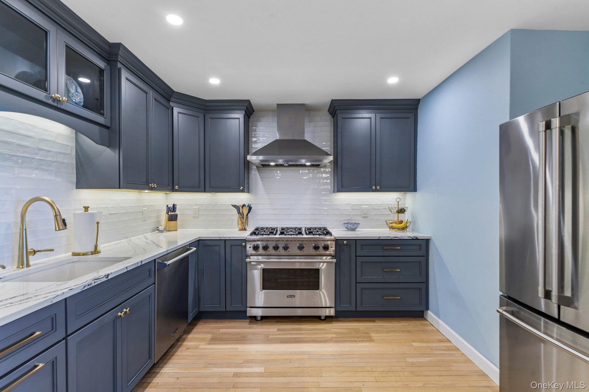
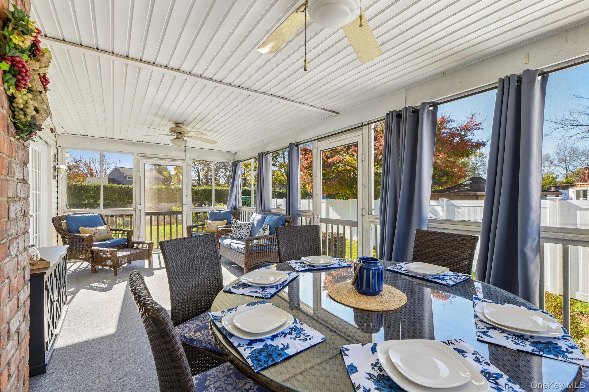
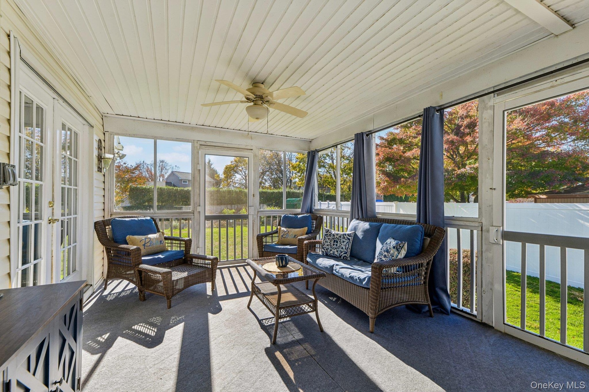
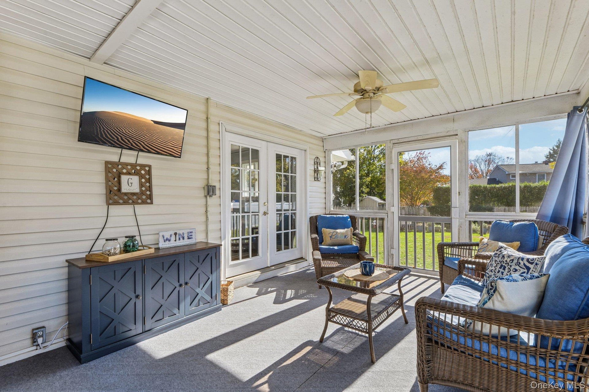
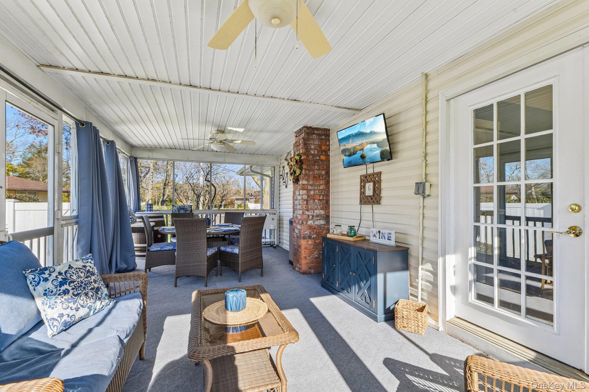
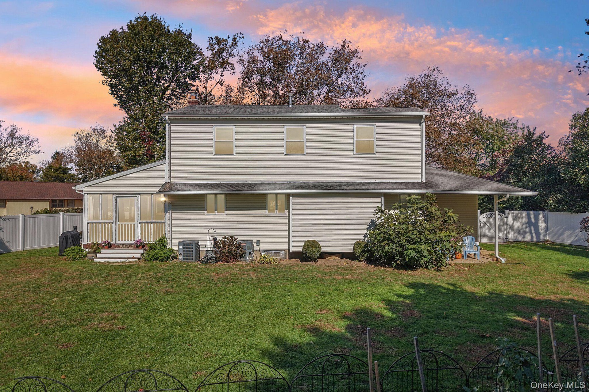
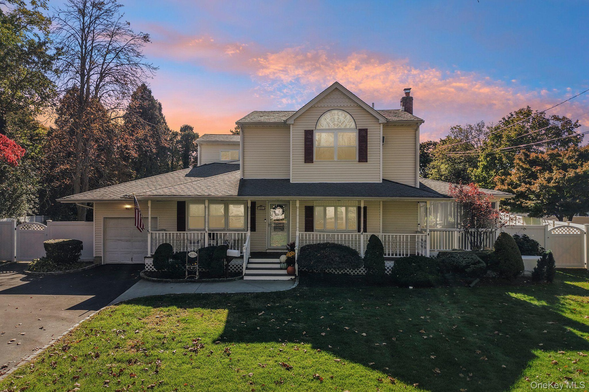
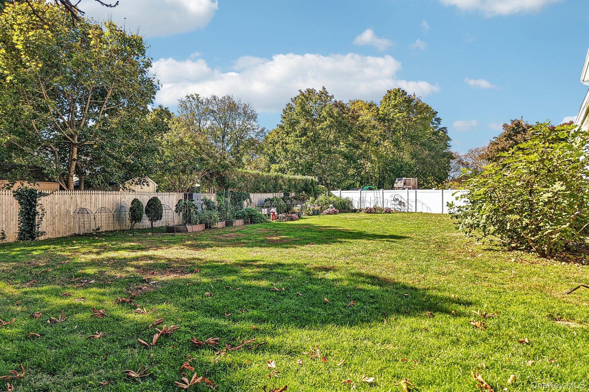
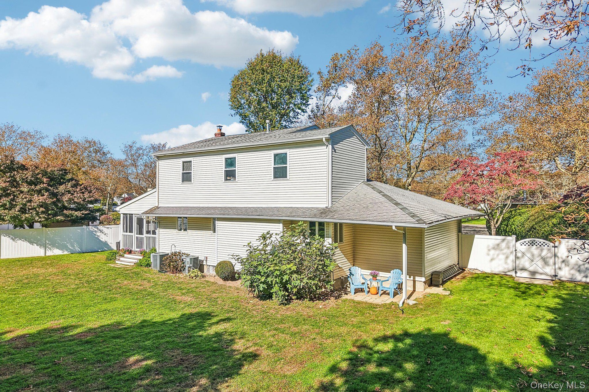
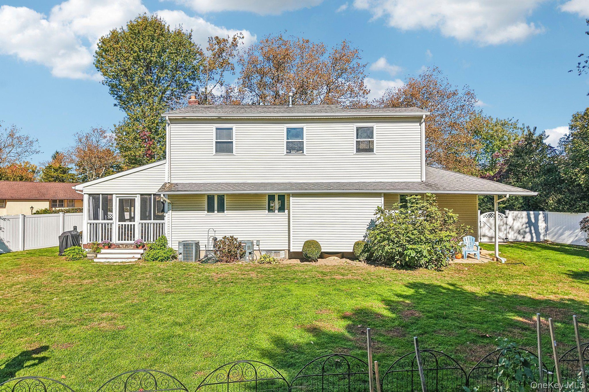
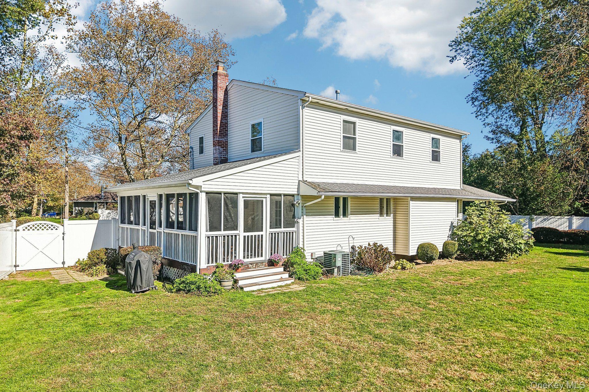
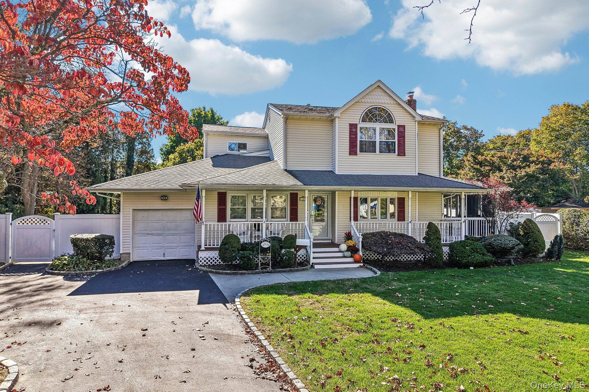
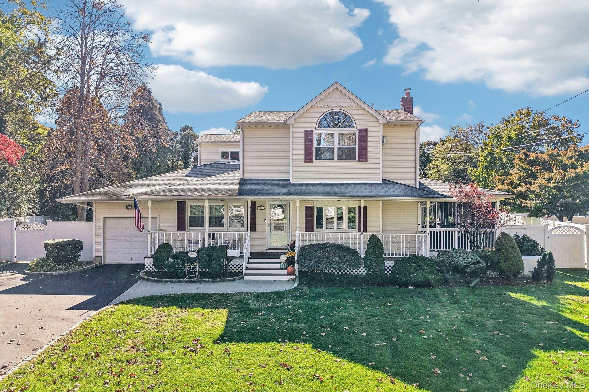
Tucked away on a peaceful cul-de-sac in the desirable Northport–East Northport School District, this beautifully updated 4-bedroom, 2.5-bath Colonial offers approximately 2,500 square feet of inviting living space on a spacious .37-acre lot. Originally built as a ranch in 1955 and thoughtfully transformed into a two-story Colonial in 2000, this home blends timeless character with modern comfort and style. Step inside to discover a bright, open layout featuring a graceful staircase, two versatile living areas separated by French doors, and a stunning renovated kitchen (2023) with rich navy cabinetry, brass accents, and elegant Cambria quartz countertops, Viking Stove and Dishwasher (included) Upstairs, the spacious primary suite offers a vaulted ceiling and private bath with a Jacuzzi tub. A generous three-season screened-in porch overlooks the beautifully landscaped, fenced backyard, creating the perfect setting for peaceful mornings, outdoor gatherings, and effortless entertaining. Whole house Generac generator, new natural gas line, two AC and forced air natural gas furnaces.

Amenities

  • Dryer
  • Eat-in Kitchen
  • Electricity Connected
  • Exhaust Fan
  • Formal Dining
  • Gas Cooktop
  • Gas Oven
  • Granite Counters
  • Natural Gas Connected
  • Open Floorplan
  • Refrigerator
  • Washer
  • Water Connected
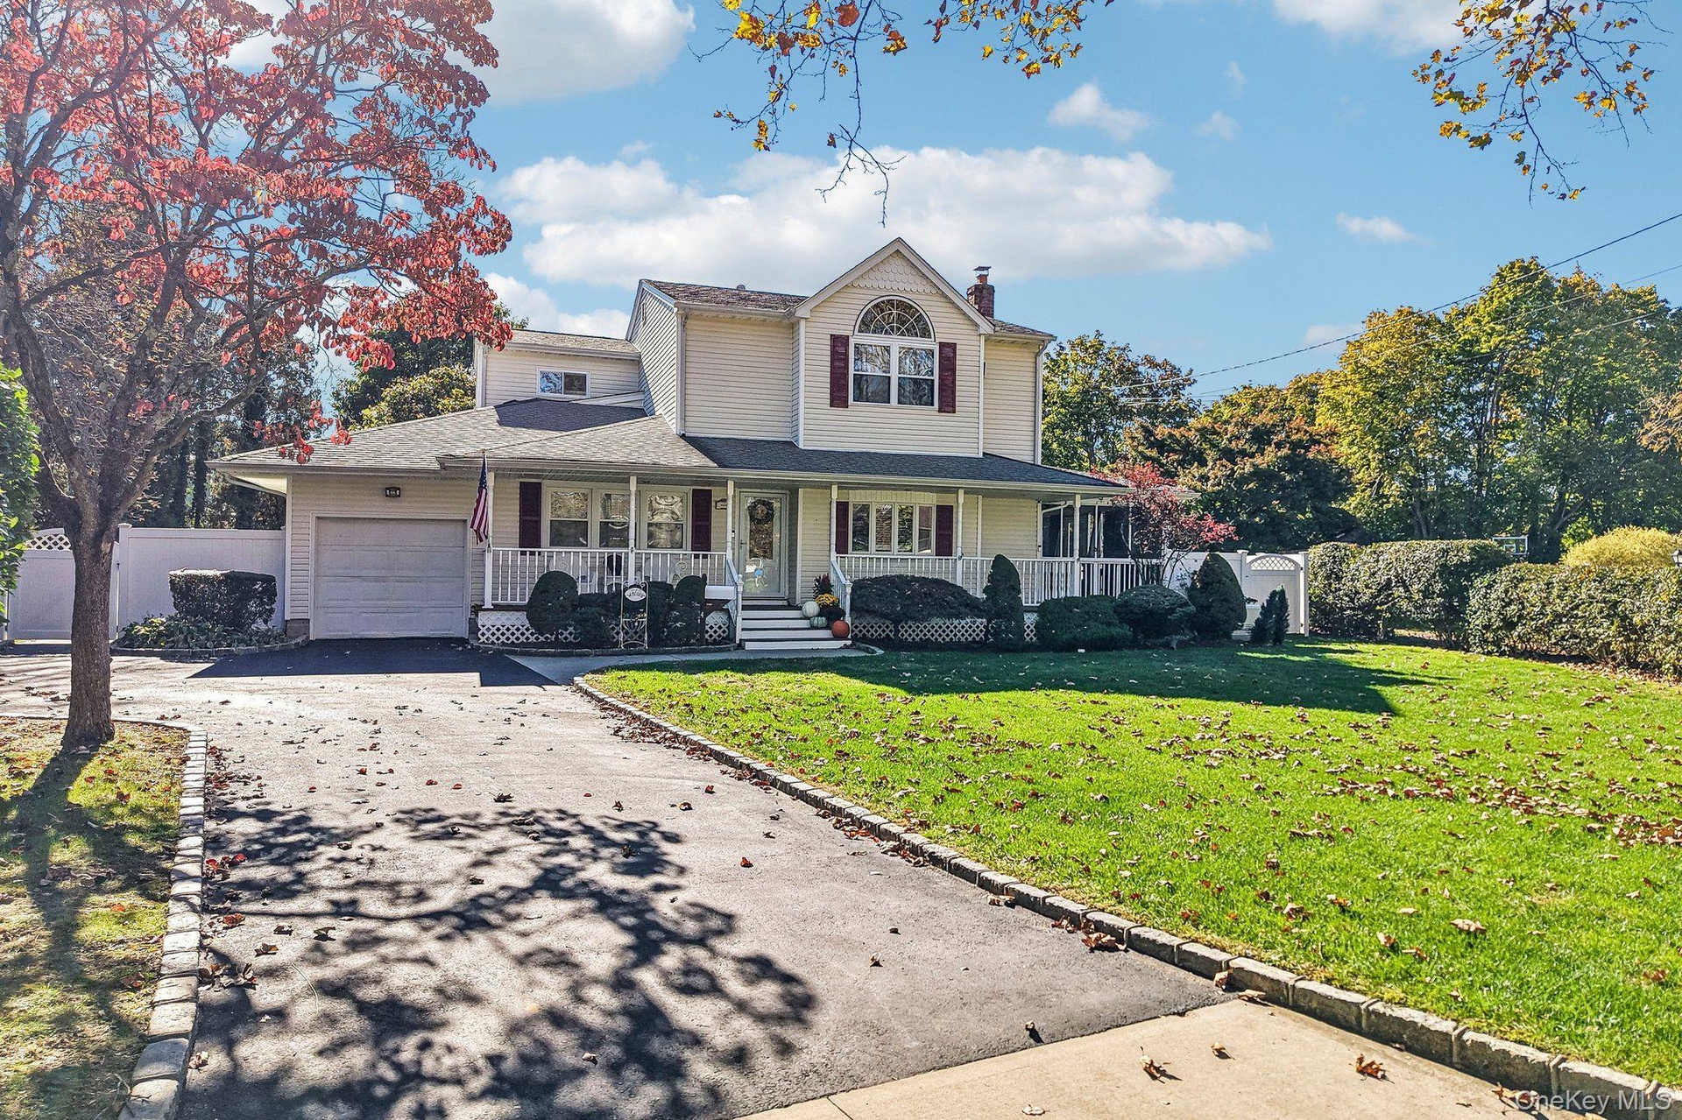
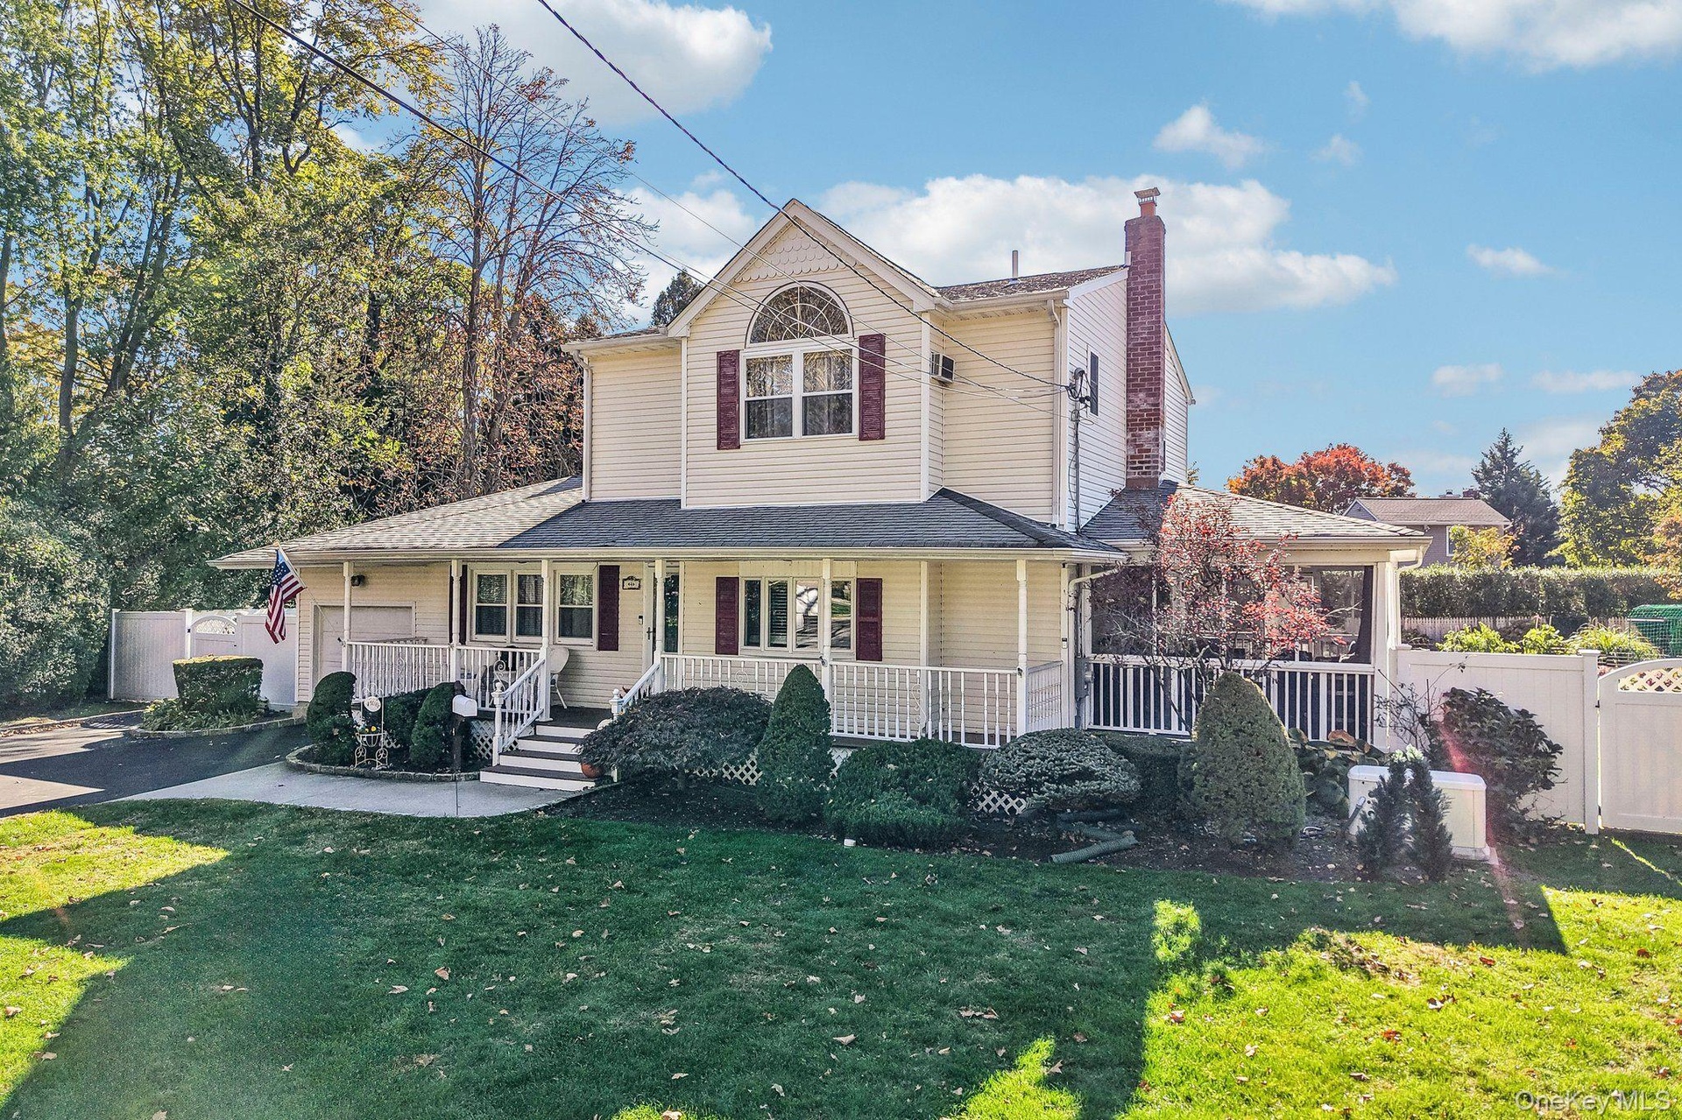
  • Welcome to 4 Dot Court, East Northport, New York!
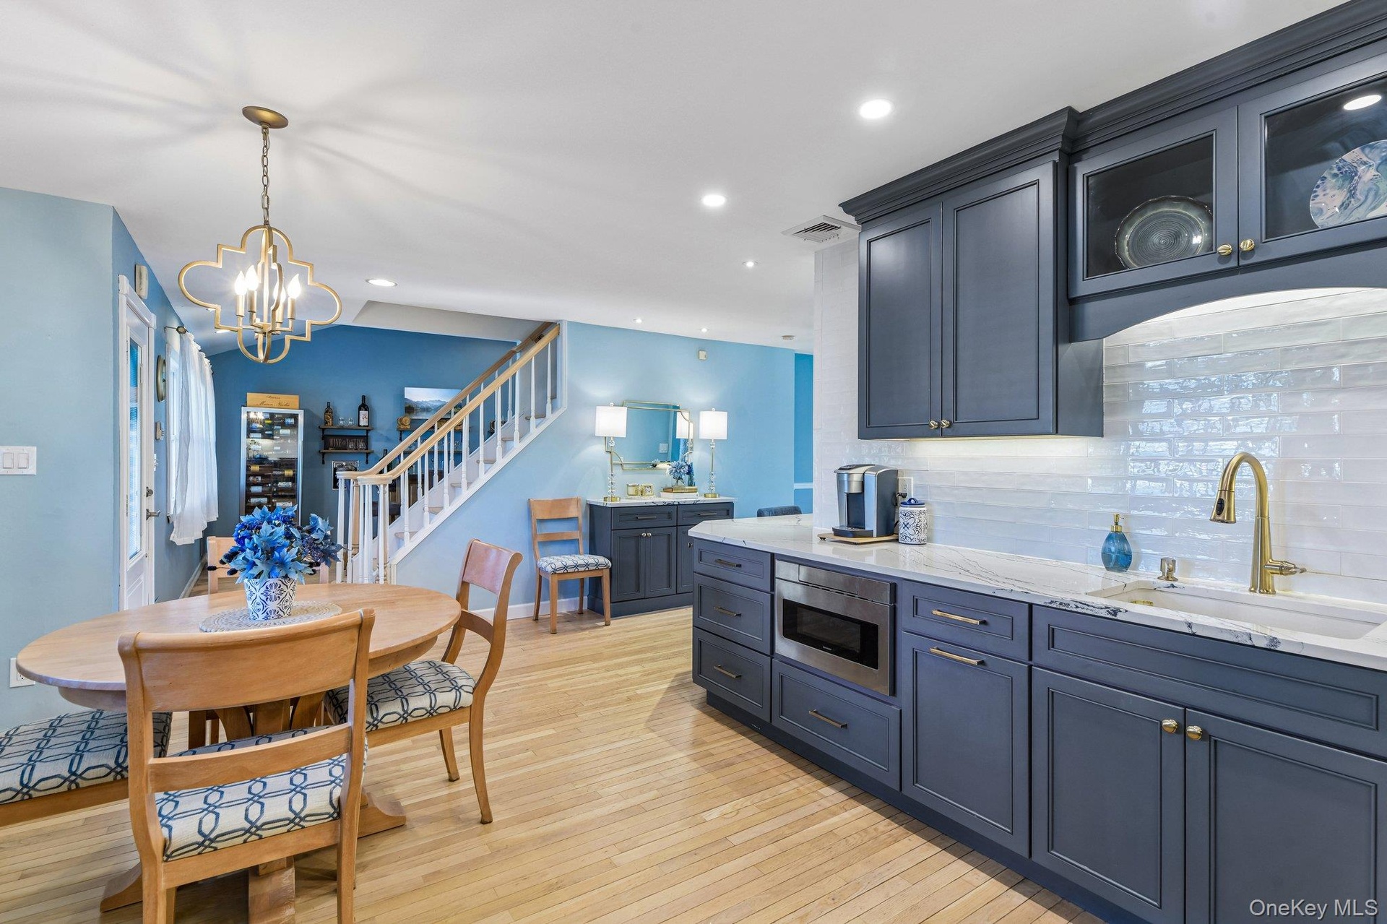
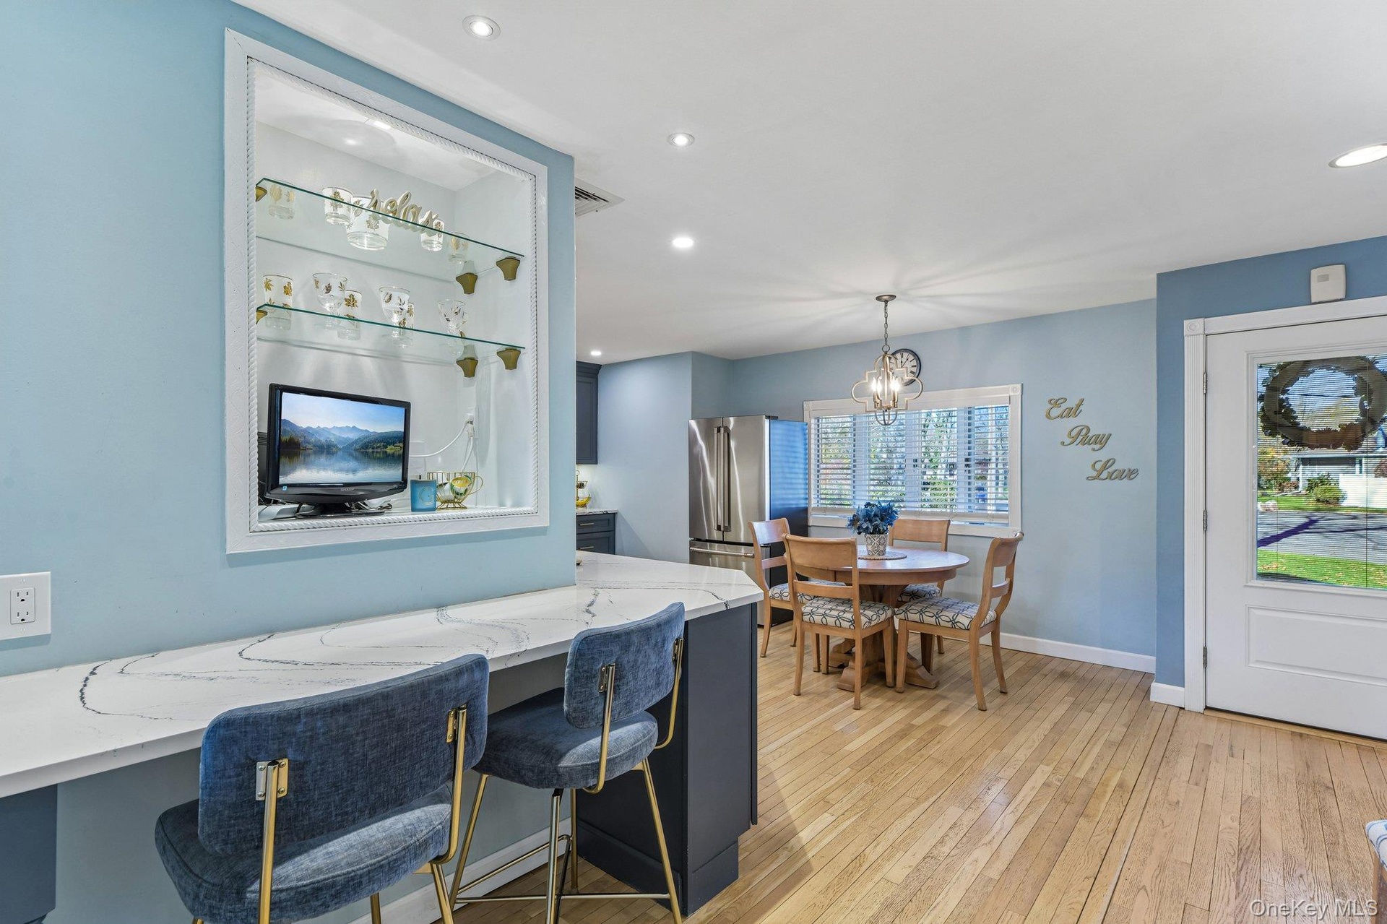
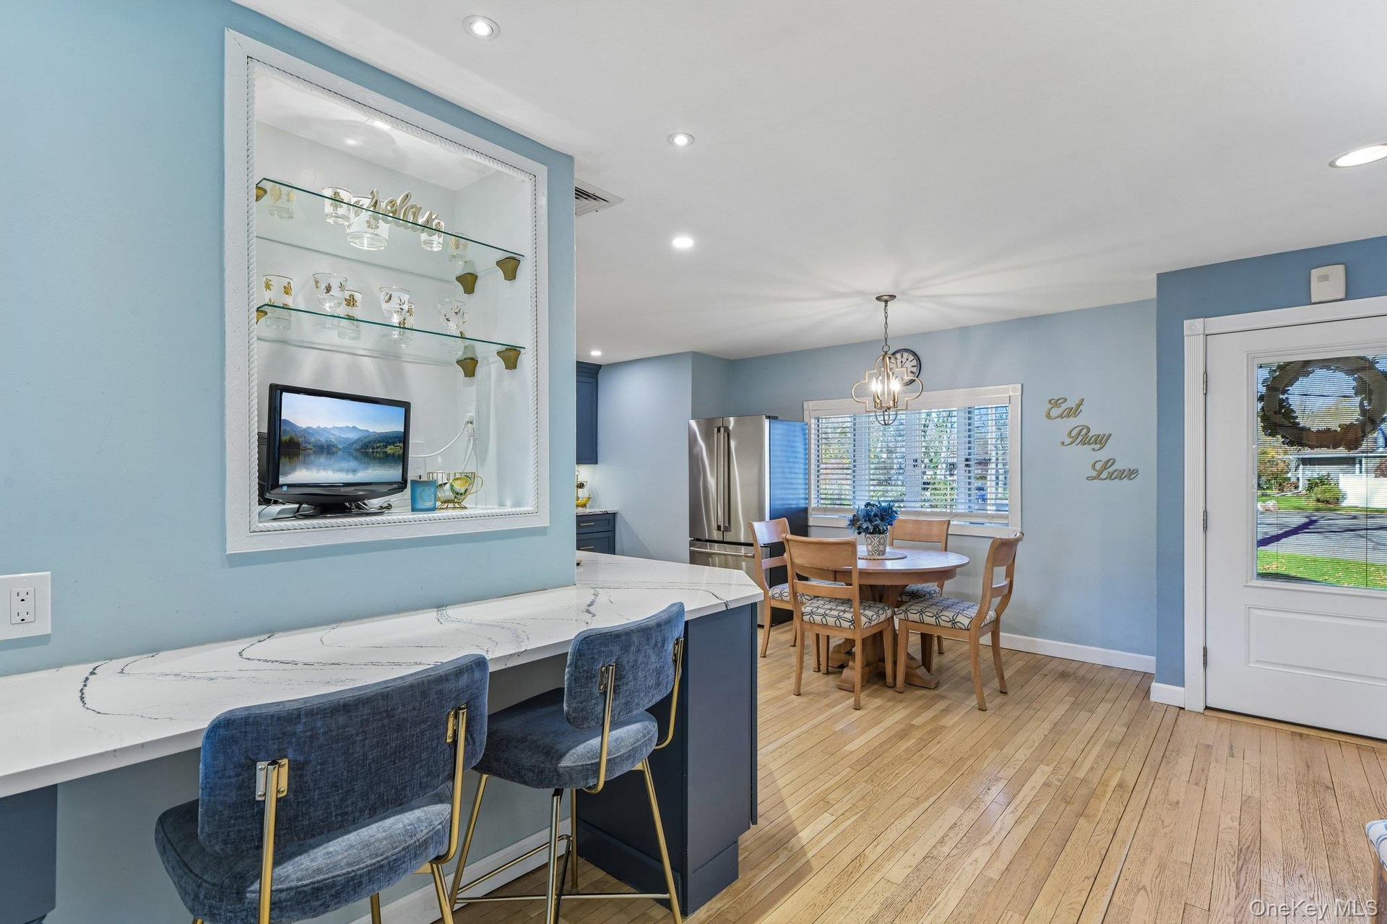
  • The breakfast and coffee bar shown here features a Cambria quartz countertop in navy, white, and gold.
  • A white tile backsplash complements the Cambria quartz countertops, while task lighting brightens the work area for easy meal prep.
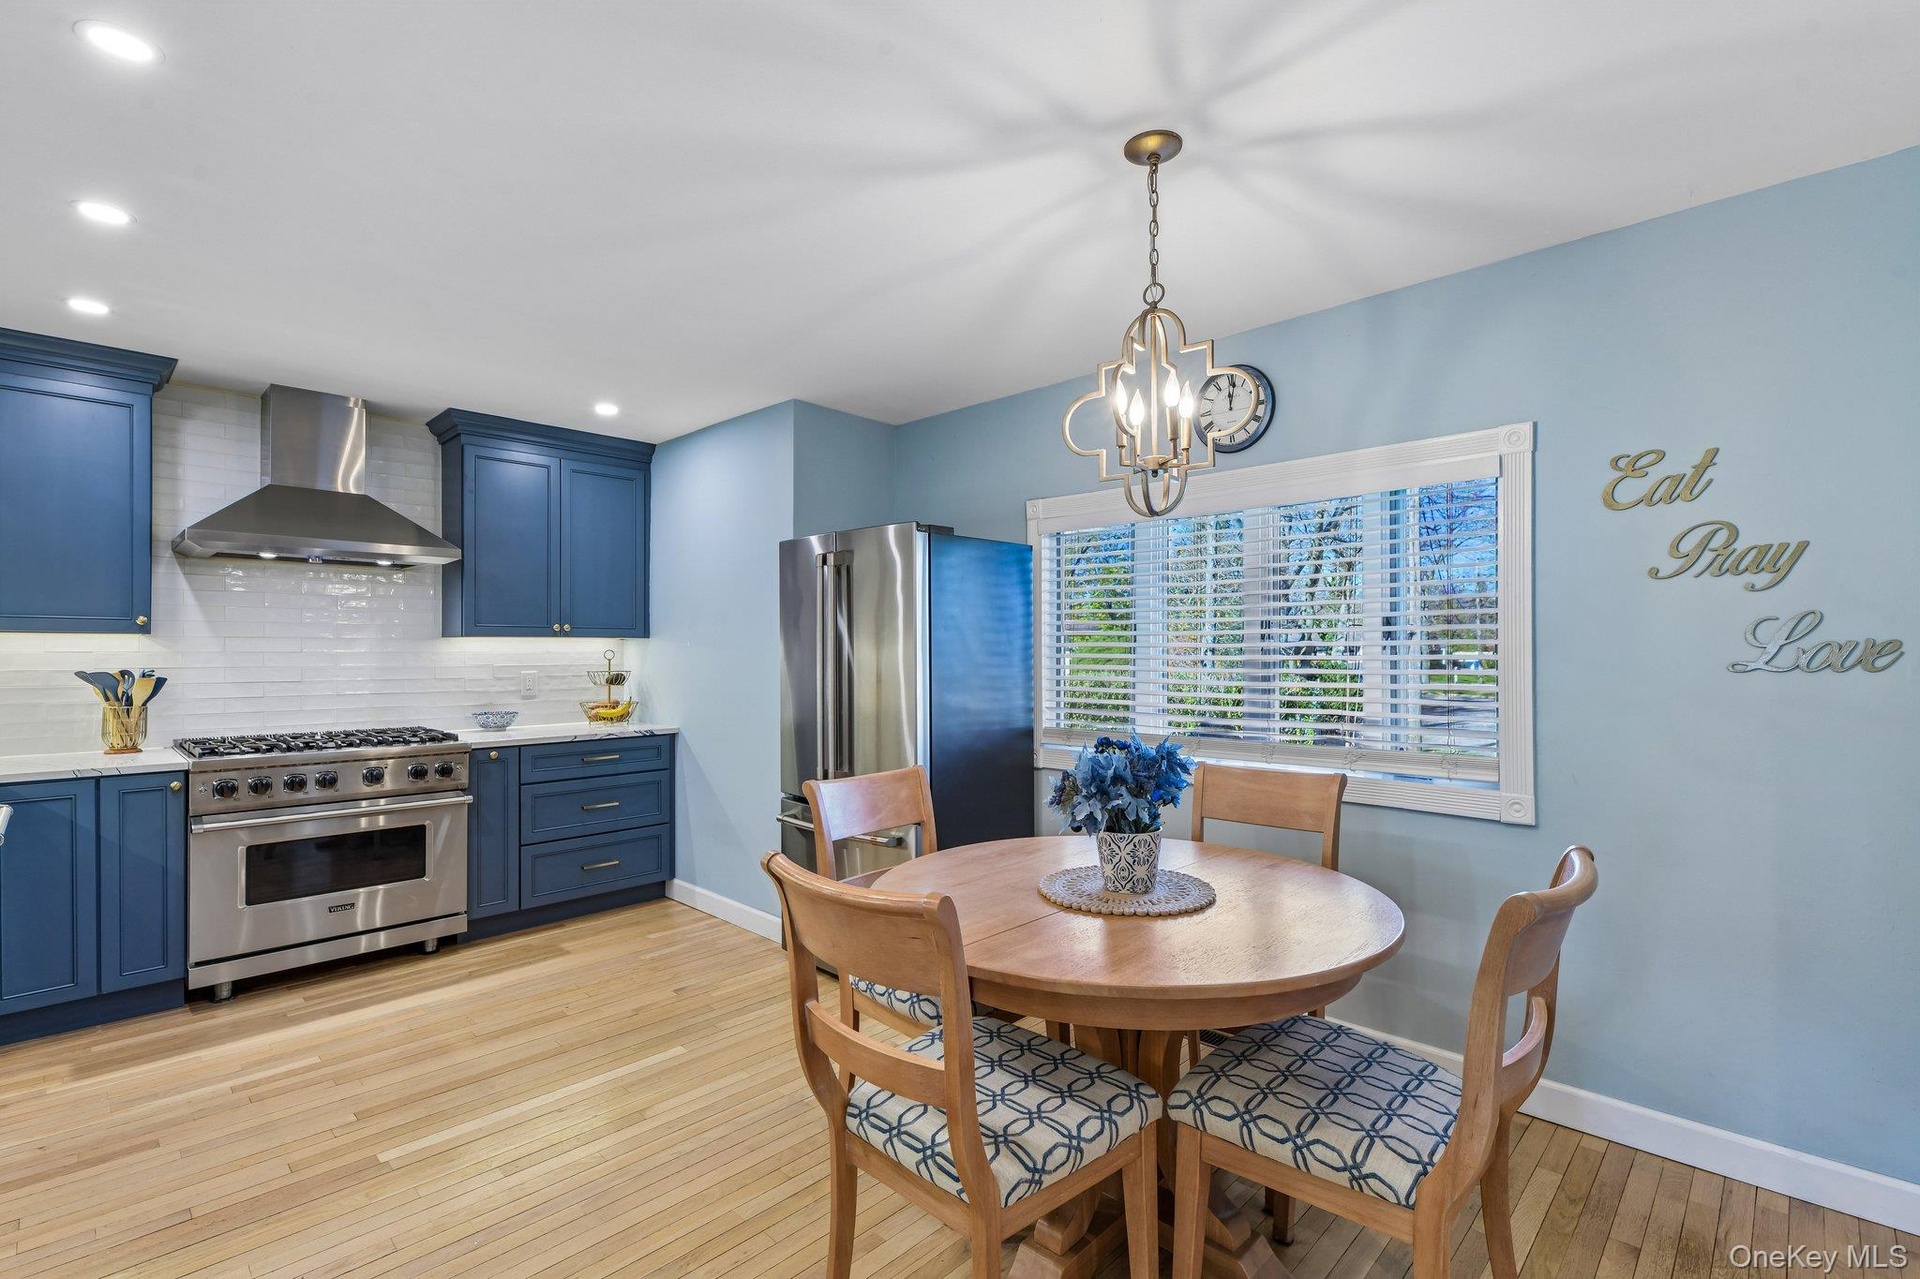
  • Yes the Viking stove is included! Along with the Viking dishwasher and other stainless steel appliances.  The kitchen appliances were purchased in 202
  • Wood flooring adds warmth to the bright, airy kitchen, and a staircase connects it to the second level.
  • Rich navy cabinetry pairs with quartz countertops for a crisp, classic look. A breakfast bar offers a casual spot for morning coffee, quick meals, or
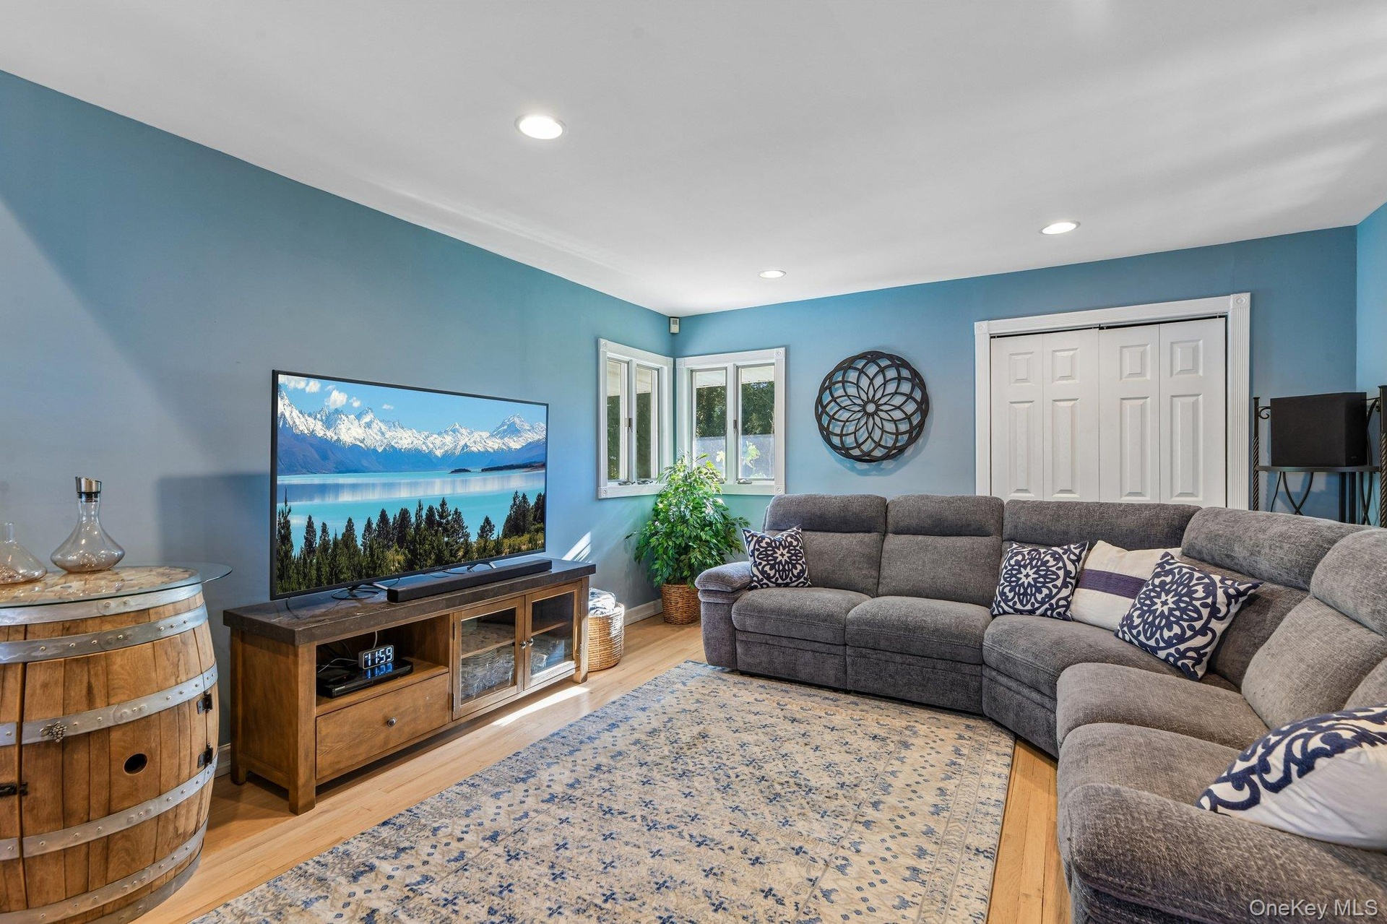
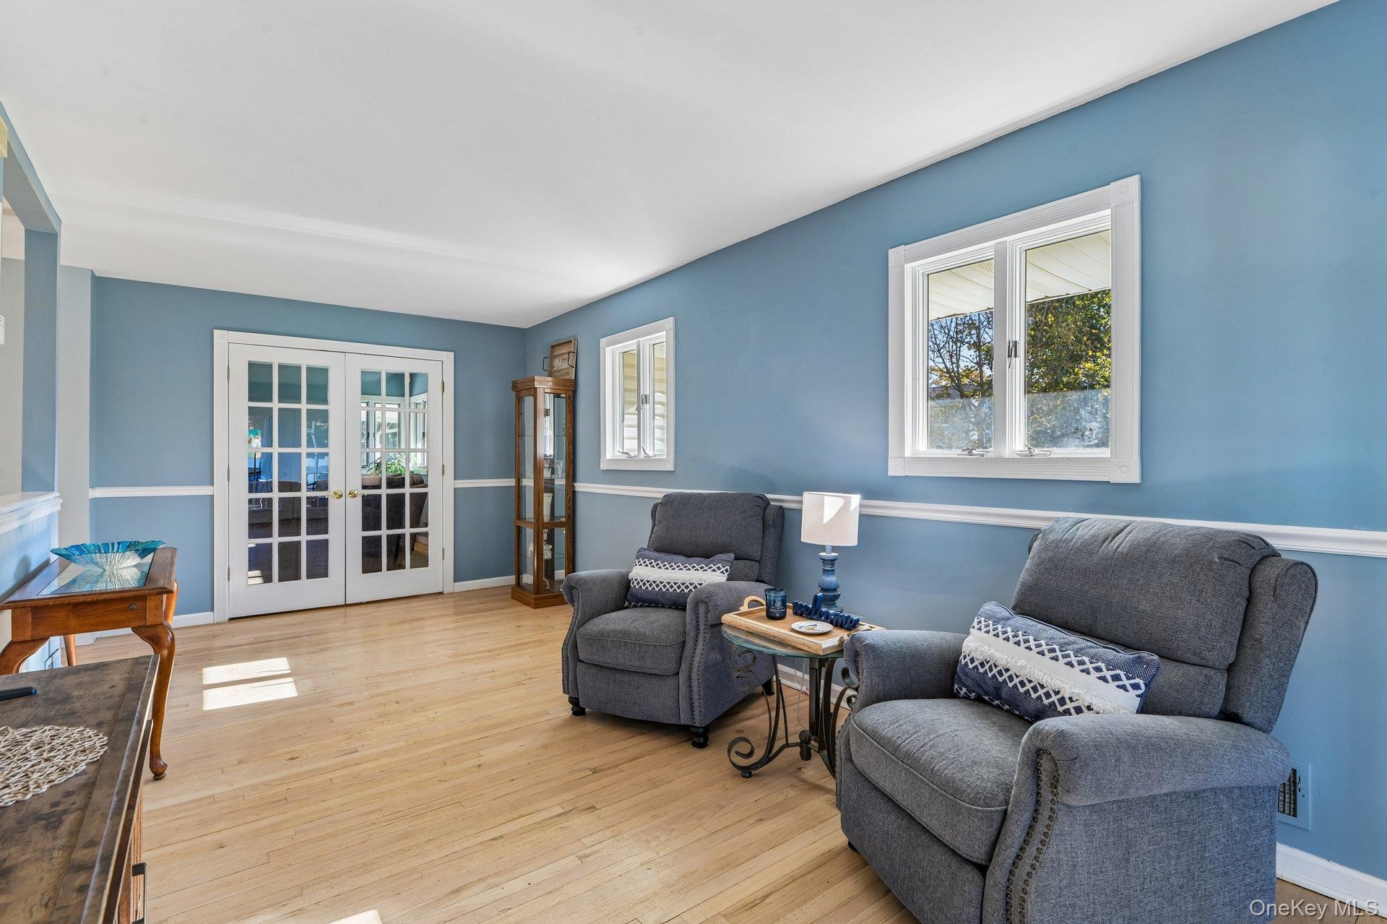
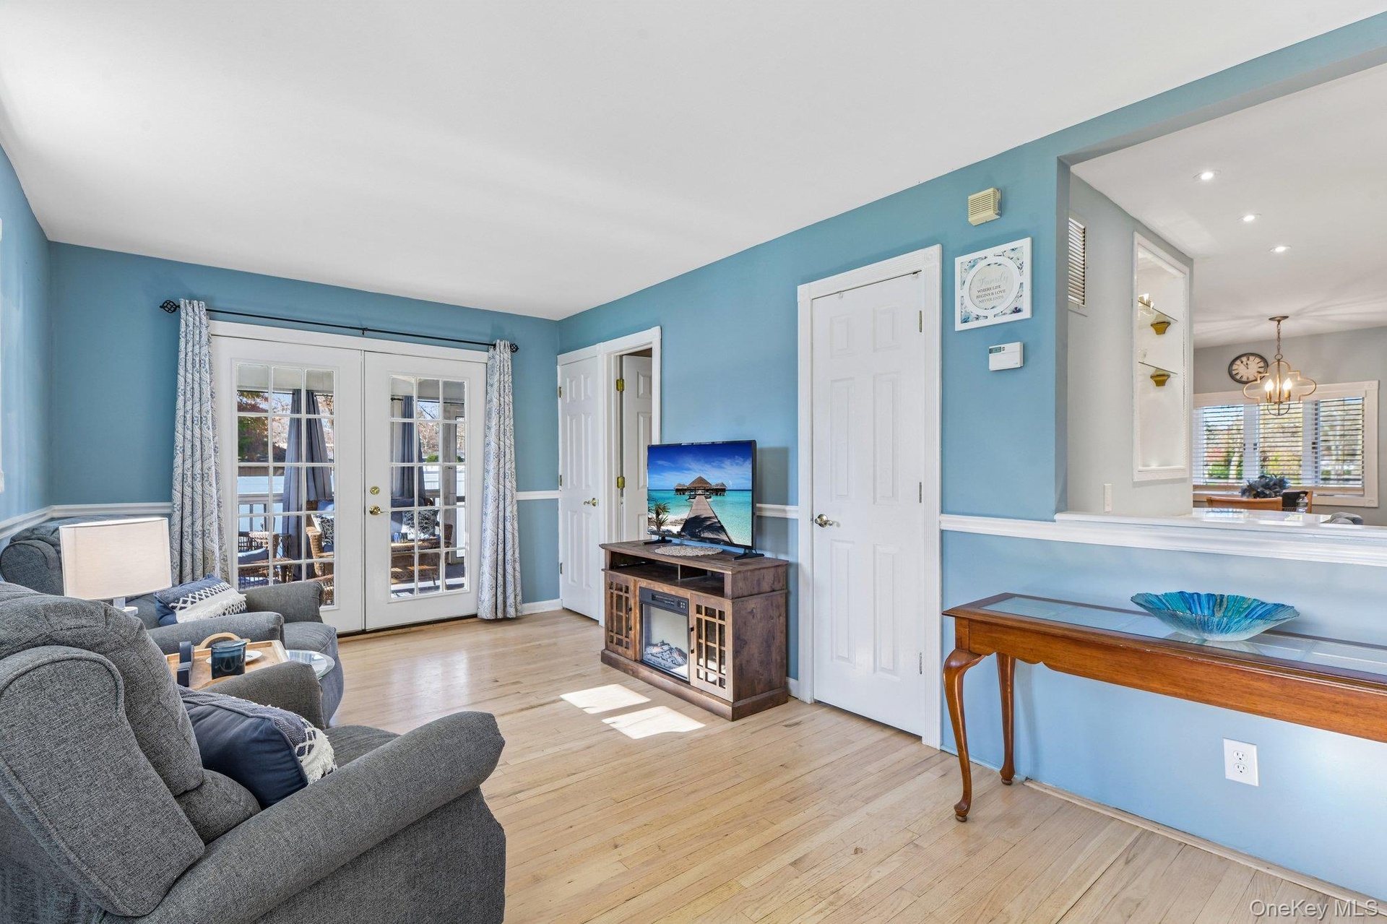
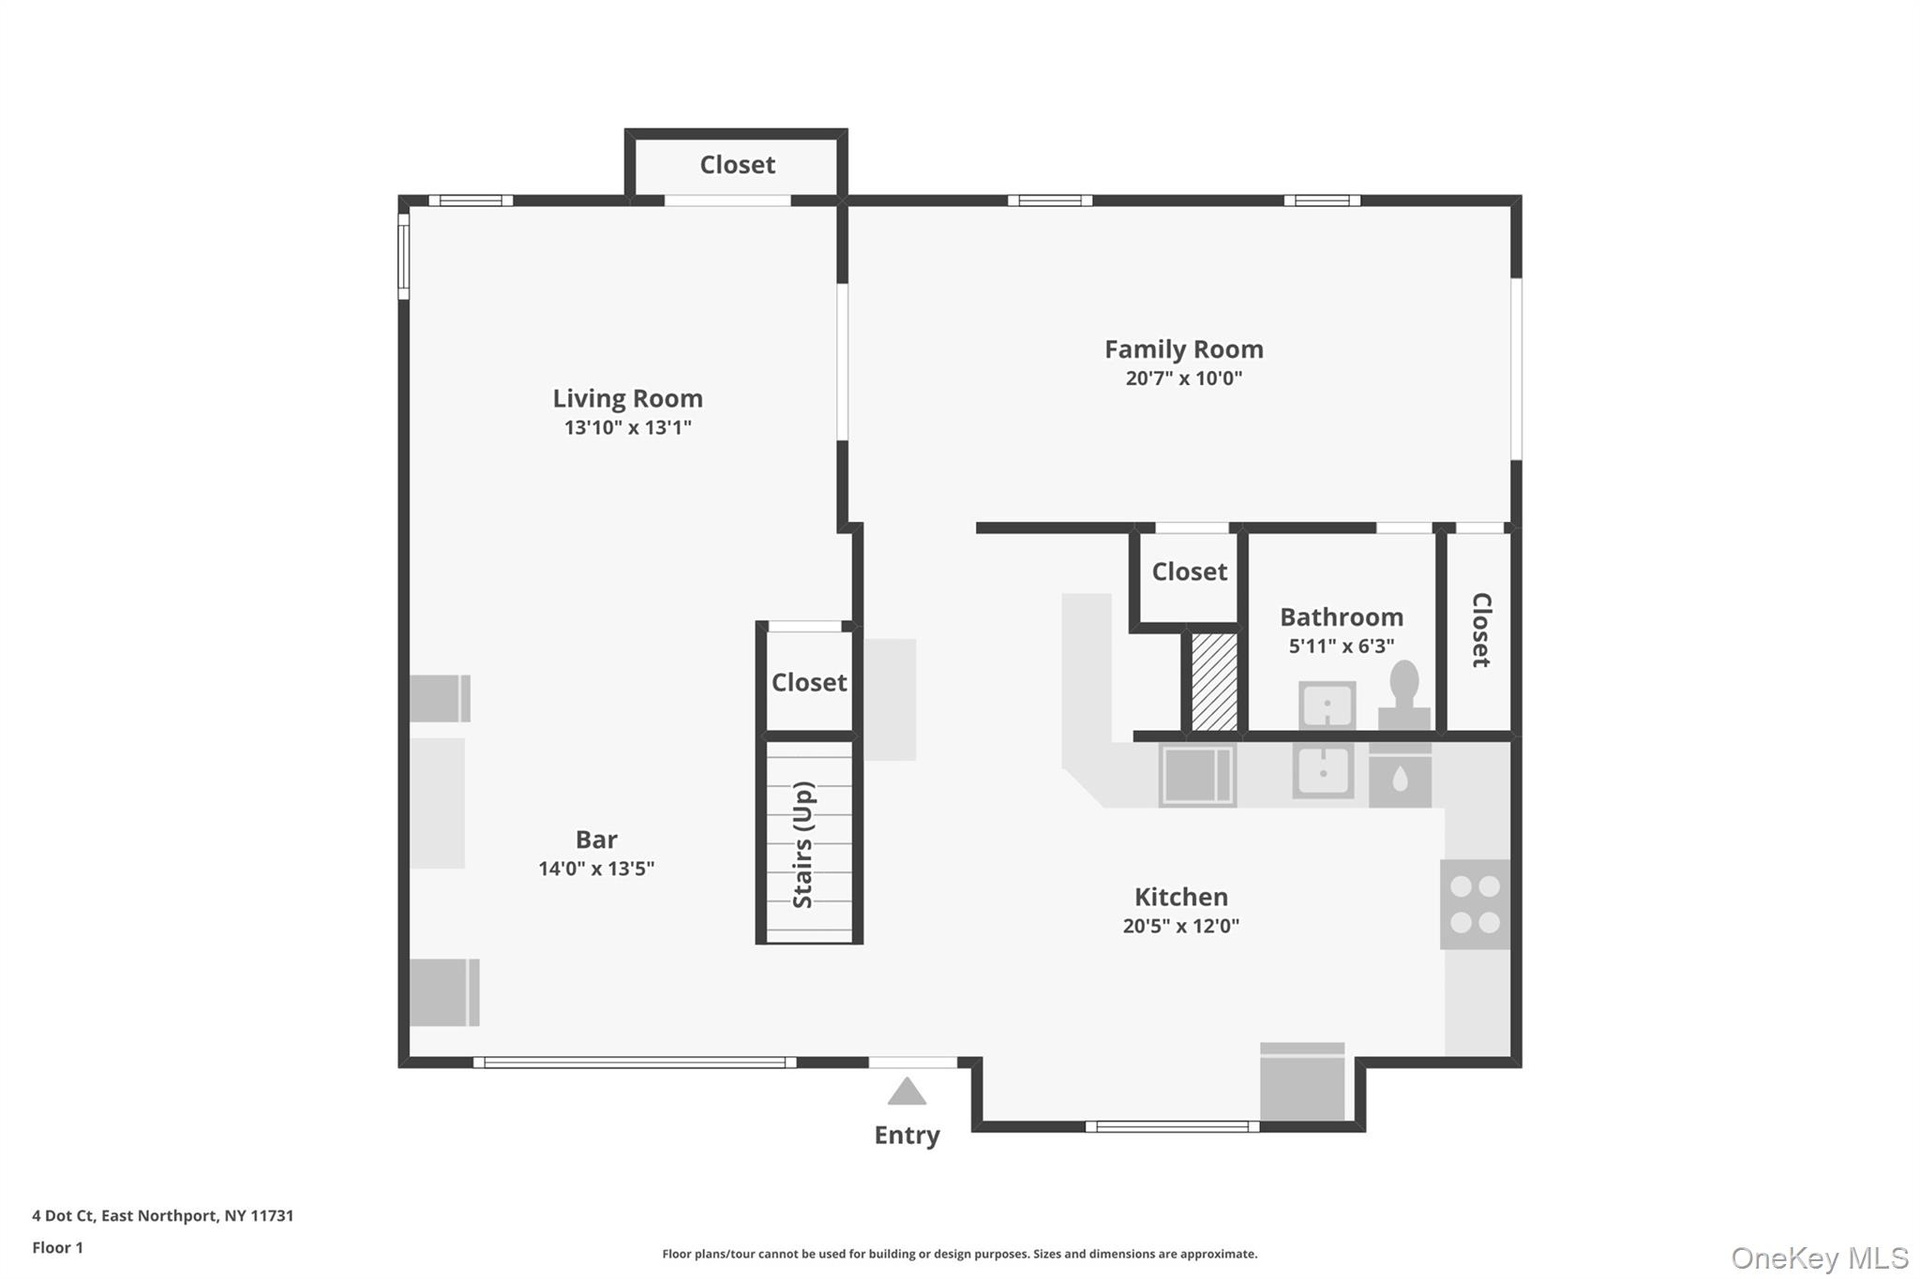
  • The bright airy family room connects to the living room through French doors. Open them to create a larger gathering space that flows into the kitchen
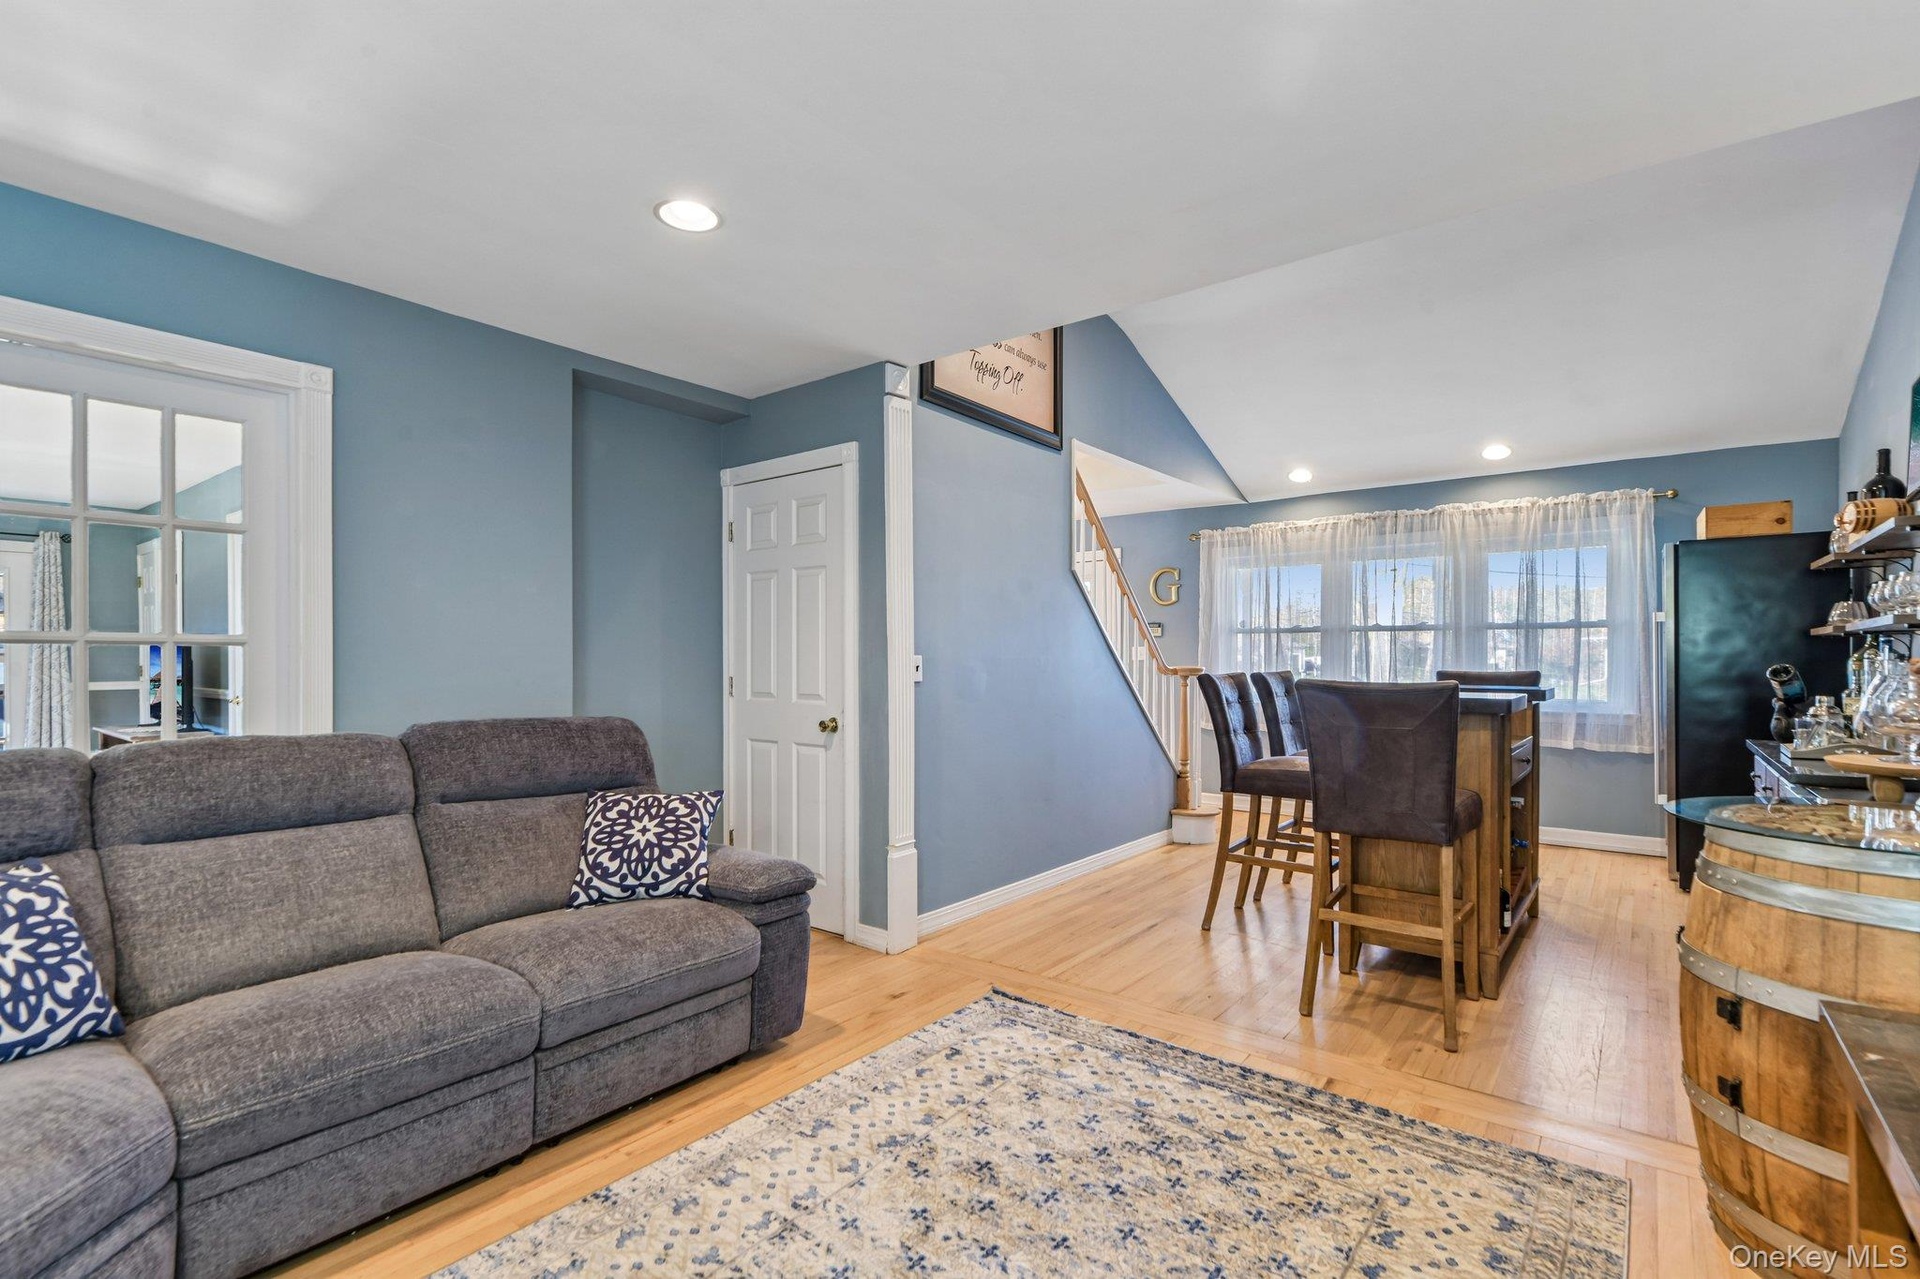
  • The entrance to the full basement can be seen here in left corner of room.
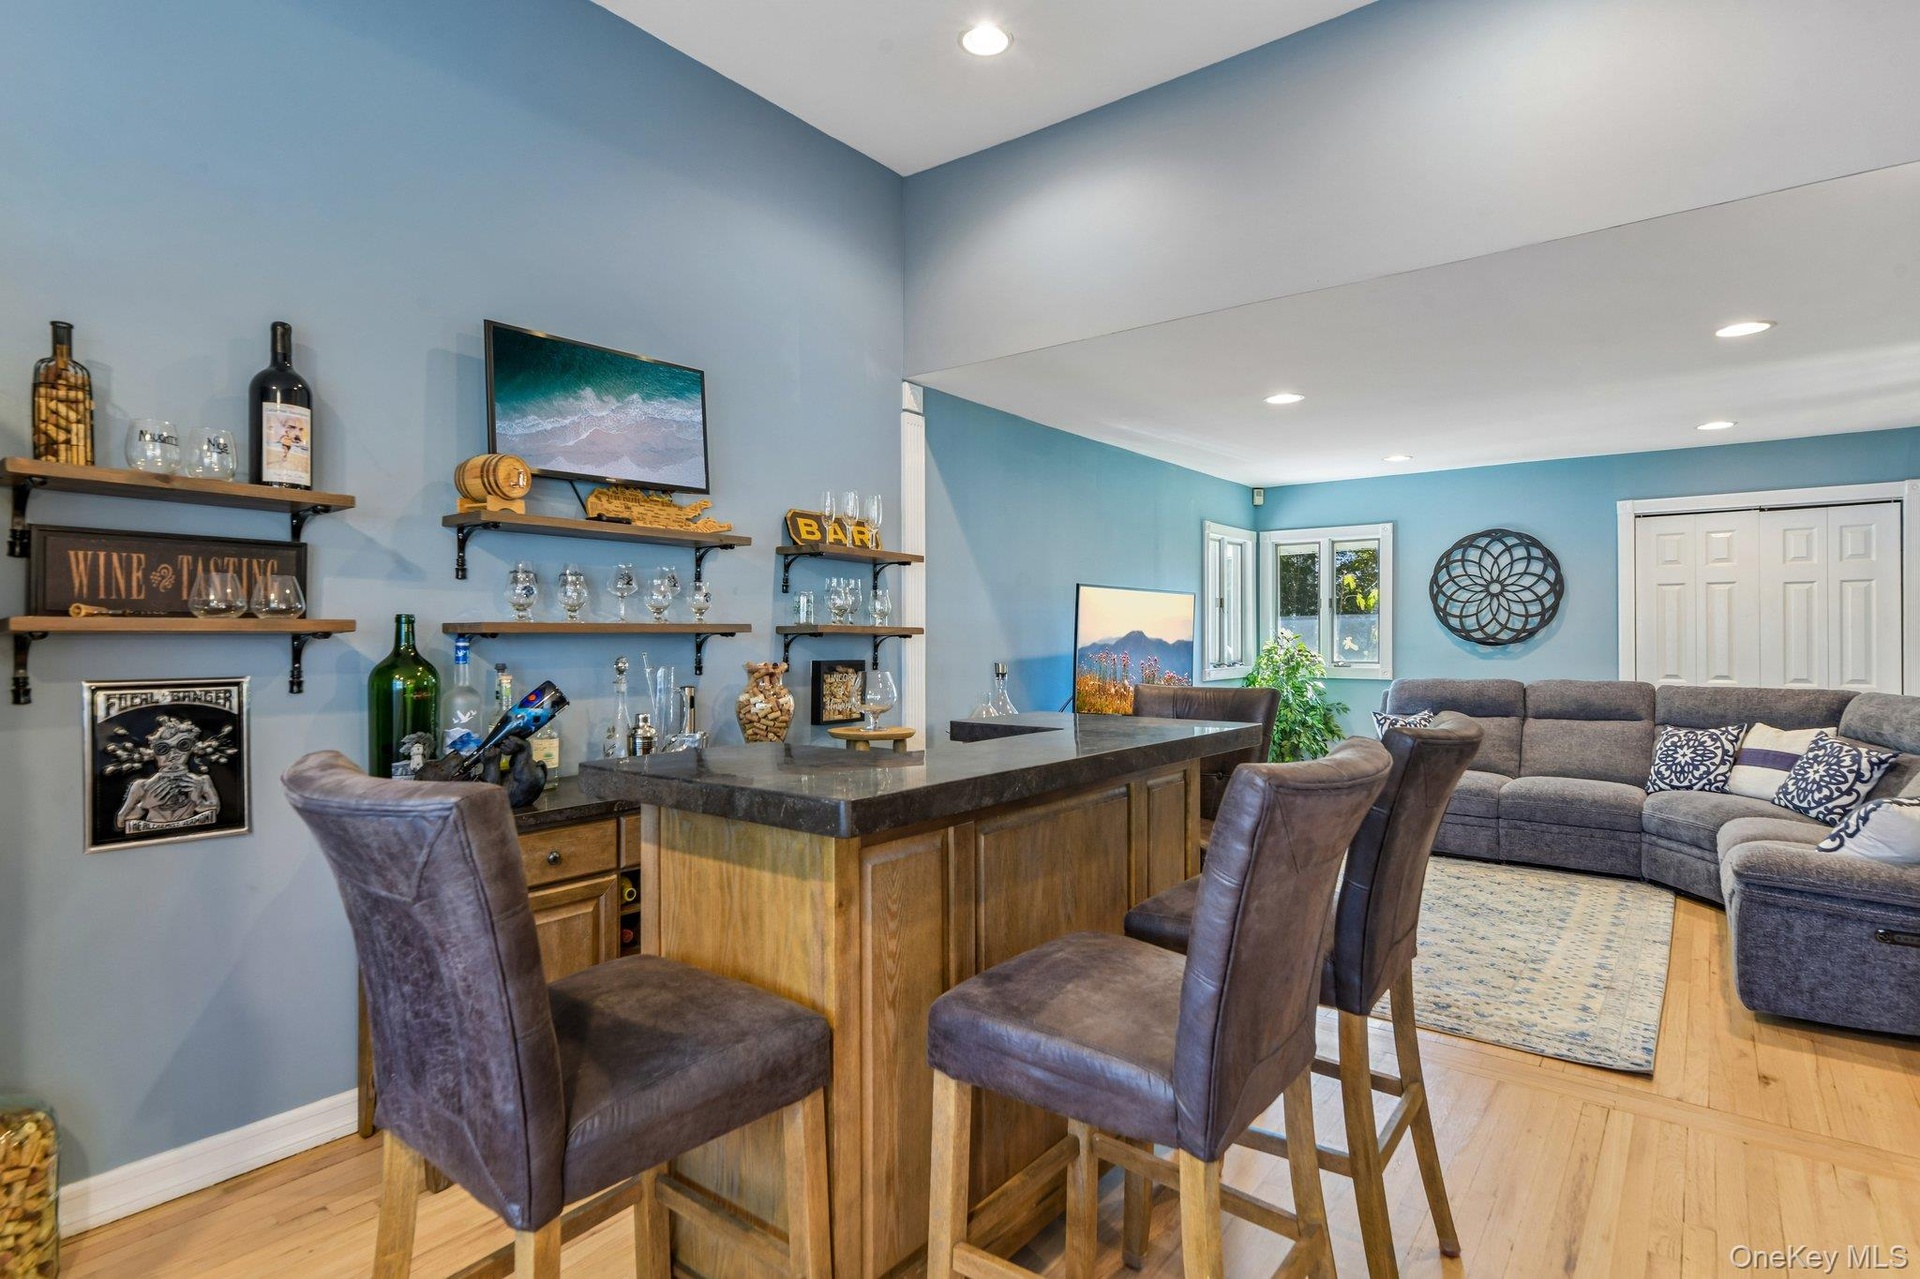
  • The current owners have furnished the formal dining room as a casual bar and wine area. Simply swap out the furniture to bring back a traditional dini
  • French doors between the family room and living room open to create a spacious, connected area for entertaining.
  • Completely remodeled in 2023, the kitchen pairs rich navy cabinetry and brass hardware with Cambria quartz countertops in navy, white, and gold. Under
  • The living room opens to both the kitchen and the screened in porch, with a convenient half bath just off the living area.  Two closets (one being a w
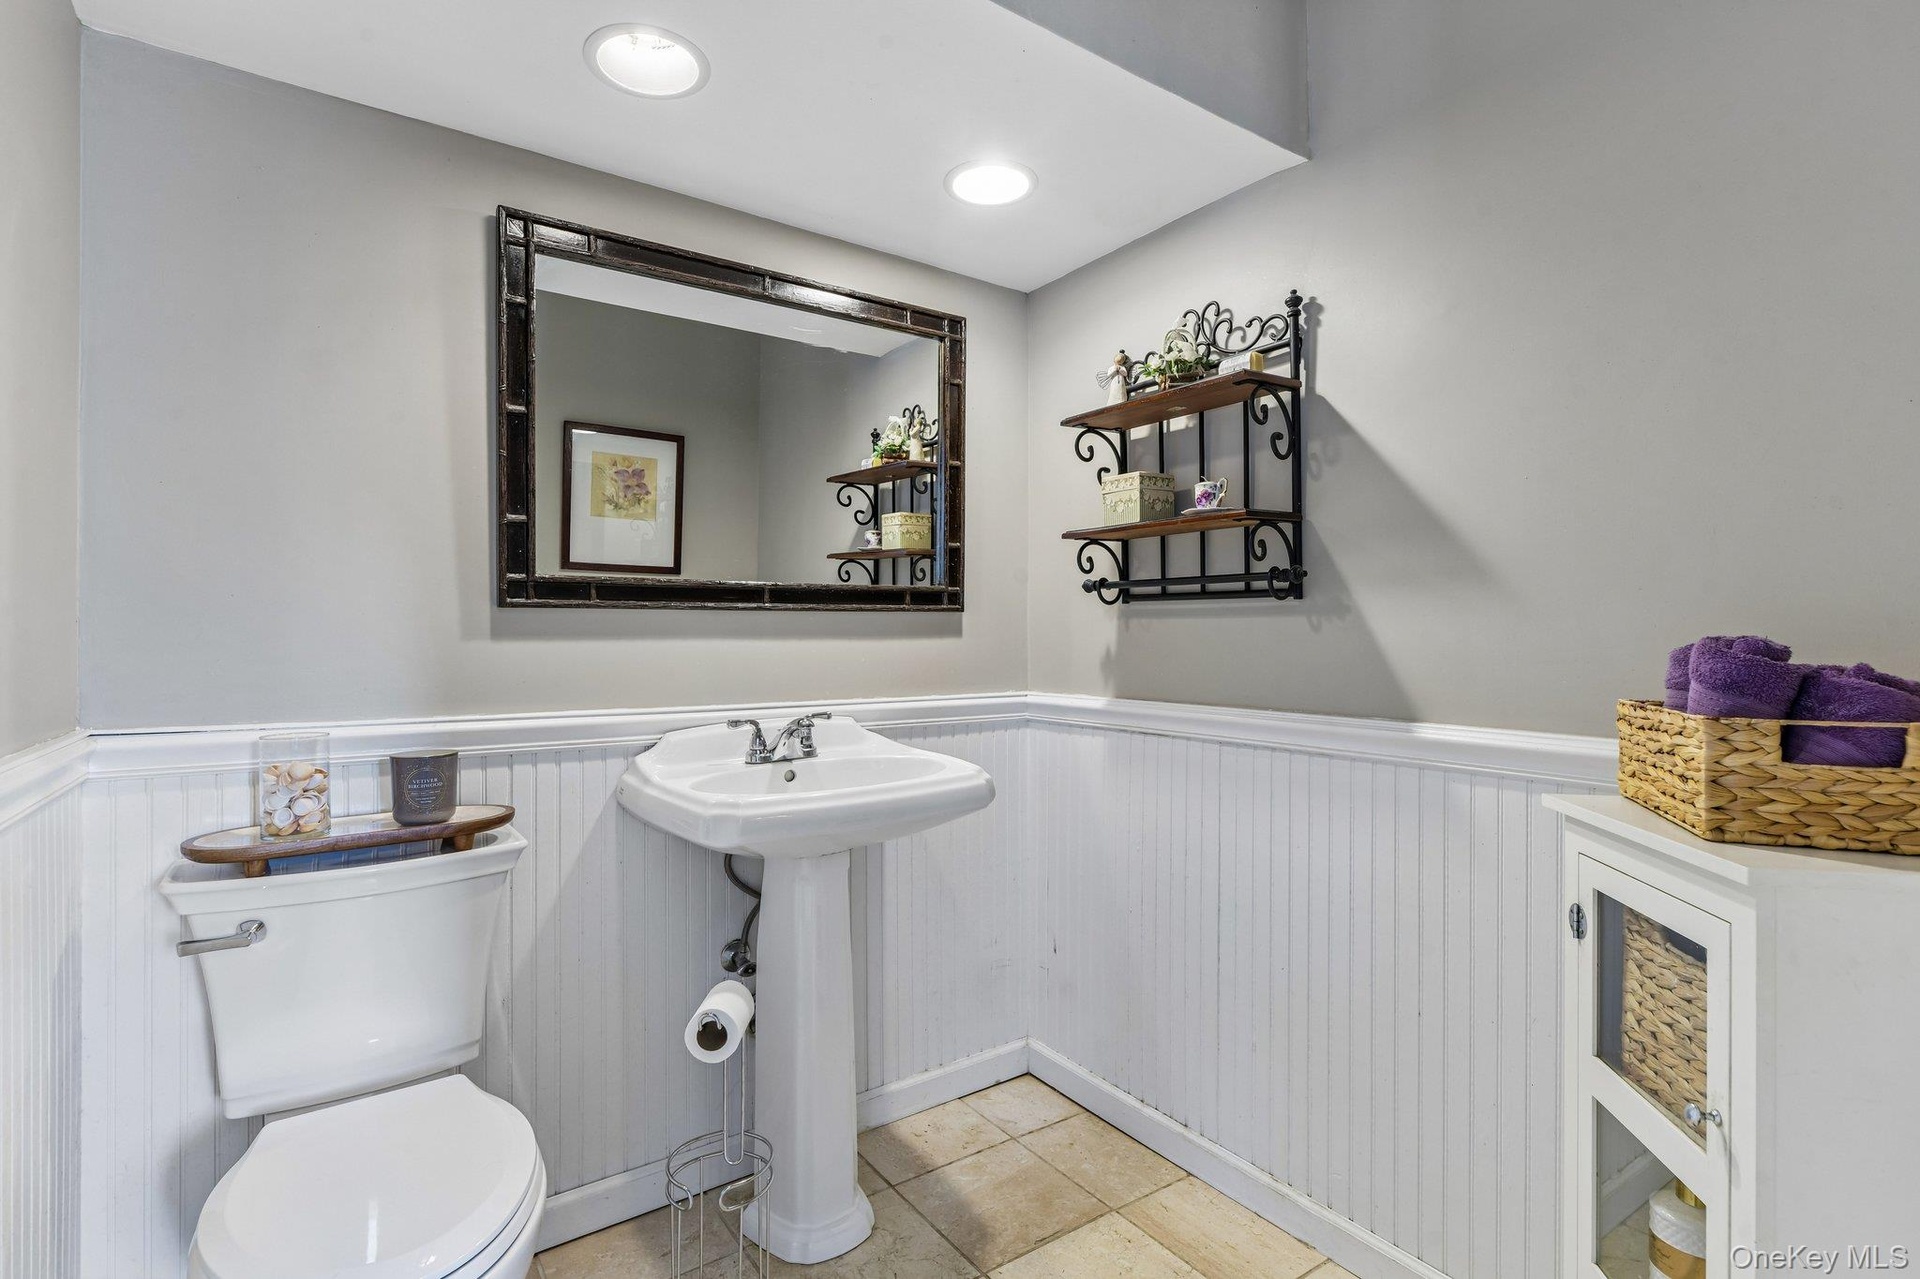
  • The half bath located just off the living room and steps away from the screened in porch adds convenience when entertaining.  It has tile flooring and
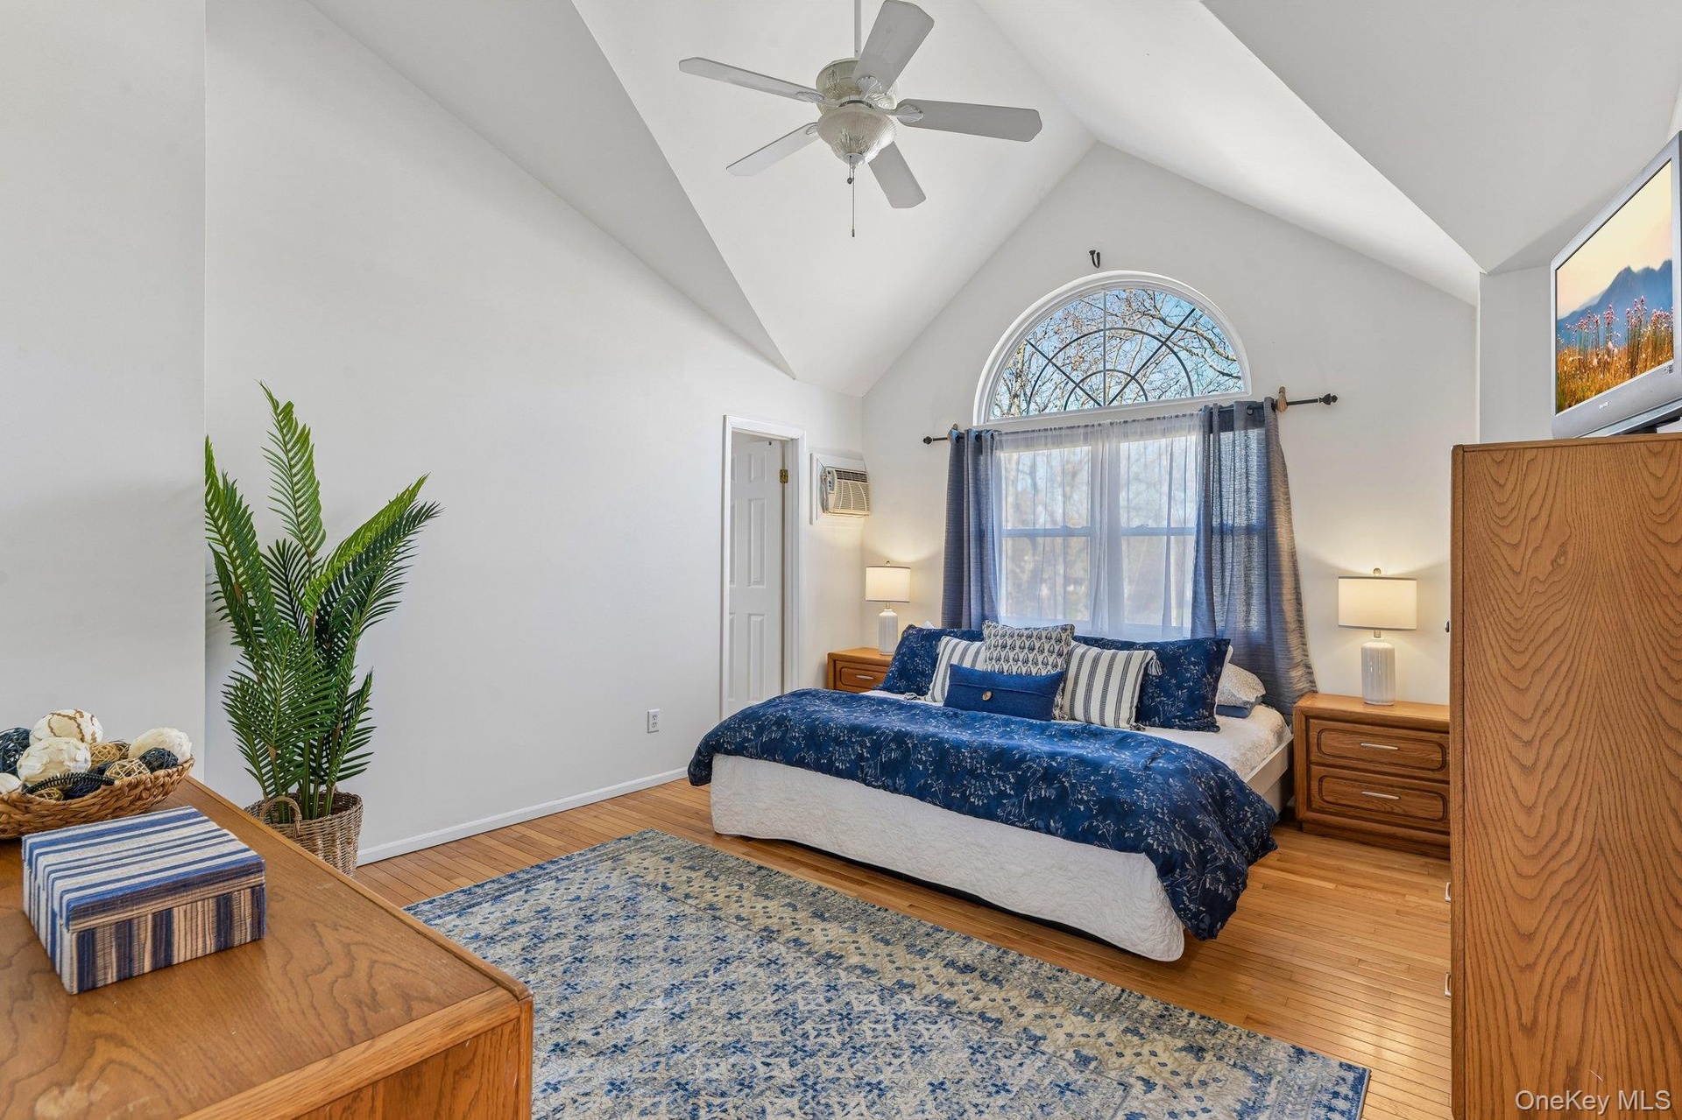
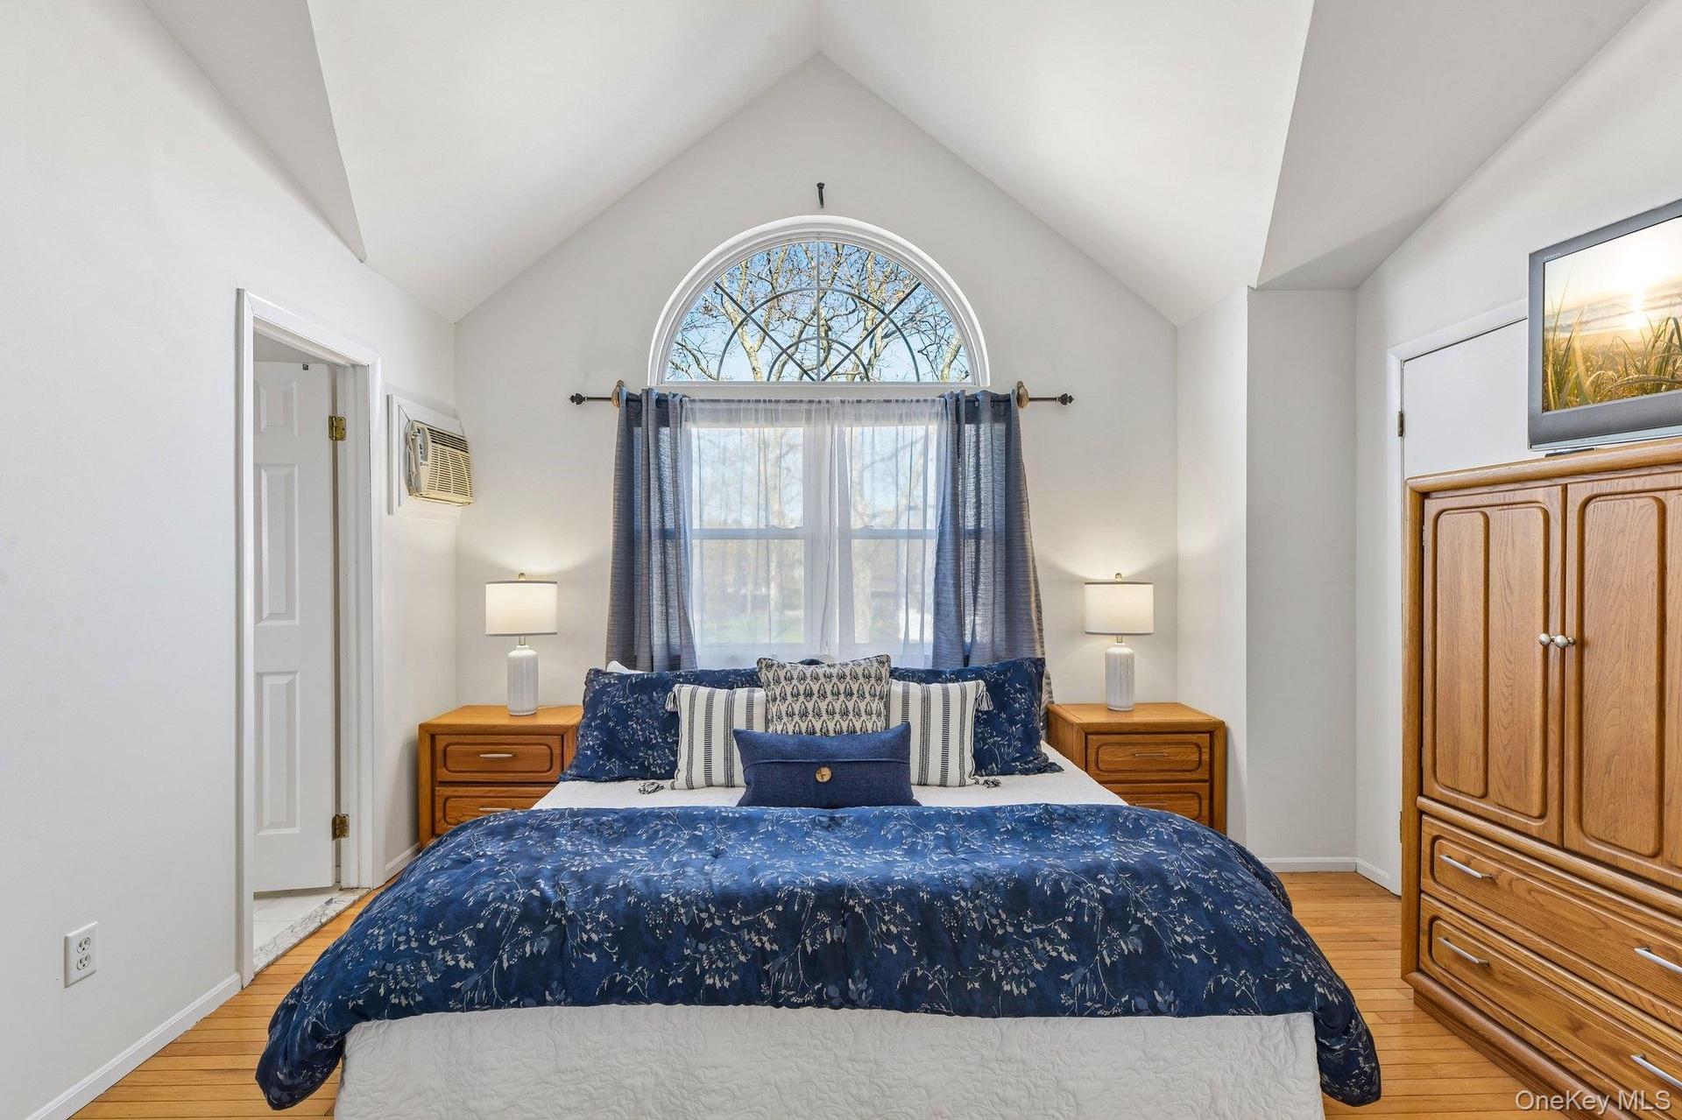
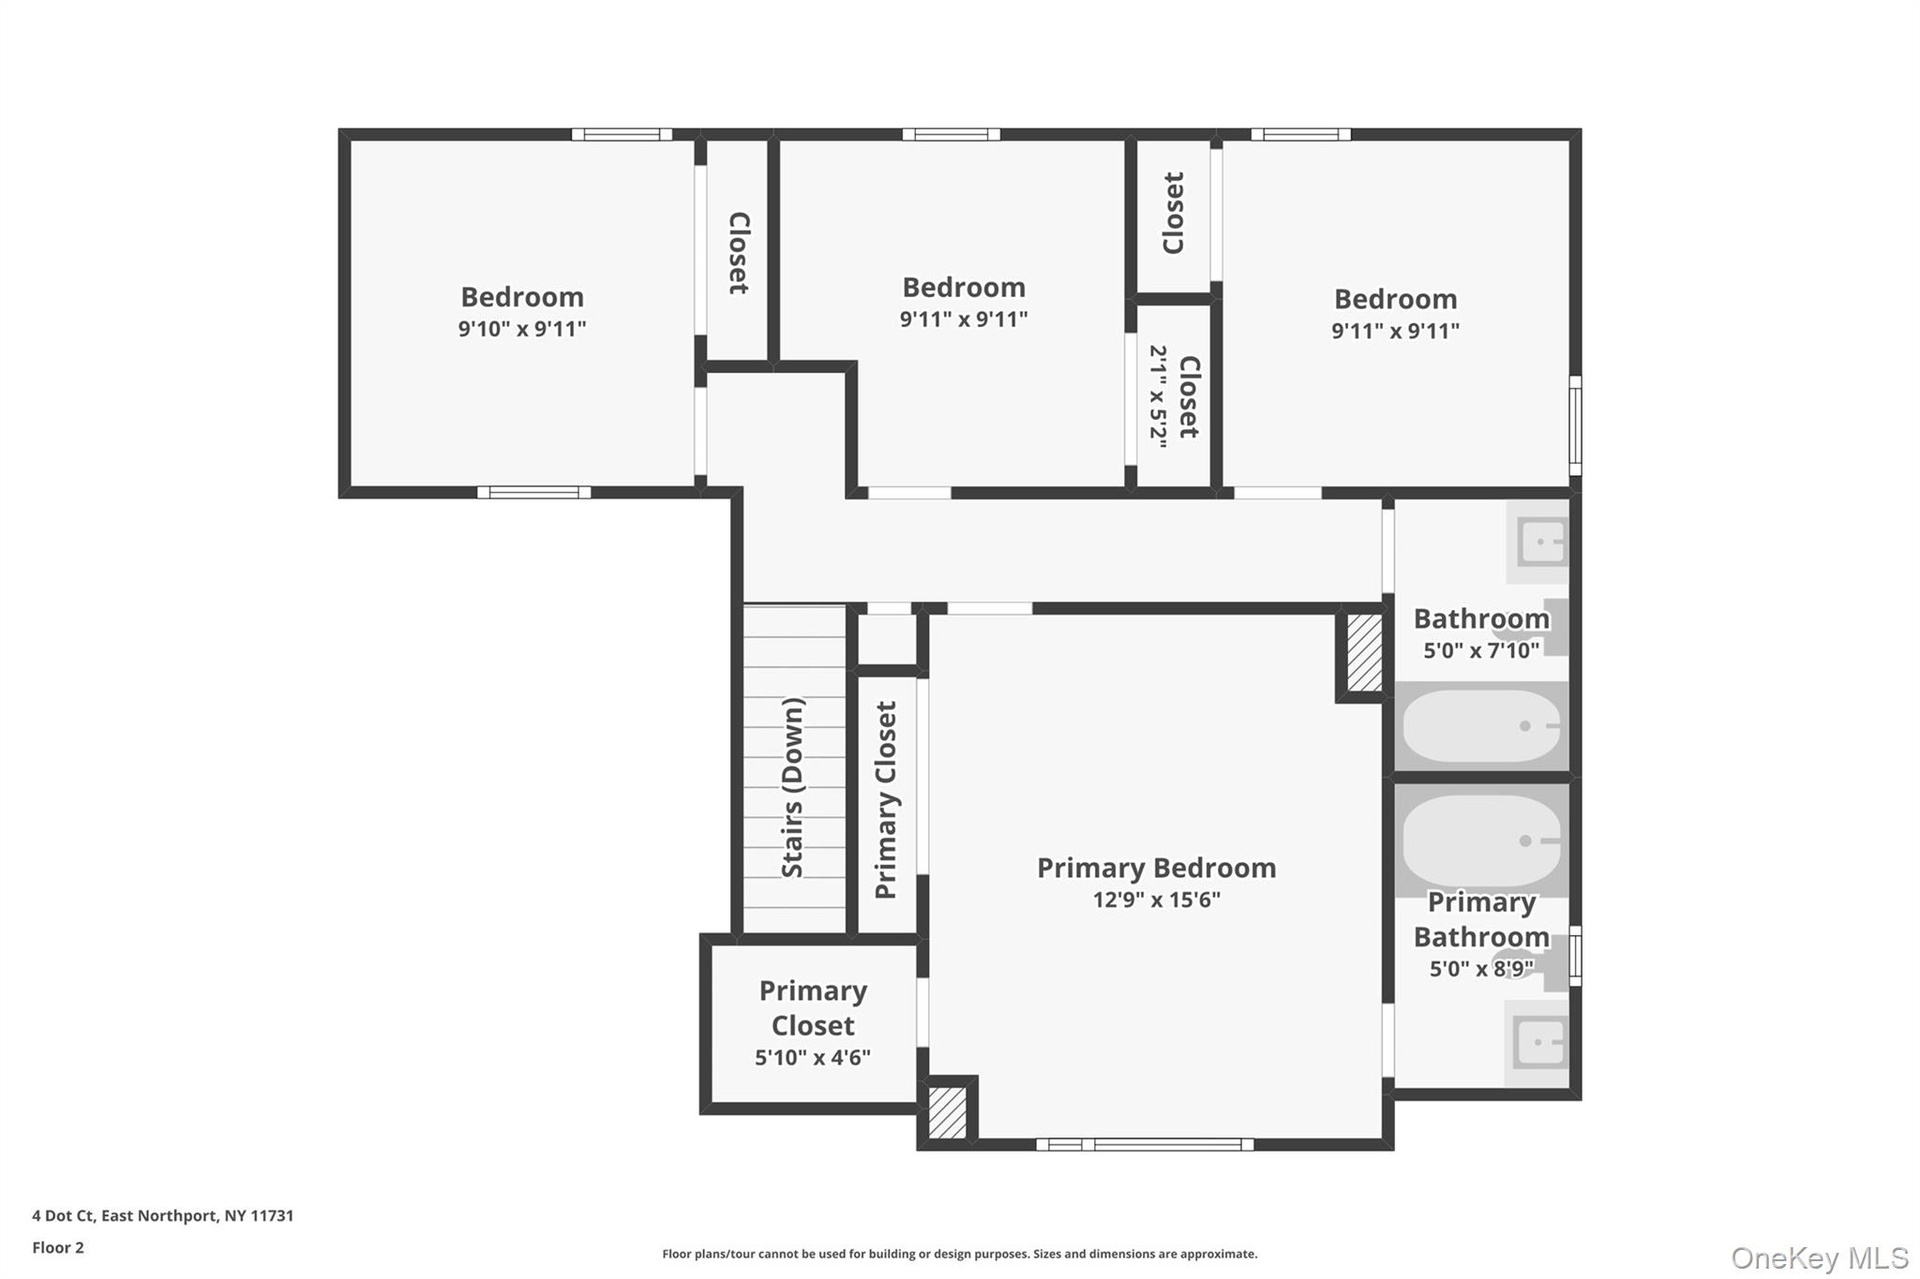
  • The primary en-suite feels bright and spacious, with a vaulted ceiling, a ceiling fan, and a large radius window that fills the room with natural ligh
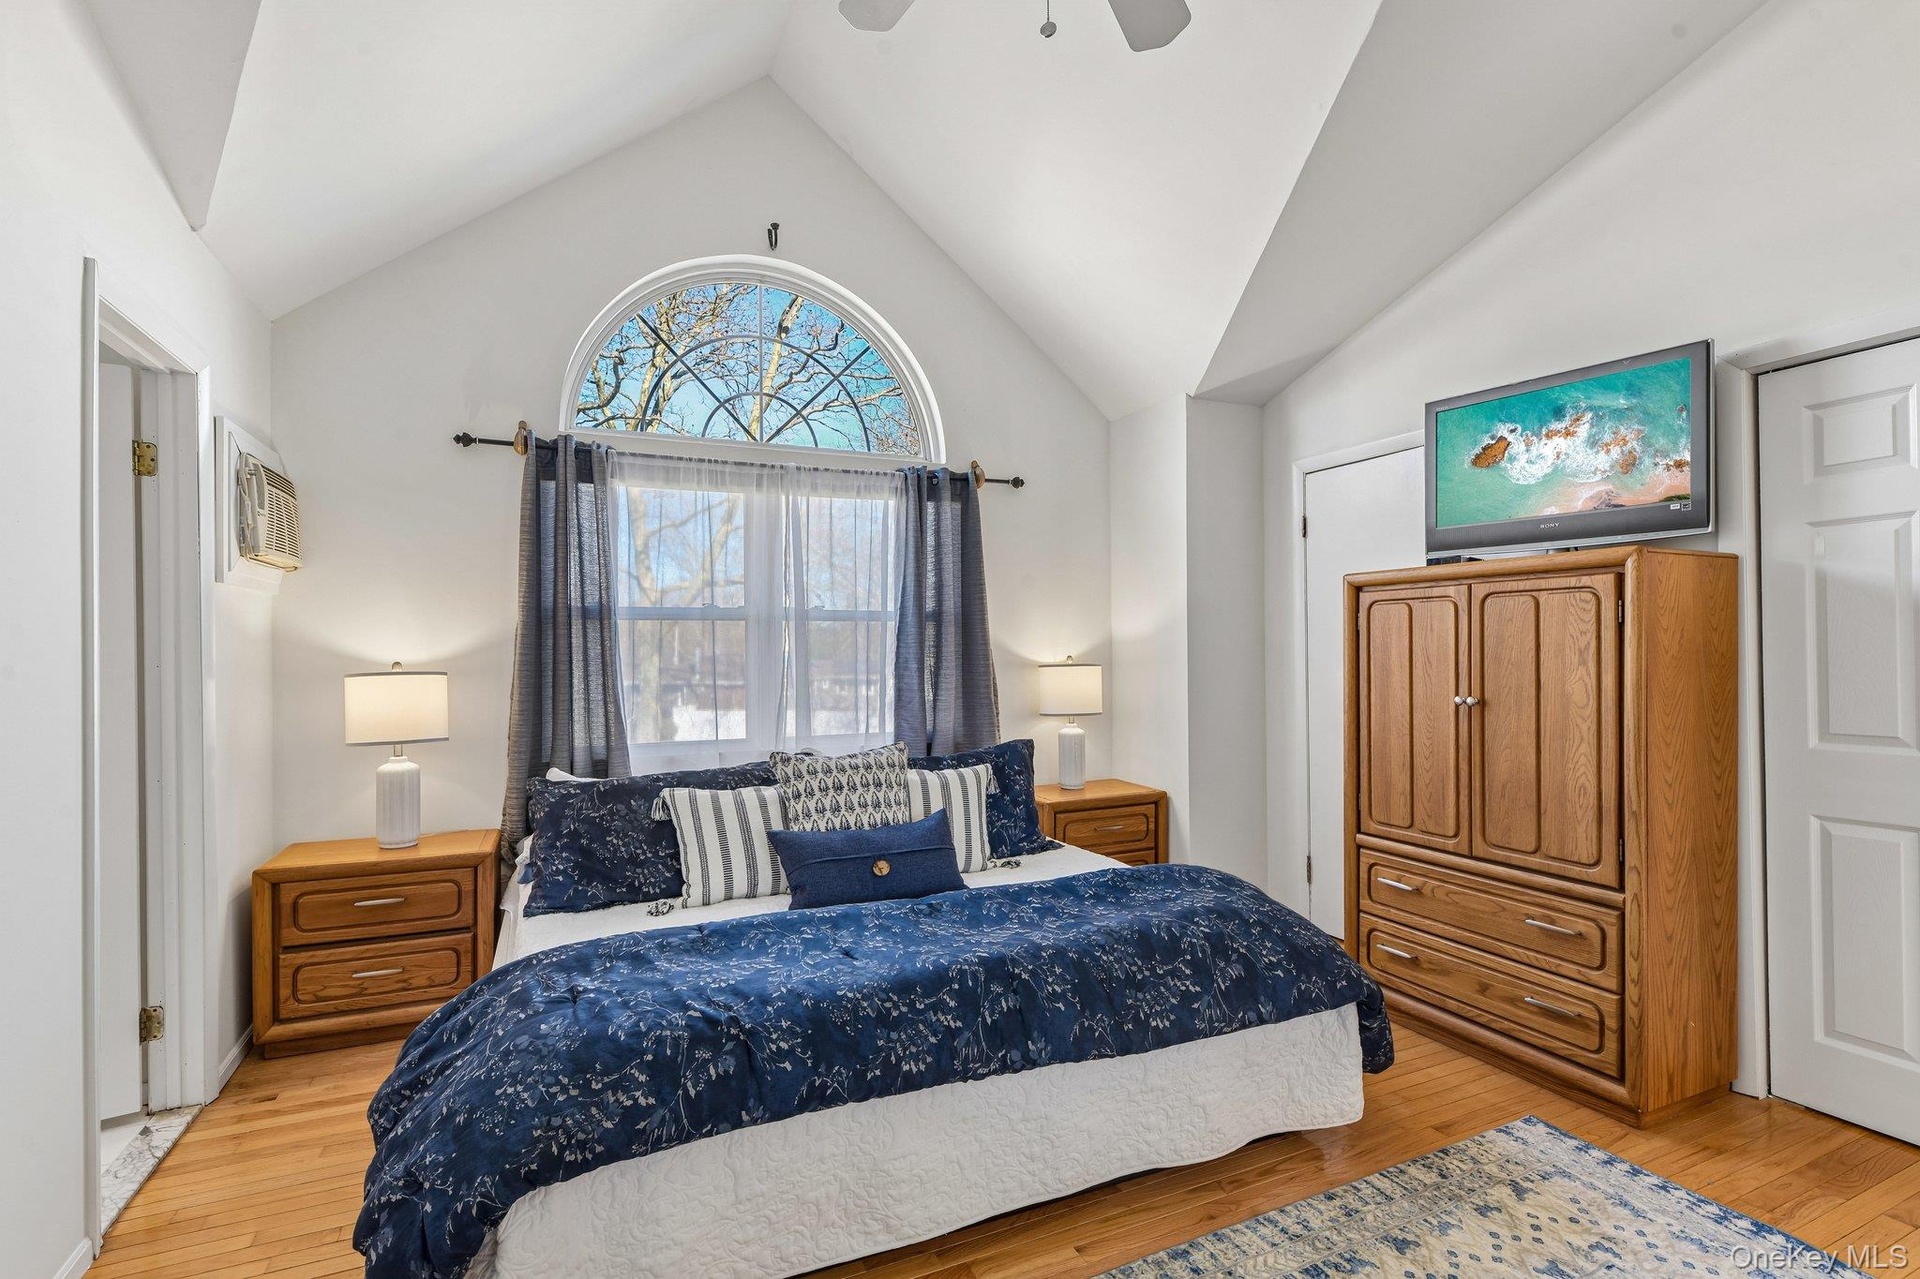
  • The bright airy primary suite has vaulted ceilings in the bedroom area.
  • A jacuzzi tub makes this perfect for bubble baths after a long day!
  • The spacious primary  bedroom has two closets.  One walk in and an additional closet
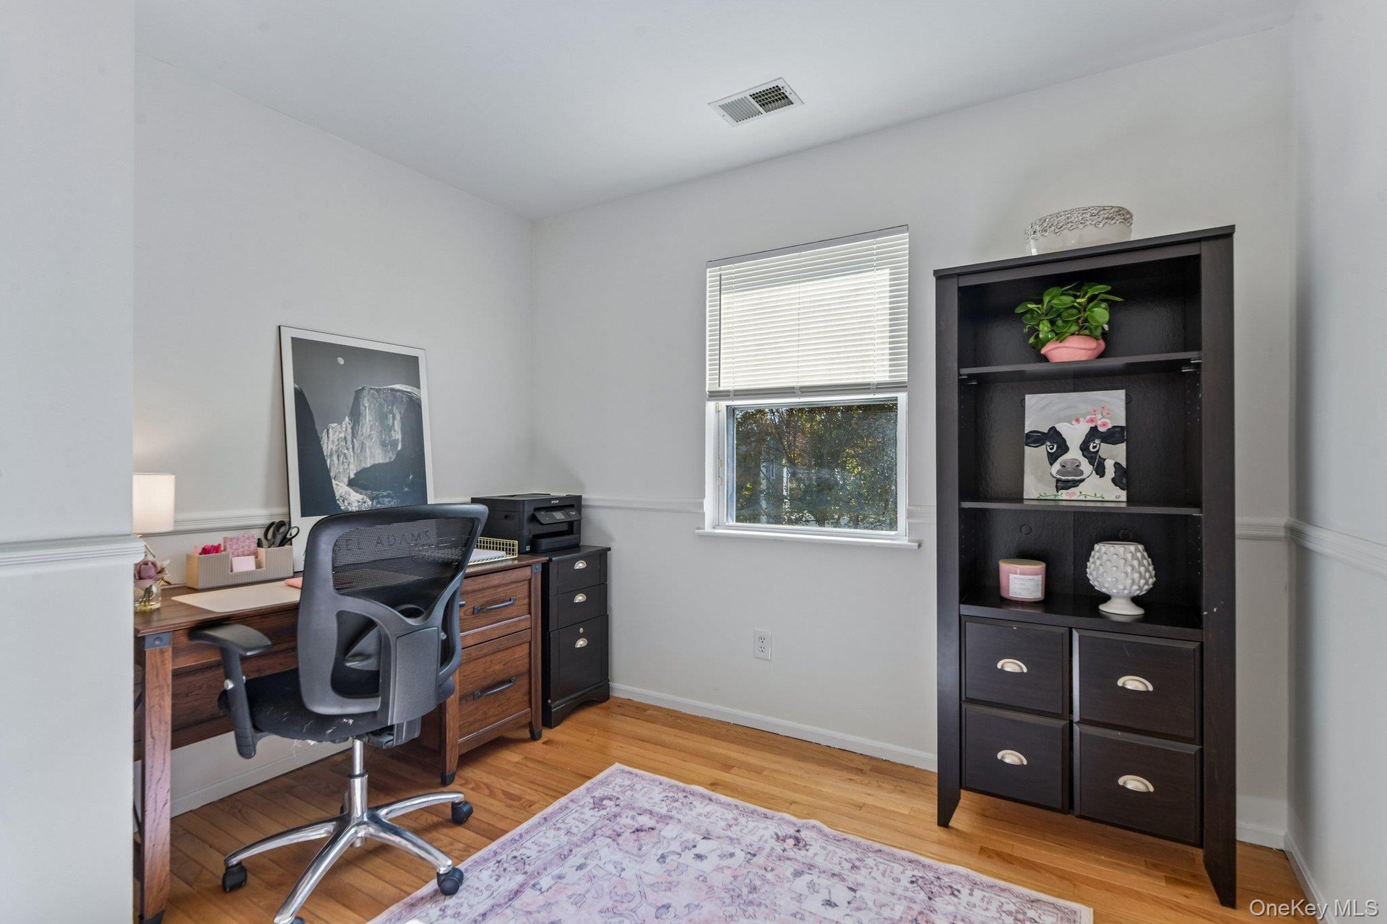
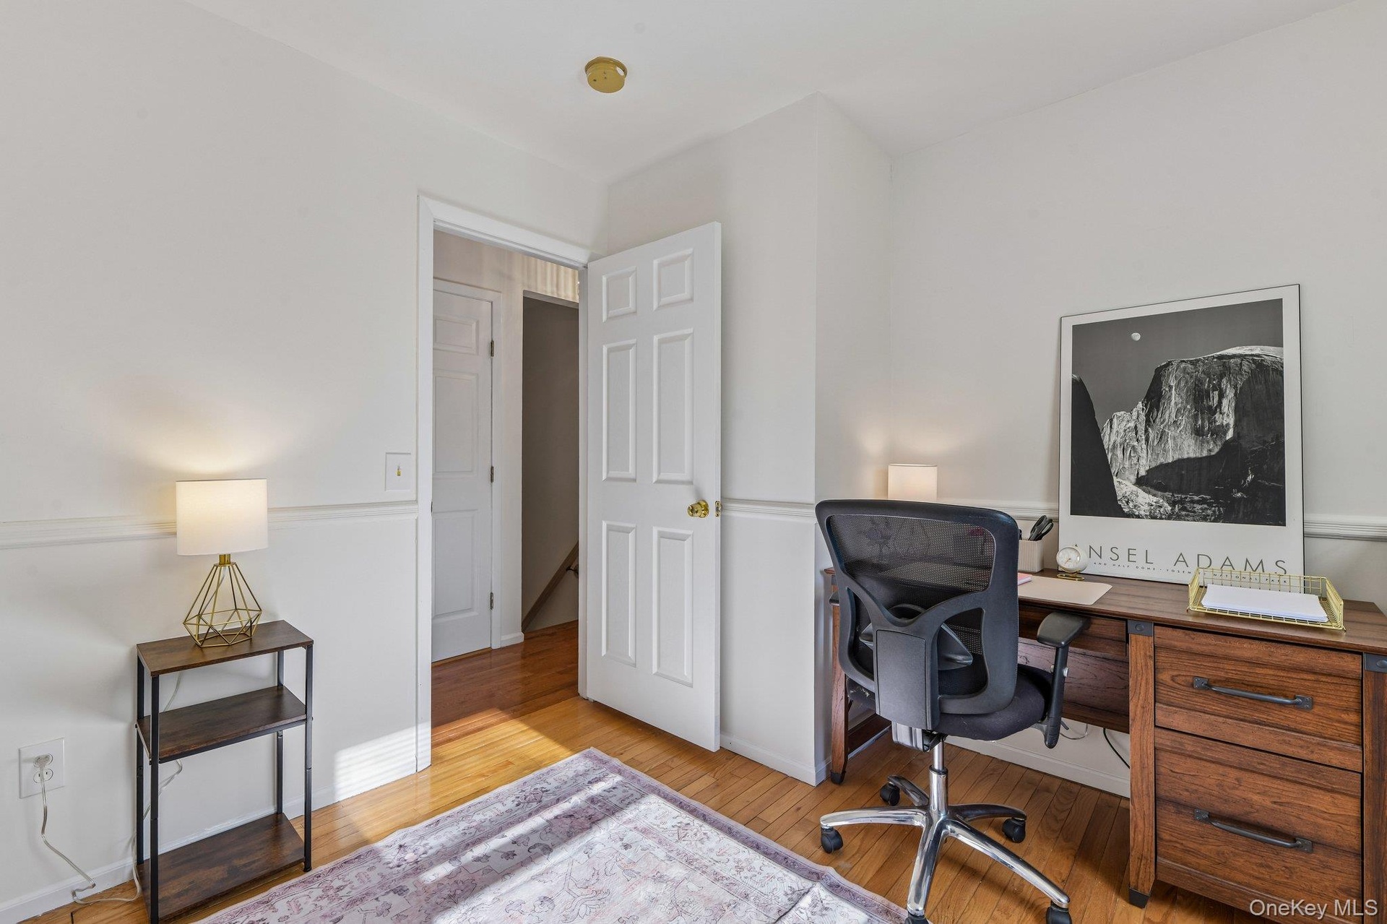
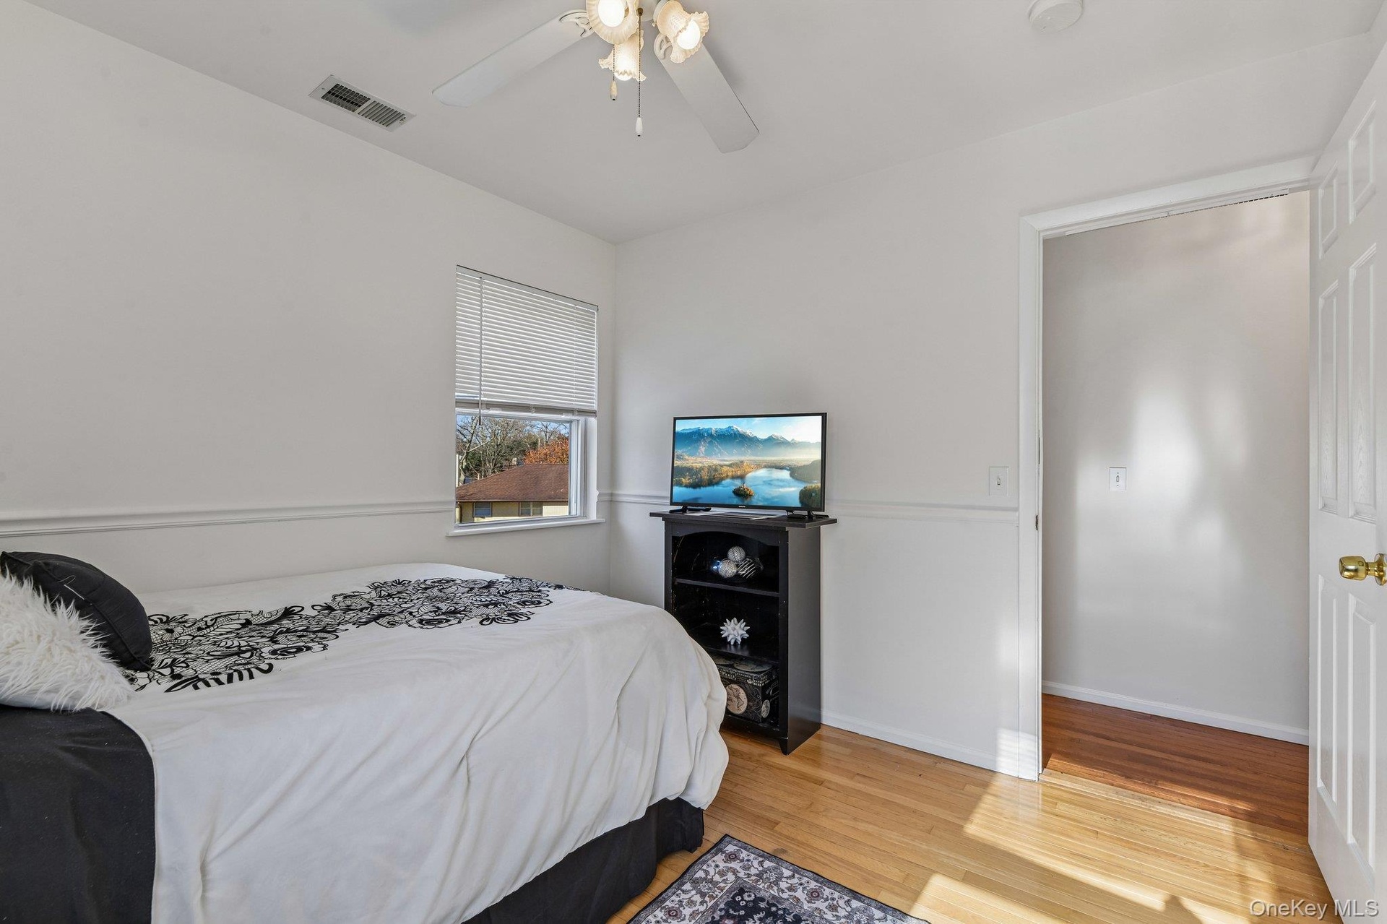
  • This 4th bedroom on the 2nd level is used as the current owners office.
  • The 4th bedroom gives you the flexibility to set up as a home office or welcome overnight guests.
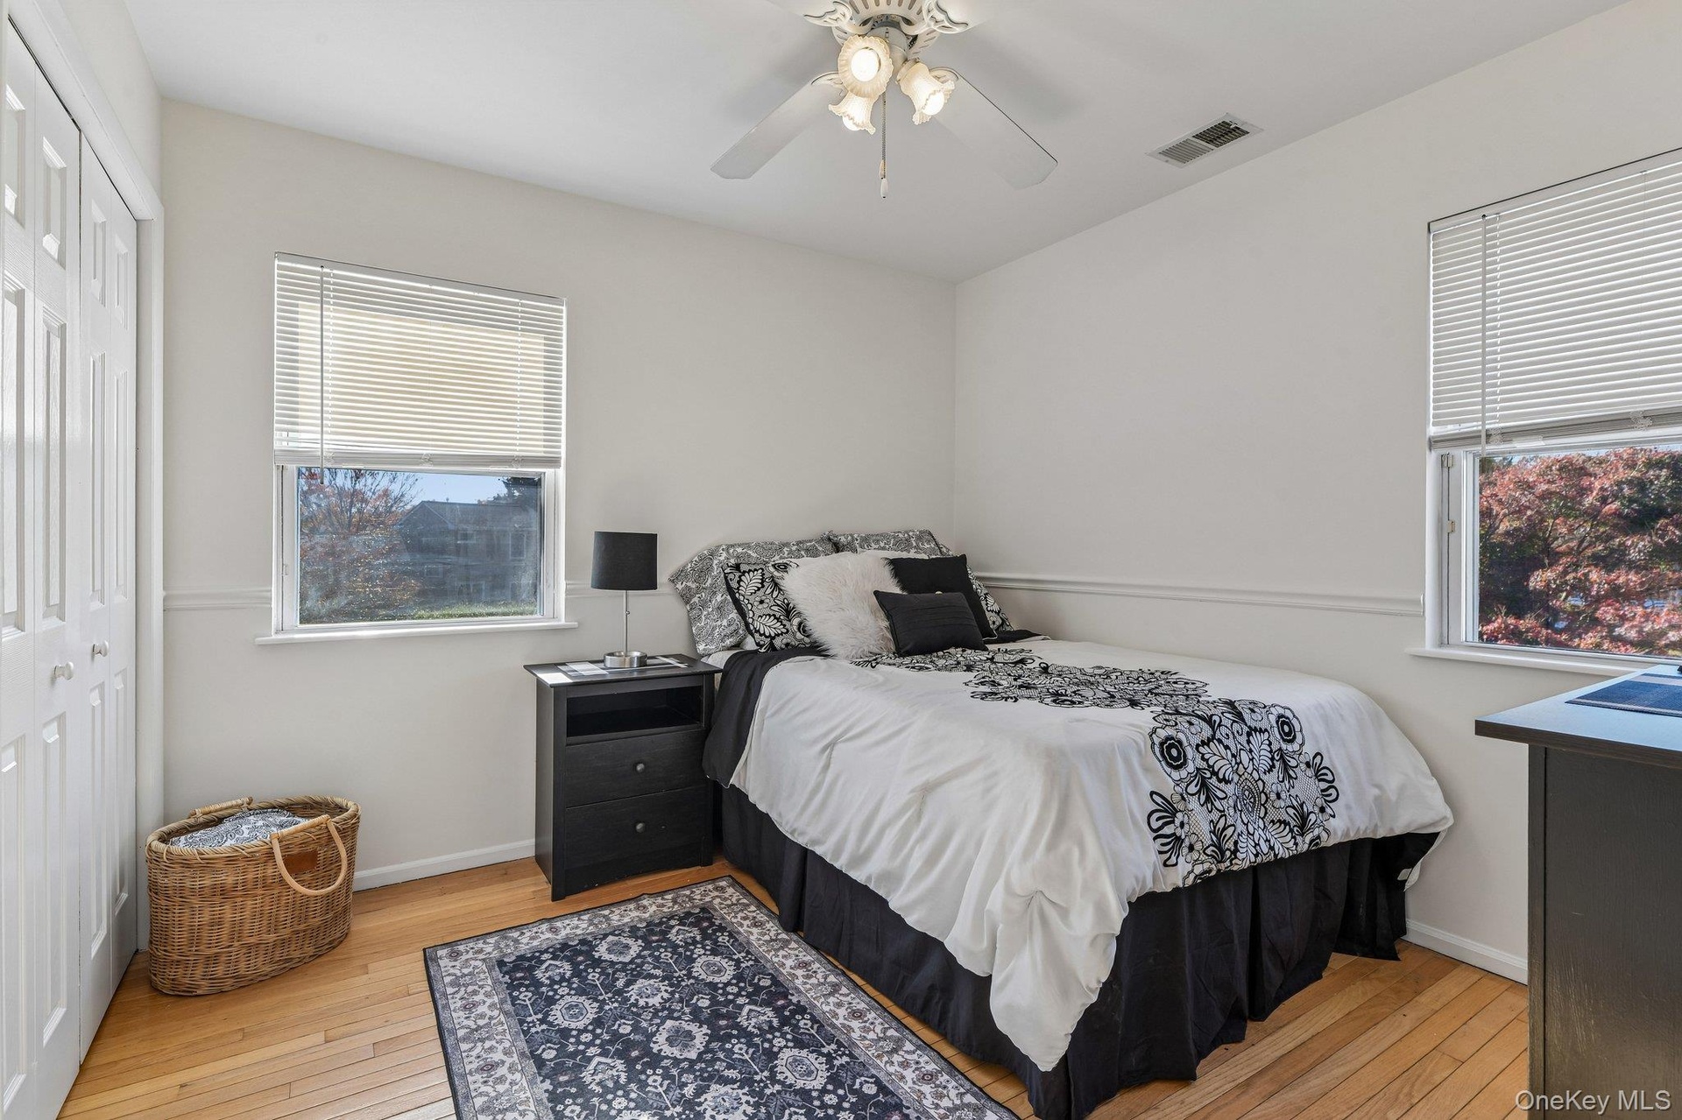
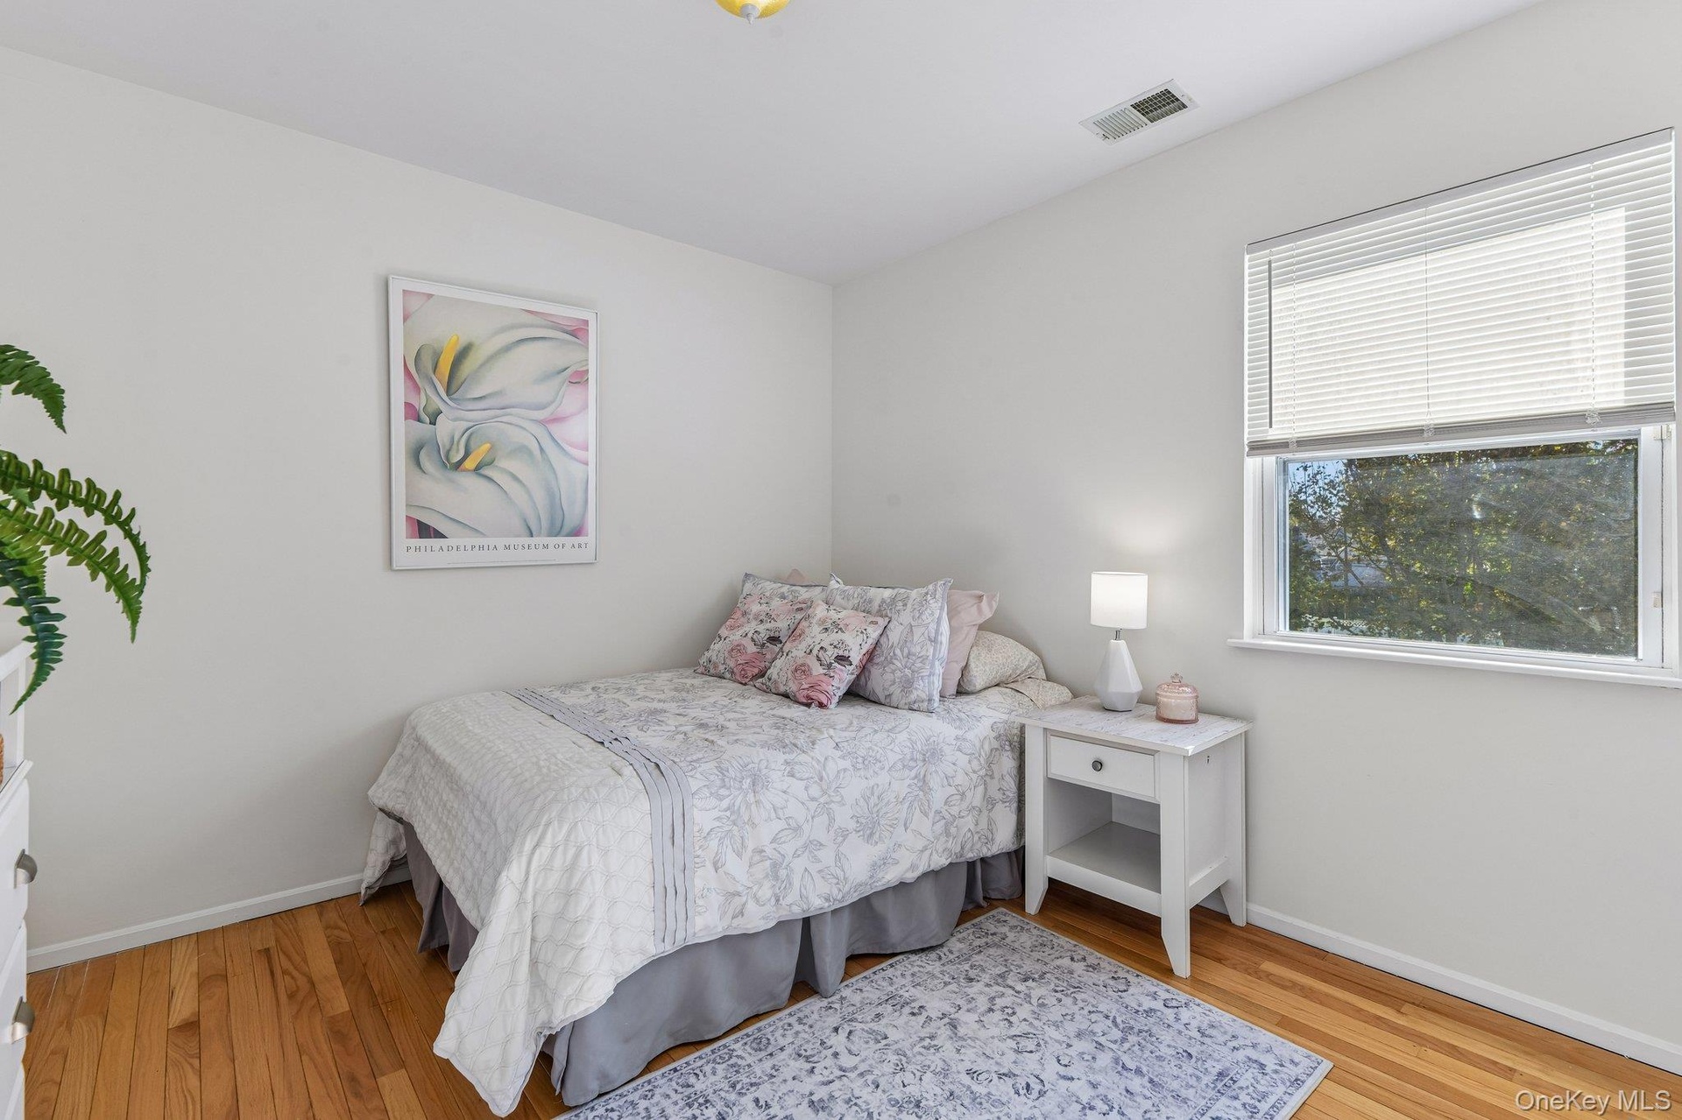
  • Bedroom 2 has wood flooring and a double closet.
  • Bedroom 2 overlooks side yard and back lawn.
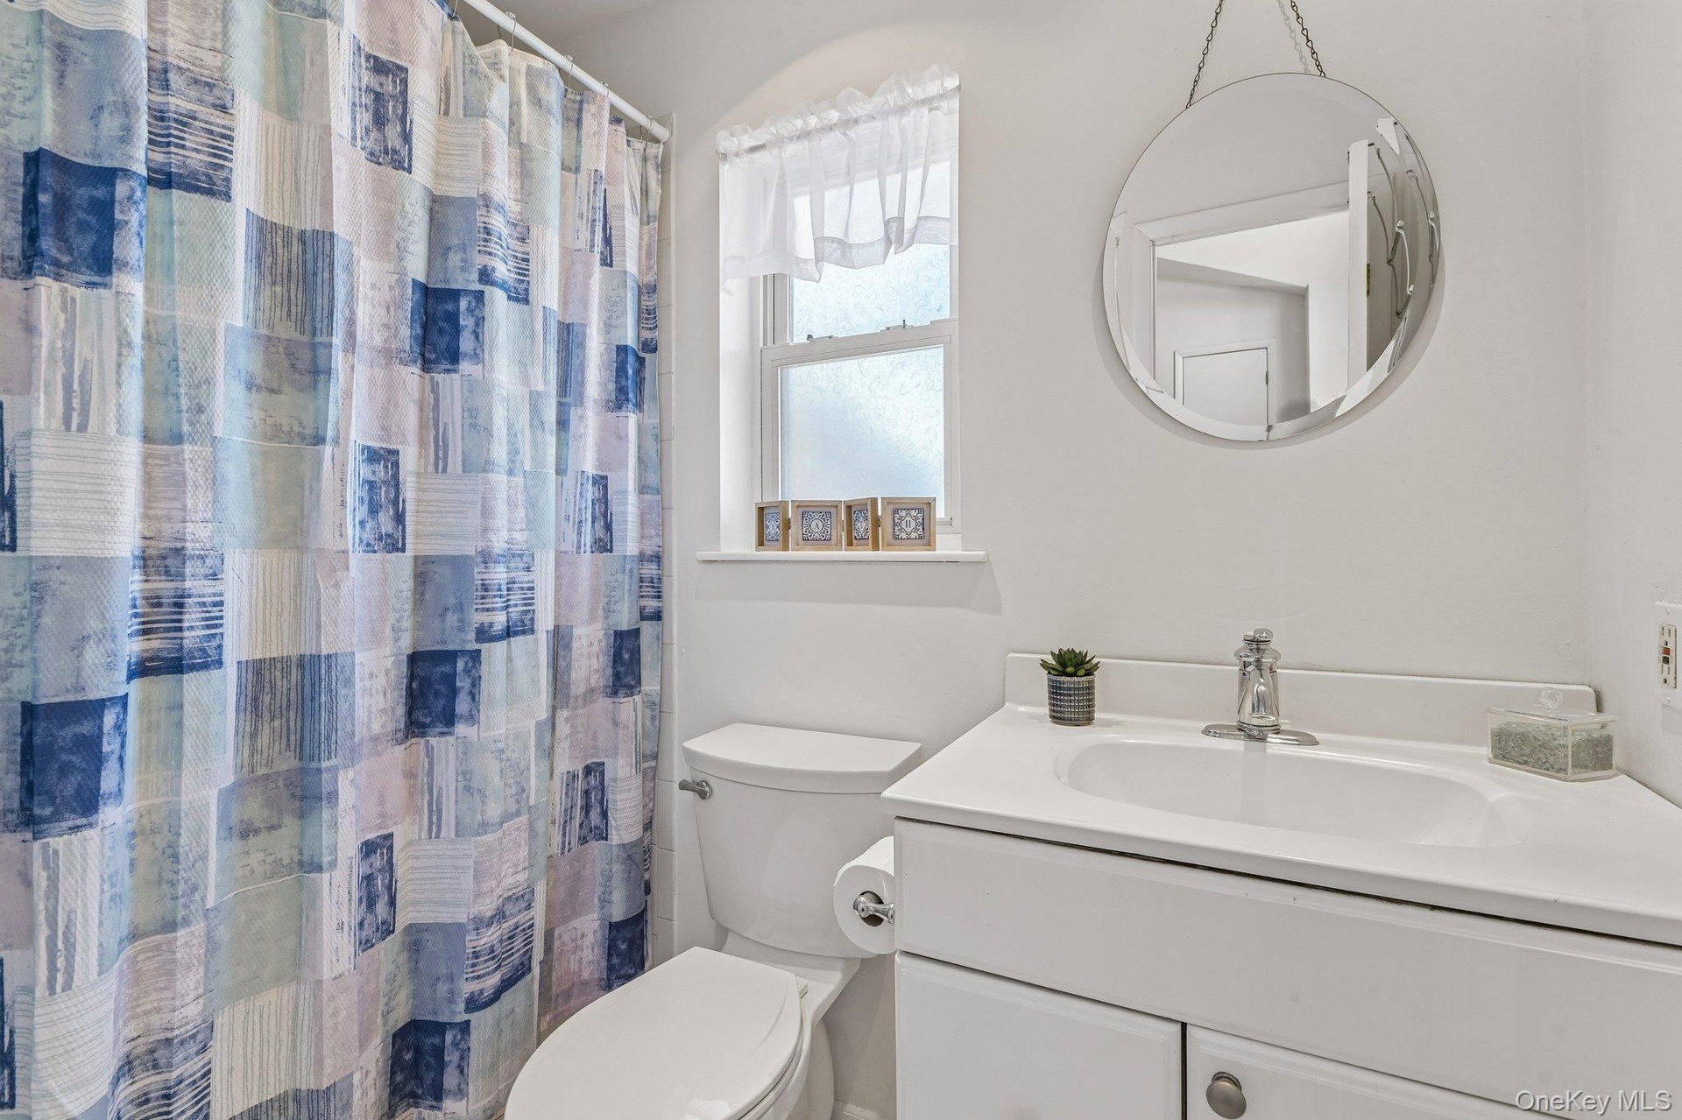
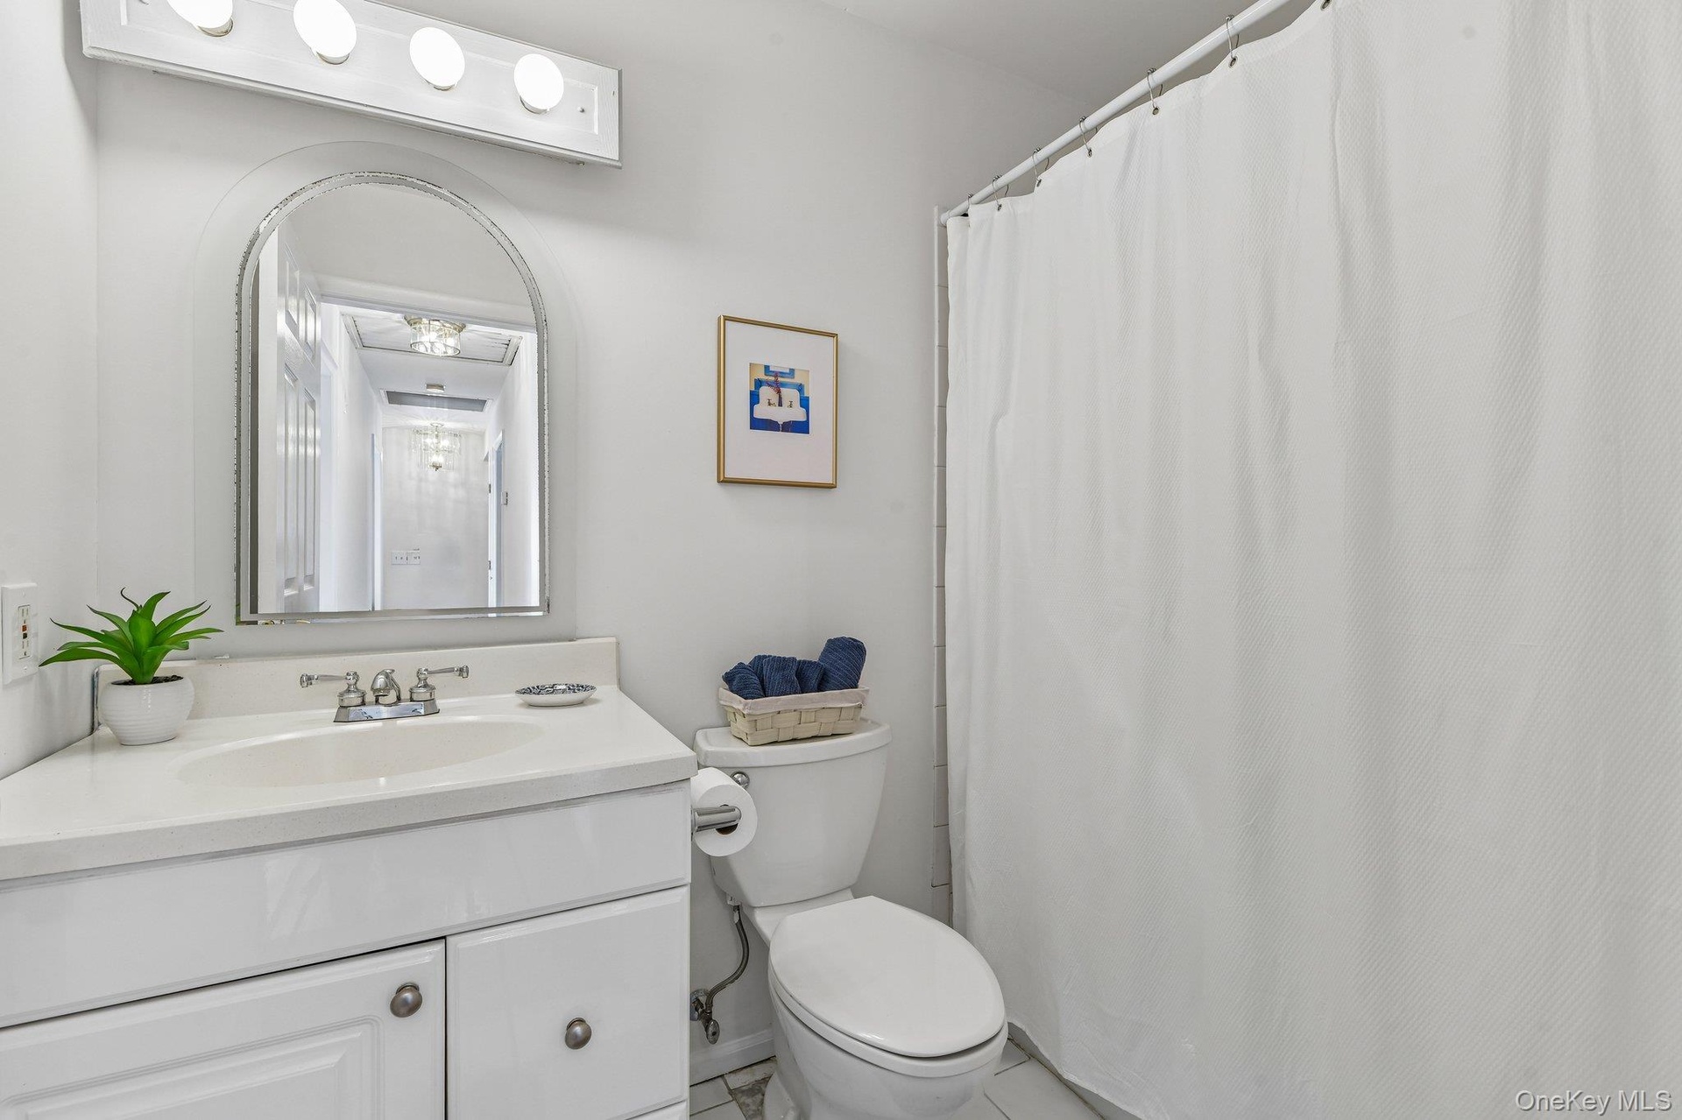
  • The 2nd full bath has ceramic tiling and a bath tub.
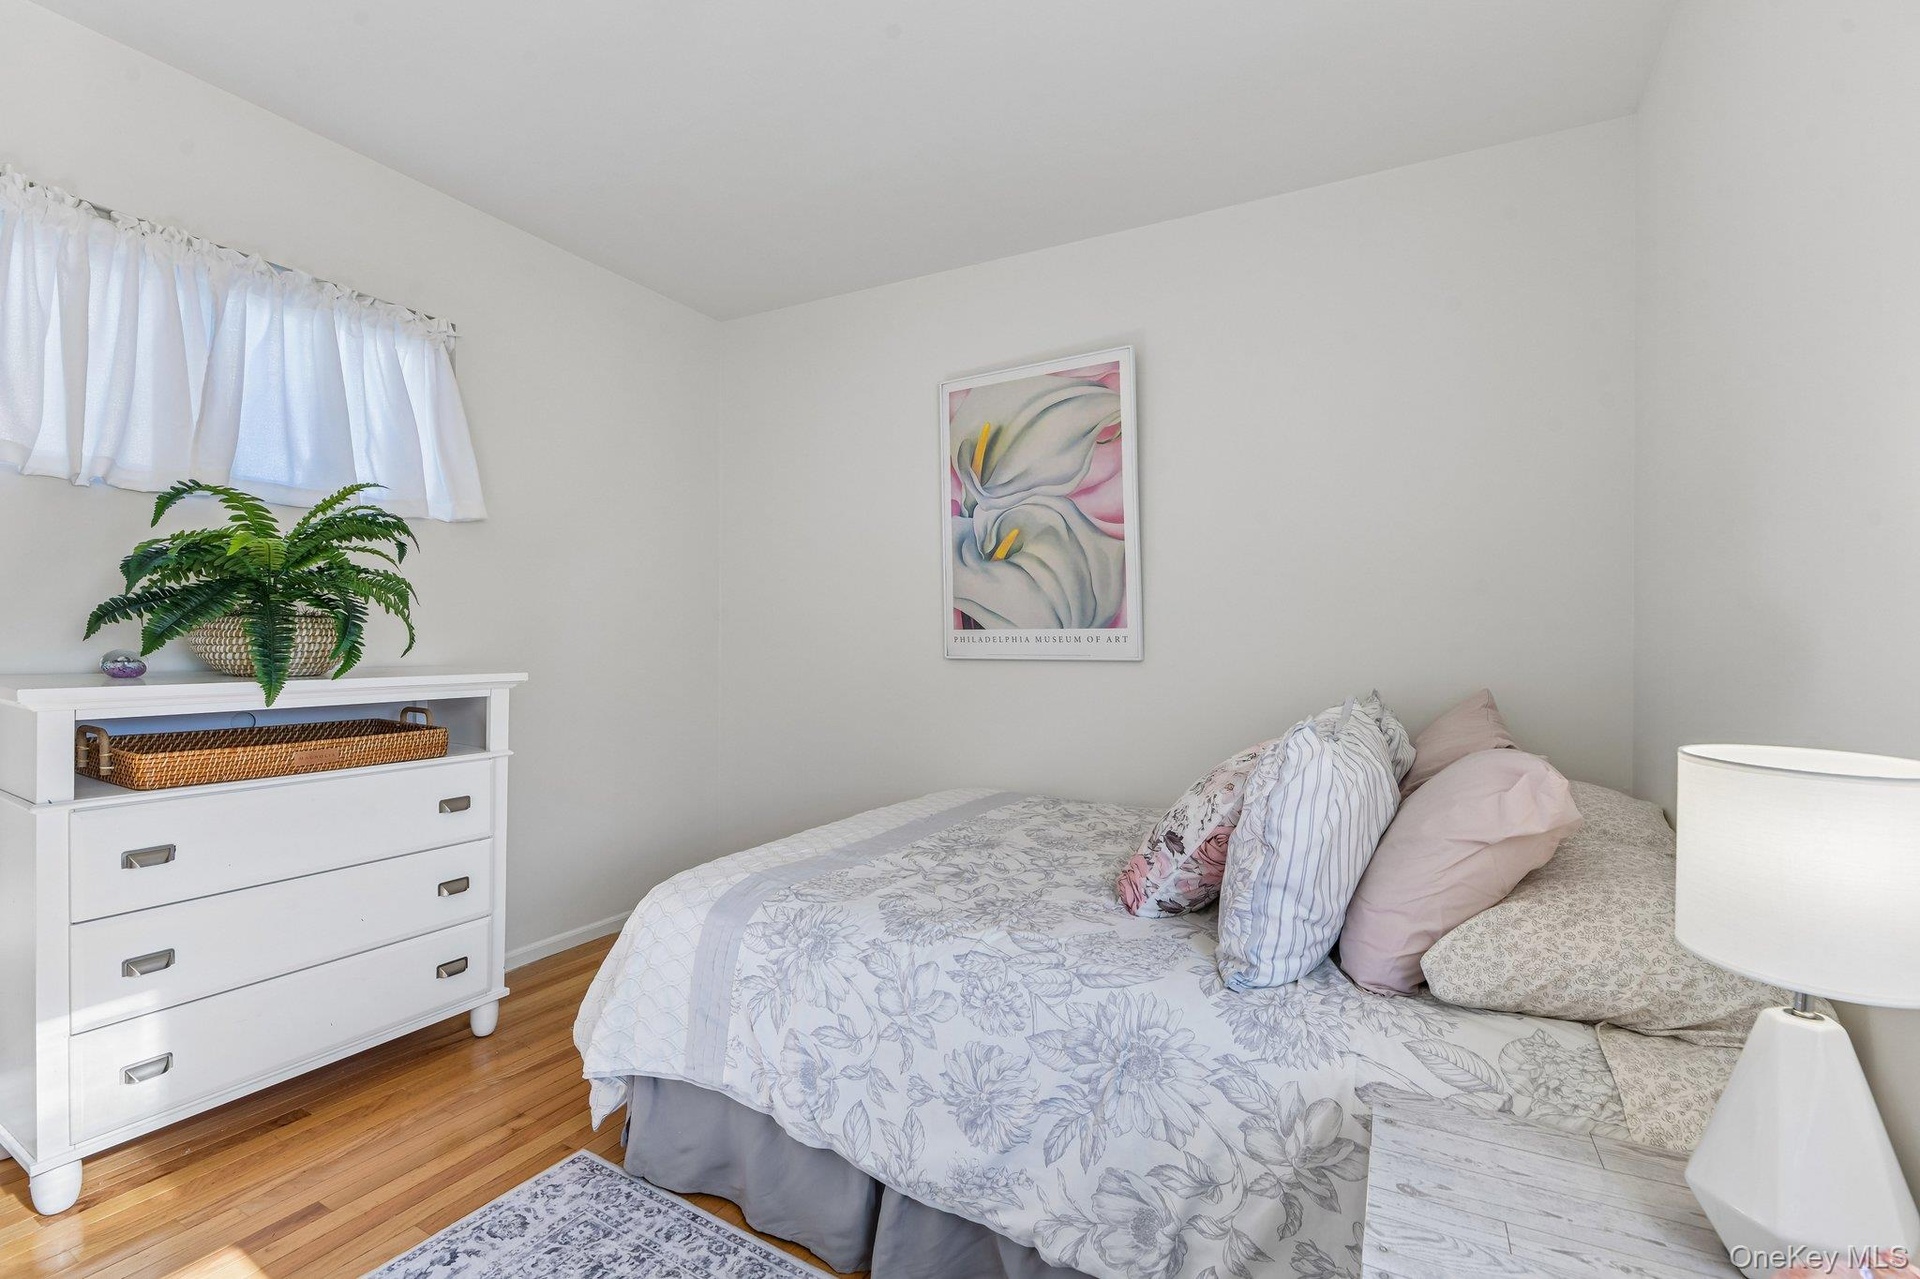
  • Bedroom 3 has wood flooring and a double closet.
  • Bedroom 3 overlooks the back lawn.
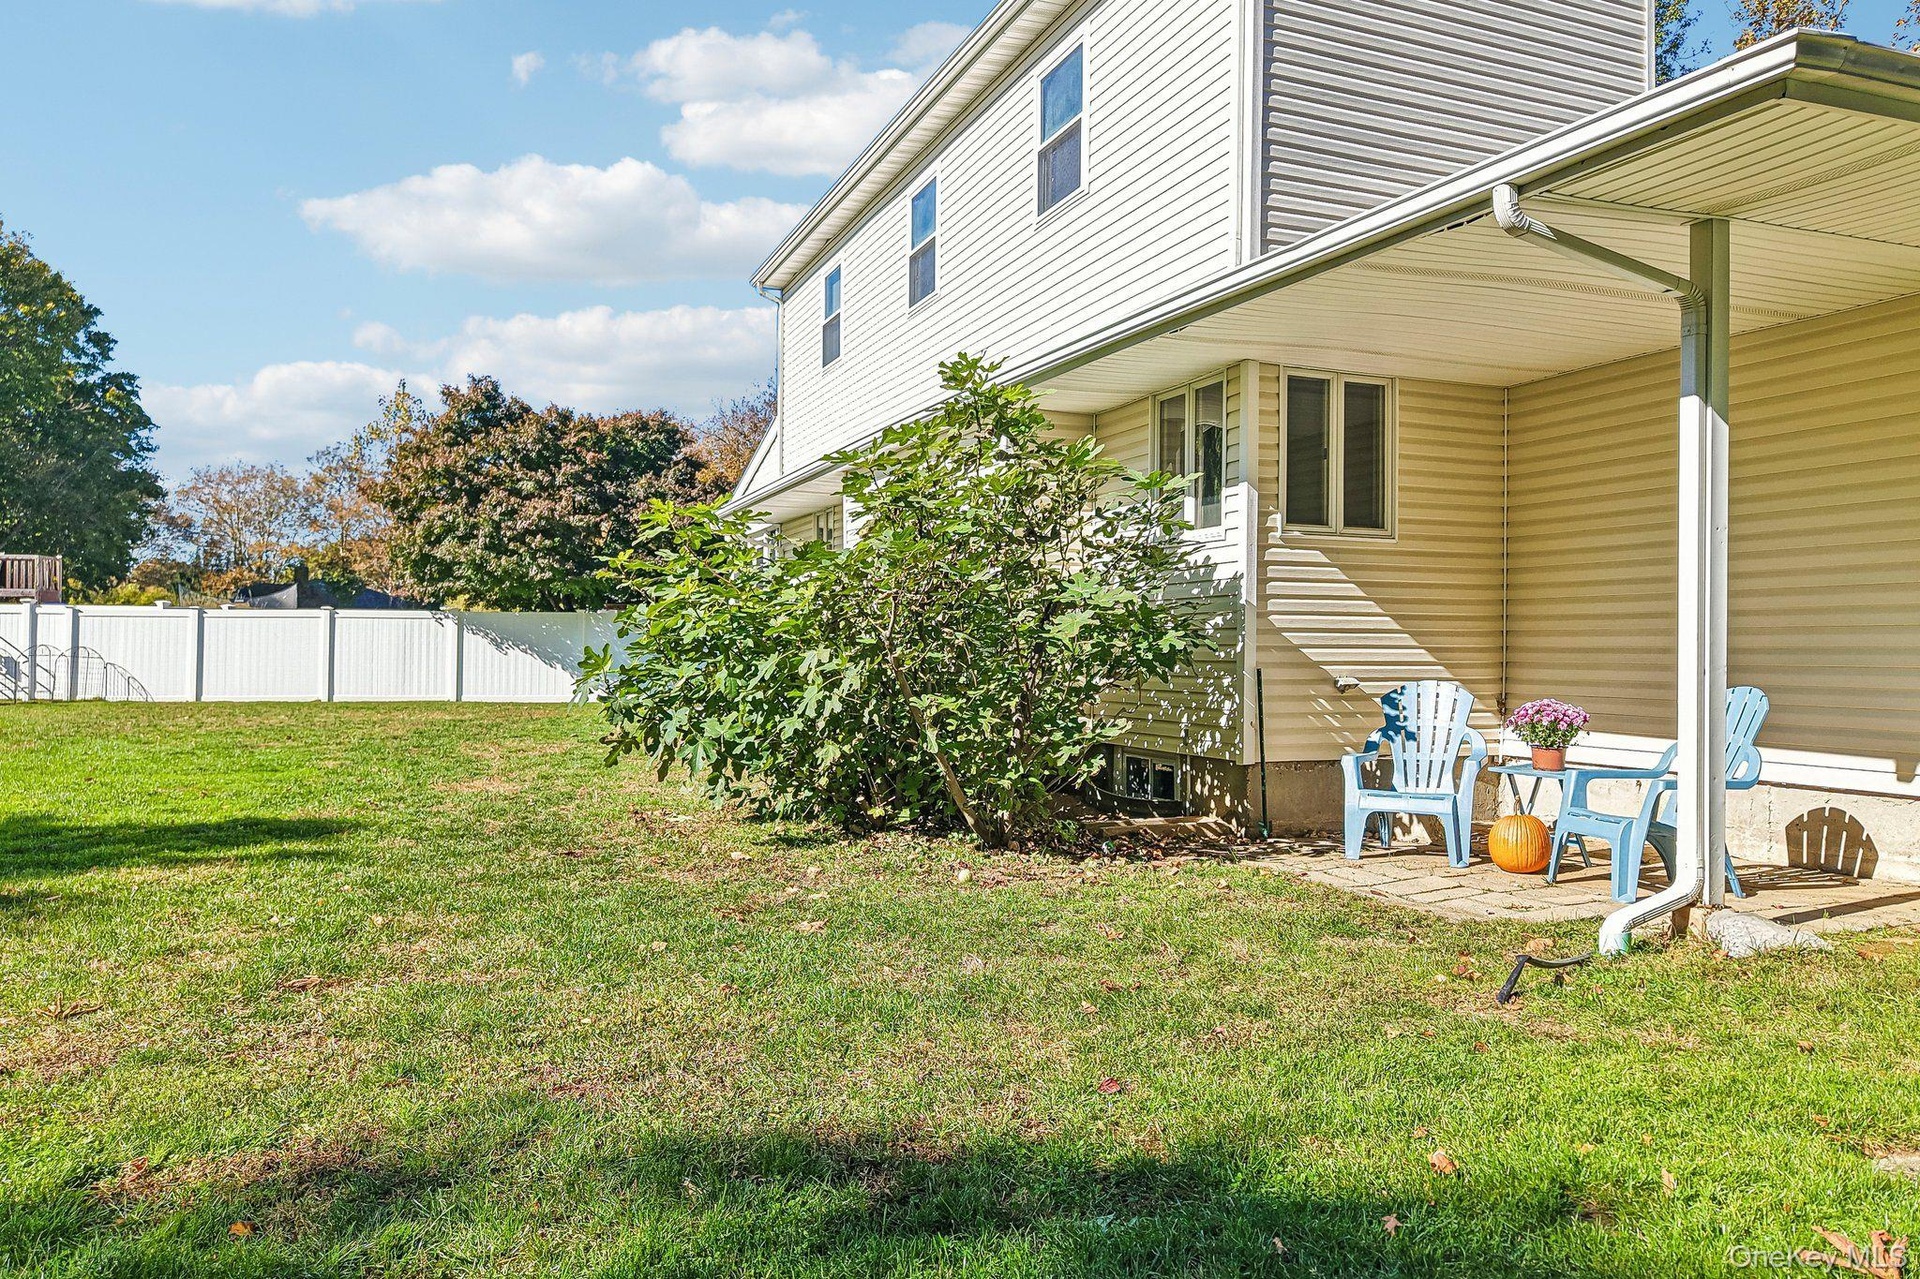
  • The screened in porch is used throughout 6 months of the year.
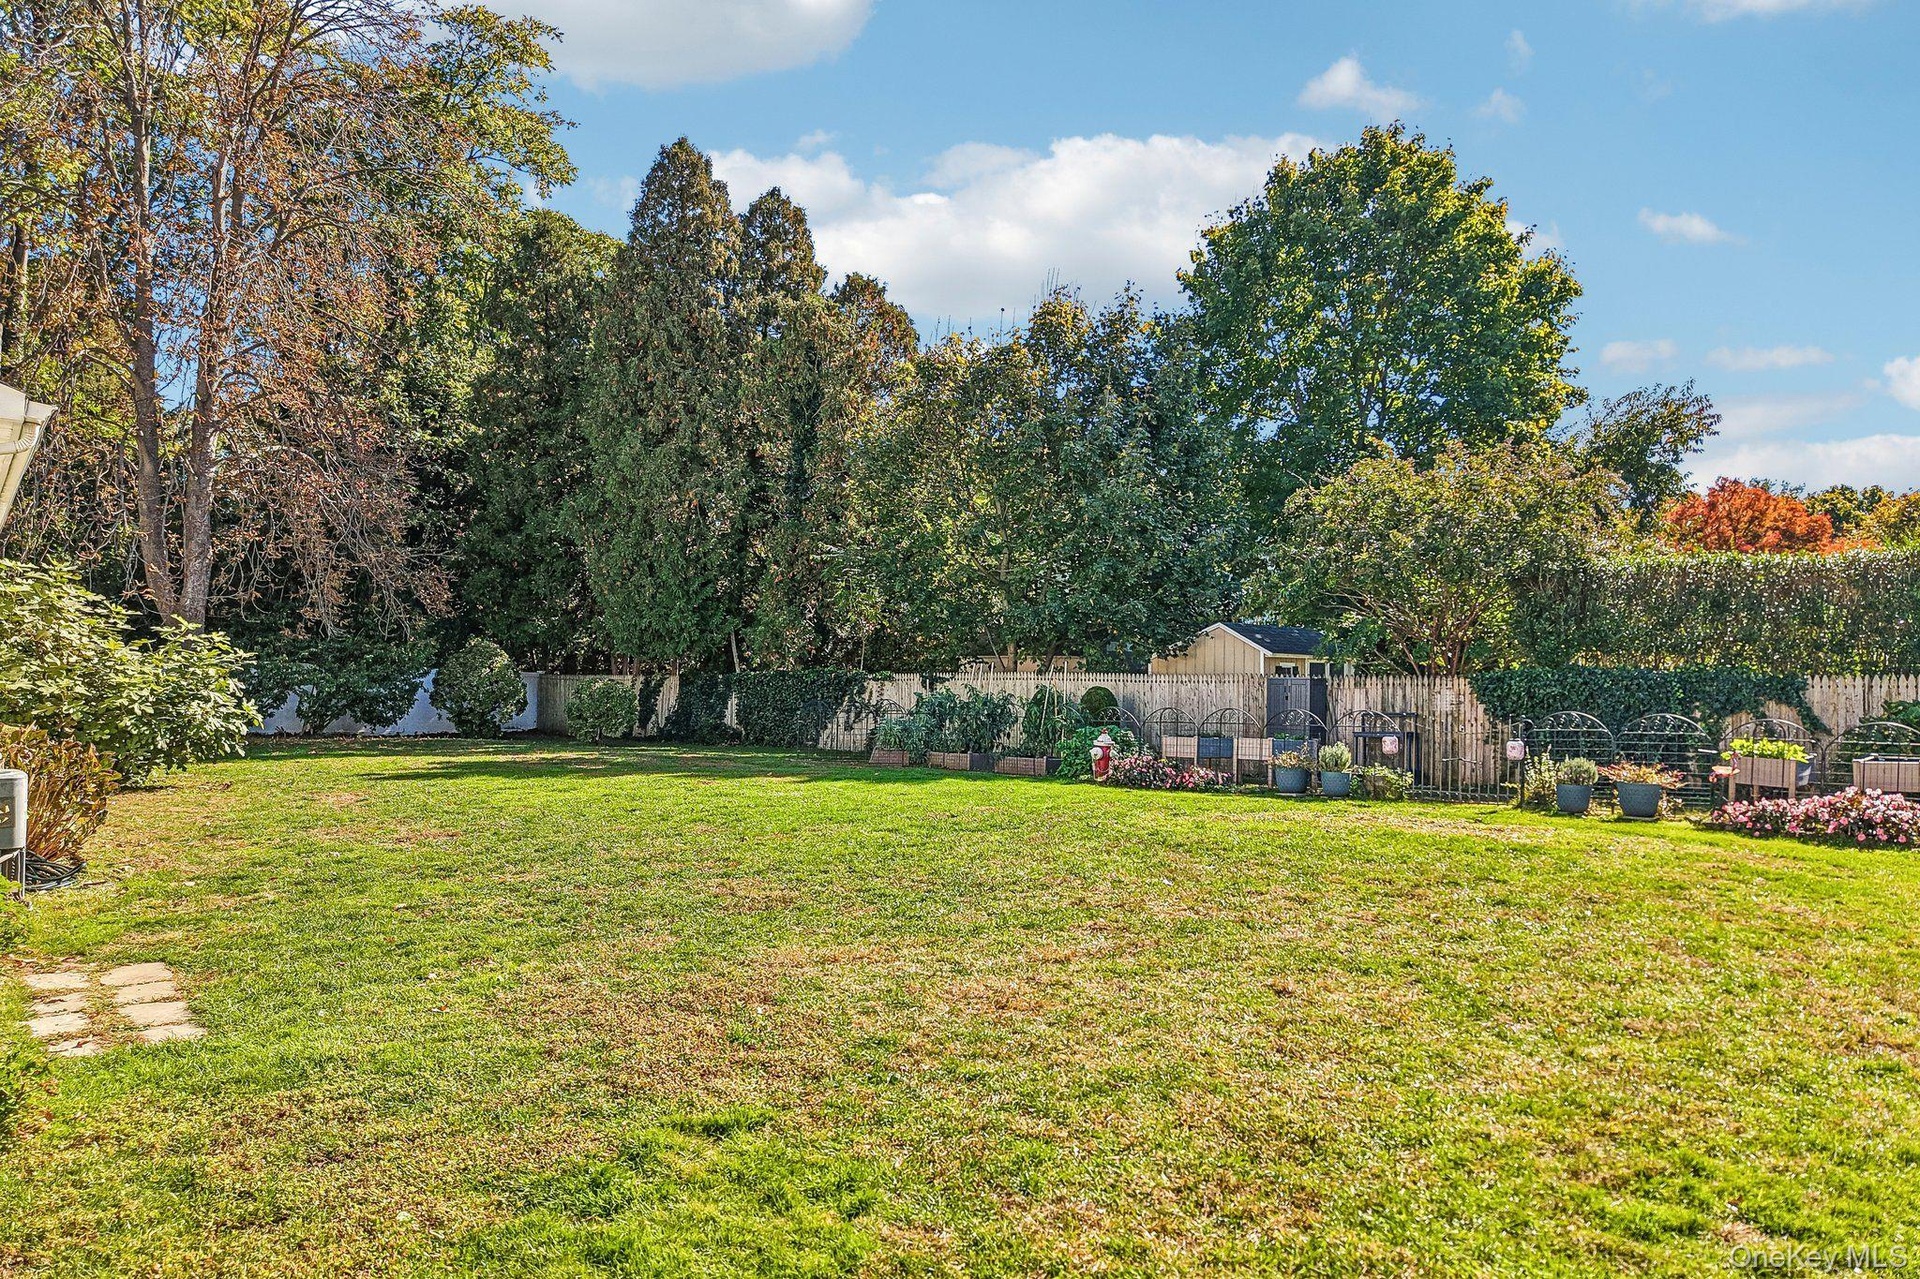
  • The porch opens to the fenced in back yard.
  • This creates an outdoor living room on those hot summer nights.
  • The ceiling fans are perfect on summer evenings.
  • The home has a whole house Generac generator.
  • This lovely home is perfect for anyone!
  • The little nook in the corner of the home has so many possiblities.
  • There is a sprinkler system in the front and back.  Back is not currently hooked up
  • The home has two AC units and forced air natural gas furnaces.
  • New cesspool and dry well with a backyard drainage system were installed in 2022.
  • Driveway is a 3 inch thick asphalt with a Belgian block border.  Installed in 2020
  • Set on a quiet cul de sac in a neighborhood just off Fifth Avenue, this four bedroom colonial is within walking distance of the heart of East Northpor
  • The home is located on a quiet 3 home cul-de-sac.
  • The unfinished basement is apx. 1300 SF creating a lot of extra storage with a laundry area, laundry sink, and work out area.

Contact

Southampton, NY
25 Nugent Street, Southampton, NY 11968, USA
Phone: +1 631-287-9260
Fax: +1 631-287-9261
hamptonsinfo@nestseekers.com
Listing Courtesy of Howard Hanna Coach
​
Nest Seekers Logo
Loading...