
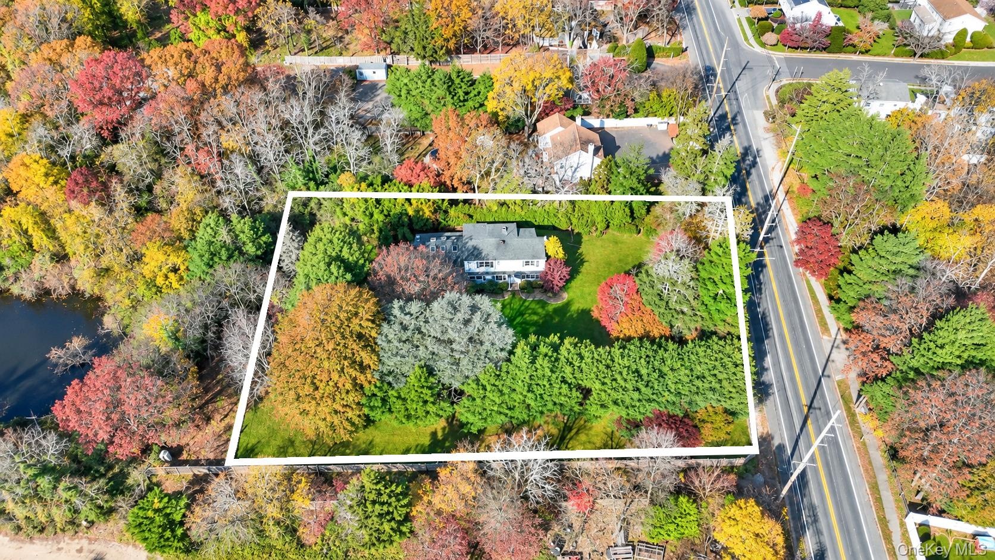
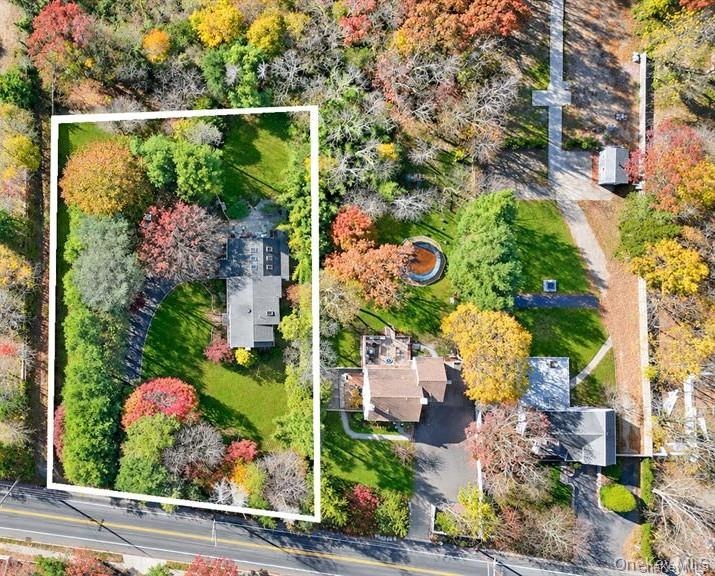
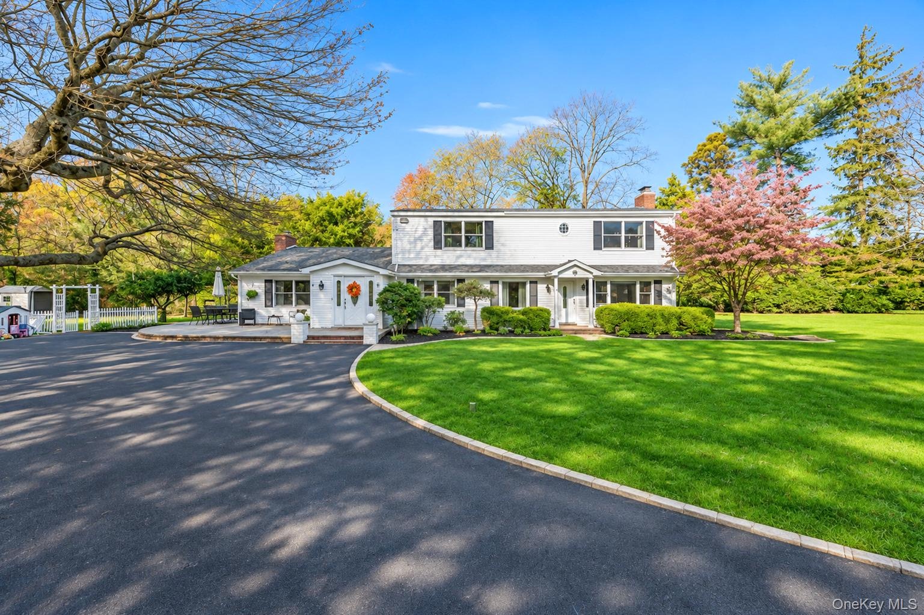
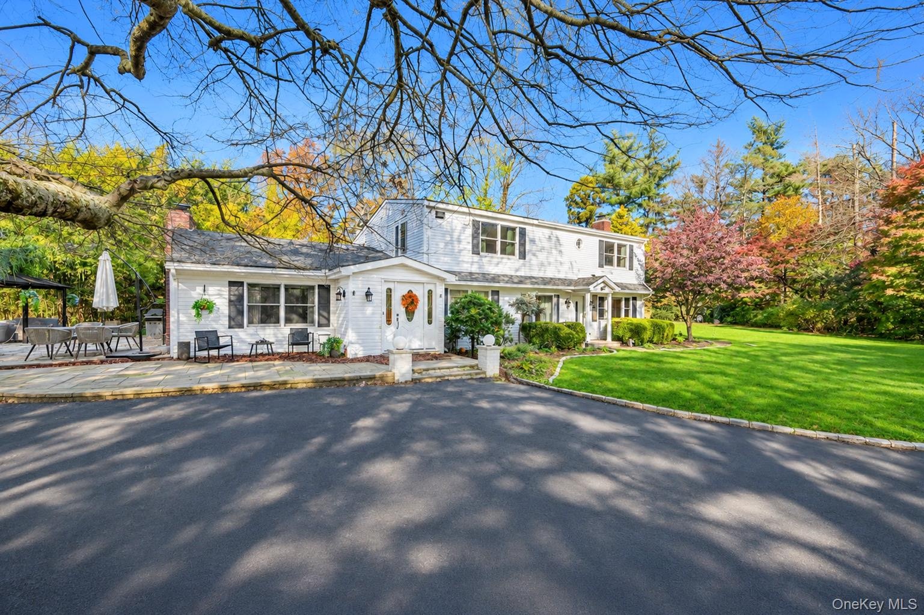
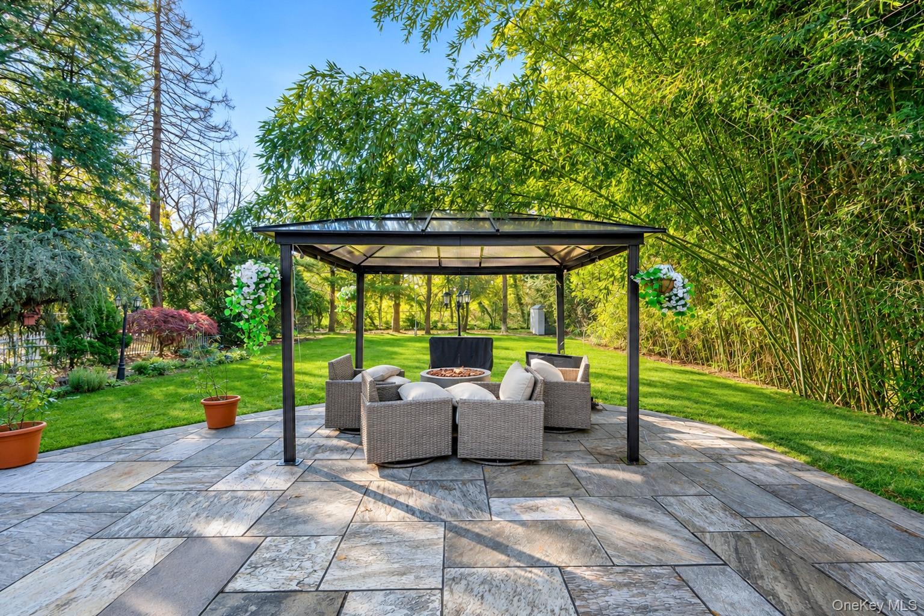
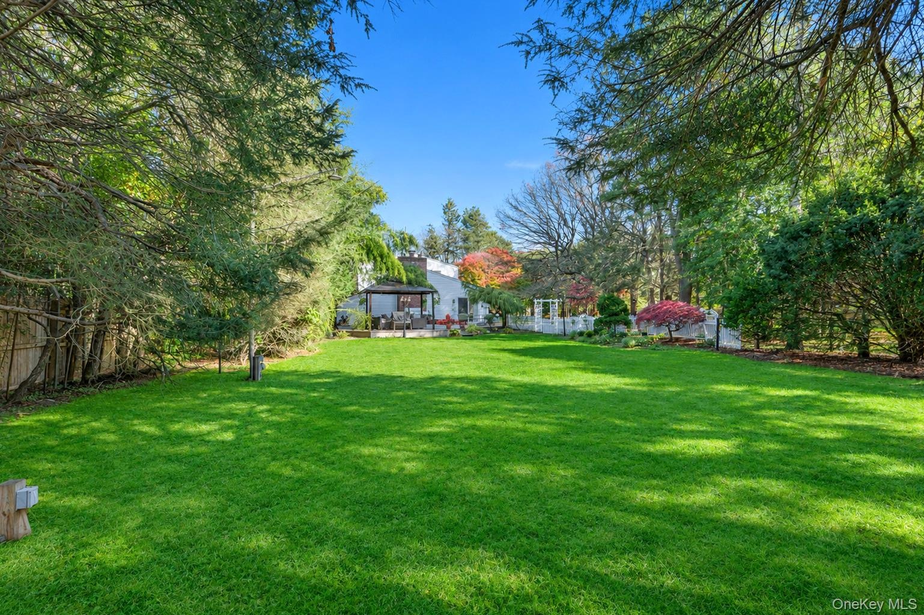
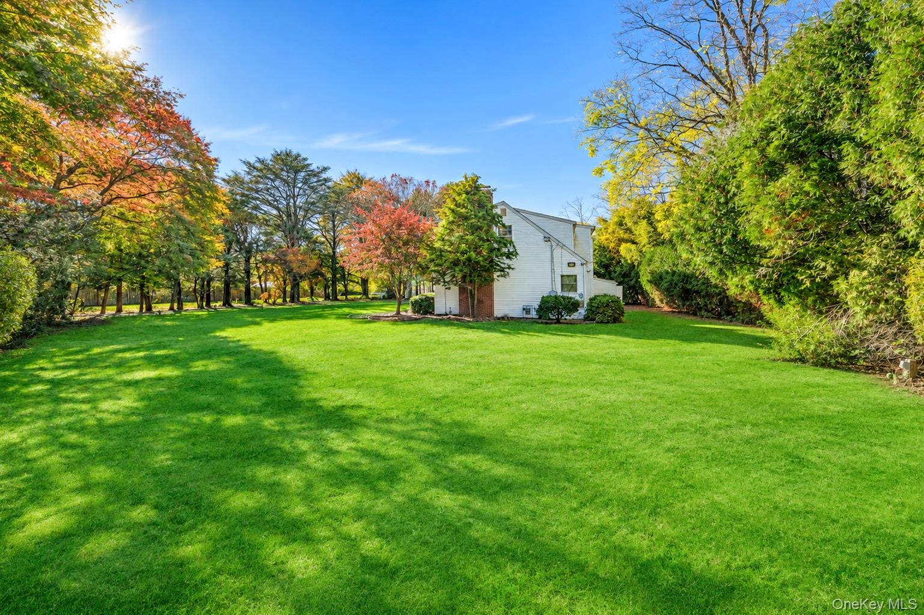
Your Own Private Oasis Awaits on Over An Acre of Land !
338 Elwood Road
Huntington, NY 11731
Listing
| Web ID: | 5862158 |
|---|---|
| Website: | https://www.nestseekers.com/5862158 |
Property
| Ownership: | For Sale |
|---|---|
| Type: | Single Family |
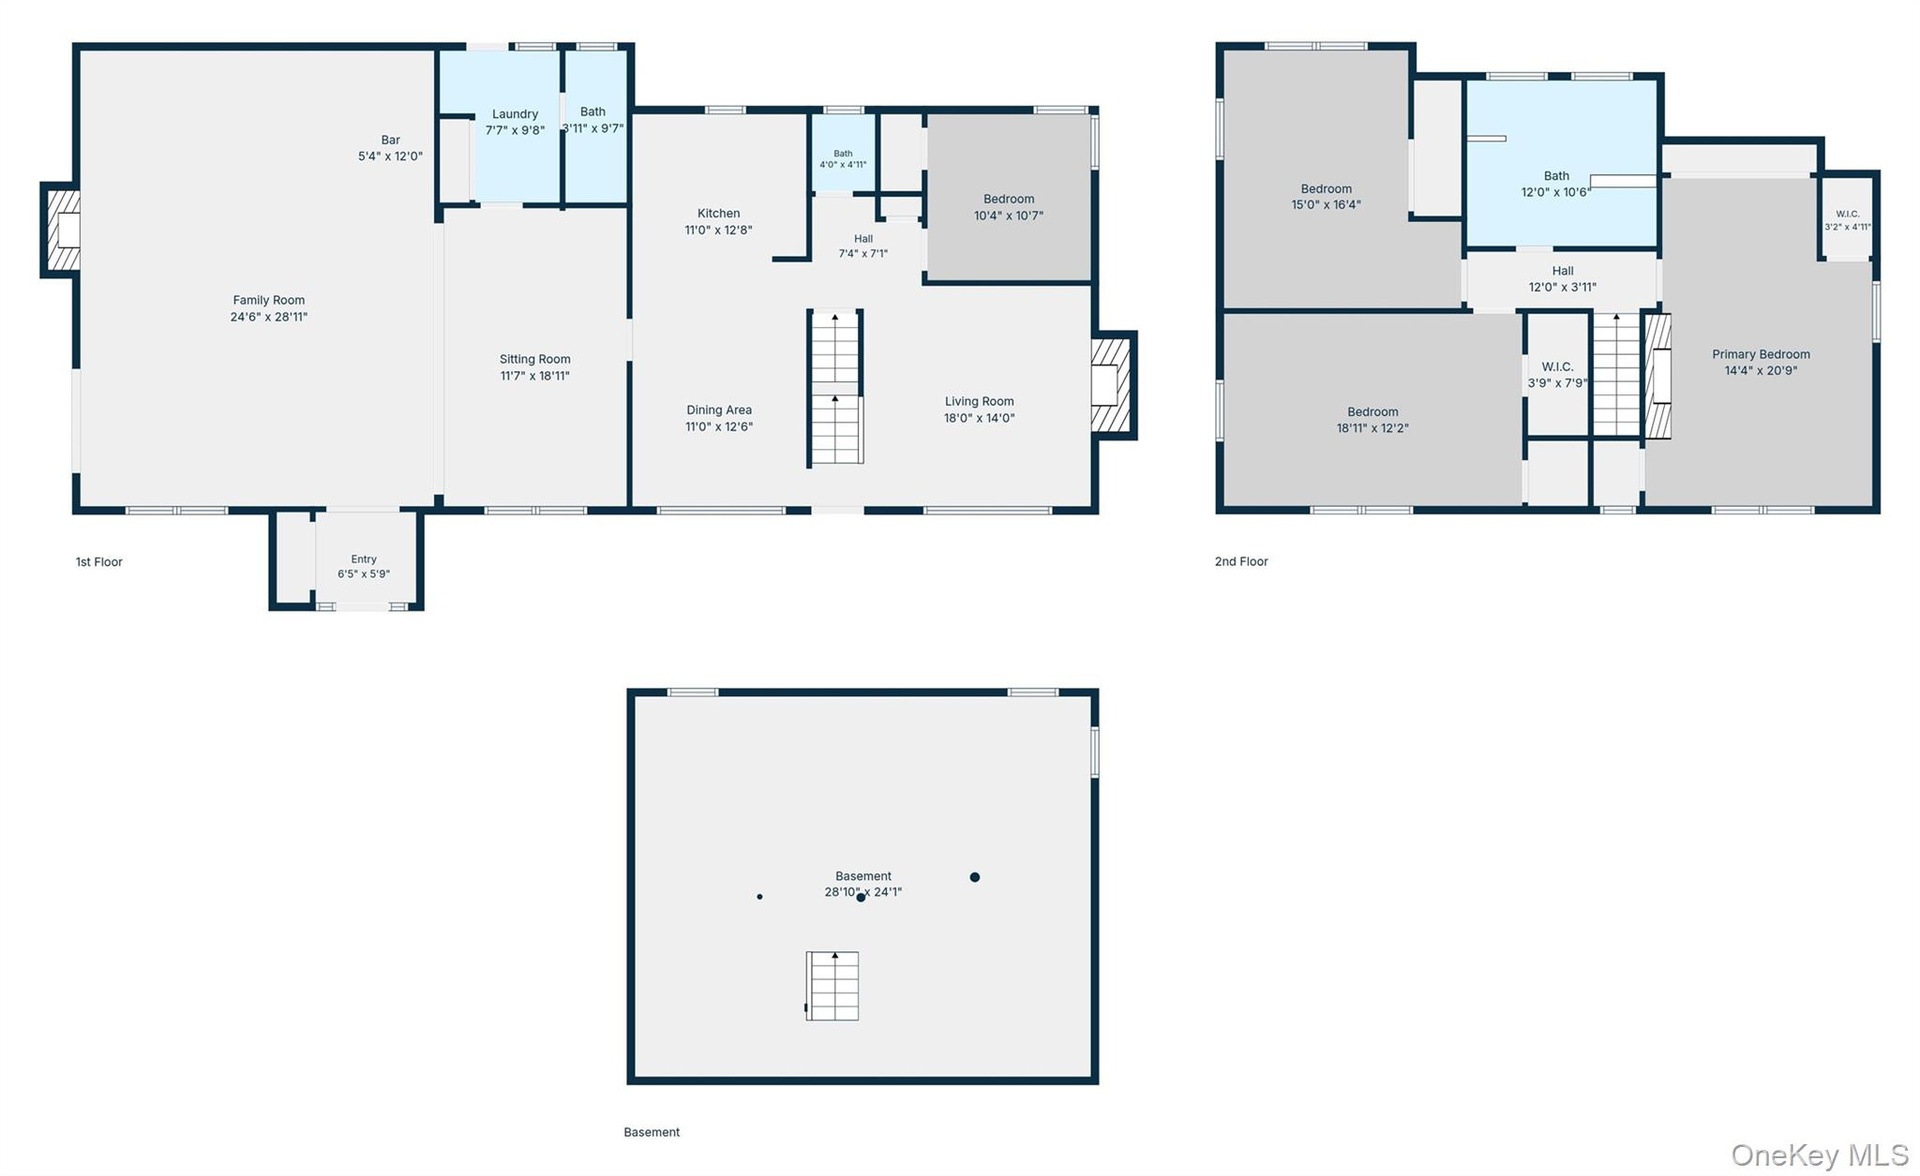
| Rooms: | 9 |
| Bedrooms: | 4 BR |
| Bathrooms: | 2½ |
| Area: | 3024 sq ft |
| Lot Size: | 1 Acres |
Financials
Price:$1,175,000
Annual Taxes:$14,538.06
Description
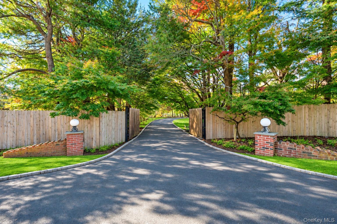
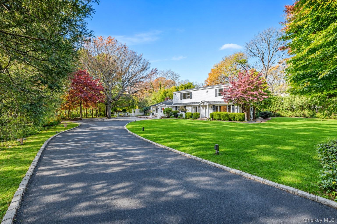
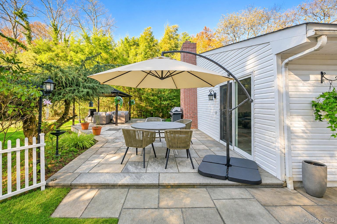
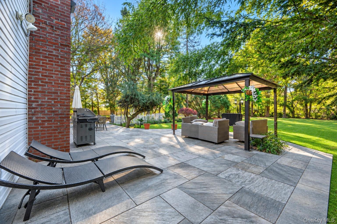
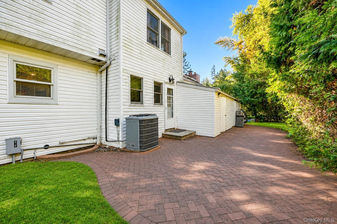
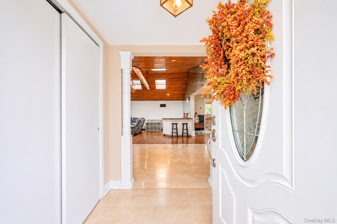
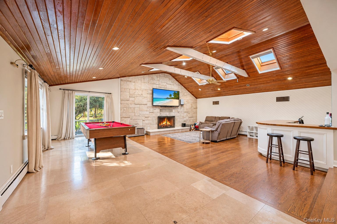
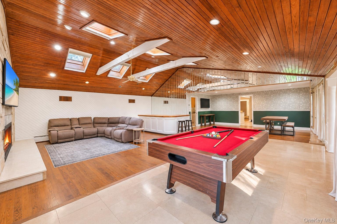
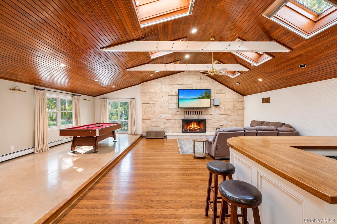
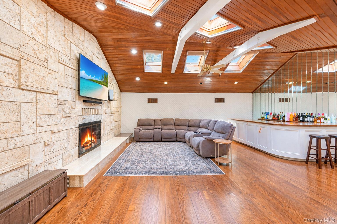
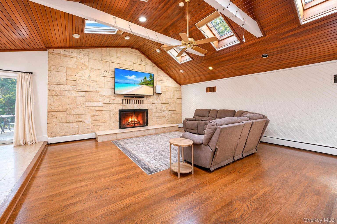
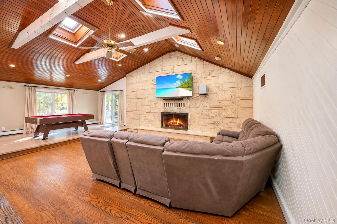
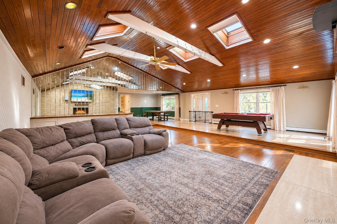
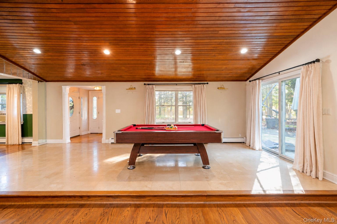
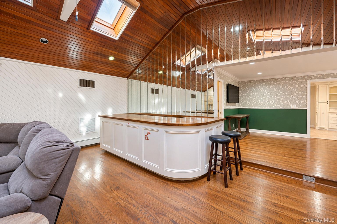
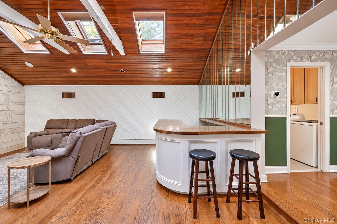
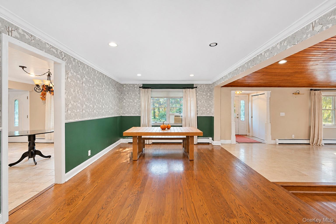
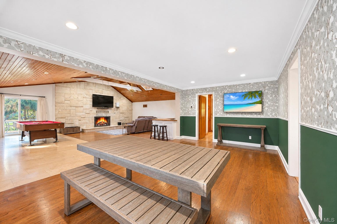
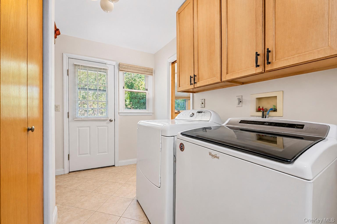
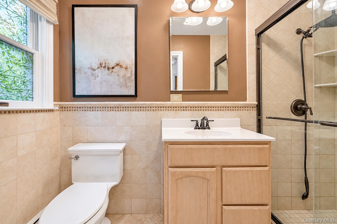
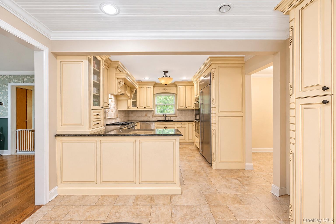
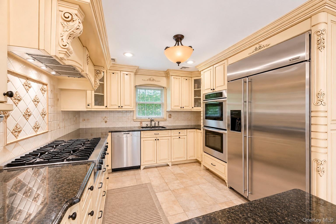
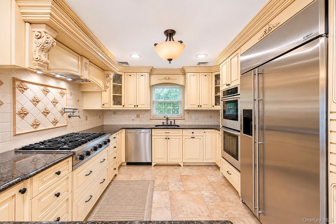
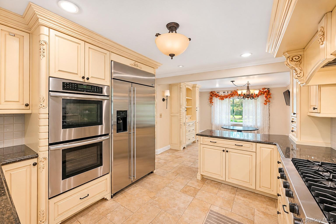
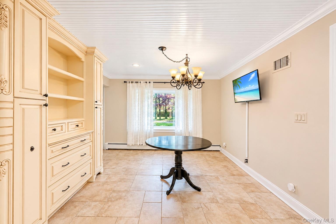
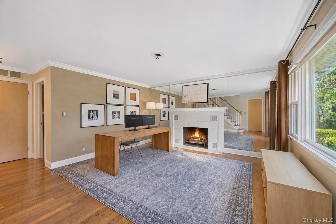
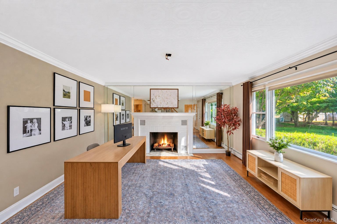
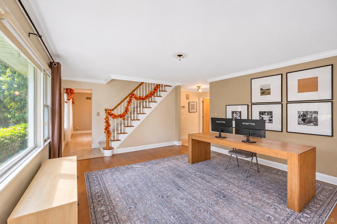
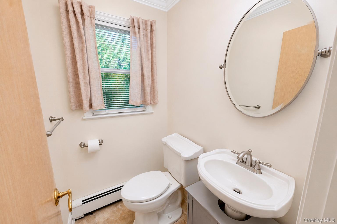
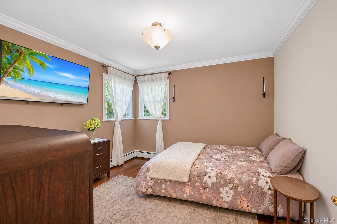
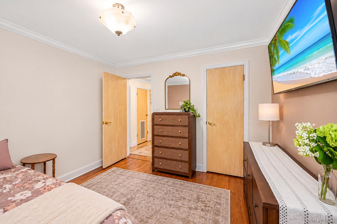
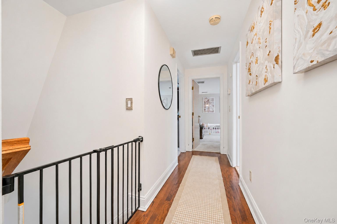
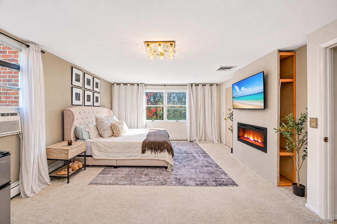
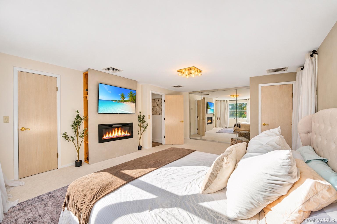
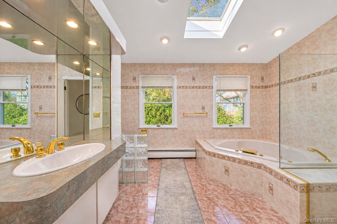
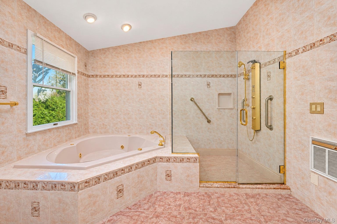
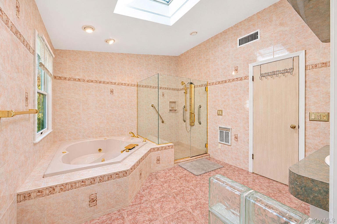
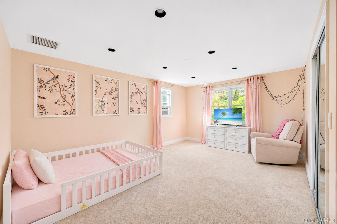
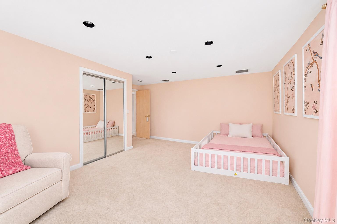
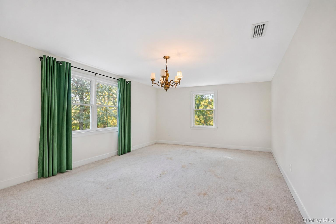
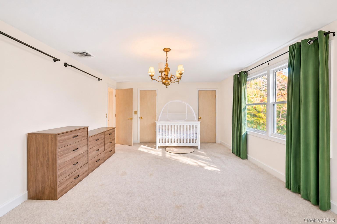
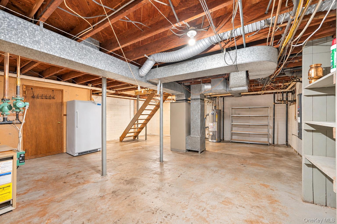
Your Own Private Oasis Awaits on Over An Acre of Land! Enter Through The Private Entry Gate And Follow The Expansive Wraparound Driveway to this Expansive Custom Colonial Offers with Over 3,000 Sq Feet. A Grand Entry Foyer Welcomes You Inside to the Spacious Living Room with Soaring Cathedral Ceilings, Sunken Seating, Custom Stone Fireplace, Built-In Bar, Dining Area With Sliding Glass Doors to The Exterior Blue Stone Patio - An Entertainer's Dream. The First Floor Continues with an Updated Full Bath, Eat in Kitchen with Custom Cabinetry, Upgraded Stainless Steel Appliances (6 Burner Stove), Pantry/ Laundry Area, Formal Living Room with a Second Fireplace and a First Floor Bedroom and Half Bath- Perfect for Guests or Mom! Head Upstairs to find the 20x14 Sized Primary Bedroom Features Two Closets And An Electric Fireplace, 2 Additional Spacious Bedrooms, one with 2 Walk-In Closets, and a HUGE Full Bathroom Complete With A Stand-Up Shower And Jacuzzi Tub. The Unfinished Basement Offers Ample Storage Space And Endless Possibilities For Future Use. Additional Highlights Include Central Air Conditioning, Upgraded Electric With Two 150-Amp Panels, Hardwood Floors Throughout Whole House, Gas Heating & Cooking and Inground Sprinklers.
Amenities
- Back Yard
- Bedroom
- Built-in Features
- Cathedral Ceiling(s)
- Ceiling Fan(s)
- Central Vacuum
- Dishwasher
- Dryer
- Eat-in Kitchen
- Electric
- Electricity Connected
- Entrance Foyer
- First Floor Bedroom
- First Floor Full Bath
- Formal Dining
- Front Yard
- Granite Counters
- High ceiling
- His and Hers Closets
- Living Room
- Natural Gas Connected
- Near Public Transit
- Near School
- Near Shops
- Open Floorplan
- Open Kitchen
- Oven
- Range
- Recessed Lighting
- Refrigerator
- Soaking Tub
- Sprinklers In Front
- Sprinklers In Rear
- Walk-In Closet(s)
- Washer
- Washer/Dryer Hookup
- Water Connected
- Wet Bar
- Wood Burning
Contact
Listing Courtesy of BH&G R E Realty Connect
