Nest Seekers

Welcome to your private Coral Ridge retreat !

2615 26th Street
Fort Lauderdale, FL 33305

Listing

Web ID:5862210
Website:https://www.nestseekers.com/5862210

Property

Ownership: For Sale
Type: Single Family
Rooms: 1
Bedrooms: 3 BR
Bathrooms: 2
Pets: Pets Allowed
Area: 1709 sq ft
Lot Size: 0.2 Acres

Financials

Price:$1,199,900
Annual Taxes:$21,445

Description

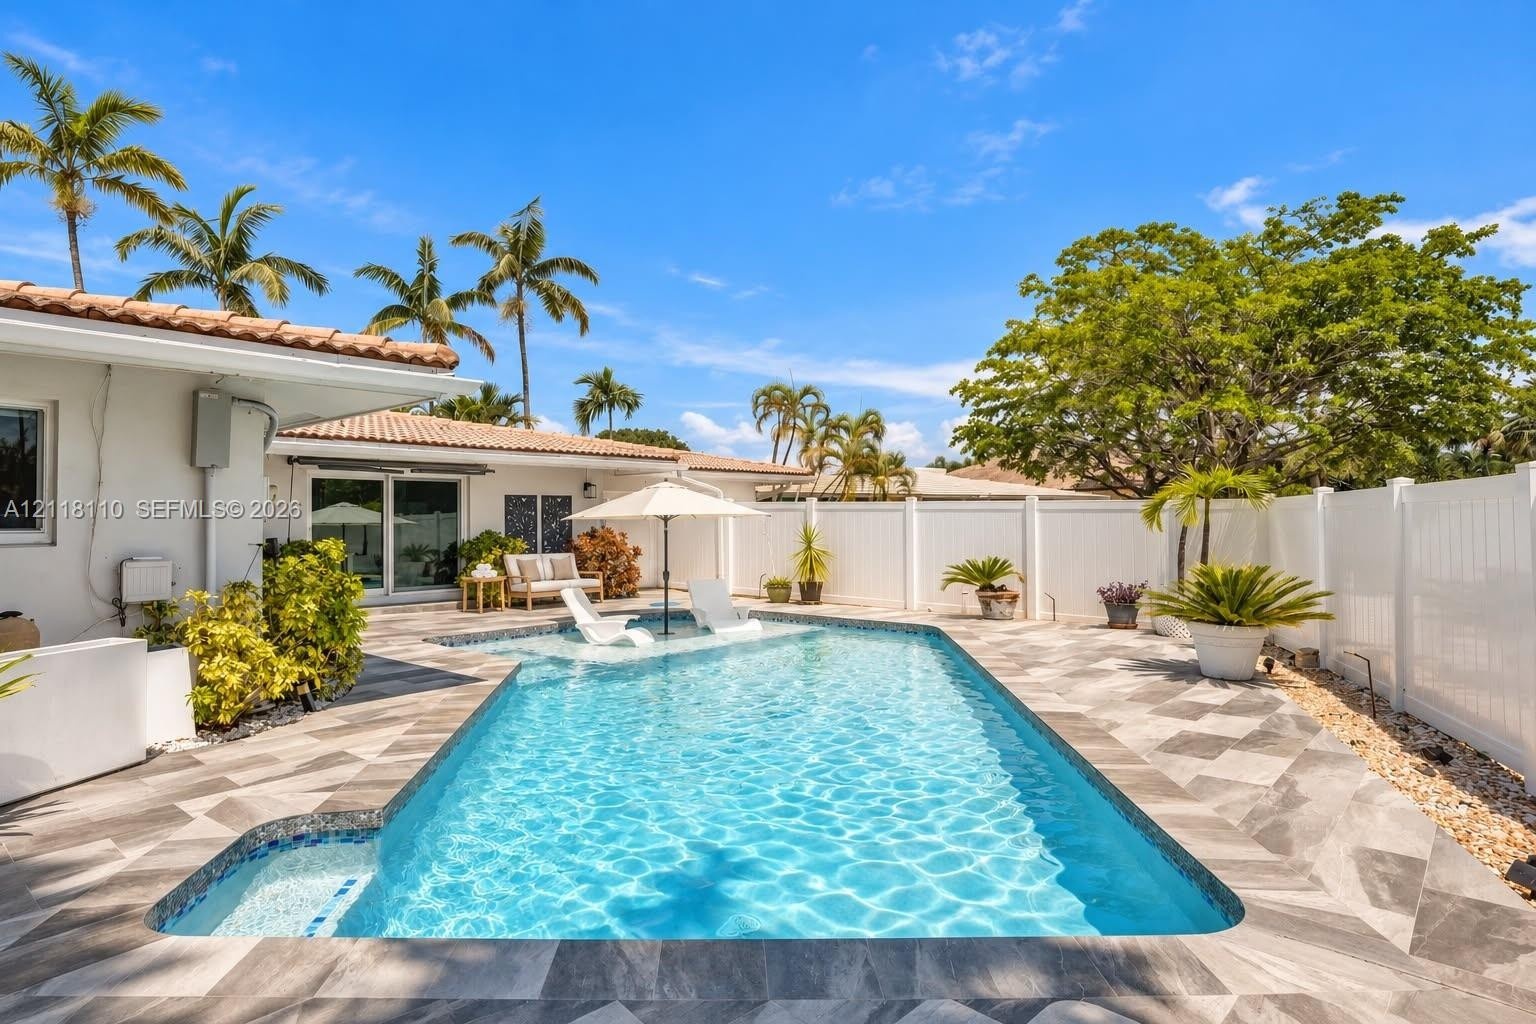
Welcome to your private Coral Ridge retreat! This 3BR/2BA, 2-car garage pool home with no HOA sits on a corner lot with a circular drive and two entrances, and most upgrades were completed within the last 5 years. Out back: a heated Diamond Brite pool with sun shelf, silver travertine, poolside and garden pergolas, BBQ with fridge, turf play area and lush landscaping with well-water sprinklers, all behind new vinyl fencing. Inside: bright, open living spaces ready for your vision (see renderings), a remodeled kitchen and baths, built-ins in every closet, a custom primary closet and new appliances. Big-ticket items done: impact windows and doors, A/C and ductwork, plumbing updates including a replaced sewer line, attic insulation, heat-reflective window film and a 200A panel. The garage has a mini-split A/C, EV charger adapter outlet, epoxy floors, built-in cabinetry and an insulated door. AT&T Fiber, Nest and Ring smart-home features. Minutes to the beach, the Galleria and Coral Ridge Country Club. Ideal as a primary residence, second home, short-term rental or 1031 exchange investment. Zoned for Bayview Elementary, ranked in the top 5% of Florida public schools (Public School Review). Seller's furniture (stored in the garage and closets) is available for purchase, turnkey for investors. Some photos are virtually staged to show possible furniture layout.
Virtual Tour: https://www.zillow.com/view-imx/7d3cc508-dd97-4bb5-865b-2b38033b0e88?setAttribution=mls&wl=true&initialViewType=pano

Amenities

  • Accessible Entrance
  • Awnings
  • BBQ
  • Blinds
  • Built In Barbecue
  • Built-in Features
  • Cable - Available
  • Closet Cabinetry
  • Dishwasher
  • Disposal
  • Dryer
  • Electric Range
  • Entrance Foyer
  • Garden
  • Ice Maker
  • Kitchen Island
  • Lighting
  • Microwave
  • Other
  • Oven
  • Pantry
  • Pool
  • Refrigerator
  • Smoke Detectors
  • Walk-In Closet(s)
  • Washer
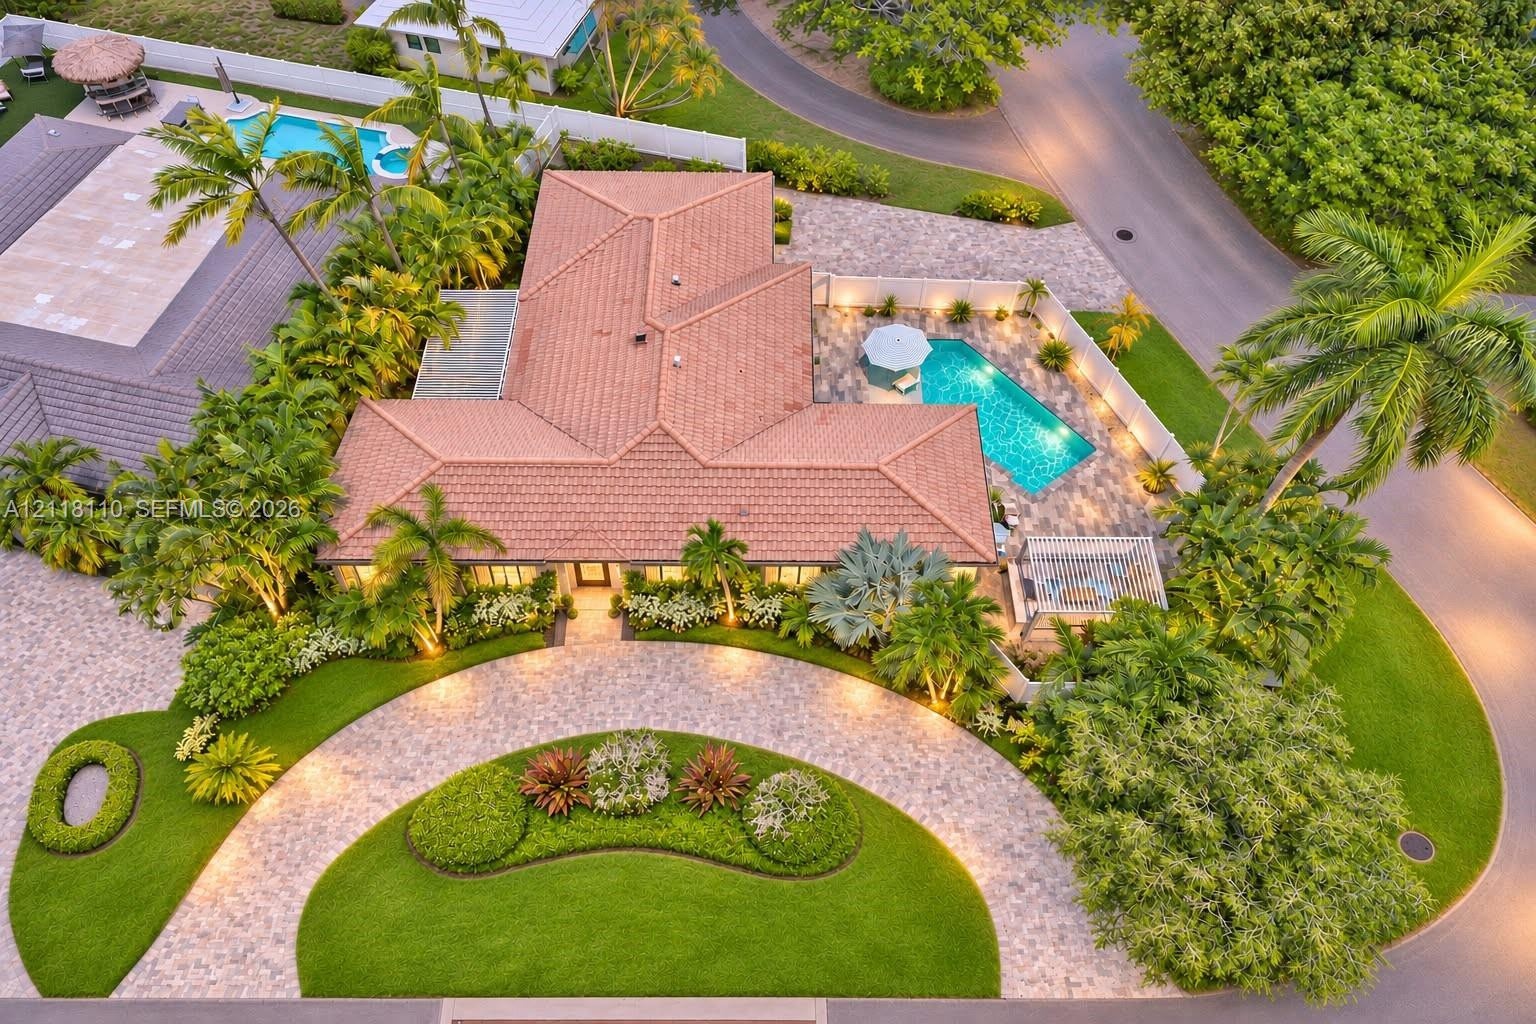
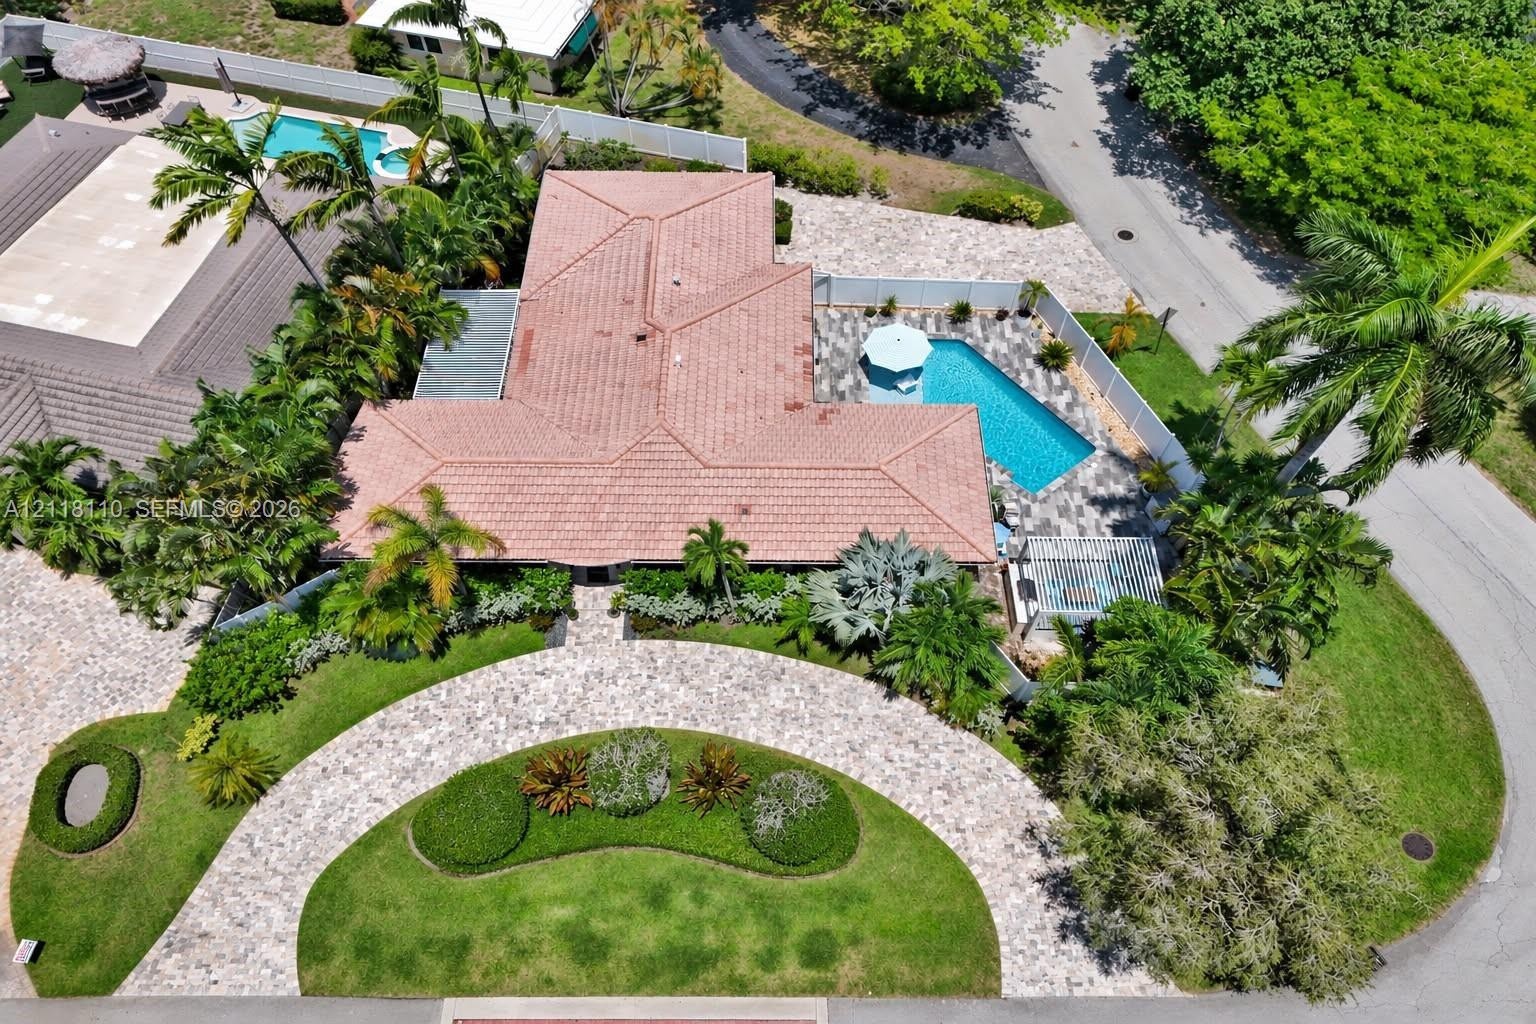
  • Aerial perspective featuring a tile roof, a paver circular driveway, manicured landscaping, and a fenced-in swimming pool
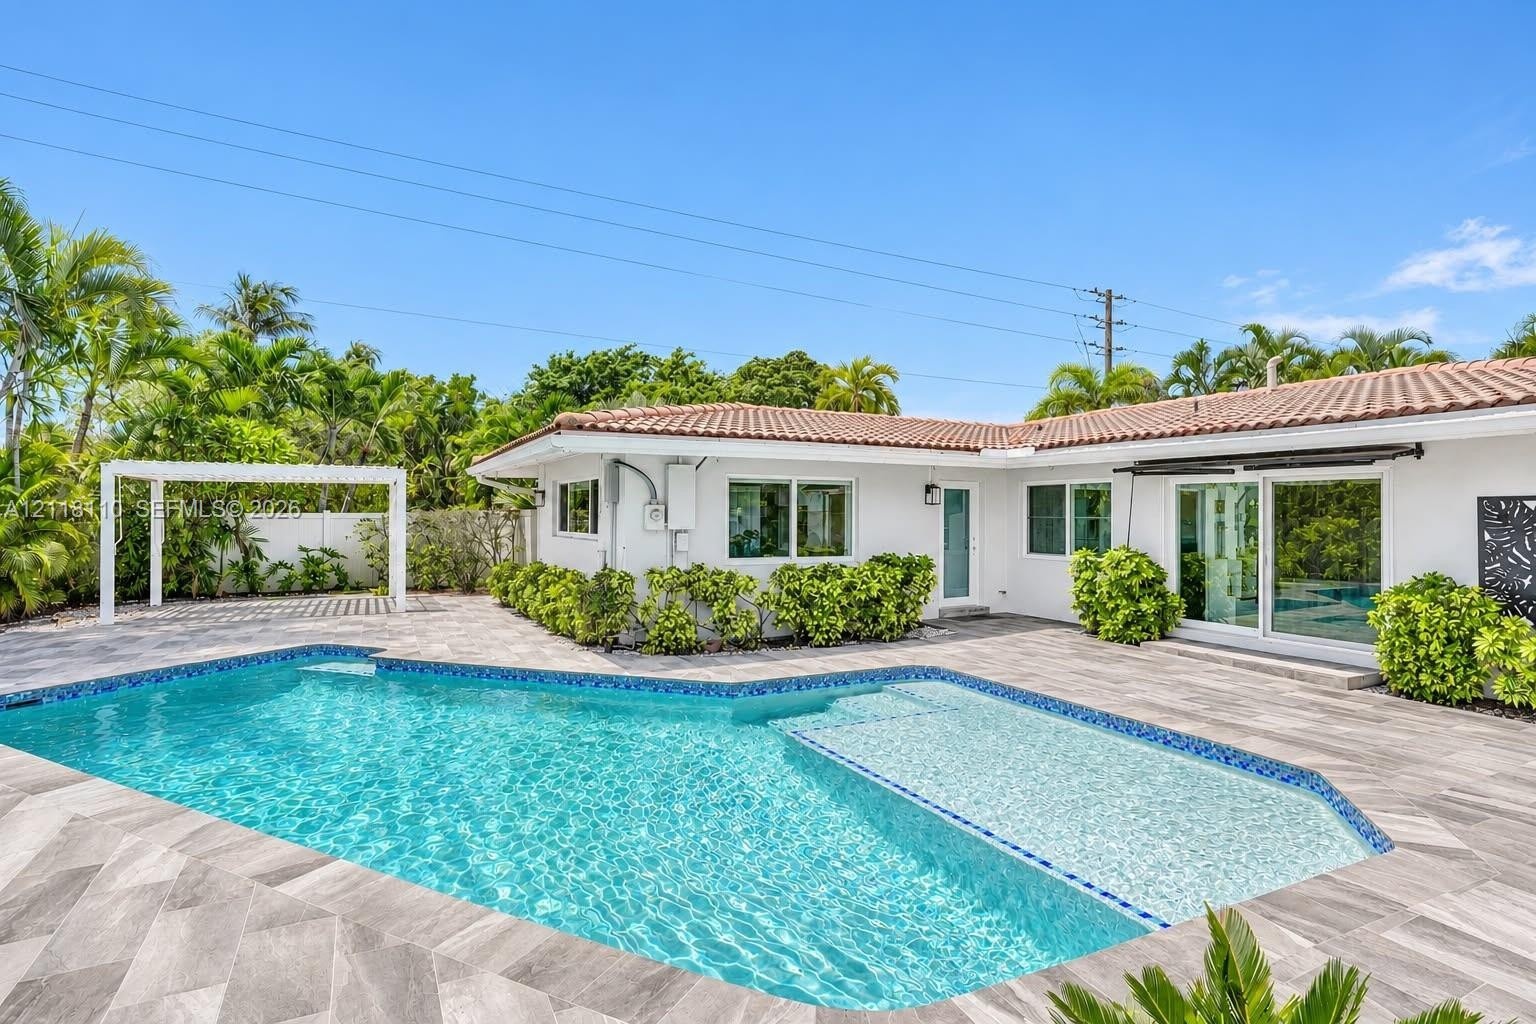
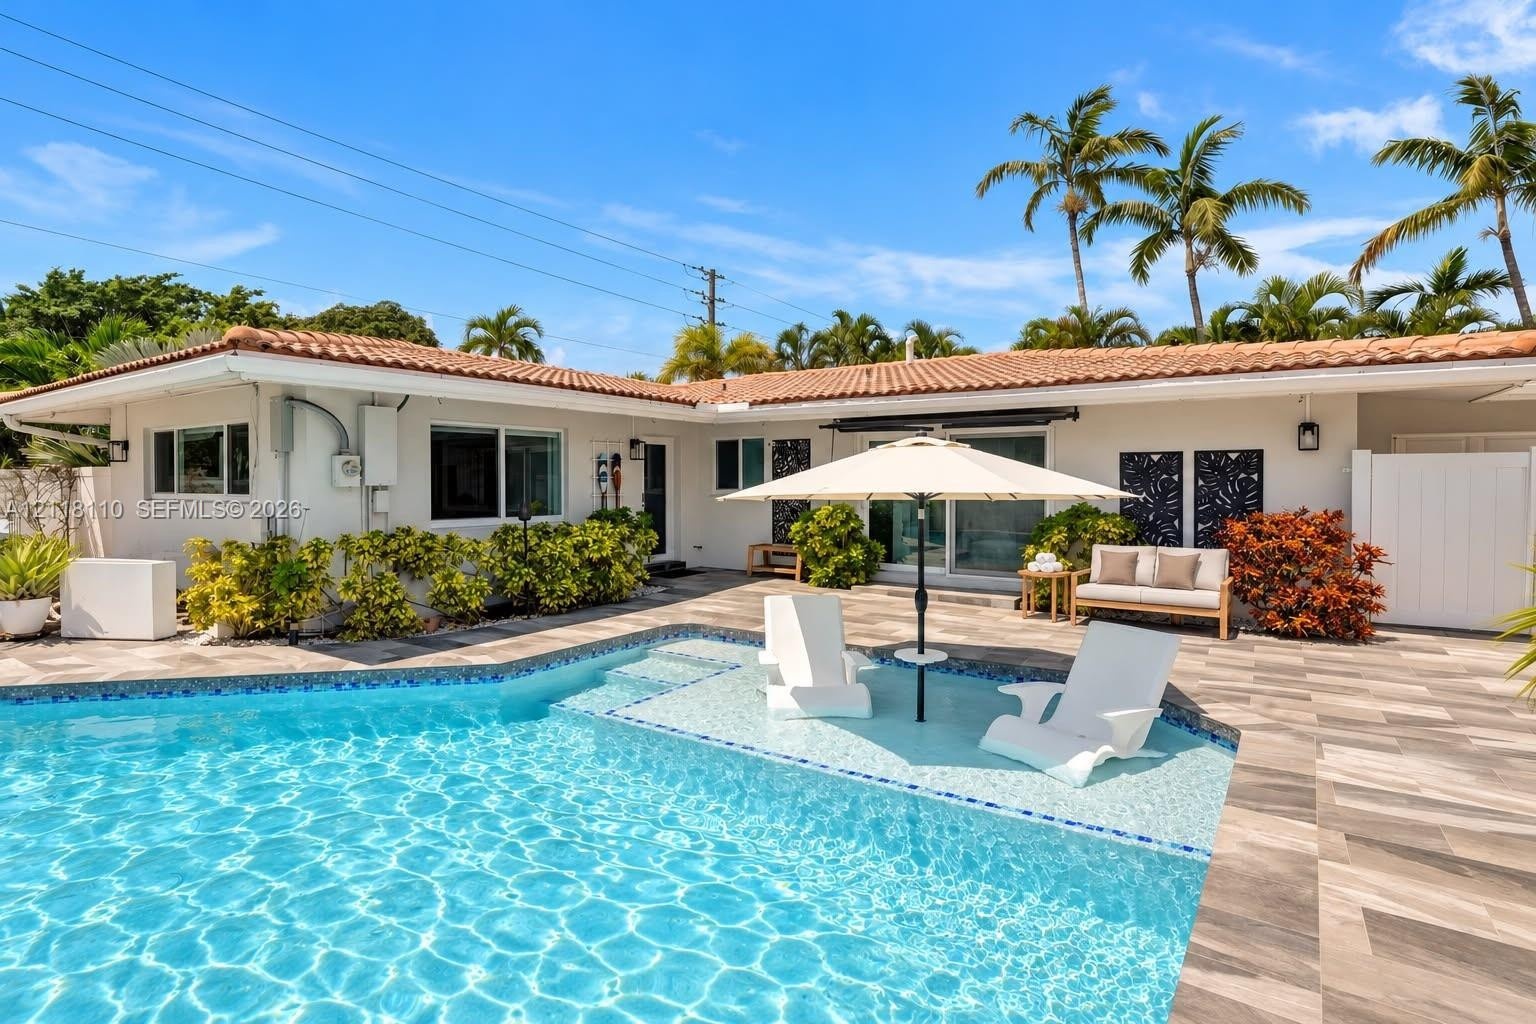
  • In-ground pool with a tanning ledge and tile surround, expansive paved patio, detached white pergola, and sliding glass doors
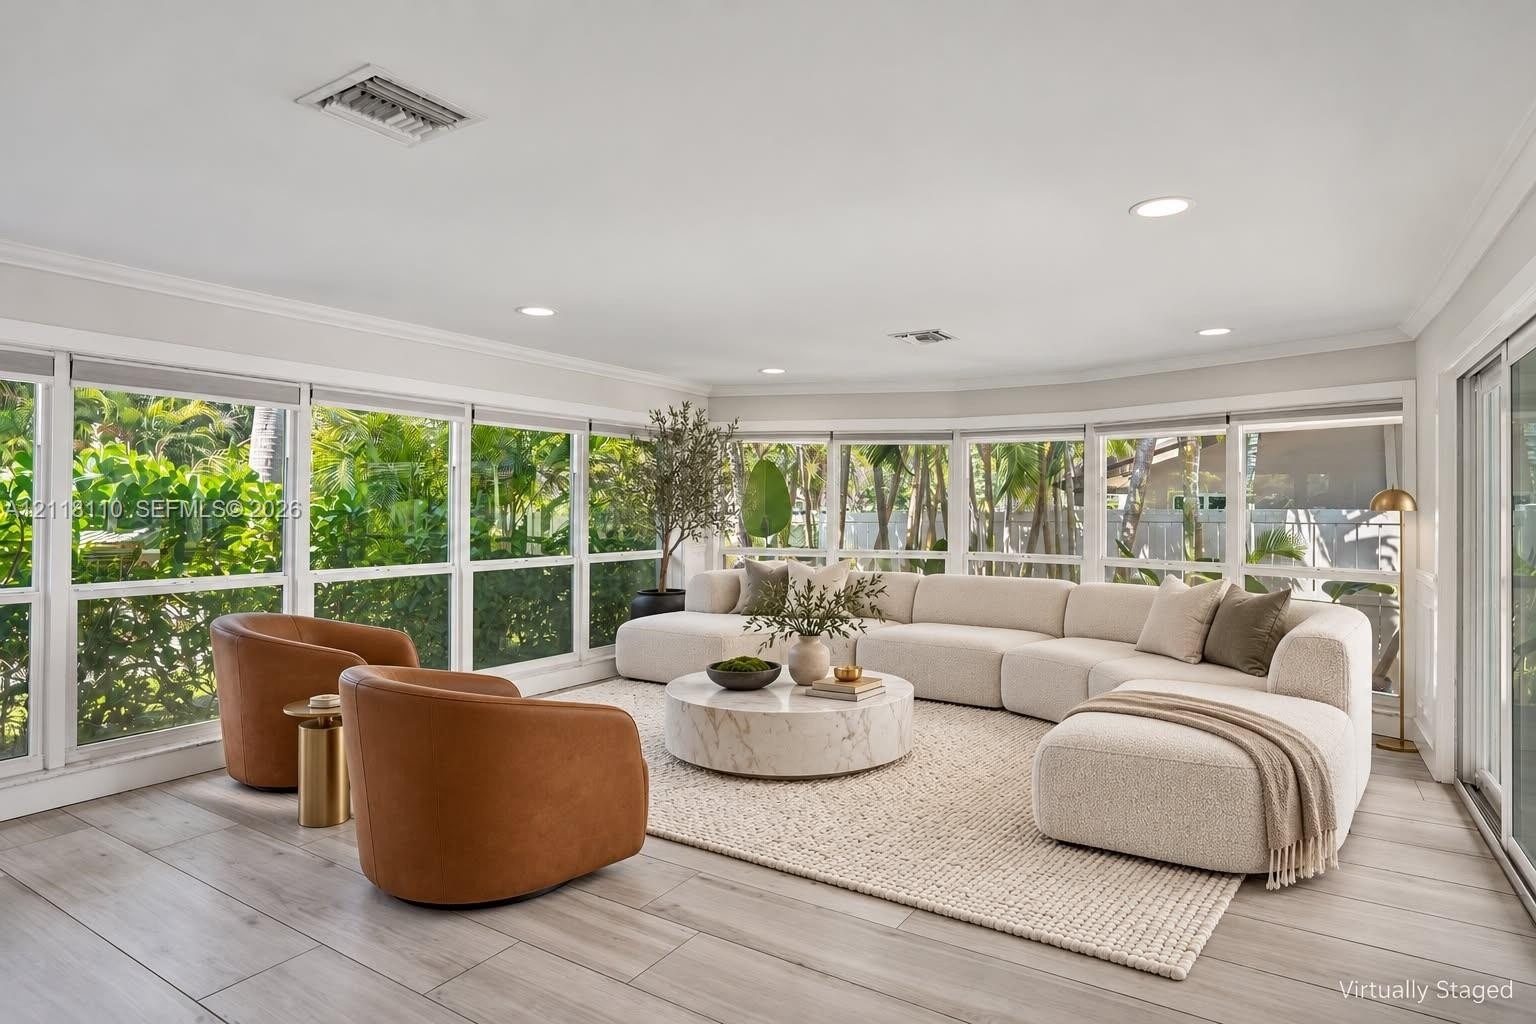
  • Virtually staged. Expansive space featuring light-toned wood-finish flooring, recessed lighting, and a panoramic wall of floor-to-ceiling windows
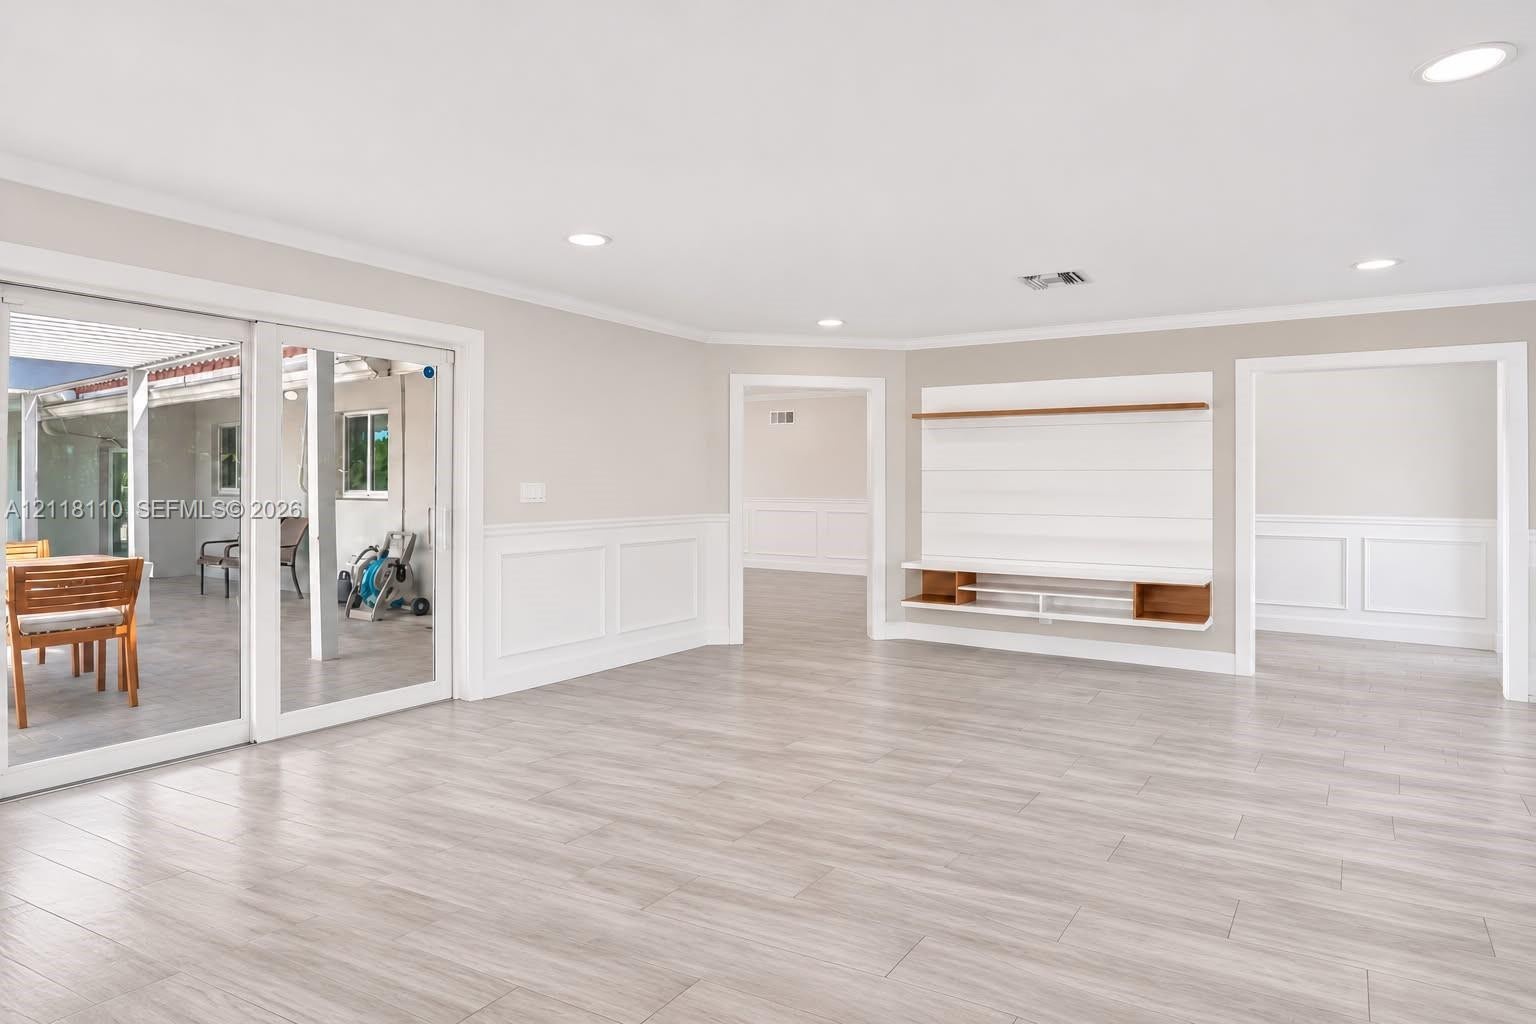
  • Spacious interior featuring wood-finish flooring, recessed lighting, white wainscoting, a wall-mounted built-in media console with shelving, and large
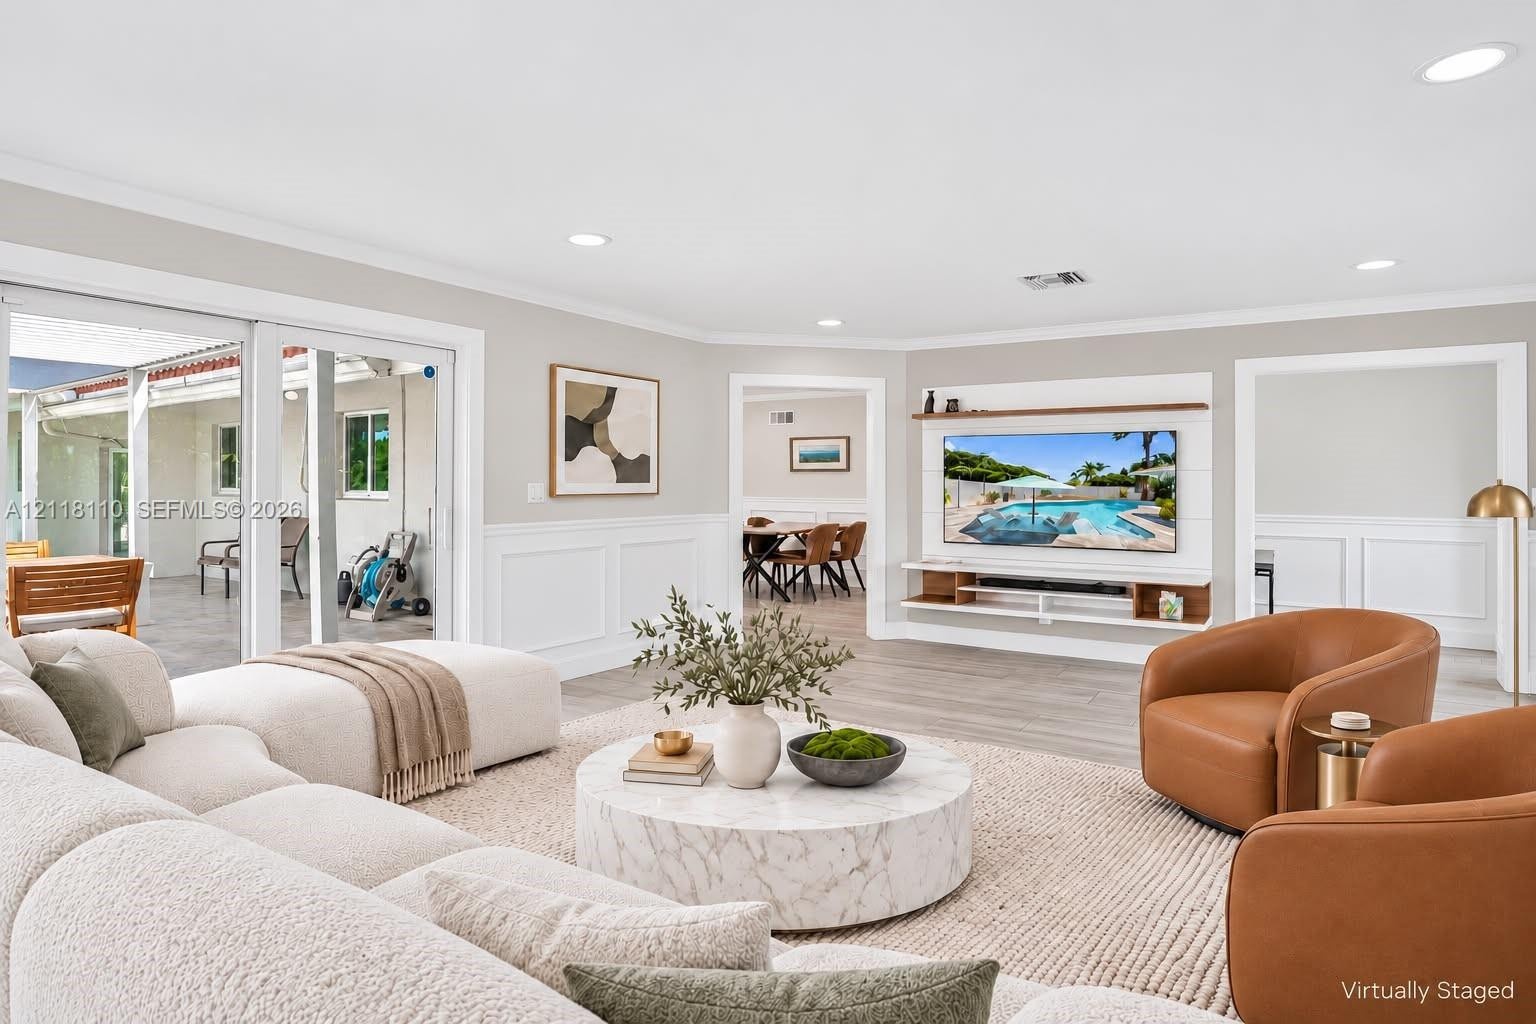
  • Virtually staged. Living area featuring wood-finish flooring, wainscoting, sliding glass doors, and a built-in media center with shelving
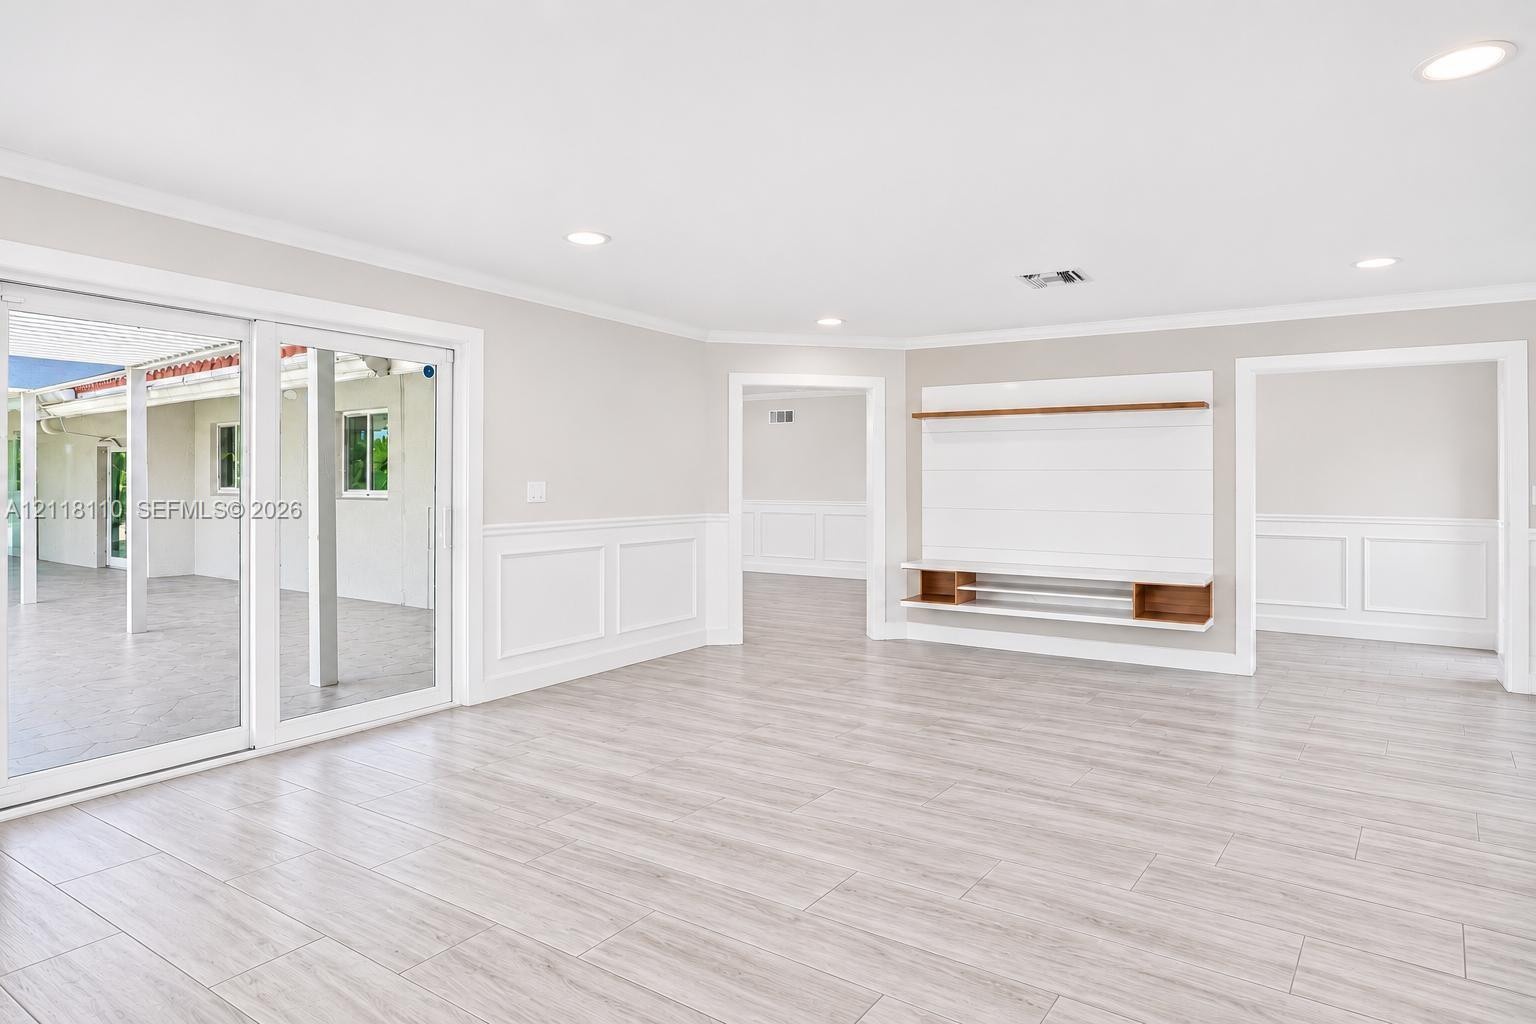
  • Open interior featuring wood-finish tile flooring, recessed lighting, white wainscoting, and a built-in media console with wooden shelving
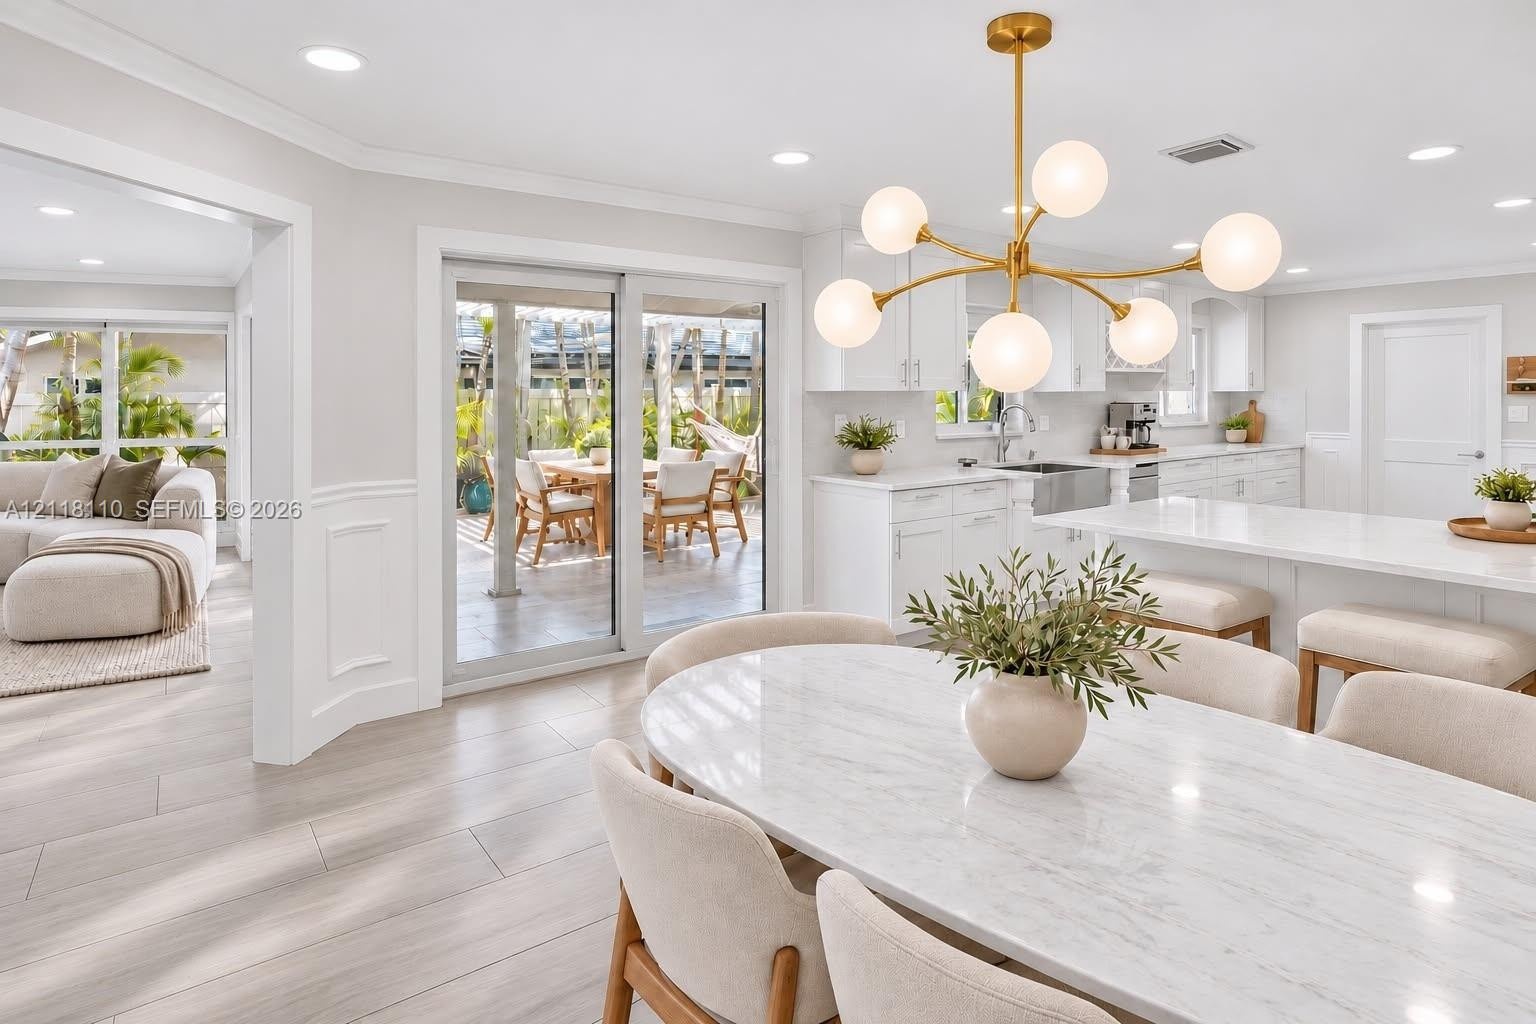
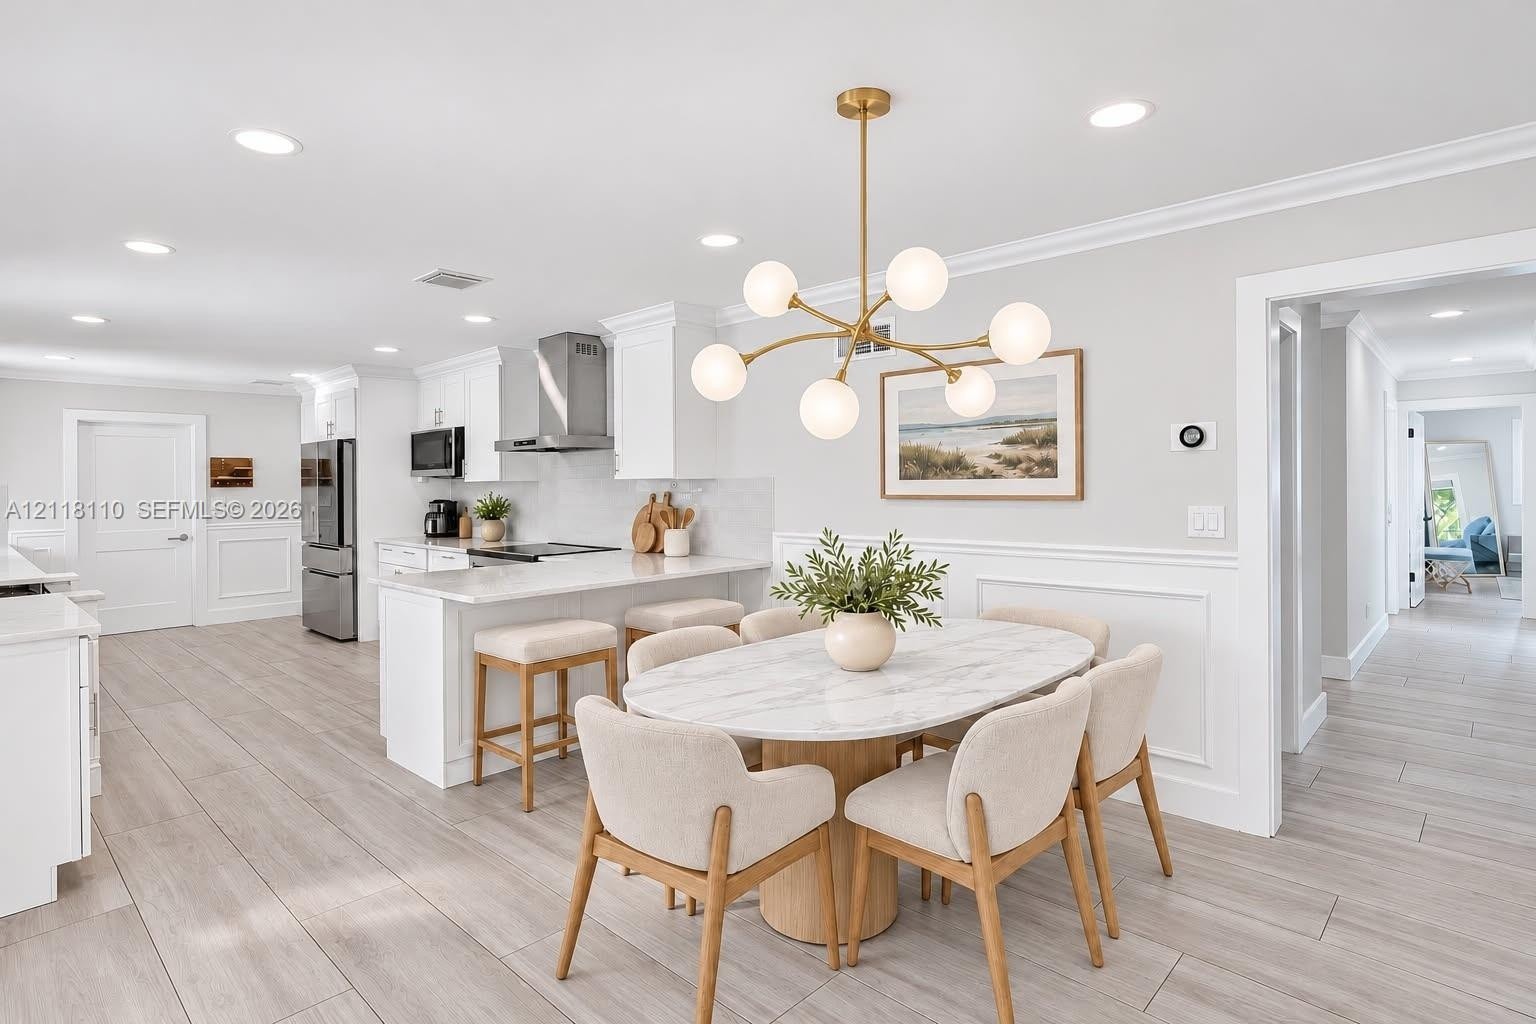
  • Virtually staged. Open-concept dining area featuring a modern brass multi-globe chandelier, neutral tile flooring, crisp white cabinetry, light-toned
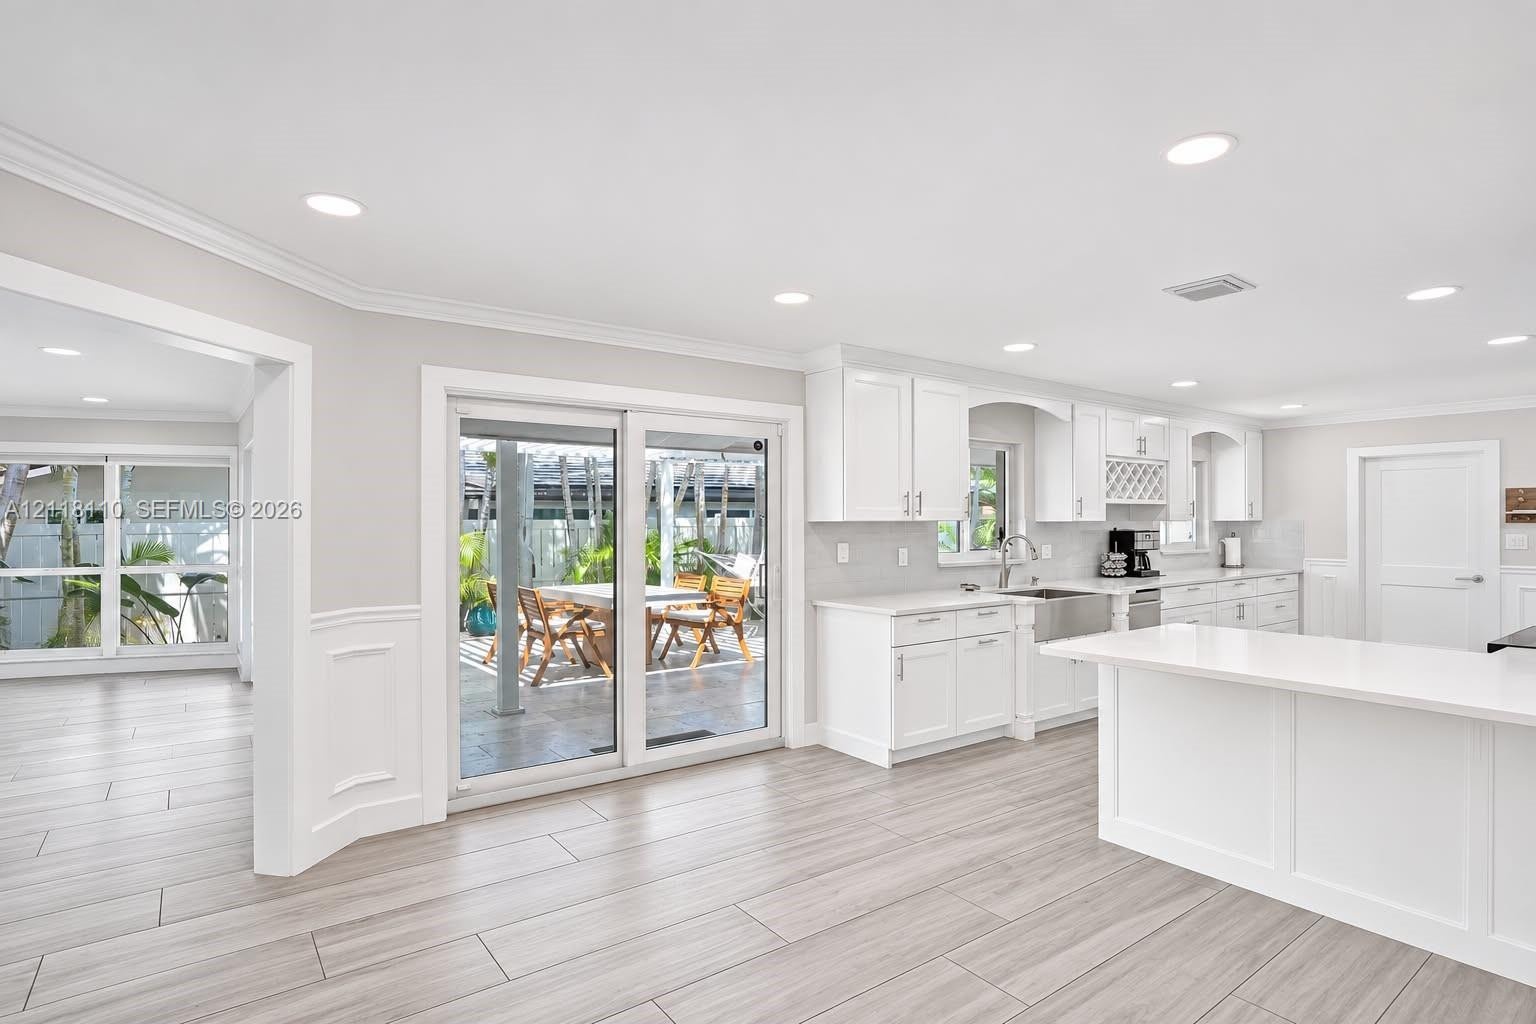
  • Kitchen featuring white cabinetry, an expansive island with a stone-finish countertop, a stainless steel apron-front sink, and wood-finish flooring wi
  • Virtually staged. Kitchen and dining area featuring white shaker-style cabinetry, stone-finish countertops, stainless steel appliances, wood-finish fl
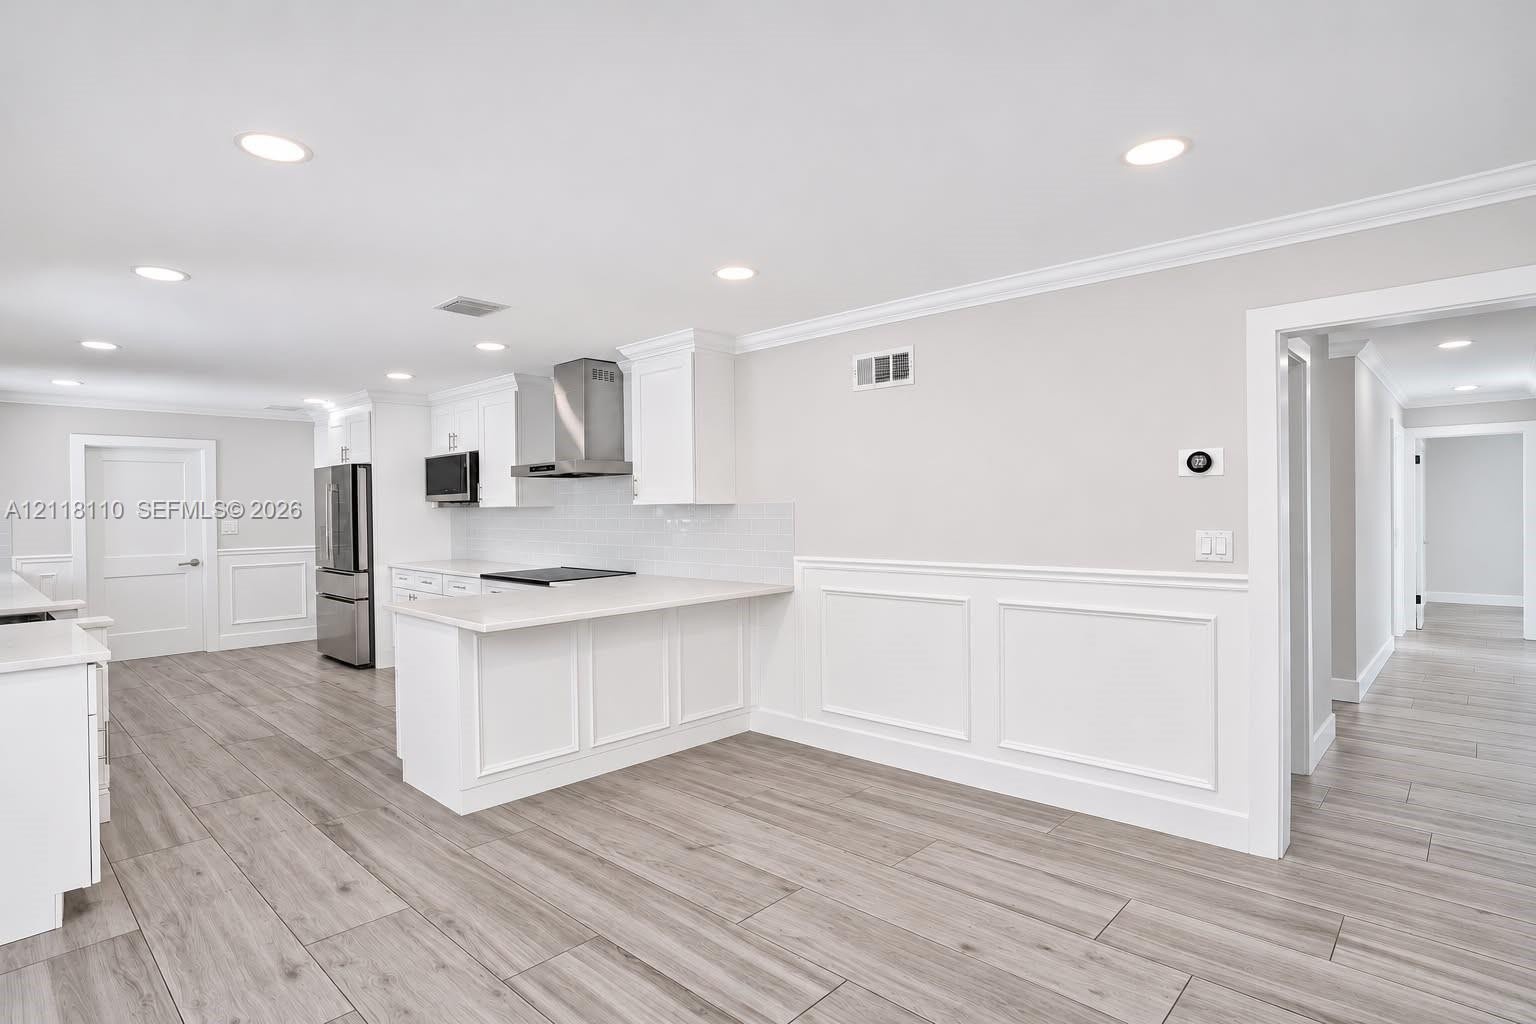
  • Kitchen featuring white cabinetry, wood-finish flooring, recessed lighting, crown molding, and wainscoting
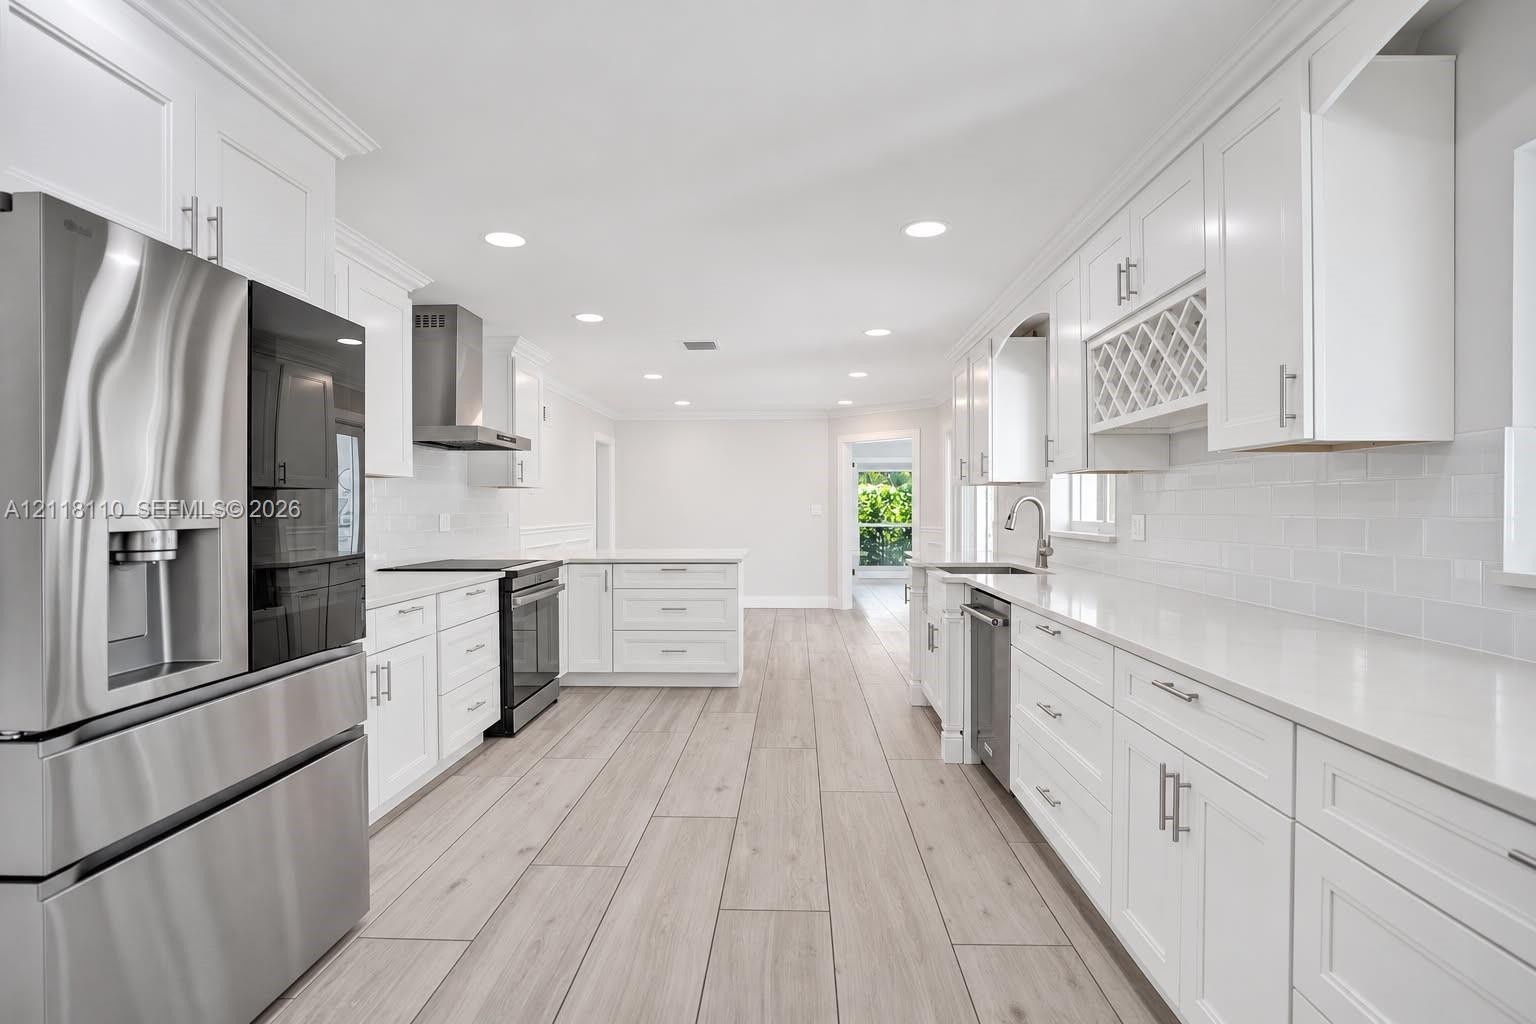
  • Kitchen featuring white shaker cabinetry, stone-finish countertops, stainless steel appliances, a built-in wine rack, and wood-finish flooring
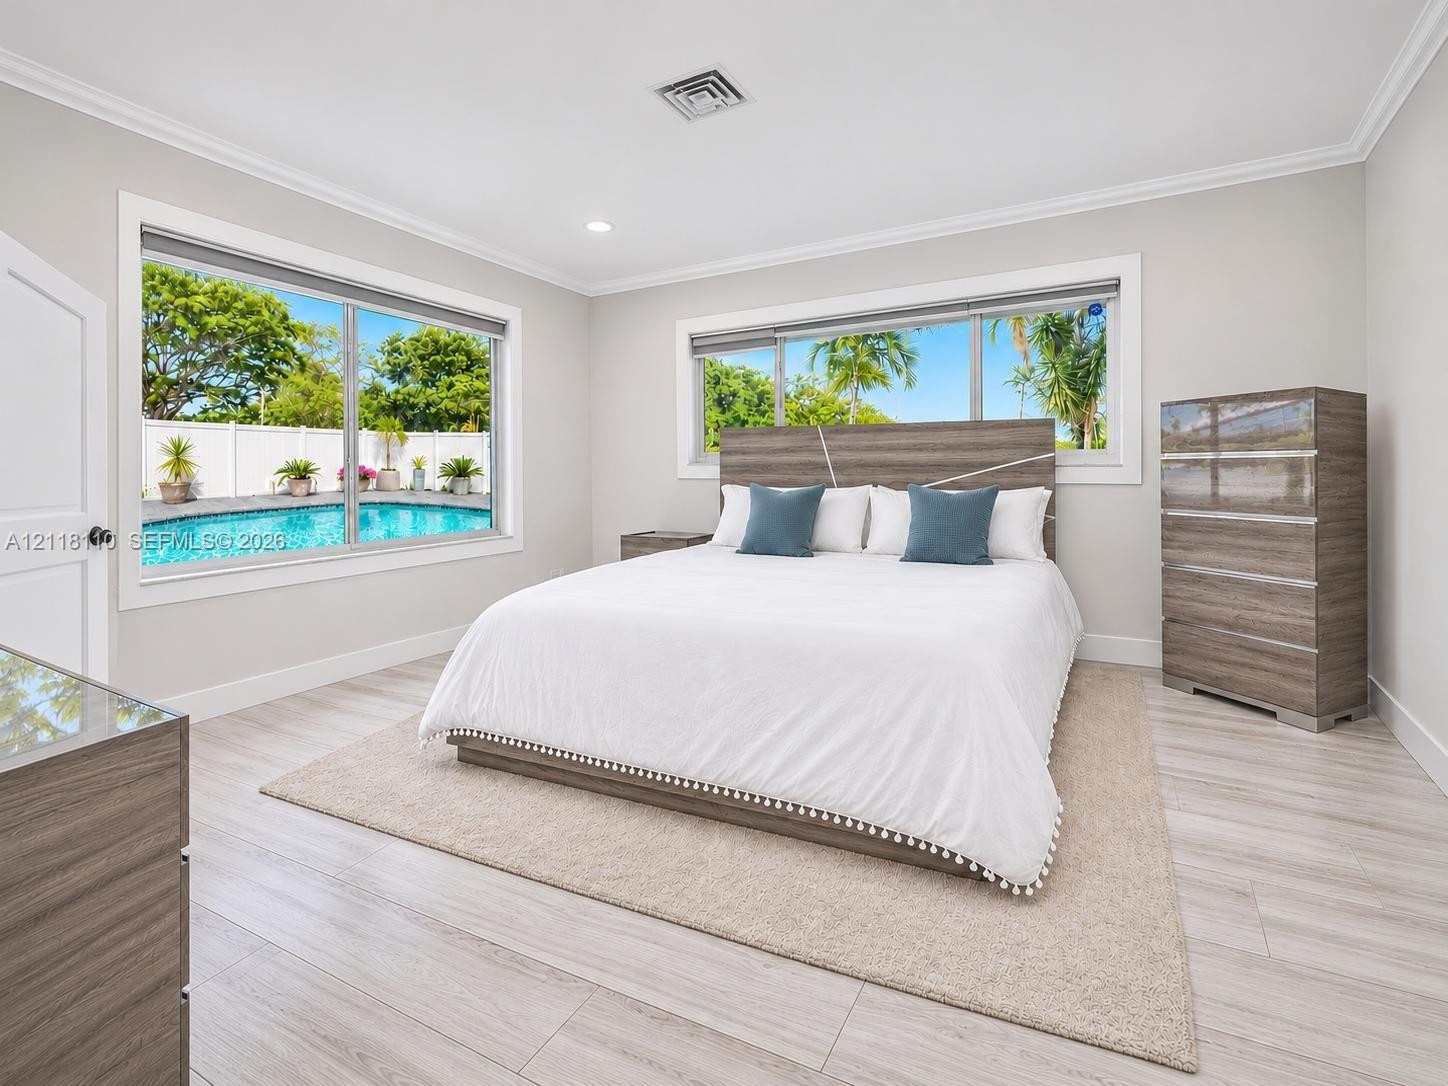
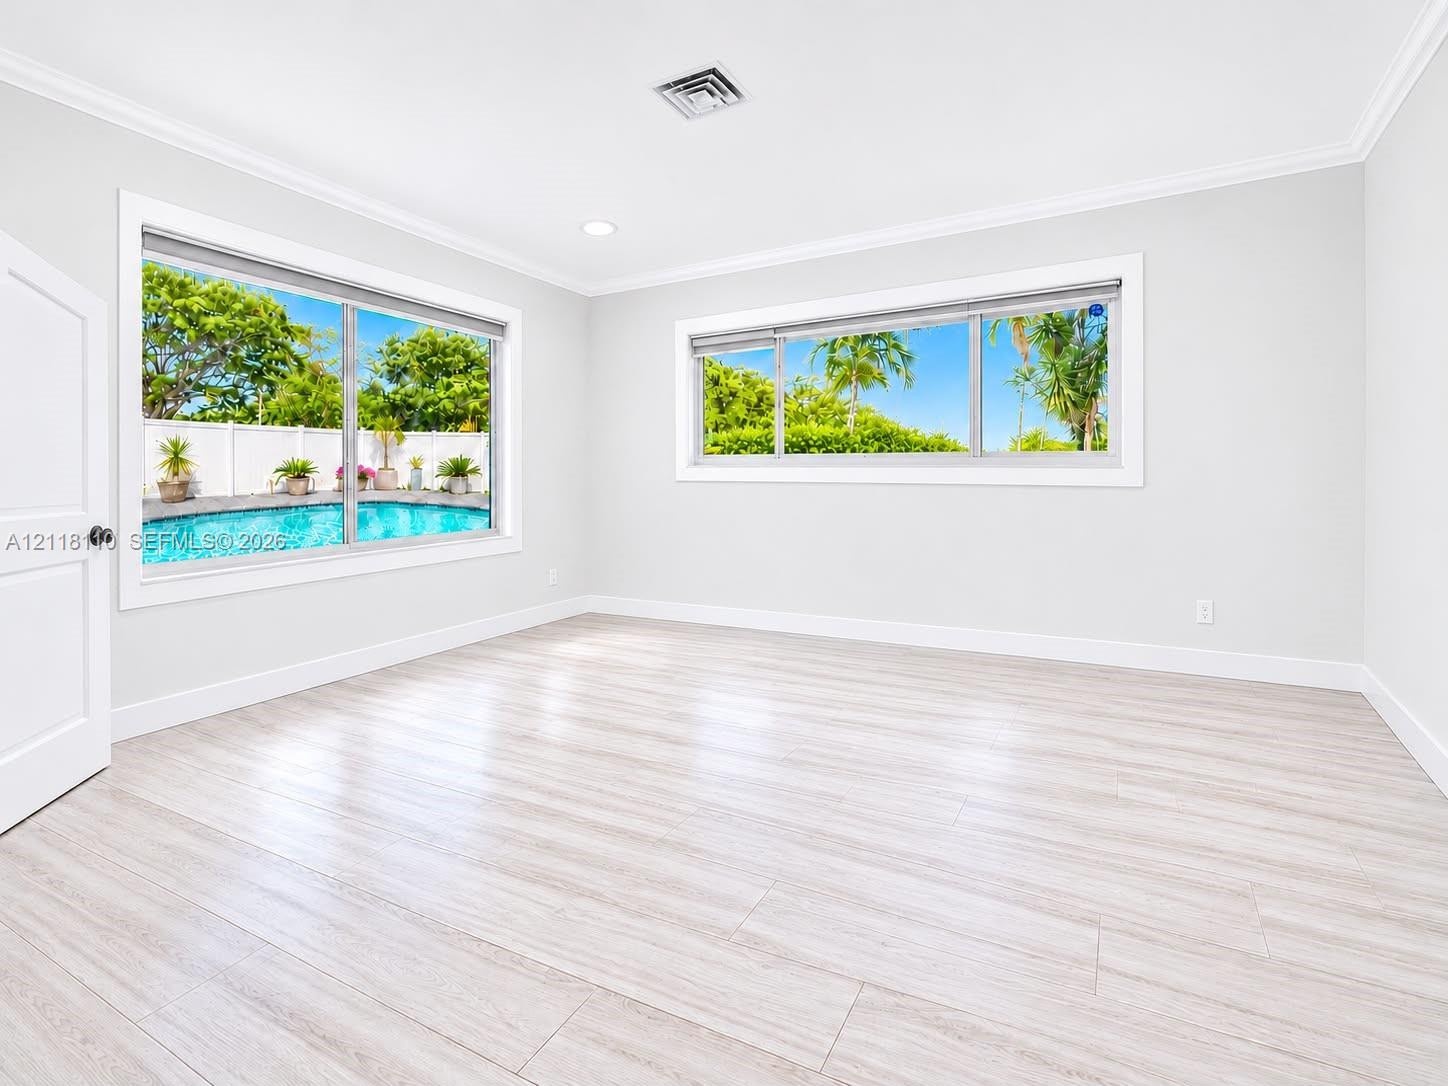
  • Neutral-toned interior featuring wood-finish flooring, crown molding, and expansive windows providing outdoor pool exposure
  • Bright interior space featuring light wood-finish flooring, crown molding, and expansive windows showcasing the pool and outdoor greenery
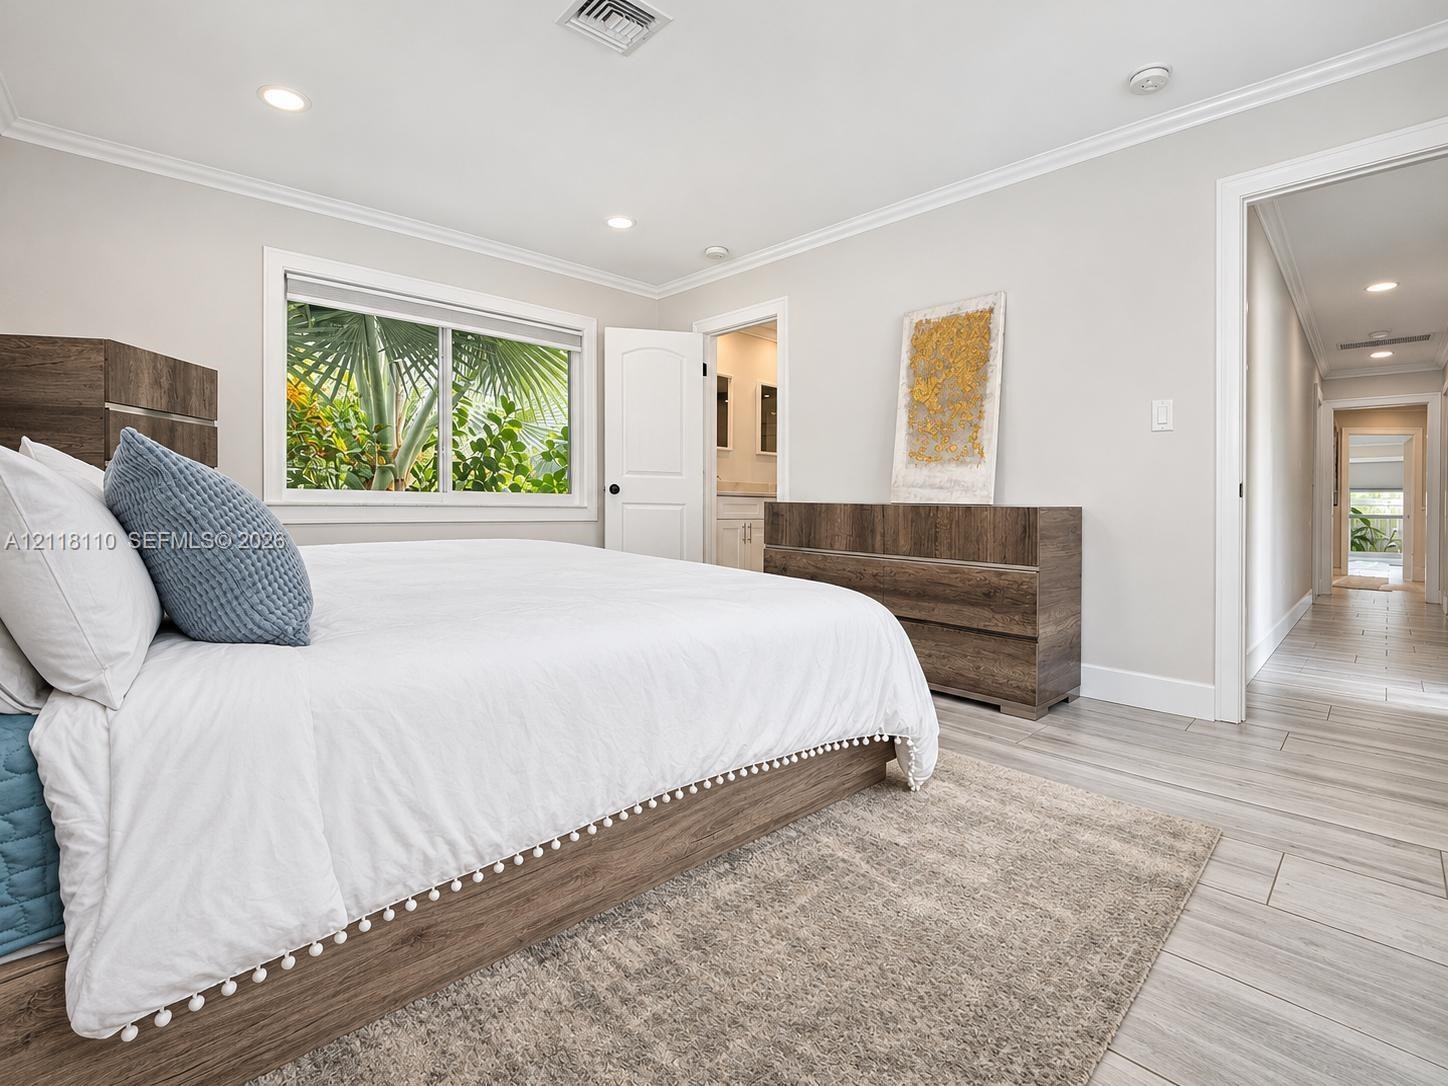
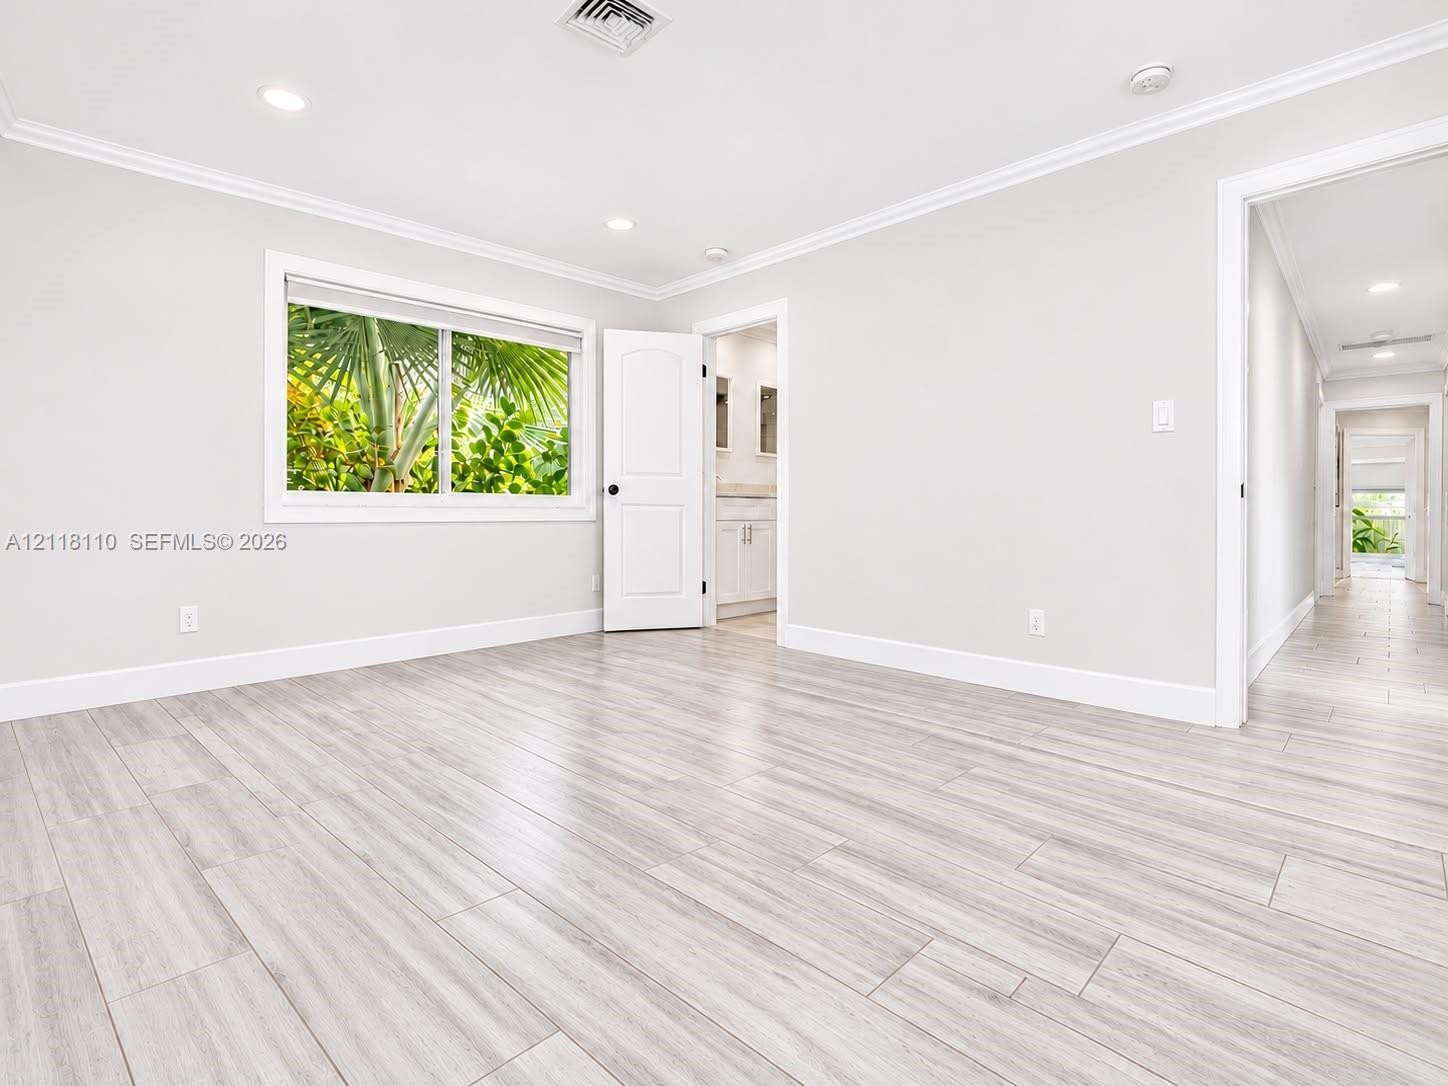
  • Neutral-toned interior featuring wood-finish flooring, recessed lighting, crown molding, and a single-hung window
  • Neutral walls featuring recessed lighting, wood-finish flooring, crown molding, and a sliding window
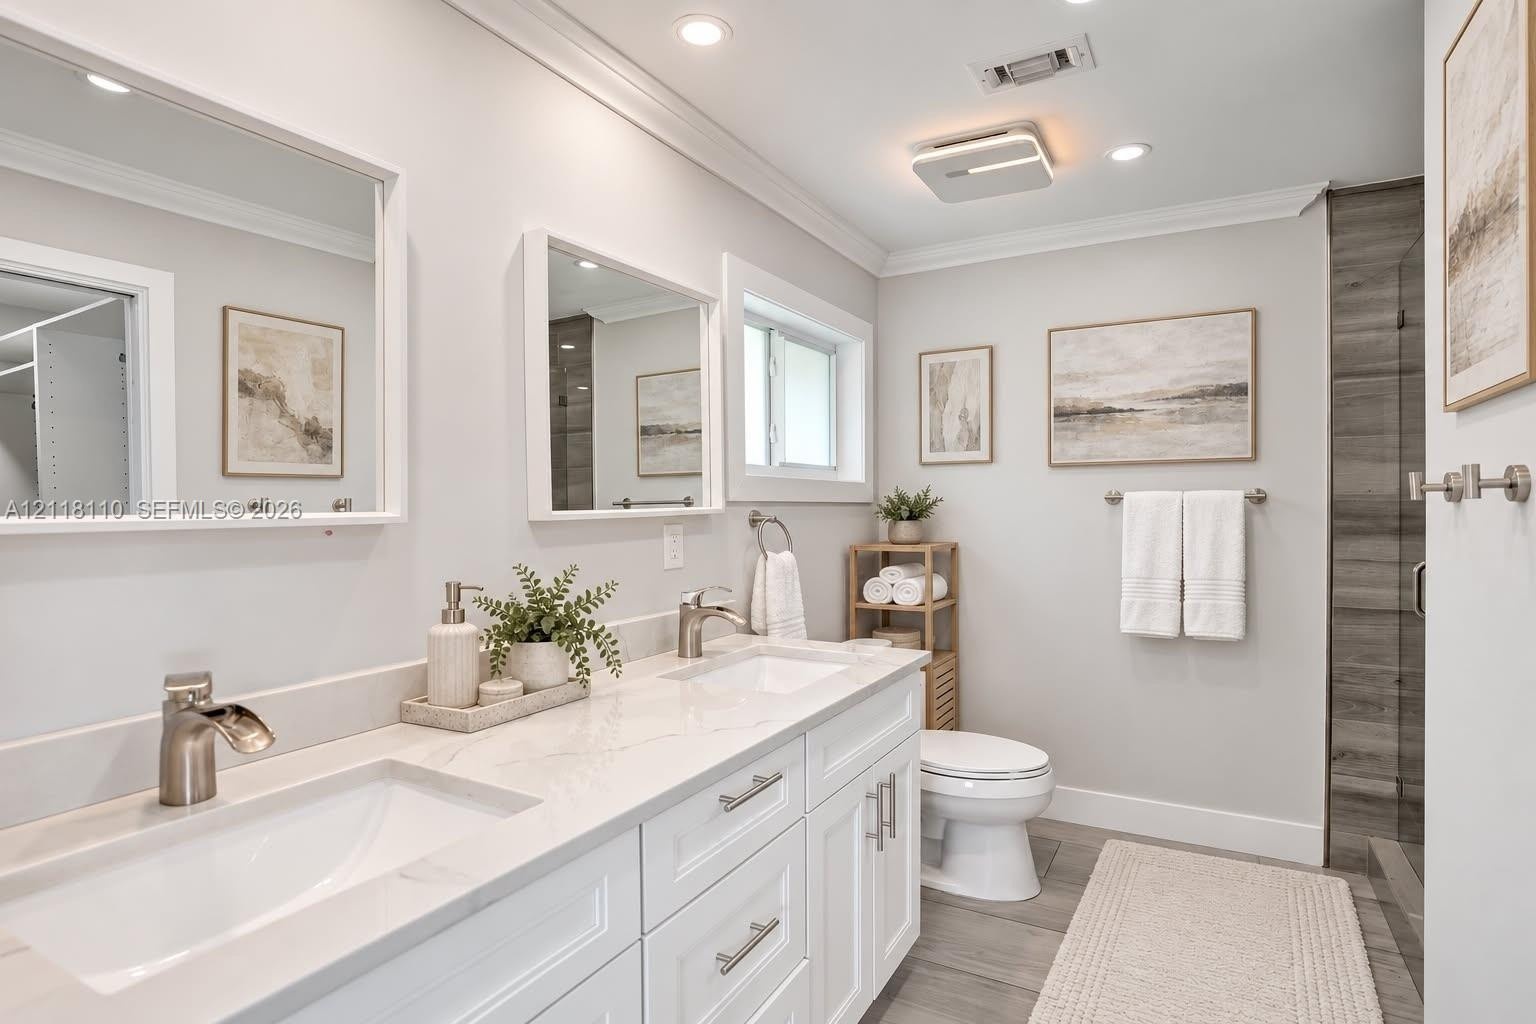
  • Dual-vanity cabinet with stone-finish countertop, undermount sinks, wall-mounted rectangular mirrors, and wood-finish flooring
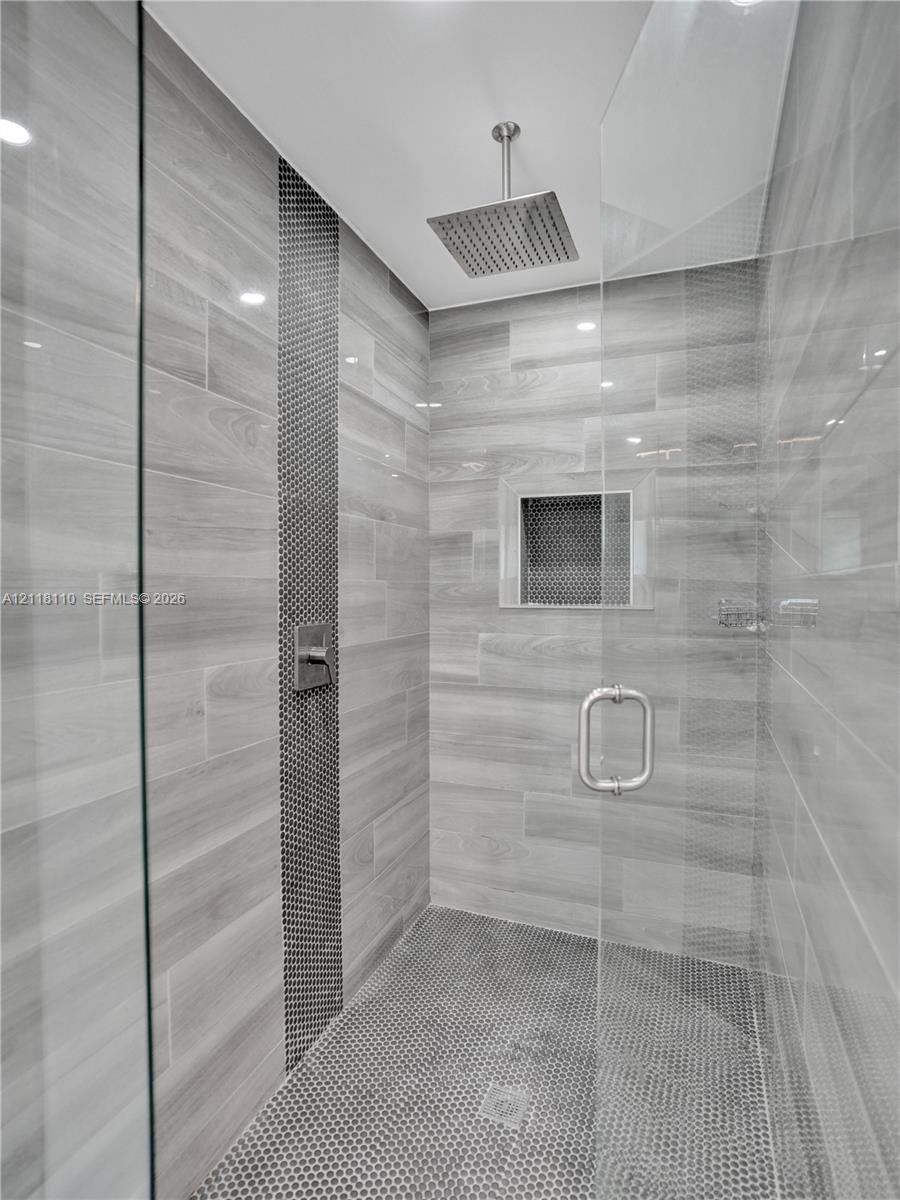
  • Walk-in shower featuring a rain-style showerhead, glass enclosure, tiled inlay accent, recessed wall niche, and mosaic tile flooring
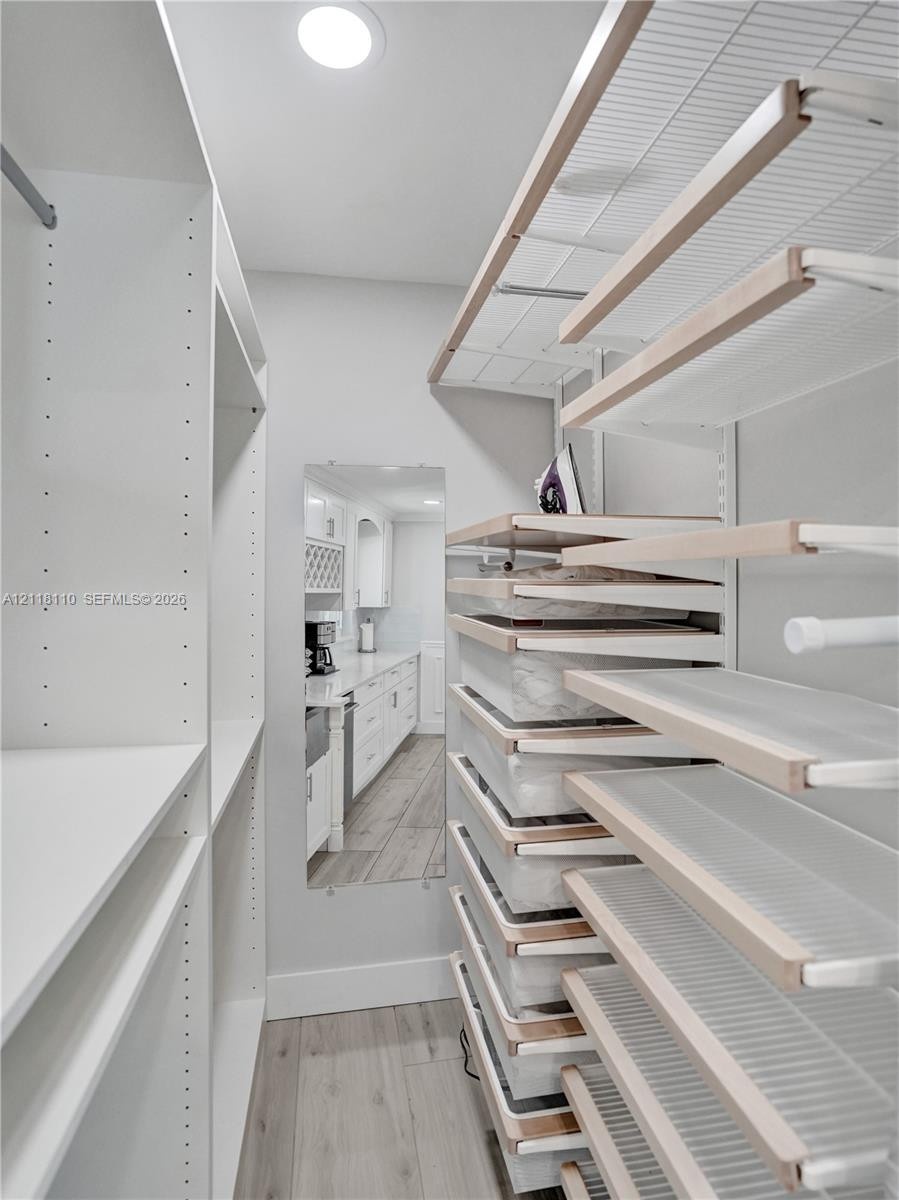
  • Custom walk-in storage featuring white built-in shelving, adjustable rack-style organizational tiers, wood-trimmed drawer fronts, and a flush-mounted
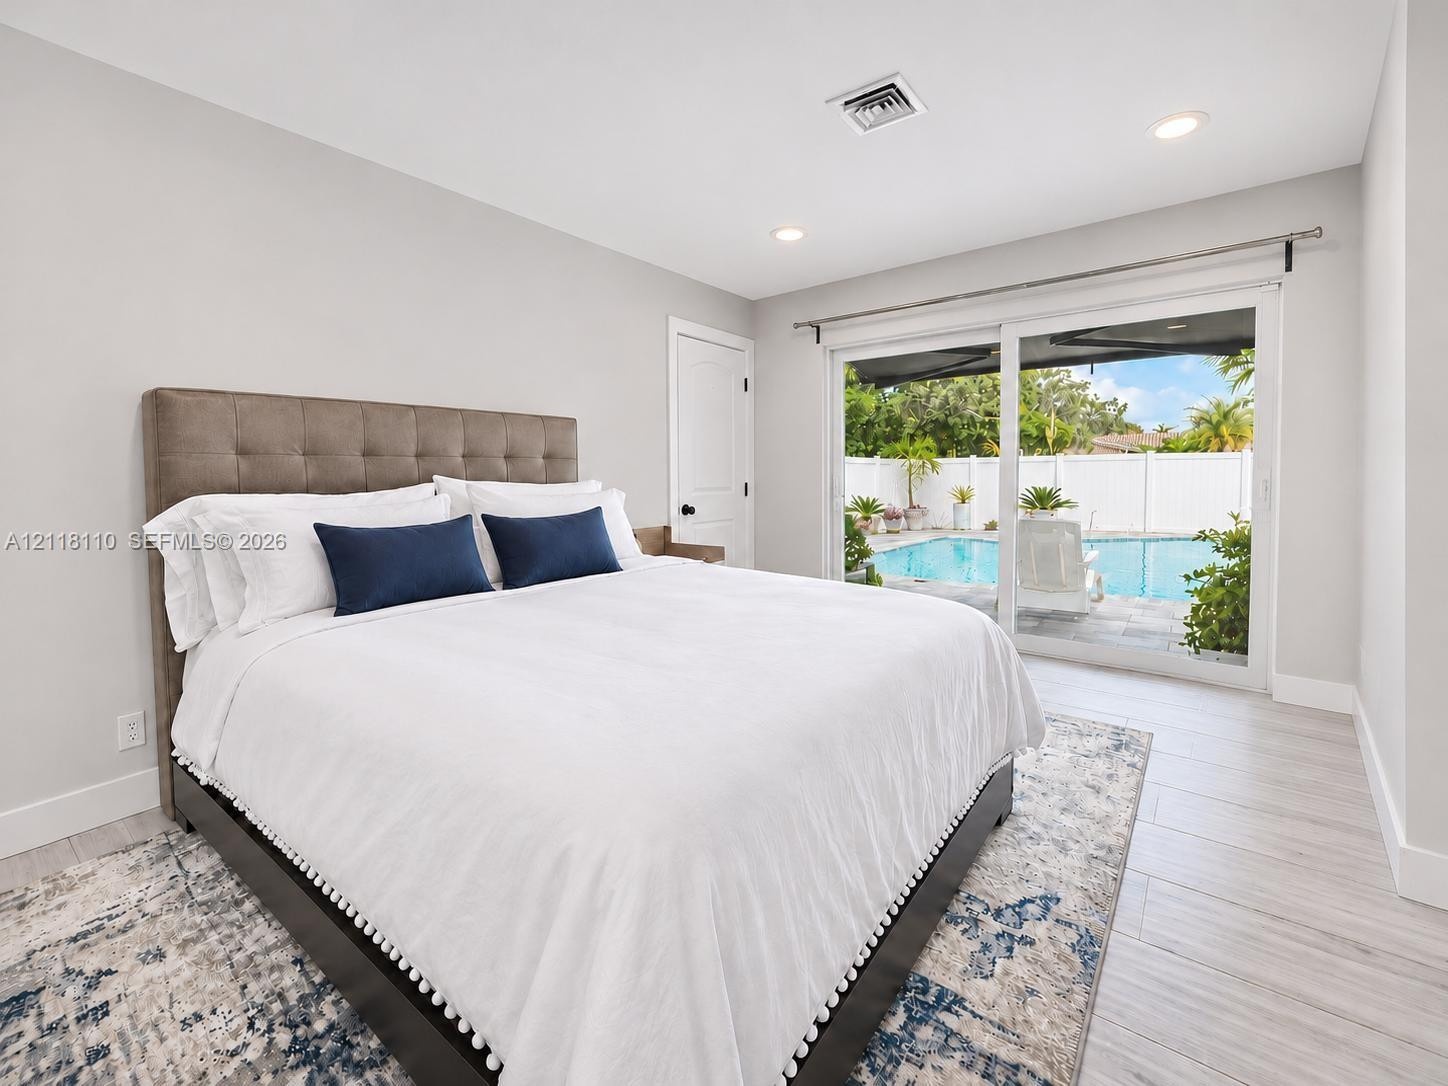
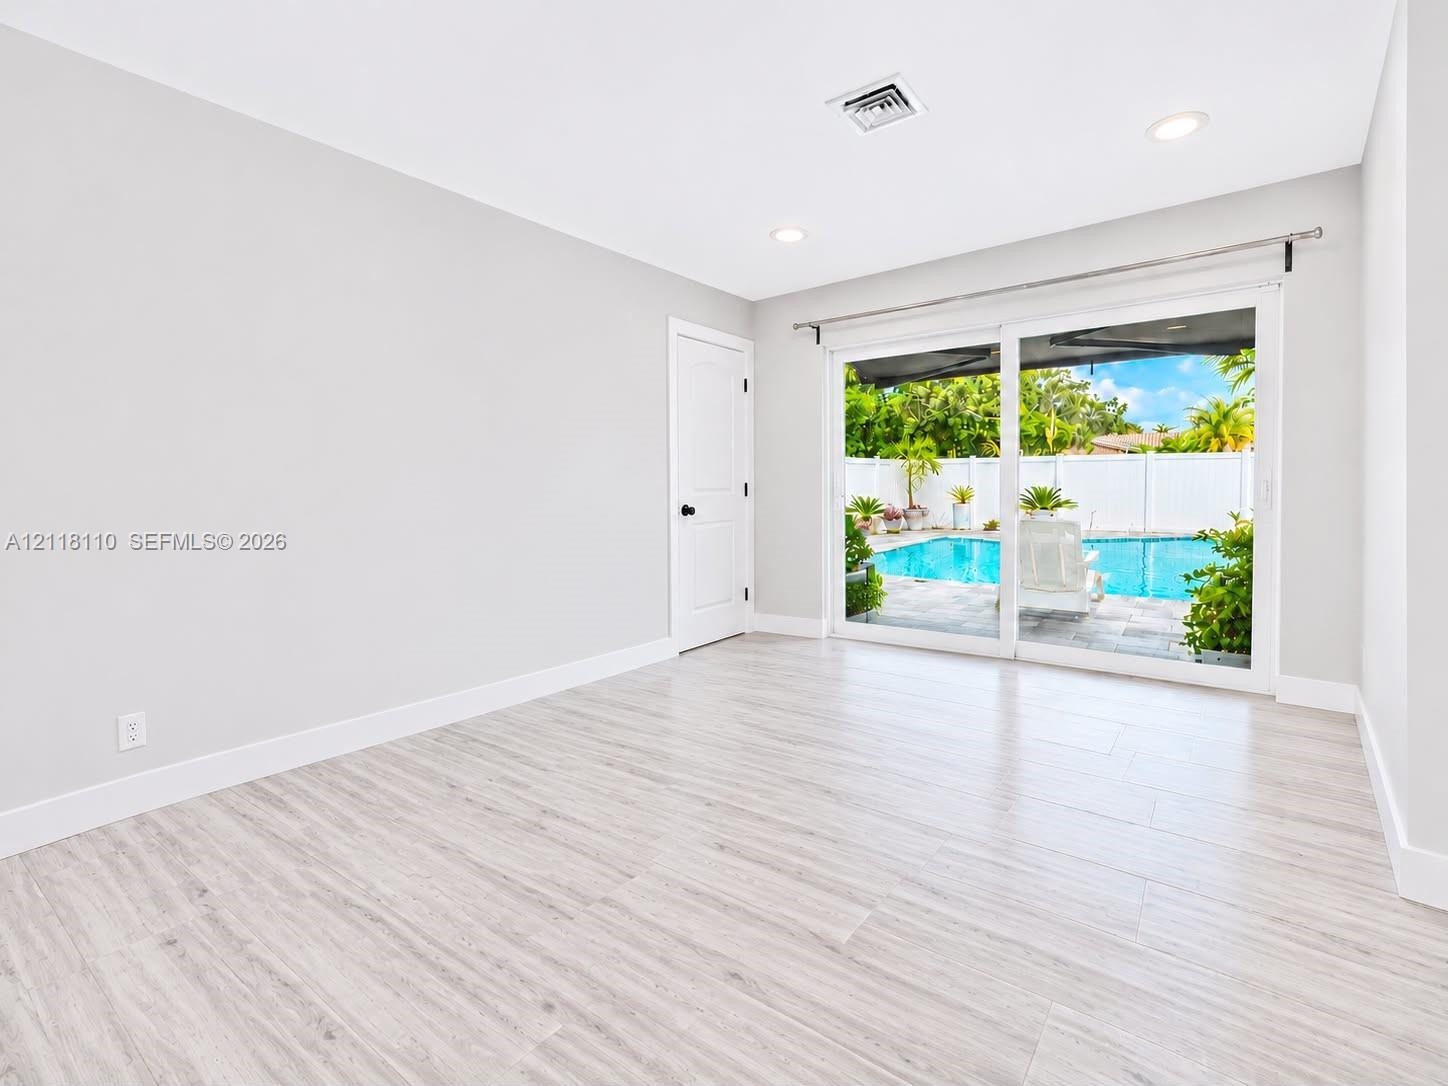
  • Sliding glass door access to a private pool area, wood-finish flooring, and recessed lighting
  • Interior room featuring wood-finish flooring, recessed lighting, and large sliding glass doors opening to a backyard with an in-ground swimming pool a
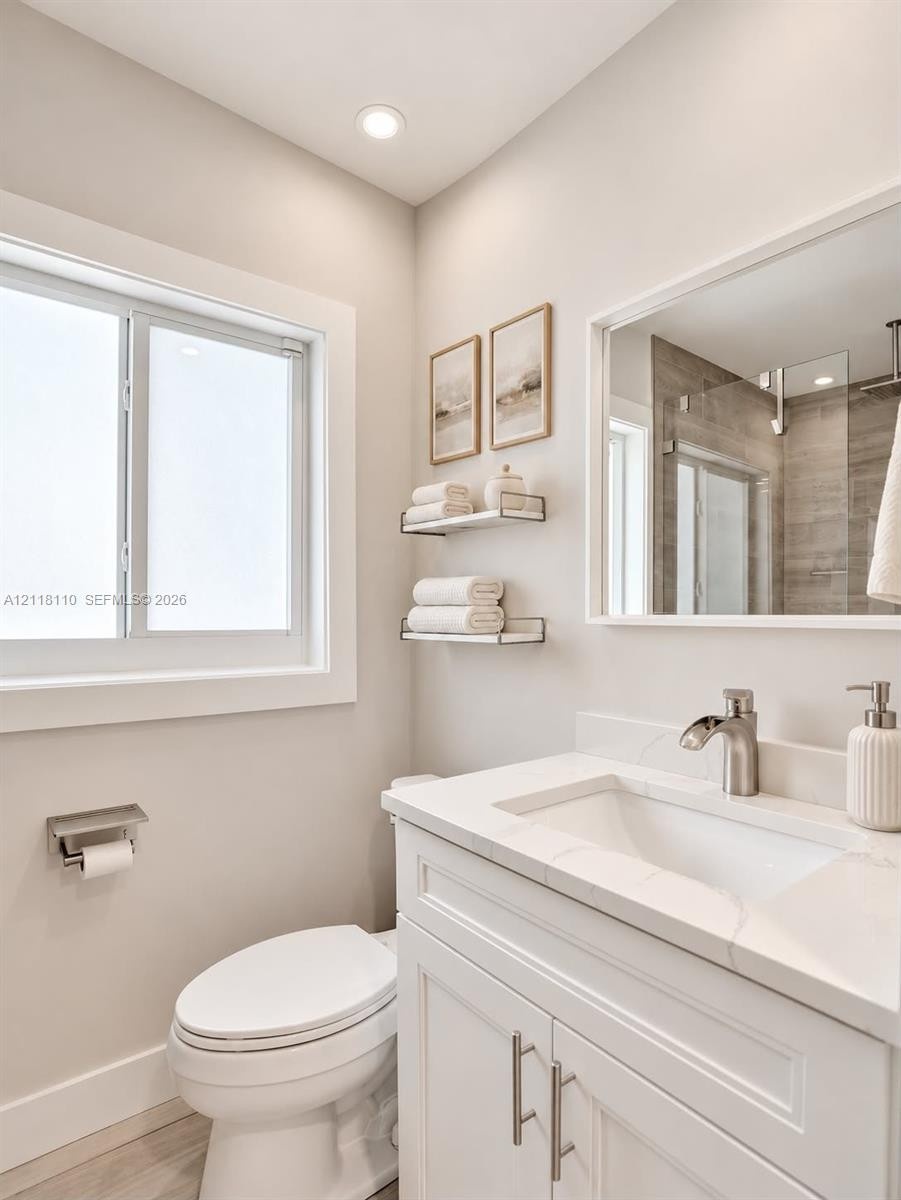
  • White vanity with a solid-surface countertop and integrated sink, brushed nickel faucet, wall-mounted floating shelves, framed mirror, and walk-in sho
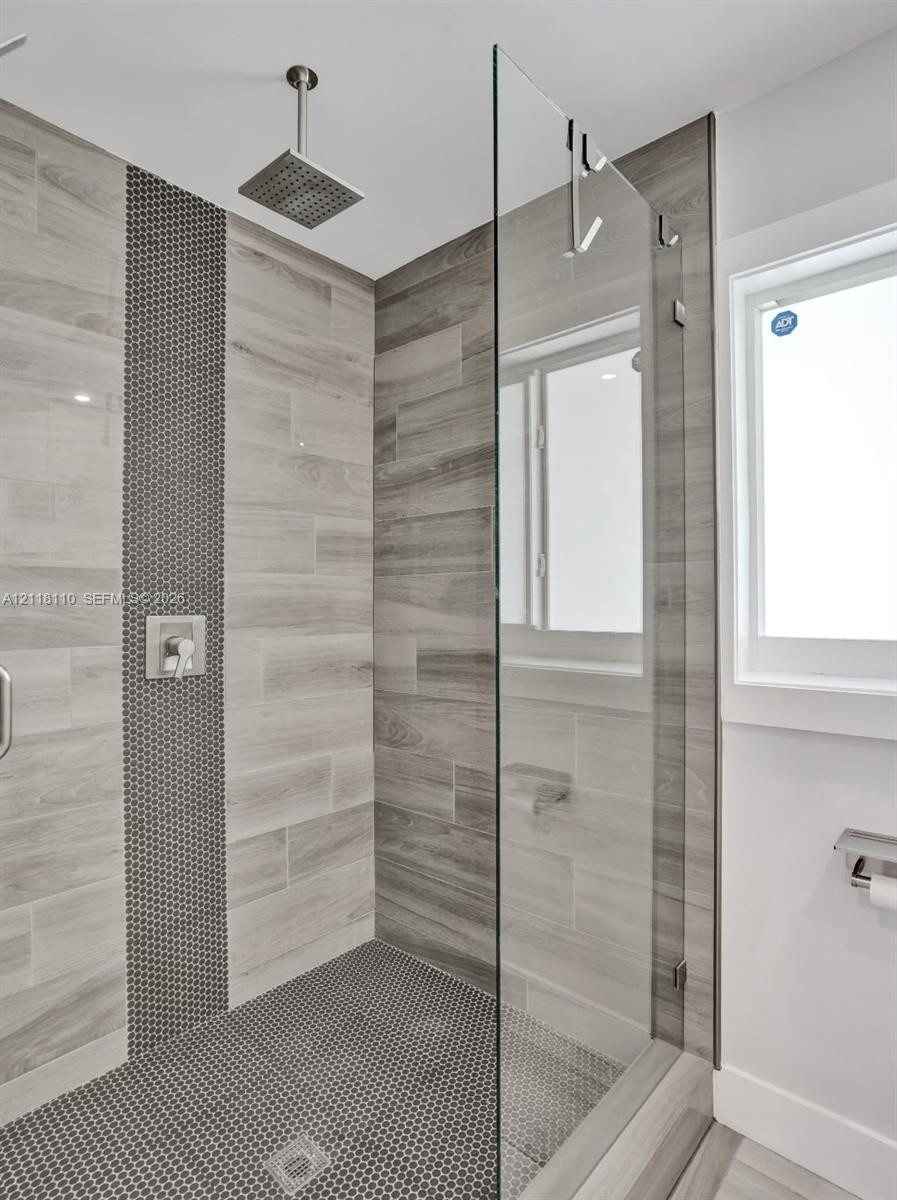
  • Walk-in shower featuring wood-finish wall tile, a vertical penny-round mosaic tile inlay, a ceiling-mounted rainfall showerhead, and a frameless glass
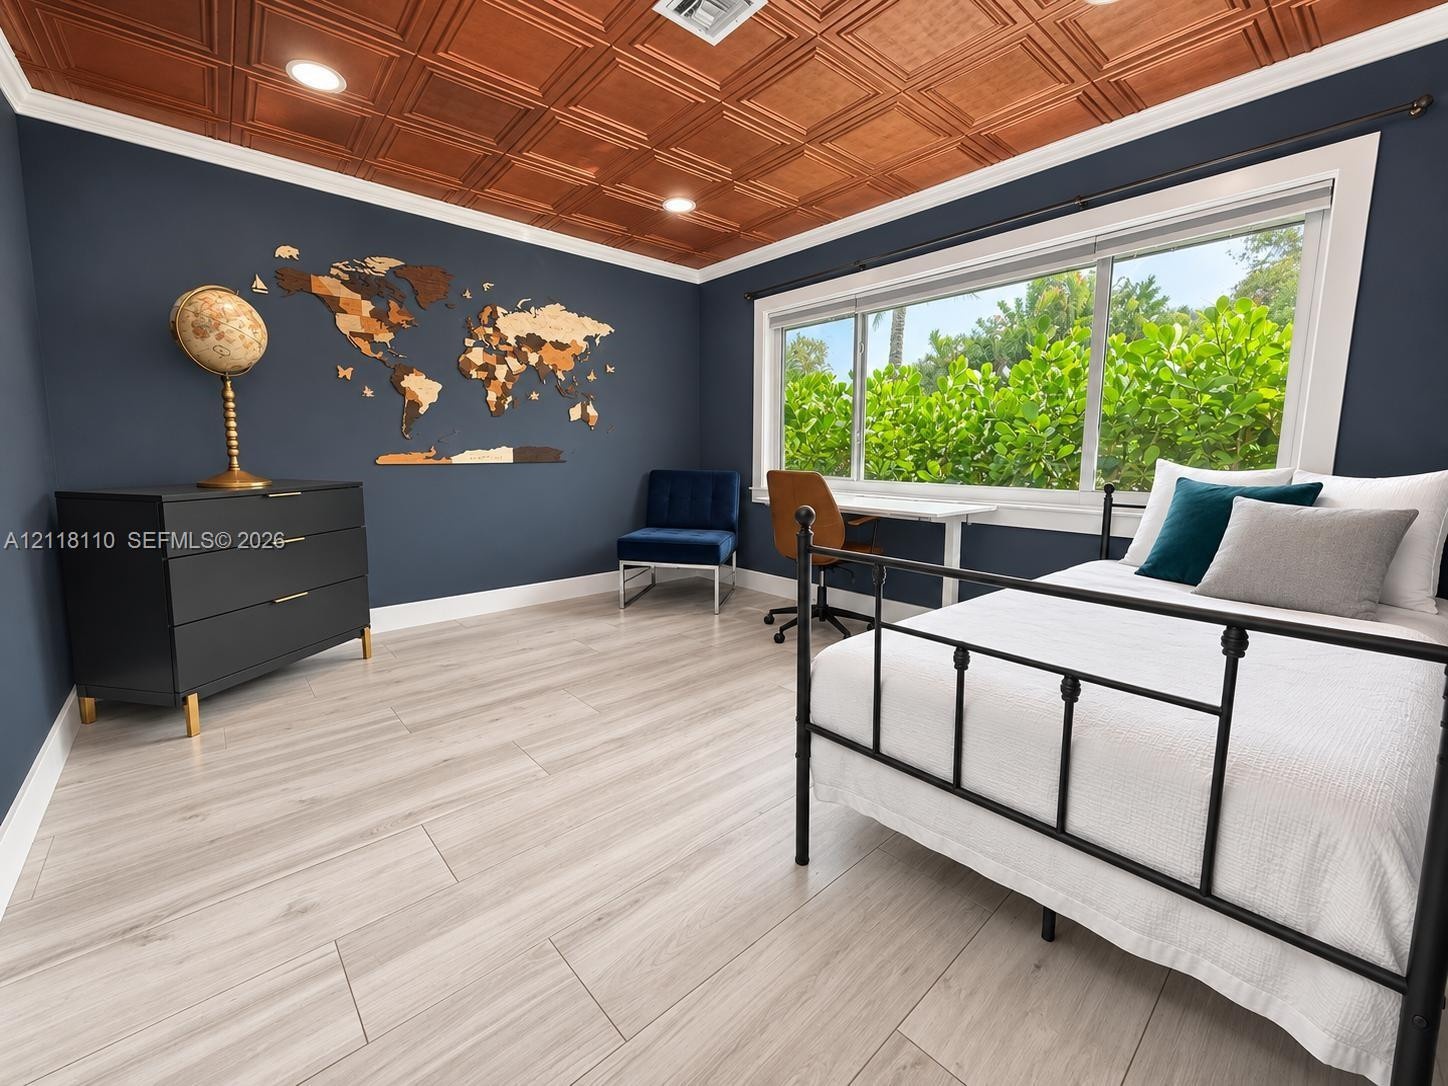
  • Custom decorative coffered ceiling with wood-finish paneling, large horizontal sliding window, and light-toned wood-finish flooring
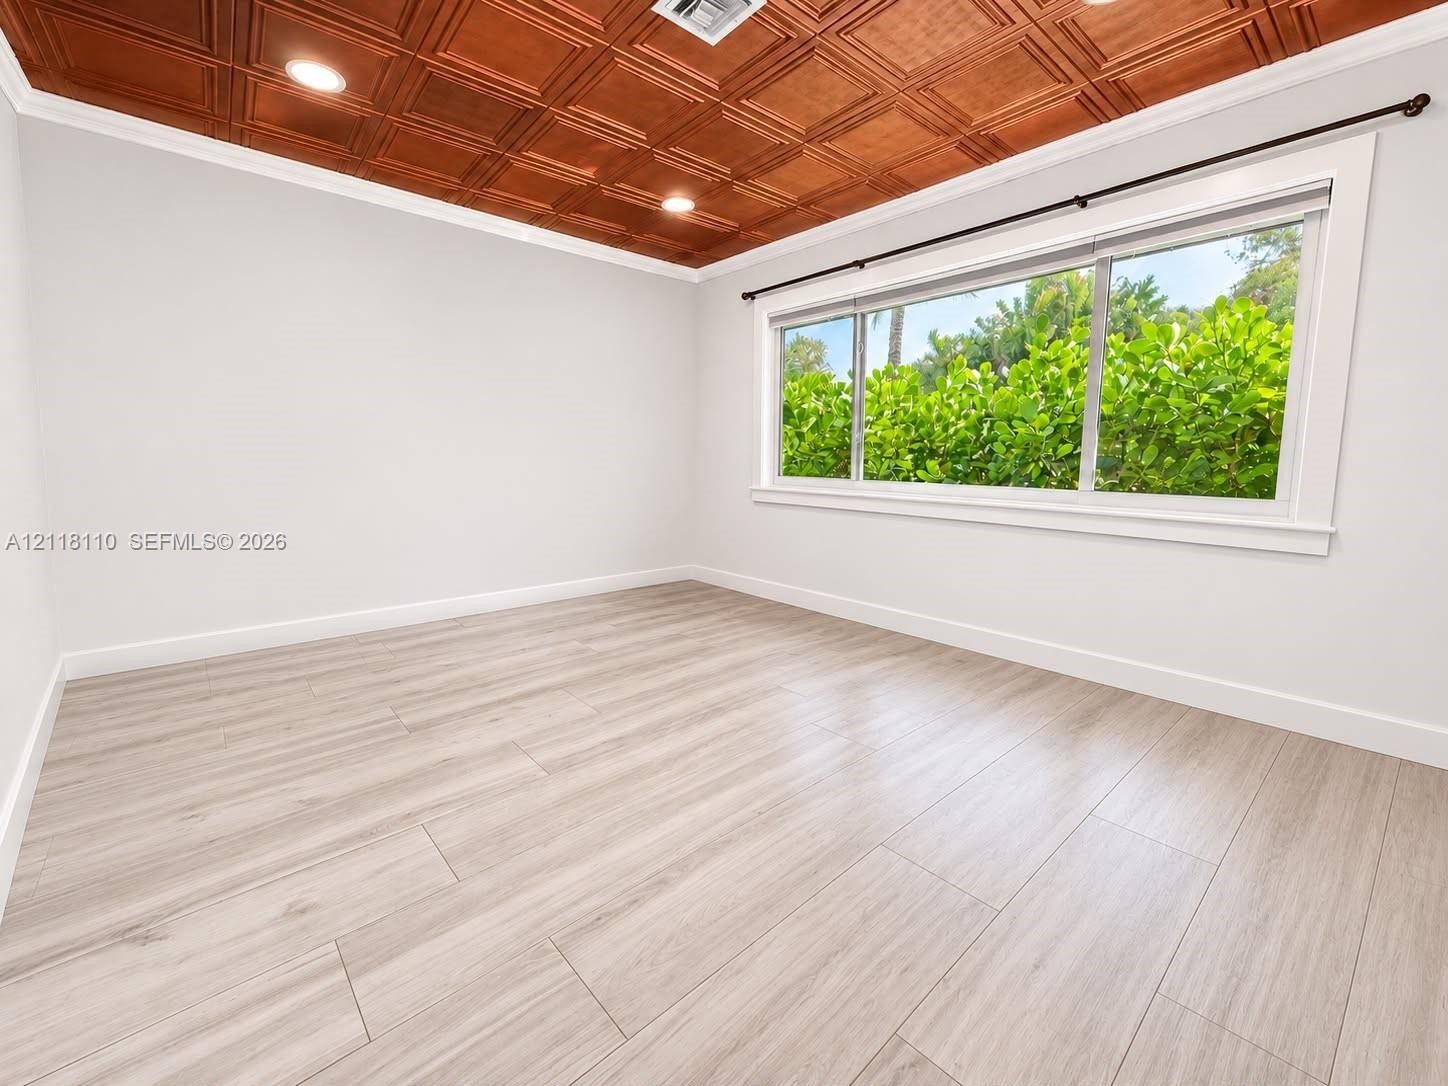
  • Coffered wood-finish ceiling, light wood-finish flooring, and large picture window
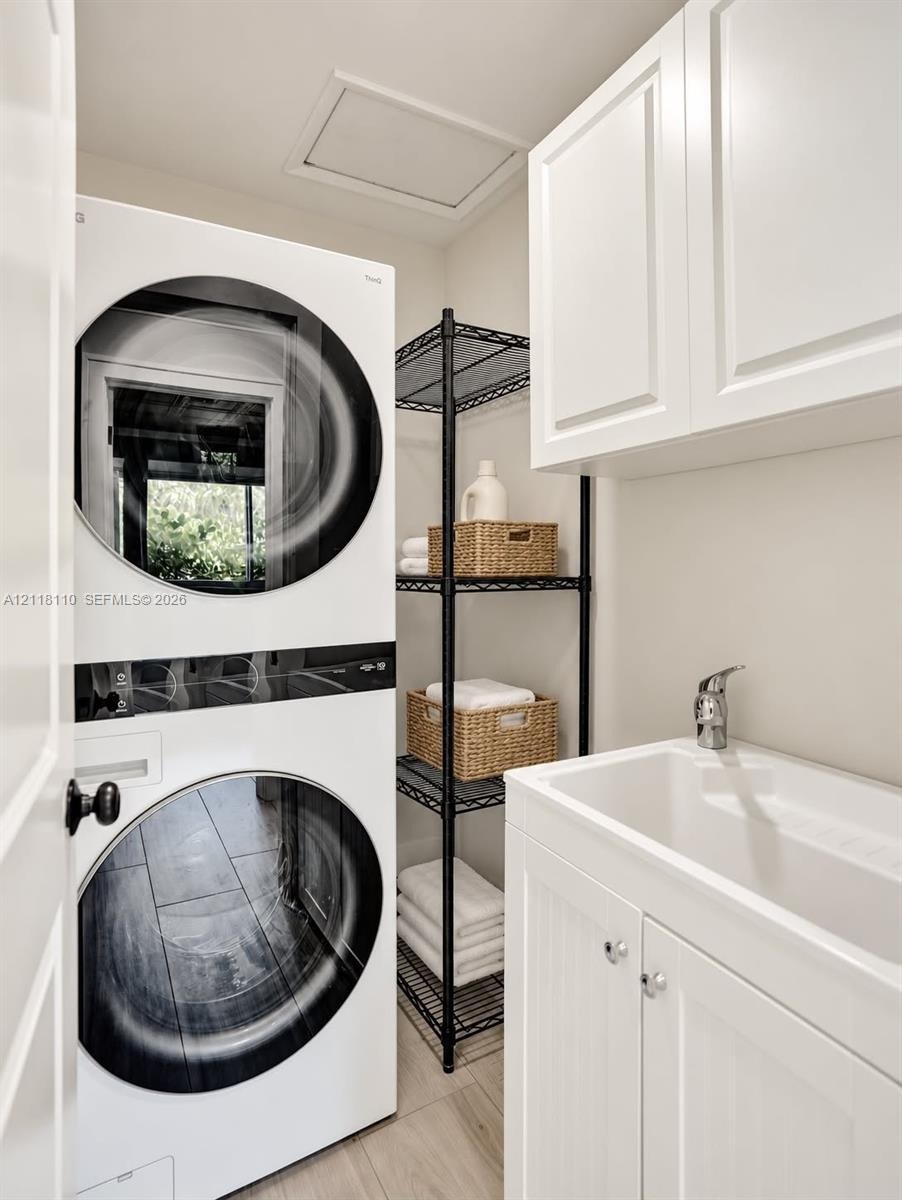
  • Laundry space featuring a stacked washer and dryer unit, white cabinetry, a built-in utility sink with a chrome faucet, and wood-finish flooring
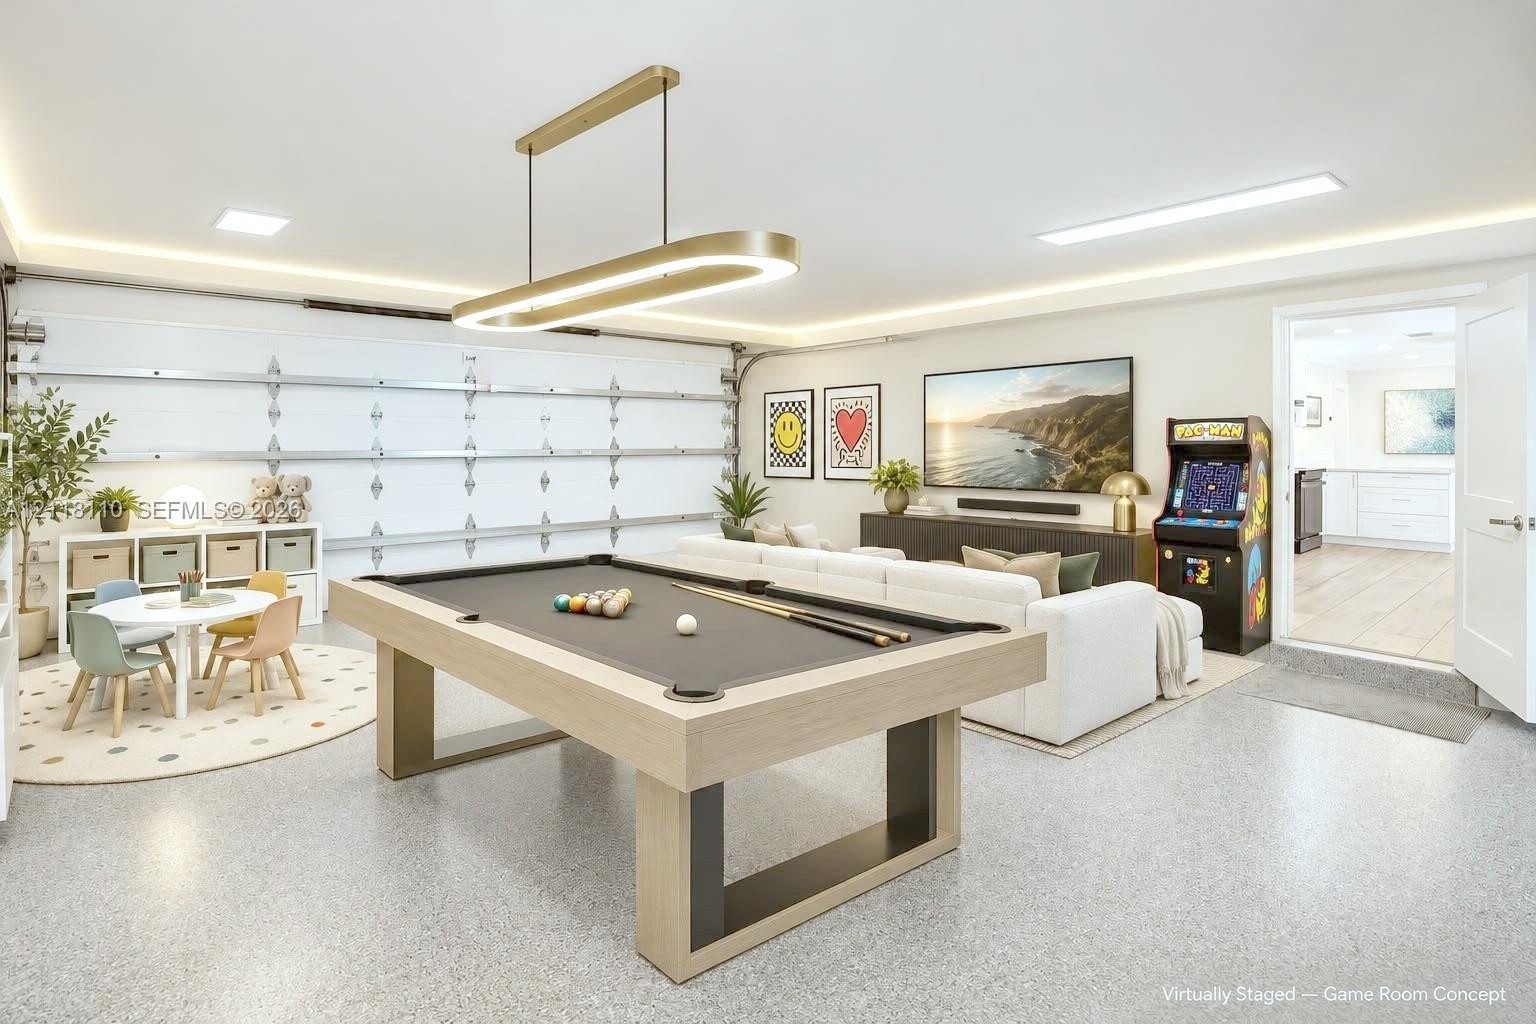
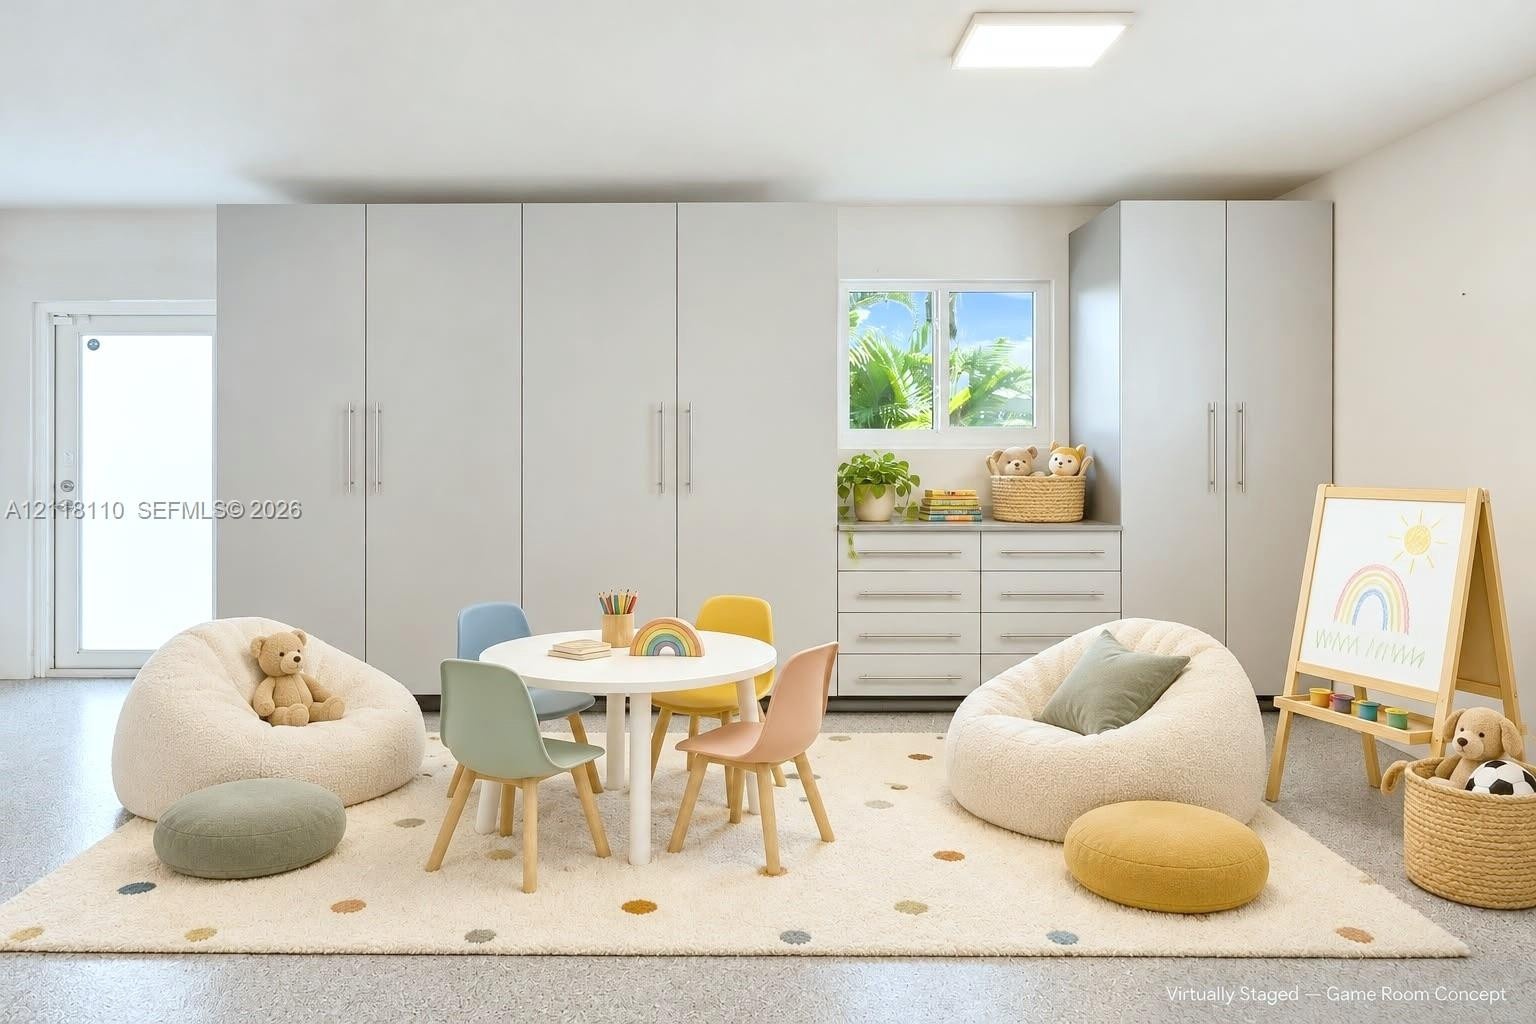
  • Virtually staged. Finished garage space featuring durable epoxy flooring, recessed ceiling lighting, a contemporary linear pendant light, and a white
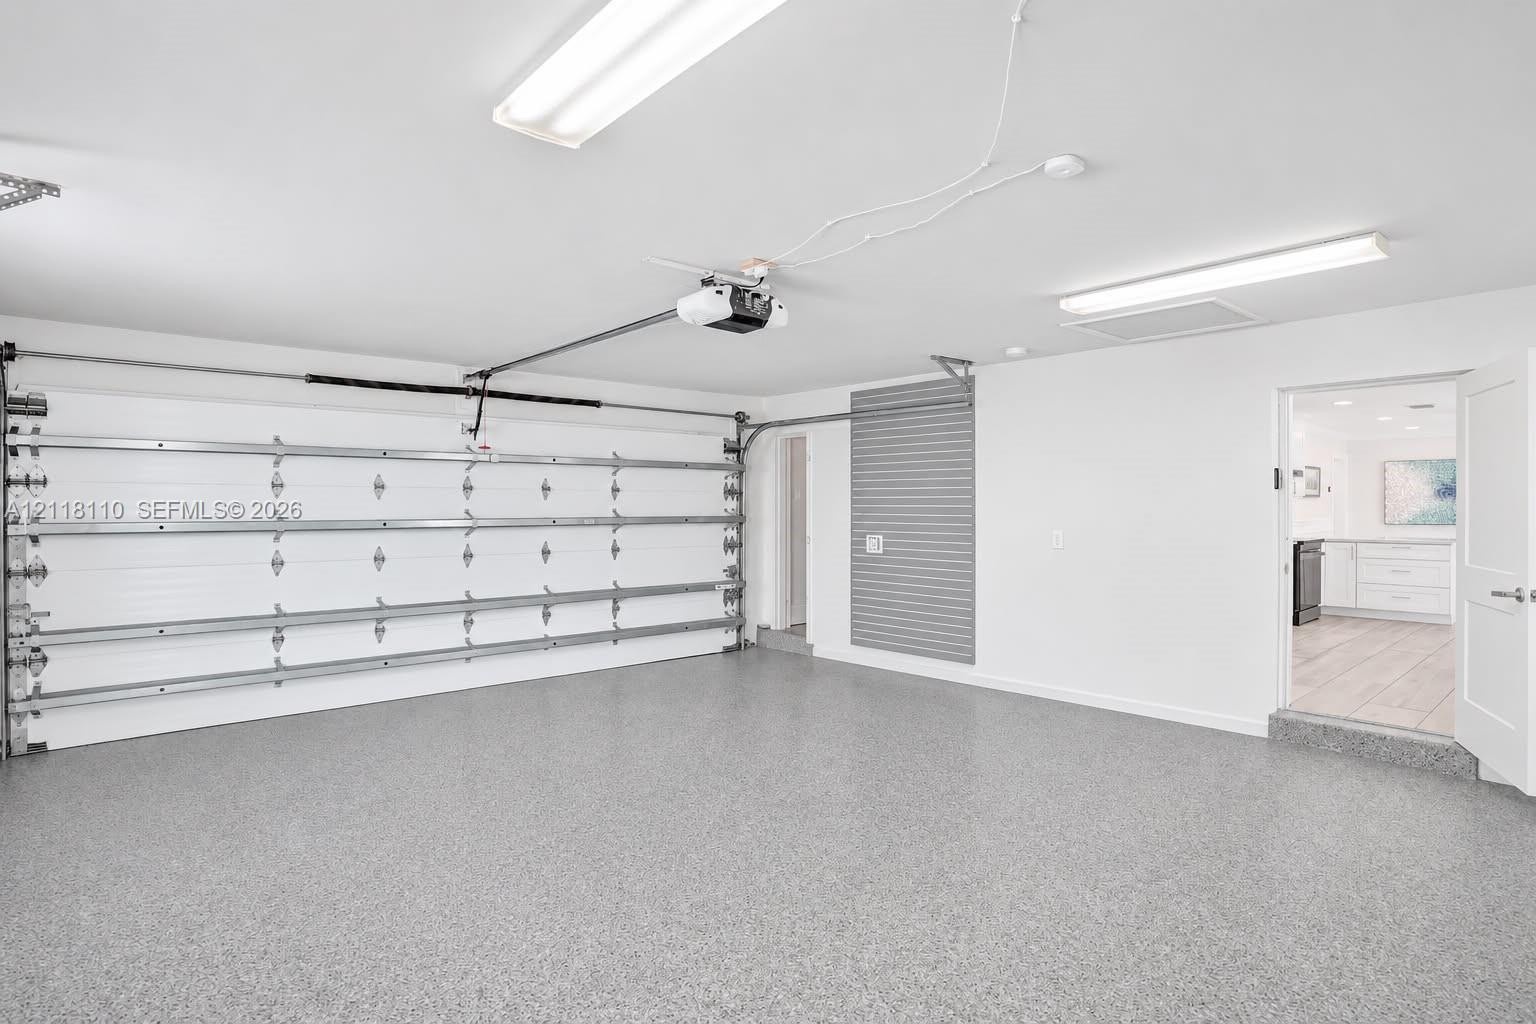
  • Finished garage featuring epoxy flooring, overhead fluorescent lighting, automated door mechanism, and interior entry door
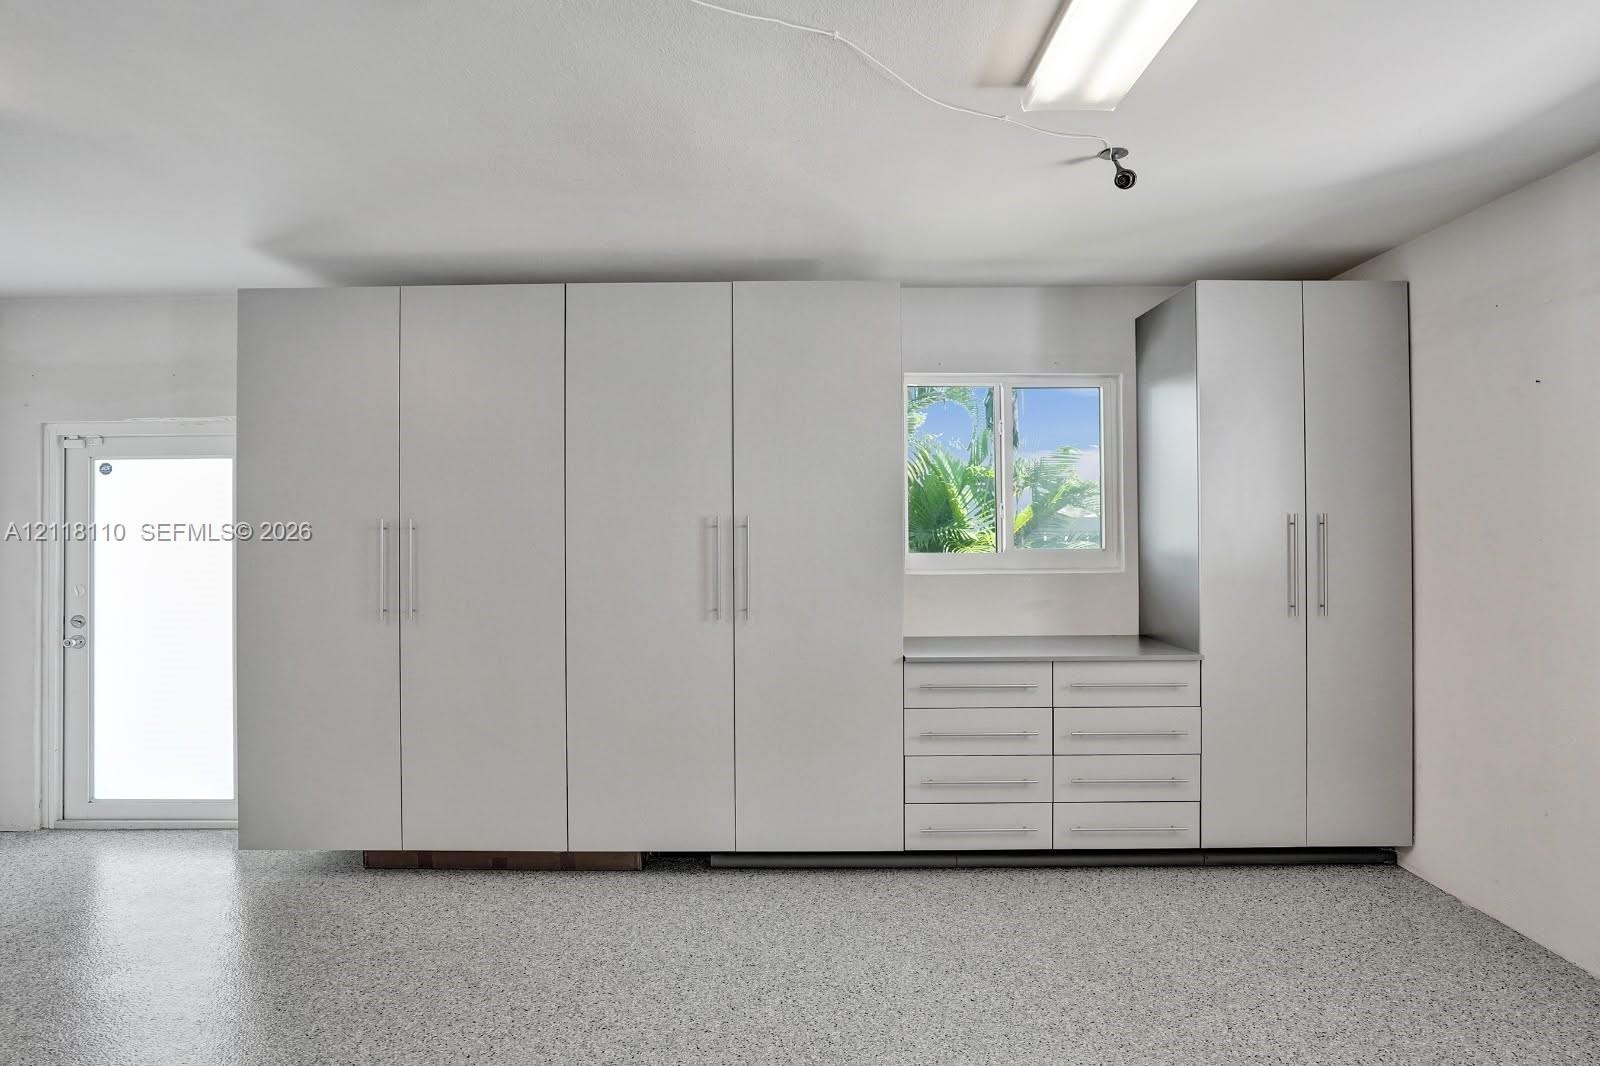
  • Garage featuring extensive built-in cabinetry, metallic hardware, an integrated workspace, epoxy-coated flooring, and a glass-paneled pedestrian door
  • Virtually staged. Built-in floor-to-ceiling cabinetry, integrated drawer storage, epoxy-finish flooring, and exterior-access door
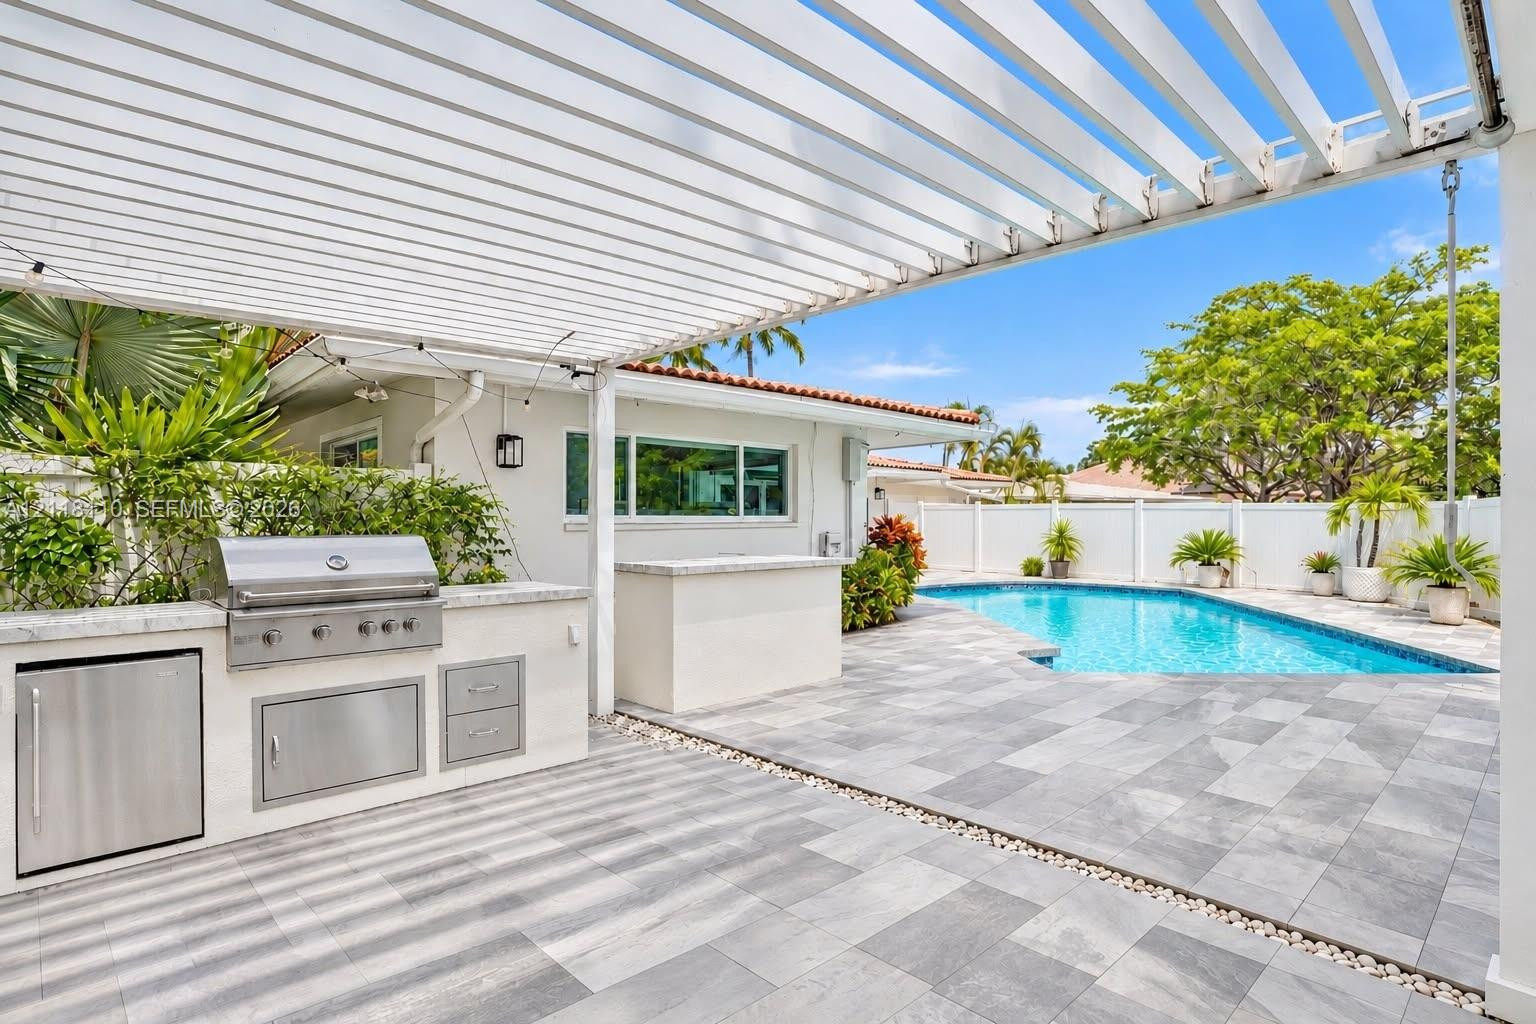
  • Outdoor kitchen featuring a built-in stainless steel grill and stone-finish countertop, covered by a white pergola
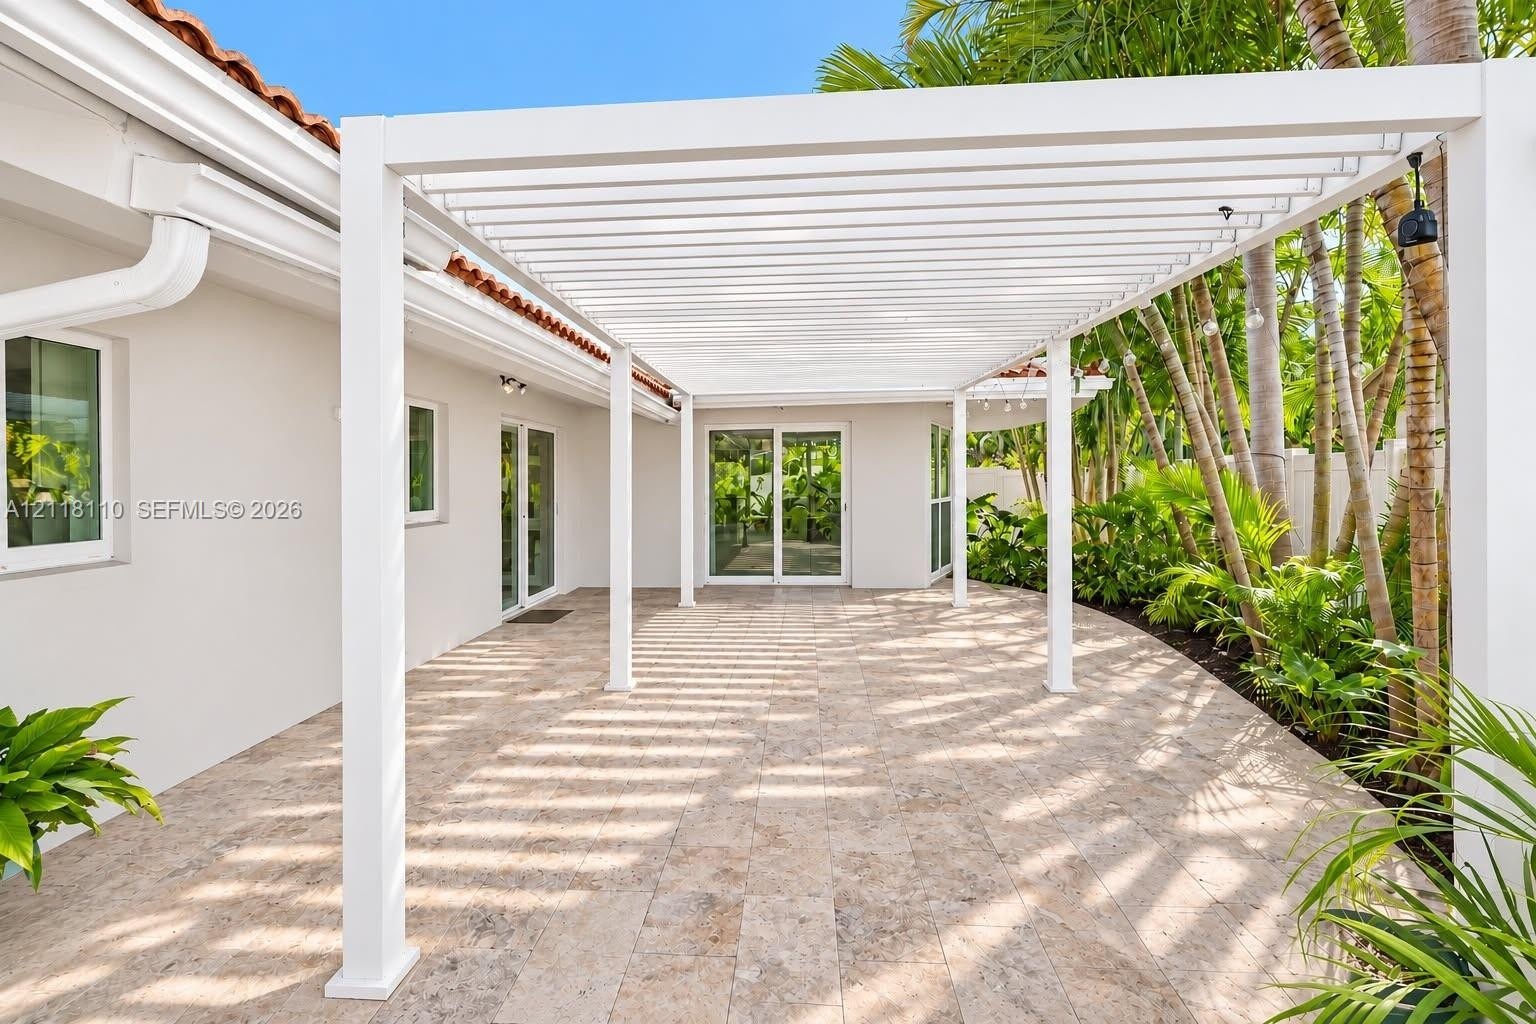
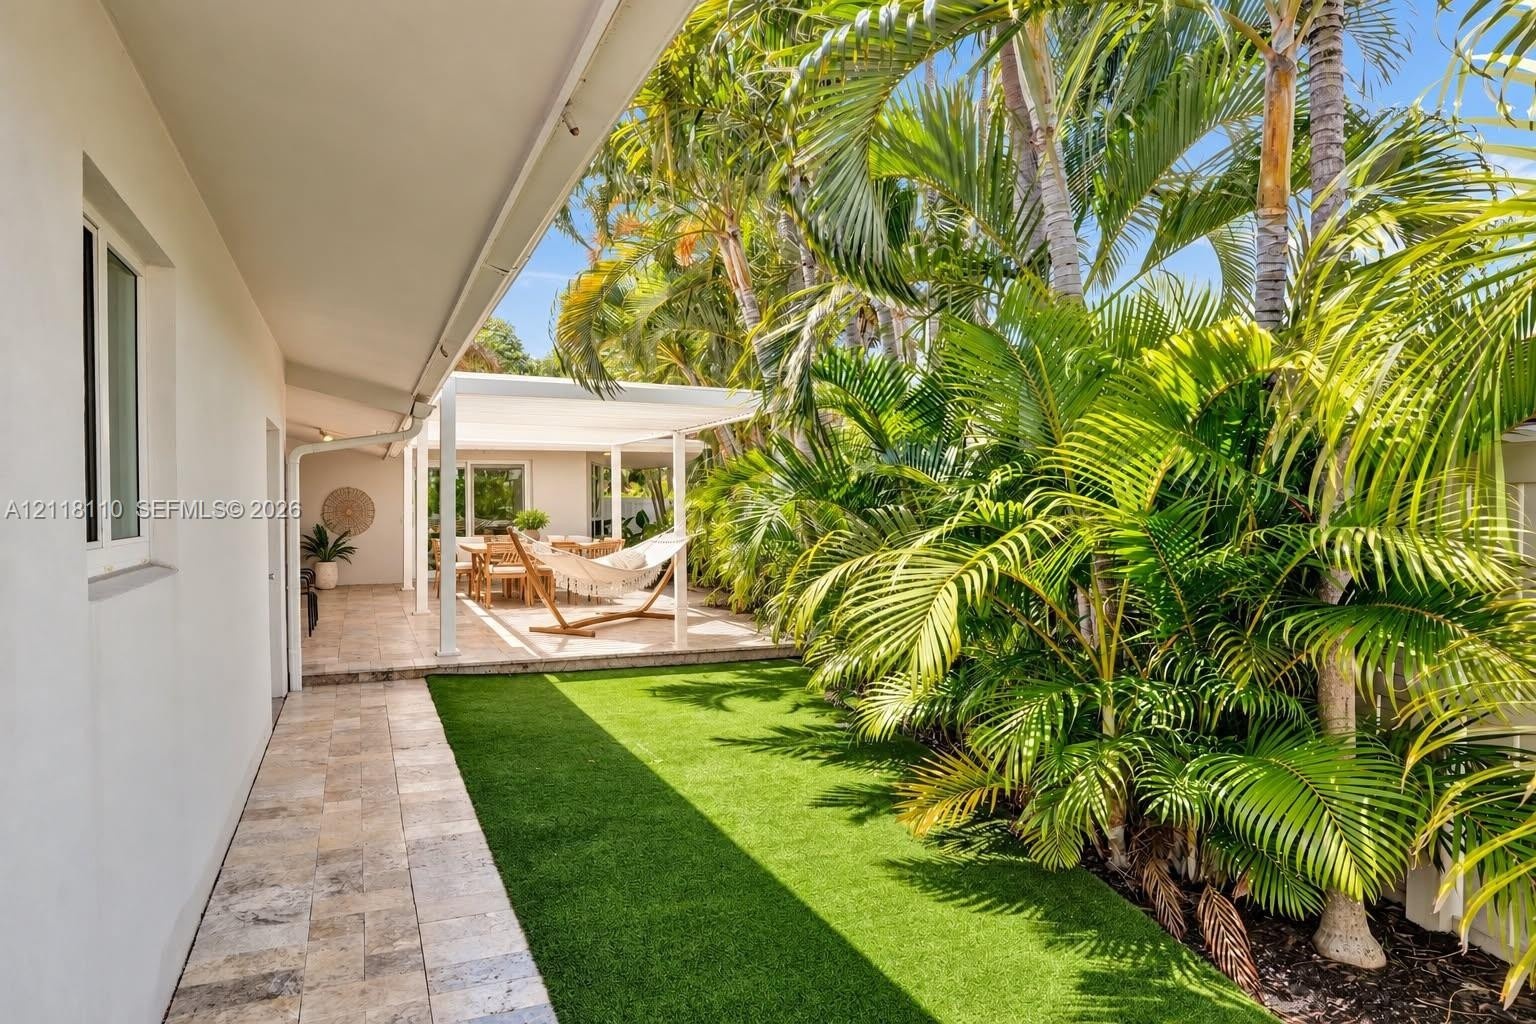
  • Covered outdoor patio featuring a white pergola, stone-tile flooring, sliding glass door access, and mature landscaping
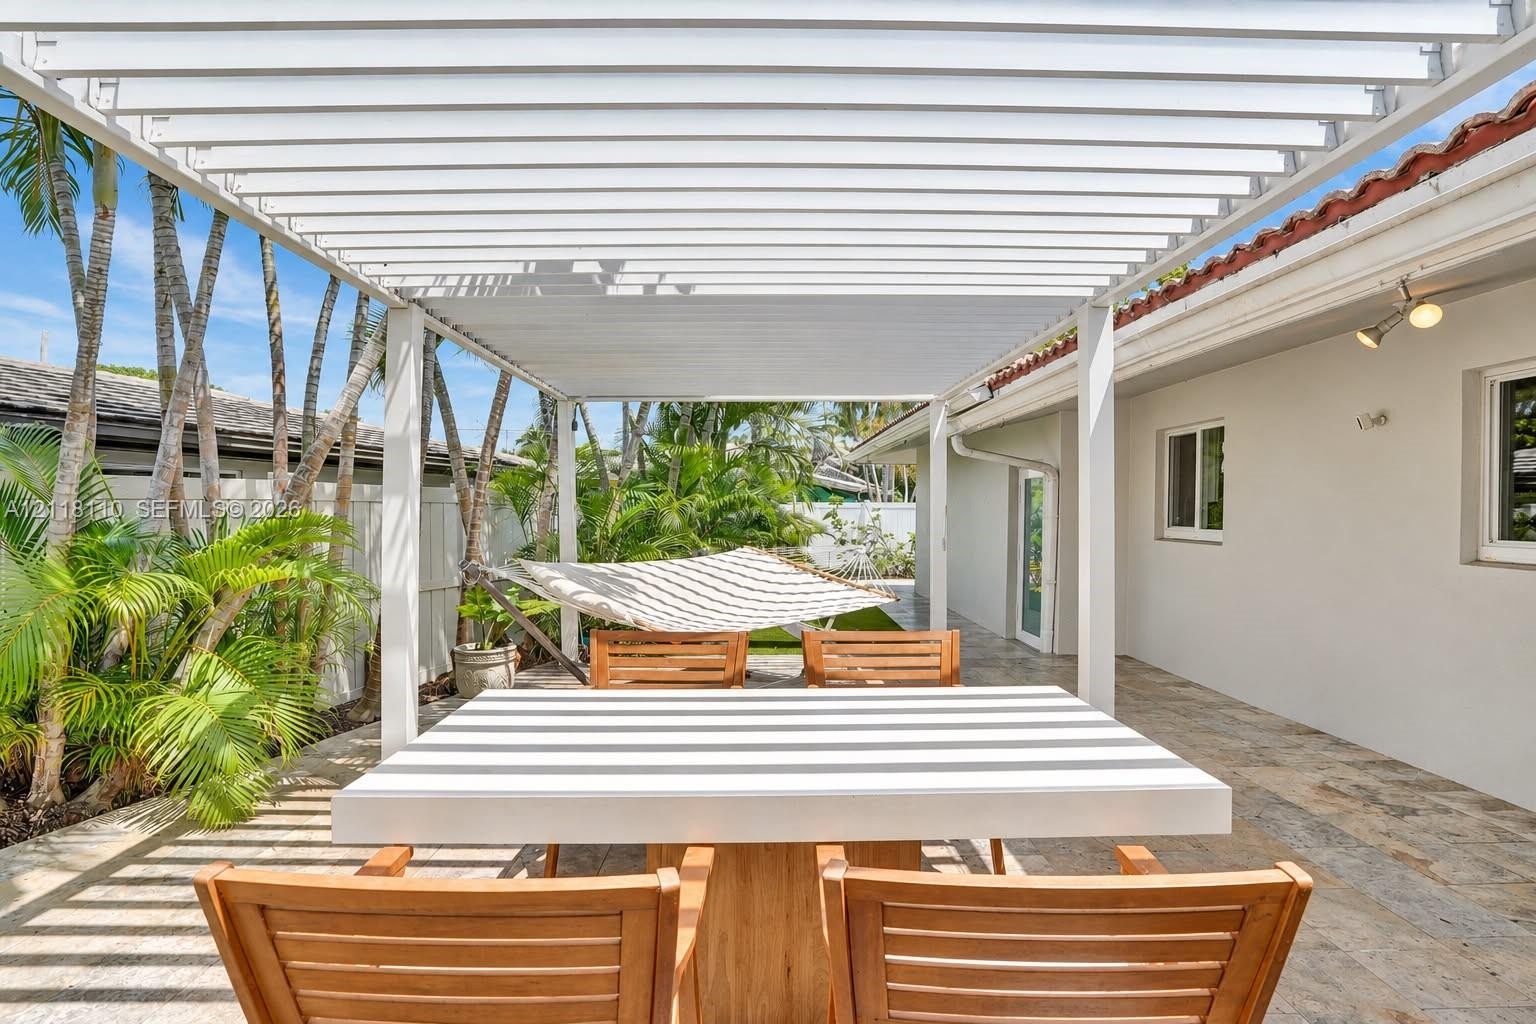
  • Covered patio area featuring a white louvered pergola, natural stone flooring, and perimeter privacy fencing
  • Custom swimming pool featuring a shallow sun shelf, surrounding tile patio, terracotta-style roofline, and low-profile exterior wall sconces
  • In-ground swimming pool featuring a tanning ledge and tile surround, set within a private fenced yard with herringbone-patterned stone decking
  • Outdoor living area featuring a stone-tile patio, covered lanai, synthetic turf lawn, and mature palm landscaping
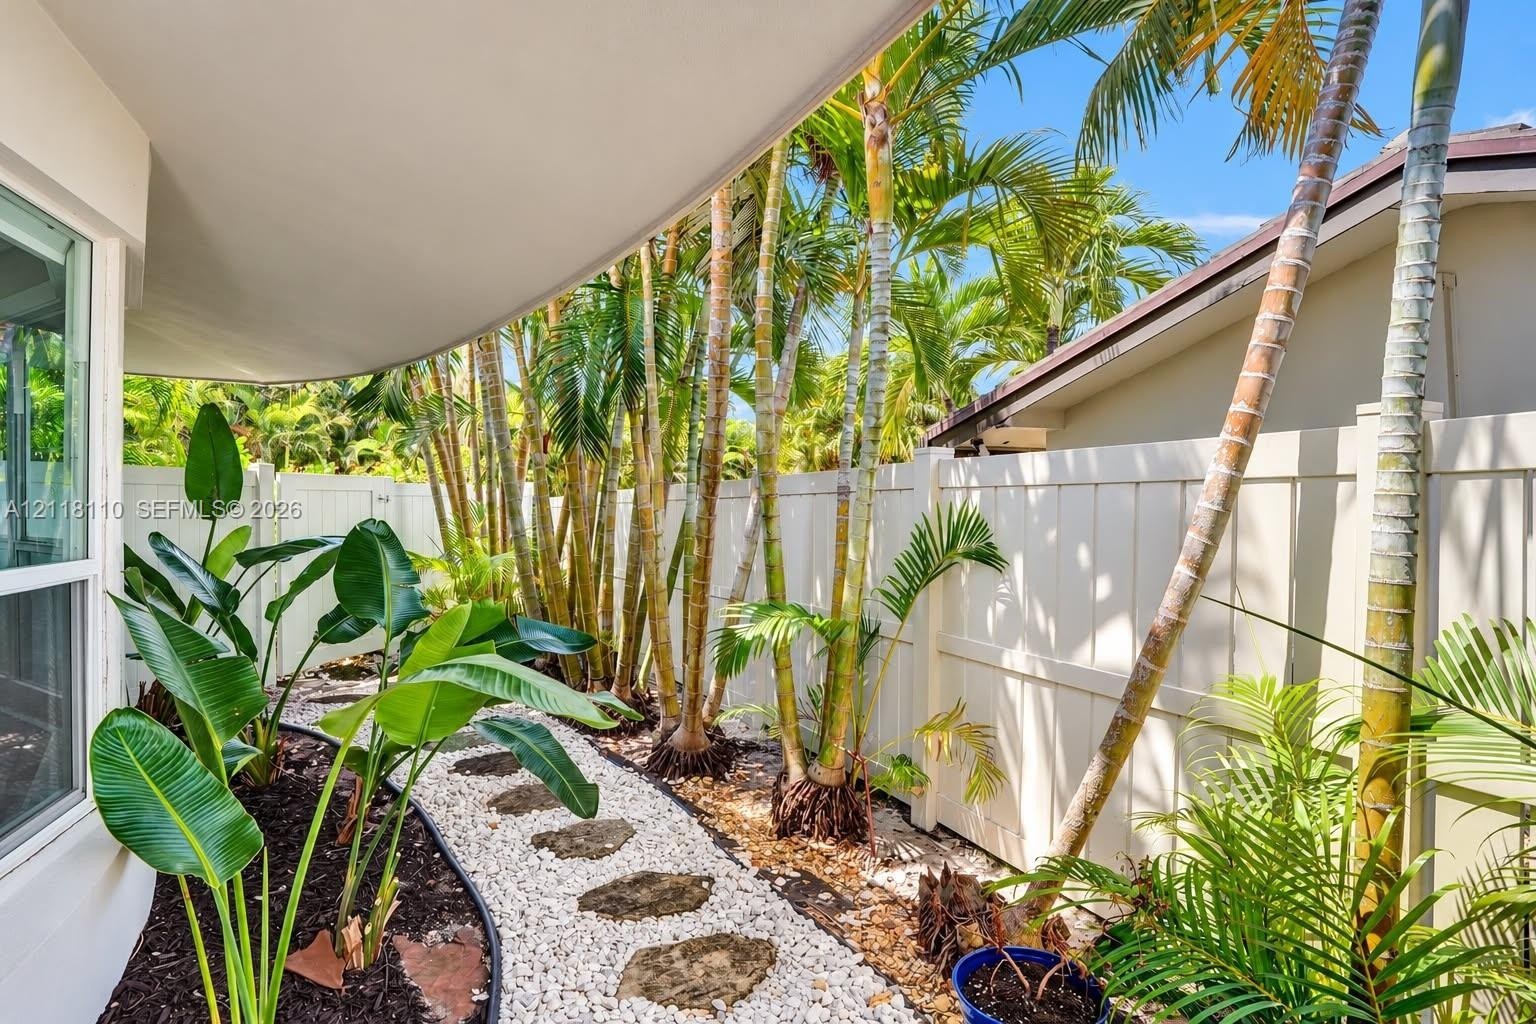
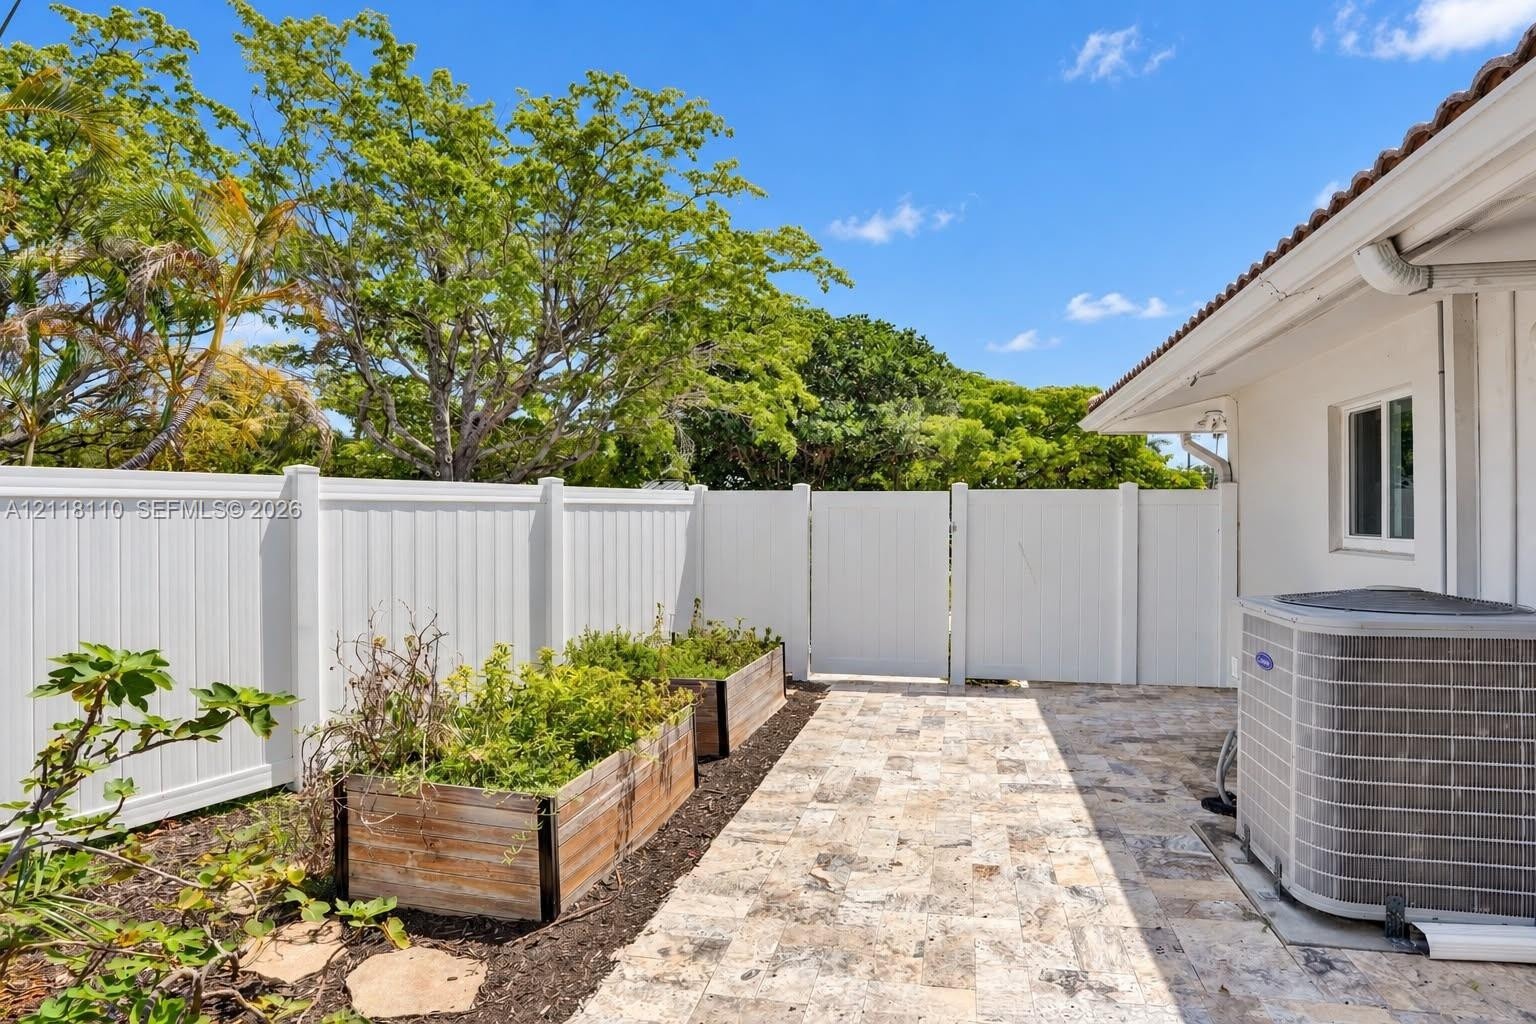
  • Side yard featuring a white privacy fence, stone pathway, established palm trees, and mulched landscaping beds
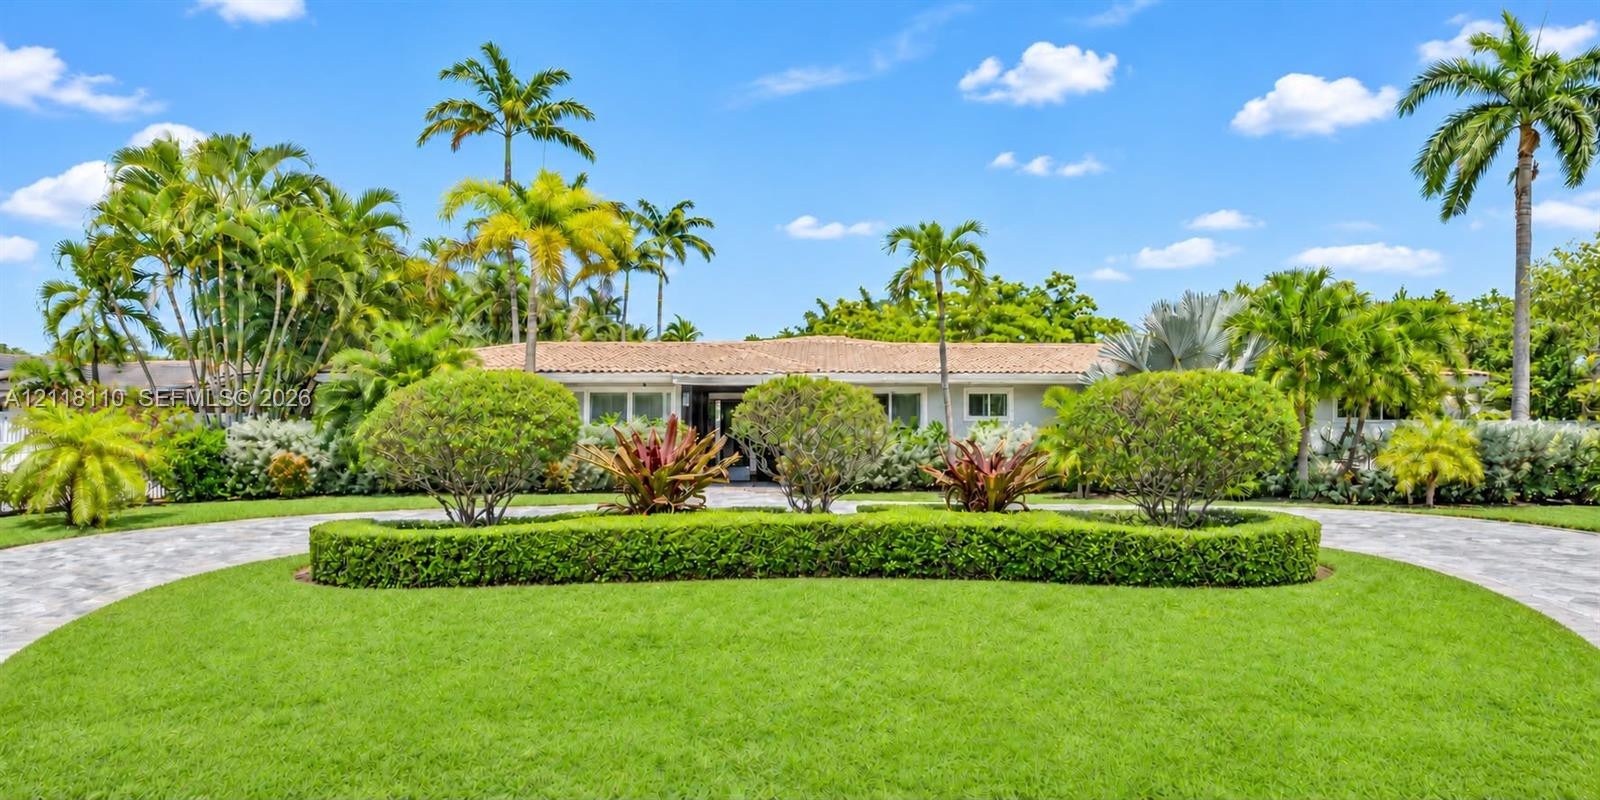
  • Single-story residence featuring a tile roof, circular paver driveway, and manicured landscaping with mature palm trees
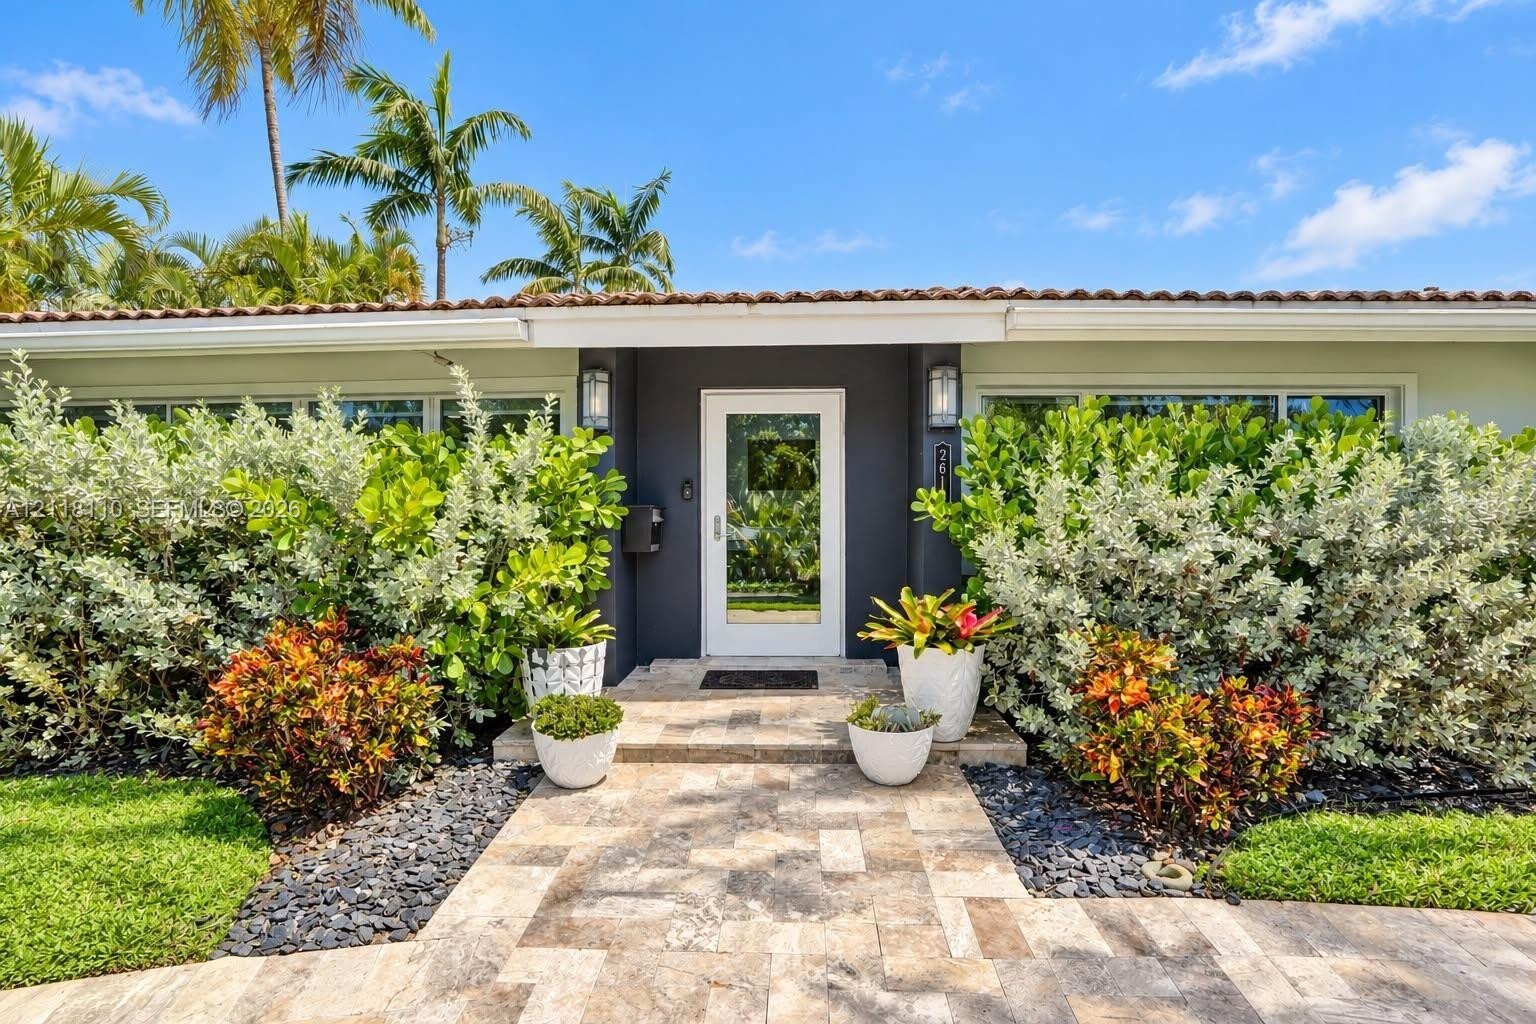
  • Exterior facade featuring a central entryway with a glass-panel door, natural stone paver walkway, and tiled roof
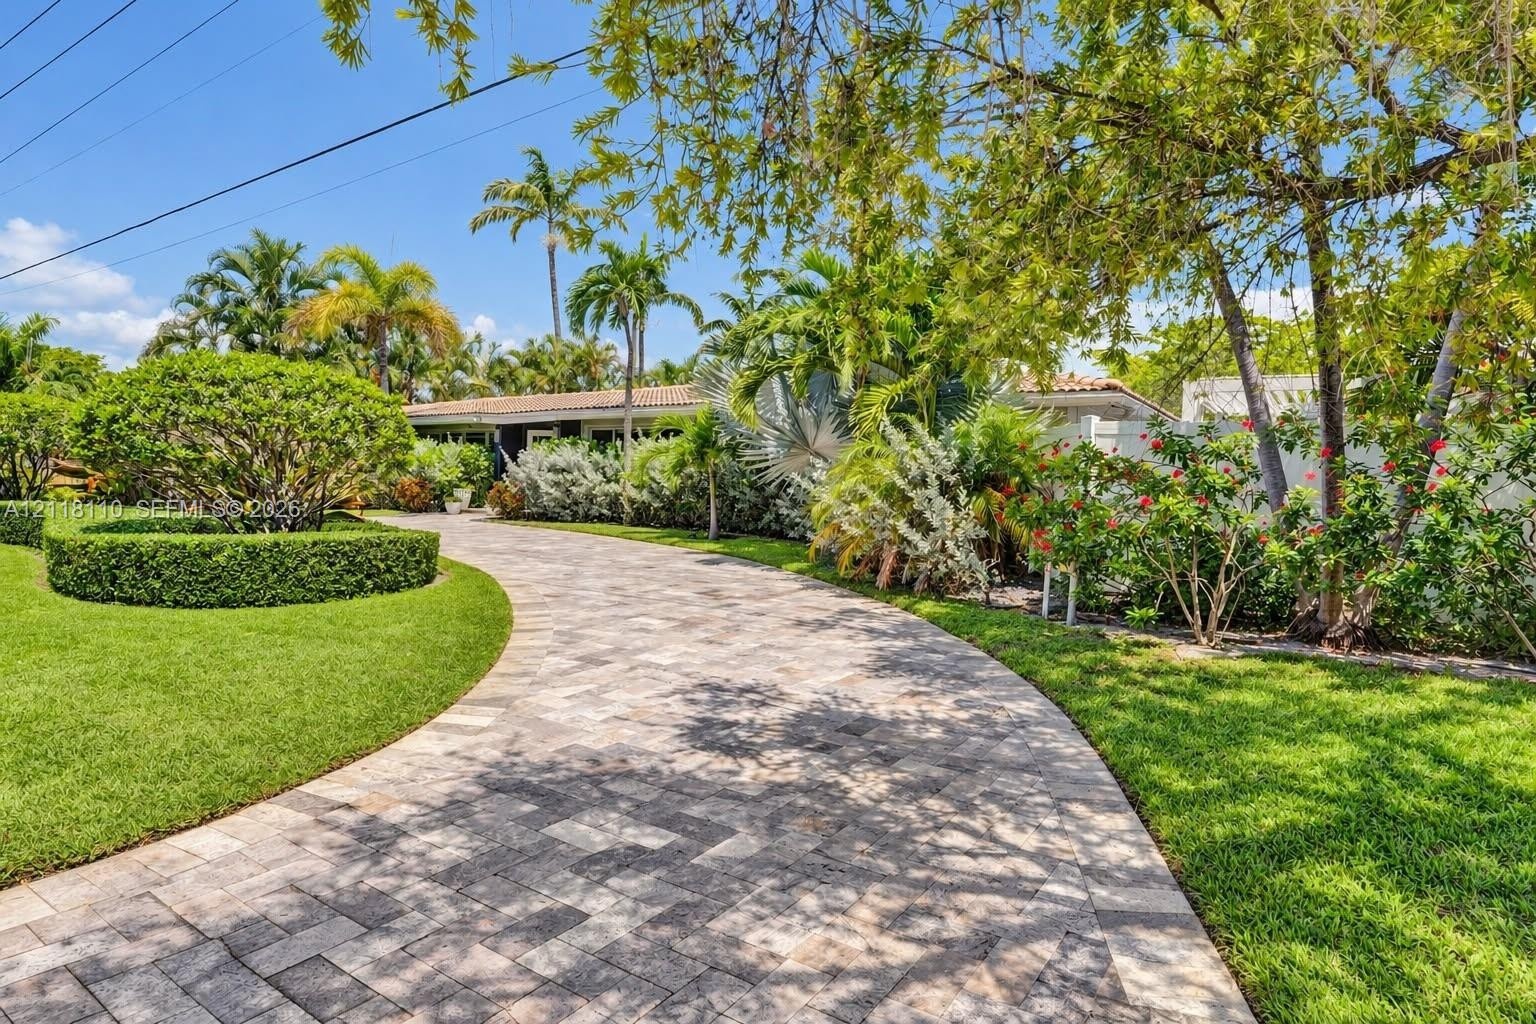
  • Curved paver driveway bordered by professional landscaping, manicured lawn, and mature palms
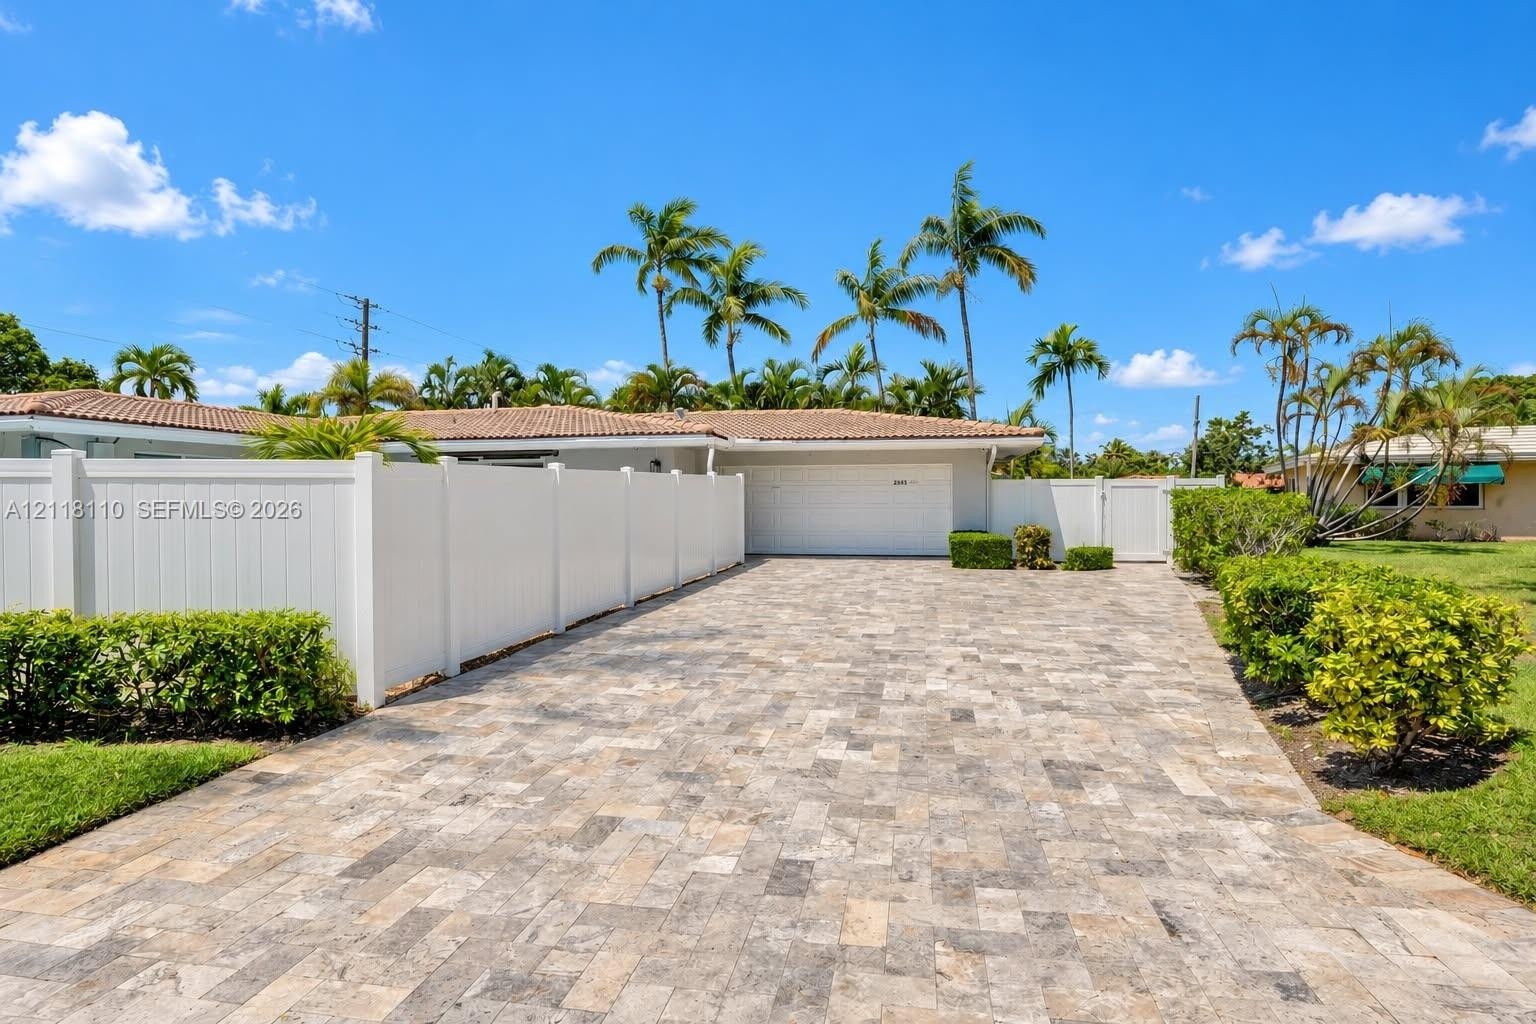
  • Paver driveway featuring a multi-tone stone finish, enclosed by a white vinyl privacy fence and complemented by mature palm trees and manicured shrubb
  • Exterior area featuring natural stone paver flooring, white vinyl privacy fencing, raised wood-frame planter beds, and mature perimeter trees
  • Aerial view of the tile roof, circular paver driveway, landscaped grounds and private pool. Overhead utility lines digitally removed.

Location

2615 26th Fort Lauderdale FL 33305 USA

Contact

Palm Beach, FL
Deborah L. Ginsburg
150 Worth Ave, Palm Beach, FL 33480
Phone: +1 561-725-9229
deborahg@nestseekers.com
Listing Courtesy of LoKation
​
Nest Seekers Logo
Loading...