Nest Seekers

A Quintessential Hamptons Summer Retreat Remsenburg Experience the quintessential Hamptons summer lifestyle in the idyllic, bucolic hamlet of Remsenburg.

94 South Country Road
Southampton, NY 11960

Listing

Web ID:5863017
Website:https://www.nestseekers.com/5863017

Property

Type: Single Family
Rooms: 14
Bedrooms: 5 BR
Bathrooms: 4
Pets: Pets Allowed
Area: 2528 sq ft
Lot Size: 1.1 Acres

Financials

Rent:$92,000

Description

A Quintessential Hamptons Summer Retreat | Remsenburg Experience the quintessential Hamptons summer lifestyle in the idyllic, bucolic hamlet of Remsenburg. Just 77 miles from Manhattan, approximately an hour and a half away, this exceptional contemporary residence offers the perfect escape—where effortless luxury, privacy, and resort-style living come together. Set on over an acre of lush, park-like grounds, this art-filled five-bedroom, four-bathroom sanctuary is a private oasis designed for both gracious entertaining and relaxed summer living. Bathed in natural light, the interiors blend contemporary elegance, fine art, and inviting comfort, creating an atmosphere that is both sophisticated and welcoming. Outside, an array of exceptional amenities invites you to embrace the season. Spend sun-filled afternoons beside the heated swimming pool, enjoy spirited matches on your private tennis court, or retreat to the garage gym for a workout. Expansive landscaped grounds and a patio perfectly suited for alfresco dining provide an idyllic setting for leisurely gatherings and memorable summer evenings. With unparalleled privacy and room to unwind, every day feels like a vacation. Thoughtfully designed to accommodate family and guests, the home features two ensuite bedrooms, including the primary suite, as well as a second ensuite bedroom with its own private entrance—ideal for extended family, visiting friends, or a nanny seeking additional privacy. Ideally situated in the Town of Southampton, Remsenburg offers convenient access to the celebrated Hamptons hamlets, pristine ocean beaches, Westhampton Beach Village, renowned restaurants, and vibrant summer entertainment. Your Hamptons summer begins here—a private resort-inspired escape with the added luxury of an easy commute from Manhattan. Pets considered with permission. A. 5/28/2027 (MD-LD 2027) - 9/06/2027 Price: $92,000 B. July - August: 7/01/2027 - 8/31/2027 Price: $85,000 C. July - Labor Day: 7/01/2027 - 9/6/2027 Price: $88,000

Amenities

  • Breakfast Bar
  • Built-in Features
  • Cable - Available
  • Cable Connected
  • Cathedral Ceiling(s)
  • Ceiling Fan(s)
  • Chandelier
  • Dishwasher
  • Disposal
  • Dryer
  • Eat-in Kitchen
  • Electric Cooktop
  • Electricity Connected
  • Electric Oven
  • Electric Water Heater
  • ENERGY STAR Qualified Appliances
  • Exhaust Fan
  • First Floor Bedroom
  • First Floor Full Bath
  • Freezer
  • Living Room
  • Microwave
  • Natural Gas Connected
  • Oven
  • Range
  • Refrigerator
  • Stainless Steel Appliance(s)
  • Trash Collection Private
  • Washer
  • Water Softener-Owned
  • Wood Burning
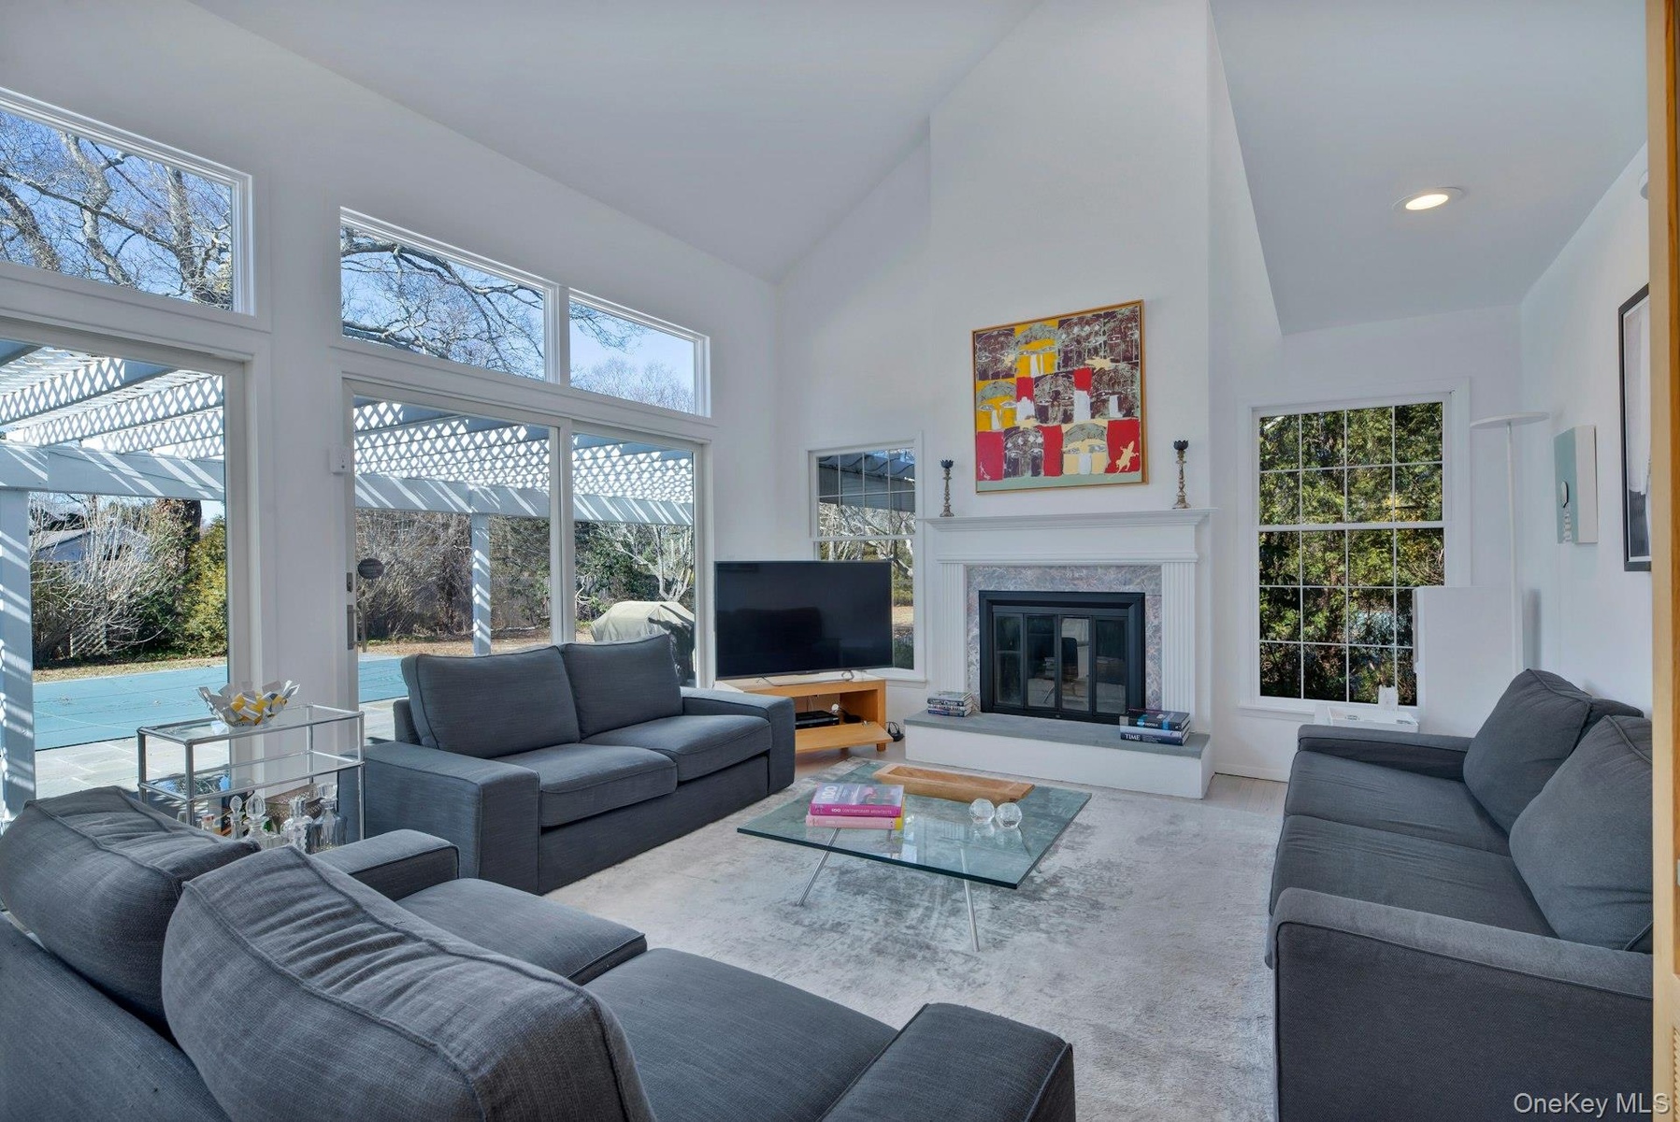
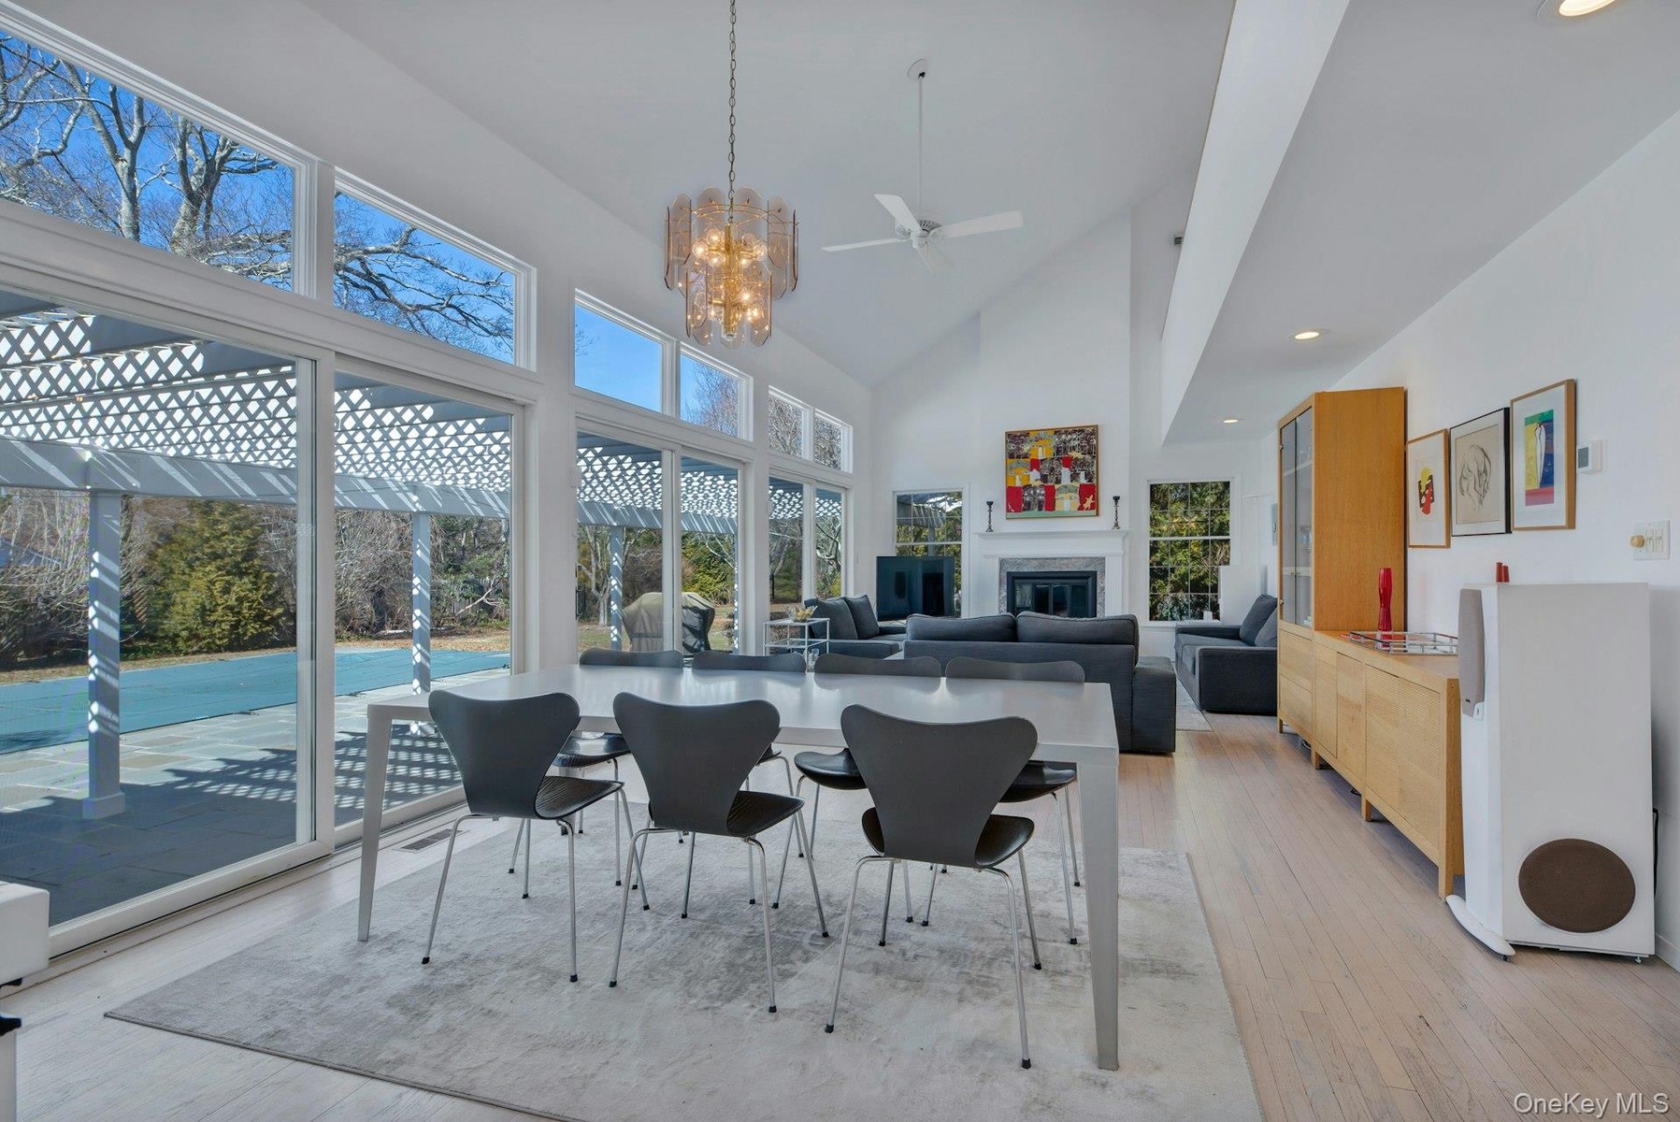
  • Open Concept Living and entertaining areas with cathedral ceilings featuring expansive floor-to-ceiling glass doors, wood burning fireplace with a cus
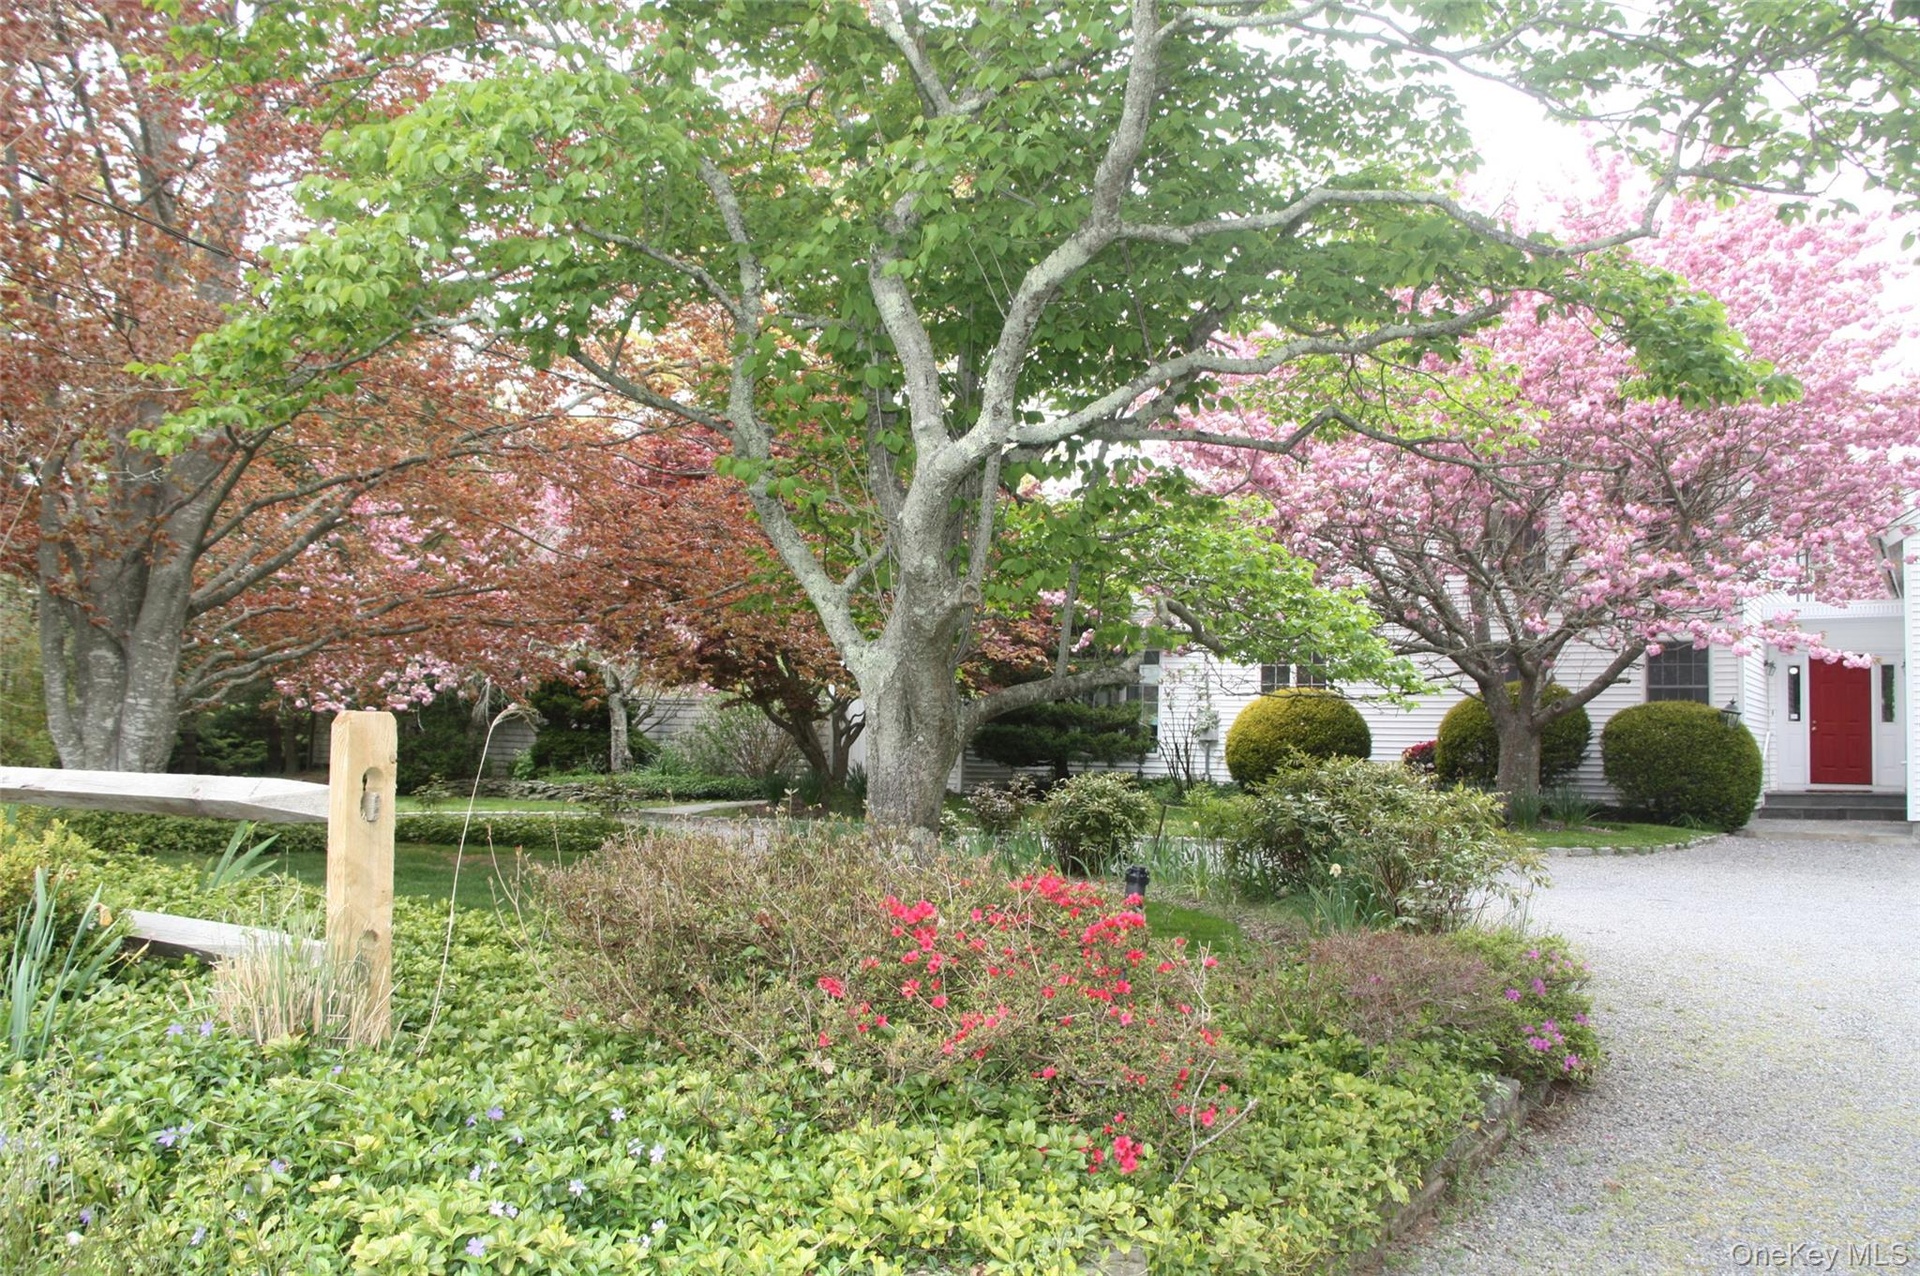
  • Spring time Exterior with circluler driveway
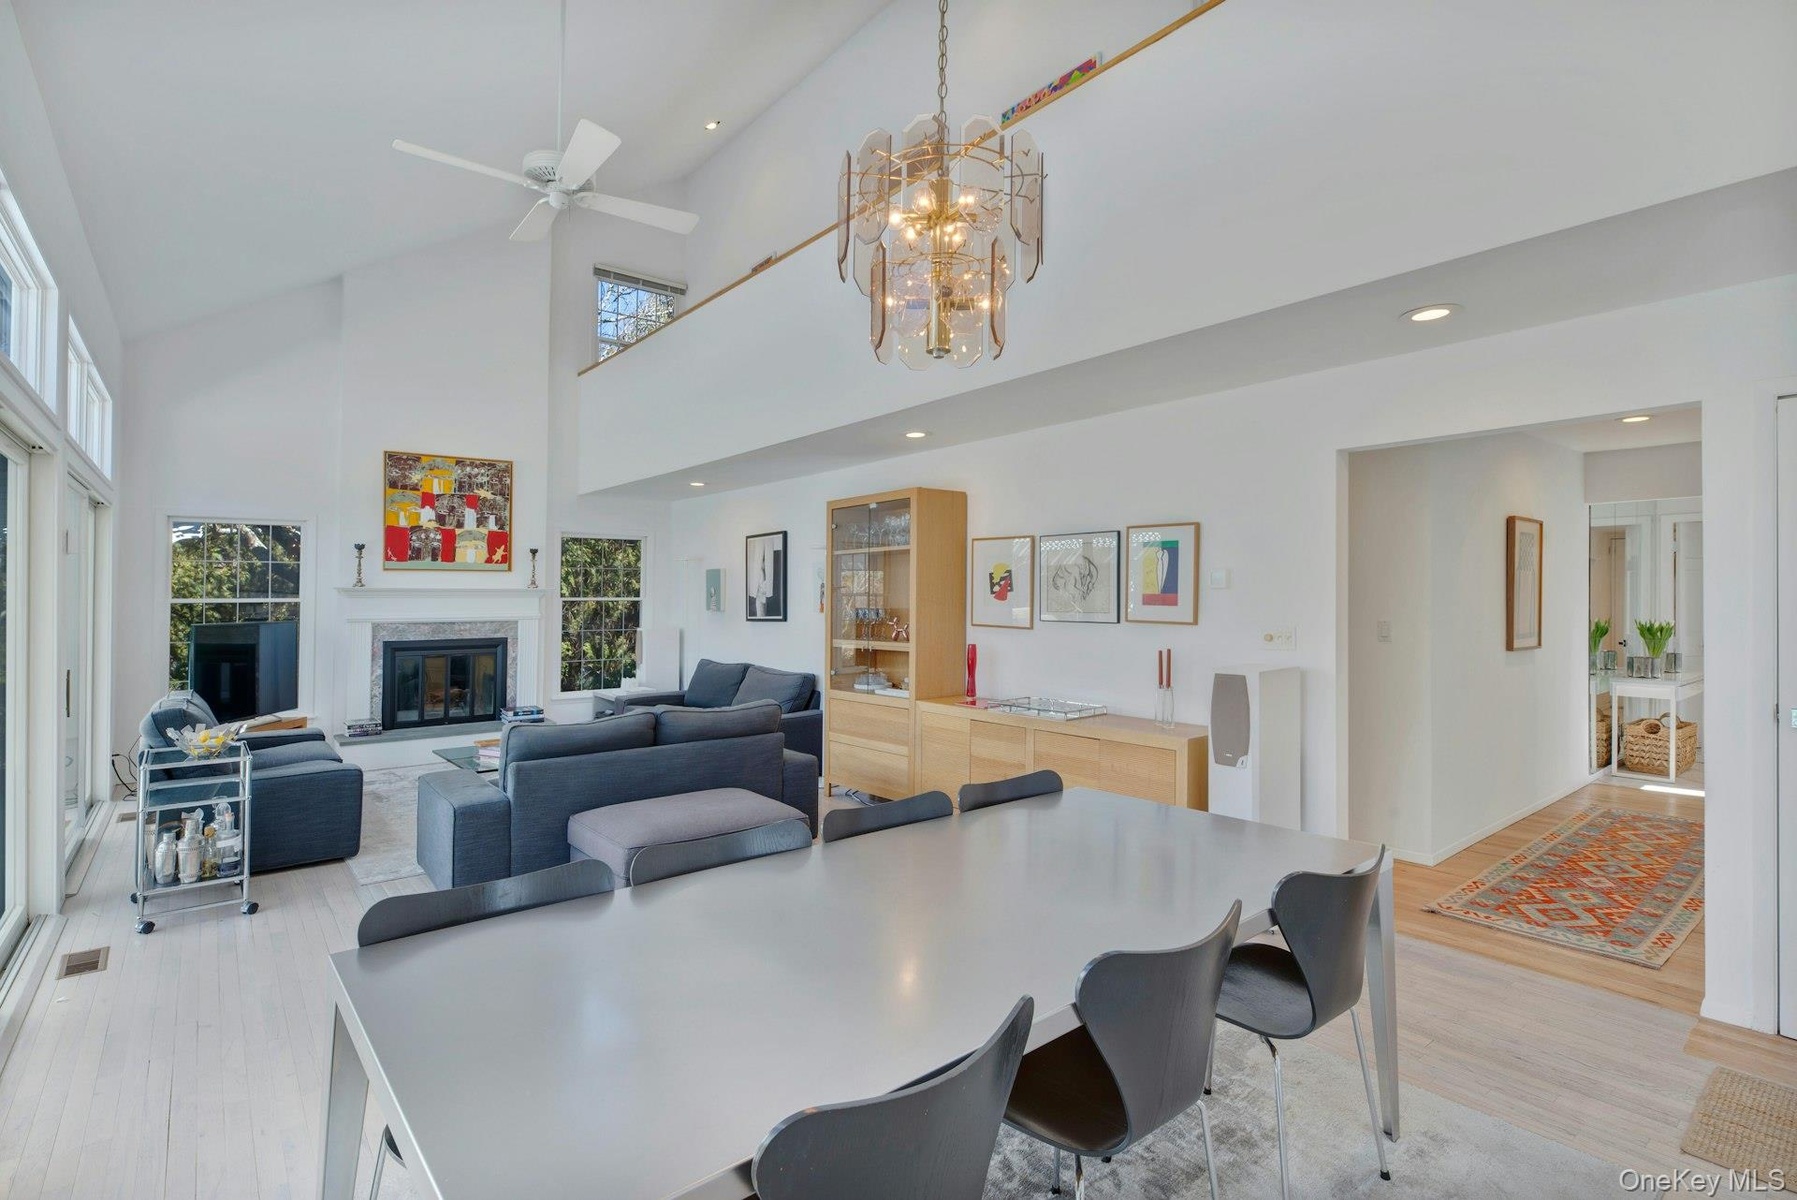
  • Cathedral ceiling, fireplace with a decorative mantel and stone-surround, multi-pane windows, and recessed lighting
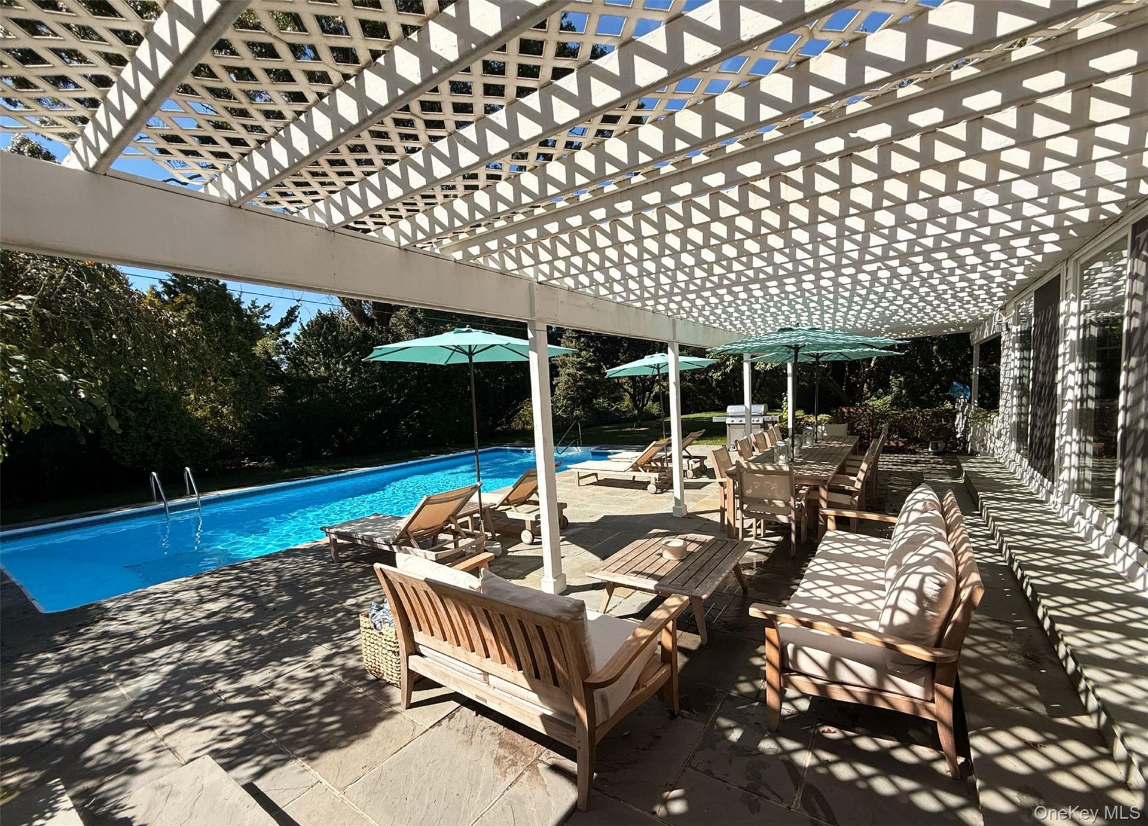
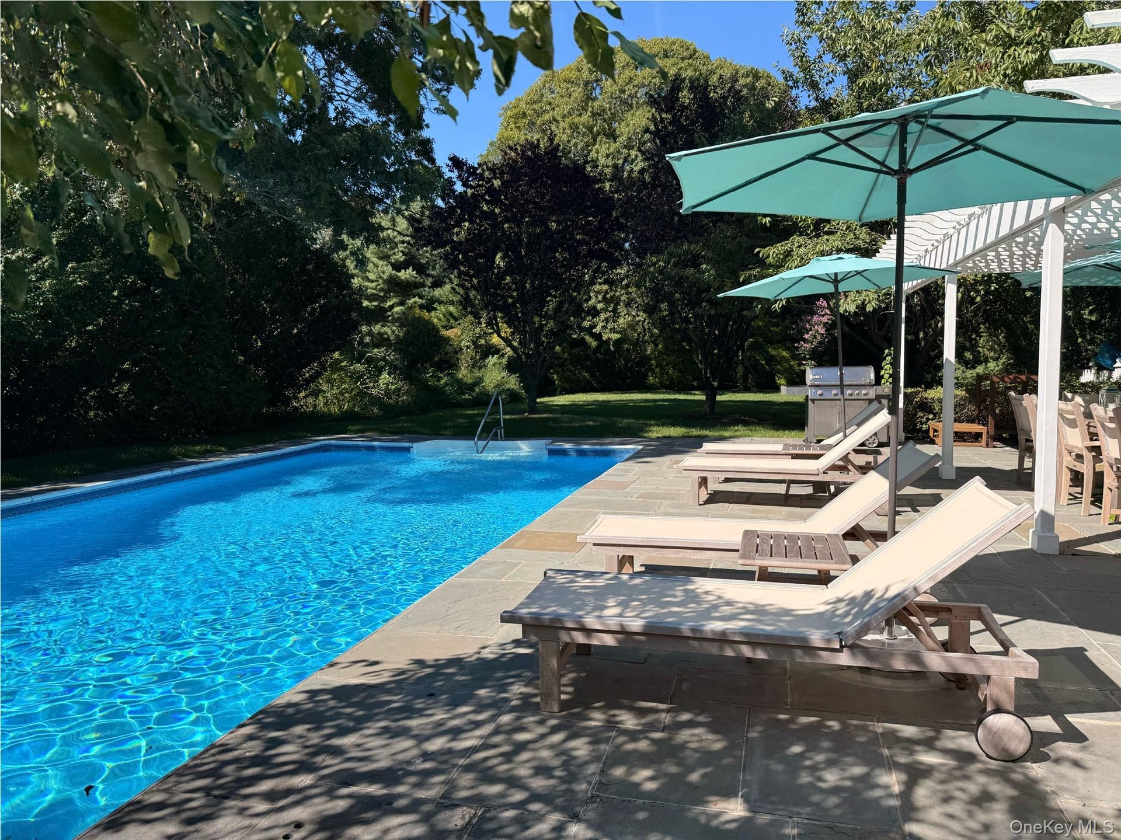
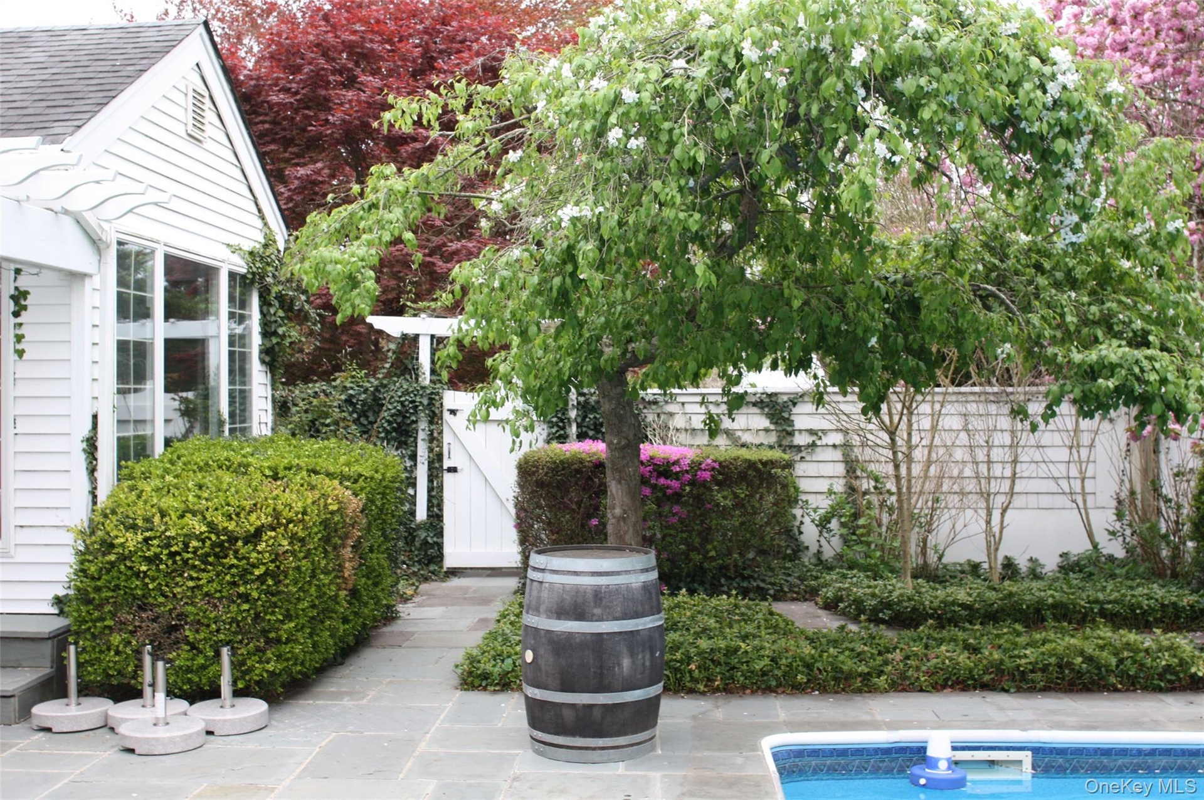
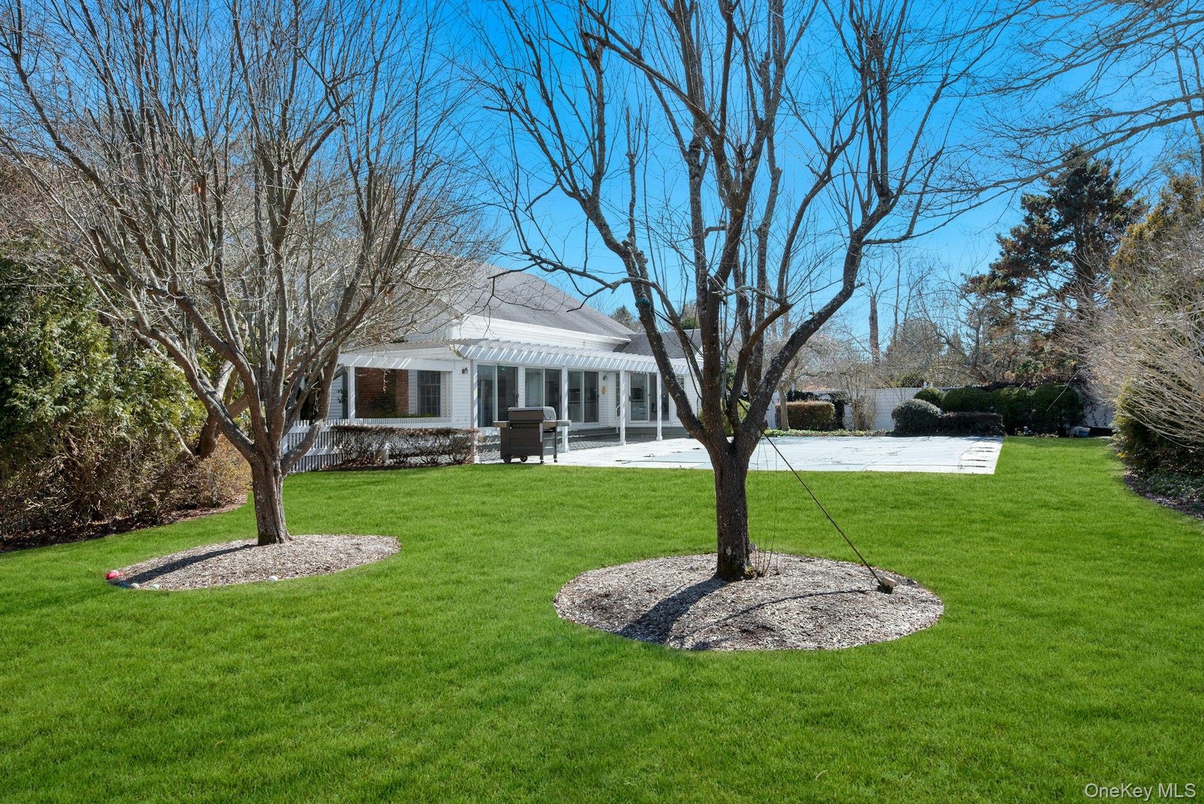
  • Outdoor living area featuring an expansive stone patio, a full-length white lattice pergola, and a rectangular swimming pool with integrated ladder ac
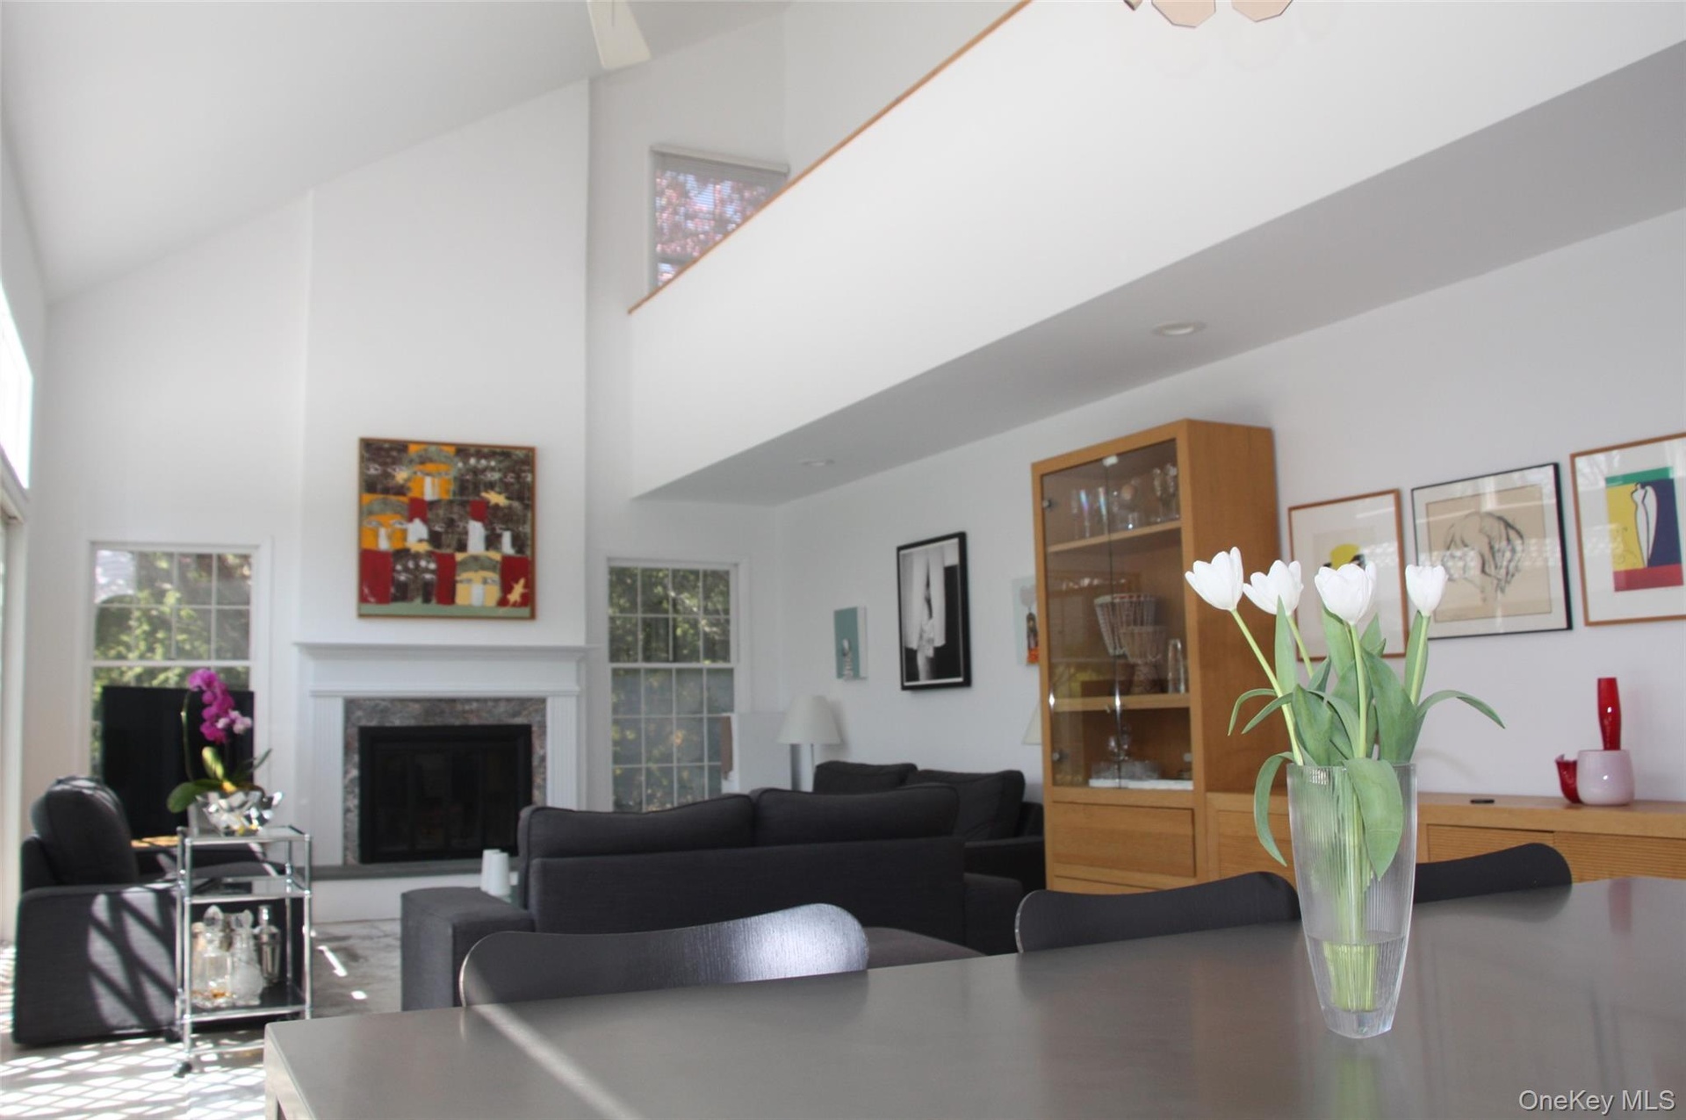
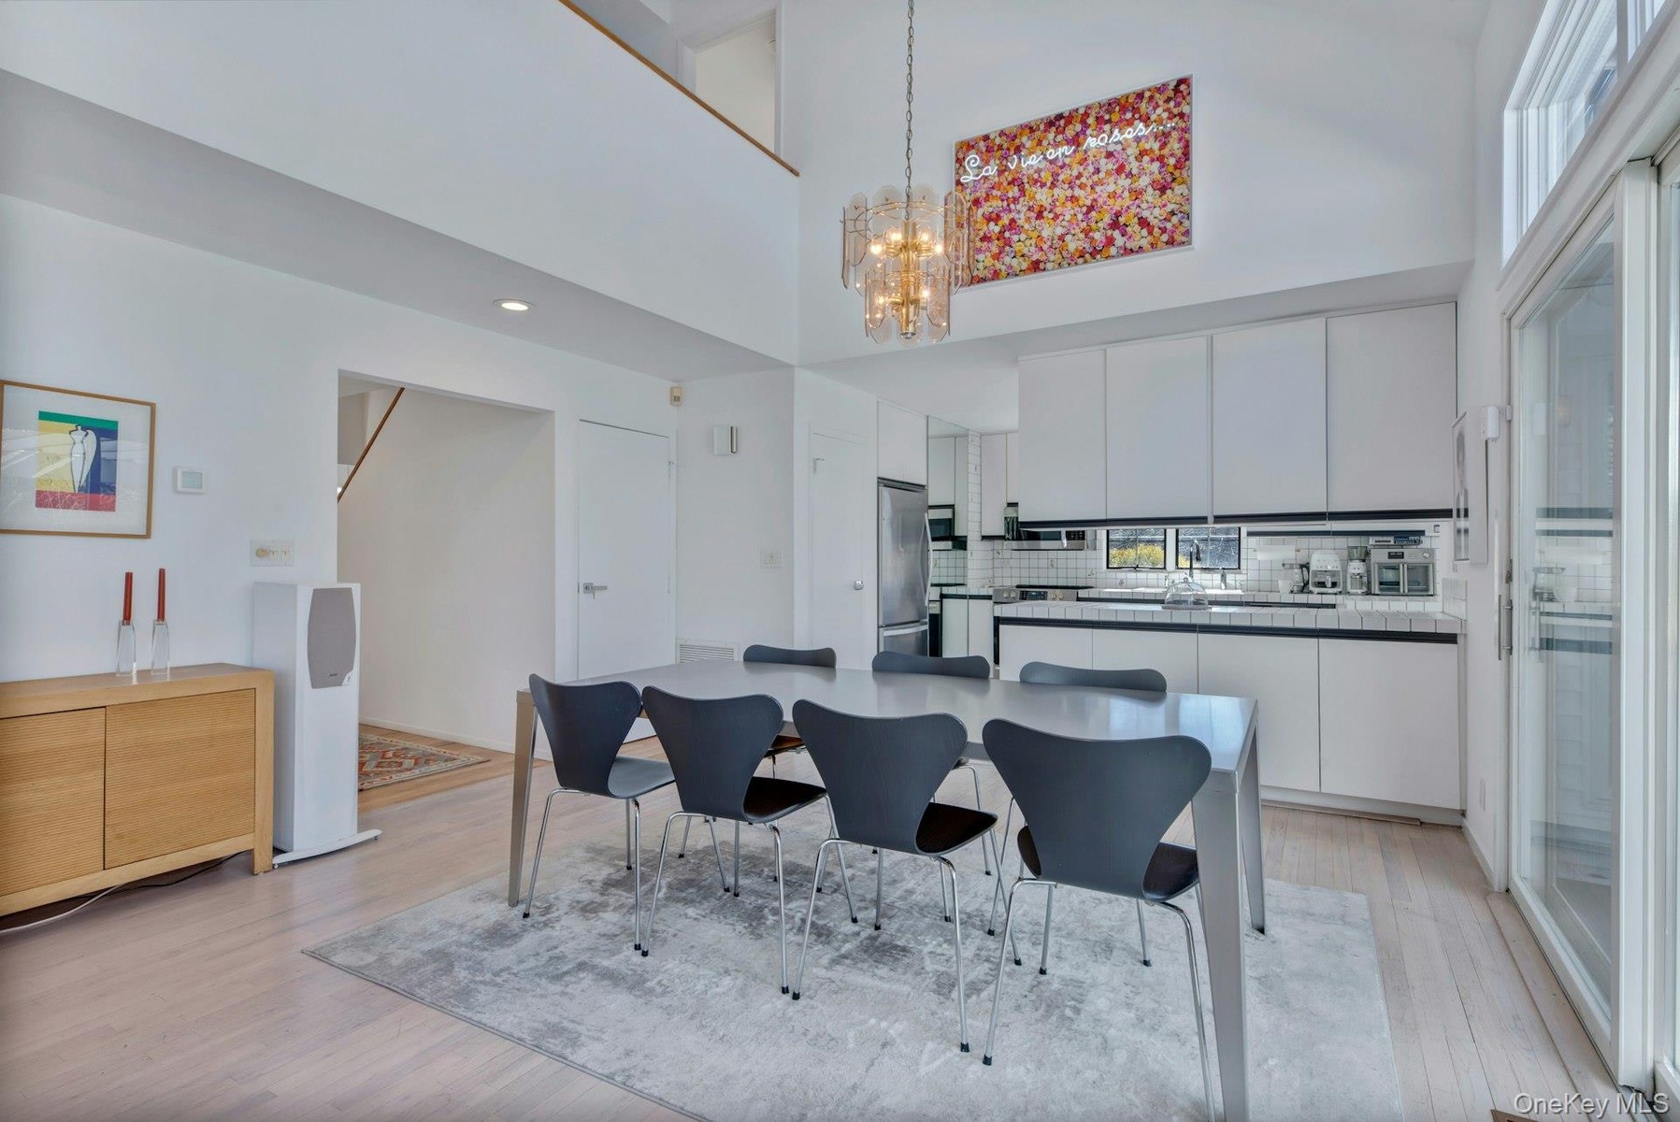
  • Open concept dining area overlooking living area.
  • Cathedral ceilings with recessed lighting, fireplace featuring a brick hearth, multi-tiered chandelier, hard wood flooring throughout, and display cab
  • In-ground swimming pool with stone coping, expansive stone patio, white pergola, and mature perimeter trees
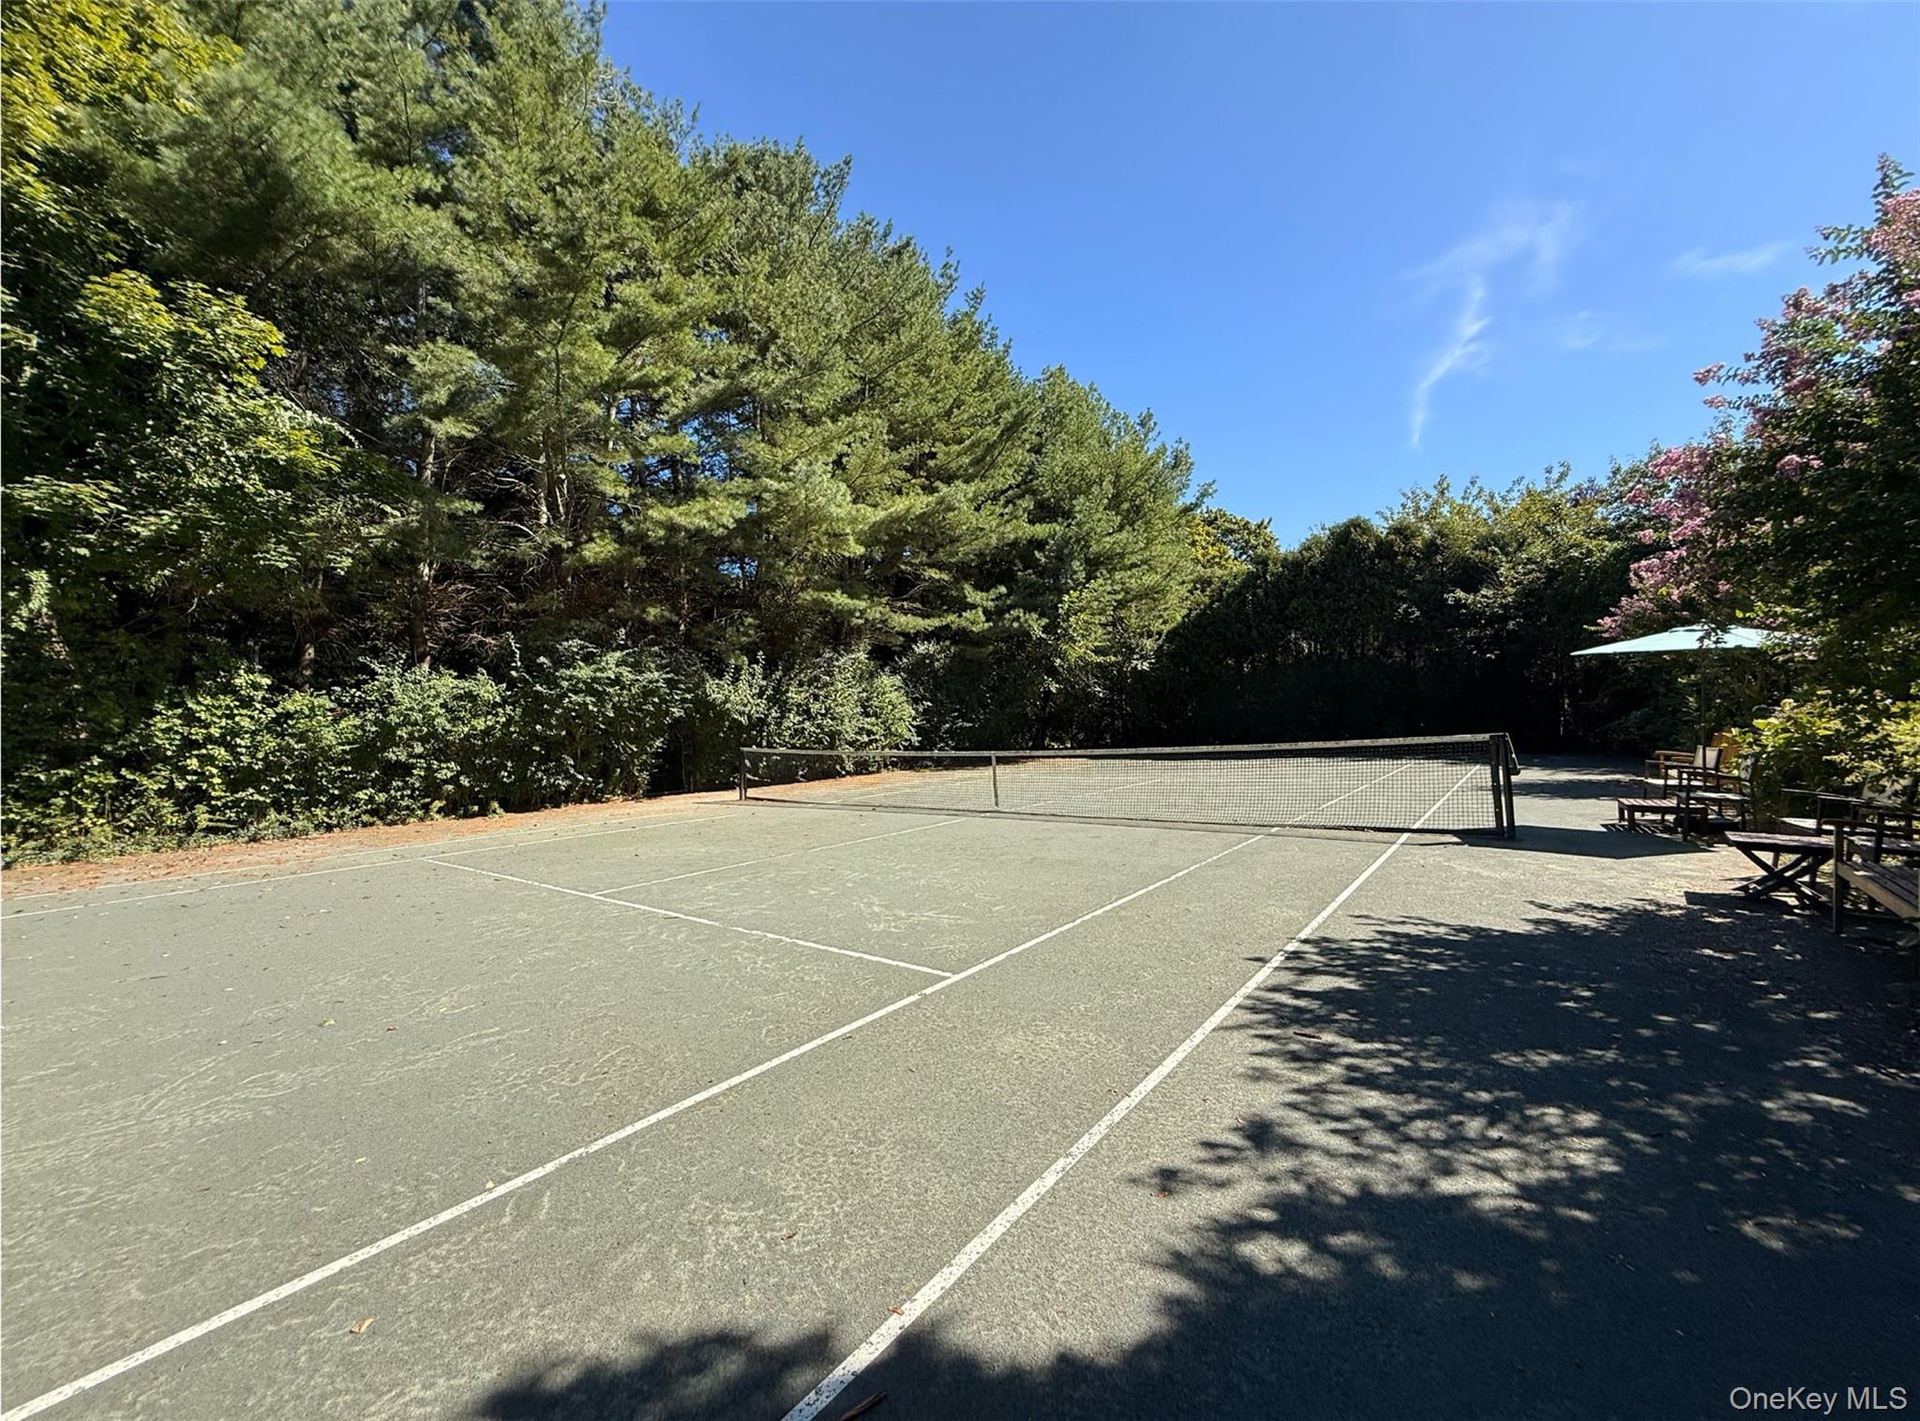
  • Private tennis court featuring a hard surface, integrated net, and perimeter landscaping with mature trees
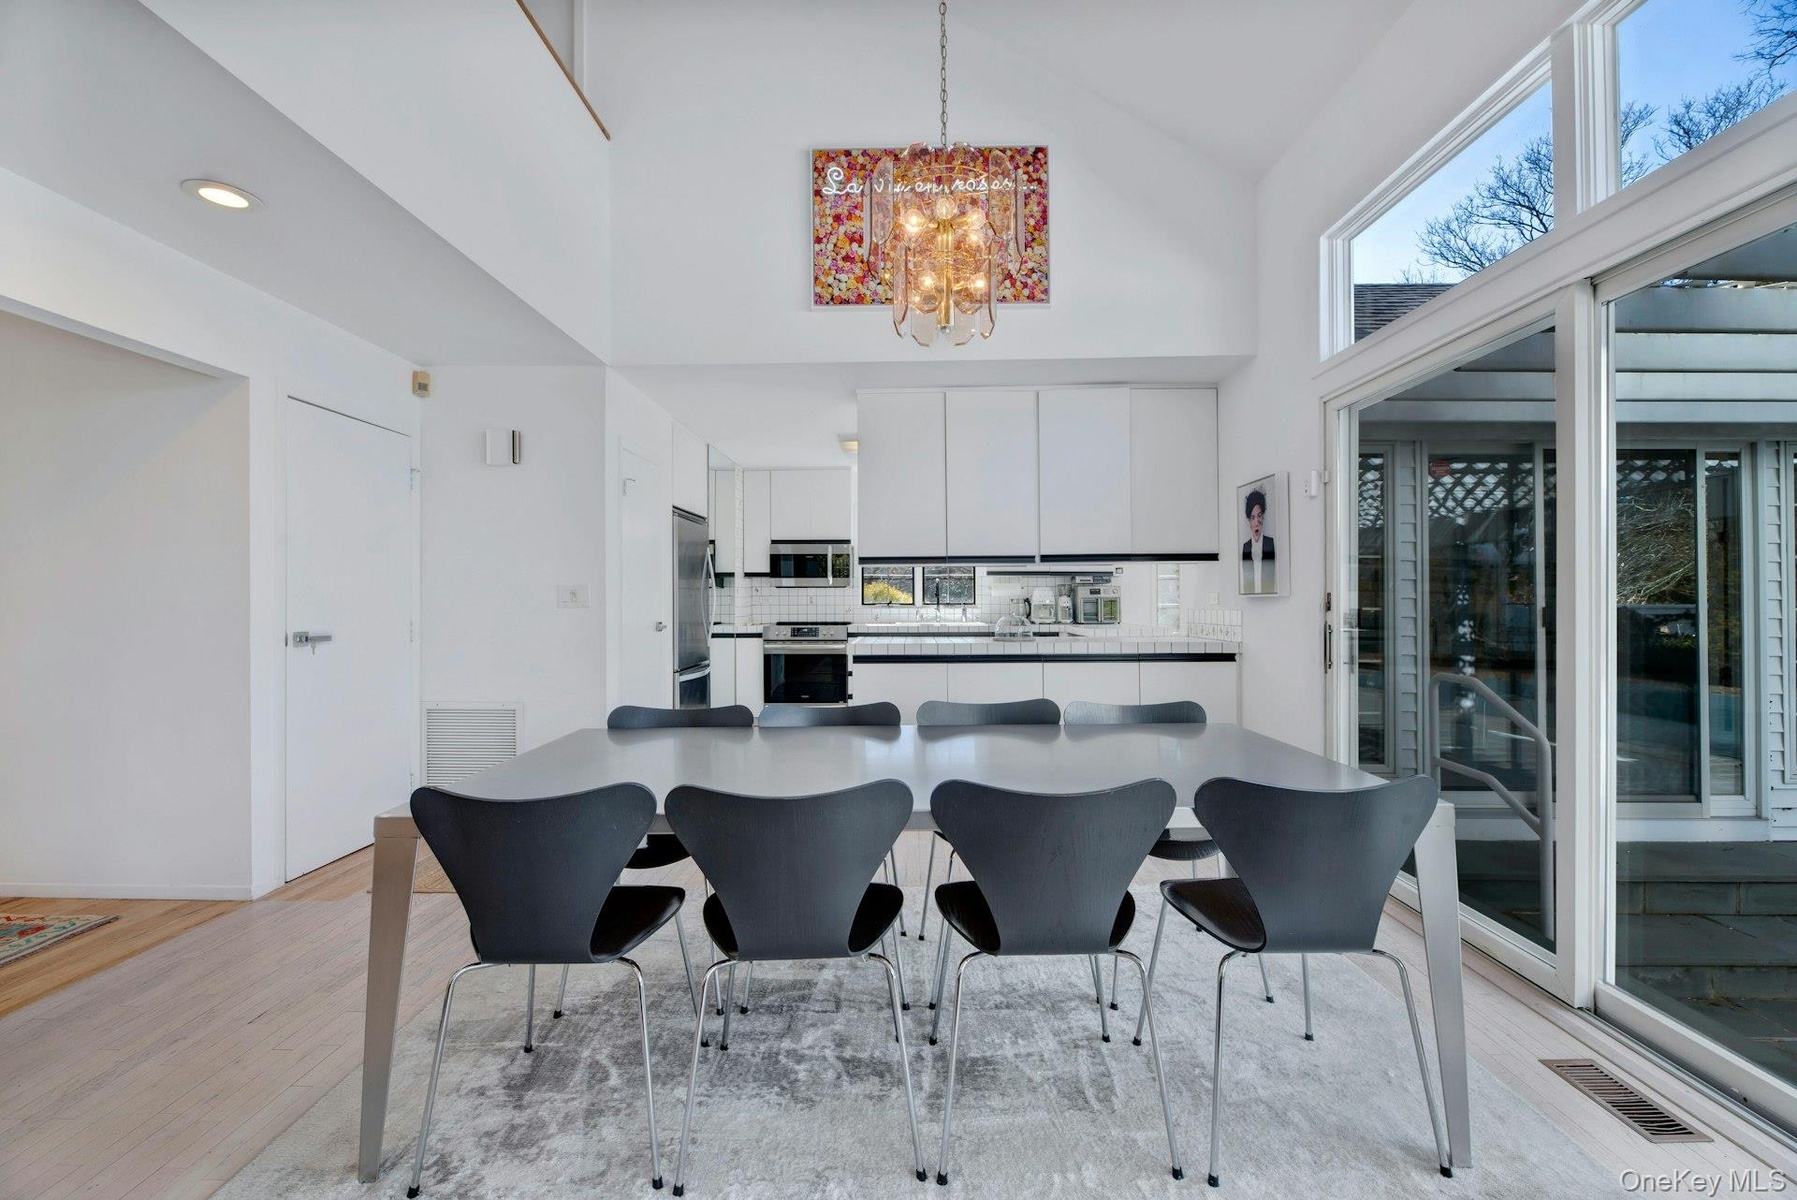
  • Cathedral ceilings featuring a tiered chandelier, white flat-panel cabinetry, light wood-finish flooring, and expansive floor-to-ceiling glass sliding
  • Open-concept living area featuring cathedral ceilings, floor-to-ceiling cabinetry, recessed lighting, a tiered crystal chandelier, and light-tone wood
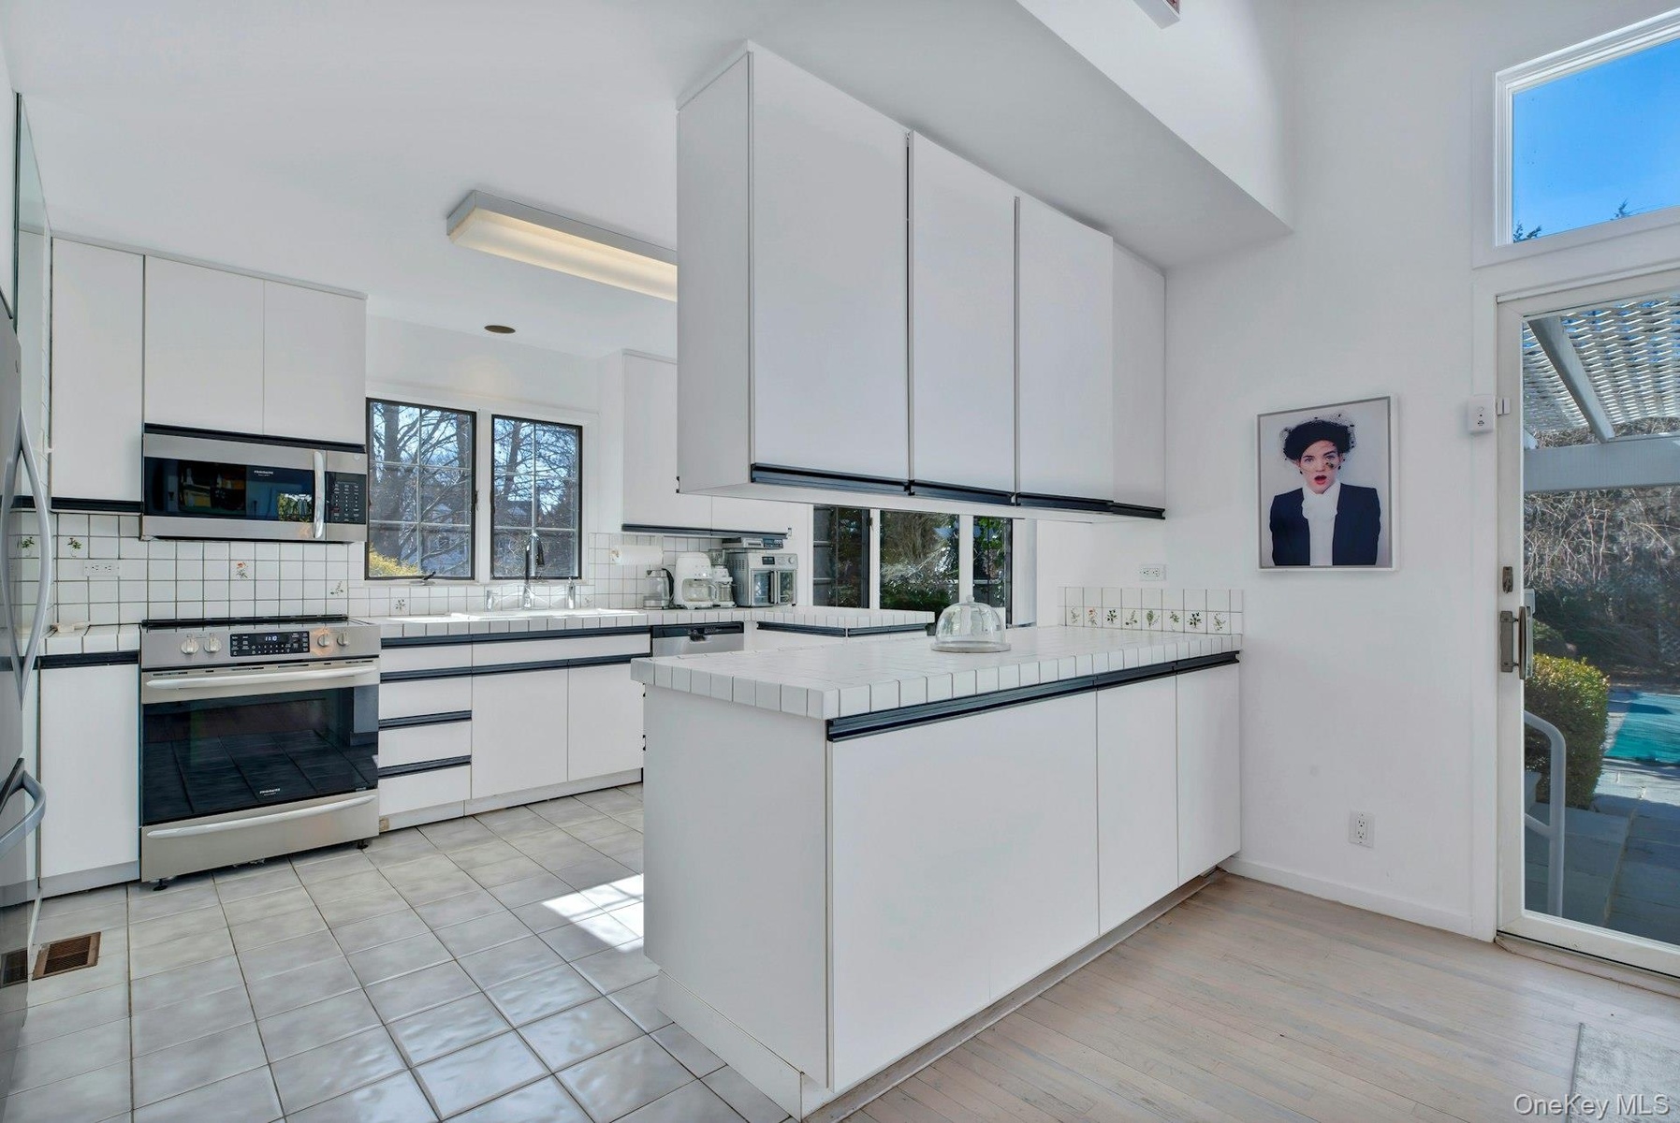
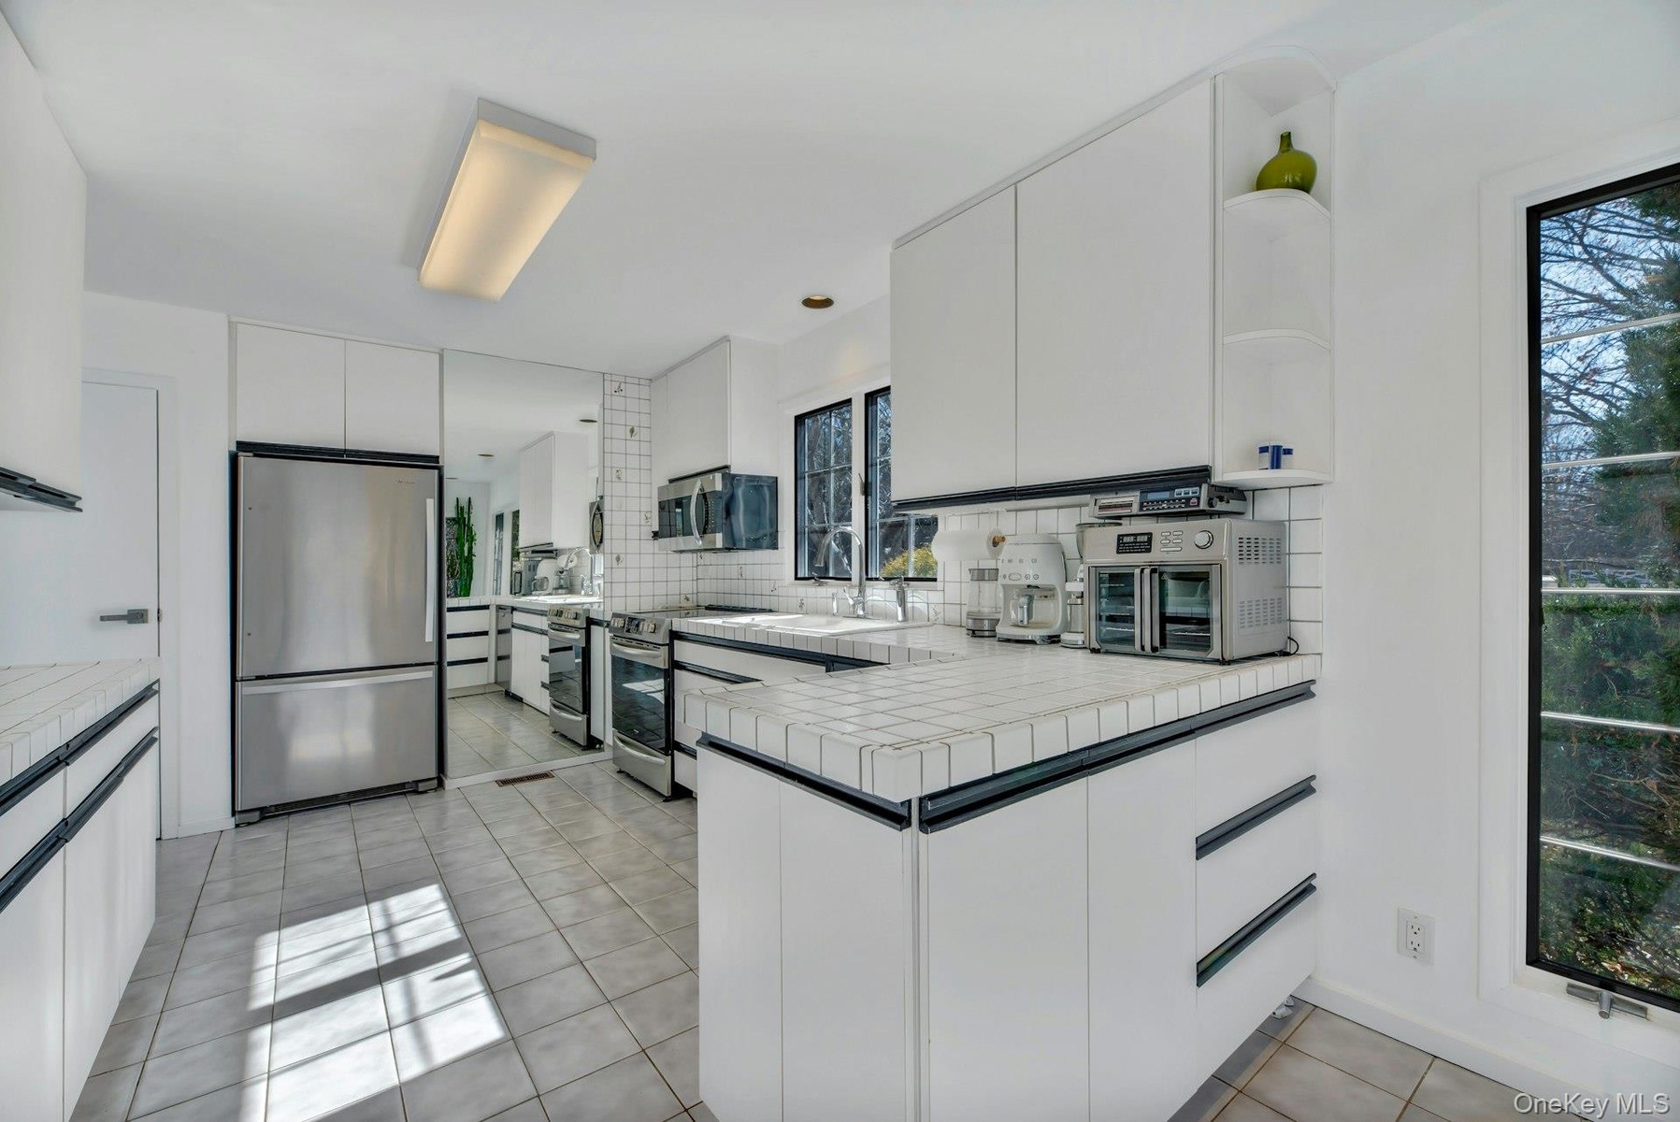
  • Kitchen featuring white flat-panel cabinetry, tiled countertops, stainless steel appliances, tile flooring, pass through bar and buffet area with two
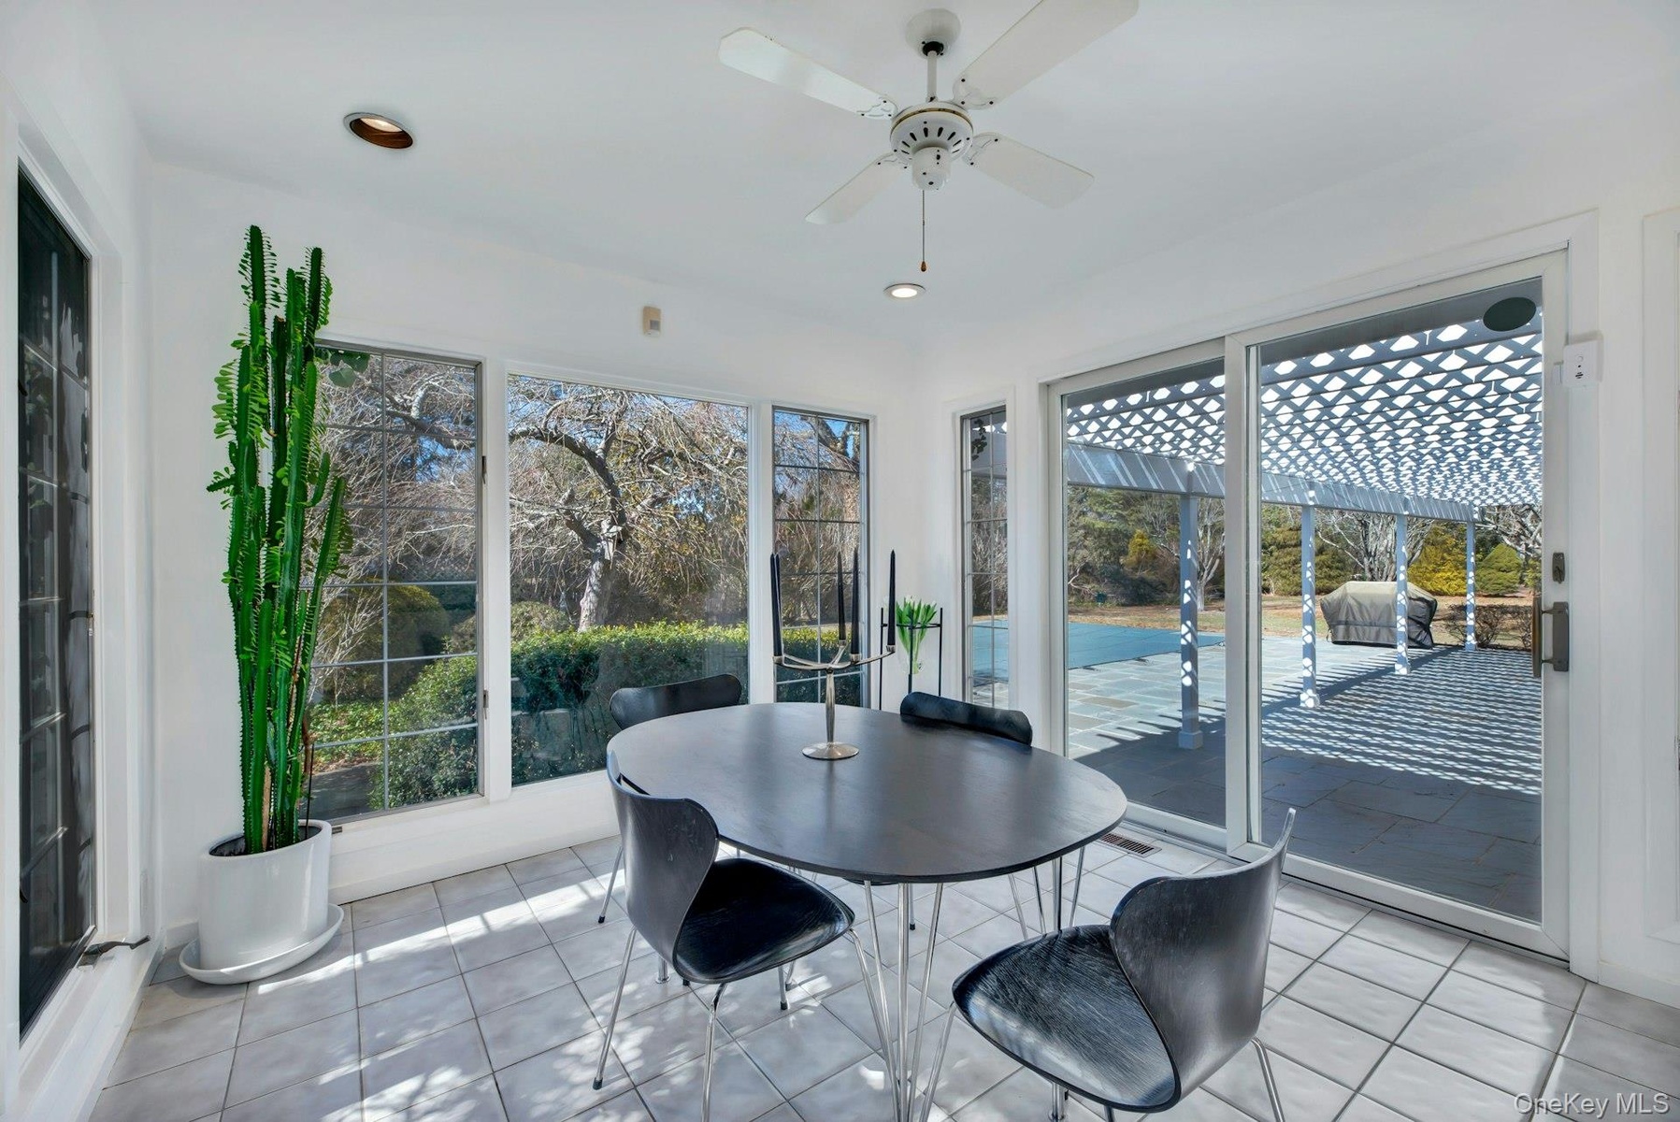
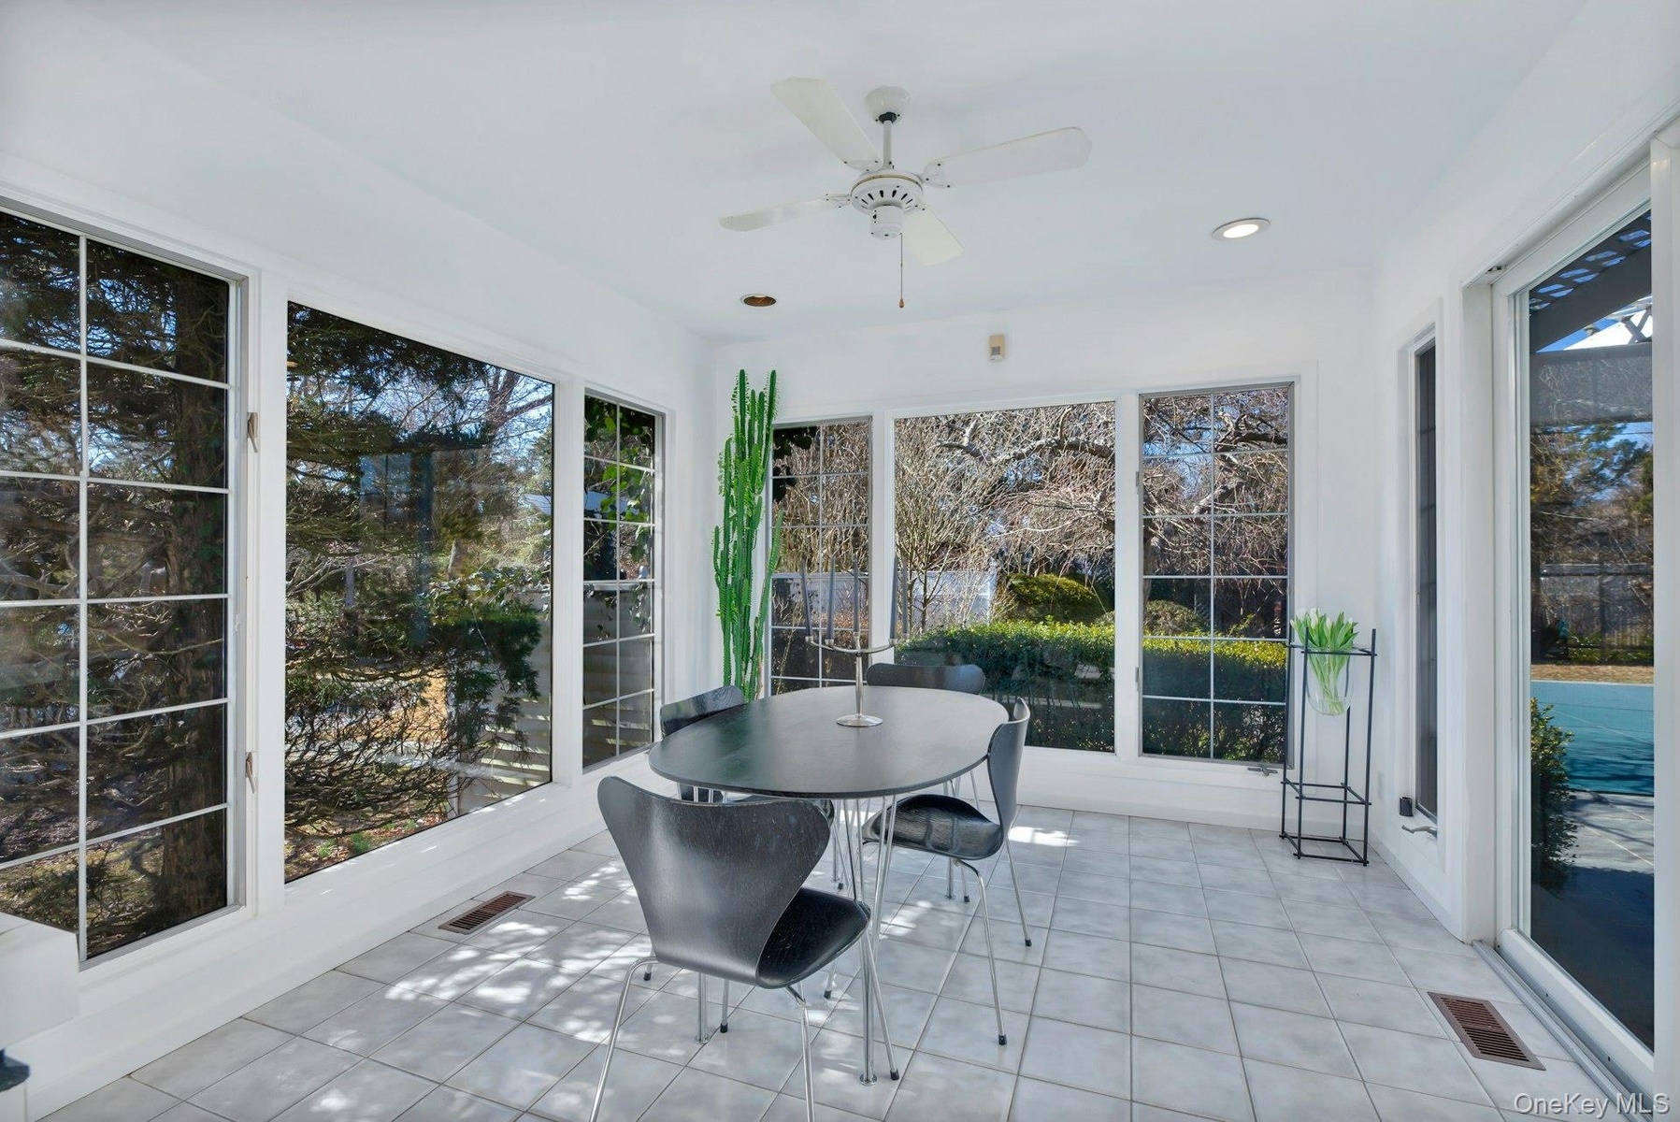
  • Sunroom featuring large pane windows, ceramic tile flooring, a ceiling-mounted fan, recessed lighting, and a glass sliding door opening to a pergola-c
  • Kitchen featuring white cabinetry with Pantry and integrated pulls, tile countertops, tile flooring, stainless steel appliances, and built-in display
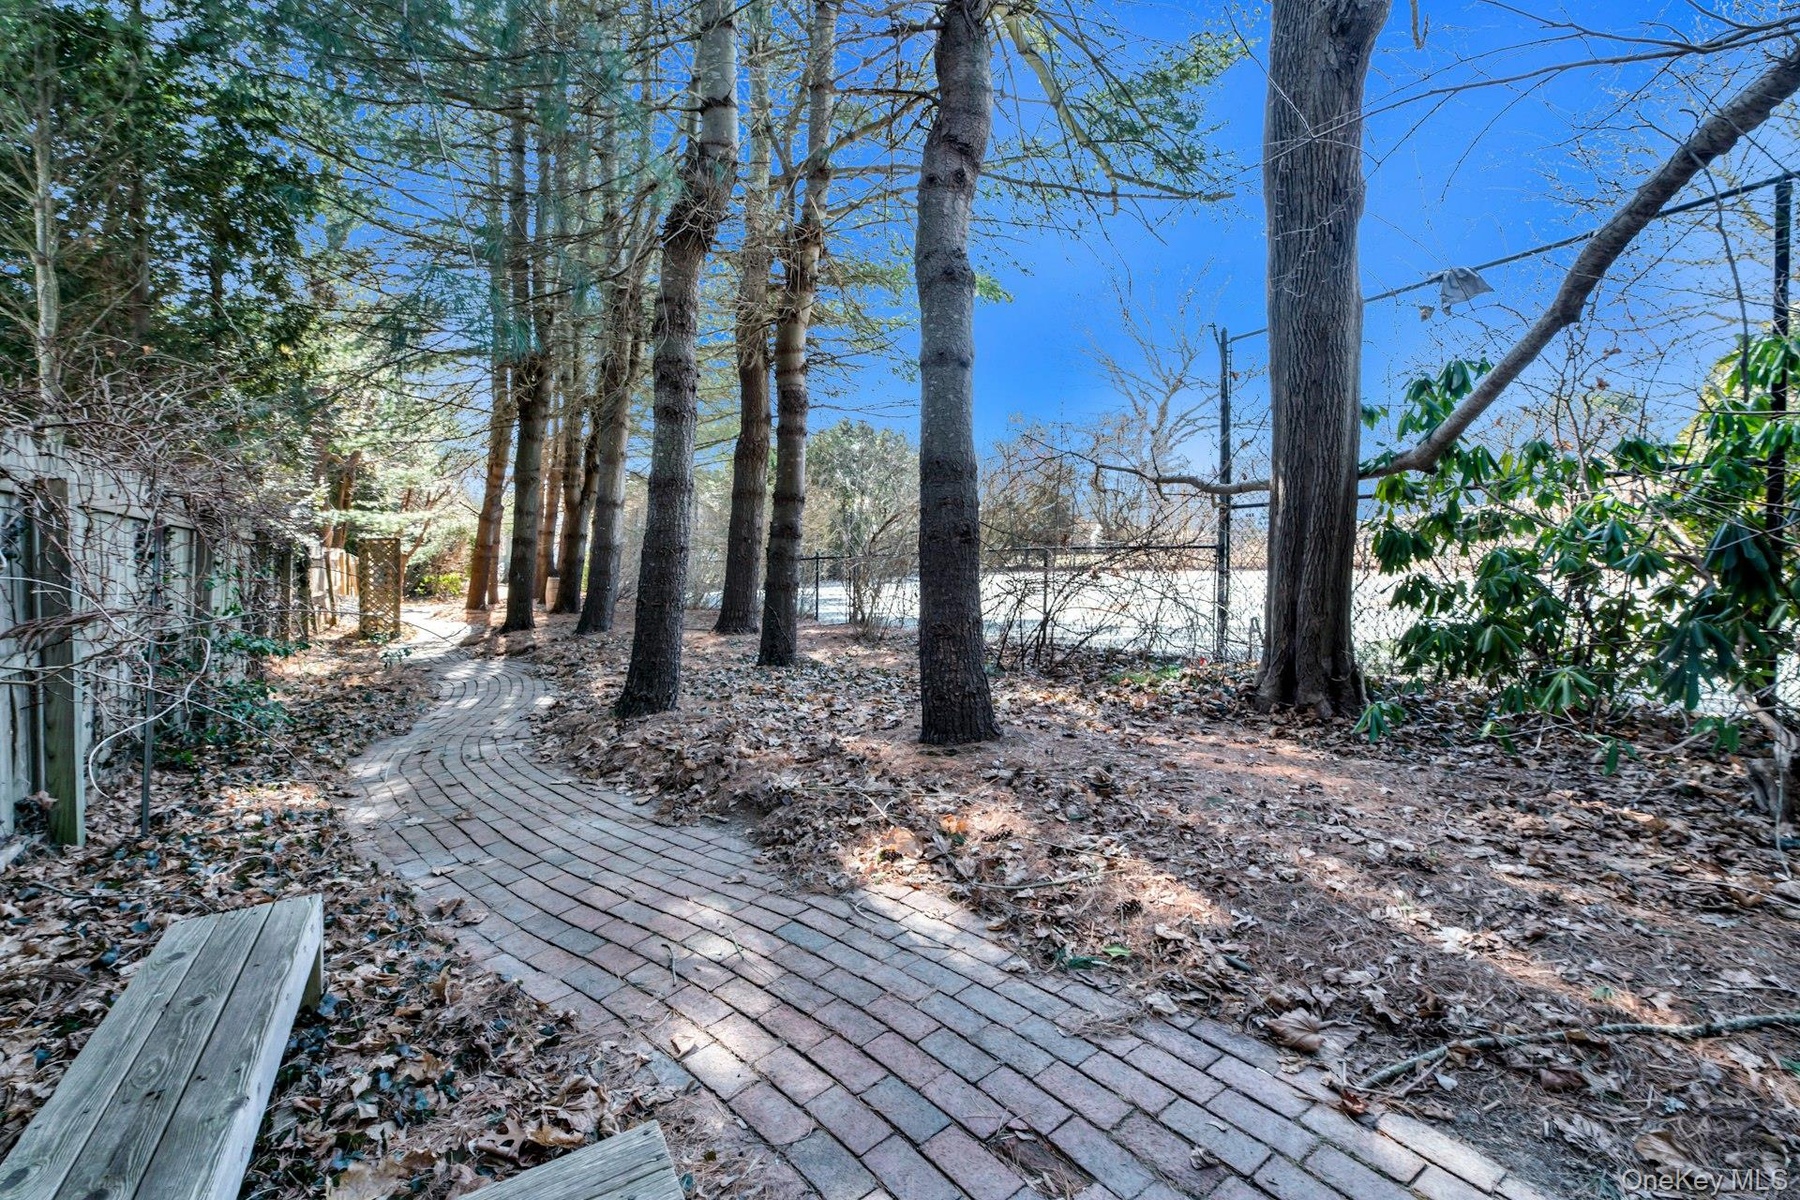
  • Curved brick pathway framed by mature trees, privacy fencing, and metal chain-link perimeter screening
  • Sunroom featuring large multi-pane 3 walls of windows, tiled flooring, a ceiling fan, and recessed lighting with sliders to the Patio, Pool, Tennis an
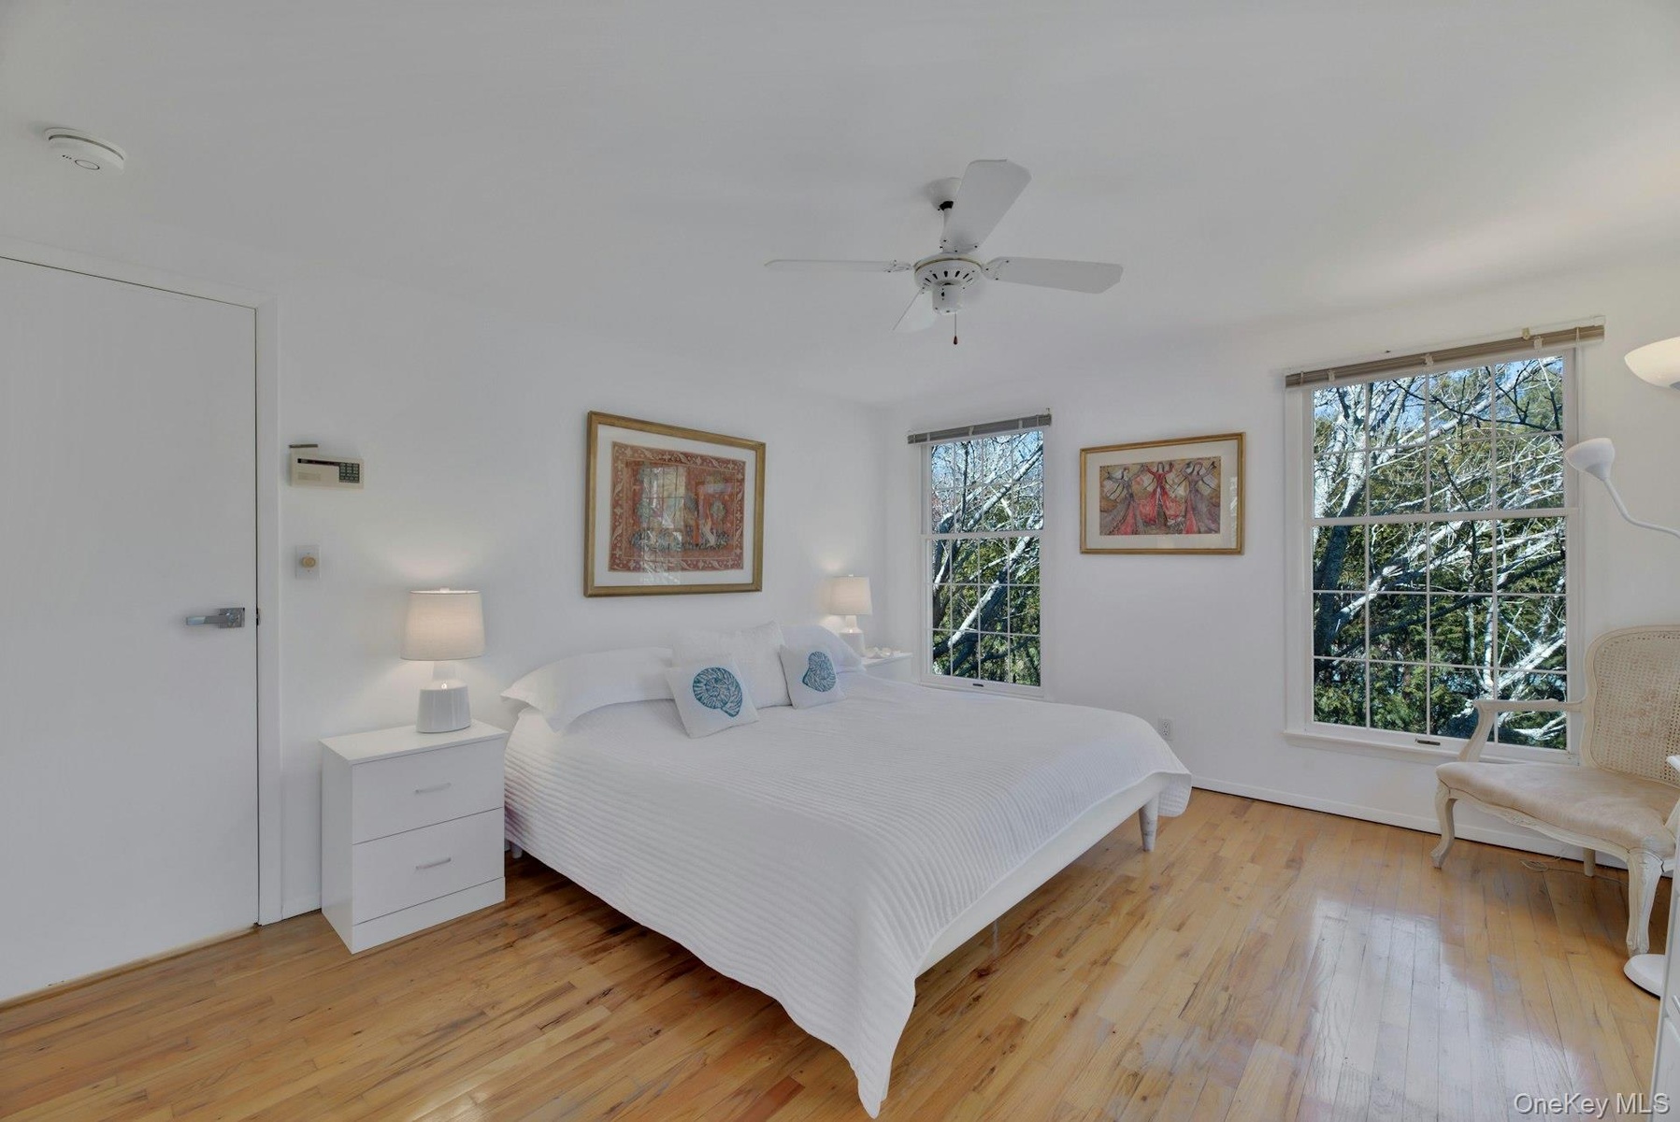
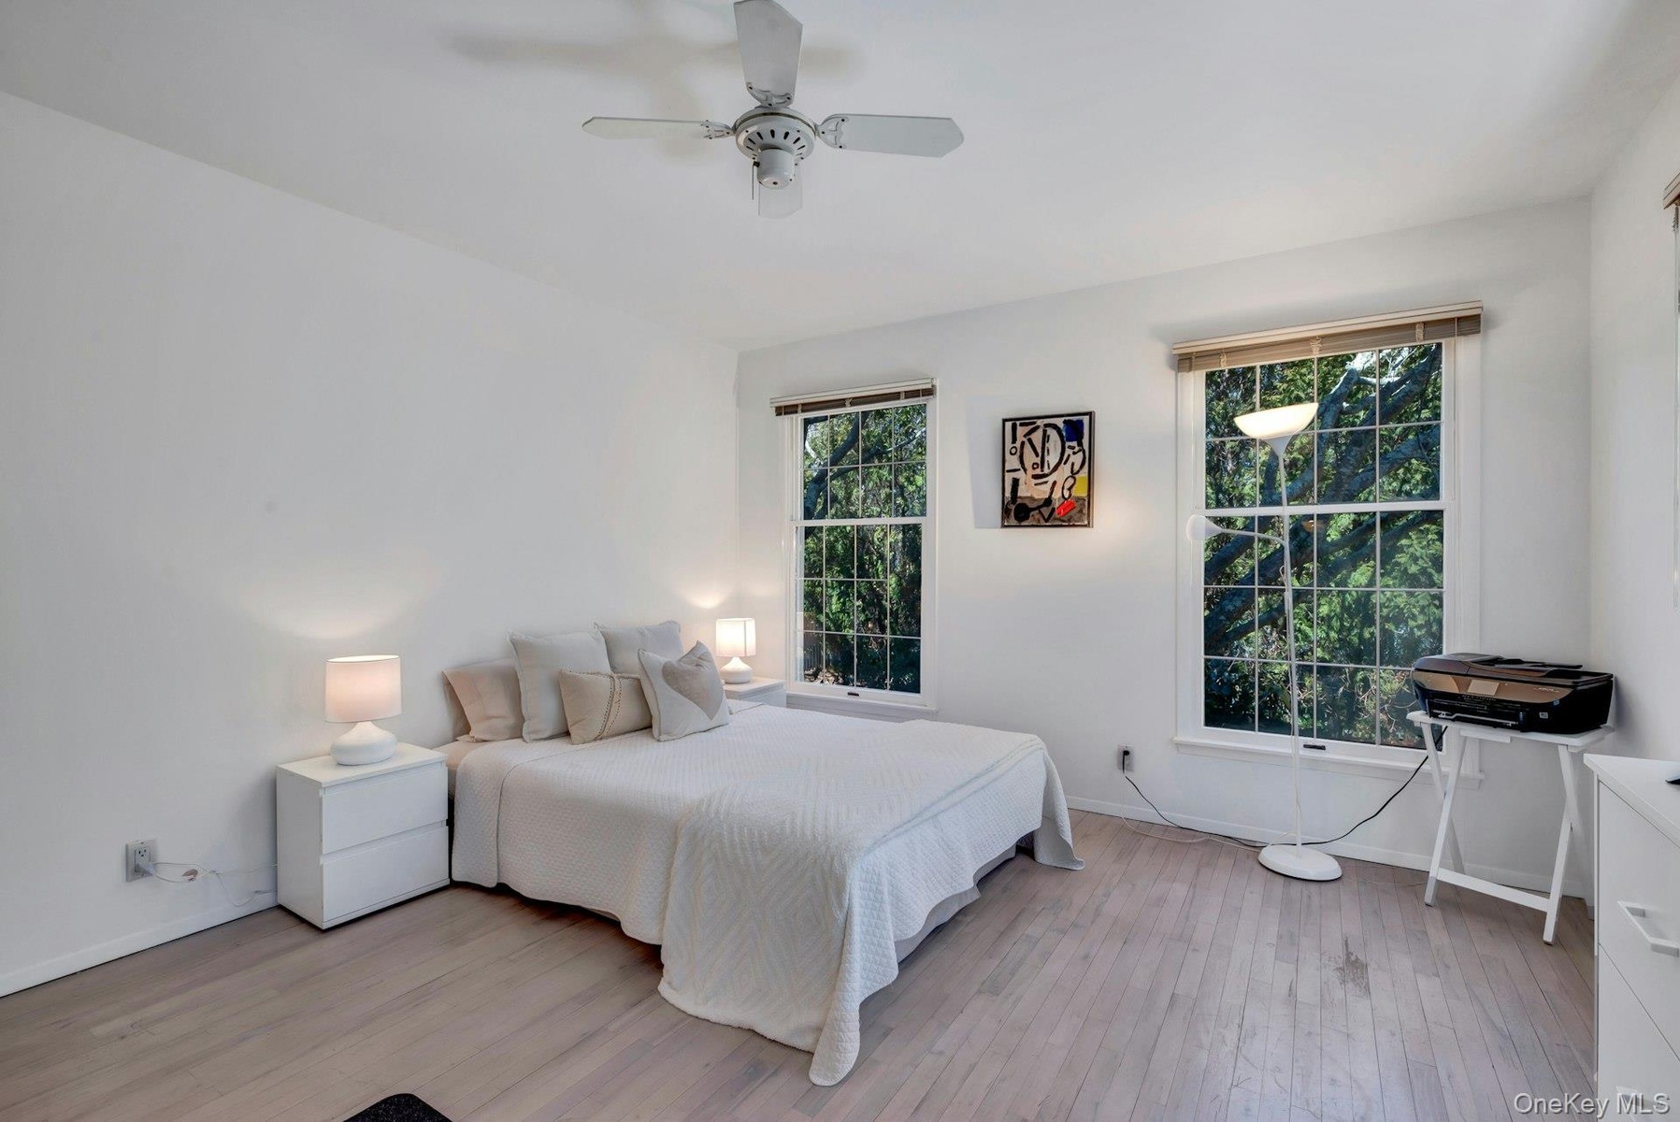
  • First Floor Bedroom/Office off Primary Ensuite with large double-hung windows, and a central ceiling fan
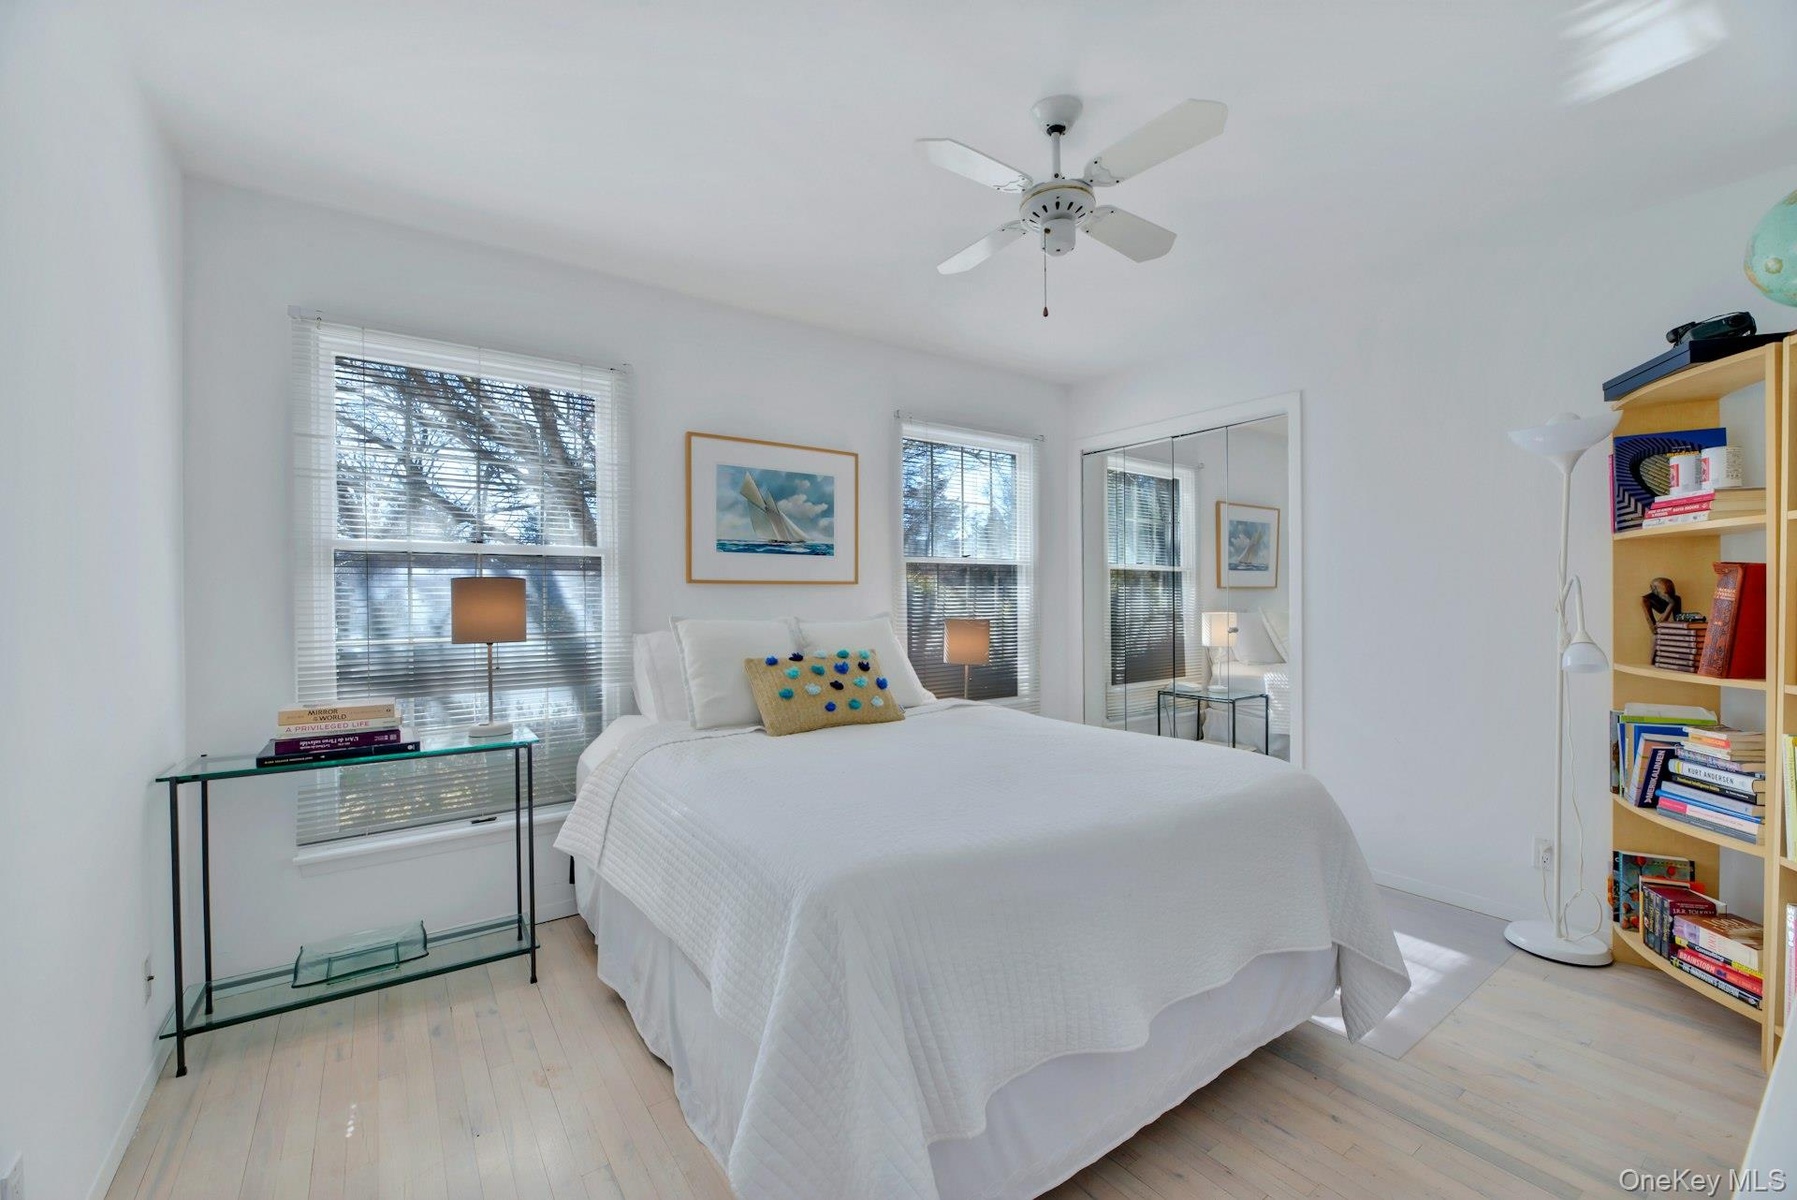
  • Bright 1st floor bedroom featuring light-toned wood-finish flooring, dual-pane windows, a ceiling fan with integrated lighting, and mirrored closet do
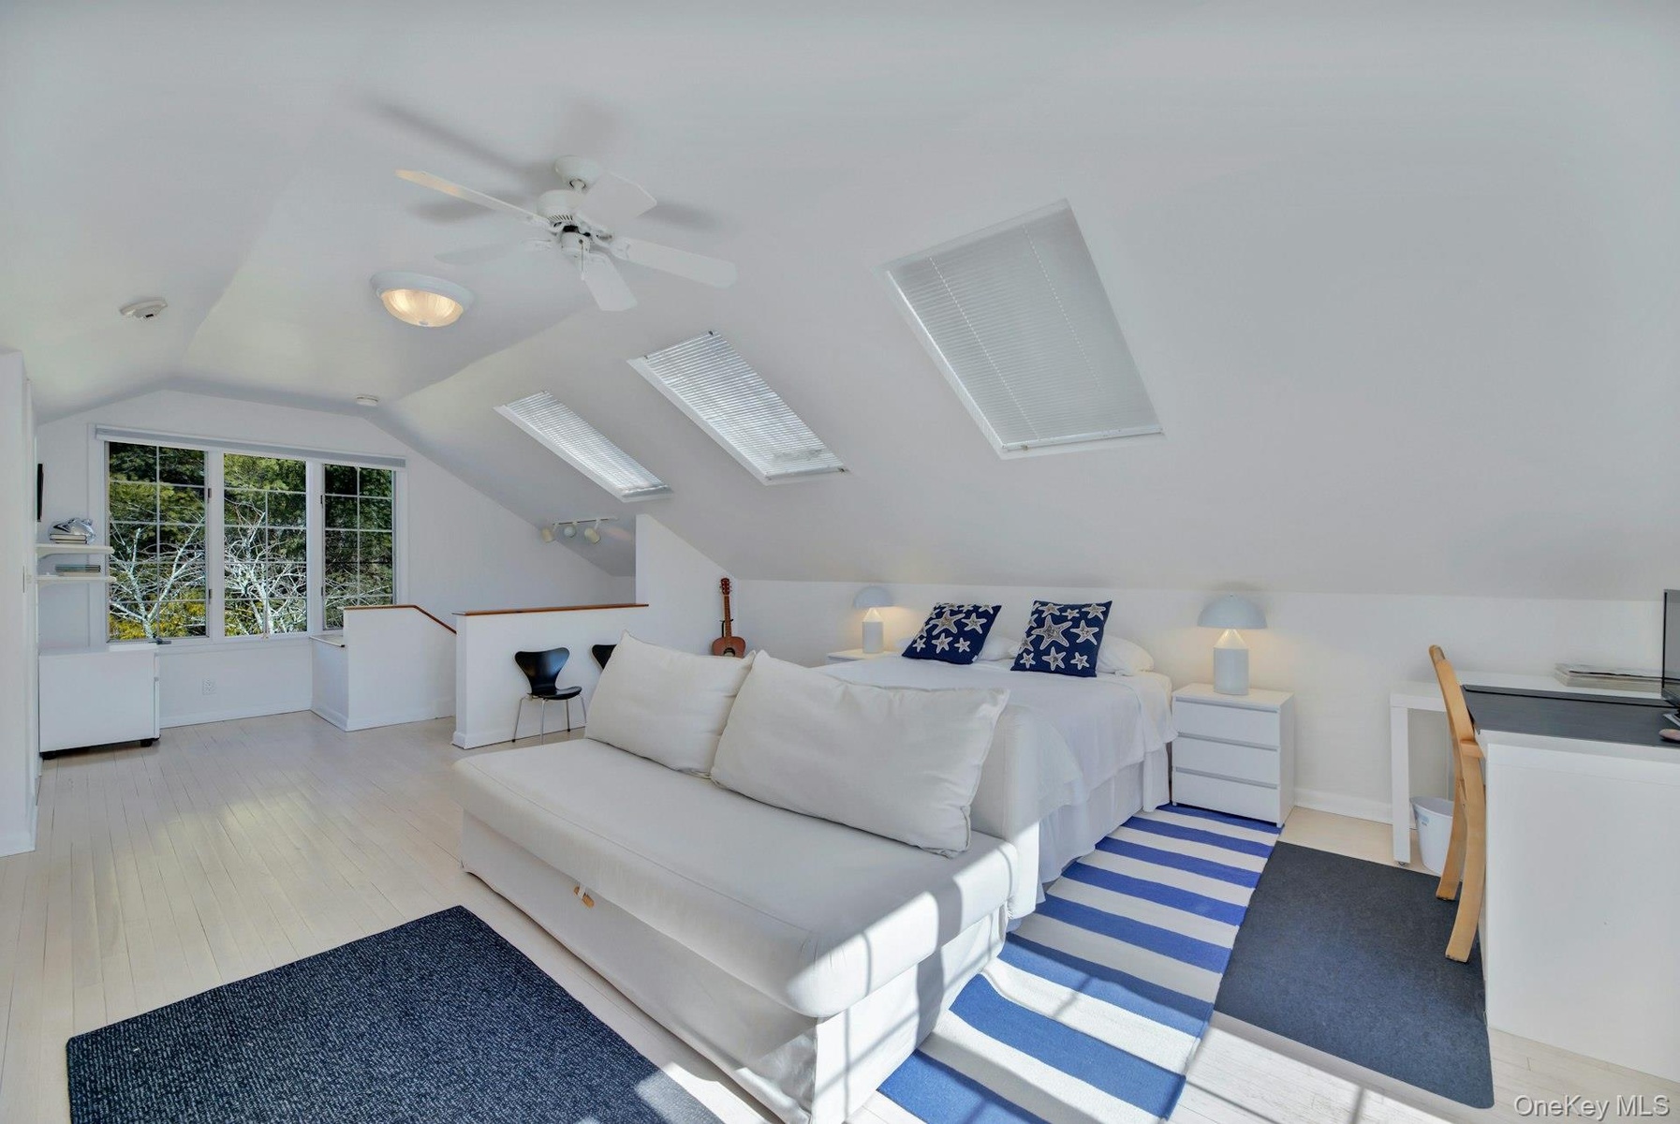
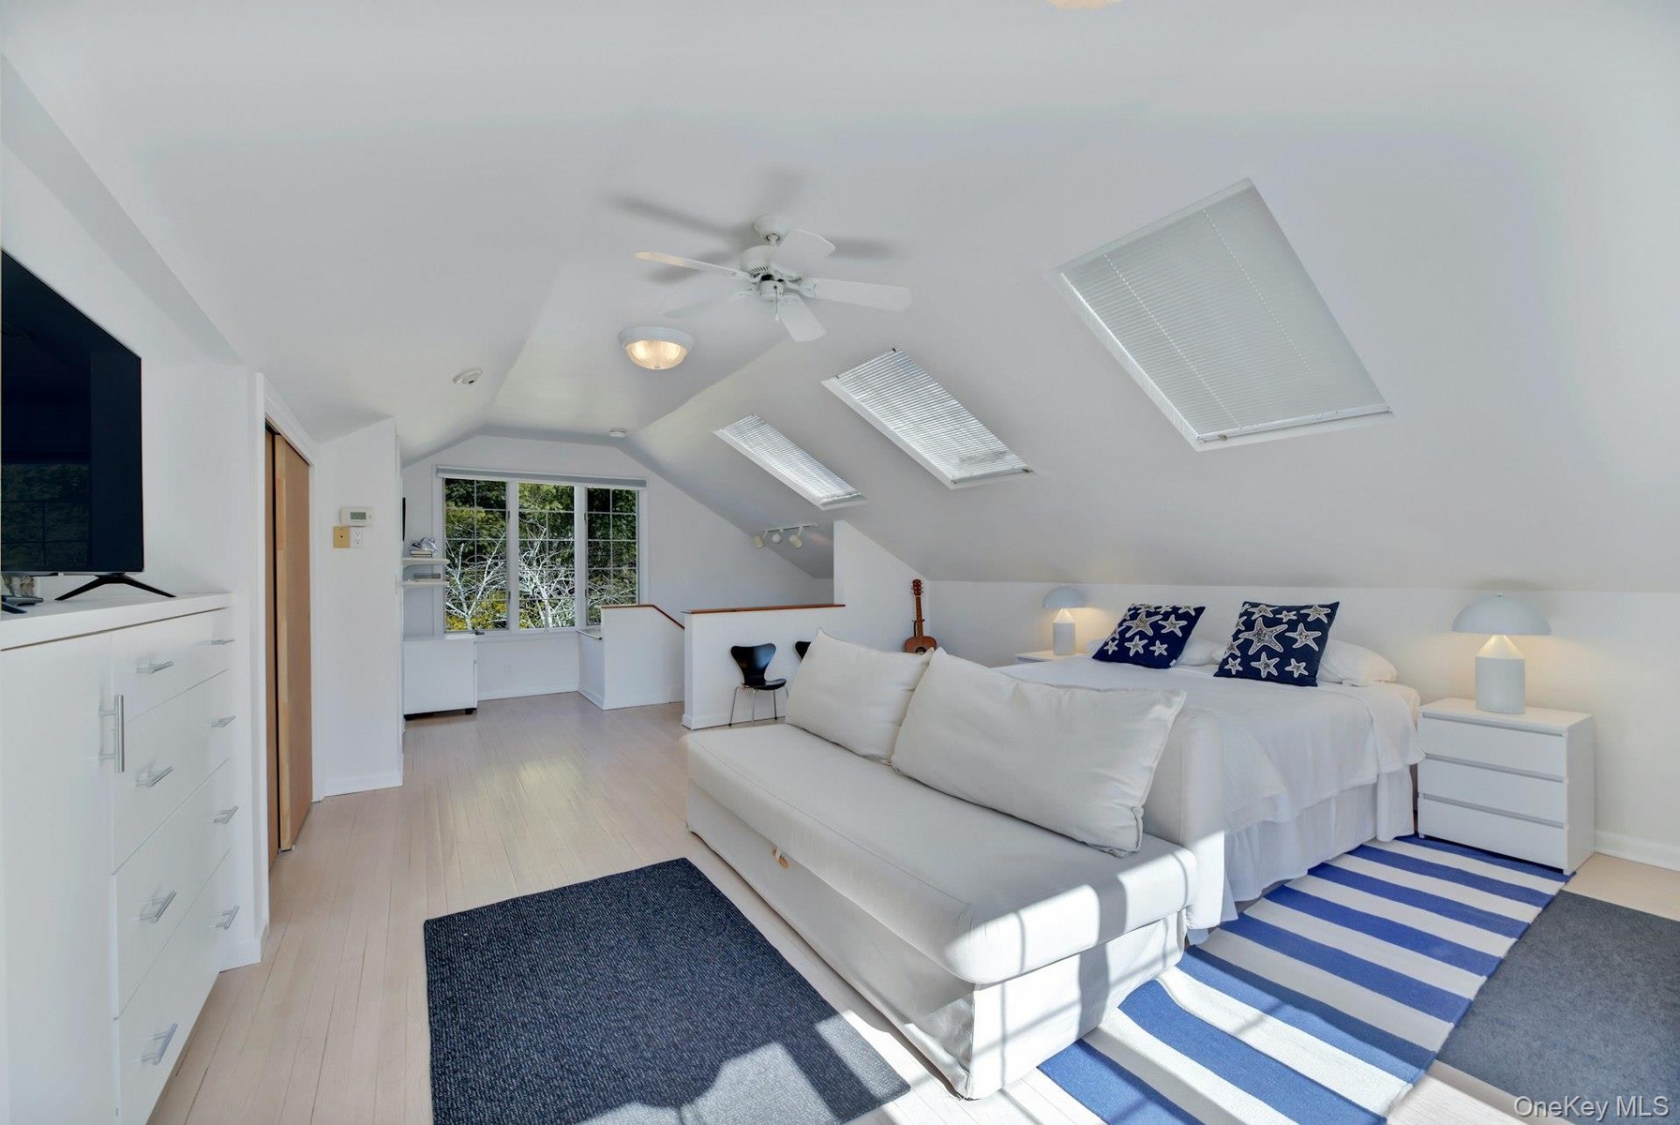
  • Private ensuite Vaulted ceiling featuring three skylights, neutral wood-finish flooring, a multi-pane window, and a white ceiling fan with integrated
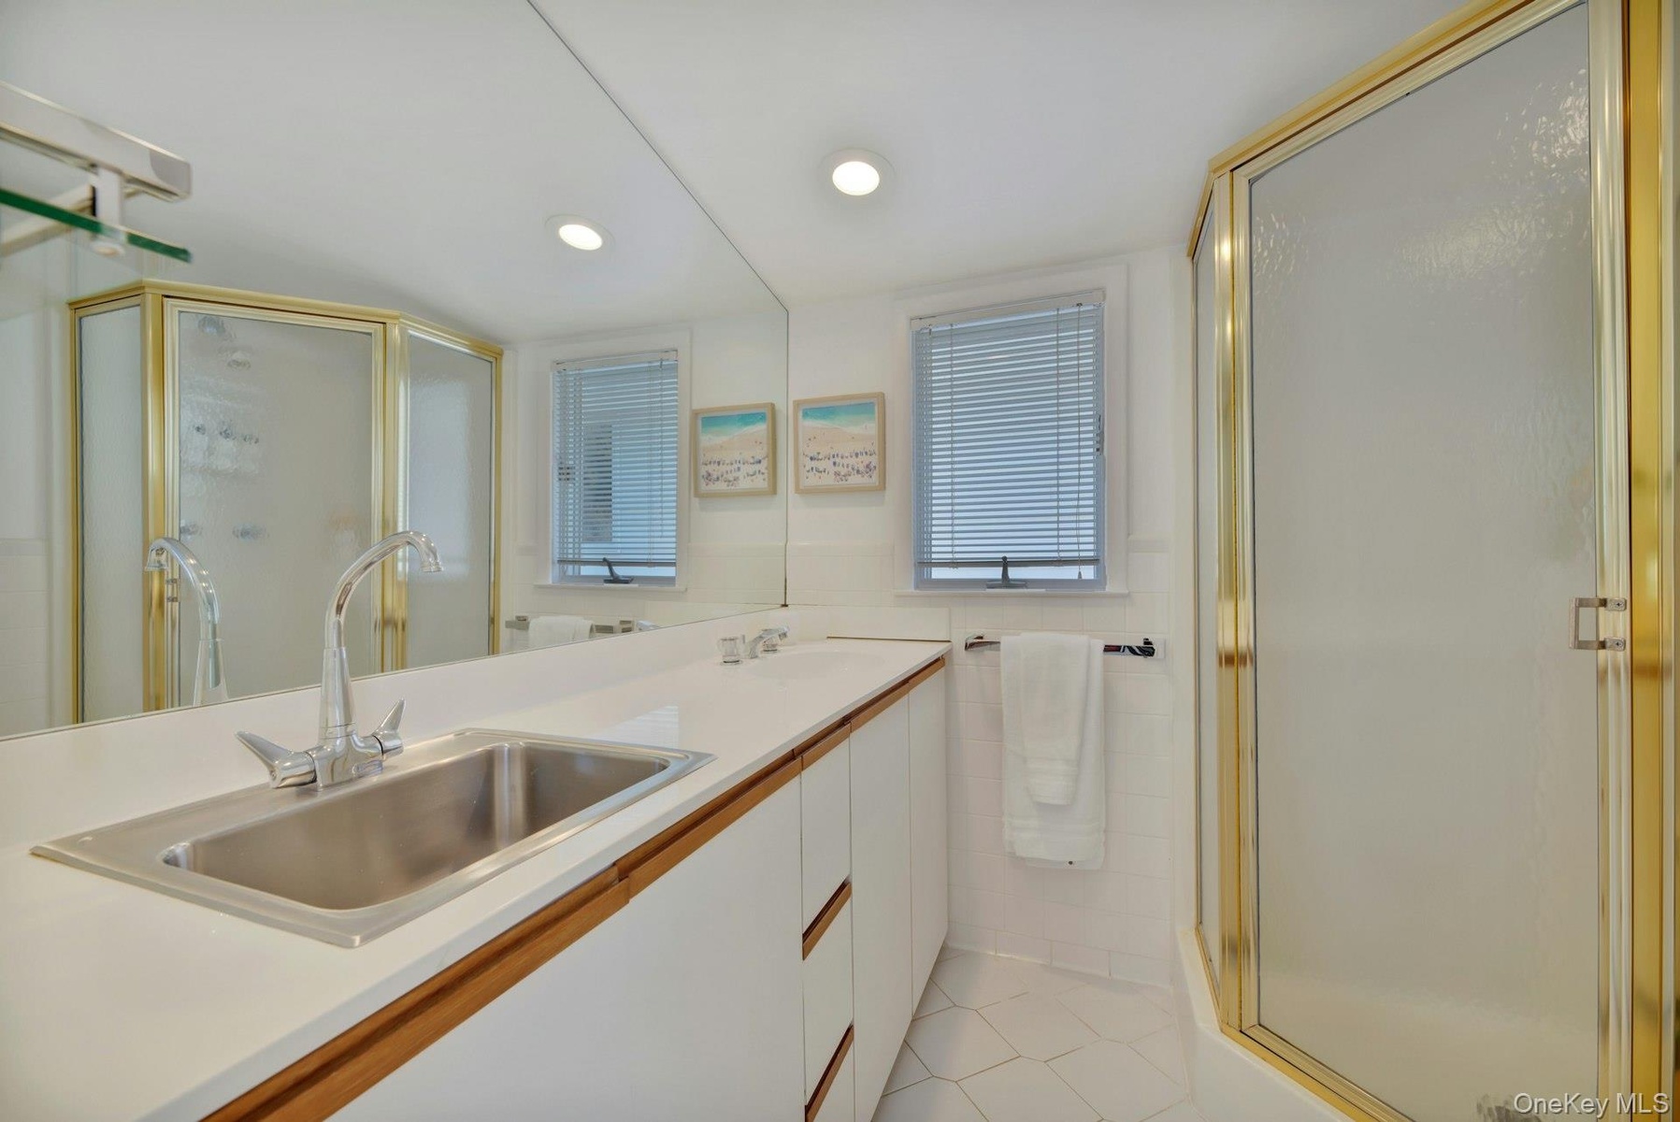
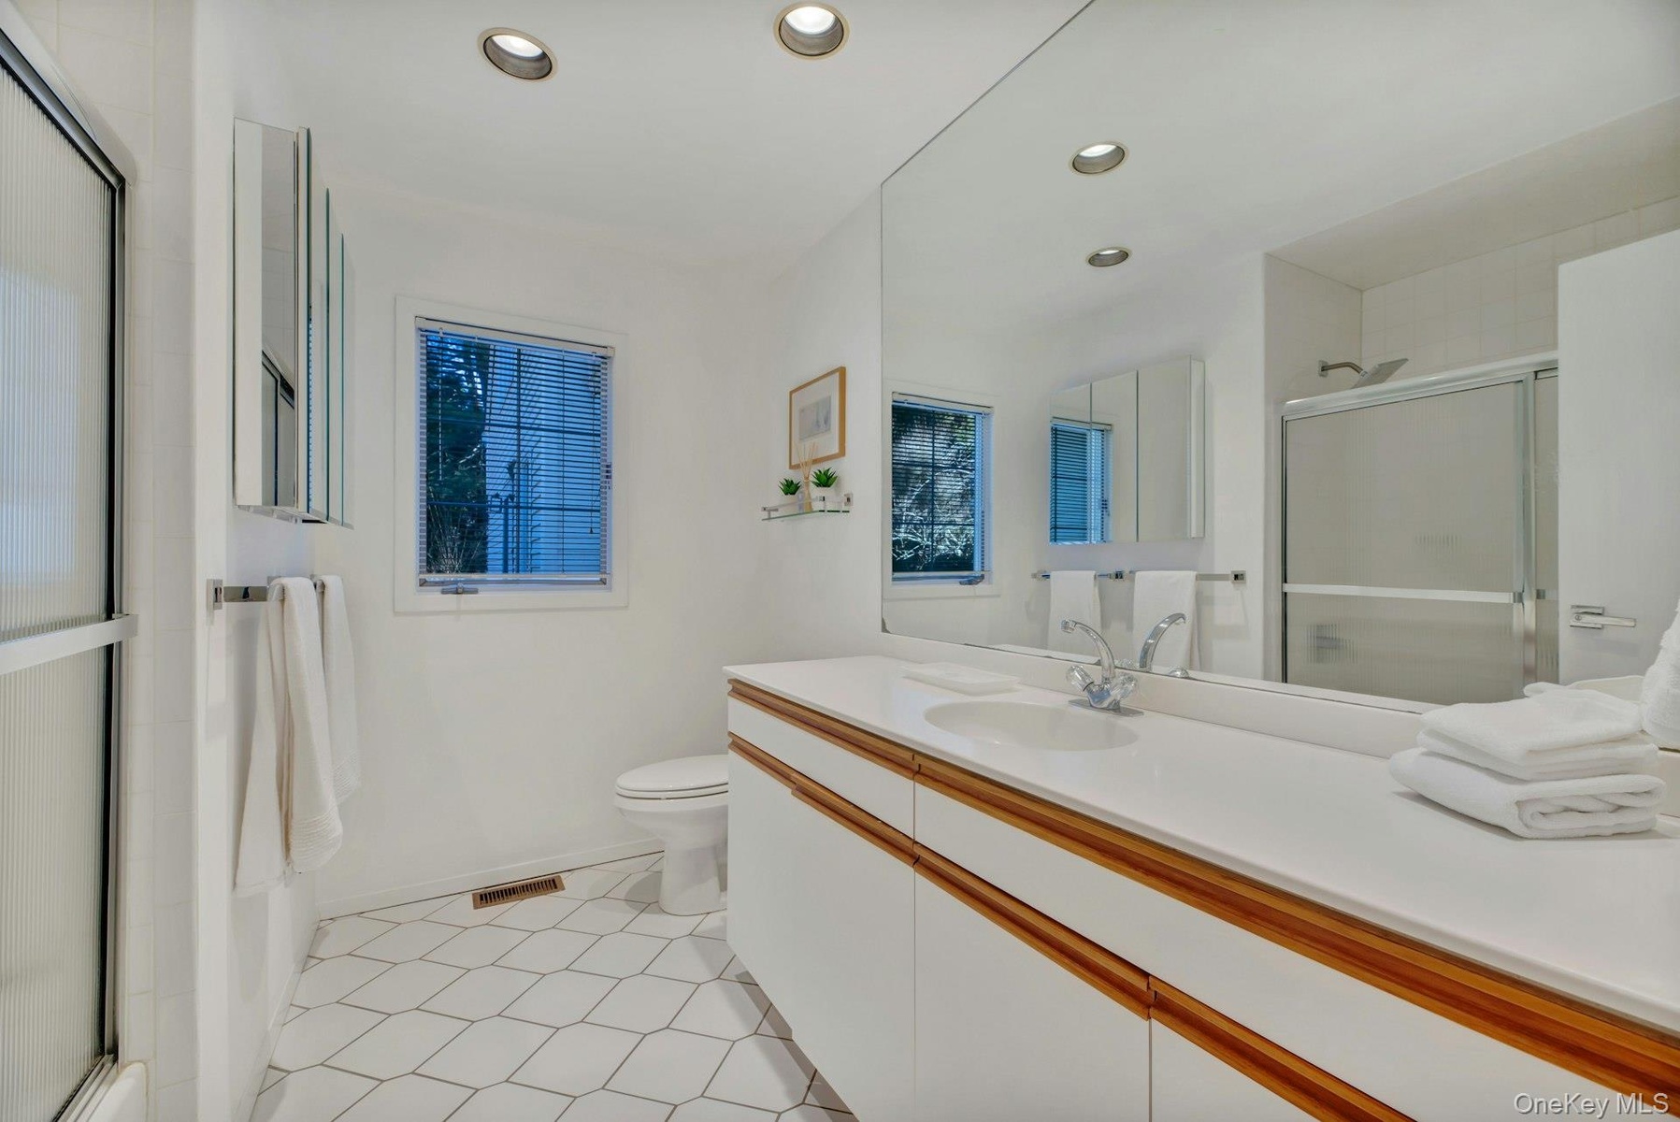
  • Full-width vanity with white countertop, walk in shower, recessed lighting, and corner shower with gold-toned frame.
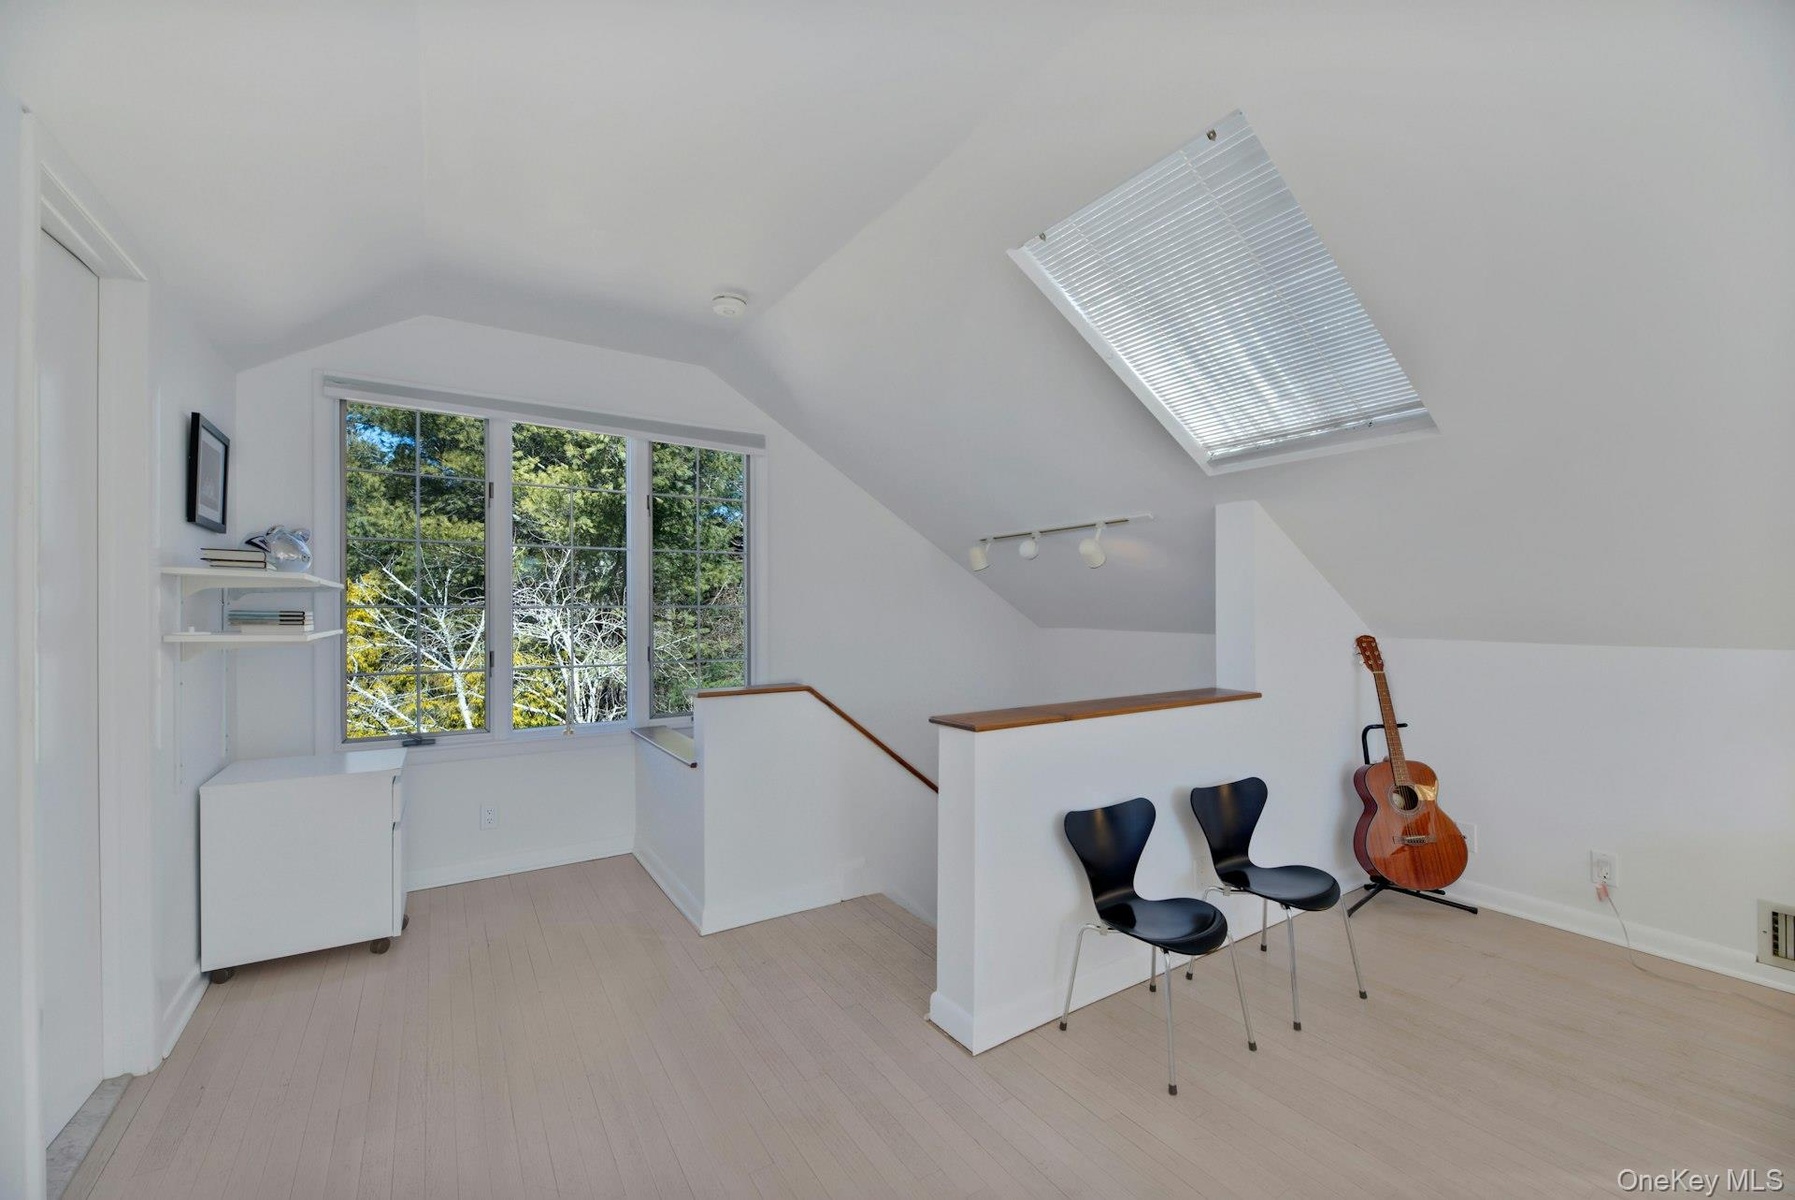
  • Vaulted ceiling space featuring wood-finish flooring, a large skylight, multi-pane windows, and a knee wall with a wood cap
  • Cathedral ceilings featuring three inset skylights,  ceiling fan with integrated lighting
  • Bedroom/home office featuring wood-finish flooring, dual windows with grid mullions, and a ceiling fan
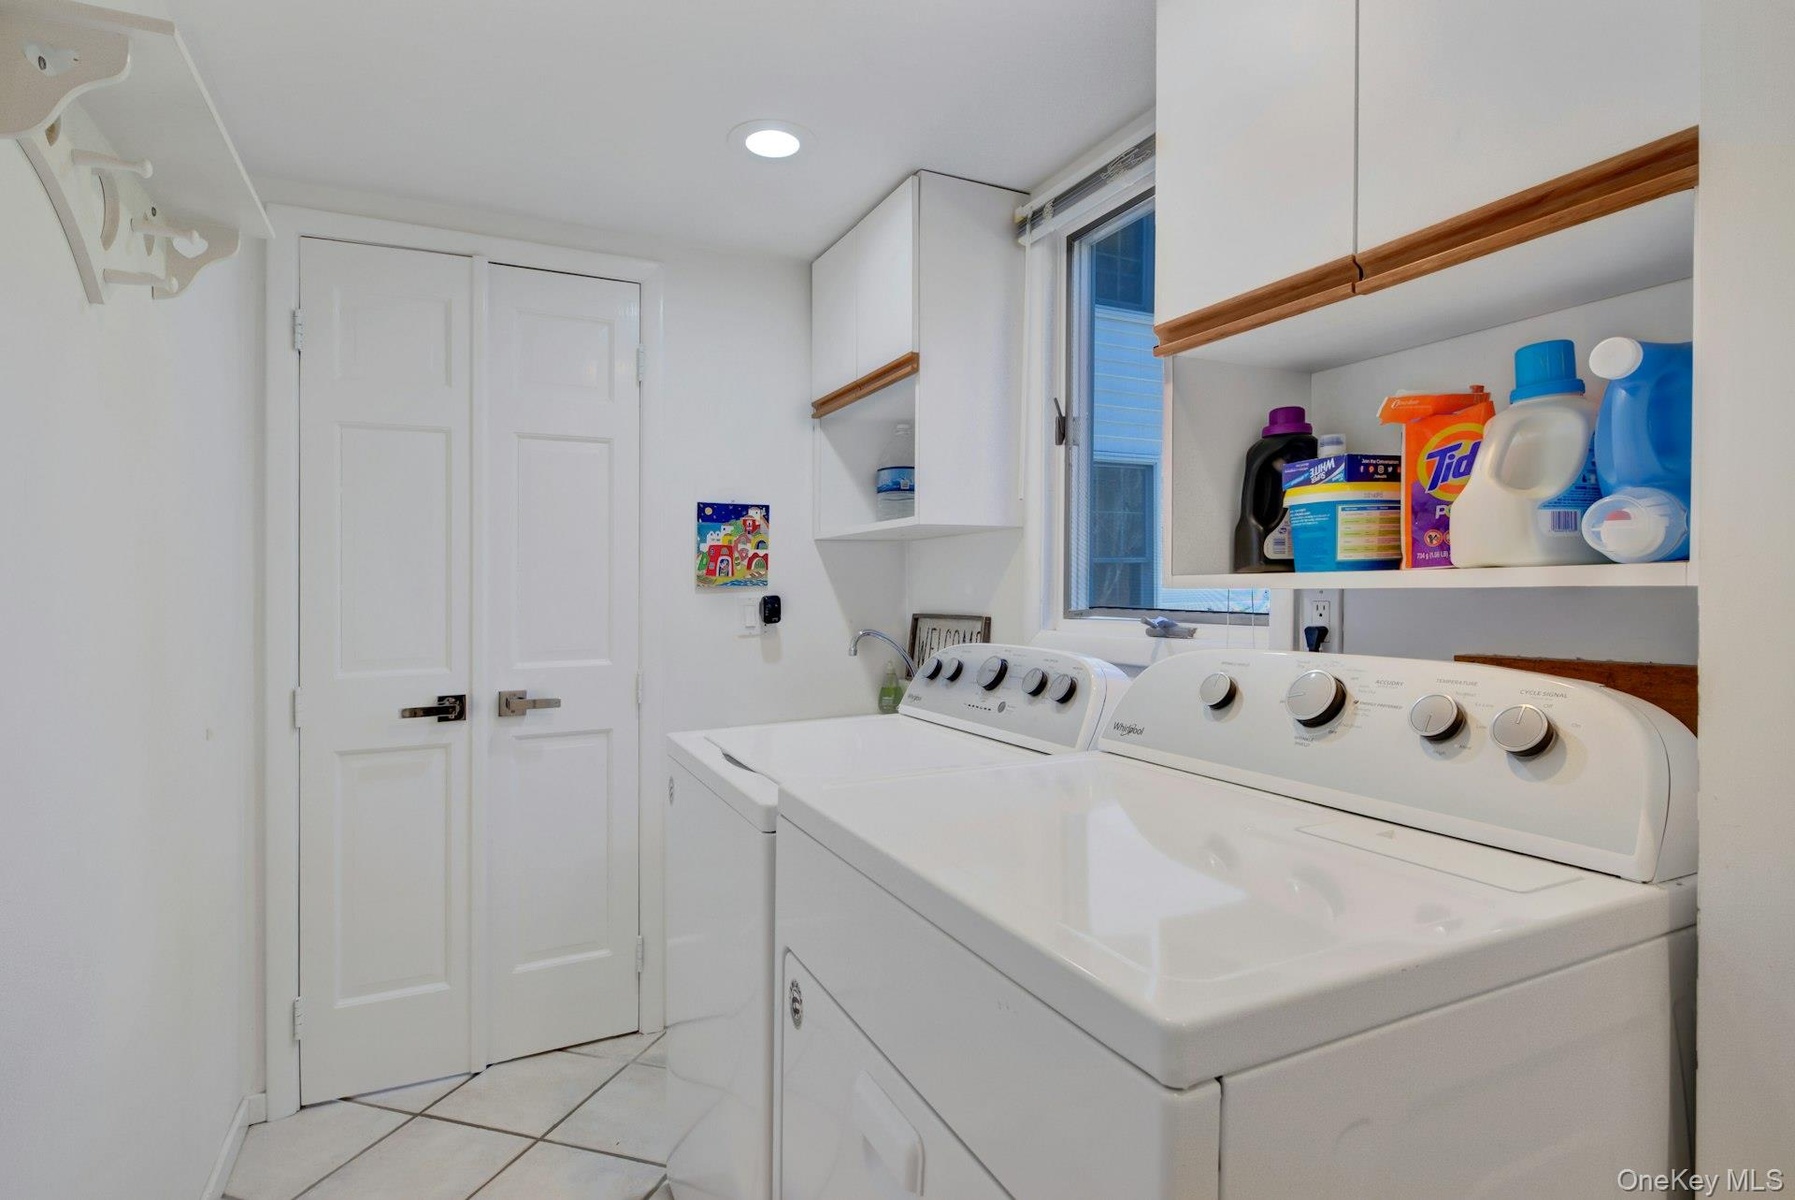
  • Laundry area featuring white cabinetry with natural wood trim, wall-mounted storage shelving, recessed lighting, and tile flooring
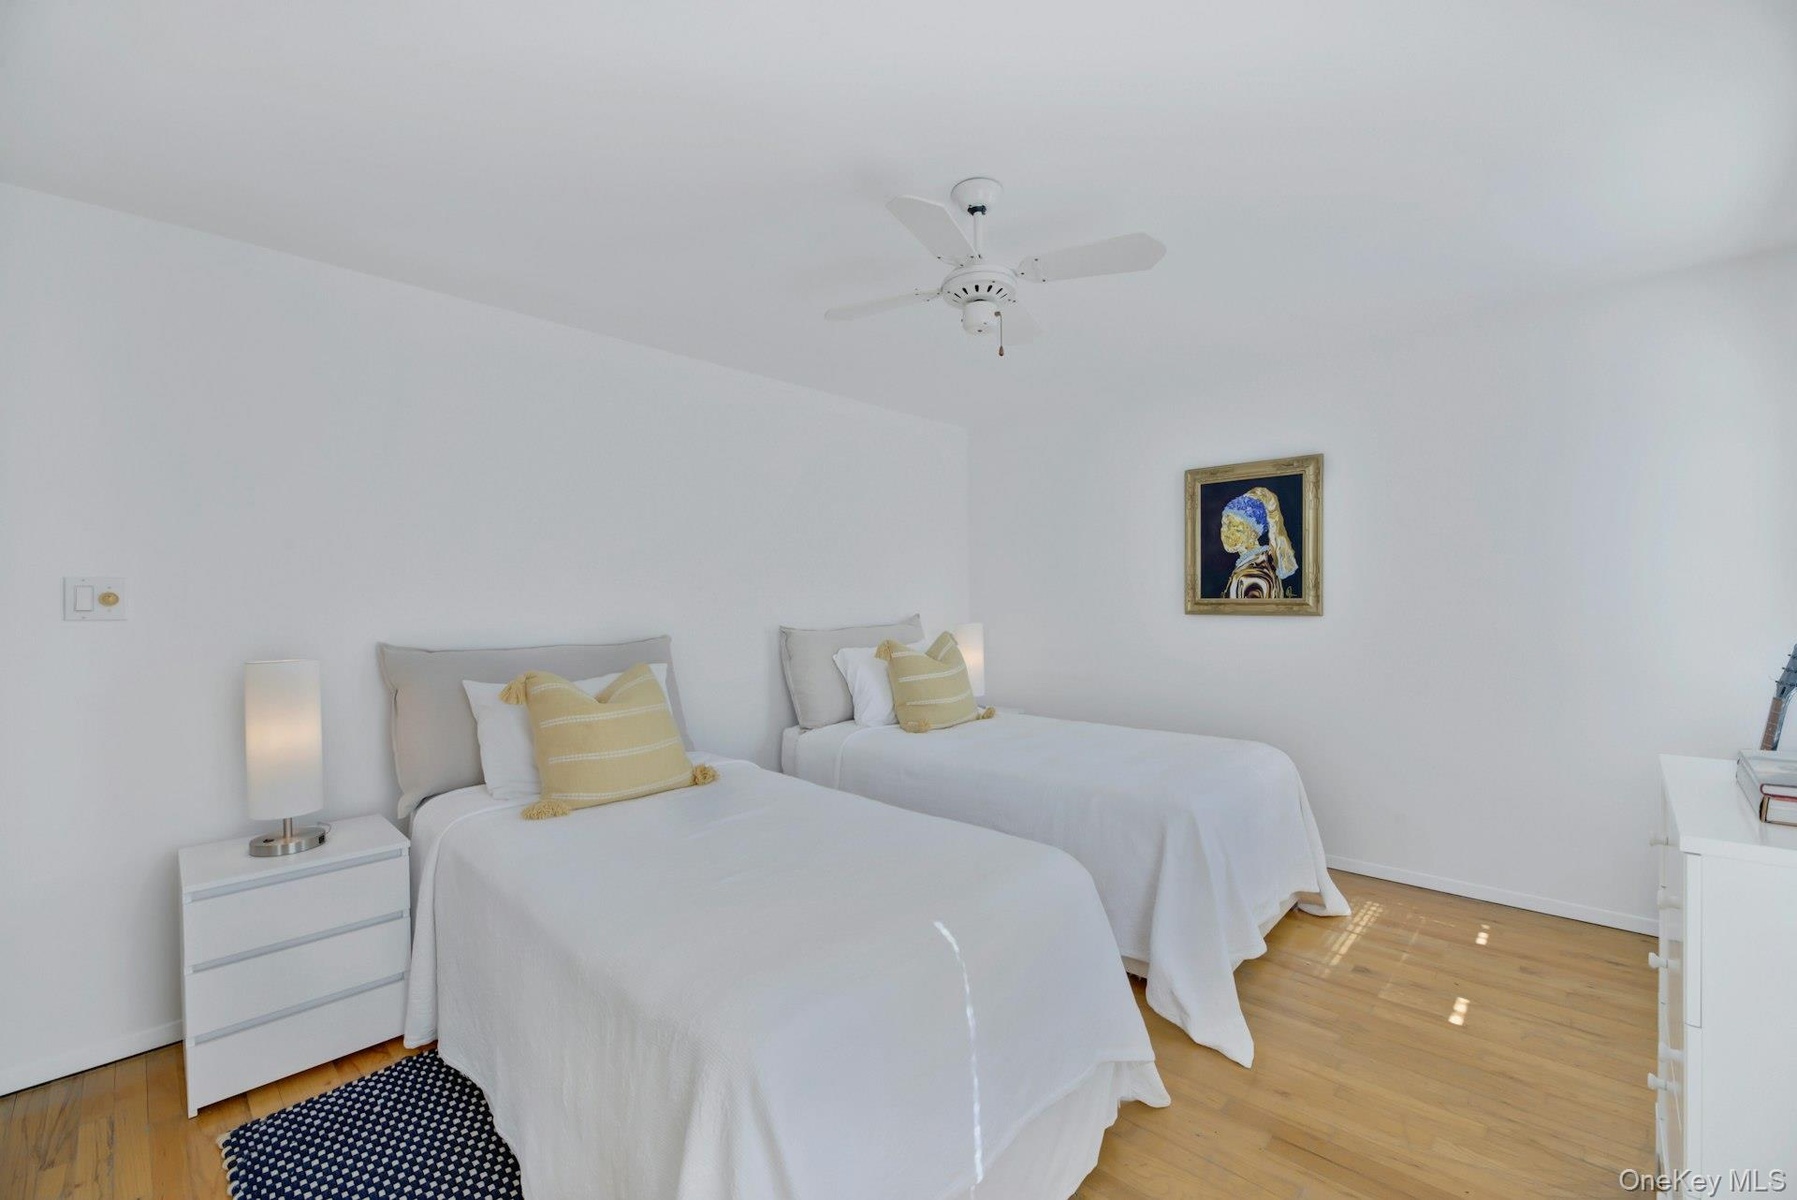
  • 2nd Floor Twin bedroom with dedicated hall bathroom in neutral-toned interior featuring wood-finish flooring and a ceiling-mounted fan
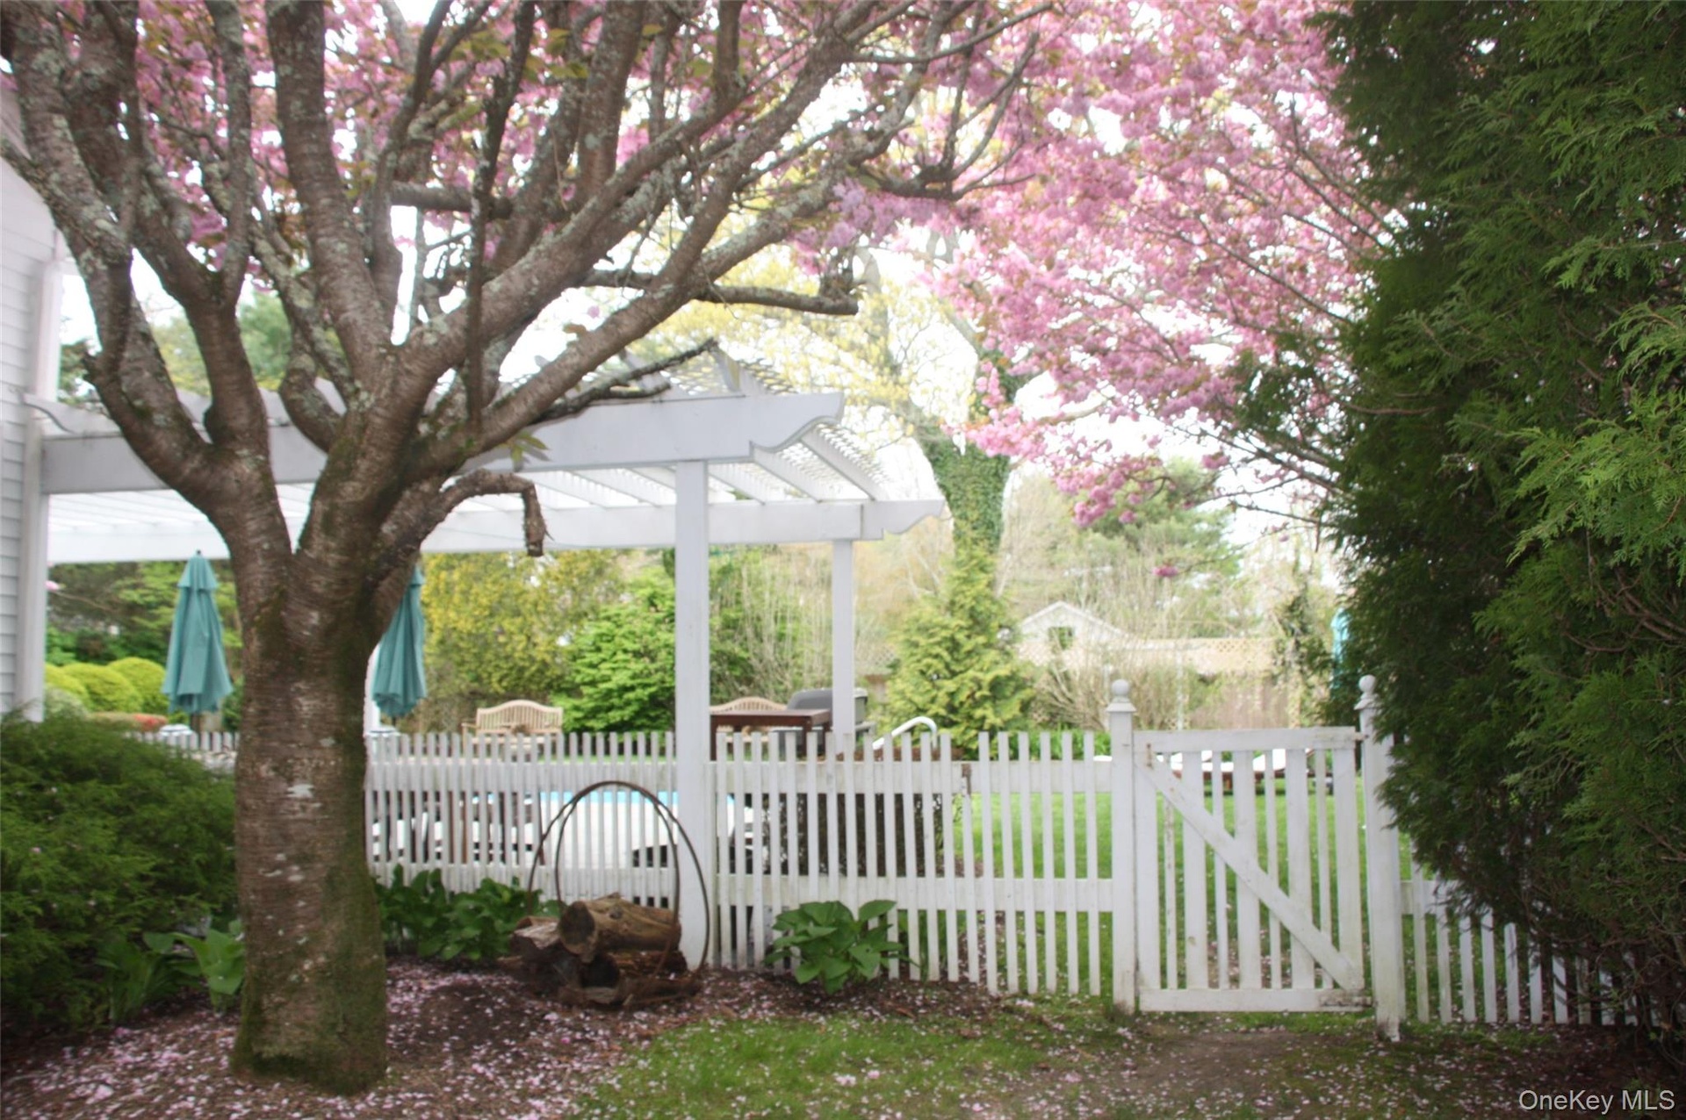
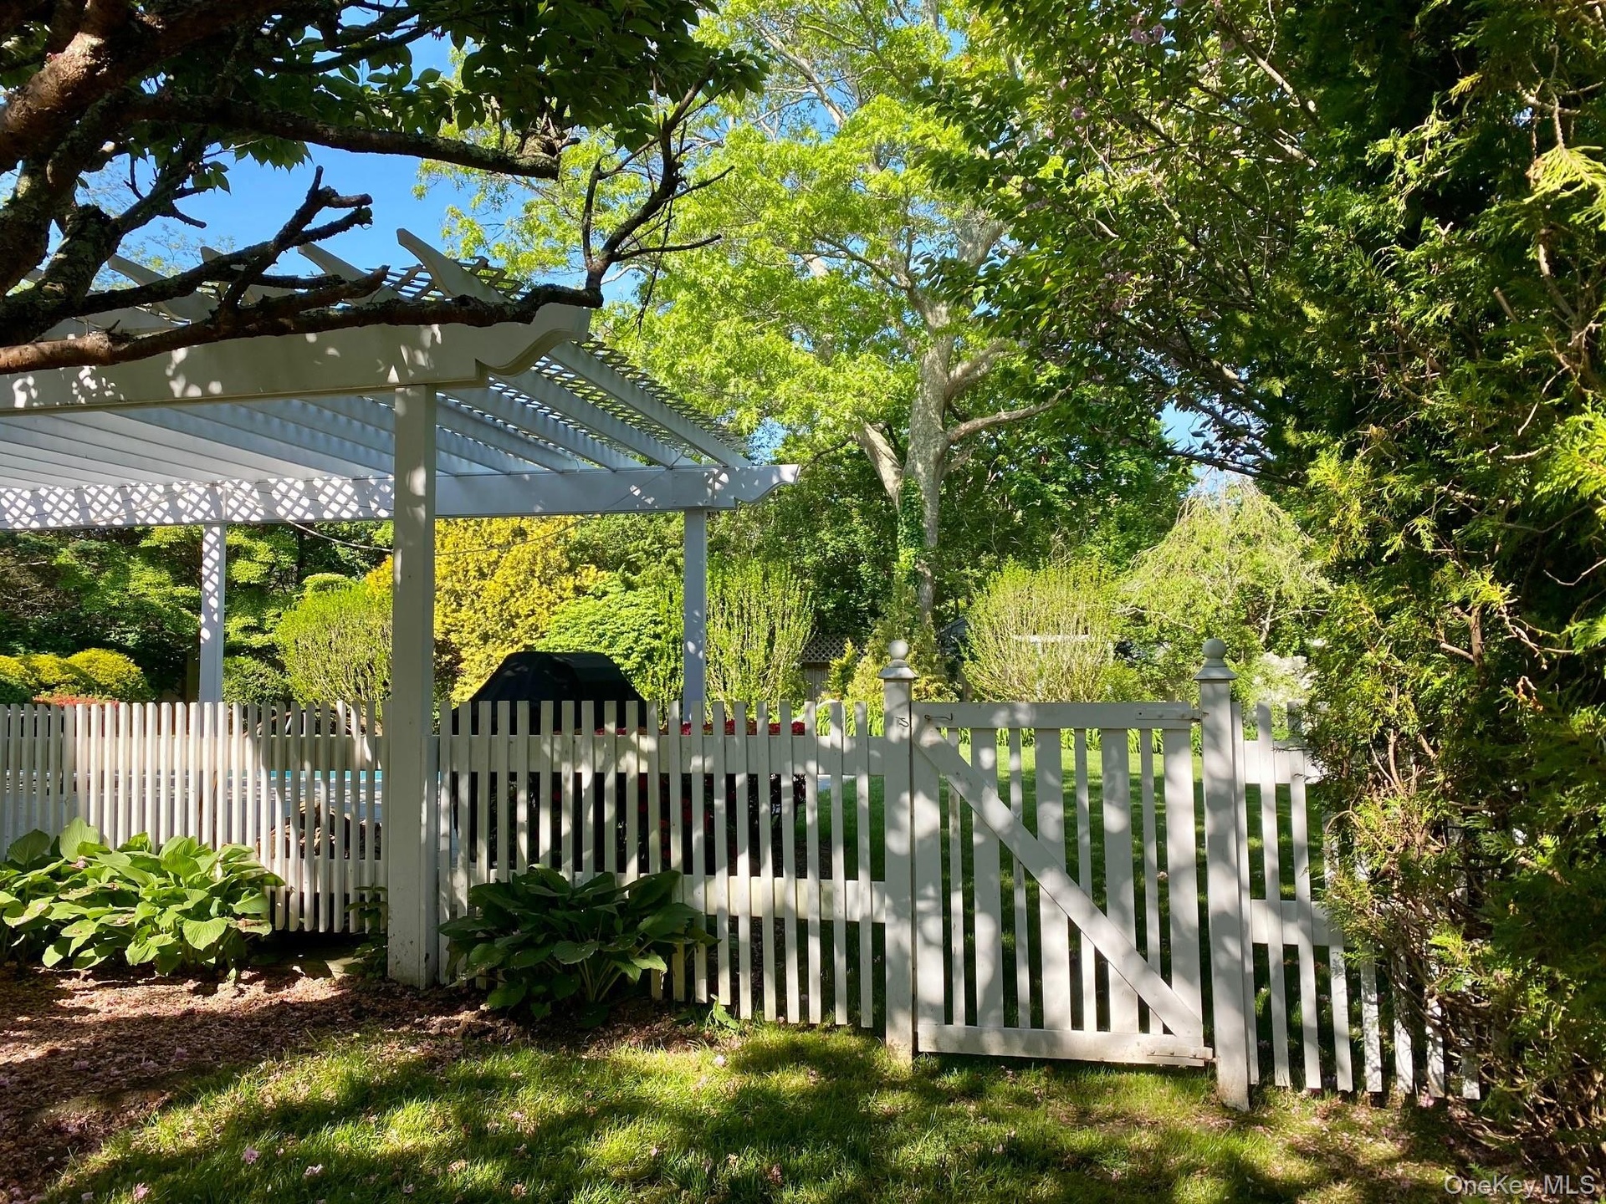
  • Backyard with multiple garden areas featuring a white picket fence with gate, overhead pergola, mature flowering tree, and groomed lawn
  • Secondary Private Outdoor backyard space with private entrance featuring a white wood pergola, picket fencing with a matching gate, manicured lawn, an
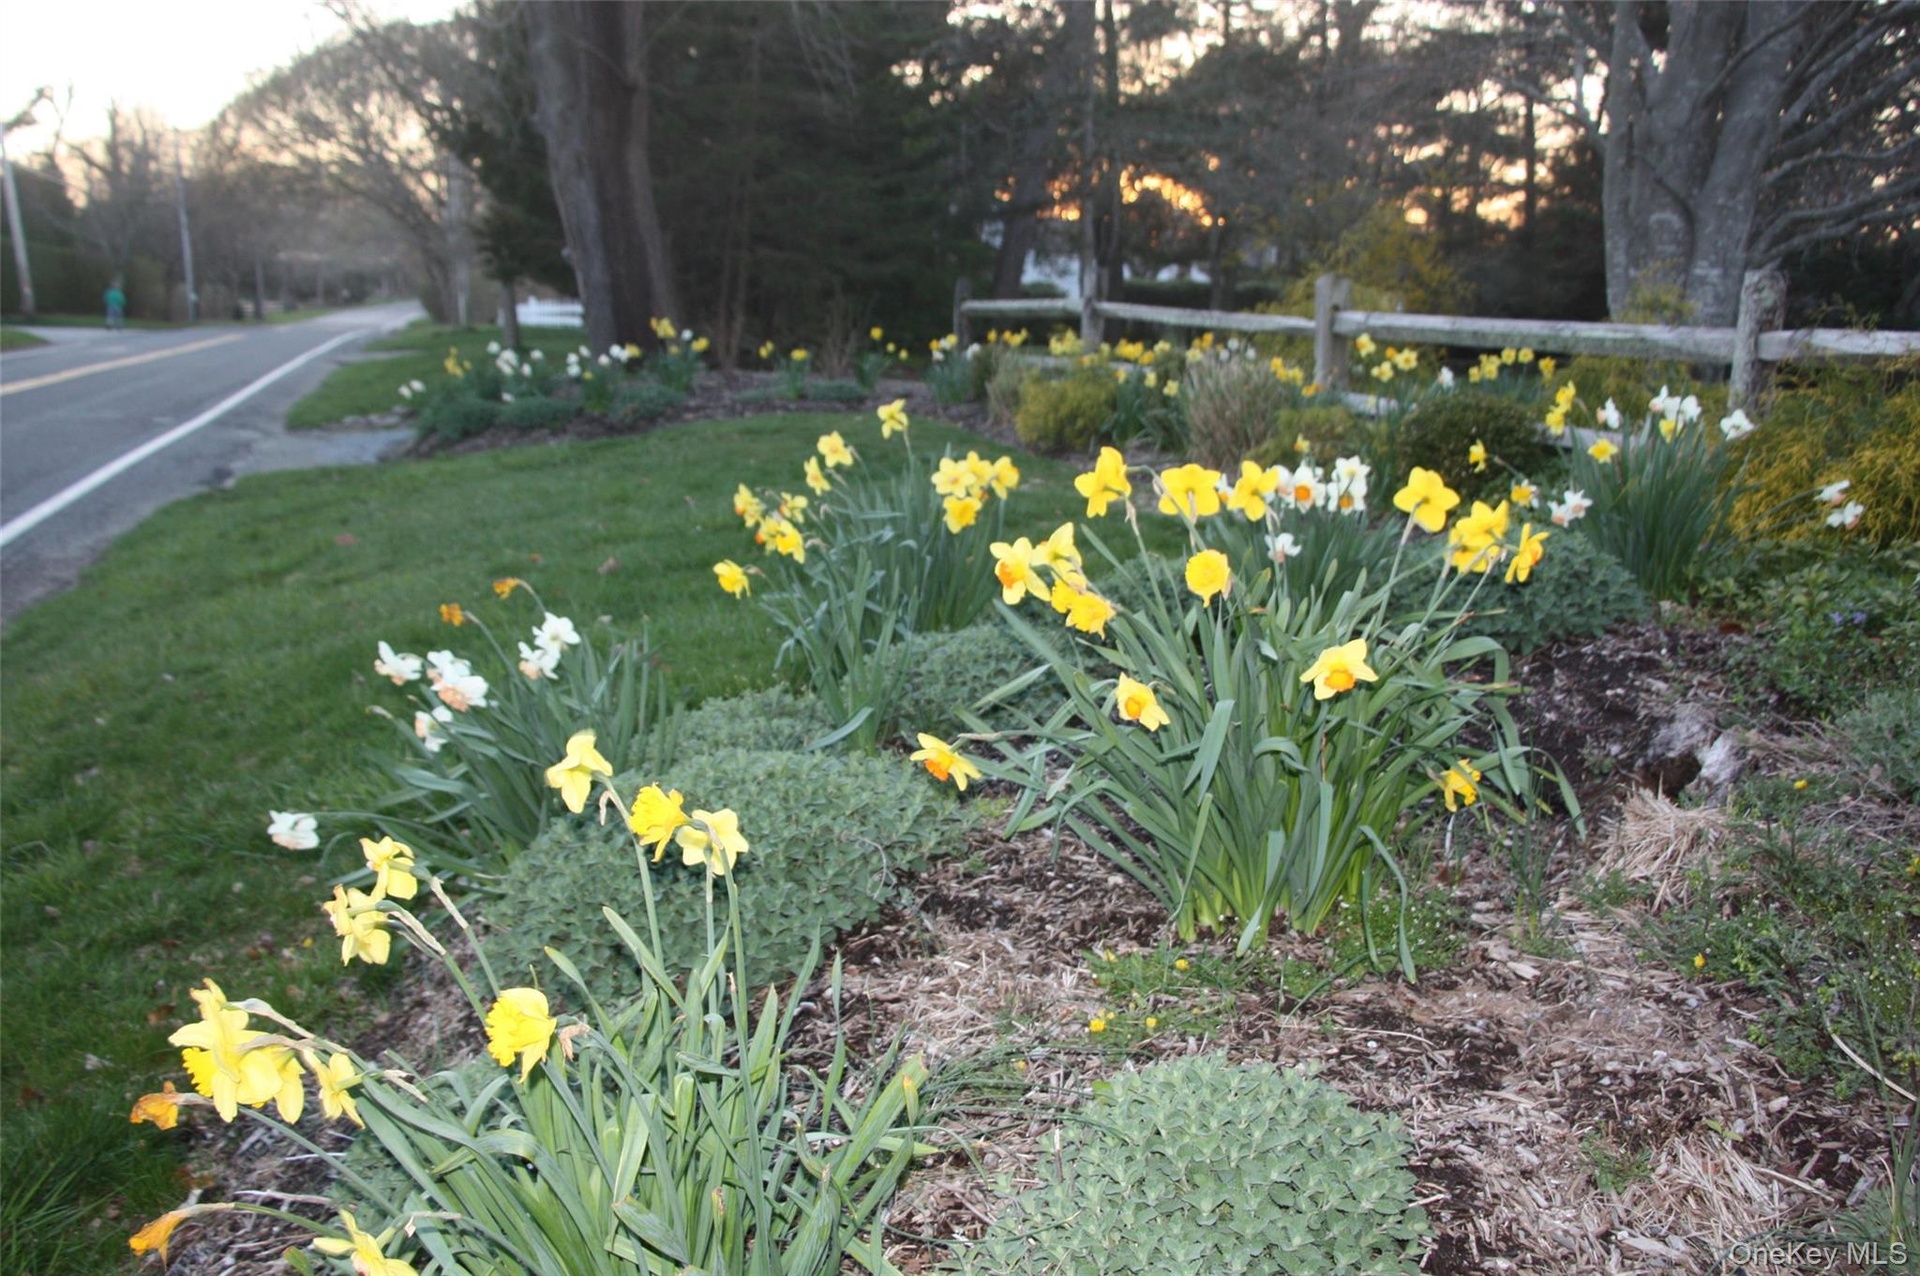
  • Spring!
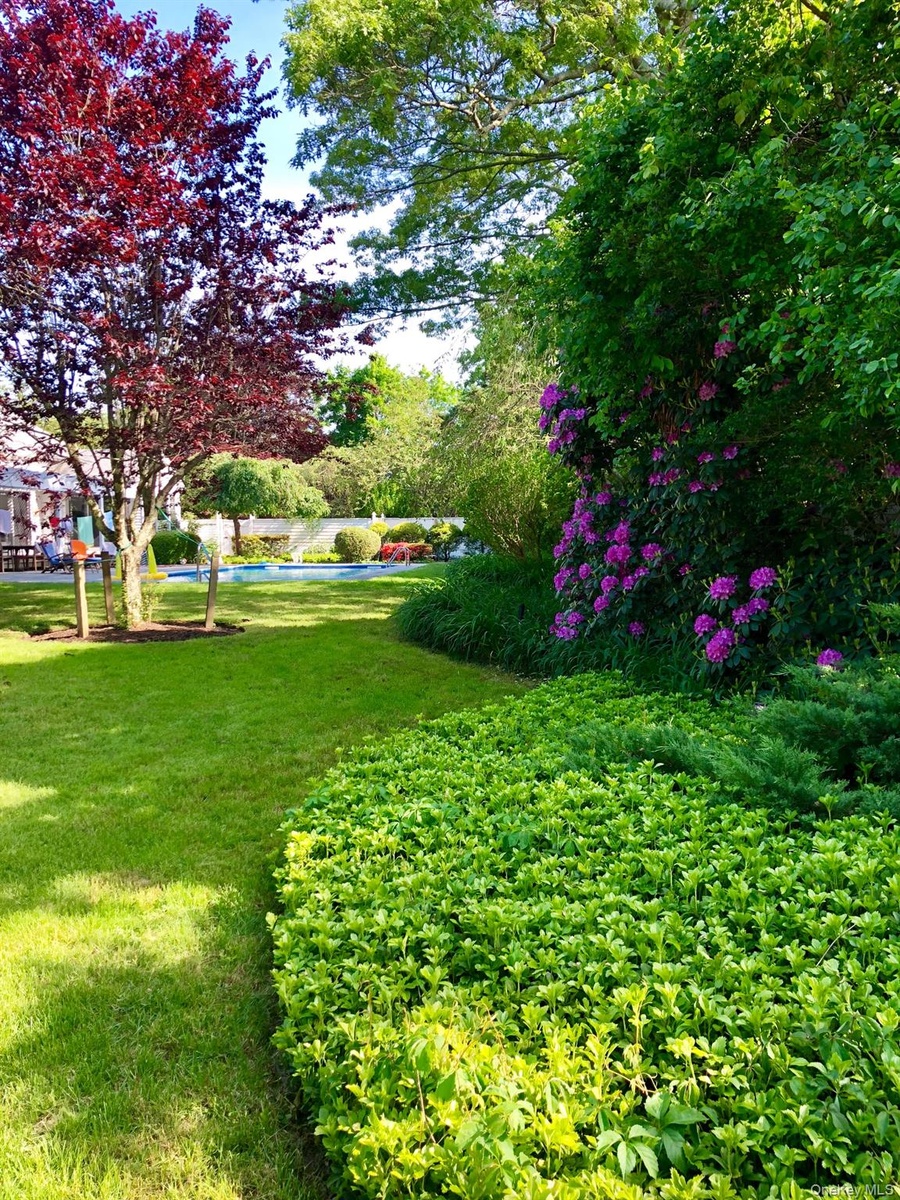
  • Specimen trees throughout Parklike setting!
  • Landscaped parklike grounds featuring a manicured lawn, established flowering shrubbery, mature trees, and an in-ground swimming pool enclosed by a vi
  • Expansive backyard featuring a manicured lawn, mature trees, a covered patio with a white pergola, and an in-ground swimming pool
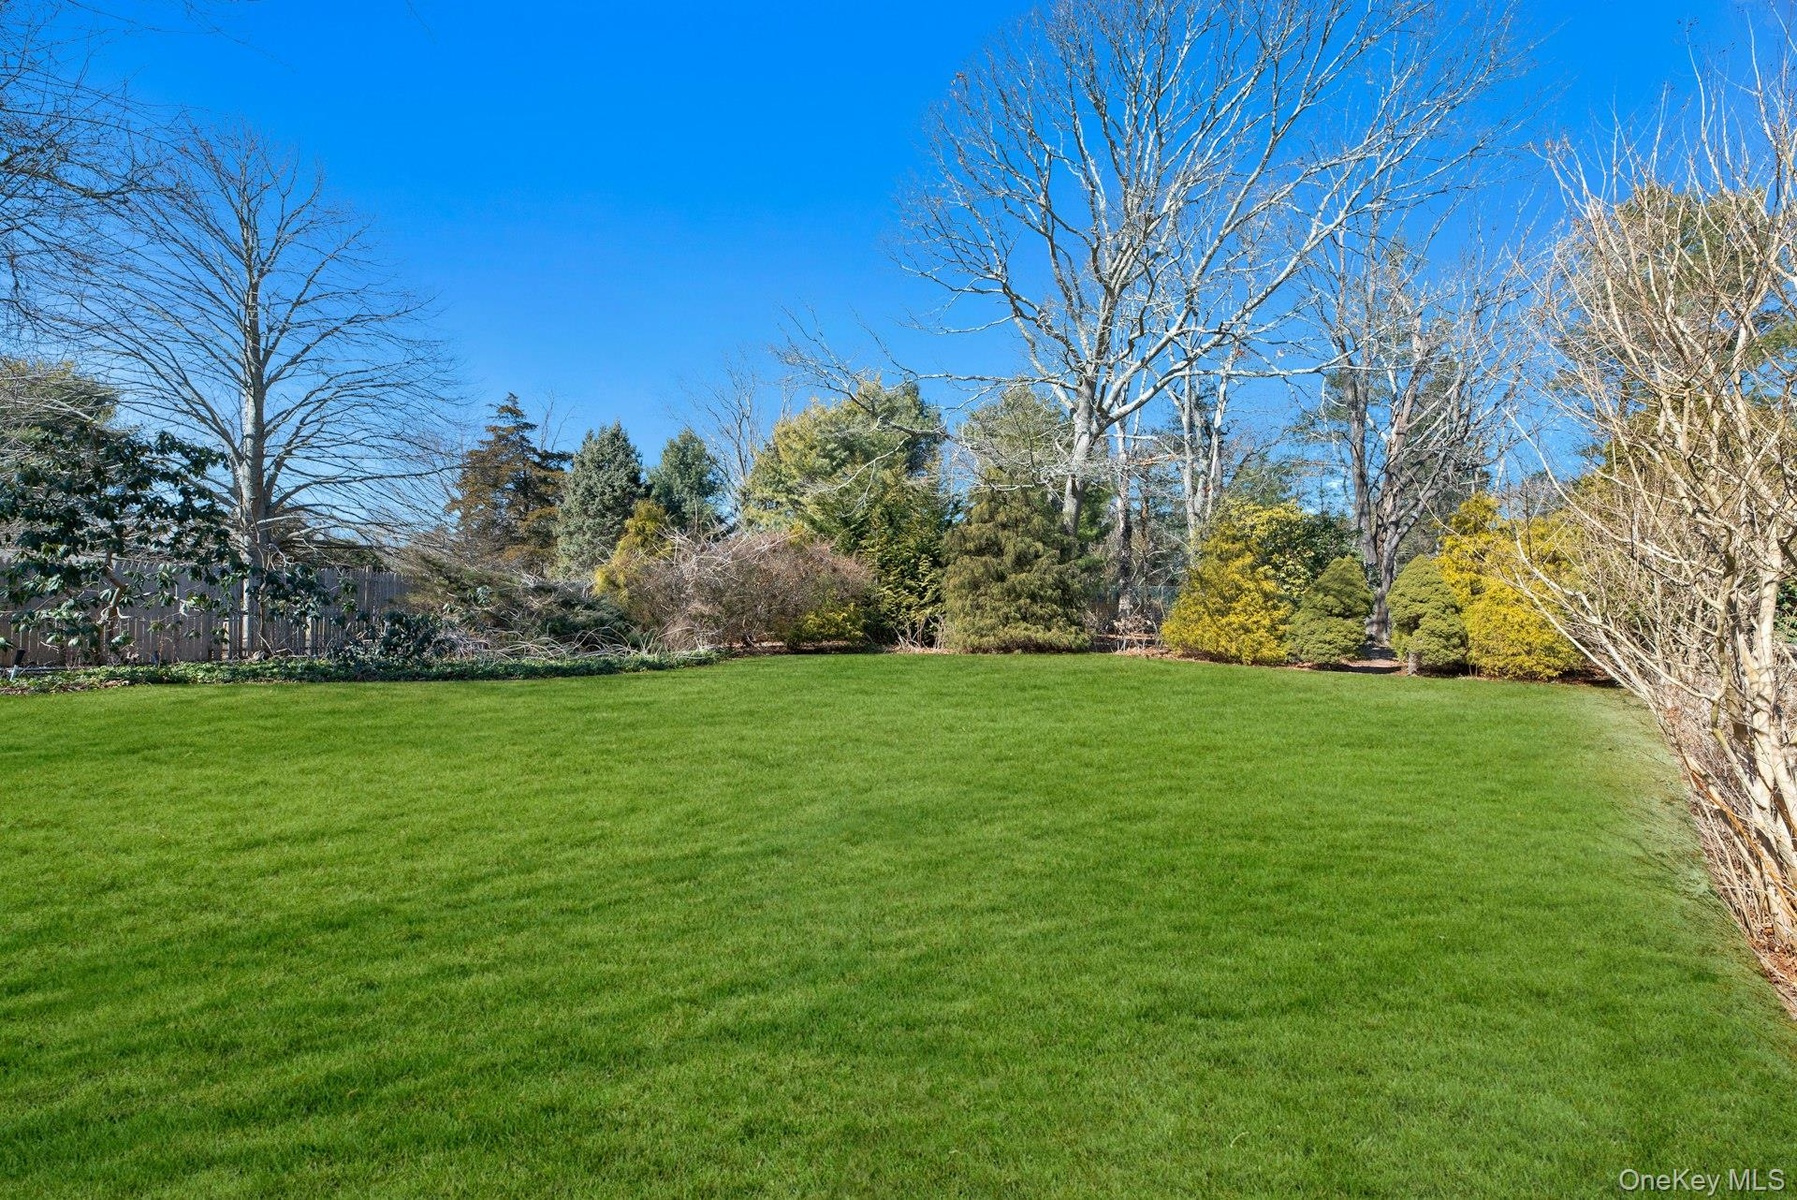
  • Expansive grass lawn featuring mature deciduous and coniferous trees and natural perimeter landscaping

Contact

Westhampton Beach, NY
118 Main Street Westhampton Beach, NY 11978
Phone: +1 631-259-4330
westhampton@nestseekers.com
Listing Courtesy of Compass Greater NY LLC
​
Nest Seekers Logo
Loading...