
A Turnkey Designer Residence with Exceptional Custom Upgrades A rare opportunity to own a thoughtfully upgraded, move in ready residence where exceptional craftsmanship, sophisticated design, and modern Manhattan living come ...
300 West 30th Street Apt: 8C
New York, NY 10001
Listing
| Web ID: | 5863275 |
|---|---|
| Website: | https://www.nestseekers.com/5863275 |
| Cross street: | Seventh Avenue |
| Building: | 300 West 30th Street |
| Type: | Mid-rise |
| Era: | Pre-war |
| Floors: | 16 |
Property
| Ownership: | Condo |
|---|---|
| Rooms: | 4 |
| Bedrooms: | 2 BR |
| Bathrooms: | 2 |
| Pets: | No Pets Allowed |
Financials
Price:$1,850,000
Common charges:$1,250
Real estate tax:$1,655
Financing Allowed:90%
Minimum down:$185,000
Description
A Turnkey Designer Residence with Exceptional Custom Upgrades
A rare opportunity to own a thoughtfully upgraded, move-in-ready residence where exceptional craftsmanship, sophisticated design, and modern Manhattan living come together.
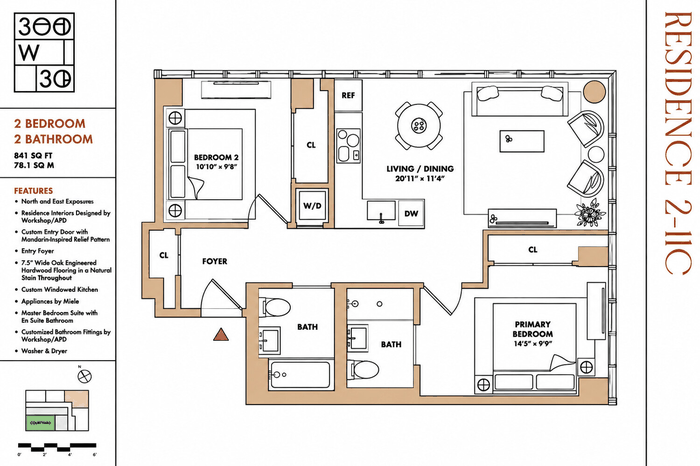
Welcome to this beautifully customized two-bedroom, two-bathroom home at 300 West 30th Street. Originally designed by renowned firm Workshop/APD, the residence has been further elevated with extensive owner upgrades, including bespoke millwork, warm natural wood finishes, architectural ceiling treatments, integrated lighting, and thoughtfully designed storage throughout.
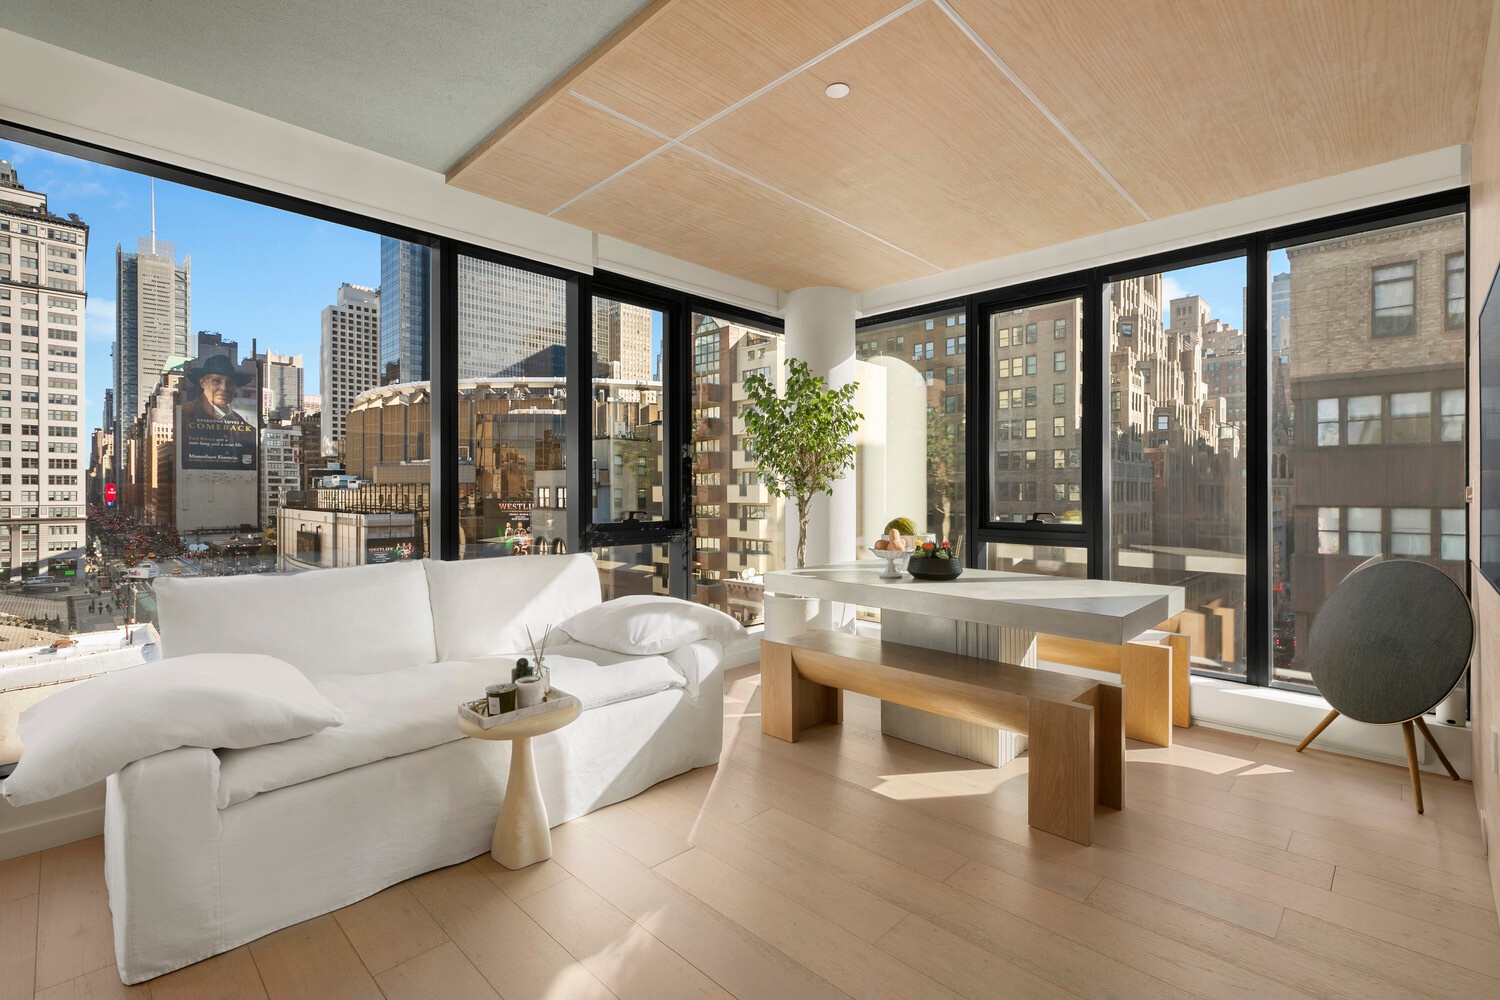
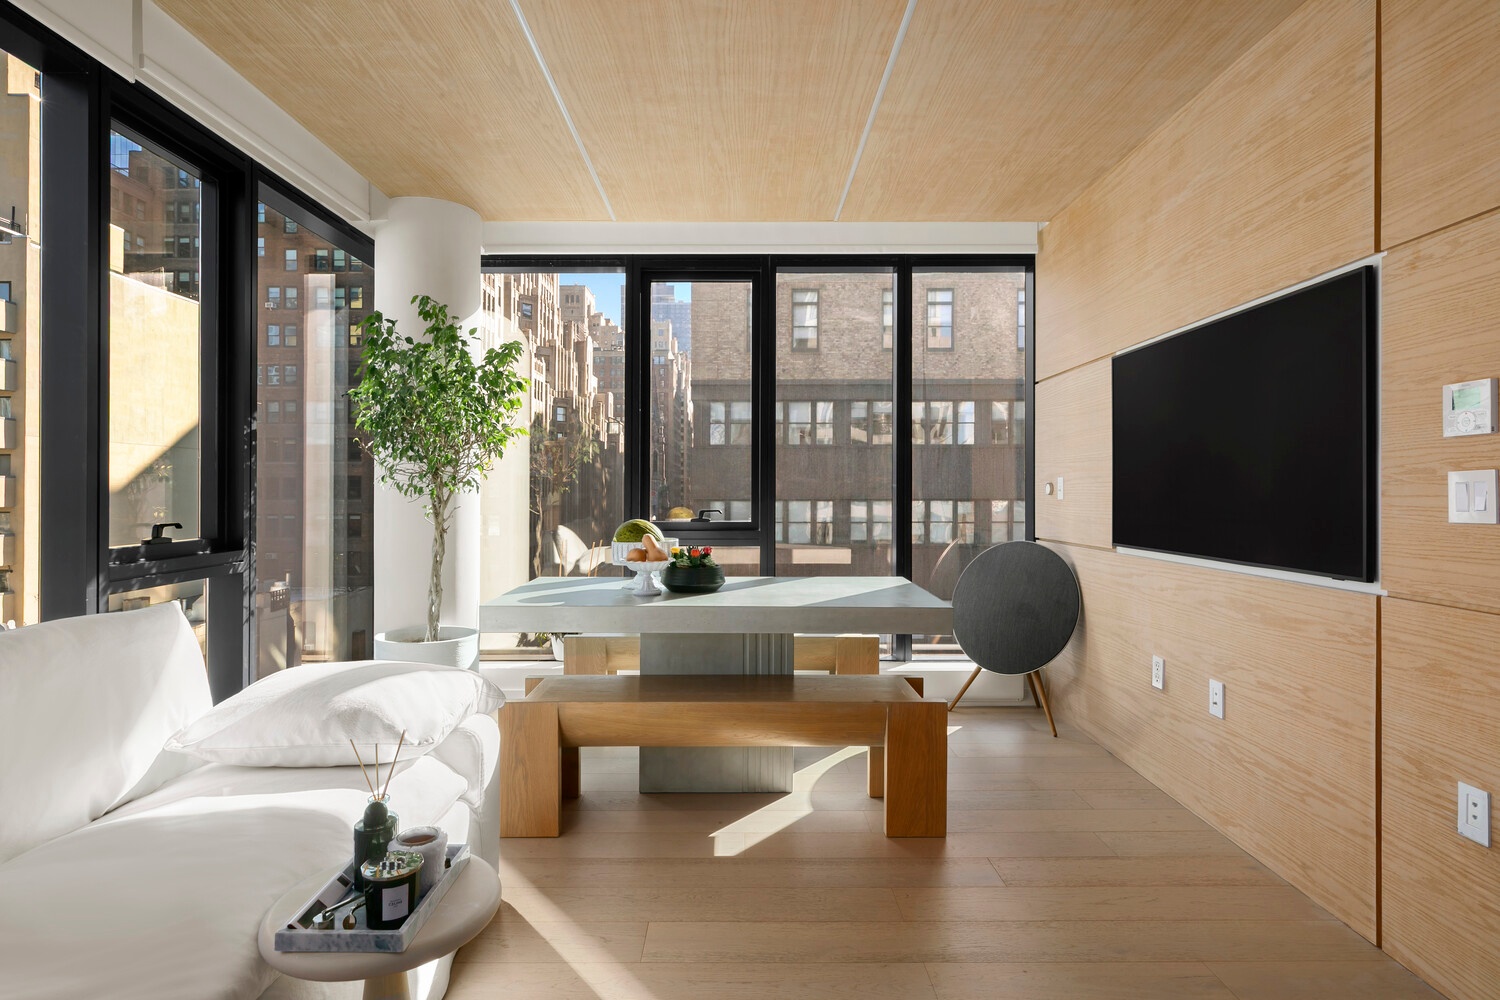
The bright, open-concept living and dining area features dramatic floor-to-ceiling windows with north and east exposures, wide-plank white oak flooring, and a striking custom wood-paneled ceiling with sleek linear lighting. An integrated entertainment wall adds warmth and sophistication, creating a beautifully cohesive living space.
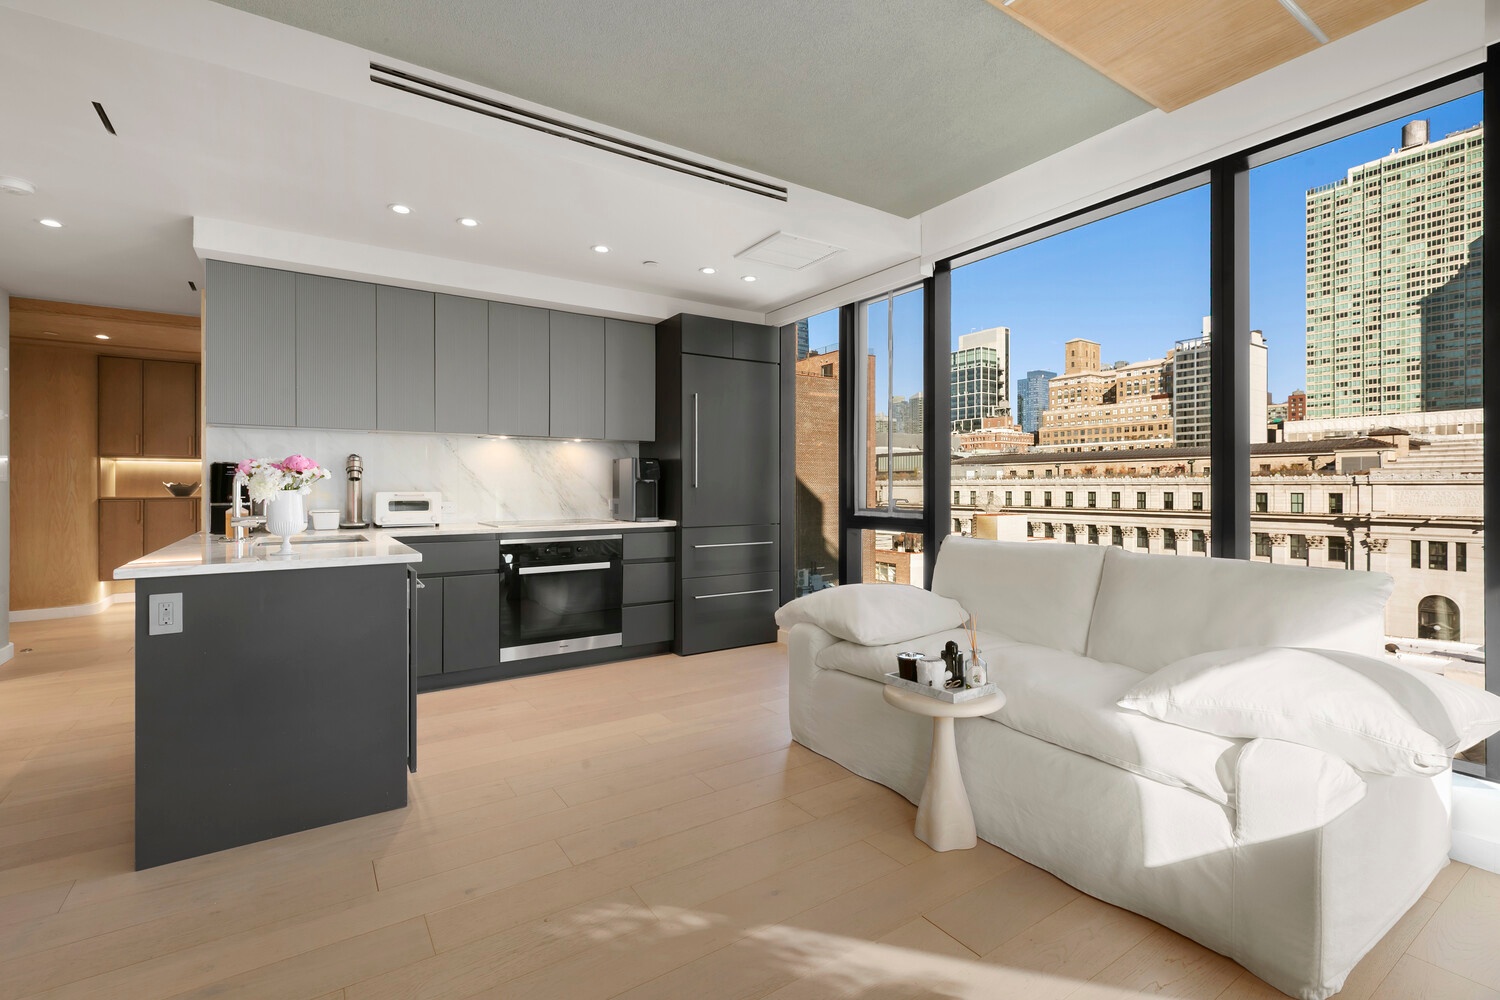
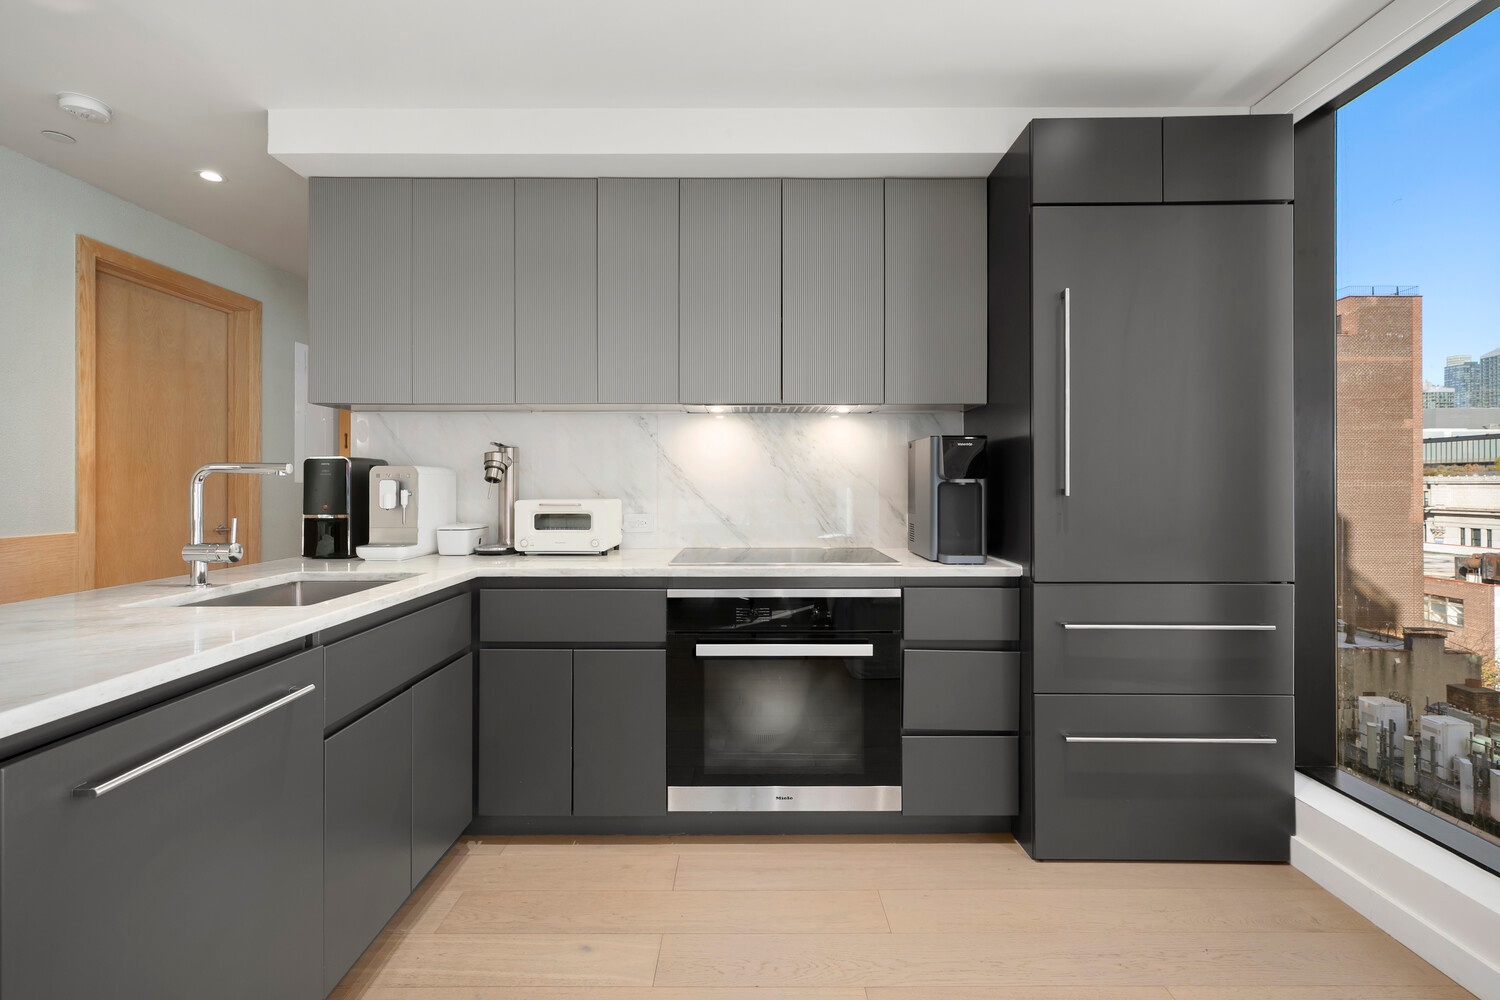
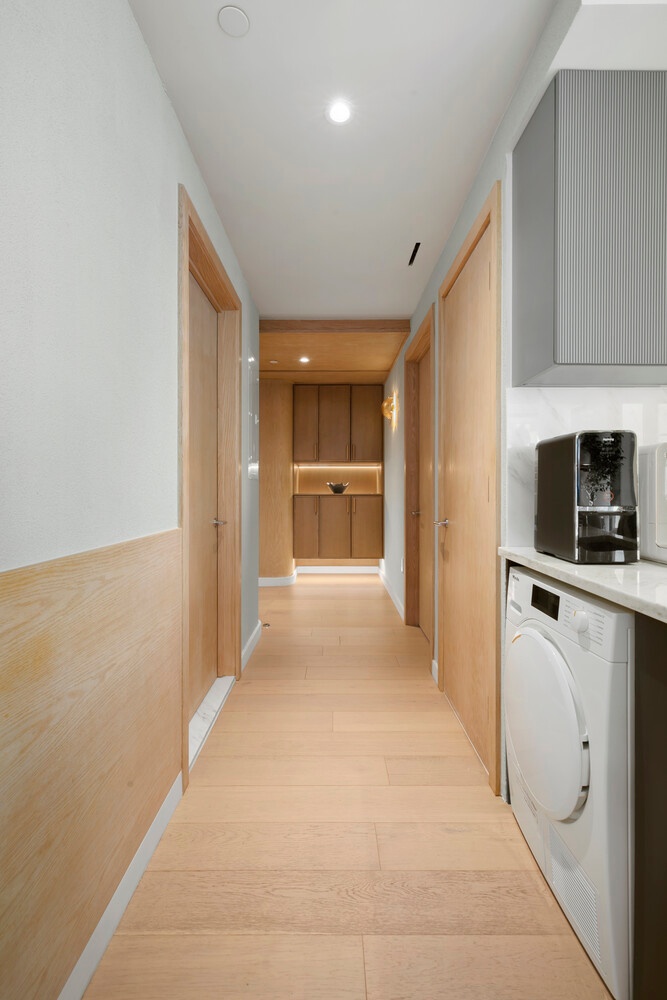
The windowed kitchen is equipped with premium Miele appliances, elegant white marble countertops, and custom cabinetry. An in-unit Miele washer and dryer adds everyday convenience.
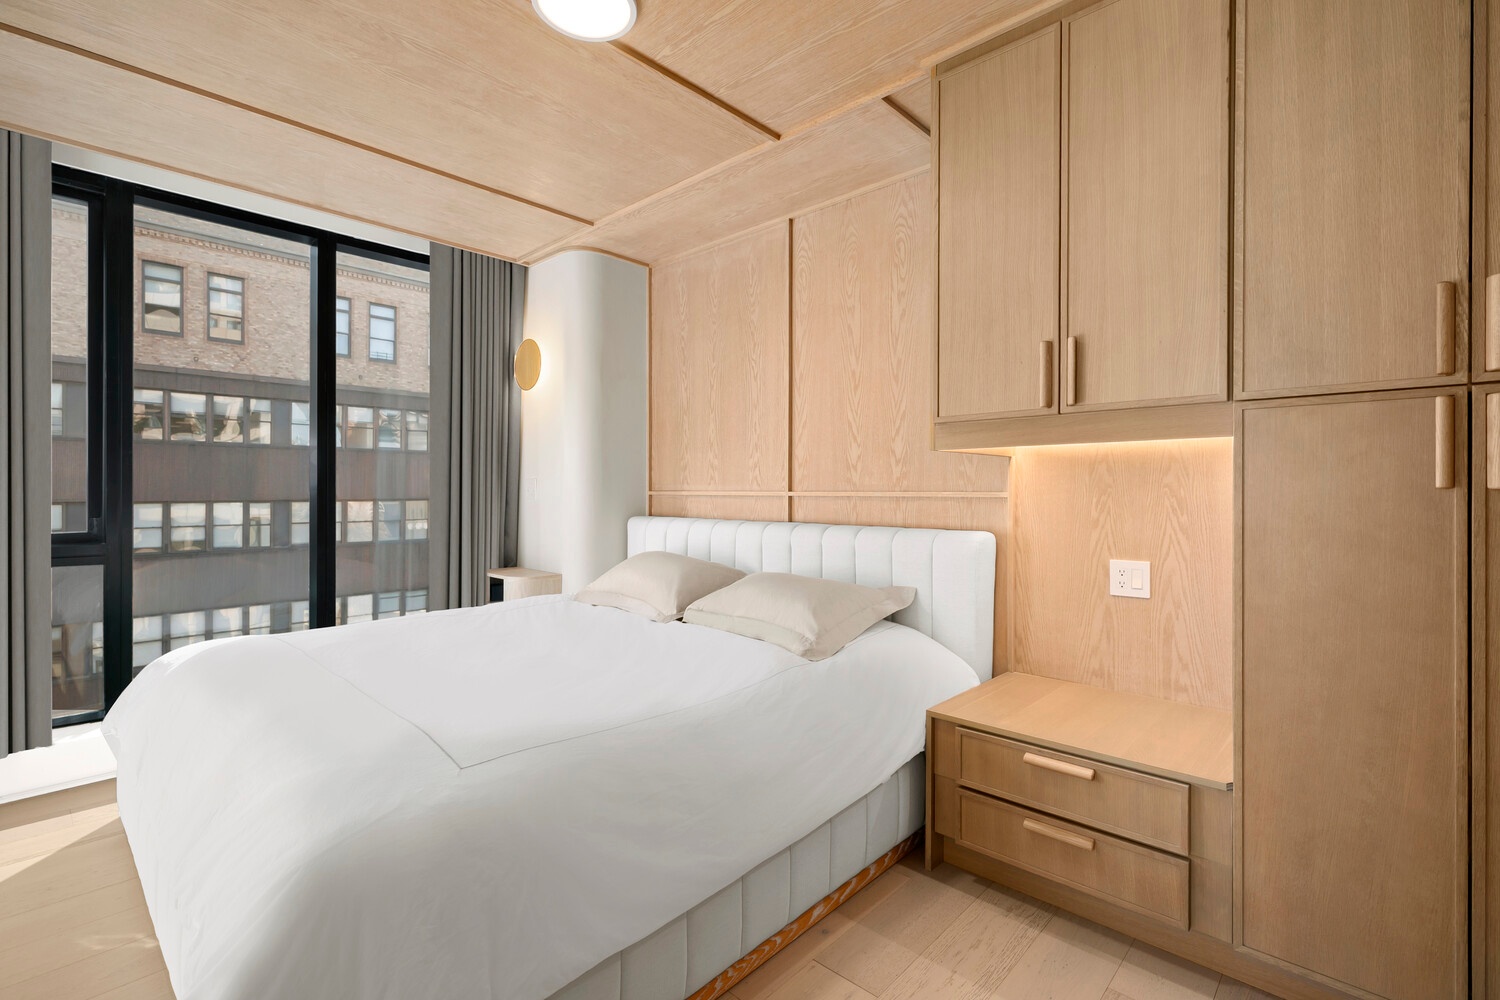
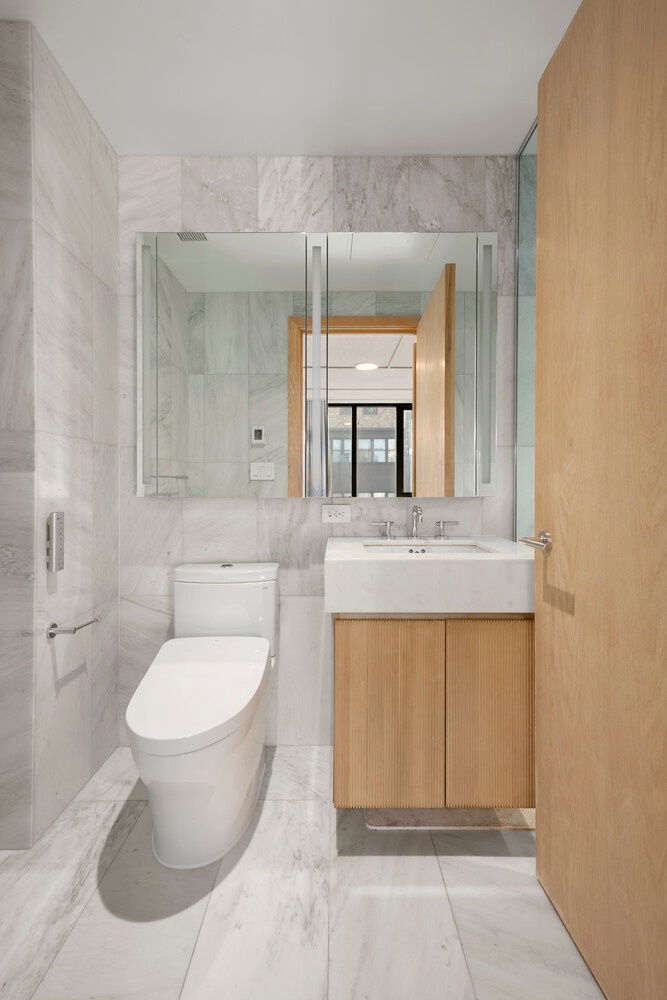
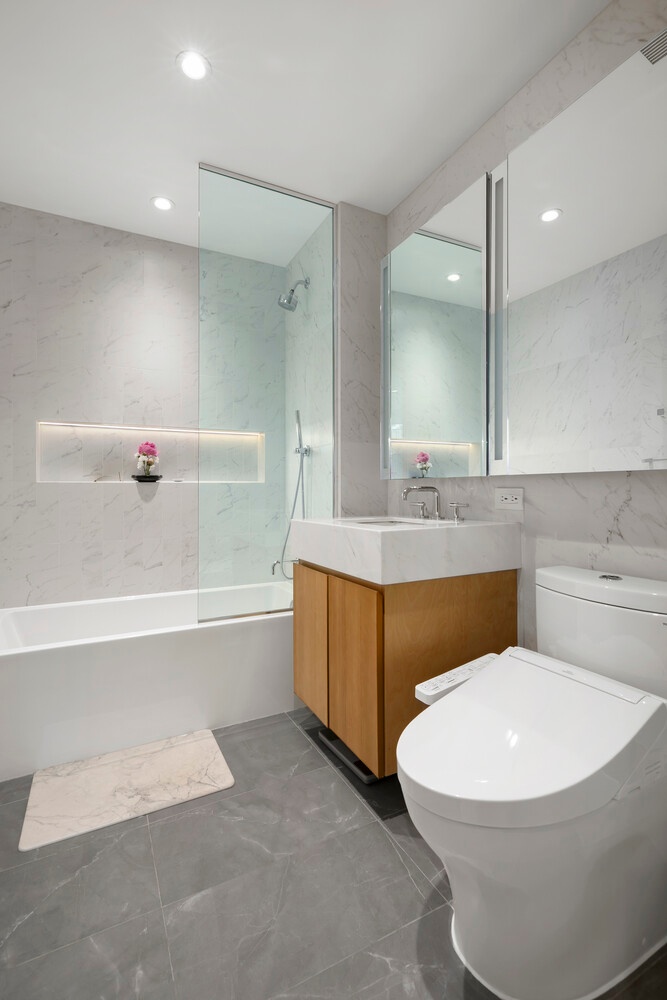
The thoughtfully designed split-bedroom layout provides excellent privacy. The primary suite offers a serene retreat with custom wood-paneled walls and ceilings, integrated bedside lighting, and extensive built-in cabinetry. Its ensuite bathroom features white marble finishes, radiant heated floors, a rain shower, and refined fixtures designed by Workshop/APD.
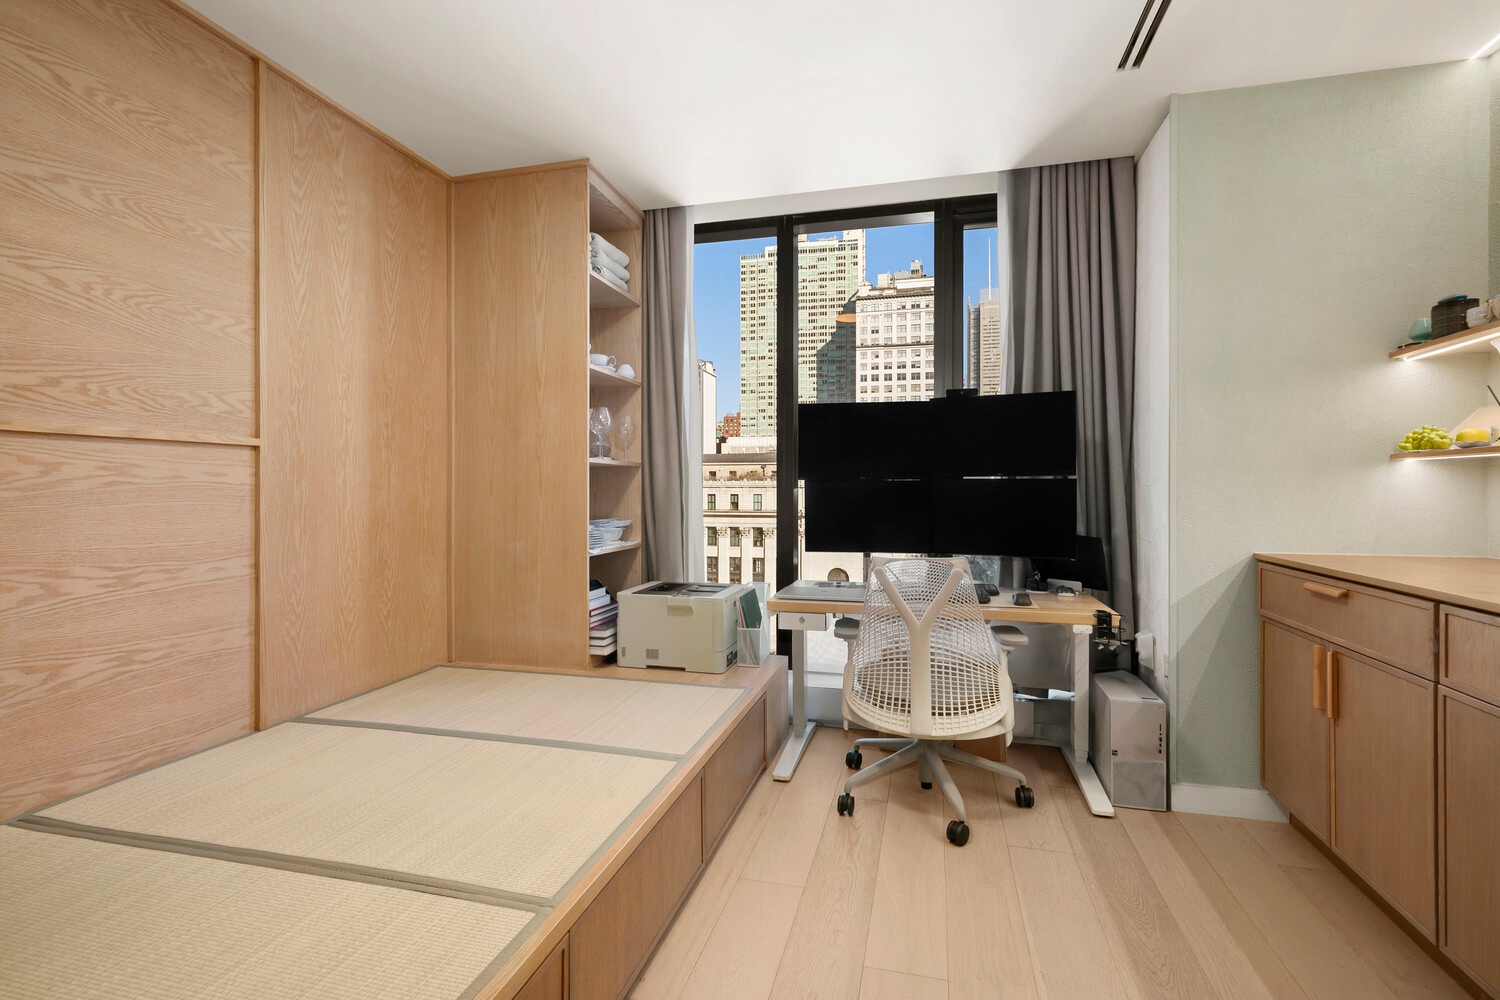
The second bedroom is equally impressive, thoughtfully transformed into a versatile, Japanese-inspired space featuring a custom-built raised platform, integrated workstation, and beautifully crafted cabinetry. Ideal as a guest bedroom, home office, or peaceful retreat, it offers exceptional flexibility. A second full bathroom features a soaking tub, rain shower, and radiant floor heating.
All custom built-ins, cabinetry, the raised platform, integrated lighting and a storage are included in the sale , offering a truly turnkey living experience.
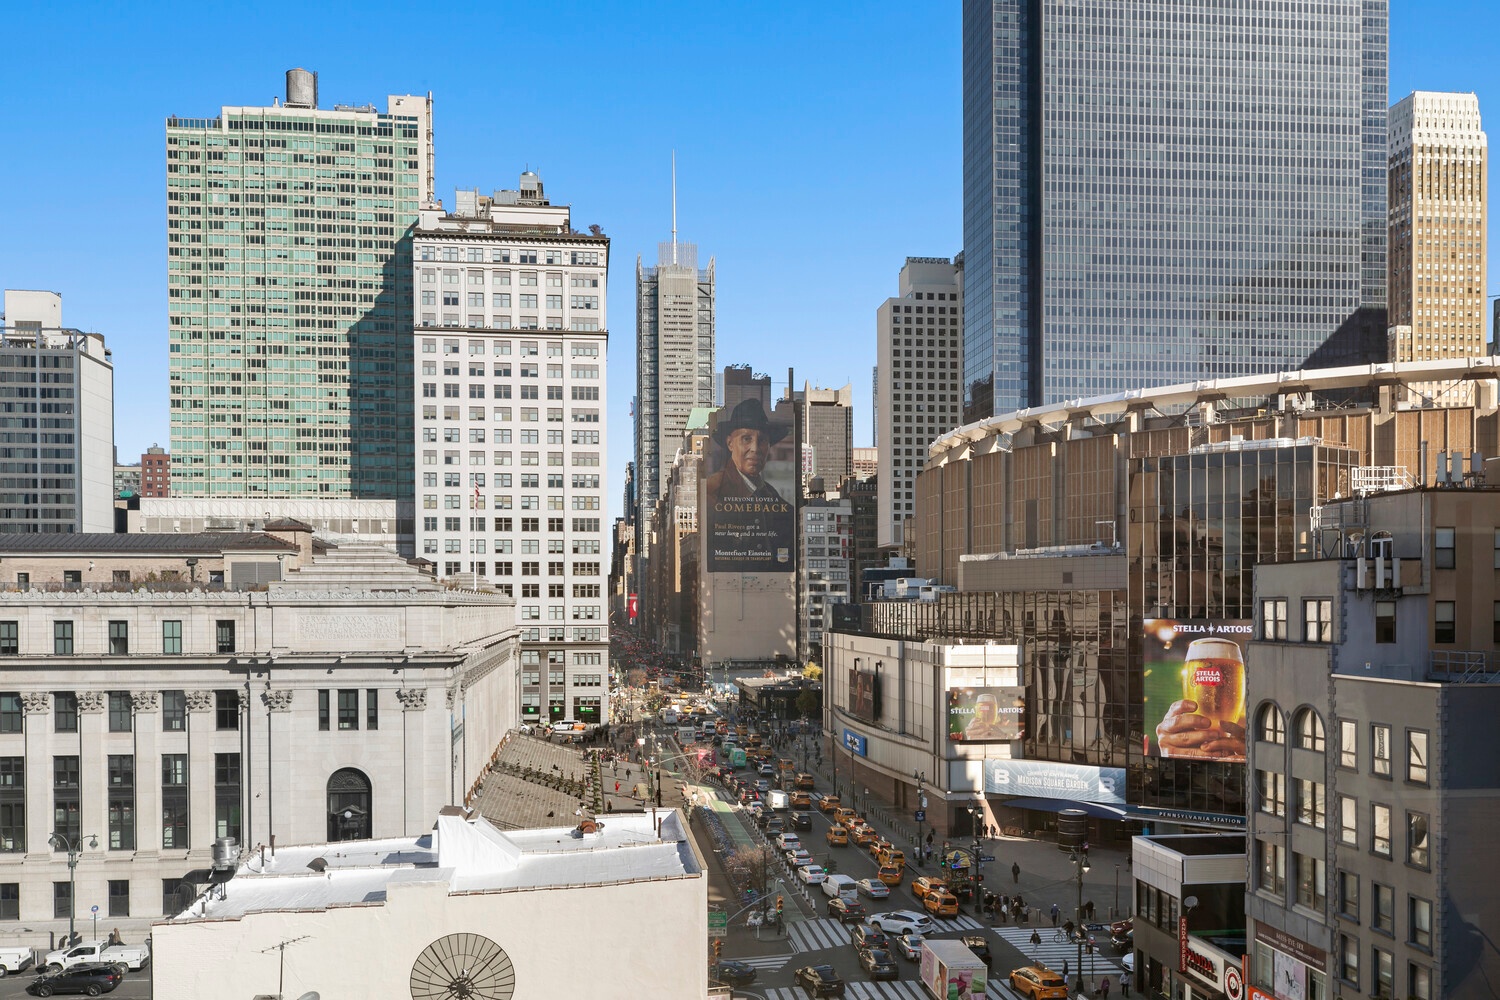
Residents enjoy an exceptional collection of amenities, including a 24-hour attended lobby, landscaped courtyard with grills, 12th-floor Sky Terrace with sweeping skyline views, fitness center, residents' lounge, and co-working spaces.
Ideally located in Manhattan's vibrant Penn District, just moments from Moynihan Train Hall, Penn Station, Hudson Yards, and Chelsea's premier dining, shopping, and entertainment destinations.
A rare opportunity to own a thoughtfully upgraded, move-in-ready residence where exceptional craftsmanship, sophisticated design, and modern Manhattan living come together.
Welcome to this beautifully customized two-bedroom, two-bathroom home at 300 West 30th Street. Originally designed by renowned firm Workshop/APD, the residence has been further elevated with extensive owner upgrades, including bespoke millwork, warm natural wood finishes, architectural ceiling treatments, integrated lighting, and thoughtfully designed storage throughout.
The bright, open-concept living and dining area features dramatic floor-to-ceiling windows with north and east exposures, wide-plank white oak flooring, and a striking custom wood-paneled ceiling with sleek linear lighting. An integrated entertainment wall adds warmth and sophistication, creating a beautifully cohesive living space.
The windowed kitchen is equipped with premium Miele appliances, elegant white marble countertops, and custom cabinetry. An in-unit Miele washer and dryer adds everyday convenience.
The thoughtfully designed split-bedroom layout provides excellent privacy. The primary suite offers a serene retreat with custom wood-paneled walls and ceilings, integrated bedside lighting, and extensive built-in cabinetry. Its ensuite bathroom features white marble finishes, radiant heated floors, a rain shower, and refined fixtures designed by Workshop/APD.
The second bedroom is equally impressive, thoughtfully transformed into a versatile, Japanese-inspired space featuring a custom-built raised platform, integrated workstation, and beautifully crafted cabinetry. Ideal as a guest bedroom, home office, or peaceful retreat, it offers exceptional flexibility. A second full bathroom features a soaking tub, rain shower, and radiant floor heating.
All custom built-ins, cabinetry, the raised platform, integrated lighting and a storage are included in the sale , offering a truly turnkey living experience.
Residents enjoy an exceptional collection of amenities, including a 24-hour attended lobby, landscaped courtyard with grills, 12th-floor Sky Terrace with sweeping skyline views, fitness center, residents' lounge, and co-working spaces.
Ideally located in Manhattan's vibrant Penn District, just moments from Moynihan Train Hall, Penn Station, Hudson Yards, and Chelsea's premier dining, shopping, and entertainment destinations.
Amenities
Courtyard; Lounge; Party Room; Roof Deck;
- Washer / Dryer
- Air Conditioning
- Attended Lobby
- Courtyard
- Elevator
- Roof Deck
 Floorplan
Location
Contact
Listing Courtesy of The Corcoran Group
