Nest Seekers

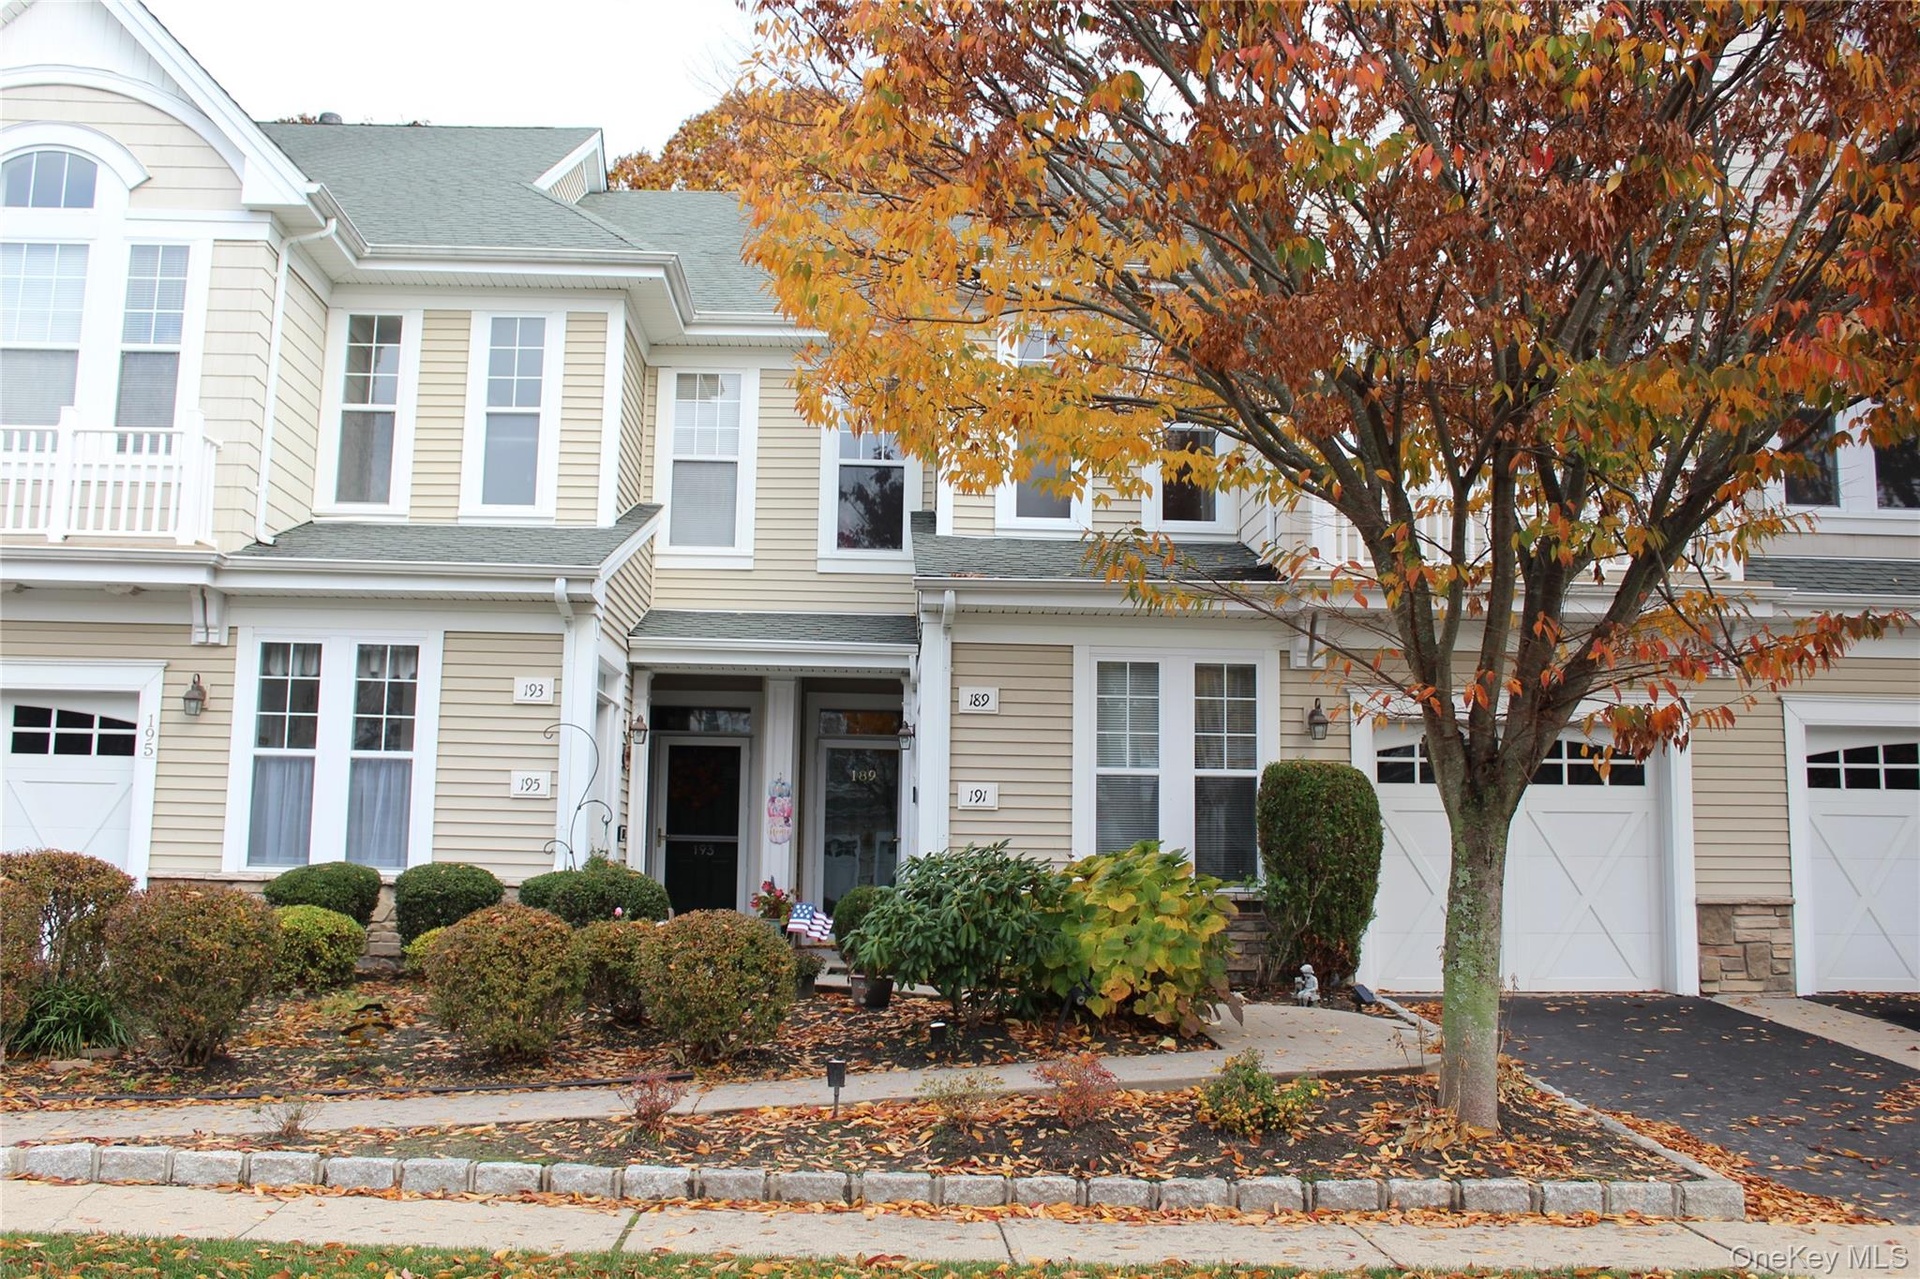
Welcome to 191 Symphony Drive Lake Grove.

191 Symphony Drive
Brookhaven, NY 11755

Listing

Web ID:5863575
Website:https://www.nestseekers.com/5863575

Property

Ownership: For Sale
Type: Condo
Rooms: 6
Bedrooms: 2 BR
Bathrooms: 2
Pets: Pets Allowed
Area: 1515 sq ft
Lot Size: 0.0 Acres

Financials

Price:$616,000
Annual Taxes:$6,656
Common charges:$706

Description

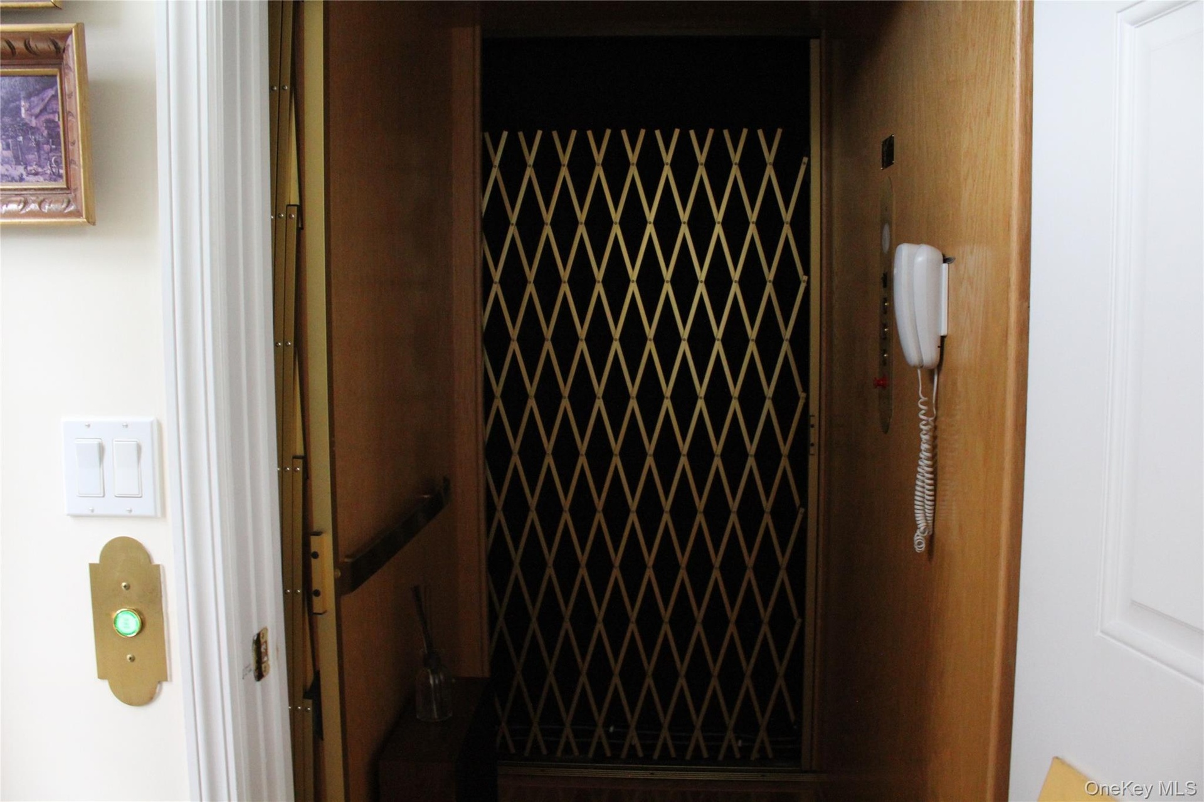
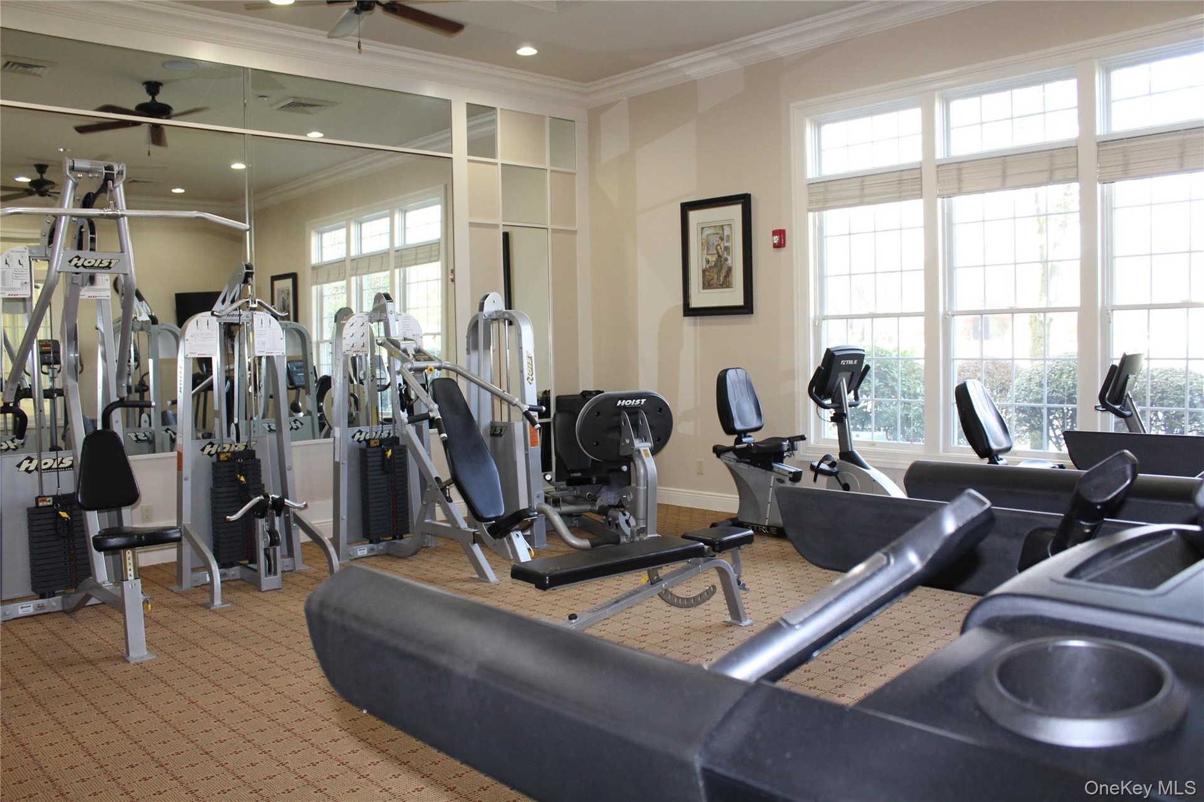
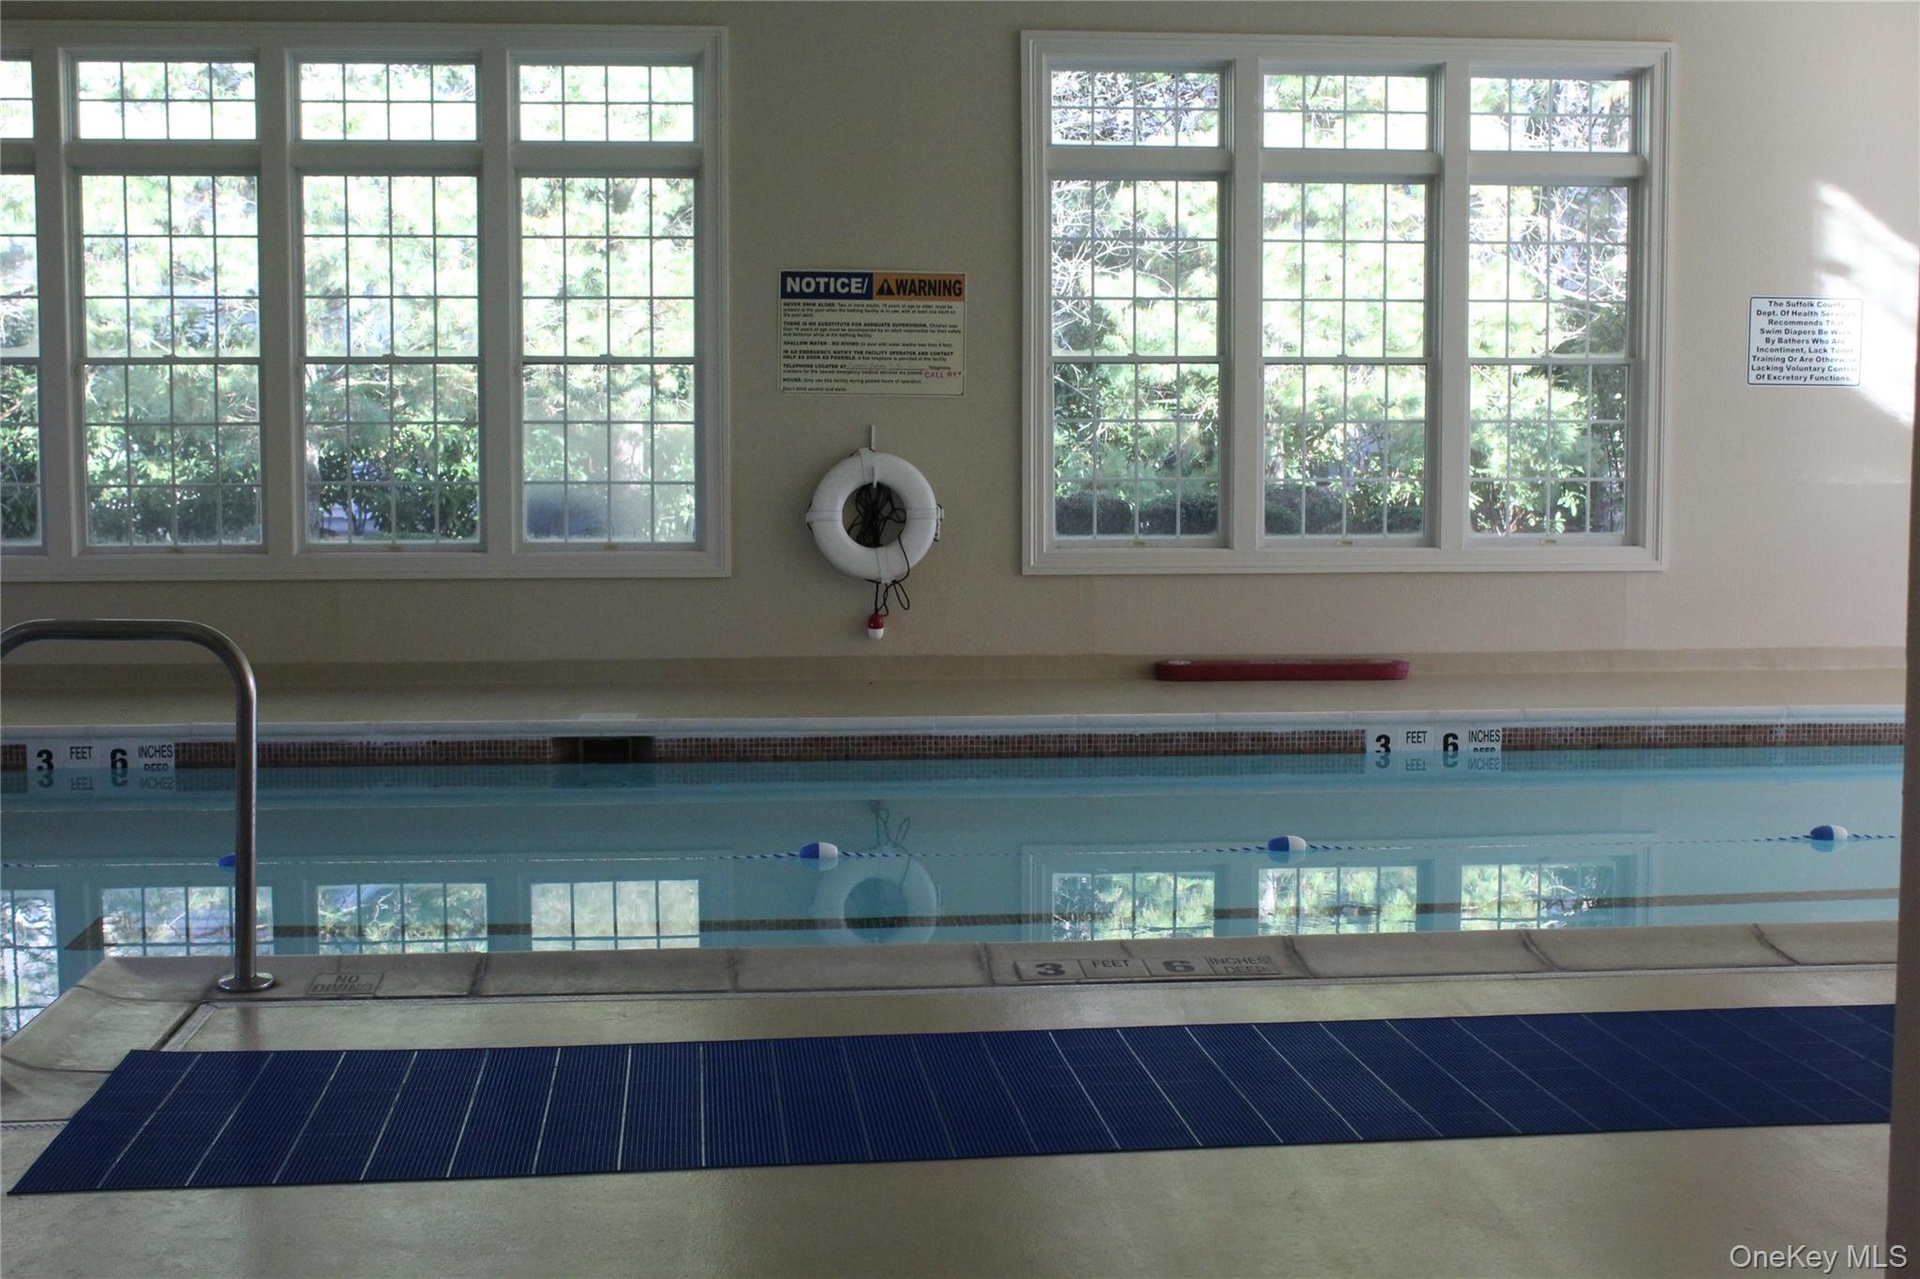
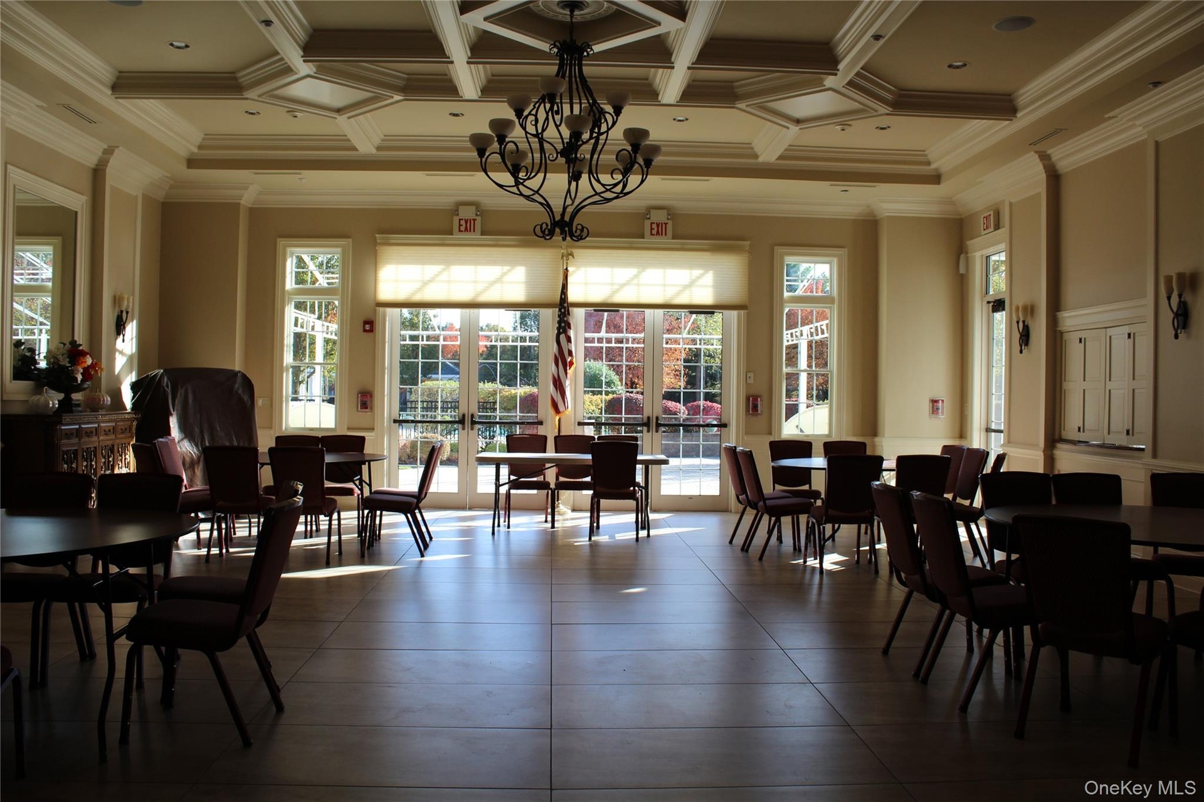
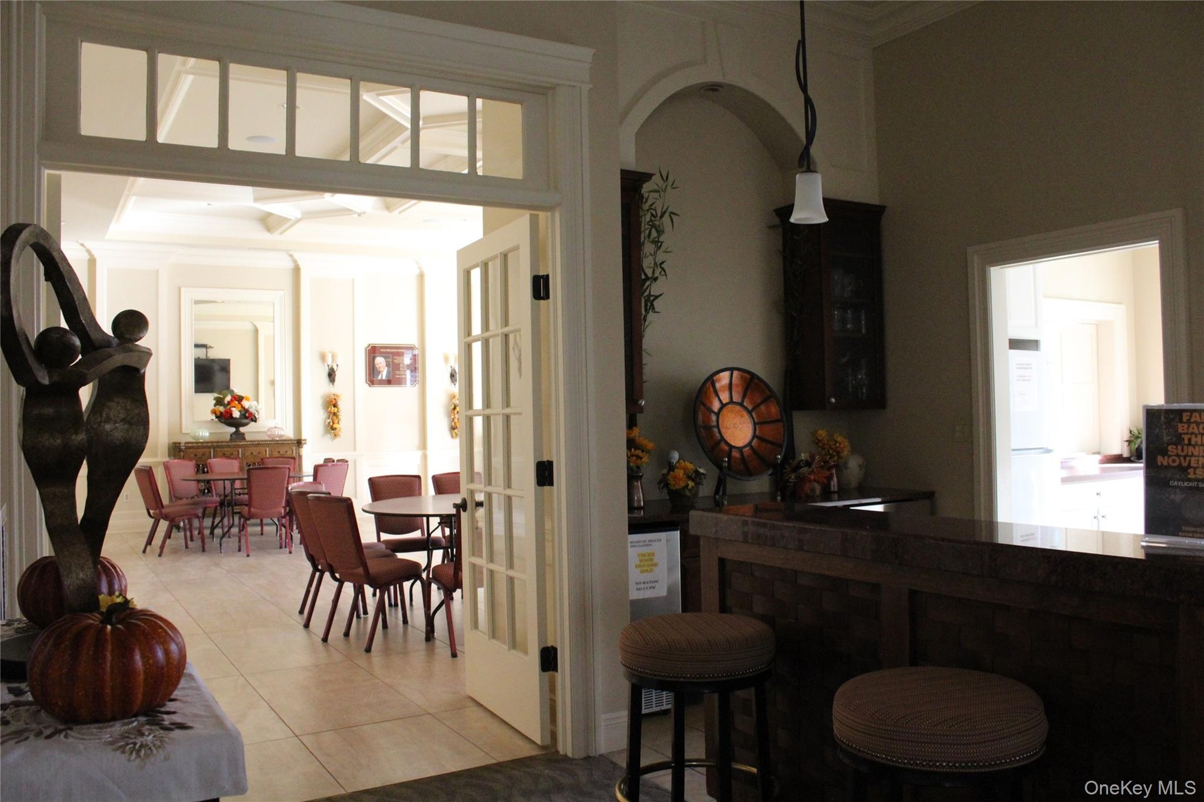
Welcome to: 191 Symphony Drive Lake Grove. Bach Model with Loft! Encore is a sought after beautiful, active 55+ Community conventiently located near Smithaven Mall, Restaurants, Wegmans, Whole Foods, Trader Joes, Stony Brook Hospital /Drs, & Rt 347. Every amenity including: 24/7 Gated Manned Community, Club House with: Indoor Heated Saltwater Pool, Sauna, Locker Rooms, Gym, Card Room, Pool Tables, Ballroom and More. Community is professionally Landscaped and Beautiful every season. Large Salt Water Pool, Hot Tub, Tennis & Pickle Ball Courts, putting green, BBQ, Bocci, Shuffleboard, Outdoor fireplace, and covered seating on many patio areas. Onsite activities coordinator. Built in 2007 The Bach model with loft offers private Elevator/staircase, Cathedral Ceilings, SS & Granite EIK and Private Deck. Over sized attached Garage. No Unit above you! Unit situated on cul de sac. No Thru traffic & Visitor parking near by. Granite and SS appliances in Kitchen, Gas cooking/heating. Private in unit Elevator. Village Tax per year $312. Low HOA and Taxes make this an affordable 55+ community.

Amenities

  • Accessible Elevator Installed
  • Cable - Available
  • Cathedral Ceiling(s)
  • Ceiling Fan(s)
  • Clubhouse
  • Dishwasher
  • Double Vanity
  • Dryer
  • Eat-in Kitchen
  • Electricity Connected
  • Elevator
  • Elevators
  • Fire Sprinkler System
  • Fitness Center
  • Gas
  • Gas Range
  • Gated
  • Gated Community
  • Landscaping
  • Maintenance
  • Microwave
  • Natural Gas Connected
  • Other
  • Pool
  • Primary Bathroom
  • Recessed Lighting
  • Recreation Facilities
  • Refrigerator
  • Sauna
  • Security
  • Security Gate
  • Sewer Connected
  • Sidewalks
  • Smoke Detectors
  • Snow Removal
  • Soaking Tub
  • Tennis Court(s)
  • Trash
  • Washer
  • Water Connected
  • Welcome to: 191 Symphony Drive
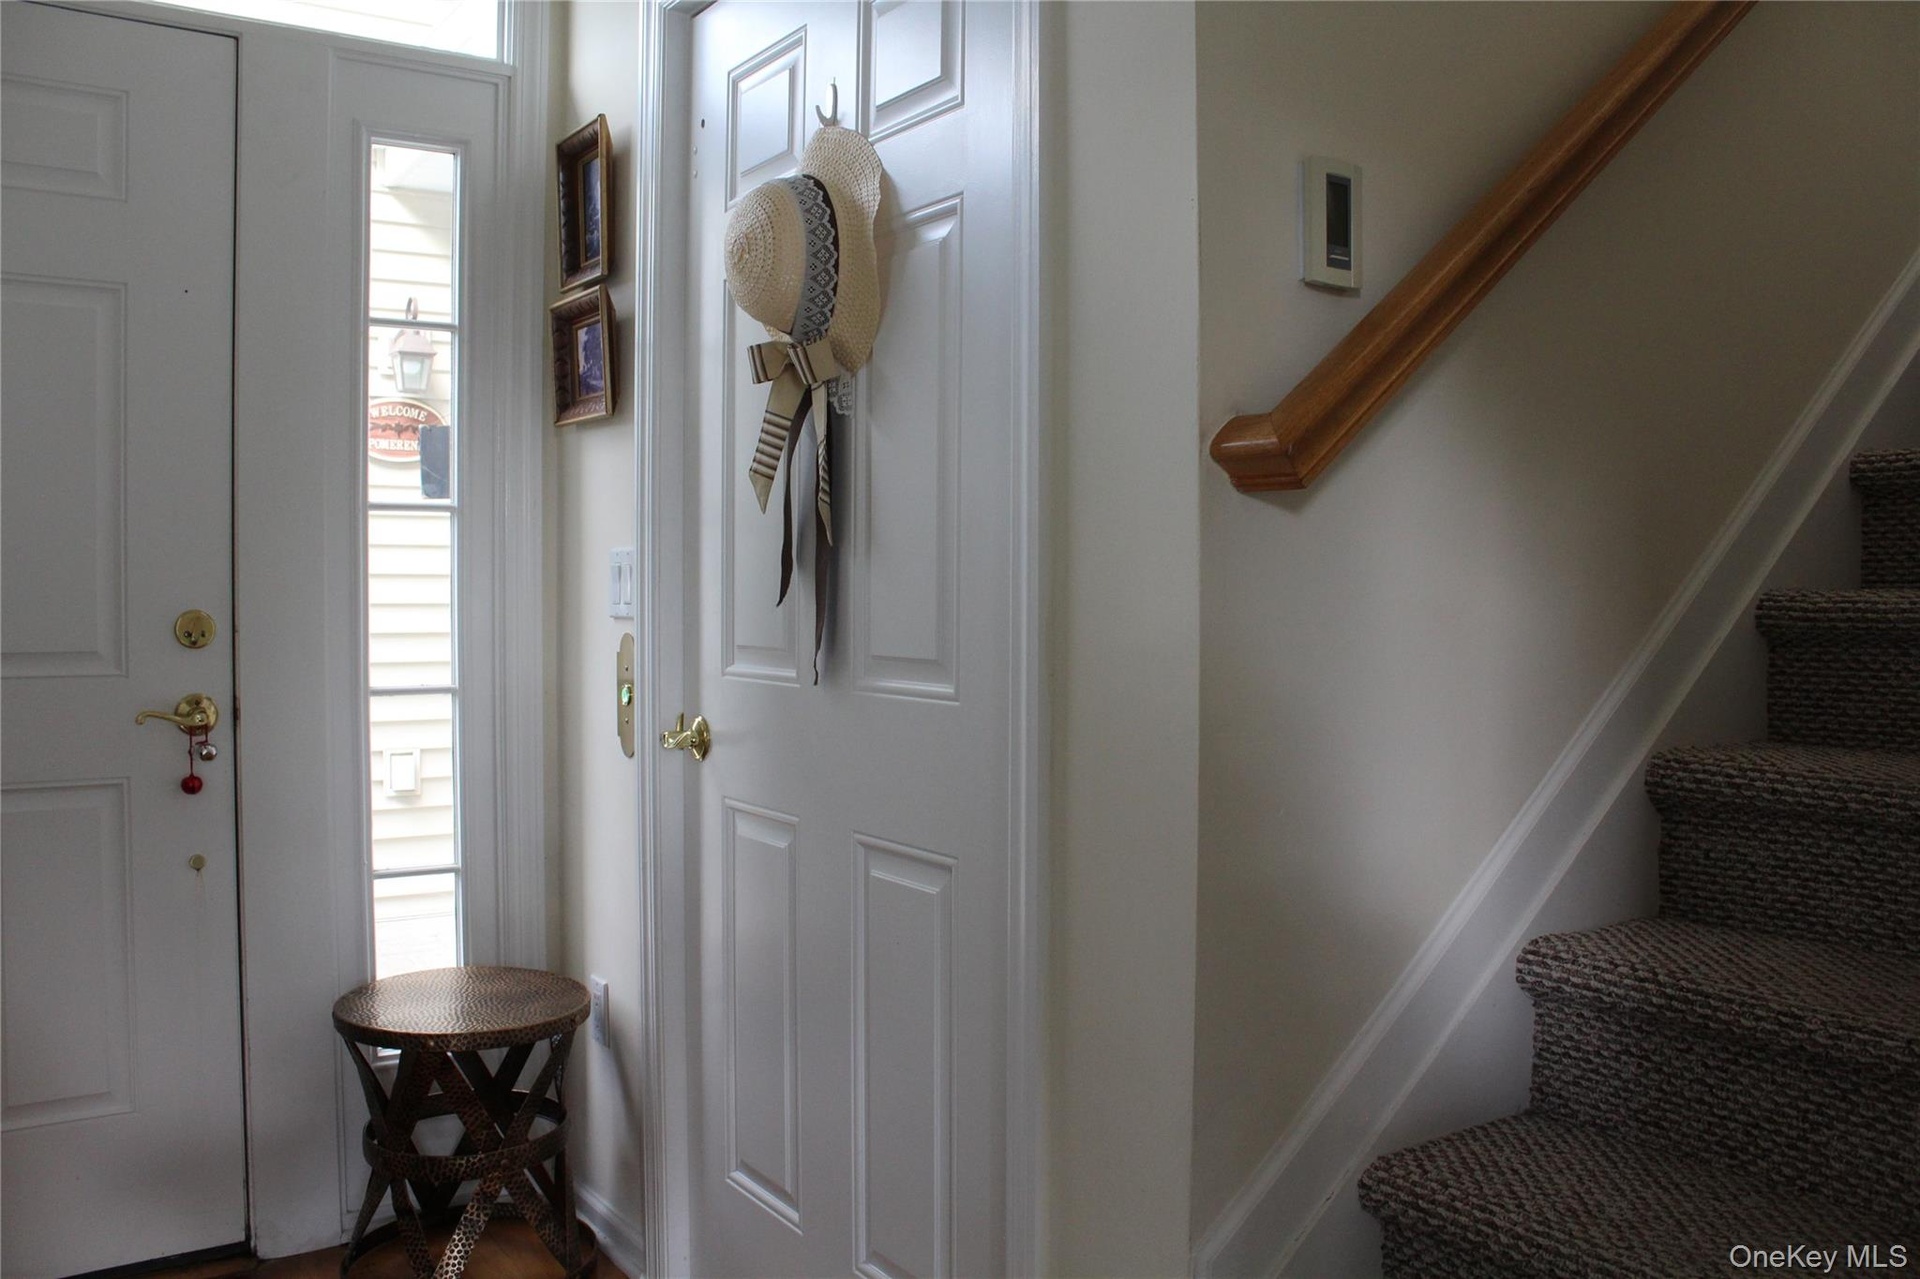
  • Entrance from courtyard private door or from 1 car attached garage. Private elevator behind closed door
  • Private elevator to 2nd floor conveniently located in entrace foyer or use of stairs is an option
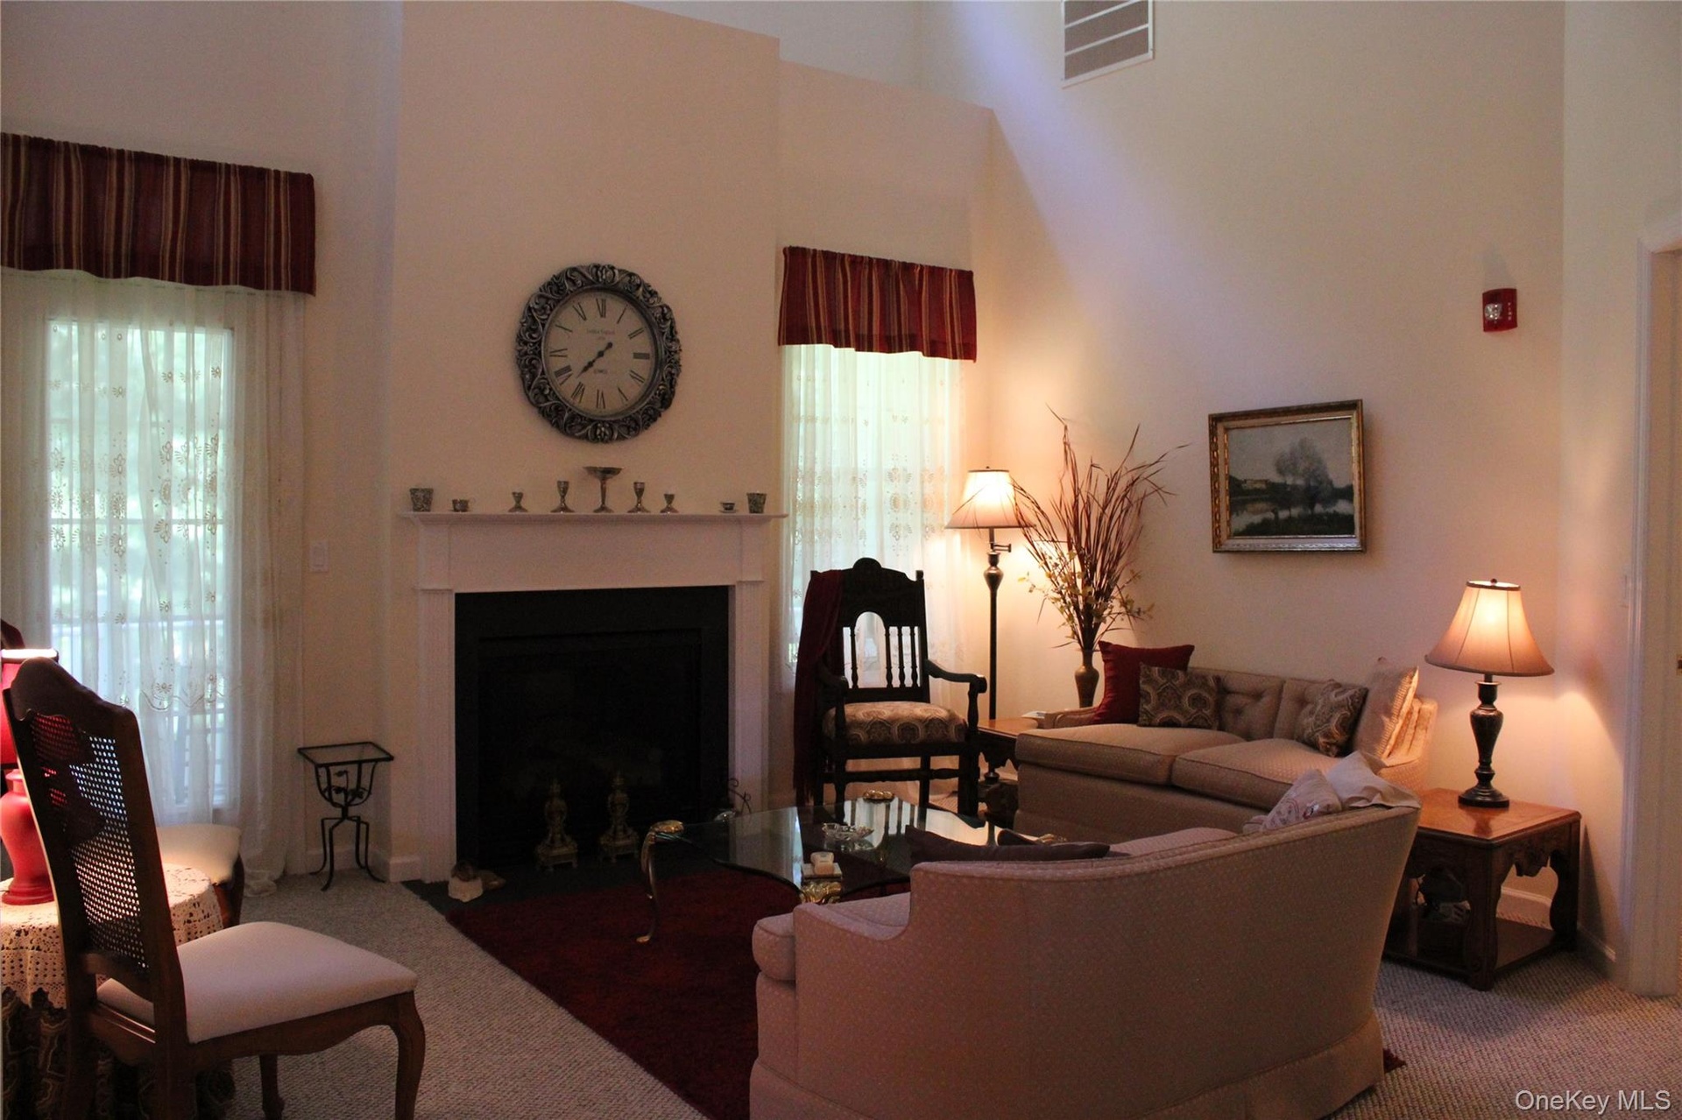
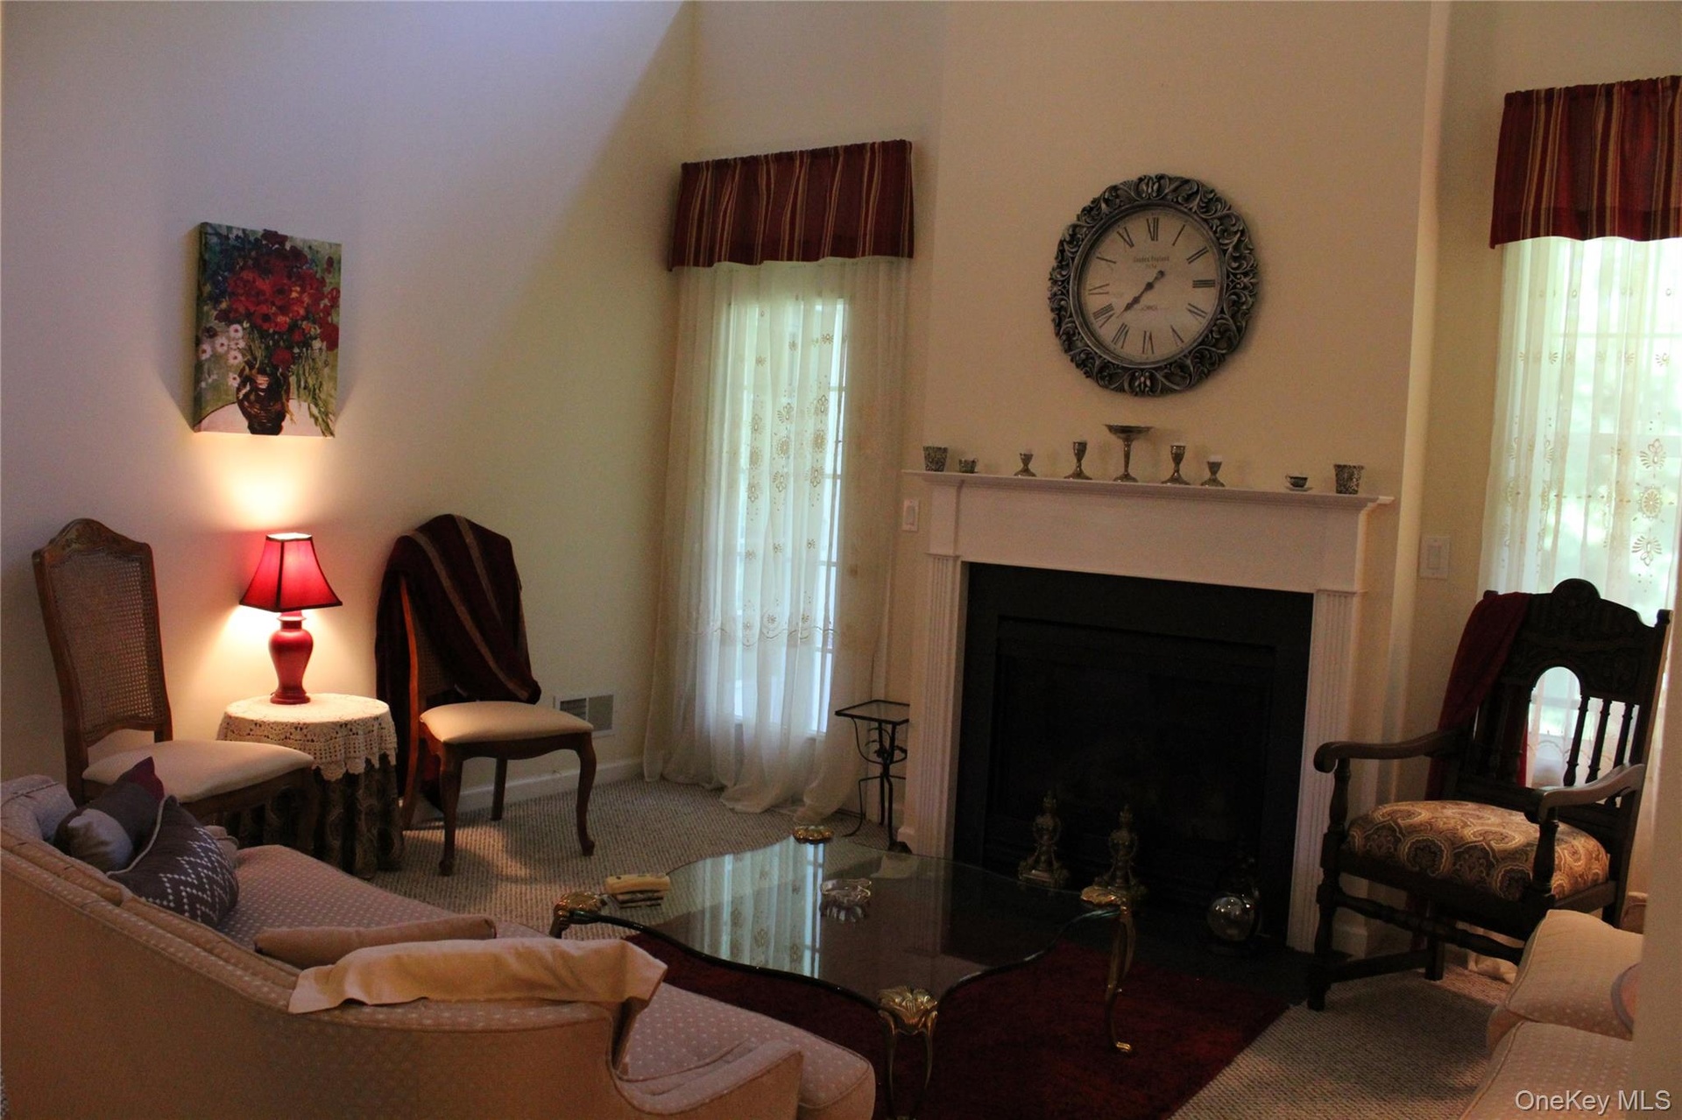
  • Gas fireplace,Vaulted ceiling, ceiling Fan, Door to Deck and a Large window. Staircase to Upstairs Loft.
  • Vaulted ceilings, Gas fireplace with a custom mantle surround, and dual floor-to-ceiling window. Door to outside Deck.
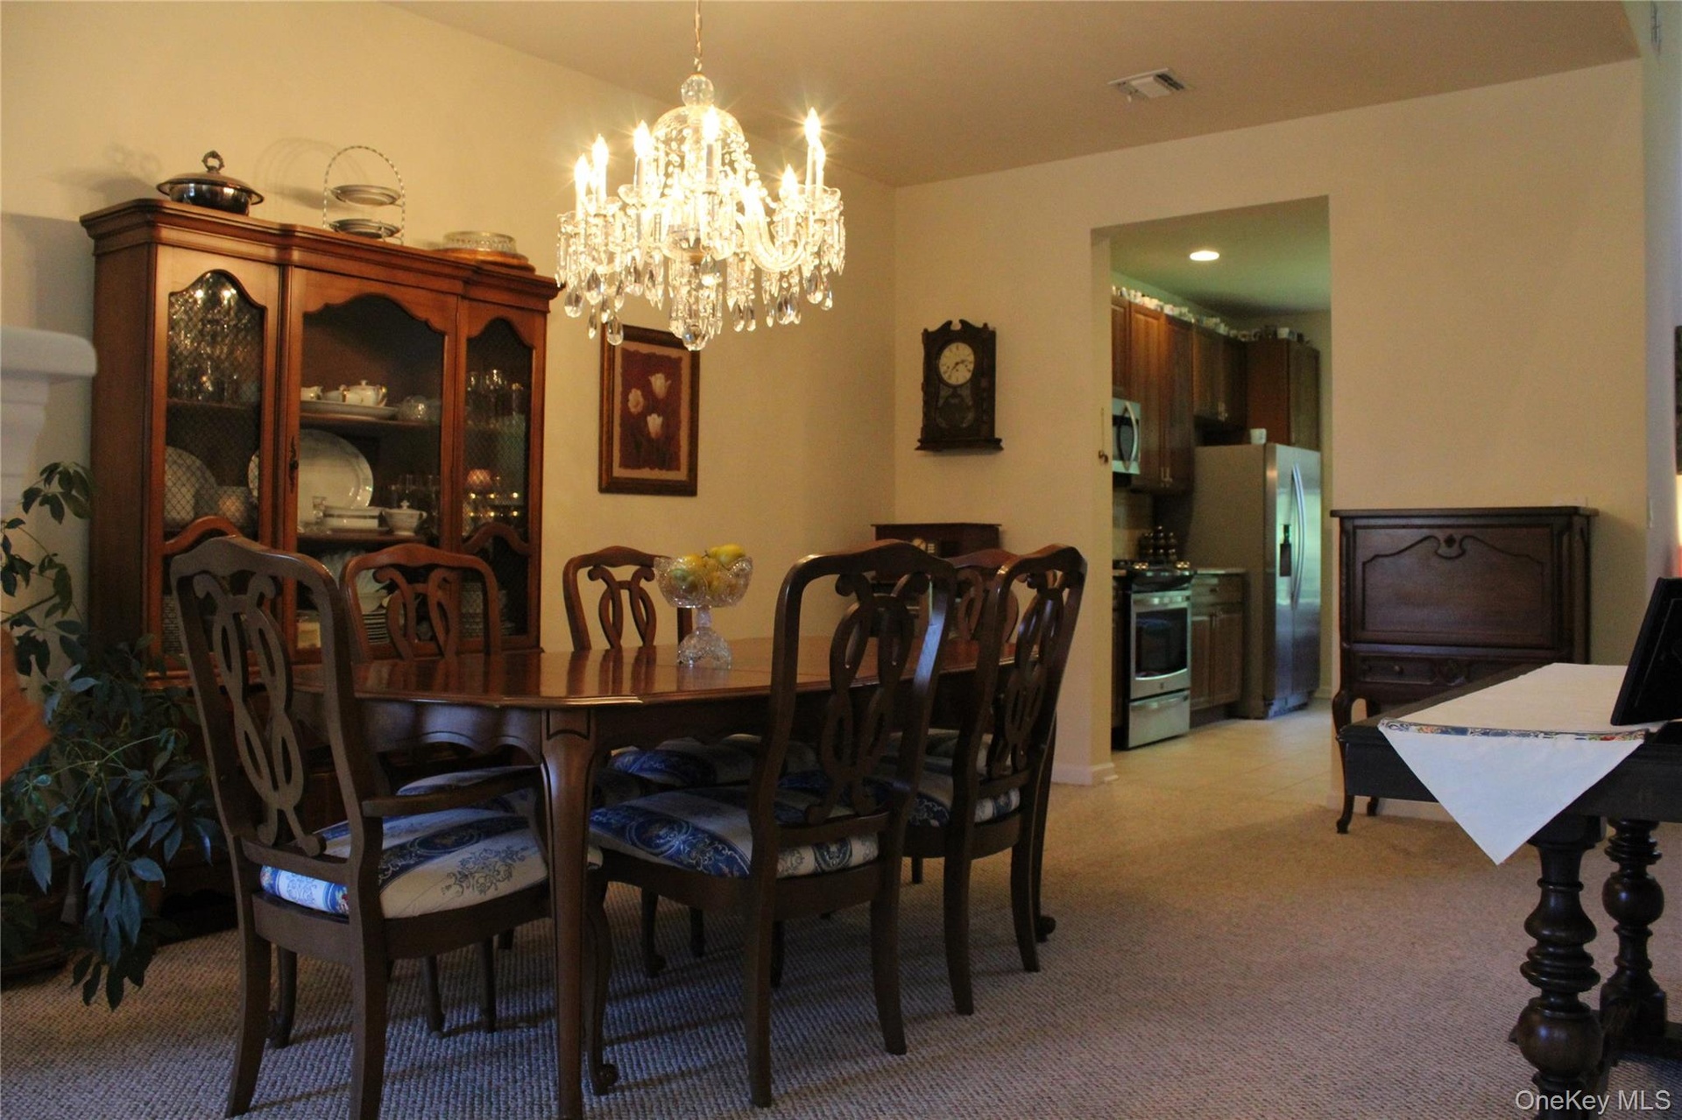
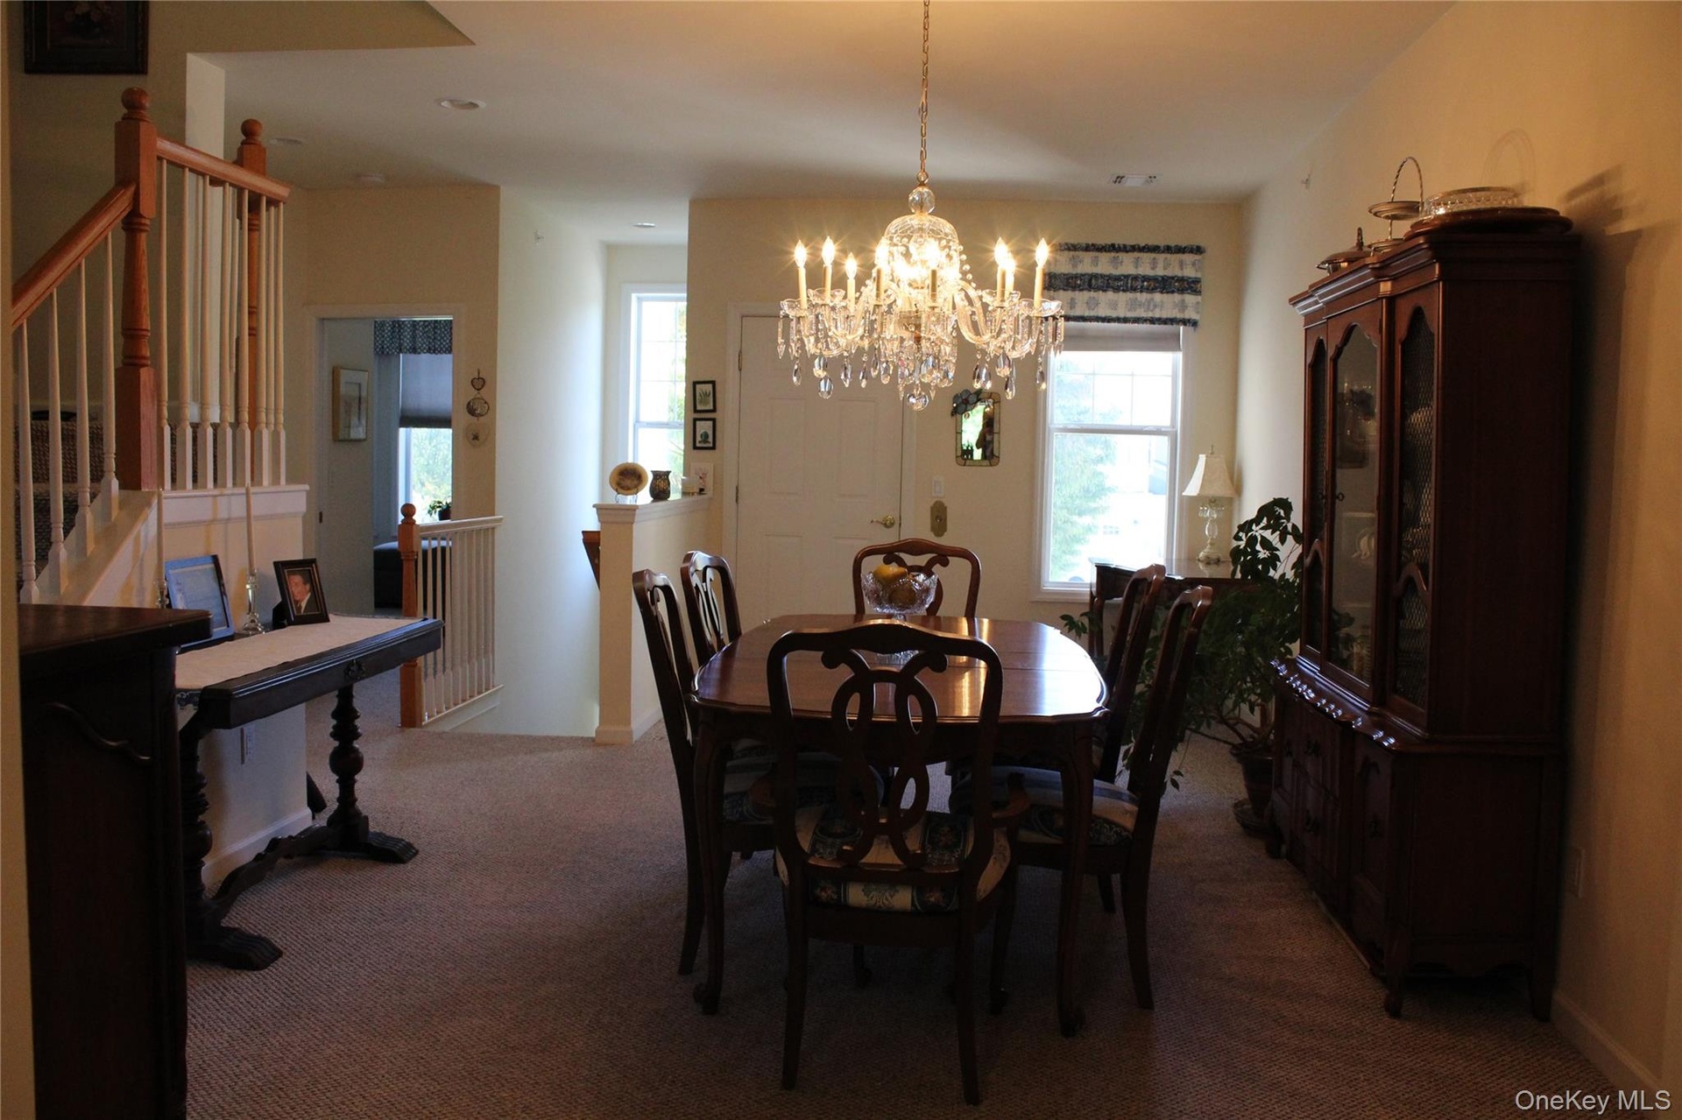
  • Dining Room featuring neutral wall tones, and carpeted flooring
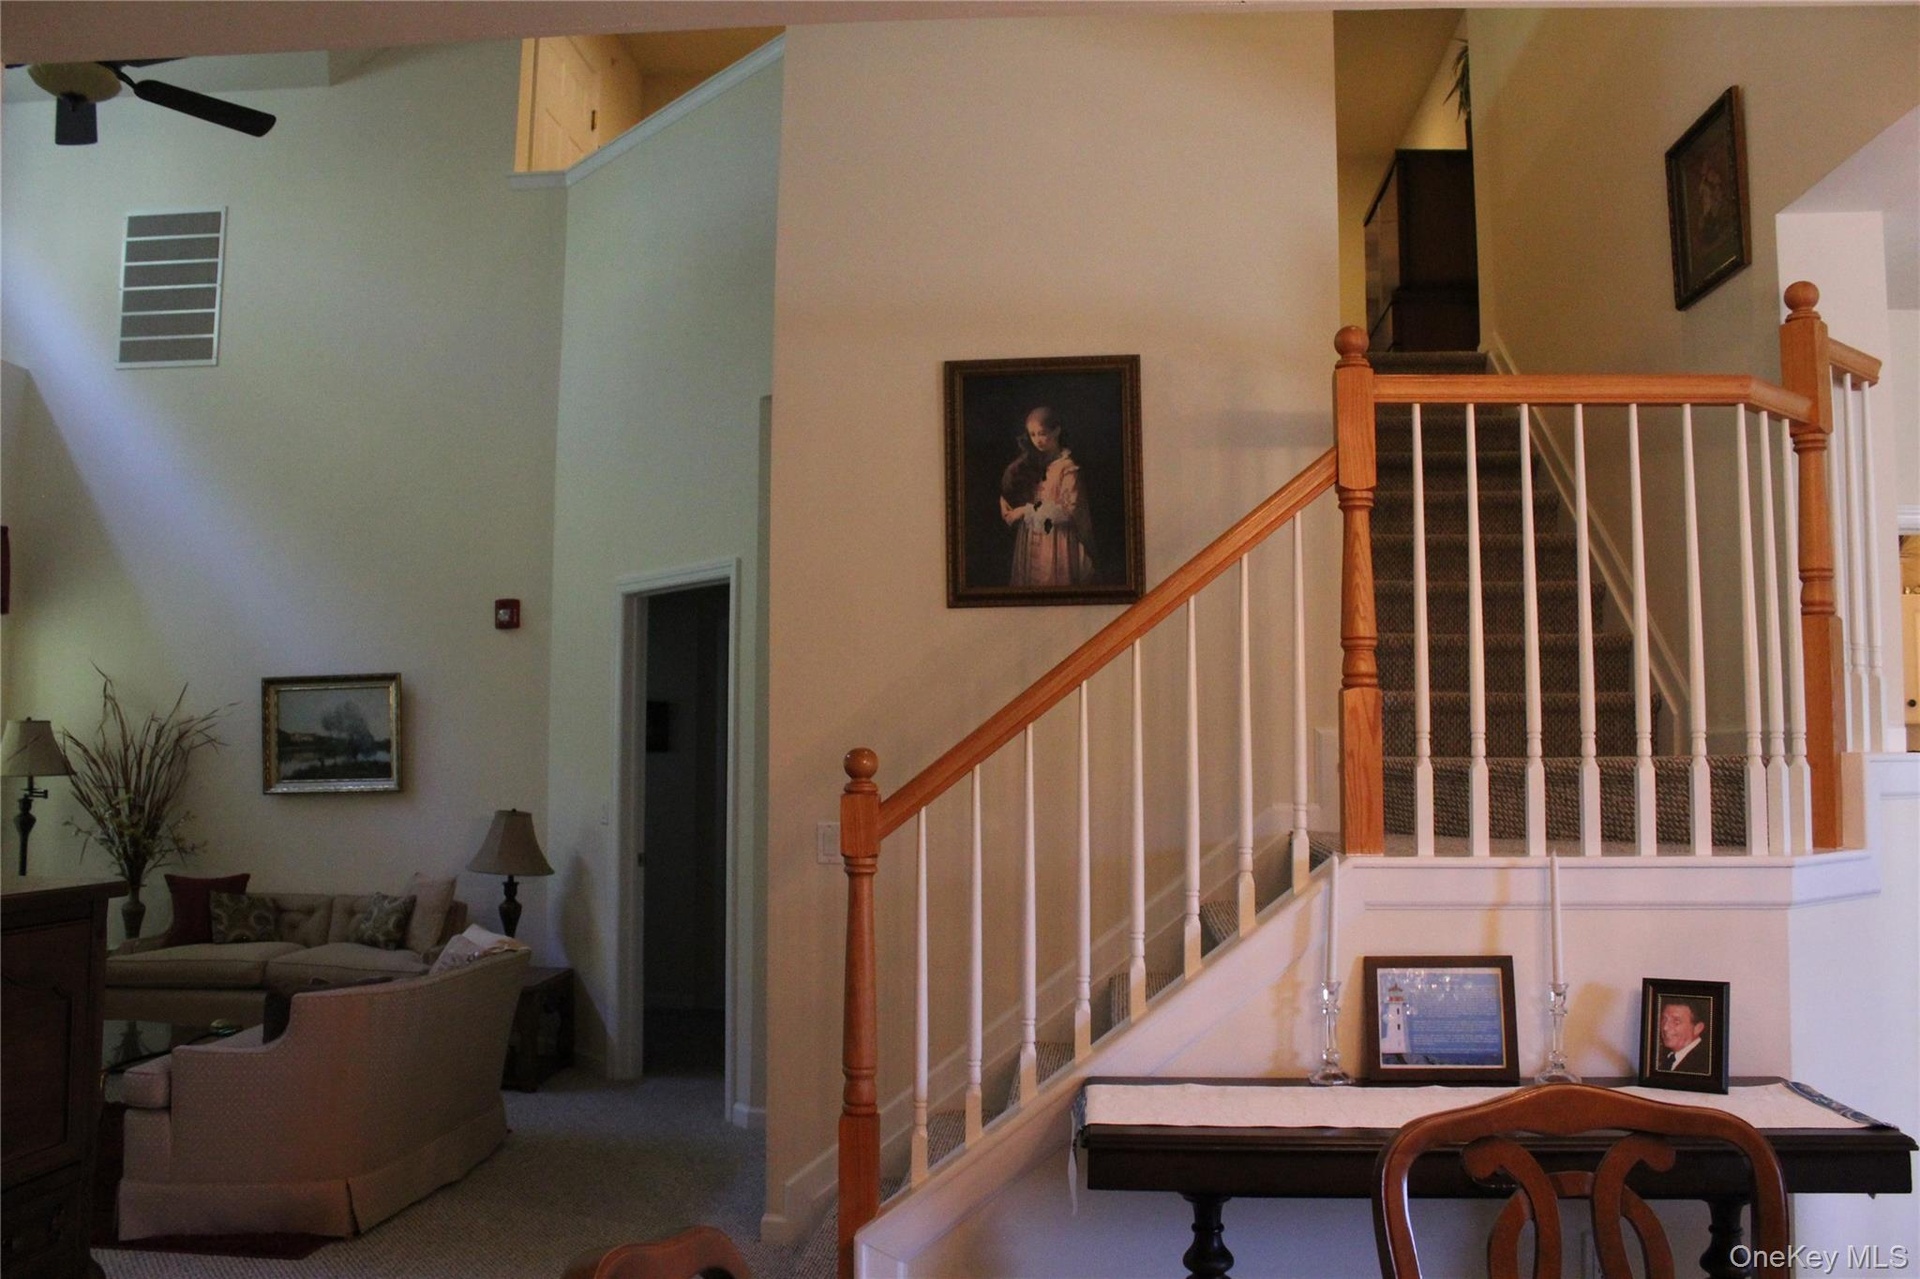
  • Formal dining room, neutral carpeting, recessed lighting, and a prominent staircase with a wooden banister. Convenient to Eat in Kitchen and Living Ro
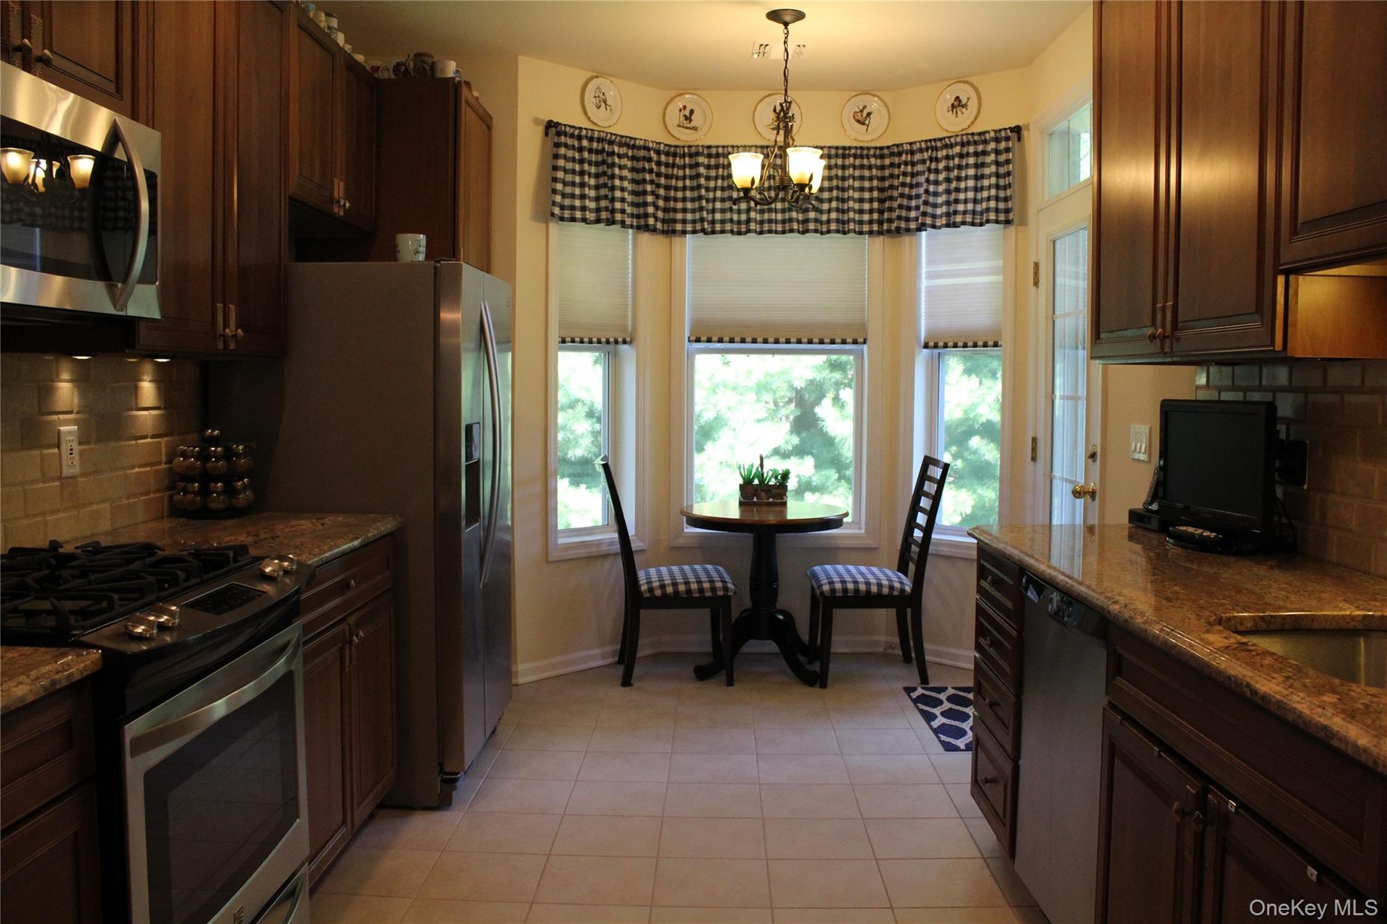
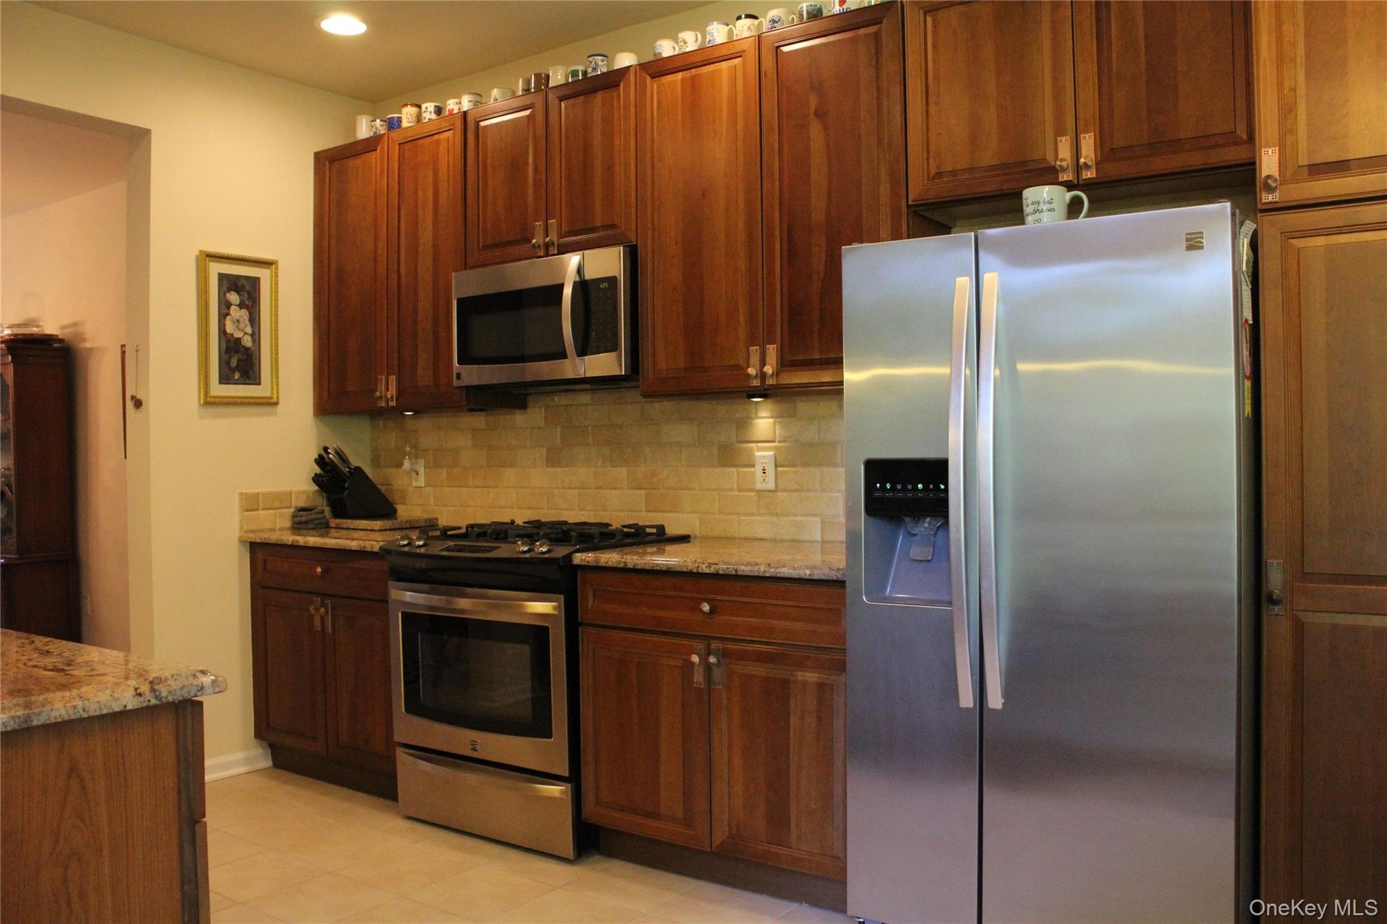
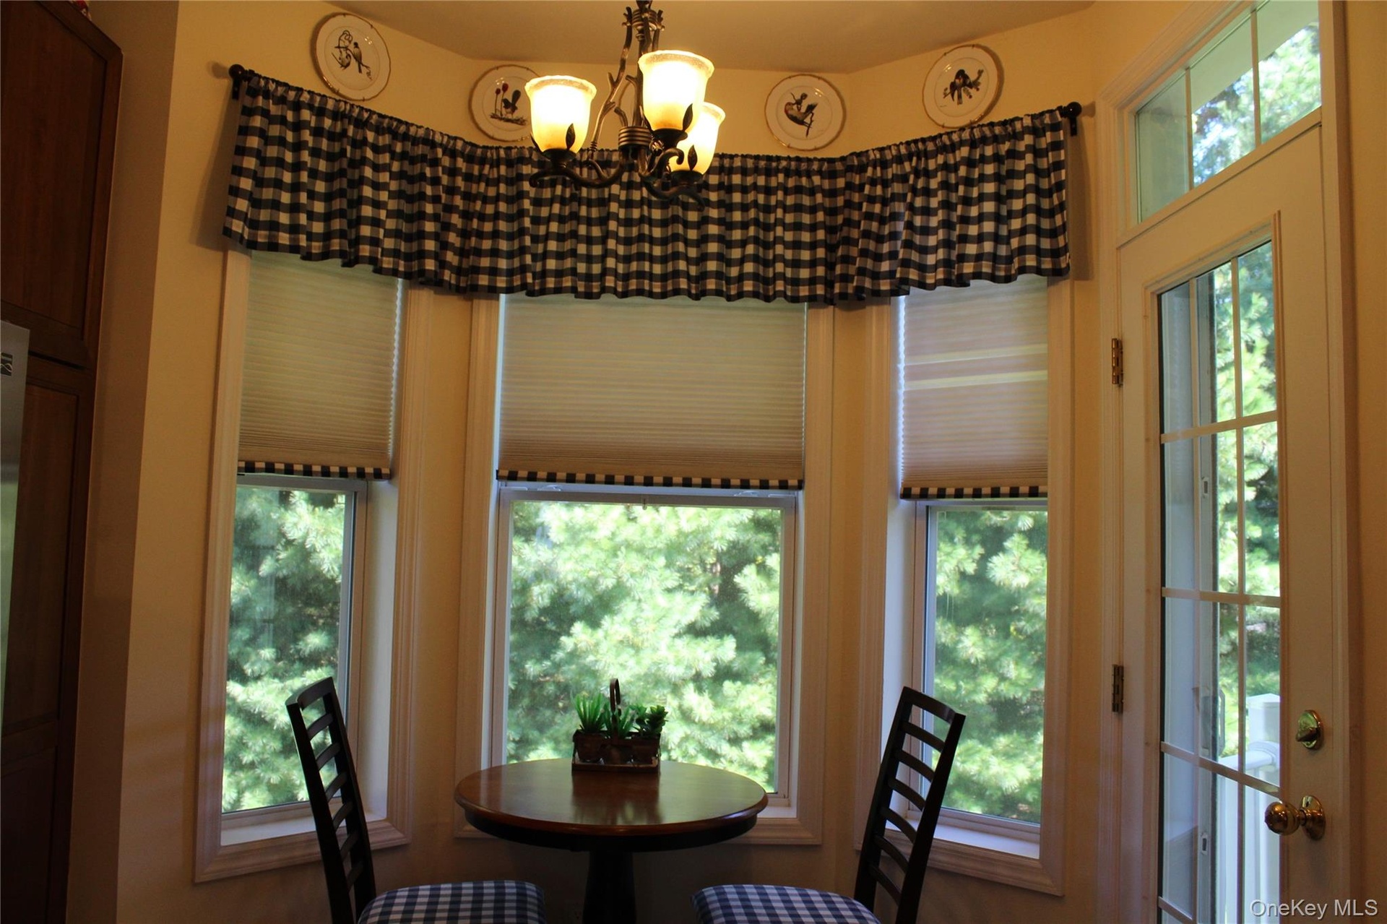
  • Eat in Kitchen featuring rich-toned wood cabinetry, stainless steel appliances, granite countertops, tiled backsplash, and a bay window sitting nook w
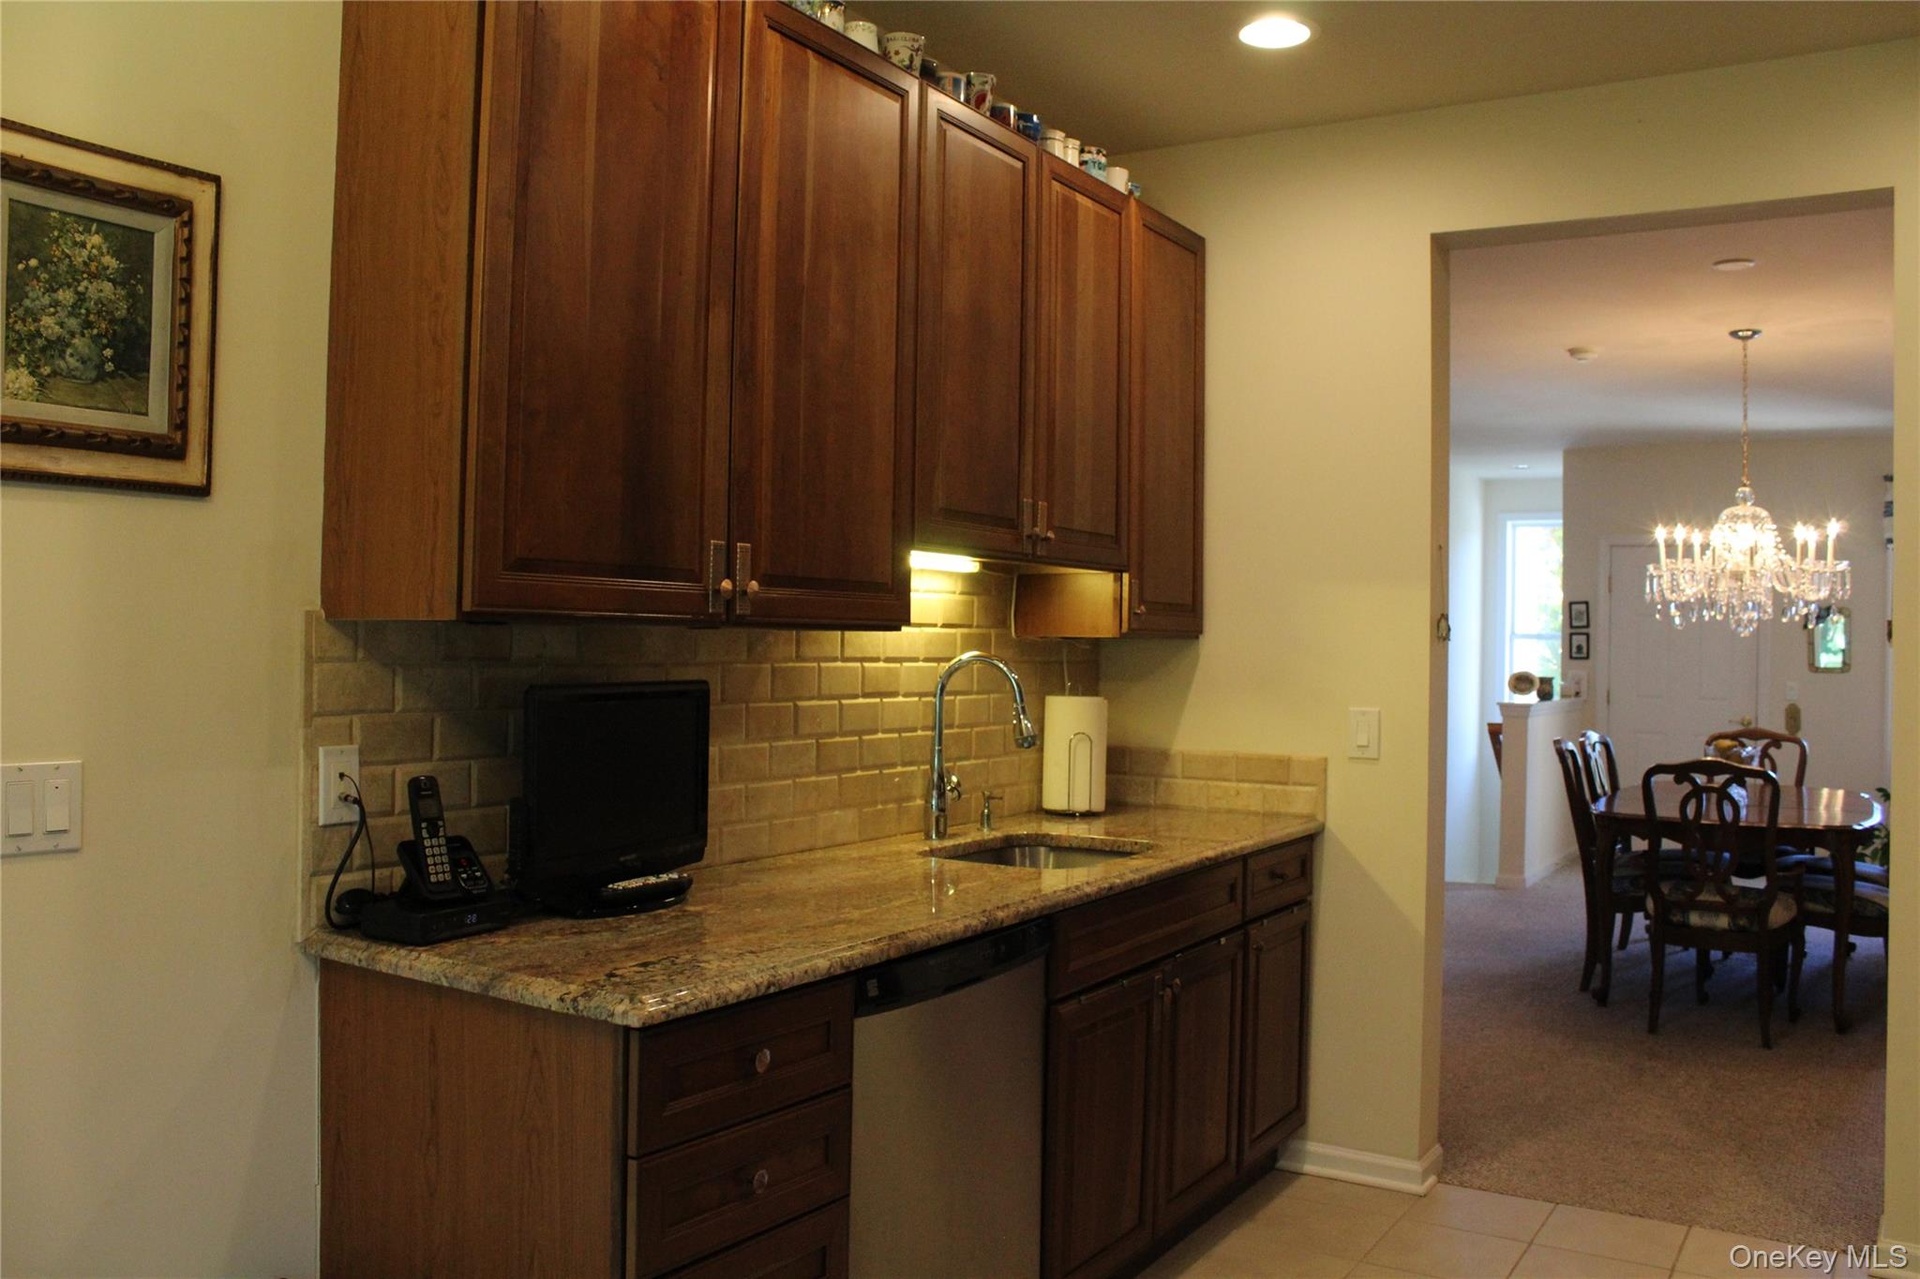
  • Eat in Kitchen featuring stained wood cabinetry, granite countertops, subway tile backsplash, recessed lighting and stainless steel appliances includi
  • Eat in Kitchen featuring stained wood cabinetry, Granite countertops, a subway tile backsplash, an undermount sink, and a dishwasher. Hi Hats and Tile
  • Bay window featuring multi-pane glass, pleated shades, decorative chandelier, and an exterior-access door with a glass inlay to Deck sitting area
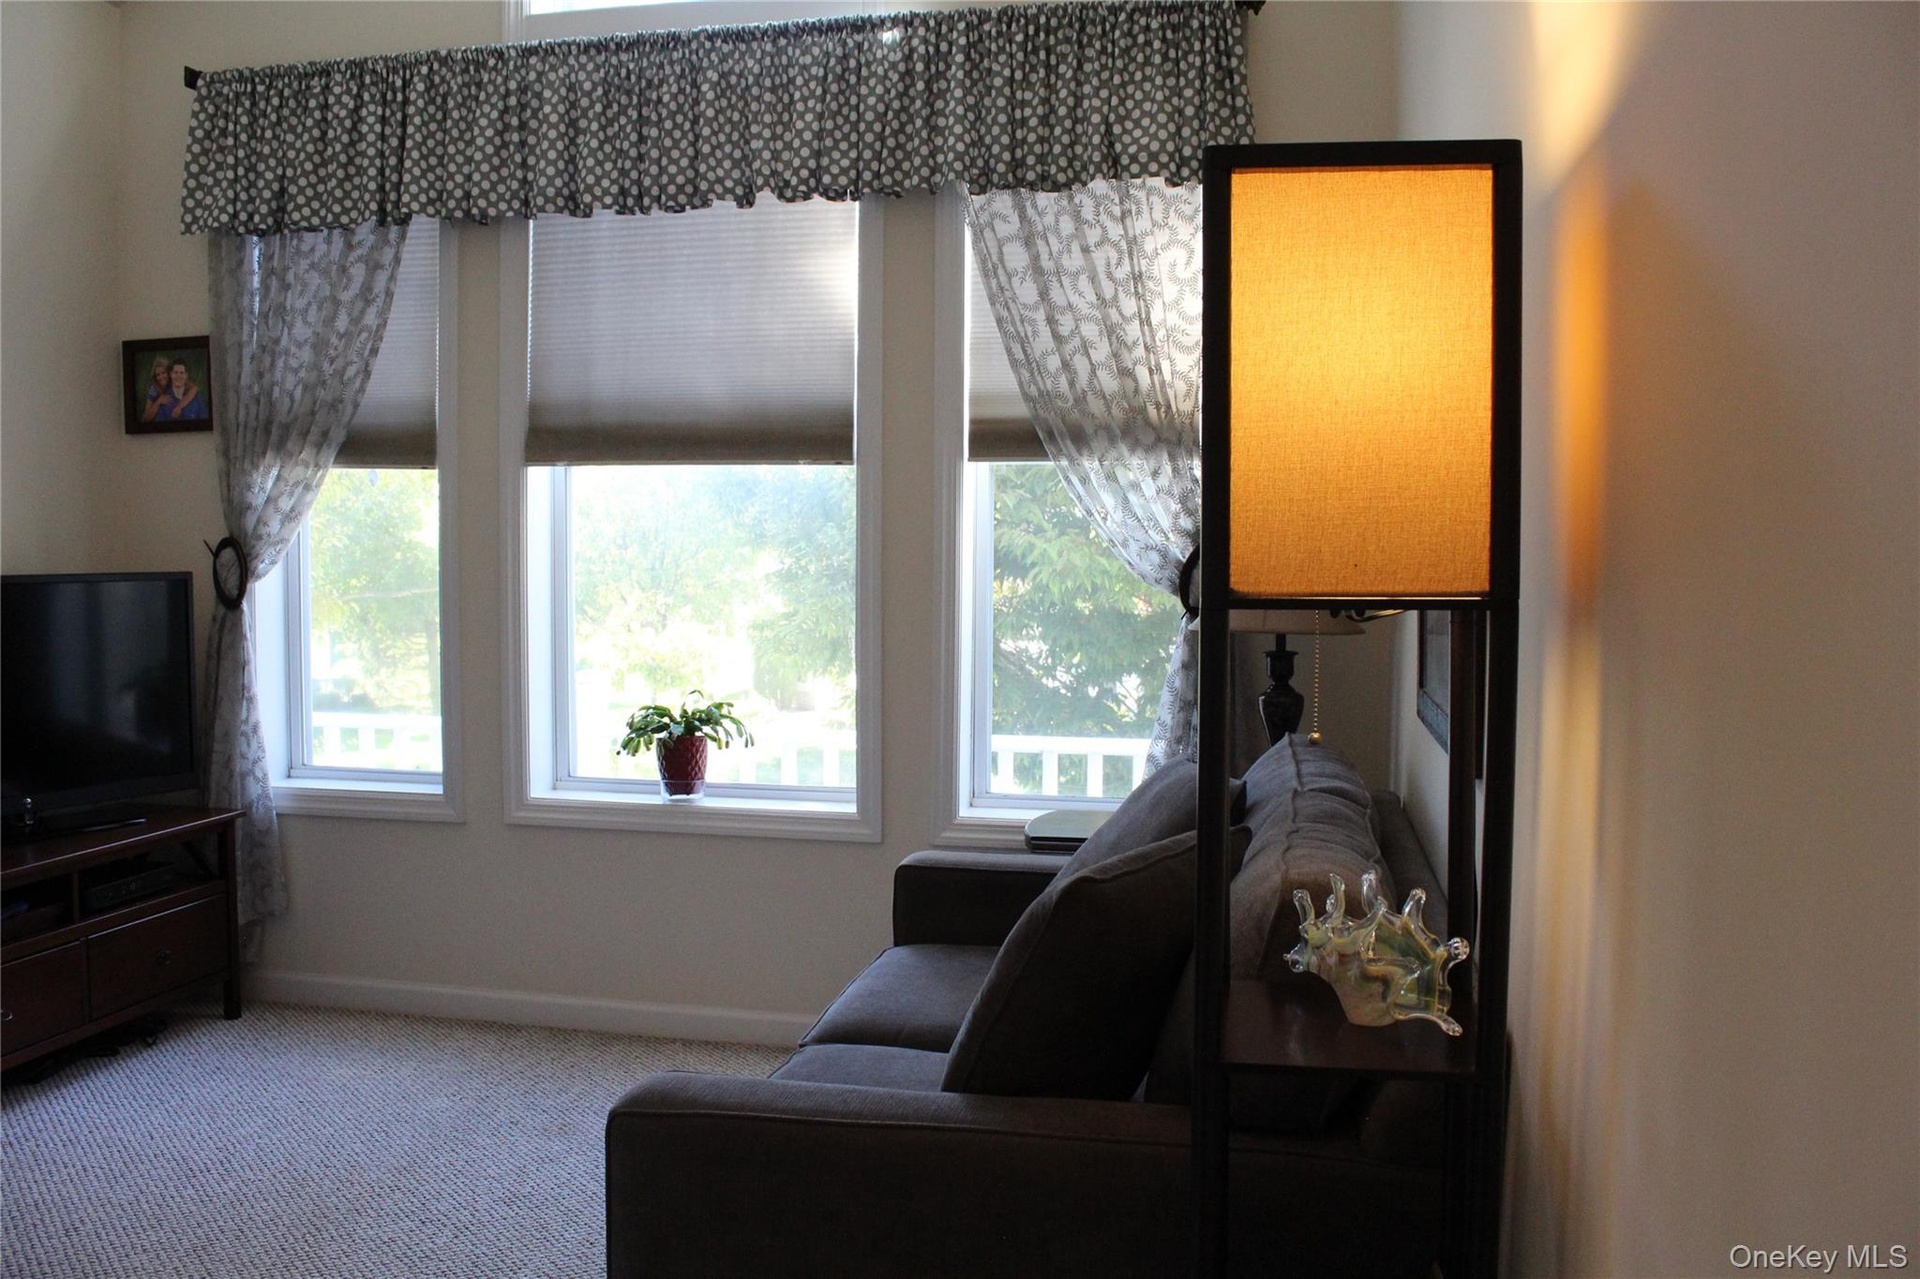
  • Currently being used as a Den with a double closet and ceiling Fan
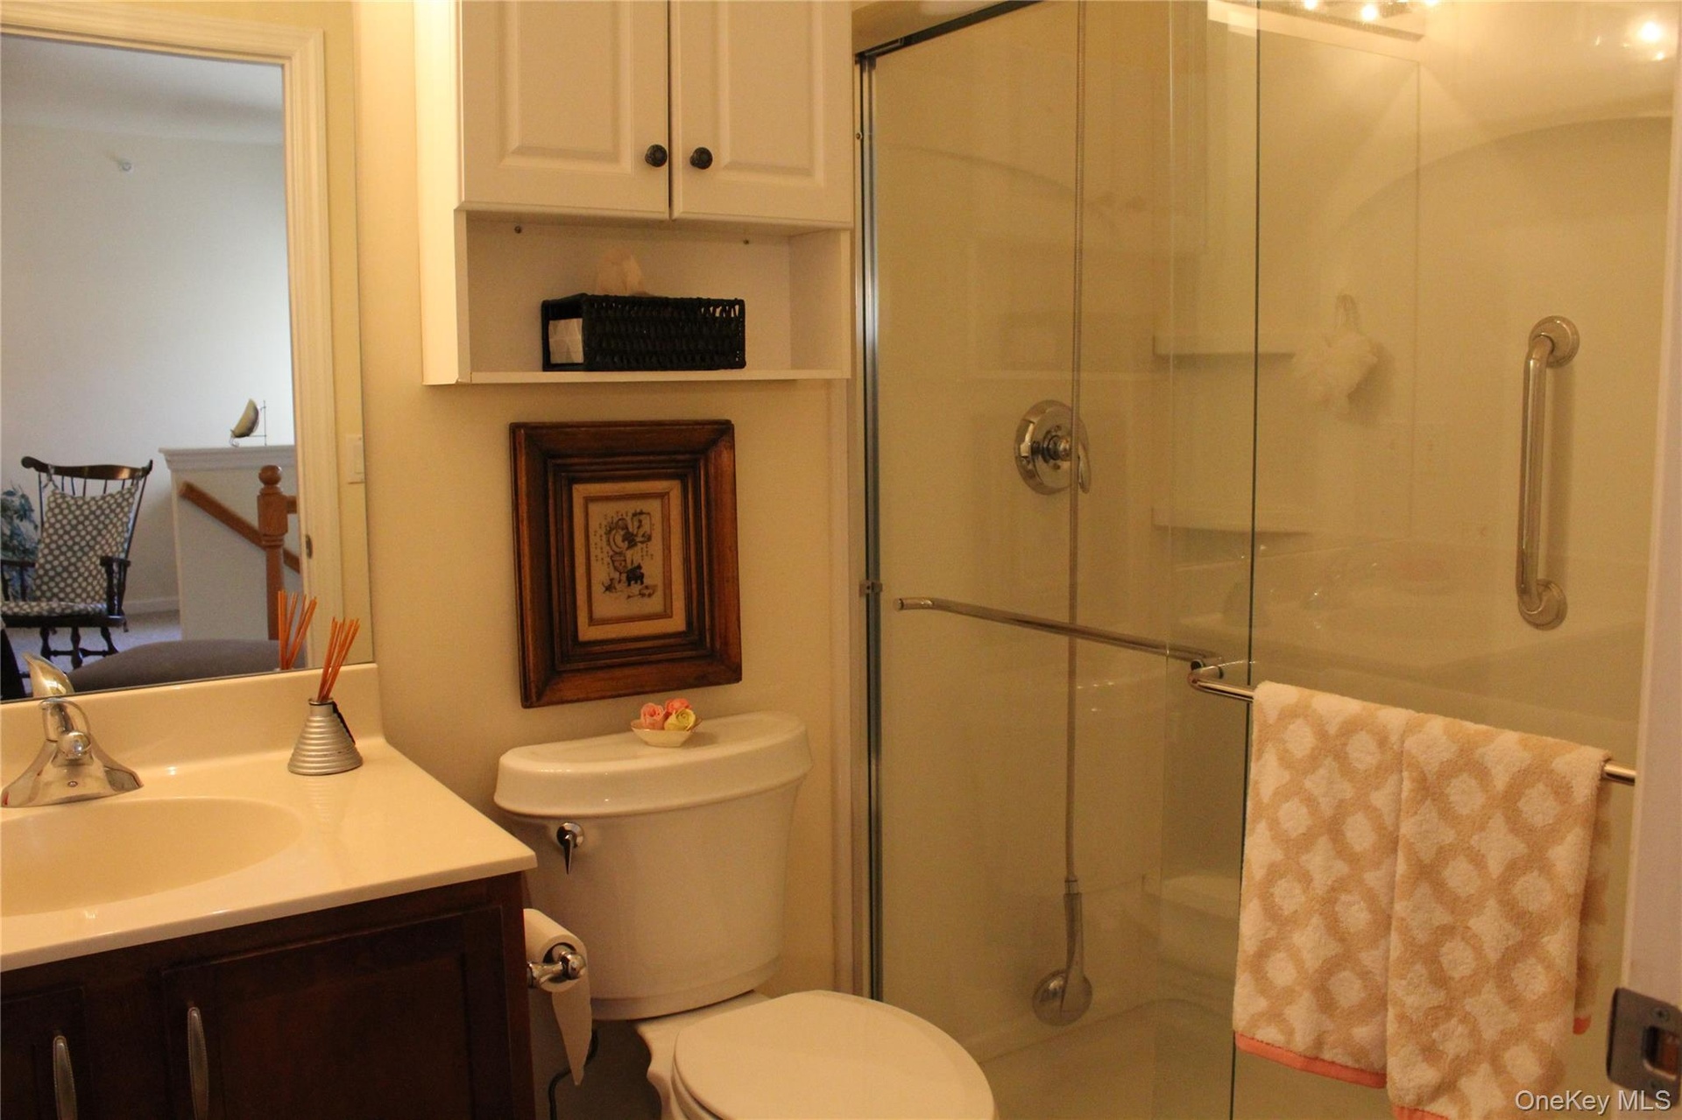
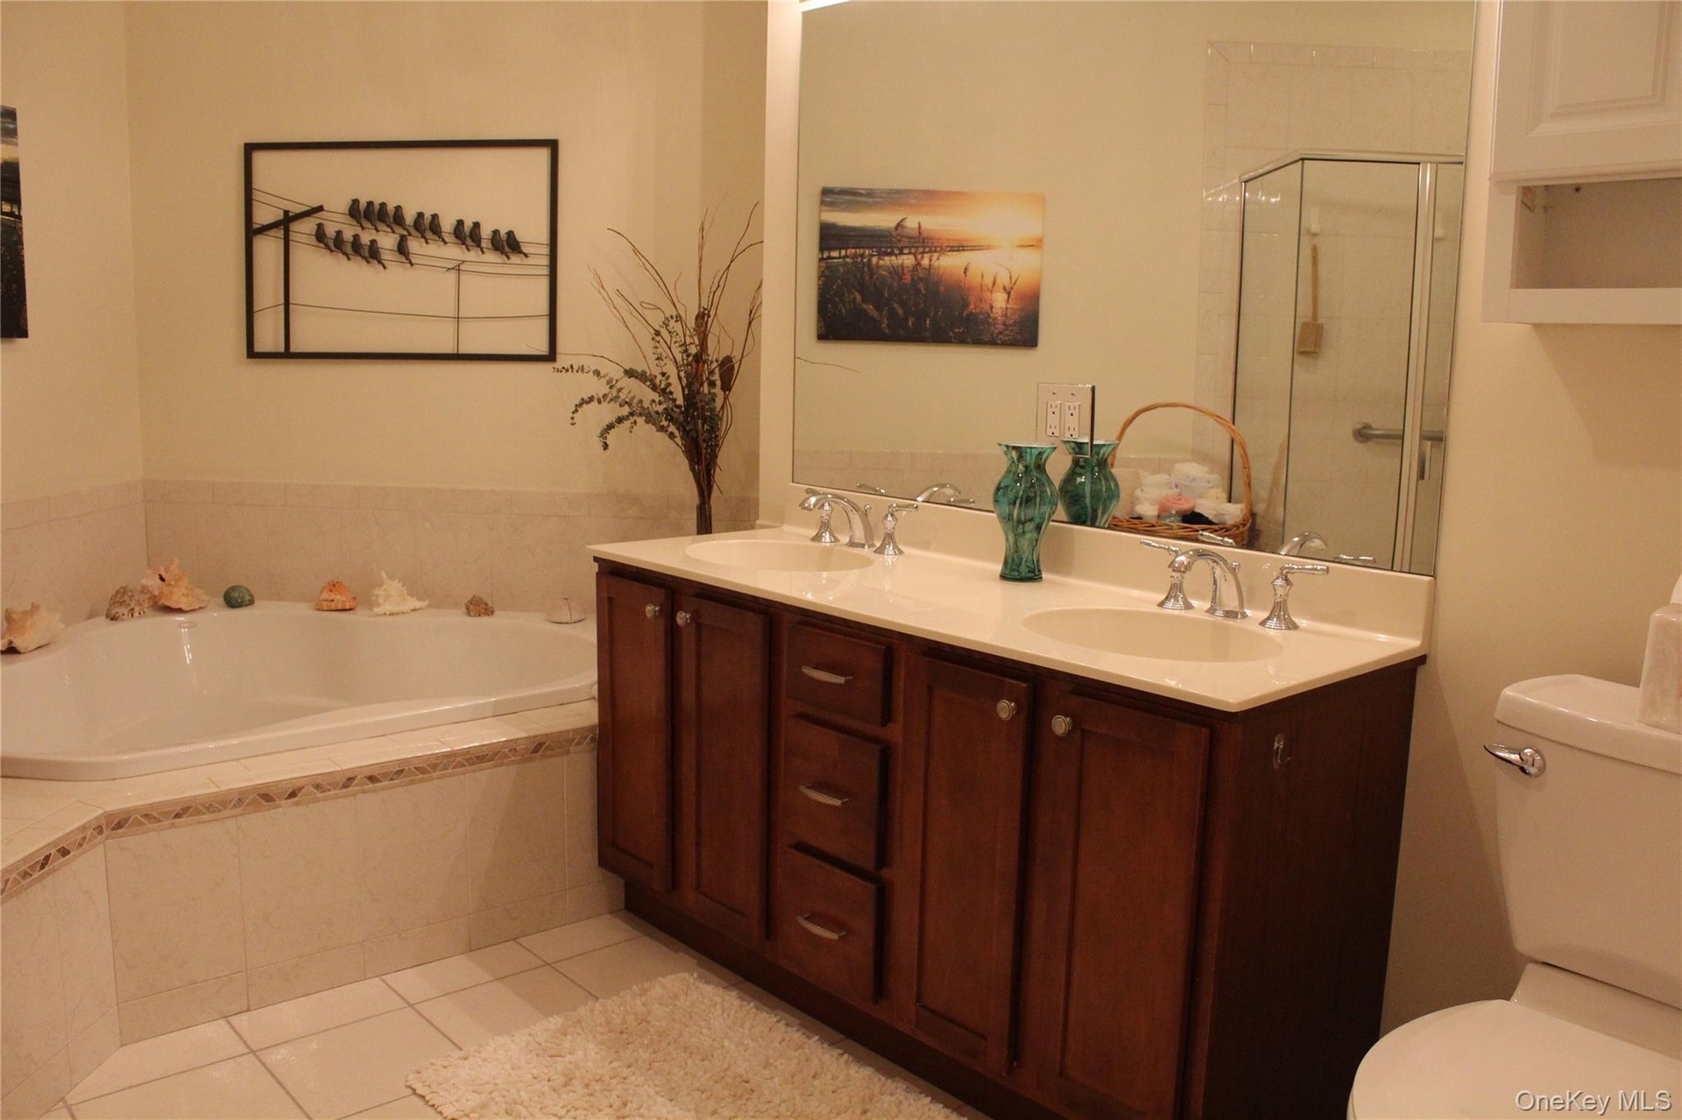
  • Bathroom featuring a dark wood vanity with a light-colored countertop, integrated cabinetry, glass-enclosed shower, and wall-mounted grab bar
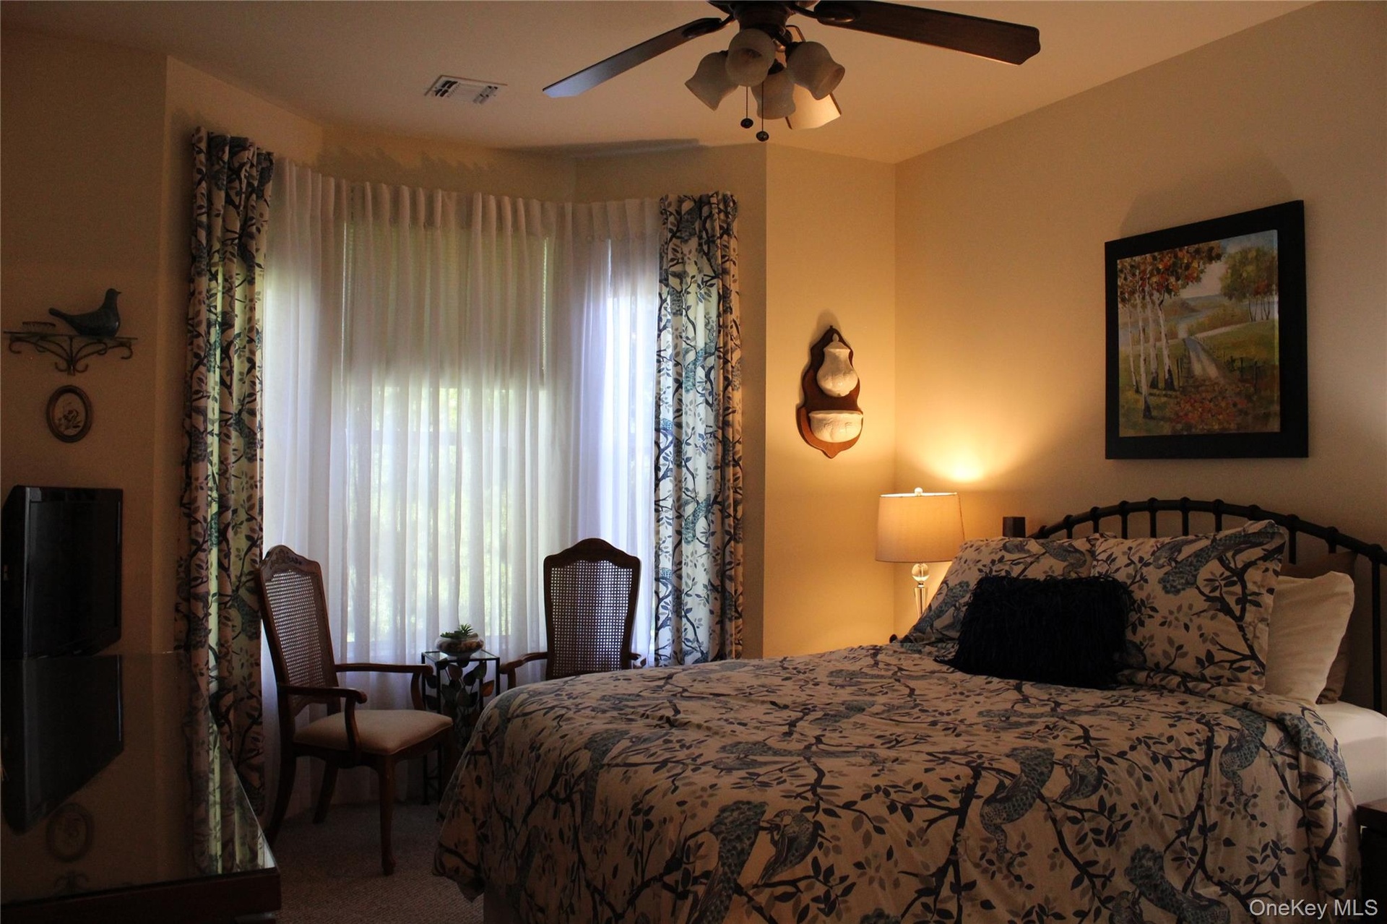
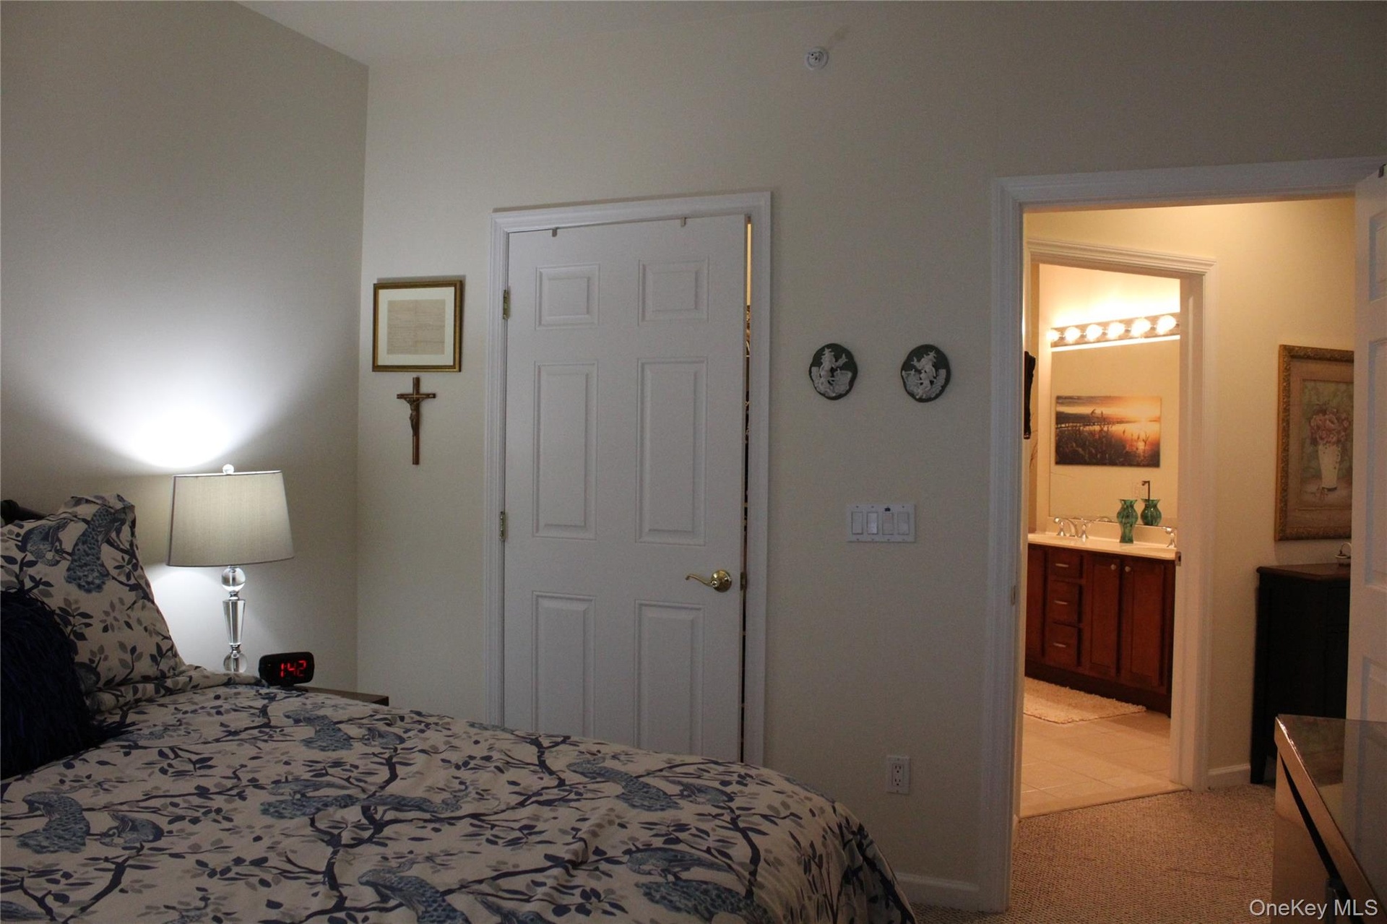
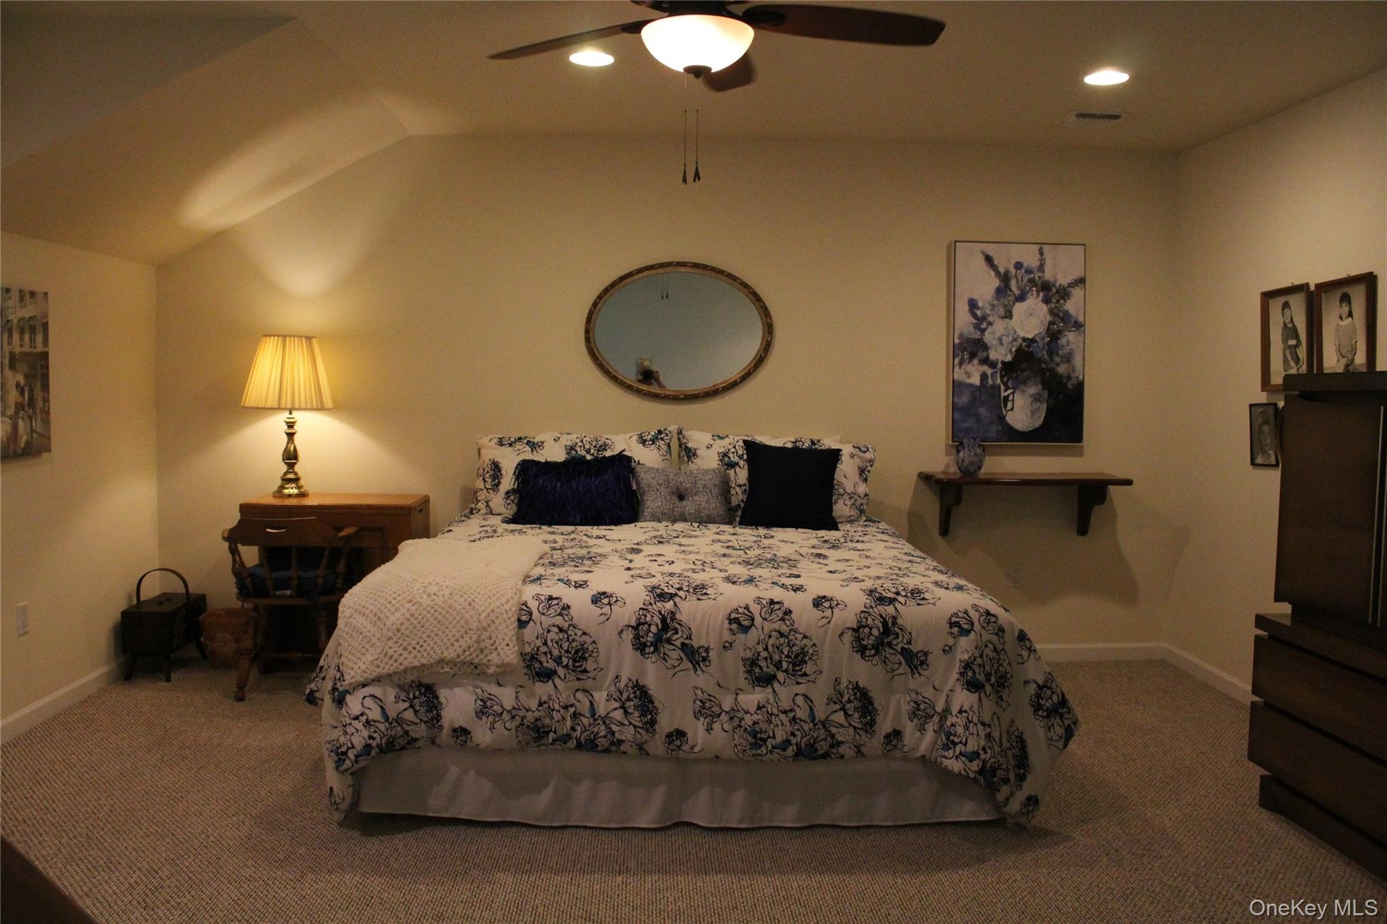
  • Master Bedroom with ensuite Bathroom. Walk in closet plus additional closet. Ceiling Fan. 3 Large Windows
  • Master Bedroom with walk in closet, 3 windows in bay formation, ensuite bathroom with soaking tub, toilet, 2 sinks and glass enclosed shower with a se
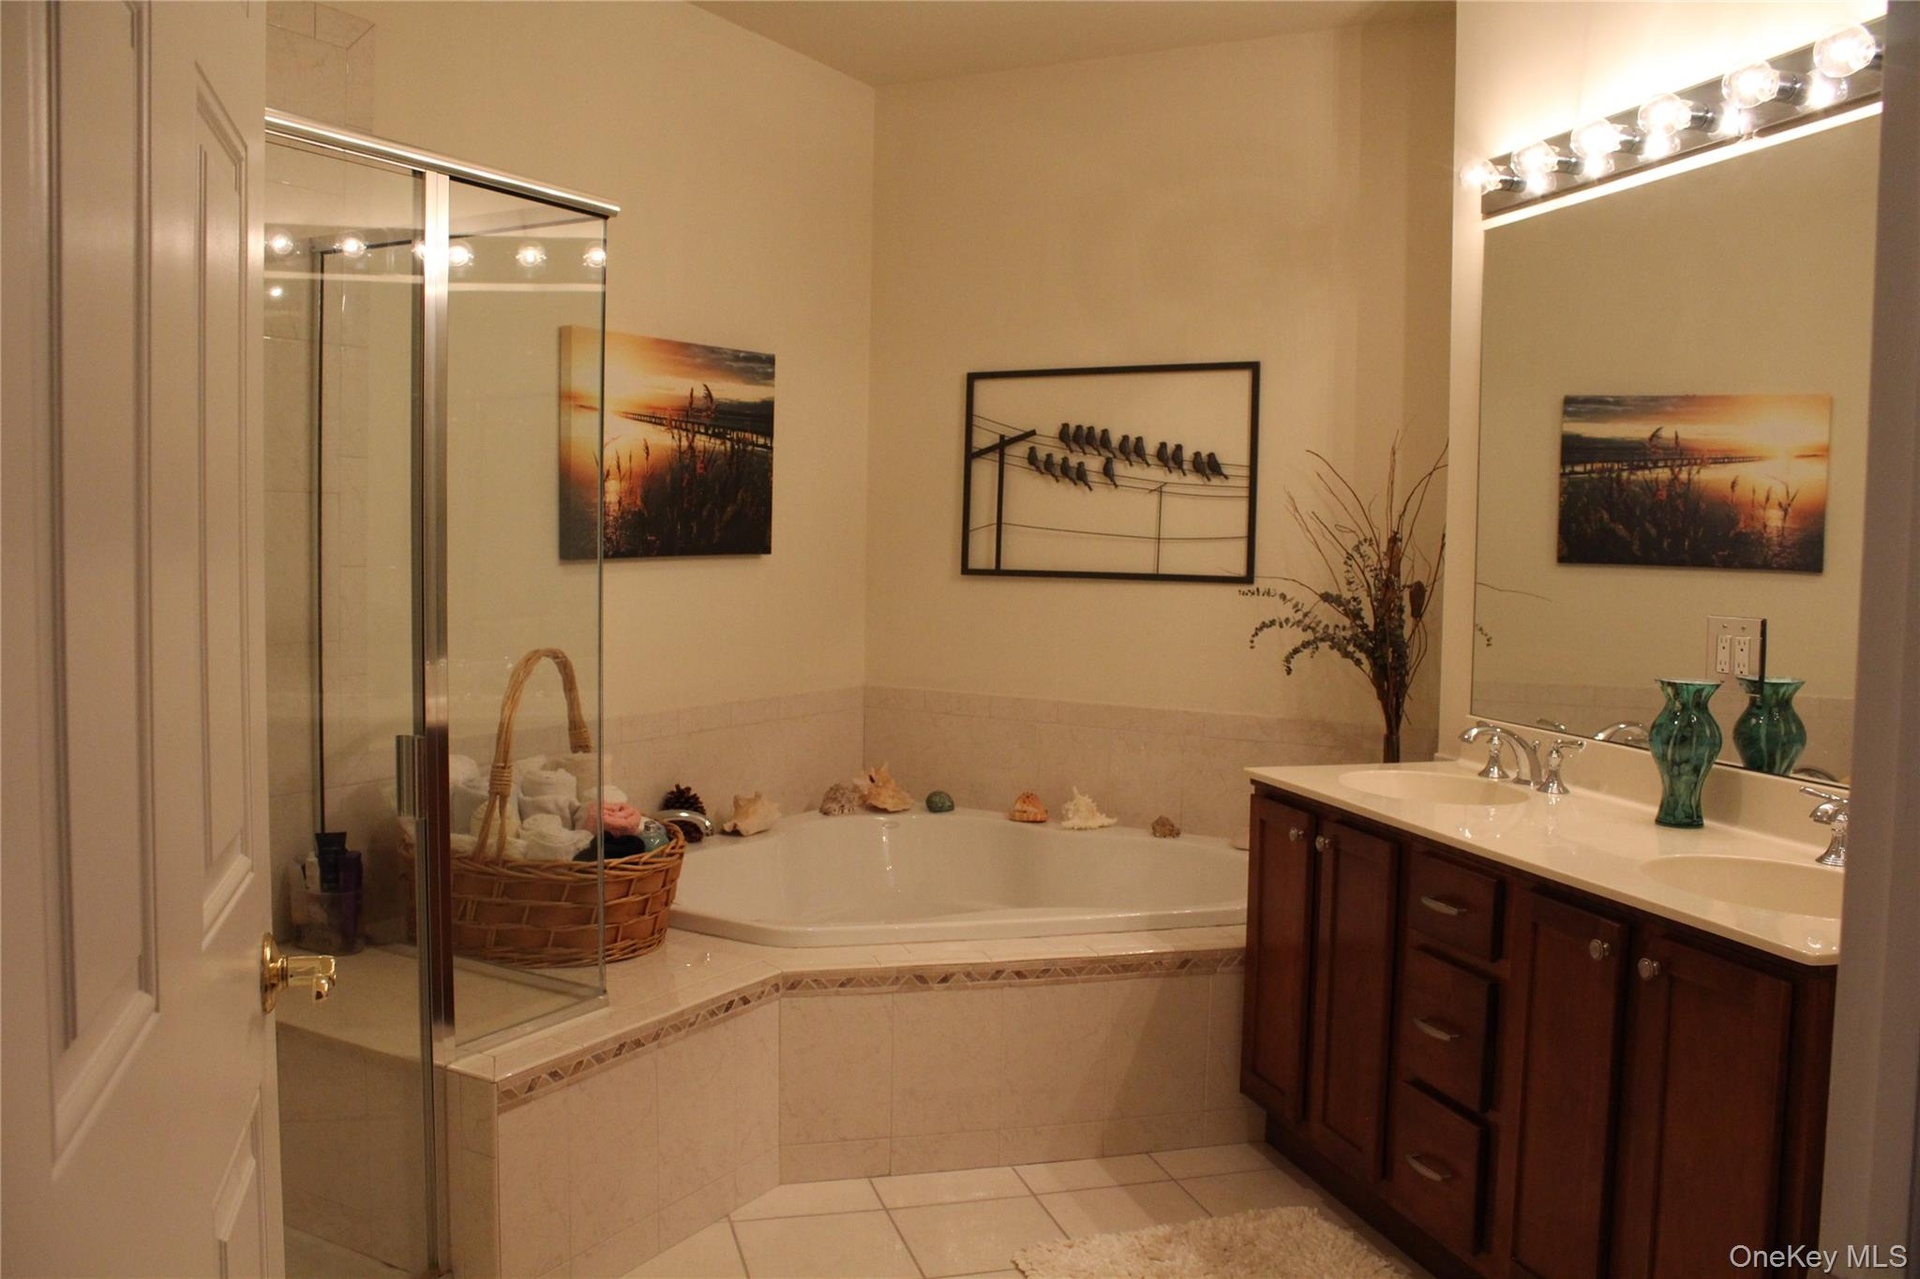
  • Corner soaking tub with tile surround, glass-enclosed shower, dual-sink vanity with dark wood cabinetry, and wall-mounted vanity lighting
  • Dual-sink vanity with a solid-surface countertop, warm-toned wood cabinetry, built-in soaking tub , and a glass-enclosed shower with seat, tile floor
  • Staircase to Loft Area. Vaulted ceilings, carpeted staircase with wood-finished handrail, and white vertical balusters. Utility Closet.
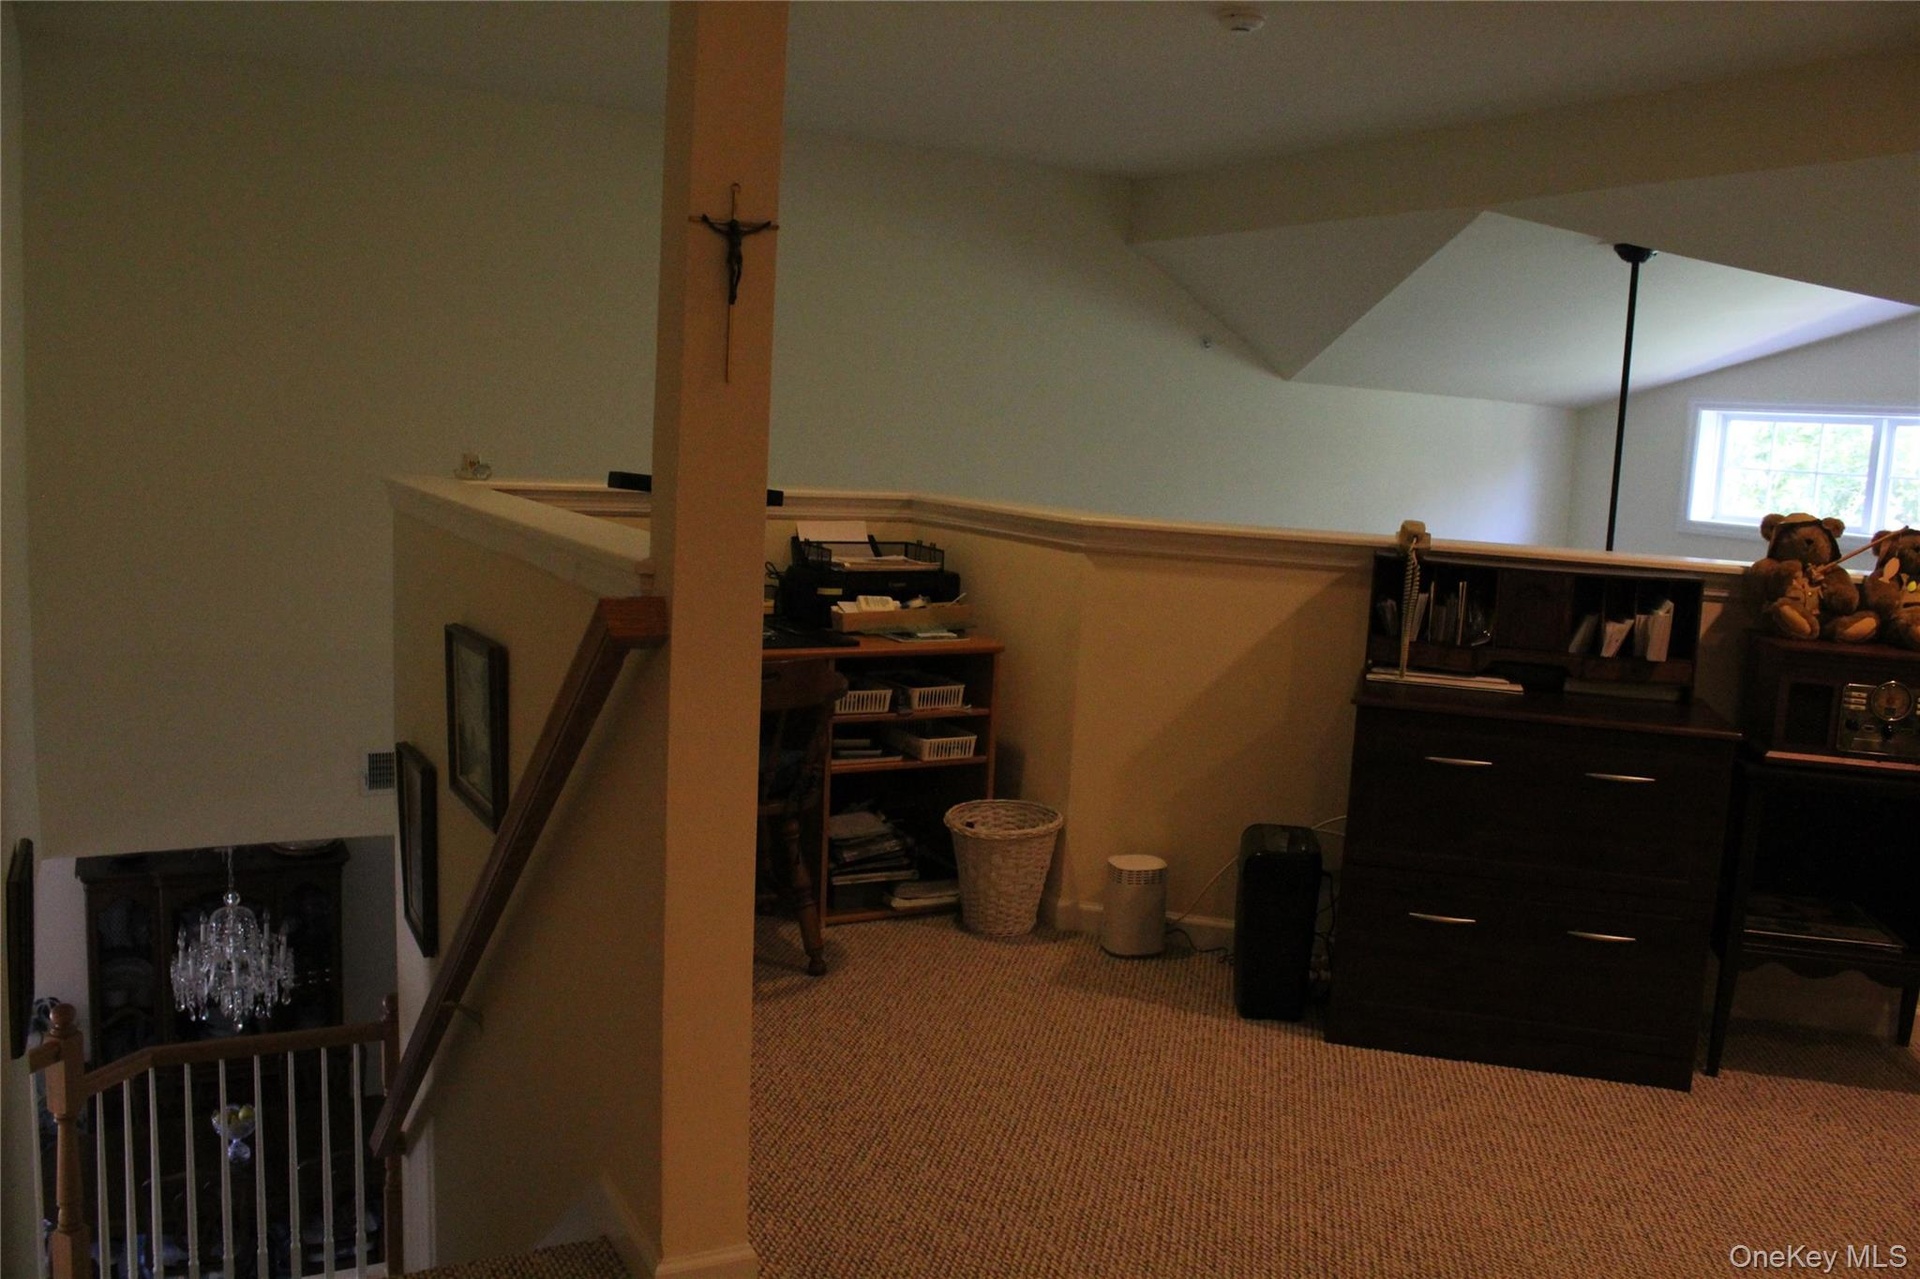
  • Loft area. Neutral carpeted flooring, recessed ceiling lighting, vaulted ceiling, and a central ceiling fan with integrated light fixture. Multi use s
  • Loft area featuring vaulted ceilings, neutral wall-to-wall carpeting, and a half-wall railing - overlooks Living Room.
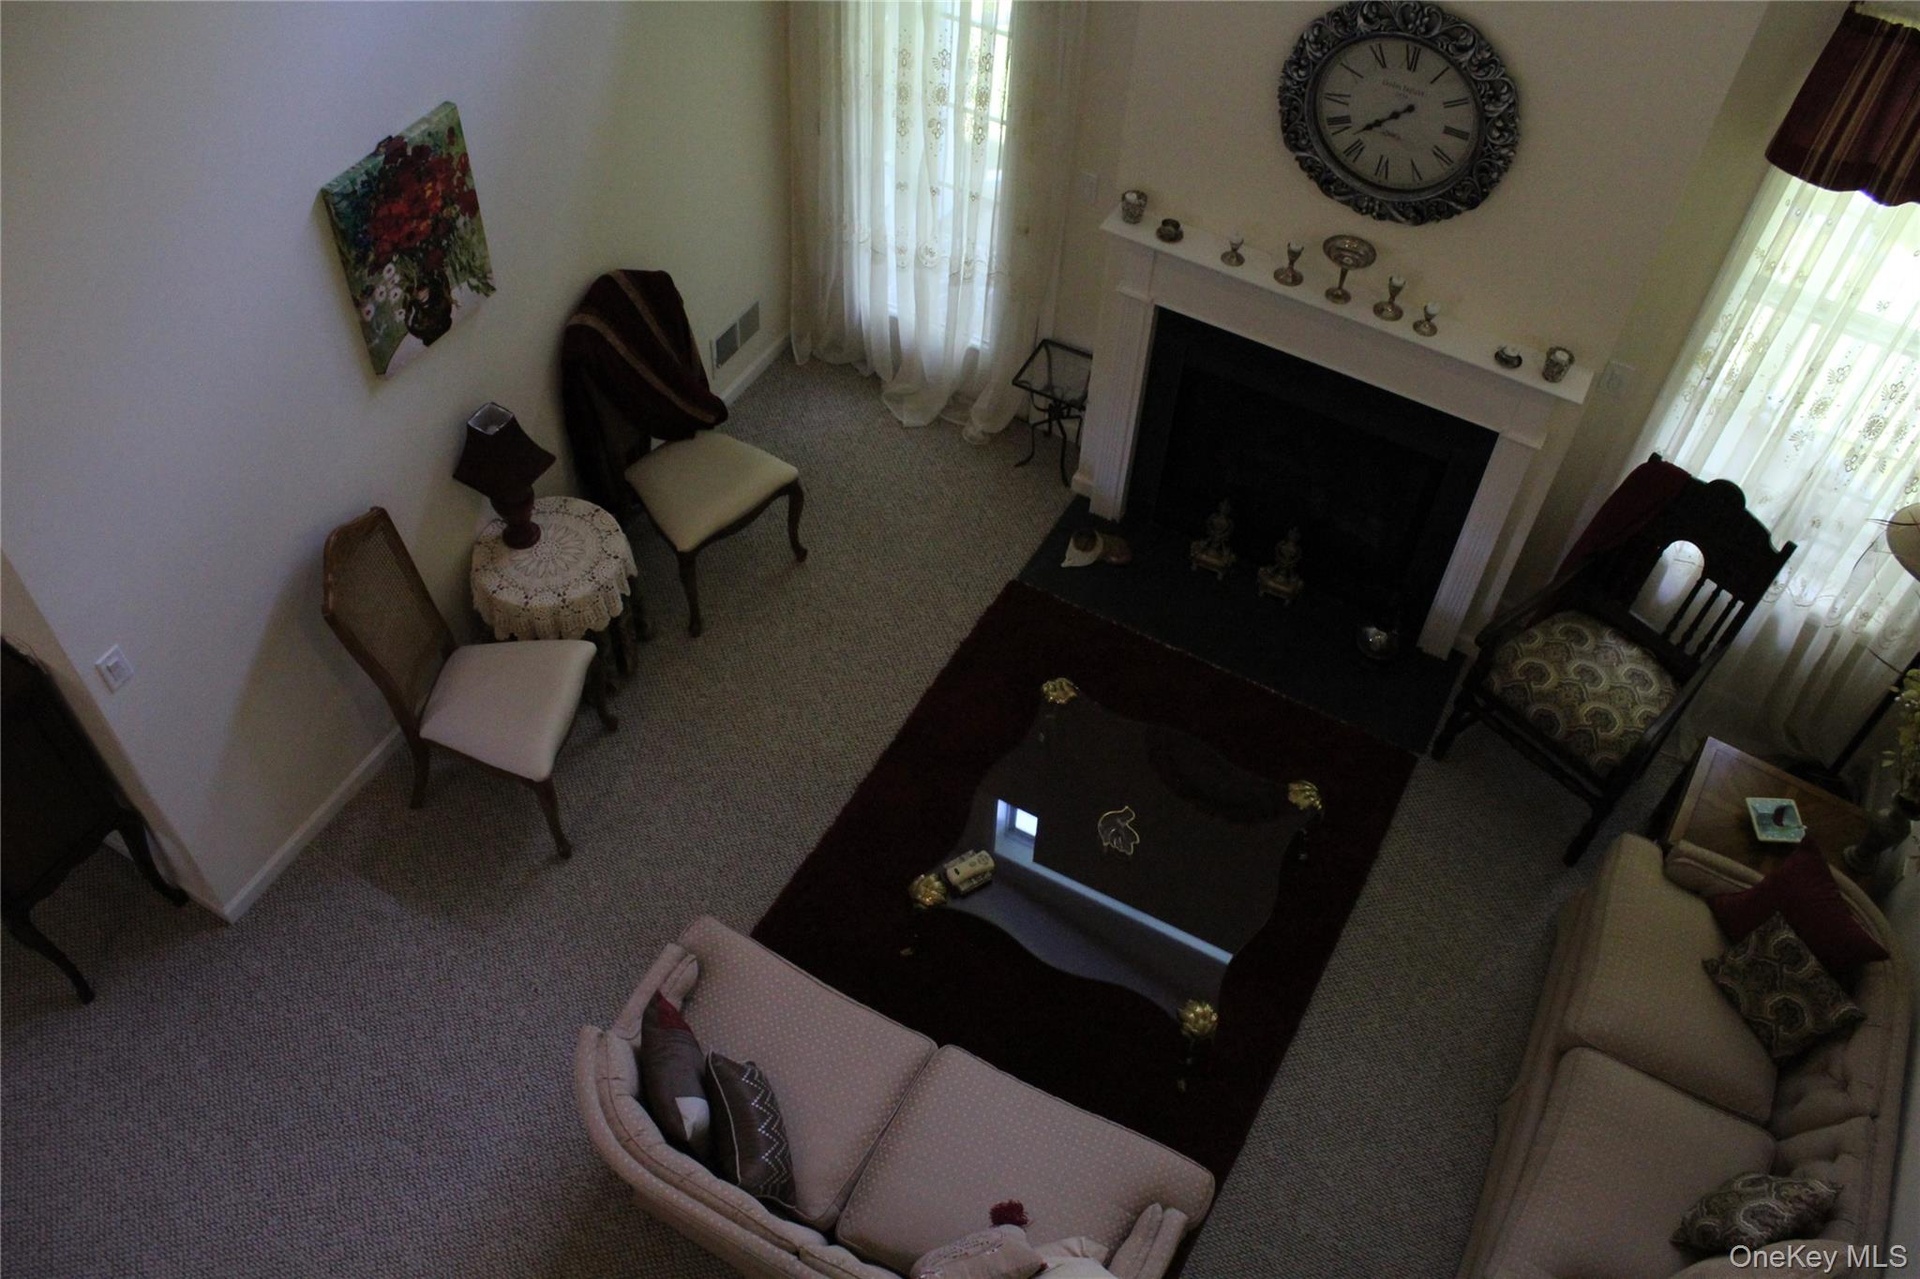
  • High-ceilinged Cathedral Living room featuring a gas fireplace with a traditional mantel. Looking from Loft area Room to Living Room
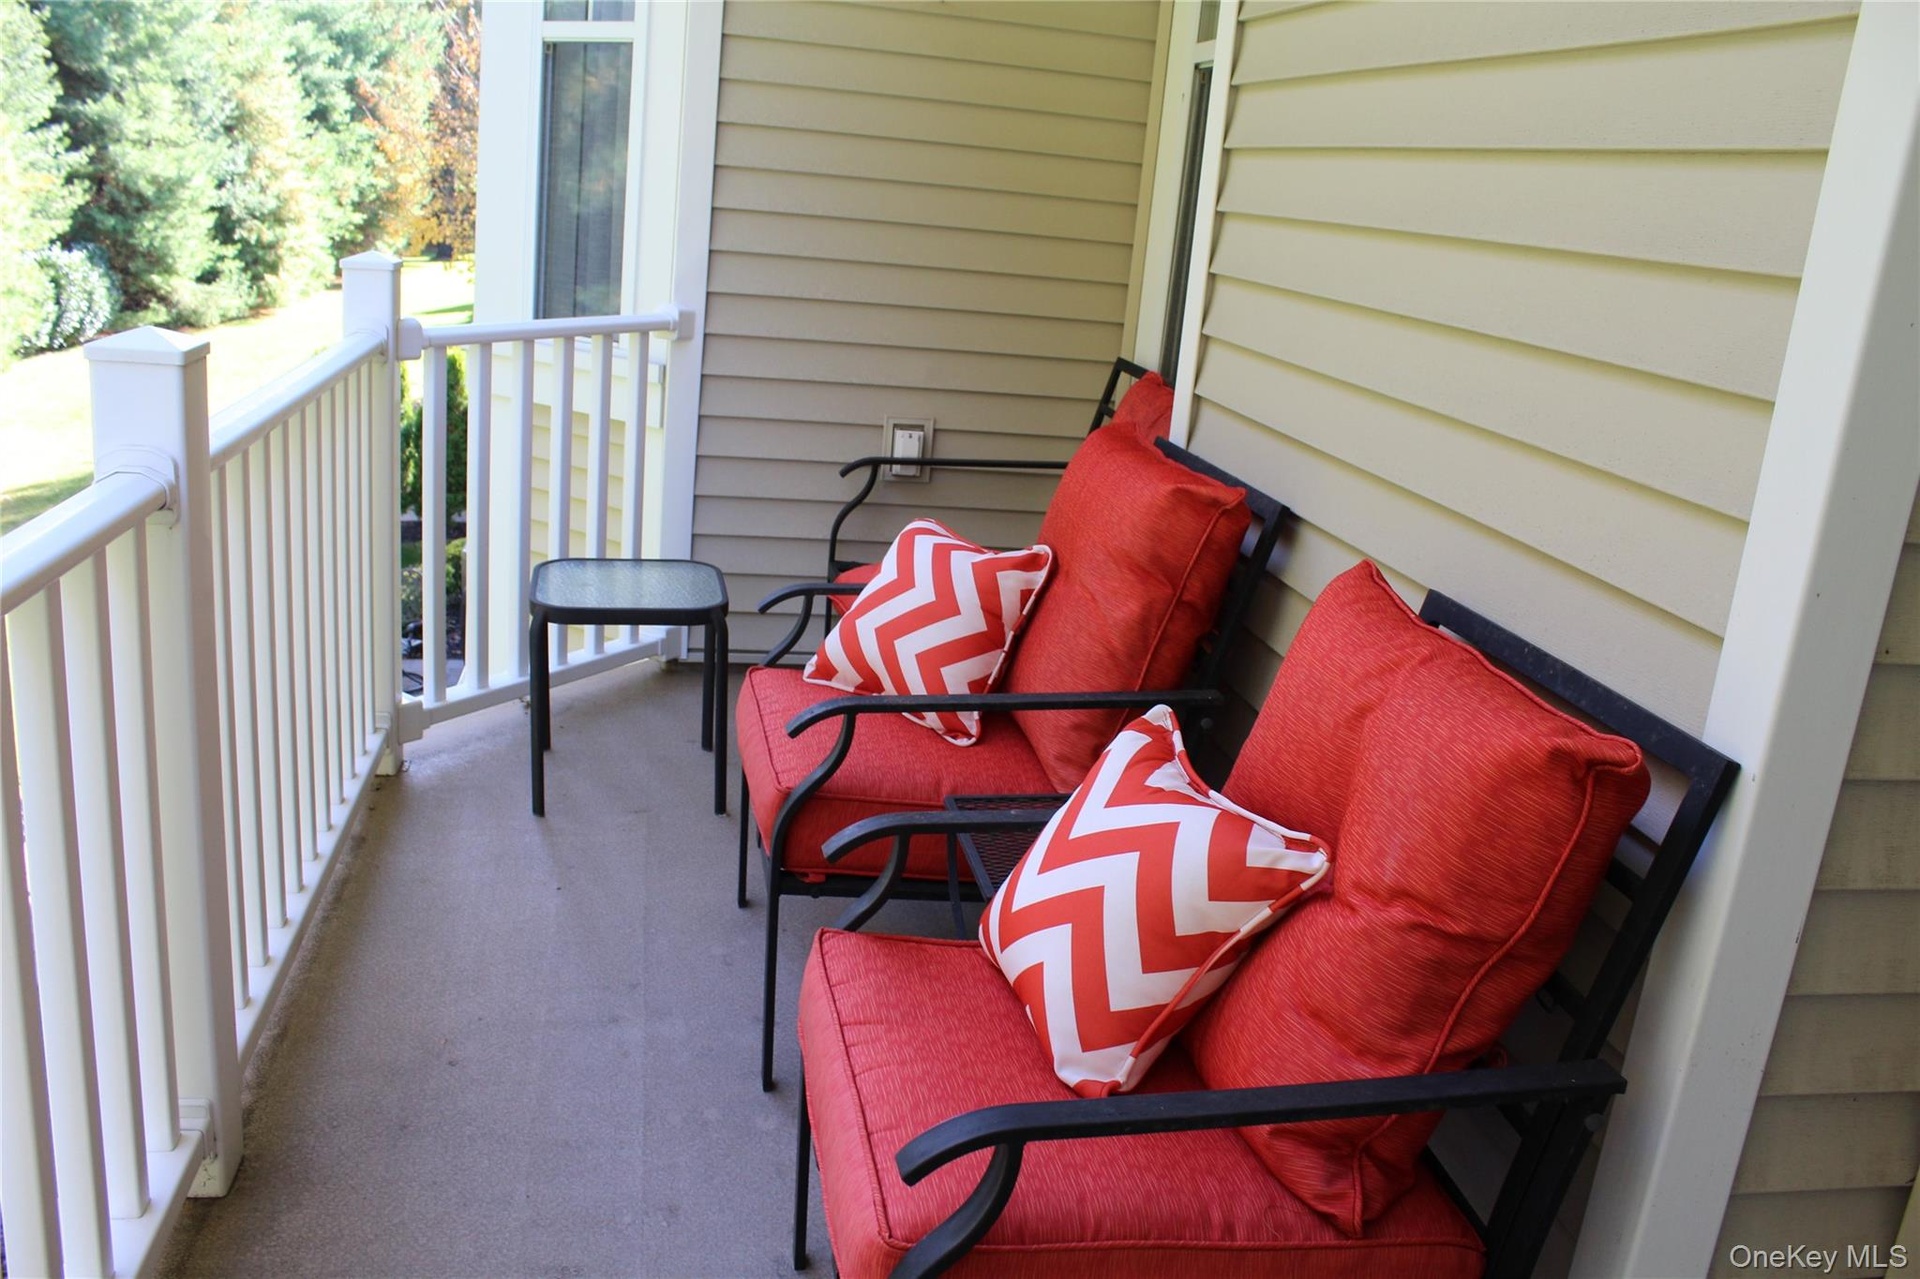
  • Deck outdoor sitting area with doors to Eat in Kitchen and Living Room
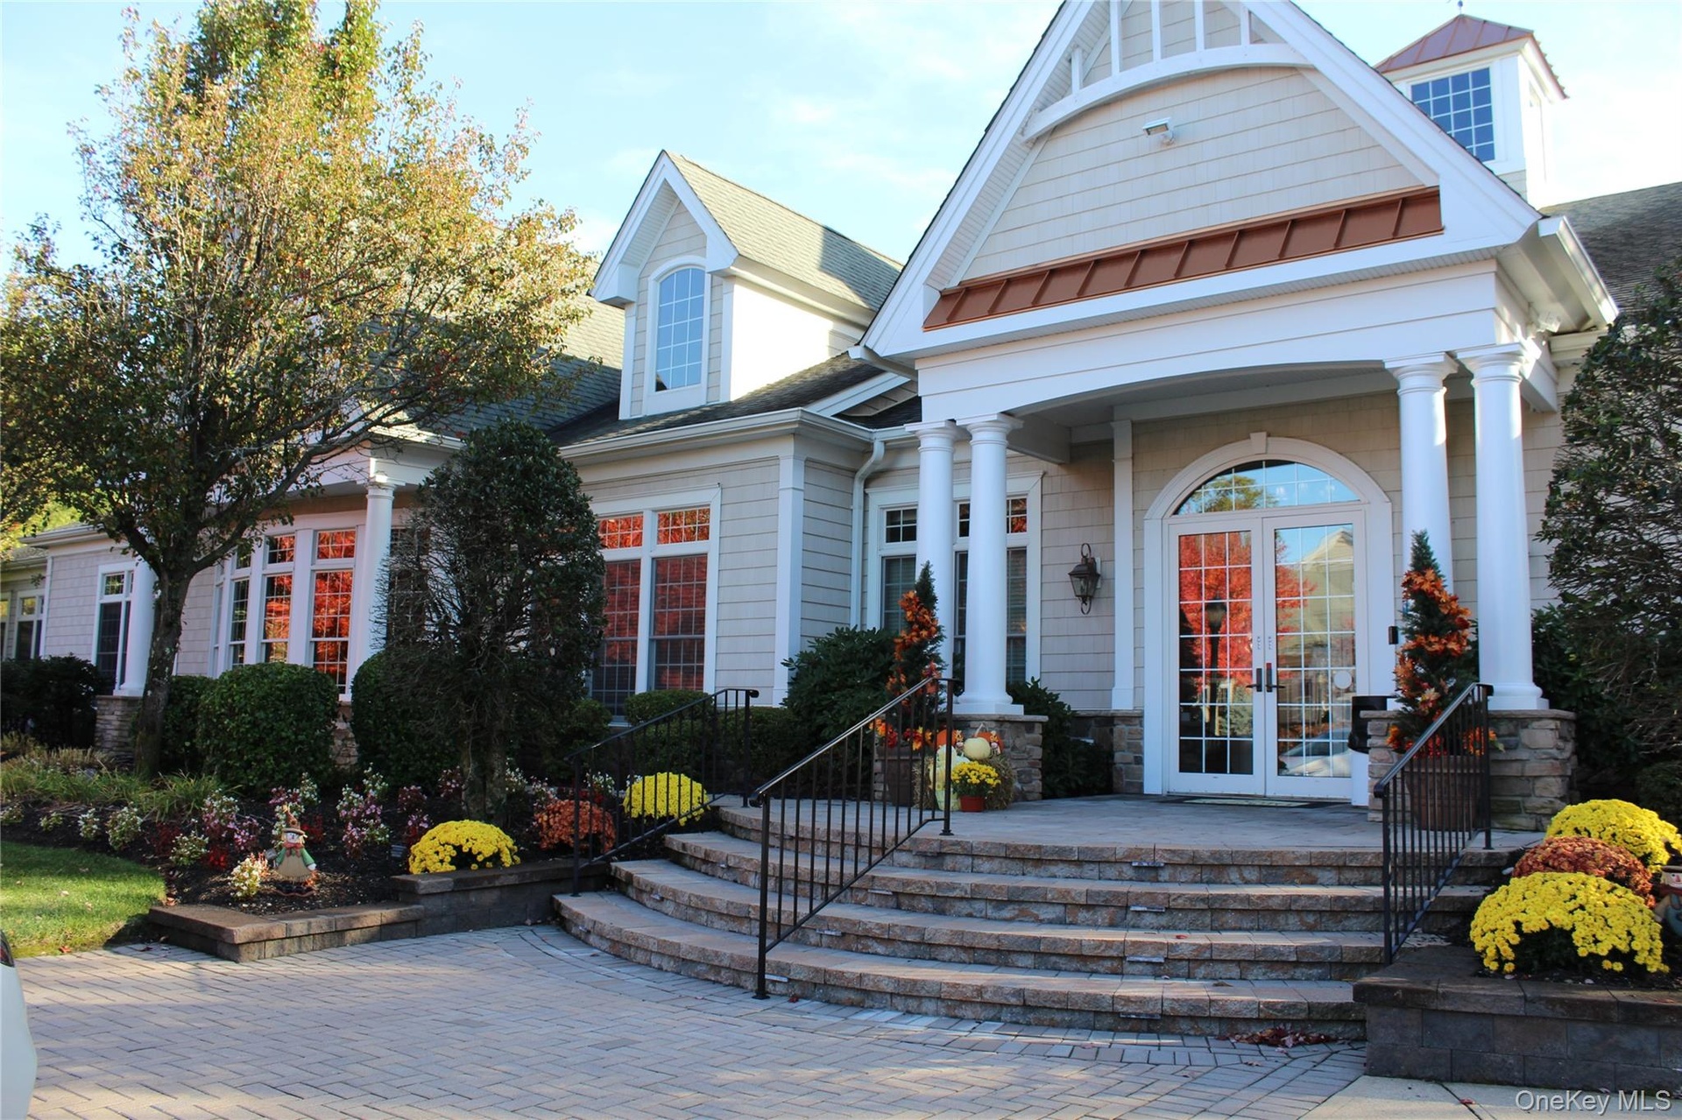
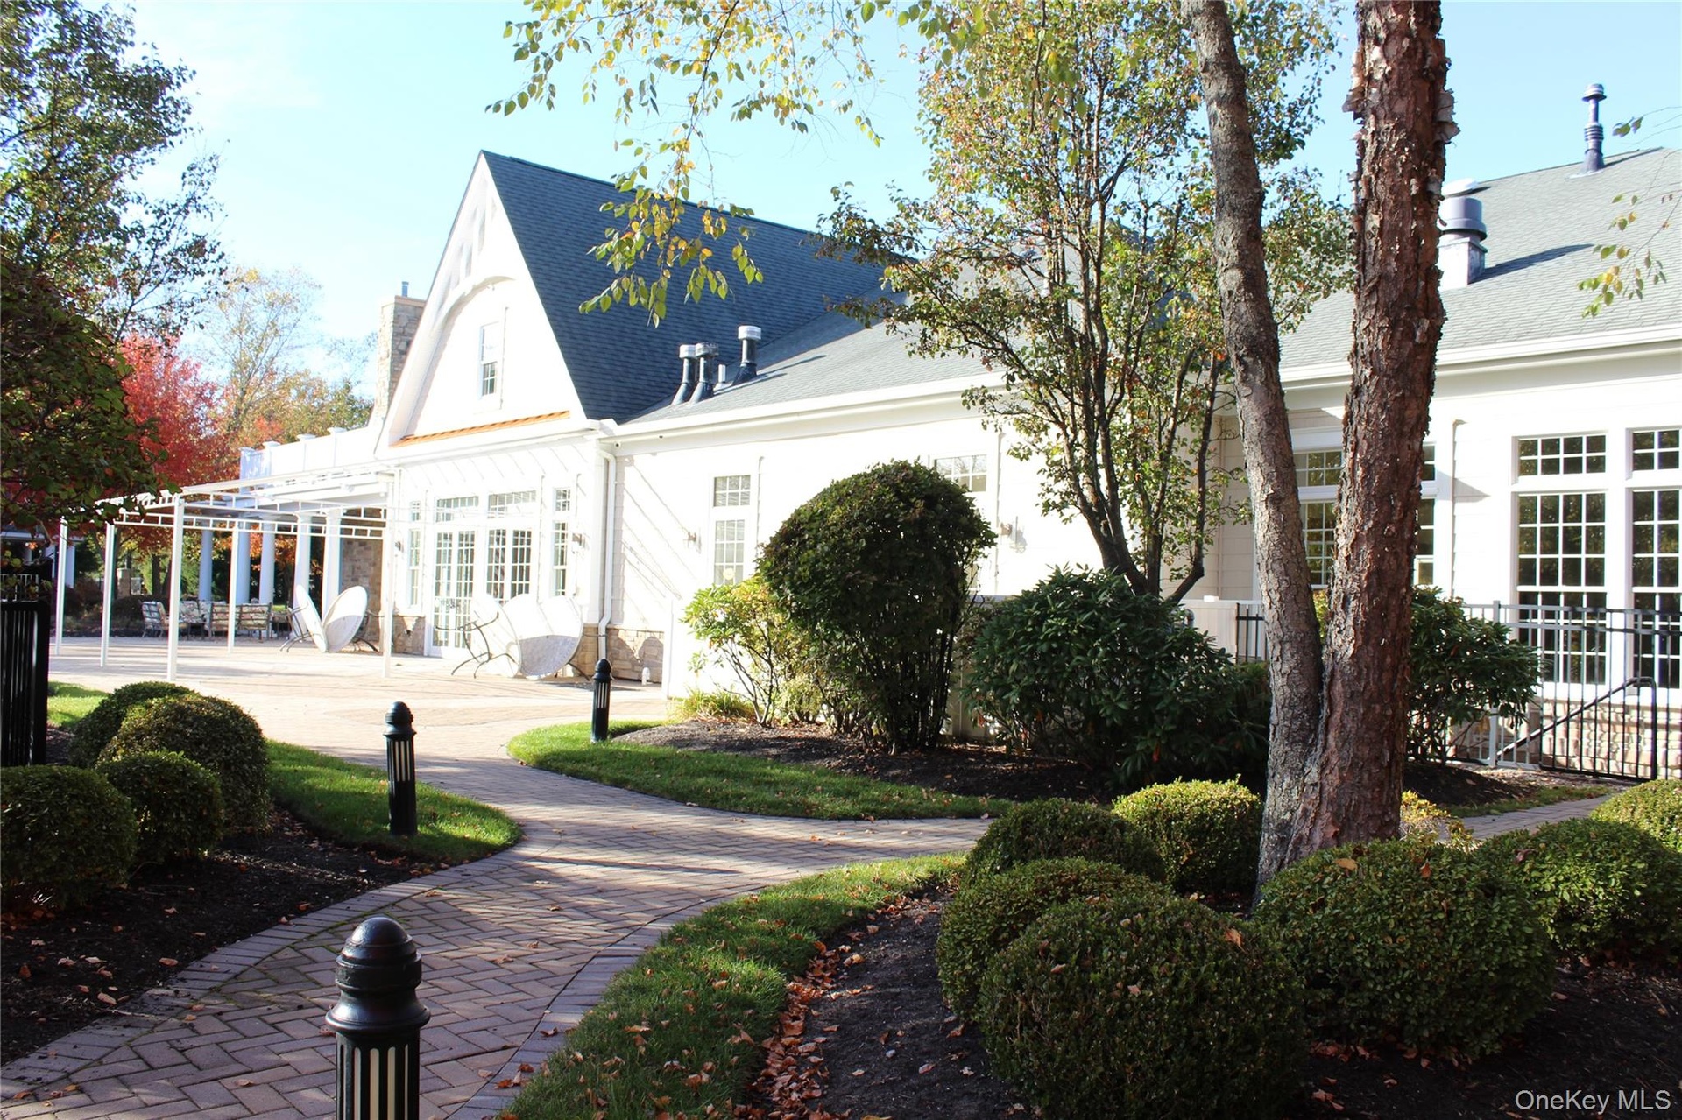
  • Beautiful Entrance to Clubhouse.
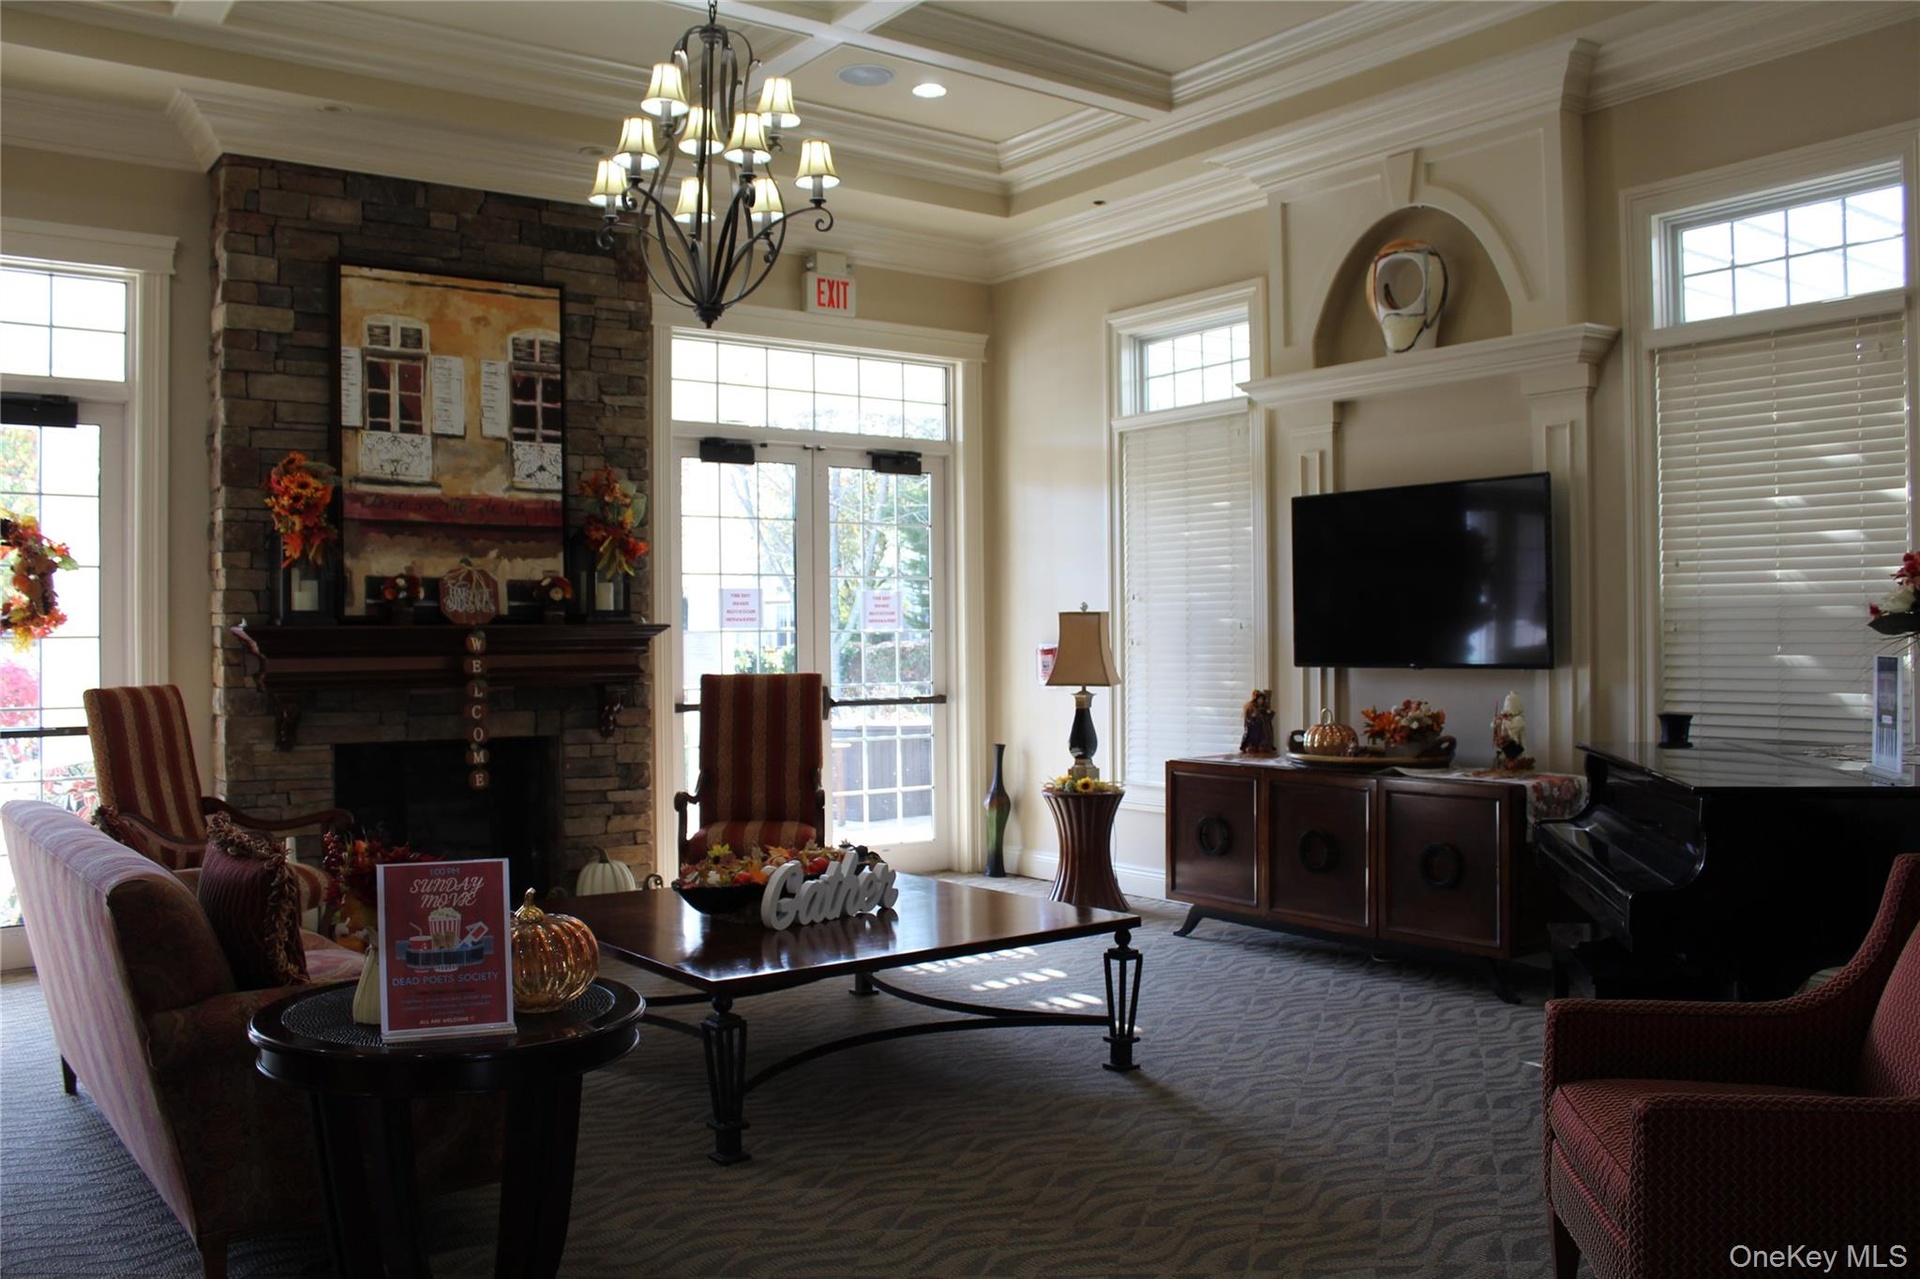
  • Main sitting room in Clubhouse. Fireplace and Large Tv
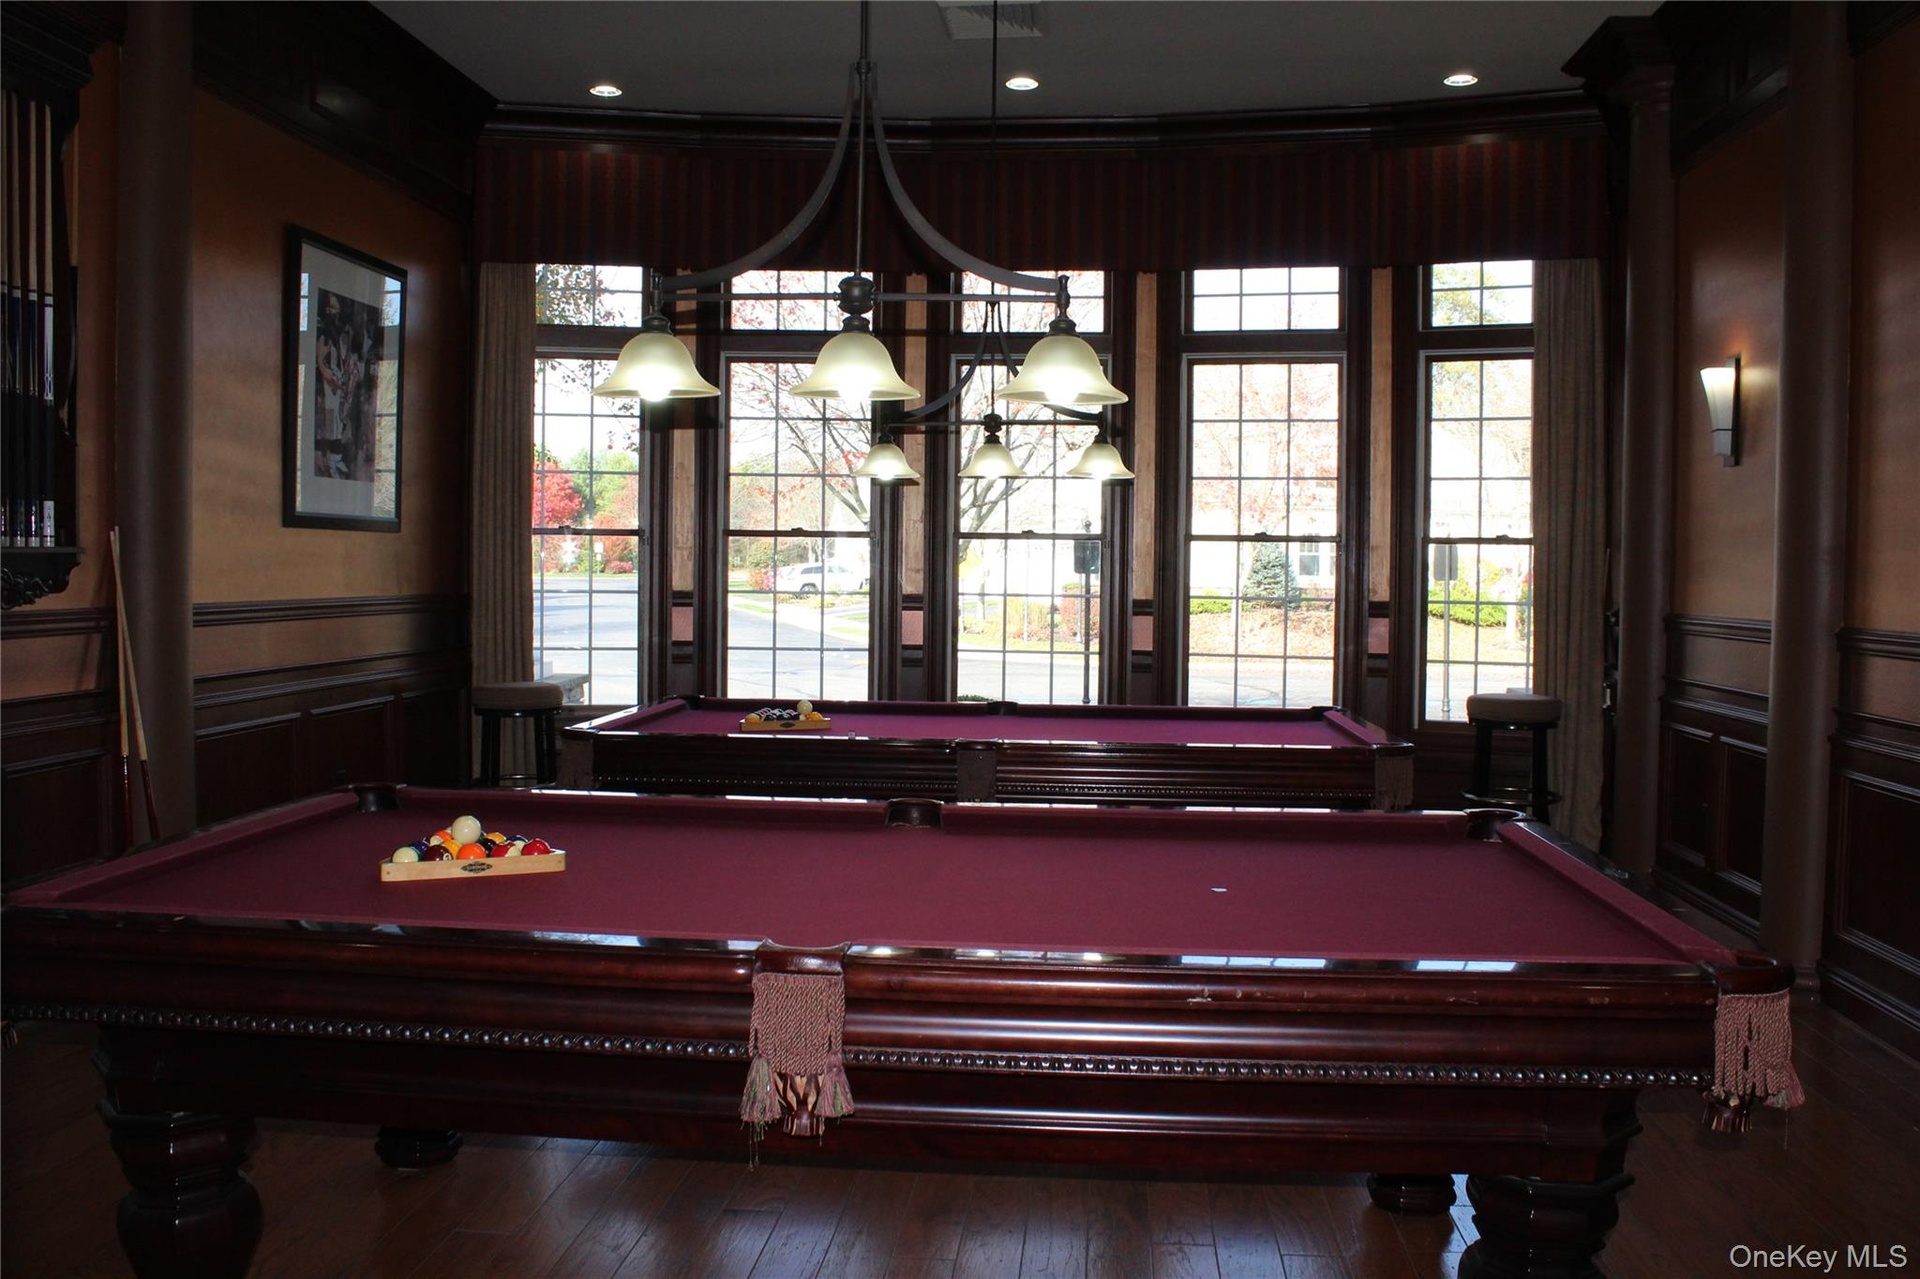
  • 2 Pool Tables
  • Many Machines for work out
  • Indoor heated saltwater pool
  • Catered event - have it here...
  • Club house
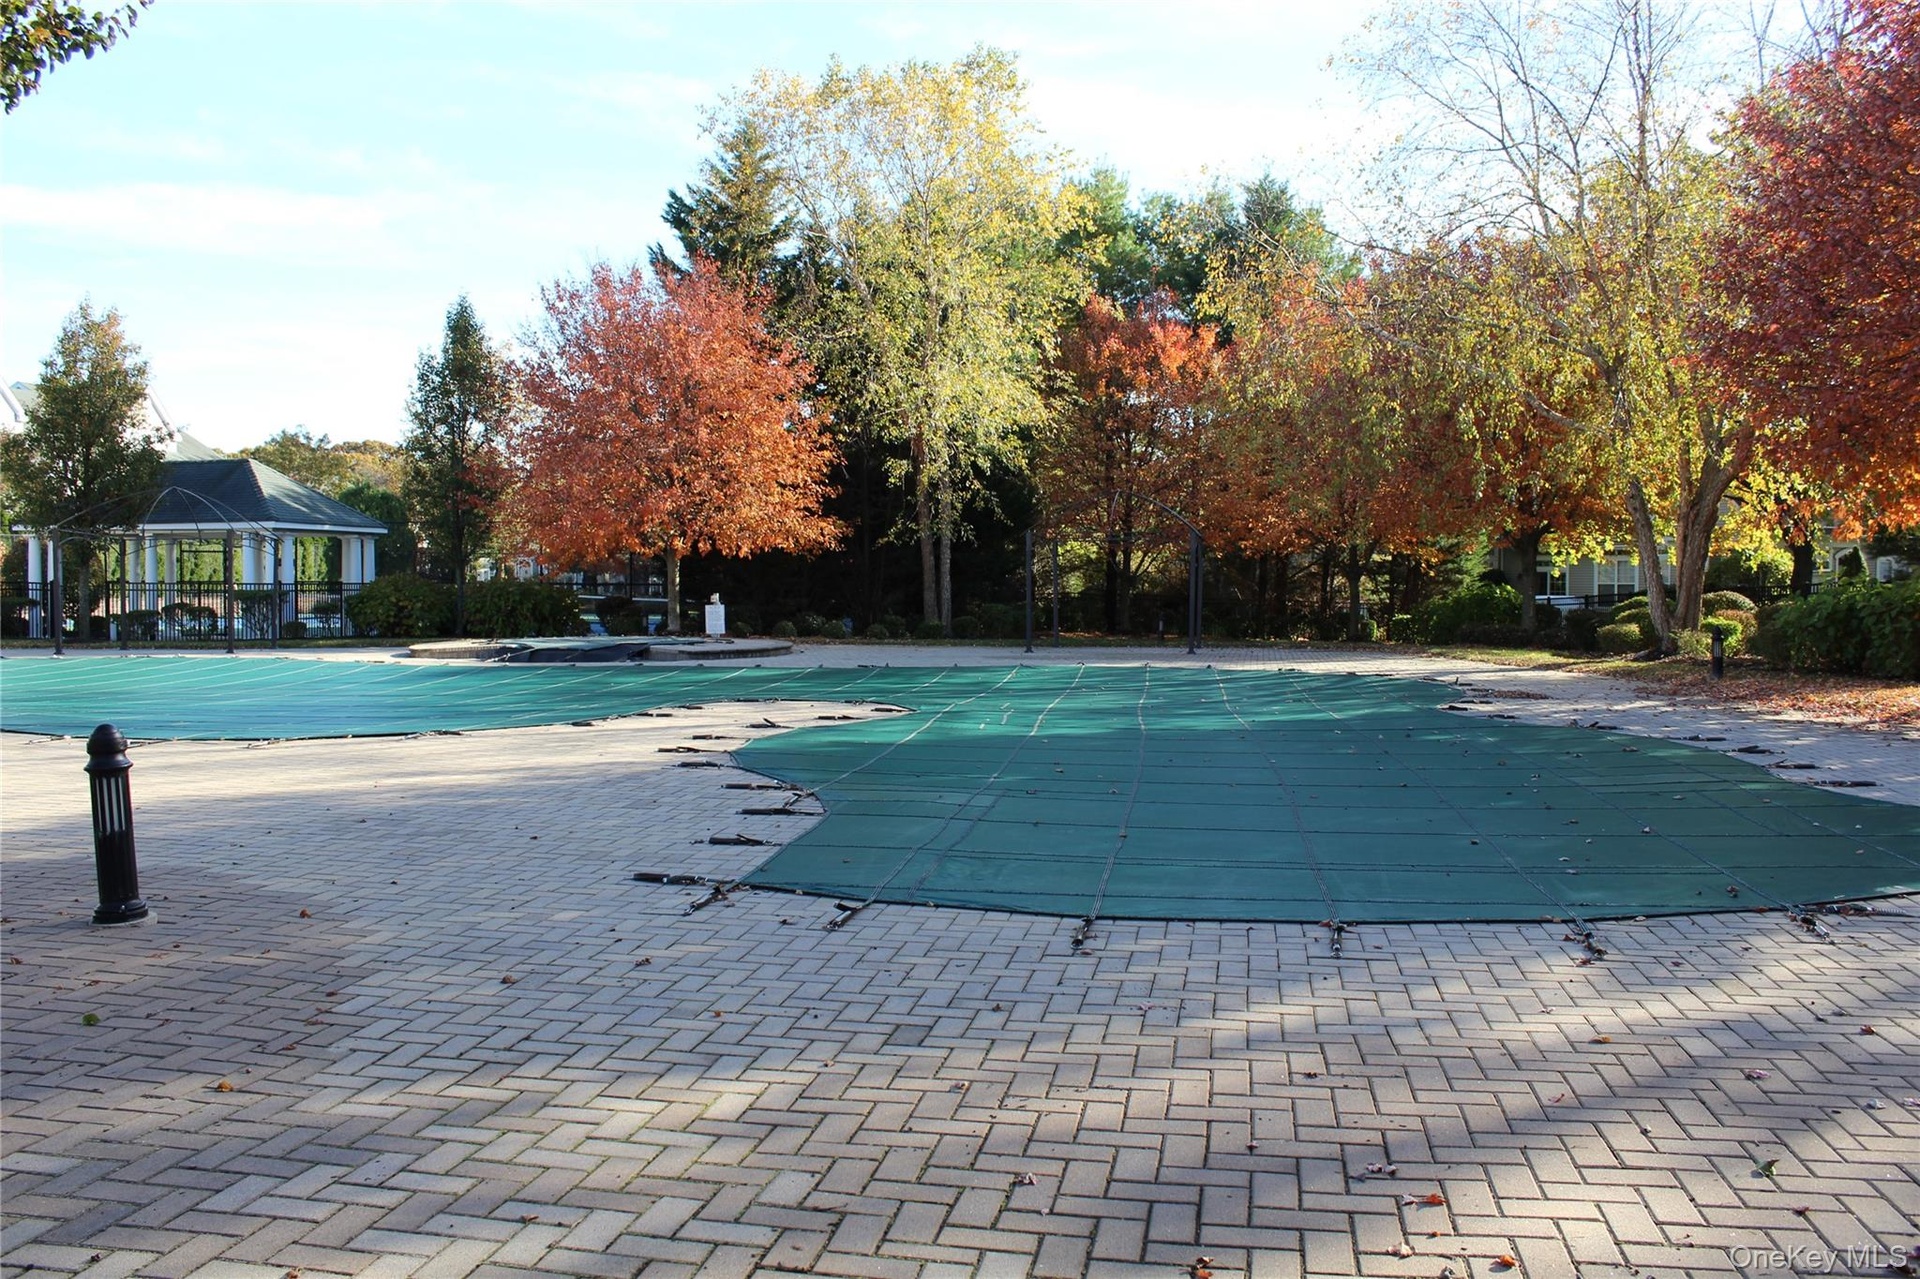
  • Outdoor Salt Water Pool
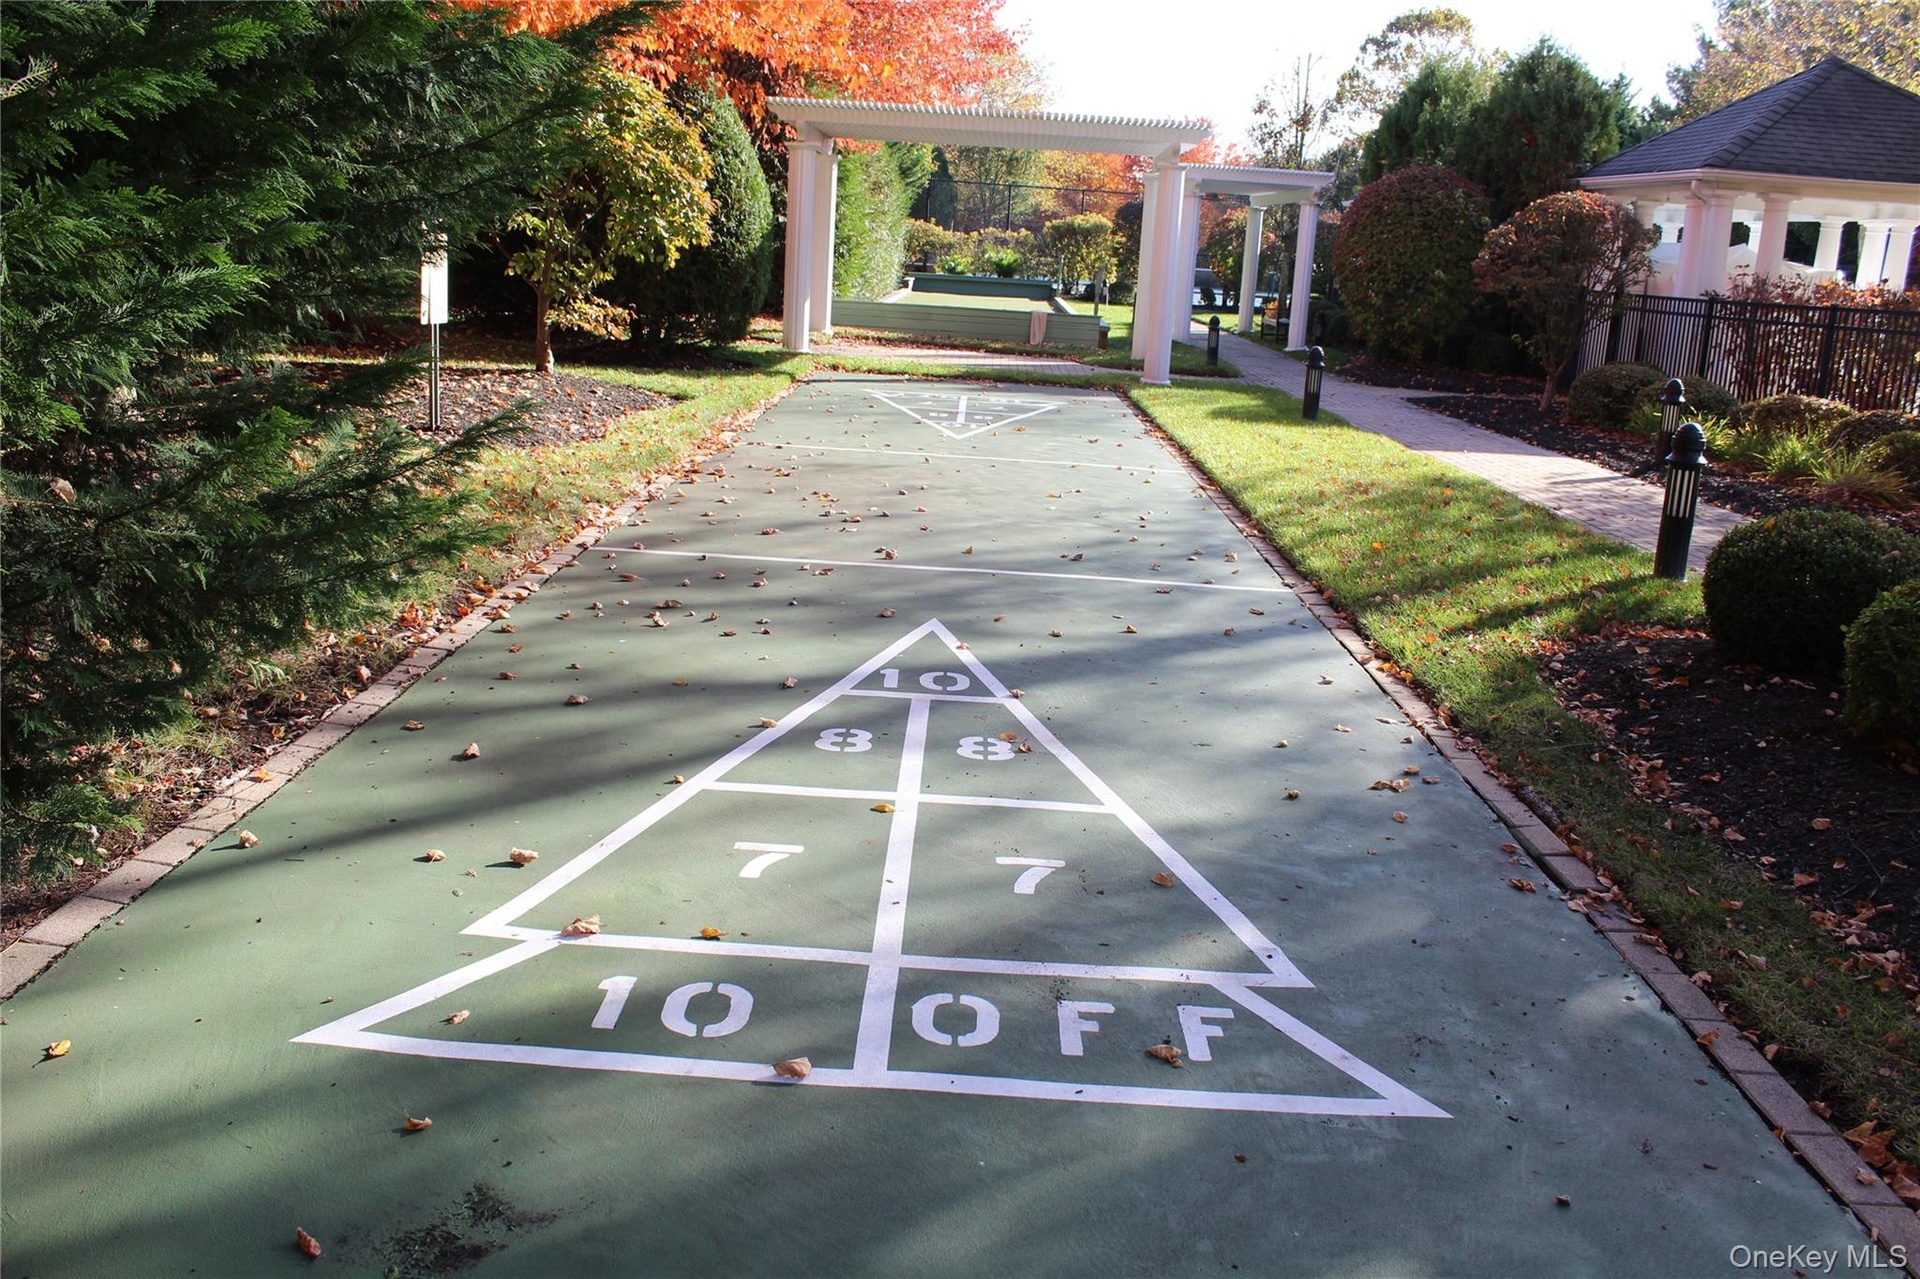
  • Shuffle Board Cts
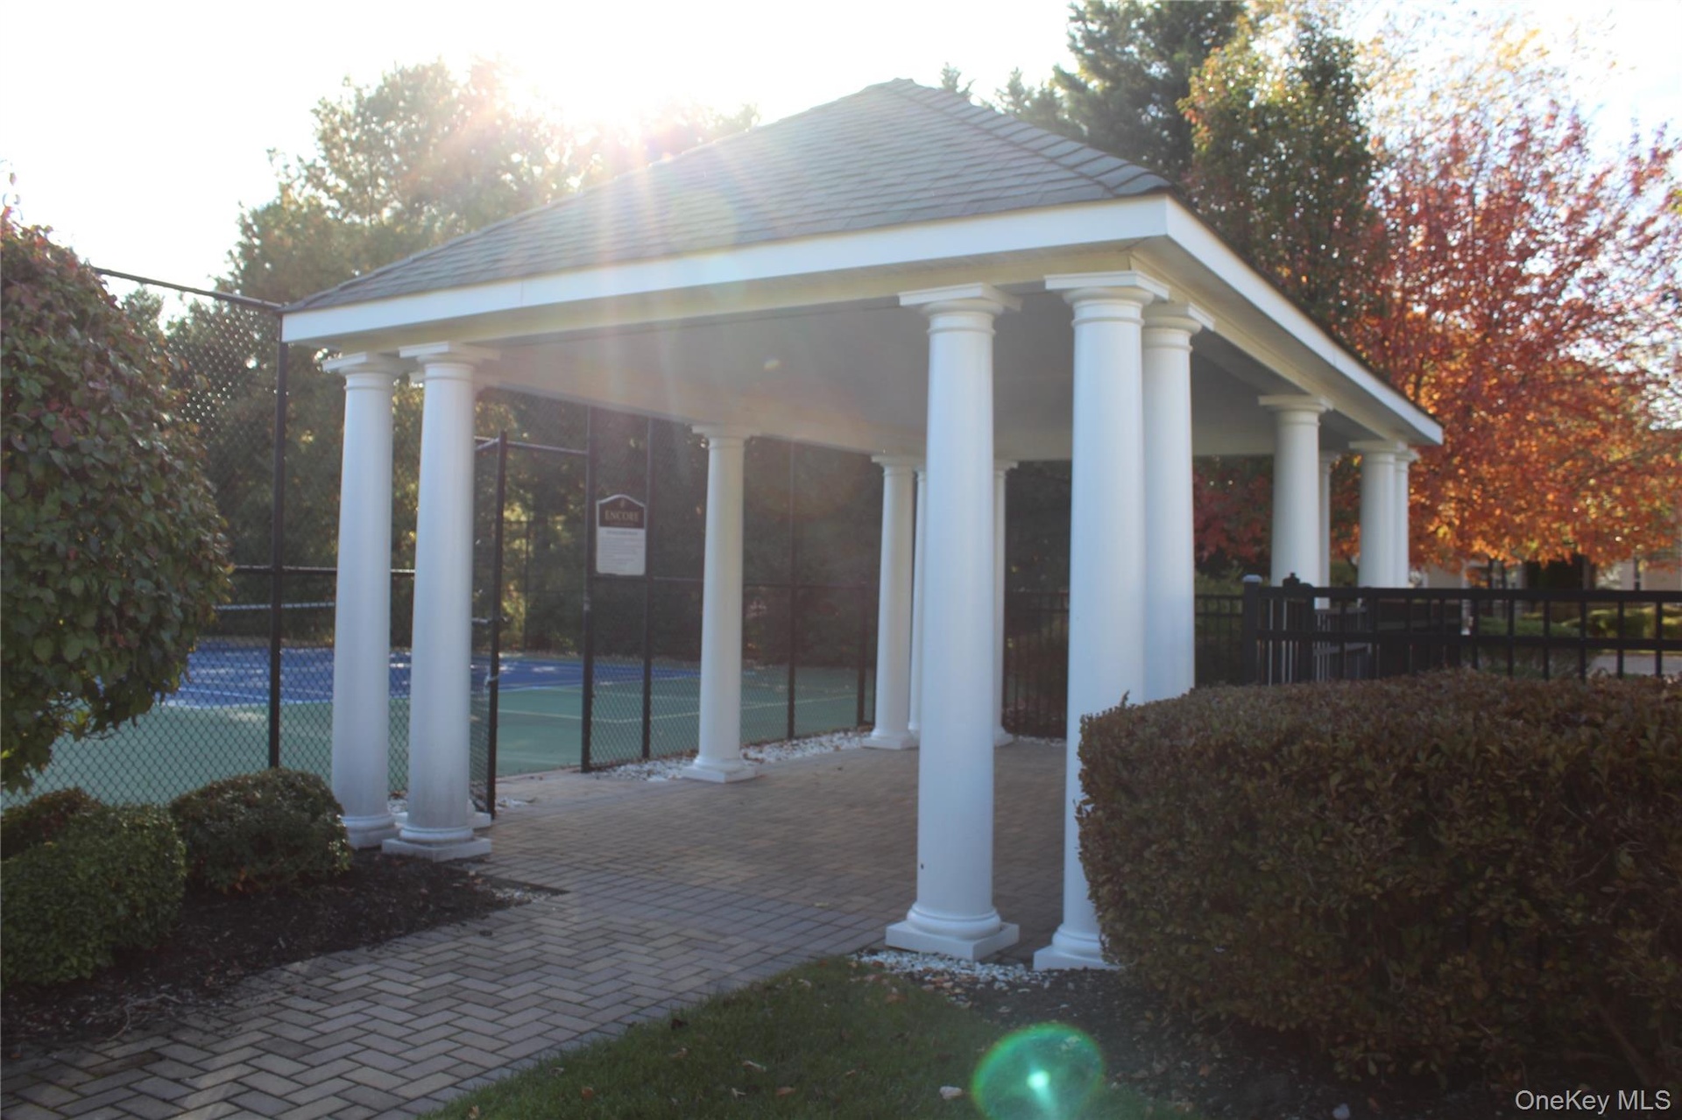
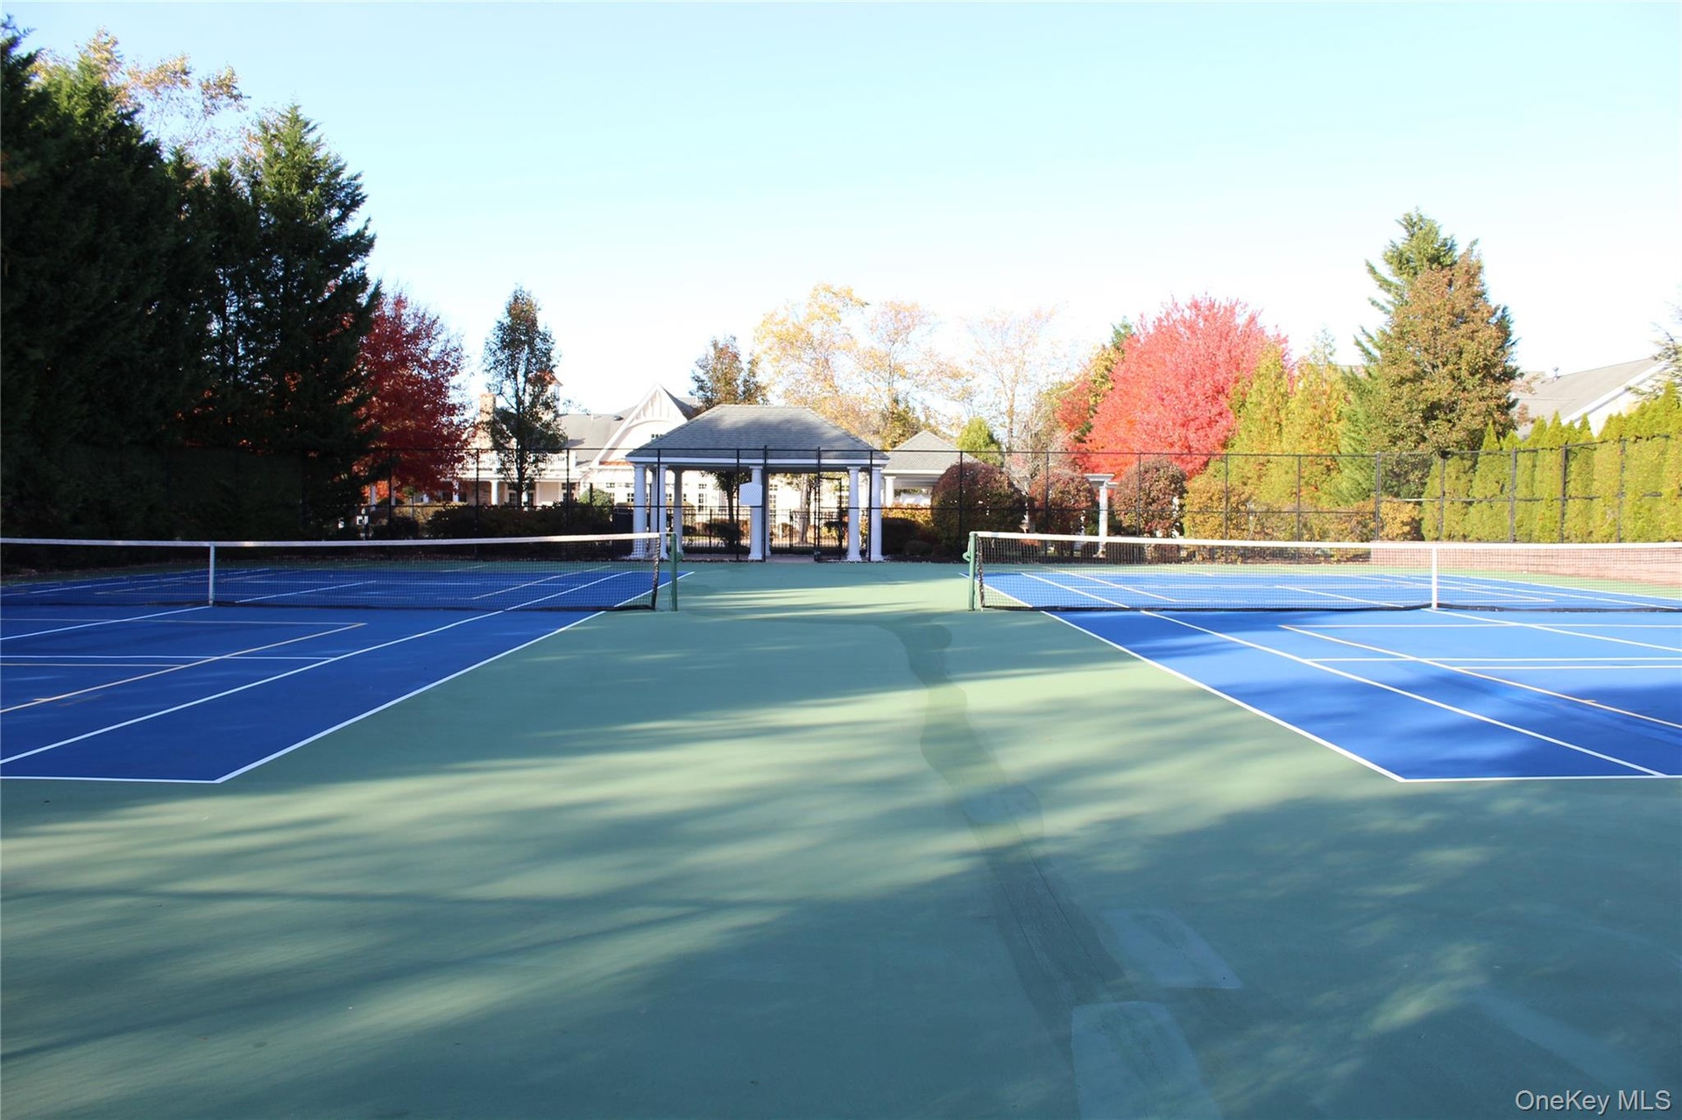
  • Tennis or Pickleball Courts
  • Outdoor Tennis or Pickle Ball Courts
  • Plenty of areas to relax around pool etc
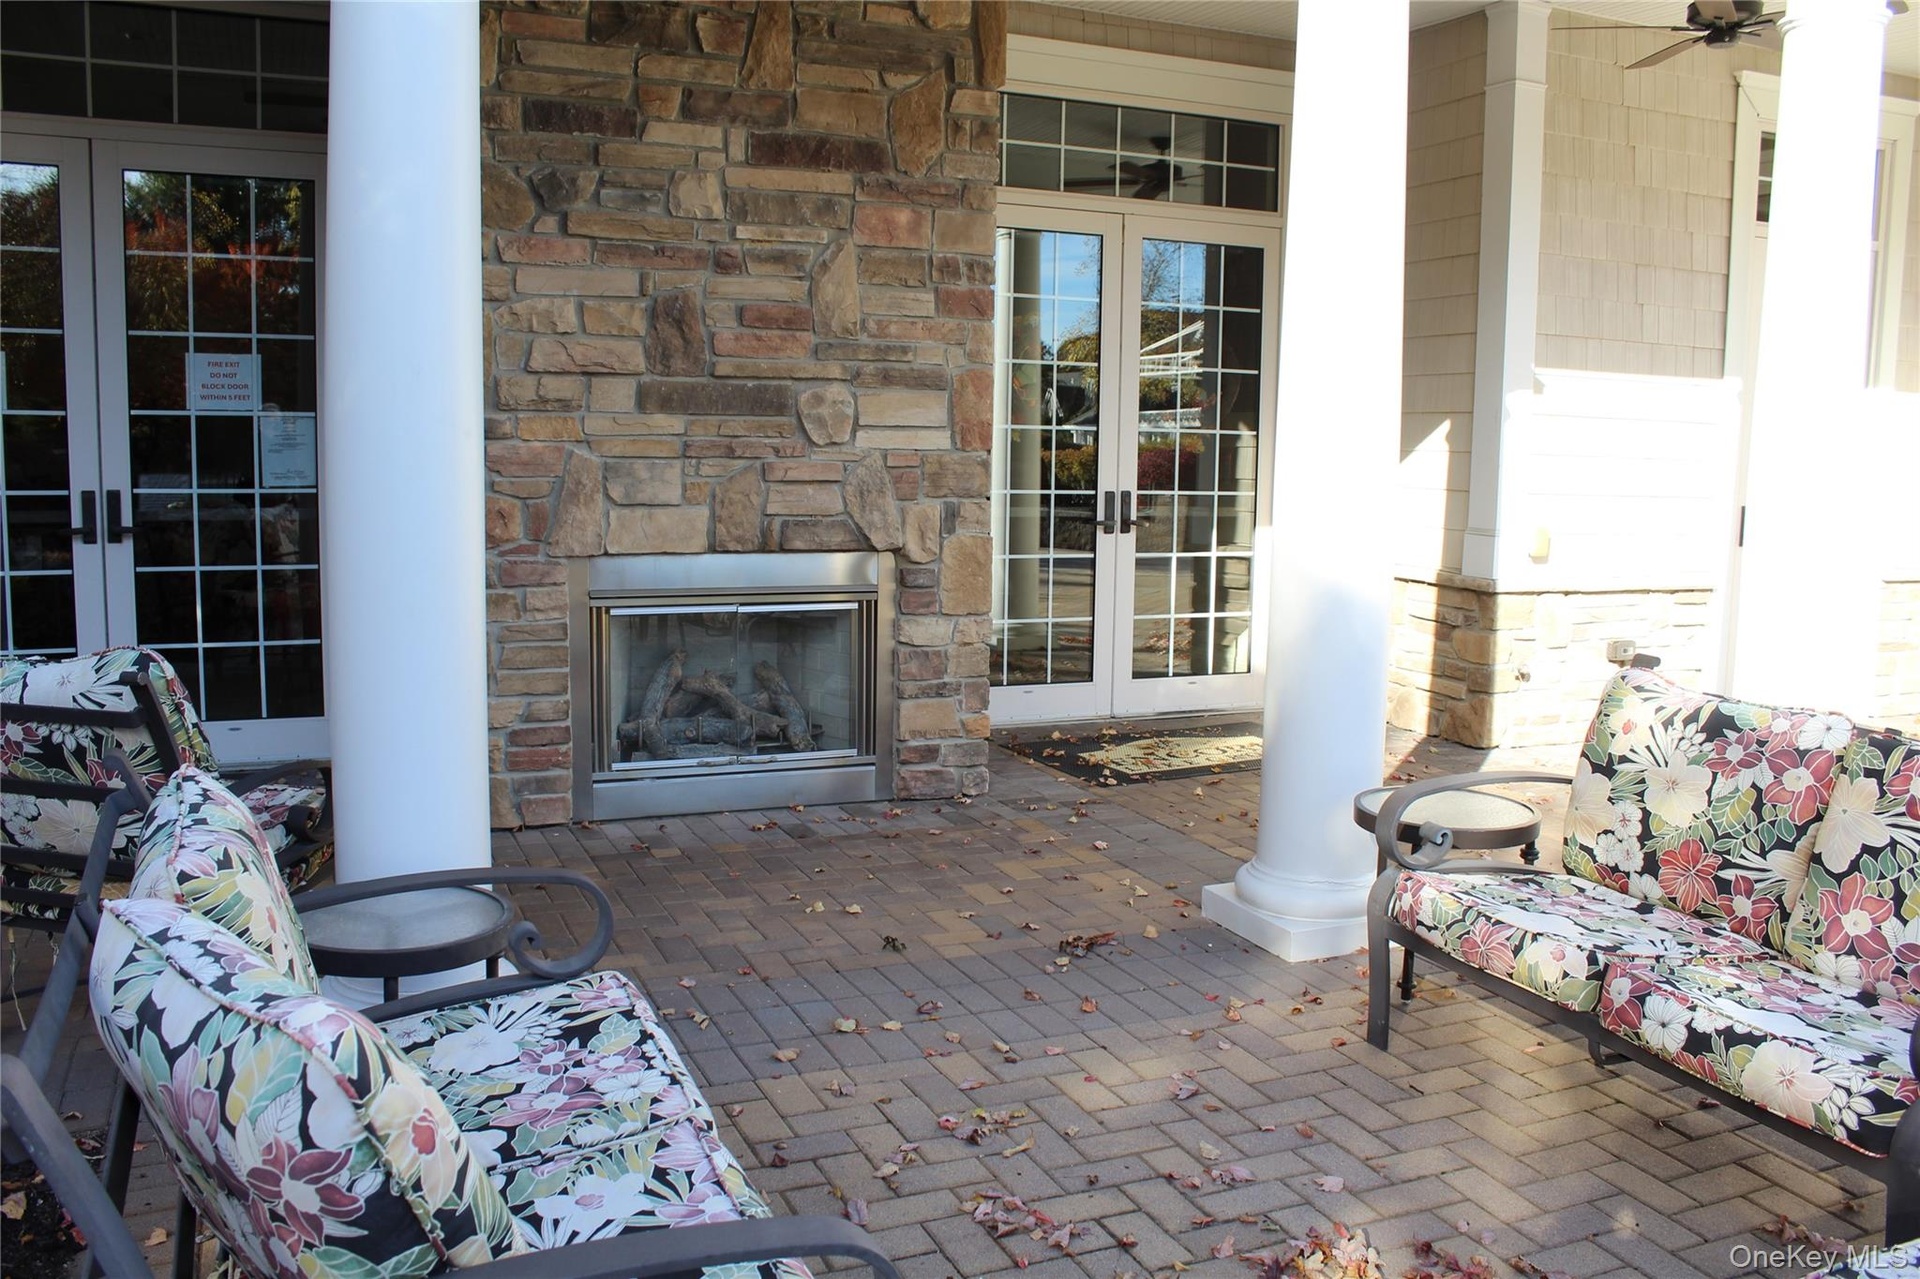
  • Sitting area with outdoor fireplace
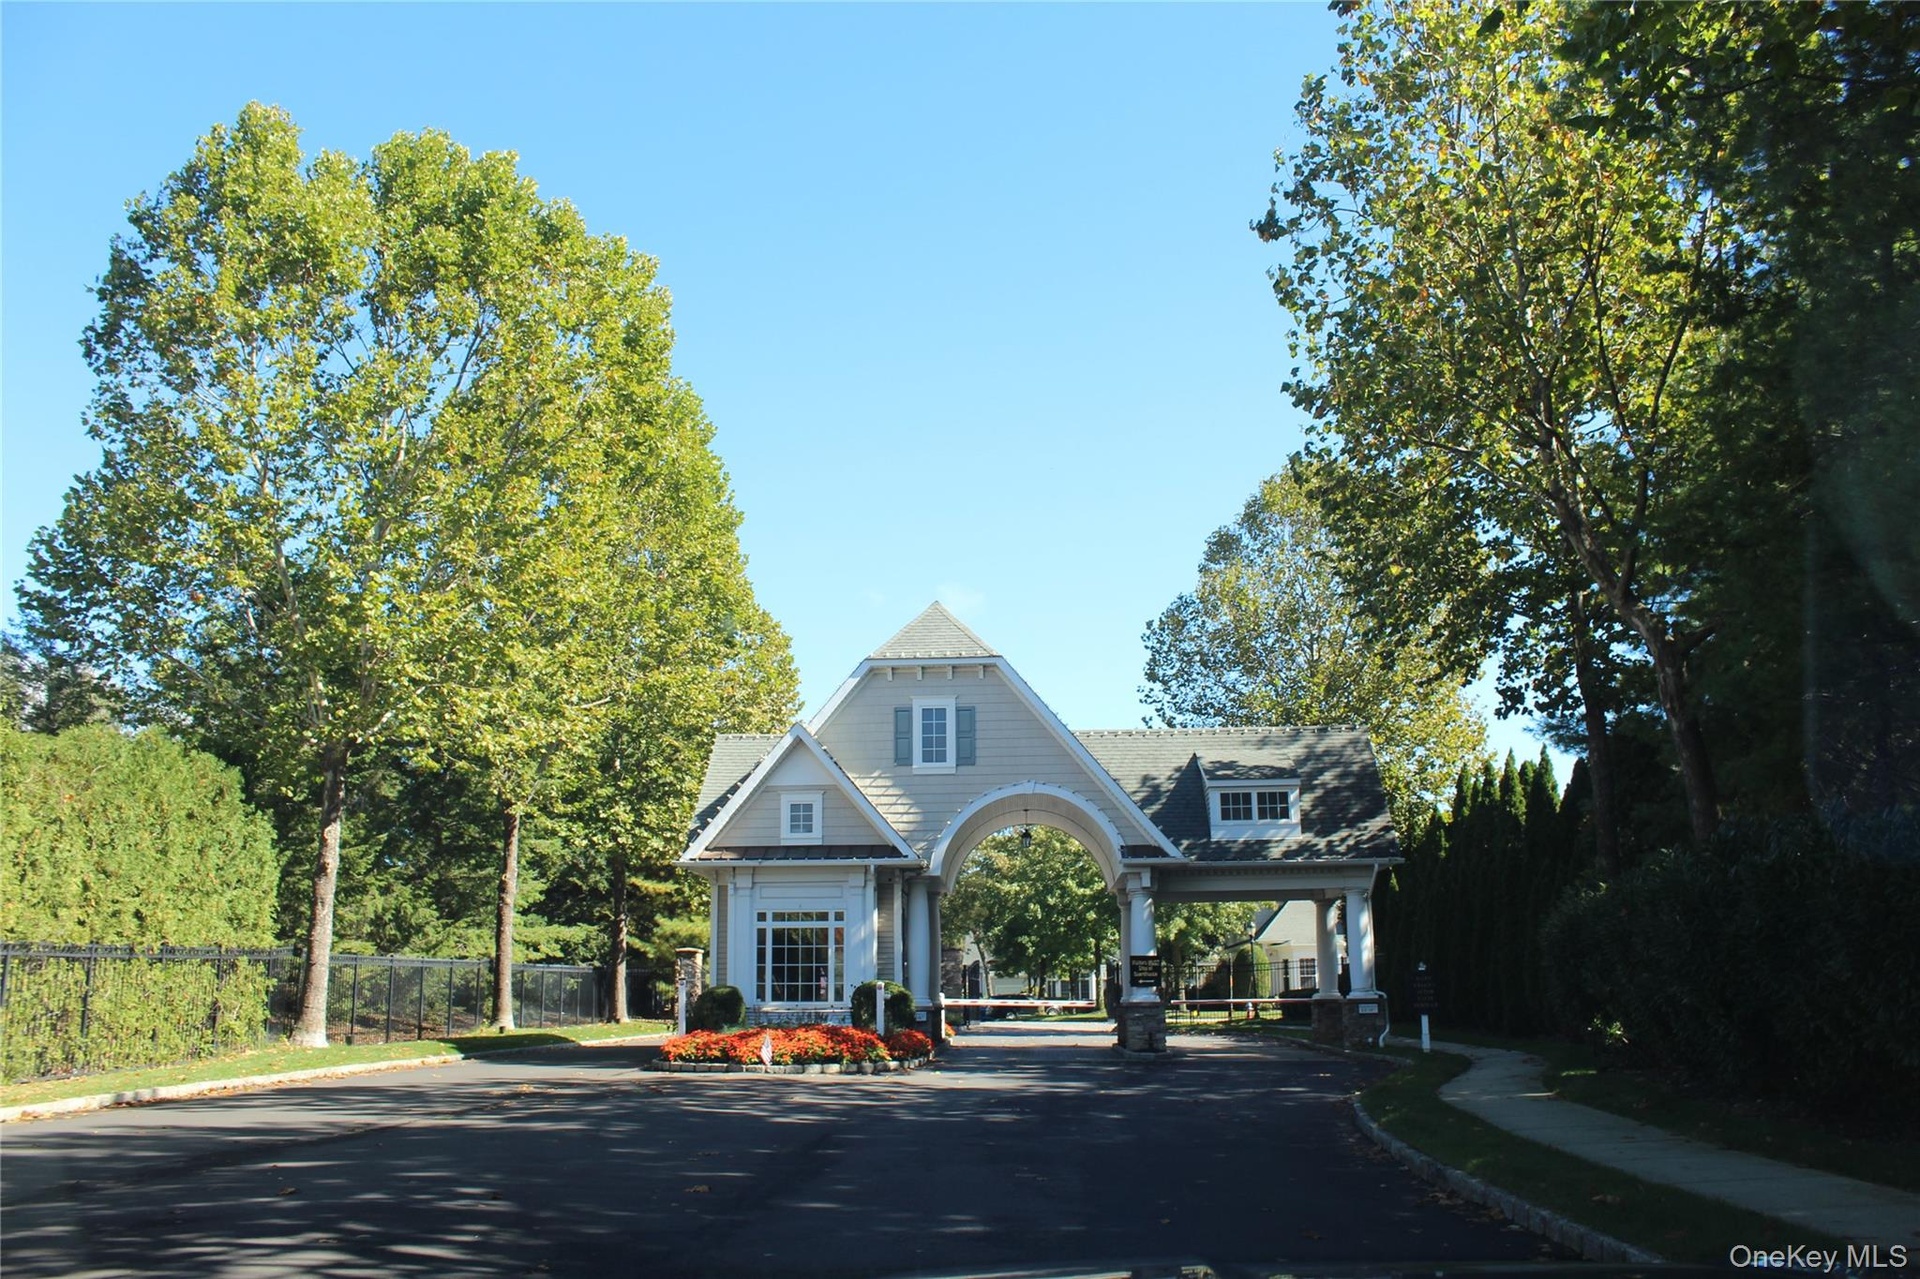
  • Manned Security Gate 24/7
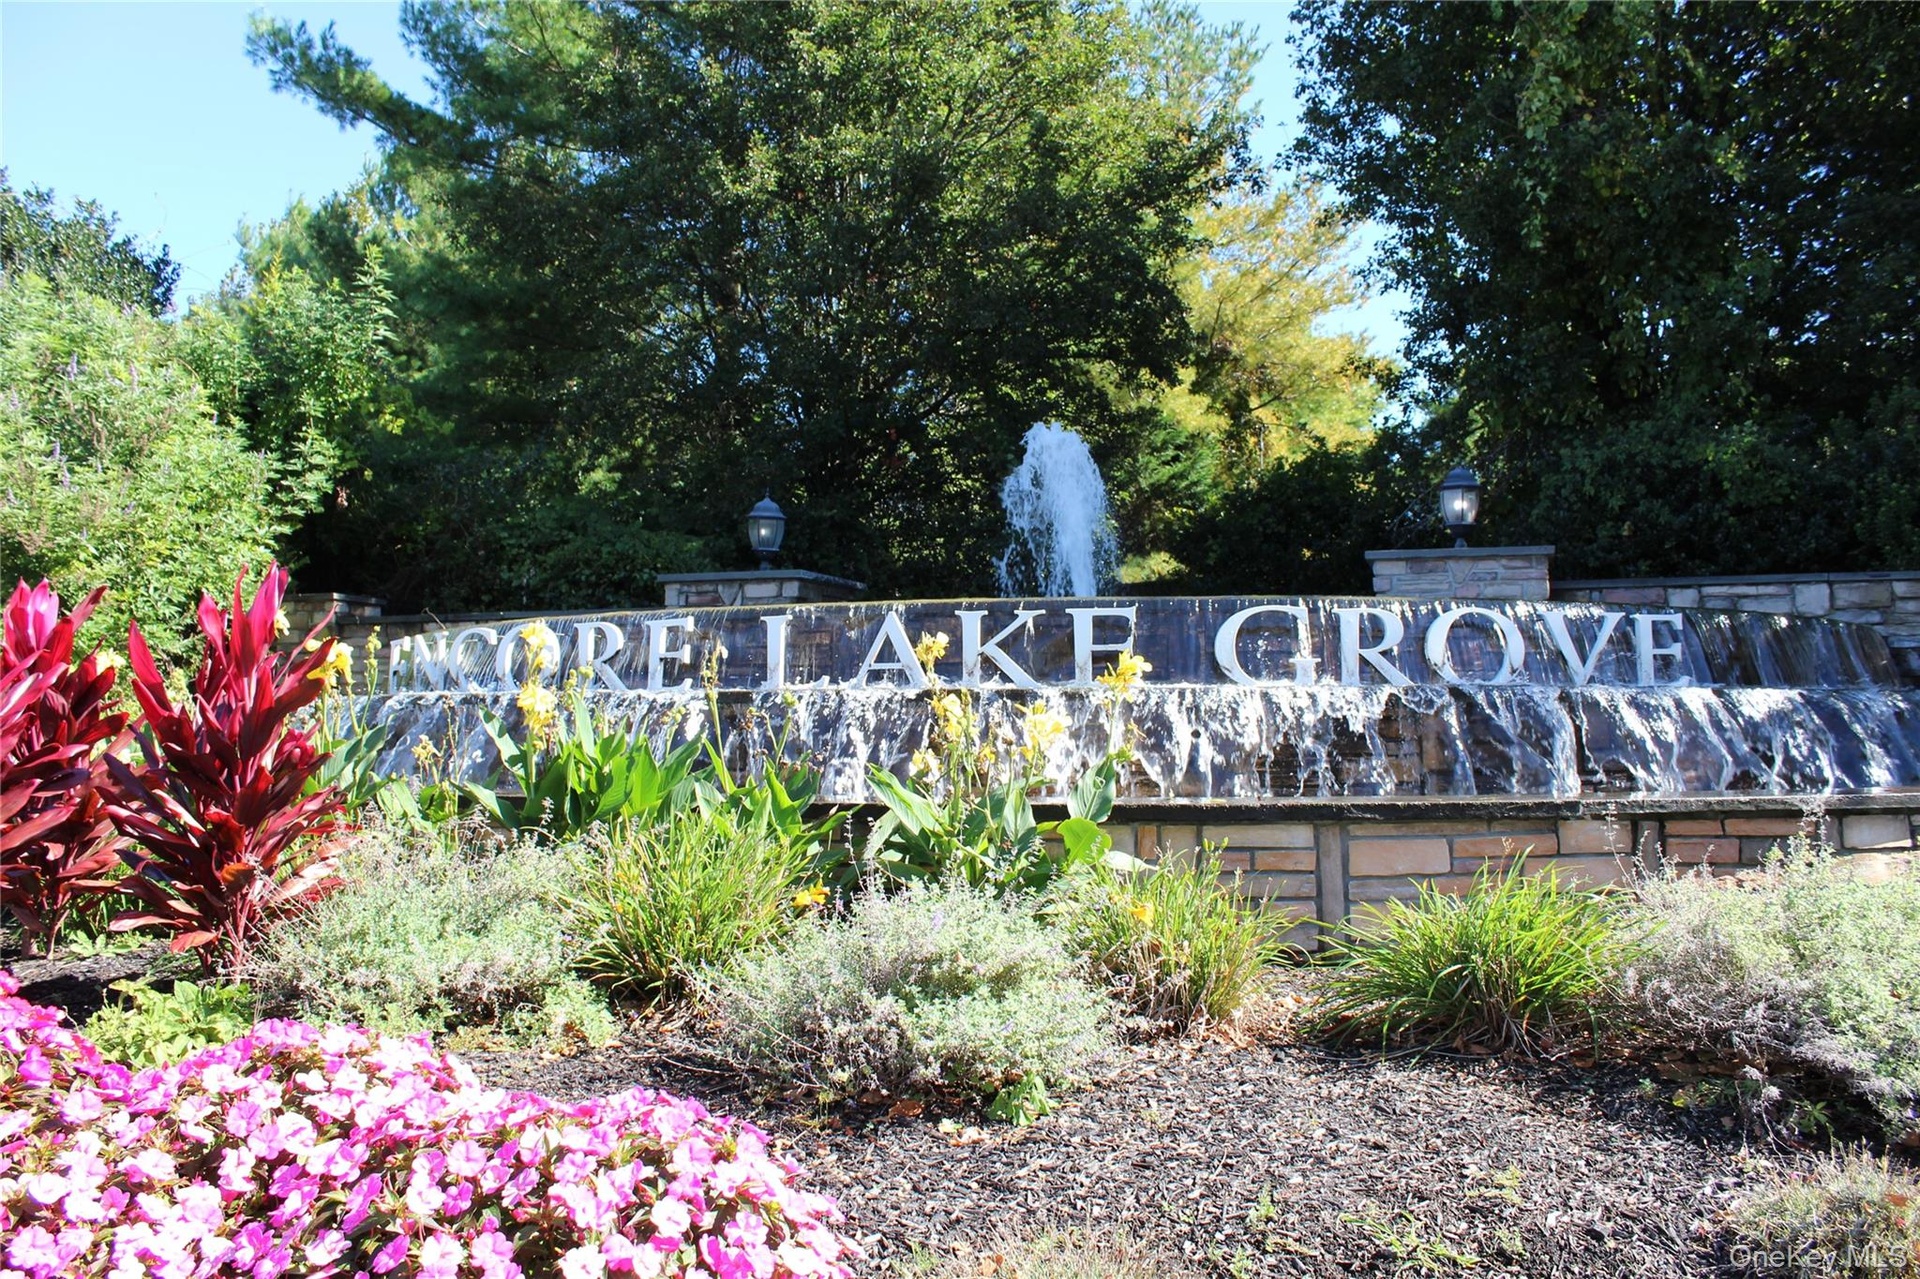
  • Welcome to Encore At Lake Grove Community

Contact

Southampton, NY
25 Nugent Street, Southampton, NY 11968, USA
Phone: +1 631-287-9260
Fax: +1 631-287-9261
hamptonsinfo@nestseekers.com
Listing Courtesy of Howard Hanna Coach
​
Nest Seekers Logo
Loading...