Nest Seekers

Direct oceanfront living on the most coveted stretch of Collins Avenue in Sunny Isles Beach.

15901 Collins Avenue Apt: 1607
Sunny Isles Beach, FL 33160

Listing

Web ID:5863824
Website:https://www.nestseekers.com/5863824

Property

Ownership: For Sale
Type: Condo
Rooms: 1
Bedrooms: 3 BR
Bathrooms: 3
Pets: Pets Allowed
Area: 2106 sq ft

Financials

Price:$2,000,000
Annual Taxes:$14,265
Common charges:$2,981

Description

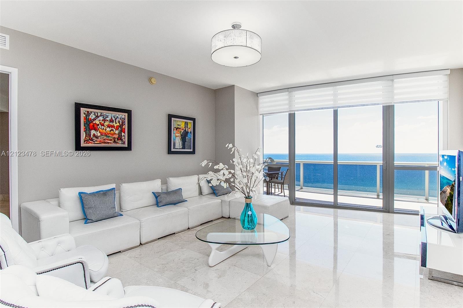
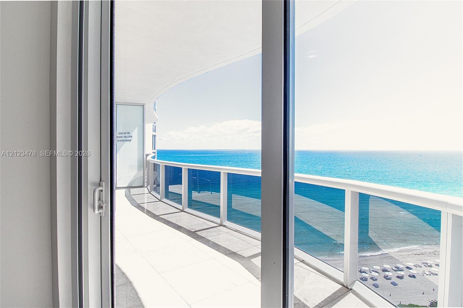
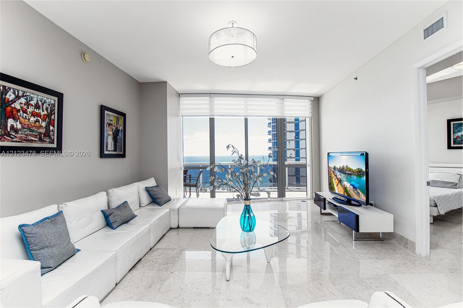
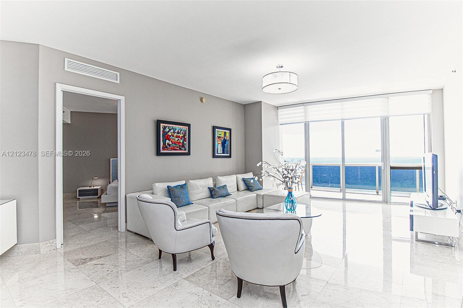
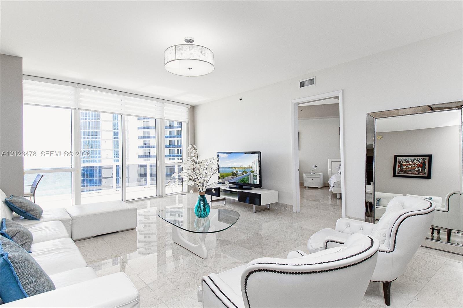
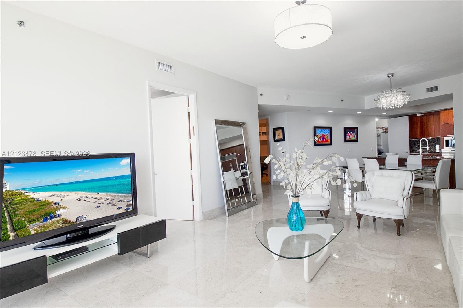
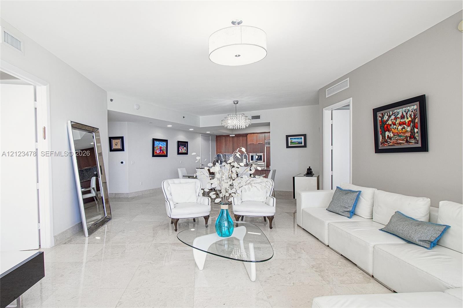
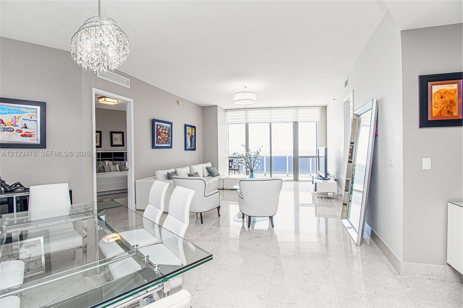
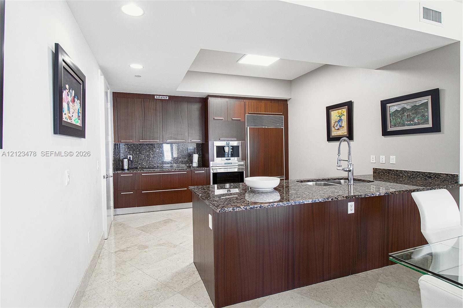
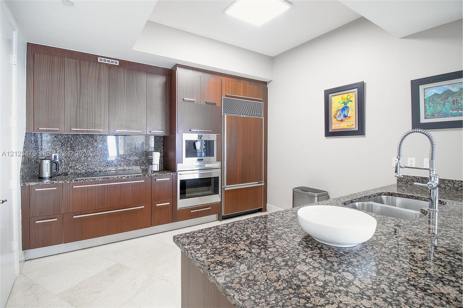
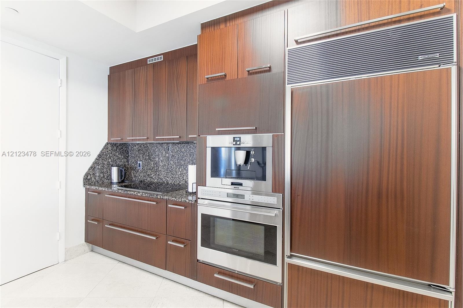
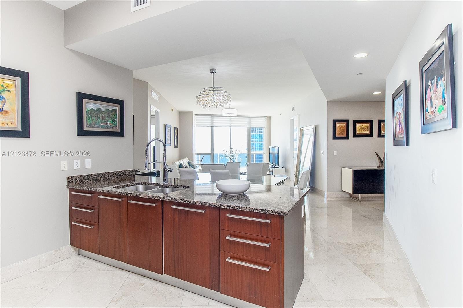
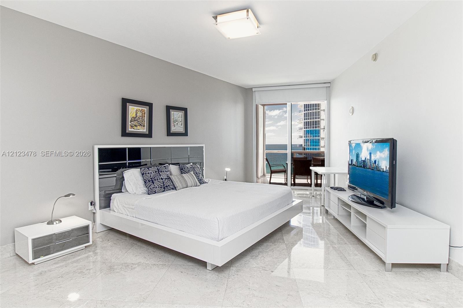
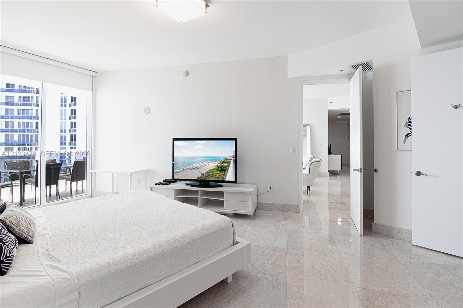
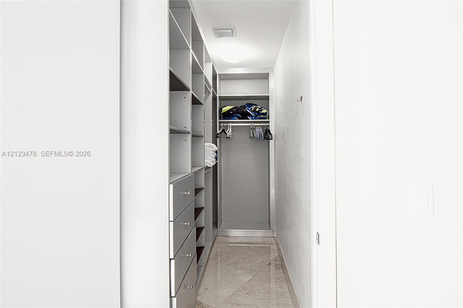
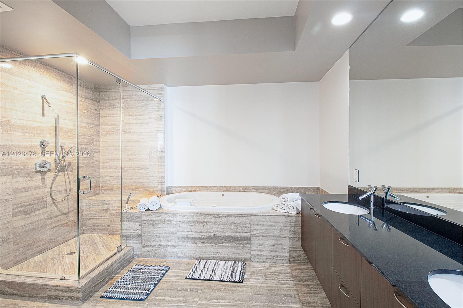
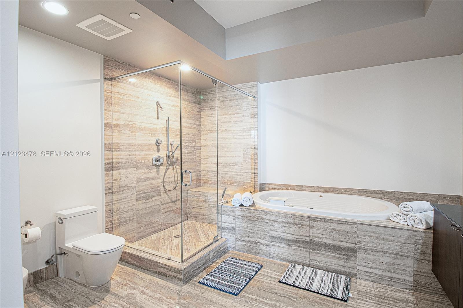
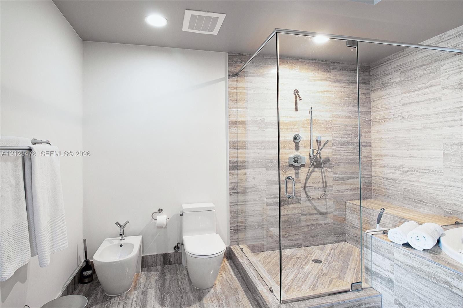
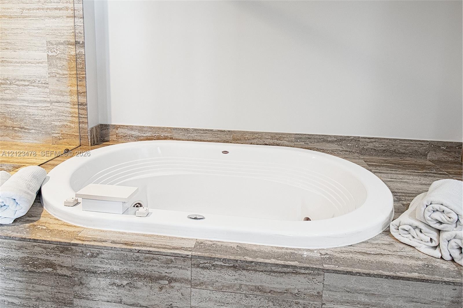
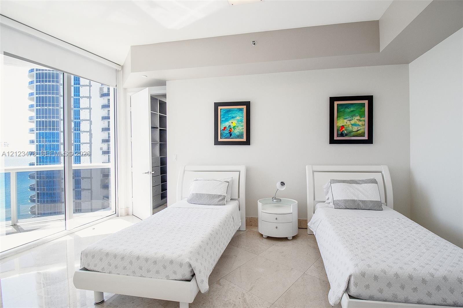
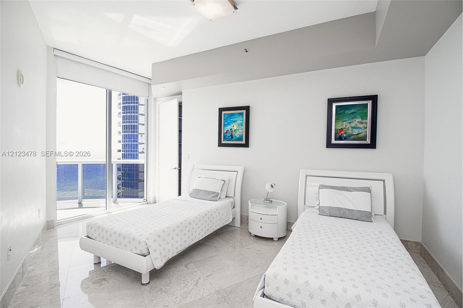
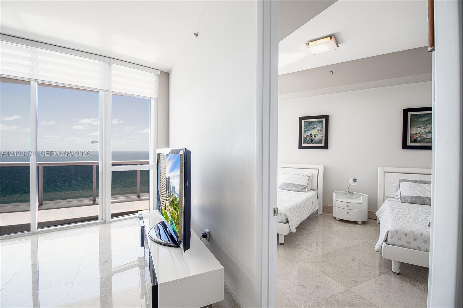
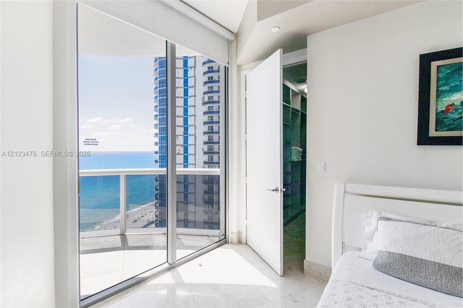
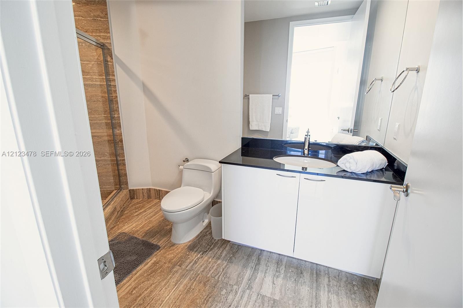
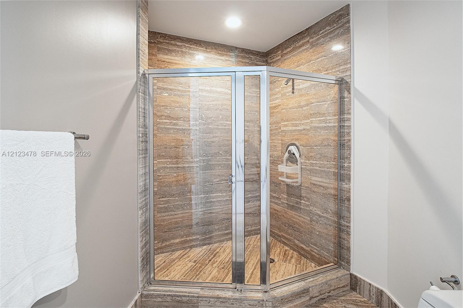
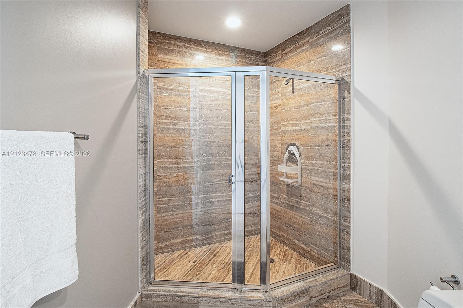
Direct oceanfront living on the most coveted stretch of Collins Avenue in Sunny Isles Beach. This sophisticated 3-bedroom, 3-bath residence frames sweeping Atlantic views through floor-to-ceiling glass, opening to a private balcony above the sand. Marble floors flow through an expansive living and dining salon made for entertaining. The chef’s kitchen features wood cabinetry, granite counters and Sub-Zero and Bosch appliances. The primary suite offers a walk-in closet and a spa-inspired travertine bath with private Jacuzzi and glass shower. Two additional bedrooms, two baths and a laundry room complete the home. Five-star amenities include a full-service spa, oceanfront pool and Jacuzzi with pool and beach service, on-site restaurant, fitness center, Pilates studio and grand lobby. Steps from the Haulover boardwalk for seaside walks and workouts. Schedule your private showing and experience oceanfront luxury firsthand.
Virtual Tour: https://www.propertypanorama.com/instaview/mia/A12123478

Amenities

  • Balcony
  • Blinds
  • Built-in Features
  • Closet Cabinetry
  • Deeded Beach Access
  • Direct Ocean
  • Dishwasher
  • Disposal
  • Dryer
  • Electric Range
  • Electric Water Heater
  • Elevator
  • Elevators
  • Elevator Secure
  • Entrance Foyer
  • Fitness Center
  • Hobby Room
  • Ice Maker
  • Intracoastal
  • Kitchen Island
  • Laundry
  • Lobby Attended
  • Management
  • Microwave
  • Ocean
  • Ocean Access
  • Other
  • Oven
  • Pantry
  • Parking
  • Pool
  • Refrigerator
  • Security System
  • Vaulted Ceiling(s)
  • Walk-In Closet(s)
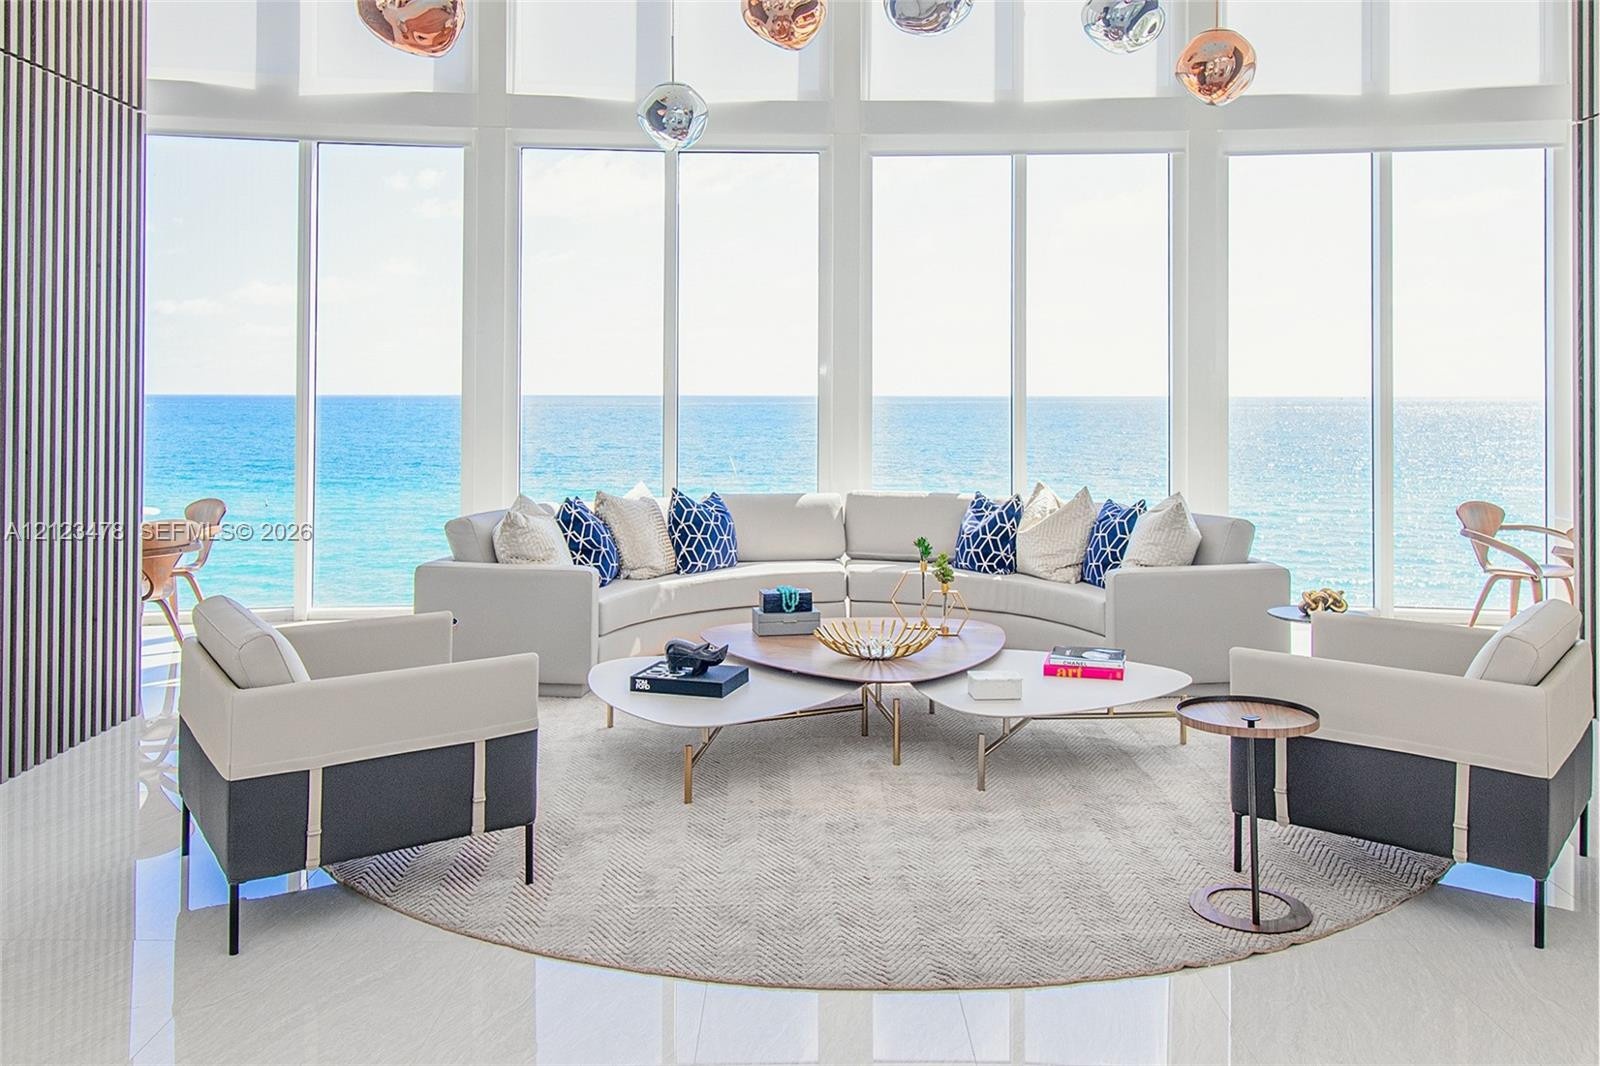
  • Living area featuring expansive floor-to-ceiling glass sliding doors, polished stone flooring, recessed ceiling lighting, and a drum-style pendant fix
  • Curved exterior terrace featuring large-format tile flooring and floor-to-ceiling glass railings
  • Living area featuring polished stone flooring, floor-to-ceiling windows, and a drum-style ceiling light fixture
  • Floor-to-ceiling glass paneling, stone flooring, drum-style ceiling light fixture, and recessed linear ceiling lighting
  • Polished stone flooring, expansive floor-to-ceiling windows, and contemporary drum-style ceiling lighting
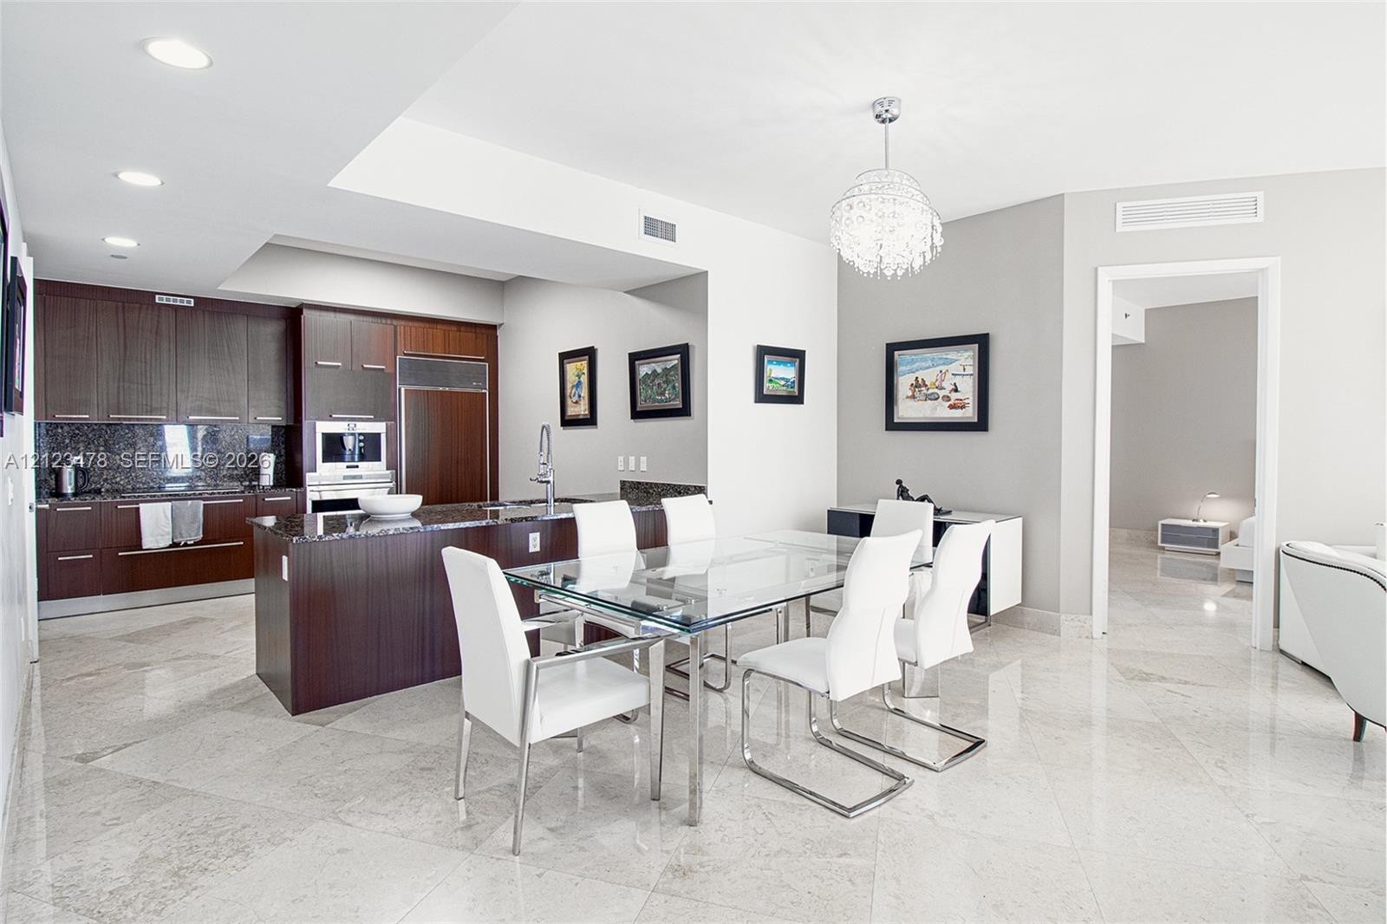
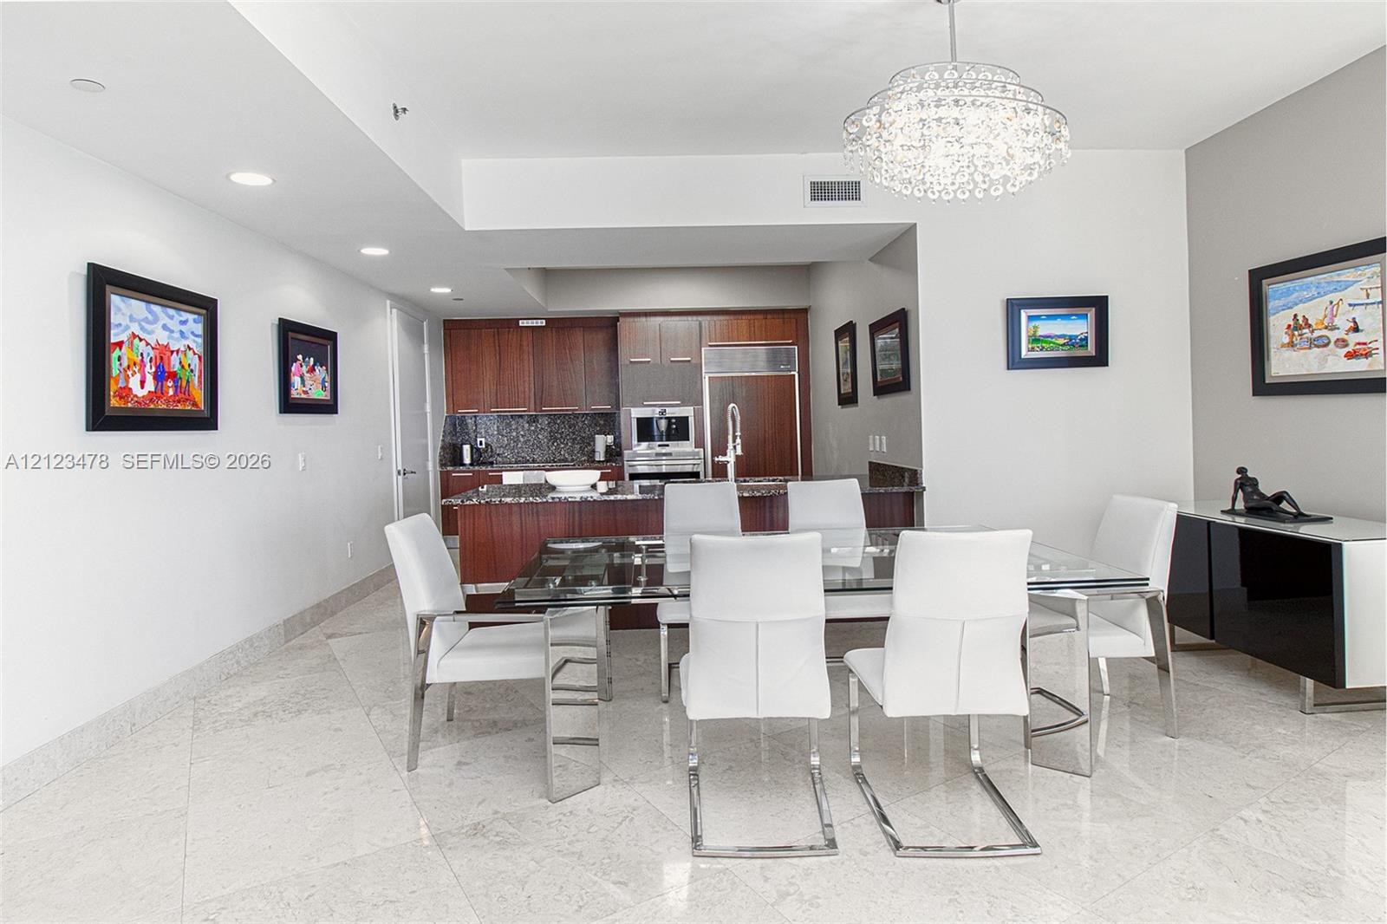
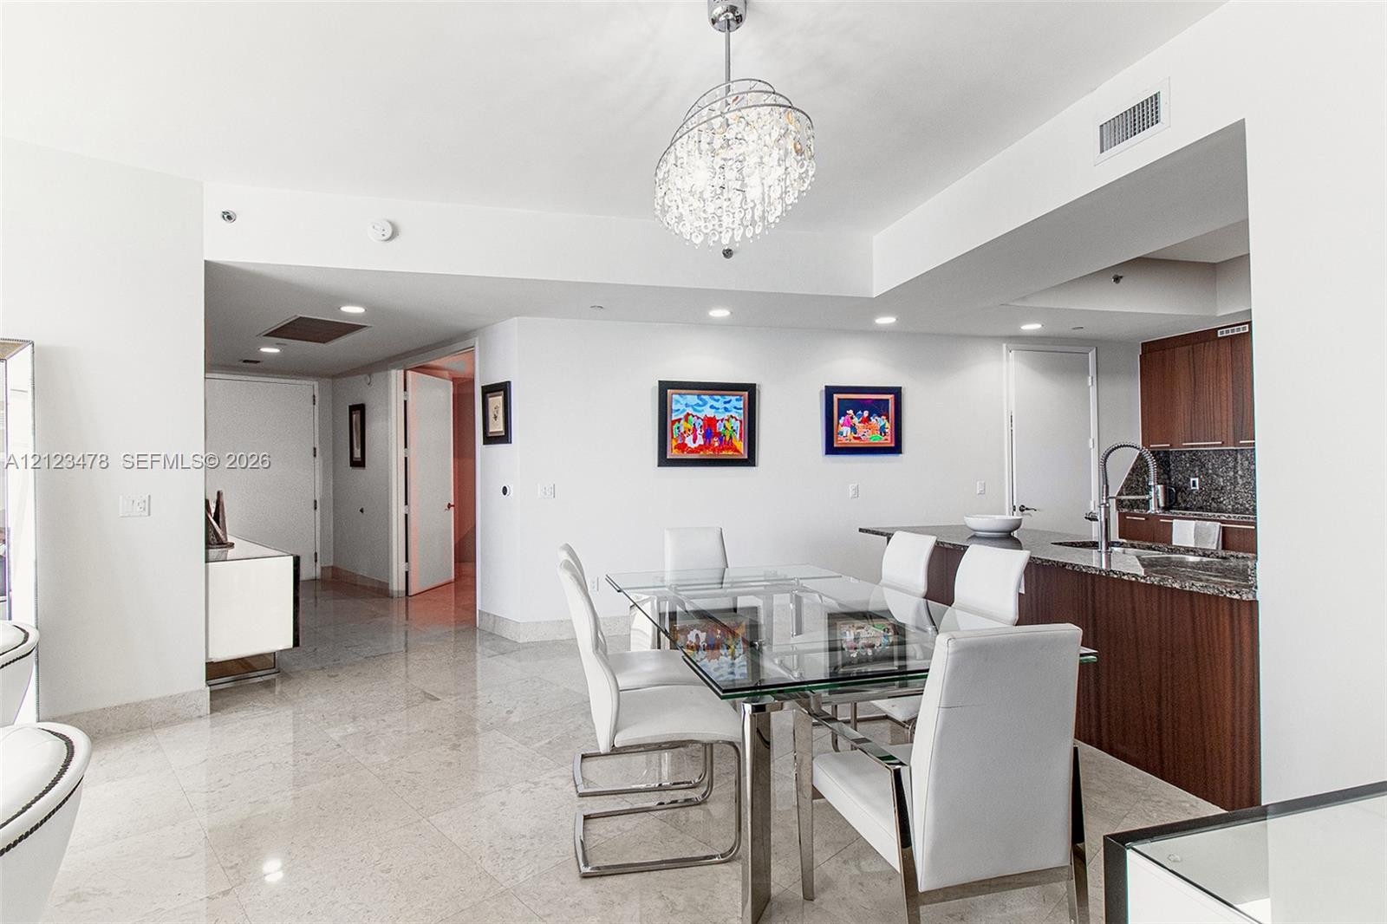
  • Open-concept living area featuring light-toned stone tile flooring, recessed ceiling lighting, a crystal chandelier, and a kitchen equipped with dark
  • Open-concept living space featuring polished stone flooring, recessed lighting, and dual drum-style chandeliers
  • Open-concept interior featuring light-toned stone flooring, floor-to-ceiling glass paneling, roller shades, and a decorative crystal-style chandelier
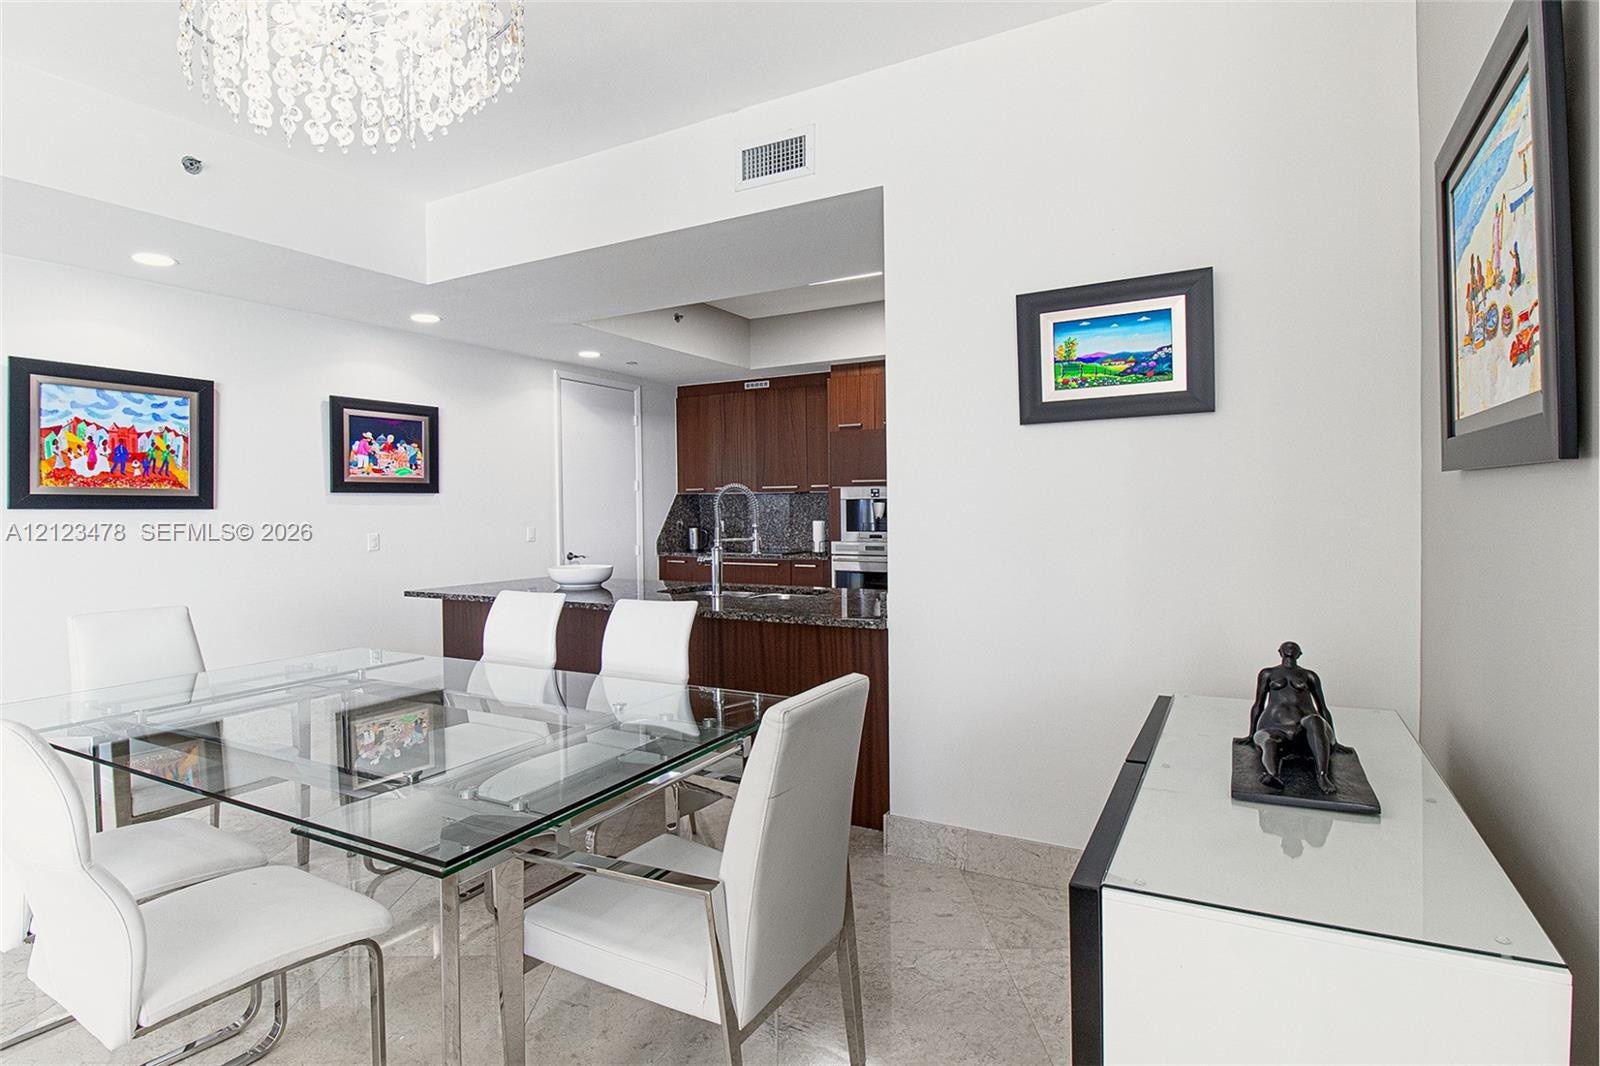
  • Kitchen featuring dark wood-finish cabinetry, stone countertops, integrated stainless steel appliances, polished stone flooring, and a crystal chandel
  • Open-concept kitchen featuring dark wood cabinetry, integrated stainless steel appliances, stone-surface countertops, and recessed lighting, complemen
  • Open-concept interior featuring large-format stone tile flooring, recessed ceiling lighting, a crystal chandelier, and a kitchen equipped with dark wo
  • Kitchen featuring dark wood-finish cabinetry, stone countertops, stainless steel appliances, and a central island with a sink, complemented by light s
  • Kitchen featuring dark-finish cabinetry, stone countertops, integrated stainless steel refrigerator, built-in wall oven, and light-toned tile flooring
  • Kitchen featuring flat-panel wood cabinetry, integrated appliances, stone countertops, double-basin undermount sink, and high-arc pull-down faucet
  • Custom wood-veneer cabinetry, integrated stainless steel refrigerator, built-in wall oven and coffee station, and stone countertop
  • Kitchen island featuring wood-finish cabinetry, stone countertop, dual-basin stainless steel sink with high-arc faucet, and light-colored stone floori
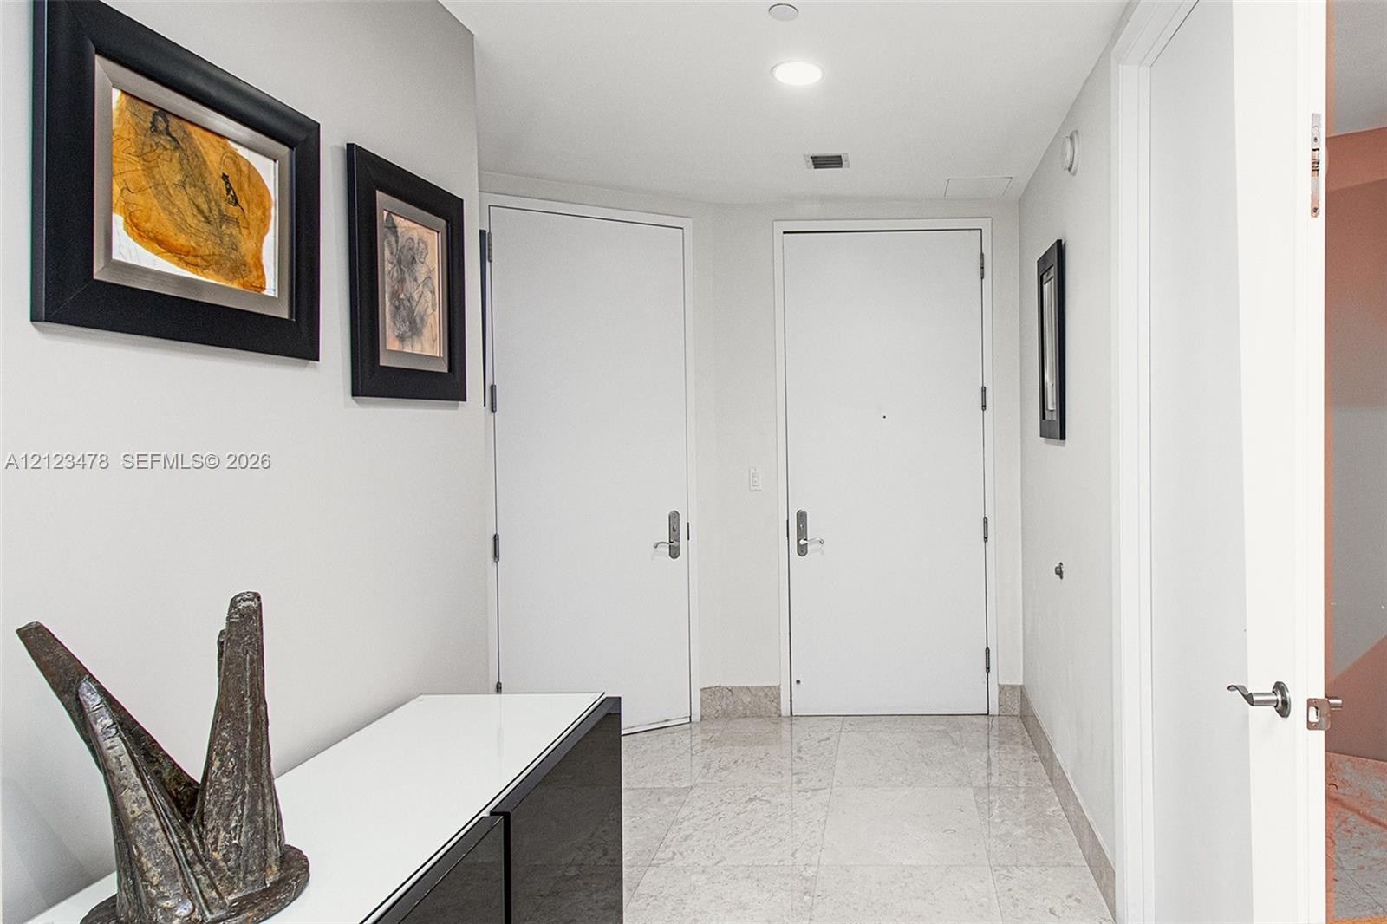
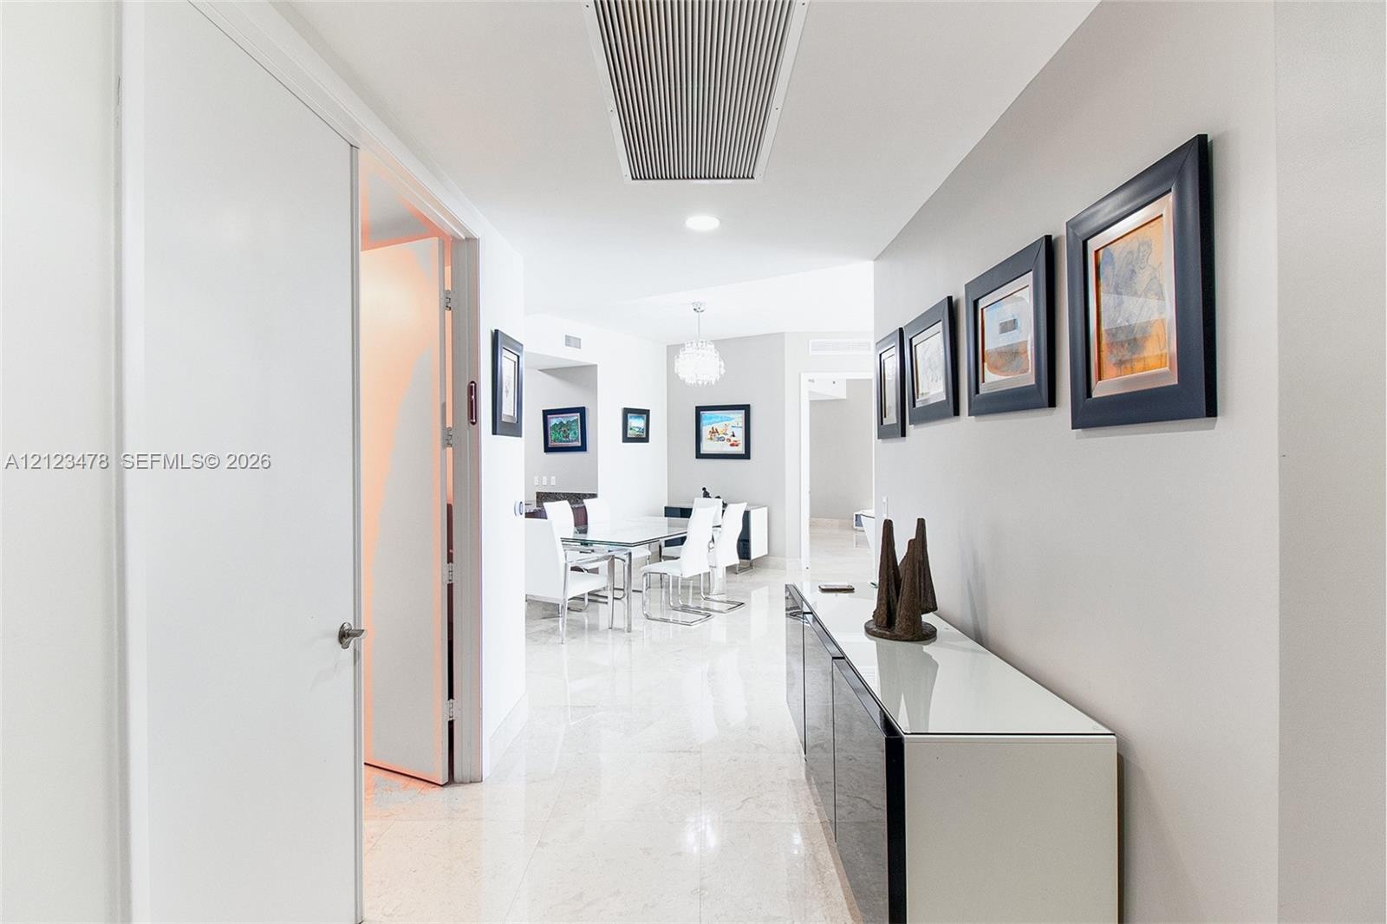
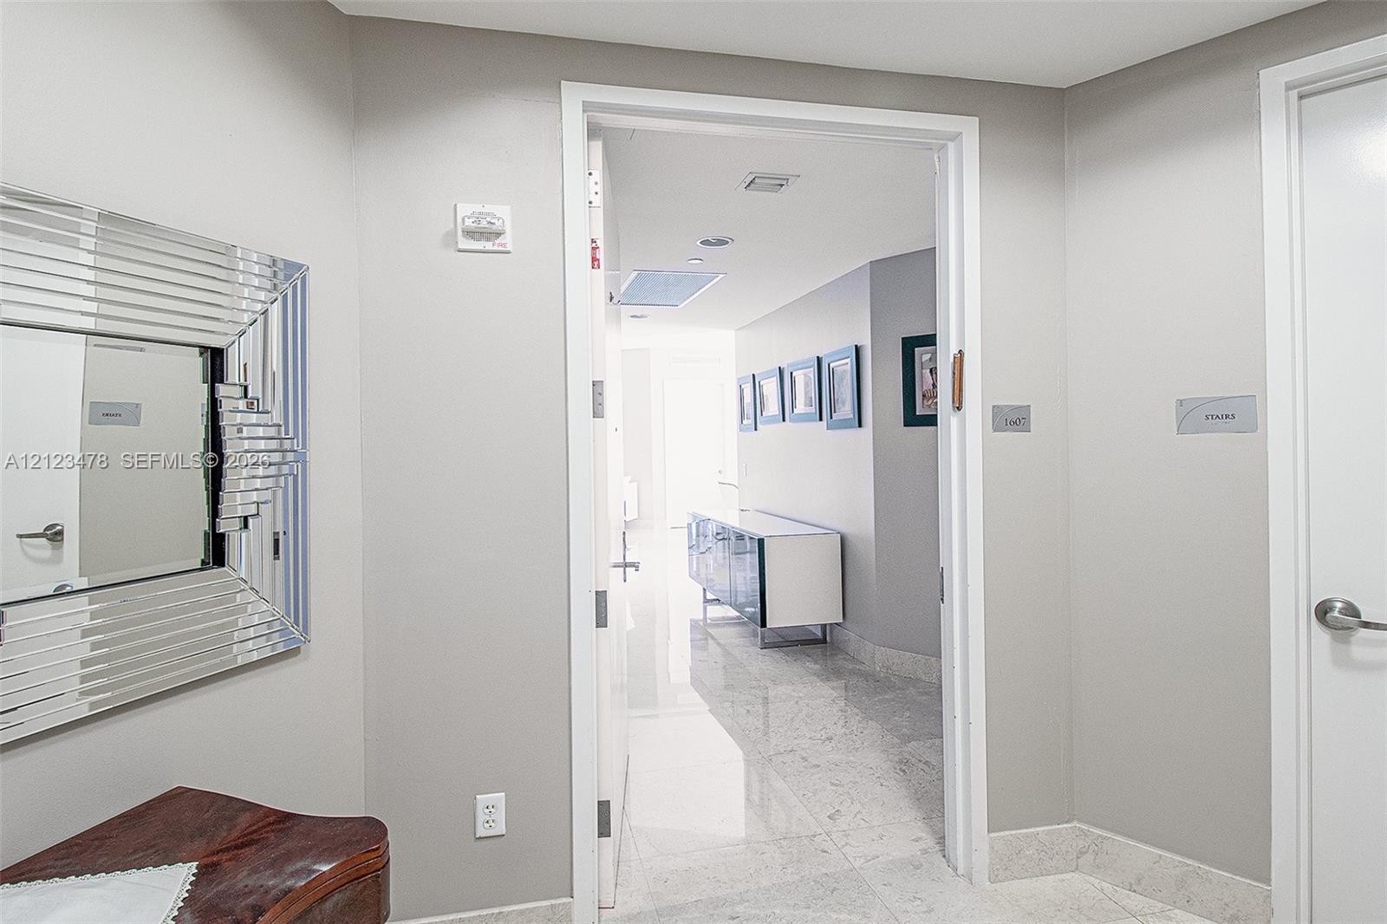
  • Interior foyer featuring polished stone flooring, smooth-finish walls, and recessed ceiling lighting
  • Neutral interior featuring polished stone flooring, recessed lighting, and a crystal-style chandelier
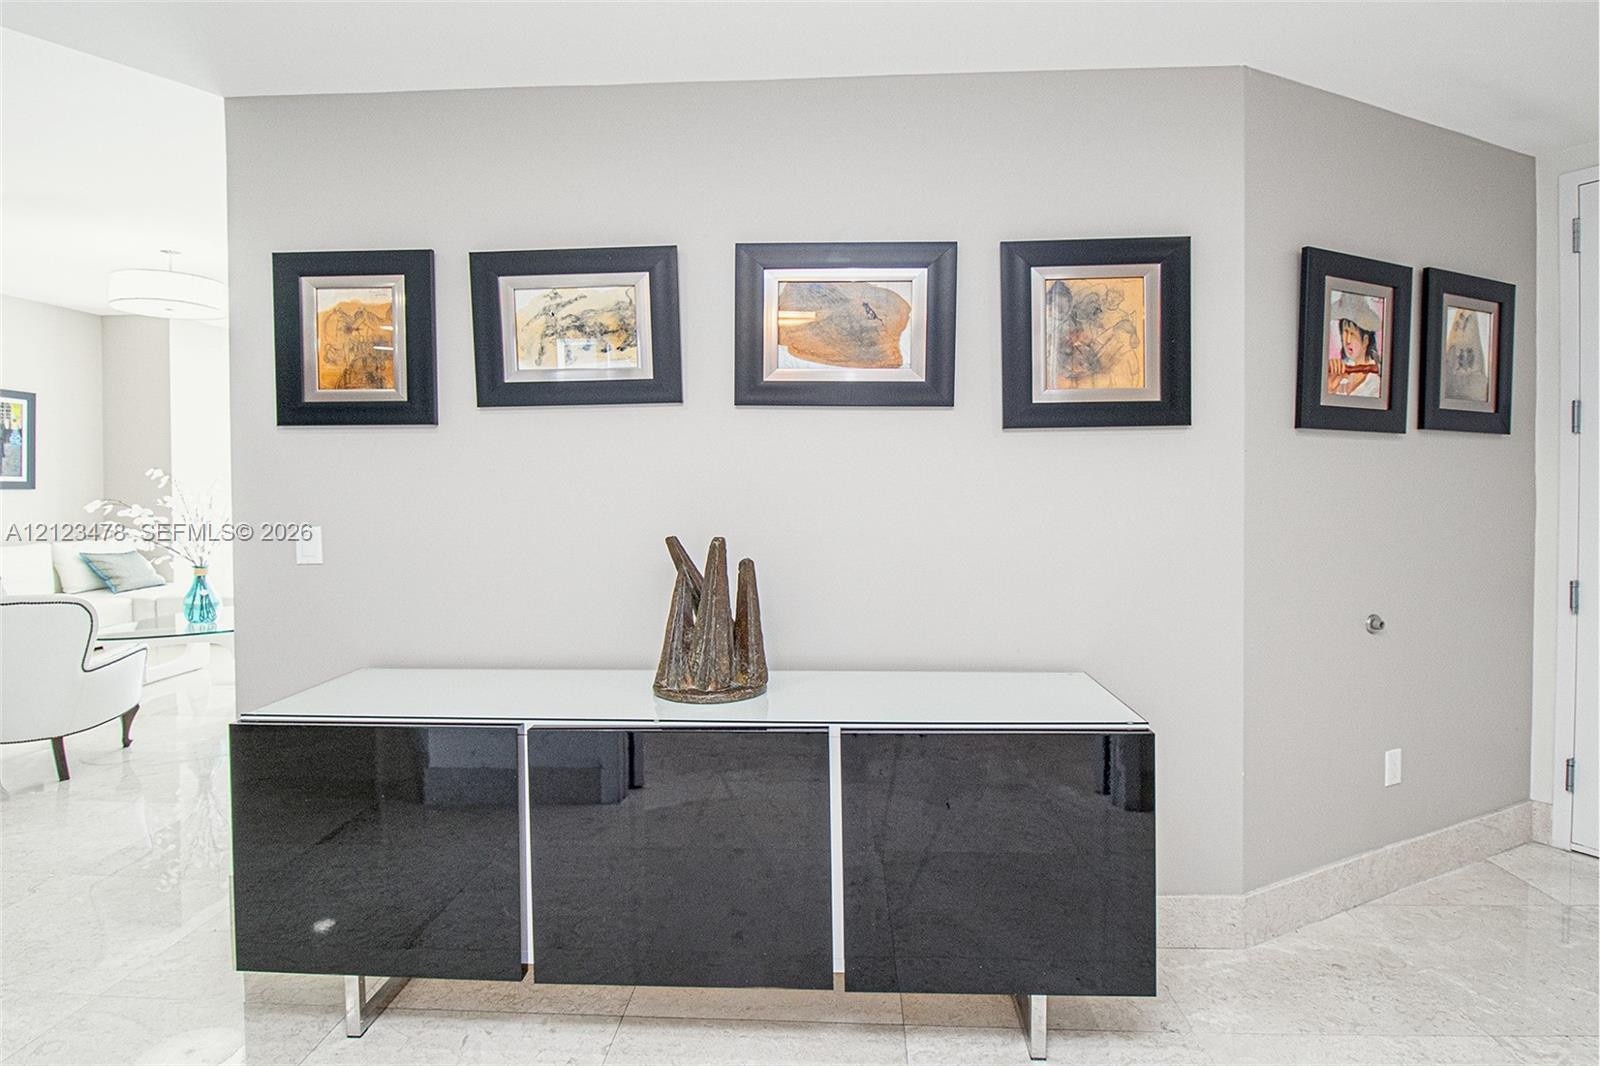
  • Neutral-toned interior wall featuring light gray paint and polished stone flooring
  • Neutral-toned interior featuring polished stone flooring and high-contrast door frames
  • Neutral-toned interior featuring polished stone flooring, recessed square ceiling lighting, and floor-to-ceiling glass sliding doors opening to an ext
  • Polished stone flooring, floor-to-ceiling glass sliding doors, and central overhead lighting
  • Interior featuring polished stone flooring, floor-to-ceiling glass paneling, and access to an exterior balcony
  • Walk-in storage space featuring built-in shelving, multi-tier hanging rods, integrated drawer storage, and polished stone-finish flooring
  • Walk-in shower with glass enclosure, soaking tub surrounded by stone tile, dark cabinetry, dual undermount sinks, and polished stone countertop
  • Walk-in glass shower with stone tile surround, integrated bench seating, and dual-handle shower fixtures, accompanied by a built-in soaking tub with s
  • Glass-enclosed walk-in shower with natural stone tiling, built-in stone bench, multi-function wall-mounted shower system, bidet, and one-piece toilet
  • Oval soaking tub with integrated hydrotherapy jets, set within a tiered tile surround featuring natural stone-finish surfacing
  • Floor-to-ceiling windows, light-toned tile flooring, and a walk-in closet with built-in shelving
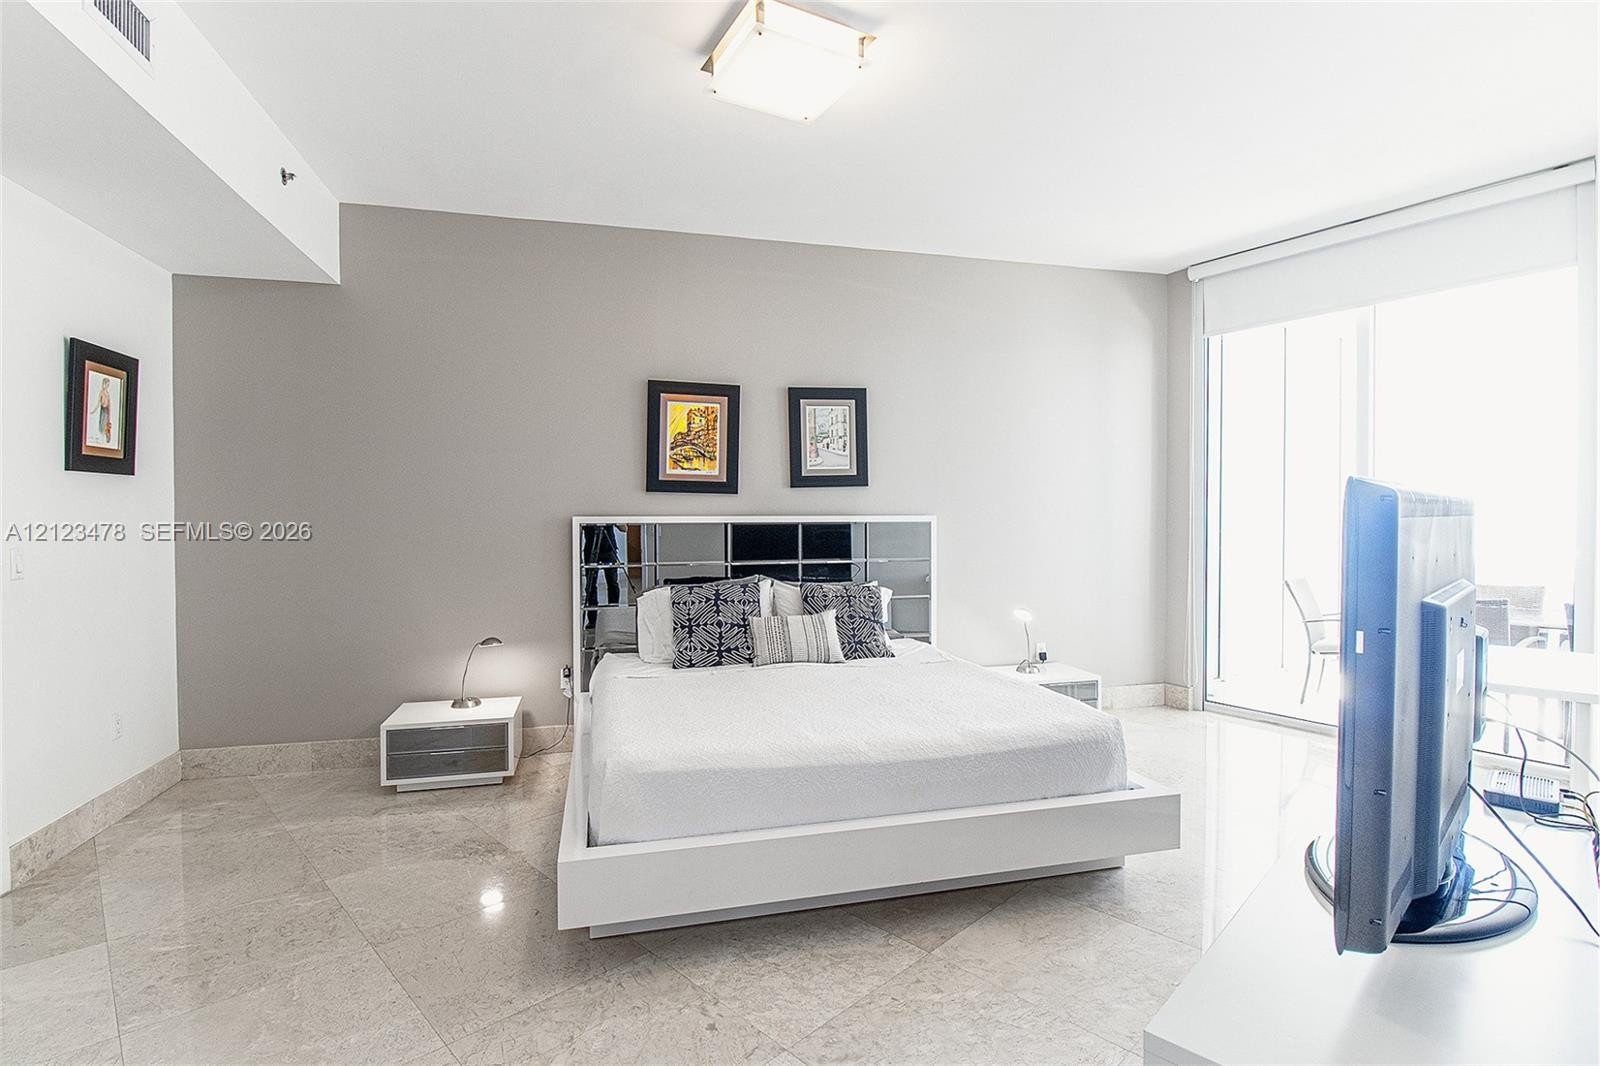
  • Floor-to-ceiling sliding glass doors, natural stone flooring, flush-mount ceiling lighting, and a glass-paneled balcony
  • Floor-to-ceiling windows, polished stone flooring, and expansive exterior terrace featuring ocean scenery
  • Floor-to-ceiling glass sliding doors opening to a balcony with metal railing, stone flooring, and walk-in closet with built-in shelving
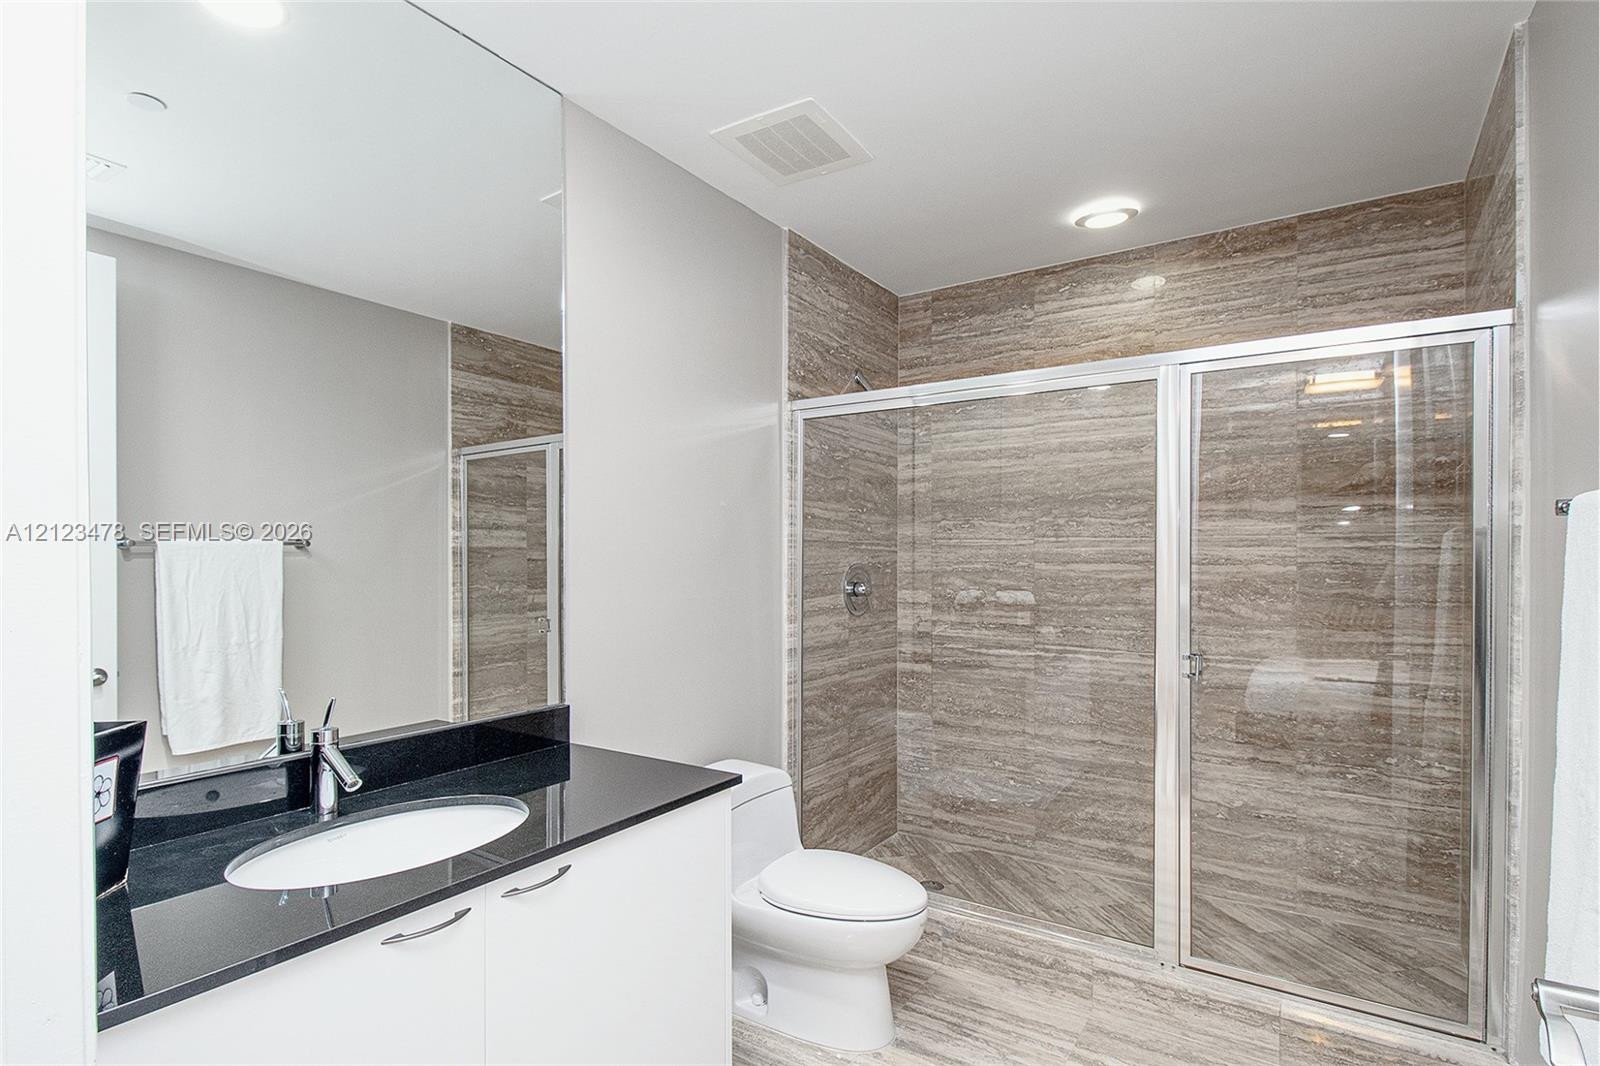
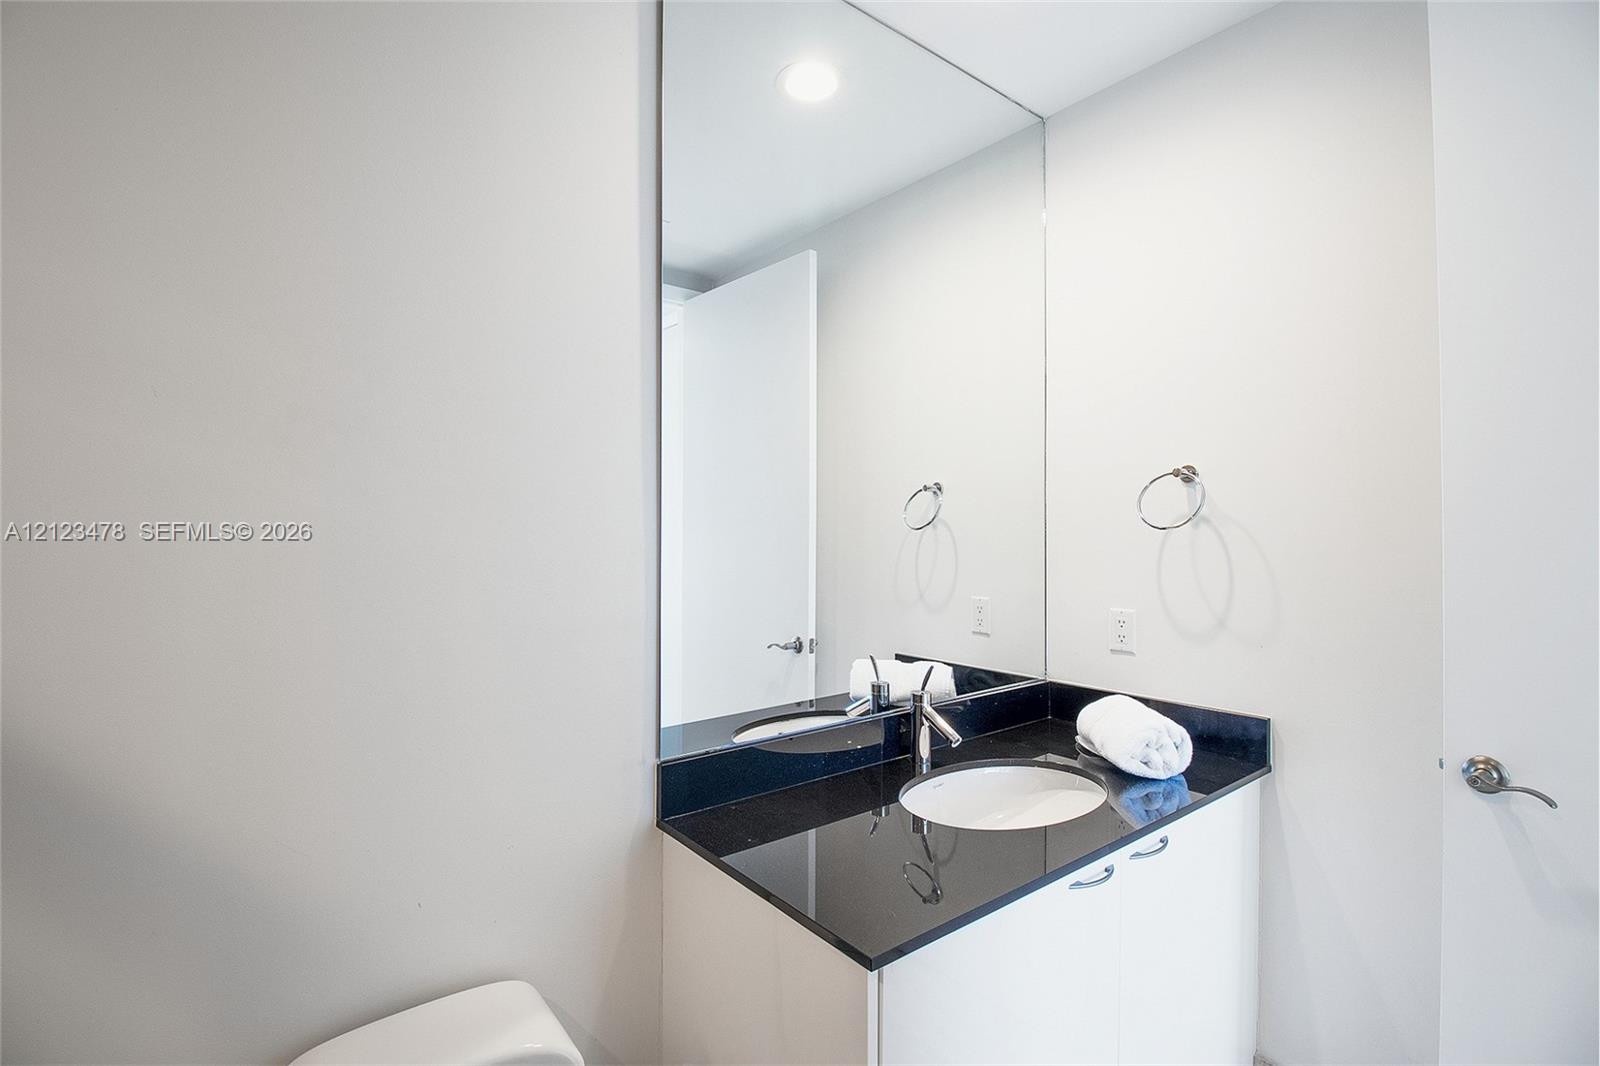
  • Bathroom featuring a vanity with a dark countertop and integrated sink, stone-finish tile flooring, a shower stall with stone-finish tile surround, an
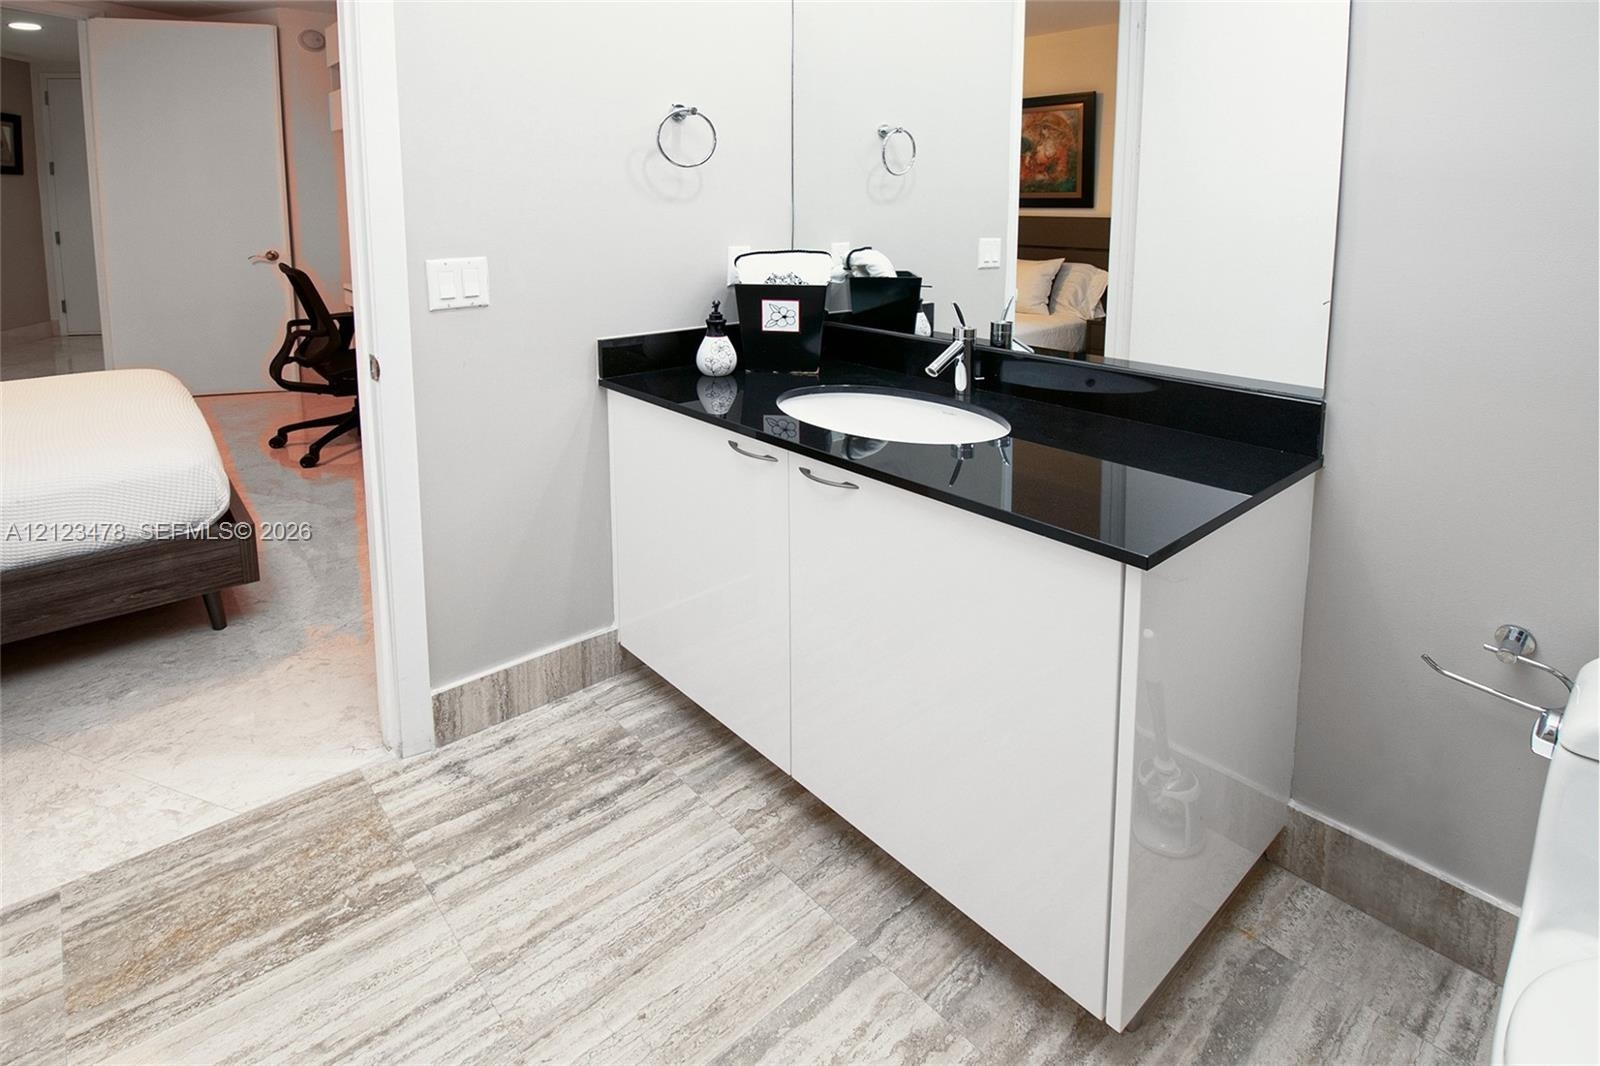
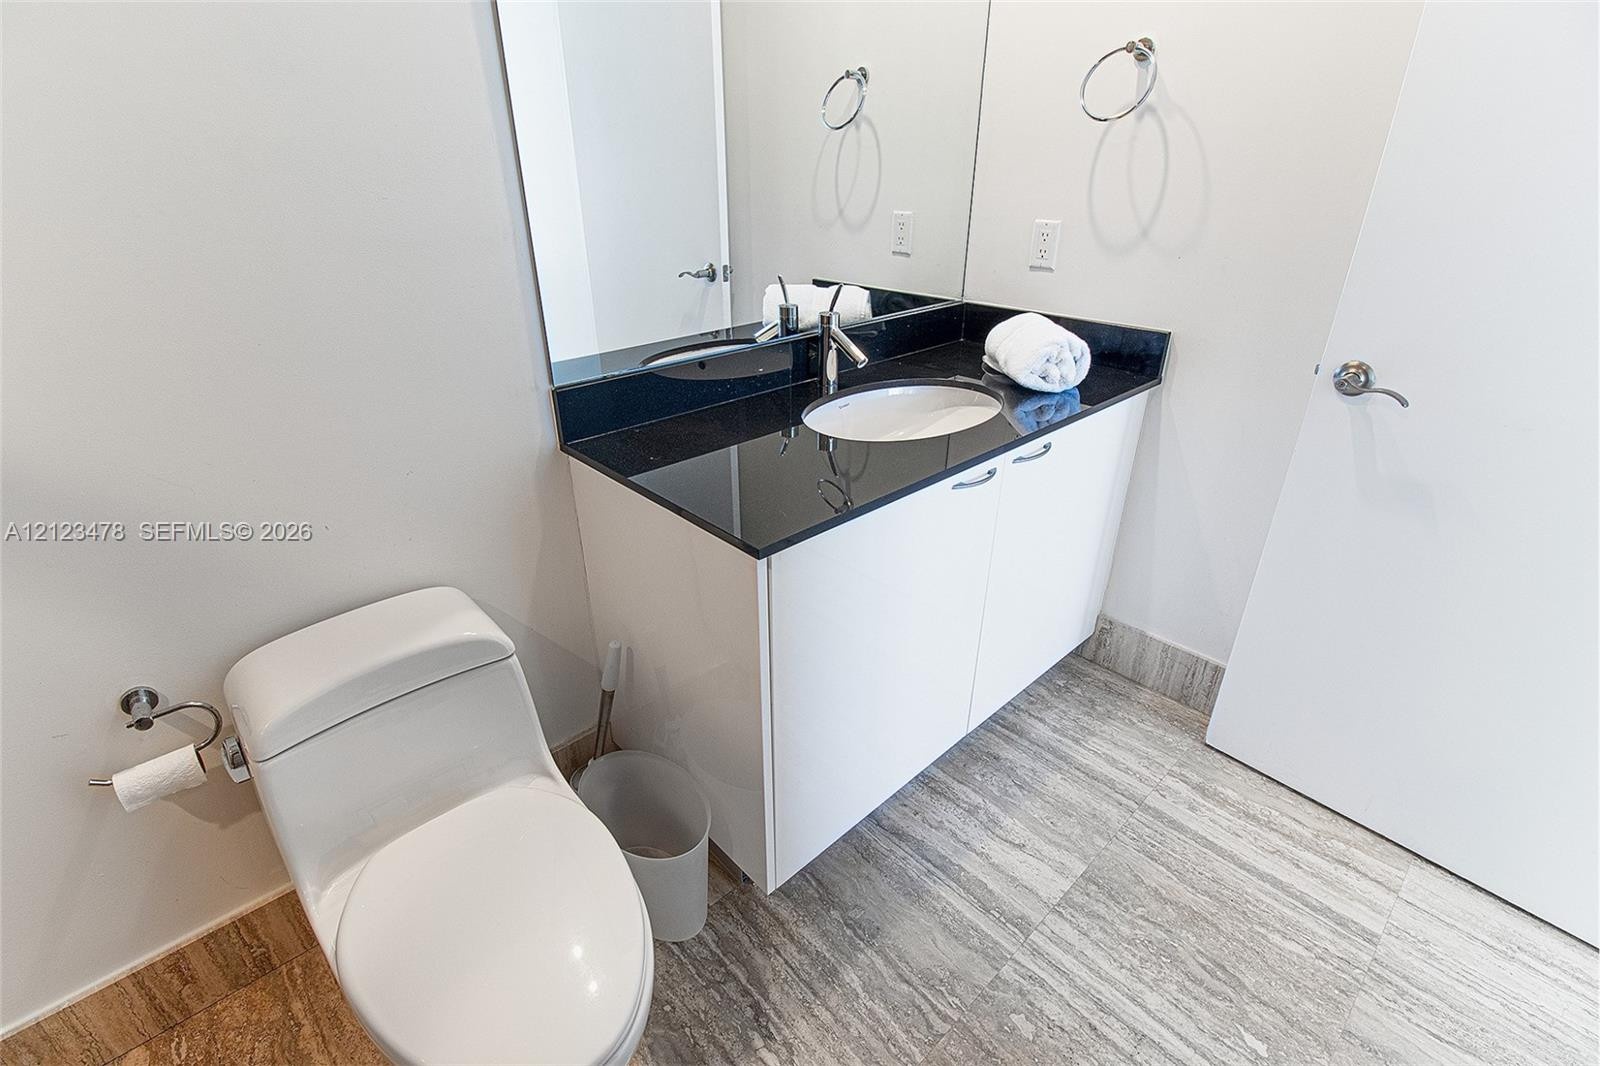
  • Vanity featuring a dark stone countertop, integrated undermount sink, chrome faucet, and white cabinetry, complemented by tile flooring and a full-wid
  • Vanity featuring a dark stone countertop, integrated undermount sink, chrome faucet, white cabinetry, and a full-height wall mirror
  • Corner shower enclosure featuring full-height natural stone tile surround, glass-paneled metal frame doors, and integrated recessed lighting
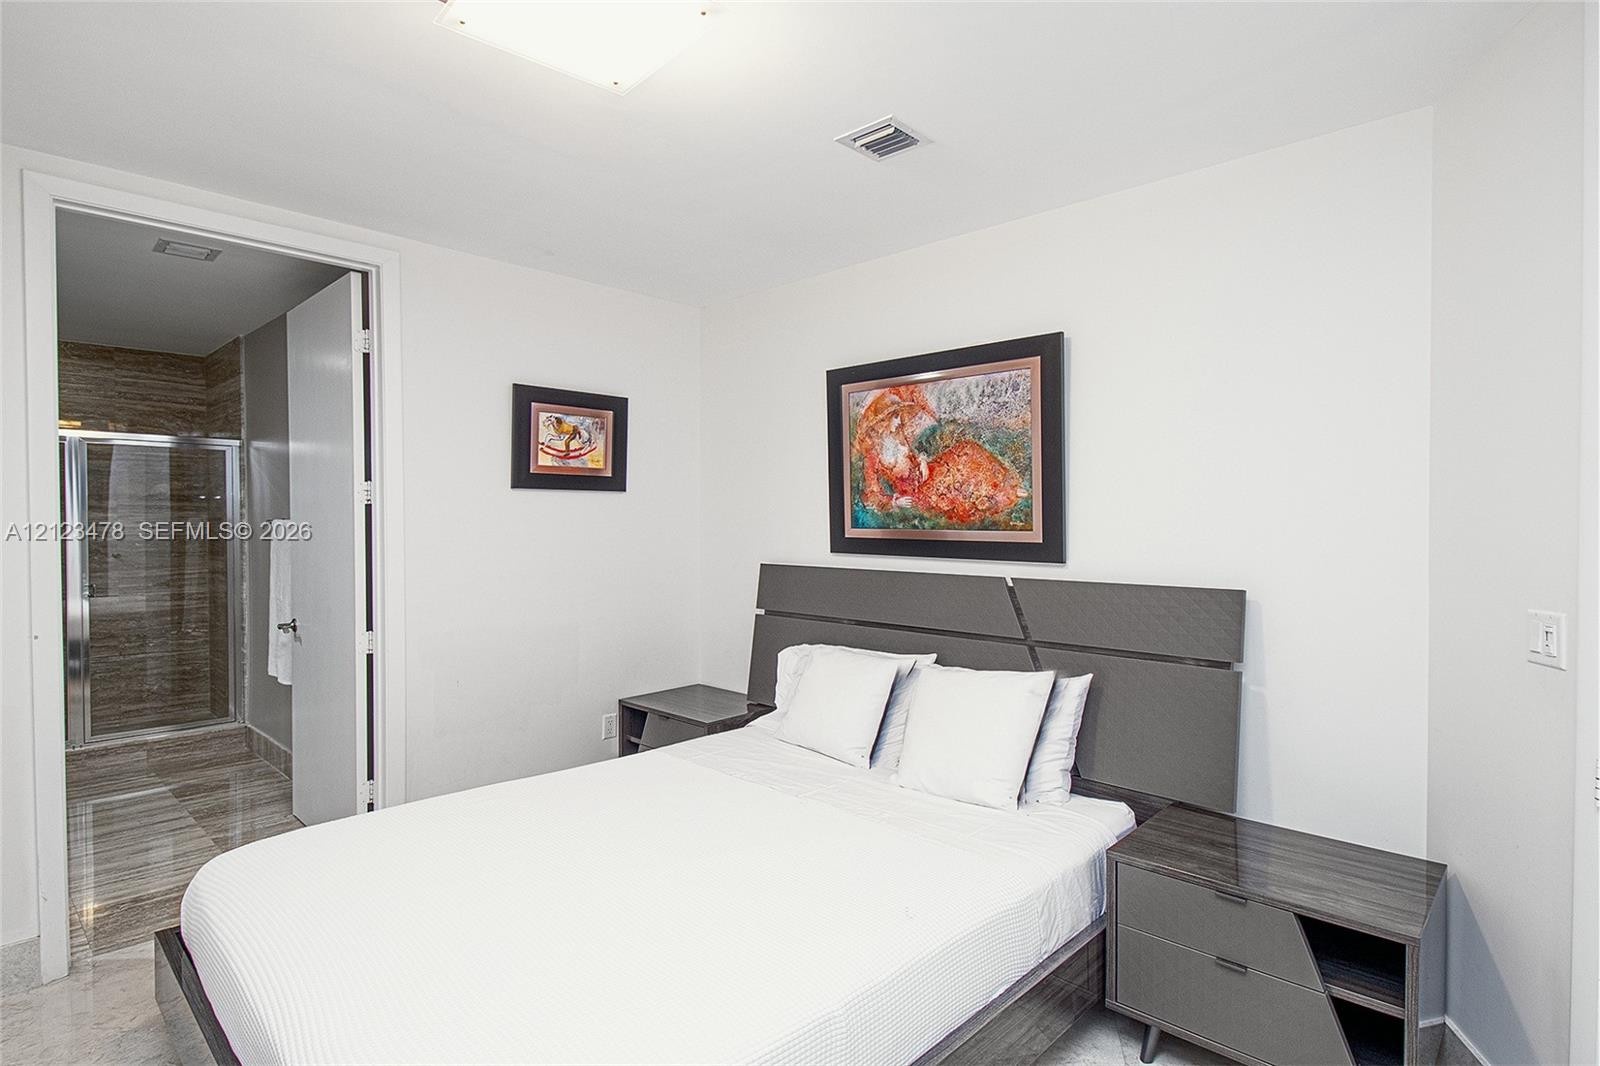
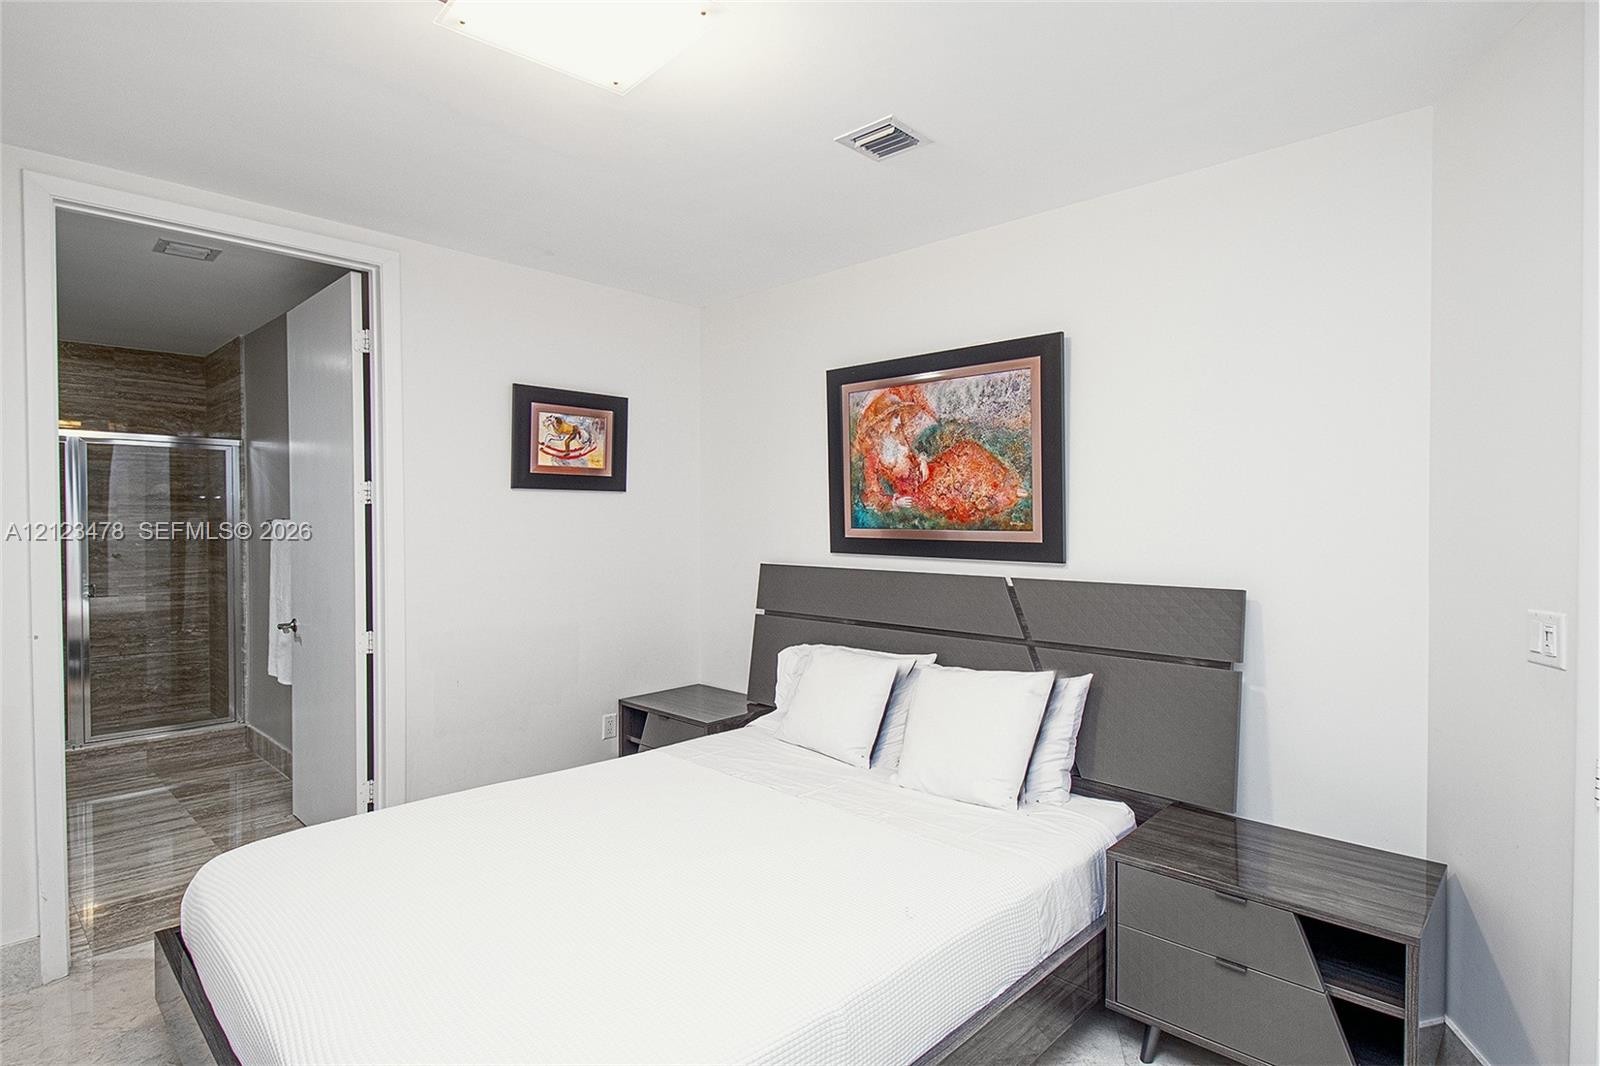
  • Neutral-toned room featuring neutral wall paint, tile flooring, a flush-mount ceiling light, and an entry to a tiled shower enclosure with a glass doo
  • Custom built-in white cabinetry featuring an integrated desk surface, stone-finish flooring, and recessed ceiling lighting
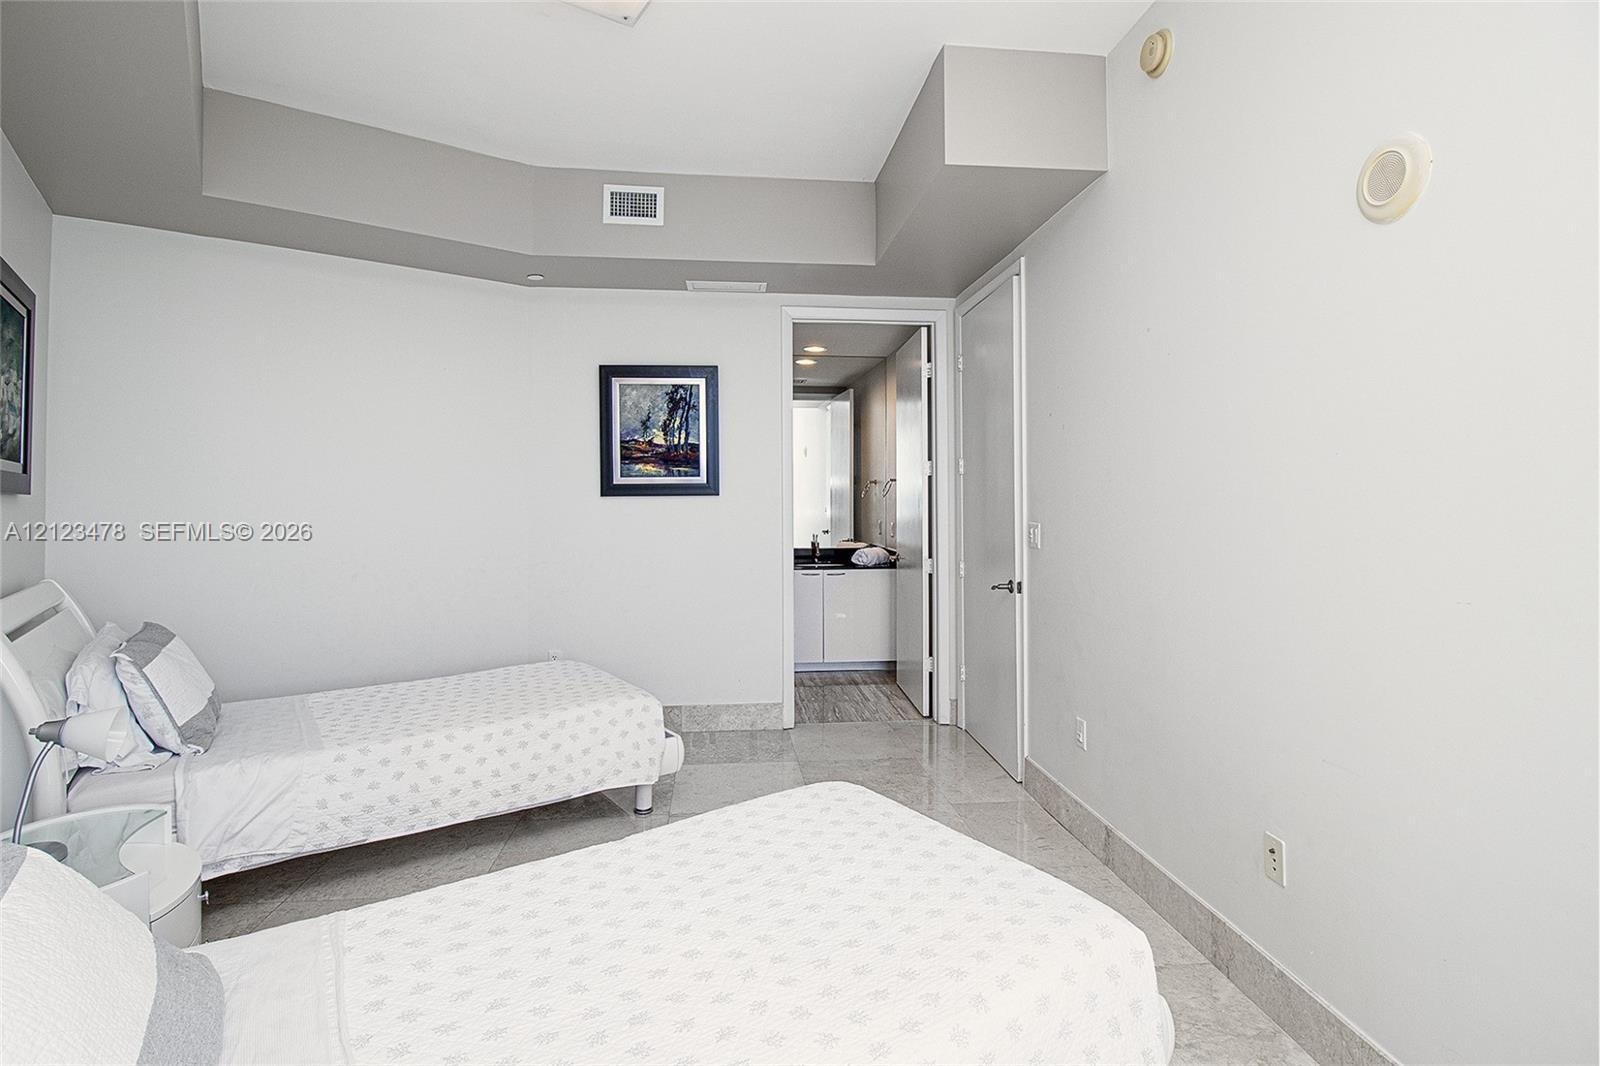
  • Neutral-toned room featuring a built-in dark wood-finish headboard with integrated side tables, stone-finish flooring, and double-door entry
  • Full-height vanity mirror, dark stone-finish countertop with integrated oval sink, and walk-in shower featuring floor-to-ceiling tile surround and met
  • Bathroom featuring a vanity with high-gloss cabinetry, a contrasting dark stone countertop, an integrated oval sink, and large-format tile flooring
  • Interior space featuring neutral wall paint, recessed ceiling detailing, and polished stone-finish flooring
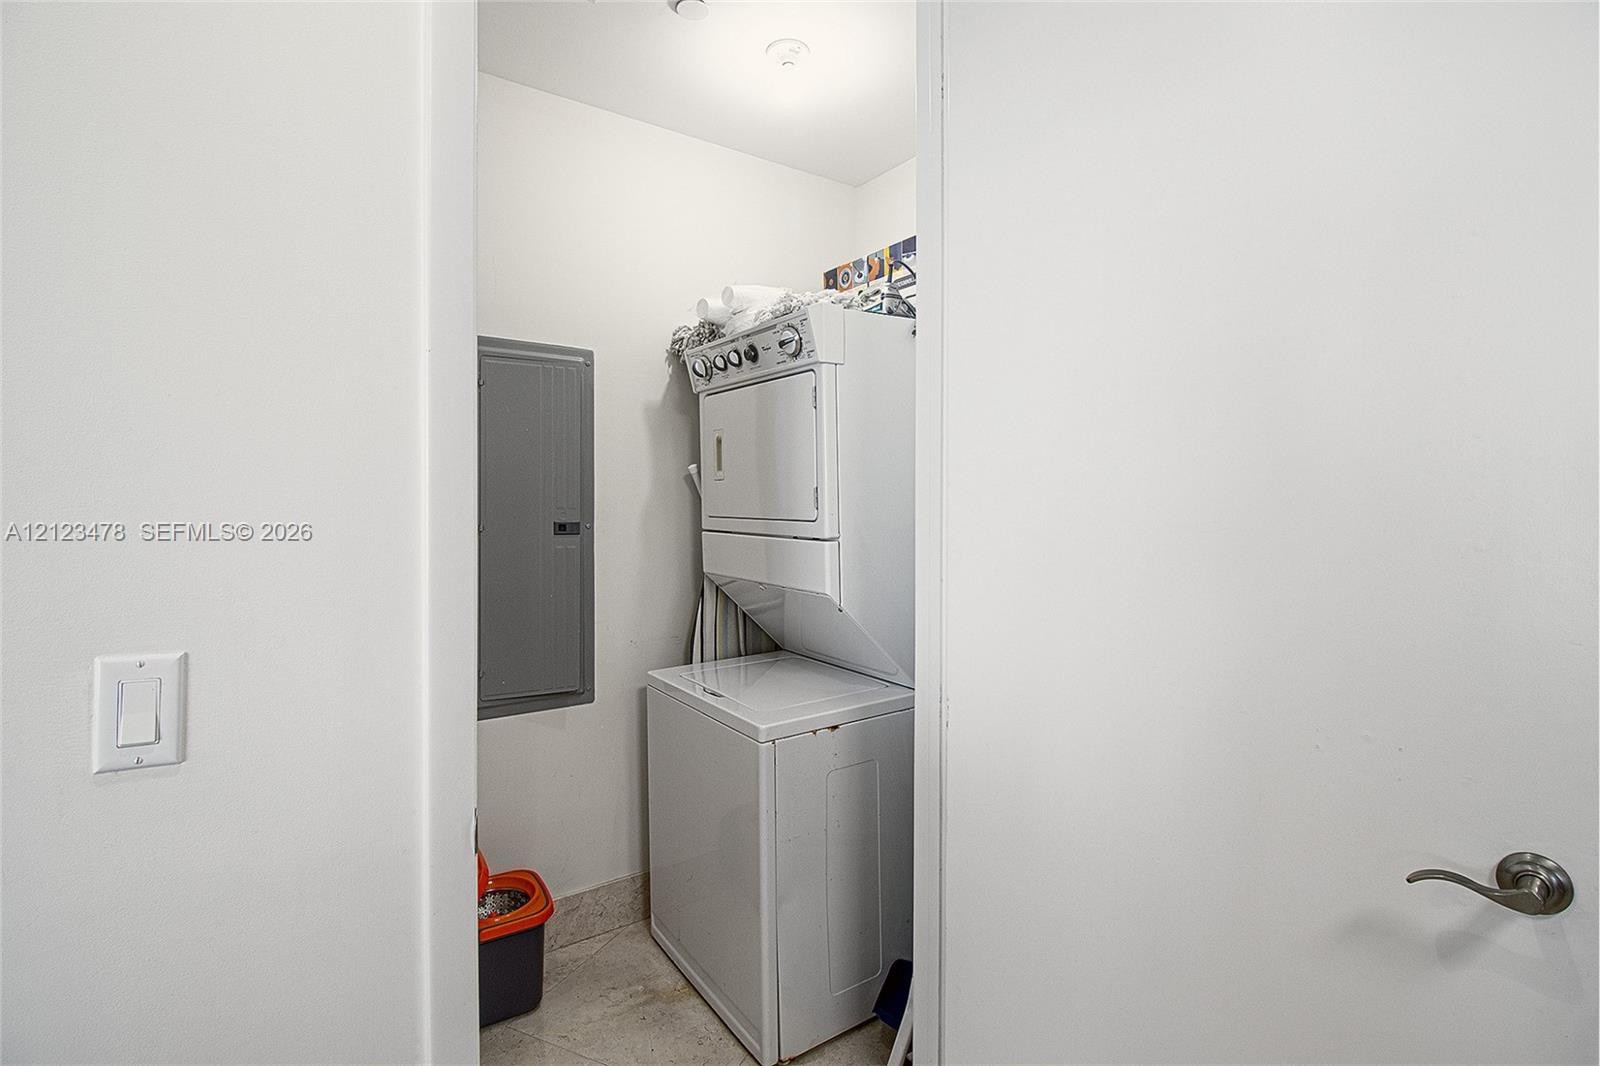
  • Utility closet featuring a stacked washer and dryer unit and a built-in electrical panel
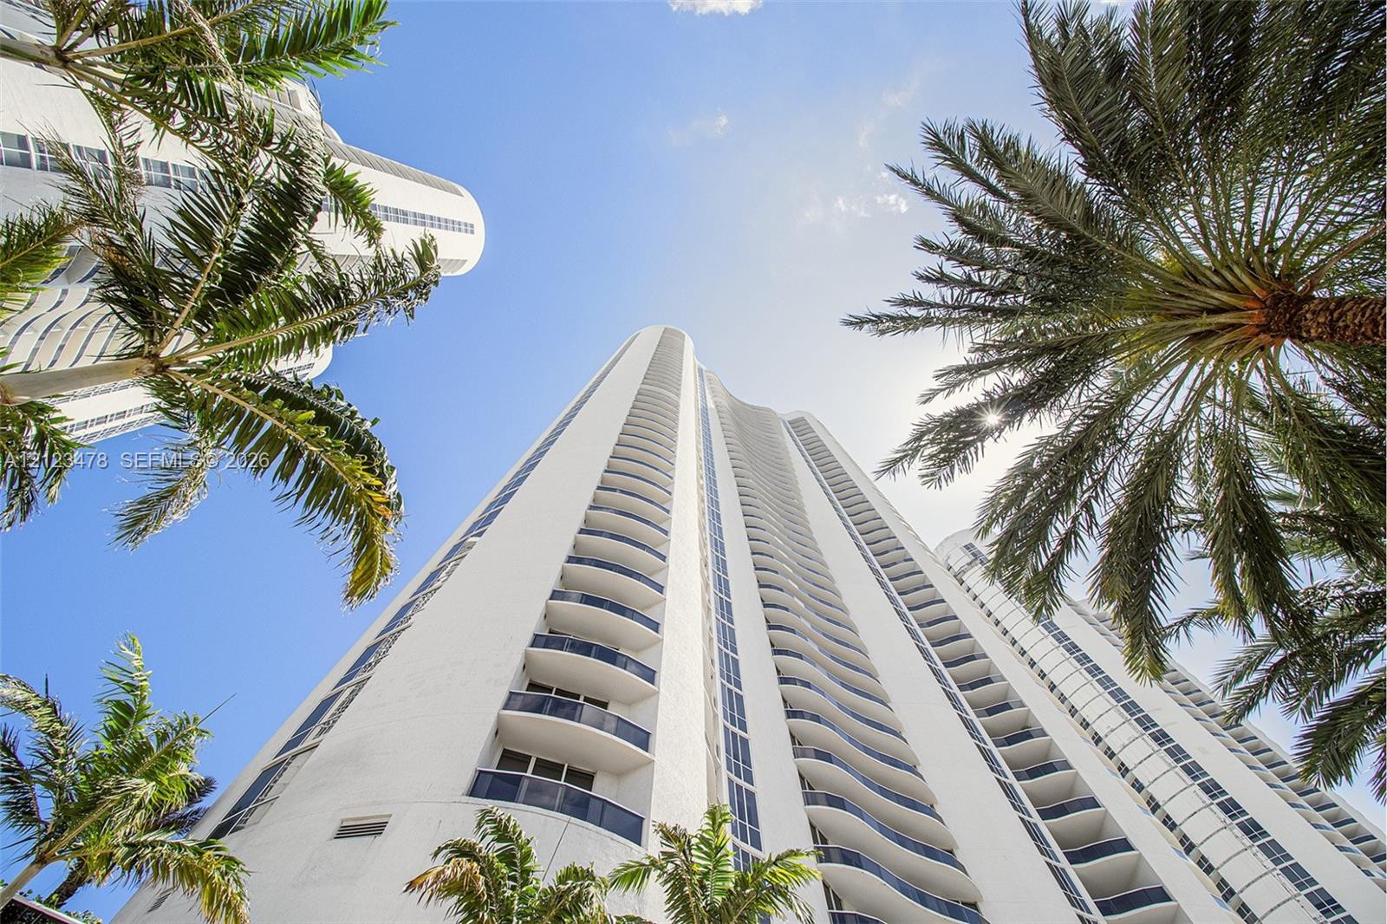
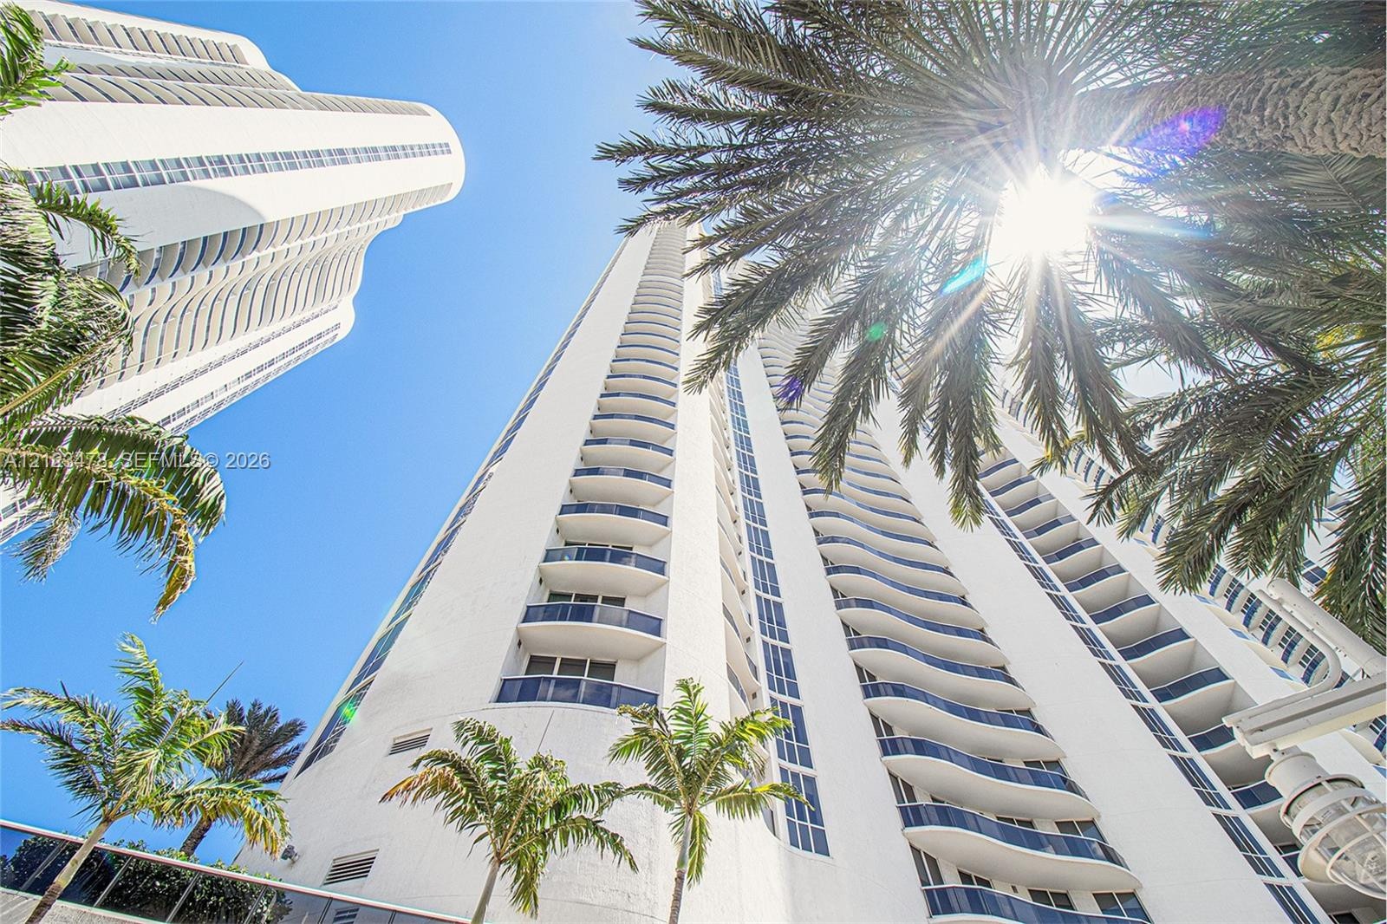
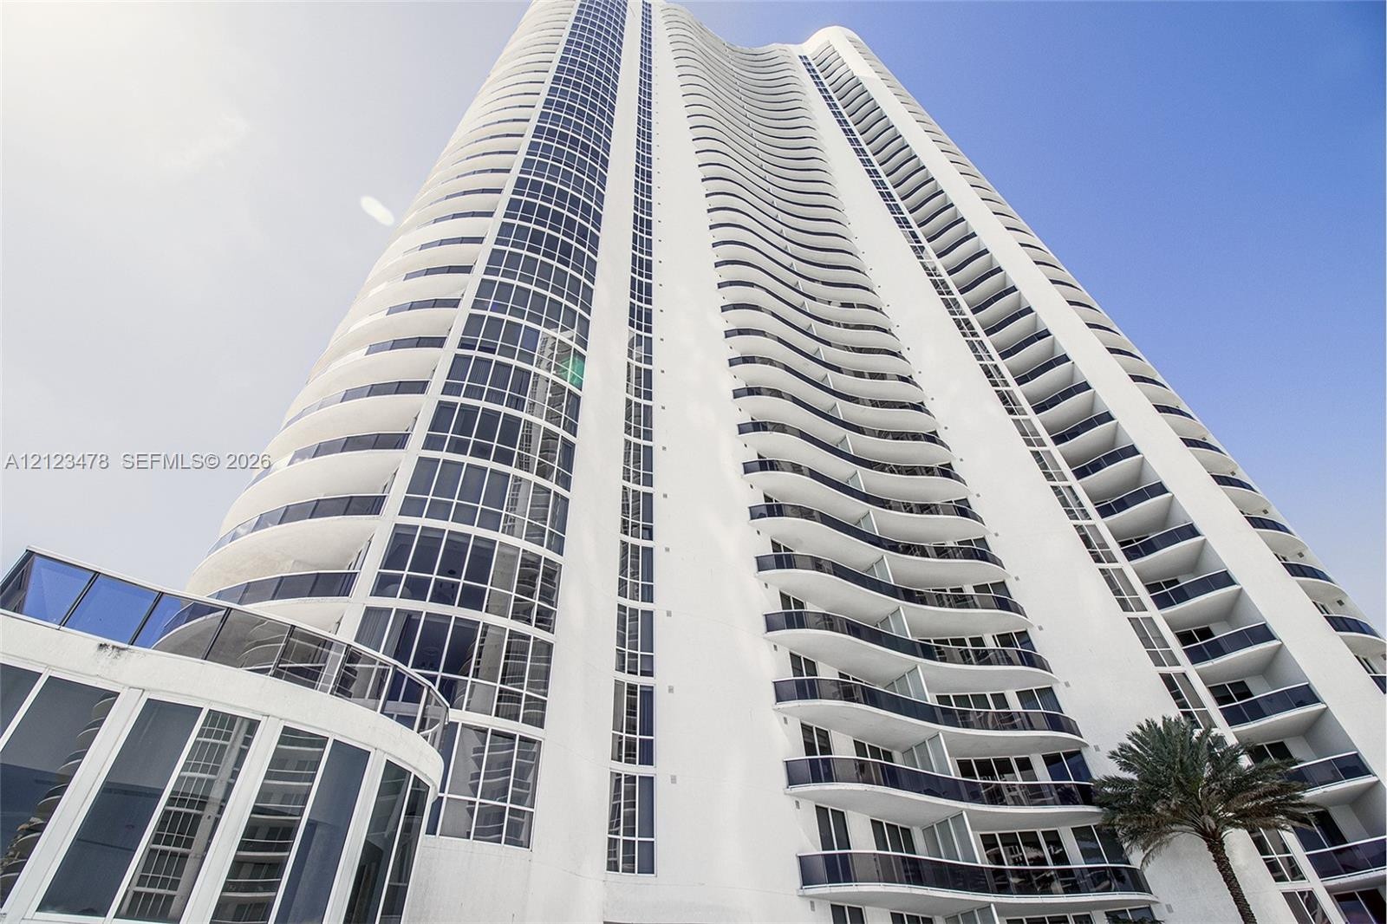
  • High-rise building featuring a white concrete exterior, tiered private balconies, and glass paneling
  • High-rise exterior featuring a white concrete facade, vertical glass window panels, and stacked rounded balconies
  • High-rise architectural structure featuring a curved white facade, floor-to-ceiling glass paneling, and stacked cantilevered balconies
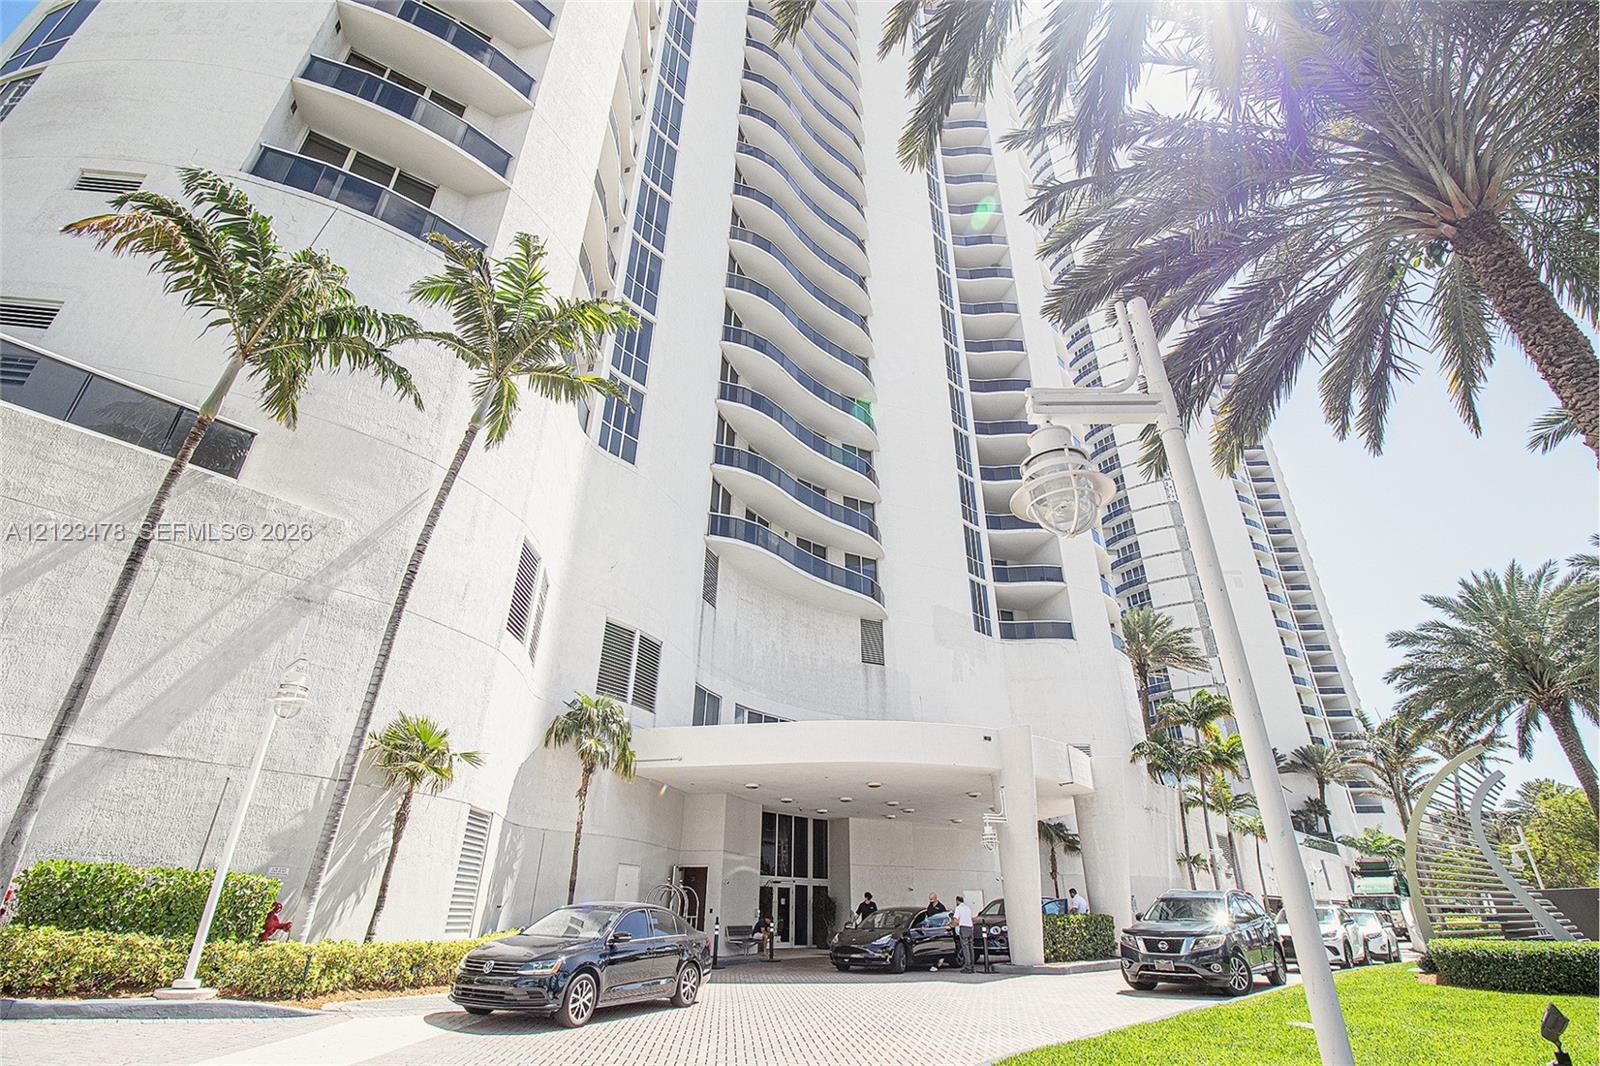
  • High-rise exterior featuring curved balconies, a covered porte-cochère entry, and mature palm landscaping
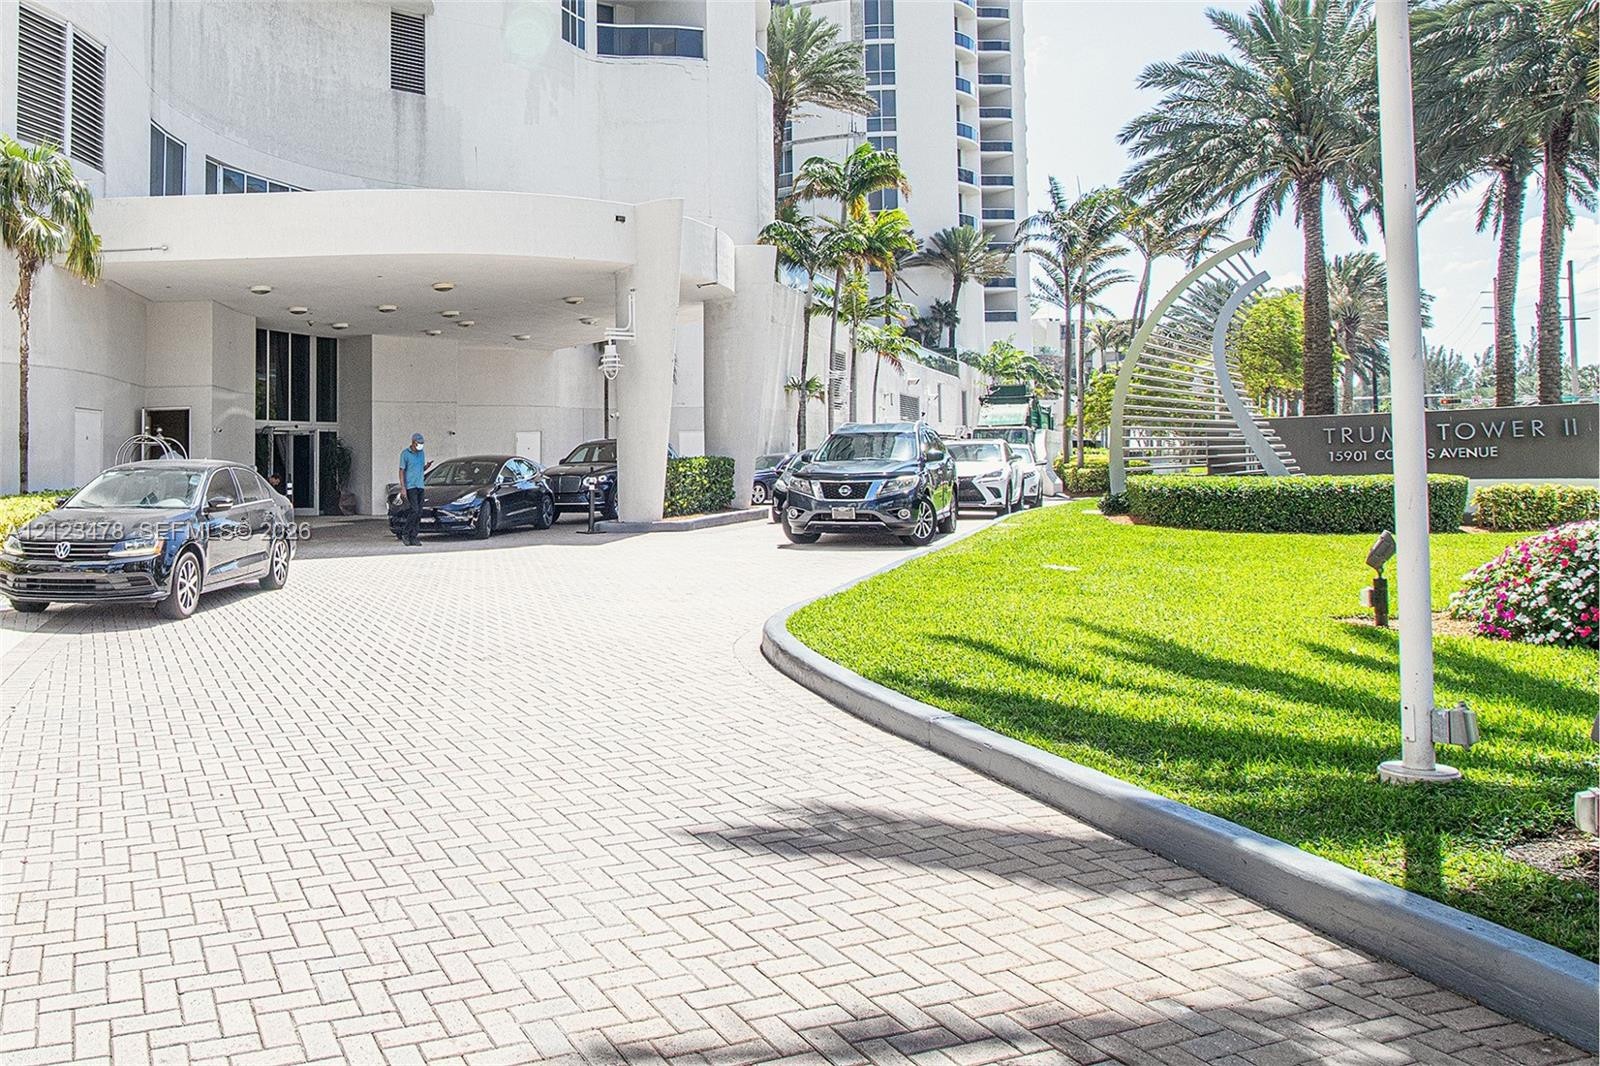
  • Covered porte-cochère entry with paved motor court, manicured lawn, and architectural sculptural signage
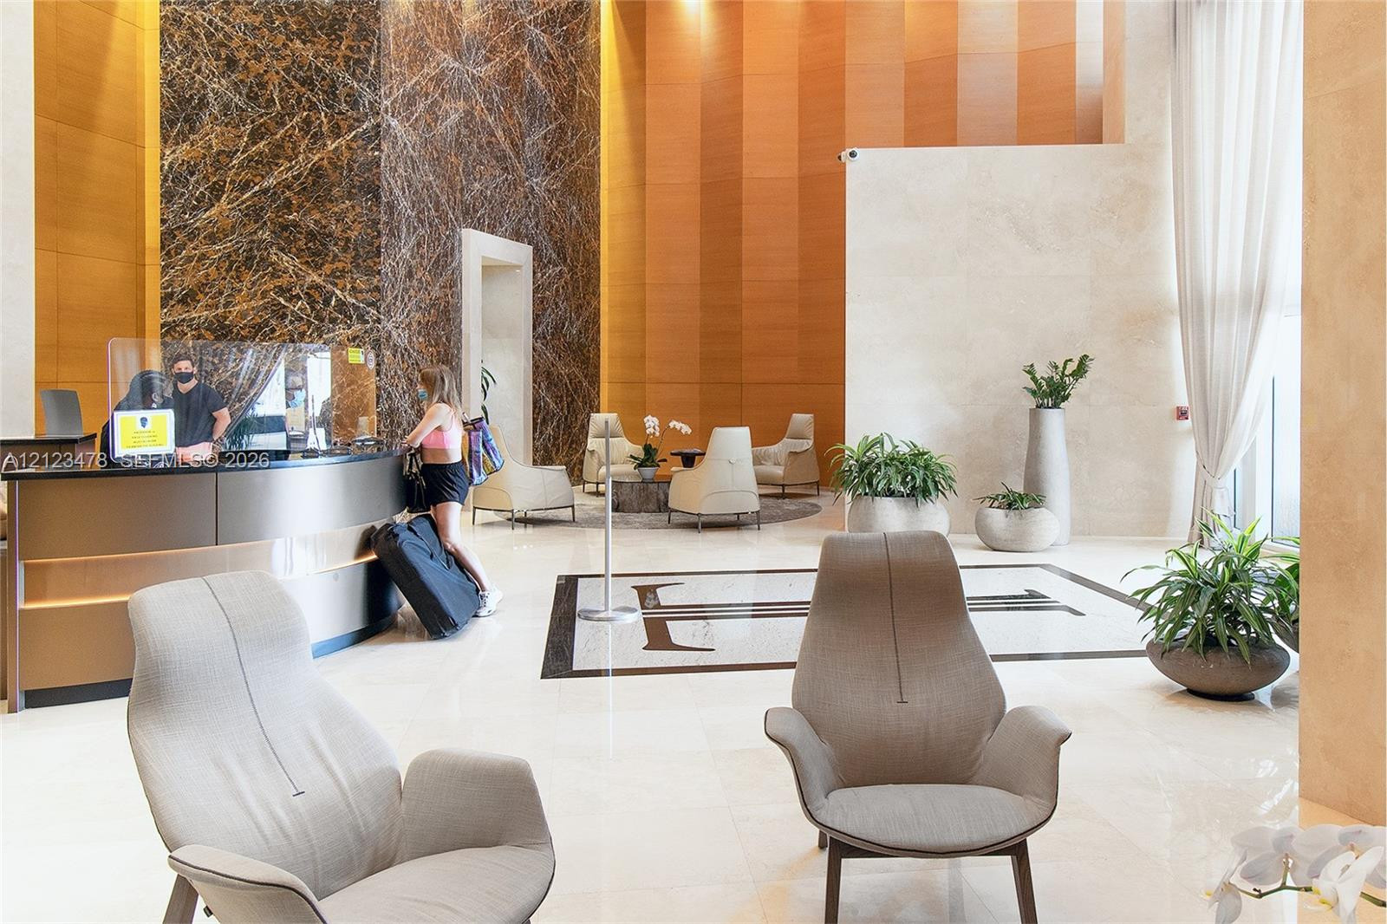
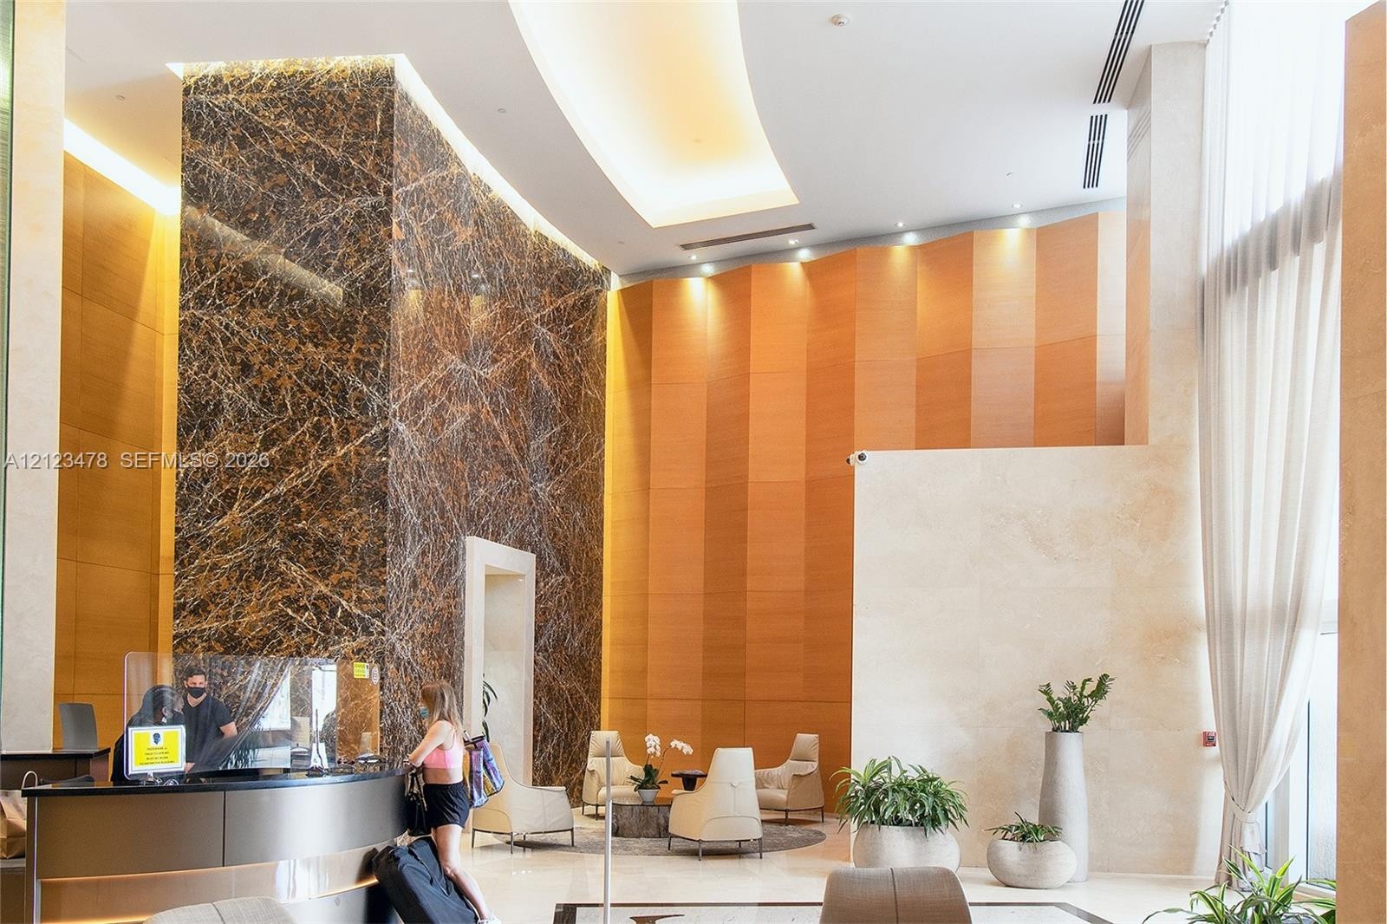
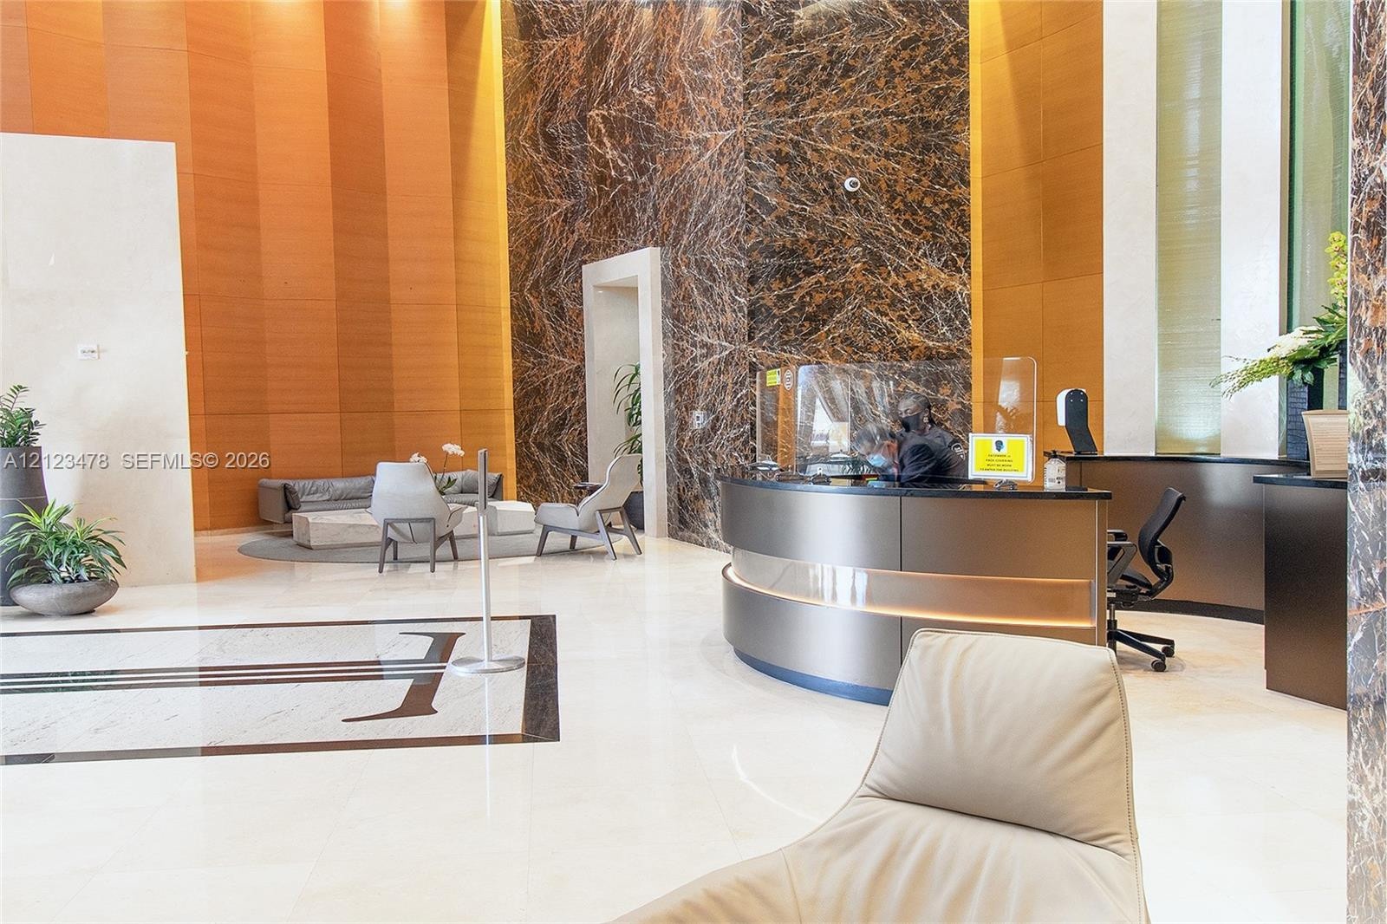
  • Grand lobby featuring double-height ceilings, polished stone flooring, custom stone wall accents, wood paneling, and a built-in circular reception des
  • Double-height lobby featuring a polished dark stone feature wall, natural wood-finish paneling, coffered ceiling with recessed lighting, and expansive
  • Double-height lobby featuring polished stone flooring, intricate wood paneling, floor-to-ceiling stone accent walls, and a curved concierge desk
  • Hallway featuring large-format stone tile flooring, three-dimensional wave-patterned wall texture, metallic-finish wall treatment, and custom integrat
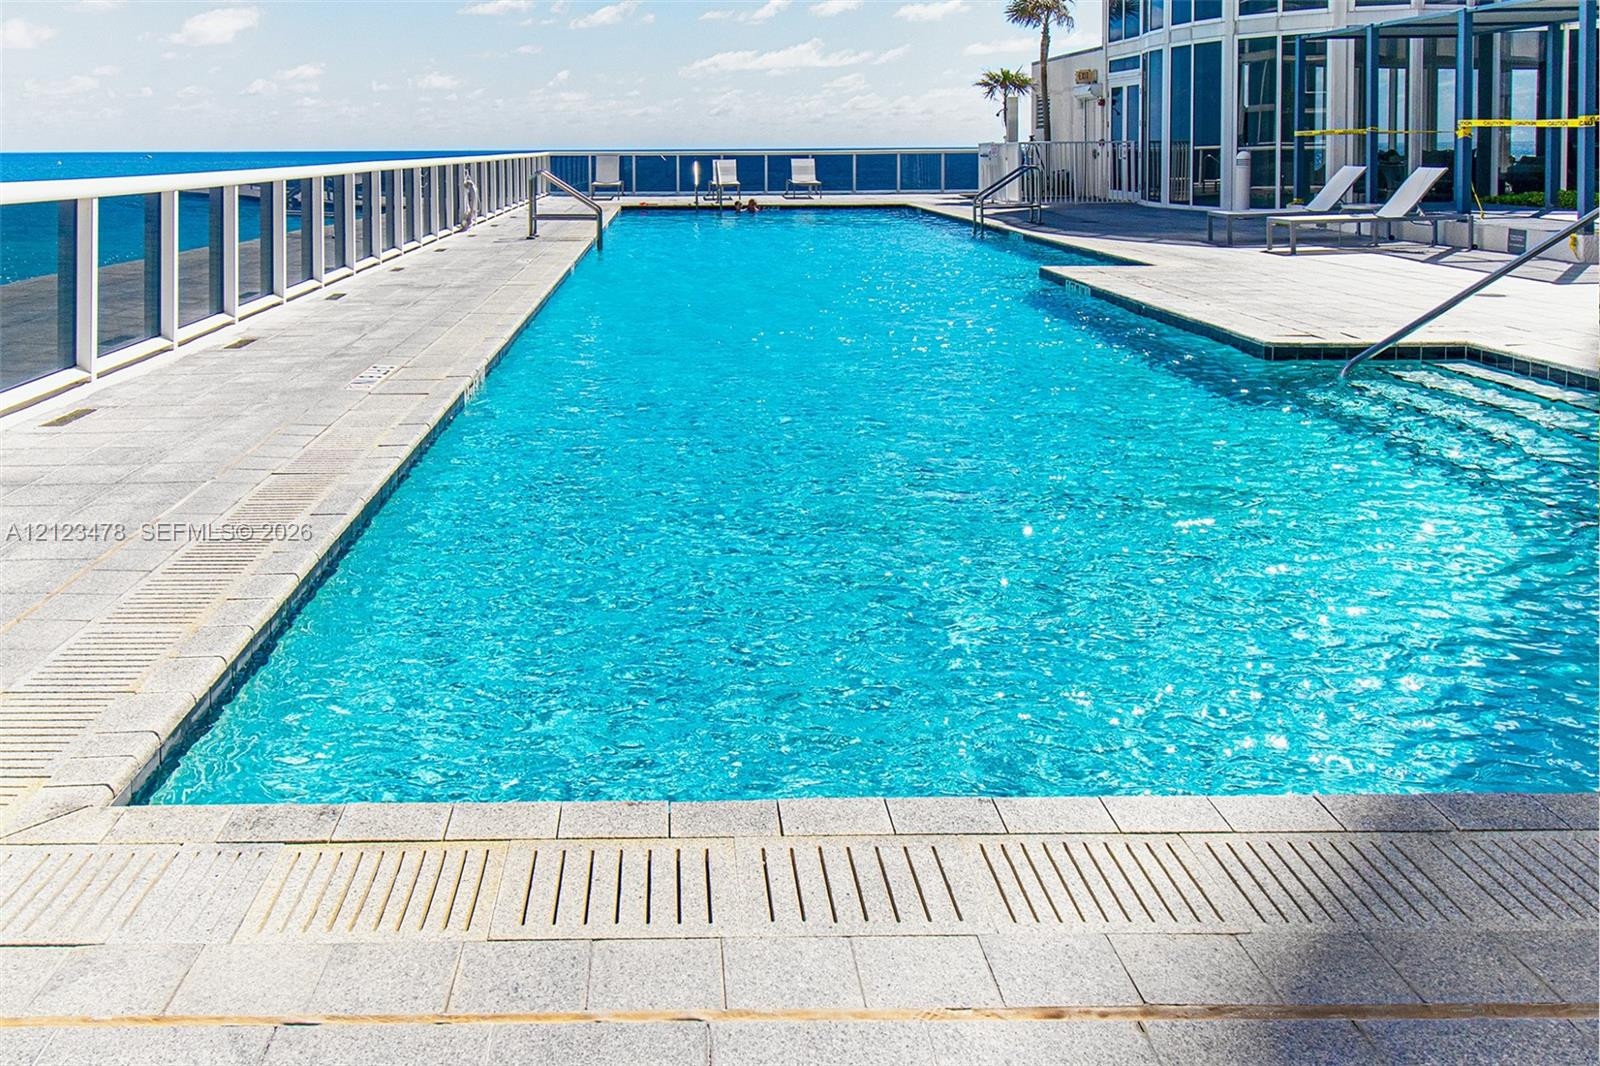
  • Swimming pool with a tile deck, glass panel perimeter railing, and ocean backdrop
  • Infinity-edge pool featuring a tiled waterline, integrated steps, surrounding stone-finish decking, and a glass-paneled railing overlooking the ocean
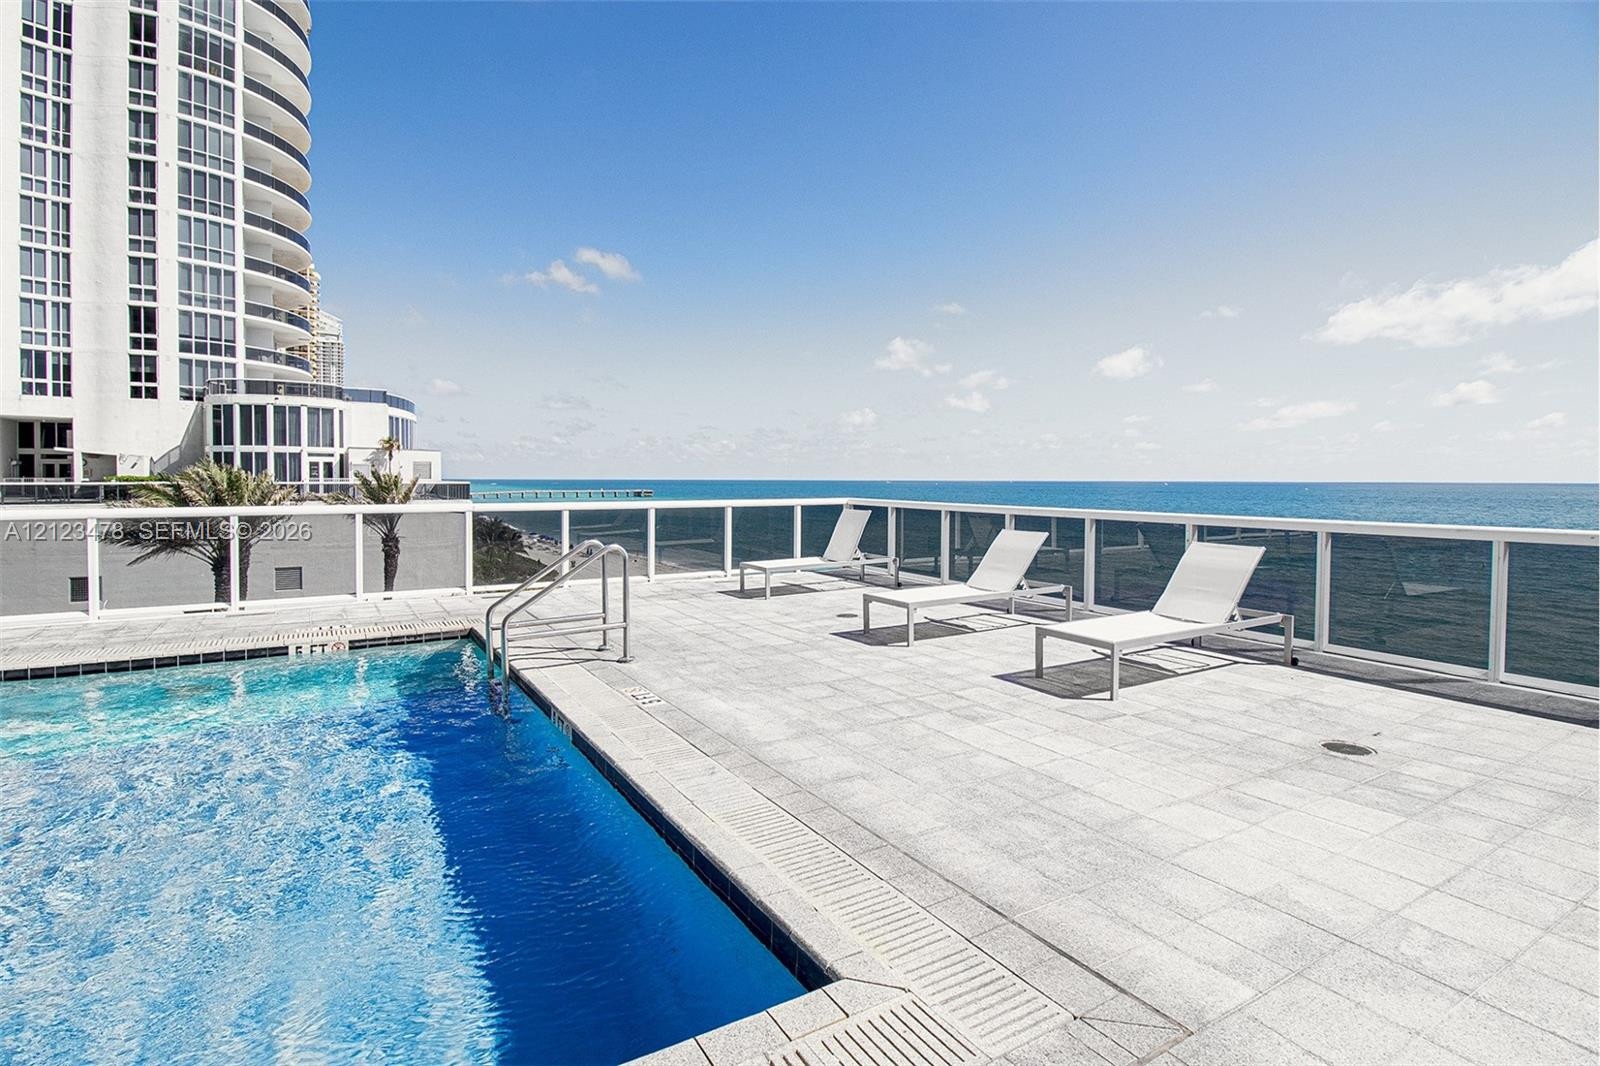
  • Rooftop terrace featuring stone-tiled flooring, glass perimeter railing, and a built-in swimming pool with metal handrail
  • Oceanfront terrace featuring a tile pool deck, built-in swimming pool with metal handrail, and white glass-panel perimeter railing
  • Rectangular swimming pool featuring a tiled deck, integrated metal pergola, and perimeter glass railing overlooking the ocean
  • Outdoor swimming pool featuring a concrete paver deck and glass perimeter railing with oceanfront scenery
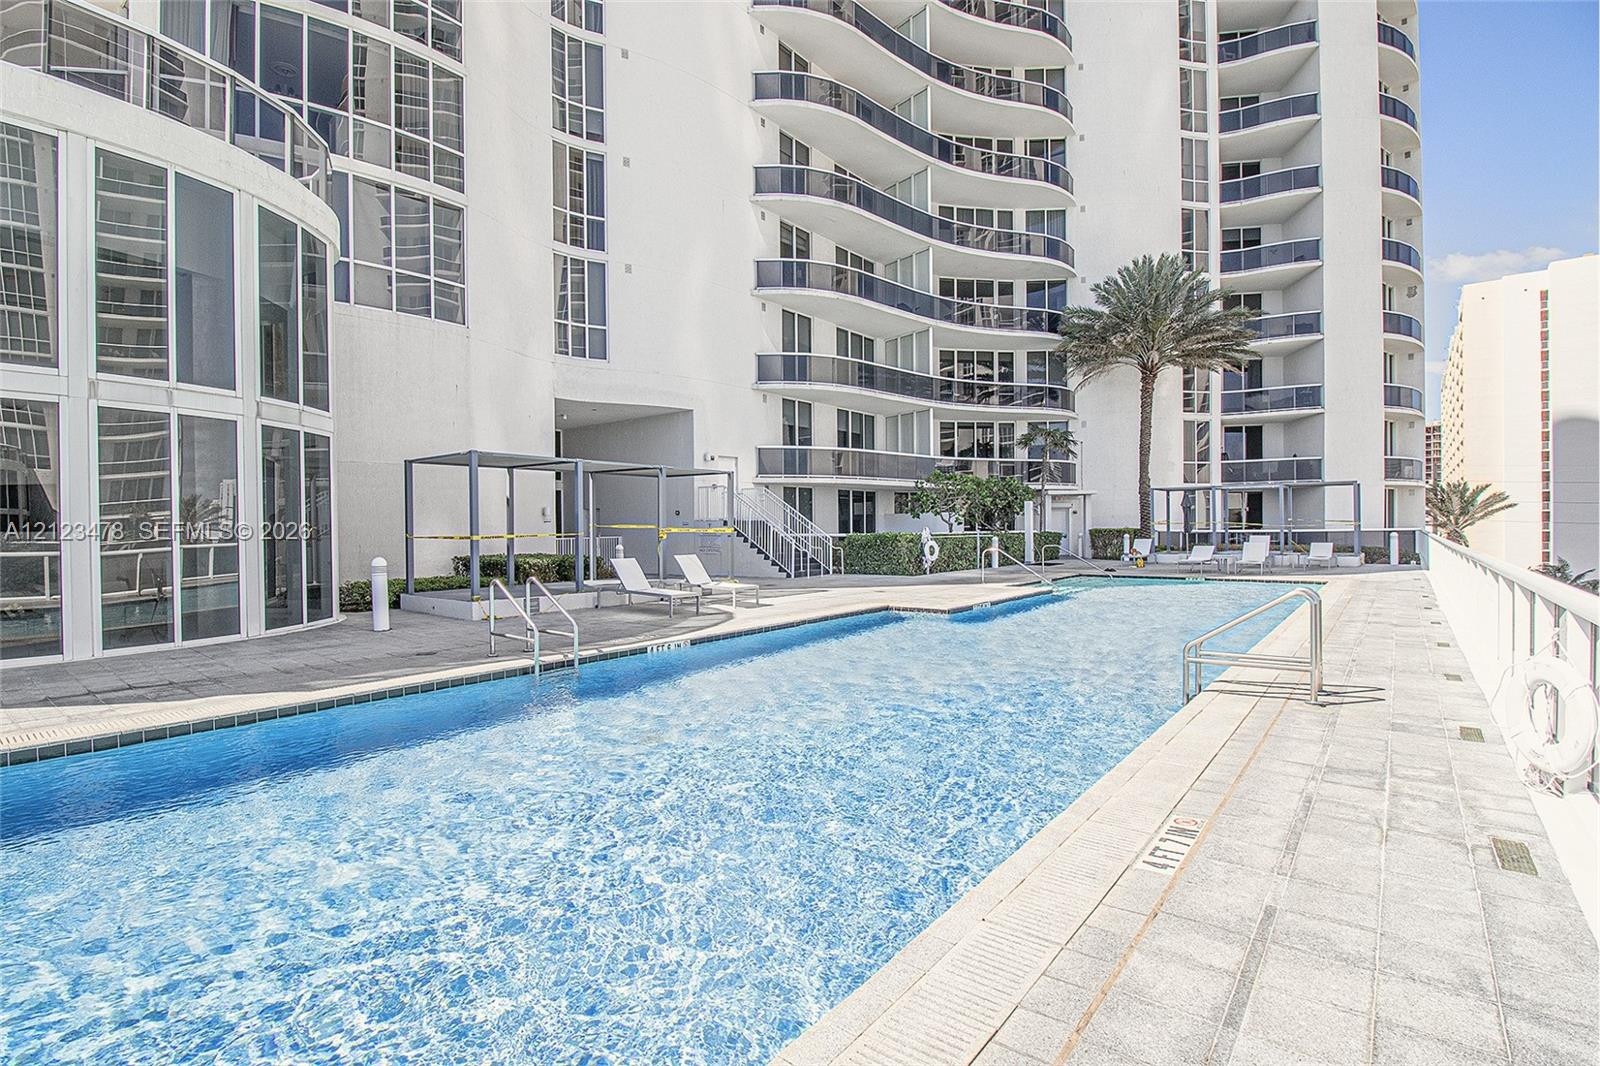
  • Swimming pool with a stone paver deck, covered cabana structures, metal railings, and multi-story high-rise building exterior
  • Rectangular swimming pool featuring a stone-tiled deck, metallic handrails, and a glass-paneled perimeter railing
  • Spacious terrace featuring stone-finish flooring and white metal railings overlooking the oceanfront
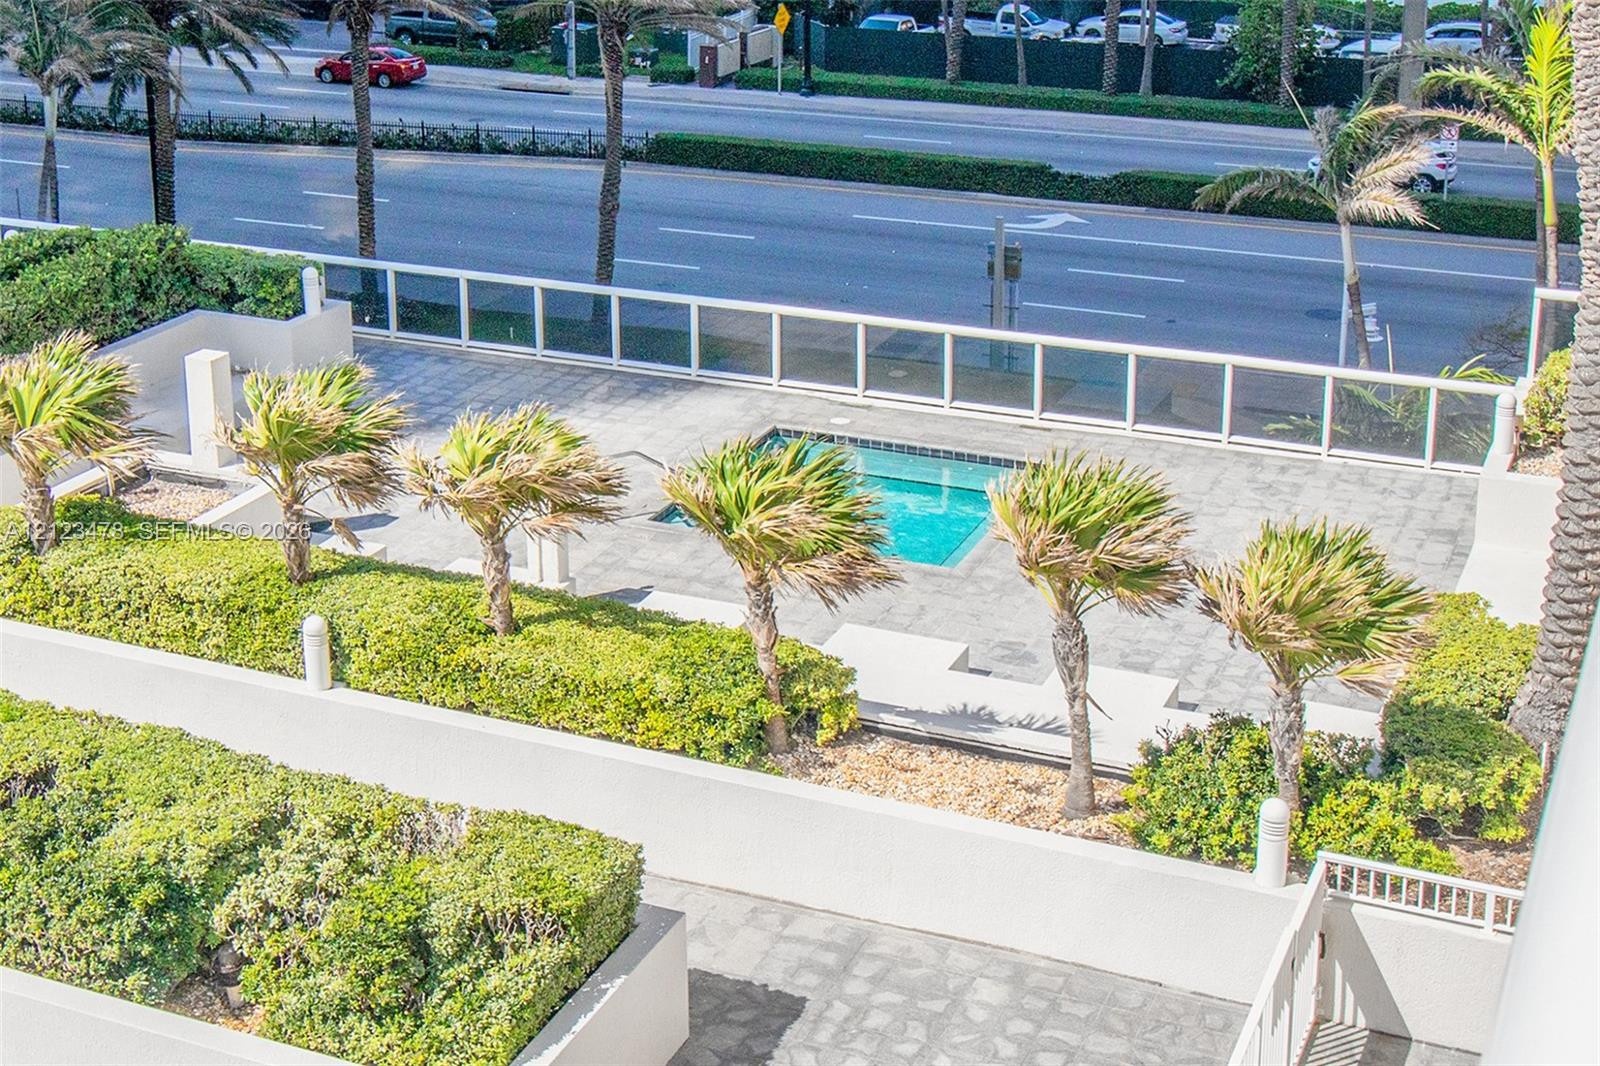
  • Terrace featuring a stone-paver deck, built-in pool, glass-panel perimeter railing, and manicured landscaping with palm trees
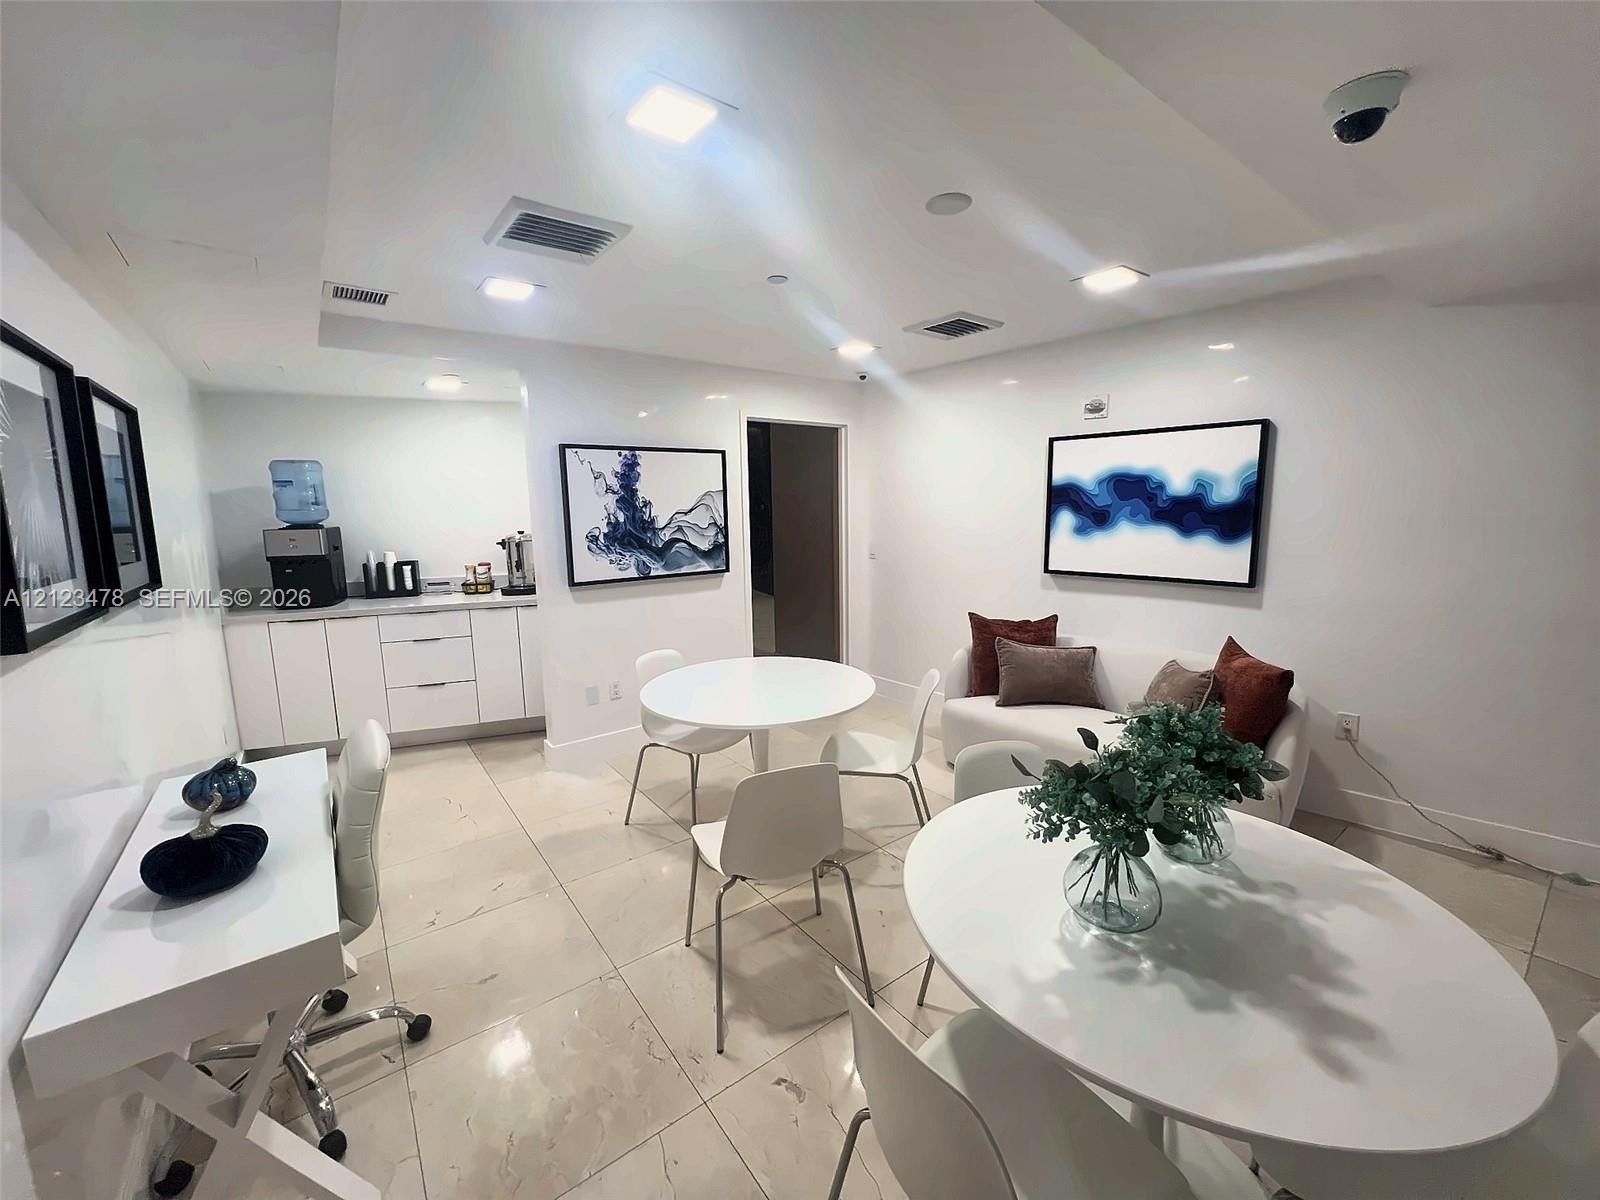
  • Party Room Floor-to-ceiling windows, polished tile flooring, vertical slat accent wall, and circular recessed ceiling fixtures
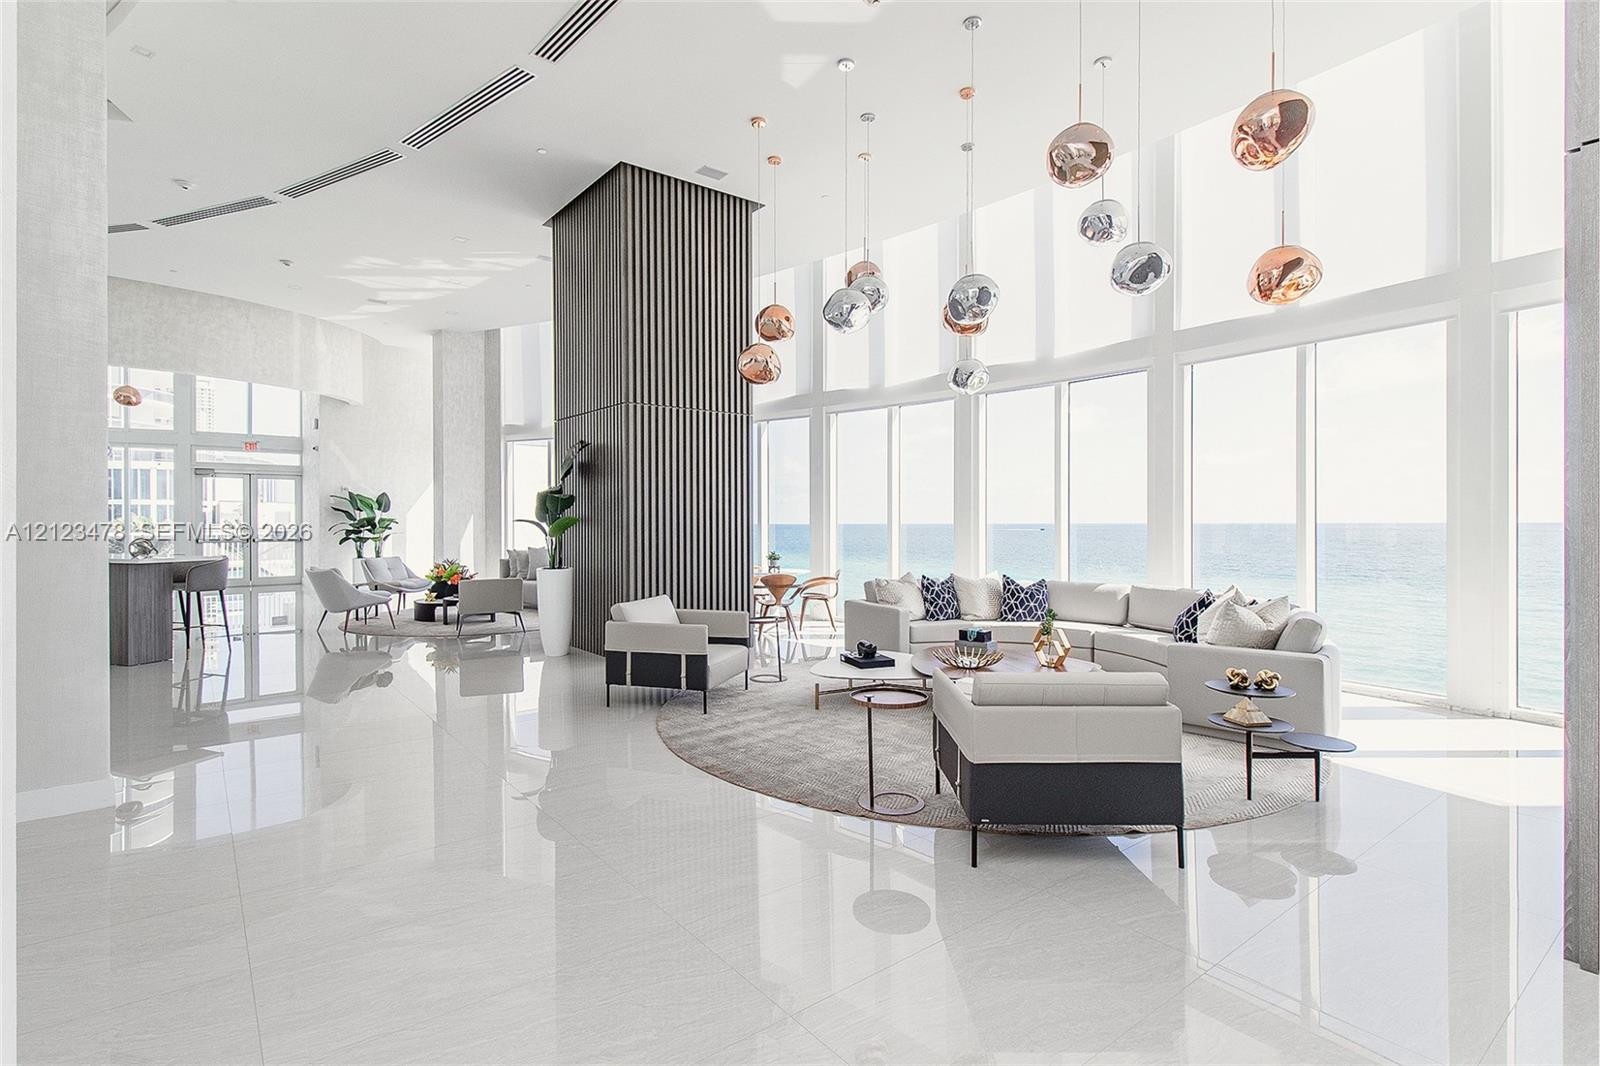
  • Party Room Expansive open-concept space featuring floor-to-ceiling windows, polished stone flooring, custom vertical-slat accent pillar, and a collect
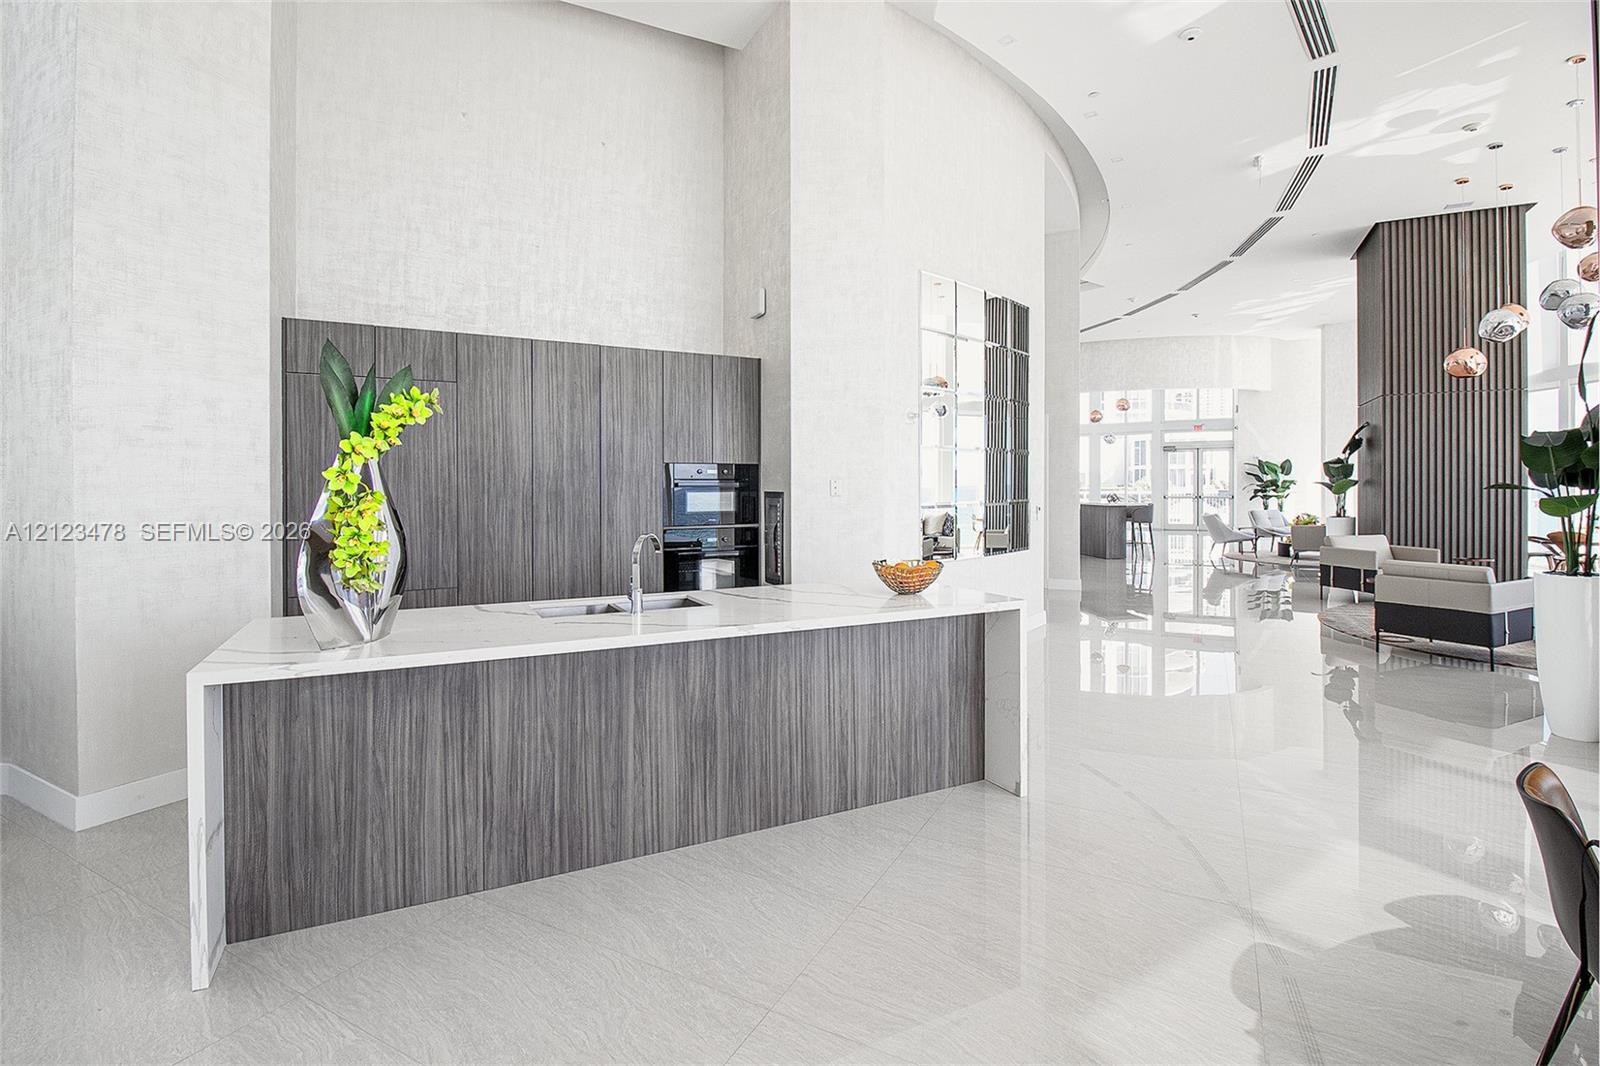
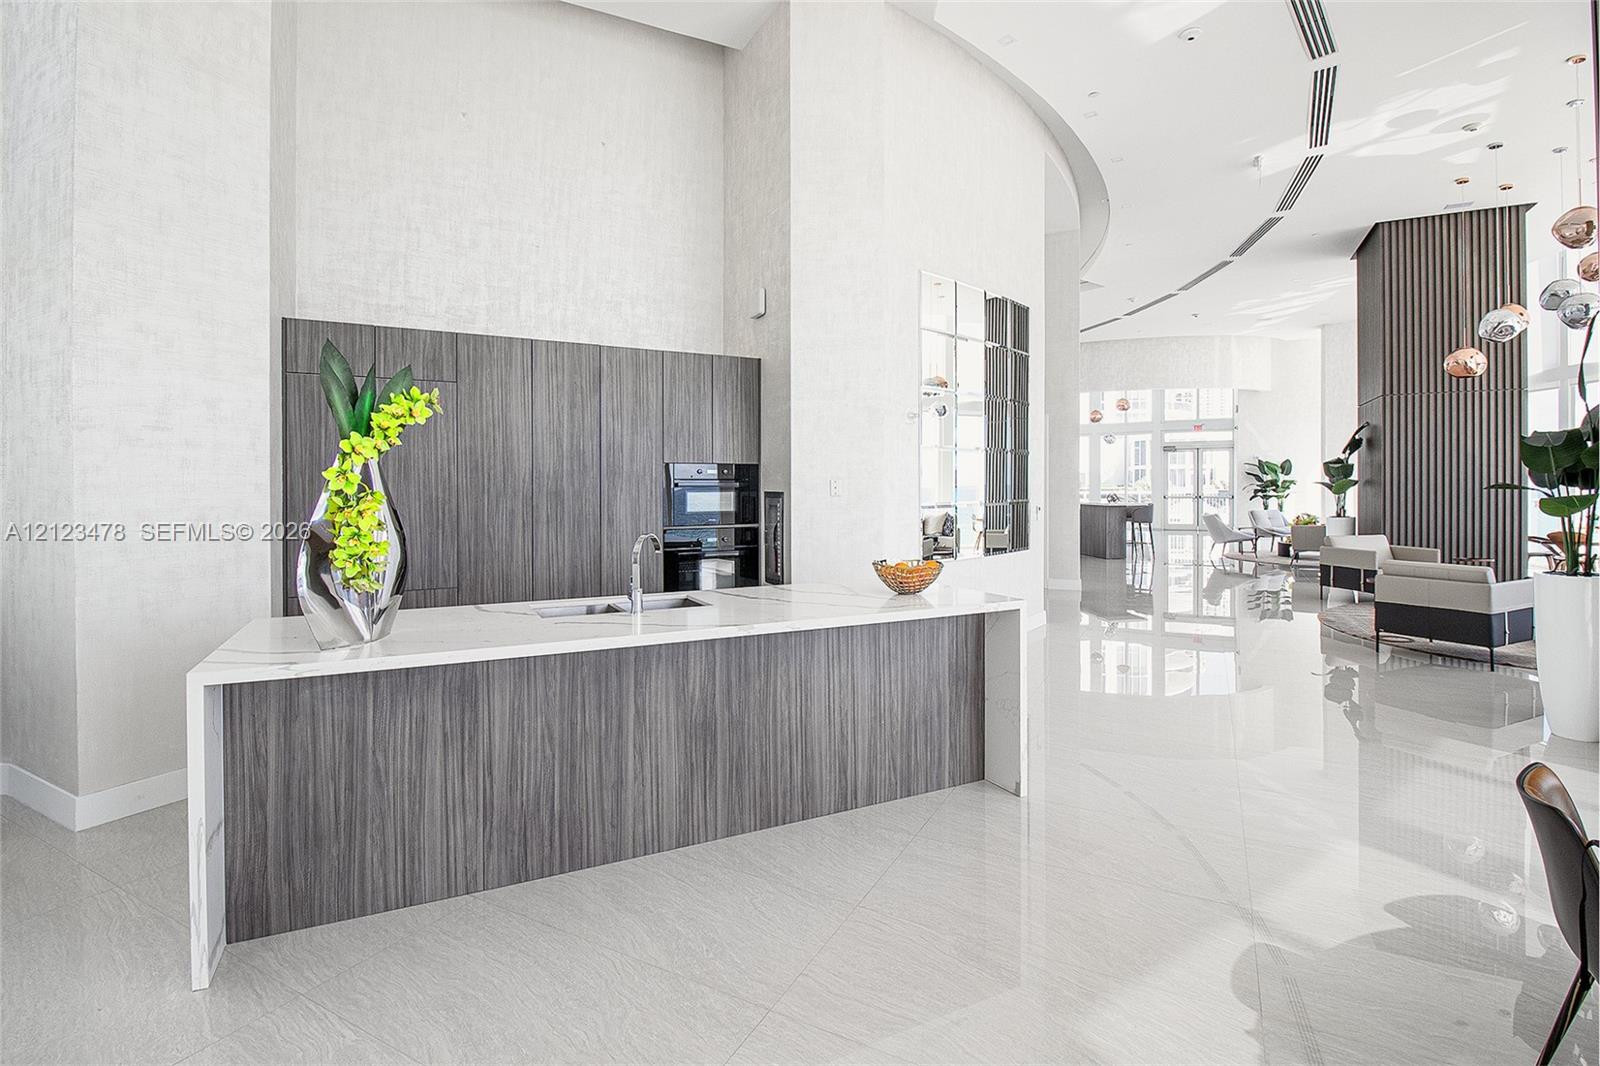
  • Party Room Custom kitchen island featuring a wood-finish facade, waterfall stone countertop, integrated stainless steel sink, and built-in oven
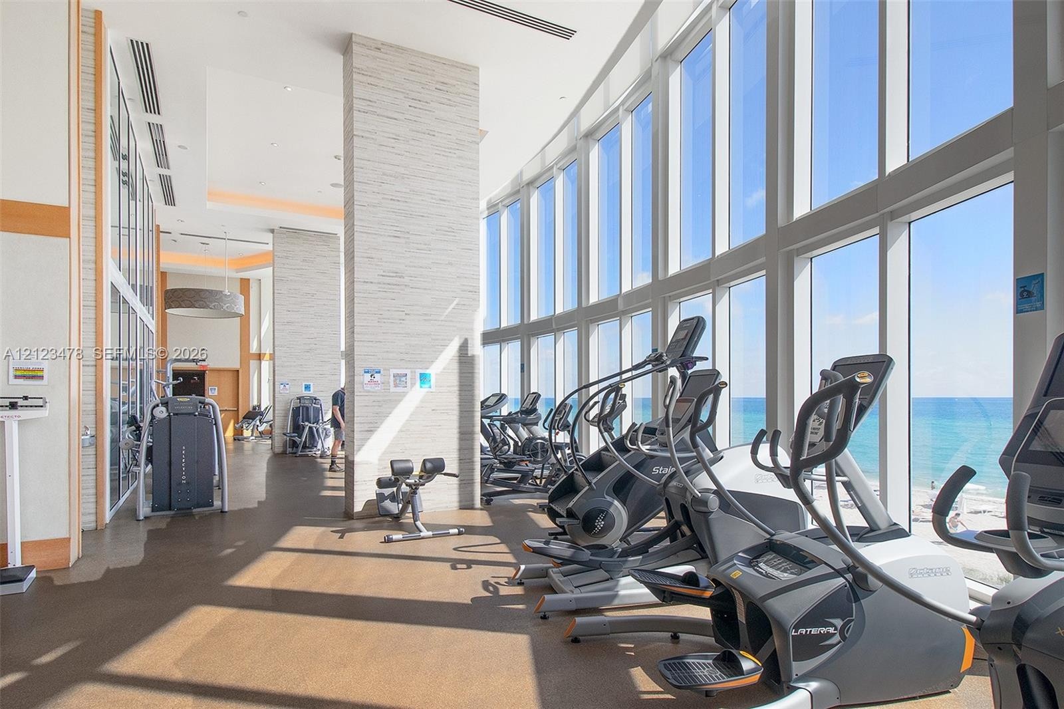
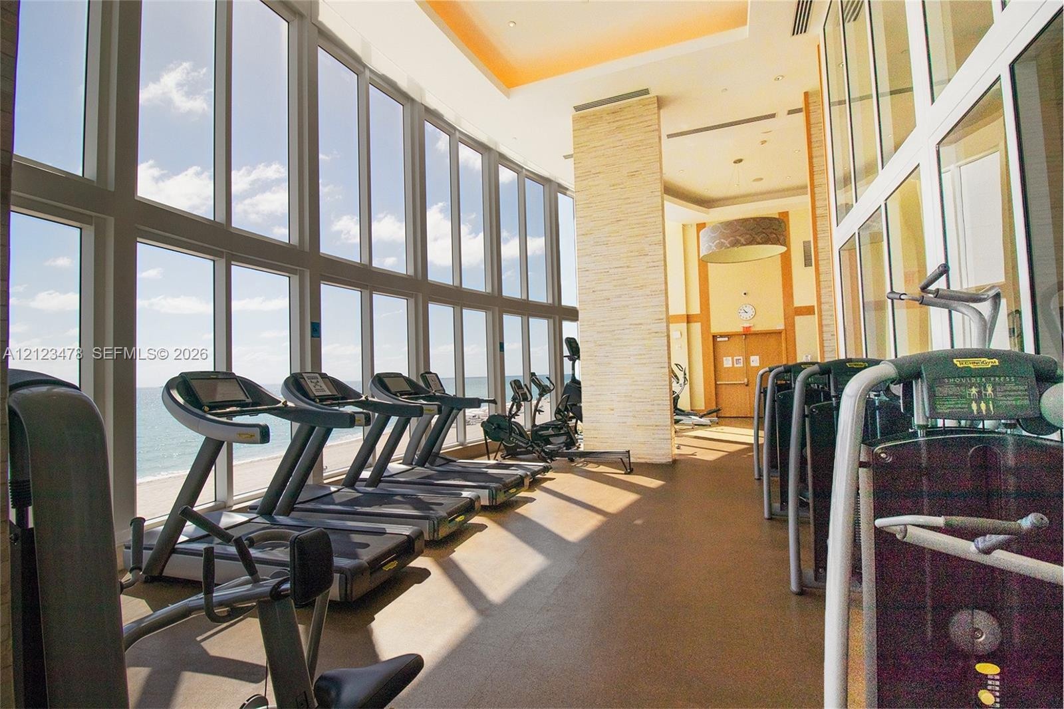
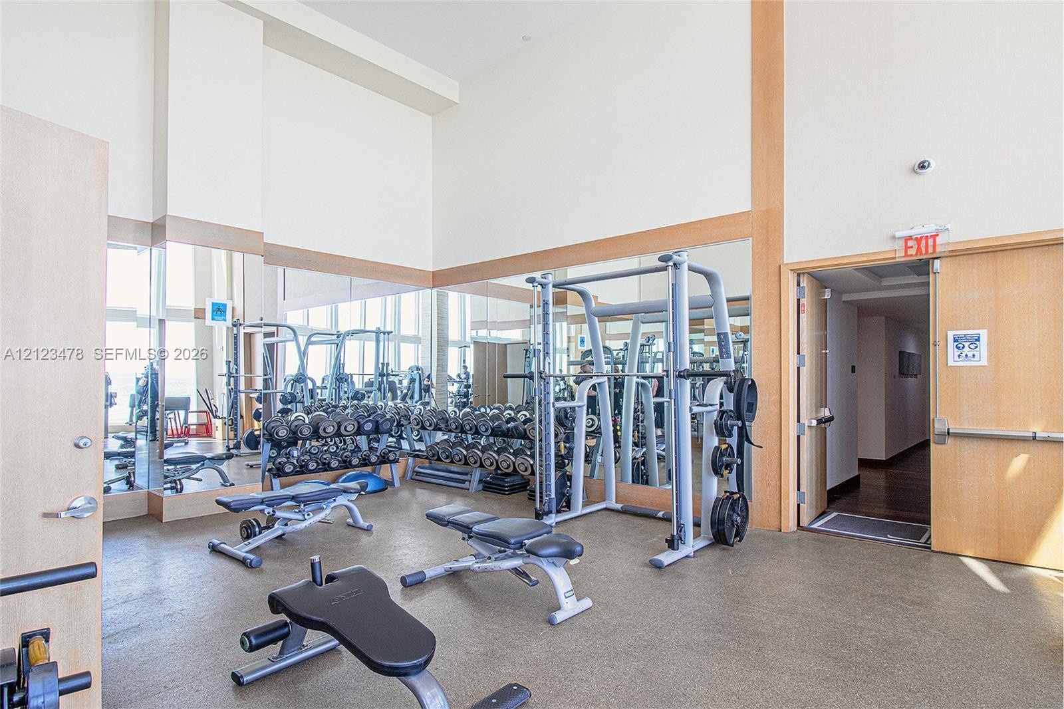
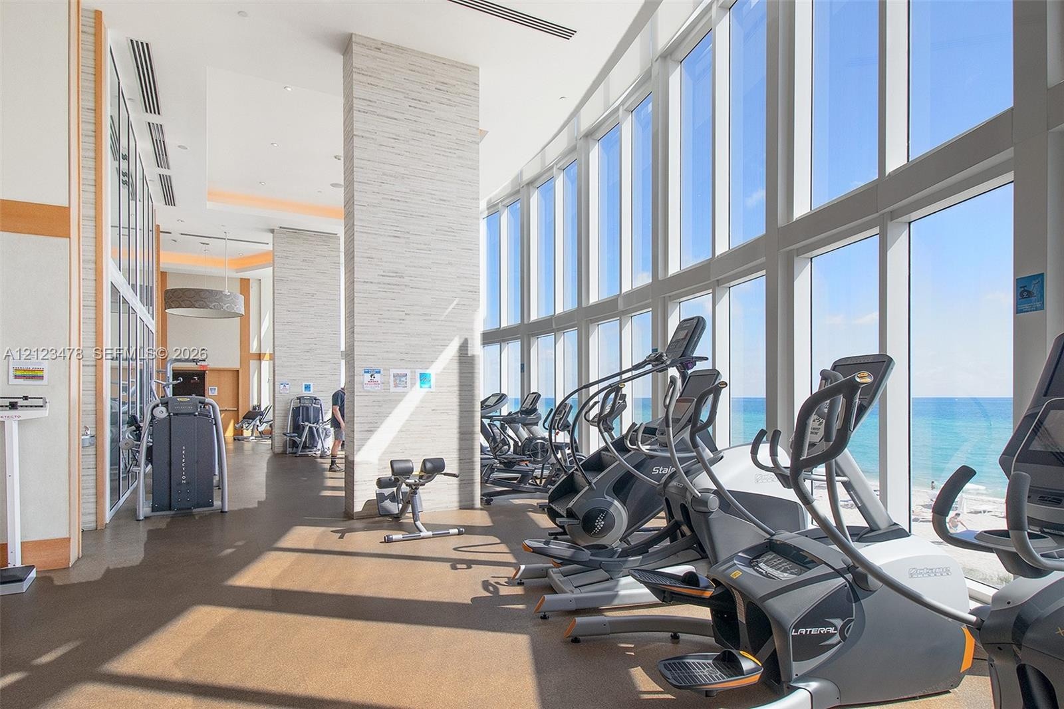
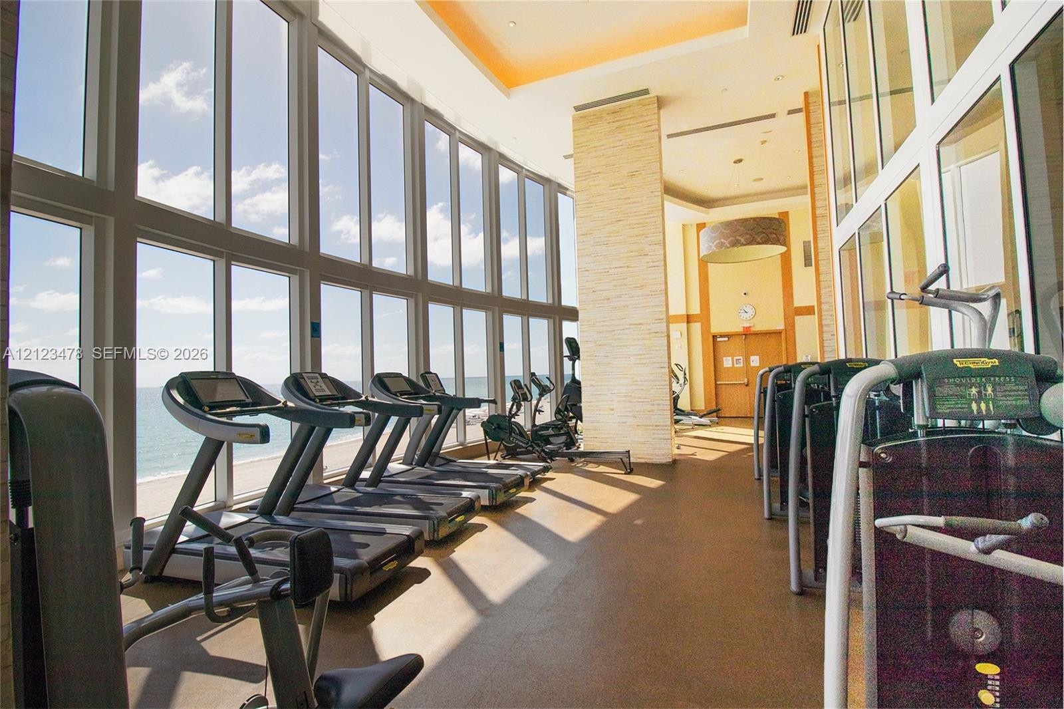
  • Fitness area featuring floor-to-ceiling windows, panoramic ocean scenery, high ceilings, stone-finish columns, and rubberized flooring
  • Fitness center featuring expansive floor-to-ceiling windows, soaring tray ceilings, stone-clad structural columns, and recessed lighting
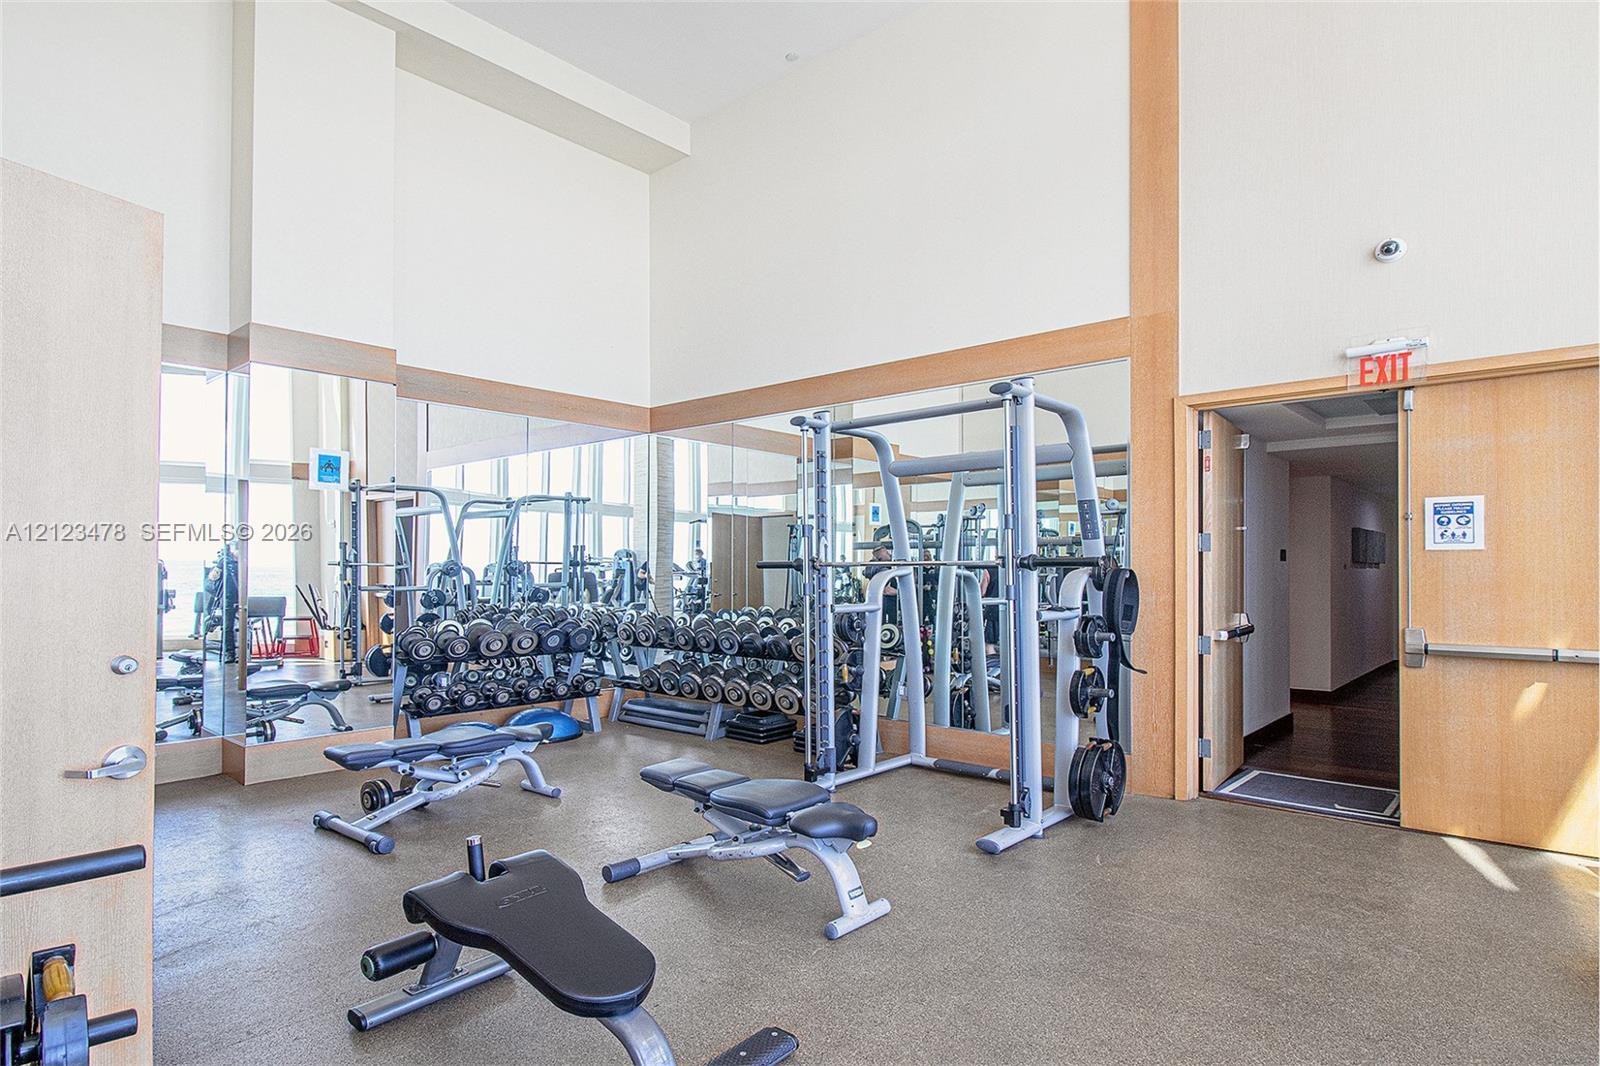
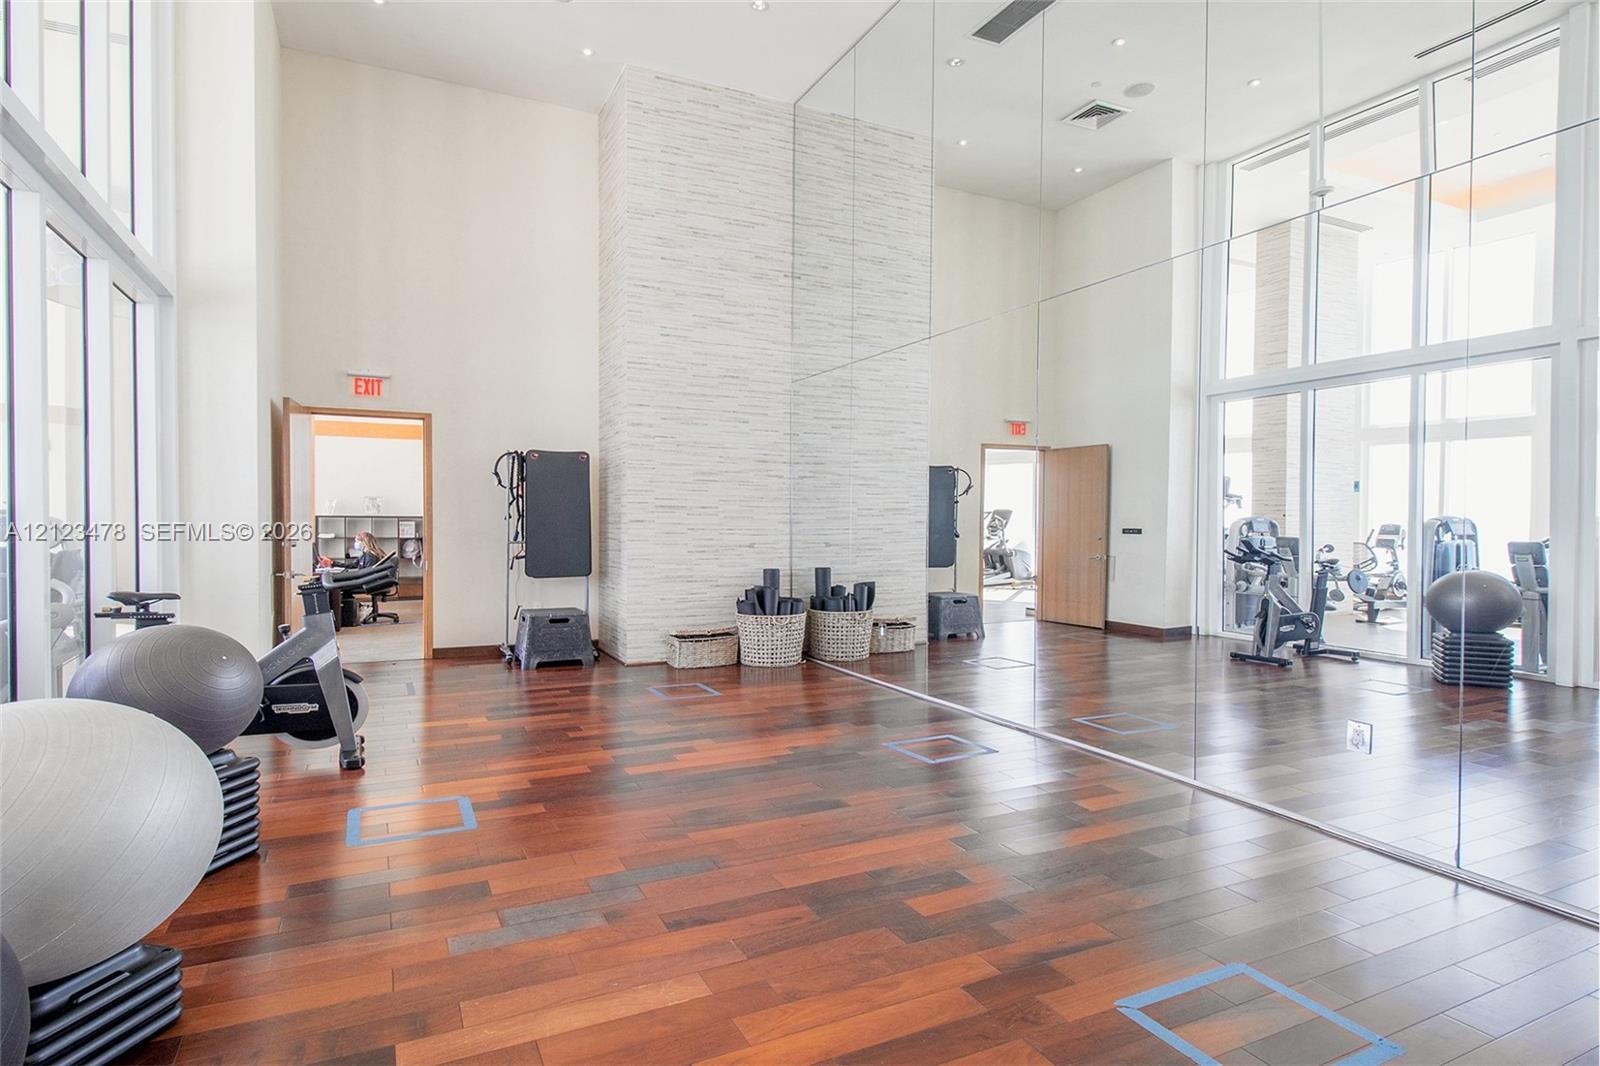
  • Fitness space featuring high ceilings, wall-to-wall mirrors, light wood-finish door frames, and resilient flooring
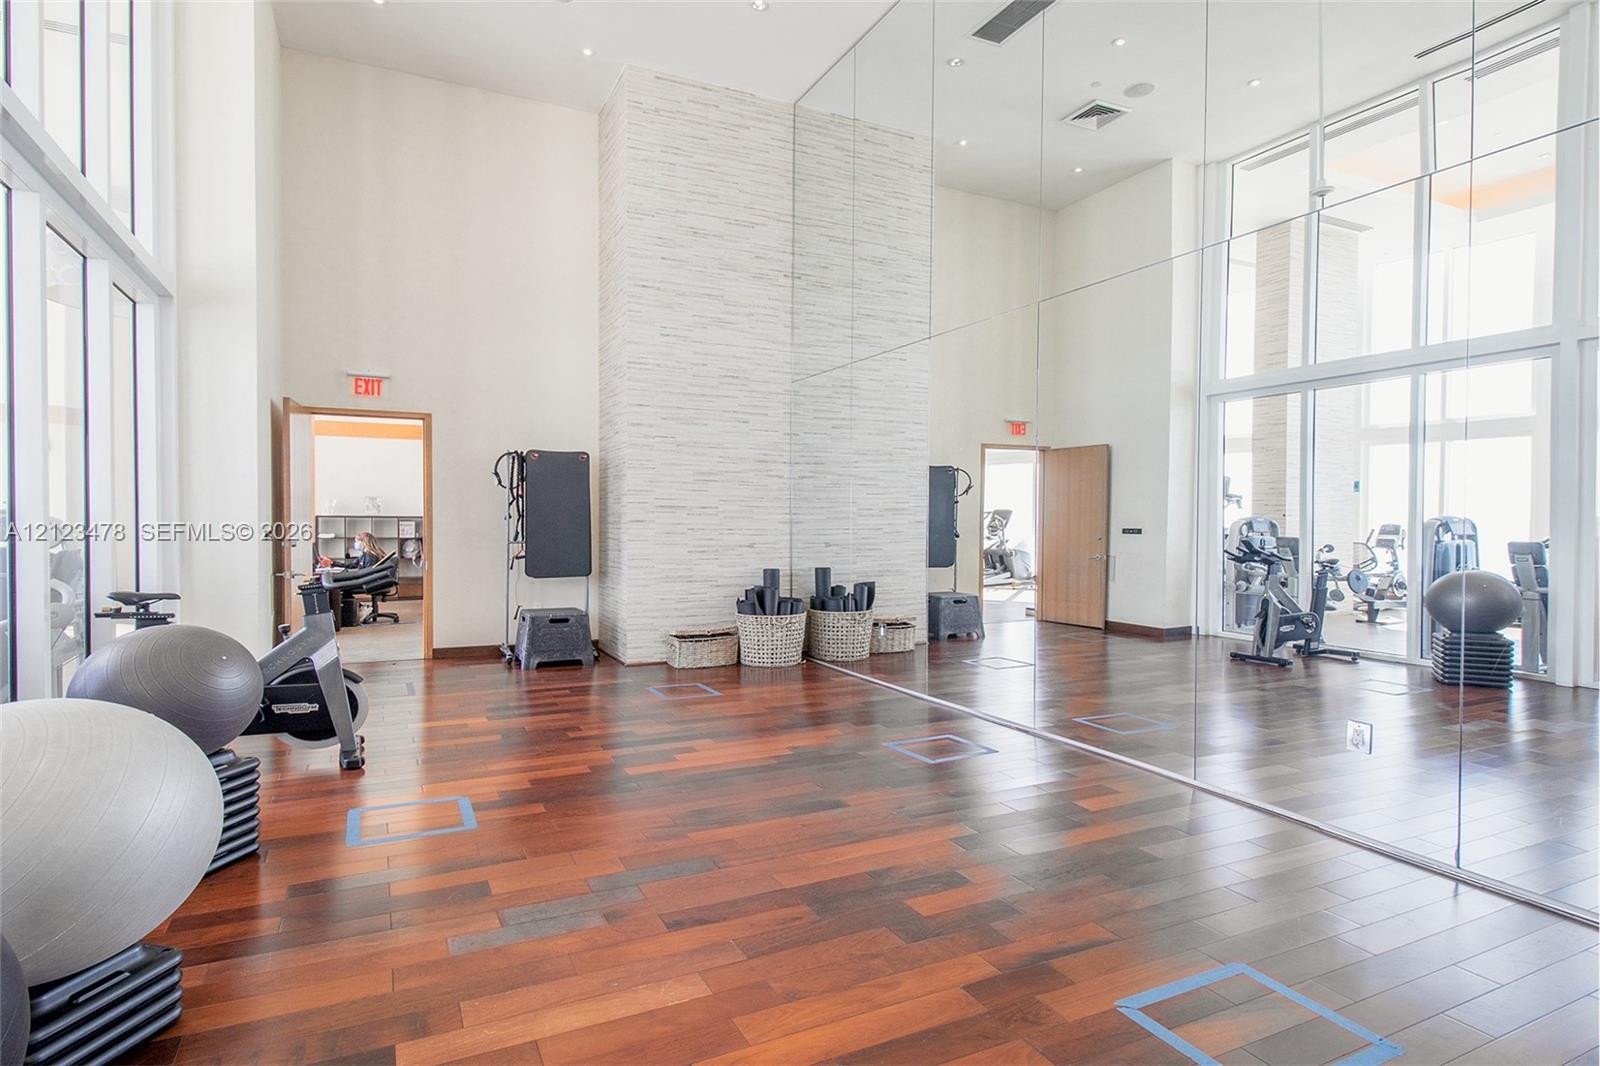
  • High-ceiling space featuring floor-to-ceiling mirror walls, wood-finish flooring, and a textured stone accent wall
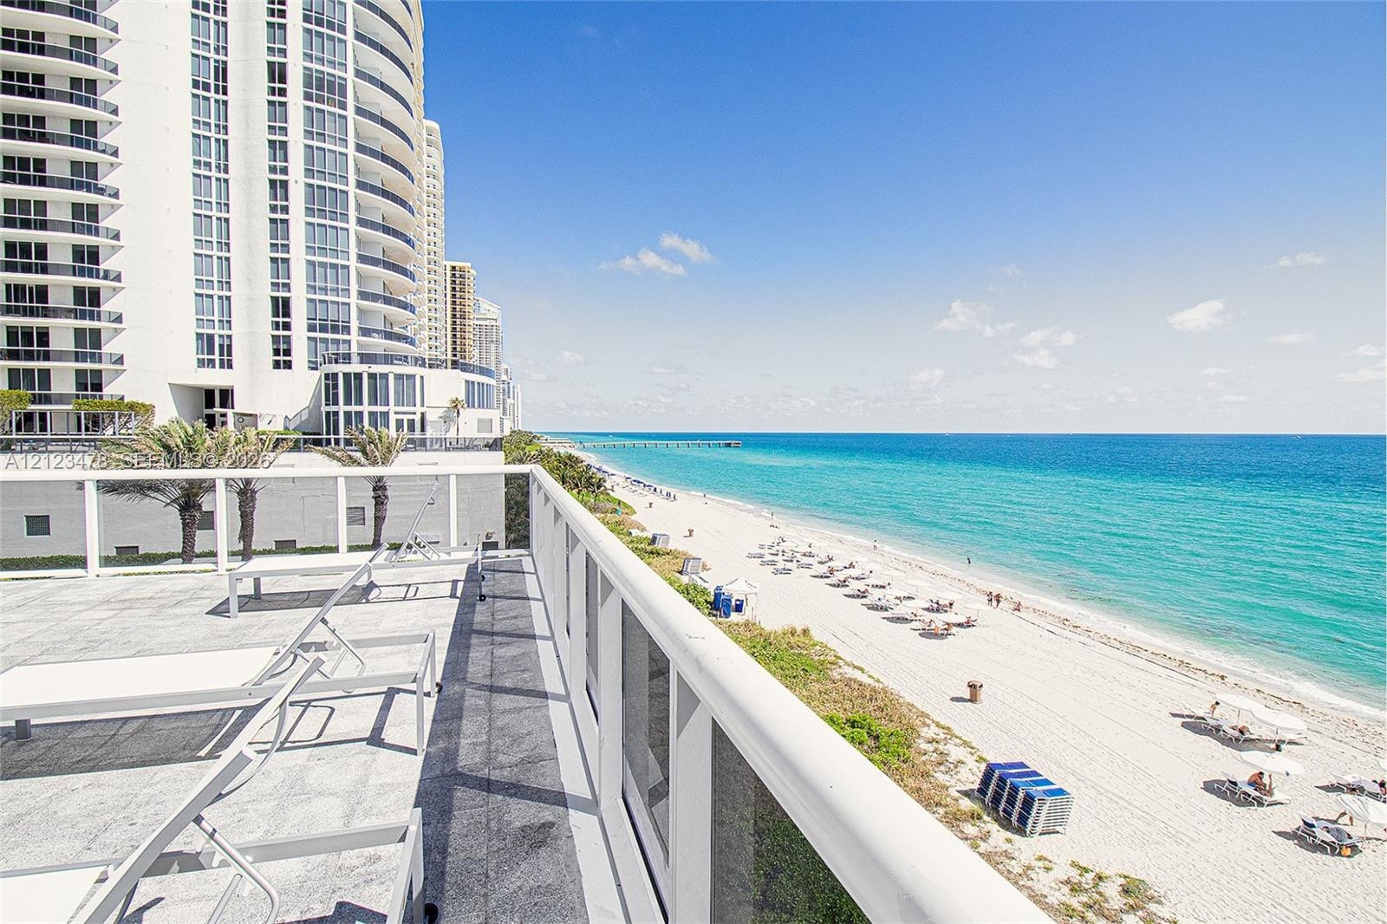
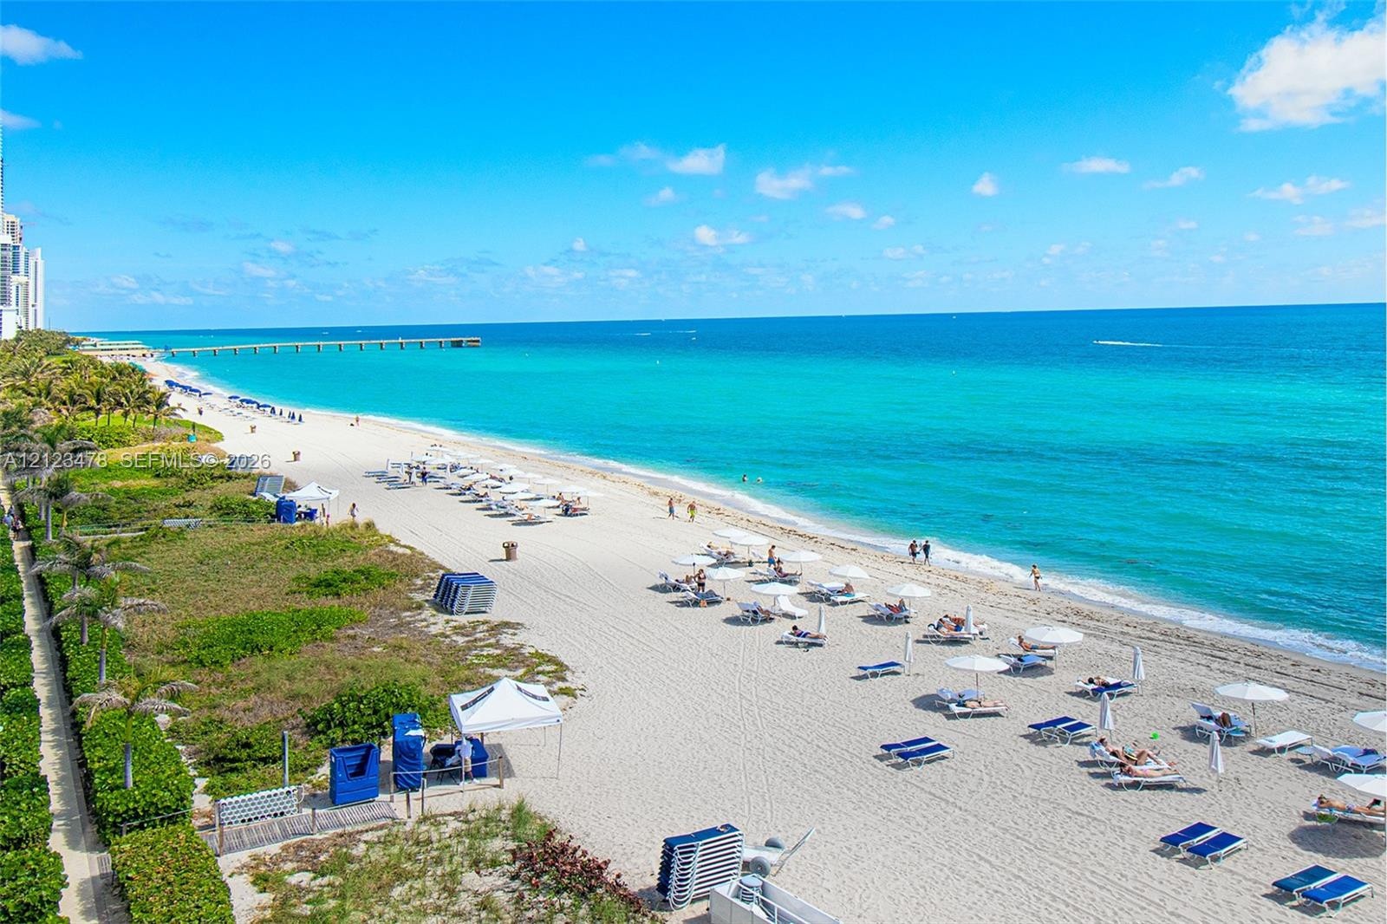
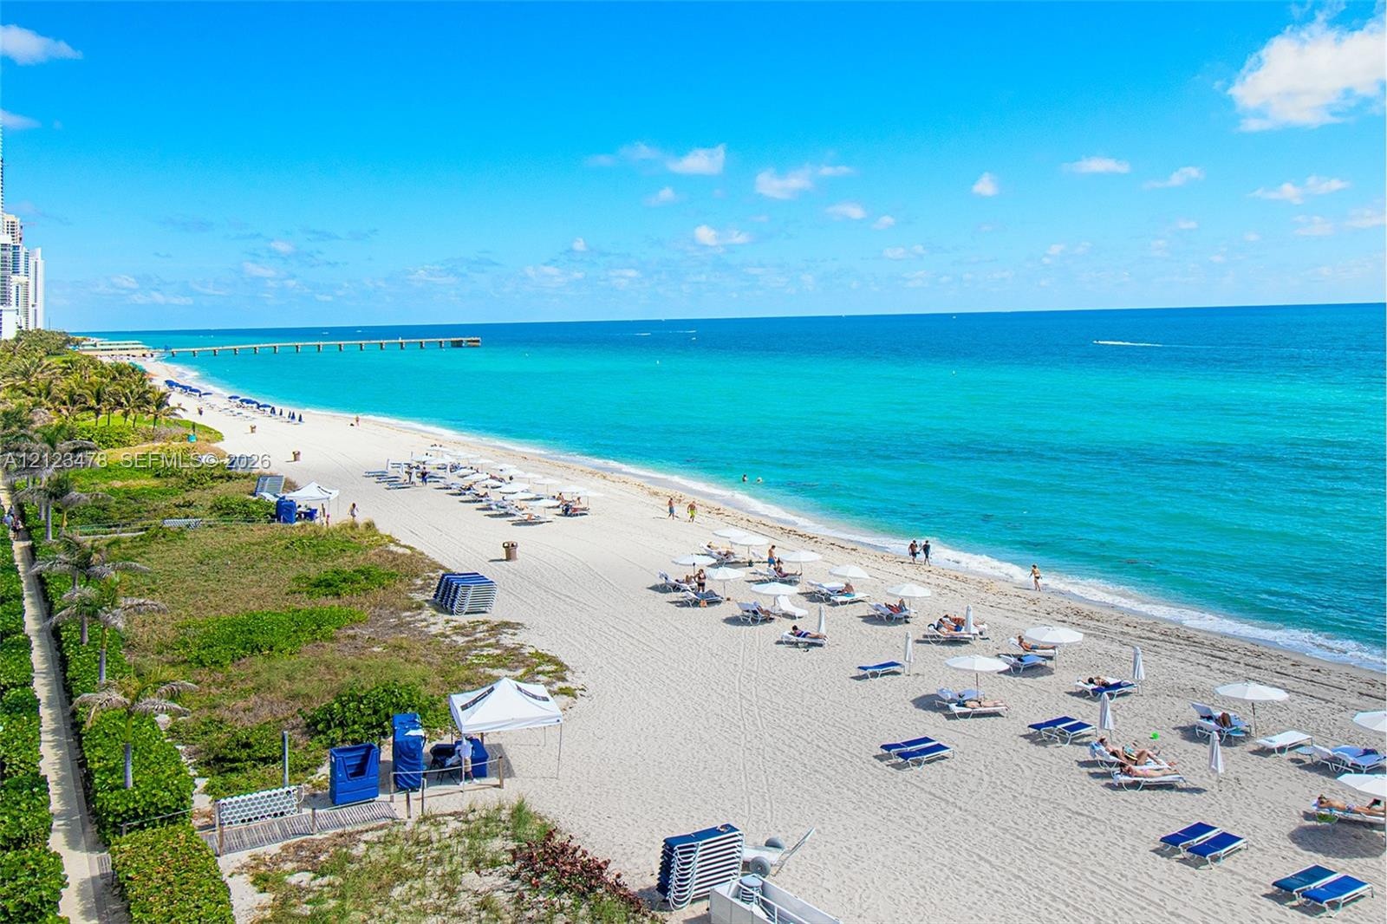
  • Direct oceanfront access with expansive white sand beach, tropical landscaping, and structural pier
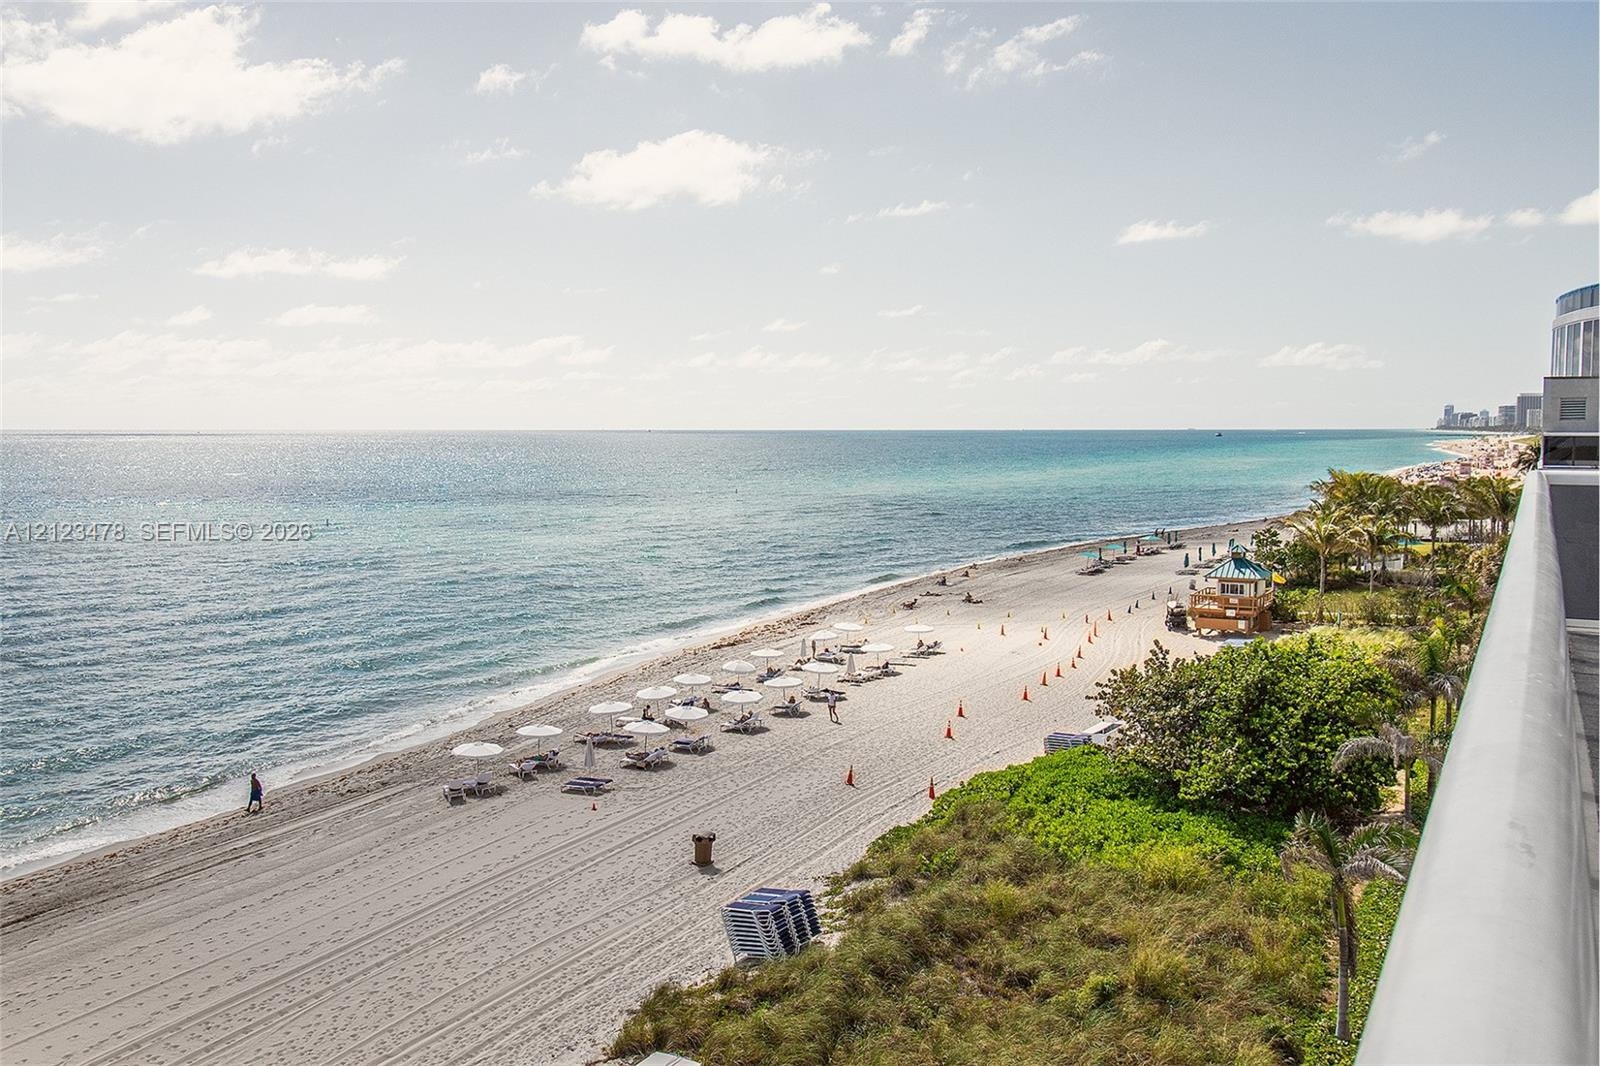
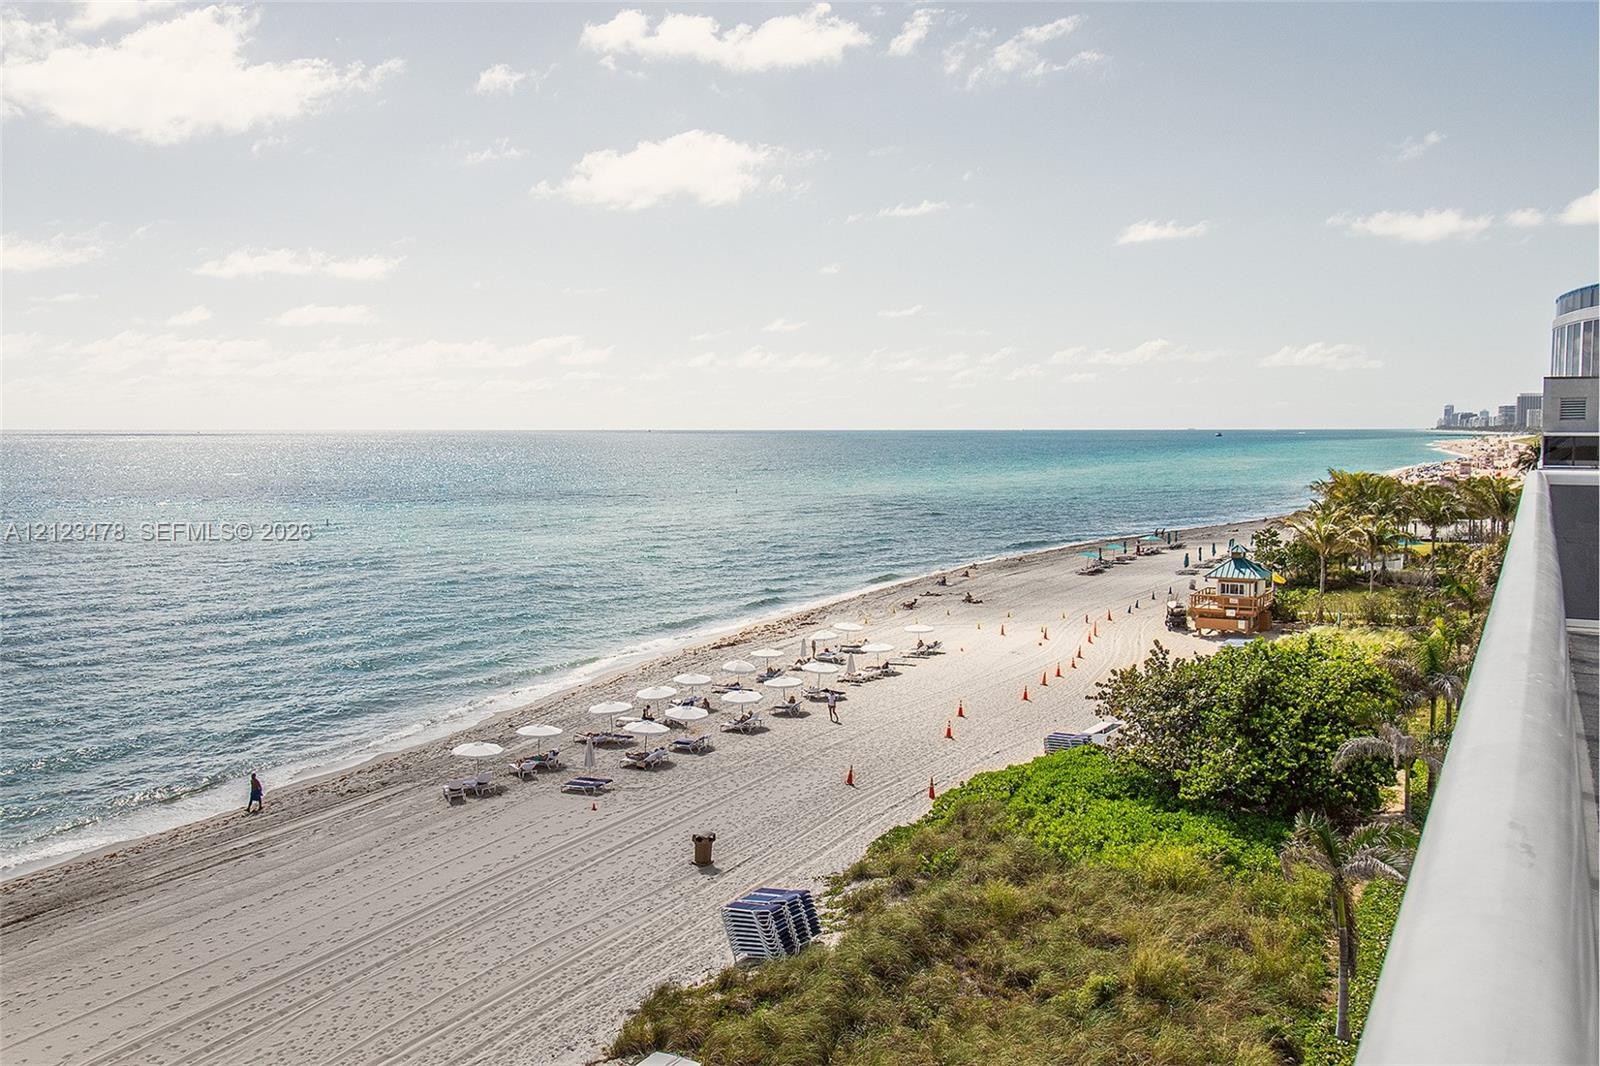
  • Elevated balcony featuring a metal railing with direct exposure to the shoreline and oceanfront
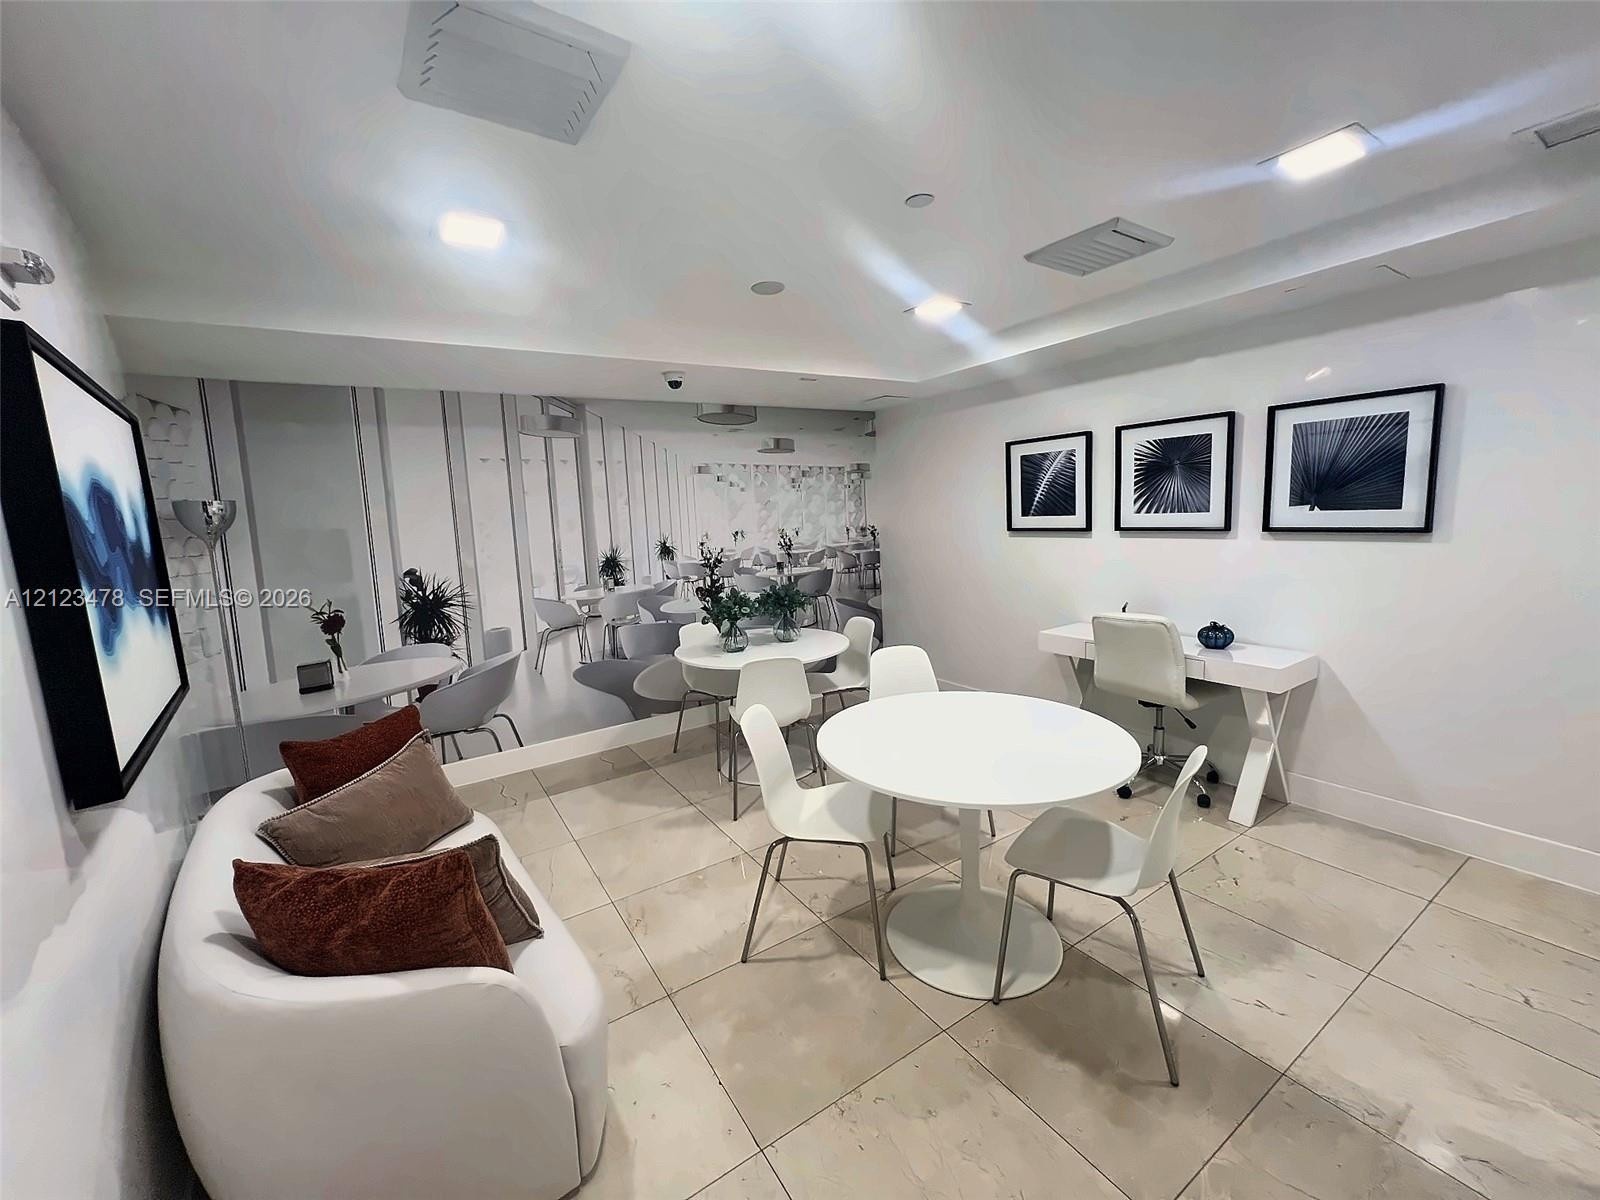
  • Large-format wall mural, polished stone tile flooring, and recessed ceiling lighting
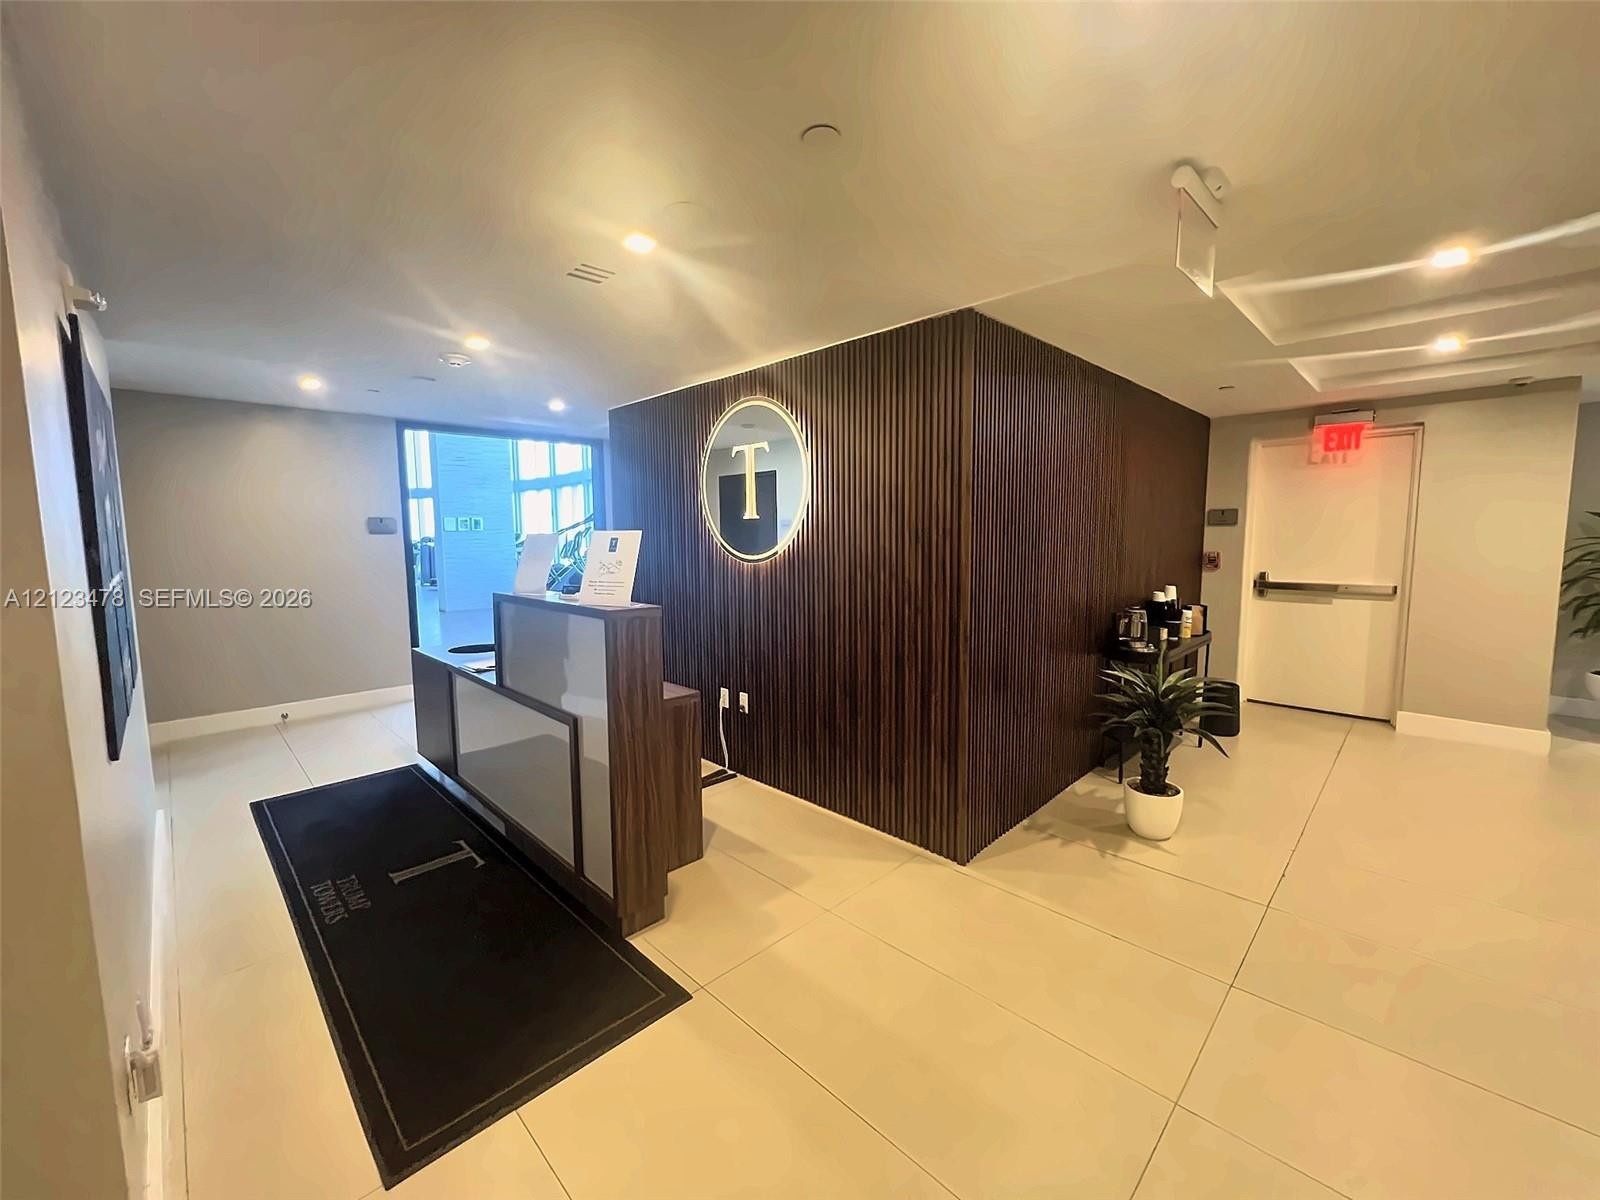
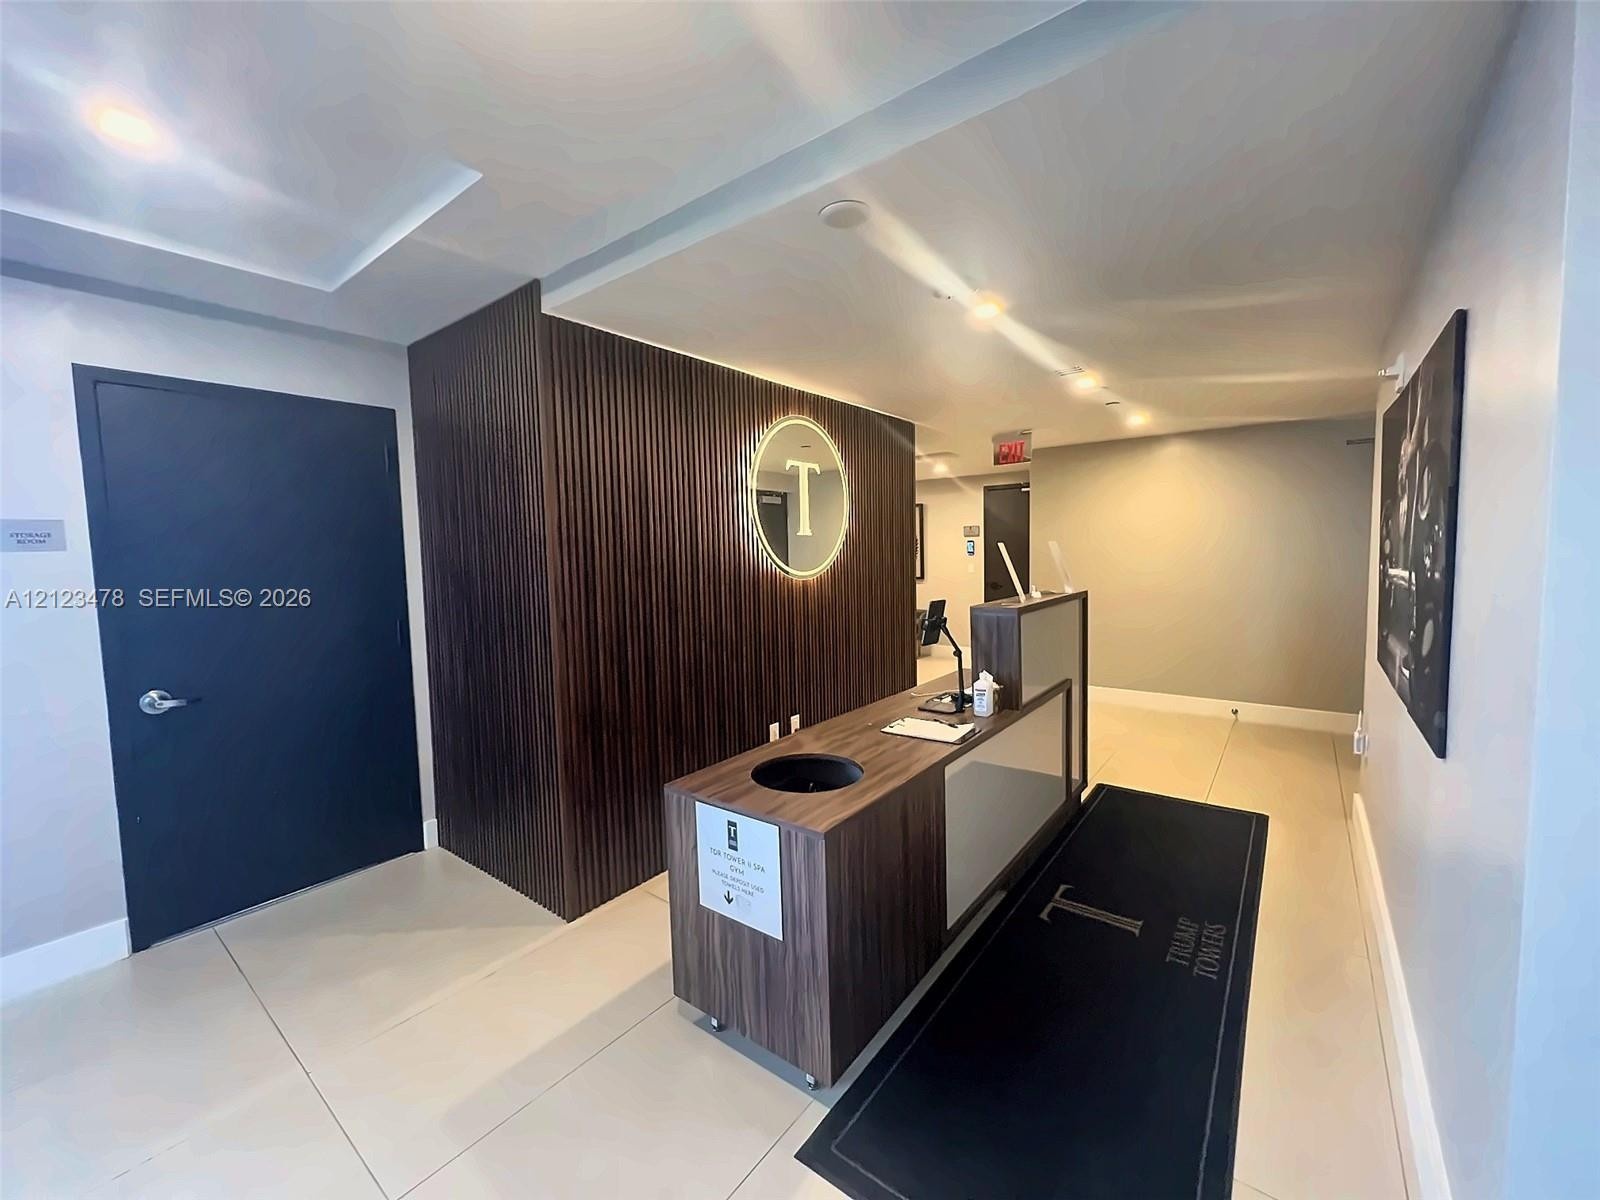
  • Gym Reception area featuring a wood-panel accent wall, built-in reception desk with stone-finish countertop, recessed ceiling lighting, and large-form
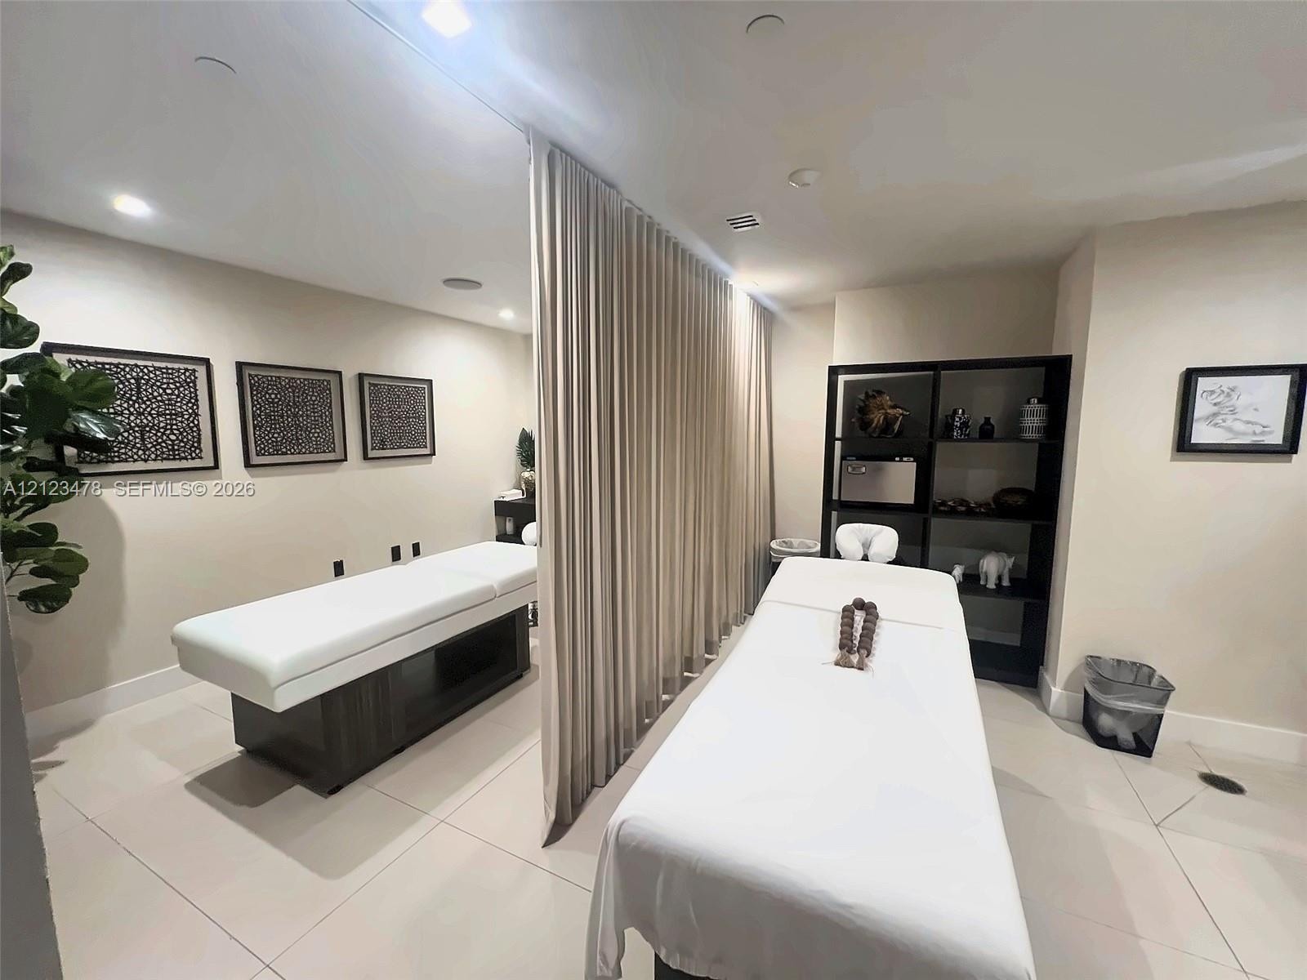
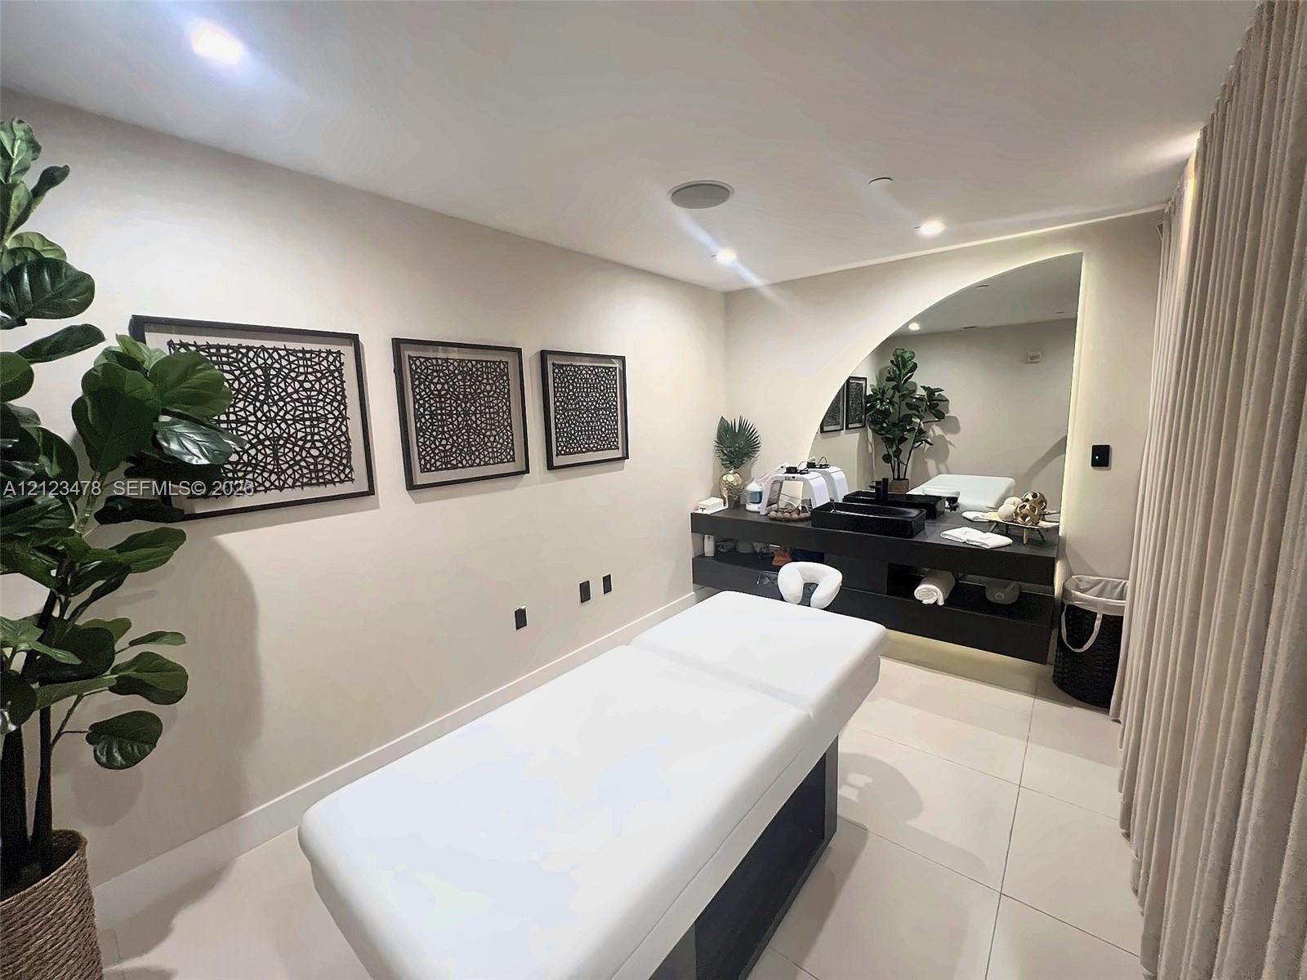
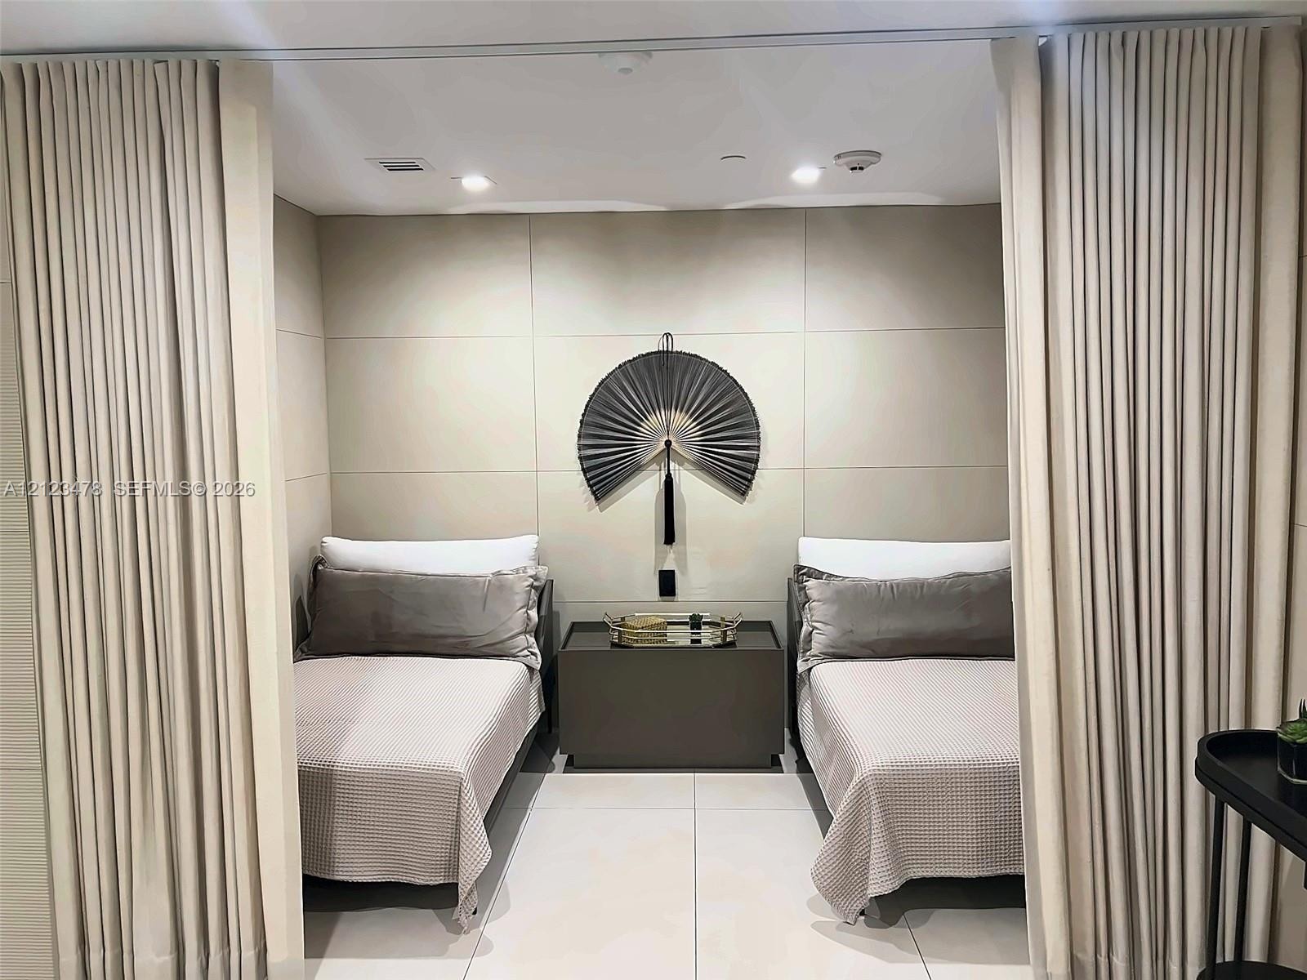
  • Neutral-tone tile flooring, recessed ceiling lighting, and a floor-to-ceiling pleated privacy curtain
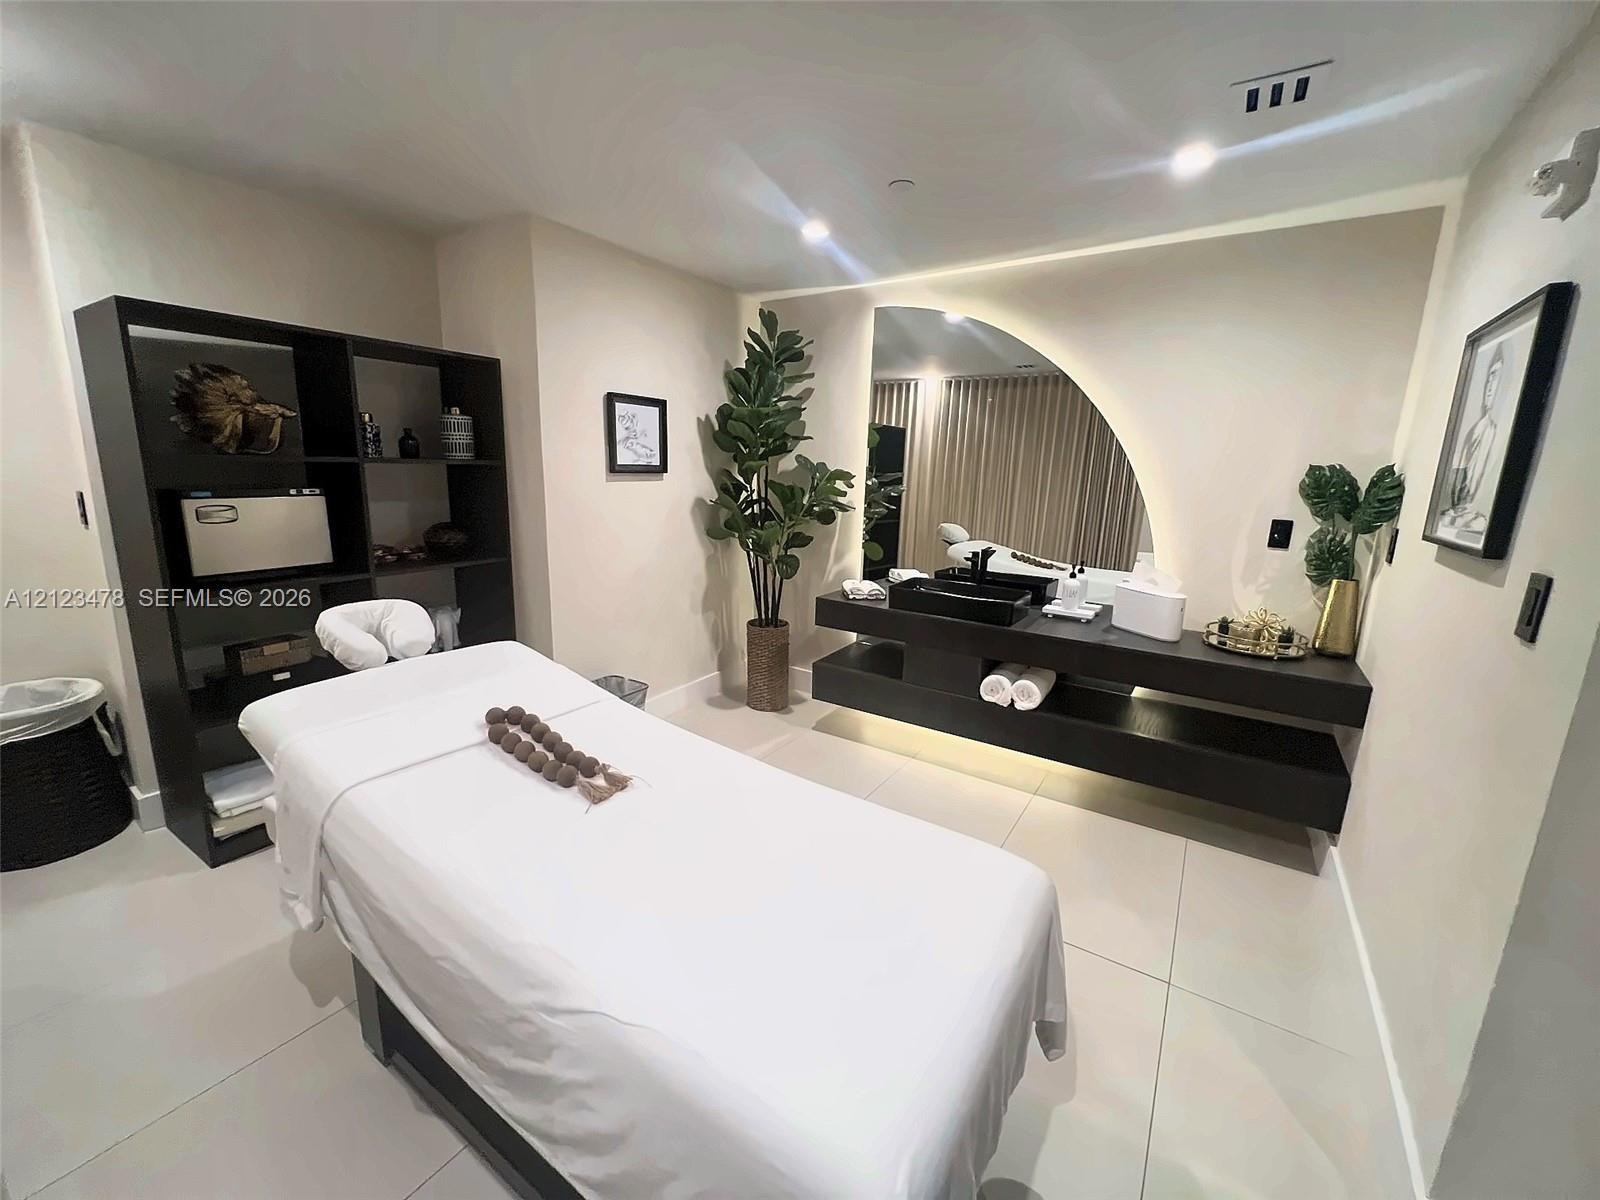
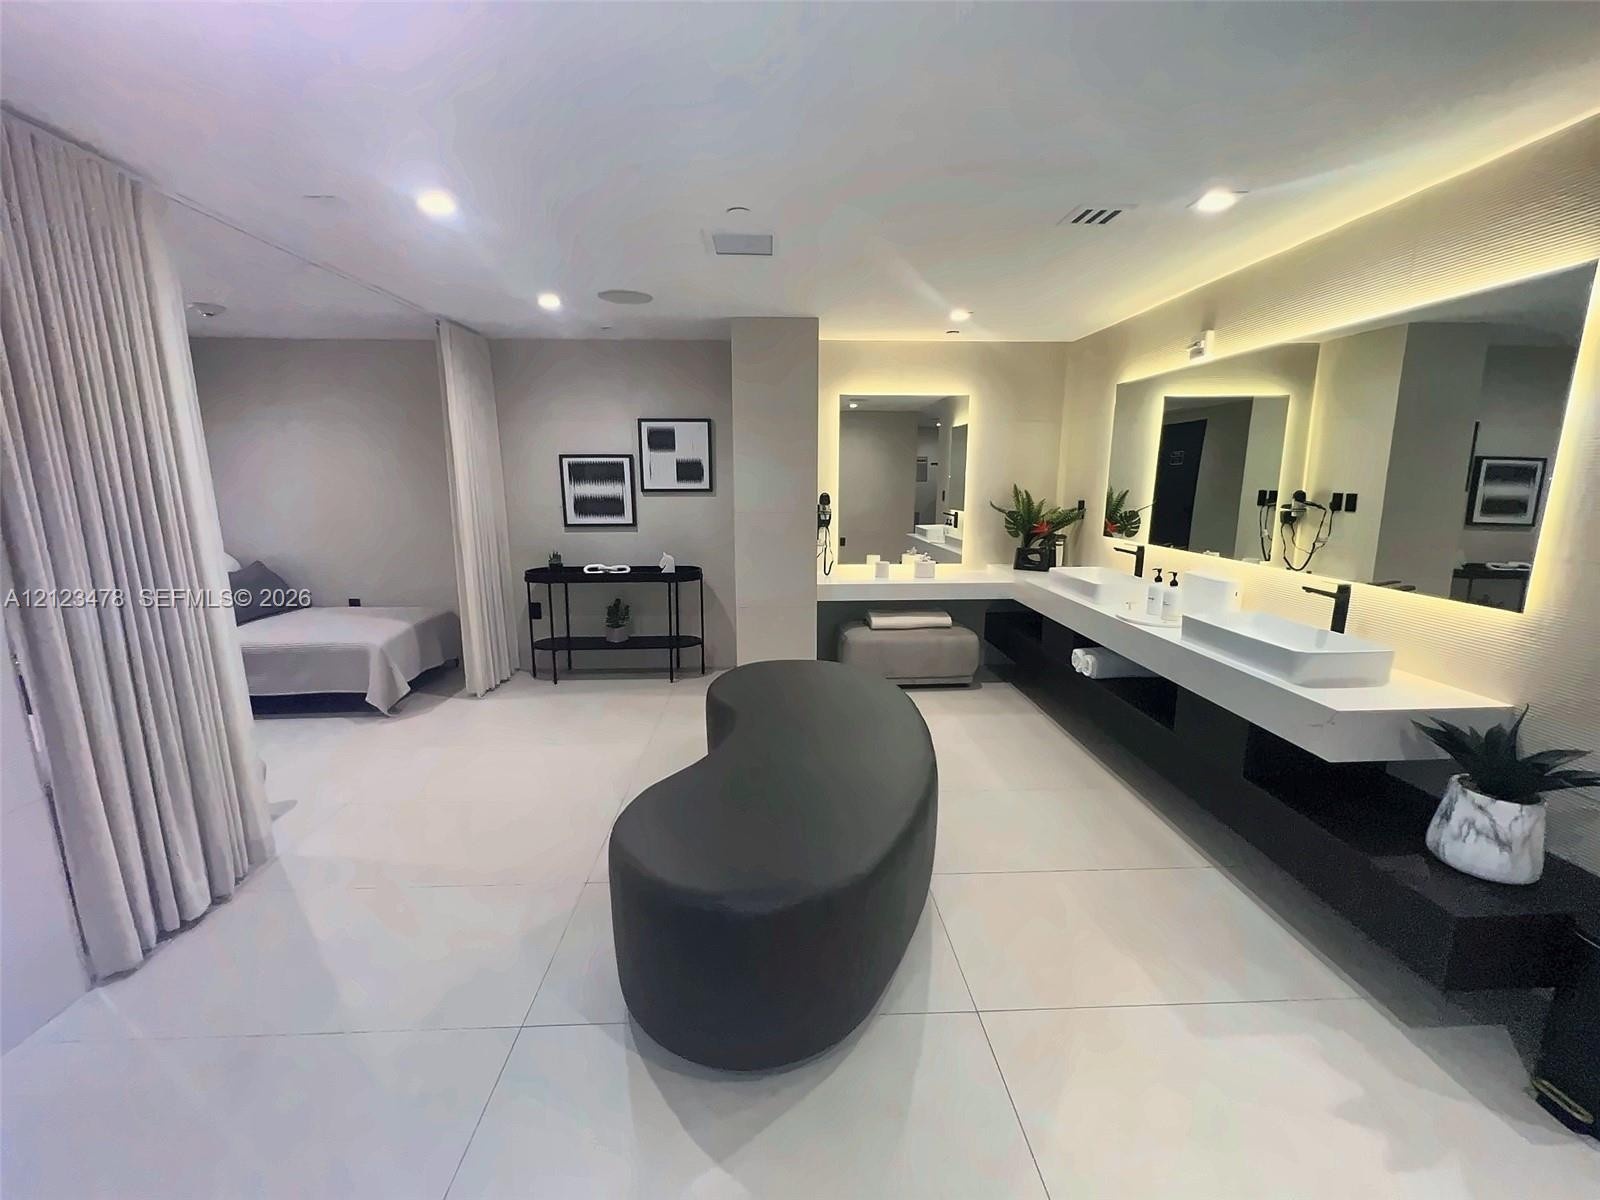
  • Floating vanity with integrated shelving, matte black vessel sink, curved wall mirror with perimeter lighting, and large-format tile flooring
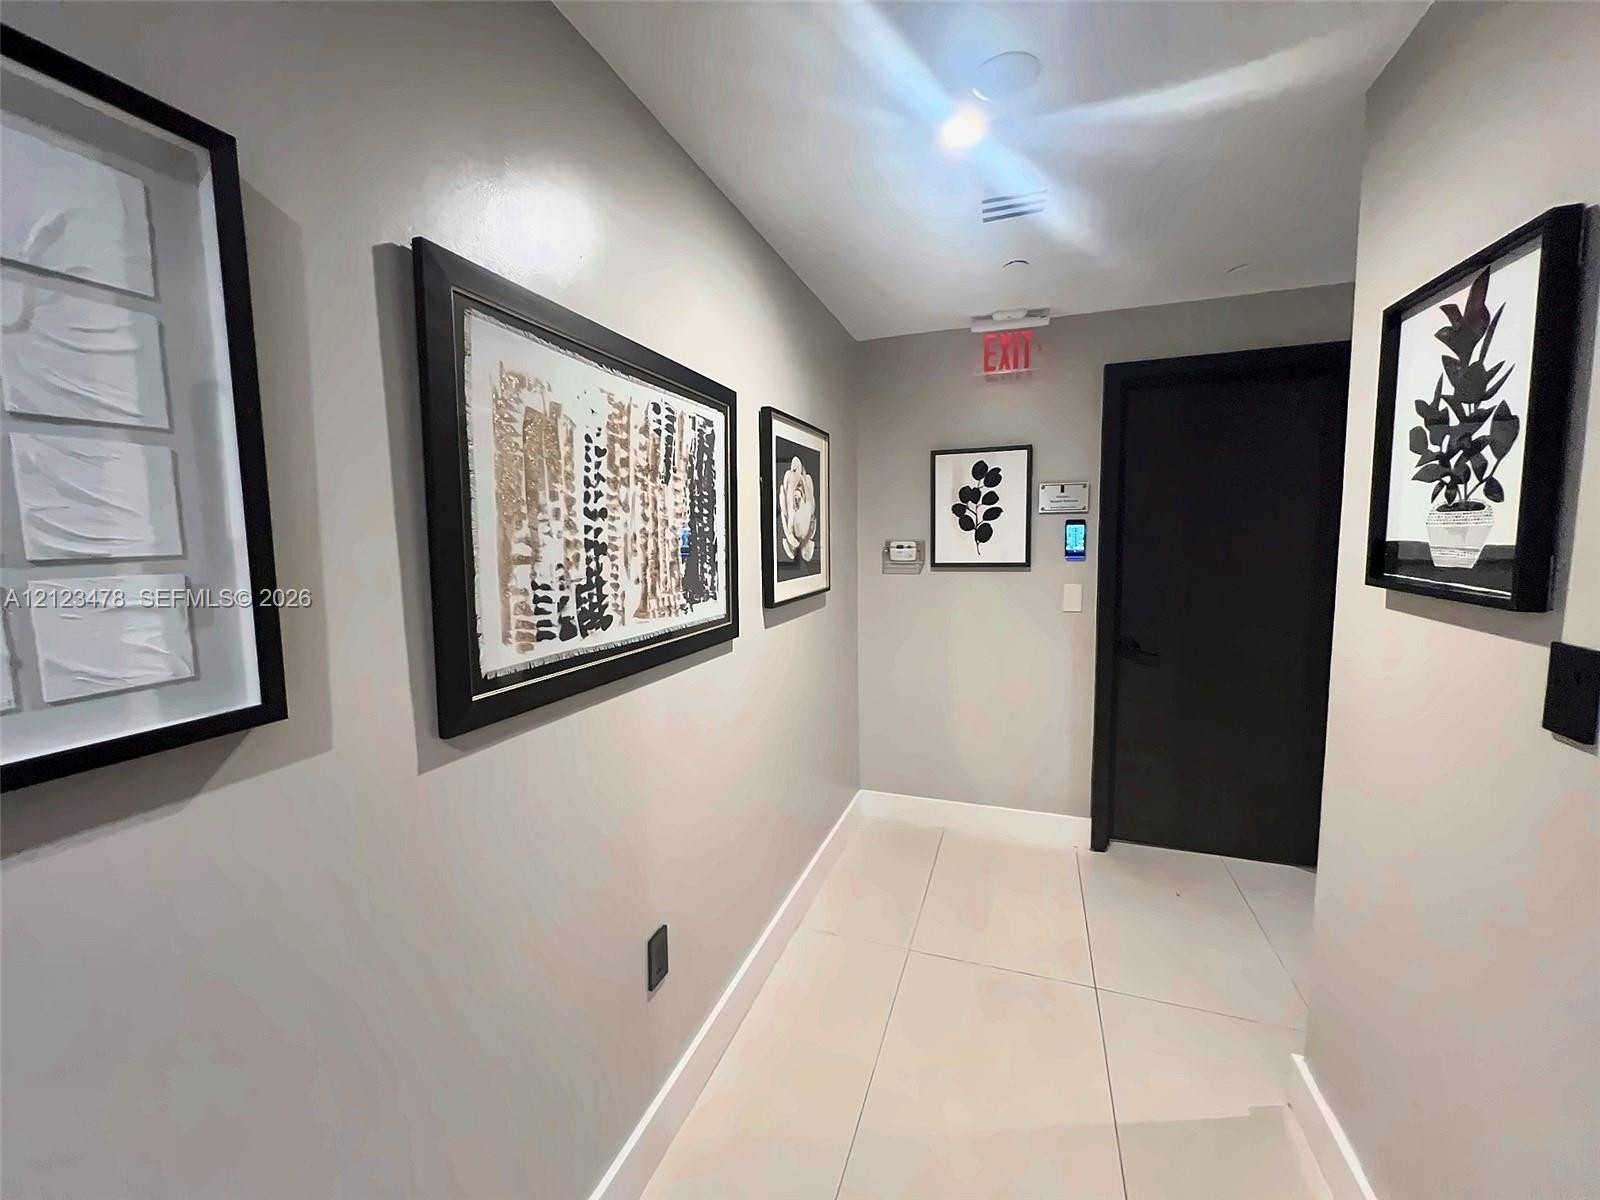
  • Hallway featuring large-format tile flooring, neutral wall paint, and a solid-core door with dark finish hardware
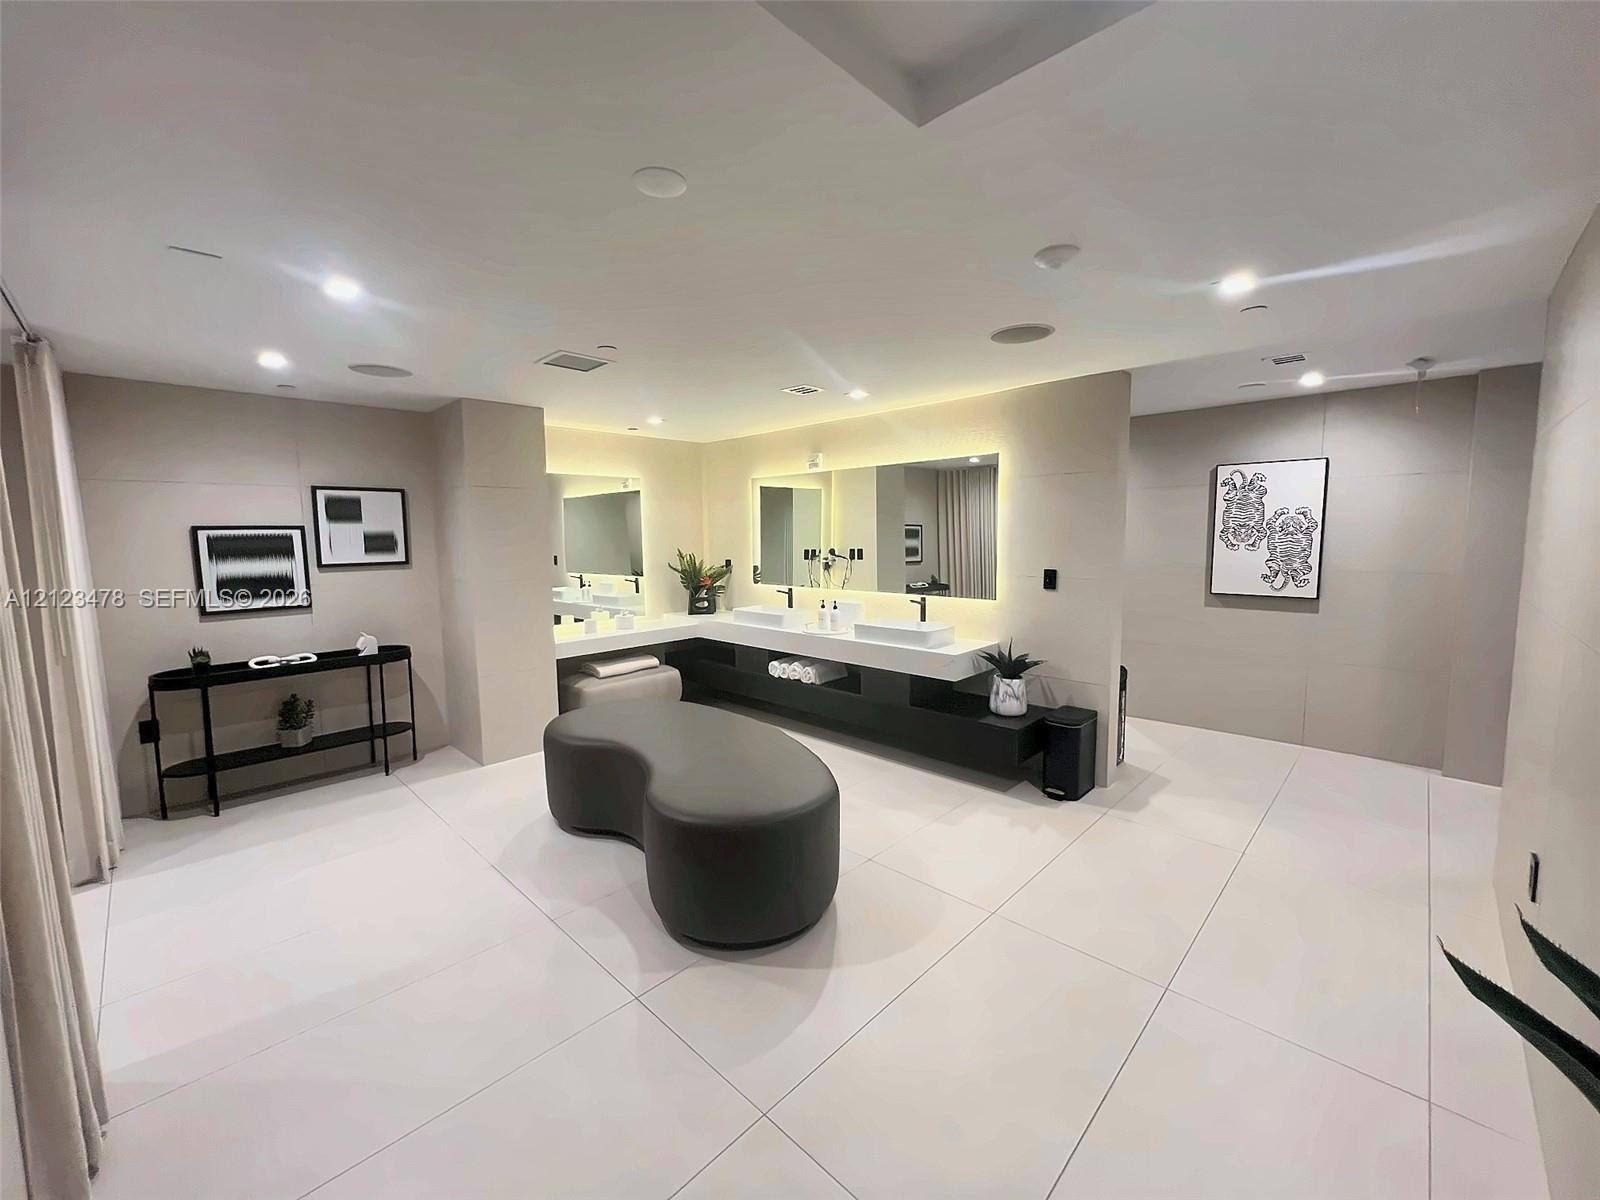
  • Large-format tile flooring, double vanity with integrated rectangular sinks, expansive backlit mirror, recessed ceiling lighting, and matte black cabi
  • Large-format tile flooring, neutral wall paneling, and floor-to-ceiling pleated privacy curtains
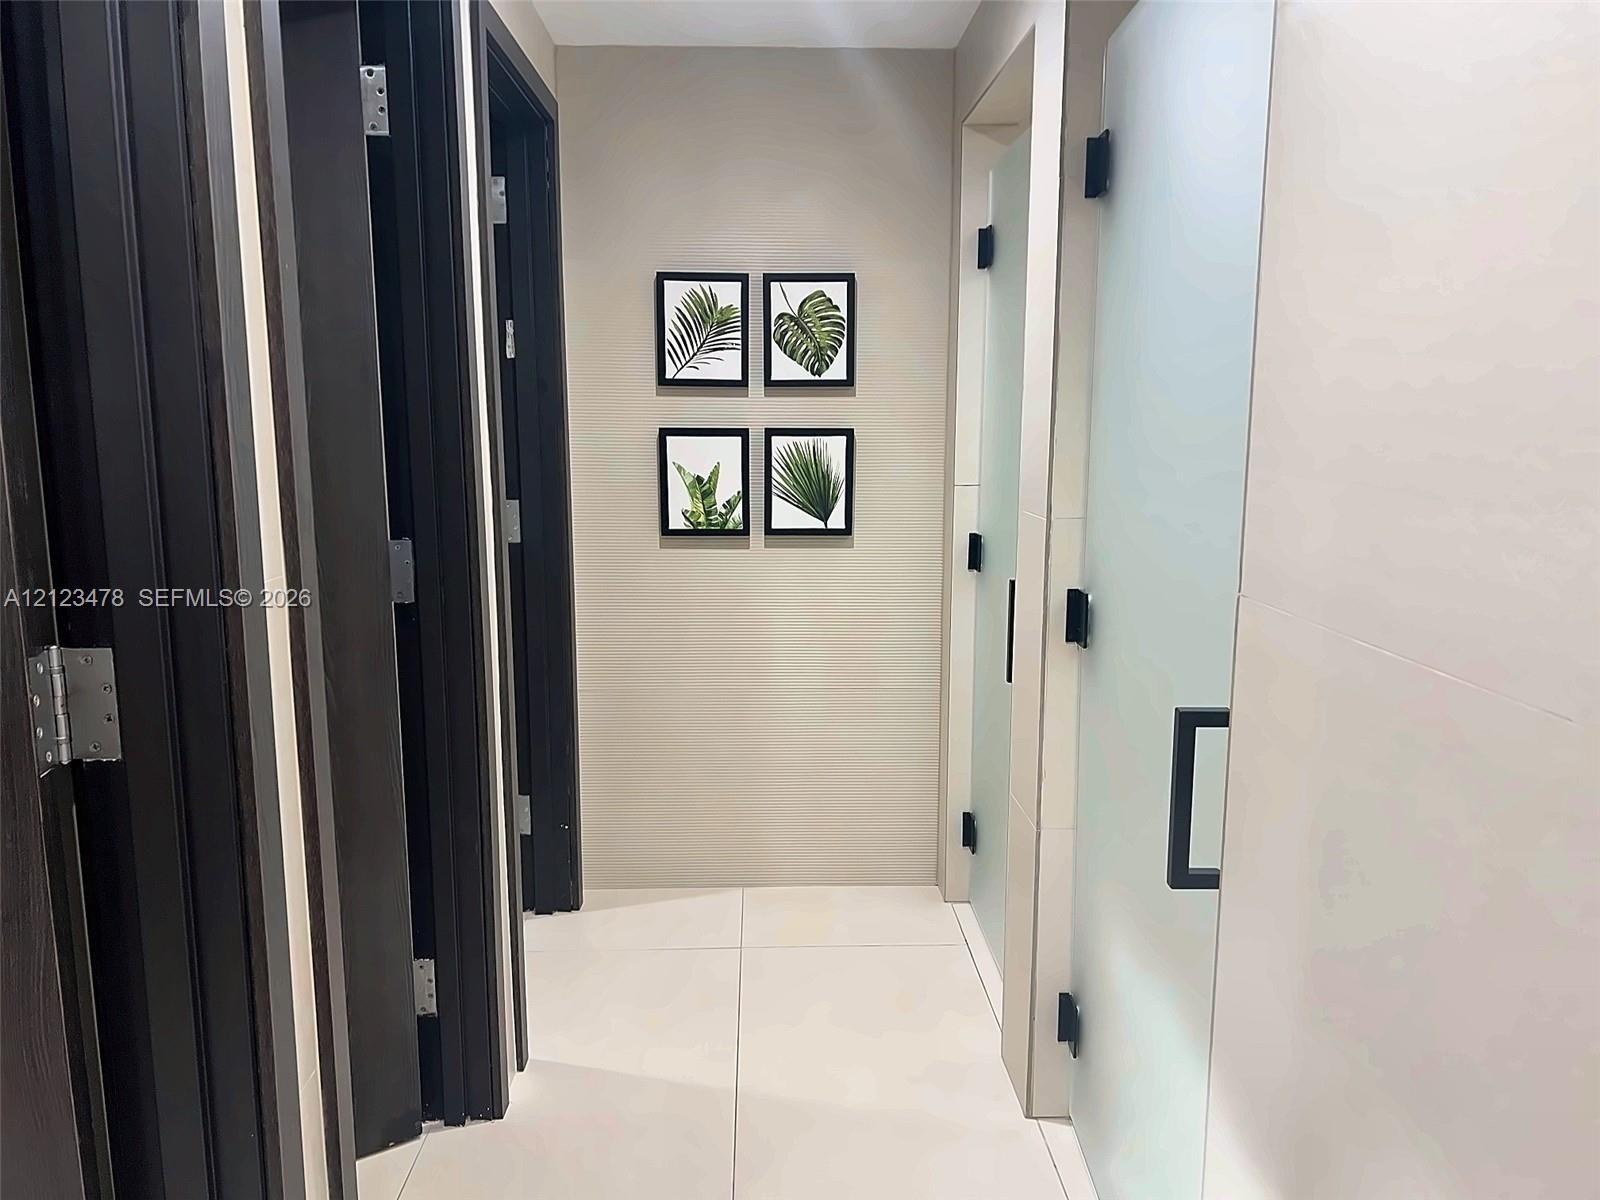
  • Hallway featuring large-format neutral floor tiling, high-contrast dark wood-finish door frames, and frosted glass panel doors with matte black hardwa
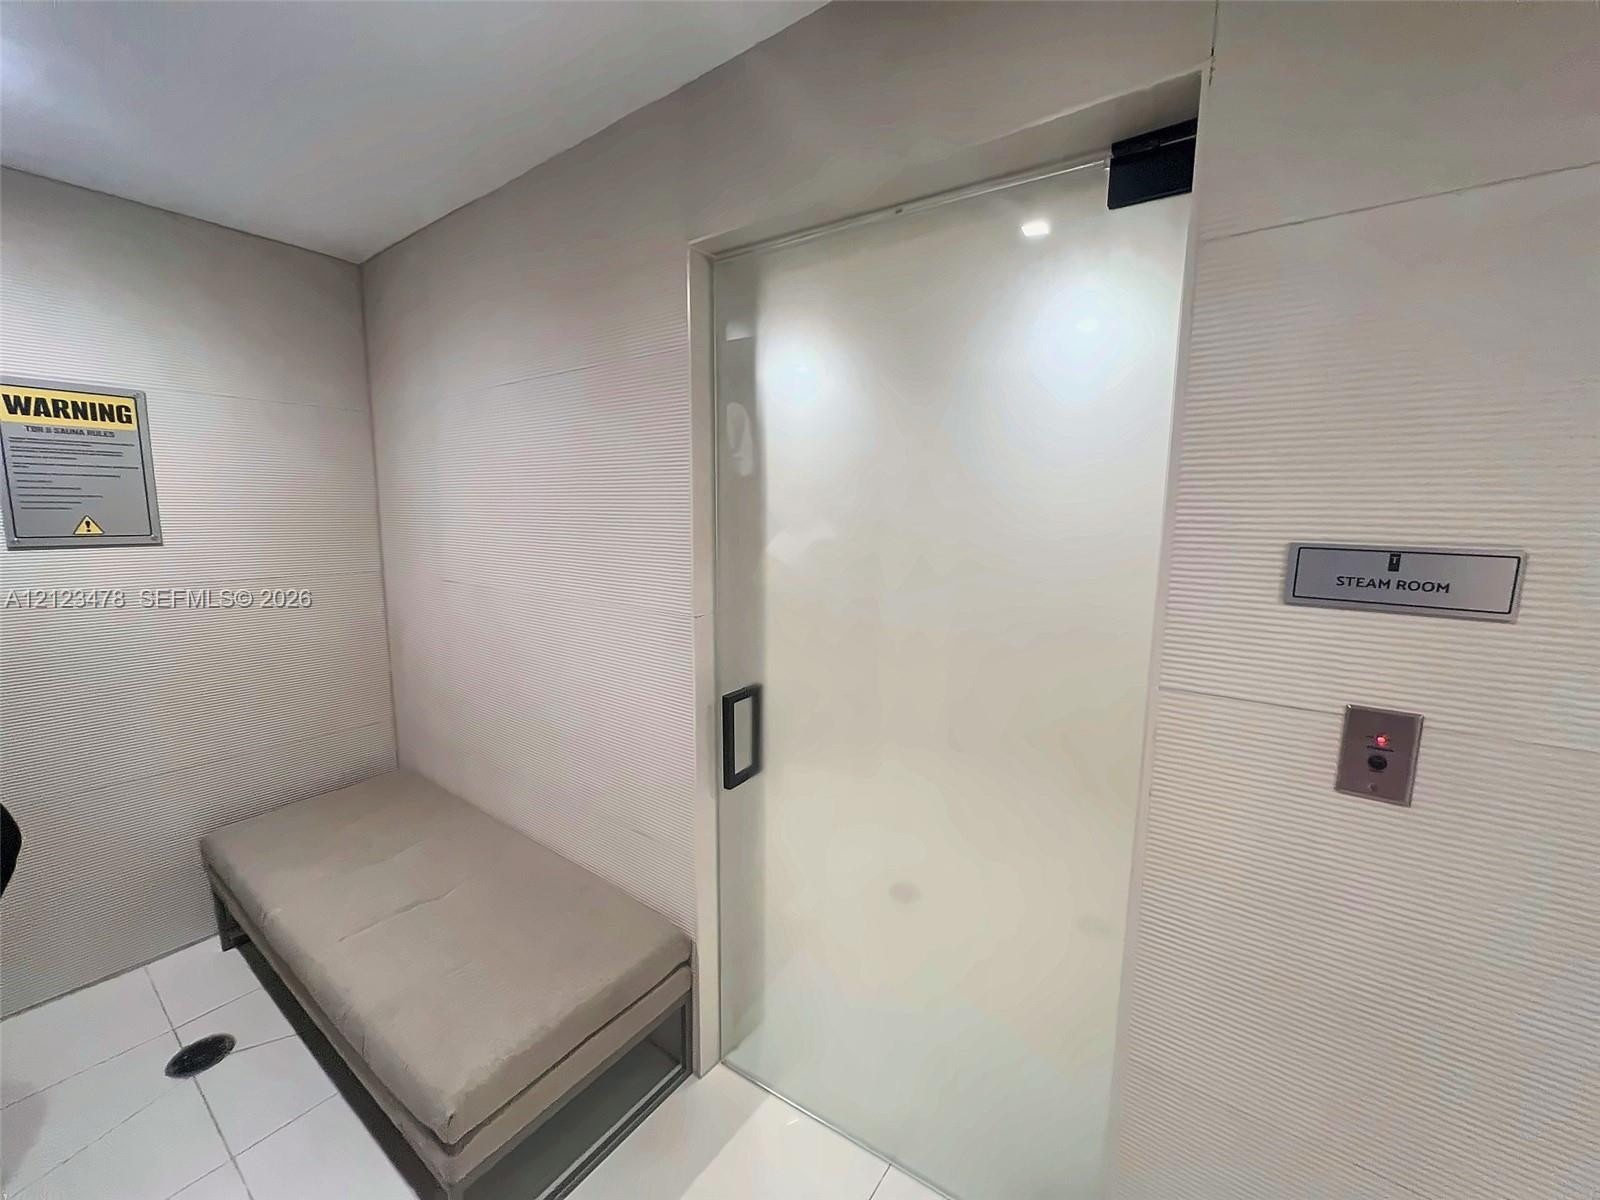
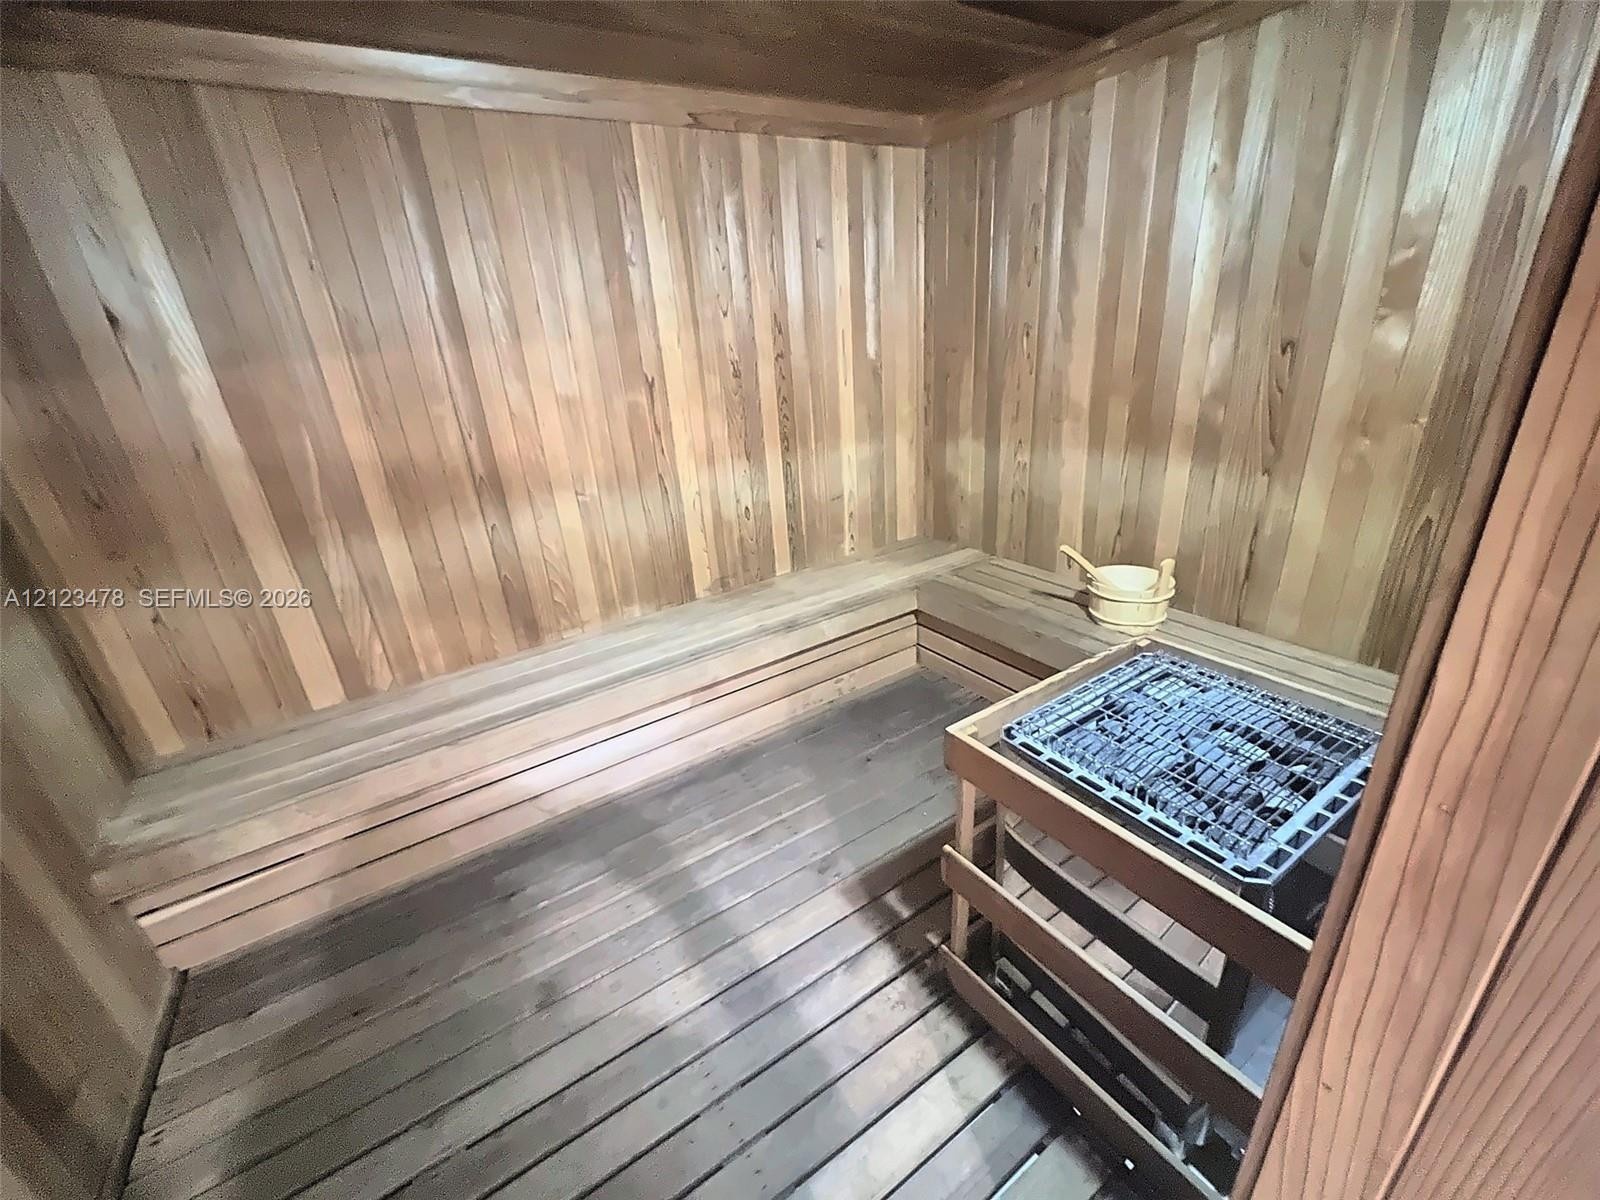
  • Sauna featuring natural wood-paneled walls, tiered bench seating, and a built-in rock heating unit
  • Floating dual-sink vanity with matte black hardware, integrated LED-backlit wall mirrors, large-format neutral floor tiling, and floor-to-ceiling priv

Location

15901 Collins Sunny Isles Beach FL 33160 USA

Contact

Palm Beach, FL
Deborah L. Ginsburg
150 Worth Ave, Palm Beach, FL 33480
Phone: +1 561-725-9229
deborahg@nestseekers.com
Listing Courtesy of Citadel Realty
​
Nest Seekers Logo
Loading...