Nest Seekers

Rare Opportunity ! An Extraordinary Modern Retreat in Historic Plantation Designed for Multigenerational Living !

801 Oleander Drive
Plantation, FL 33317

Listing

Web ID:5863839
Website:https://www.nestseekers.com/5863839

Property

Ownership: For Sale
Type: Single Family
Rooms: 5
Bedrooms: 7 BR
Bathrooms: 6
Pets: Pets Allowed
Area: 6370 sq ft
Lot Size: 0.4 Acres

Financials

Price:$1,489,000
Annual Taxes:$12,317

Description

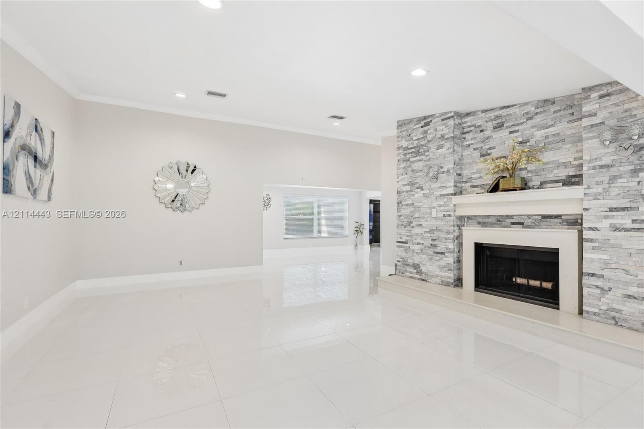
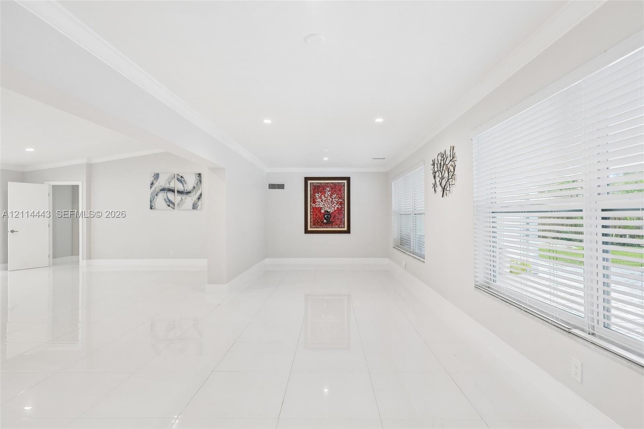
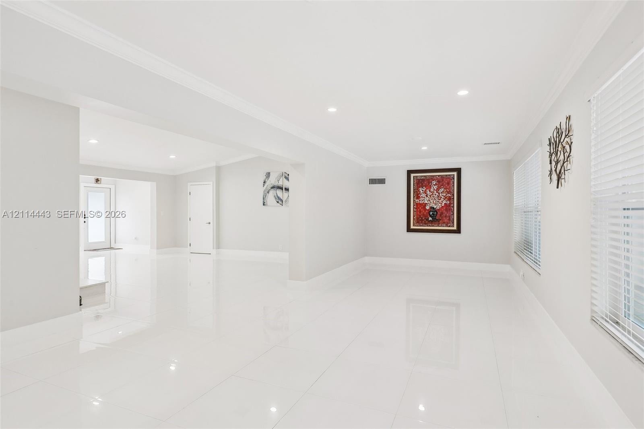
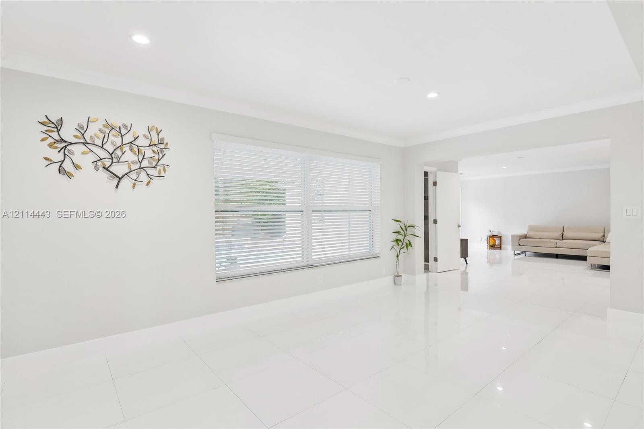
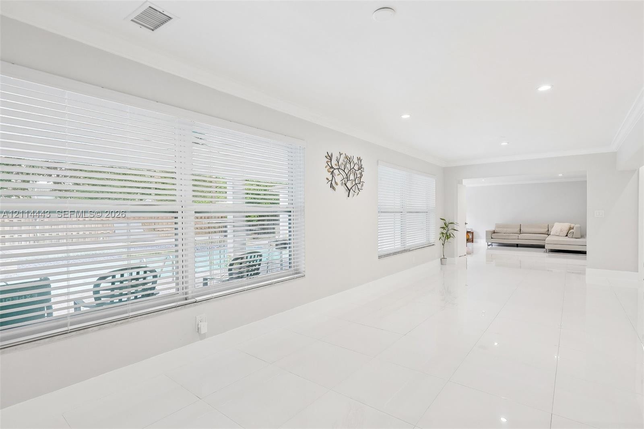
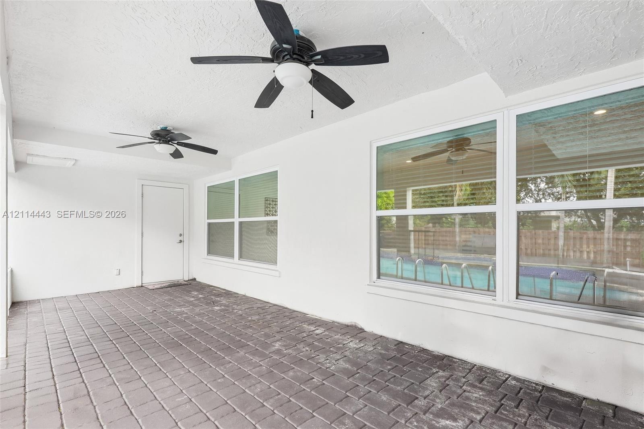
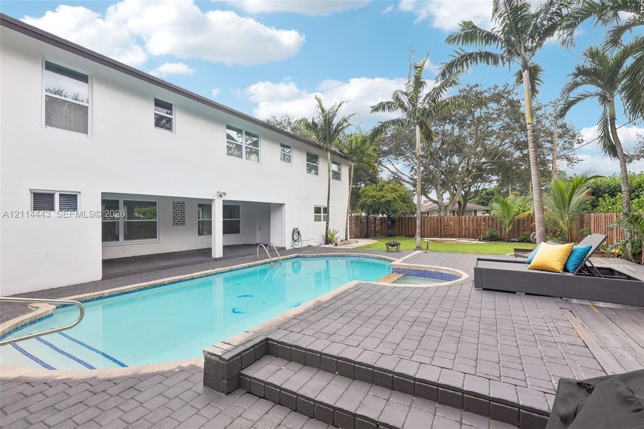
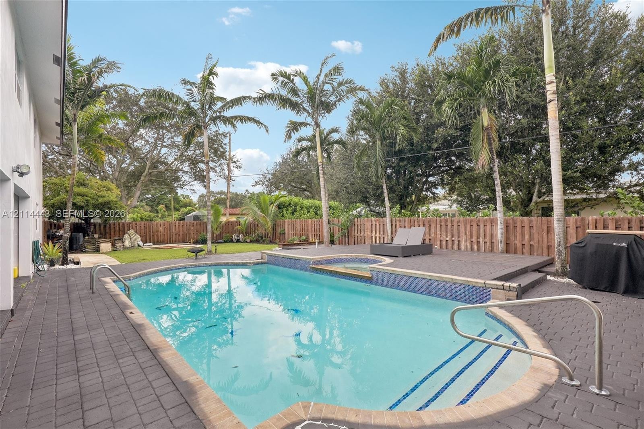
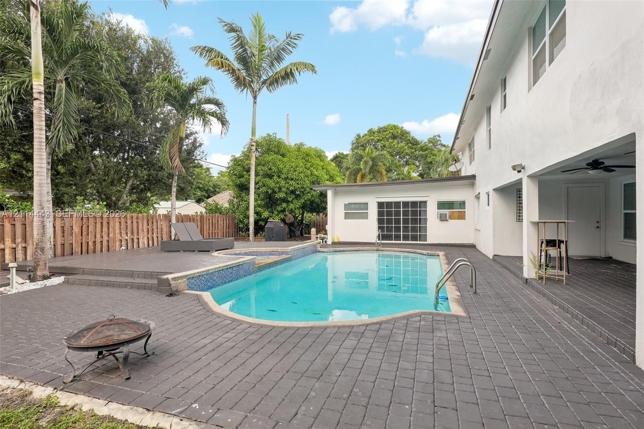
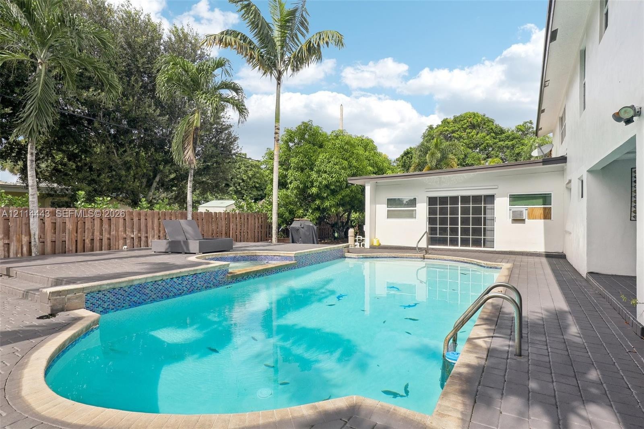
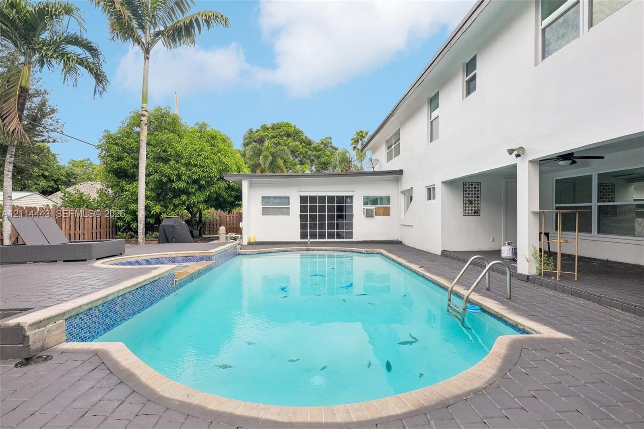
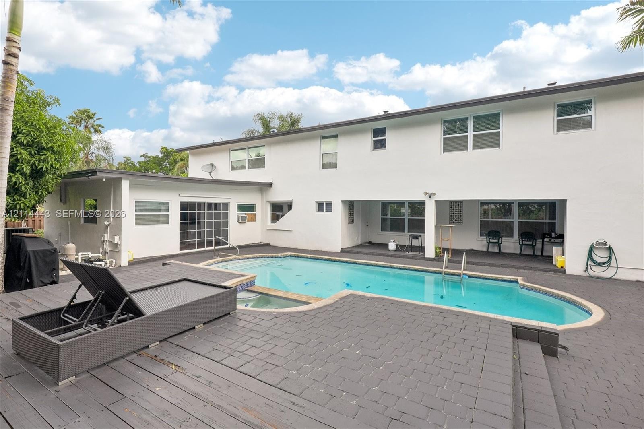
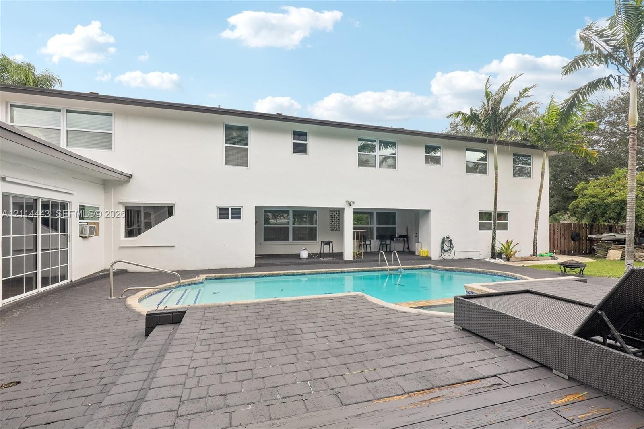
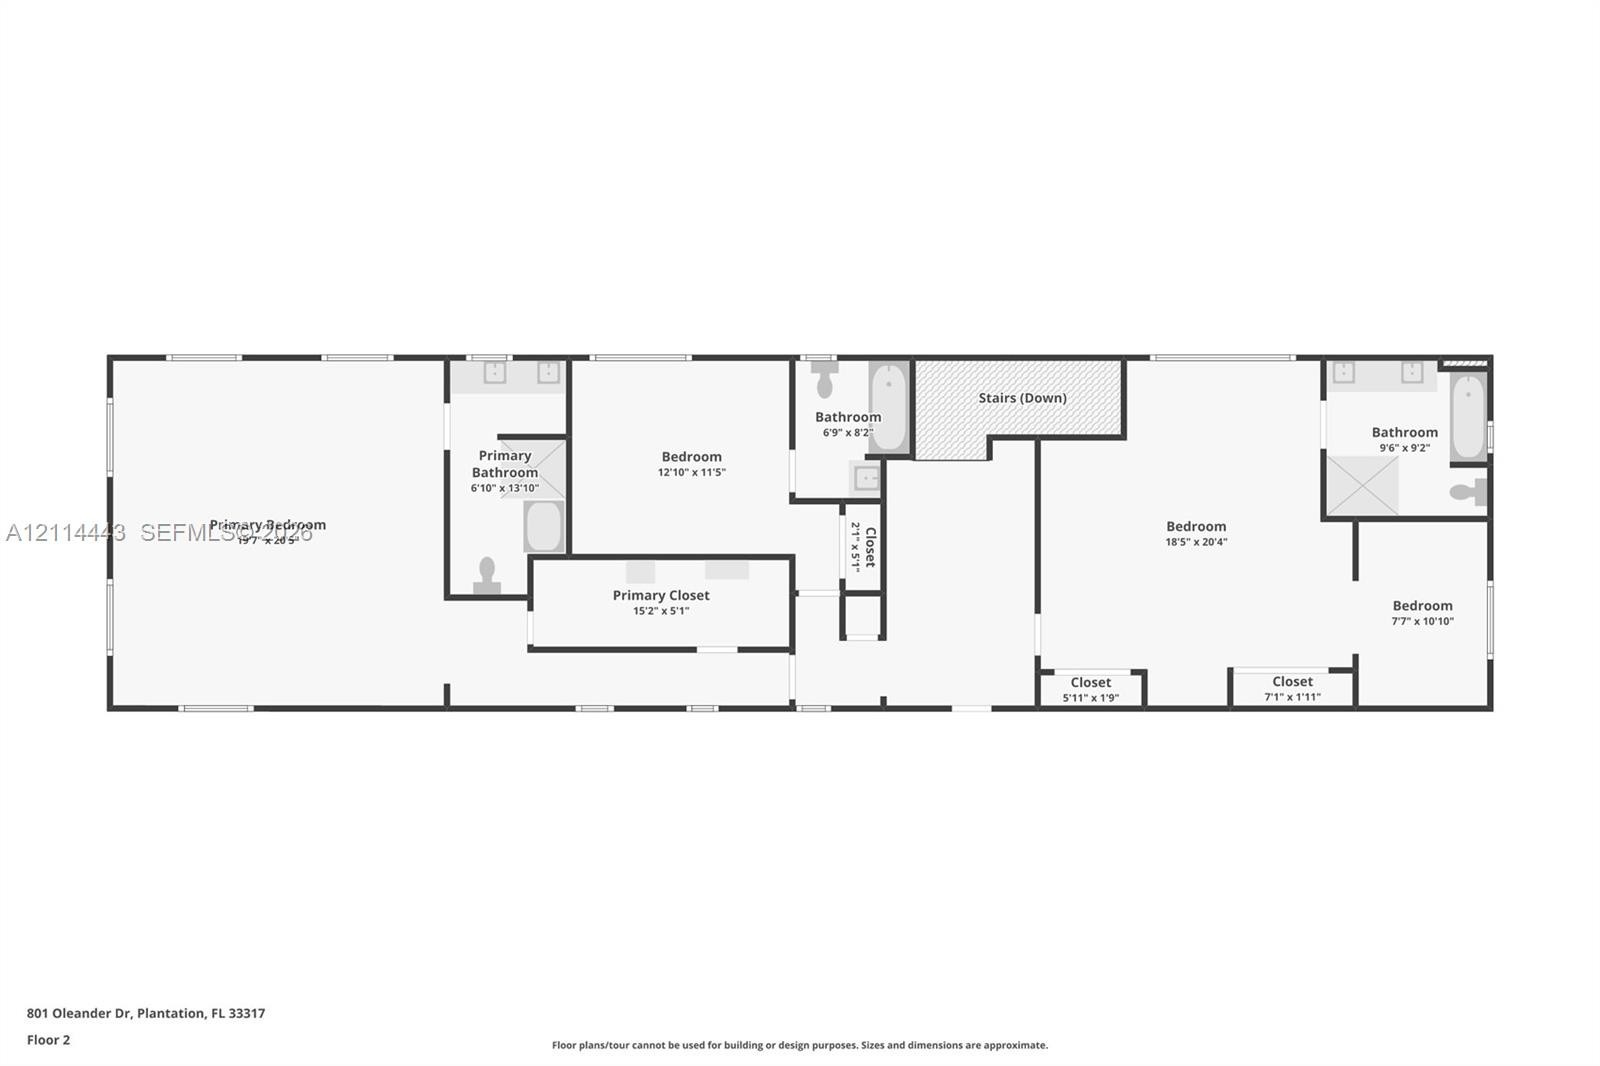
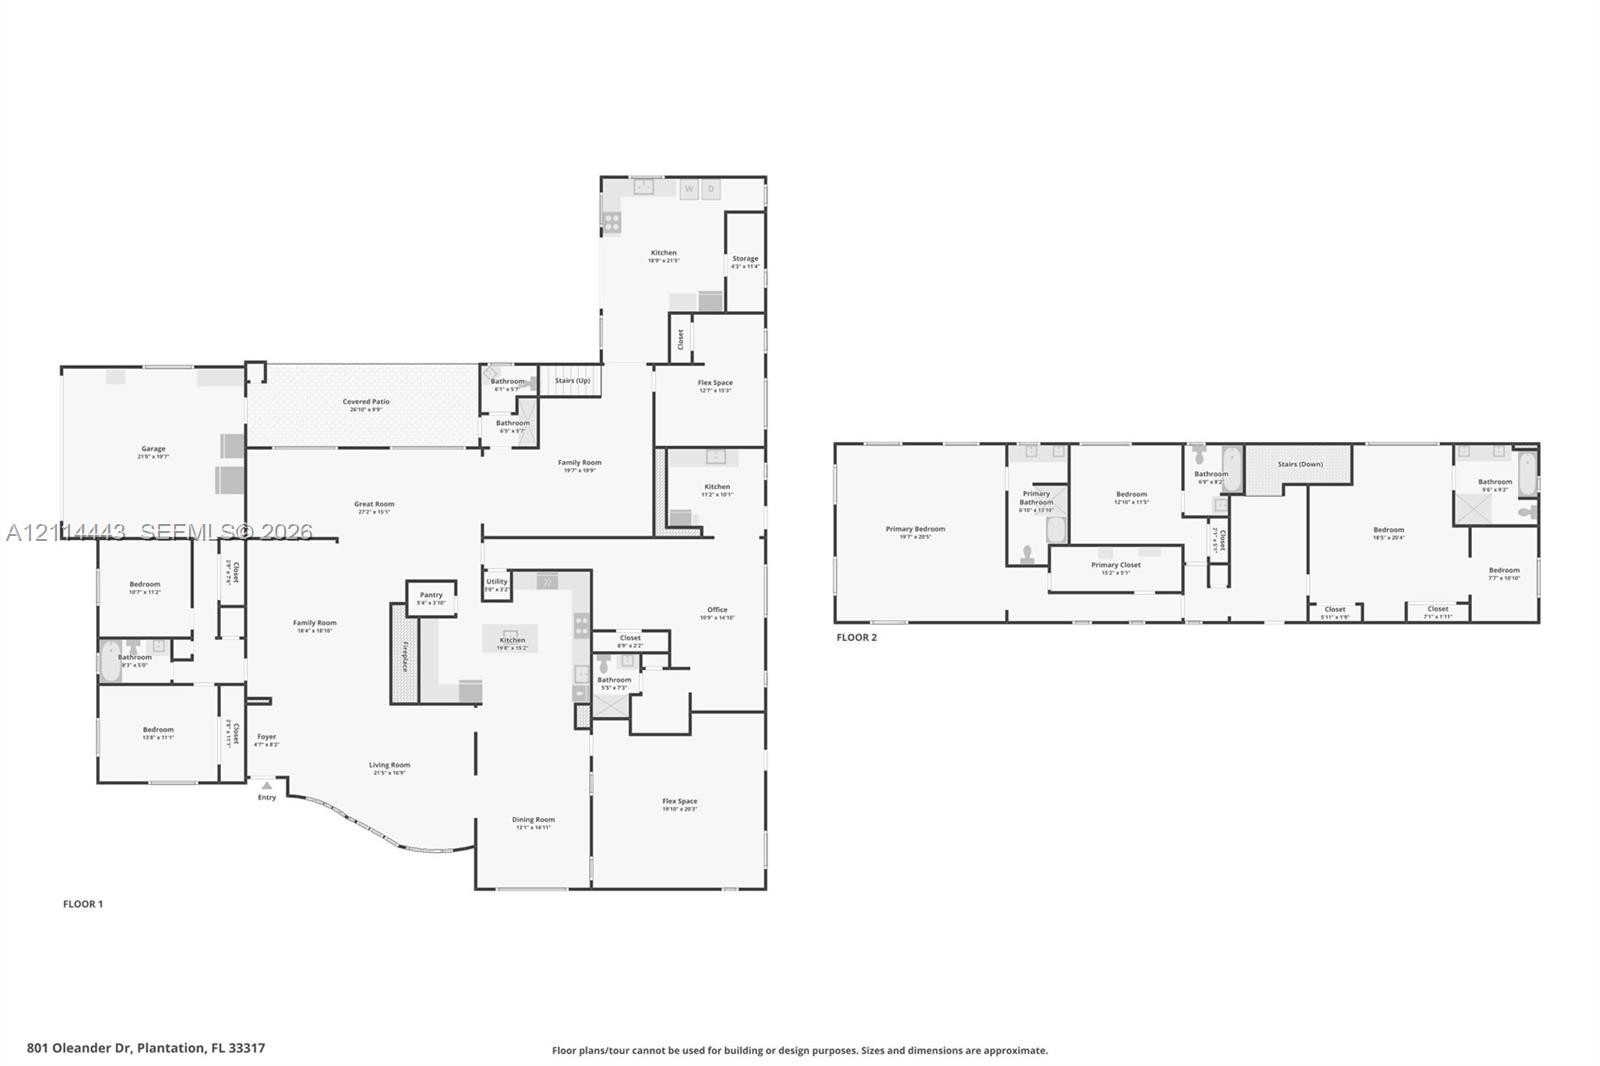
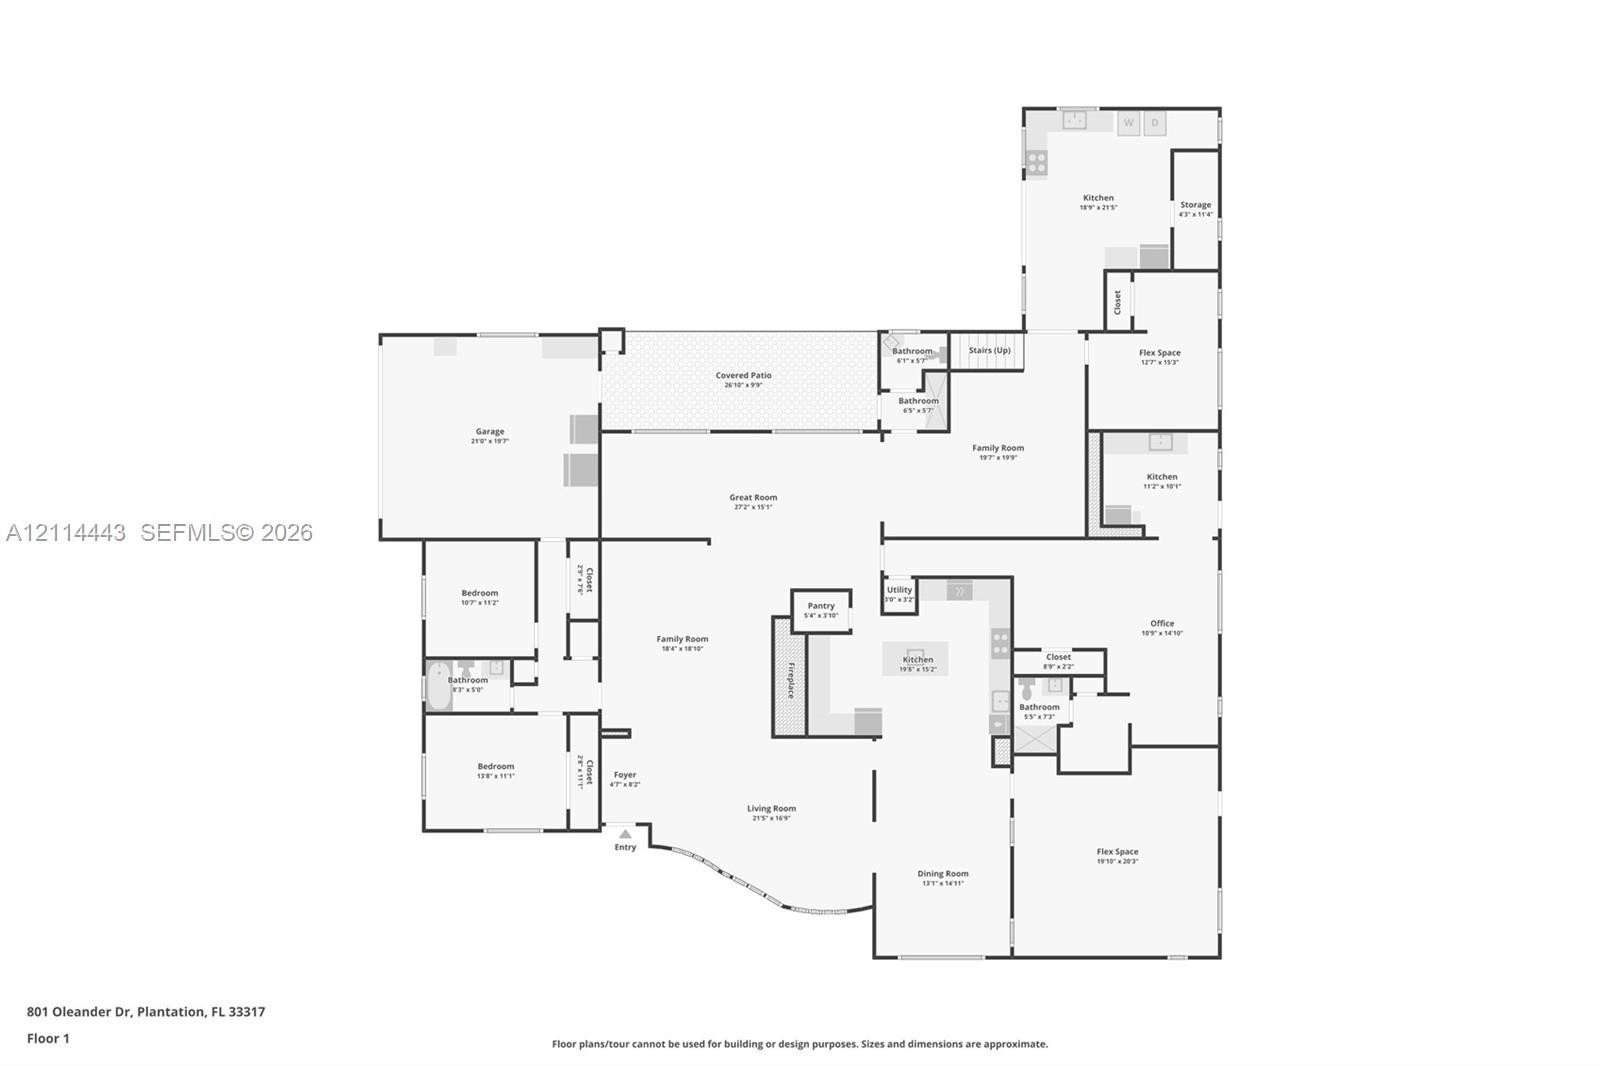
Rare Opportunity! An Extraordinary Modern Retreat in Historic Plantation – Designed for Multigenerational Living! Welcome Home to an exceptional 7bd 6bth residence offering over 6,300 square feet of living space in the heart of Historic Plantation. This expansive REMODELED two-story home offers an extraordinary combination of luxury, versatility, and comfort. Step inside to discover gleaming porcelain tile floors, spacious living areas, a dramatic floor-to-ceiling fireplace some of the many thoughtful architectural details. One of this home's most remarkable features is its 2 Master bedroom suites upstairs and THREE fully equipped kitchens with the potential for separate kosher meal preparation combined with a private in-law studio with separate entrance downstairs. Impact windows! Step outside to your own tropical paradise featuring a sparkling pool, attached spa, expansive paver deck, and covered patio, all surrounded by lush tropical landscaping. Situated on a generous 15,587-square-foot lot, the property offers ample parking with two driveways, privacy, and room to enjoy the South Florida lifestyle.Three kitchens. Seven bedrooms. Endless possibilities. A rare opportunity to enjoy extraordinary space, flexibility, and modern living in one of Plantation's established neighborhoods. Schedule your private showing today!
Virtual Tour: https://www.propertypanorama.com/instaview/mia/A12114443

Amenities

  • Bedroom Layout Split
  • Blinds
  • Built-in Features
  • Cable - Available
  • Closet Cabinetry
  • Dishwasher
  • Disposal
  • Dryer
  • Electric Range
  • Fruit Trees
  • Garden
  • Microwave
  • Pantry
  • Pool
  • Refrigerator
  • Skylights
  • Walk-In Closet(s)
  • Washer
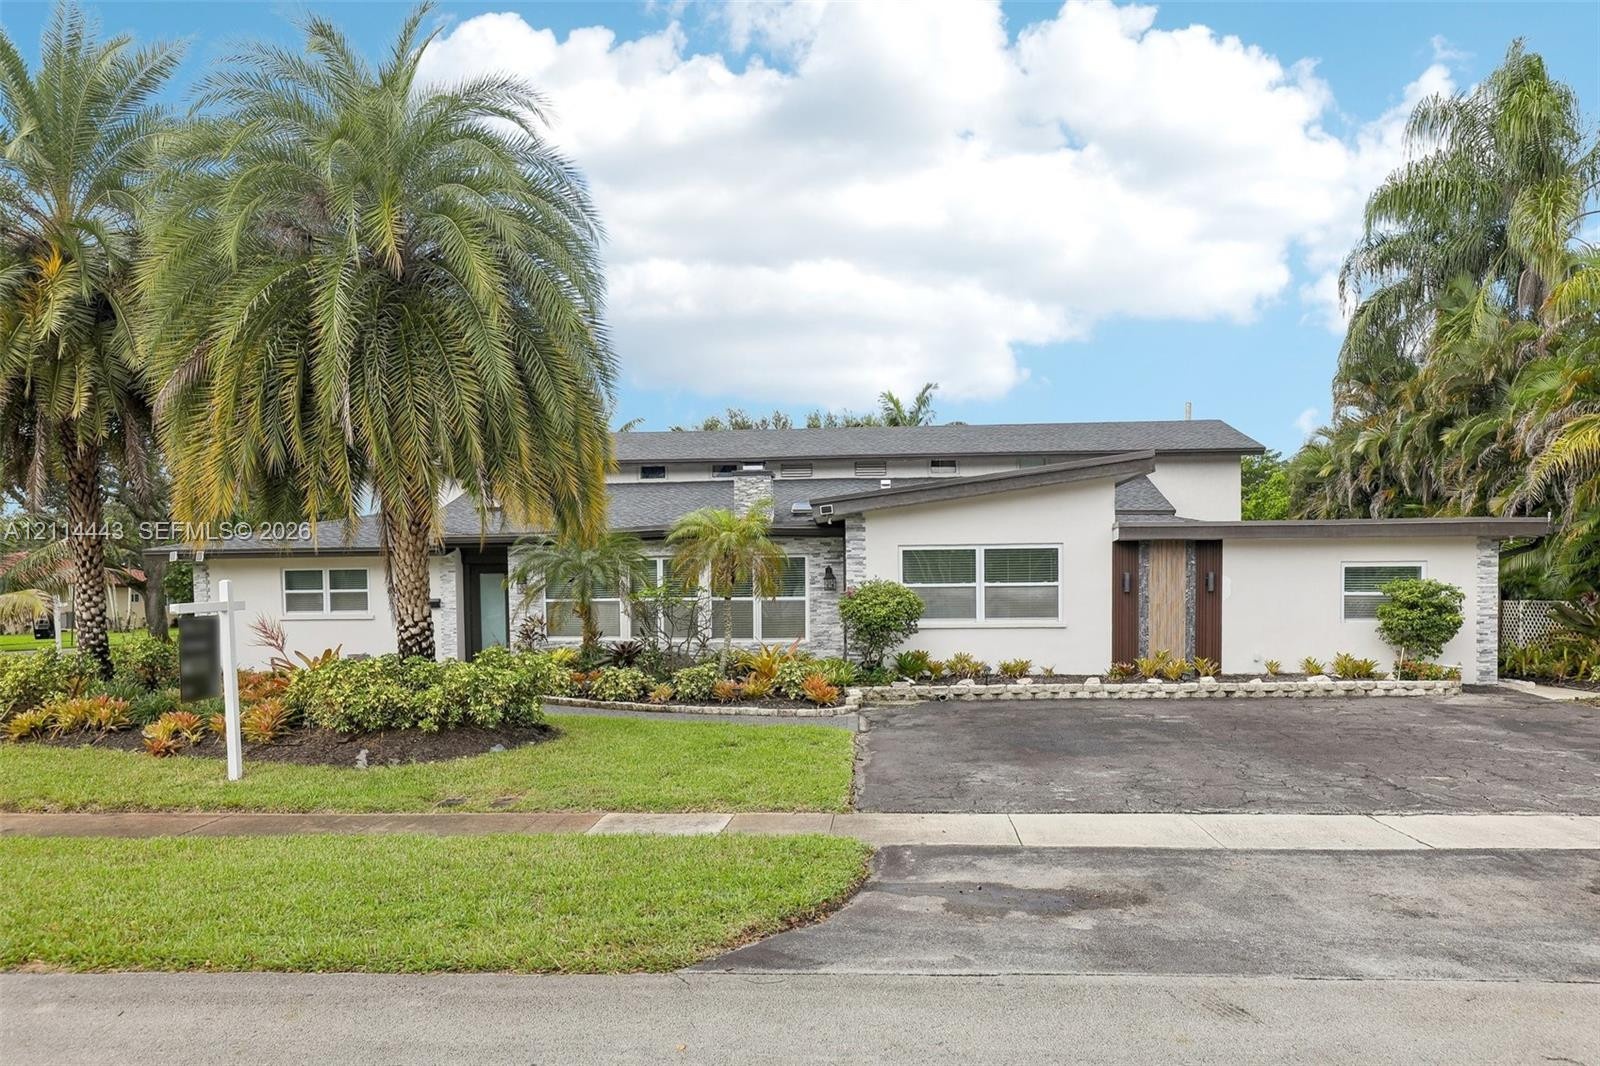
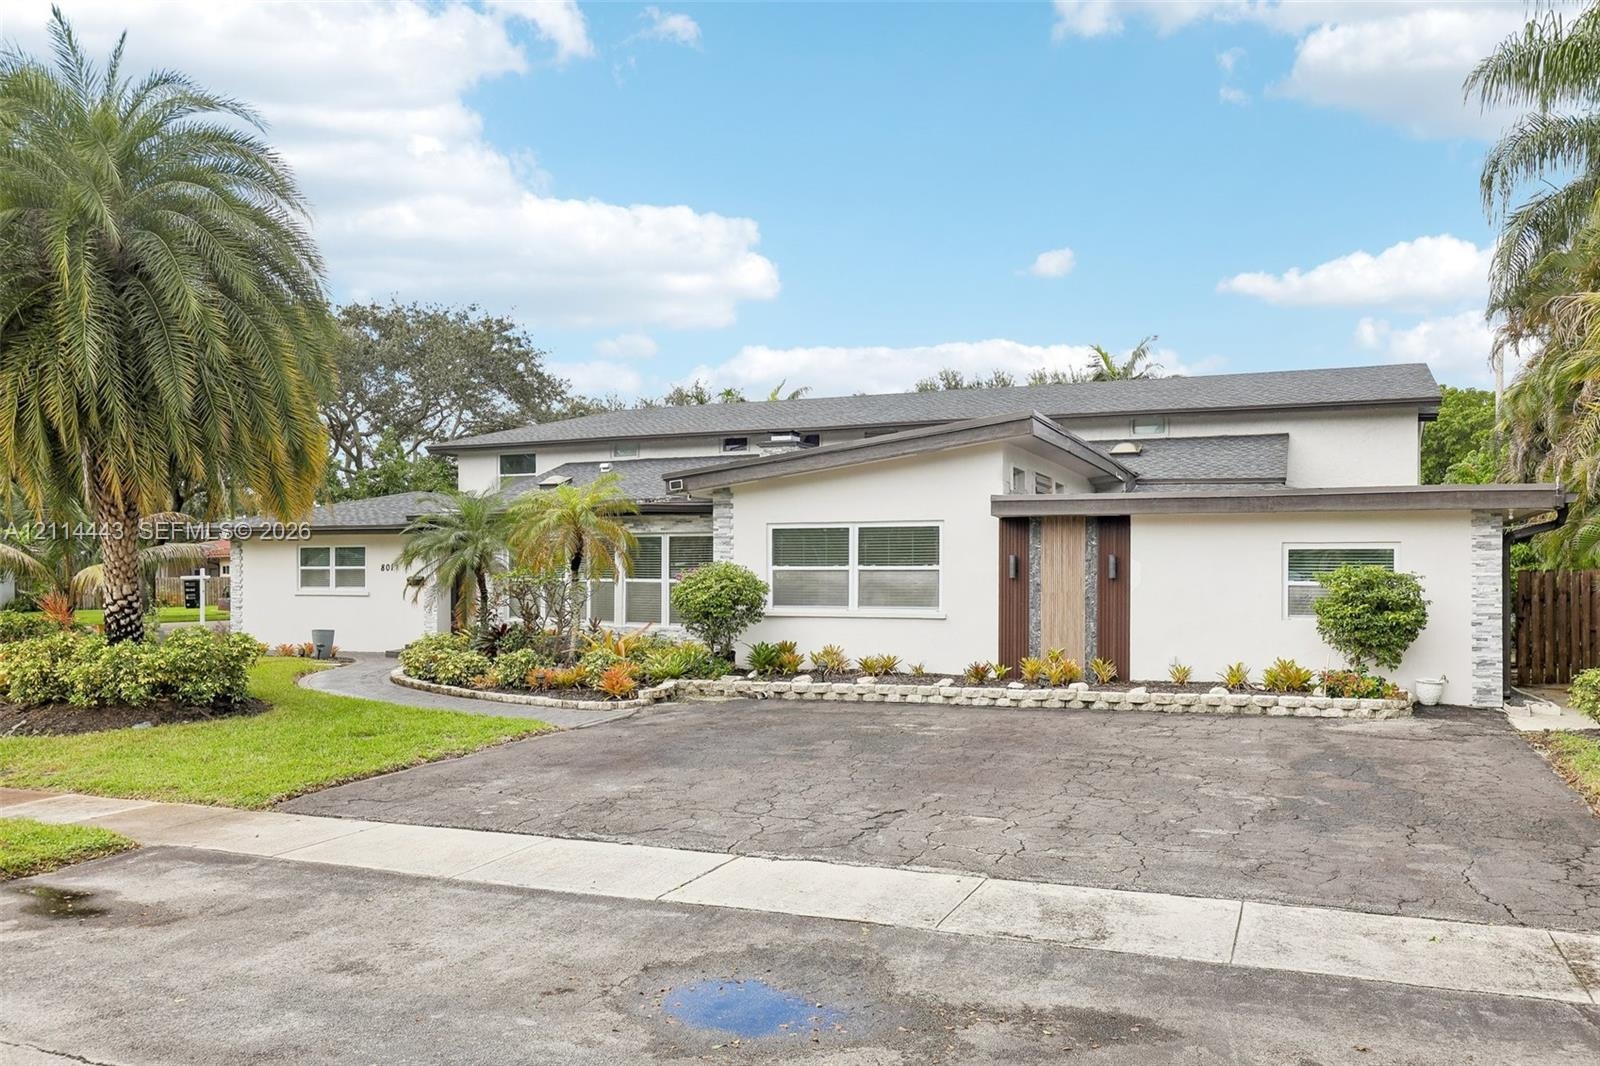
  • Mid-century modern architectural style featuring a multi-level roofline, smooth stucco exterior, stone veneer accents, wood-paneled entryway, and matu
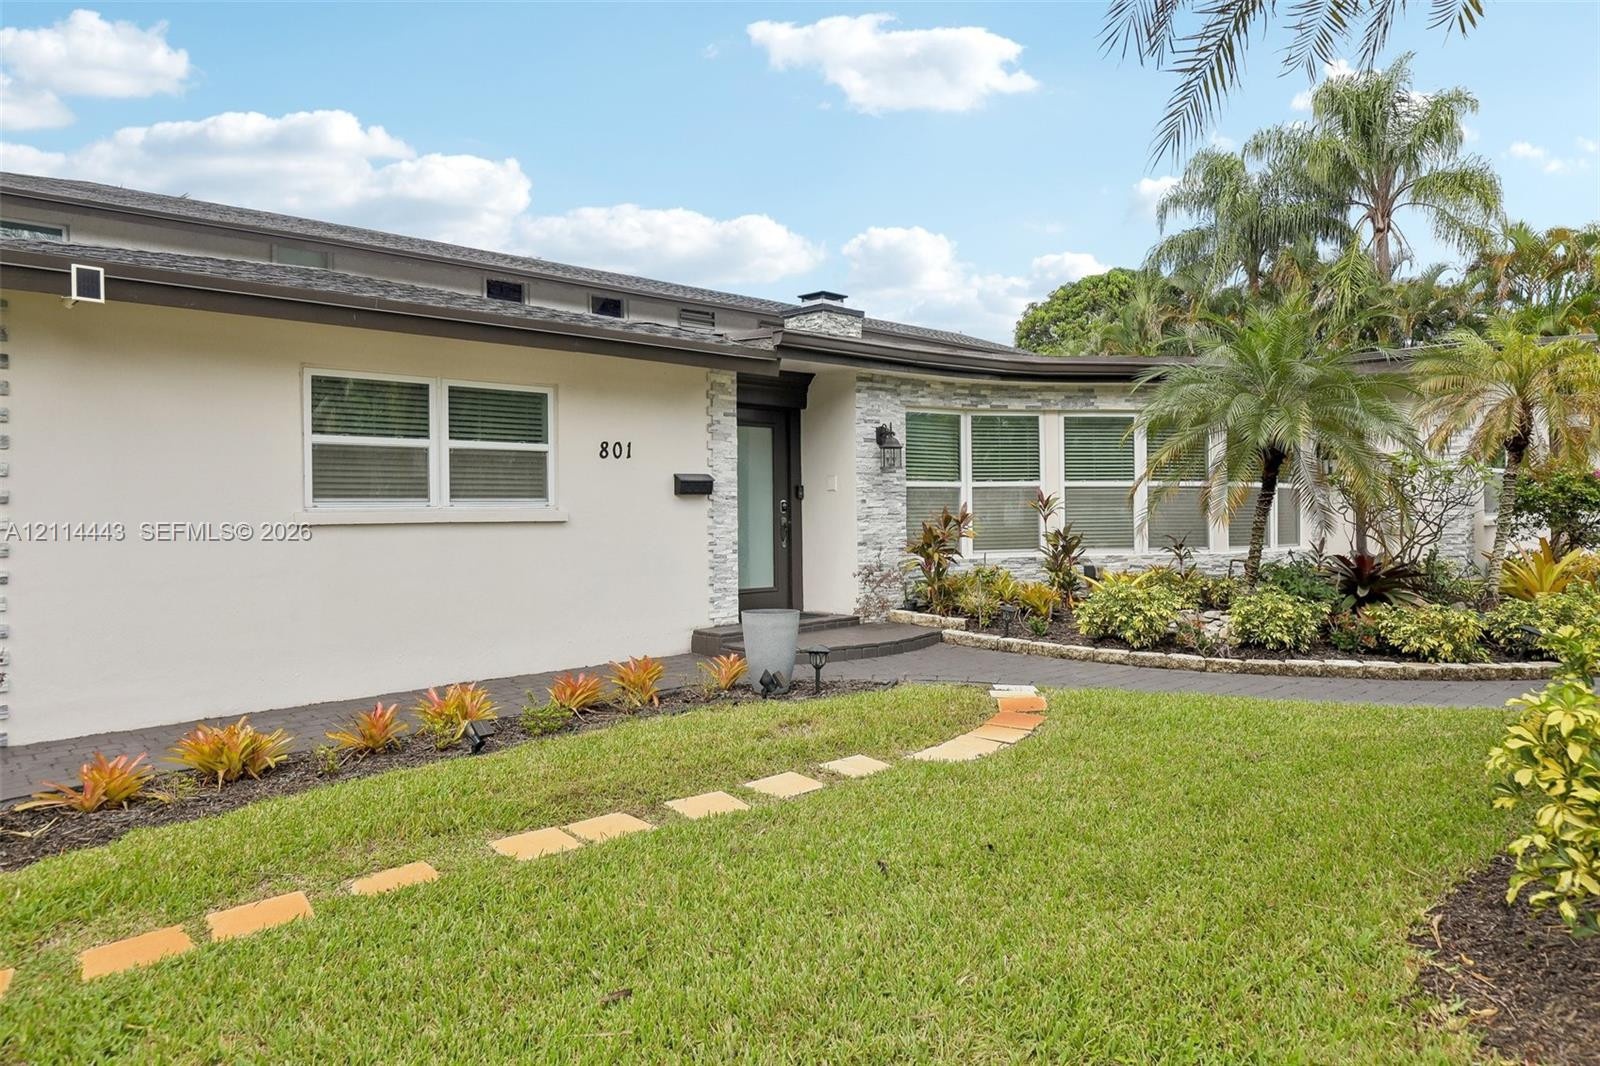
  • Contemporary exterior featuring smooth stucco siding, low-pitched rooflines, stone-accented columns, and a custom wood-paneled entrance with integrate
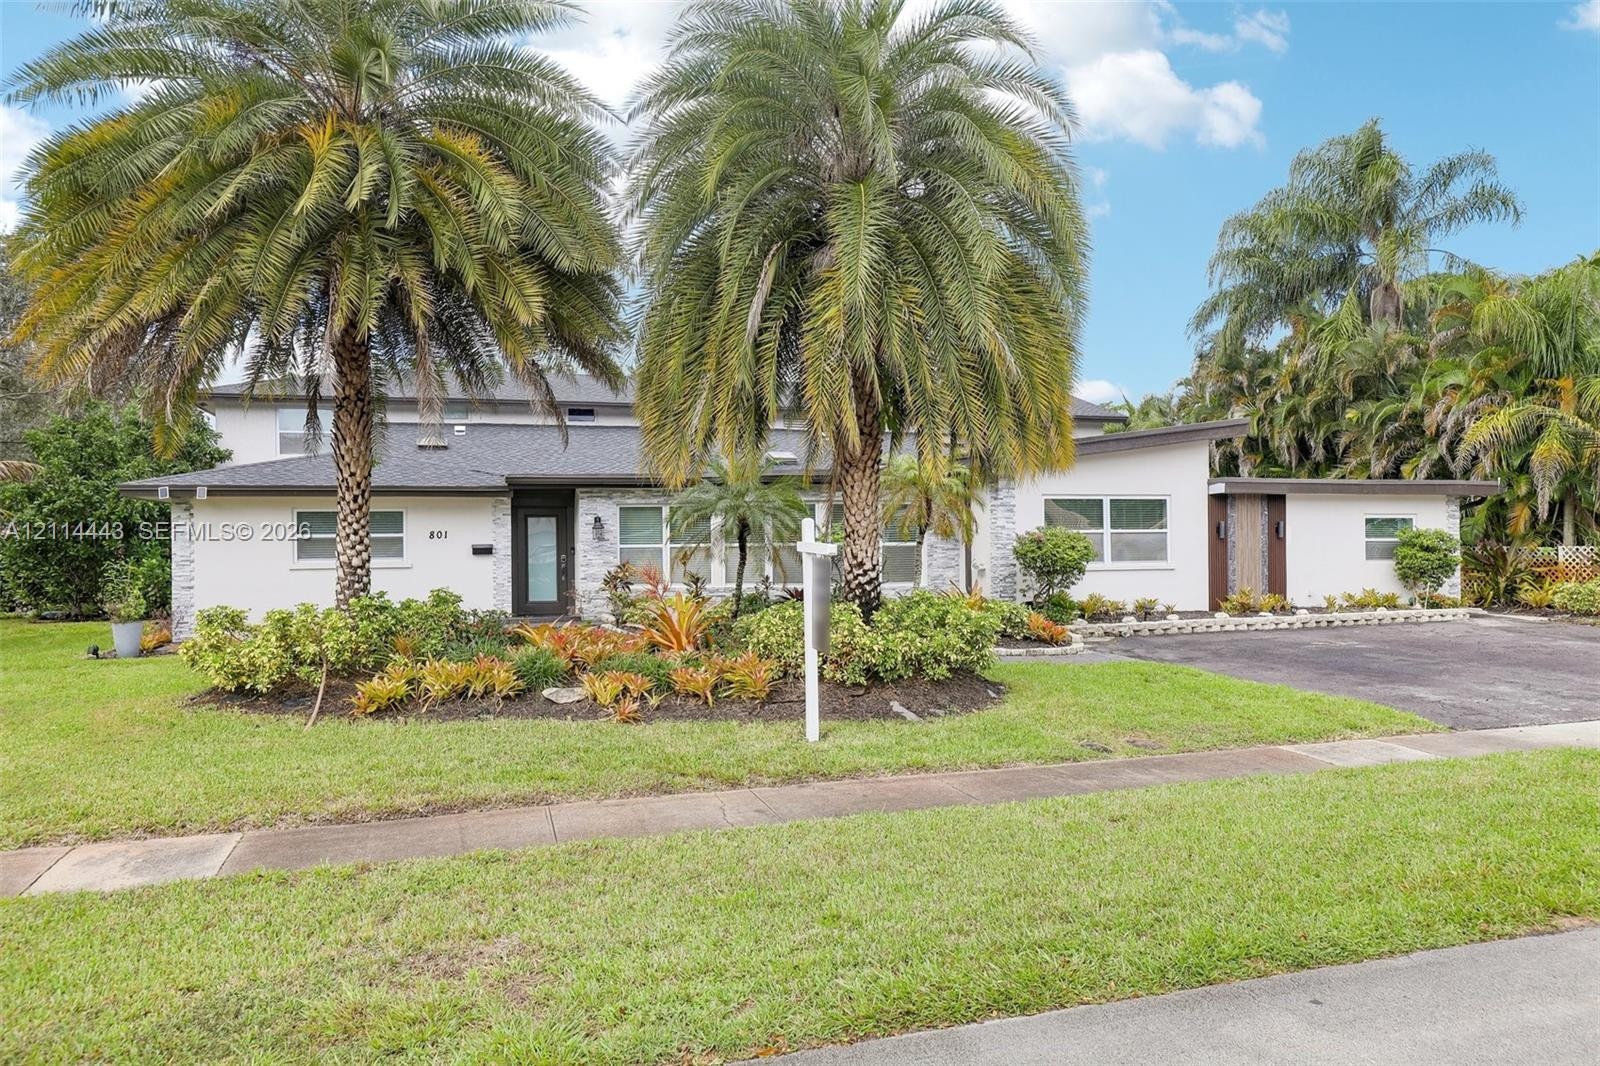
  • Single-story residence featuring a clean-lined exterior, horizontal stone masonry accents, mature palm landscaping, and an asphalt driveway
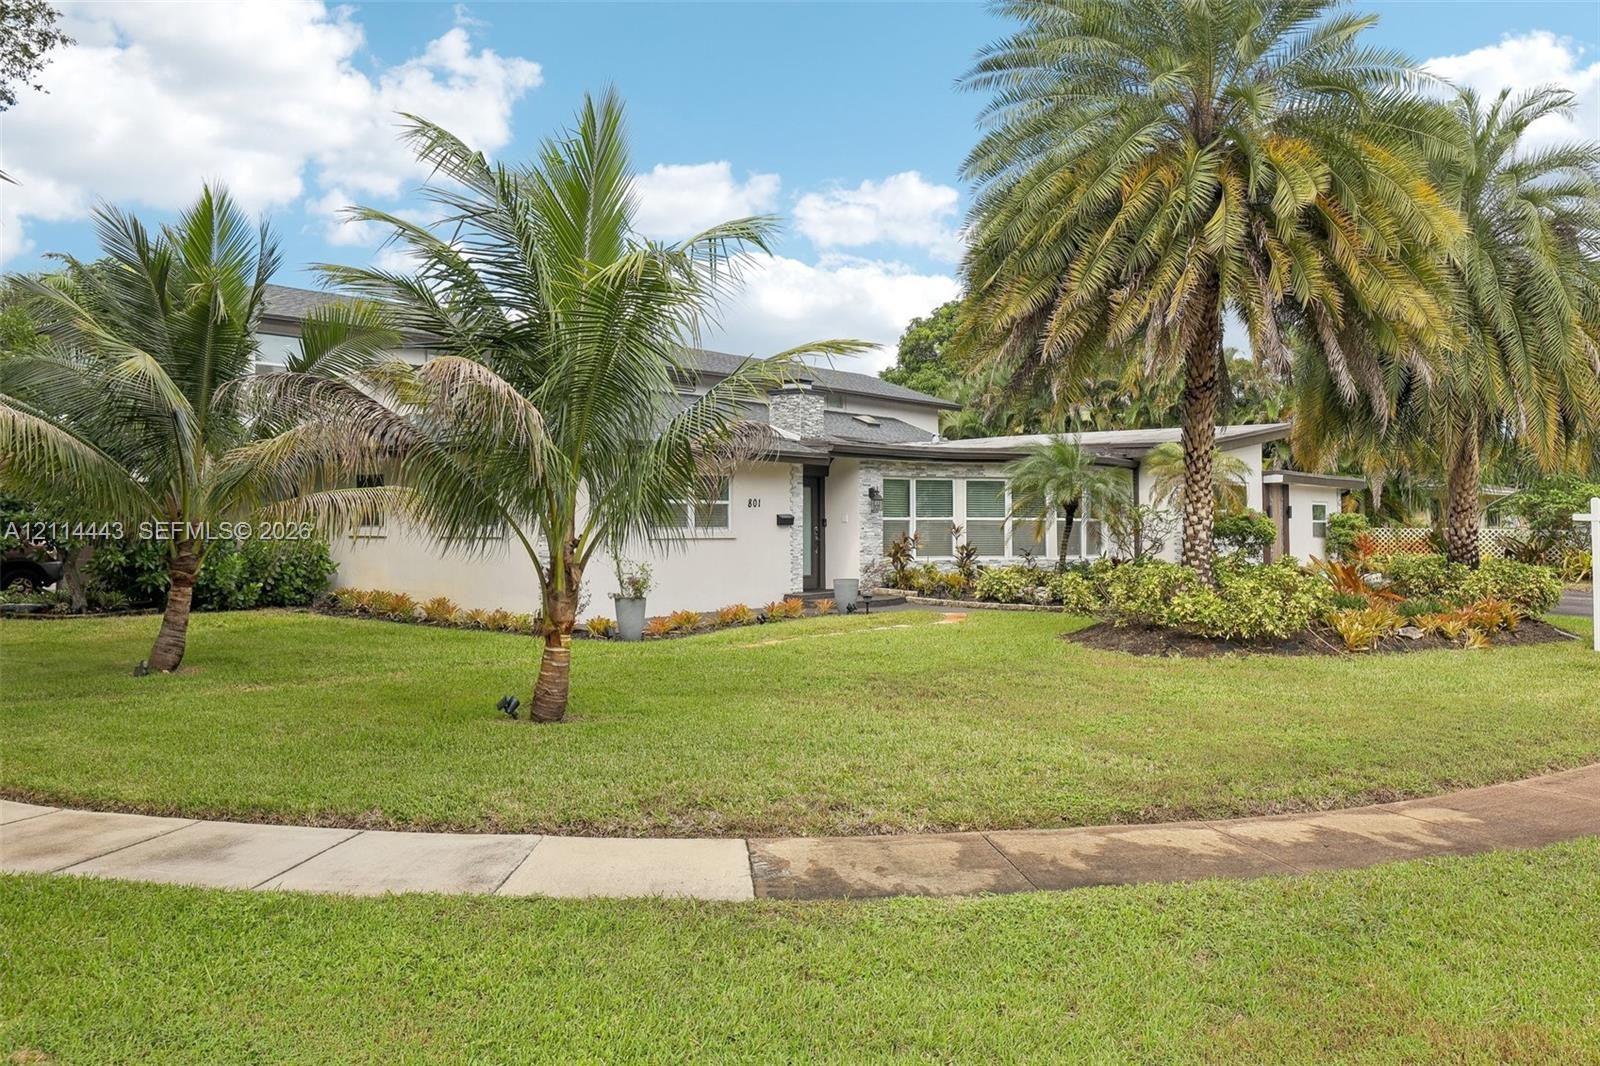
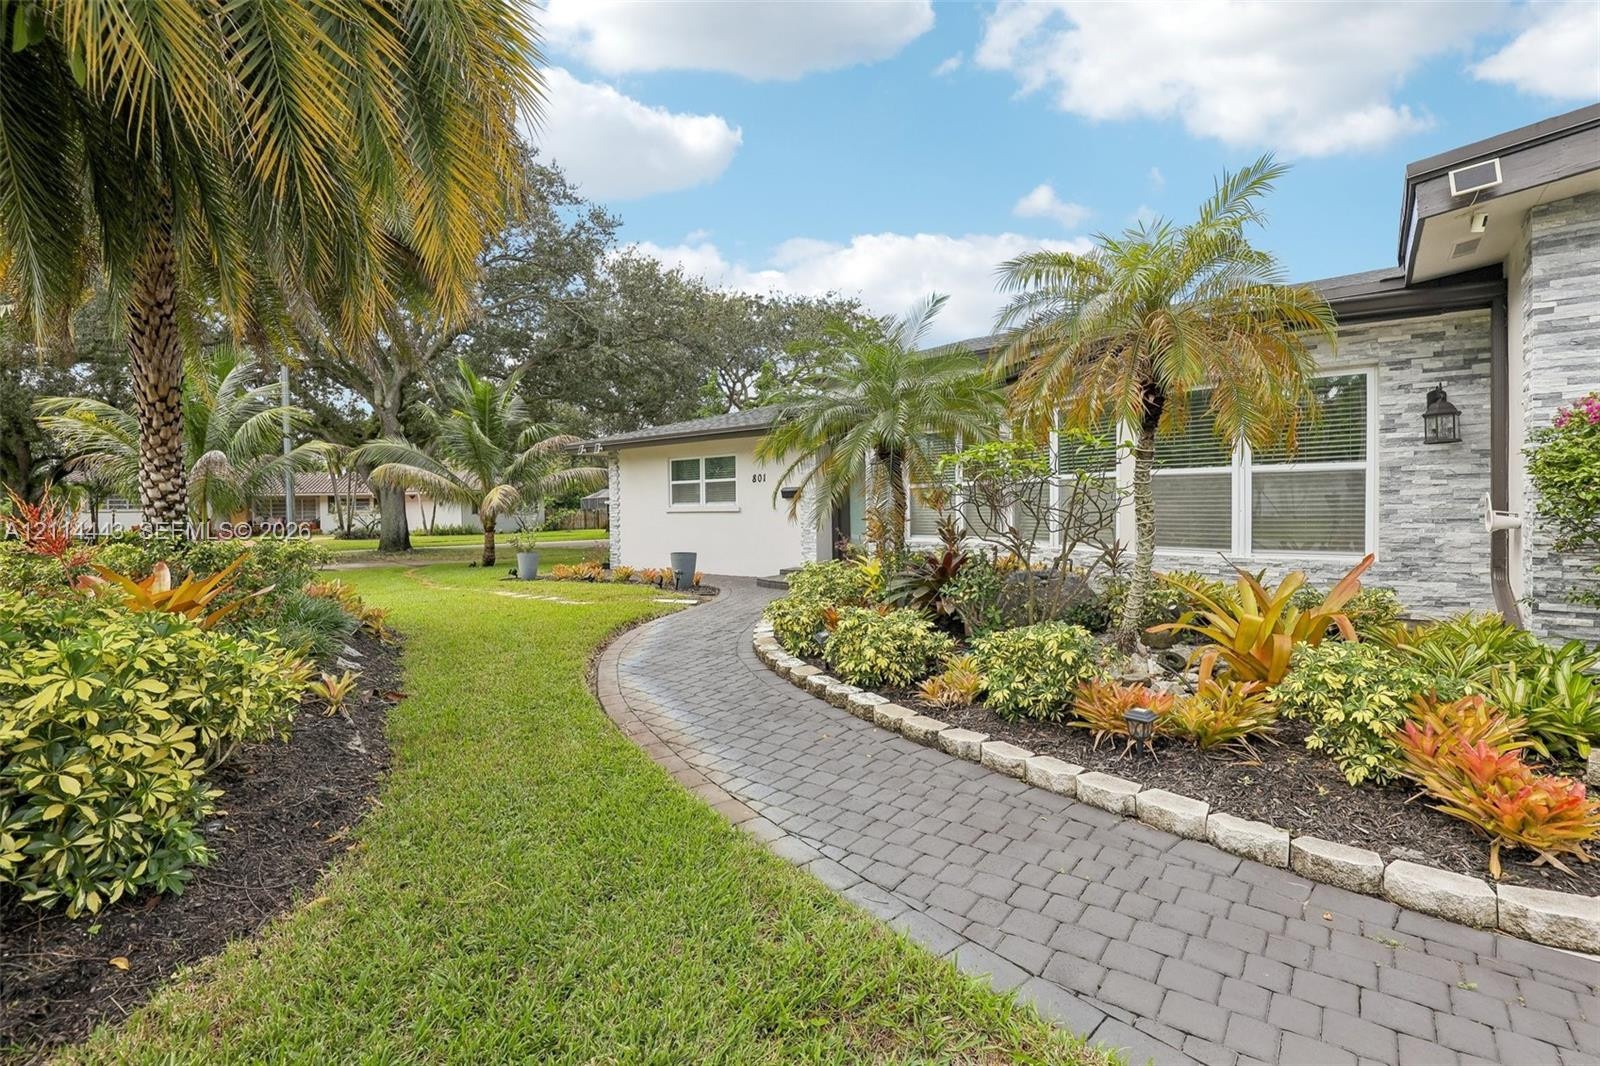
  • Single-story exterior featuring a light-colored stucco facade, stacked-stone chimney accent, mature palm trees, and extensive front landscaping
  • Mid-century modern exterior featuring smooth stucco facade, stacked stone veneer accents, multi-pane windows, and a paved walkway with stone pavers
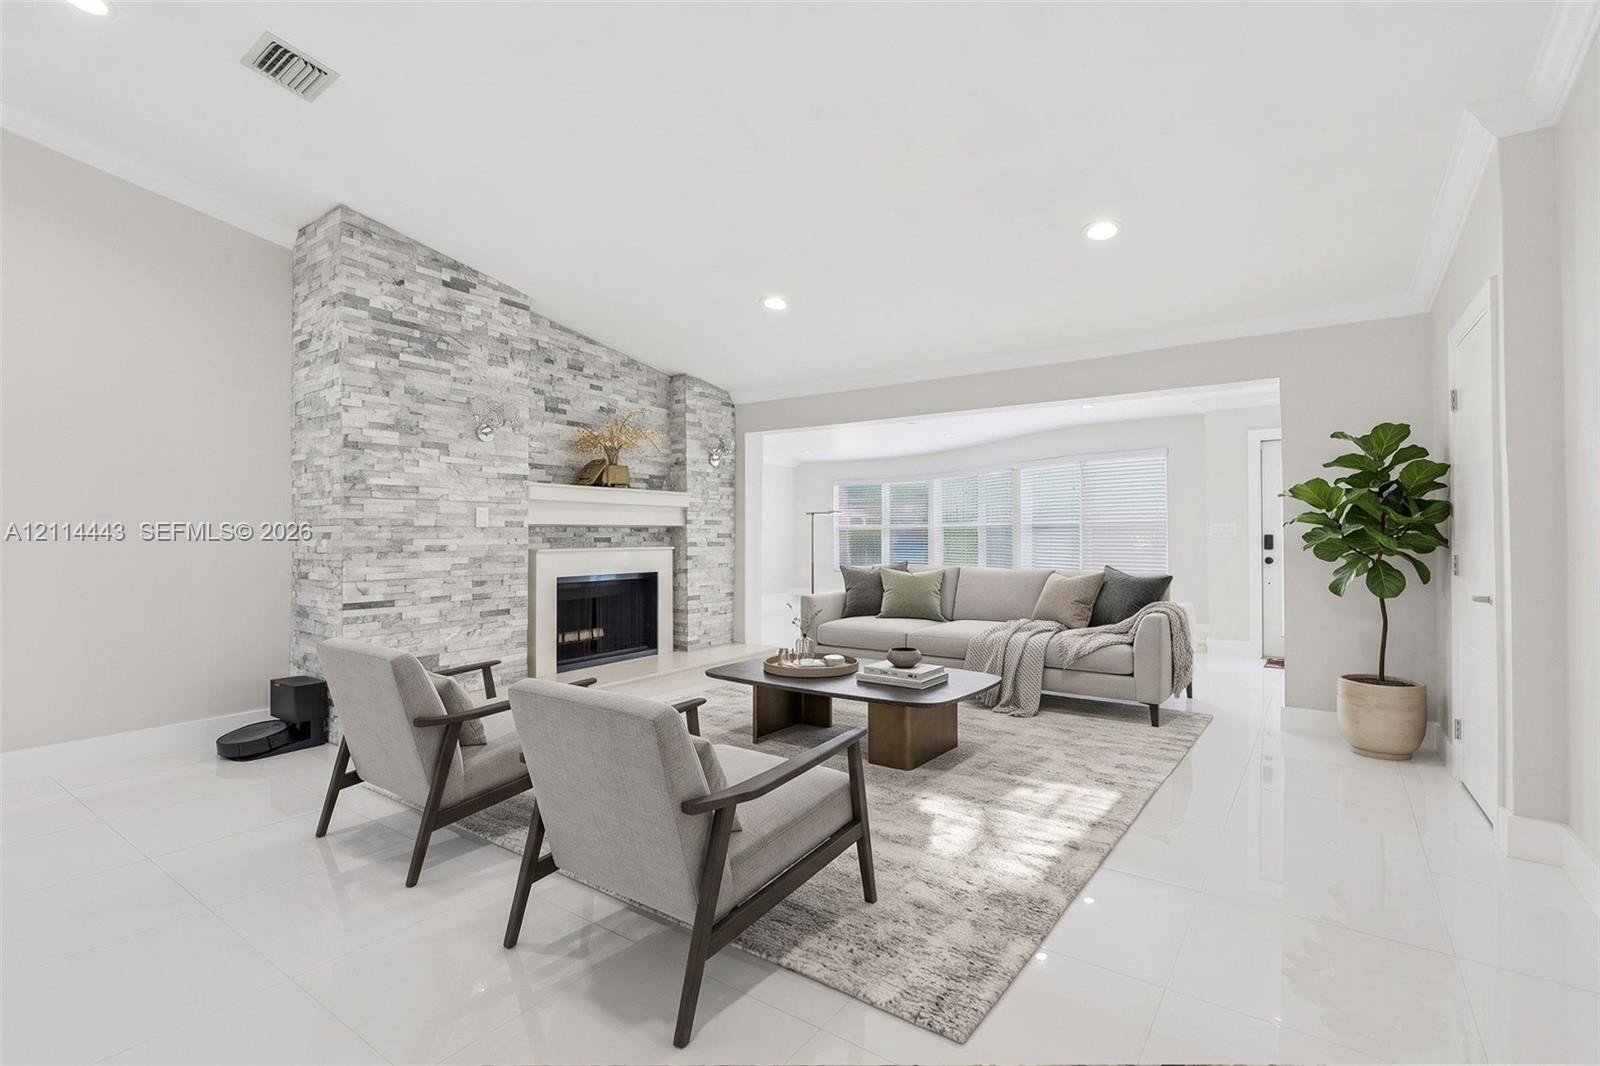
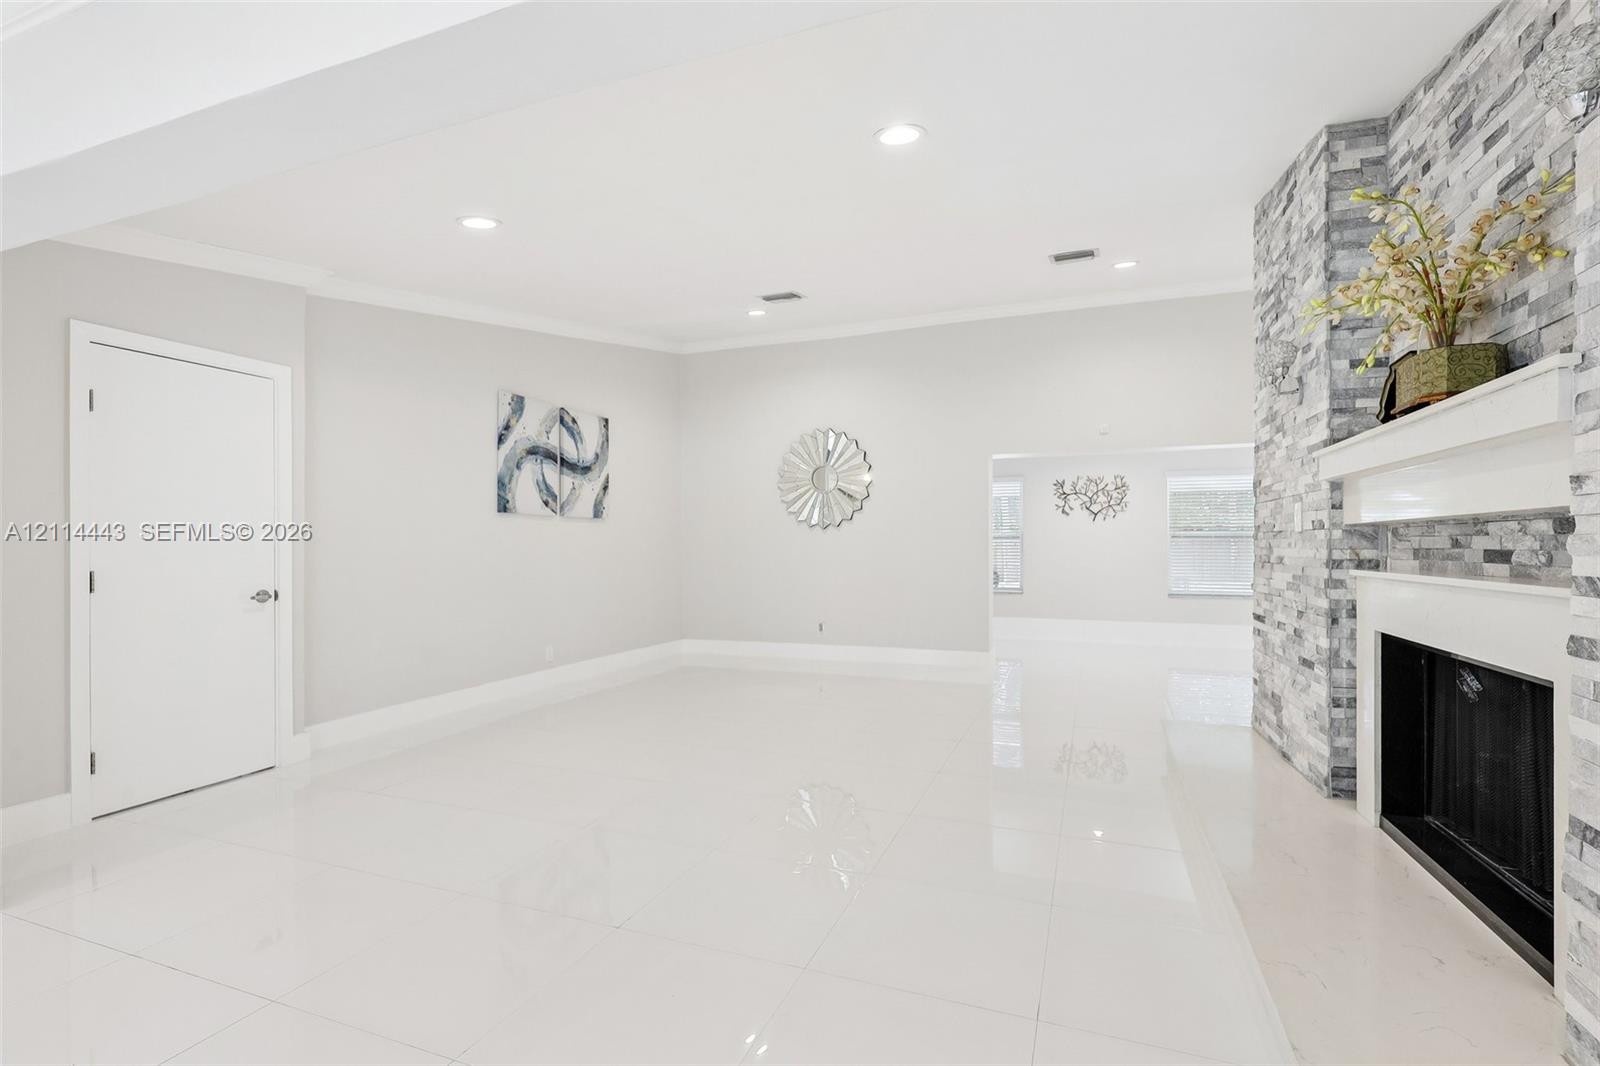
  • Living area featuring a floor-to-ceiling stacked stone fireplace, custom wood mantel, recessed lighting, crown molding, and polished tile flooring
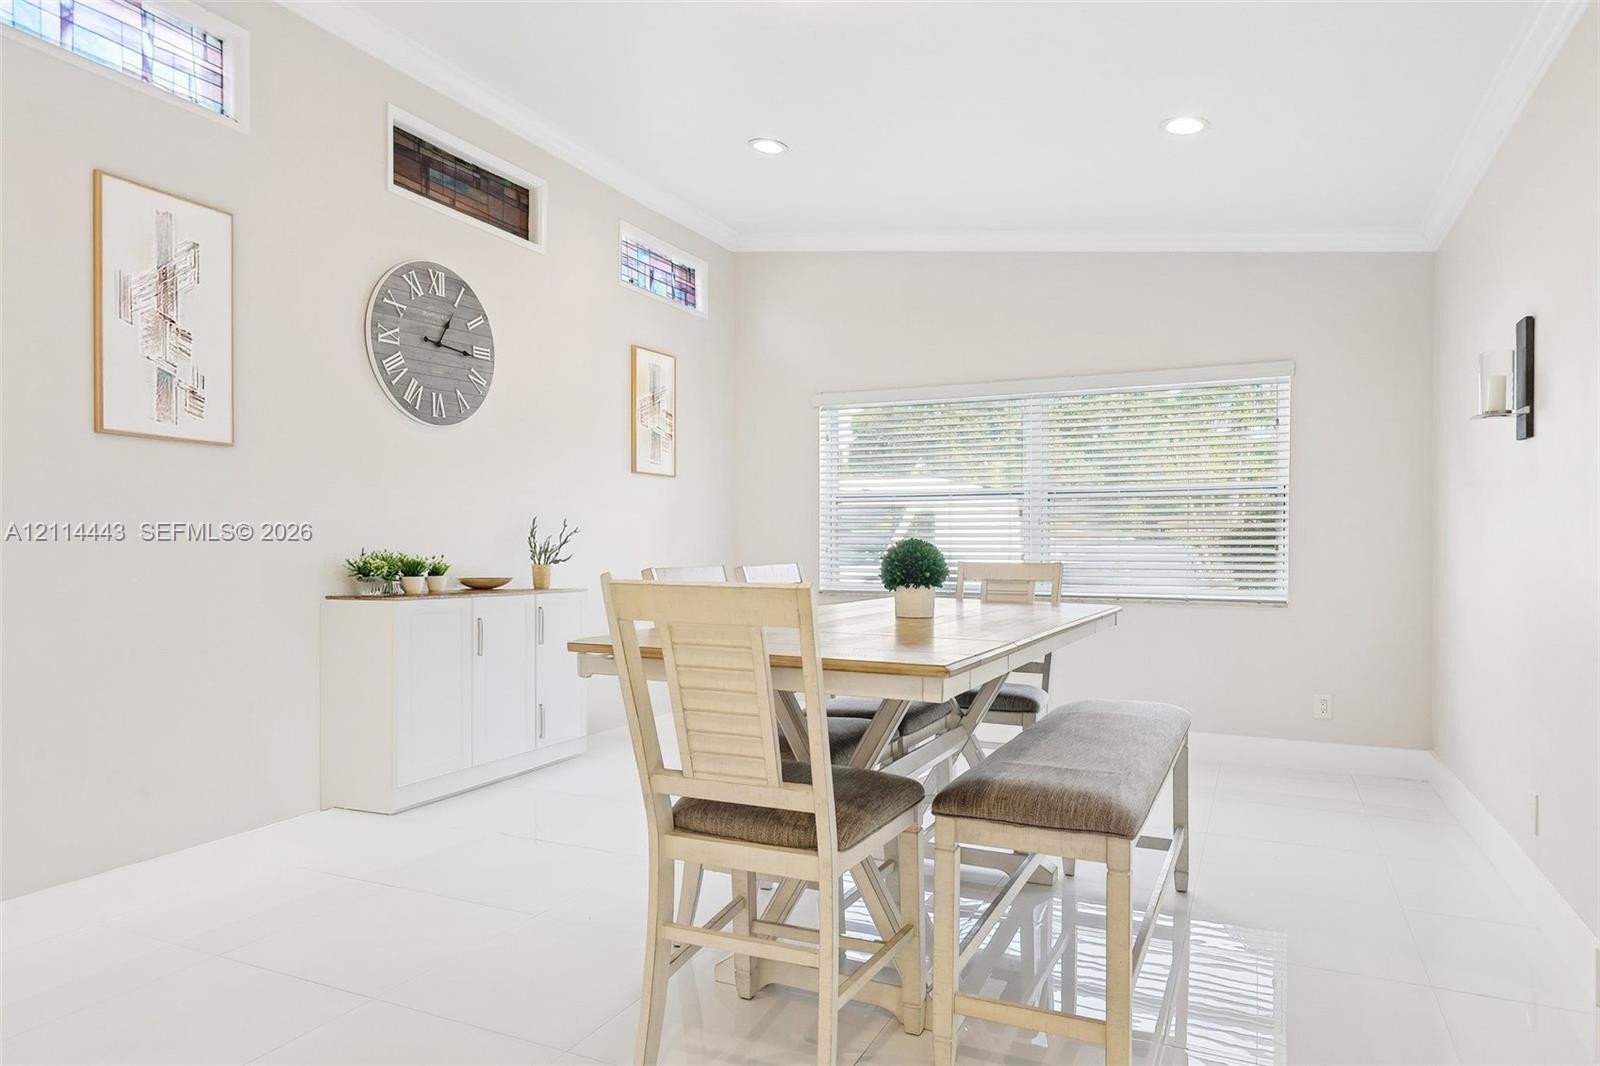
  • Bright room featuring high ceilings, recessed lighting, polished tile flooring, white built-in cabinetry, and multiple transom windows
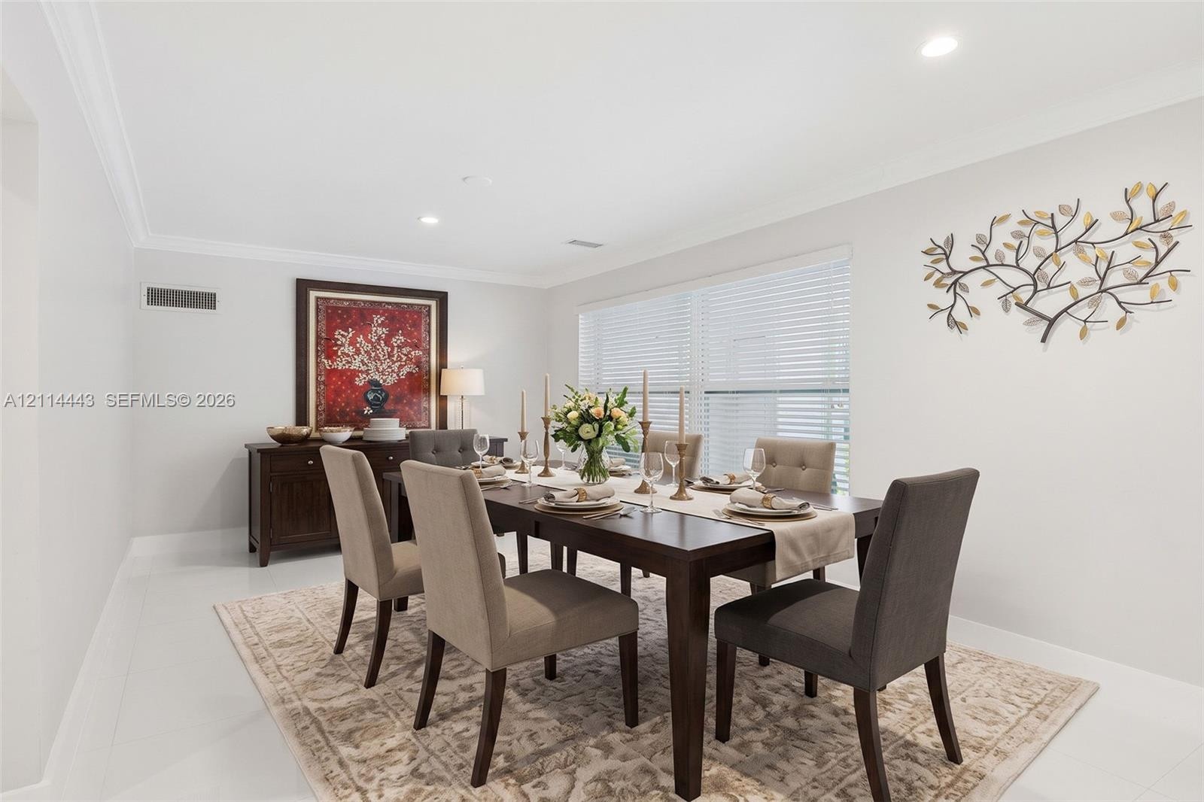
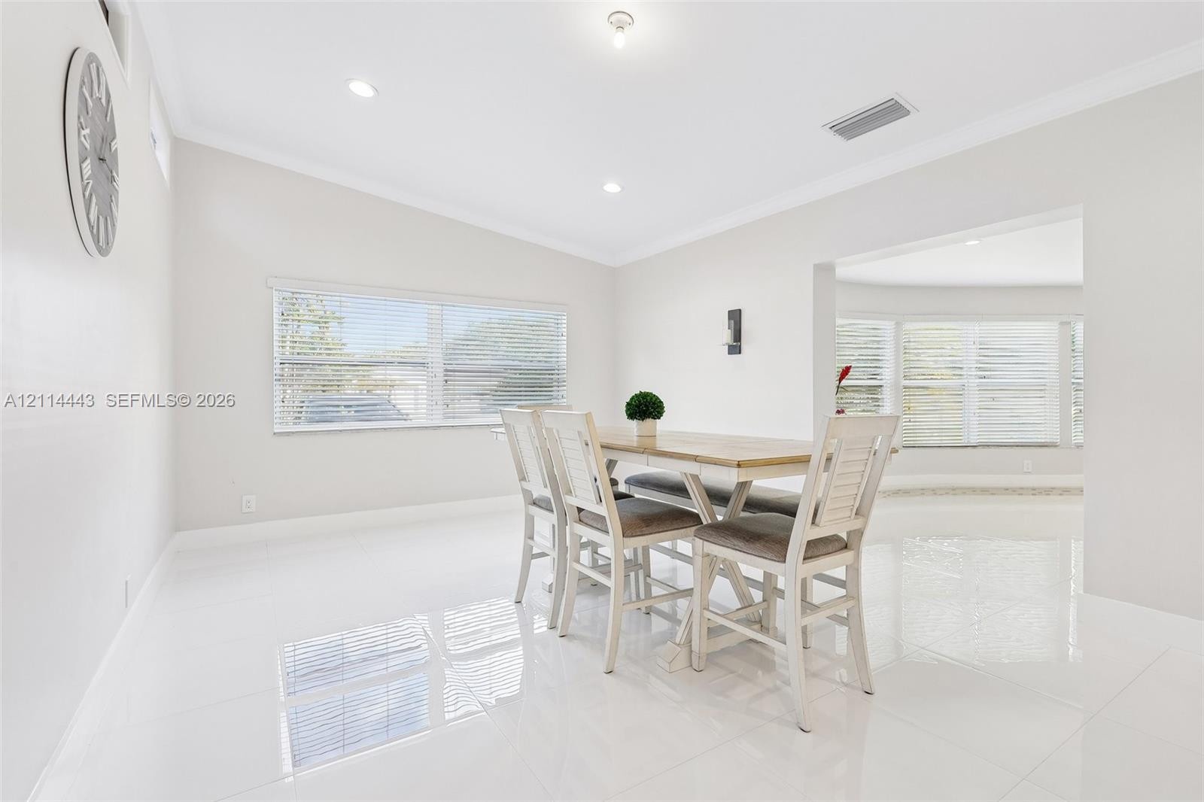
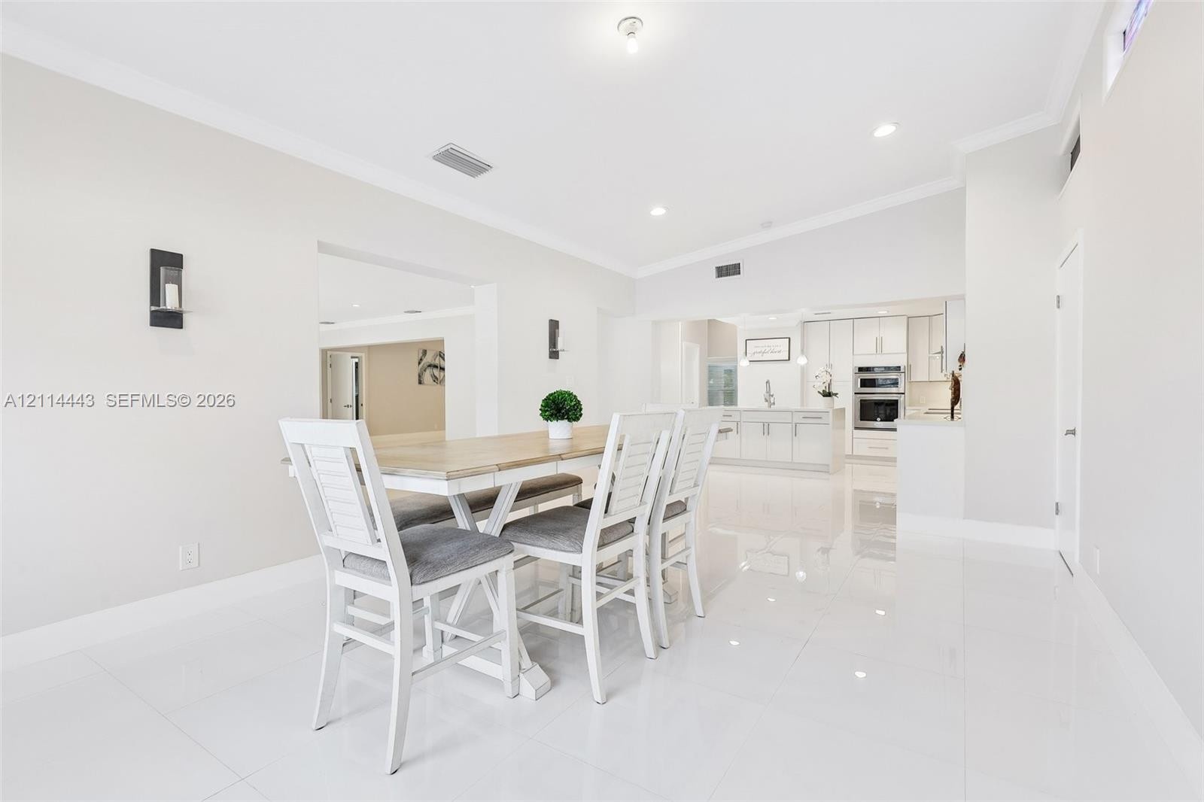
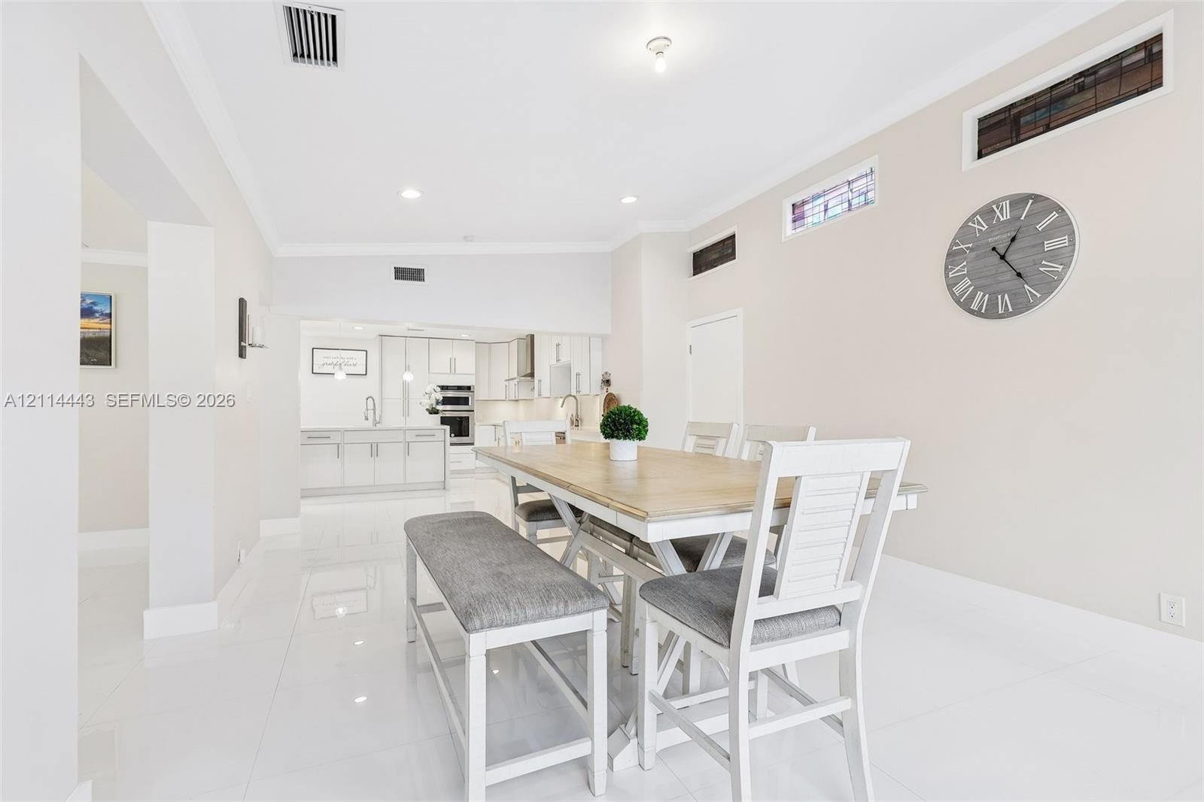
  • Dining area featuring neutral wall paint, white tile flooring, crown molding, and horizontal slat window blinds
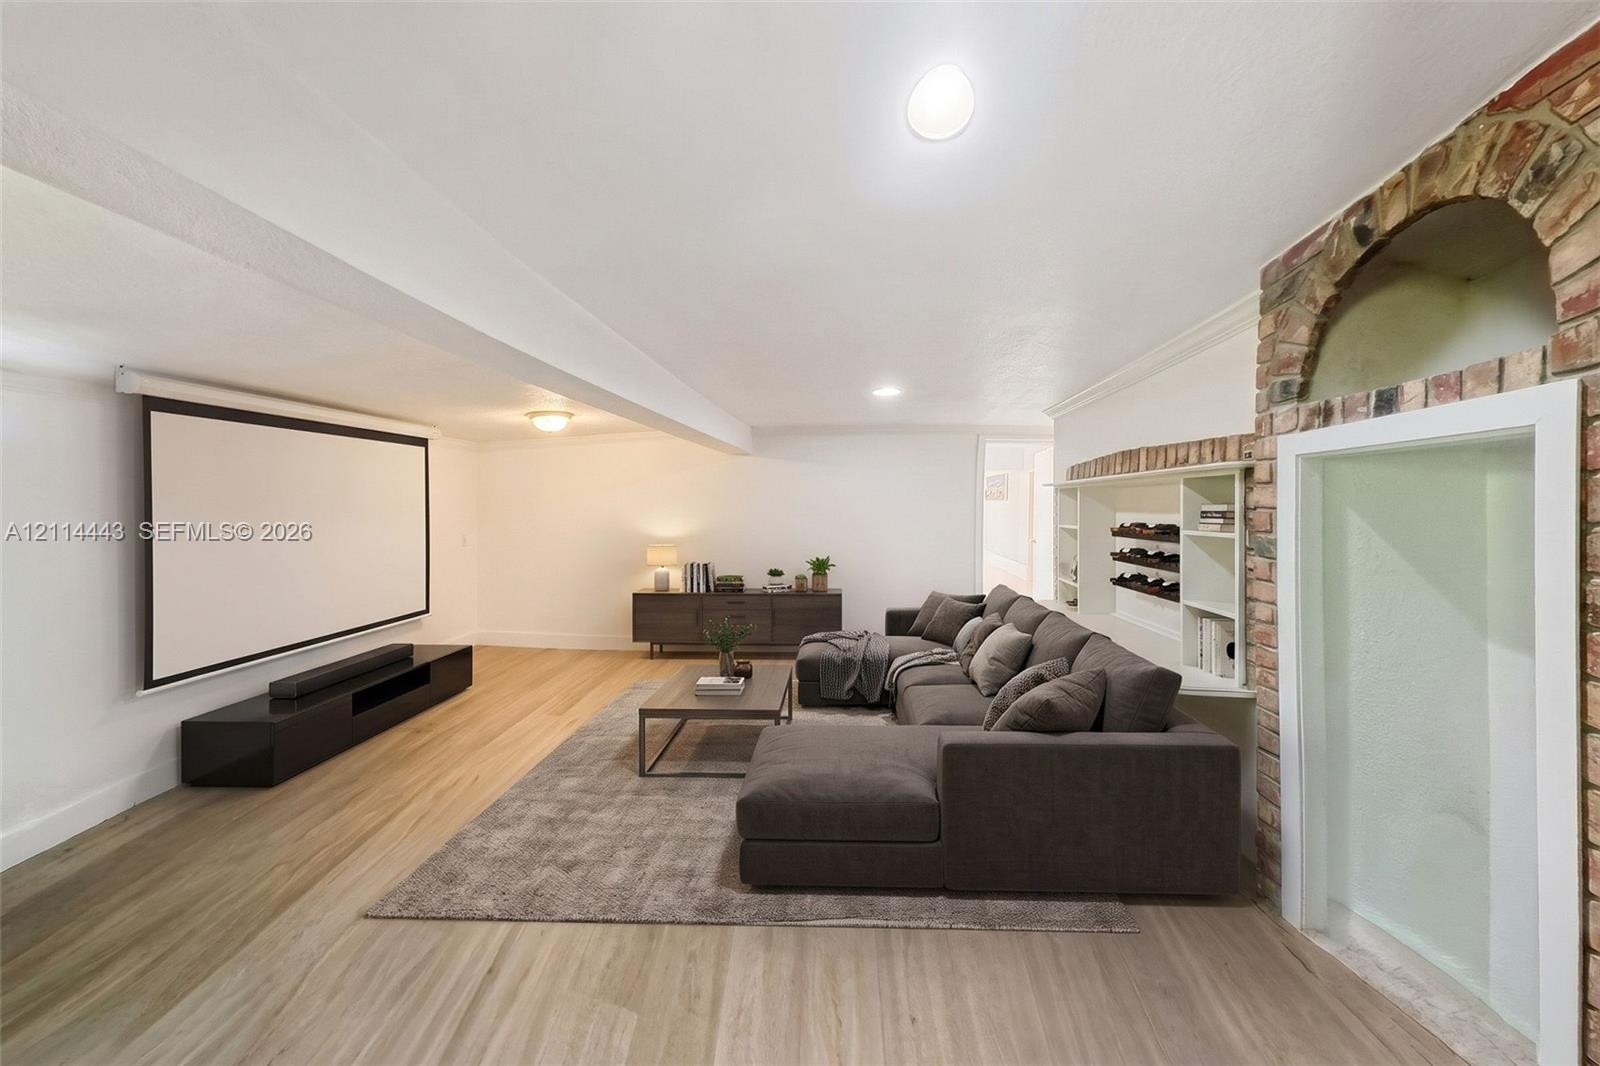
  • Wood-finish flooring, exposed brick archway, and built-in shelving with wine storage
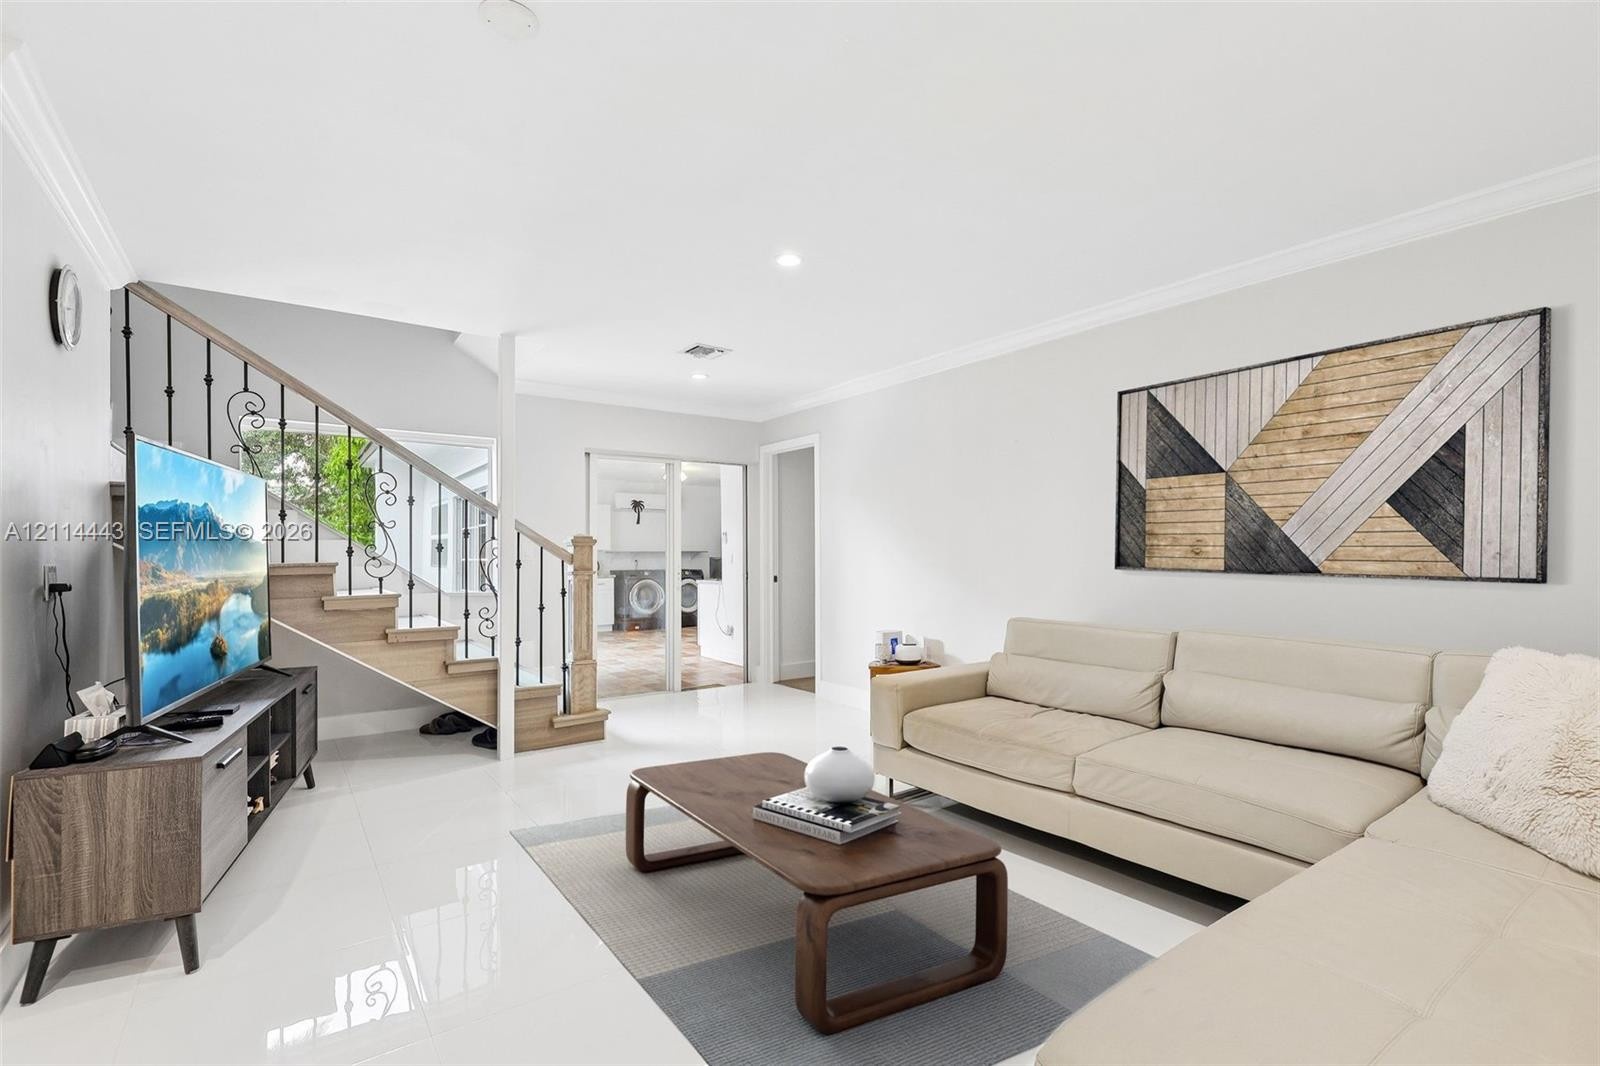
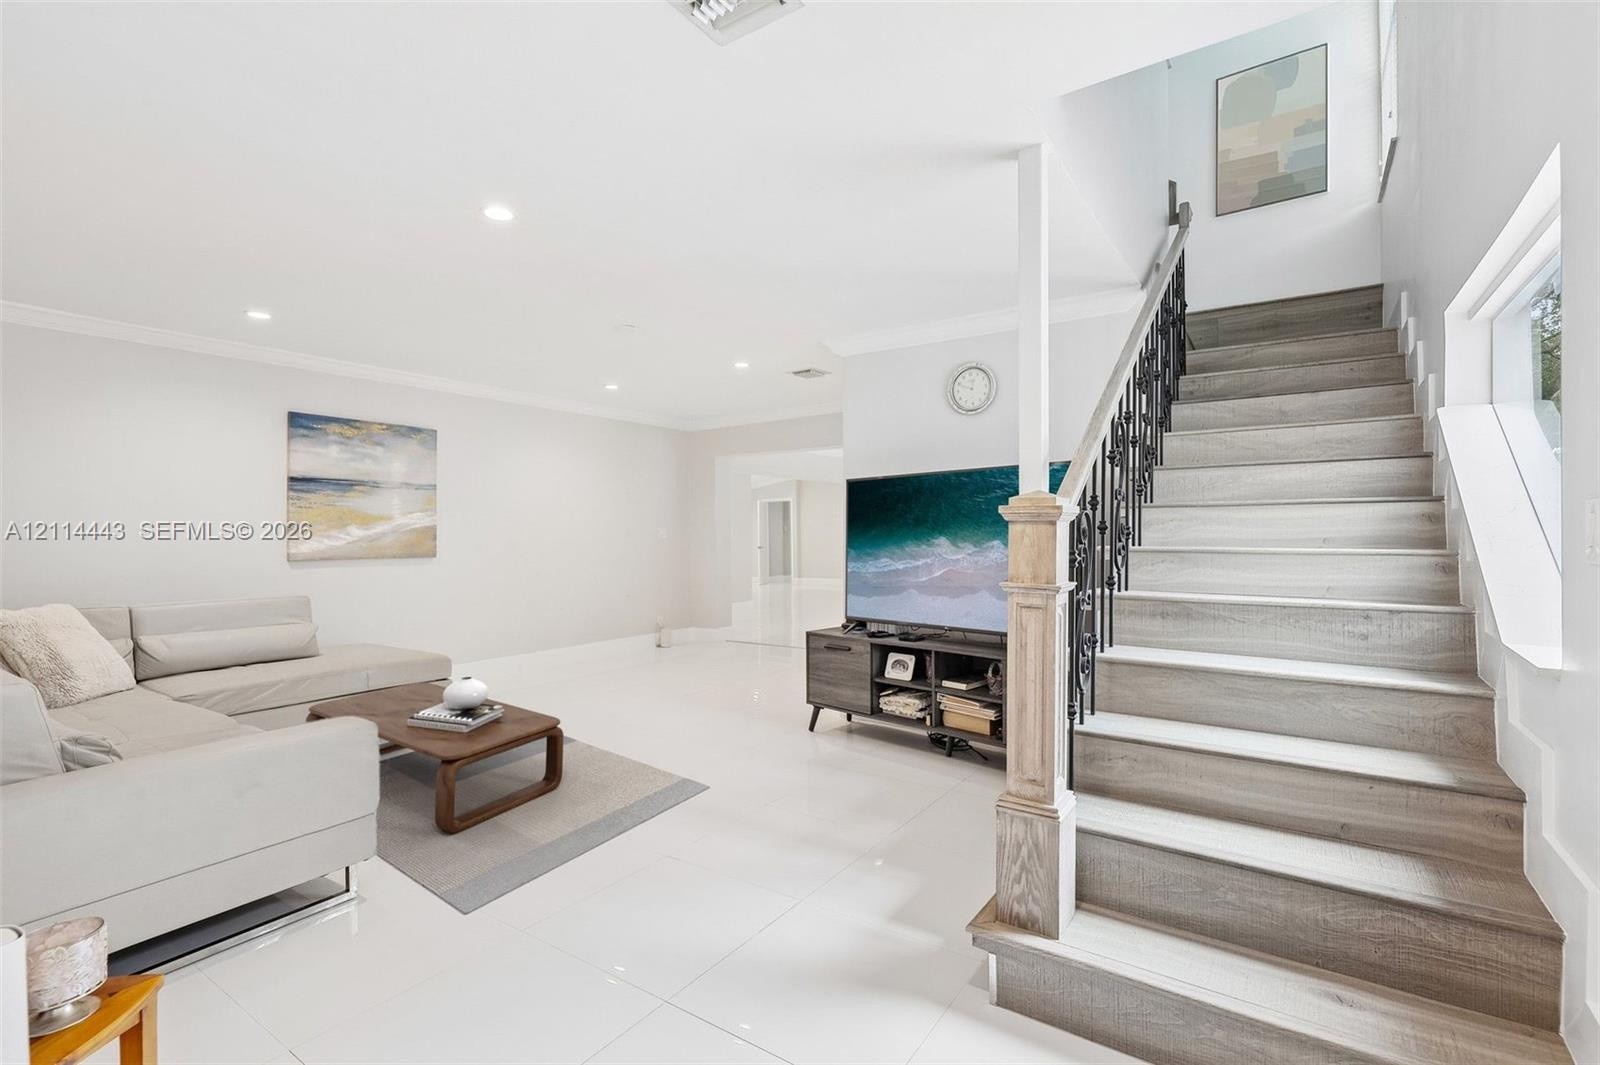
  • Open living area featuring large-format polished tile flooring, crown molding, and a staircase with wood-tread steps and ornamental metal balusters
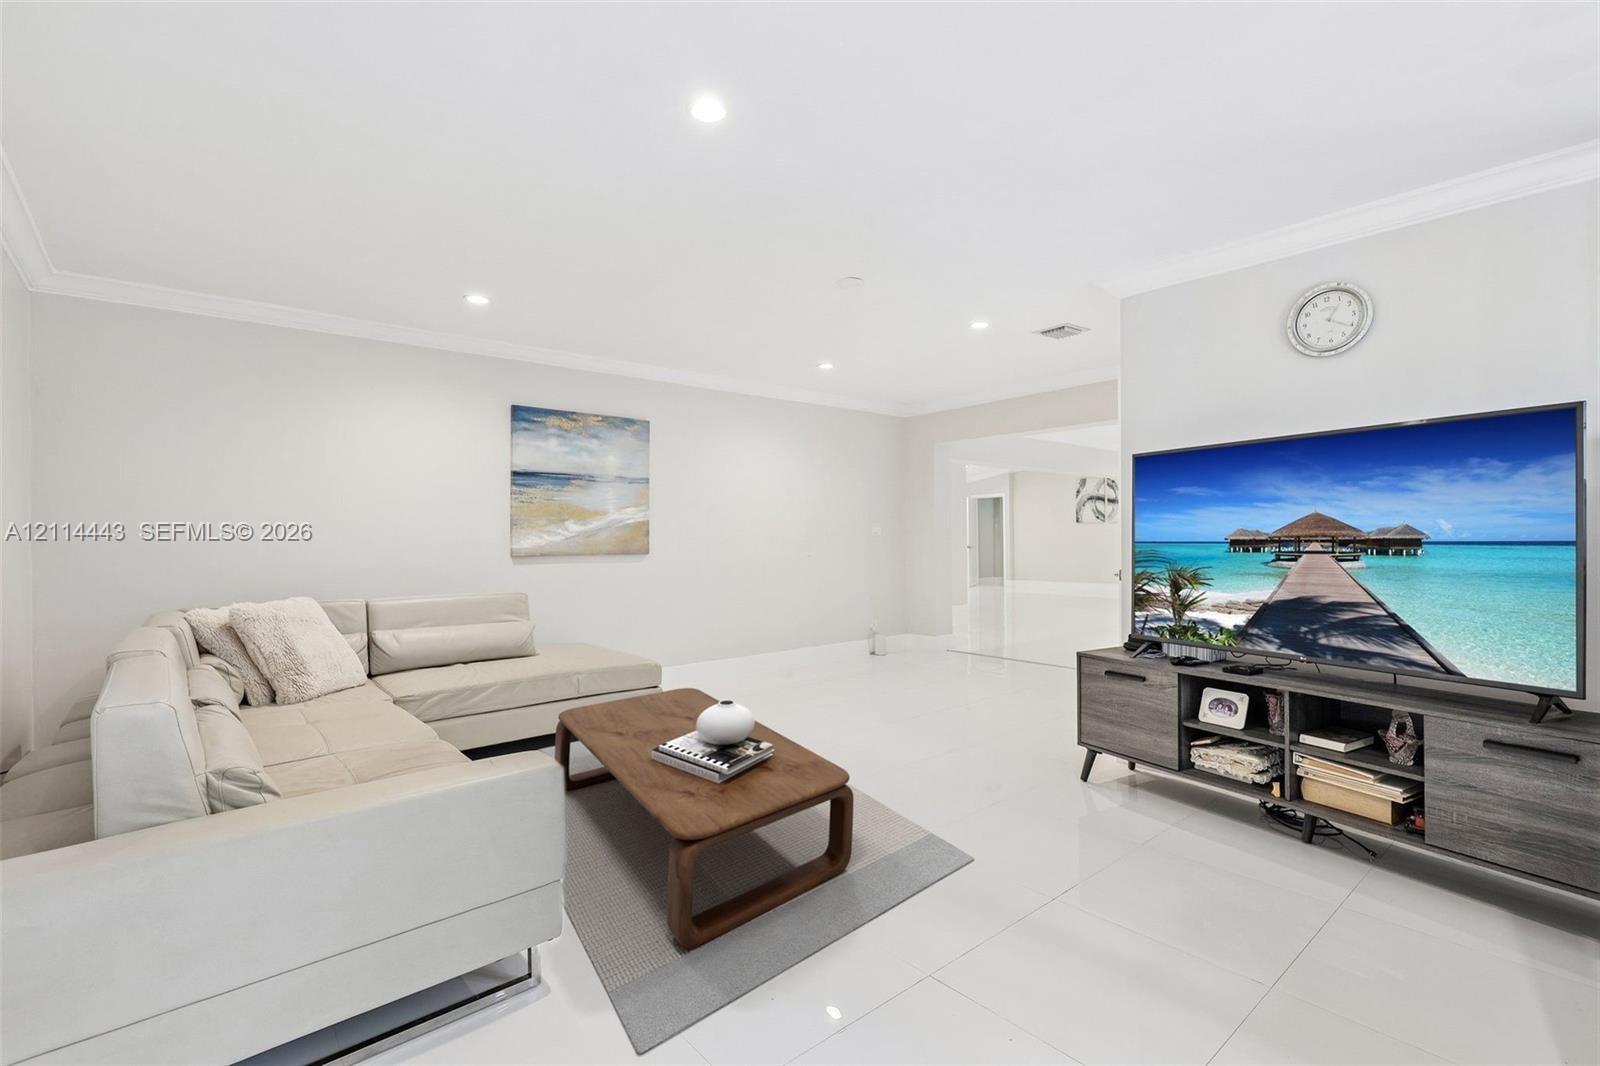
  • Large-format white tile flooring, neutral wall tones, recessed lighting, and crown molding
  • Open-concept room with polished tile flooring, recessed lighting, and a staircase featuring wood-finish treads and an intricate black metal railing
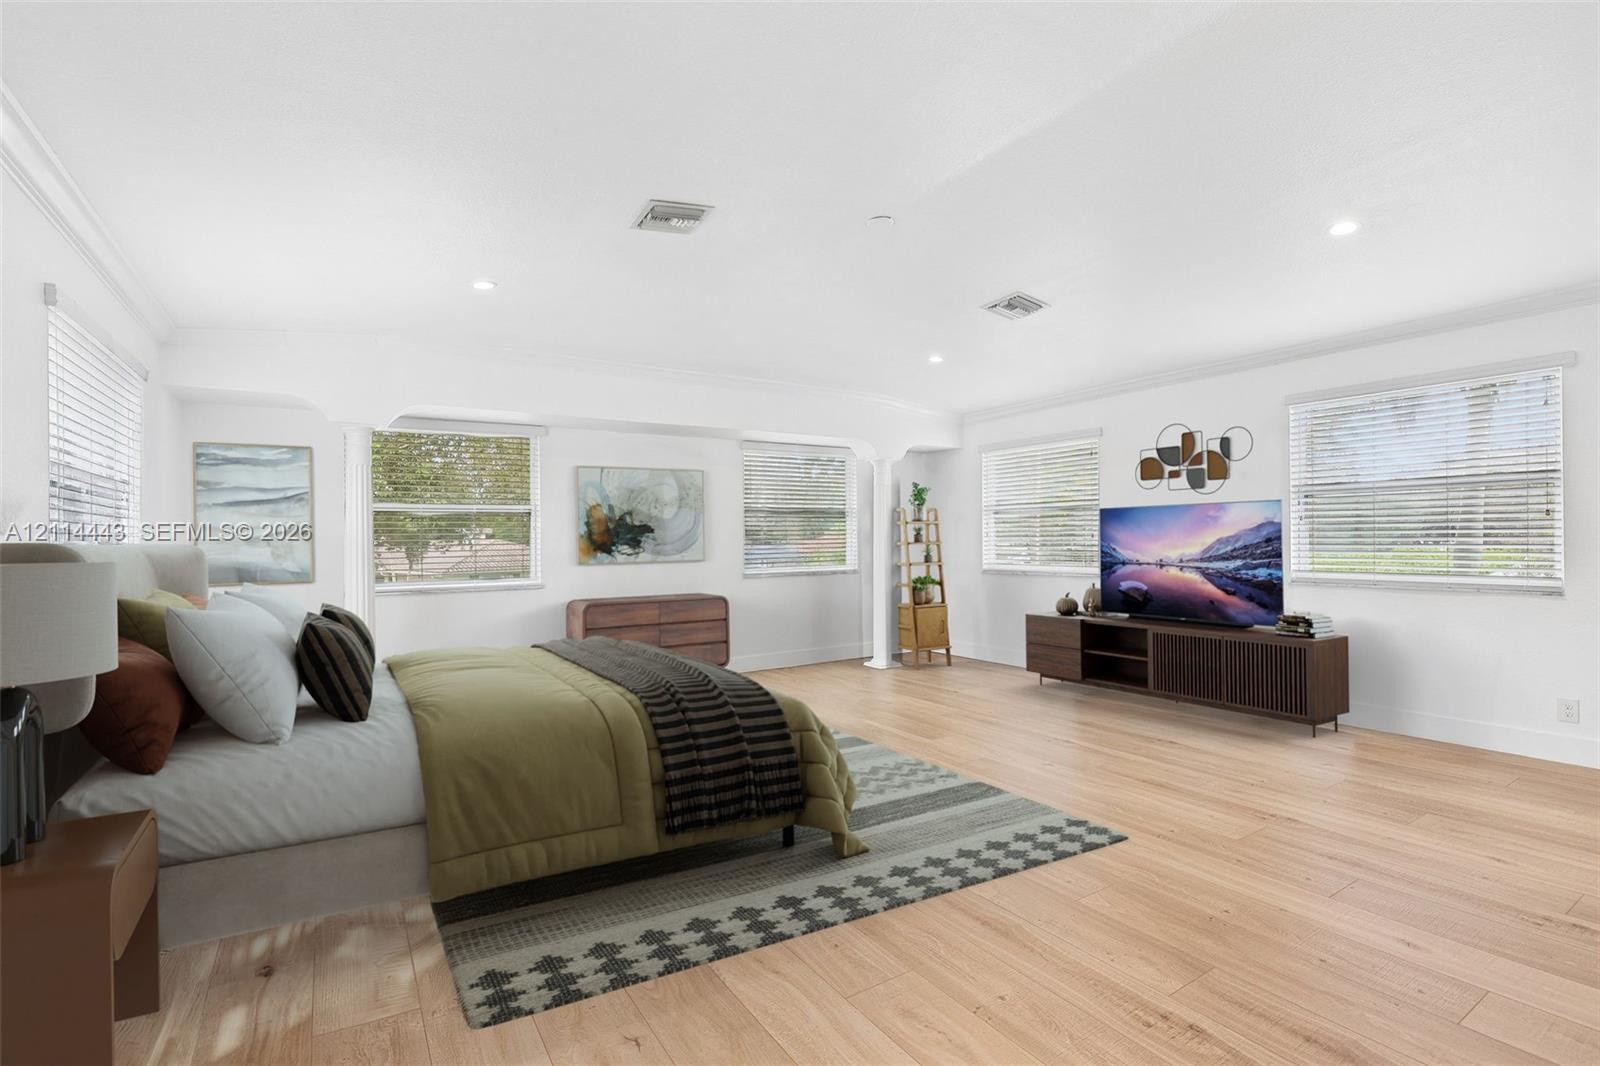
  • Spacious room featuring wood-finish flooring, recessed lighting, crown molding, and multiple windows with horizontal blinds
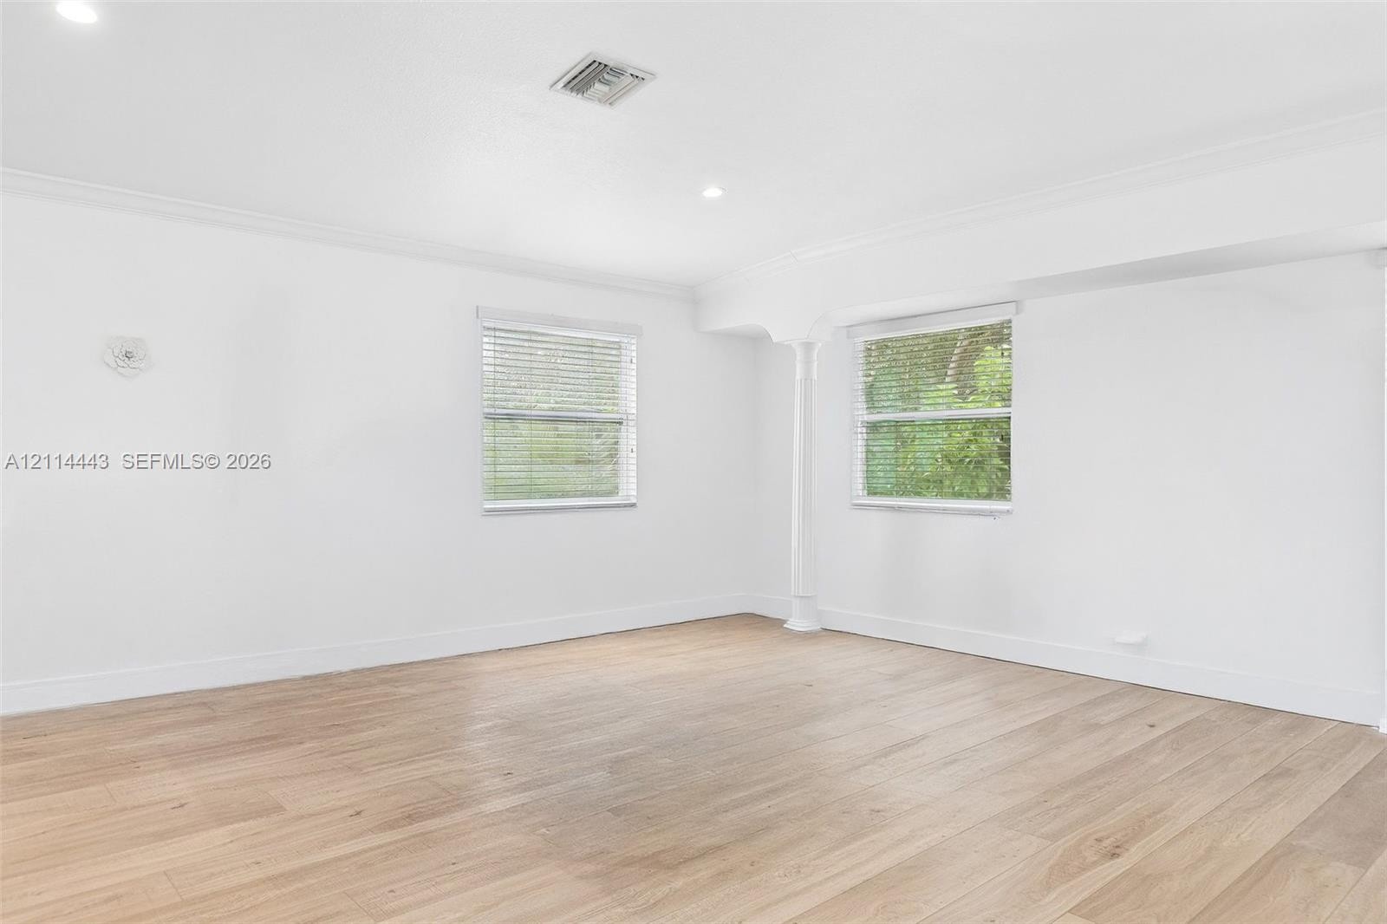
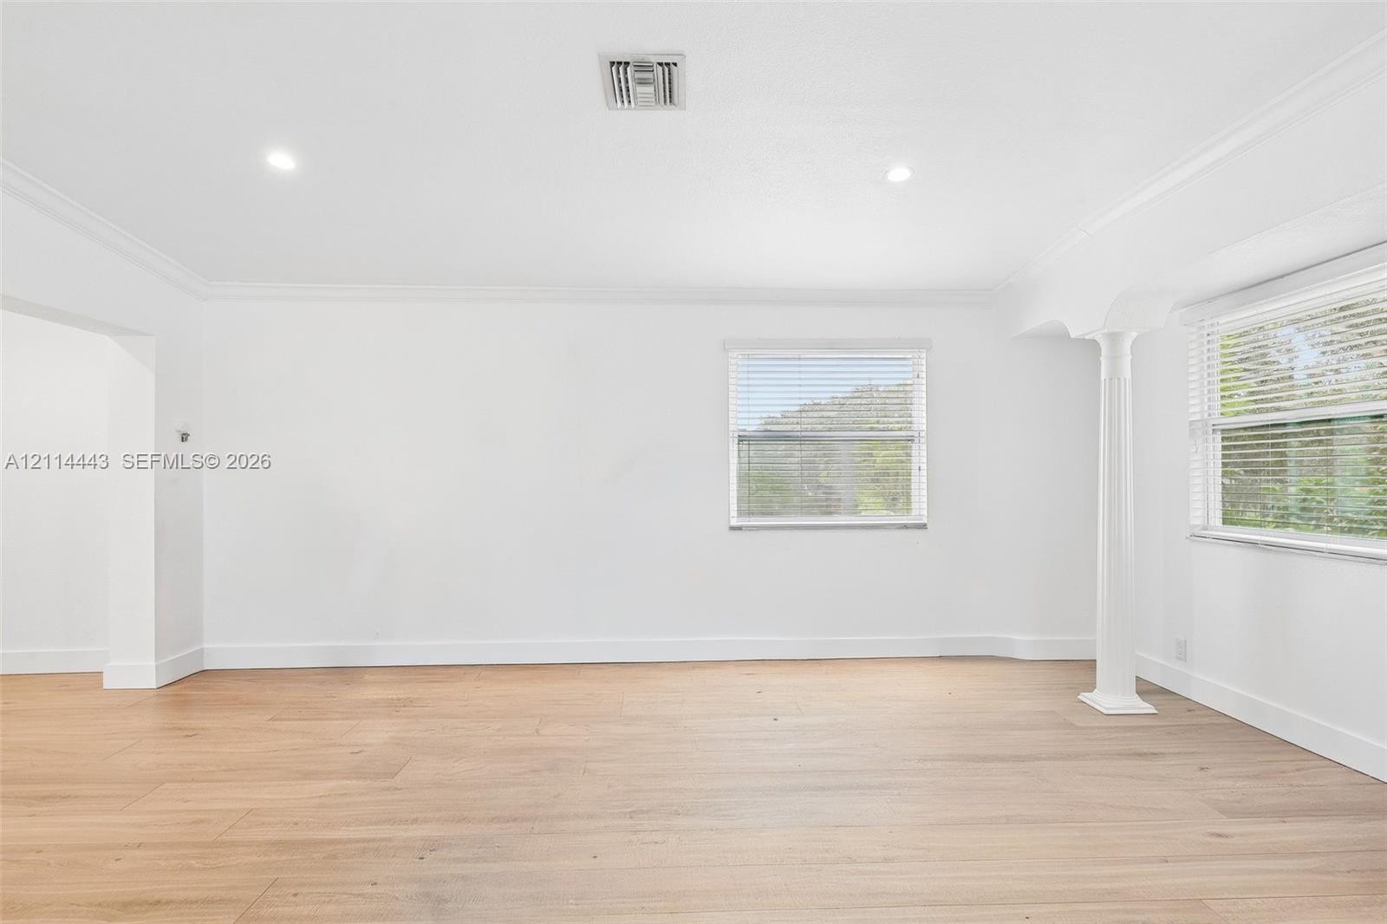
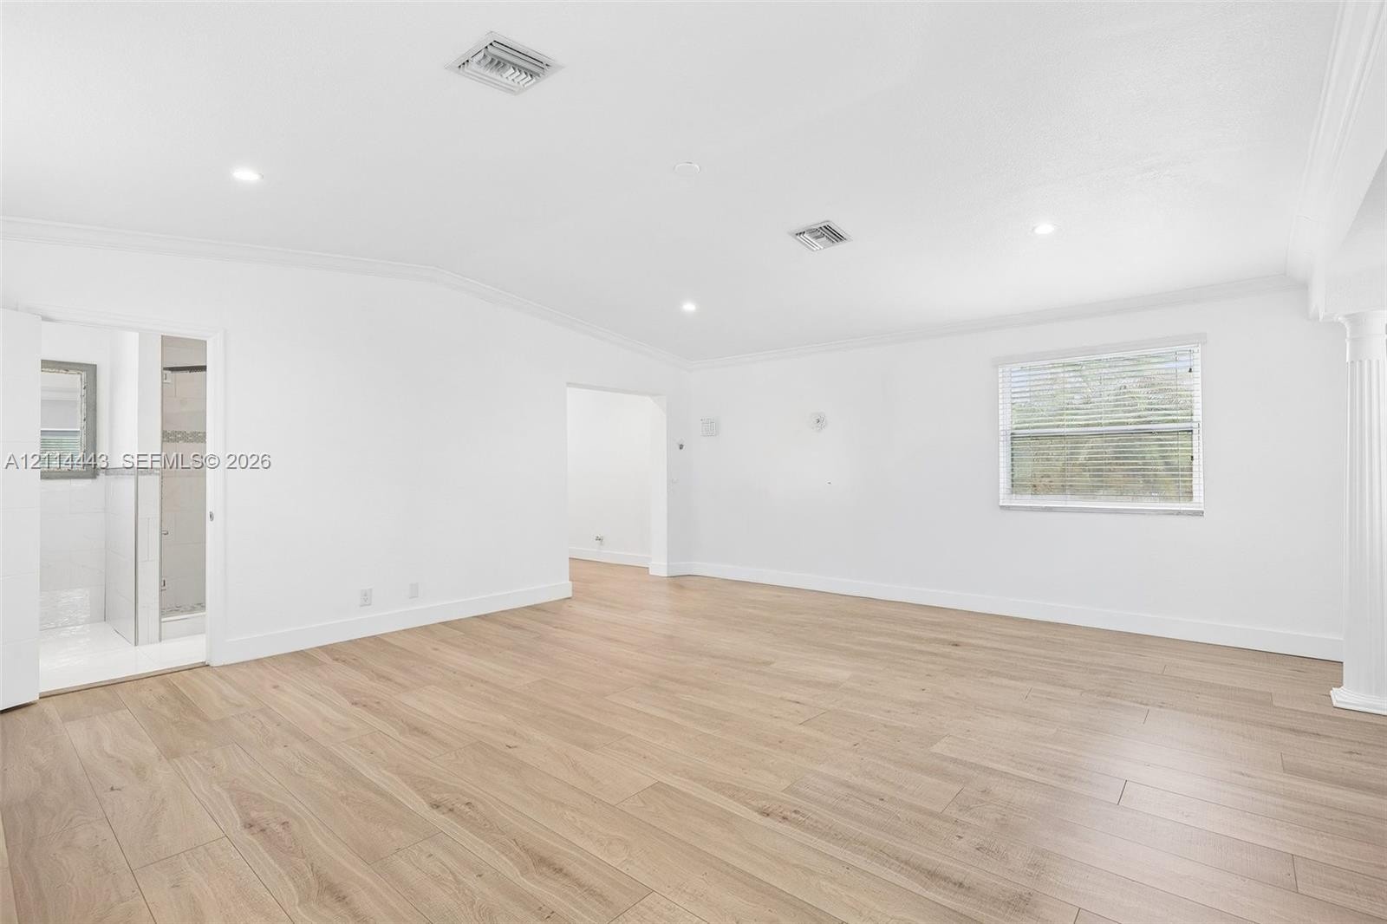
  • Open-concept interior space featuring wood-finish flooring, recessed lighting, crown molding, double-pane windows, and a decorative interior column
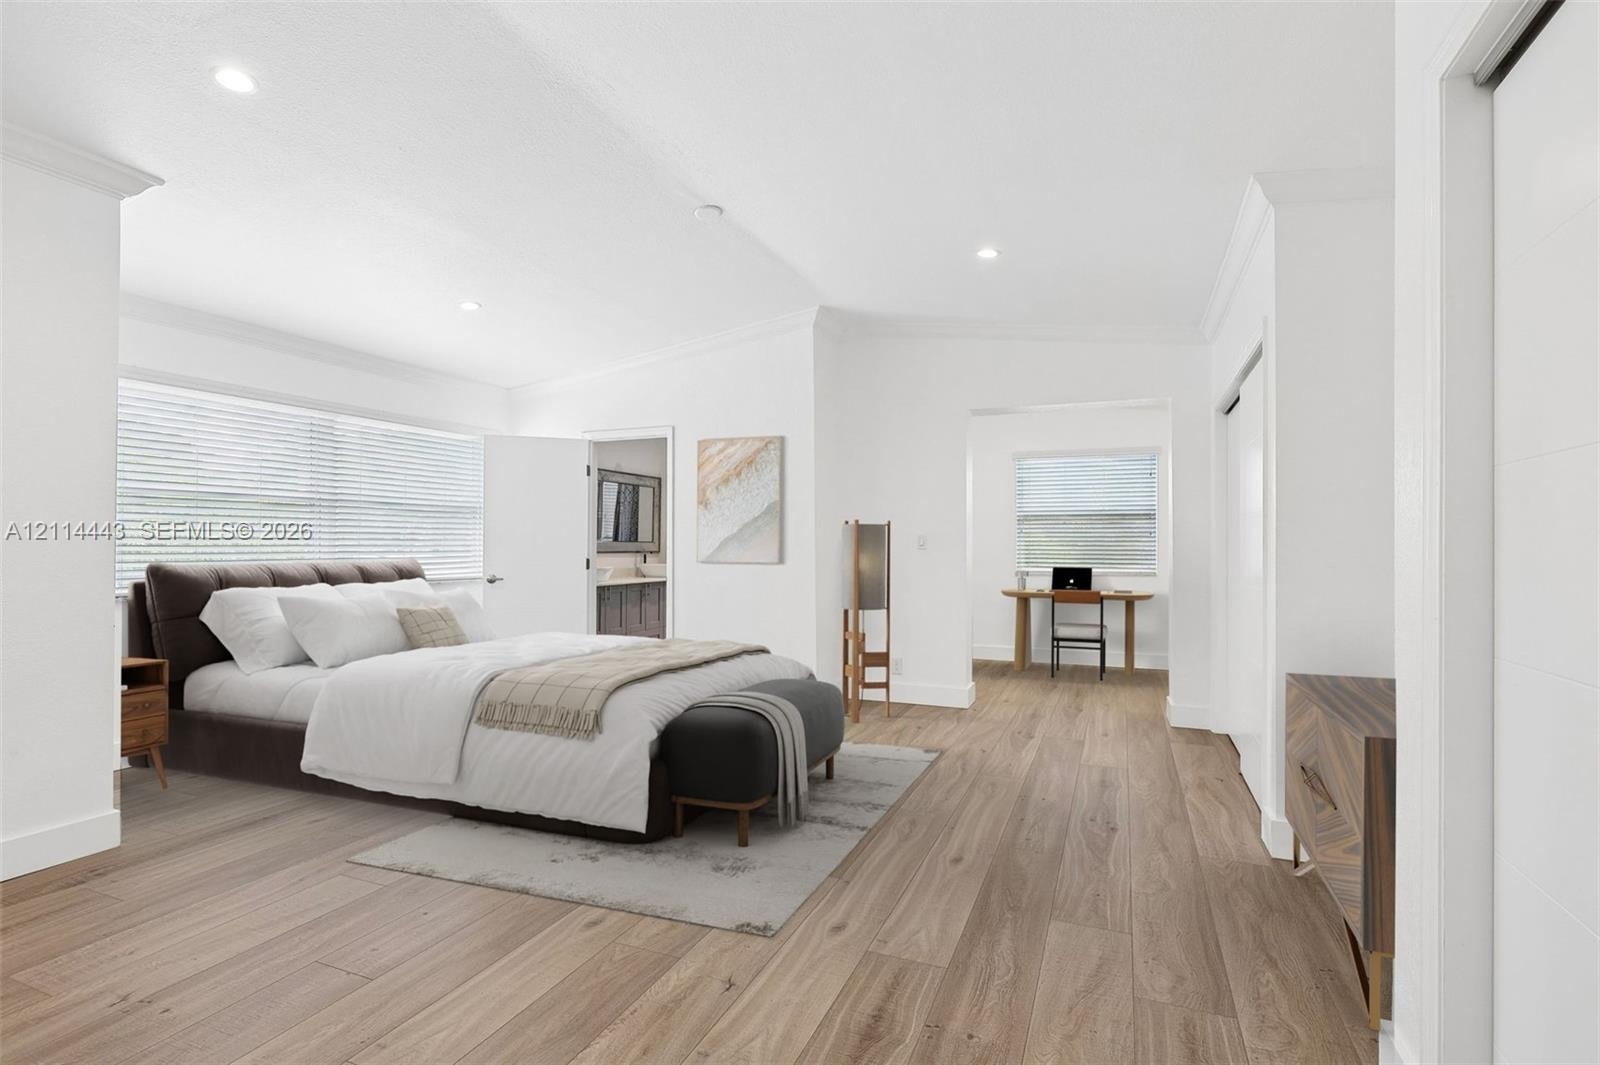
  • Wood-finish flooring, recessed lighting, horizontal window blinds, and interior panel doors
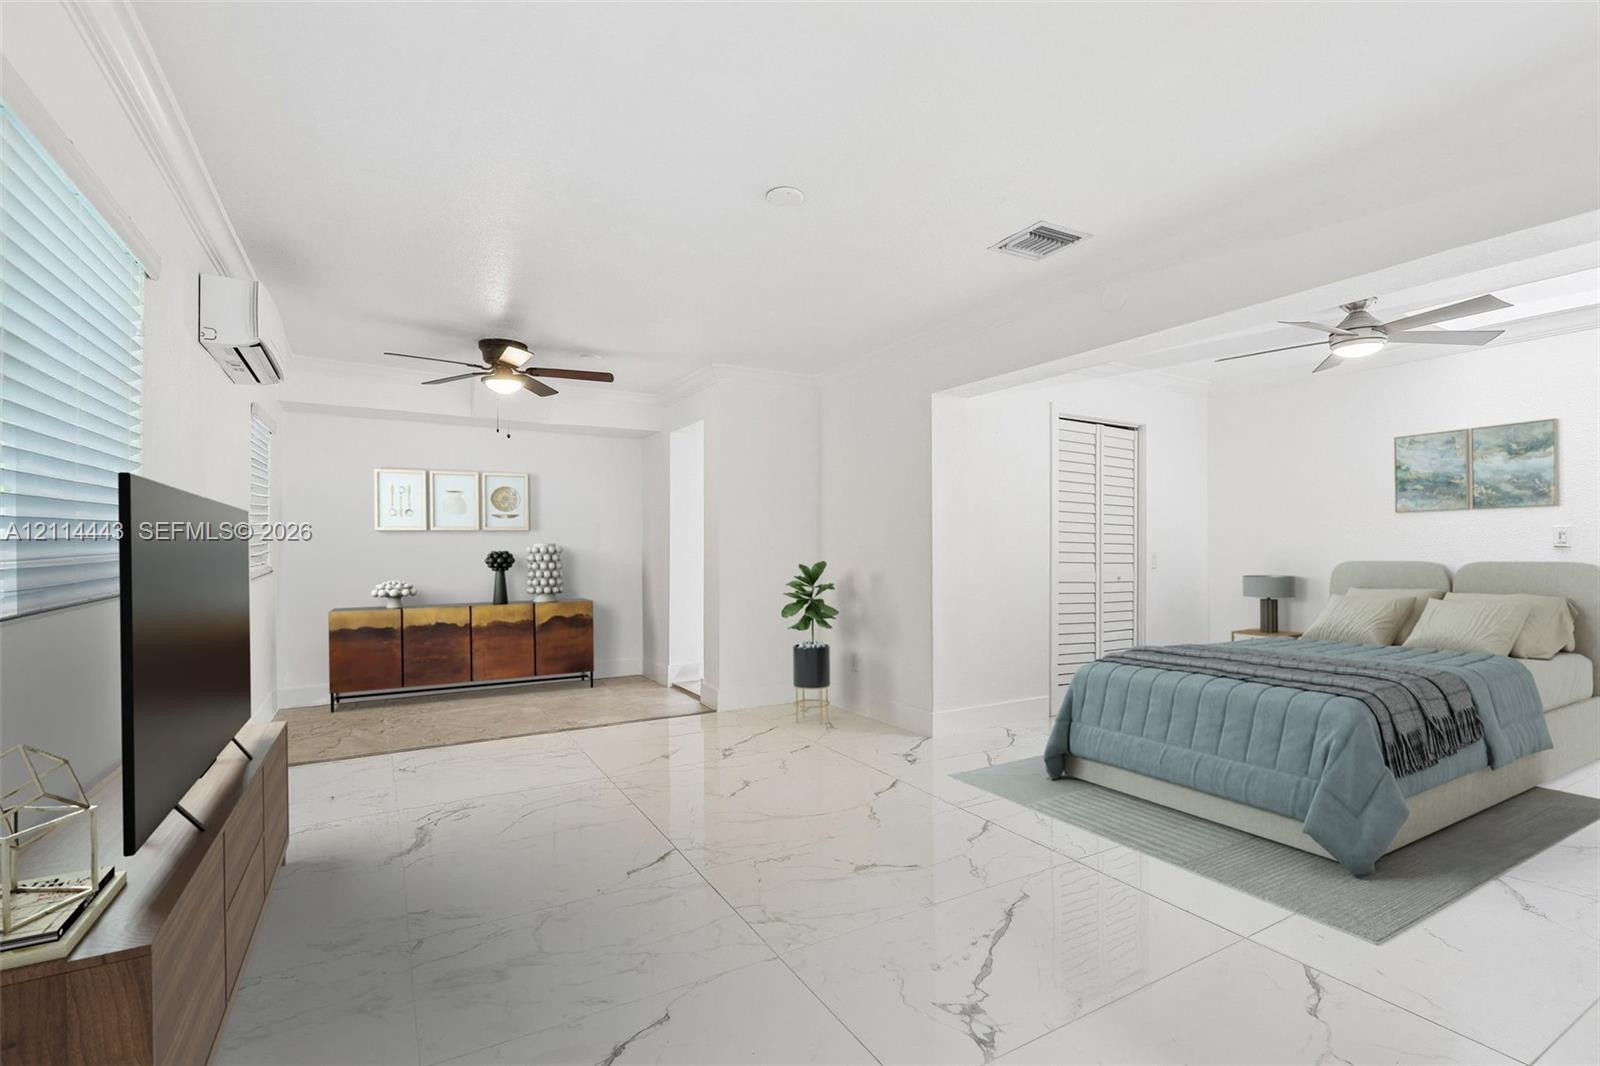
  • Large-format white tile flooring with veining, dual ceiling fans, wall-mounted air conditioning unit, and louvered closet doors
  • Wood-finish flooring, recessed lighting, and horizontal window blinds
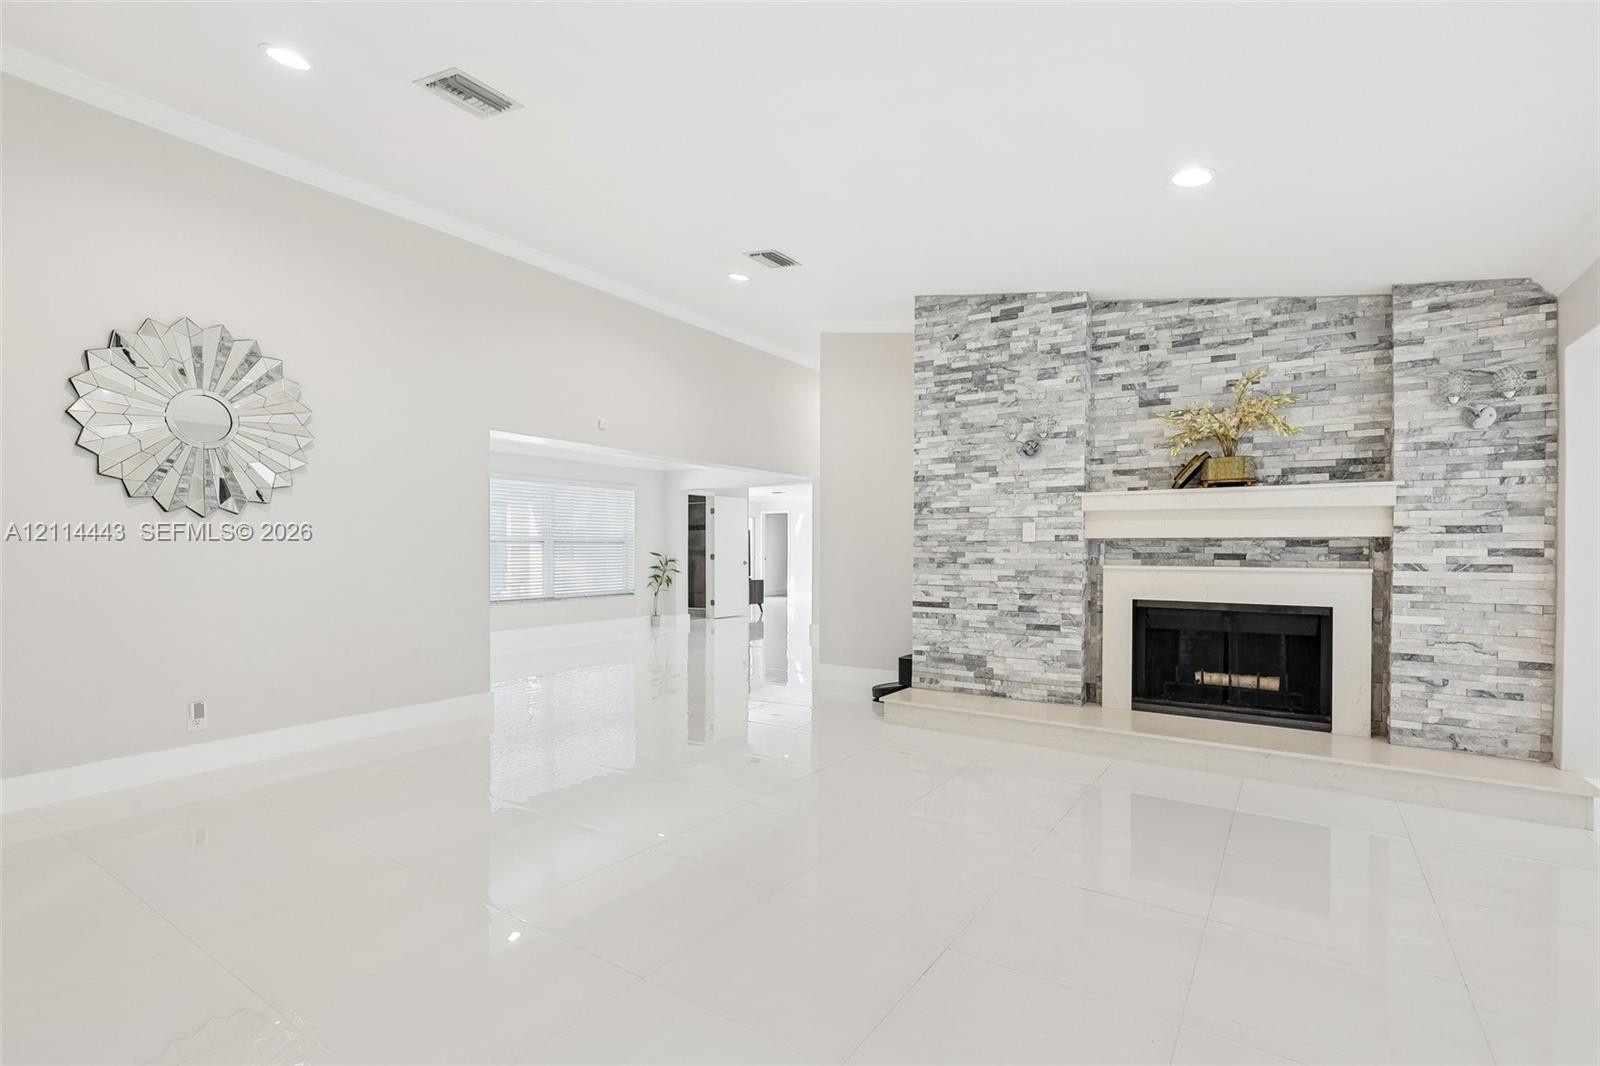
  • Living area featuring vaulted ceilings, recessed lighting, polished porcelain flooring, and a floor-to-ceiling dry-stacked stone fireplace with a prom
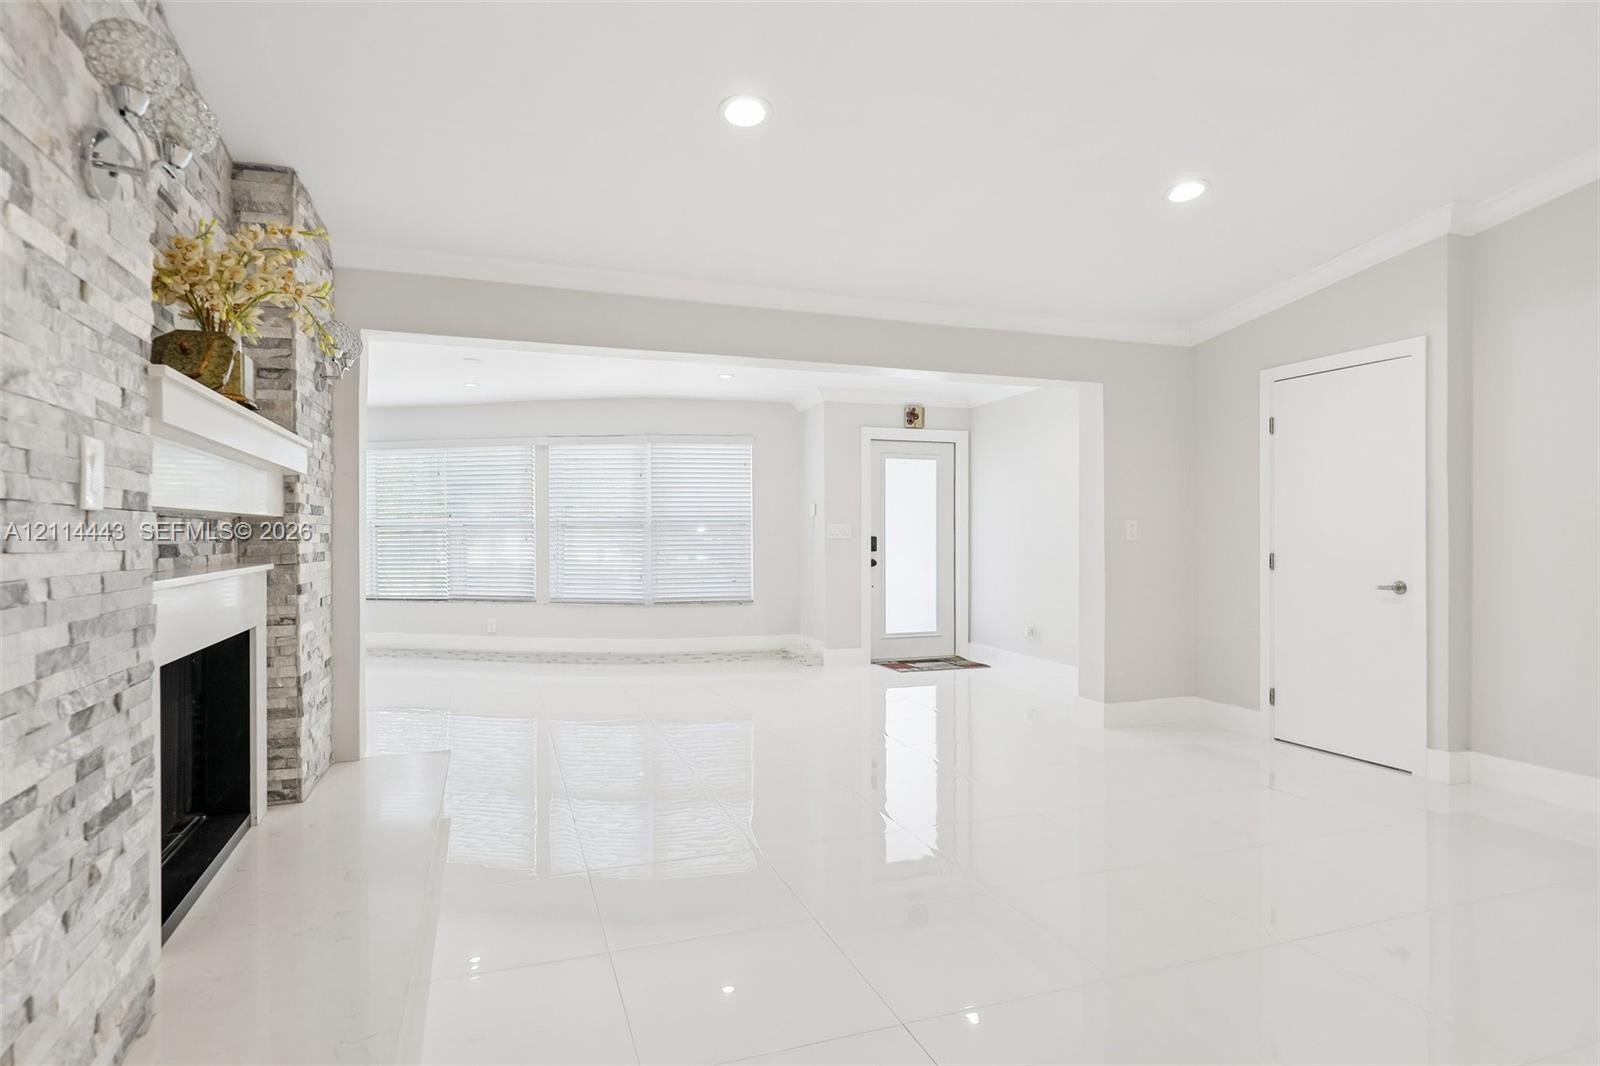
  • Floor-to-ceiling stone-veneer fireplace with a built-in mantel, glossy oversized tile flooring, recessed ceiling lighting, and a glass-paneled exterio
  • Living area featuring polished tile flooring, recessed lighting, and a floor-to-ceiling fireplace with stacked stone masonry and a hearth
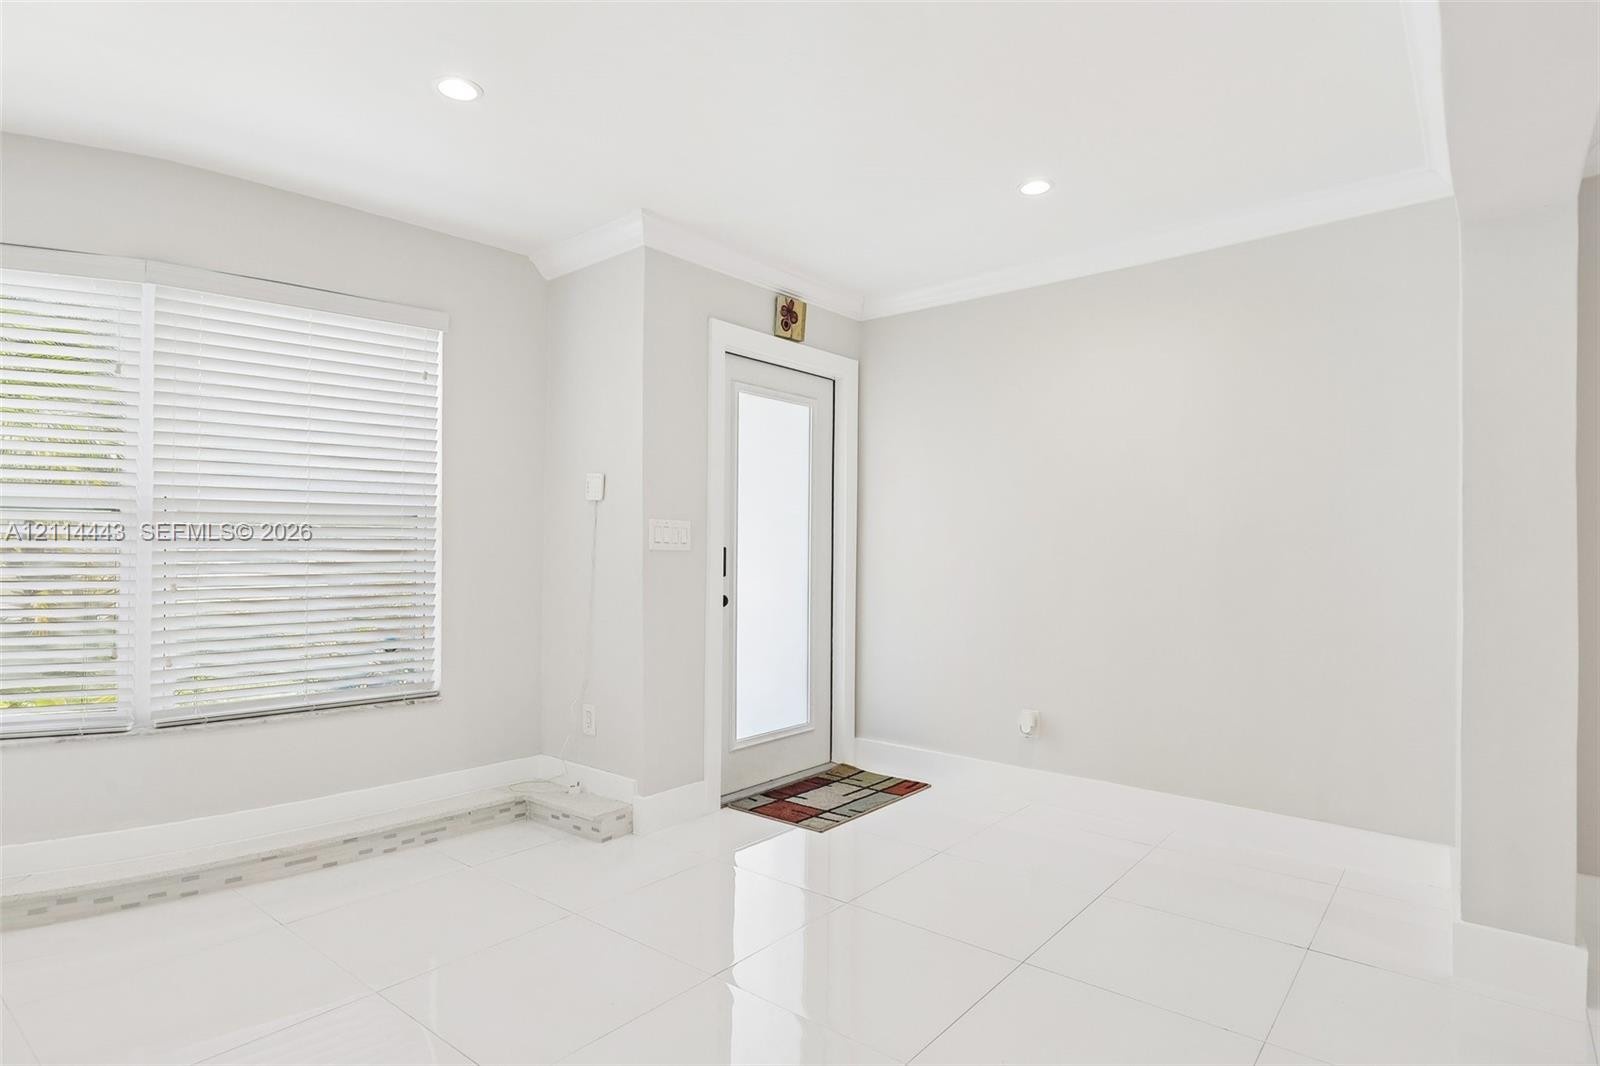
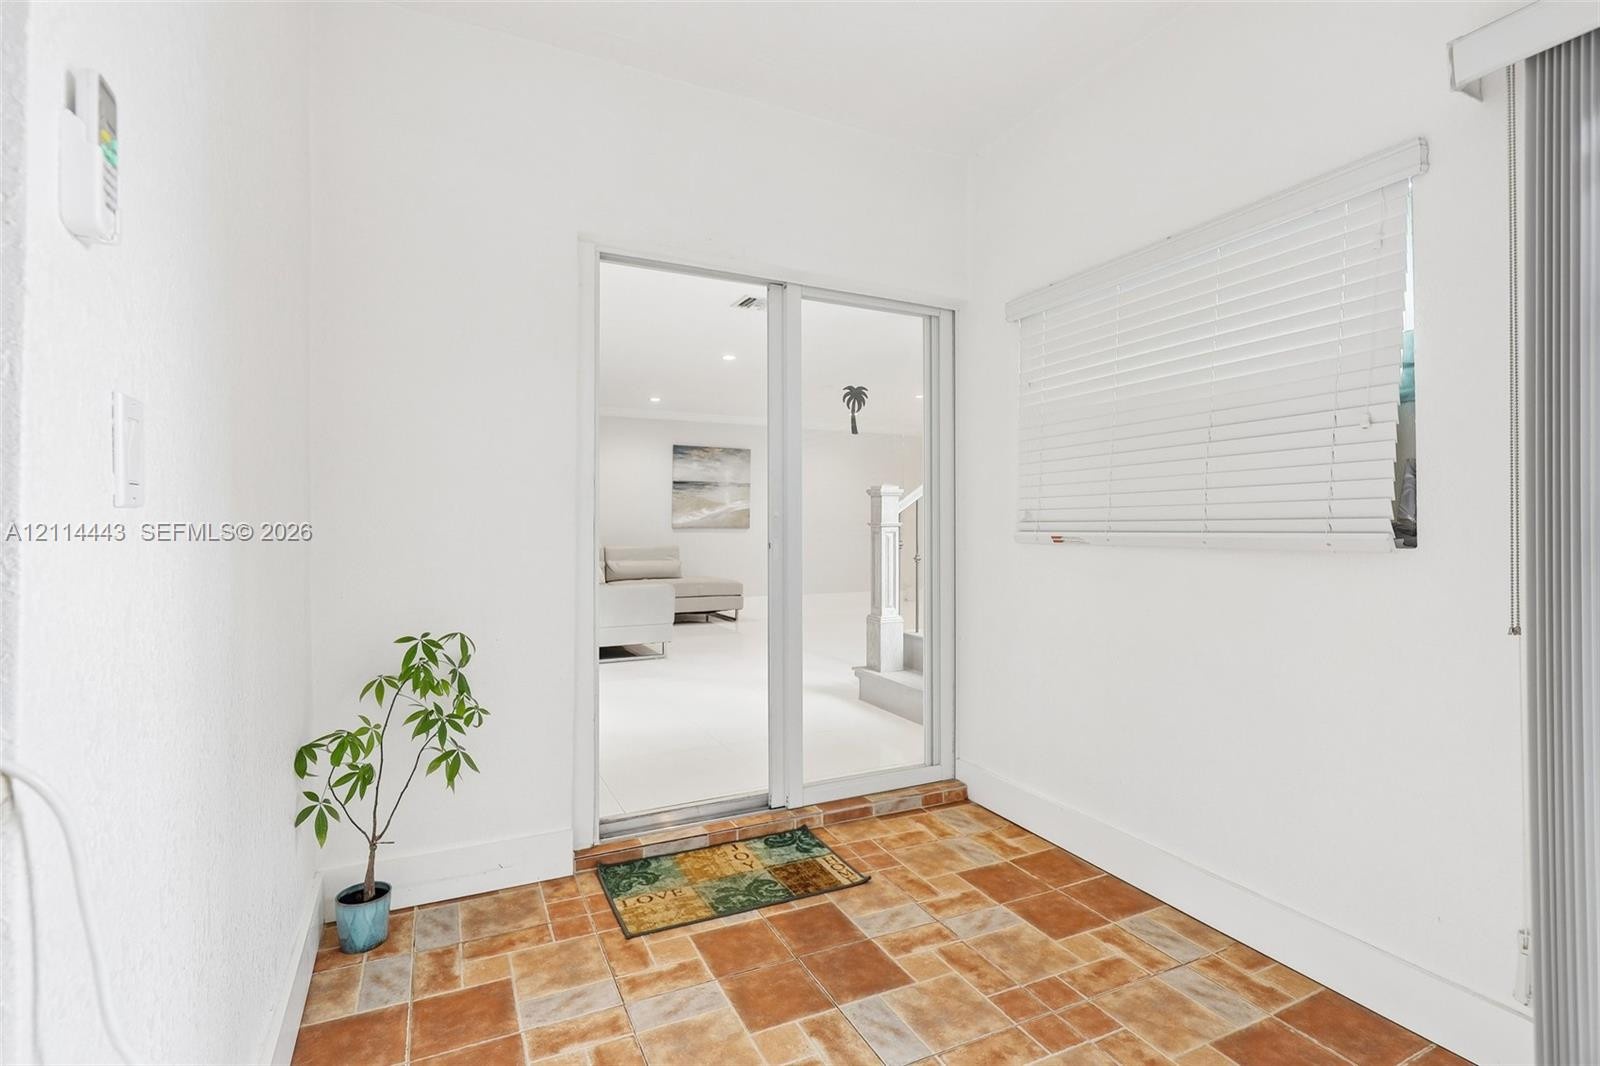
  • Neutral interior featuring polished large-format tile flooring, crown molding, recessed lighting, and a glass-paneled exterior door
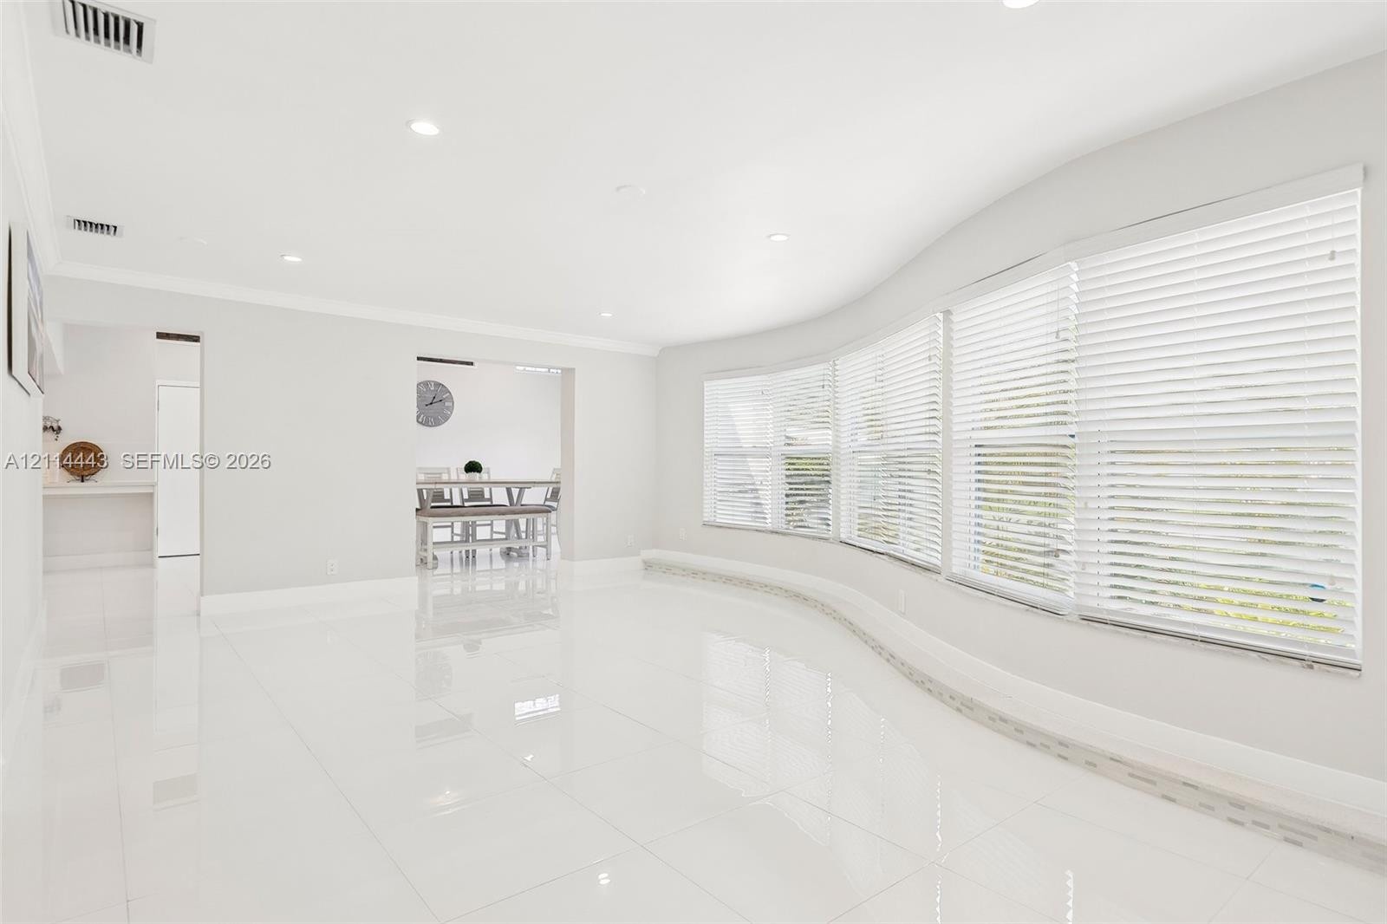
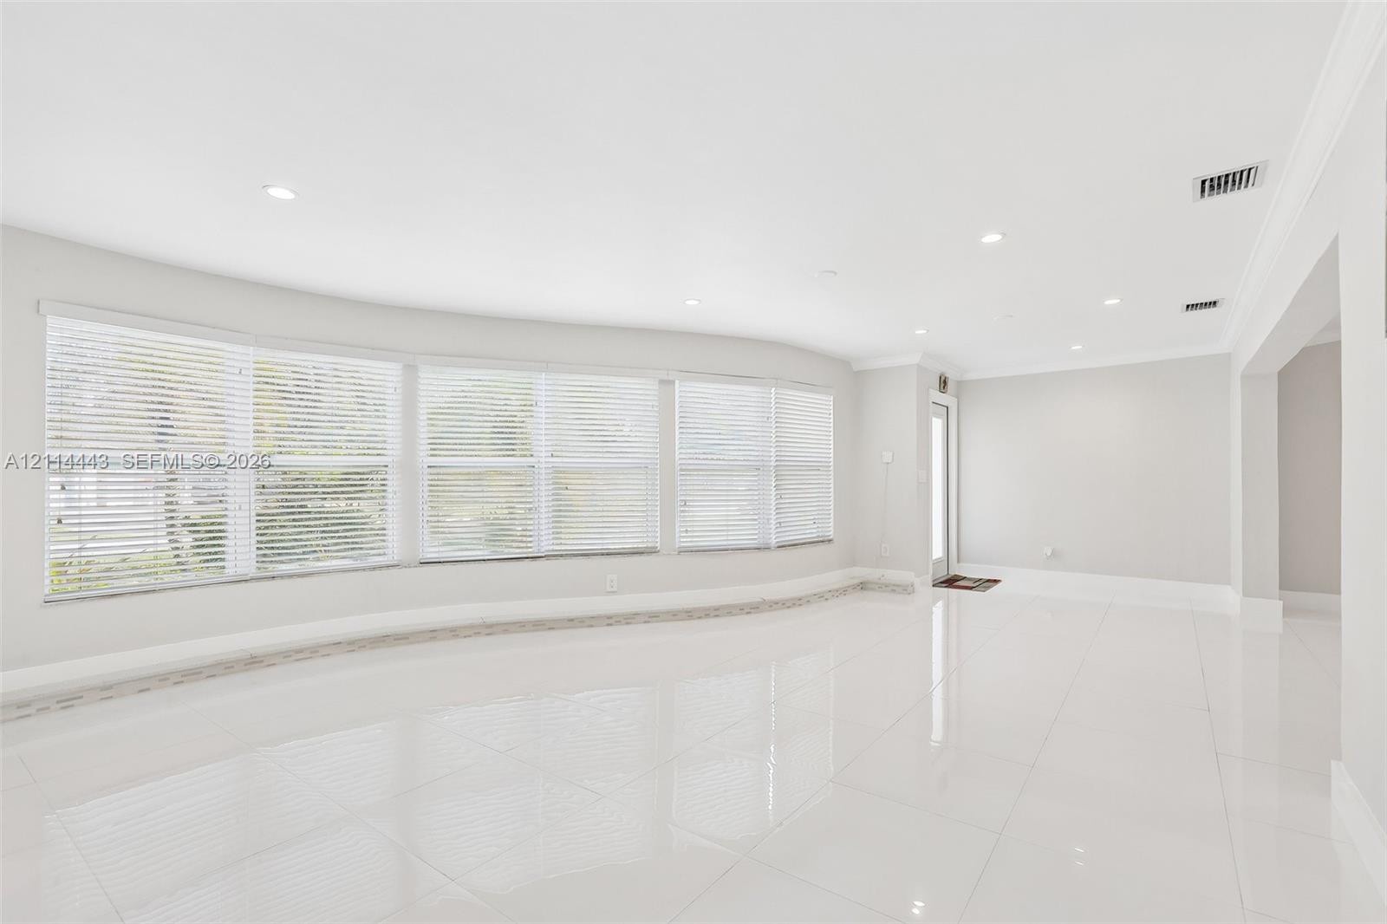
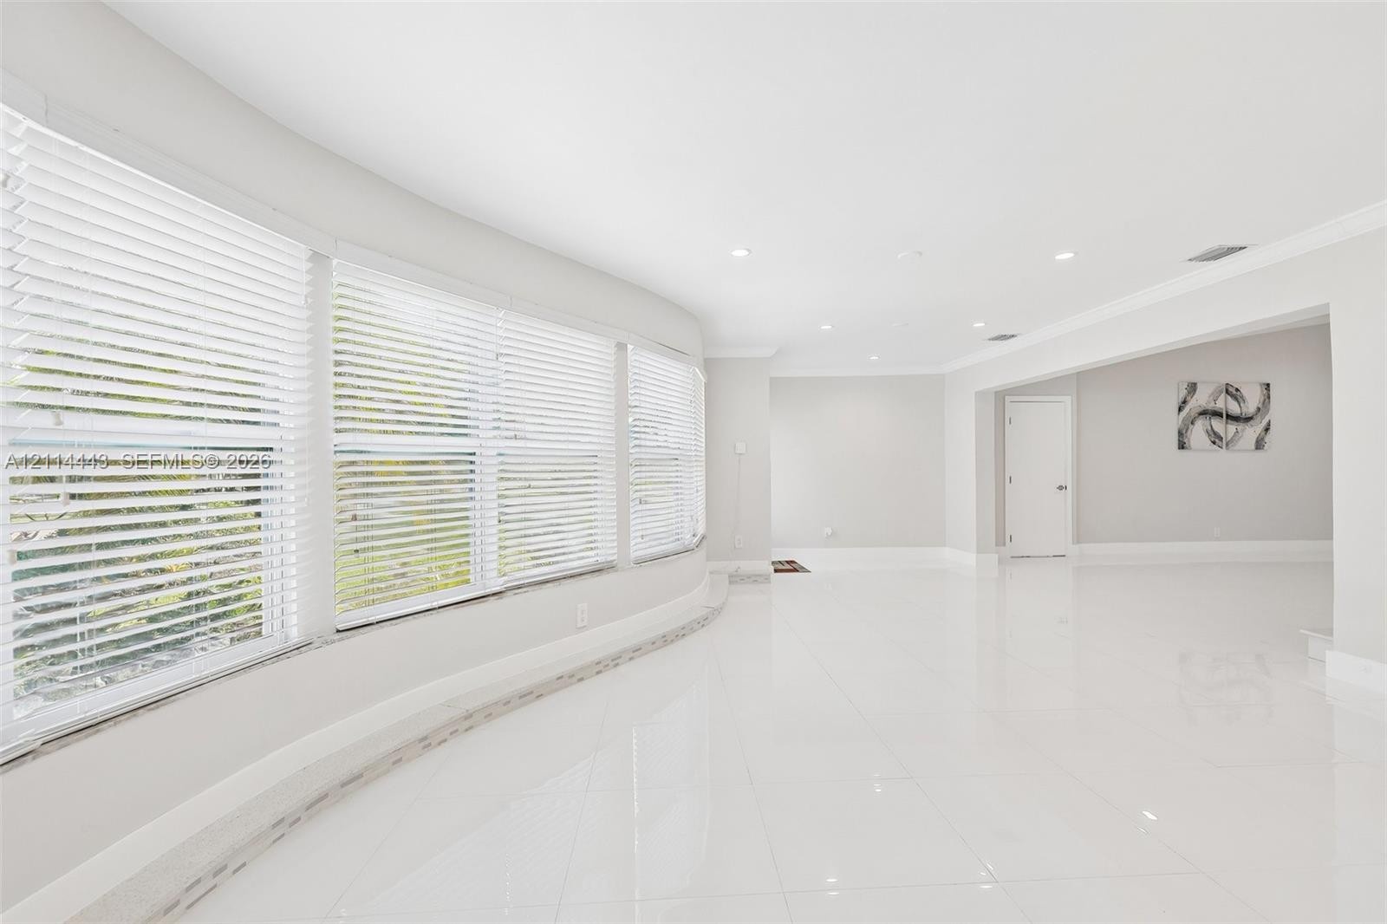
  • Expansive room featuring polished tile flooring, recessed lighting, and a curved bank of windows with horizontal blinds
  • Open-concept living space featuring large-format tile flooring, recessed lighting, and a curved window wall with built-in lower molding
  • Open-concept interior featuring large-format polished tile flooring, recessed lighting, and a curved bank of windows with slatted blinds
  • Living area featuring polished tile flooring, recessed lighting, and a floor-to-ceiling stone-veneer fireplace with a built-in mantle
  • Bright, expansive room featuring high ceilings, polished tile flooring, recessed lighting, and large windows with horizontal blinds
  • Open-concept interior featuring large-format tile flooring, crown molding, recessed lighting, and wall-mounted light fixtures
  • Open-concept interior featuring large-format tile flooring, recessed lighting, crown molding, and clerestory windows
  • Multi-purpose room featuring tile flooring, white cabinetry, solid-surface countertops with an integrated sink, and ceiling fan
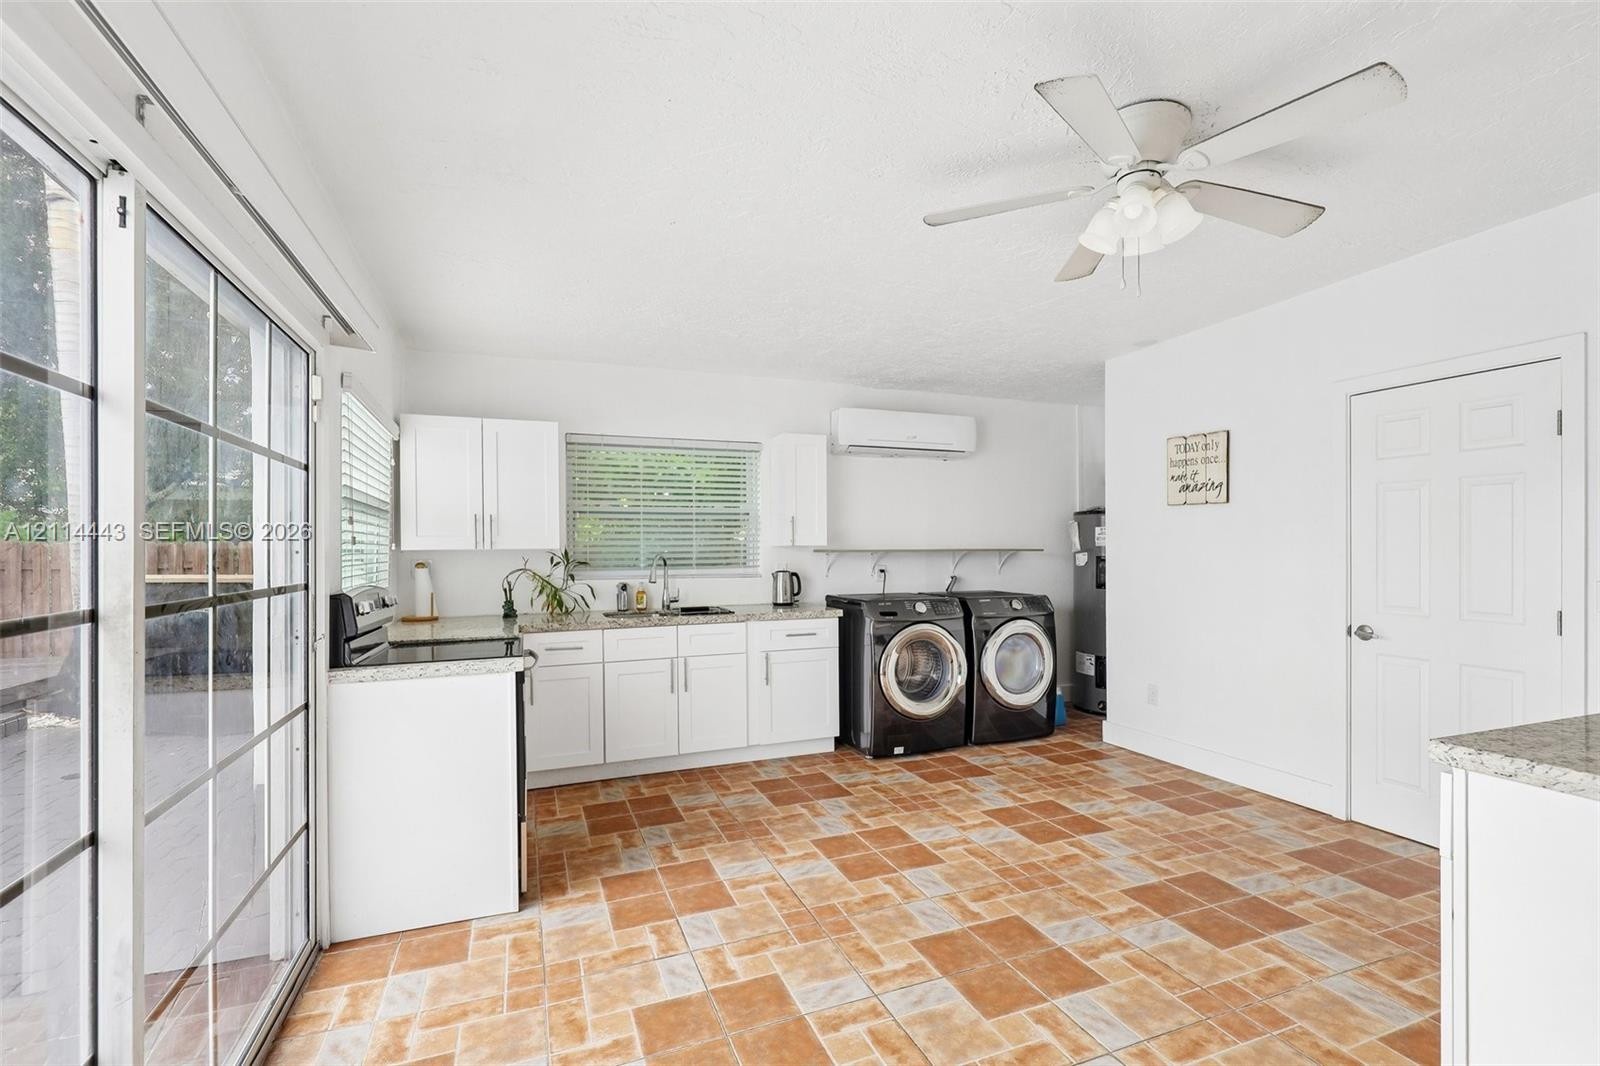
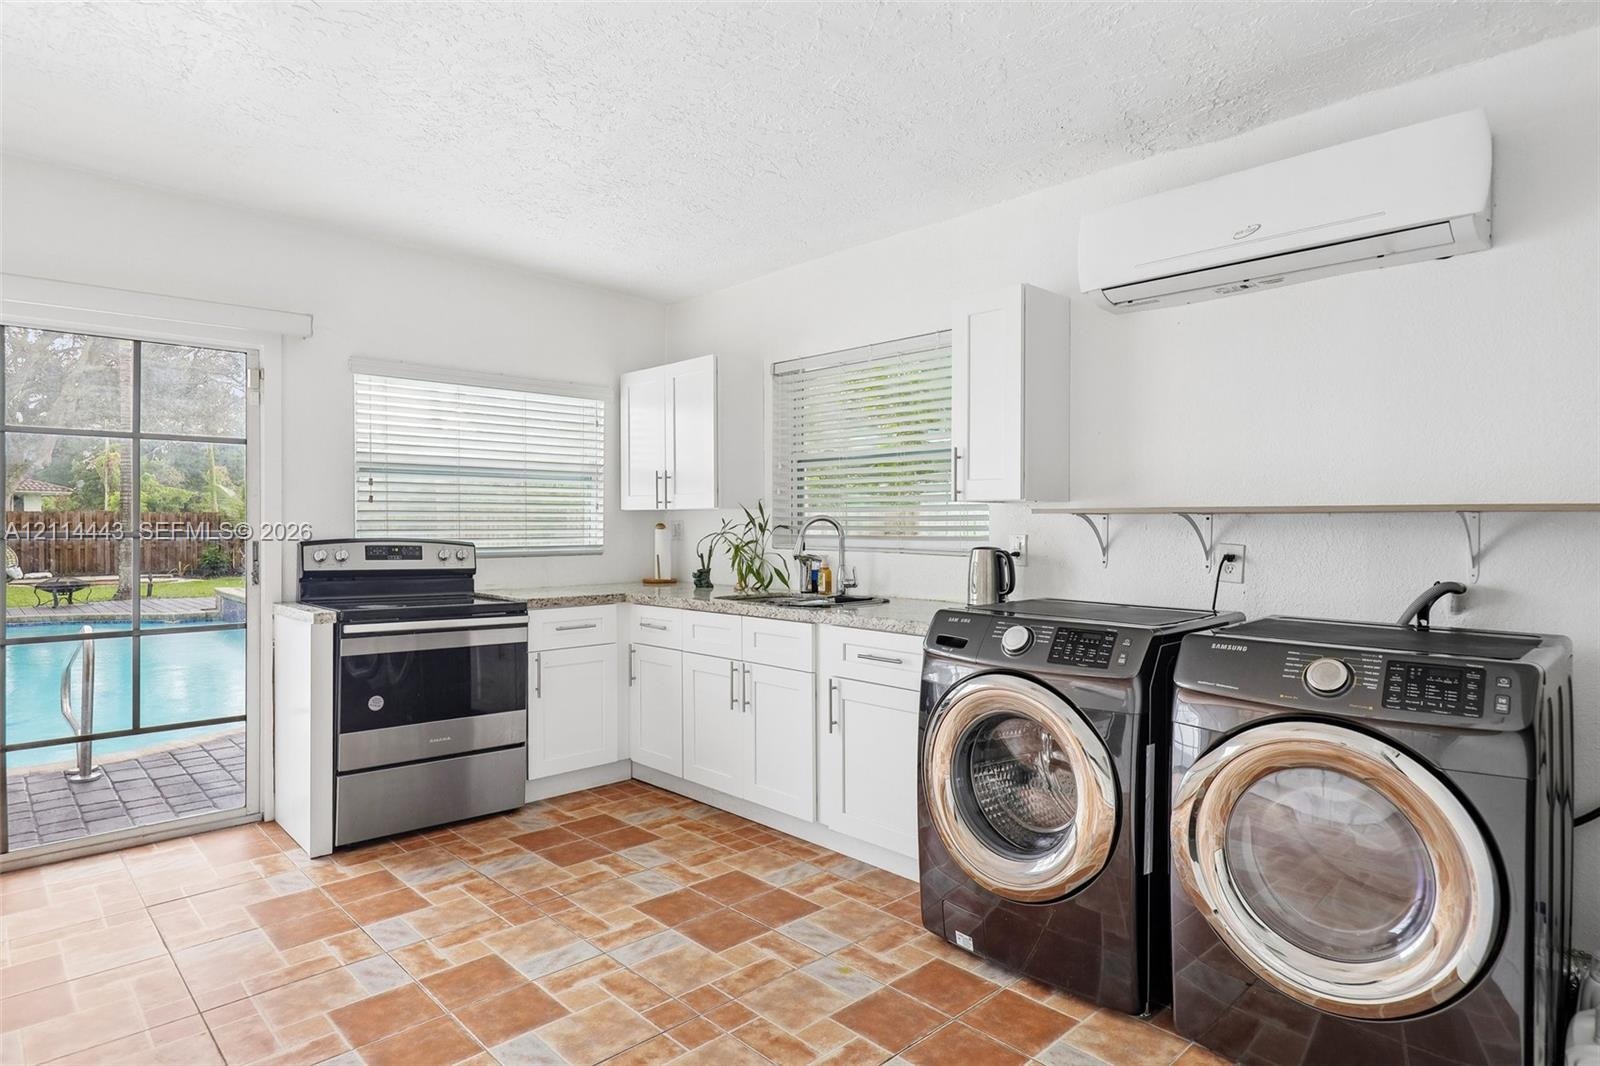
  • Utility room featuring tiled flooring, white cabinetry with stone-finish countertops, stainless steel electric range, wall-mounted air conditioning un
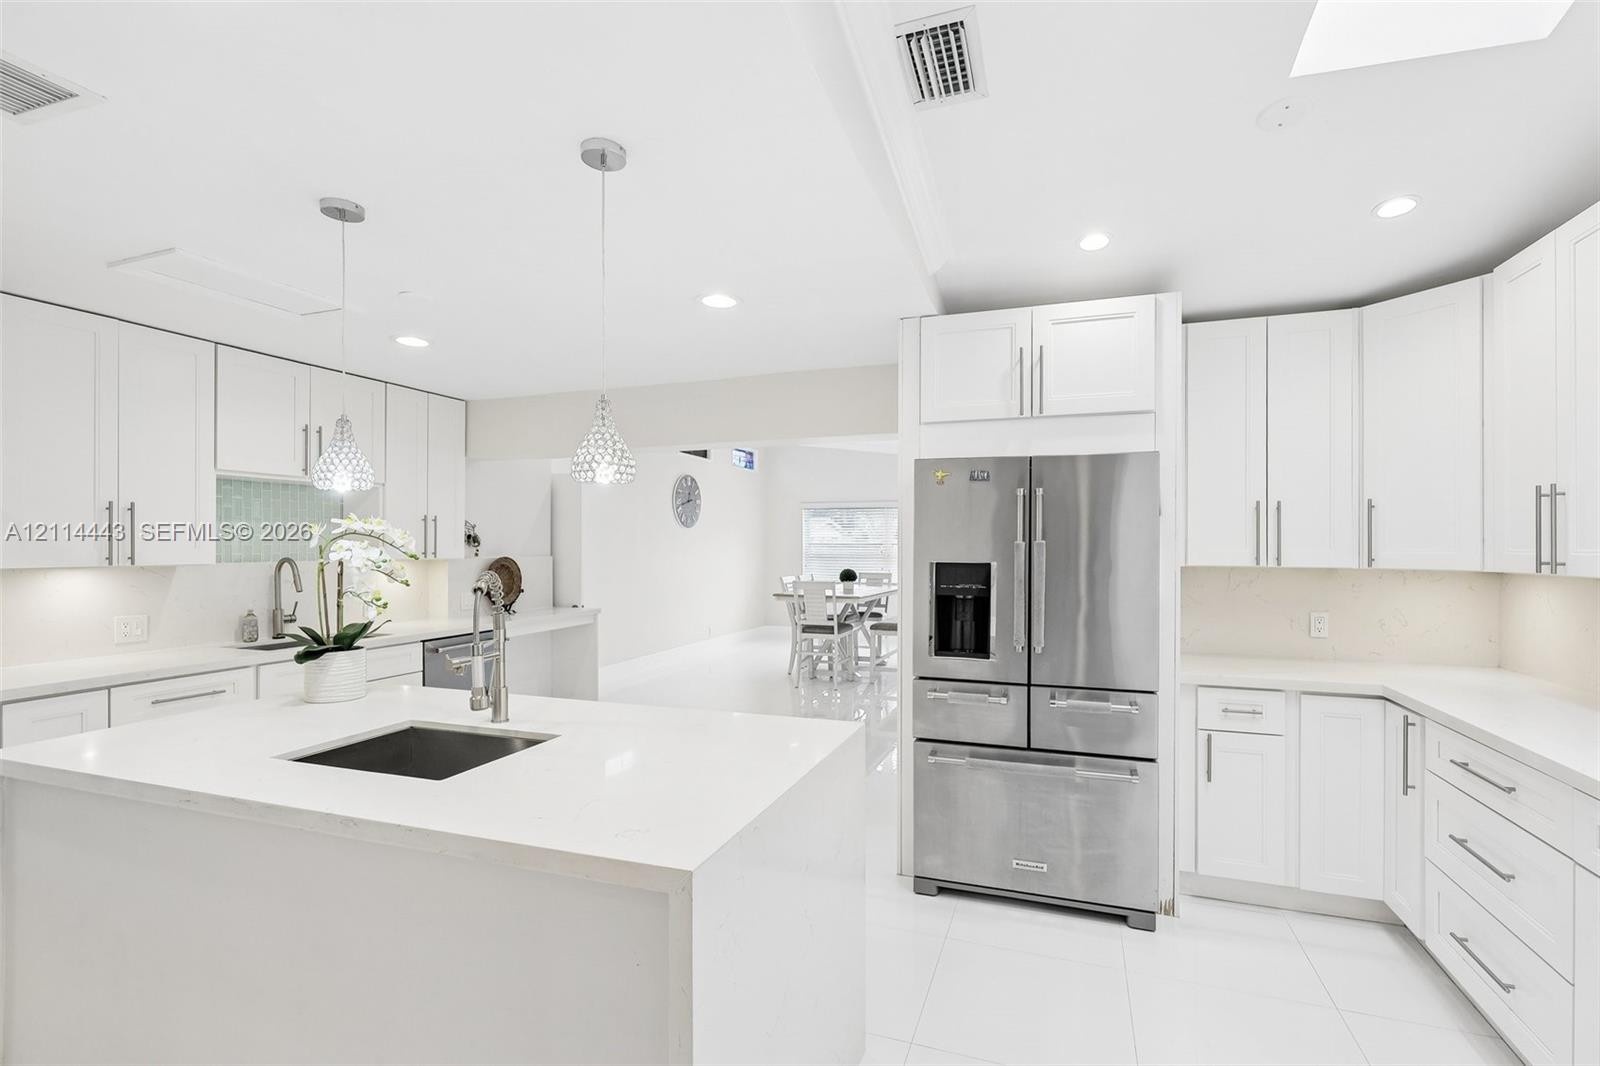
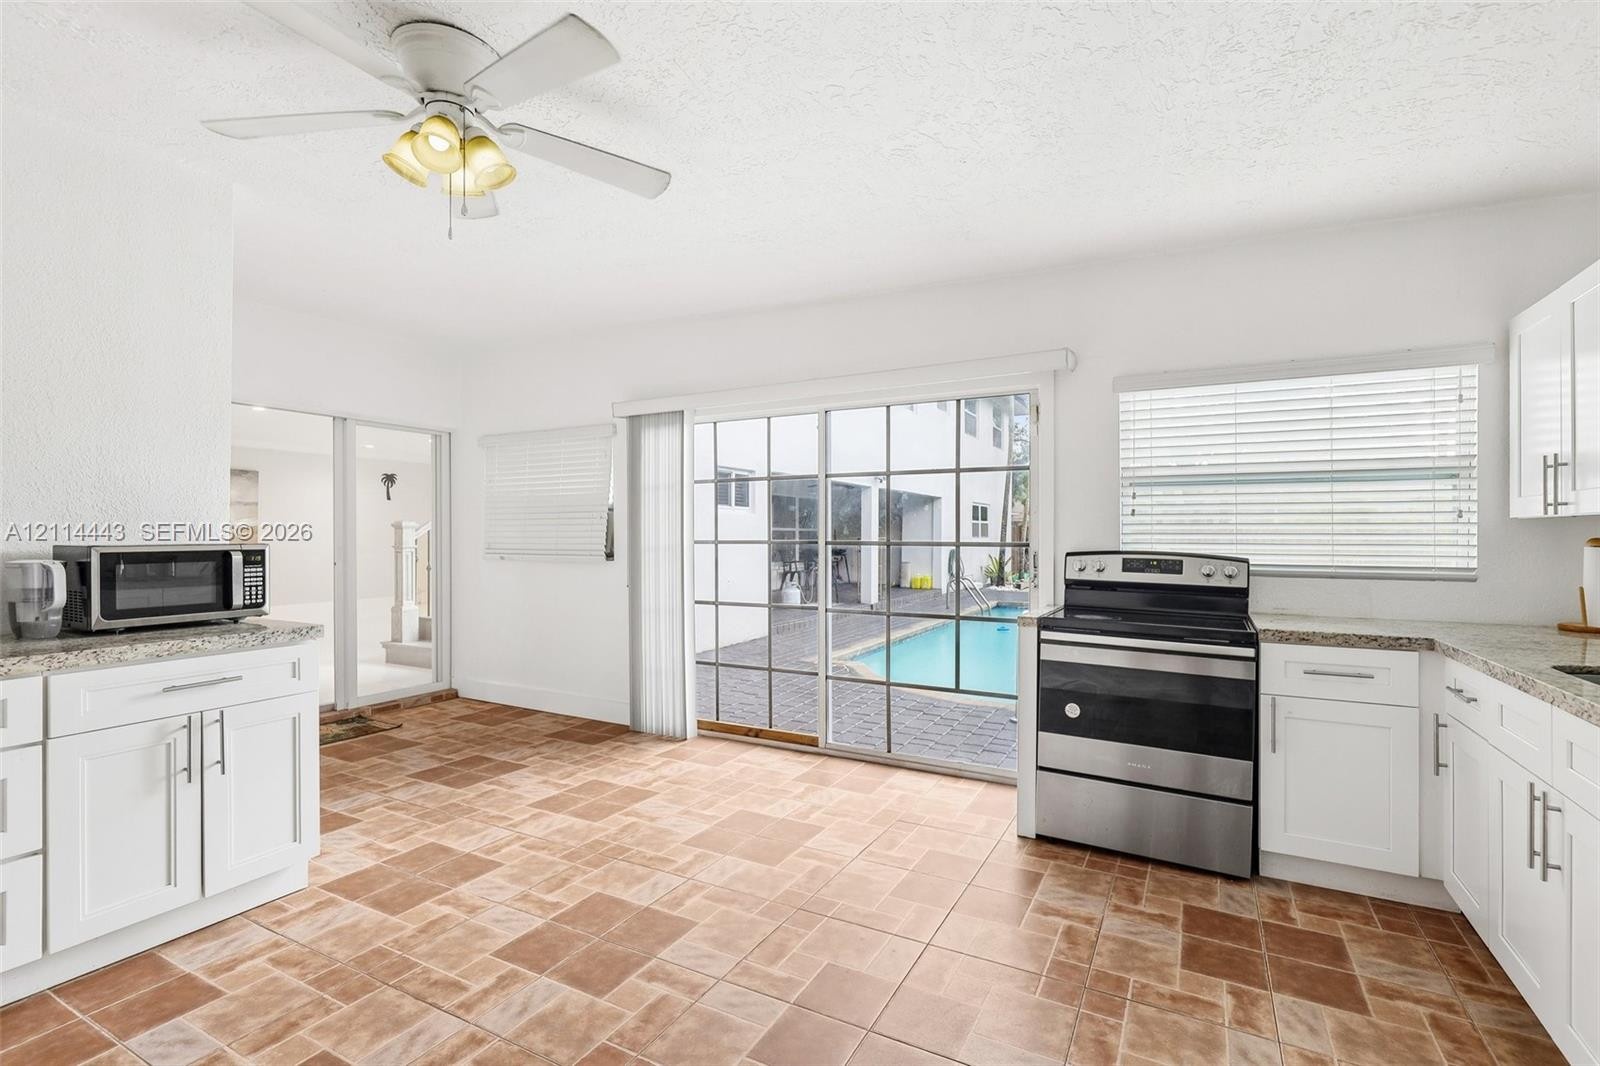
  • Kitchen featuring white shaker-style cabinetry, stone-surface countertops, stainless steel range, ceramic tile flooring, and sliding glass doors
  • Kitchen featuring white cabinetry, quartz countertops, a central island with a built-in sink, stainless steel refrigerator, and dual pendant lighting
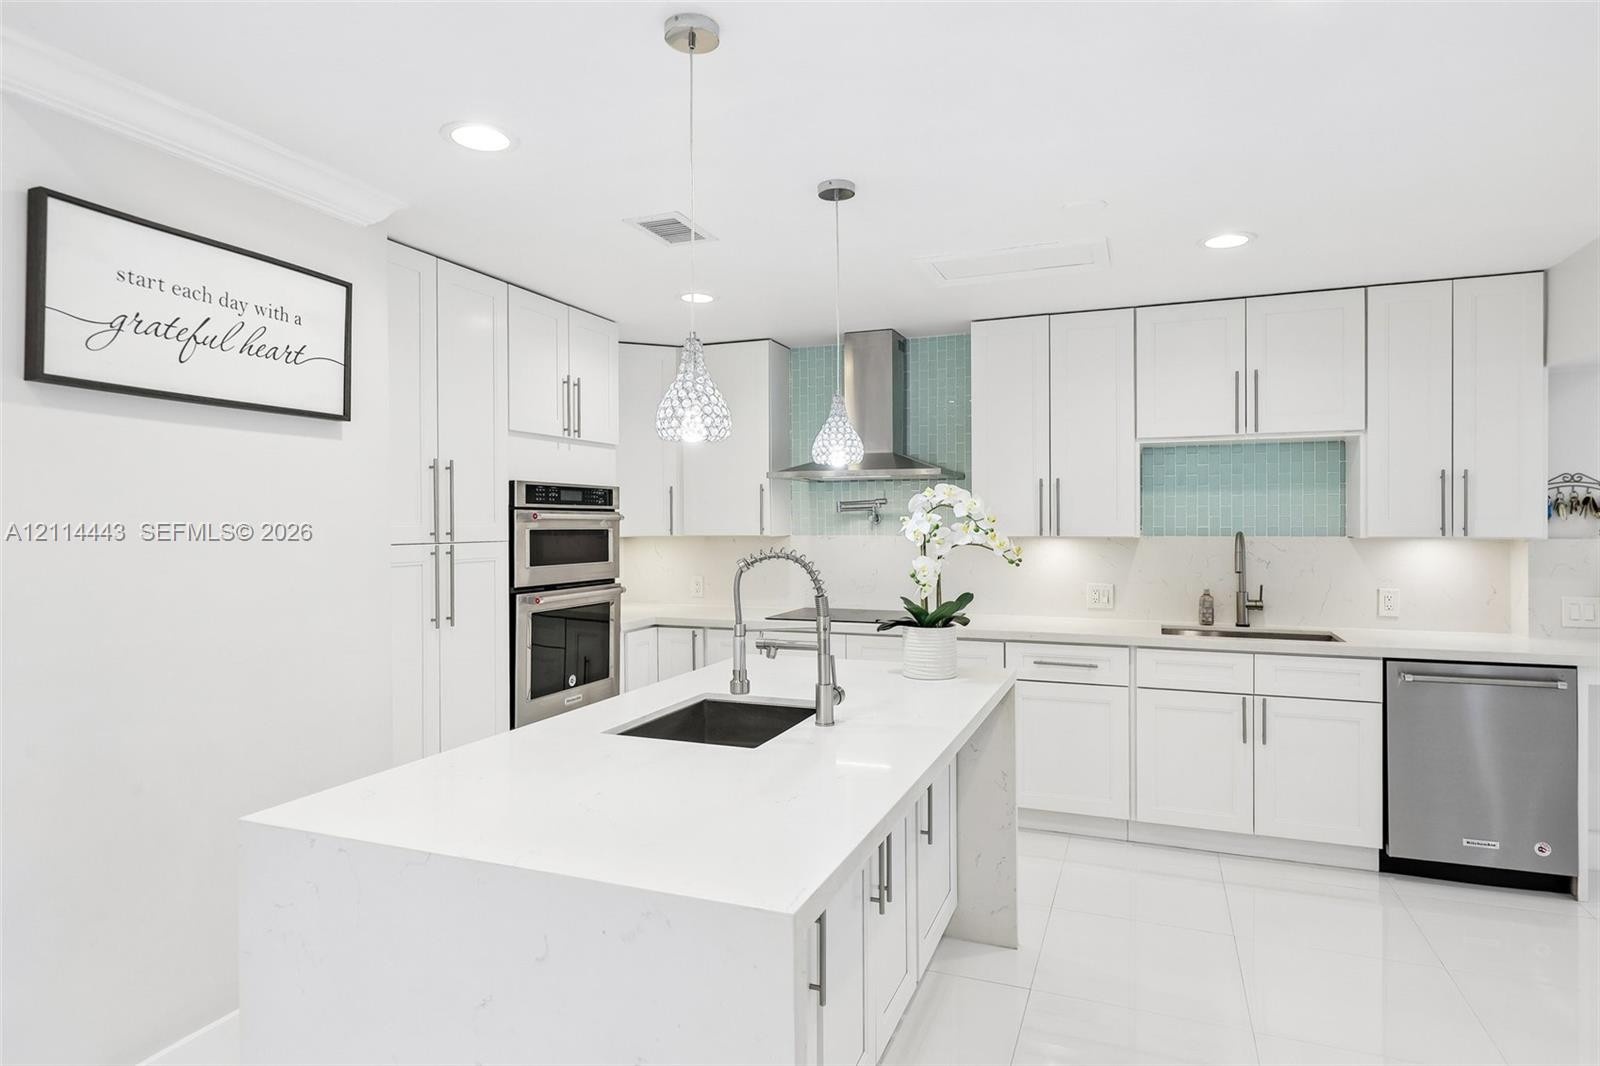
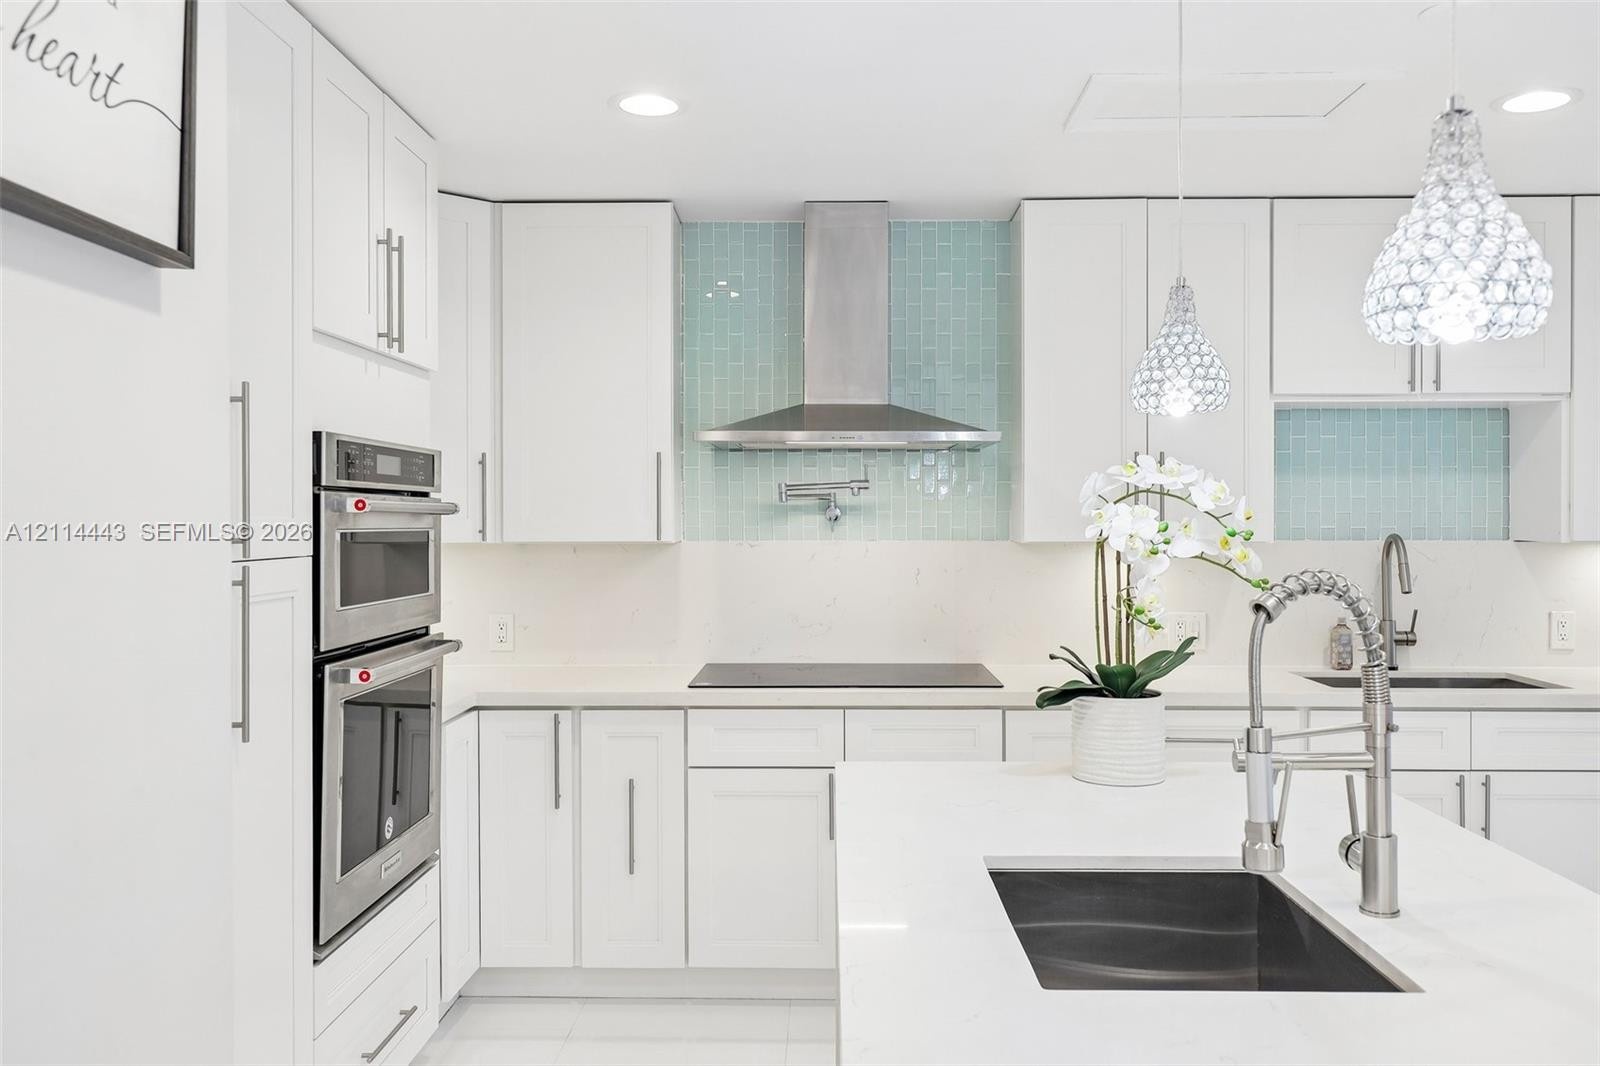
  • Kitchen featuring white shaker-style cabinetry, quartz countertops with a waterfall-edge island, stainless steel built-in double wall ovens, a chevron
  • Kitchen featuring white cabinetry, an island with a stone countertop, built-in stainless steel double ovens, tile backsplash, and recessed lighting
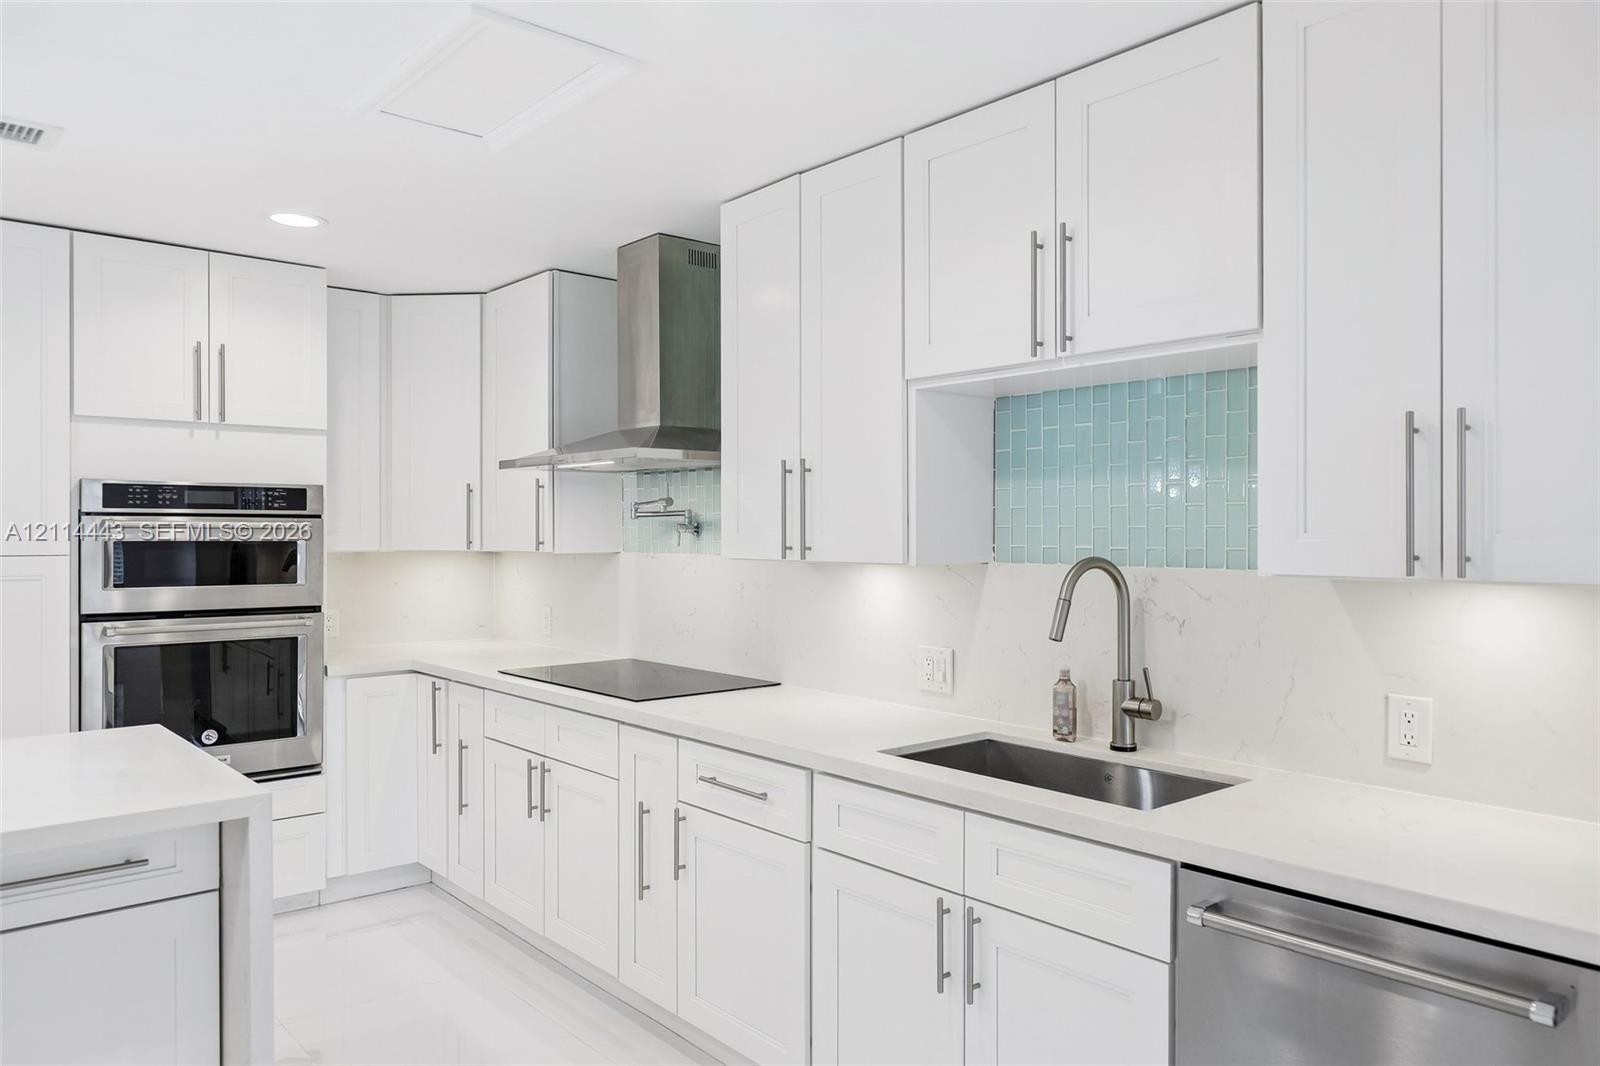
  • Kitchen featuring white shaker-style cabinetry, solid-surface countertops, a stainless steel wall oven, a metallic range hood, and a blue glass subway
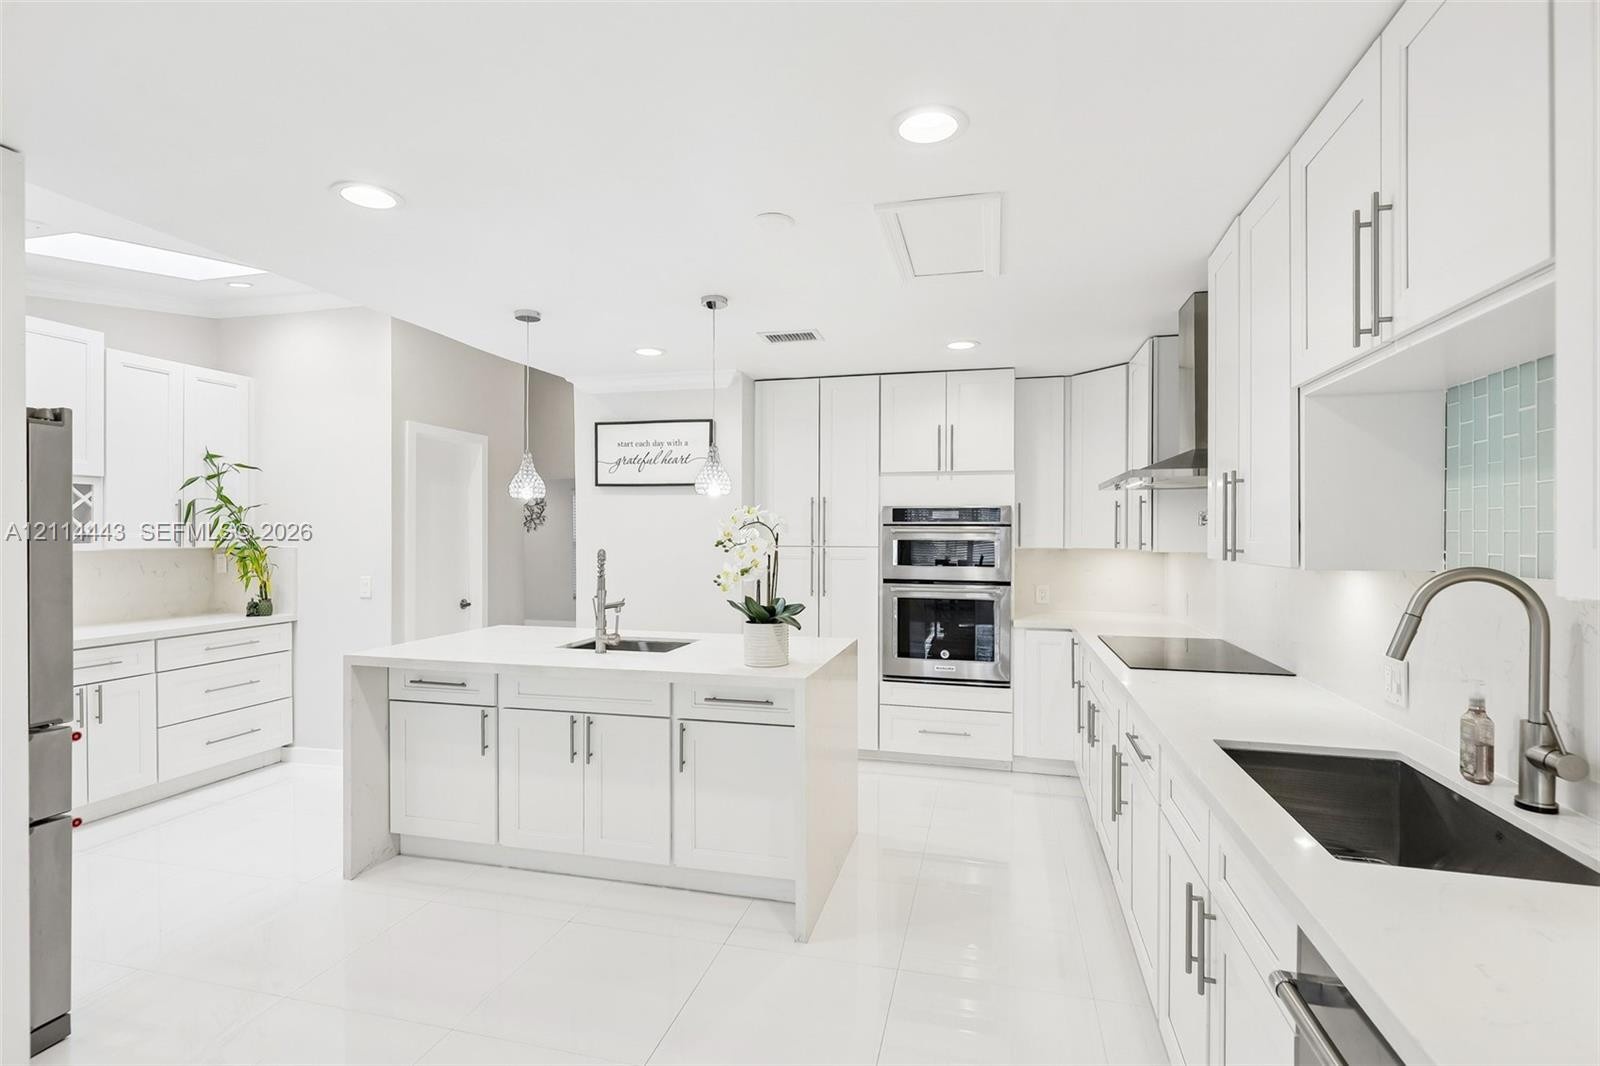
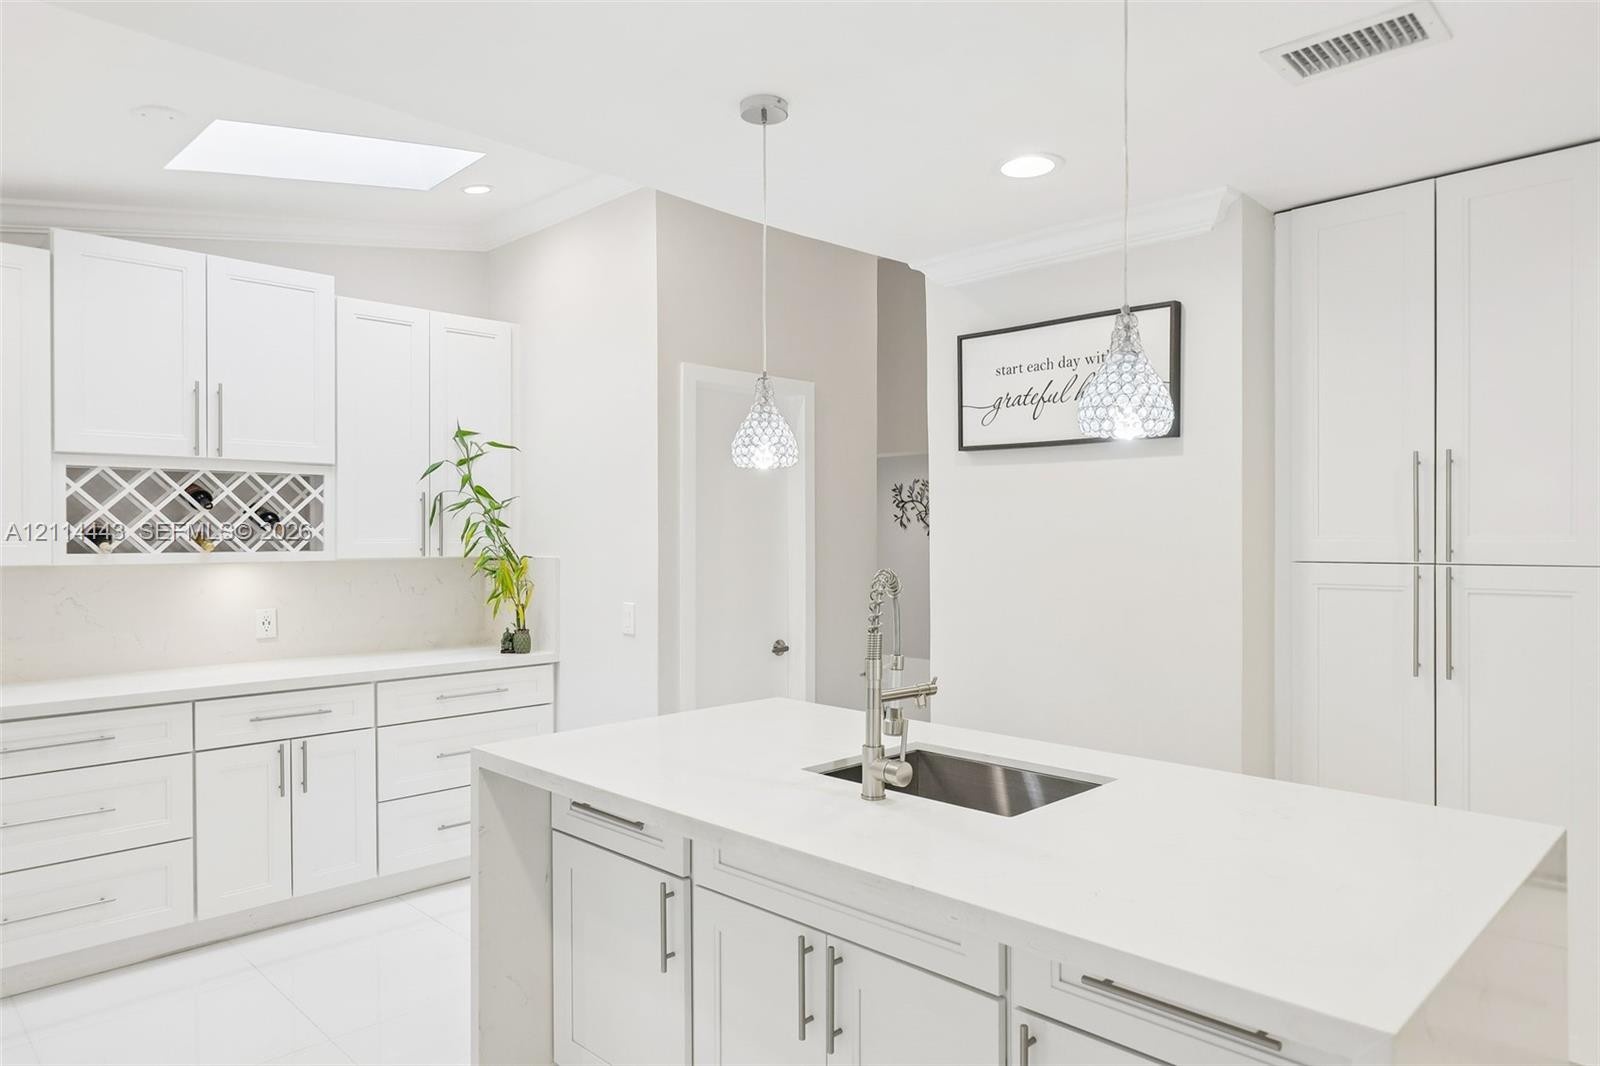
  • Kitchen featuring white shaker cabinetry, central island with an undermount stainless steel sink, built-in wine rack, skylight, and dual glass pendant
  • Kitchen featuring white cabinetry, quartz countertops, a tiled backsplash, stainless steel double wall ovens, and a central island with a stainless st
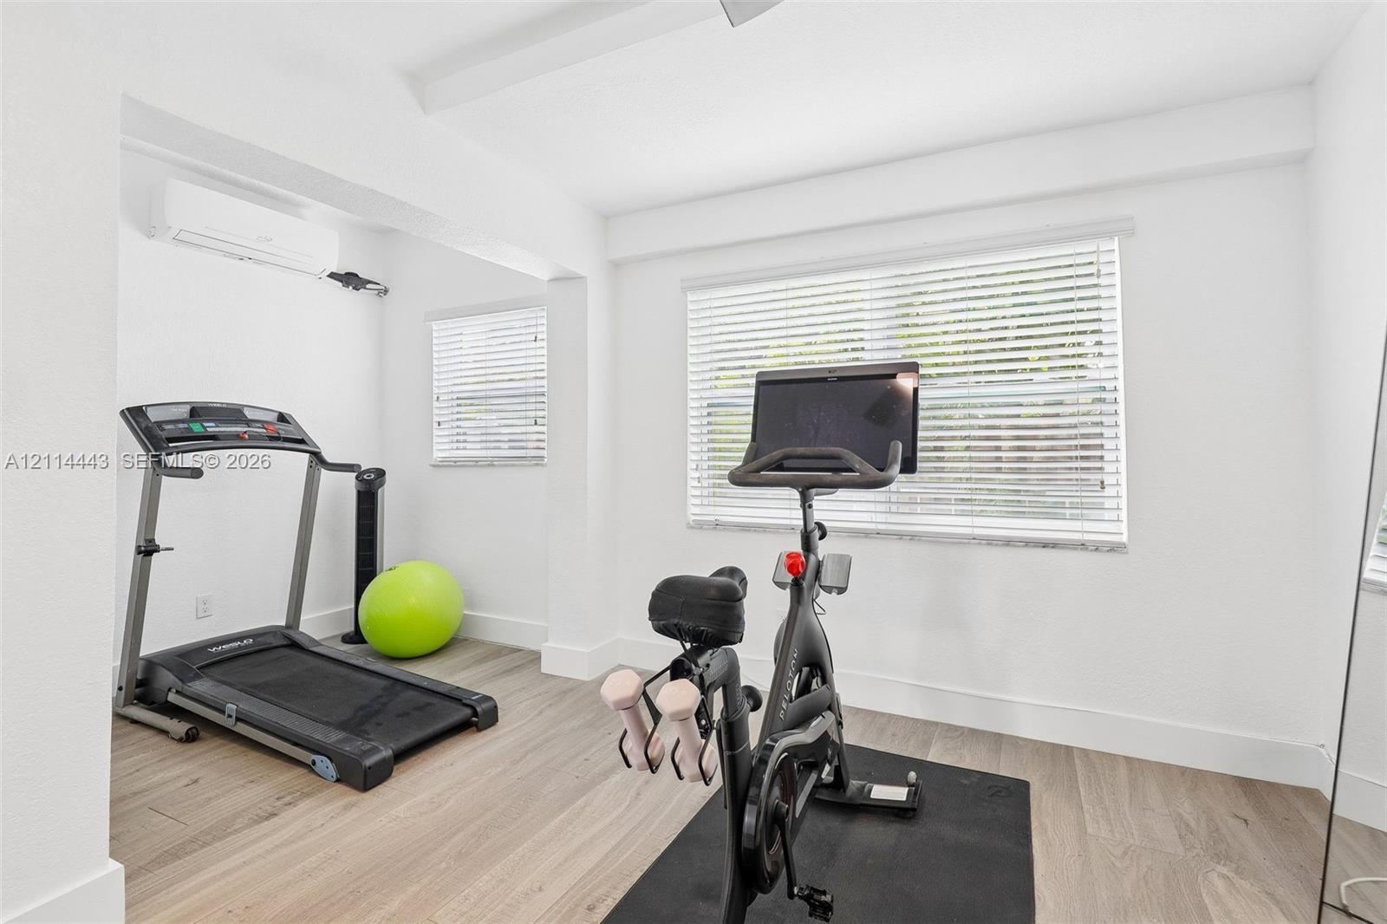
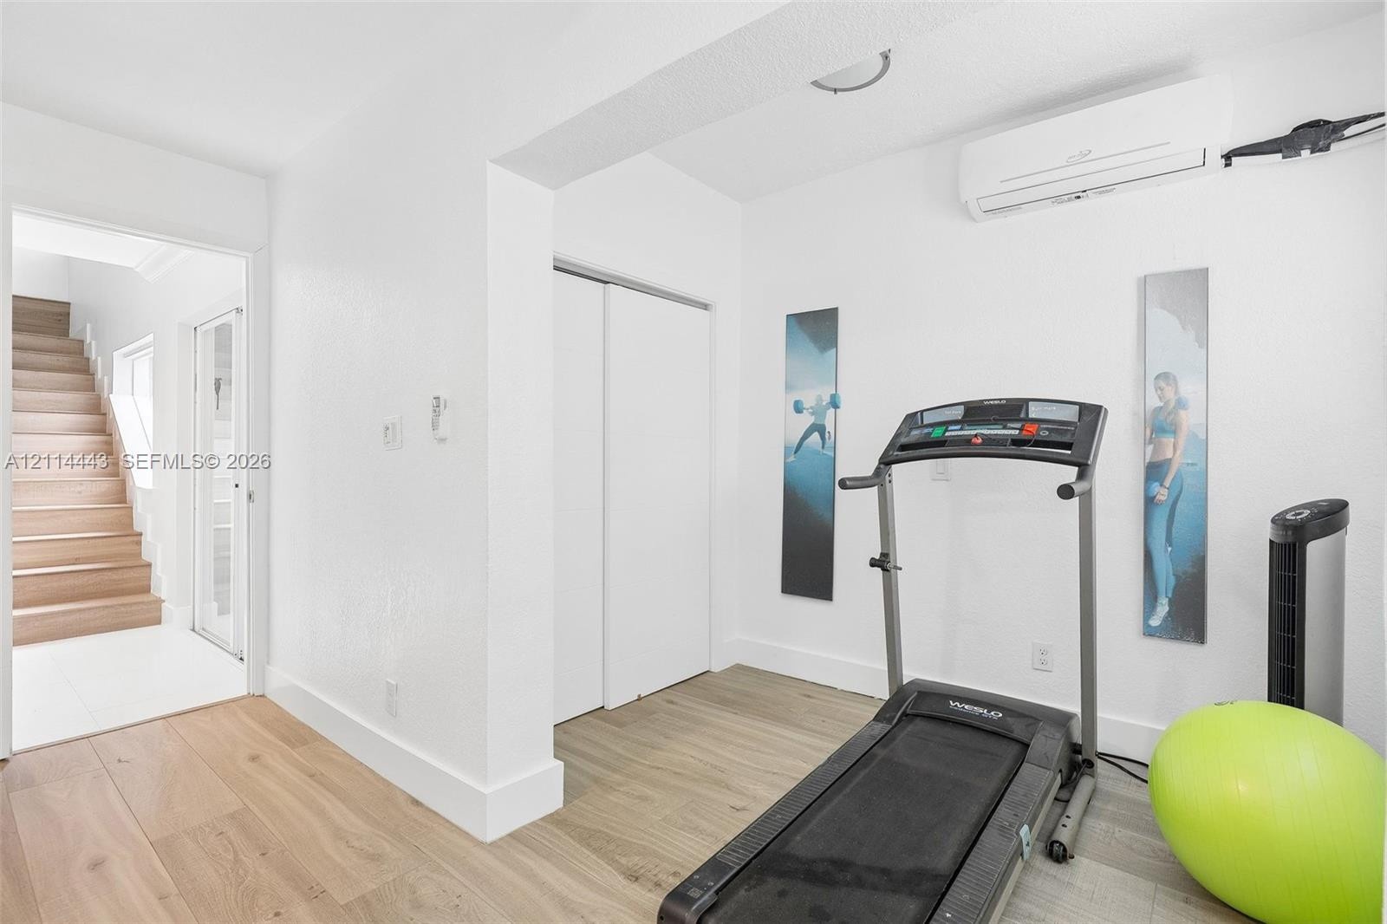
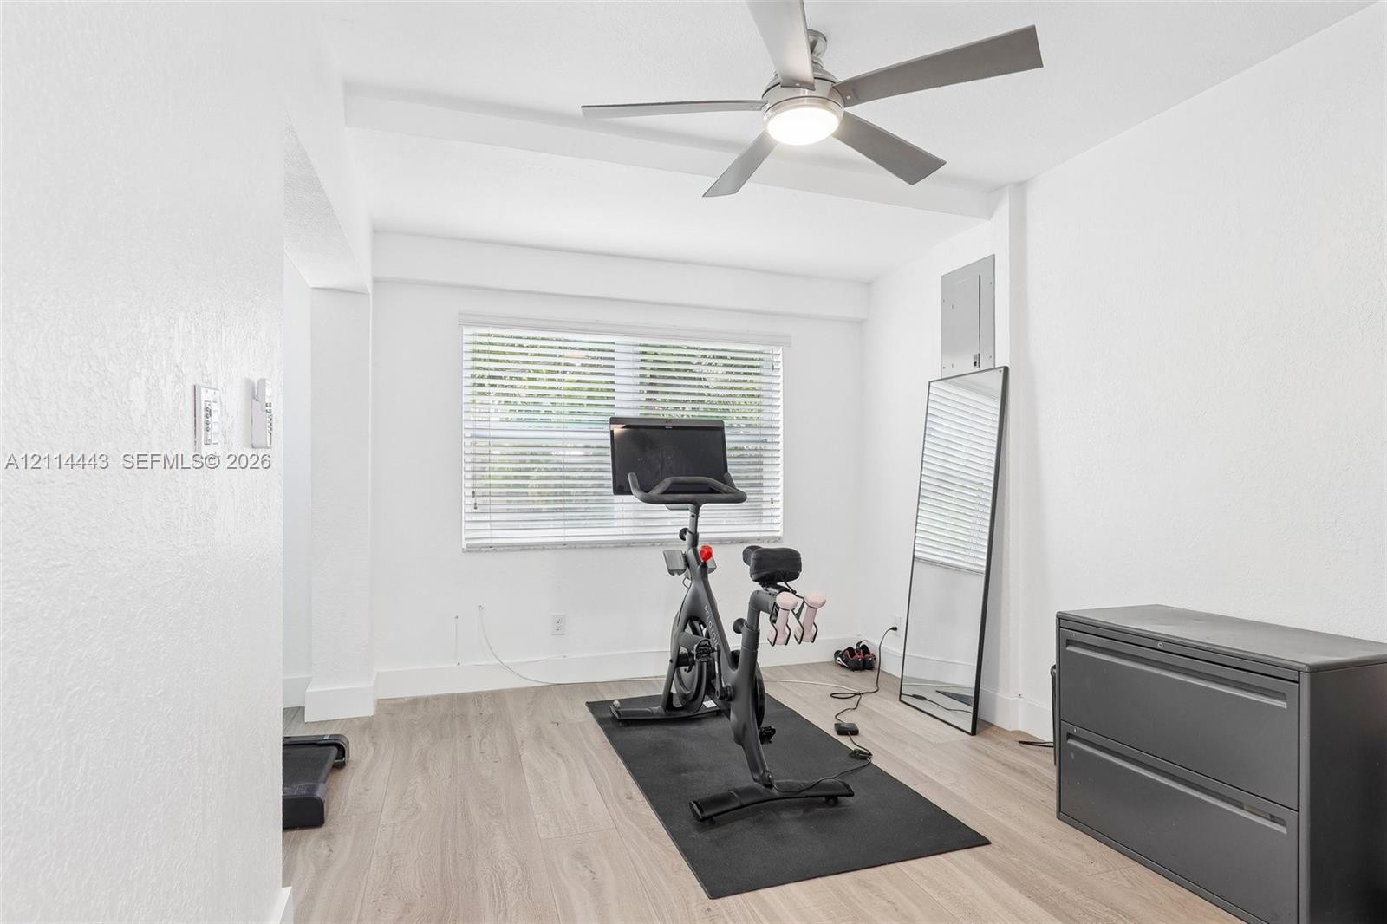
  • Room featuring wood-finish flooring, white walls, horizontal blinds, and a wall-mounted climate control unit
  • Interior space featuring wood-finish flooring, a wall-mounted ductless mini-split HVAC unit, and a double-door closet
  • Neutral-toned room featuring wood-finish flooring, a contemporary ceiling fan with integrated light, and a window with horizontal blinds
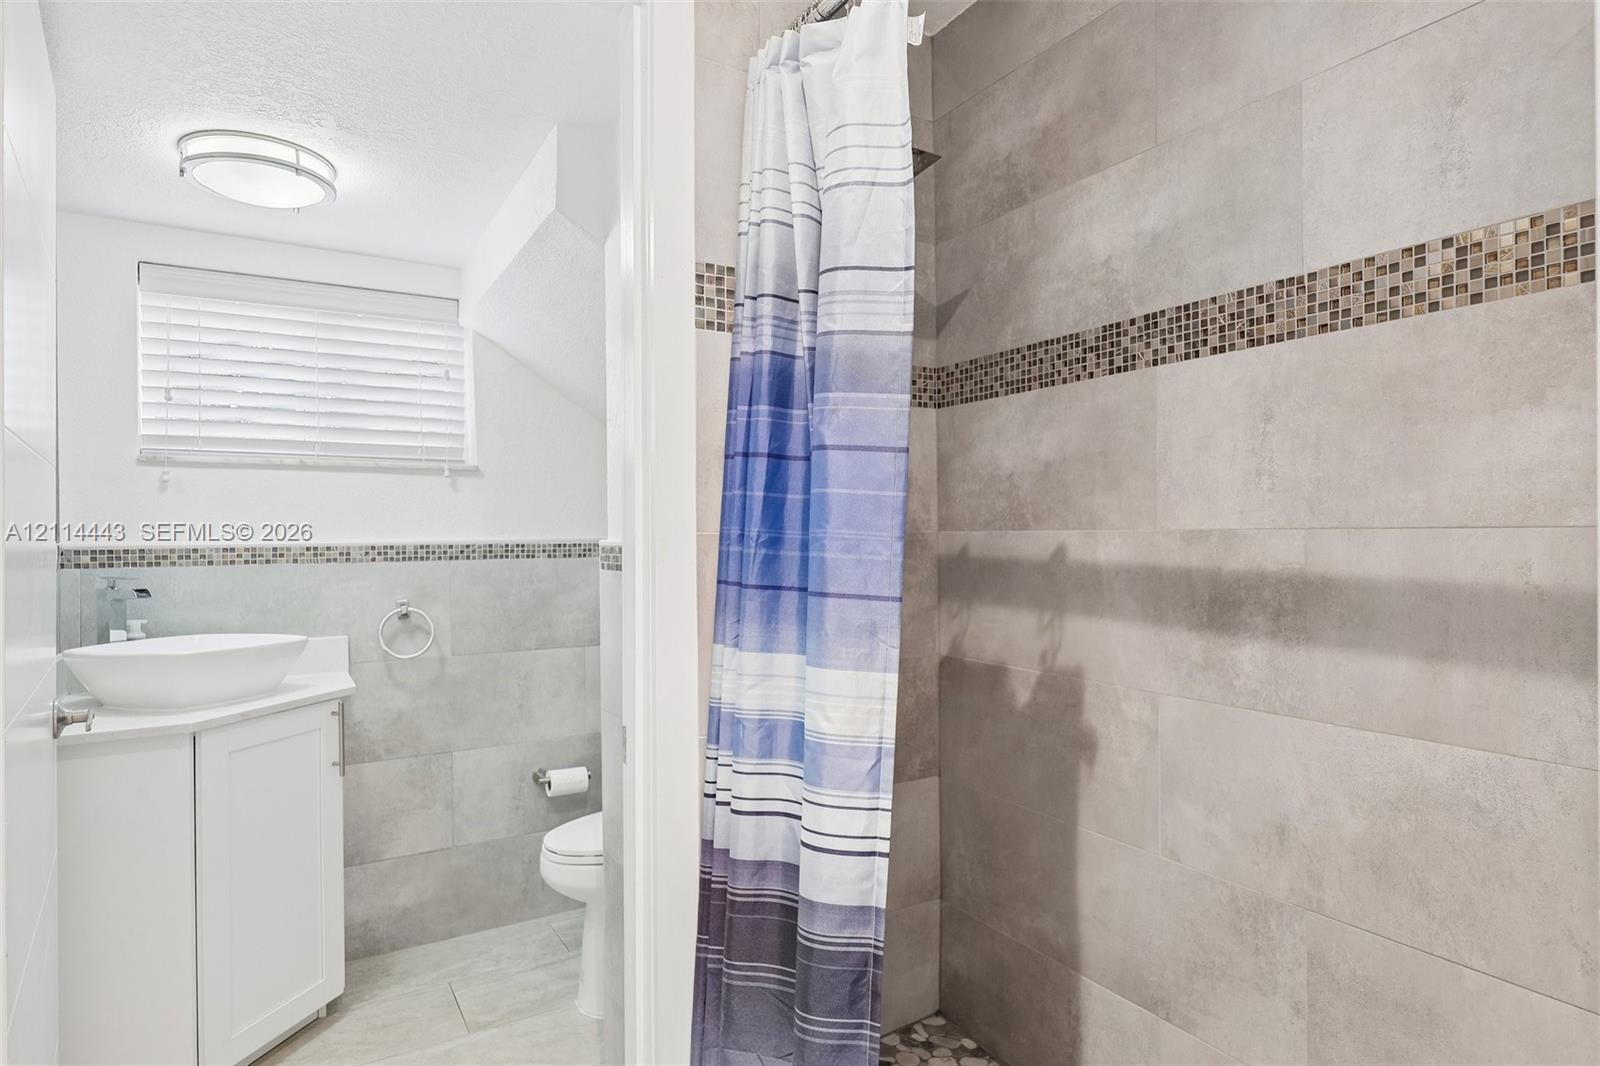
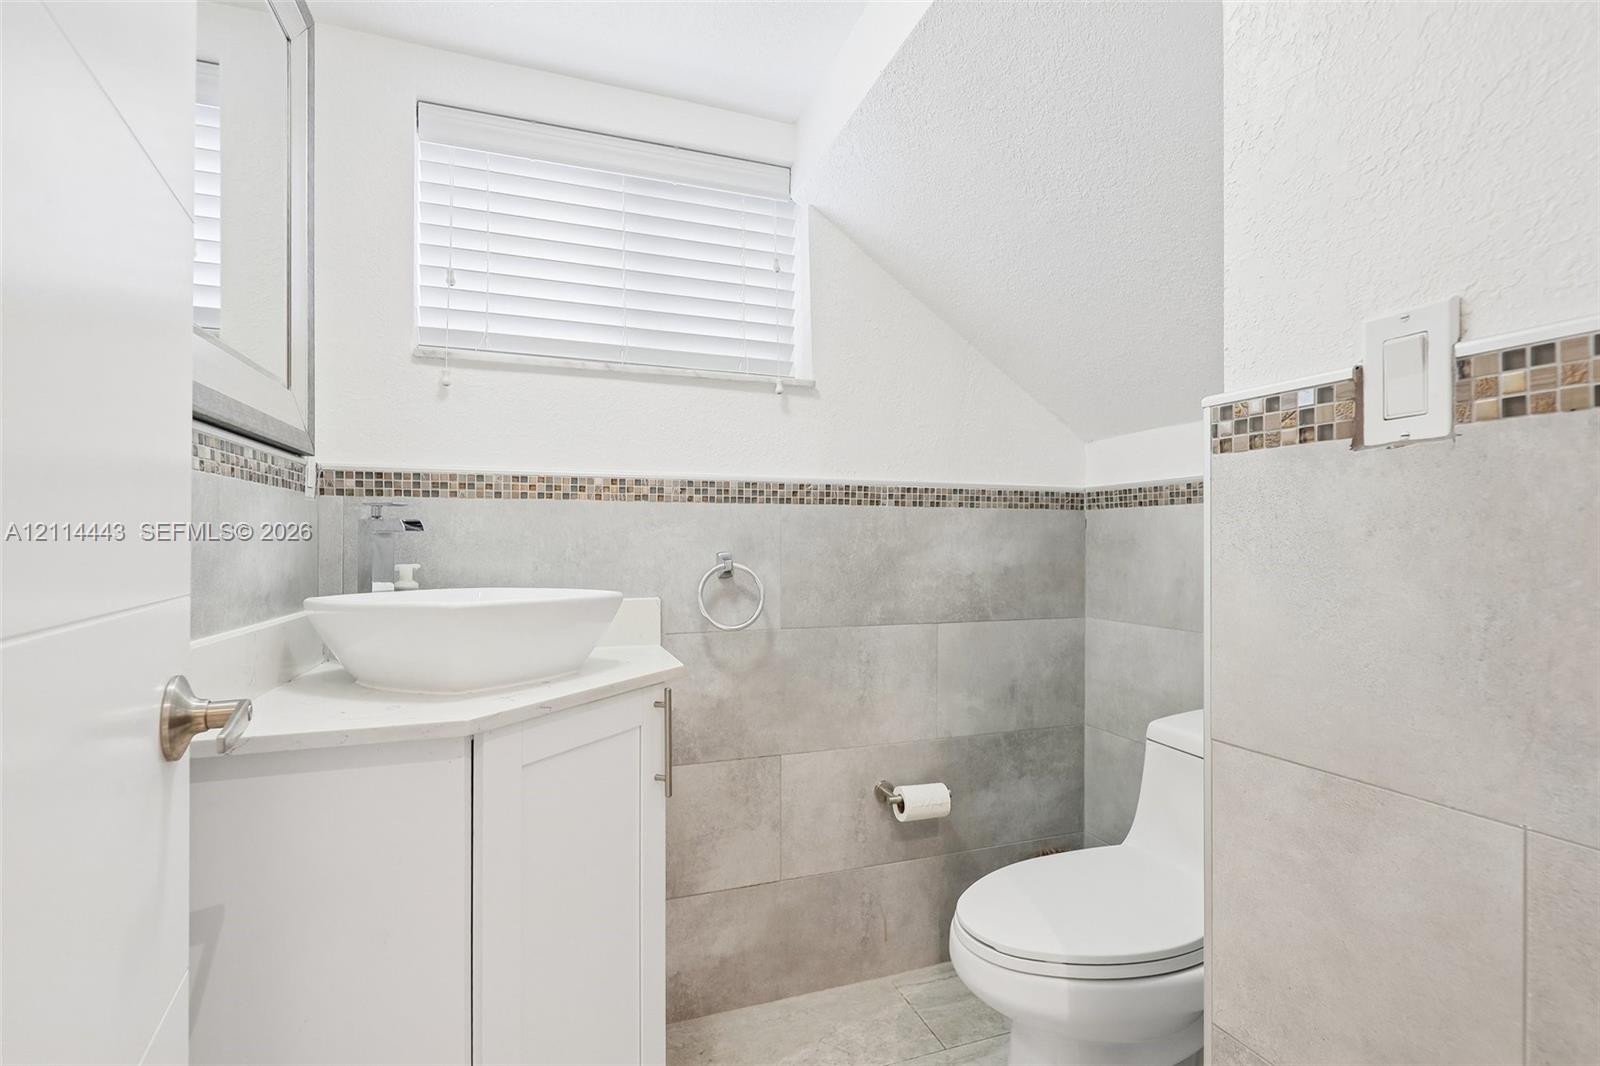
  • Bathroom featuring large-format ceramic wall tiling, a custom mosaic accent border, a vessel sink with a white vanity cabinet, and a window with horiz
  • Bathroom featuring a vessel sink with a white vanity, neutral large-format wall tile, glass-mosaic tile accent border, and adjustable window blinds
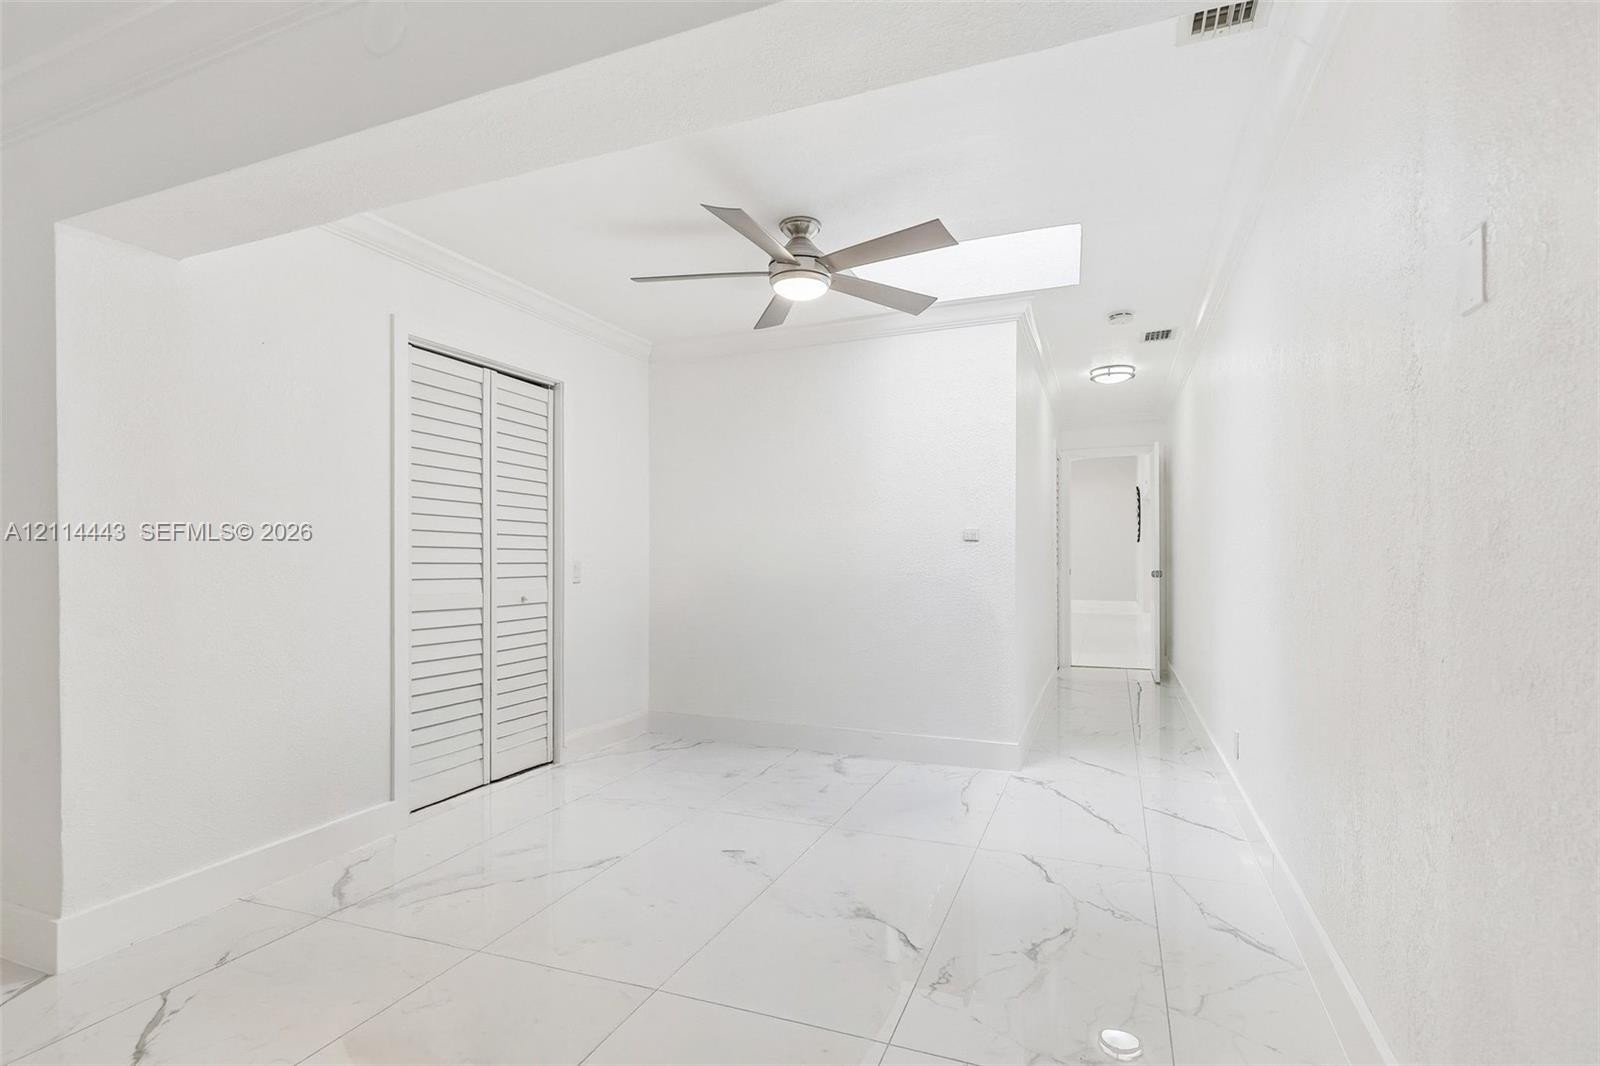
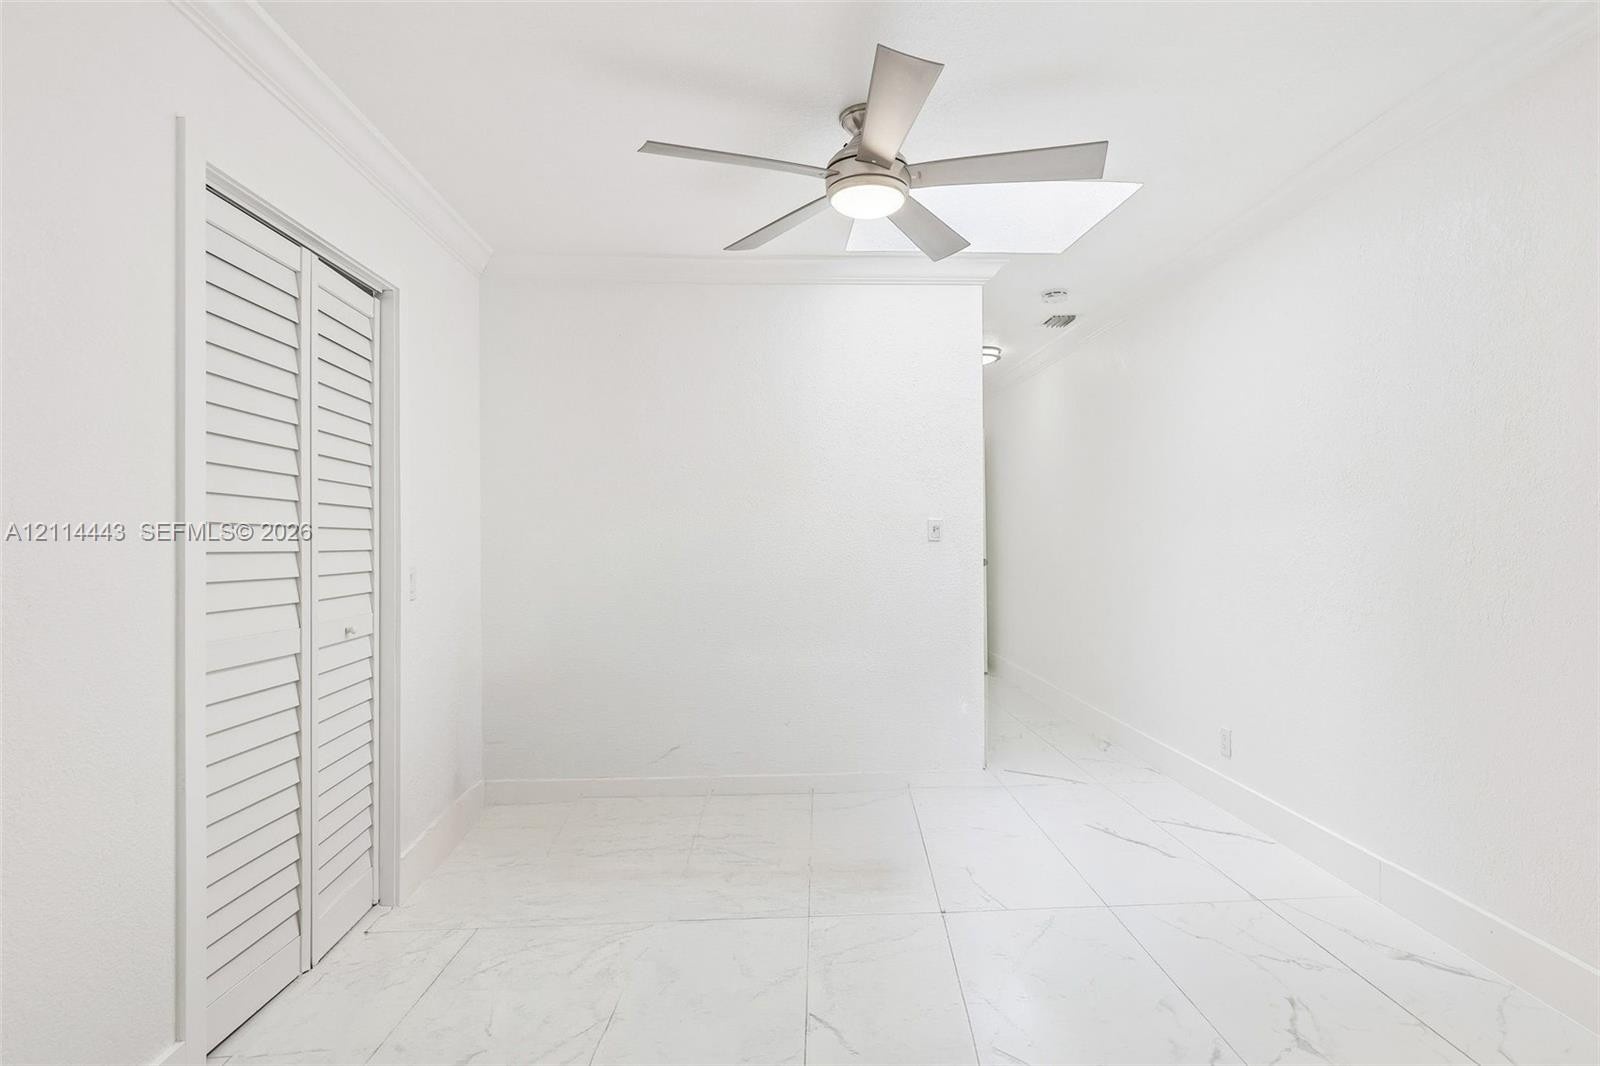
  • Large-format tile flooring with a veined pattern, louvered bi-fold closet doors, integrated ceiling fan with light fixture, recessed ceiling lighting,
  • Neutral-toned interior featuring large-format stone-finish tile flooring, white bi-fold closet doors, crown molding, and a brushed metal ceiling fan w
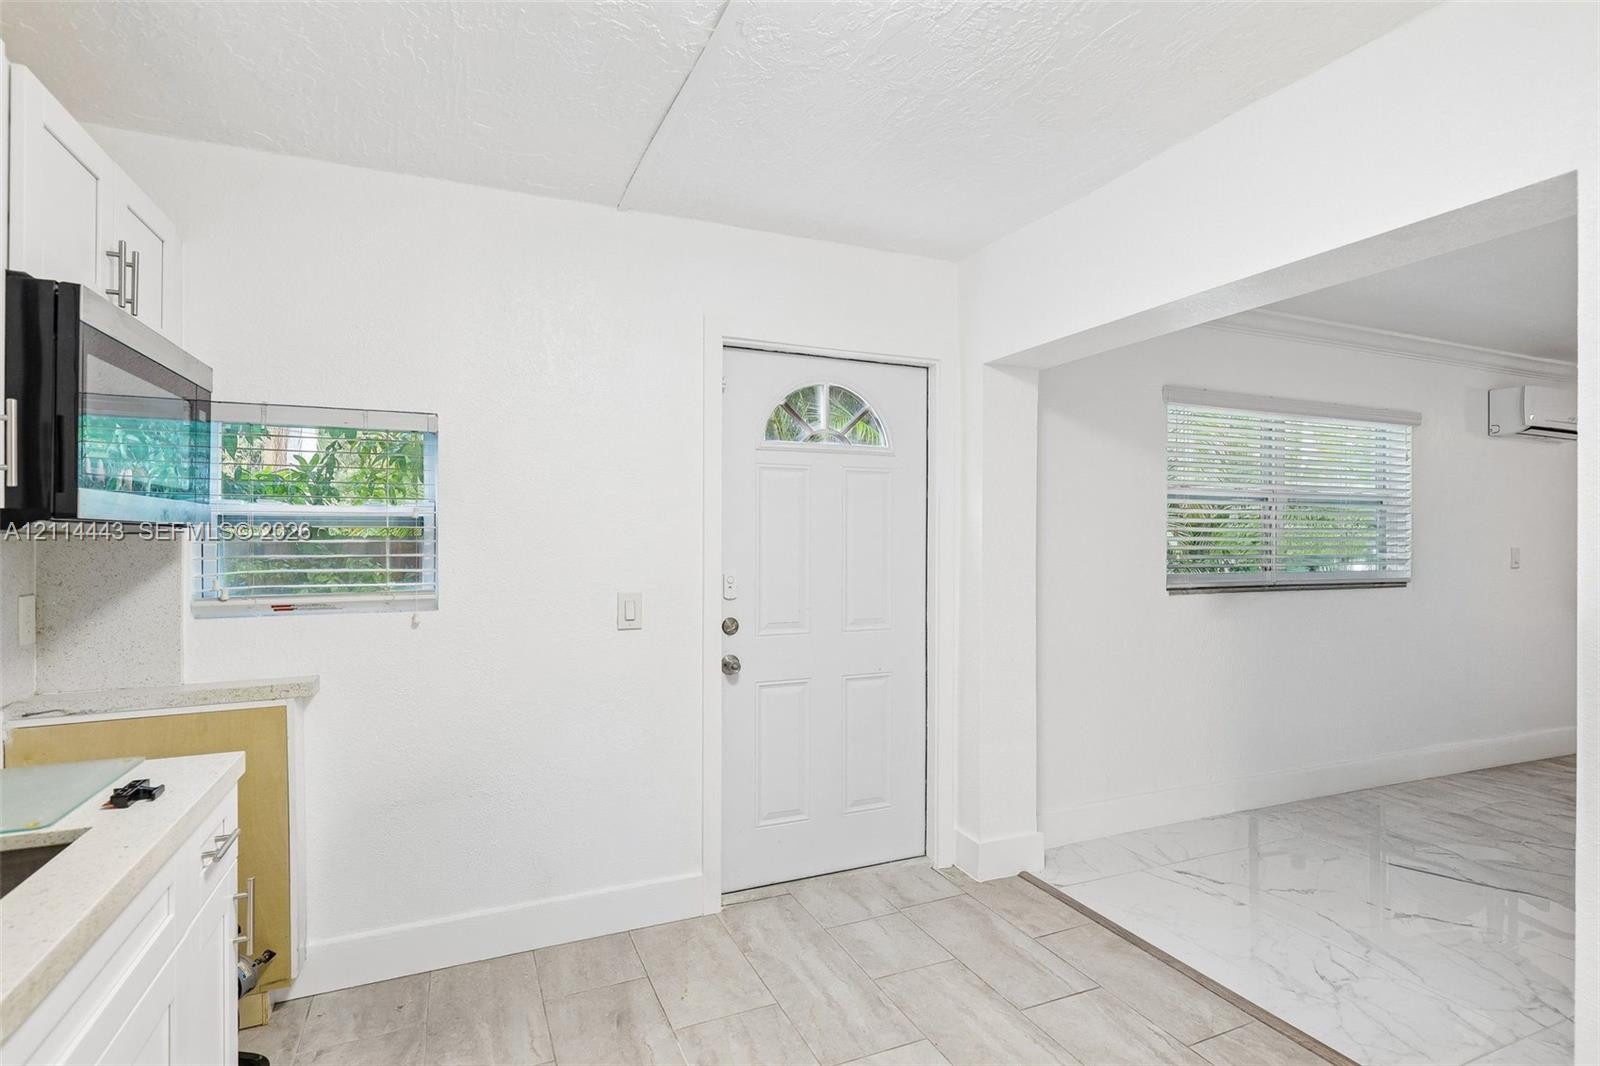
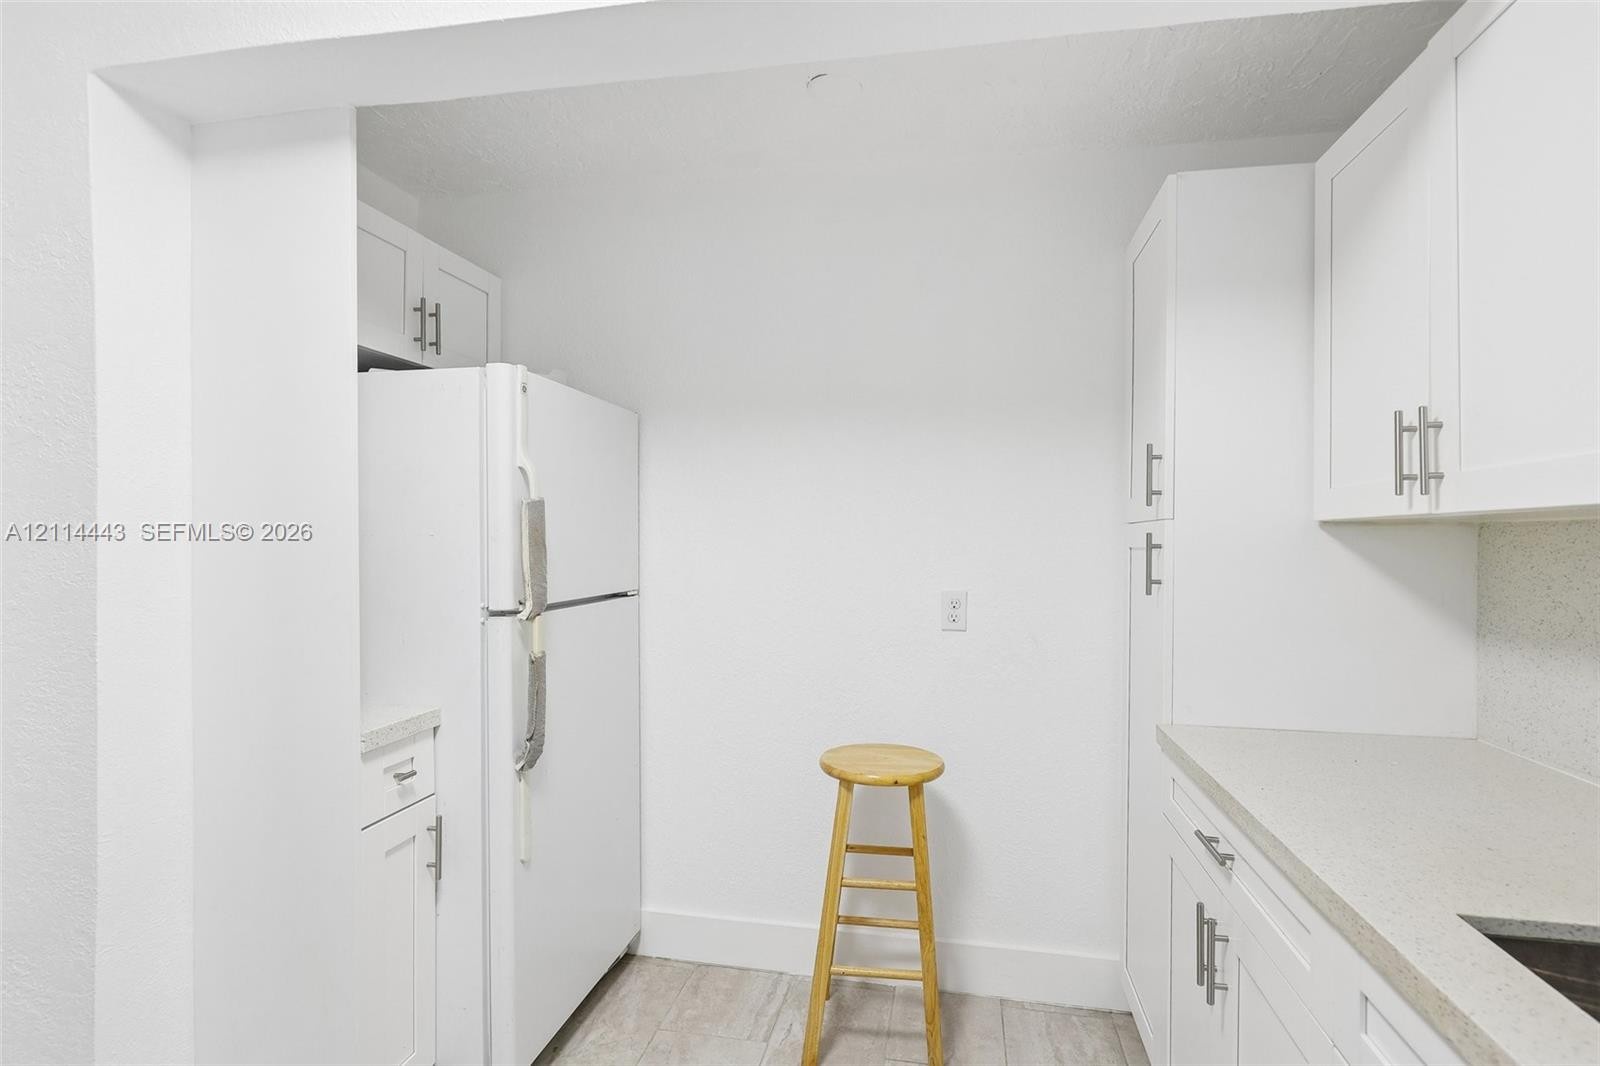
  • Kitchen featuring white shaker-style cabinetry, neutral stone-finish countertops, tile flooring, and a glass-paneled entry door
  • Kitchen area featuring white shaker-style cabinetry, matte finish stone-texture countertops, full-height pantry storage, and neutral tile flooring
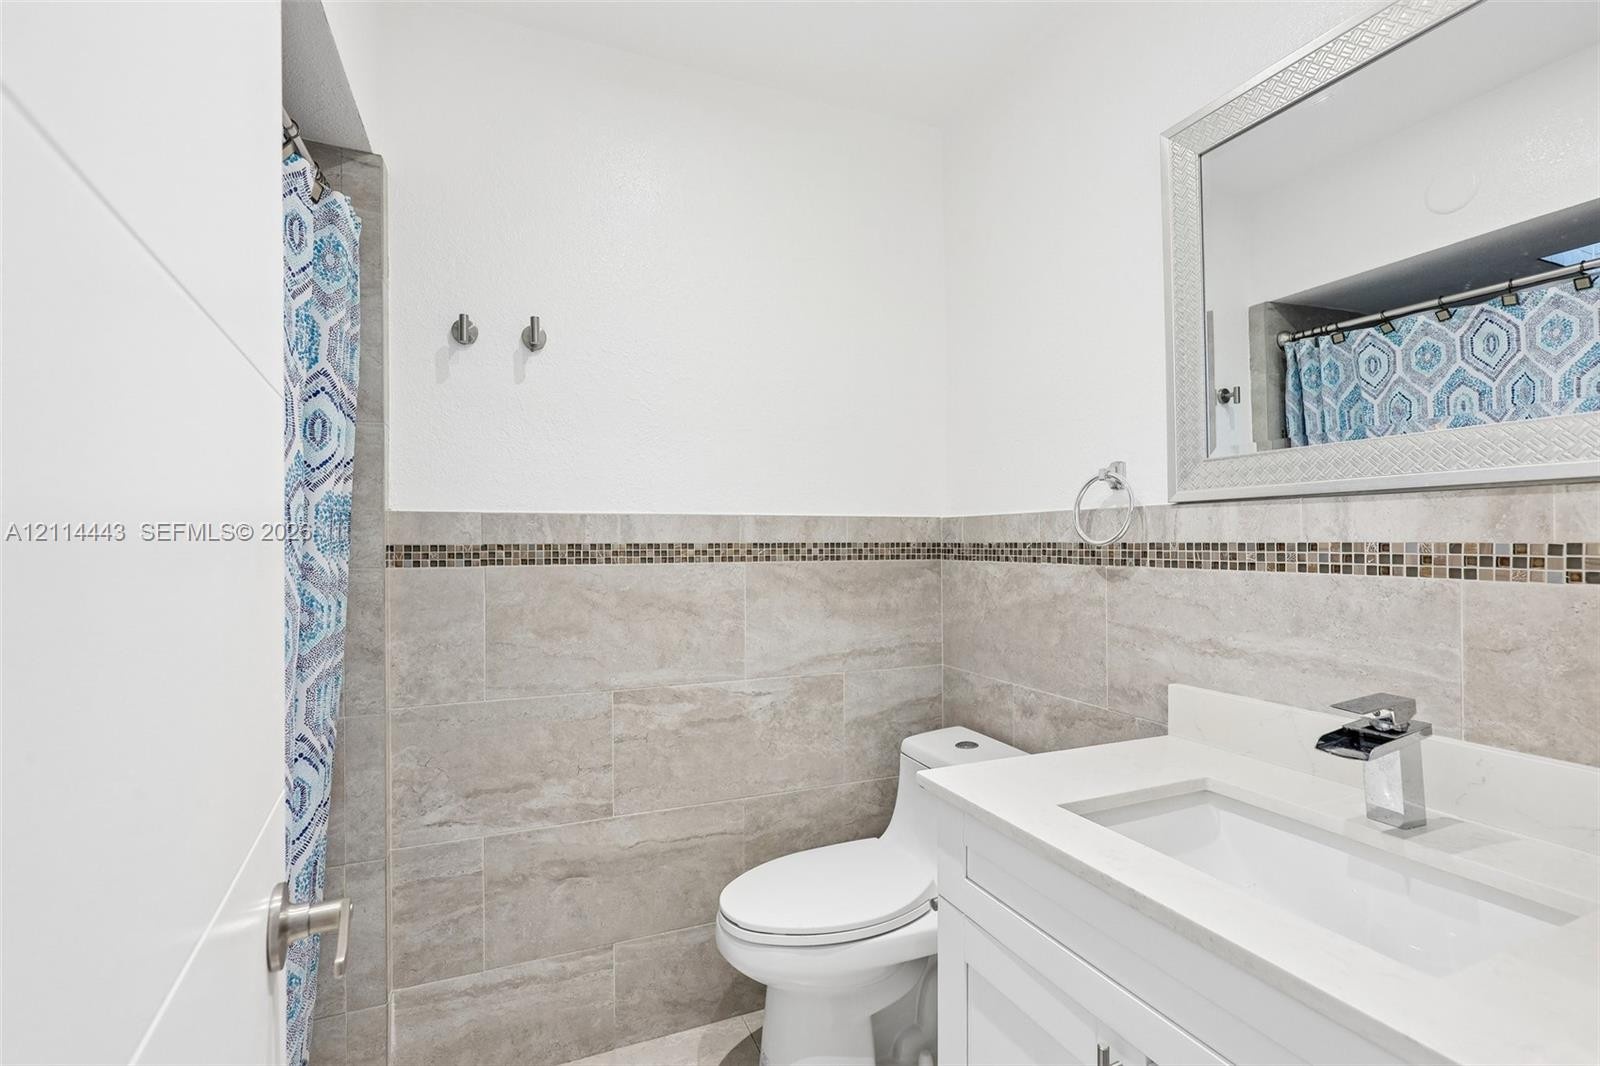
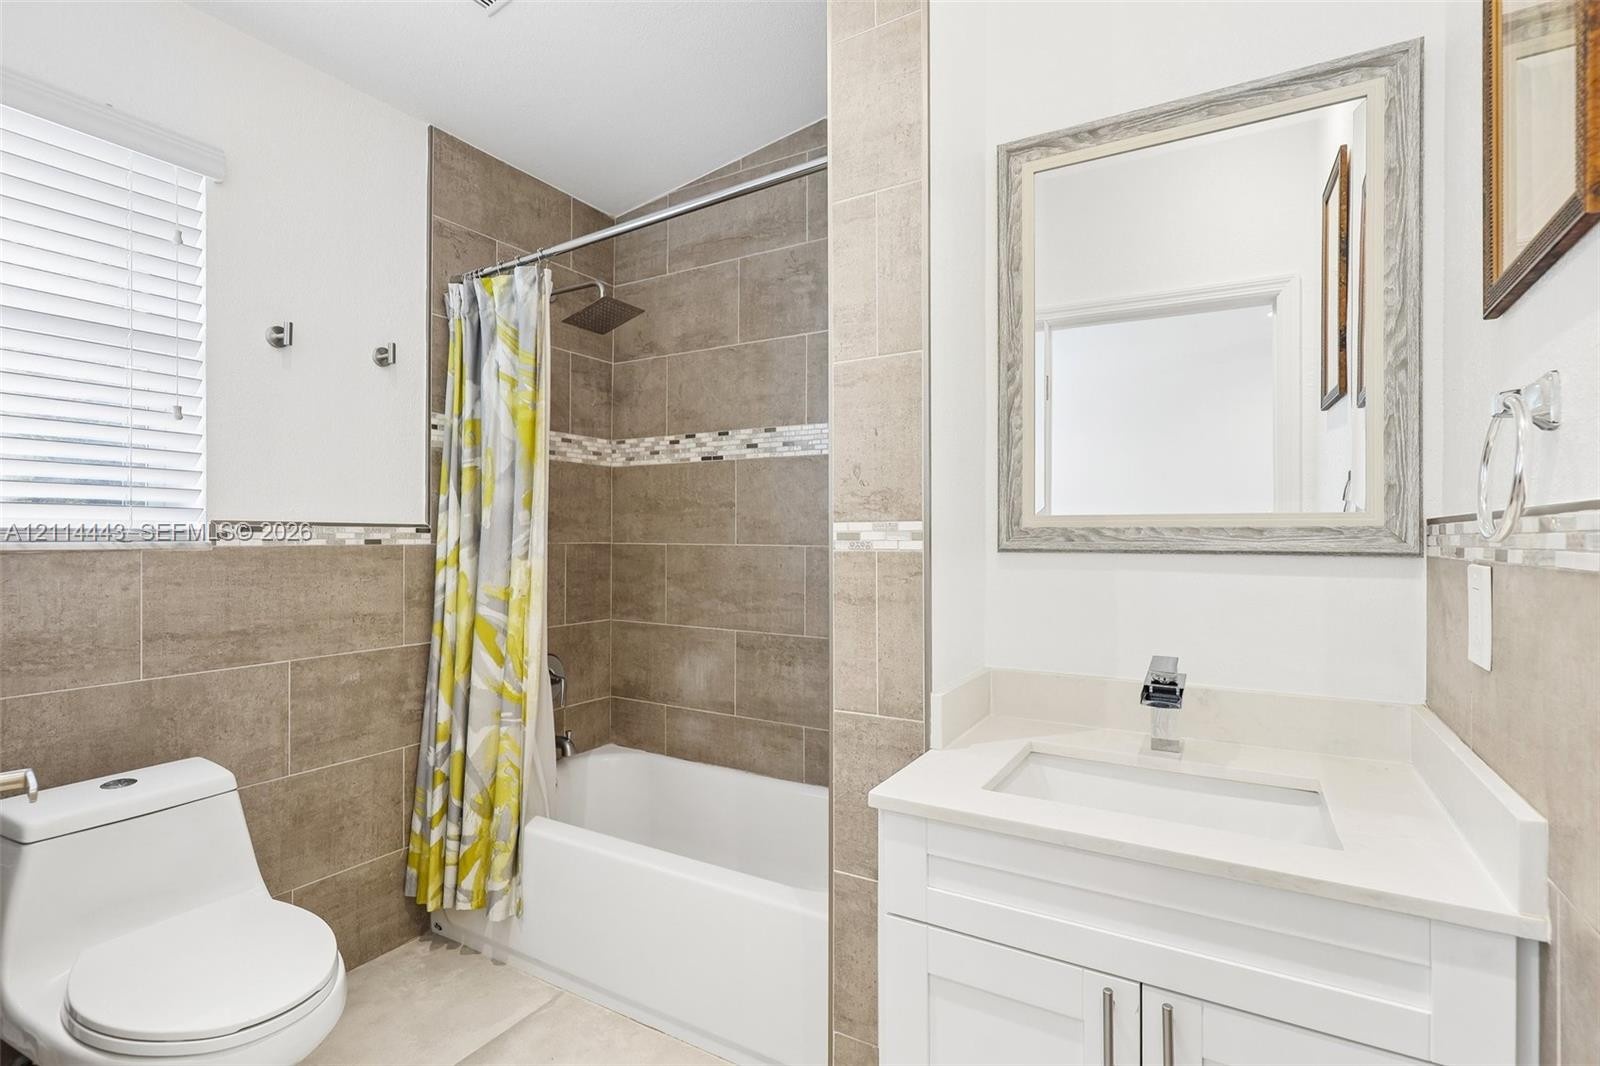
  • Bathroom featuring a white vanity with a rectangular basin, chrome faucet, stone-tile wainscoting with mosaic accent border, and a framed mirror
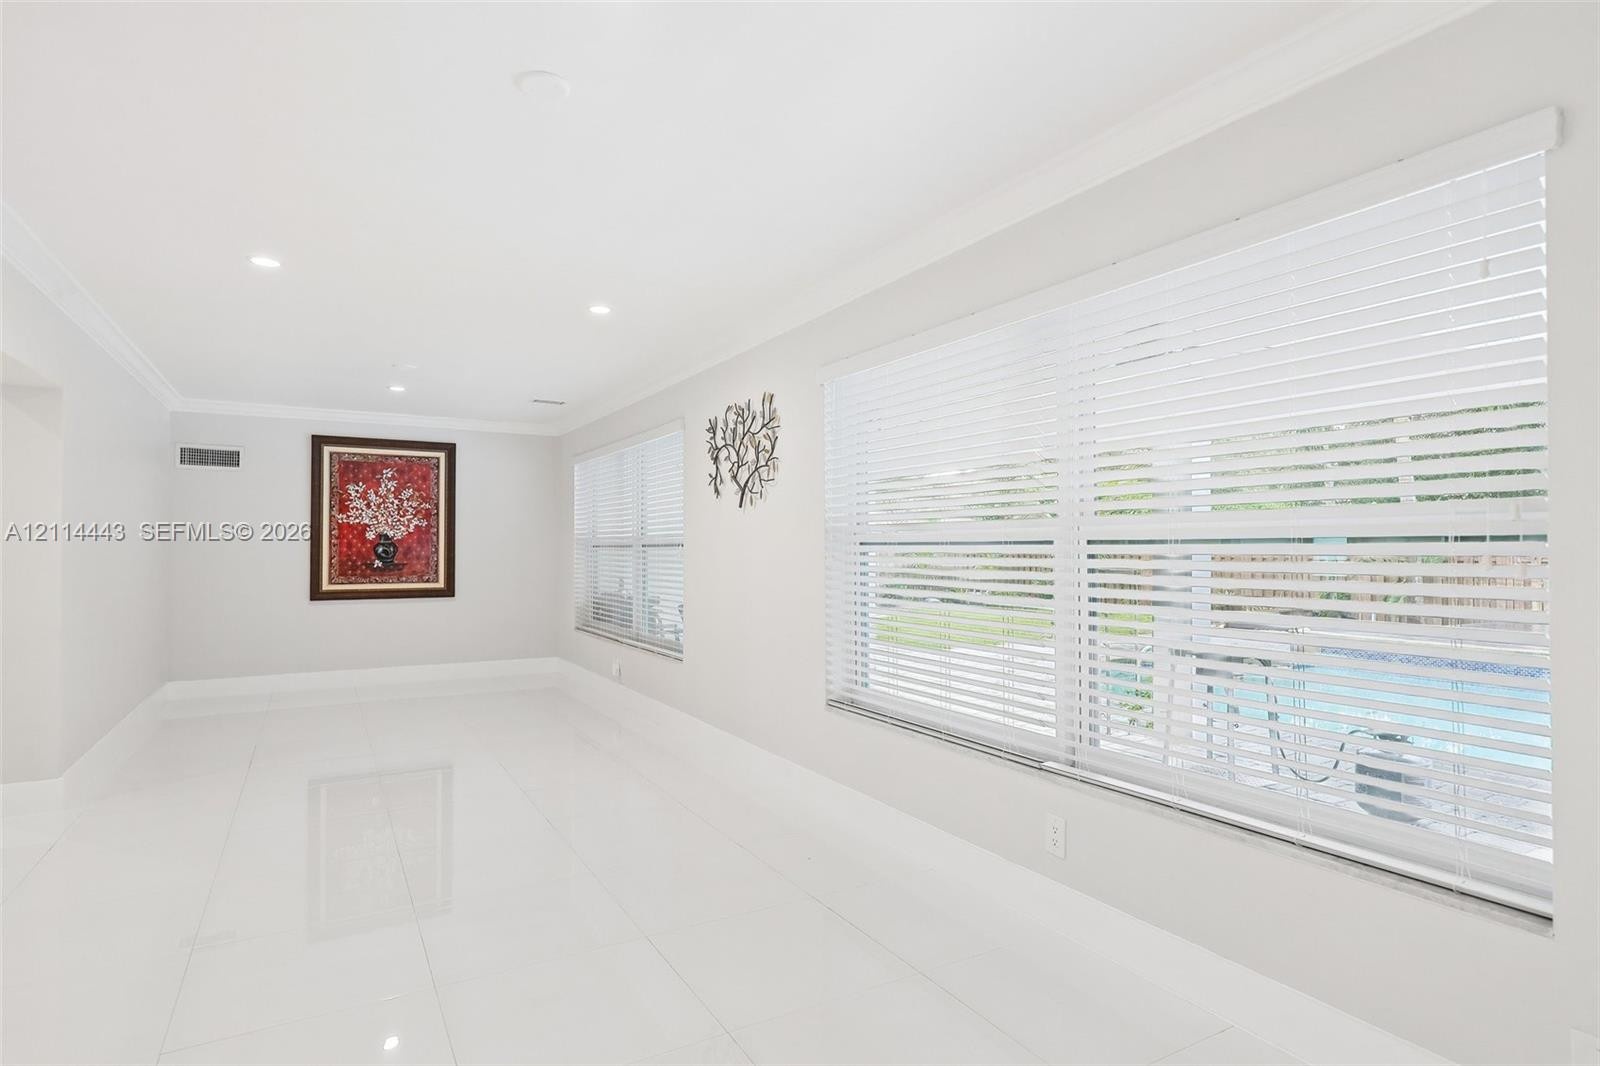
  • Polished stone flooring, crown molding, recessed lighting, and large windows with horizontal blinds
  • Neutral-toned interior featuring glossy tile flooring, recessed ceiling lighting, crown molding, and large windows with horizontal blinds
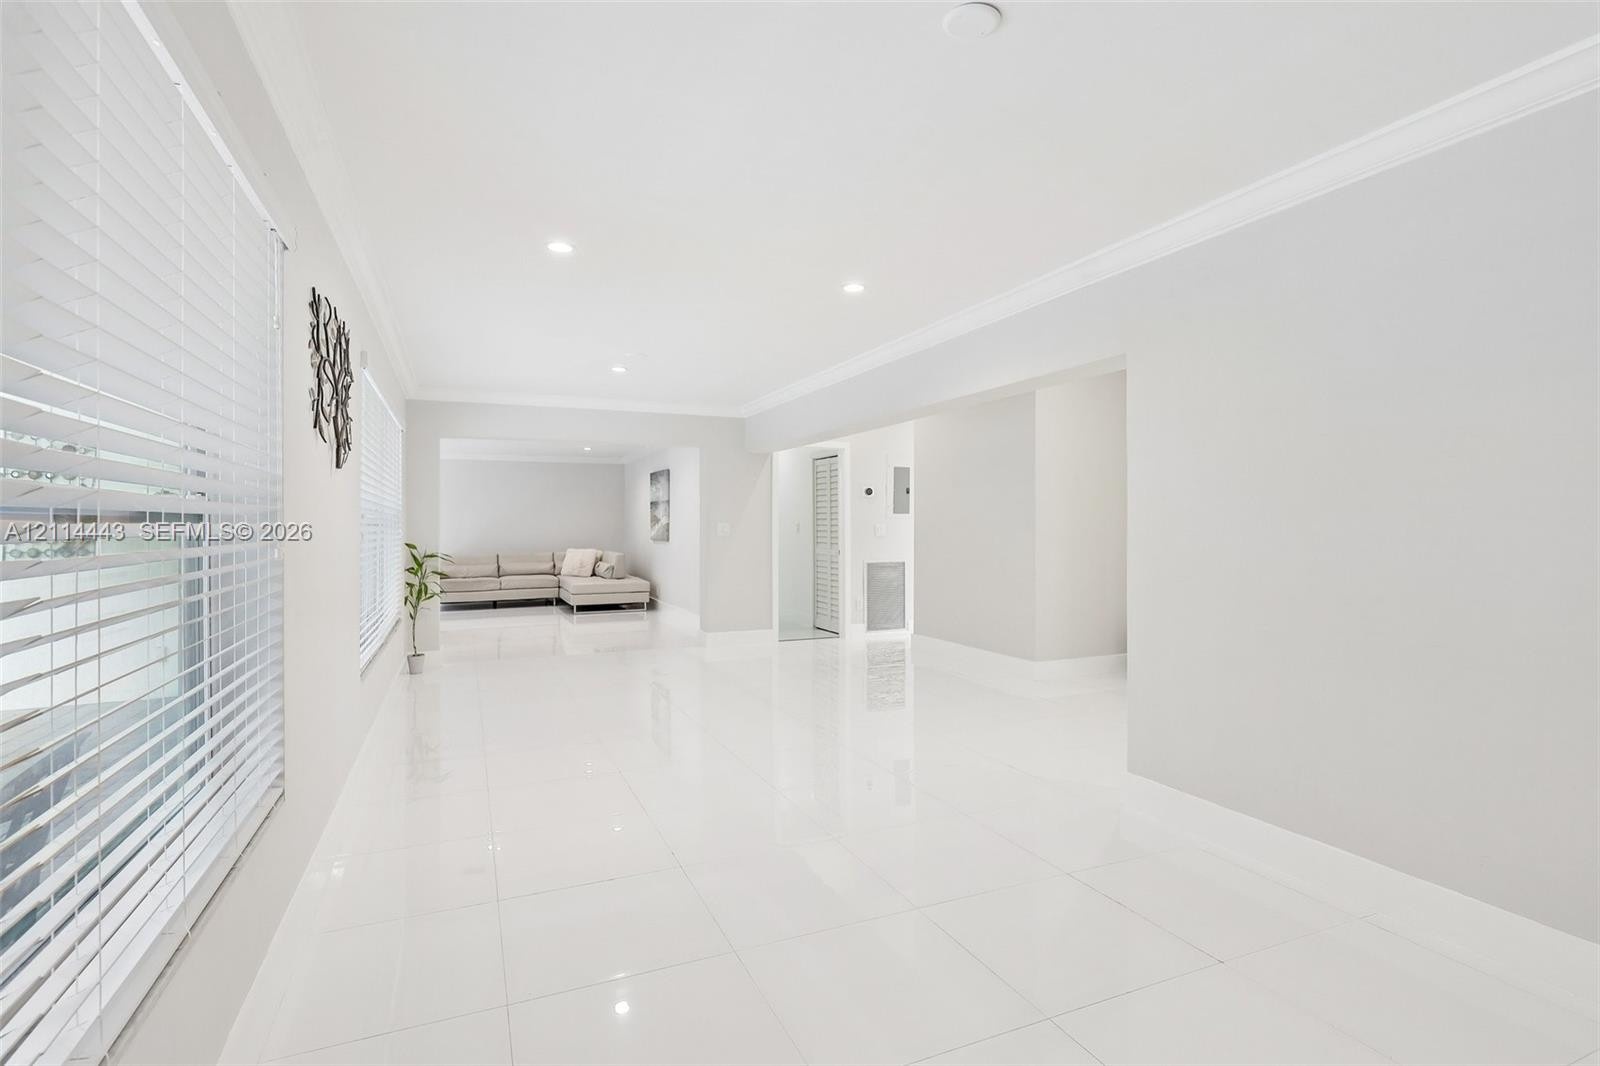
  • Open-concept interior featuring large-format tile flooring, recessed lighting, crown molding, and horizontal window blinds
  • Bright interior featuring polished tile flooring, recessed lighting, crown molding, and large windows with horizontal blinds
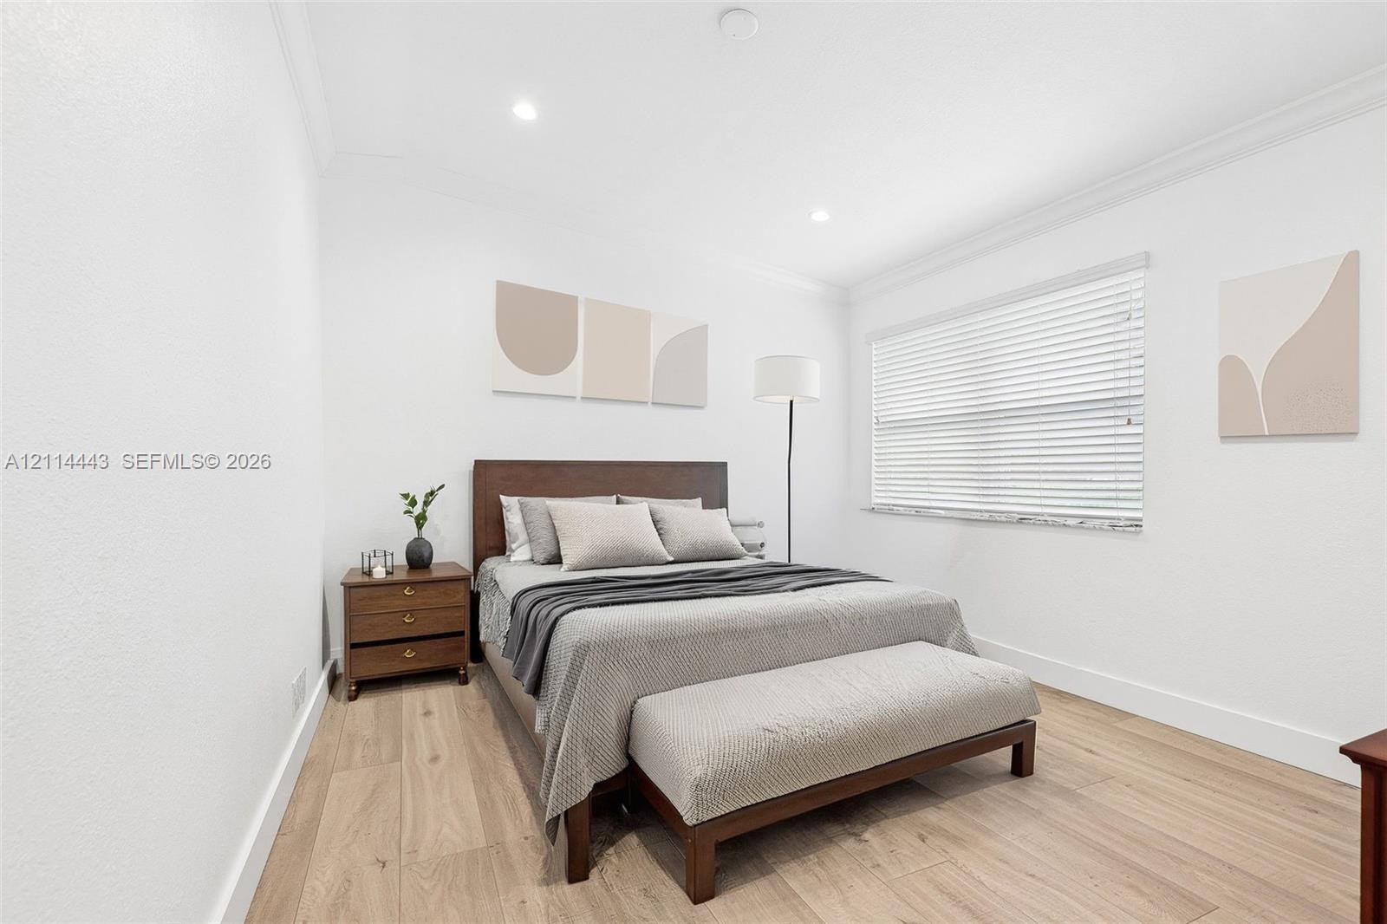
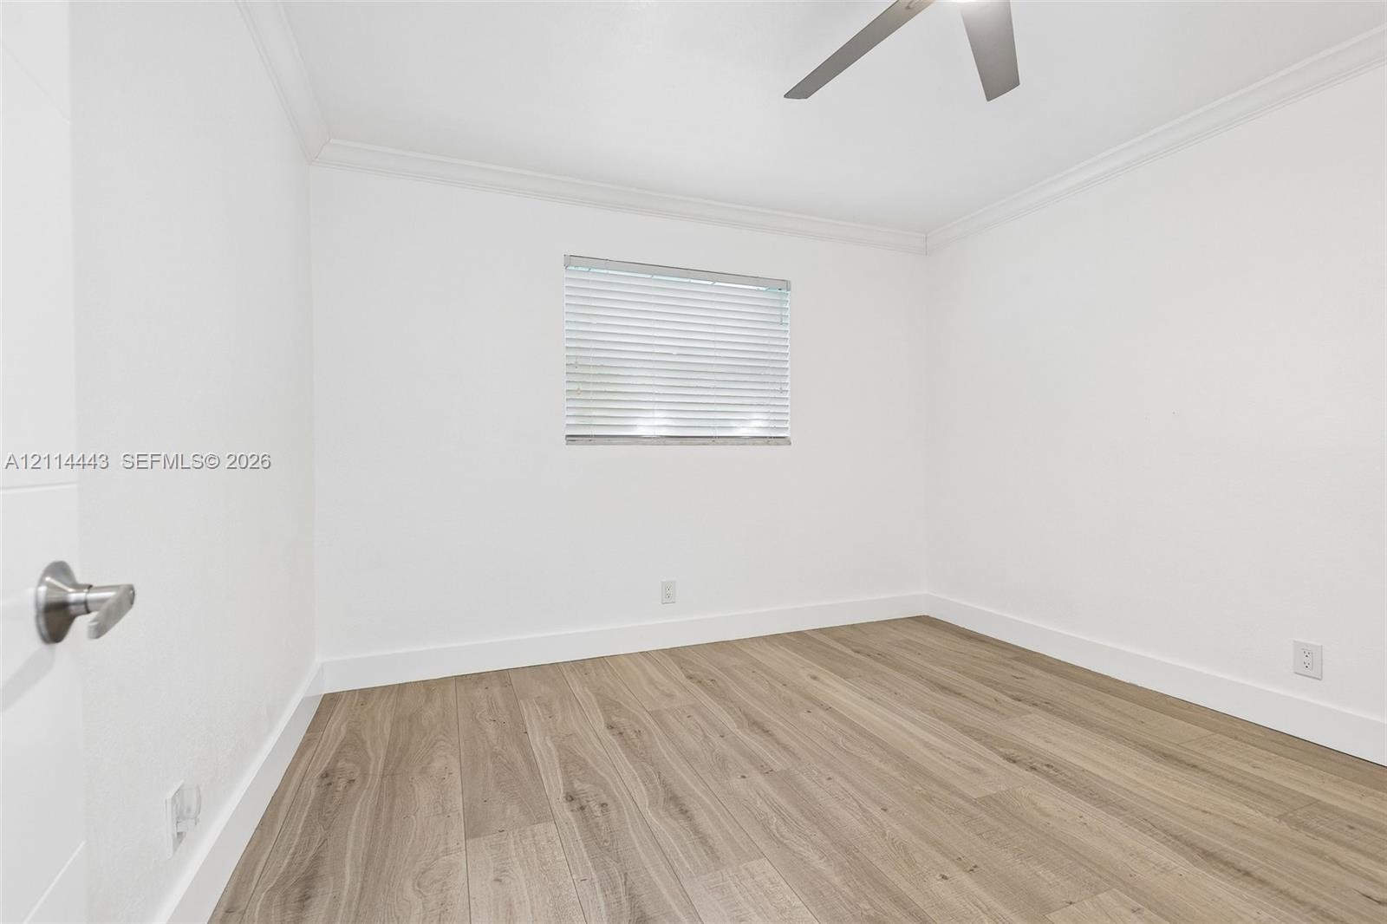
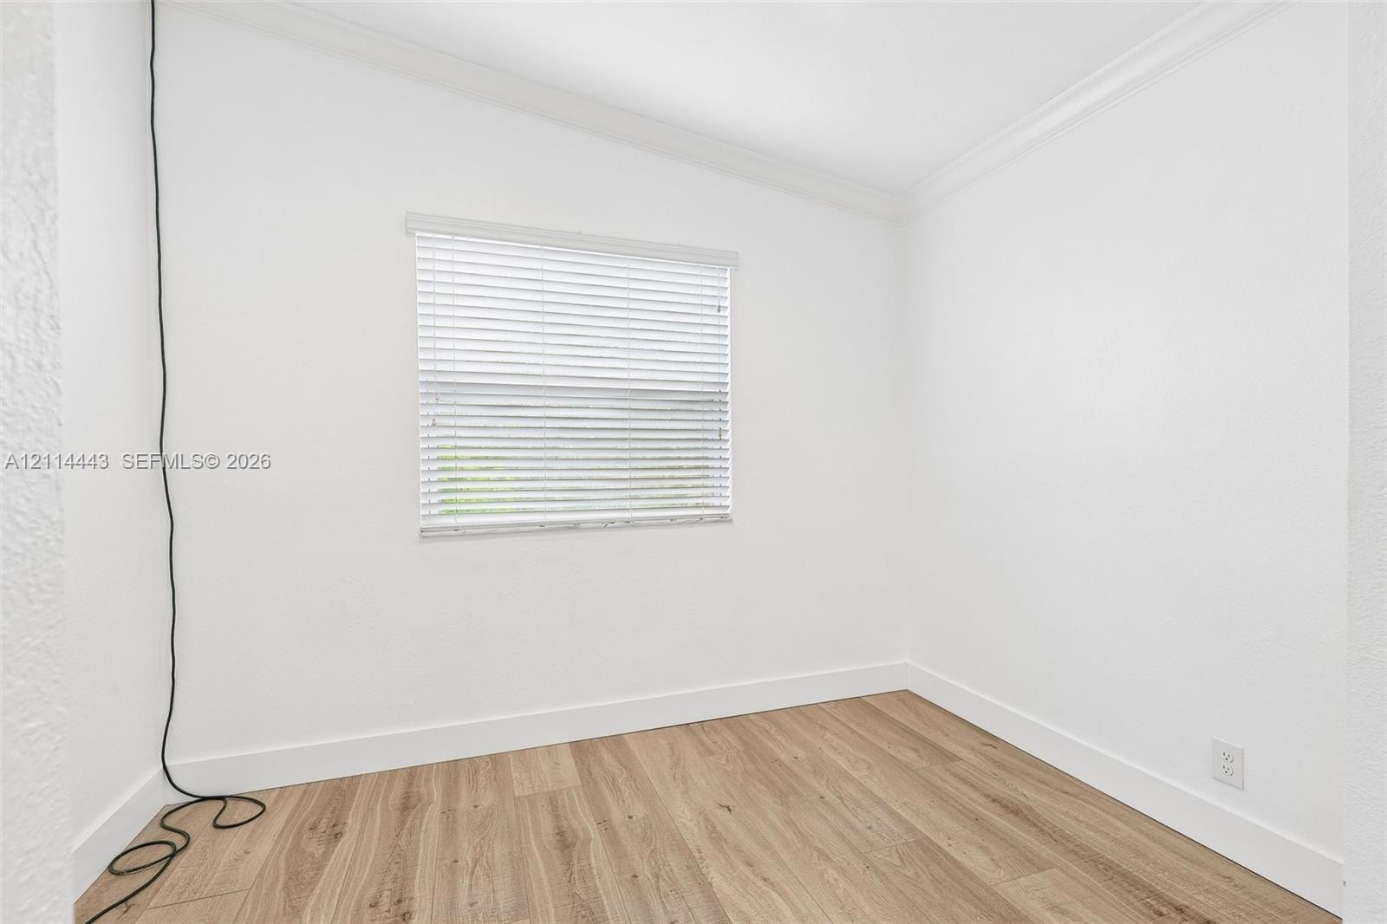
  • Room featuring wood-finish flooring, white walls, crown molding, a window with horizontal blinds, and a ceiling fan
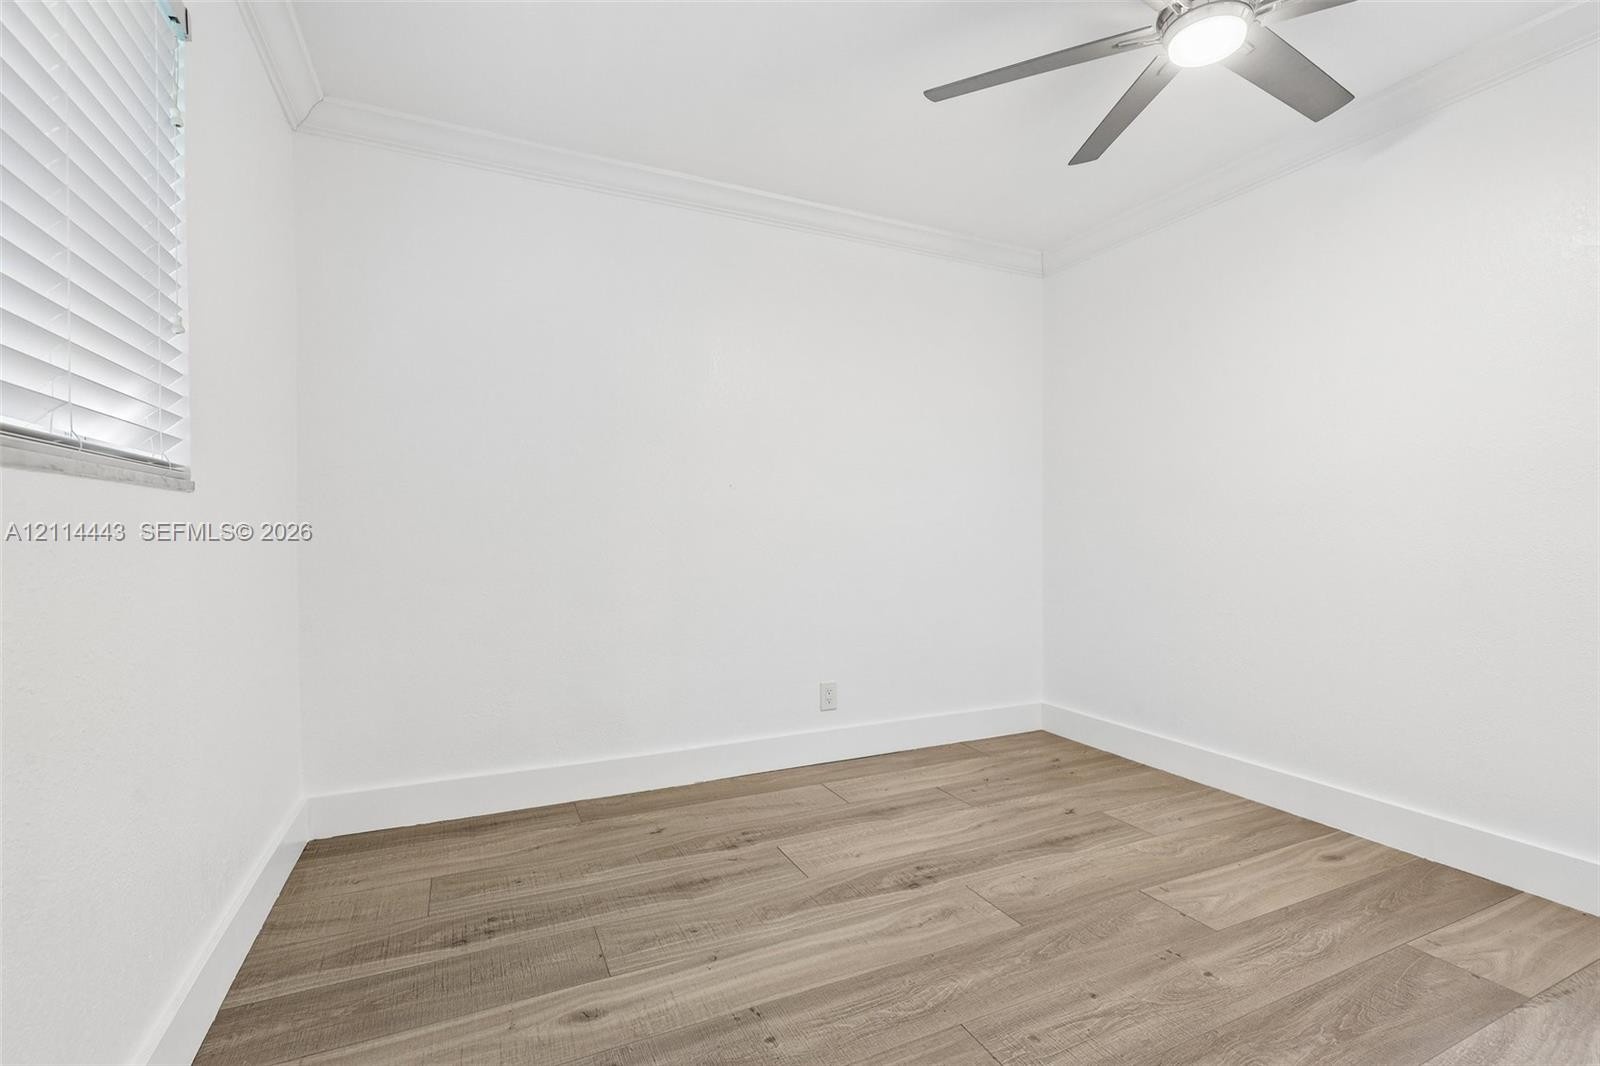
  • Room featuring wood-finish flooring, crown molding, horizontal blinds, and a modern ceiling fan with integrated lighting
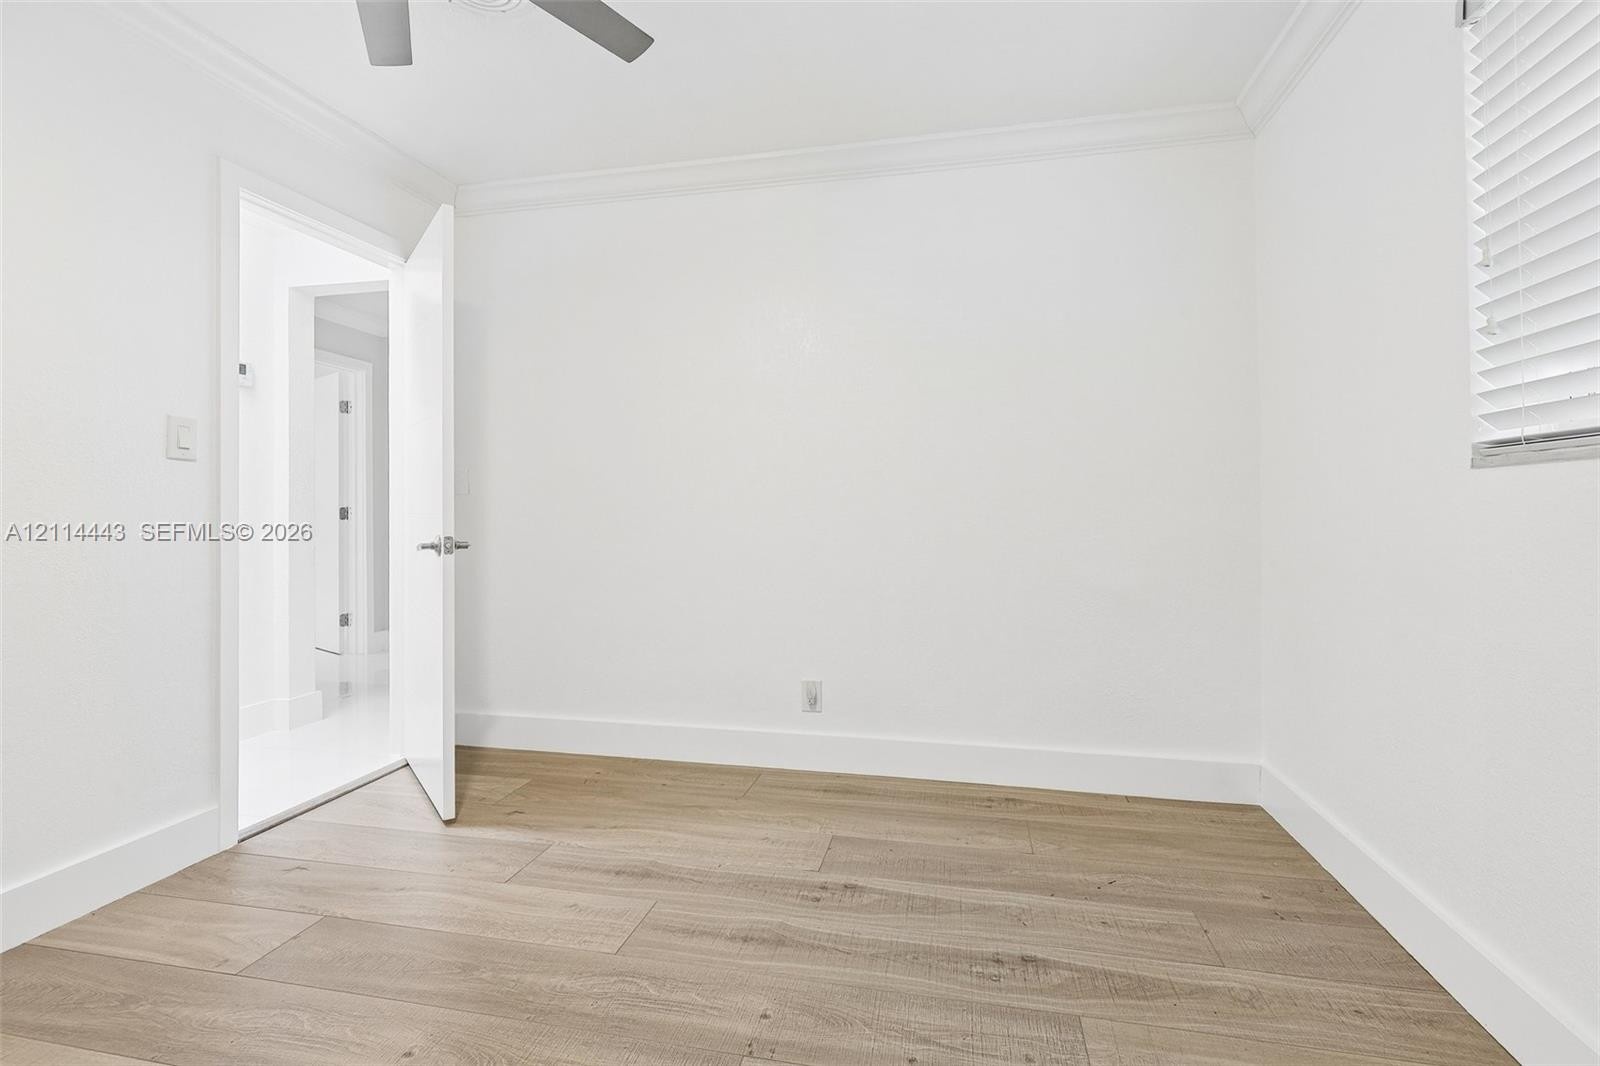
  • Neutral-toned wood-finish flooring, ceiling fan, crown molding, and horizontal slat window blinds
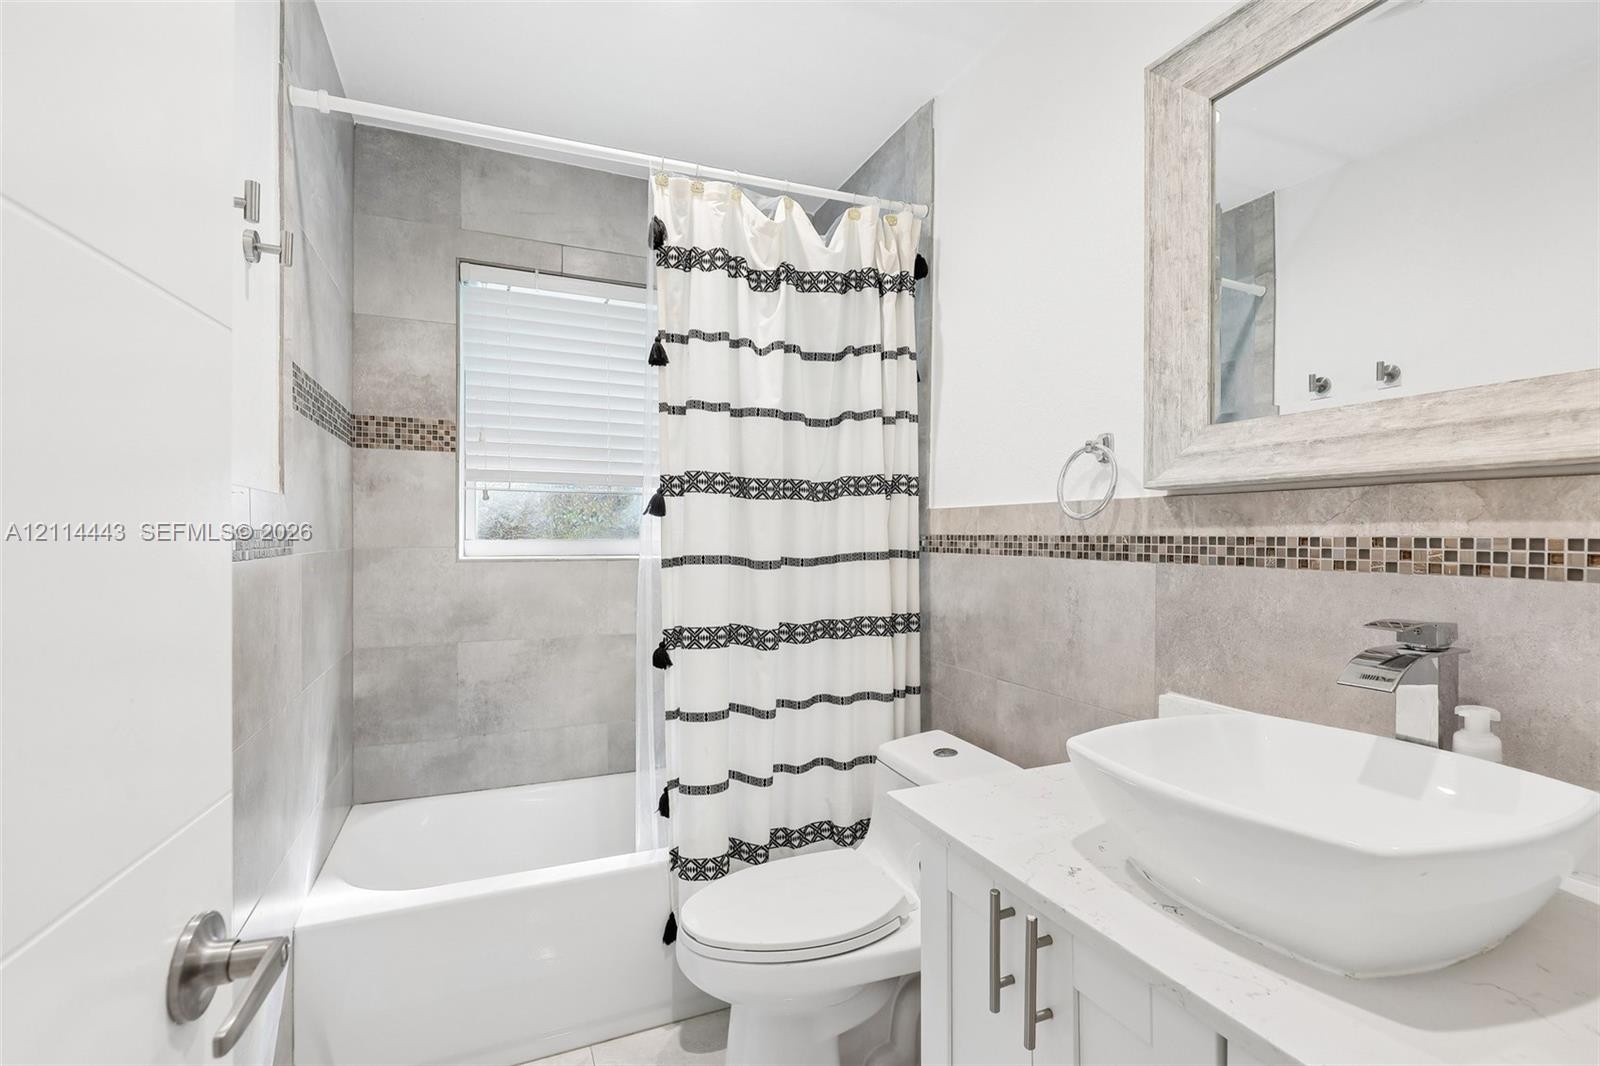
  • Bathroom featuring a vessel sink with a modern faucet, quartz countertop, vanity cabinetry with brushed nickel hardware, and a tub-shower combination
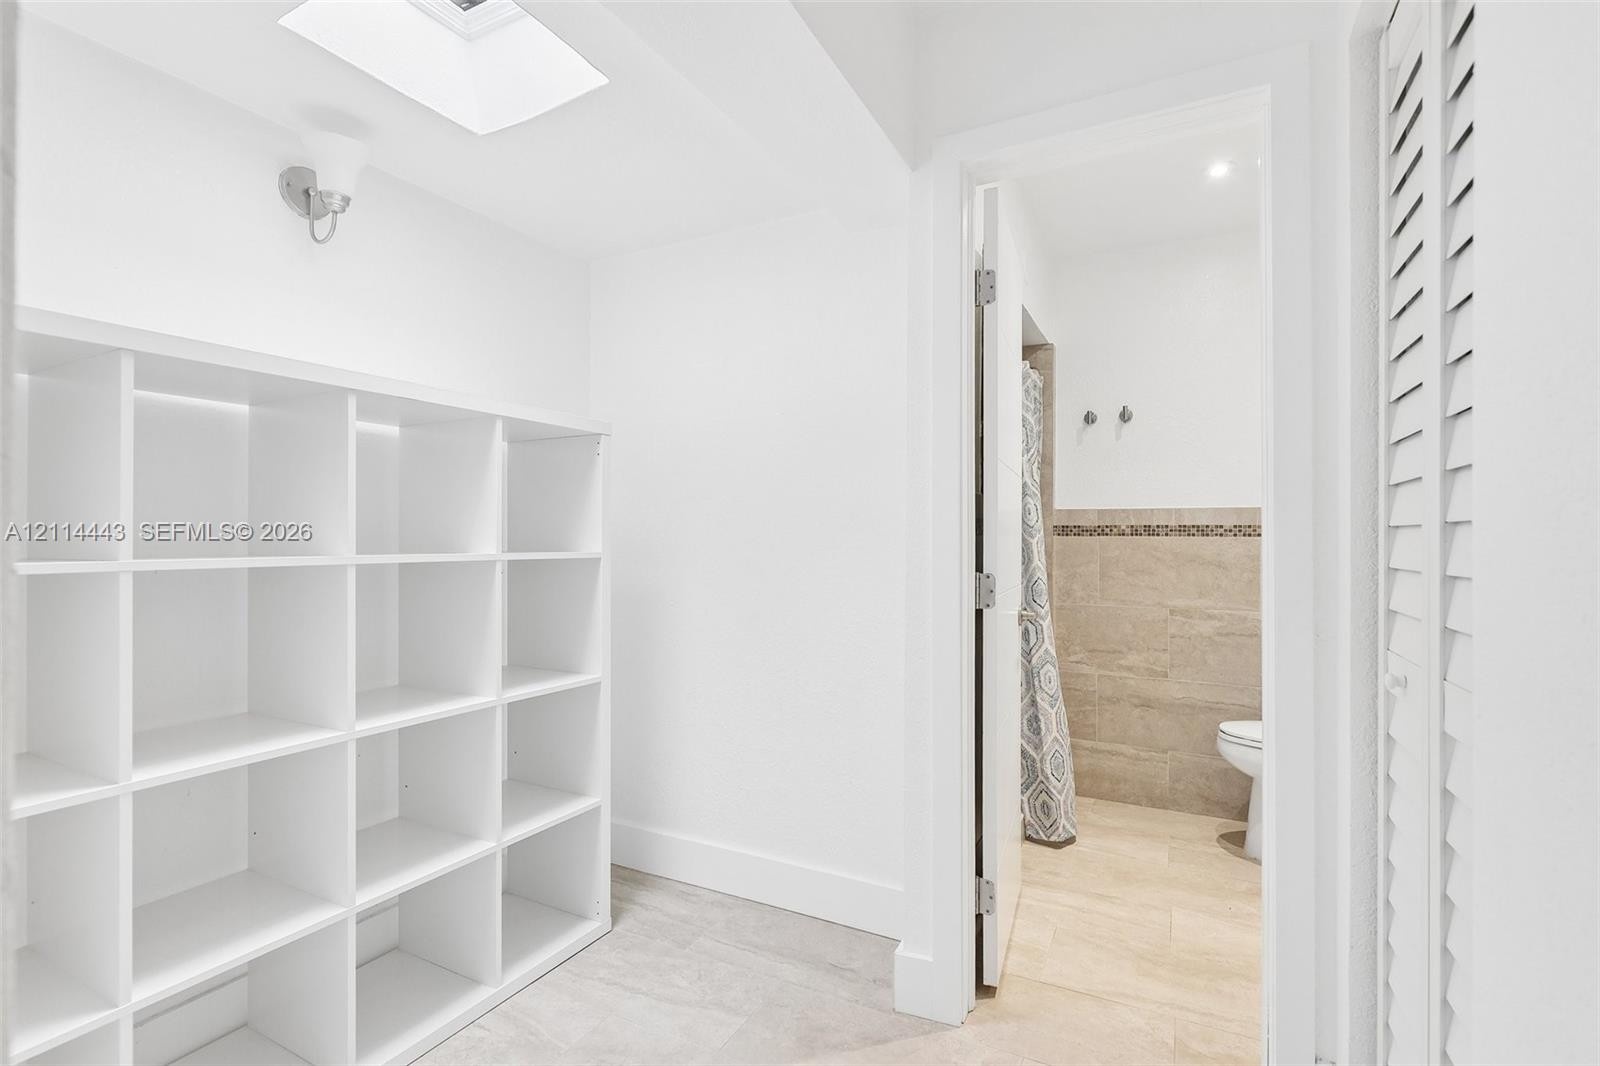
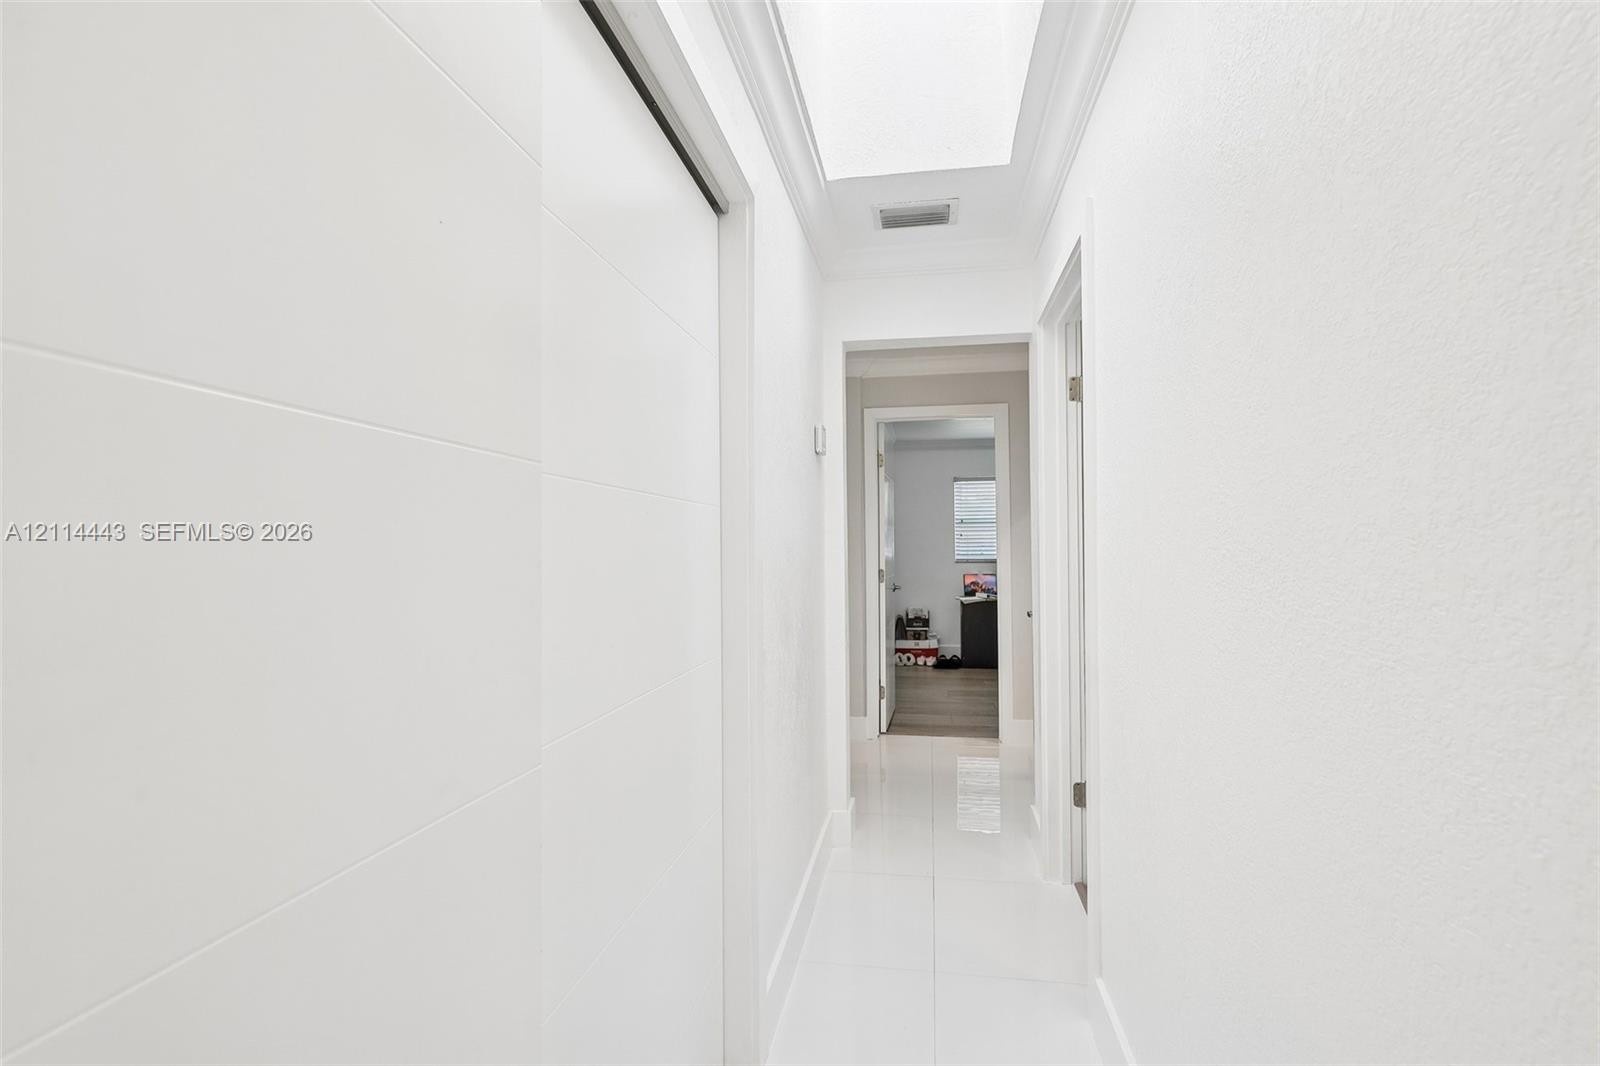
  • Hallway featuring white tile flooring, ceiling skylight, crown molding, and smooth-finish walls
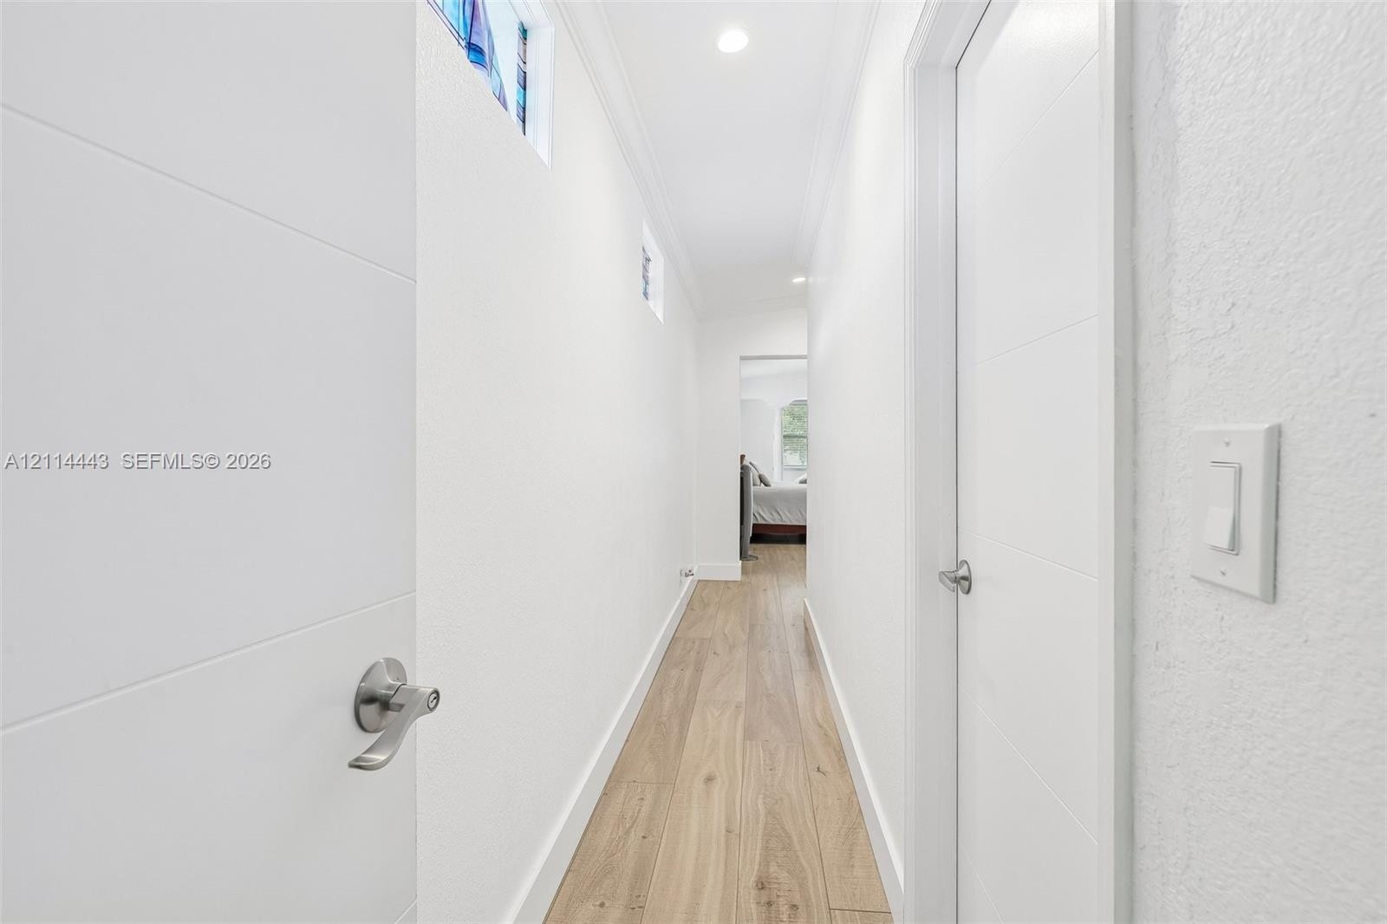
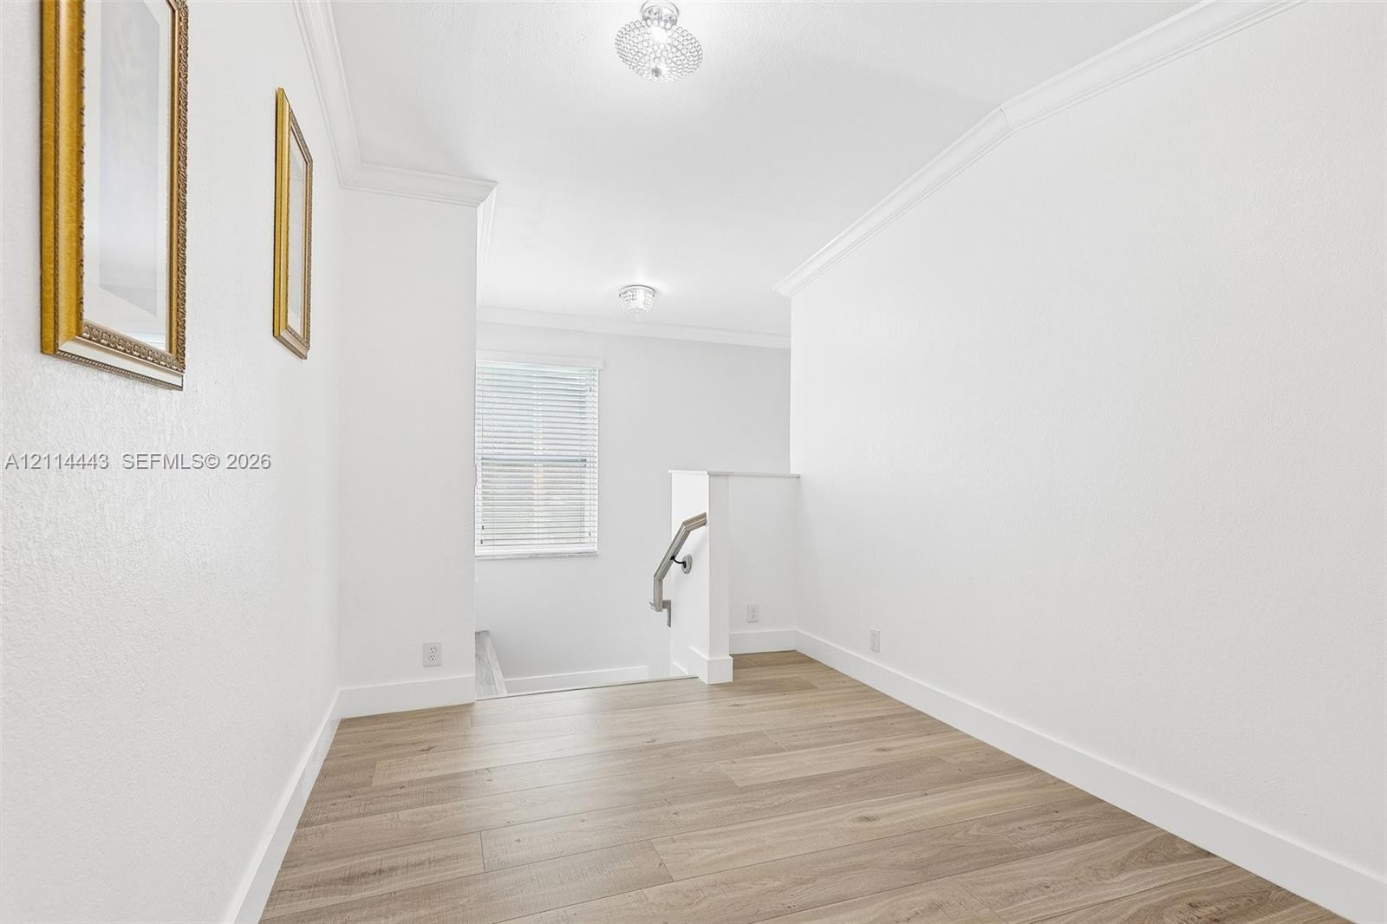
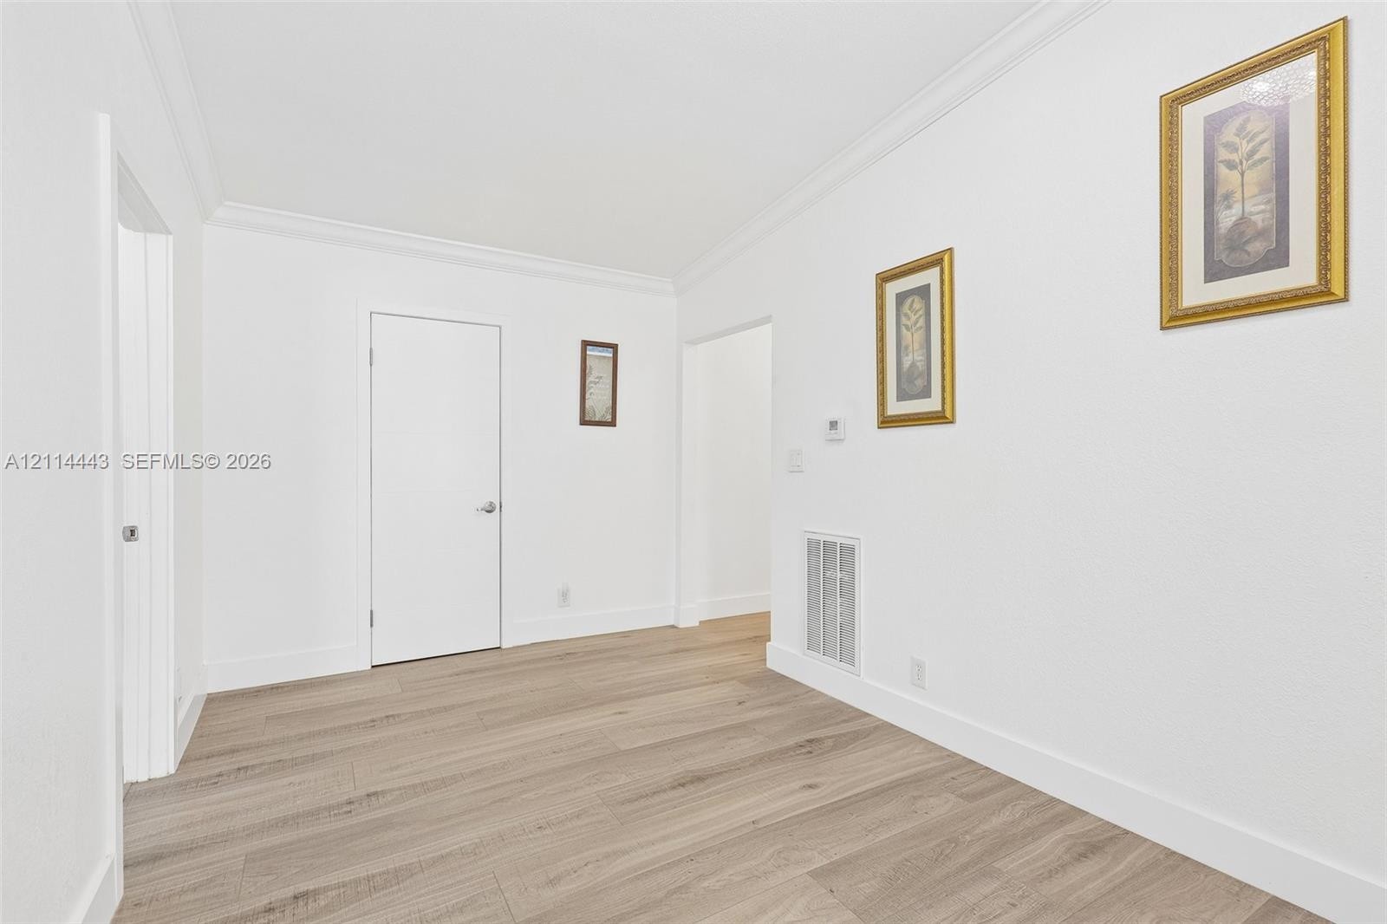
  • Hallway featuring wood-finish flooring, recessed lighting, high-placed windows, and solid-core interior doors with satin nickel lever handles
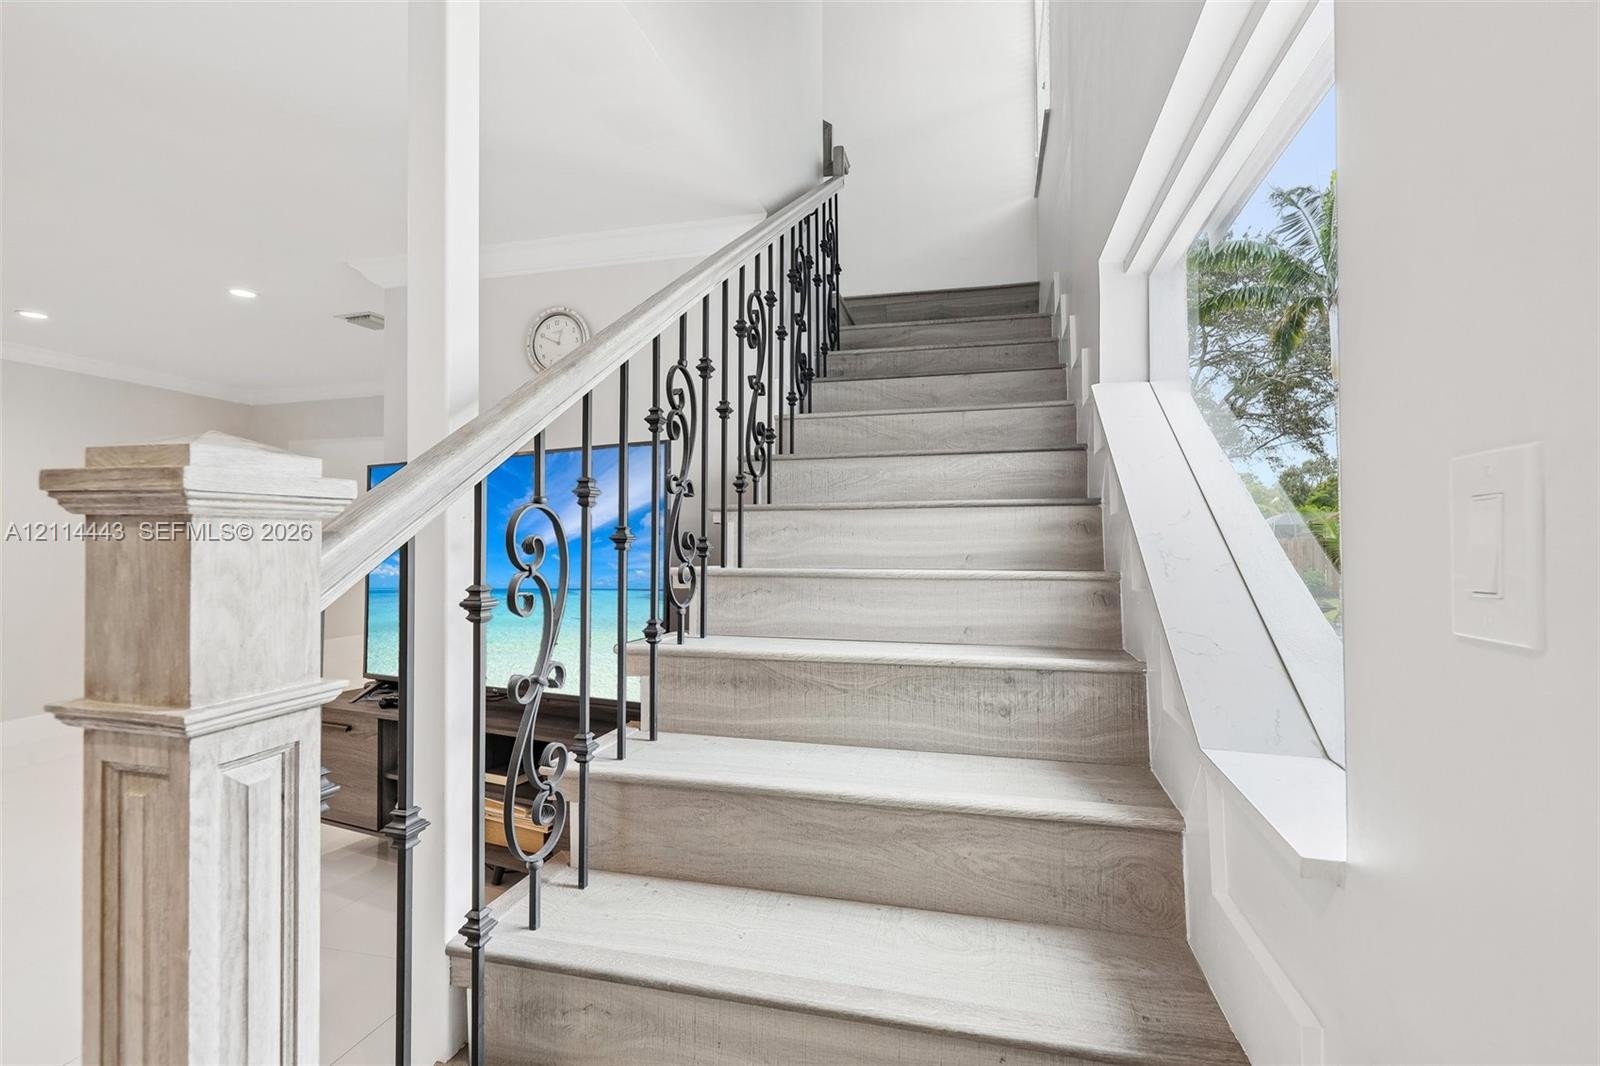
  • Staircase featuring wood-finish treads, decorative black metal balusters, and a solid wood newel post
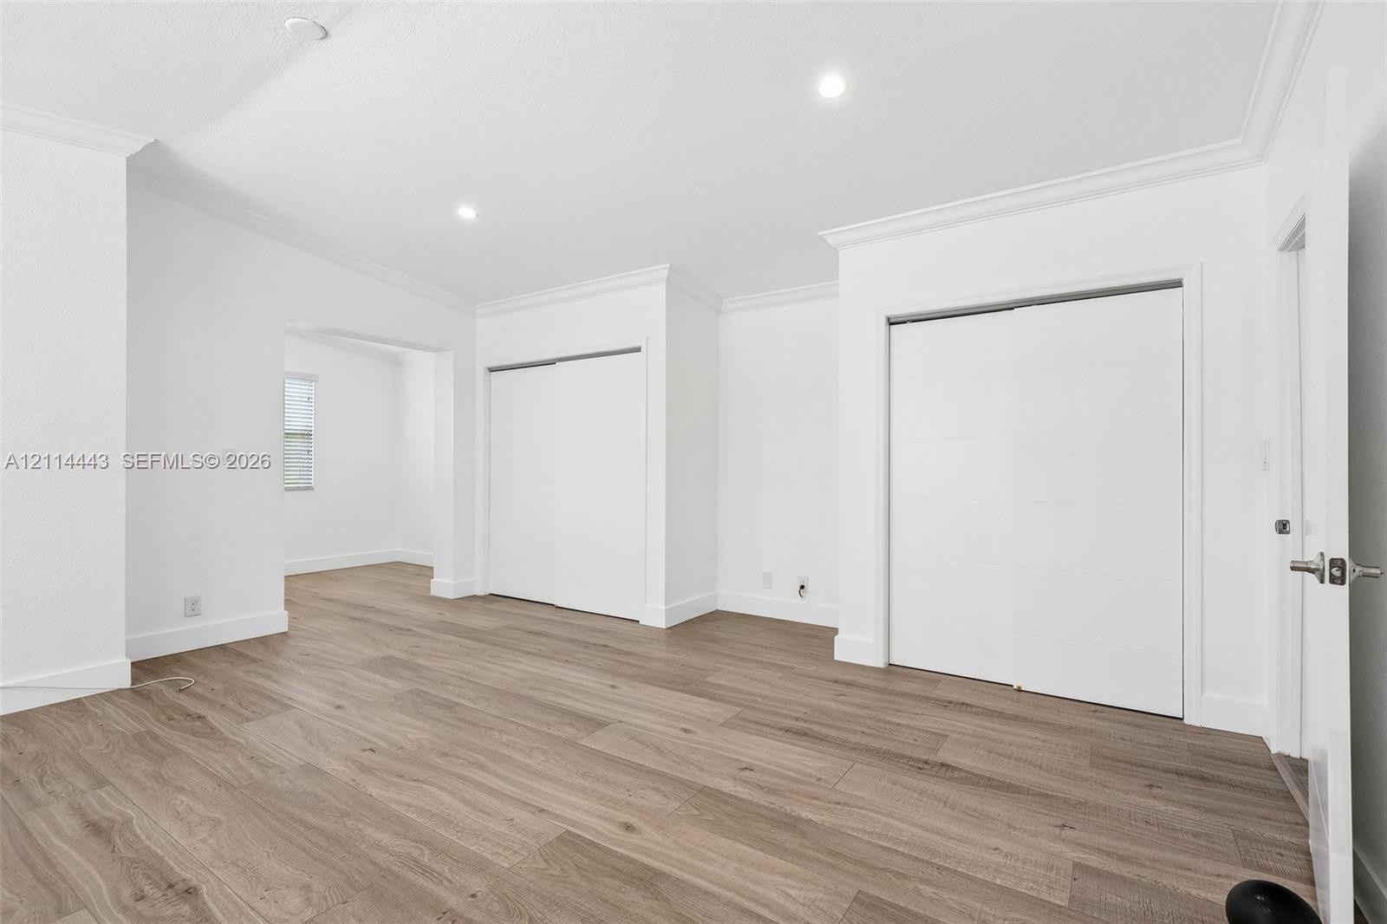
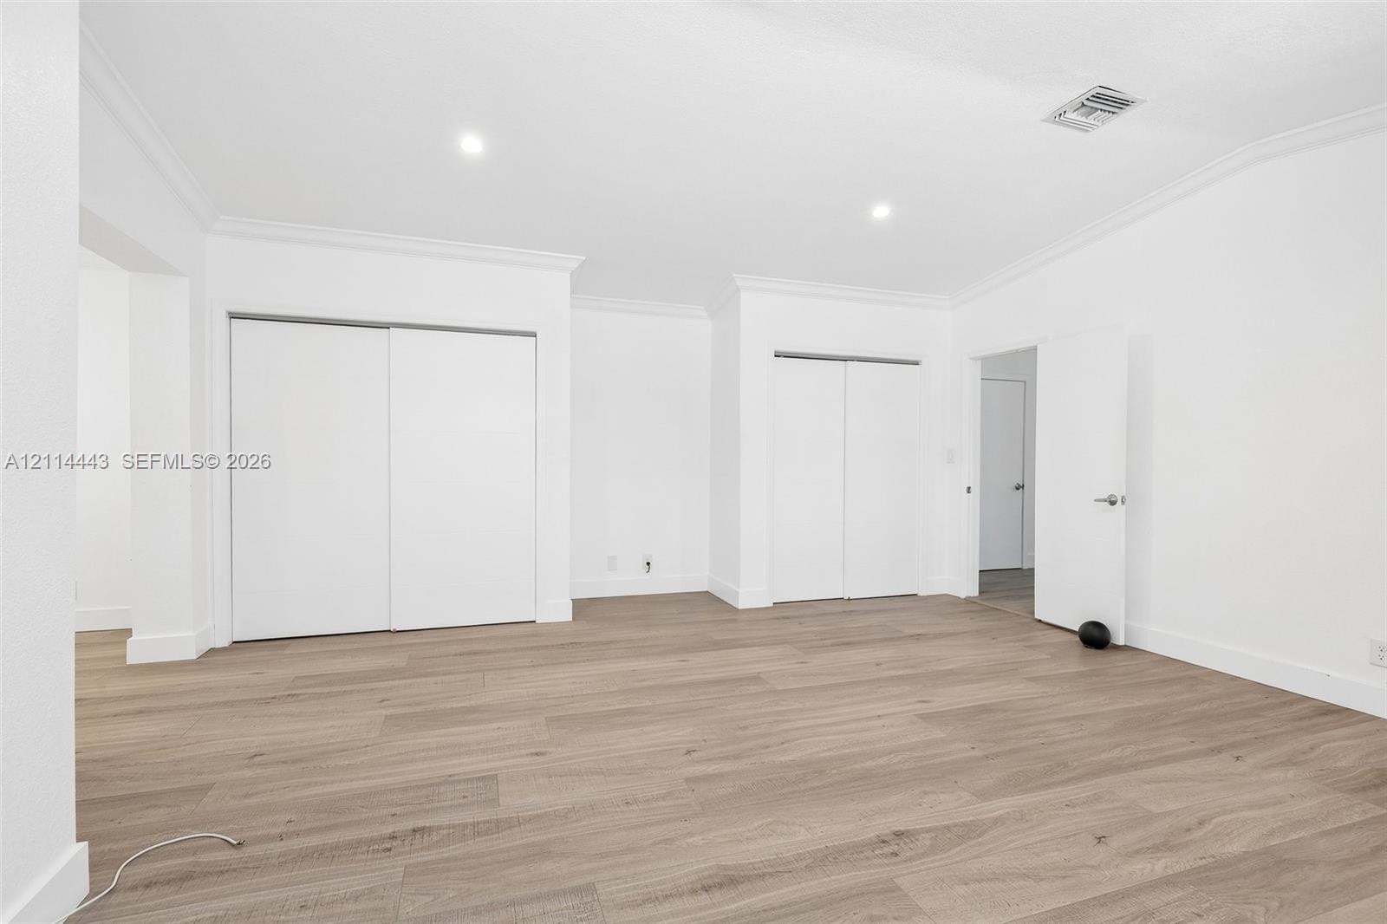
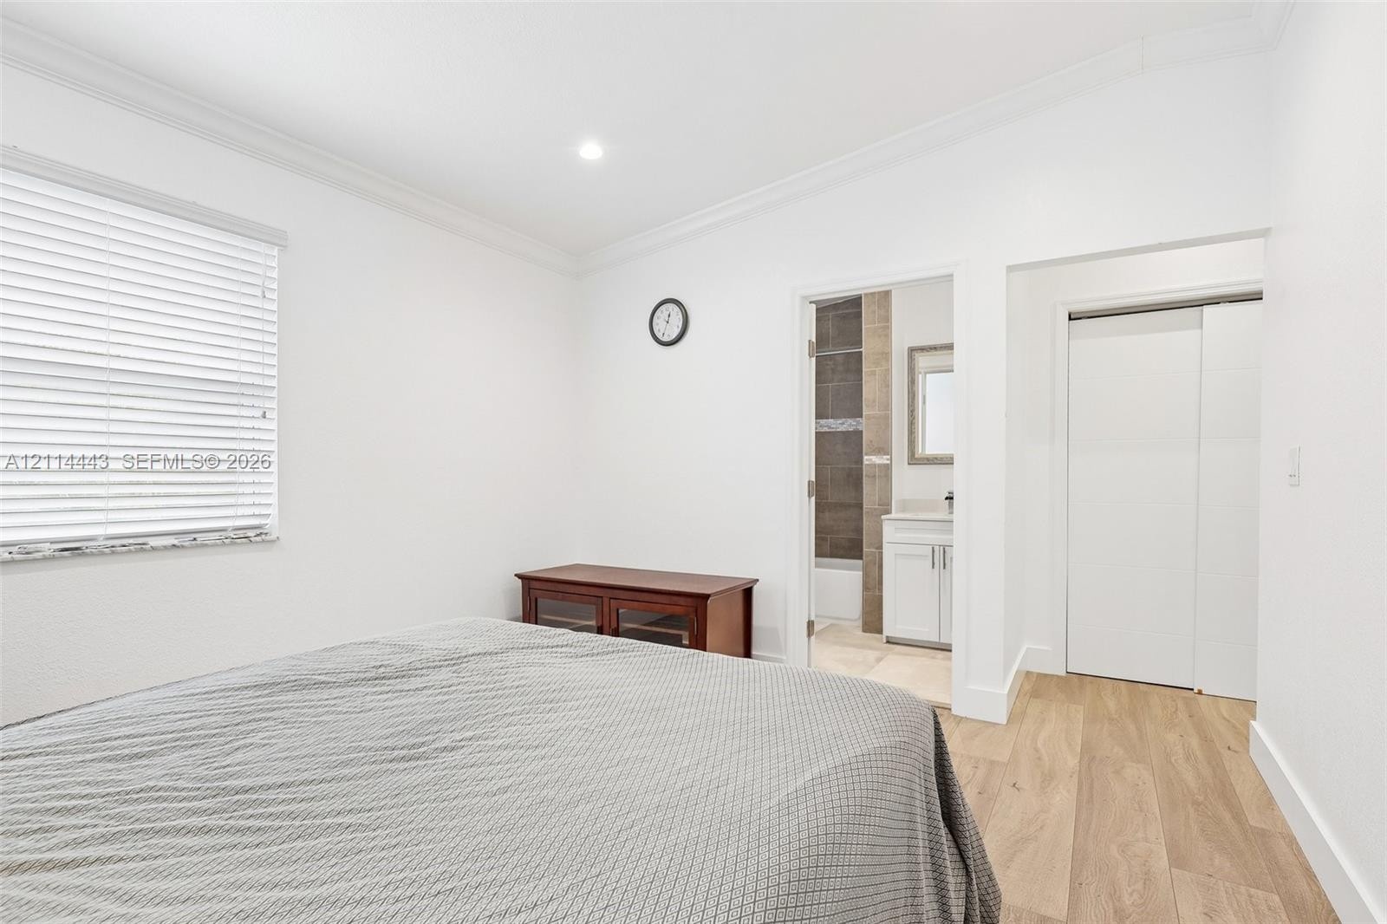
  • Wood-finish flooring, crown molding, recessed lighting, and two dual-panel sliding door closets
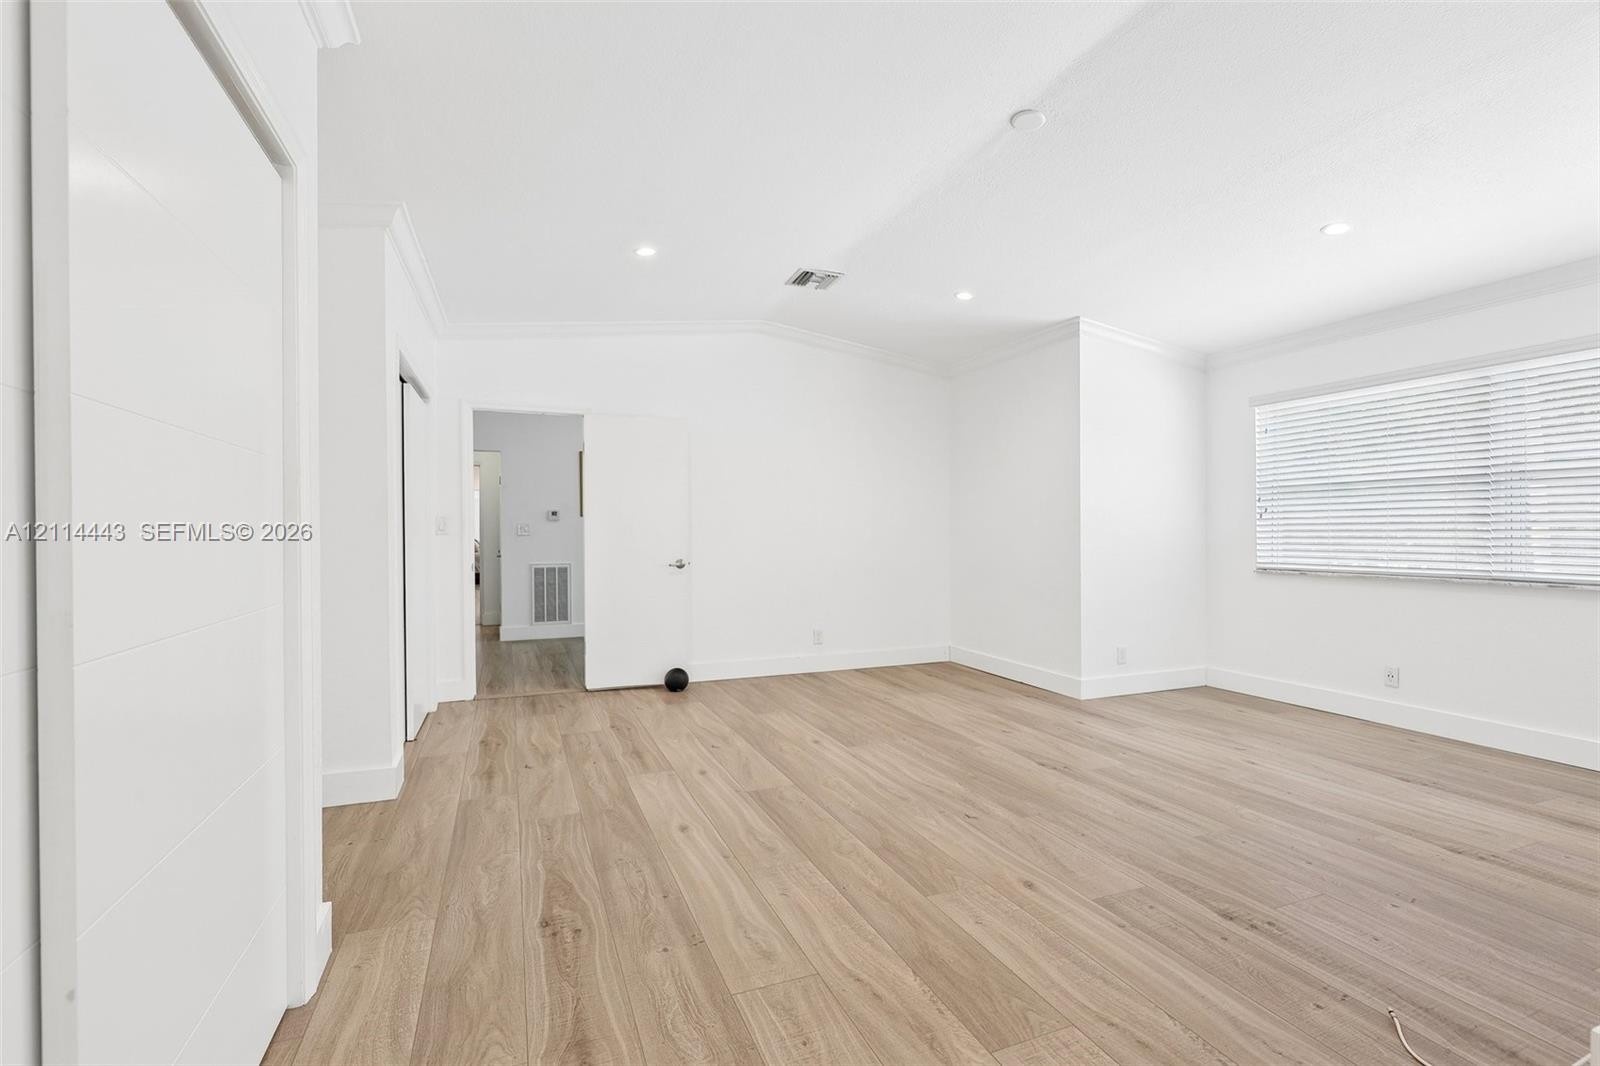
  • Interior space featuring neutral wall paint, wood-finish flooring, recessed lighting, and horizontal window blinds
  • Neutral interior space featuring wood-finish flooring, white walls, crown molding, and a window equipped with horizontal blinds
  • Neutral-toned wood-finish flooring, recessed lighting, dual sliding-door closets, and crown molding
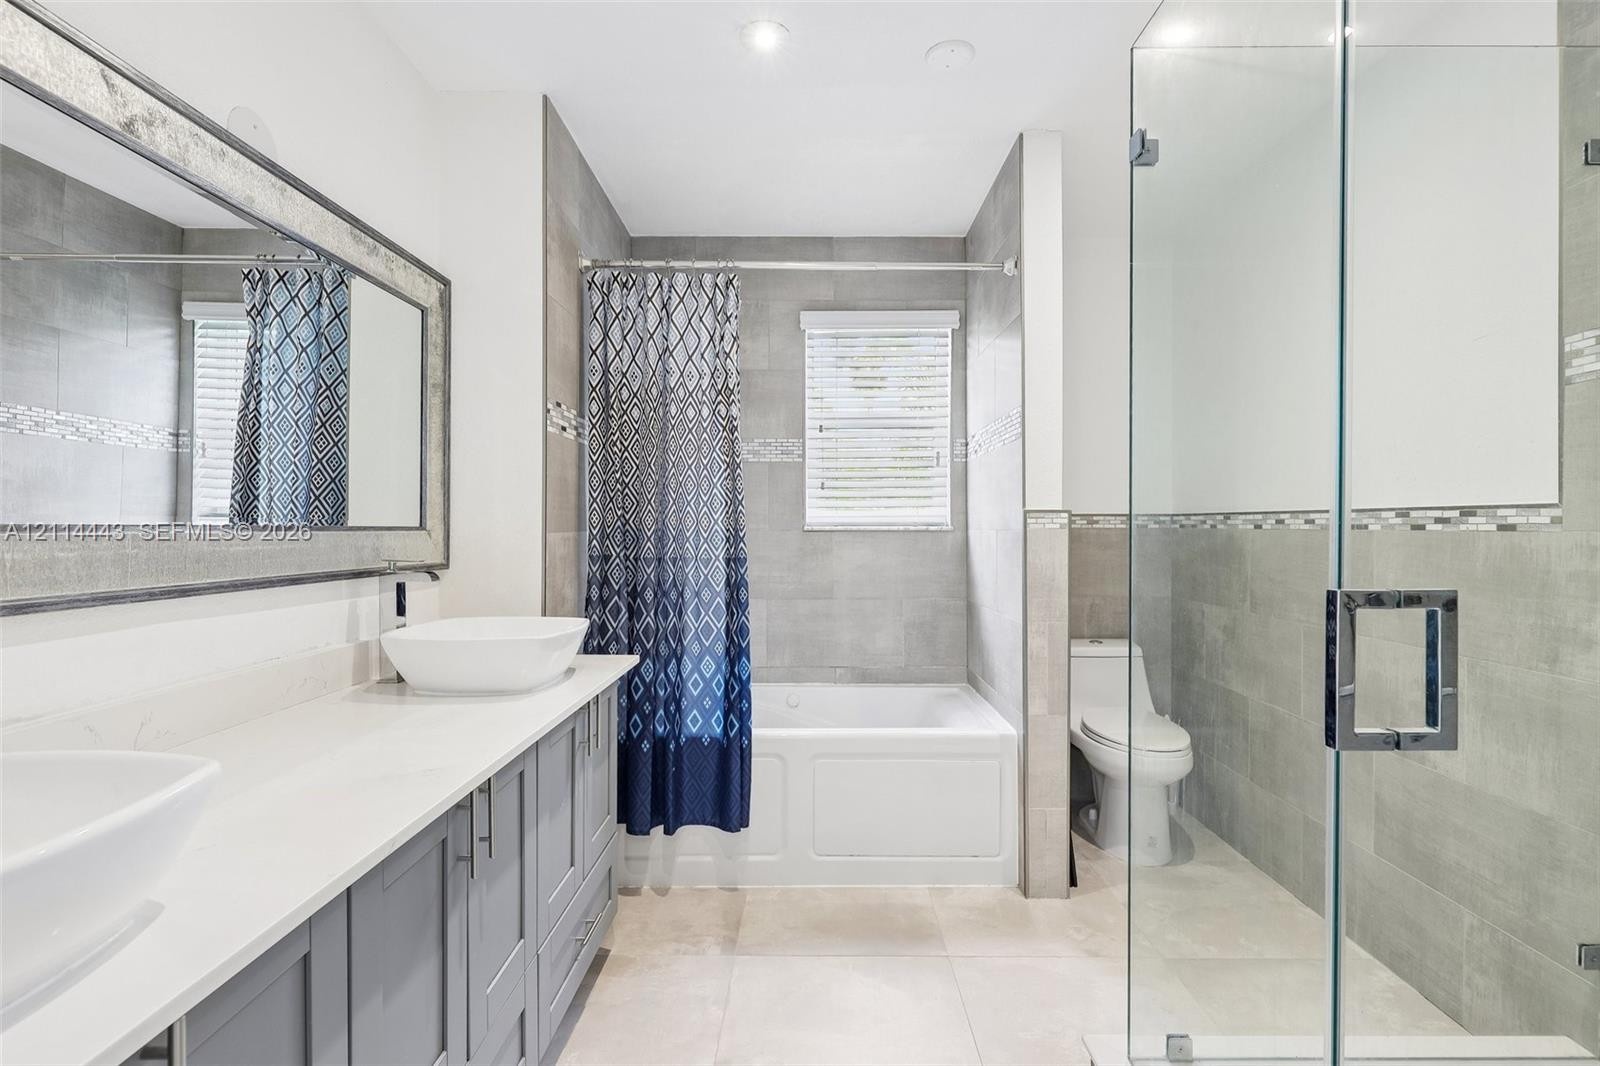
  • Bathroom featuring a double vanity with stone countertops and vessel sinks, a glass-enclosed shower, a deep soaking tub, and large-format tile floorin
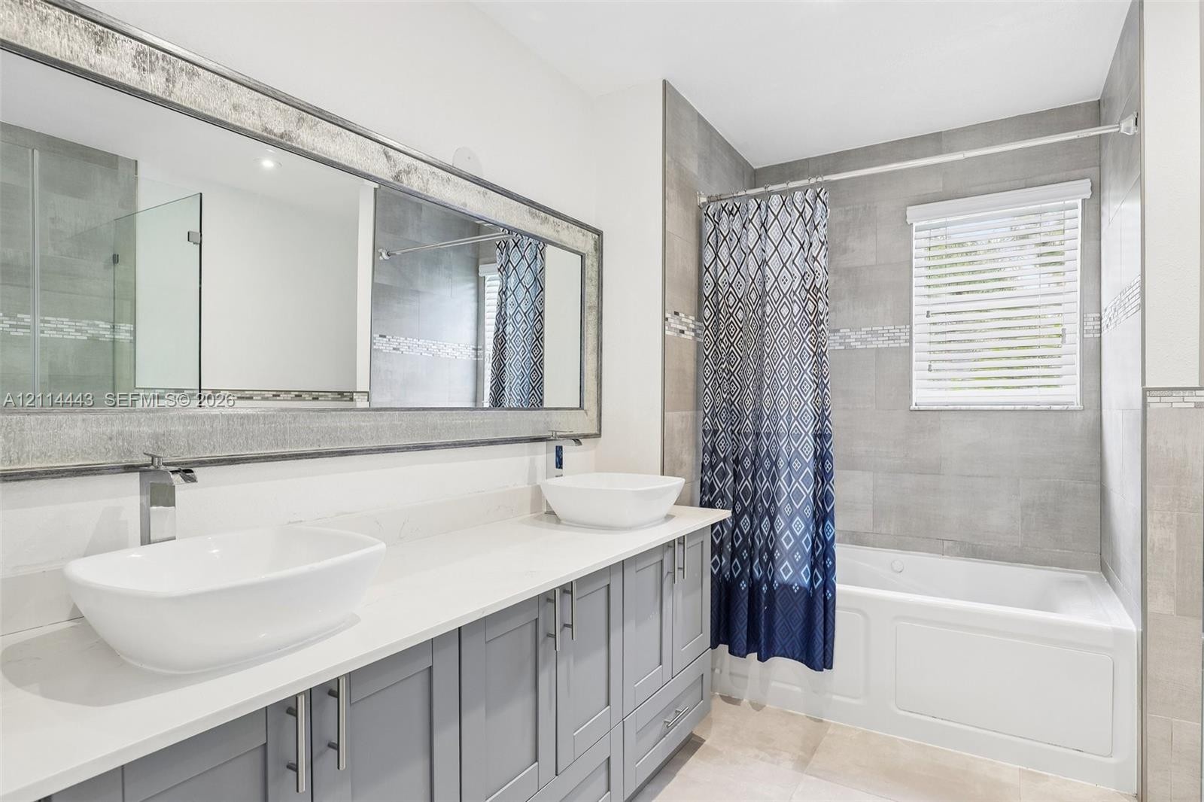
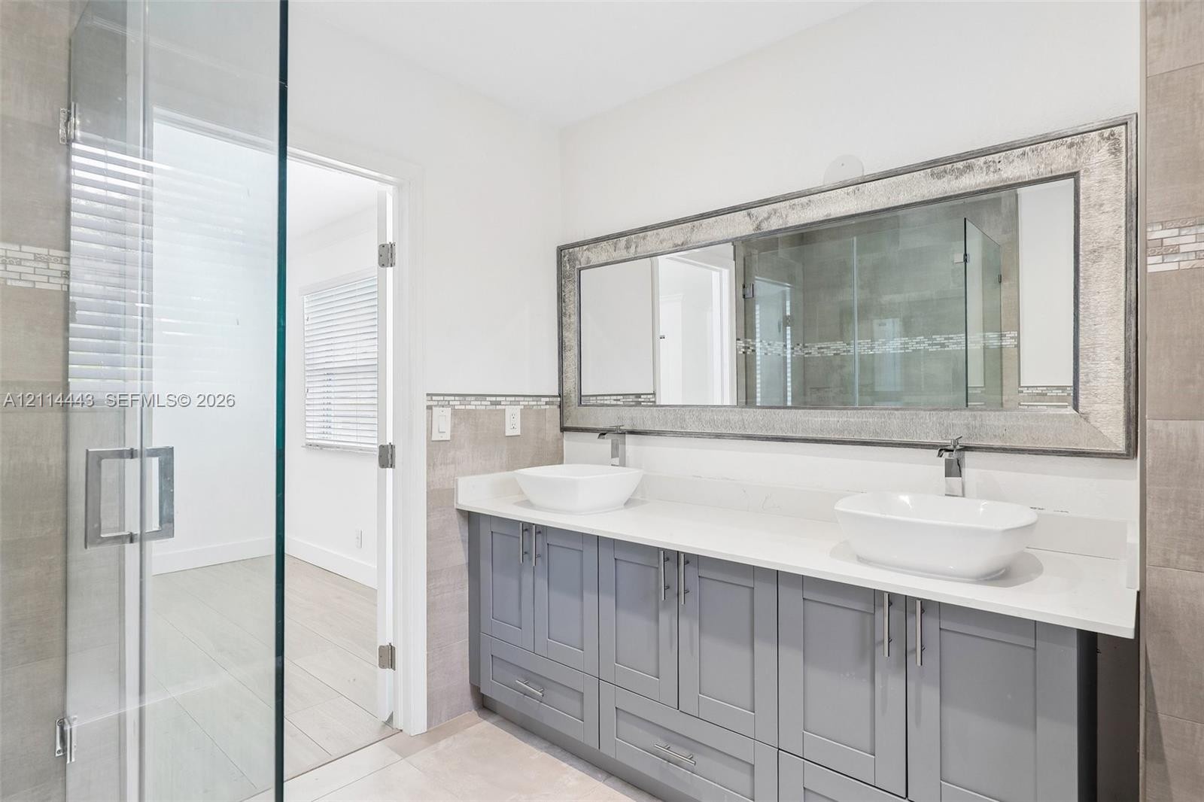
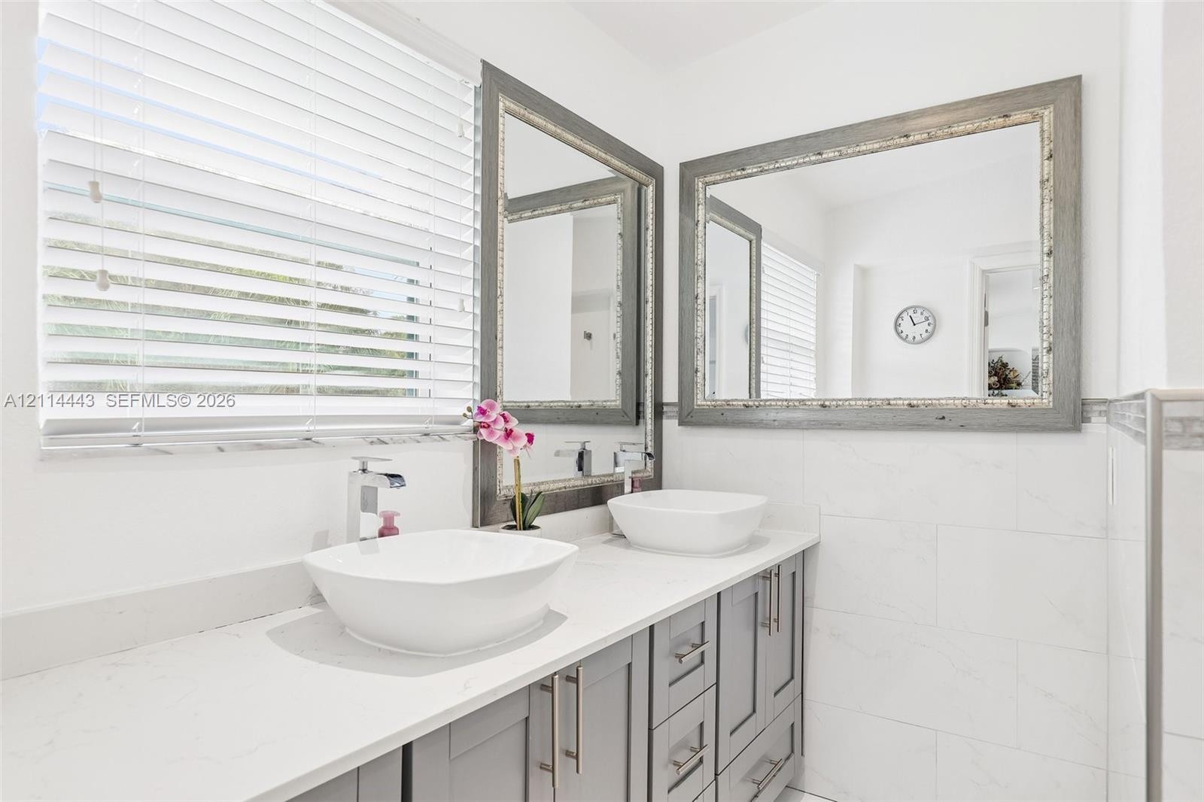
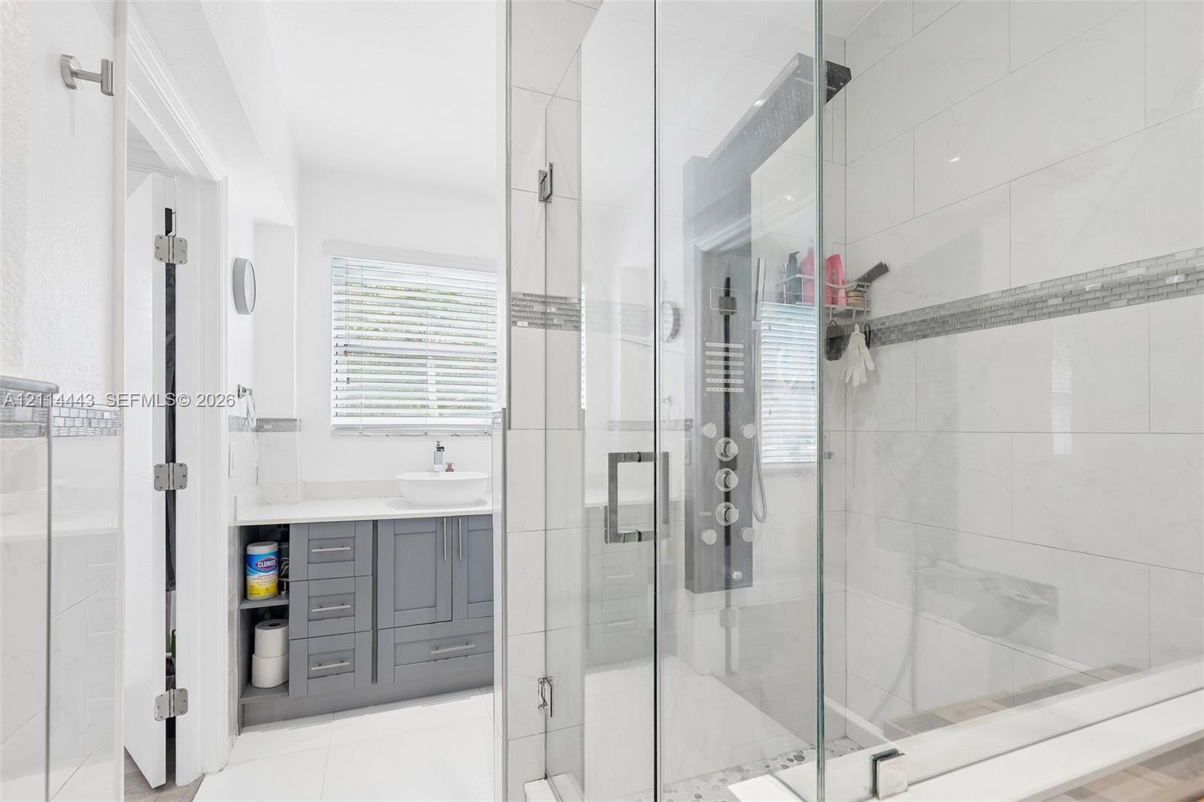
  • Dual vanity featuring white vessel sinks, quartz countertops, gray shaker-style cabinetry, a full-width framed mirror, and tile-surround tub
  • Dual vanity featuring shaker-style cabinetry, white countertops, rectangular vessel sinks, and a framed wall mirror
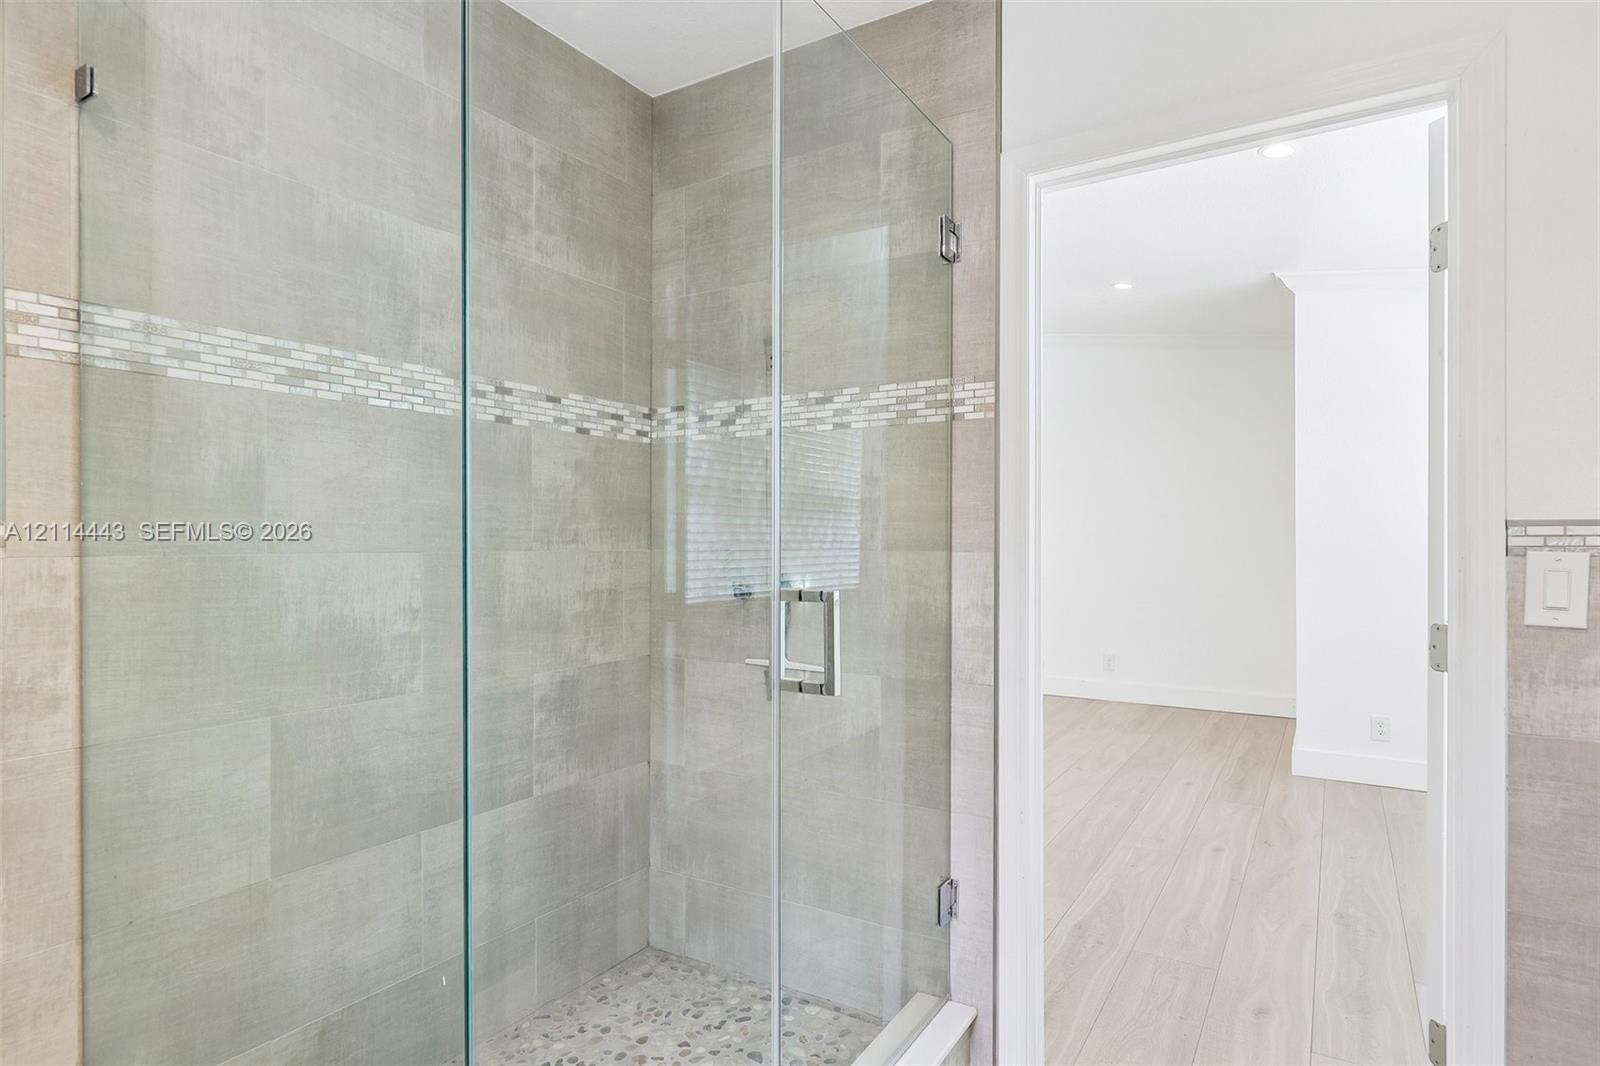
  • Walk-in shower featuring large-format ceramic wall tile, a horizontal mosaic decorative accent band, a frameless glass door with polished metal hardwa
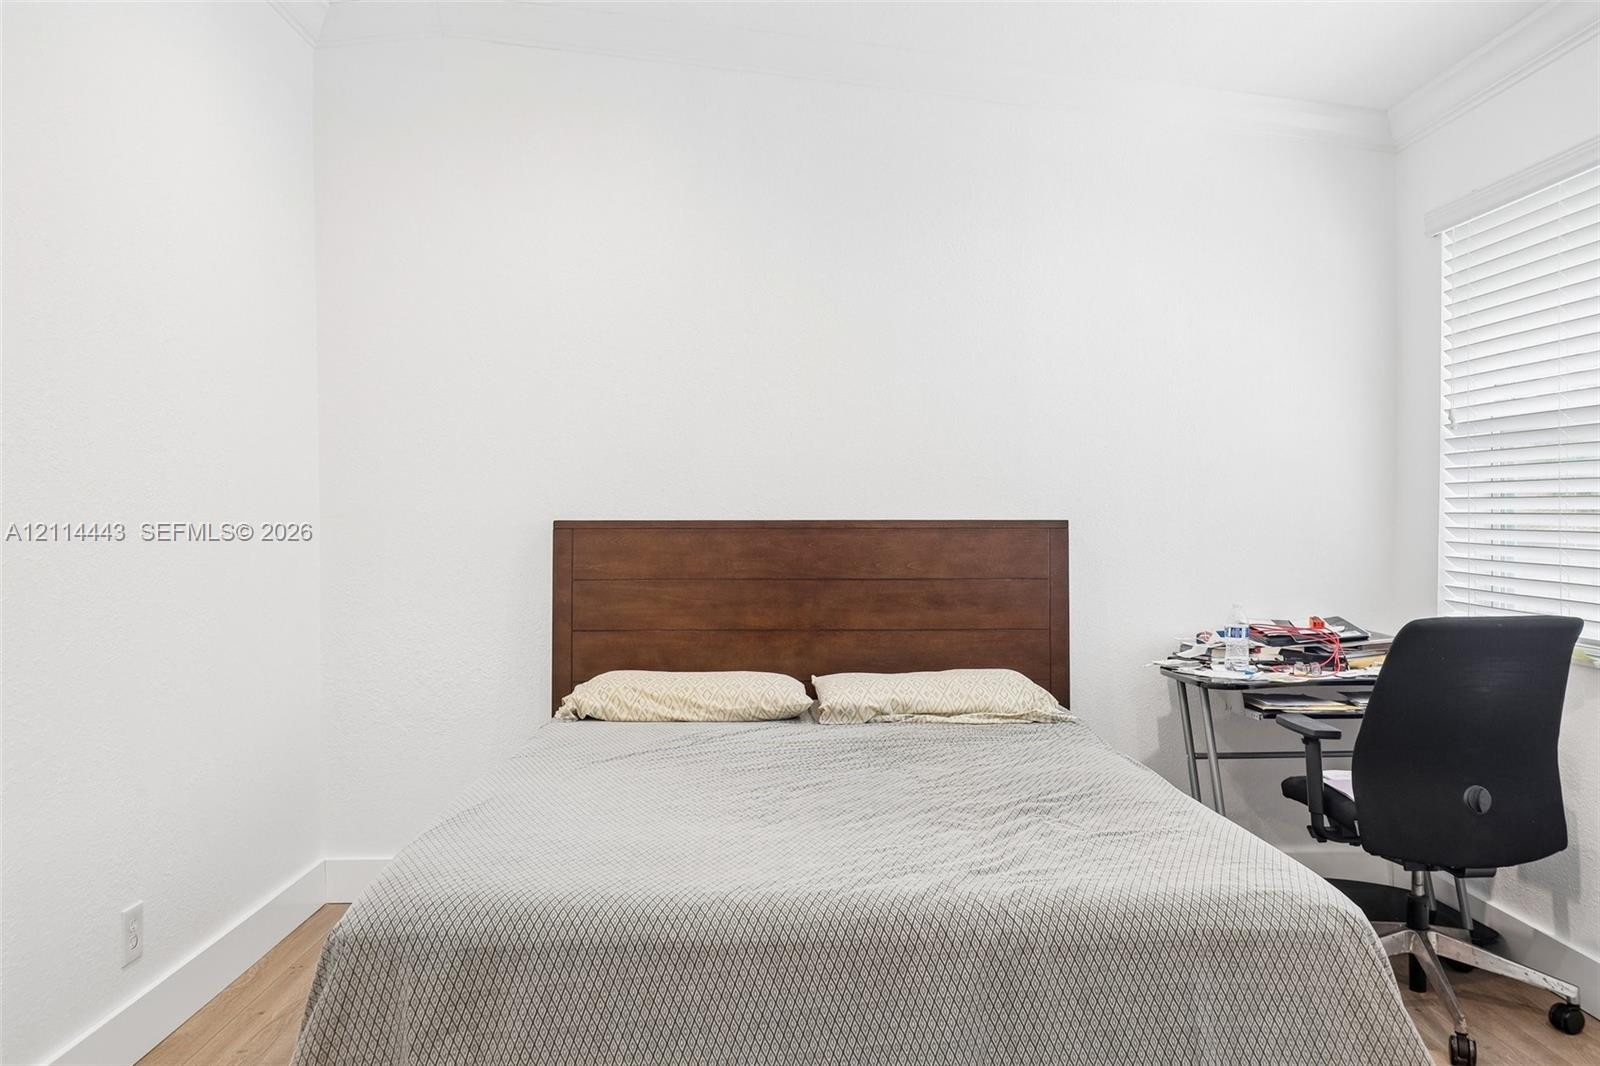
  • Bedroom featuring wood-finish flooring, crown molding, white-slat window blinds, and sliding closet doors
  • Neutral-toned room featuring wood-finish flooring and white walls, completed by white horizontal slat blinds
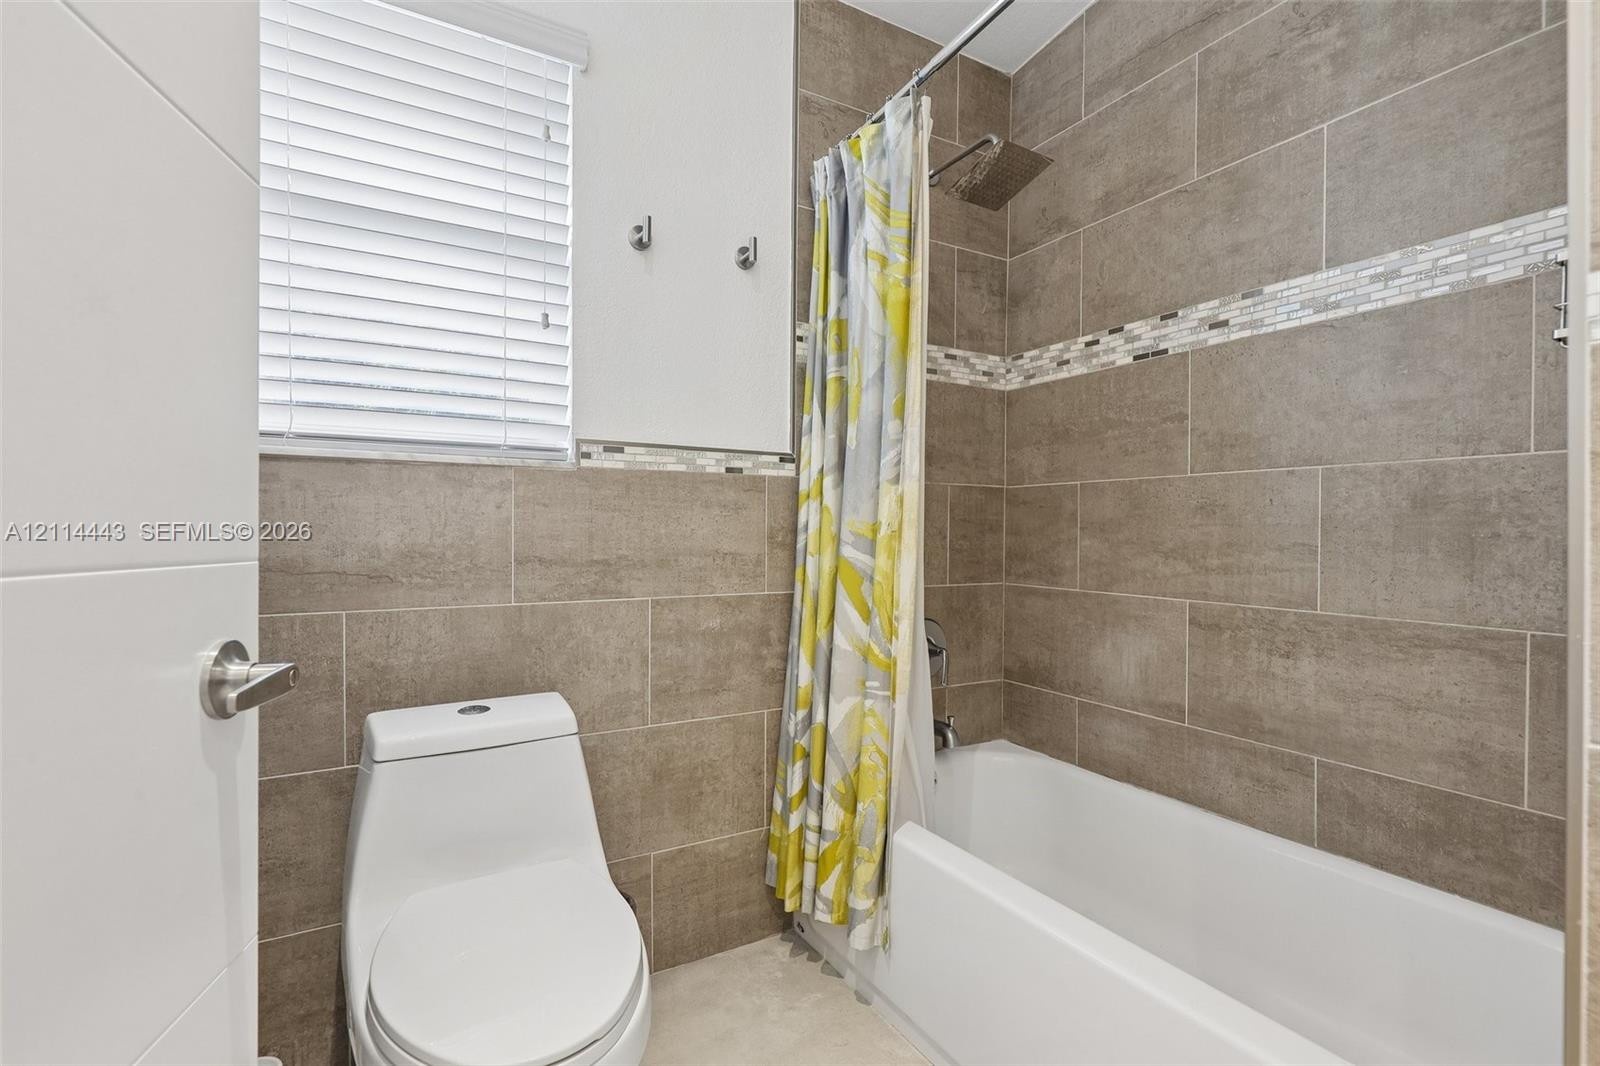
  • Bathroom featuring a white vanity cabinet with an integrated sink, a rectangular mirror with a wood-finish frame, a tub-shower combination with floor-
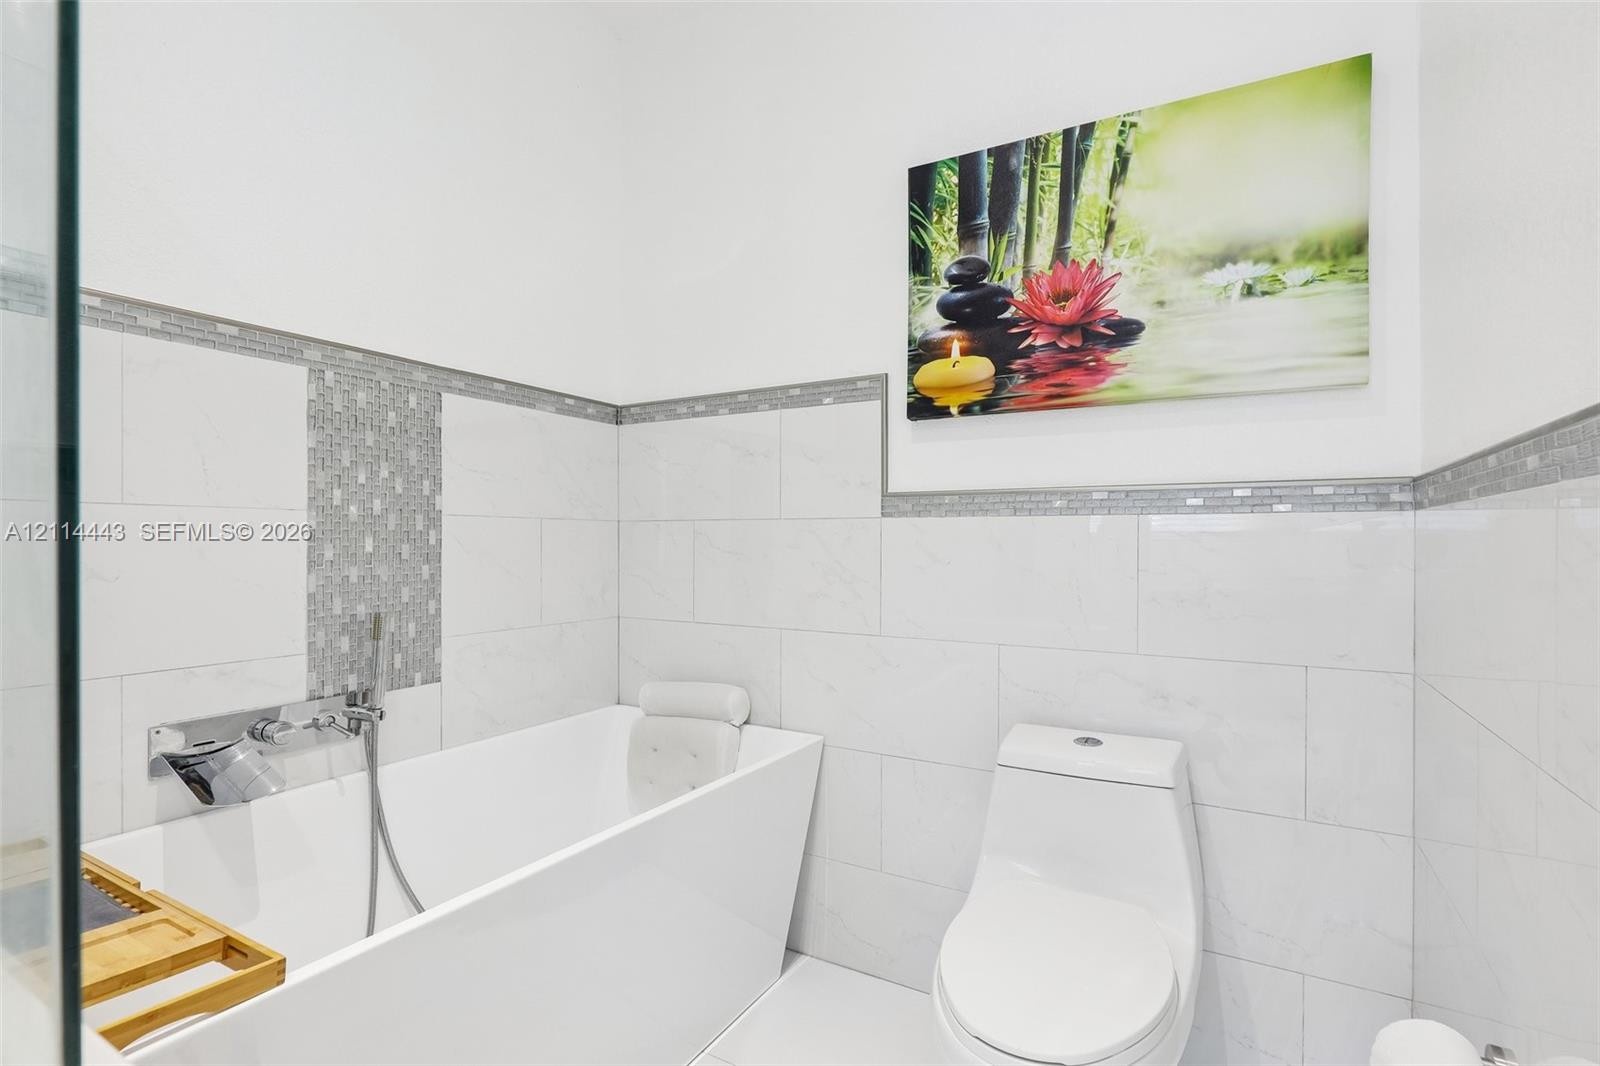
  • Bathroom featuring large-format ceramic tile wall cladding, glass mosaic accent tiling, a white acrylic bathtub, a wall-mounted rainfall showerhead, a
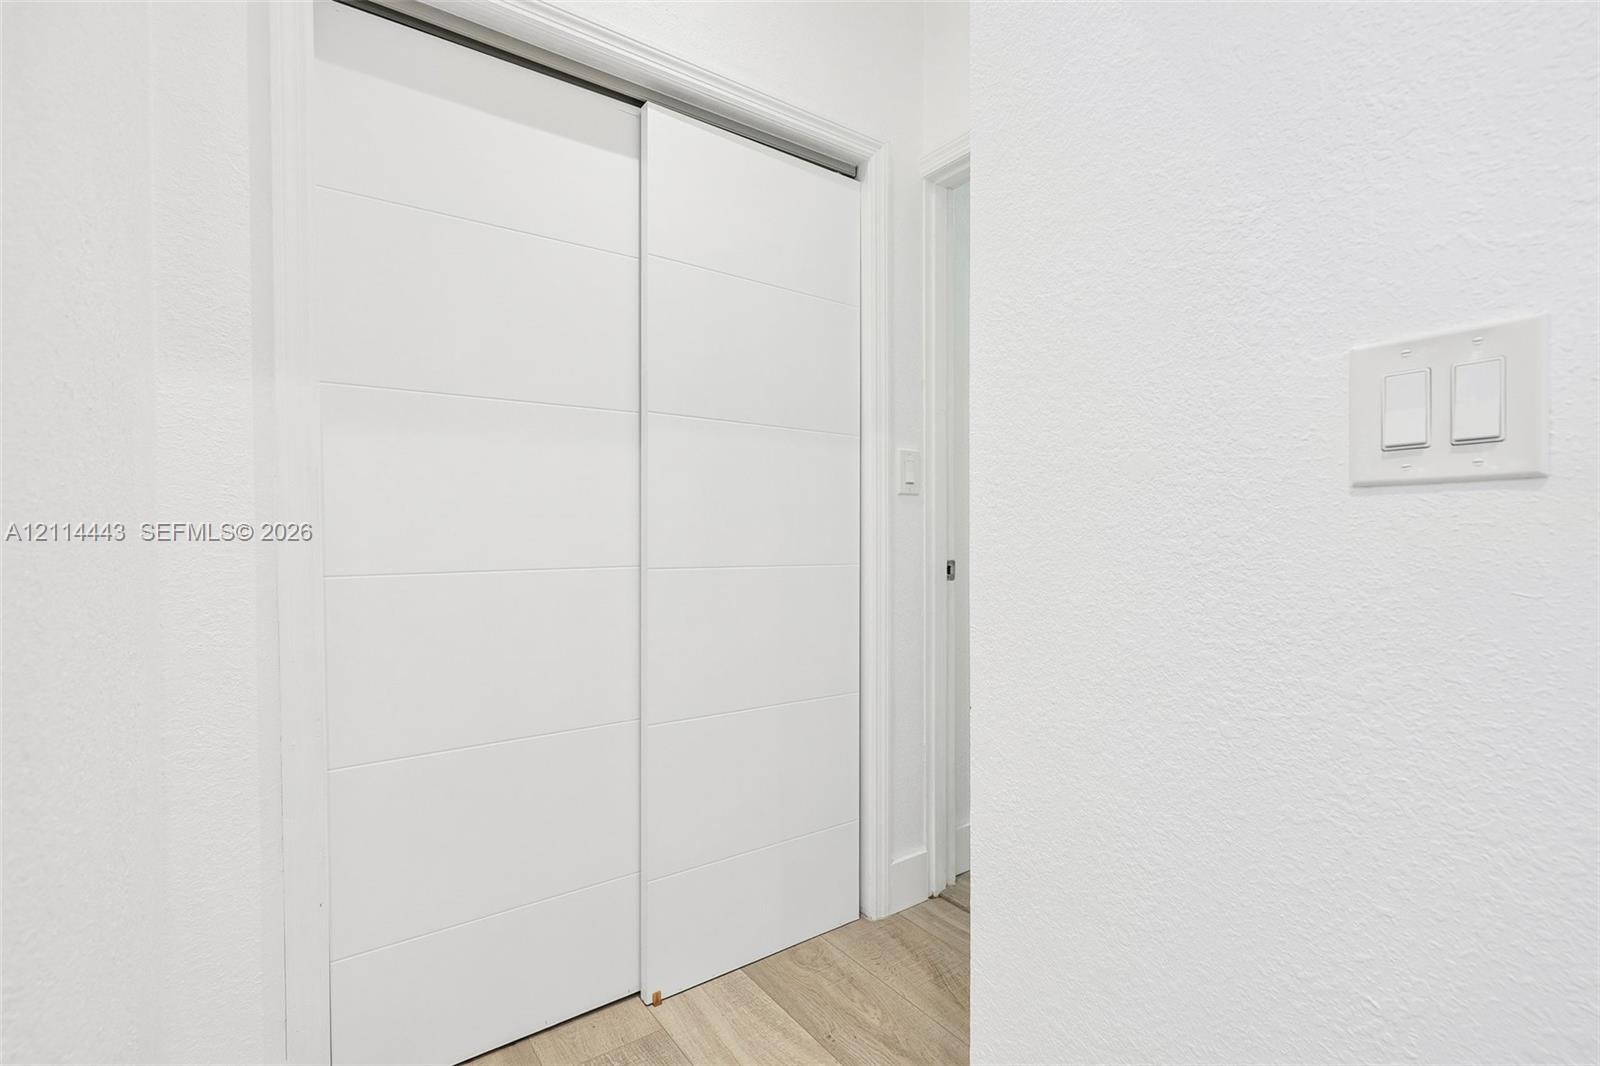
  • Floor-to-ceiling sliding closet doors with horizontal panel detailing and light wood-finish flooring
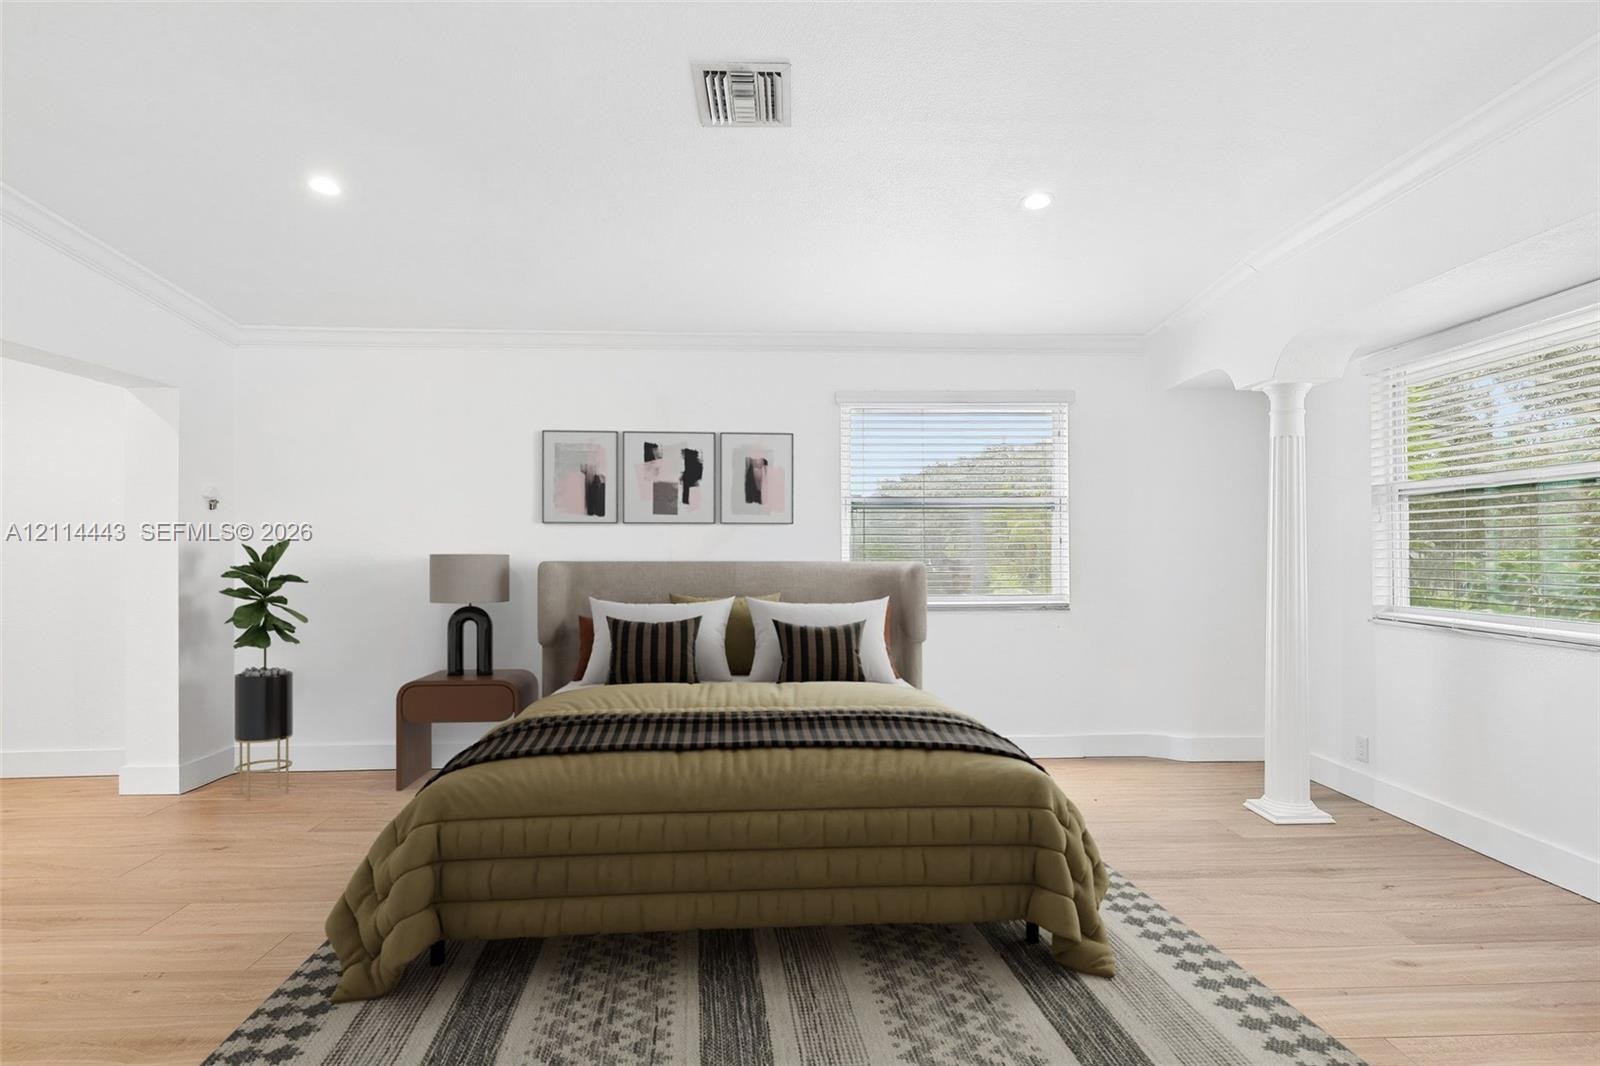
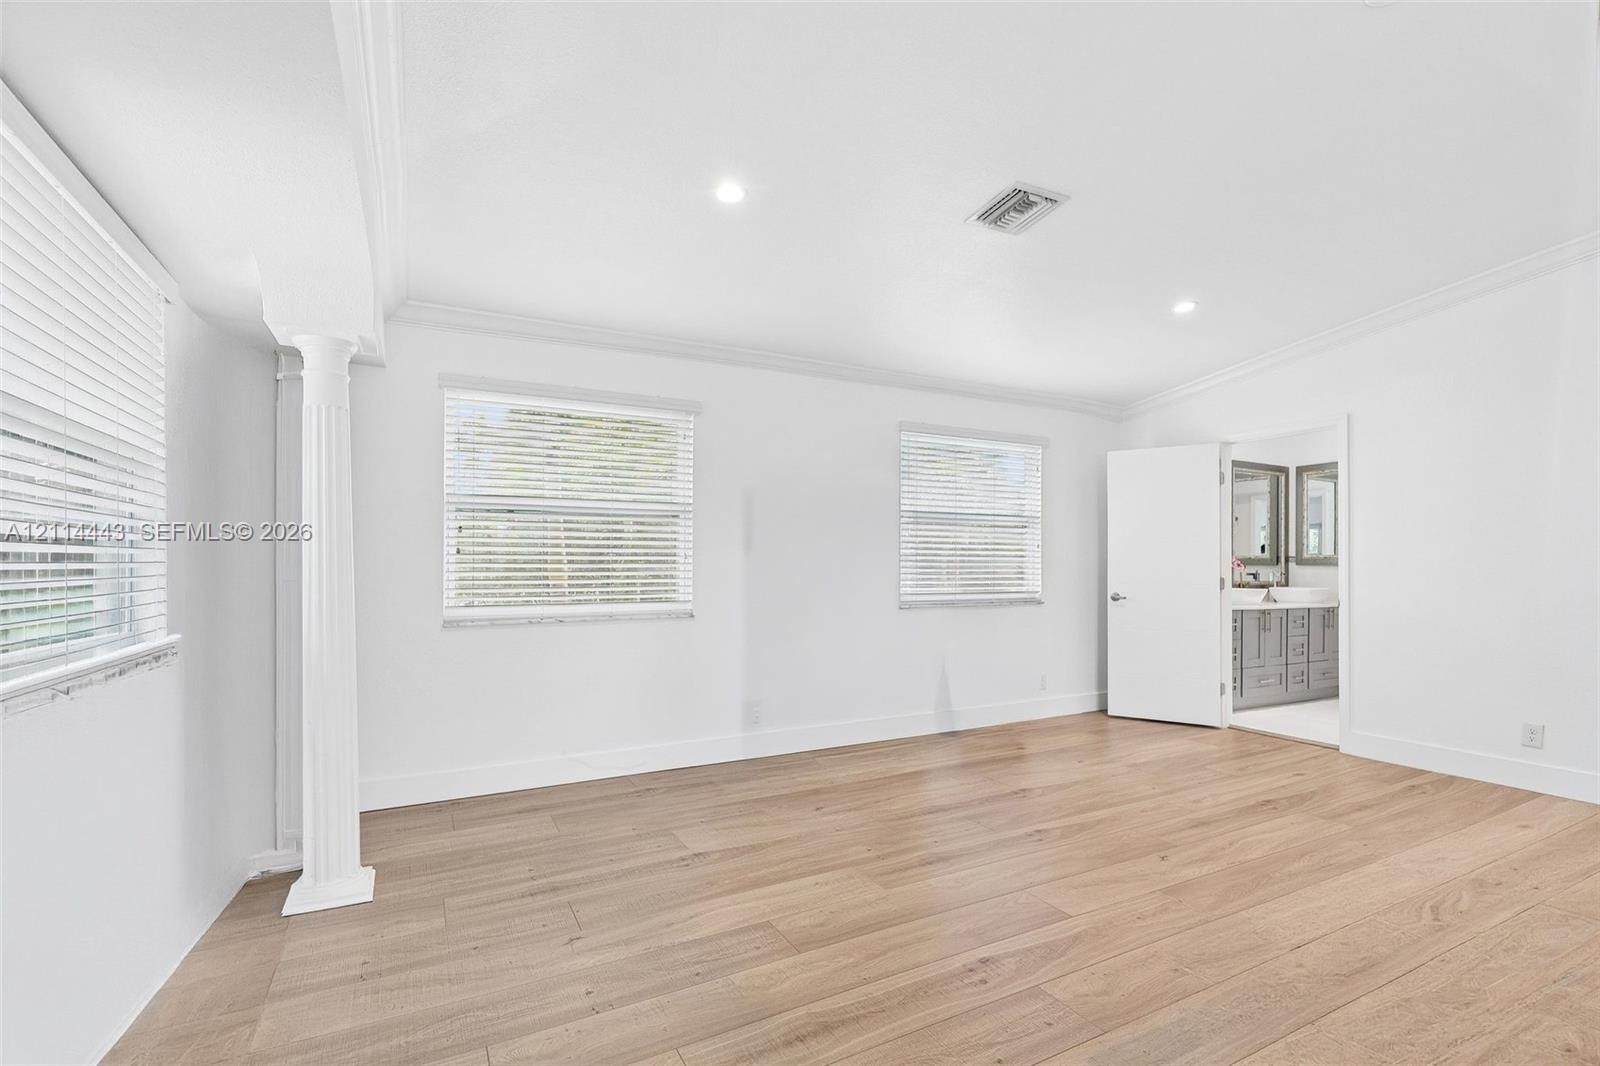
  • Interior room featuring wood-finish flooring, recessed lighting, crown molding, a decorative column, and horizontal window blinds
  • Bright interior featuring wood-finish flooring, recessed lighting, two windows with horizontal blinds, and a decorative column
  • Interior space featuring wood-finish flooring, recessed lighting, crown molding, and a decorative structural column
  • Spacious room featuring wood-finish flooring, recessed lighting, crown molding, and a decorative column
  • Dual-sink vanity featuring gray shaker-style cabinetry, white solid-surface countertop, rectangular vessel sinks with chrome faucets, and framed wall
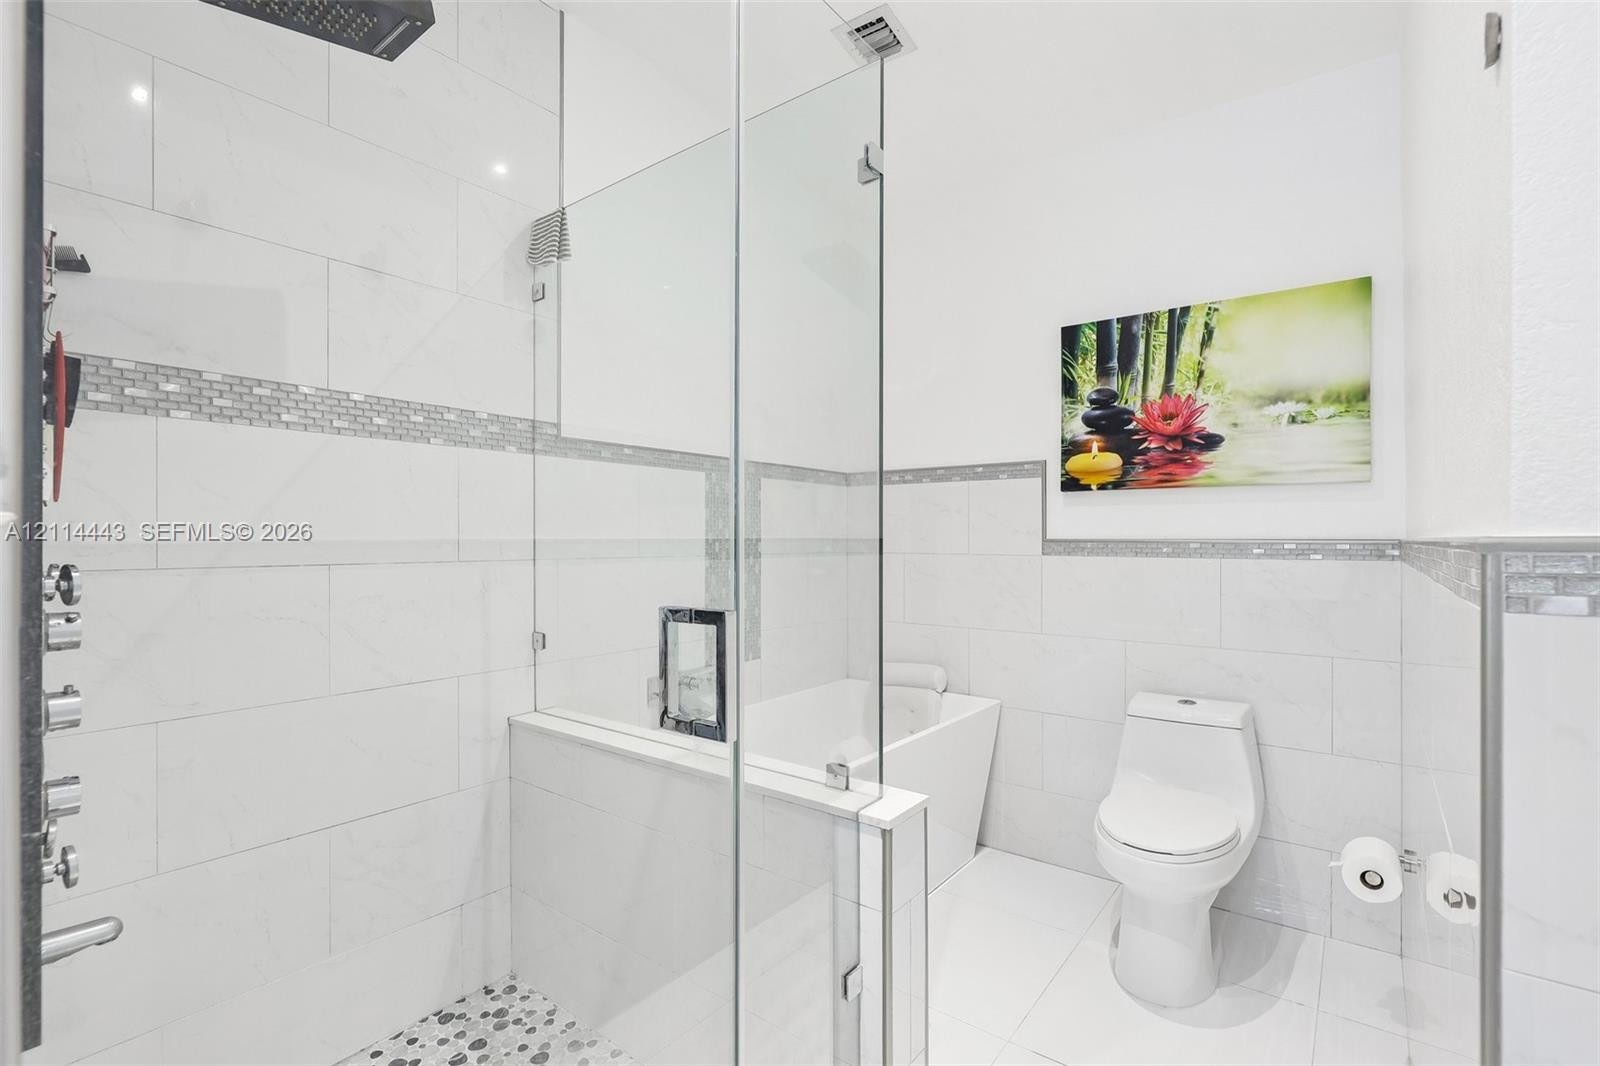
  • Walk-in shower with frameless glass enclosure, rainfall showerhead, and multi-point body sprays, accompanied by a deep soaking tub and tiled walls fea
  • Freestanding soaking tub with a wall-mounted faucet and hand shower, complemented by large-format wall tile and decorative mosaic tile accents
  • Glass-enclosed shower featuring a multi-jet panel system and horizontal decorative tile inlay, grey shaker-style vanity with white countertop, and ves
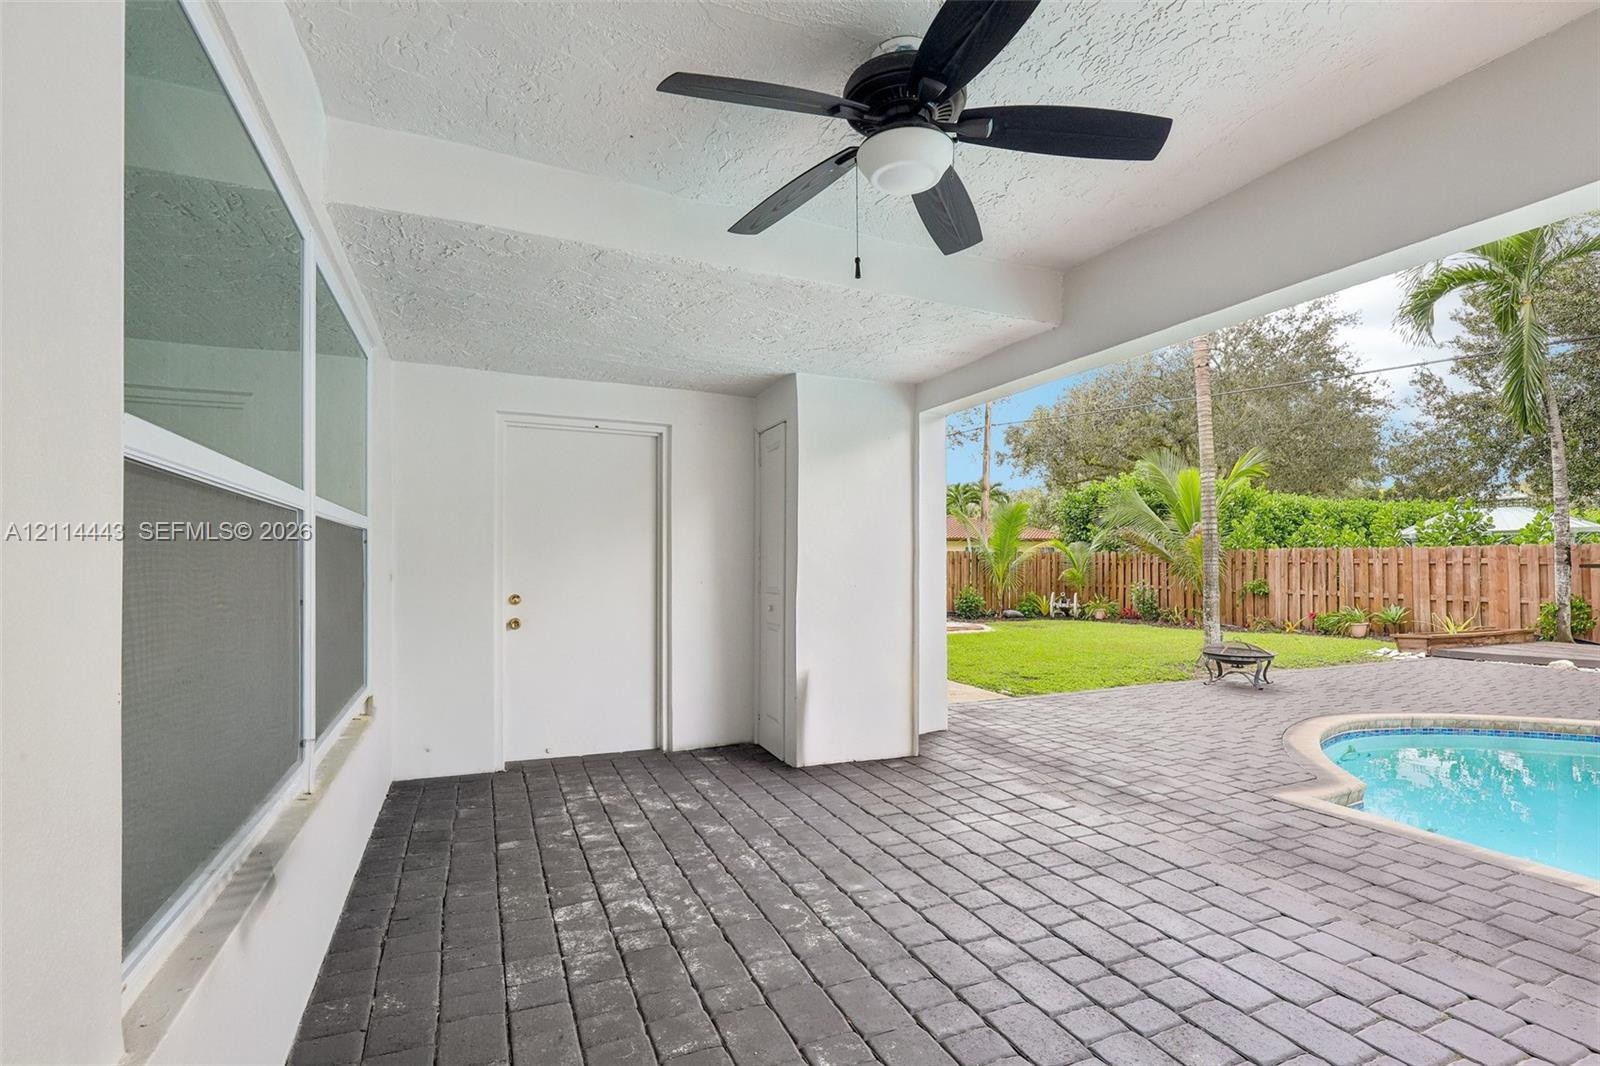
  • Covered patio with dark paver flooring, overhead ceiling fan, and access to a fenced backyard featuring a swimming pool
  • Covered patio featuring paver flooring, dual ceiling fans, white exterior walls, and single-panel door
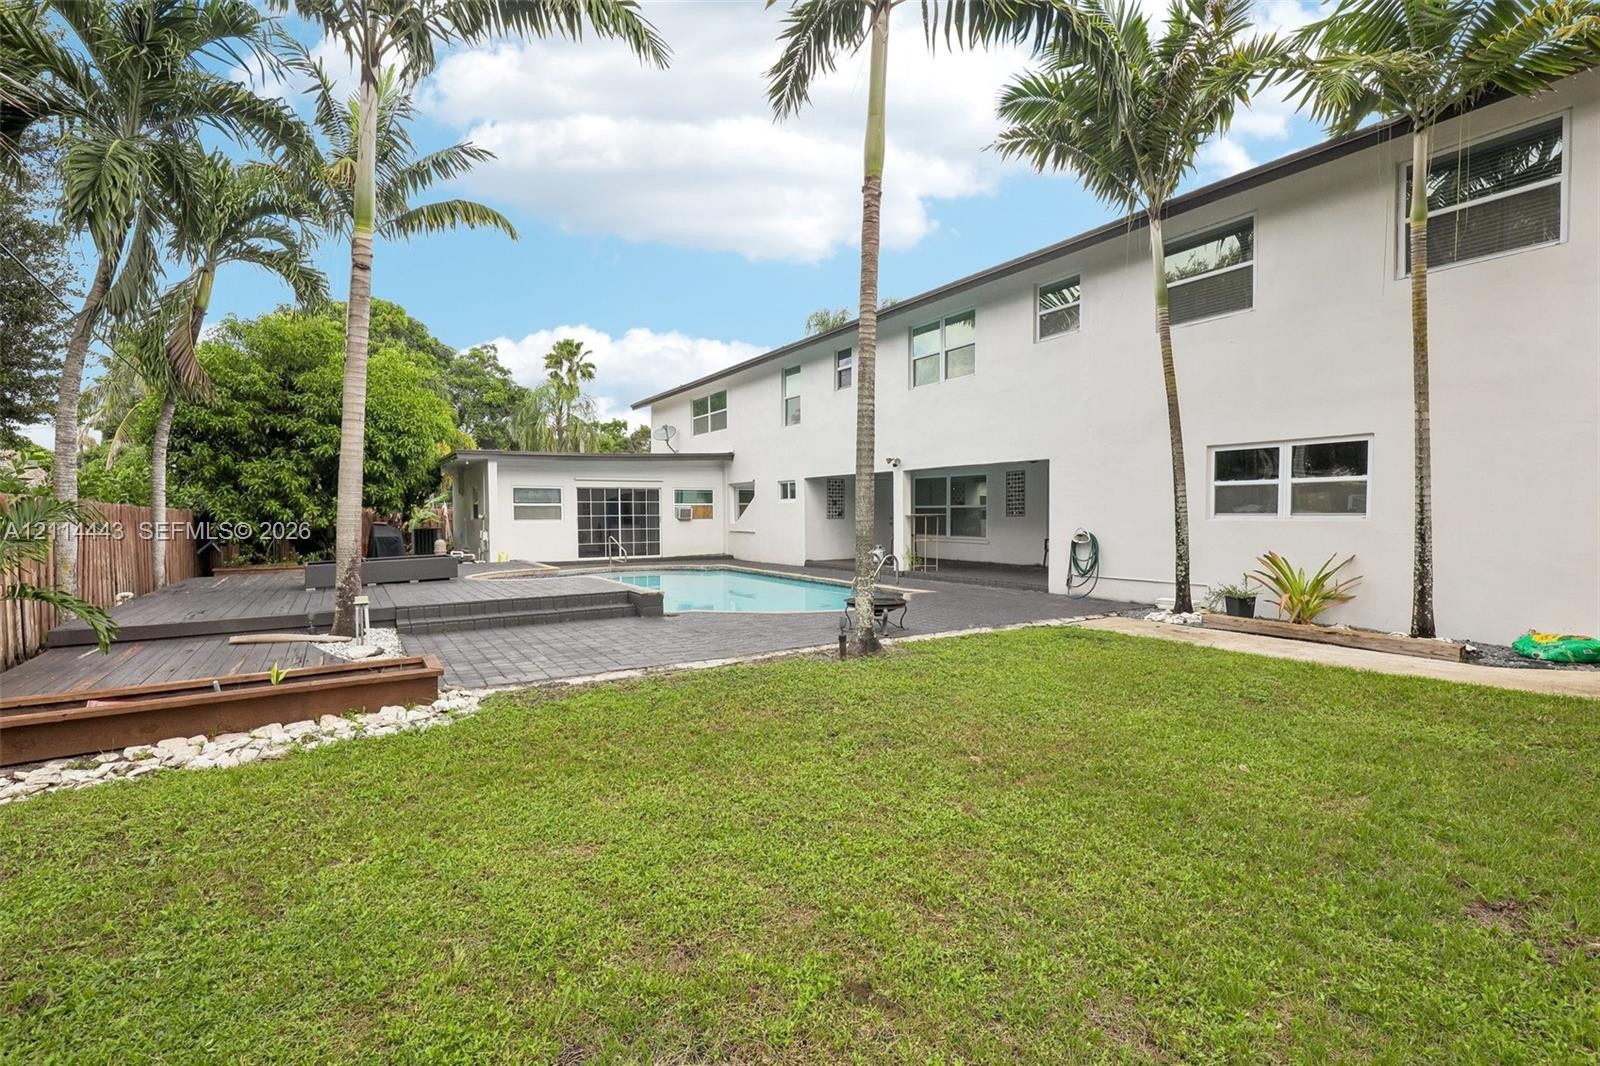
  • Exterior space featuring a swimming pool with integrated spa, paver patio, covered porch, and wood privacy fencing
  • Swimming pool with integrated spa, paver patio, elevated composite deck, and perimeter wood fencing
  • In-ground swimming pool featuring a tiled waterline, surrounding paver patio, integrated raised deck, and a covered lanai
  • In-ground pool with integrated spa featuring mosaic tile accents, surrounded by paver decking and enclosed by a wood privacy fence
  • In-ground swimming pool with tile accents, surrounded by dark-toned brick pavers and a perimeter wood privacy fence
  • In-ground pool with integrated spa, expansive dark-toned paver decking, and covered patio area
  • Rear exterior featuring a swimming pool, expansive paved patio, covered porch, and mature palm trees
  • Backyard featuring an in-ground swimming pool, expansive paved patio, wood-finish decking, manicured lawn, and mature palm trees
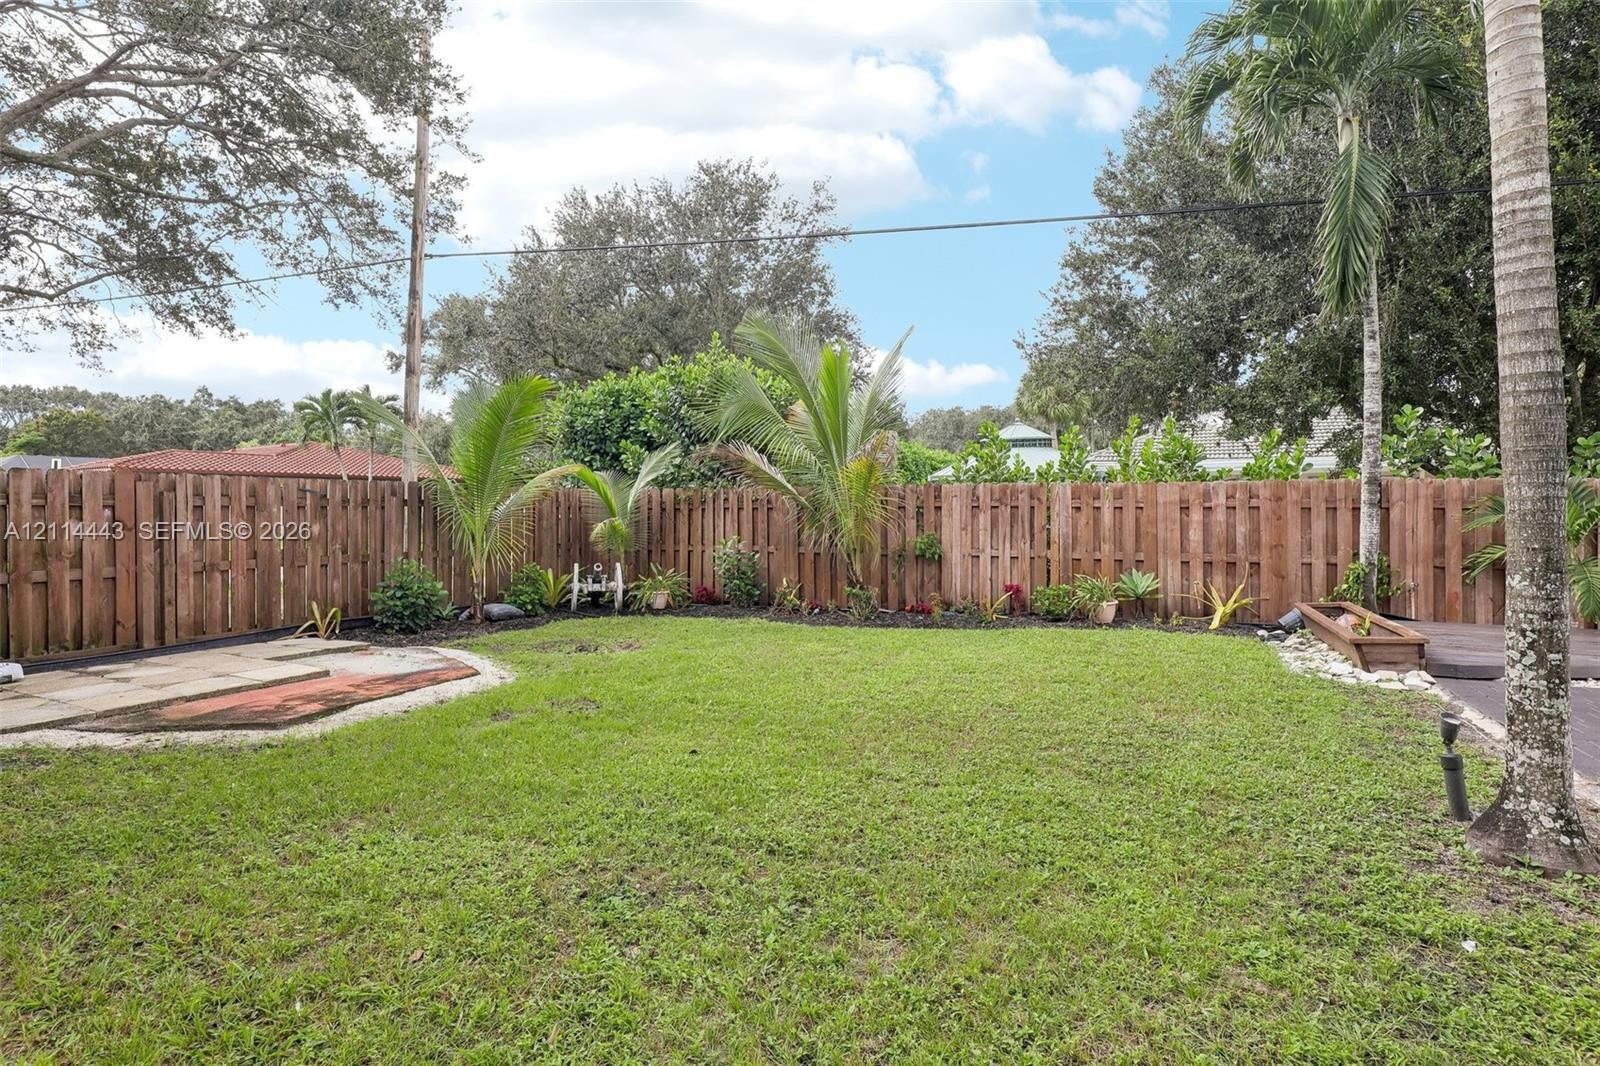
  • Expansive backyard featuring a manicured lawn, perimeter wood privacy fencing, mature palm trees, and mulched garden beds
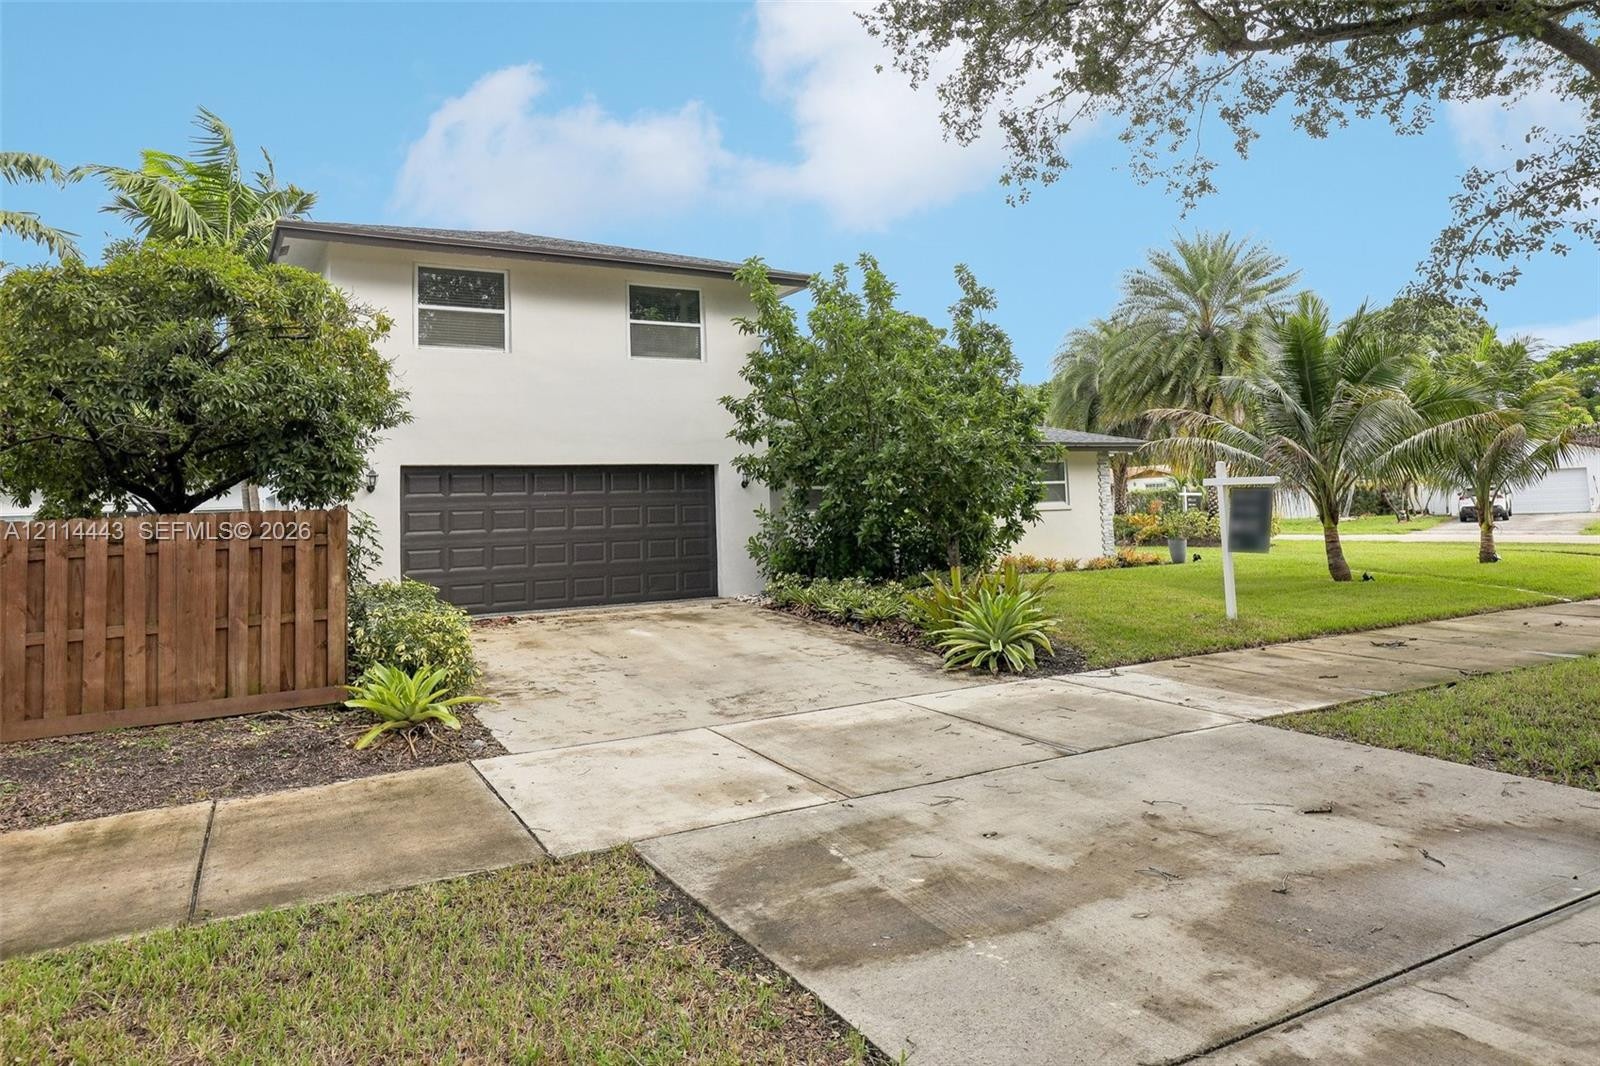
  • Two-story residence with a smooth stucco exterior, attached two-car garage, concrete driveway, and mature tropical landscaping

Location

801 Oleander Plantation FL 33317 USA

Contact

Palm Beach, FL
Deborah L. Ginsburg
150 Worth Ave, Palm Beach, FL 33480
Phone: +1 561-725-9229
deborahg@nestseekers.com
Listing Courtesy of EXP Realty, LLC.
​
Nest Seekers Logo
Loading...