Nest Seekers

Welcome to your new home in the desirable Davie, Florida, situated on an expansive 1 acre lot with NO HOA !

2400 130th Avenue
Davie, FL 33325

Listing

Web ID:5863853
Website:https://www.nestseekers.com/5863853

Property

Ownership: For Sale
Type: Single Family
Rooms: 1
Bedrooms: 4 BR
Bathrooms: 3½
Pets: Pets Allowed
Area: 3775 sq ft
Lot Size: 0.9 Acres

Financials

Price:$1,849,999
Annual Taxes:$12,843

Description

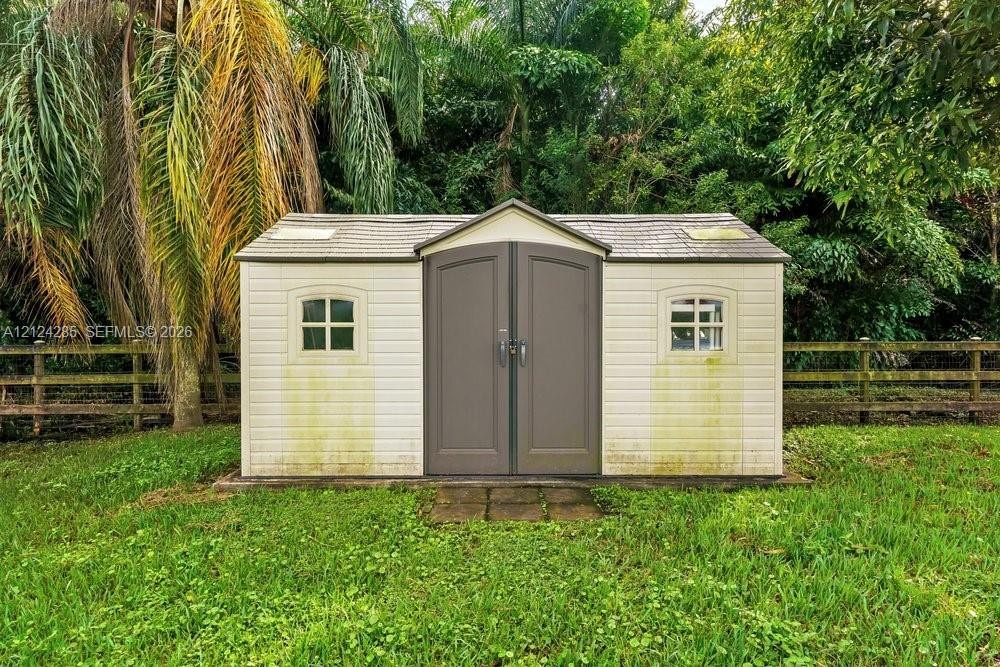
Welcome to your new home in the desirable Davie, Florida, situated on an expansive 1-acre lot with NO HOA! Offering 4 bedrooms, 3.5 bathrooms, and 4,564 sq. ft. of living space, this property combines space, privacy, and comfort. Features include 10-ft ceilings, elegant tray ceilings, a gas fireplace, entertainment bar, surround sound speakers, and a spacious primary suite with a walk-in closet. The second bedroom also features a walk-in closet. Additional highlights include hurricane-impact windows, a tile roof, stainless steel appliances with a brand-new refrigerator, security cameras, and an impressive 4-car garage. Enjoy your own private backyard retreat featuring a pond approximately 25 feet deep and a storage shed. City water and septic system. Existing electrical connection for a future electric gate installation.Davie offers a lifestyle unlike anywhere else in Broward County. Enjoy scenic parks, nature preserves, horseback riding trails, outdoor recreation, shopping, dining, and entertainment. With its expansive 1-acre setting, generous living space, four-car garage, distinctive backyard pond, and NO HOA, this property presents a rare opportunity to enjoy space, privacy, and the best of Davie living. A truly special property offering the lifestyle, flexibility, and space today's buyers are searching for!
Virtual Tour: https://my.matterport.com/show/?m=jDZrQkFYwka&mls=1

Amenities

  • Dishwasher
  • Dryer
  • Electric Range
  • Garden
  • High ceiling
  • Lake
  • Lighting
  • Other
  • Pond
  • Refrigerator
  • Storage
  • Walk-In Closet(s)
  • Washer
  • Water
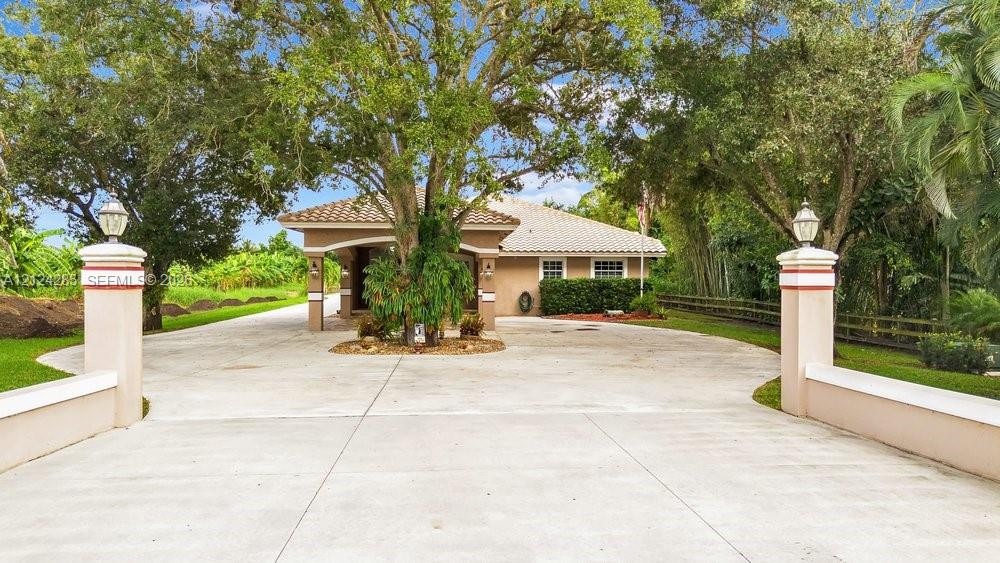
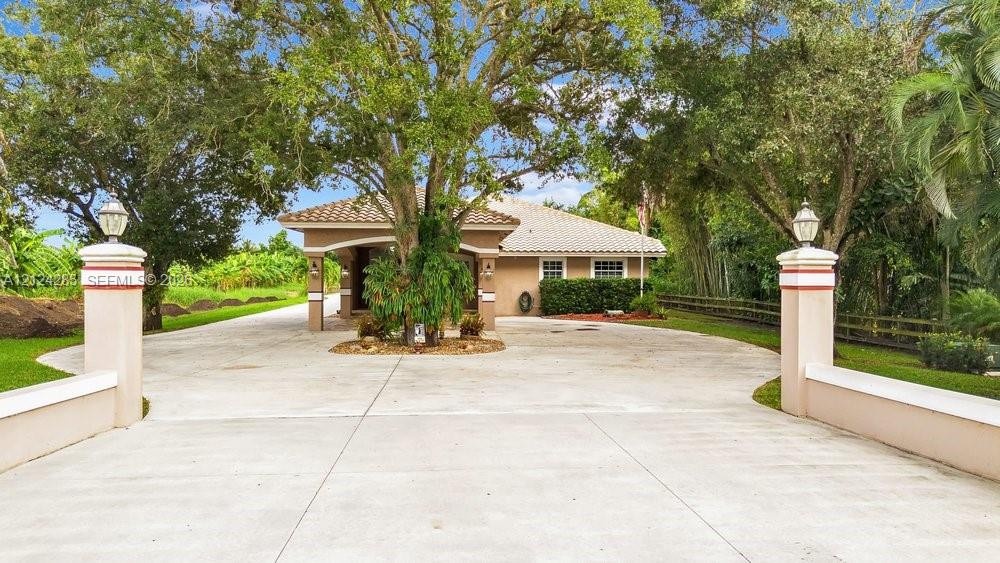
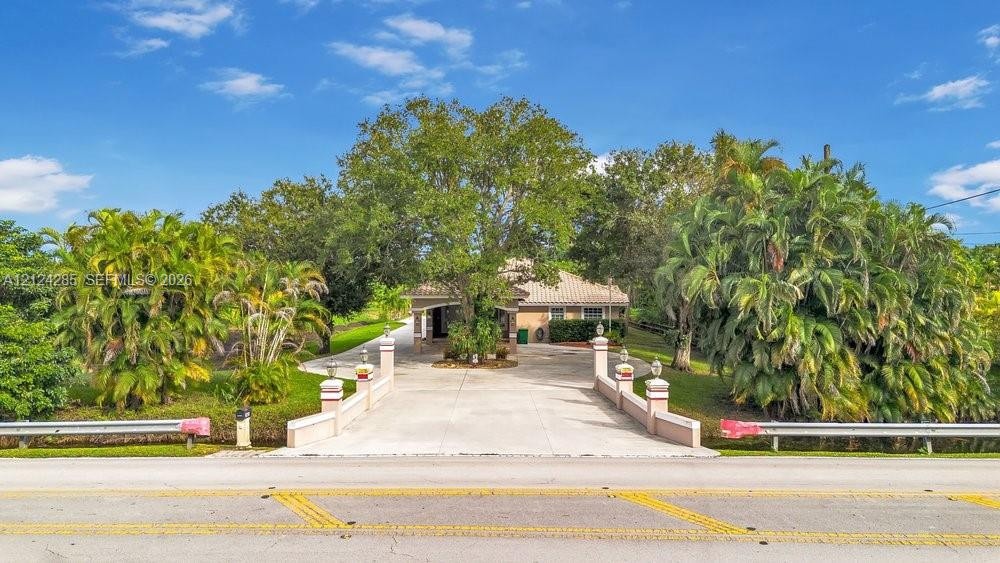
  • Gated entrance featuring decorative stone-topped pillars, expansive concrete driveway, mature landscaping, and single-story residence with a covered e
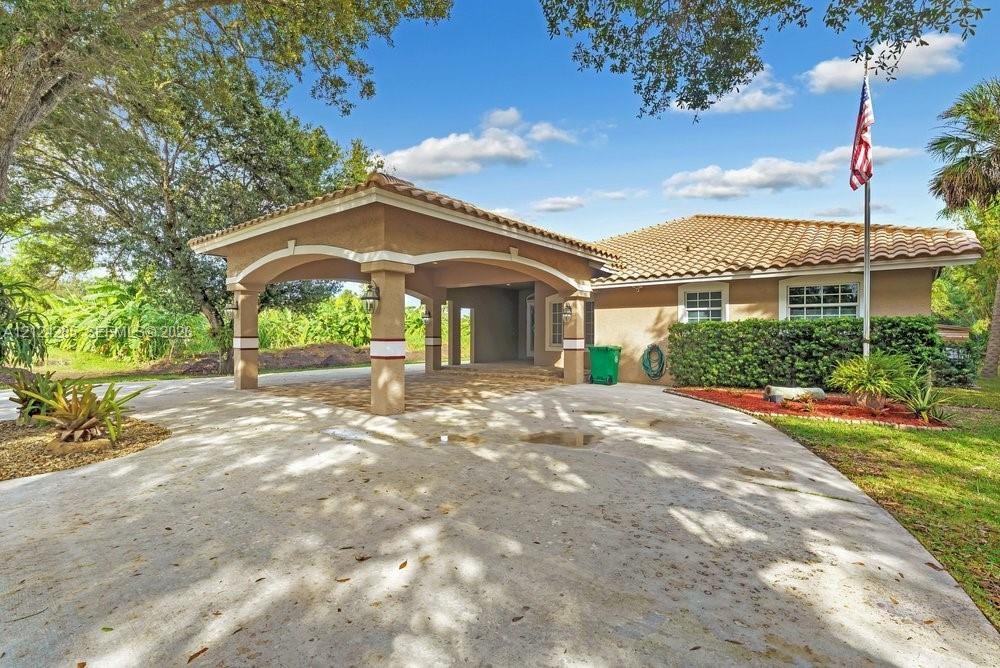
  • Stucco exterior featuring a covered porte-cochère, arched architectural supports, and a terracotta-style tile roof
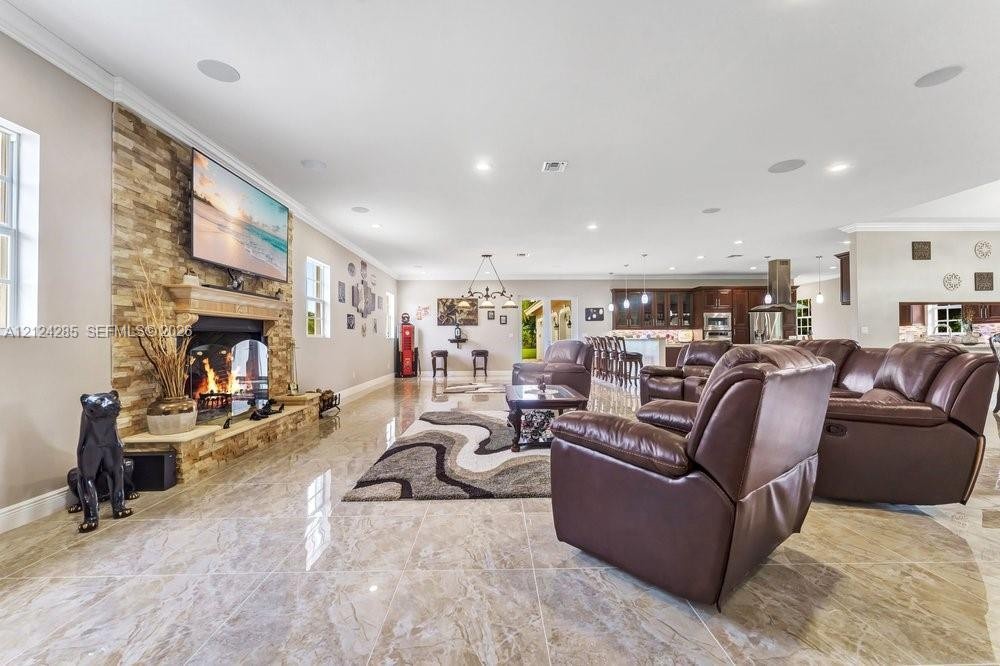
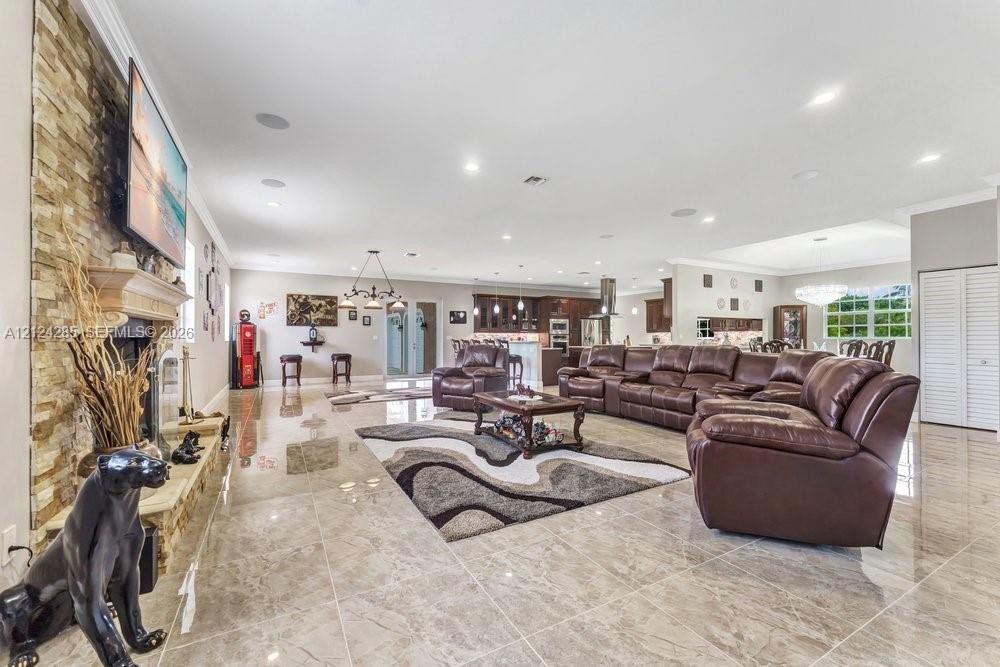
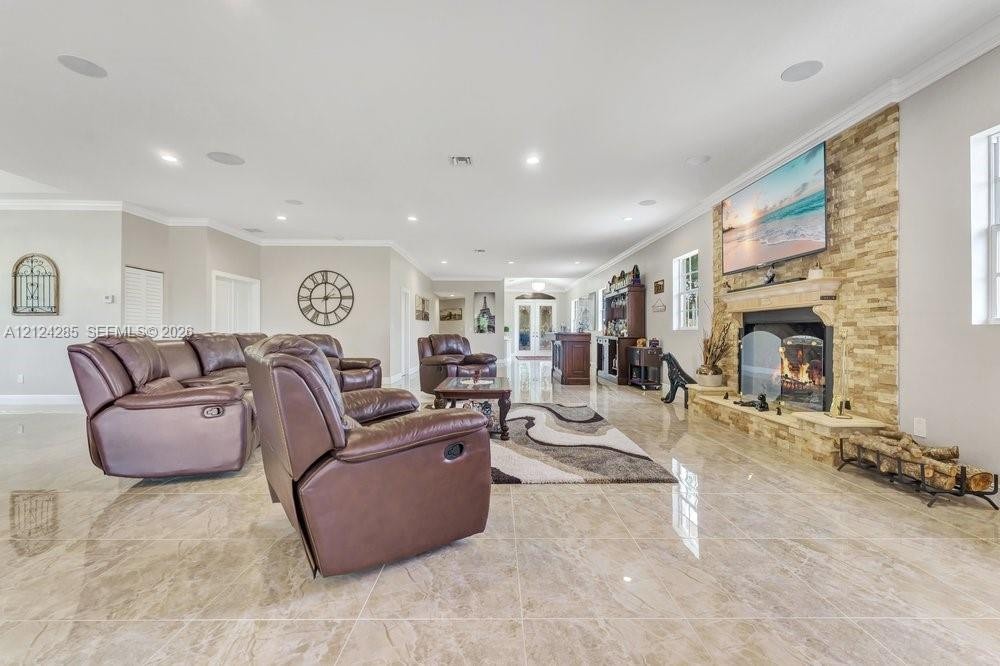
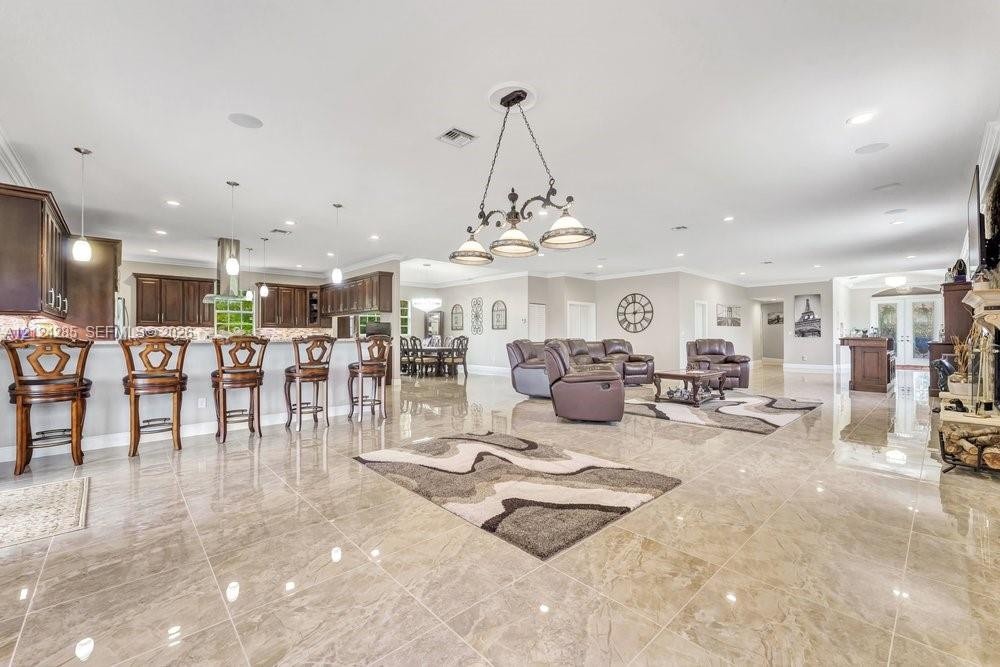
  • Open floor plan featuring large-format tile flooring, a floor-to-ceiling stone fireplace, recessed lighting, and built-in ceiling speakers
  • Open-concept living area featuring large-format tile flooring, a floor-to-ceiling stone fireplace surround, recessed lighting, and built-in ceiling sp
  • Living area featuring large-format tile flooring, stacked stone fireplace surround, custom mantle, recessed lighting, and ceiling-integrated speakers
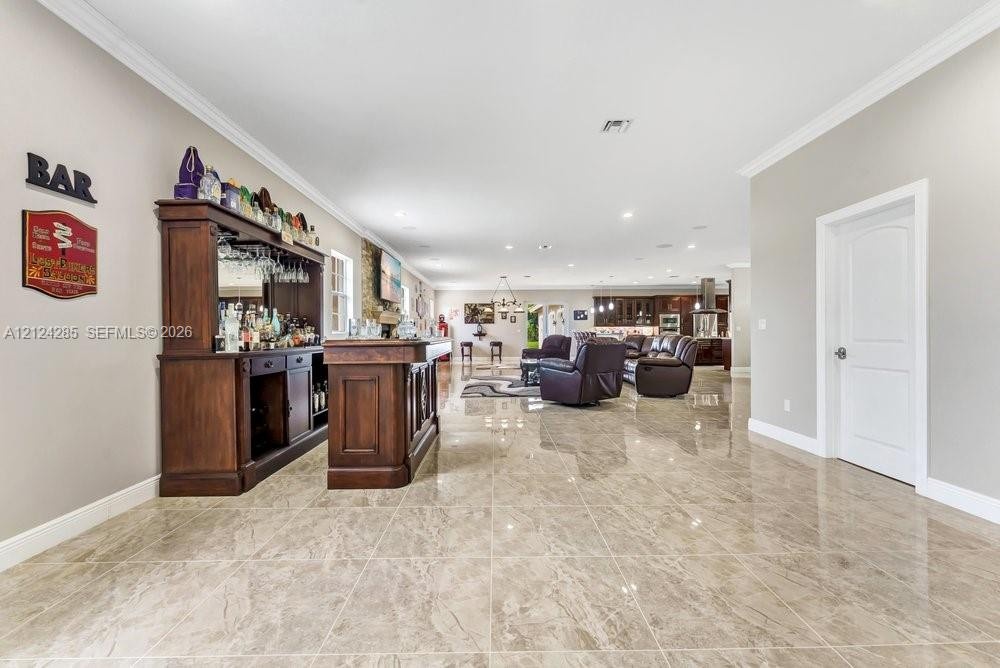
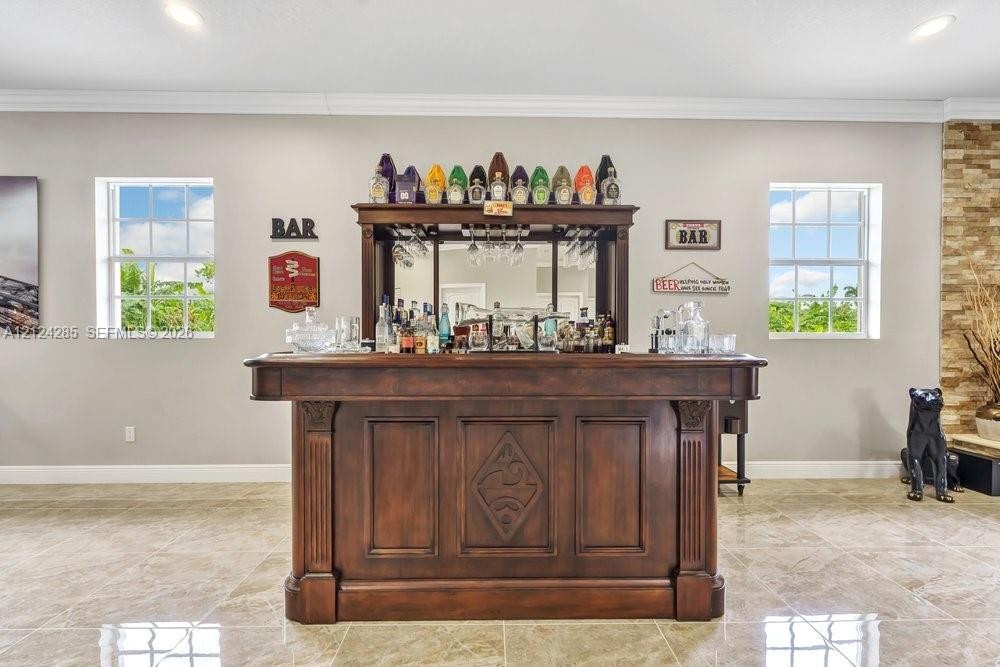
  • Large-format polished tile flooring, built-in wooden bar cabinetry, recessed lighting, and crown molding
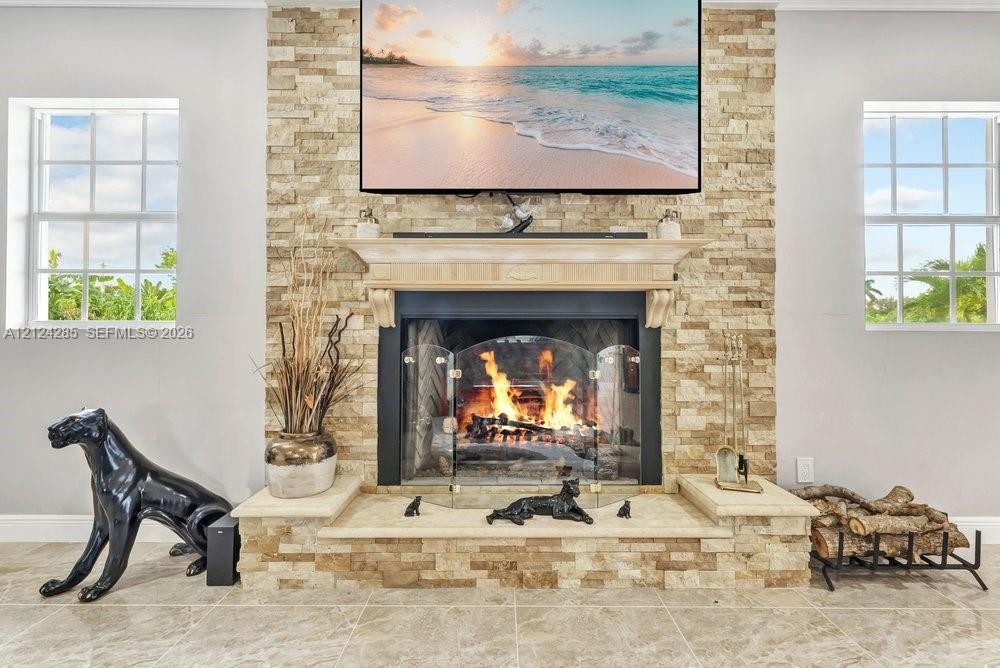
  • Fireplace featuring a multi-tonal stacked stone surround, decorative mantel, raised hearth, and two flanking windows
  • Built-in wooden wet bar featuring mirrored shelving, glass cabinetry accents, and decorative carved paneling, complemented by polished stone flooring
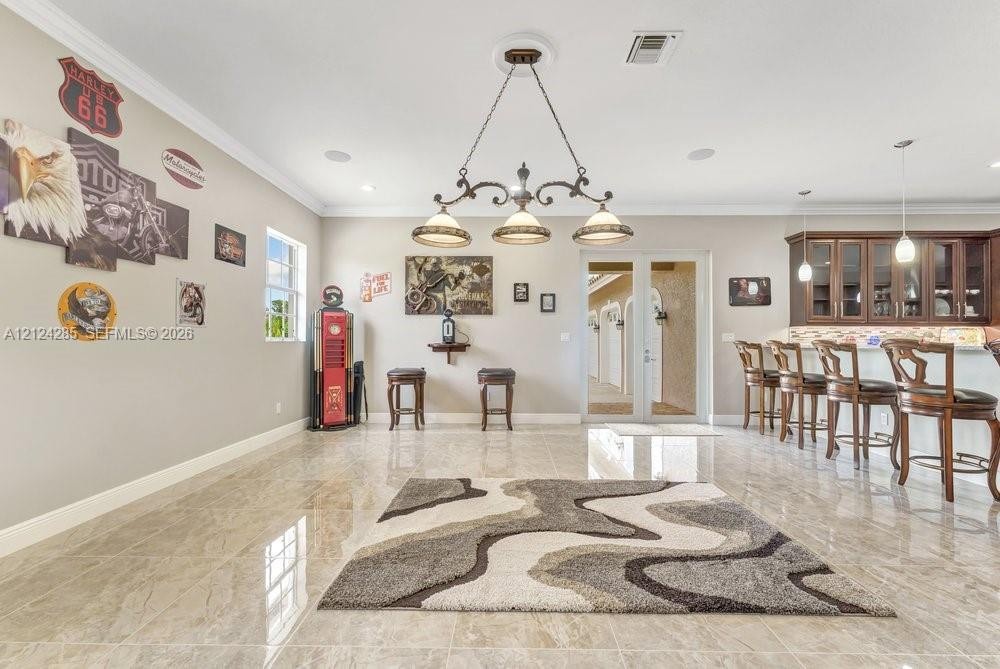
  • Polished stone-finish flooring, built-in cabinetry with glass-front uppers, wet bar with countertop seating, ornate wrought-iron chandelier, and doubl
  • Open-concept interior featuring large-format tile flooring, recessed lighting, expansive dark wood cabinetry, a granite-topped breakfast bar, and a mu
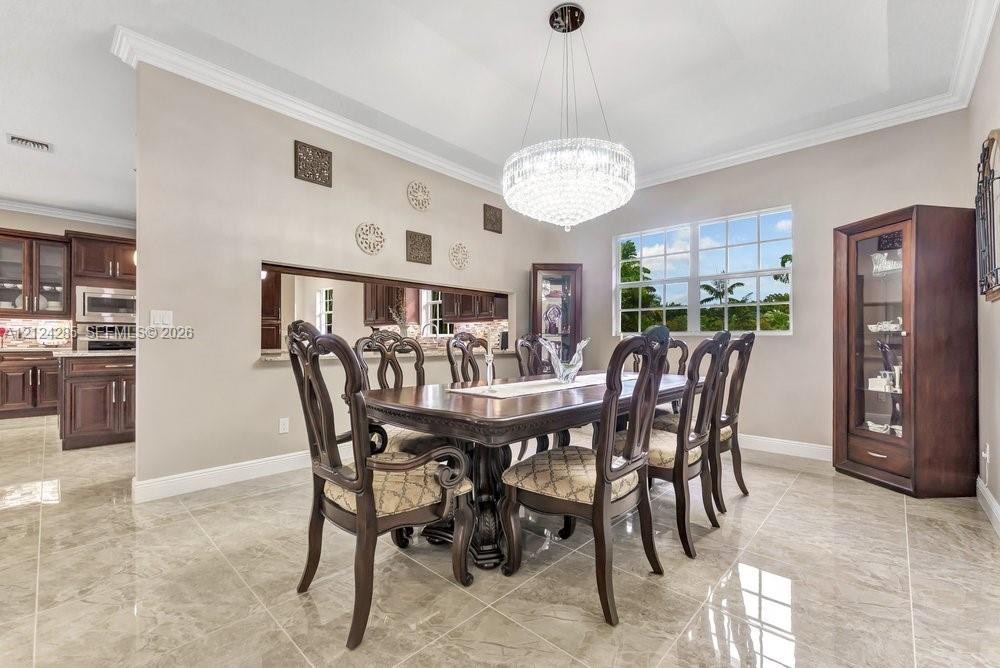
  • Dining area featuring large-format tile flooring, tray ceiling with crown molding, crystal drum chandelier, and a pass-through window to the kitchen
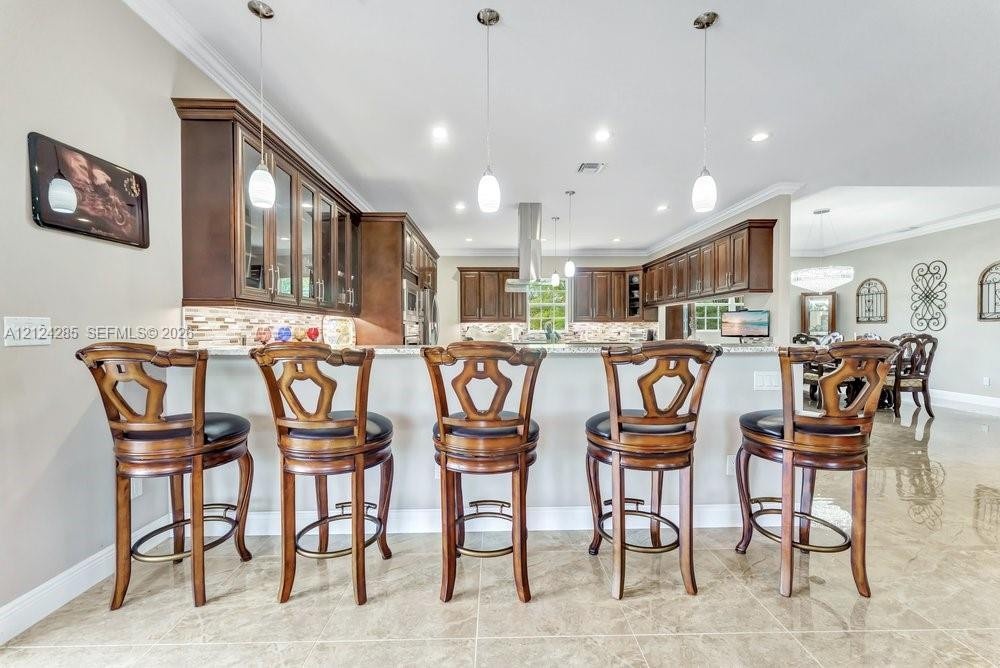
  • Kitchen featuring dark wood cabinetry, a stone-finish breakfast bar, tiled flooring, recessed lighting, and glass pendant fixtures
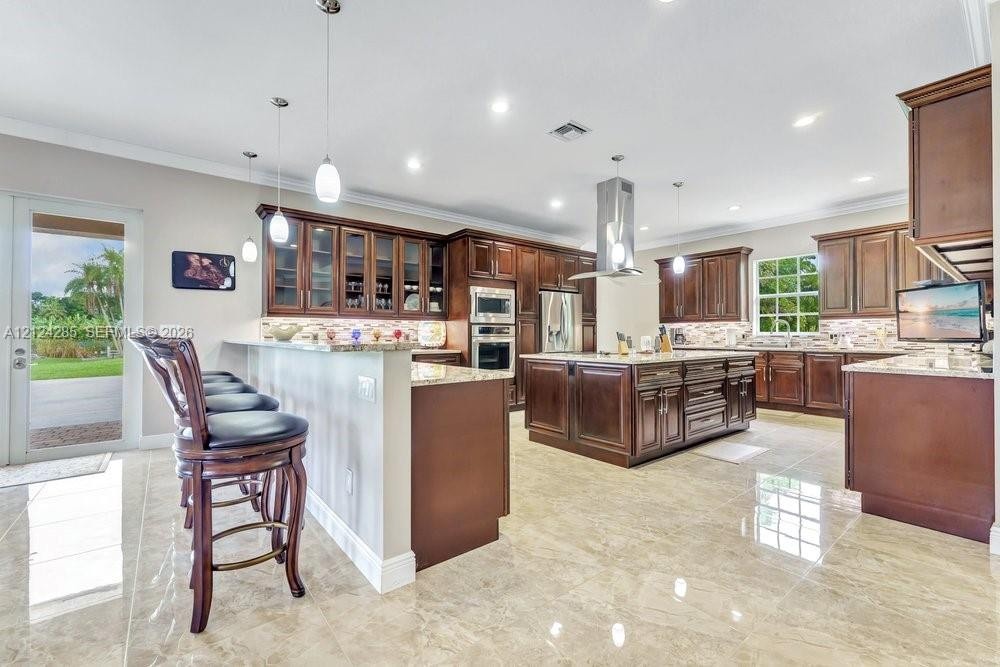
  • Kitchen featuring dark wood cabinetry, a central island with countertop seating, stone-finish countertops, stainless steel appliances, and tile floori
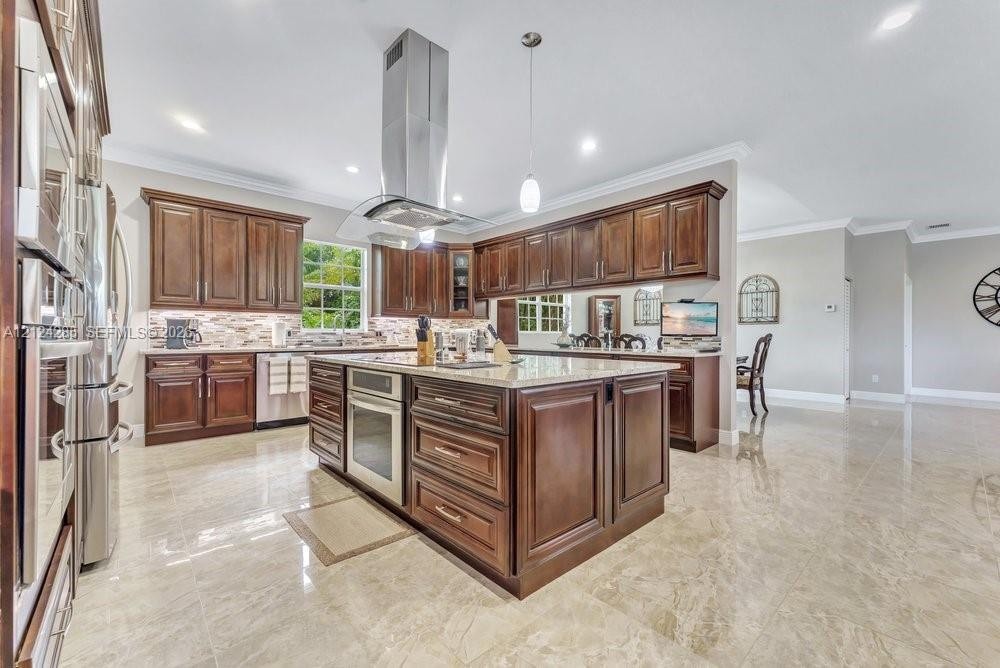
  • Kitchen featuring raised-panel wood cabinetry, a central island with a built-in oven, stainless steel range hood, stone-tile backsplash, and polished
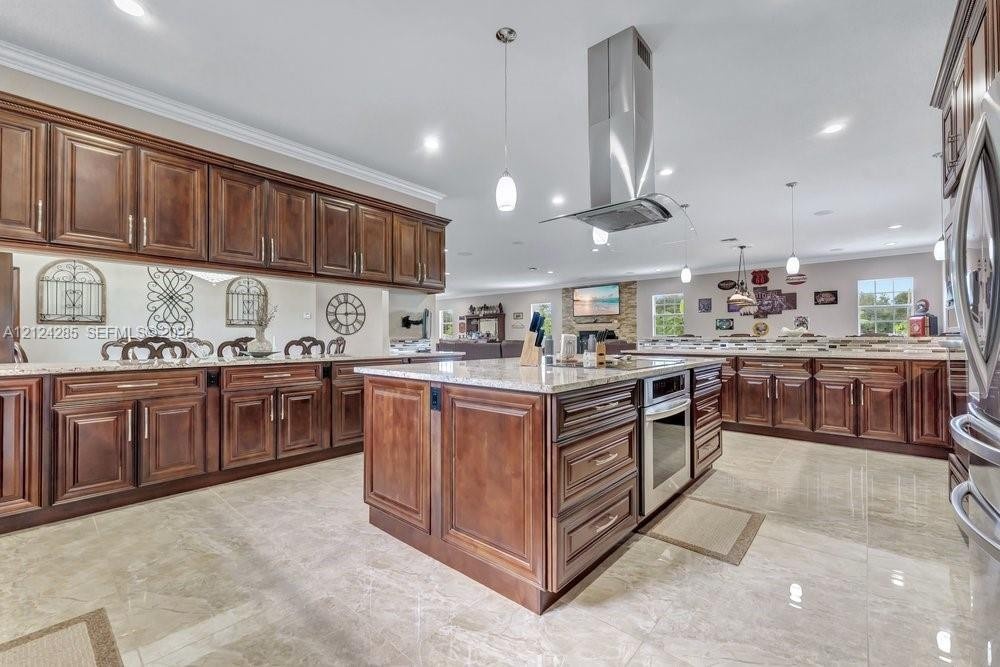
  • Kitchen featuring custom dark wood cabinetry, an expansive center island with a stone-surface countertop, stainless steel appliances, and a profession
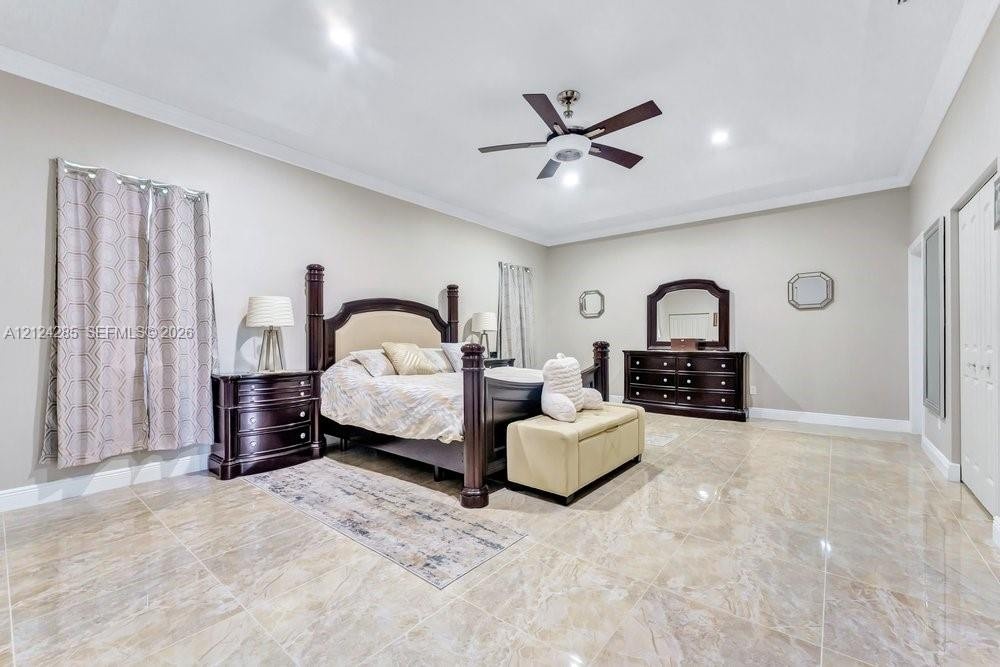
  • Spacious room featuring polished stone flooring, tray ceilings, recessed lighting, and a ceiling fan
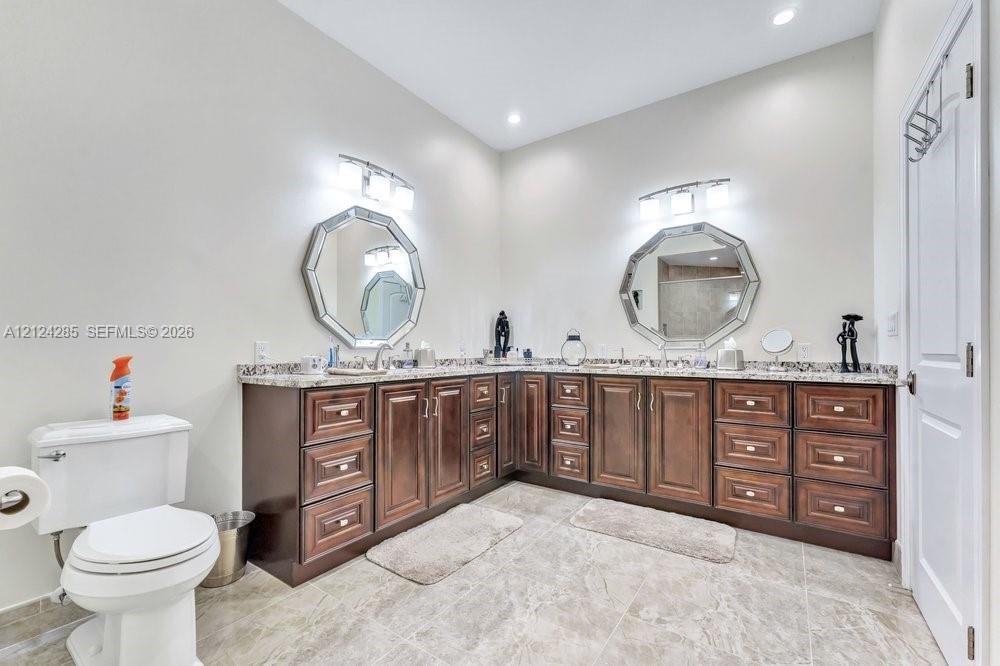
  • L-shaped wooden vanity with stone-surfaced countertop, dual-basin configuration, octagonal wall-mounted mirrors, and recessed ceiling lighting
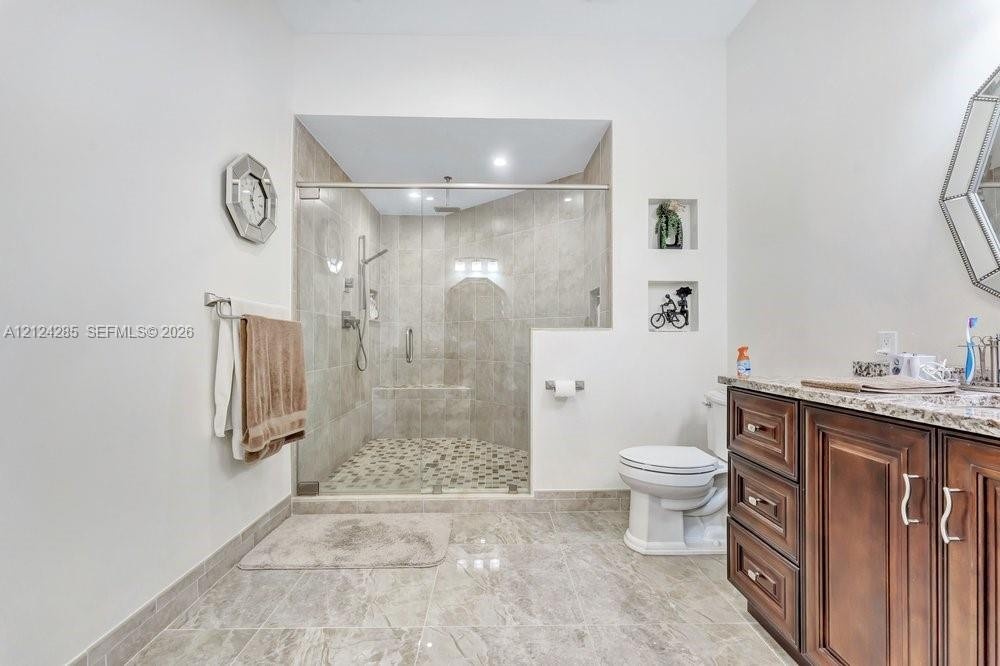
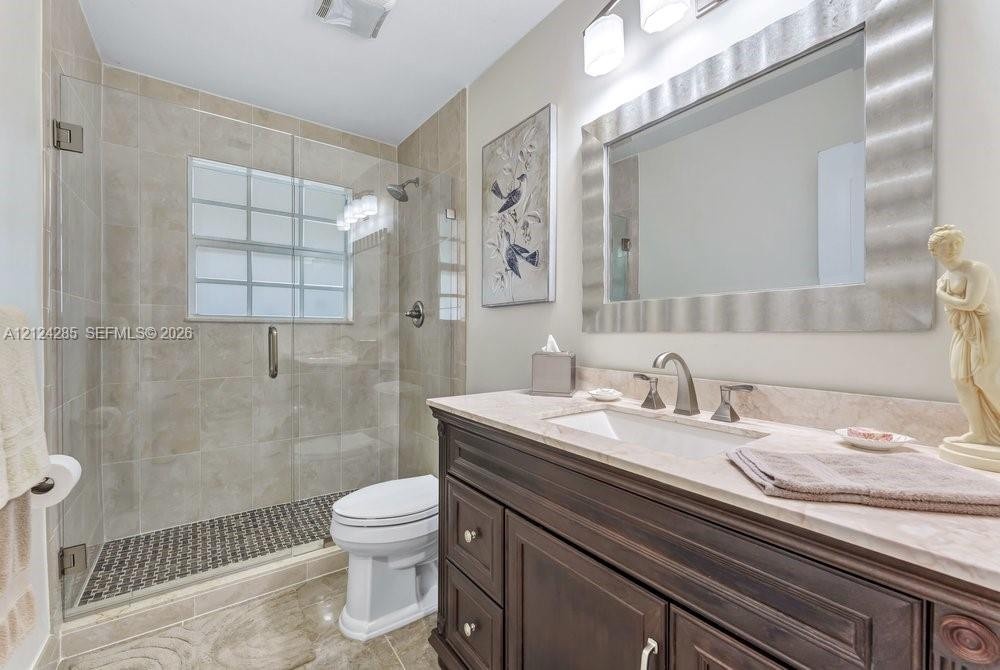
  • Walk-in shower with stone tile surround, pebble-style flooring, and glass enclosure, complemented by wood-finish cabinetry, stone countertop, and two
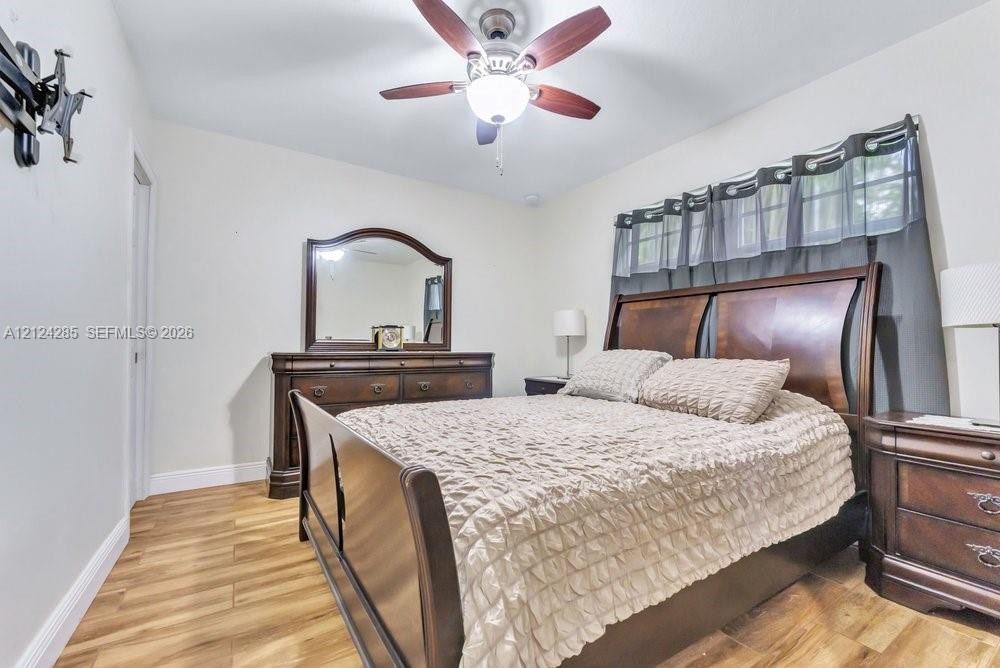
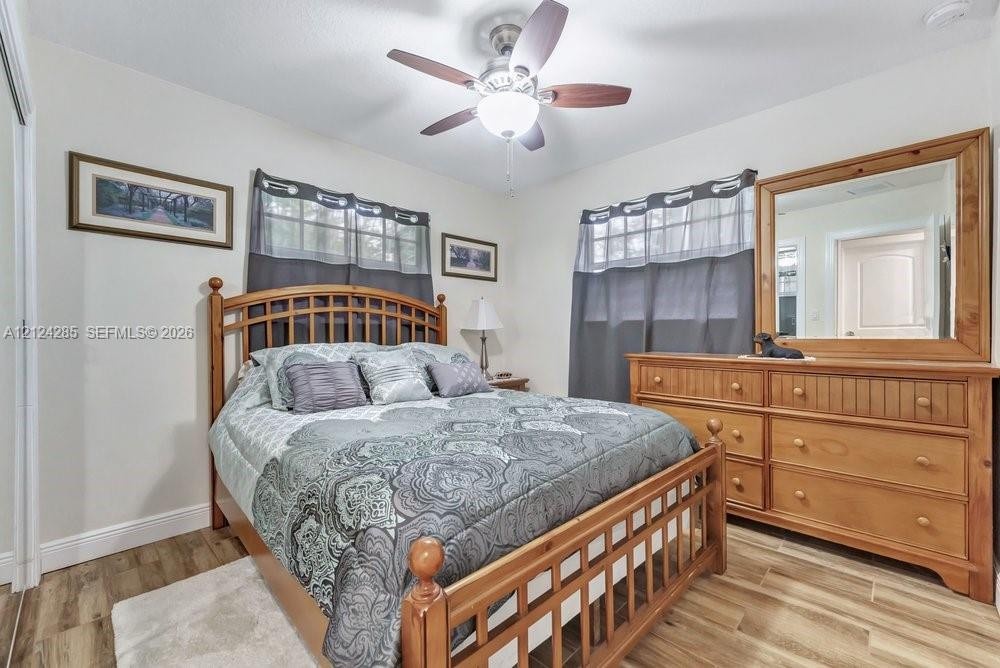
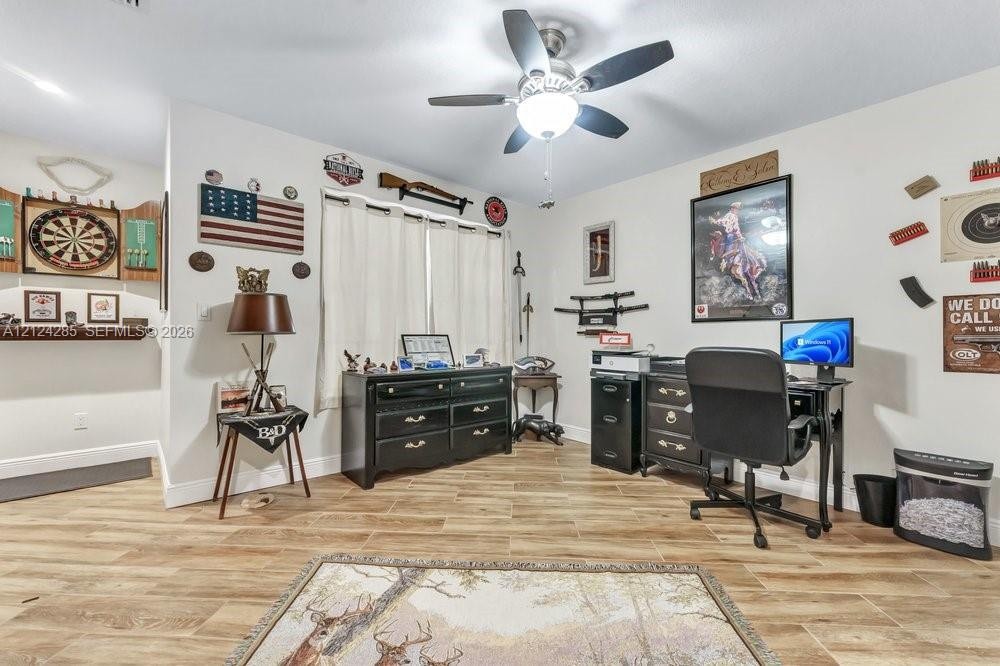
  • Room featuring wood-finish flooring, a multi-blade ceiling fan with integrated lighting, and neutral wall tones
  • Bathroom featuring a walk-in shower with glass enclosure, mosaic stone flooring, a dark wood vanity with a stone countertop, and a wall-mounted vanity
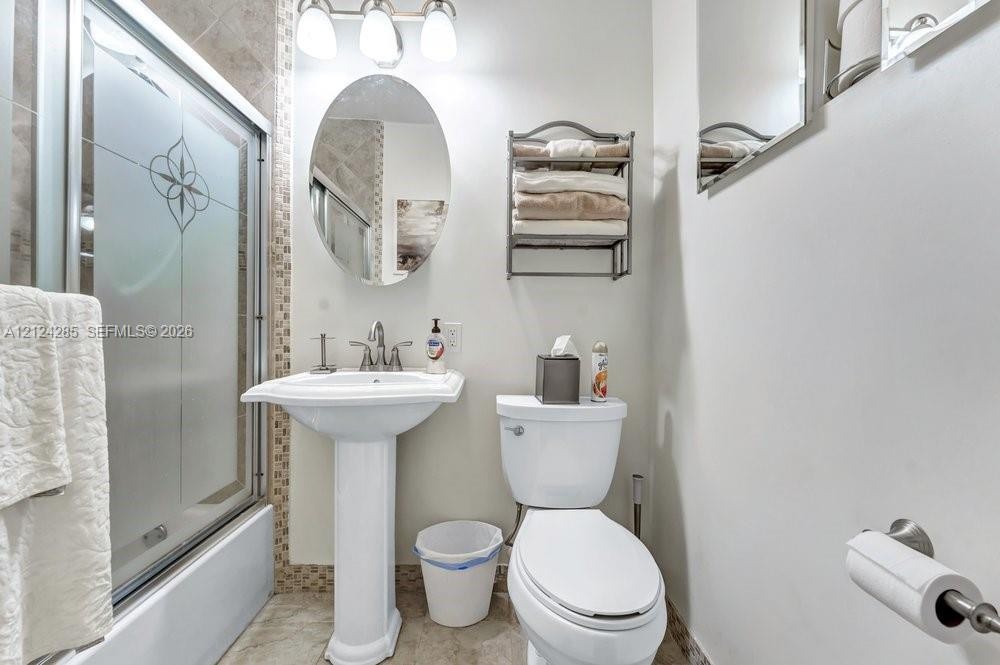
  • Bathroom featuring a pedestal sink with a chrome faucet, a shower enclosure with etched glass, a wall-mounted three-light fixture, and tile flooring w
  • Wood-finish flooring, multi-pane windows, and a central ceiling fan with integrated light fixture
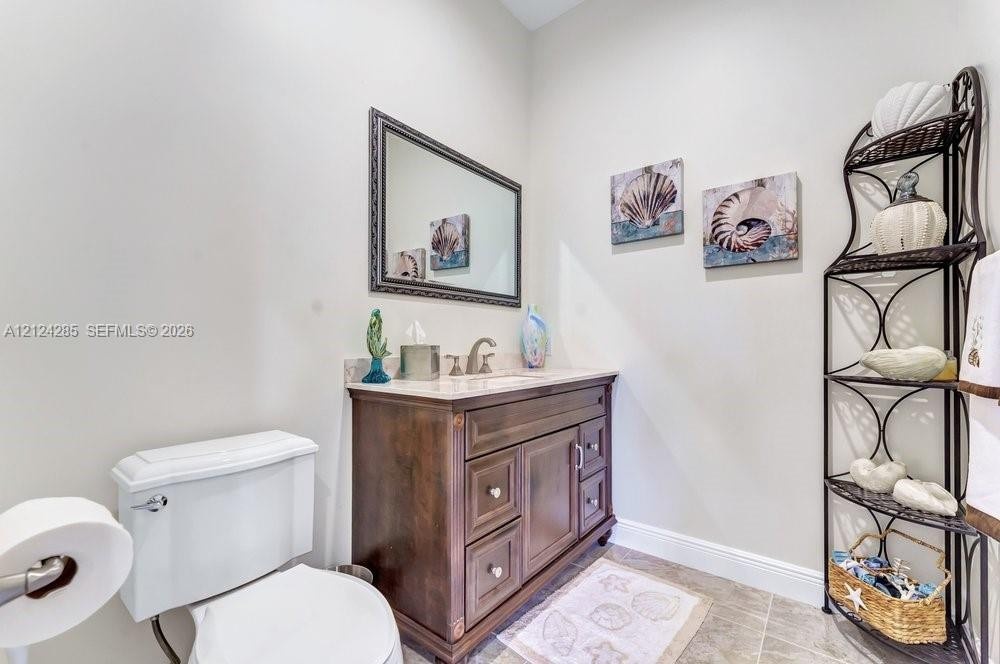
  • Wood-finish vanity with stone countertop, integrated sink, brushed metal faucet, framed wall-mounted mirror, and tile flooring
  • Room featuring wood-finish tile flooring, a multi-blade ceiling fan with integrated lighting, and a built-in recessed wall shelf
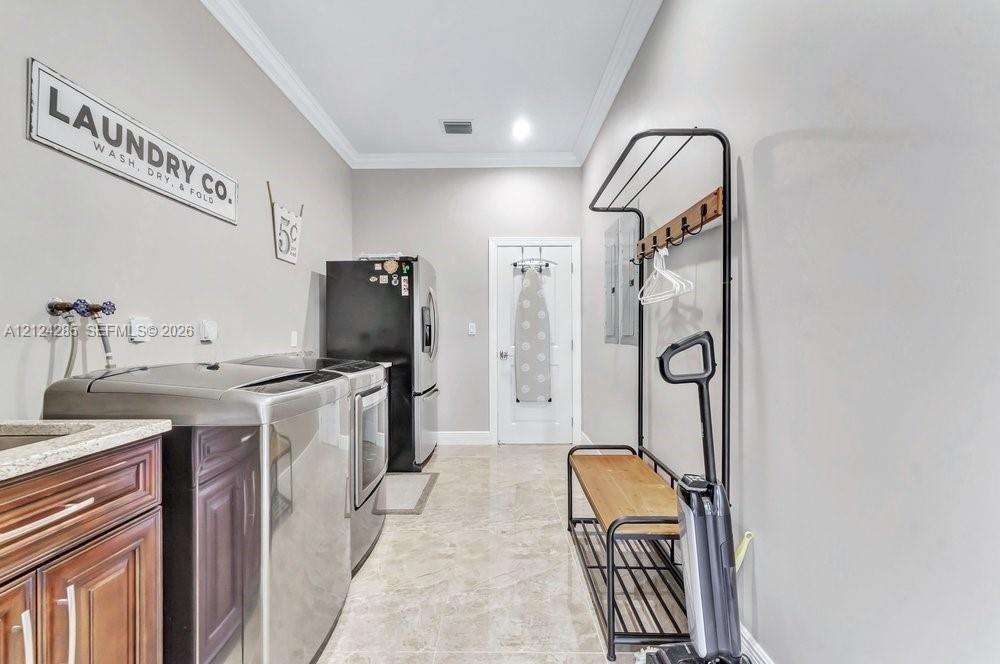
  • Utility space featuring polished stone-finish flooring, custom wood cabinetry with stone countertops, crown molding, and a solid-core interior door
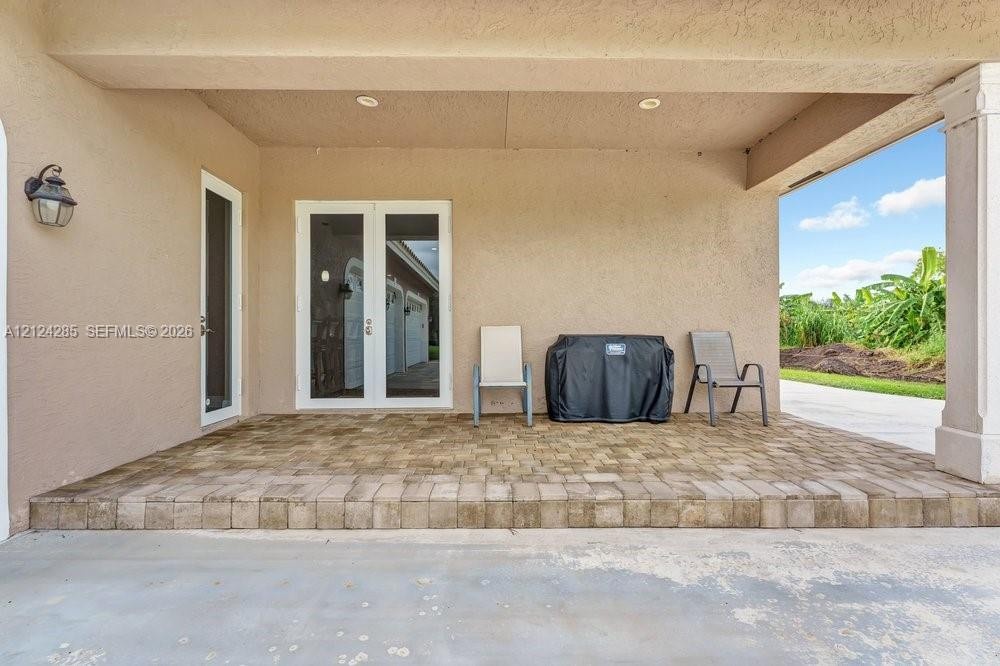
  • Covered patio featuring paver flooring, recessed lighting, wall-mounted exterior sconce, and double-door entry
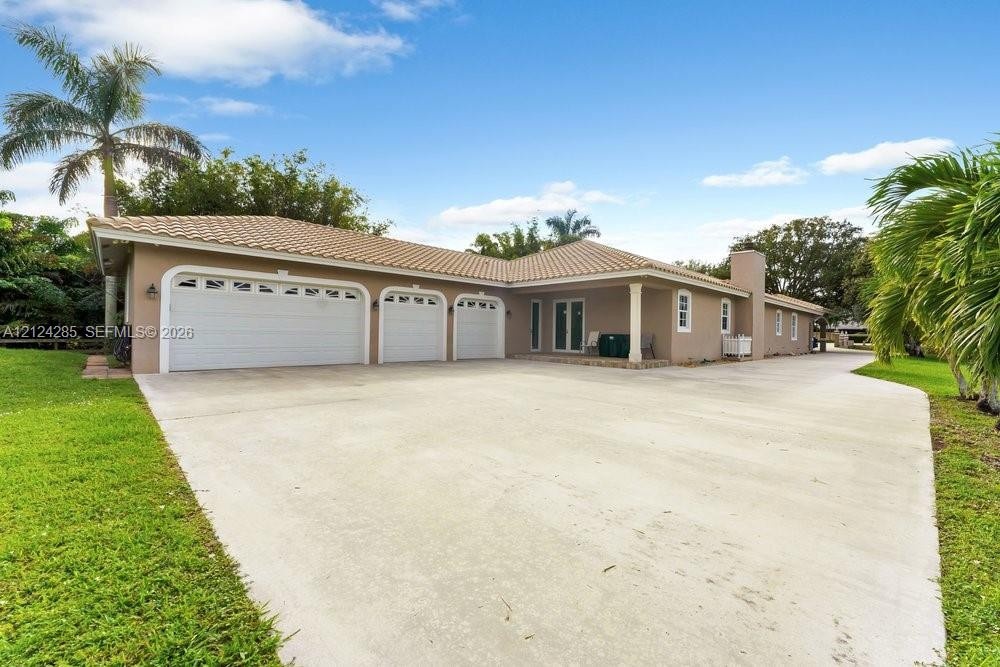
  • Single-story stucco exterior featuring a tiled roof, three-car garage, and an expansive concrete driveway
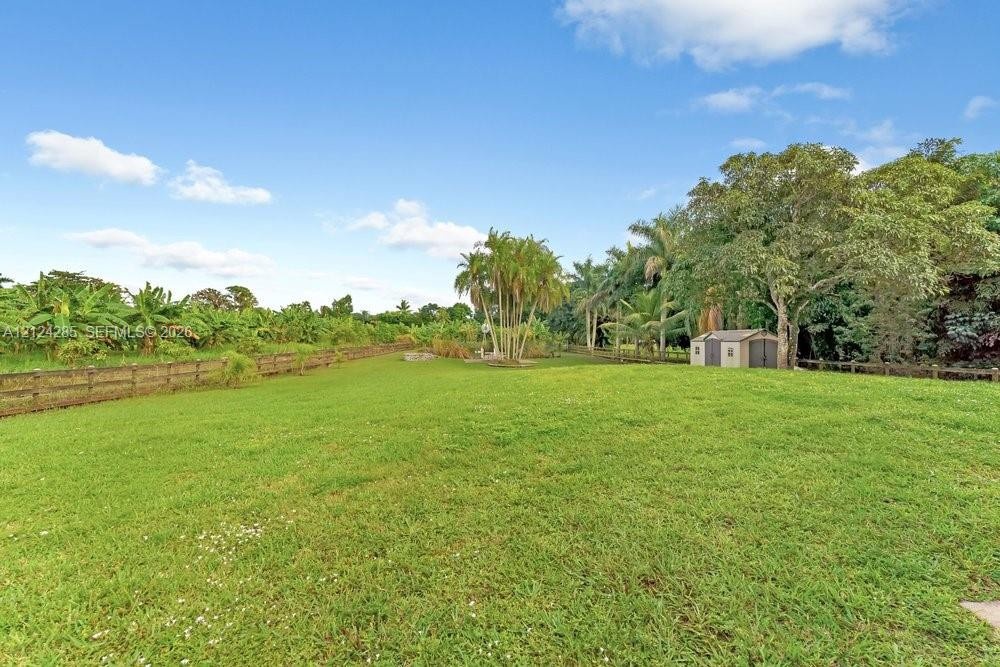
  • Expansive lawn featuring perimeter wood fencing, mature palm trees, diverse vegetation, and a detached storage structure
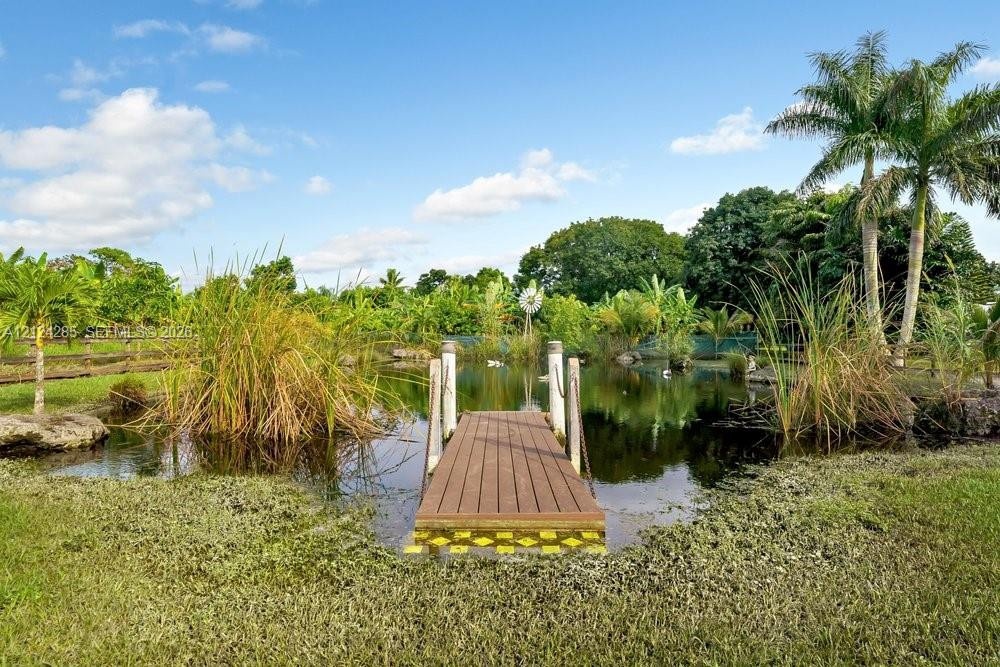
  • Private pond featuring a wooden dock, stone borders, and surrounding tropical vegetation
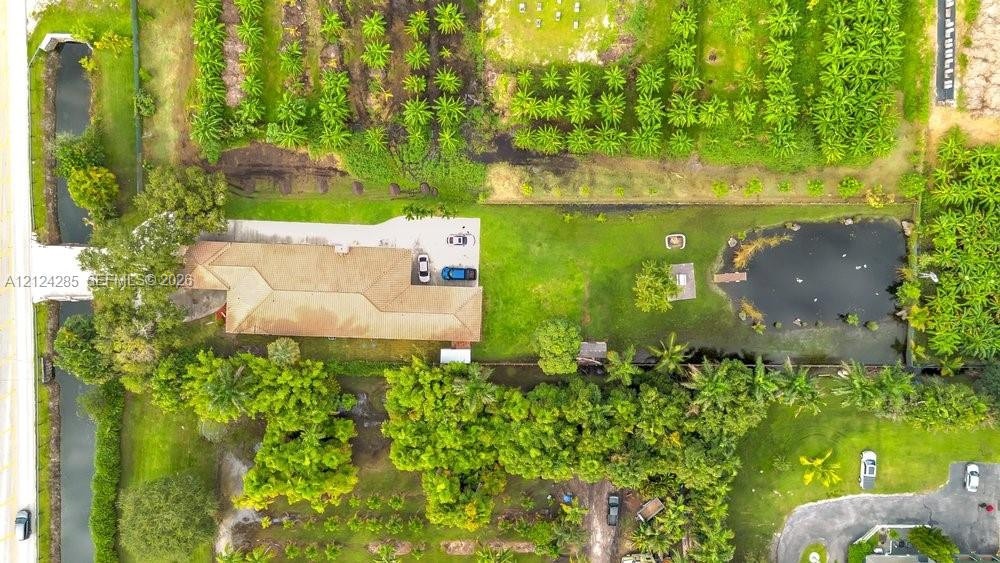
  • Aerial perspective of a property featuring a rectangular-shaped residence, extensive manicured grounds, a private pond, and mature landscaping
  • Gated entrance featuring decorative stone-topped pillars, expansive concrete driveway, mature landscaping, and single-story residence with a covered e
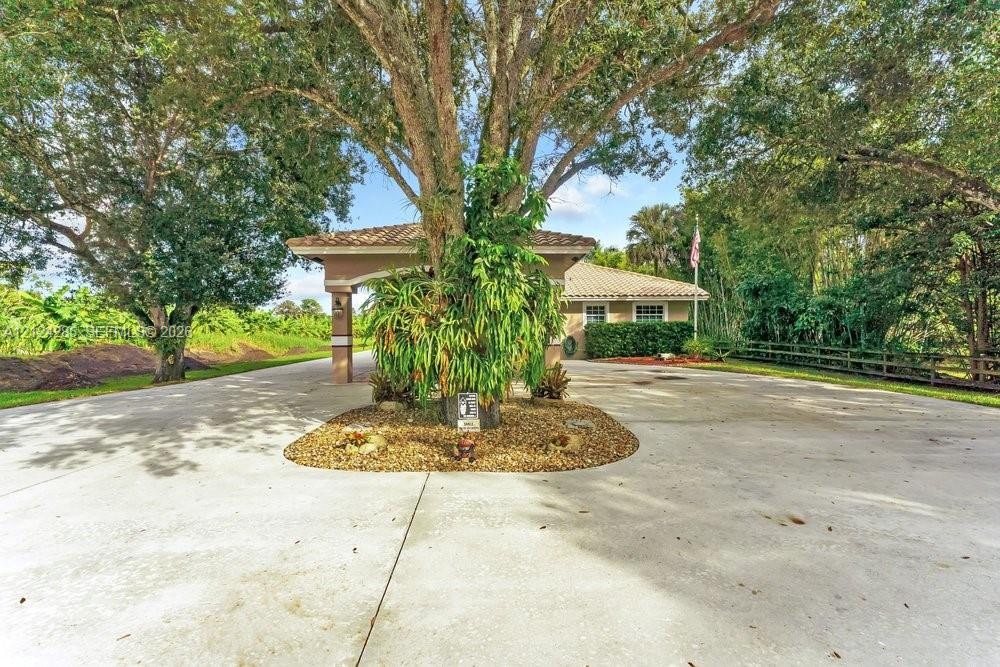
  • Expansive circular driveway featuring concrete paving, a central landscaped island with mature tree, covered porte-cochère, and tile roofing
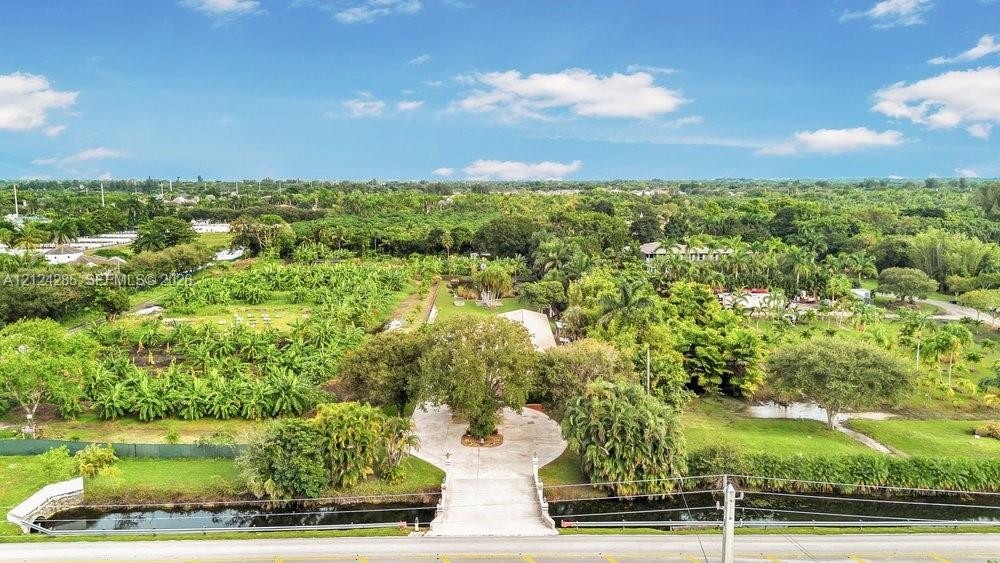
  • Concrete bridge entrance with stucco pillars, paved driveway, and mature landscaping
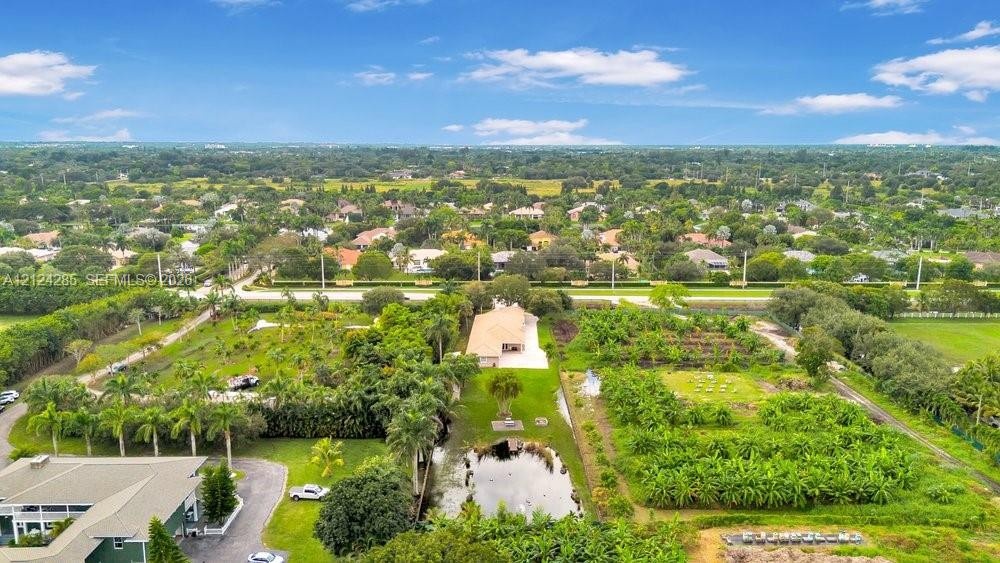
  • Aerial perspective of a sprawling property featuring a paved bridge entrance, mature landscaping, expansive grounds, and abundant greenery
  • Expansive acreage featuring a private pond, mature trees, manicured lawn, and extensive agricultural planting areas
  • Aerial view of a residential property featuring a light-toned roof, extensive manicured lawn, established perimeter landscaping, and a large natural p

Location

2400 130th Davie FL 33325 USA

Contact

Palm Beach, FL
Deborah L. Ginsburg
150 Worth Ave, Palm Beach, FL 33480
Phone: +1 561-725-9229
deborahg@nestseekers.com
Listing Courtesy of Luxe Properties
​
Nest Seekers Logo
Loading...