Nest Seekers

Set within the Waccabuc Historic District, listed on the National Register of Historic Places in 2015, in the smallest and quietest of Lewisboro's hamlets.

3 The Logging Road
Lewisboro, NY 10597

Listing

Web ID:5863880
Website:https://www.nestseekers.com/5863880

Property

Type: Single Family
Rooms: 9
Bedrooms: 5 BR
Bathrooms: 4½
Pets: Pets Allowed
Area: 3783 sq ft
Lot Size: 2.3 Acres

Financials

Rent:$7,250

Description

Set within the Waccabuc Historic District, listed on the National Register of Historic Places in 2015, in the smallest and quietest of Lewisboro's hamlets. On approximately 2.31 acres at the end of a cul-de-sac, this 5 bedroom, 4.5 bath Colonial Contemporary offers approximately 3,783 square feet of light-filled living with walls of glass that bring the landscape inside. Two slate patios set the stage for dinners outdoors. The main house offers two primary suites, one on the first floor with a pellet stove and one upstairs with two large closets, plus two additional bedrooms and a hall bath. A separate 1 bedroom, 1 bath accessory suite with its own deck and utilities, connected by a slate mudroom, offers space for guests, a home office or a studio. Two-car attached garage, central air, new roof (2023) and boiler (2022). Katonah-Lewisboro School District. A rare opportunity to lease in one of Westchester's most historic settings.

Amenities

  • Electricity Connected
  • First Floor Bedroom
  • First Floor Full Bath
  • Oil Water Heater
  • Primary Bathroom
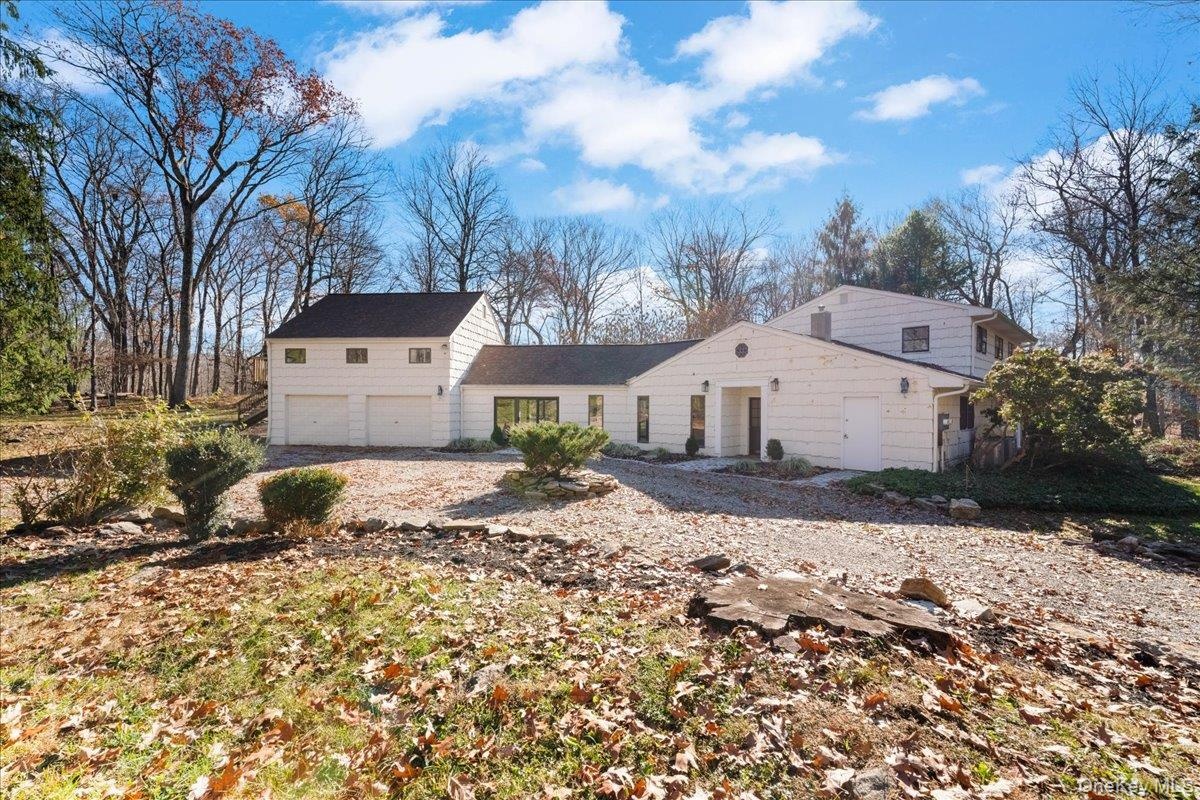
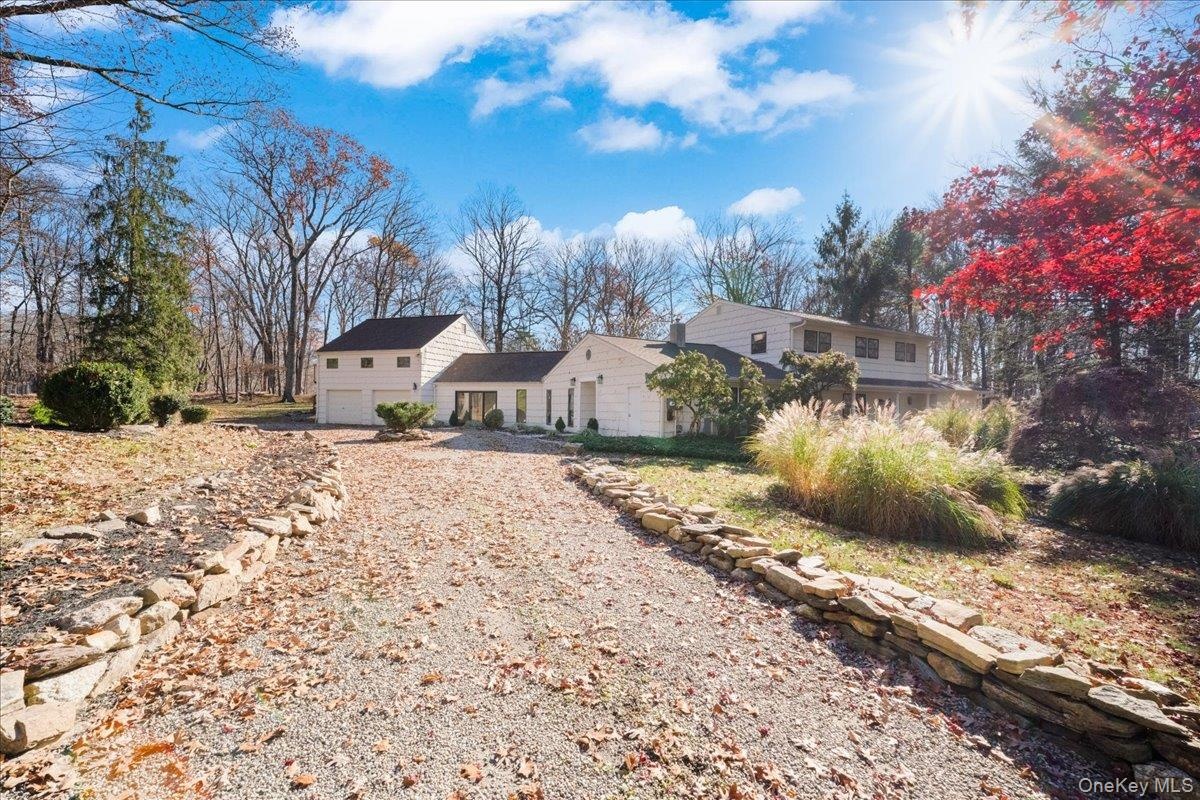
  • Welcome home to 3 The Logging Road. A classic white Waccabuc compound set back on wooded, park-like grounds.
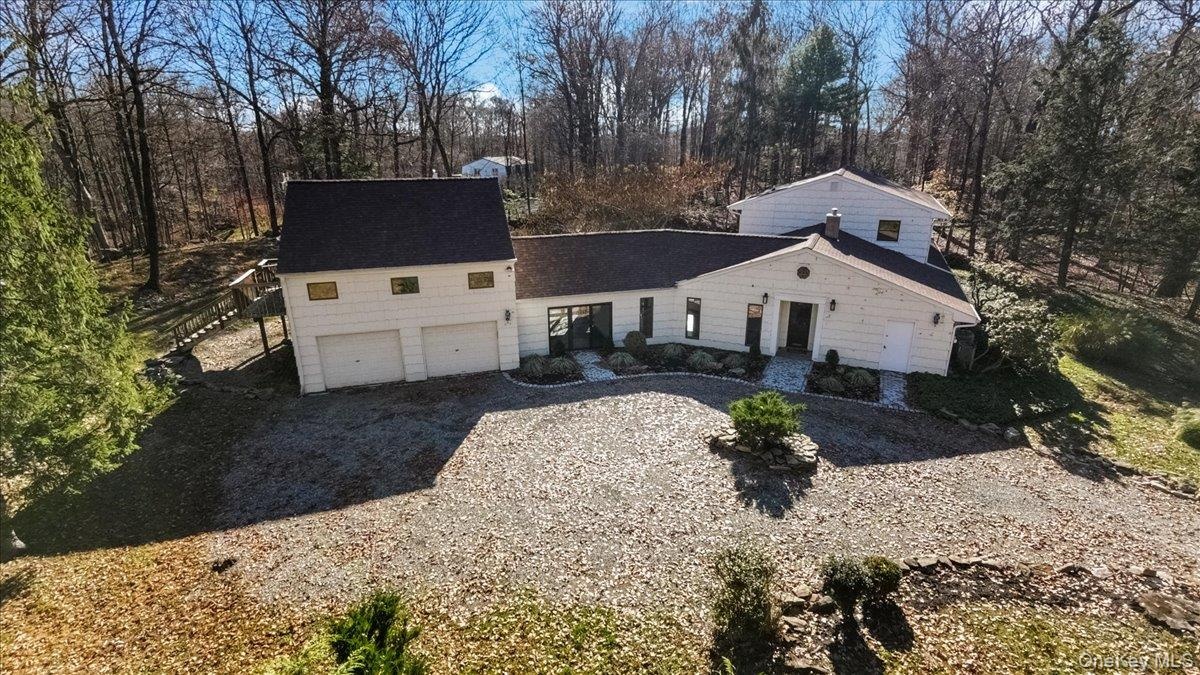
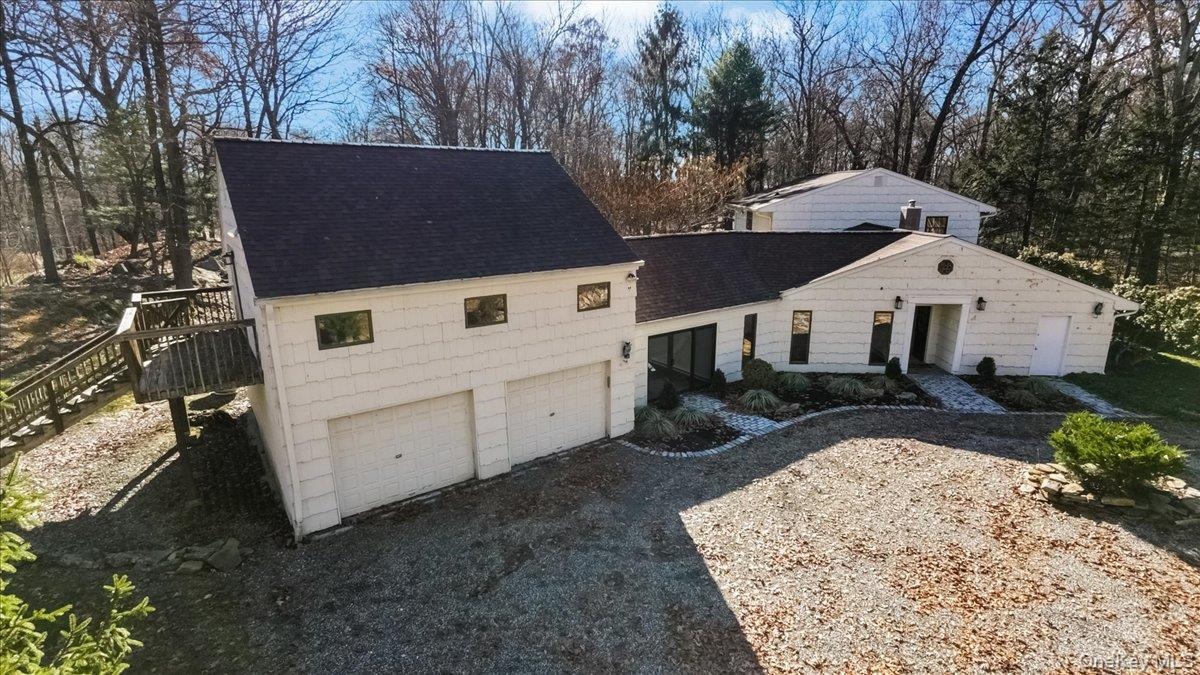
  • From above: main house, attached garages and a wide gravel motor court framed by mature trees.
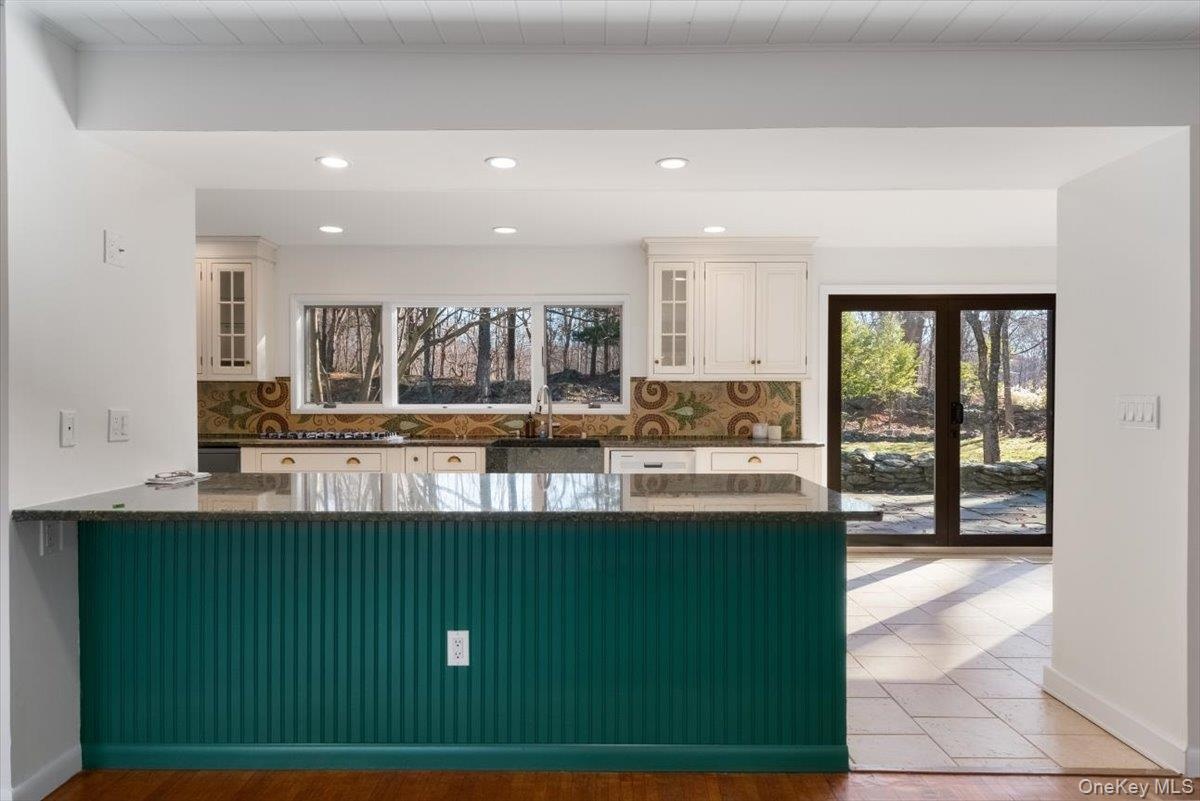
  • The heart of the home: deep teal island, custom cabinetry and wooded views from every window.
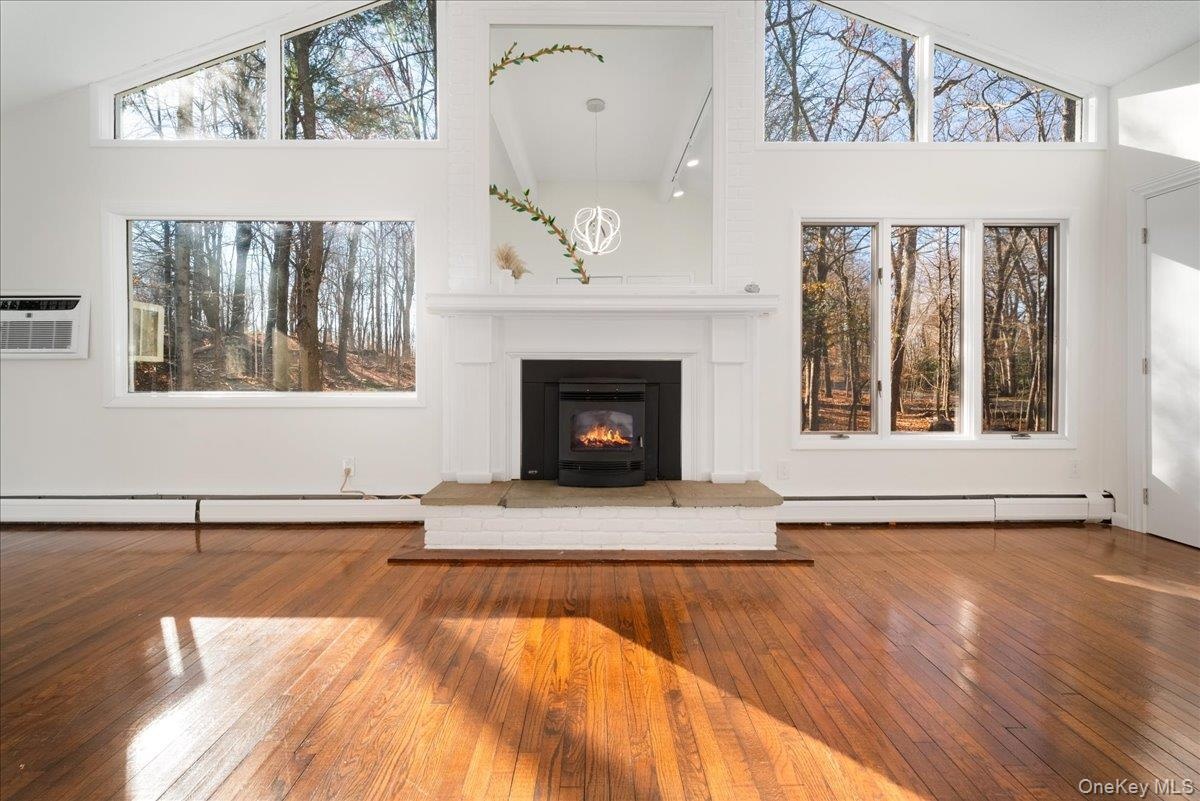
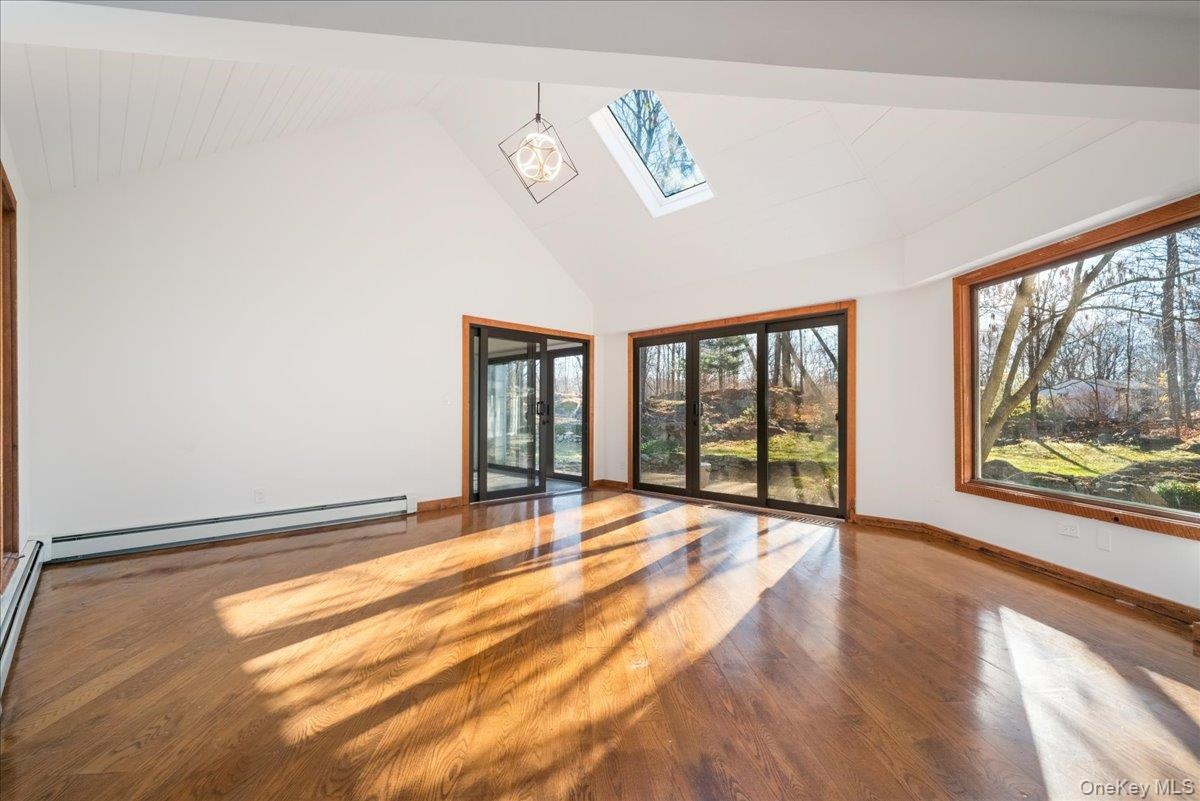
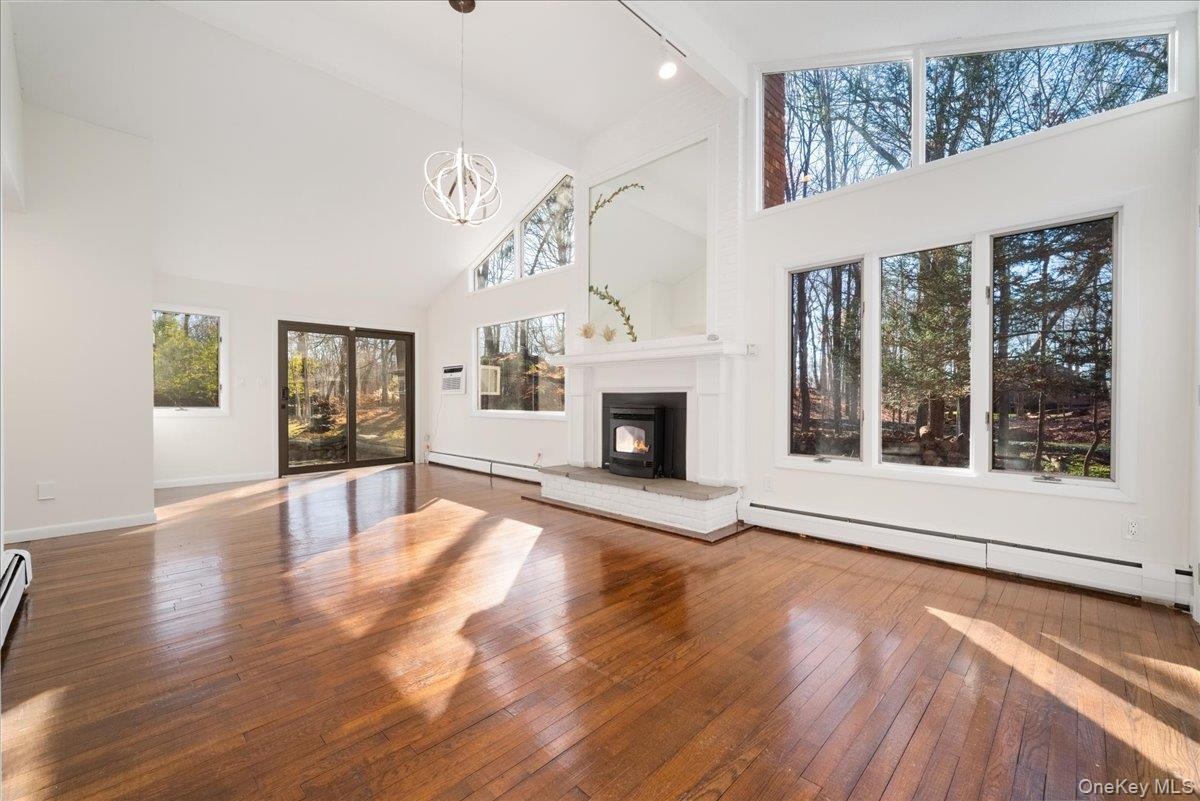
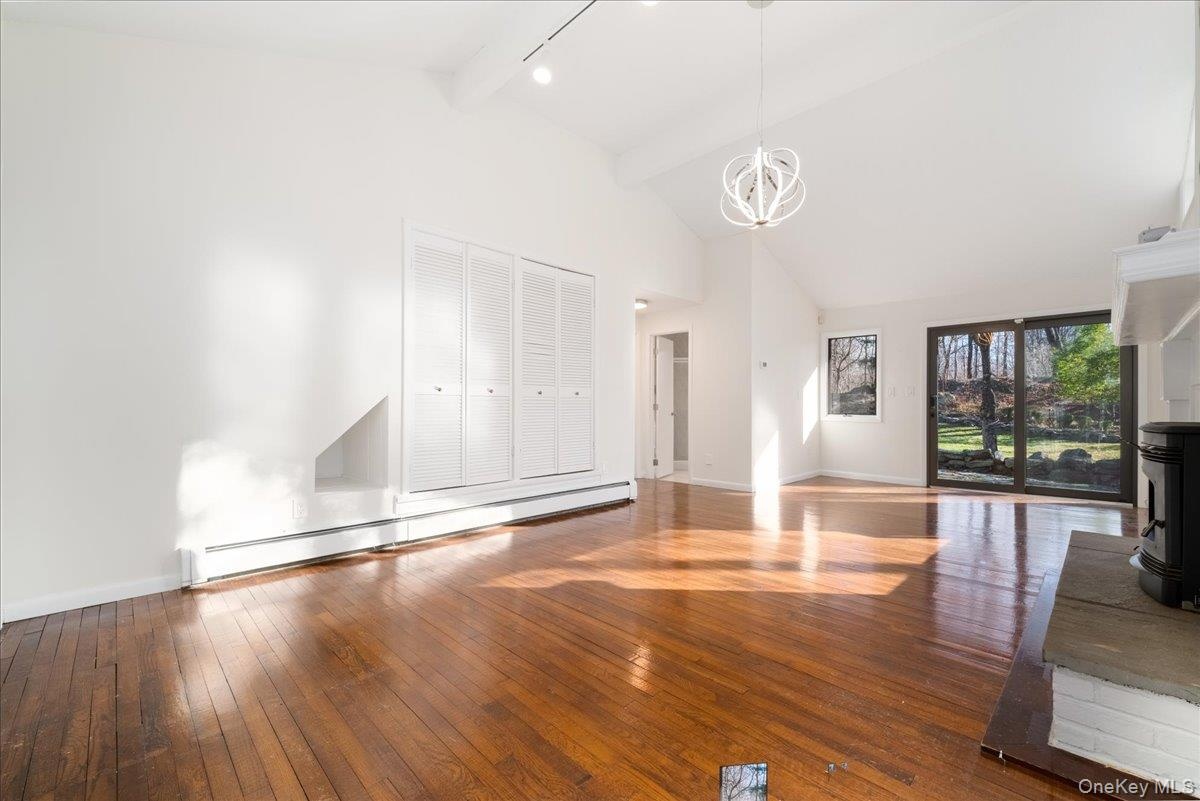
  • Vaulted living room with soaring ceilings, oversized windows and sunlight all day.
  • Cozy up by the fireplace in your own treetop retreat.
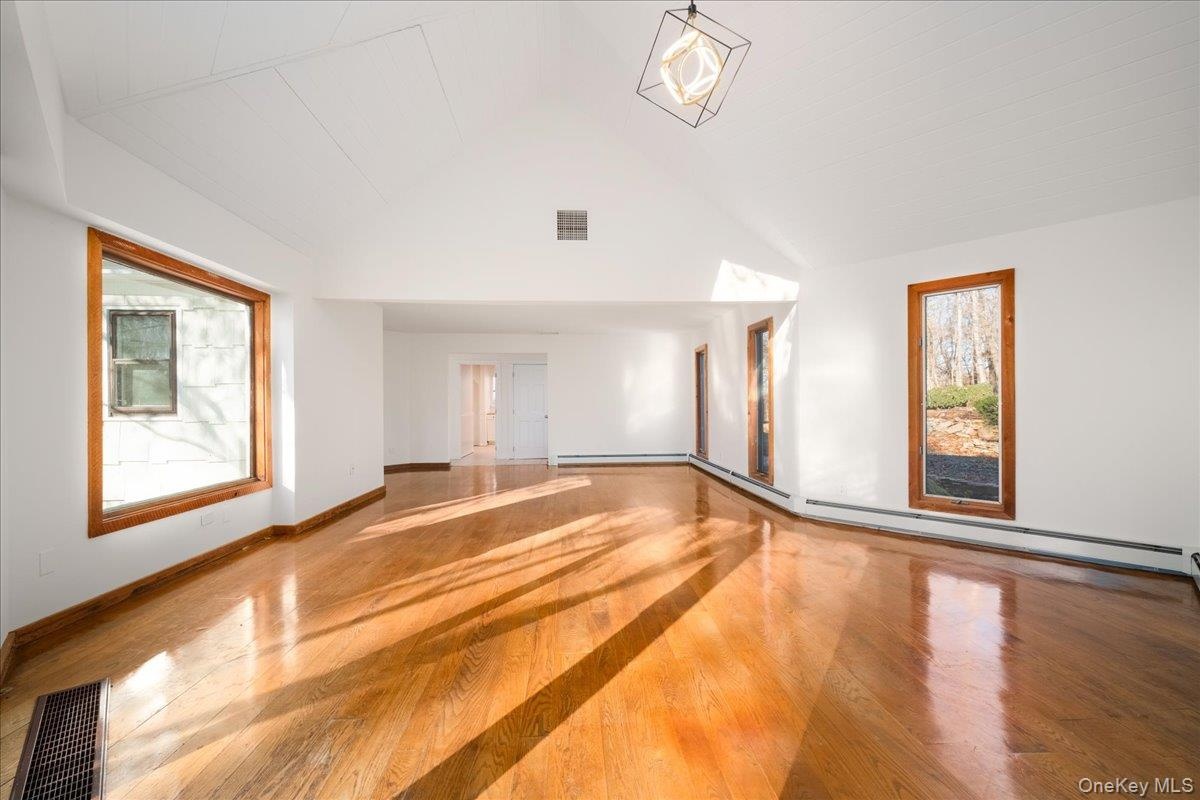
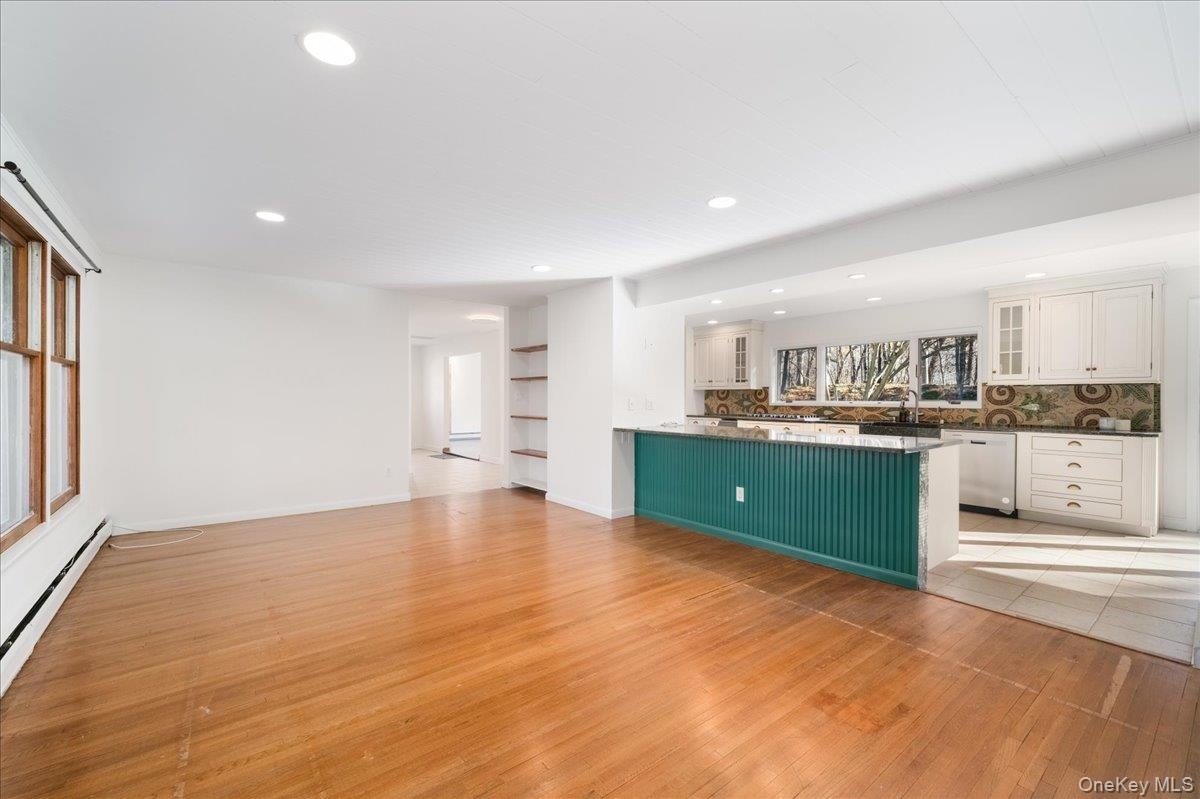
  • Sun-washed family room with gleaming hardwood floors, opening straight into the kitchen.
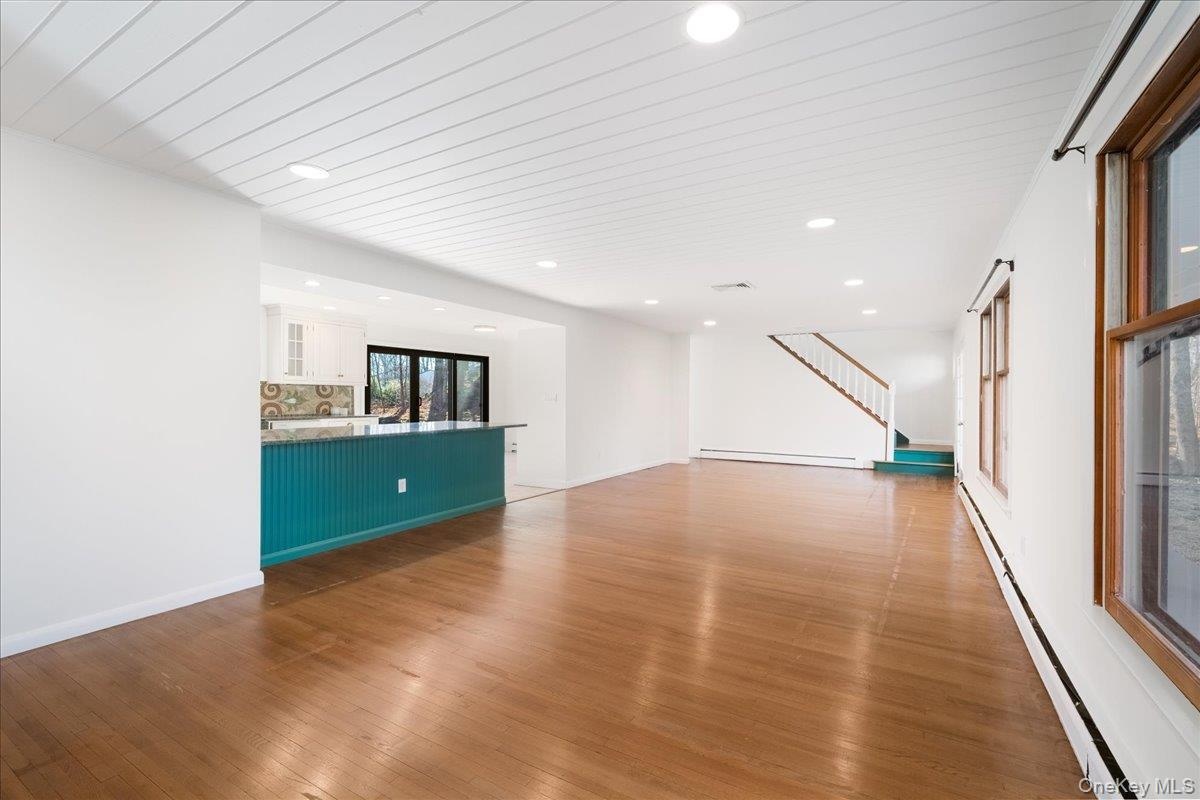
  • Open flow from family room to the statement teal island. Easy for daily life and for hosting.
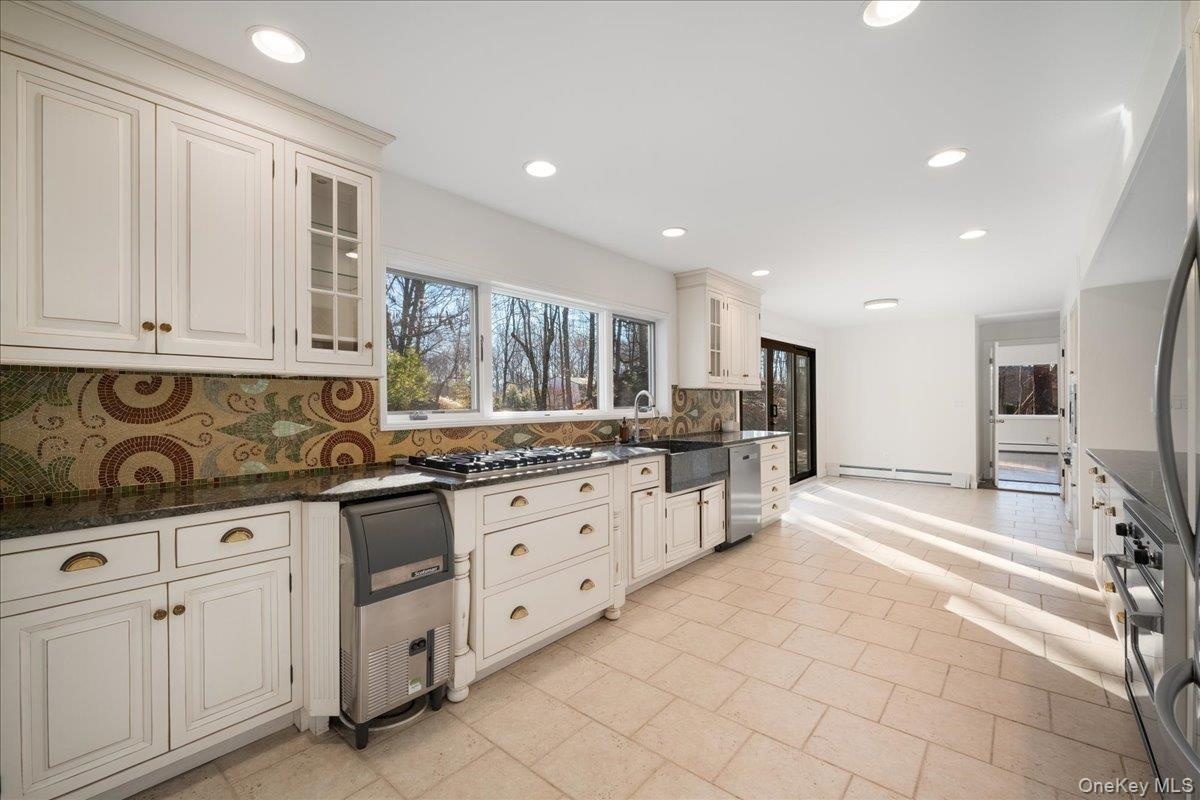
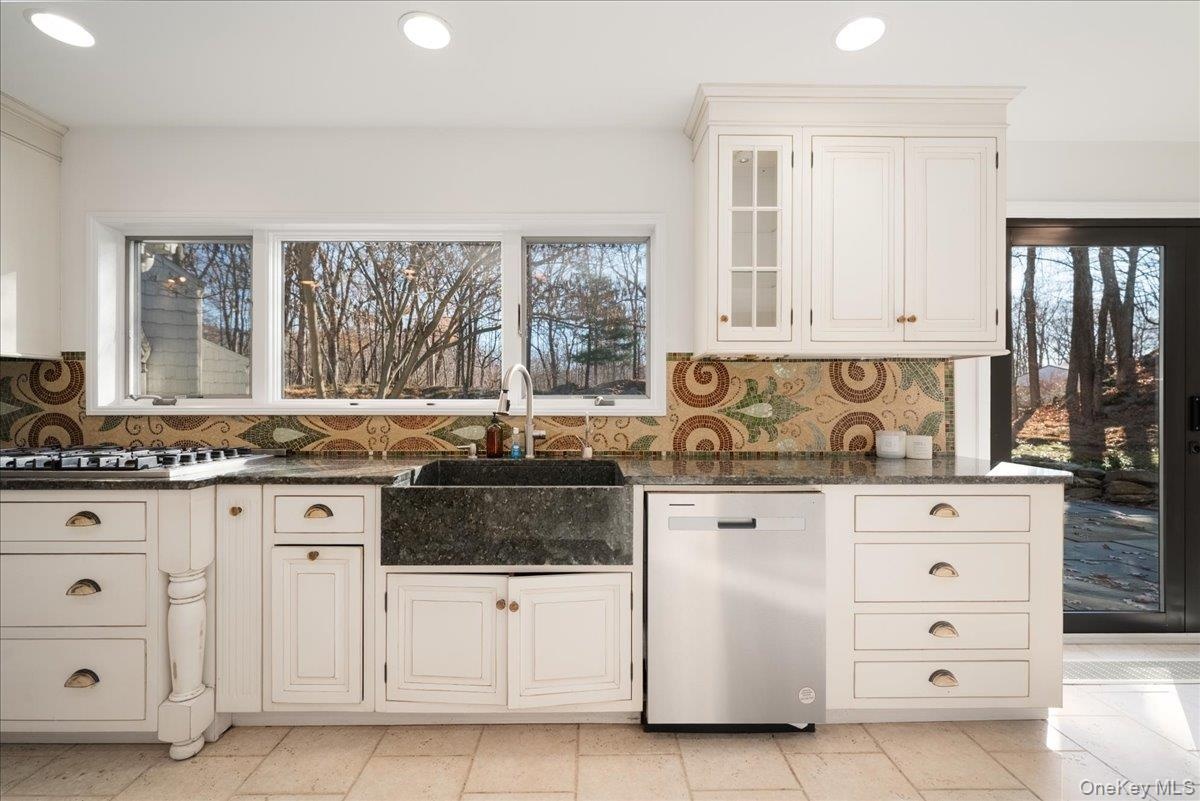
  • Chef-ready kitchen with abundant white cabinetry, granite counters and an artisan tile backsplash.
  • Farmhouse sink under a wall of windows looking out to the trees. Morning coffee, sorted.
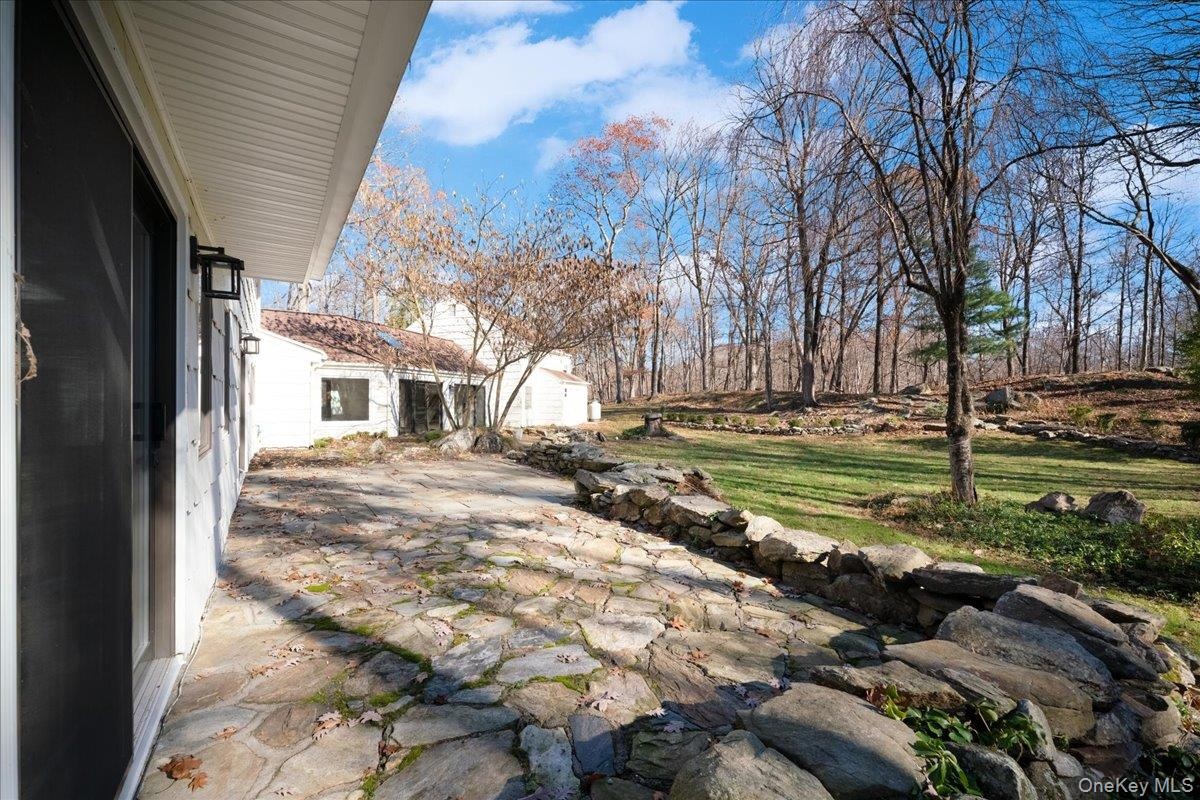
  • Walk out to a natural stone patio, perfect for morning coffee or evening dinners outdoors.
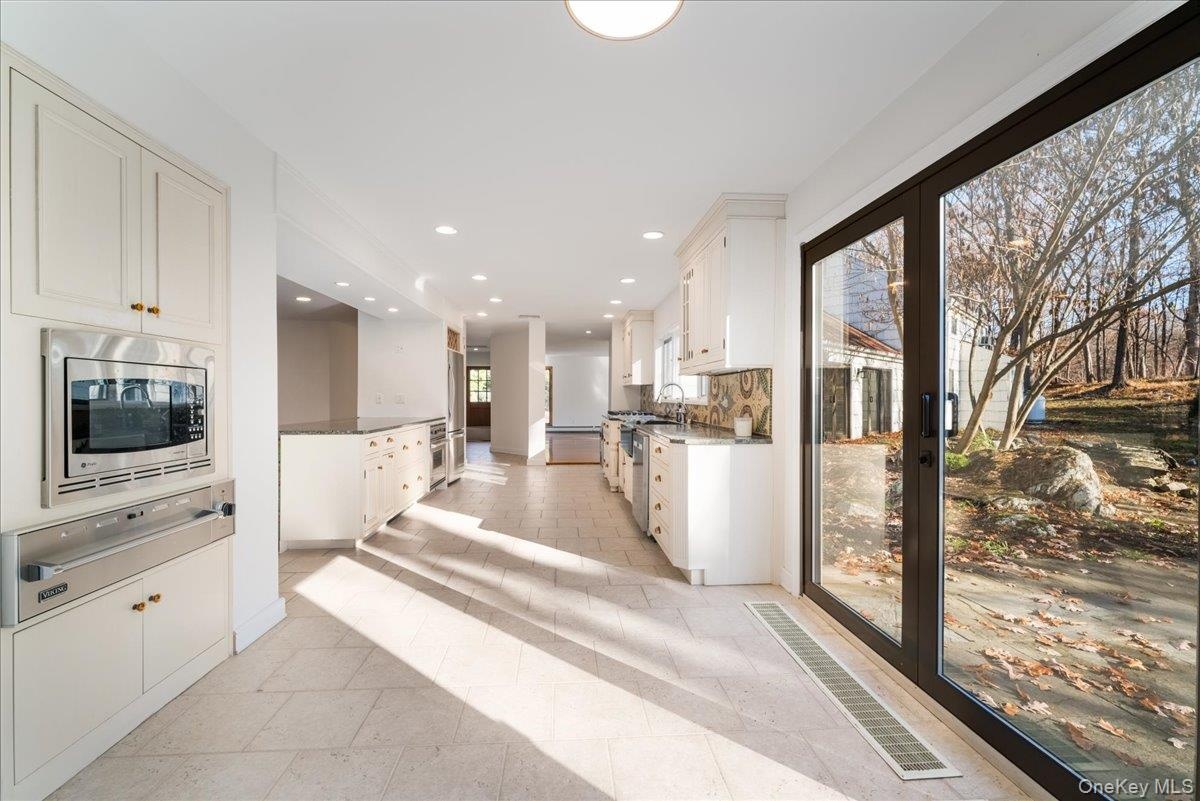
  • Sliding glass doors spill light across the kitchen and open to the patio for indoor-outdoor living.
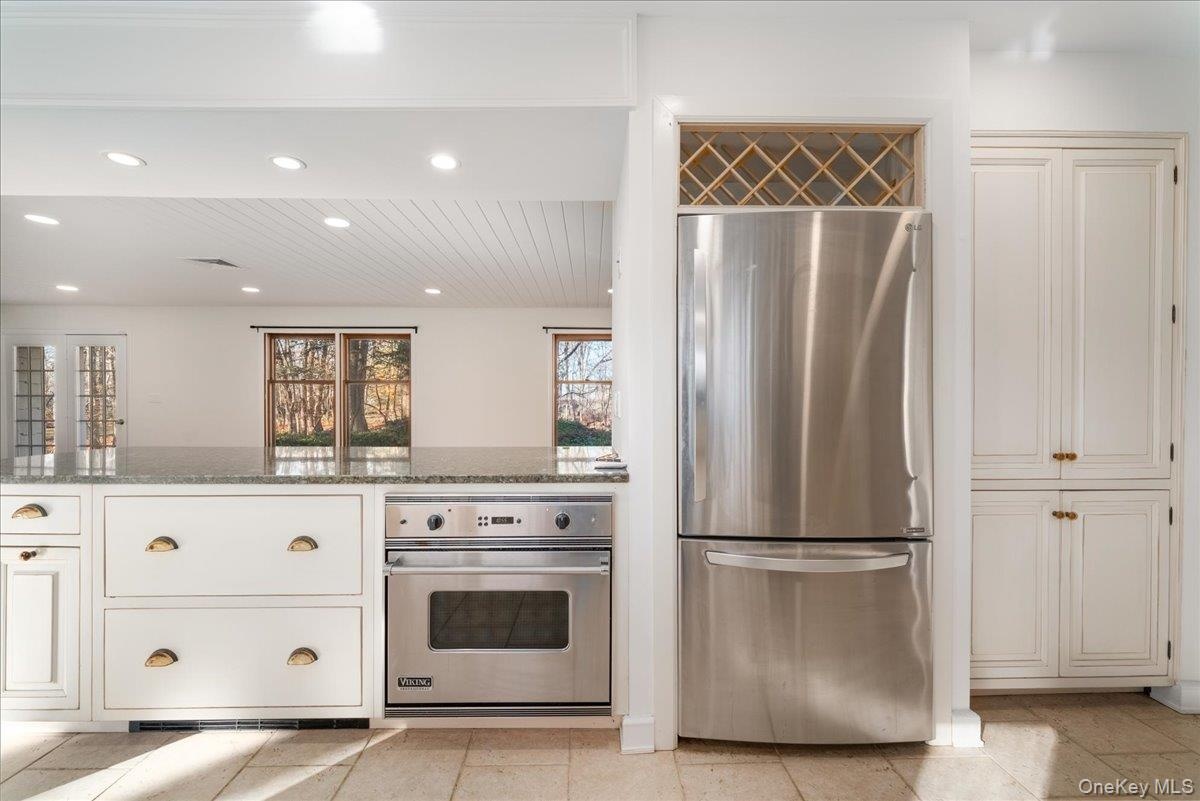
  • Stainless appliances, built-in wine rack and generous pantry storage.
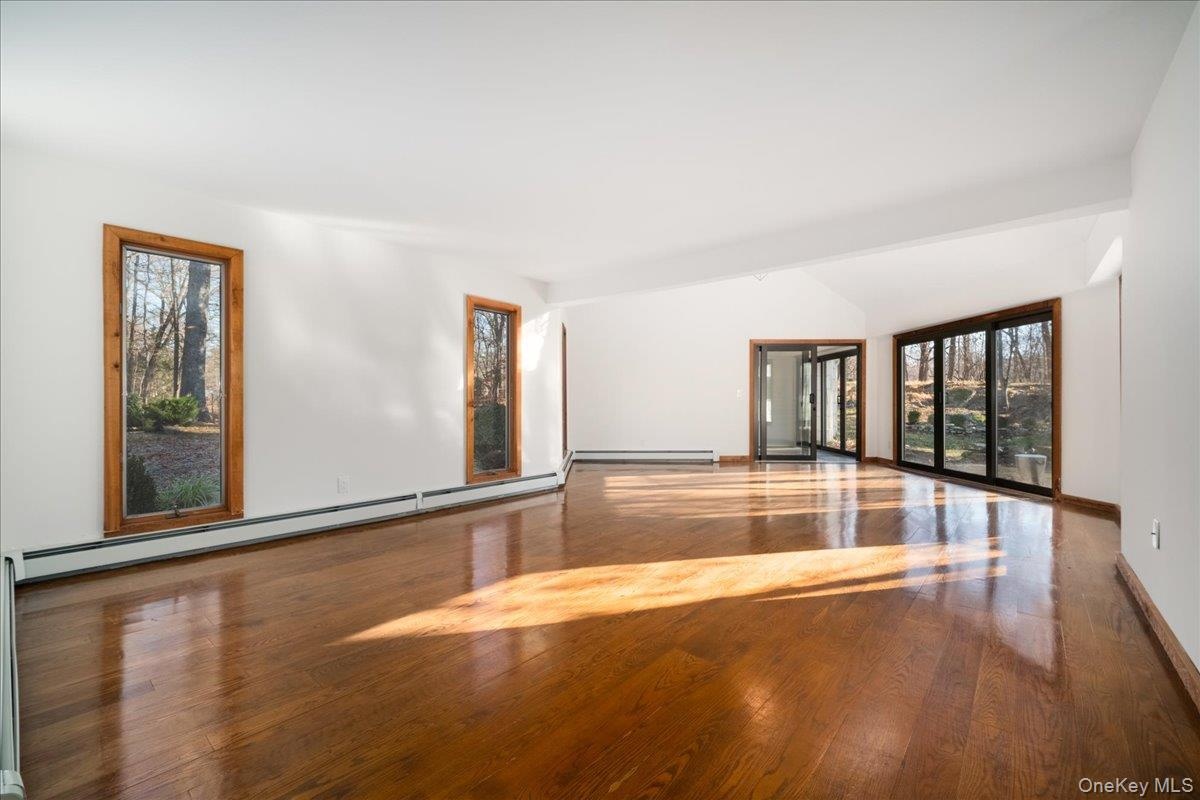
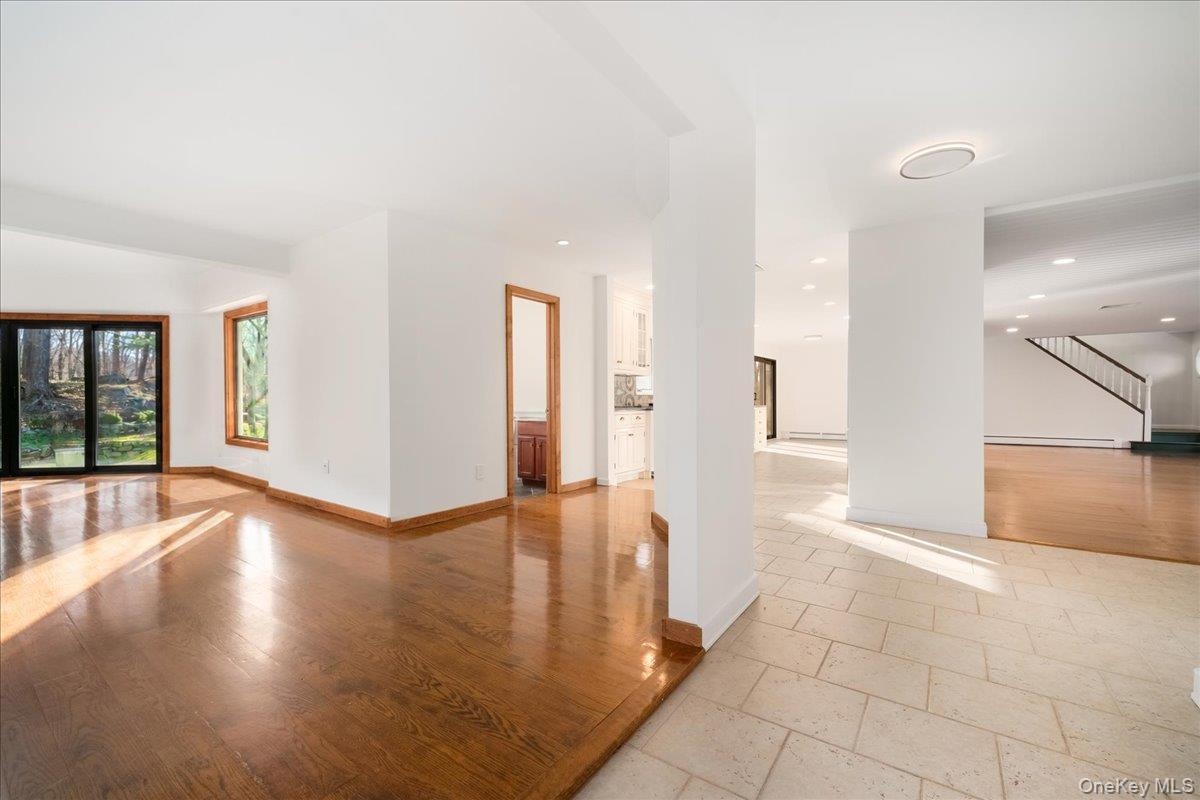
  • Wide-open living space with warm hardwood and views of the grounds from every angle.
  • Generous living room that connects easily to the rest of the main level.
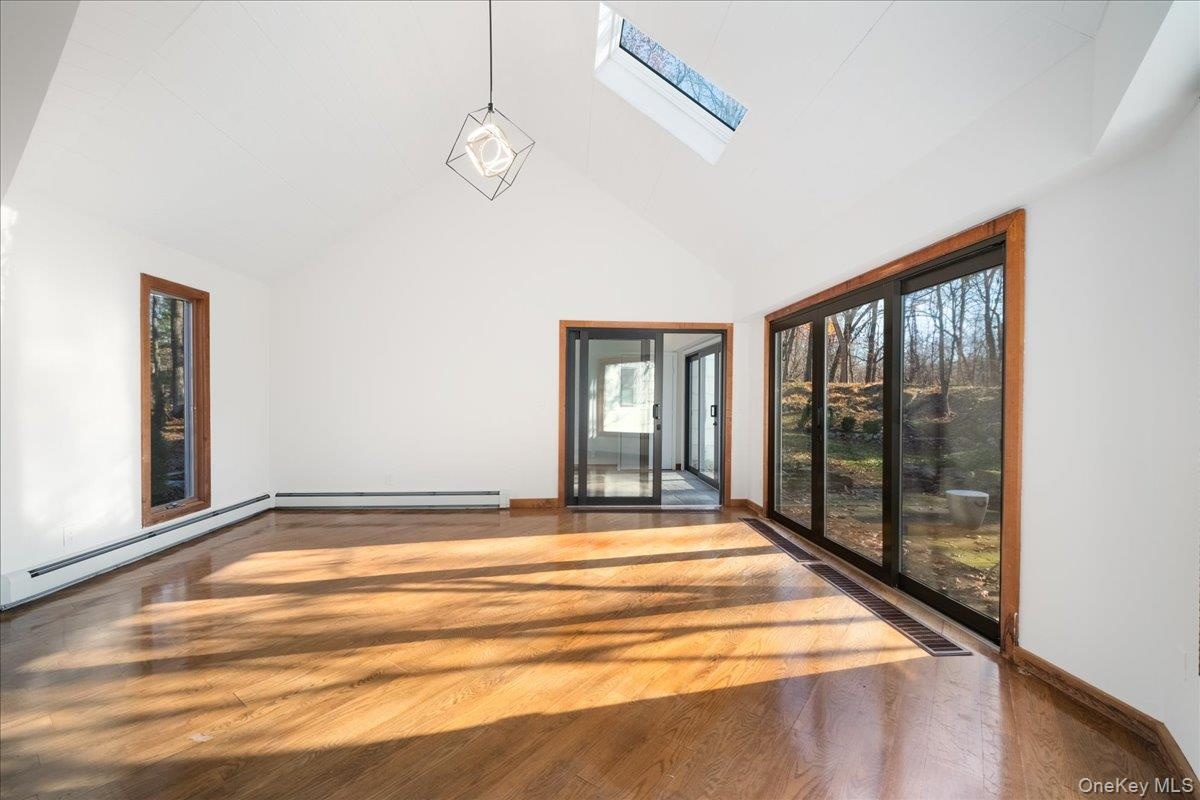
  • Vaulted dining area with skylights and walls of glass looking out to the trees.
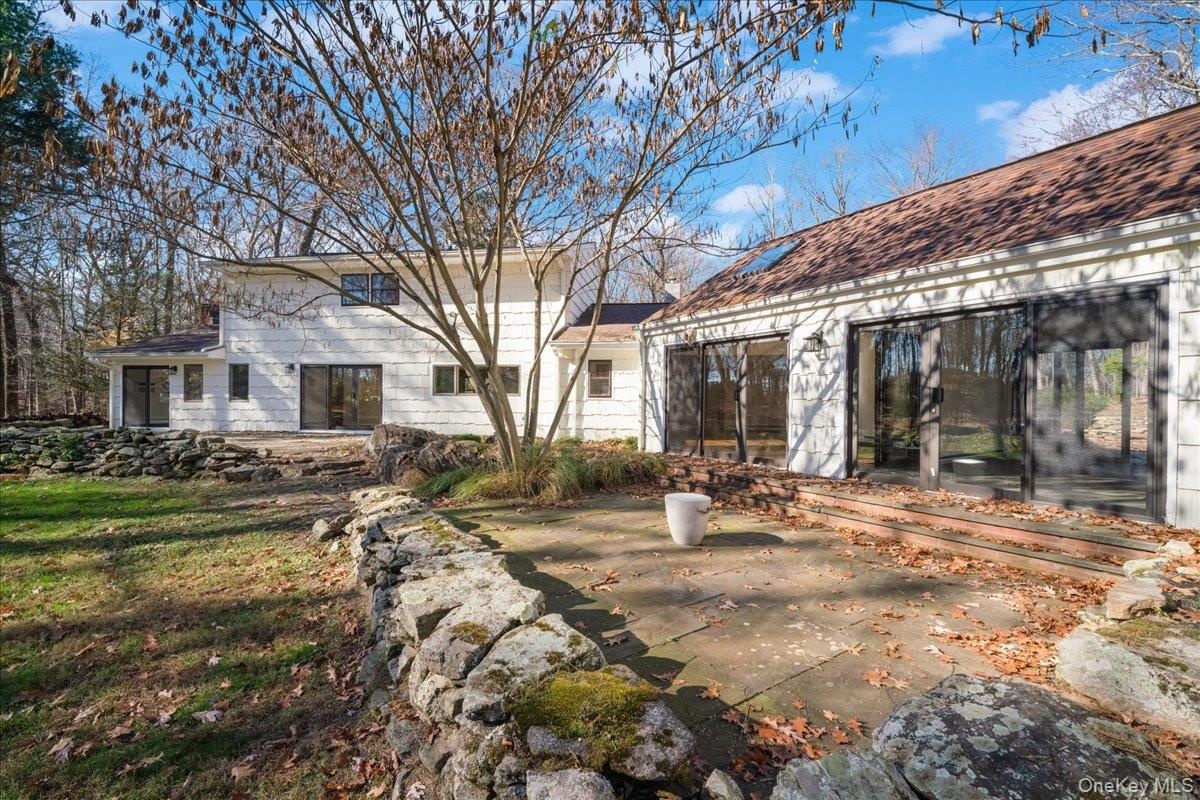
  • Stone walls, mature trees and space to breathe. Westchester country living at its best.
  • Gather here. Room for a long table, with sliders opening to the outdoors.
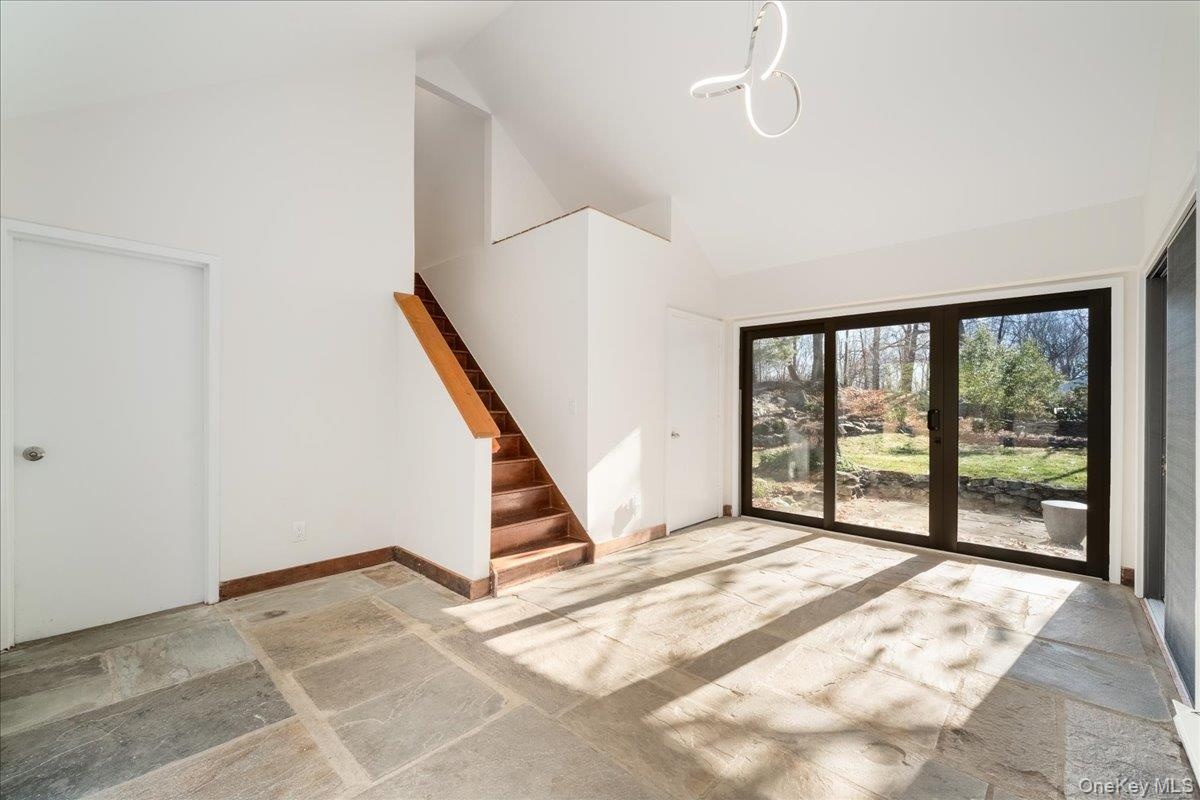
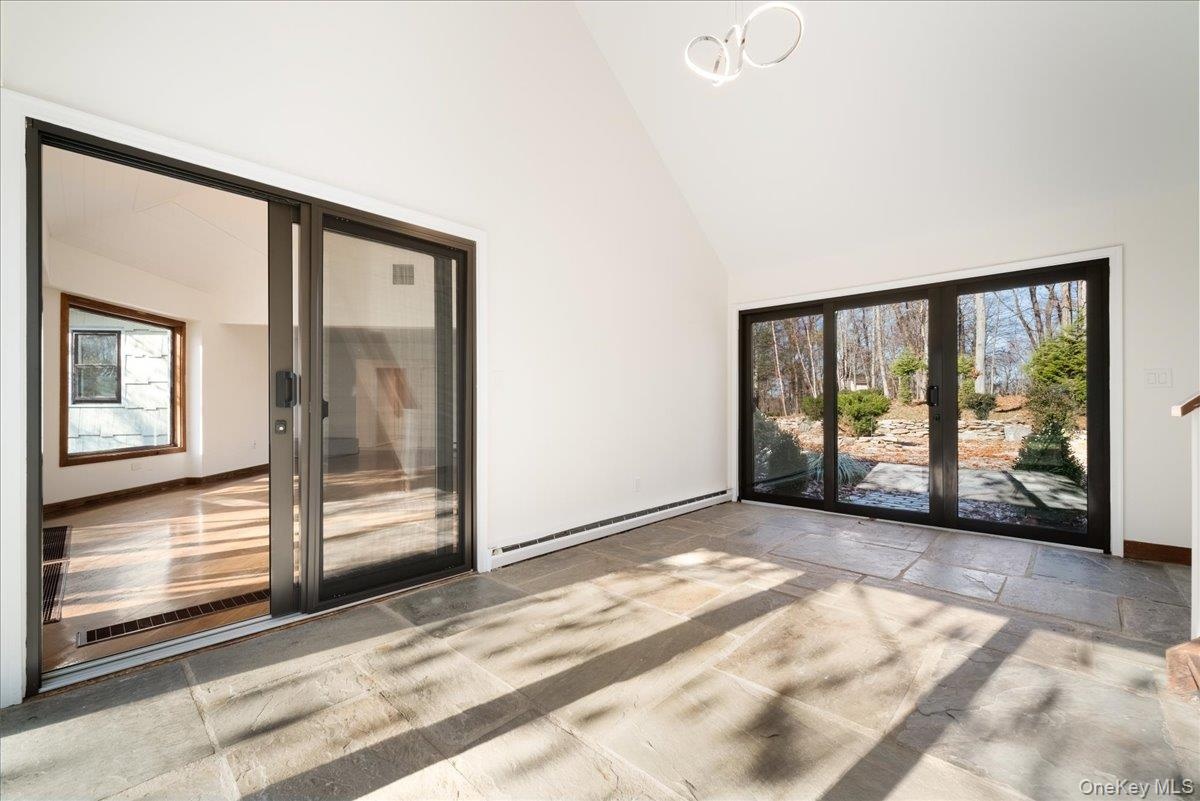
  • Slate-floored breezeway with sliding glass doors on both sides, connecting the wings of the home.
  • Light-filled slate breezeway, a beautiful transition space with garden views.
  • Vaulted primary suite with clerestory windows, hardwood floors and a fireplace.
  • Spacious primary bedroom with built-in storage and room for a sitting area.
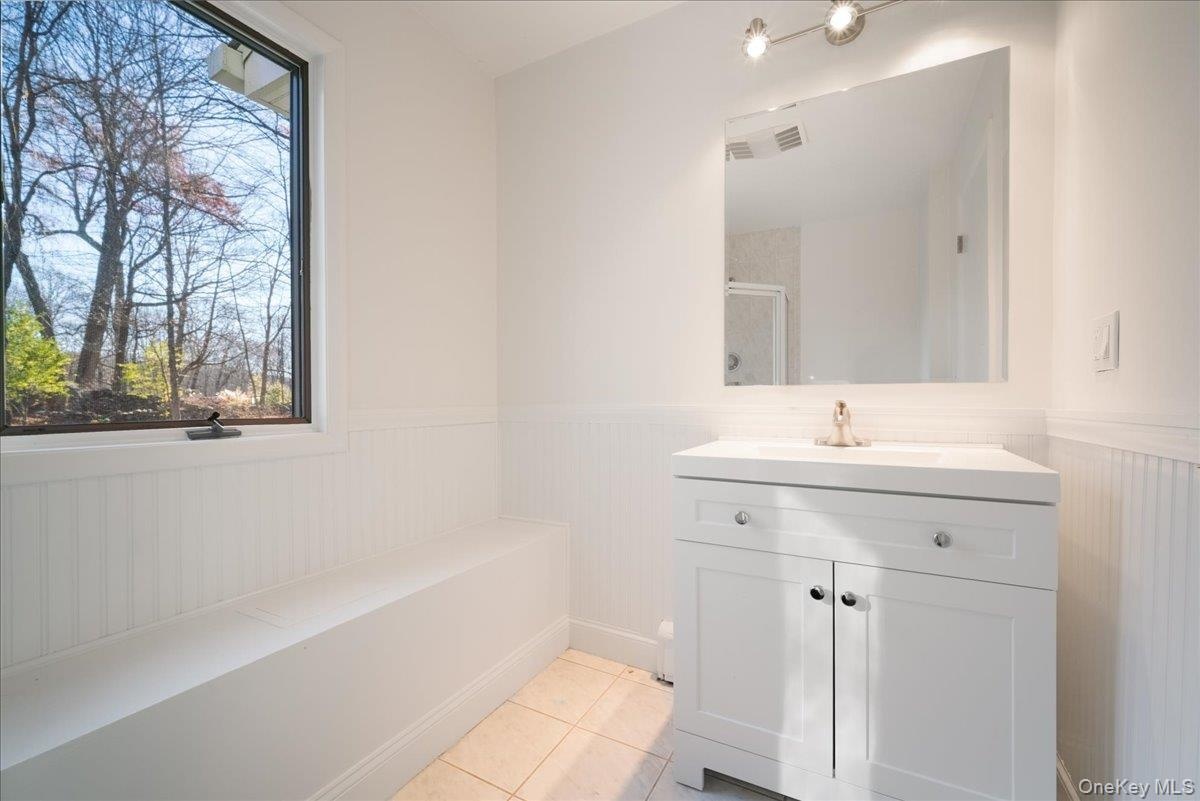
  • Bright primary bath with walk-in shower and a window to the woods.
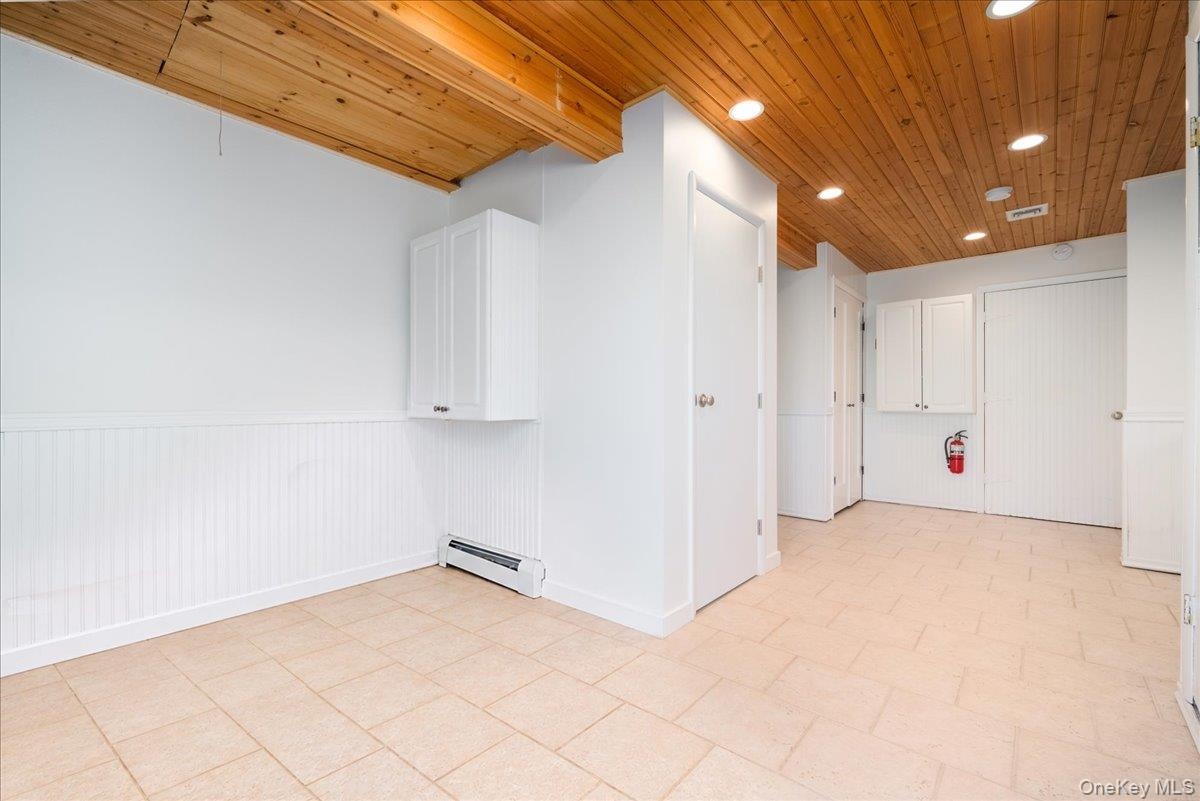
  • Dedicated laundry and mudroom with wood-plank ceiling, built-in cabinets and counter space.
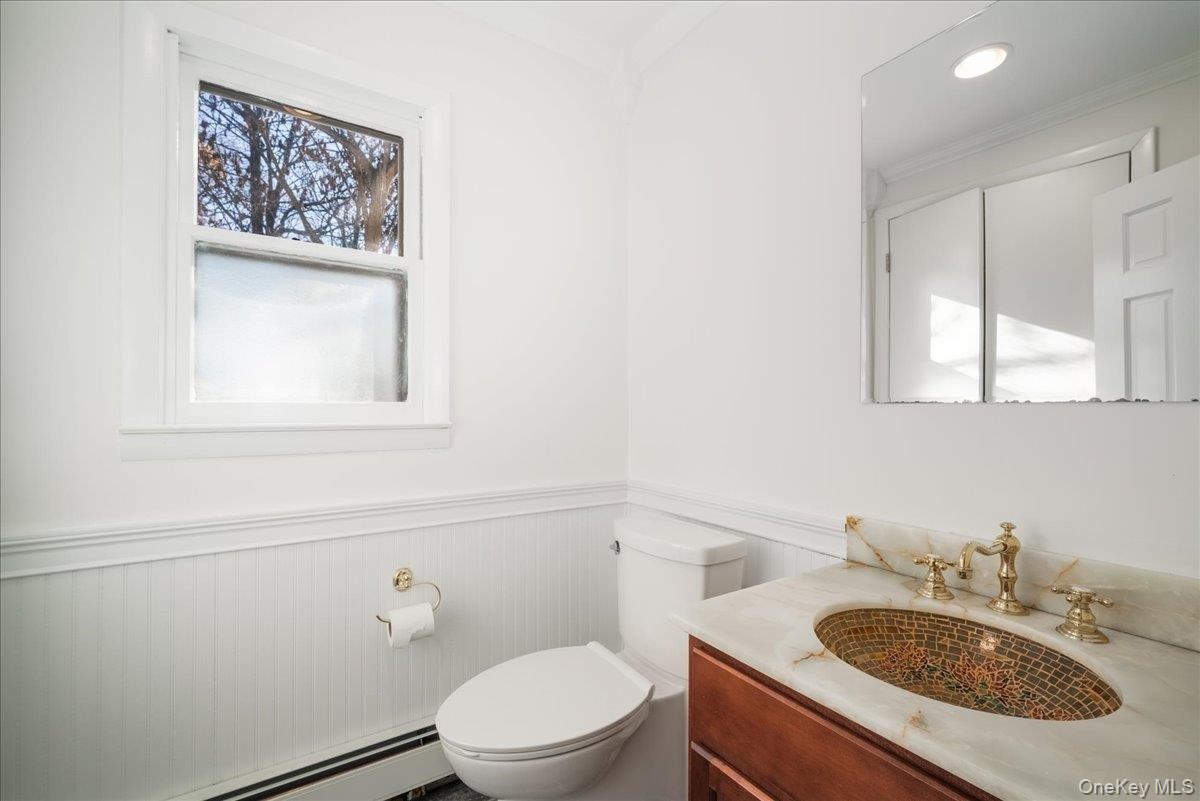
  • Charming powder room with gold fixtures, a mosaic vessel sink and classic wainscoting.
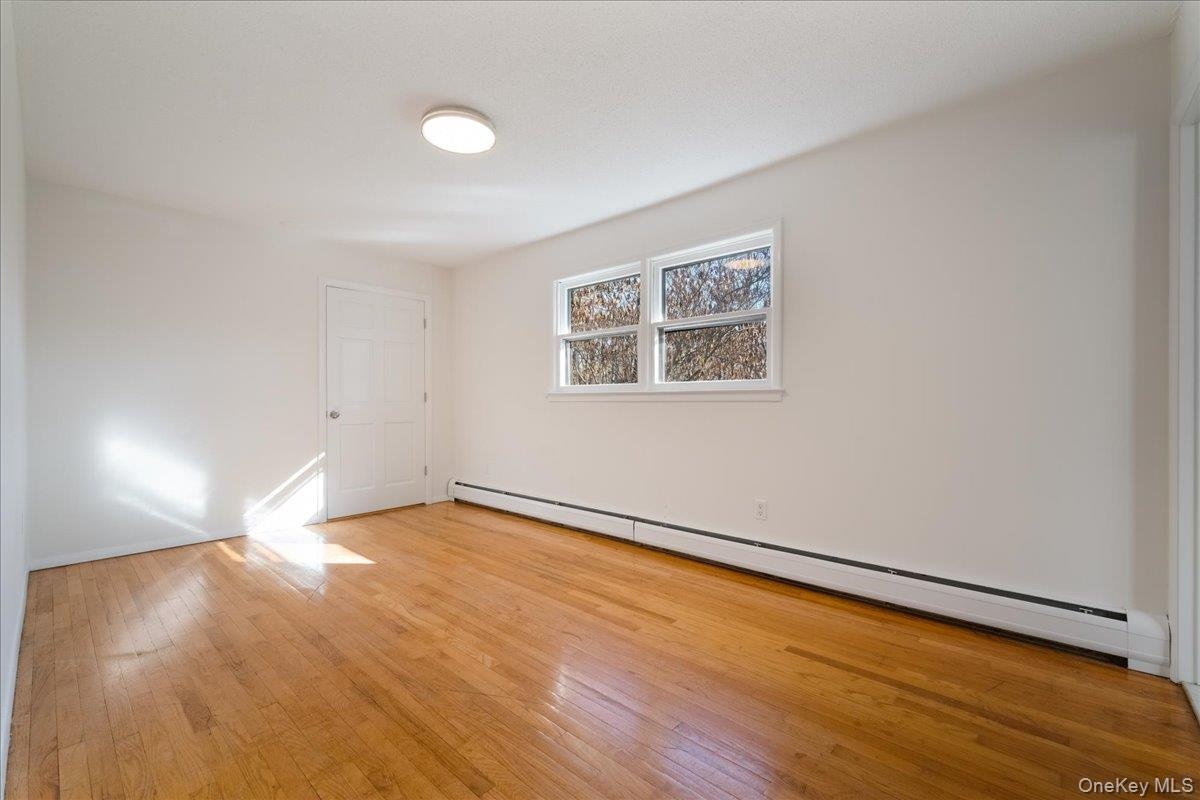
  • Upstairs primary bedroom with hardwood floors and great natural light.
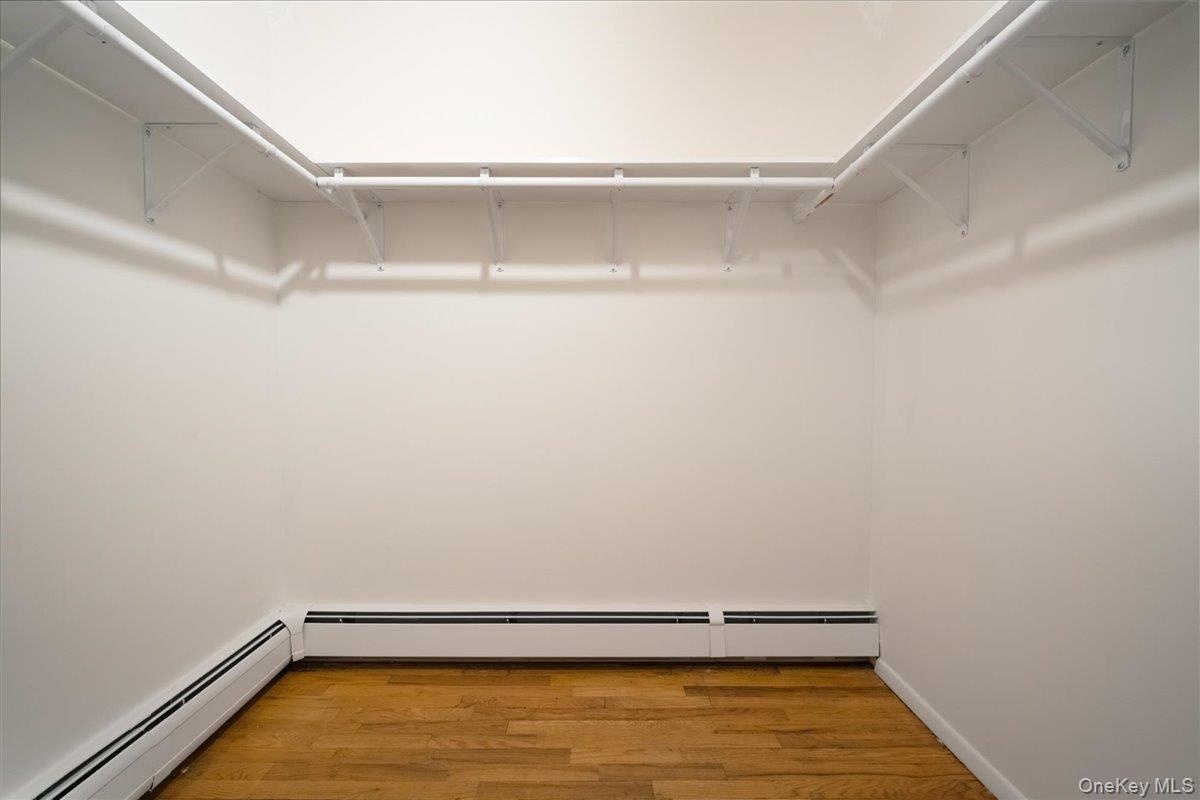
  • Generous walk-in closet with plenty of hanging space and shelving.
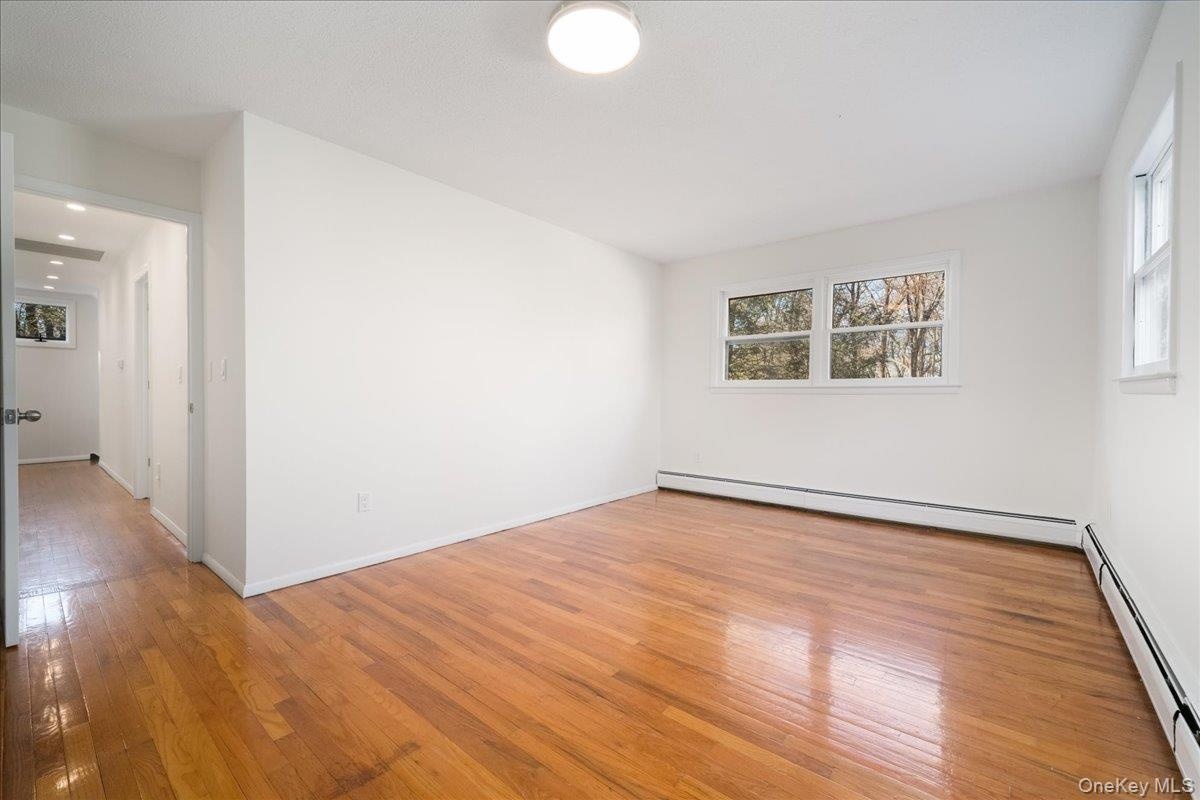
  • Bright bedroom with hardwood floors and wooded views.
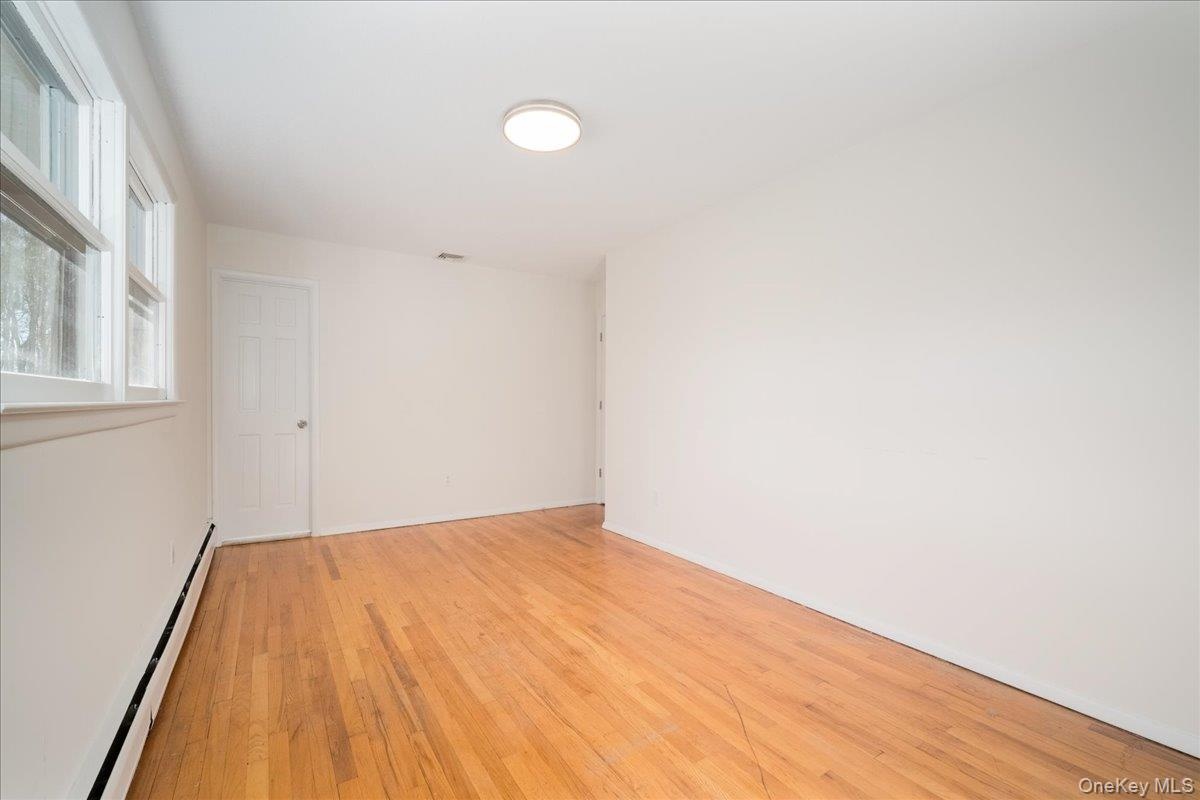
  • Well-proportioned bedroom with double closets and gleaming floors.
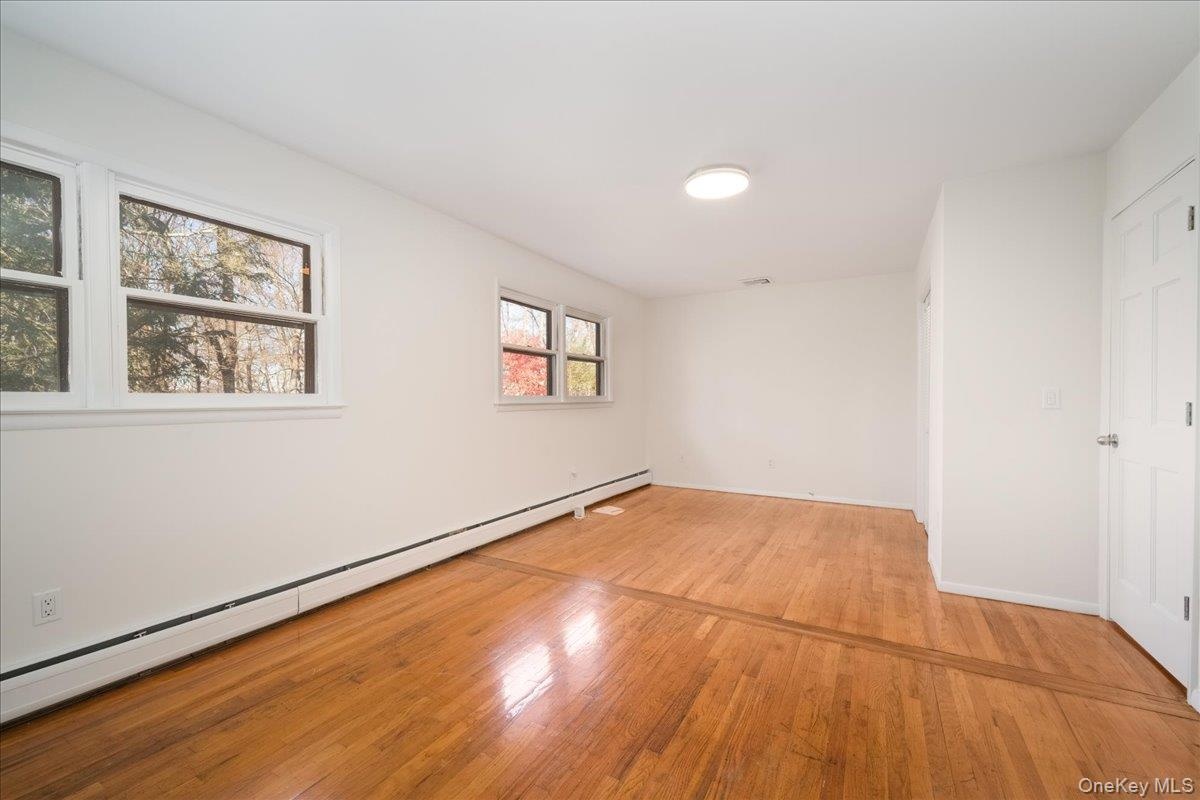
  • Sunny corner bedroom with windows on two sides.
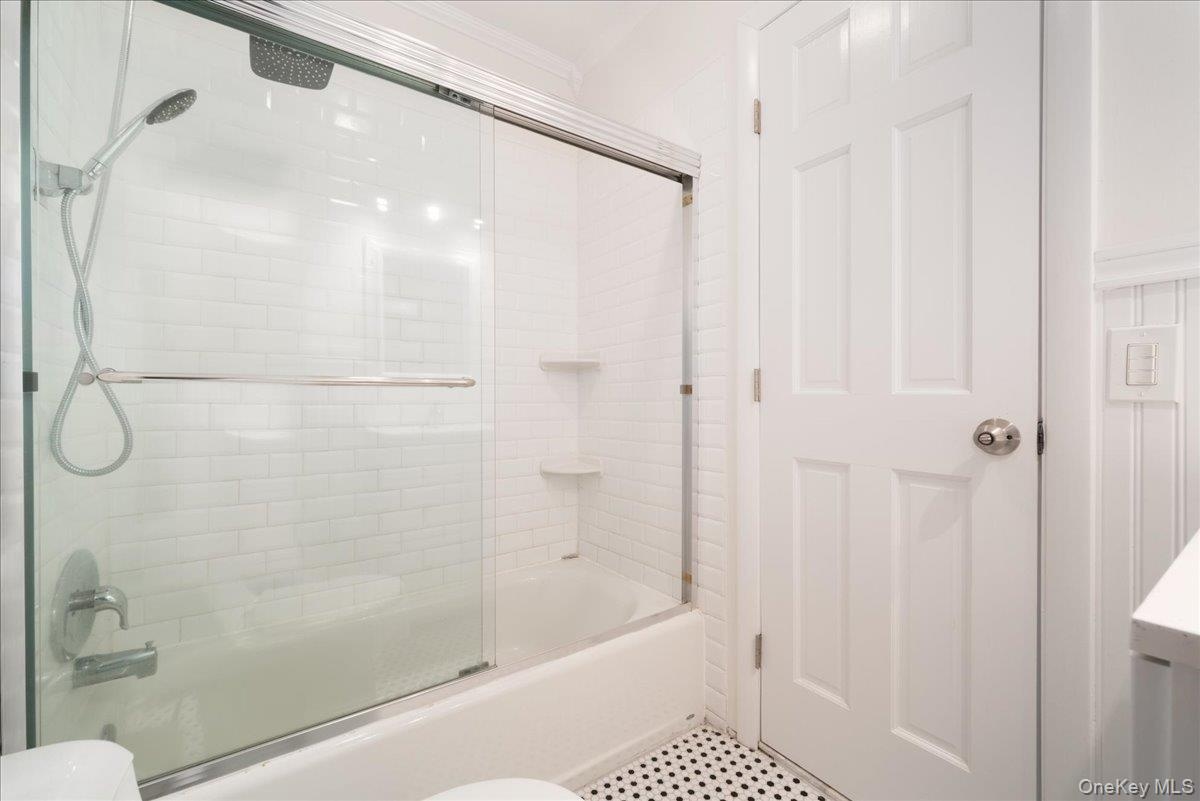
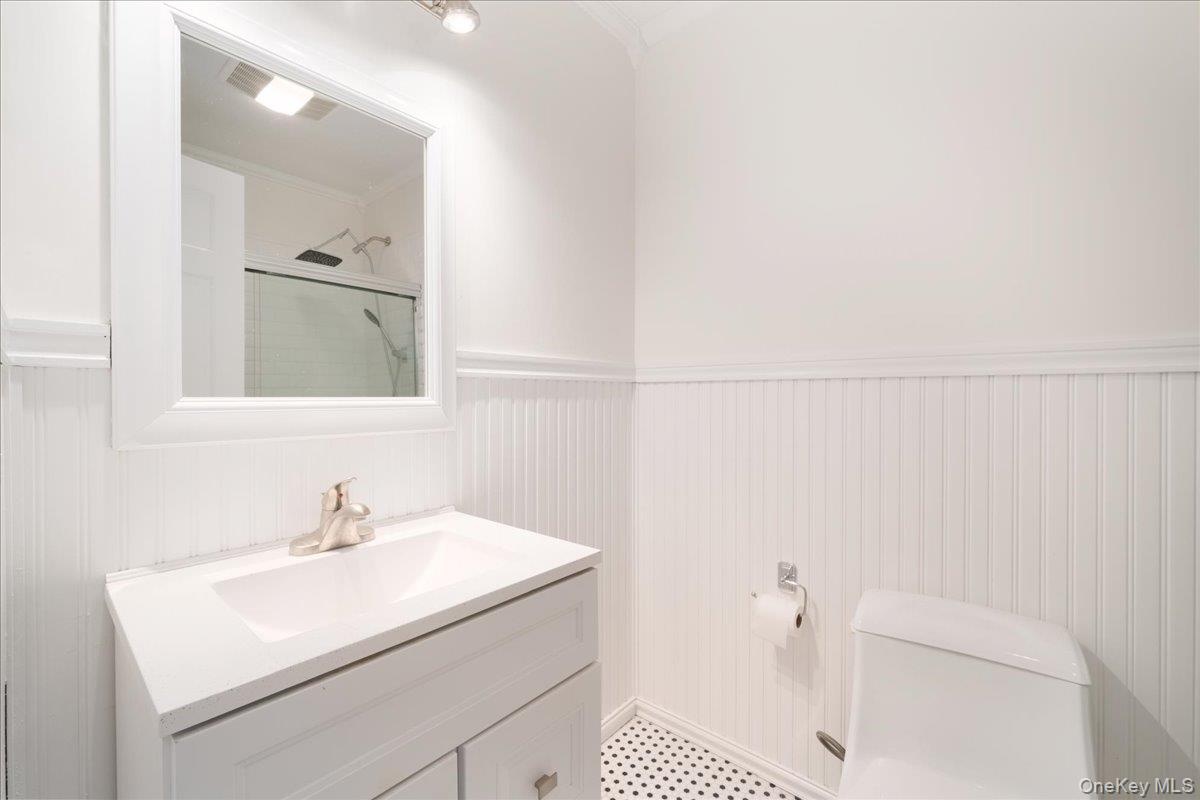
  • Updated full bath with subway tile, glass tub enclosure and a brand-new vanity.
  • Crisp, clean finishes throughout the upstairs bath.
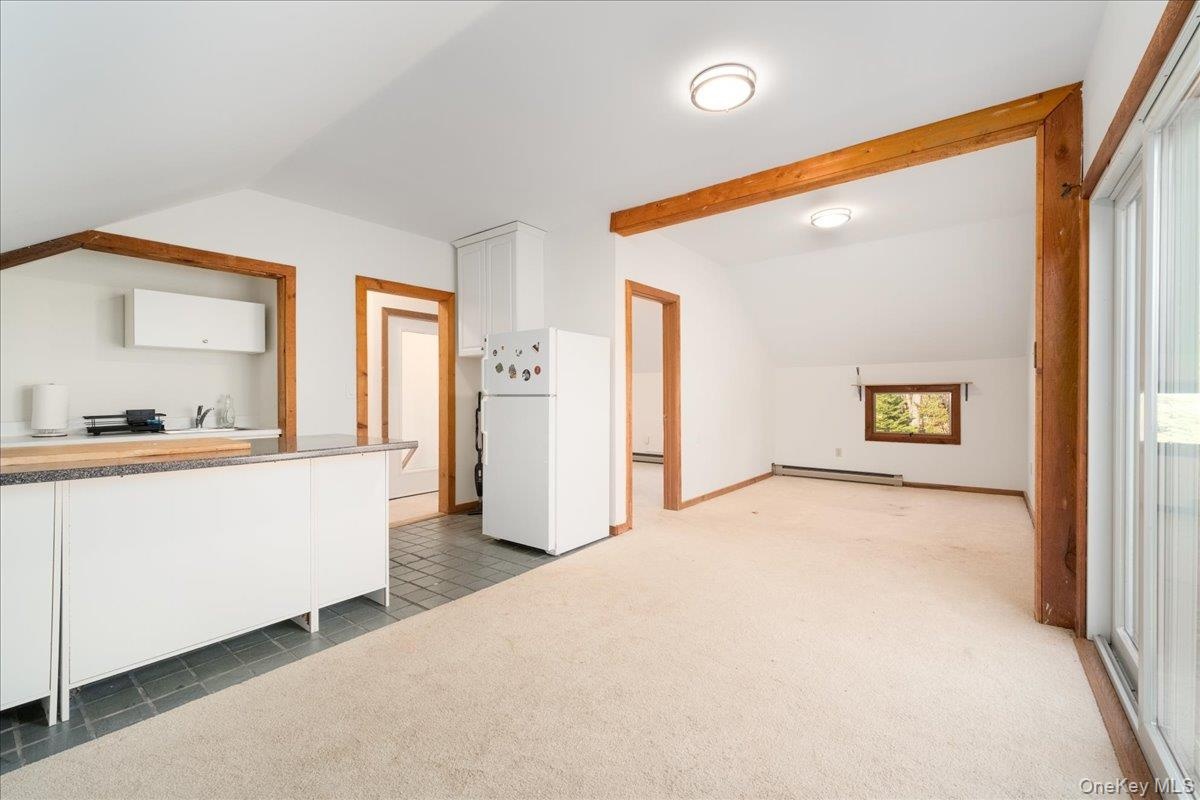
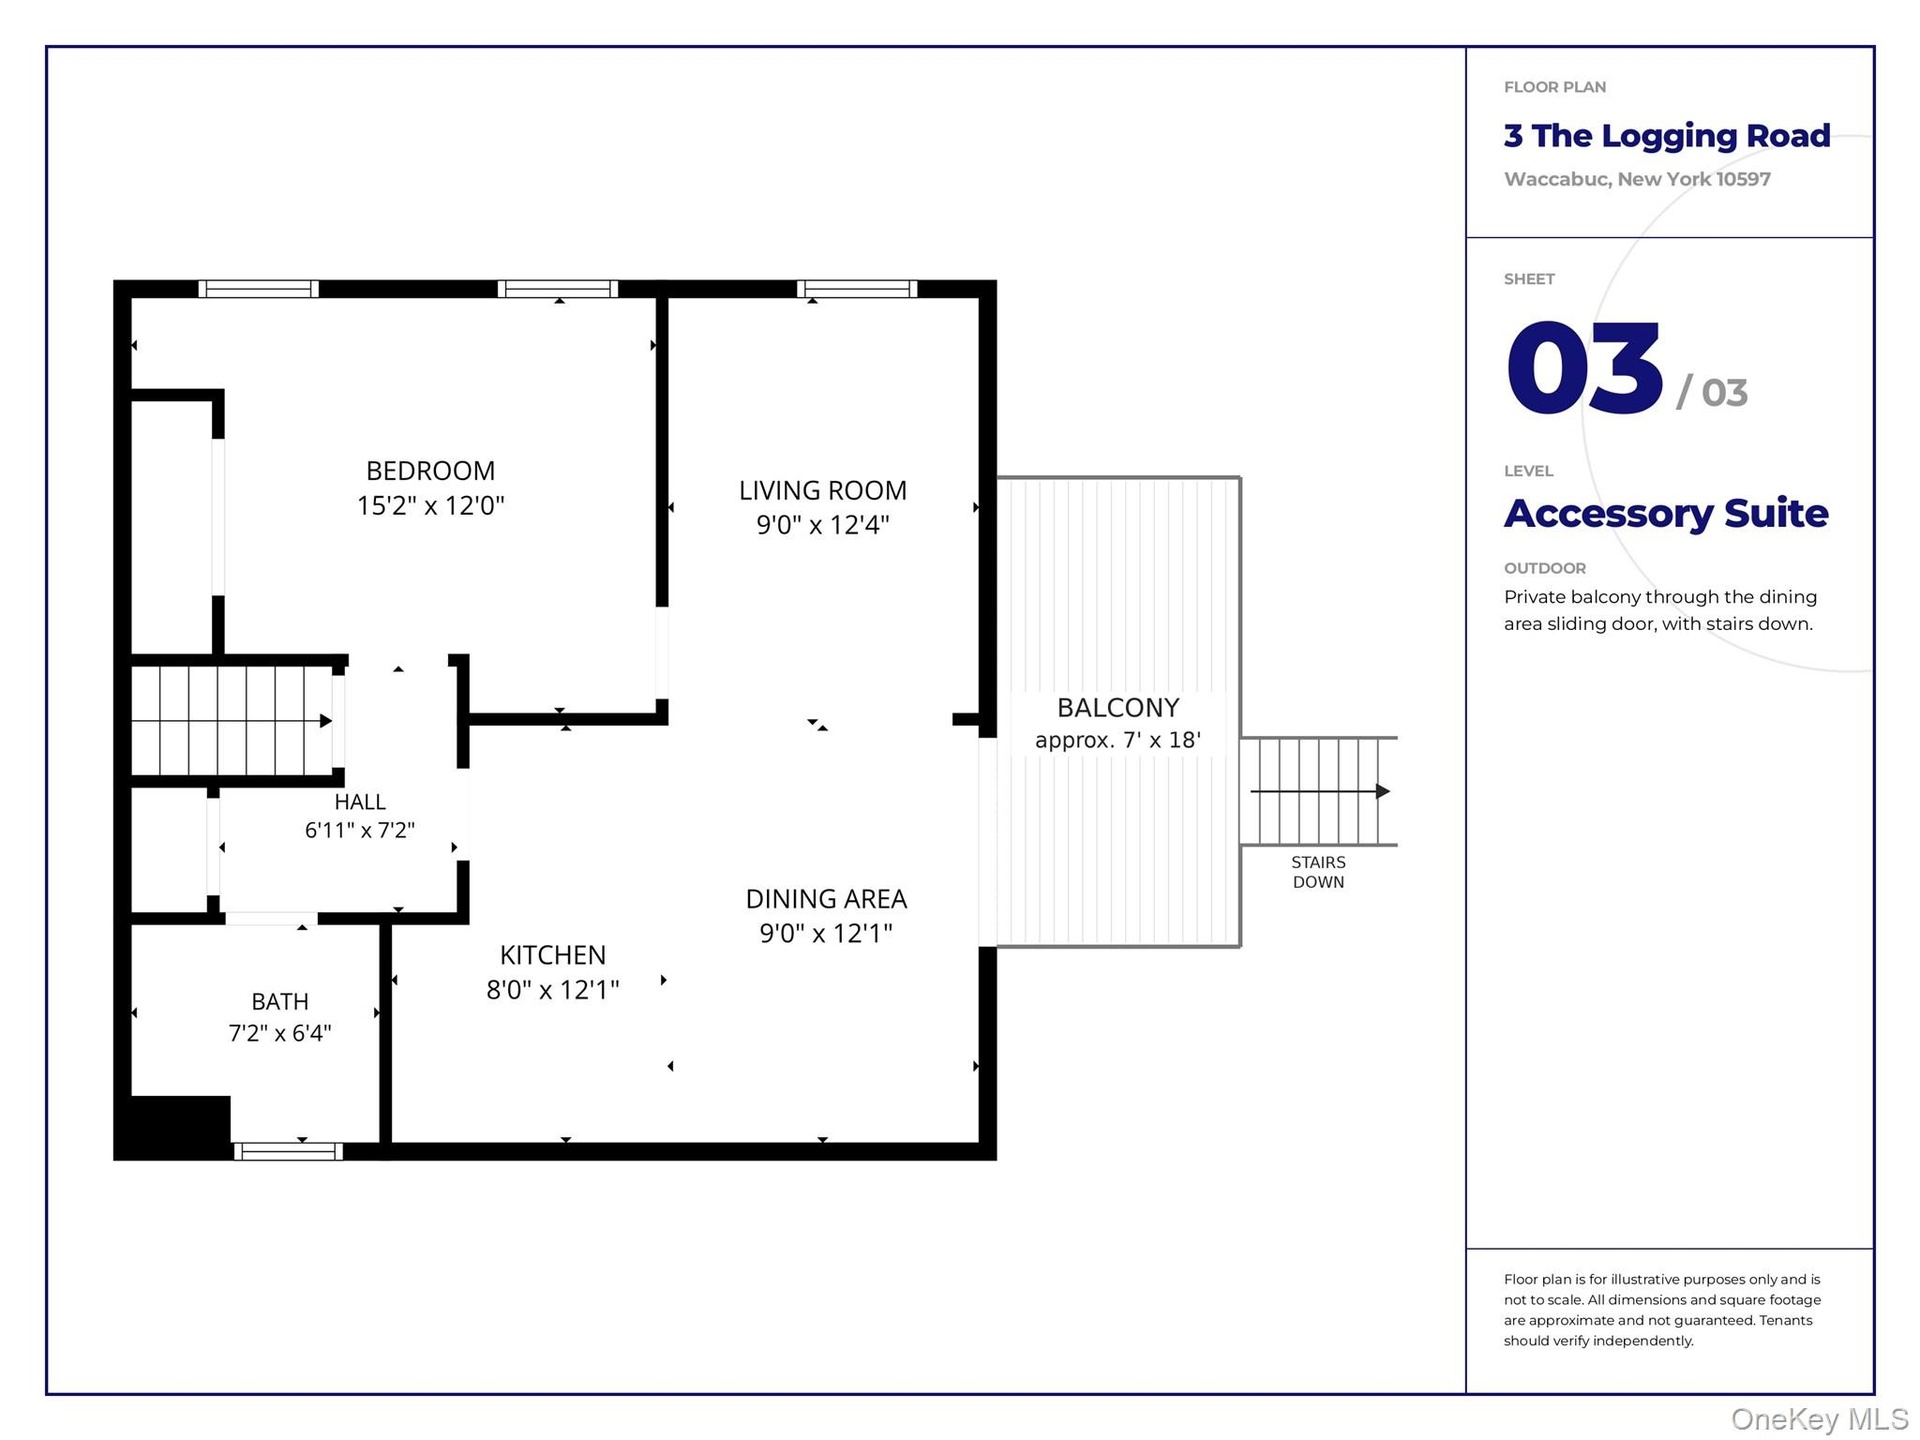
  • Separate accessory suite with its own kitchen and living space. Ideal for guests or a home office.
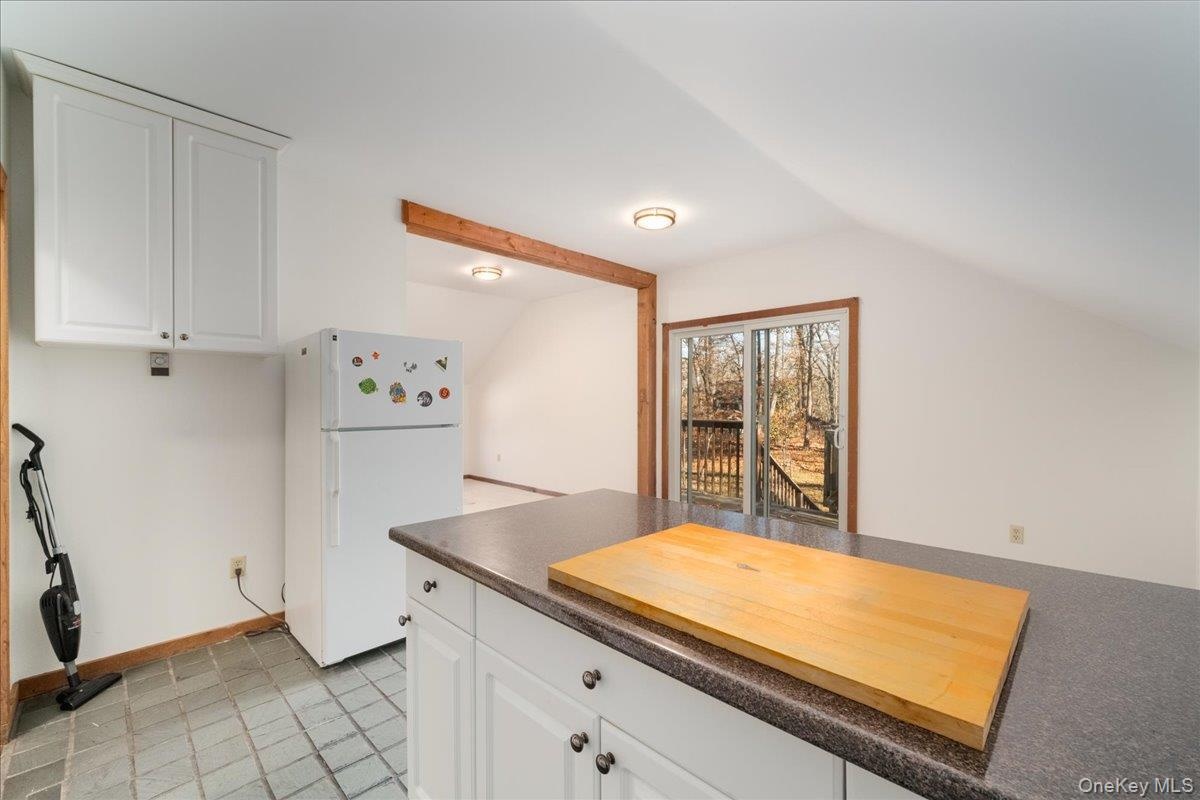
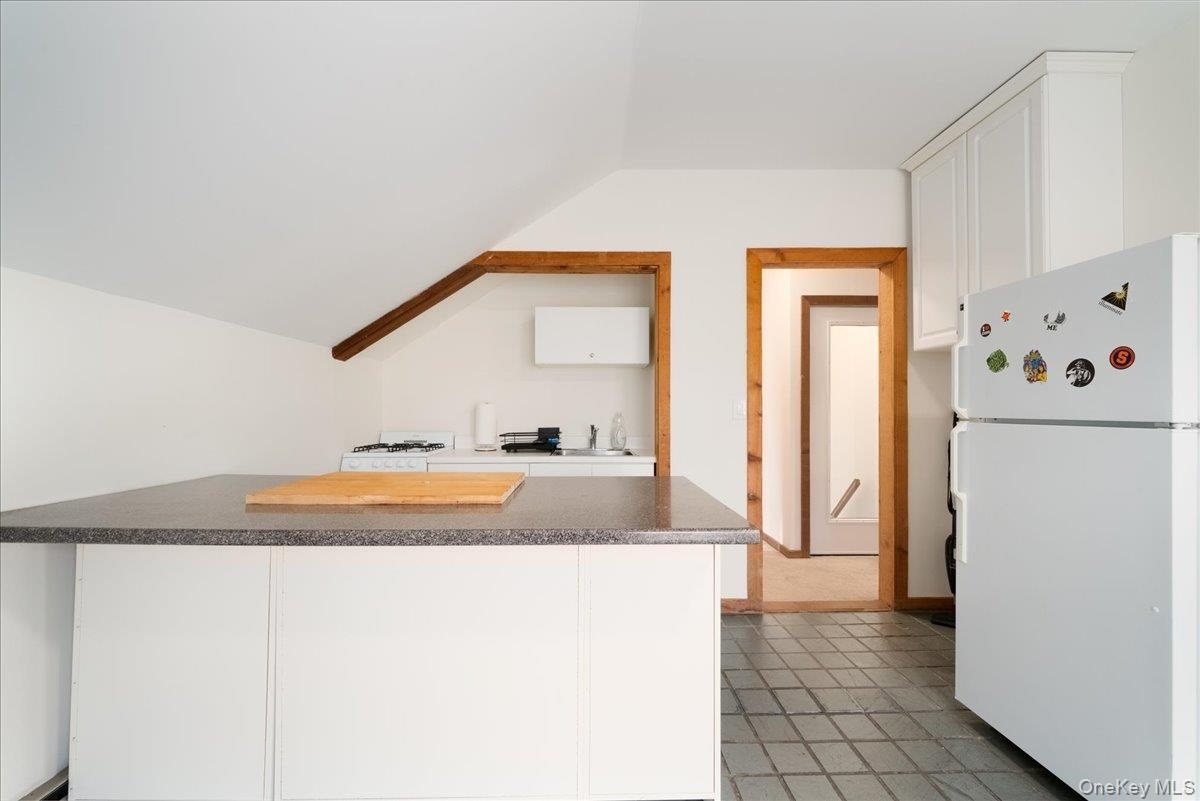
  • The accessory suite kitchen, with island prep space and a door out to the private balcony.
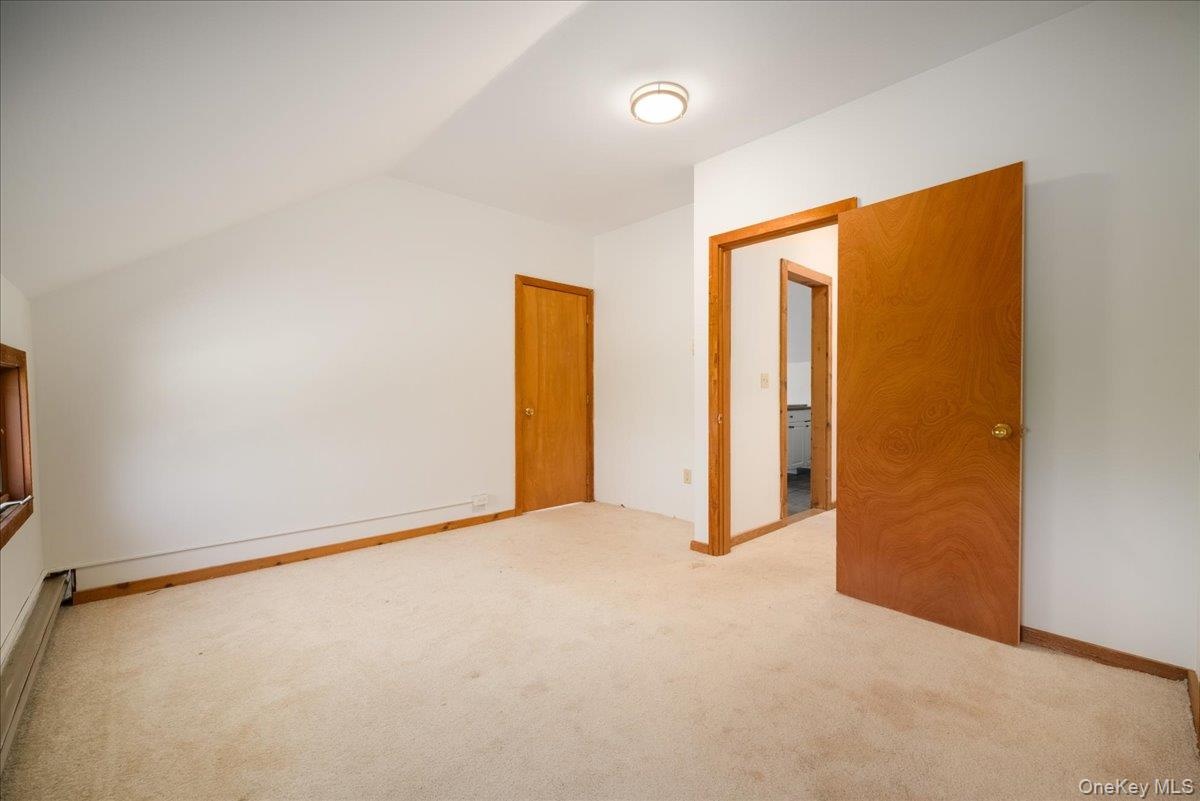
  • Open accessory suite layout with a kitchenette and plenty of room to spread out.
  • Accessory suite bedroom area with built-in shelving and double closets.
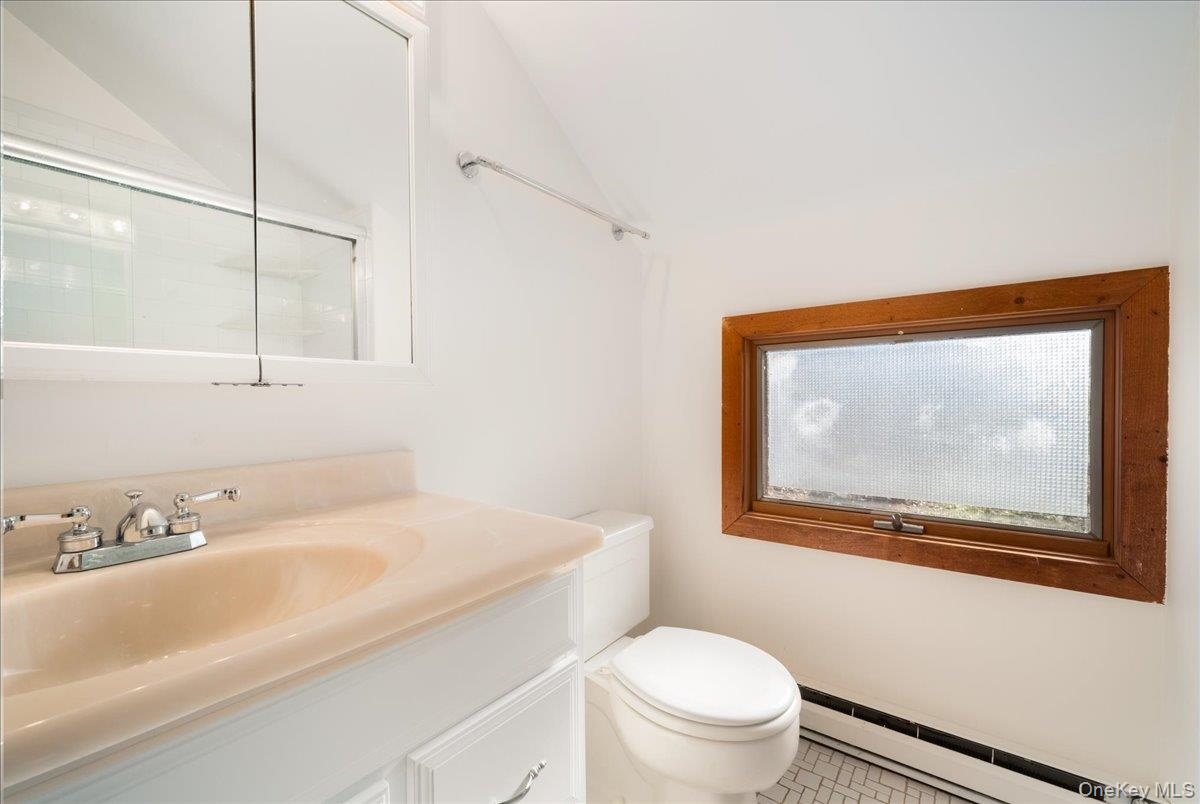
  • Full bath within the accessory suite.
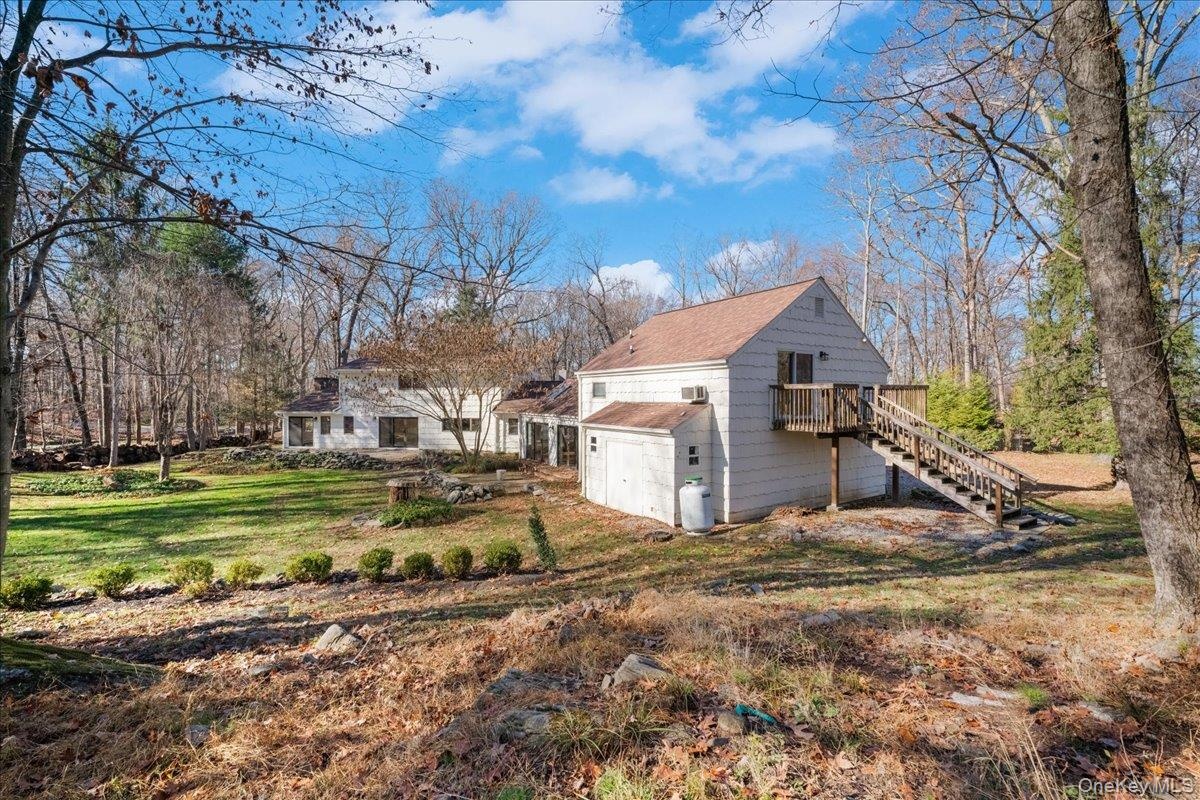
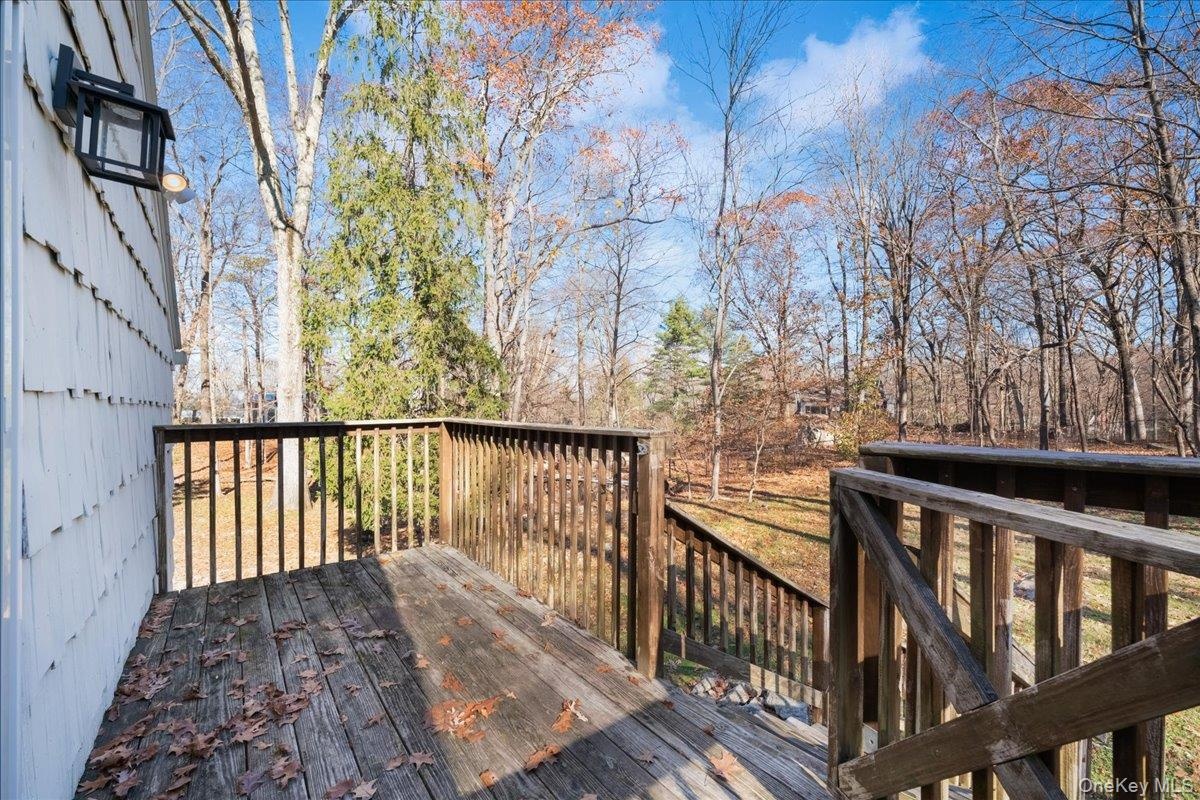
  • Accessory suite balcony overlooking the trees. Your own quiet perch.
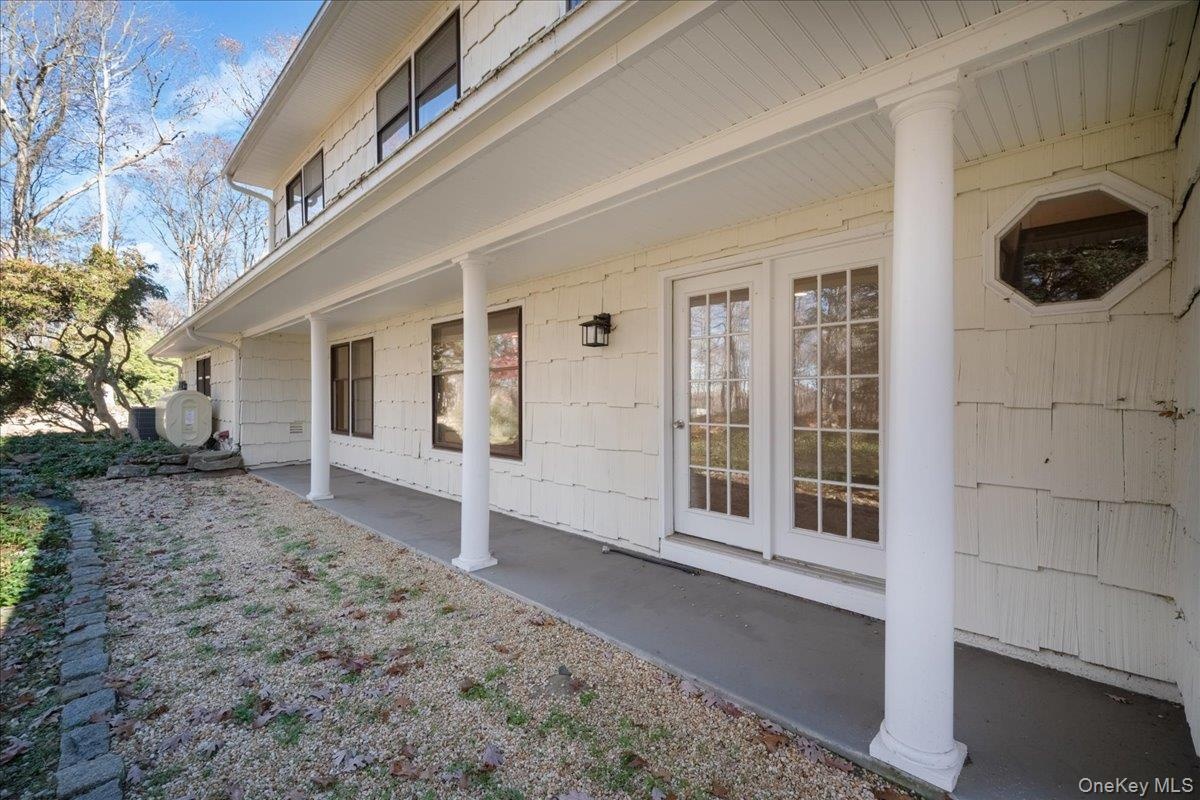
  • Covered porch with columns and French doors, a shaded spot to unwind.
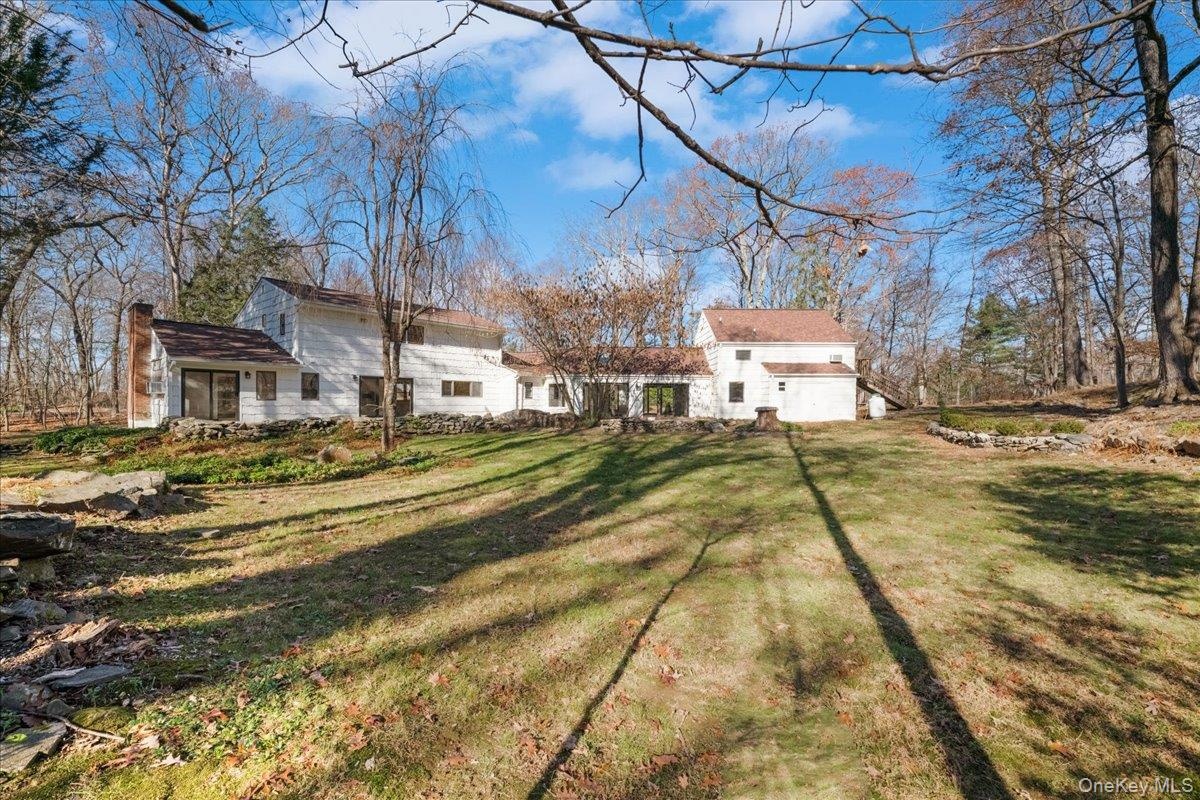
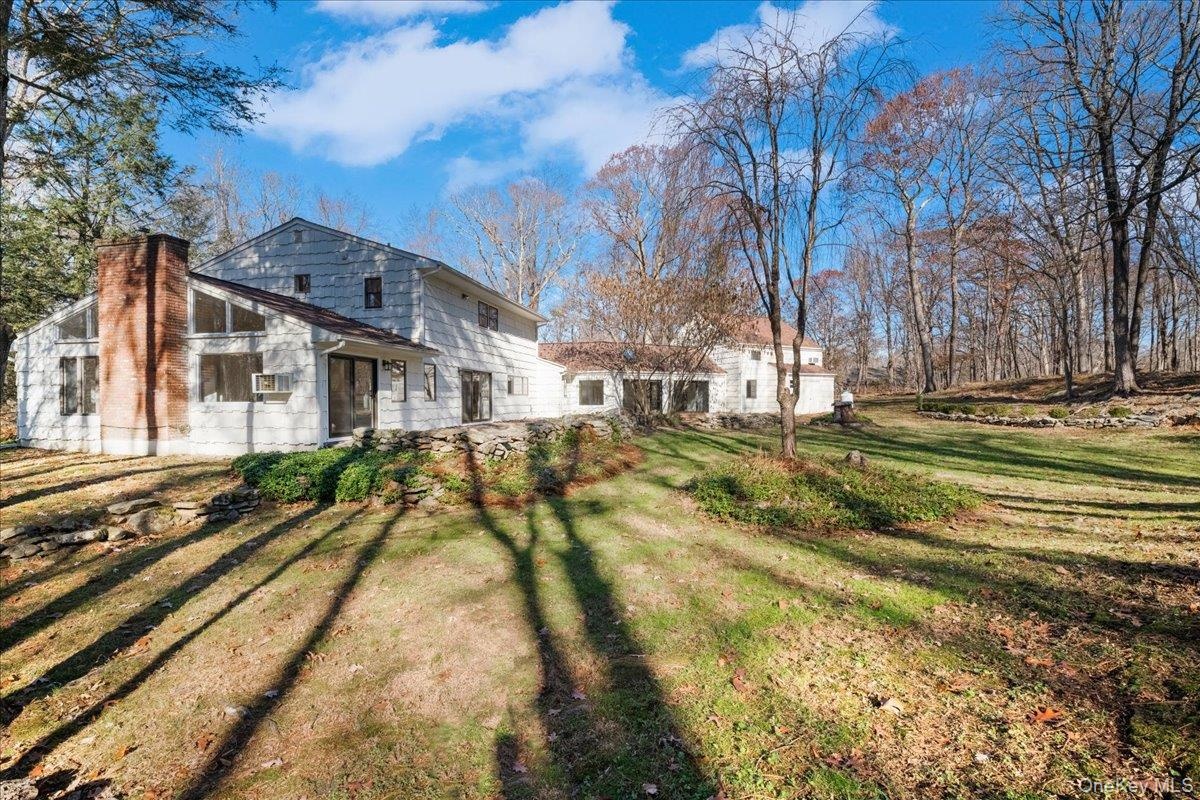
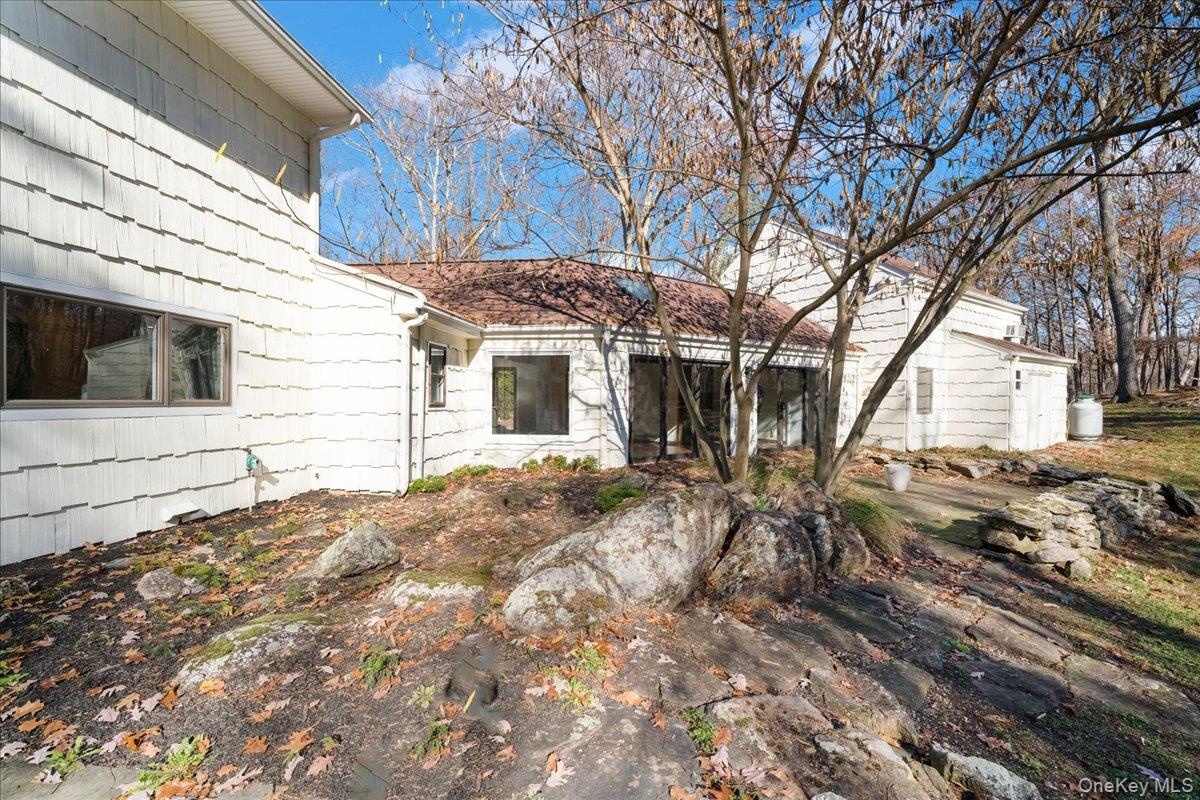
  • Rear view of the home surrounded by mature trees and natural stone outcroppings.
  • Wide, sunny lawn with room to play, garden or simply take in the quiet.
  • Approximately 2.31 acres of open lawn and mature trees wrapping the home.
  • The home and accessory suite seen across the lawn, set privately among the trees.
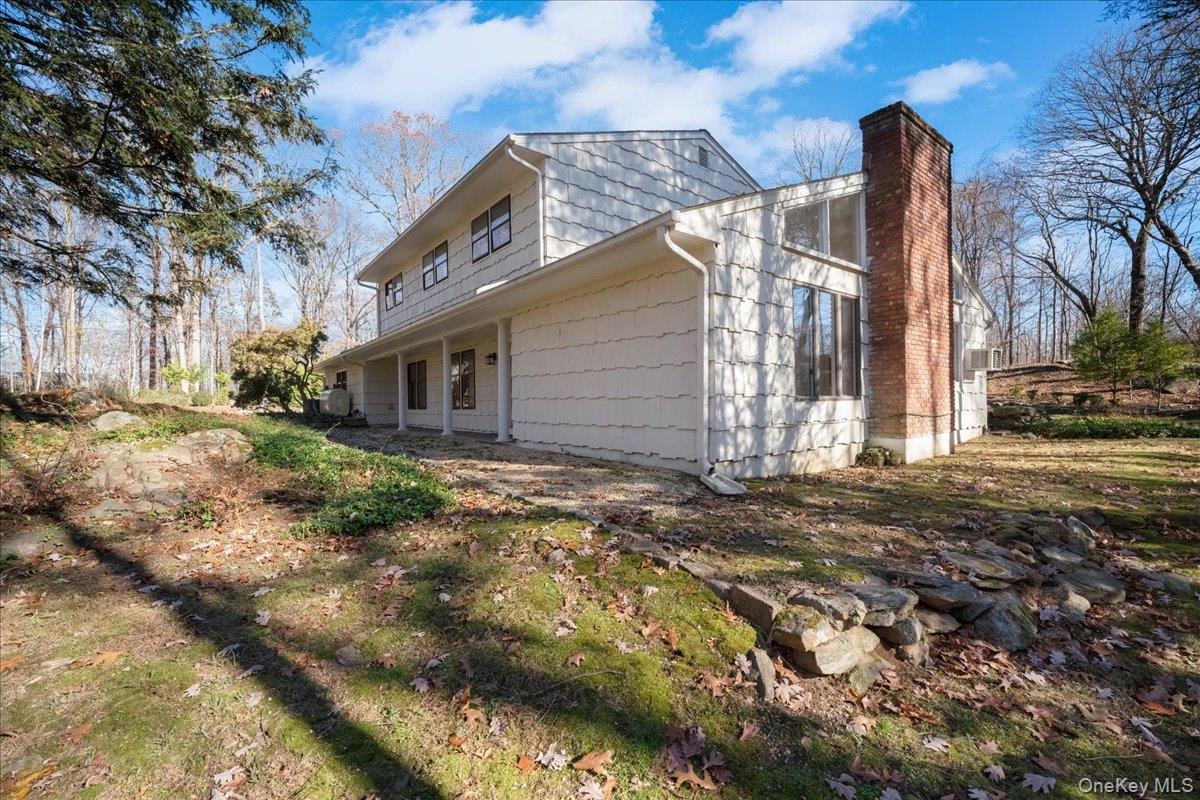
  • Side view of the home with natural stone and established landscaping.
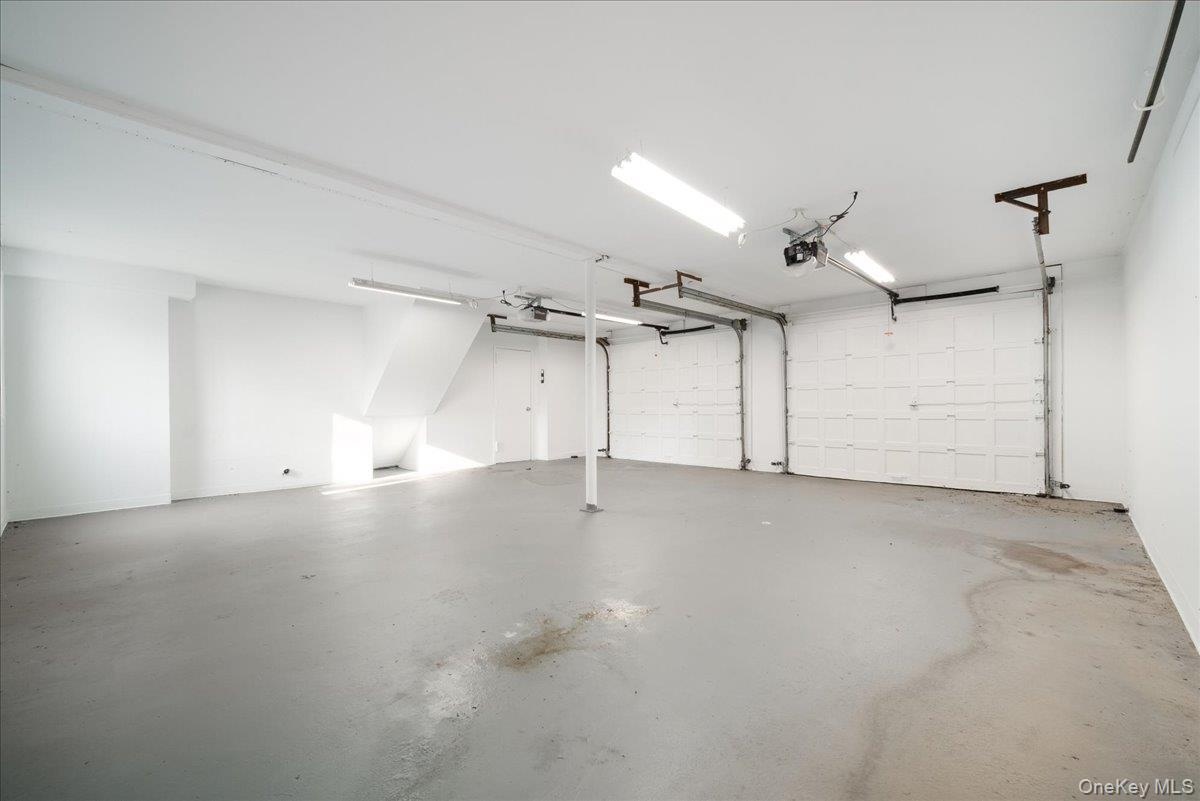
  • Oversized, clean garage space with high ceilings for cars, storage or hobbies.
  • The long, quiet drive sets the tone. Room for guests and cars, and a true sense of arrival.
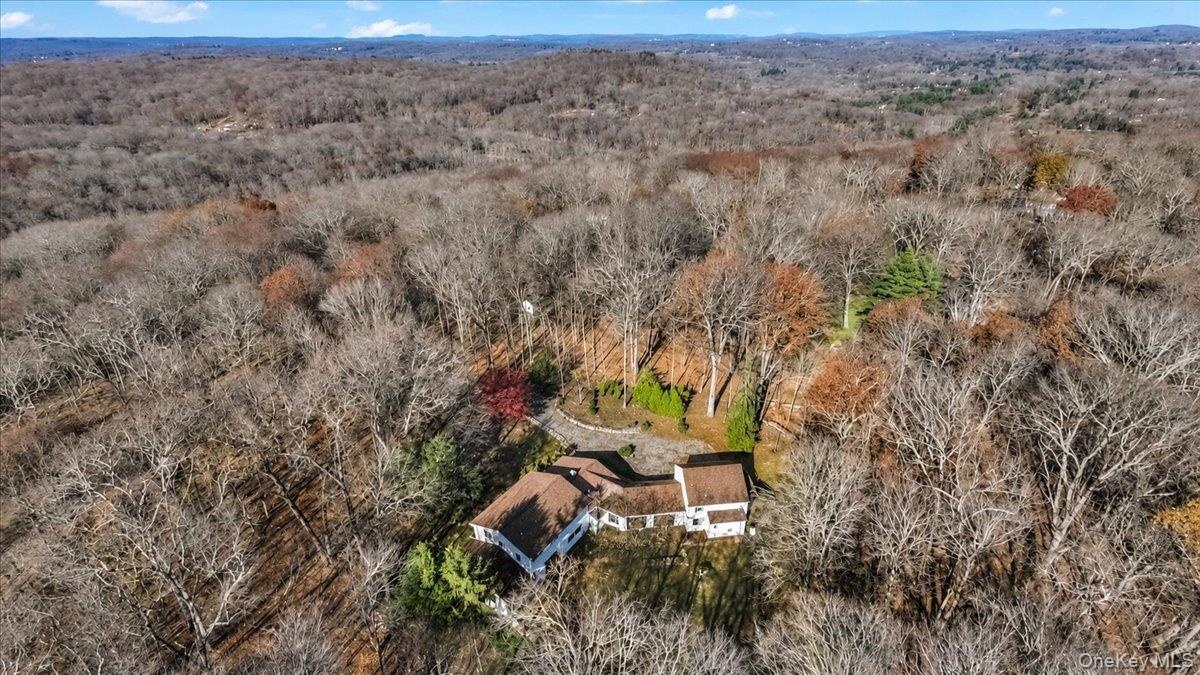
  • Bird's-eye view of the property tucked into Waccabuc's wooded landscape.
  • The wider view: rolling, wooded Waccabuc in every direction.
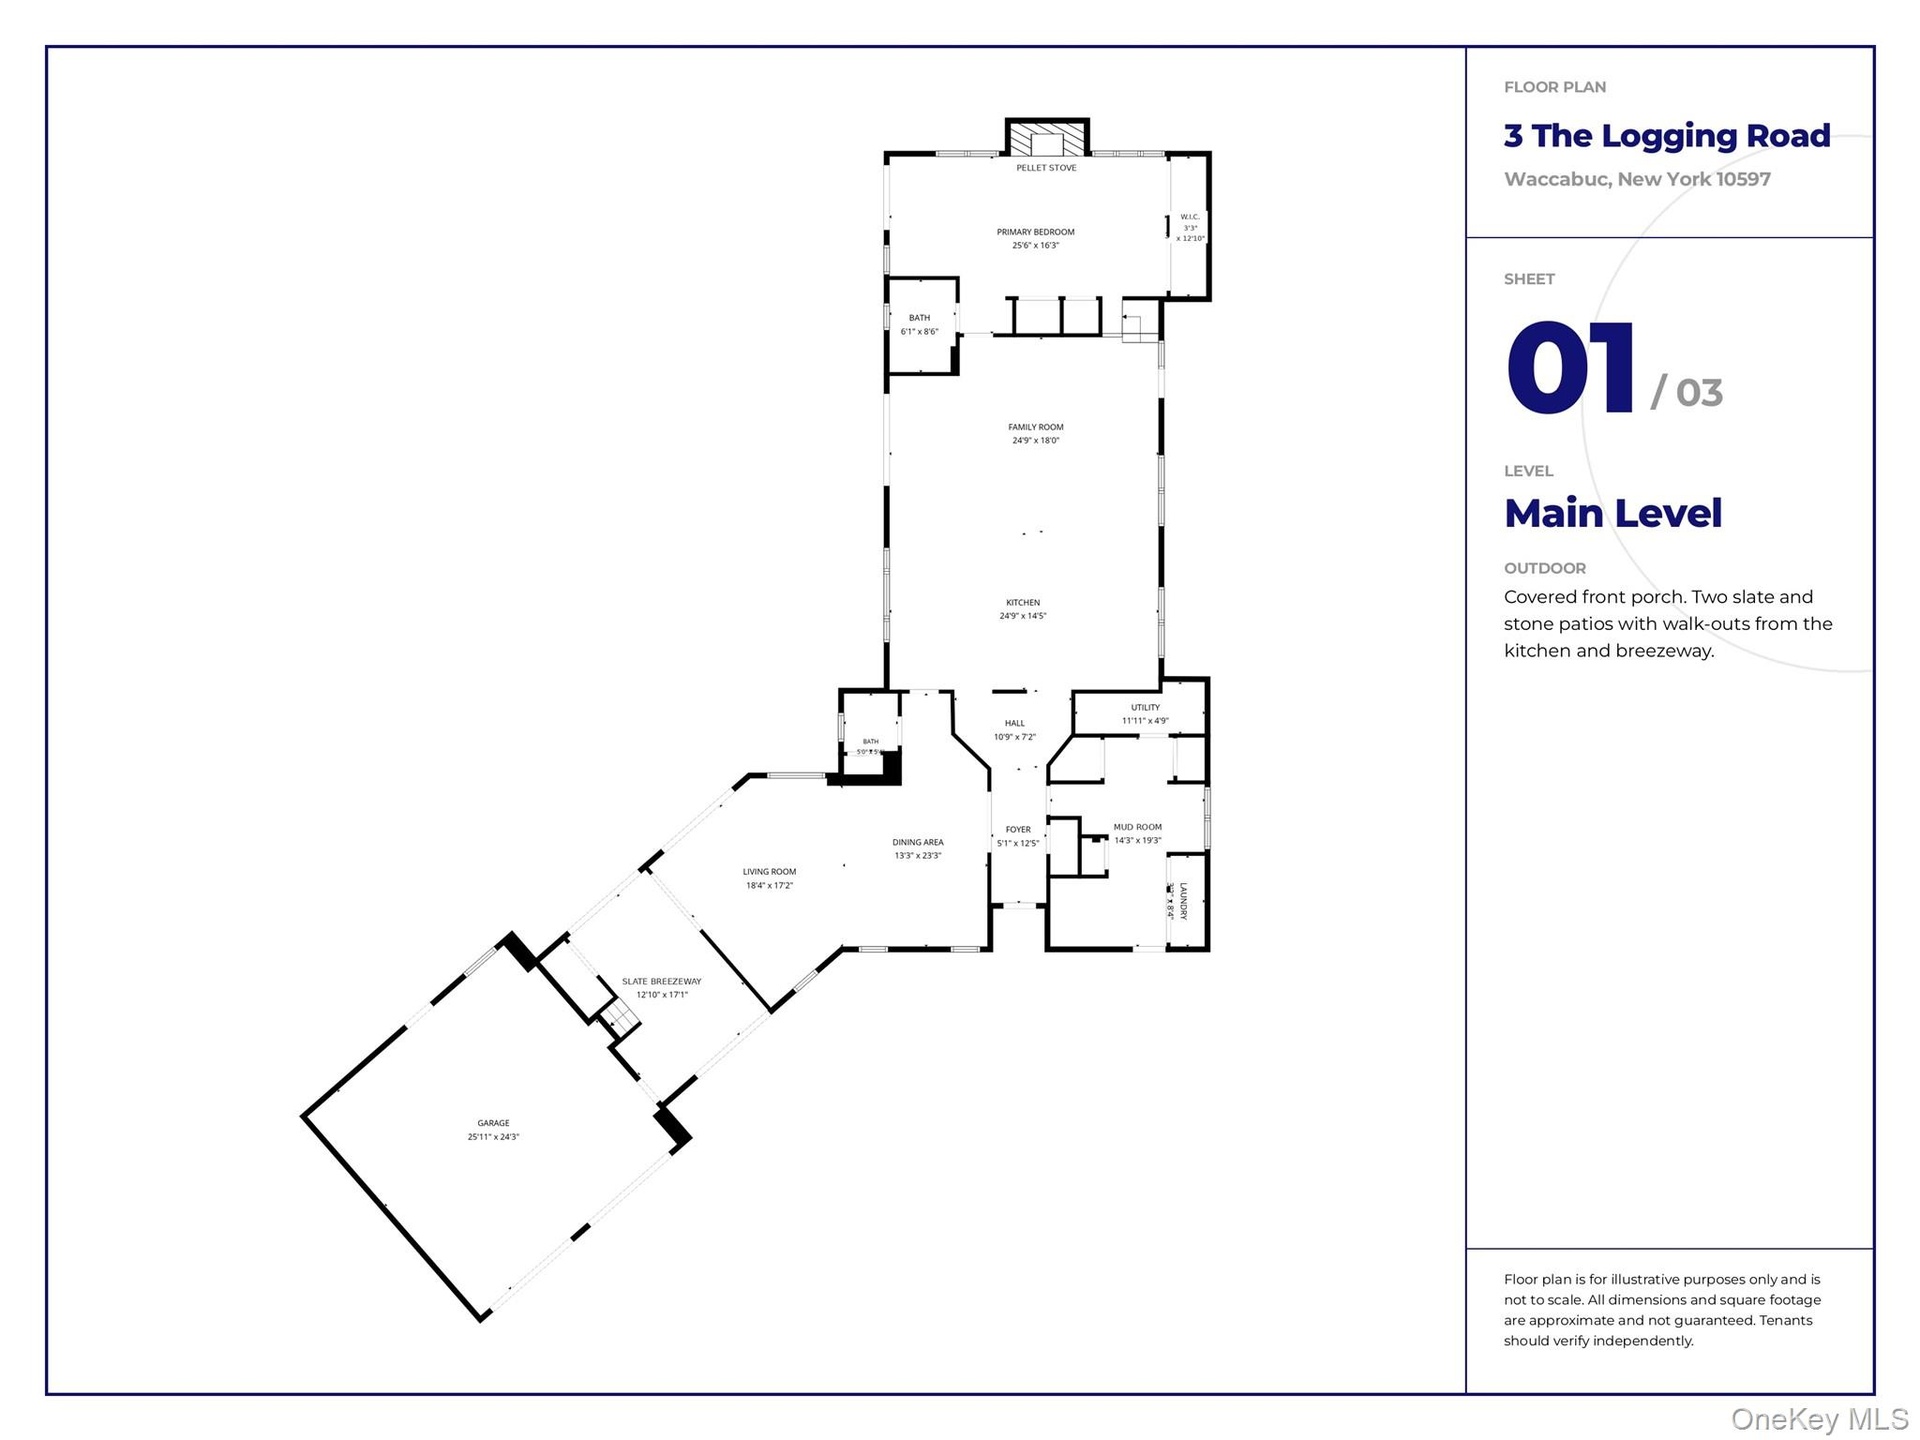
  • Main level floor plan.
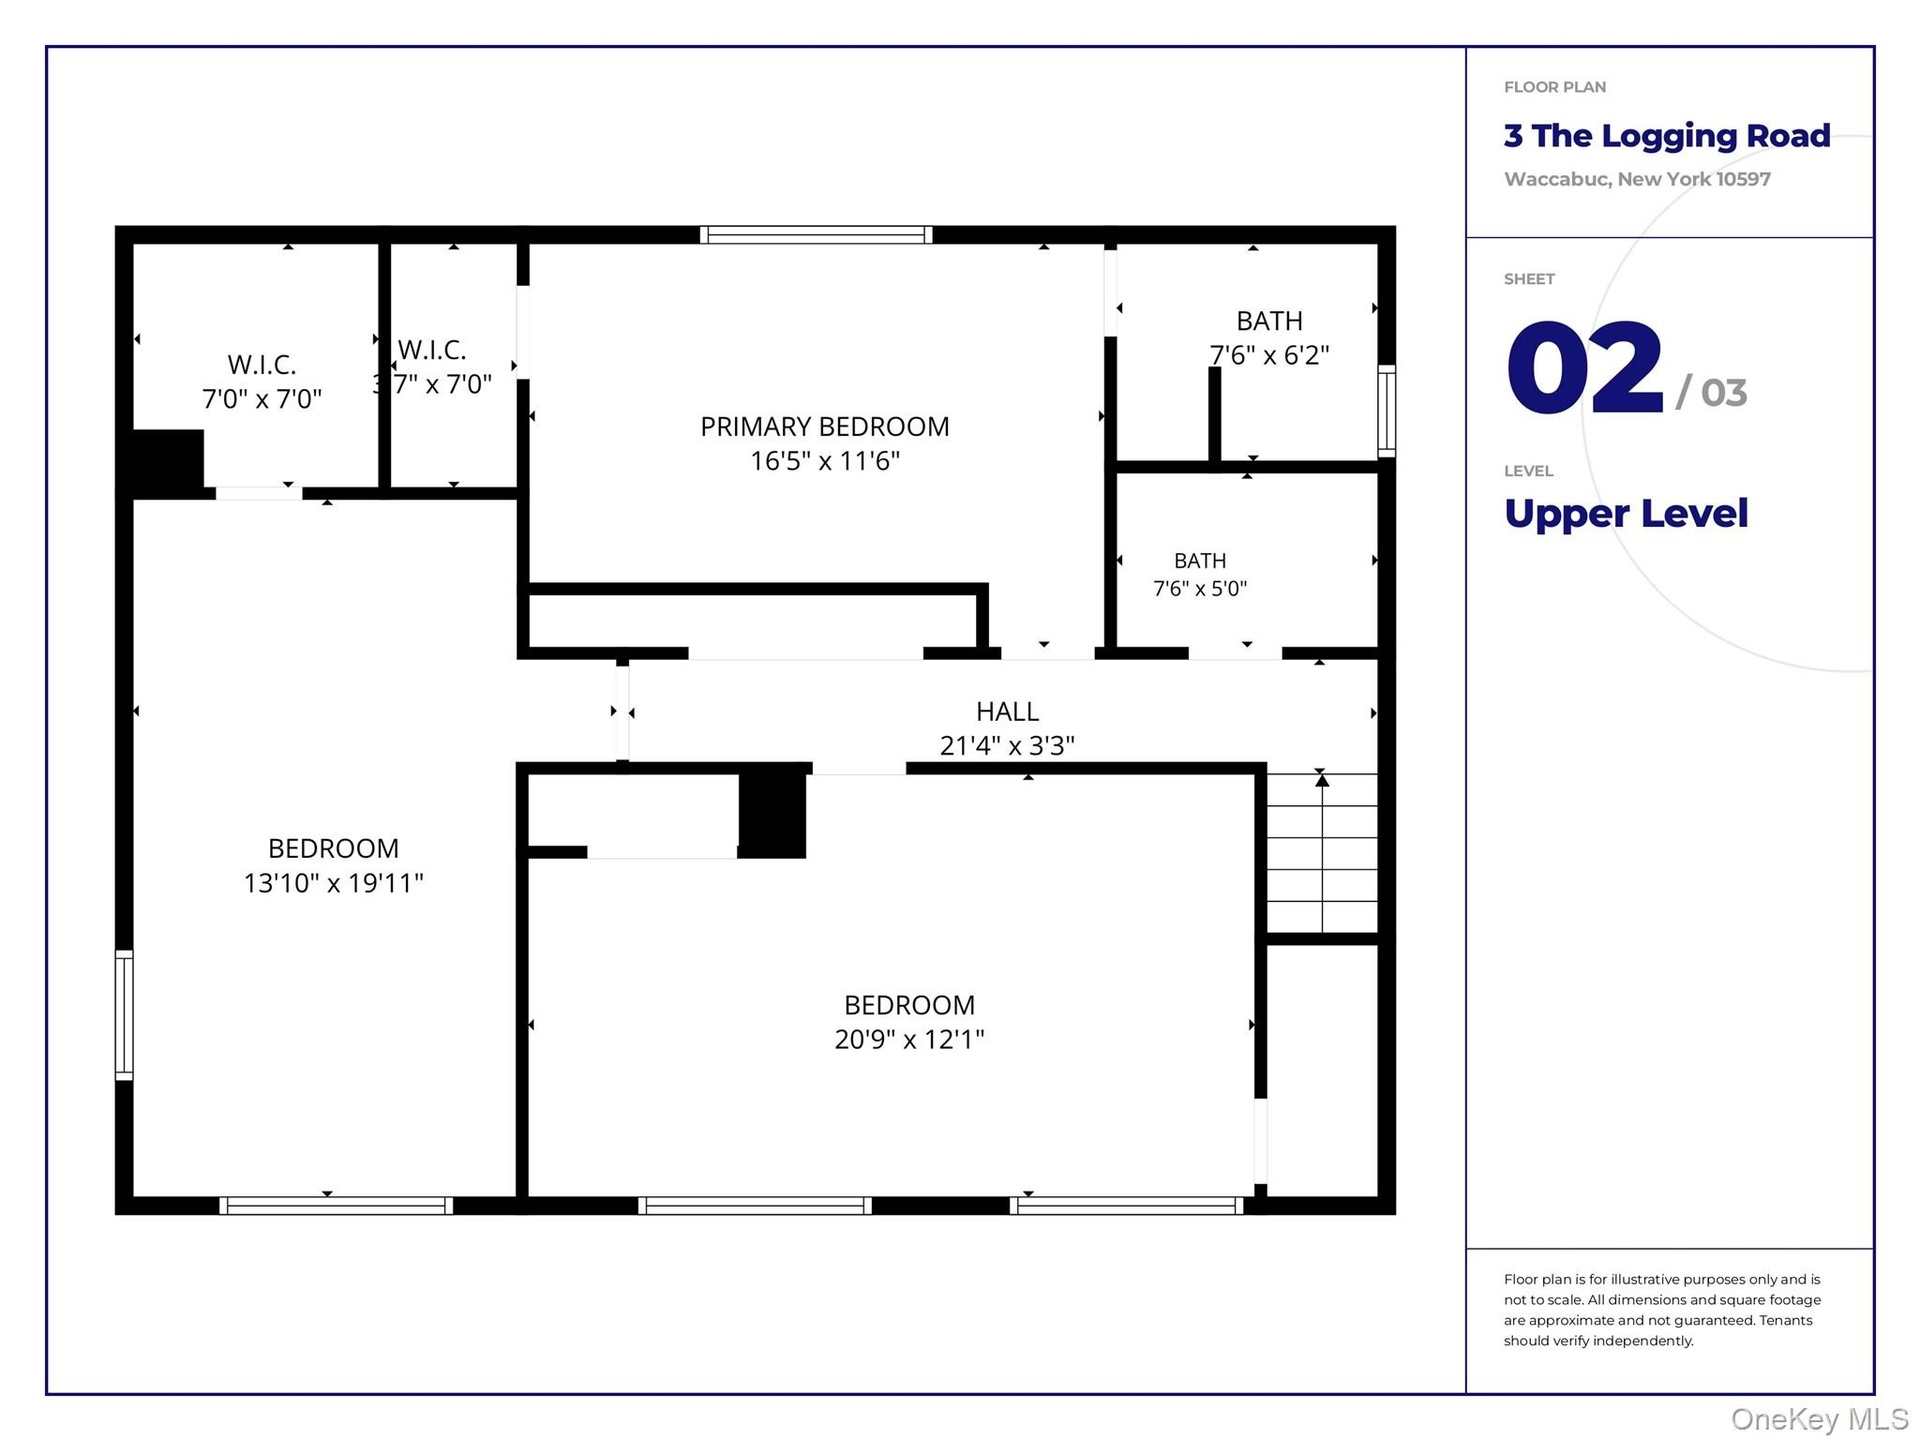
  • Upper level floor plan.
  • Accessory suite floor plan.

Contact

Eastside, NY, Corporate
505 Park Ave, New York, NY 10022
Phone: +1 212-252-8772
info@nestseekers.com
Listing Courtesy of Serhant LLC
​
Nest Seekers Logo
Loading...