Nest Seekers

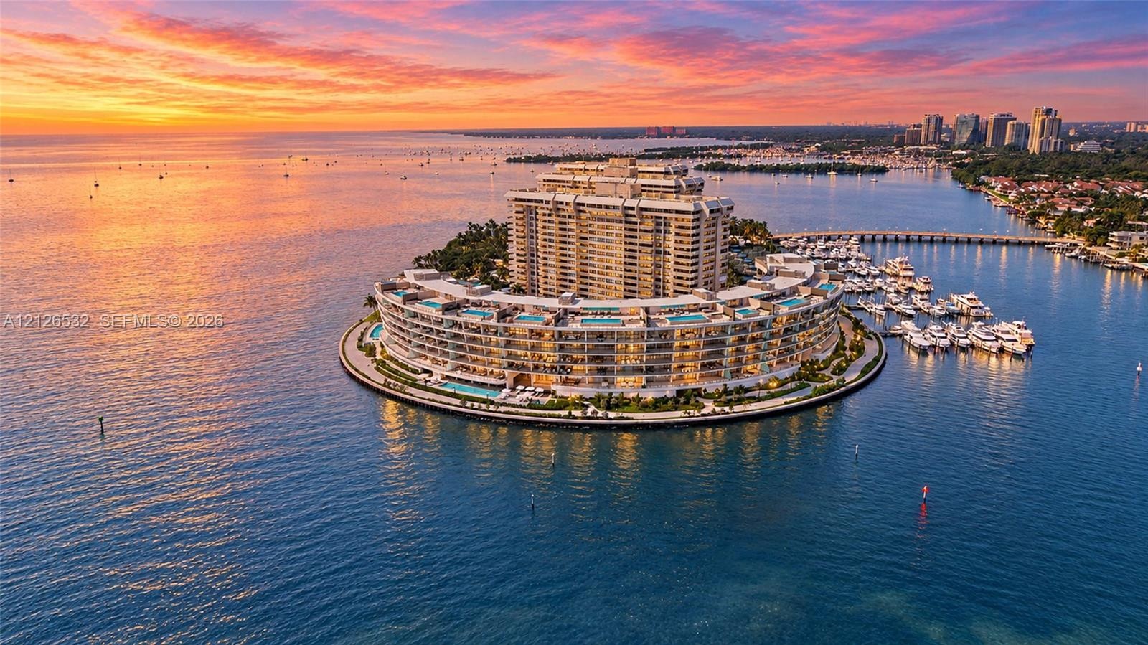
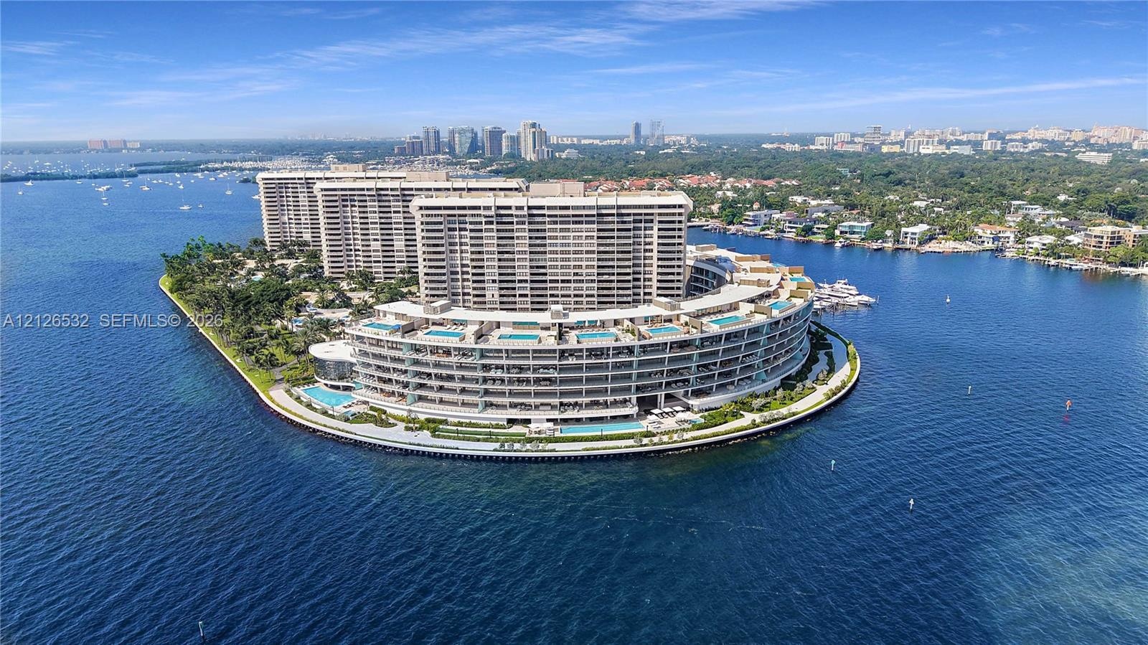
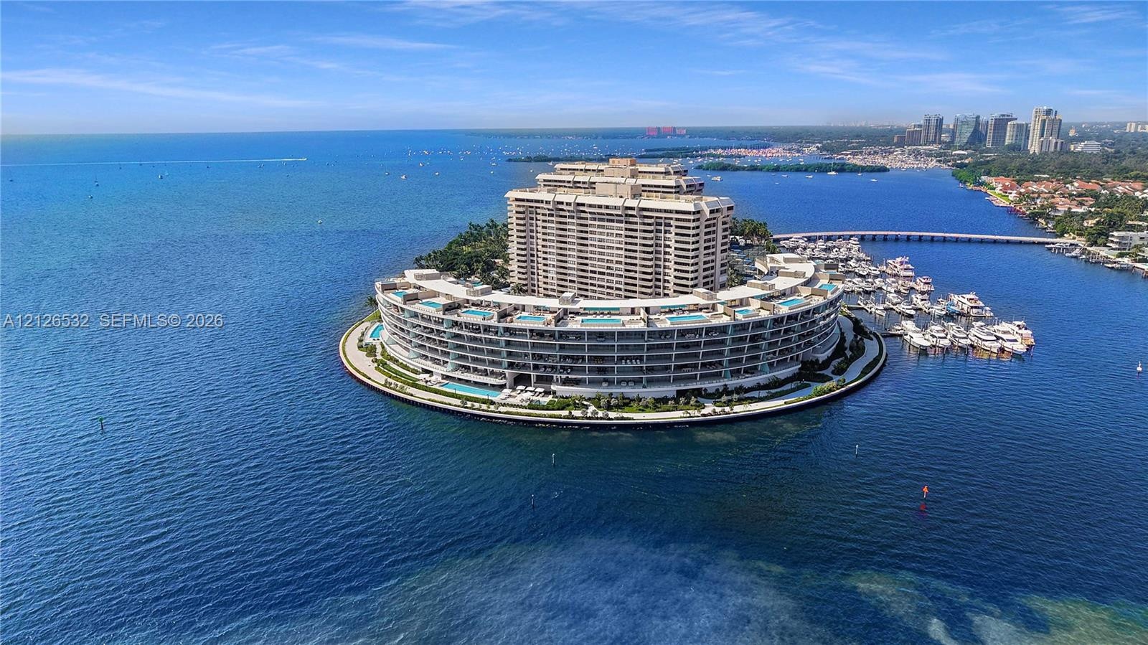
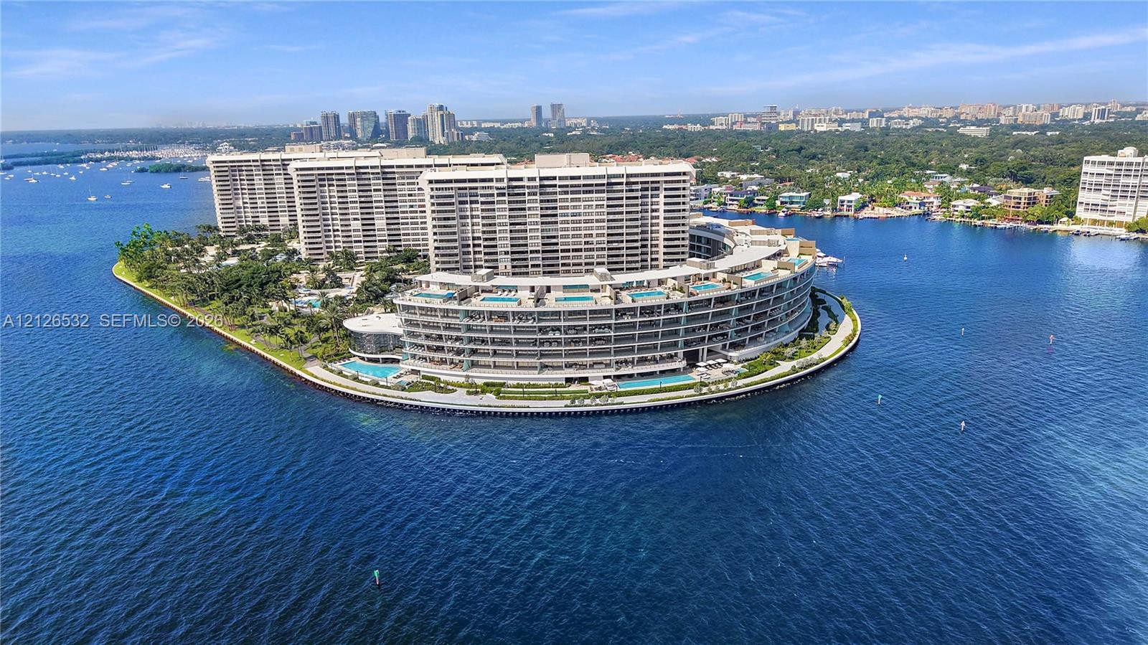
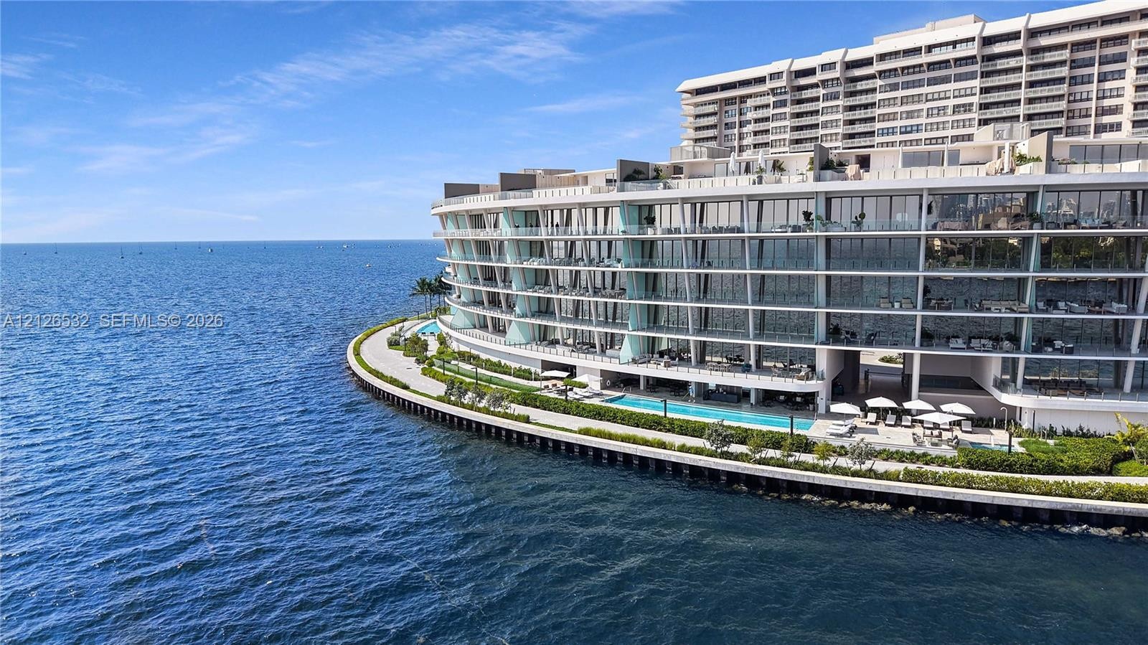
A rare opportunity to experience exceptional island living at Vita at Grove Isle.

5 Grove Isle Drive Apt: M304
Miami, FL 33133

Listing

Web ID:5864063
Website:https://www.nestseekers.com/5864063

Property

Ownership: For Sale
Type: Condo
Bedrooms: 4 BR
Bathrooms: 4½
Pets: Pets Allowed
Area: 3613 sq ft

Financials

Price:$8,950,000
Annual Taxes:$114,937
Common charges:$6,375

Description

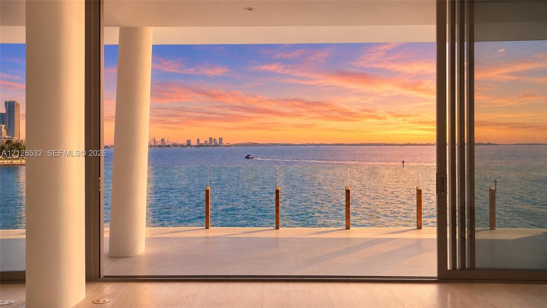
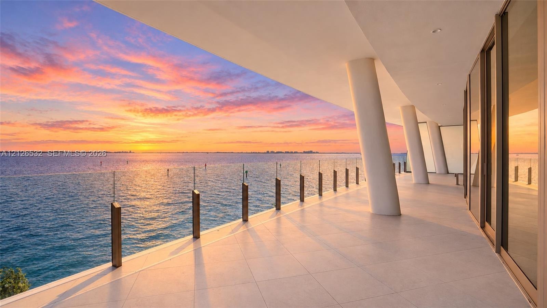
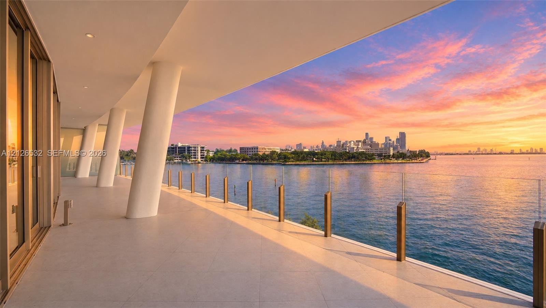
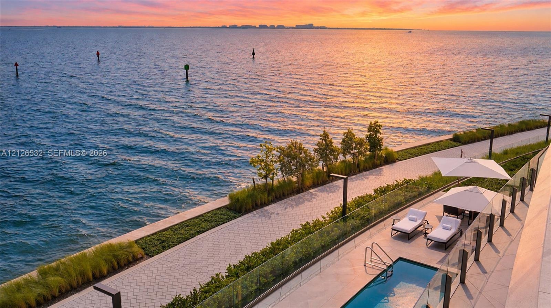
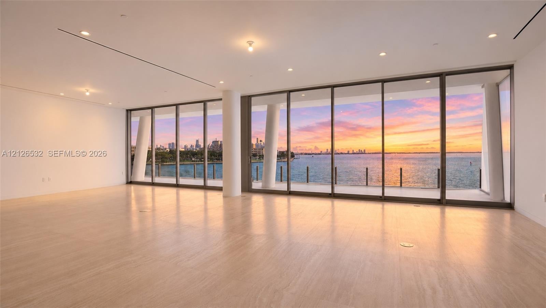
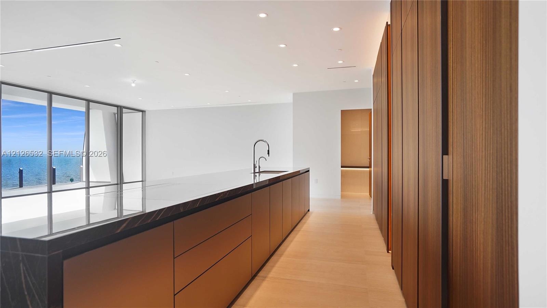
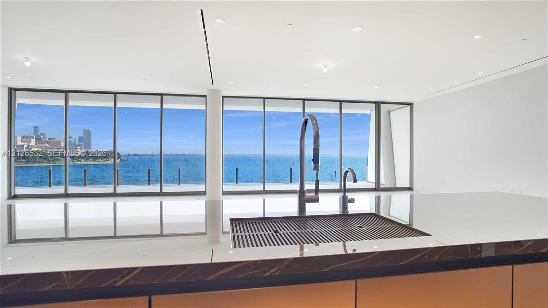
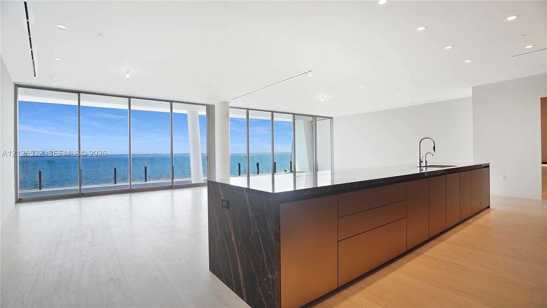
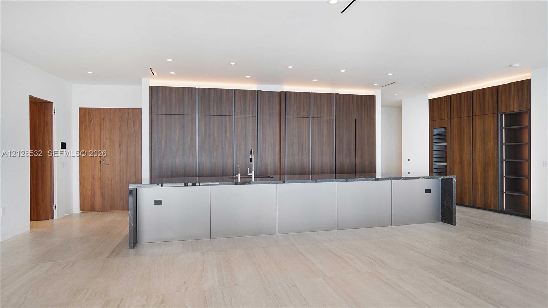
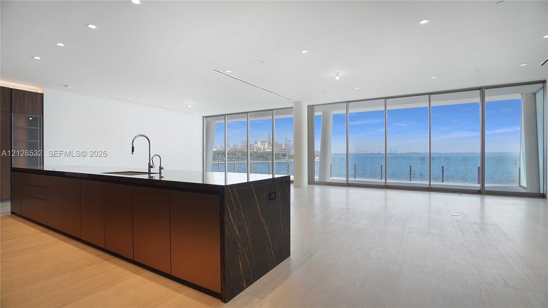
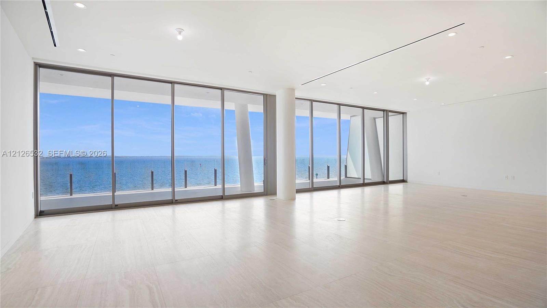
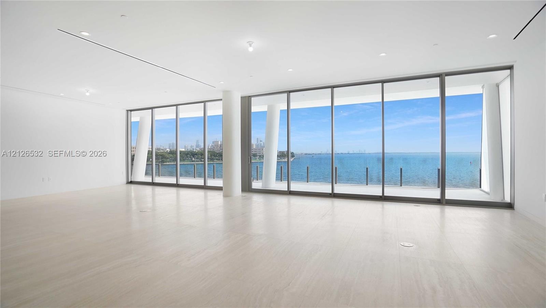
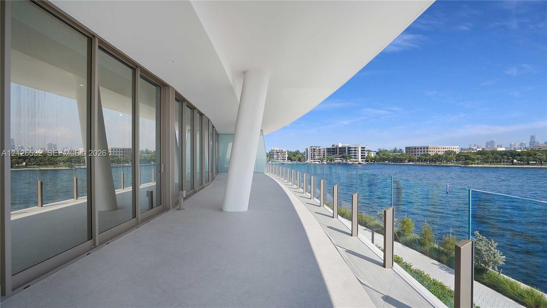
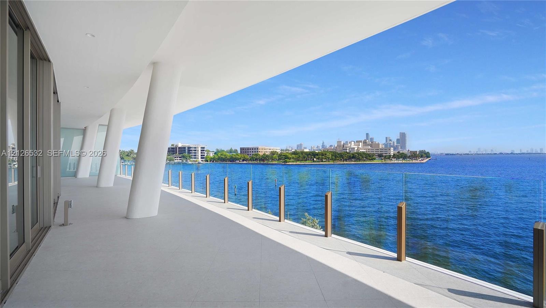
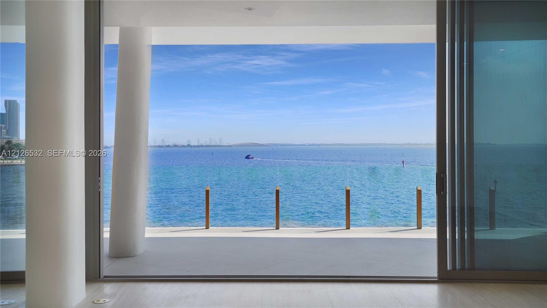
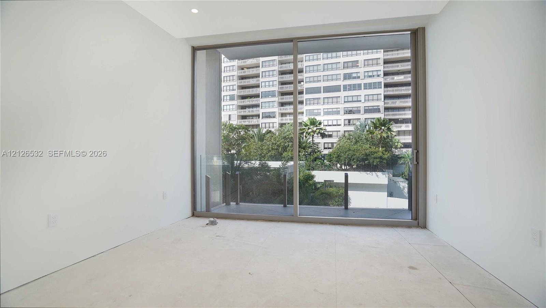
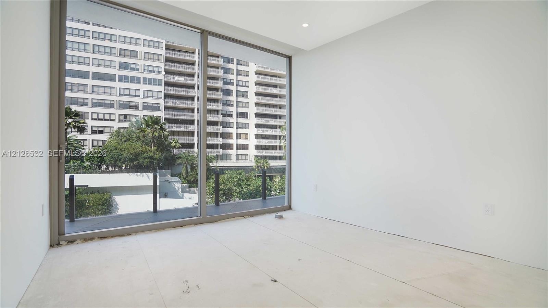
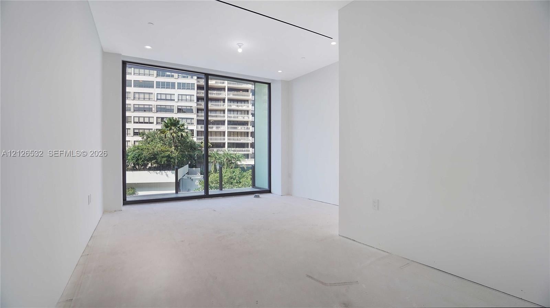
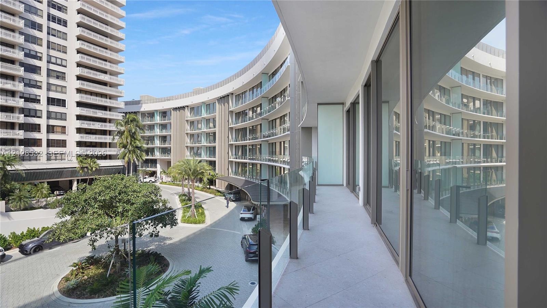
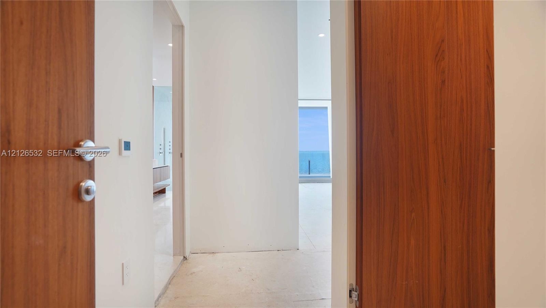
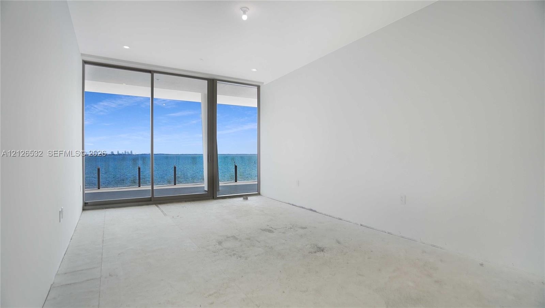
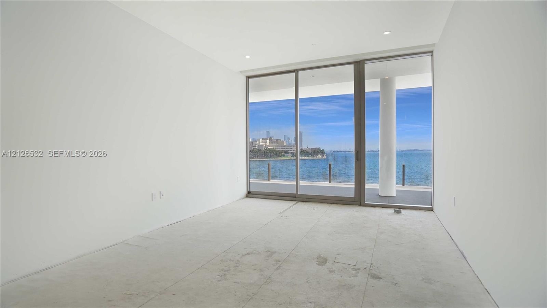
A rare opportunity to experience exceptional island living at Vita at Grove Isle. This remarkable 3,613-square-foot residence offers 4 bedrooms and 4.5 bathrooms, thoughtfully designed to embrace space, light, and seamless indoor-outdoor living. Inspired by the feeling of a private yacht, the residence features expansive glass walls and sliding doors that create a beautiful connection between the interiors and an extraordinary 68-foot-wide terrace. With approximately 1,070 square feet of outdoor living space, the terrace is ideal for entertaining and relaxing. The residence is offered with unfinished flooring, giving the new owner the opportunity to select their preferred materials, customize the floors, and create a home that reflects their personal style. Residents enjoy the exclusive Grove Isle lifestyle, with access to the island’s Racquet & Yacht Club and the acclaimed La Sponda by Chef Fabio Trabocchi. A unique opportunity to personalize an exceptional residence and enjoy private island living in the heart of Coconut Grove.

Amenities

  • Balcony
  • Bar
  • Bay
  • Business Center
  • Cabana
  • Clubhouse
  • Dishwasher
  • Disposal
  • Dryer
  • Electric Range
  • Entrance Foyer
  • Fire Alarm
  • Fitness Center
  • Heated Pool
  • Ice Maker
  • Key Card Entry
  • Kitchen Island
  • Lighting
  • Lobby
  • Maintenance
  • Microwave
  • Ocean
  • Other
  • Pool
  • Refrigerator
  • Security System
  • Skyline
  • Sliding
  • Spa/Hot Tub
  • Walk-In Closet(s)
  • Washer
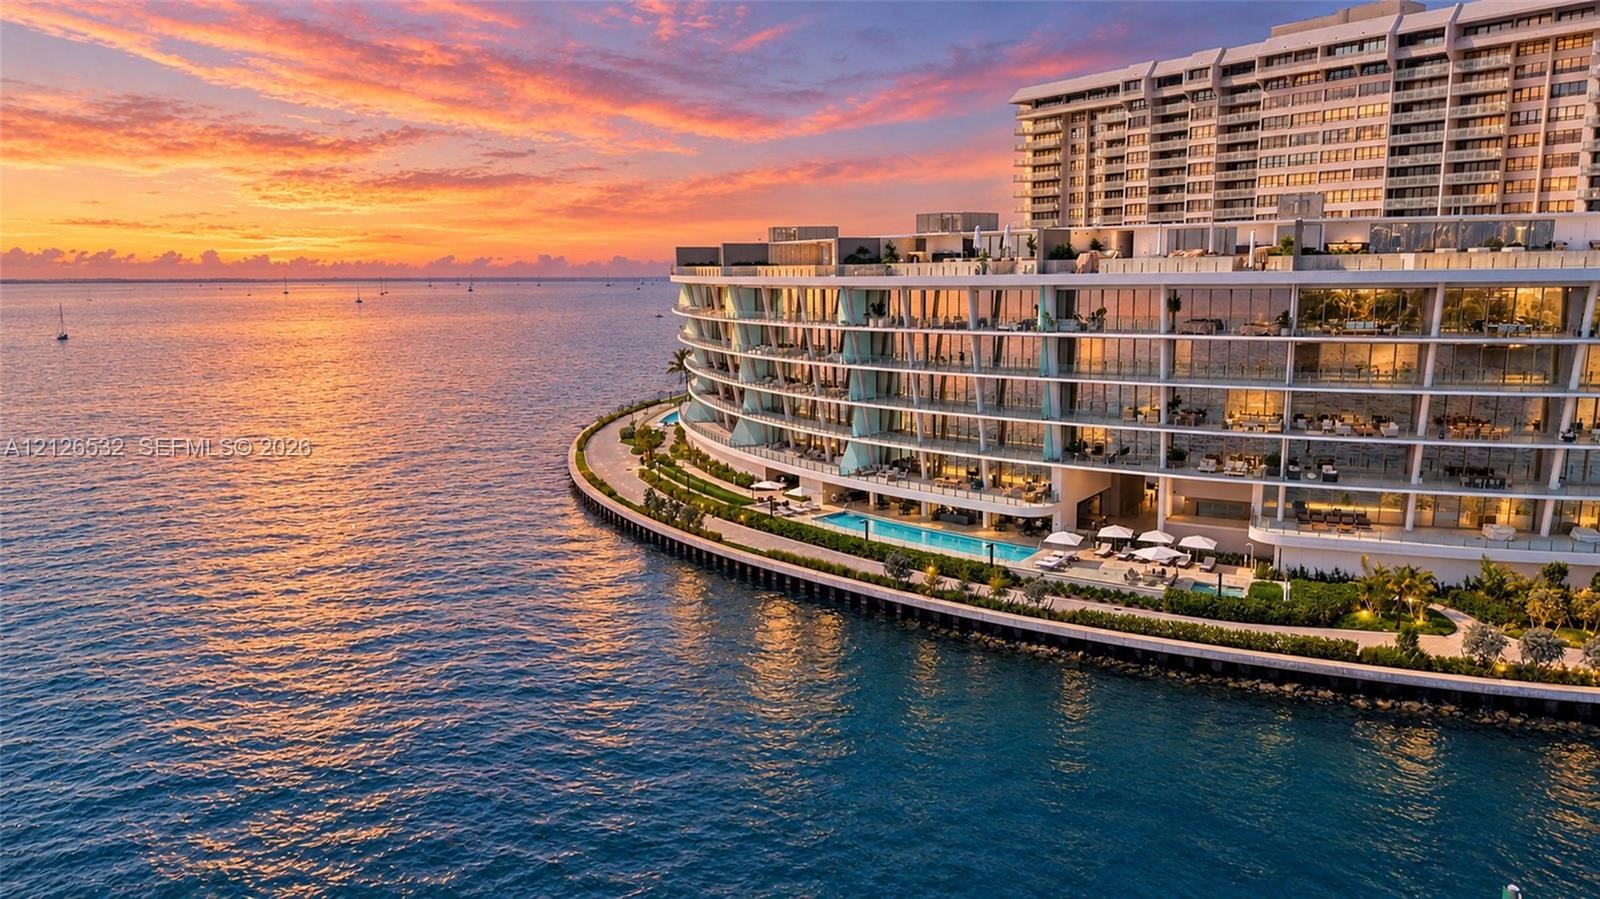
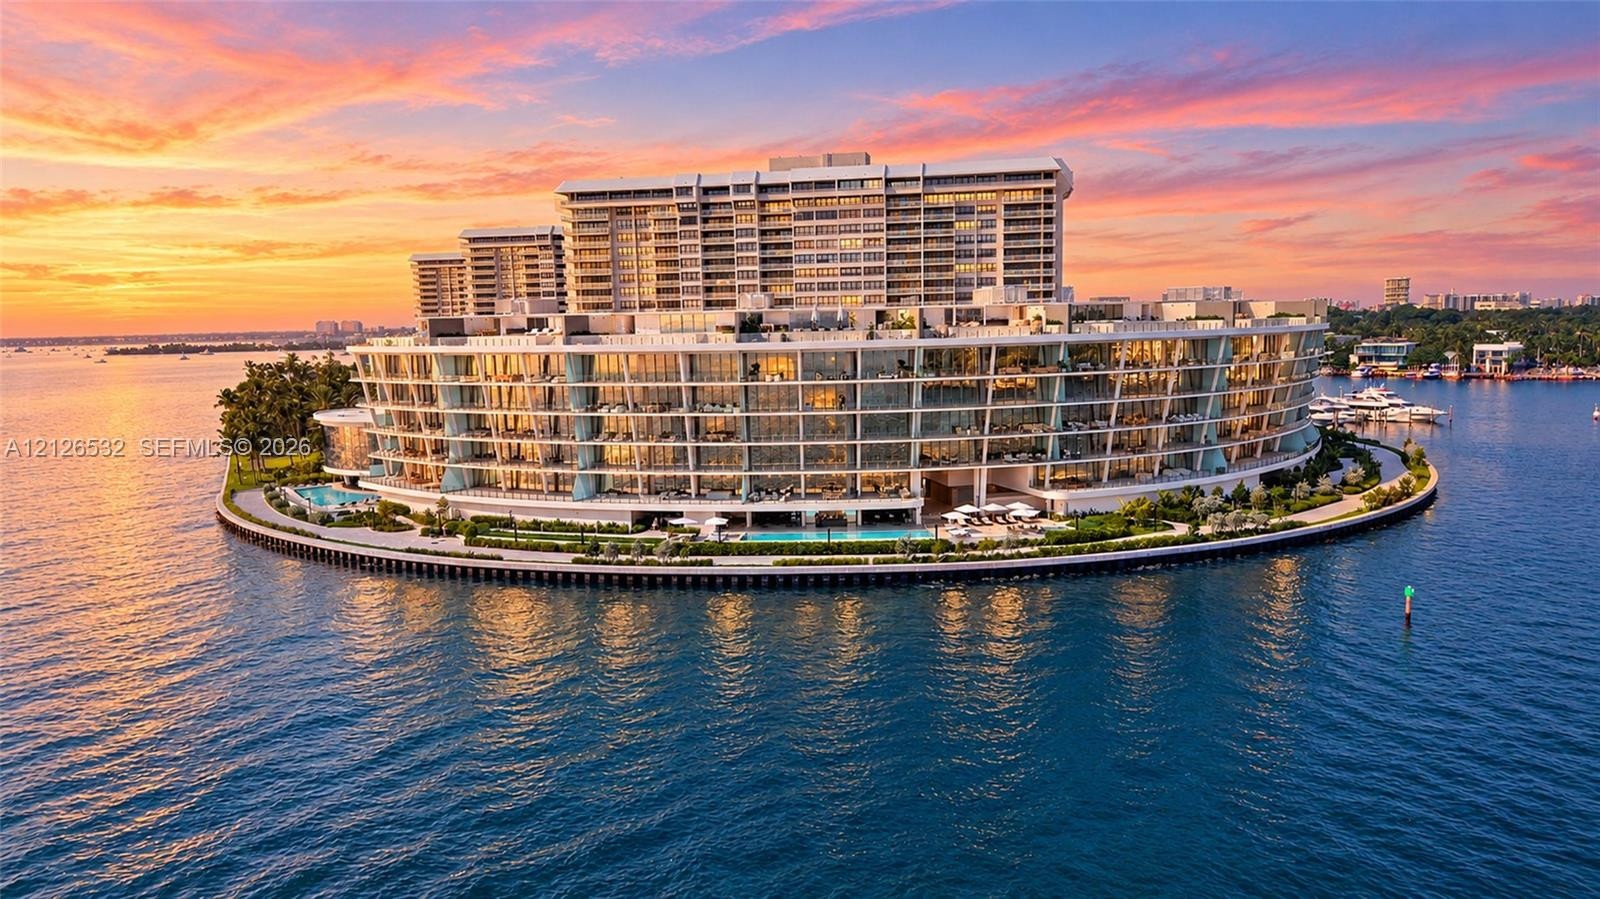
  • Waterfront high-rise building featuring wraparound balconies, private marina, swimming pools, and extensive hardscaping
  • Expansive covered balcony featuring large-format tile flooring, structural support columns, and a frameless glass railing
  • Expansive interior space featuring floor-to-ceiling glass walls, wood-finish flooring, structural columns, and recessed ceiling lighting
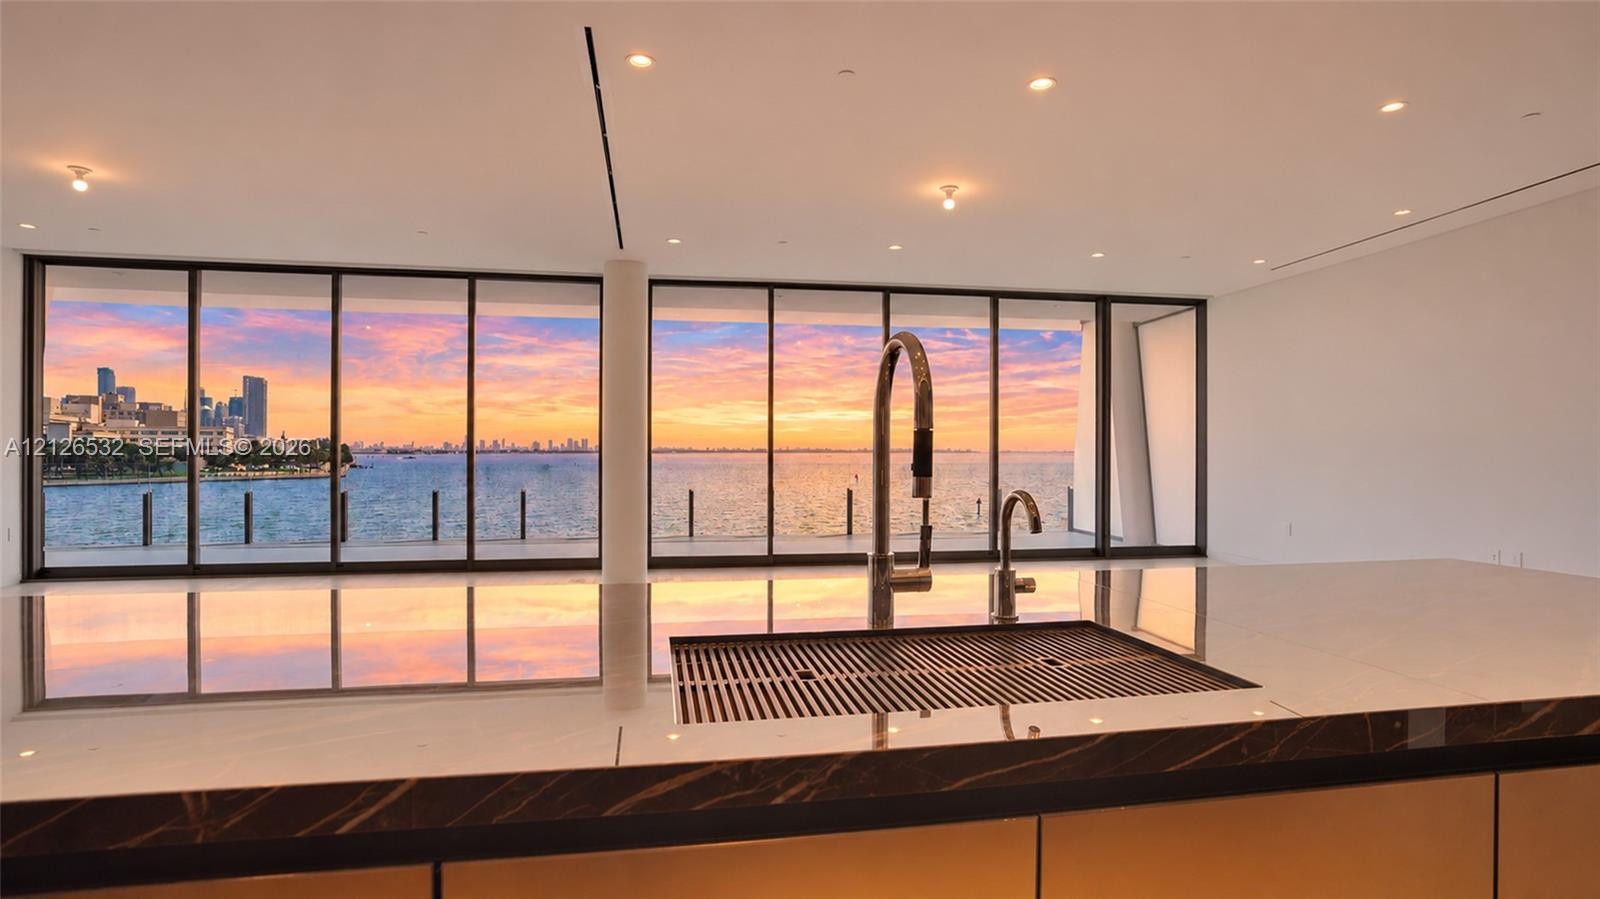
  • Kitchen island featuring a solid-surface countertop with an integrated workstation sink, high-arc pull-down faucet, and floor-to-ceiling glass wall pa
  • Kitchen featuring a central island with stone surfacing, recessed ceiling lighting, light wood-finish flooring, and floor-to-ceiling glass paneling sh
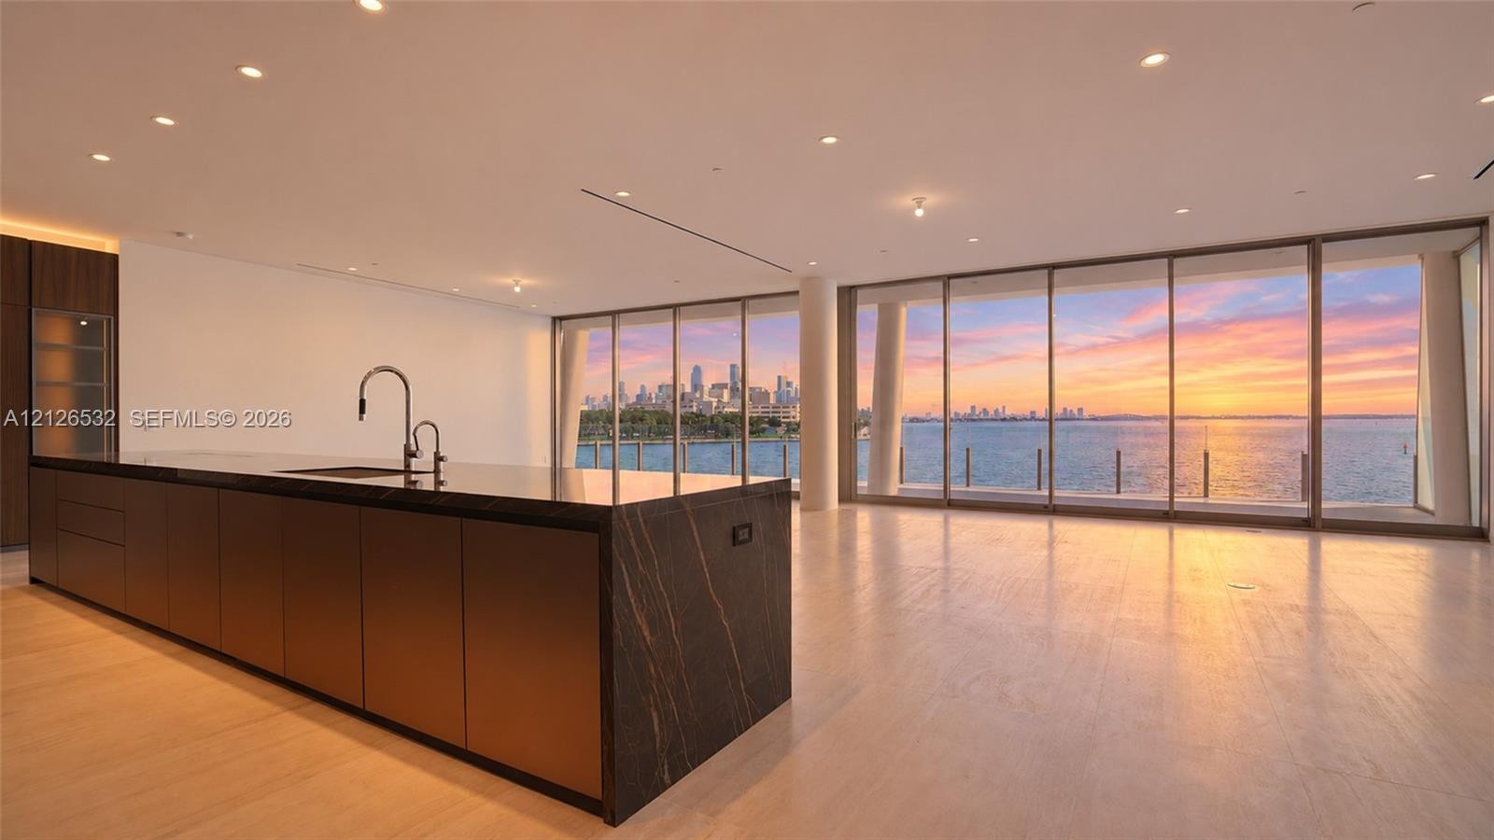
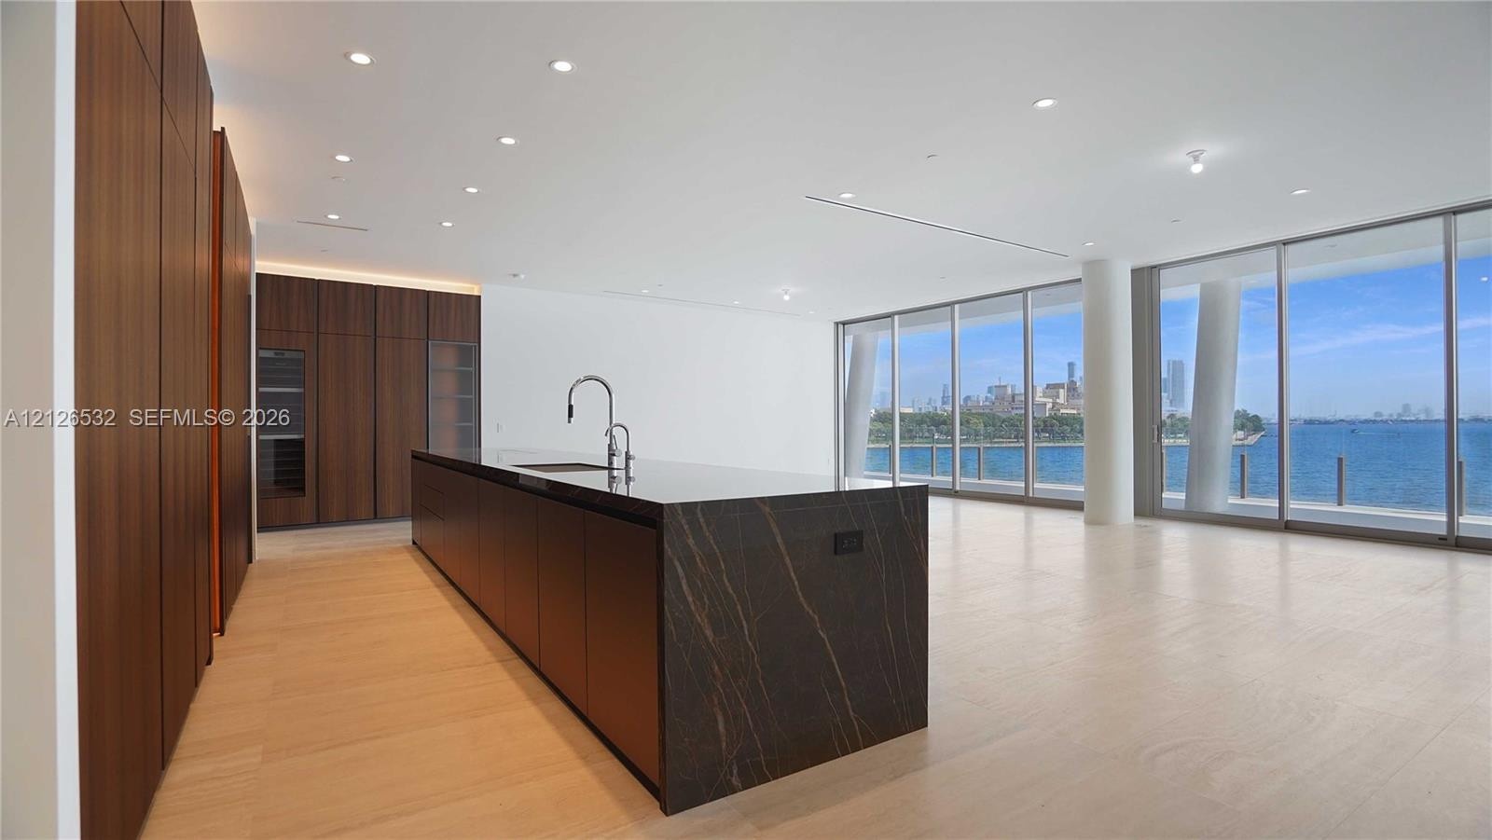
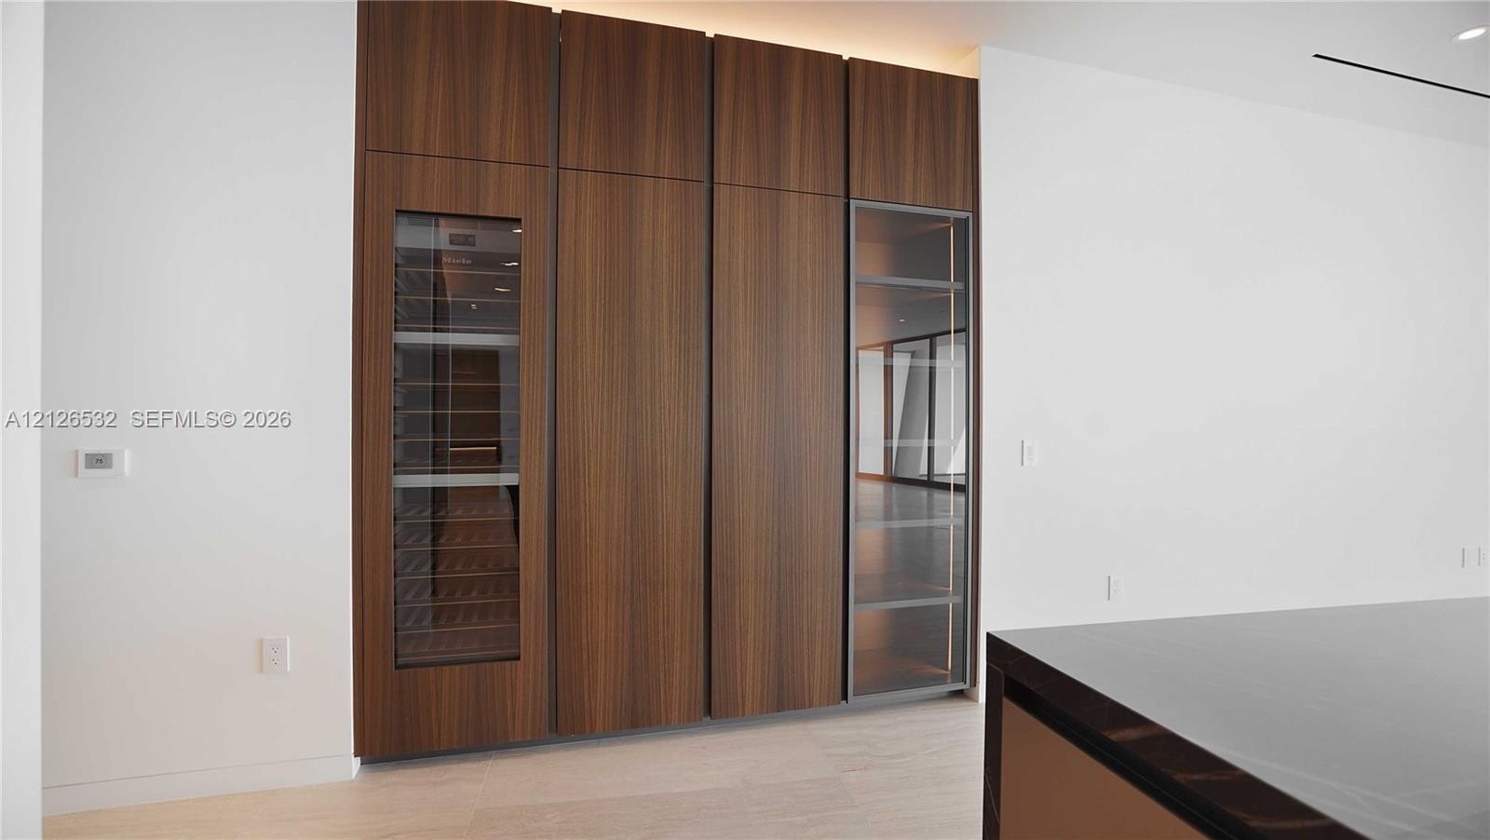
  • Modern kitchen featuring floor-to-ceiling cabinetry, a large kitchen island with dark stone countertop, integrated appliances, wood-finish flooring, a
  • Polished stone countertops with an integrated sink, gooseneck faucet, full-height floor-to-ceiling windows, and recessed ceiling lighting
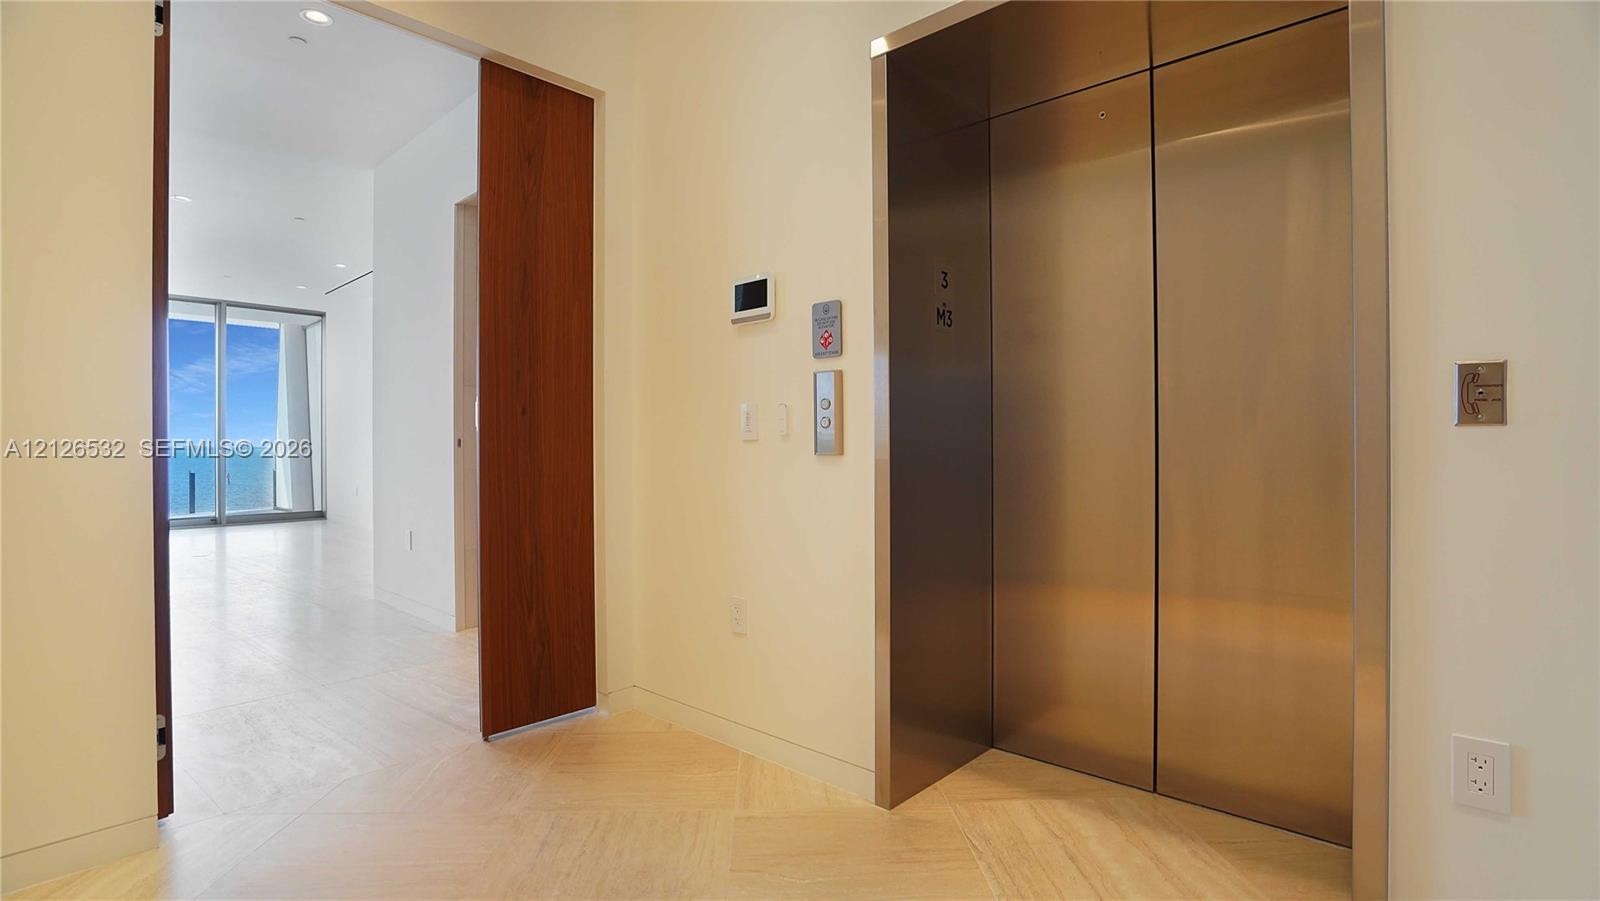
  • Private elevator with brushed stainless steel doors, wood-finish herringbone flooring, and floor-to-ceiling wood-finish doorway
  • Floor-to-ceiling glass panel walls, polished stone flooring, recessed ceiling lighting, and a metal balcony railing overlooking the water
  • Floor-to-ceiling glass wall panels, expansive island featuring a dark stone countertop and metallic-finish cabinetry, recessed ceiling lighting, and l
  • Modern kitchen featuring full-height wood-finish cabinetry, a large metallic-finish island, stone countertops, built-in stainless steel sink, and rece
  • Open-concept kitchen island with dark cabinetry and stone countertop, floor-to-ceiling glass panel walls, light wood-finish flooring, and recessed lig
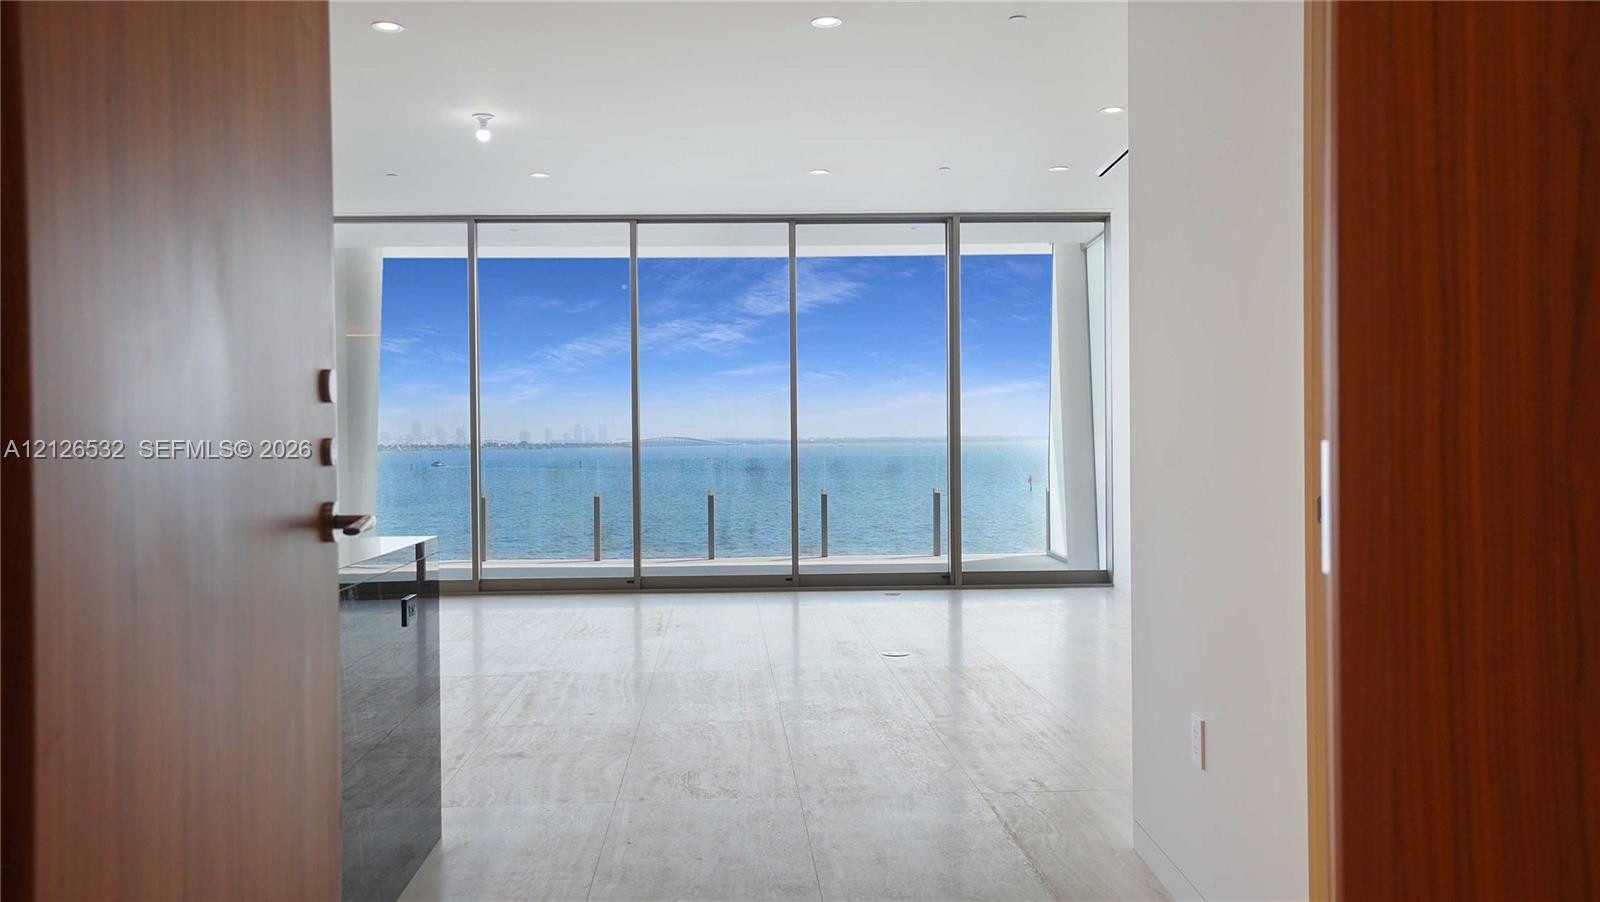
  • Open-concept interior featuring expansive floor-to-ceiling glass sliding doors, neutral stone-finish flooring, recessed linear lighting, and integrate
  • Expansive living area featuring floor-to-ceiling glass walls, integrated recessed lighting, neutral large-format flooring, and a walk-out balcony
  • Covered patio featuring large-format stone flooring, cylindrical structural columns, and a glass balustrade overlooking the water
  • Expansive covered balcony featuring floor-to-ceiling glass wall panels, a cantilevered concrete roof, structural support column, and tempered glass ra
  • Expansive covered terrace featuring large-format tile flooring, angled structural columns, and a frameless glass railing
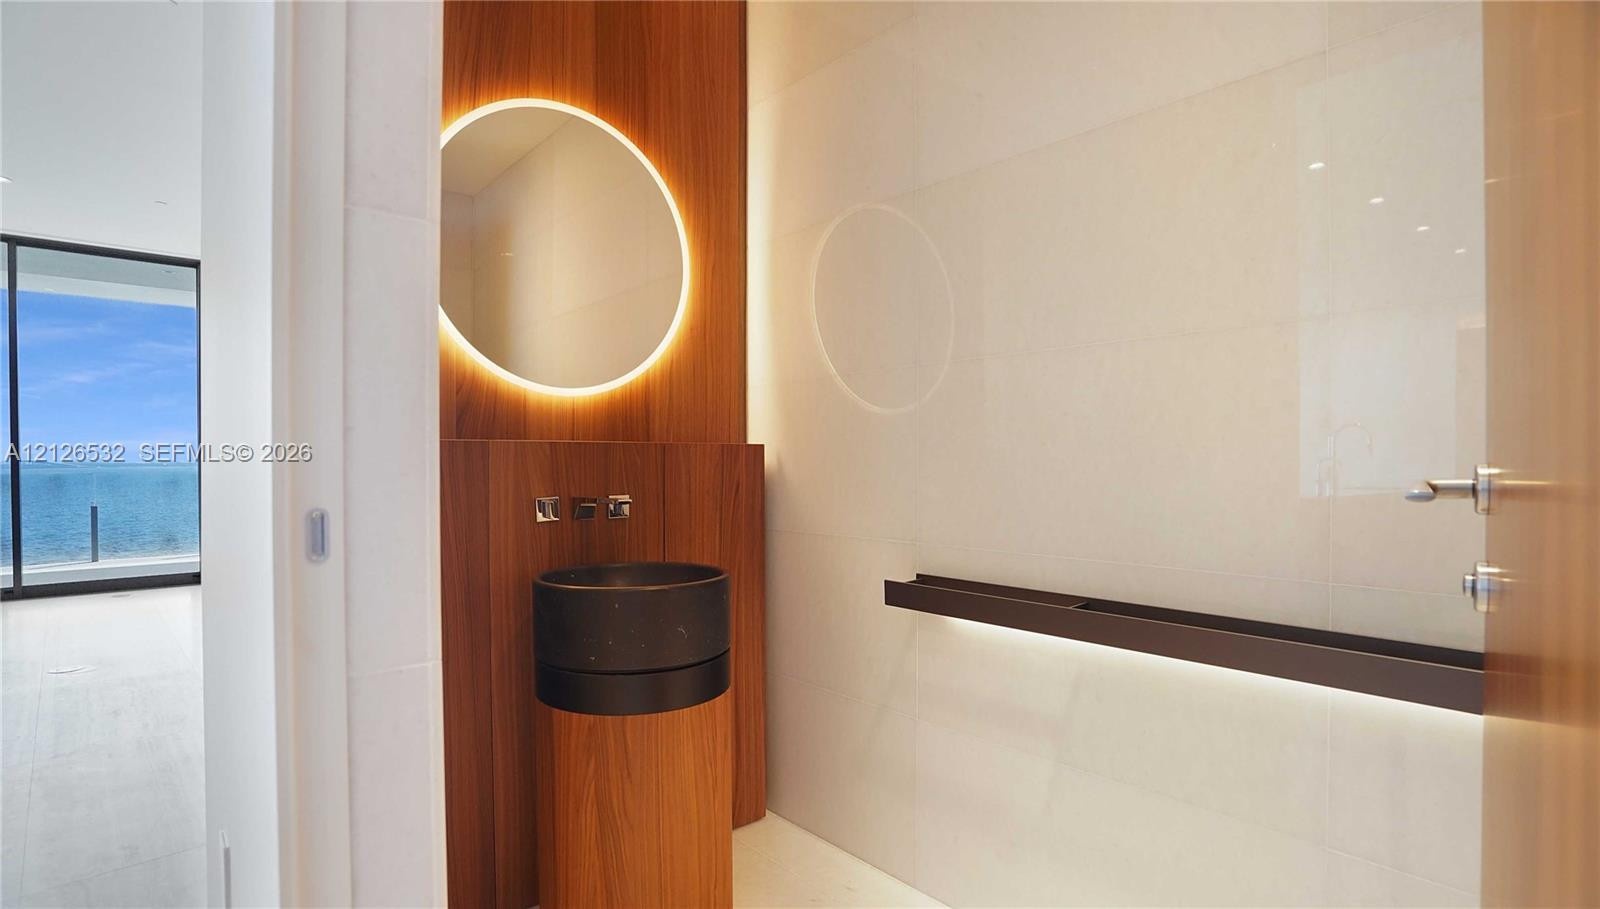
  • Wood-paneled accent wall with a backlit circular mirror, cylindrical stone vessel sink, and wall-mounted metal faucet
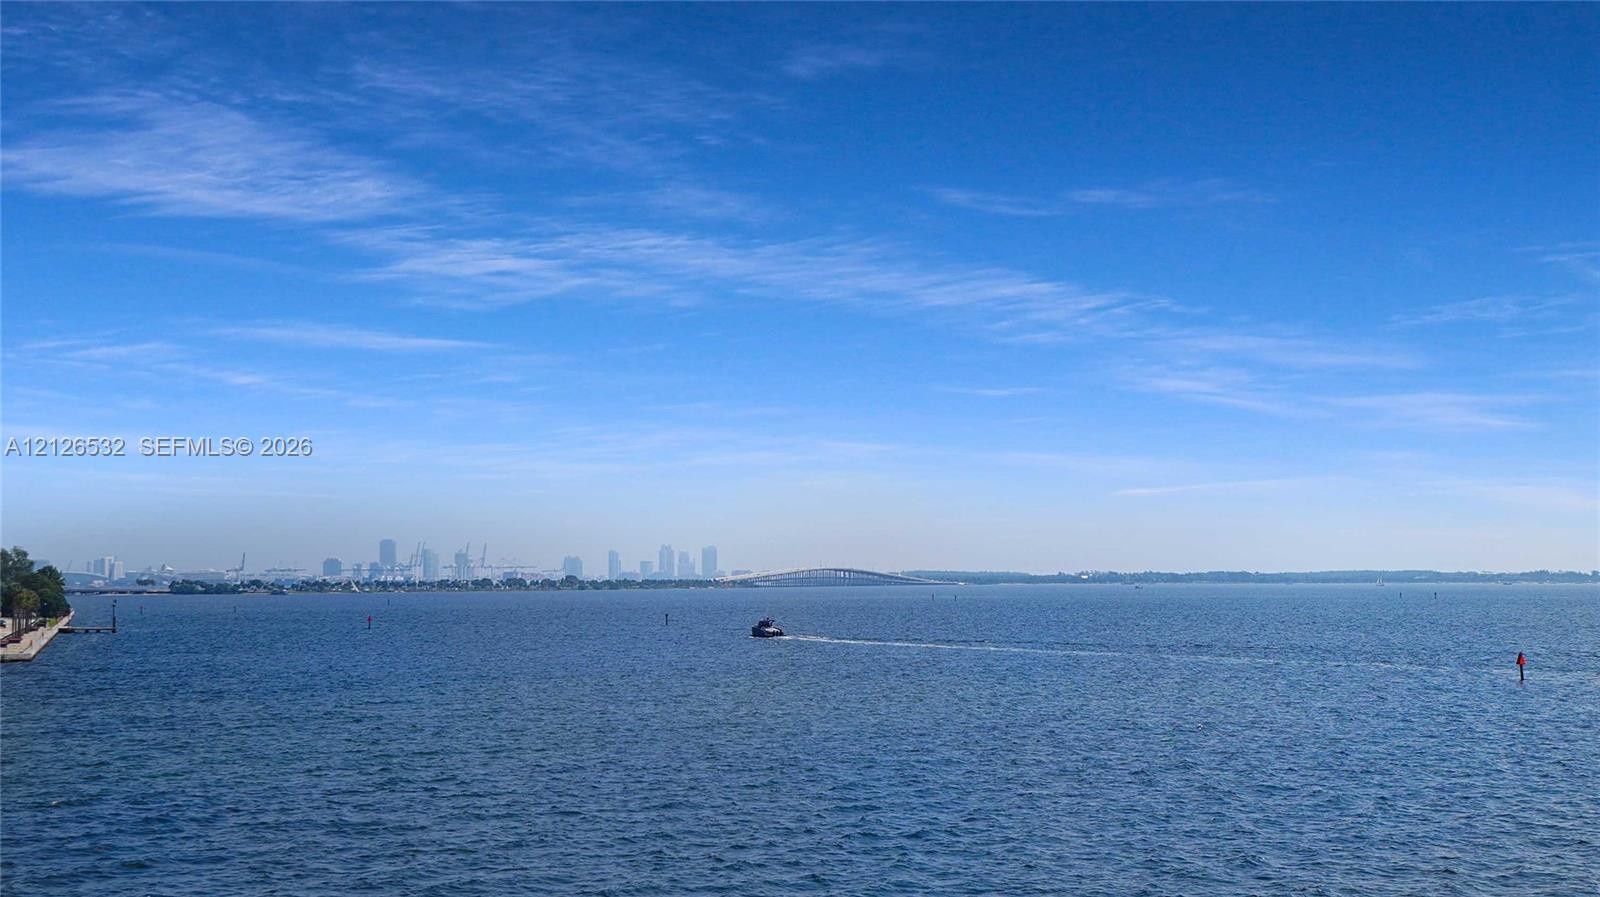
  • Floor-to-ceiling sliding glass doors, recessed lighting, and a private balcony featuring a structural support pillar, with water and skyline scenery
  • Floor-to-ceiling sliding glass doors, integrated balcony, metal railing, and water frontage
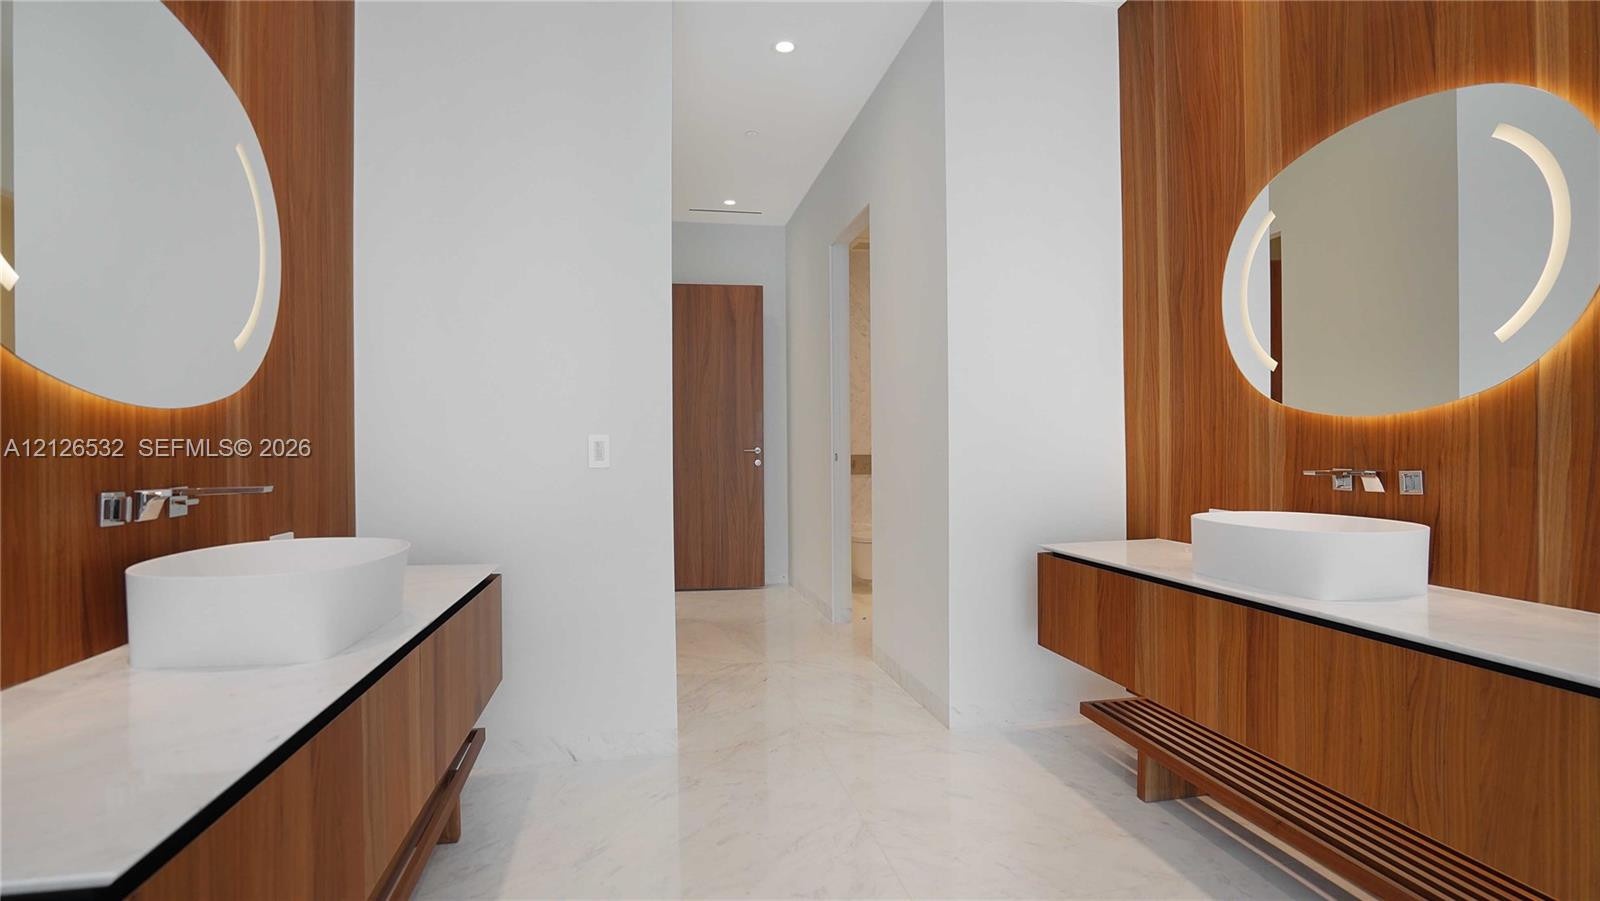
  • Dual floating vanities with wood-finish cabinetry, stone countertops, and oval vessel sinks, floor-to-ceiling windows featuring coastal scenery, and a
  • Floating wood-finish vanity with a vessel sink, stone-surface countertop, oval illuminated mirror, and glass-enclosed shower with floor-to-ceiling win
  • Bathroom featuring a floating wood-finish vanity with a vessel sink, stone-surfaced countertop, floor-to-ceiling window, oval illuminated mirror, and
  • Freestanding soaking tub with polished chrome floor-mounted faucet, large-format stone wall cladding, floor-to-ceiling glass, and wood-finish paneling
  • Water closet featuring white stone flooring, stone wall cladding, wall-mounted toilet, and built-in shelving with integrated under-cabinet lighting
  • Floor-to-ceiling sliding glass door, recessed ceiling lighting, and private balcony with glass railing
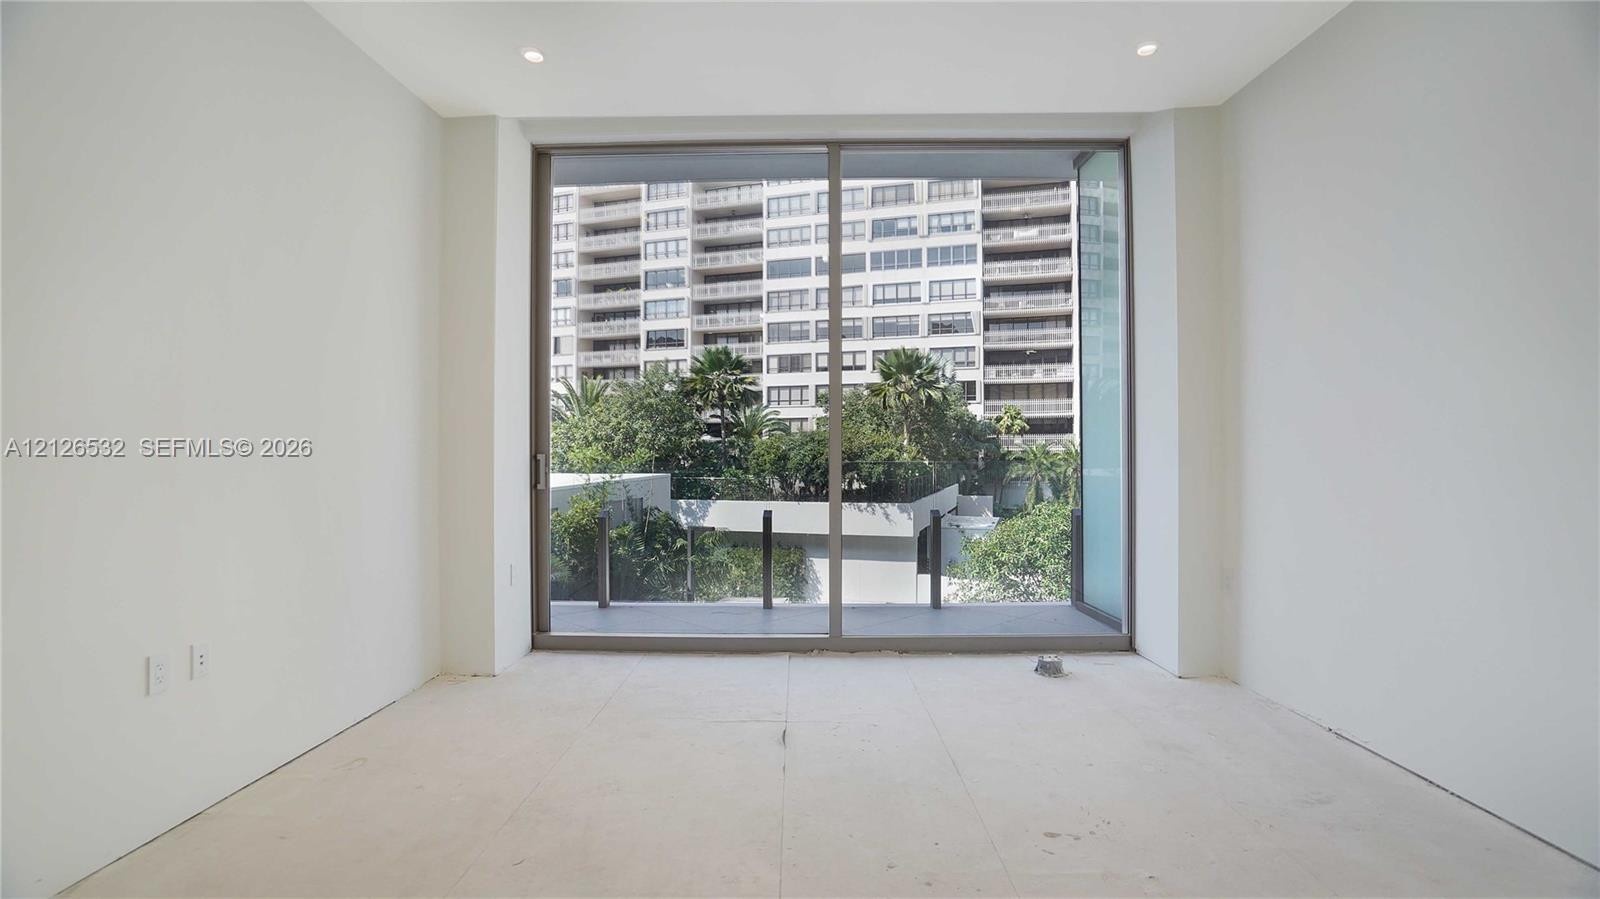
  • Floor-to-ceiling glass sliding doors opening to a private balcony, recessed lighting, and neutral wall finishes
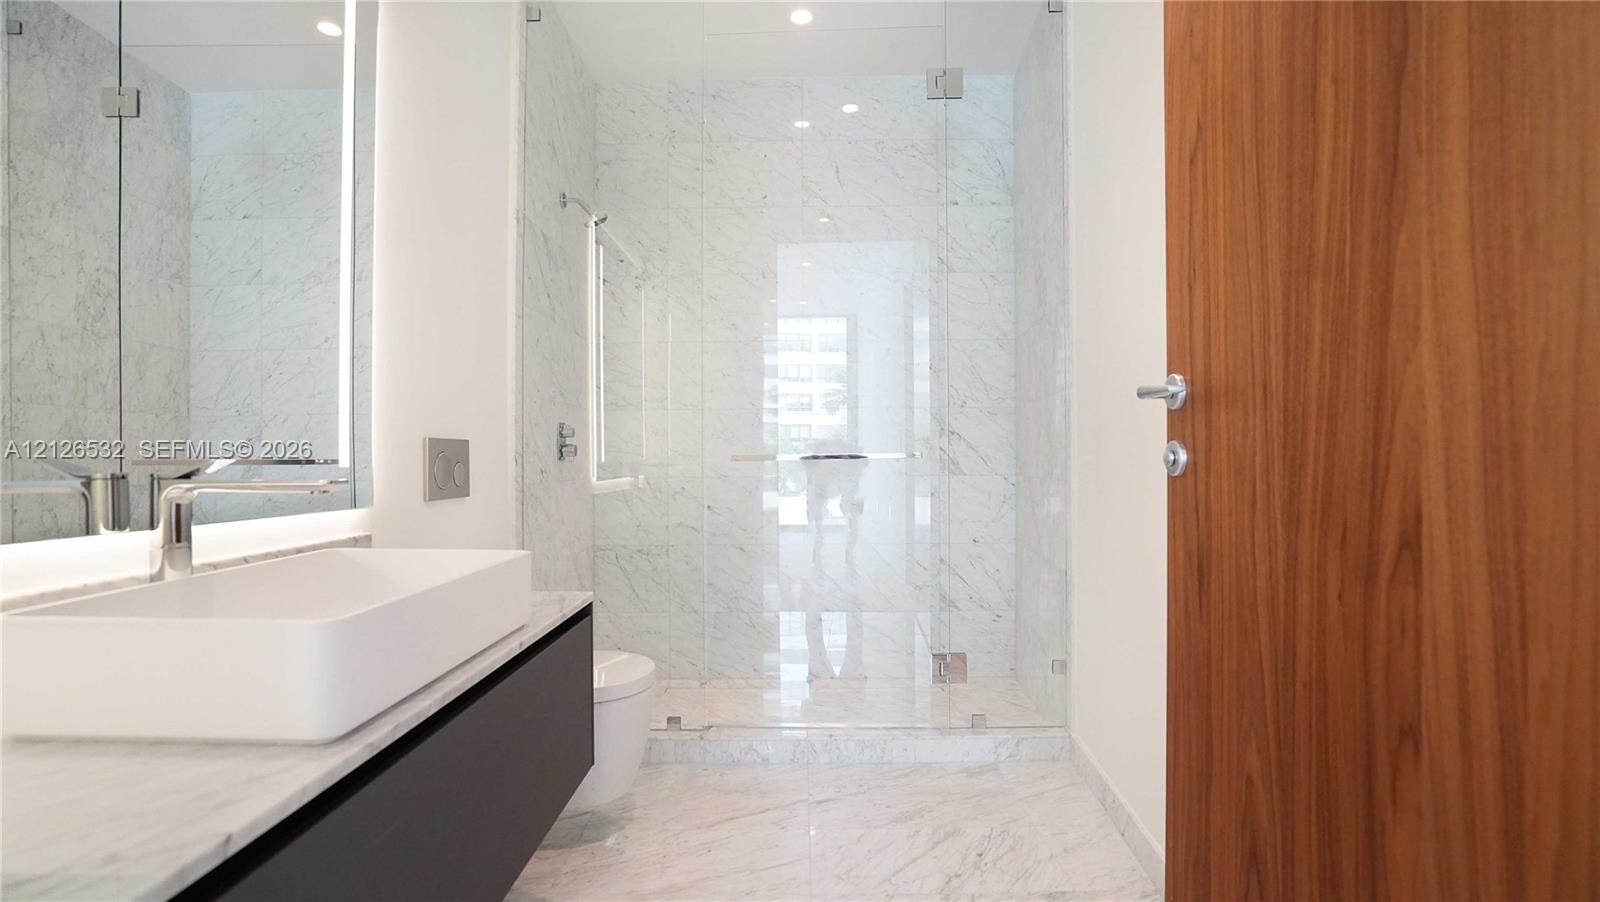
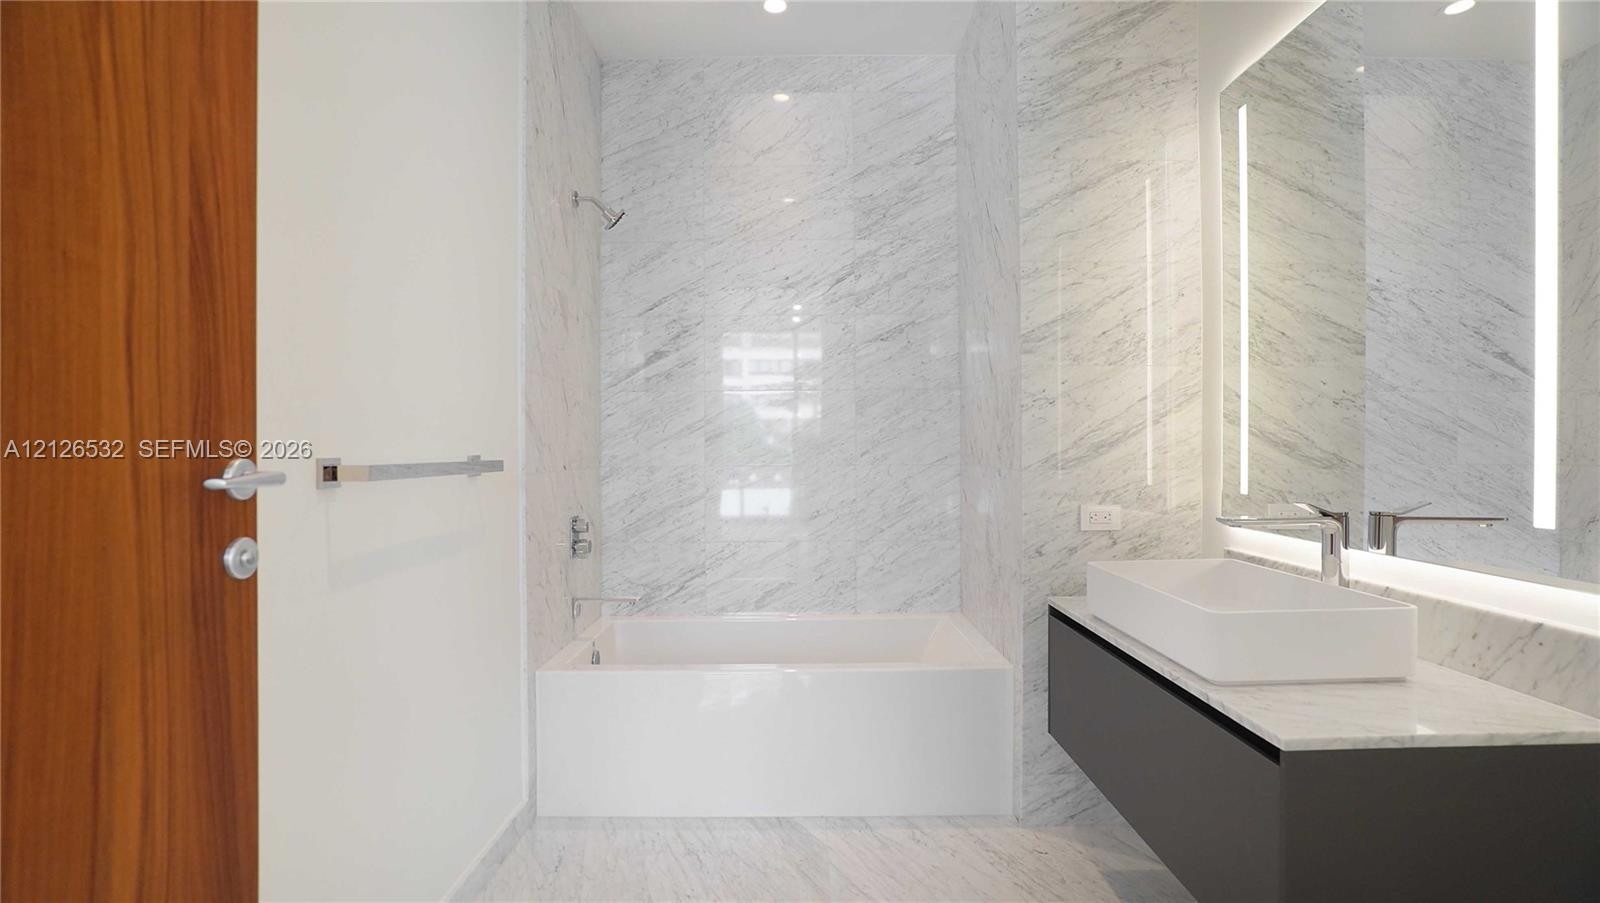
  • Floating vanity with a rectangular vessel sink and stone countertop, illuminated mirror, and glass-enclosed shower featuring stone wall tile and stone
  • Bathroom featuring floor-to-ceiling stone wall tiling, a floating vanity with a vessel sink, an integrated LED-lit vanity mirror, a built-in bathtub w
  • Floor-to-ceiling sliding glass doors, recessed lighting, matte finish walls, and minimalist architecture
  • Floor-to-ceiling sliding glass doors, metal-framed balcony railing, and neutral wall finishes
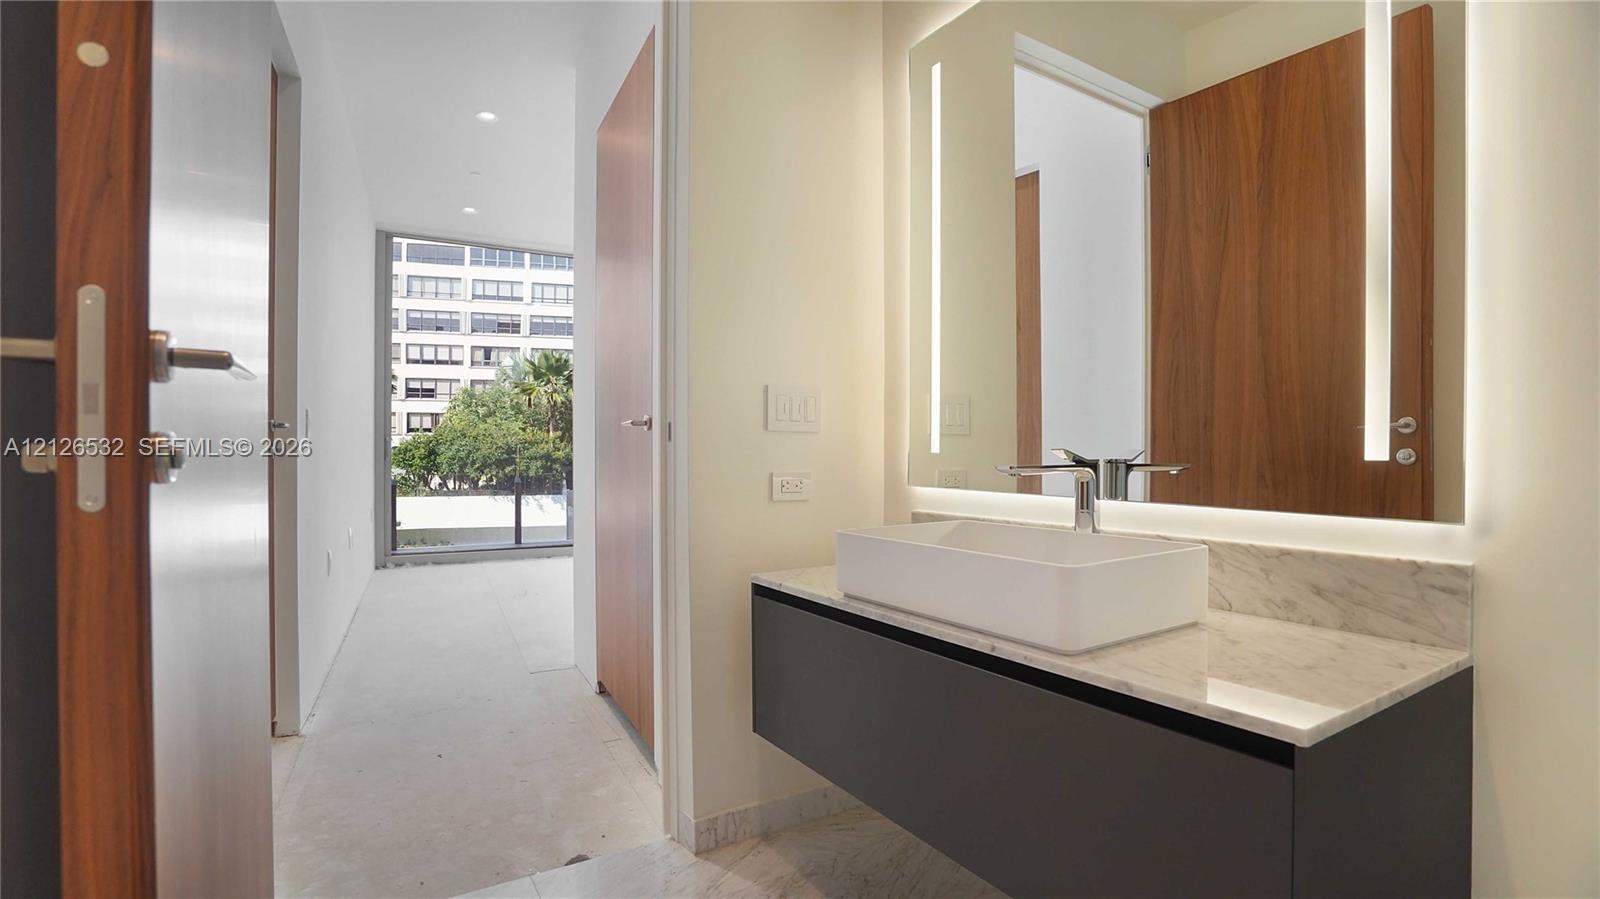
  • Floating vanity featuring a stone countertop, rectangular vessel sink, polished chrome faucet, and integrated LED-backlit mirror
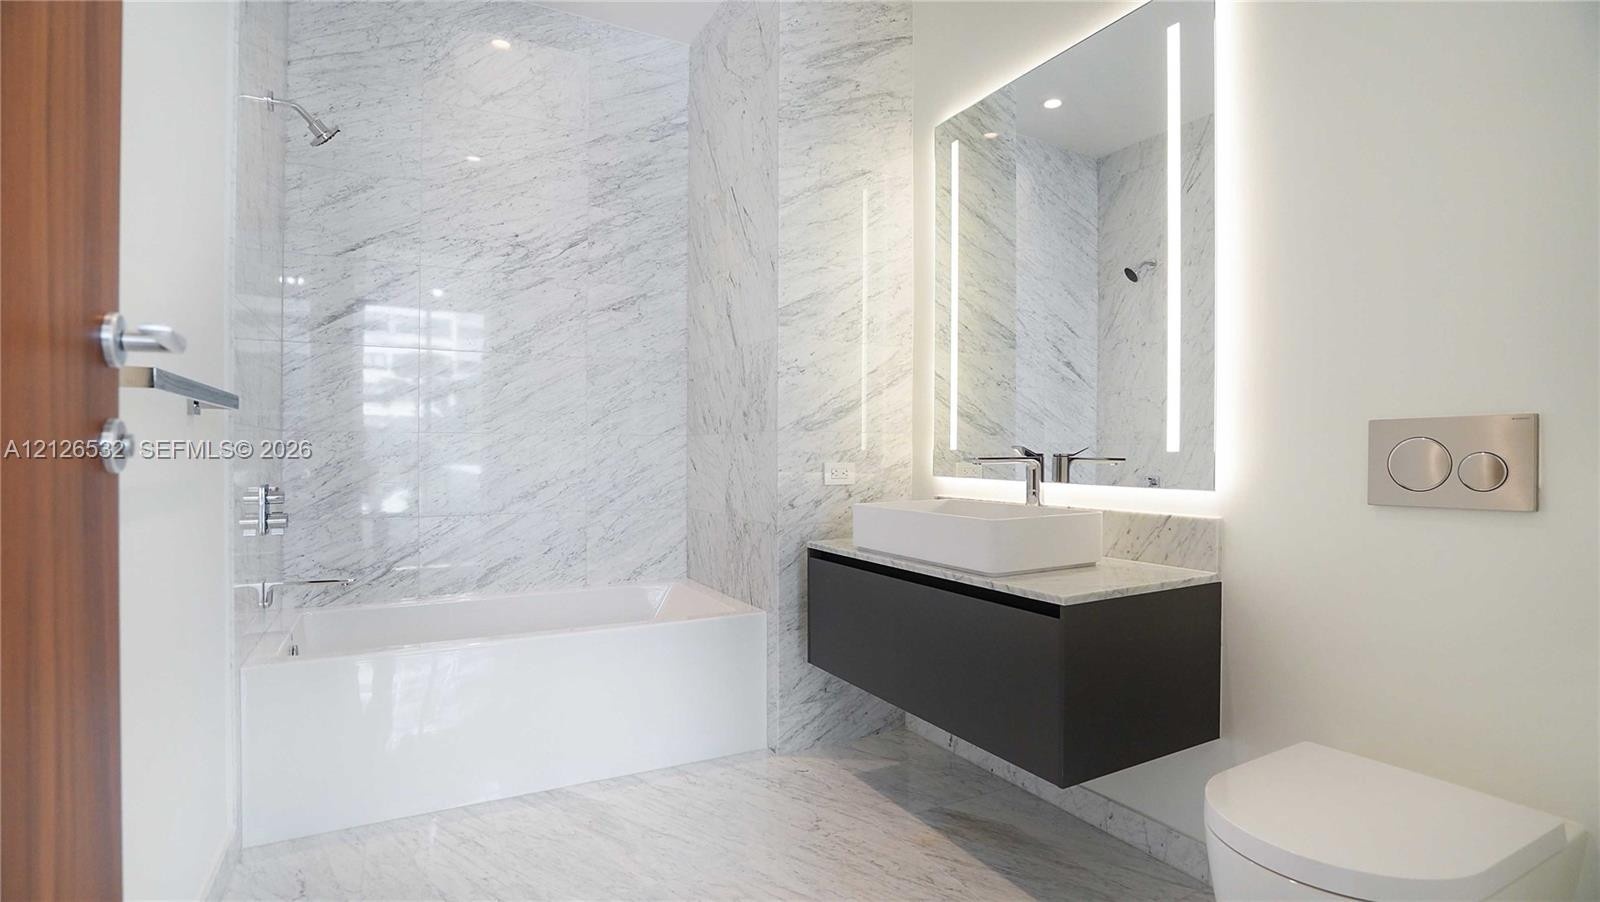
  • Stone-clad bathtub surround, wall-mounted floating vanity with integrated rectangular basin, full-width backlit vanity mirror, and wood-finish door
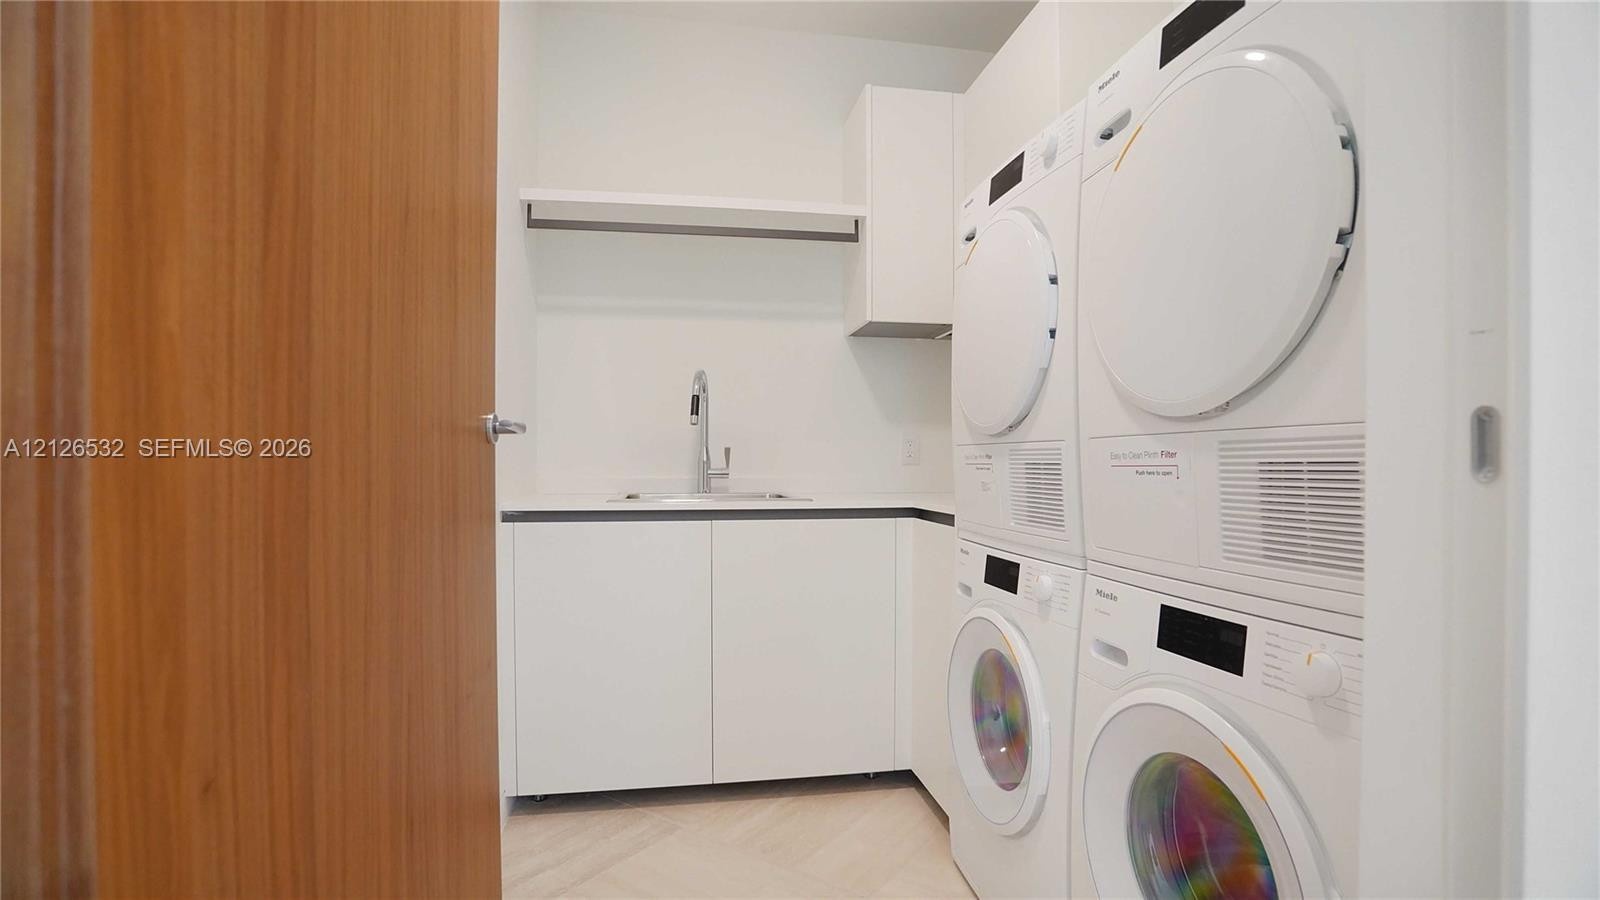
  • Laundry area featuring white cabinetry, integrated sink with faucet, stone-finish countertop, wall-mounted hanging rod, and stacked appliance units
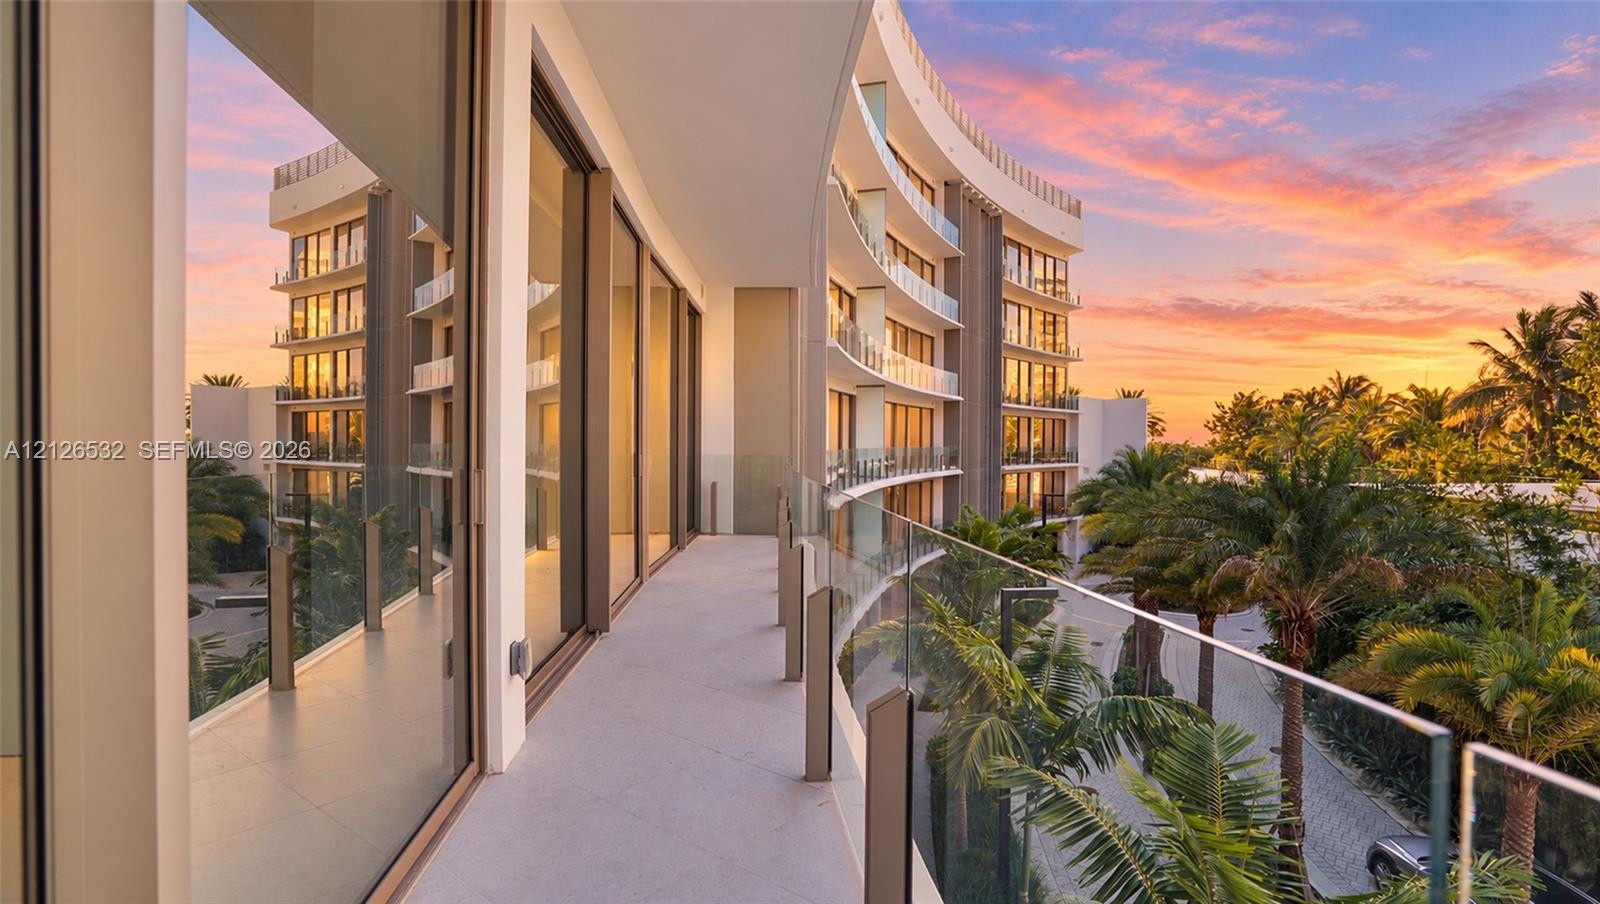
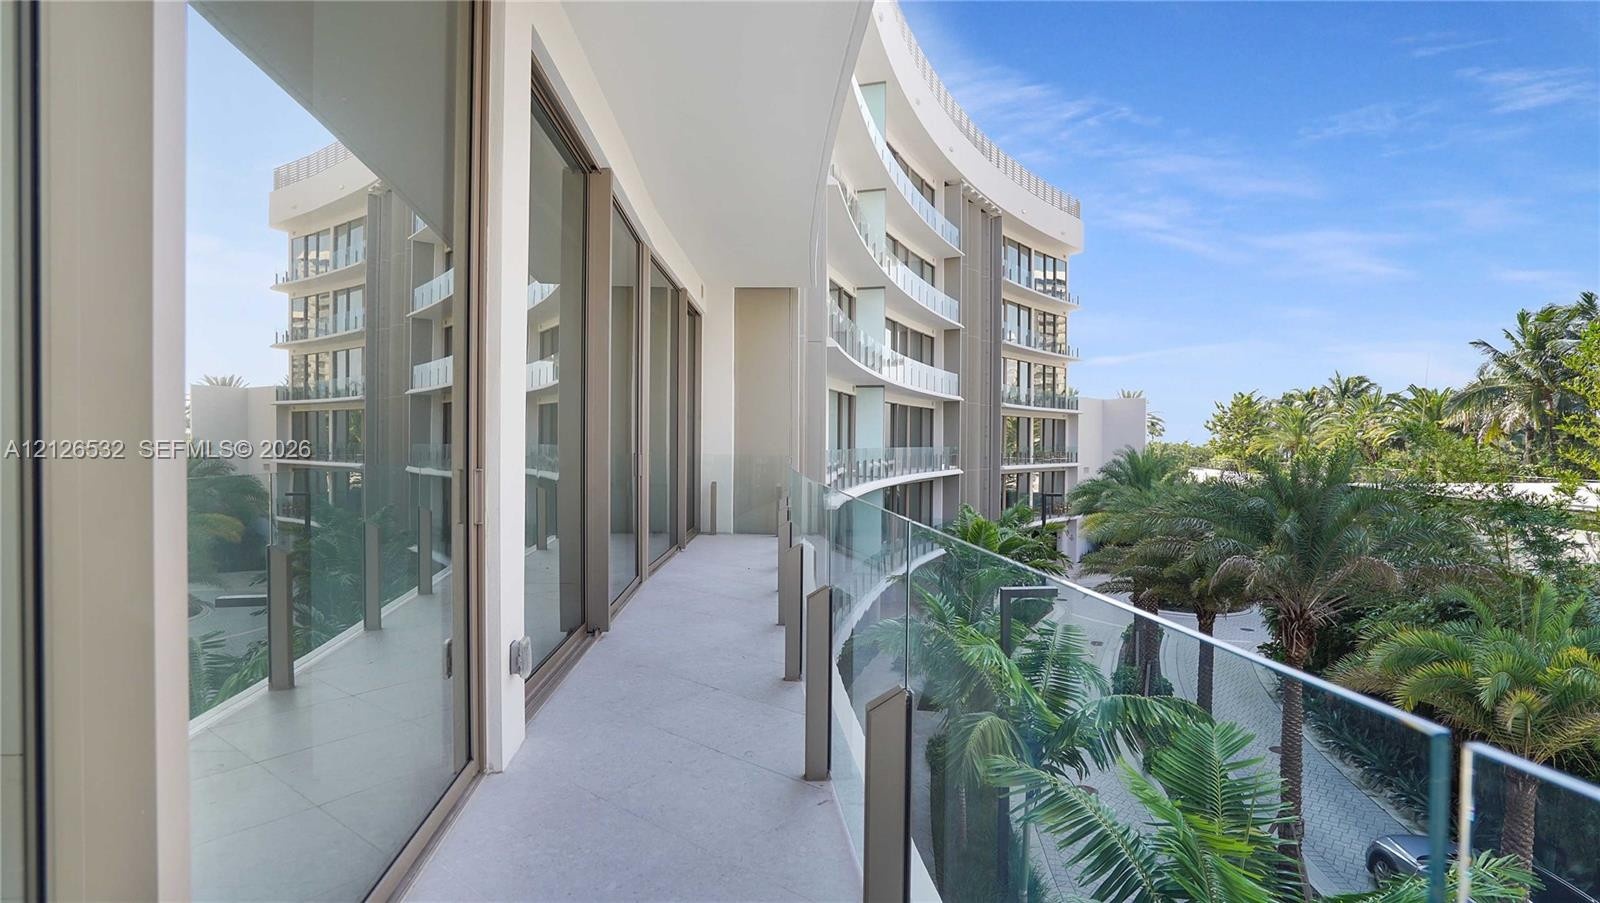
  • Curved balcony featuring glass panel railings, expansive floor-to-ceiling windows, and tile flooring
  • Curved terrace featuring a glass panel railing, stone flooring, and floor-to-ceiling glass sliding doors
  • Waterfront terrace featuring a tiled pool, glass railing, paved walkway, and direct water exposure
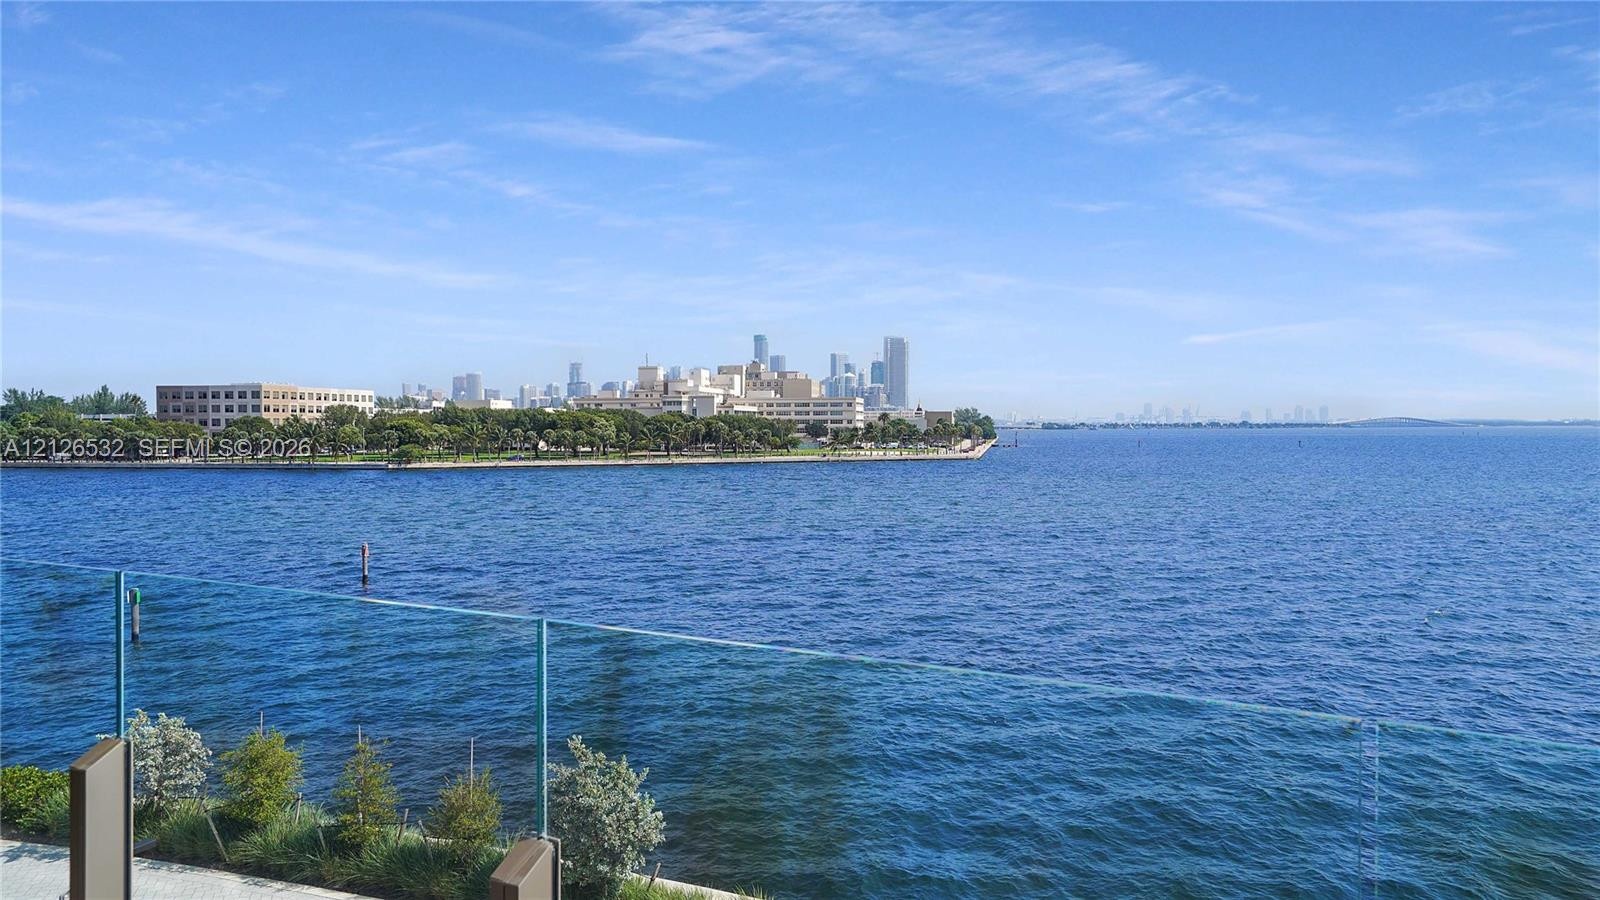
  • Elevated terrace featuring a frameless glass railing and expansive water frontage
  • Rectangular swimming pool with metal ladder, stone-tile decking, and glass panel perimeter fencing overlooking water
  • Waterfront patio featuring stone-tiled flooring, built-in recessed spa, patterned paver walkway, and mature landscaping
  • Waterfront residential complex featuring a private marina, structural balconies, and expansive exterior water exposure

Location

5 Grove Isle Miami FL 33133 USA

Contact

Palm Beach, FL
Deborah L. Ginsburg
150 Worth Ave, Palm Beach, FL 33480
Phone: +1 561-725-9229
deborahg@nestseekers.com
Listing Courtesy of Fortune Christie's Intl R.E.
​
Nest Seekers Logo
Loading...