
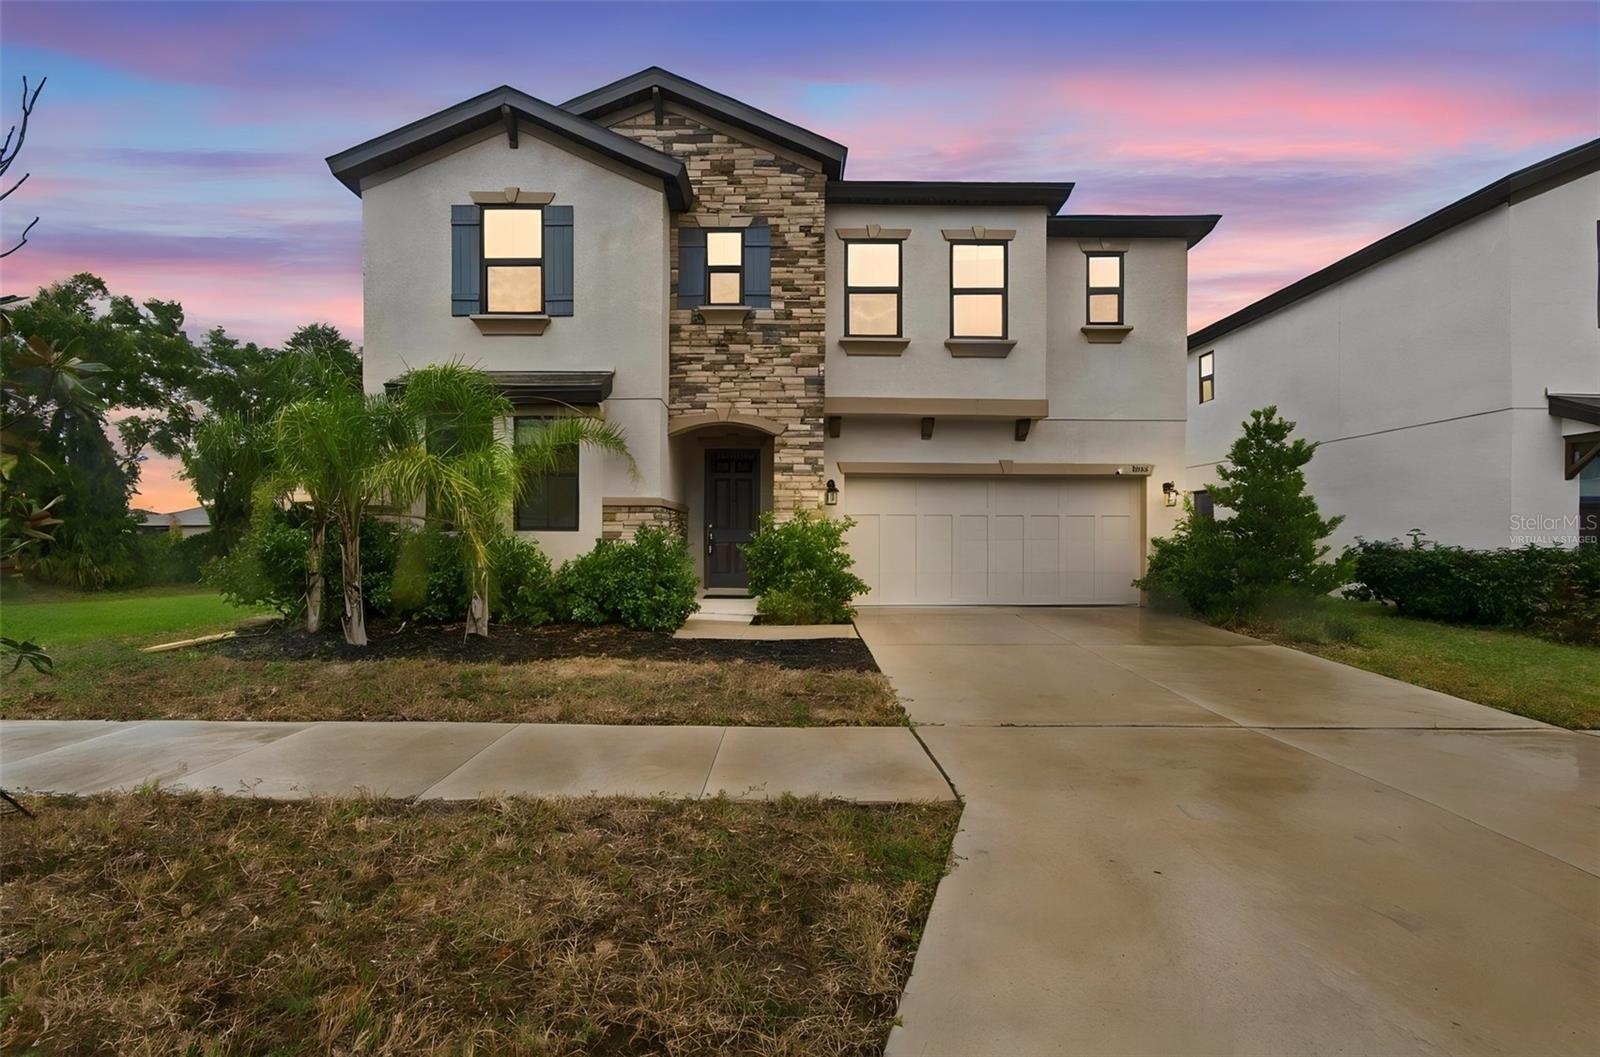
SPACE, FLEXIBILITY OPEN GREEN SPACE VIEWS IN HAWKSTONE !
14671 HORSE TROT ROAD
LITHIA, FL 33547
Listing
| Web ID: | 5864192 |
|---|---|
| Website: | https://www.nestseekers.com/5864192 |
Property
| Ownership: | Fee Simple |
|---|---|
| Type: | Single Family |
| Bedrooms: | 4 BR |
| Bathrooms: | 2½ |
| Pets: | Pets Allowed |
| Area: | 3448 sq ft |
| Lot Size: | 0.1 Acres |
Financials
Price:$569,000
Annual Taxes:$12,322.33
Common charges:$35
Description
SPACE, FLEXIBILITY & OPEN GREEN SPACE VIEWS IN HAWKSTONE! Built in 2024, this Homes by WestBay Pelican floor plan offers 3,448 square feet of living area, 5 bedrooms, 3 full bathrooms, and an attached 2-car garage. A welcoming entry leads to a flexible front room, while the open-concept kitchen and living area create an inviting central gathering space. The kitchen features stone countertops, stainless steel appliances, abundant cabinetry, a large center island with seating, and a generously sized walk-in pantry. A separate dining area and additional flex space provide options for everyday living, dining, or working from home. The first floor also includes a bedroom and full bathroom, offering a convenient option for guests or an additional workspace. Upstairs, the spacious primary suite includes a walk-in closet and en-suite bathroom with dual sinks, a soaking tub, and a separate shower. Three additional bedrooms, a full bathroom, a sizable loft/bonus room, and an upstairs laundry room complete the second level. Sliding glass doors lead to a covered, screened lanai overlooking the backyard and adjoining open green space, with no immediate rear neighbors visible. Additional features include luxury vinyl plank, tile, and carpet flooring, plus a 2-car garage. Located in the Hawkstone community, with amenities that include a community pool, park, playground, and sidewalks. Enjoy a thoughtfully arranged floor plan with room to spread out, both indoors and out. Buyer to verify all property details, HOA/CDD fees, and community restrictions.
Amenities
- Bb Hs Internet Available
- Cable - Available
- Ceiling Fans(S)
- Dishwasher
- Eat-in Kitchen
- Electricity Connected
- Garden
- Gas Cooktop
- Gas Water Heater
- High ceiling
- Kitchen Family Room Combo
- Landscaped
- Lighting
- Microwave
- Natural Gas Connected
- Open Floorplan
- Park
- Paved
- Playground
- Pool
- Primarybedroom Upstairs
- Range
- Refrigerator
- Rolling Slope
- Sewer Connected
- Sidewalk
- Solid Surface Counters
- Split Bedroom
- Sprinkler Meter
- Sprinkler Metered
- Tennis Court(s)
- Trees/Woods
- Walk-In Closet(s)
- Water Connected
Location
Contact
Listing Courtesy of KELLER WILLIAMS REALTY- PALM HARBOR
