Nest Seekers

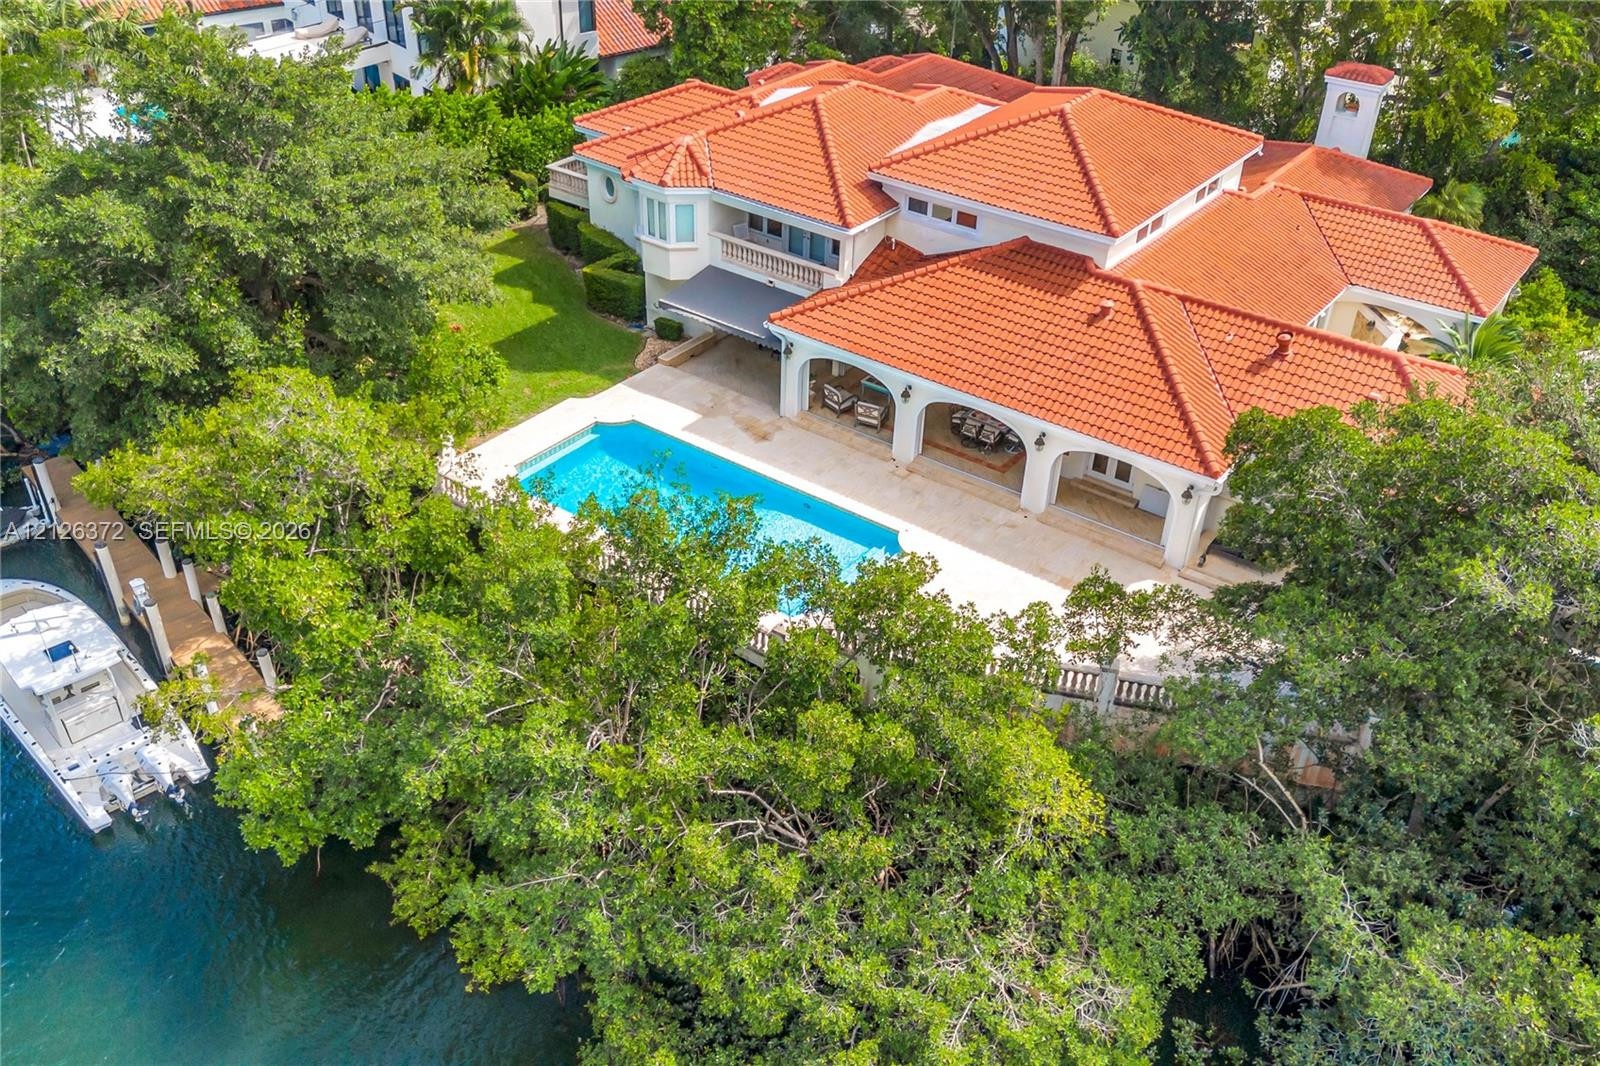
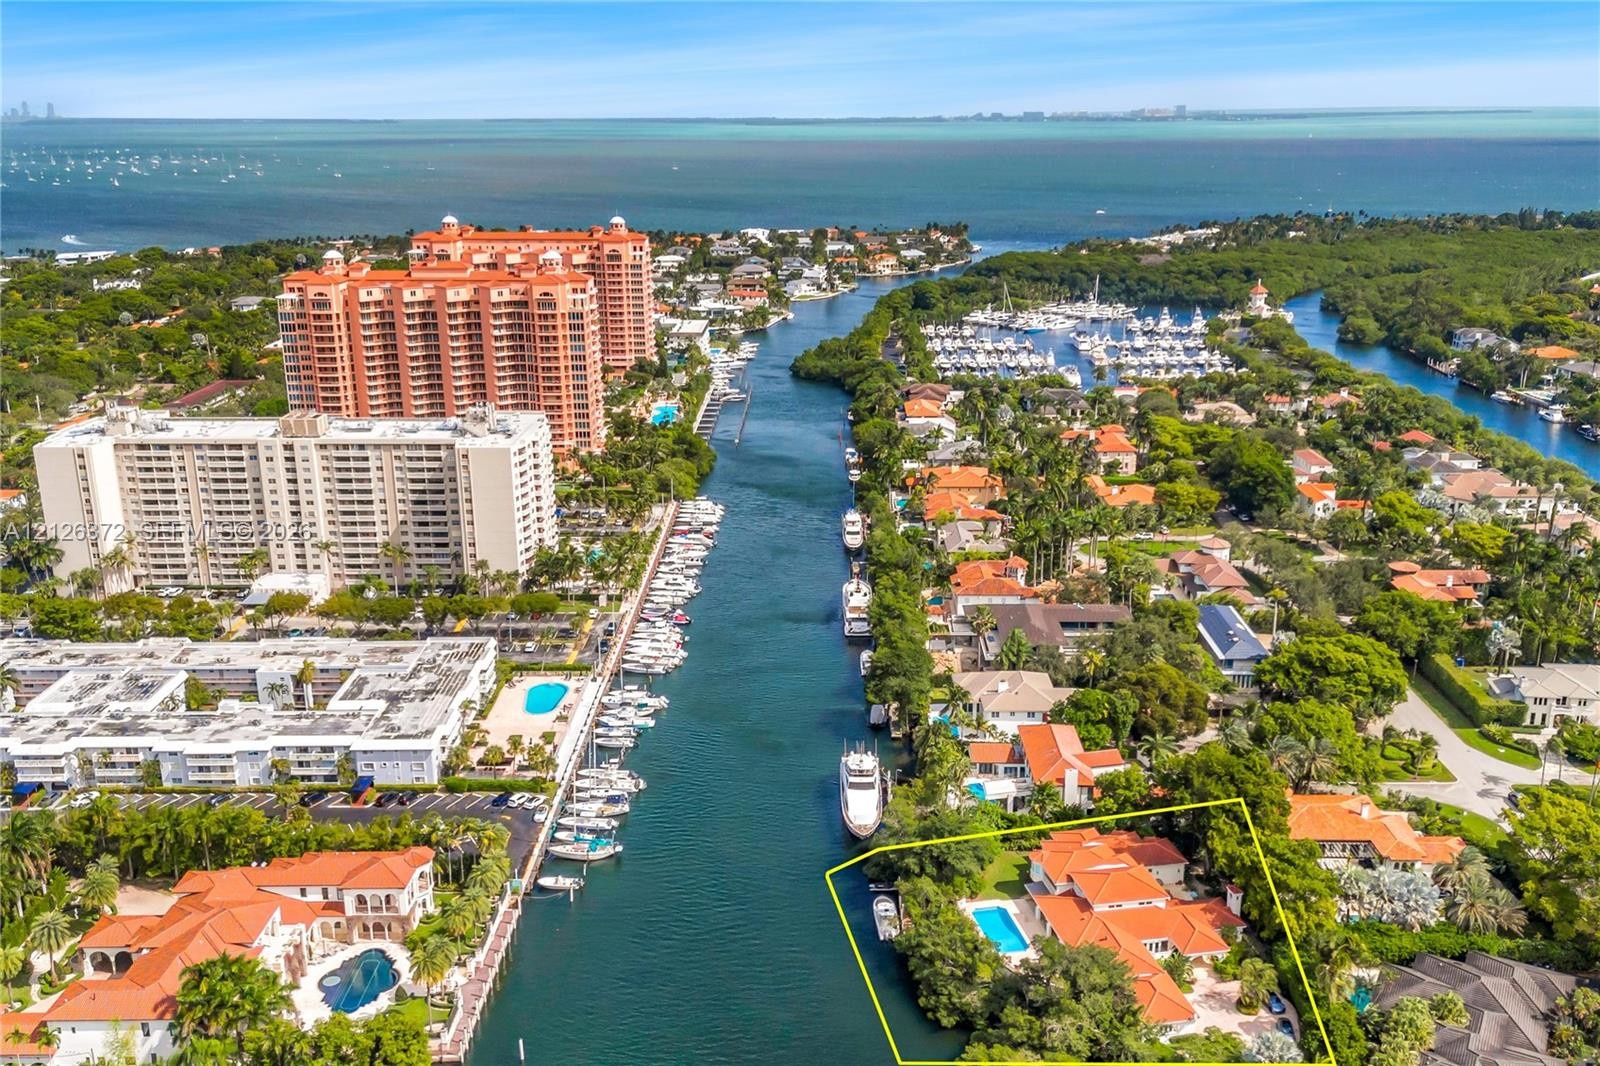
An extraordinary waterfront estate within the exclusive, gated community of Cocoplum.

6925 Prado Boulevard
Coral Gables, FL 33143

Listing

Web ID:5864399
Website:https://www.nestseekers.com/5864399

Property

Ownership: For Sale
Type: Single Family
Rooms: 7
Bedrooms: 6 BR
Bathrooms: 7½
Area: 7604 sq ft
Lot Size: 1 Acres

Financials

Price:$24,000,000
Annual Taxes:$49,620
Common charges:$1,800

Description

An extraordinary waterfront estate within the exclusive, gated community of Cocoplum. Set on a rare 1 acre parcel with over 130 feet of frontage on Cocoplum's widest, deepest canal, offering exceptional boating access and breathtaking water views. Custom-built, this distinguished residence showcases soaring ceilings, exquisite custom millwork, expansive en-suite bedrooms and grand entertaining spaces. Meticulously maintained with brand-new roof, impact windows and a full home generator. Lush tropical grounds offer remarkable privacy and an idyllic setting for waterfront living and entertaining. An exceptional opportunity to acquire a legacy estate combining architectural elegance, premier waterfrontage and the security and prestige of one of Coral Gables' most coveted gated enclaves.
Virtual Tour: https://www.propertypanorama.com/instaview/mia/A12126372

Amenities

  • Balcony
  • Bar
  • BBQ
  • Blinds
  • Clubhouse
  • Direct Ocean
  • Dishwasher
  • Disposal
  • Electric Water Heater
  • Entrance Foyer
  • Fruit Trees
  • Gas Range
  • Kitchen Island
  • Lighting
  • Microwave
  • No Fixed Bridge
  • No Fixed Bridges
  • Ocean Access
  • Other
  • Pantry
  • Refrigerator
  • Seawall
  • Tennis Court(s)
  • Walk-In Closet(s)
  • Washer
  • Water
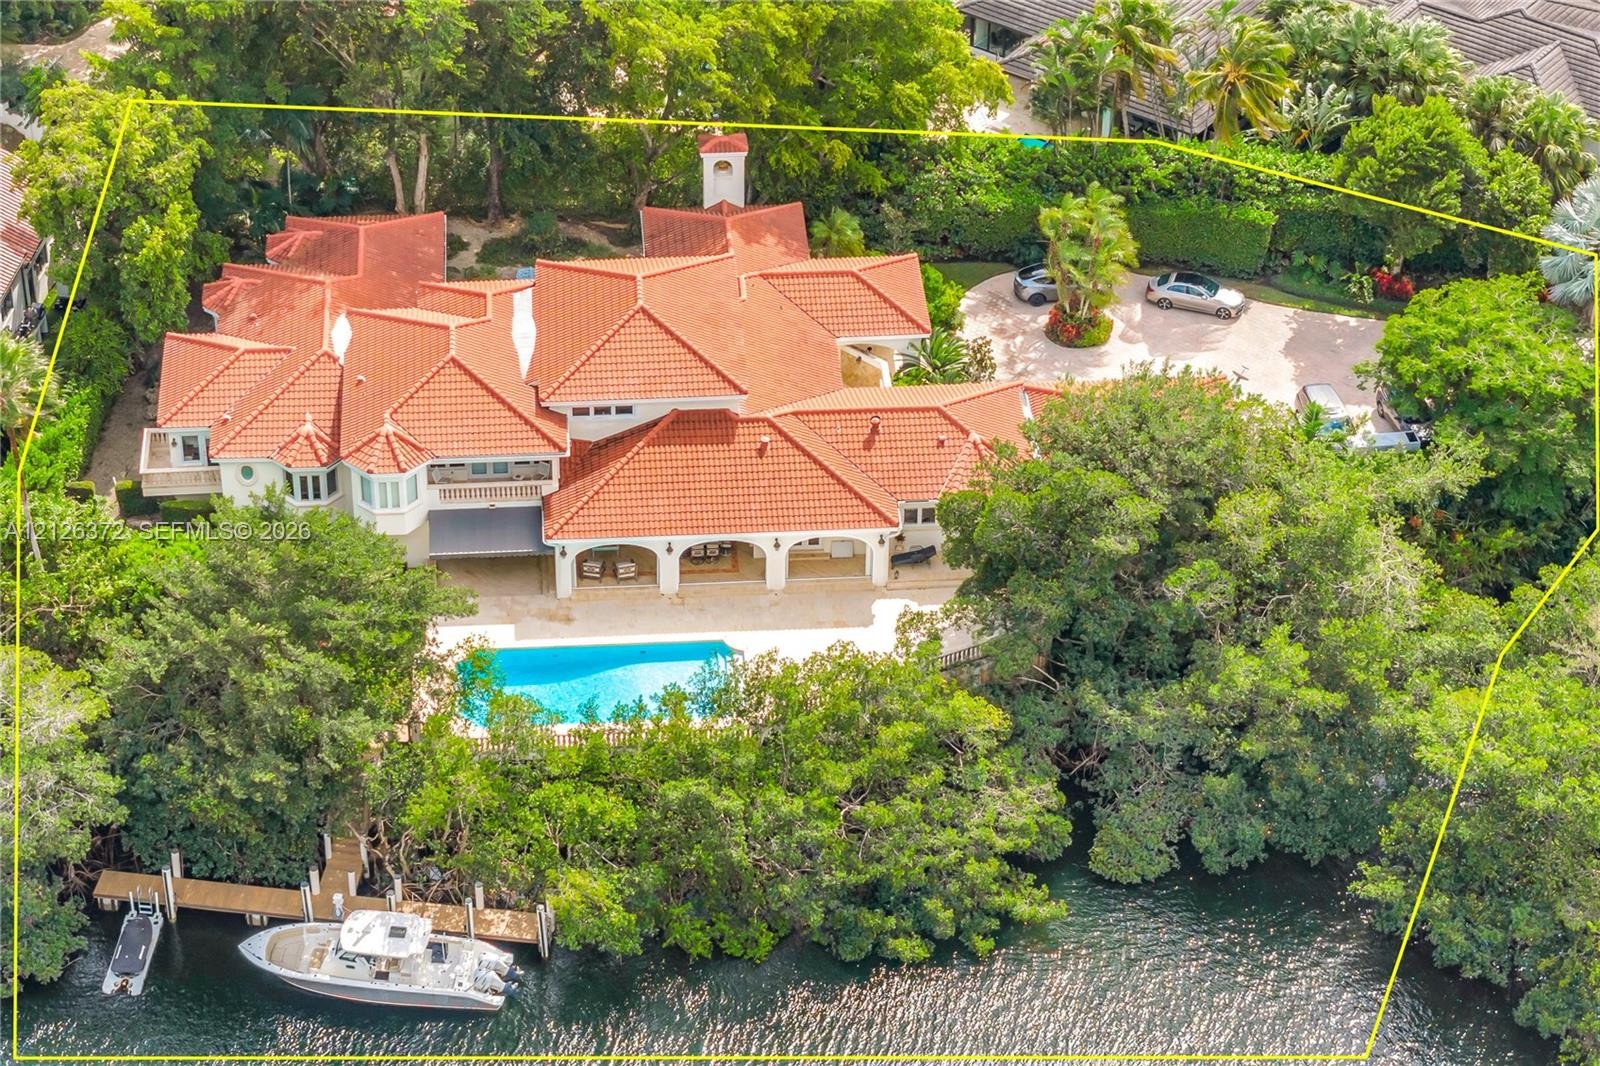
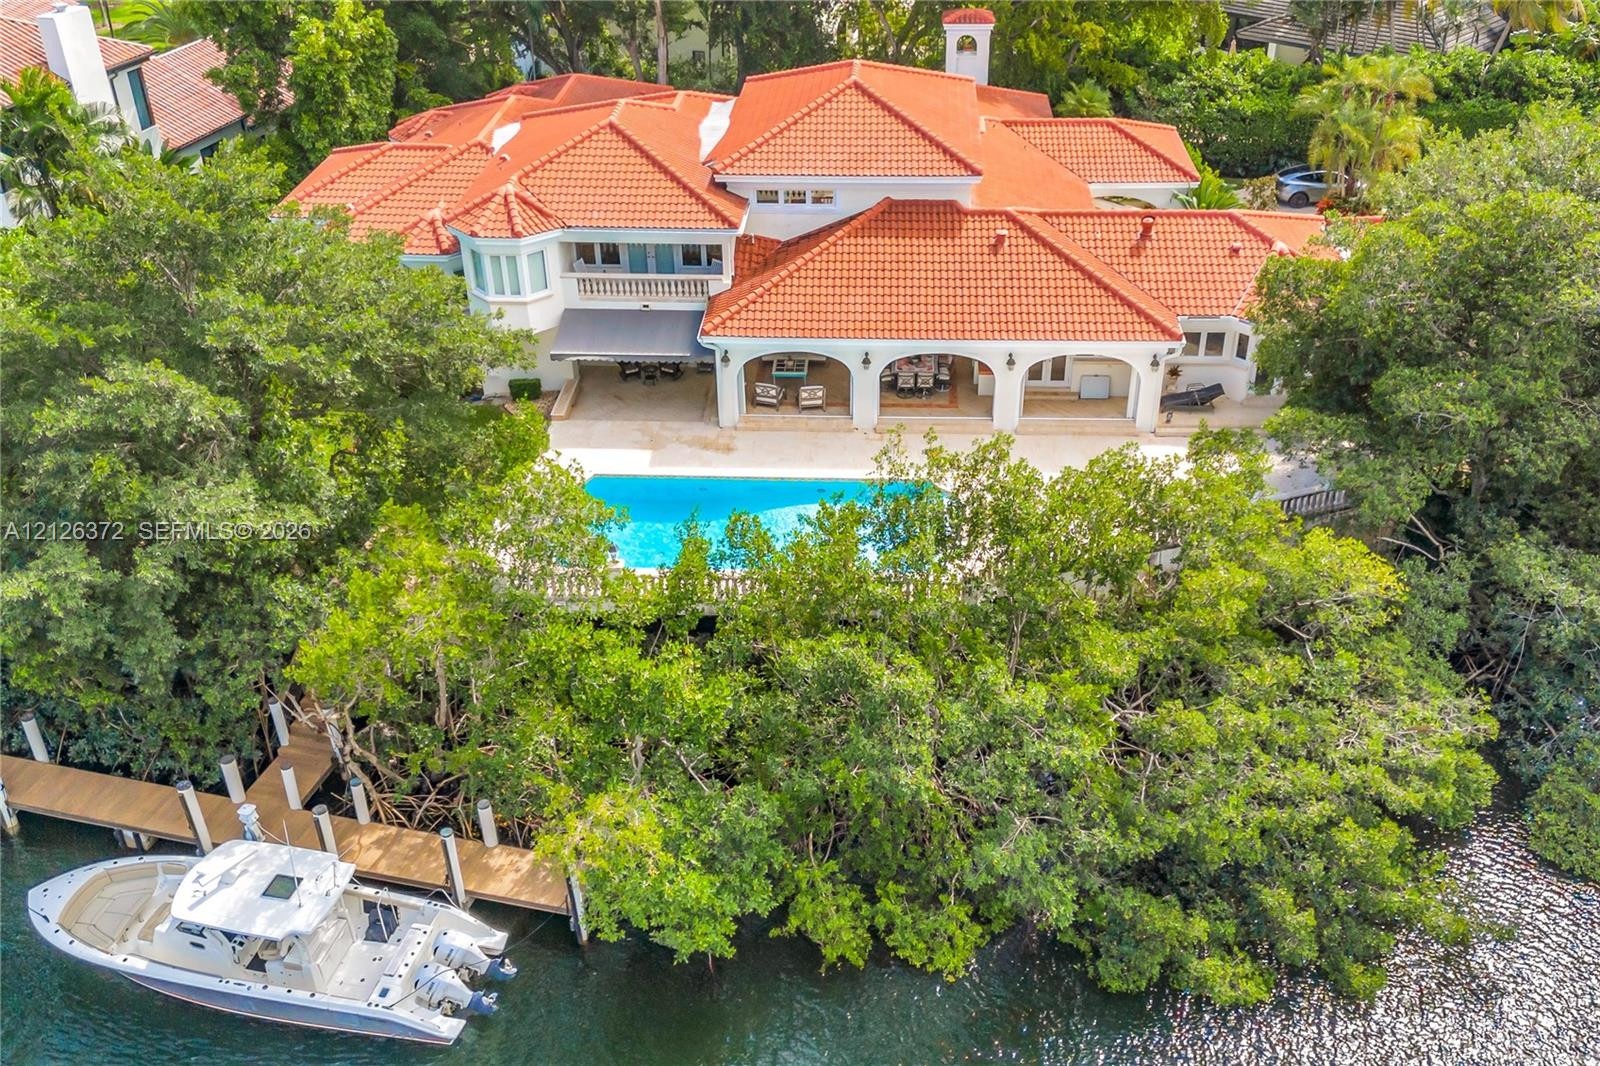
  • Waterfront residence featuring a clay tile roof, covered loggia, private swimming pool, paved circular driveway, and a wooden dock
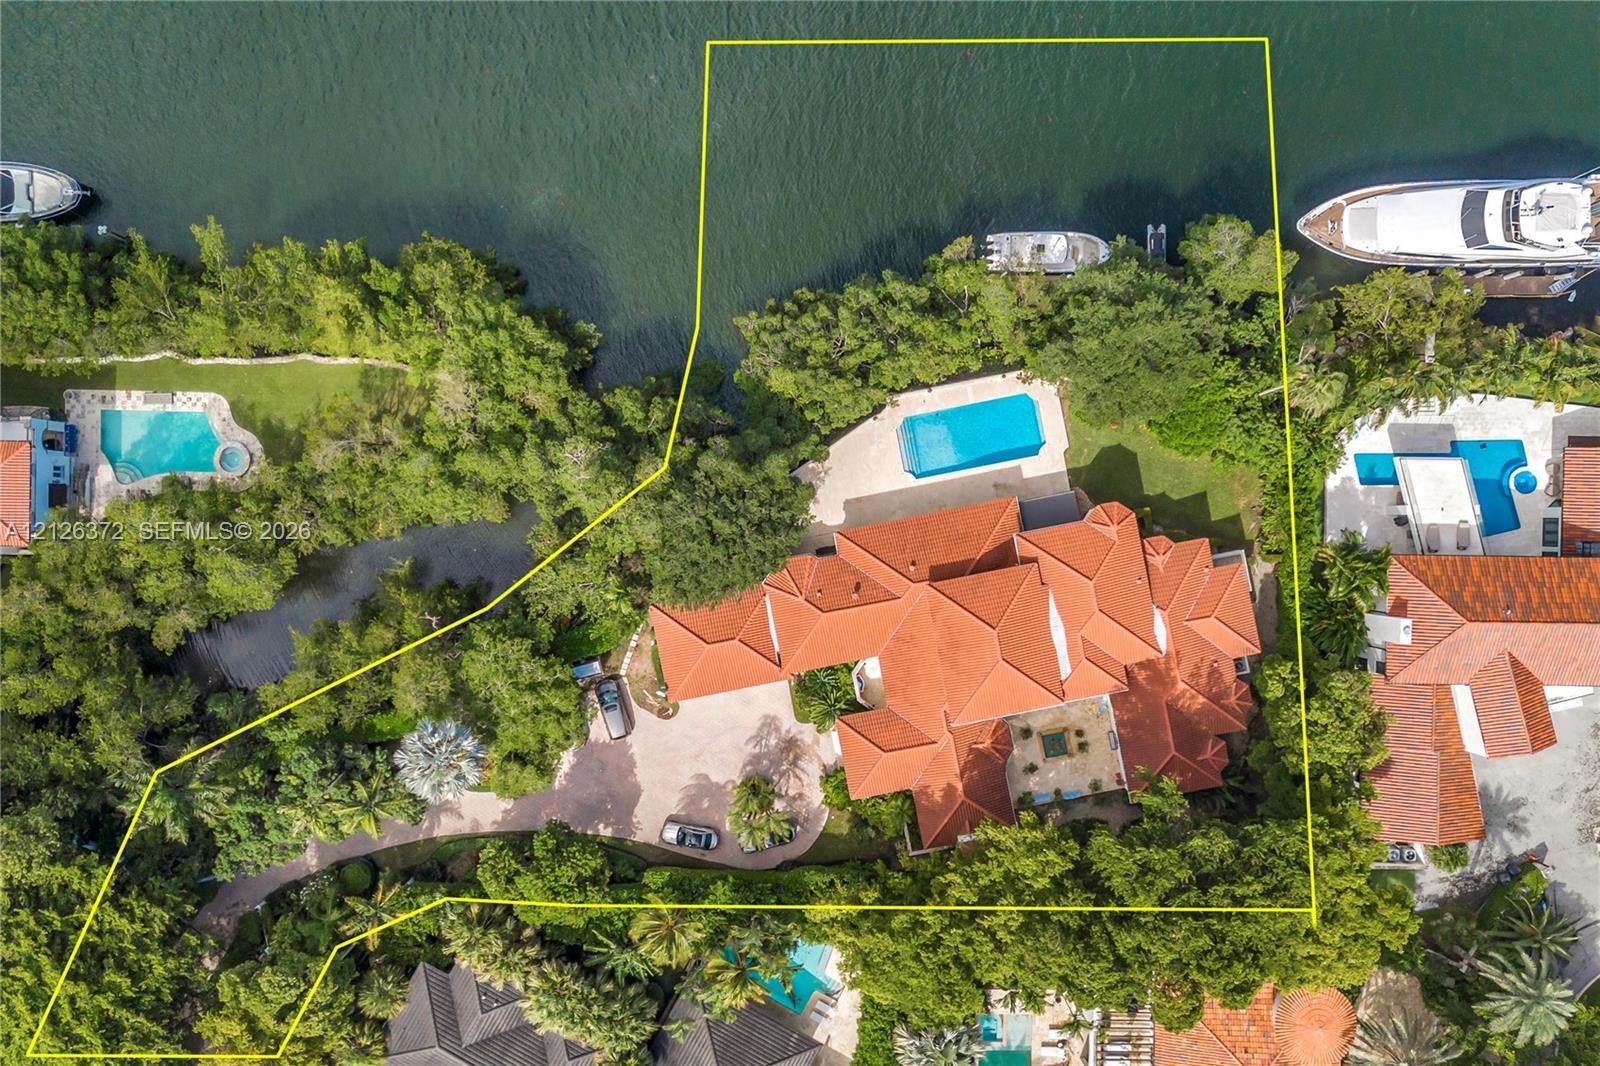
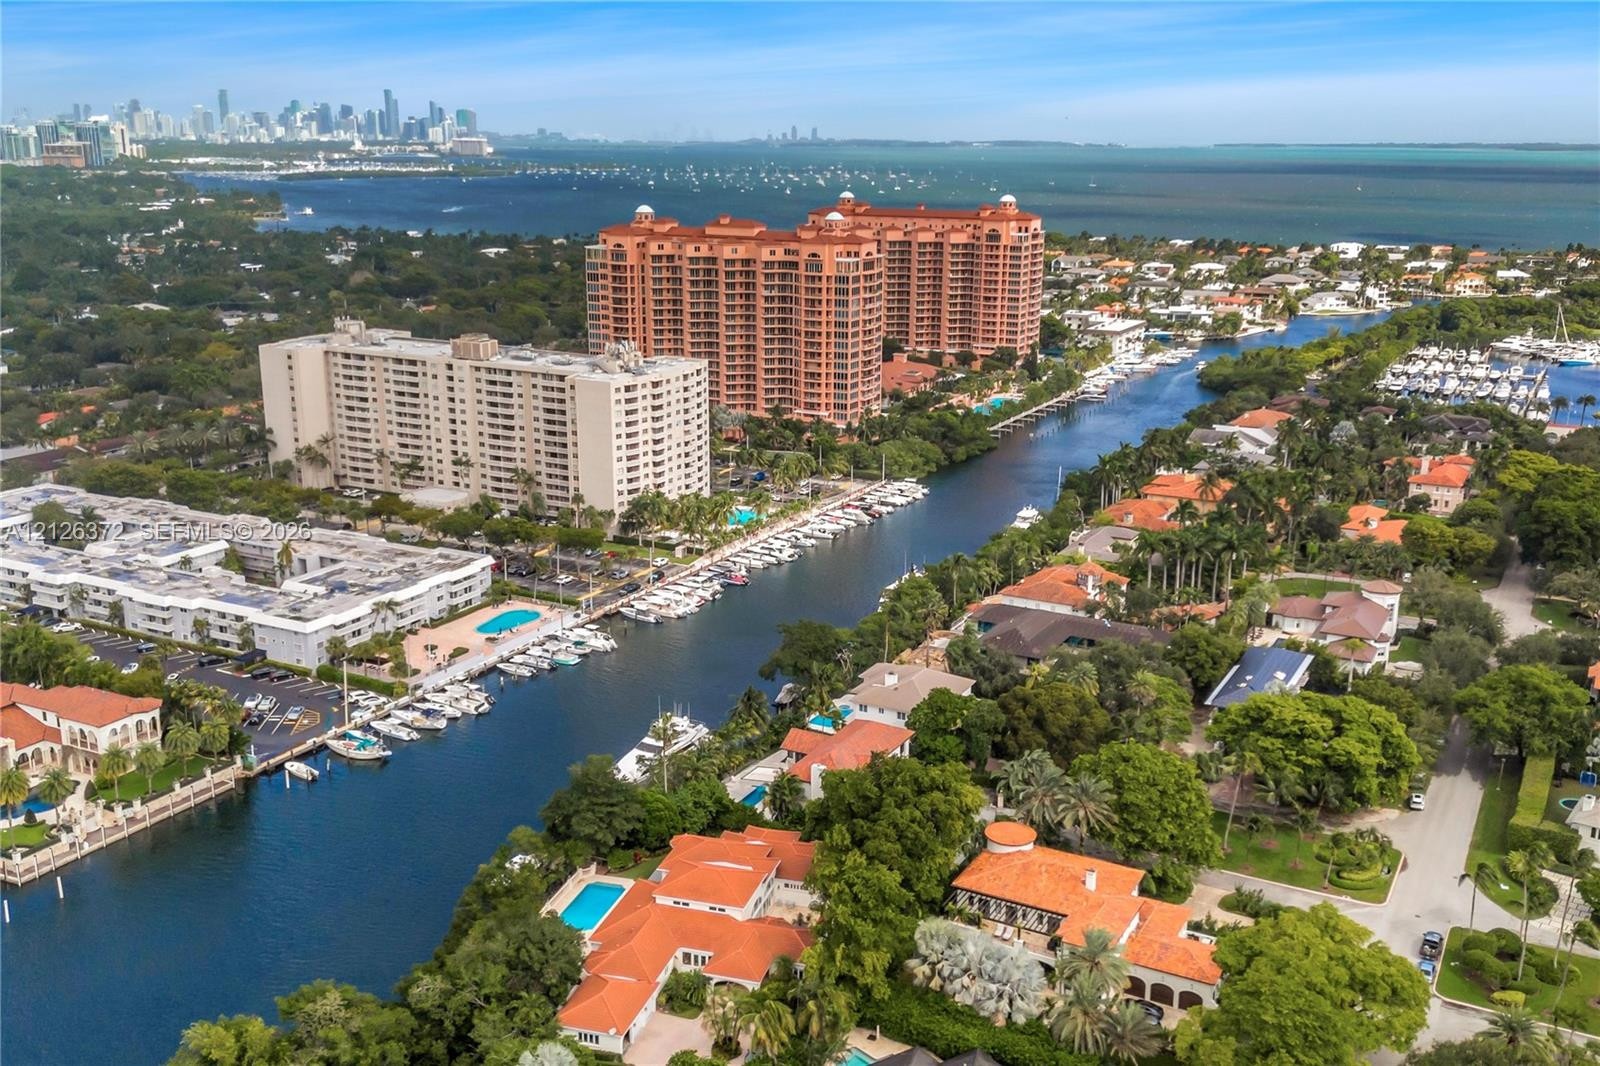
  • Waterfront estate featuring a clay tile roof, paved motor court, and rectangular swimming pool situated on a deep-water lot with direct canal access
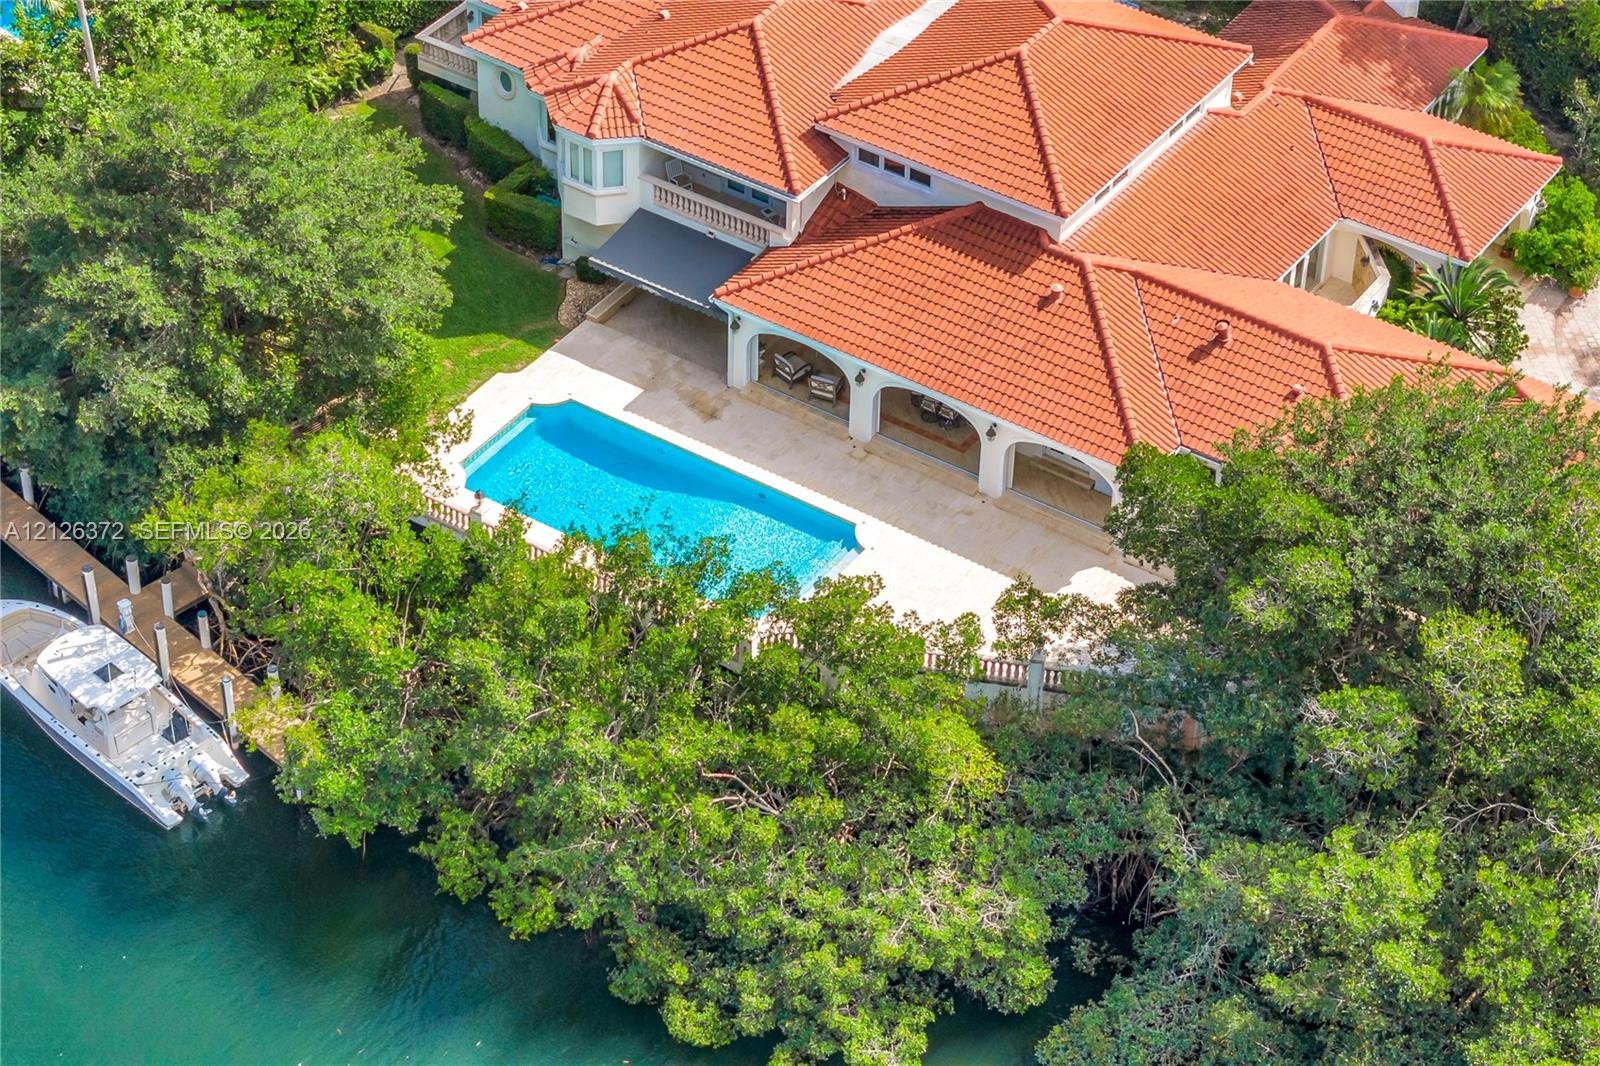
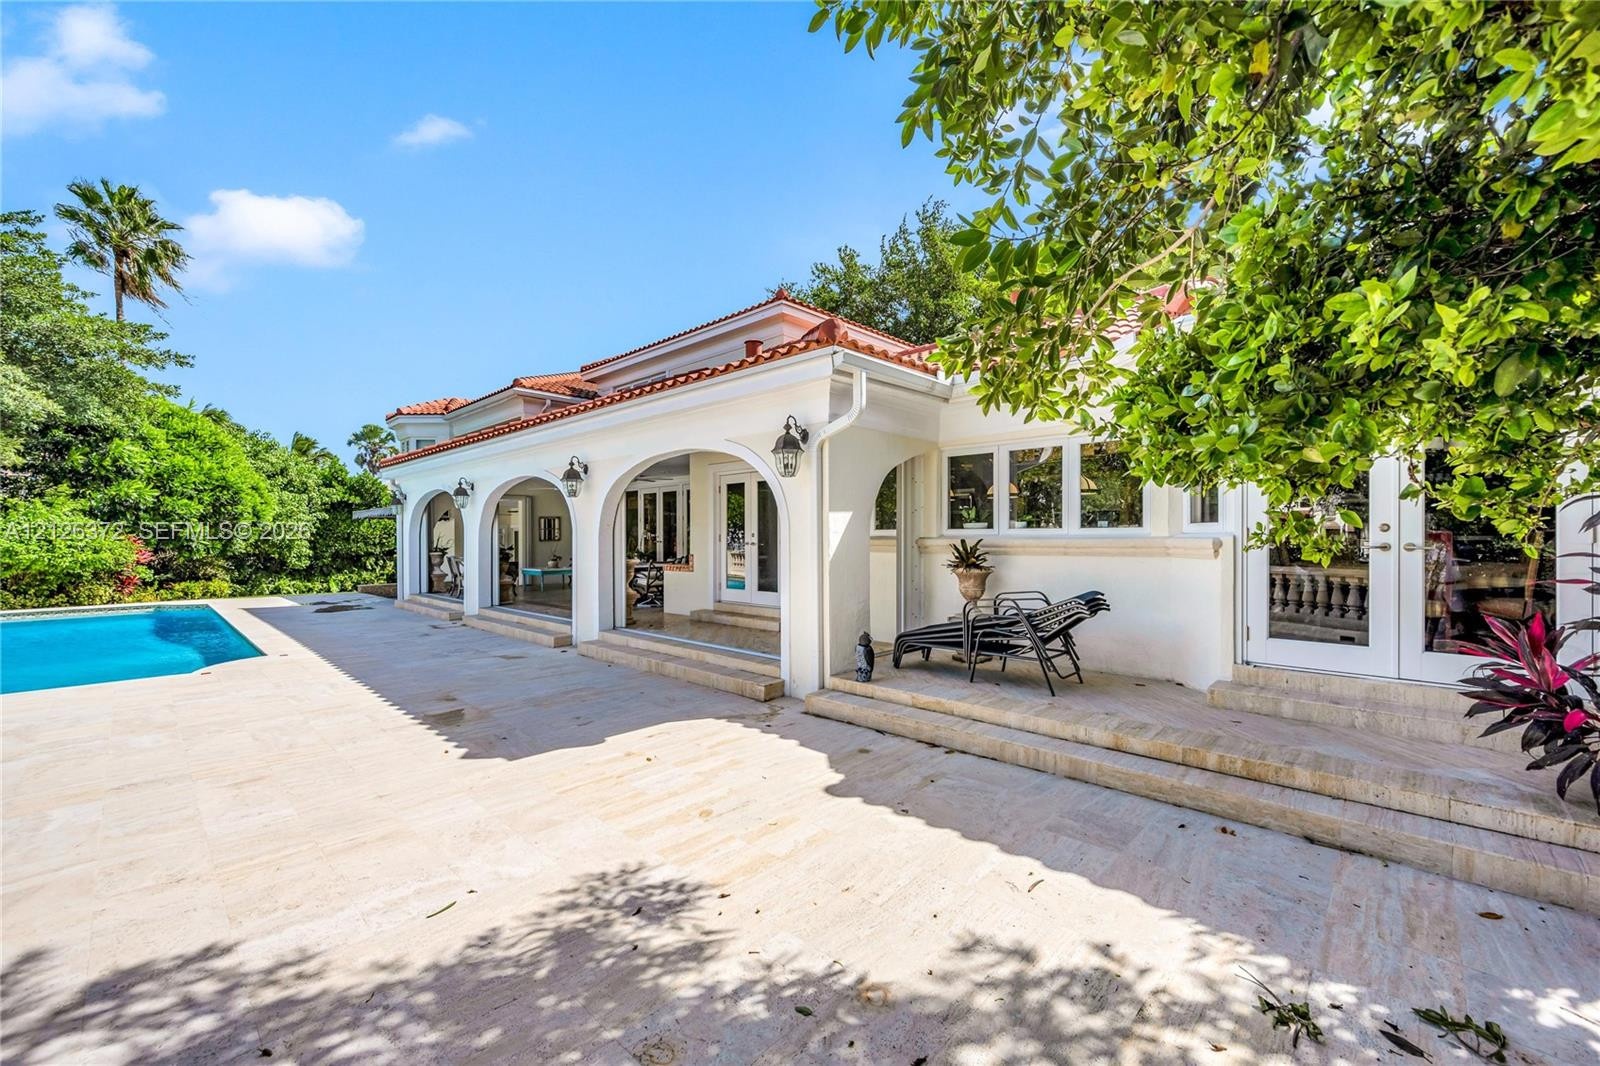
  • Waterfront estate featuring a terracotta tile roof, a covered patio with arched architectural details, an in-ground swimming pool, and a private dock
  • Waterfront estate featuring a private boat dock, swimming pool, and multi-level roofline, situated on a canal-front lot with direct access to open wat
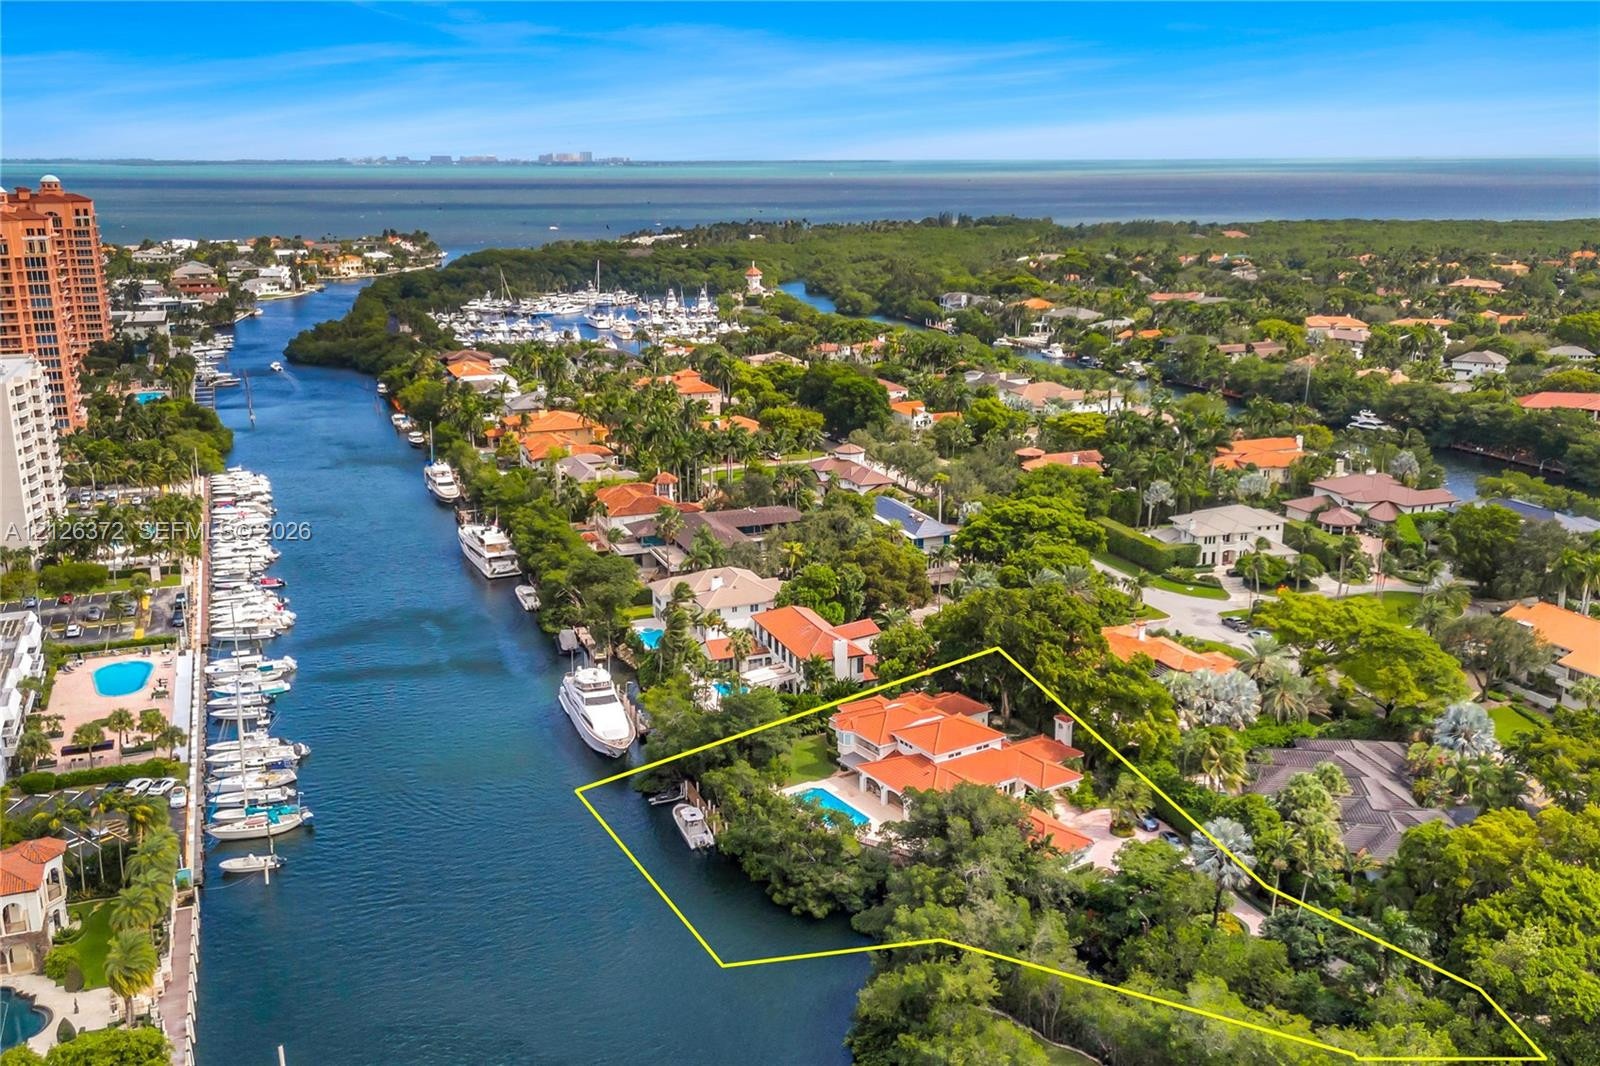
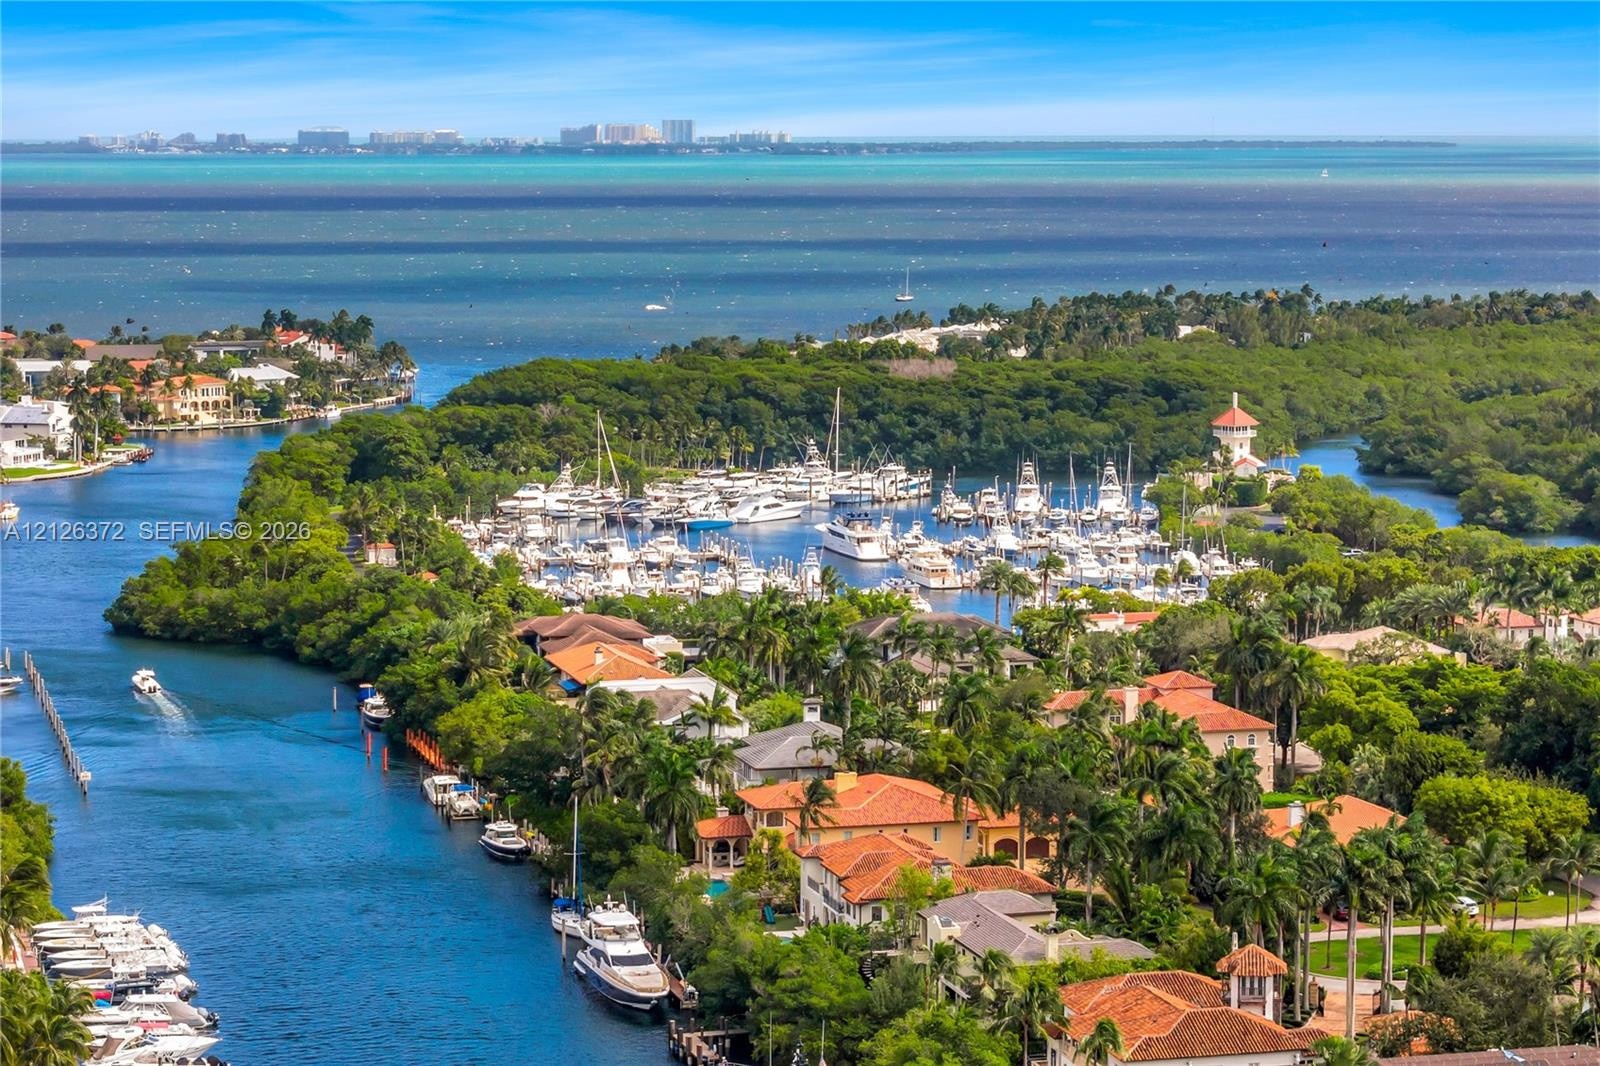
  • Aerial perspective of a coastal residential area featuring deep-water canal access, private boat slips, terracotta-tiled roofs, mature tropical landsc
  • Mediterranean-style residence featuring a terracotta tile roof, covered arched lanai, swimming pool, and private dock with deep-water access
  • Aerial perspective featuring canal-front property, deep-water boat slip, and mature canopy trees
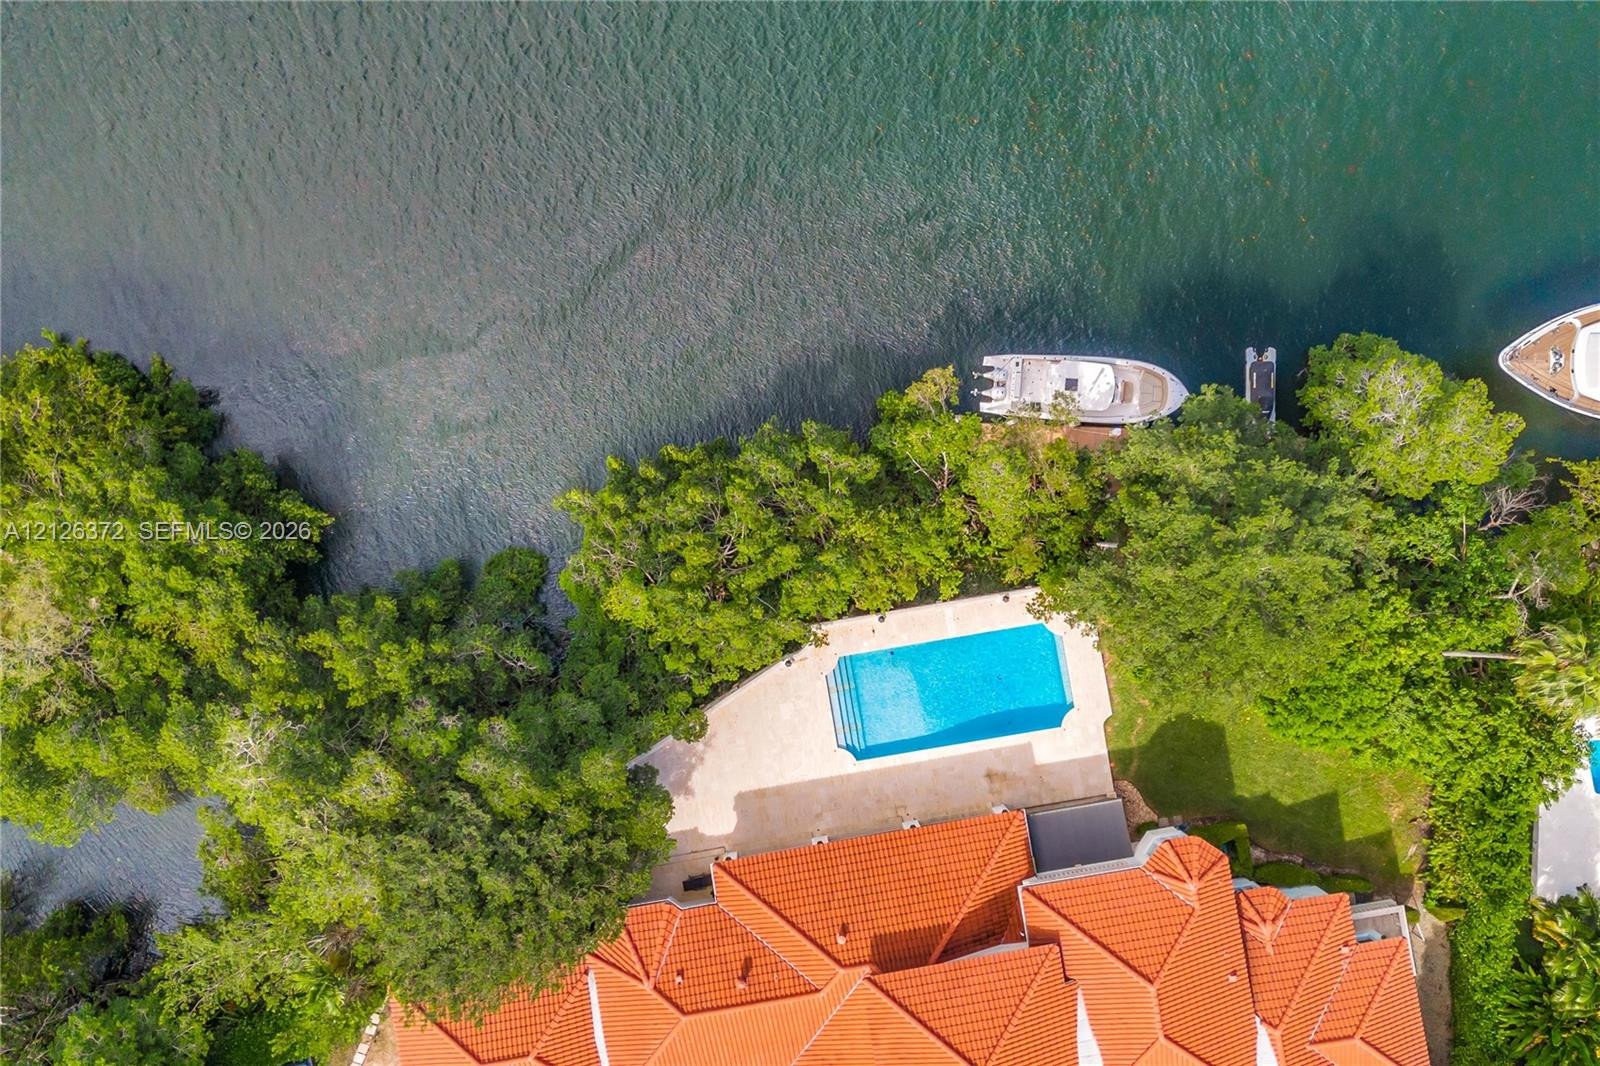
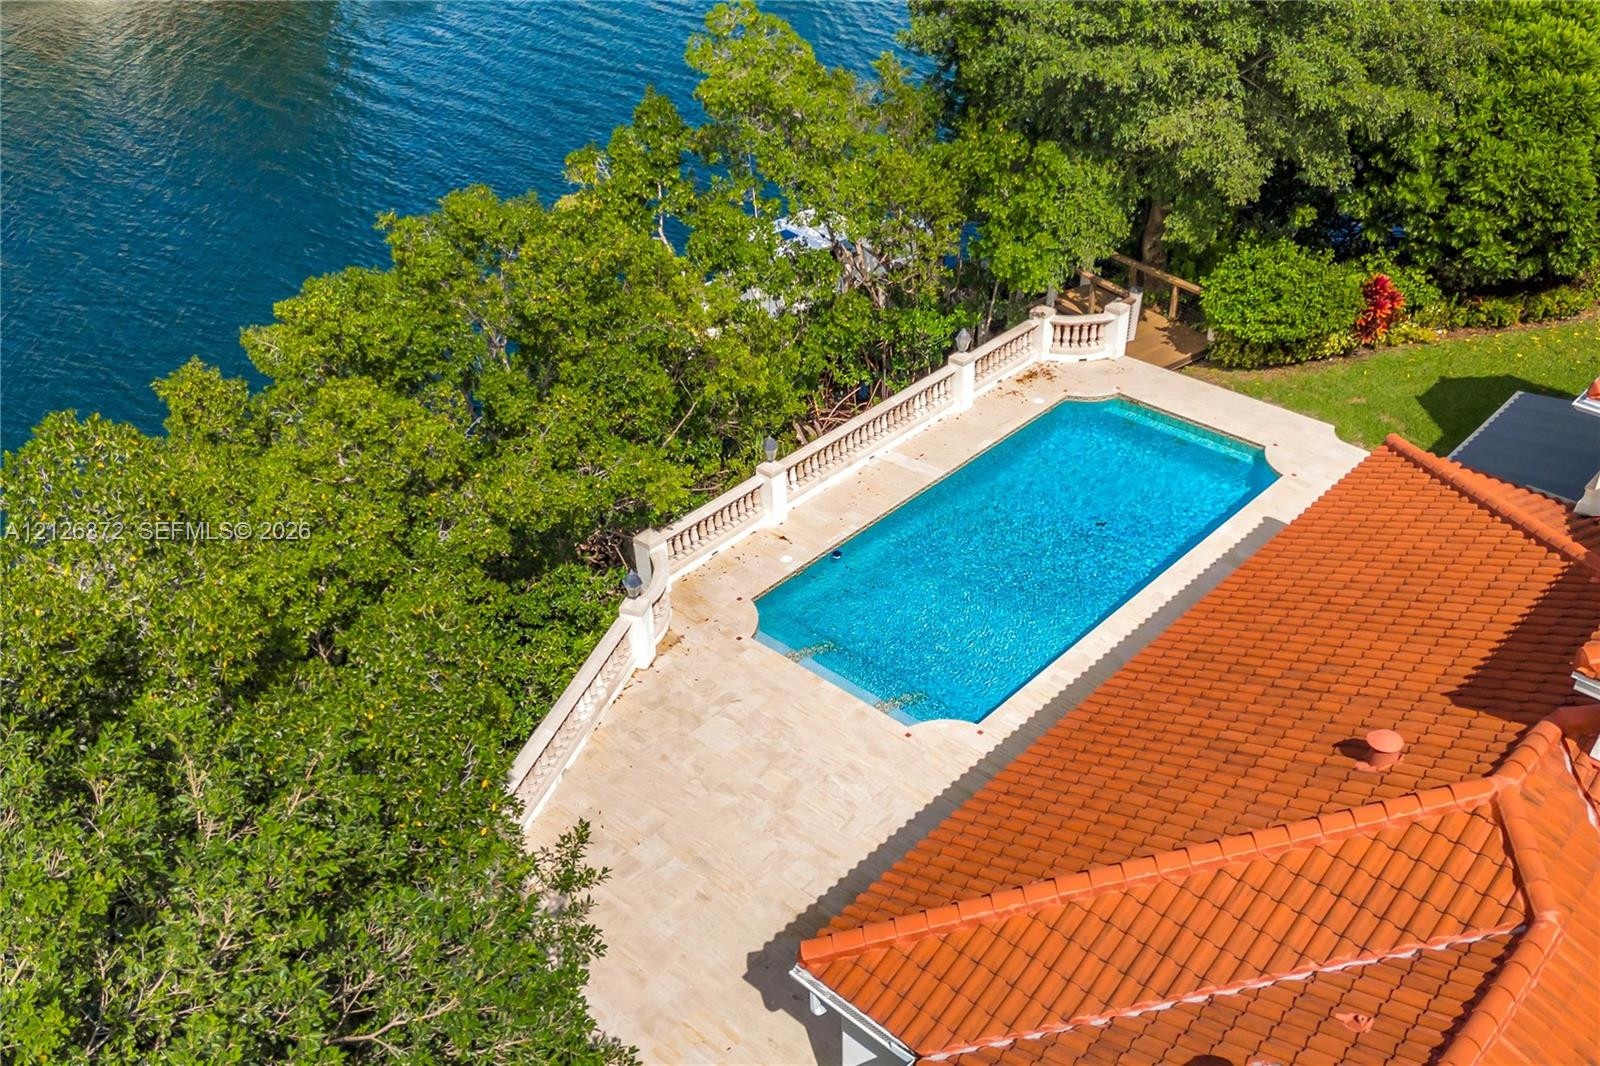
  • Waterfront property featuring a rectangular swimming pool, stone-finish pool deck, tile roof, and mature perimeter trees
  • Waterfront estate featuring a barrel-tile roof, arched covered patio, swimming pool, and private deep-water dock
  • Waterfront residence featuring a private swimming pool, tiled roof, boat dockage, and direct water access
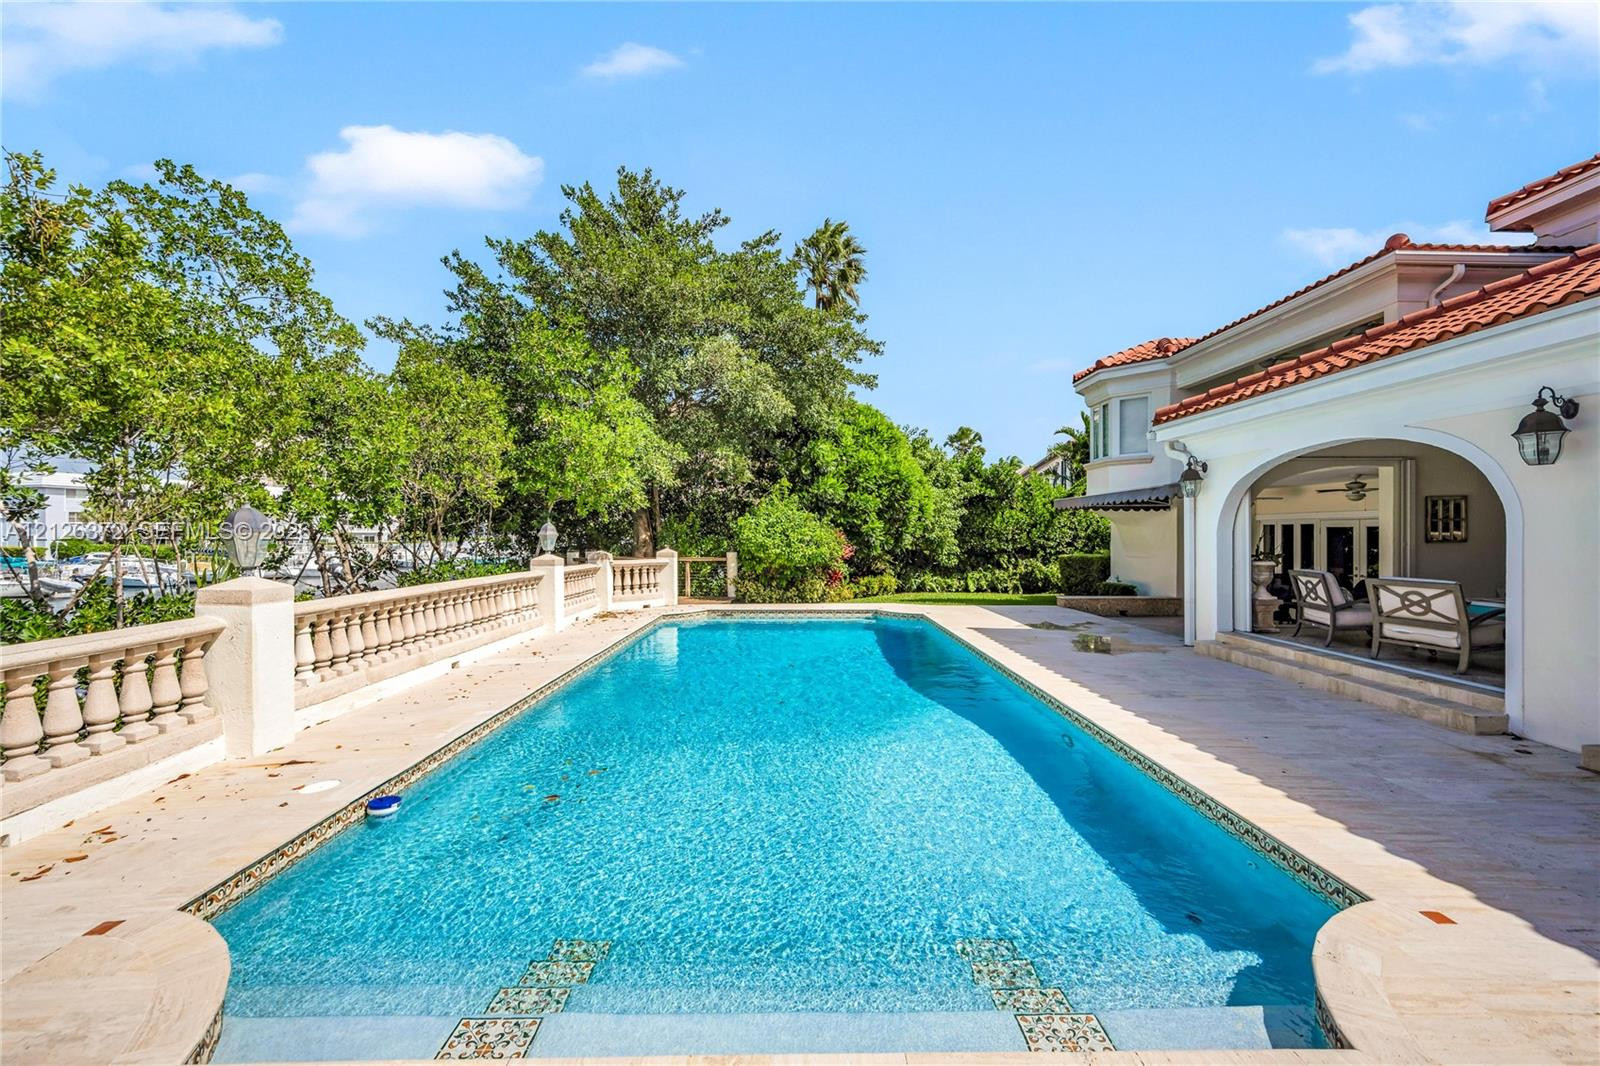
  • In-ground swimming pool with stone deck, stone balustrade, and terra cotta tile roof, situated along a shoreline
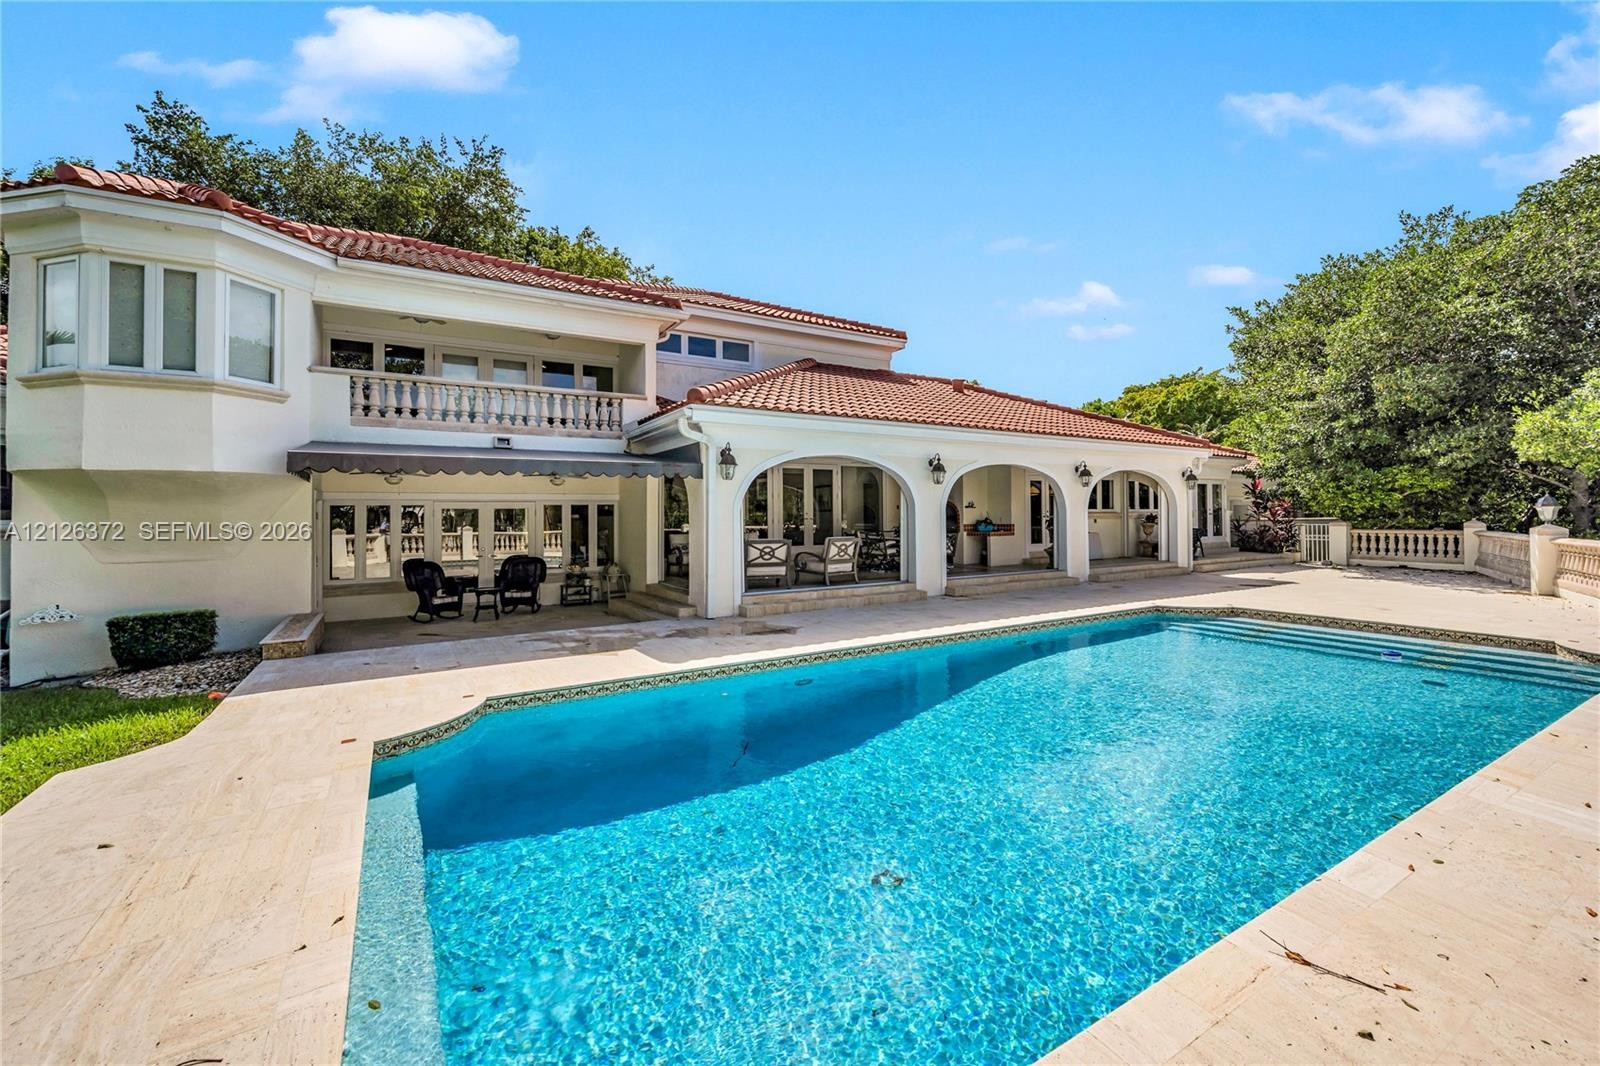
  • Mediterranean-style exterior featuring a tile roof, an expansive stone pool deck, a covered arched loggia, and a balcony with stone balustrades overlo
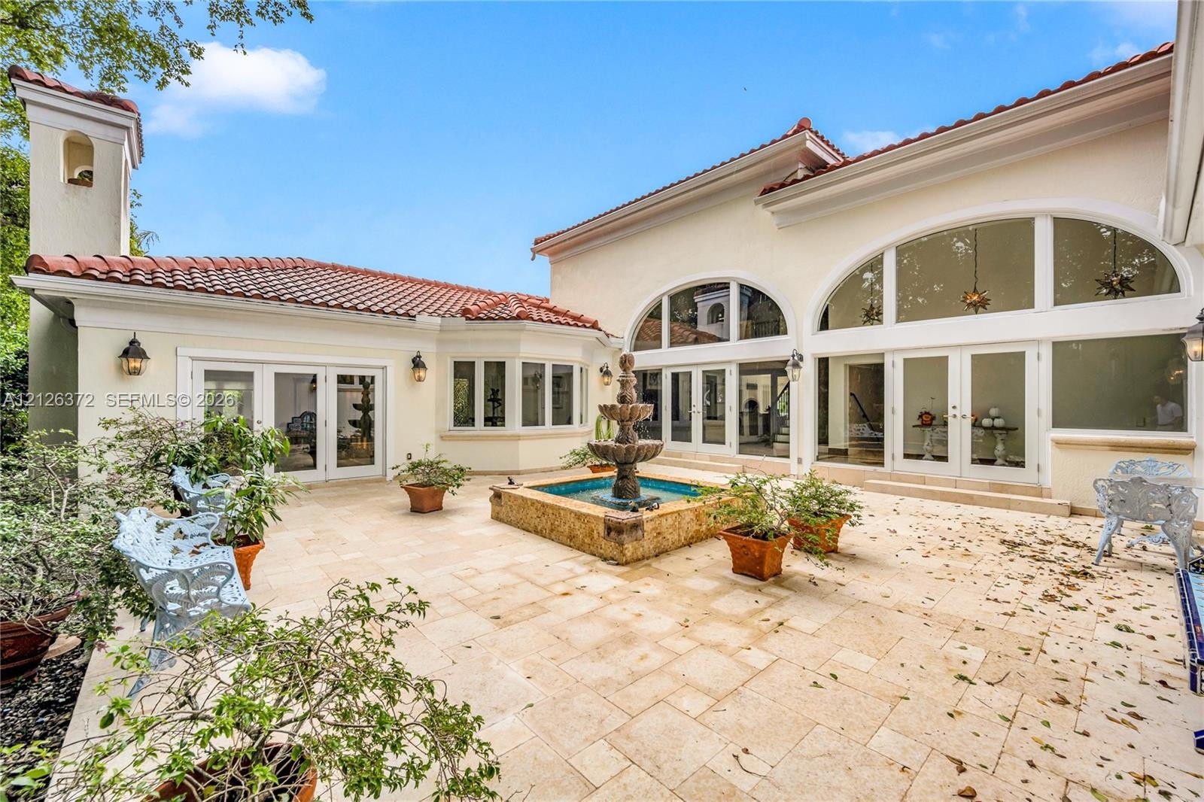
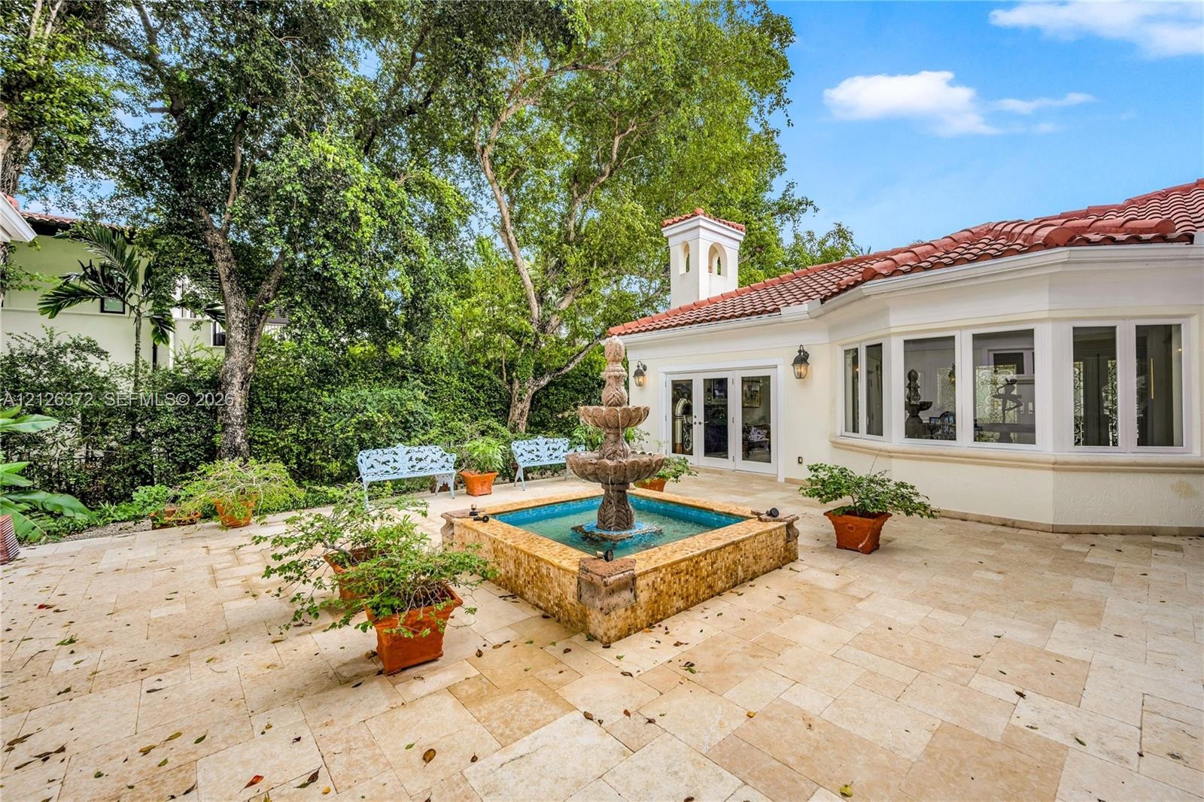
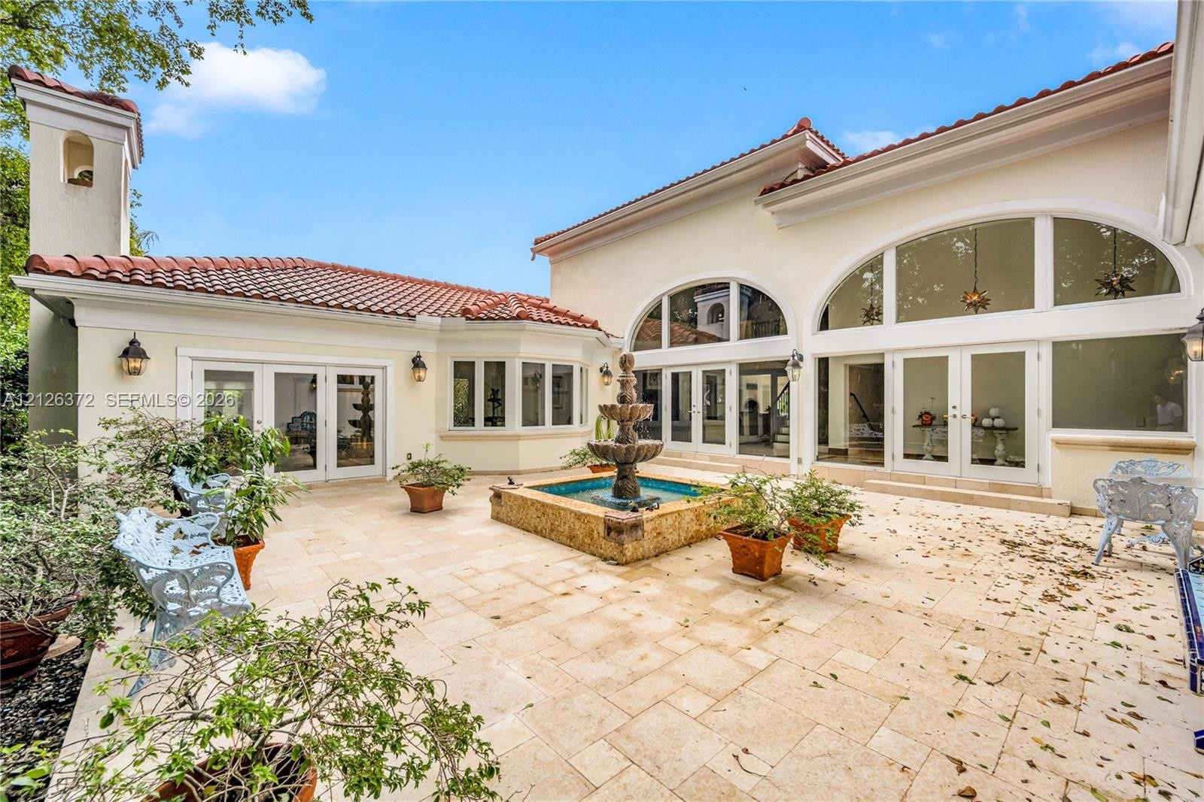
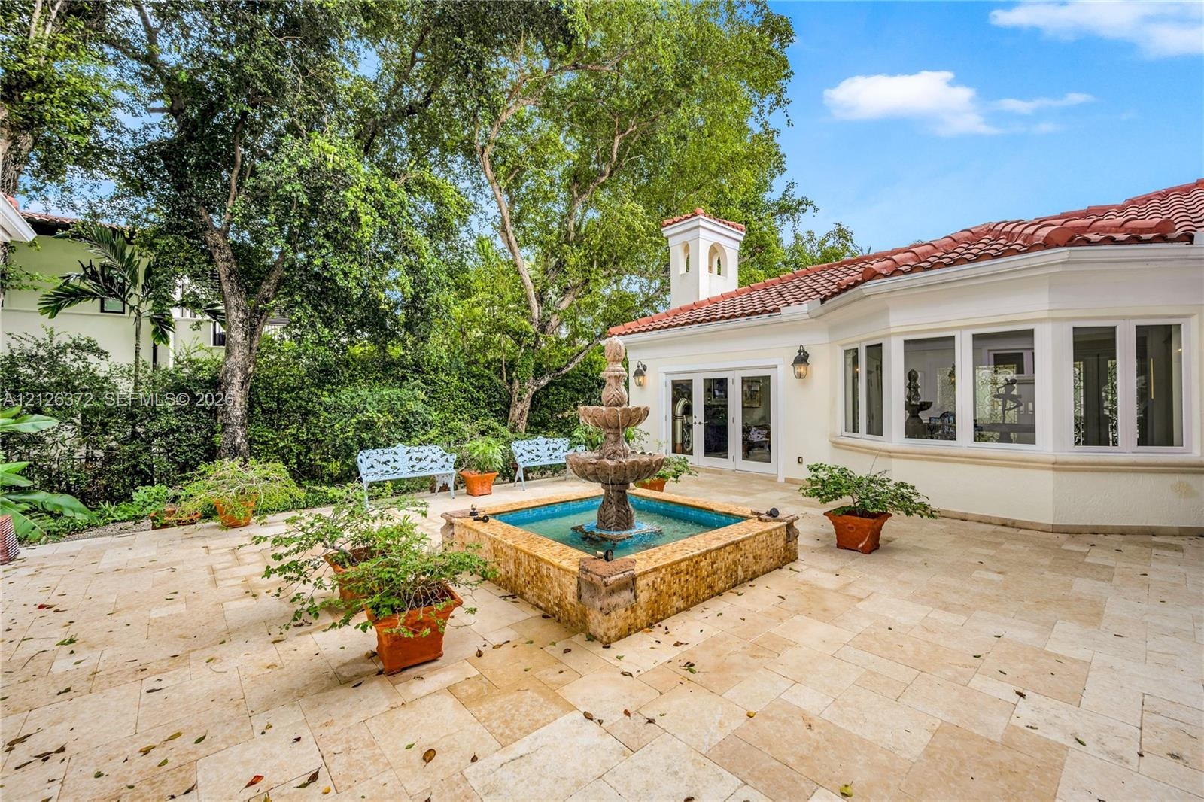
  • Stucco courtyard featuring a tiered stone fountain, tile flooring, arched windows, and multi-light glass doors
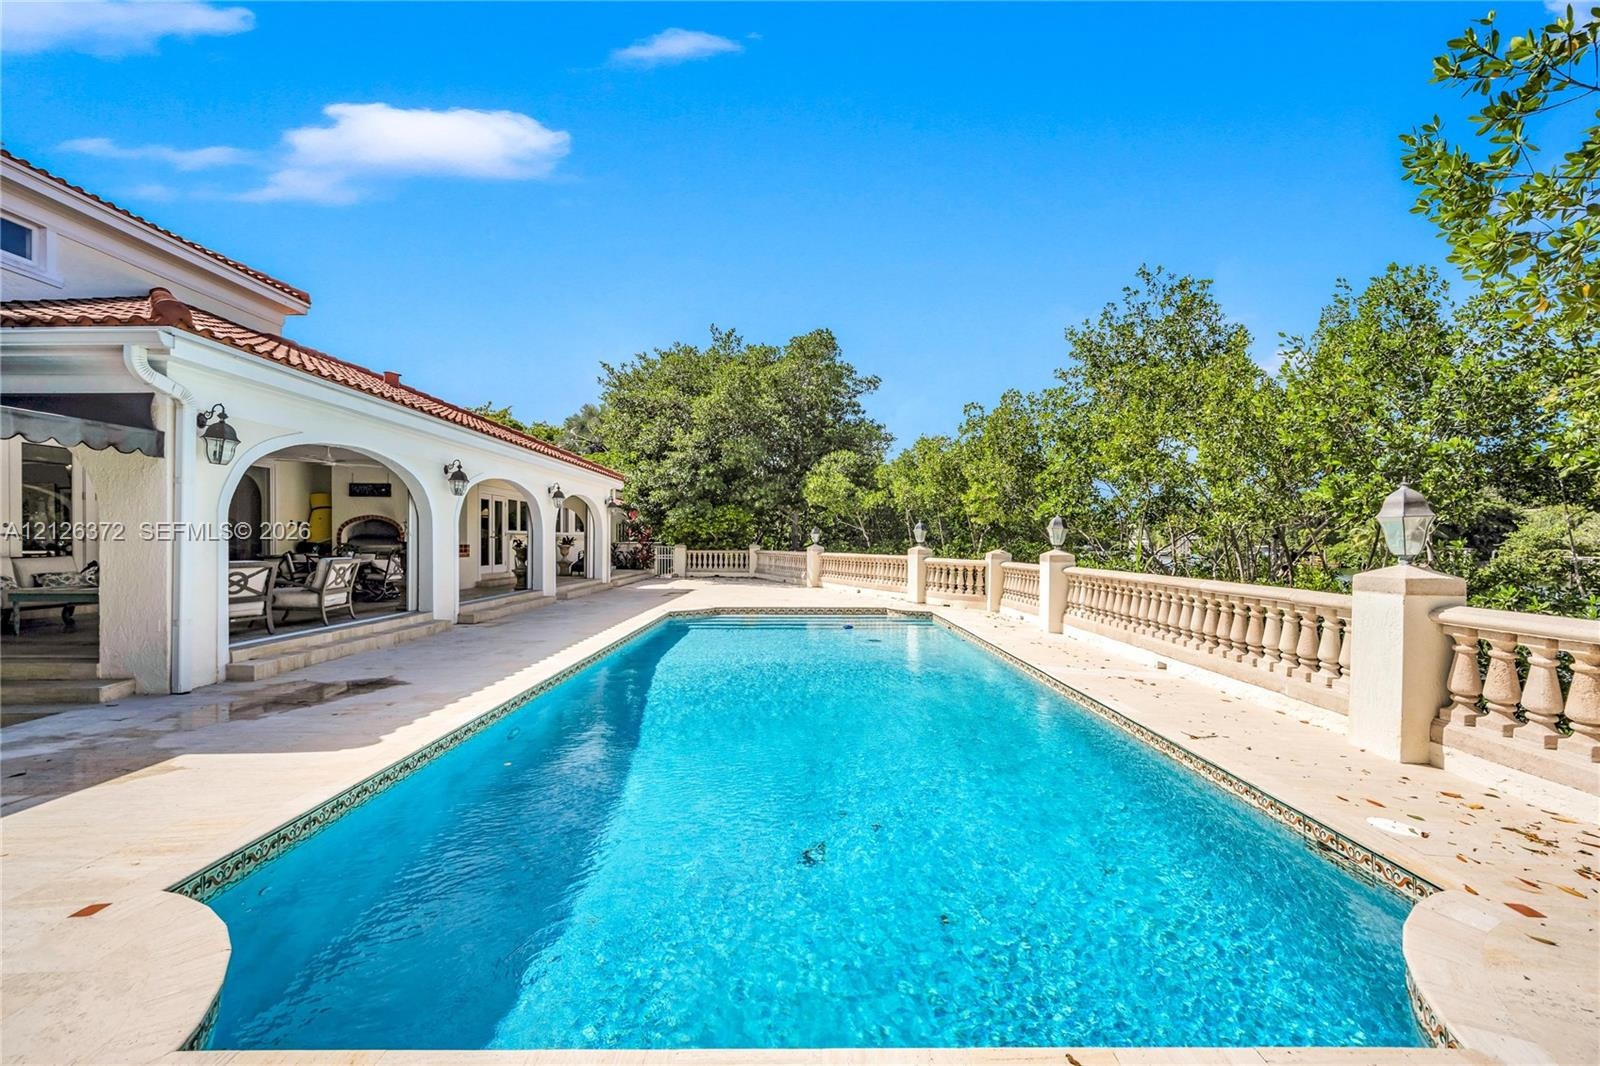
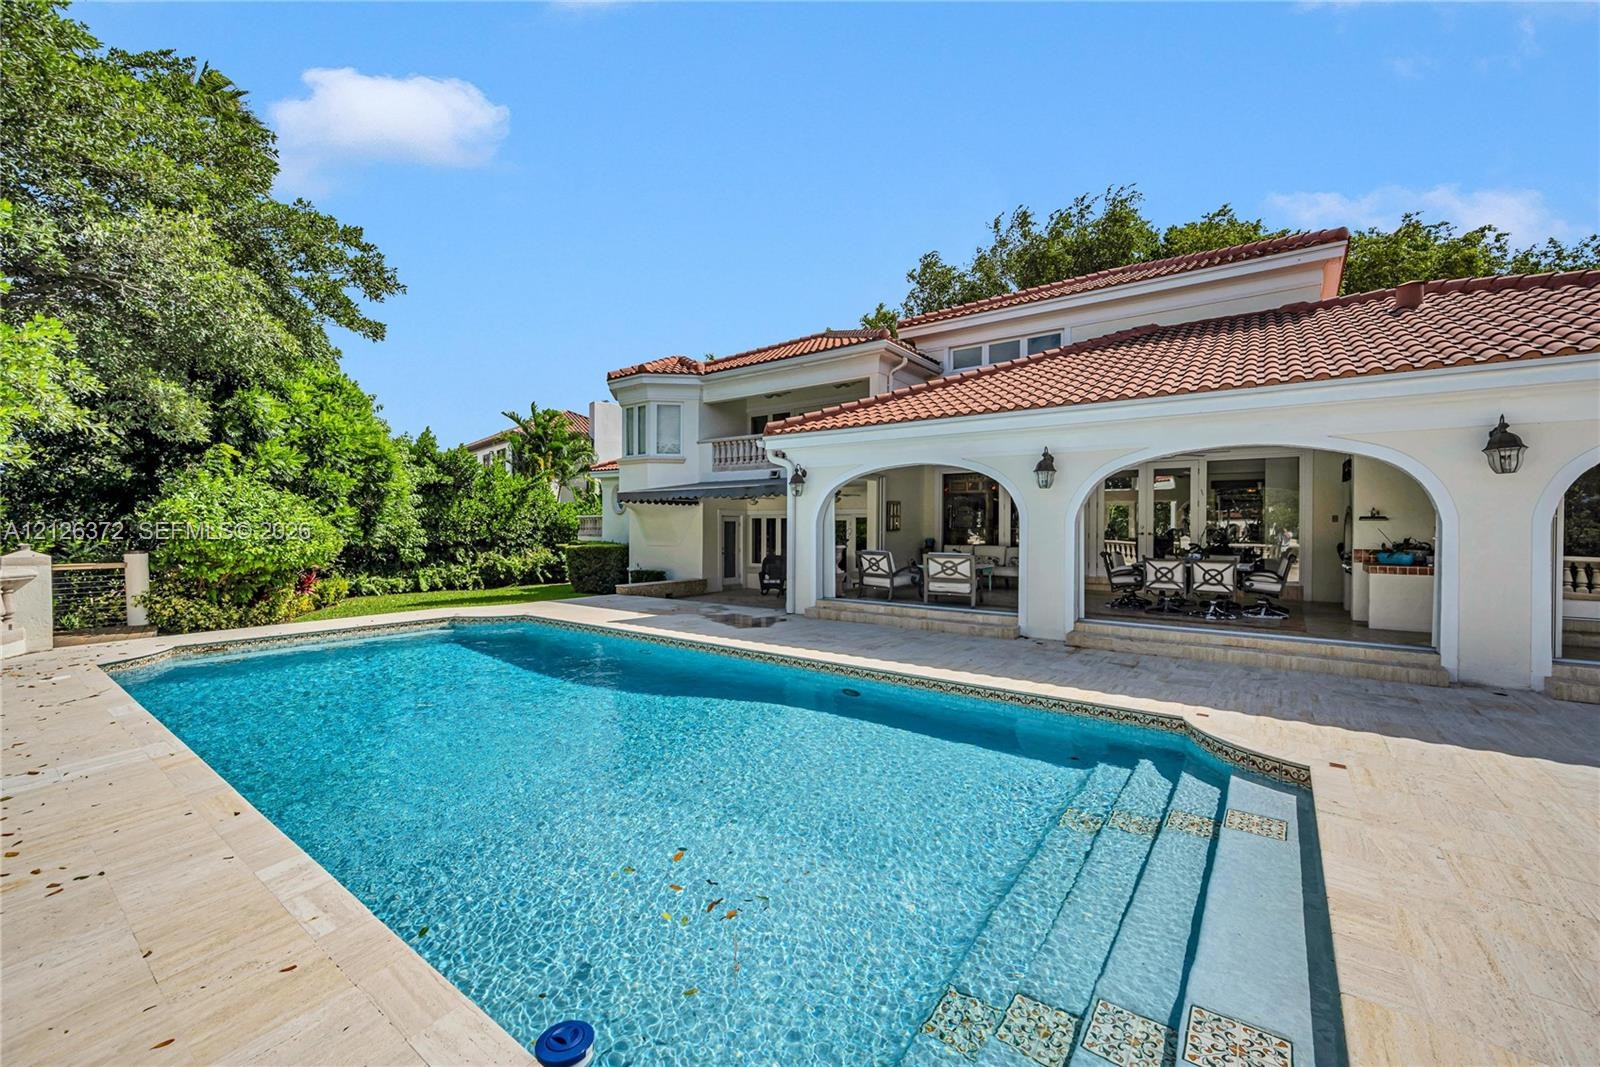
  • Swimming pool with tile edging, covered patio area with arched openings, and stone-finish balustrade railing
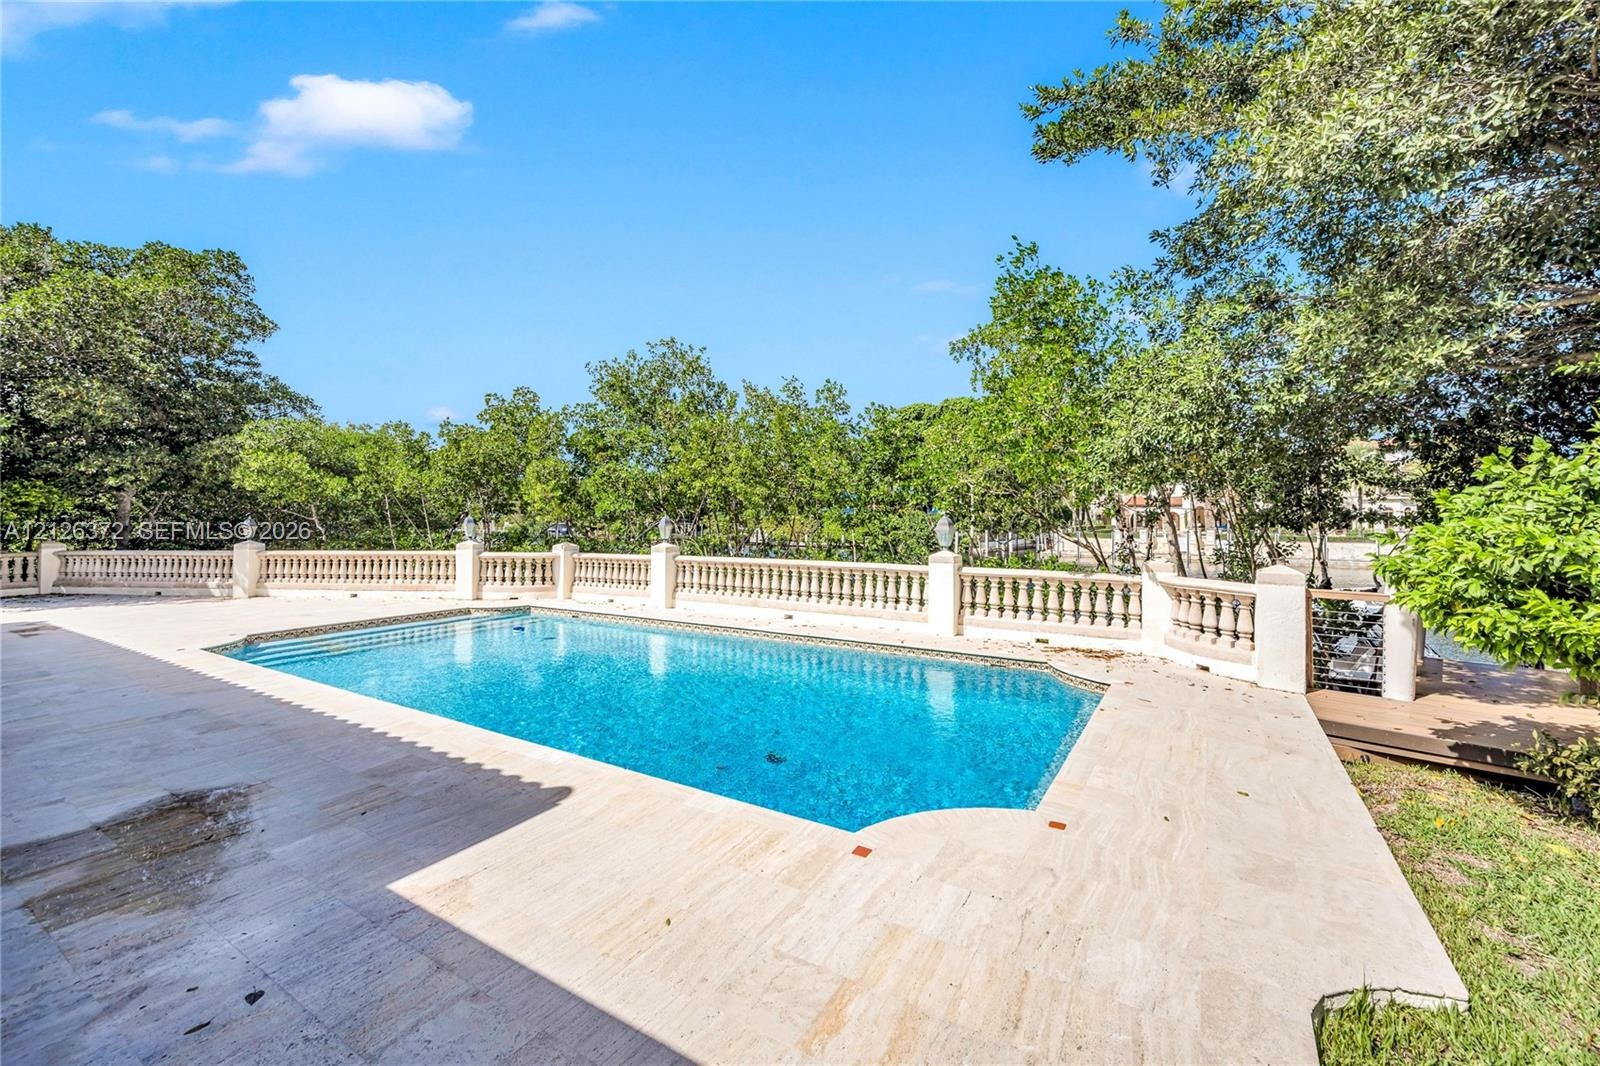
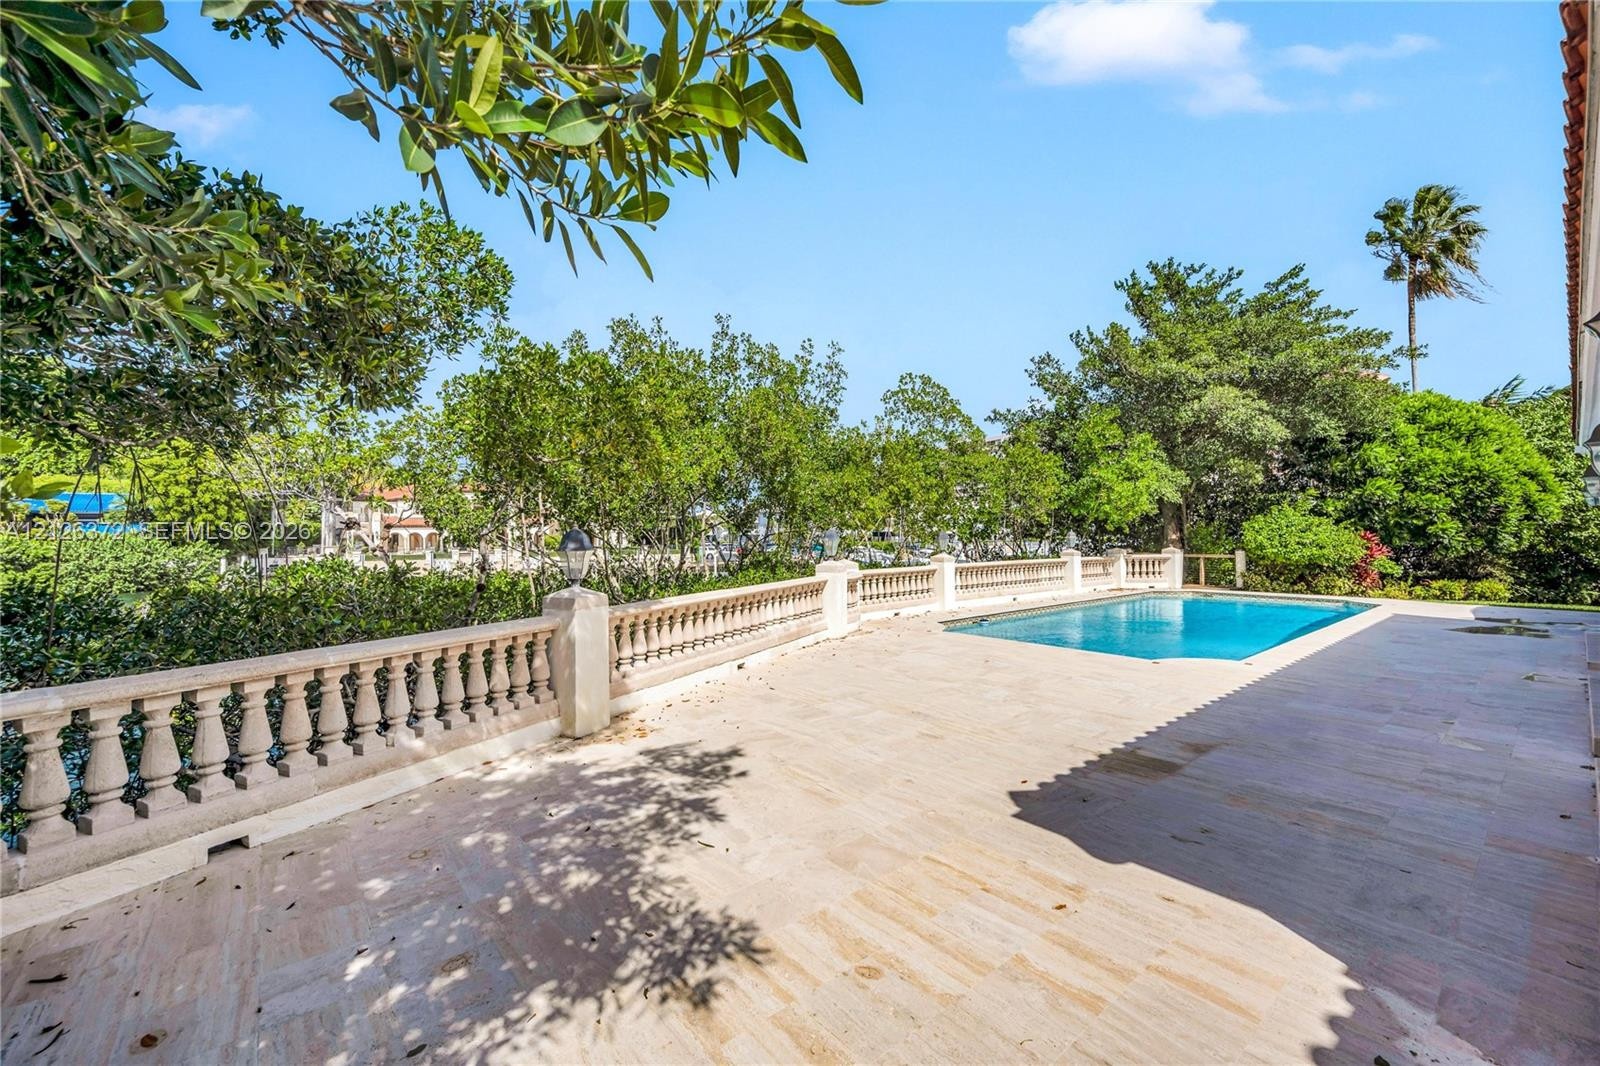
  • Rectangular inground pool featuring natural stone decking, a stone-finish balustrade perimeter, and mature landscaping
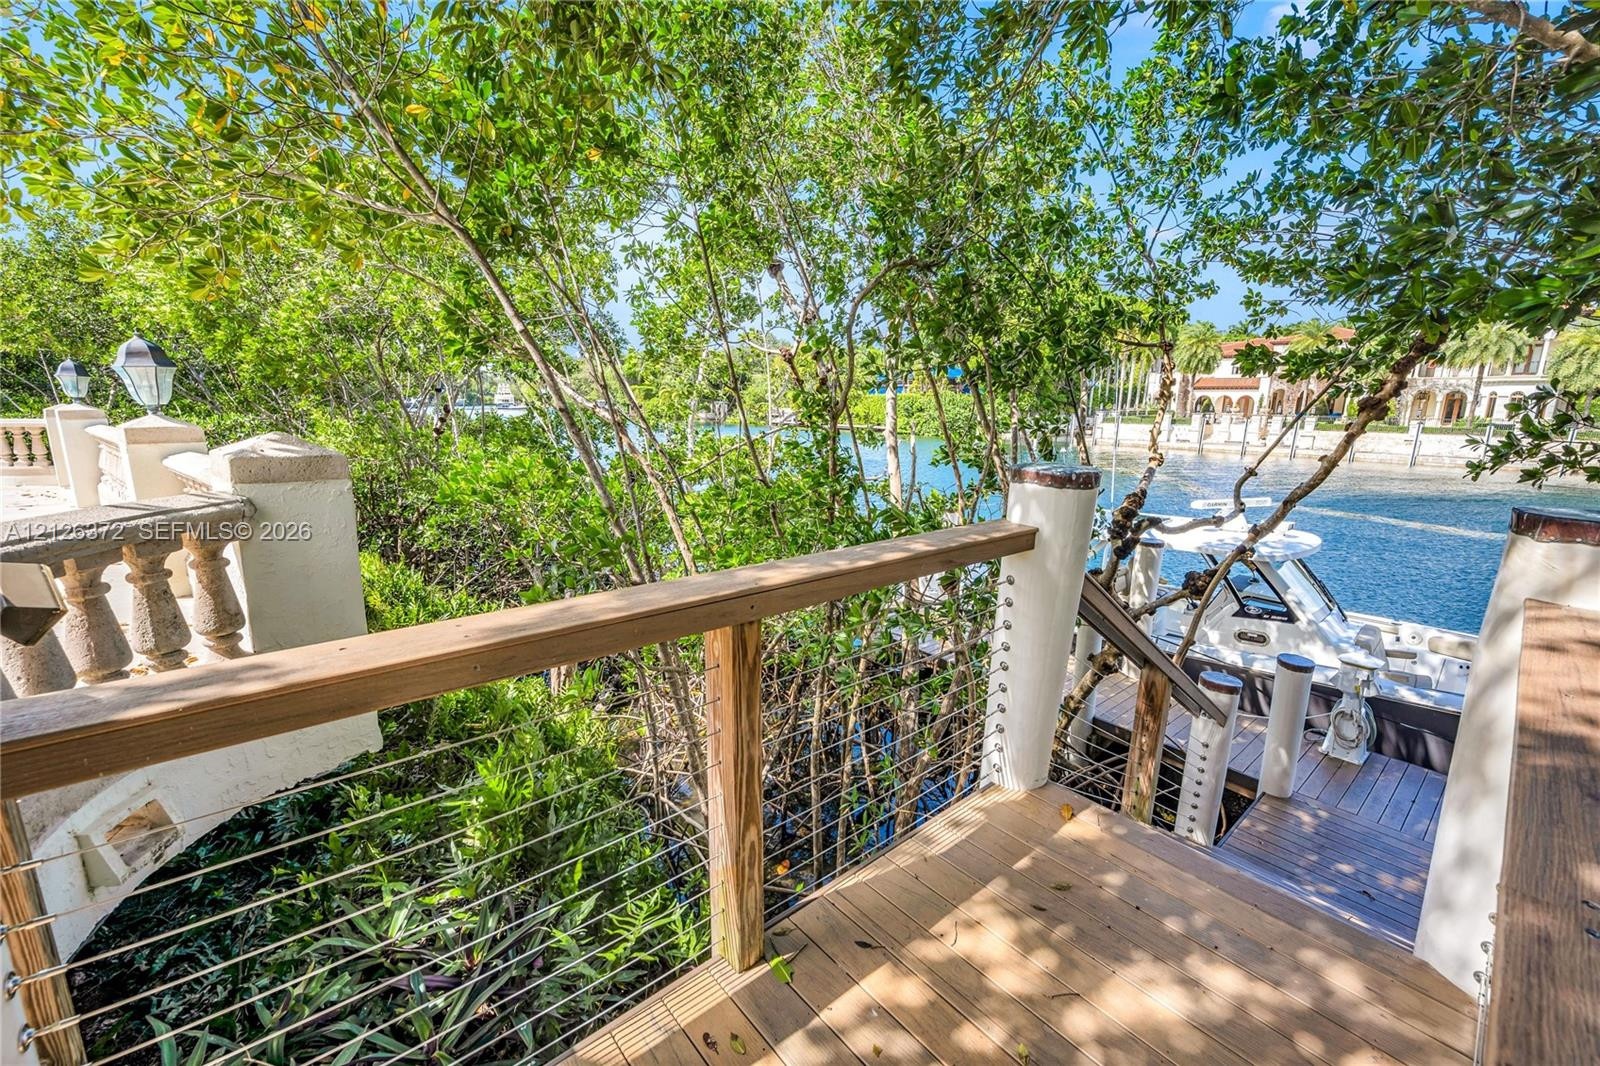
  • Outdoor wood decking with cable railing, stone balustrades, and direct access to a private boat dock
  • Swimming pool with tiled steps, stone paver patio, and arched covered lanai
  • Swimming pool with patterned tile accents, surrounded by stone paver decking and a decorative stone balustrade, featuring a covered terrace and red-ti
  • Outdoor terrace featuring stone tile flooring, a swimming pool, and a balustrade perimeter
  • Exterior space featuring a tiled pool, stone patio, covered loggia with arched architectural details, and double glass-paned doors
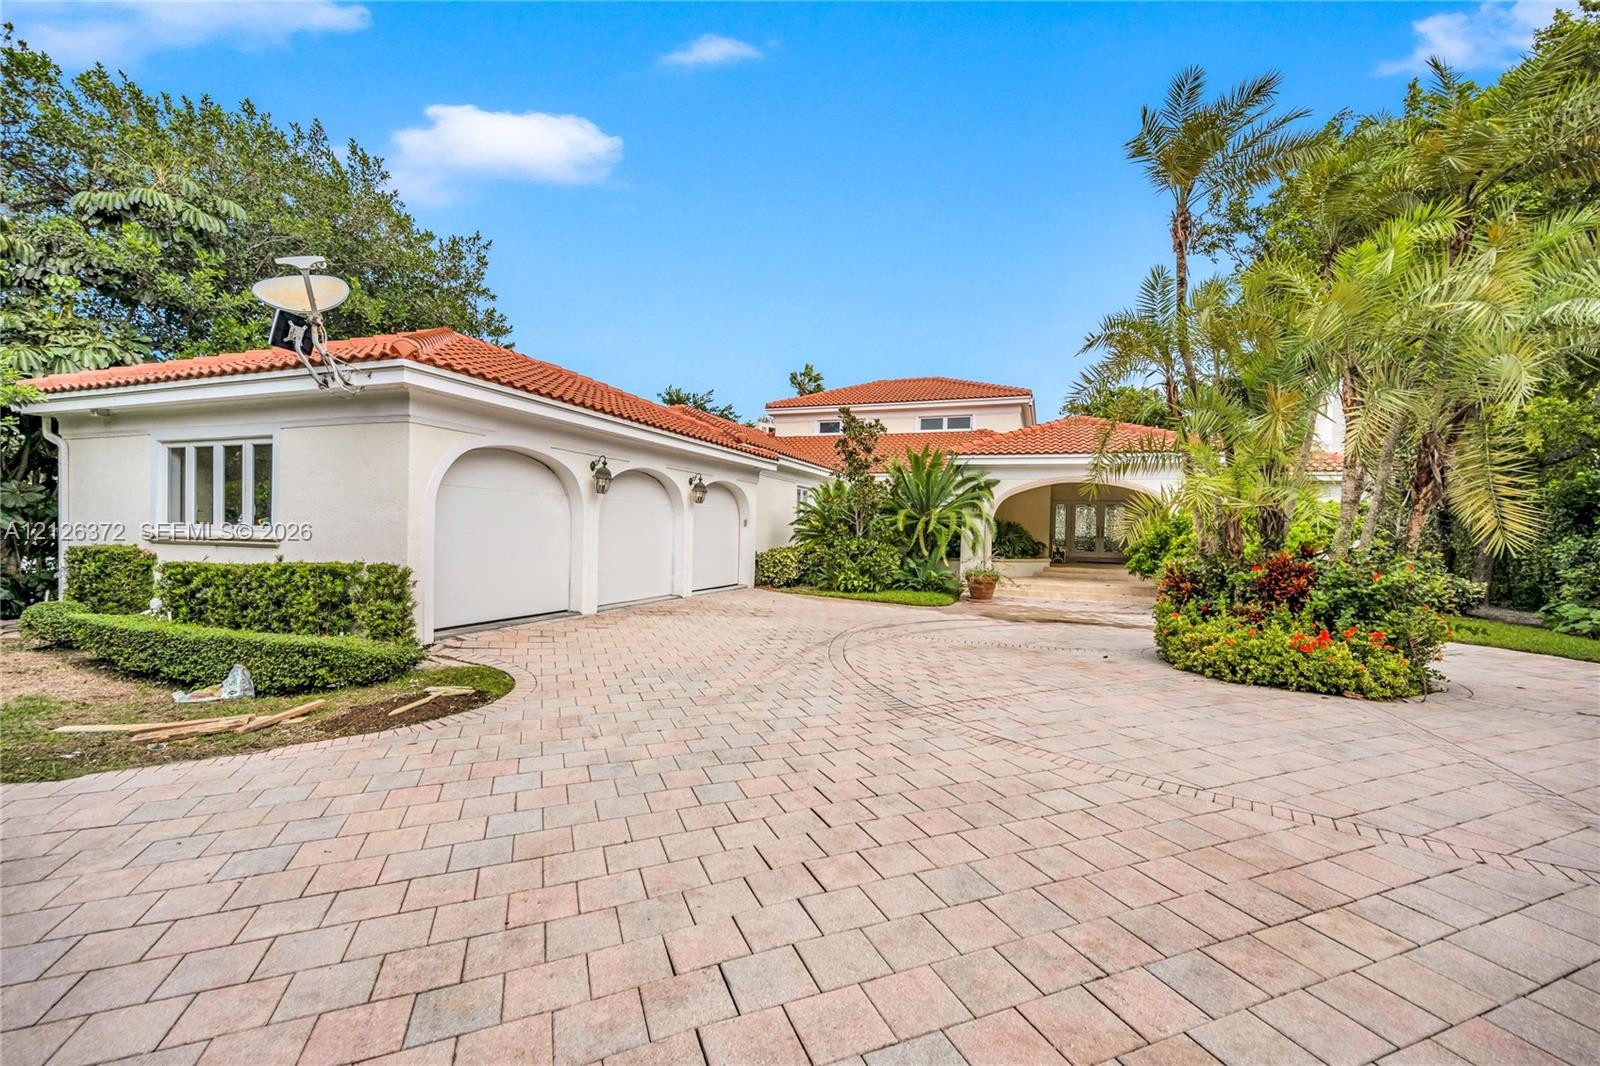
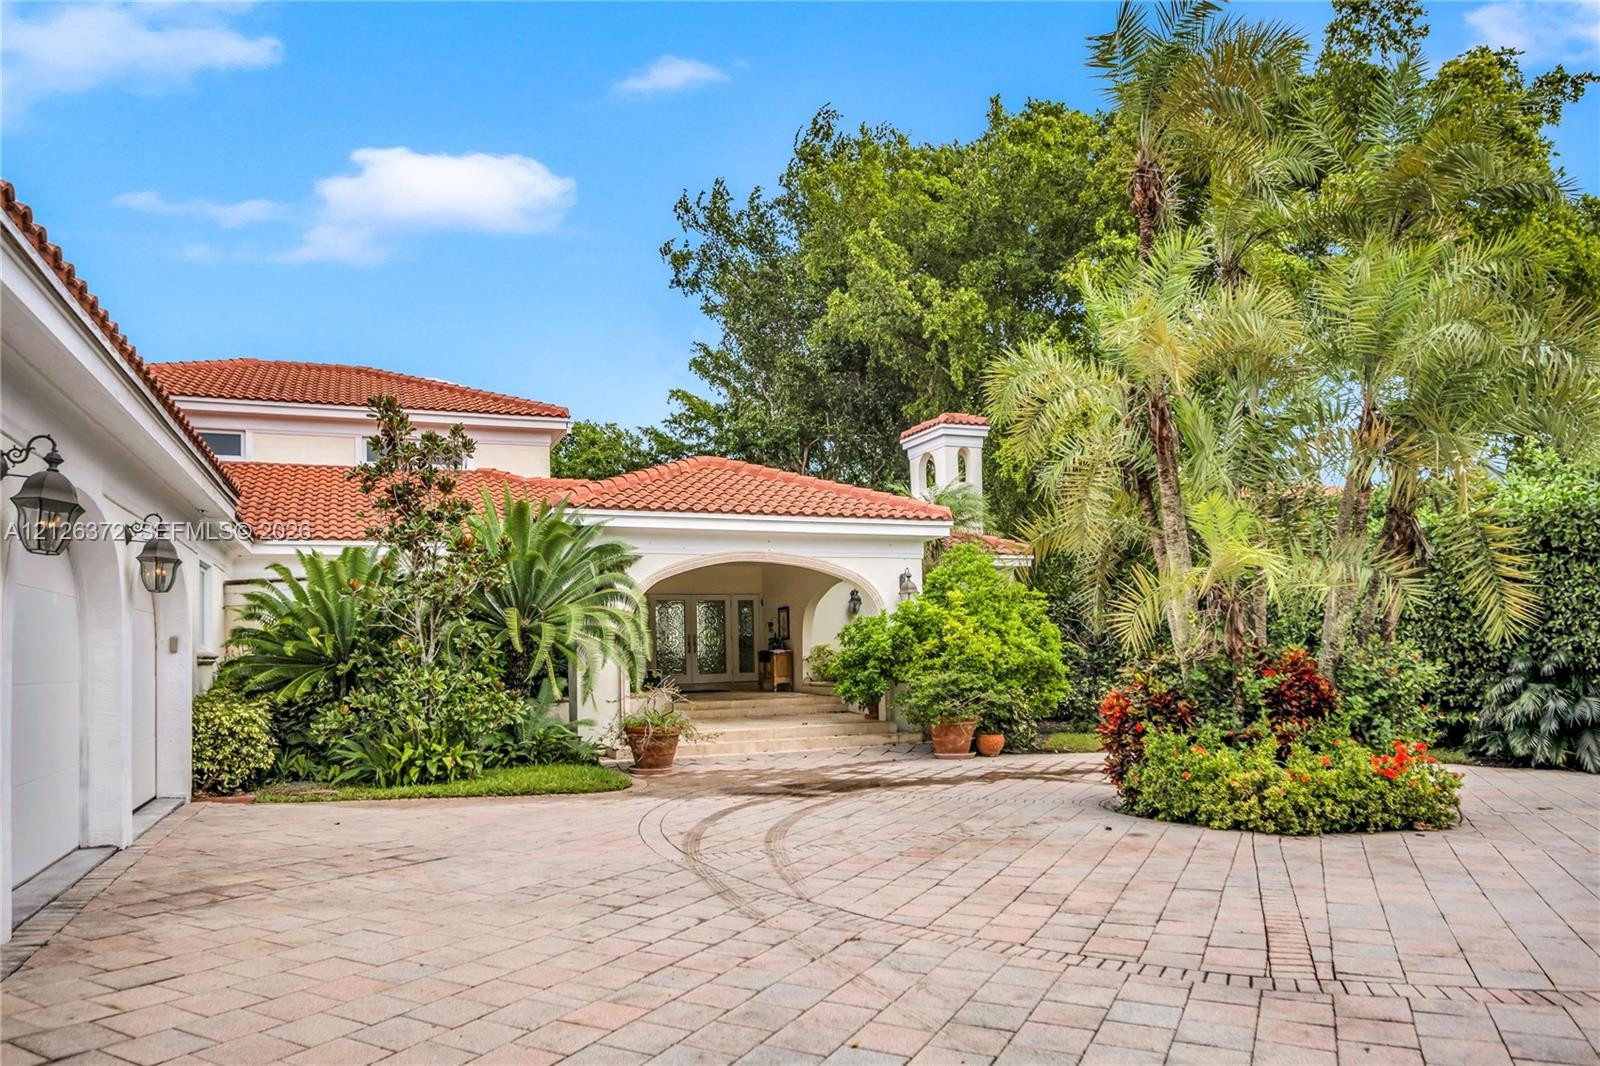
  • Stucco exterior featuring a terracotta tile roof, three-car garage with arched entries, and an expansive paved motor court surrounded by established t
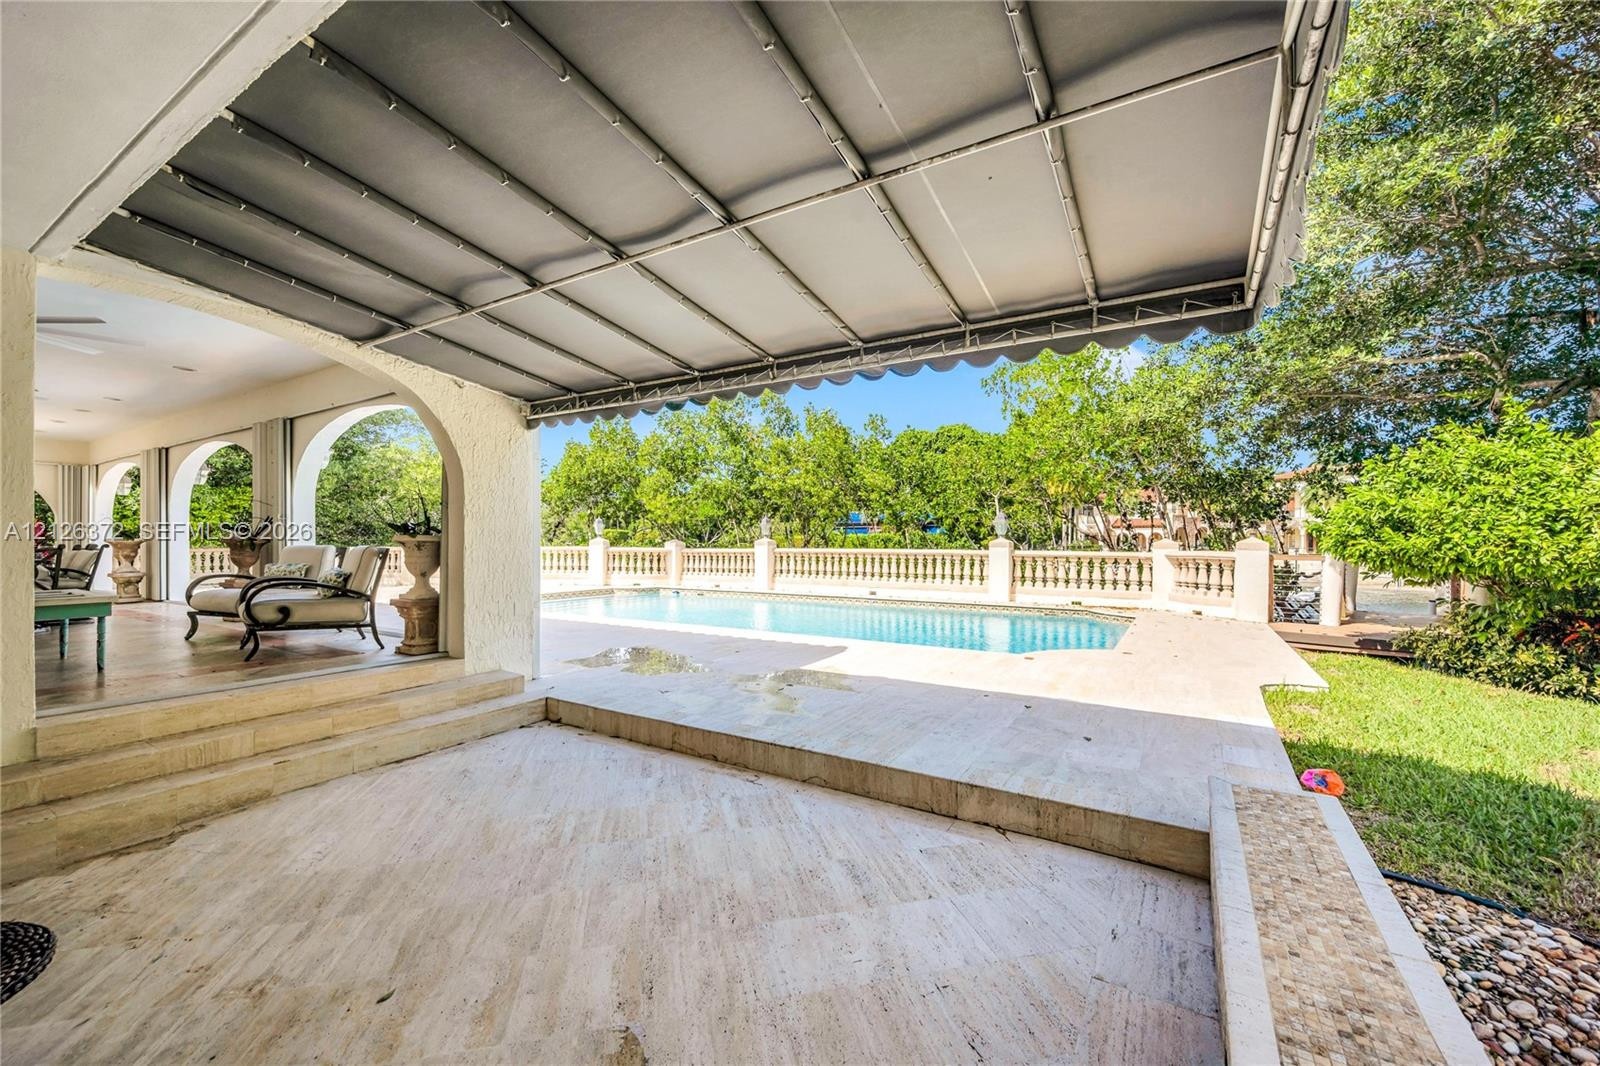
  • Covered patio featuring stone-tiled flooring, arched masonry, and a retractable awning, complemented by an in-ground swimming pool enclosed by a stone
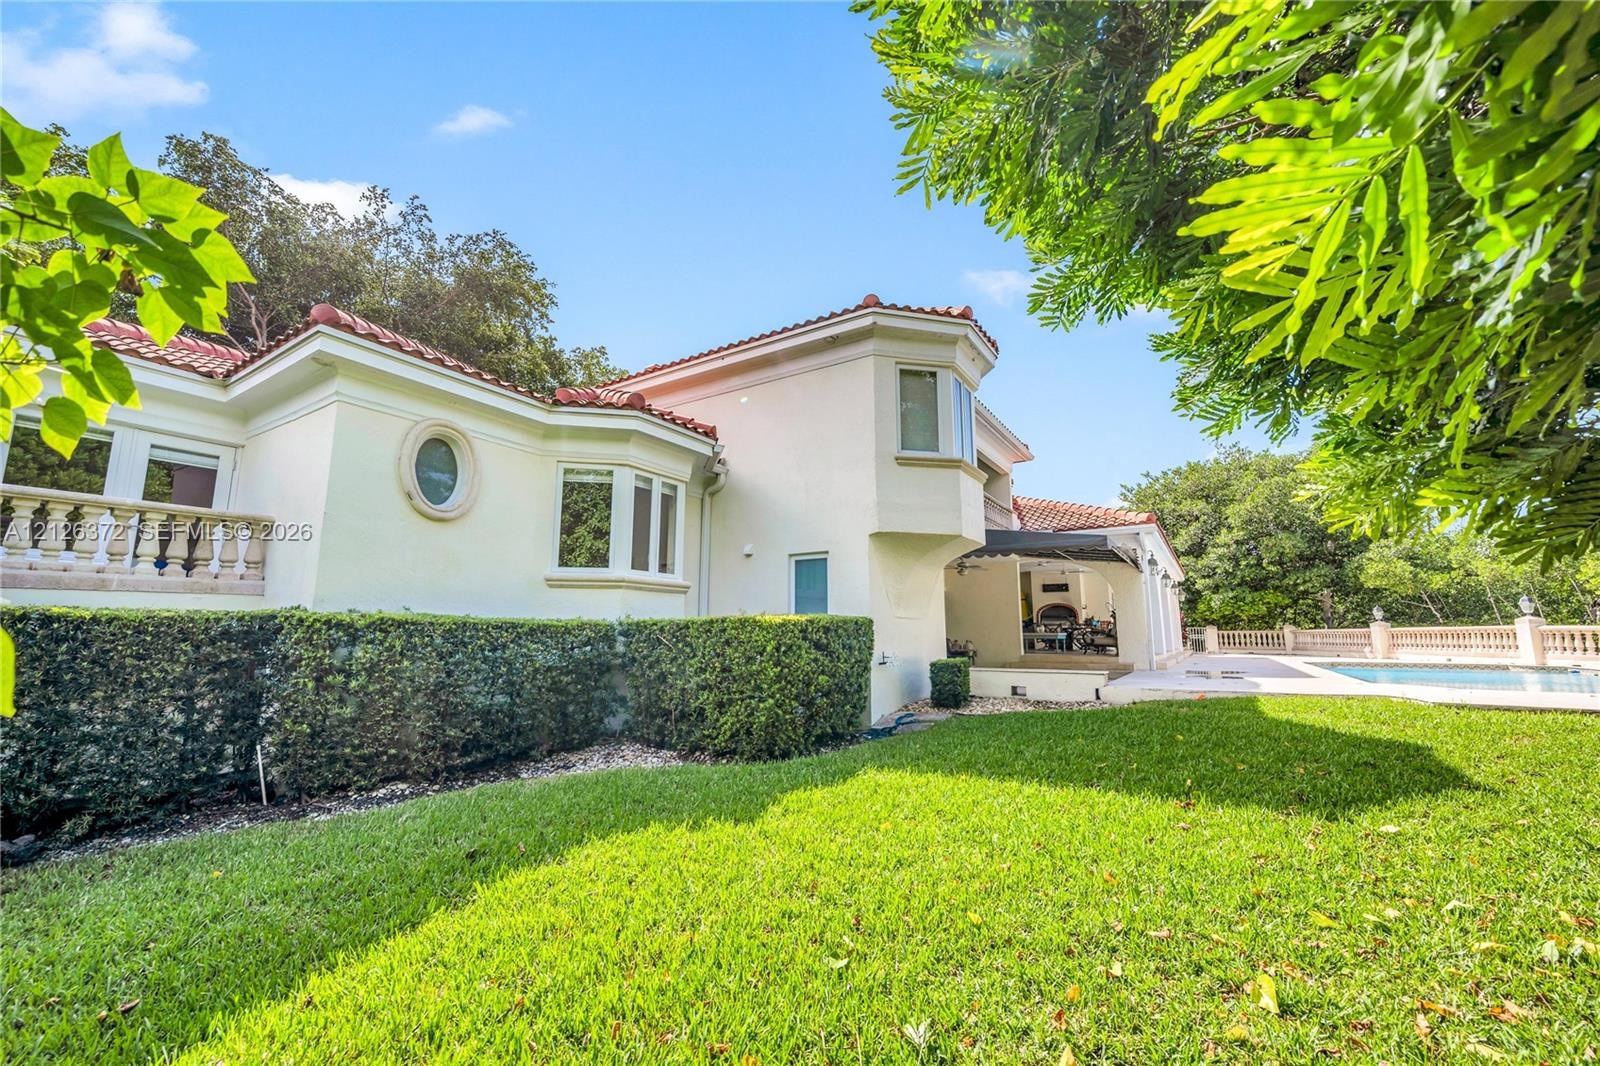
  • Stucco exterior featuring a red tile roof, circular accent window, balcony with stone-finish balustrade, and rear swimming pool with concrete surround
  • Stucco exterior featuring a terracotta tile roof, expansive paver circular driveway, arched entryway, and mature tropical landscaping
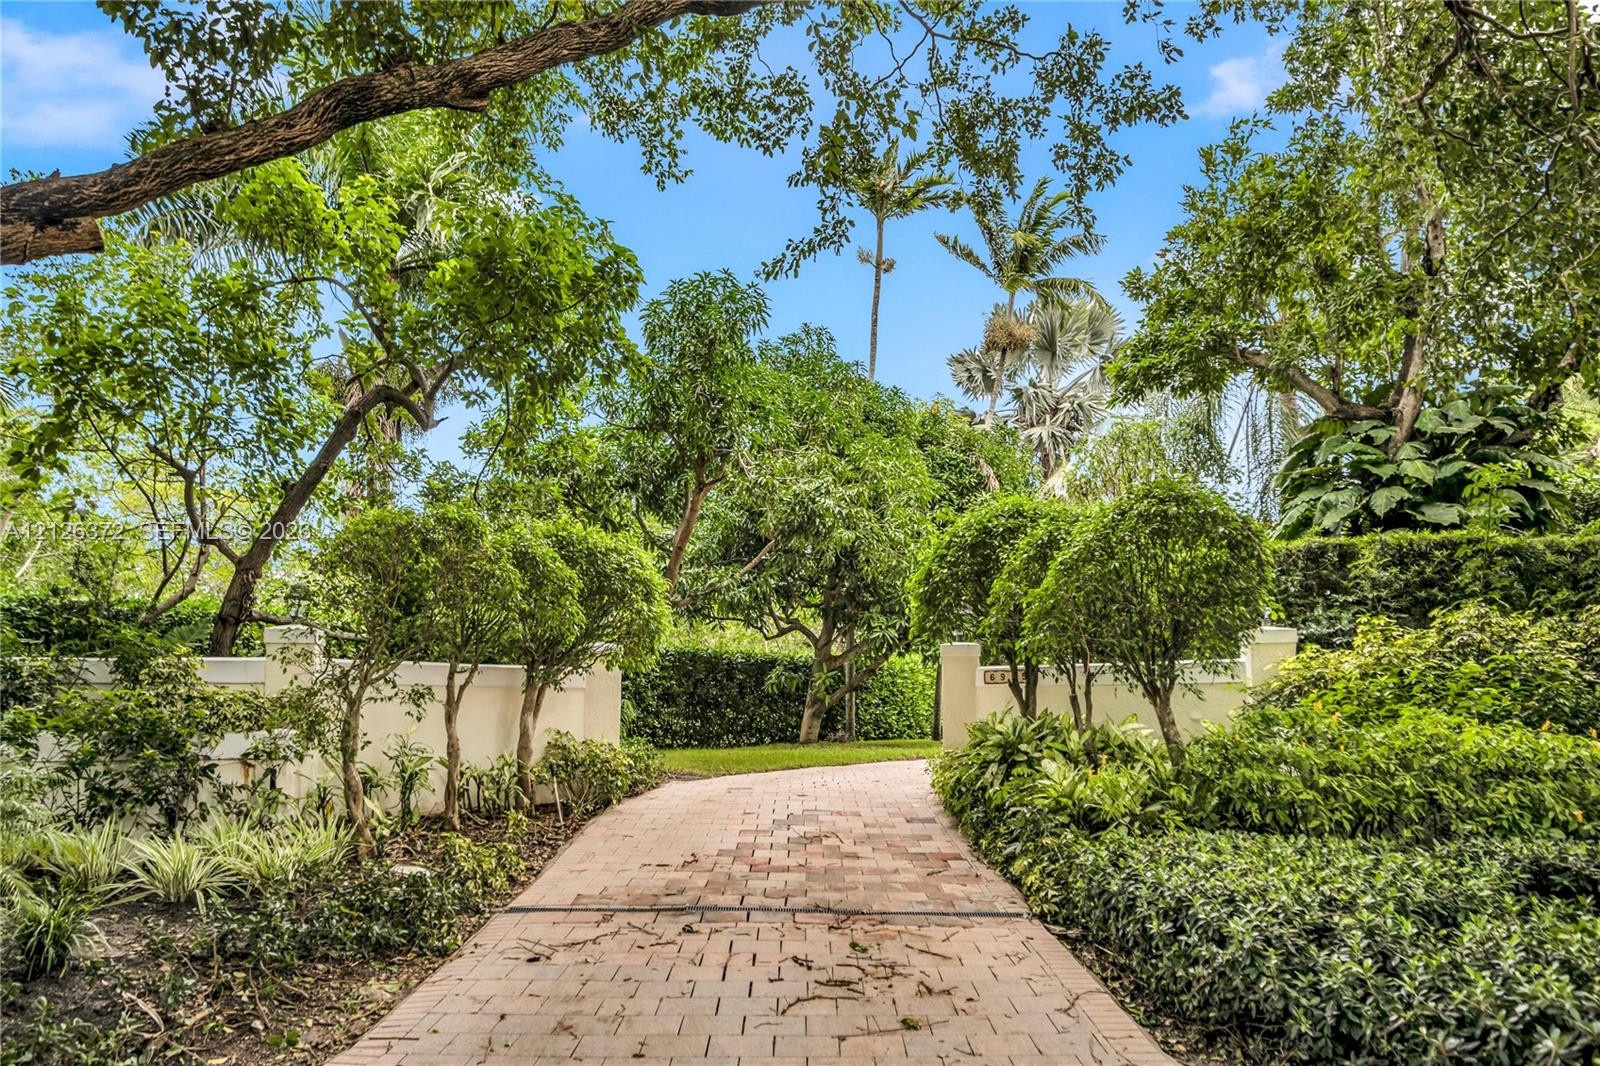
  • Paver stone pathway framed by mature trees, manicured ornamental shrubs, and perimeter masonry walls
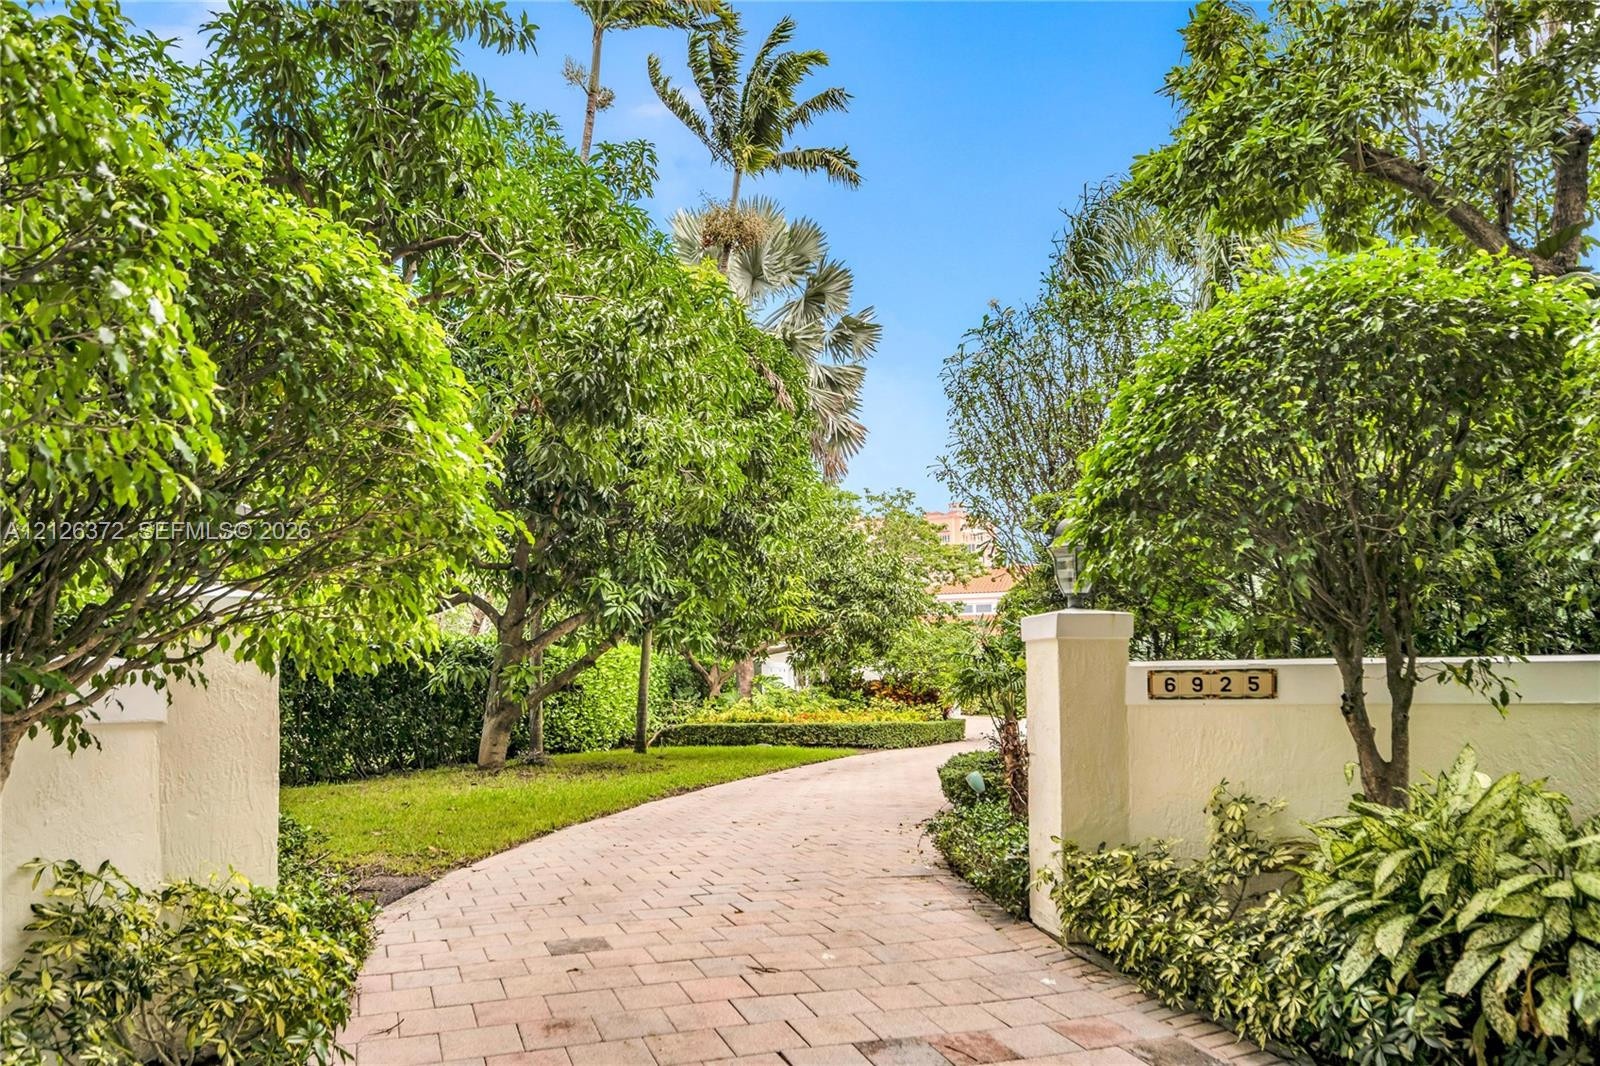
  • Paved stone driveway entry featuring stucco pillars, mature trees, manicured hedges, and professional landscaping
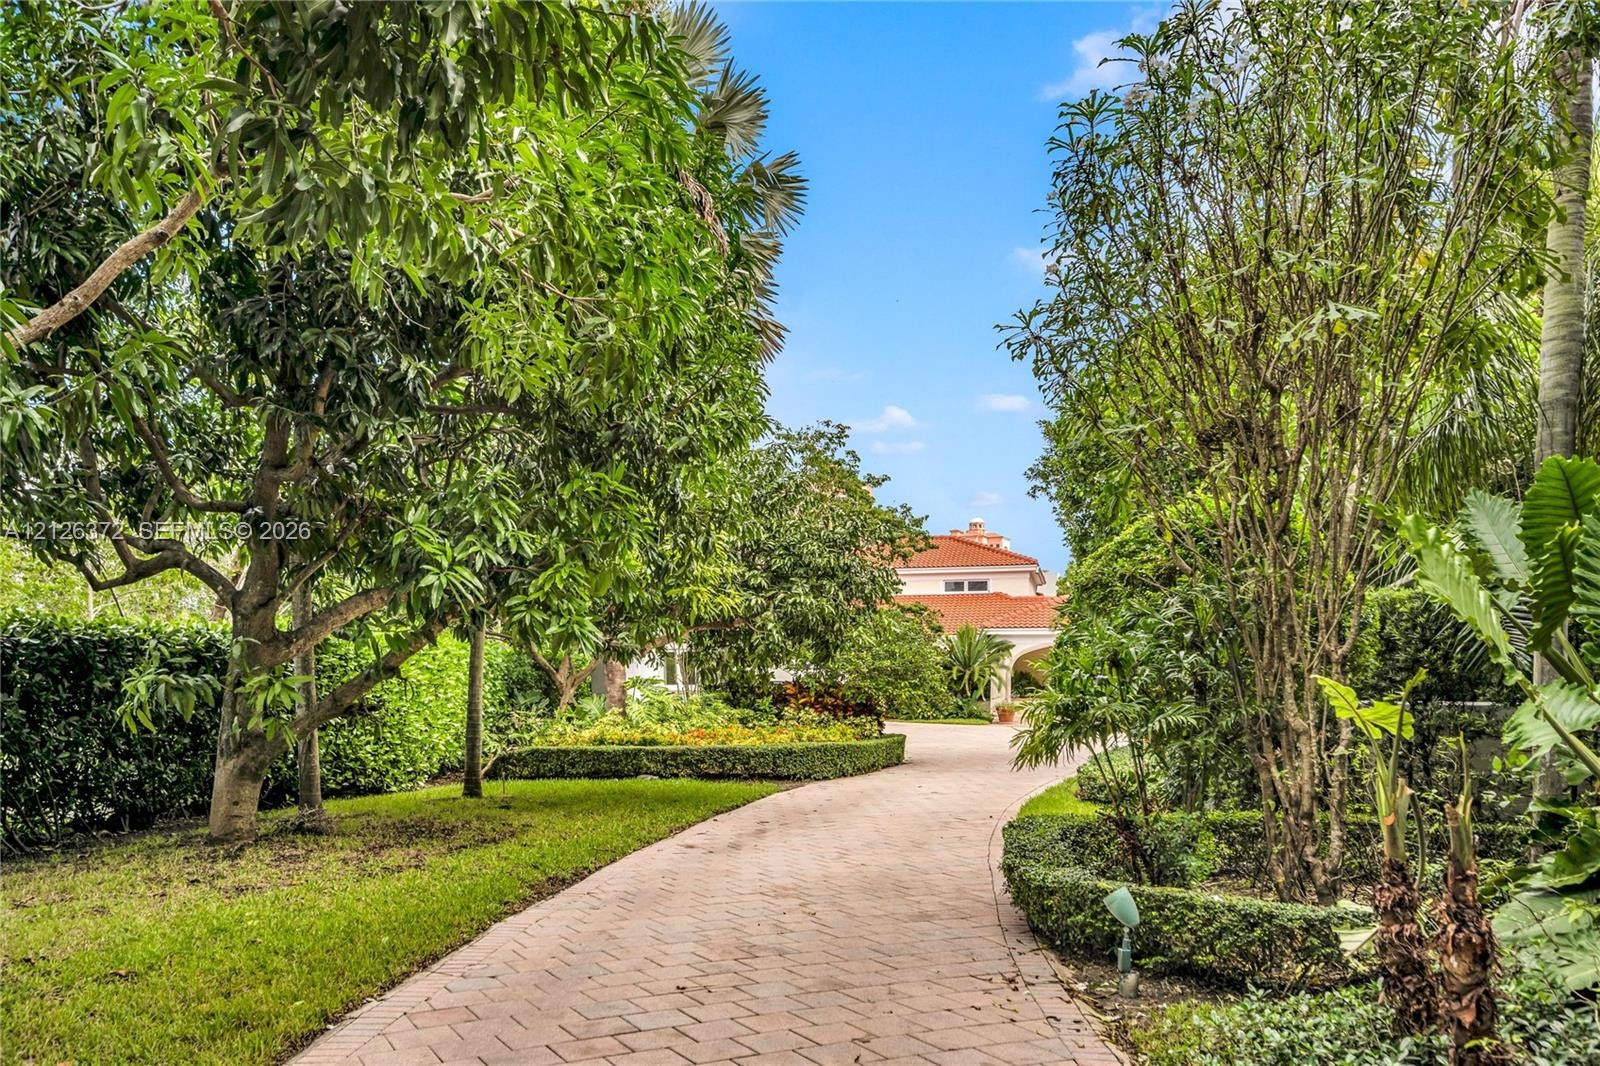
  • Paver driveway bordered by mature trees, manicured hedges, and established tropical landscaping
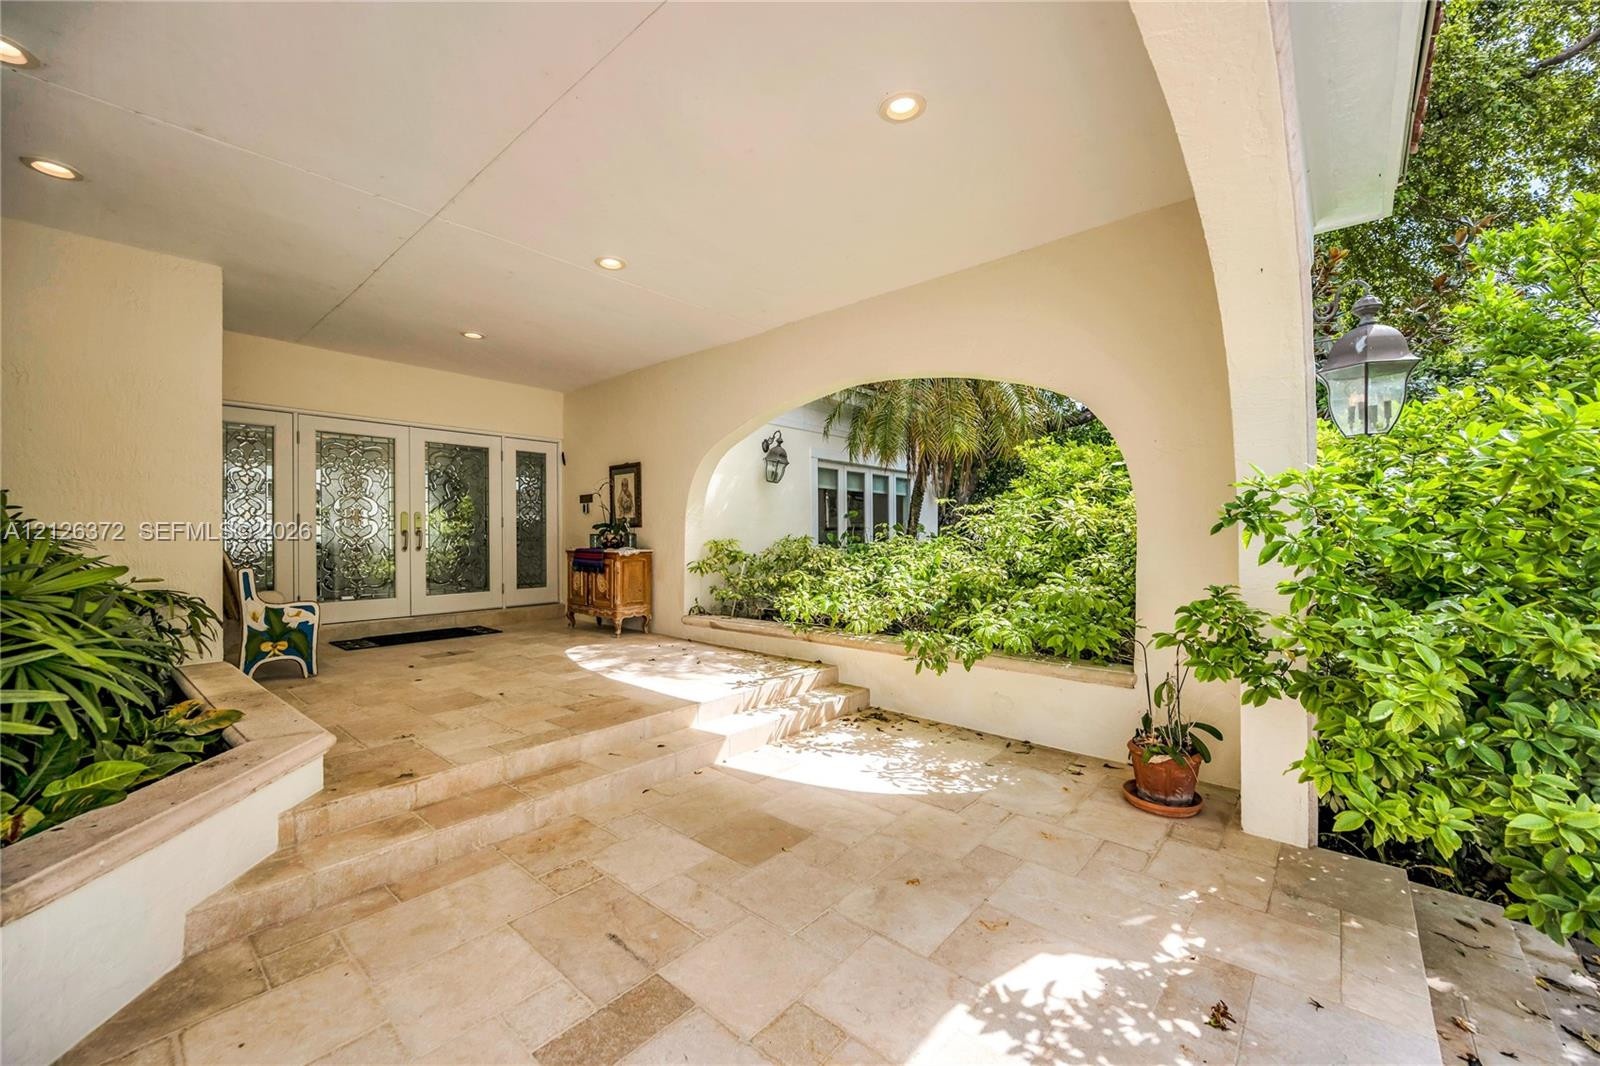
  • Covered entryway featuring natural stone flooring, arched architectural detailing, integrated recessed lighting, and built-in masonry planters
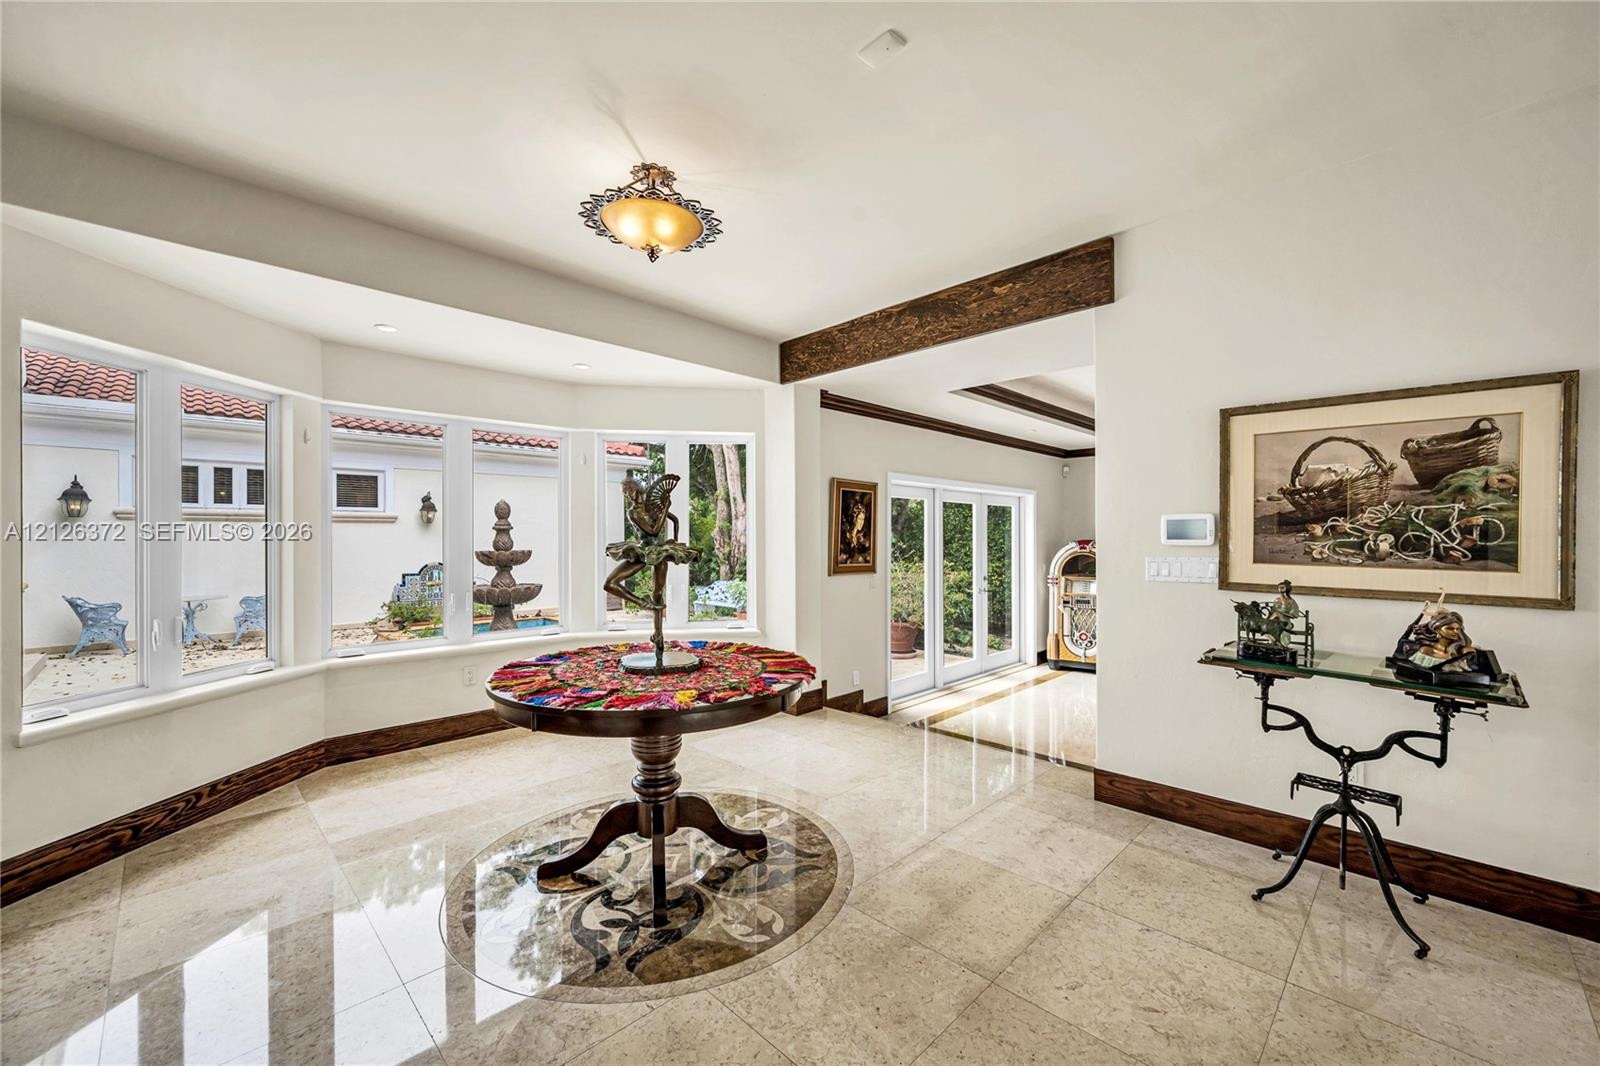
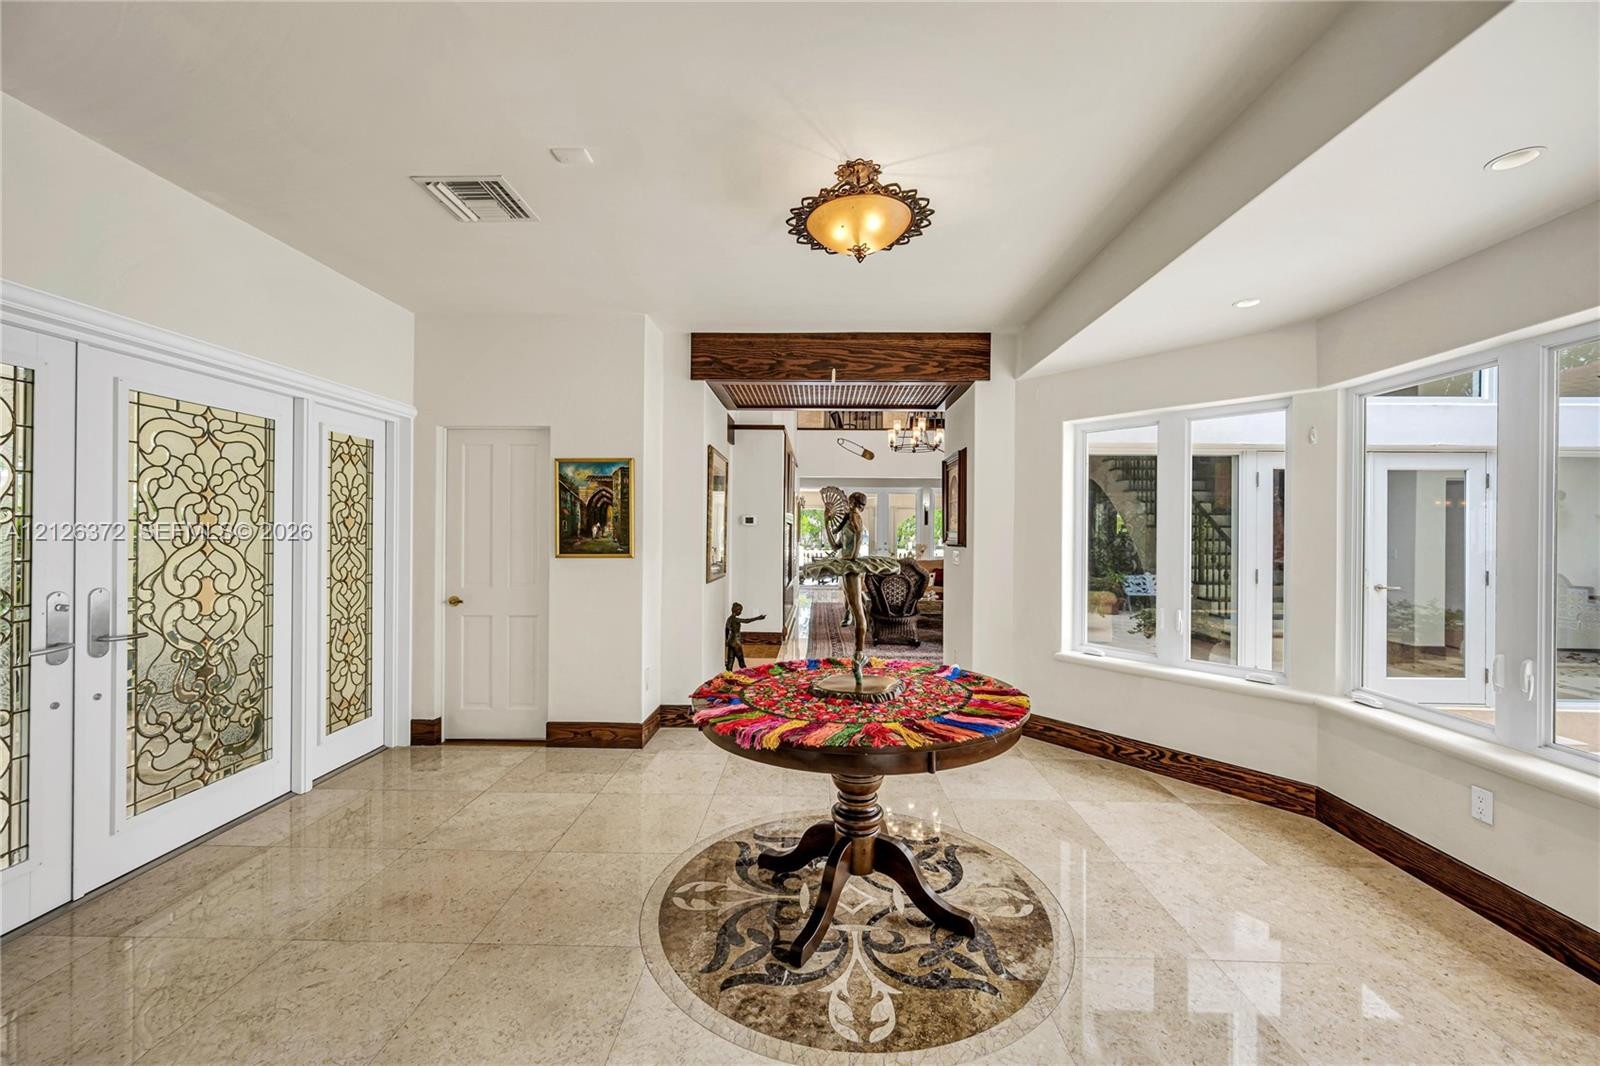
  • Foyer featuring polished stone flooring with a decorative inlay, double doors with intricate leaded glass detailing, a bay window, and a dark wood-sta
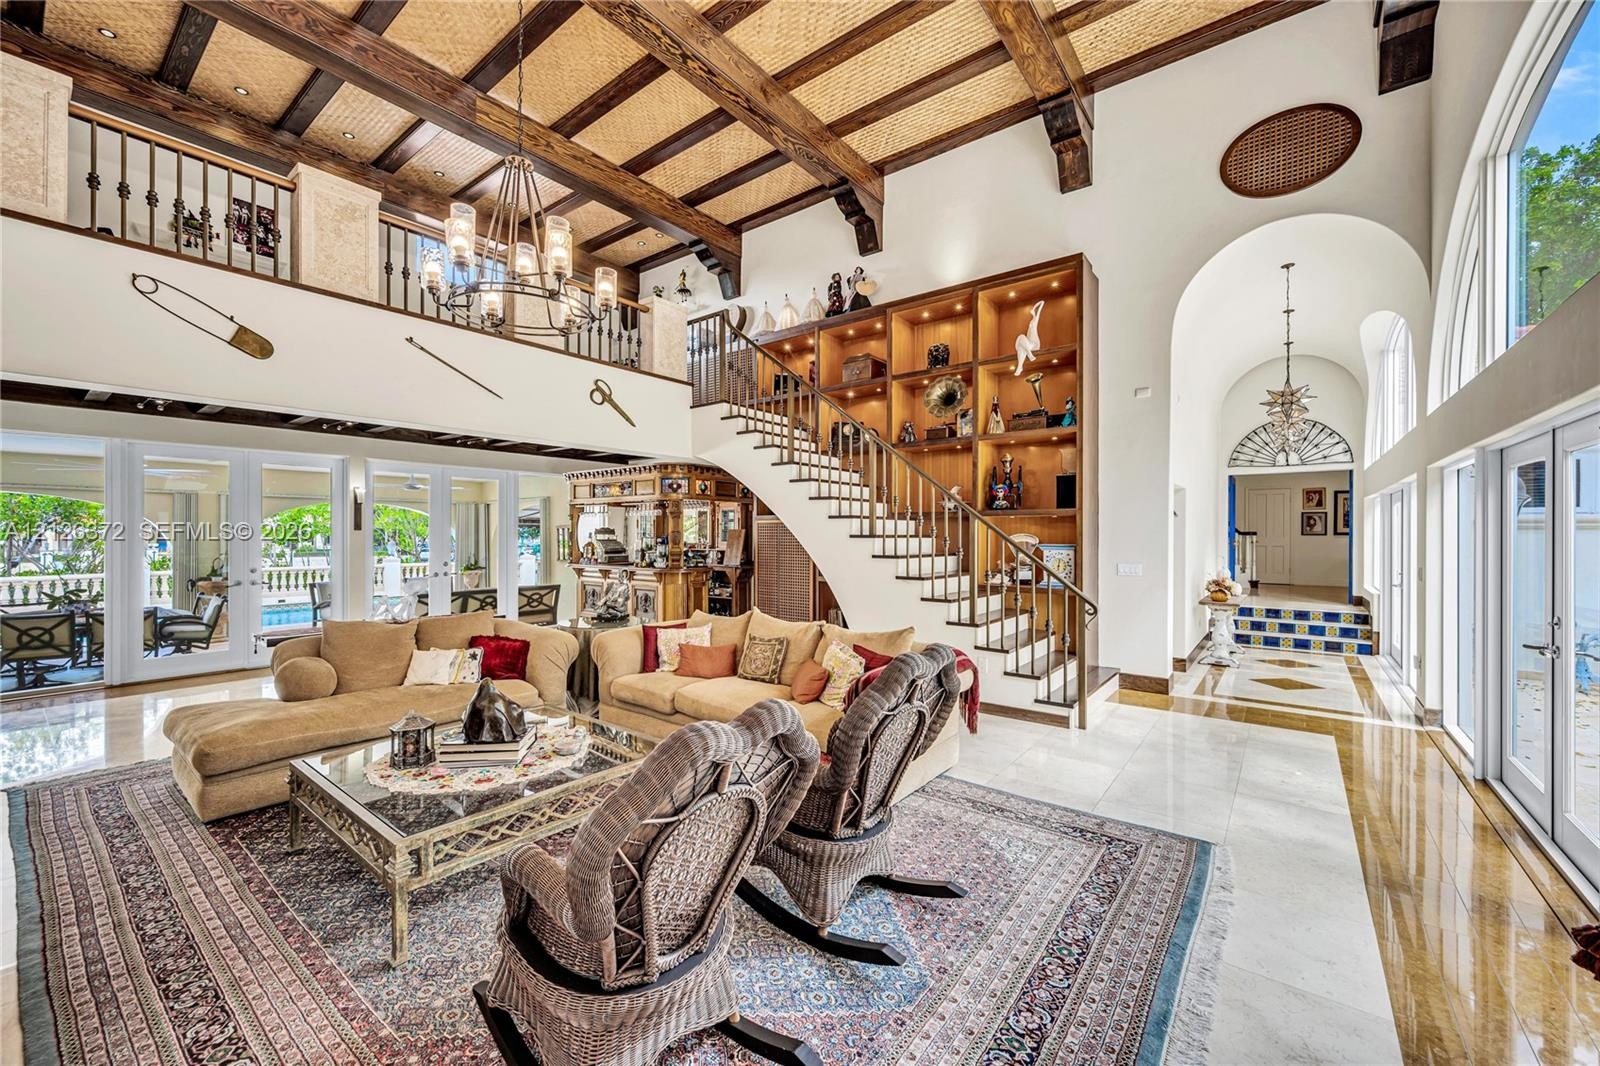
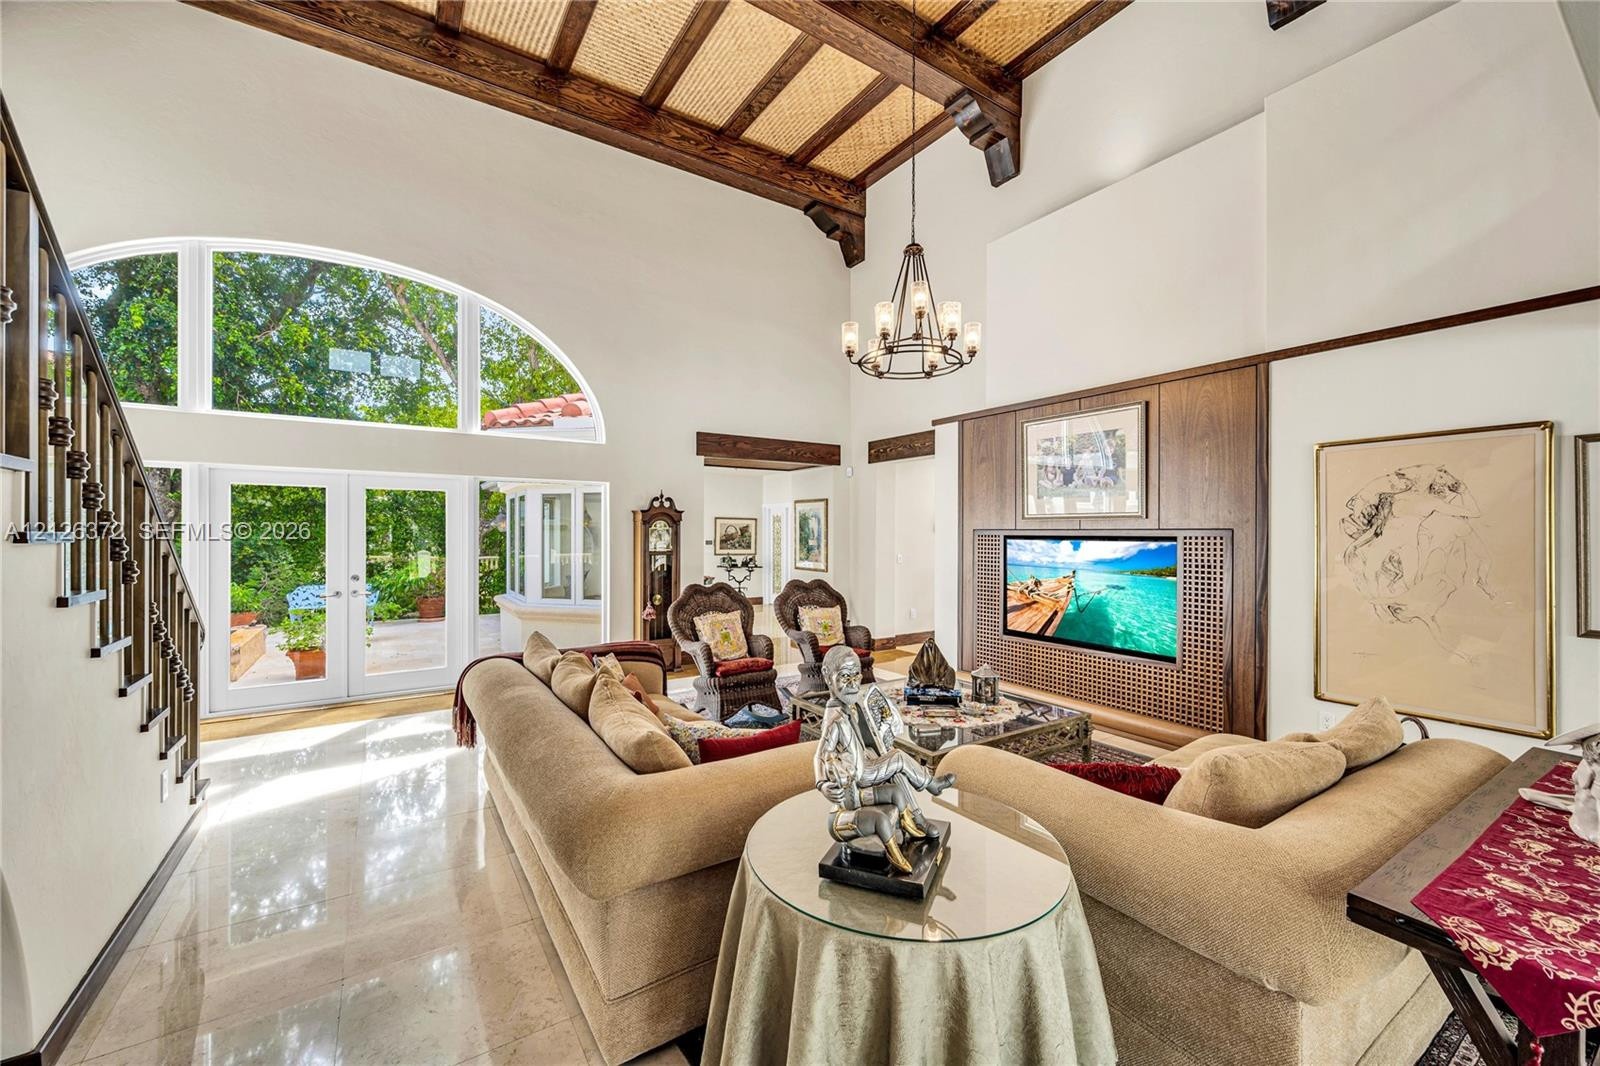
  • High-ceilinged living area featuring exposed wood beams, a natural fiber ceiling inlay, built-in floor-to-ceiling wooden shelving, a decorative iron s
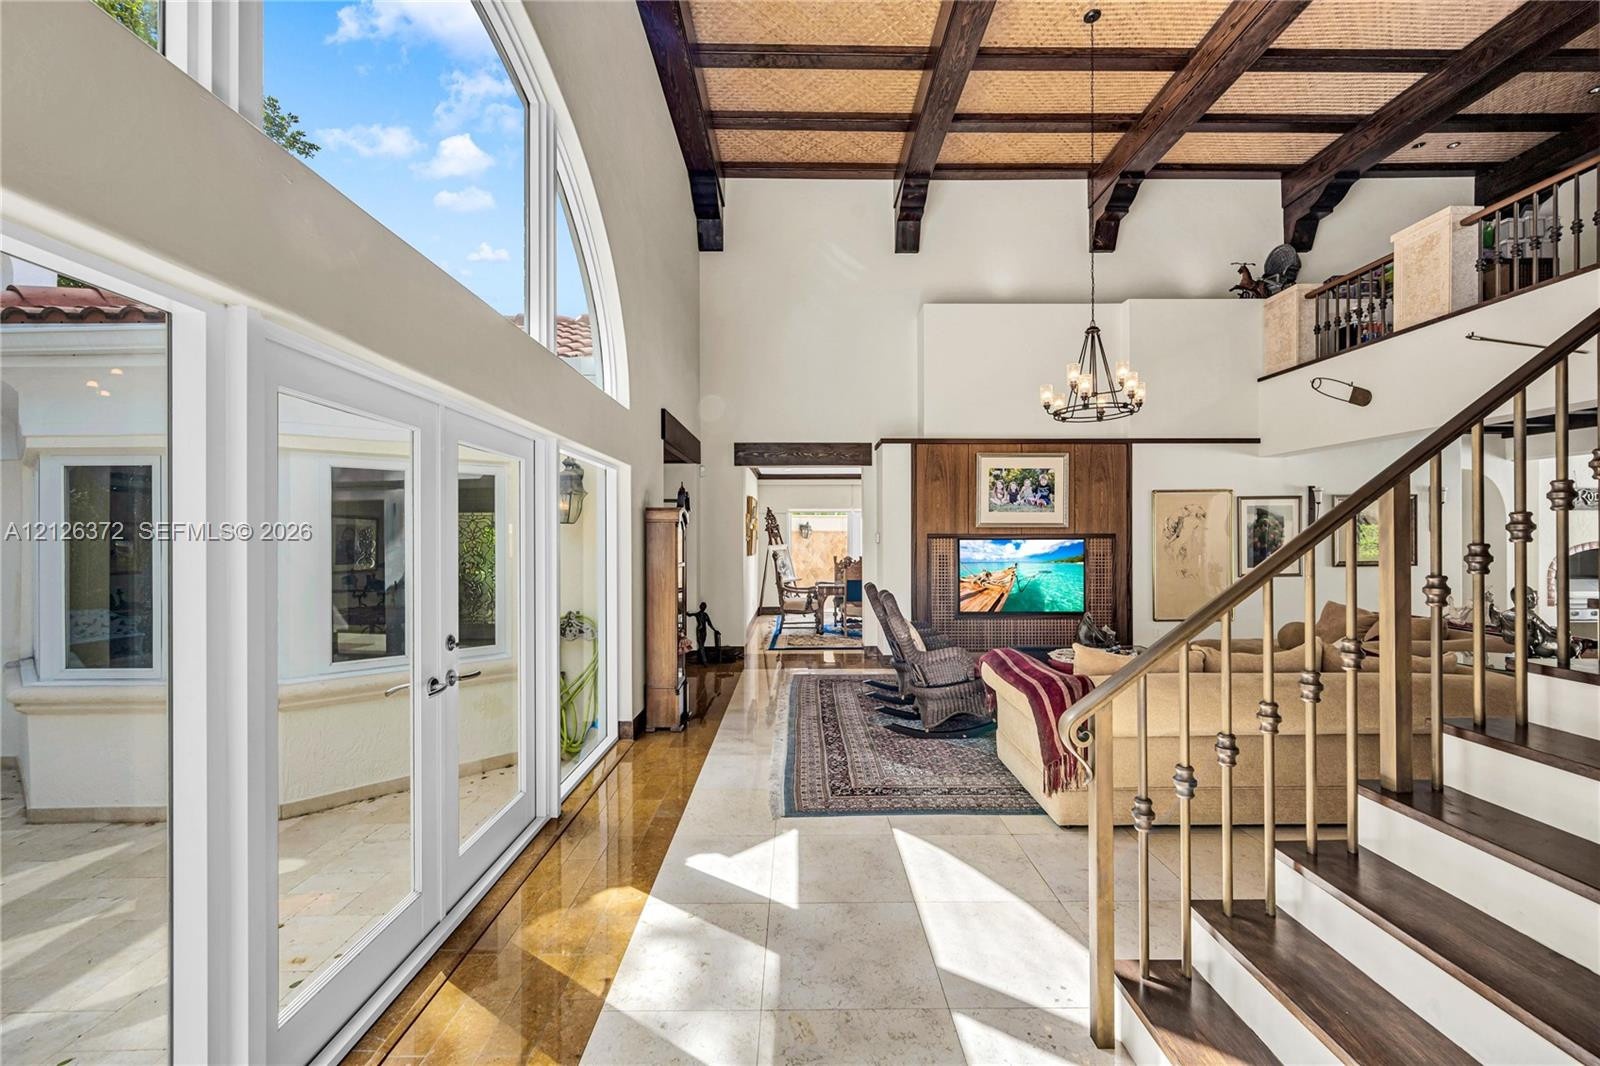
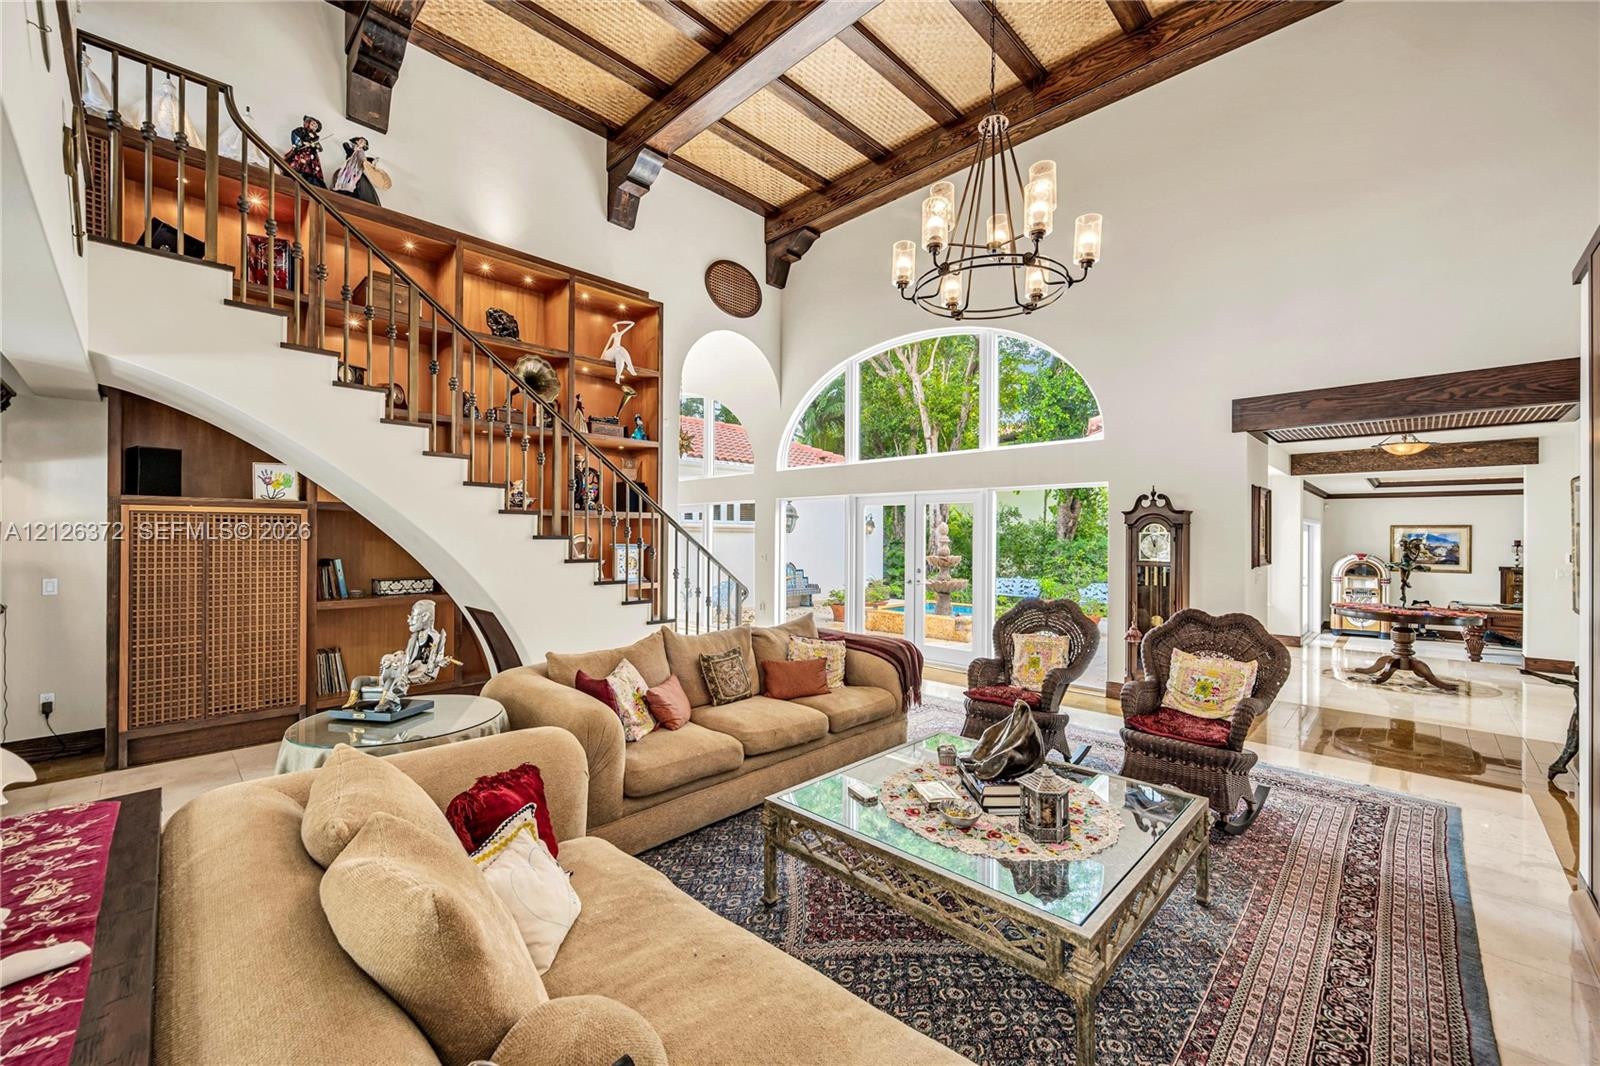
  • Vaulted ceiling with exposed wood beams and inlay detailing, arched window, polished stone flooring, integrated wood media wall, and open staircase wi
  • Double-height ceiling with exposed wood beams and textured inlay, grand staircase featuring built-in wood shelving, large arched window, tiled floorin
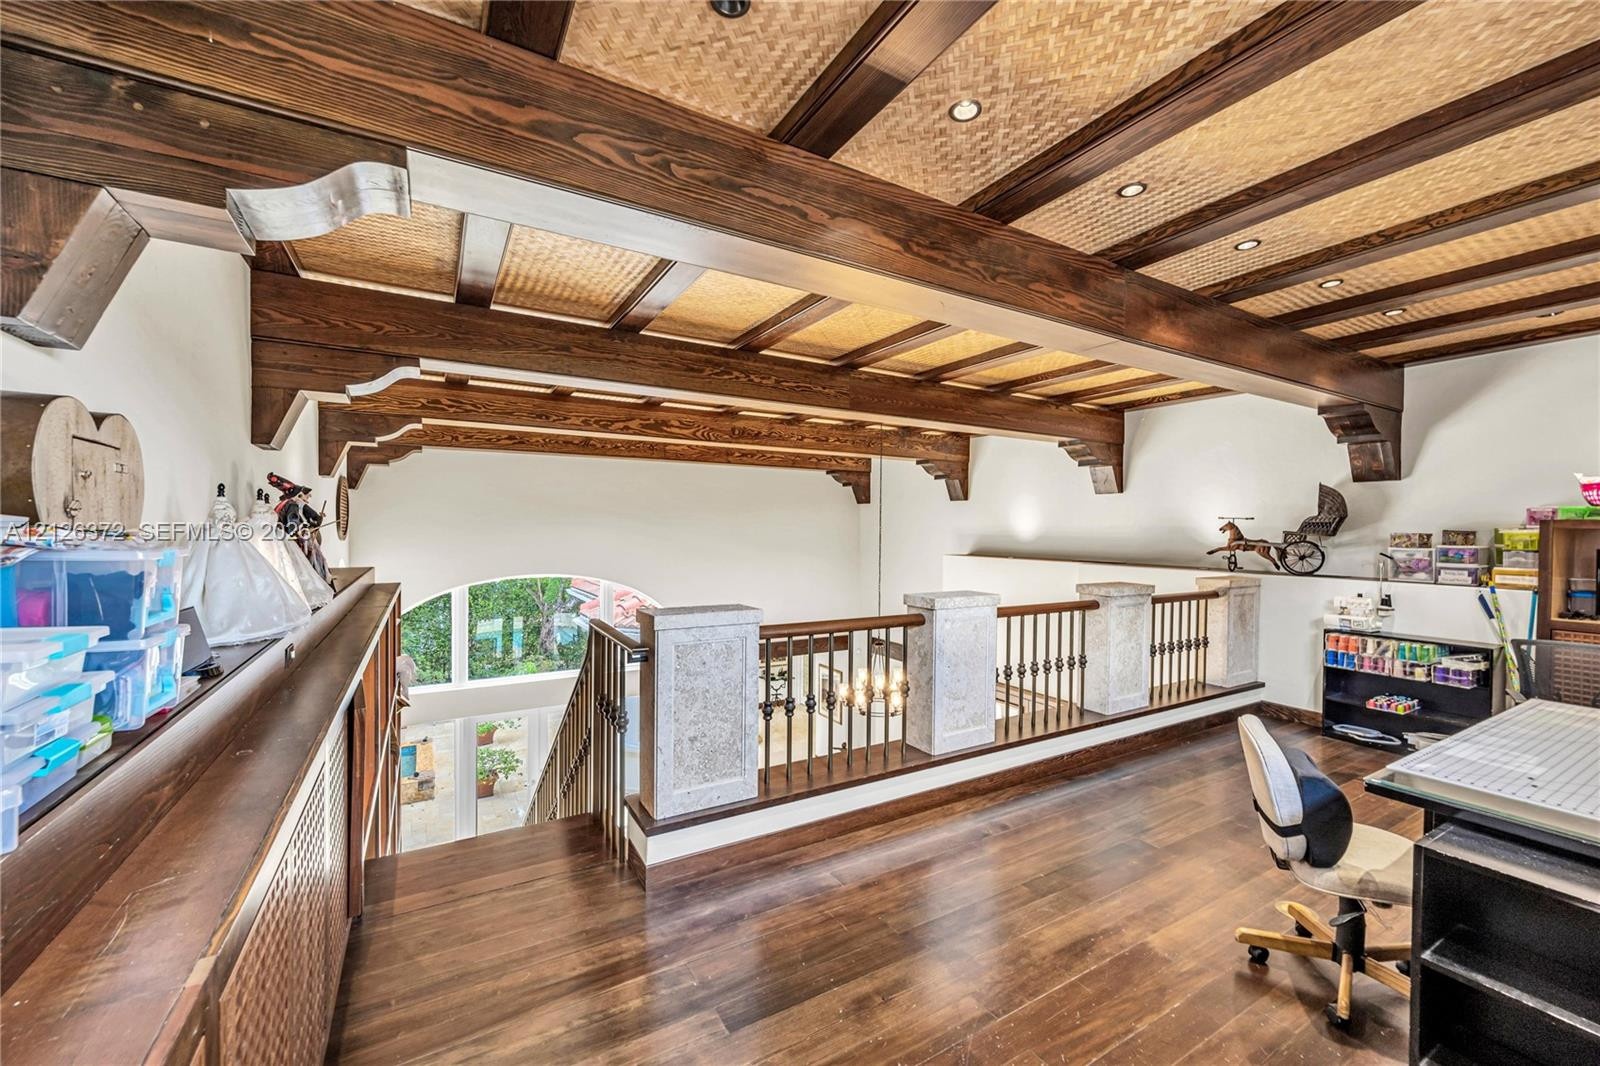
  • Exposed timber ceiling beams with a textured wood-finish ceiling, dark wood-finish flooring, and a stone-pillared railing with metal balusters
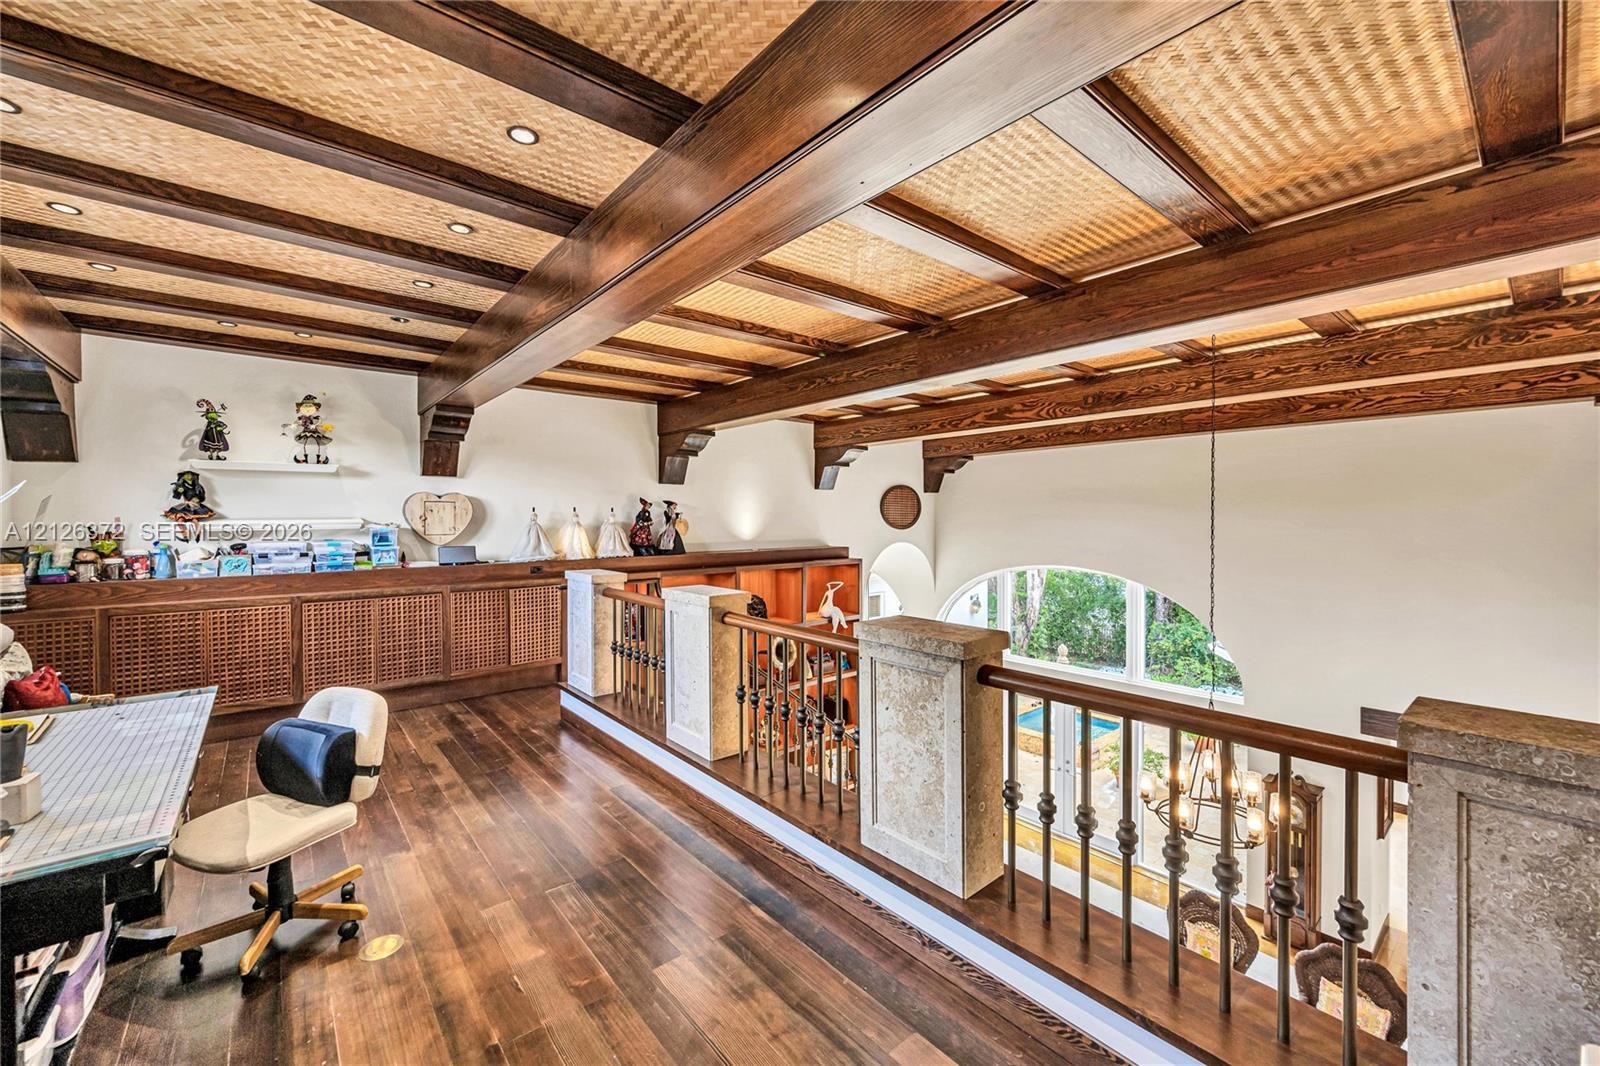
  • Exposed wood beam ceiling featuring recessed lighting and integrated wood panels, custom built-in cabinetry, wood-finish flooring, and a decorative wr
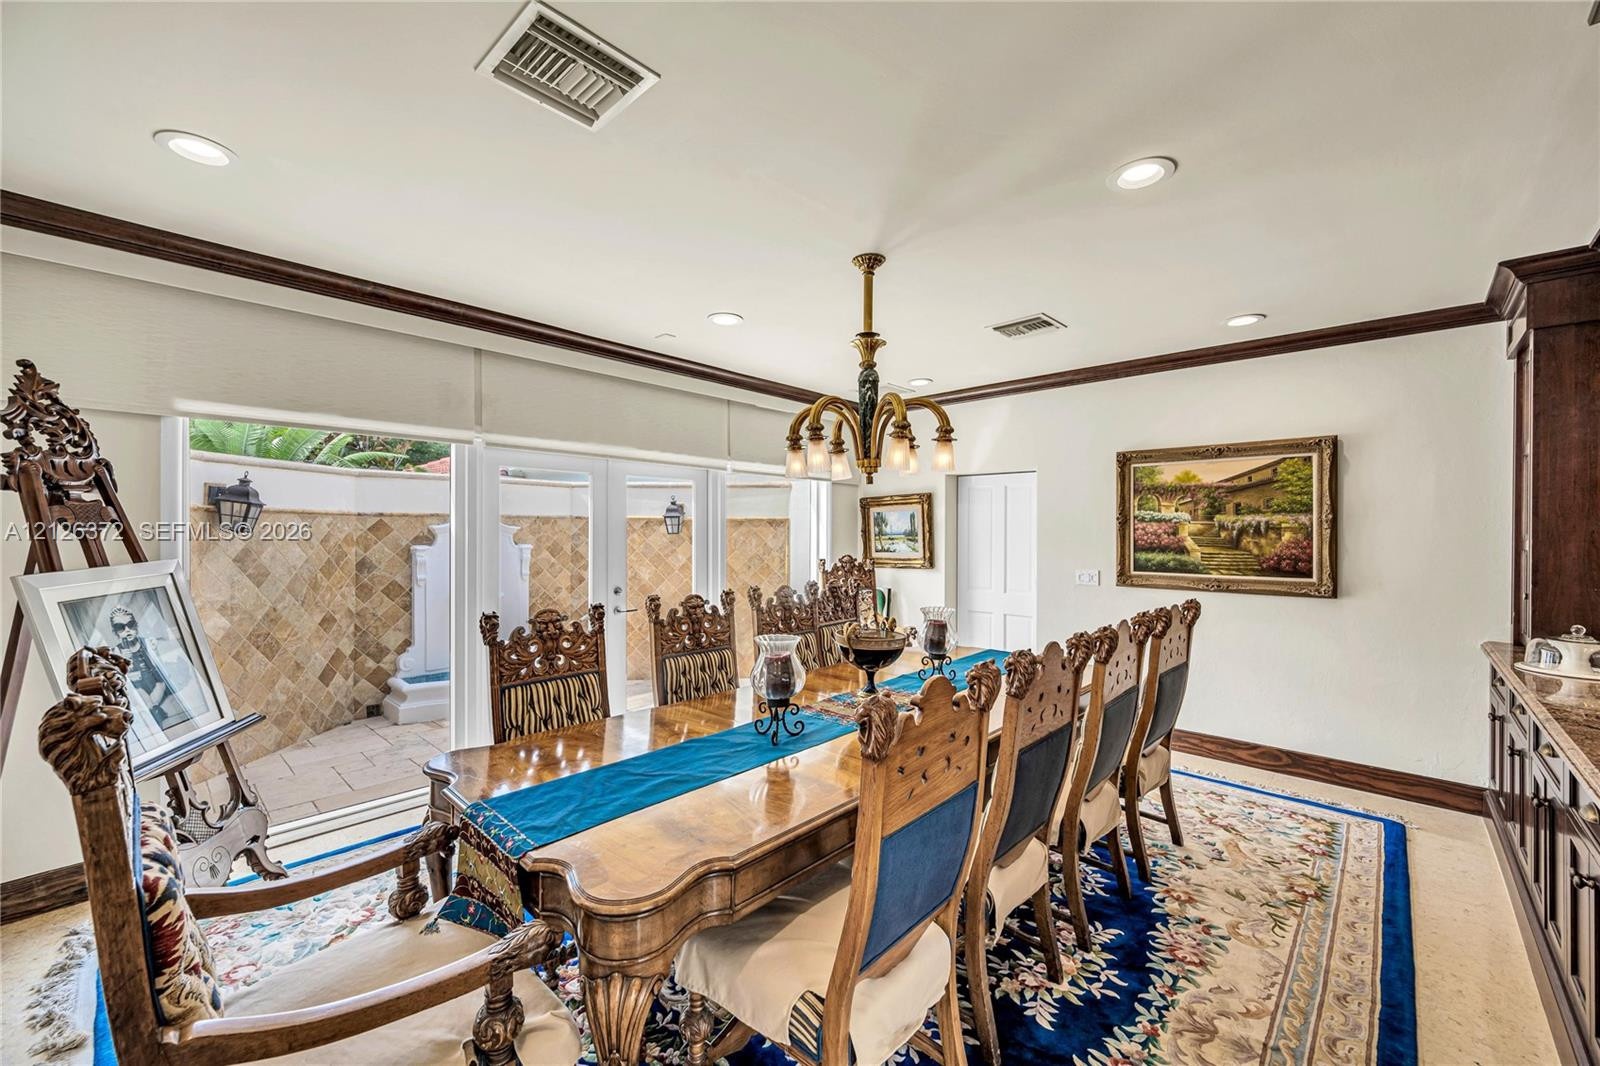
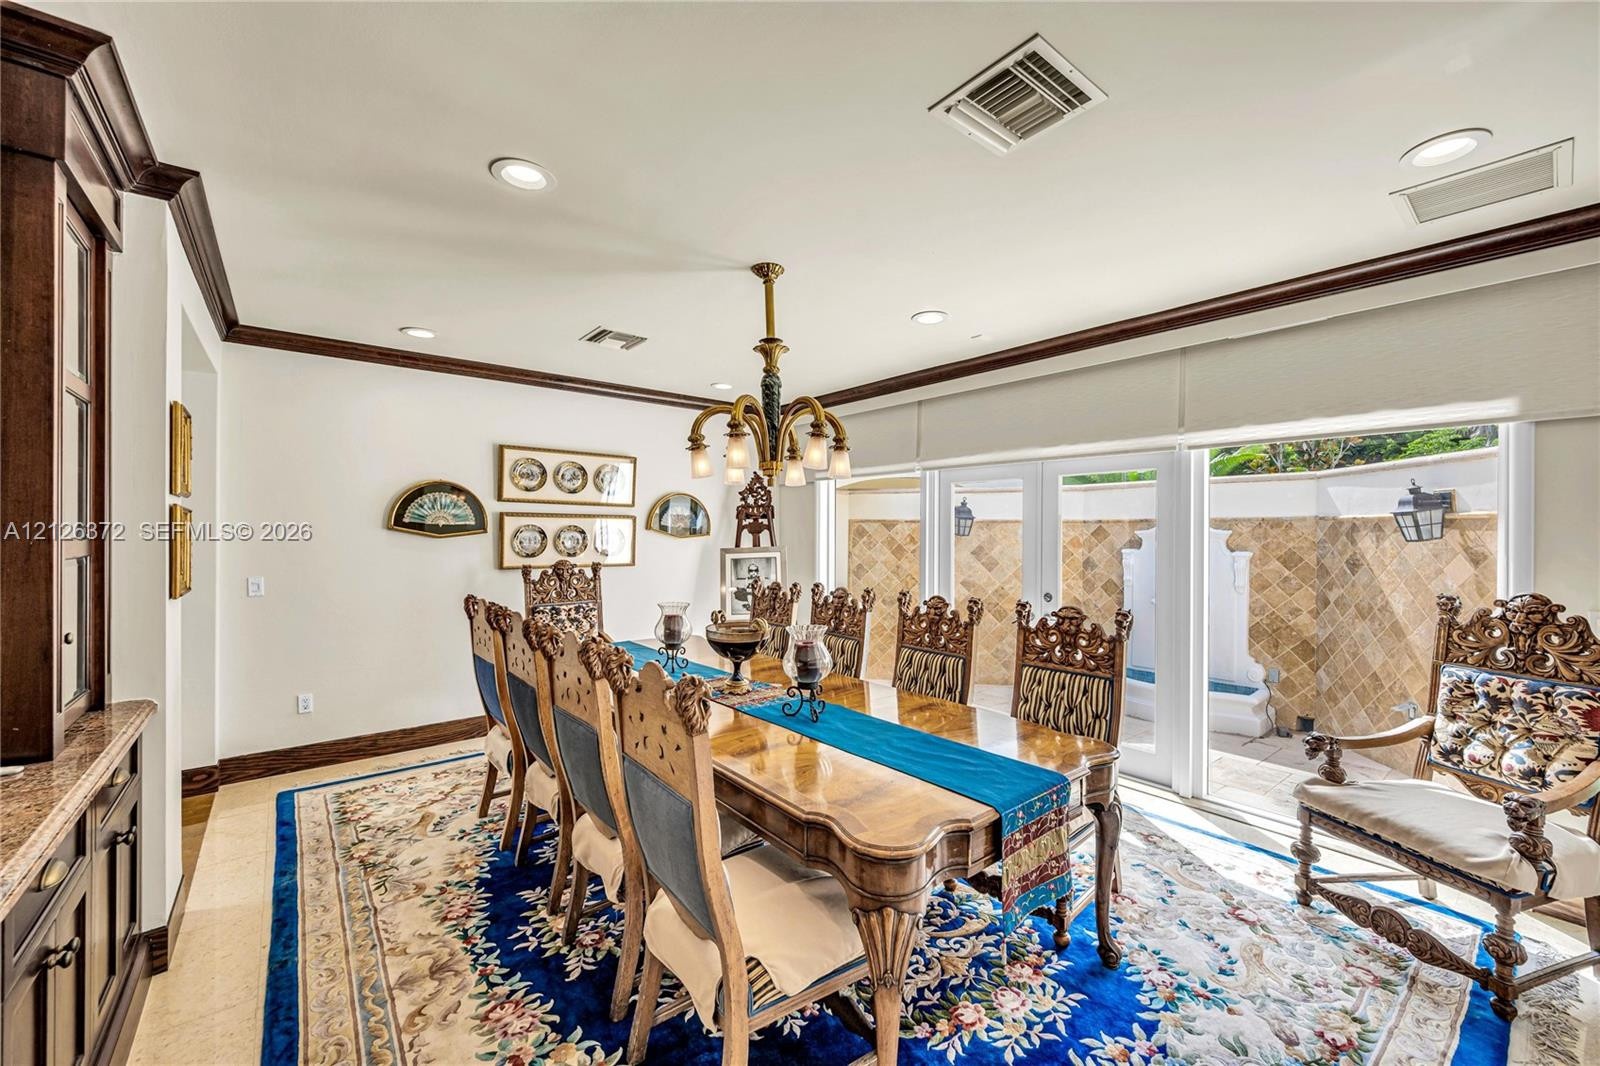
  • Dining space featuring crown molding, recessed lighting, a decorative chandelier, built-in cabinetry, and double glass doors opening to a stone-walled
  • Dining area featuring custom built-in cabinetry, crown molding, recessed lighting, a multi-arm chandelier, and double glass doors opening to a stone-c
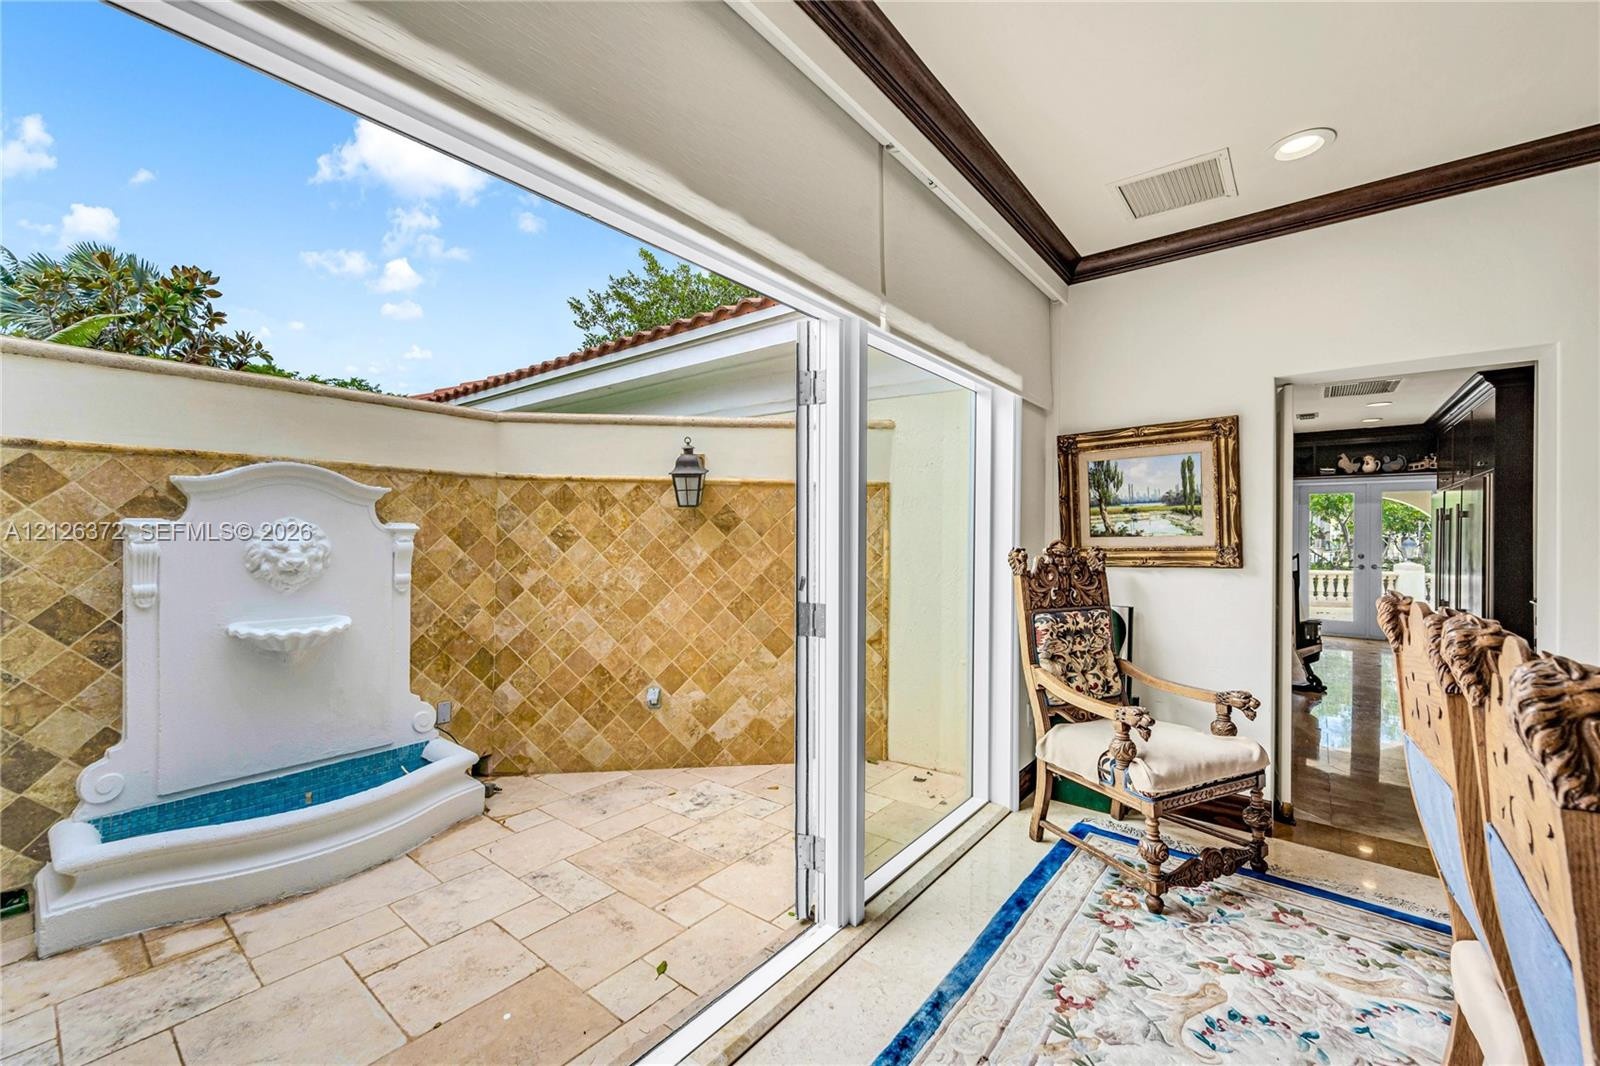
  • Enclosed courtyard featuring a white stone wall fountain, diamond-patterned tile wall accents, stone flooring, and expansive multi-panel sliding glass
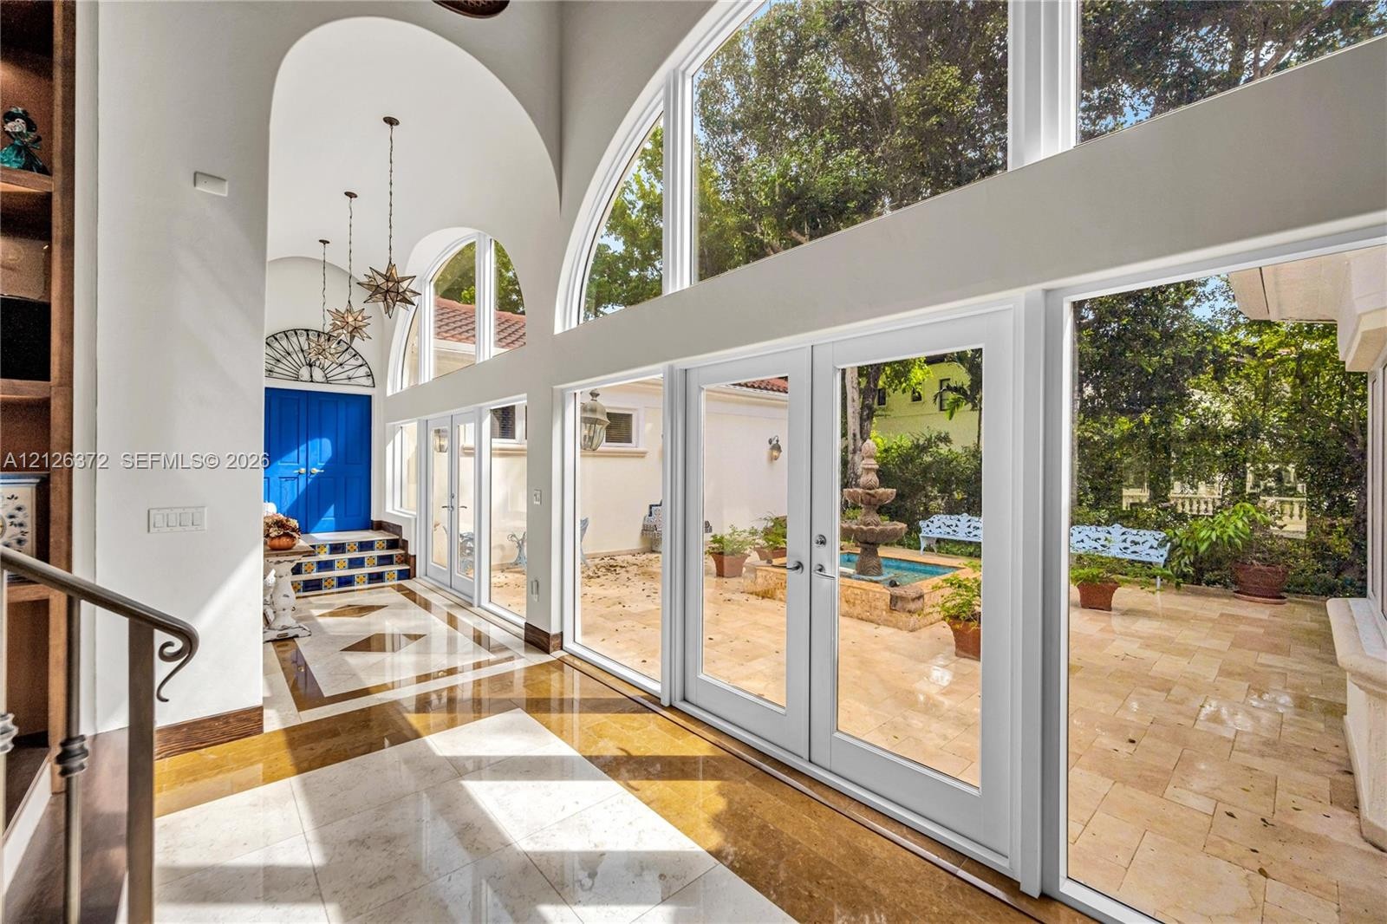
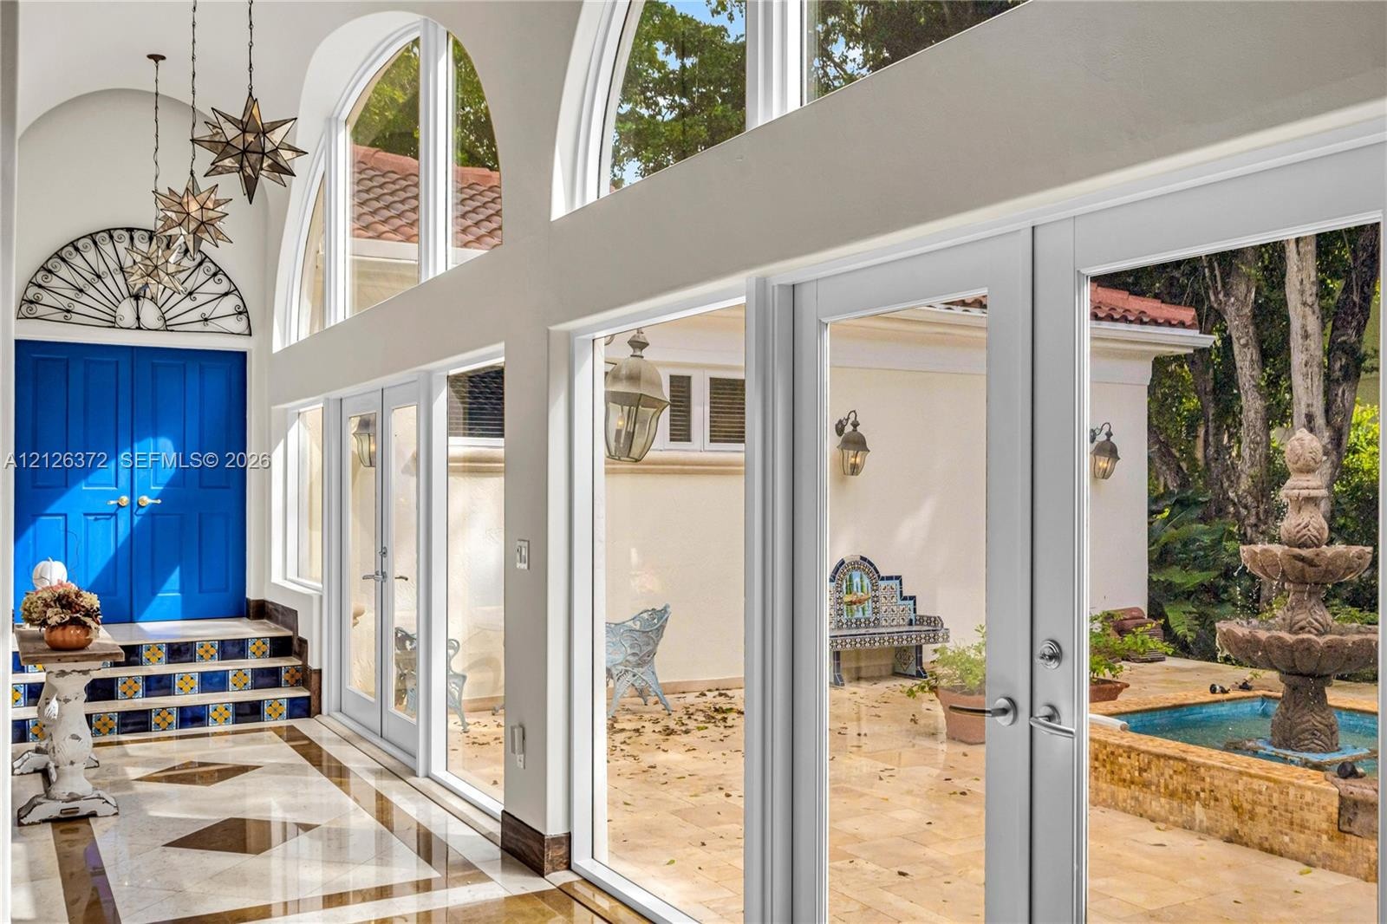
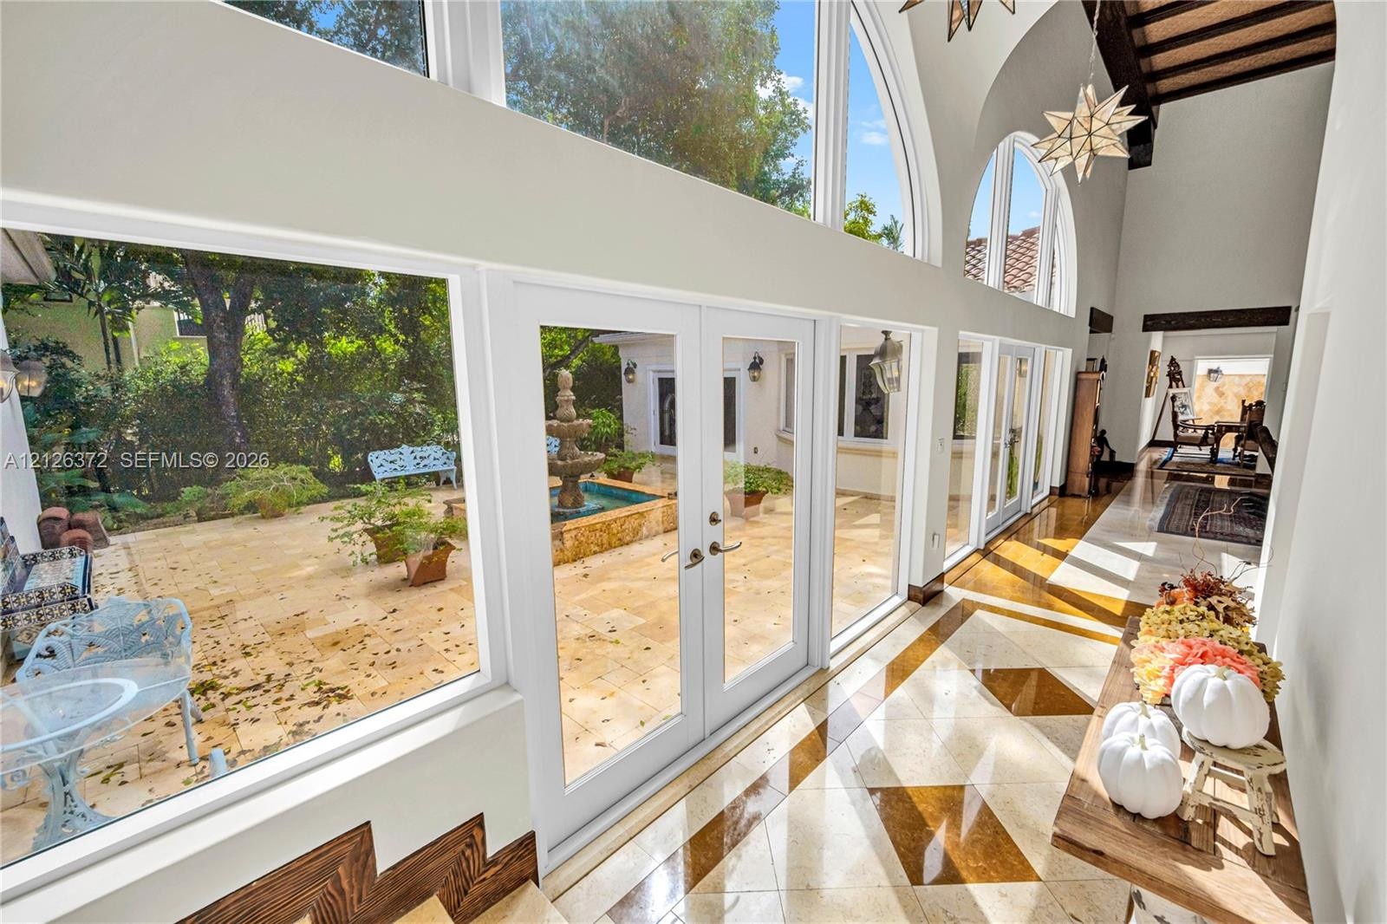
  • Stucco courtyard featuring a tiered stone fountain, tile flooring, arched windows, and multi-light glass doors
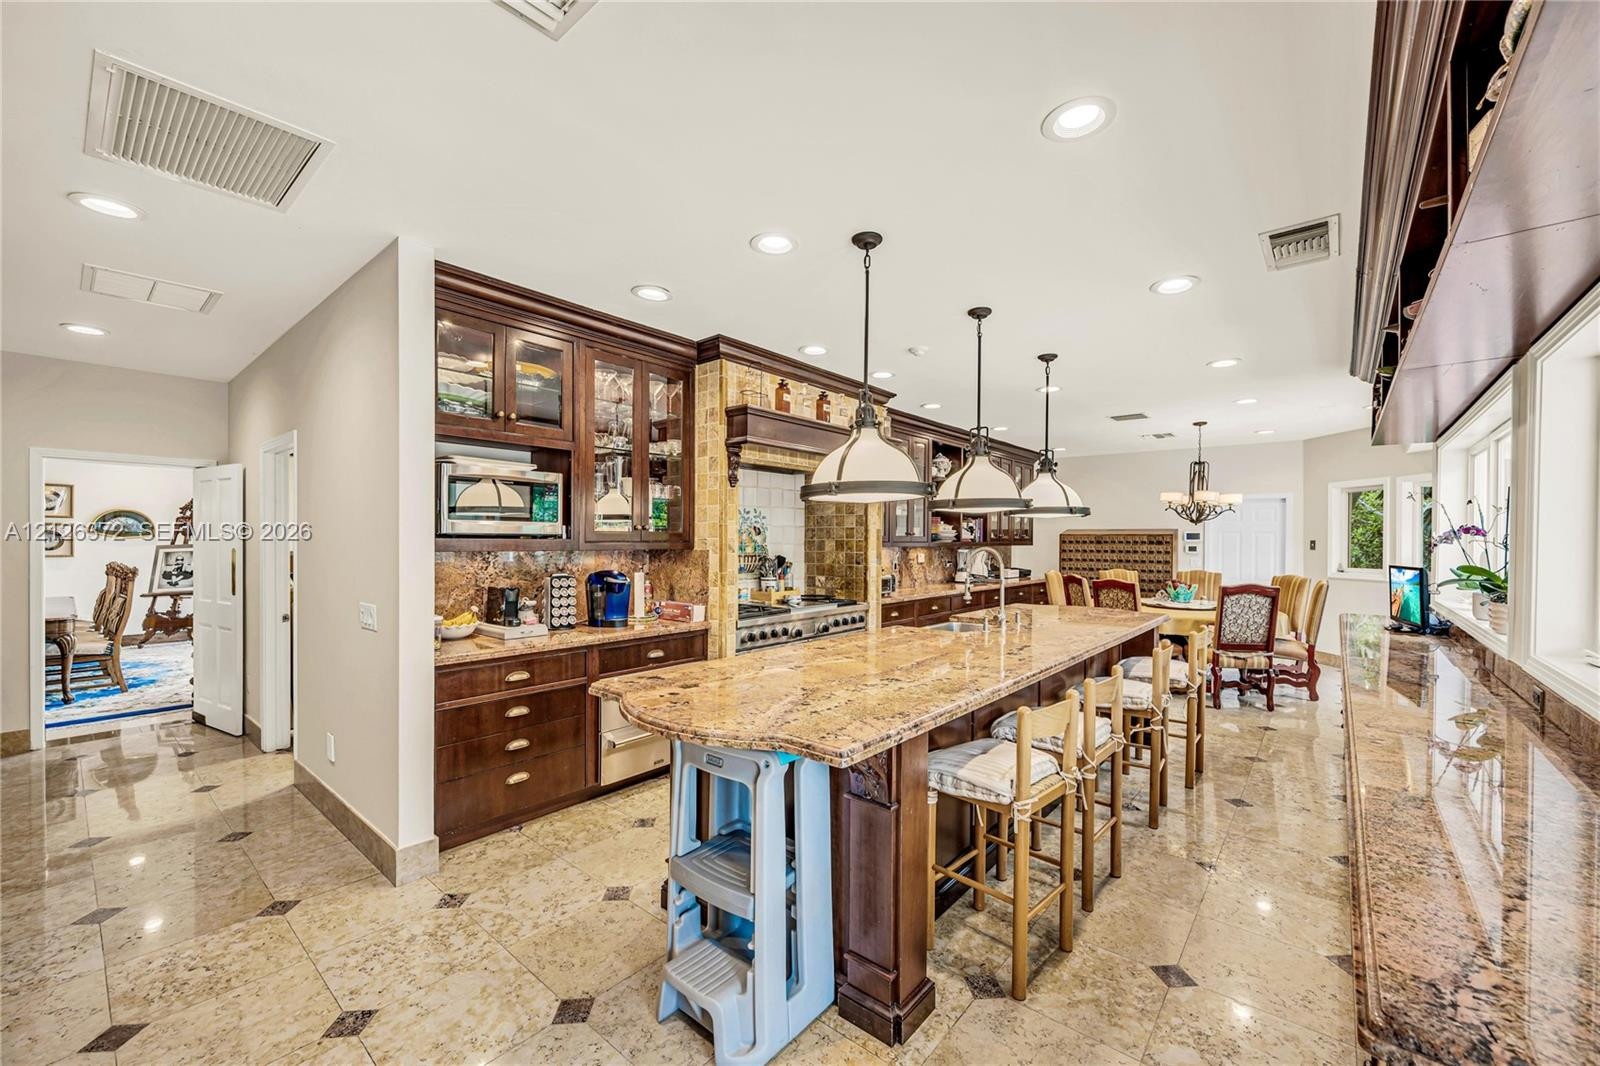
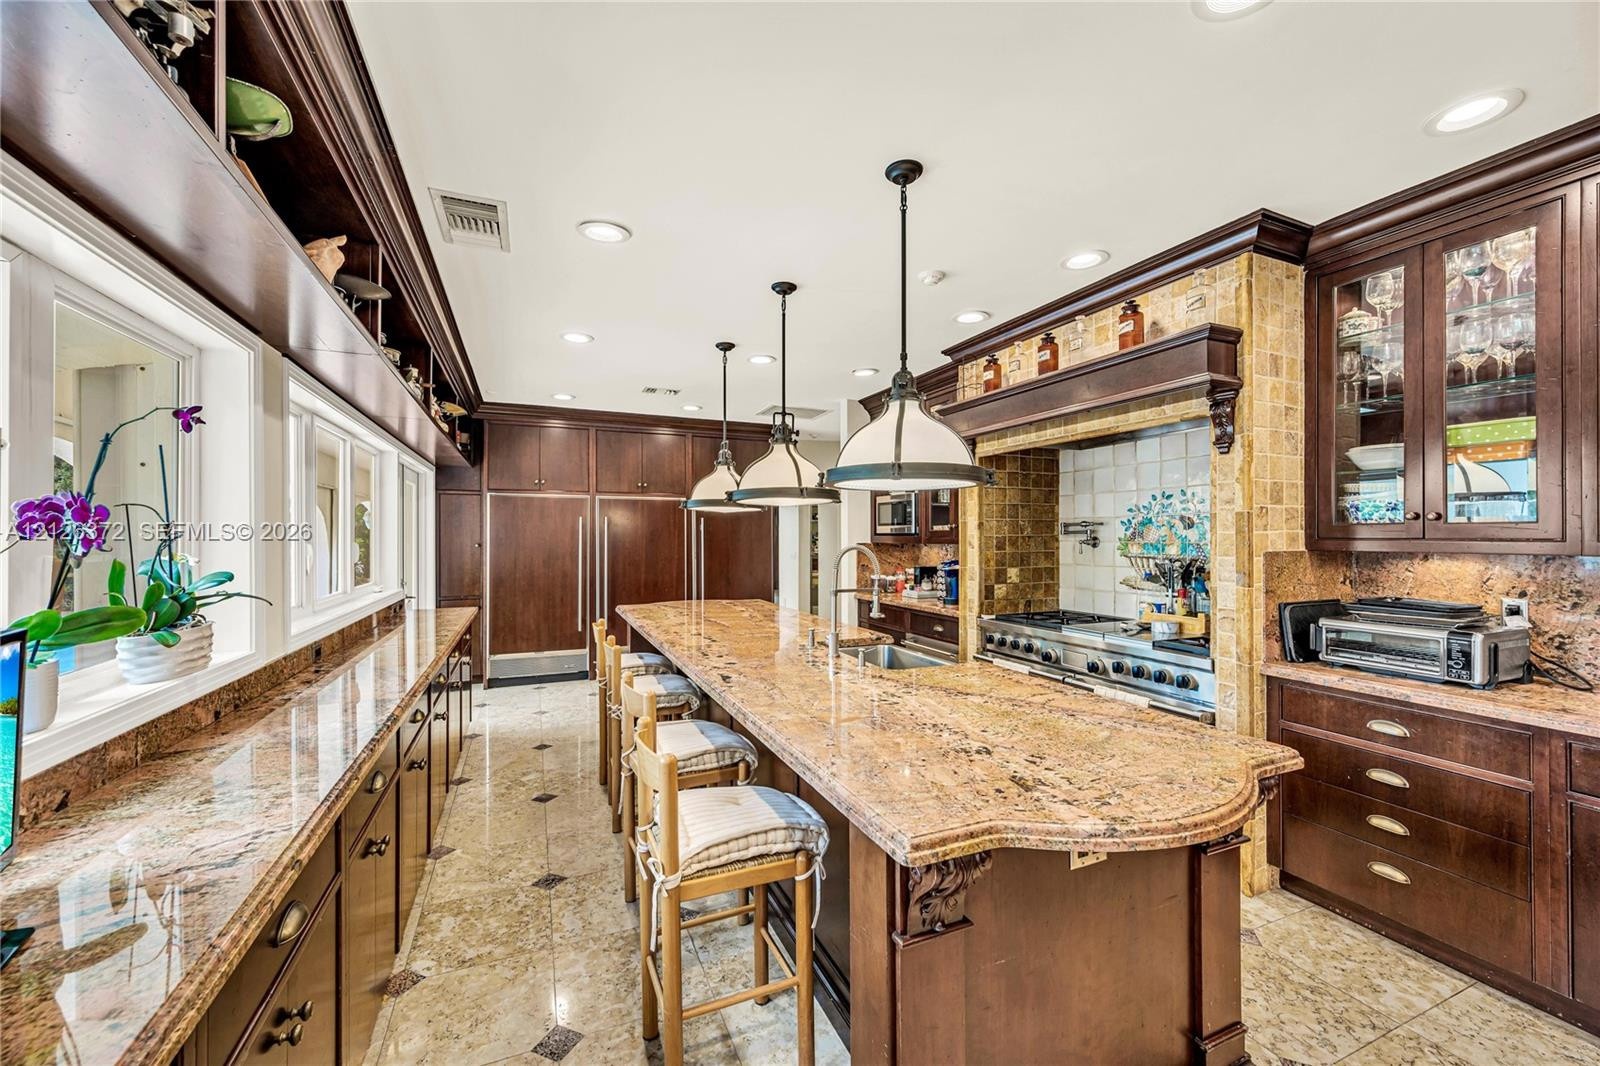
  • Gourmet kitchen featuring stained wood cabinetry, stone countertops, large central island with integrated seating, stone tile flooring, and three pend
  • Gourmet kitchen featuring an expansive center island with stone countertops, custom dark wood cabinetry, a professional-grade gas range with a decorat
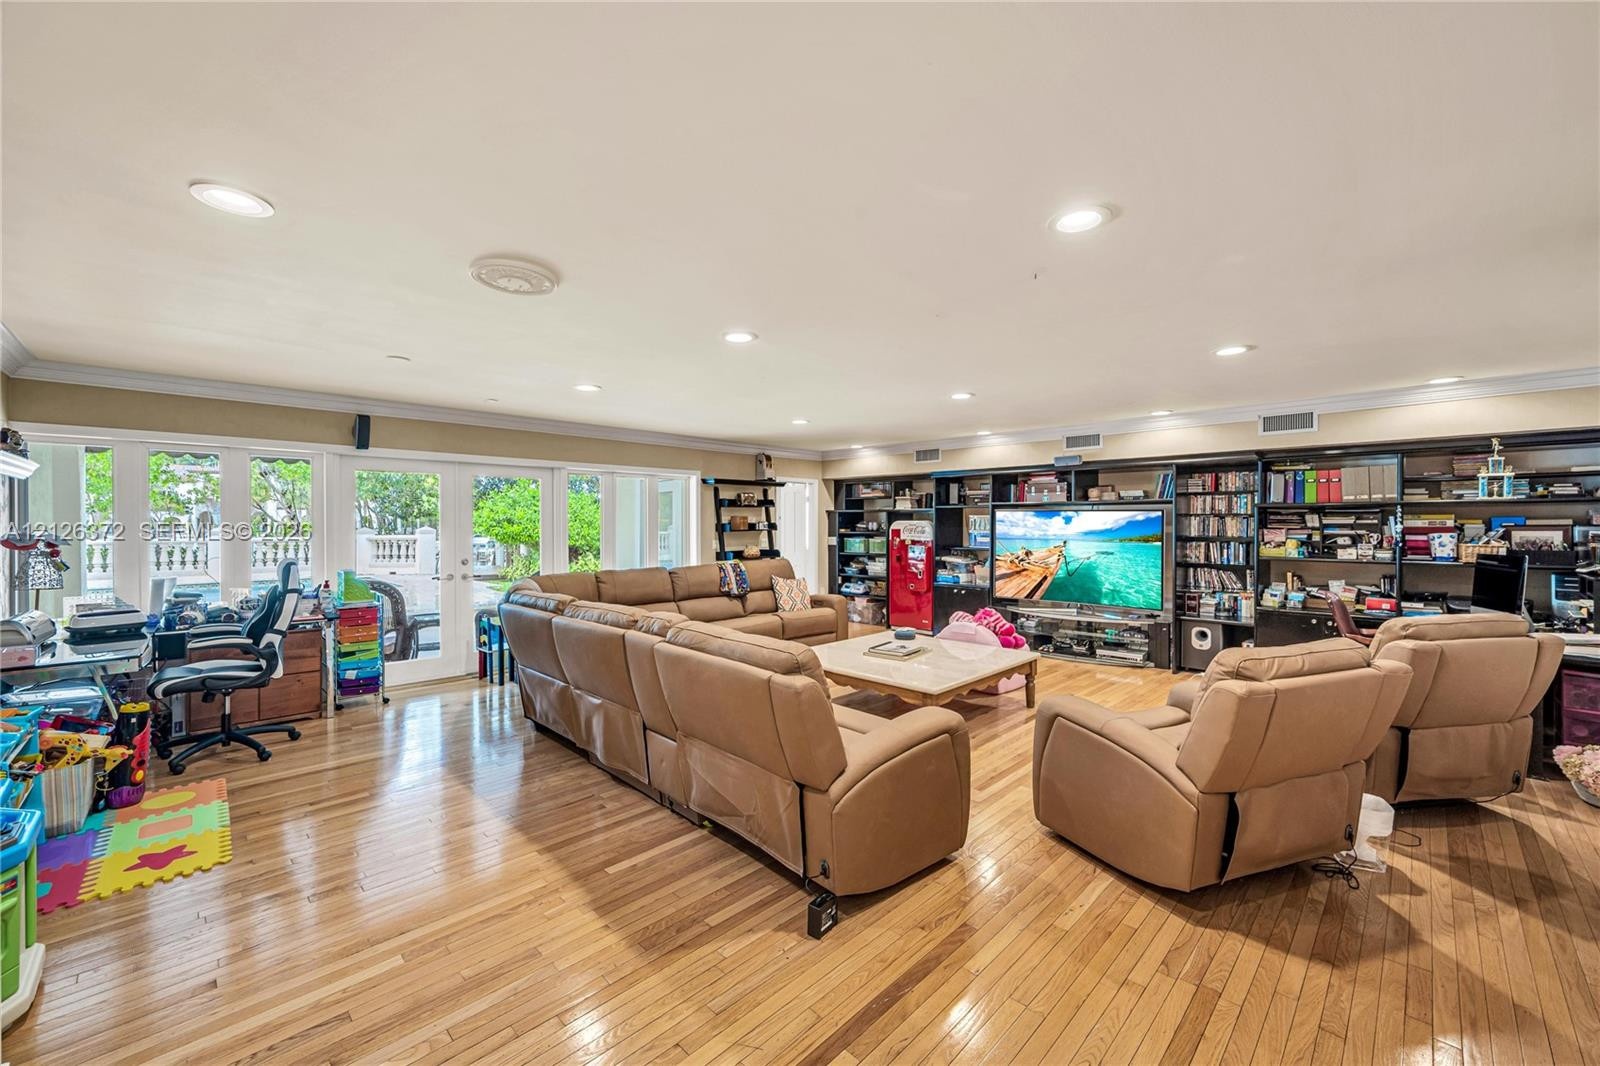
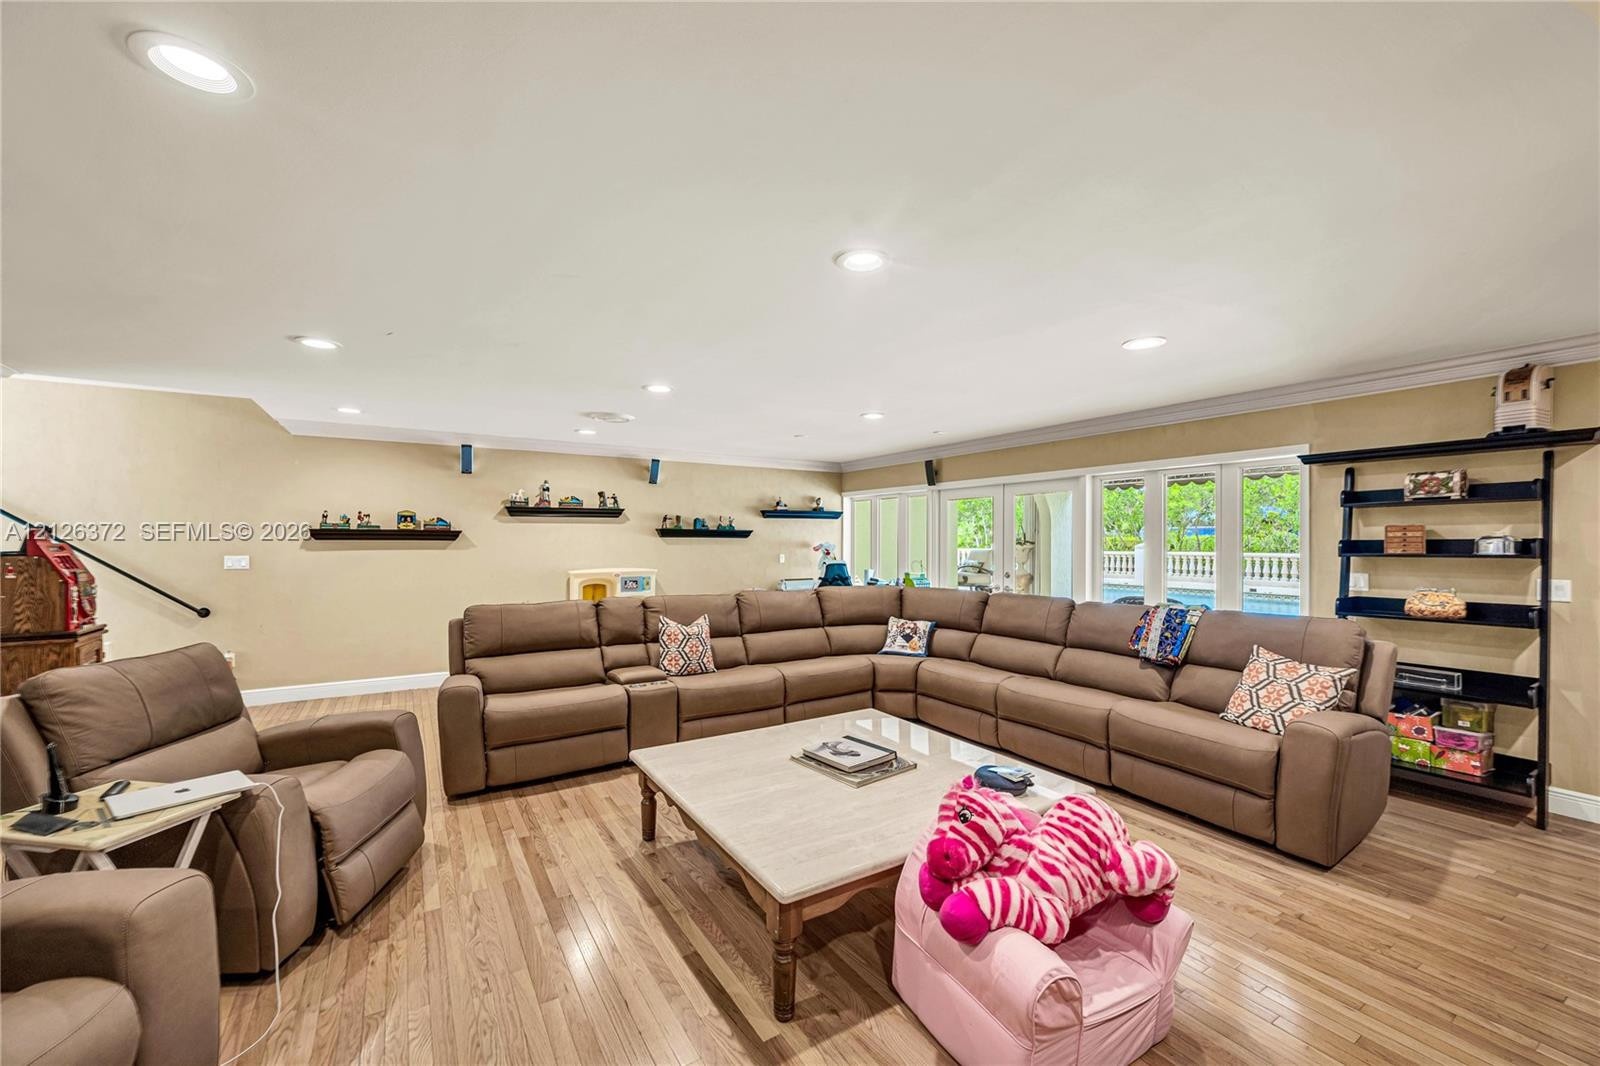
  • Spacious room featuring wood-finish flooring, extensive built-in wall-to-wall cabinetry, recessed lighting, and glass-paneled double doors
  • Wood-finish flooring, recessed lighting, and wall-mounted shelving
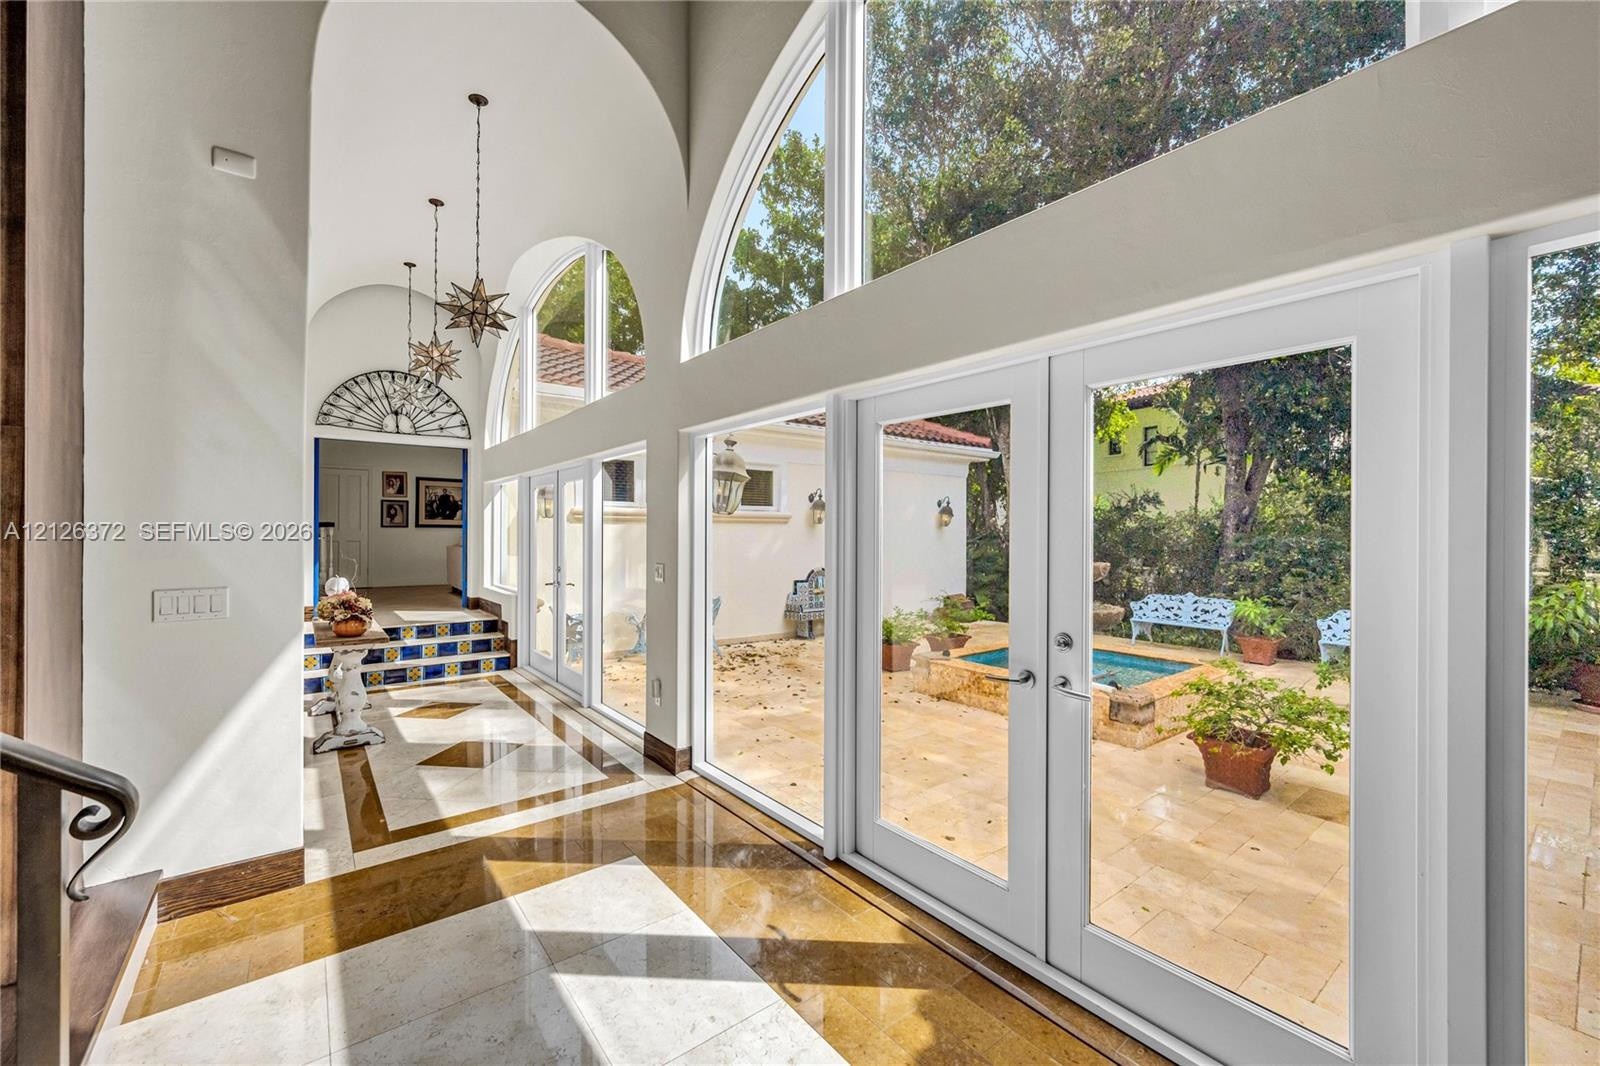
  • Grand entry hall featuring vaulted ceilings, arched windows, ornate star-shaped pendant lighting, and decorative tile accents on the staircase risers
  • Vaulted ceilings with floor-to-ceiling arched windows, stone tile flooring with decorative inlay, and double glass doors opening to a paved courtyard
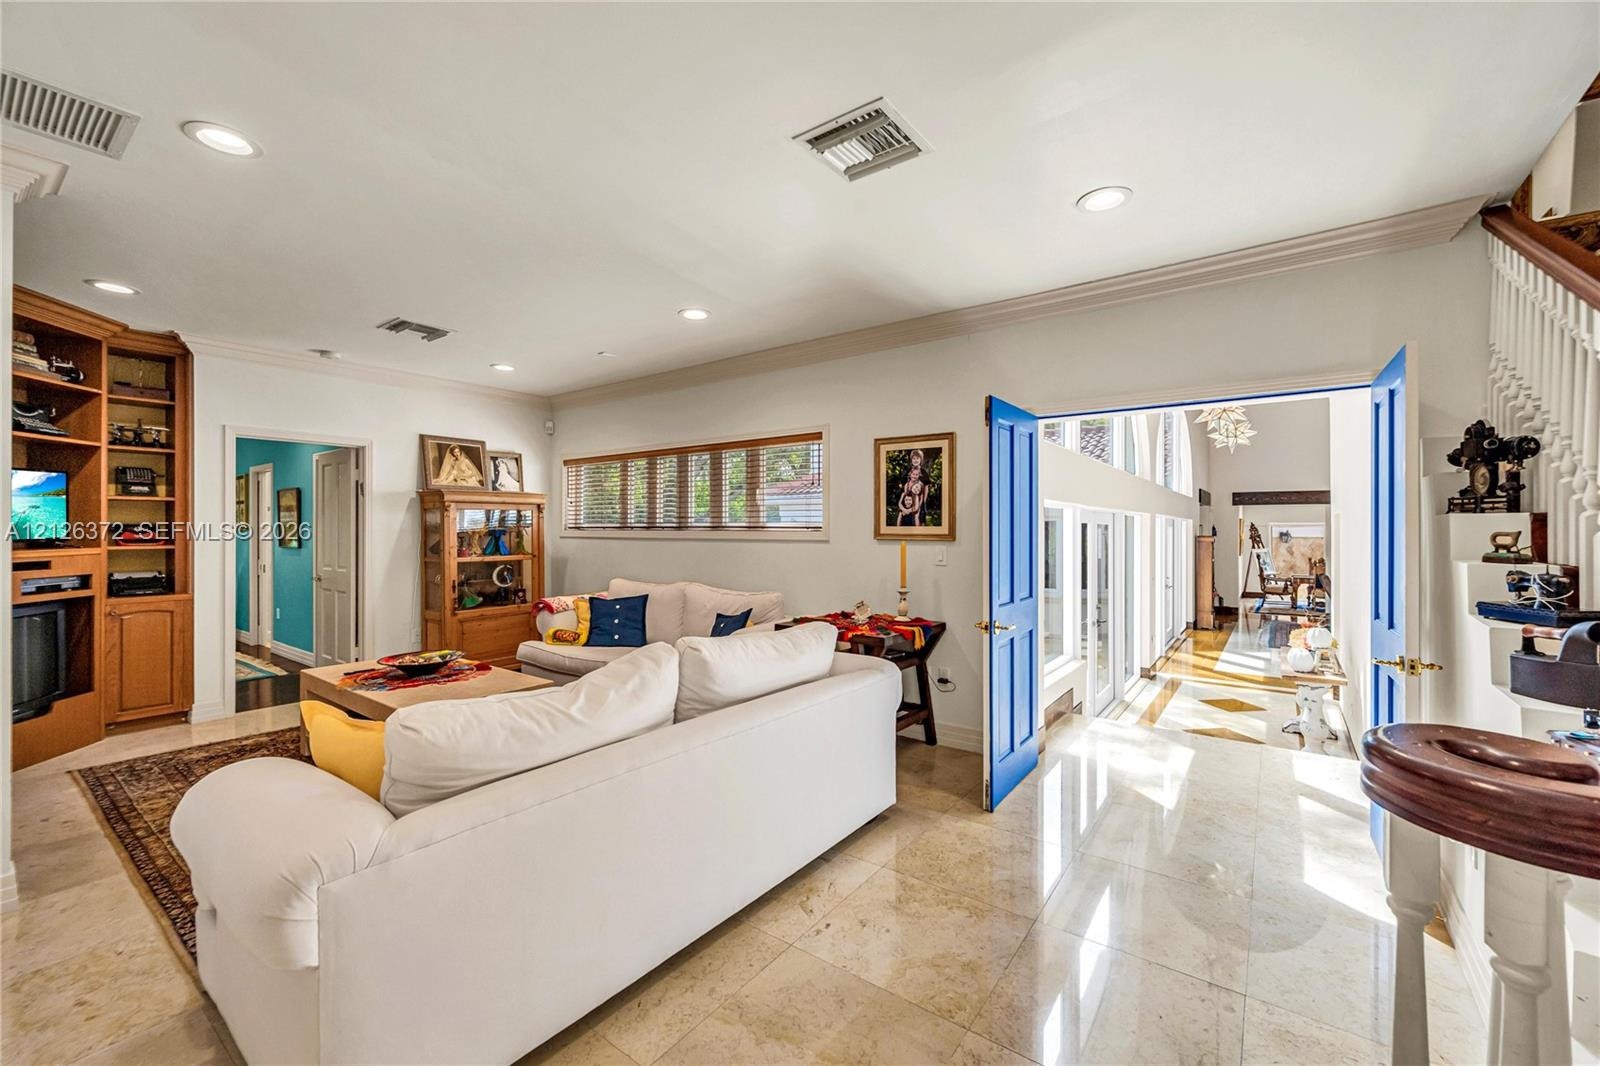
  • Living area featuring stone-finish tile flooring, built-in floor-to-ceiling wooden shelving, recessed lighting, and bright blue double doors
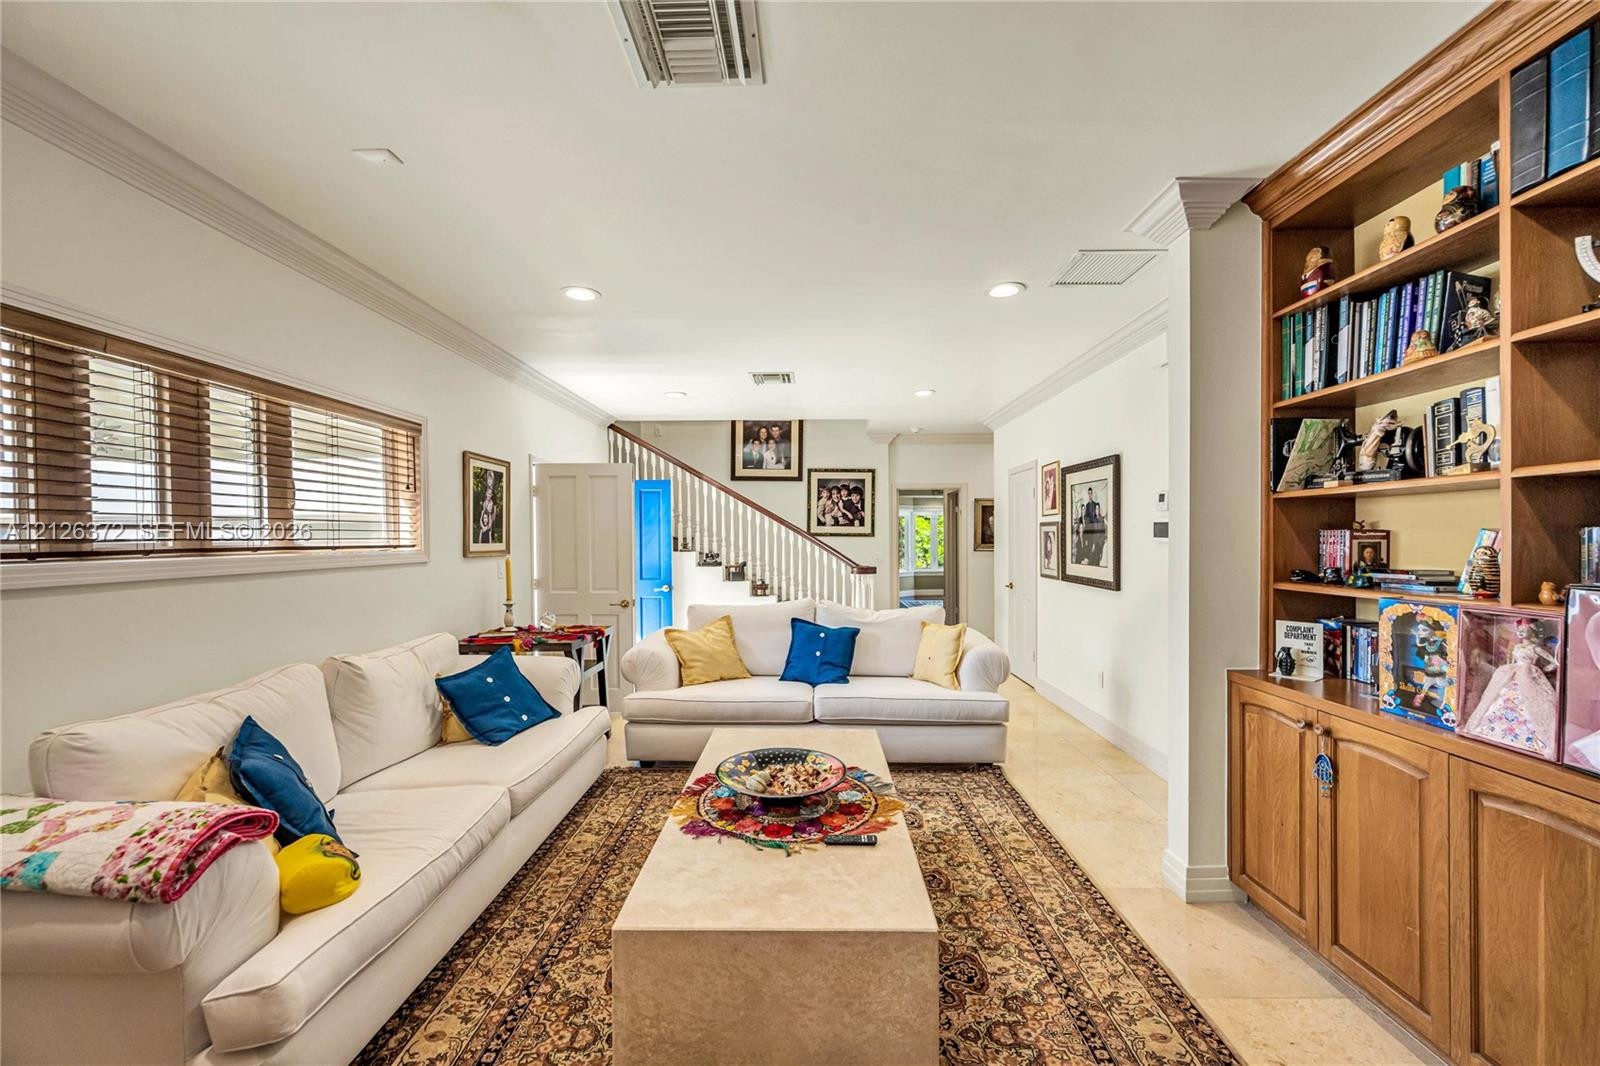
  • Custom built-in wood cabinetry, crown molding, recessed lighting, and stone flooring
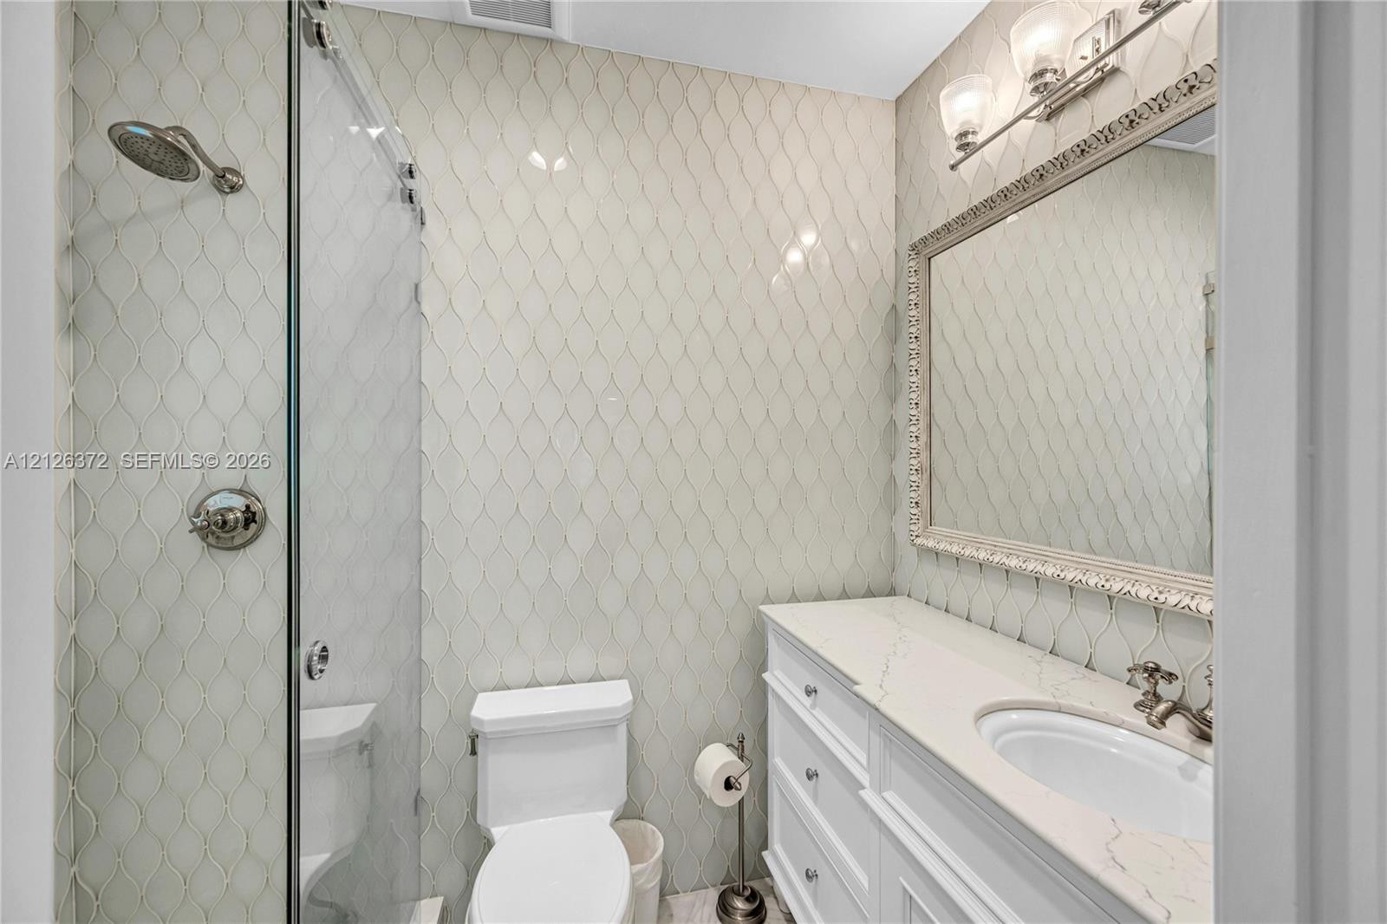
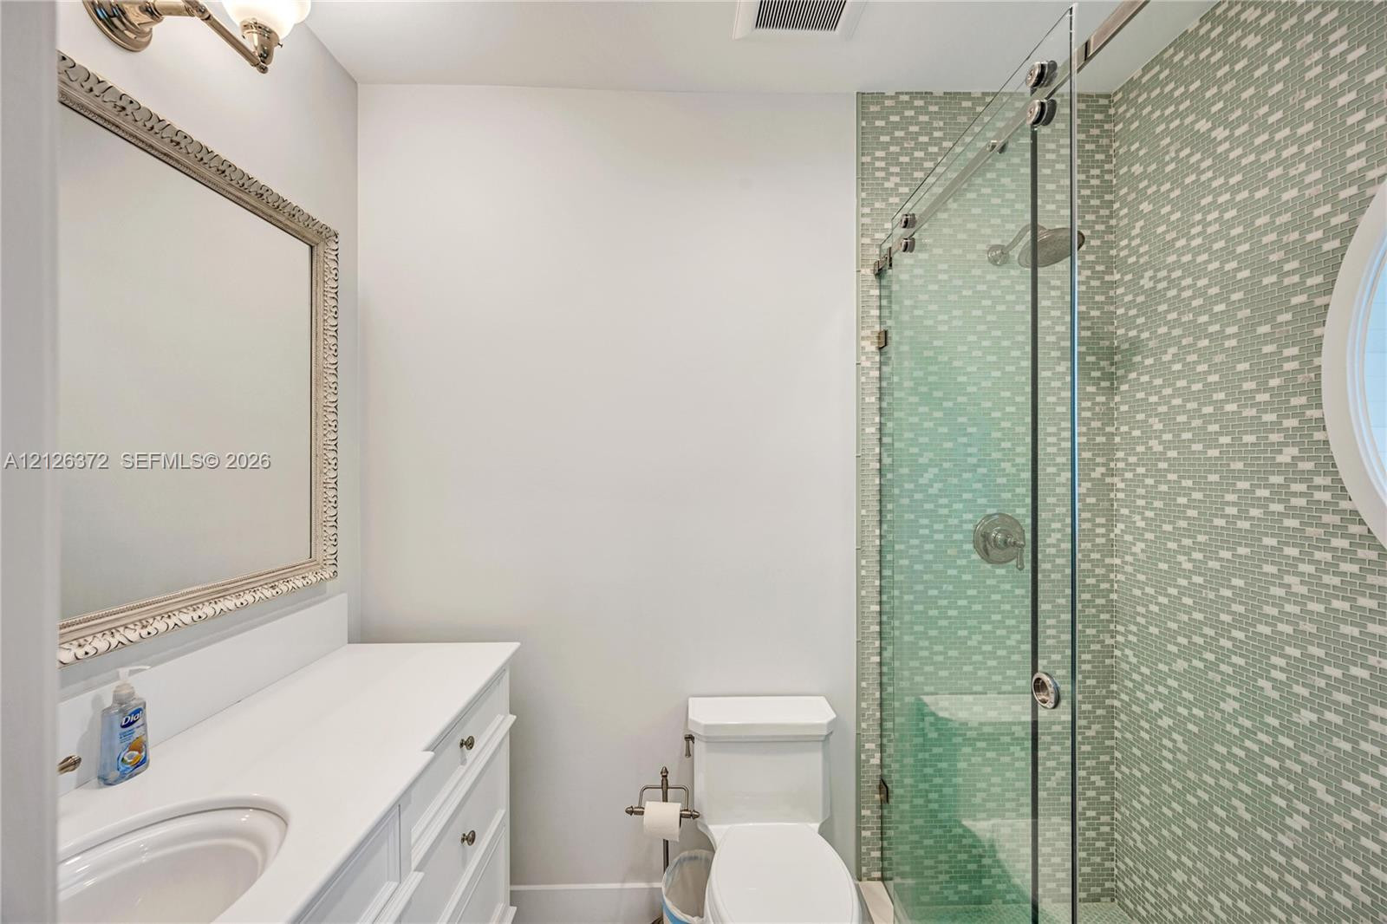
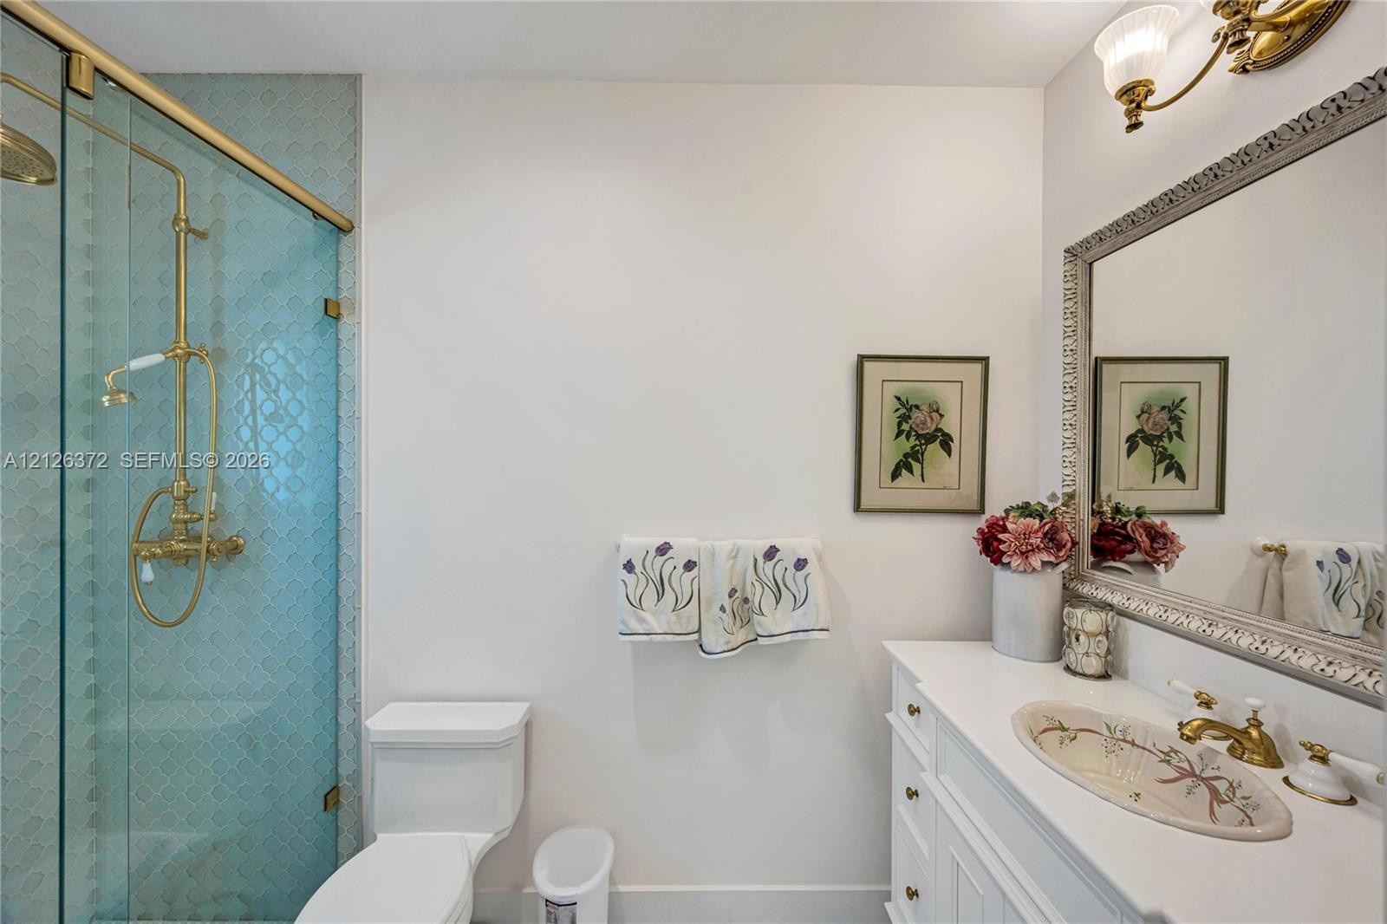
  • Bathroom featuring a glass-enclosed shower with wall-mounted fixtures, patterned tile wall cladding, a white vanity with a stone countertop, and an in
  • White vanity with integrated basin, shower stall featuring a frameless glass sliding door, mosaic tile surround, and wall-mounted vanity lighting
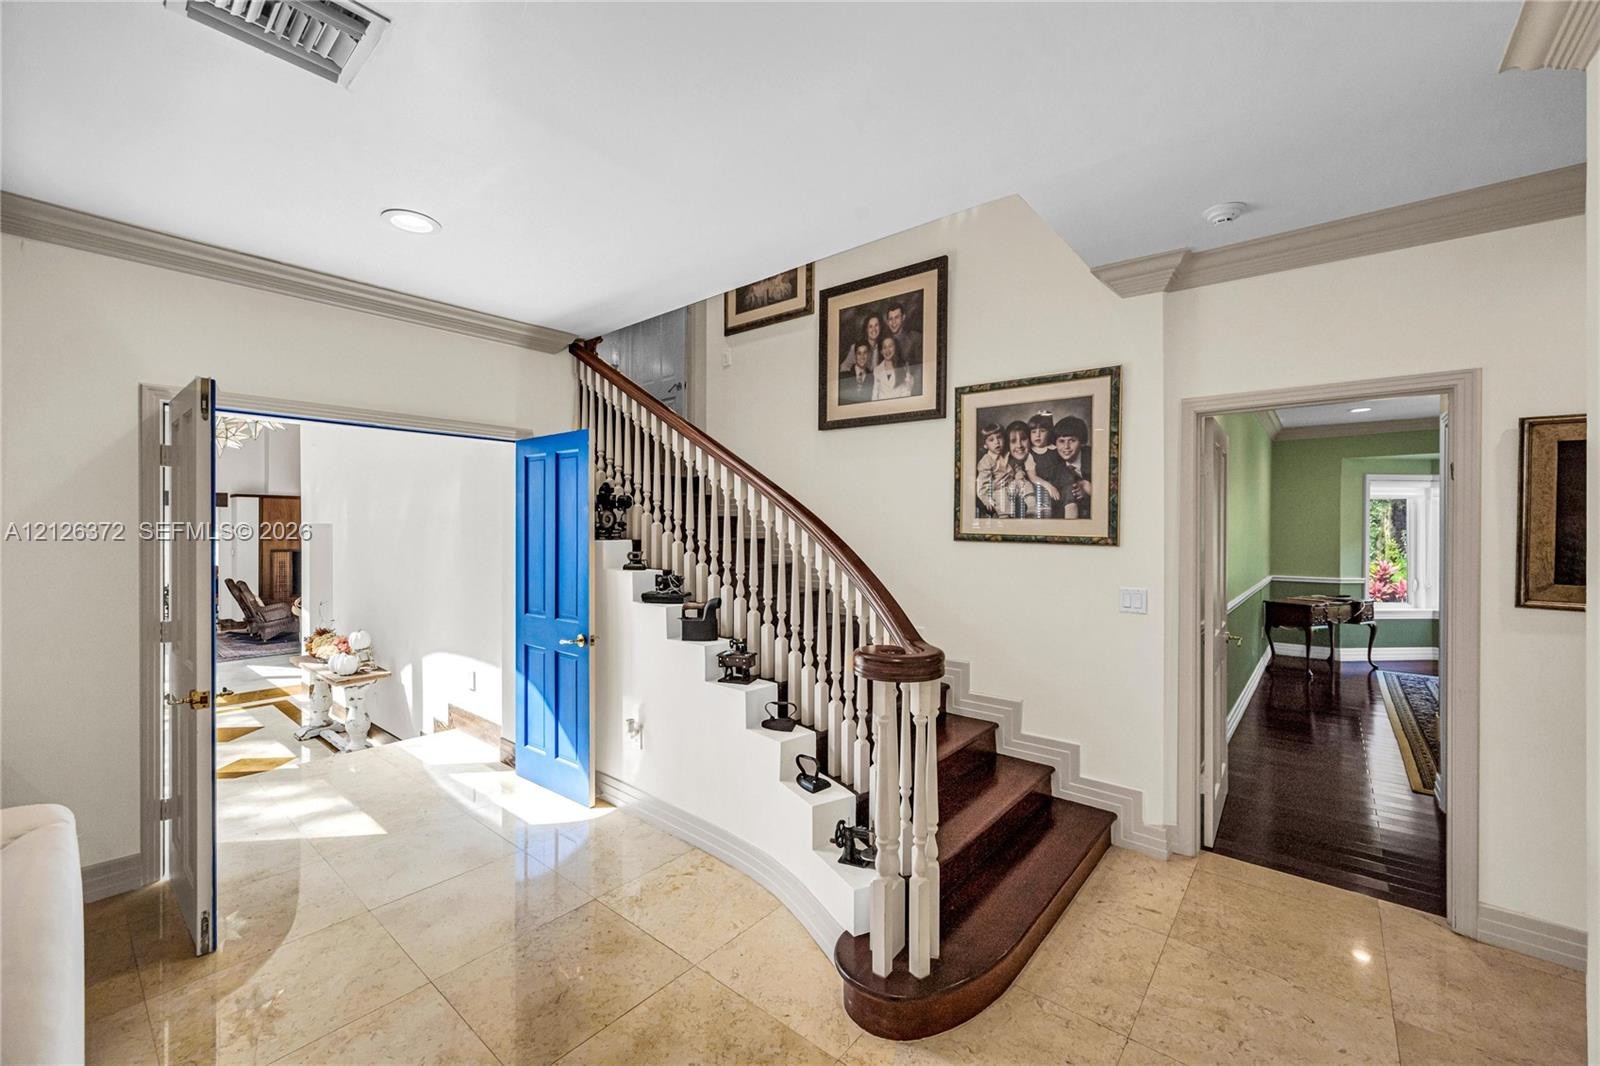
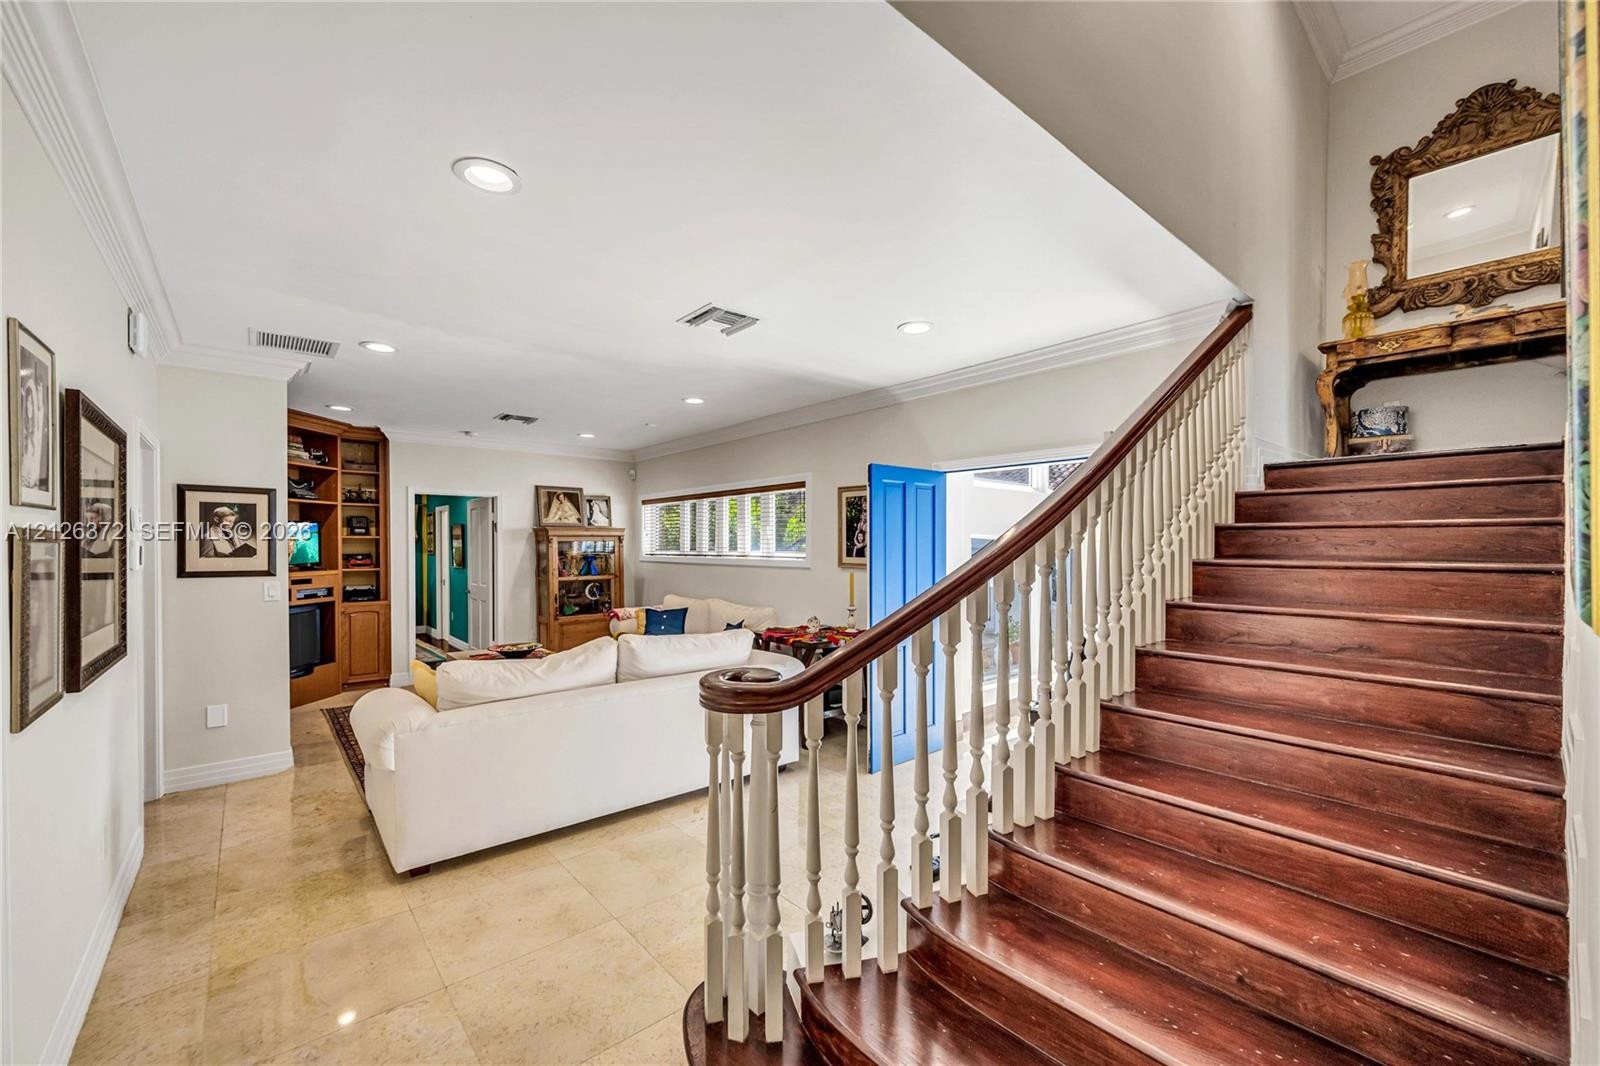
  • Foyer featuring polished stone tile flooring, a curved staircase with a stained wood handrail, white balusters, and crown molding
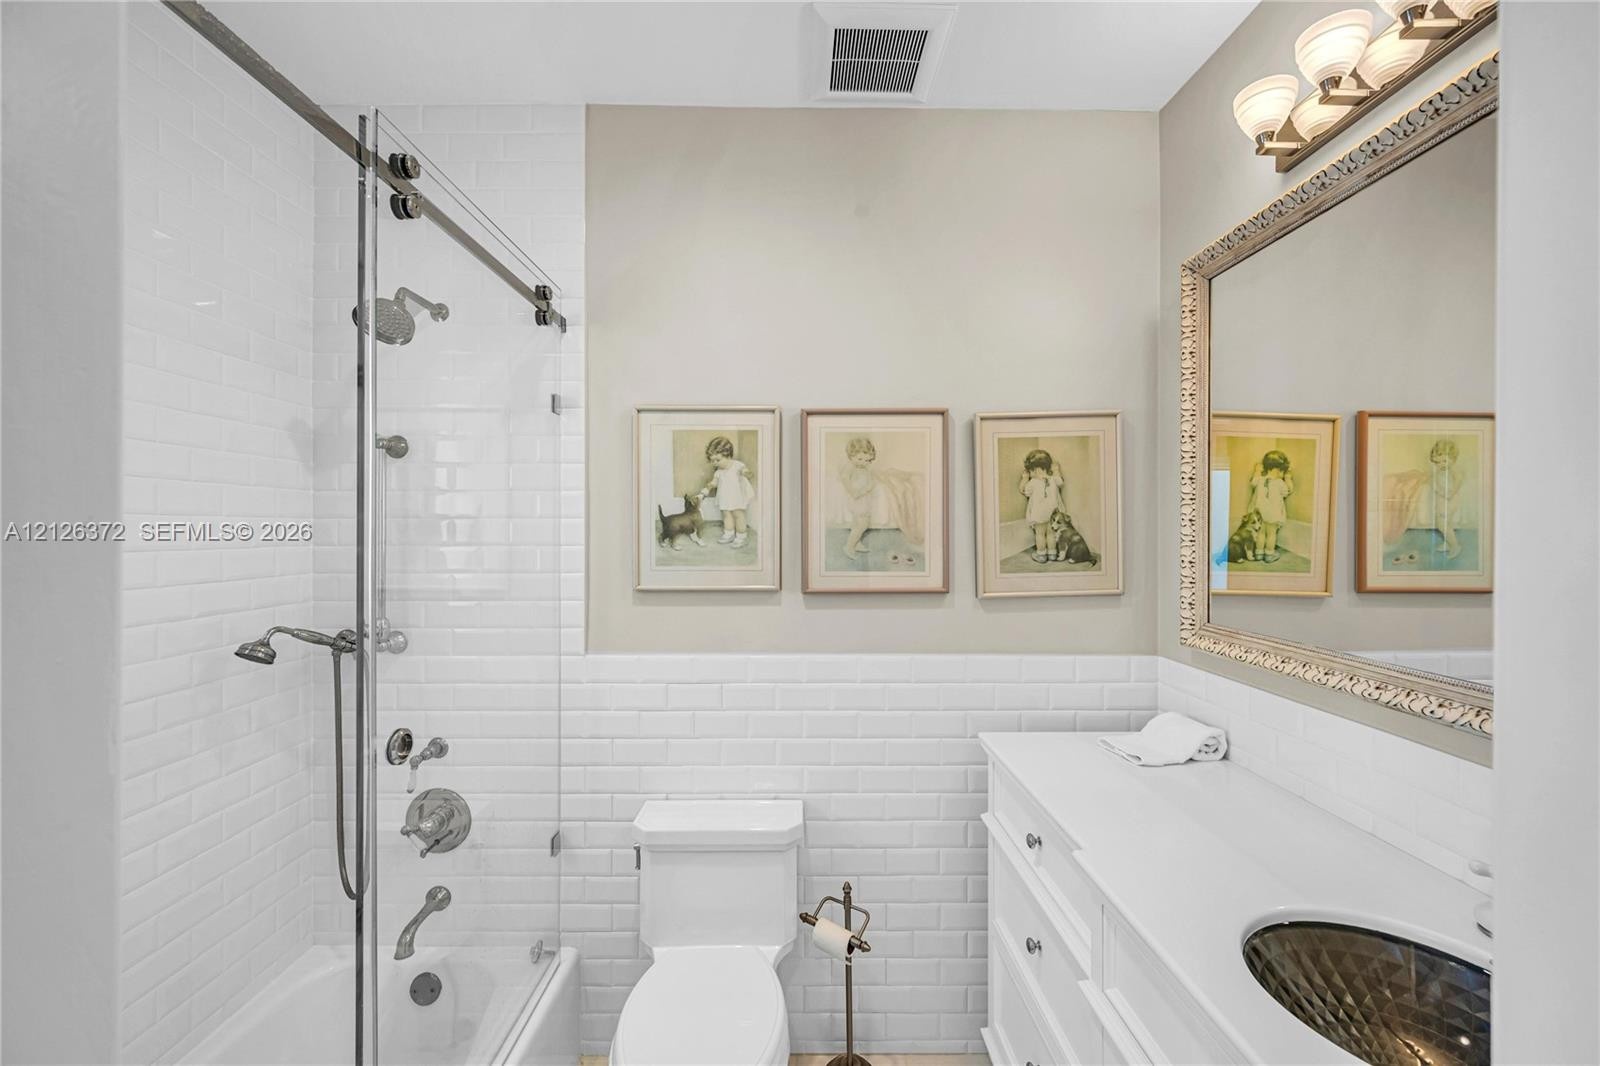
  • Bathroom featuring a glass-enclosed shower with a sliding barn-style door, white subway tile surround, built-in vanity with a stone countertop, and a
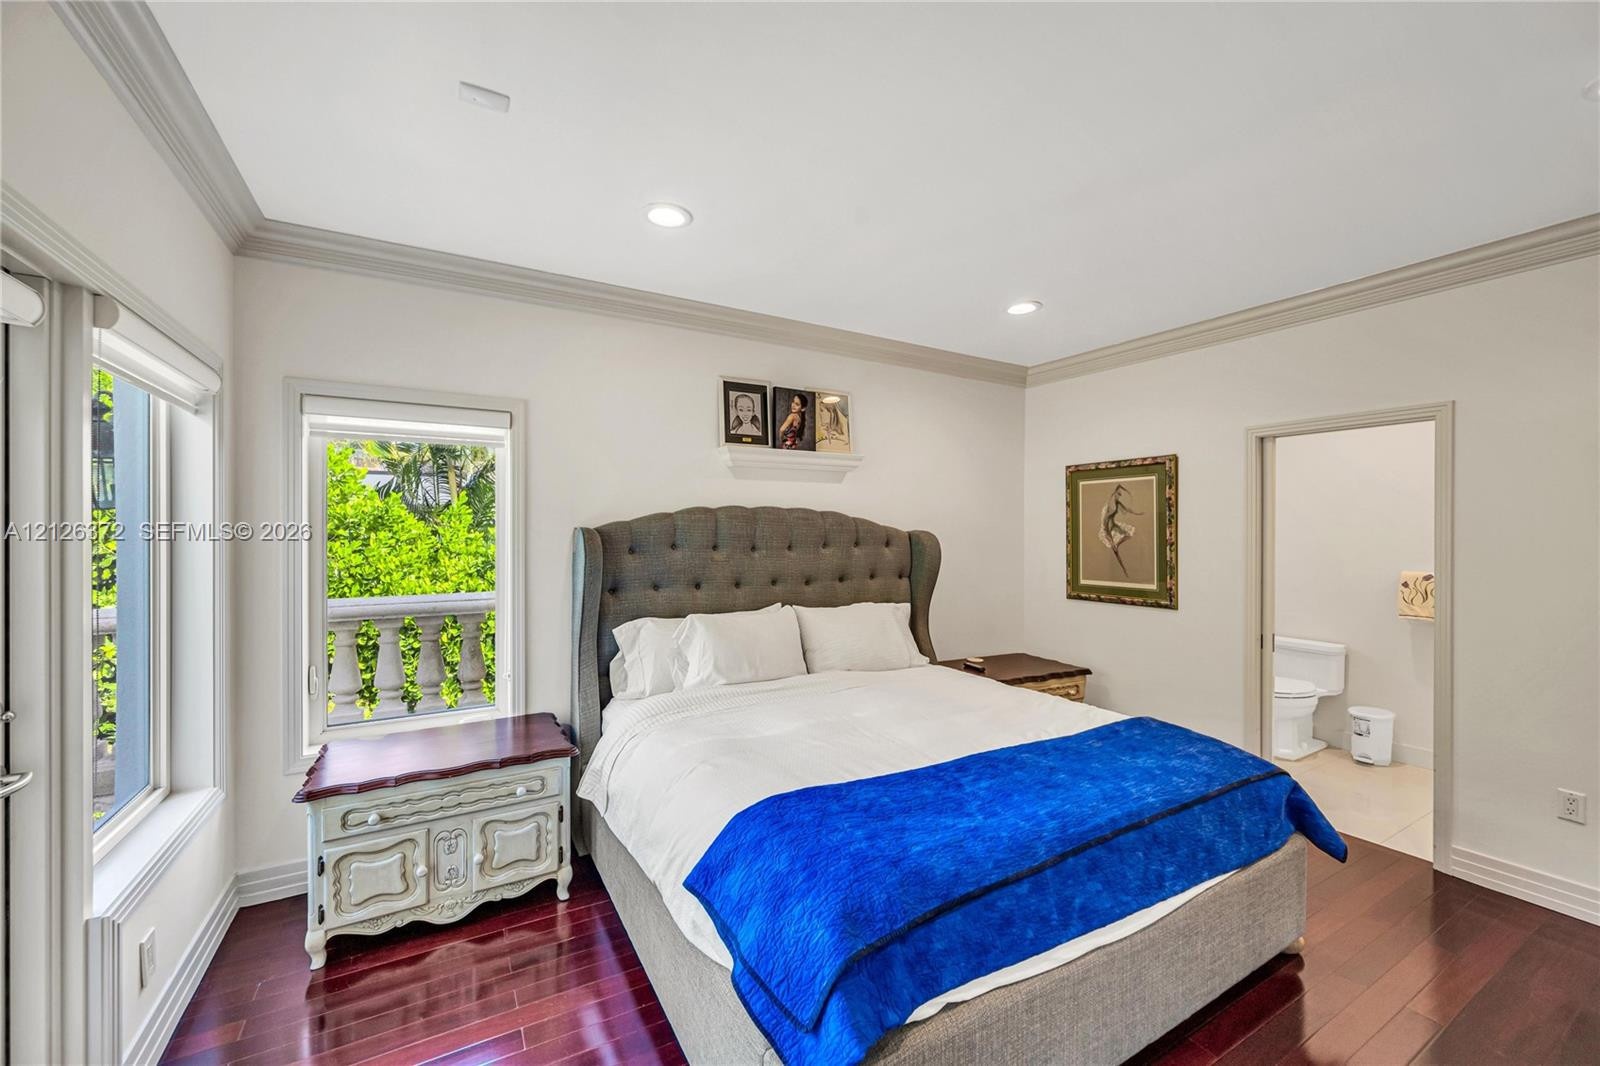
  • All Bedrooms feature hard wood flooring, recessed lighting, crown molding, and bathroom
  • Bathroom featuring a white vanity with an integrated basin, a brass-tone faucet, a glass-enclosed shower with patterned tile surround, and a decorativ
  • Staircase to primary featuring wood treads and a white painted balustrade with a curved handrail, stone-finish flooring, recessed lighting, and built-
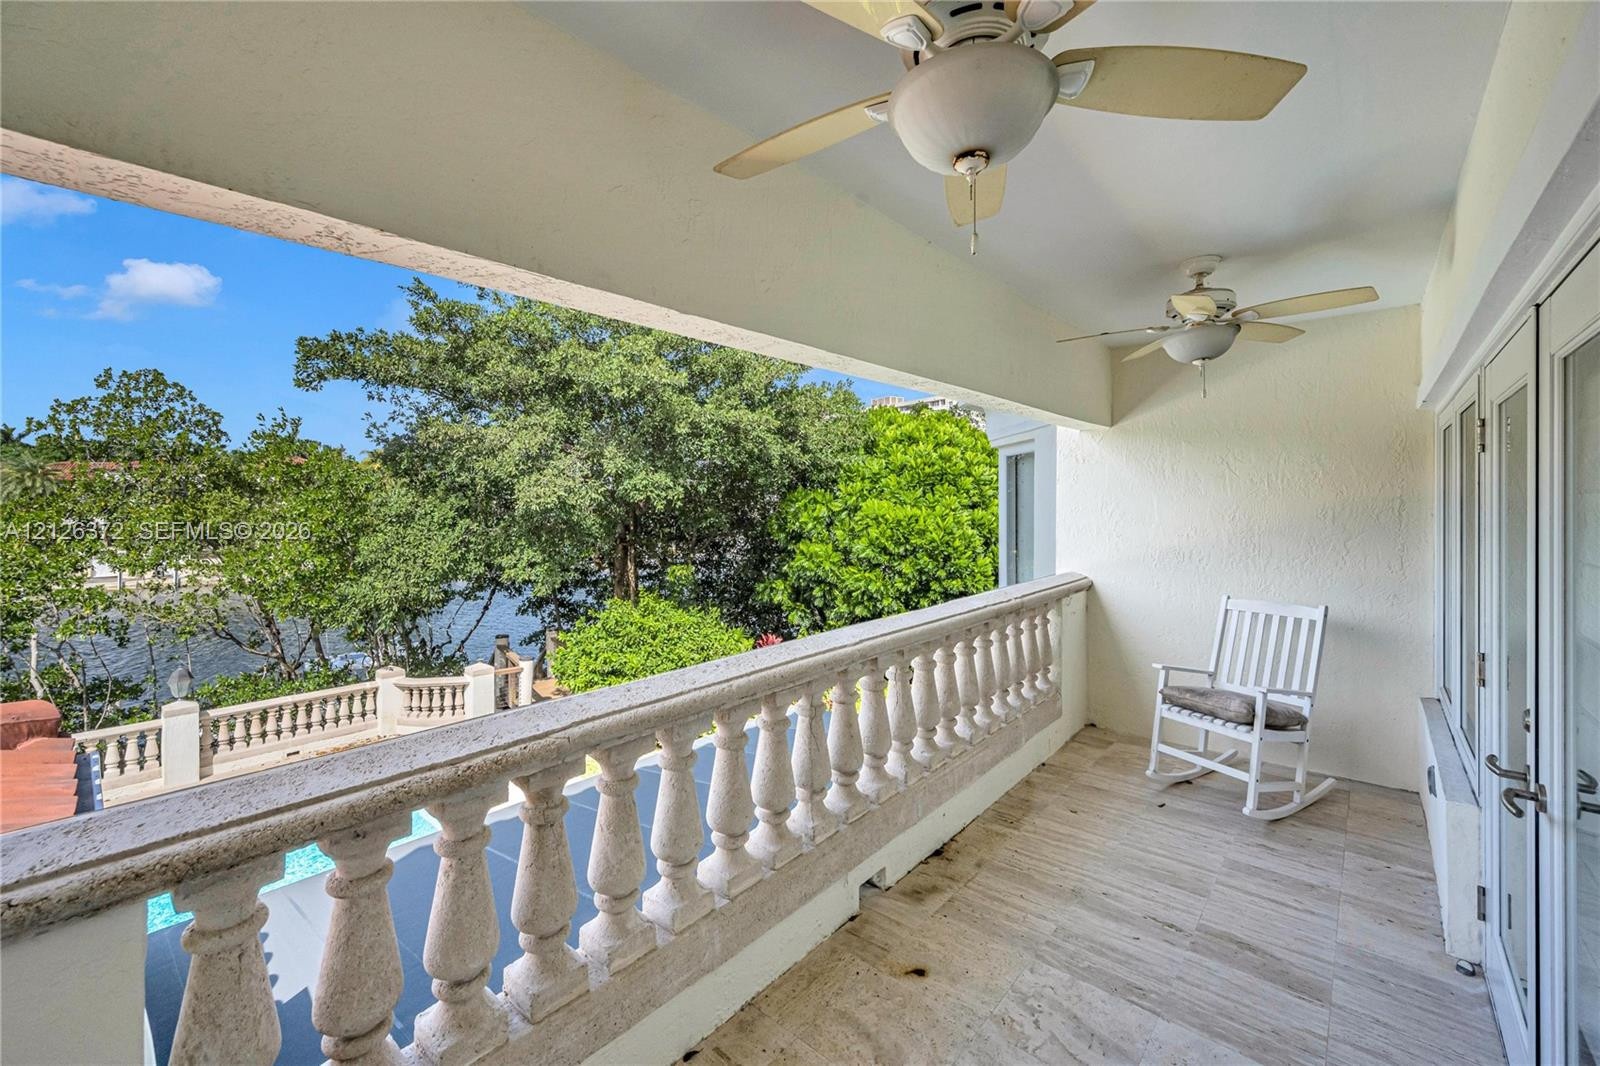
  • Covered balcony from Primary featuring stone flooring, stone balustrade railing, dual ceiling fans, and glass-paned double doors
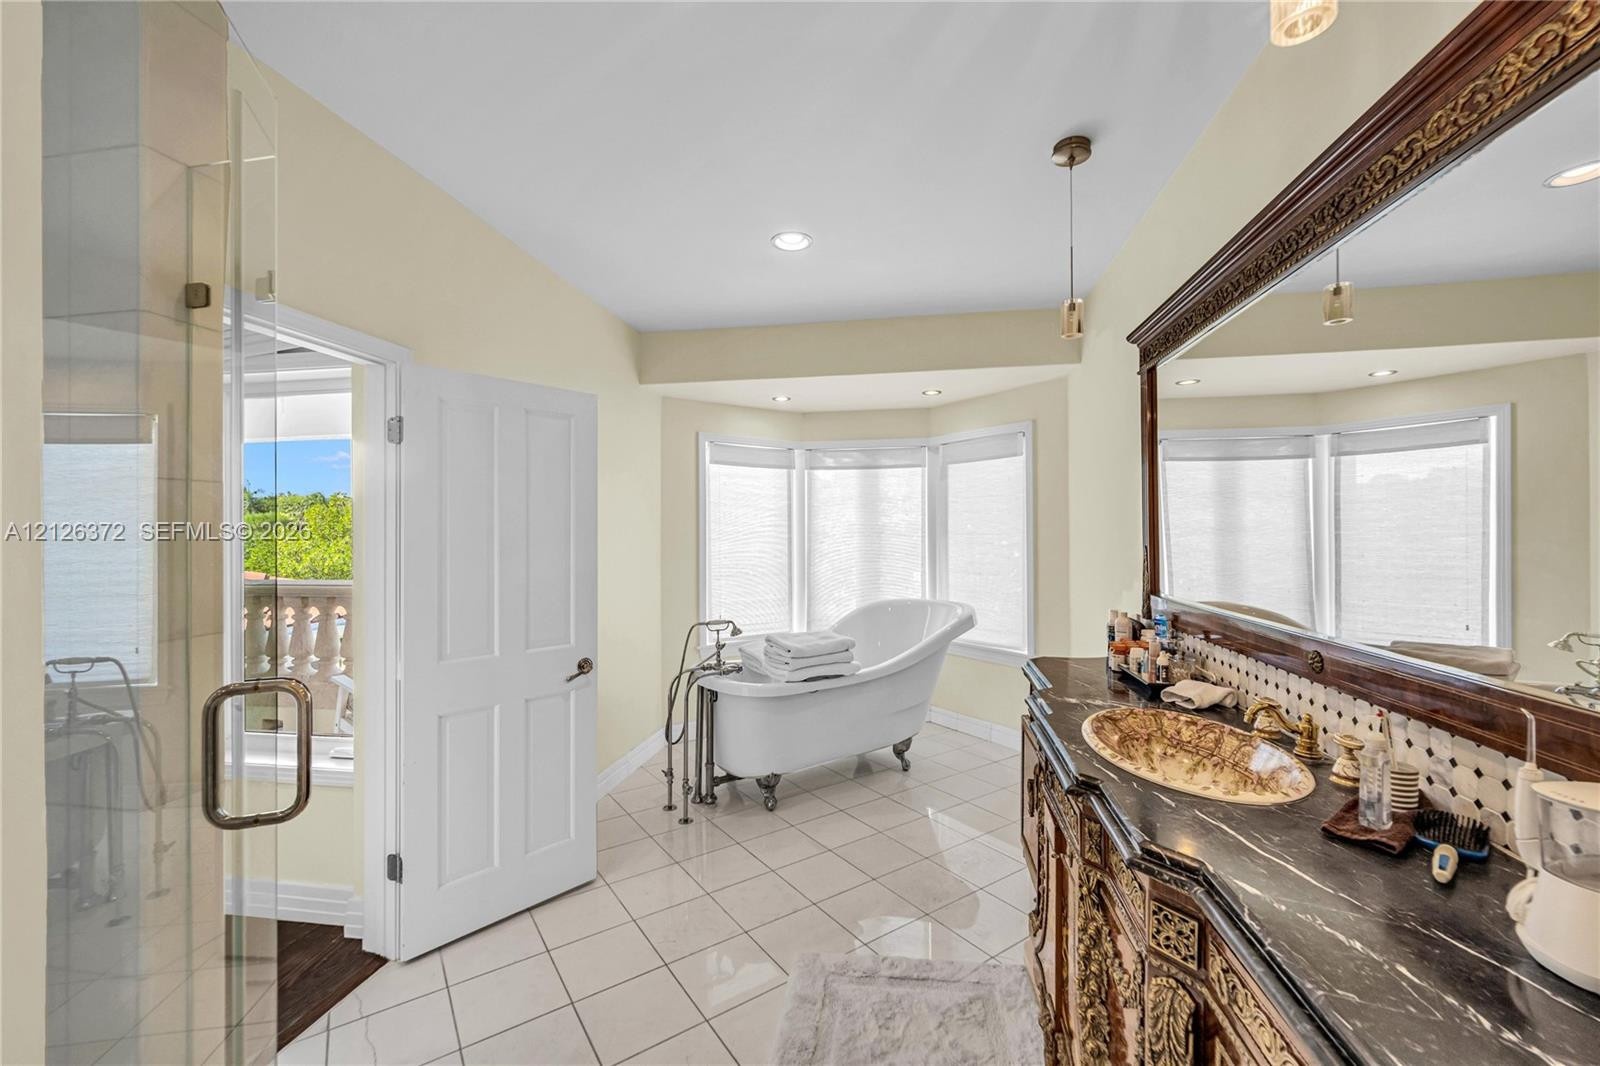
  • Clawfoot soaking tub positioned in a bay window, expansive vanity with dark stone countertop, integrated vessel sink, glass-enclosed shower, and tile
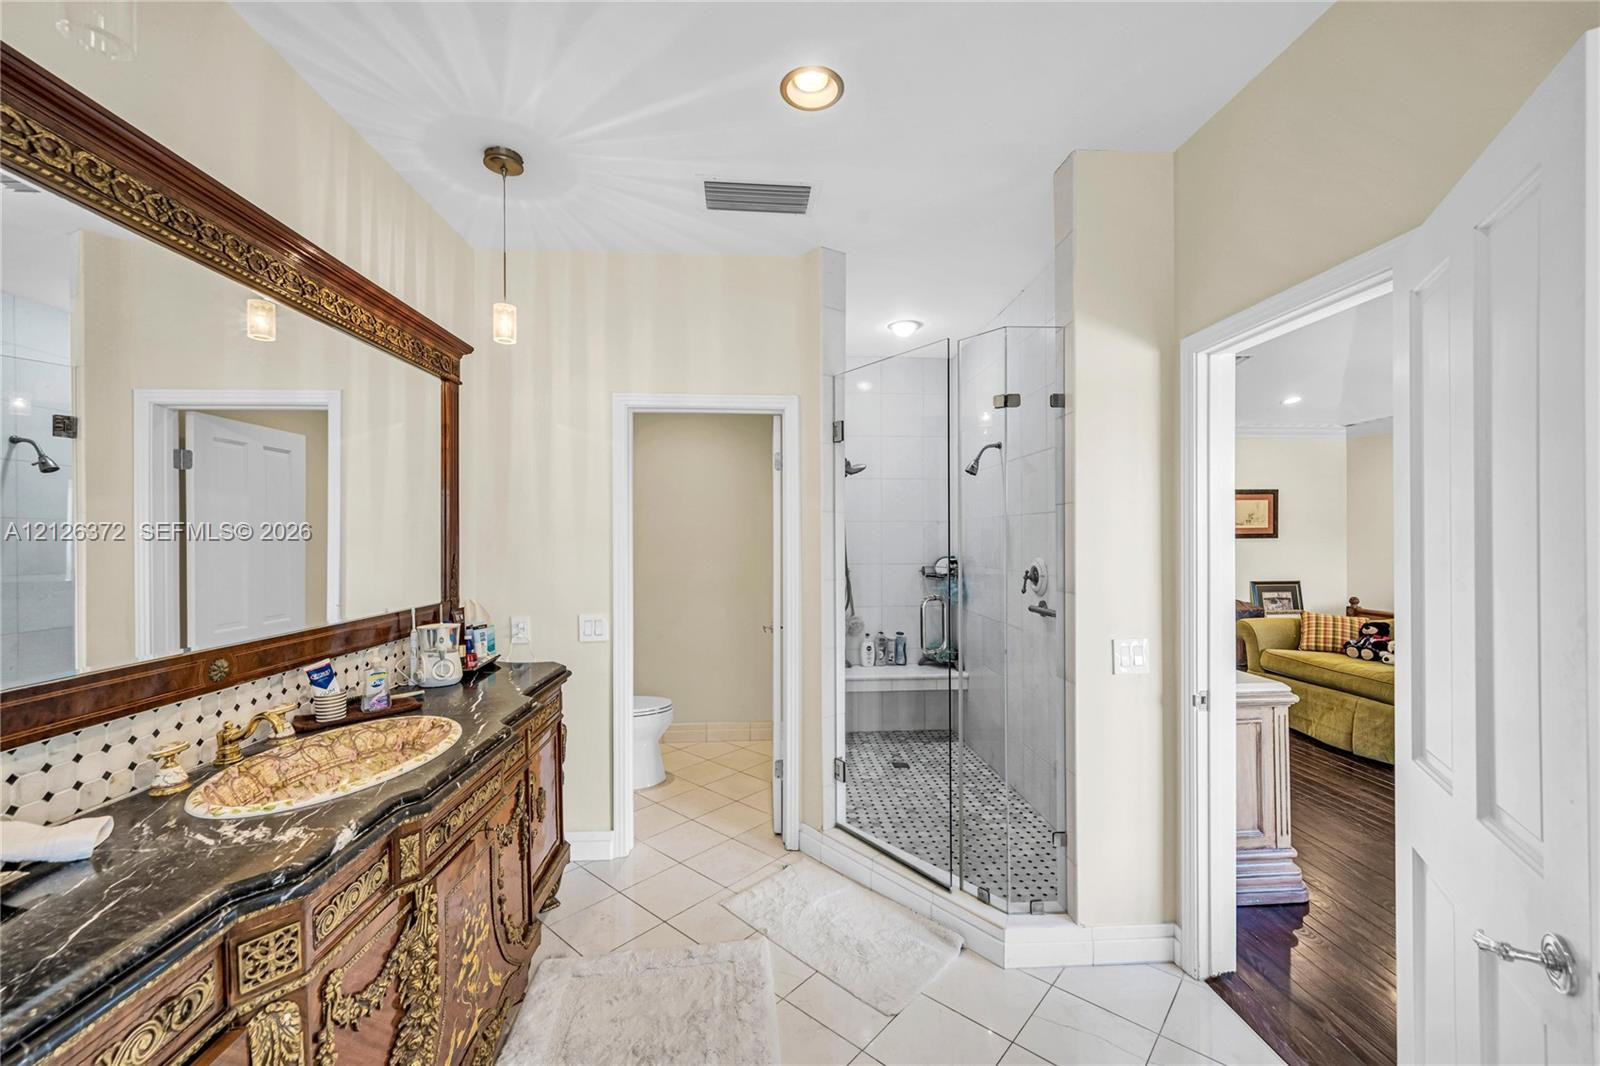
  • Bathroom featuring a dark stone-top vanity with decorative wood-carved cabinetry, a drop-in basin, an oversized framed mirror, and a walk-in shower wi
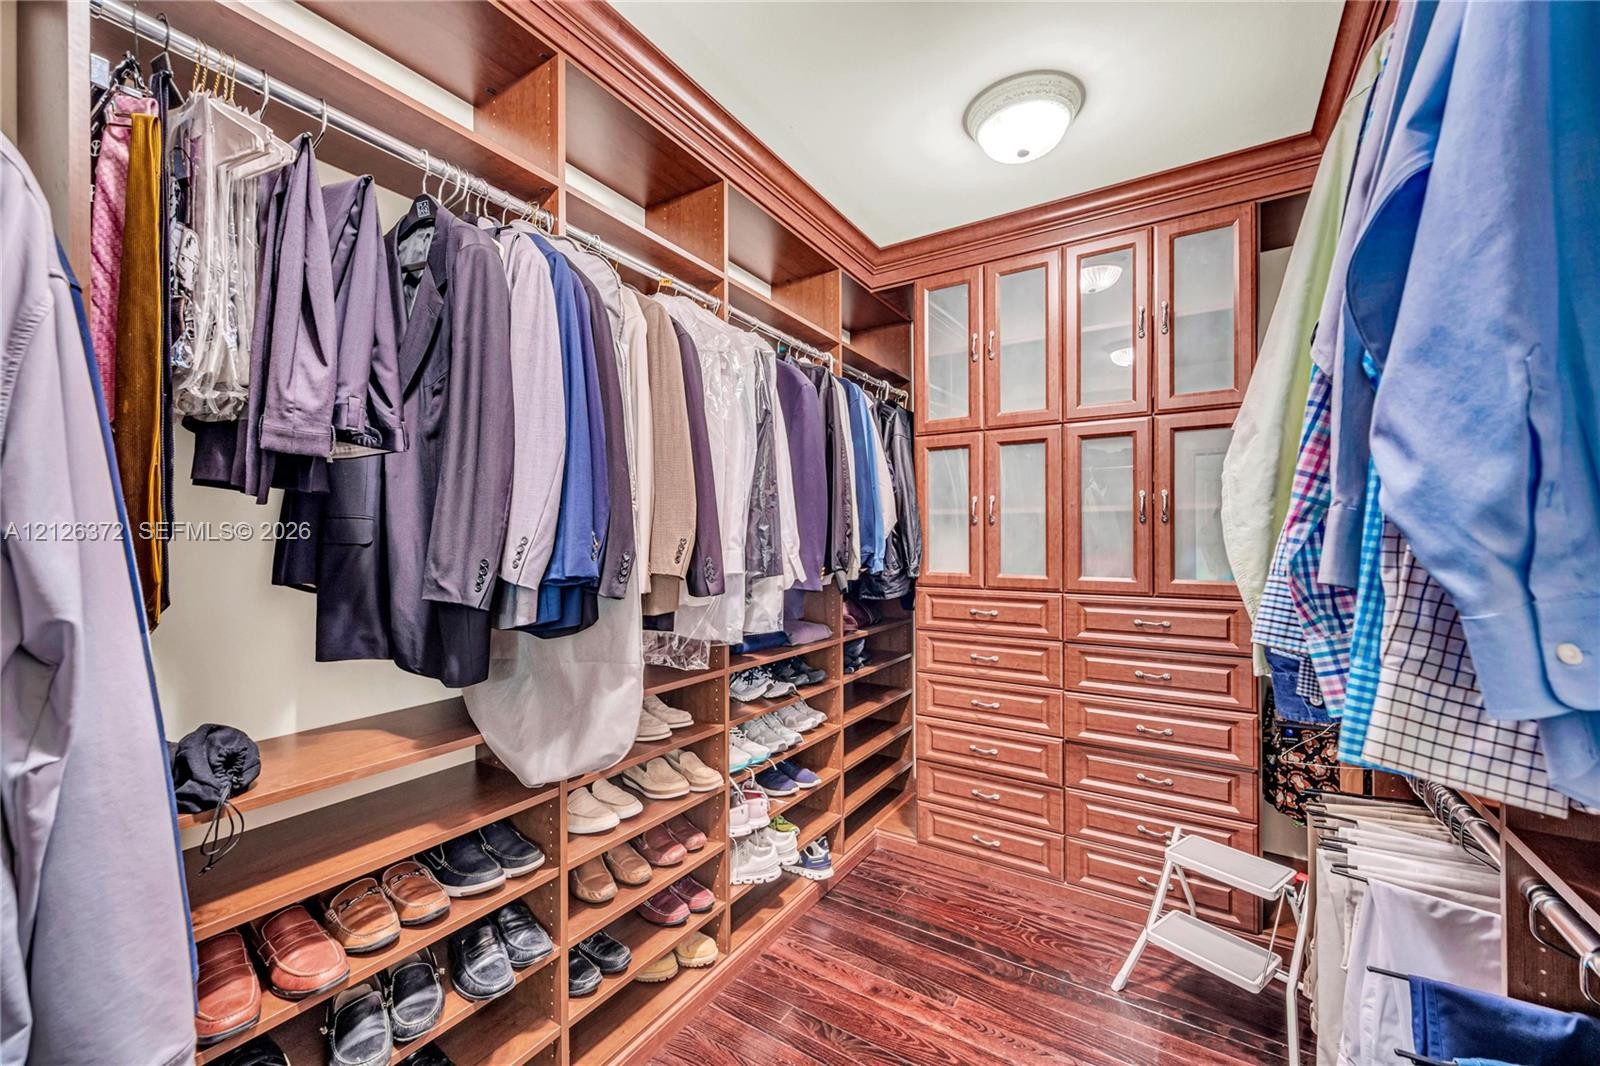
  • Walk-in closet featuring custom wood cabinetry, integrated drawer storage, glass-front upper shelving, and wood-finish flooring

Location

6925 Prado Coral Gables FL 33143 USA

Contact

Palm Beach, FL
Deborah L. Ginsburg
150 Worth Ave, Palm Beach, FL 33480
Phone: +1 561-725-9229
deborahg@nestseekers.com
Listing Courtesy of BHHS EWM Realty
​
Nest Seekers Logo
Loading...