Nest Seekers

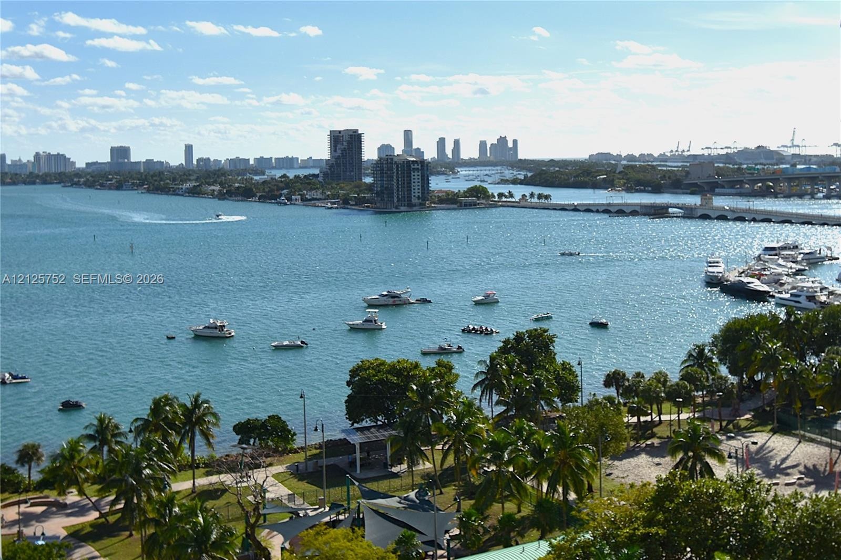
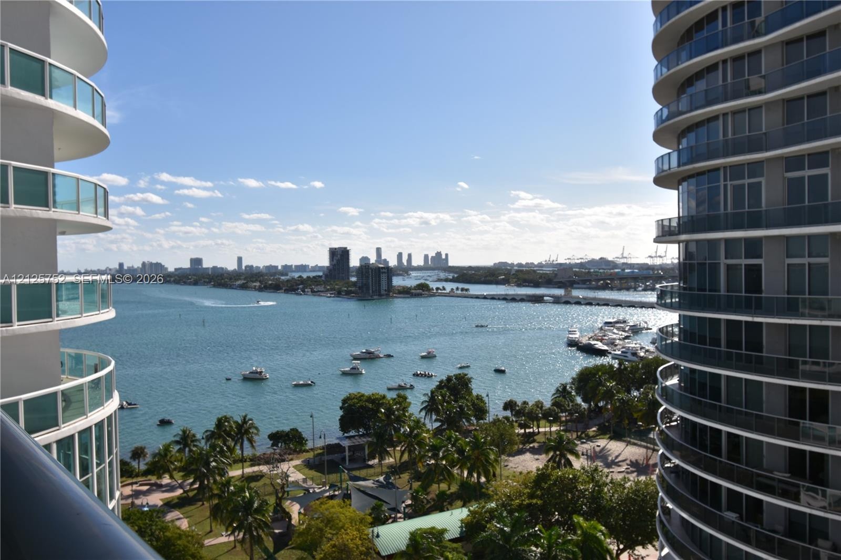
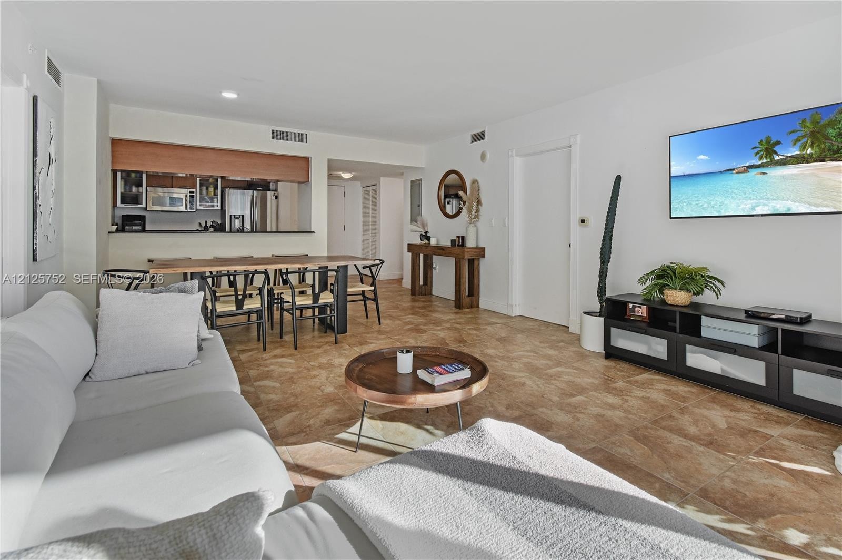
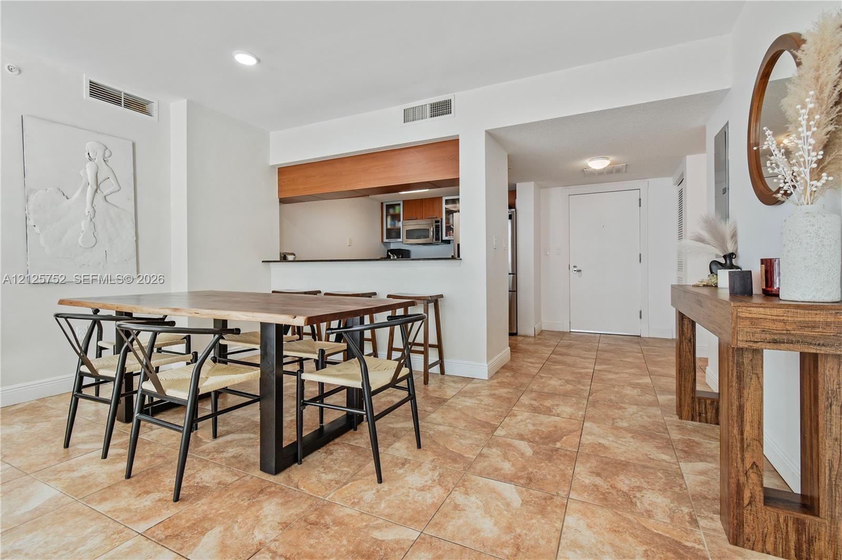
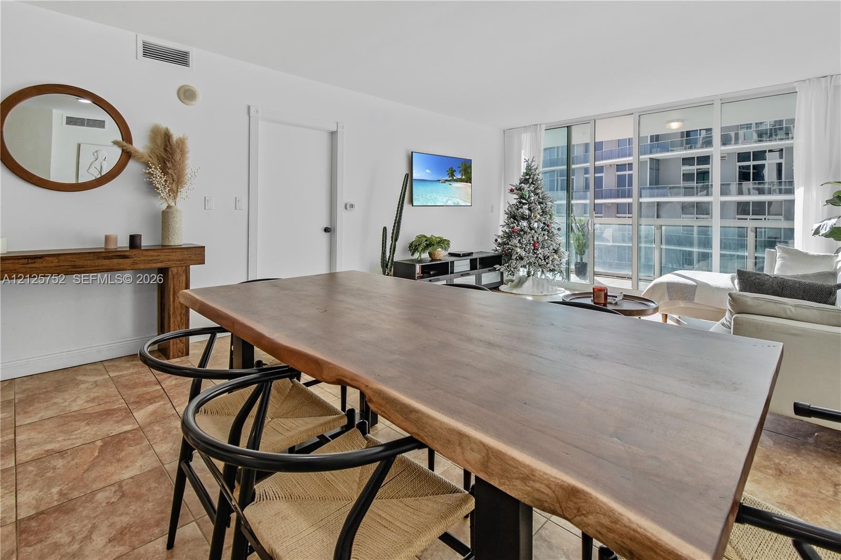
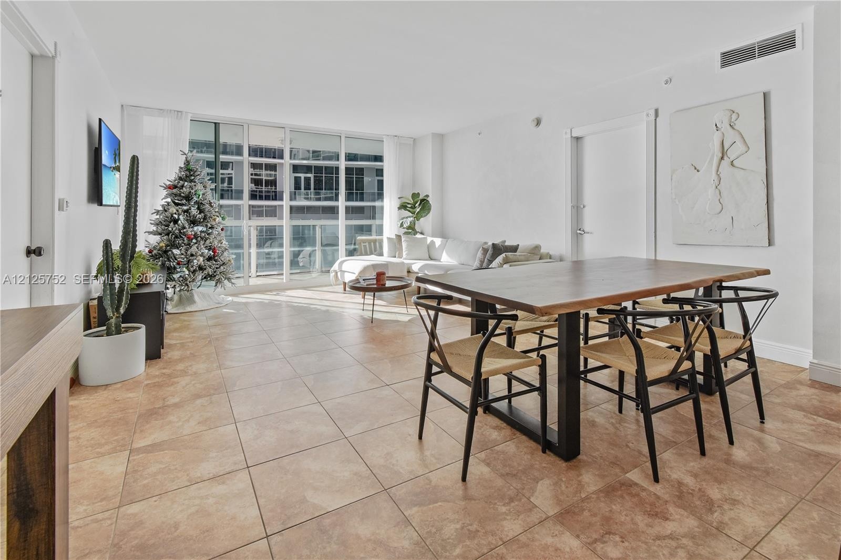
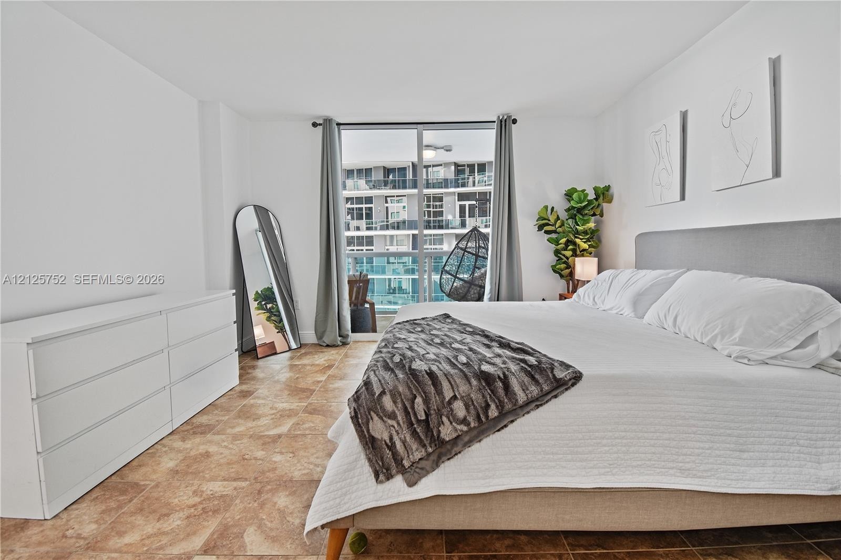
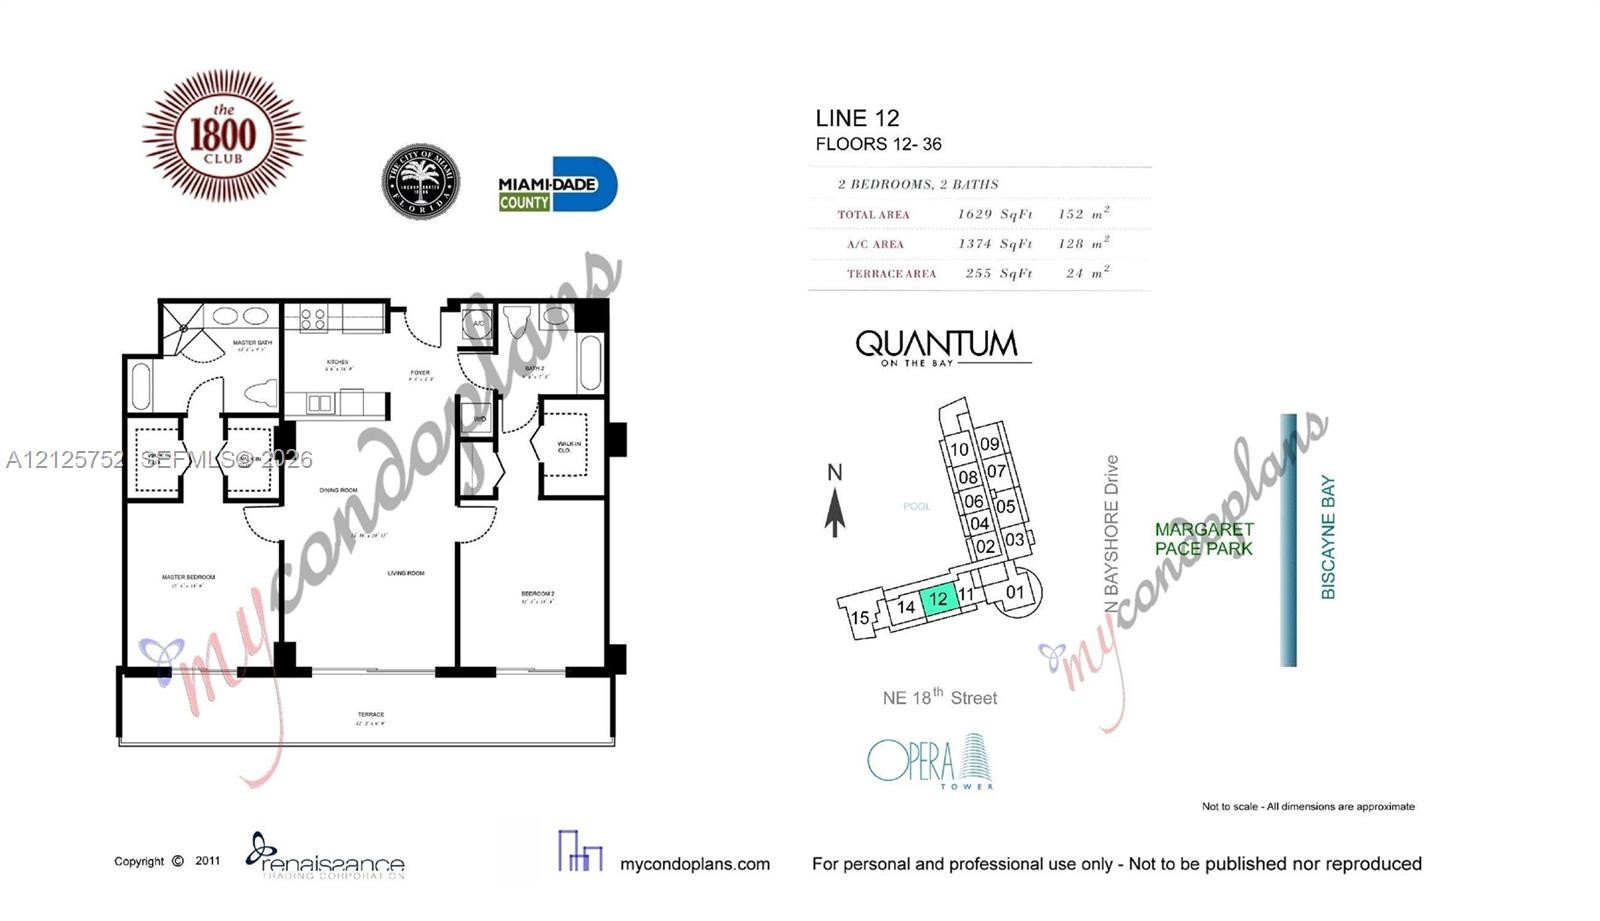
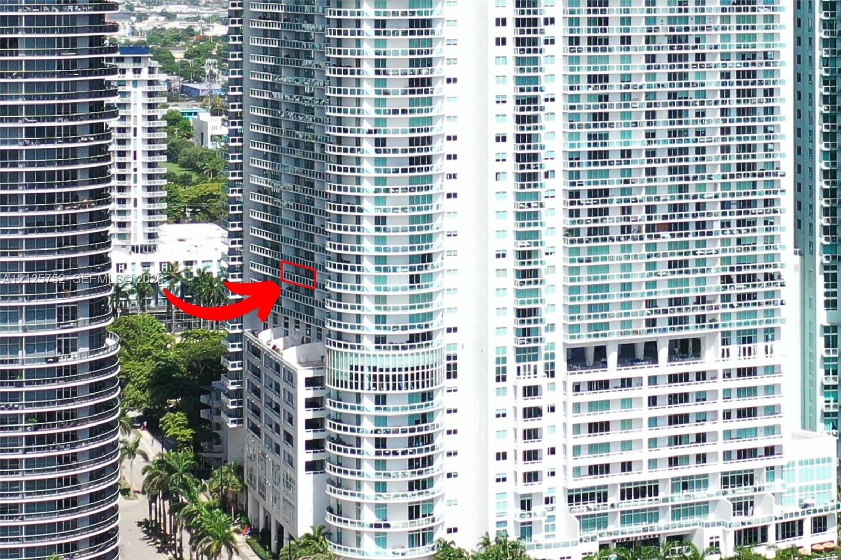
VERY LARGE 2BR 2BA with 1, 374 SF condo at 1800 Club featuring partial bay views from a large private balcony.

1800 Bayshore Drive Apt: 1412
Miami, FL 33132

Listing

Web ID:5864424
Website:https://www.nestseekers.com/5864424

Property

Type: Condo
Bedrooms: 2 BR
Bathrooms: 2
Pets: Pets Allowed
Area: 1051 sq ft

Financials

Rent:$4,200

Description

VERY LARGE 2BR/2BA with 1,374 SF condo at 1800 Club featuring partial bay views from a large private balcony. This condo has three walk-in closets and kitchen with stainless steel appliances. Rental includes two assigned parking spaces. ****All amenities in the building are working (pool, sauna, steam room, gym, game room, party room)**** Located in front of Margaret Pace Park near Wynwood, Adrienne Arsht Center, and the Metro Mover. Walking distance to Publix and local dining options.Available 12/1/26. HOA requires $1,500 tenant security deposit.
Virtual Tour: https://www.propertypanorama.com/instaview/mia/A12125752

Amenities

  • Balcony
  • Billiard Room
  • Cable - Available
  • Closed Circuit Camera(S)
  • Dishwasher
  • Disposal
  • Dryer
  • Electric Range
  • Electric Water Heater
  • Elevators
  • Fire Alarm
  • Fitness Center
  • Ice Maker
  • Internet Included
  • Key Card Entry
  • Lobby Attended
  • Microwave
  • Oven
  • Pool
  • Refrigerator
  • Sauna
  • Secured Garage Parking
  • Sewer Available
  • Smoke Detectors
  • Spa/Hot Tub
  • Washer
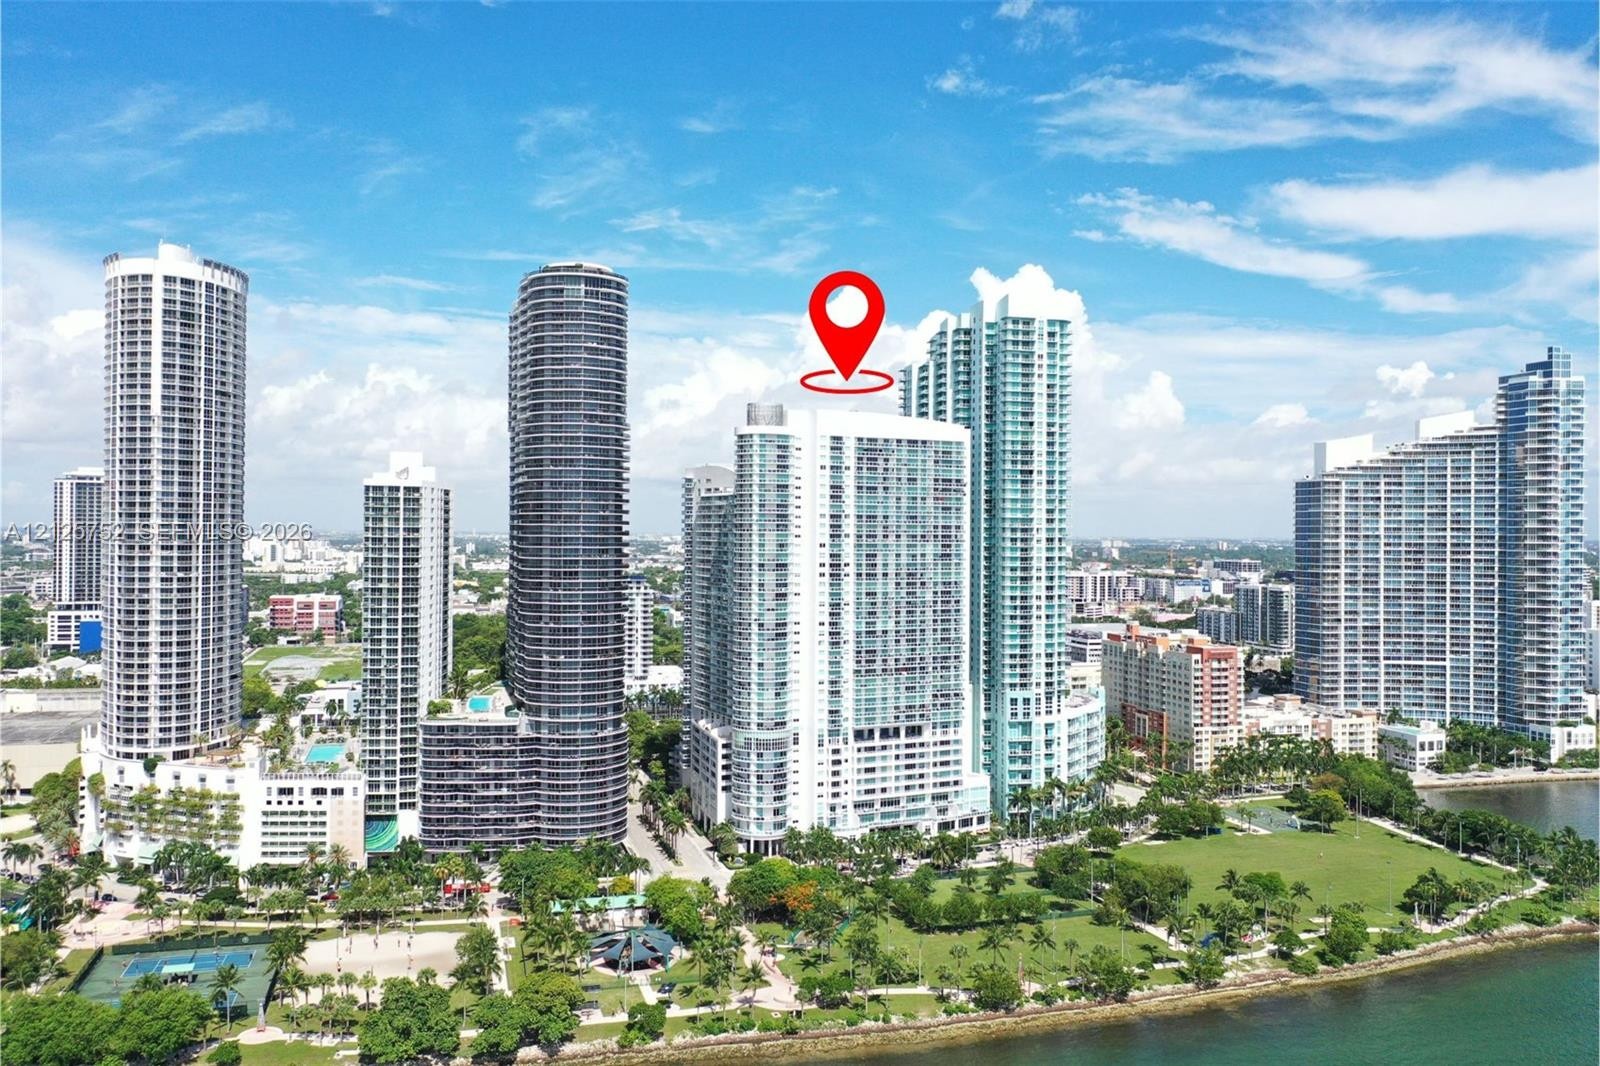
  • Waterfront location featuring mature palm trees, paved walking paths, covered outdoor structures, and open green space
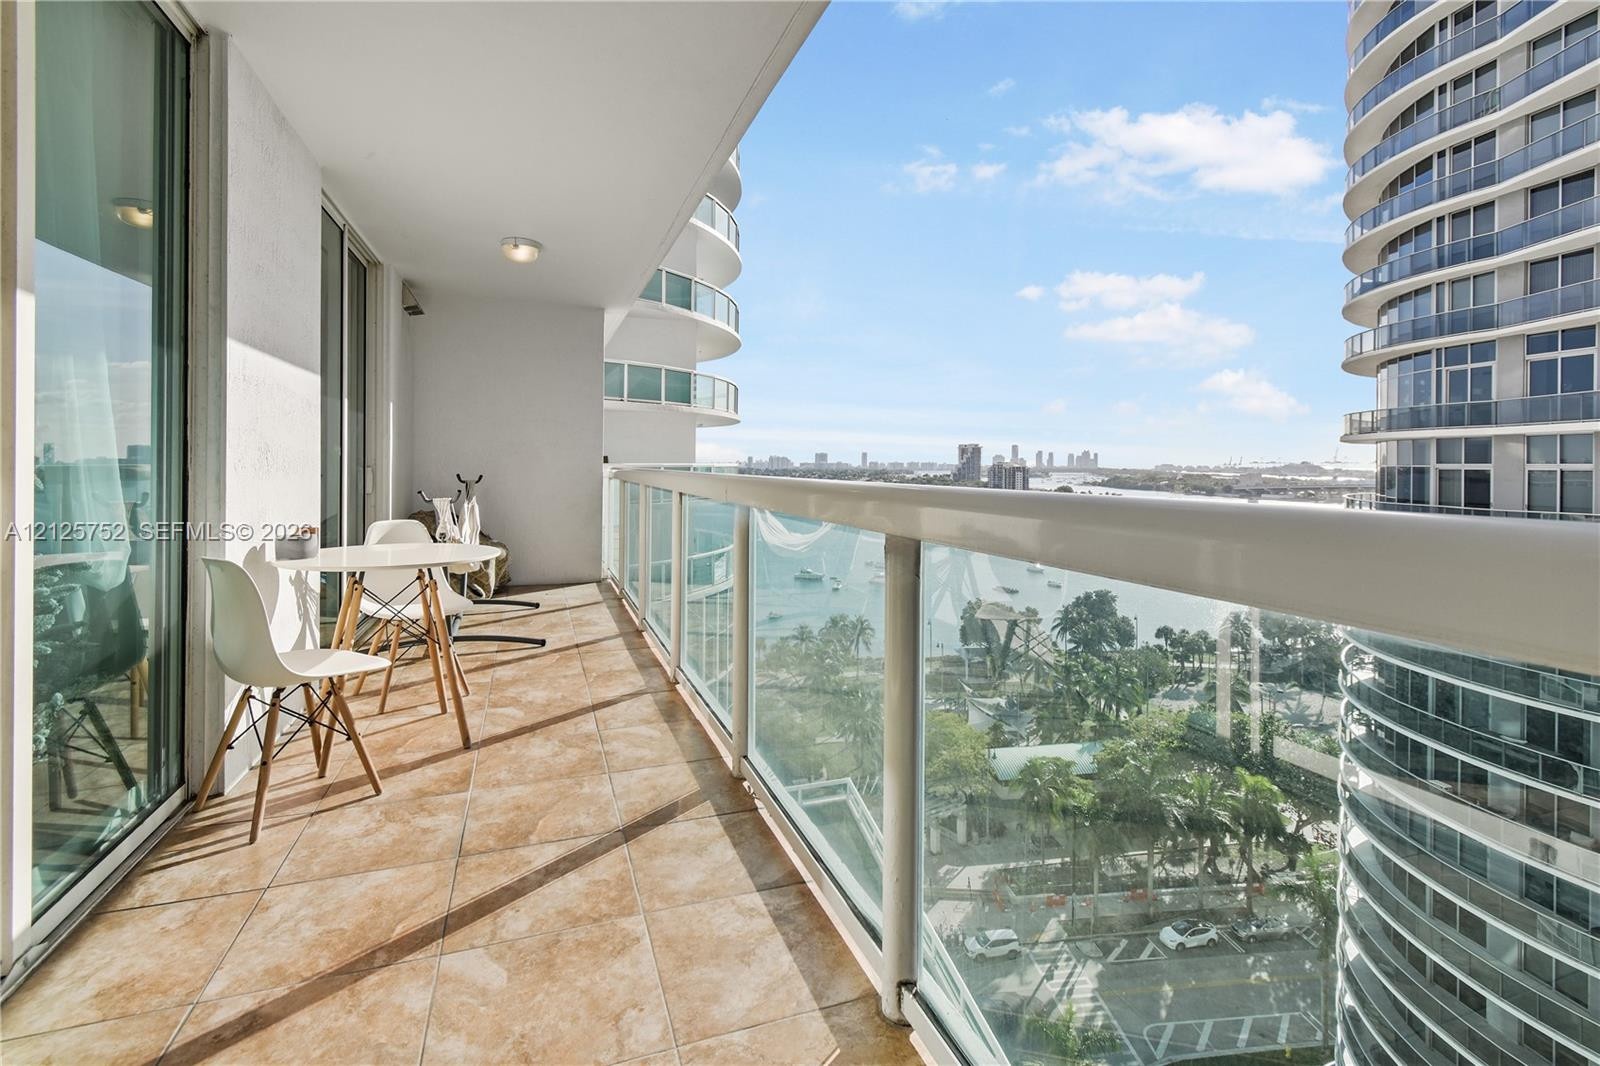
  • Elevated balcony featuring curved glass railings, panoramic coastal water scenery, and surrounding high-rise architecture
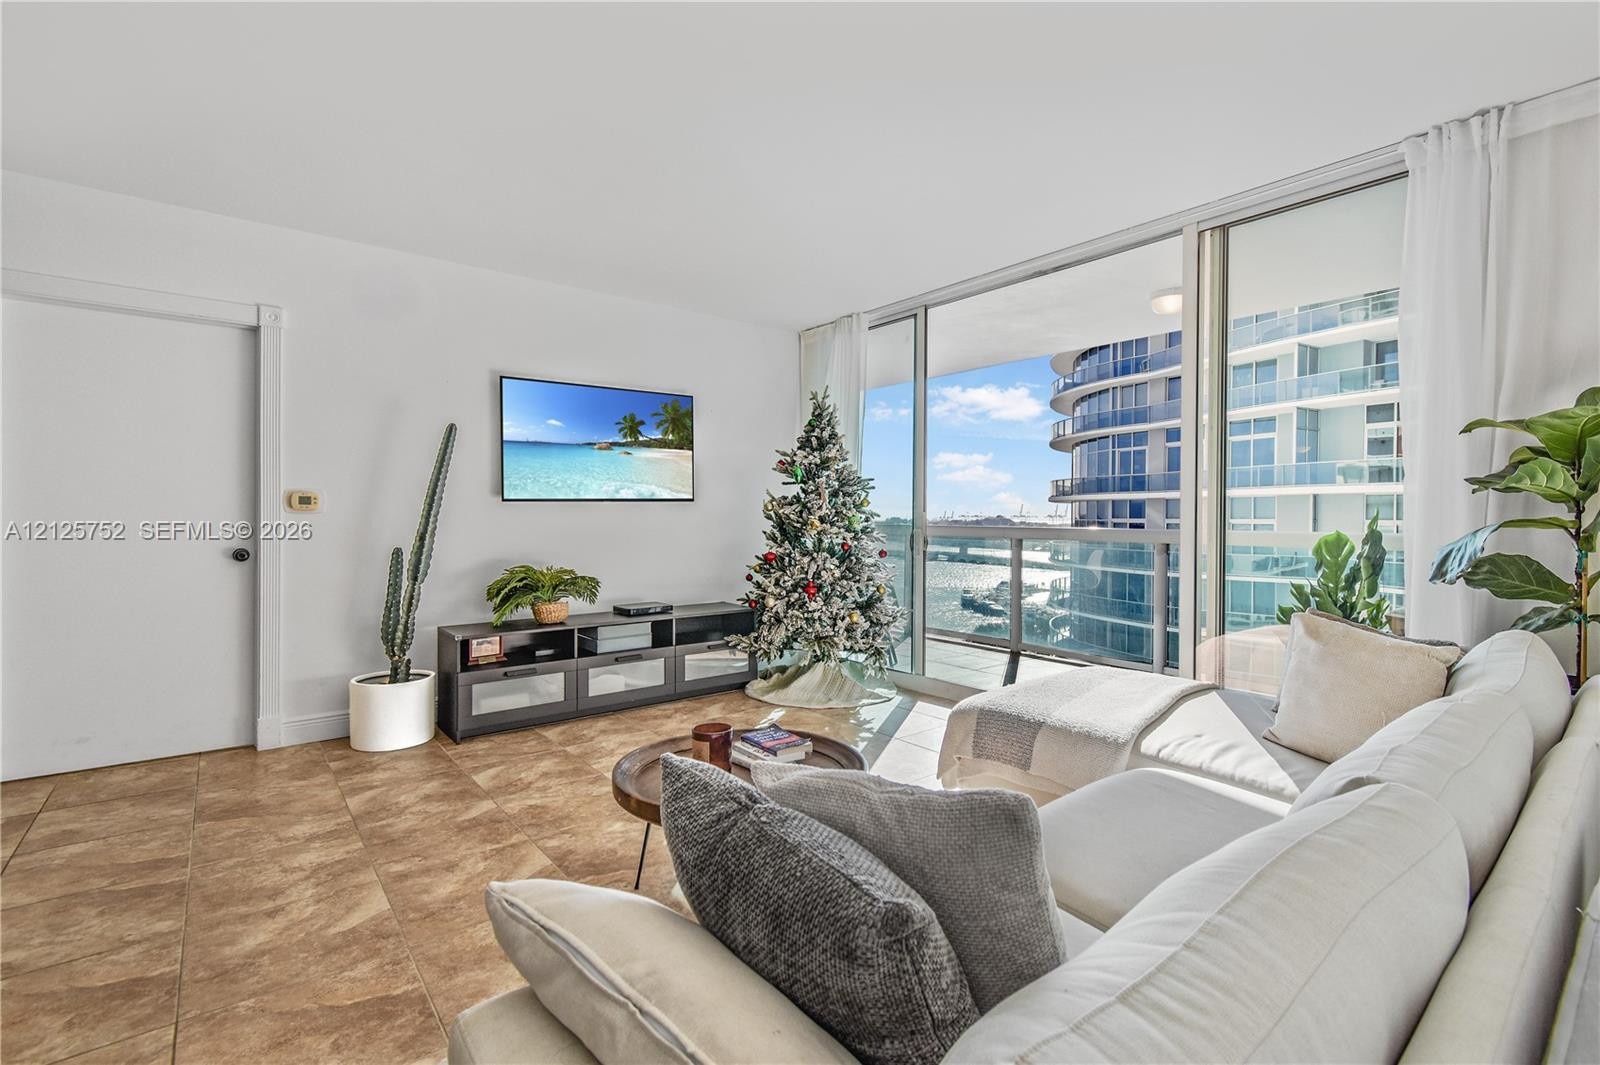
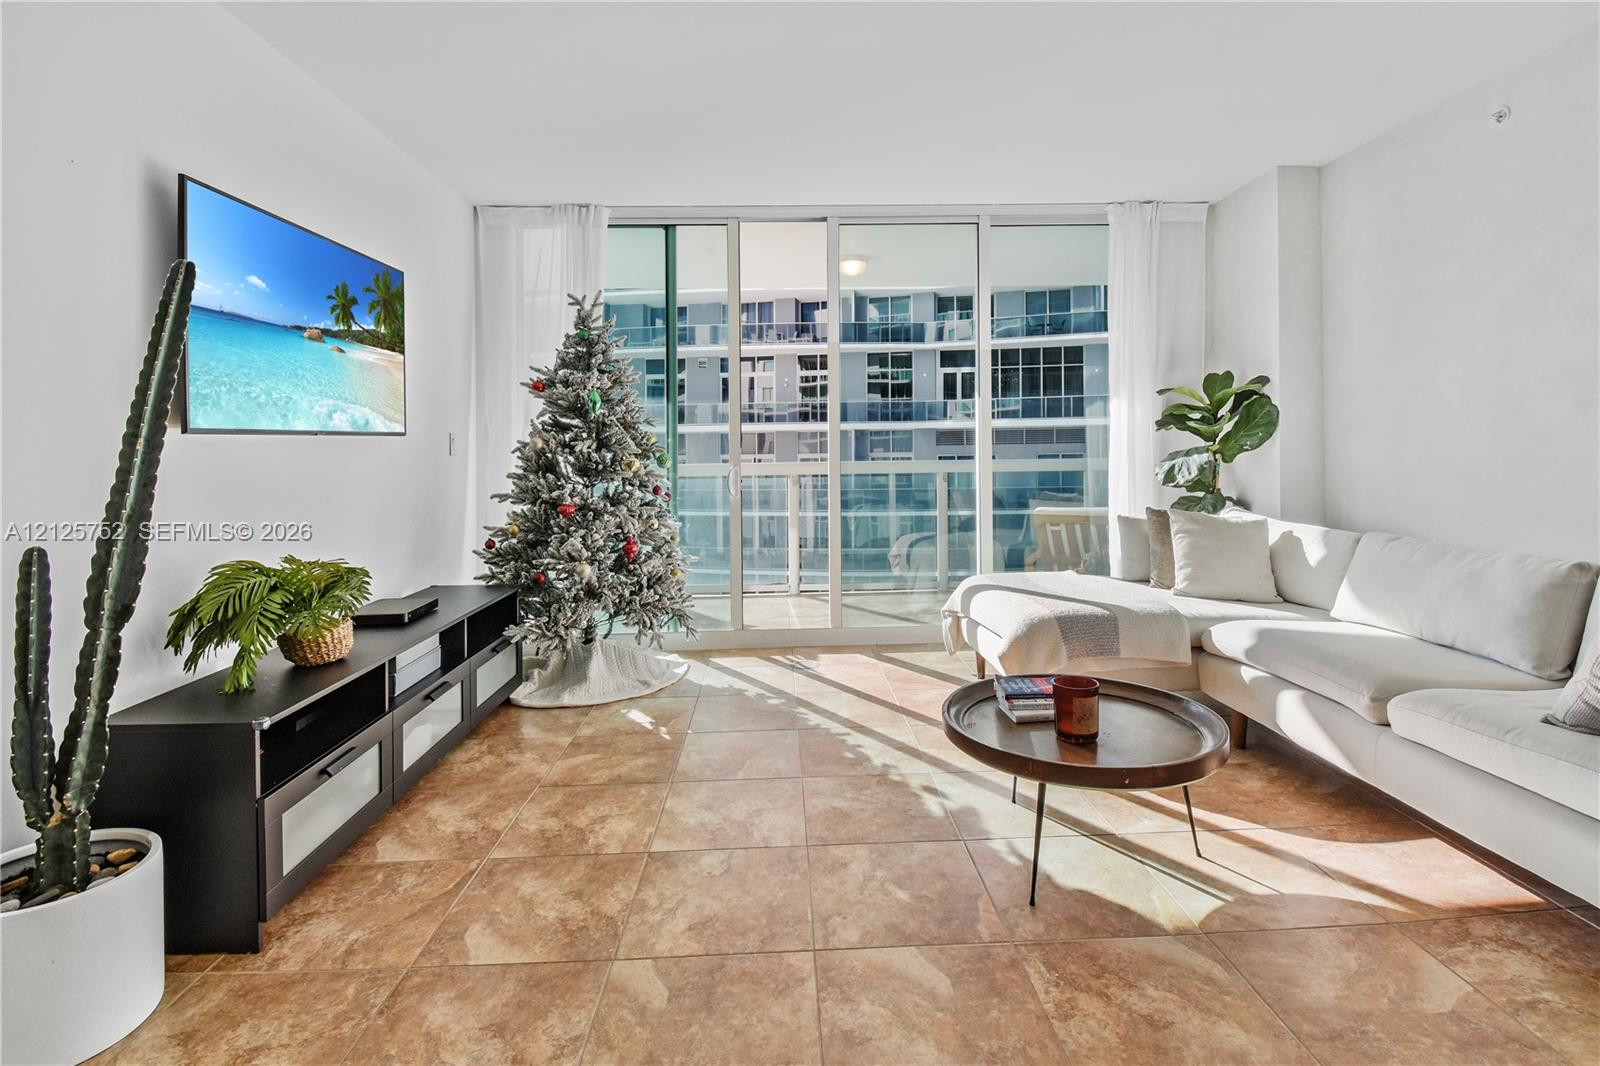
  • Living area featuring large-format tile flooring and floor-to-ceiling glass sliding doors opening to an exterior balcony
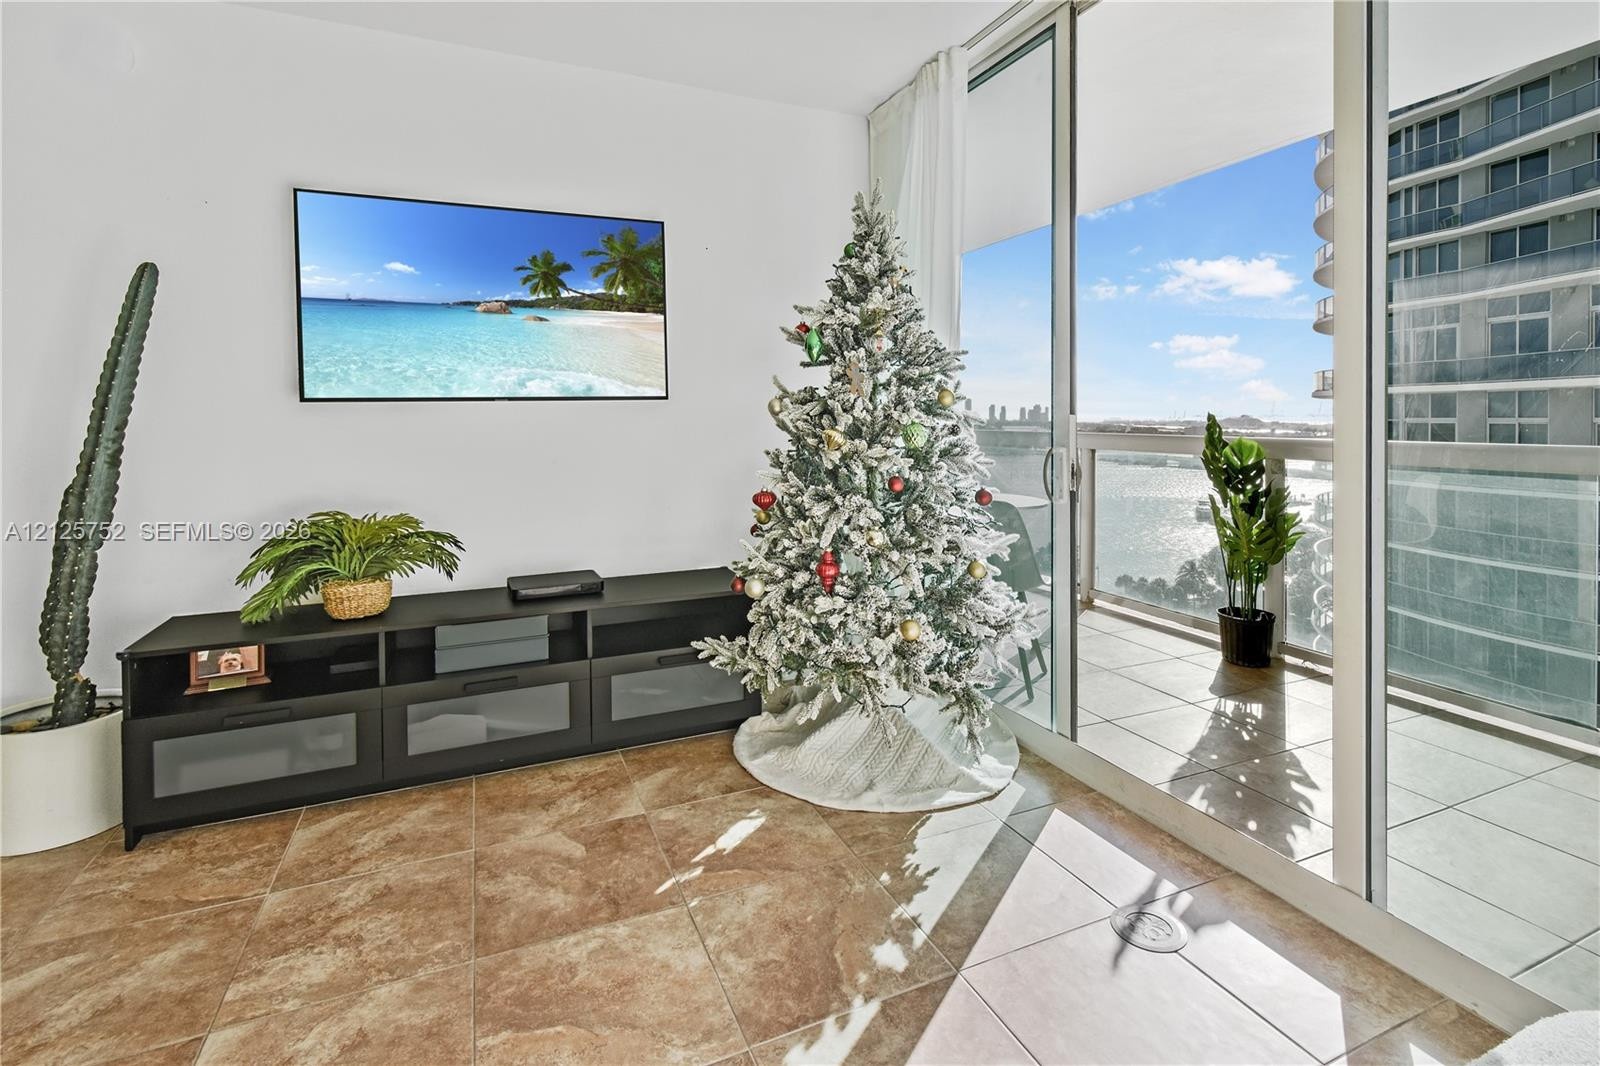
  • Floor-to-ceiling sliding glass doors, tile flooring, and a glass-railed balcony overlooking the water
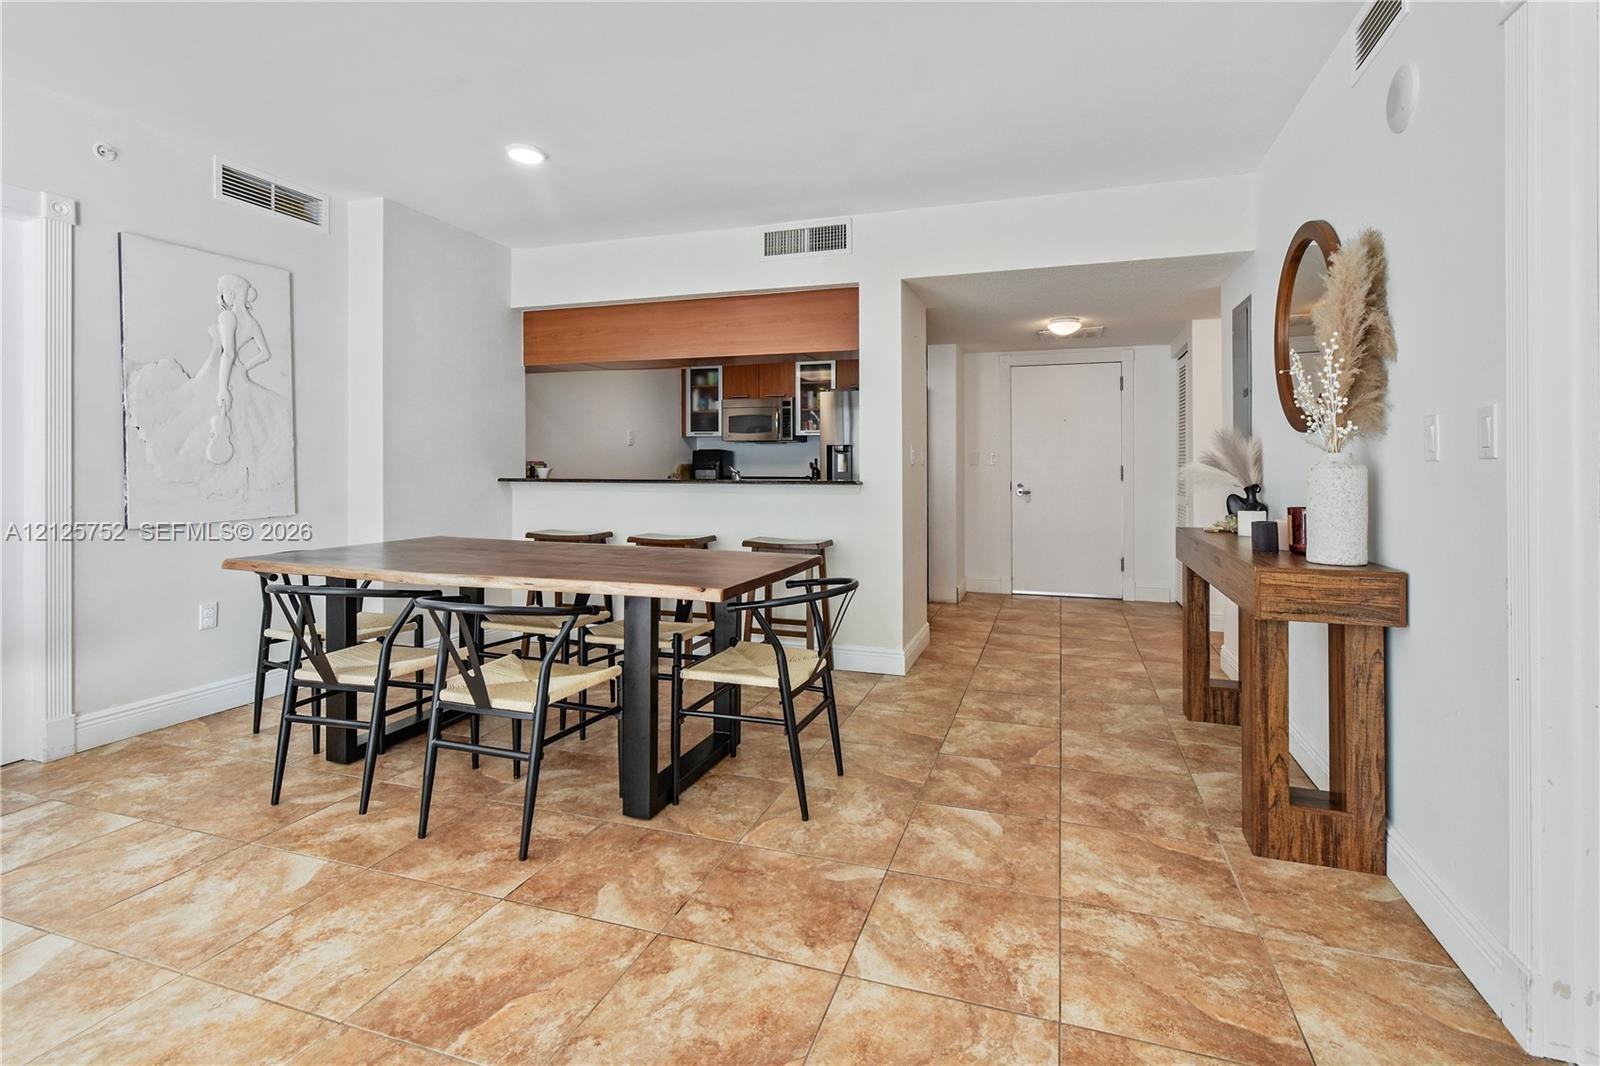
  • Open-concept main area featuring large-format ceramic tile flooring, recessed lighting, and a kitchen pass-through window with wood-finish cabinetry
  • Open-concept layout featuring neutral tile flooring, recessed lighting, and a kitchen pass-through counter with wood-finish cabinetry
  • Open-concept living area featuring ceramic tile flooring, floor-to-ceiling glass sliding doors, and a private balcony
  • Open-concept living area featuring large-format ceramic tile flooring and floor-to-ceiling glass windows
  • Open-concept interior featuring large-format stone-finish floor tile, recessed lighting, and a breakfast bar pass-through to the kitchen
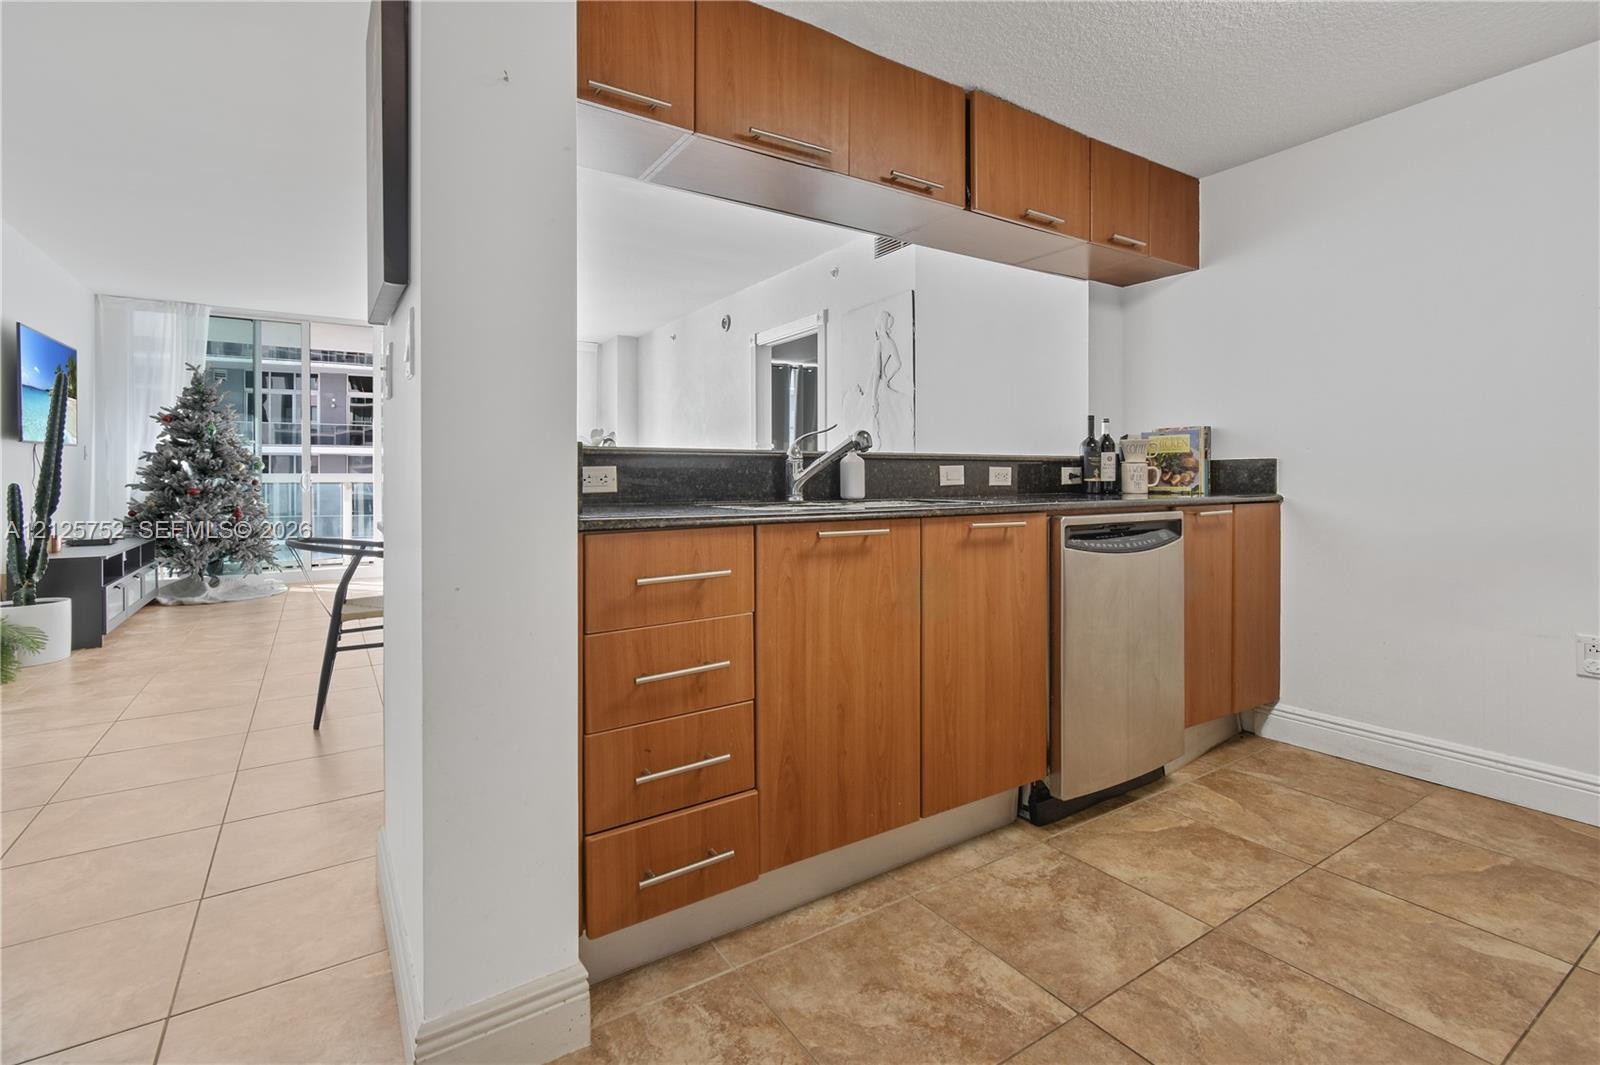
  • Kitchen featuring wood-finish cabinetry, dark stone-style countertops, stainless steel dishwasher, mirrored backsplash, and tile flooring
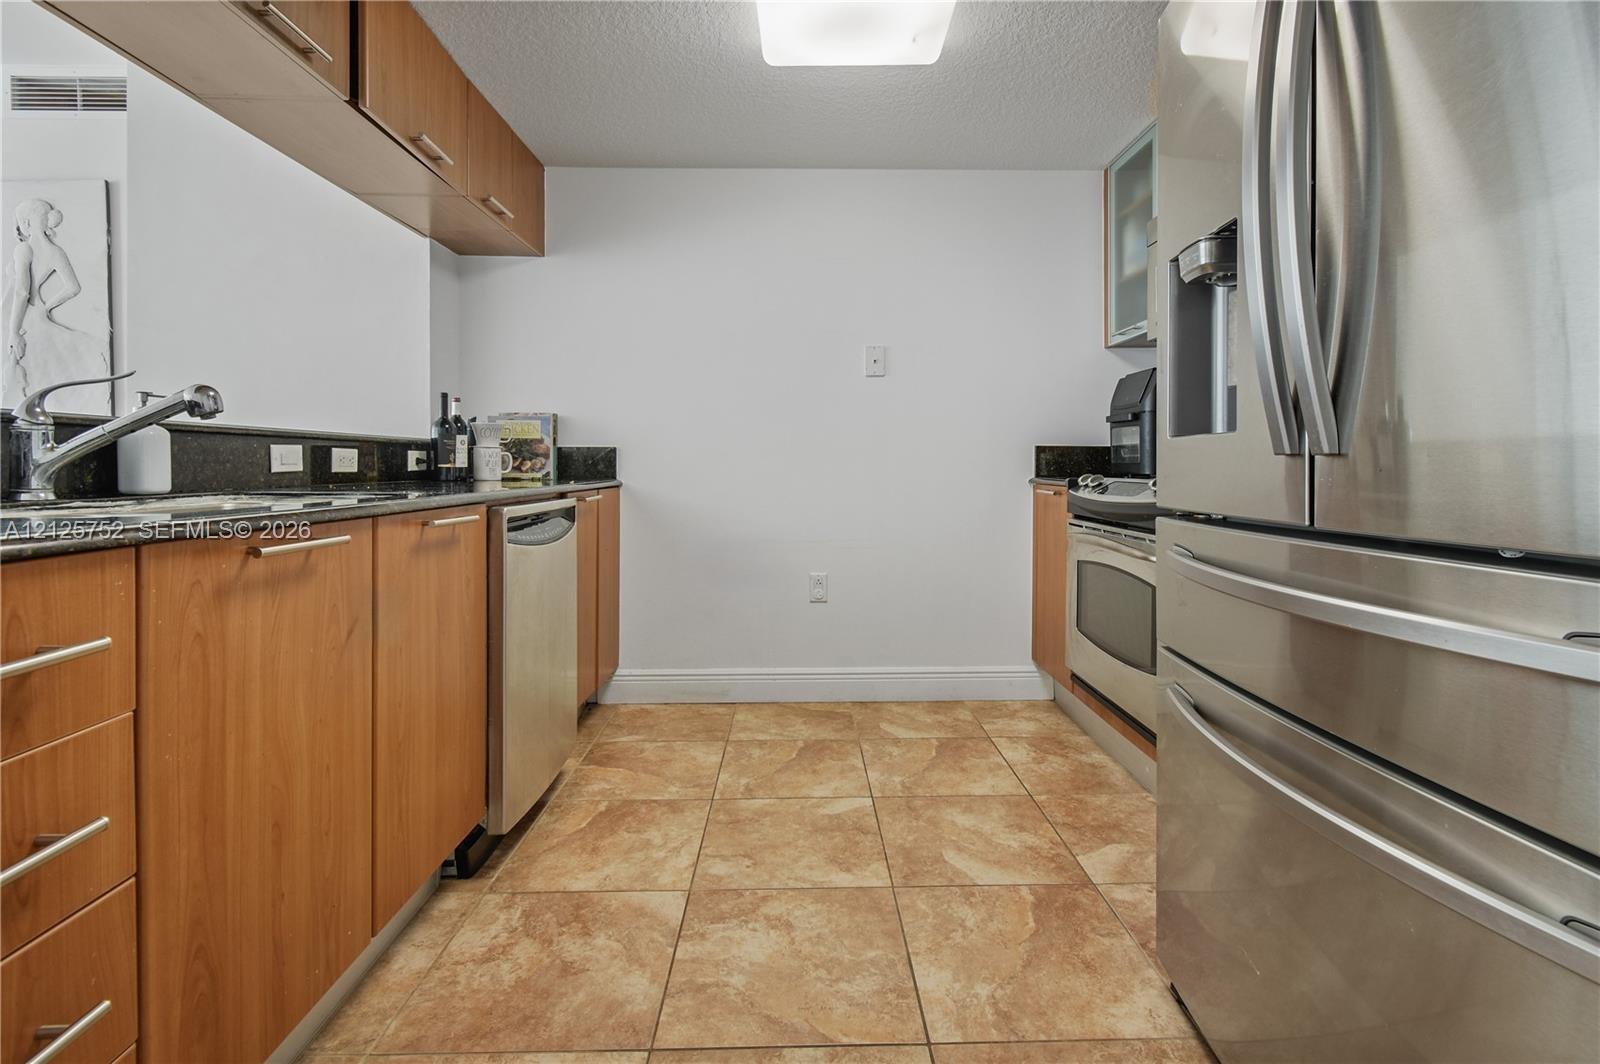
  • Galley kitchen featuring flat-panel wood-finish cabinetry, dark solid-surface countertops, stainless steel appliances, and ceramic tile flooring
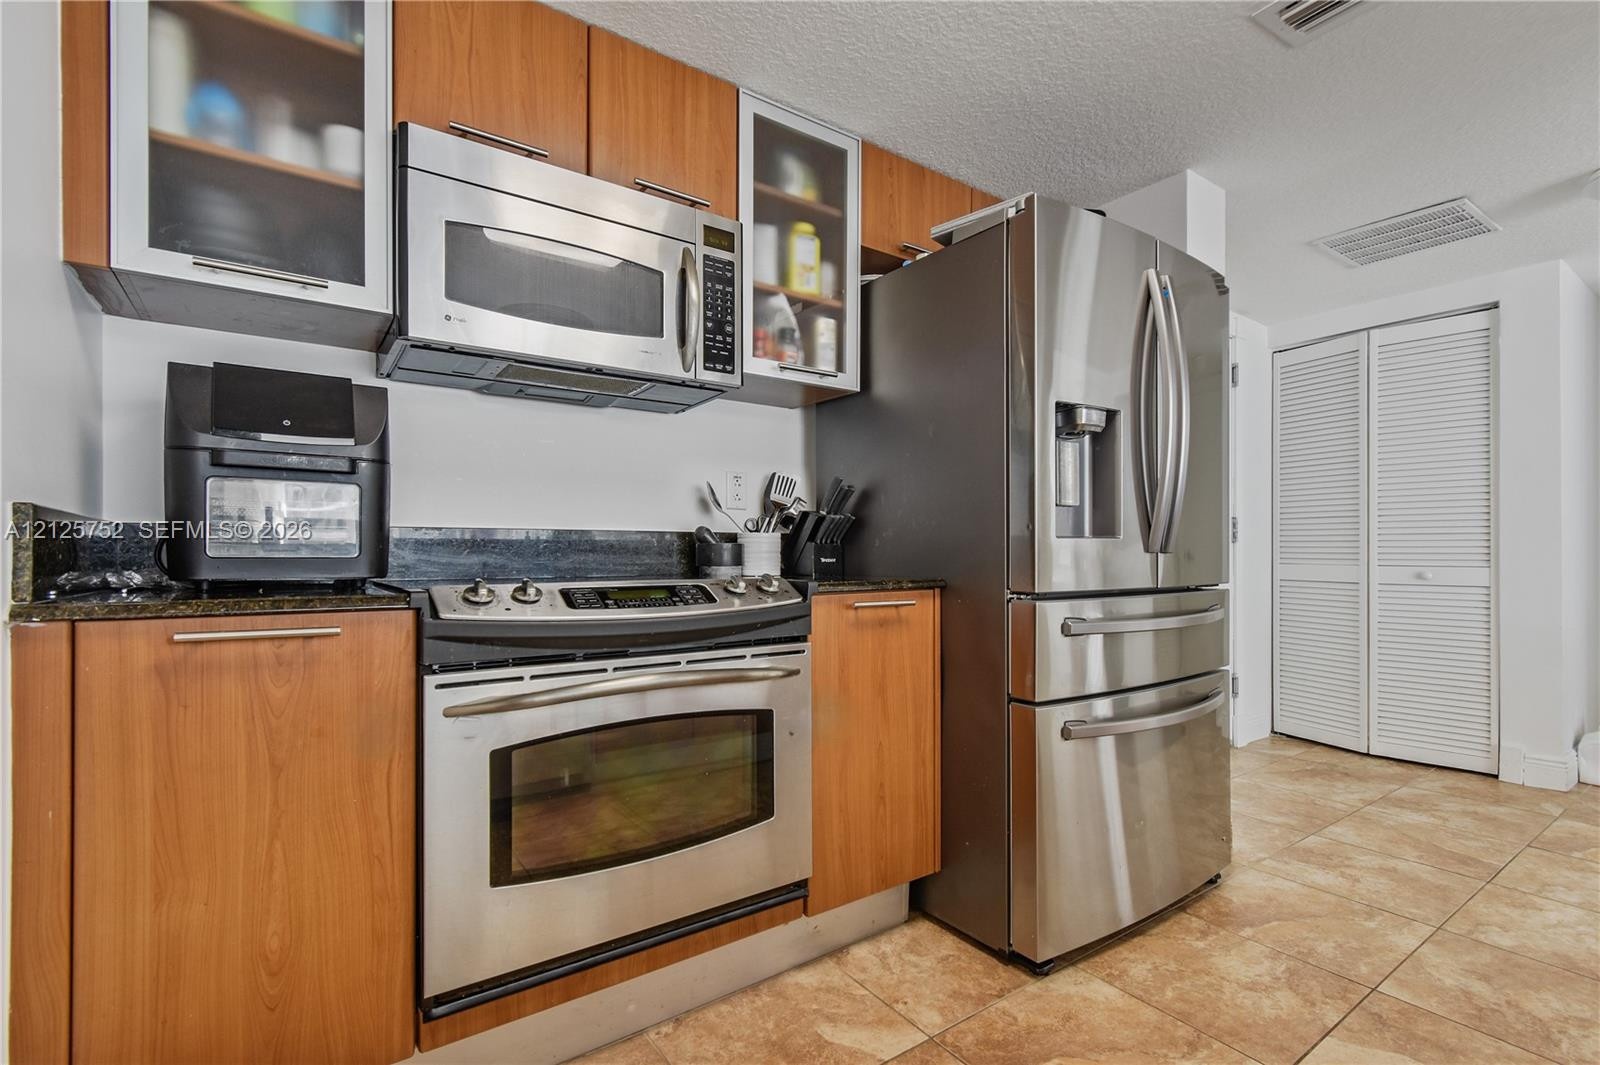
  • Kitchen featuring wood-finish cabinetry, stainless steel appliances, stone countertops, glass-front upper cabinets, and tile flooring
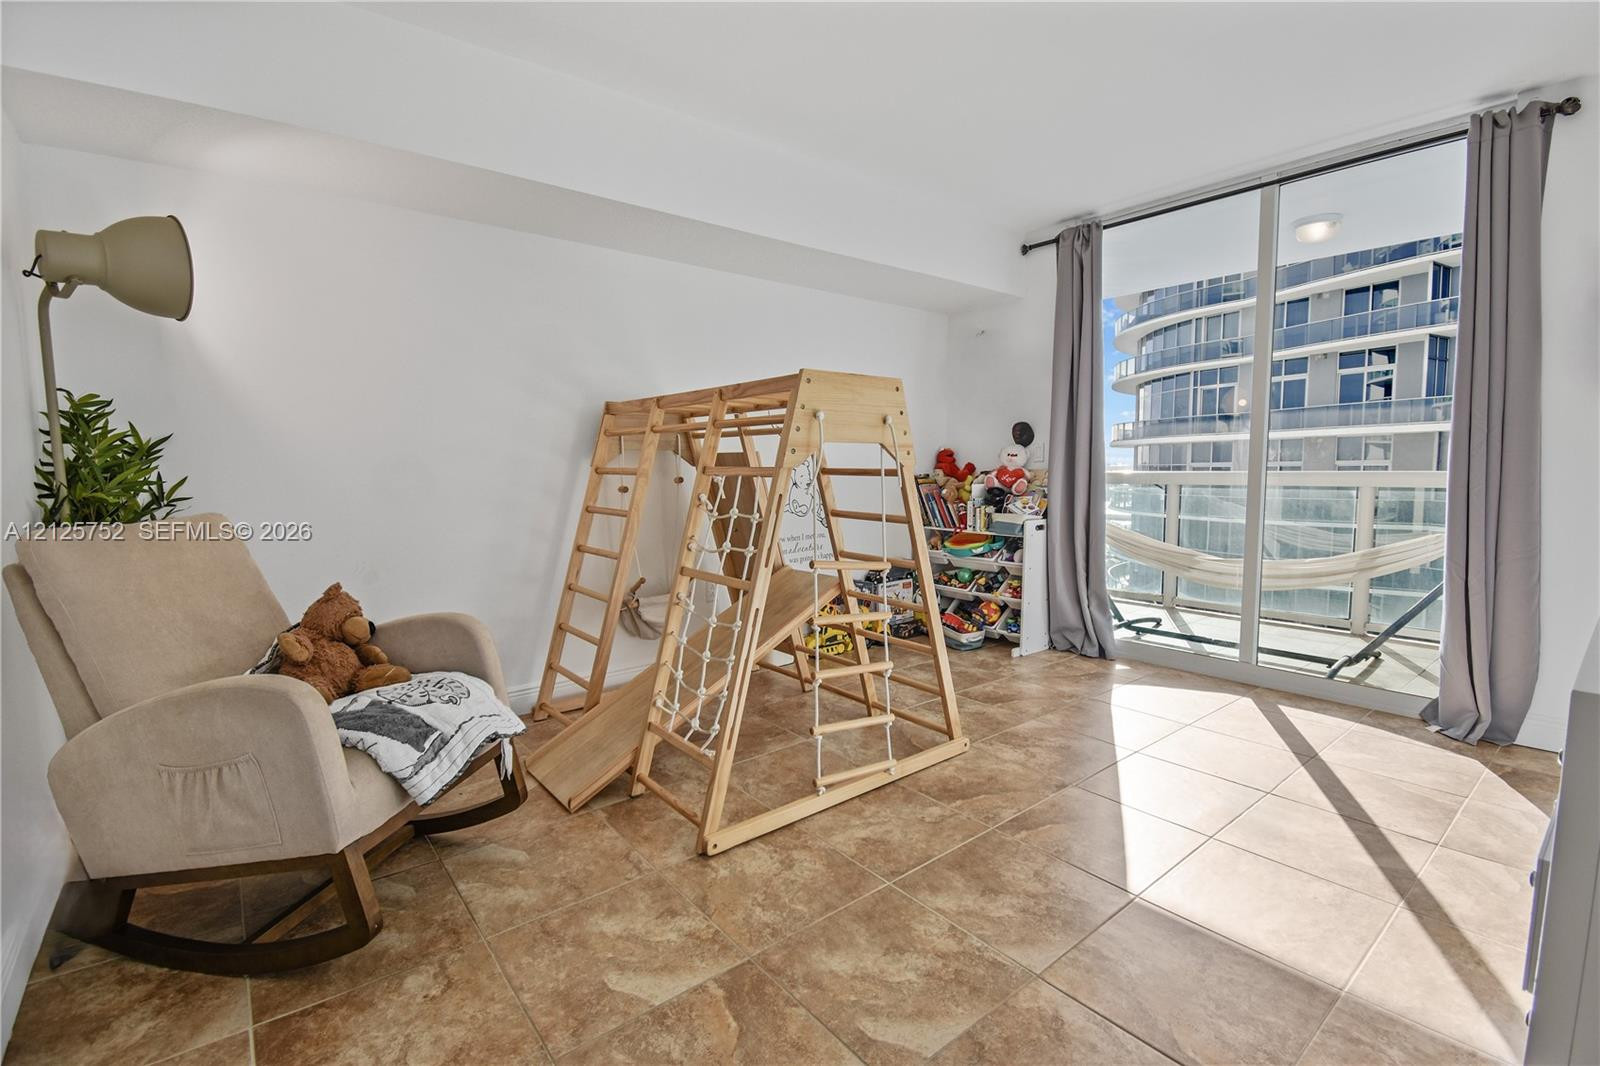
  • Living area featuring large-format ceramic tile flooring, floor-to-ceiling glass sliding doors, and access to a balcony with glass-panel railing
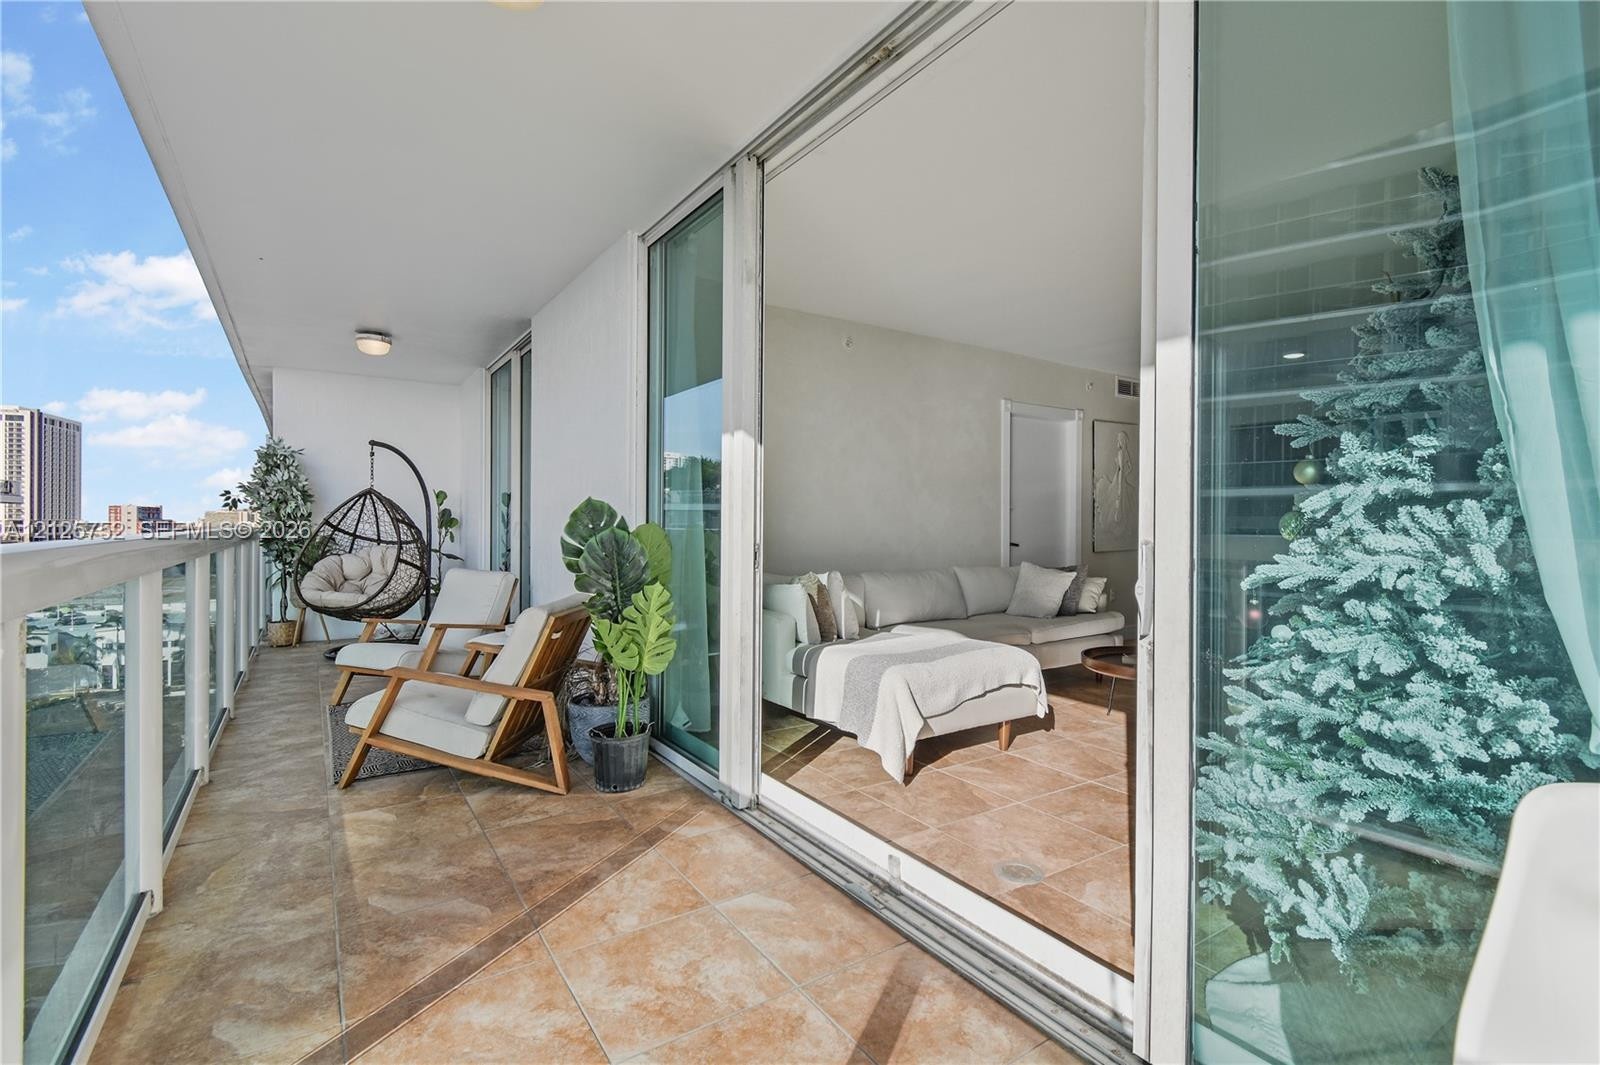
  • Private covered balcony featuring large-format tile flooring, a glass-panel railing with a minimalist handrail, and floor-to-ceiling sliding glass doo
  • Private balcony featuring large-format ceramic tile flooring and a glass-paneled railing, accessible through full-height sliding glass doors
  • Large format ceramic tile flooring, sliding glass door, and glass-railed balcony
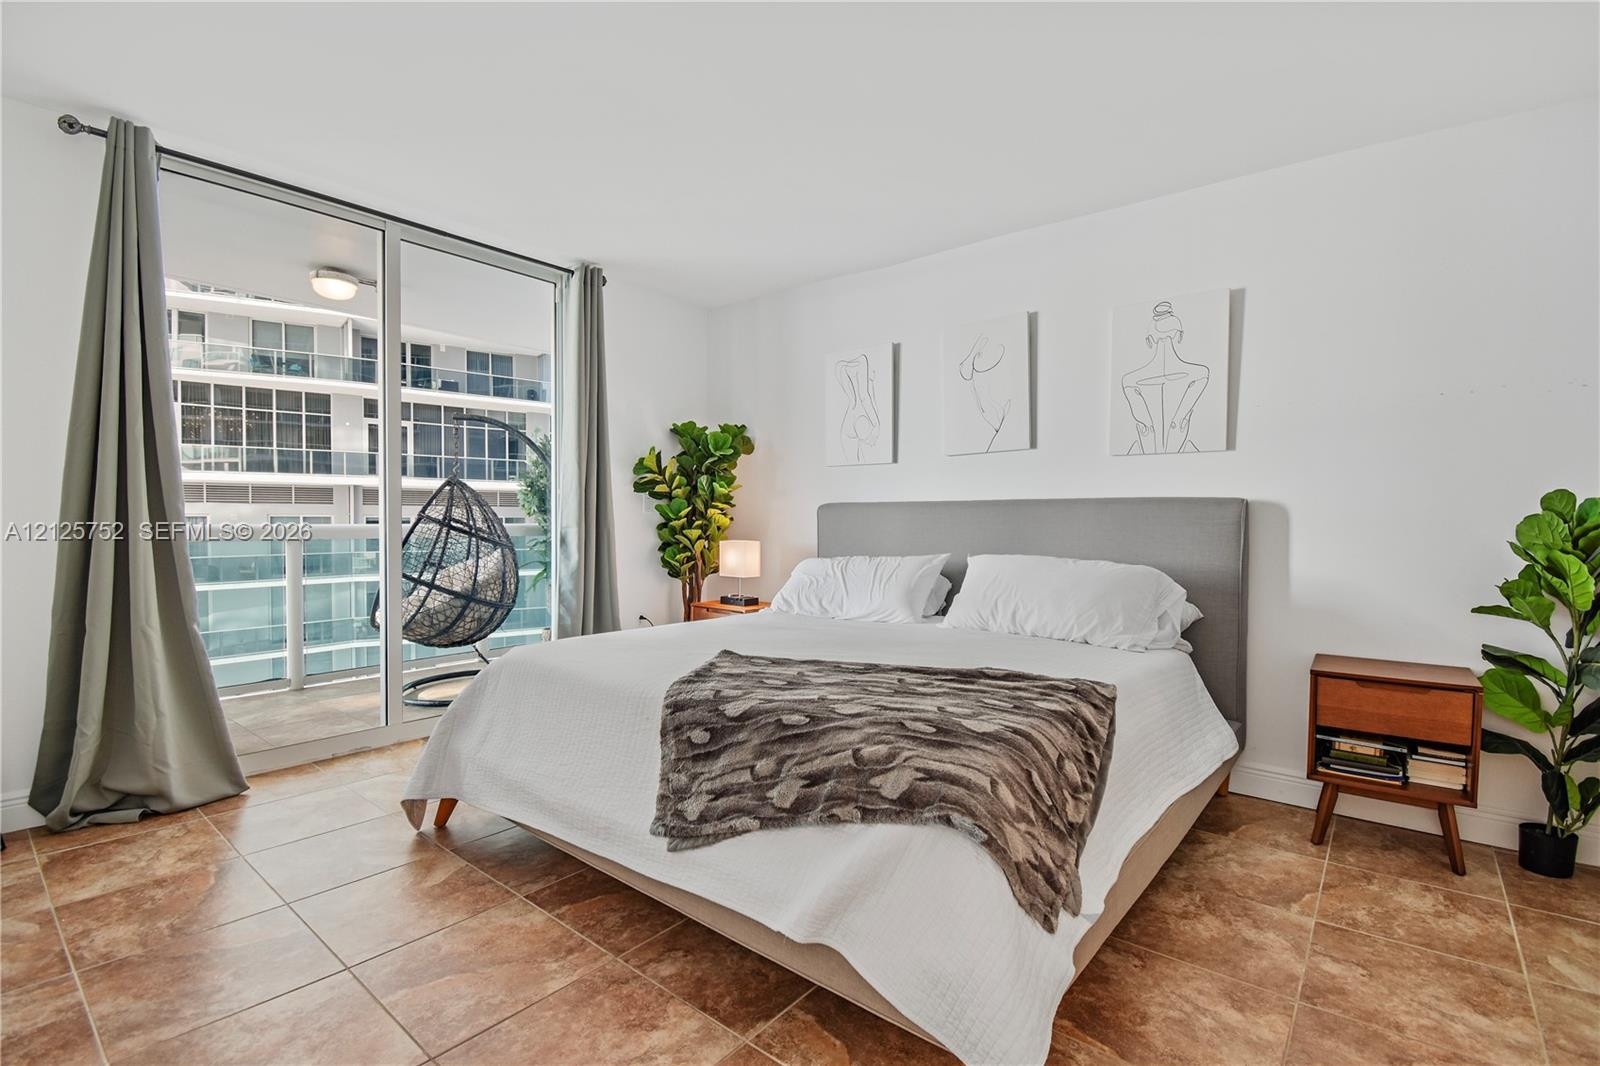
  • Floor-to-ceiling glass door with balcony access, natural stone tile flooring, and neutral wall finishes
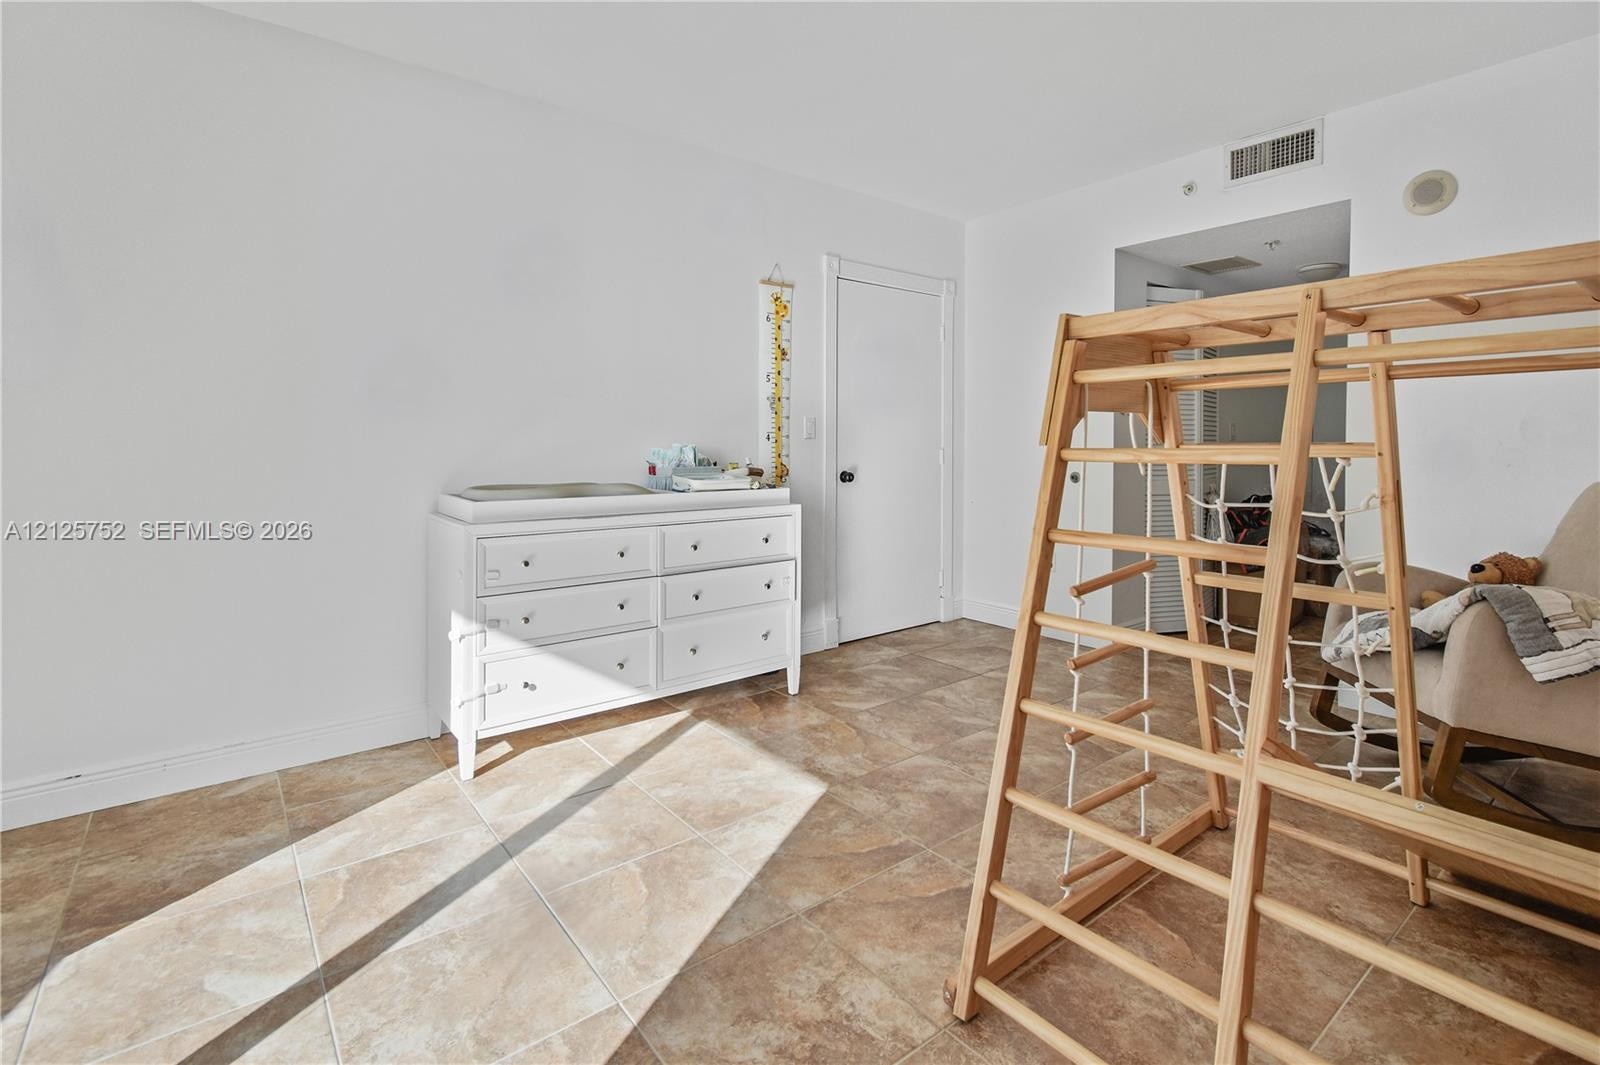
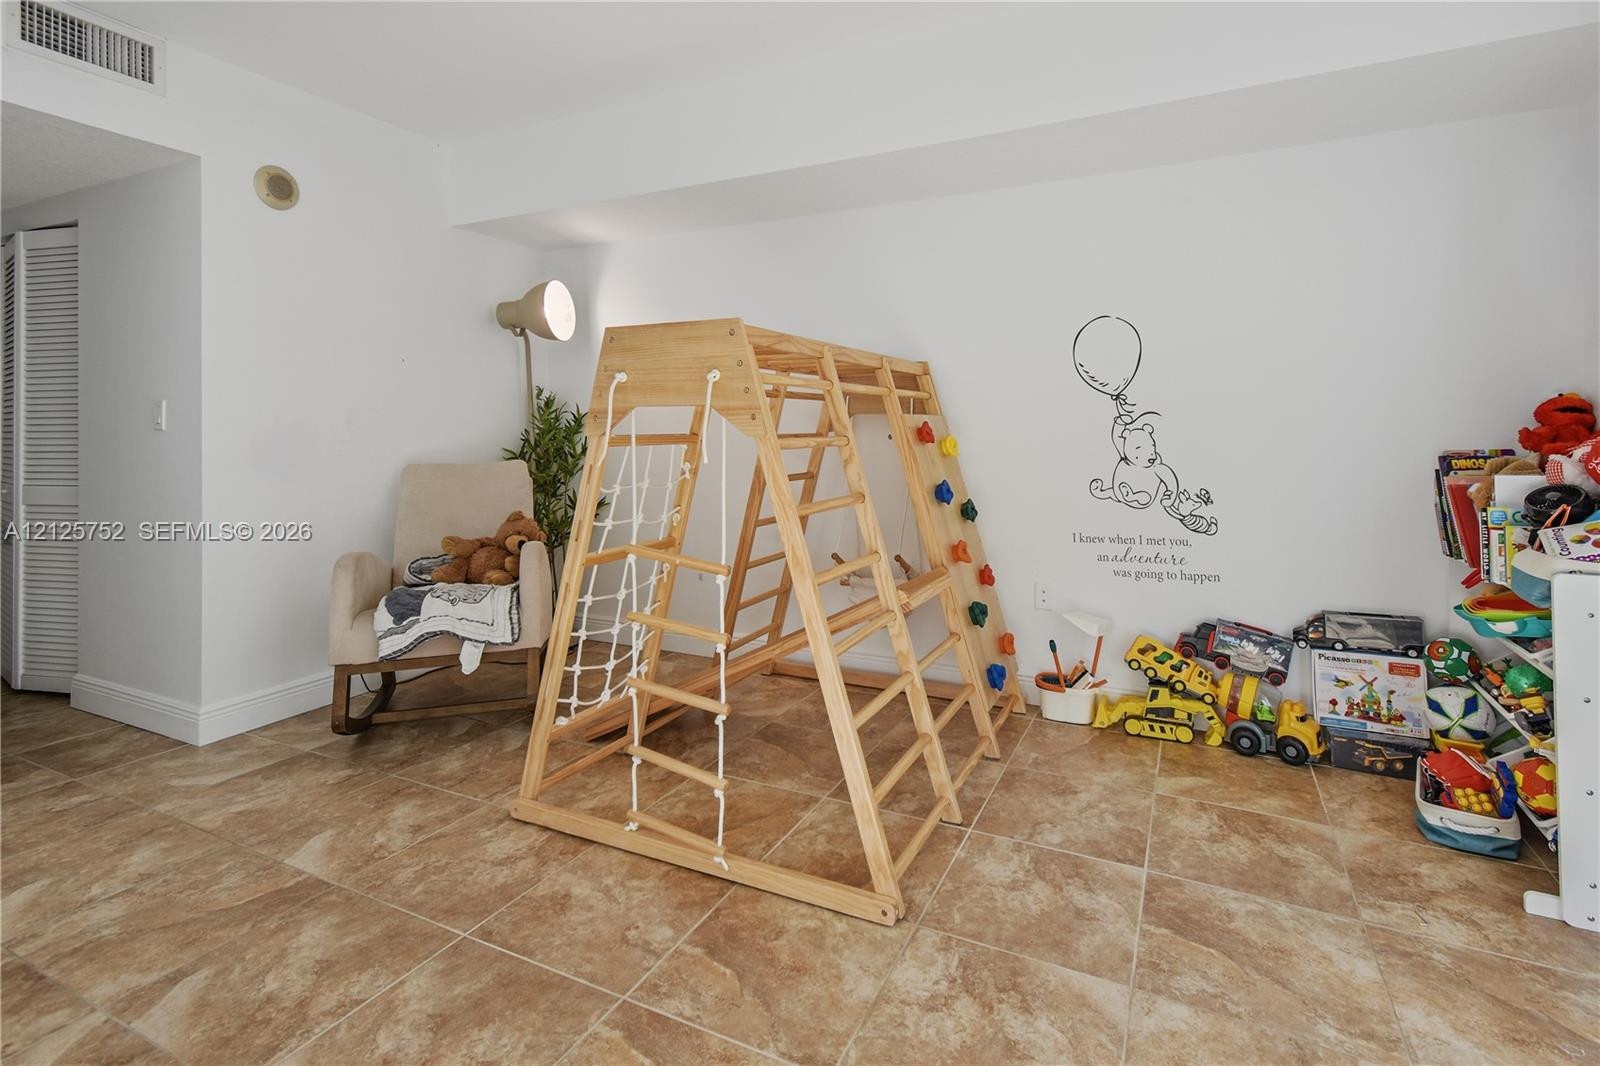
  • Interior space featuring large-format ceramic tile flooring and a neutral white color palette
  • Large format tile flooring, floor-to-ceiling glass sliding door, and private balcony access
  • Neutral-toned tile flooring, white wall finishes, and louvered closet doors
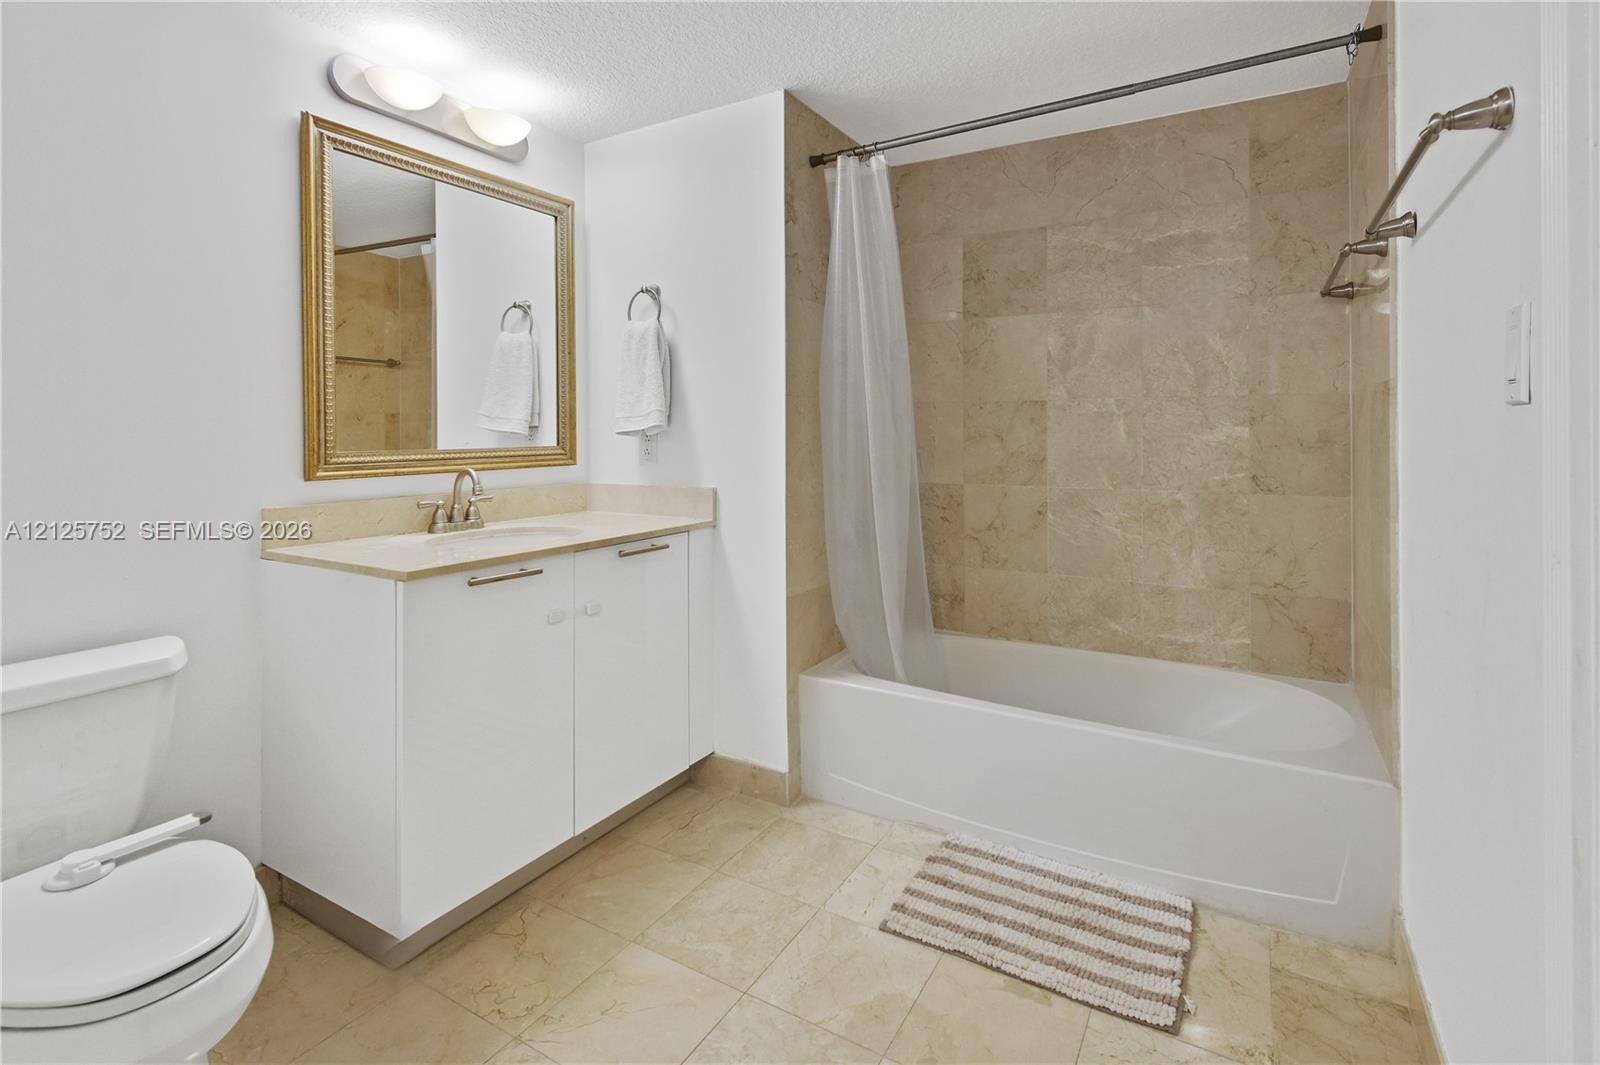
  • Bathroom featuring a white vanity with a neutral countertop, stone-tiled shower surround, soaking tub, and tile flooring
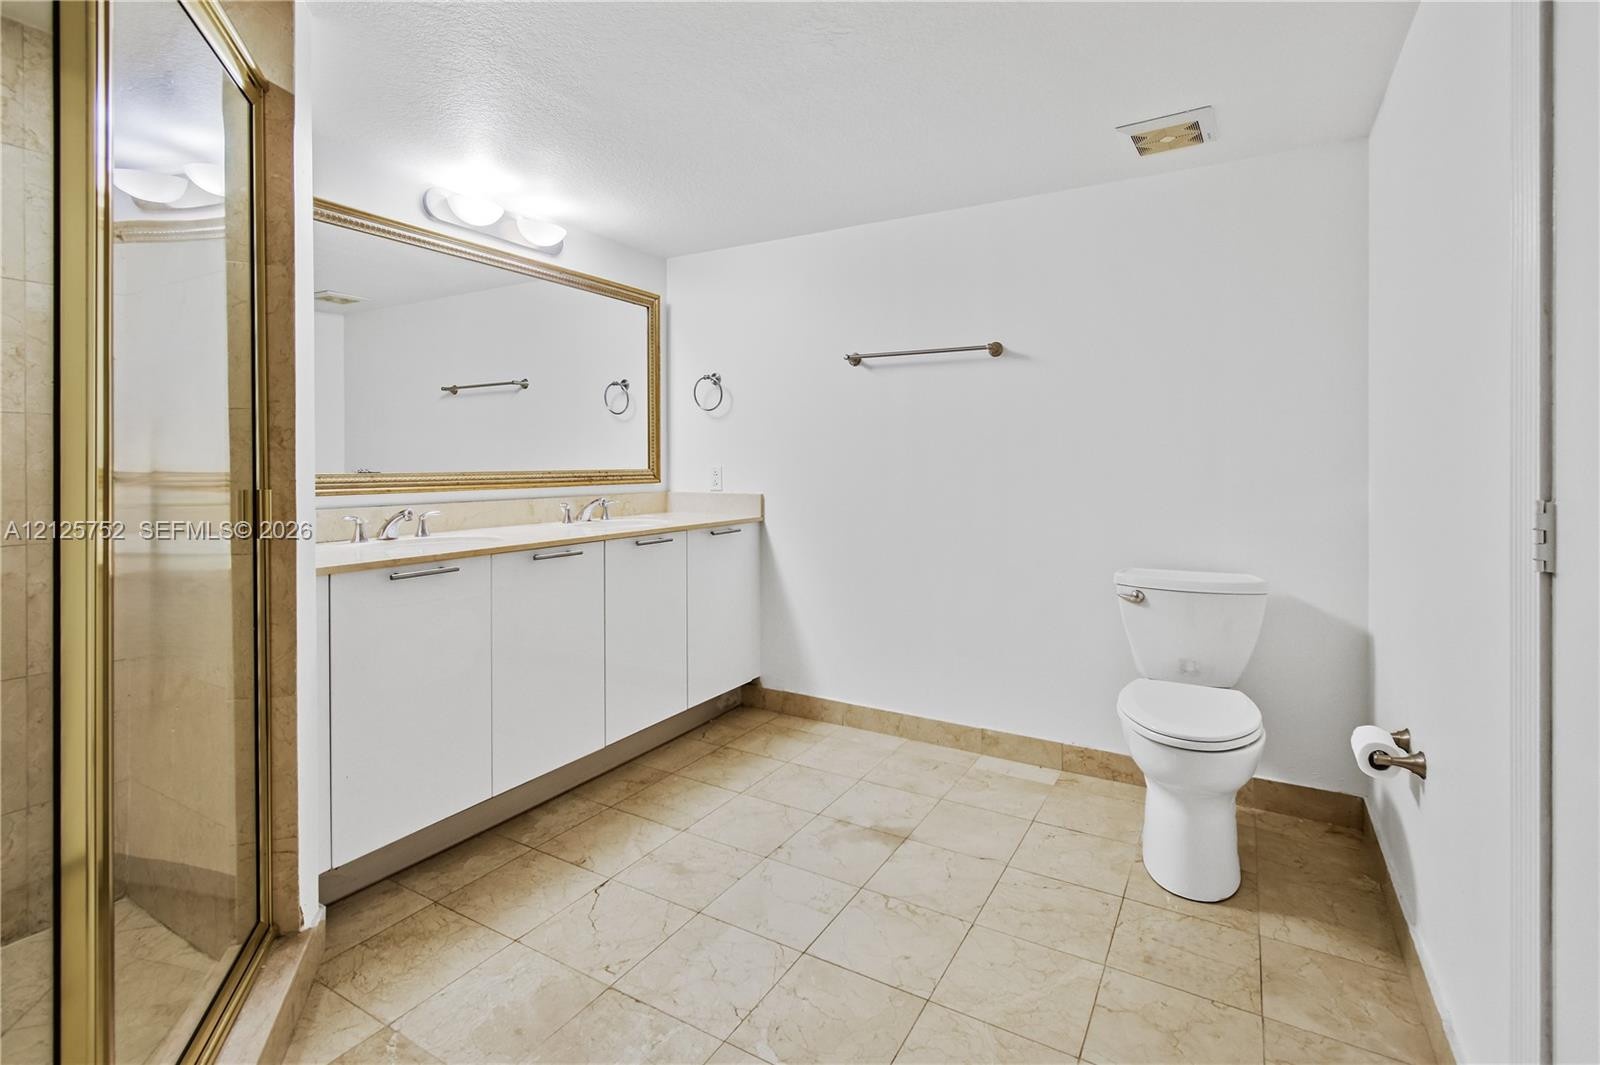
  • Bathroom featuring a dual-sink vanity with white cabinetry, a large wall-mounted mirror, stone-finish tile flooring, and a glass-enclosed shower
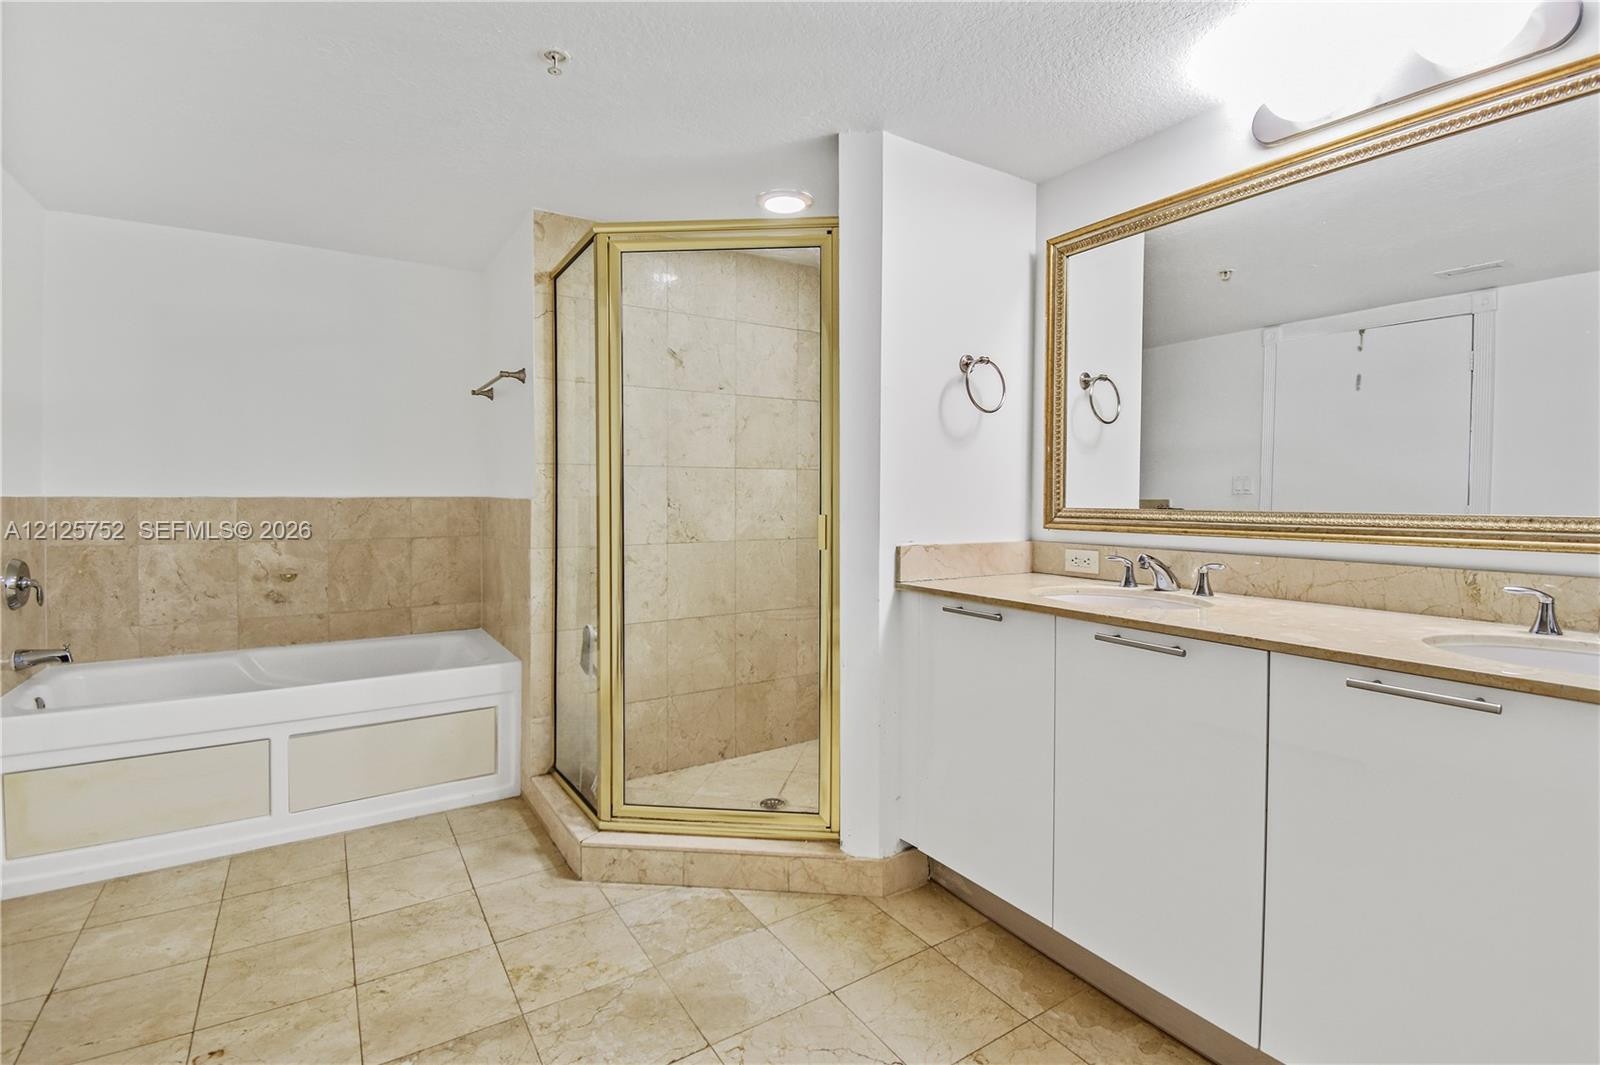
  • Bathroom featuring a dual-sink vanity with a stone countertop, a built-in soaking tub with stone tile surround, and a glass-enclosed corner shower
  • High-rise residential tower featuring a glass facade and a prominent urban location
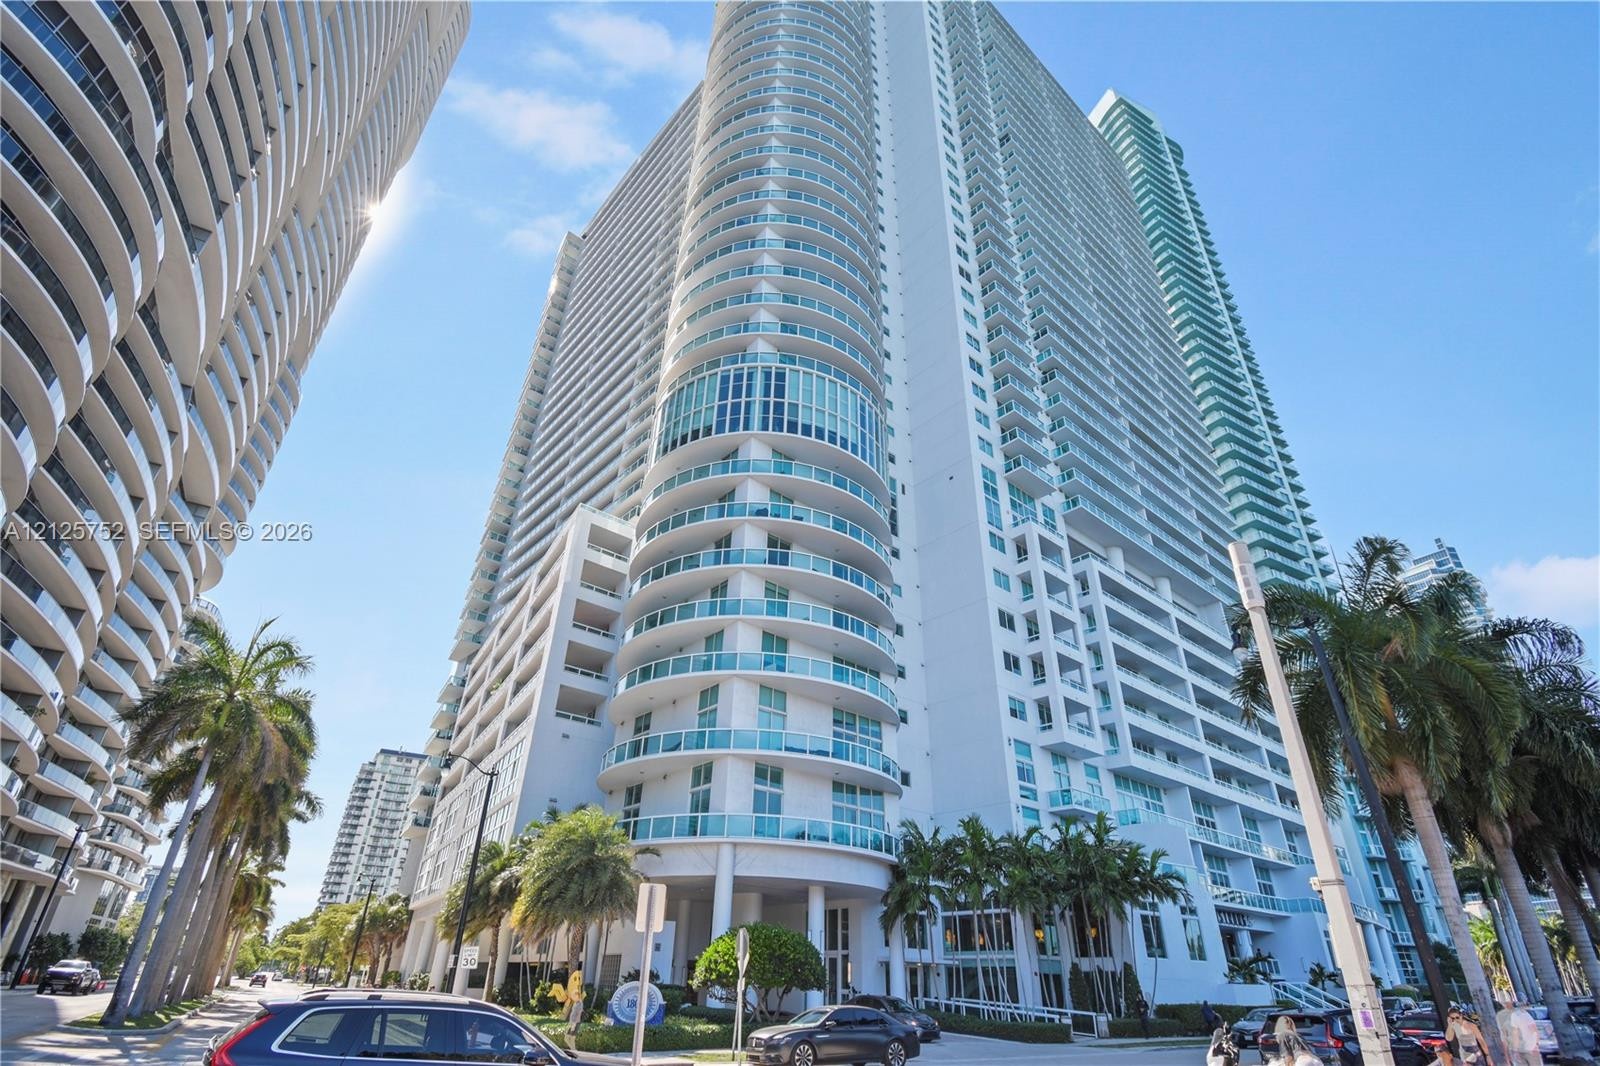
  • High-rise building exterior featuring a curved glass facade, tiered balconies with glass railings, and floor-to-ceiling windows
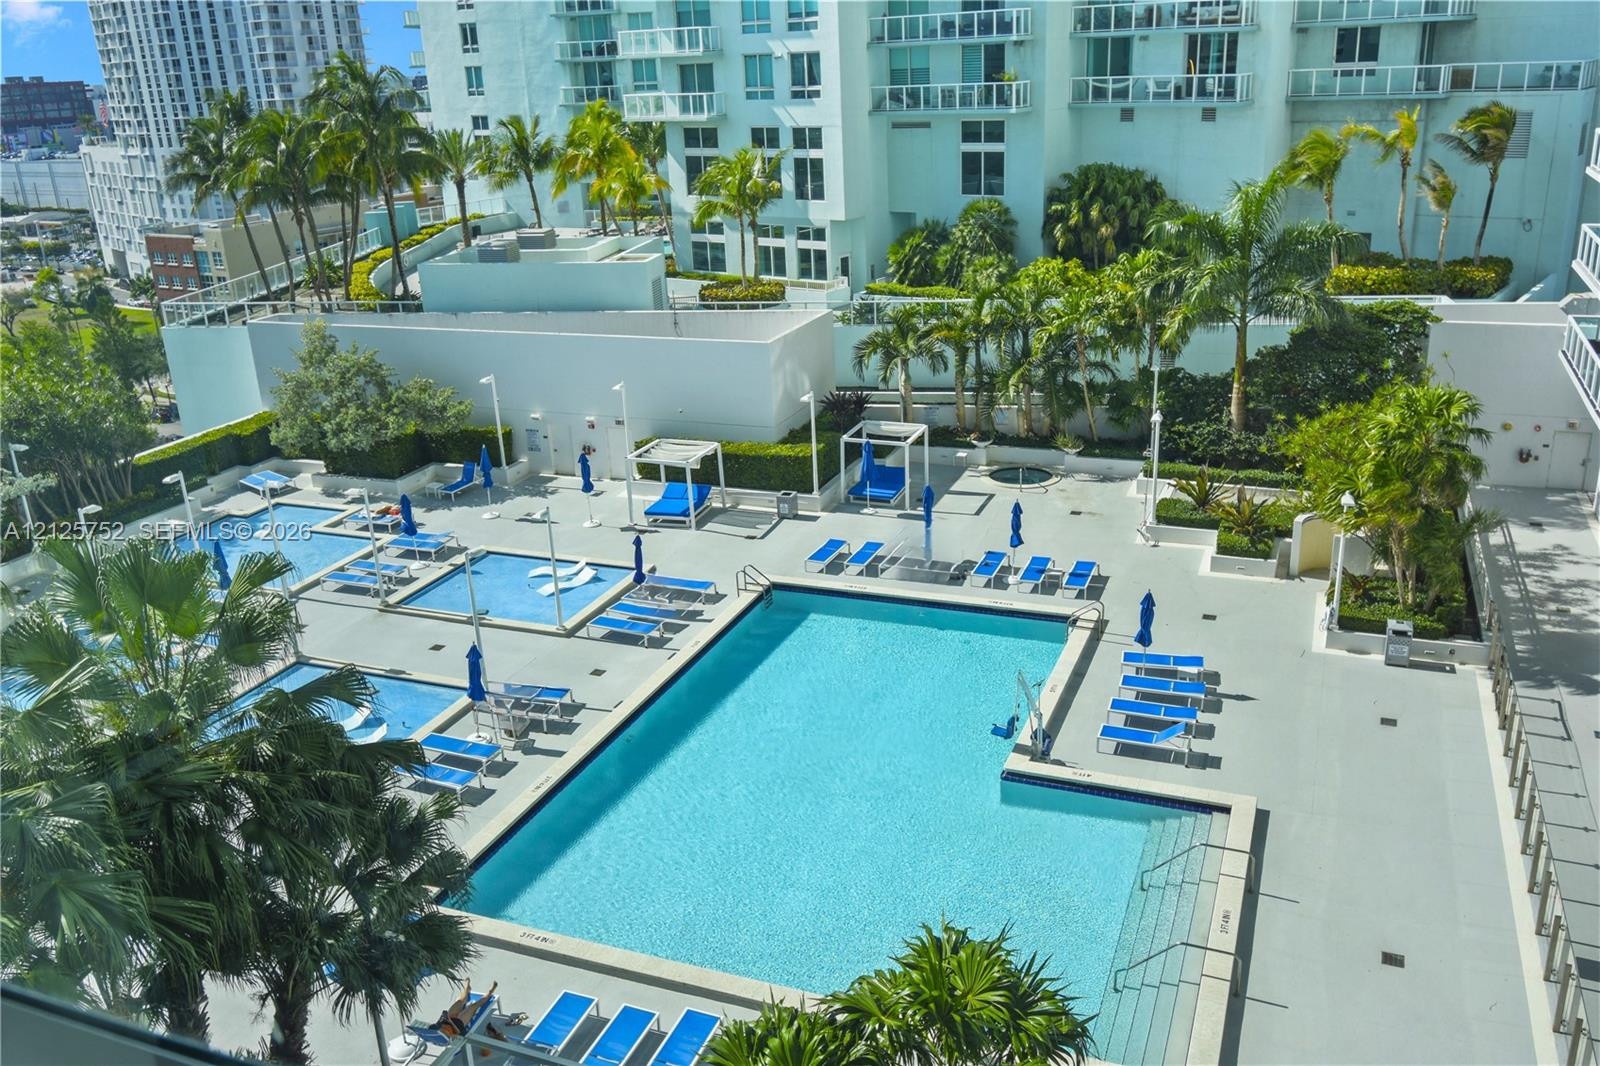
  • Multi-pool deck featuring concrete hardscaping, manicured palms, perimeter privacy walls, and structured shade cabanas
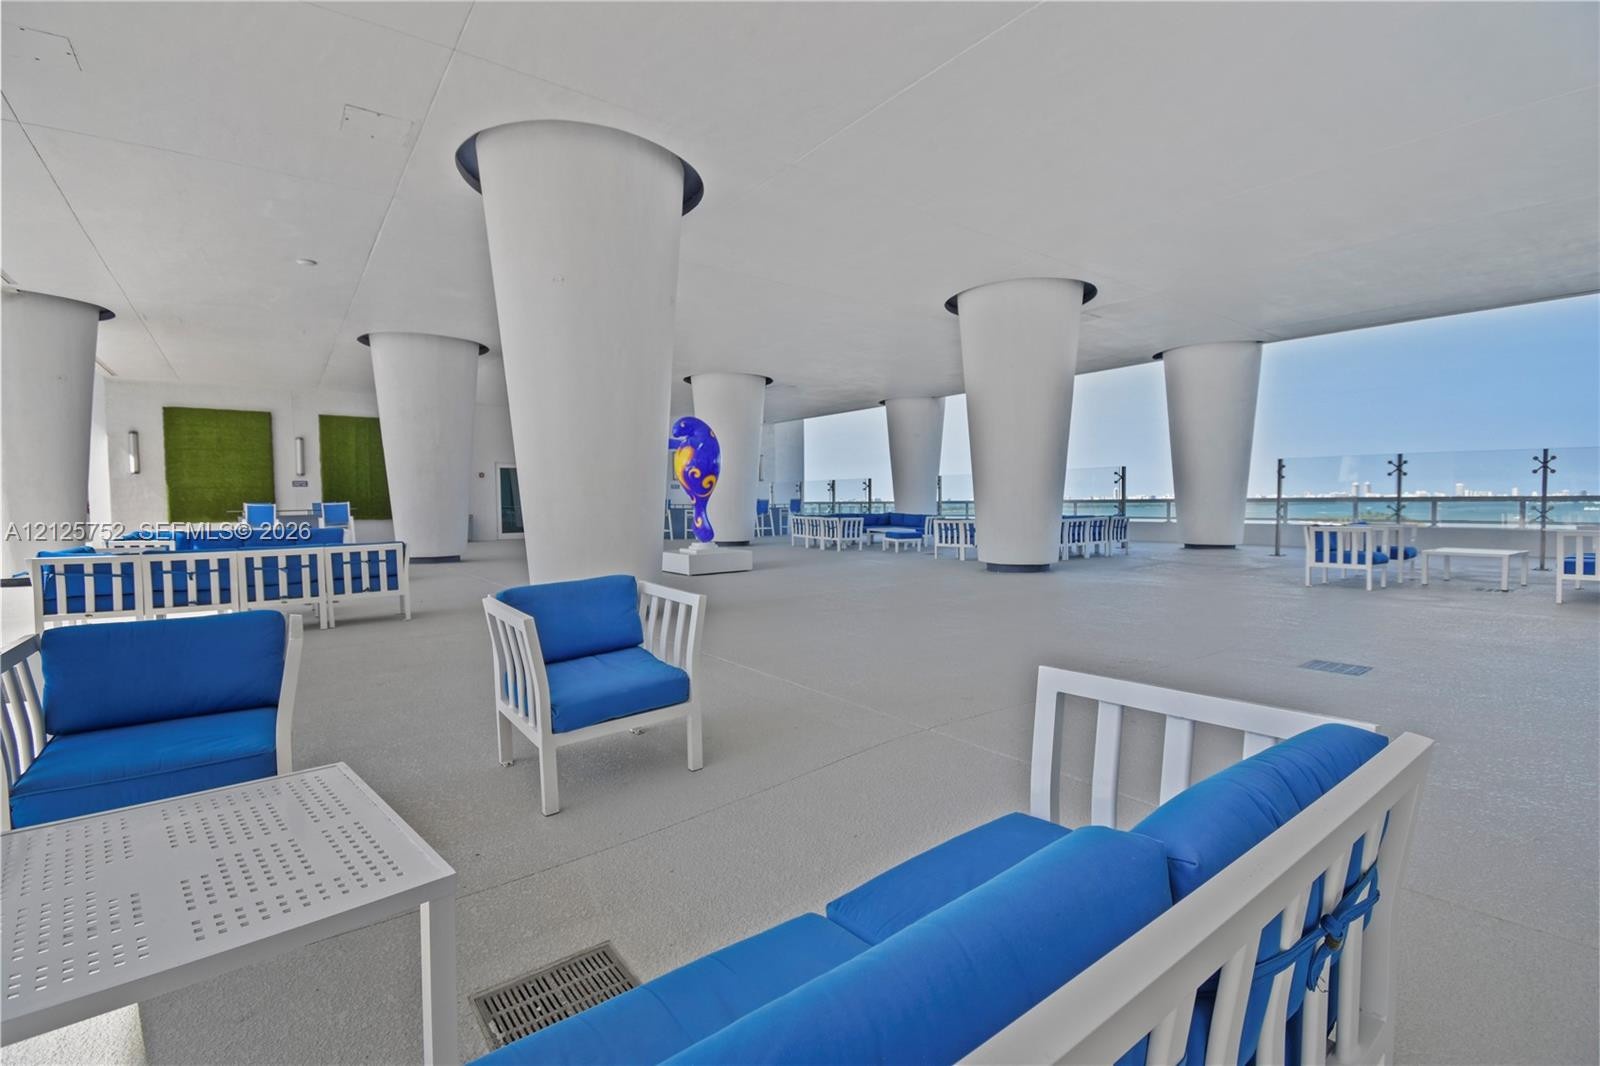
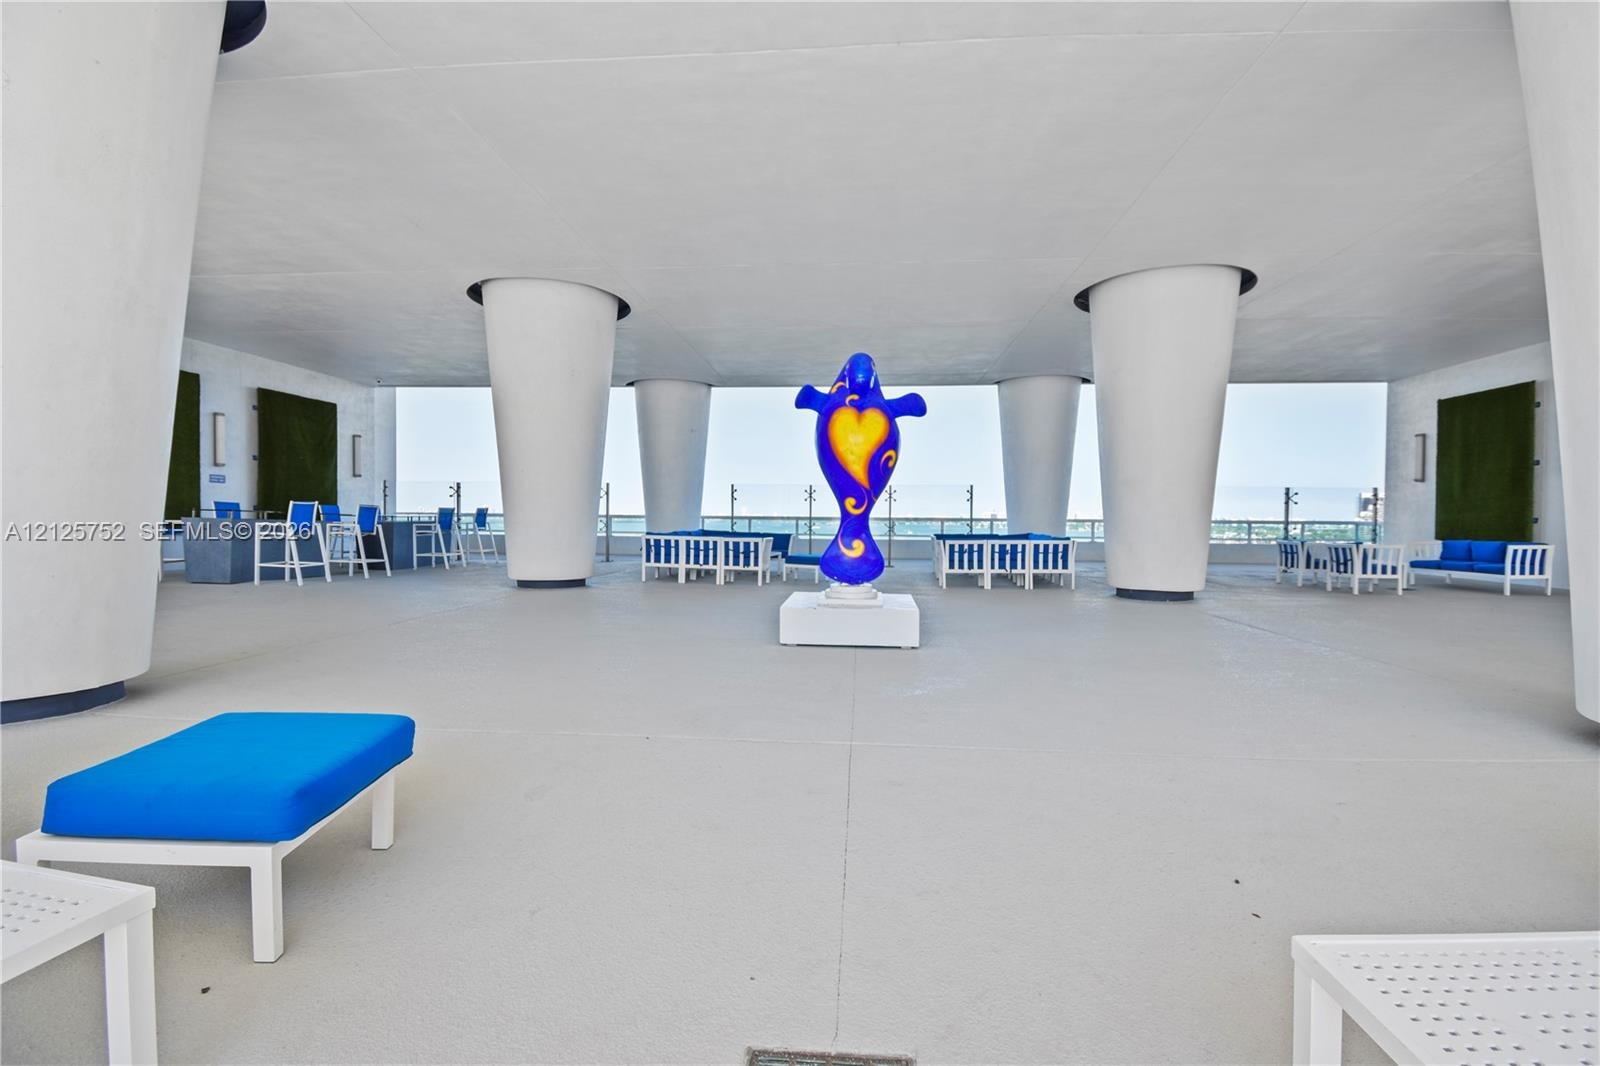
  • Expansive covered terrace featuring structural concrete columns, stone-texture flooring, and glass panel perimeter railing
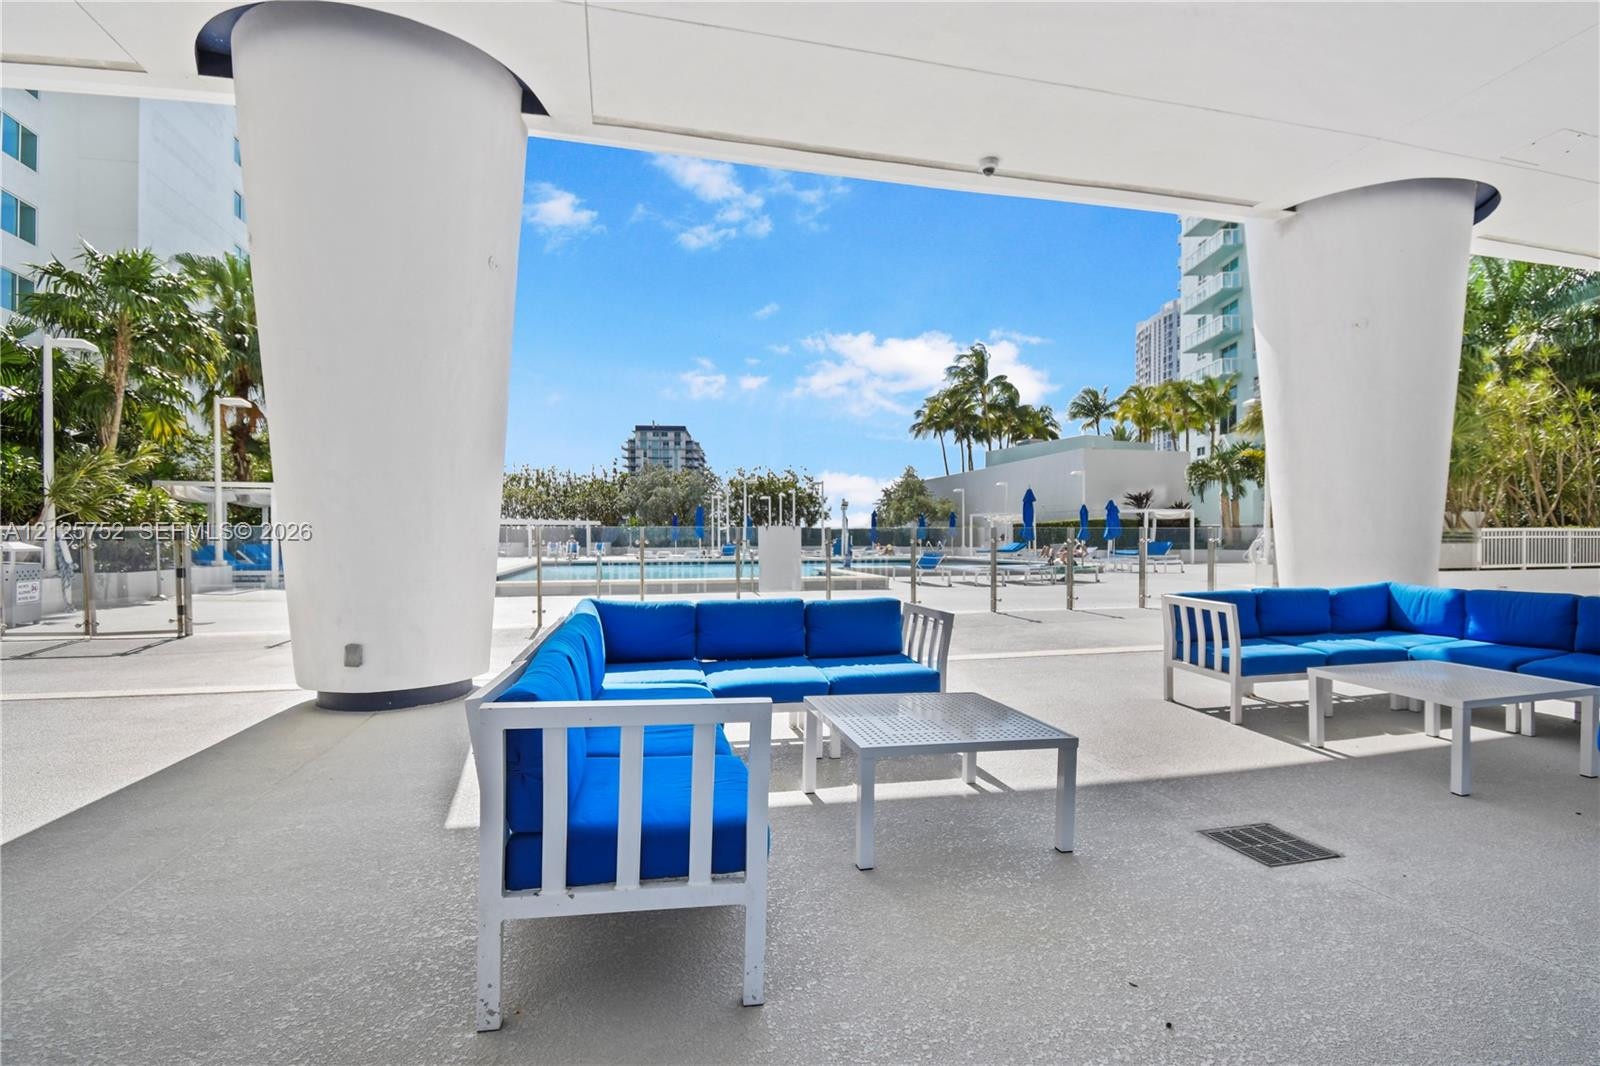
  • Covered outdoor terrace featuring expansive structural columns, polished concrete flooring, and direct access to an outdoor swimming pool area with me
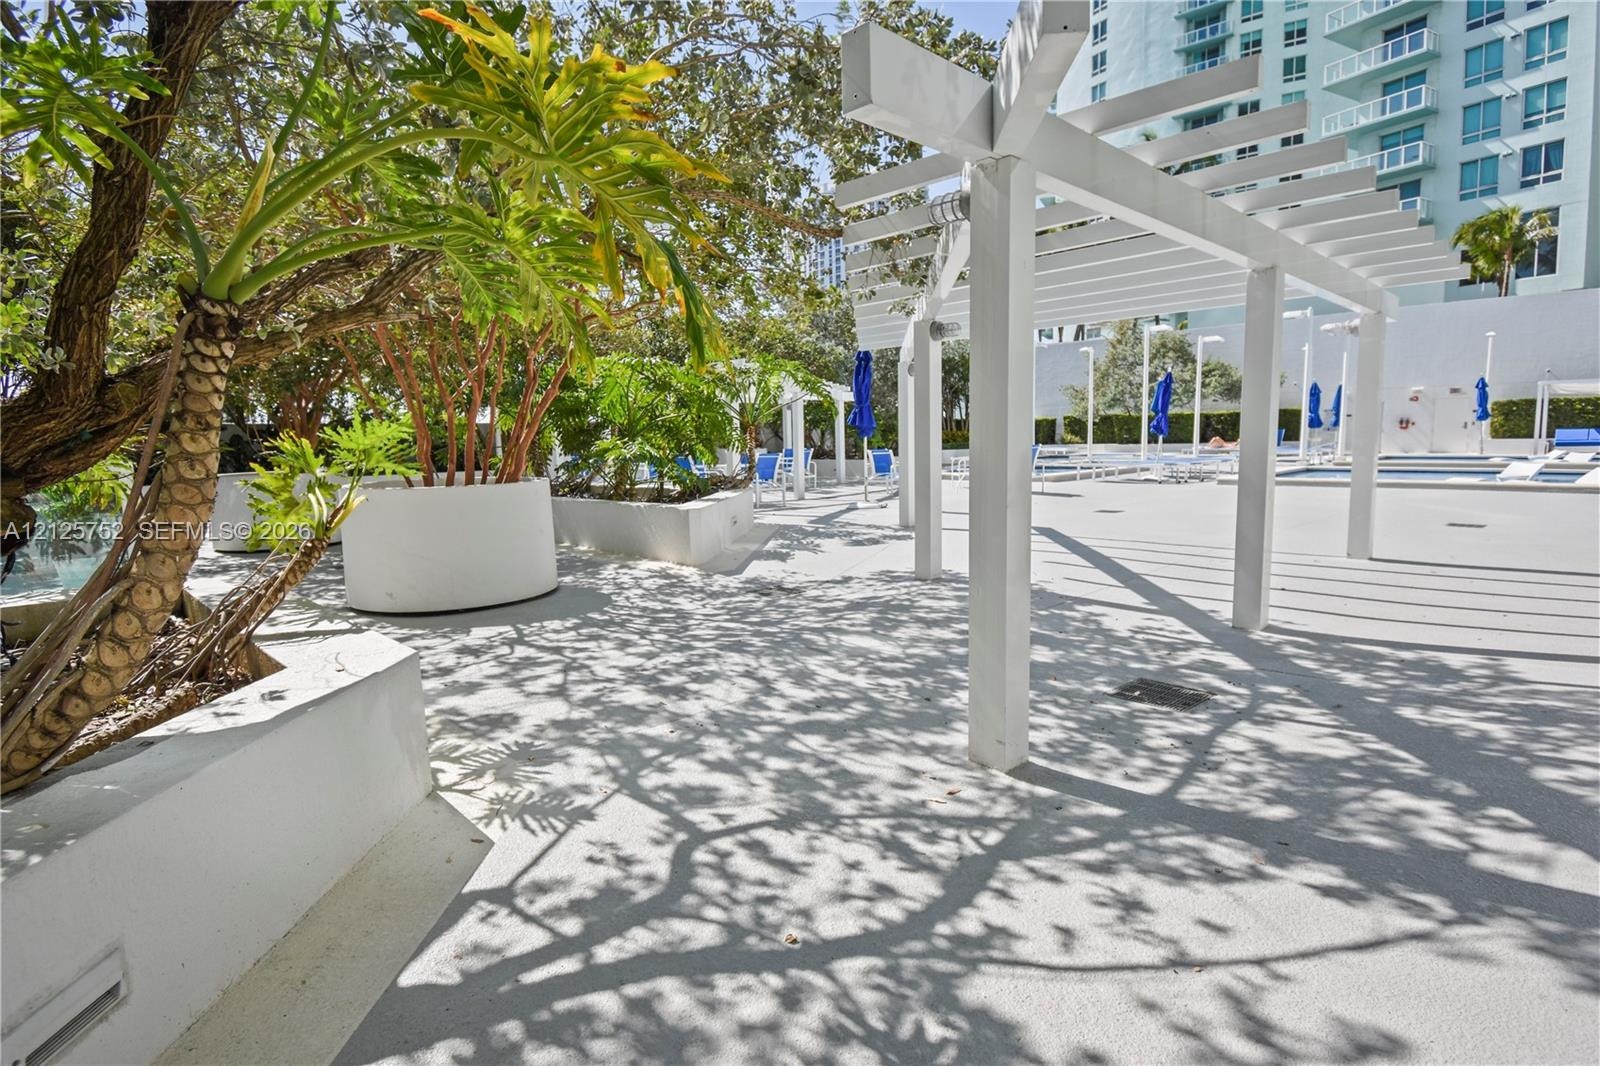
  • Outdoor terrace featuring a white pergola, built-in concrete planters, and paved hardscaping
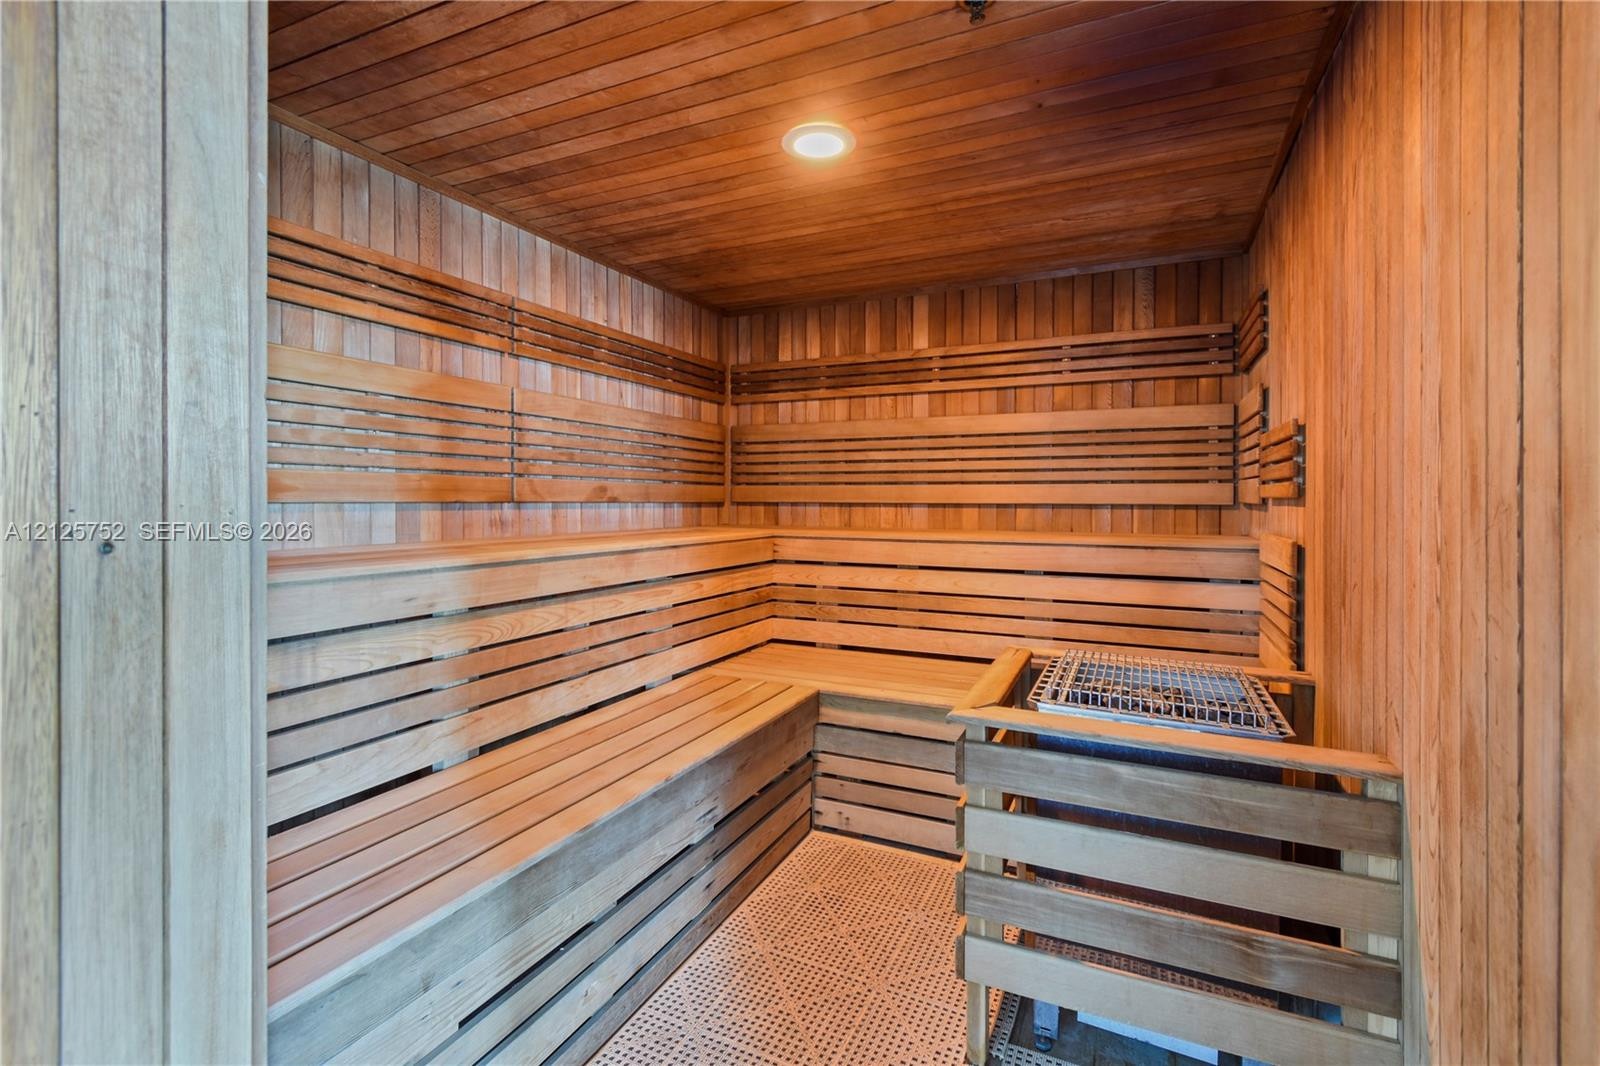
  • Sauna featuring natural wood-paneled walls and ceiling, multi-level tiered wood bench seating, integrated recessed lighting, and a protective heater g
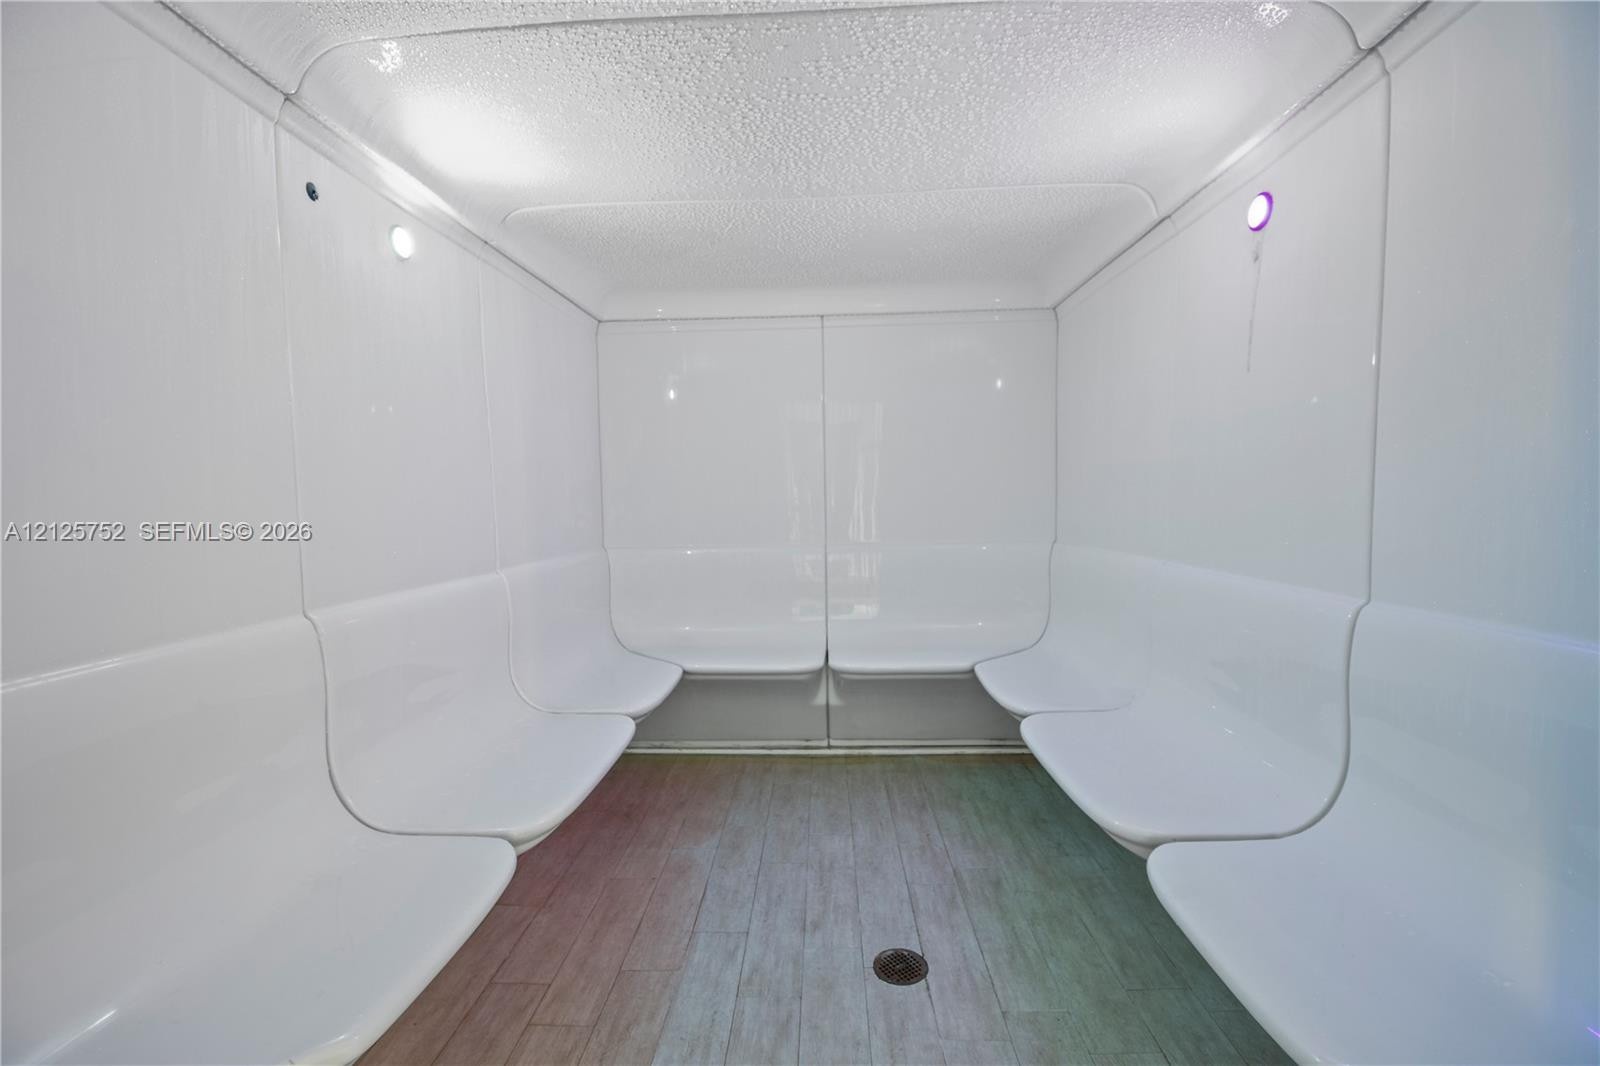
  • Steam room featuring molded white seating, wood-finish flooring, and recessed ceiling lighting
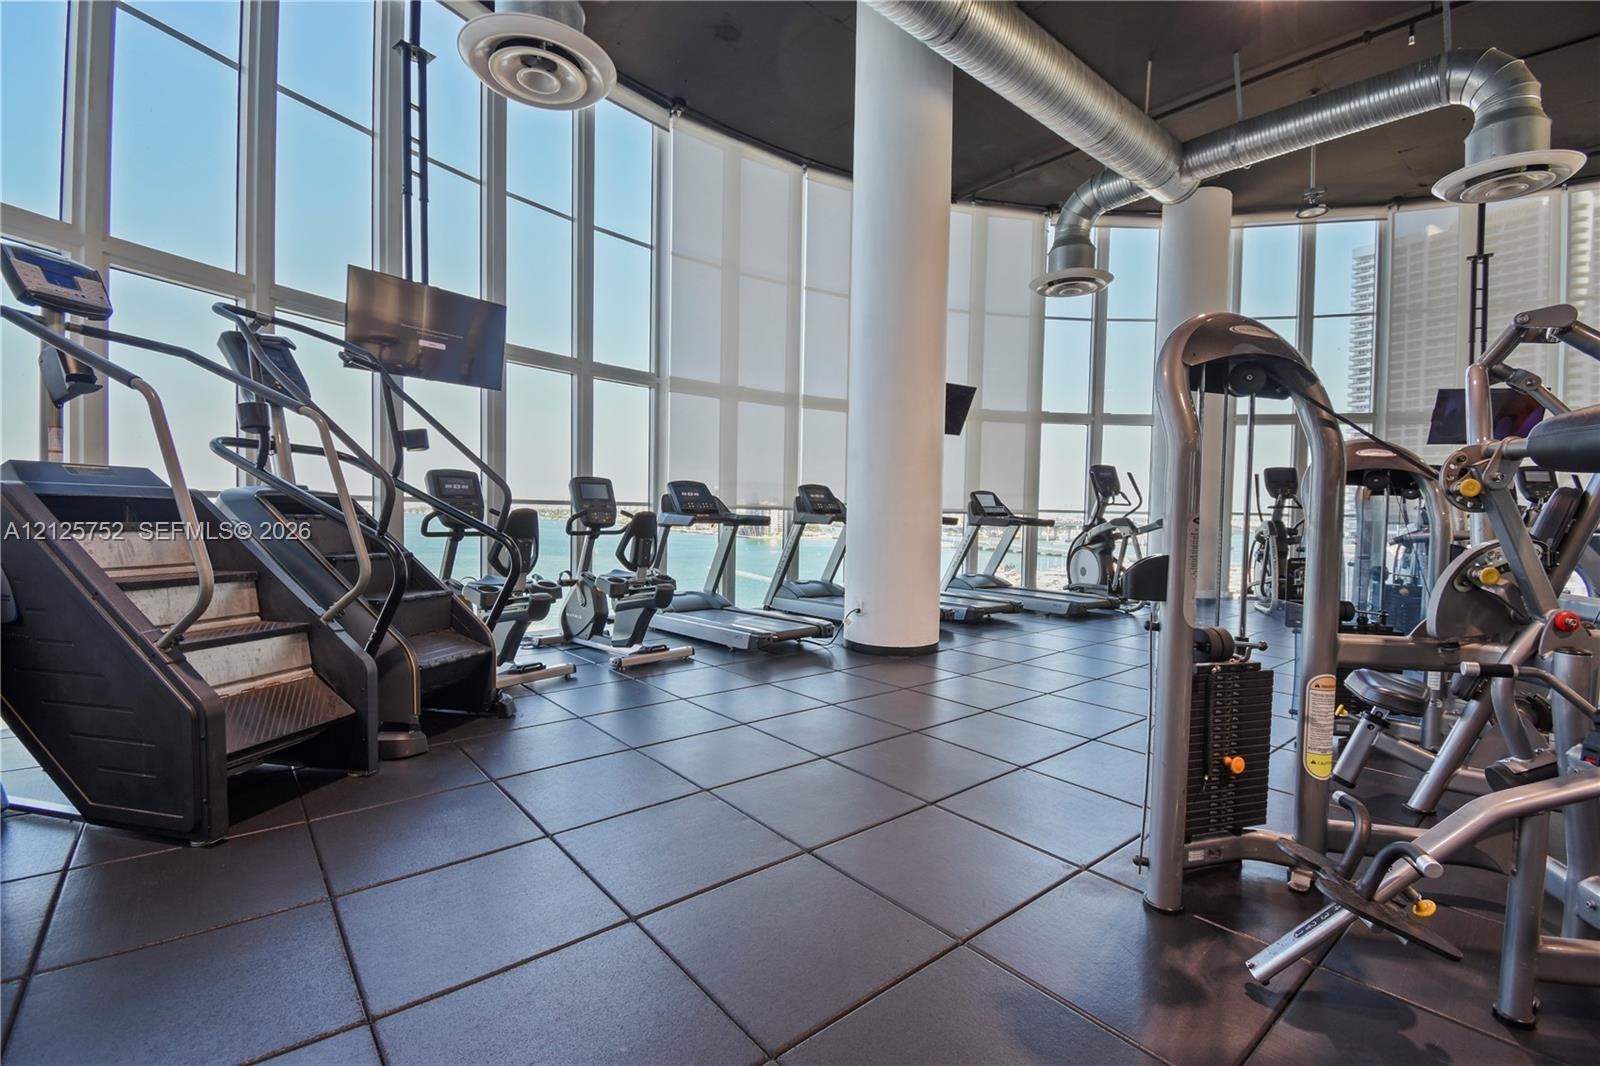
  • Fitness space featuring floor-to-ceiling windows, rubberized flooring, structural columns, and industrial-style exposed ductwork
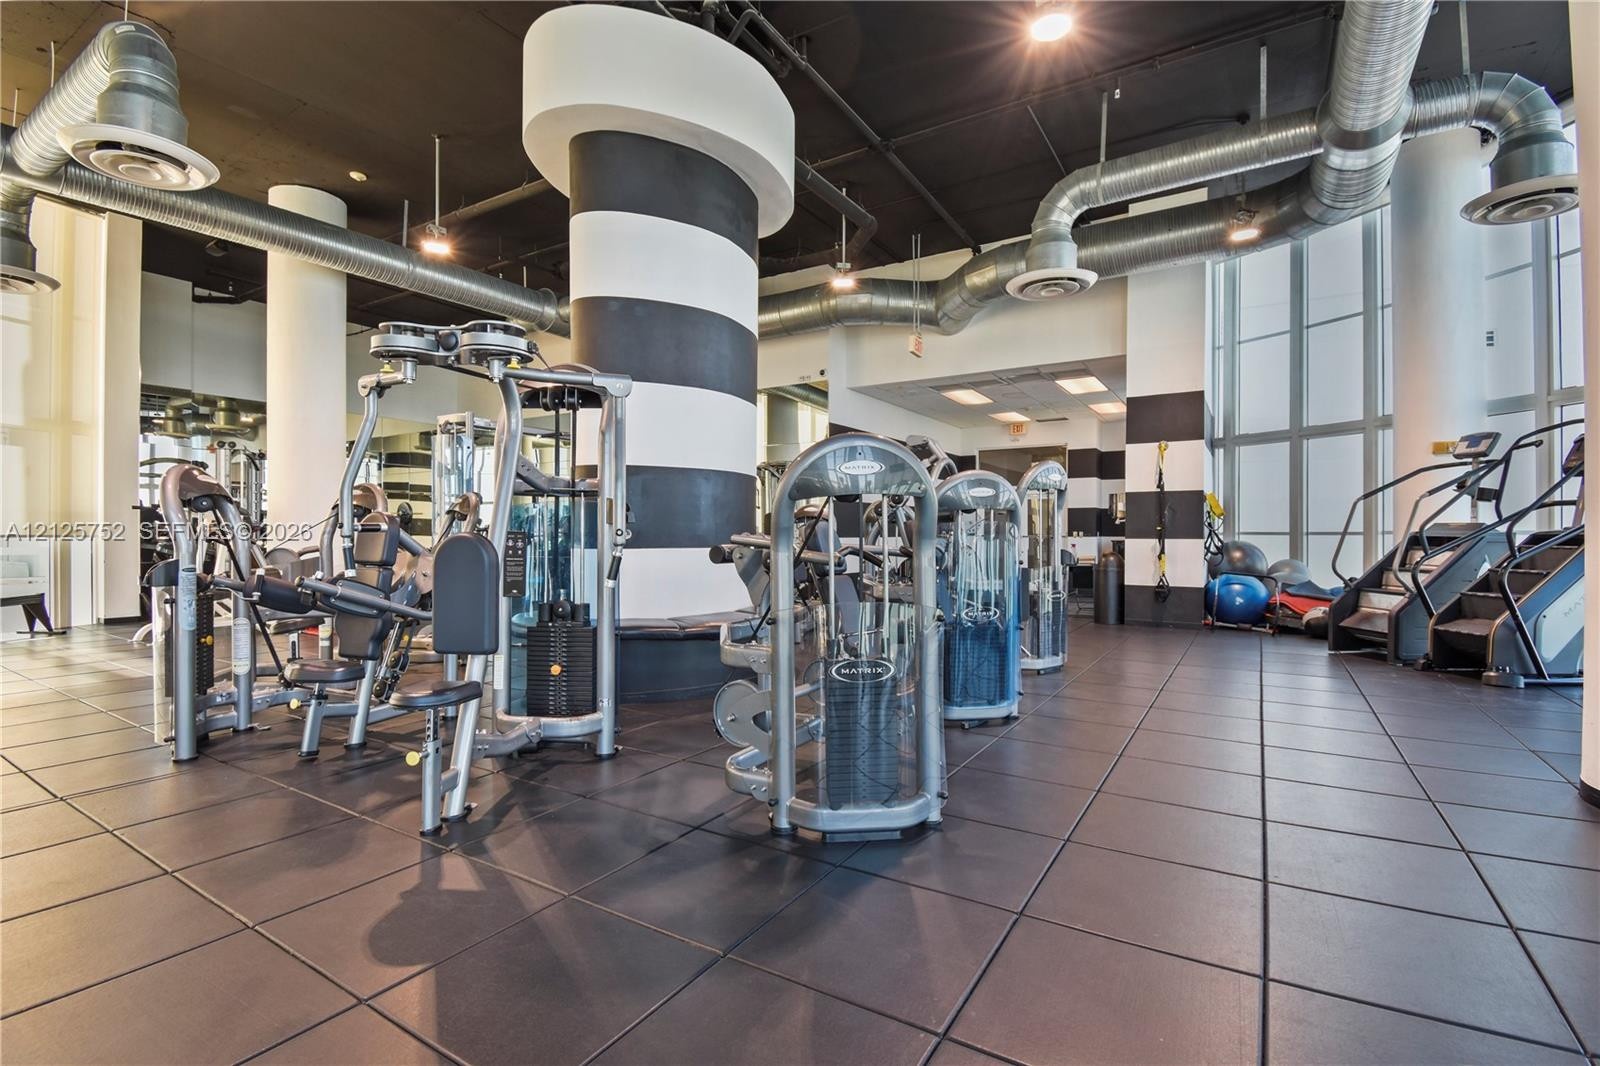
  • Industrial-style fitness center featuring black rubberized flooring, exposed metal ductwork, floor-to-ceiling windows, and decorative architectural pi
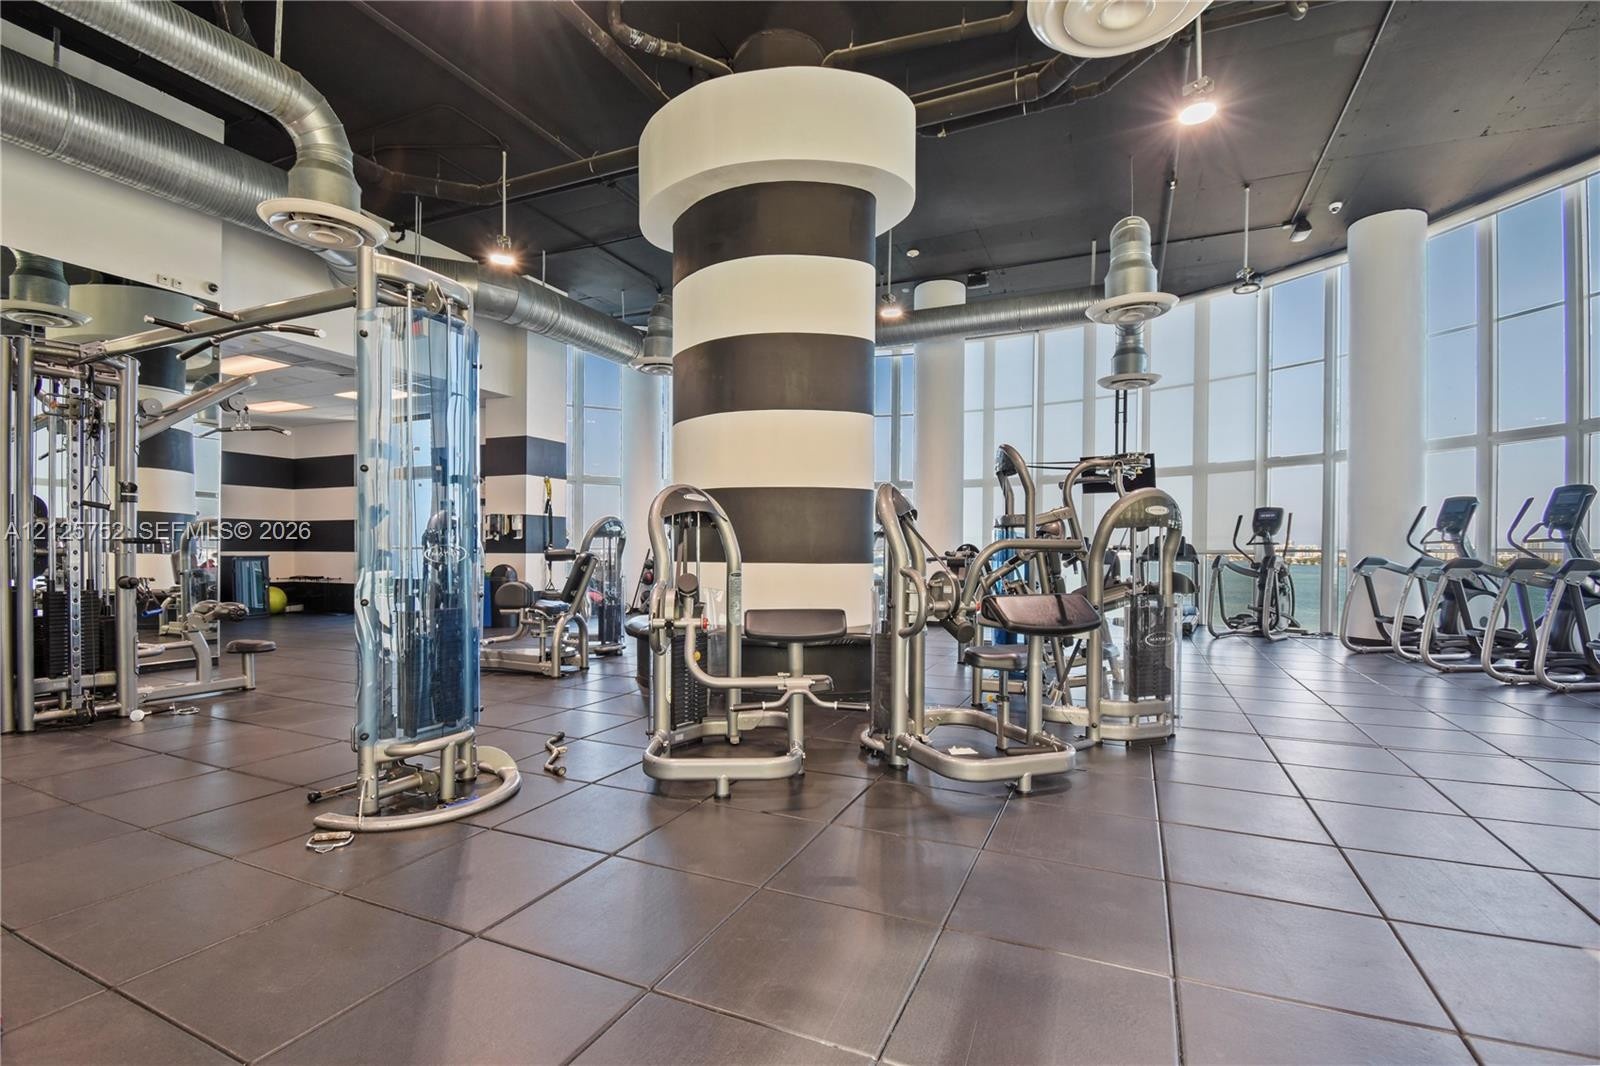
  • Fitness center featuring floor-to-ceiling windows, high industrial ceilings with exposed ductwork, dark tiled flooring, and structural columns with a
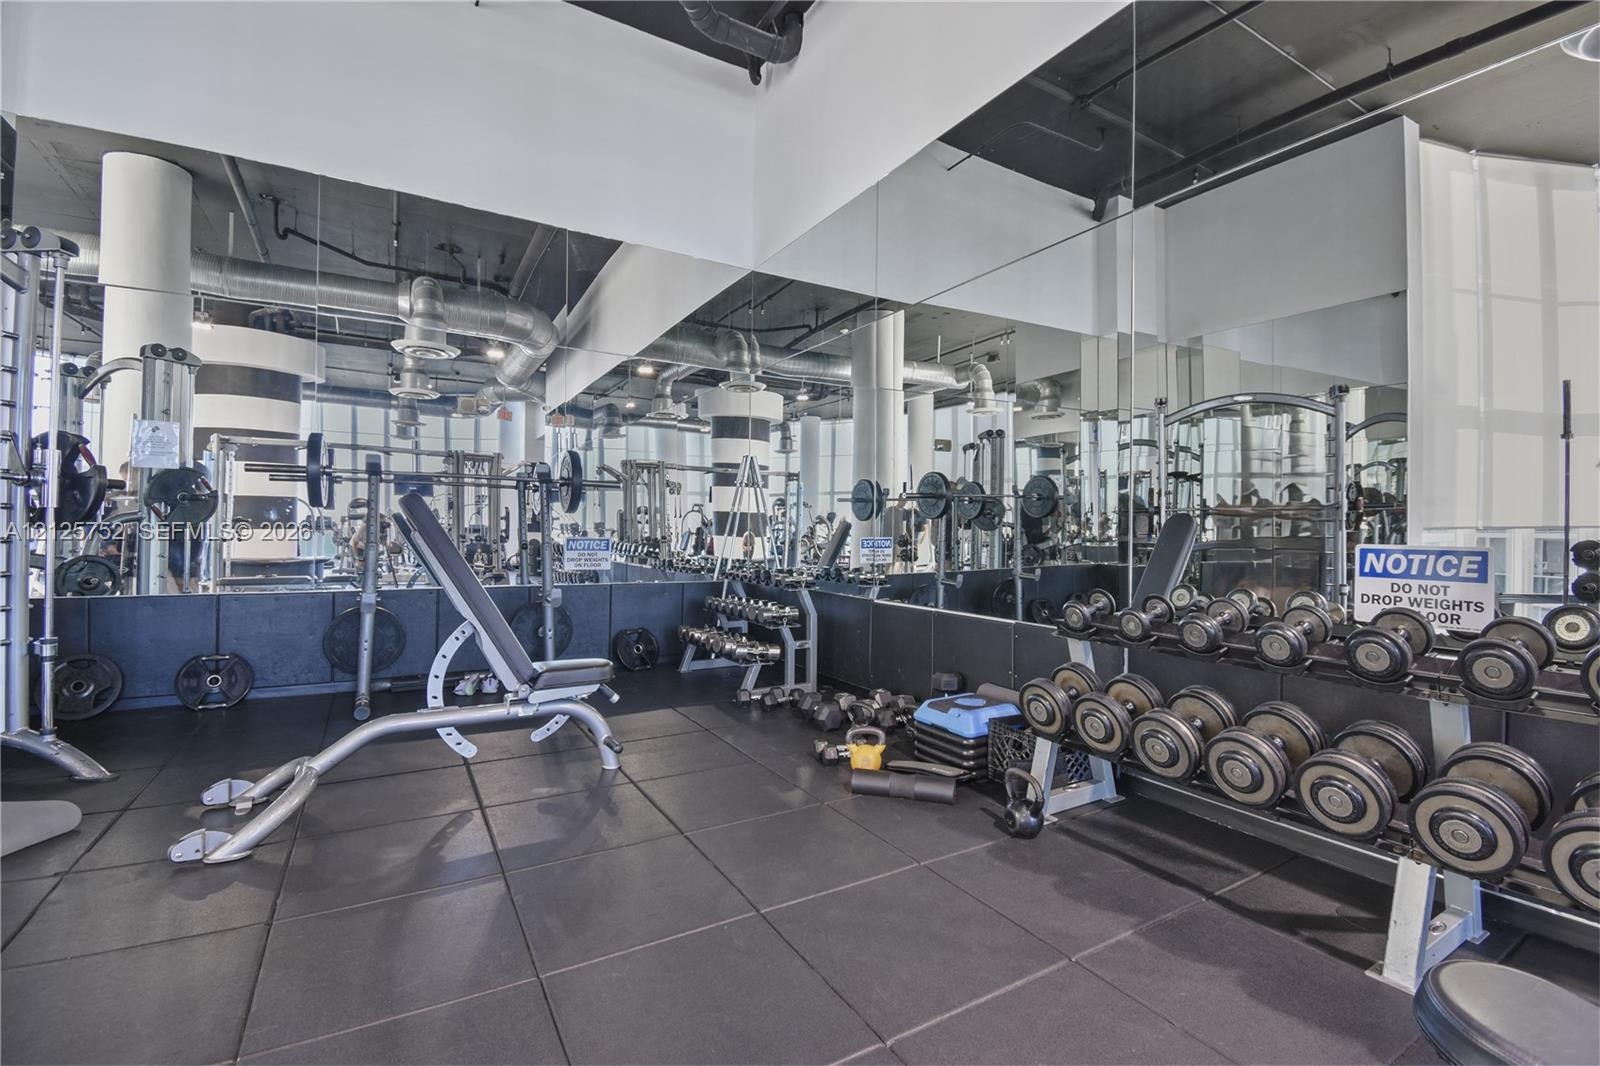
  • Fitness center featuring wall-to-wall mirrors, rubberized tile flooring, exposed ductwork, and structural columns
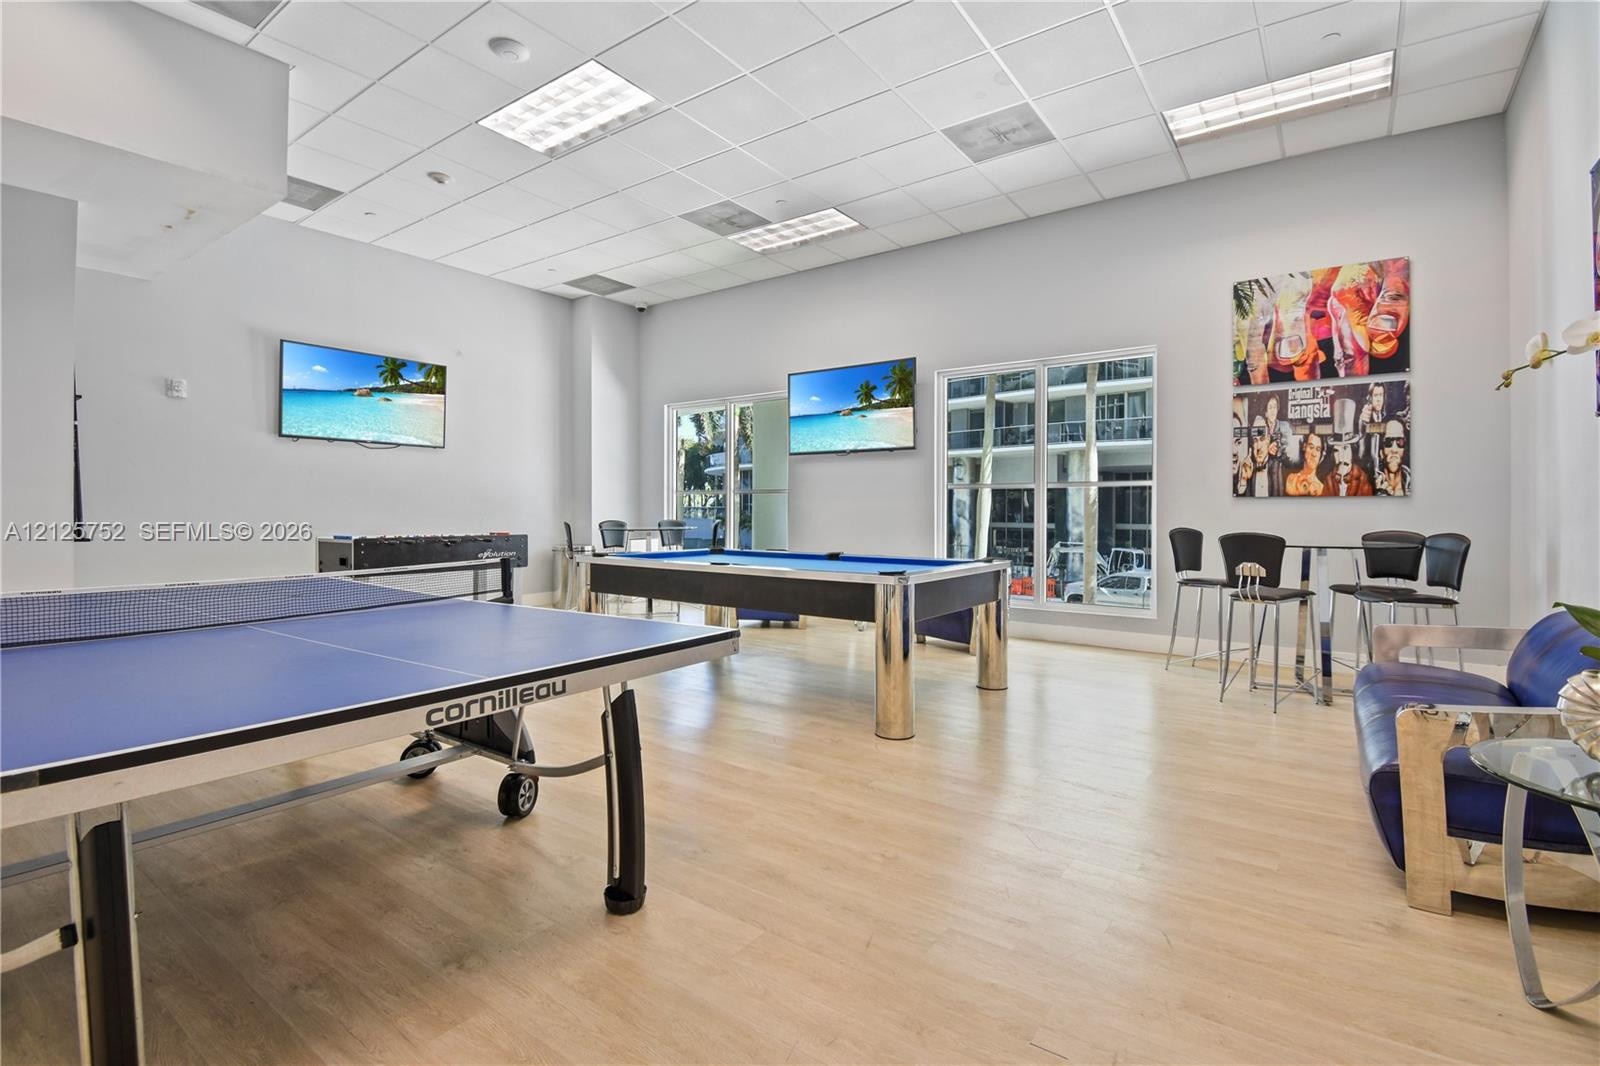
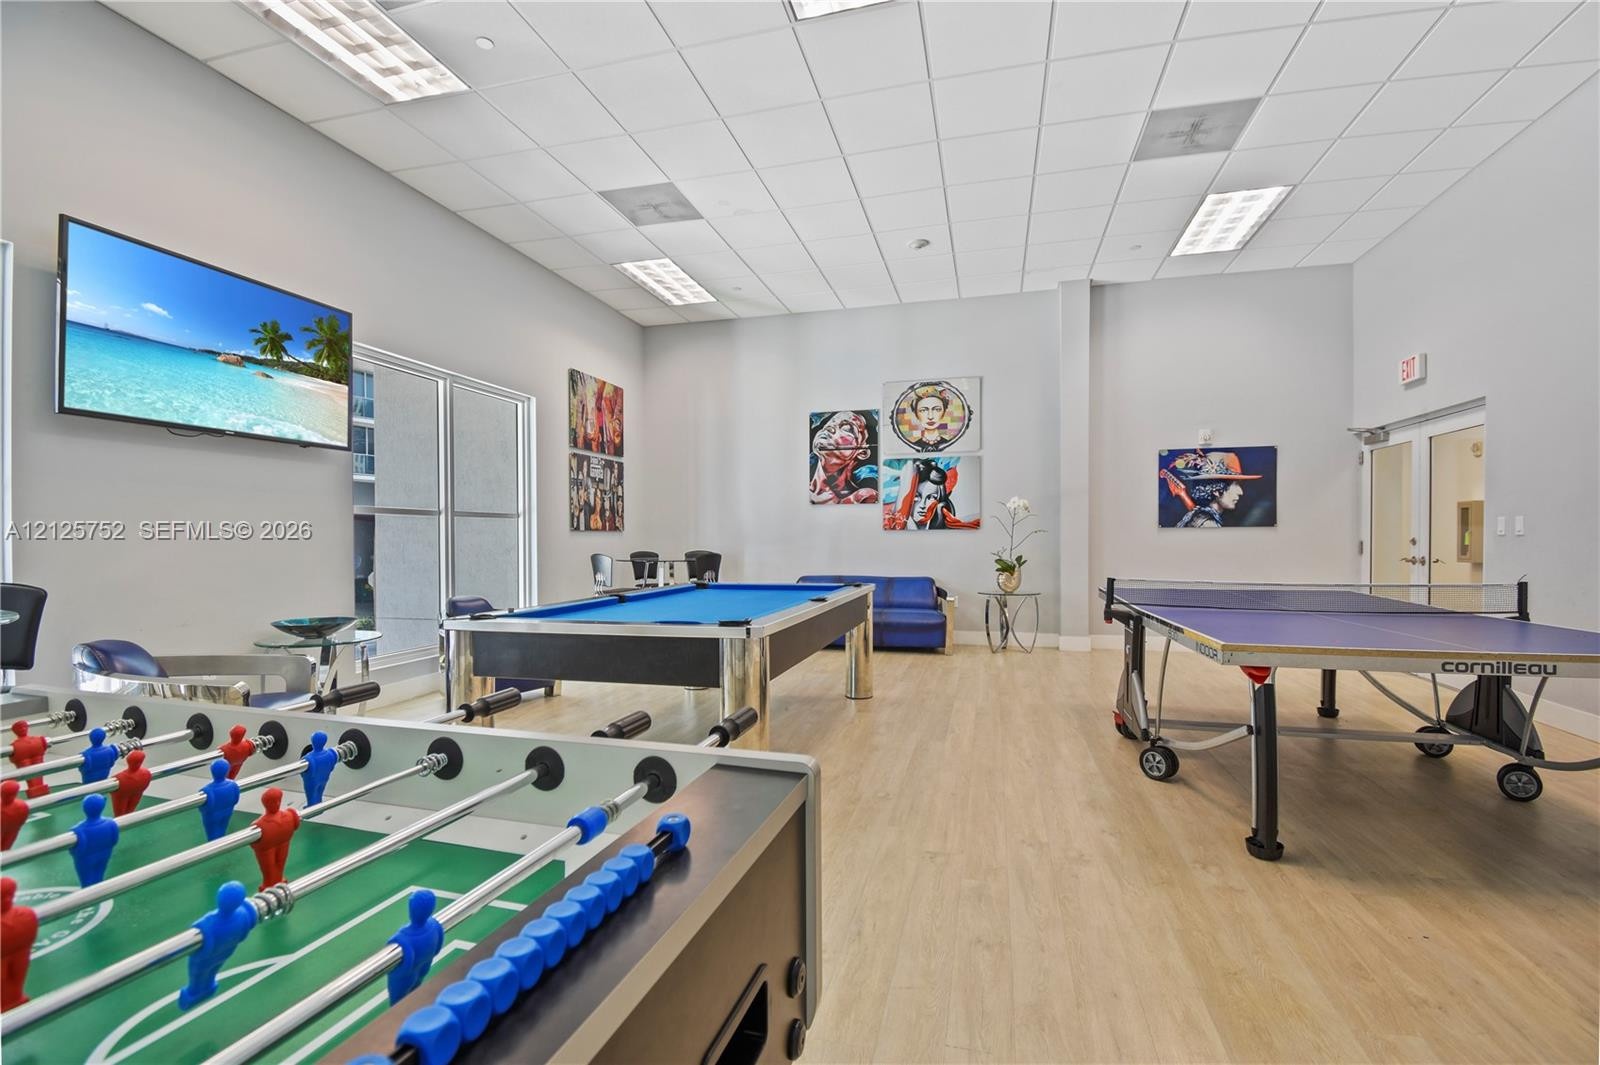
  • Spacious common room featuring wood-finish flooring, drop ceiling with recessed lighting, and large windows
  • Recreation room featuring wood-finish flooring, recessed lighting, and large paneled windows
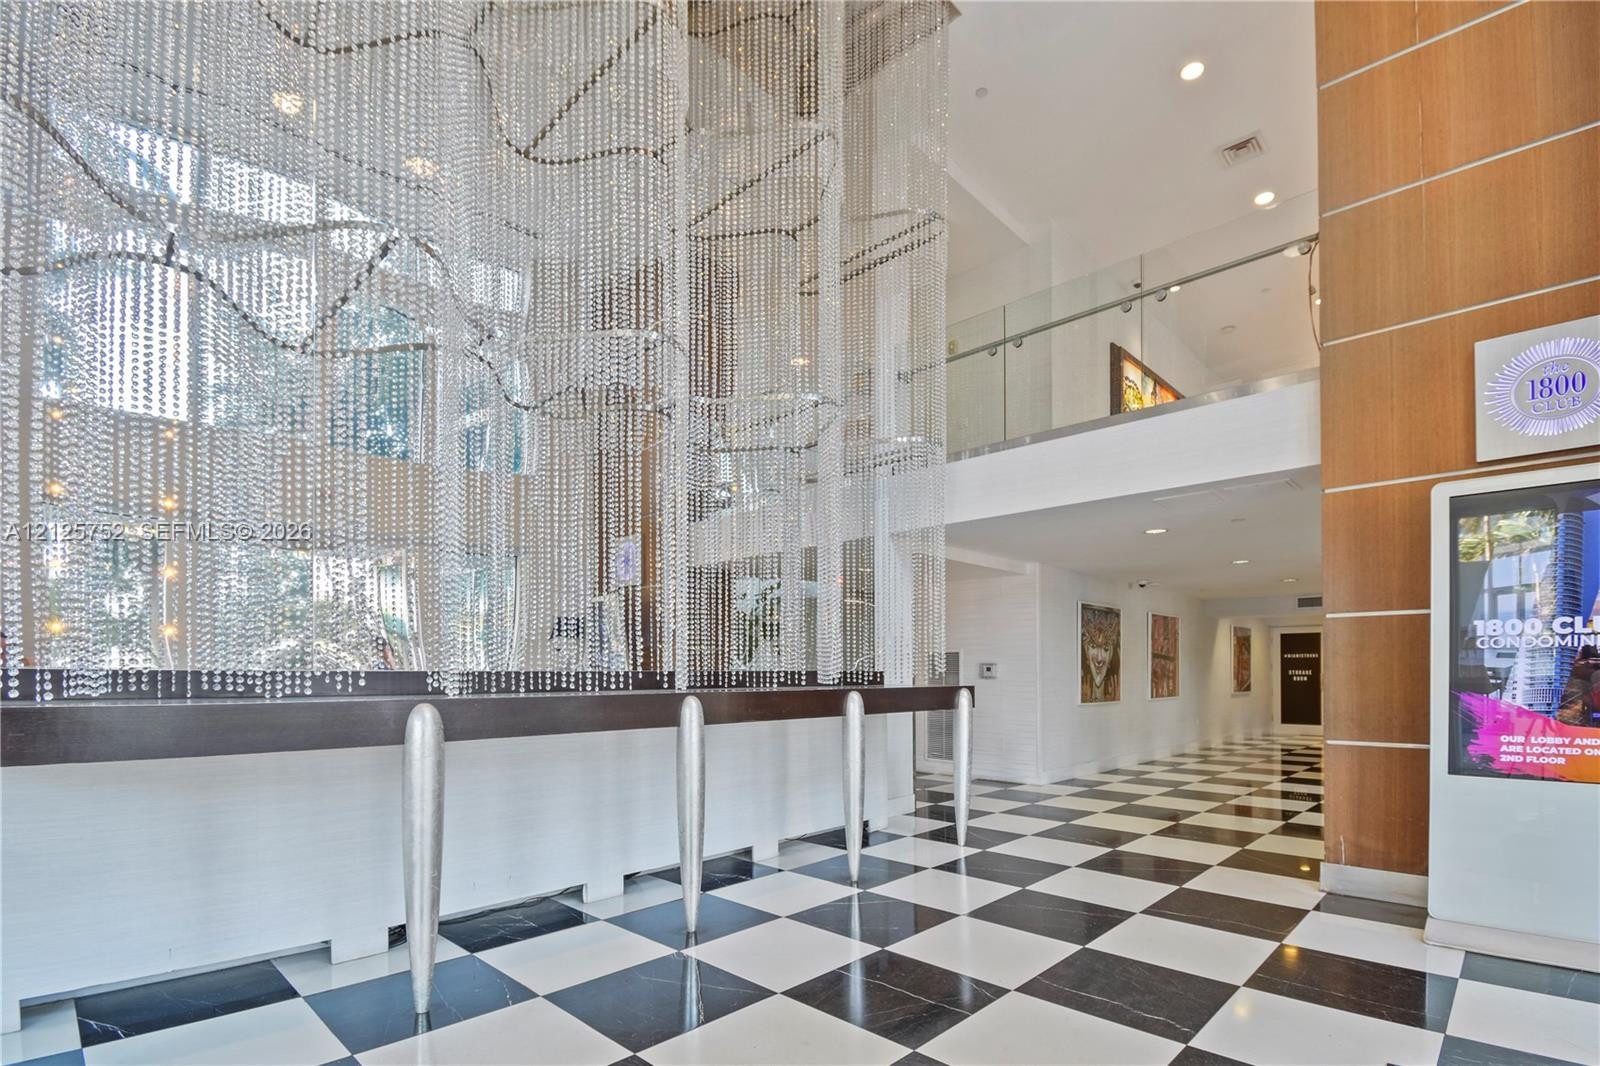
  • Grand lobby featuring a tiered crystal bead installation, checkered stone flooring, a custom service desk with metallic pillar supports, and a glass-p
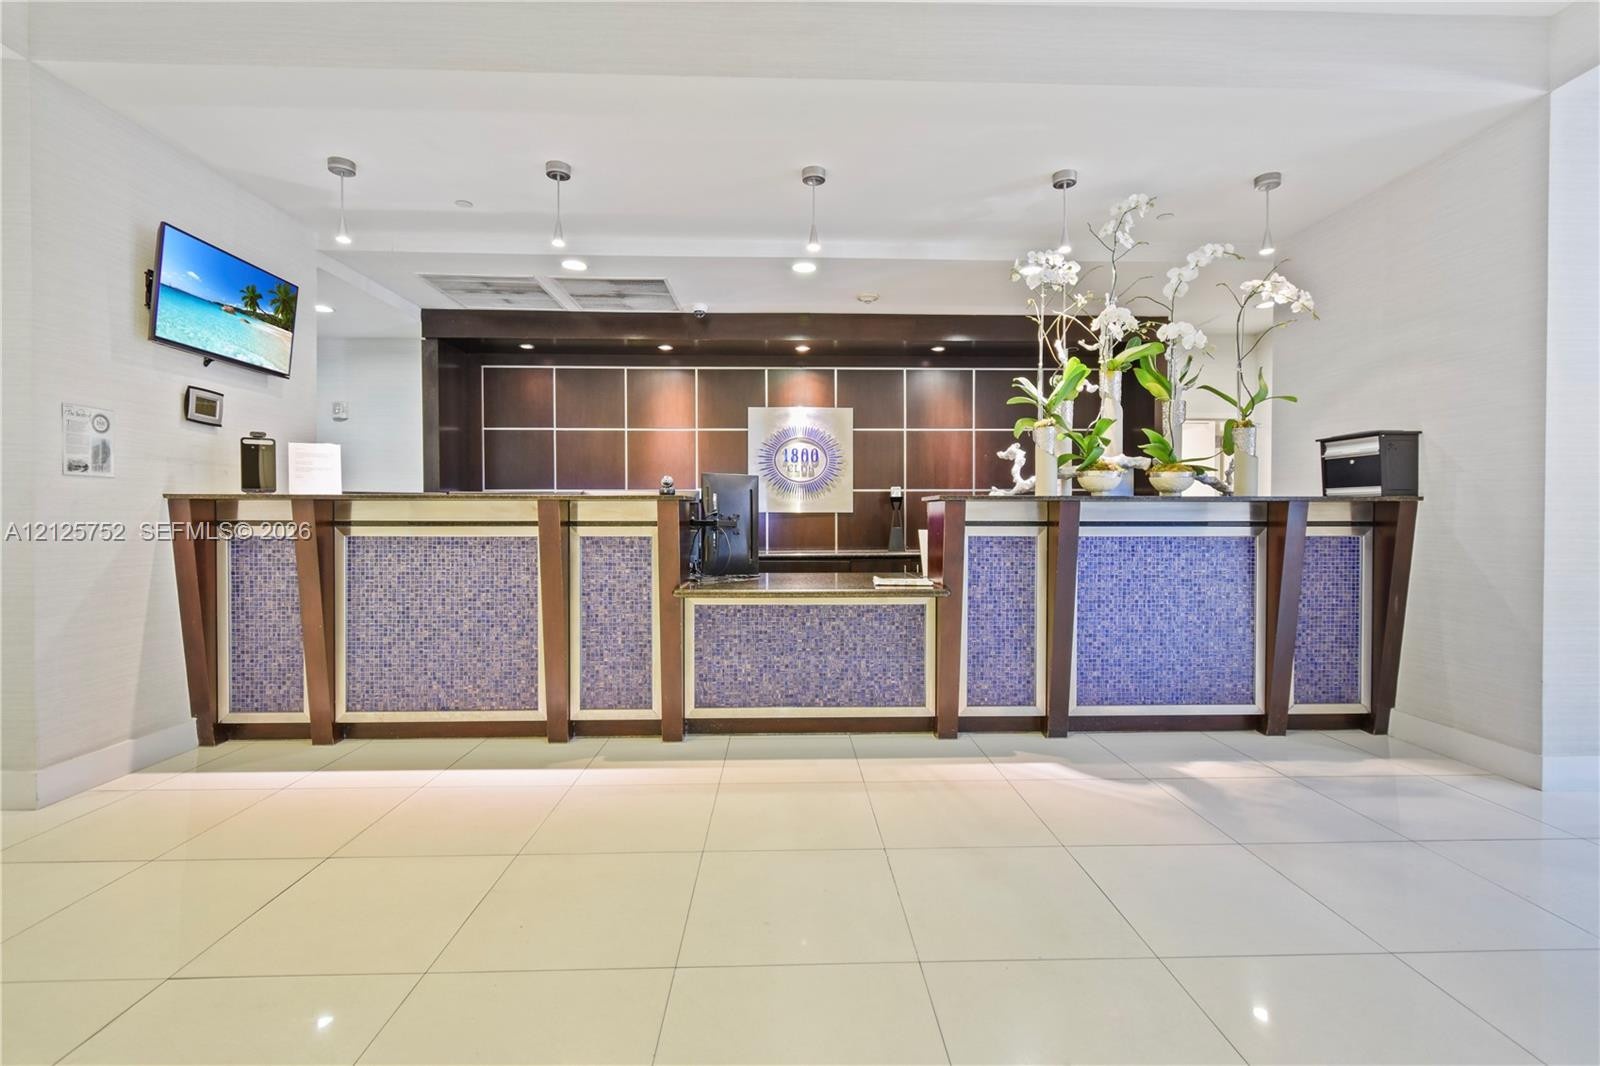
  • Reception area featuring a custom built-in service counter with mosaic tile detailing, dark wood-finish cabinetry, recessed ceiling lighting, and larg
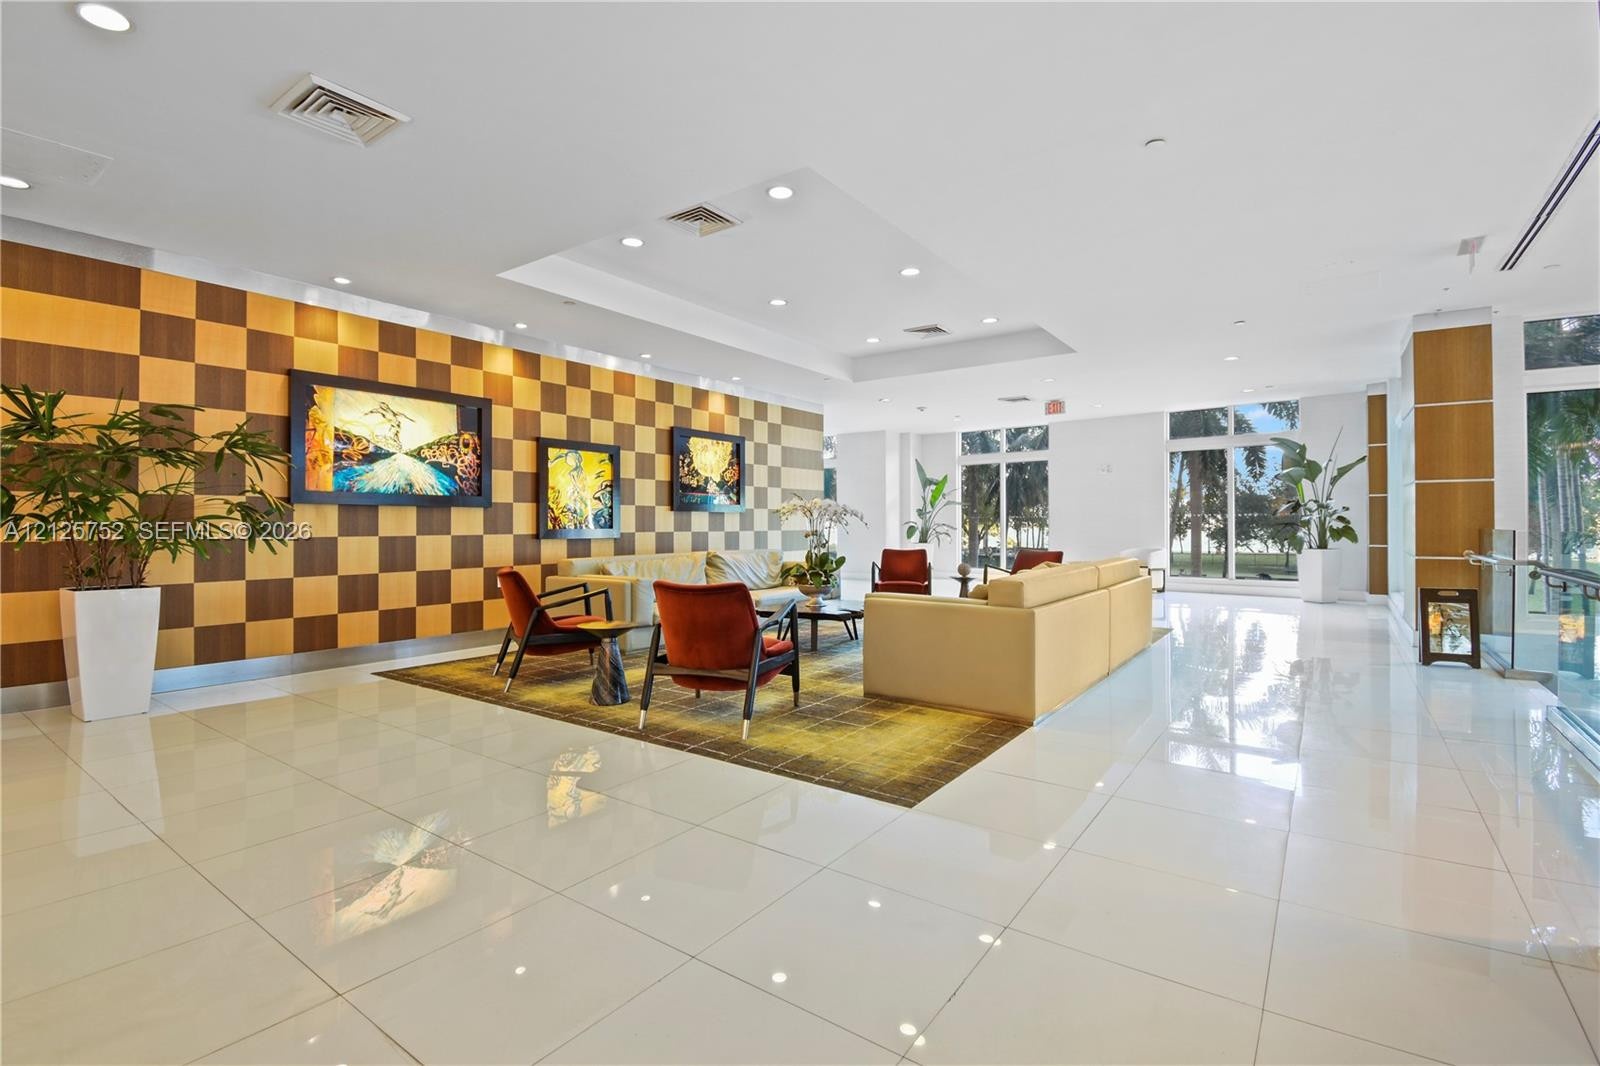
  • Open-concept area featuring polished stone flooring, a large-scale wood-paneled accent wall in a checkerboard pattern, recessed ceiling lighting, and

Location

1800 Bayshore Miami FL 33132 USA

Contact

Palm Beach, FL
Deborah L. Ginsburg
150 Worth Ave, Palm Beach, FL 33480
Phone: +1 561-725-9229
deborahg@nestseekers.com
Listing Courtesy of Shoreline Posh Realty
​
Nest Seekers Logo
Loading...