Nest Seekers

EXCLUSIVE WATERFRONT LIVING ON TERRA MAR ISLAND !

1511 Terra Mar Drive
Lauderdale-By-The-Sea, FL 33062

Listing

Web ID:5864428
Website:https://www.nestseekers.com/5864428

Property

Ownership: For Sale
Type: Single Family
Rooms: 1
Bedrooms: 4 BR
Bathrooms: 3½
Pets: Pets Allowed
Area: 3094 sq ft
Lot Size: 0.2 Acres

Financials

Price:$4,900,000
Annual Taxes:$28,539
Common charges:$50

Description

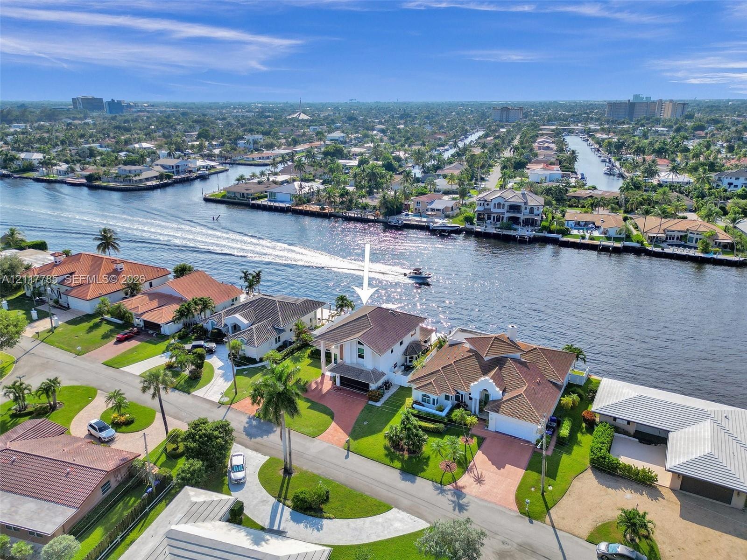
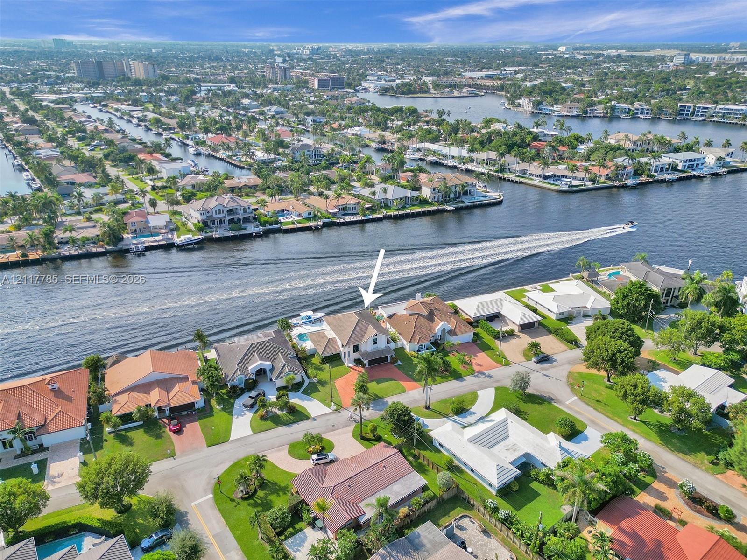
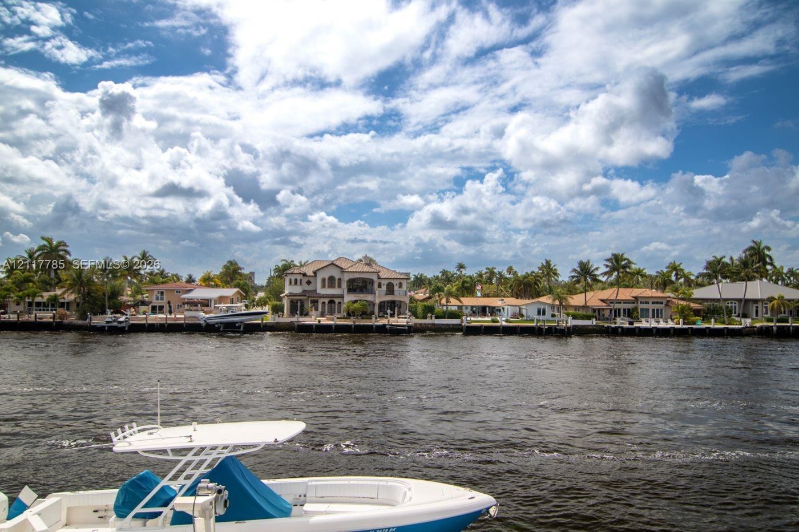
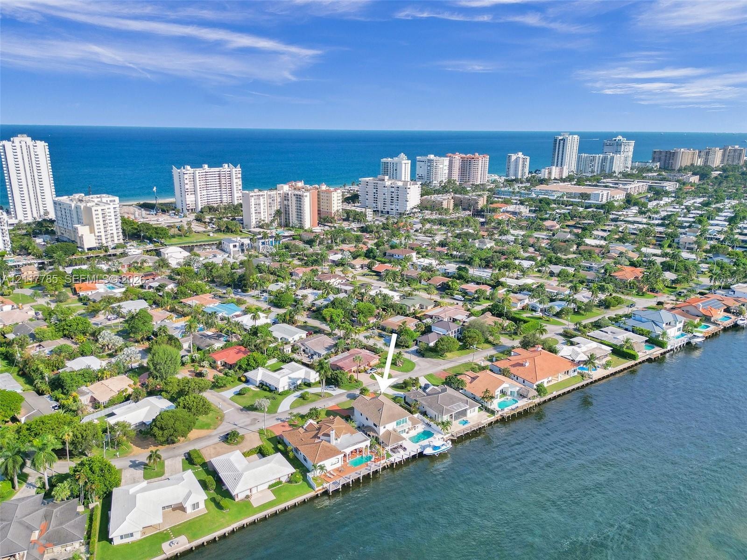
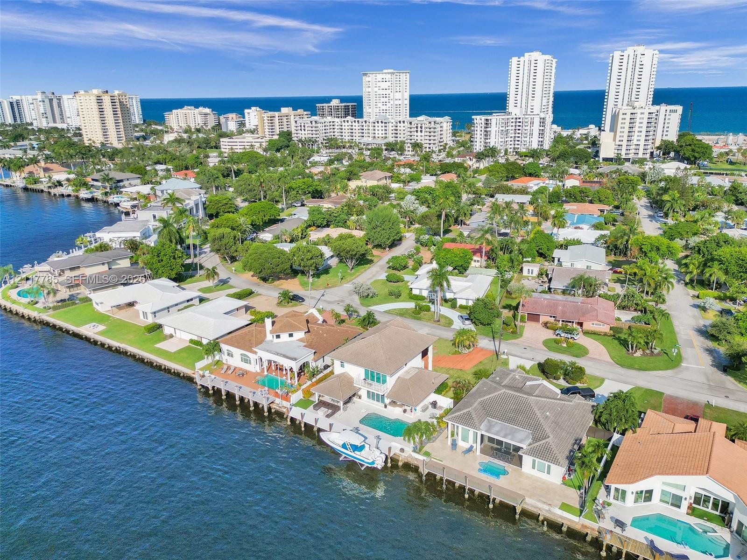
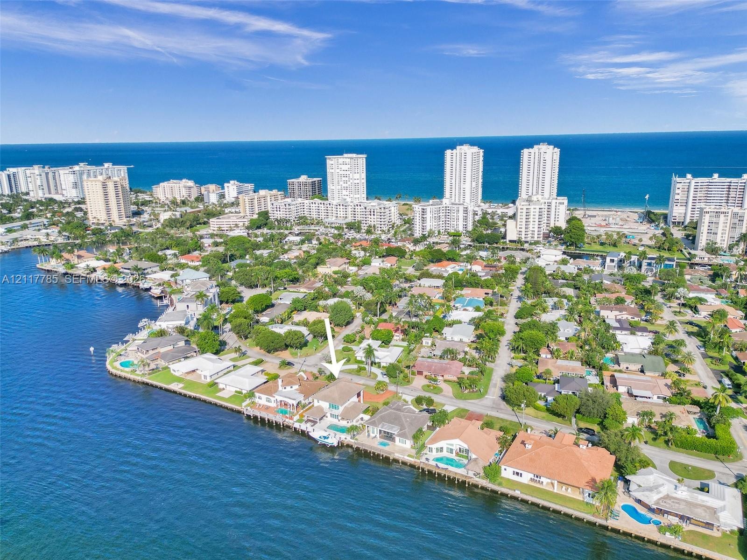
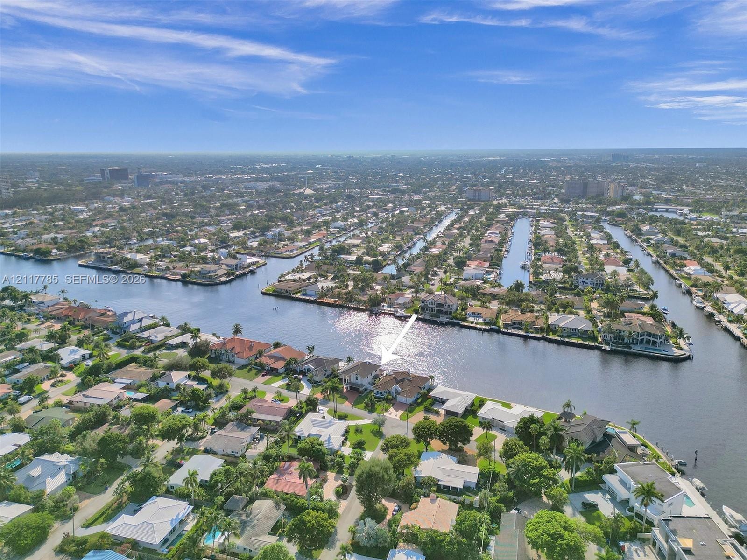
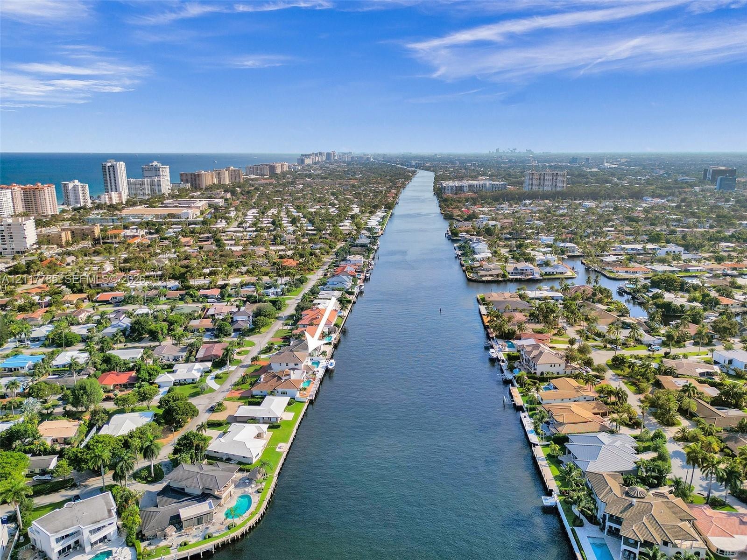
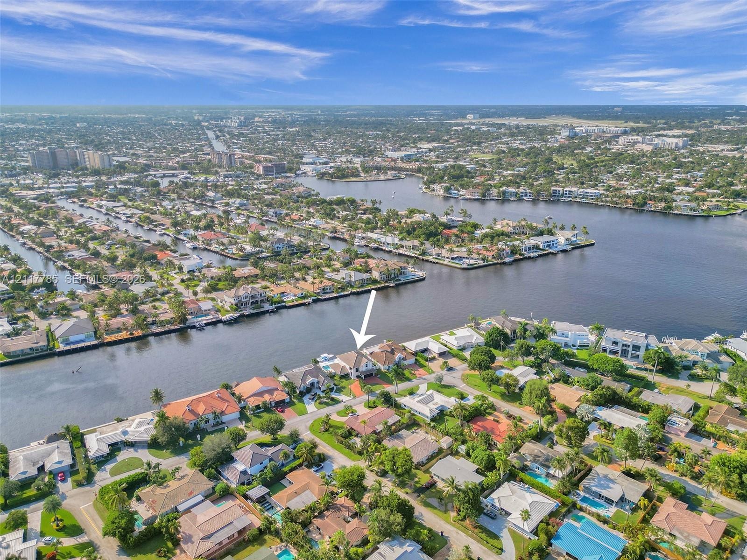
EXCLUSIVE WATERFRONT LIVING ON TERRA MAR ISLAND! Discover an exceptional opportunity to experience the best of South Florida's coastal lifestyle in the prestigious Terra Mar Island community, one of the area's most desirable waterfront enclaves. Perfectly situated at 1511 W Terra Mar Drive, this property offers a rare combination of privacy, tranquility, and an unbeatable location just moments from the beautiful beaches of Lauderdale-by-the-Sea. Imagine waking up to peaceful water views, enjoying breathtaking sunsets, and embracing the relaxed elegance of island living. Surrounded by beautiful waterfront residences, this exclusive neighborhood offers a true sense of escape while keeping you close to fine dining, boutique shopping, entertainment, and everything Fort Lauderdale has to offer. Whether you're searching for a primary residence, vacation retreat, or waterfront investment, this is your opportunity to own a piece of paradise in one of South Florida's most sought-after coastal communities. LIVE THE WATERFRONT LIFESTYLE YOU DESERVE! Discover an exceptional waterfront opportunity in the exclusive Terra Mar Island community of Lauderdale-by-the-Sea. Located at 1511 W Terra Mar Drive, this property offers the perfect setting to experience South Florida's highly desirable coastal lifestyle.Nestled within a distinctive island neighborhood surrounded by beautiful waterfront residences and scenic waterways, this property combines the tranquility of waterfront living with convenient access to the area's finest attractions.Enjoy being just minutes from the beautiful Atlantic Ocean, pristine beaches, waterfront restaurants, boutique shopping, entertainment, and recreational activities. The property's desirable location also provides easy access to Fort Lauderdale, Pompano Beach, major highways, and Fort Lauderdale-Hollywood International Airport.Terra Mar Island is recognized for its unique coastal character, attractive residential surroundings, and exceptional location. Whether you are seeking a primary residence, seasonal getaway, or investment opportunity, this waterfront property presents exciting possibilities.Experience the beauty of South Florida living, where the water becomes part of your everyday lifestyle. Enjoy the peaceful atmosphere of an established coastal neighborhood while remaining close to the vibrant dining, shopping, and entertainment options of Lauderdale-by-the-Sea and Fort Lauderdale.A wonderful opportunity to own waterfront property in one of the area's most desirable island communities. Schedule your private showing and discover everything 1511 W Terra Mar Drive has to offer.
Virtual Tour: https://www.propertypanorama.com/instaview/mia/A12117785

Amenities

  • BBQ
  • Built In Barbecue
  • Dishwasher
  • Disposal
  • Dryer
  • Electric Range
  • Gated
  • Intracoastal
  • Lighting
  • Maintained Community
  • Microwave
  • Other
  • Pantry
  • Pool
  • Refrigerator
  • Sliding
  • Smoke Detectors
  • Walk-In Closet(s)
  • Washer
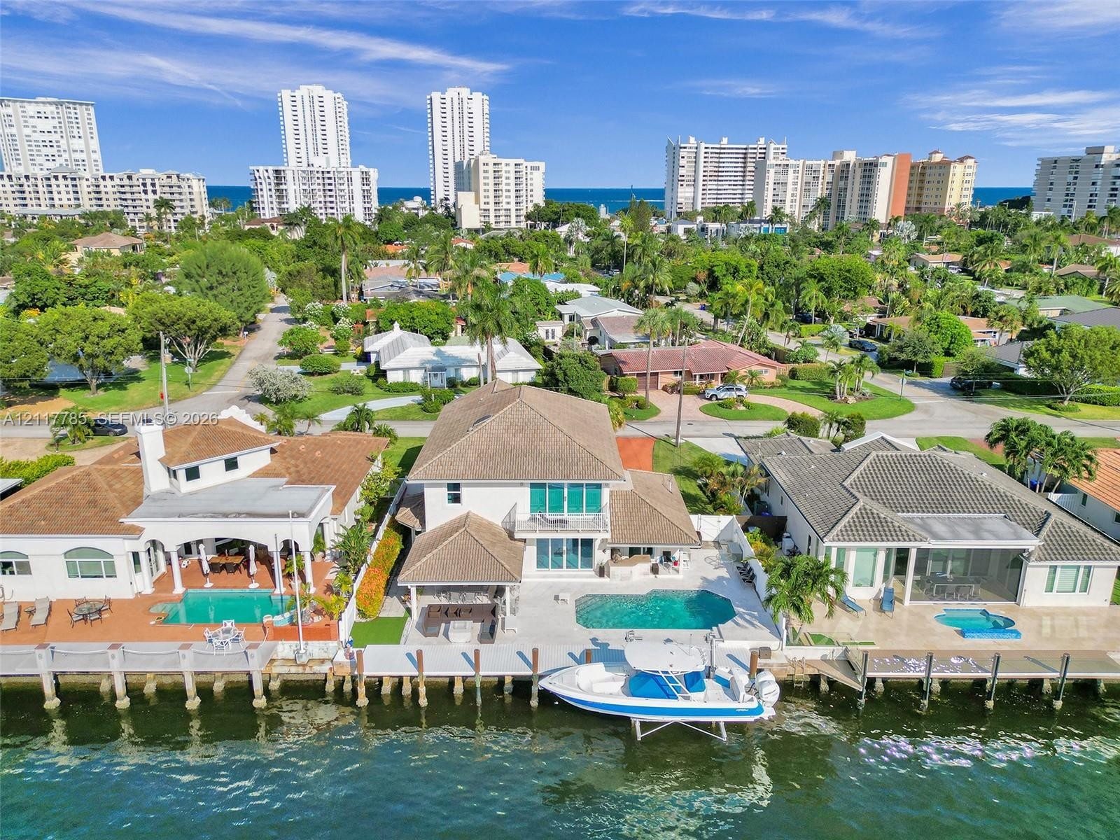
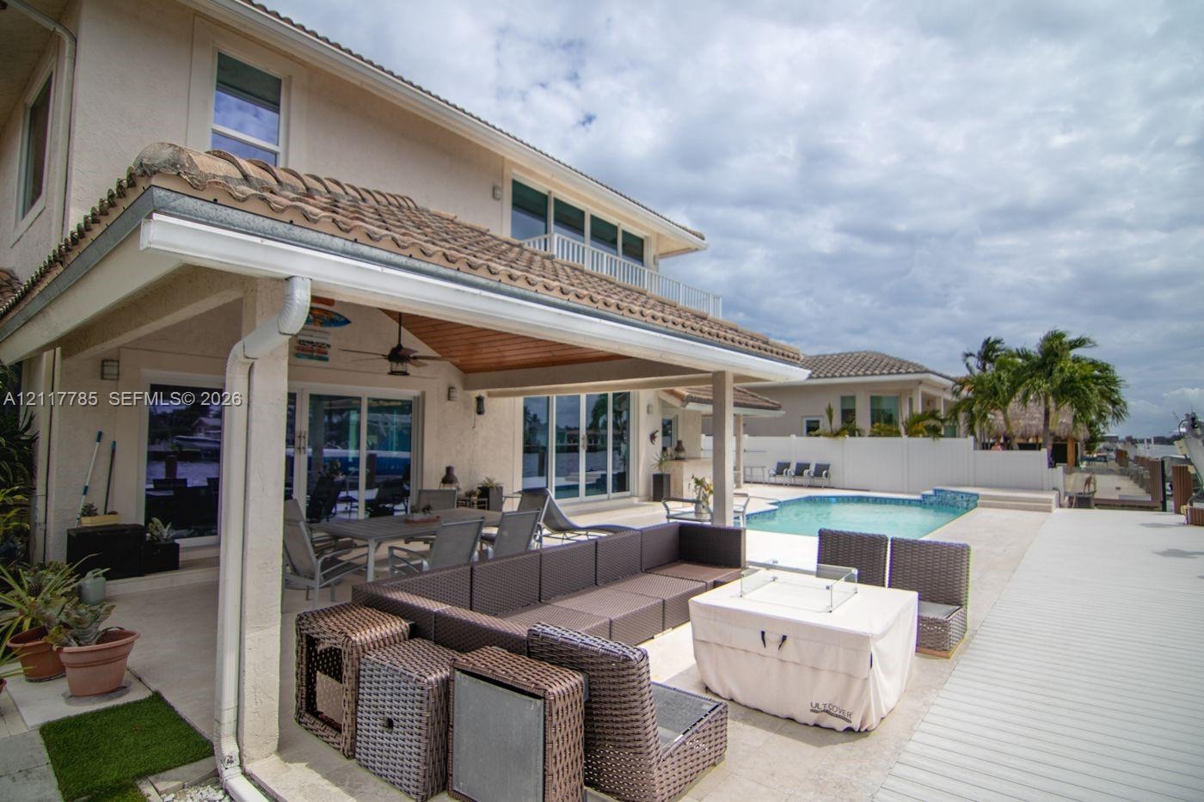
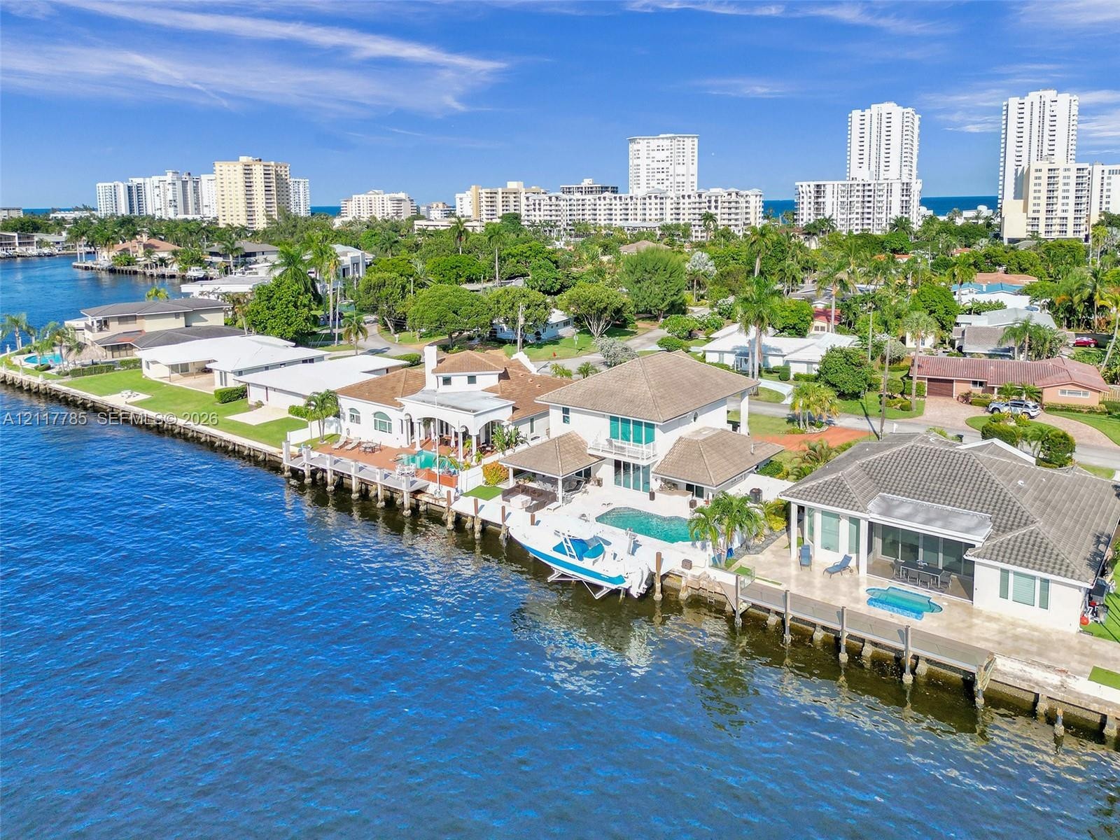
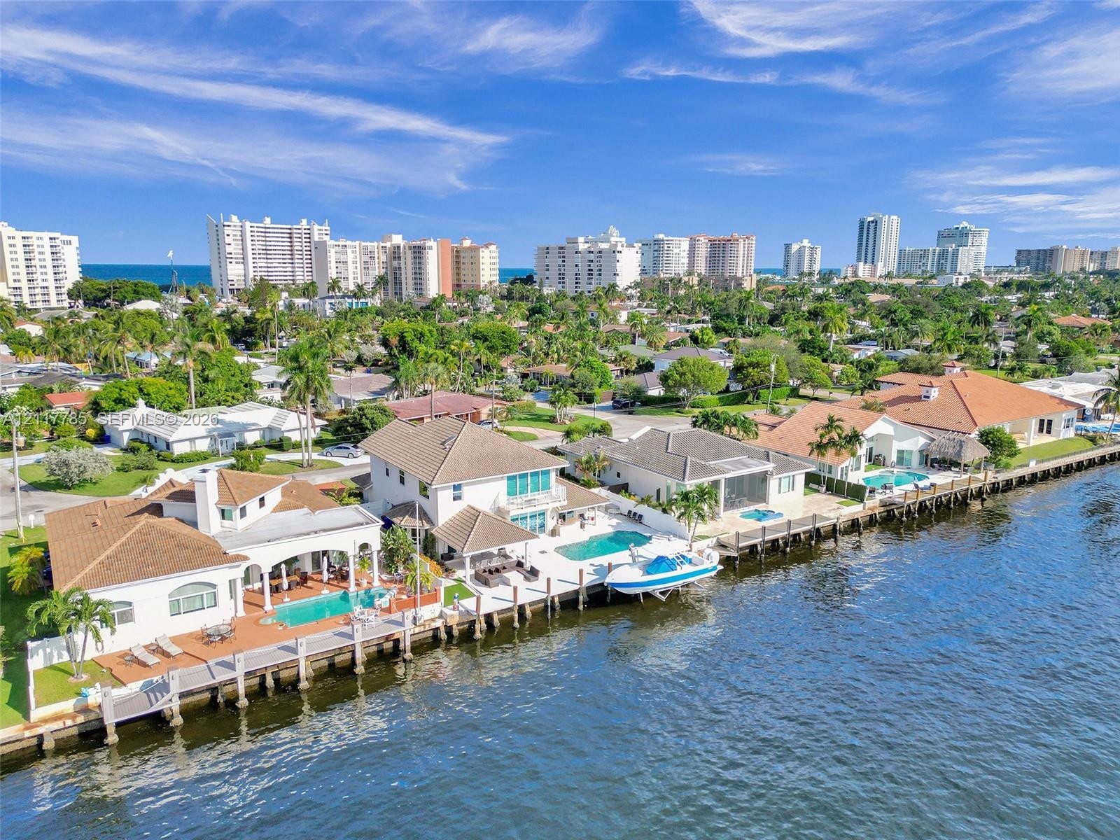
  • Waterfront residence featuring a private boat dock, in-ground swimming pool, covered patio, and concrete sea wall
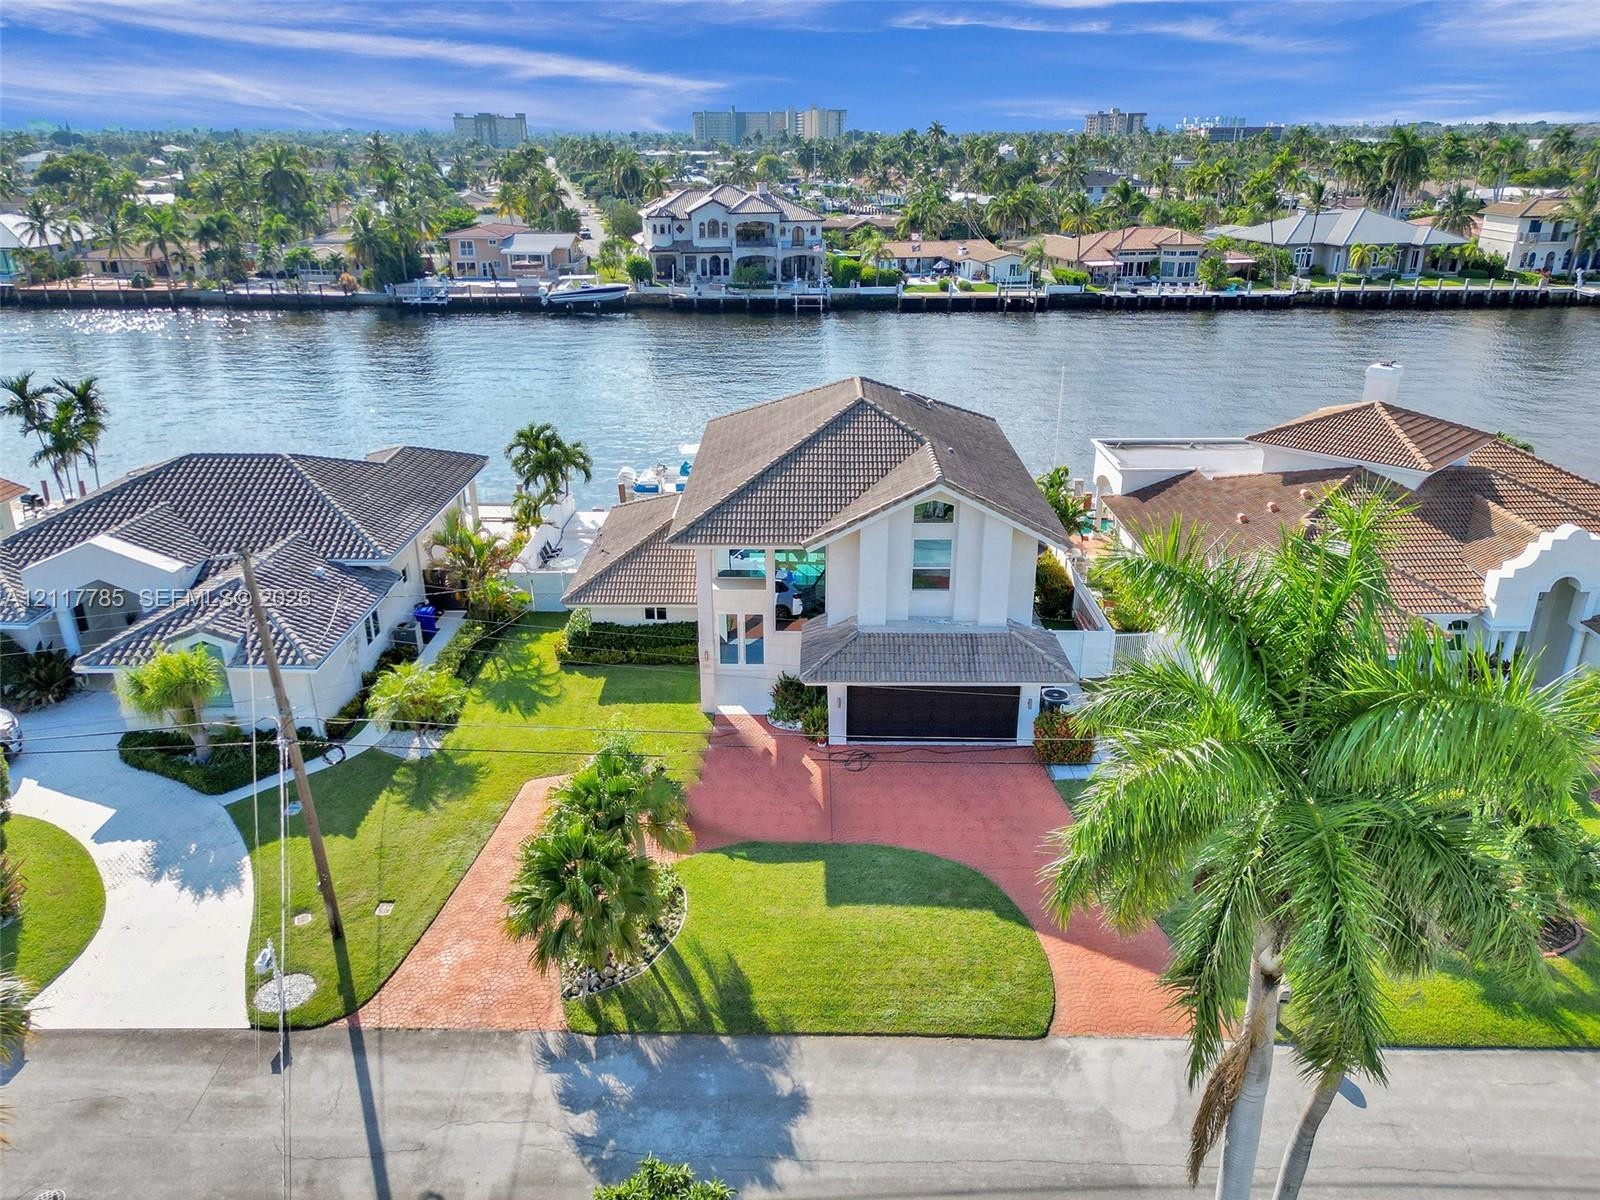
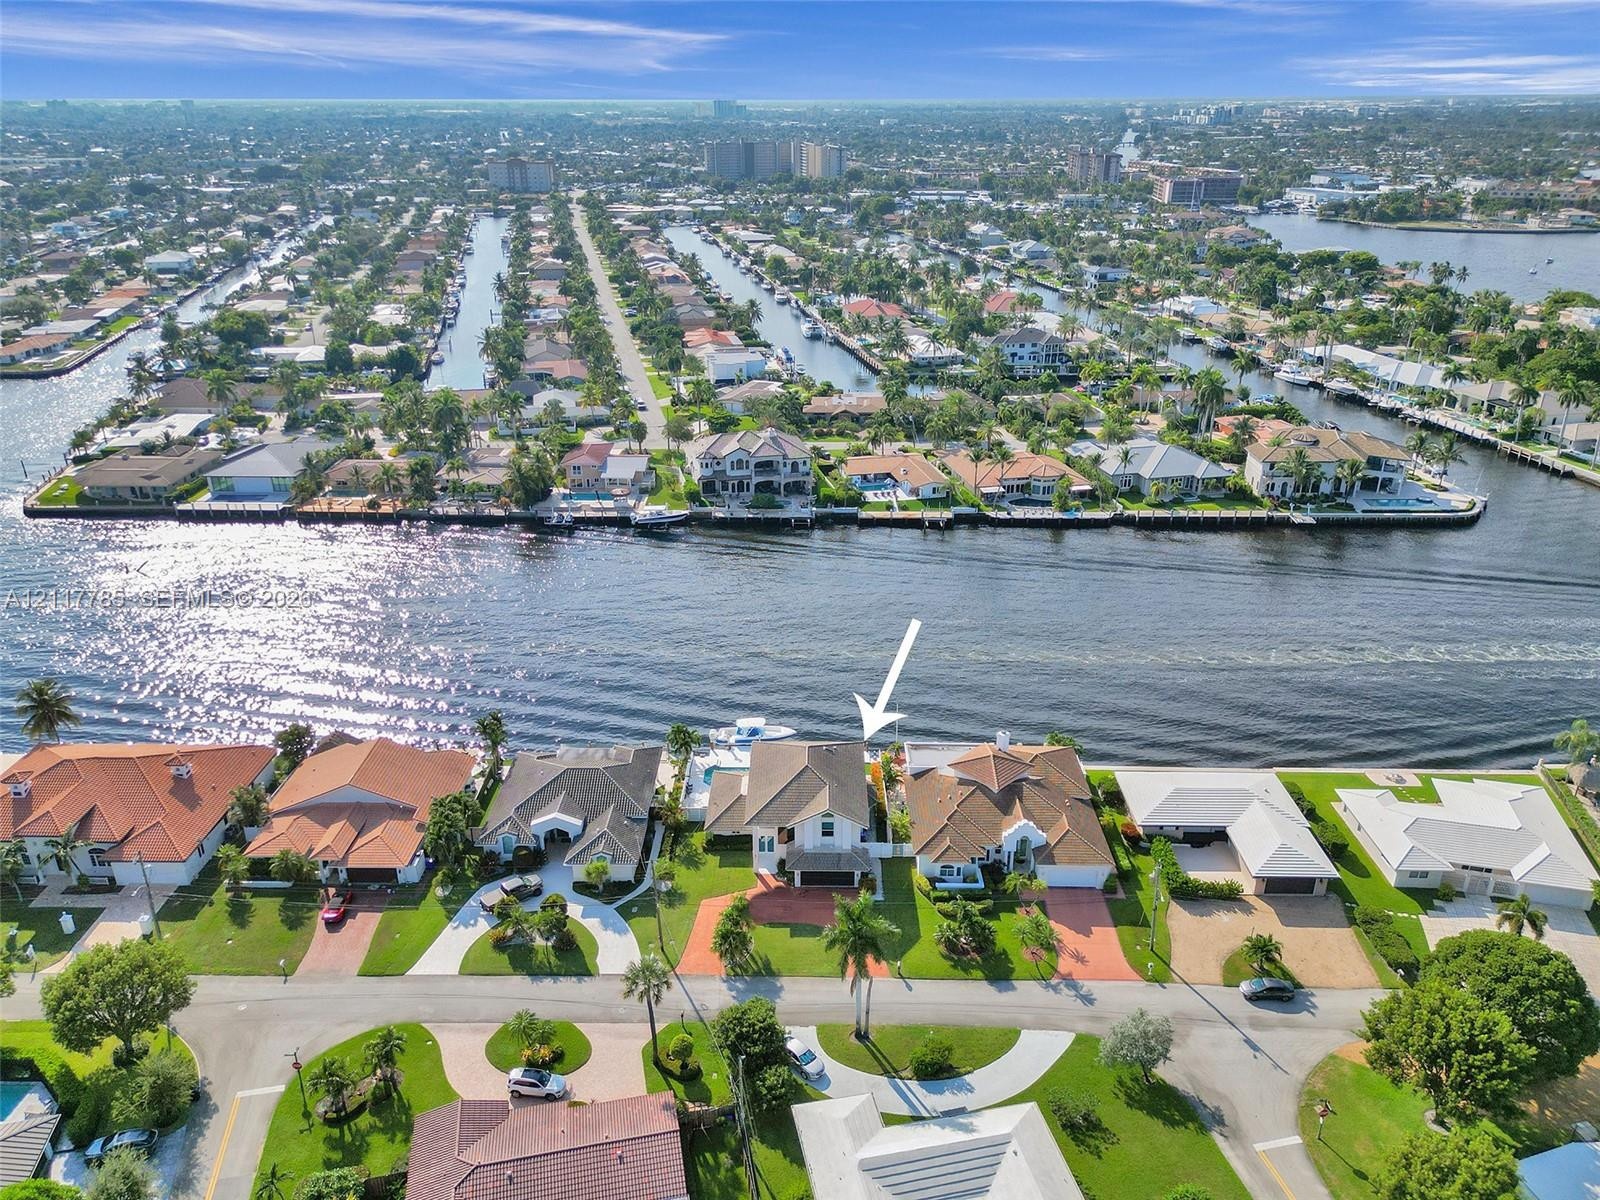
  • Waterfront property featuring a tile-roofed residence, paved driveway, manicured lawn, mature palm trees, and bulkhead seawall
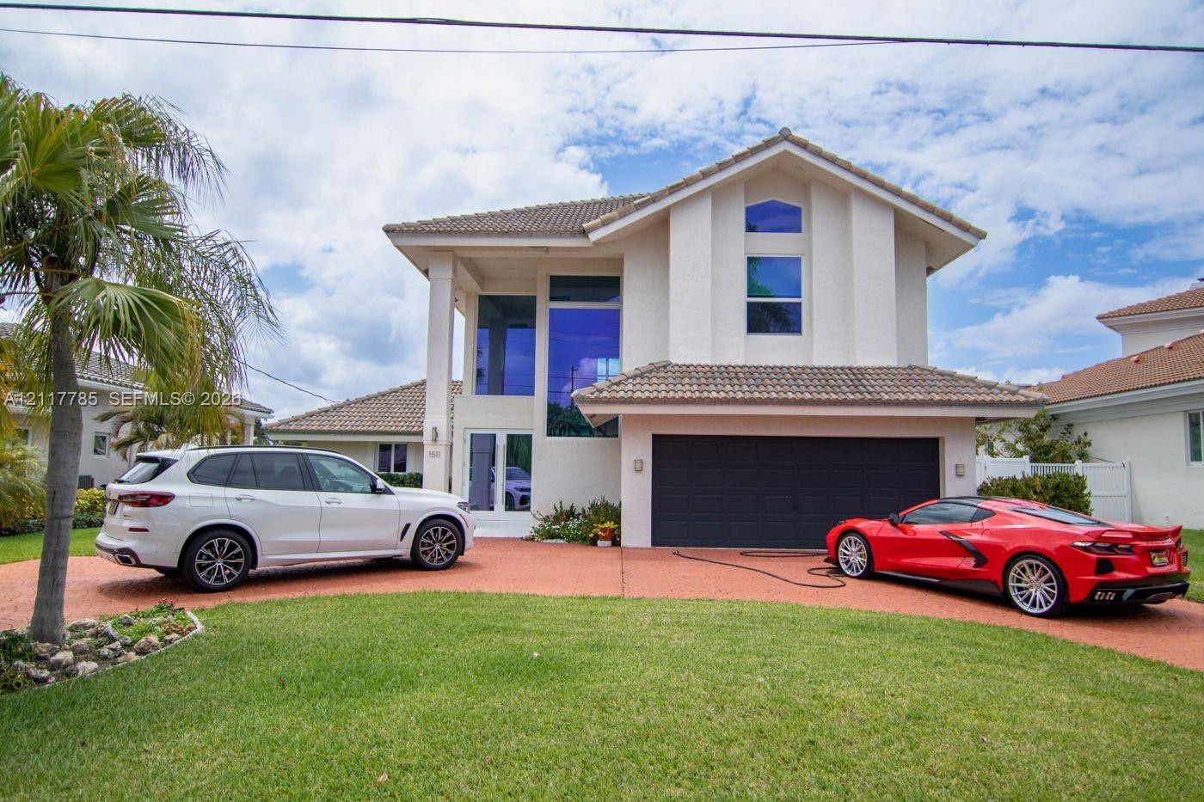
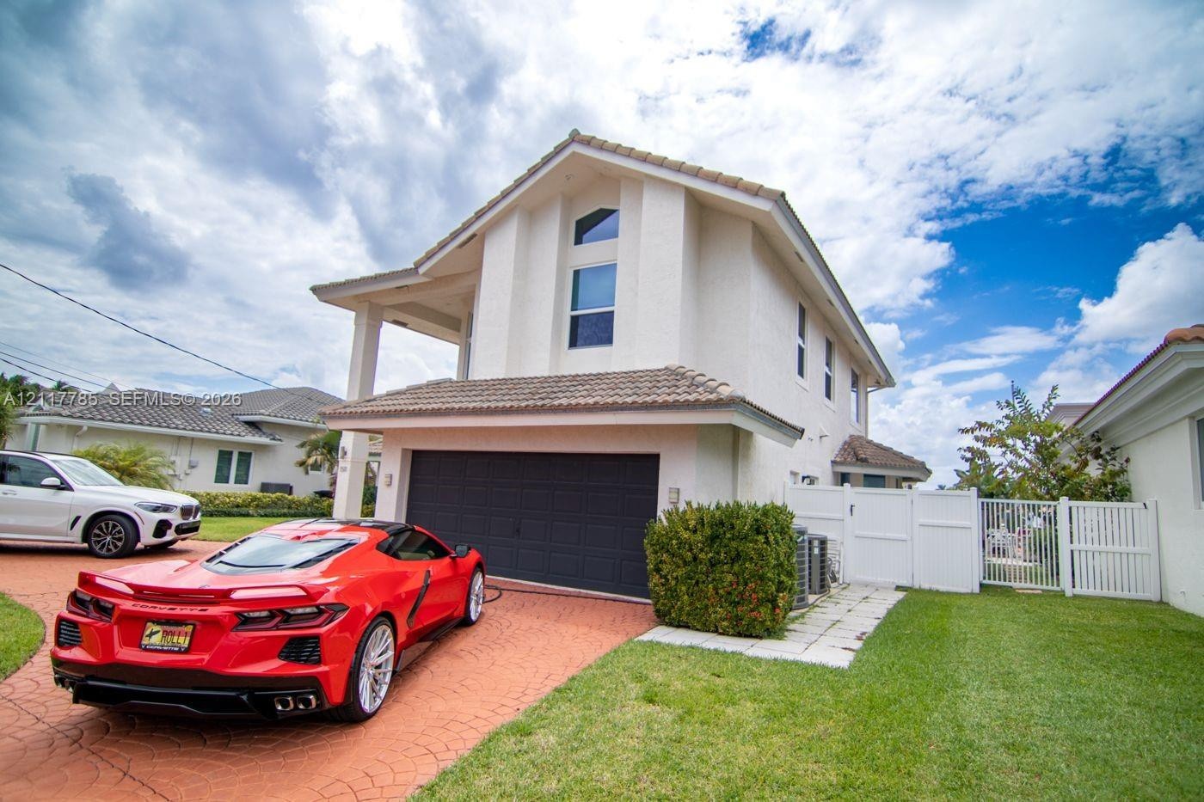
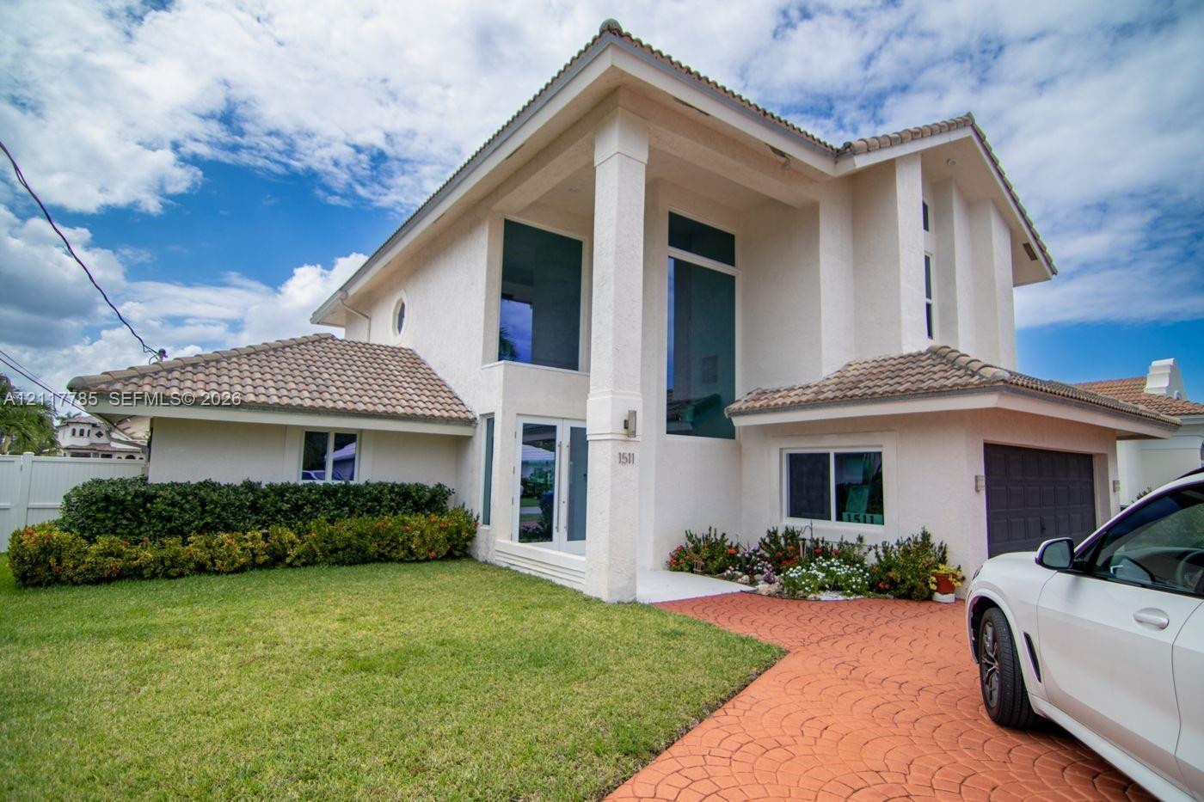
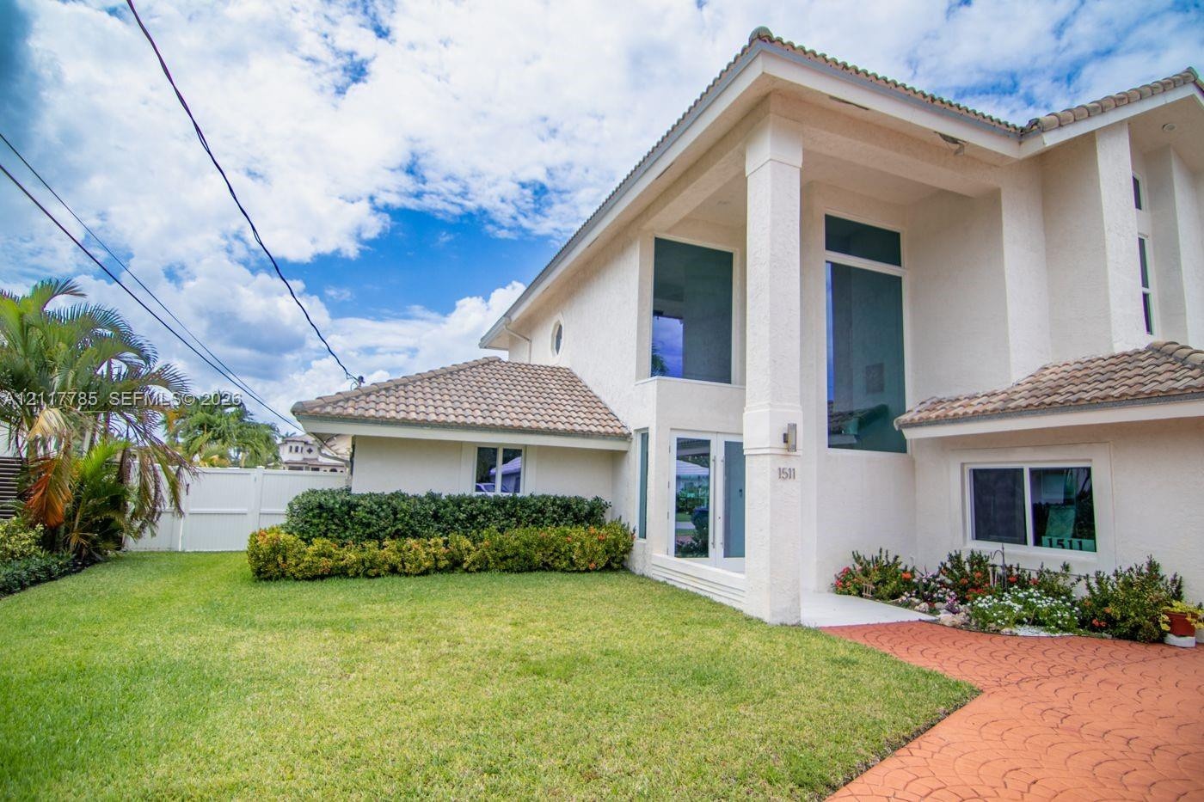
  • Two-story stucco exterior featuring a tiled roof, multi-level architectural windows, and an expansive paved driveway
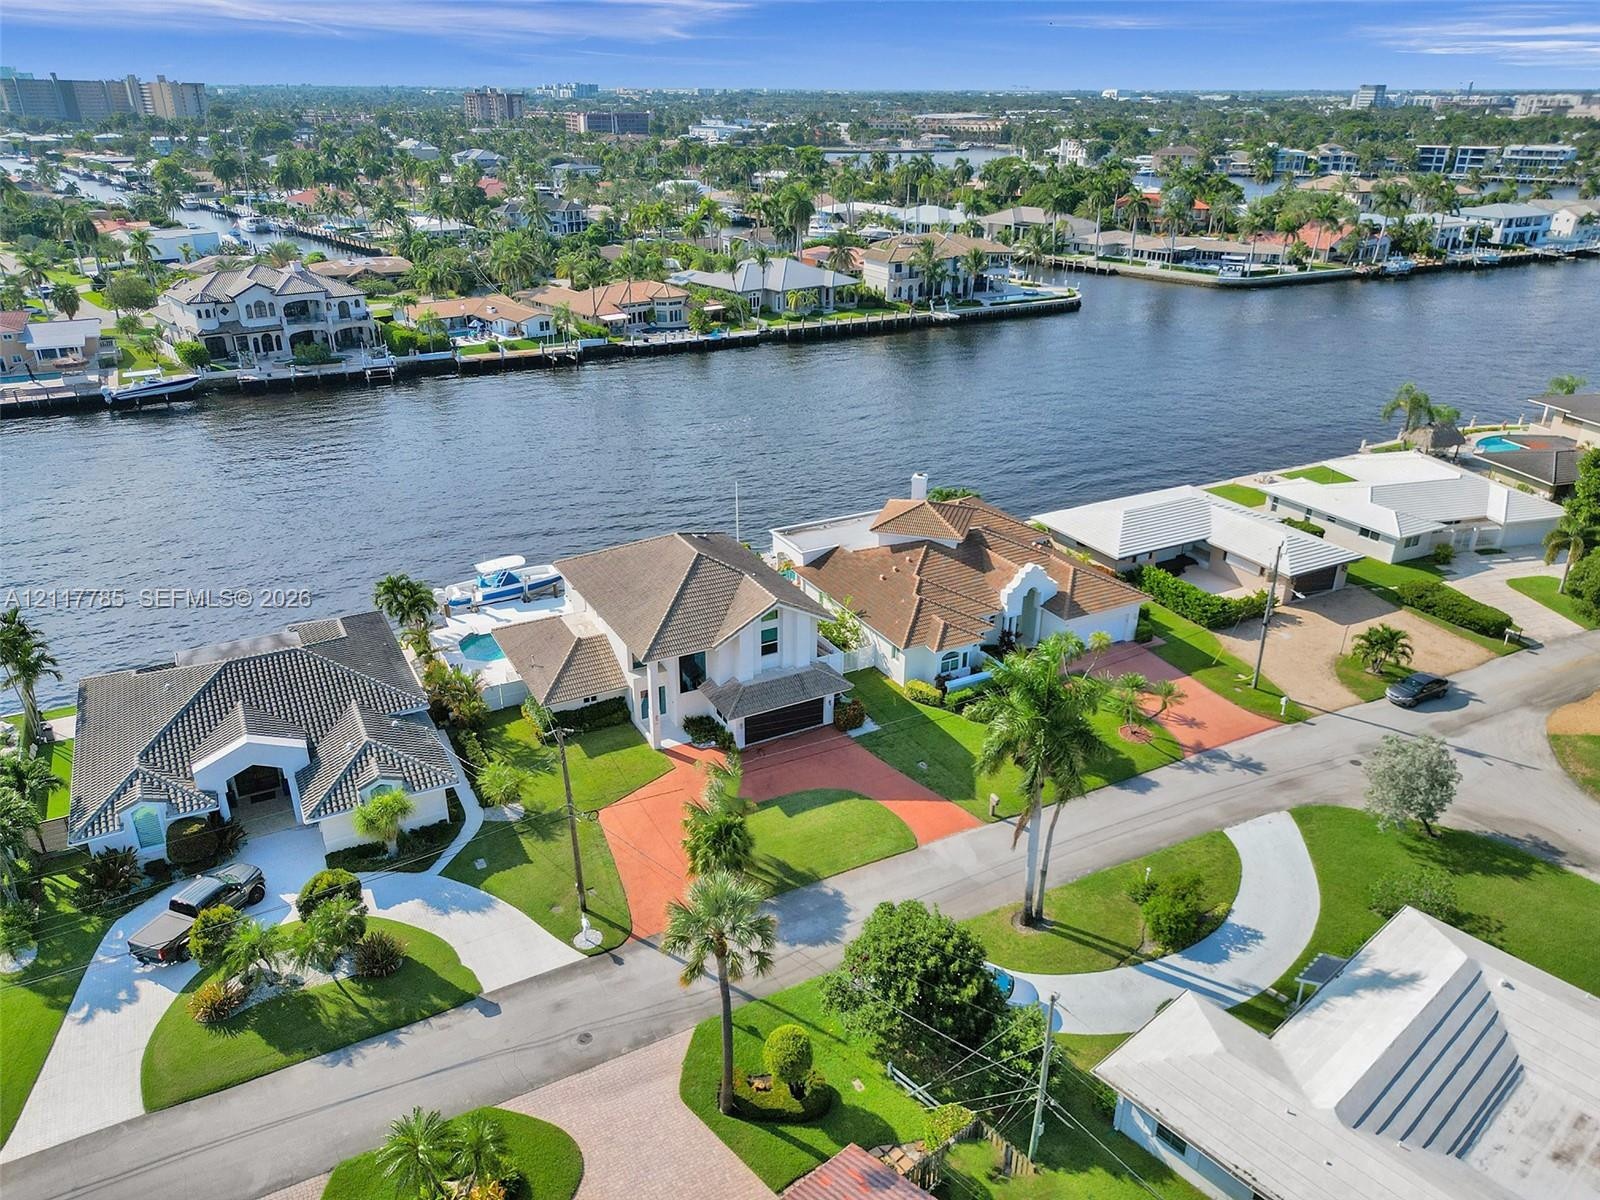
  • Waterfront property featuring a private boat dock, concrete seawall, and paved driveway, set within a residential canal-front neighborhood
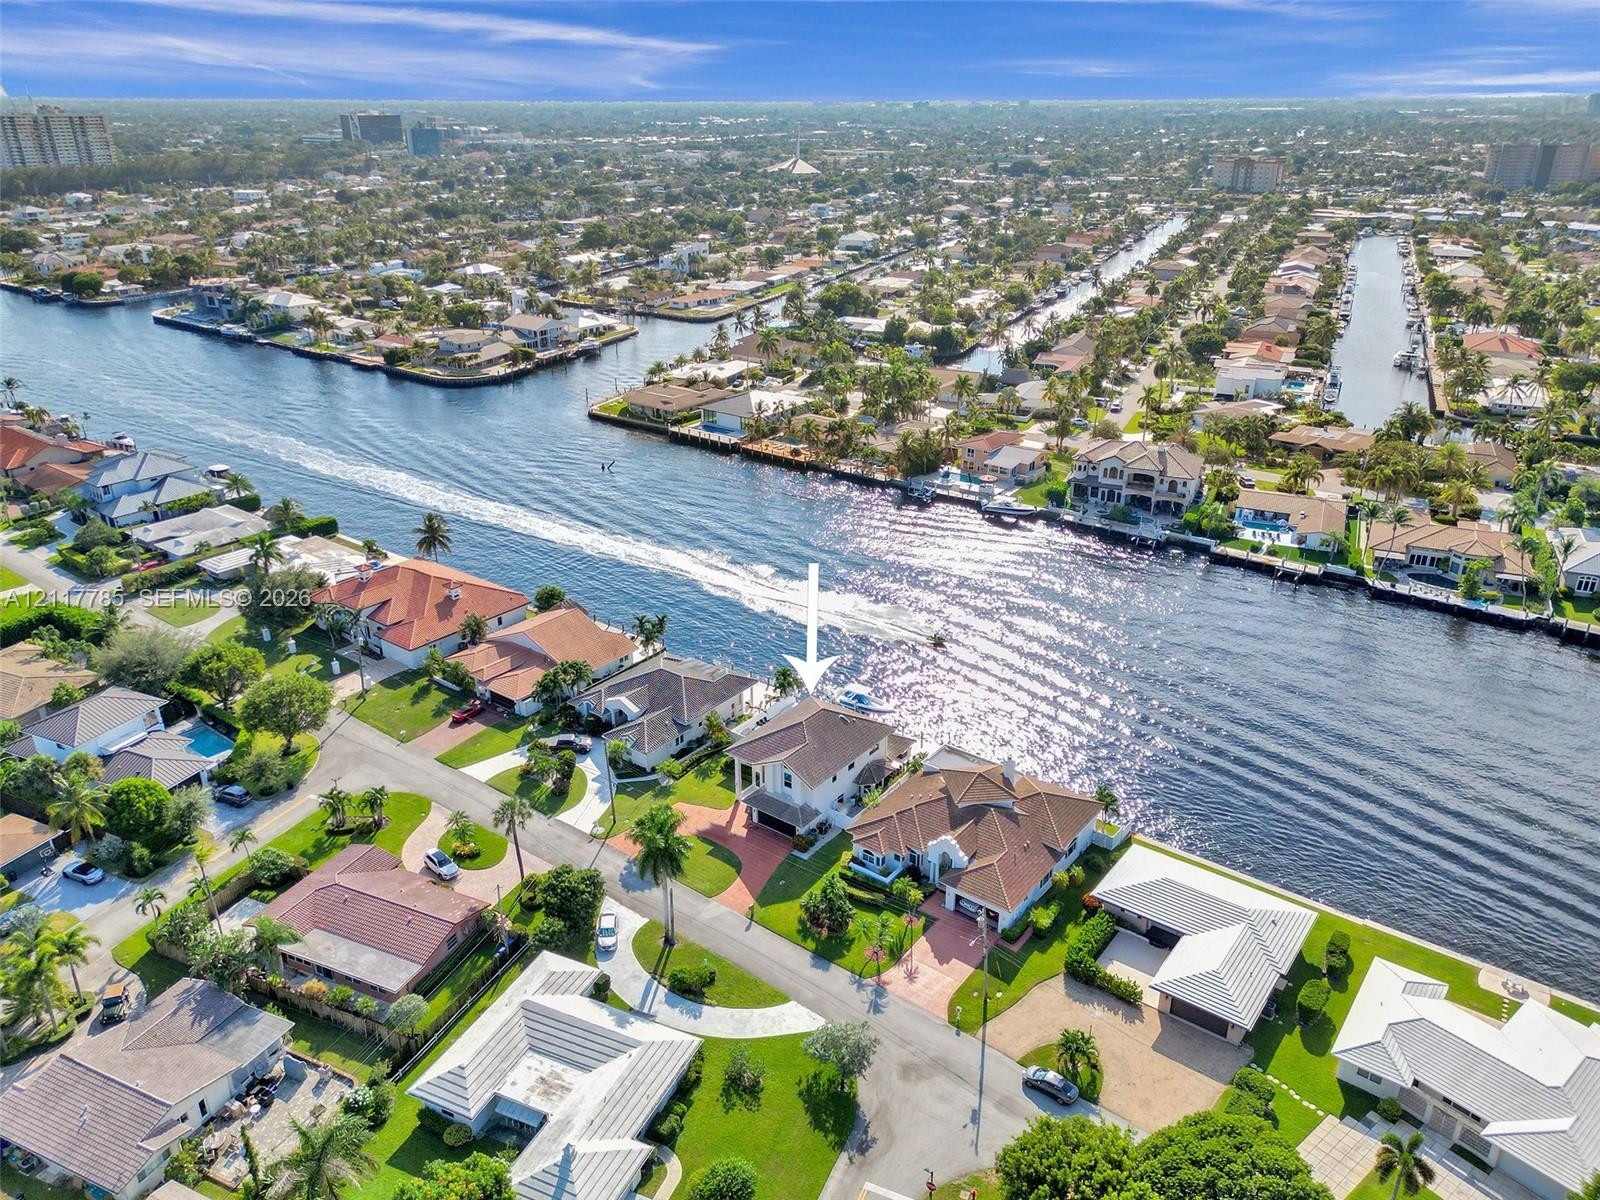
  • Waterfront property featuring a tile roof, private boat dock, multi-story structure, and paved driveway
  • Waterfront property featuring direct canal access, private boat dock, tiled roof, multi-car garage, and paved driveway
  • Waterfront estate featuring a deep-water bulkhead, private dock, multiple palm trees, and multi-level architectural design
  • Stucco exterior with a tiled roof, multi-level architectural design, and a stamped concrete driveway leading to an integrated two-car garage
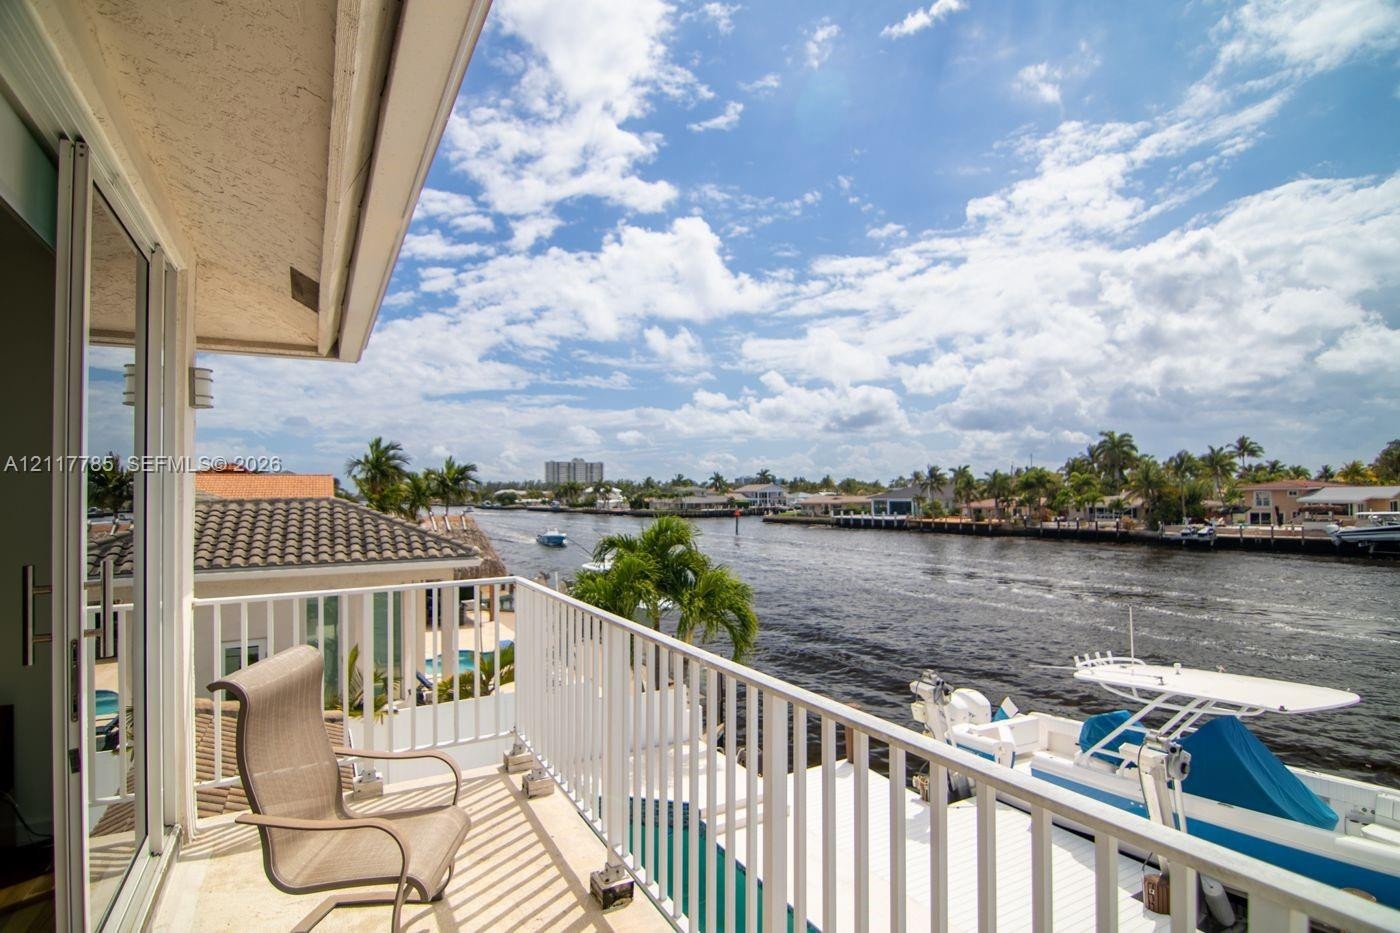
  • Elevated balcony featuring a white metal railing, tile flooring, and direct access via glass sliding doors
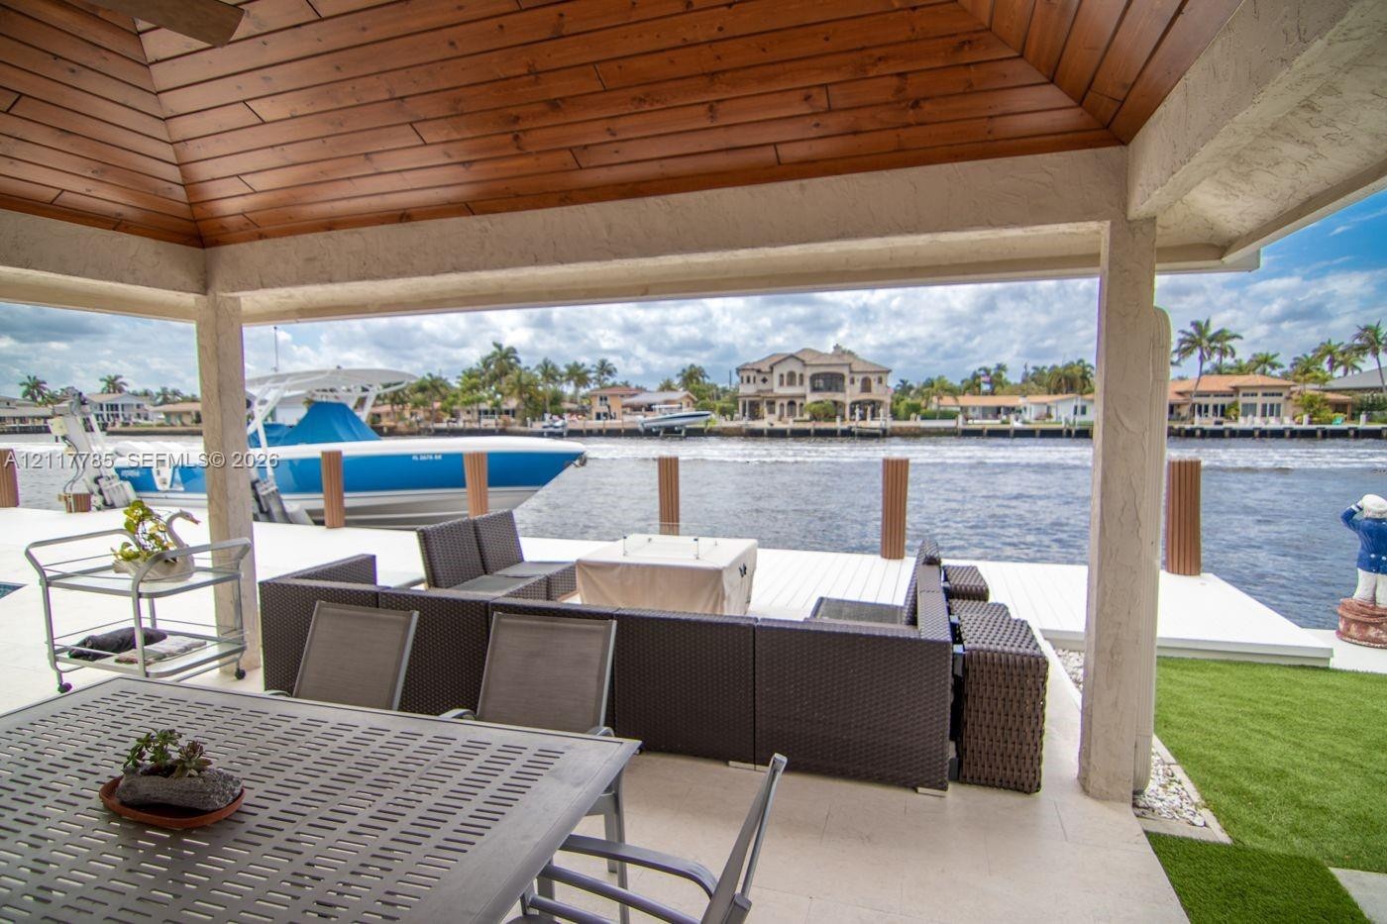
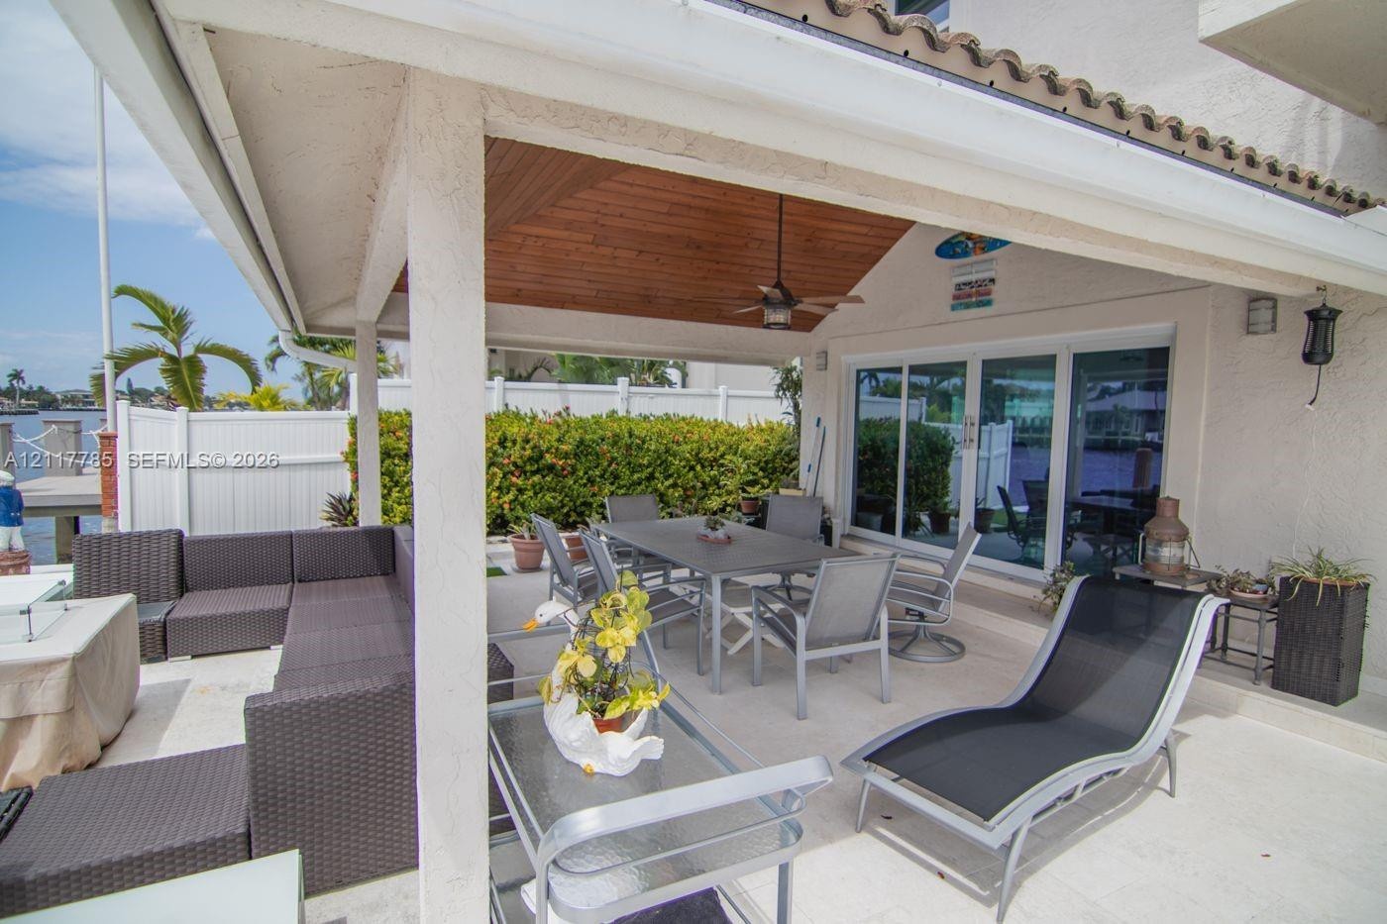
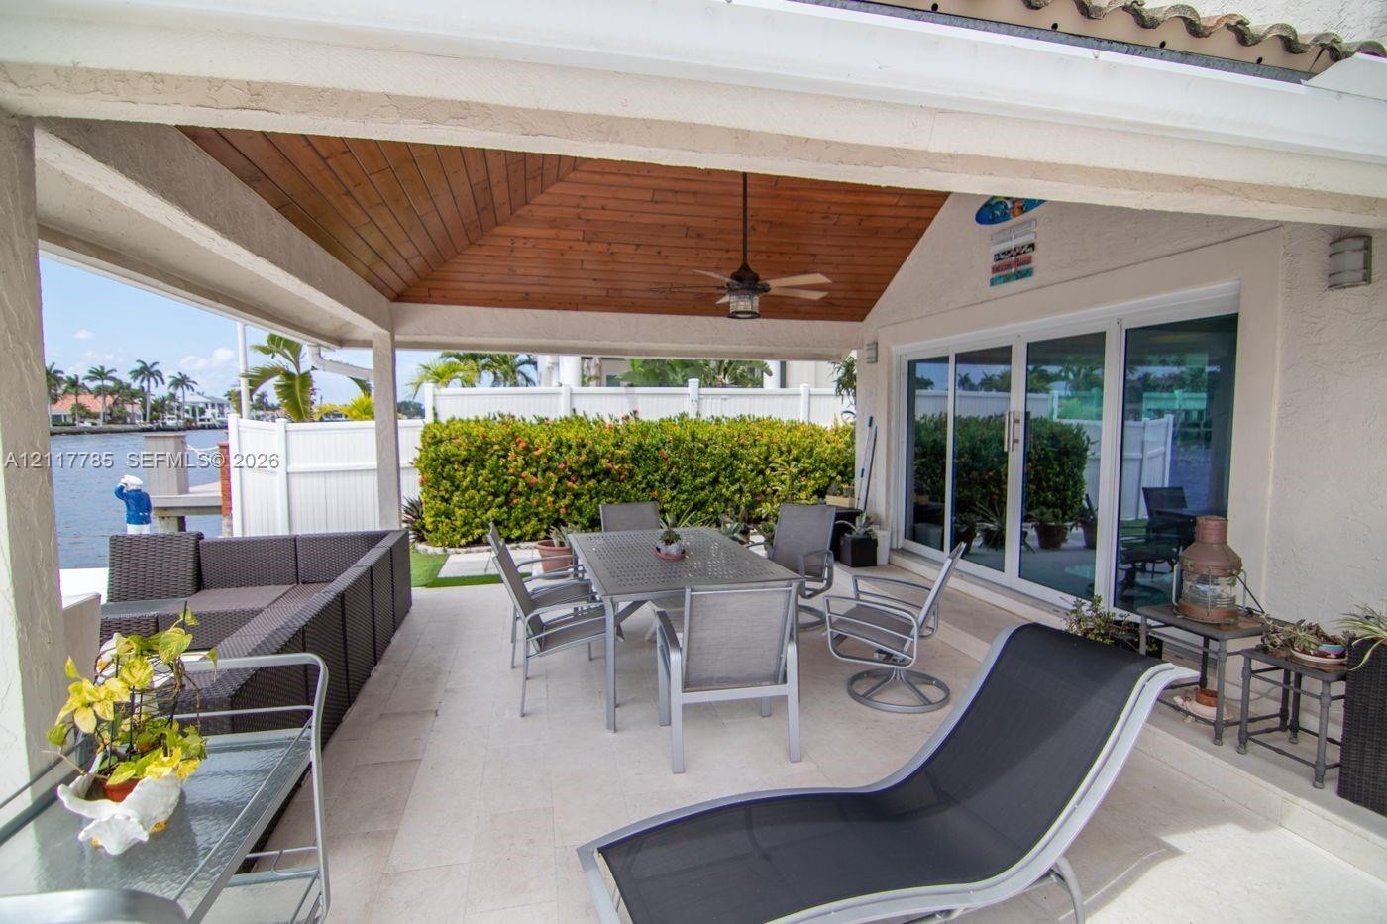
  • Covered outdoor pavilion with a stained wood-plank ceiling, stone tile flooring, and direct access to a private dock with deep-water canal frontage
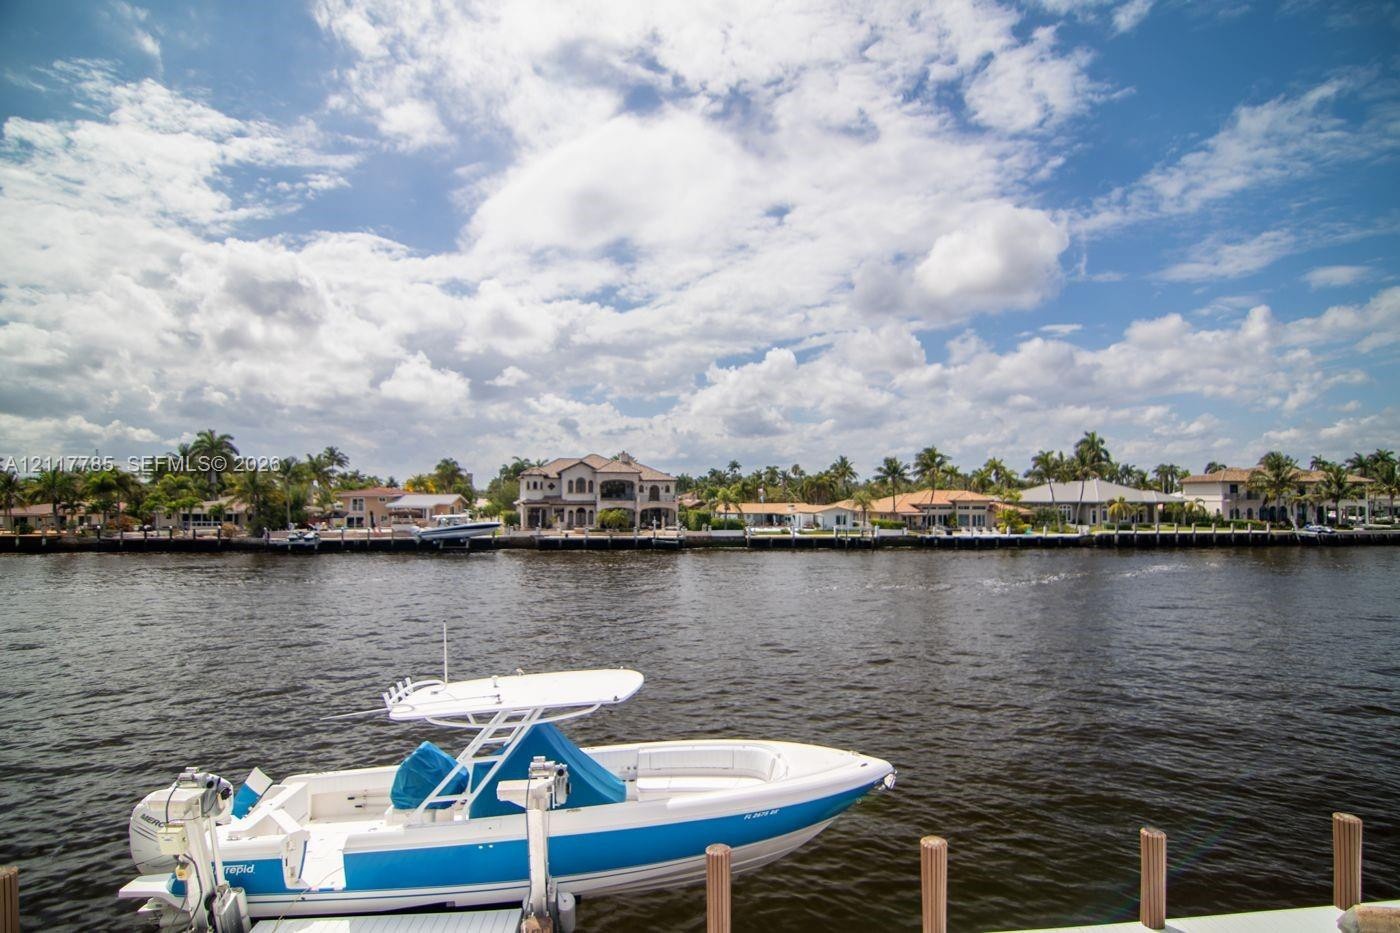
  • Waterfront property featuring a private boat lift and pilings
  • Stucco exterior featuring dual-story height, tile roofing, decorative geometric window panels, and a stamped concrete driveway
  • Covered patio featuring a wood-plank ceiling, ceiling fan, and concrete flooring, with a private dock and water frontage
  • Waterfront property featuring a private boat dock, swimming pool, multi-level exterior architecture, and paved driveway
  • Waterfront property featuring direct canal access, private boat dockage, tile roof, two-story architectural design, and paved driveway
  • Waterfront property featuring a private swimming pool, concrete seawall, and direct water access
  • Waterfront residential properties featuring private docks, backyard swimming pools, and concrete seawalls
  • Waterfront property featuring a private boat dock, swimming pool, and direct access to the canal
  • Waterfront estate featuring concrete seawalls, private boat lifts, tiled patio surfaces, and integrated swimming pools
  • Waterfront property featuring direct canal access, a concrete seawall, and a private dock
  • Aerial perspective of a residential property featuring a direct waterway bulkhead, private boat dock, and tiled roof structure
  • Waterfront residential properties featuring private docks, boat lifts, swimming pools, and concrete seawalls
  • Waterfront property situated on a canal with direct access to surrounding waterways
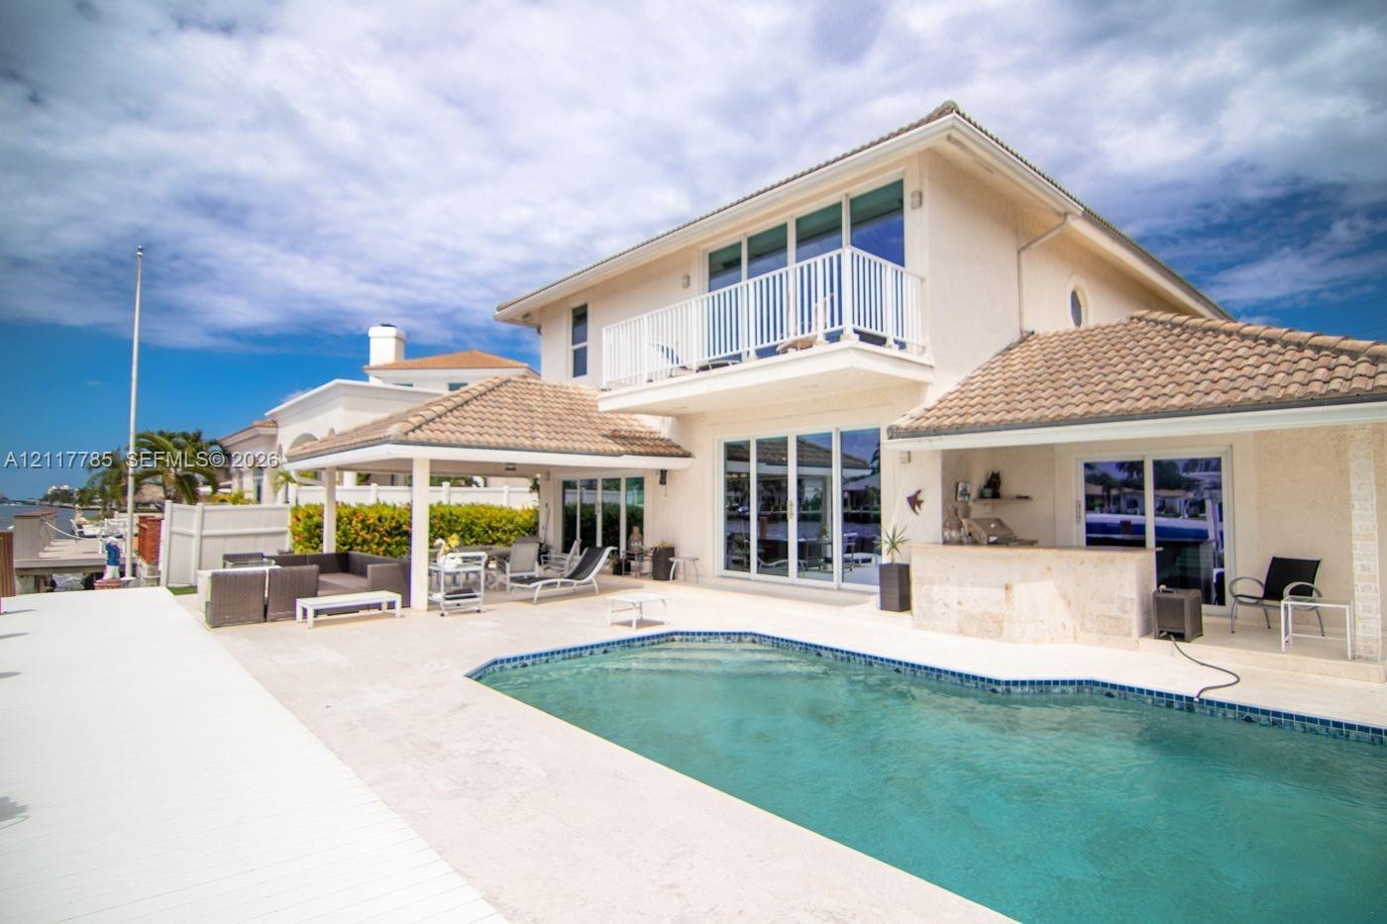
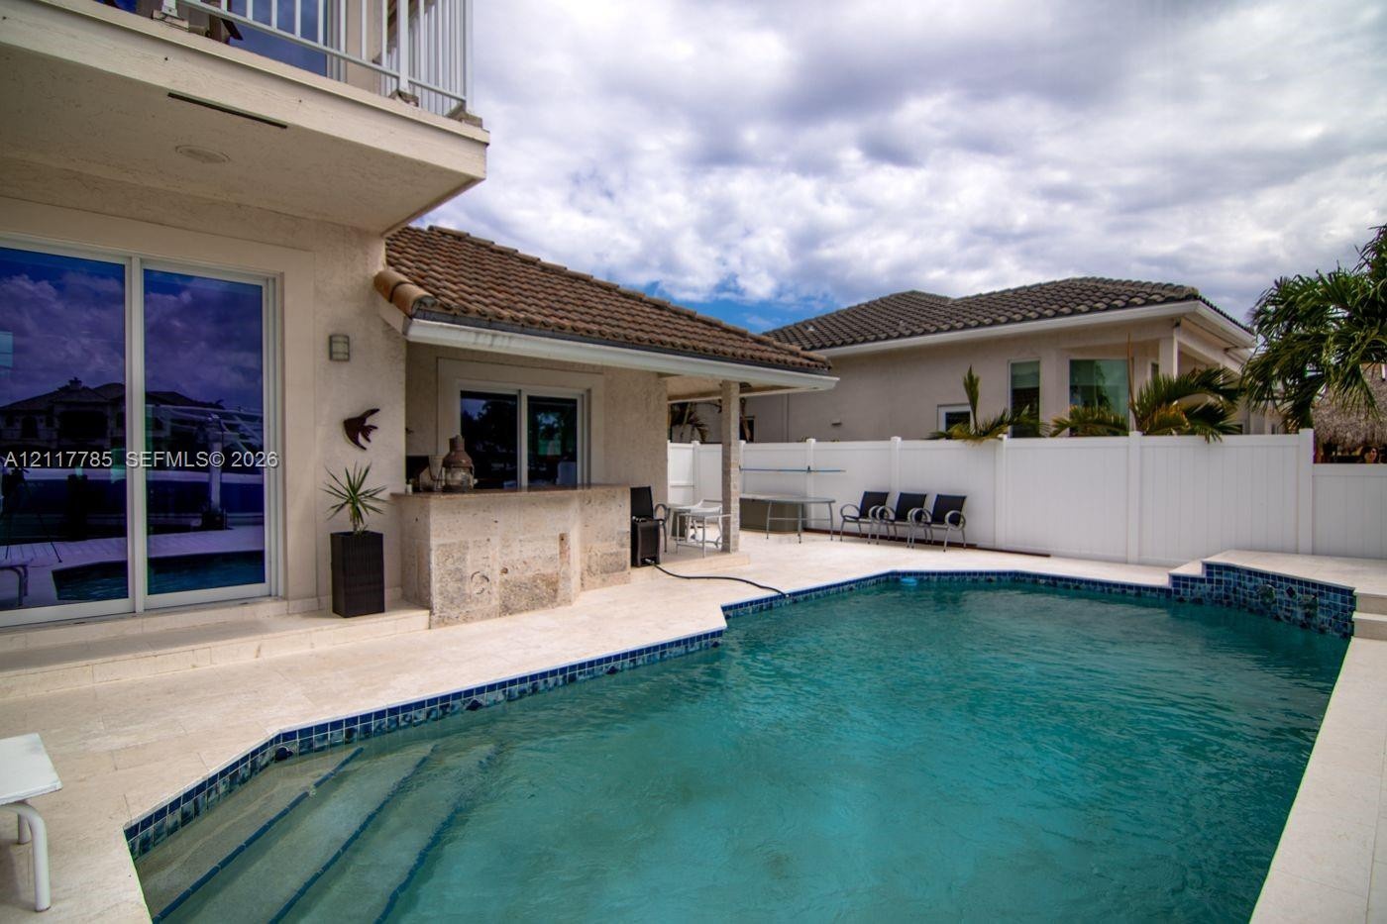
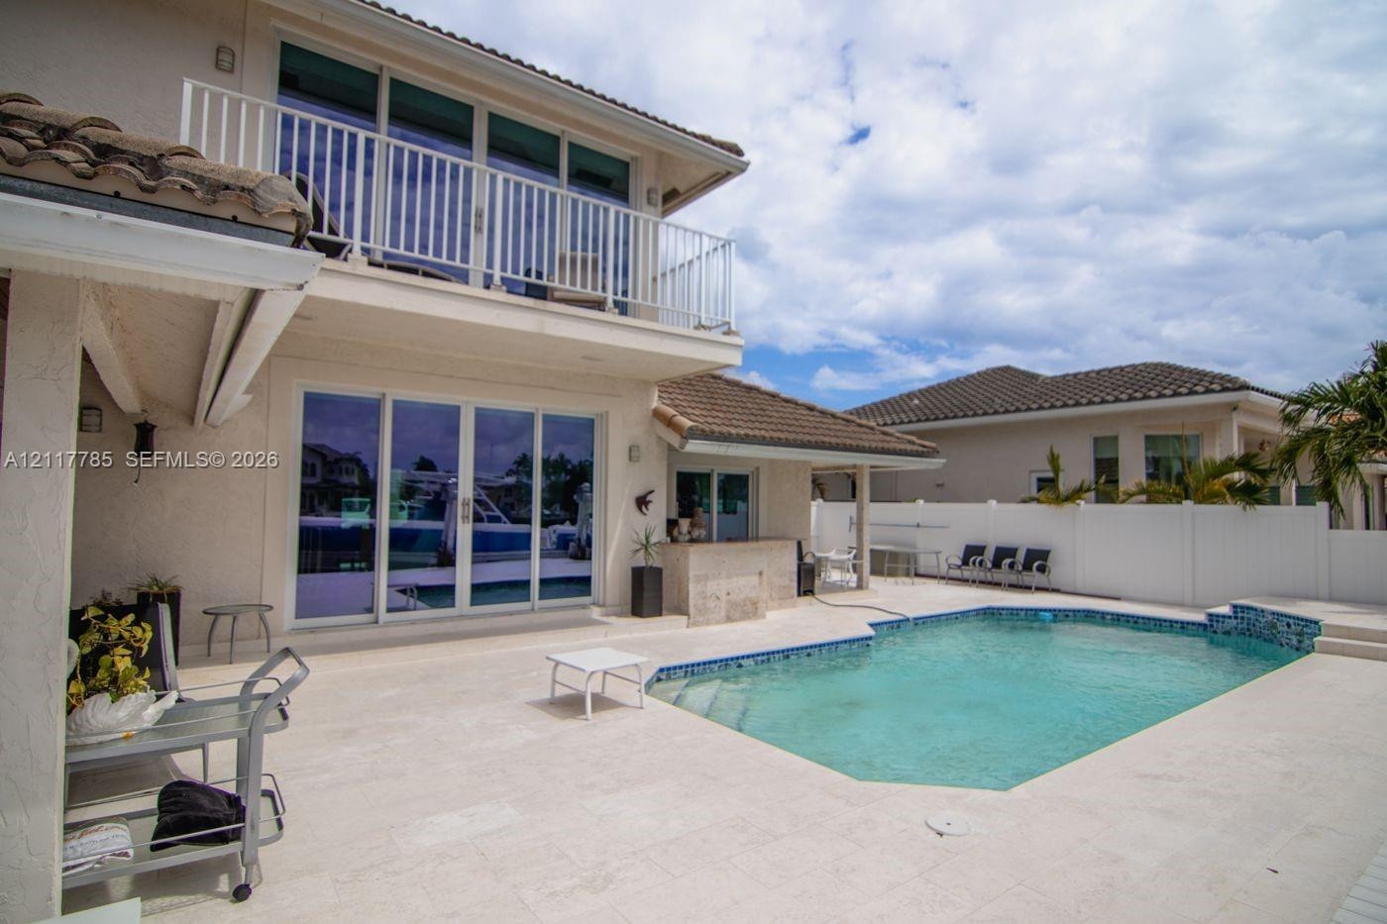
  • Waterfront residence featuring a private swimming pool, expansive stone-tiled patio, built-in outdoor kitchen, and upper-level balcony
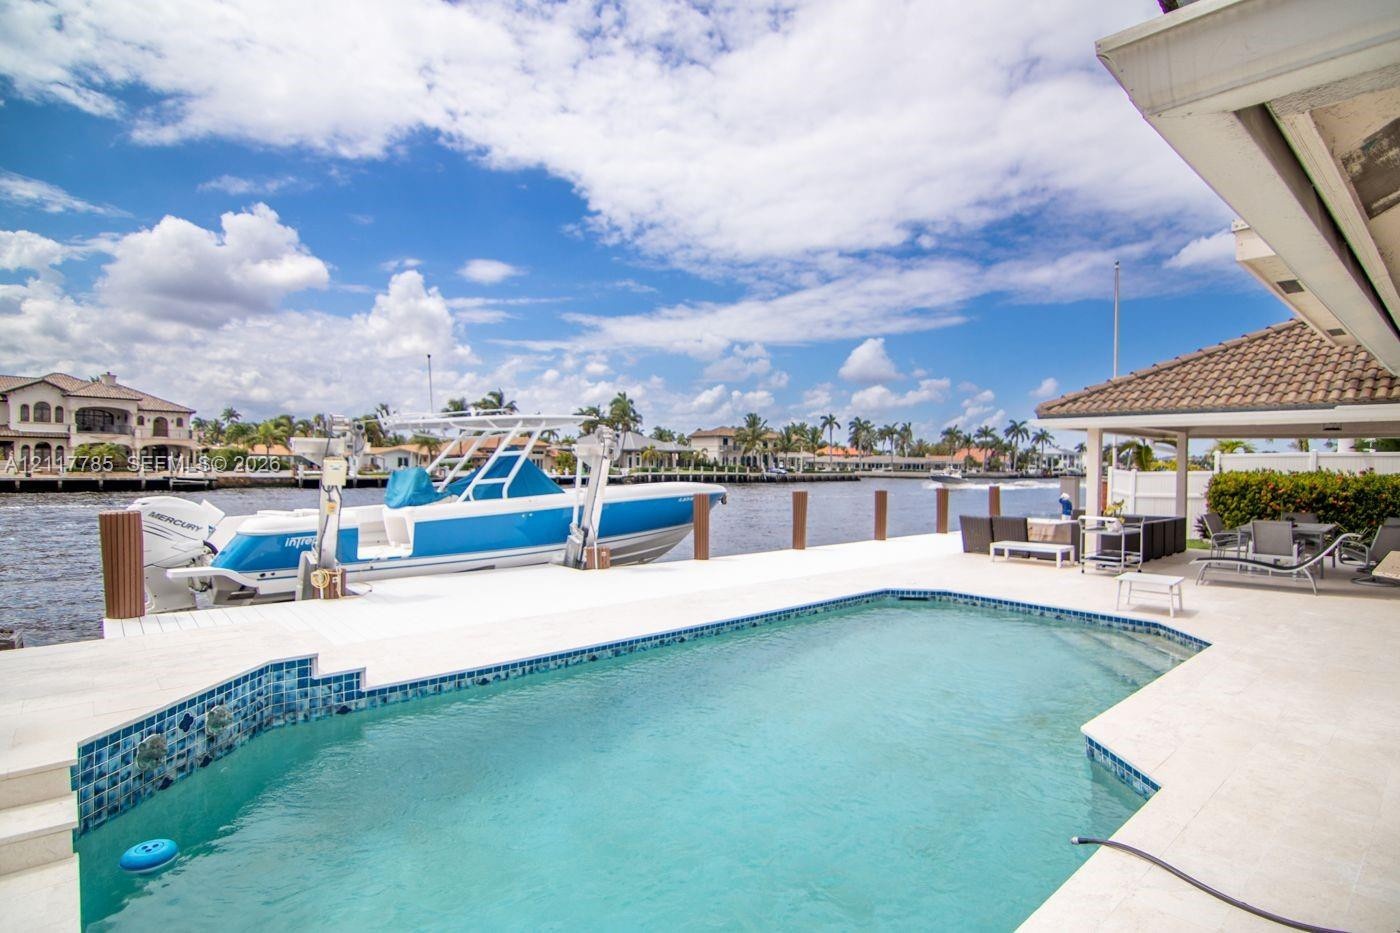
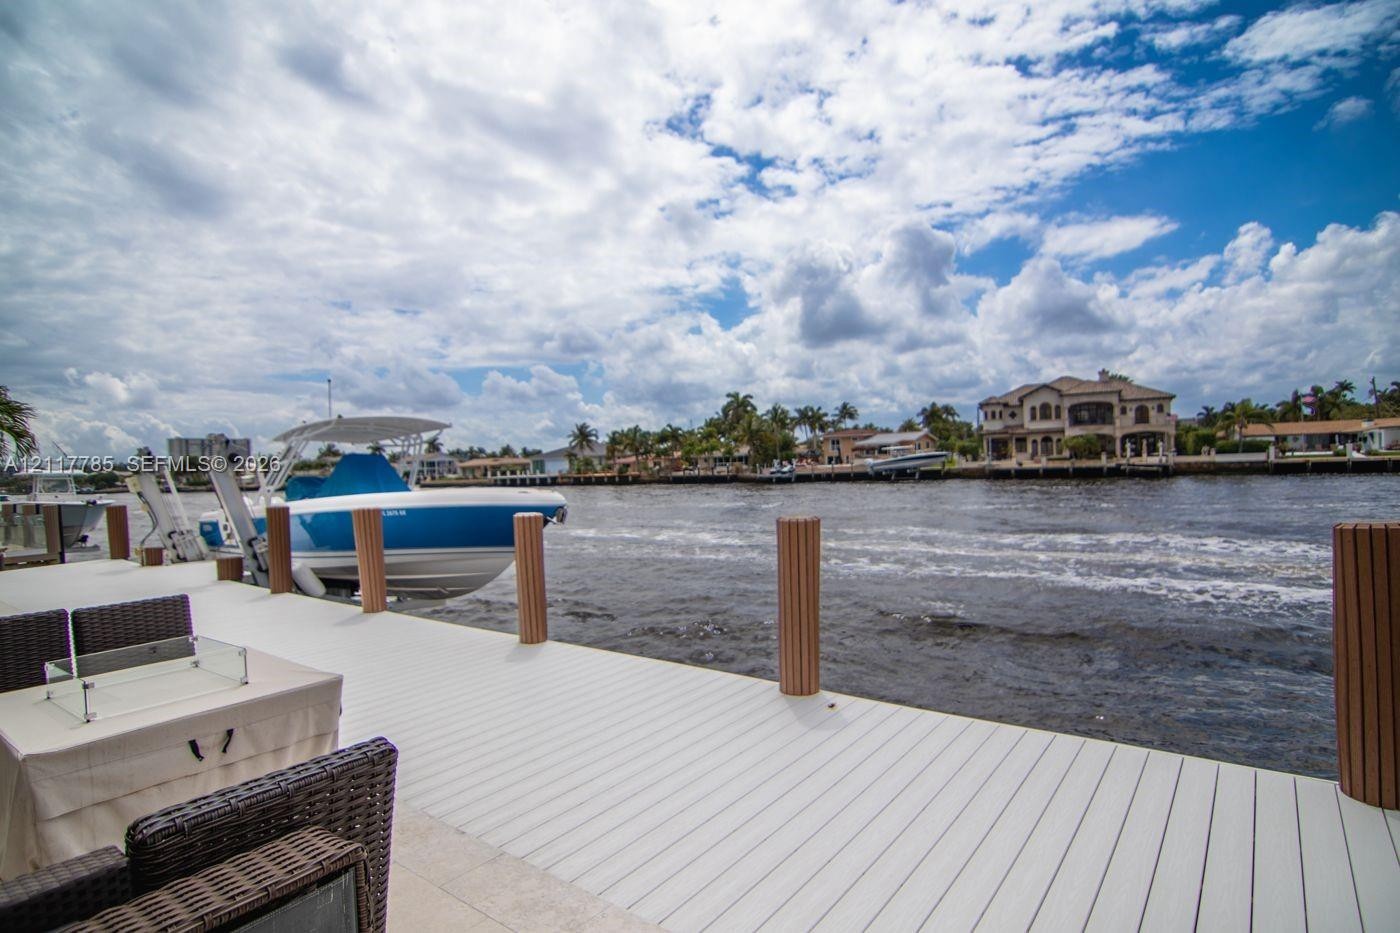
  • Waterfront patio featuring a tiled swimming pool with decorative blue waterline tile, concrete docking area with piling supports, and a covered outdoo
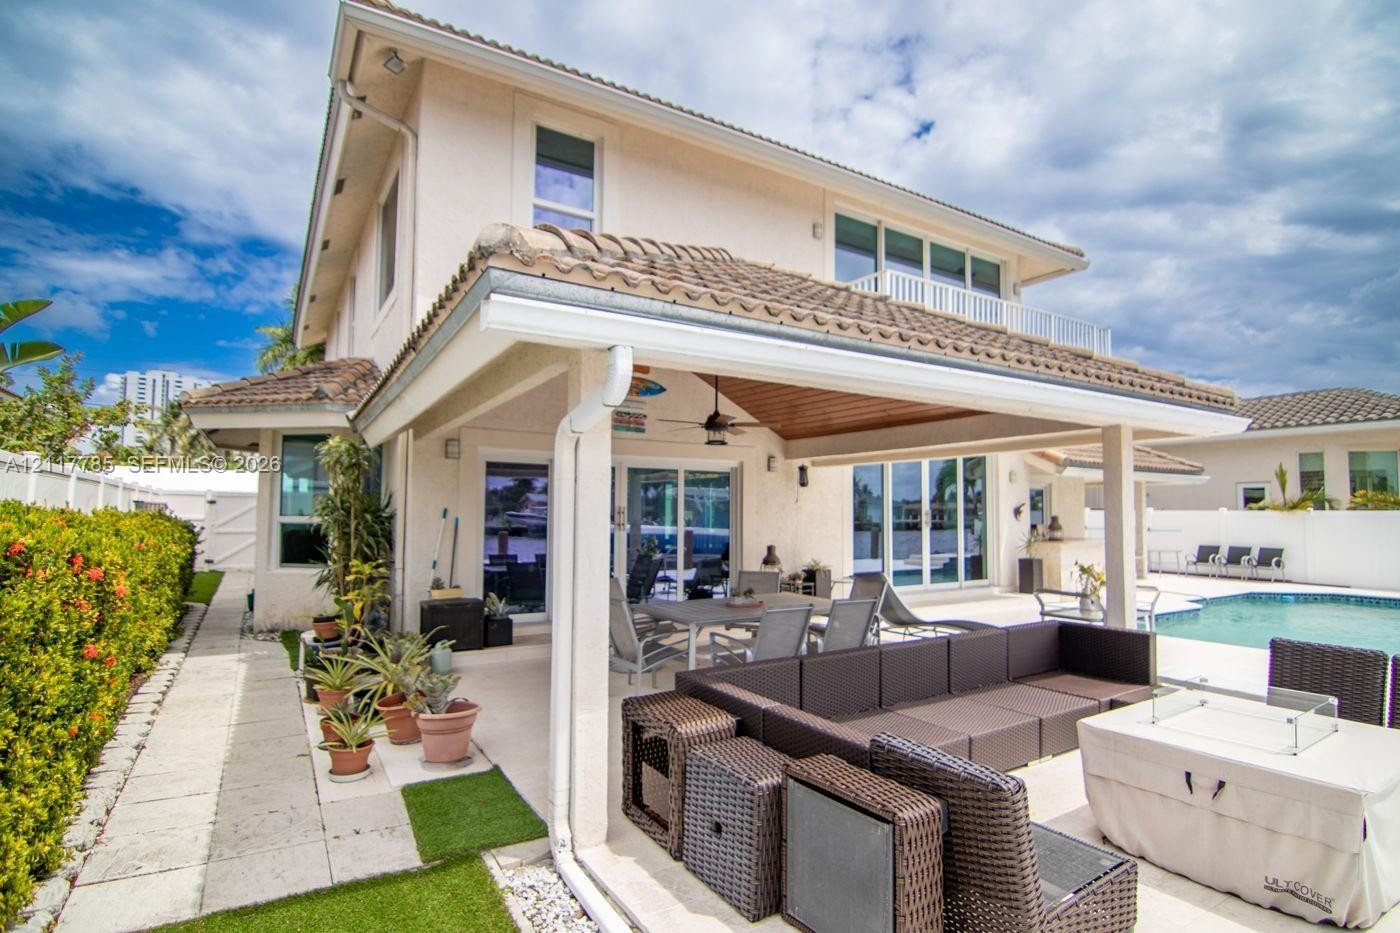
  • Covered patio with recessed wood-plank ceiling, neutral-toned tile flooring, swimming pool, and white vinyl privacy fencing
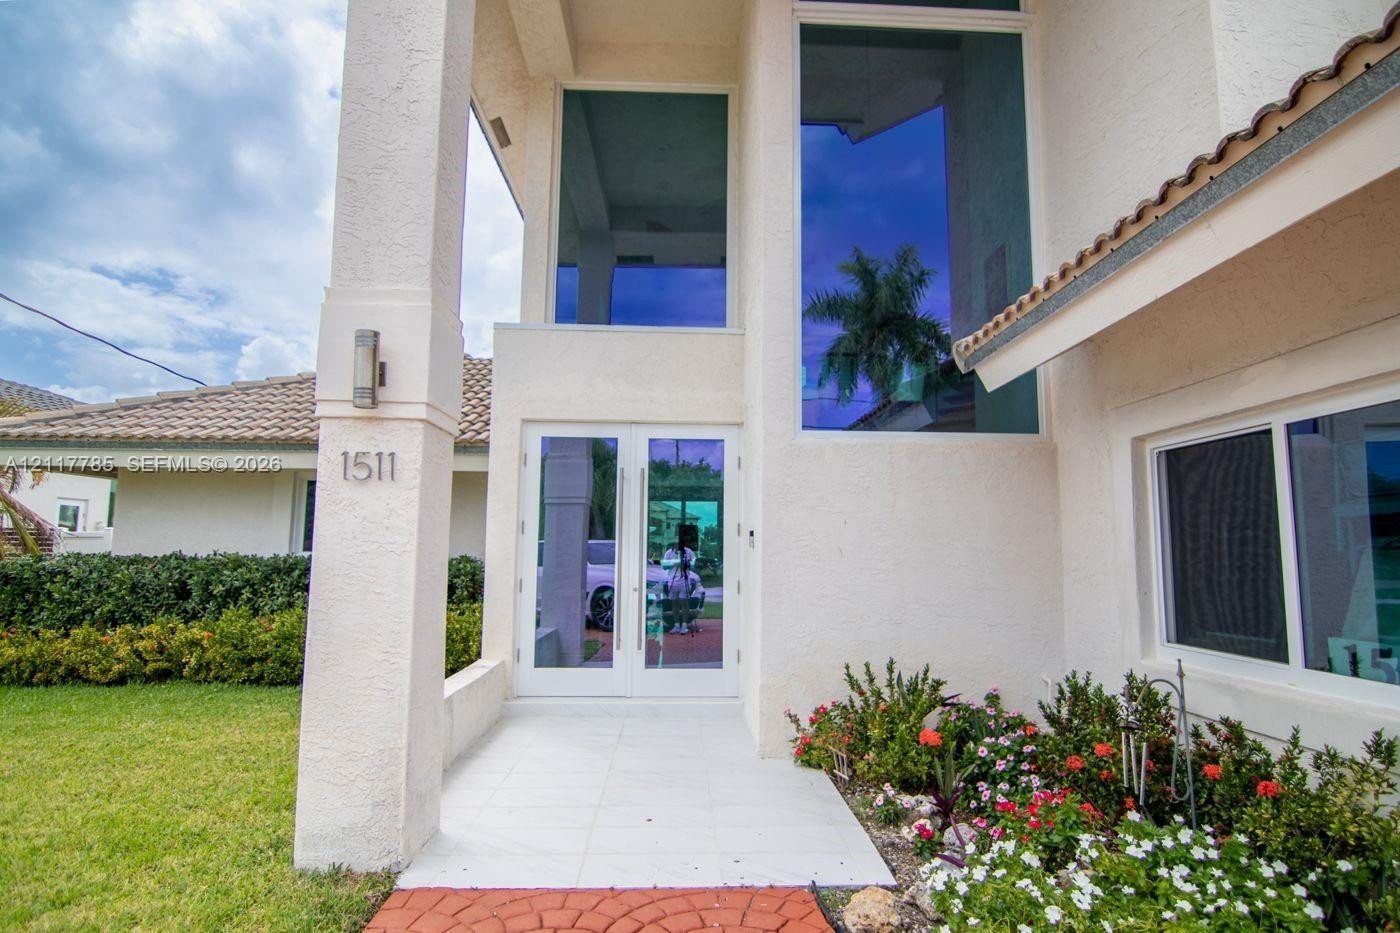
  • Stucco exterior featuring double-height glass window panels, a covered entry with tile flooring, a structured paver walkway, and mature ornamental lan
  • Outdoor area featuring a swimming pool with tiled coping, stone-finish pool deck, built-in bar, and white privacy fencing
  • Waterfront dock featuring composite decking, vertical pilings, and a boat lift
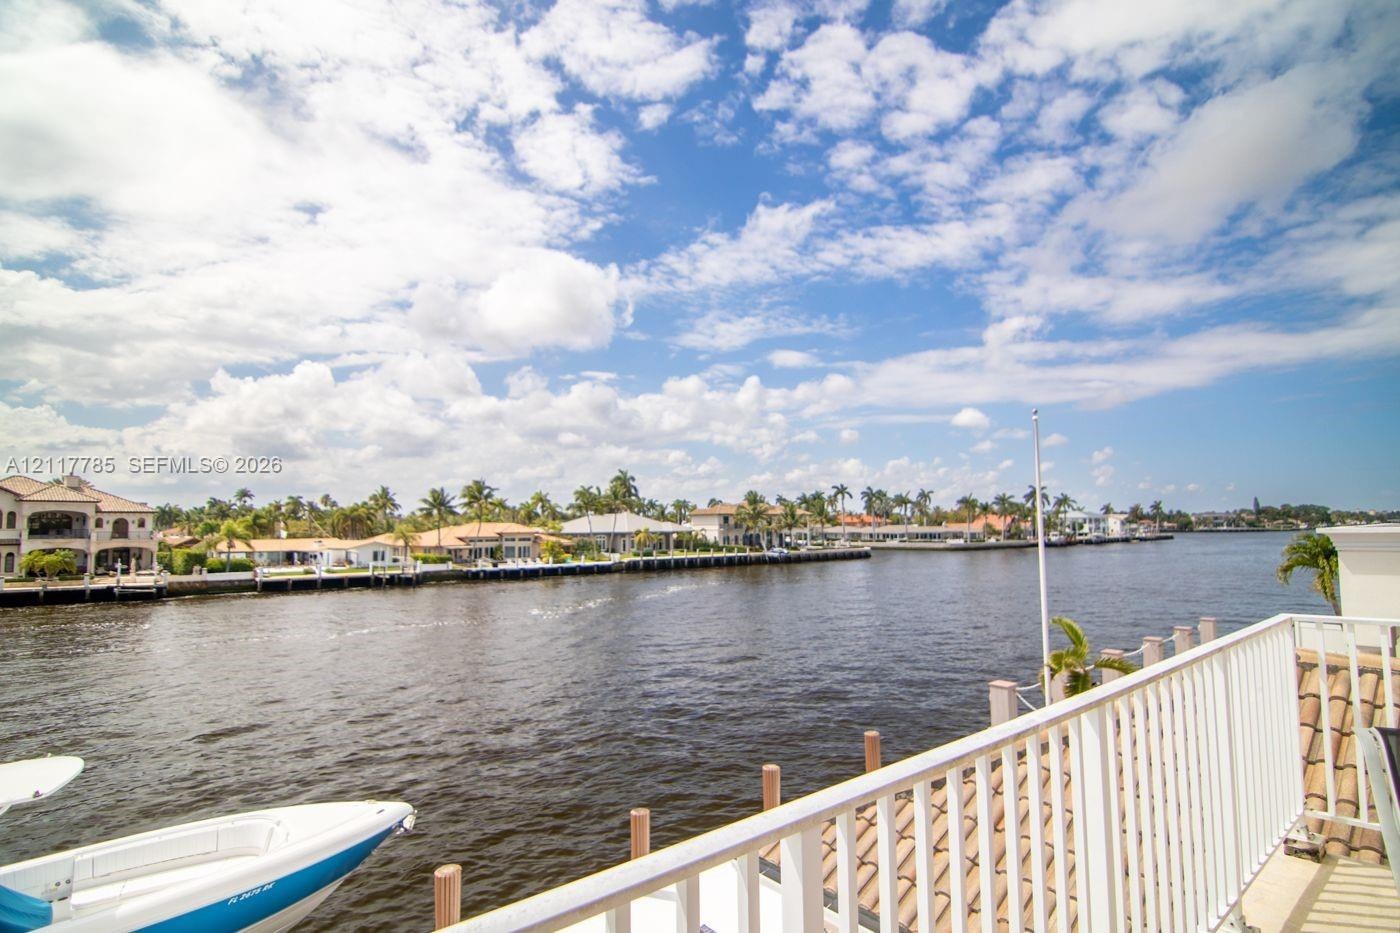
  • Waterfront balcony with white metal railings, tile flooring, and direct access to the waterway
  • Two-story exterior featuring a stone-paver pool deck, built-in bar, swimming pool with decorative tile border, and a balcony with white metal railings
  • Stucco exterior featuring a two-story entryway, tile roof, vertical windows, and stamped concrete driveway
  • Covered outdoor patio featuring light-toned stone tile flooring, wood-paneled ceiling, ceiling fan, and sliding glass door access
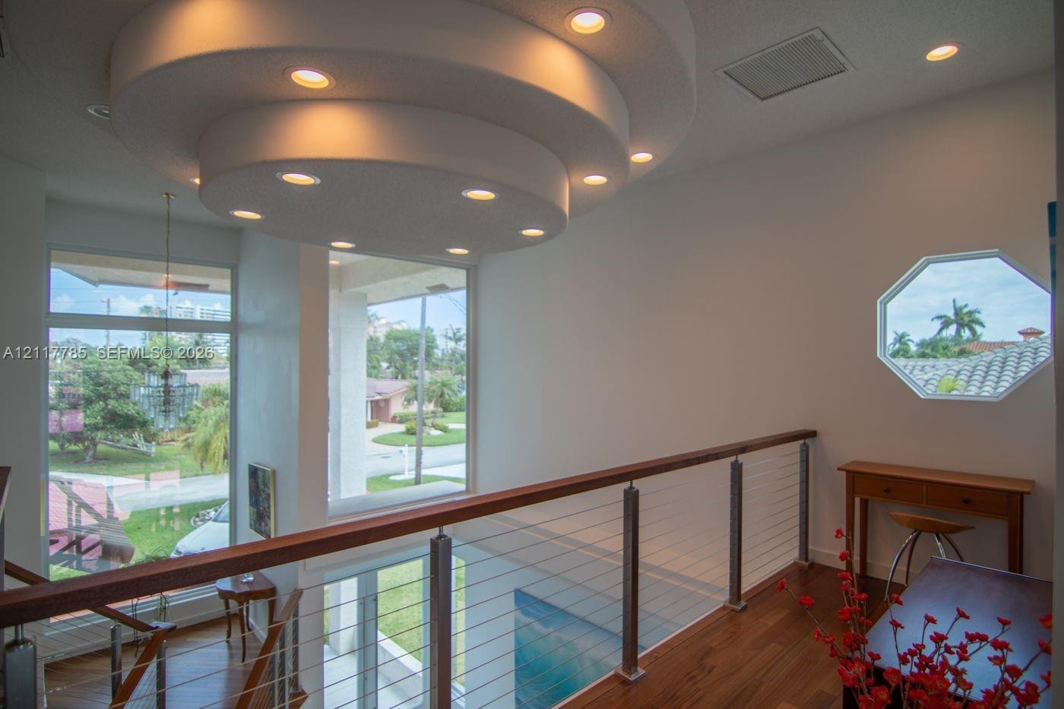
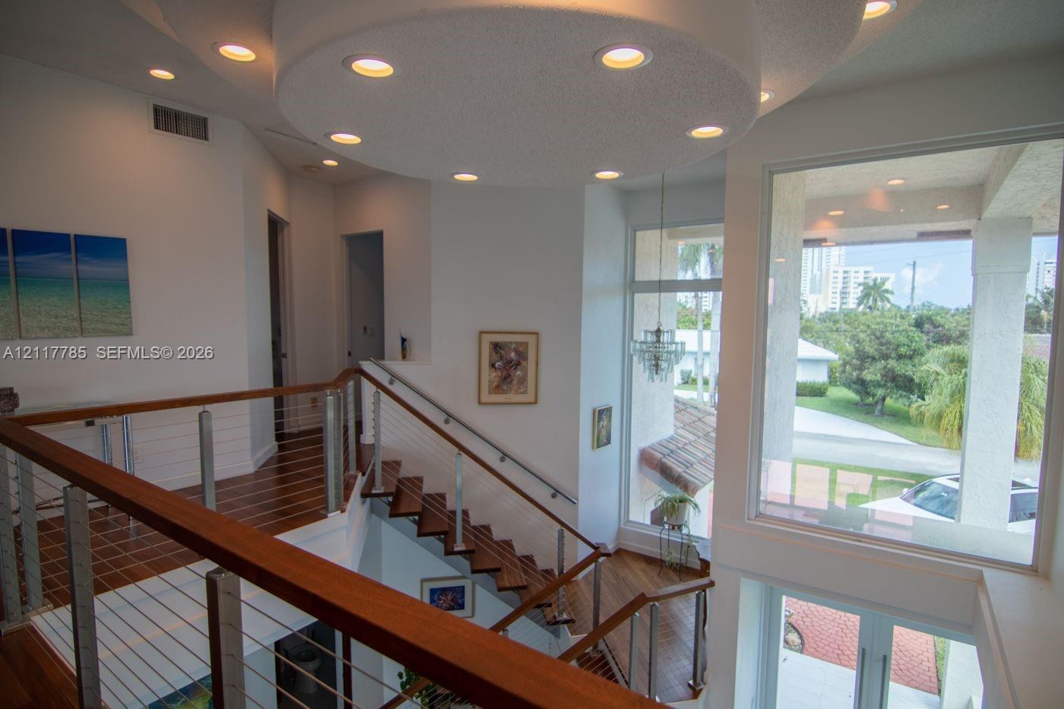
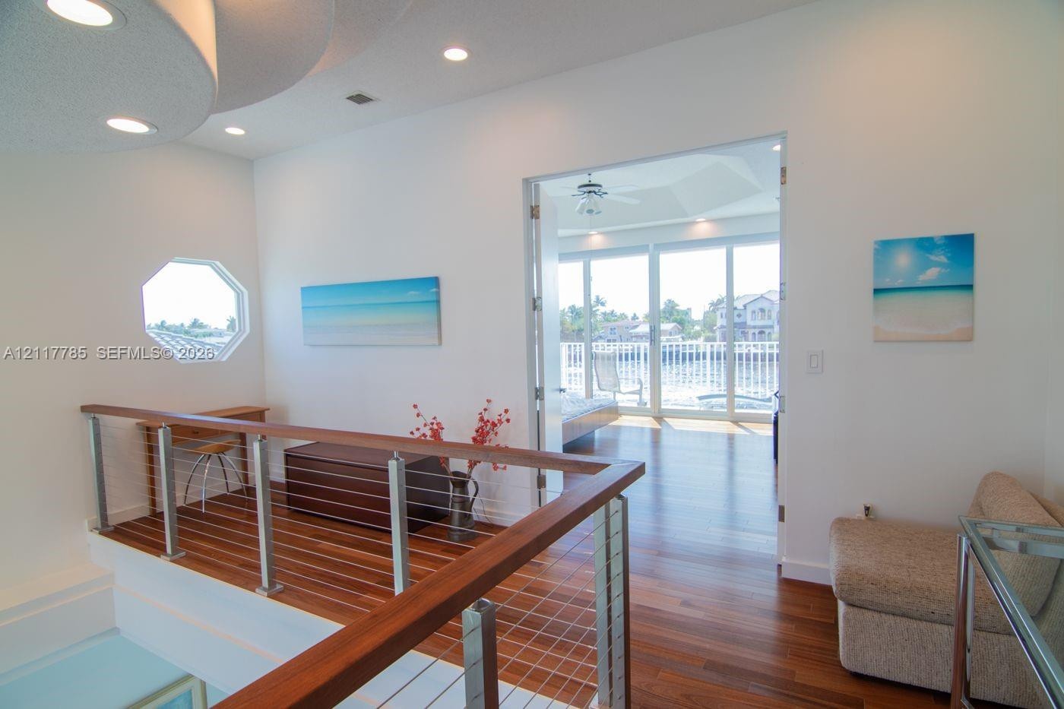
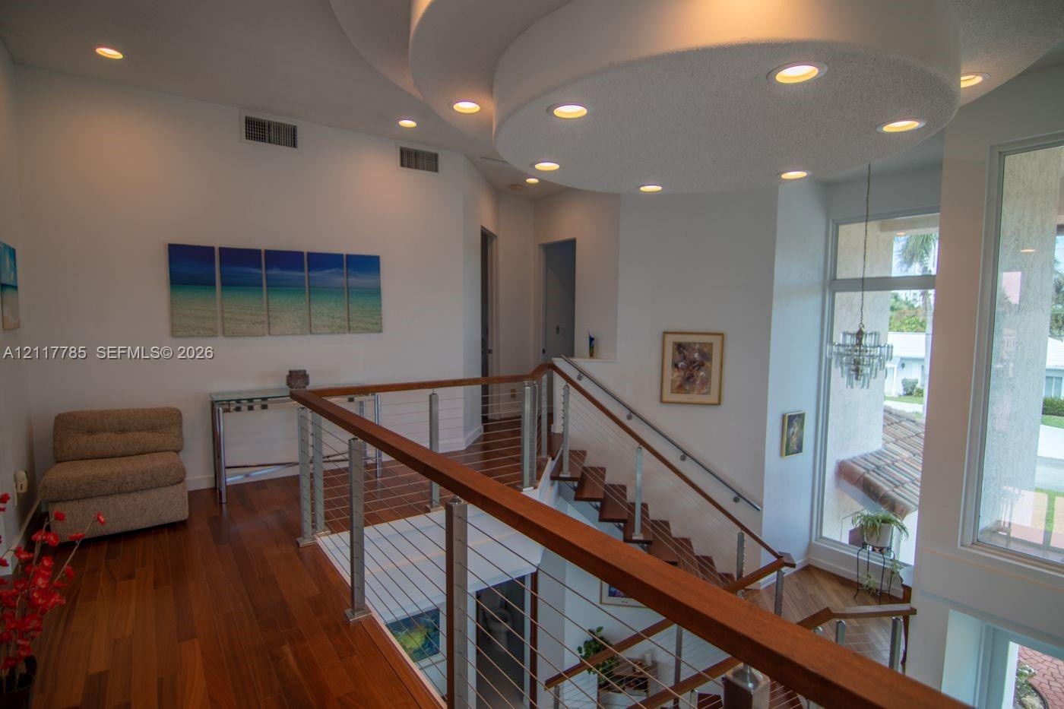
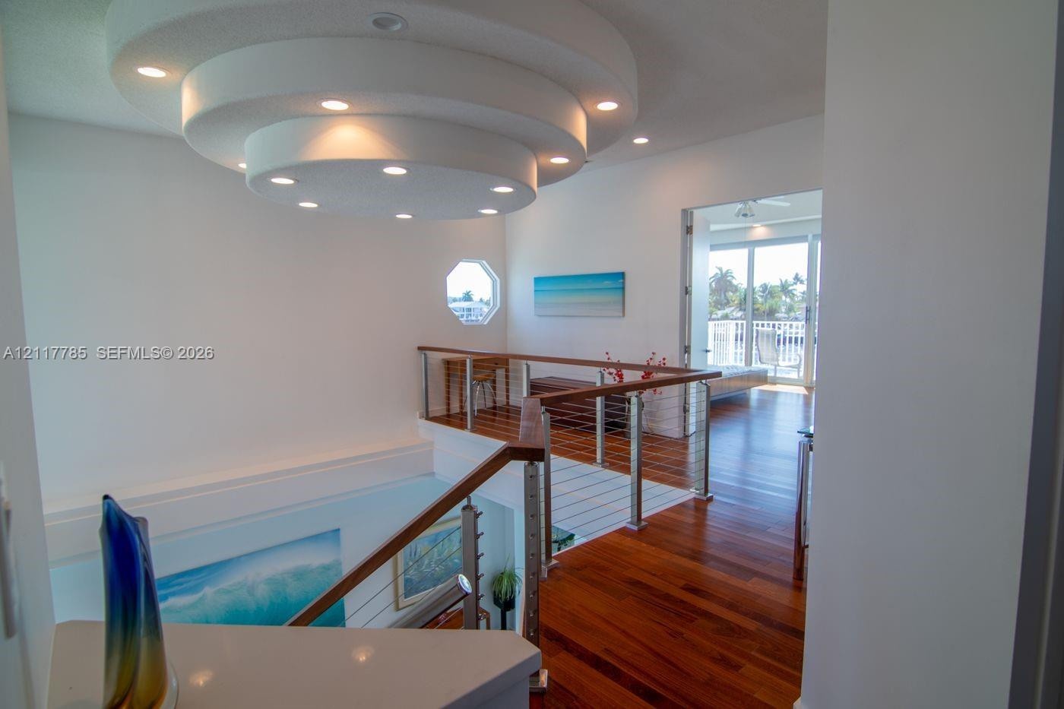
  • Multi-tiered circular tray ceiling with recessed lighting, metal railing with wood-finish top rail, wood-finish flooring, and octagonal accent window
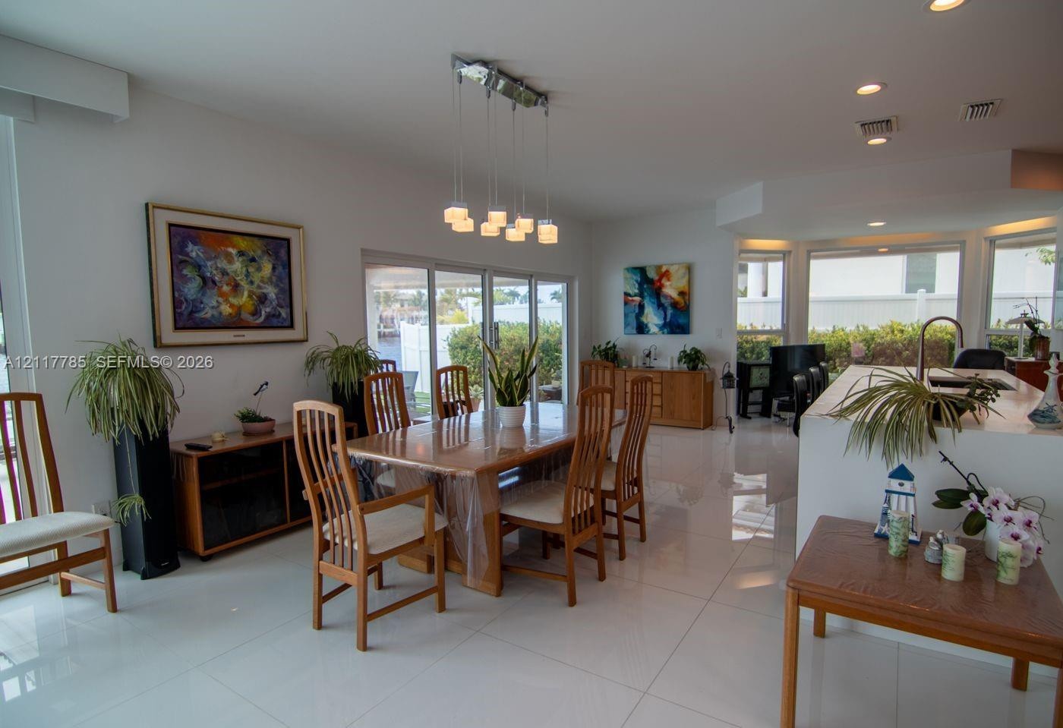
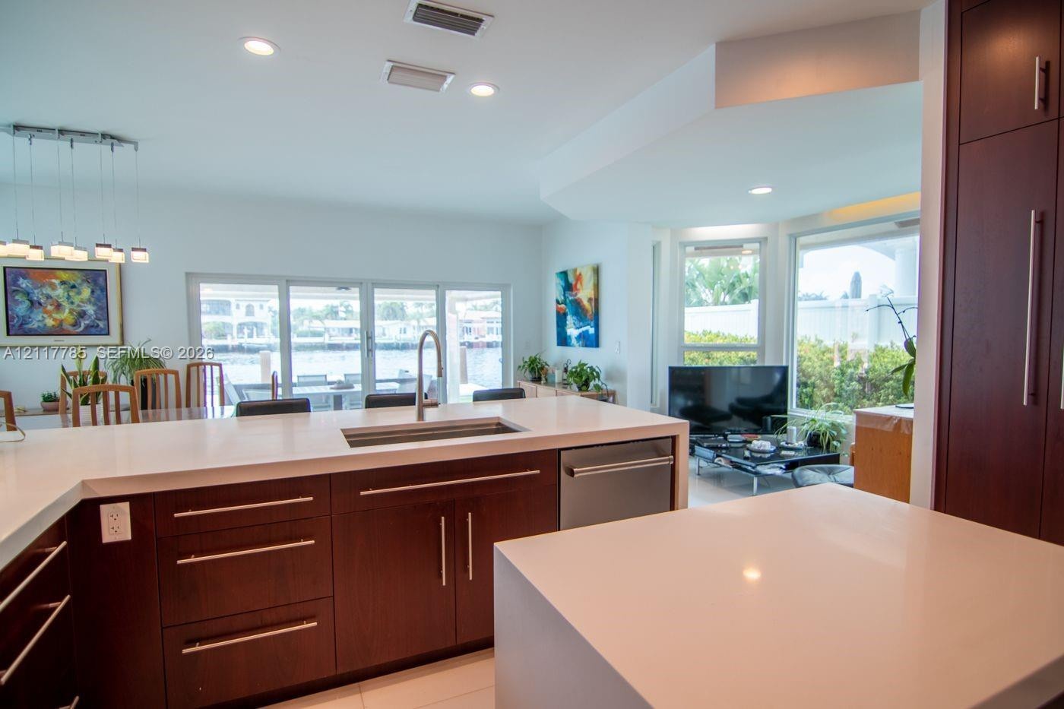
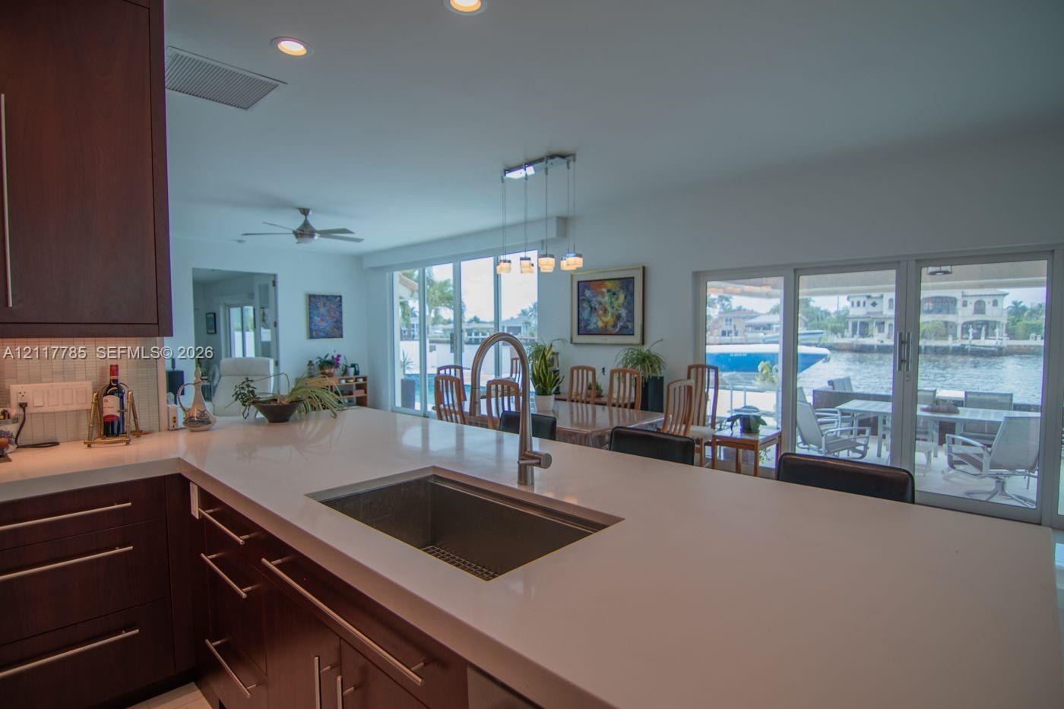
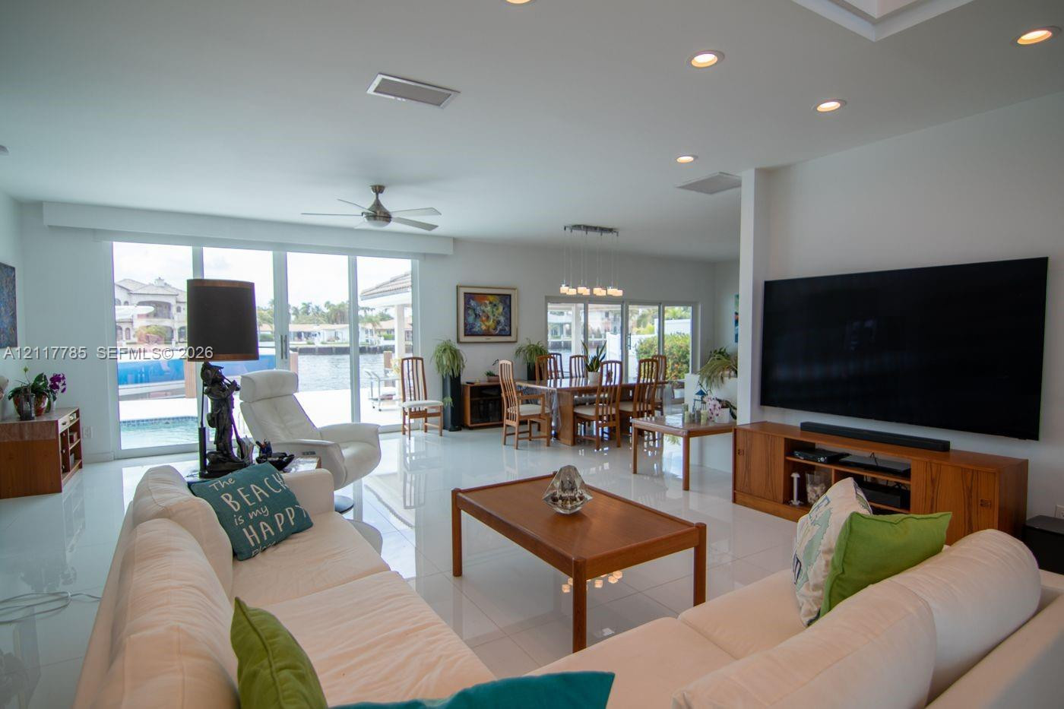
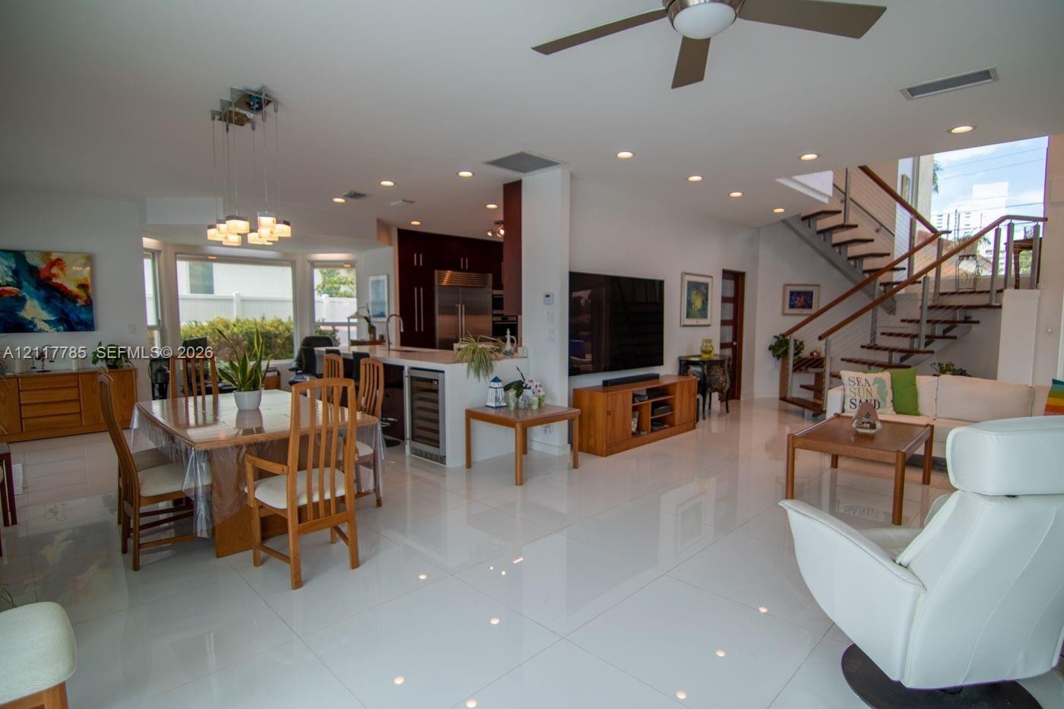
  • Polished tile flooring, multi-pendant light fixture, sliding glass doors, and kitchen island with an undermount sink
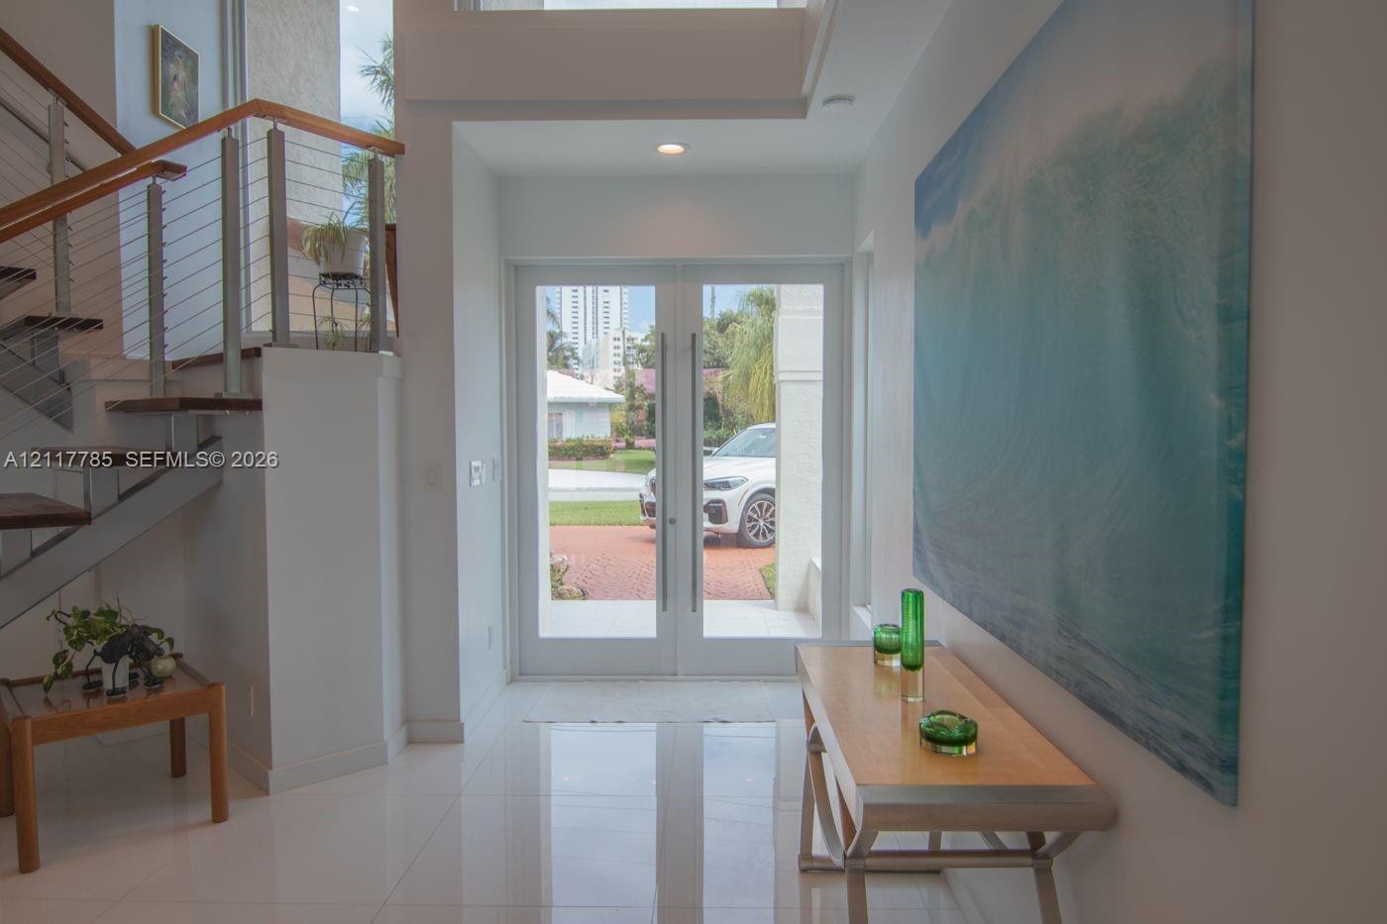
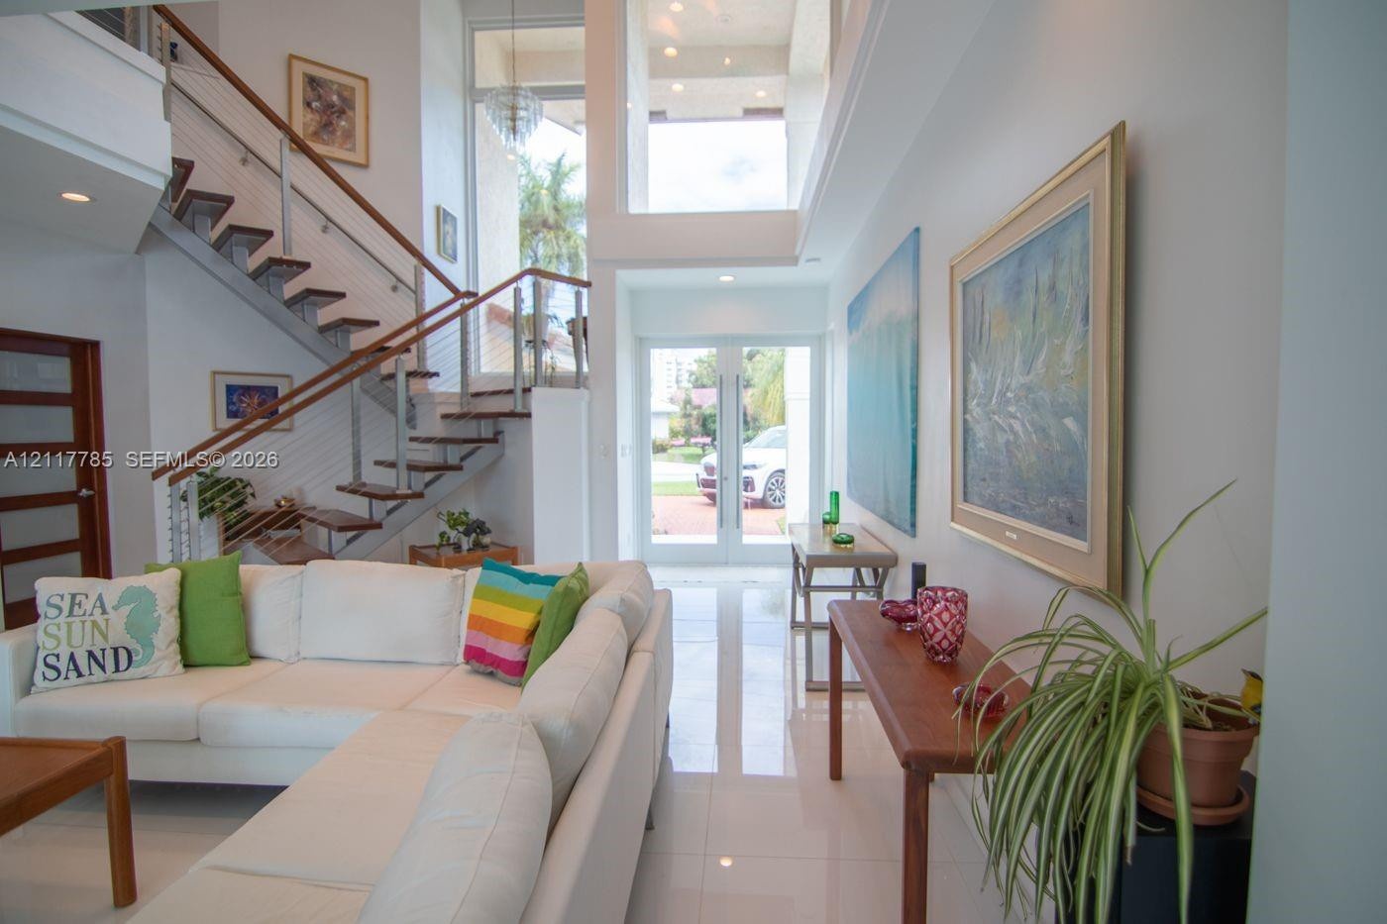
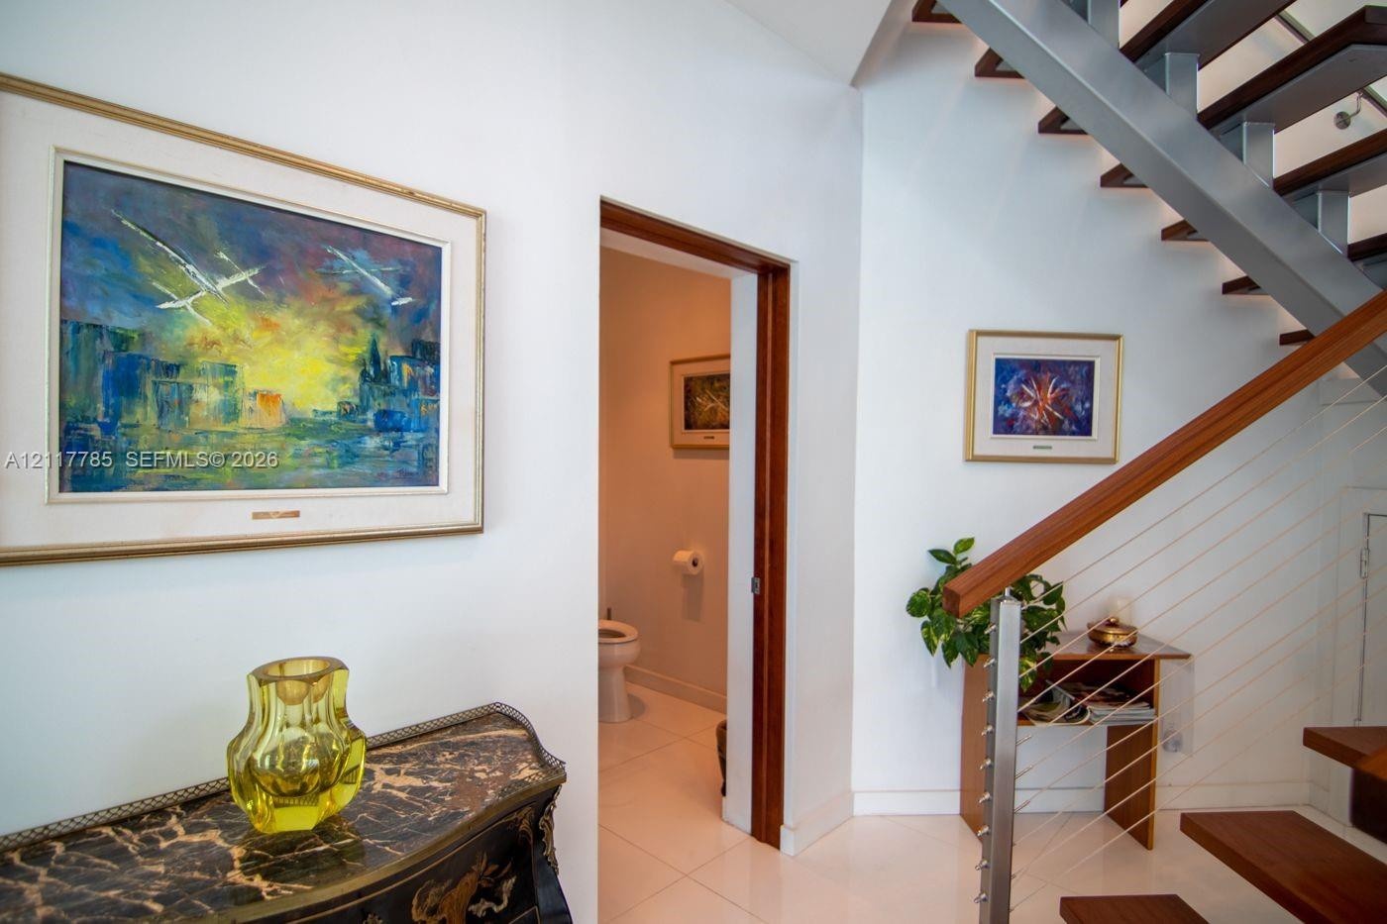
  • Entryway featuring double glass-panel entry doors, high ceilings, polished tile flooring, and a staircase with wood treads and horizontal metal railin
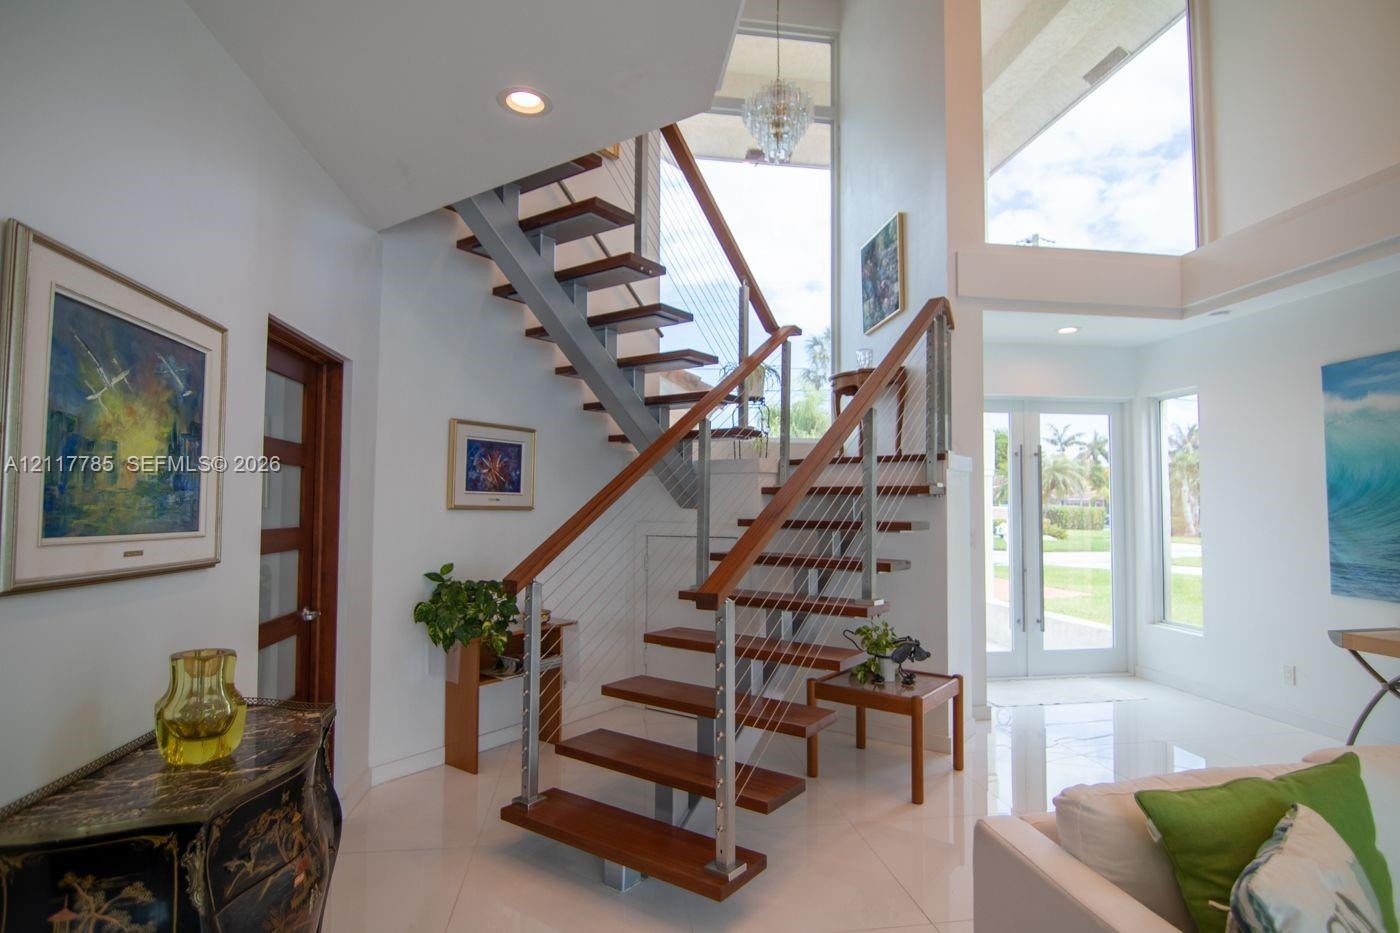
  • Open-tread staircase featuring wood steps, metallic stringers, and cable railing system, complemented by polished tile flooring throughout
  • Tiered circular ceiling feature with recessed lighting, wood-finish flooring, and cable railing system with wood handrails
  • Staircase featuring wood treads, stainless steel cable railing, and a wood-finished handrail, complemented by a large circular recessed ceiling fixtur
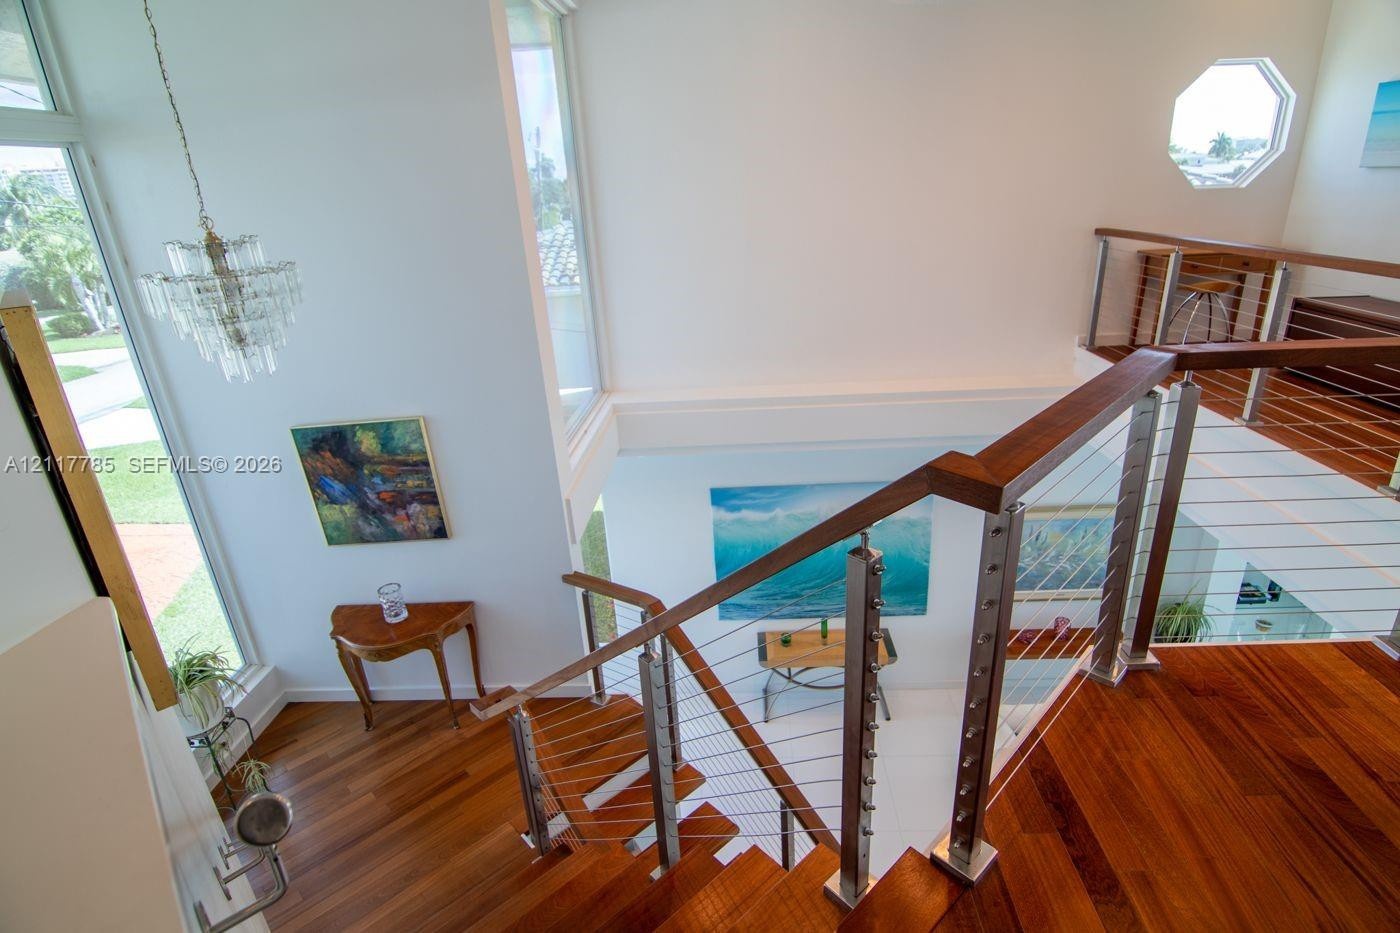
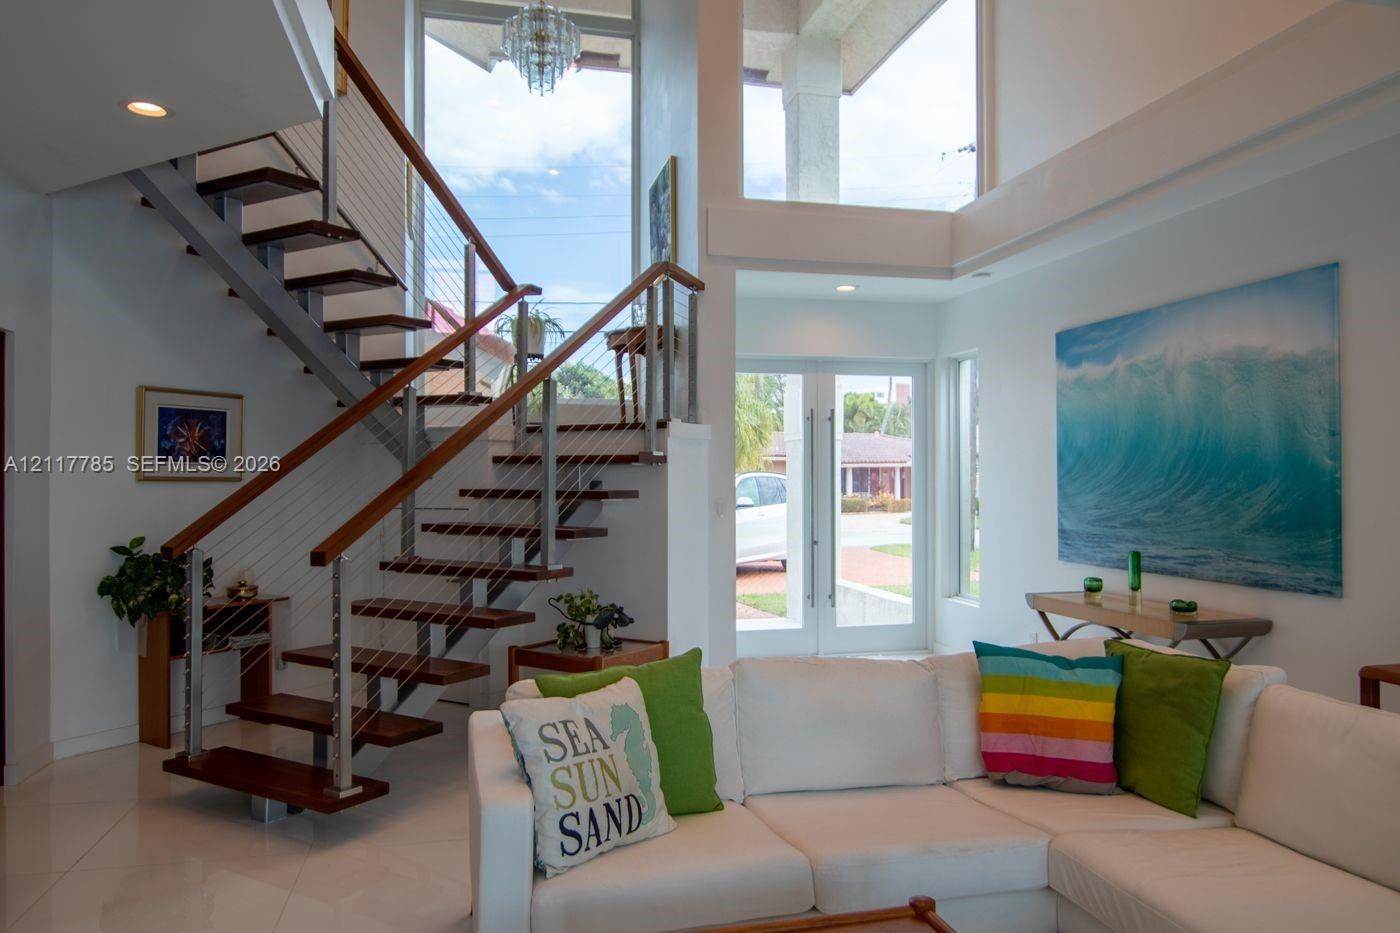
  • Staircase featuring wood-finish flooring, metal cable railing with wood handrails, floor-to-ceiling windows, a tiered crystal chandelier, and an octag
  • Open floor plan interior featuring wood-finish flooring, a custom railing with metal tension cables and wood handrail, an octagonal accent window, and
  • Floating staircase featuring open wood treads, steel stringers, and a cable railing system with a wood handrail, set beneath a vaulted ceiling with ex
  • Wood-finish flooring, staircase with metal cable railing and wood handrail, recessed lighting, and expansive windows
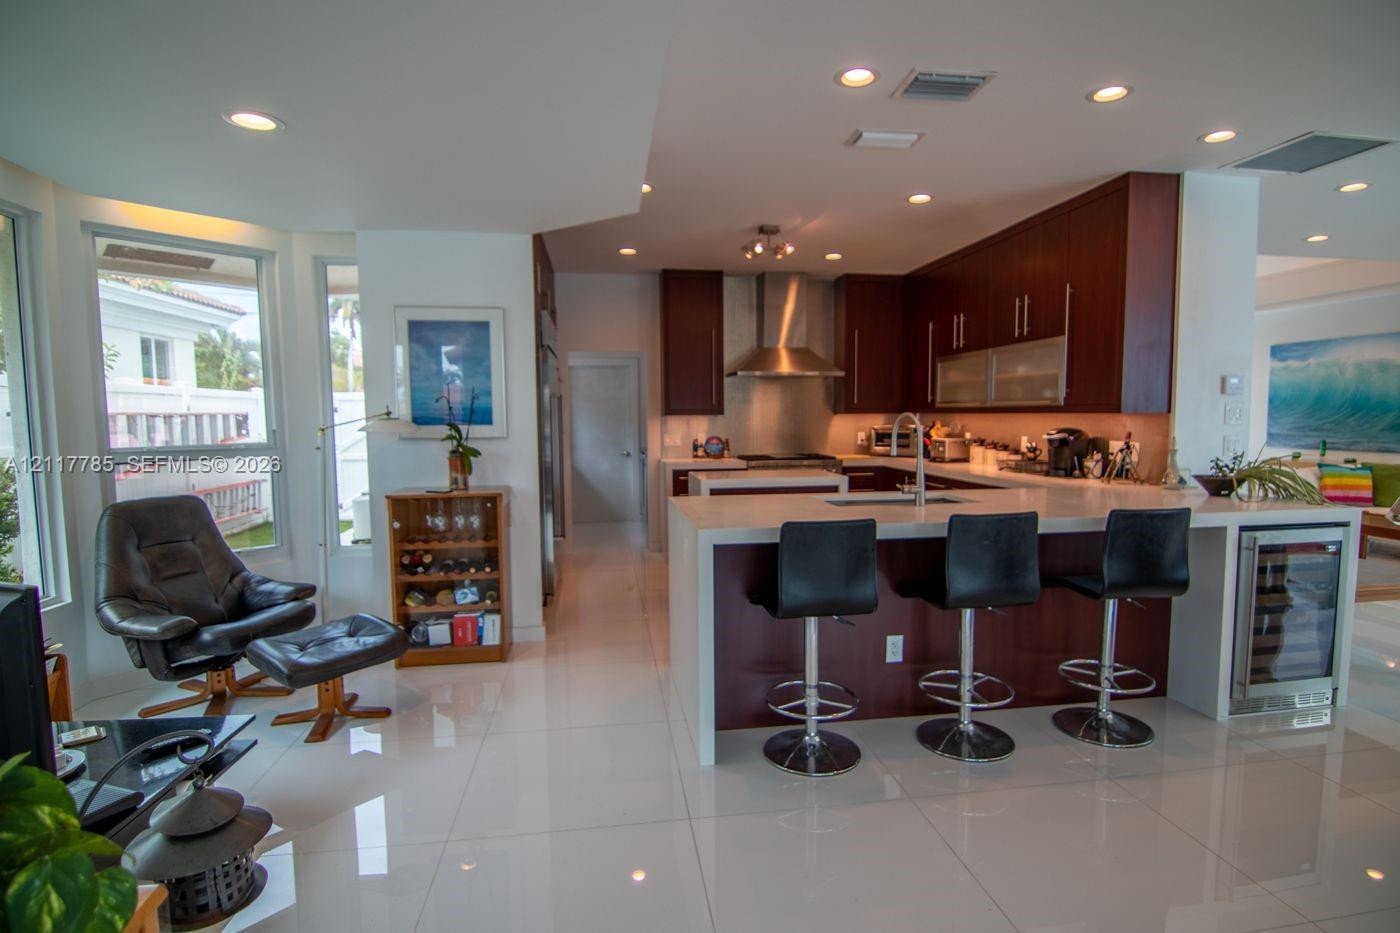
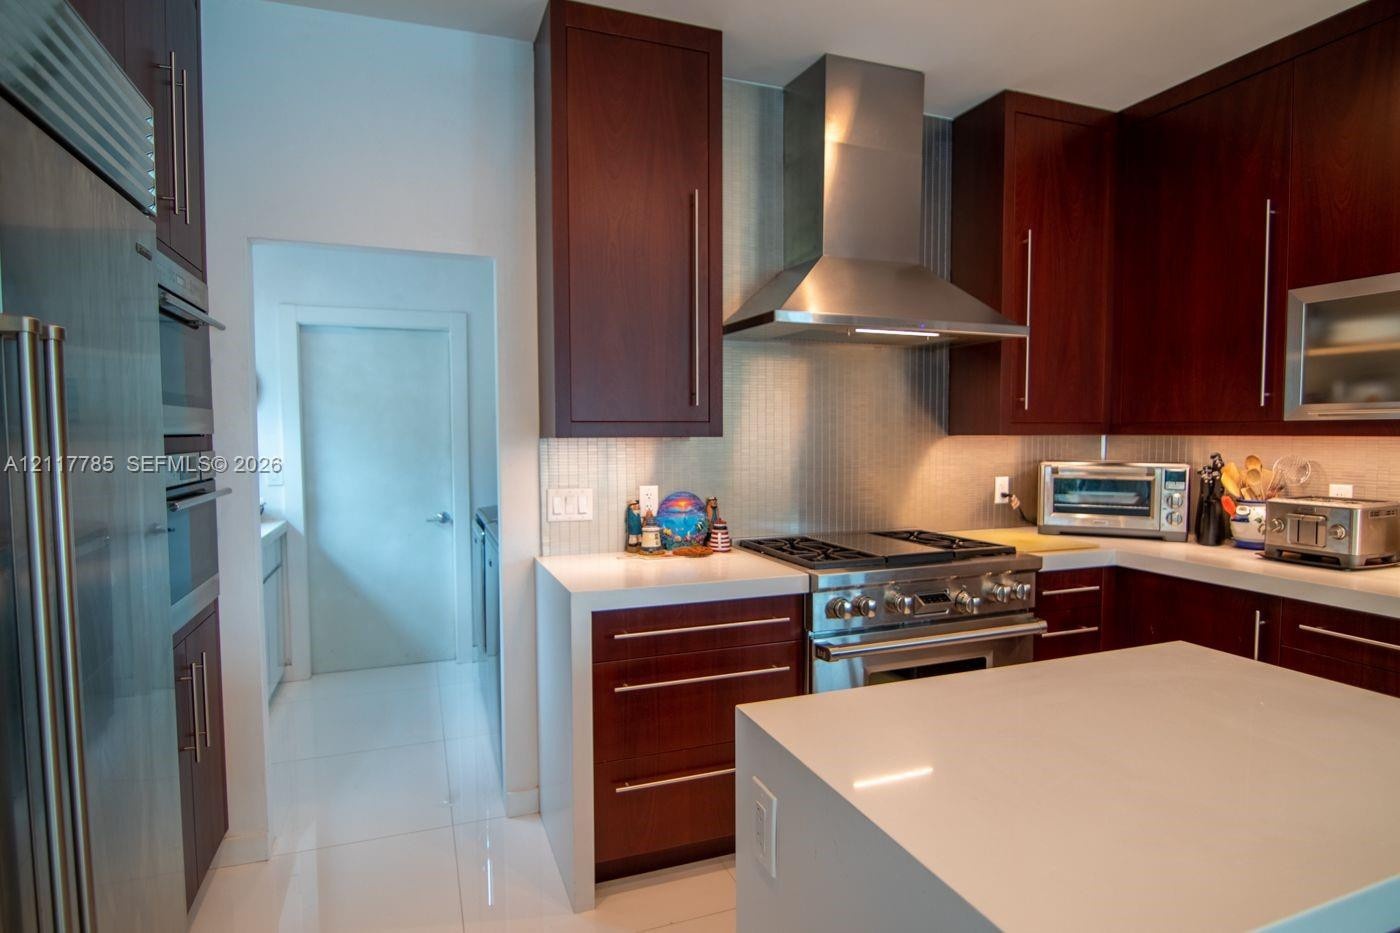
  • Kitchen featuring dark wood cabinetry, waterfall-edge stone countertop, stainless steel range hood, recessed lighting, and built-in under-counter beve
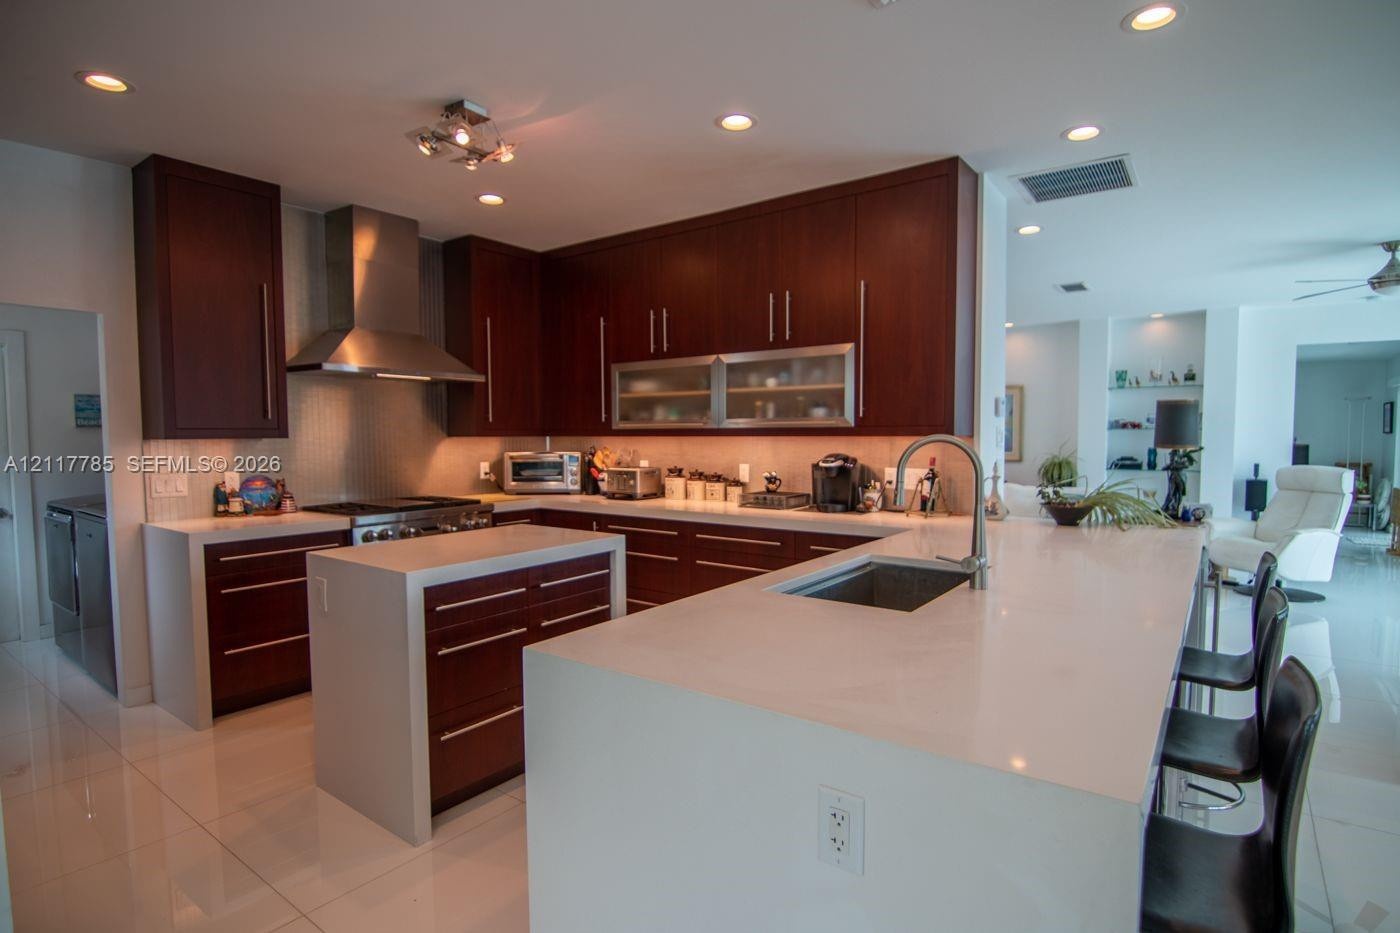
  • Kitchen featuring dark wood-finish cabinetry, solid-surface countertops, a stainless steel undermount sink, integrated dishwasher, and recessed lighti
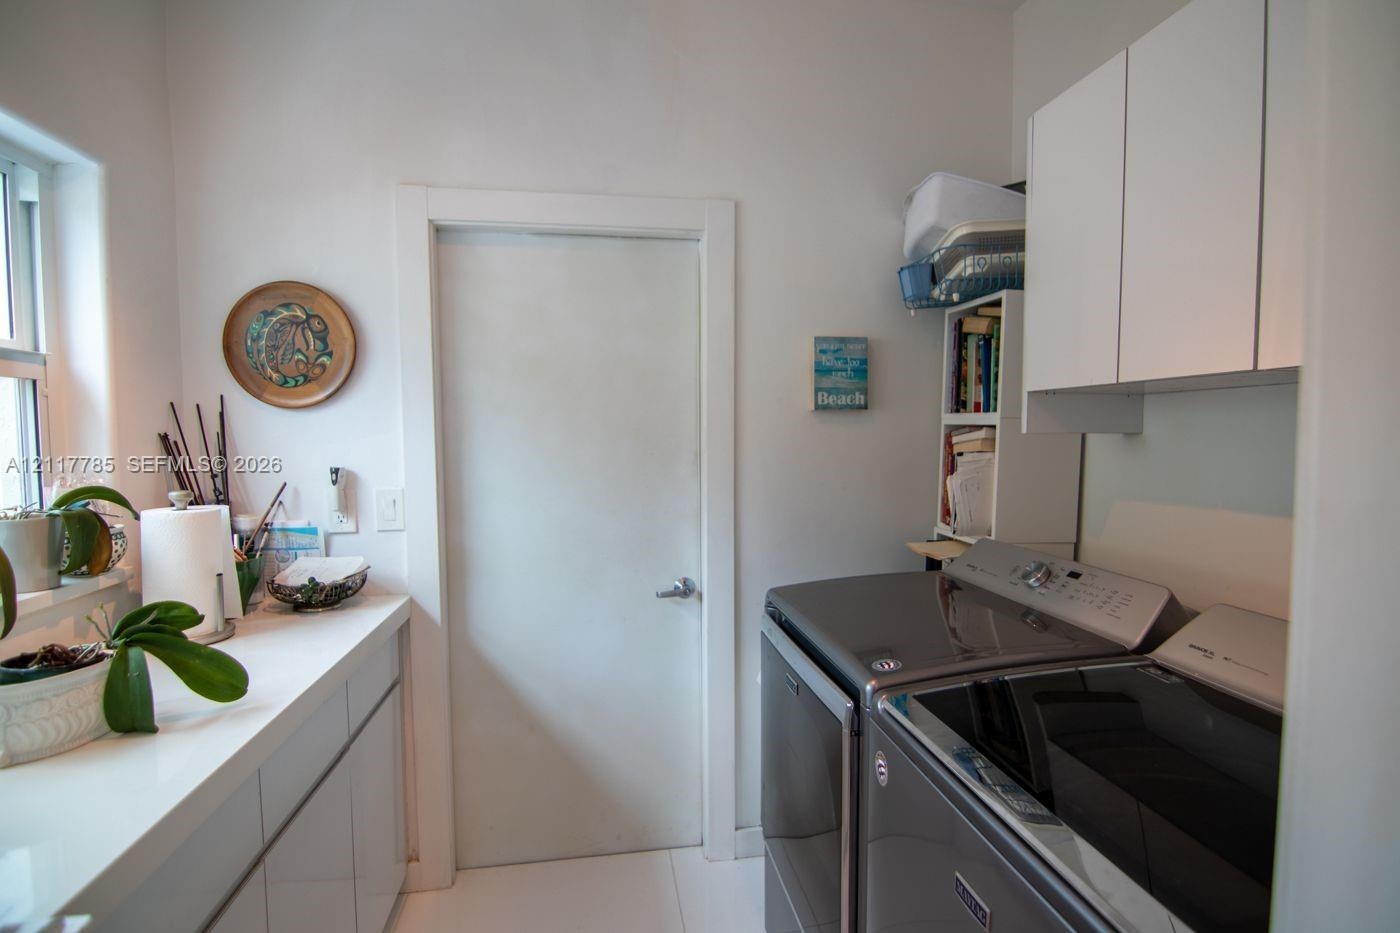
  • Utility room featuring white cabinetry, solid-surface countertops, and high-gloss flat-panel drawers
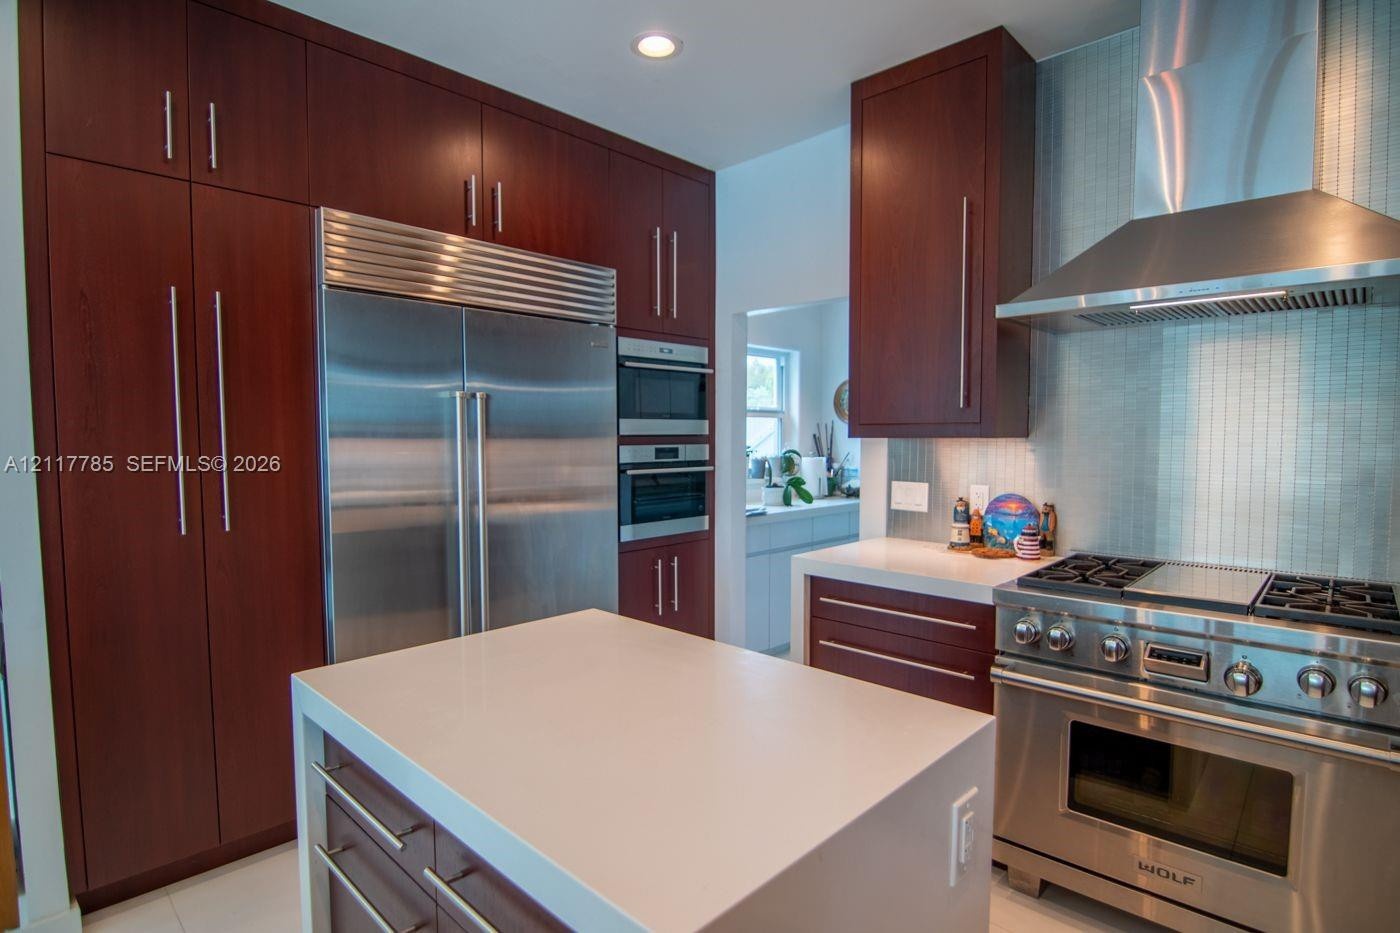
  • Kitchen featuring full-height dark wood cabinetry, professional-grade stainless steel appliances including a built-in refrigerator and wall oven, stai
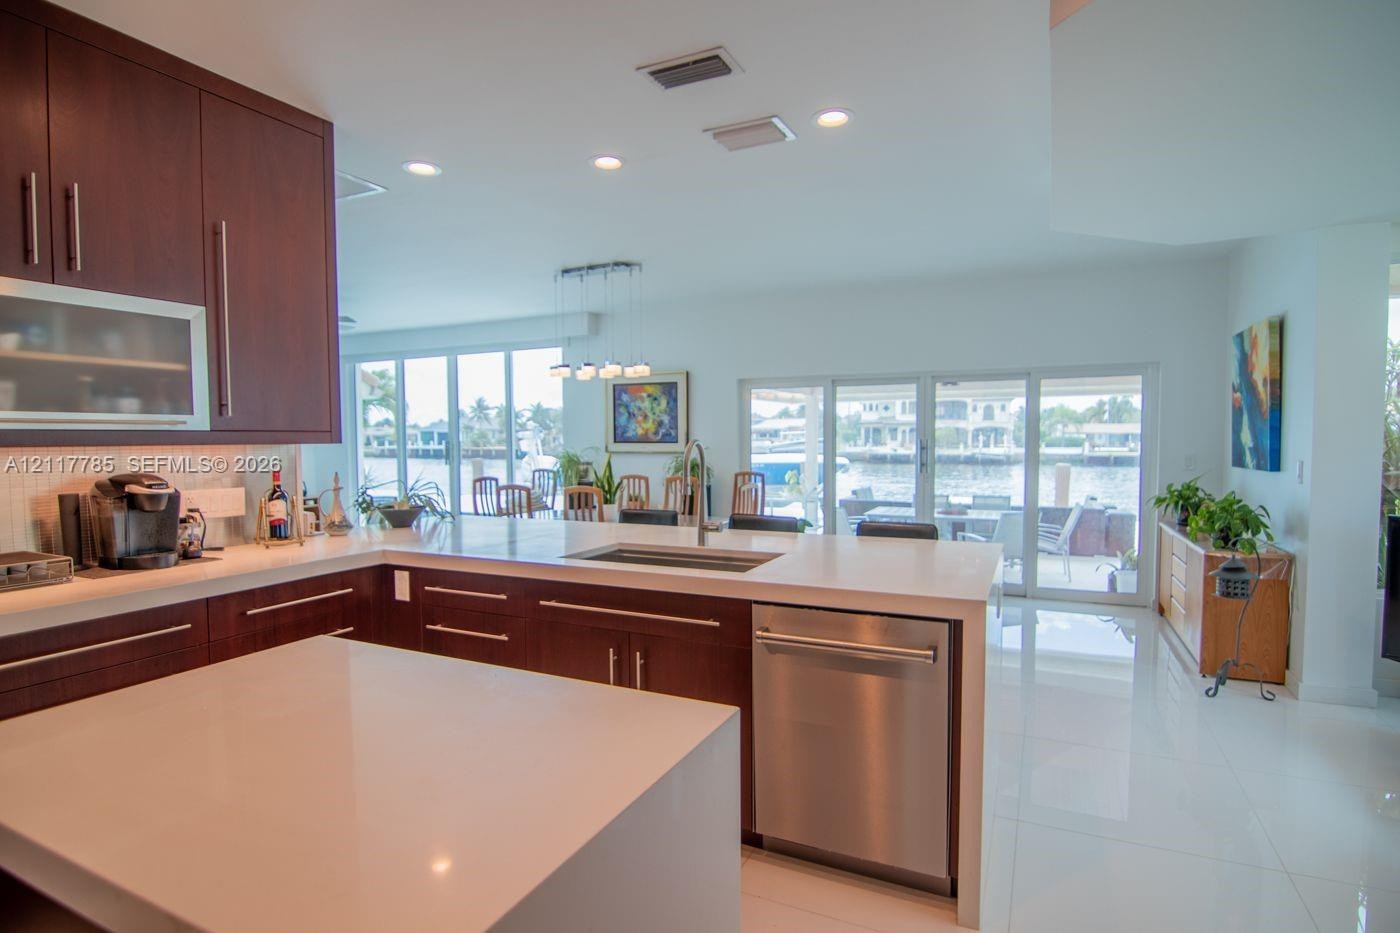
  • Kitchen featuring a large island with a solid surface countertop, undermount stainless steel sink, dark wood-finish cabinetry, recessed lighting, and
  • Kitchen featuring dark-finish cabinetry, quartz countertops, stainless steel dishwasher, recessed lighting, and large-format tile flooring
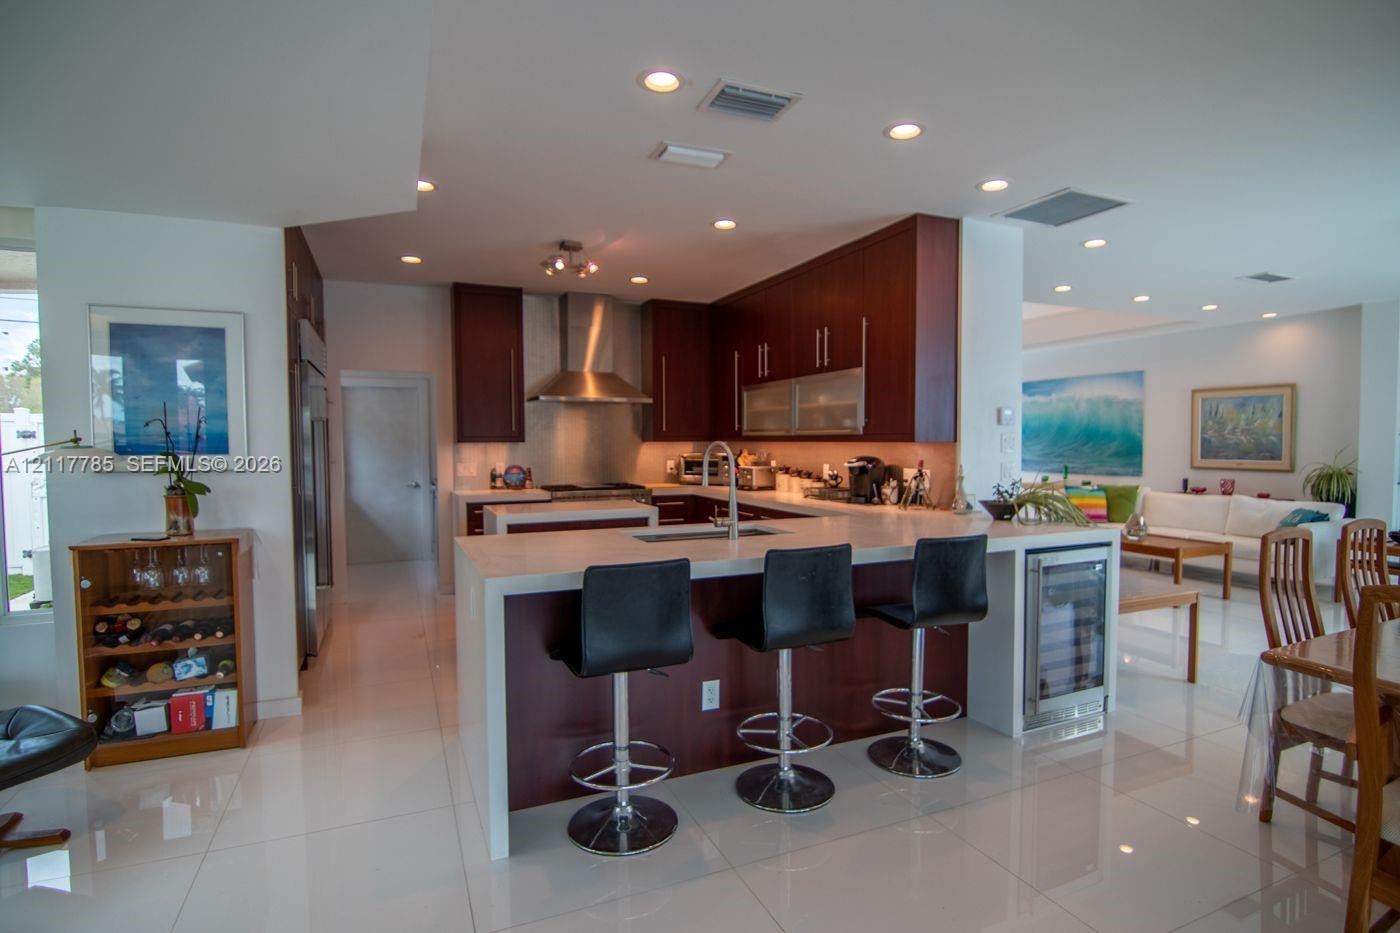
  • Kitchen featuring dark wood cabinetry, a waterfall-edge island with a quartz countertop, stainless steel appliances, a built-in beverage refrigerator,
  • Kitchen featuring dark wood-finish cabinetry, quartz countertops, a waterfall-edge island, a stainless-steel professional-grade range with matching ve
  • Kitchen featuring flat-panel dark wood cabinetry, expansive stone countertops, a large waterfall island, stainless steel range hood, and recessed ligh
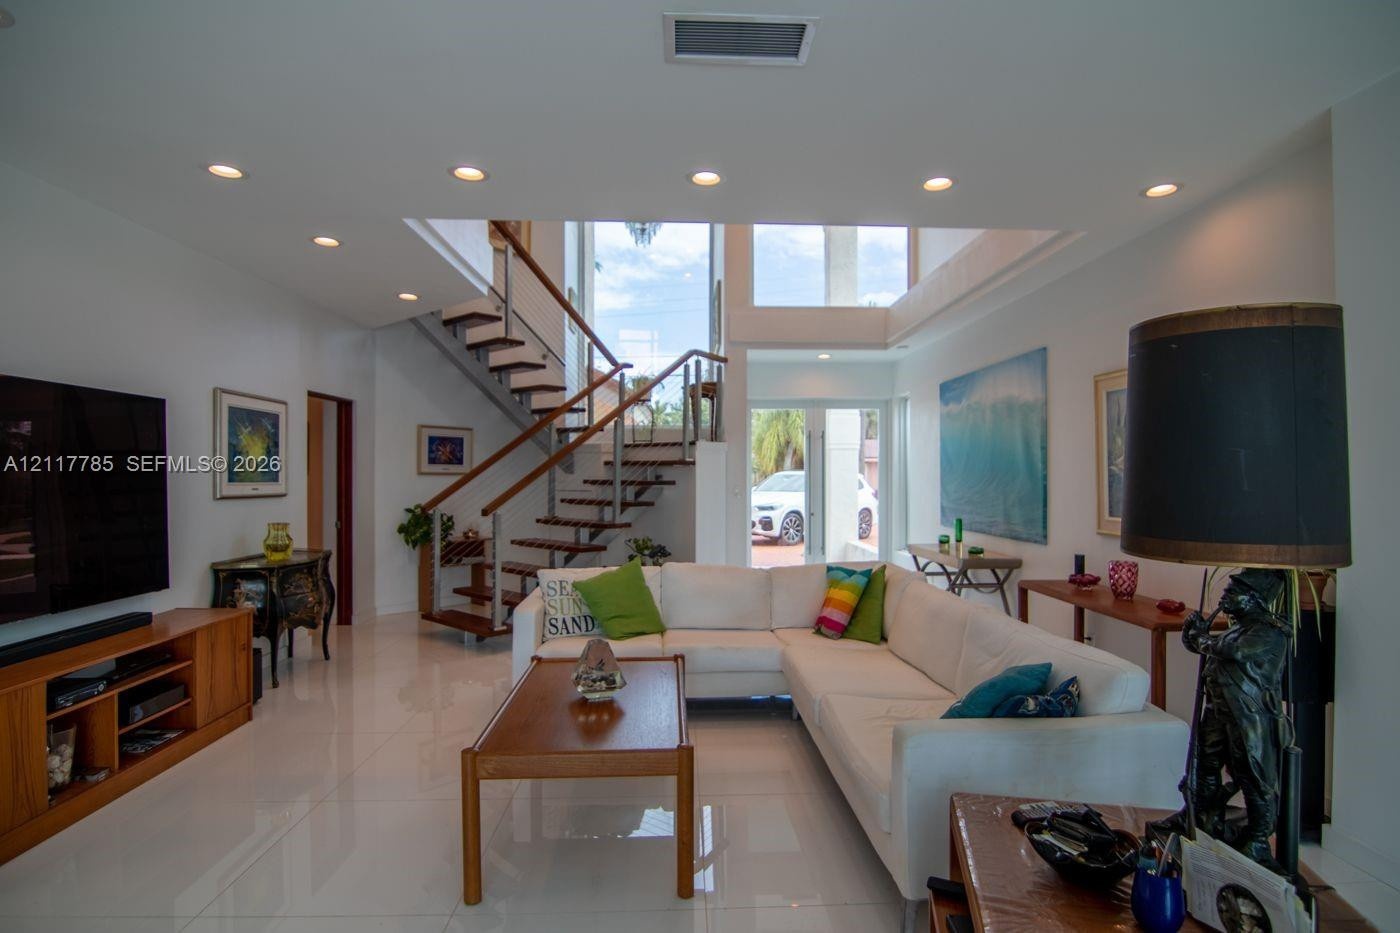
  • Double-height foyer featuring a glass-paneled front entry, open-riser staircase with wood treads and metal railing, and high-gloss tile flooring
  • Open-concept living space featuring high-gloss tile flooring, recessed lighting, ceiling fan, and multi-panel glass sliding doors
  • Open-concept interior featuring large-format white tile flooring, recessed lighting, a modern staircase with cable railings, a kitchen island with bui
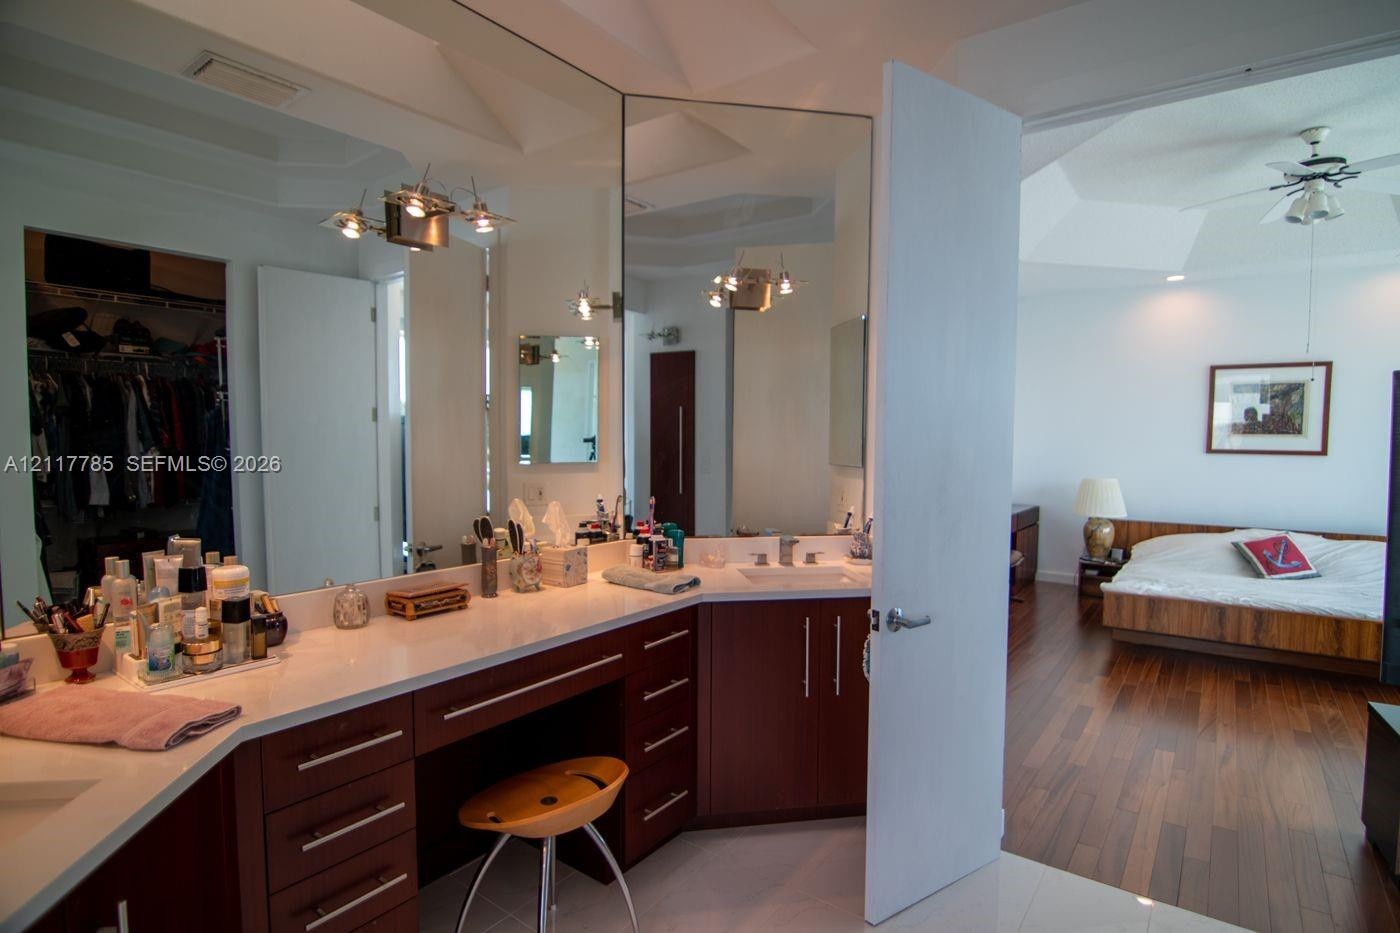
  • Custom wood-finish vanity with a stone countertop, dual undermount sinks, built-in cabinetry, and integrated full-width mirrors
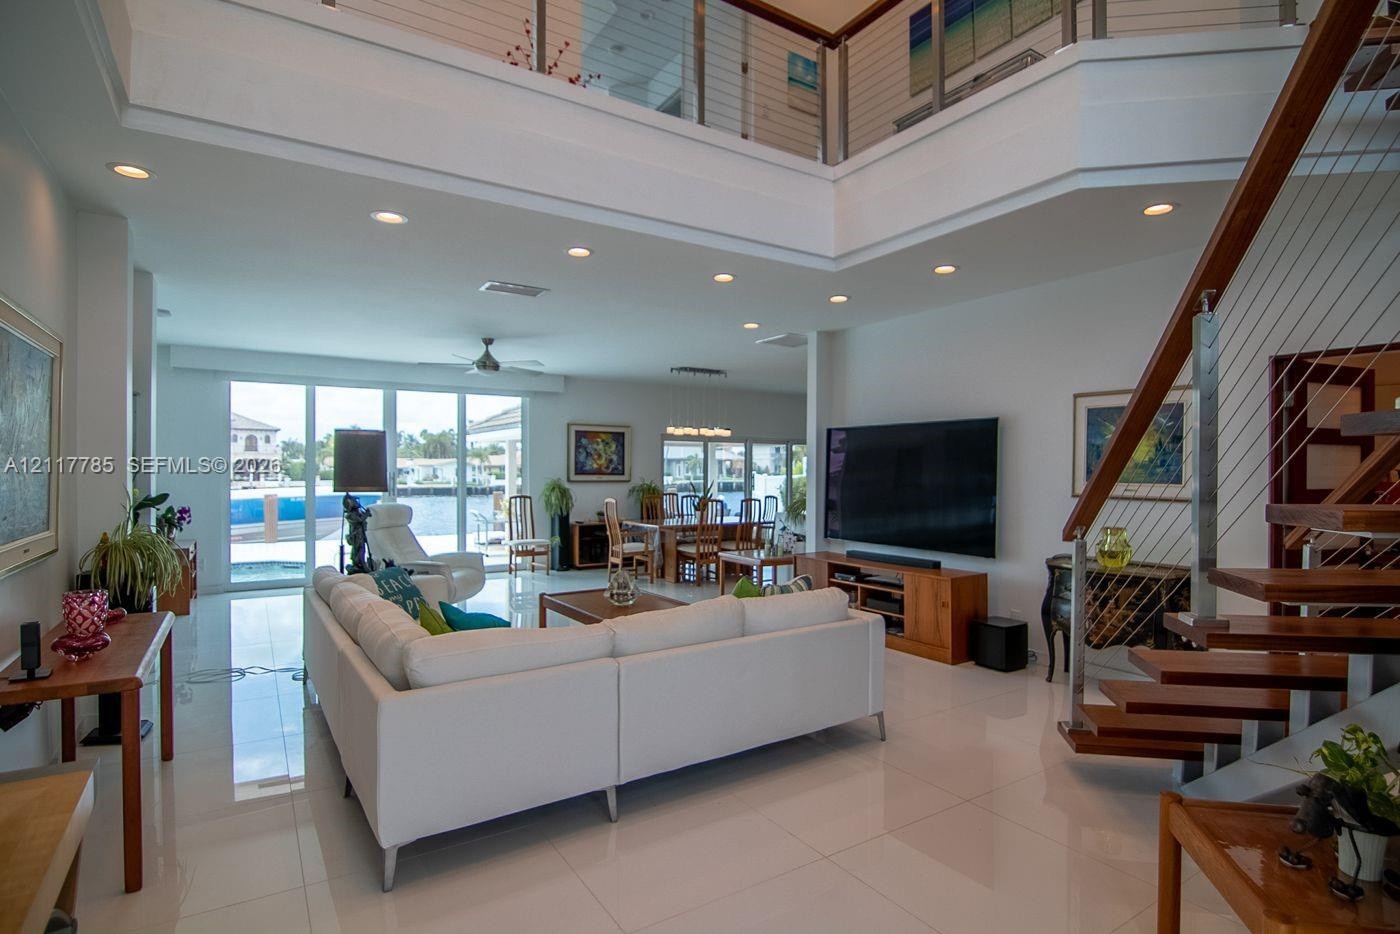
  • Open-concept interior featuring double-height ceilings, a floating staircase with wood treads and cable railing, floor-to-ceiling windows, and polishe
  • Open-concept living space featuring high ceilings, large-format tile flooring, recessed lighting, and a floating staircase with wood treads and stainl
  • Open-concept living space featuring high ceilings, large windows, recessed lighting, polished tile flooring, and an architectural staircase with wood
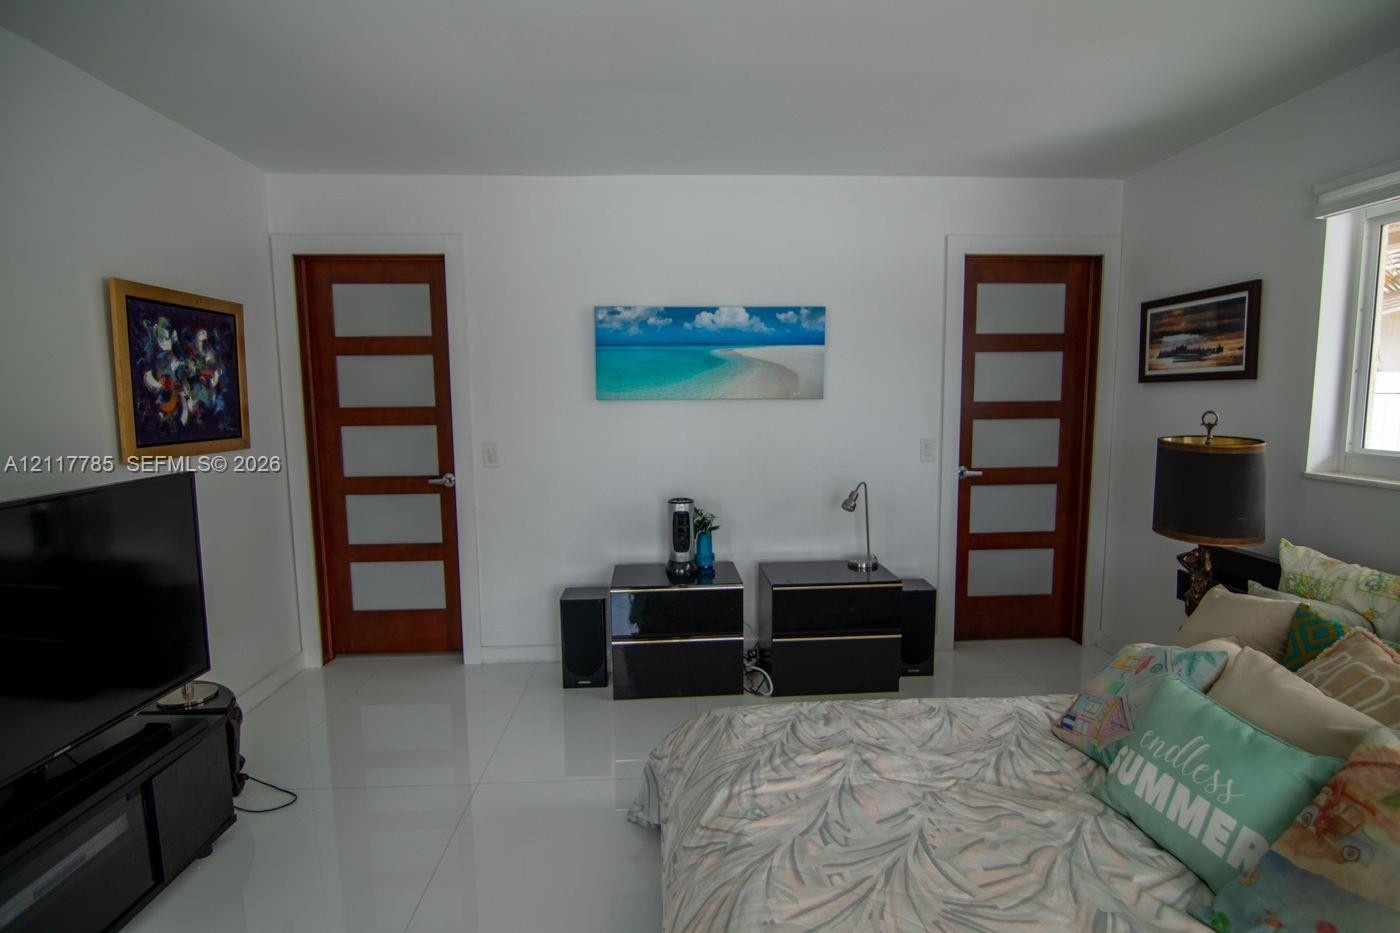
  • Polished tile flooring and two interior wood-finish doors with frosted glass inserts
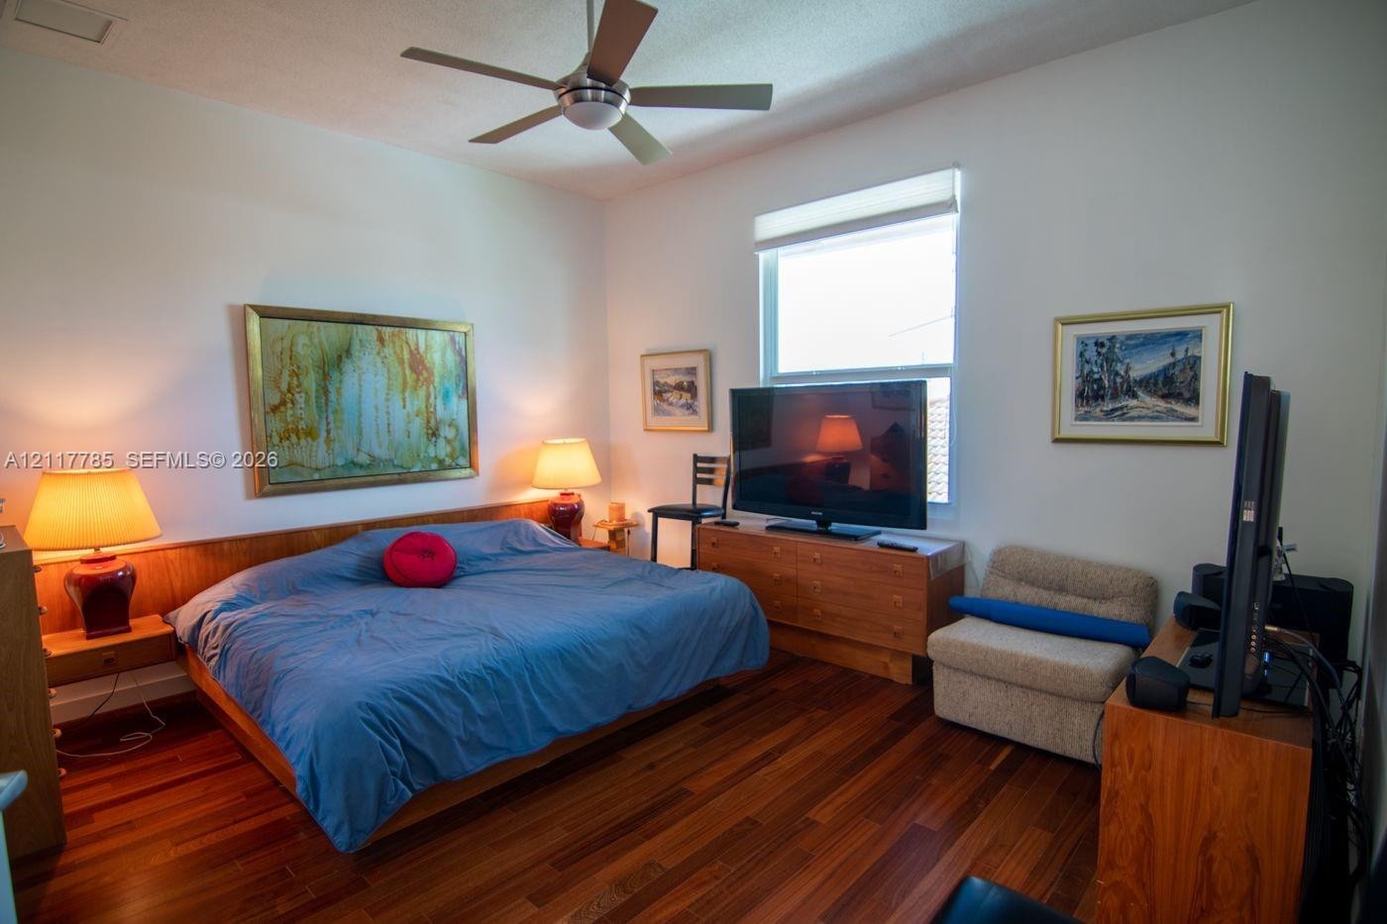
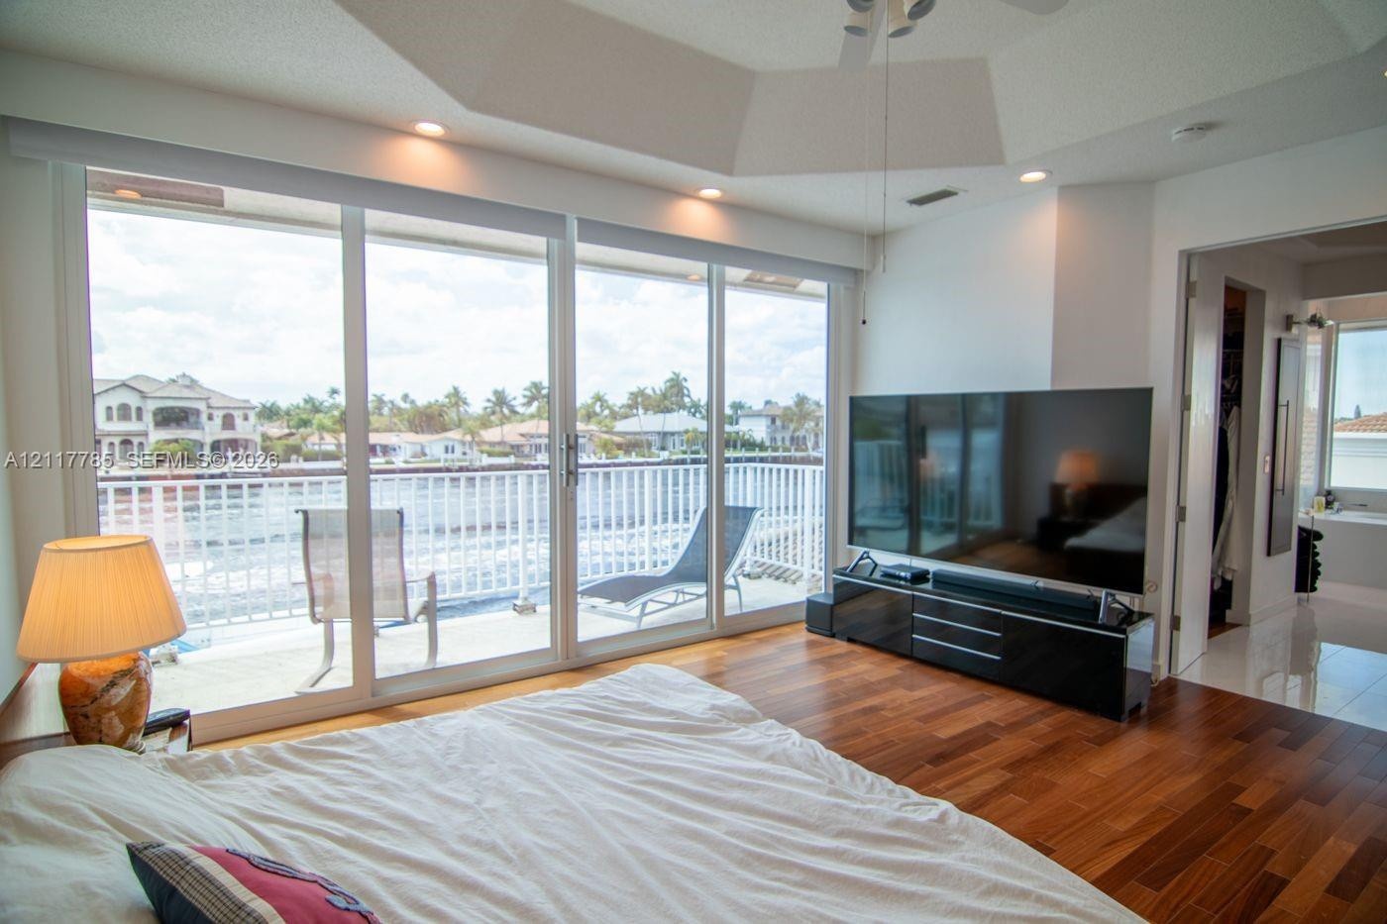
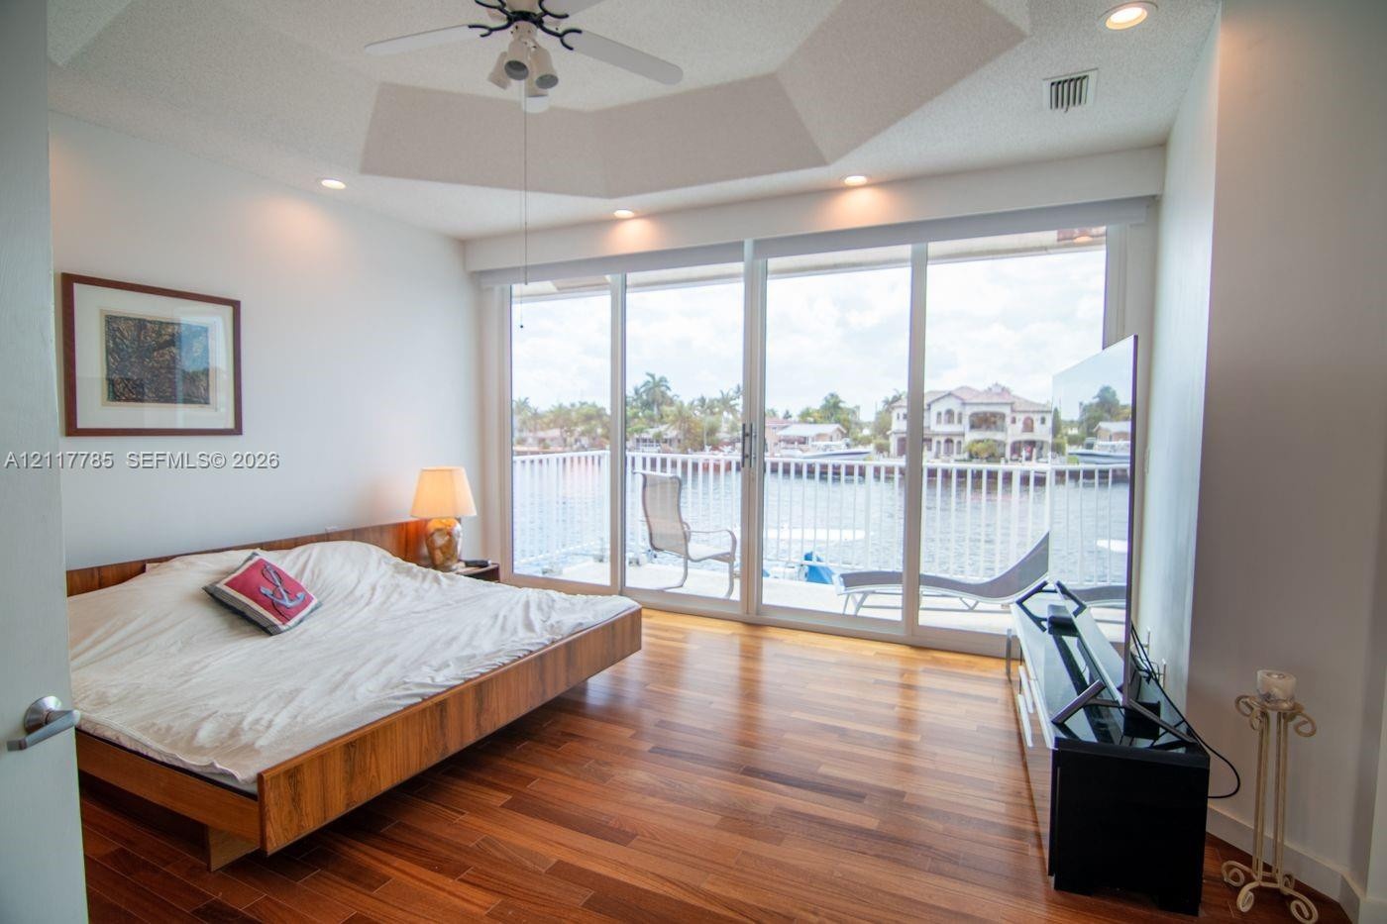
  • Wood-finish flooring, integrated wall-mounted wood headboard with floating nightstands, and a ceiling-mounted light fixture with fan
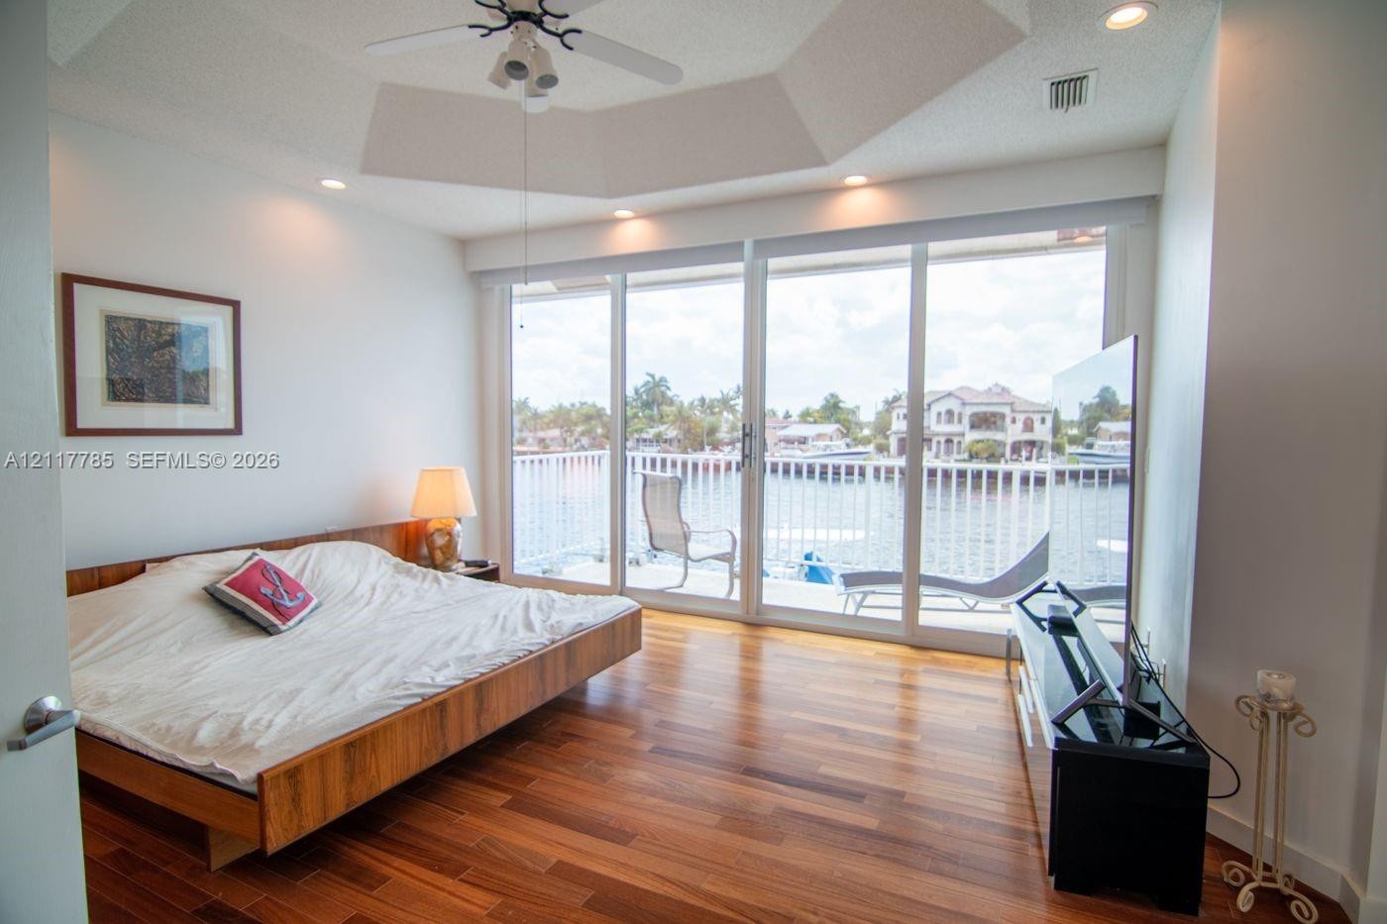
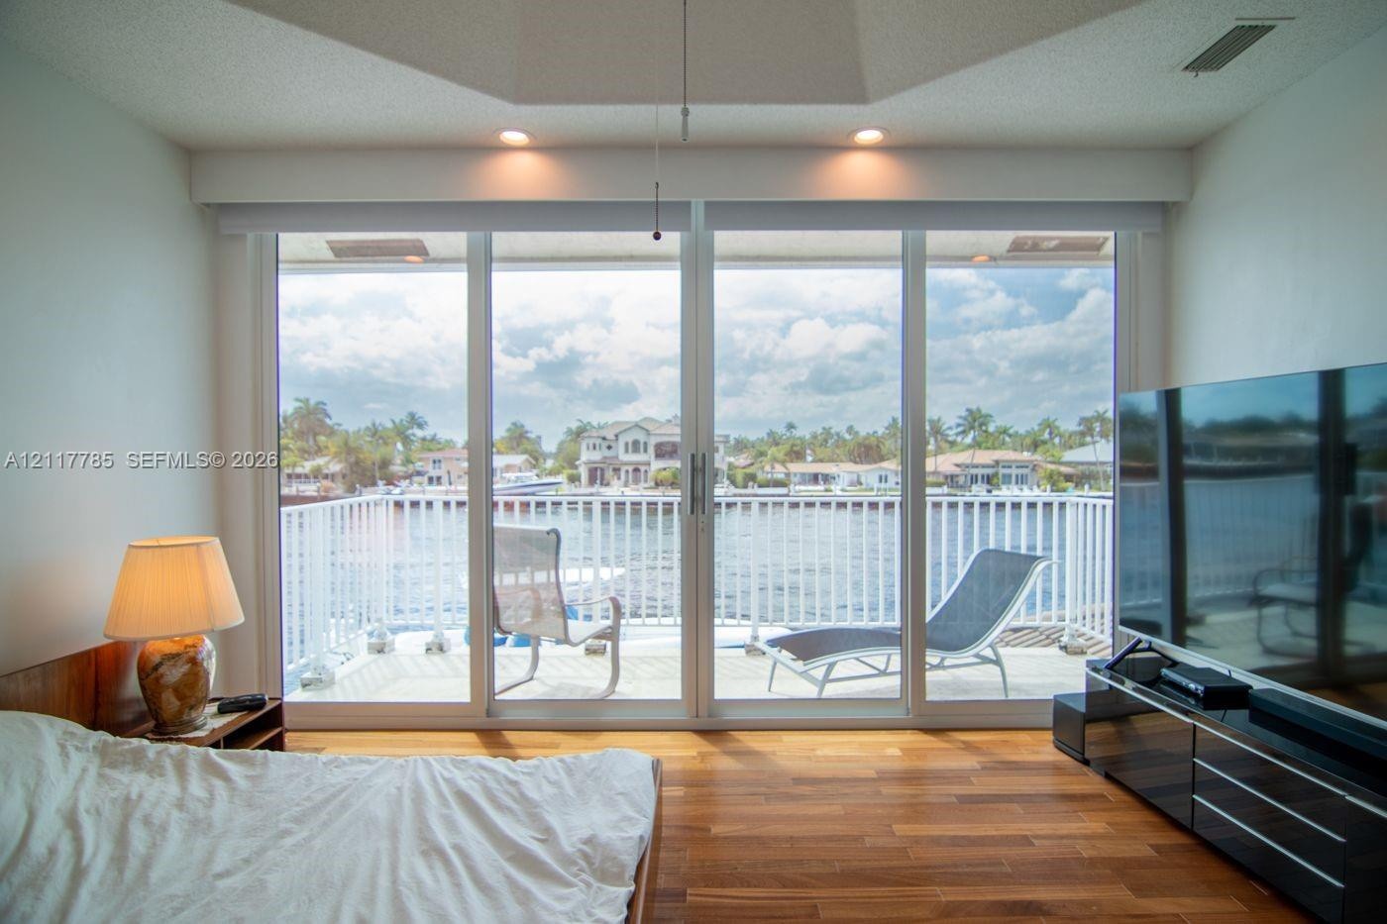
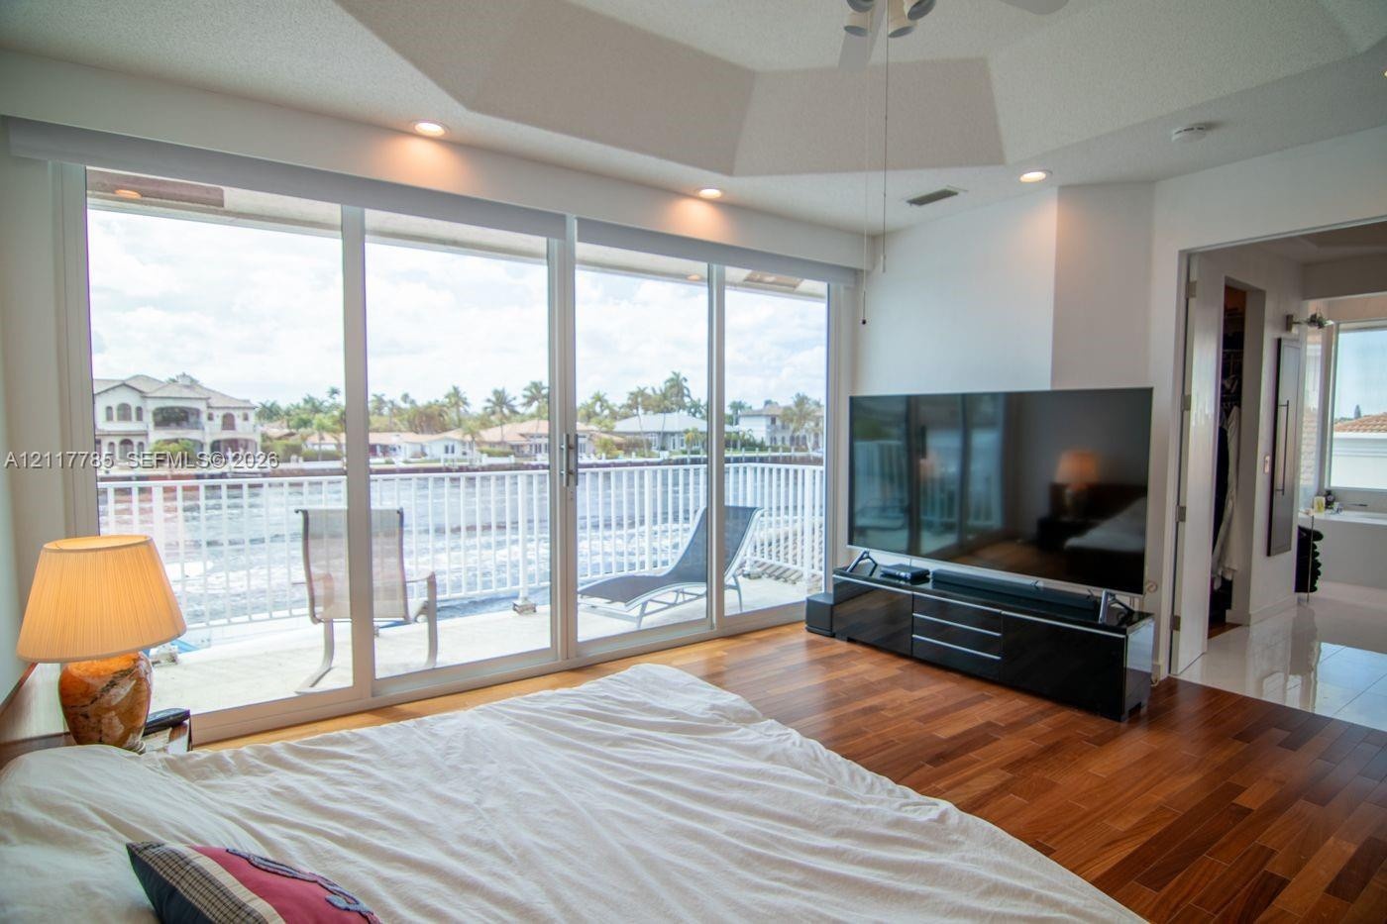
  • Tray ceiling with recessed lighting, wood-finish flooring, and expansive floor-to-ceiling glass sliding doors opening to a waterfront balcony
  • Tray ceiling with recessed lighting, wood-finish flooring, floor-to-ceiling sliding glass doors, and private balcony with metal railing
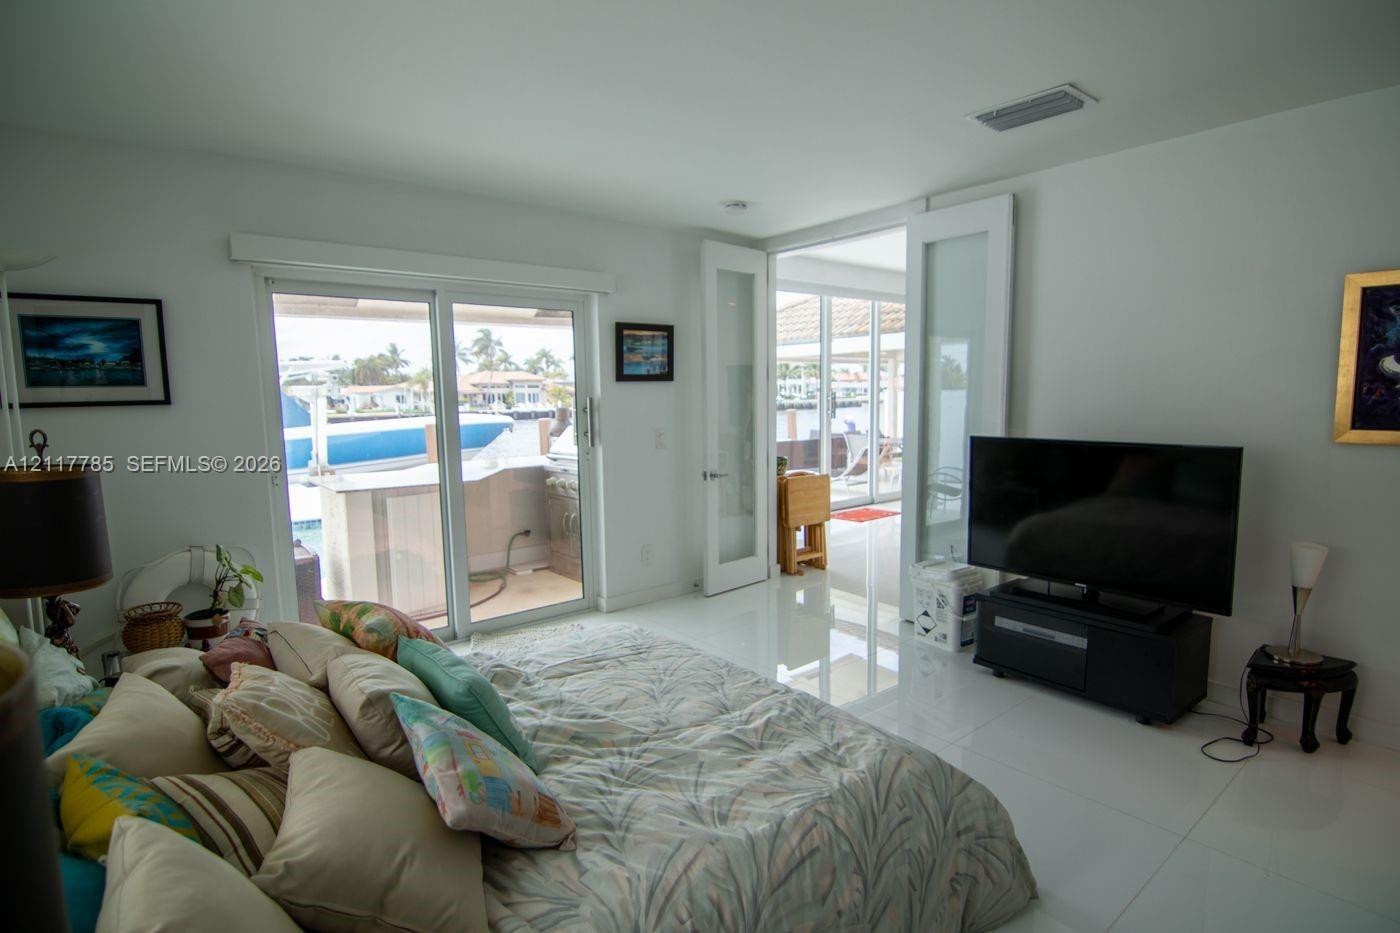
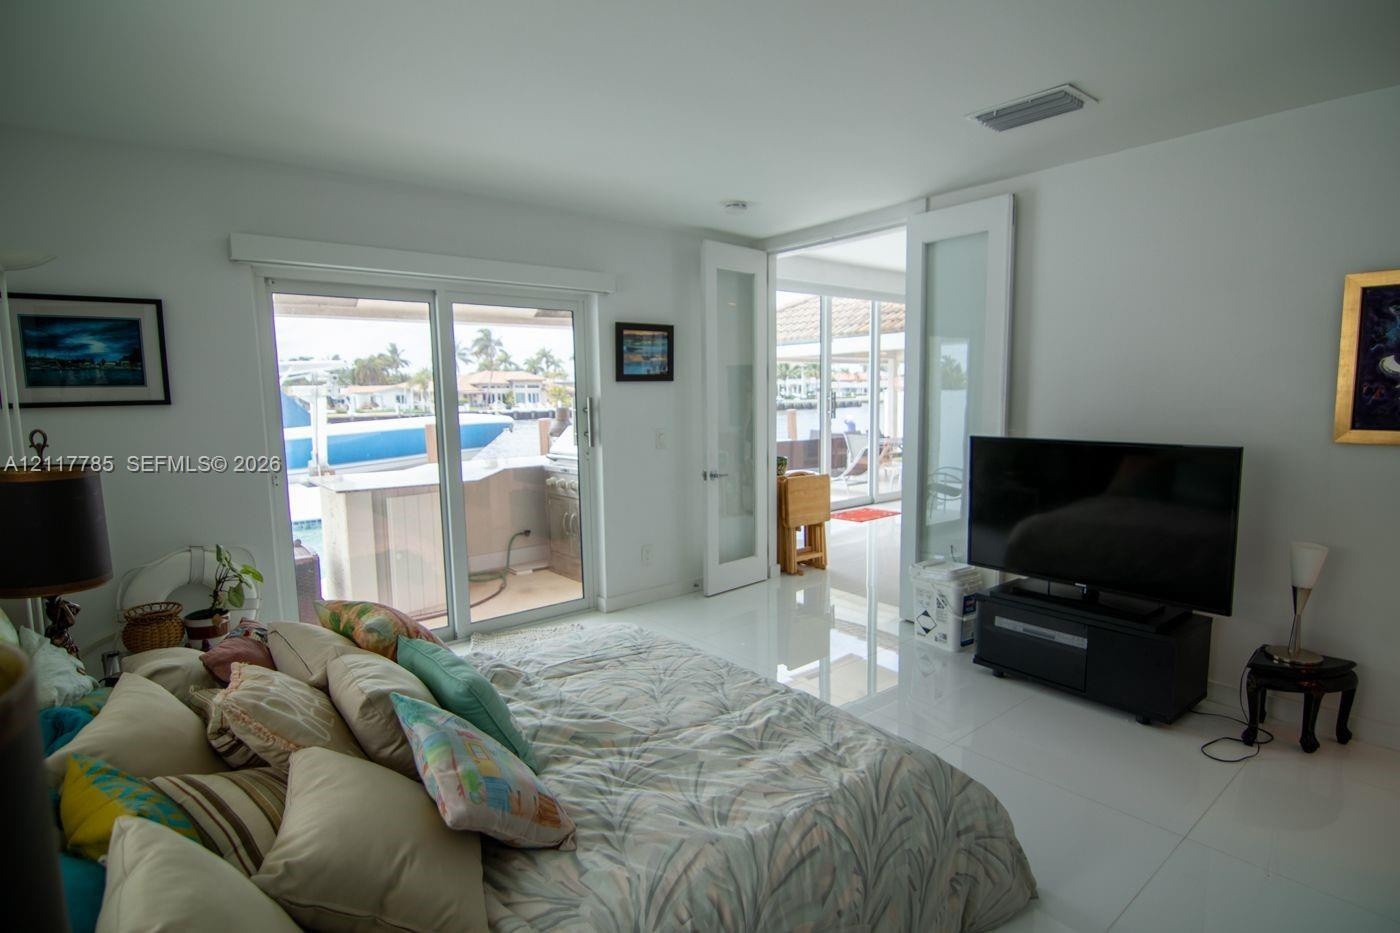
  • Interior space featuring large-format tile flooring, sliding glass doors, and French doors with glass panels providing natural light
  • Floor-to-ceiling sliding glass doors, tray ceiling with recessed lighting, and wood-finish flooring, featuring a private balcony with metal railing ov
  • Tray ceiling with recessed lighting, wood-finish flooring, and expansive floor-to-ceiling glass sliding doors opening to a waterfront balcony
  • Tray ceiling with recessed lighting, wood-finish flooring, floor-to-ceiling sliding glass doors, and private balcony with metal railing
  • Interior space featuring large-format tile flooring, sliding glass doors, and French doors with glass panels providing natural light

Location

1511 Terra Mar Lauderdale-By-The-Sea FL 33062 USA

Contact

Palm Beach, FL
Deborah L. Ginsburg
150 Worth Ave, Palm Beach, FL 33480
Phone: +1 561-725-9229
deborahg@nestseekers.com
Listing Courtesy of RE/MAX Concierge
​
Nest Seekers Logo
Loading...