Nest Seekers

Brand NEW, never lived in residence on the 45th floor of Aria Reserve North Tower.

725 24th Street Apt: 4506
Miami, FL 33137

Listing

Web ID:5864431
Website:https://www.nestseekers.com/5864431

Property

Ownership: For Sale
Type: Condo
Rooms: 1
Bedrooms: 2 BR
Bathrooms: 3
Pets: Pets Allowed
Area: 1741 sq ft

Financials

Price:$1,850,000
Common charges:$1,229

Description

Brand-NEW, never-lived-in residence on the 45th floor of Aria Reserve North Tower. This 2-bedroom + den, 3-bathroom Panoramic Residence offers 1,741 SF total (1,511 SF A/C+ 230 SF terrace) with floor-to-ceiling glass and direct bay views from the living room, primary suite, and terrace. An open kitchen, spa-inspired baths, and a flow-through layoutawash in natural light. Resort amenities on a 2-acre bayfront deck: lap pool, spa, fitness center, yoga lounge, tennis and basketball, watersports marina, waterfront restaurant,theater, coworking and conference rooms, wine cellar, dog park, and more, plus 24-hour concierge and valet. Minimum lease 30 days, up to 4 times per year. Steps from MargaretPace Park, minutes to Downtown and Brickell. A rare opportunity to own new in Edgewater.
Virtual Tour: https://www.propertypanorama.com/instaview/mia/A12127024

Amenities

  • Balcony
  • Basketball Court
  • Bay
  • BBQ
  • Bike Storage
  • Blinds
  • Business Center
  • Cabana
  • Closet Cabinetry
  • Clubhouse
  • Custom Mirrors
  • Dishwasher
  • Elevator
  • Elevators
  • Elevator Secure
  • Fitness Center
  • Heated Pool
  • Kitchen Island
  • Lobby
  • Lobby Attended
  • Maintenance
  • Microwave
  • Ocean
  • Other
  • Oven
  • Parking
  • Picnic Area
  • Pool
  • Putting Green
  • Refrigerator
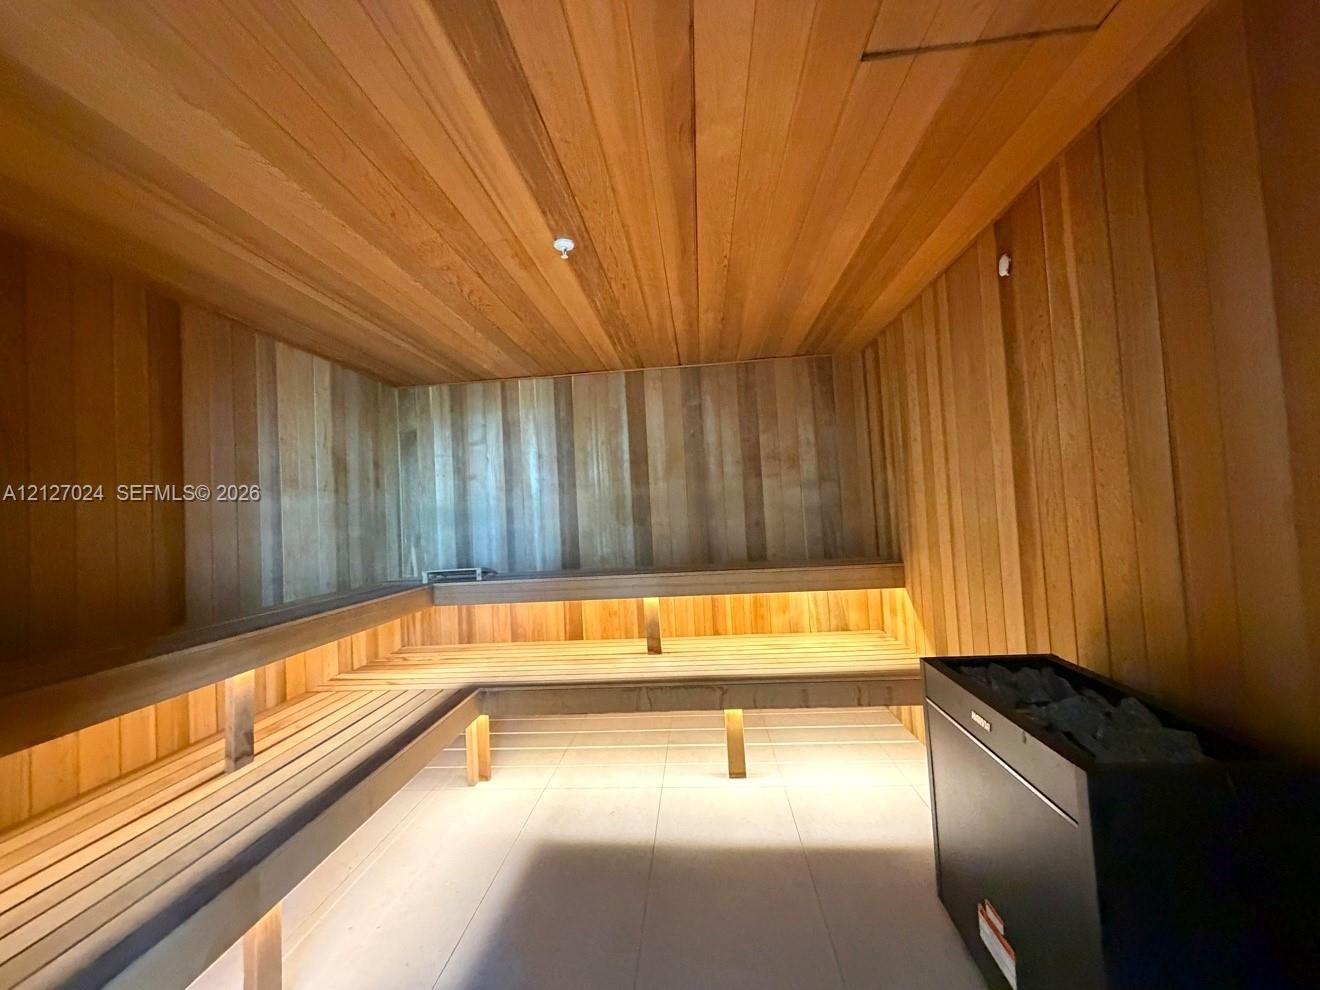
  • Sauna
  • Security Guard
  • Spa/Hot Tub
  • Tennis Court(s)
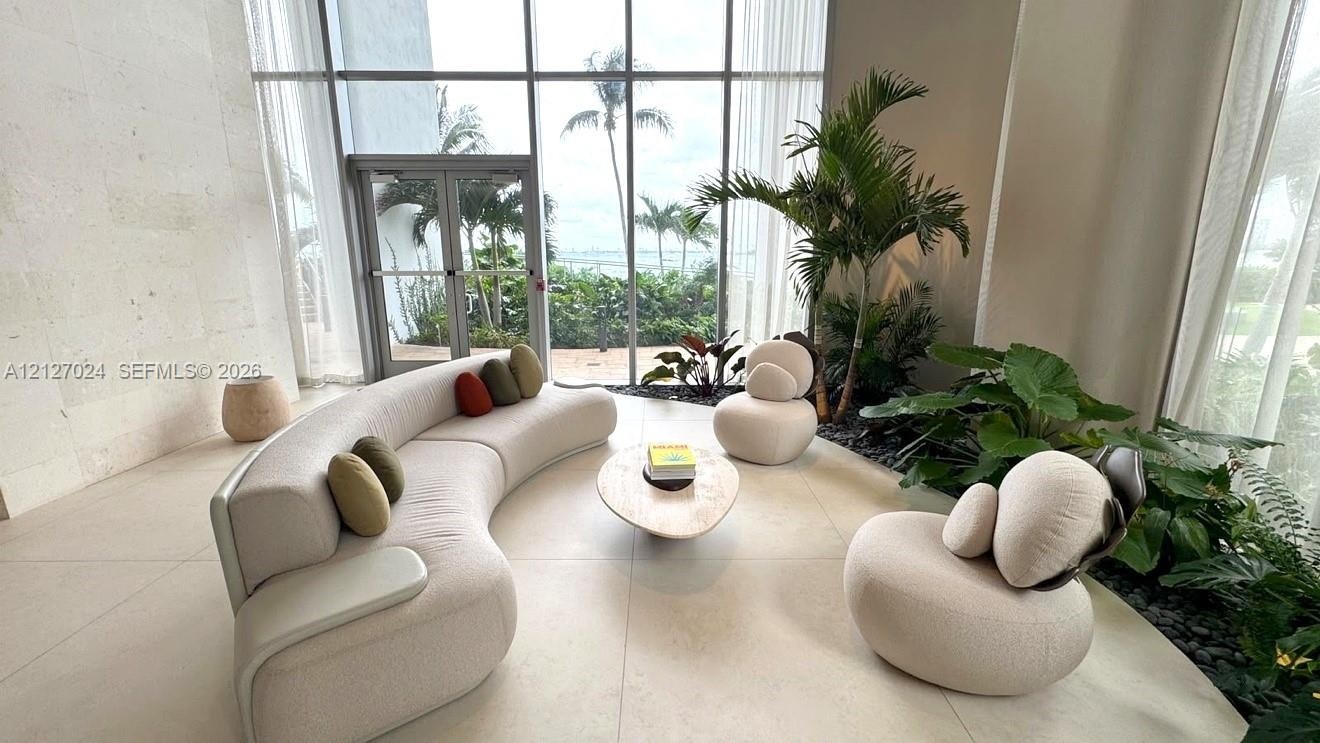
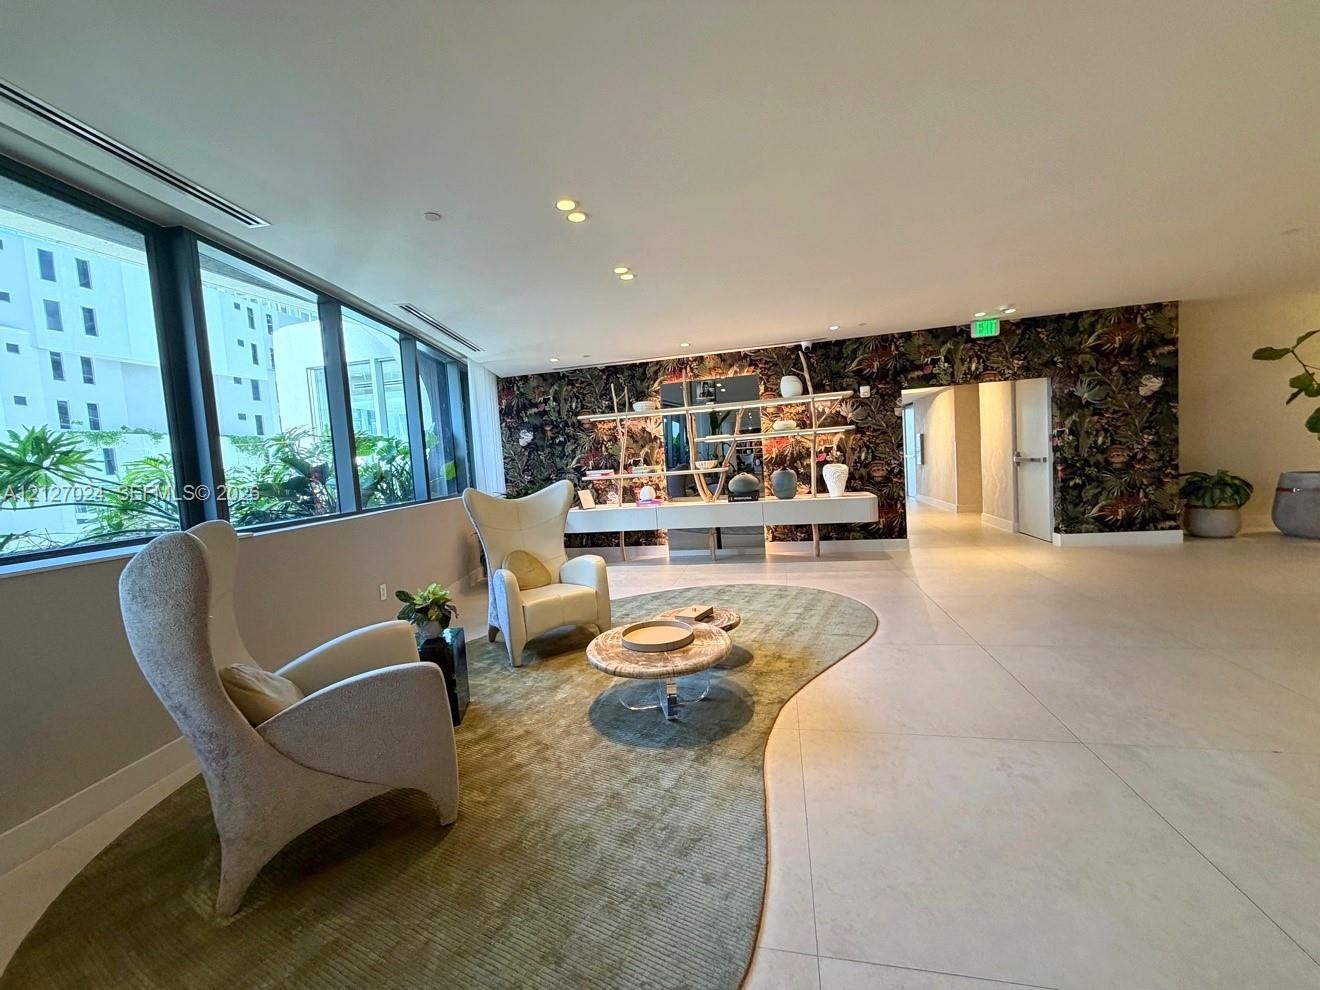
  • Double-height floor-to-ceiling windows, large-format tile flooring, textured wall panels, and interior stone-accented garden feature
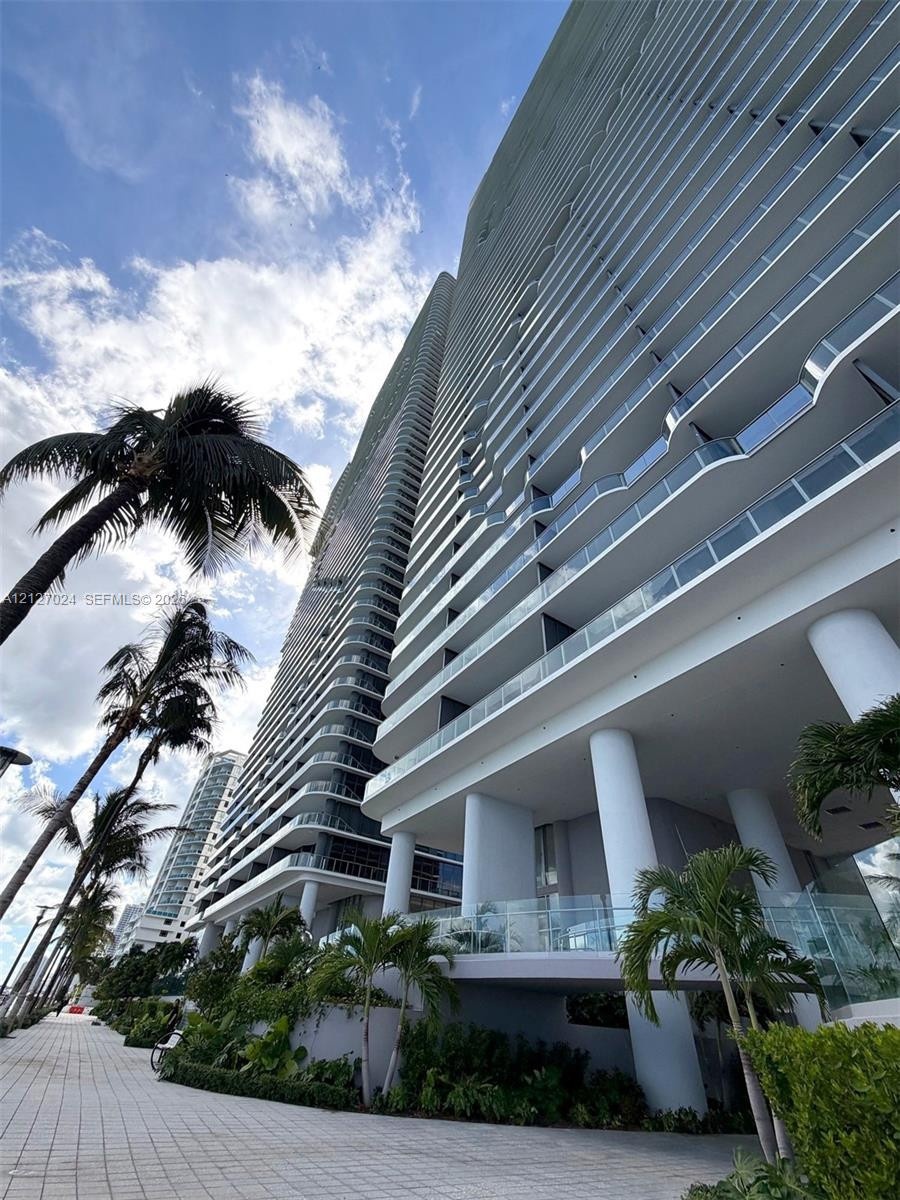
  • High-rise tower featuring a tiered facade with glass-railed balconies, expansive structural columns, and integrated ground-level landscaping
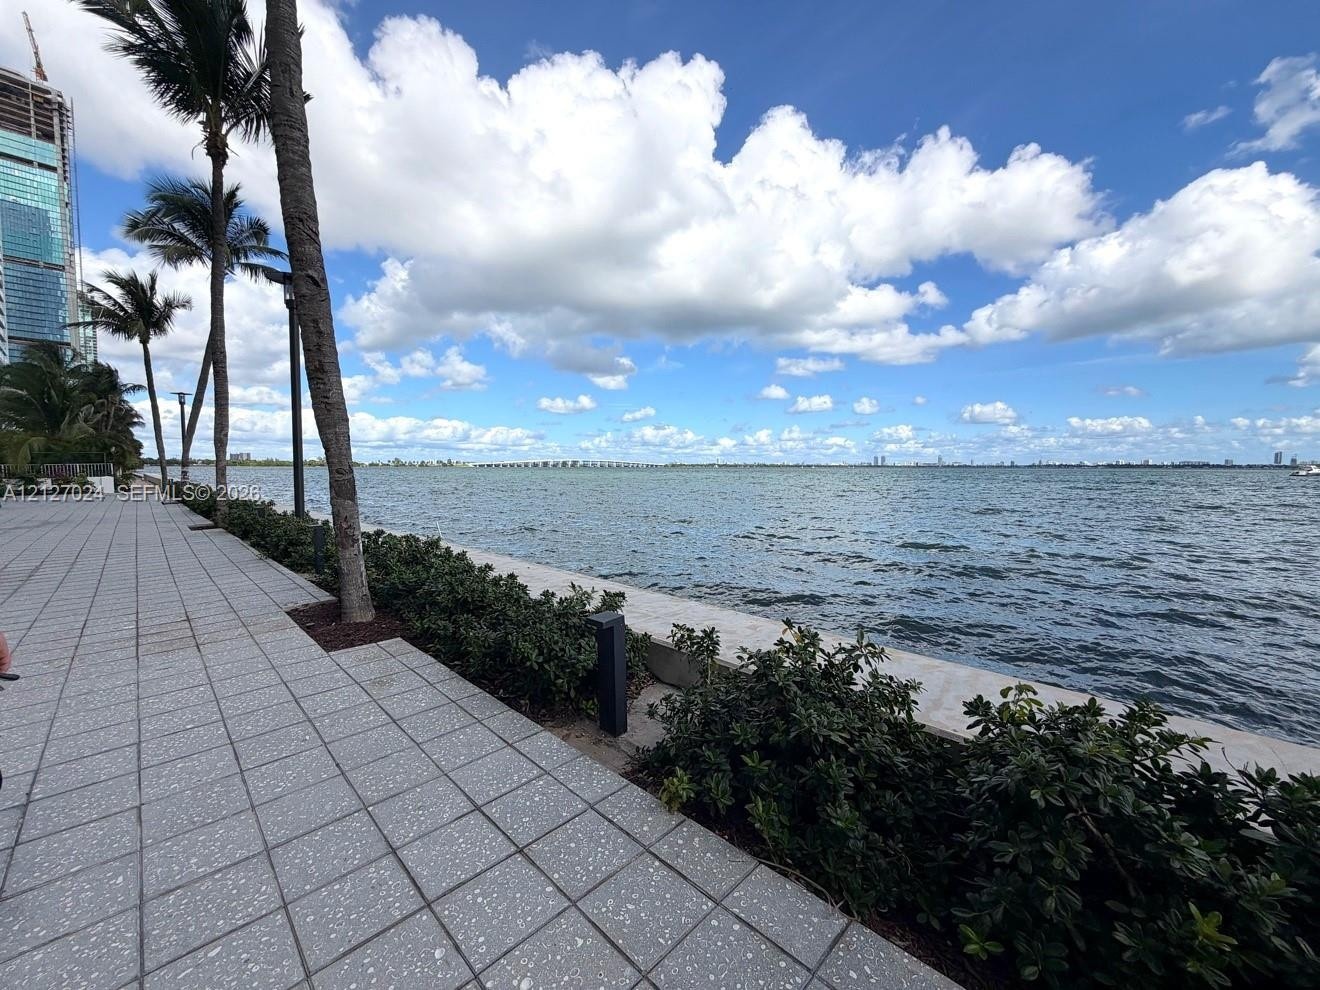
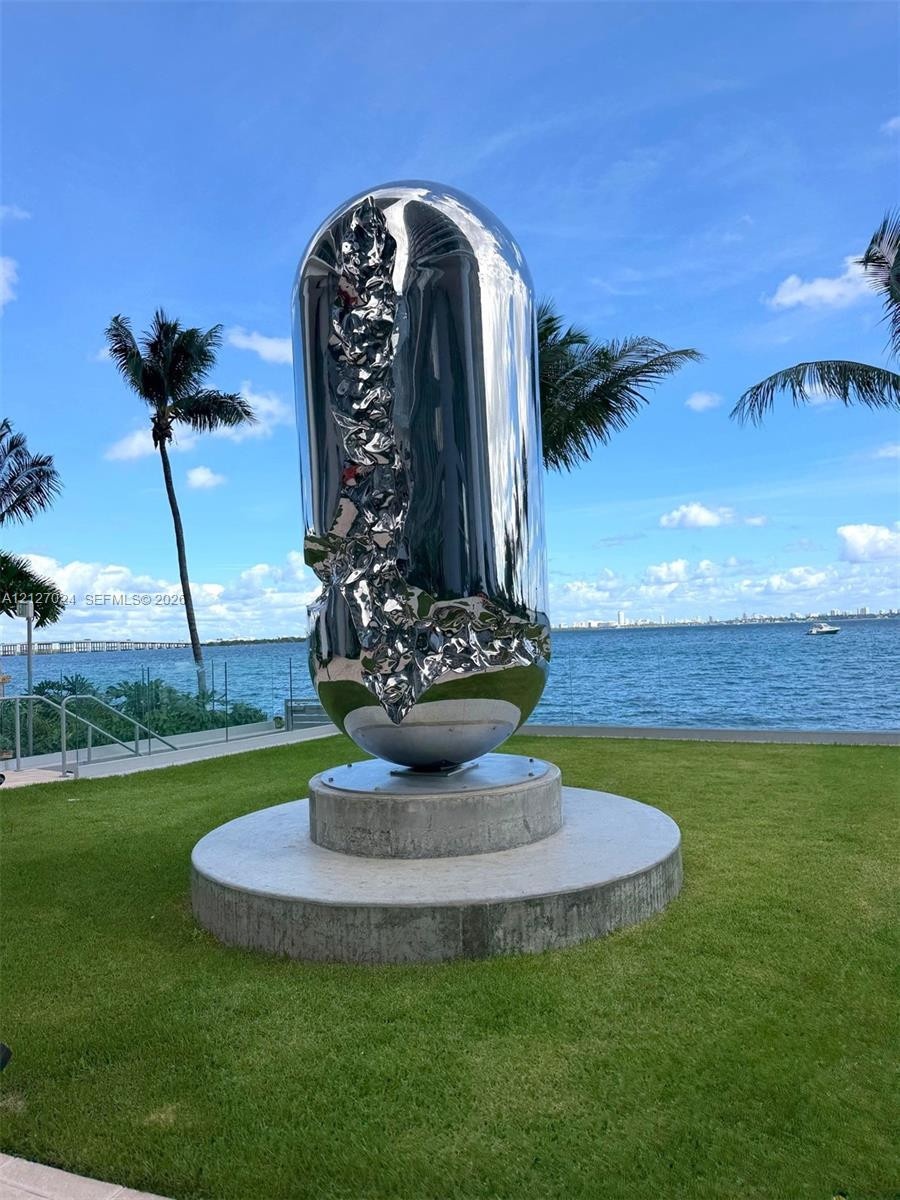
  • Waterfront promenade featuring concrete paver flooring, stone retaining wall, mature palm trees, and integrated landscape lighting
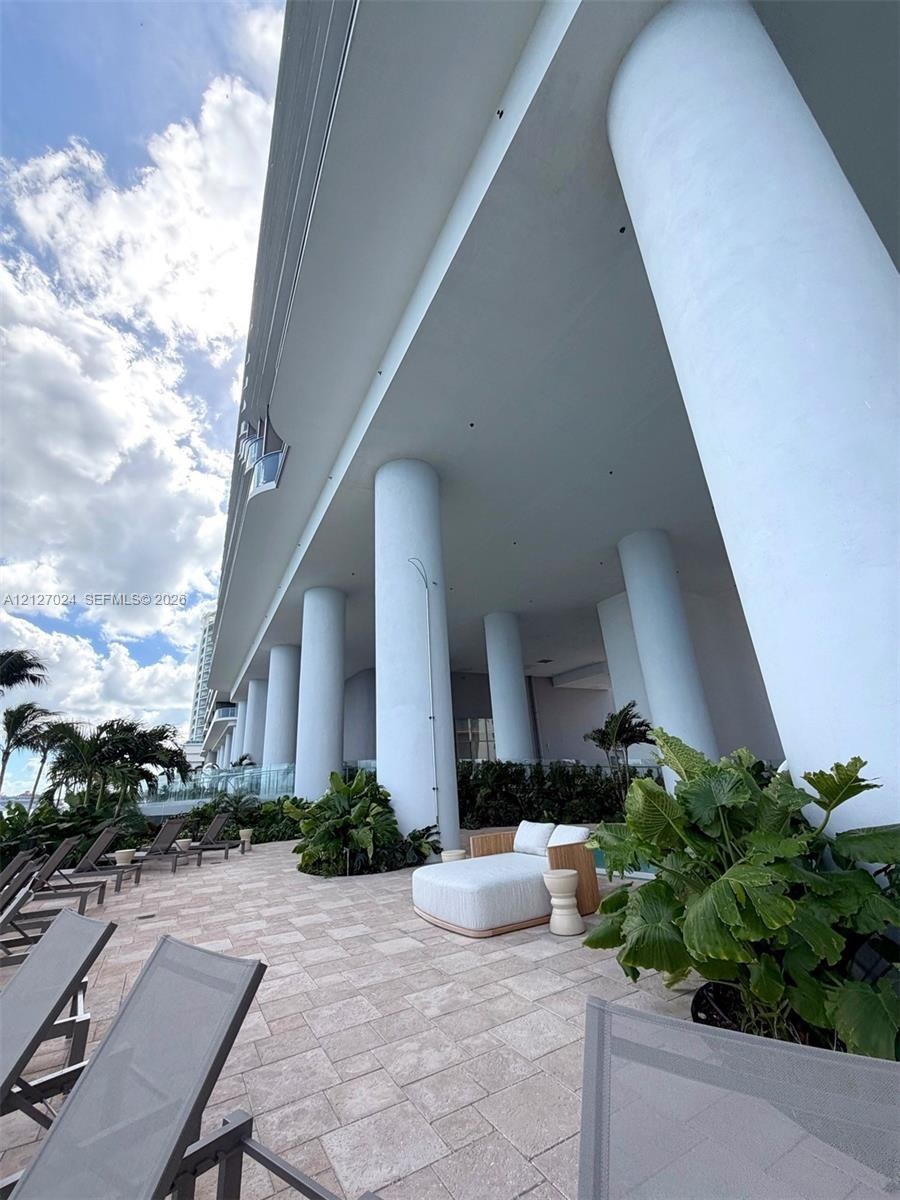
  • Covered outdoor terrace featuring large-scale structural columns, natural stone paver flooring, and integrated glass railing
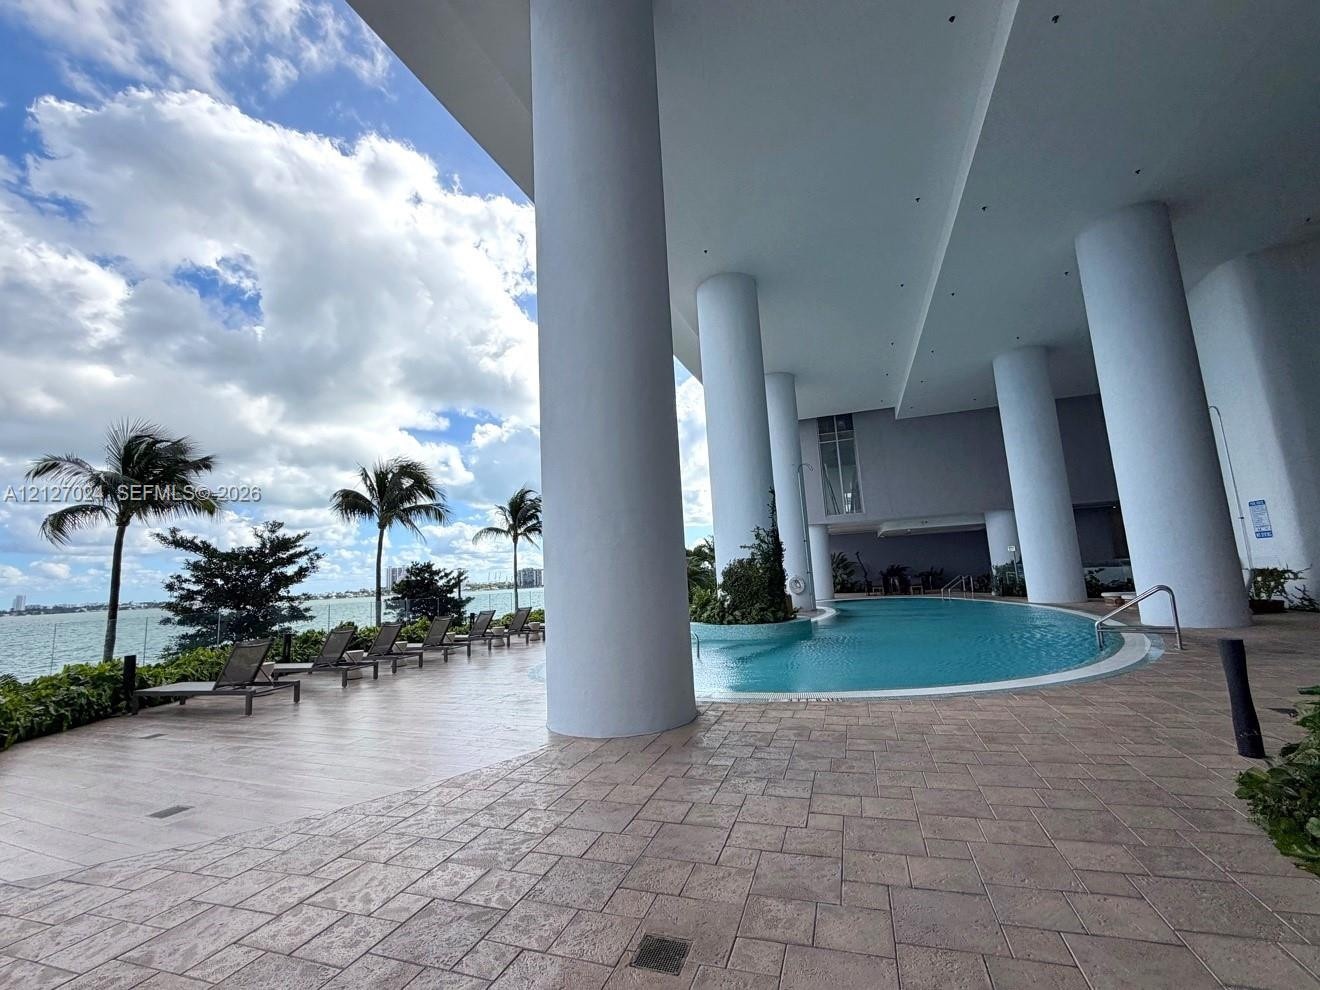
  • Covered terrace area featuring a curved swimming pool, structural cylindrical columns, and stone paver decking overlooking a water horizon
  • Large floor-to-ceiling windows, smooth stone-finish flooring, built-in recessed lighting, custom patterned wall covering, and integrated low-profile c
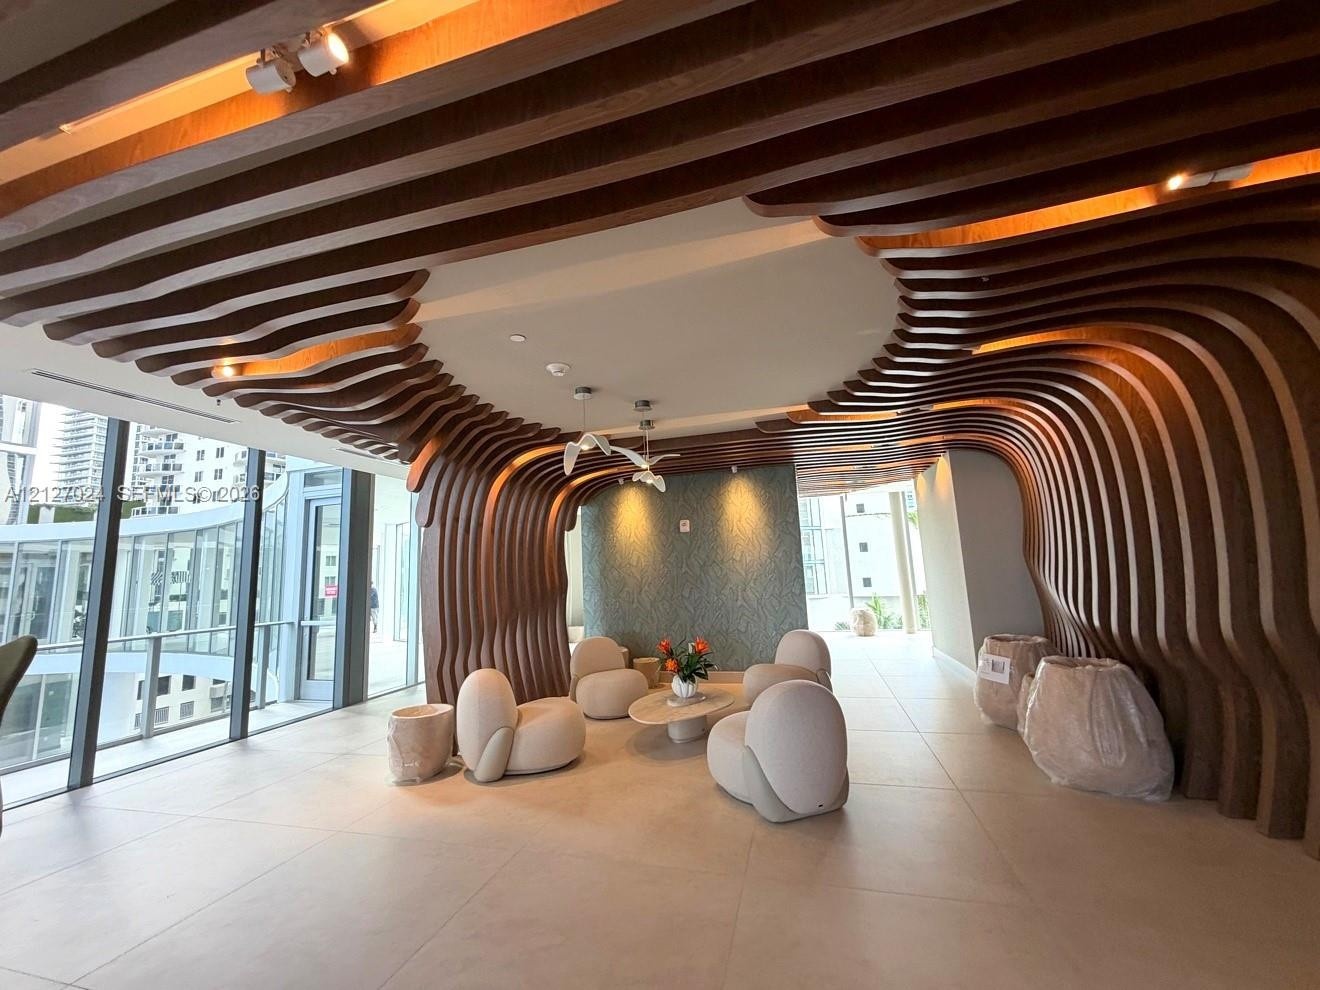
  • Sculptural wood-slat ceiling and wall feature, large-format tile flooring, floor-to-ceiling glass paneling, and recessed architectural lighting
  • Interior featuring a custom wood-slat ceiling installation, recessed cove lighting, expansive floor-to-ceiling glass windows, and large-format porcela
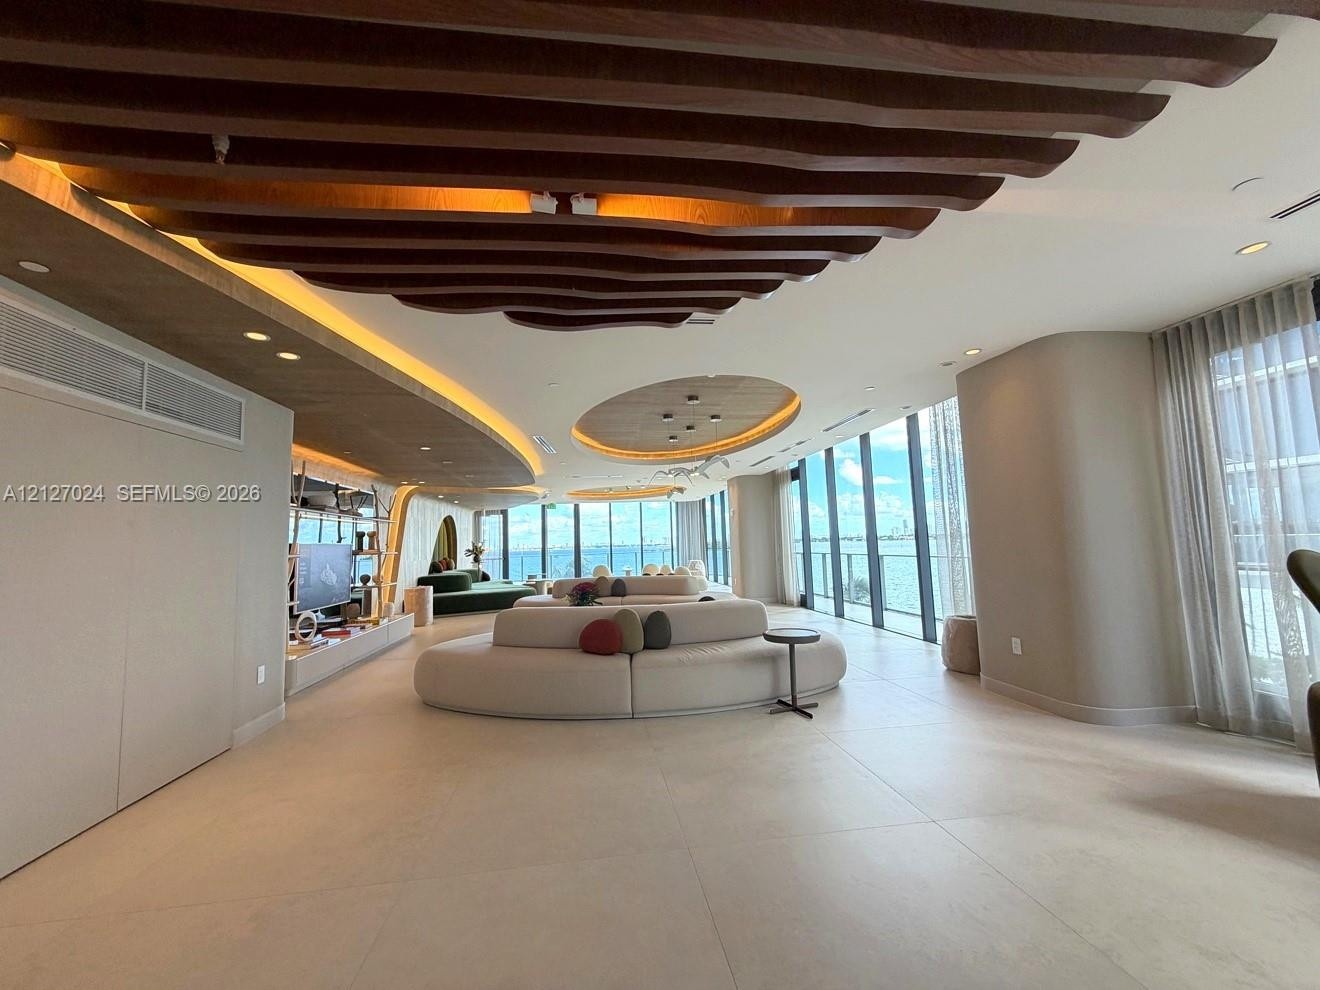
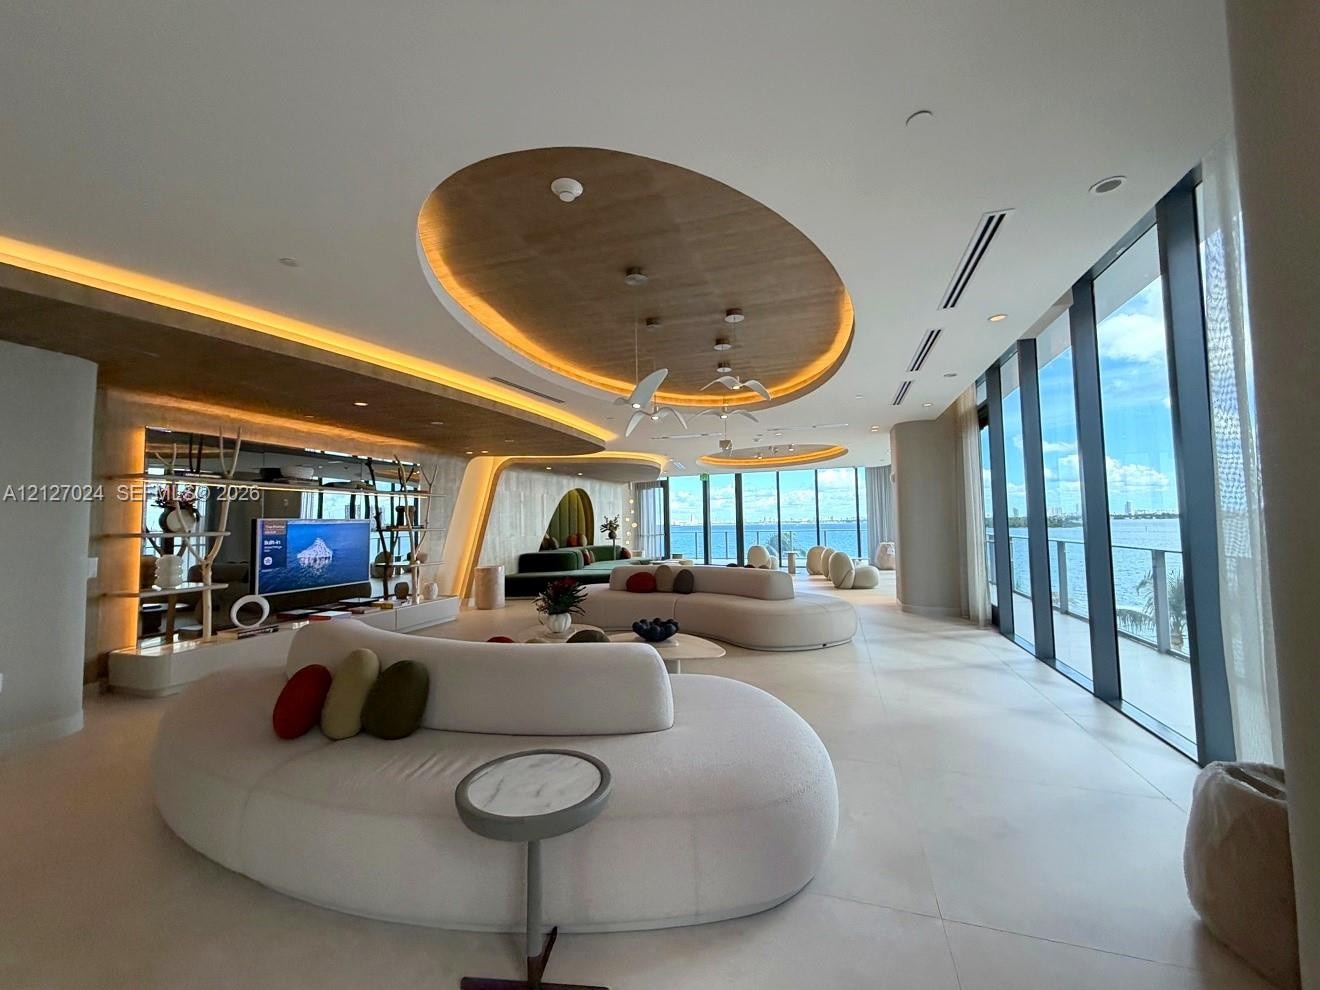
  • Open-concept interior featuring floor-to-ceiling glass wall panels, recessed oval ceiling detailing with wood-finish inlay, integrated cove lighting,
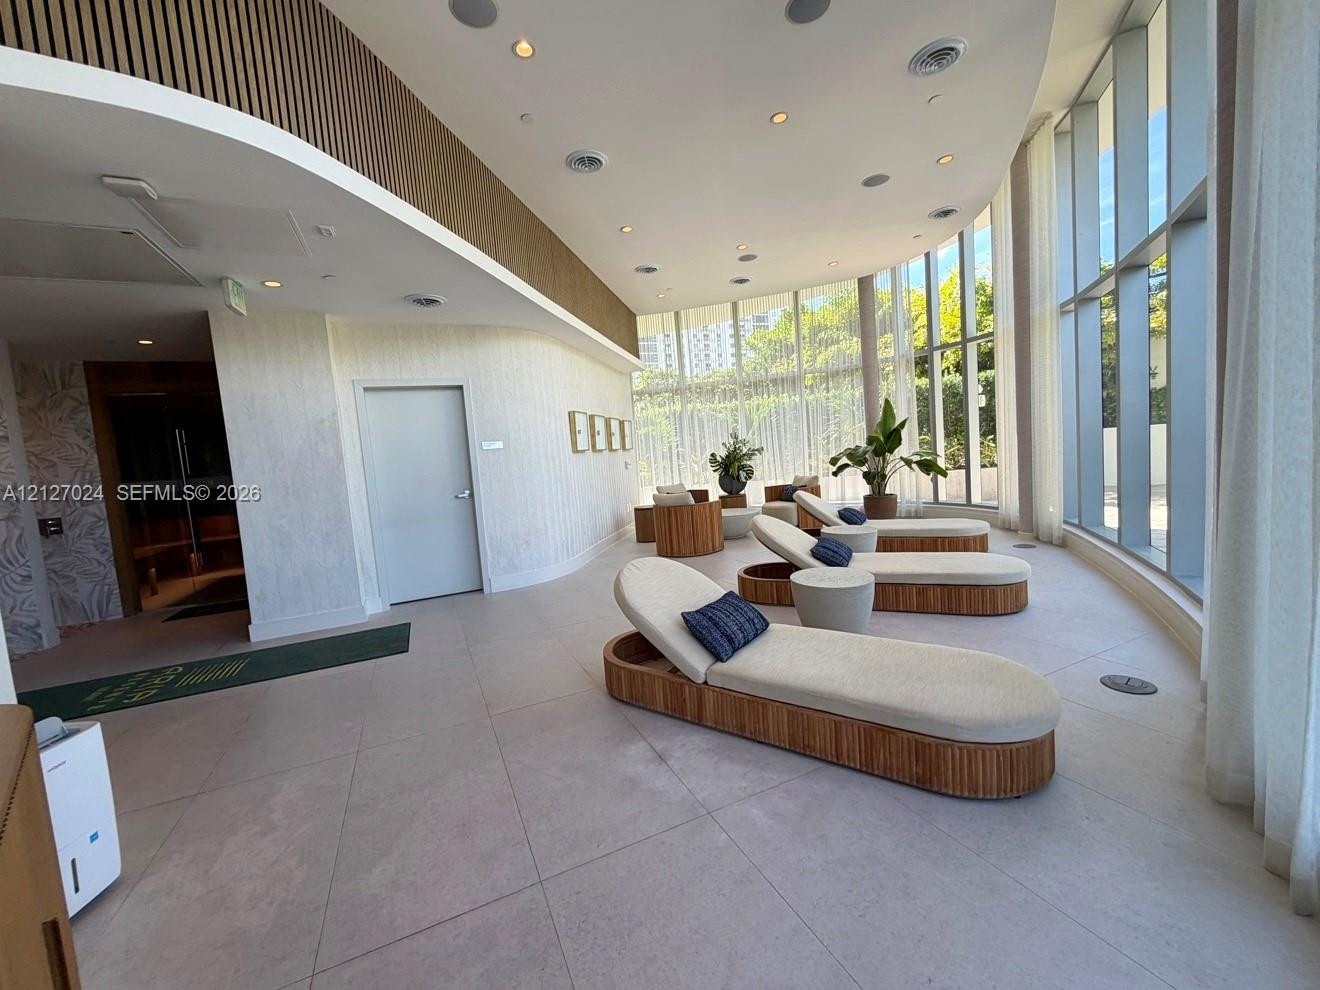
  • Curved lounge area featuring floor-to-ceiling windows, light-tone tile flooring, wood-slat wall accents, recessed lighting, and a dedicated sauna room
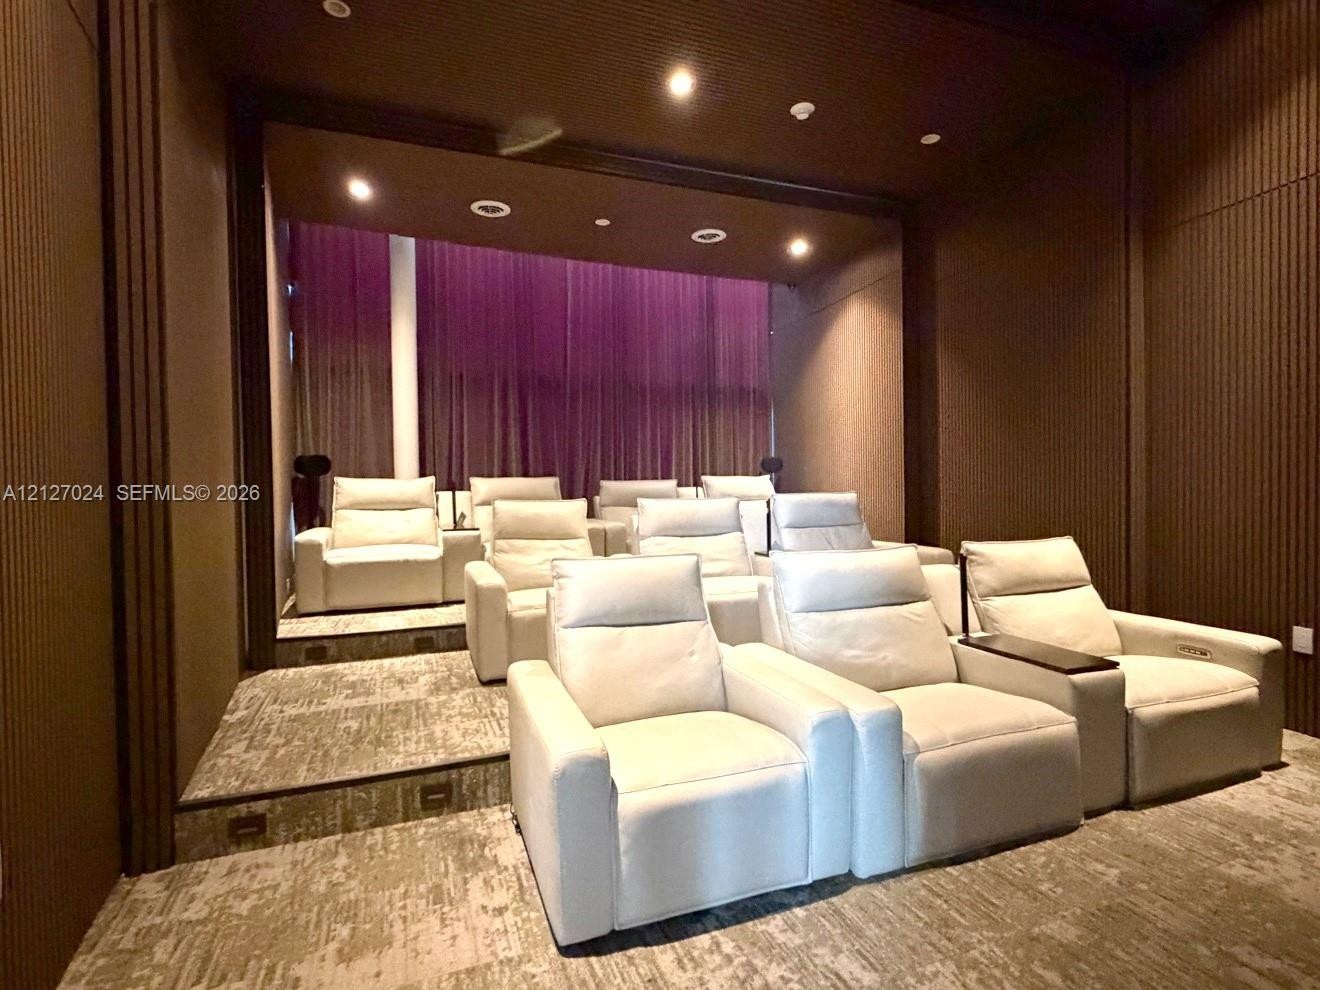
  • Media room featuring tiered seating, vertical slat wall paneling, integrated recessed lighting, and heavy-duty fabric drapery
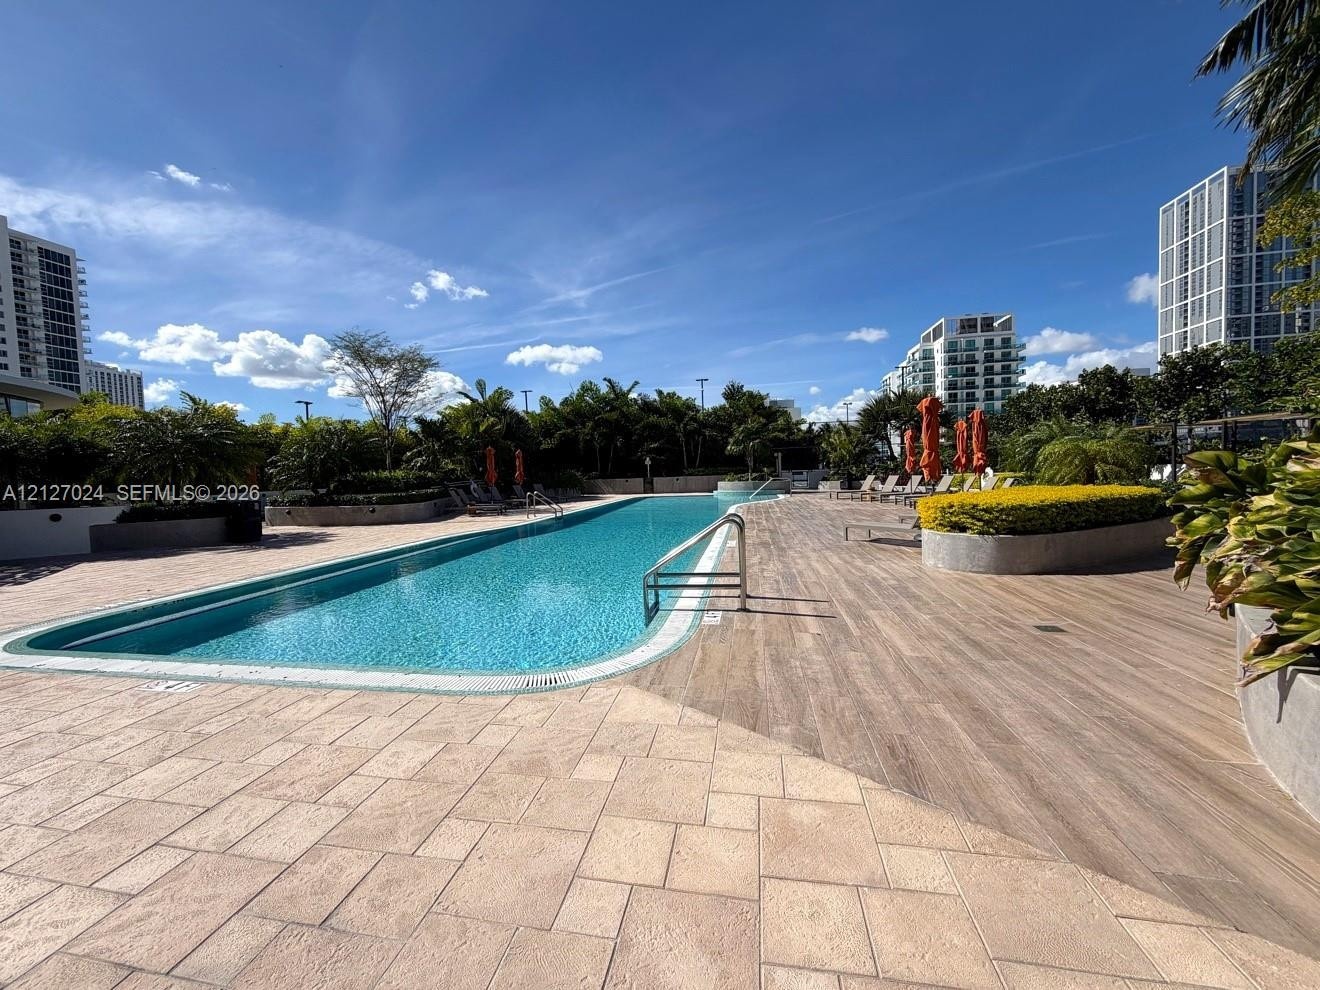
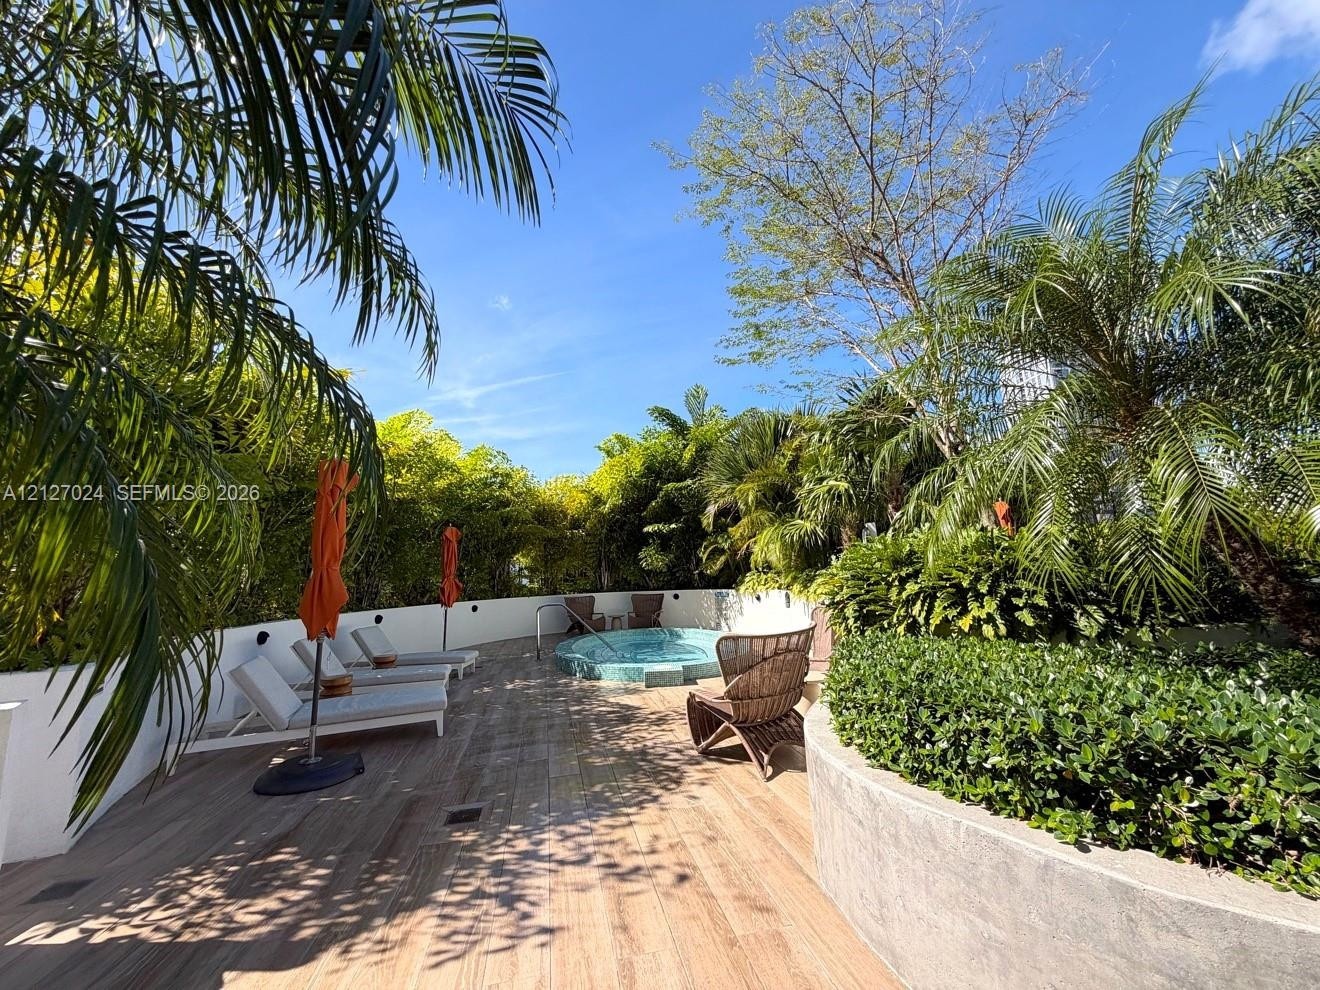
  • Lap pool featuring metal handrails, surrounded by wood-finish decking and stone paver patio, accented by built-in planters and native landscaping
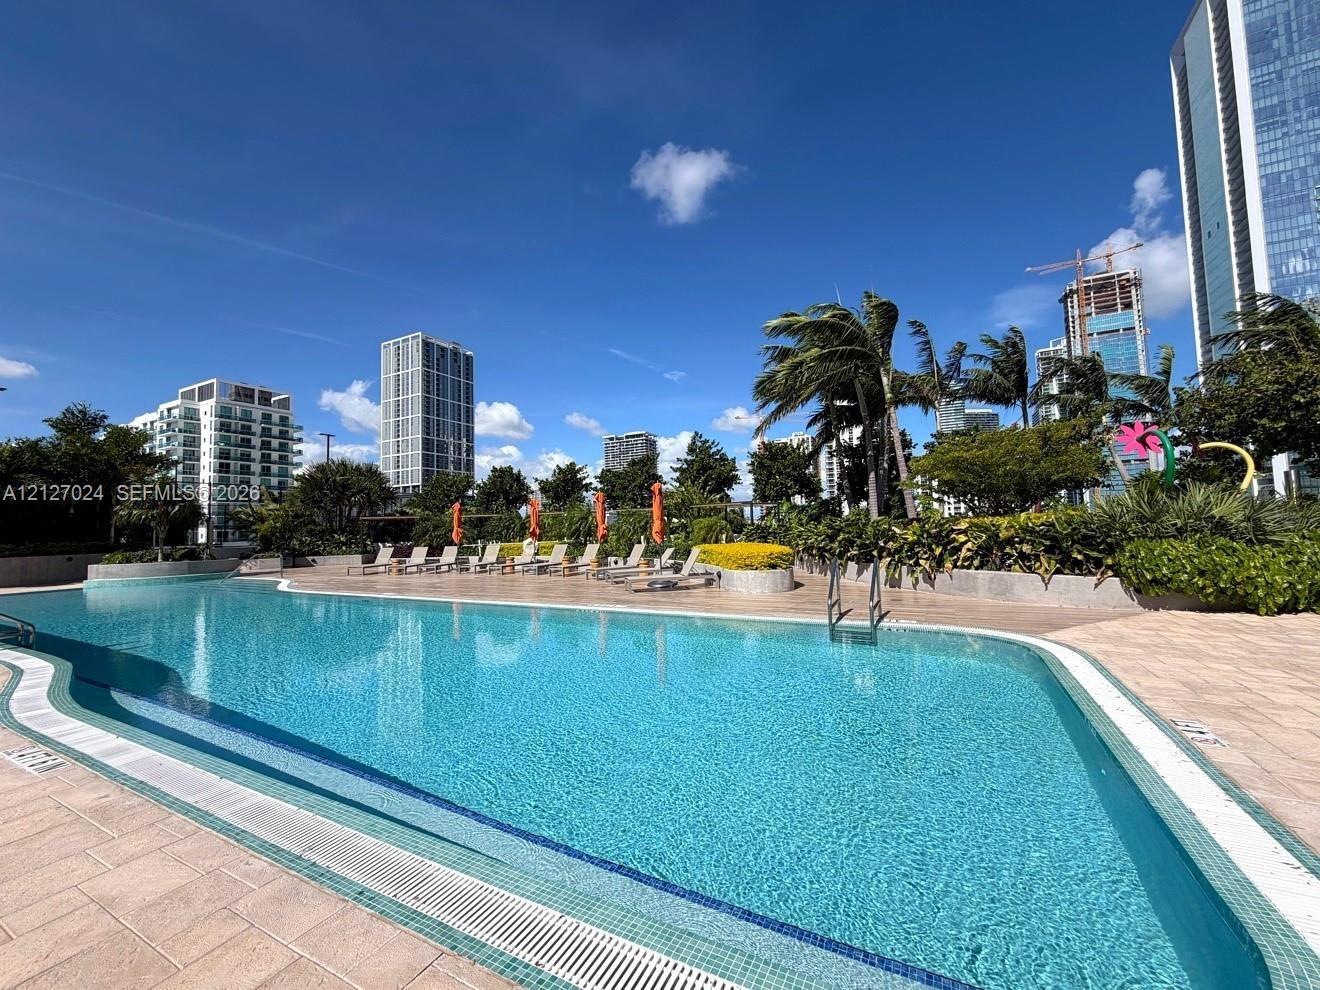
  • Swimming pool with tiled edge, stone-paved deck, and perimeter landscaping
  • Tennis court featuring a synthetic grass surface, perimeter safety netting, and integrated lighting fixtures
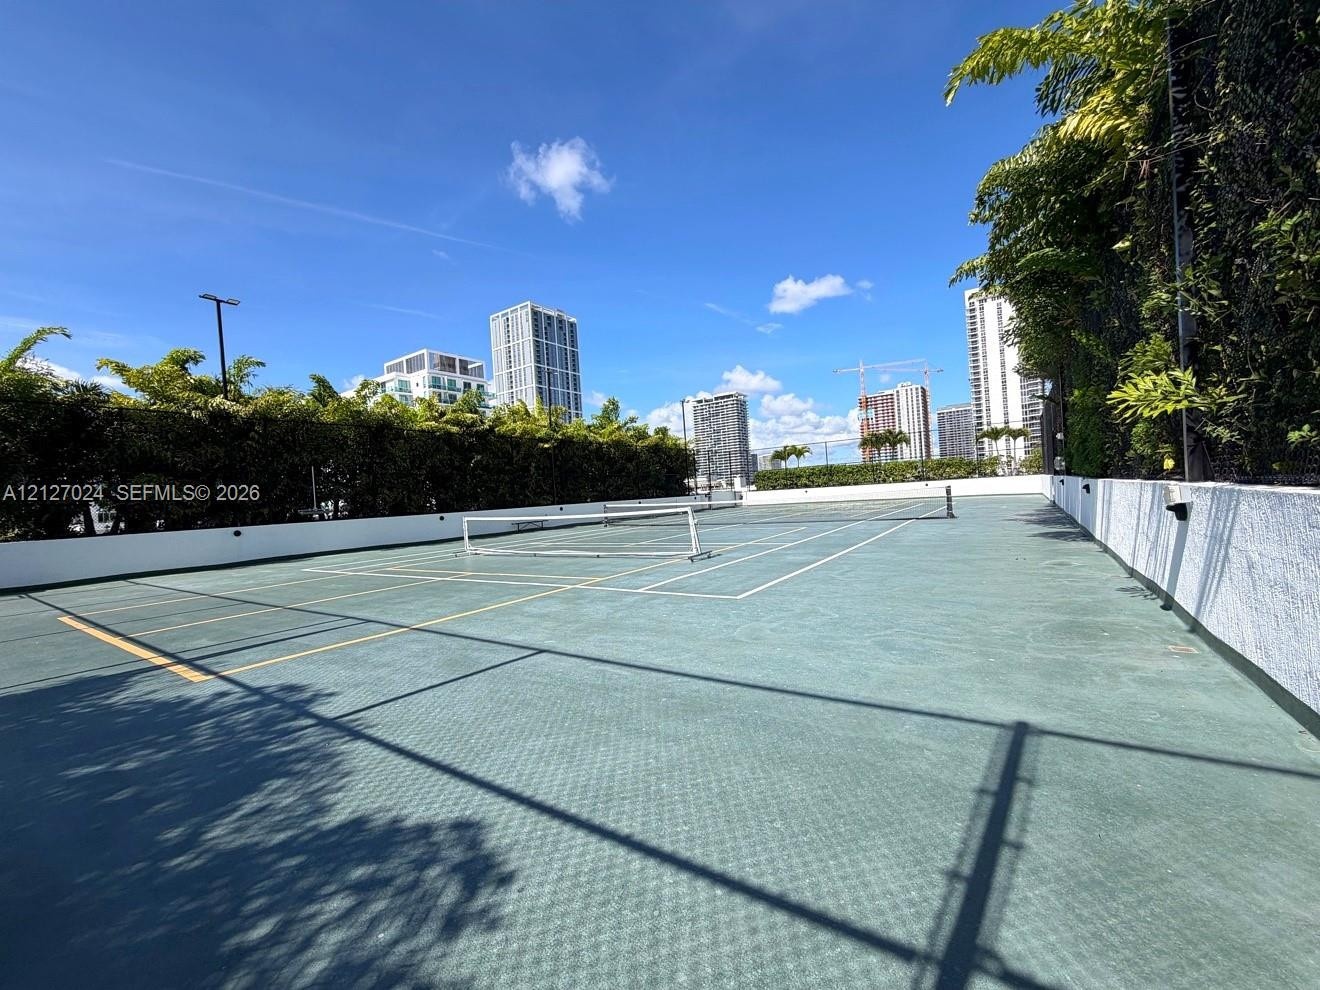
  • Tennis court featuring a hard-surface finish, perimeter fencing, and privacy-providing hedge landscaping
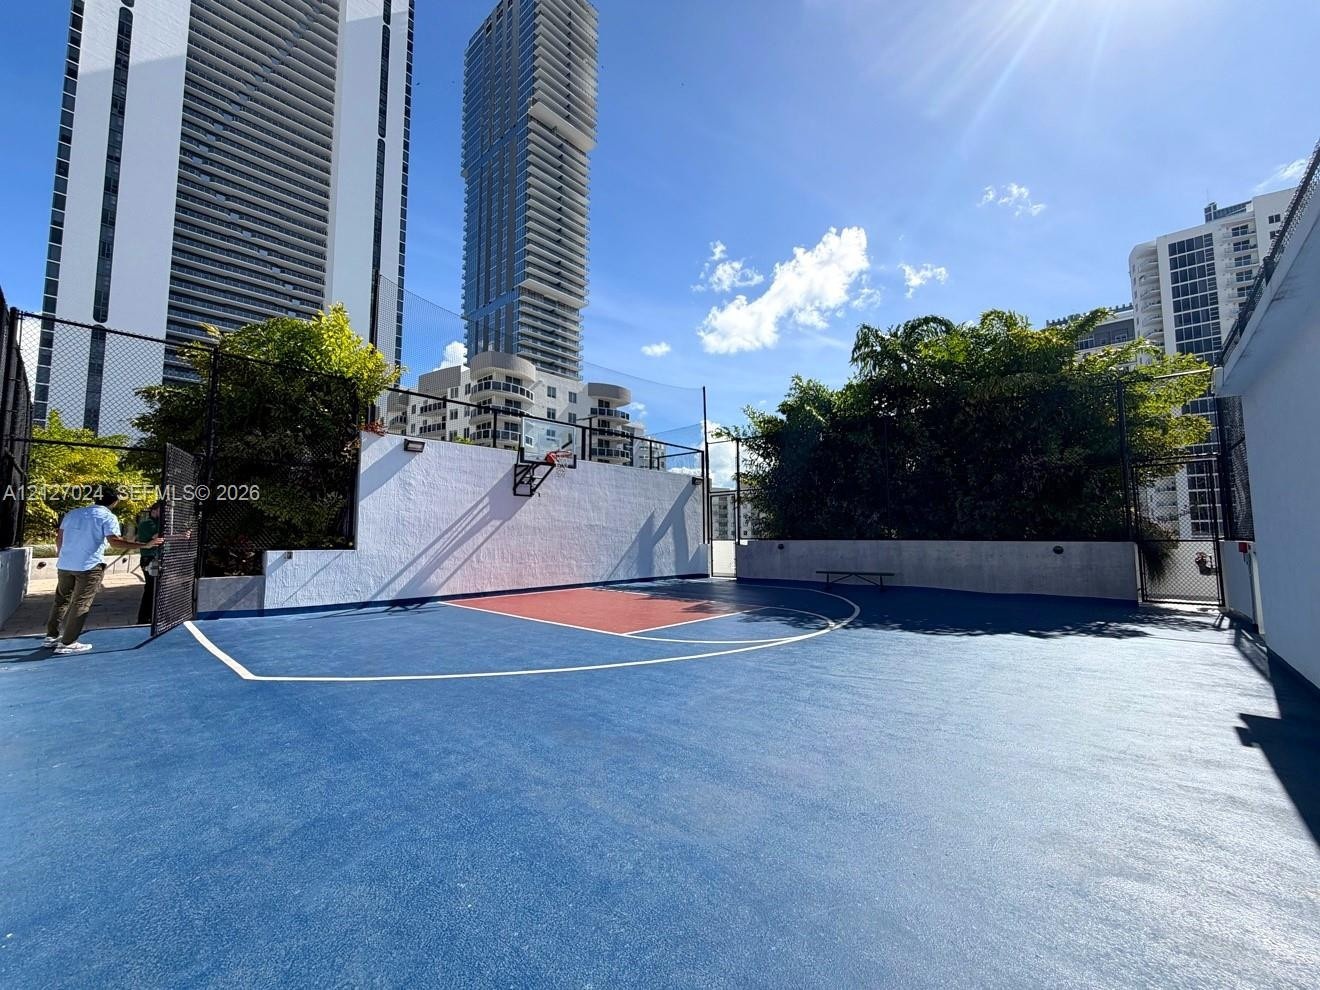
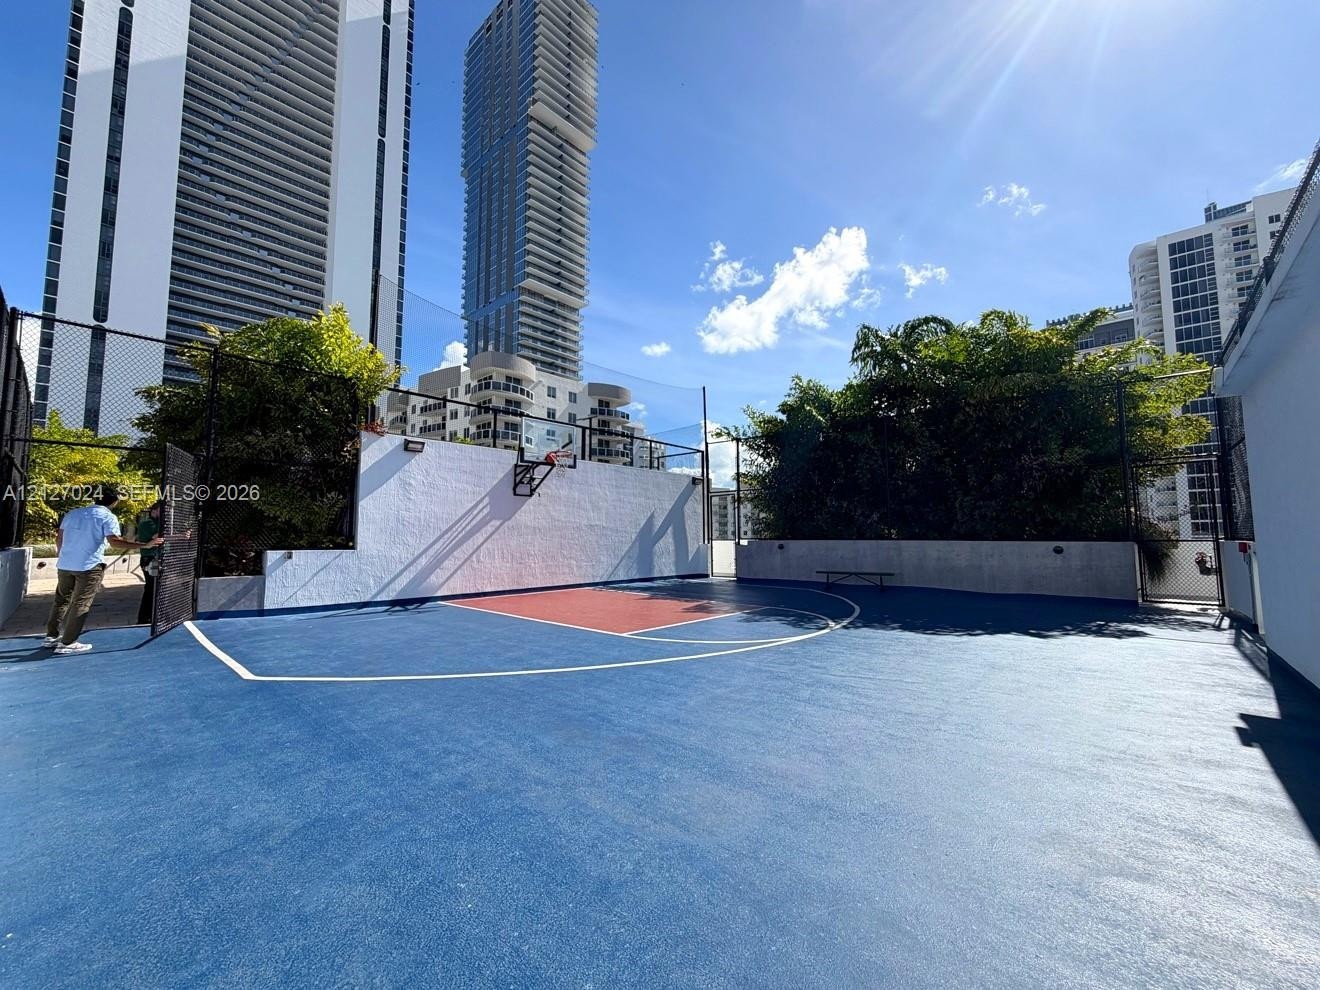
  • Outdoor basketball court with a high-durability surface, perimeter fencing, and built-in wall-mounted hoop
  • Sauna featuring natural wood-paneled walls and ceiling, tiered wood benches, integrated under-bench lighting, and a floor-standing electric heater
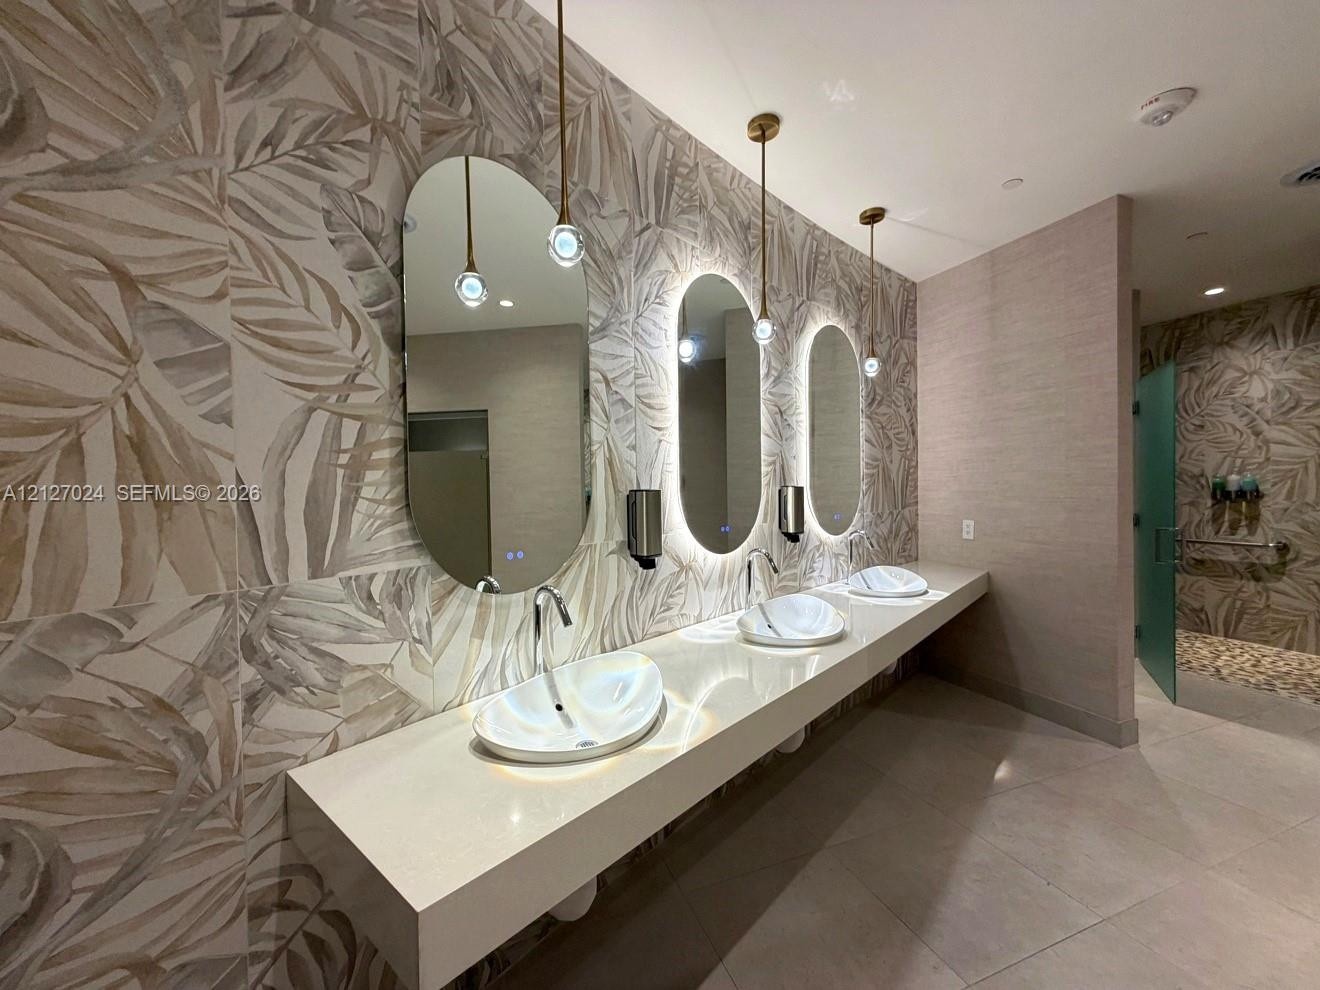
  • Floating vanity with a smooth stone surface and three vessel sinks, featuring large oval mirrors, integrated LED backlighting, and decorative pendant
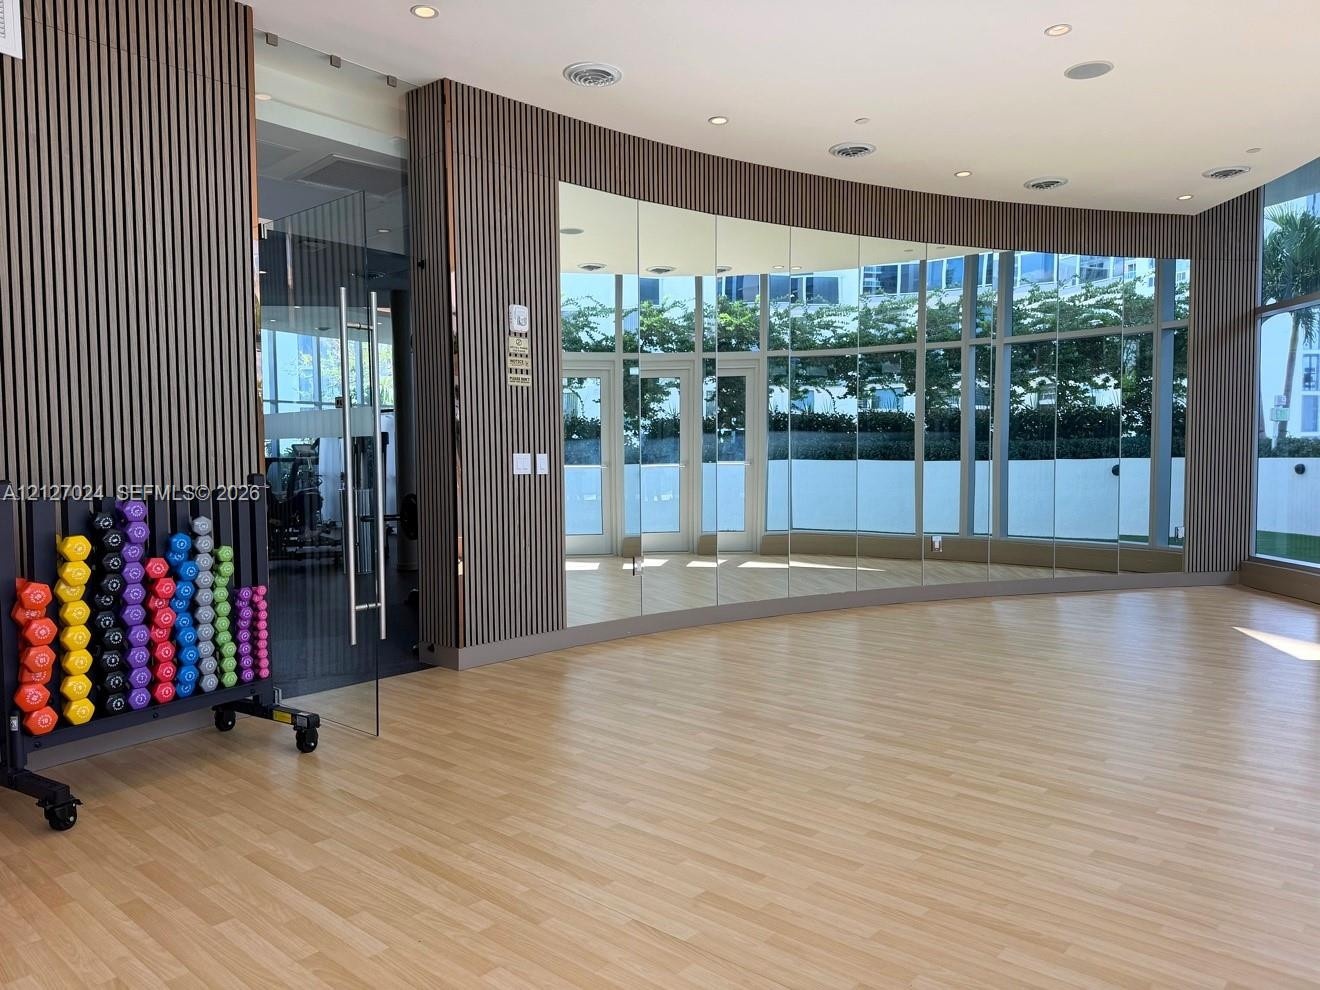
  • Floor-to-ceiling mirror wall, wood-slat wall paneling, light wood-finish flooring, and expansive glass window walls
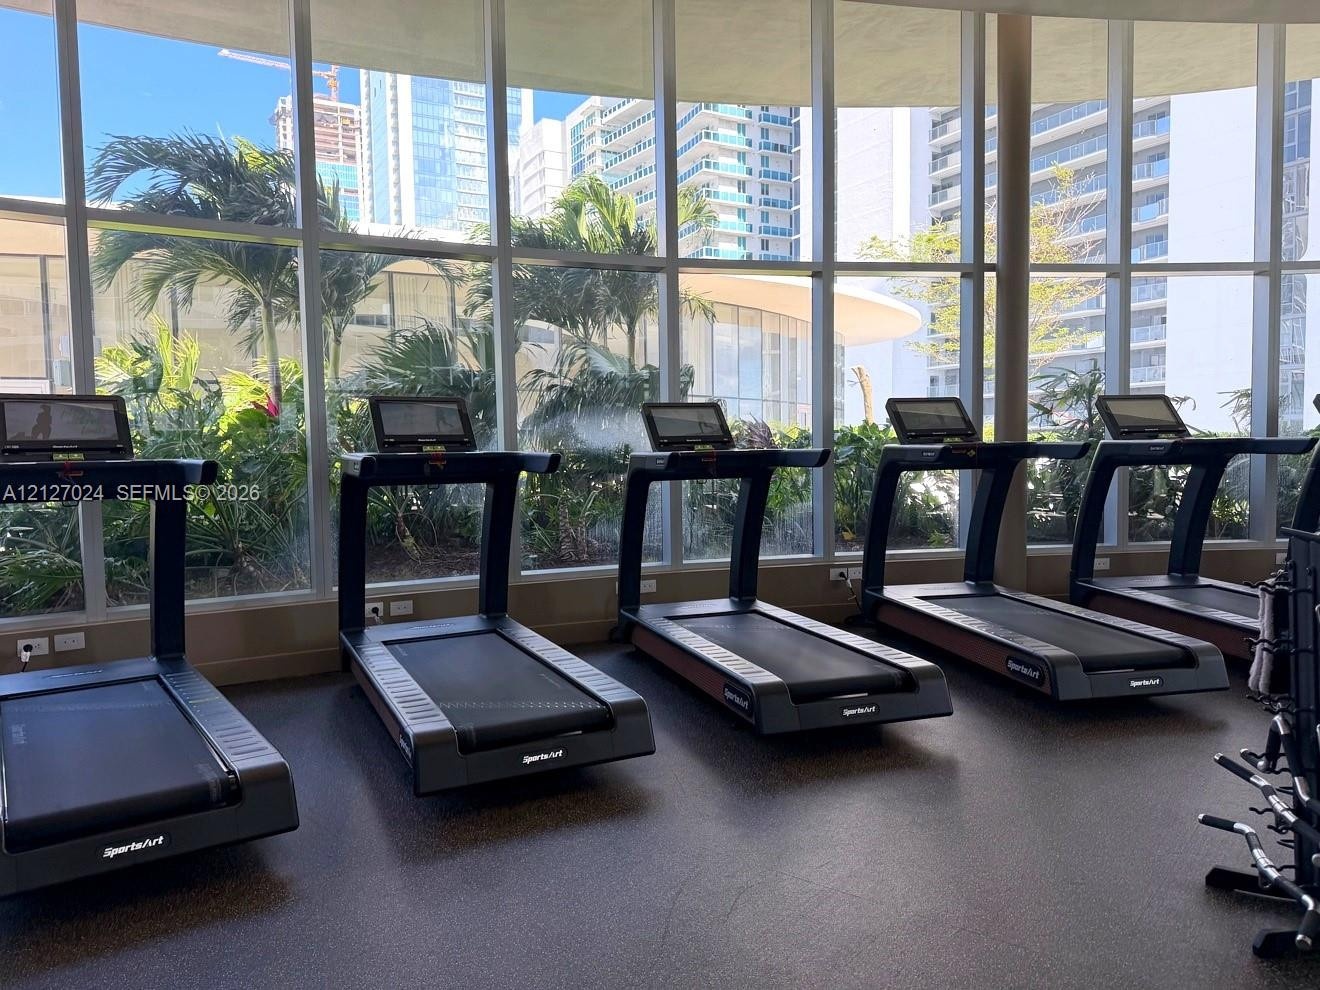
  • Fitness center featuring floor-to-ceiling windows and commercial-grade treadmills
  • Putting green with integrated flags, perimeter concrete wall, and mature landscaping
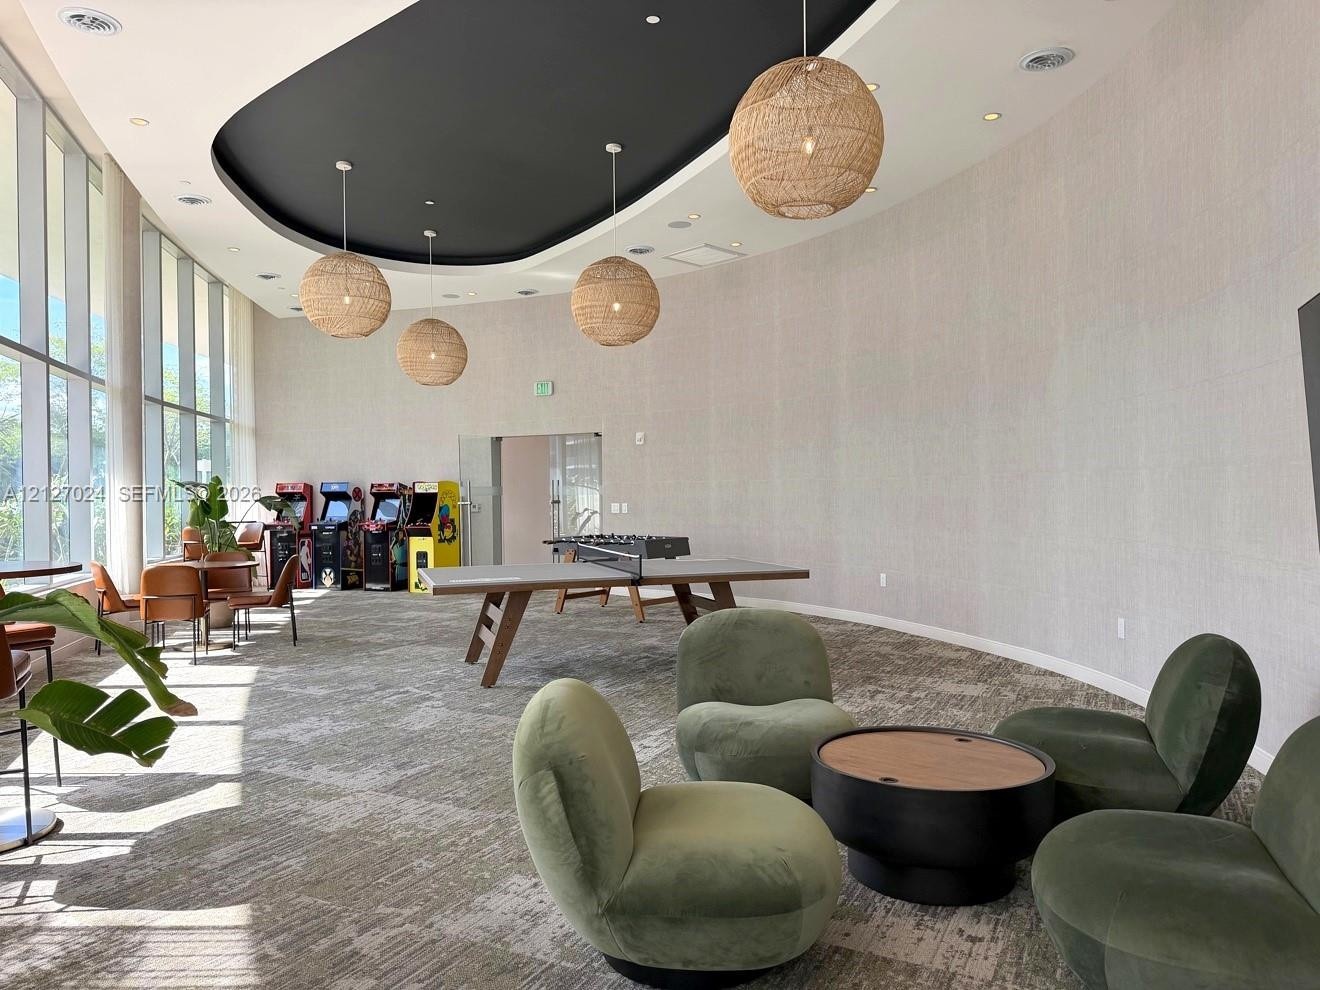
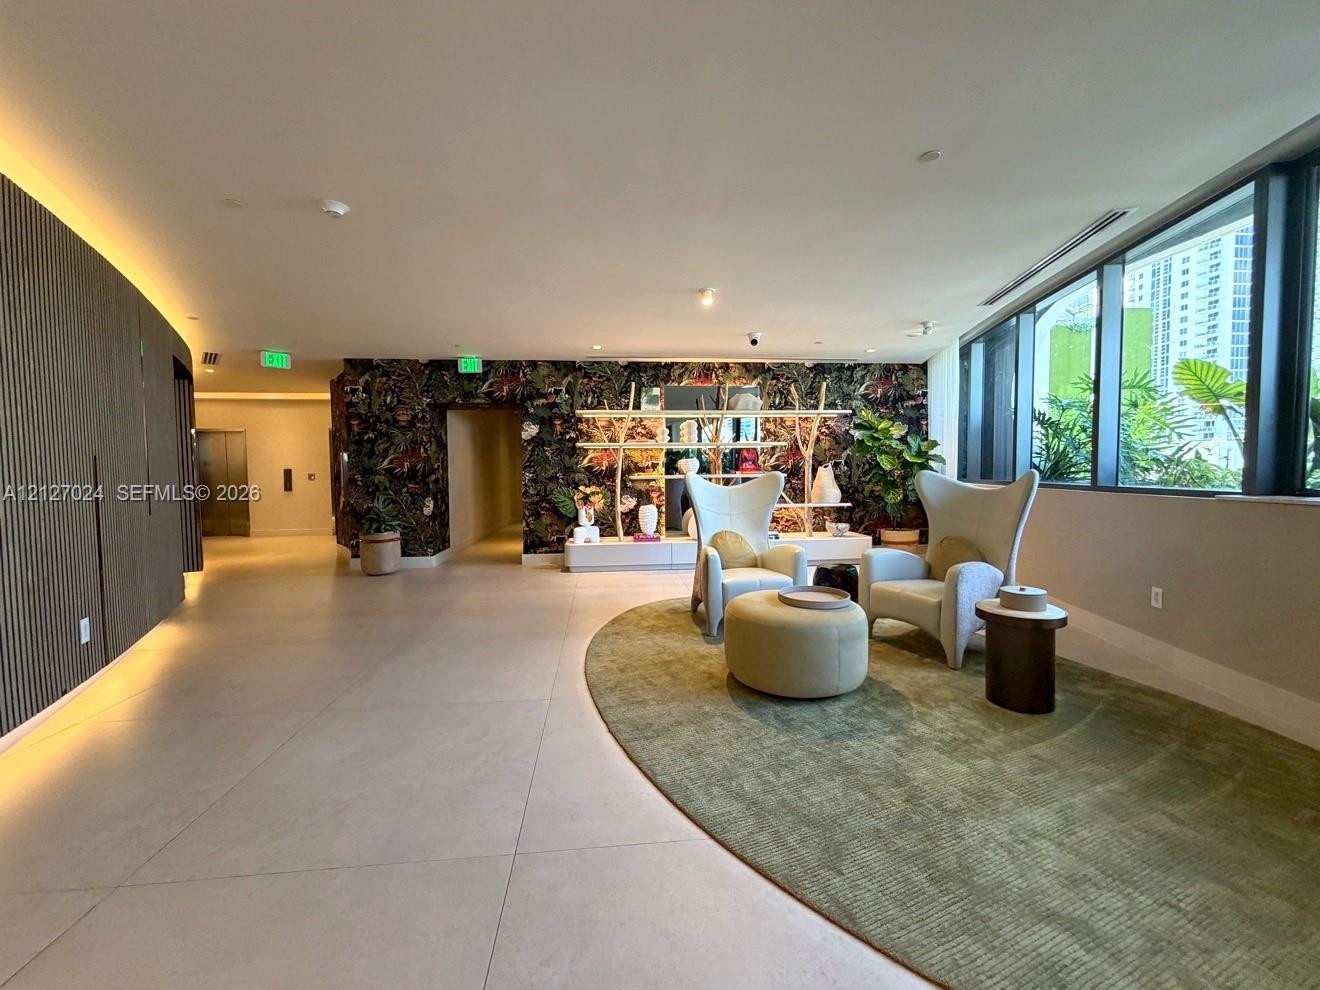
  • Common area featuring large-format tile flooring, vertical wood-slat wall paneling with integrated cove lighting, floor-to-ceiling windows, and decora
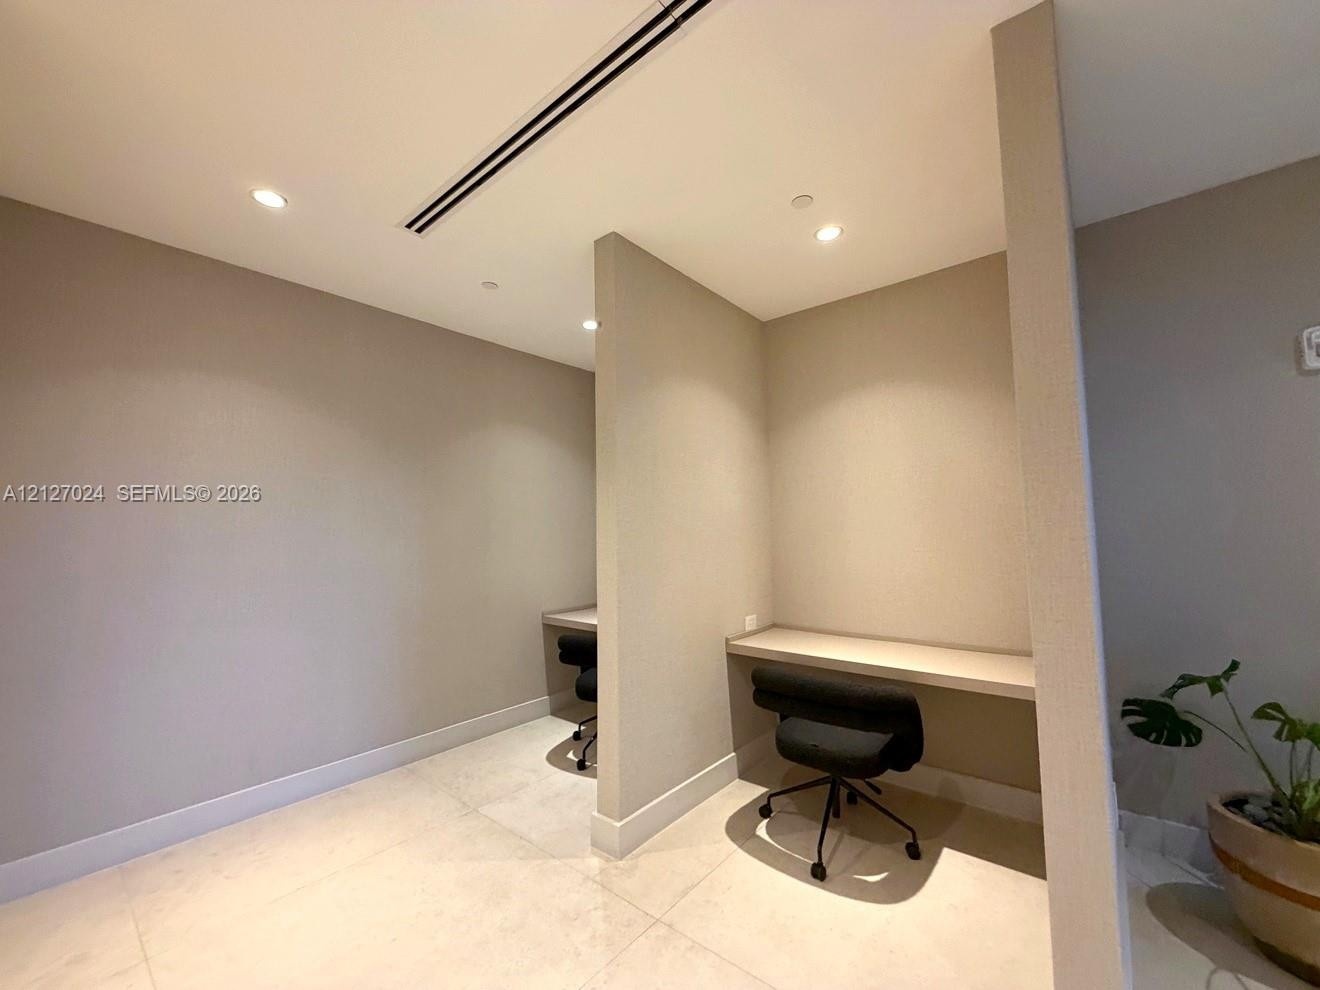
  • Dual built-in desk stations with solid-surface counters, recessed ceiling lighting, and large-format tile flooring
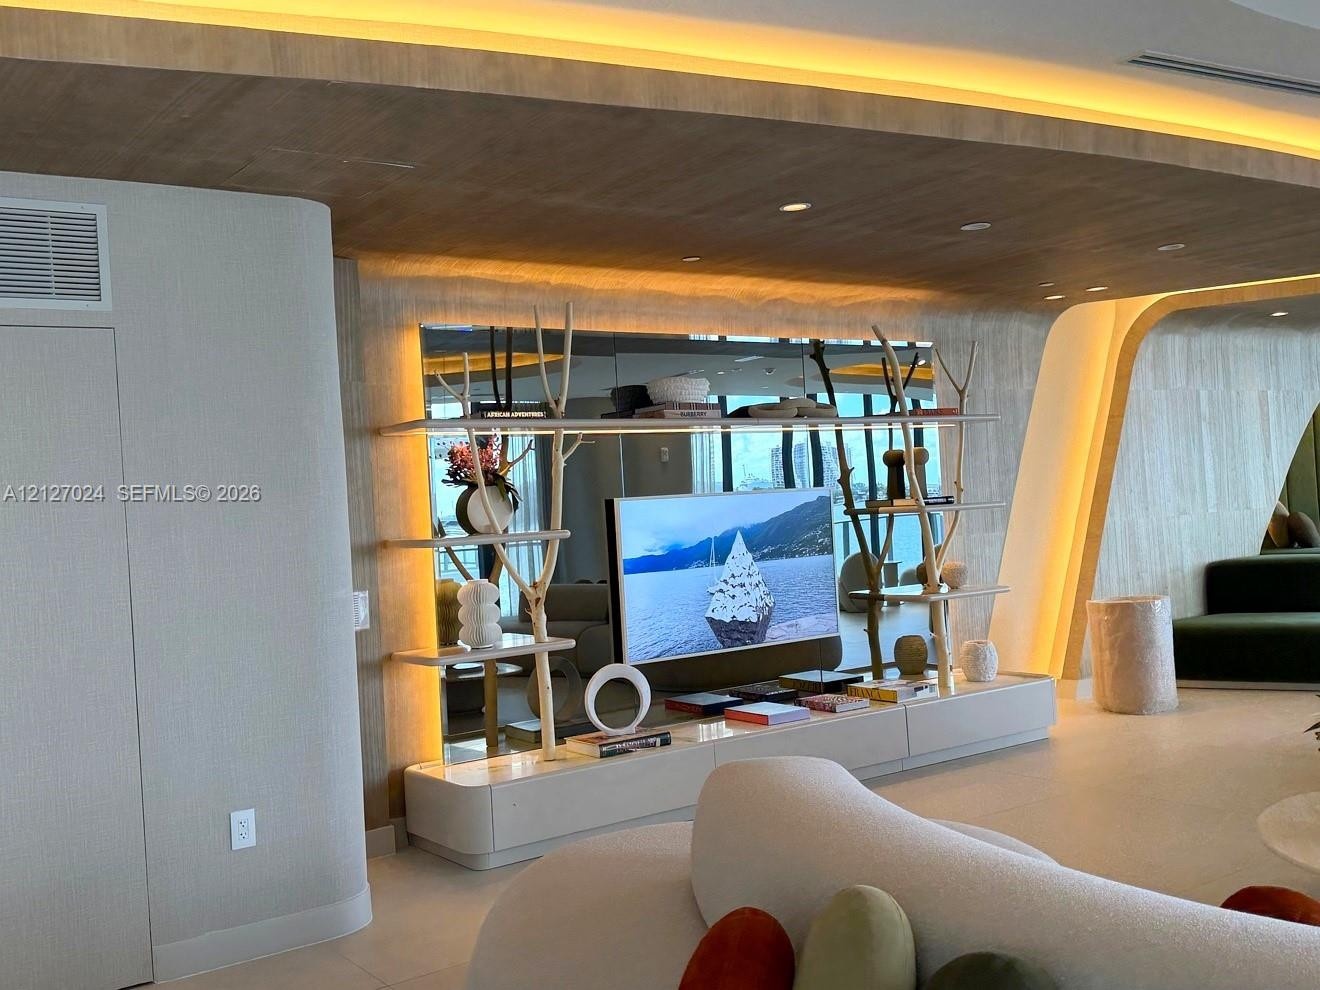
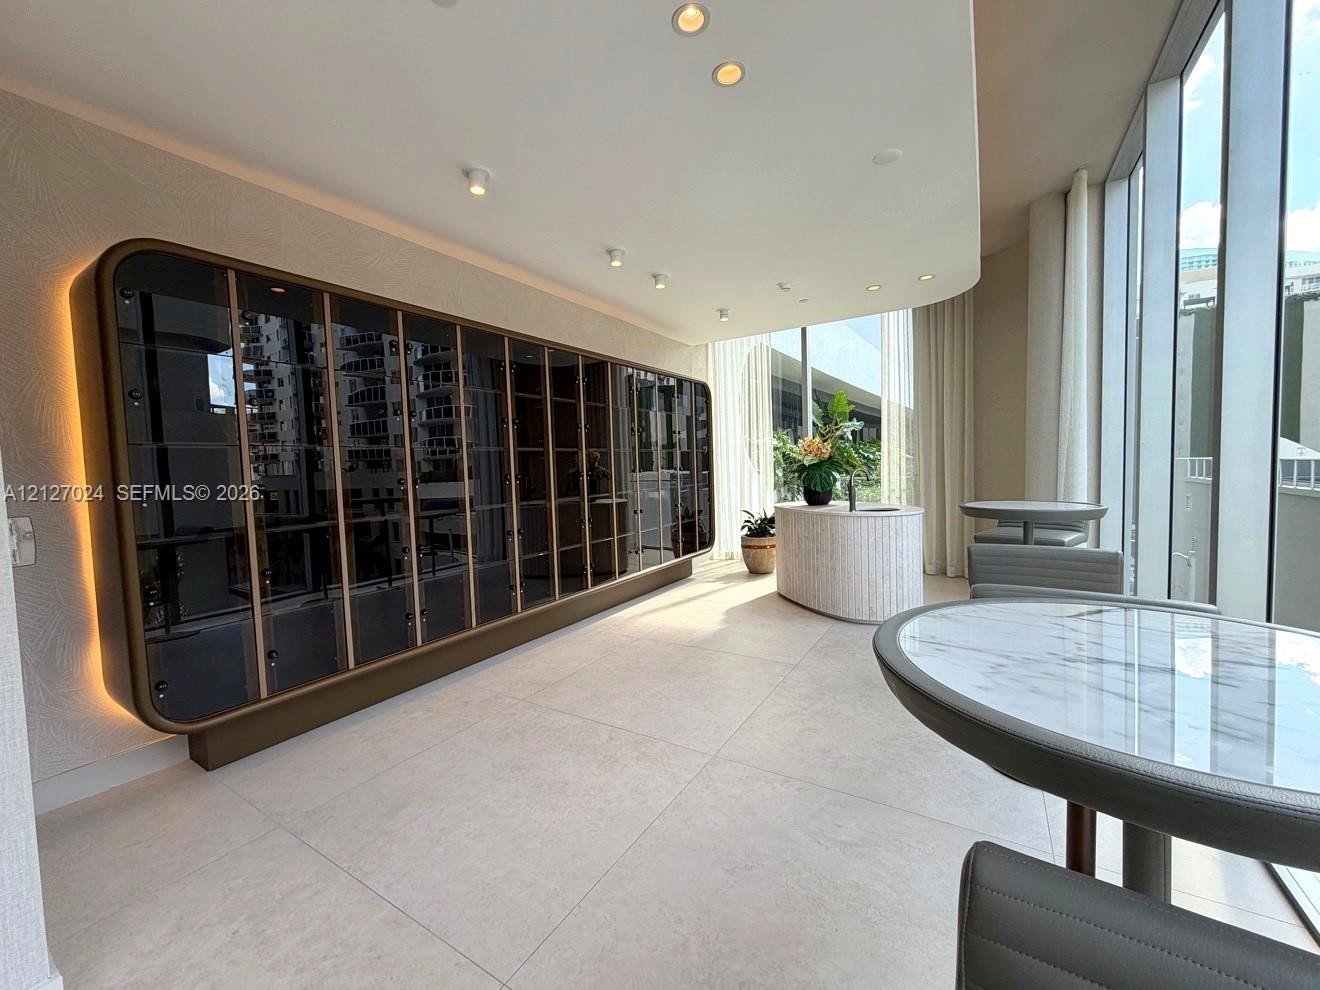
  • Custom built-in display cabinetry with integrated accent lighting, floor-to-ceiling glass paneling, curved architectural ceiling detail, and stone-fin
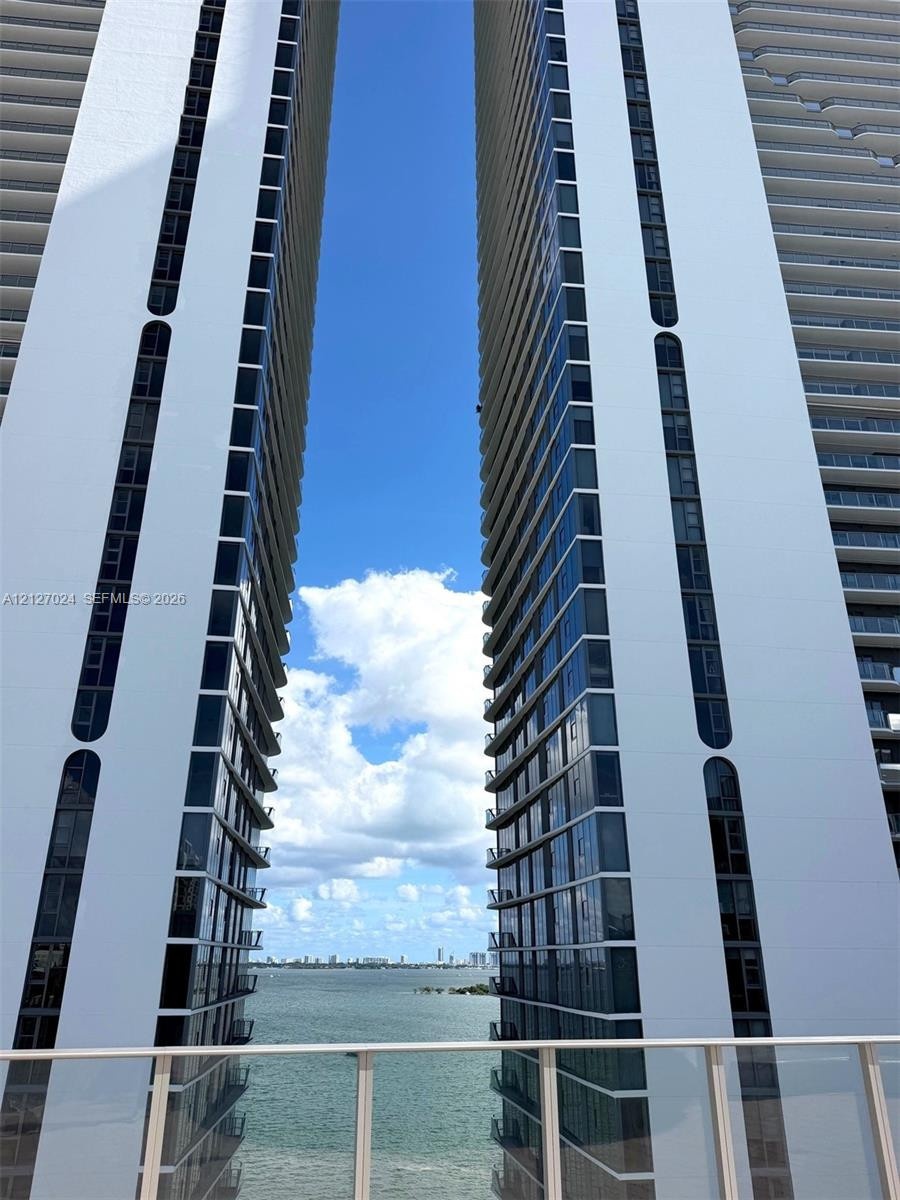
  • High-rise exterior featuring floor-to-ceiling windows, stacked balconies, and glass panel railing
  • Waterfront wooden boardwalk featuring integrated rope railings, paved stone pathway, and manicured shrubbery

Location

725 24th Miami FL 33137 USA

Contact

Palm Beach, FL
Deborah L. Ginsburg
150 Worth Ave, Palm Beach, FL 33480
Phone: +1 561-725-9229
deborahg@nestseekers.com
Listing Courtesy of Grand Realty of America, Corp.
​
Nest Seekers Logo
Loading...