Nest Seekers

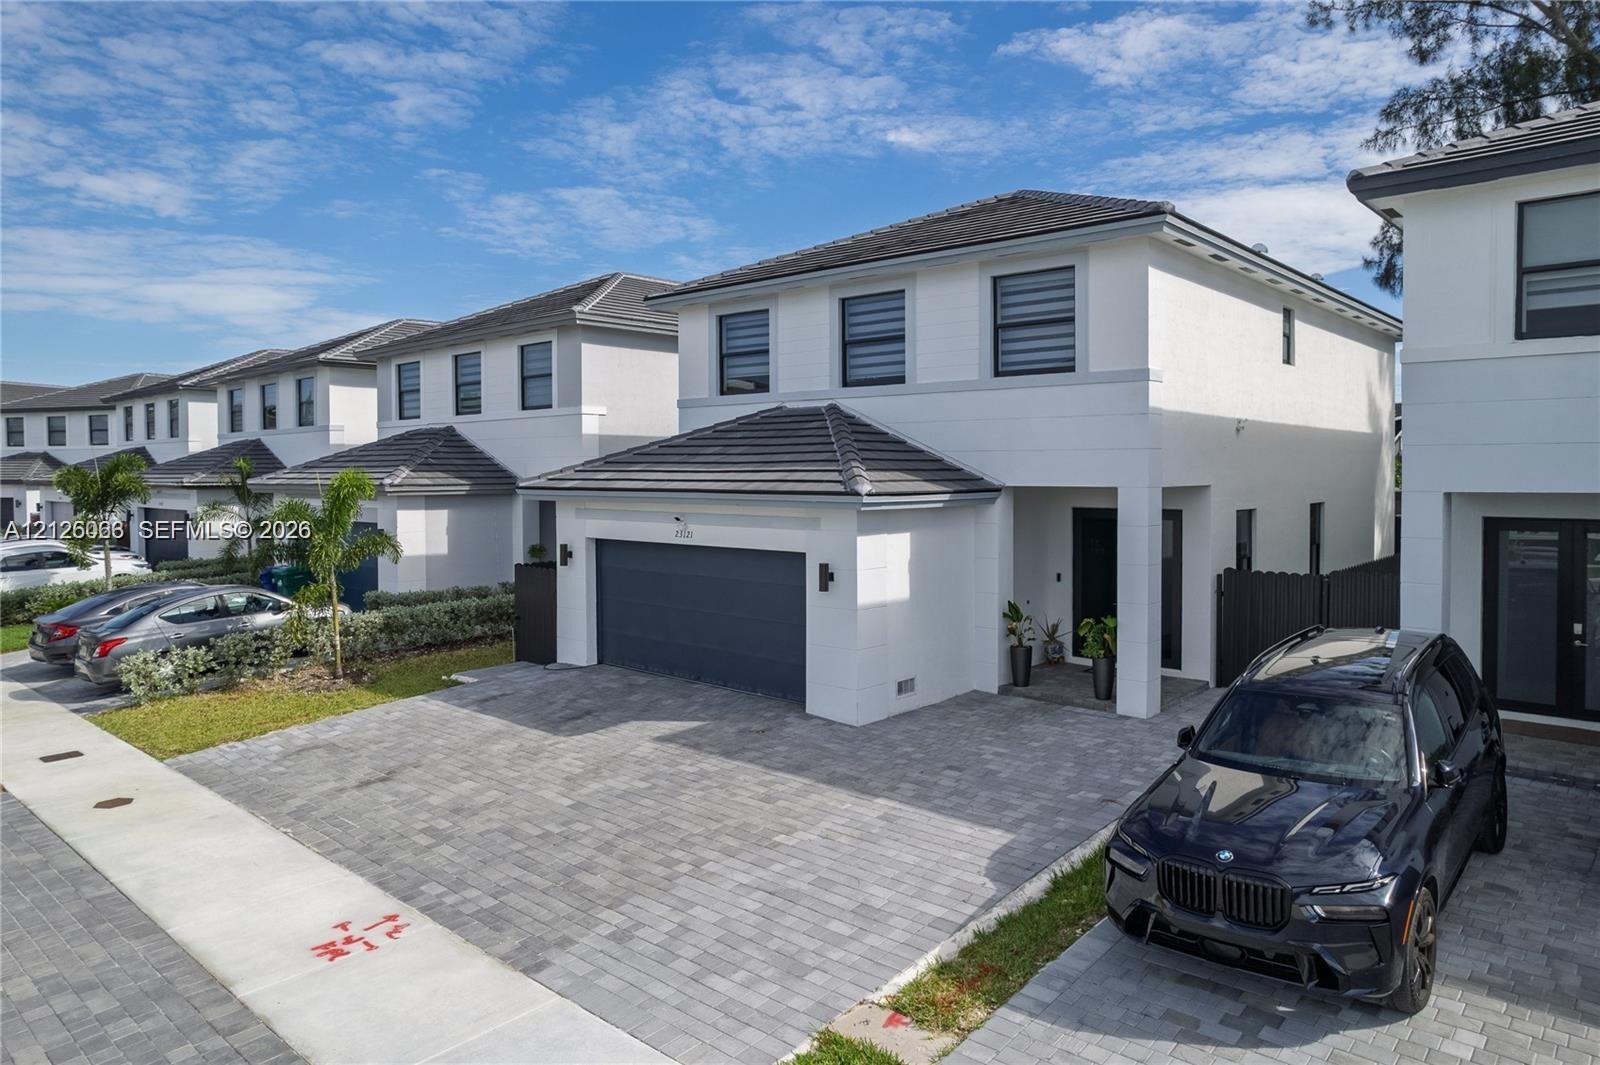
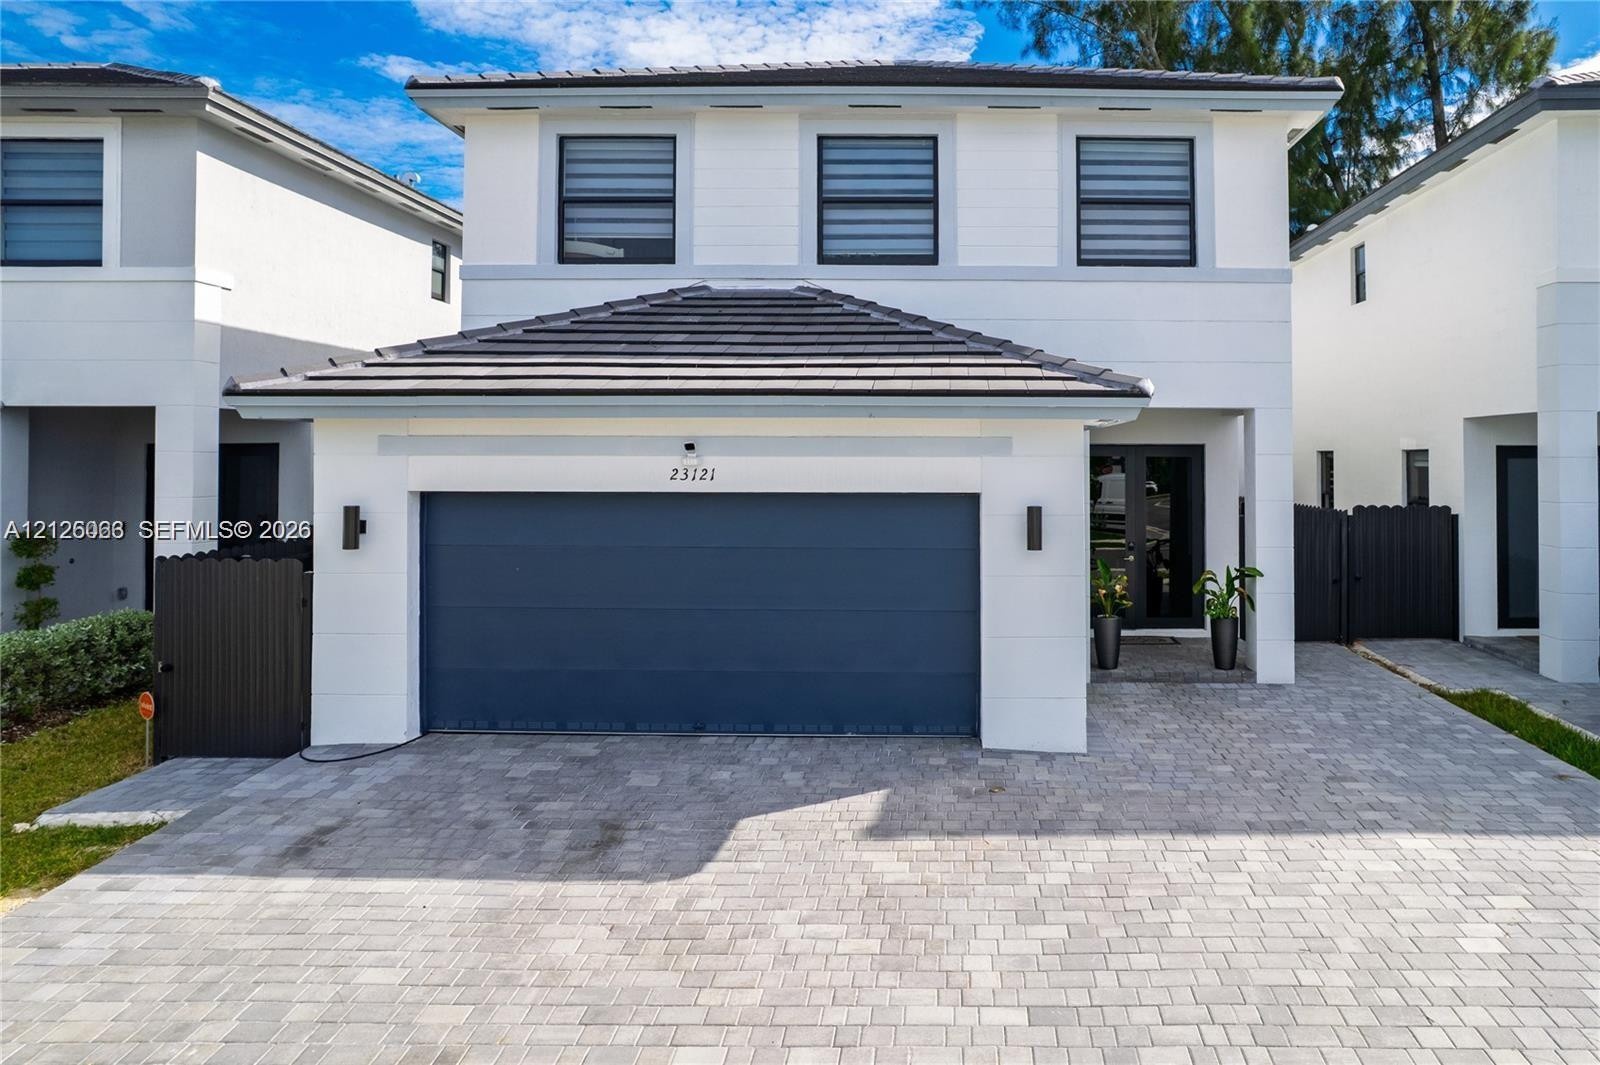
Beautiful 2025 built Rosemont model in Arbor Estates featuring 4 bedrooms, 3 full bathrooms, and a 5 car garage.

23121 117th Path
Miami, FL 33170

Listing

Web ID:5864899
Website:https://www.nestseekers.com/5864899

Property

Type: Single Family
Rooms: 1
Bedrooms: 4 BR
Bathrooms: 3
Pets: Pets Allowed
Area: 2424 sq ft
Lot Size: 0.1 Acres

Financials

Rent:$4,500

Description

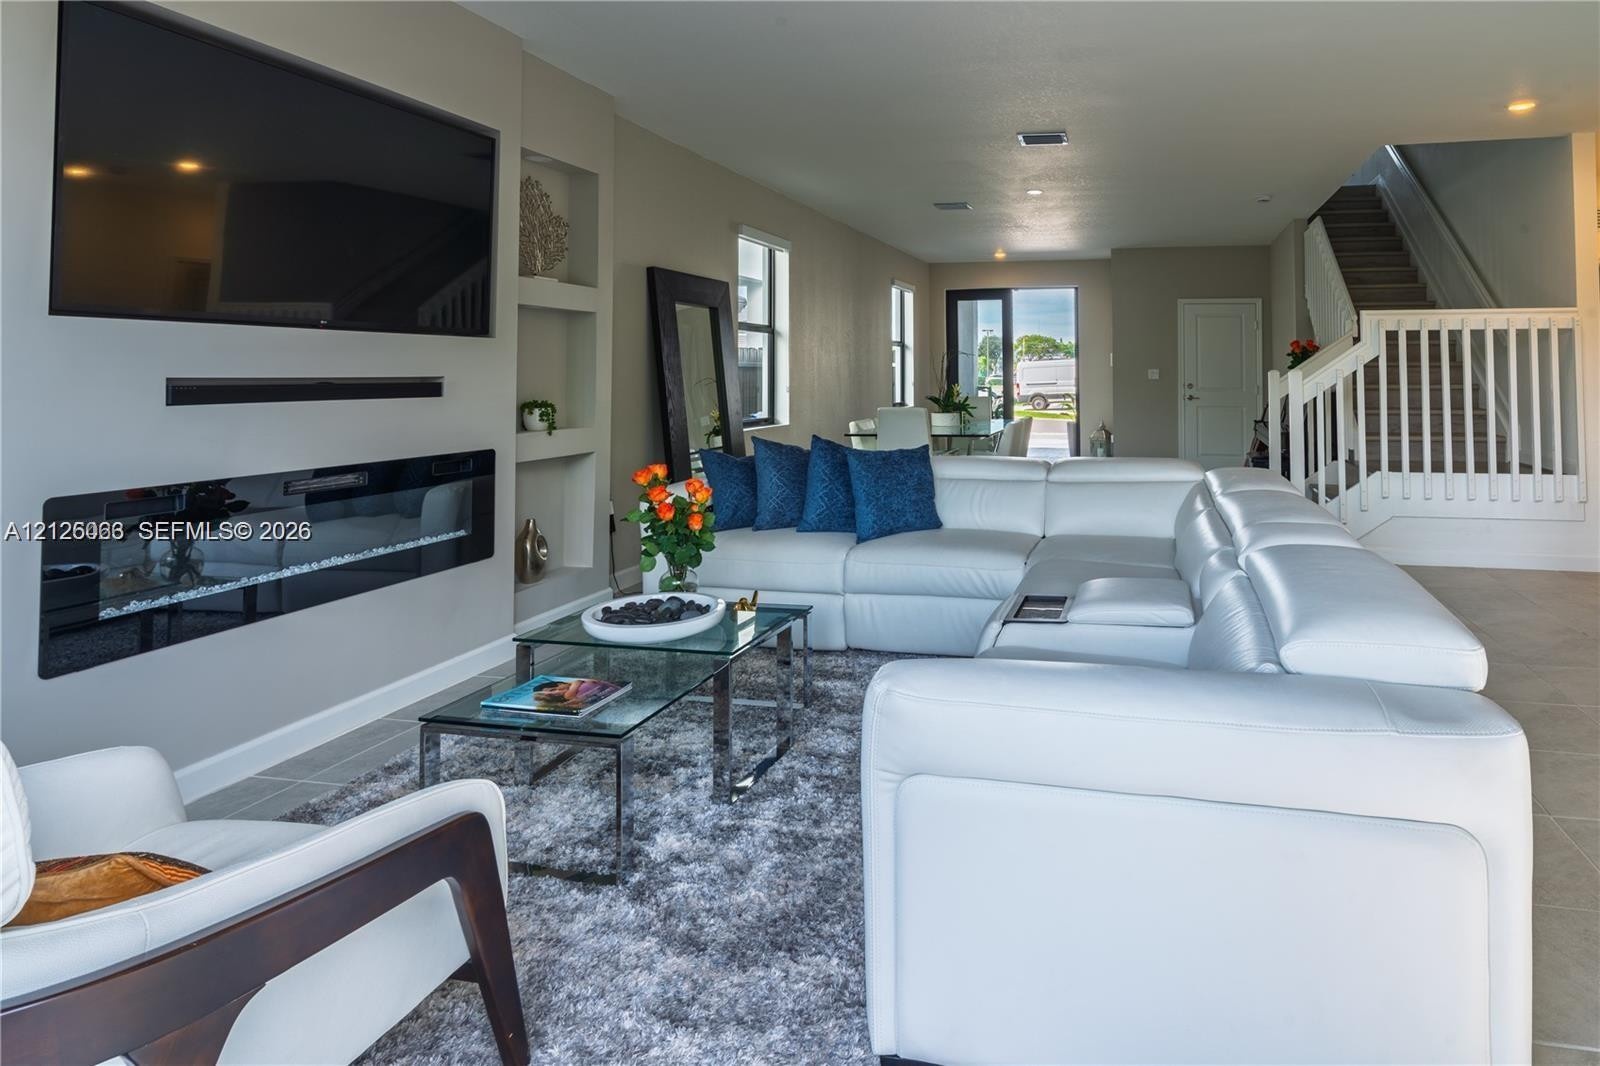
Beautiful 2025-built Rosemont model in Arbor Estates featuring 4 bedrooms, 3 full bathrooms, and a 5-car garage. The convenient layout offers one bedroom and a full bathroom downstairs, with three bedrooms and two full bathrooms upstairs, and a walk-in laundry room. Upgrades include laminate flooring upstairs with no carpeting throughout, impact windows, zebra blinds, upgraded bathrooms with showers, and a custom entertainment wall with an integrated fireplace. Enjoy a fenced backyard and an expanded paver driveway providing additional parking. Conveniently located near schools serving various grade levels, including pre-K, high school, and charter options, as well as Publix, everyday shopping, and convenience stores. Nearby Florida’s Turnpike access makes commuting throughout South Florida convenient.

Amenities

  • Dishwasher
  • Disposal
  • Dryer
  • Electric Range
  • Electric Water Heater
  • Other
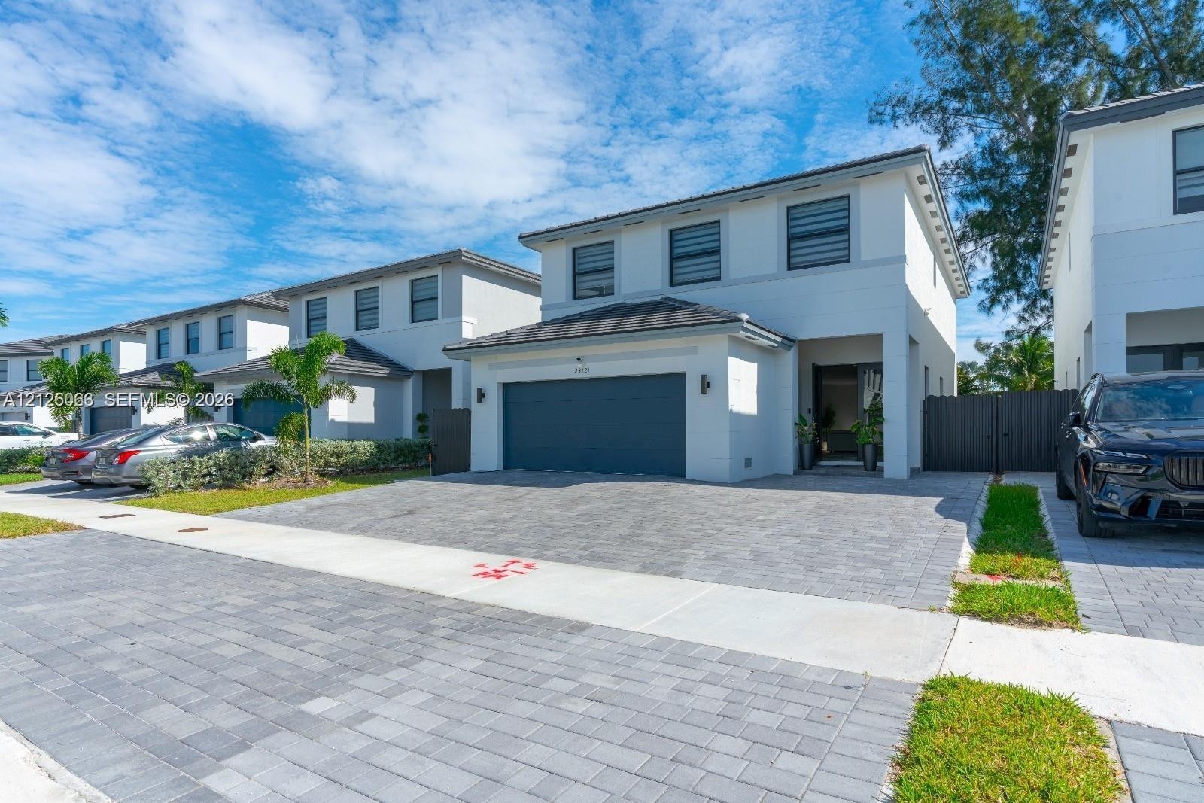
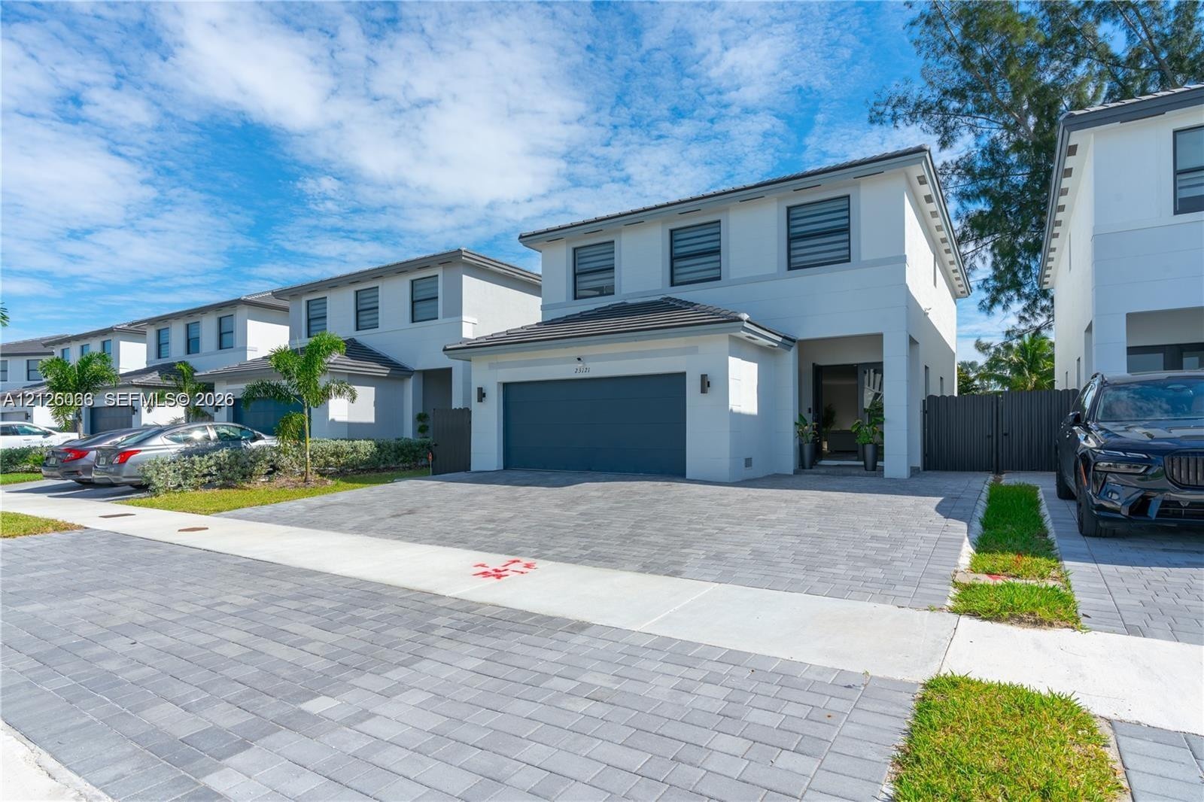
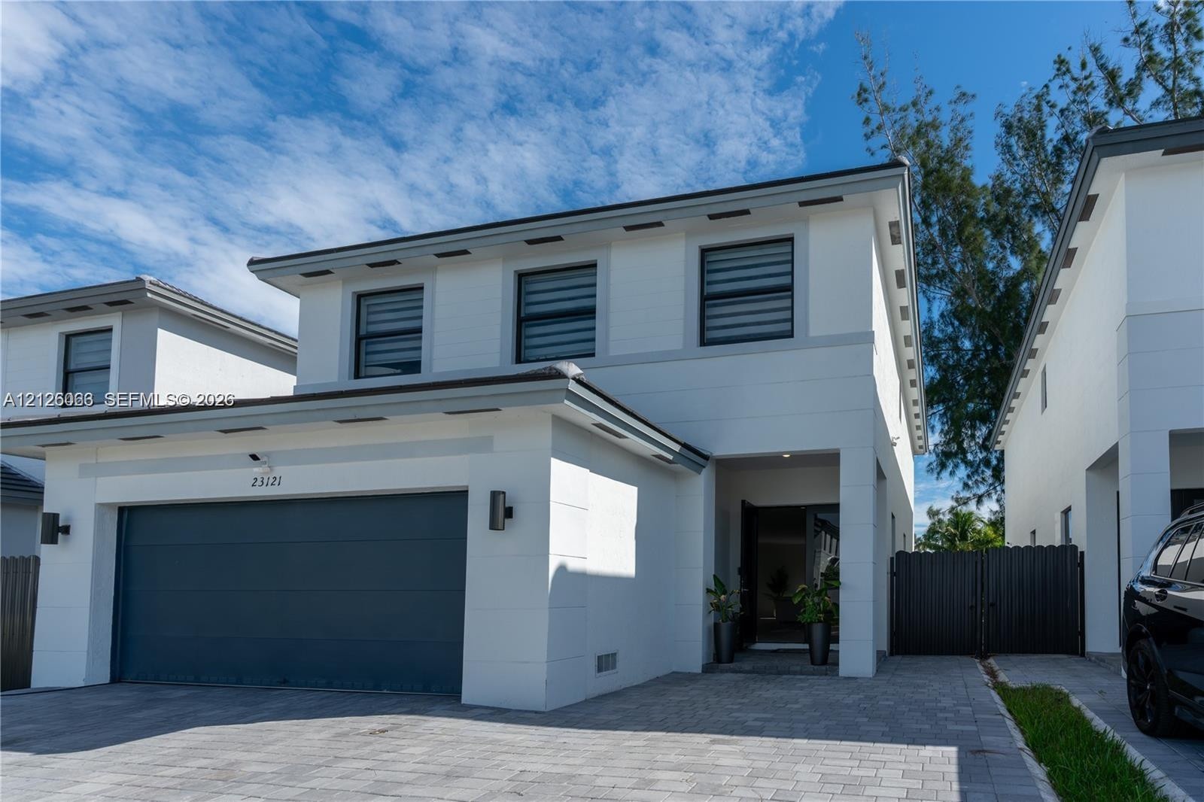
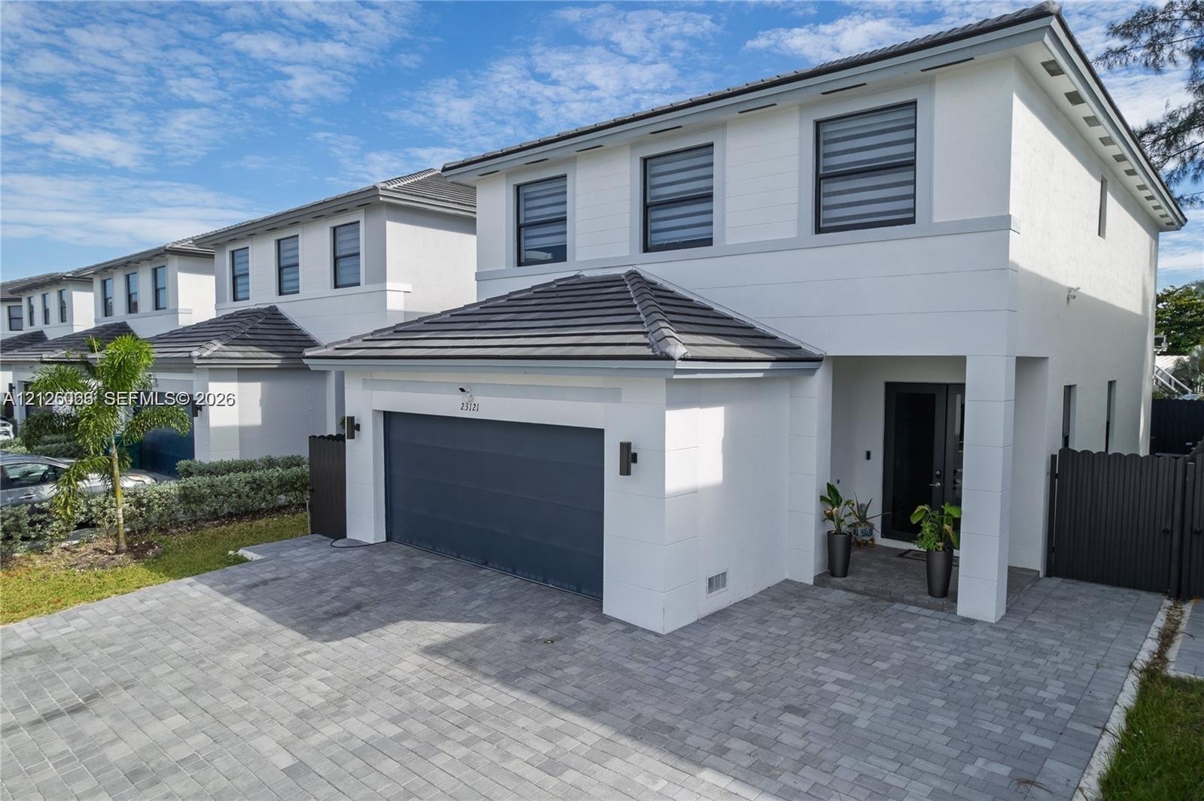
  • Two-story residence featuring a smooth stucco exterior, a dark-toned sectional garage door, a paved stone driveway, and a recessed entryway
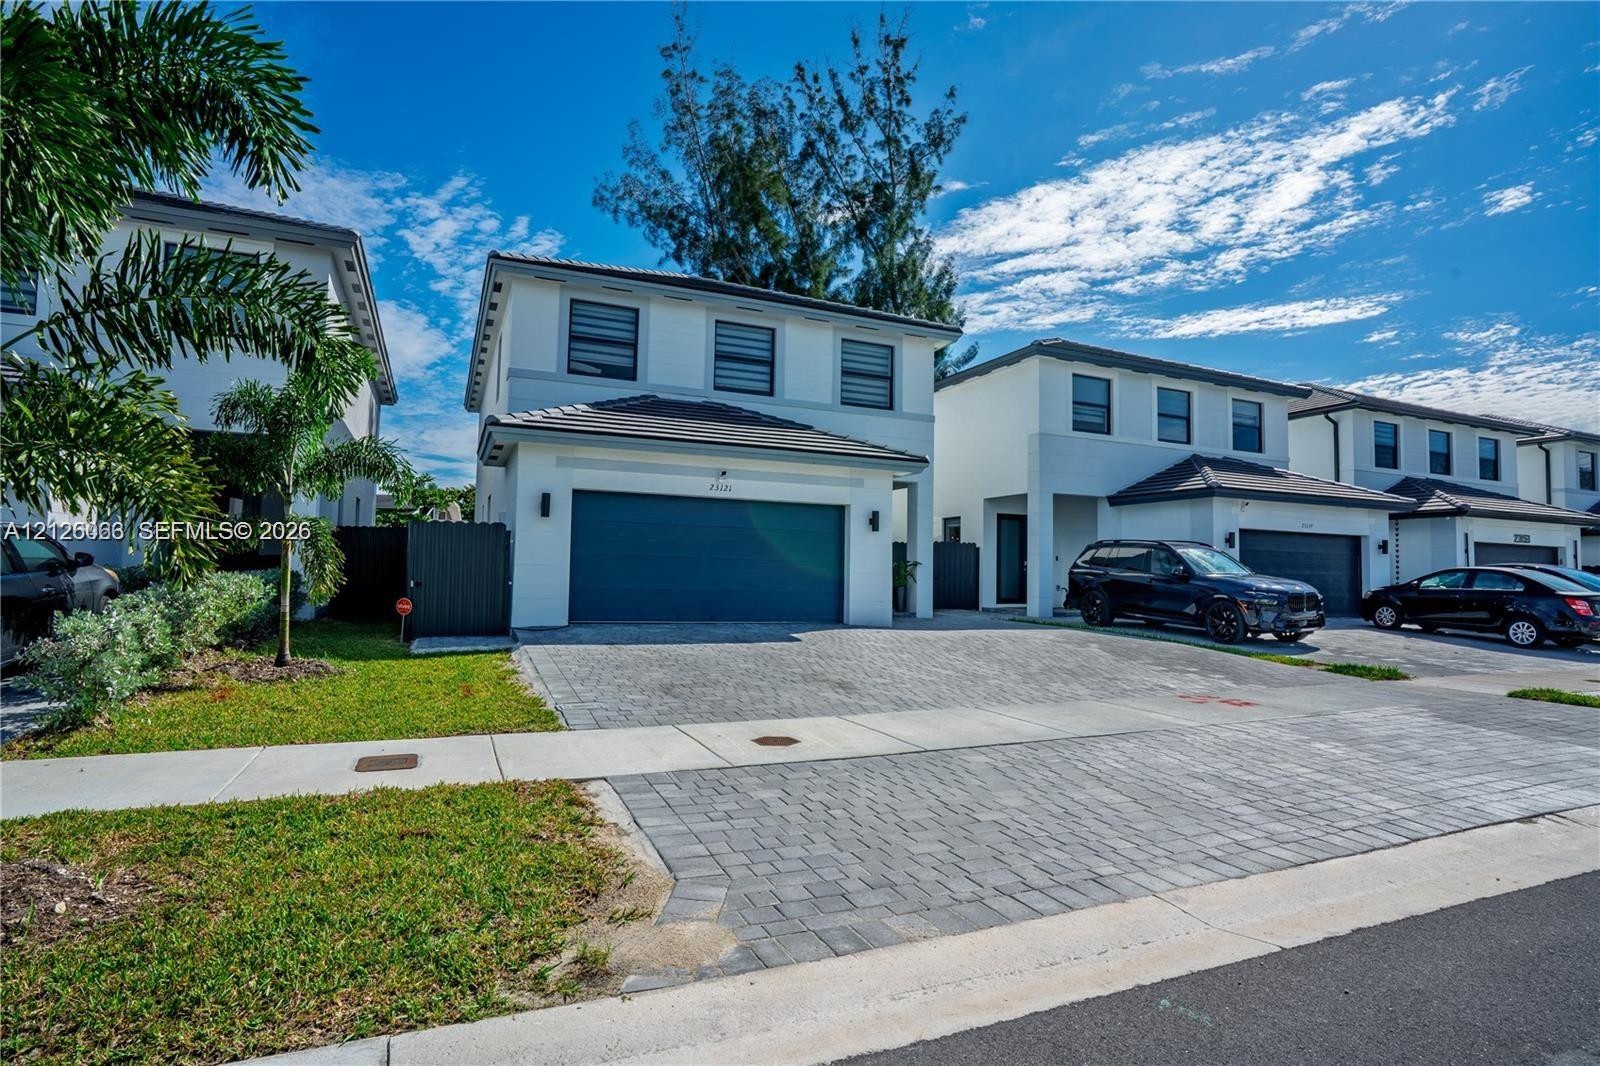
  • Two-story stucco exterior featuring a tiled hip roof, paved driveway, and attached two-car garage
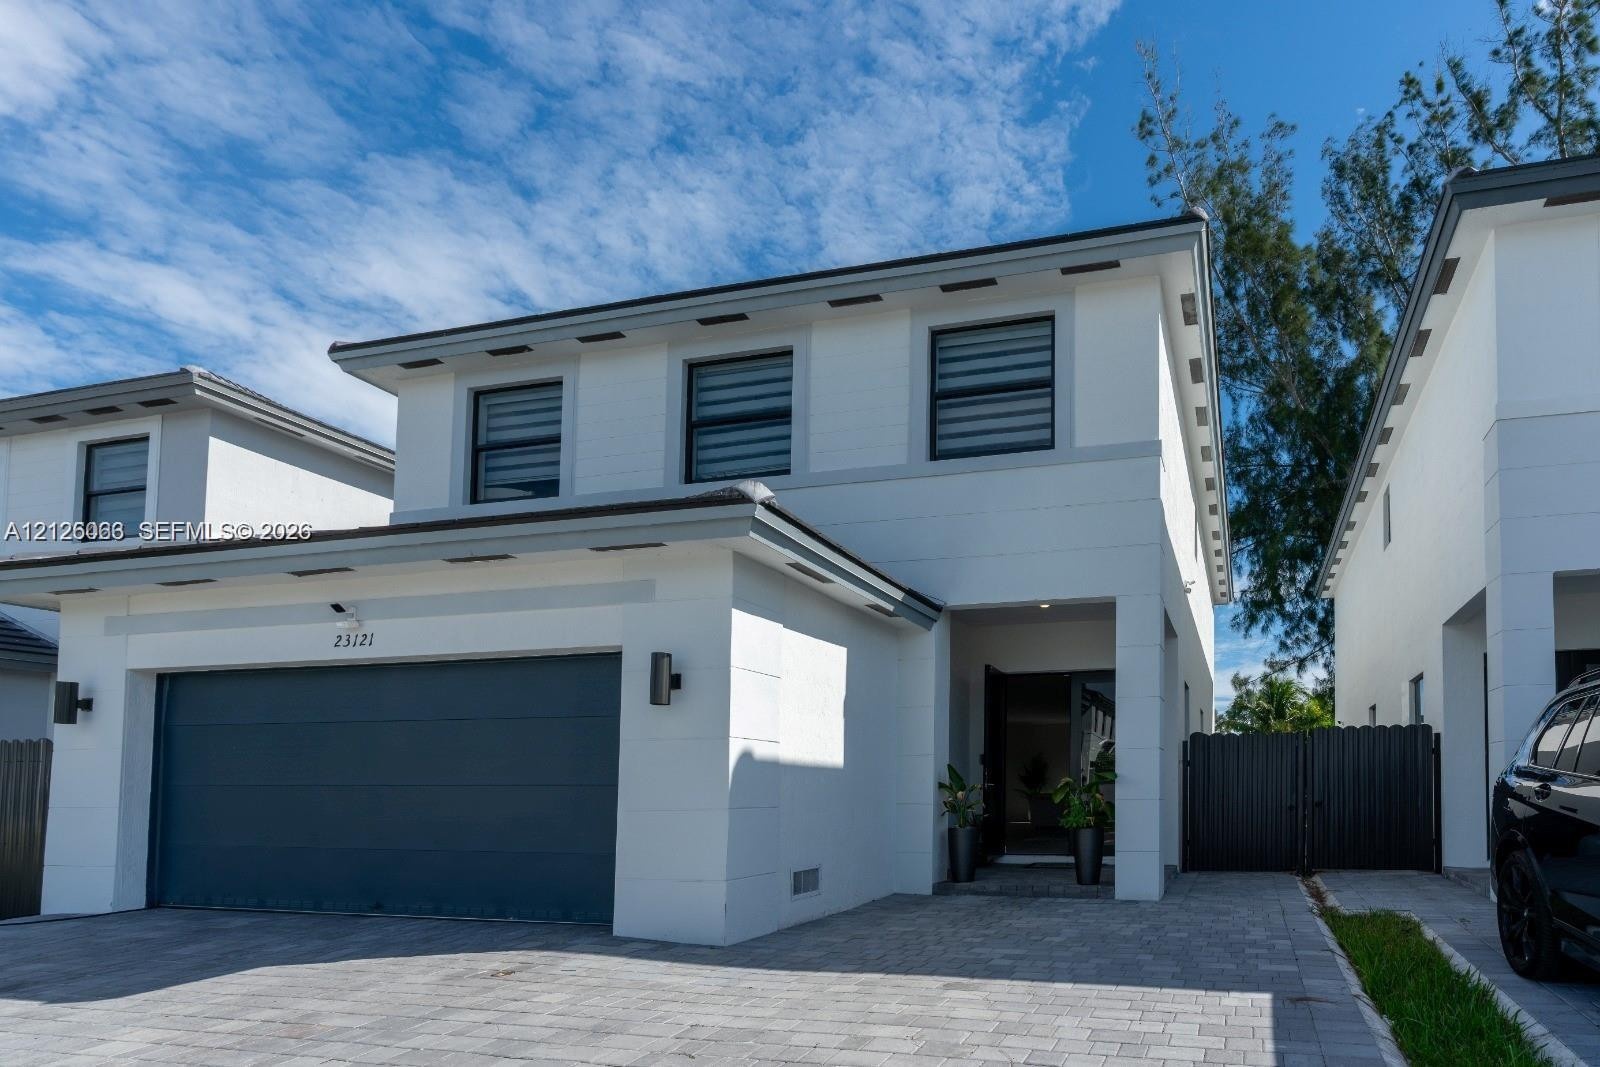
  • Contemporary two-story exterior featuring smooth white stucco finish, a dual-car garage with a solid door, dark-toned shuttered windows, and a paved s
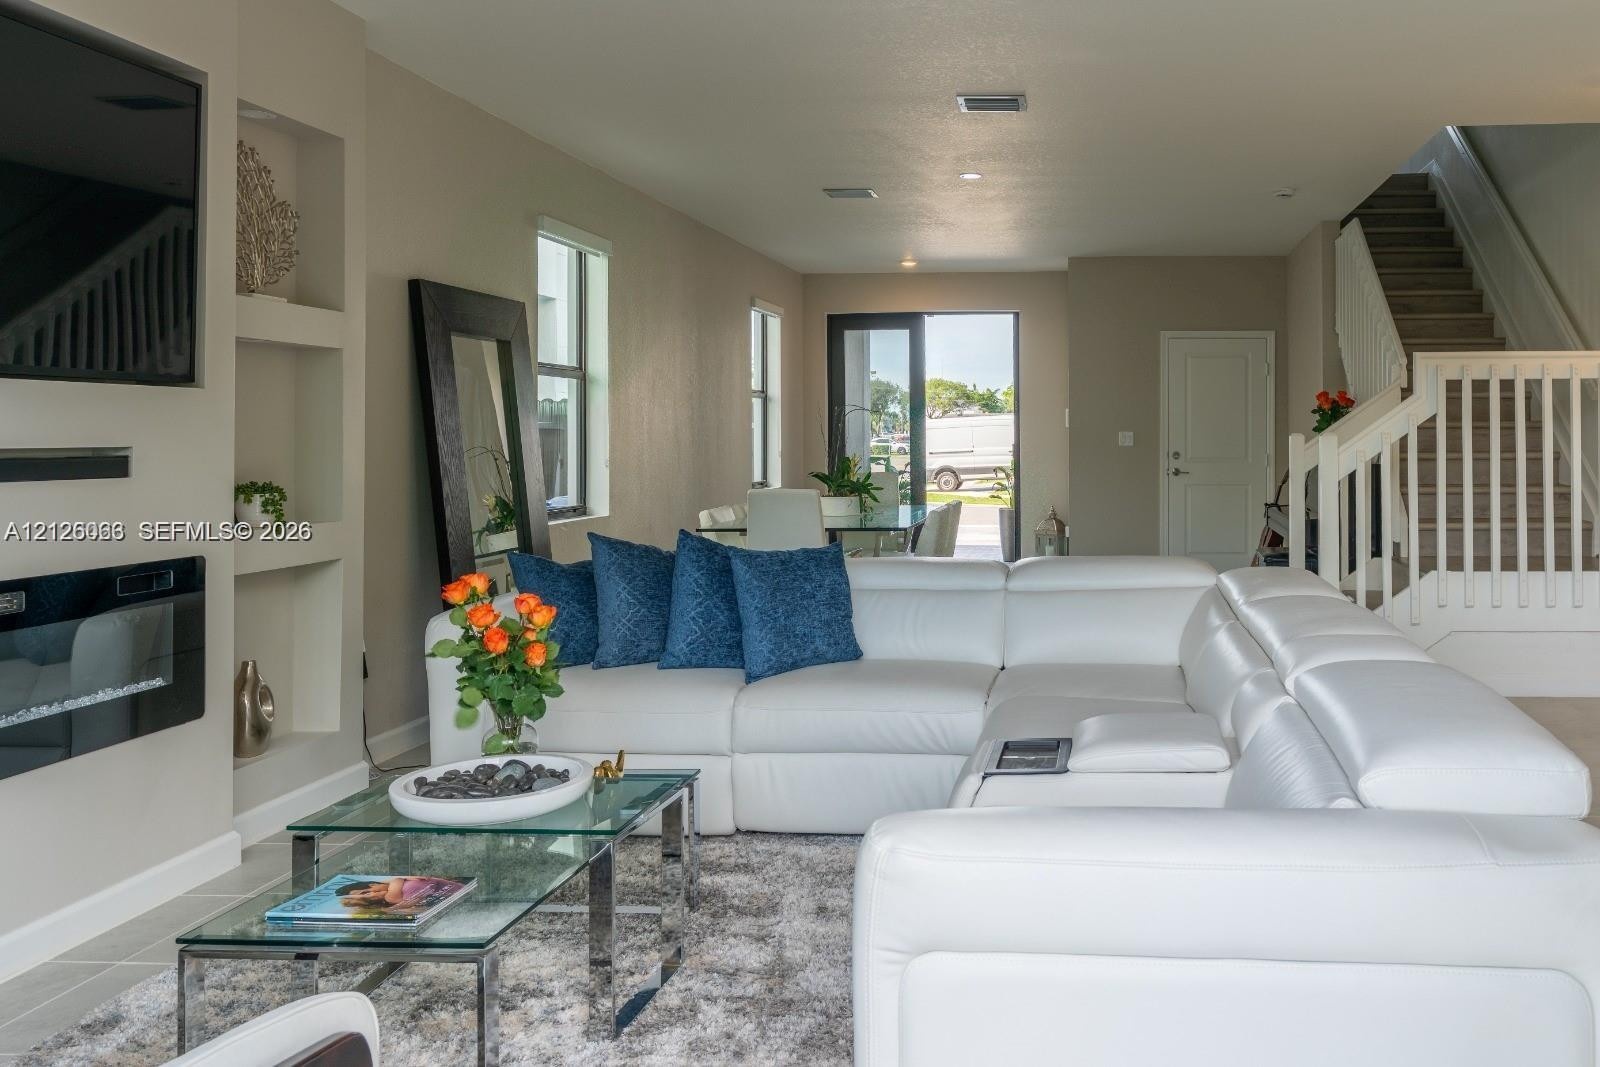
  • Wall-mounted fireplace with integrated media nook, built-in recessed shelving, recessed ceiling lighting, and staircase with wooden handrail and balus
  • Recessed wall shelving, linear electric fireplace, tile flooring, and staircase with white railings
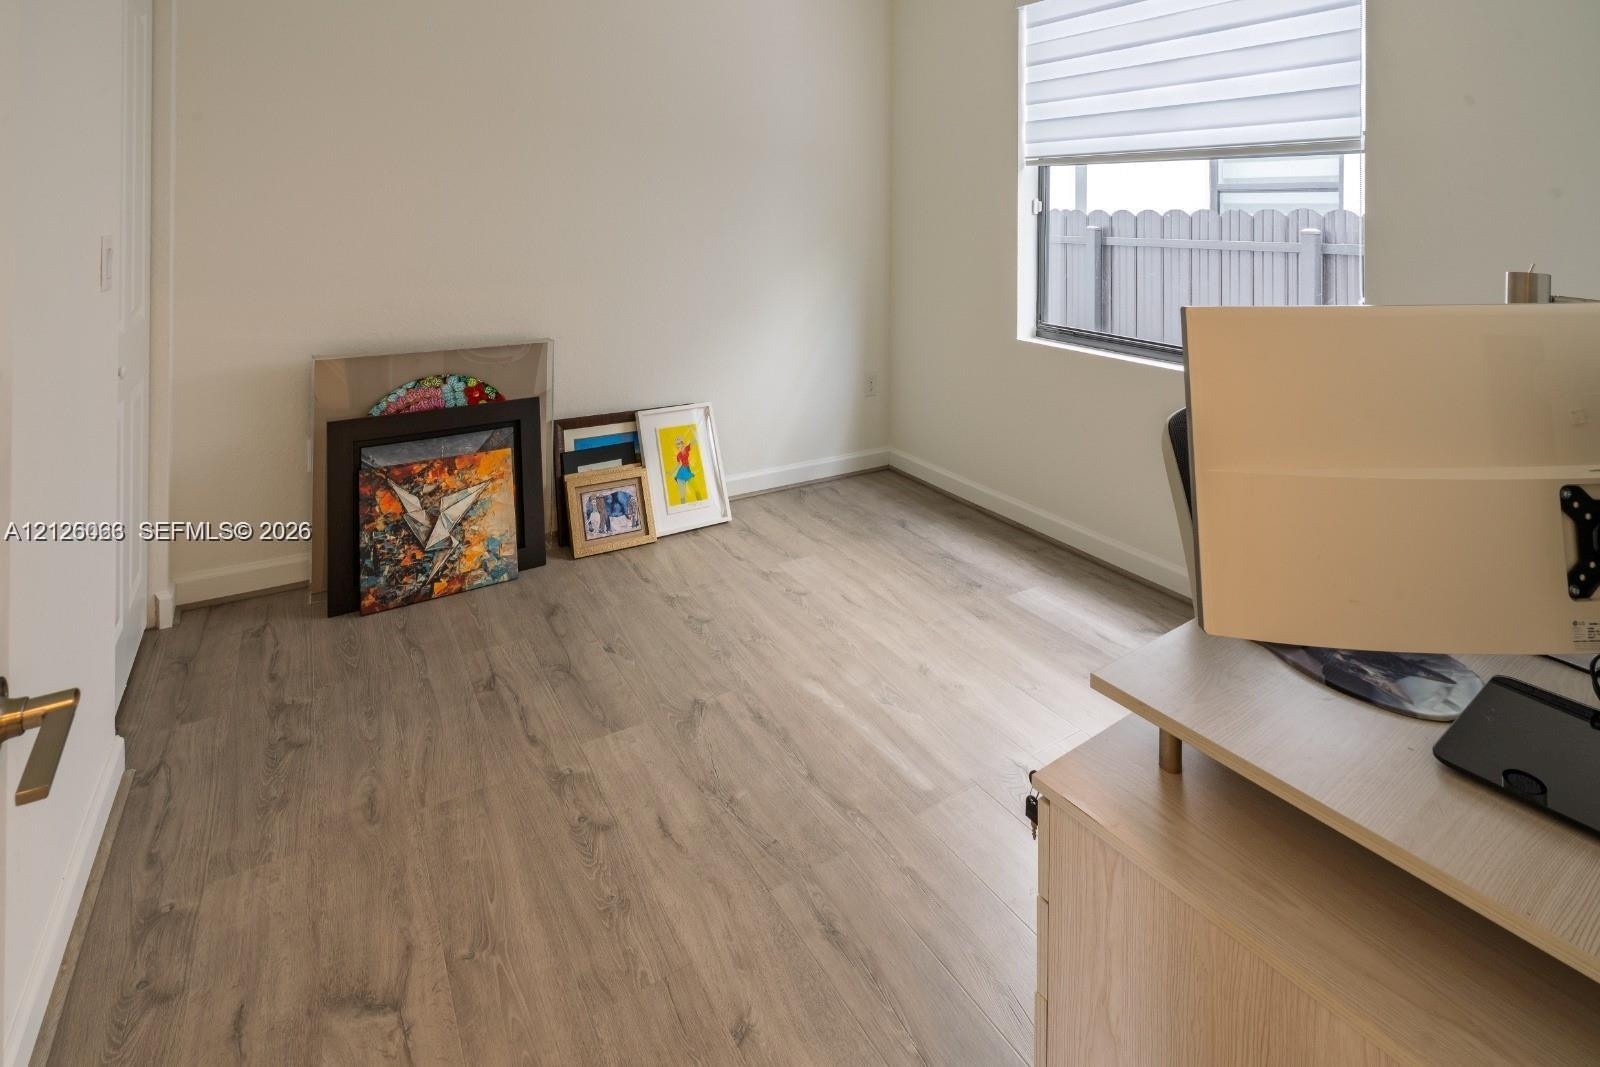
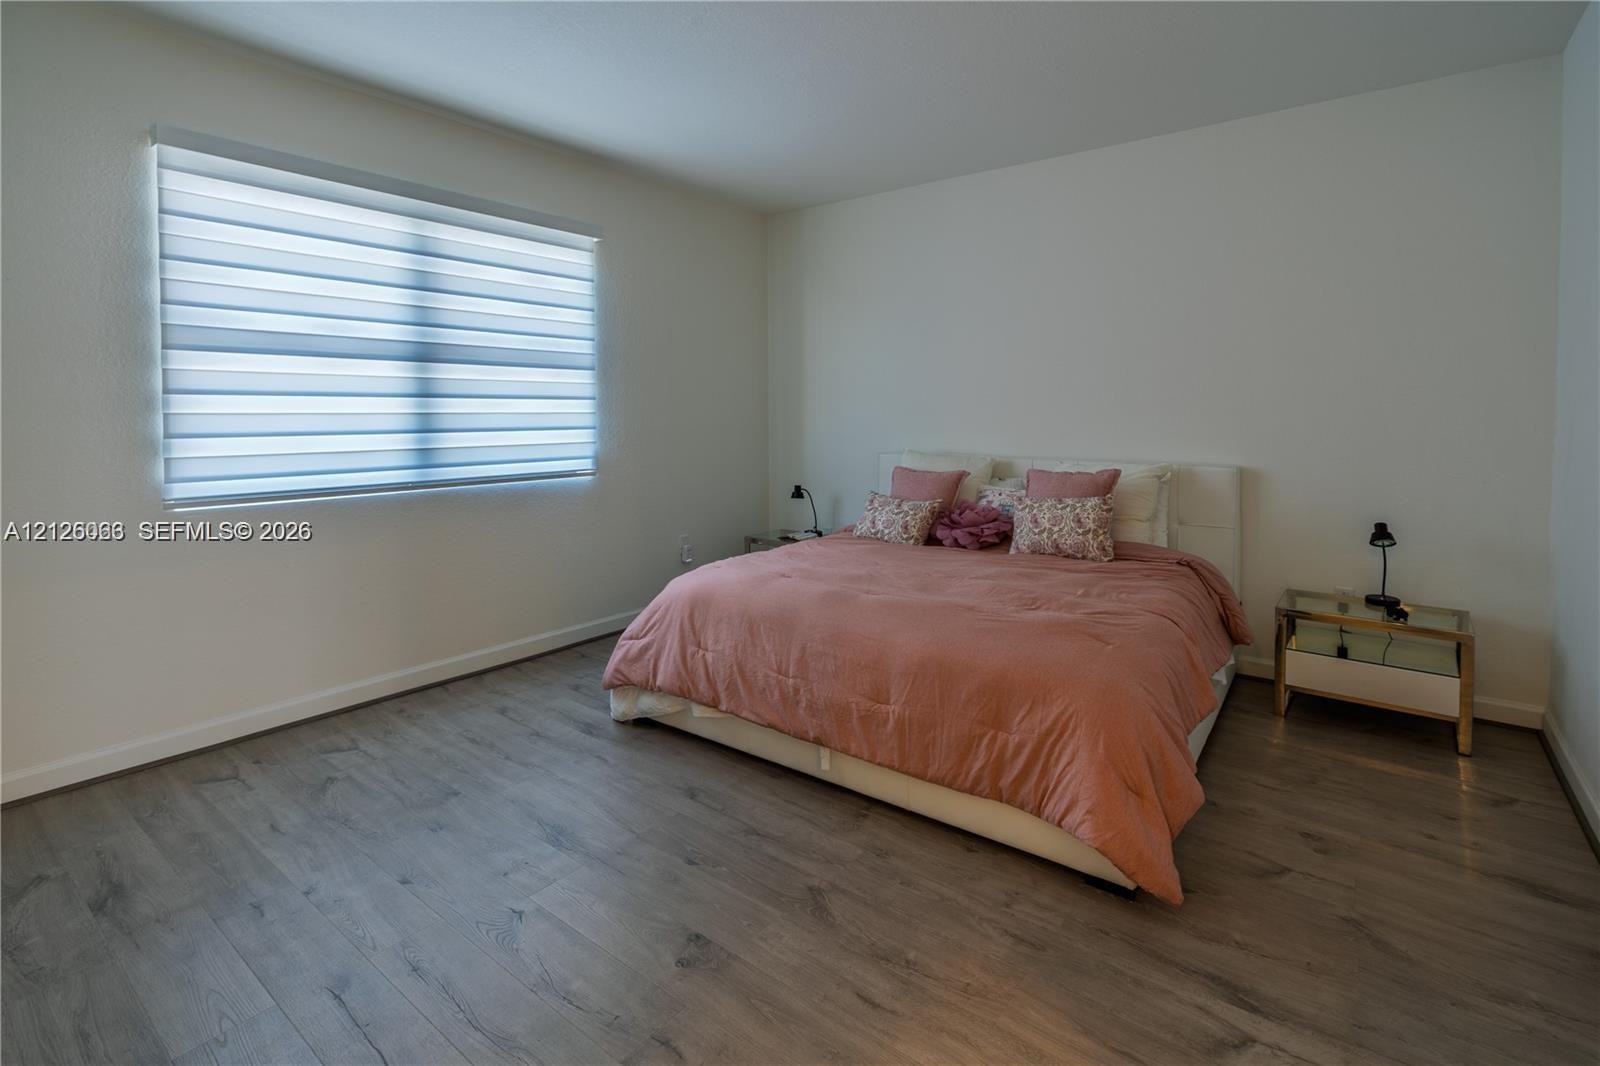
  • Neutral-toned room featuring wood-finish flooring, a single window with horizontal blinds, and a solid-core interior door
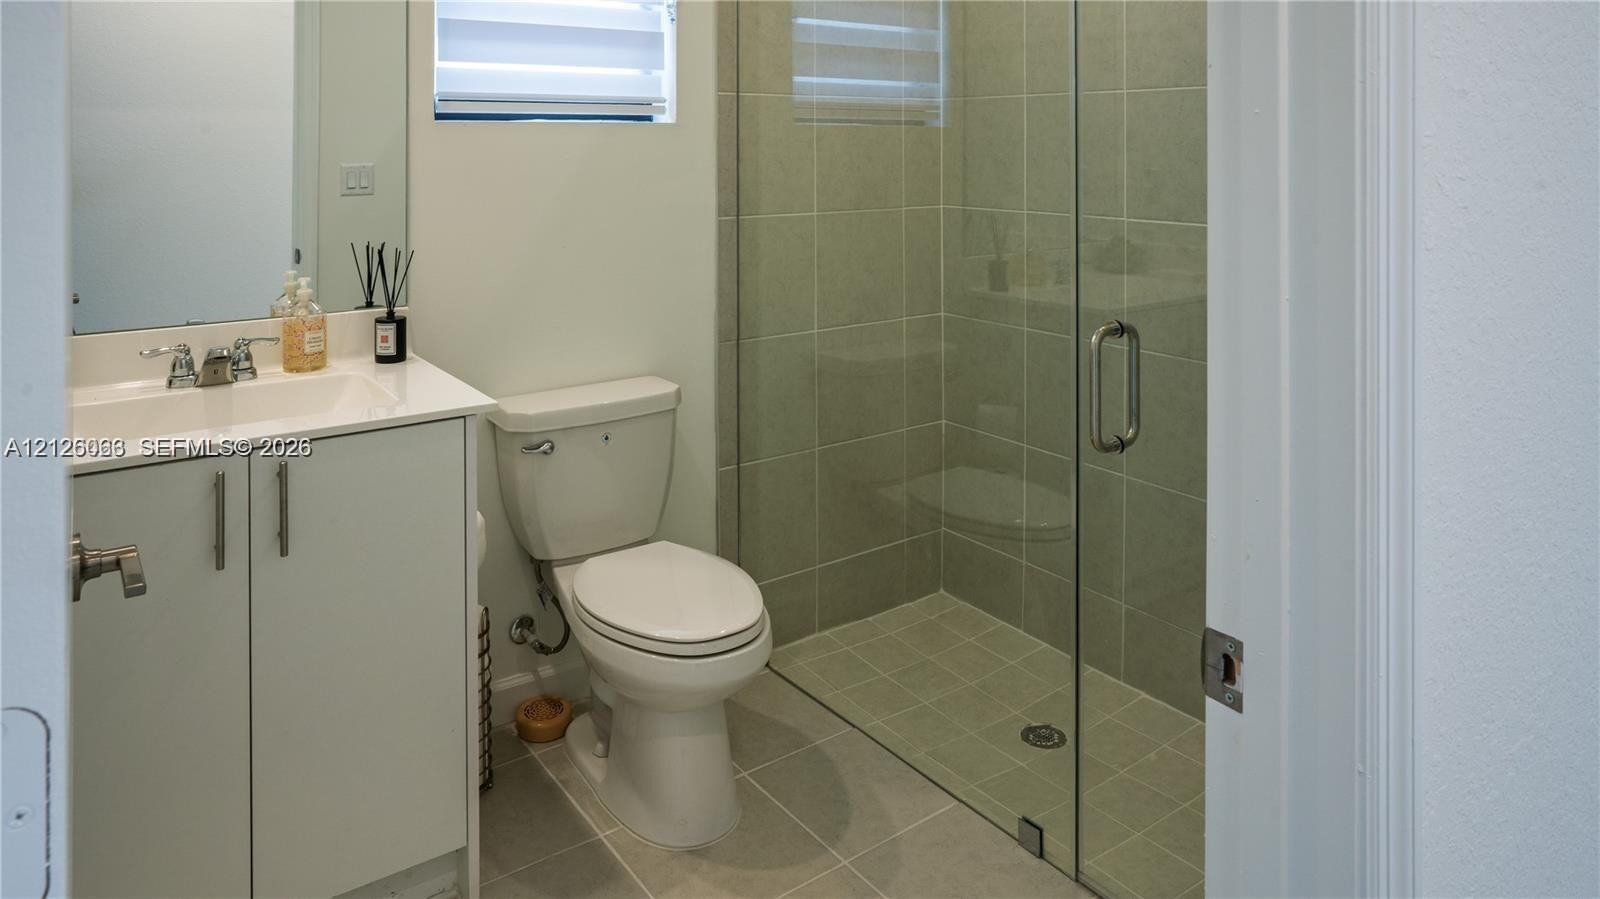
  • Bathroom featuring a white vanity with an integrated sink, a glass-enclosed walk-in shower with tiled walls, and ceramic tile flooring
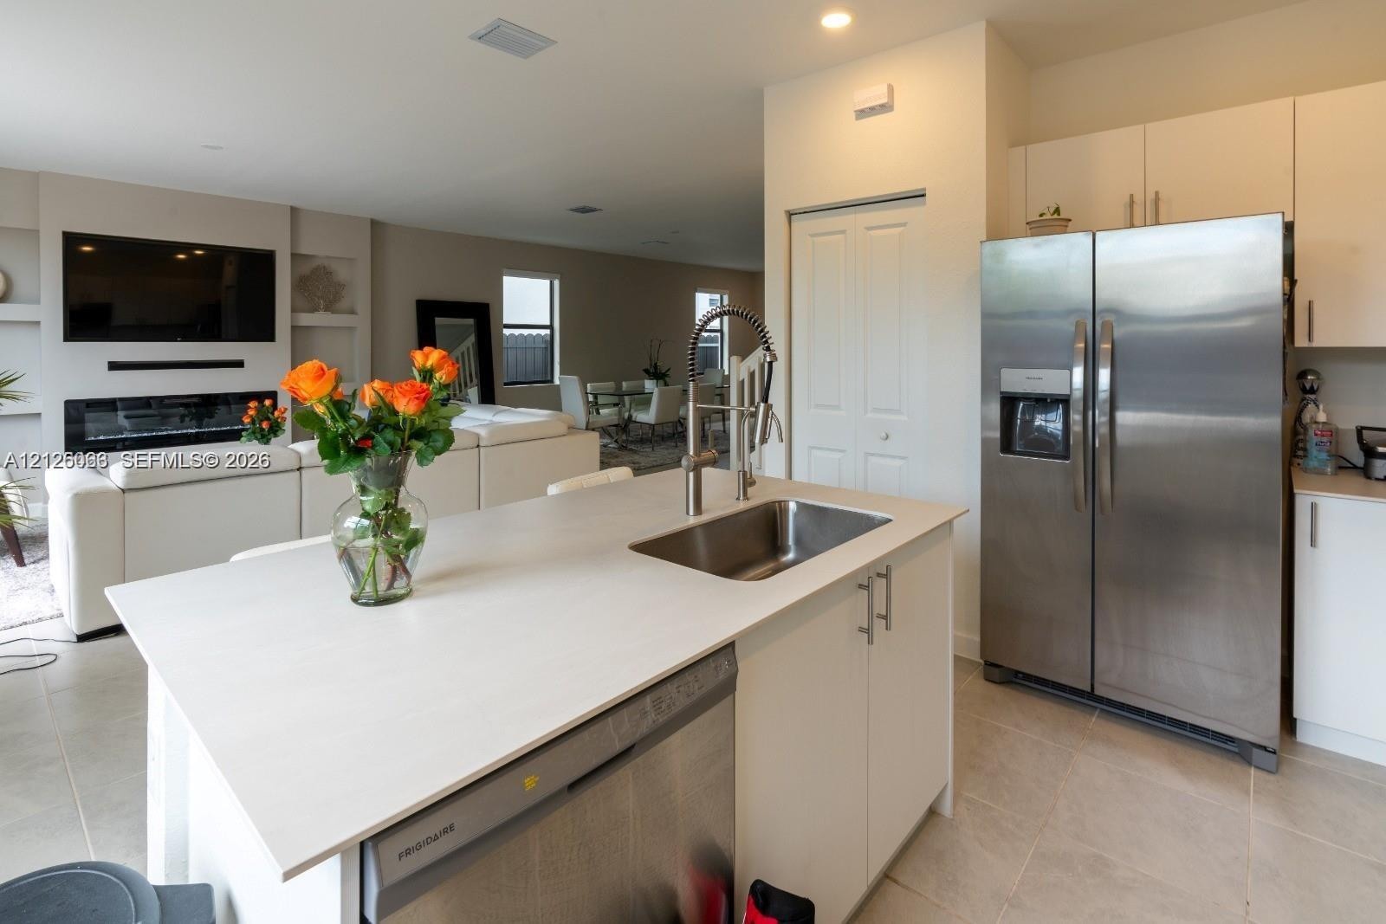
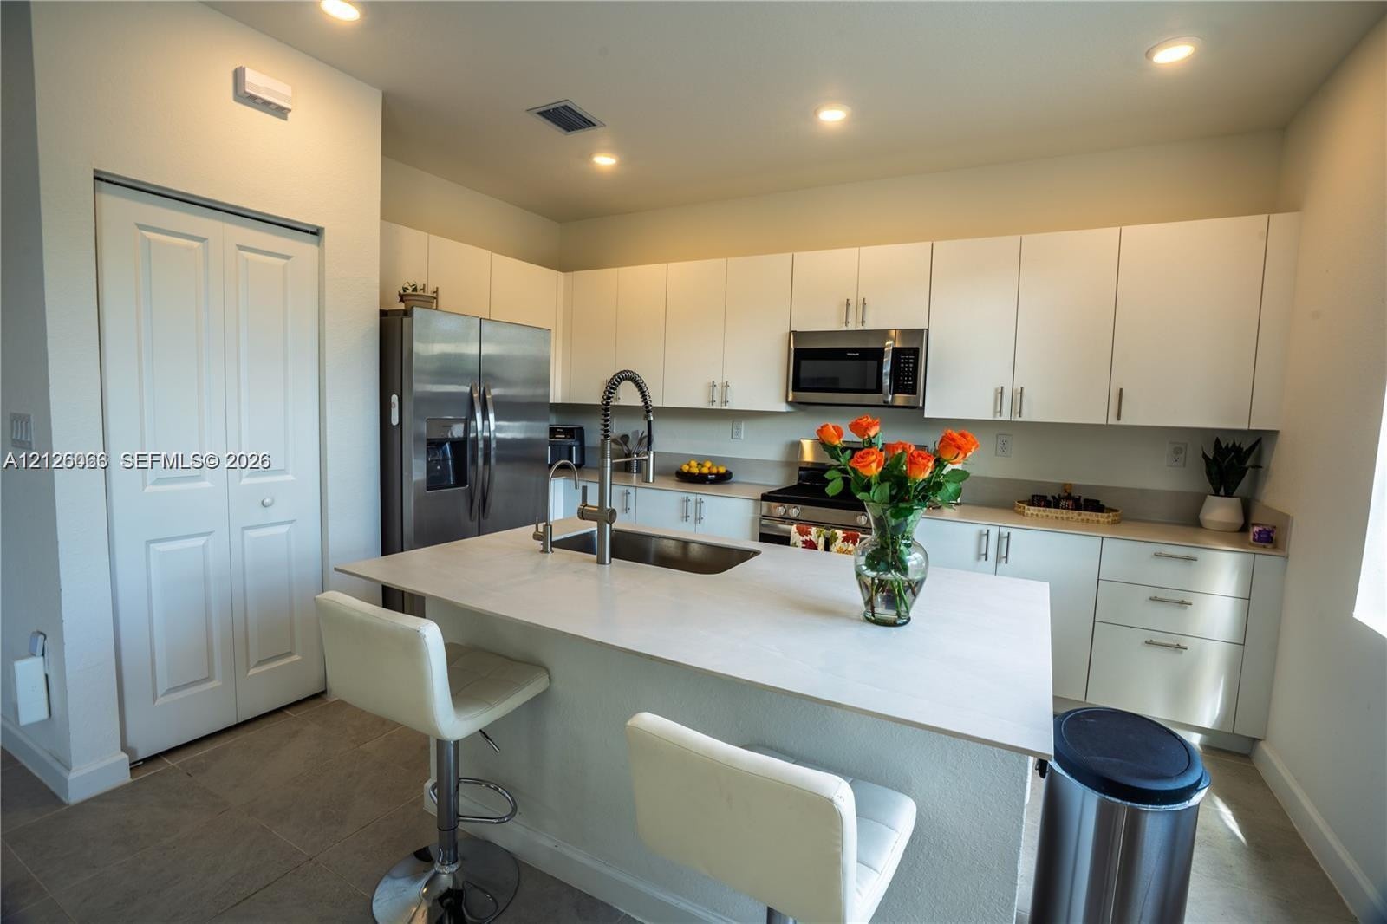
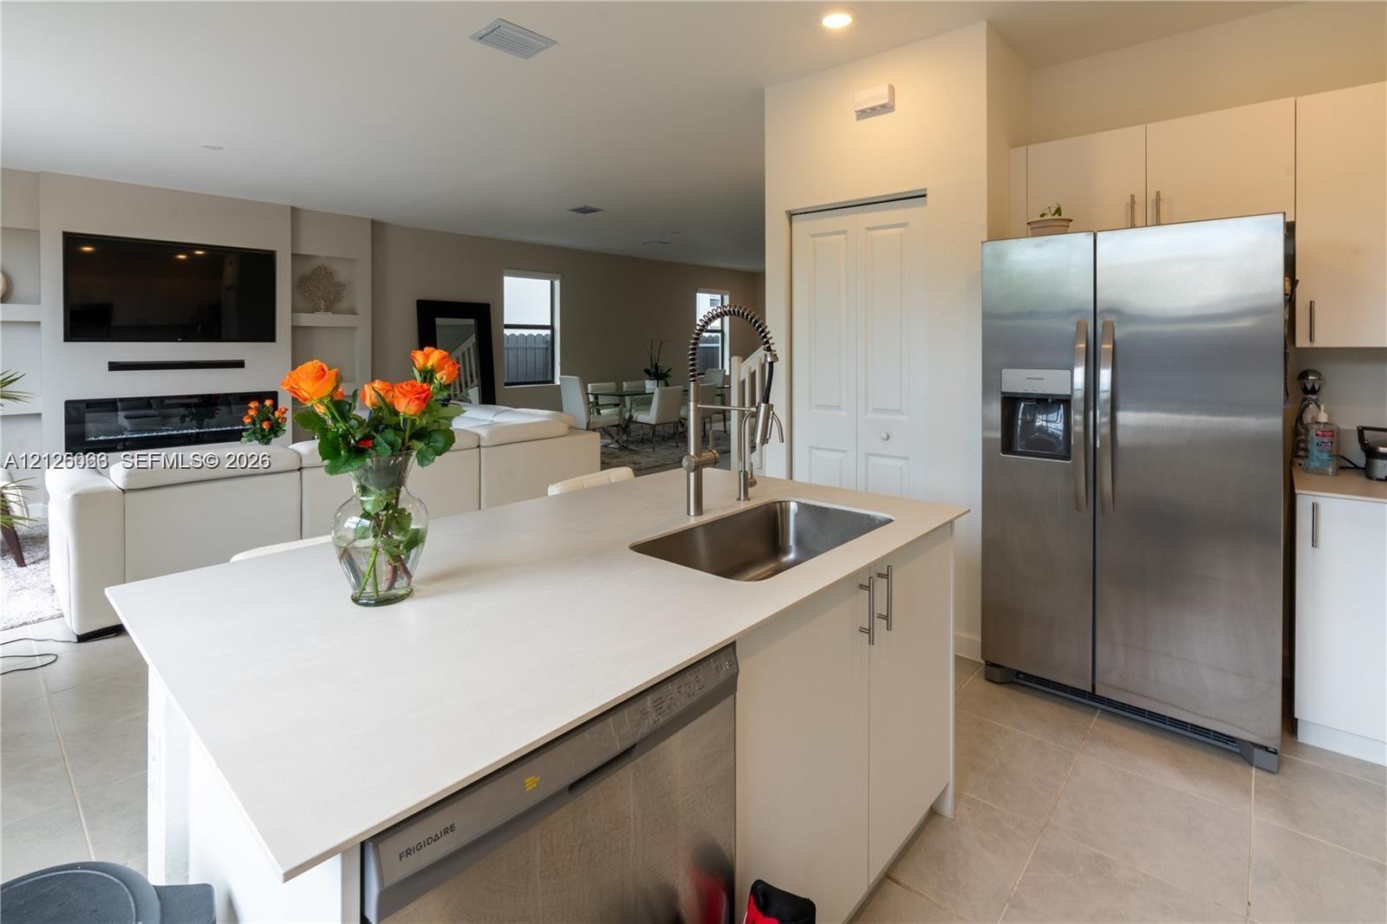
  • Kitchen featuring a center island with a stainless steel sink, gooseneck faucet, light-toned flat-panel cabinetry, stainless steel refrigerator, and t
  • Kitchen featuring white cabinetry, solid surface countertops, a central island with an integrated stainless steel sink, stainless steel appliances, an
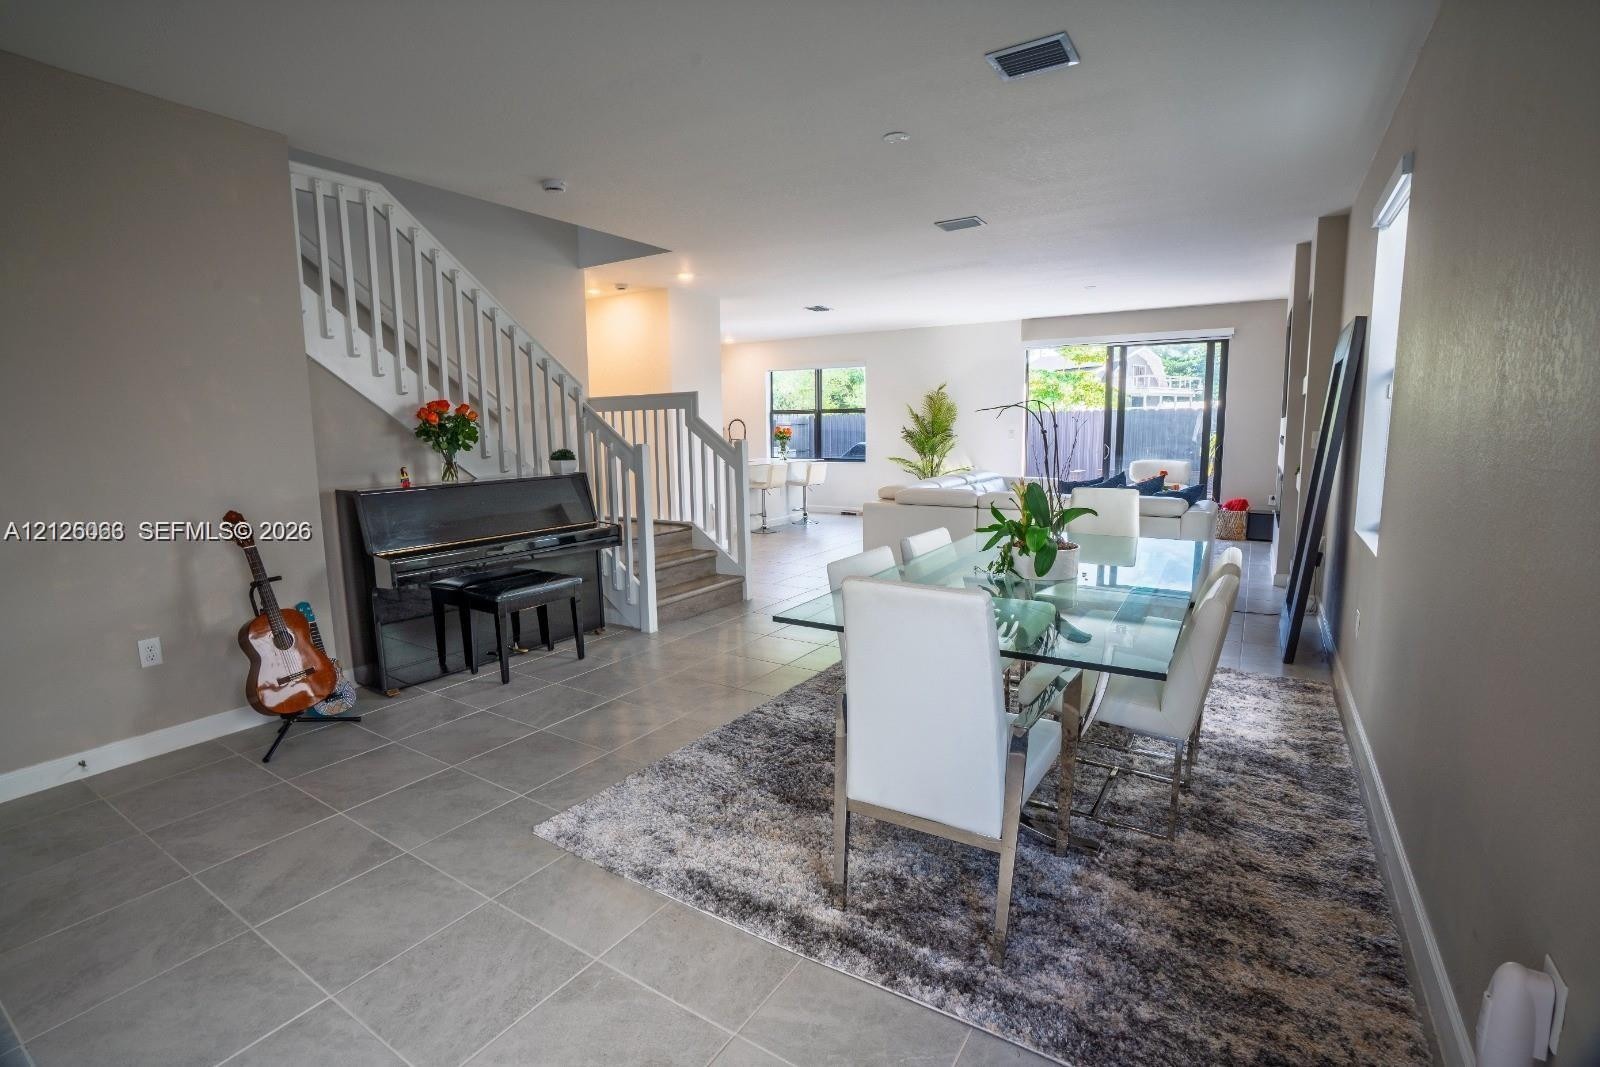
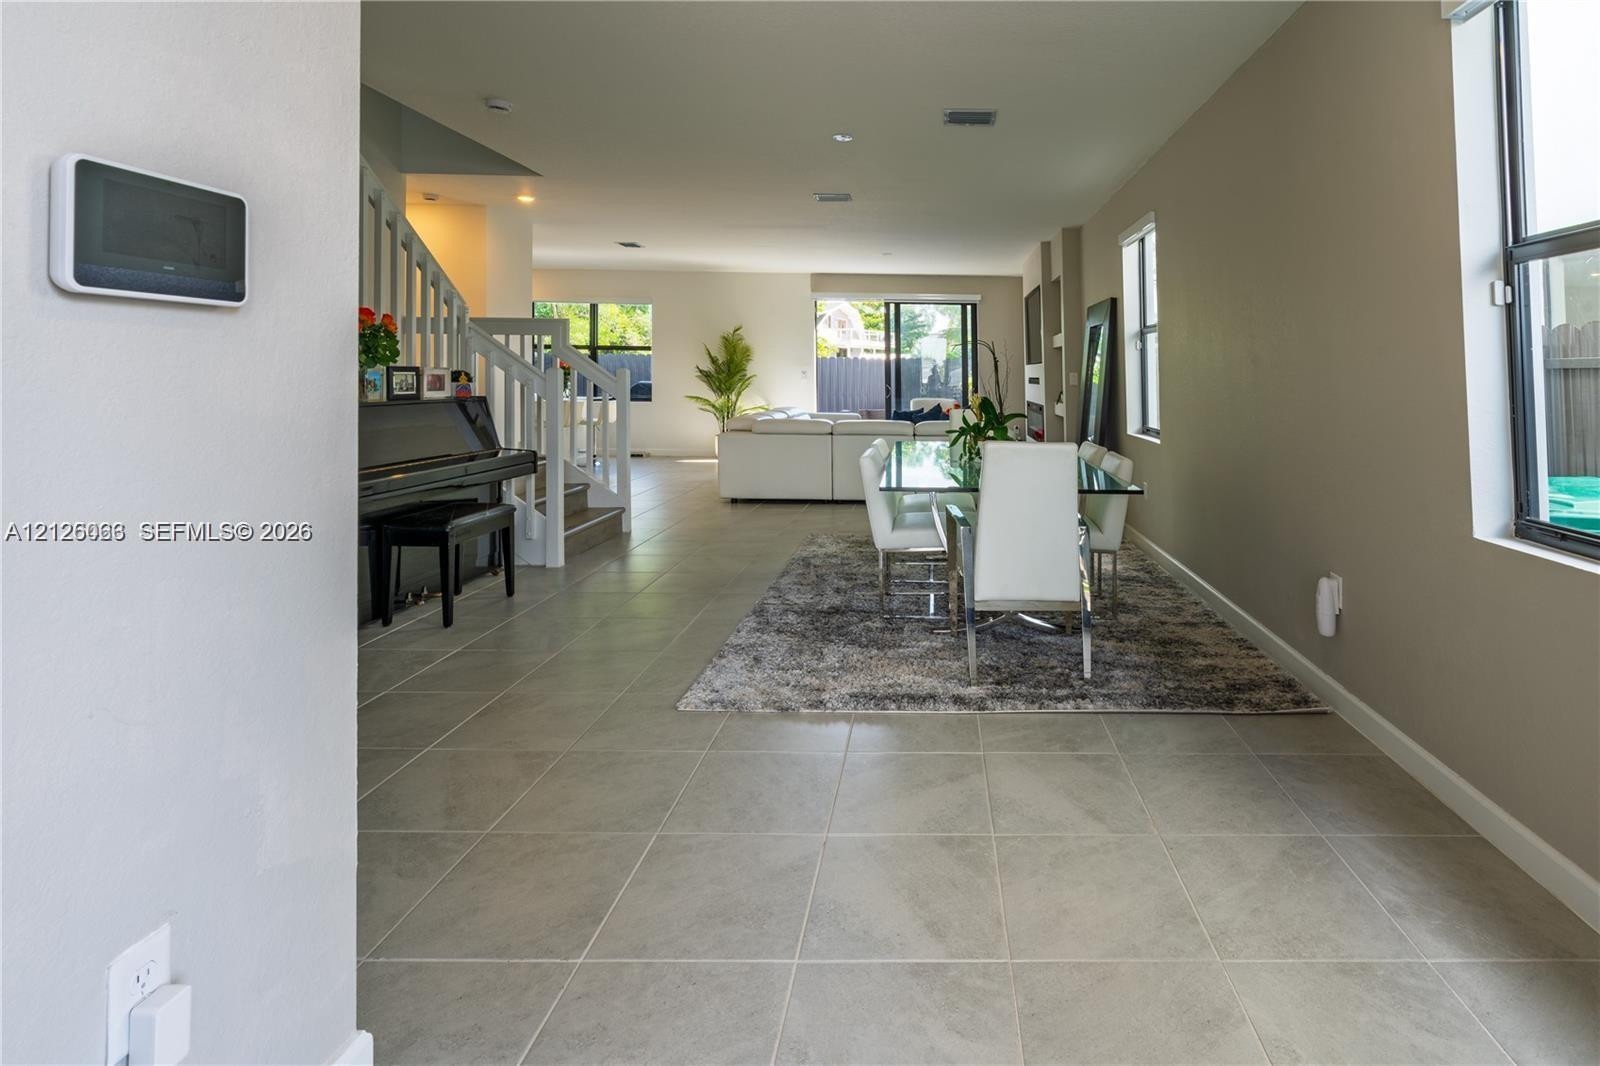
  • Open-concept interior featuring large-format ceramic tile flooring, a painted wood staircase with vertical balusters, and glass sliding doors providin
  • Open-concept interior featuring large-format tile flooring, white staircase railing, and sliding glass doors
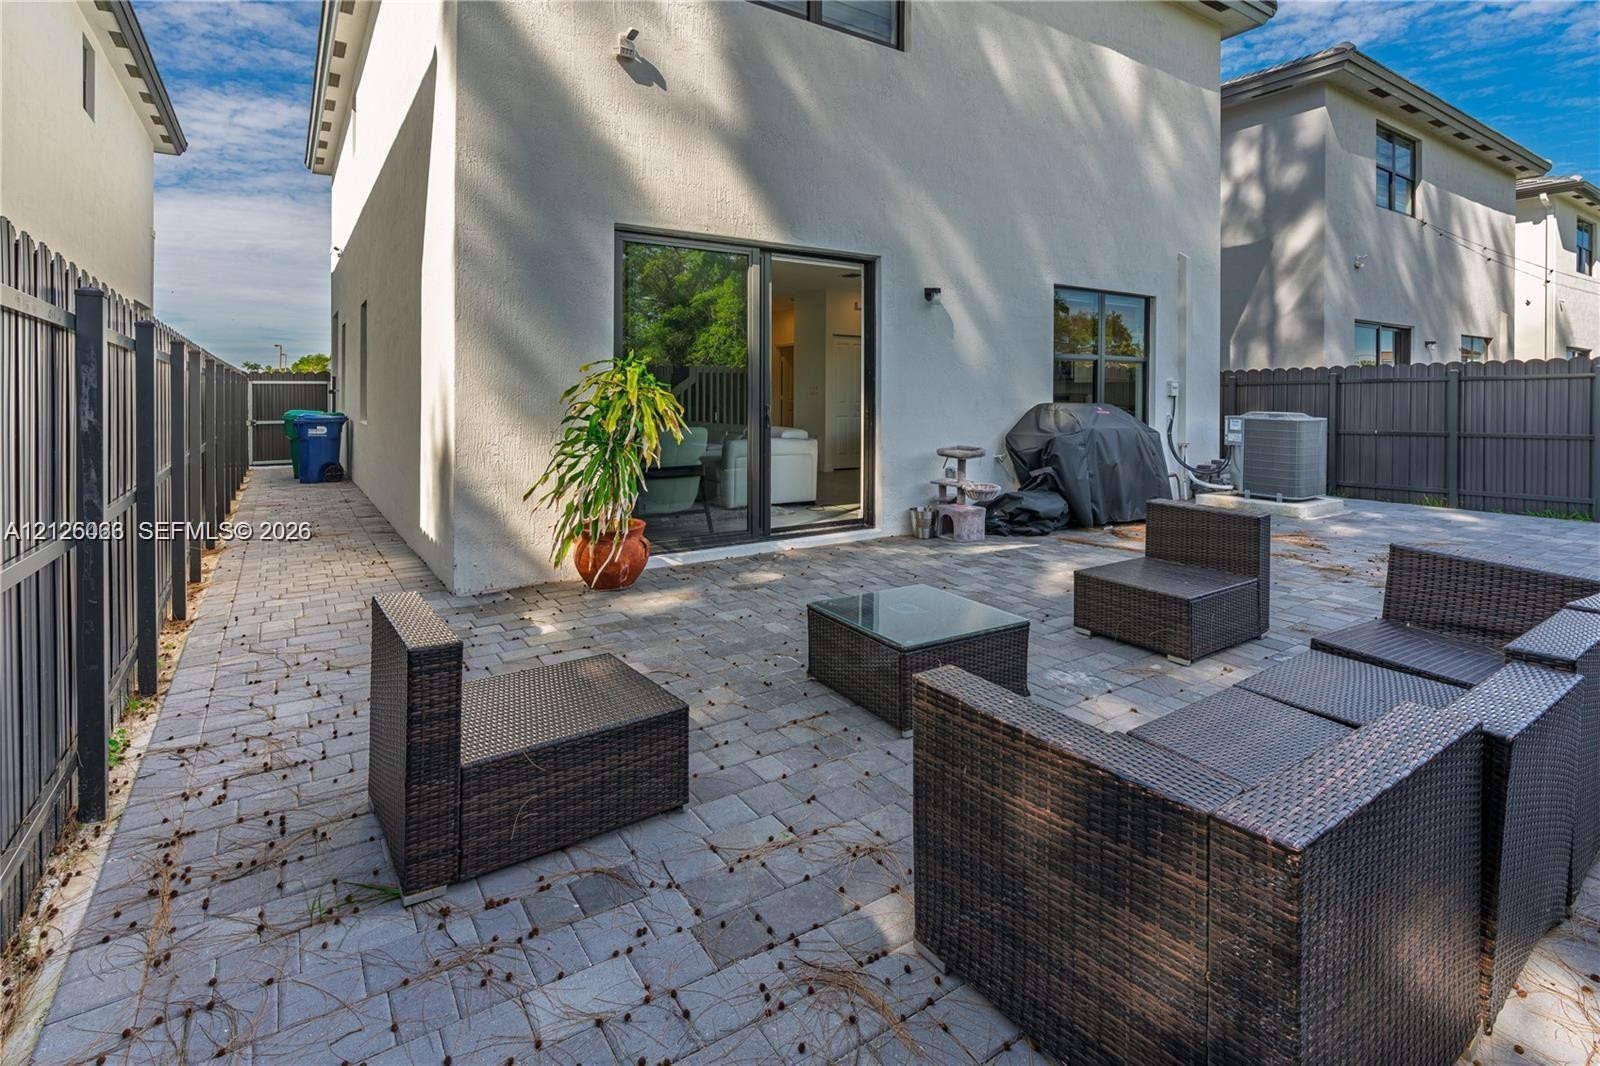
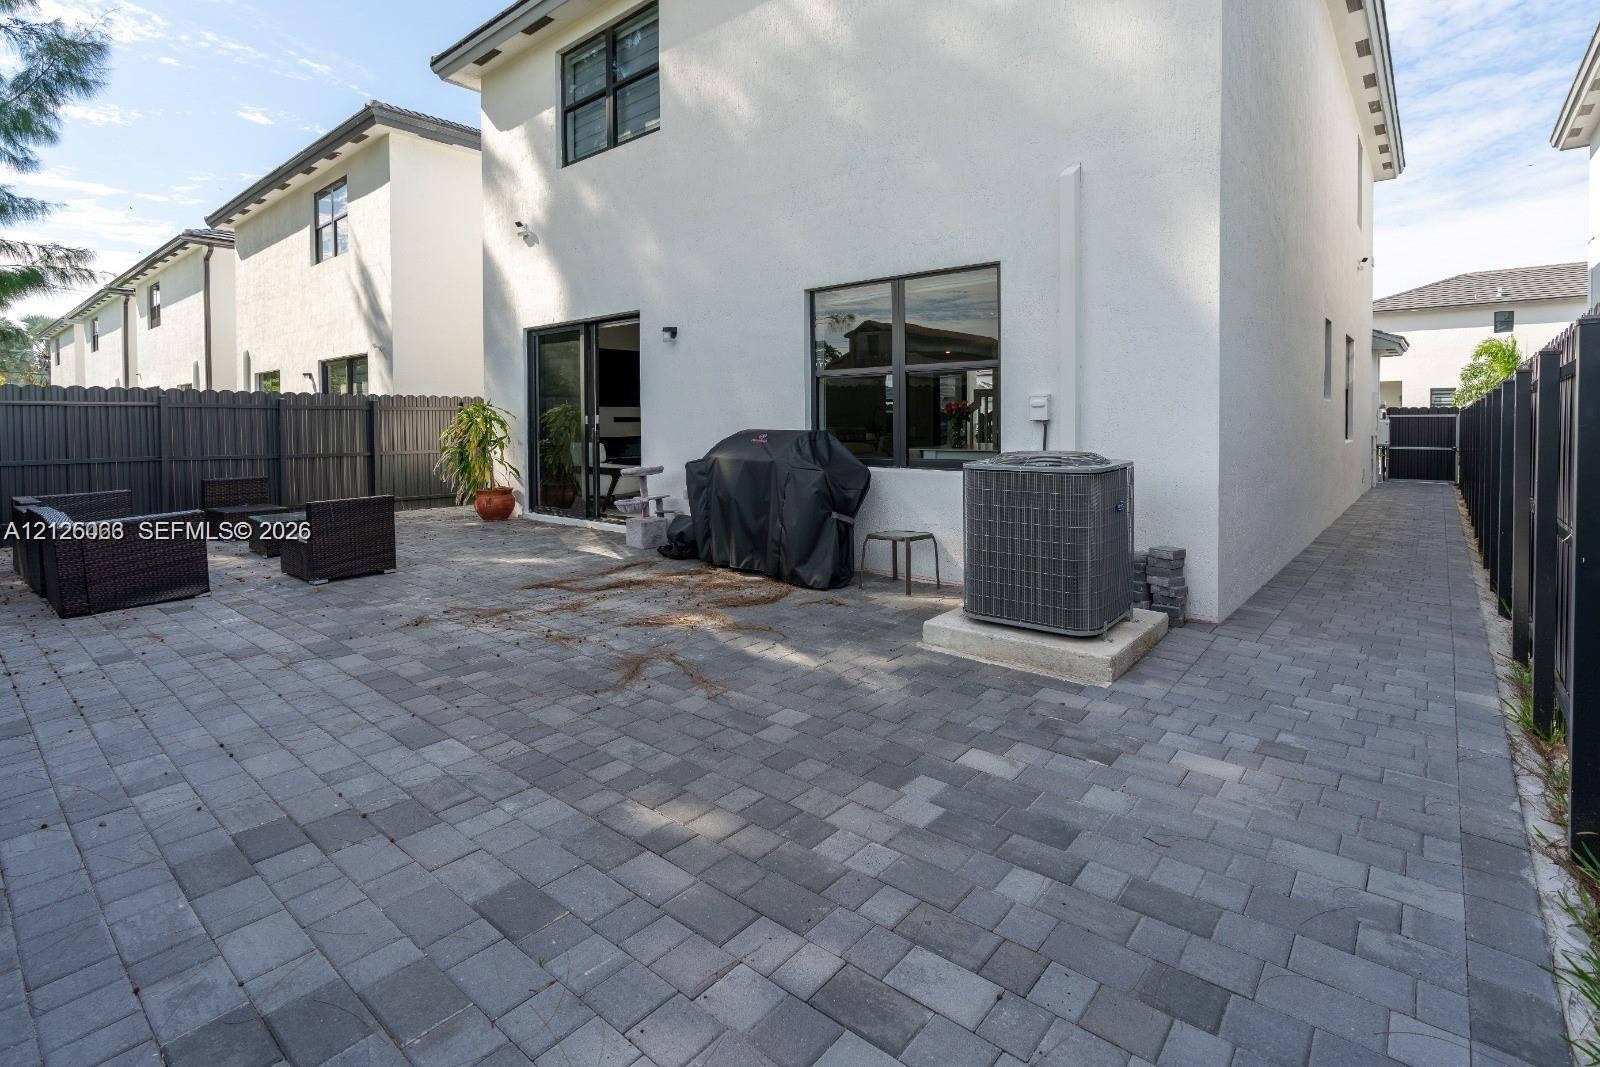
  • Paver patio exterior featuring sliding glass doors and full-height privacy fencing
  • Stucco exterior featuring a paved patio, multi-panel sliding glass doors, large picture windows, and a private perimeter fence
  • Kitchen island featuring a solid-surface countertop, stainless steel undermount sink, gooseneck faucet, stainless steel dishwasher, and white cabinetr
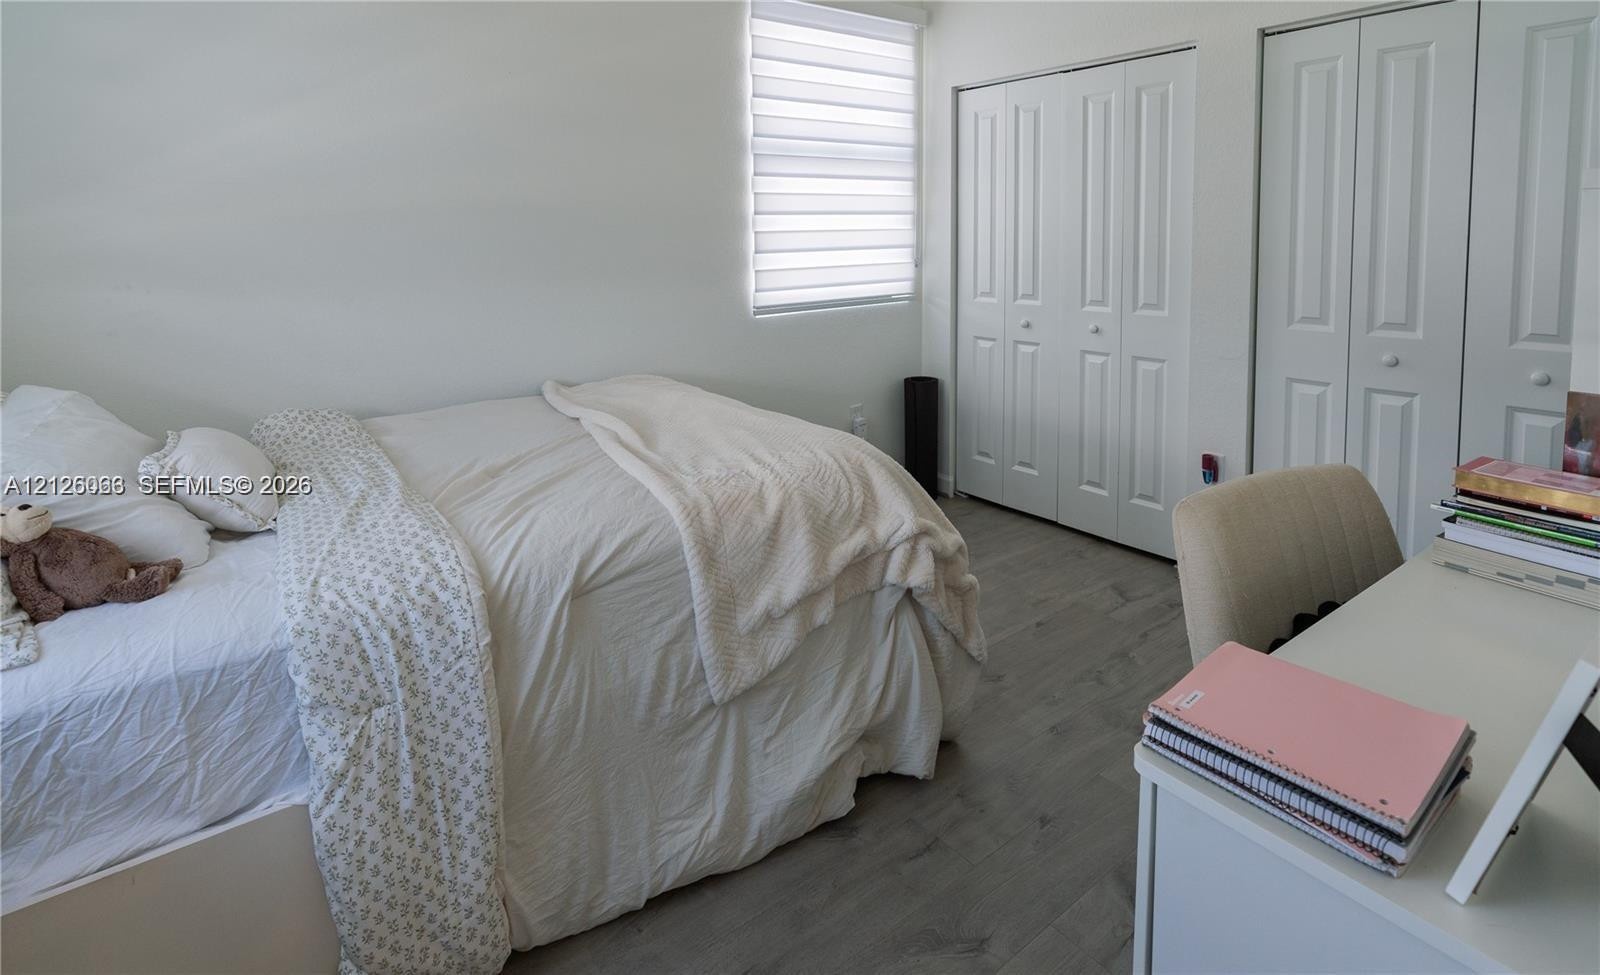
  • Neutral-toned wood-finish flooring, dual bi-fold closets, and adjustable horizontal window blinds
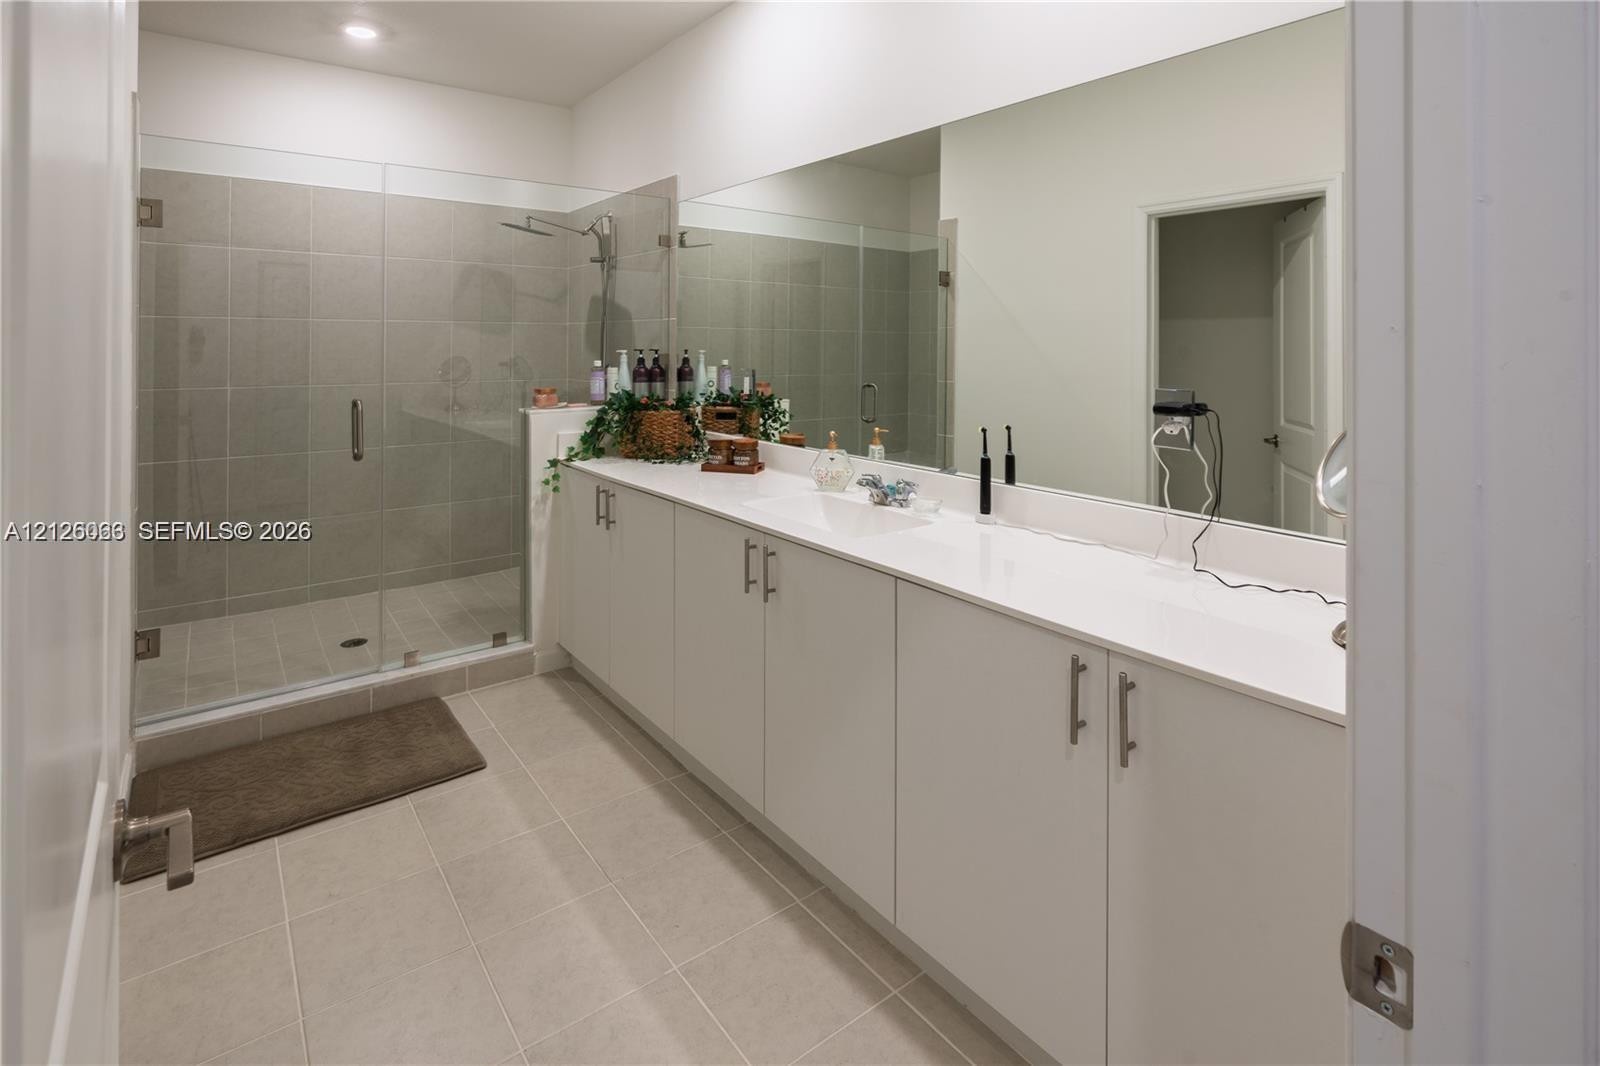
  • Bathroom featuring an expansive vanity with white surface, integrated sink, and cabinetry, a frameless glass-enclosed shower with large-format tile wa
  • Room featuring wood-finish flooring, crisp neutral wall paint, and horizontal zebra-style window treatments
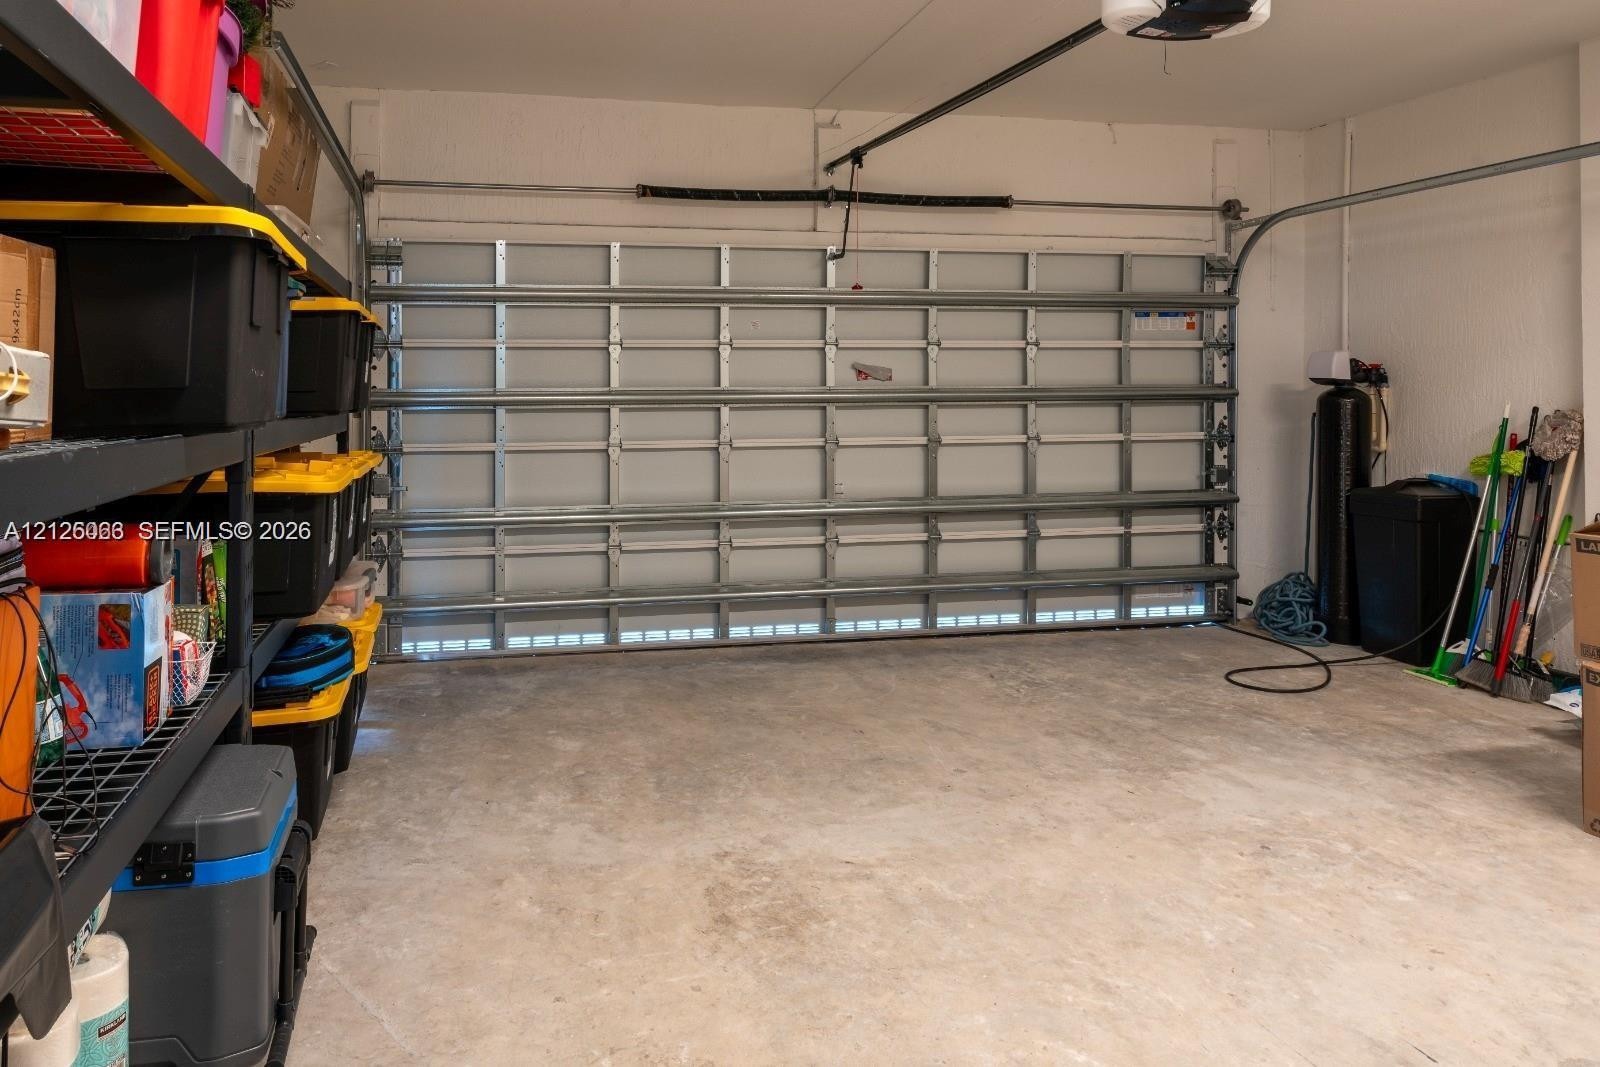
  • Enclosed garage featuring a concrete floor, segmented metal overhead door, and an installed water filtration system
  • Two-story residence featuring a smooth stucco exterior, a dark-toned two-car garage, a paver driveway, and a covered entryway
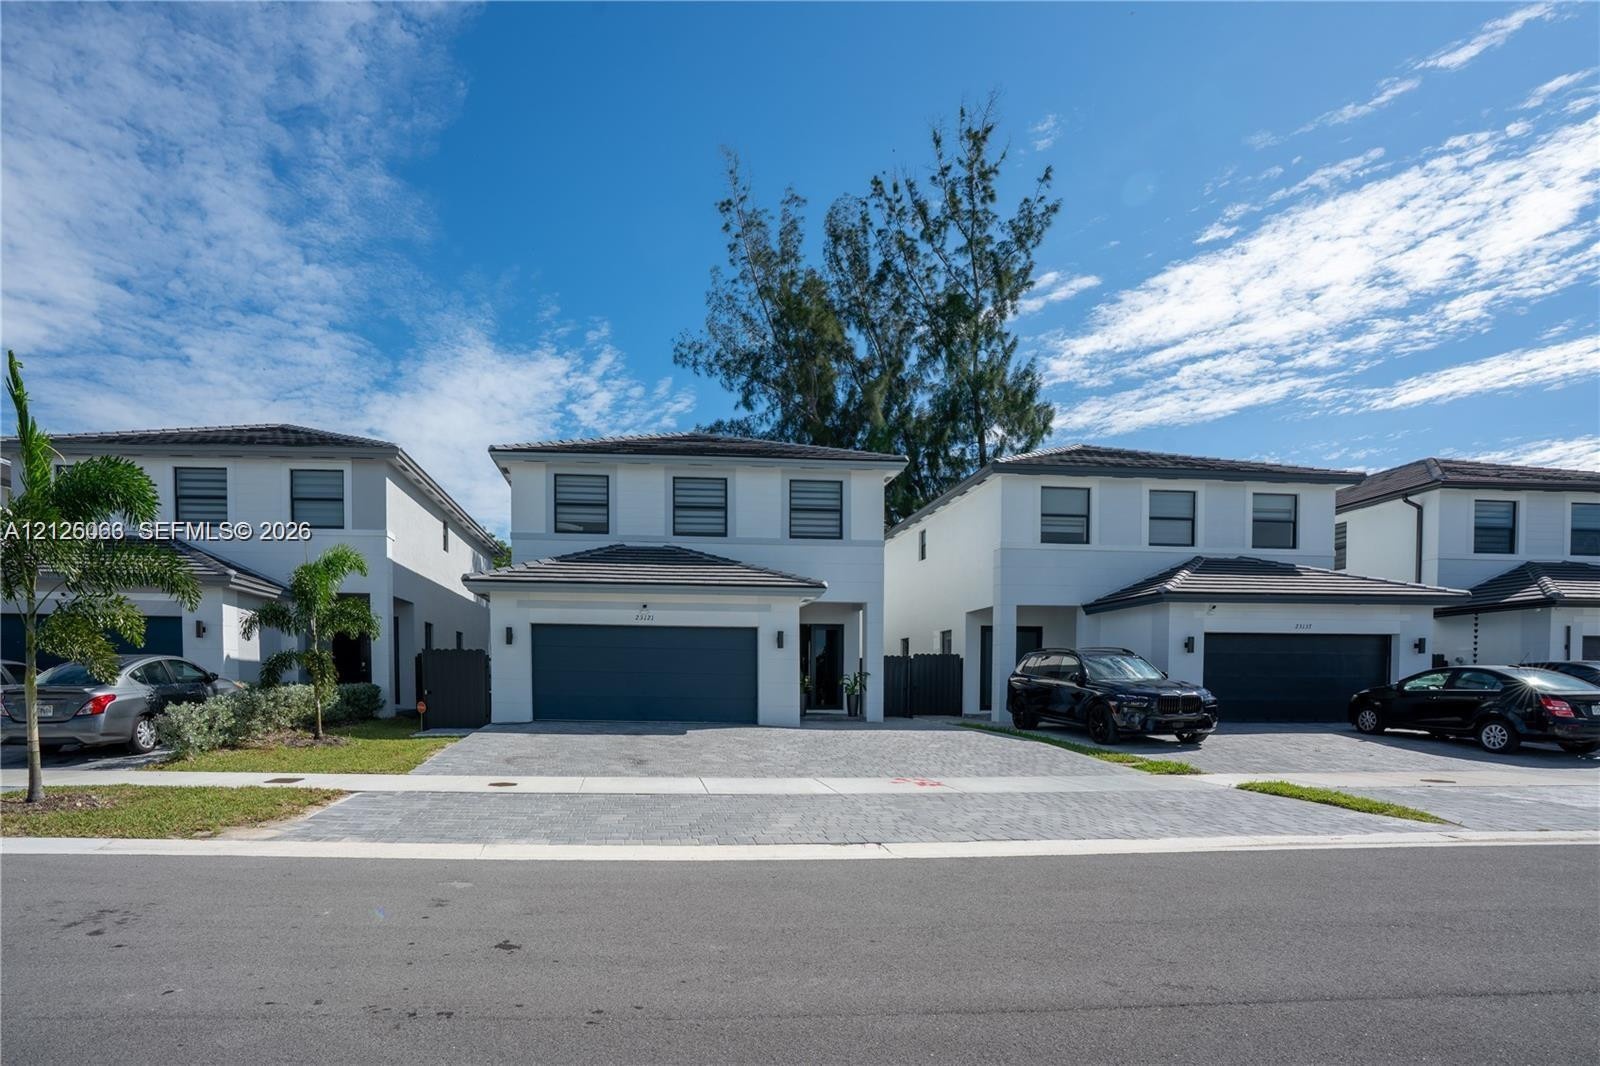
  • Two-story exterior featuring a stucco facade, dark-toned garage door, paver driveway, and a tiled roof
  • Two-story modern exterior featuring smooth stucco finish, gray metal garage door, paver driveway, and horizontal shutter-style window treatments
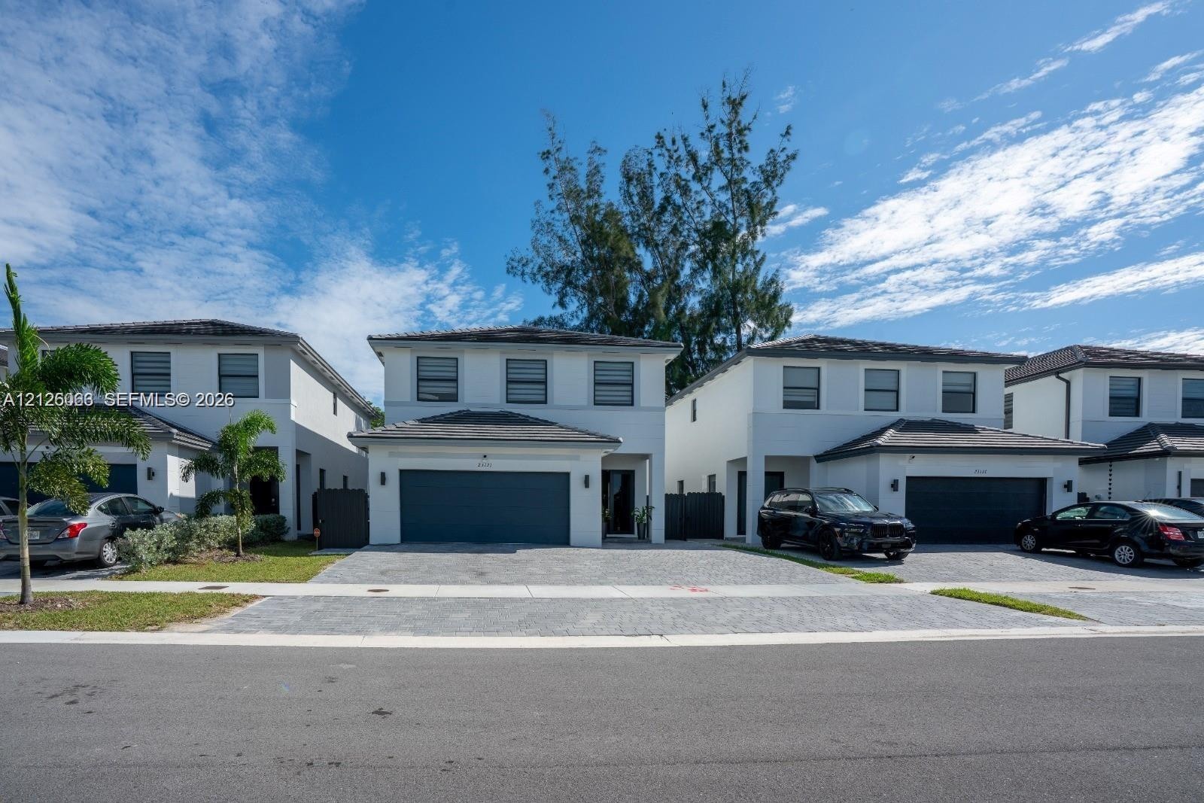
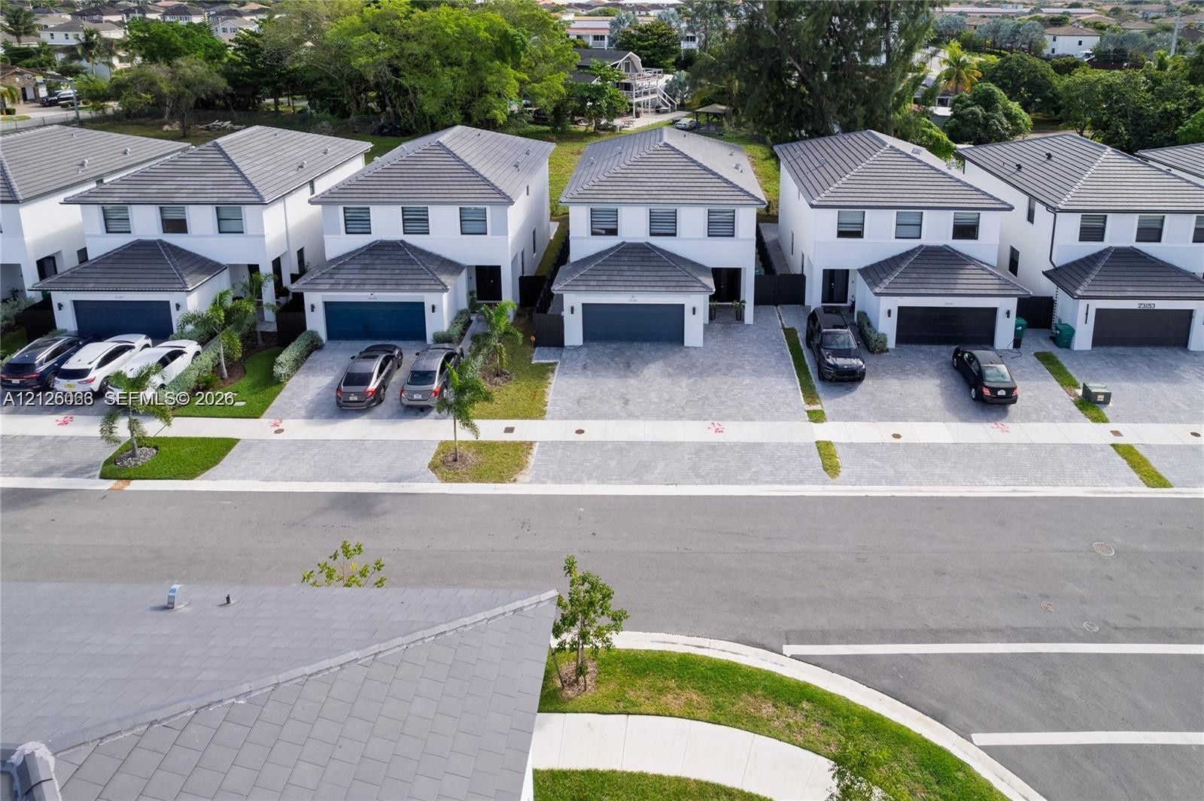
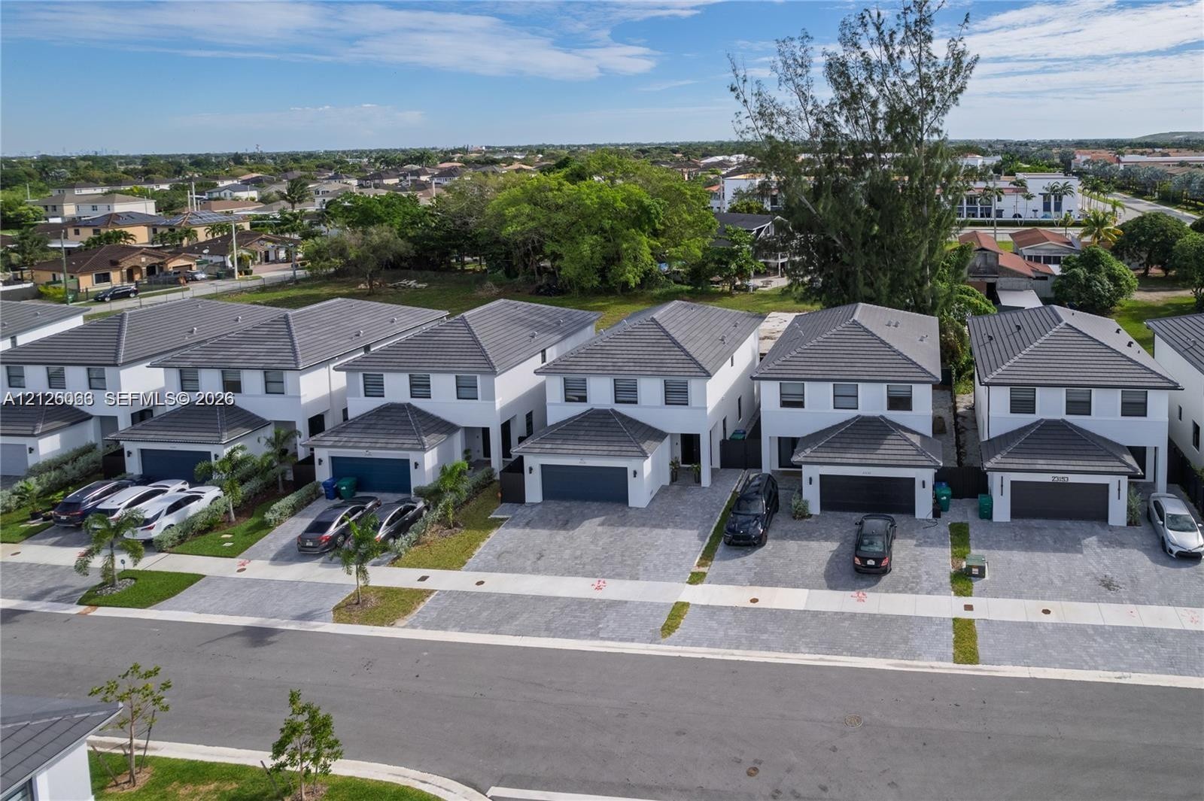
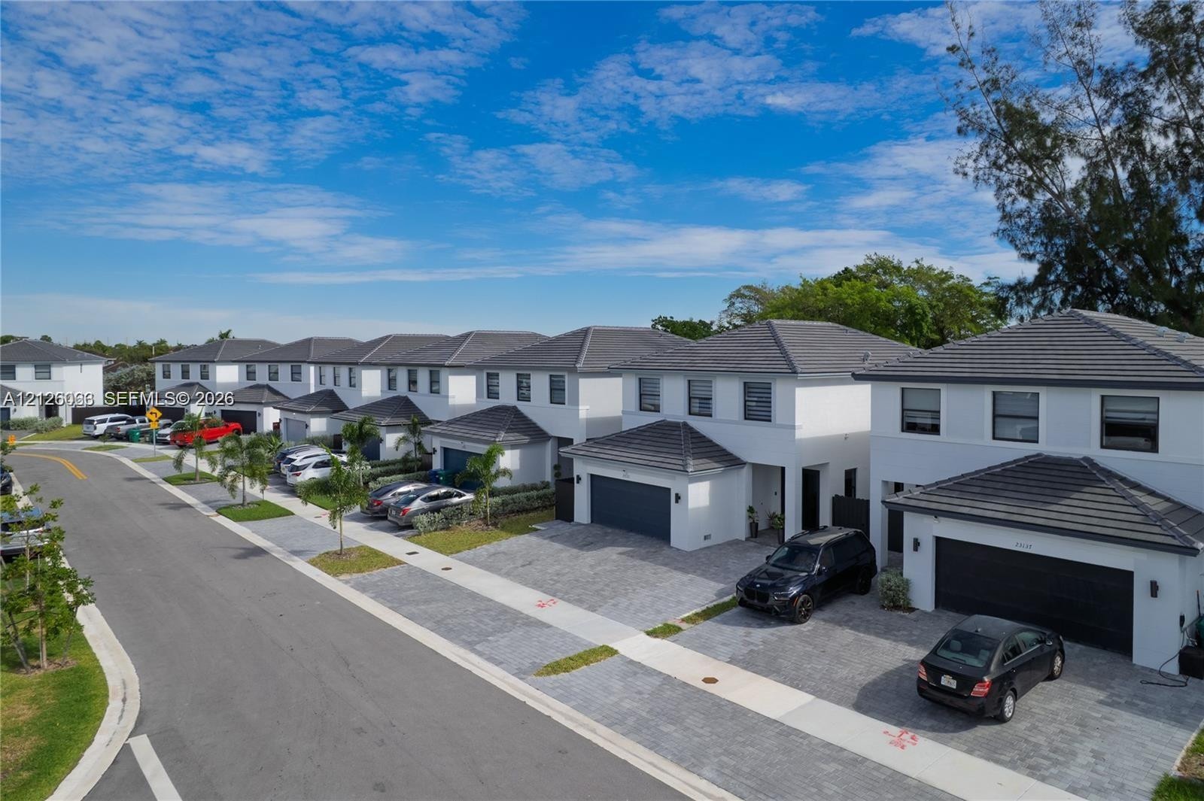
  • Two-story residences featuring white stucco facades, hipped roofs with dark tiles, multi-car garages, and paved driveways
  • Two-story stucco exterior featuring a tiled hip roof, multi-pane windows, and a paved private driveway leading to an attached two-car garage
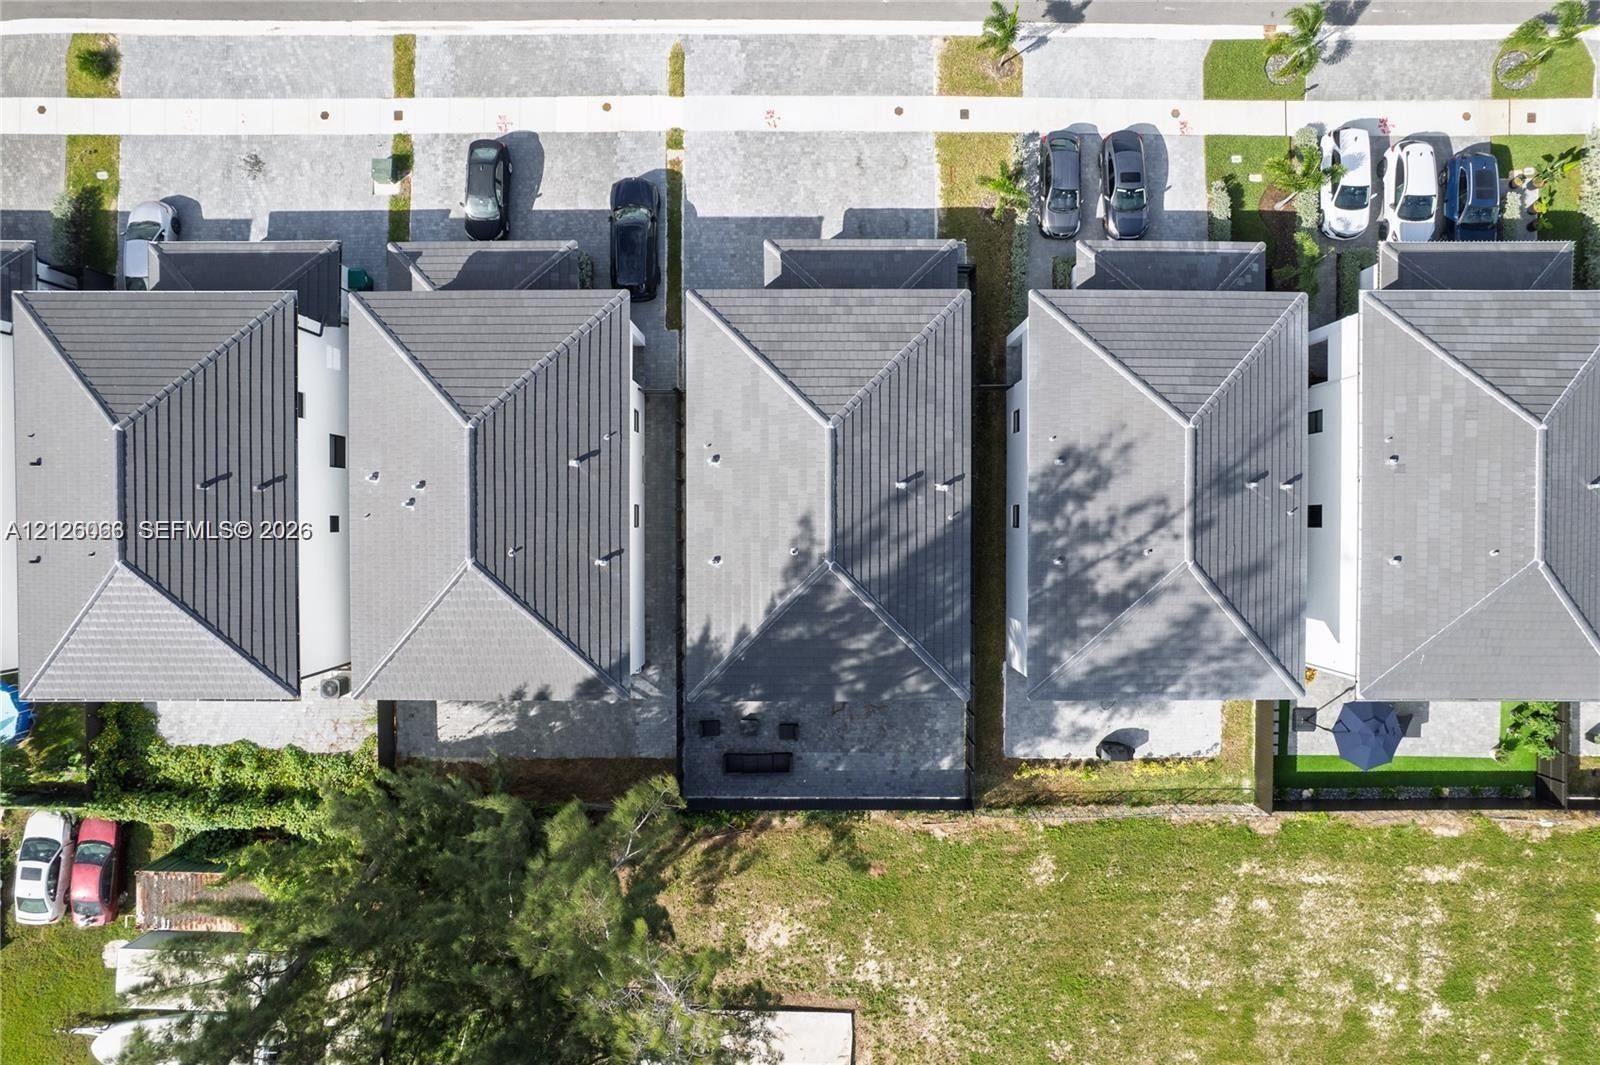
  • Aerial perspective of modern residences featuring multi-pitched shingled roofs, light-toned exterior siding, and ground-level paved patios
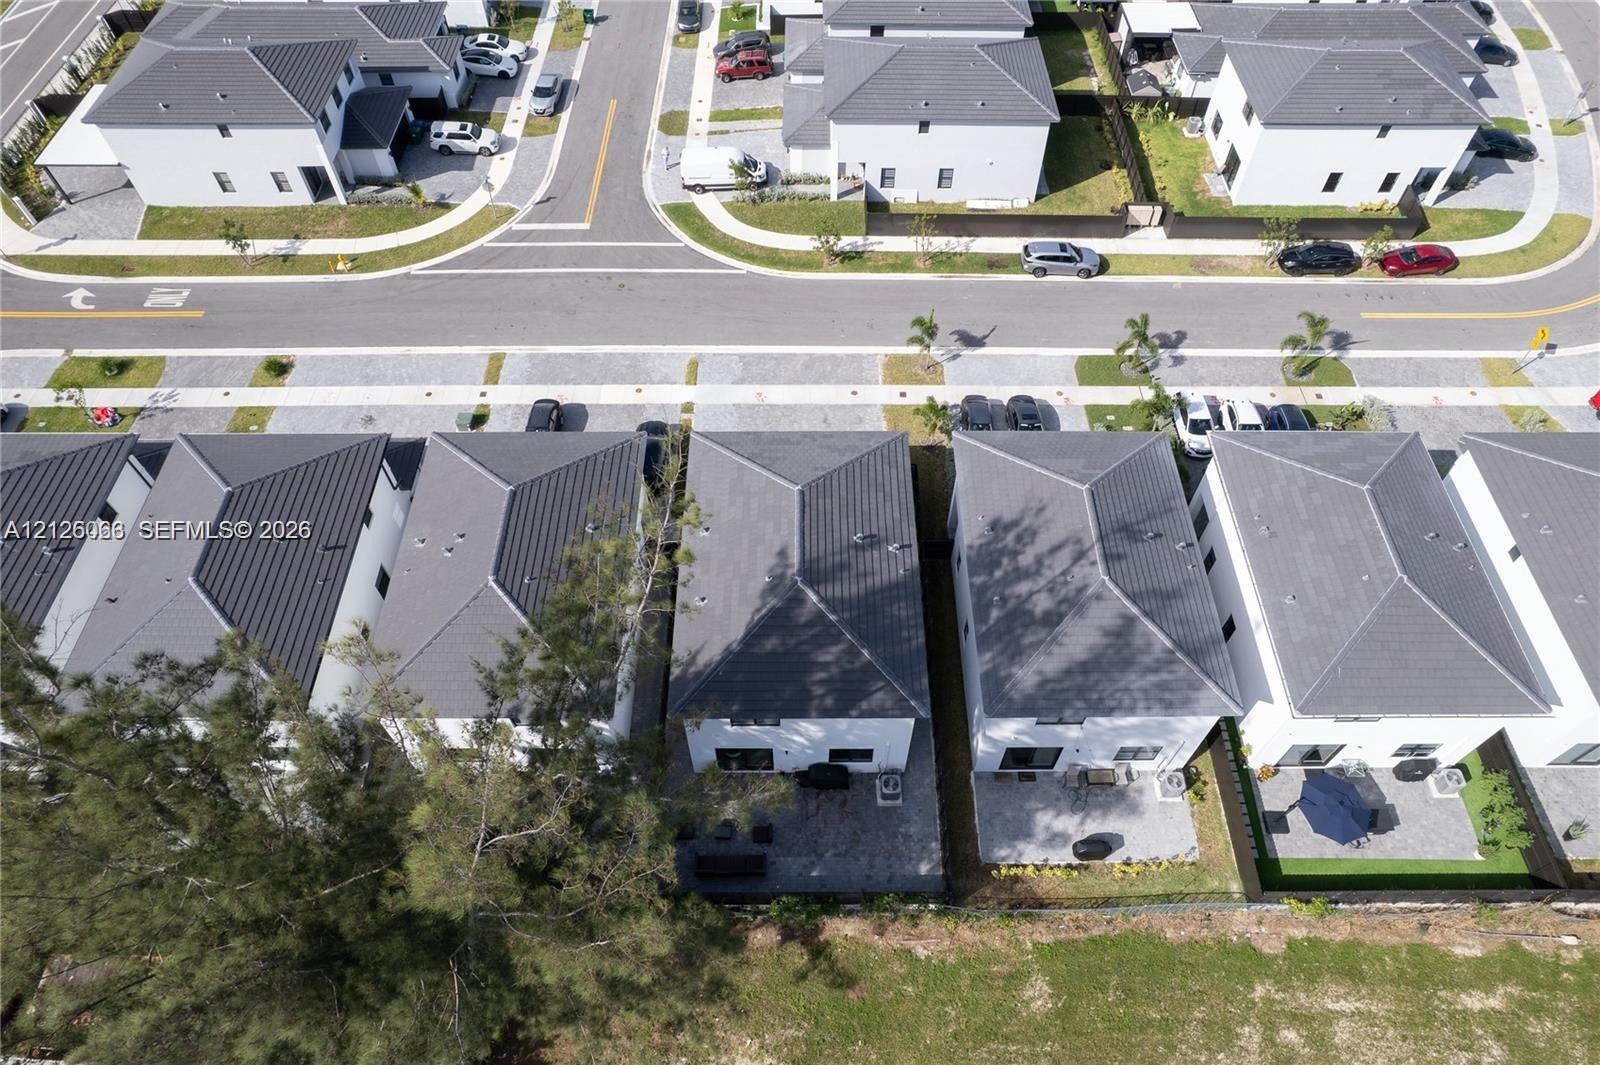
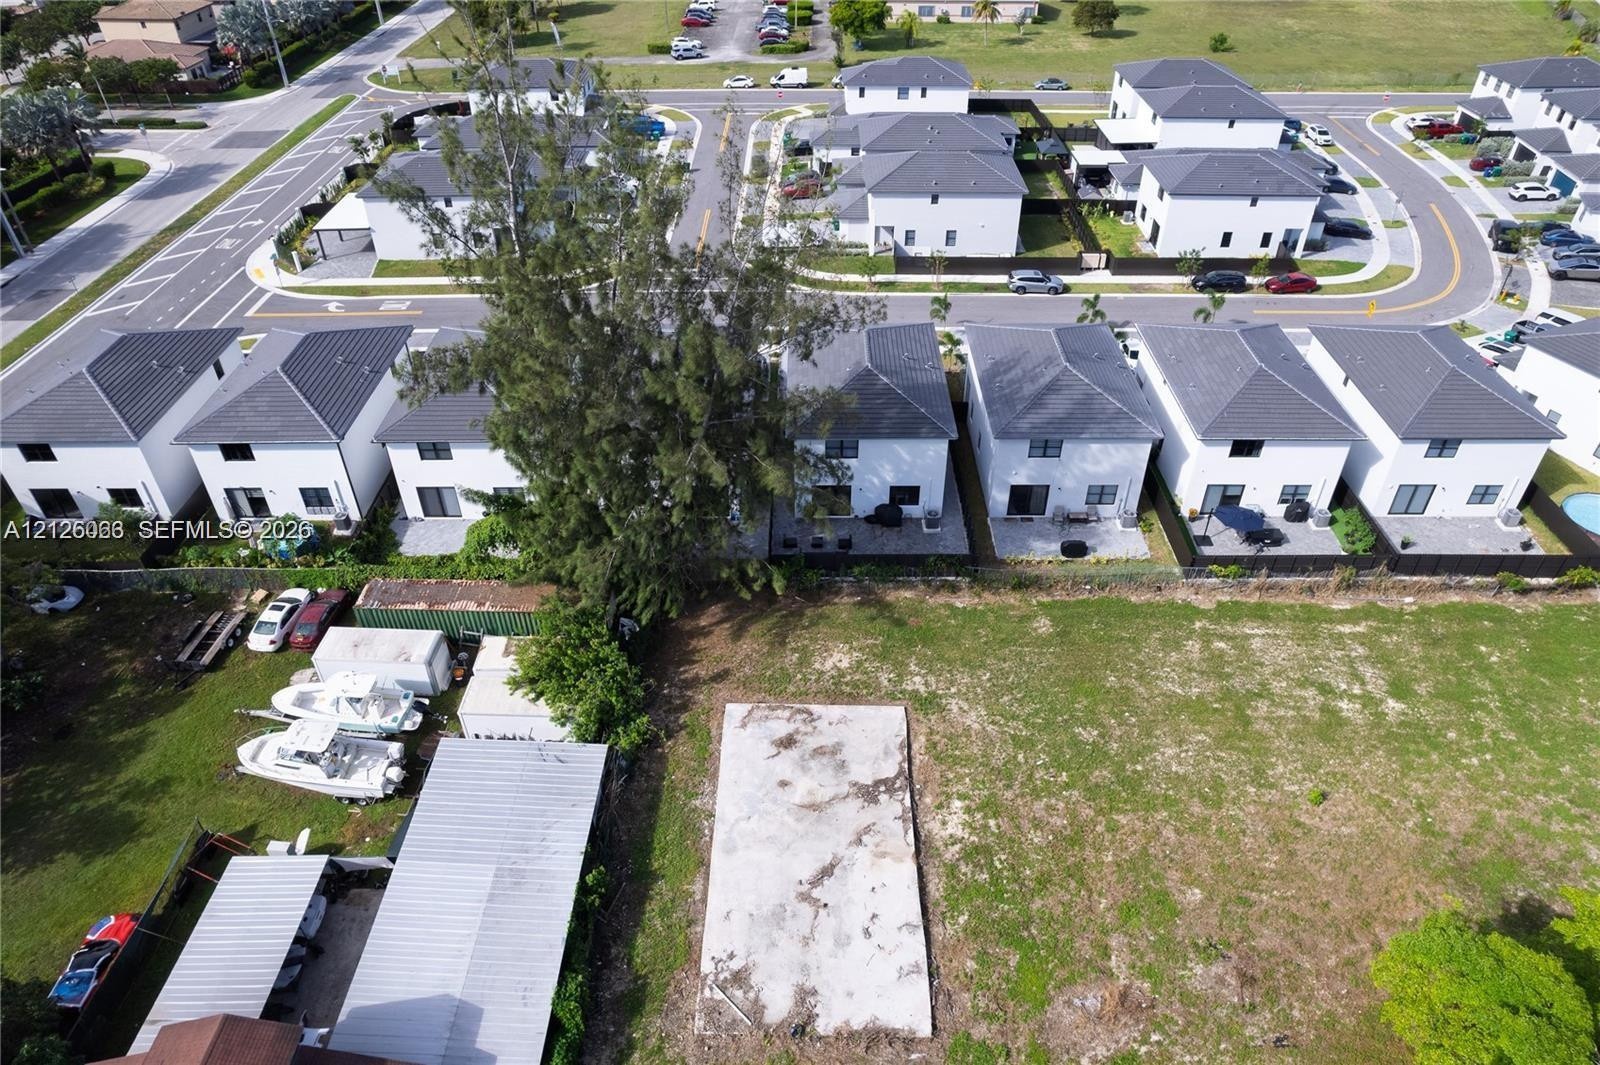
  • Aerial perspective of residential structures featuring hip-style roofing with dark tile surfaces, private driveway parking, and paved rear hardscaping
  • Aerial perspective featuring a rectangular concrete foundation slab situated on a cleared, grass-covered lot
  • Two-story residential structures featuring grey tile roofs, stucco exteriors, and attached multi-car garages with paver driveways
  • Two-story exterior featuring smooth stucco finish, paver driveway, dark-toned sectional garage door, tiled roof, and horizontal-slat window treatments
  • Two-story exterior featuring white stucco finish, dark-toned concrete roof tiles, paver driveway, and an attached two-car garage
  • Two-story residential structures featuring white stucco exteriors, dark gray tile roofing, paved driveways, and attached multi-car garages
  • Two-story exterior featuring a concrete tile roof, horizontal siding, paved stone driveway, and a solid-panel garage door

Location

23121 117th Miami FL 33170 USA

Contact

Palm Beach, FL
Deborah L. Ginsburg
150 Worth Ave, Palm Beach, FL 33480
Phone: +1 561-725-9229
deborahg@nestseekers.com
Listing Courtesy of Avanti Way Realty LLC
​
Nest Seekers Logo
Loading...