Nest Seekers

Enjoy a prestigious Granada Boulevard address, very short walking distance to Riviera Country Club, the University of Miami, and Doctors Hospital.

4801 Granada Boulevard
Coral Gables, FL 33146

Listing

Web ID:5865135
Website:https://www.nestseekers.com/5865135

Property

Type: Single Family
Rooms: 6
Bedrooms: 4 BR
Bathrooms: 4½
Pets: Pets Allowed
Area: 3243 sq ft
Lot Size: 0.3 Acres

Financials

Rent:$15,900

Description

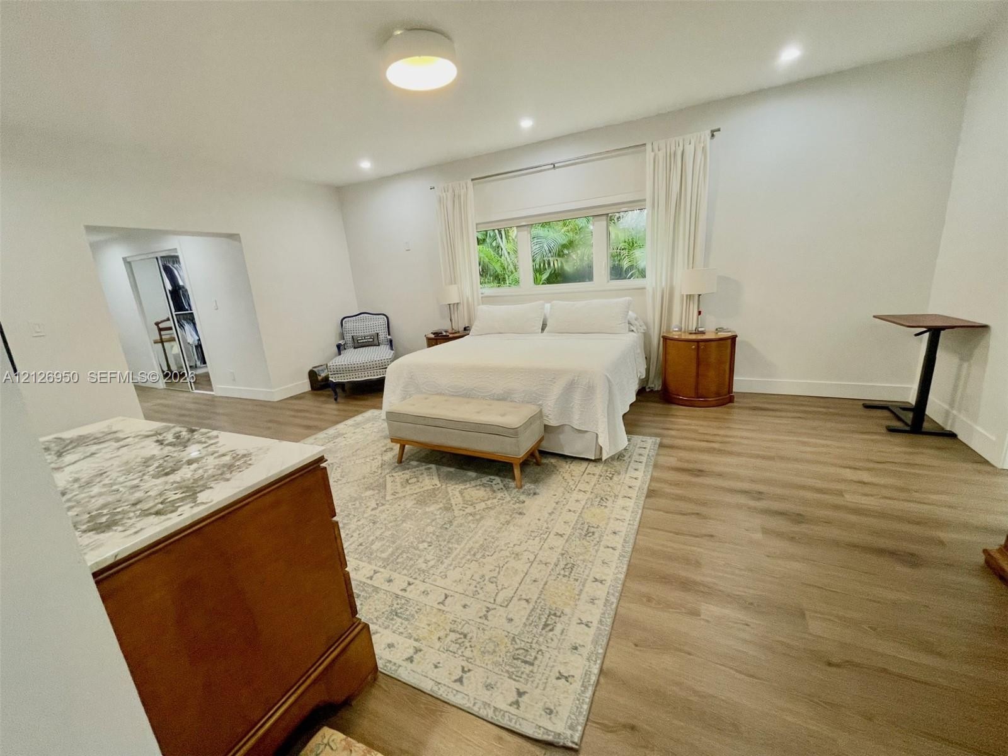
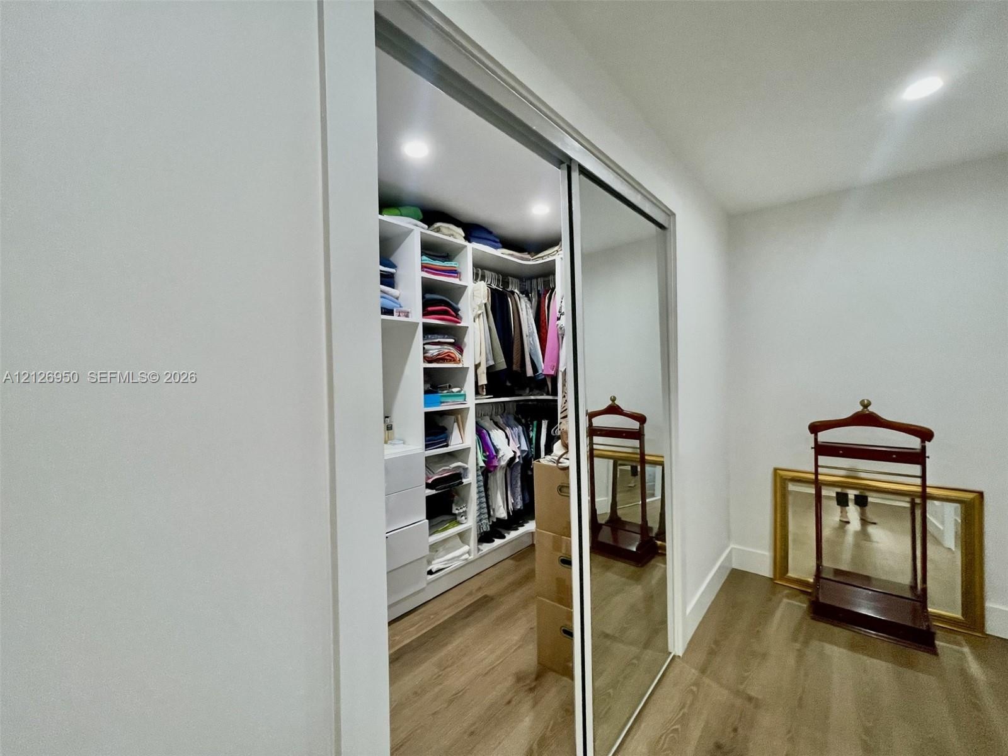
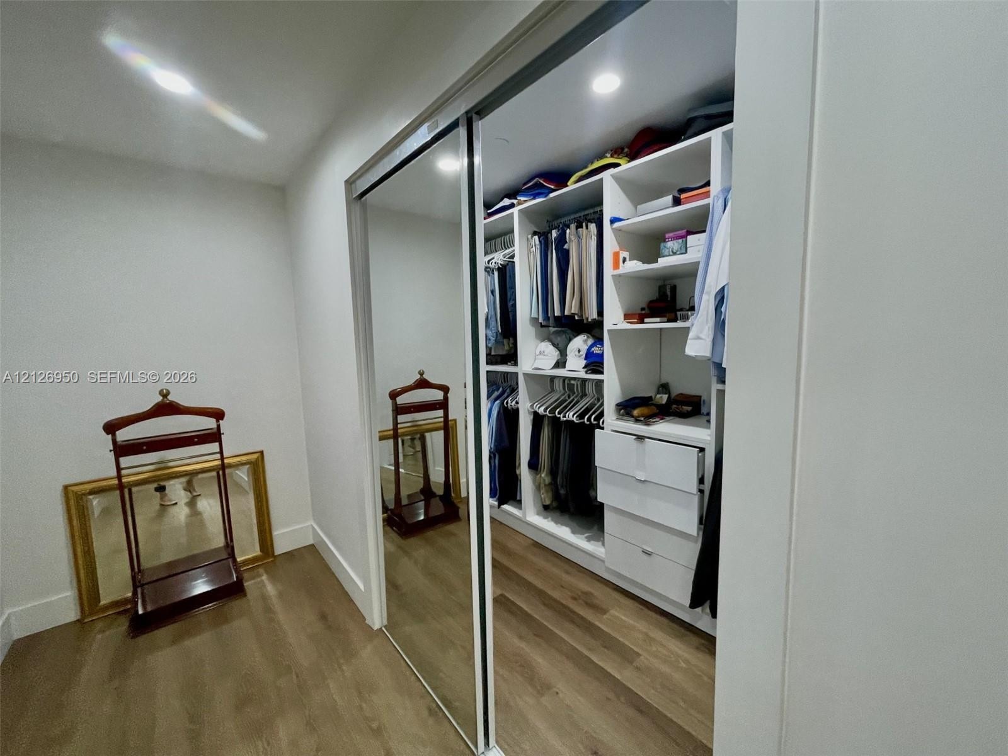
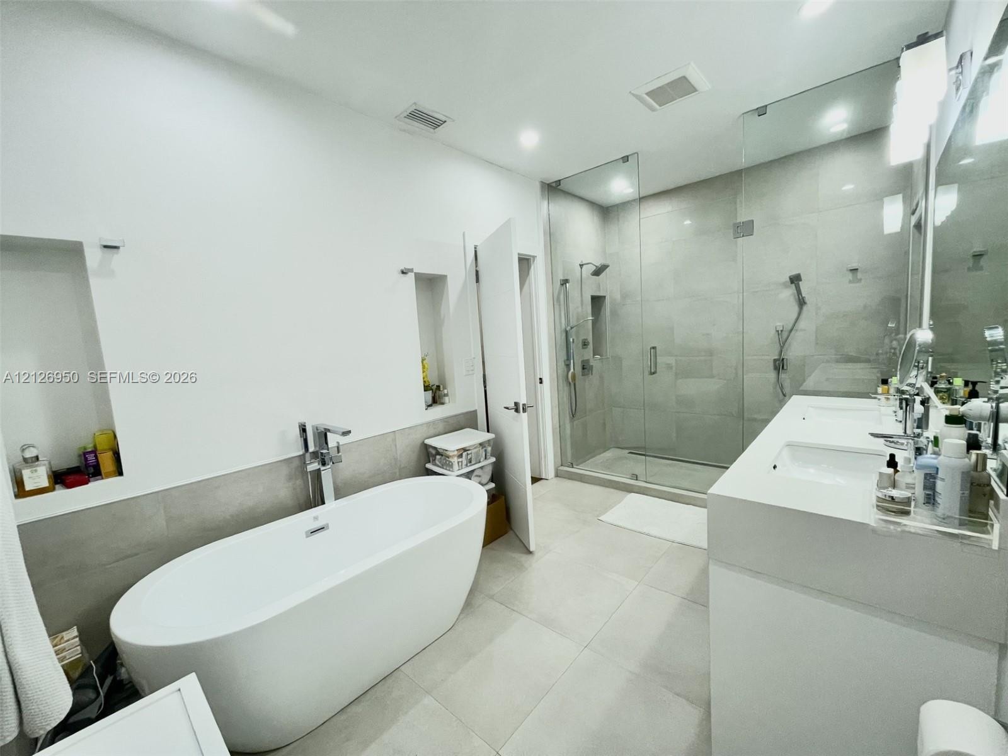
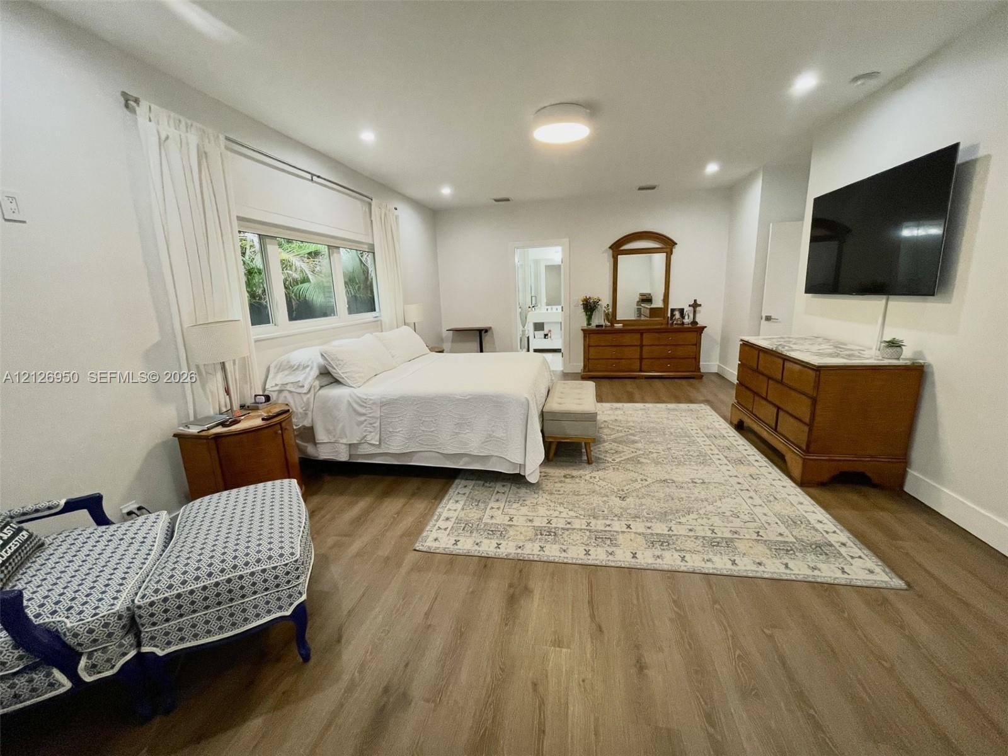
Enjoy a prestigious Granada Boulevard address, very short walking distance to Riviera Country Club, the University of Miami, and Doctors Hospital . This turnkey corner home has been completely remodeled from the studs, with new electrical and plumbing, a brand-new kitchen and appliances, new flooring and bathrooms, and impact windows and doors. The spacious primary suite features generous his-and-hers walk-in closets and a light-filled bathroom with double sinks, a tub, and a large shower. Mostly en-suite bedrooms are complemented by formal living and dining rooms, a separate family room, and a bright Florida room overlooking the backyard. The extra-large two-car garage includes an electric vehicle charging station. Enjoy a prestigious Granada Boulevard address, very short walking distance to Riviera Country Club, the University of Miami, and Doctors Hospital . This turnkey corner home has been completely remodeled from the studs, with new electrical and plumbing, a brand-new kitchen and appliances, new flooring and bathrooms, and impact windows and doors. The spacious primary suite features generous his-and-hers walk-in closets and a light-filled bathroom with double sinks, a tub, and a large shower. Mostly en-suite bedrooms are complemented by formal living and dining rooms, a separate family room, and a bright Florida room overlooking the backyard. The extra-large two-car garage includes an electric vehicle charging station
Virtual Tour: https://www.propertypanorama.com/instaview/mia/A12126950

Amenities

  • Bedroom Layout Split
  • Blinds
  • Built-in Features
  • Closet Cabinetry
  • Corner Lot
  • Custom Mirrors
  • Dishwasher
  • Disposal
  • Drapes
  • Dryer
  • Electric Range
  • Electric Water Heater
  • Entrance Foyer
  • Fire Alarm
  • Fire Sprinkler System
  • Fitness Center
  • French Doors
  • Garden
  • High ceiling
  • Hobby Room
  • Kitchen Island
  • Lighting
  • Microwave
  • Oven
  • Refrigerator
  • Rods
  • Roman Tub
  • Room For Pool
  • Security System
  • Smoke Detectors
  • Street Lights
  • Walk-In Closet(s)
  • Washer
  • Water Heater
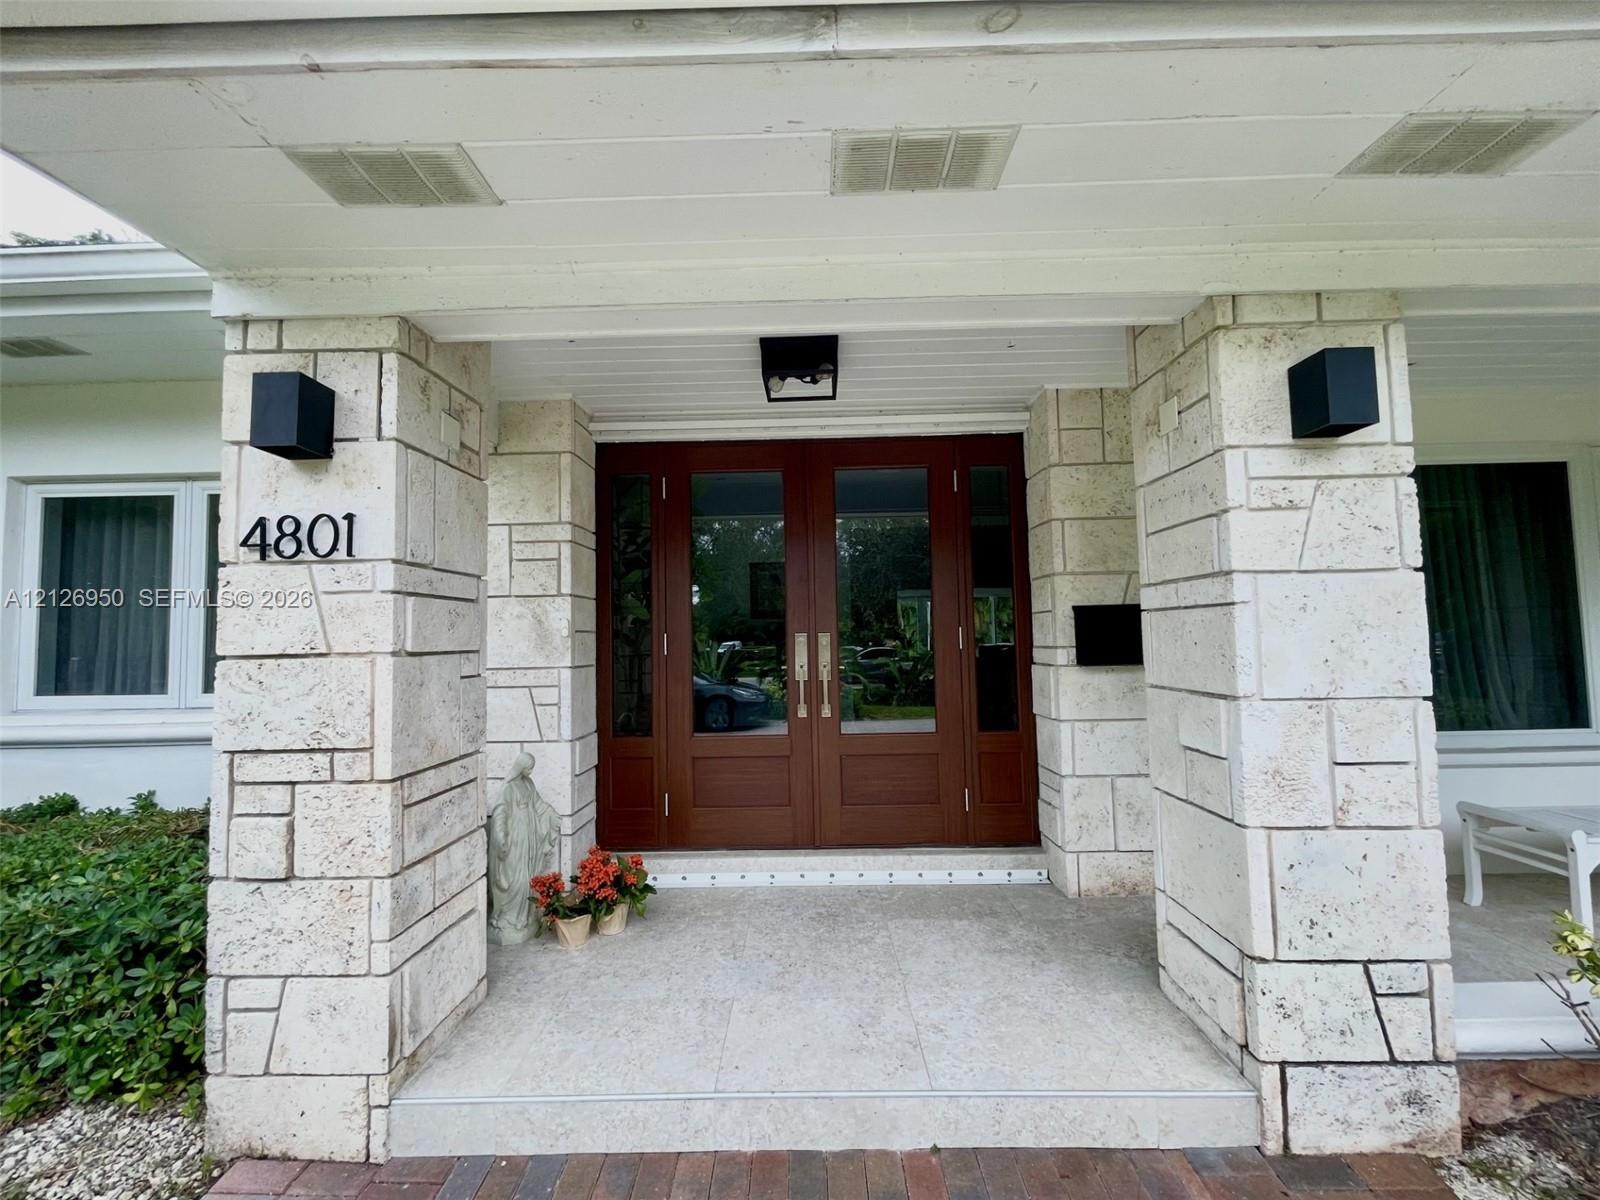
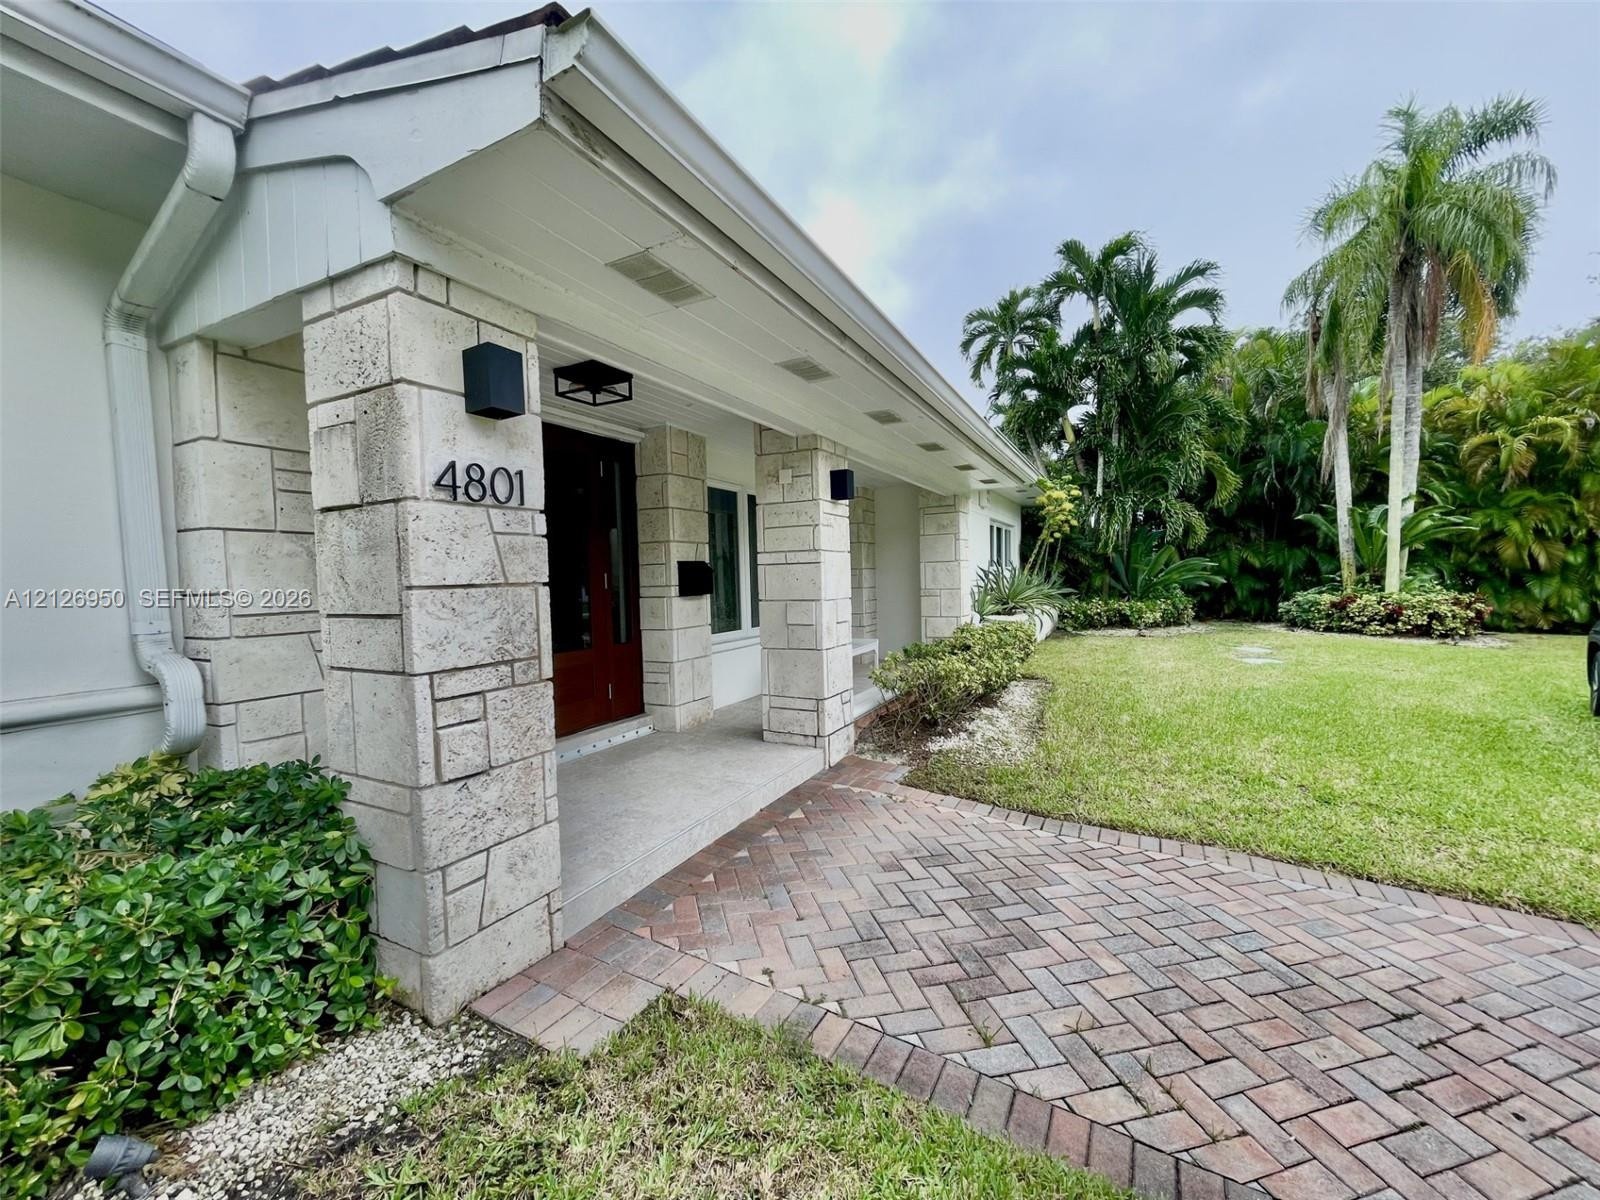
  • Covered entryway featuring light-toned stone masonry, double wood-finish entry doors with glass panels, and matte black square wall-mounted lighting f
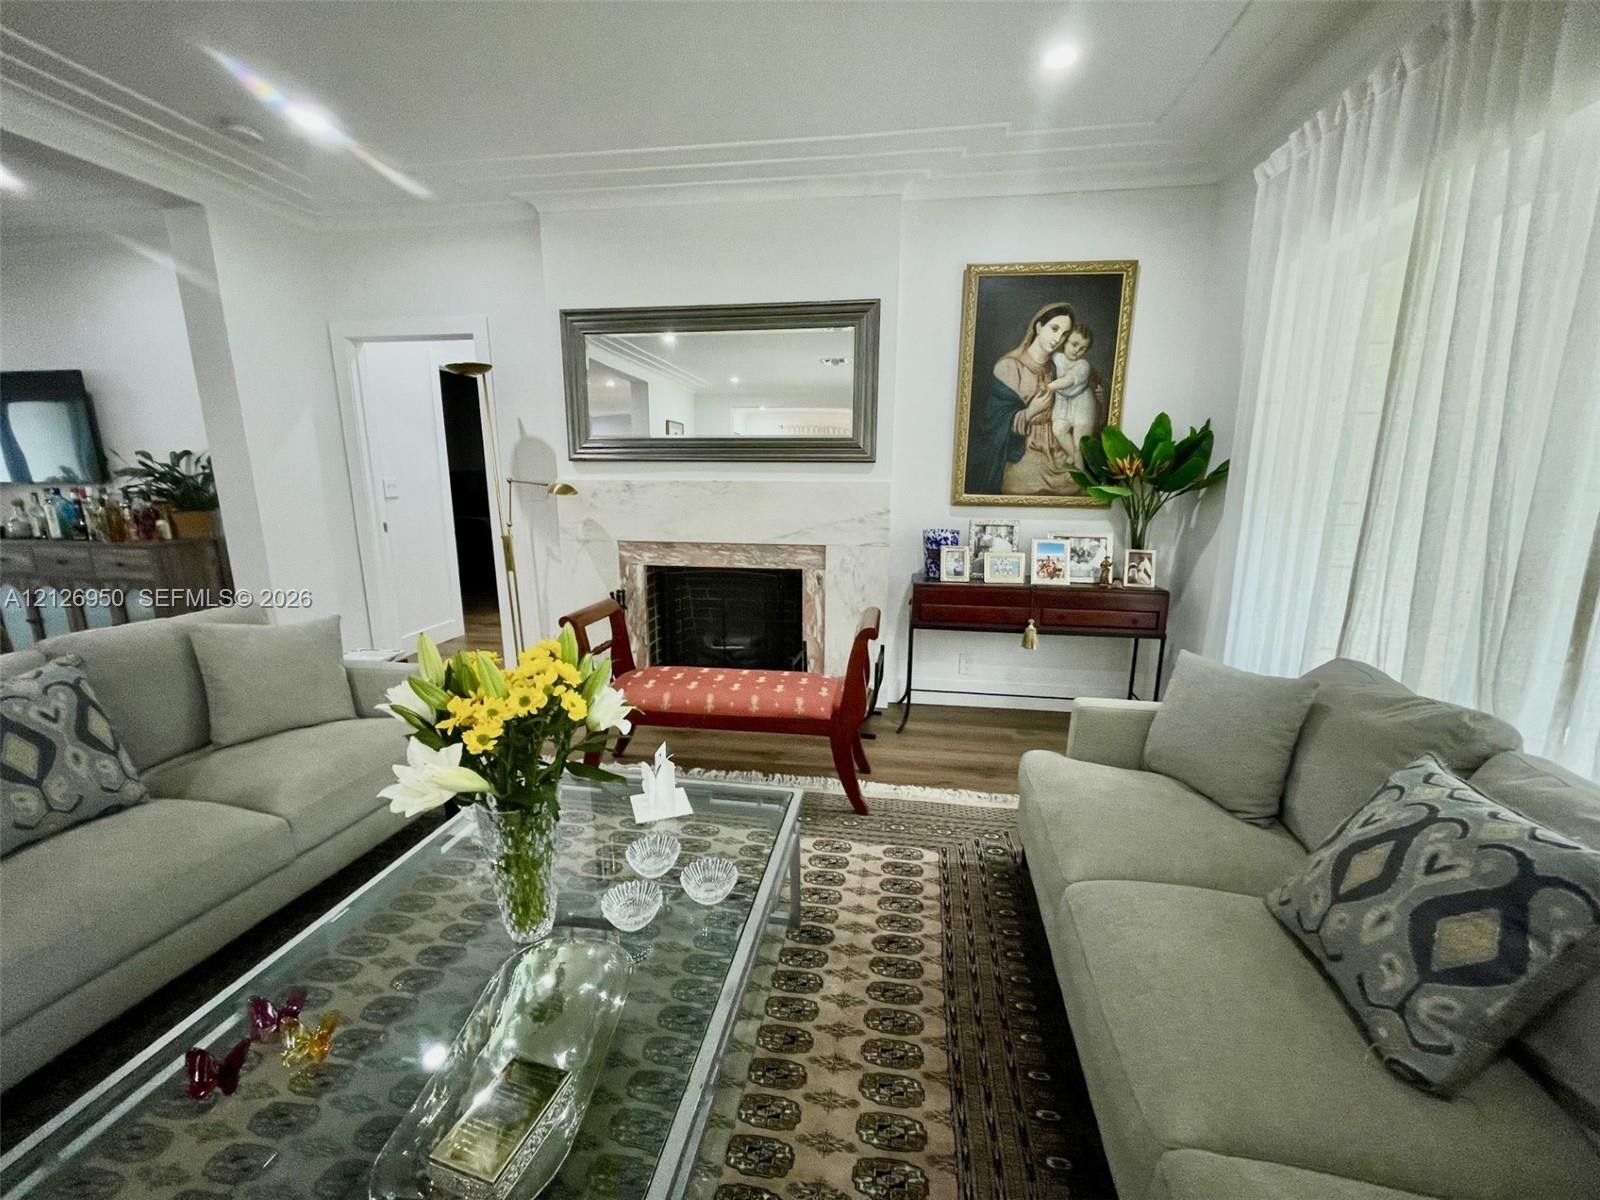
  • Fireplace featuring stone surround, recessed lighting, crown molding, and wood-finish flooring
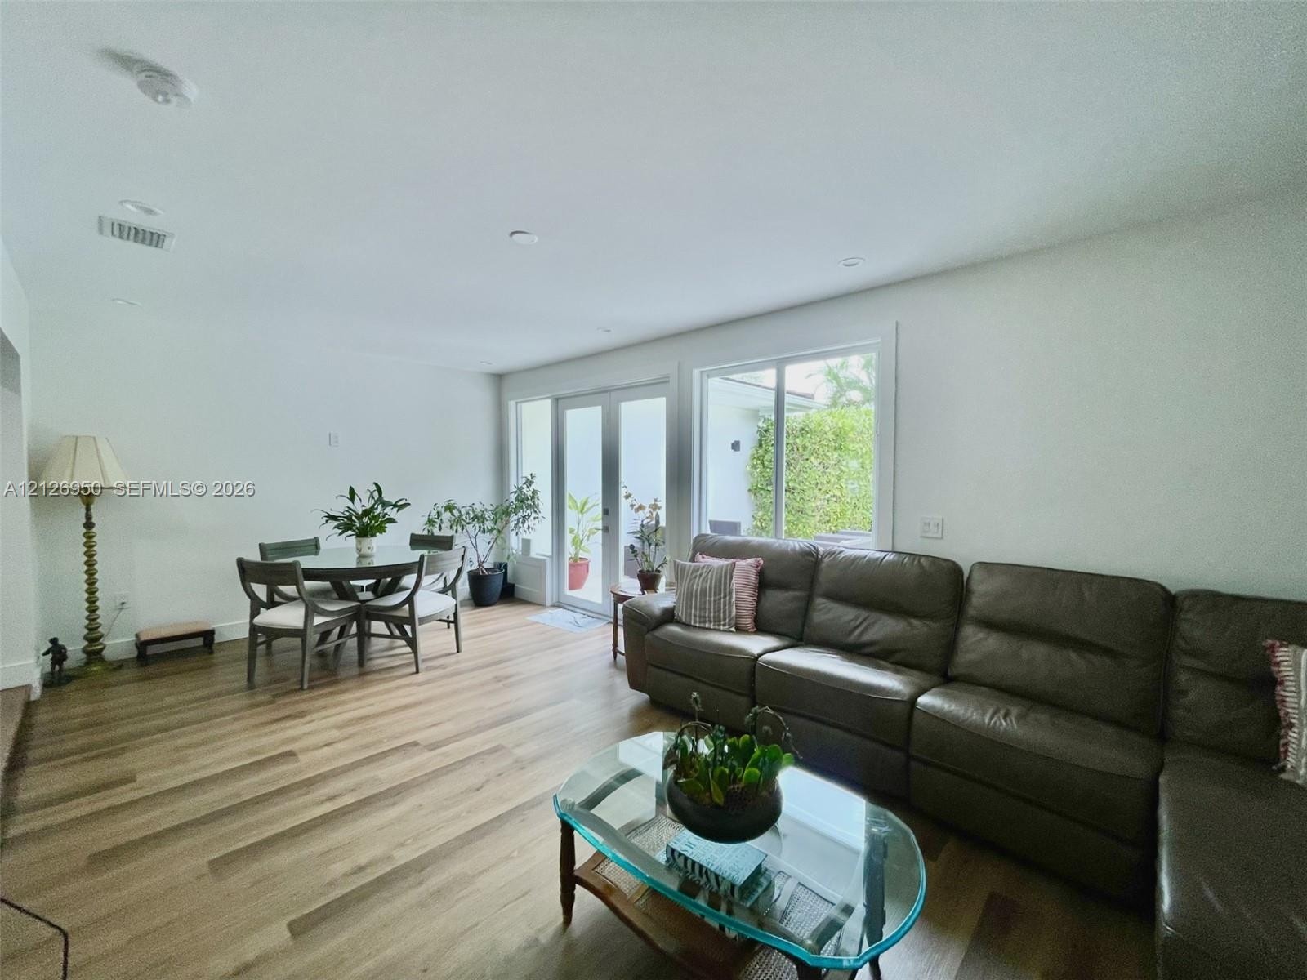
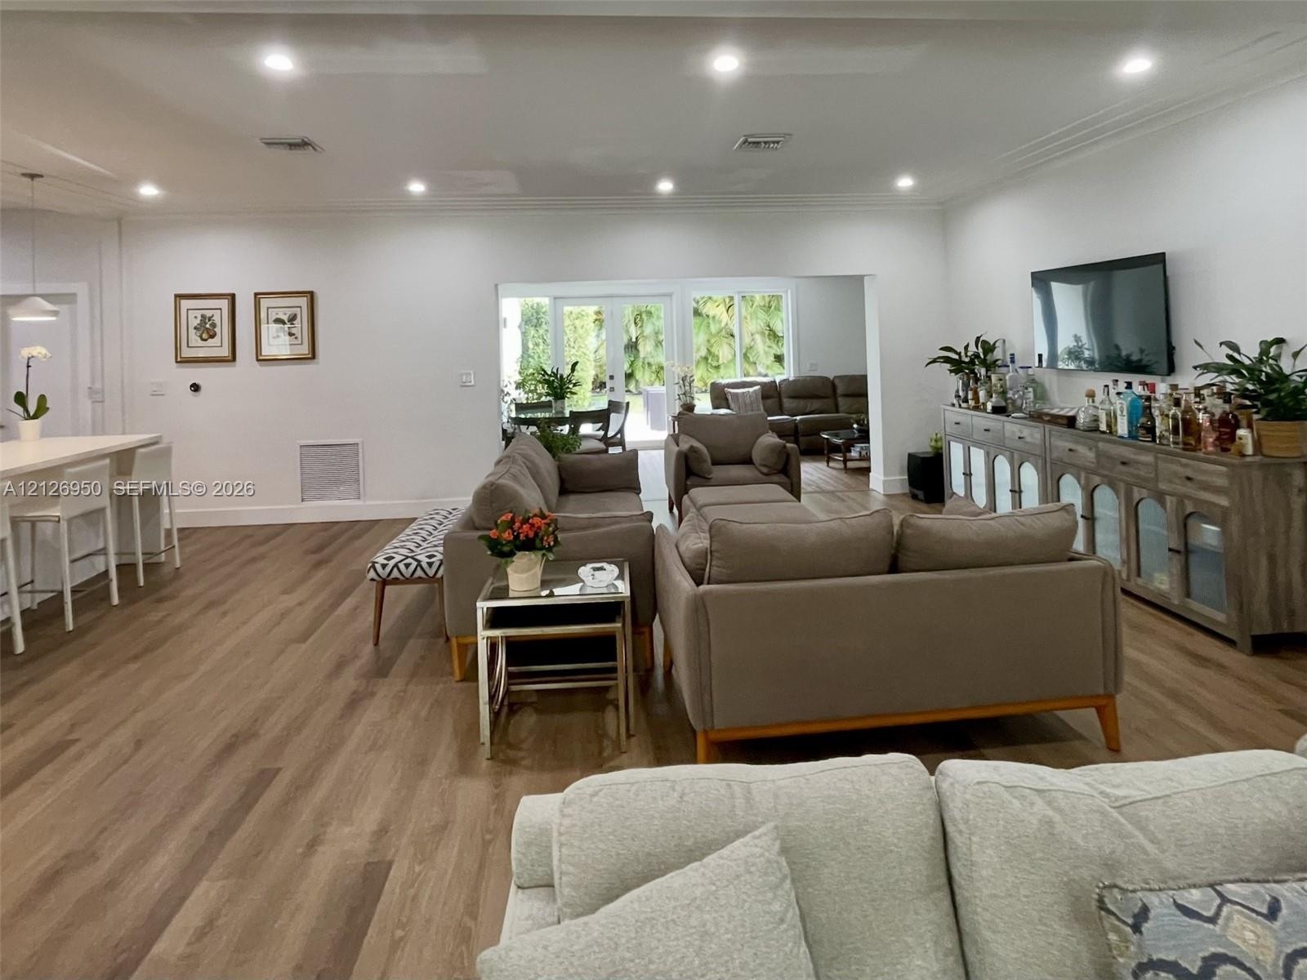
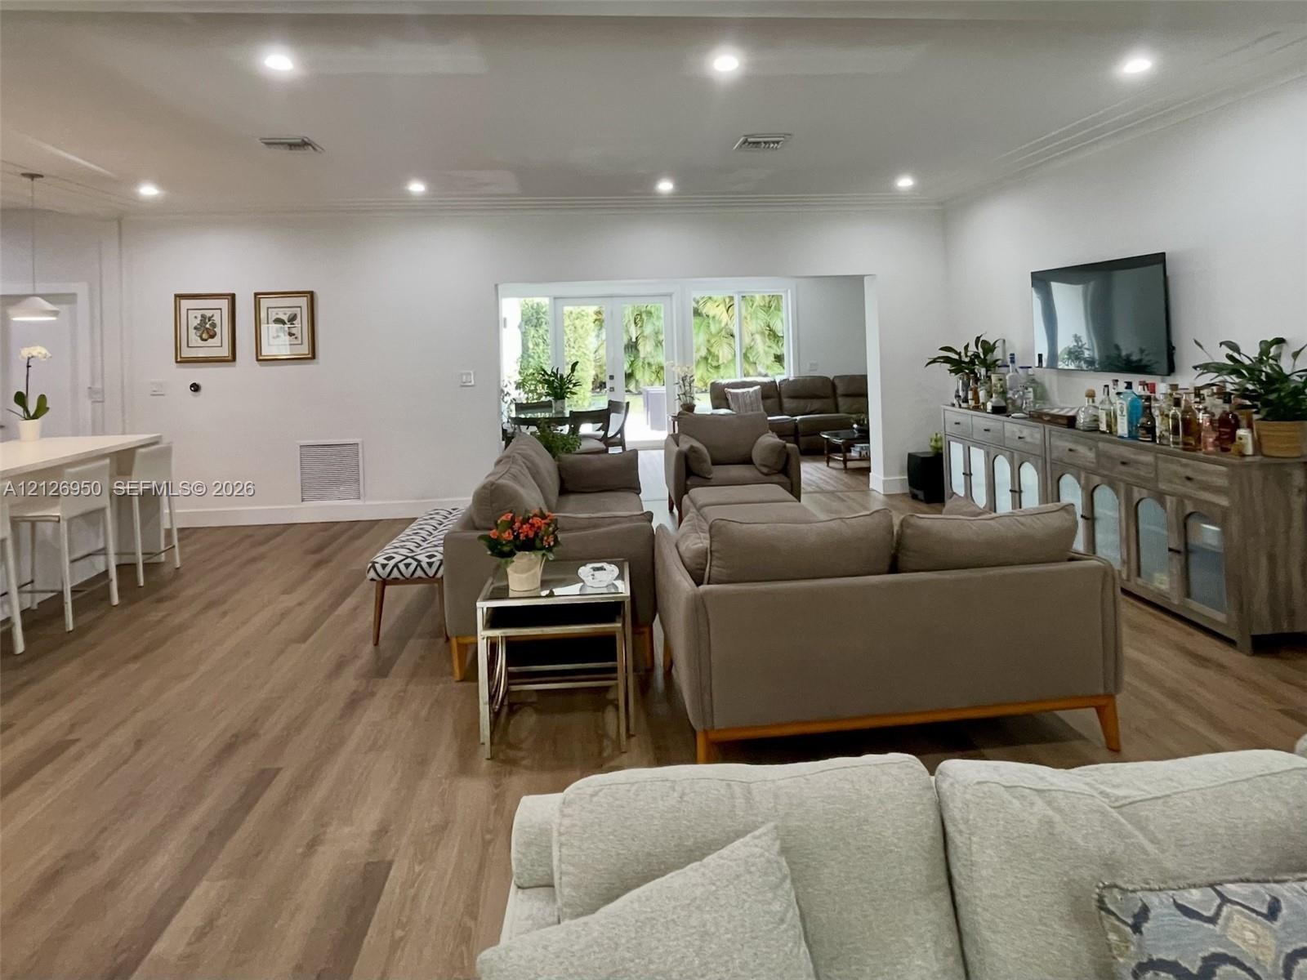
  • Open-concept interior featuring wood-finish flooring, recessed lighting, and sliding glass doors providing outdoor access
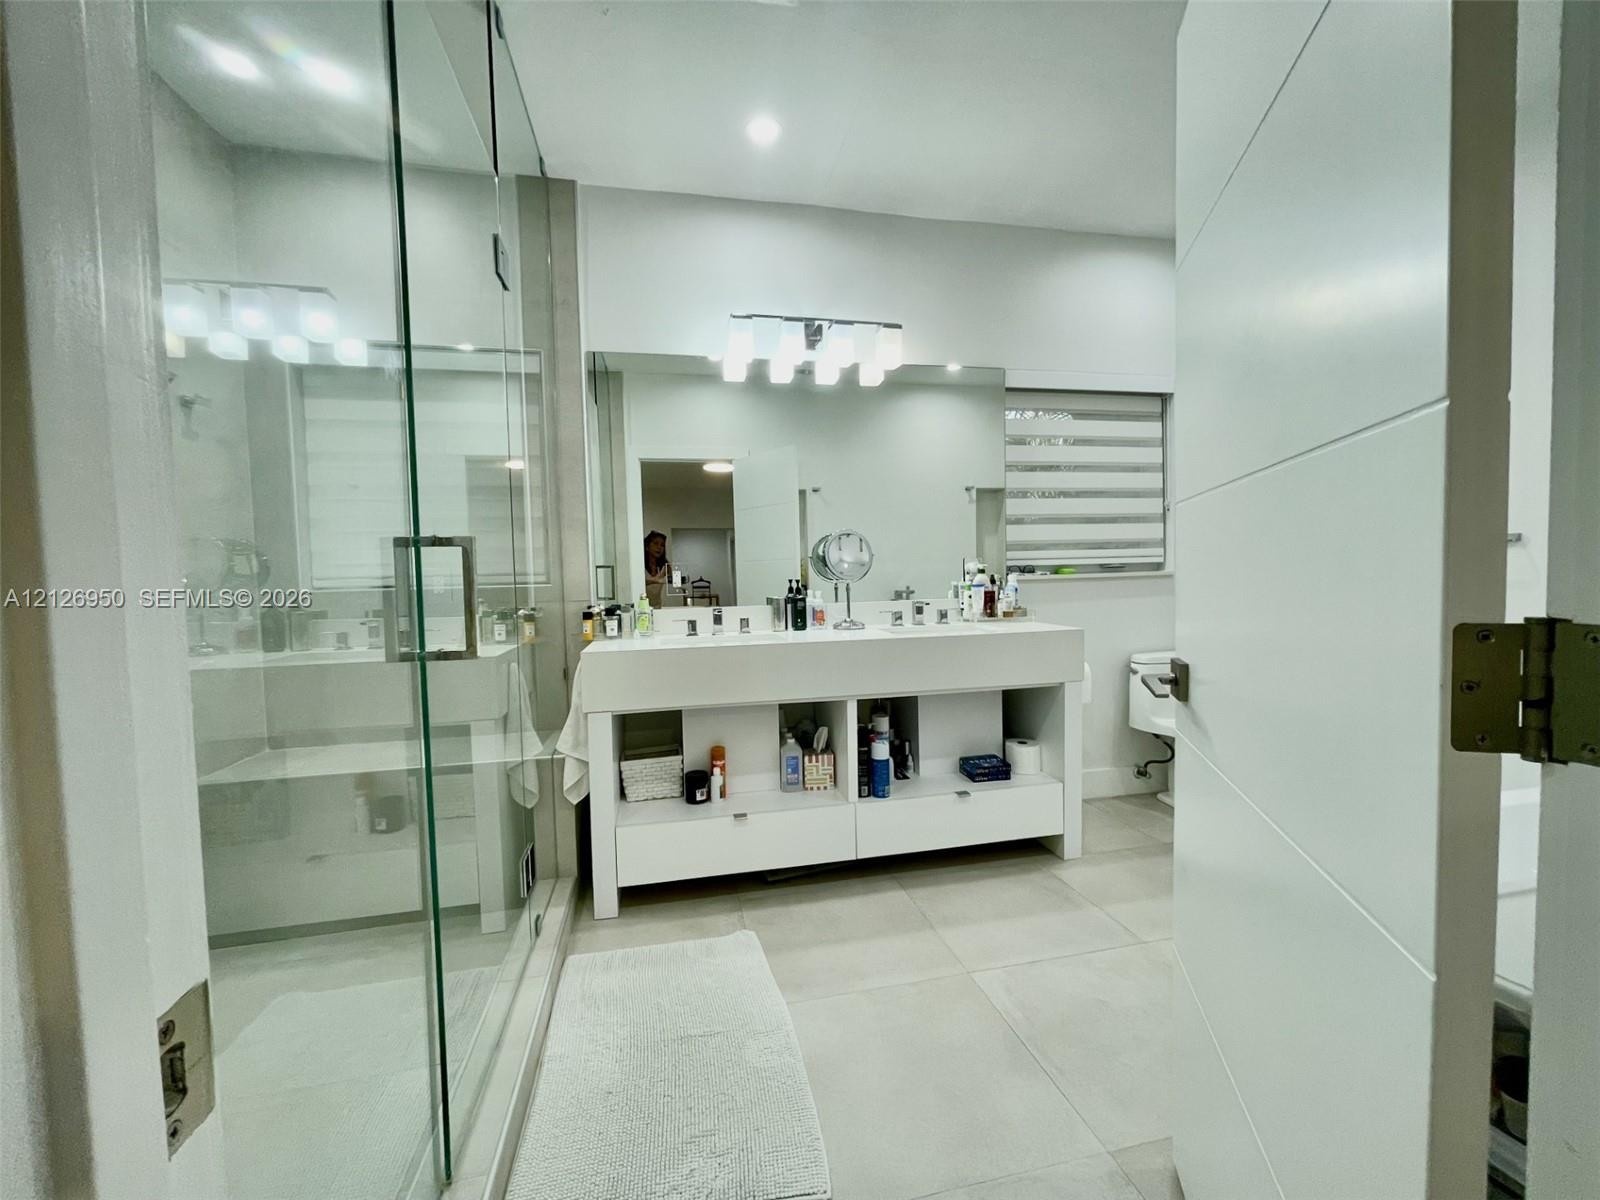
  • Modern bathroom featuring a glass-enclosed shower, dual-sink vanity with open shelving, oversized wall mirror, and large-format floor tile
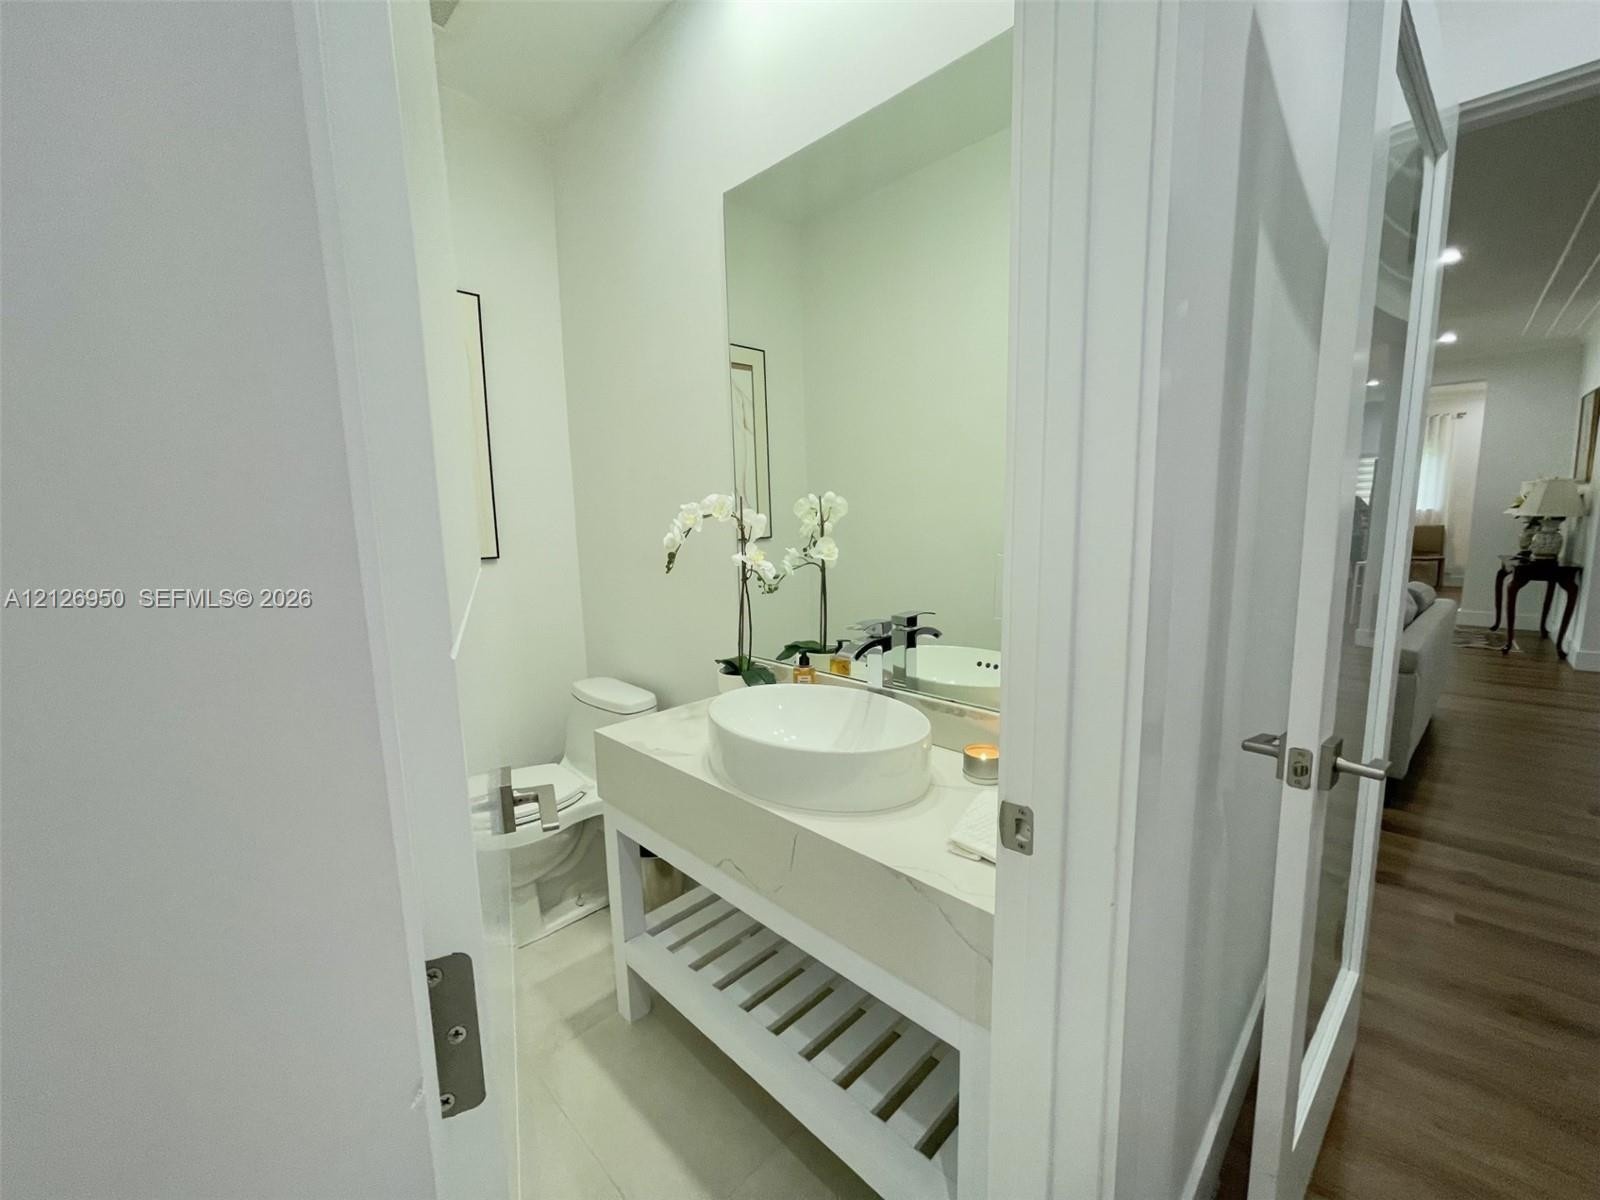
  • White vanity with a stone countertop, oval vessel sink, chrome single-handle faucet, and open lower shelving
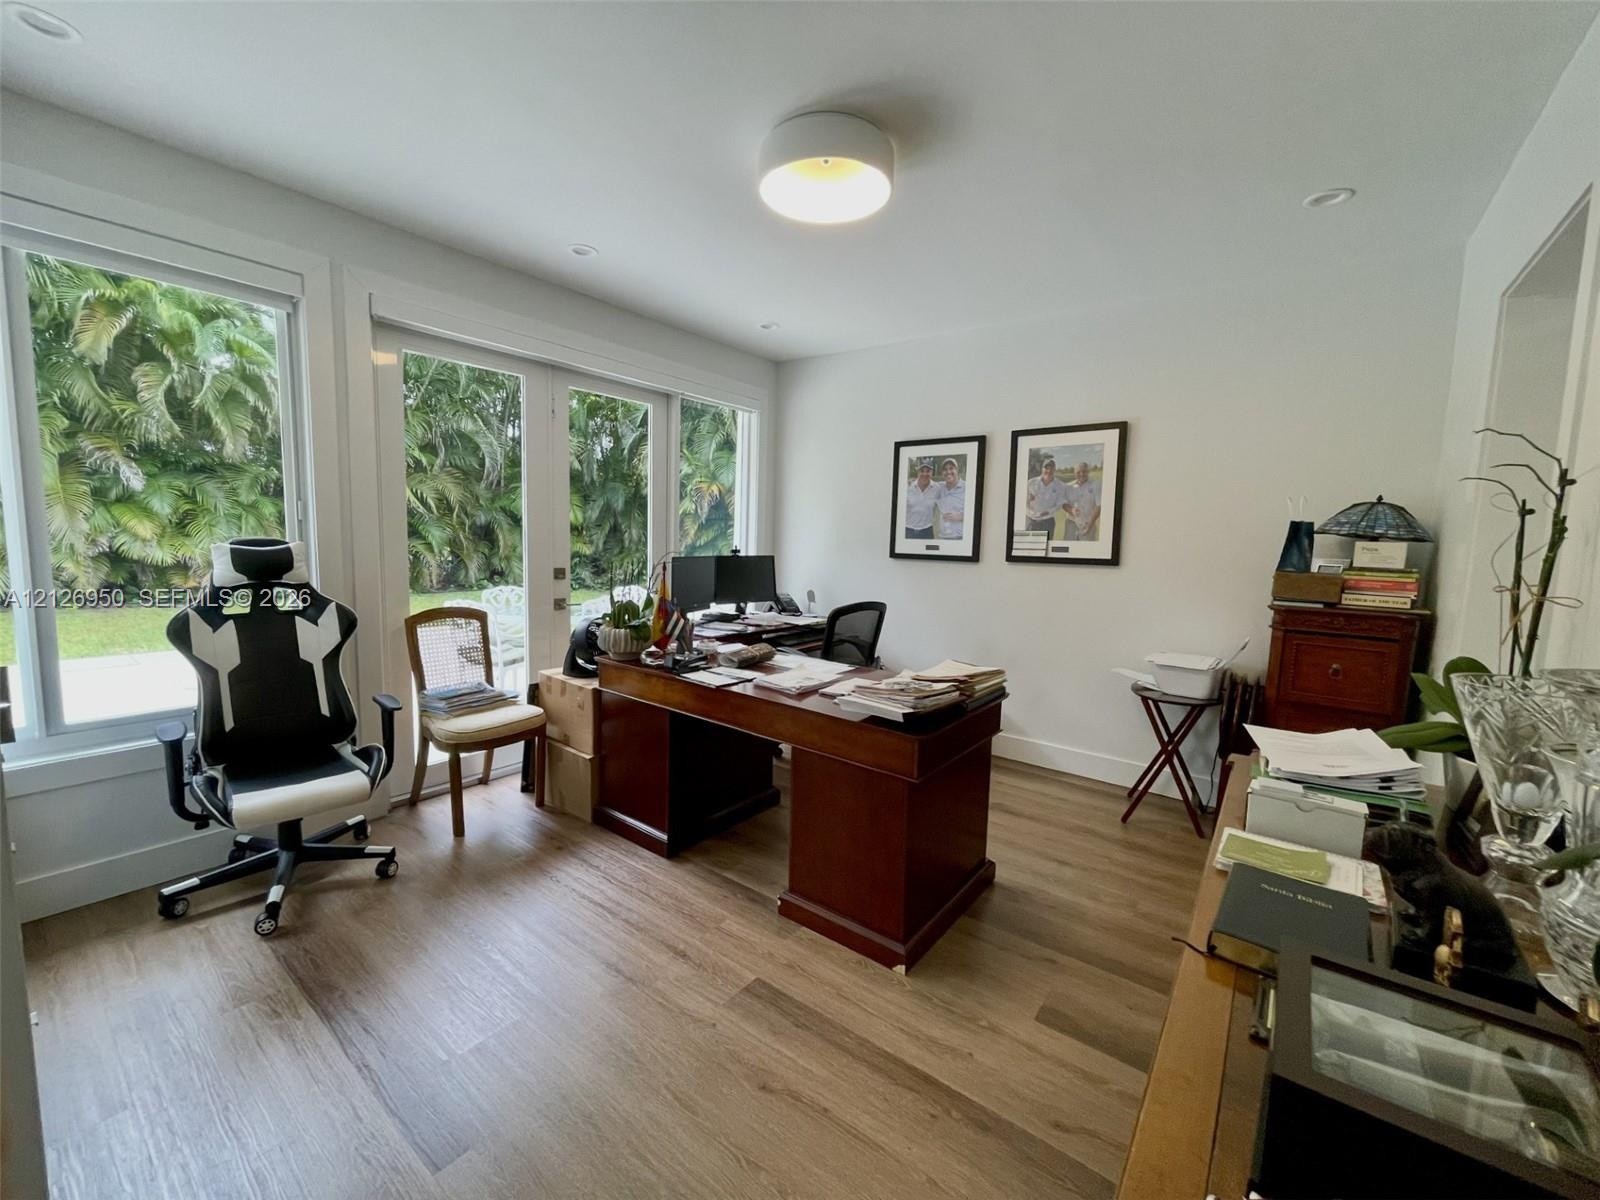
  • Room featuring wood-finish flooring, recessed lighting, a flush-mount ceiling fixture, and glass-paned double doors providing outdoor access
  • Wood-finish flooring, glass French doors, large windows, and recessed lighting
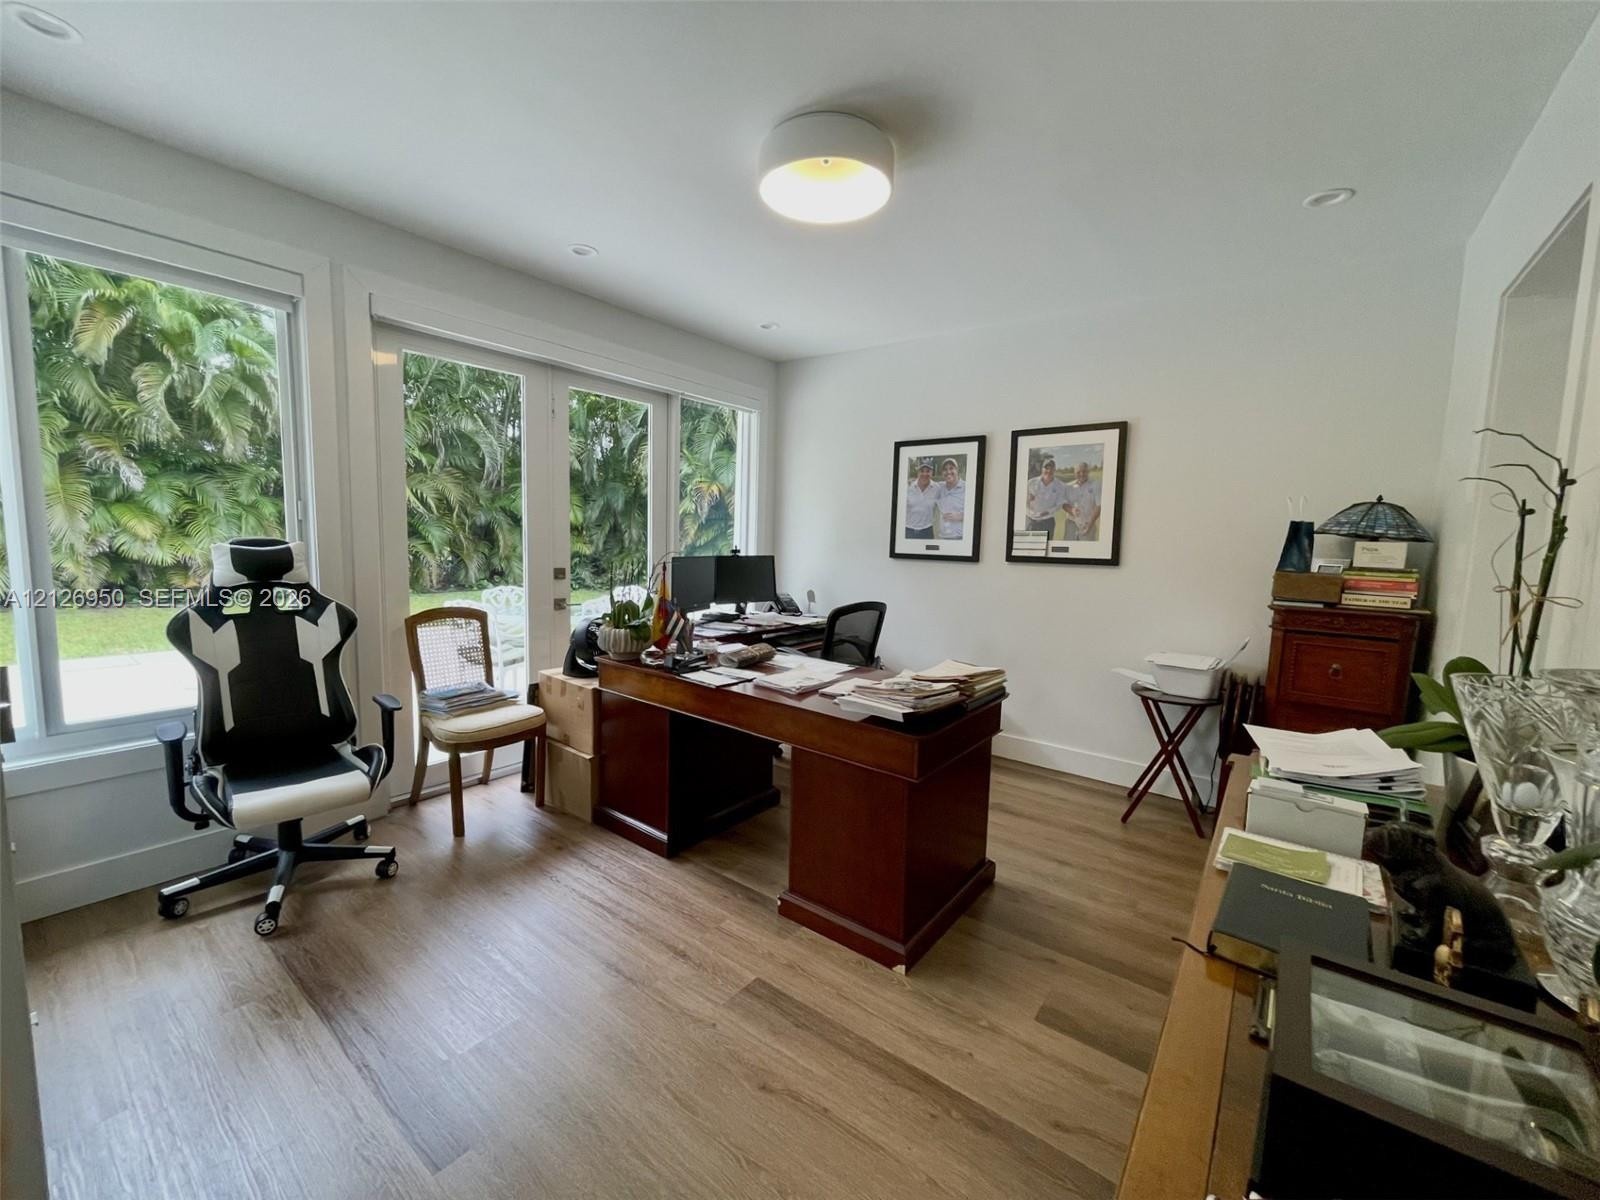
  • Room featuring wood-finish flooring, recessed lighting, a flush-mount ceiling fixture, and glass-paned double doors providing outdoor access
  • Vaulted ceilings with recessed lighting, wide-plank wood-finish flooring, and expansive multi-pane window
  • Walk-in closet featuring floor-to-ceiling built-in shelving, integrated drawer units, sliding mirrored doors, and wood-finish flooring
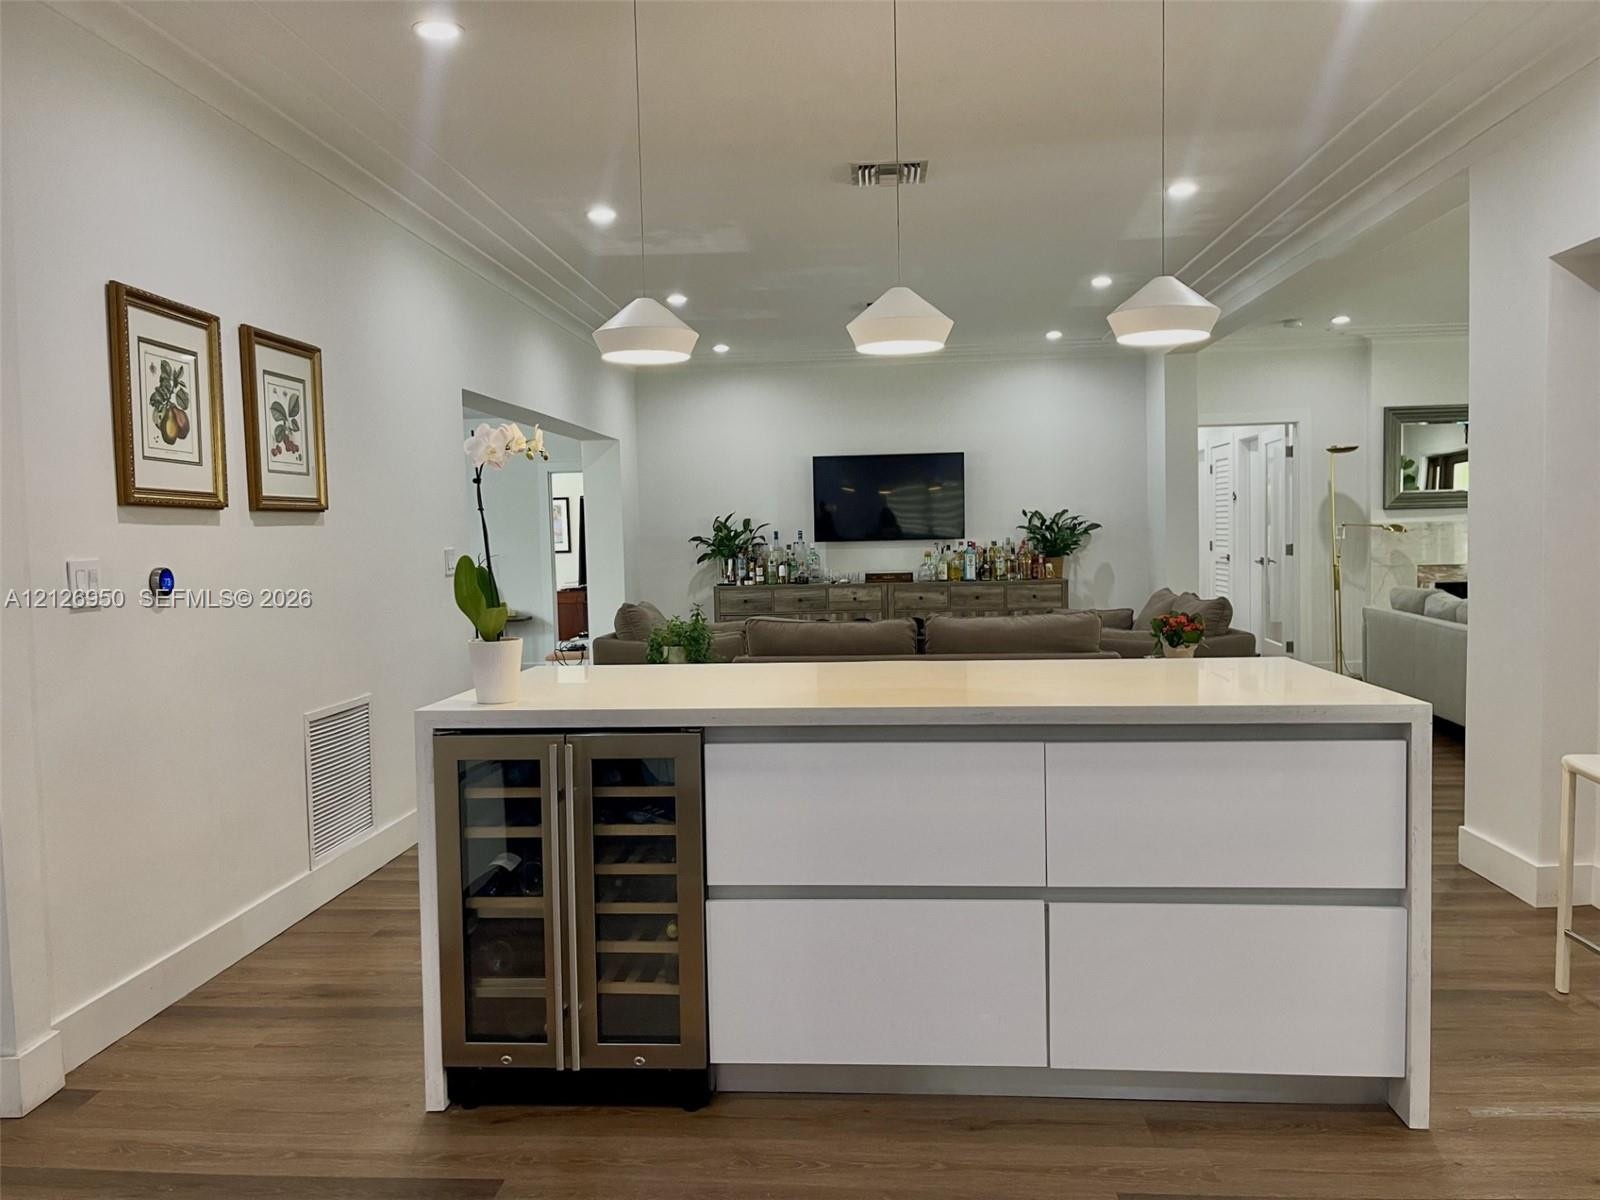
  • Kitchen island featuring a solid-surface countertop, handleless flat-panel cabinetry, and a built-in dual-zone wine refrigerator, complemented by thre
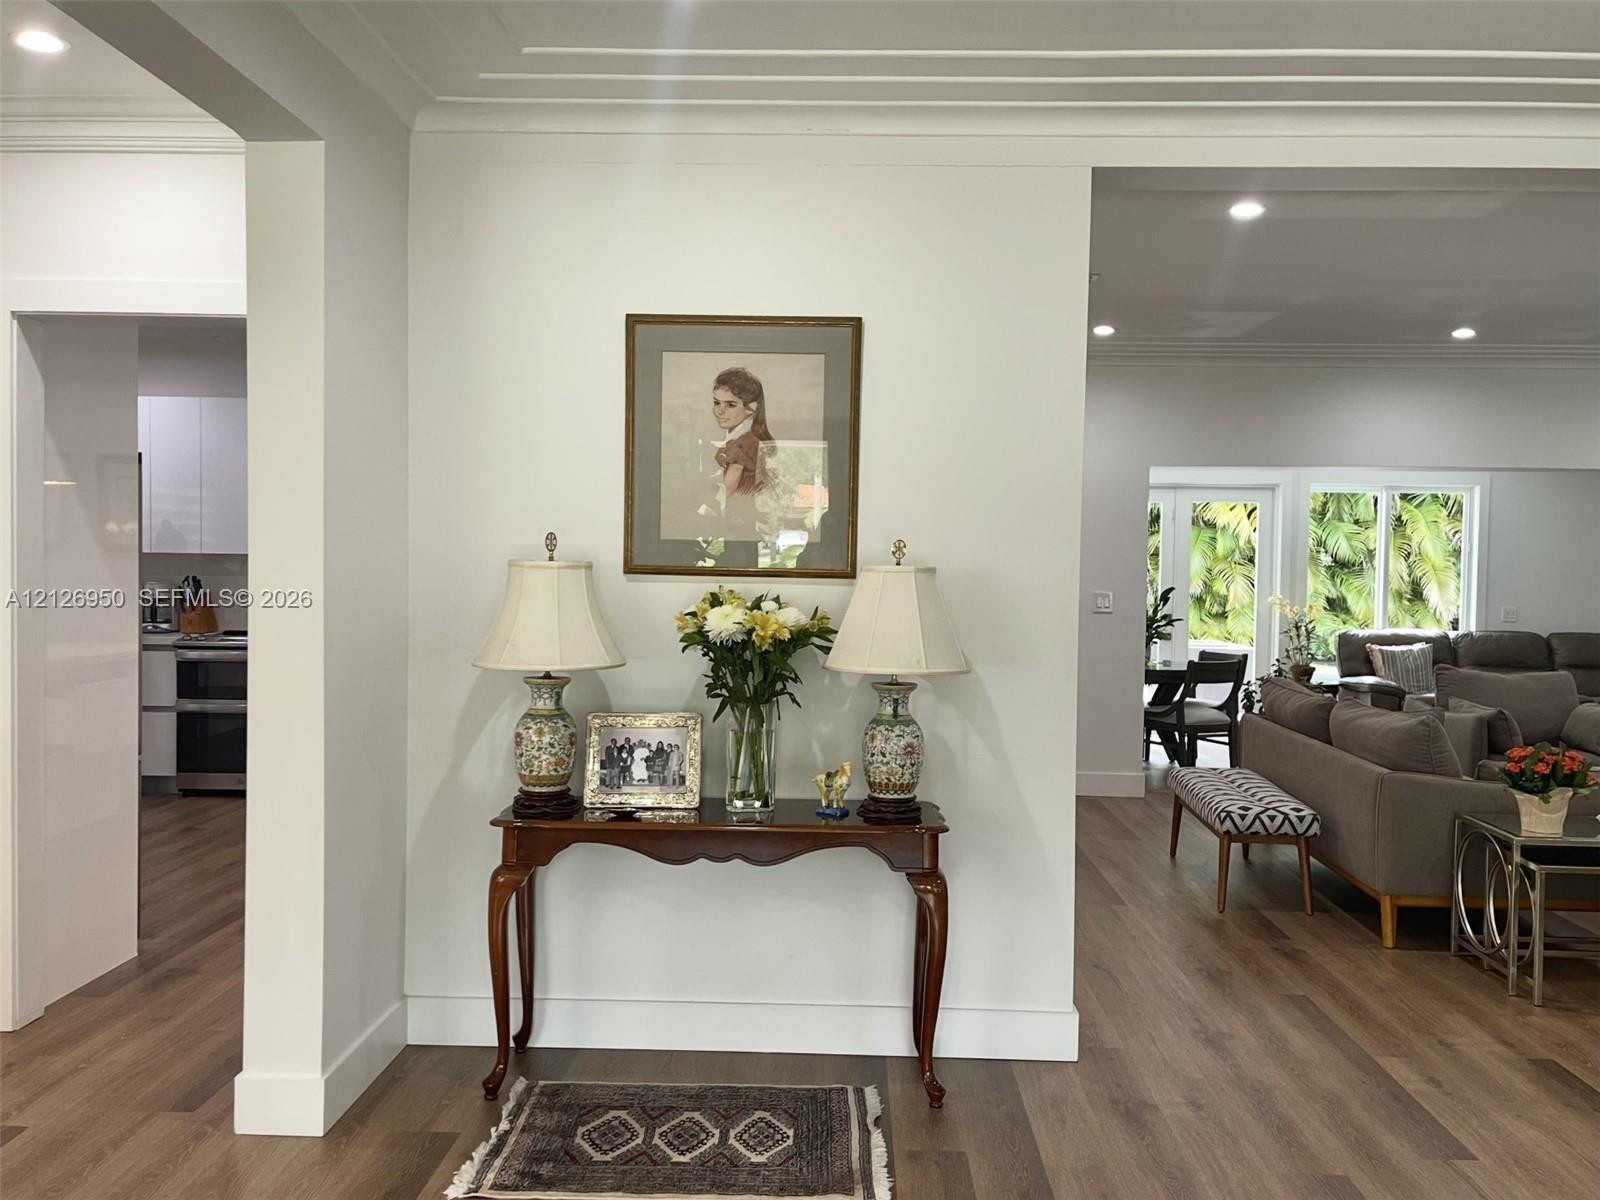
  • Open floor plan featuring wood-finish flooring, recessed lighting, and crown molding
  • Walk-in closet featuring floor-to-ceiling custom white shelving, integrated drawers, sliding mirror doors, and wood-finish flooring
  • Freestanding soaking tub with wall-mounted chrome faucet, walk-in glass-enclosed shower featuring stone-finish tiling, dual-sink floating vanity, and
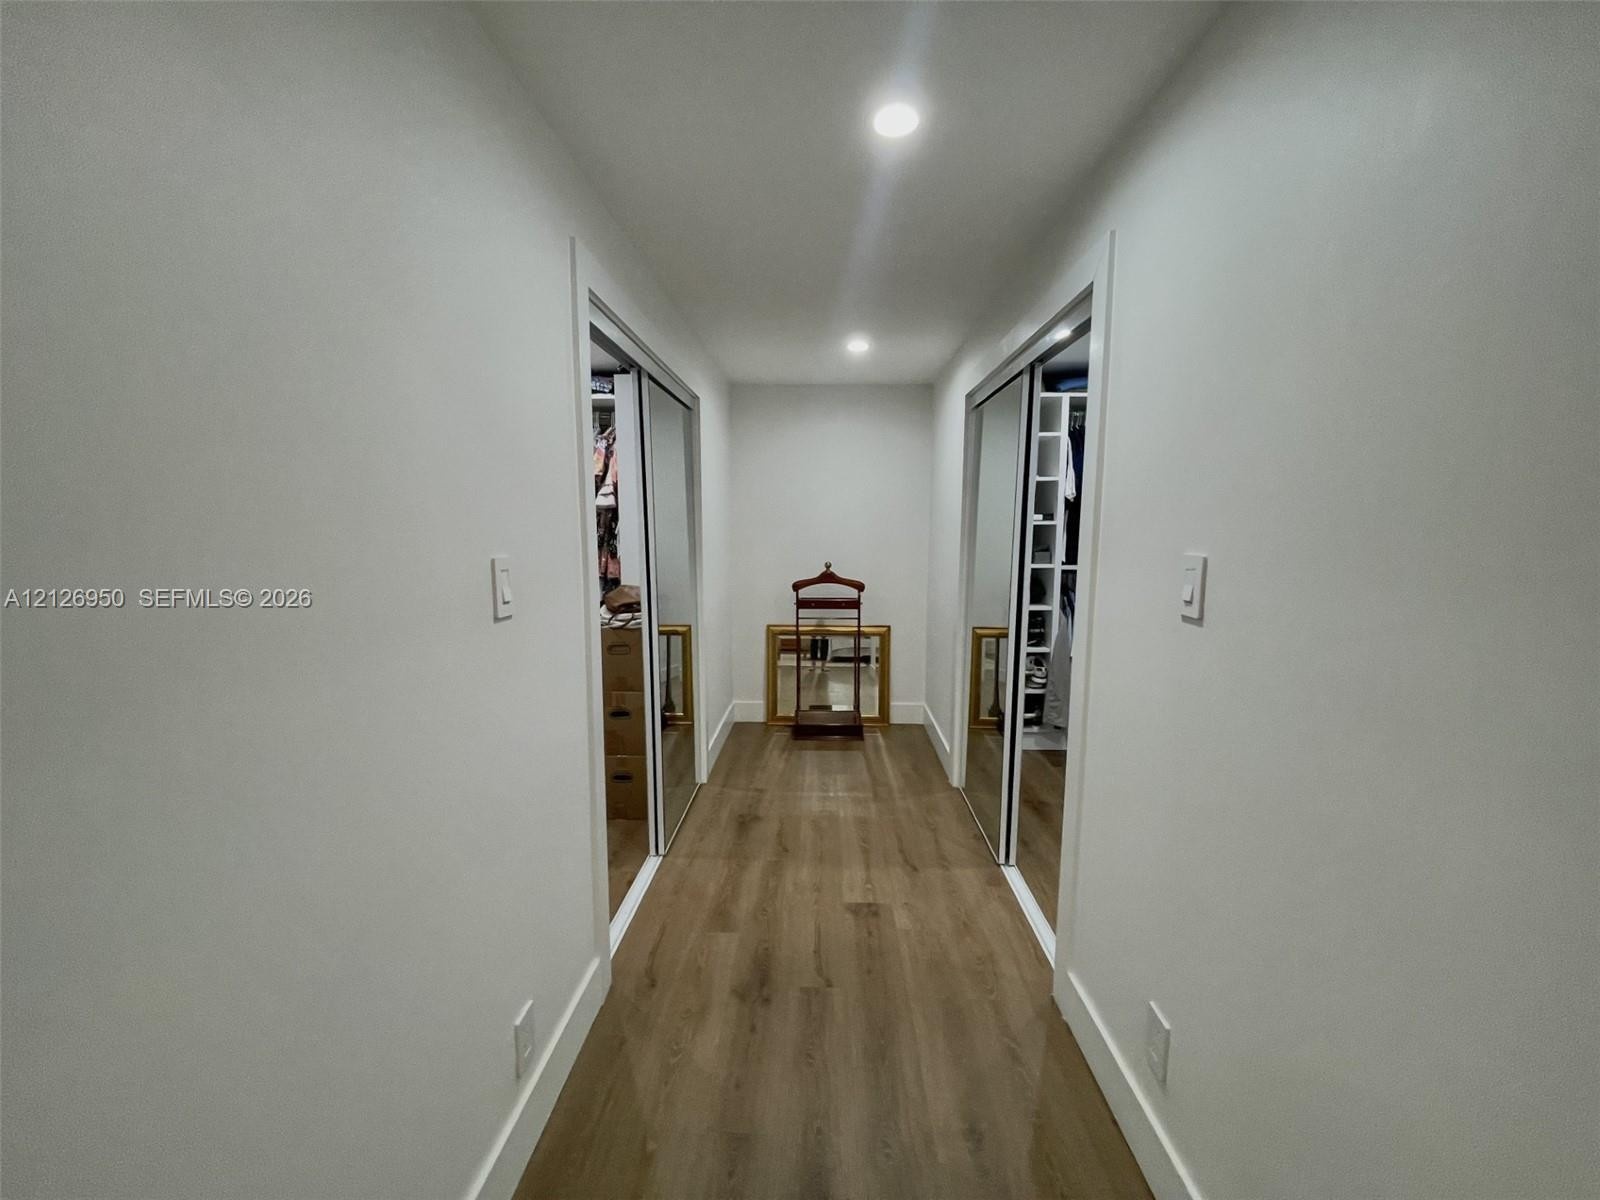
  • Walk-in storage area featuring wood-finish flooring, recessed ceiling lighting, and dual mirrored sliding-door closets with integrated shelving
  • Spacious room featuring wood-finish flooring, recessed lighting, and large windows
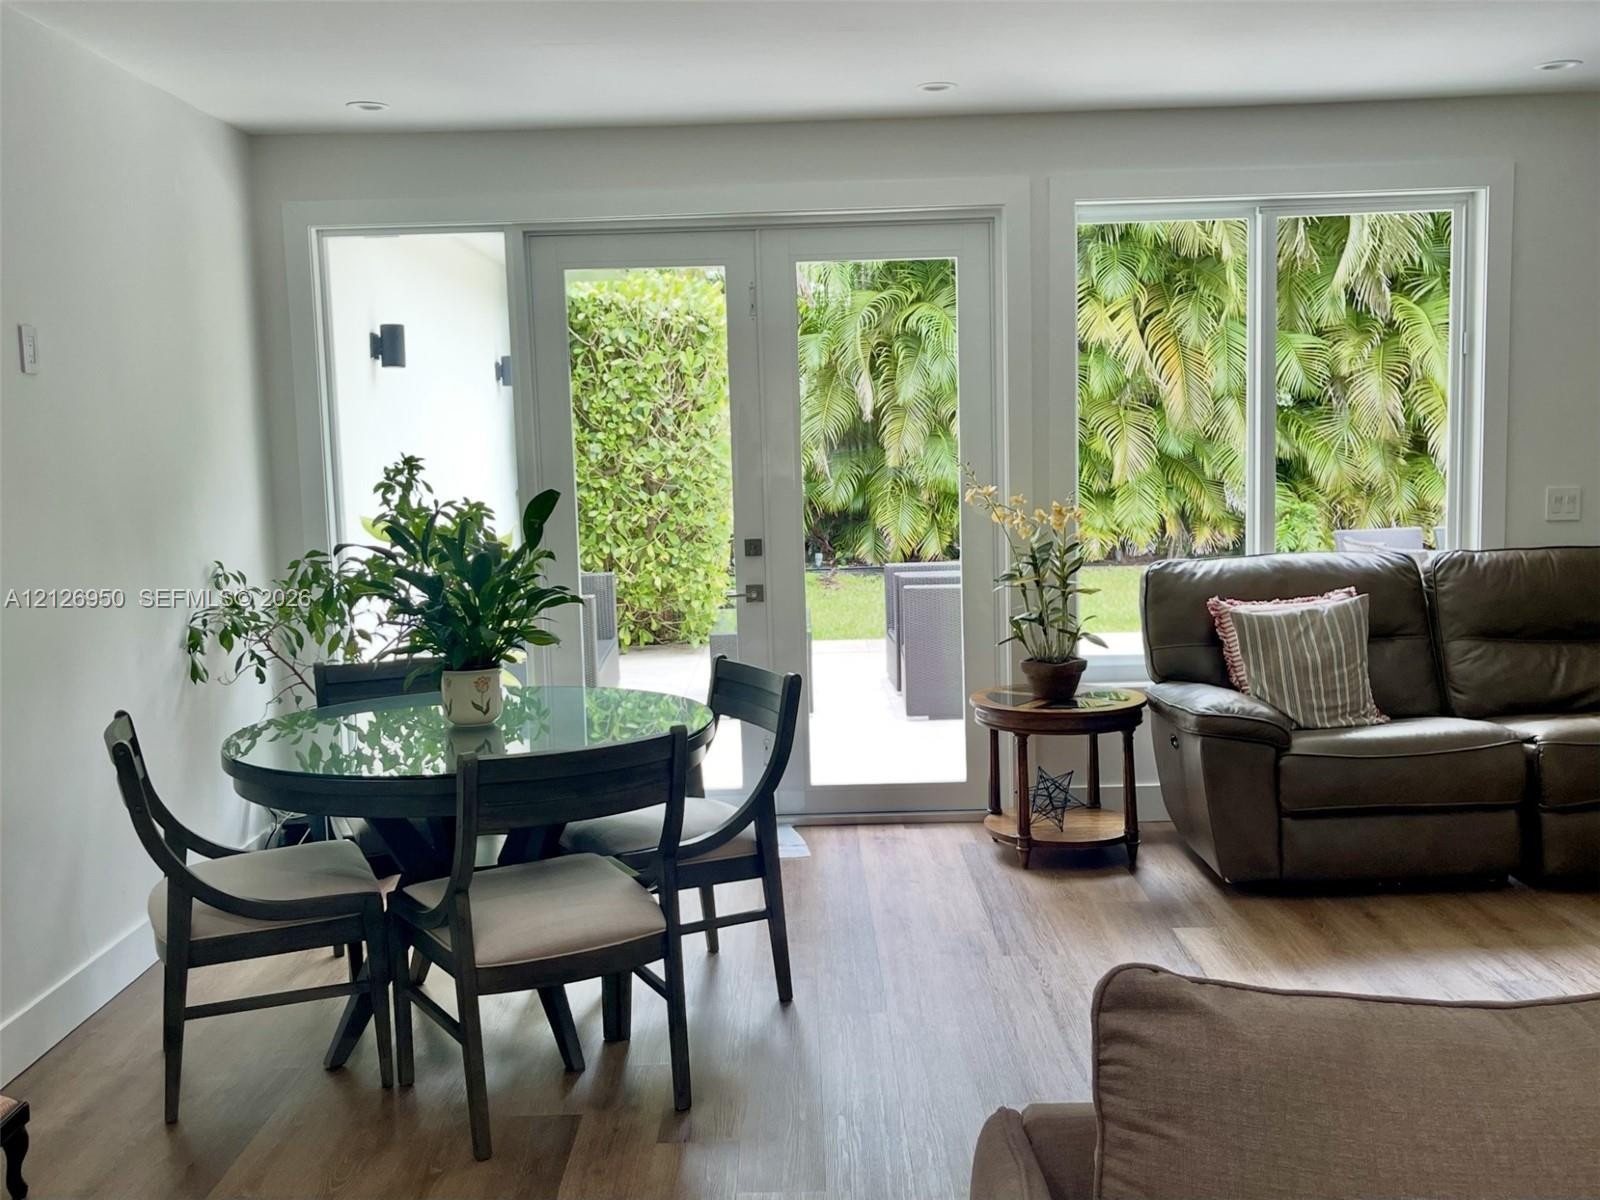
  • Open-concept floor plan featuring wood-finish flooring, recessed lighting, and double glass-panel doors
  • Exterior featuring stone-clad structural pillars, a brick-patterned paved walkway, and a covered entryway
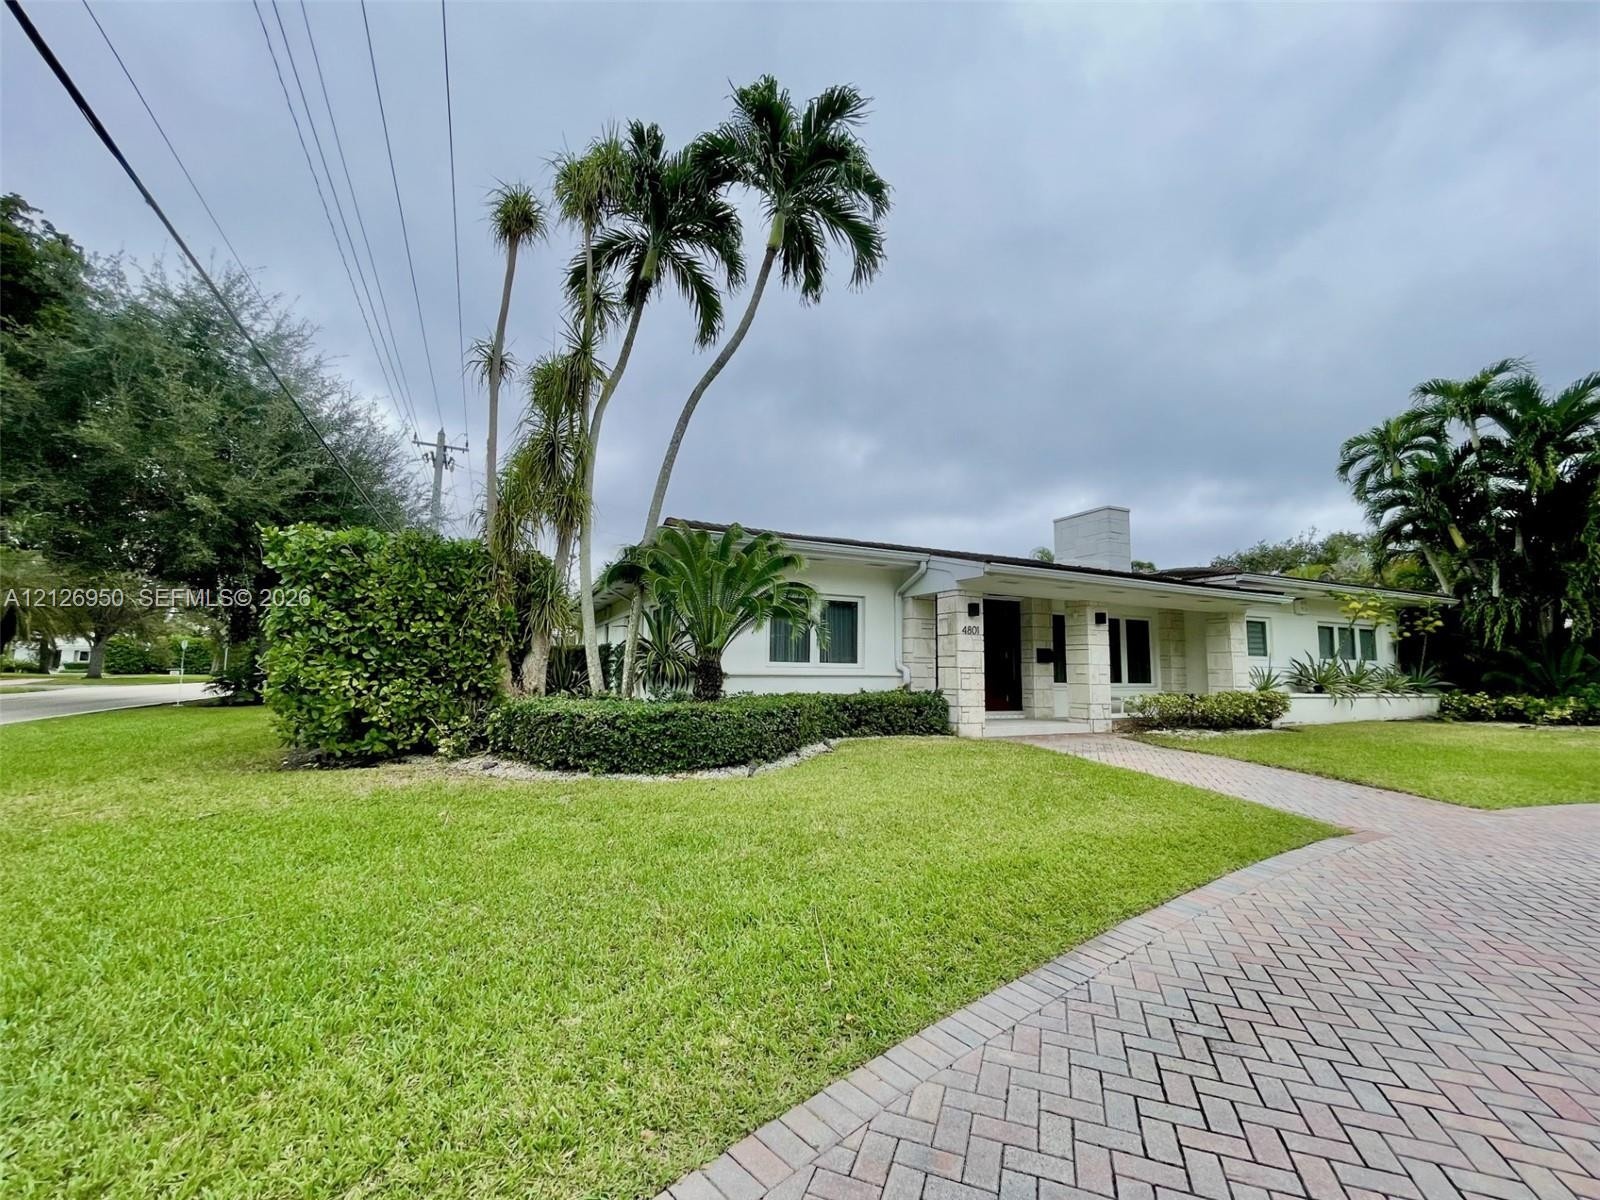
  • Single-story exterior featuring a stone facade, low-pitched roof, brick-paved driveway, and mature palm trees
  • Open-concept floor plan featuring wood-finish flooring, recessed lighting, and double glass-panel doors
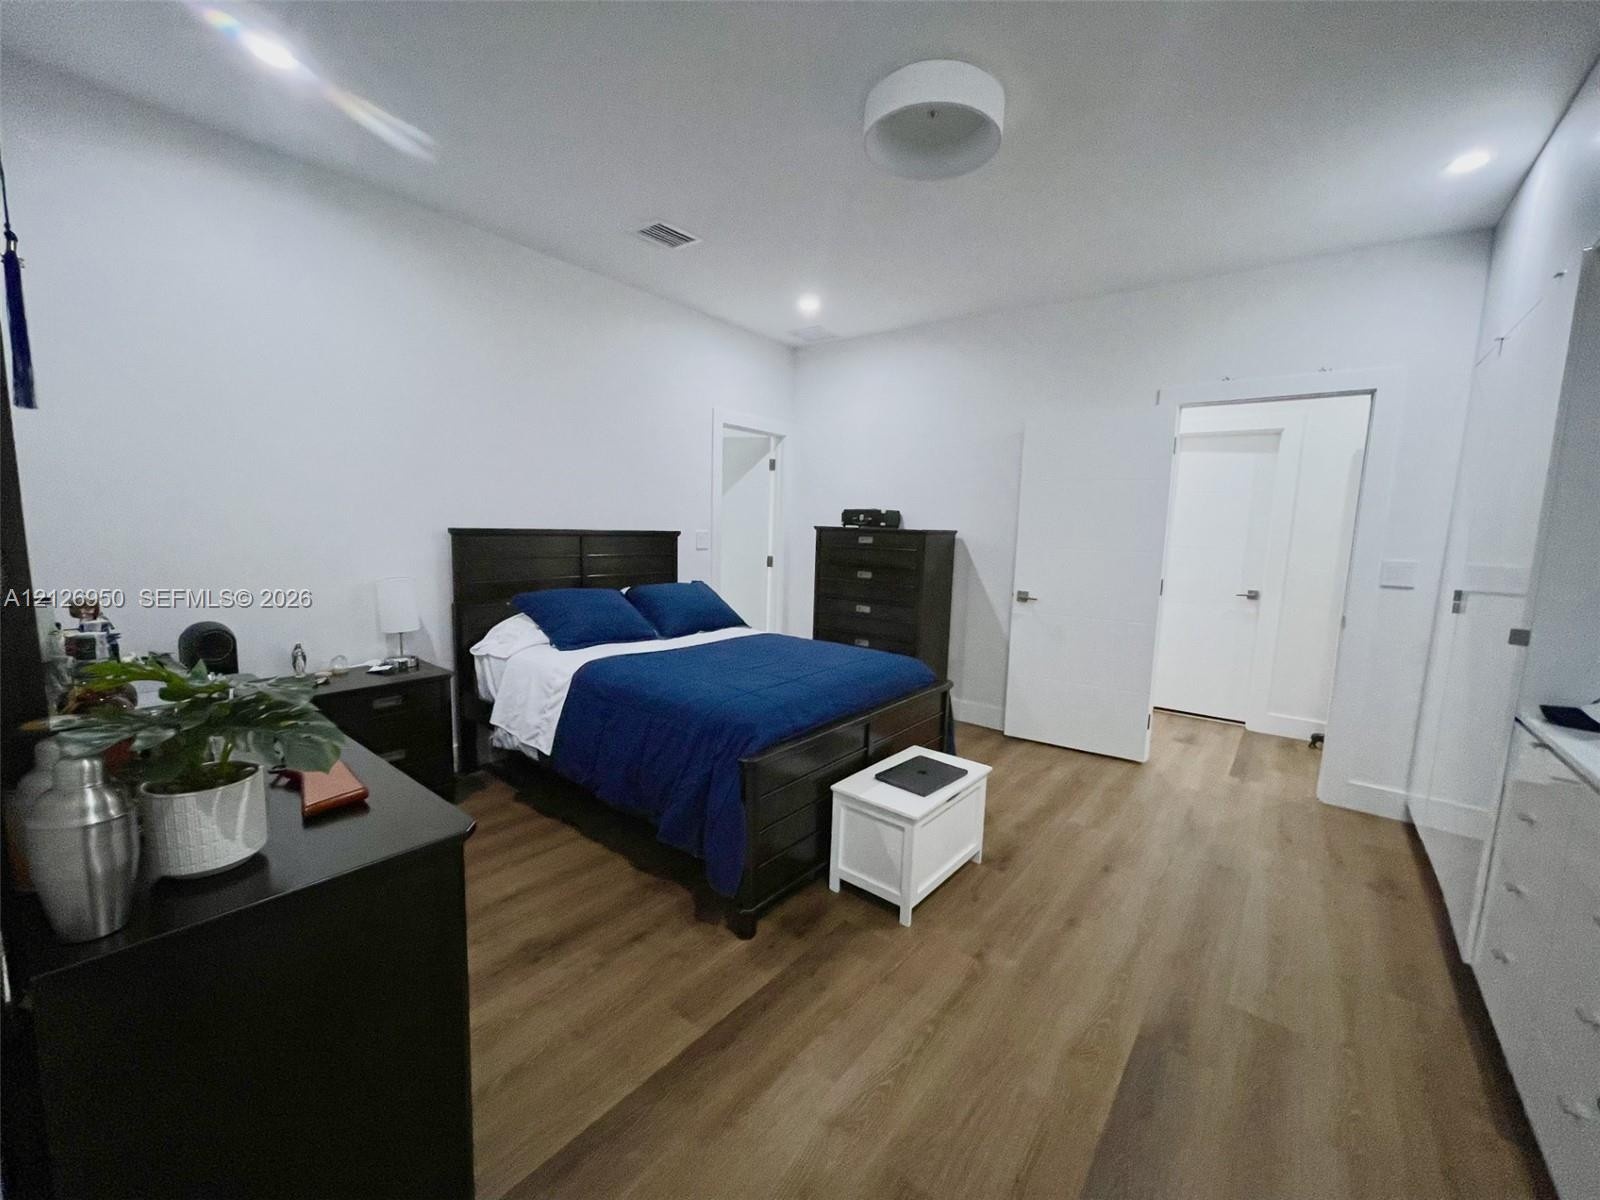
  • Neutral-toned interior featuring wood-finish flooring, recessed lighting, and a flush-mount circular light fixture

Location

4801 Granada Coral Gables FL 33146 USA

Contact

Palm Beach, FL
Deborah L. Ginsburg
150 Worth Ave, Palm Beach, FL 33480
Phone: +1 561-725-9229
deborahg@nestseekers.com
Listing Courtesy of One Sotheby's International Realty
​
Nest Seekers Logo
Loading...