Nest Seekers

Available Now ! ! Unfurnished 2 bed 2 Bath Prime location in Brickell.

951 Brickell Avenue Apt: 2607
Miami, FL 33131

Listing

Web ID:5865212
Website:https://www.nestseekers.com/5865212

Property

Type: Condo
Bedrooms: 2 BR
Bathrooms: 2
Pets: Pets Allowed
Area: 1113 sq ft

Financials

Rent:$4,500

Description

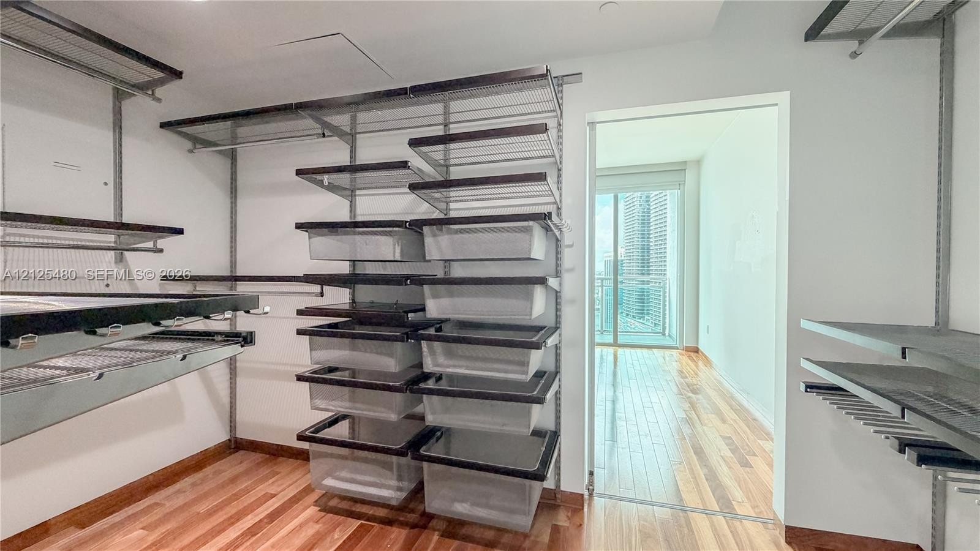
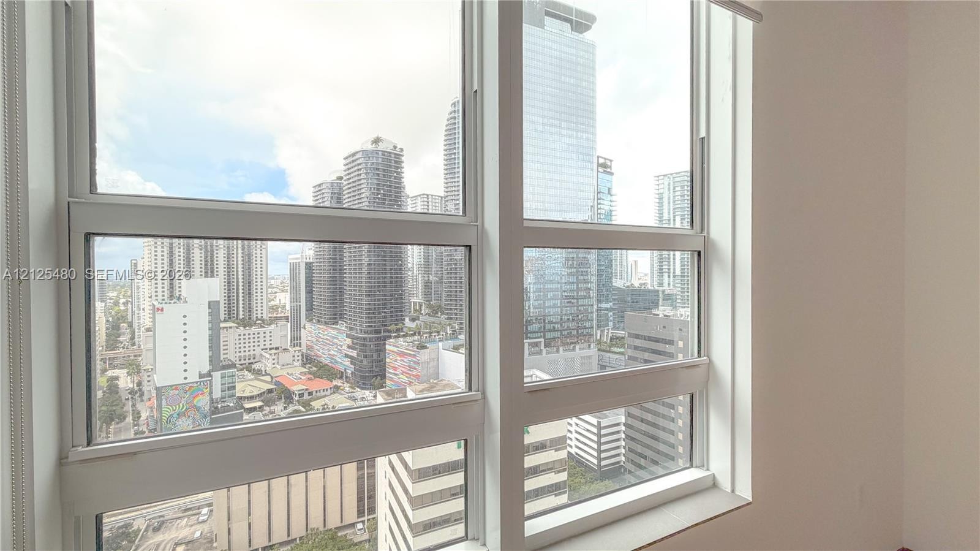
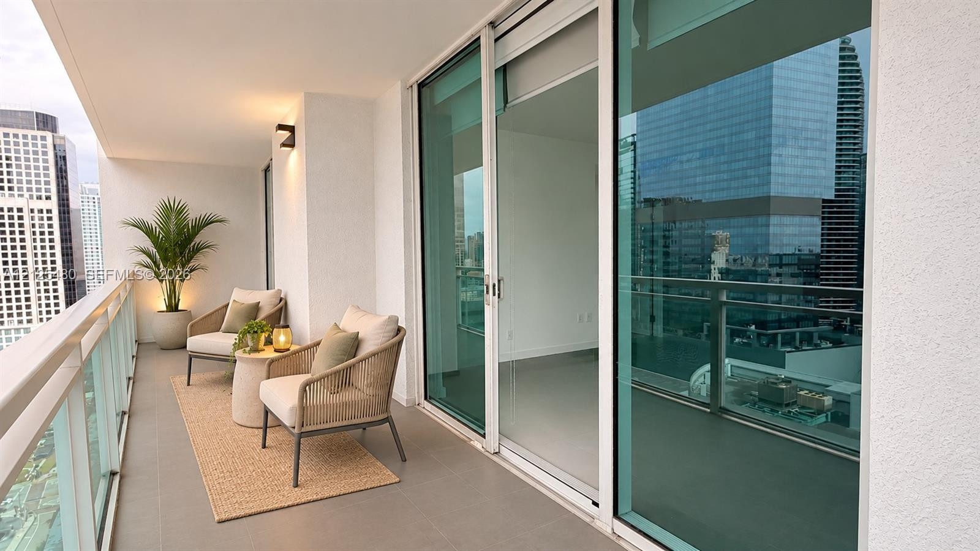
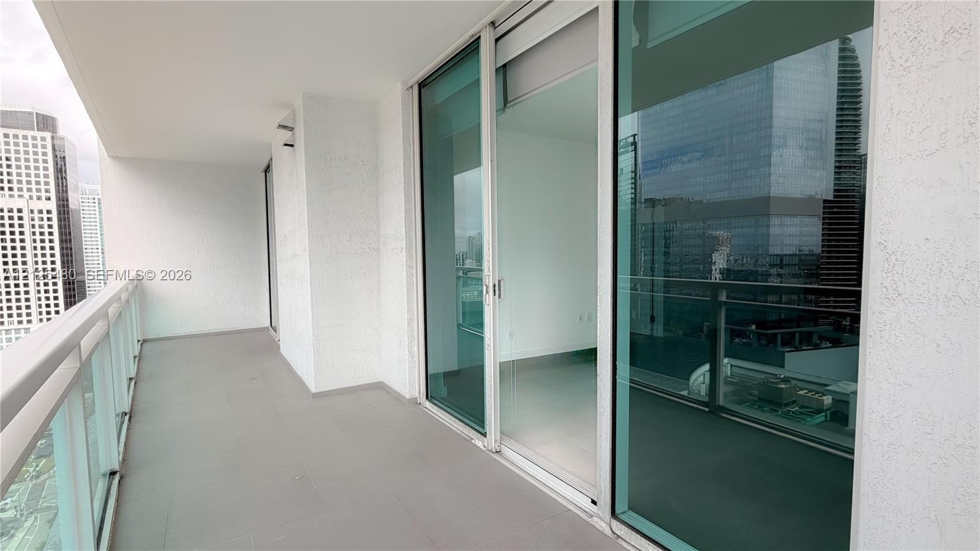
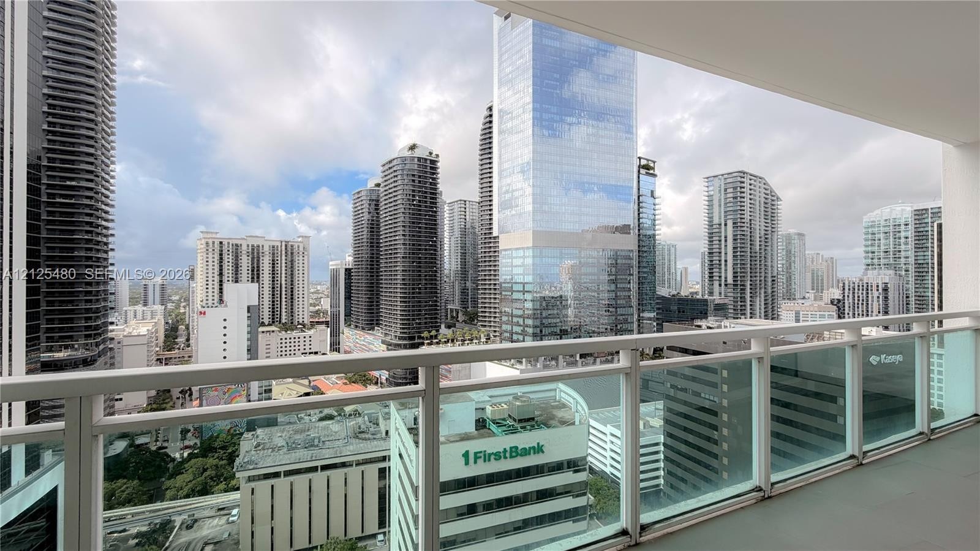
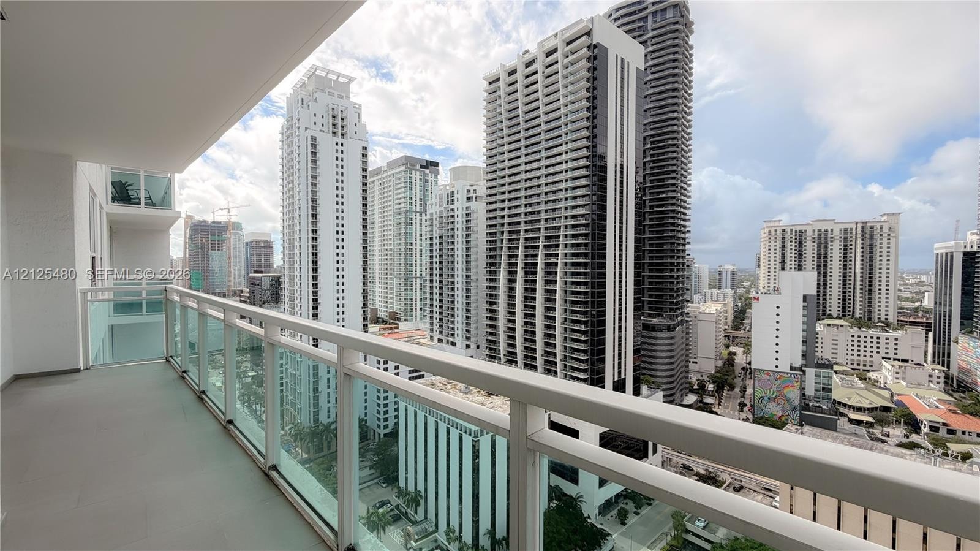
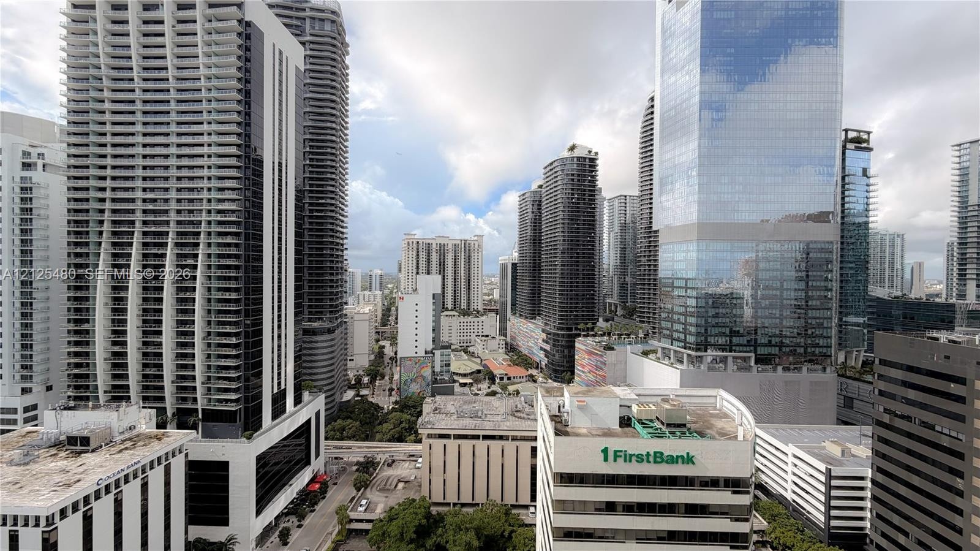
Available Now!! Unfurnished 2 bed 2 Bath Prime location in Brickell . Totally remodeled, Wood flooring in bedrooms, Italian porcelain living areas. Big Walk in Closets. Stainless steel appliances, wine cellar. Beautiful Brickell Skyline views to enjoy from private balcony. Walking distance to Mary Brickell Village, Brickell Key.
Virtual Tour: https://www.propertypanorama.com/instaview/mia/A12125480
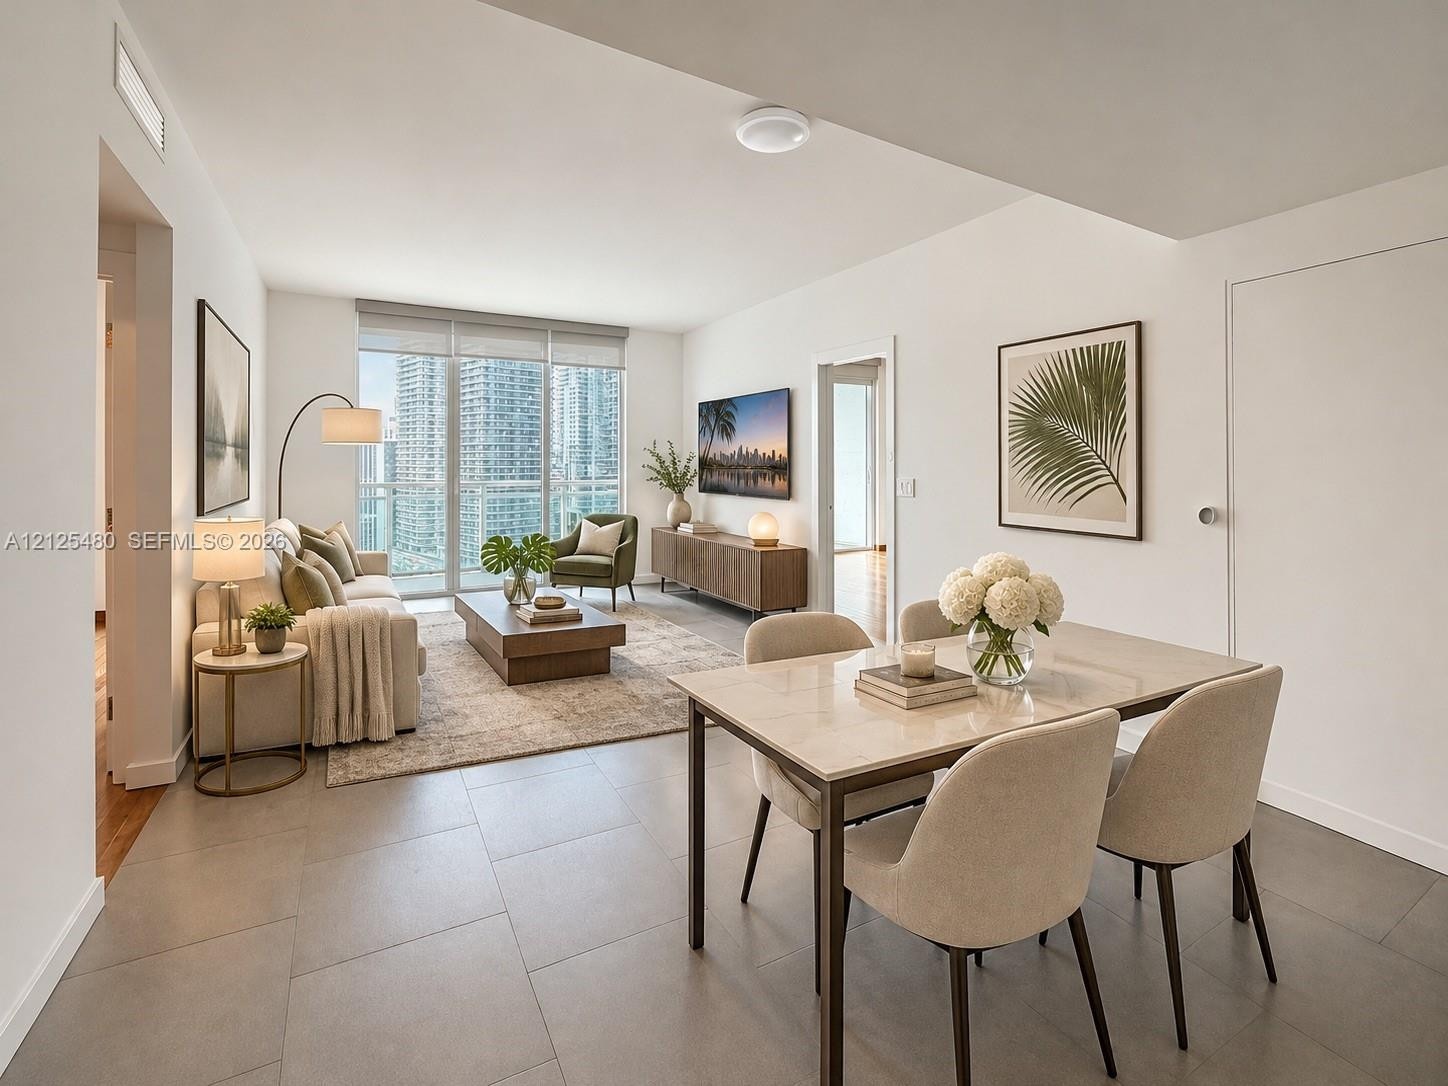
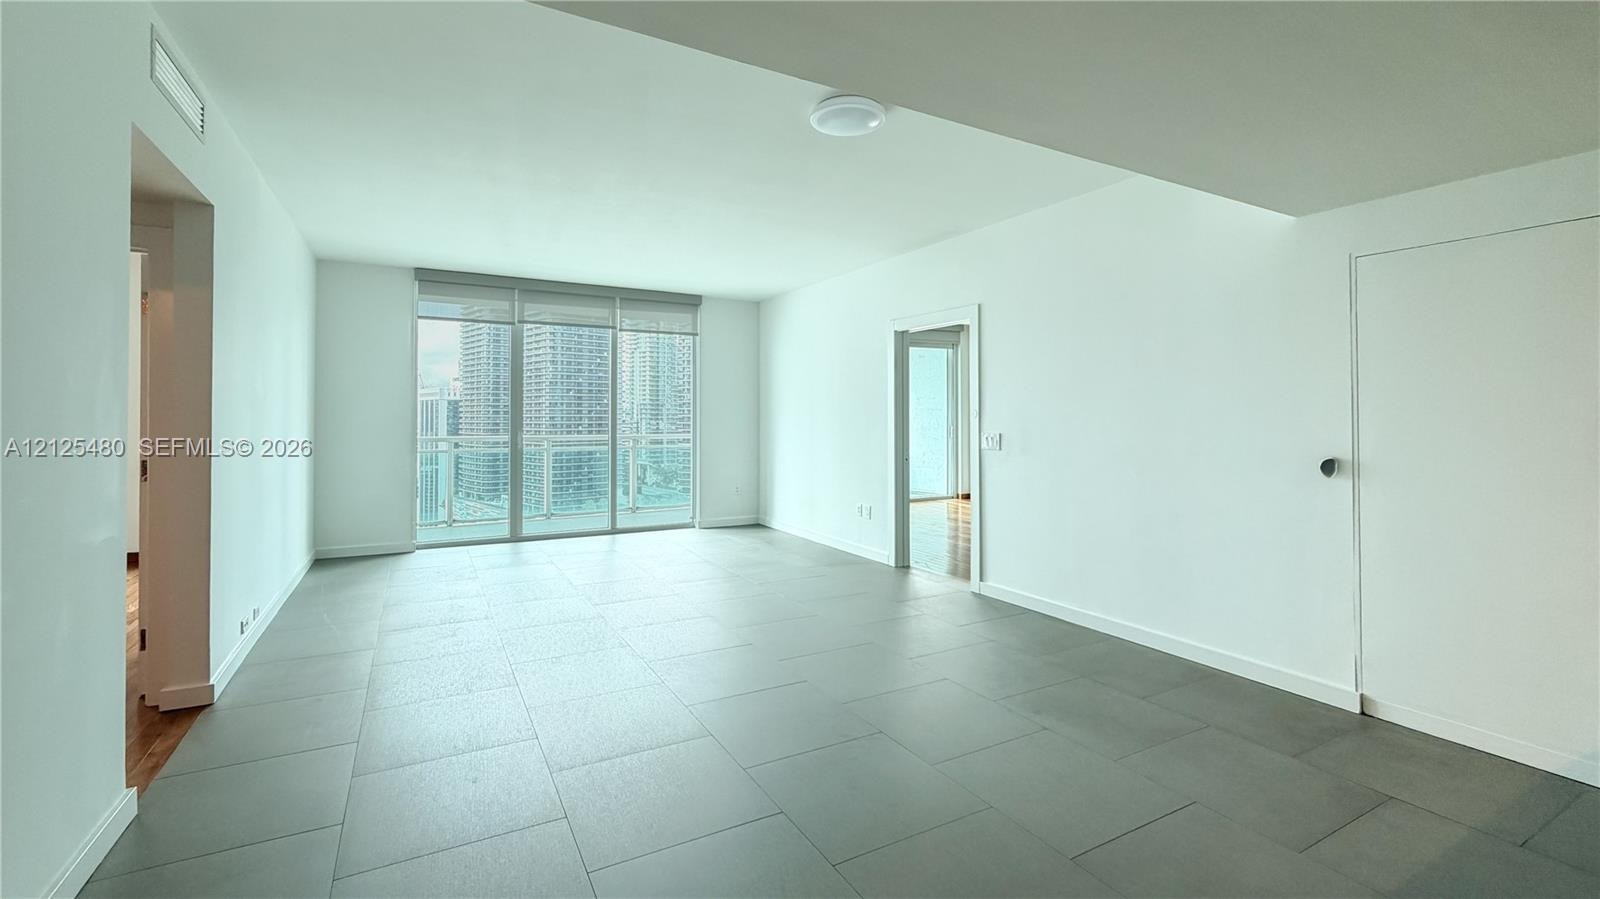
  • Open-concept area featuring large-format tile flooring, floor-to-ceiling windows, and recessed ceiling lighting
  • Open-concept interior featuring large-format tile flooring, floor-to-ceiling windows, and recessed lighting
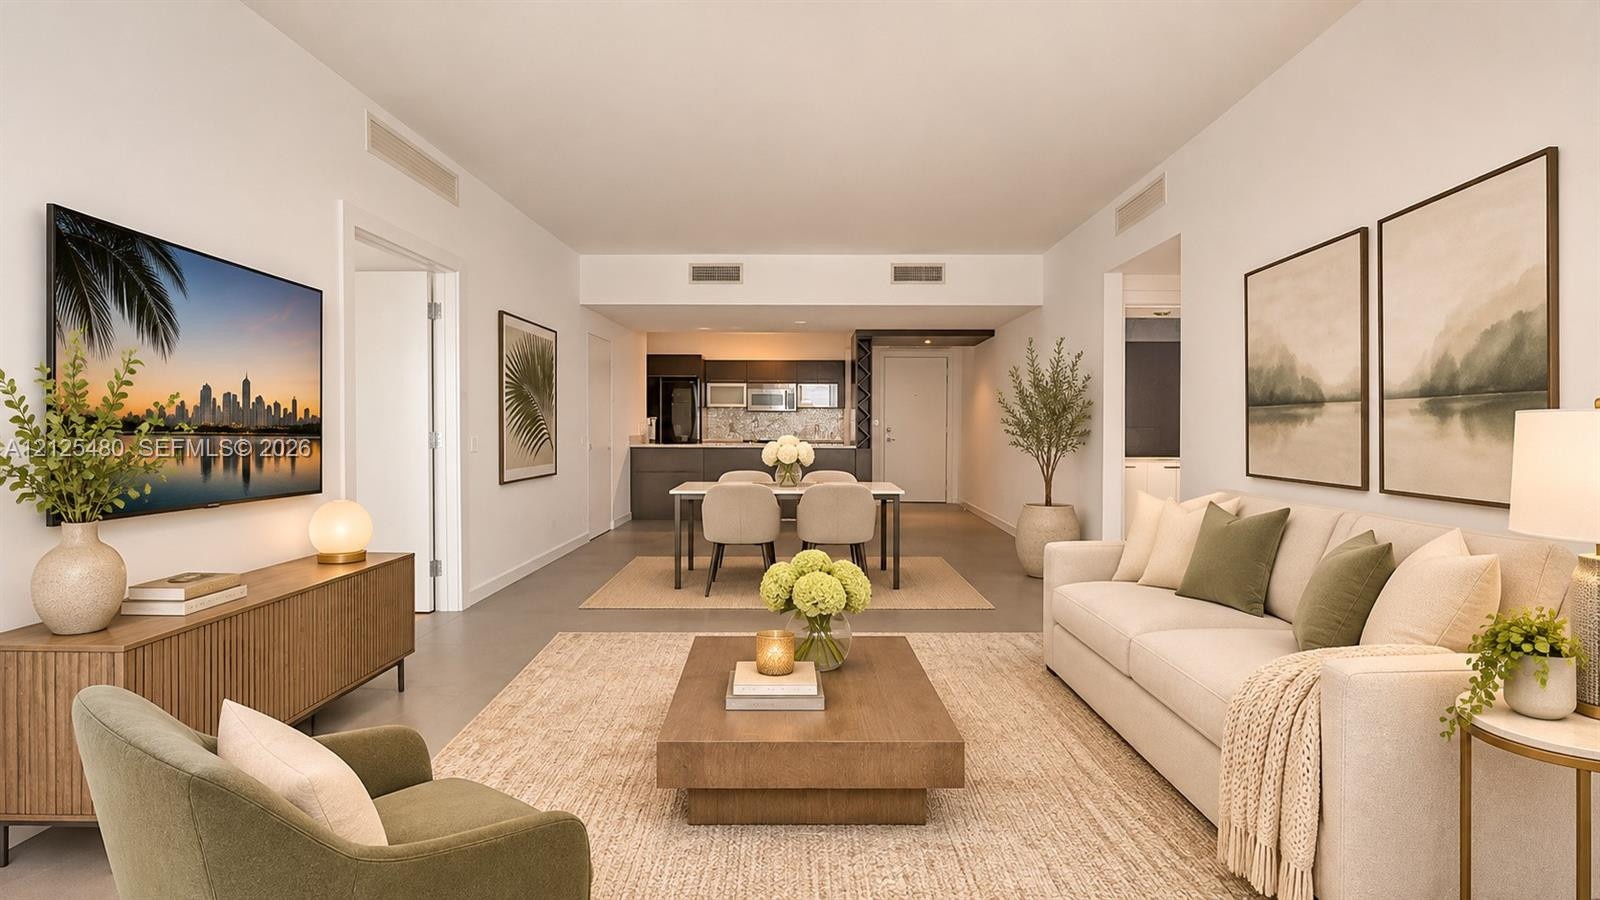
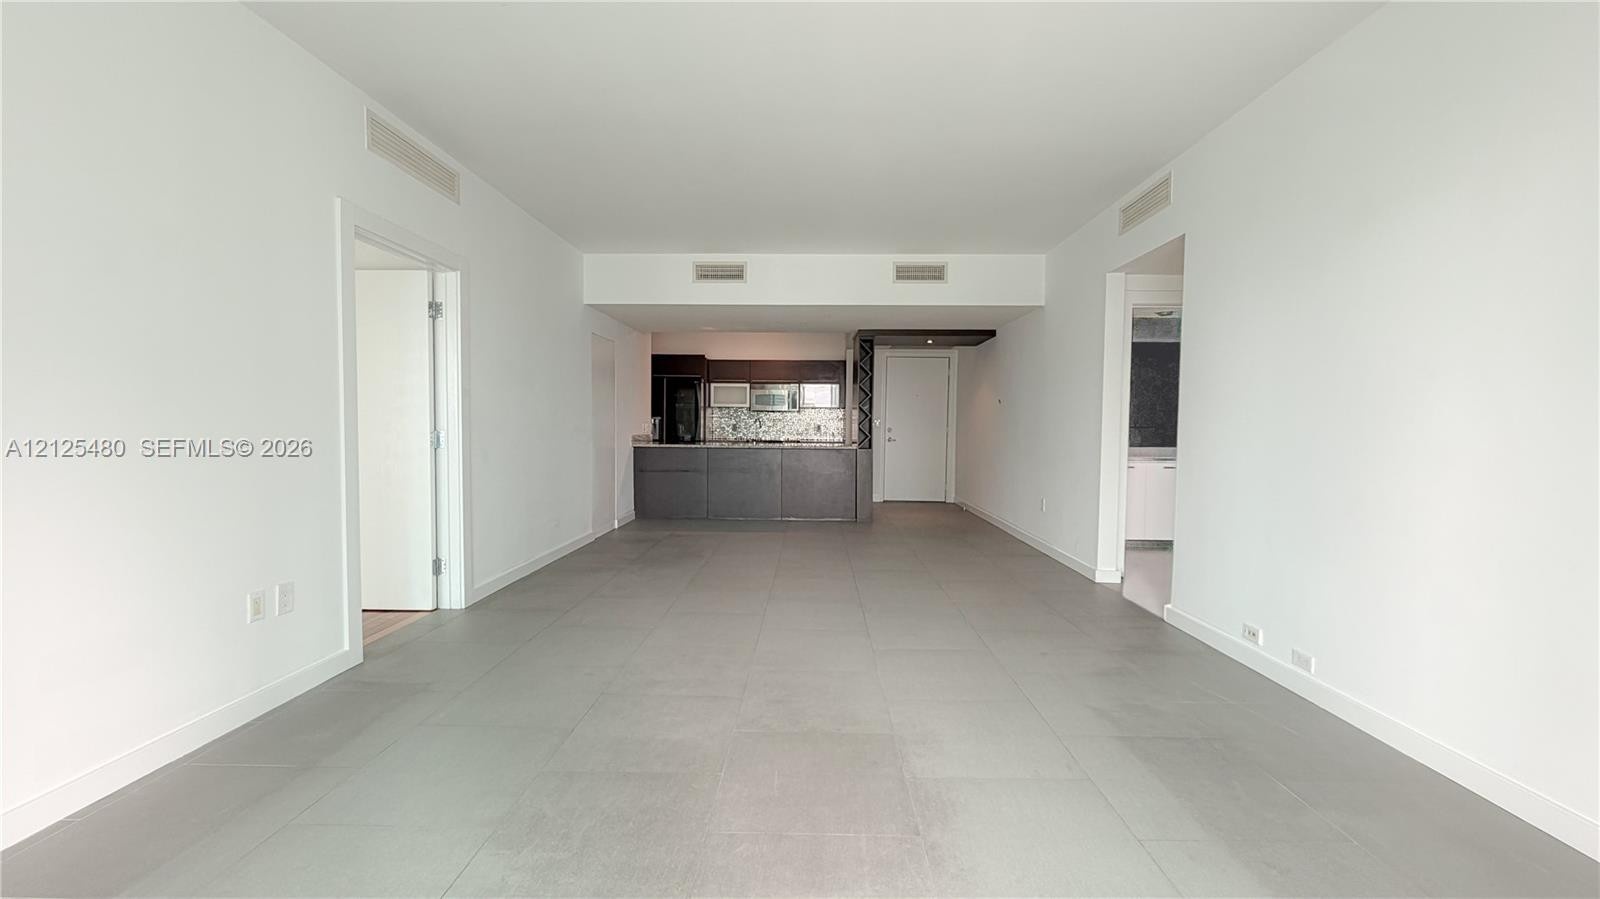
  • Open-concept interior featuring smooth-finish flooring, recessed lighting, and a kitchen with dark cabinetry and stone-surfaced countertops
  • Open-concept interior featuring large-format tile flooring, neutral wall finishes, and a kitchen with dark cabinetry and a stone-surface countertop
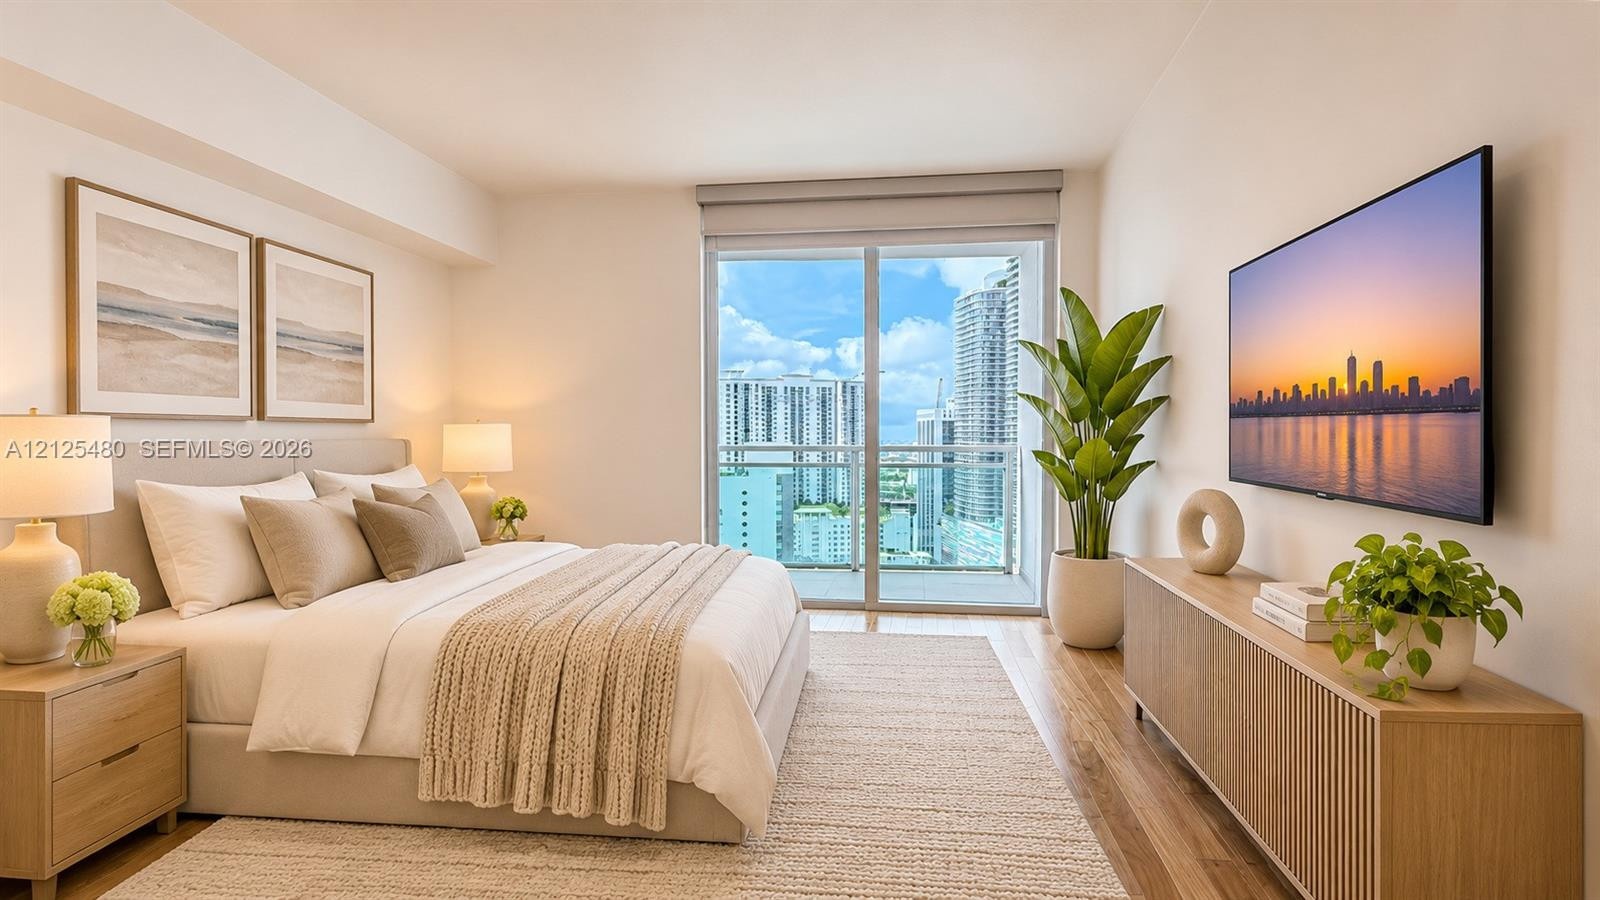
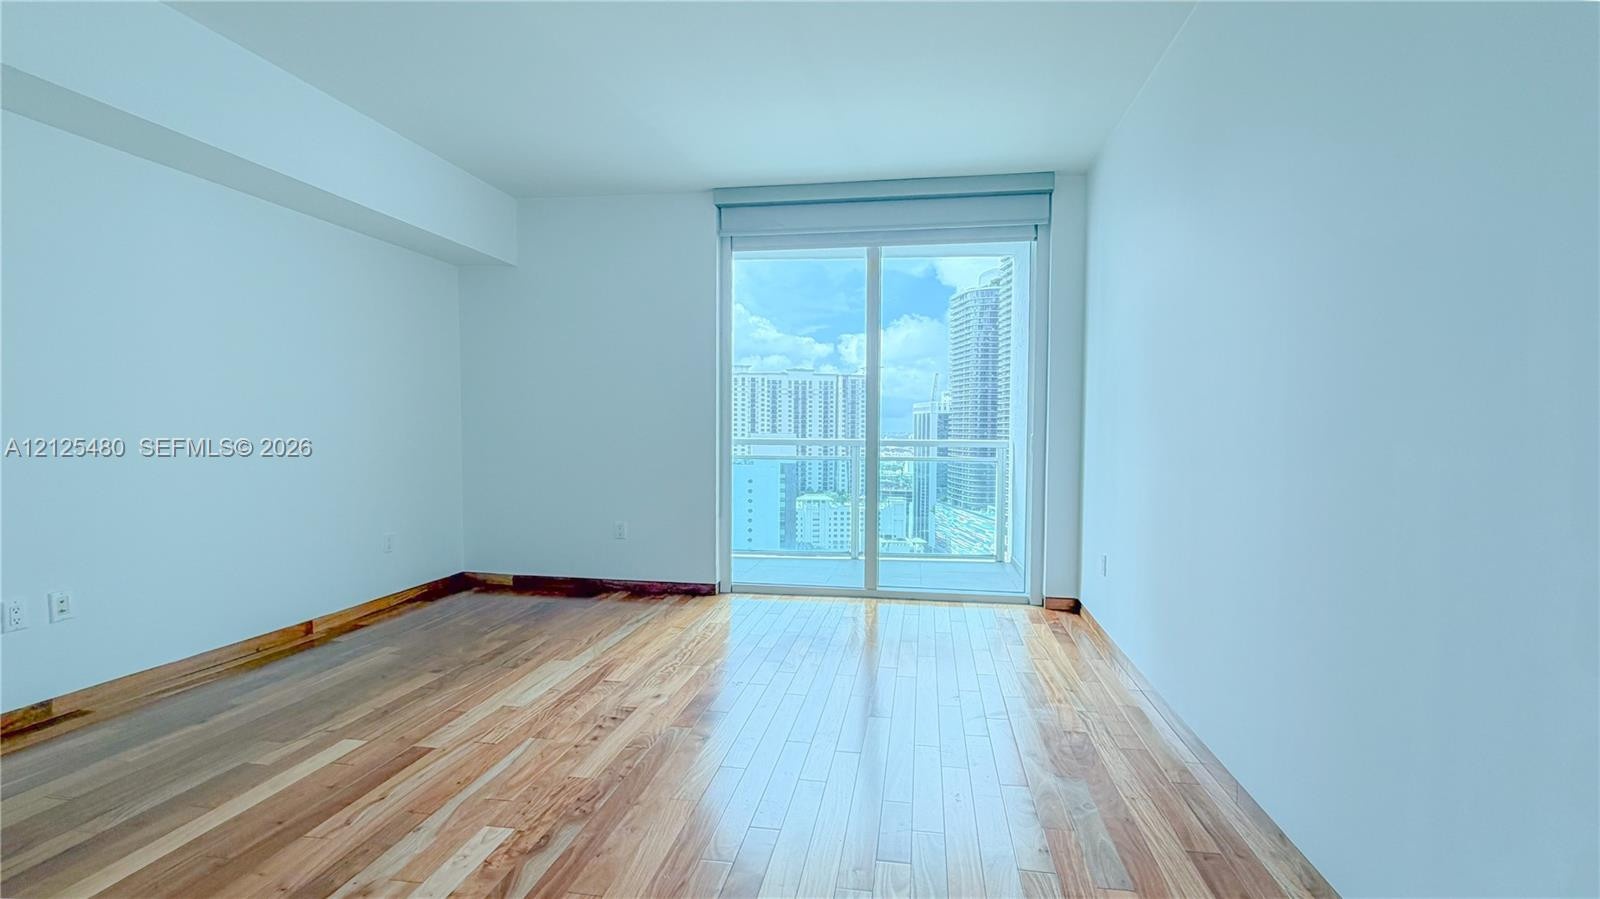
  • Wood-finish flooring, sliding glass door with balcony access, and neutral interior finishes
  • Interior space featuring wood-finish flooring, floor-to-ceiling sliding glass doors, and a balcony with metal railings
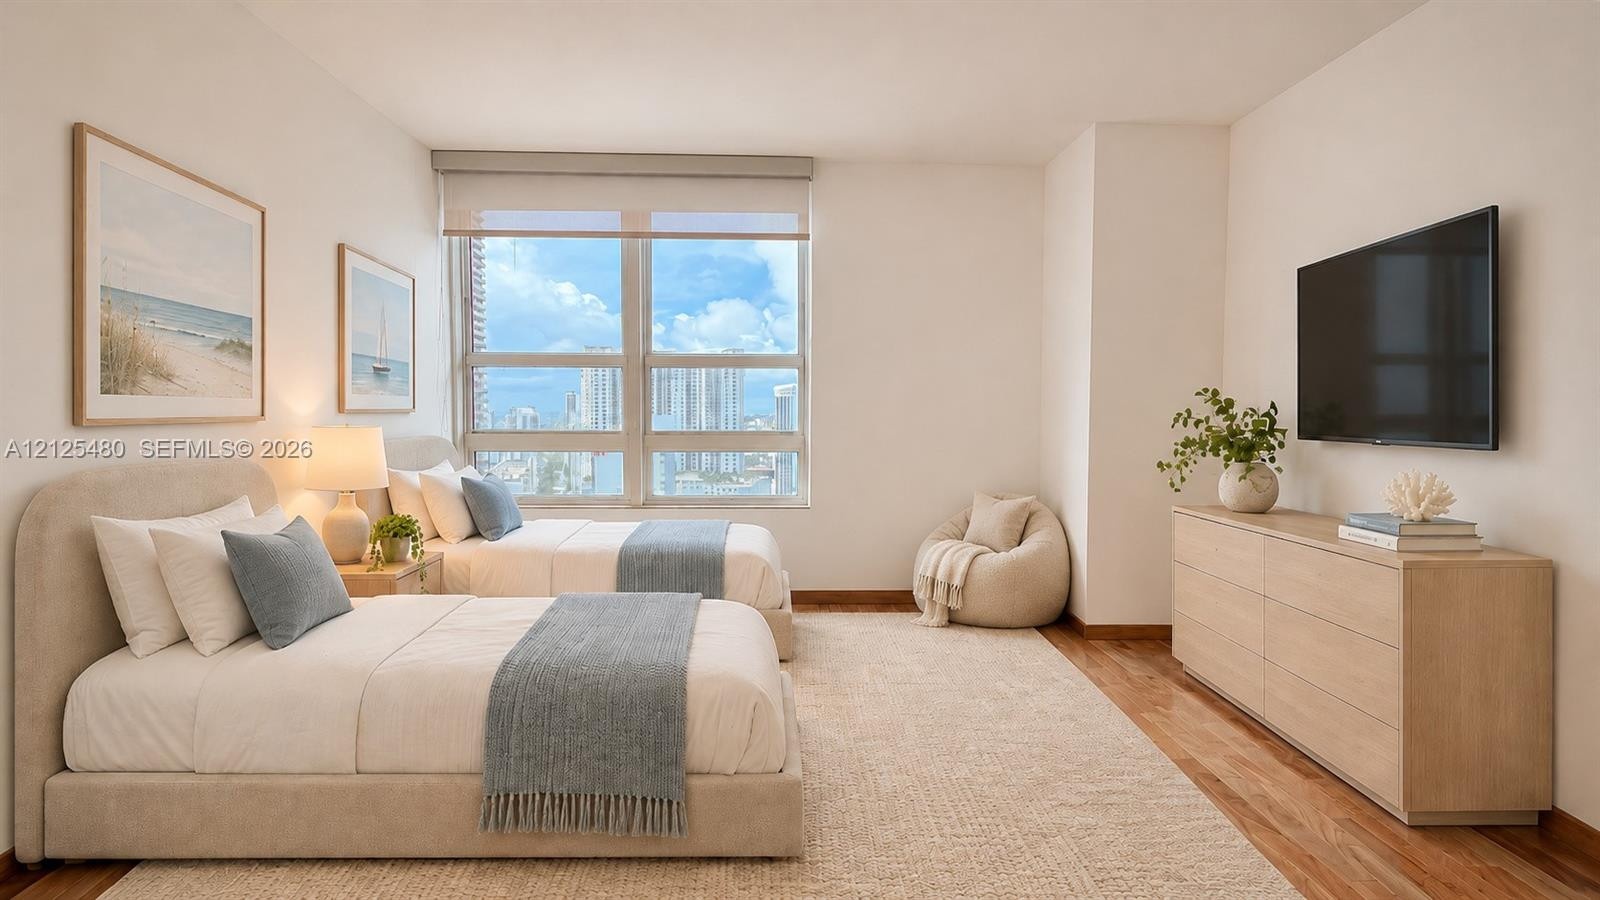
  • Expansive floor-to-ceiling window, wood-finish flooring, and wall-mounted television
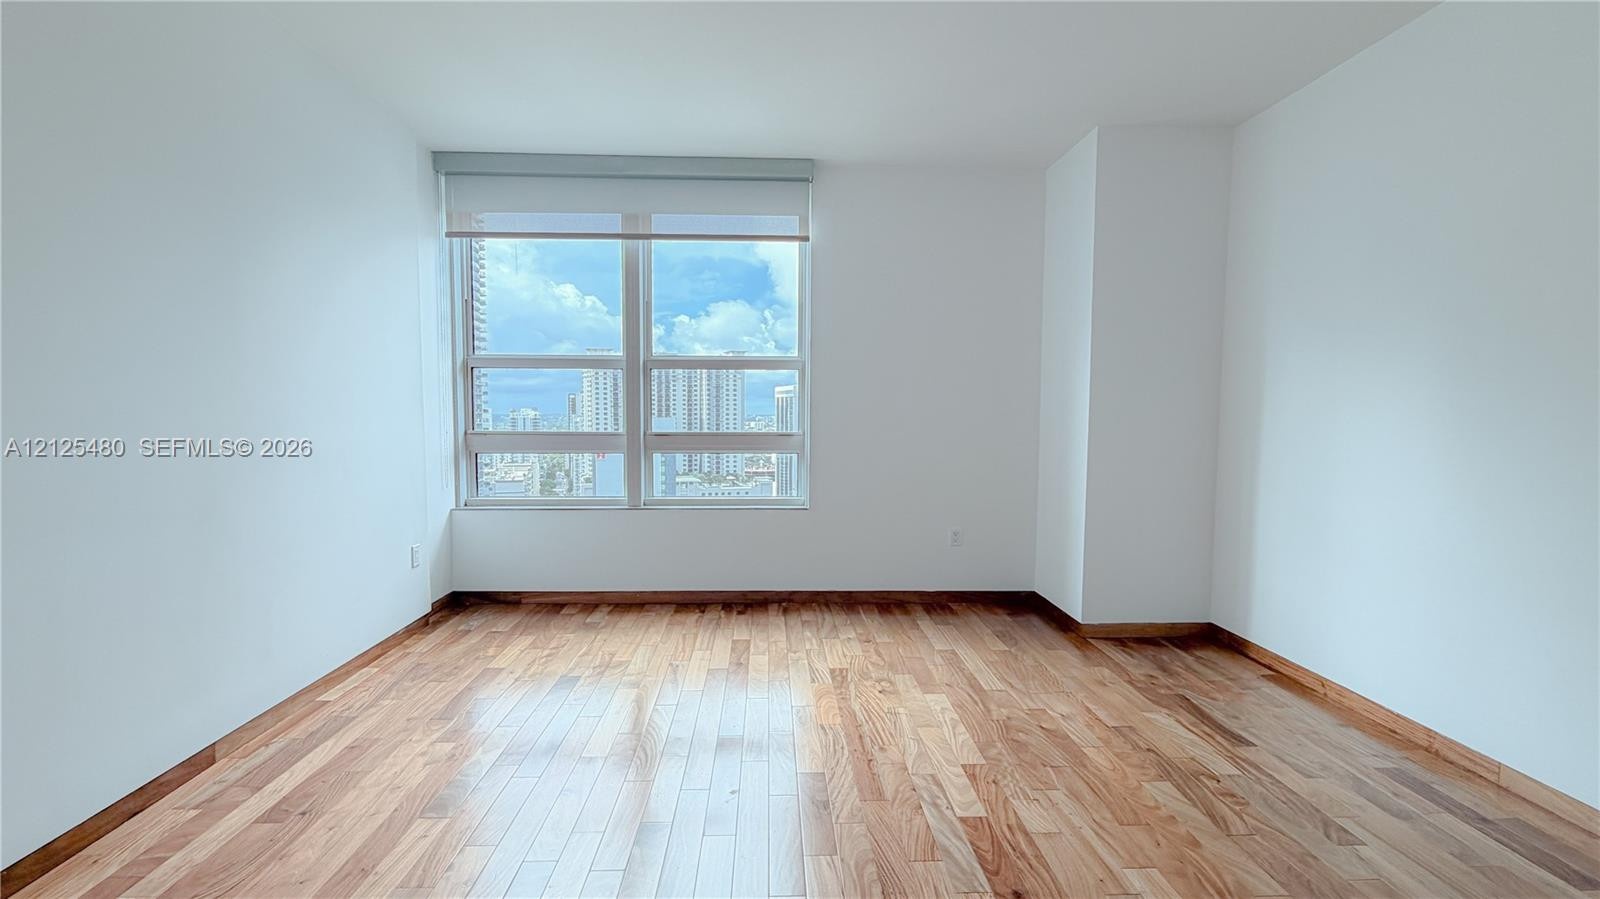
  • Interior space featuring wood-finish flooring, white walls, and a large multi-pane window with a roller shade
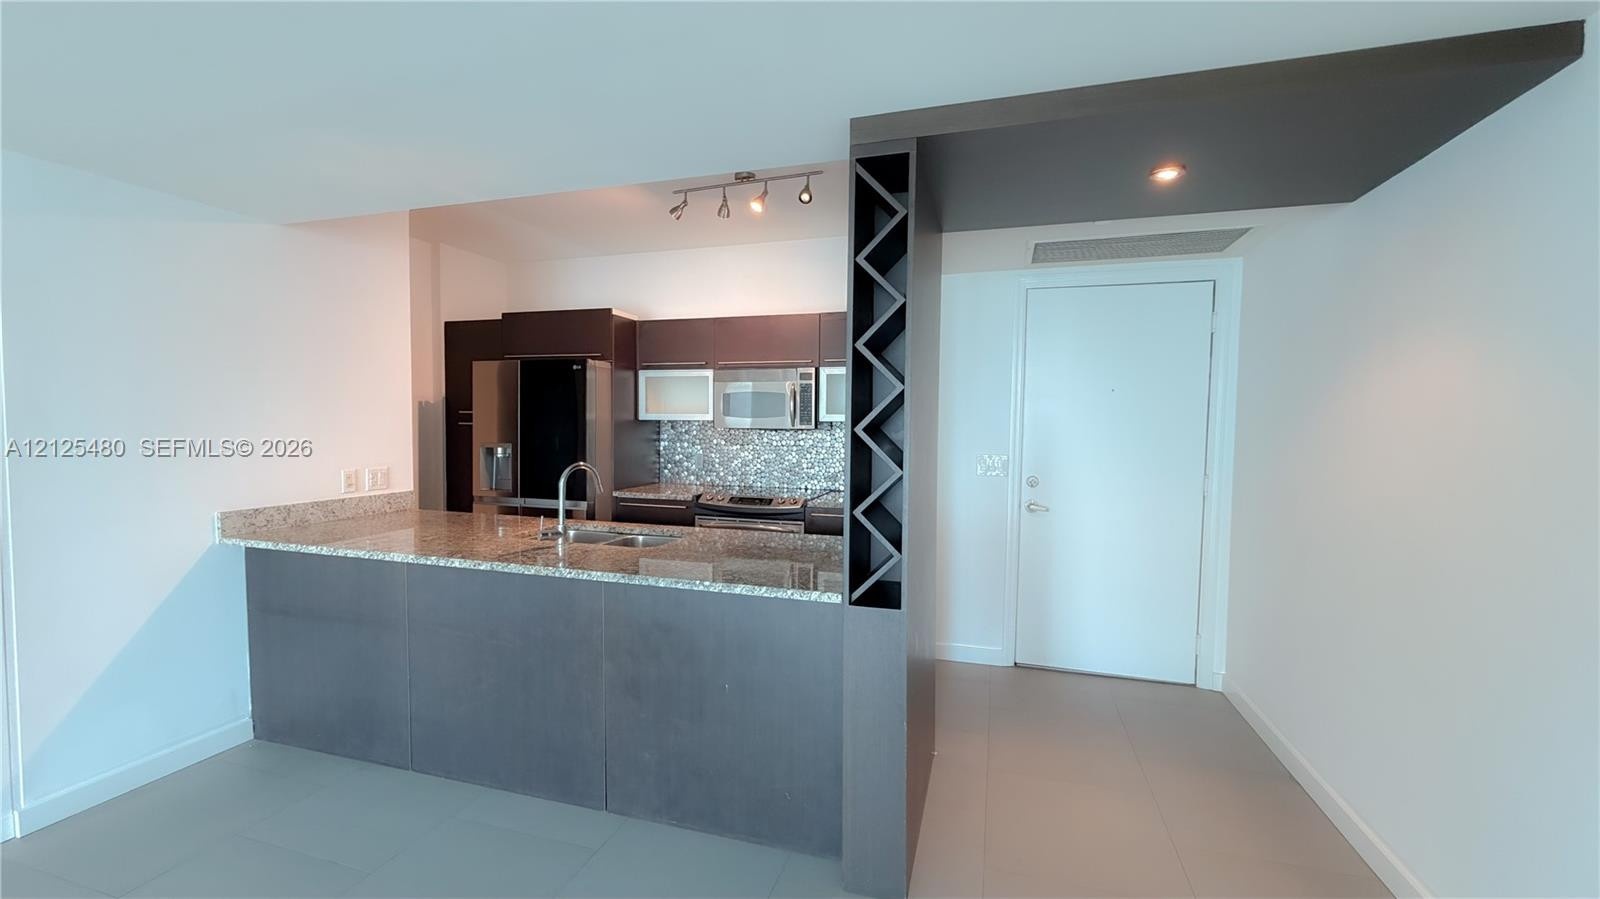
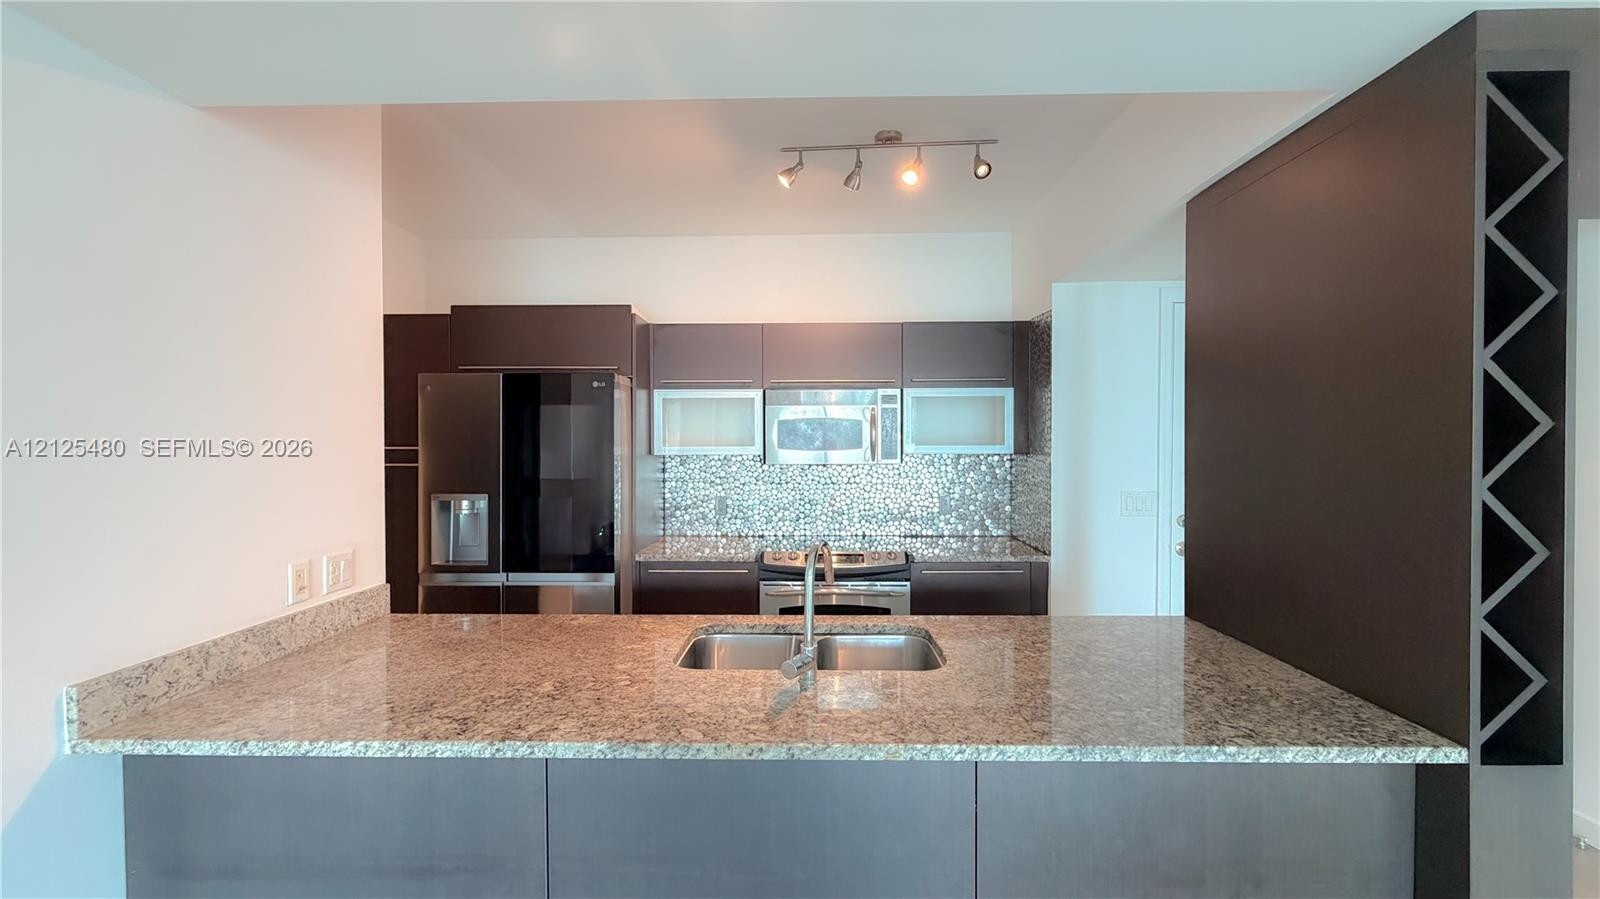
  • Kitchen featuring a stone-surfaced breakfast bar, built-in wine storage rack, stainless steel appliances, and tiled backsplash
  • Kitchen featuring a stone countertop peninsula with a dual-basin undermount sink, flat-panel cabinetry, a glass tile backsplash, and built-in wine sto
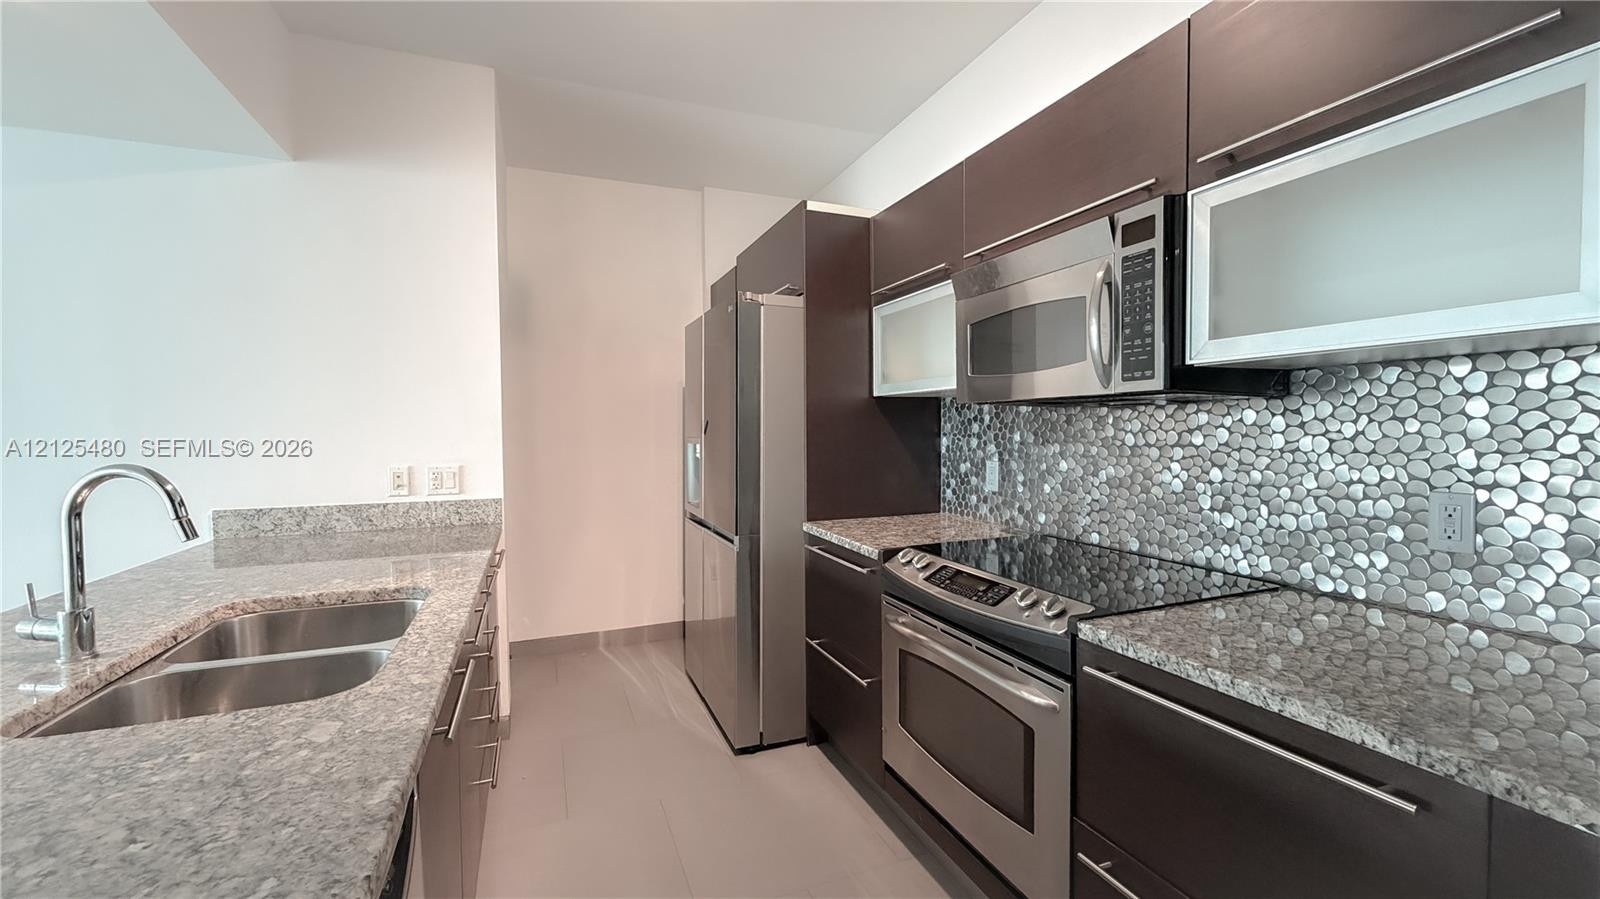
  • Kitchen featuring dark cabinetry, stone-finish countertops, stainless steel appliances, a textured tile backsplash, and a double-basin under-mount sin
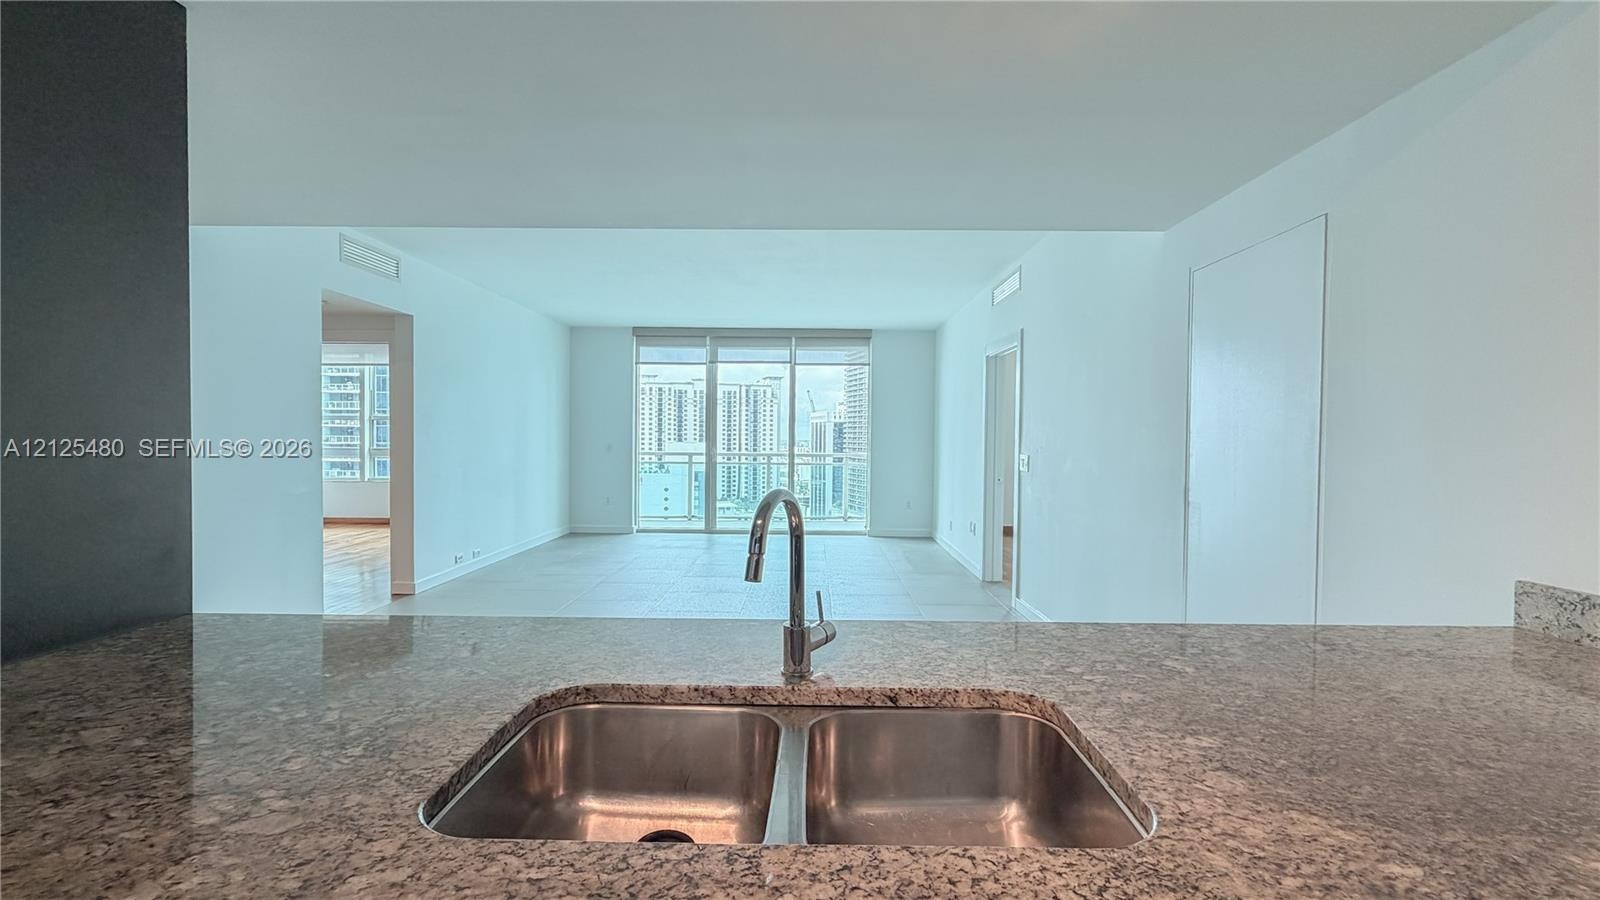
  • Stone countertop featuring an undermount double-basin stainless steel sink with a high-arch gooseneck faucet
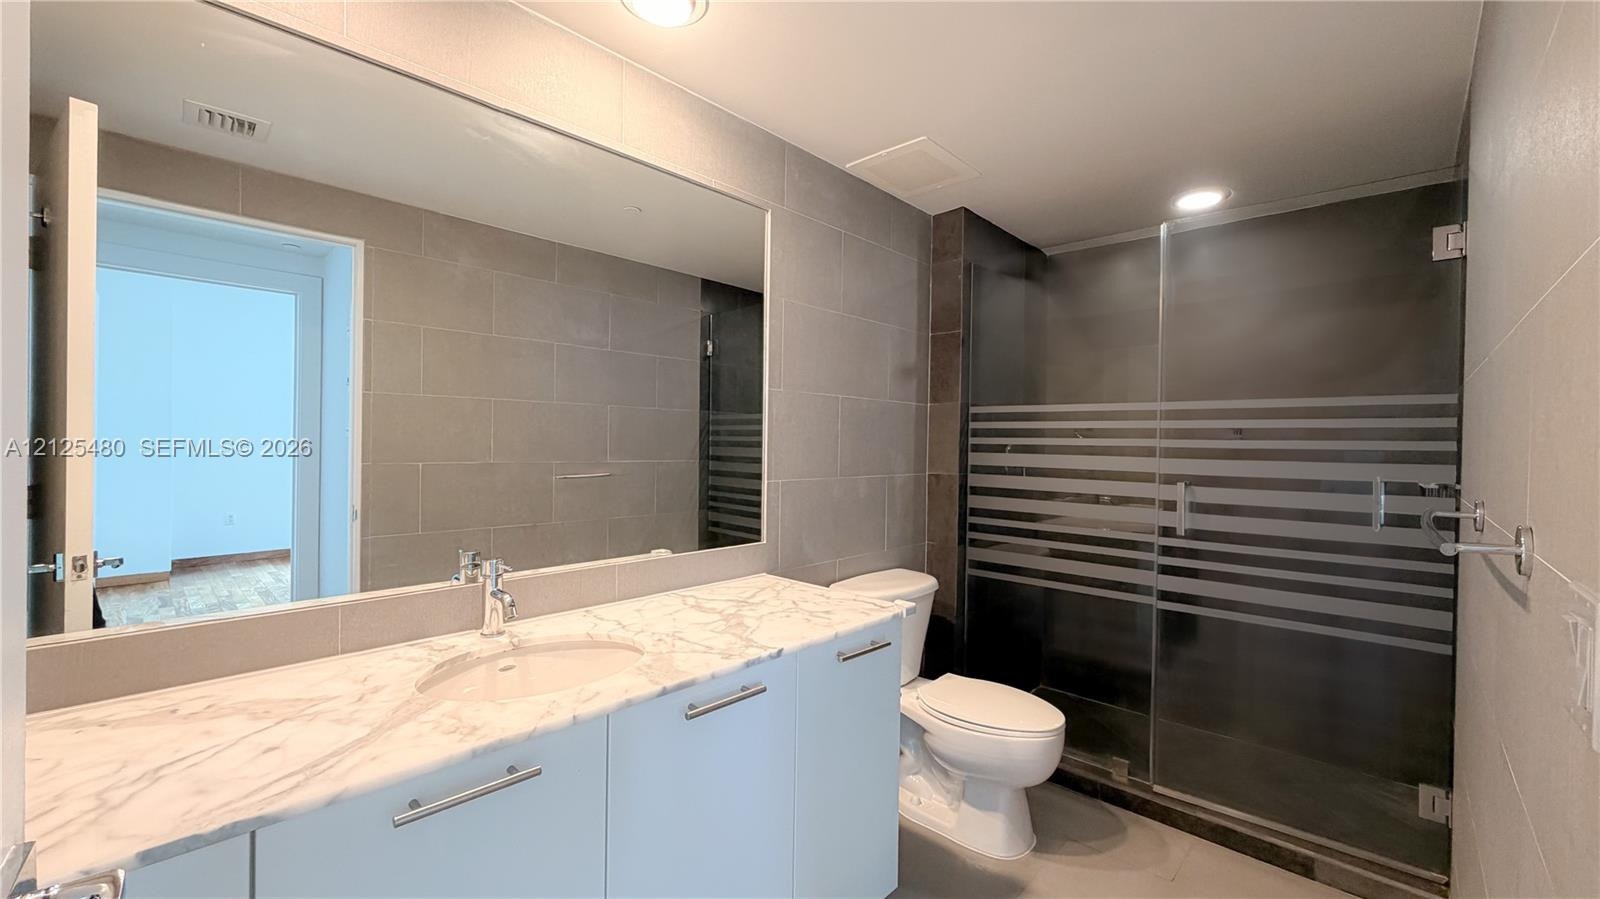
  • Bathroom featuring a stone-top vanity with an integrated sink, a full-width wall mirror, gray tiled walls, and a walk-in shower enclosed by a glass do
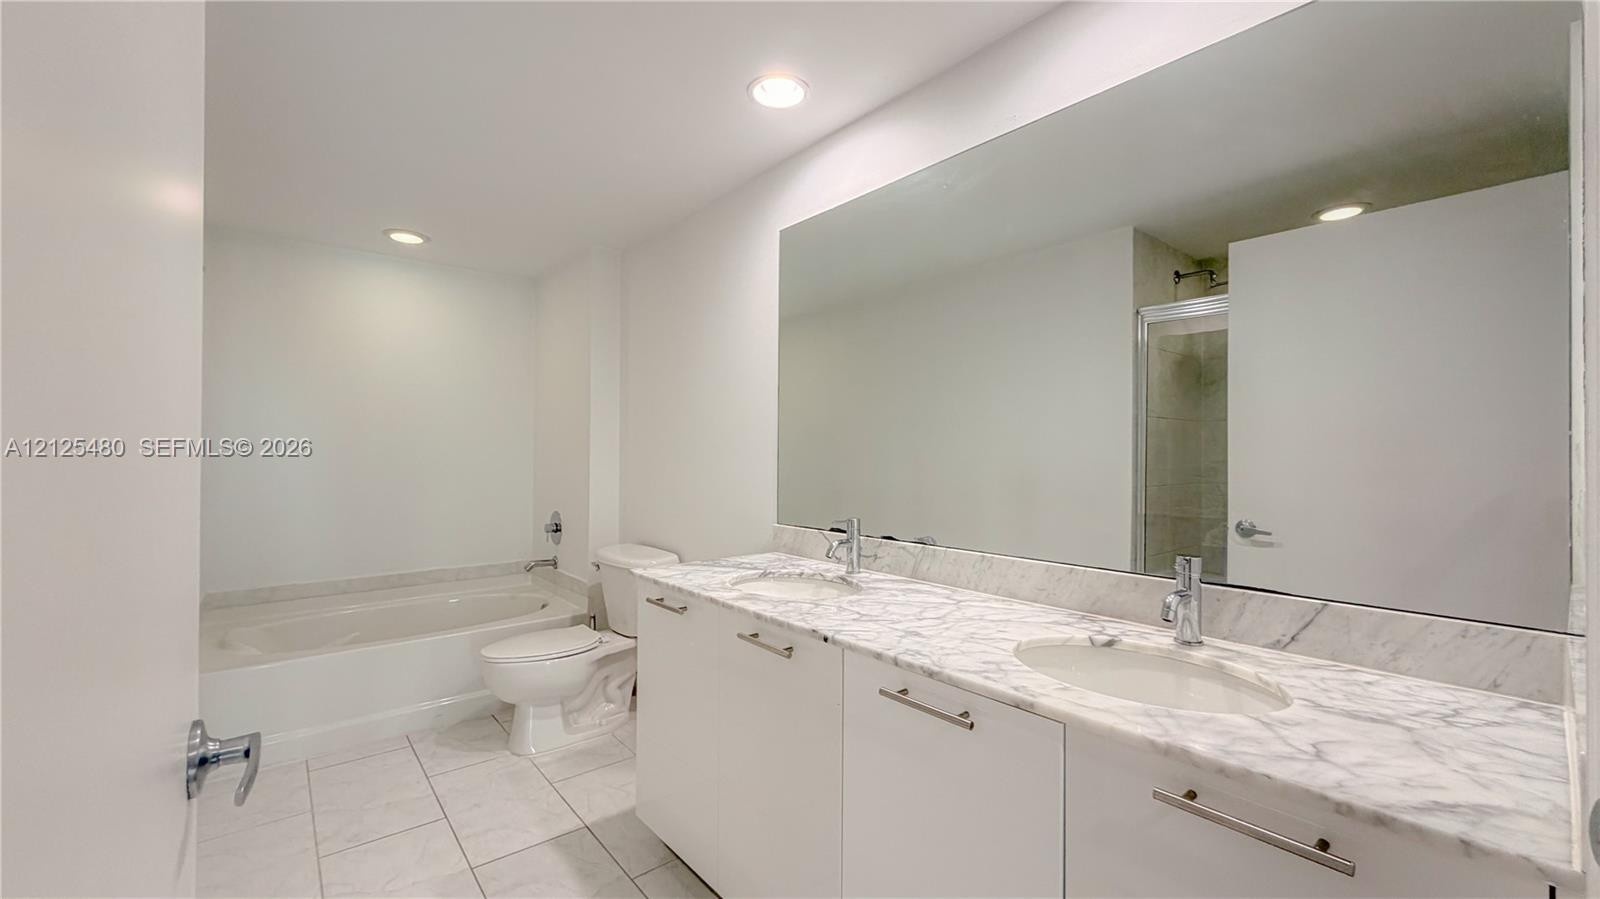
  • Dual-sink vanity with stone-patterned countertop, full-width vanity mirror, built-in soaking tub, and tile flooring
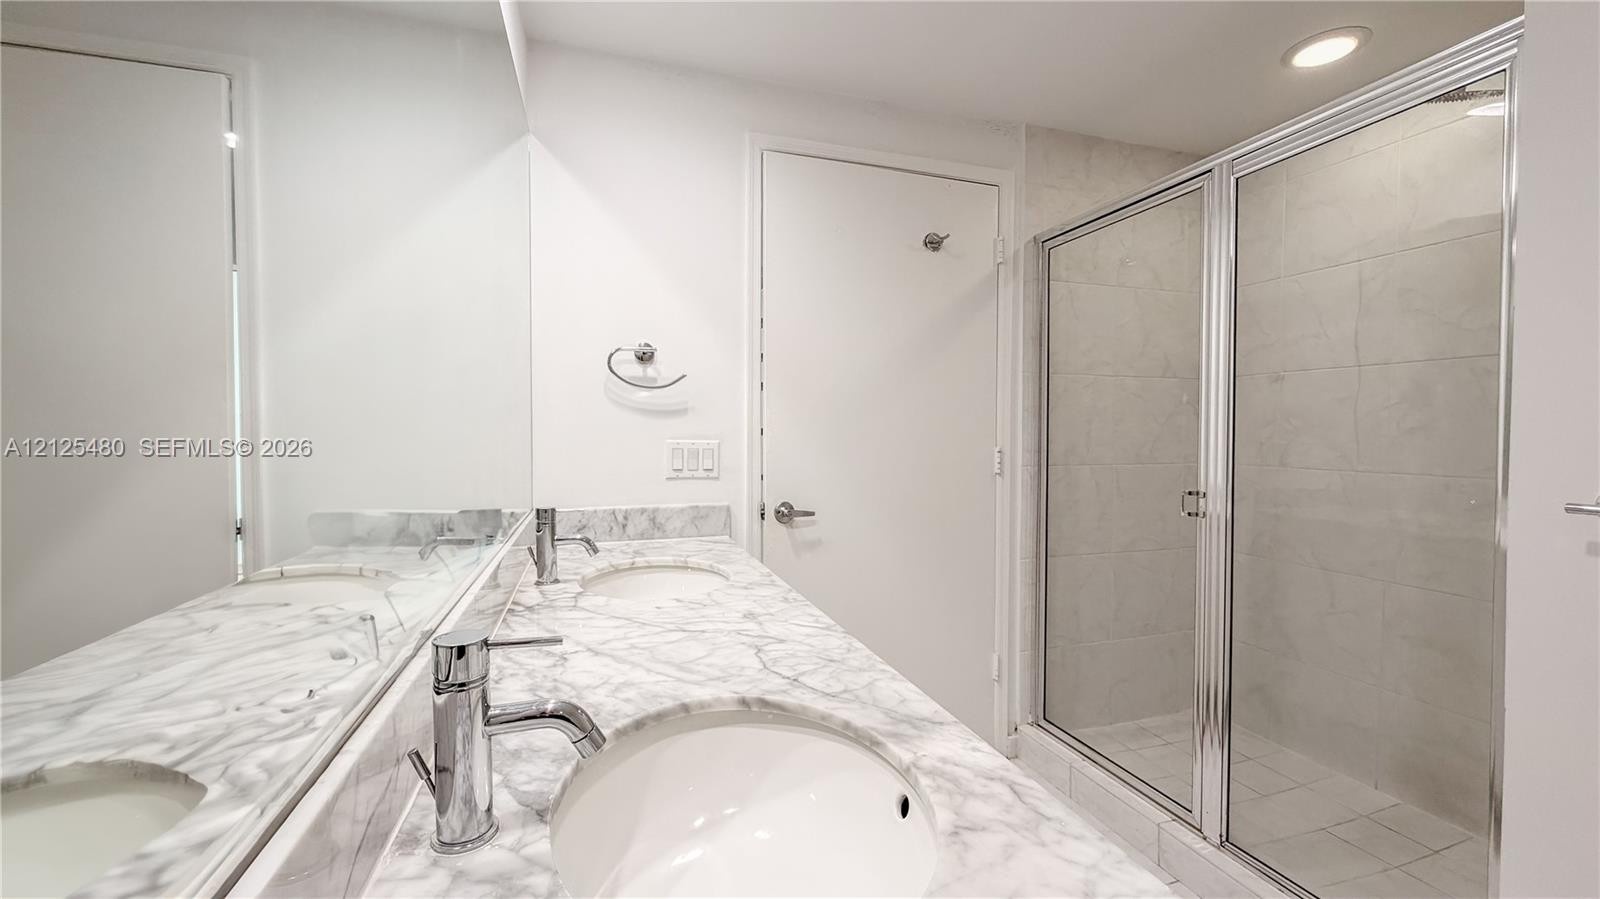
  • Dual-sink vanity with patterned stone countertop, chrome fixtures, full-width mirror, and walk-in shower with tiled surround and glass enclosure
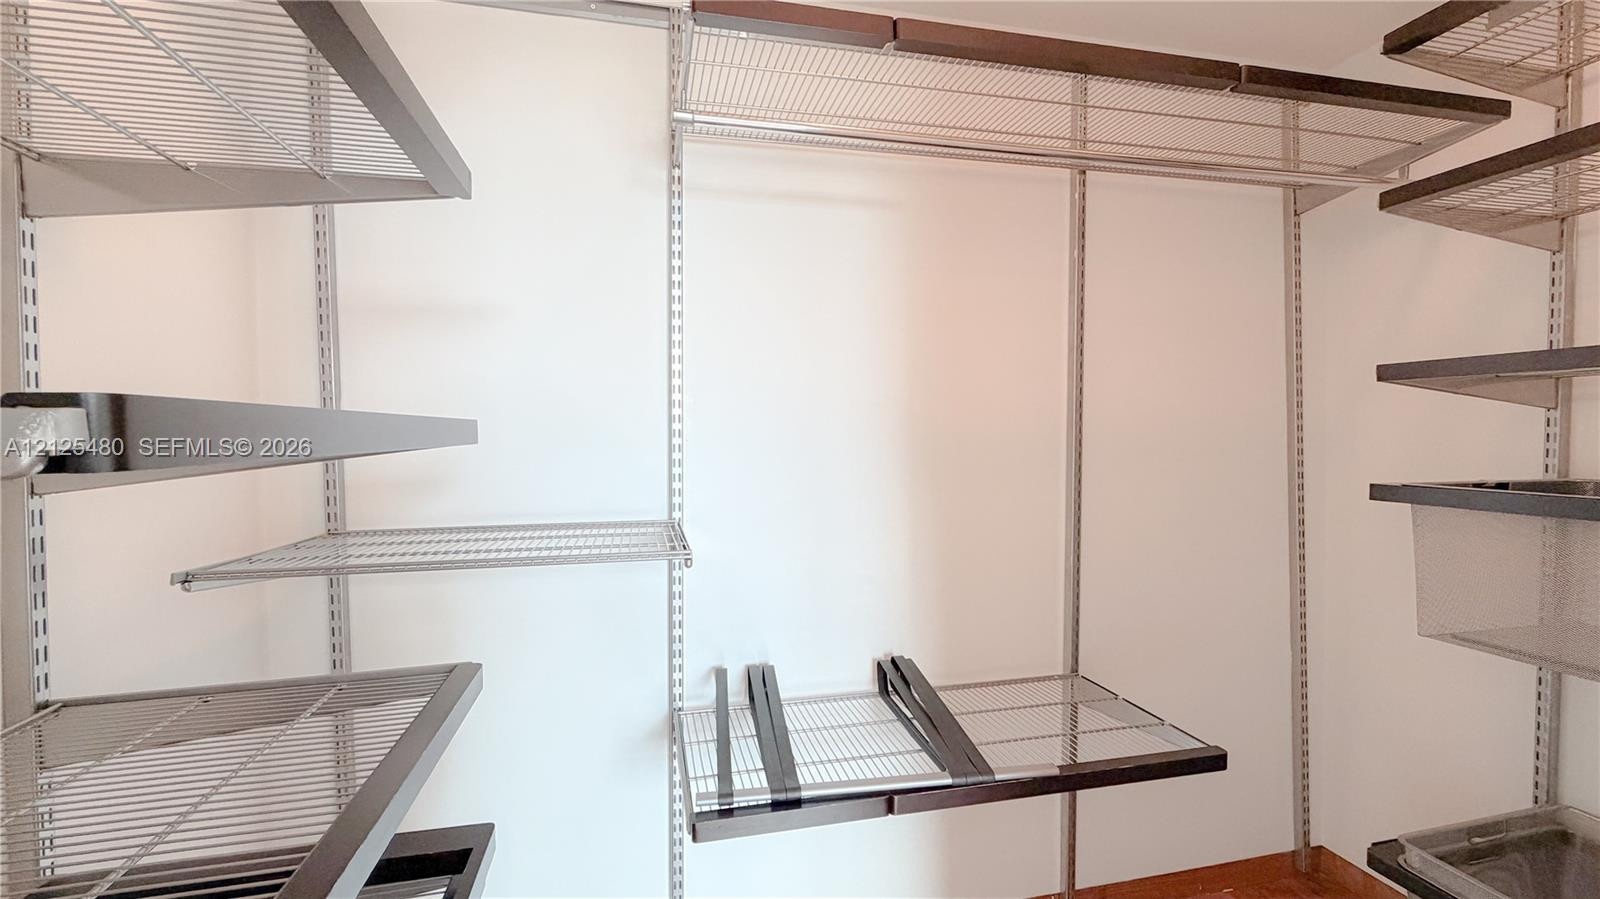
  • Walk-in storage space featuring adjustable metal wire shelving, integrated hanging rods, and modular metal basket inserts
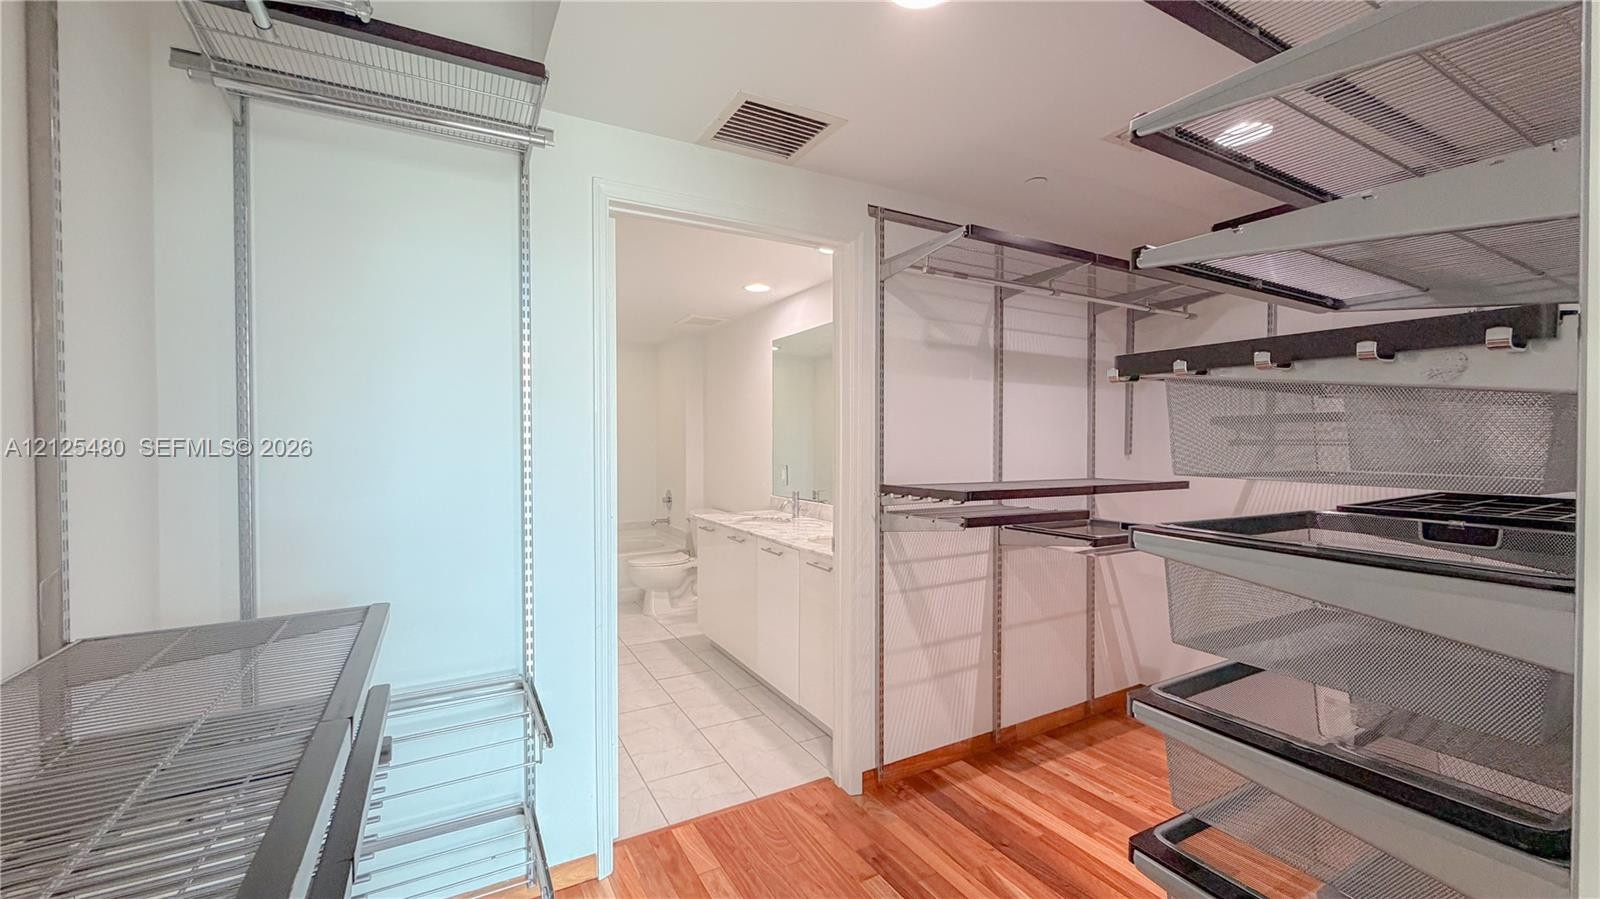
  • Walk-in storage space featuring adjustable metal shelving units, wire pull-out baskets, and wood-finish flooring
  • Walk-in closet featuring floor-to-ceiling adjustable metal shelving, pull-out storage bins, and wood-finish flooring
  • Multi-pane window with white frames and a deep sill, showcasing a cityscape backdrop
  • Covered balcony featuring tile flooring, full-height sliding glass doors, and a glass-paneled railing
  • Covered balcony featuring concrete flooring, floor-to-ceiling glass sliding doors, and a metal-framed glass railing
  • Covered balcony with a glass-panel railing and a panoramic urban skyline backdrop
  • Private balcony featuring glass panel railings and tiled flooring
  • High-rise urban perspective featuring glass-clad skyscrapers, reflective curtain wall facades, and a dense metropolitan streetscape
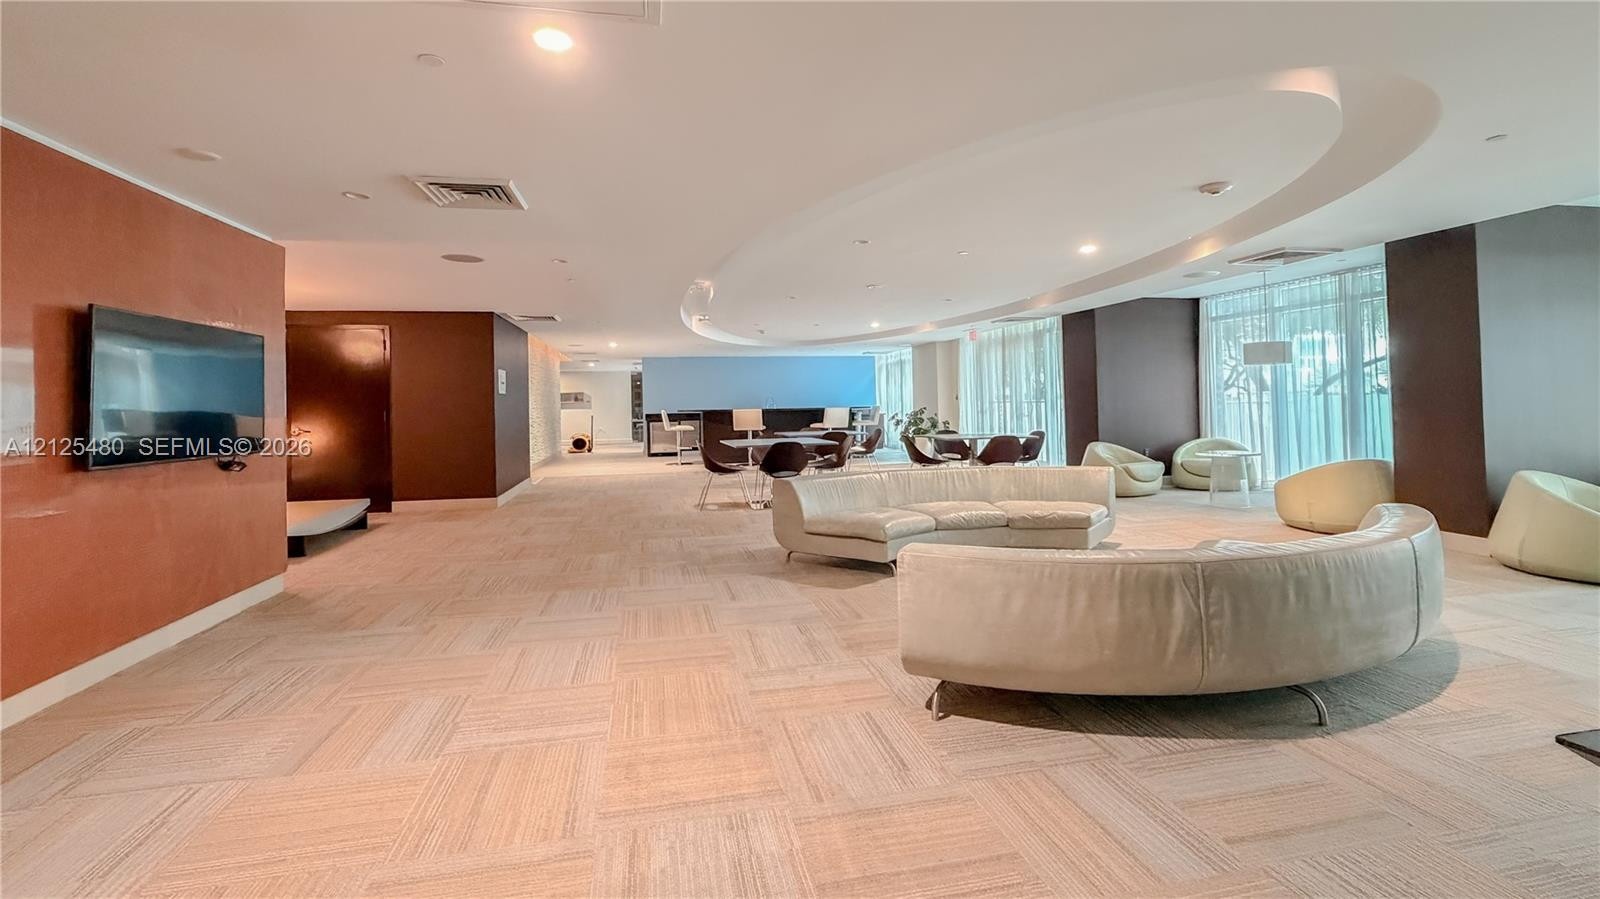
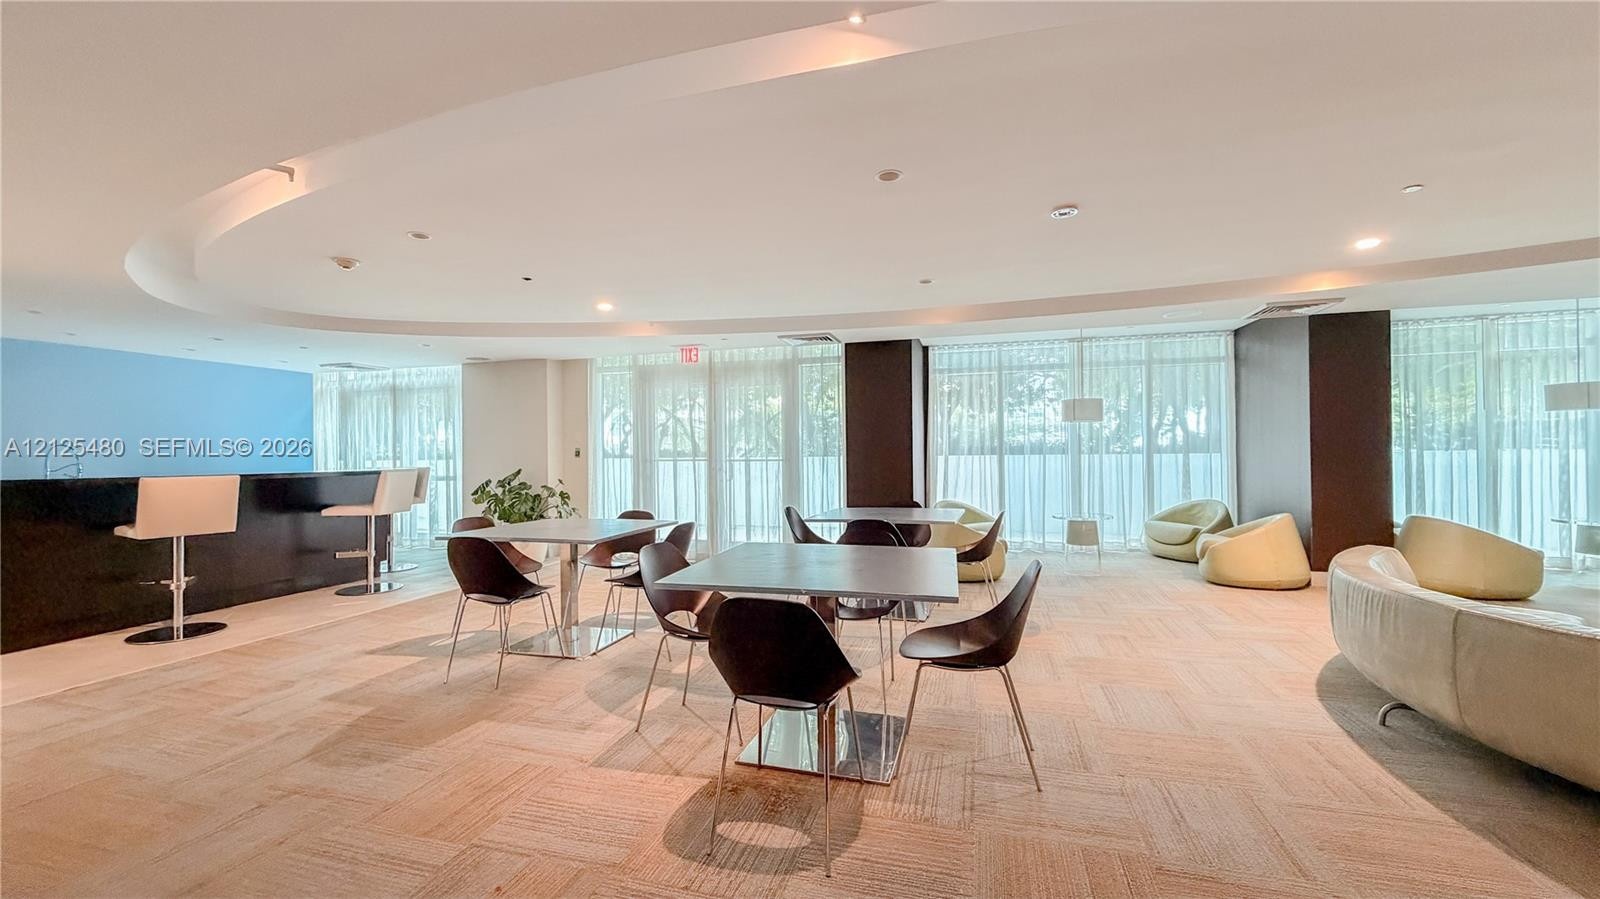
  • Open-concept space featuring a recessed elliptical ceiling design, recessed lighting, expansive floor-to-ceiling windows, and wall-mounted television
  • Open-concept space featuring a curved tray ceiling, floor-to-ceiling windows, built-in wet bar with dark cabinetry, and light-toned tile flooring arra
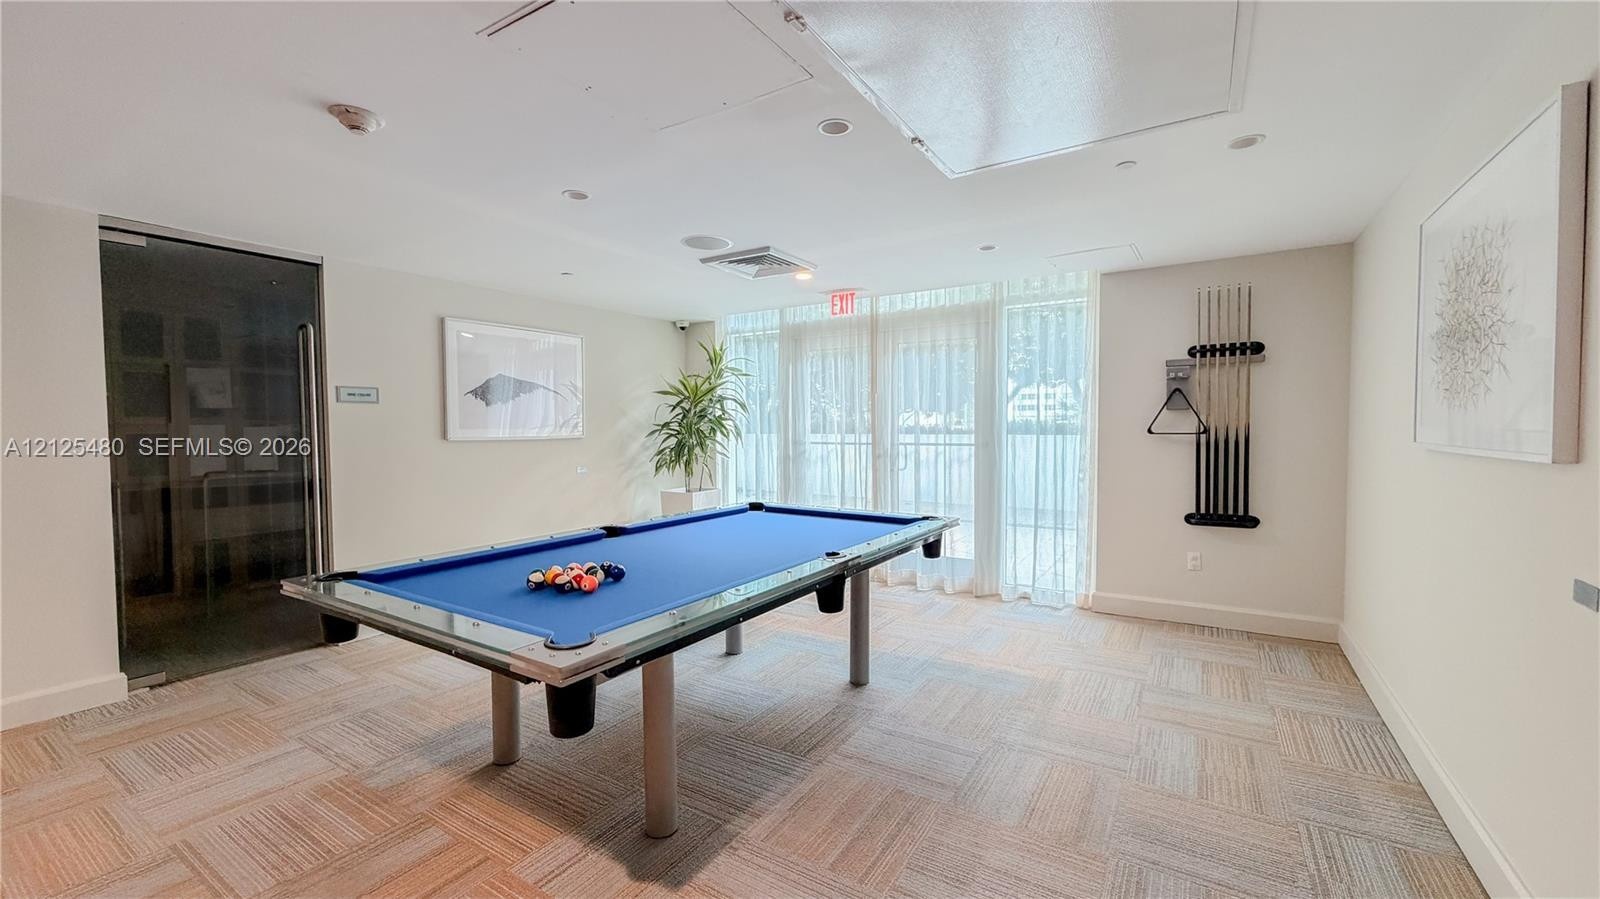
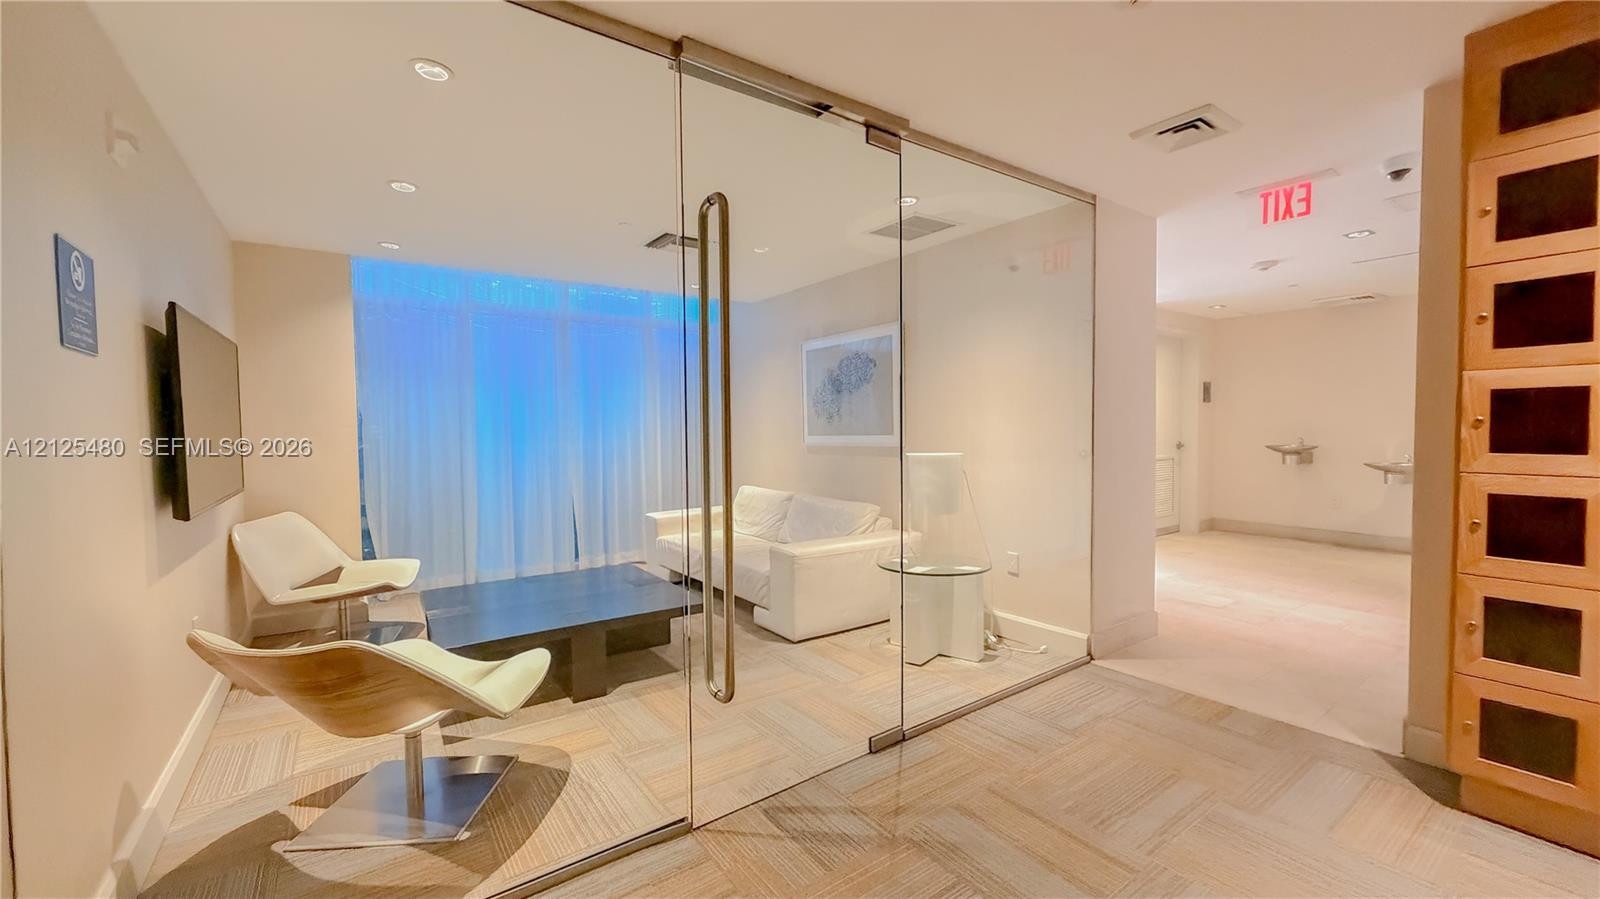
  • Recreation room featuring tile flooring, recessed lighting, floor-to-ceiling glass doors, and a glass-enclosed sauna
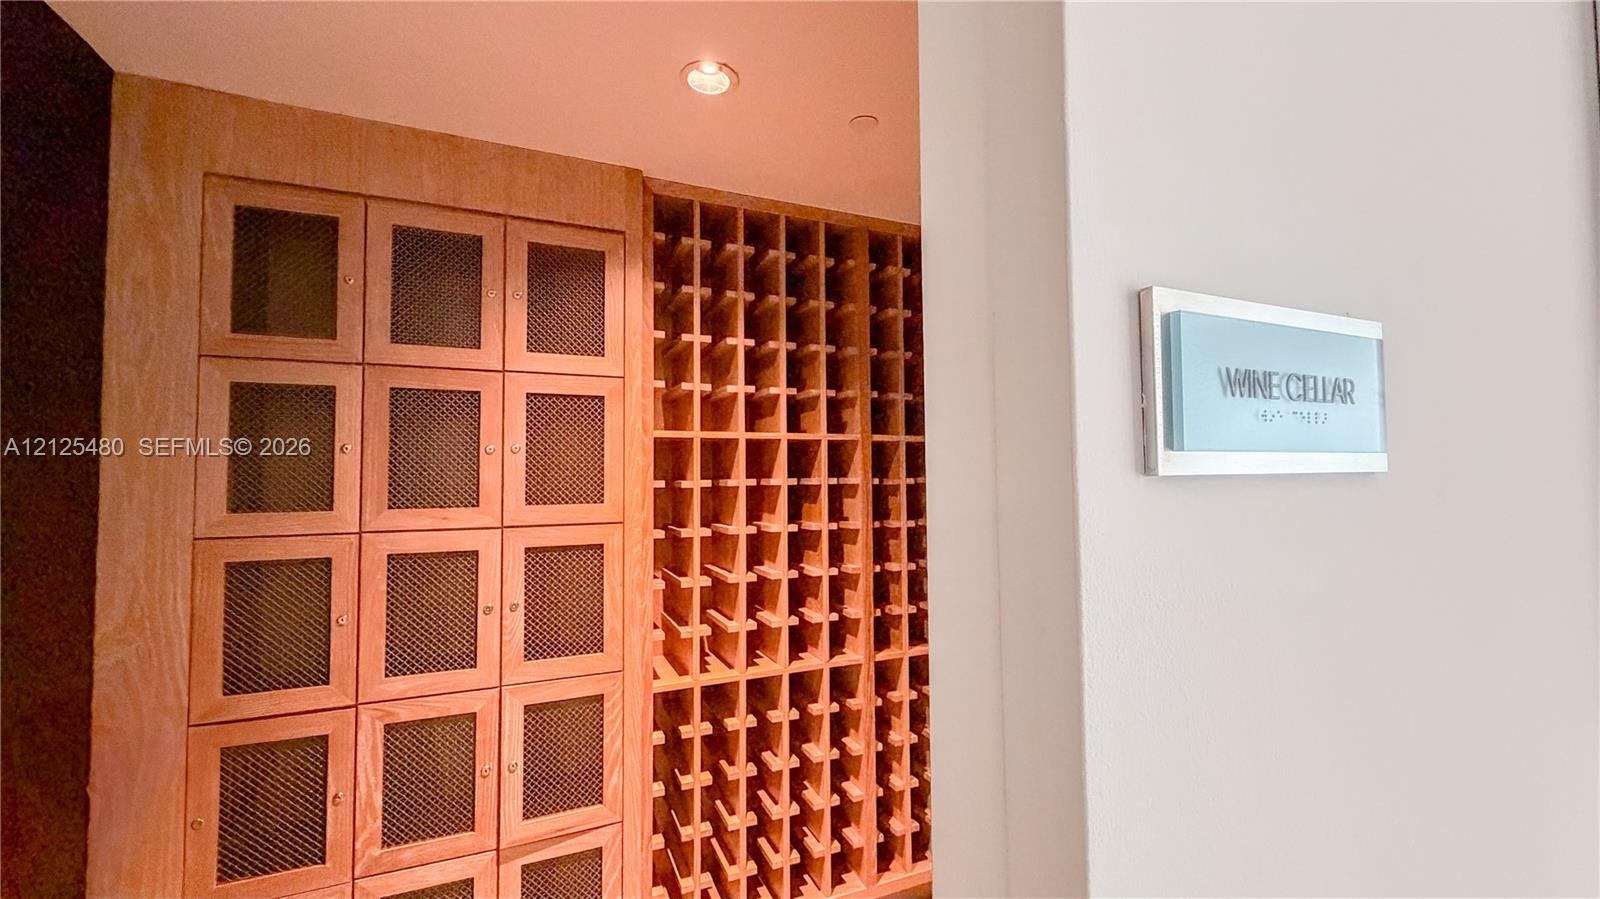
  • Custom wine cellar featuring natural wood cabinetry with mesh-paneled doors, integrated wood racking, and recessed ceiling lighting
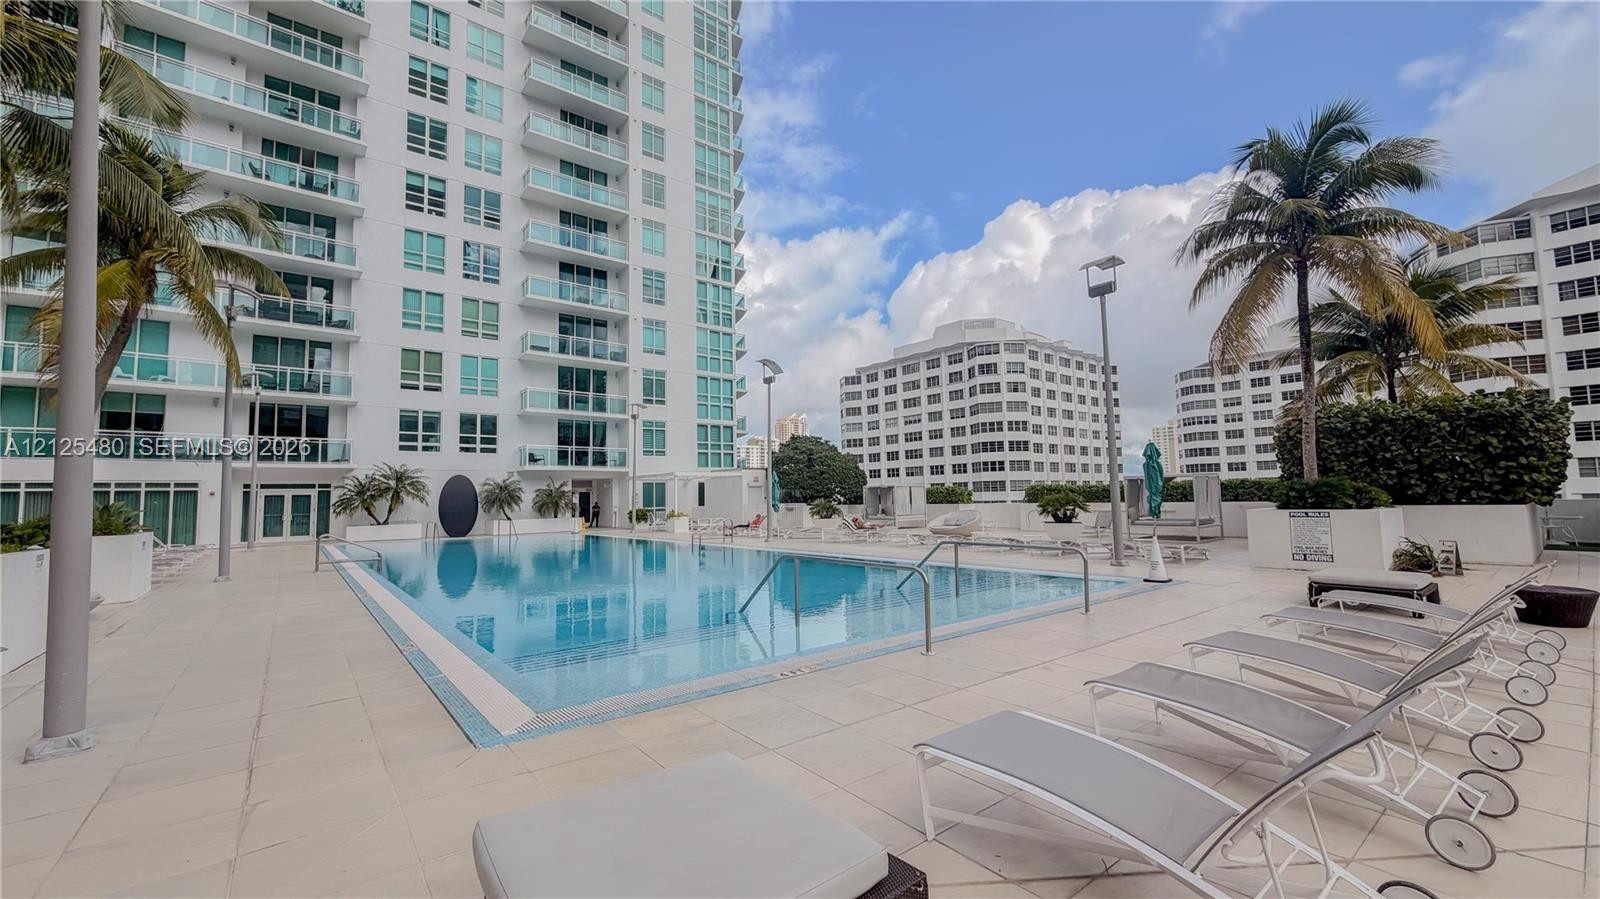
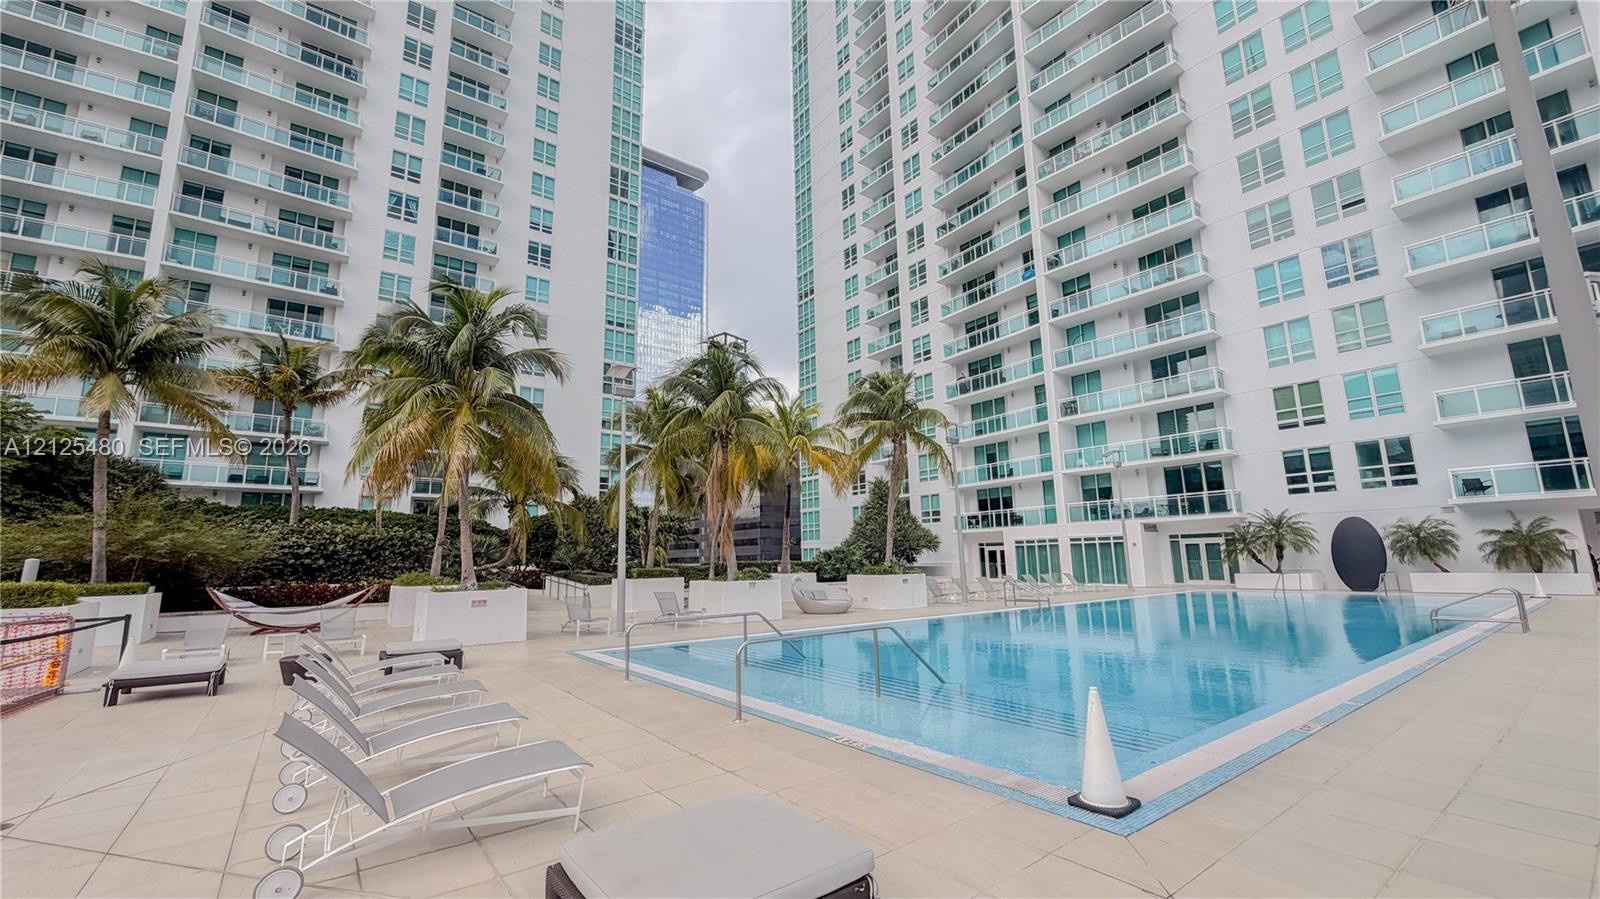
  • In-ground swimming pool featuring a tiled deck, metal handrails, and mature palm trees
  • Swimming pool with tile surround, manicured palm trees, integrated planters, and high-rise exterior architecture
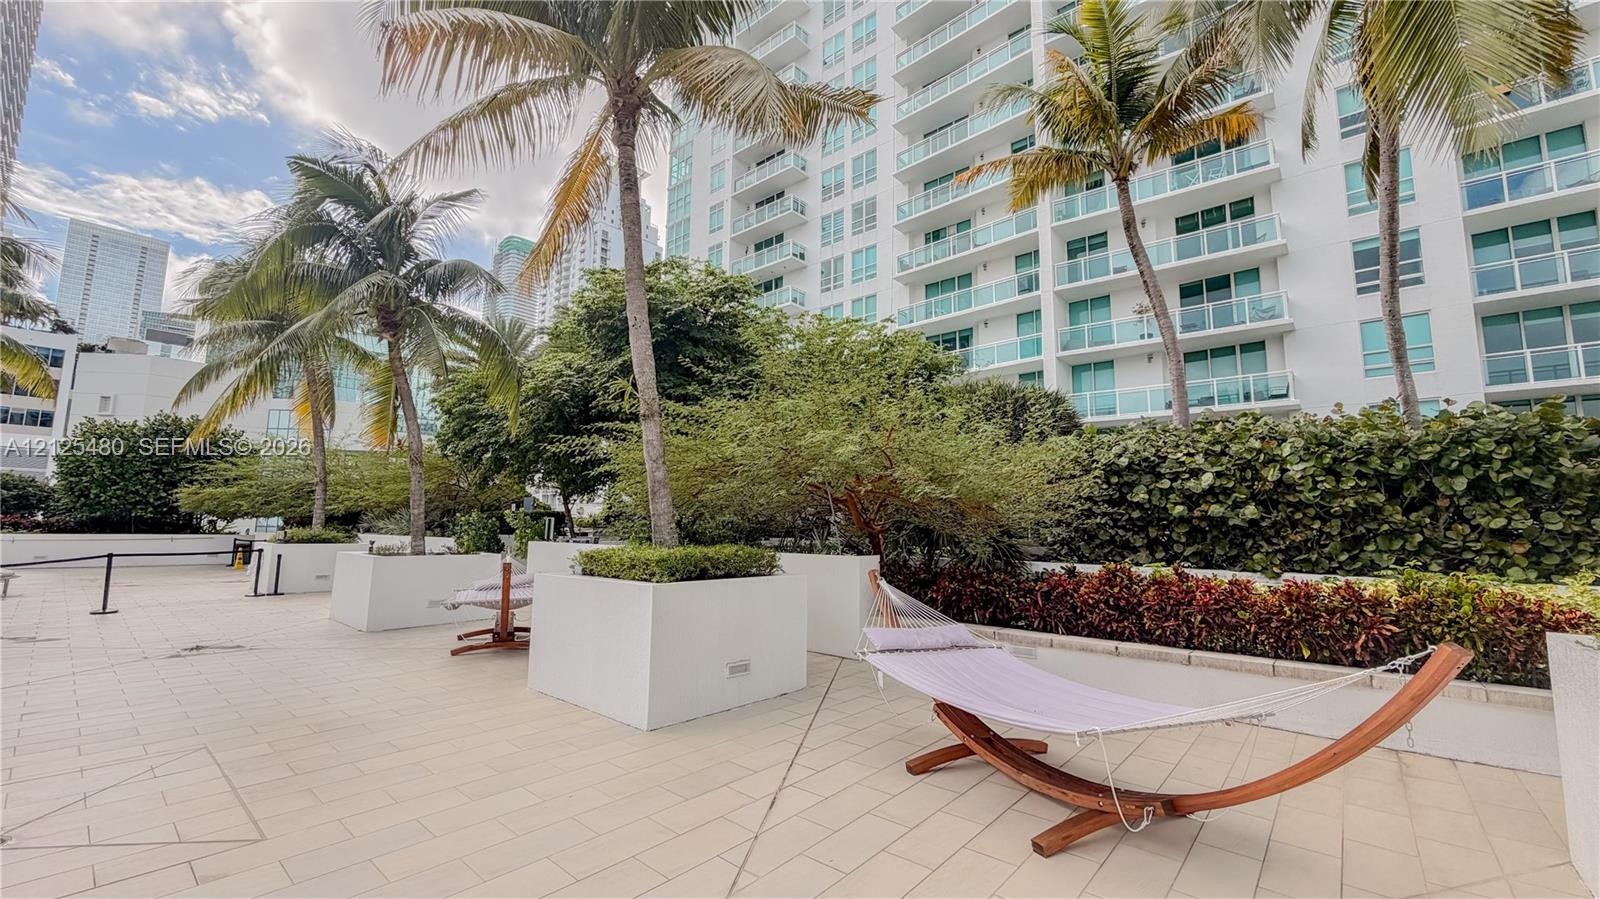
  • Expansive paved terrace featuring integrated concrete planters, mature palm trees, and structural screening hedge
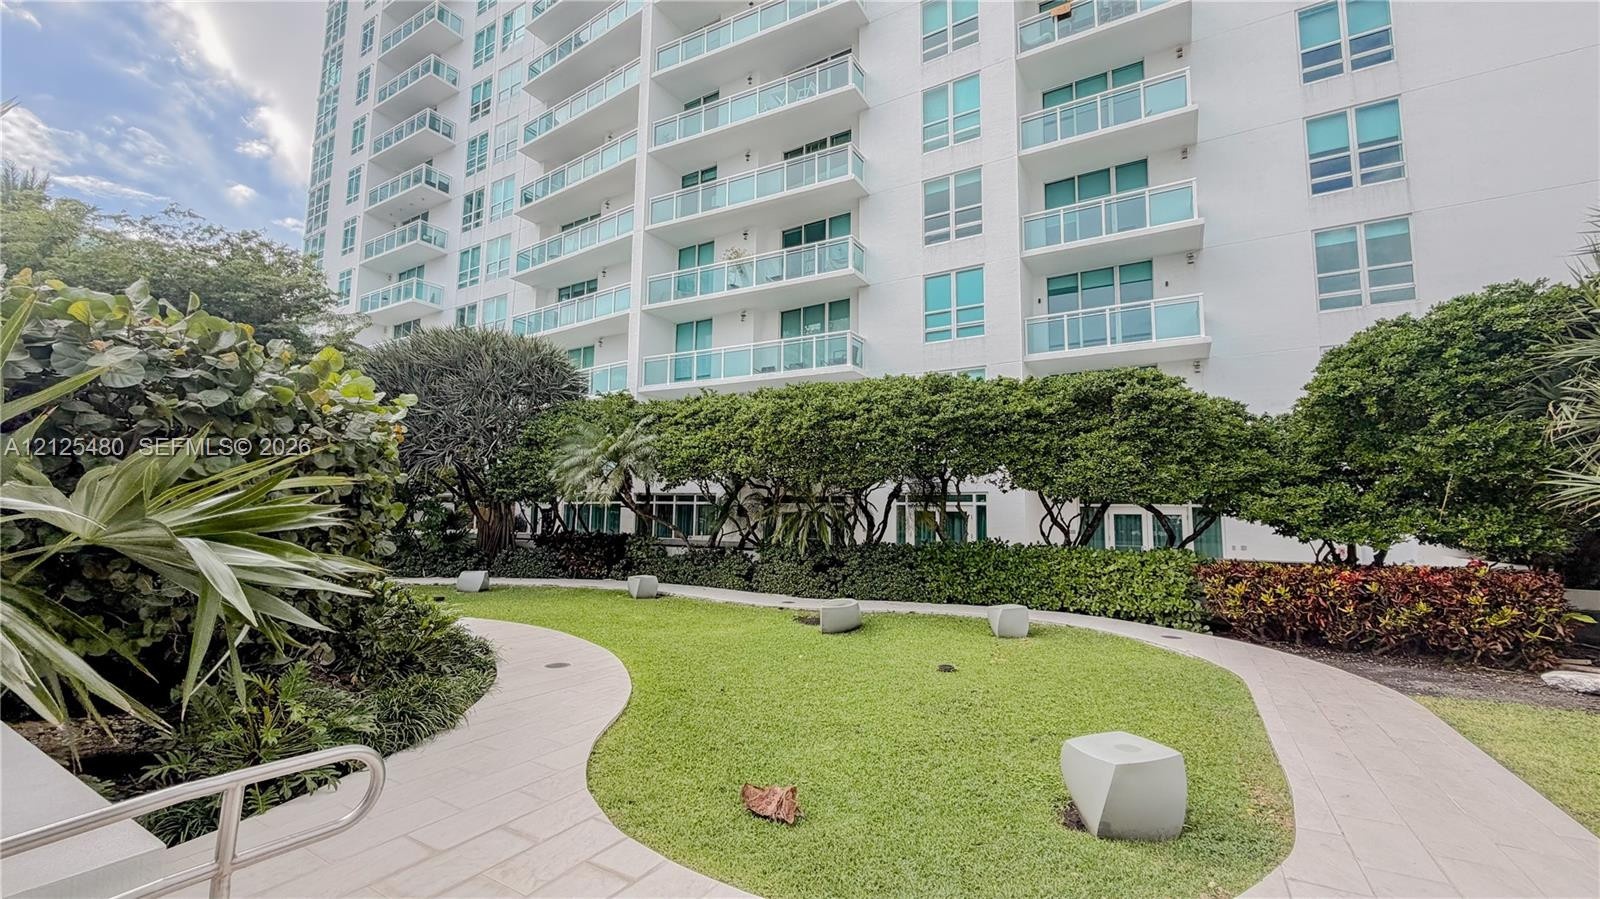
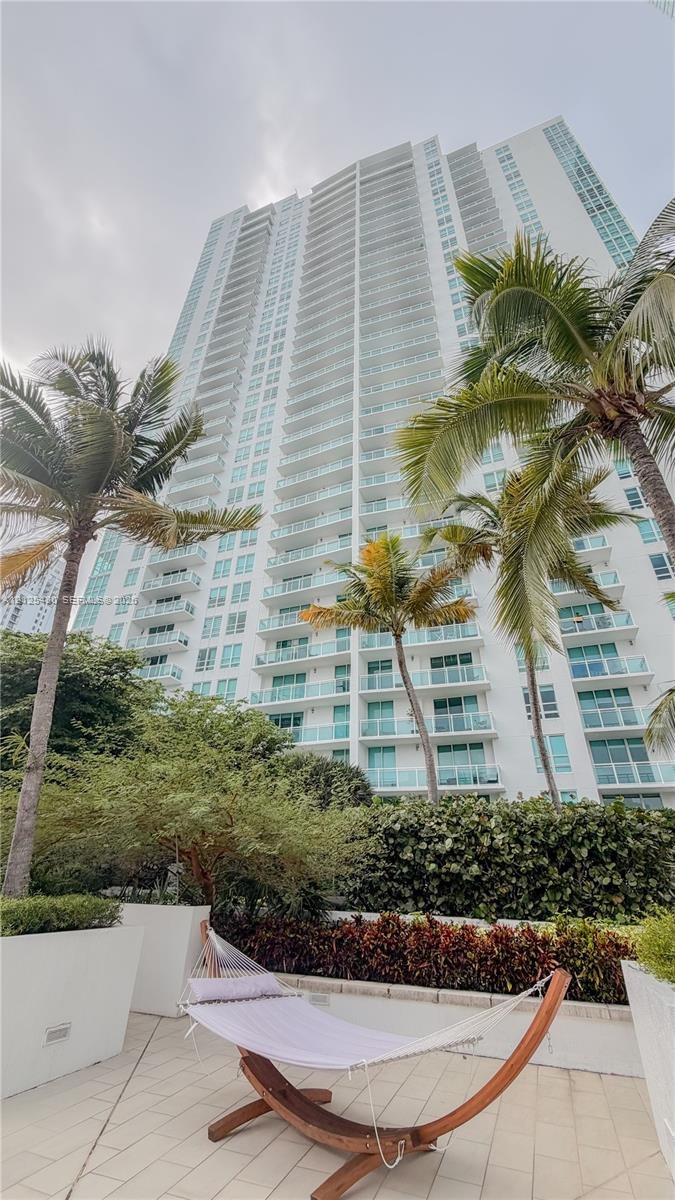
  • High-rise exterior featuring private balconies with glass railings, manicured lawn, paved pedestrian pathways, and mature coastal landscaping
  • High-rise building exterior featuring a white concrete facade, glass-railed private balconies, and surrounding tropical landscaping
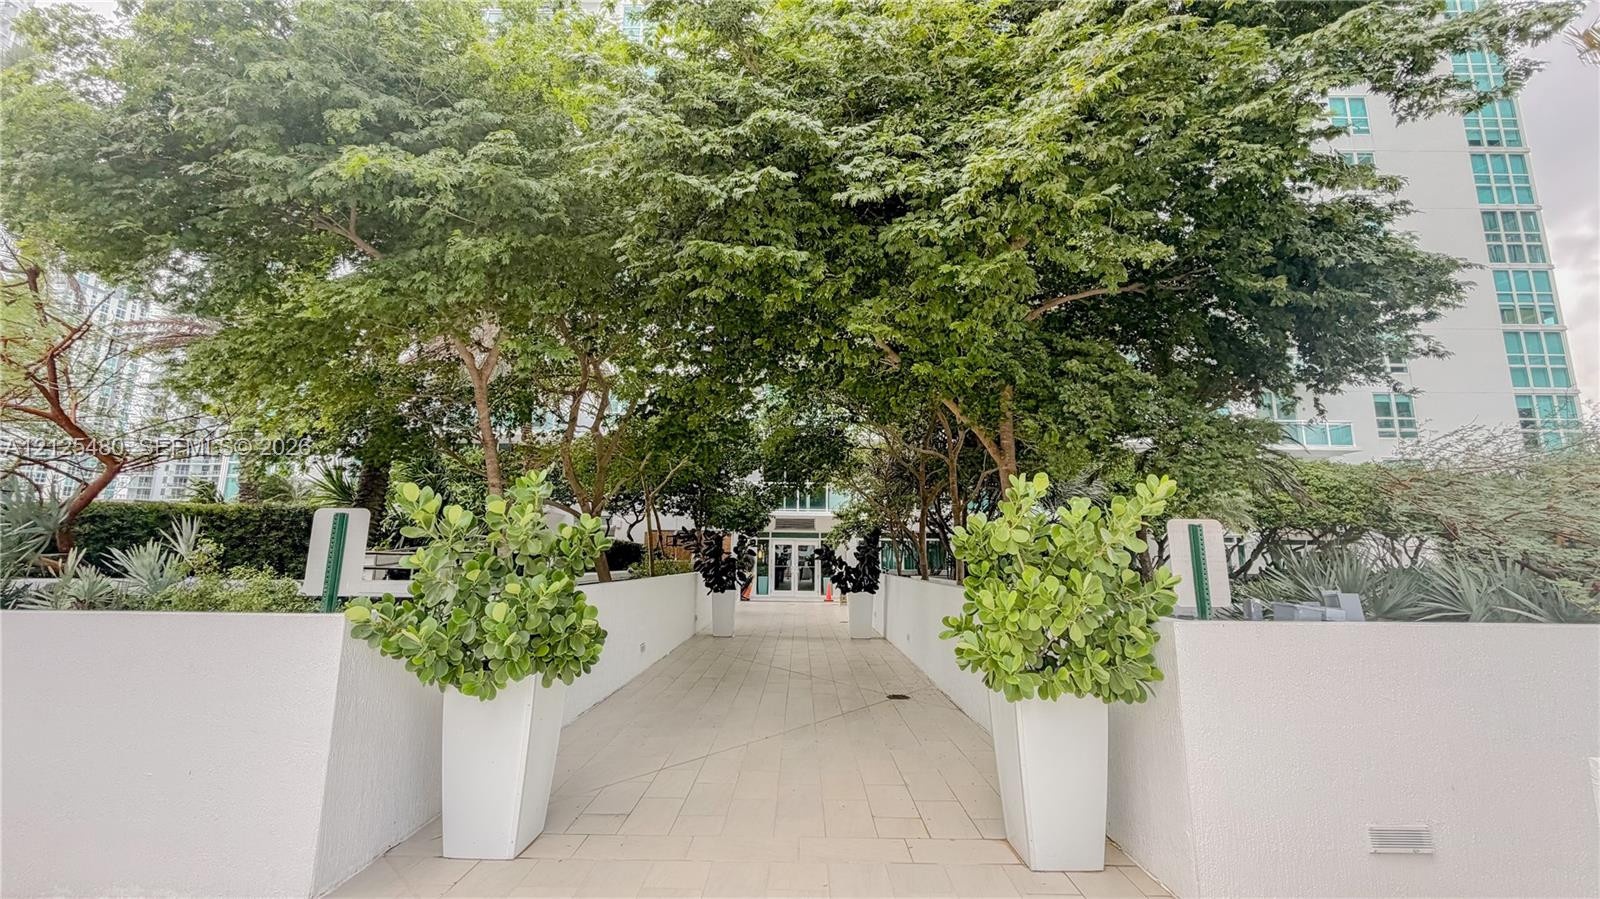
  • Entrance pathway featuring white masonry walls, large decorative planters, paved flooring, and established tree canopy
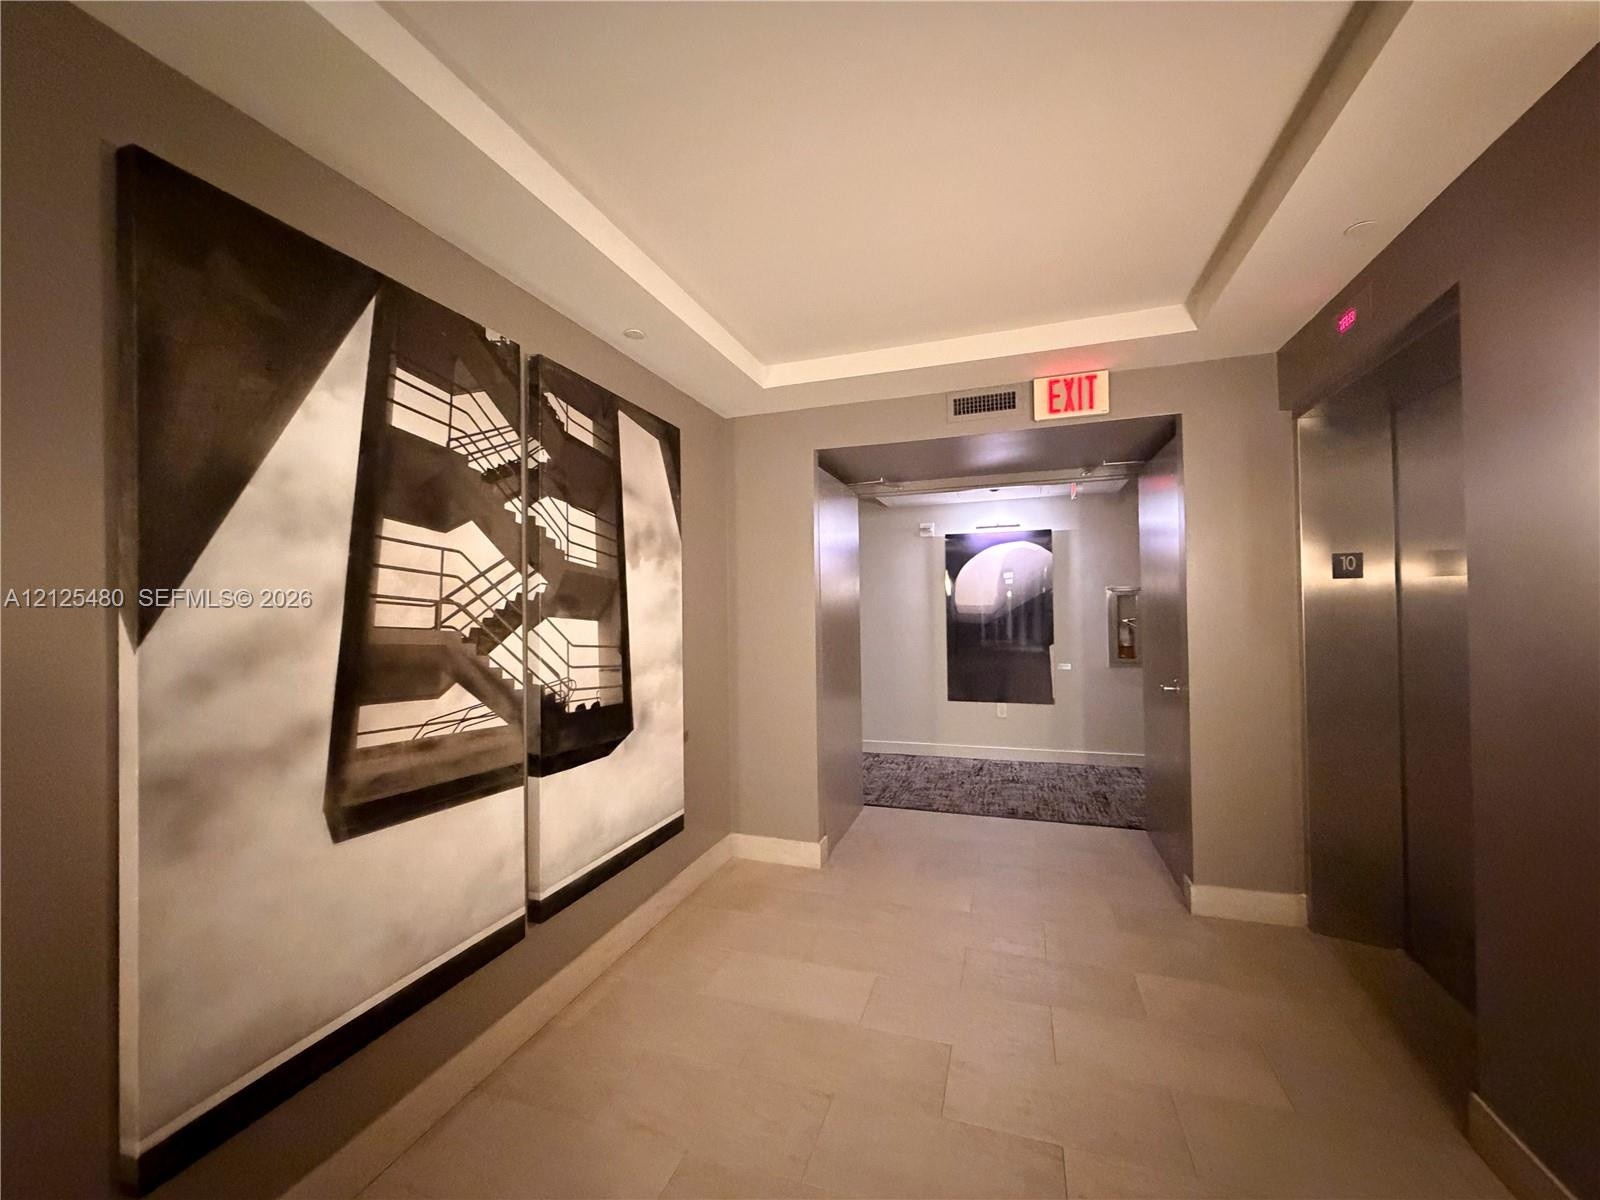
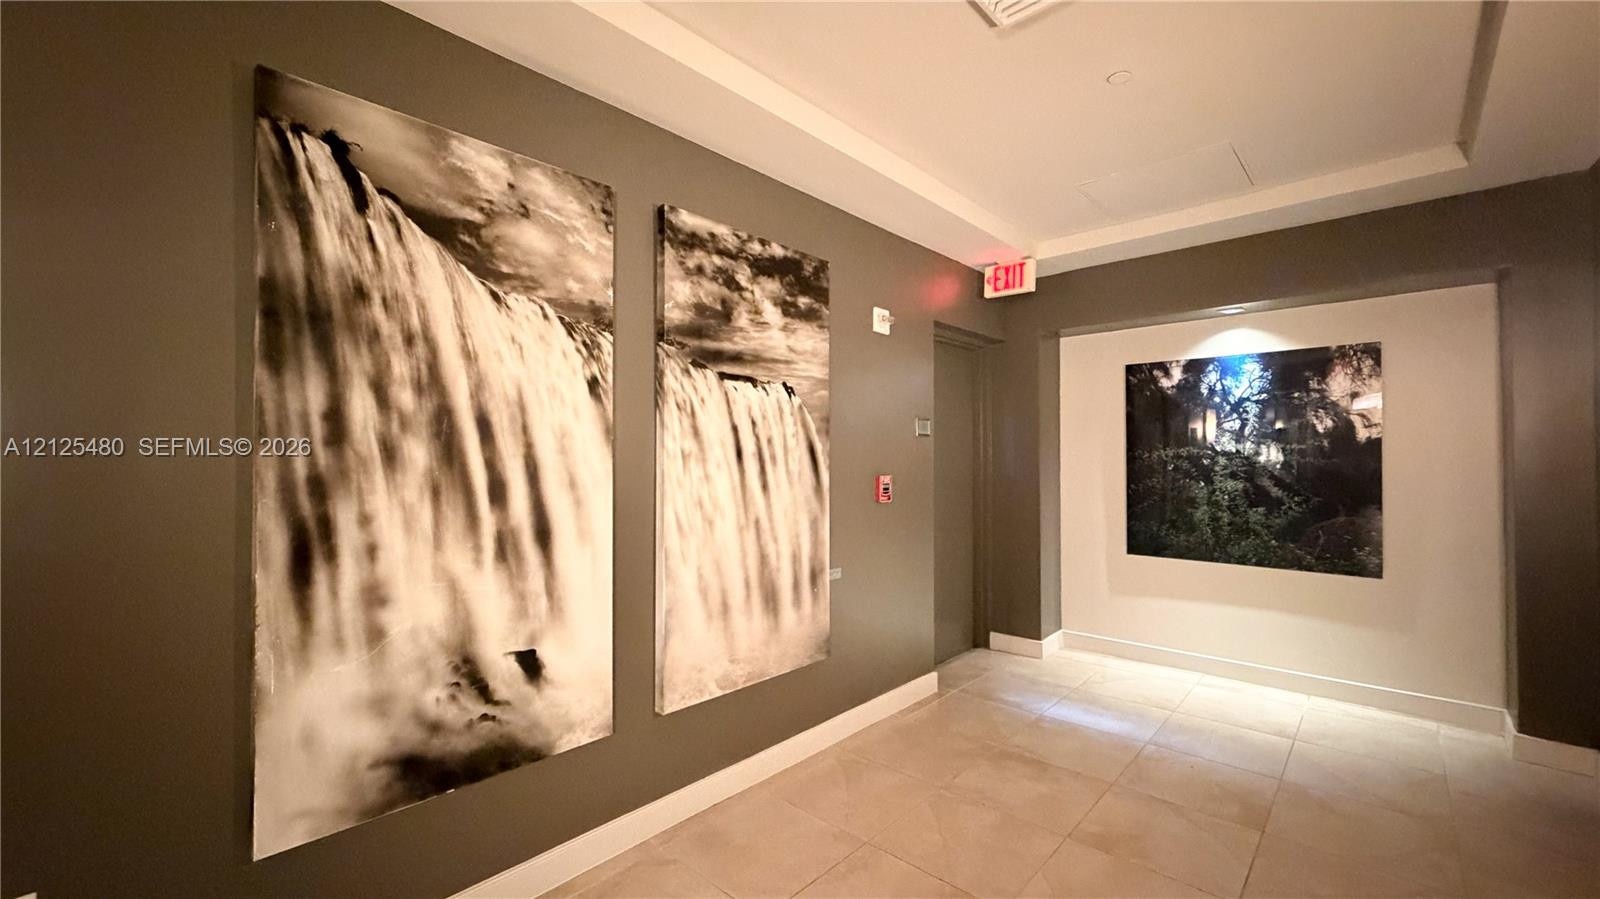
  • Elevator lobby featuring metallic elevator doors, stone-style tile flooring, and recessed tray ceiling lighting
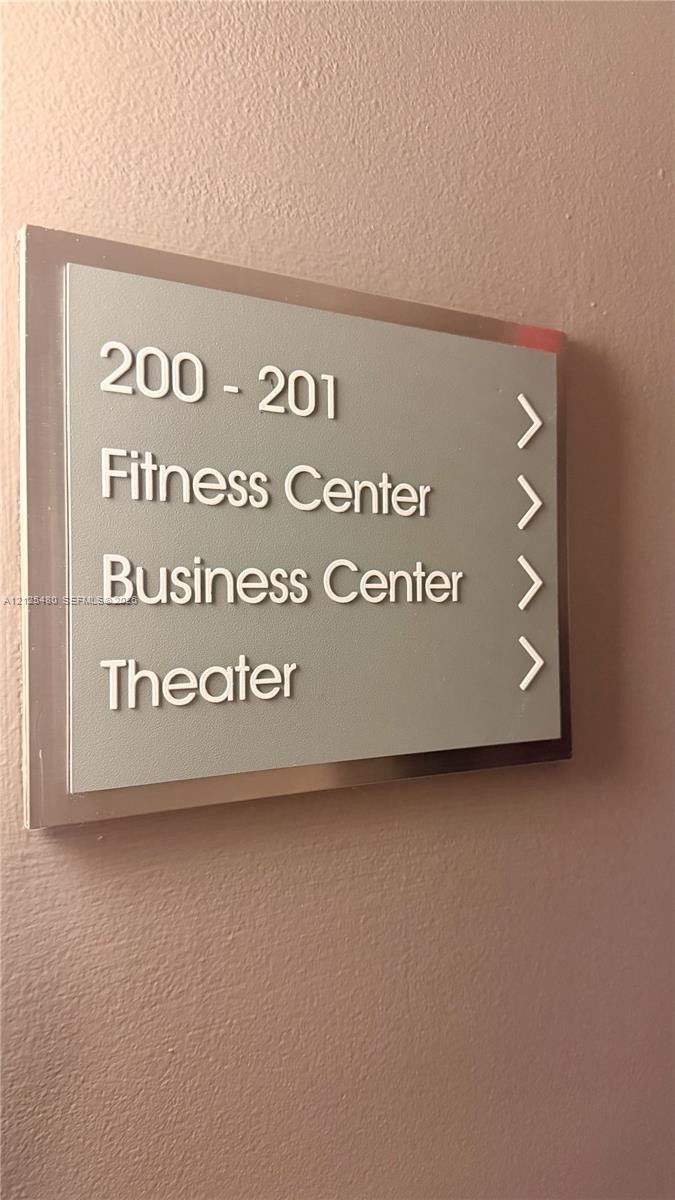
  • Wall-mounted building directory signage featuring designated fitness center, business center, and theater
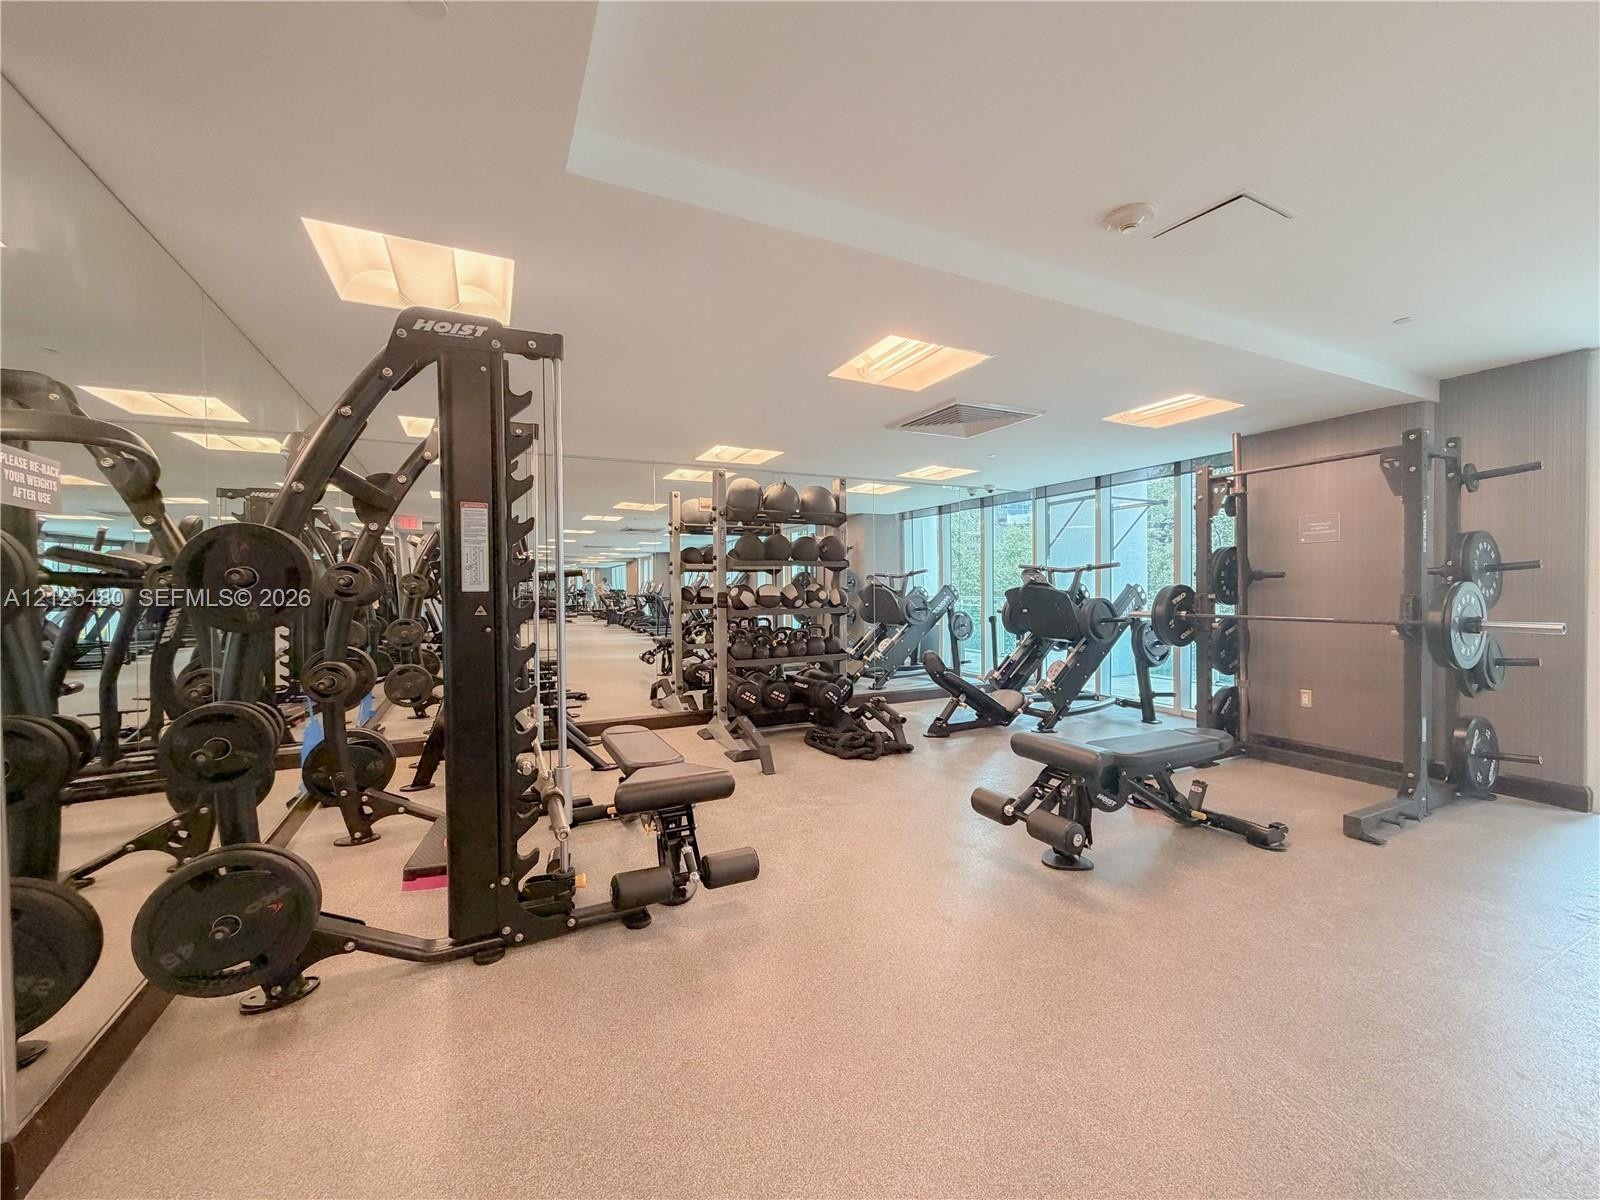
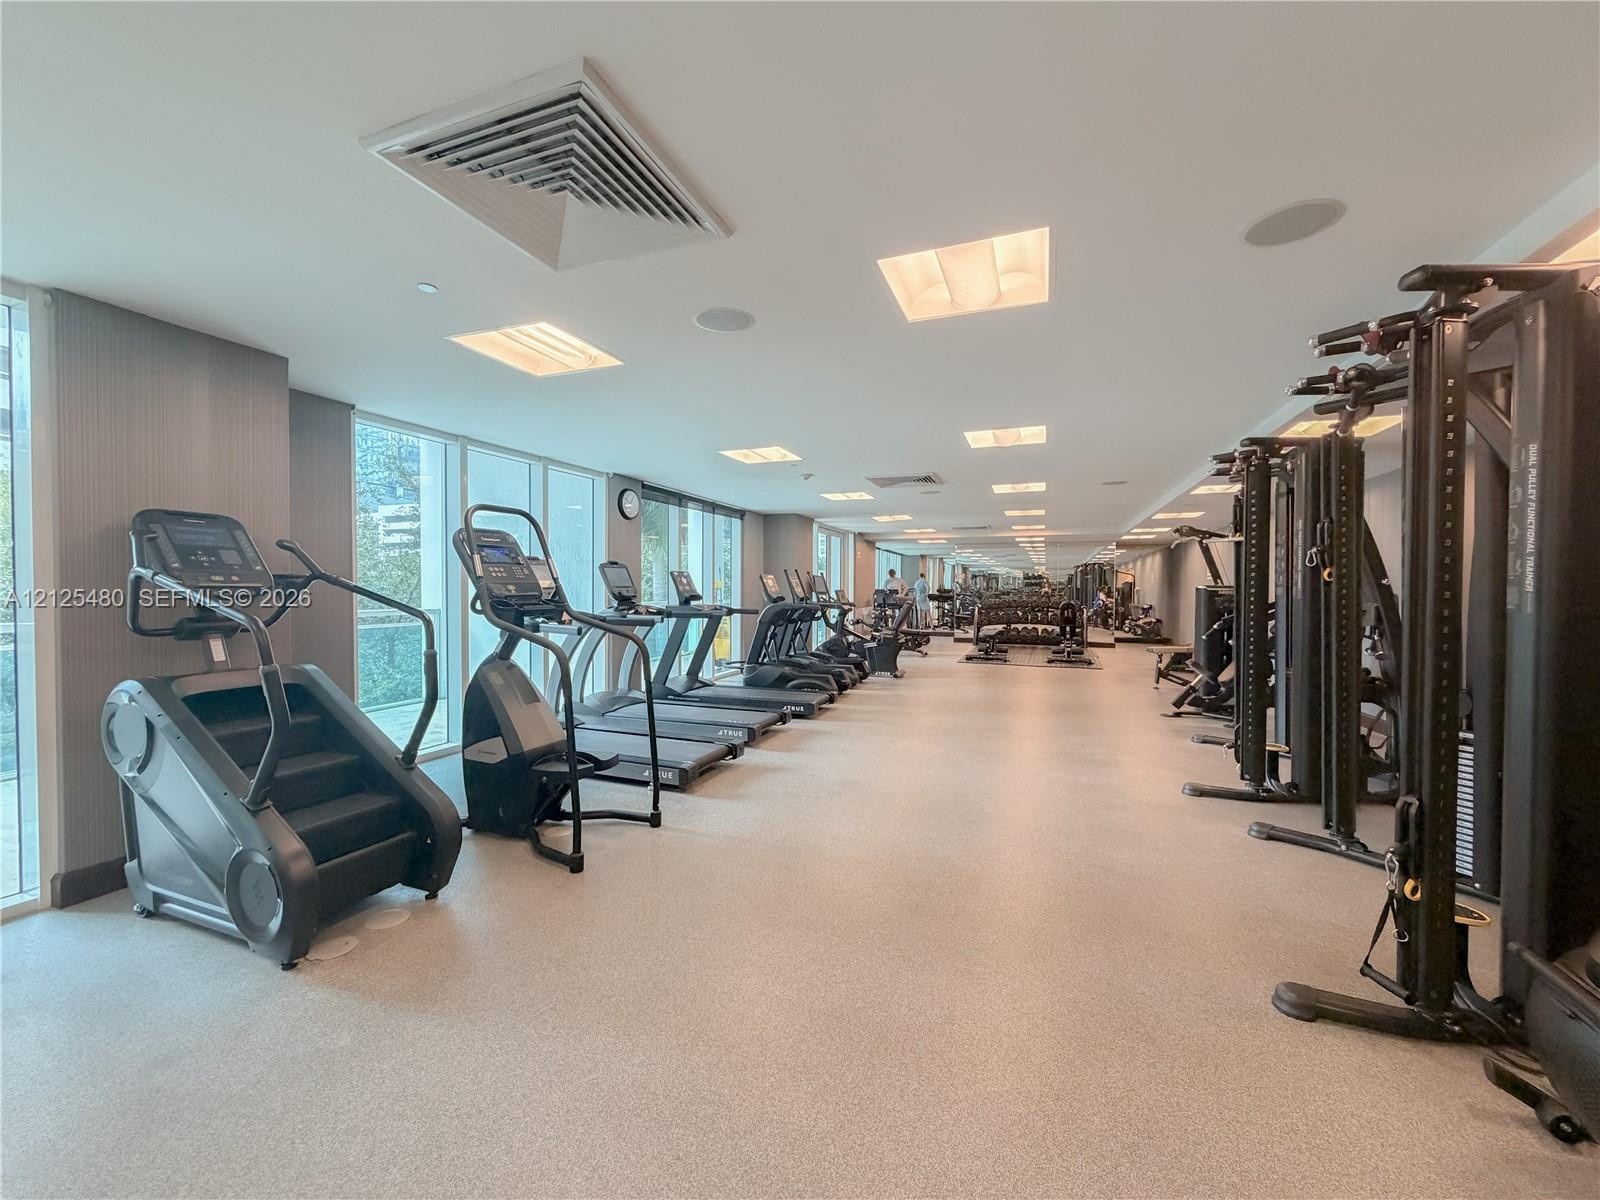
  • Fitness space featuring floor-to-ceiling mirrors, recessed lighting, and resilient commercial-grade flooring
  • Fitness center featuring floor-to-ceiling windows, high-contrast wall finishes, recessed lighting, and rubberized flooring
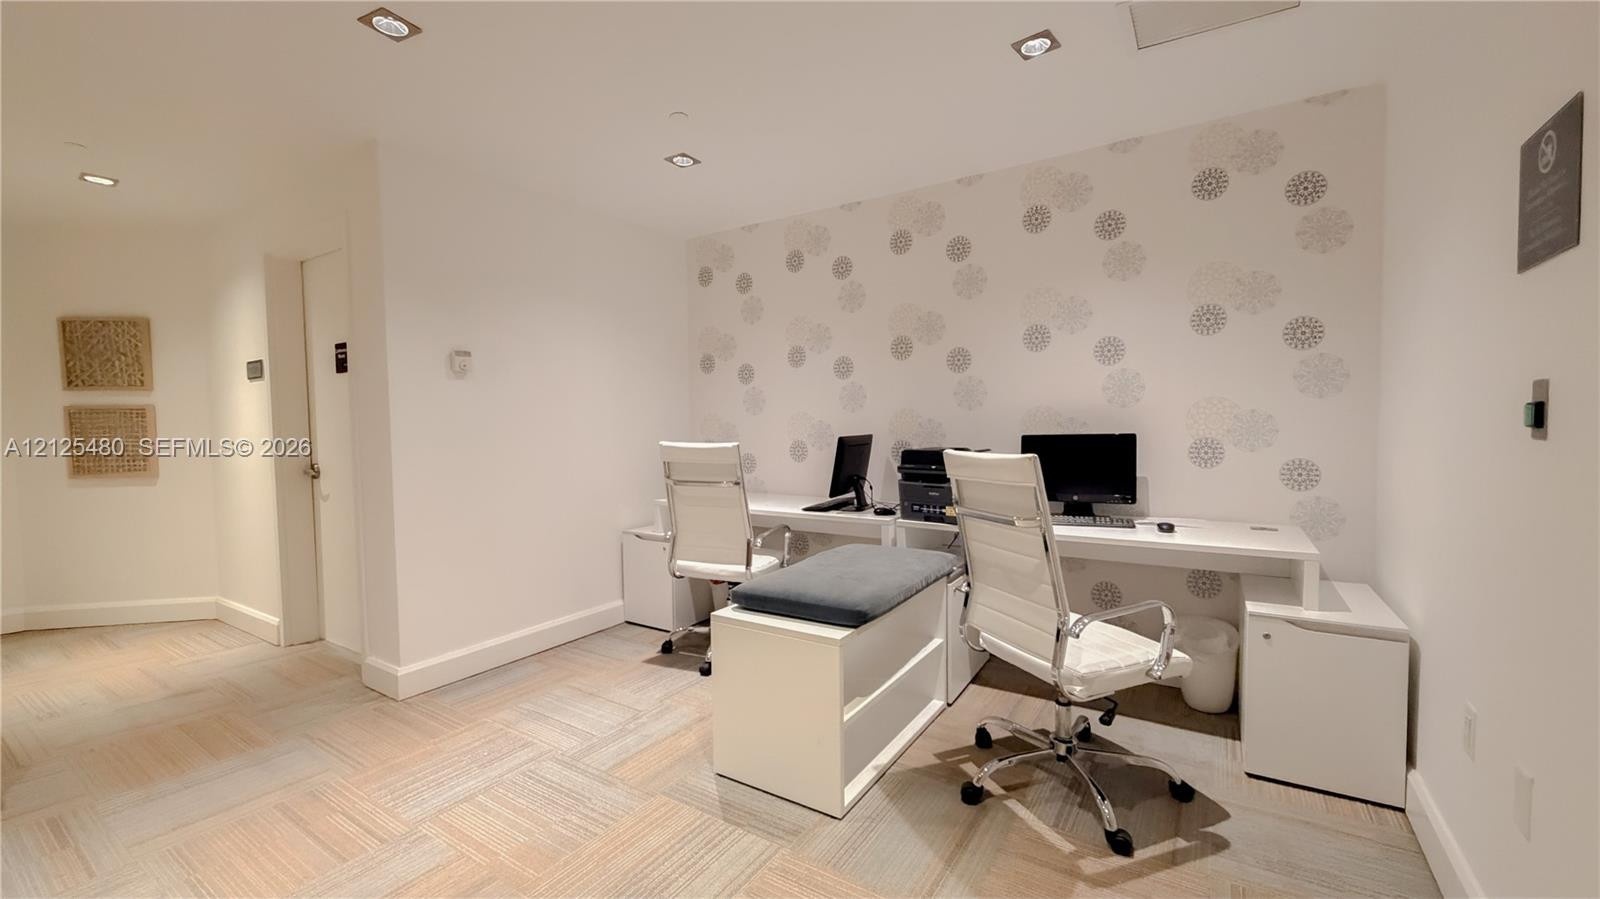
  • Built-in desk workspace with integrated storage, patterned accent wall, recessed ceiling lighting, and modular flooring
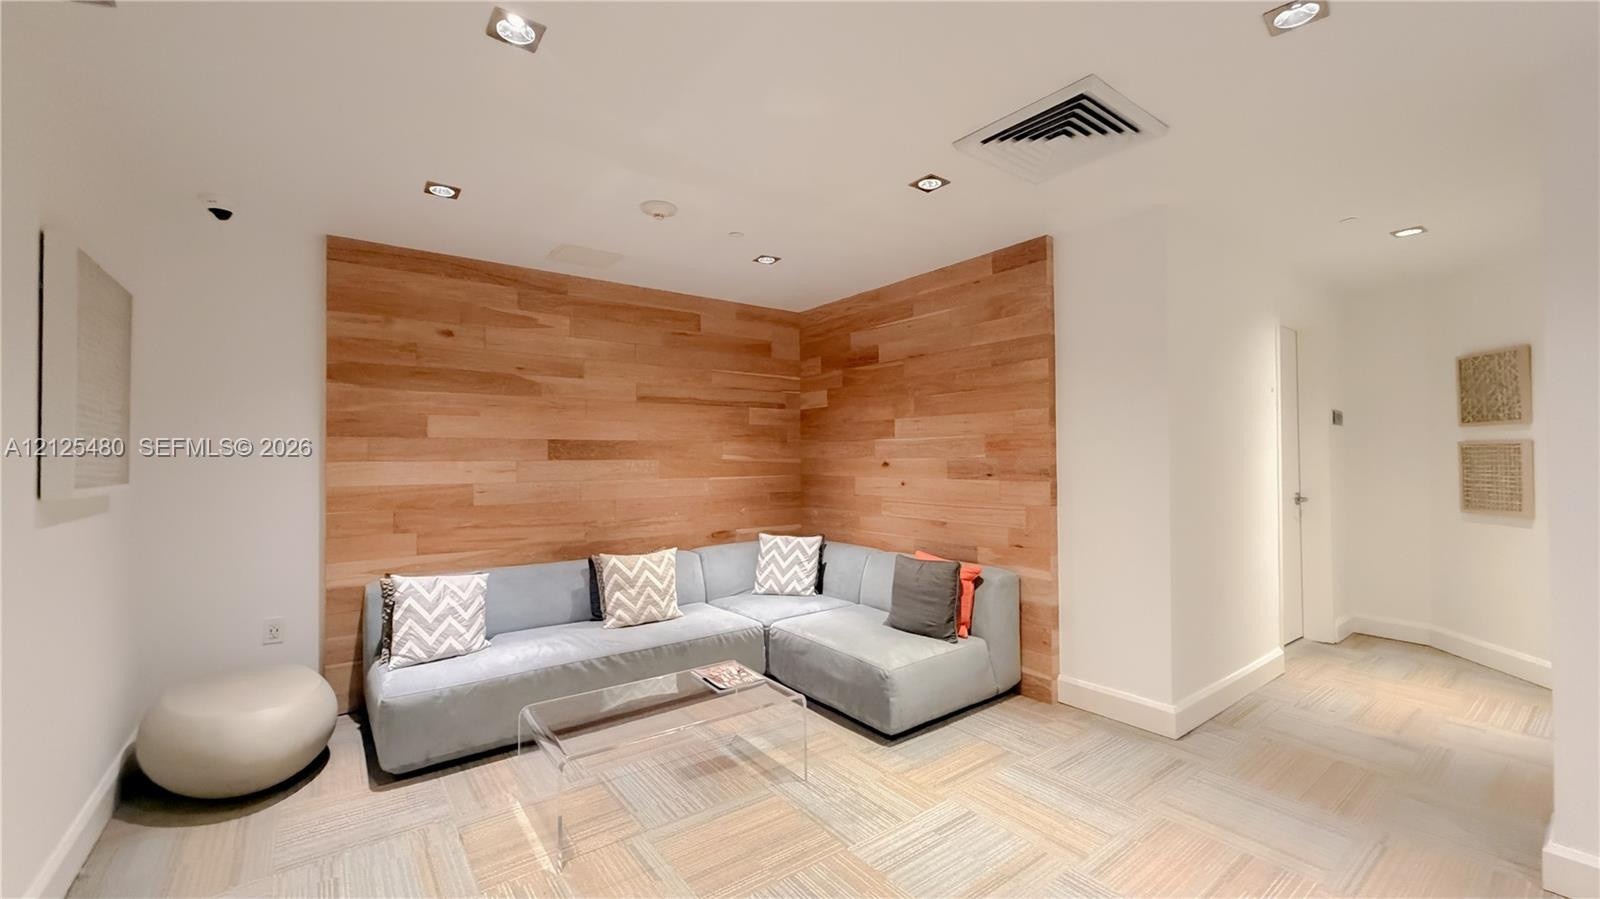
  • Accent wall featuring natural wood-finish planks, recessed ceiling lighting, and patterned modular floor tiling
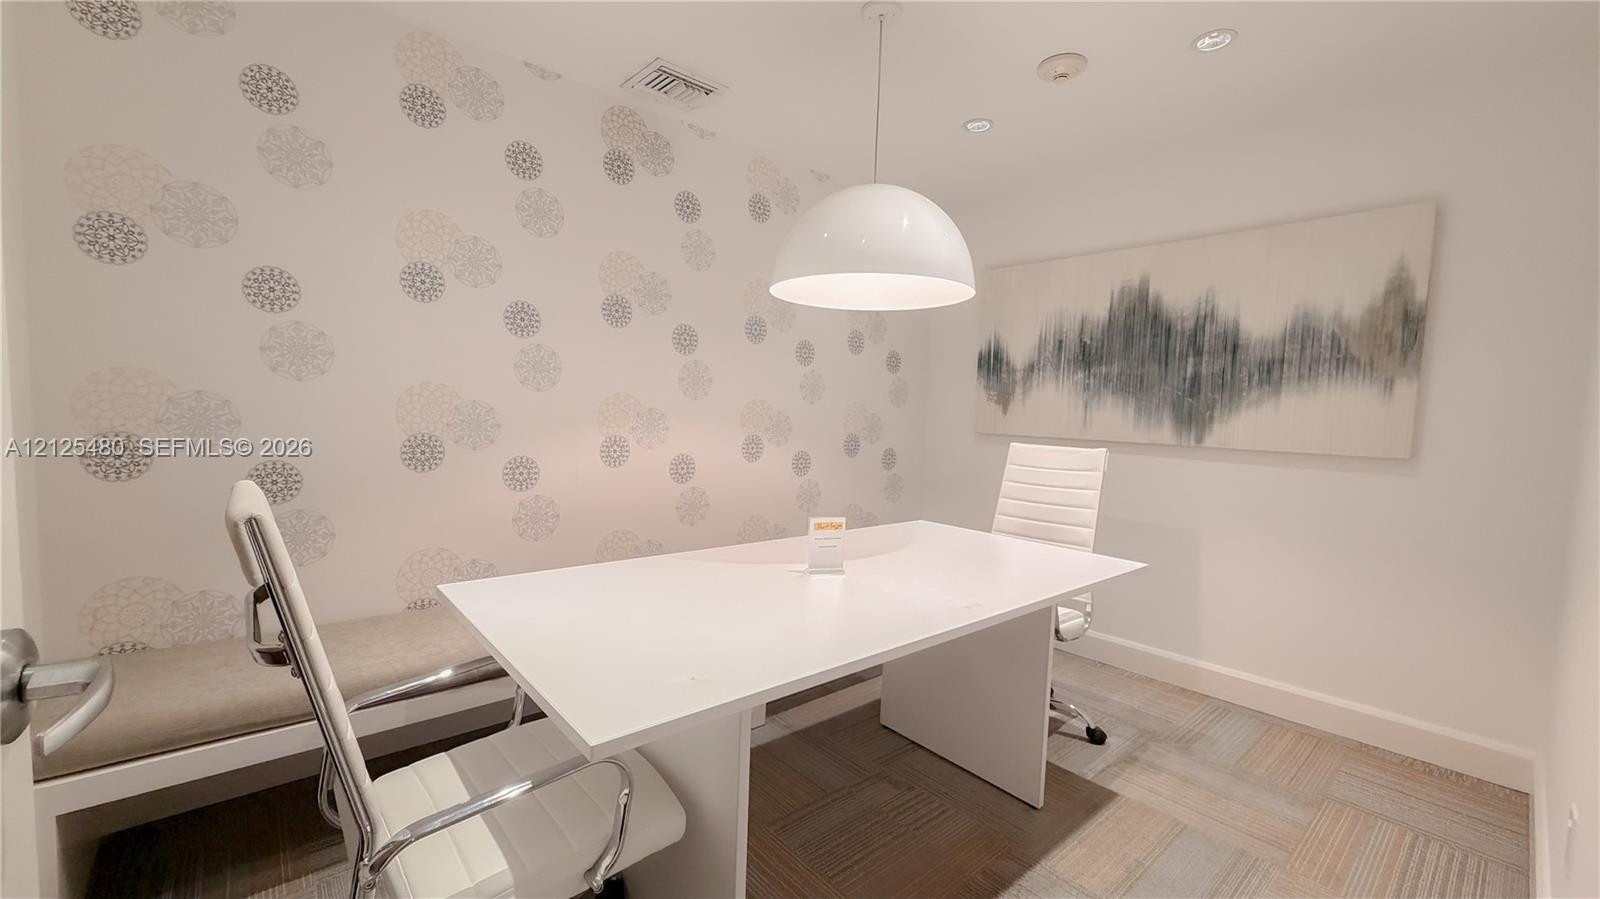
  • Interior room featuring patterned wallpaper, a built-in bench, a dome pendant light, and square-tile flooring
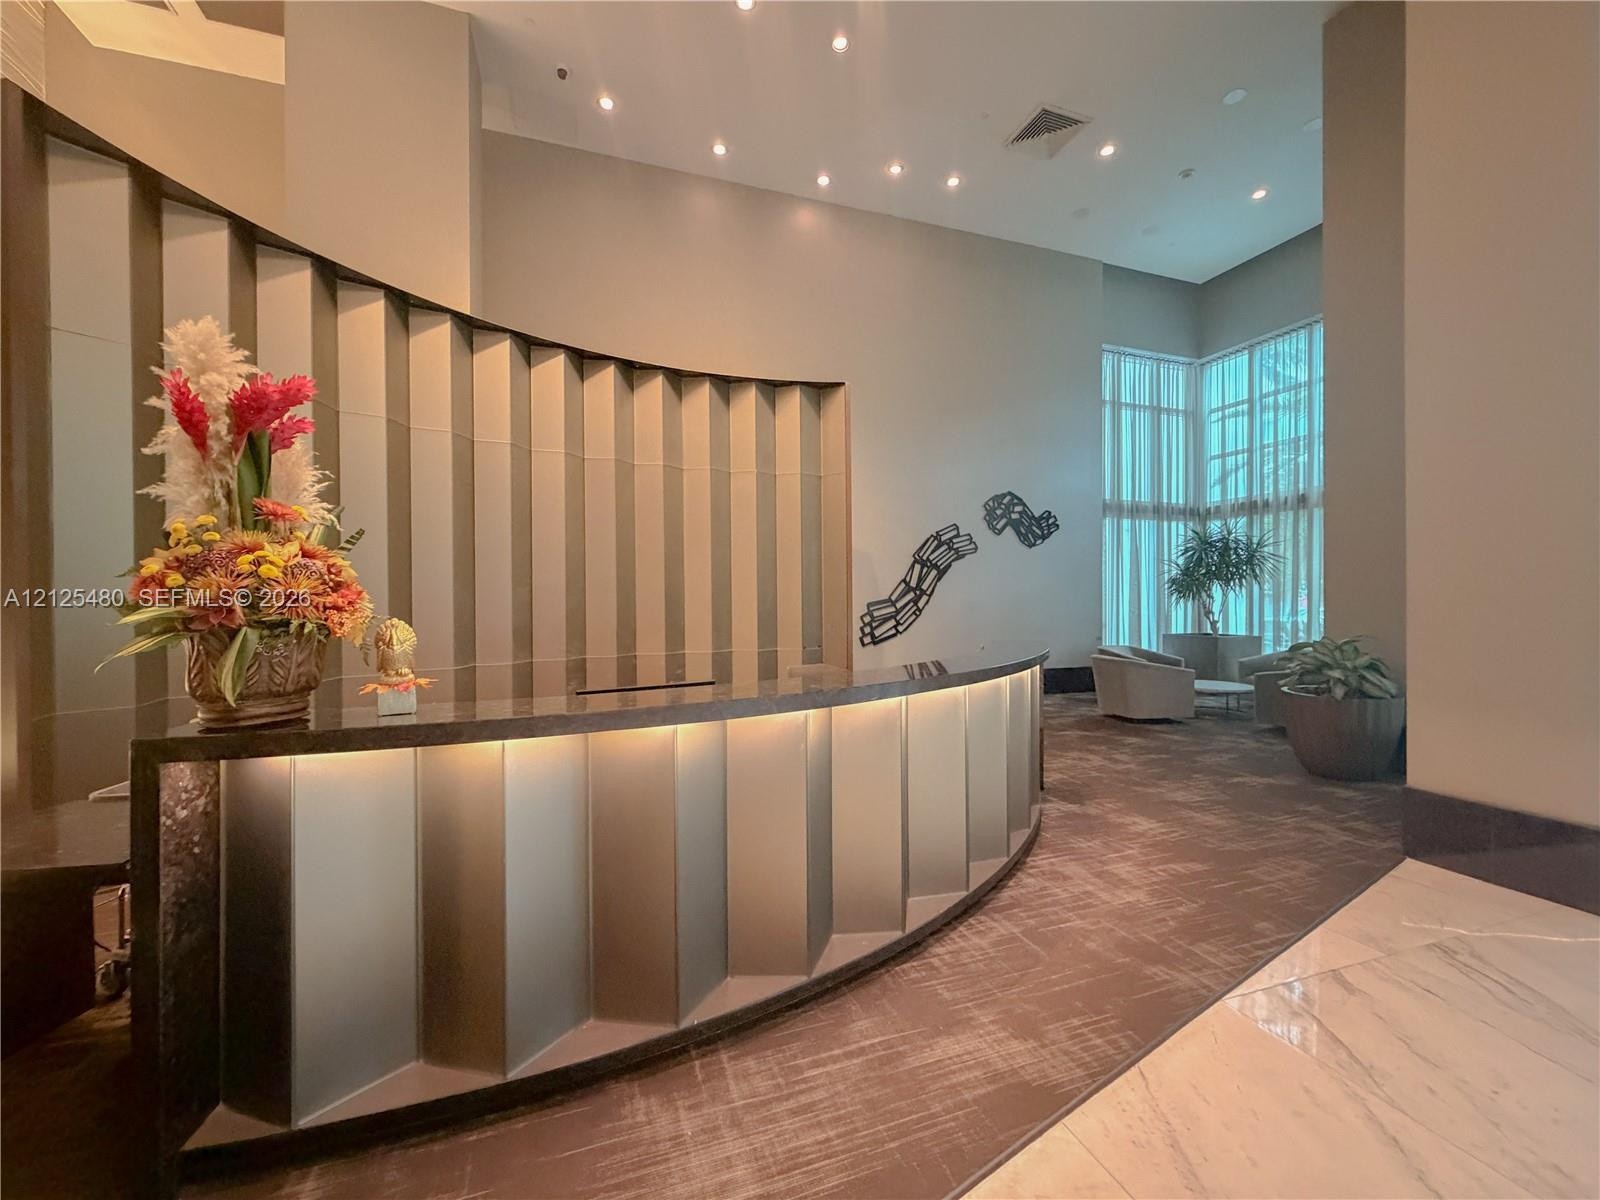
  • Curved reception desk featuring a geometric metallic-finish base, integrated task lighting, and a dark stone surface, complemented by high ceilings an
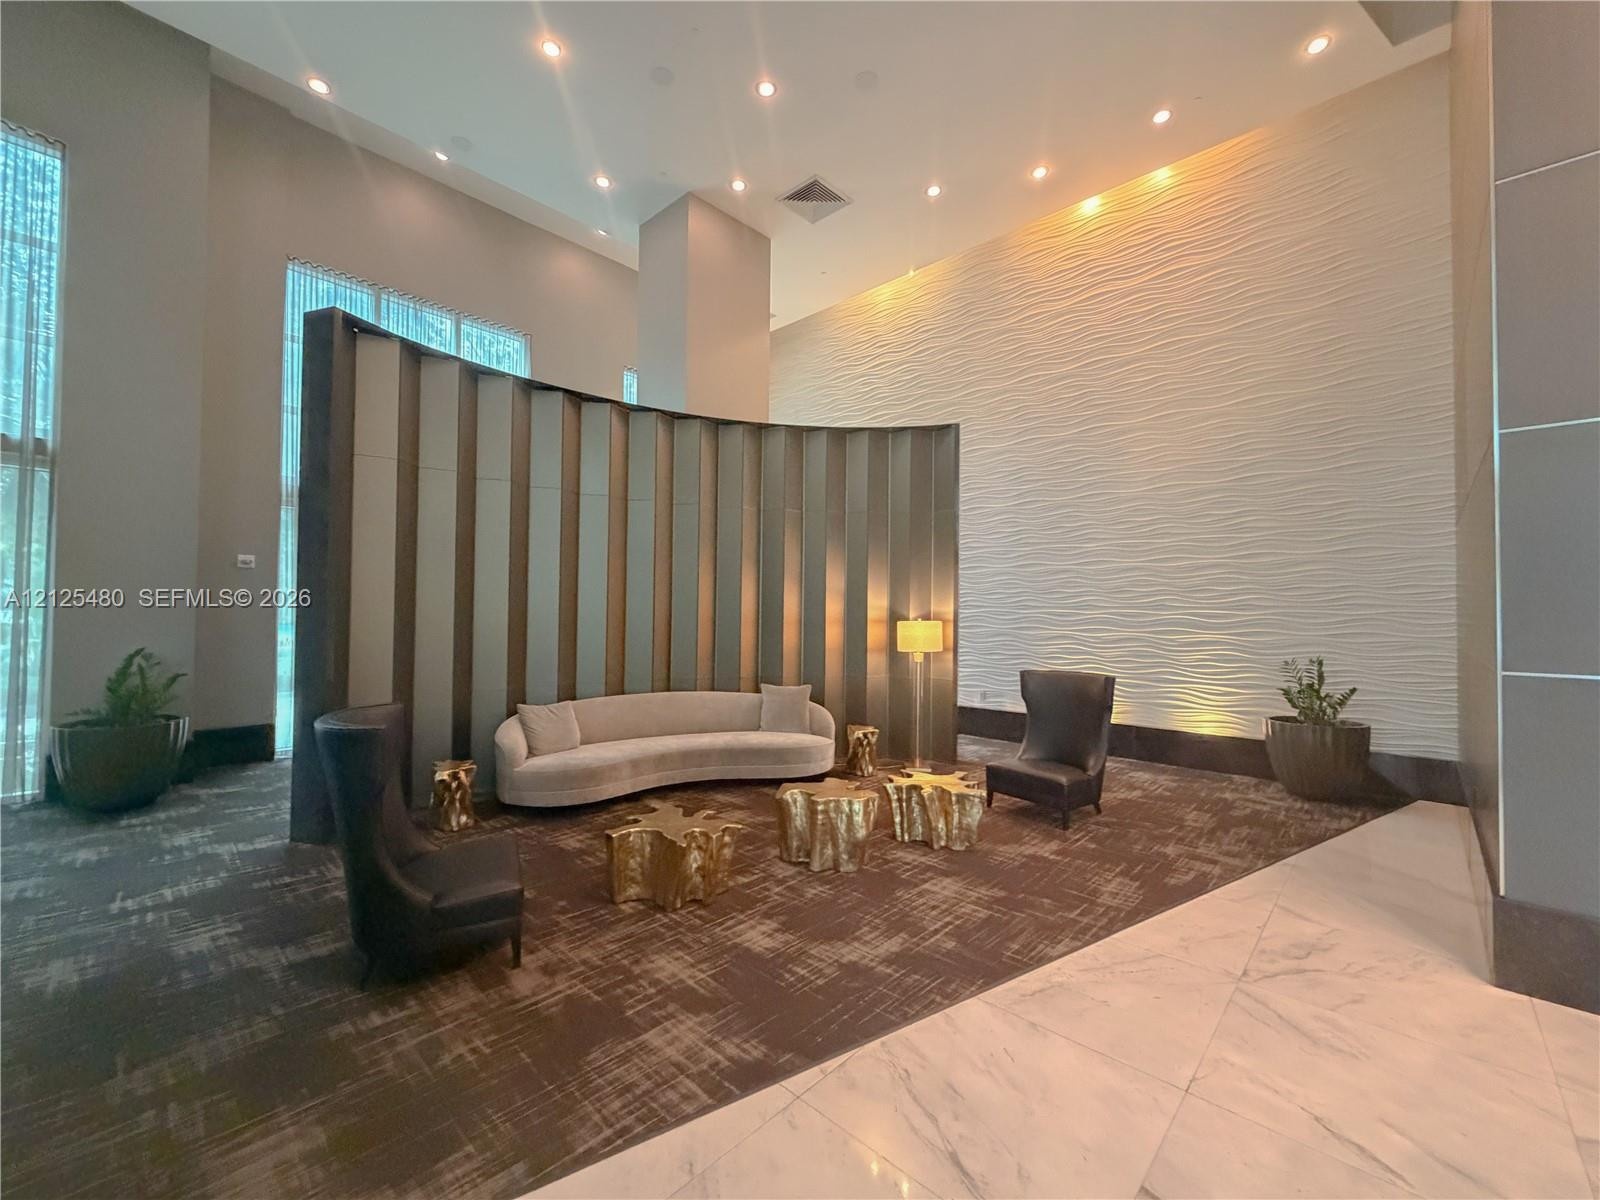
  • Grand lobby featuring soaring ceilings, a textured feature wall, metallic vertical accent partitioning, recessed lighting, and polished stone flooring
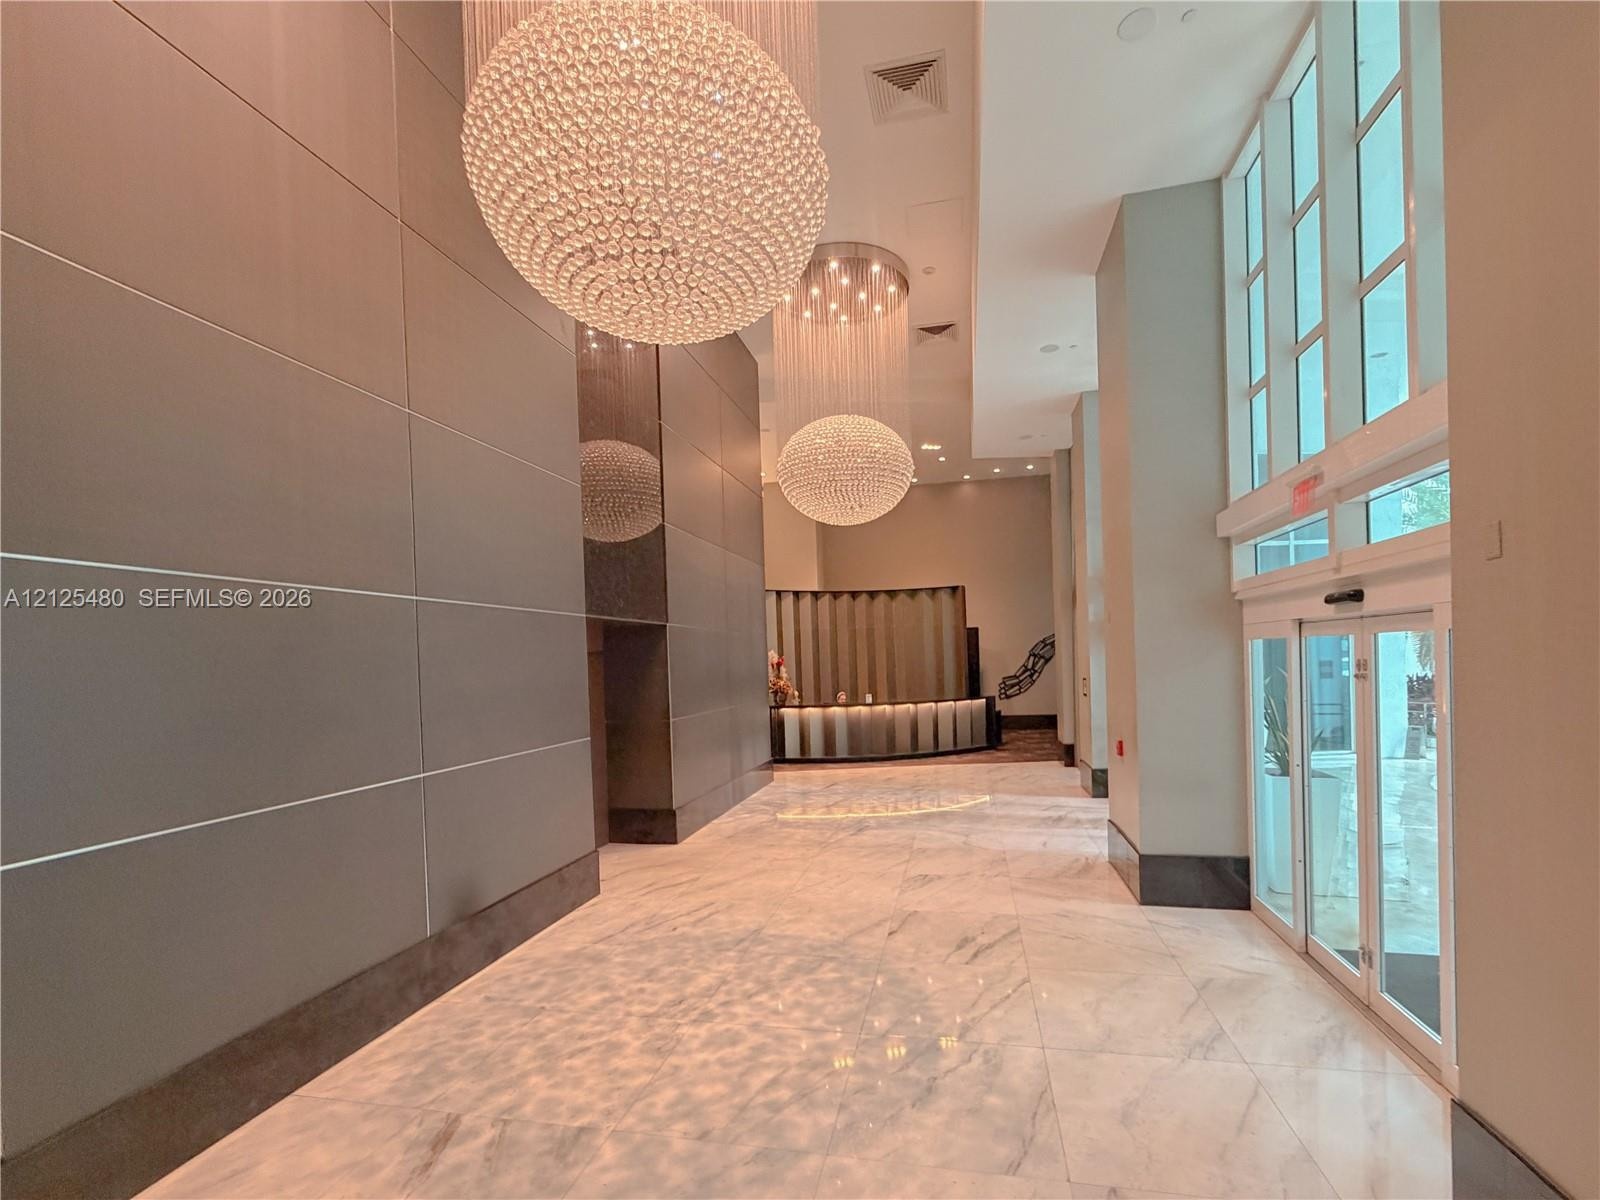
  • Grand lobby featuring polished stone flooring, large-scale spherical crystal chandeliers, floor-to-ceiling glass panel windows, and modular wall panel
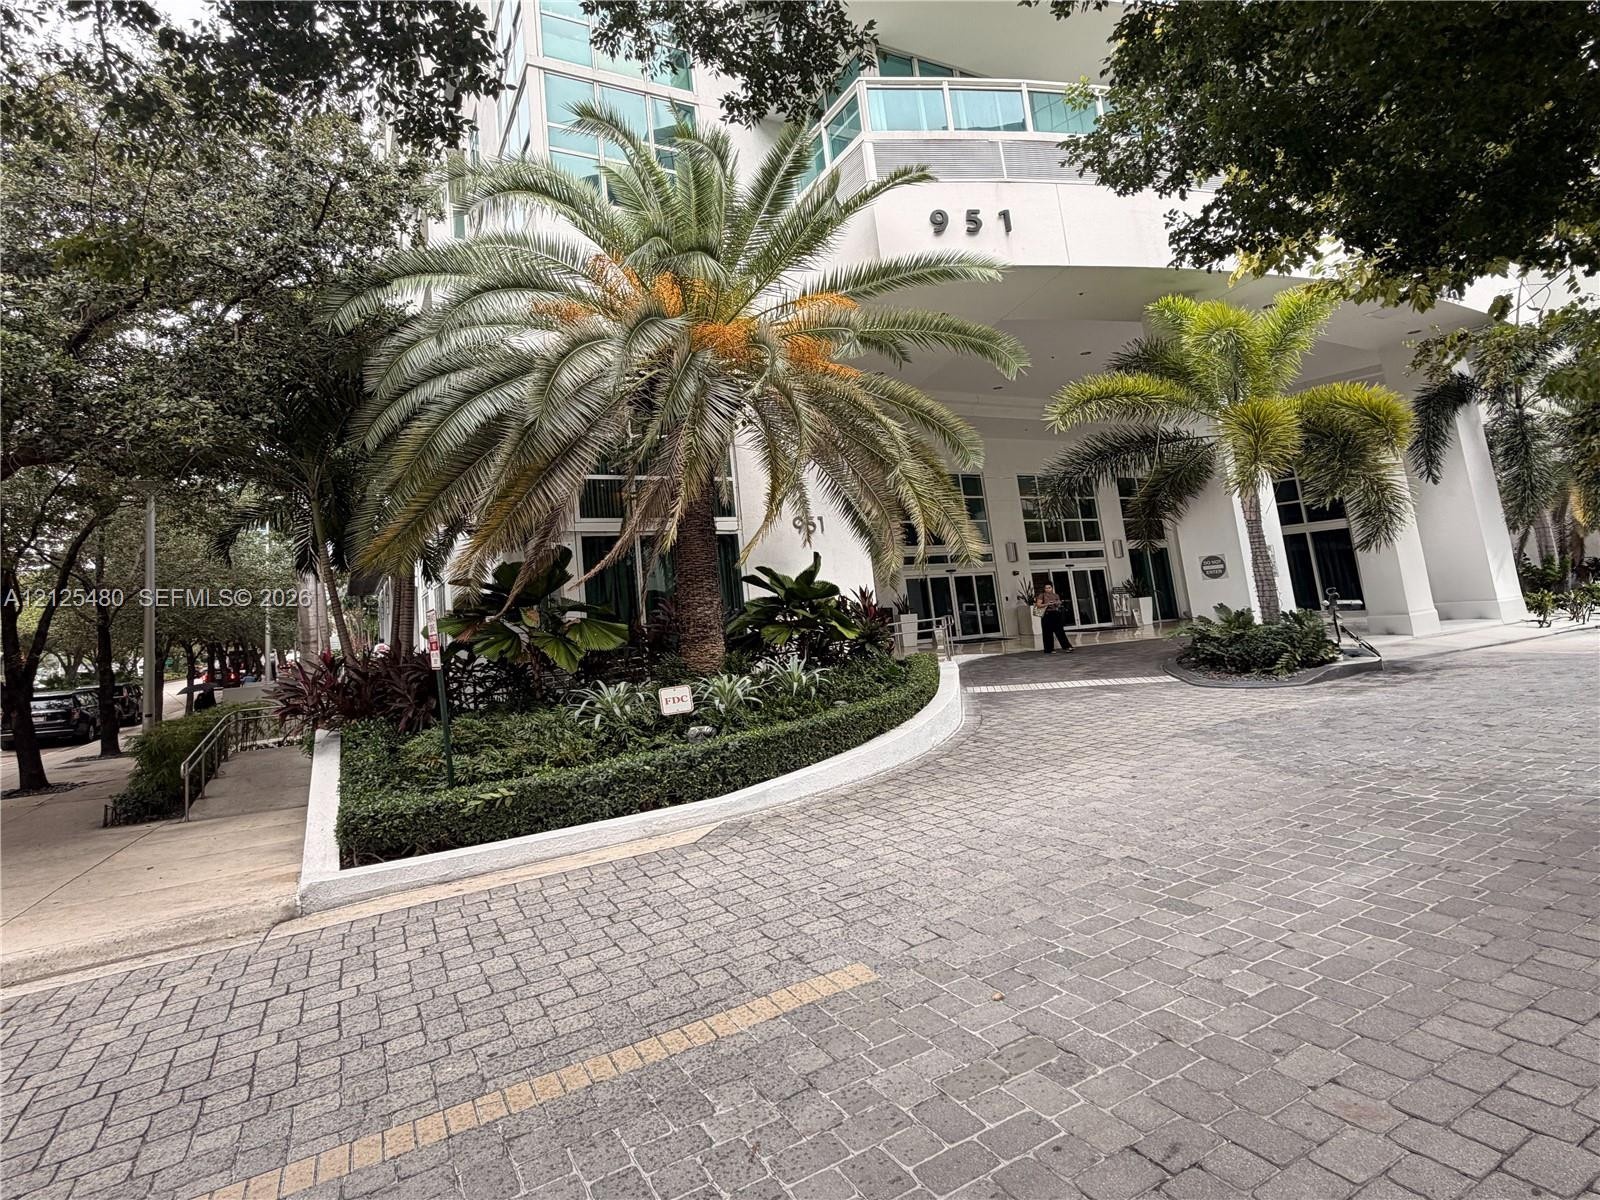
  • Multi-story building exterior featuring a porte-cochere entrance, structured masonry driveway, manicured landscaping, and mature palm trees

Location

951 Brickell Miami FL 33131 USA

Contact

Palm Beach, FL
Deborah L. Ginsburg
150 Worth Ave, Palm Beach, FL 33480
Phone: +1 561-725-9229
deborahg@nestseekers.com
Listing Courtesy of Envirotek Realty
​
Nest Seekers Logo
Loading...