Nest Seekers

Experience 2811 sq ft of riverfront luxury at its finest in this exquisite custom built 3 bedroom, 3 bathroom masterpiece, where modern convenience, refined design, and exceptional craftsmanship come together ...

1311 Riverbend Drive
LaBelle, FL 33935

Listing

Web ID:5865213
Website:https://www.nestseekers.com/5865213

Property

Ownership: For Sale
Type: Single Family
Rooms: 1
Bedrooms: 3 BR
Bathrooms: 3

Financials

Price:$1,199,000
Annual Taxes:$14,405
Common charges:$330

Description

Experience 2811 sq ft of riverfront luxury at its finest in this exquisite custom-built 3-bedroom, 3-bathroom masterpiece, where modern convenience, refined design, and exceptional craftsmanship come together beautifully. Perfectly positioned to capture serene river views, this rare property offers easy water access with a brand-new 10,000 lb boat lift and dock, making it ideal for boating enthusiasts.
Virtual Tour: https://www.zillow.com/view-imx/8f94494b-f580-4c73-8e6c-d94387ebbb44?setAttribution=mls&wl=true&initialViewType=pano

Amenities

  • Clubhouse
  • Dishwasher
  • Disposal
  • Electric Range
  • Electric Water Heater
  • Ice Maker
  • Microwave
  • Pool
  • Refrigerator
  • River
  • River Front
  • Sewer Available
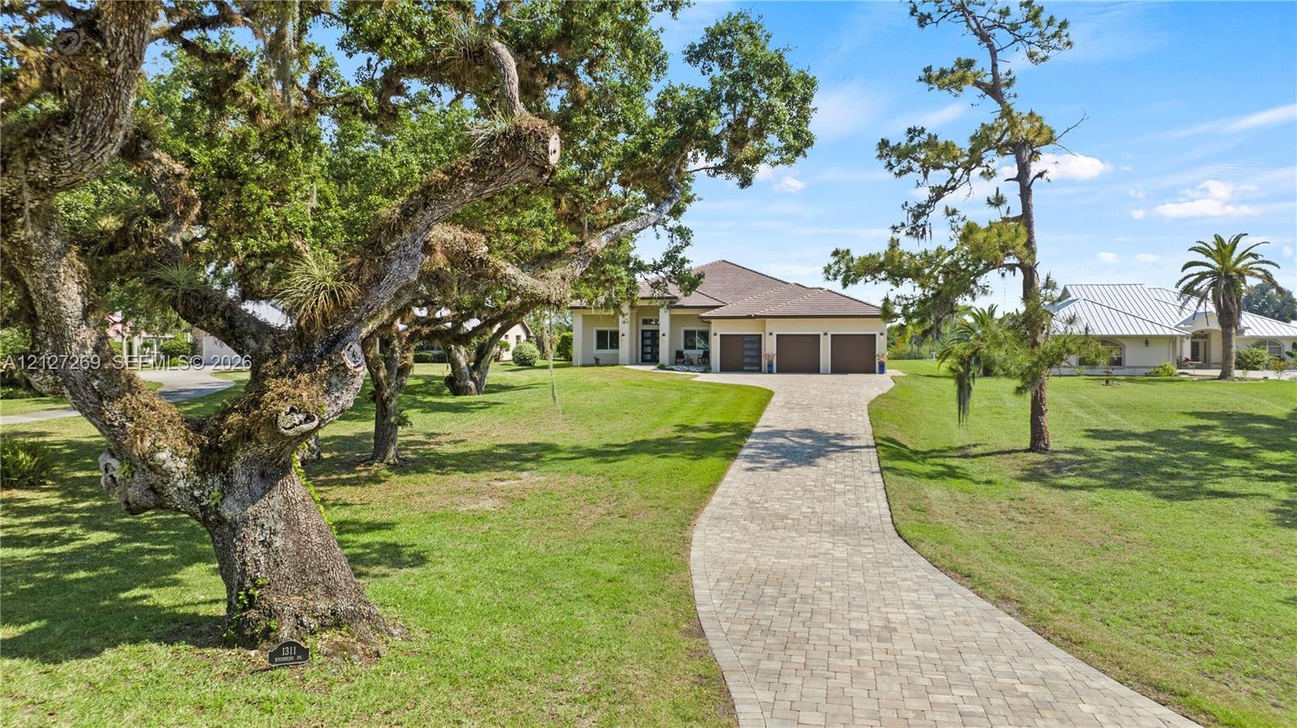
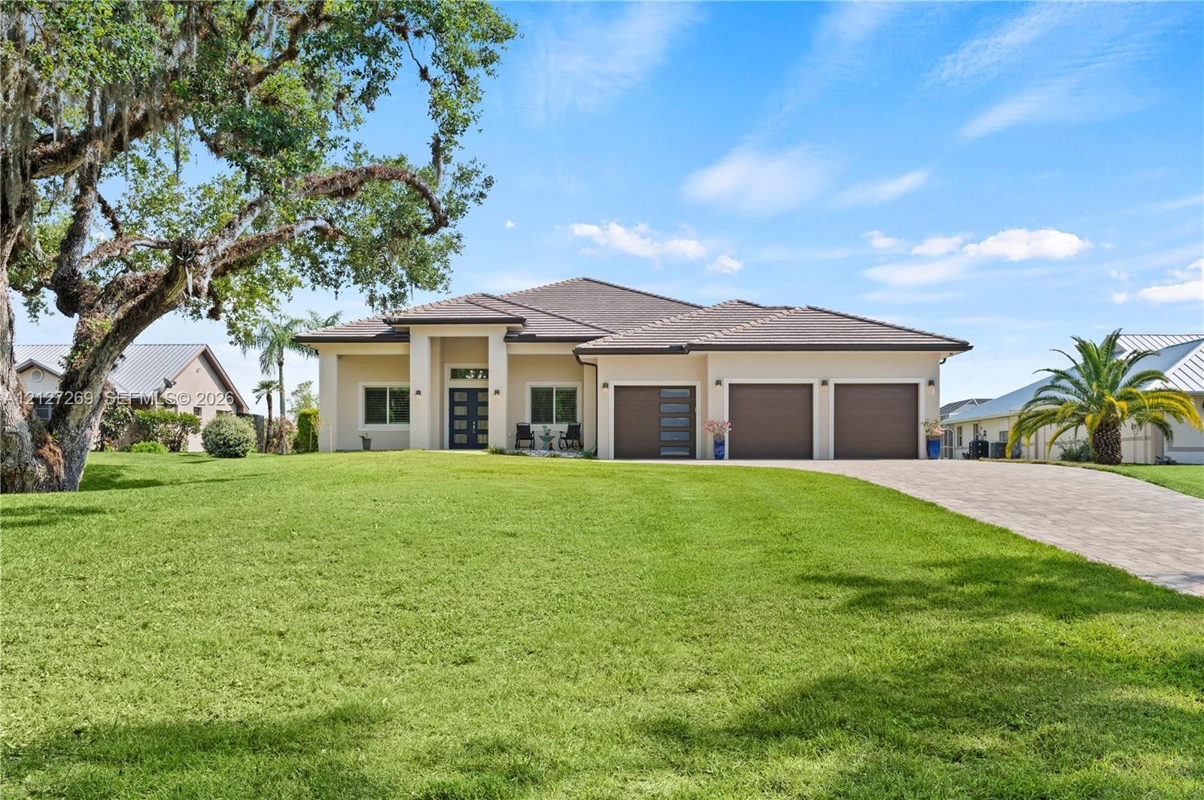
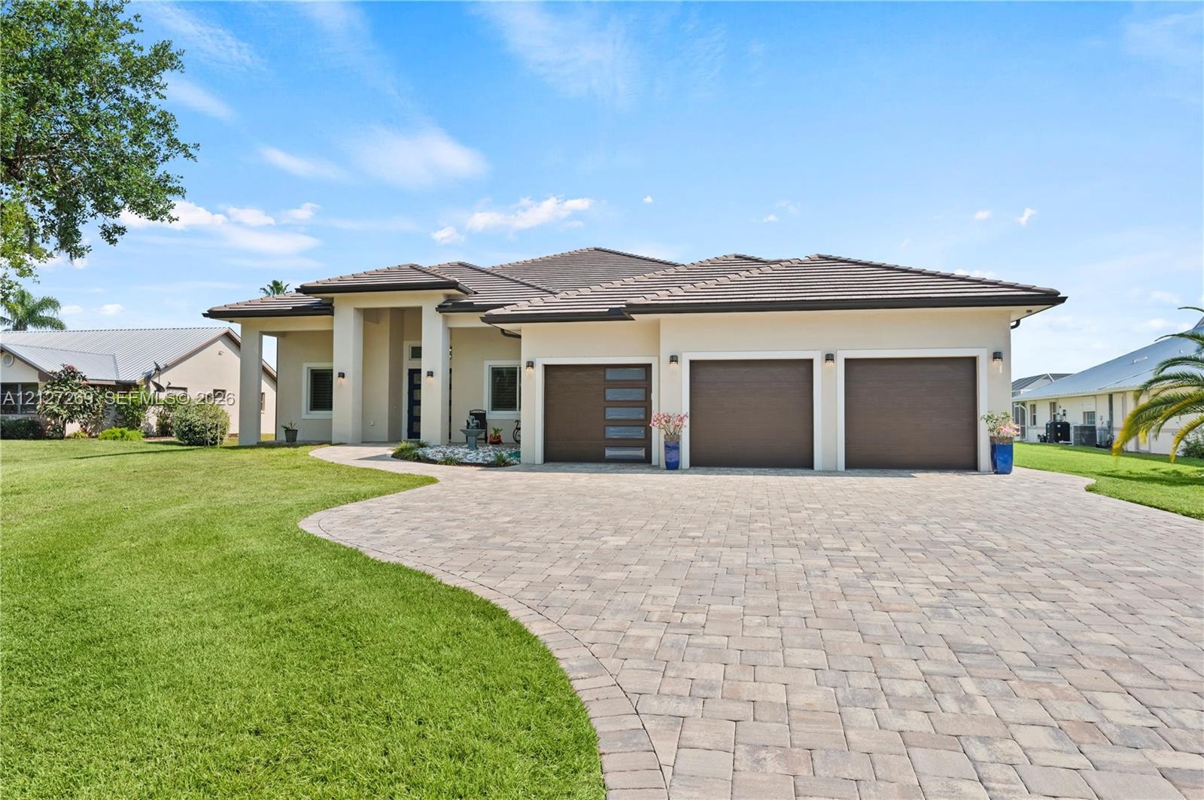
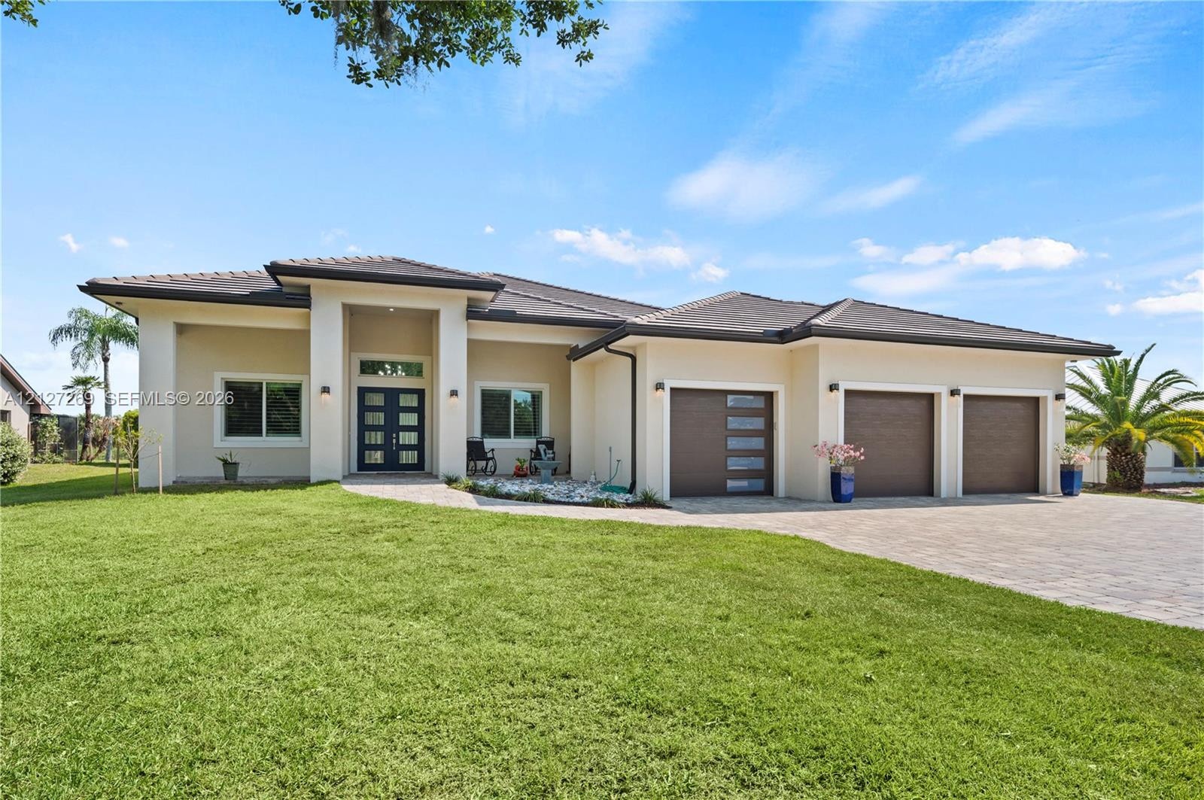
  • Single-story residence featuring a paved driveway, three-car garage, and mature oak trees set upon a sprawling lawn
  • Waterfront property featuring a paver driveway, three-car garage, expansive lawn, and mature oak trees
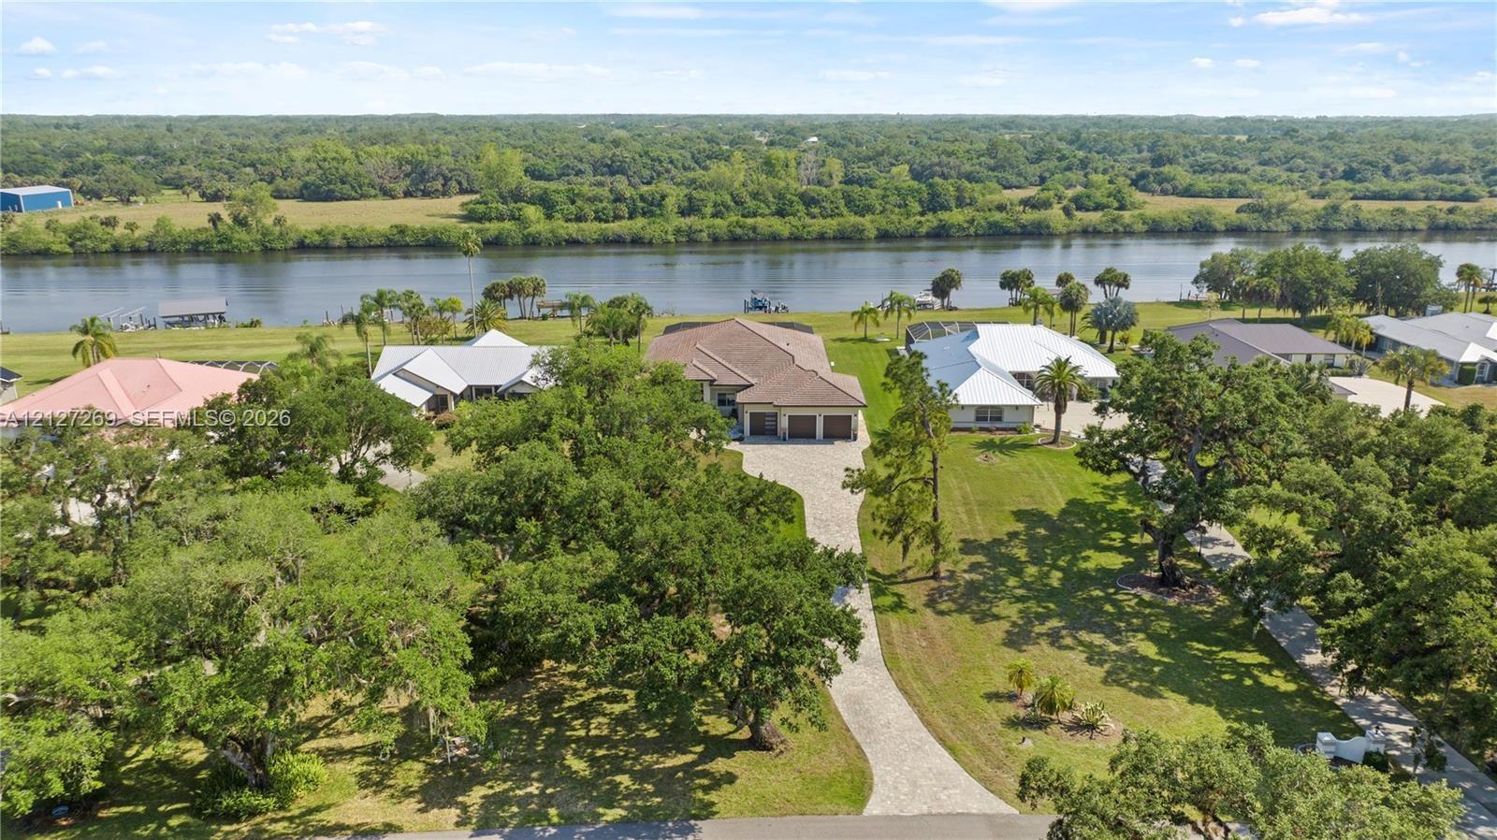
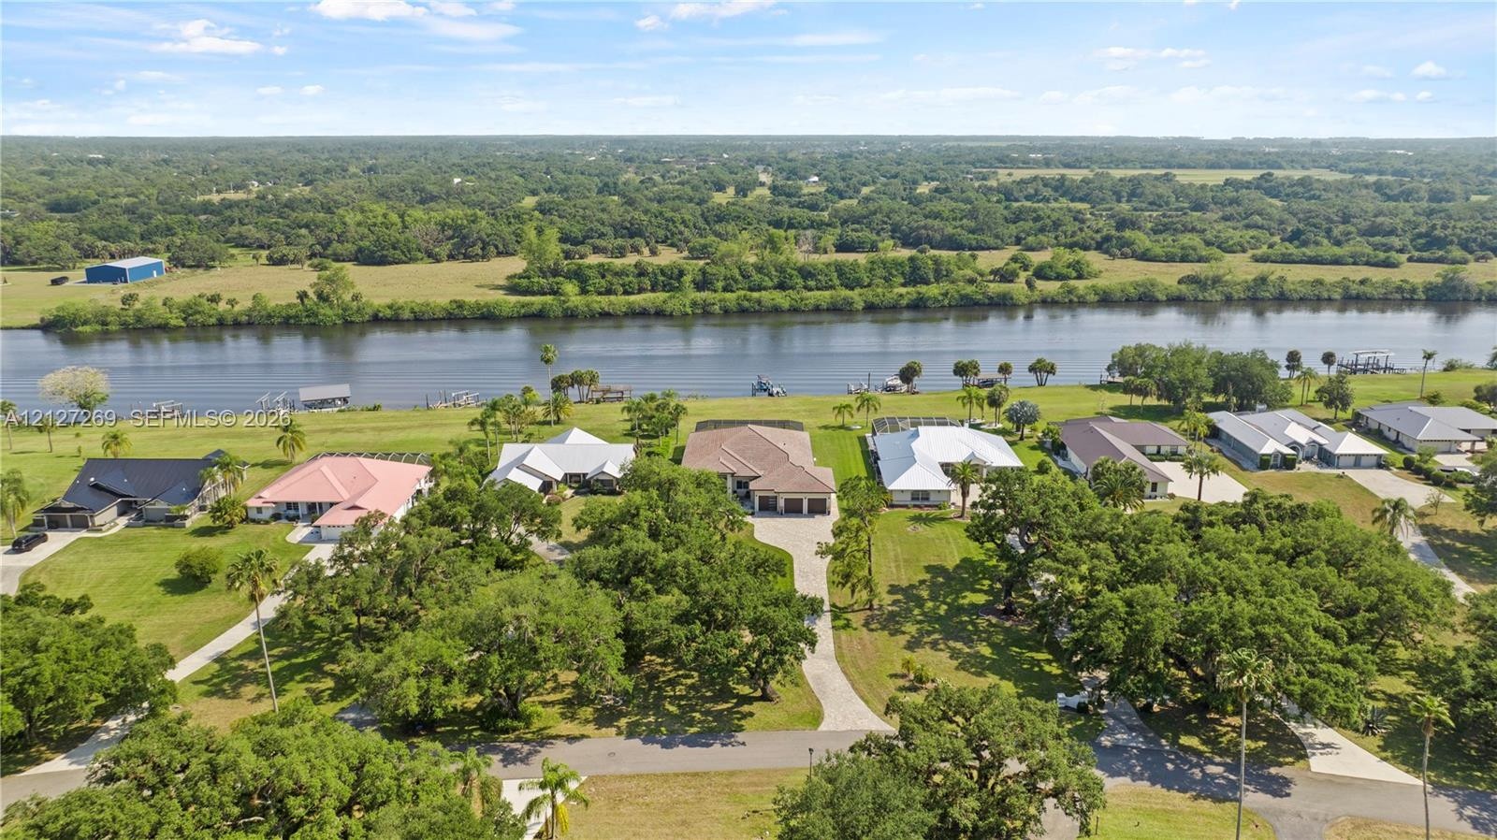
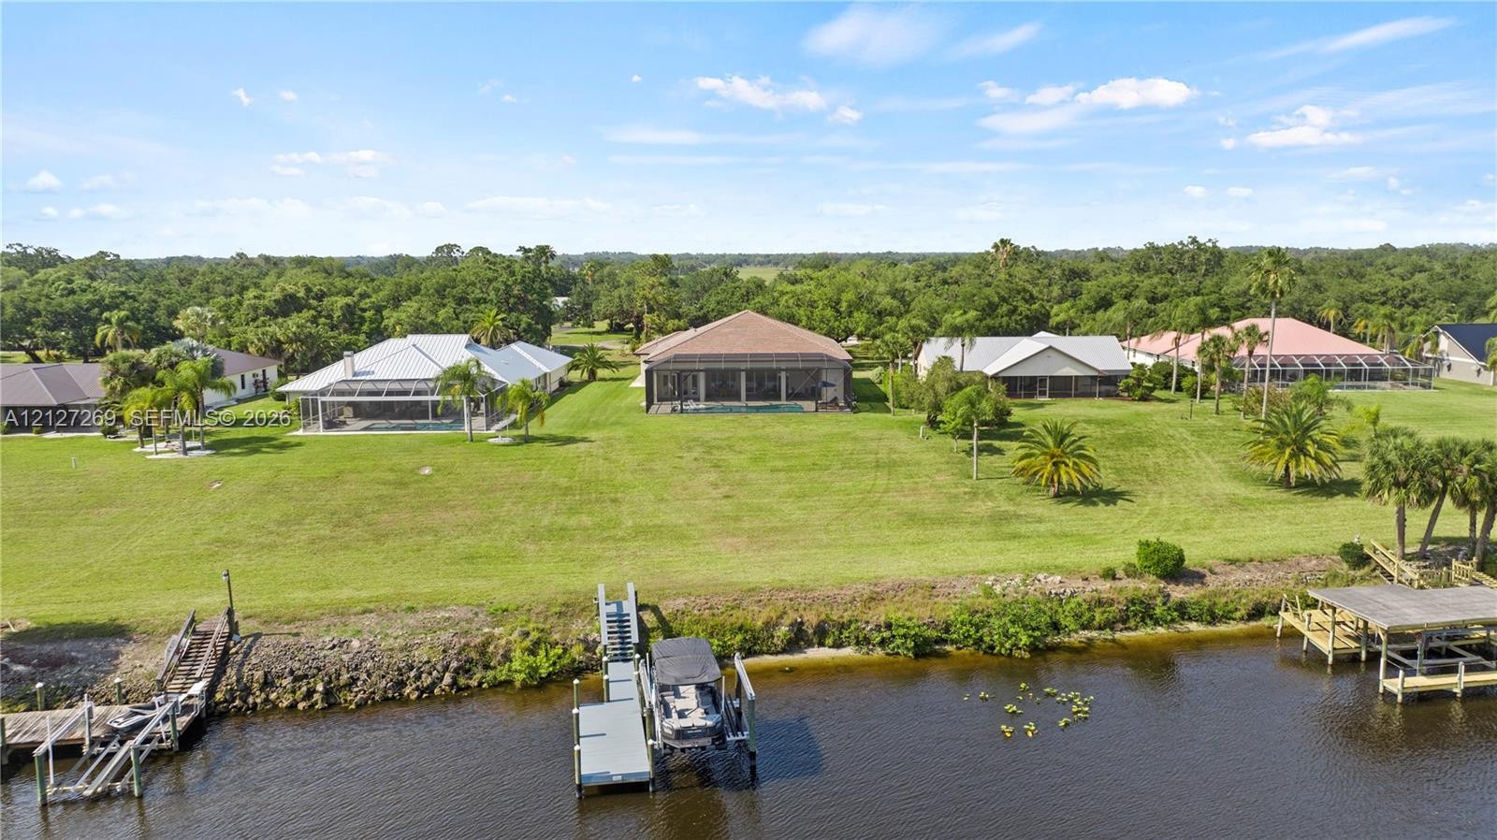
  • Aerial perspective featuring waterfront property with direct bulkhead access, mature oak trees, paved driveways, and expansive natural surroundings
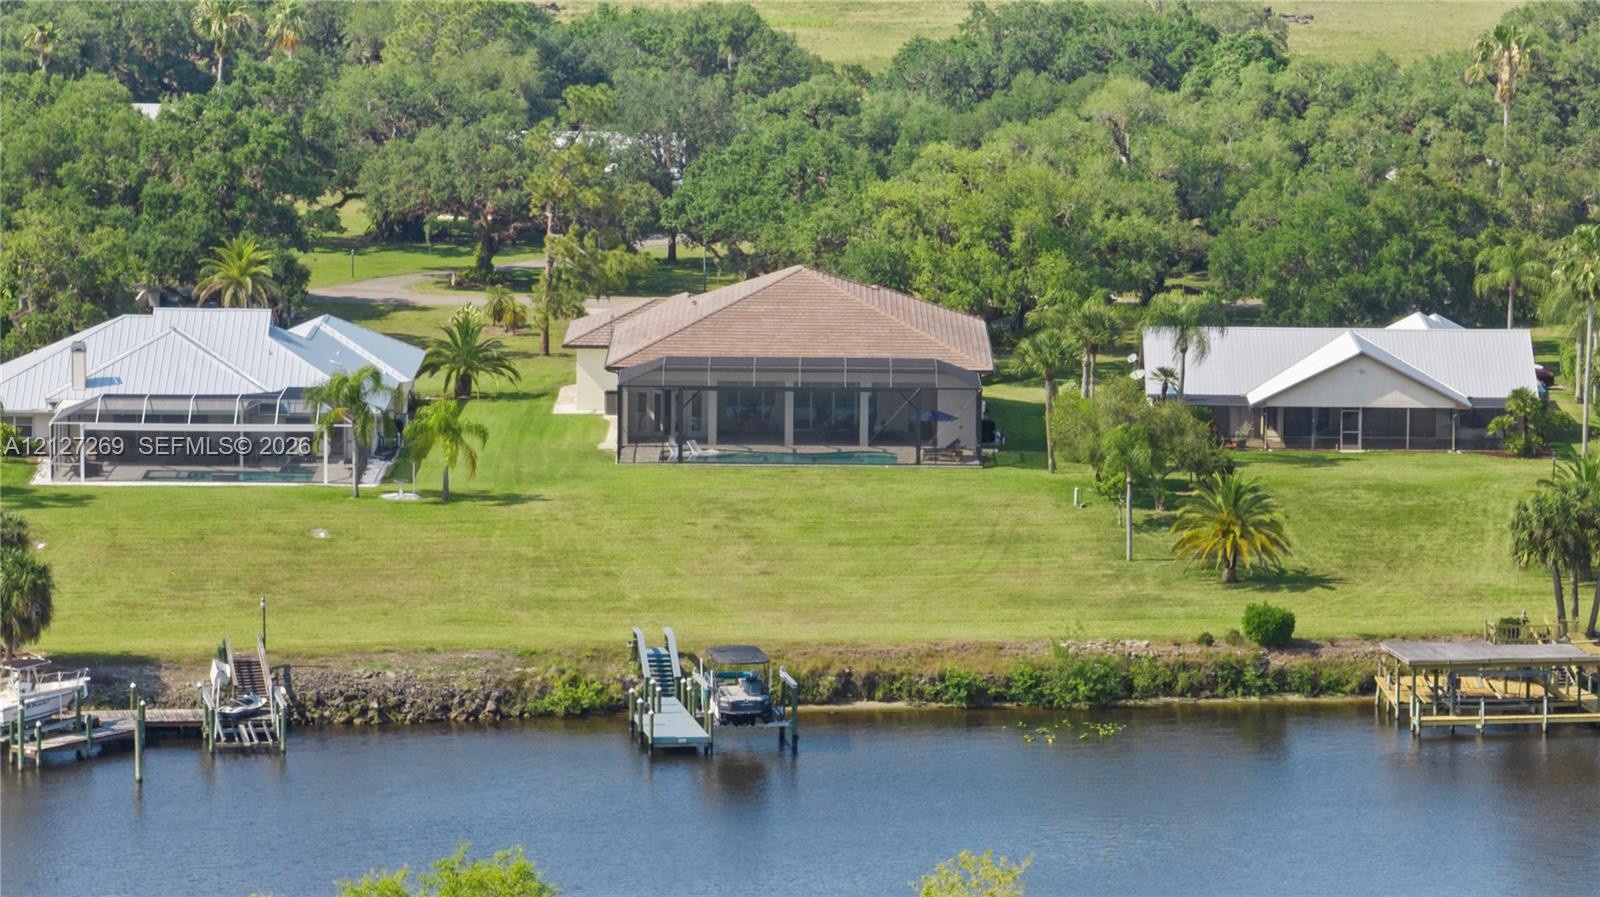
  • Waterfront property featuring a private boat dock, screen-enclosed rear patio, swimming pool, and expansive lawn area
  • Waterfront property featuring a private boat dock, expansive green space, and a screened-in rear lanai
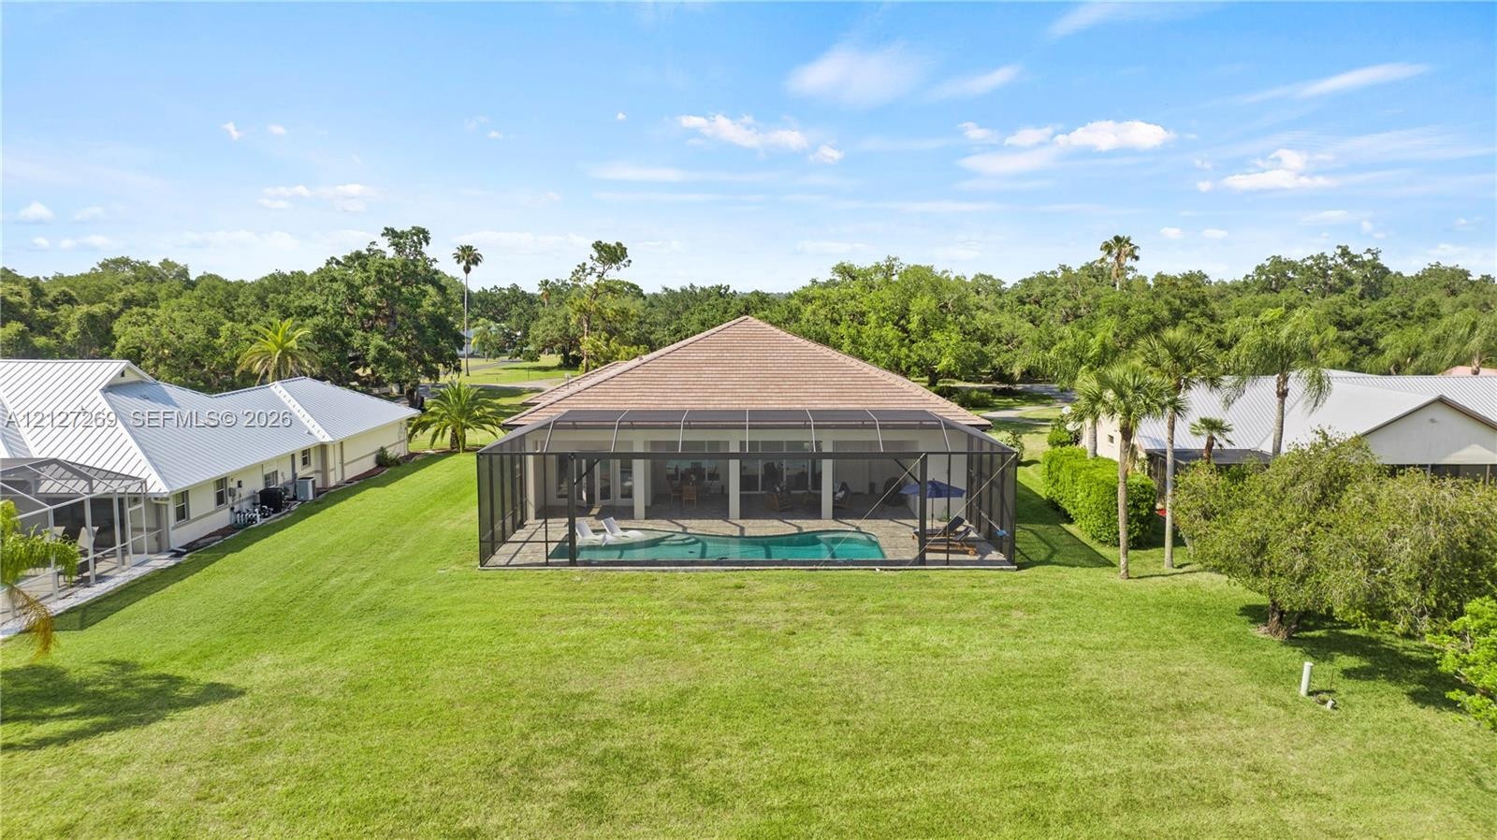
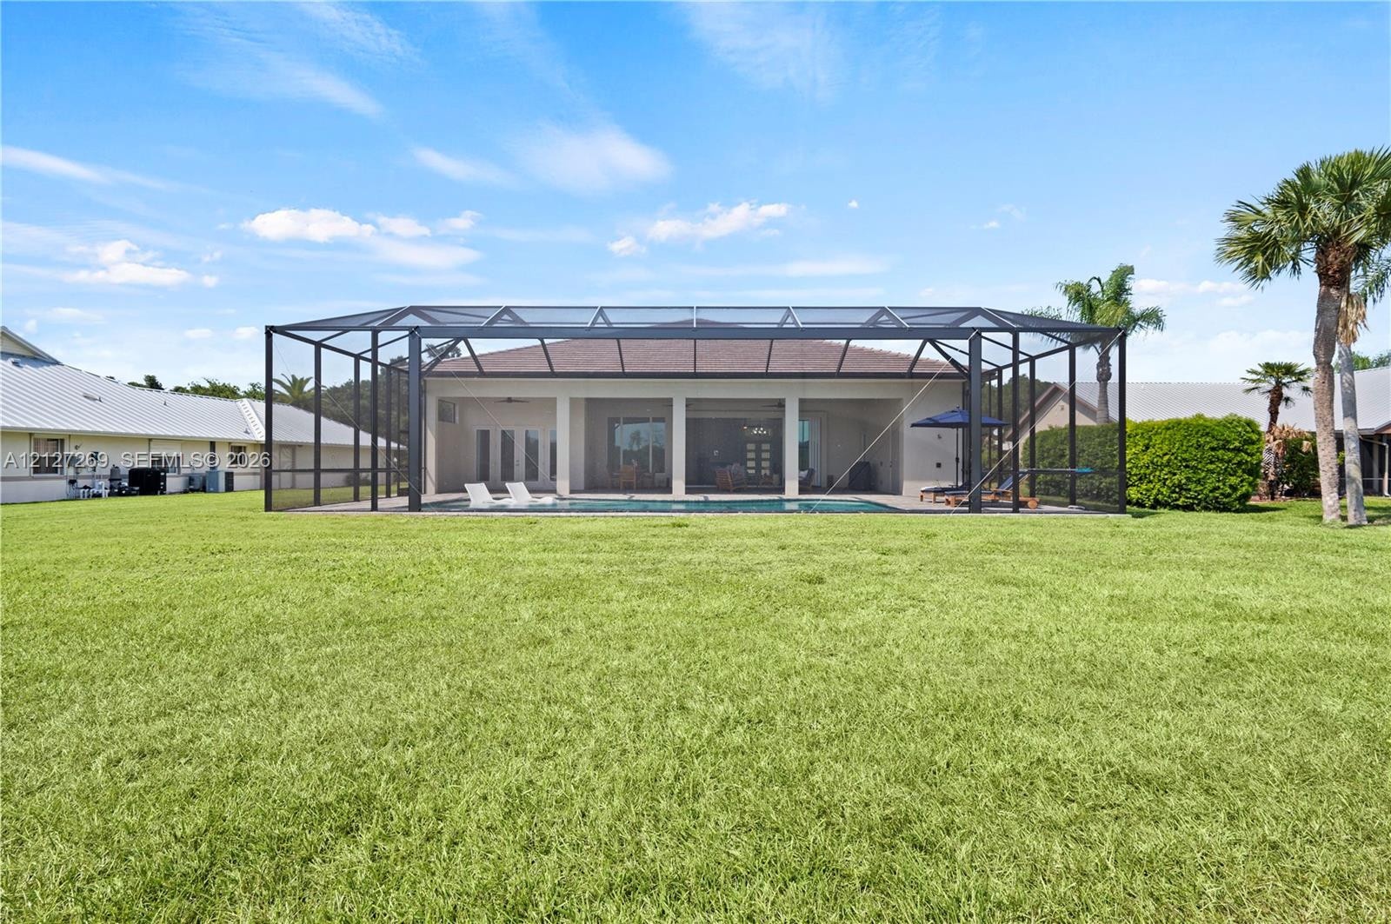
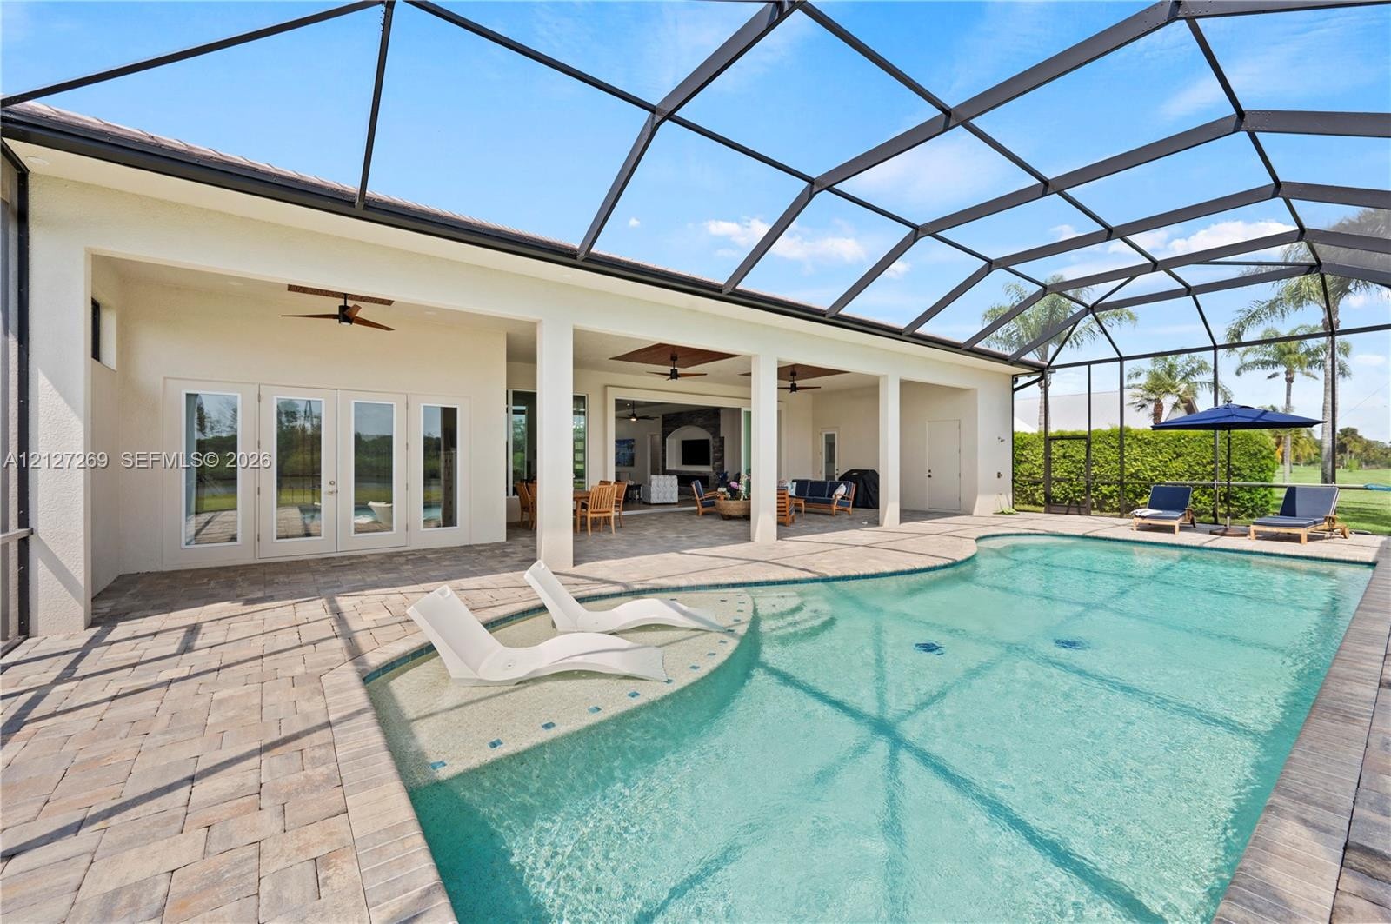
  • Rear exterior featuring a screened-in swimming pool, covered patio, hip roof, and expansive lawn
  • Stucco exterior featuring a multi-car garage, concrete tile roofing, paver driveway, and an expansive lawn with mature trees
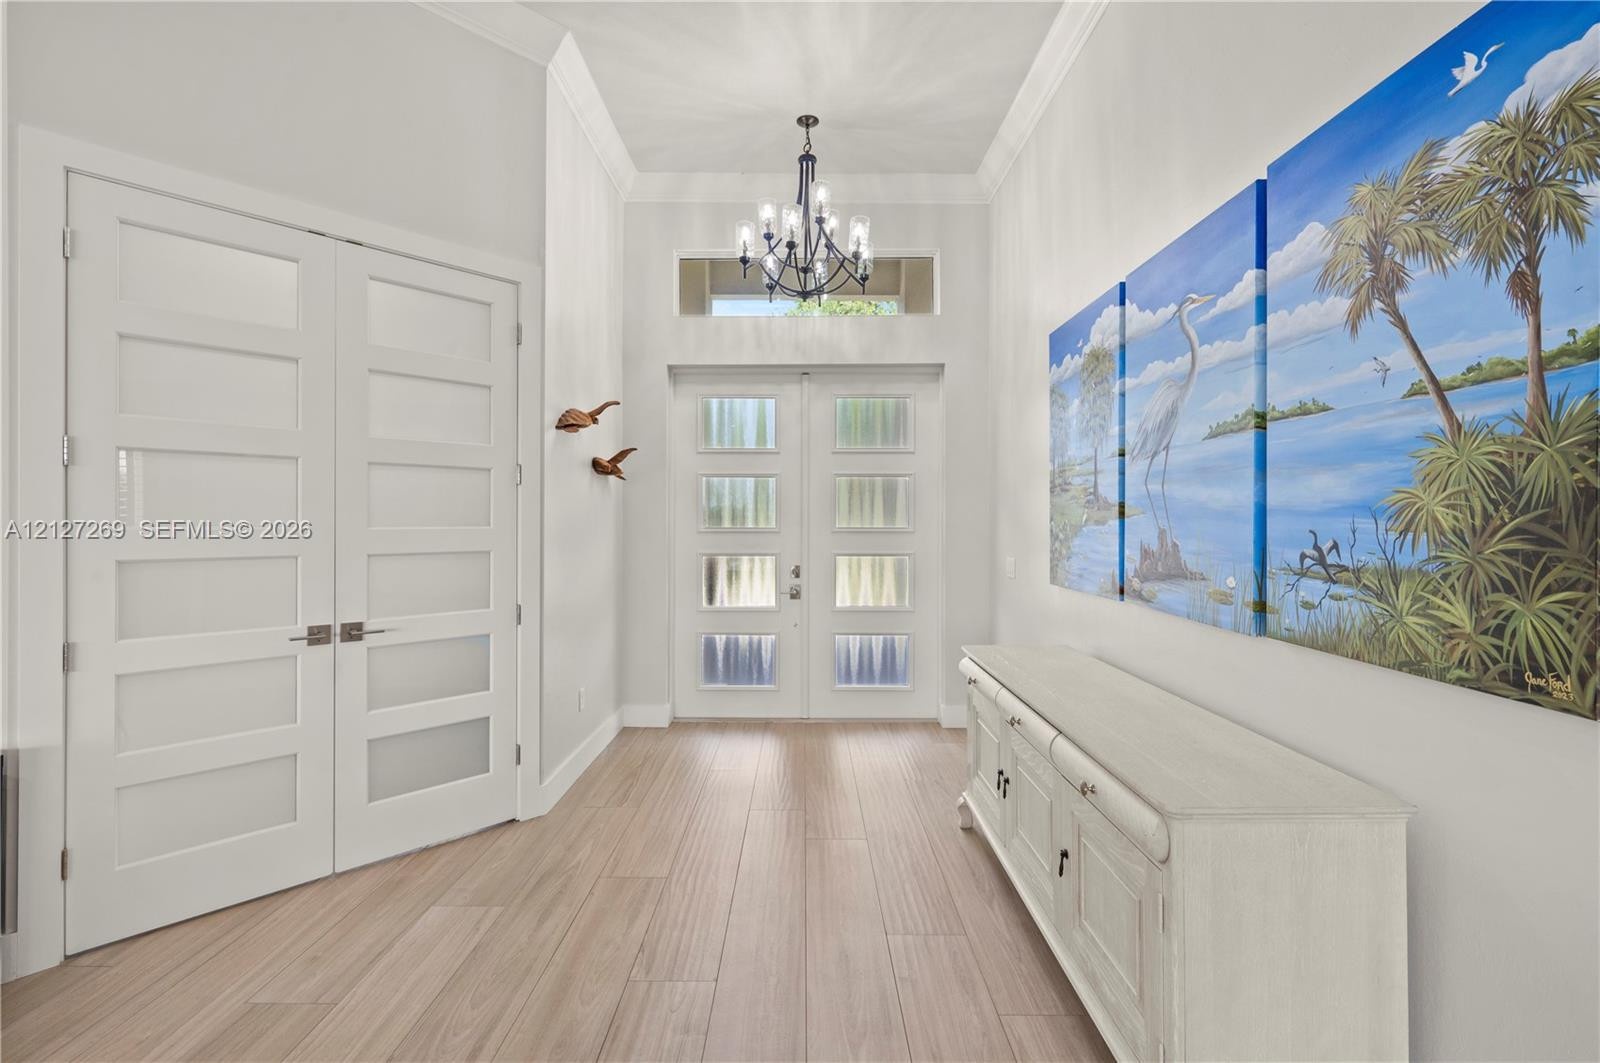
  • Foyer featuring high ceilings, double entry doors with glass inserts, transom window, wood-finish flooring, and a multi-arm chandelier
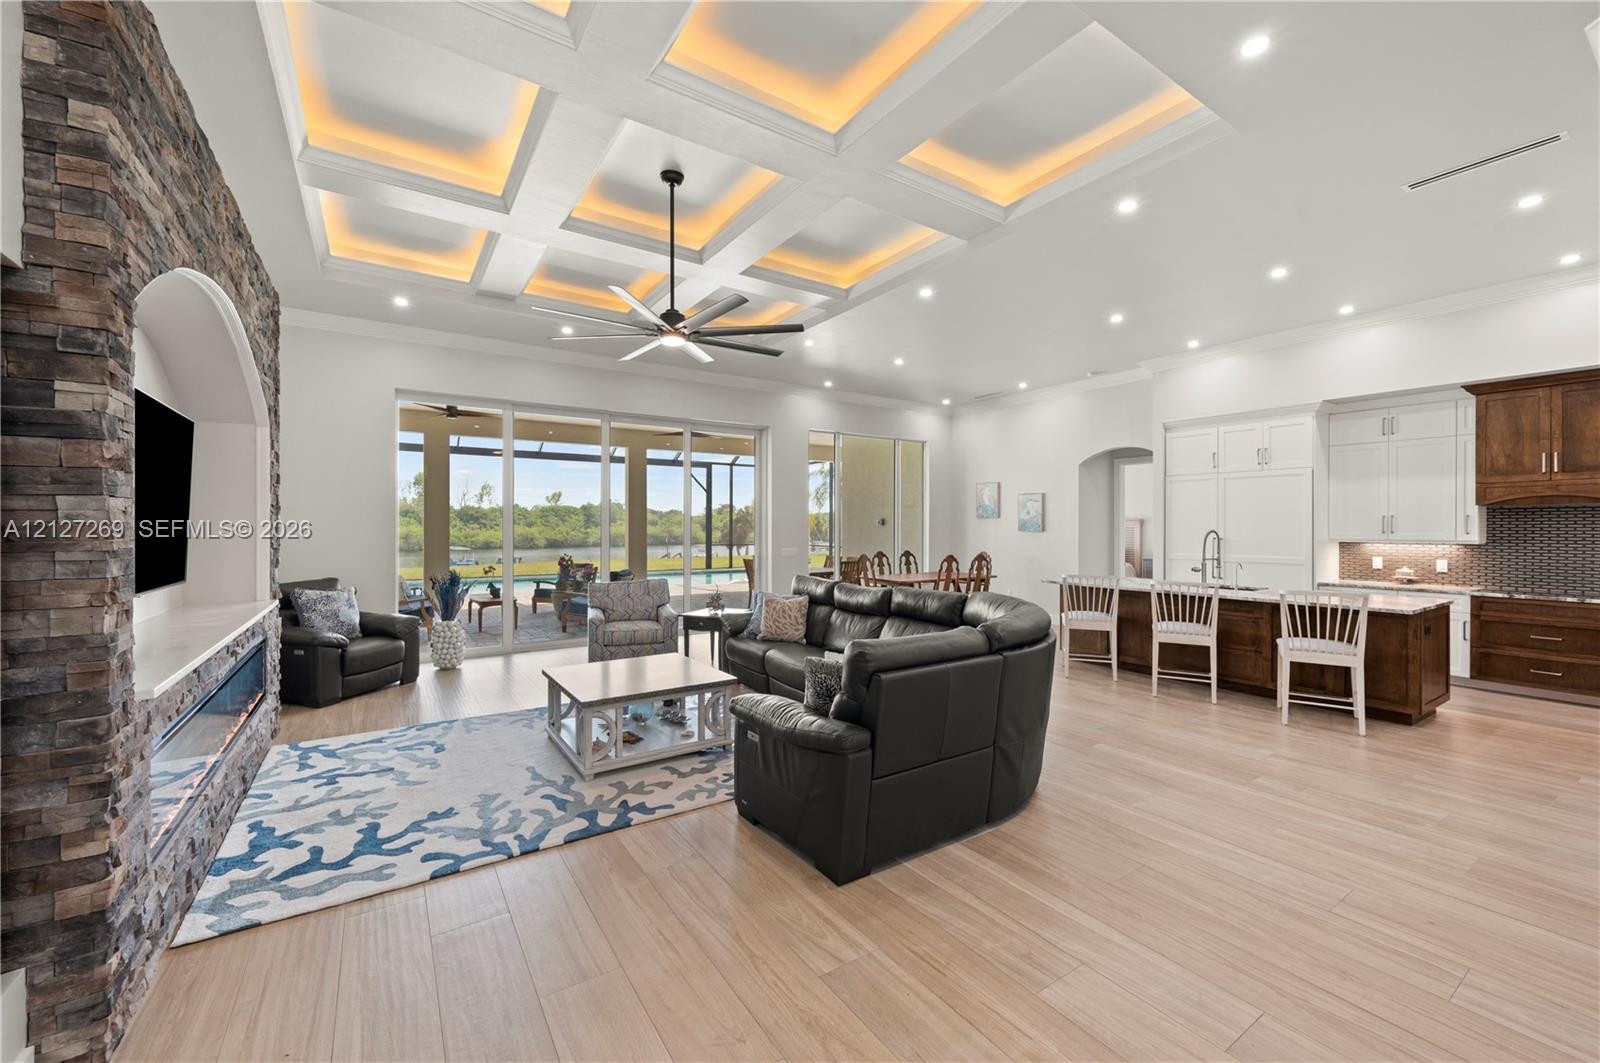
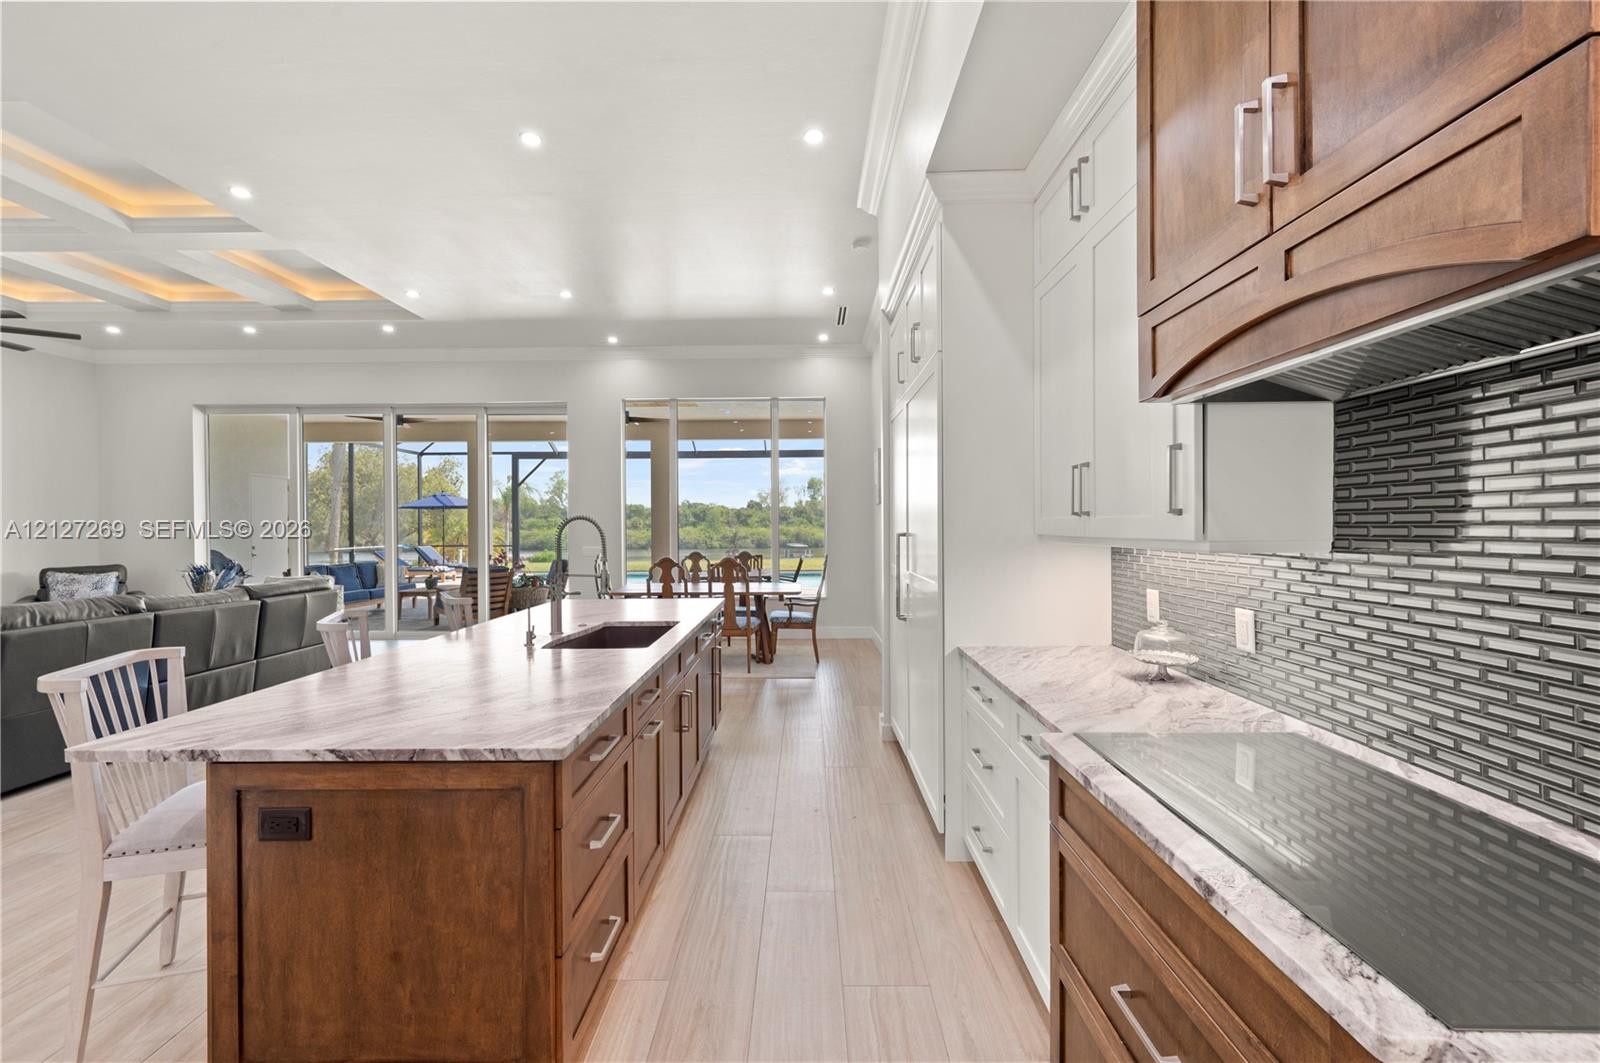
  • Coffered ceiling with recessed lighting, stone-veneer fireplace, wood-finish flooring, floor-to-ceiling sliding glass doors, and kitchen island with p
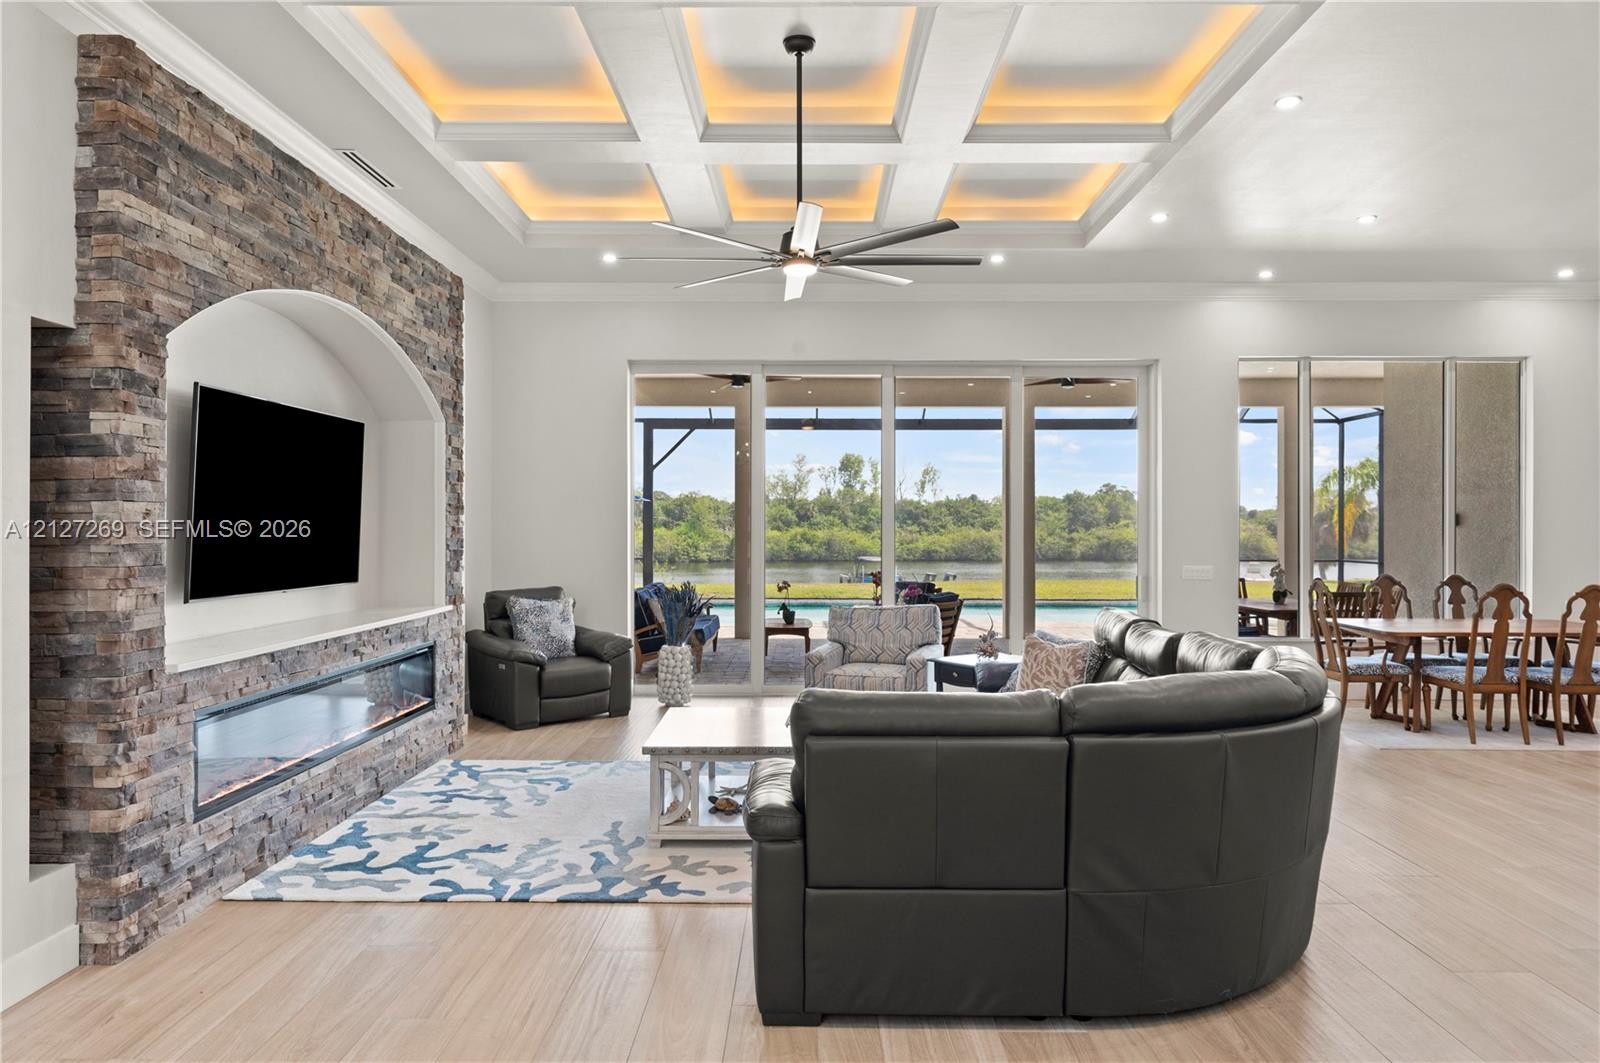
  • Coffered ceiling with recessed lighting, floor-to-ceiling stone accent wall, linear electric fireplace, wood-finish flooring, and multi-panel glass sl
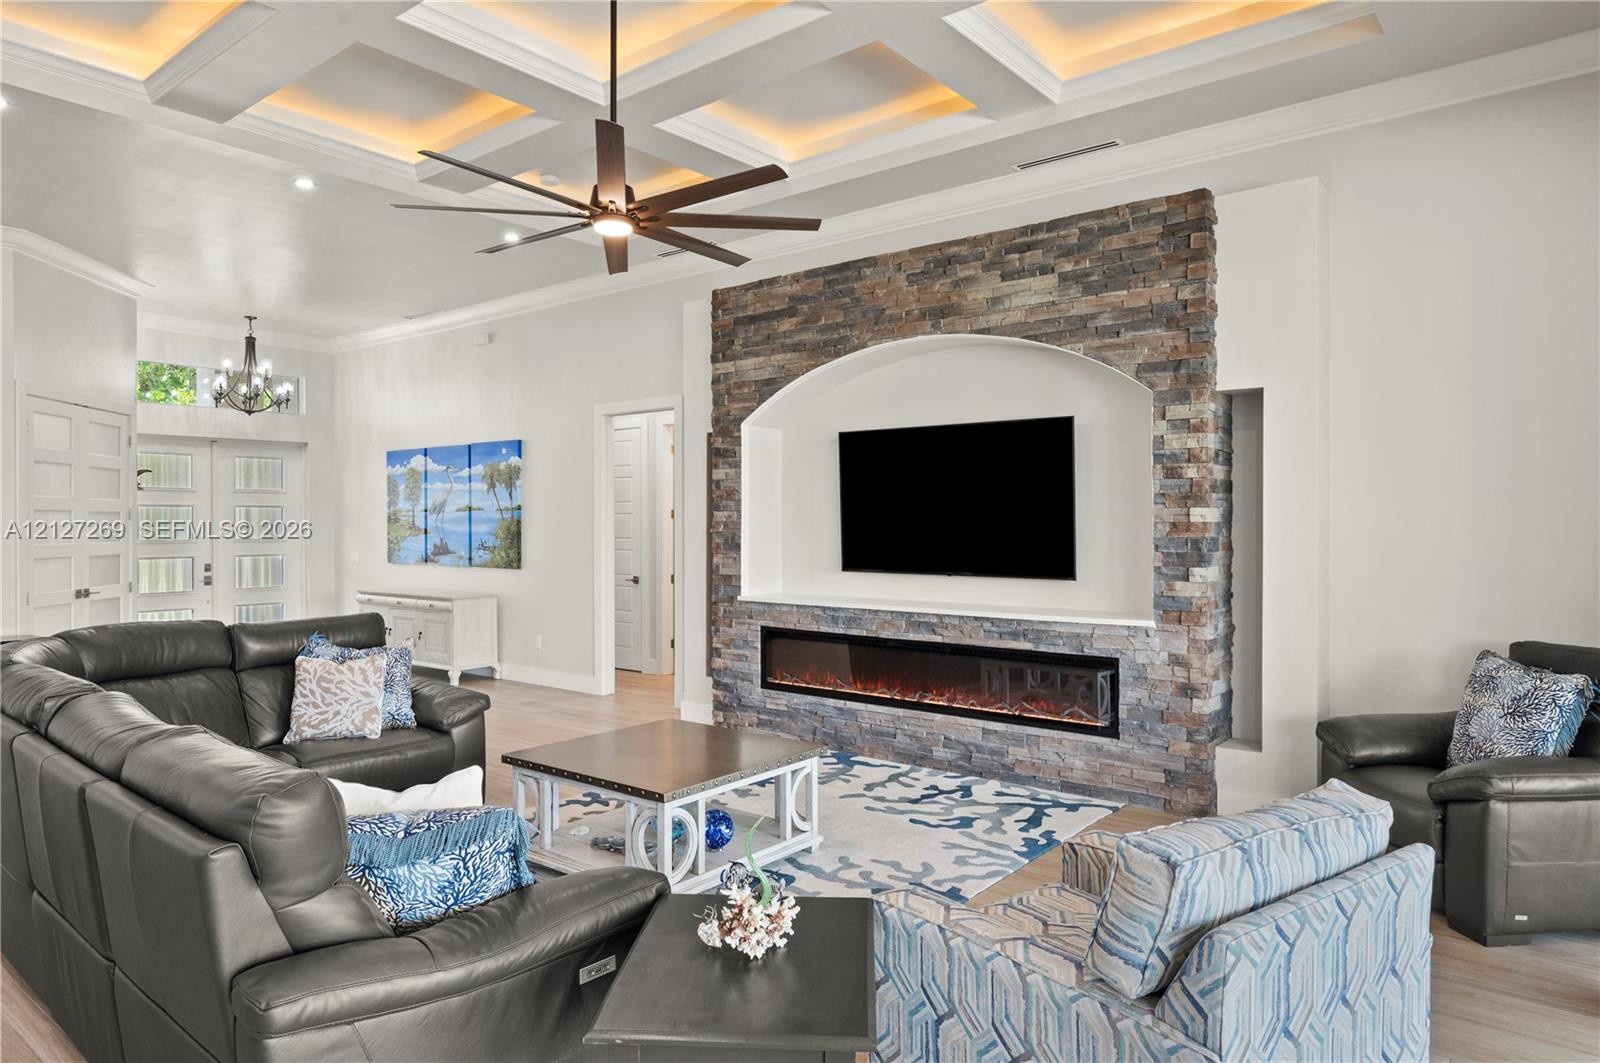
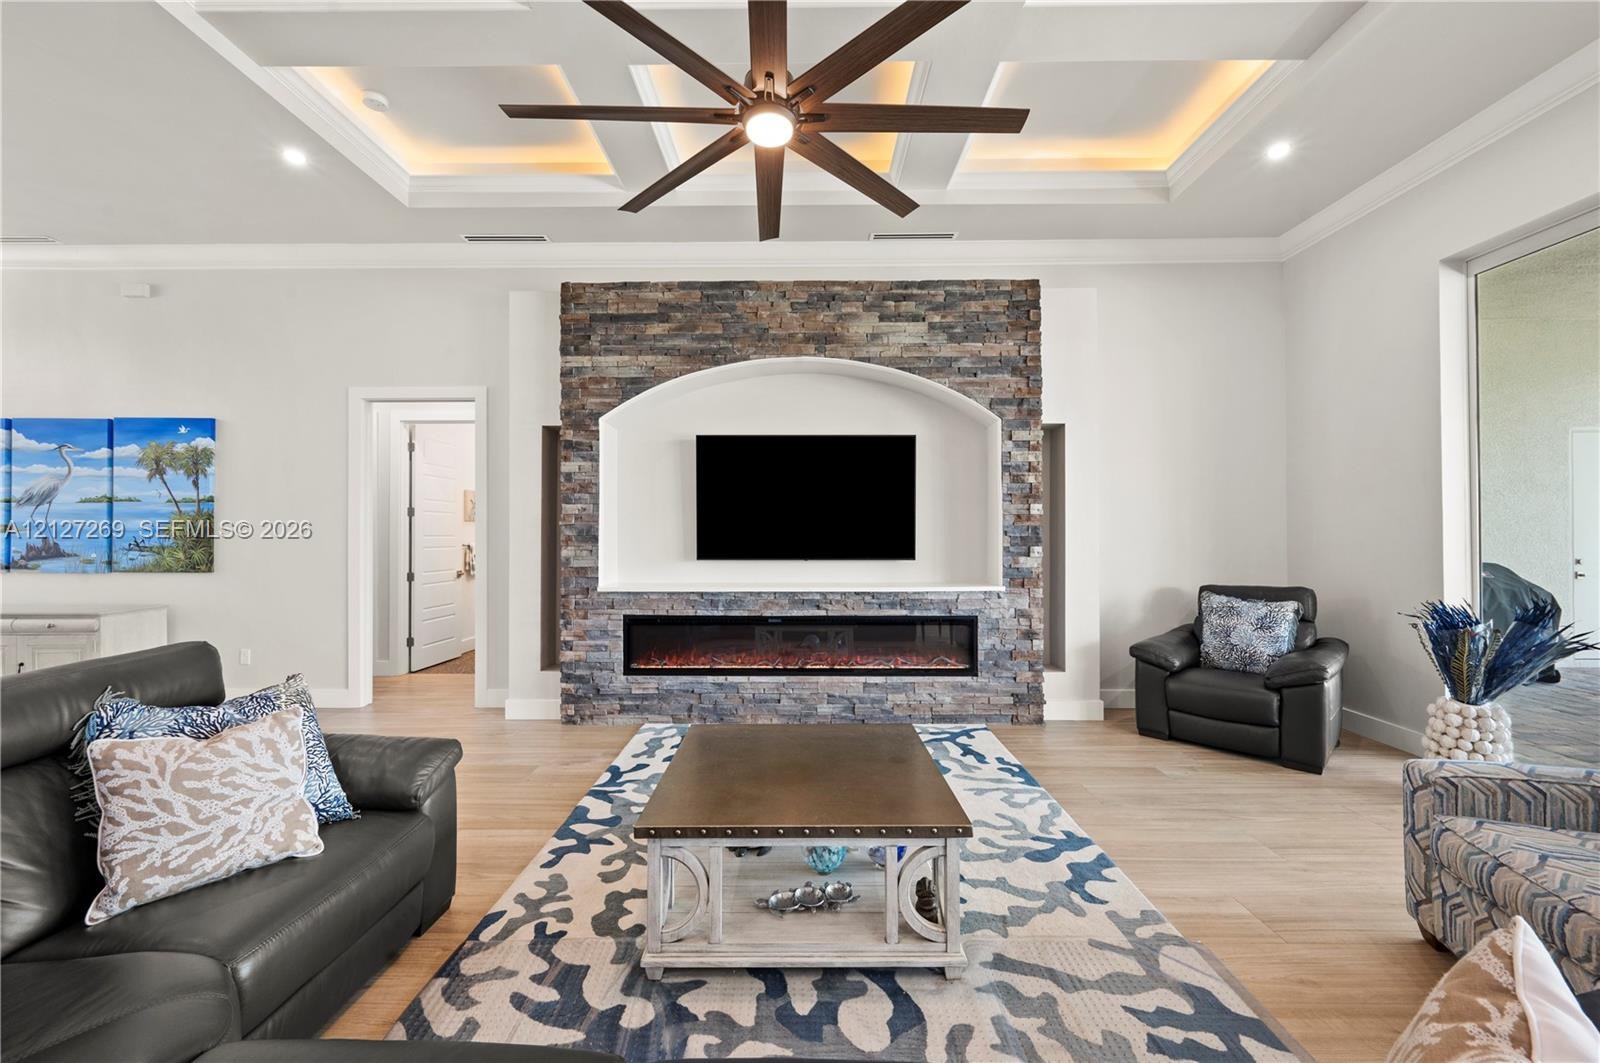
  • Coffered ceiling with recessed lighting, stacked stone fireplace surround, linear electric fireplace, and multi-blade ceiling fan
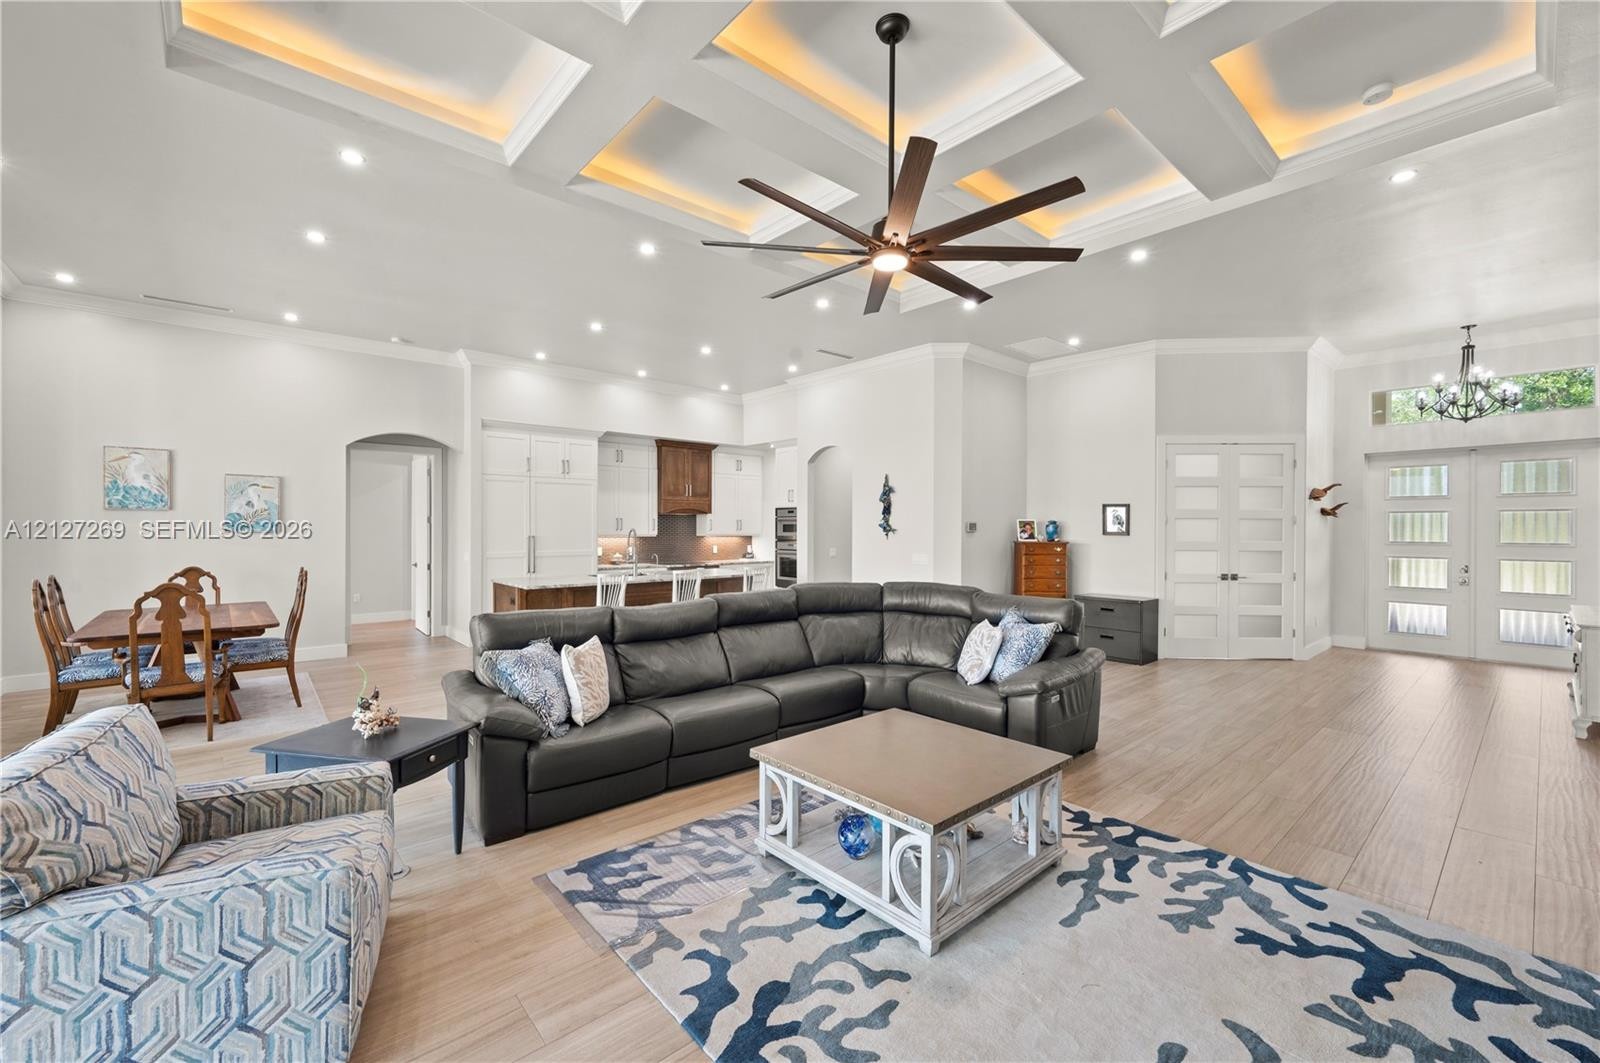
  • Coffered ceiling with recessed lighting, wood-finish flooring, multi-blade ceiling fan, and double glass-paneled entry doors
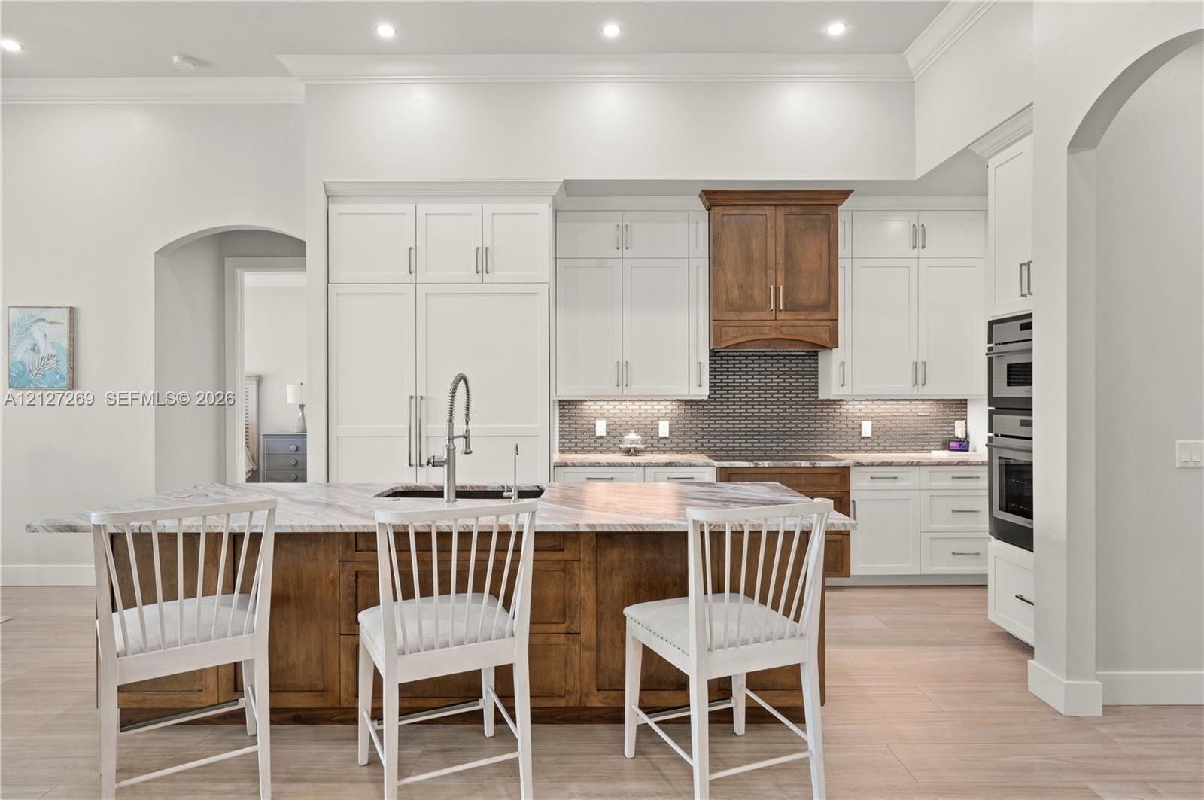
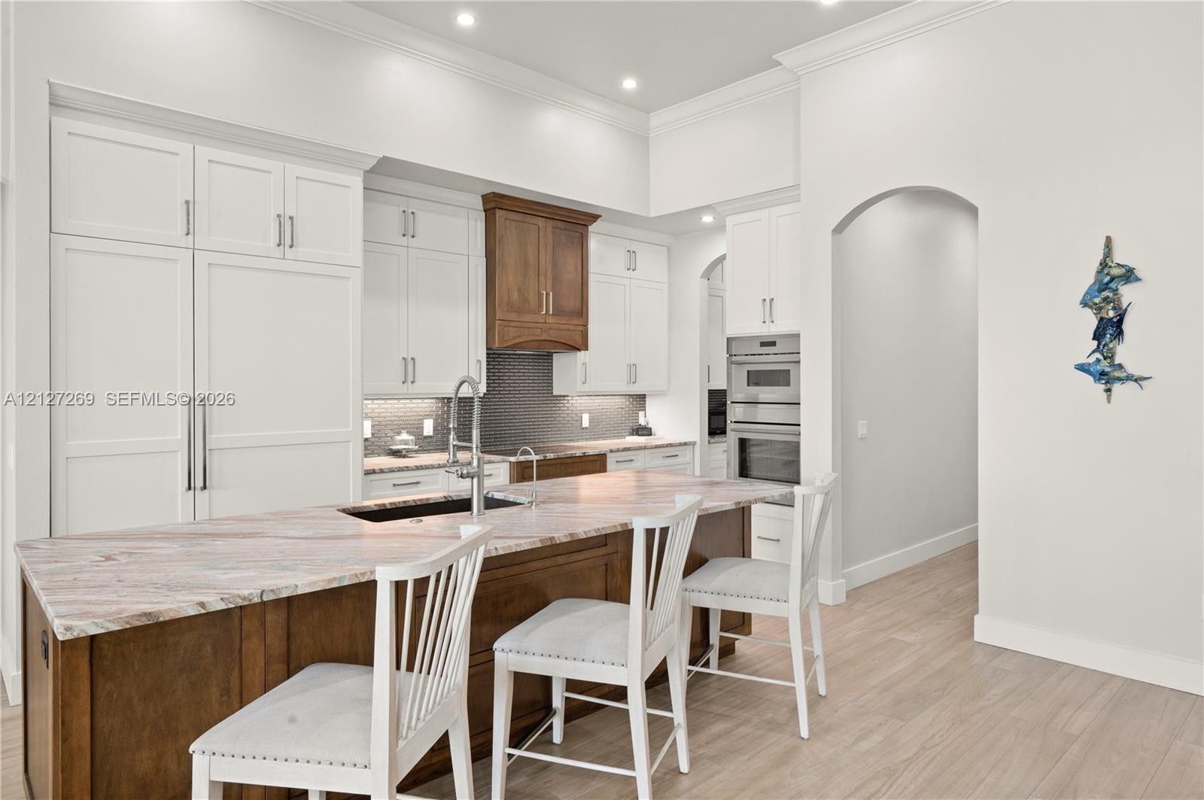
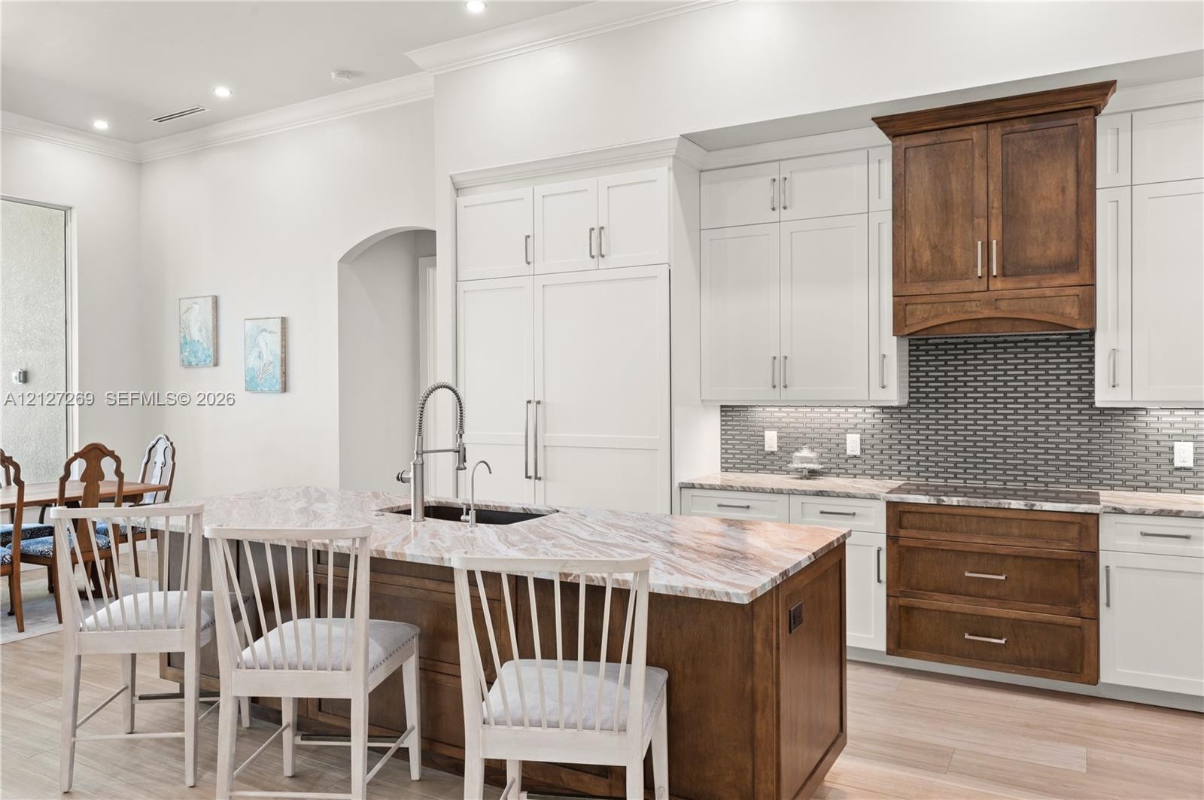
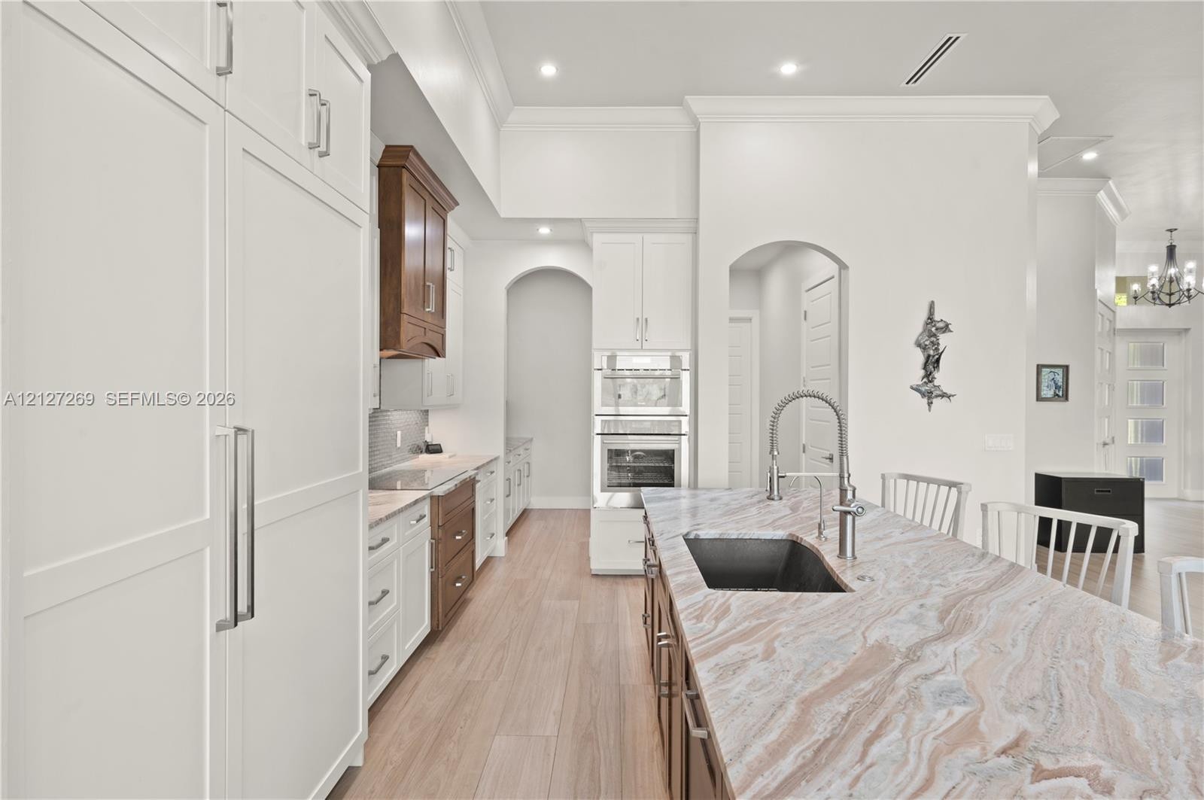
  • Kitchen featuring a center island with a waterfall-edge countertop, contrasting wood-finish and white cabinetry, a hexagonal-patterned tile backsplash
  • Kitchen featuring a central island with a stone countertop, panel-ready cabinetry, built-in double wall ovens, recessed lighting, and crown molding
  • Kitchen featuring two-tone custom cabinetry, a spacious island with stone countertop, tile backsplash, and recessed lighting
  • Kitchen featuring a central island with a stone countertop, integrated panel-ready refrigerator, stainless steel double wall oven, wood-finish floorin
  • Kitchen featuring wood-finish cabinetry, a large center island with a prep sink, stone-surface countertops, horizontal tile backsplash, and wood-finis
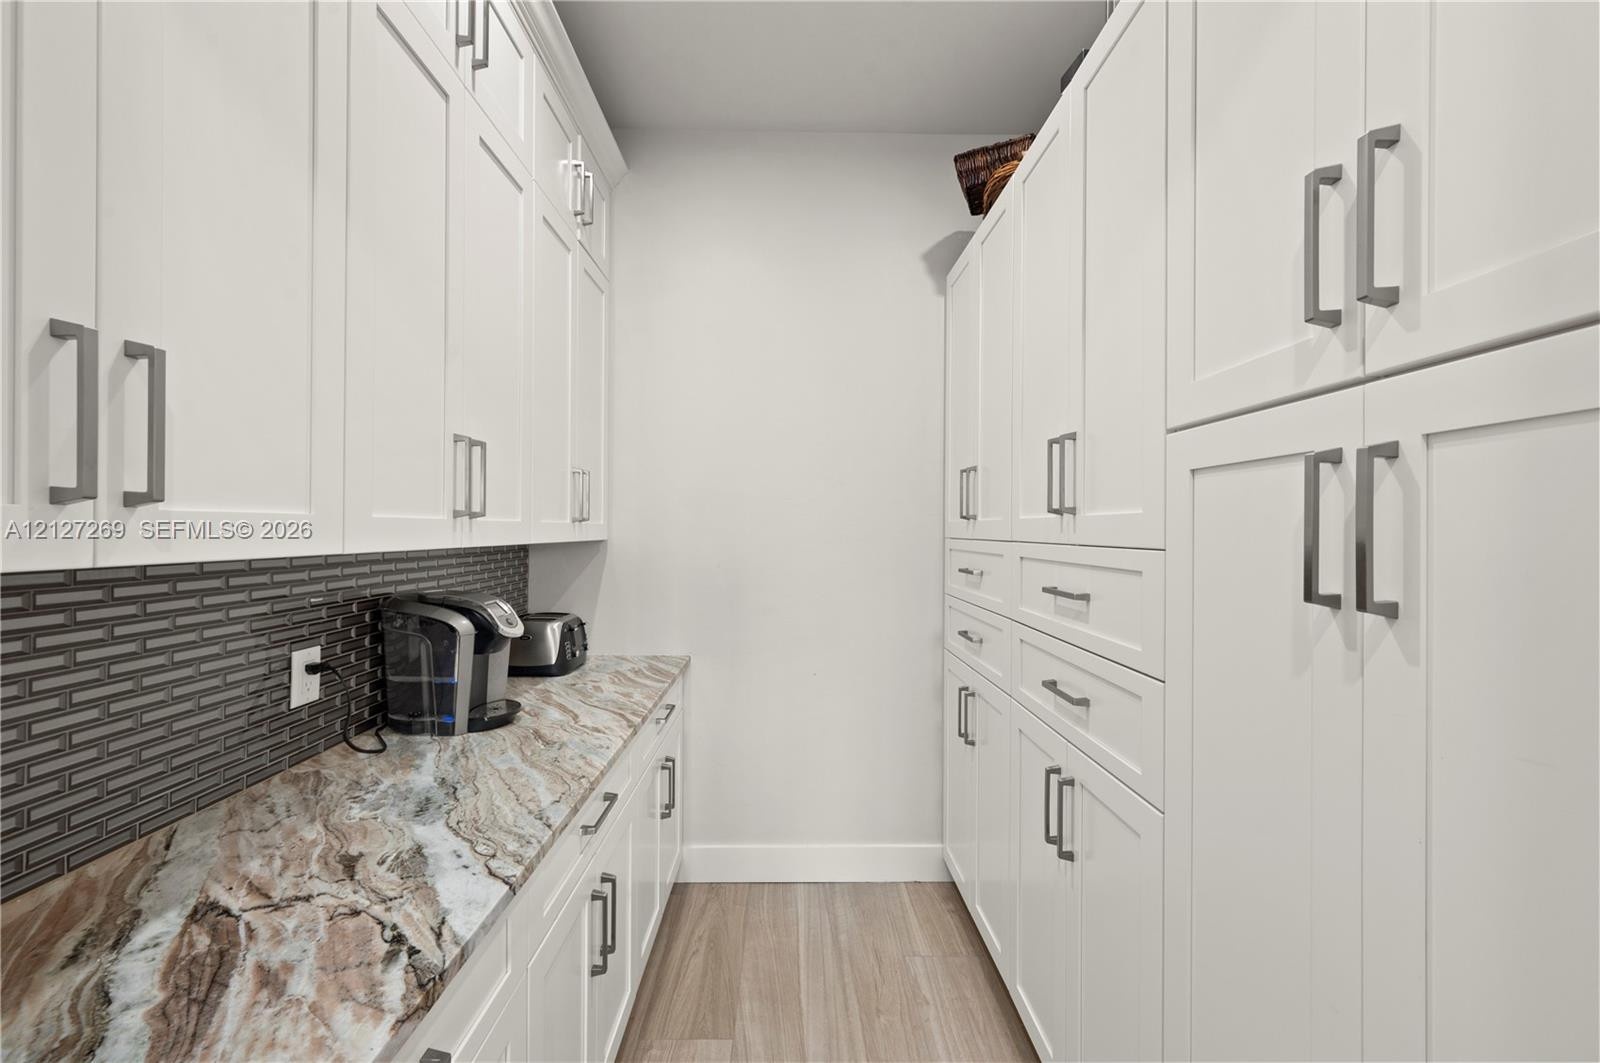
  • Full-height white cabinetry with Shaker-style doors, stone-surface countertop, linear tile backsplash, and wood-finish flooring
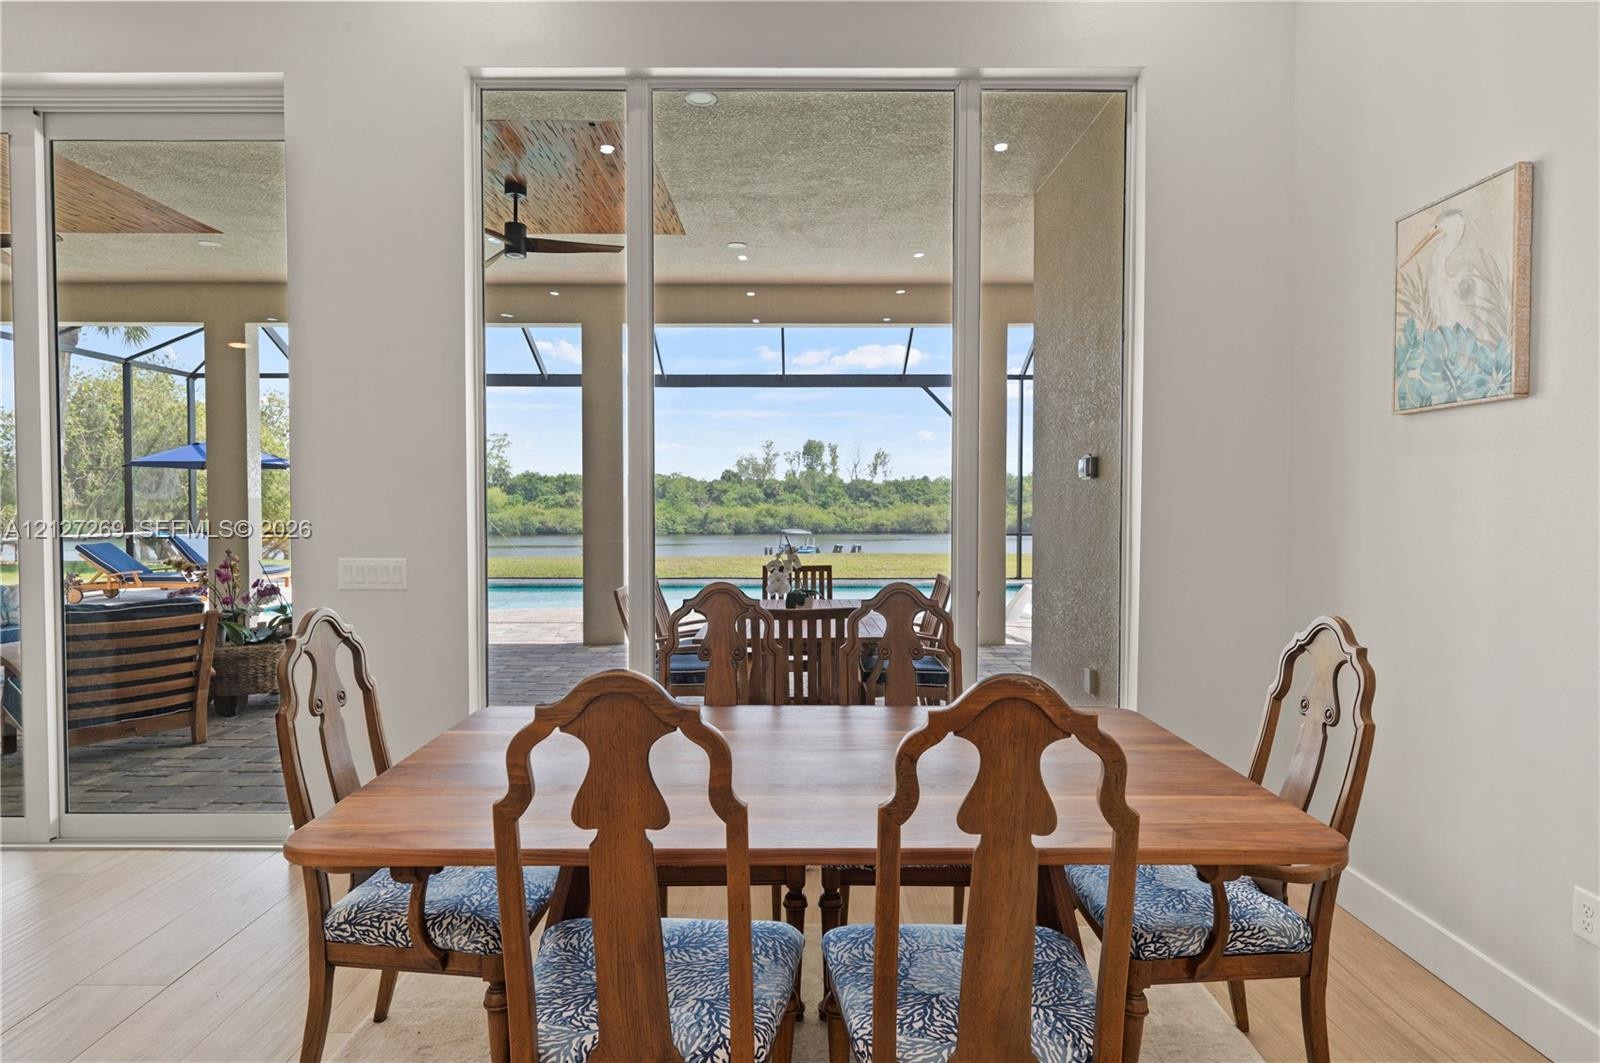
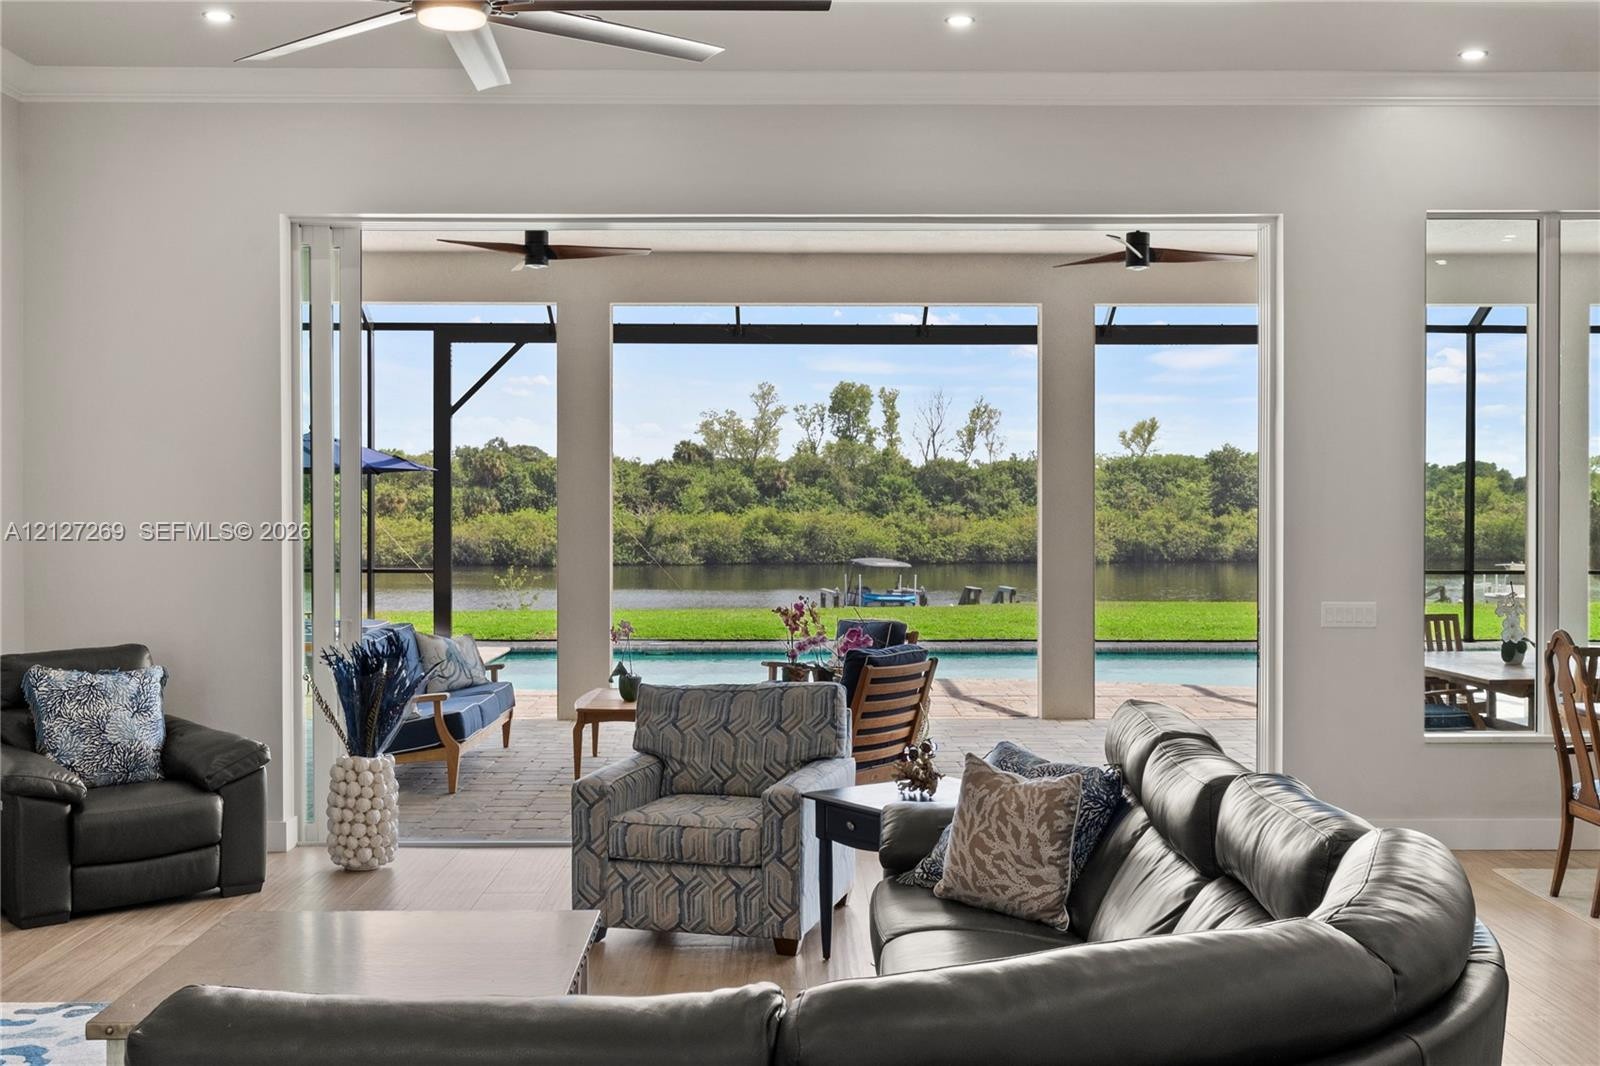
  • Floor-to-ceiling glass panel doors, covered exterior lanai with recessed lighting and ceiling fan, screen-enclosed pool, and water frontage
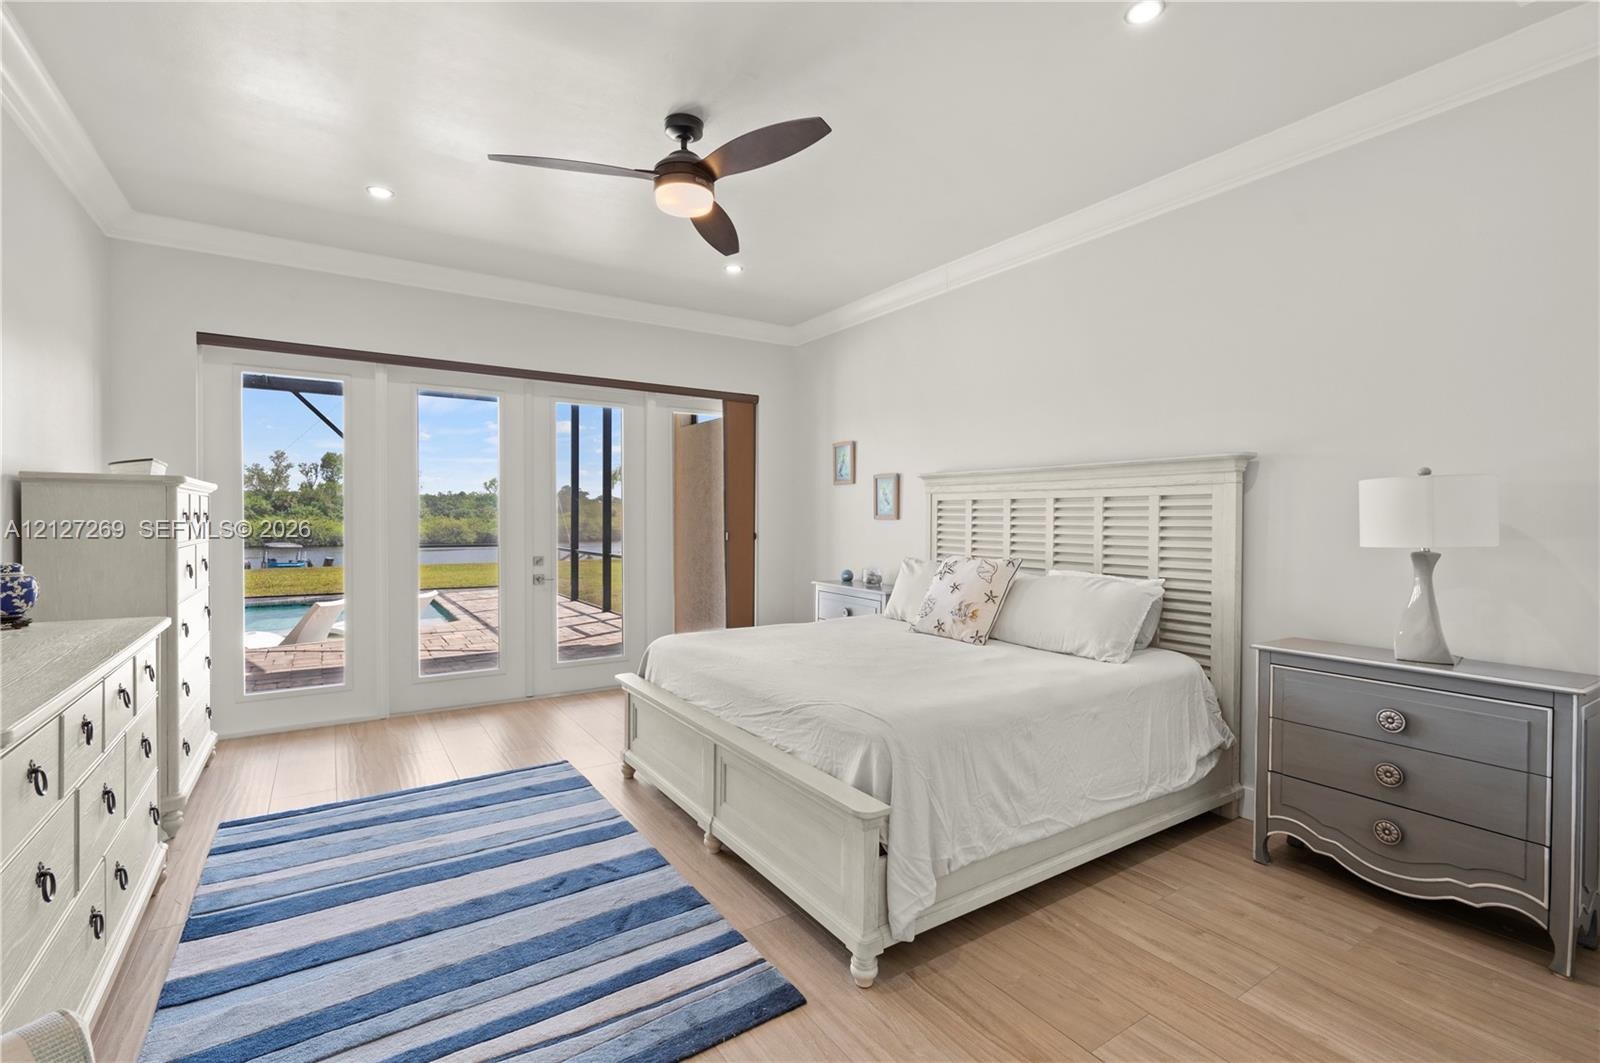
  • Tray ceiling with recessed lighting, wood-finish flooring, ceiling fan with integrated lighting, and multi-panel glass patio doors
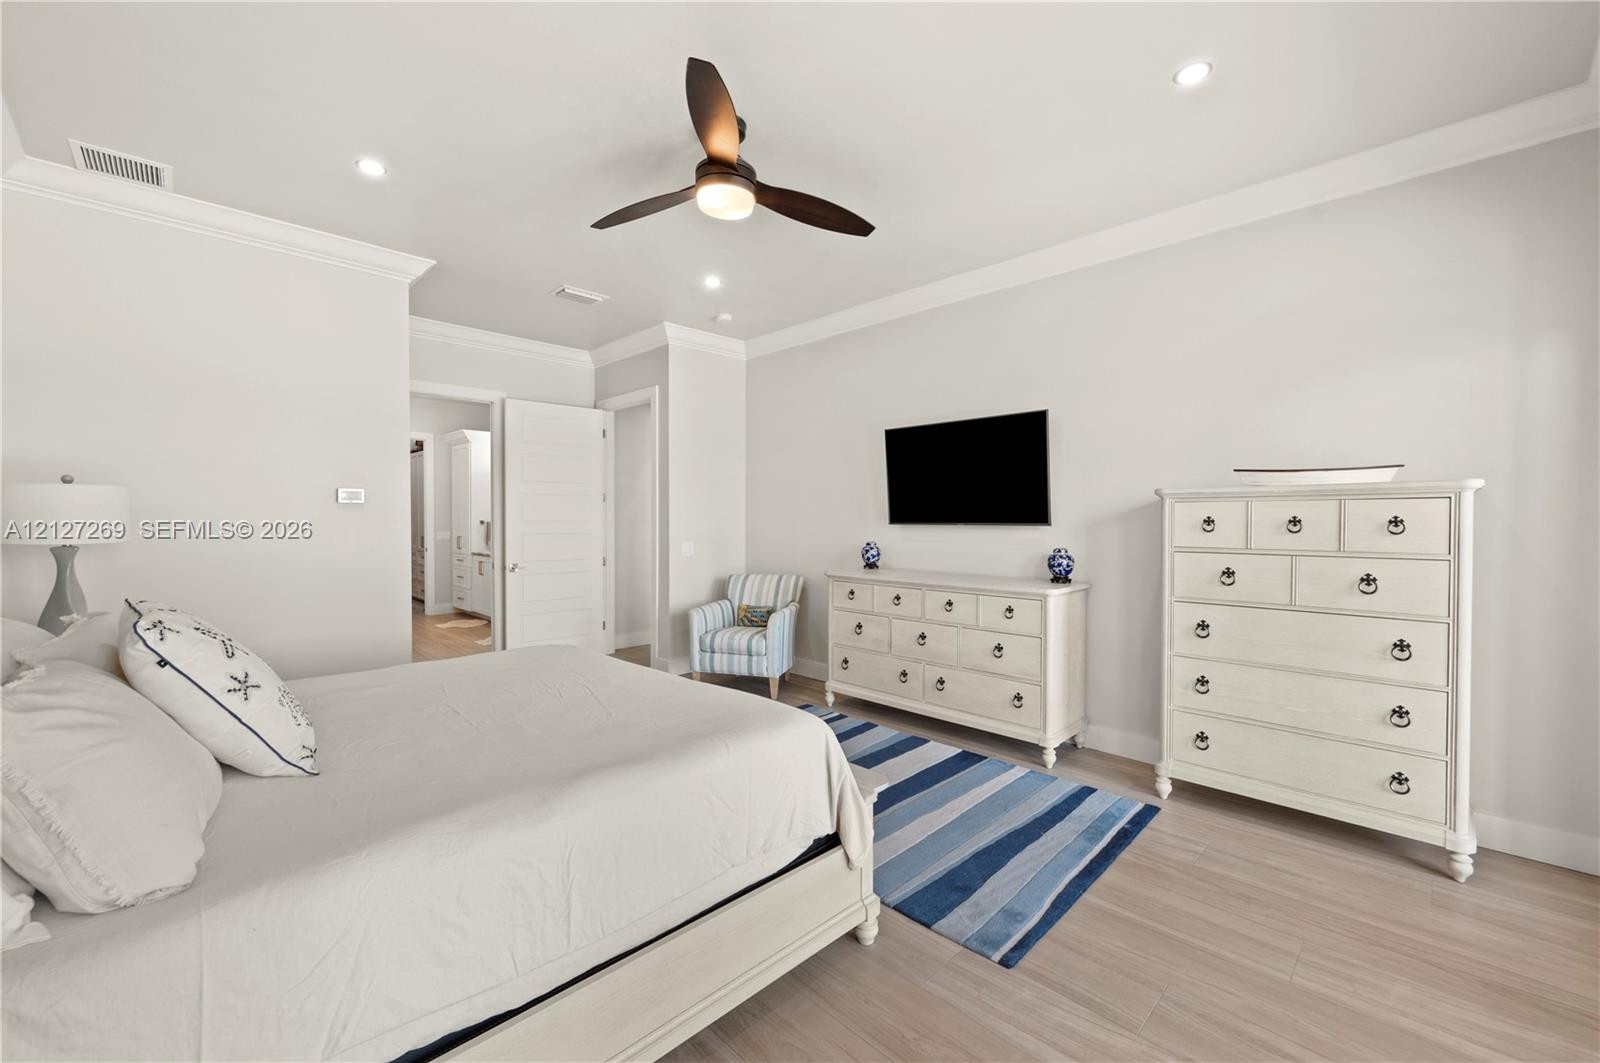
  • Neutral-toned interior featuring wood-finish flooring, recessed lighting, crown molding, and a ceiling fan
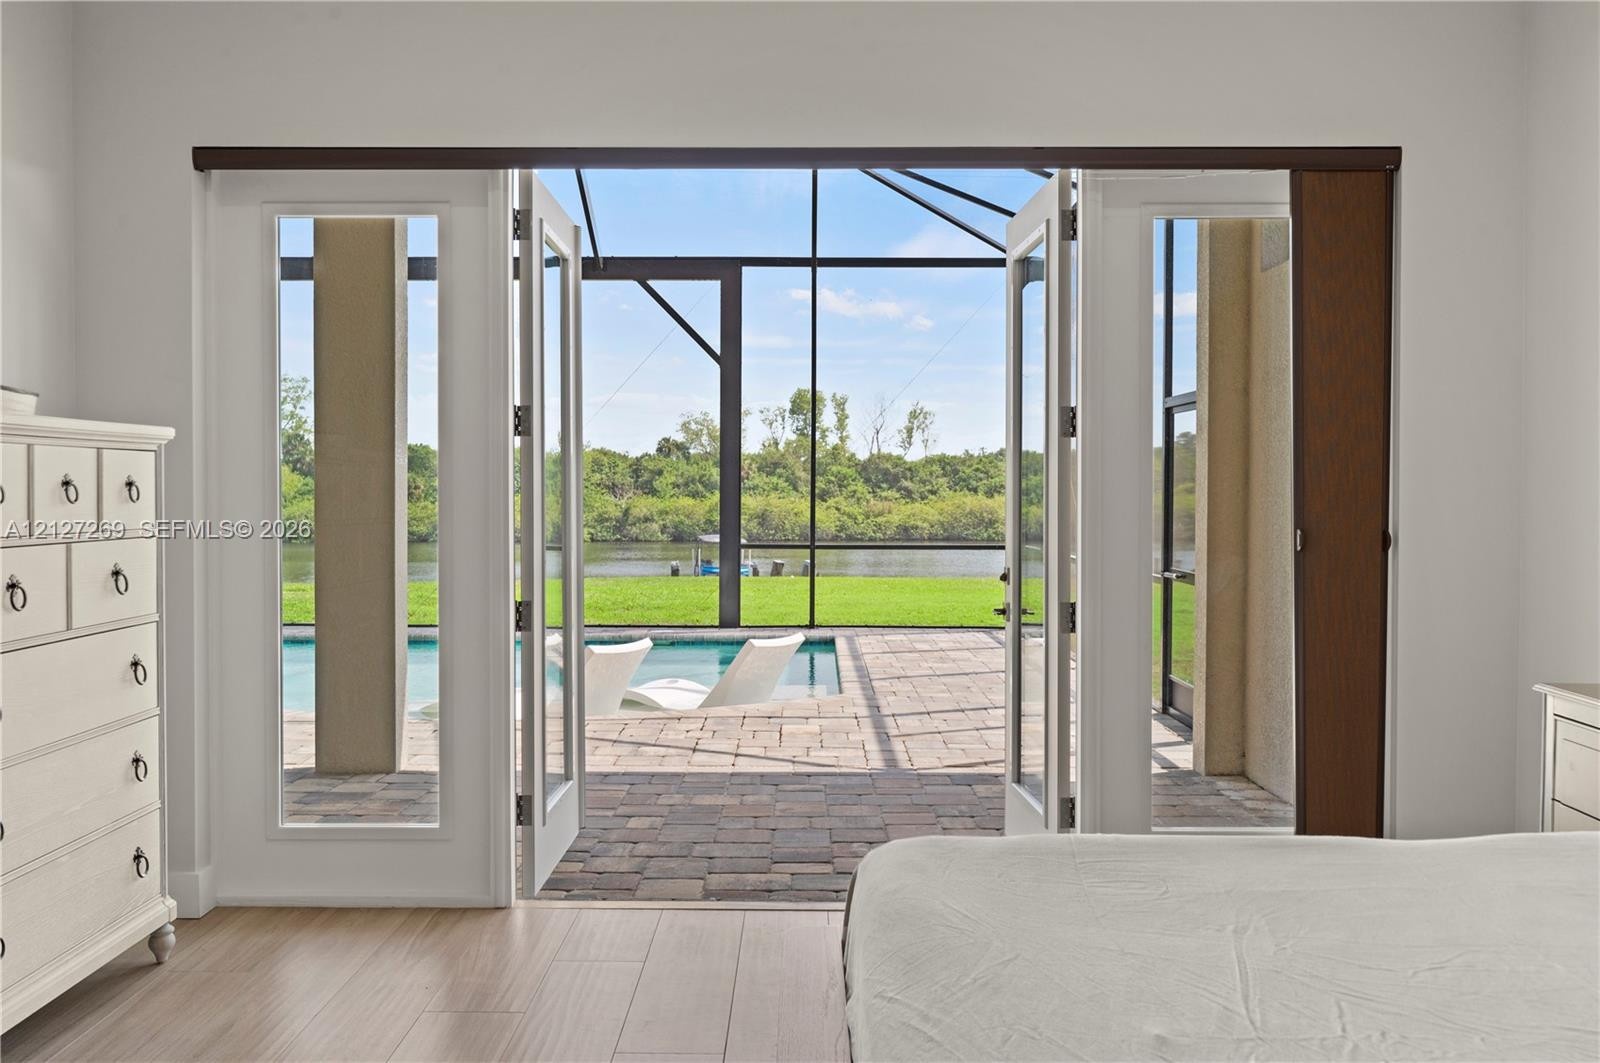
  • Multi-panel glass French doors opening to a screened-in lanai featuring paver hardscaping, a swimming pool, and water frontage
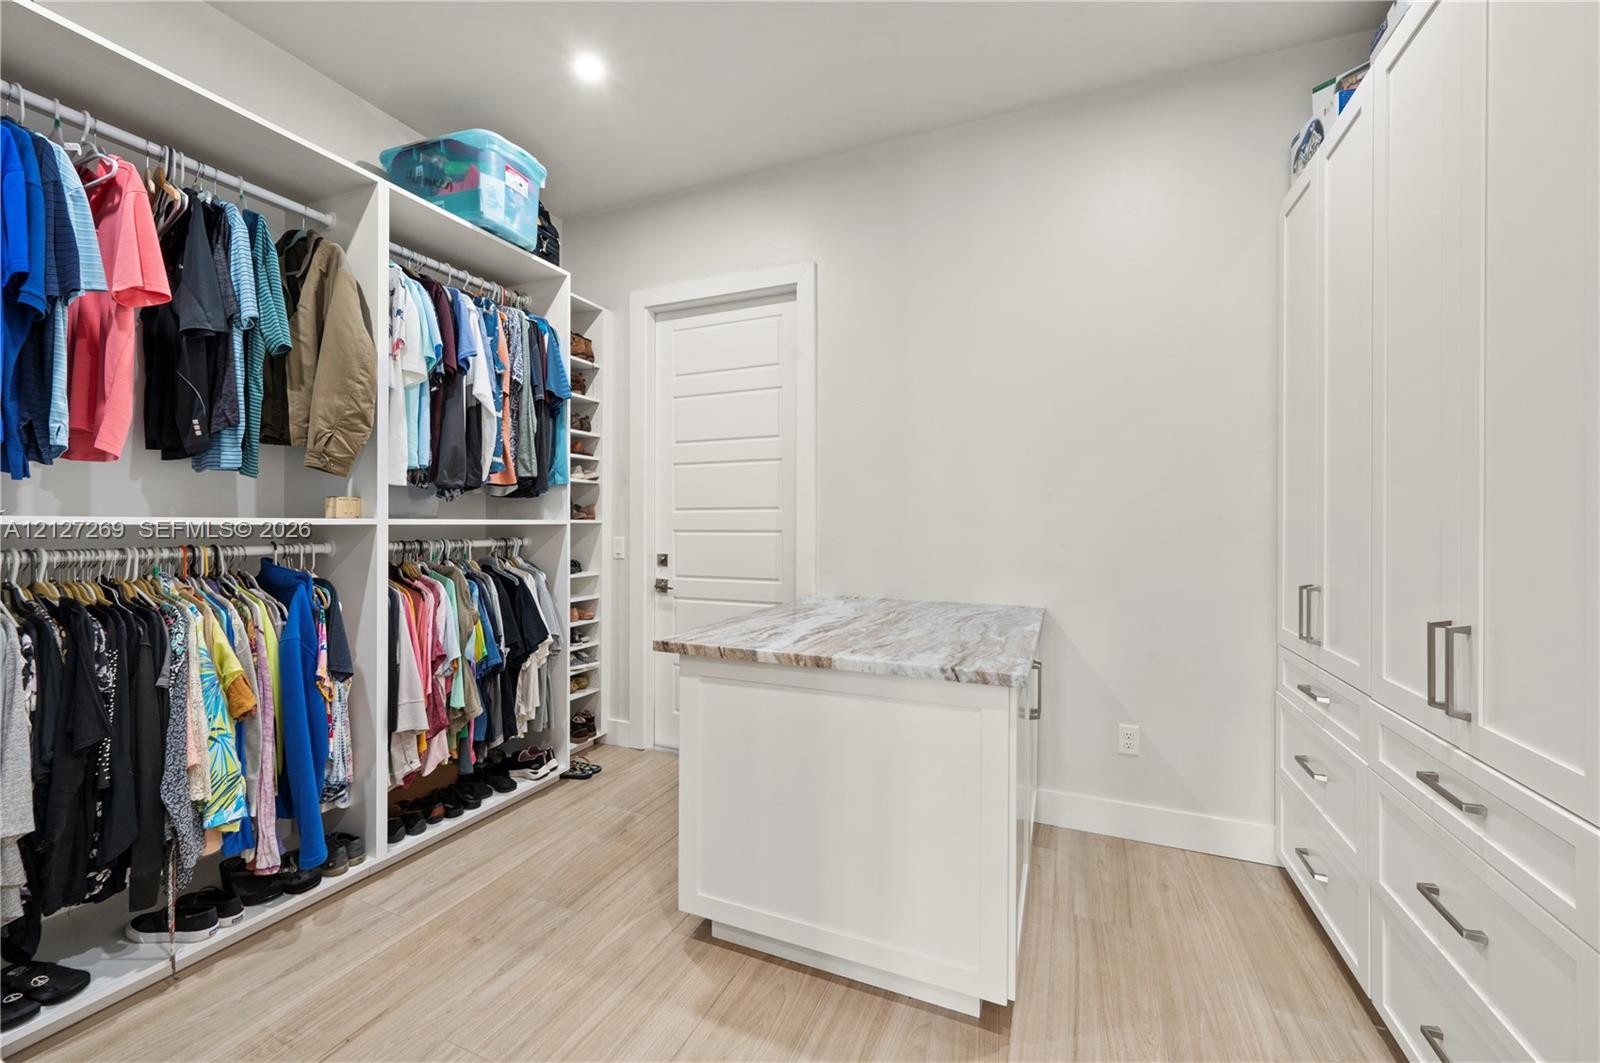
  • Walk-in closet featuring extensive built-in shelving, center island with stone-finish countertop, full-height cabinetry, and wood-finish flooring
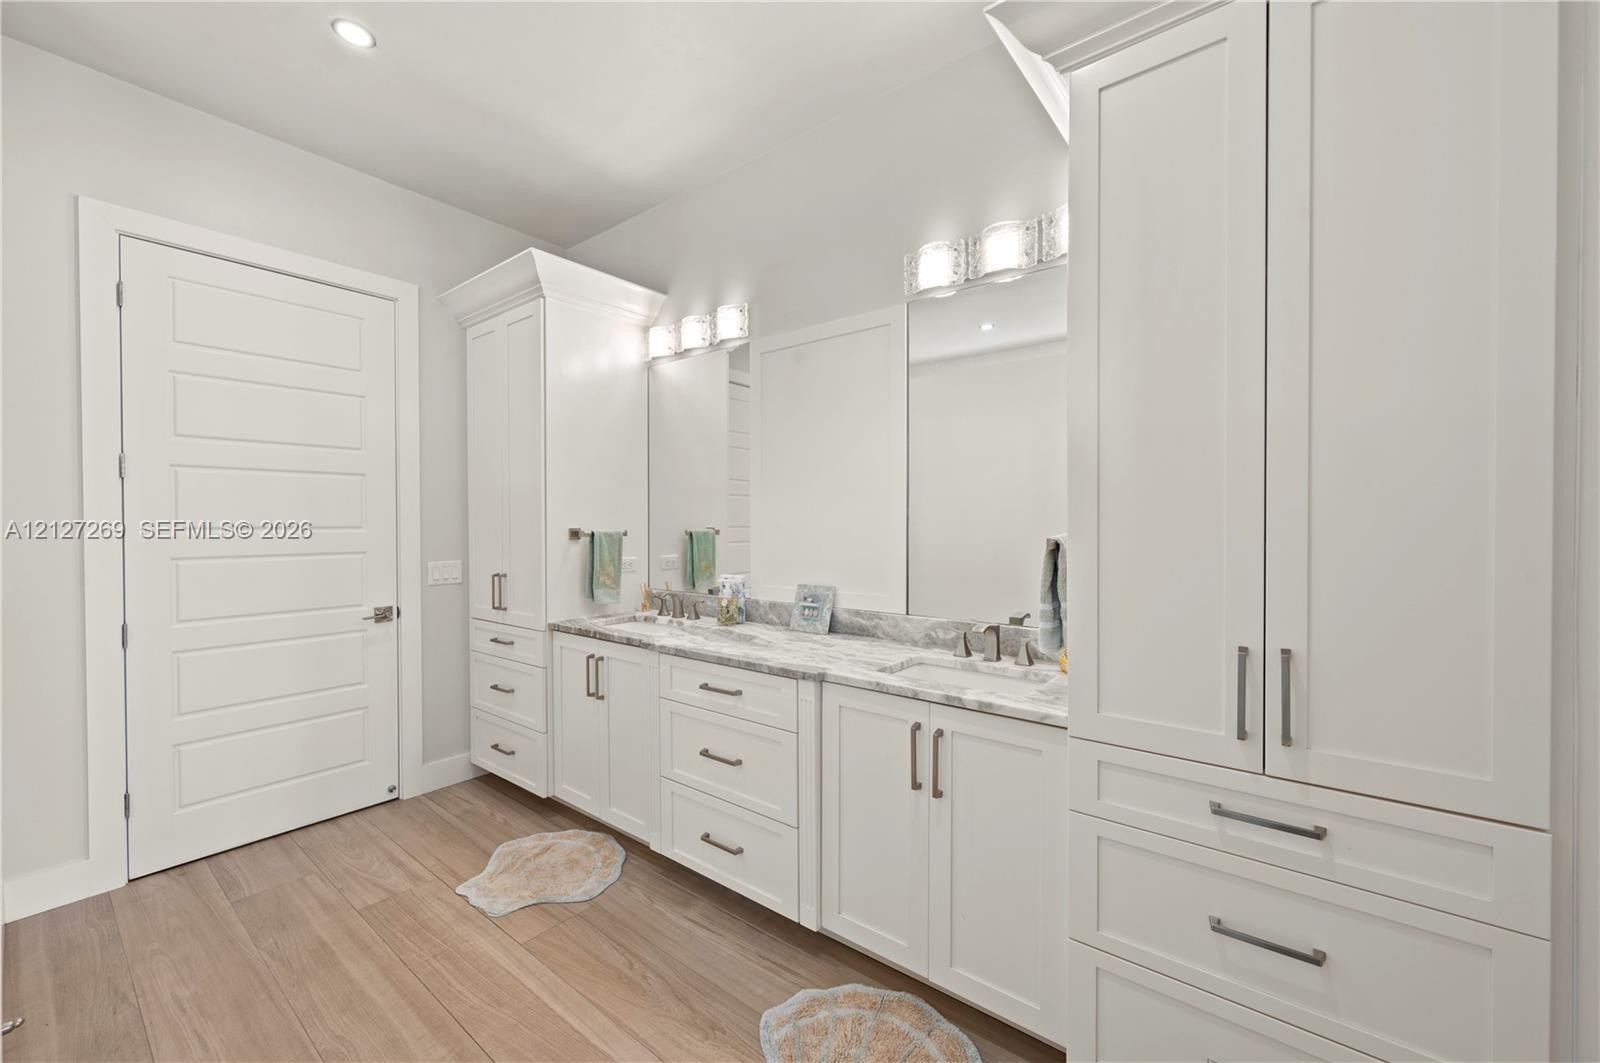
  • Double vanity with stone-surface countertops, white Shaker-style cabinetry, full-height storage towers, integrated lighting, and wood-finish flooring
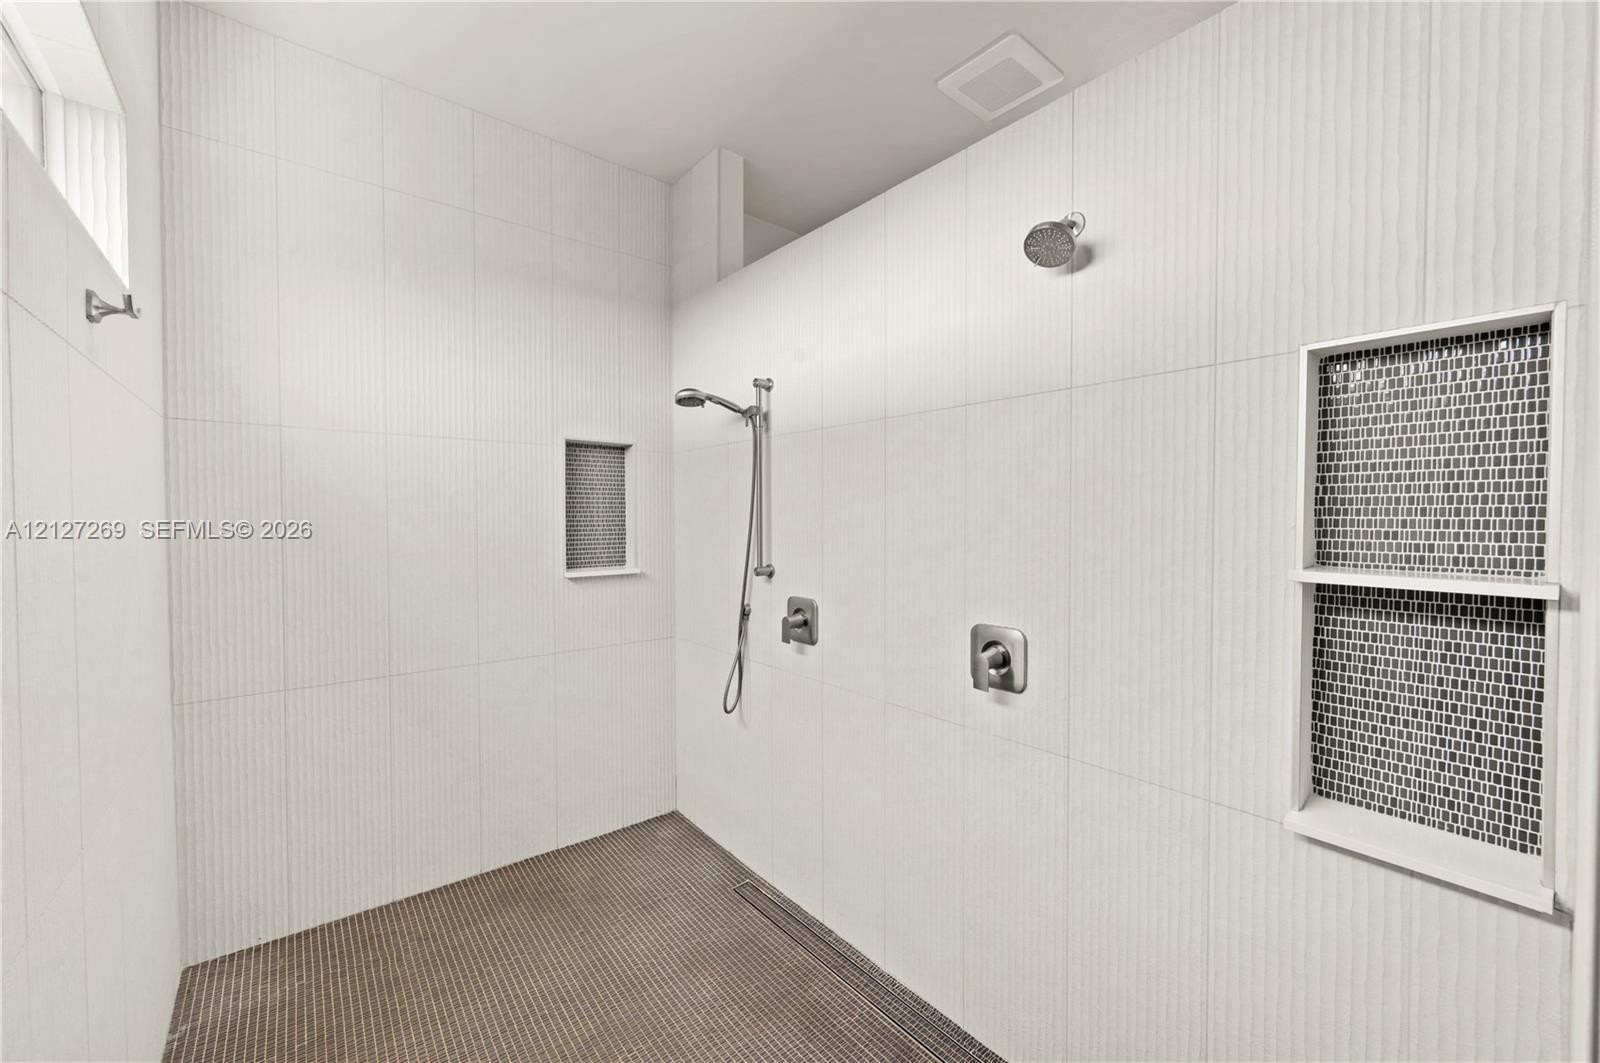
  • Walk-in shower featuring textured wall tile, dual shower heads including a handheld wand, mosaic-tiled recessed shelving, and a linear floor drain
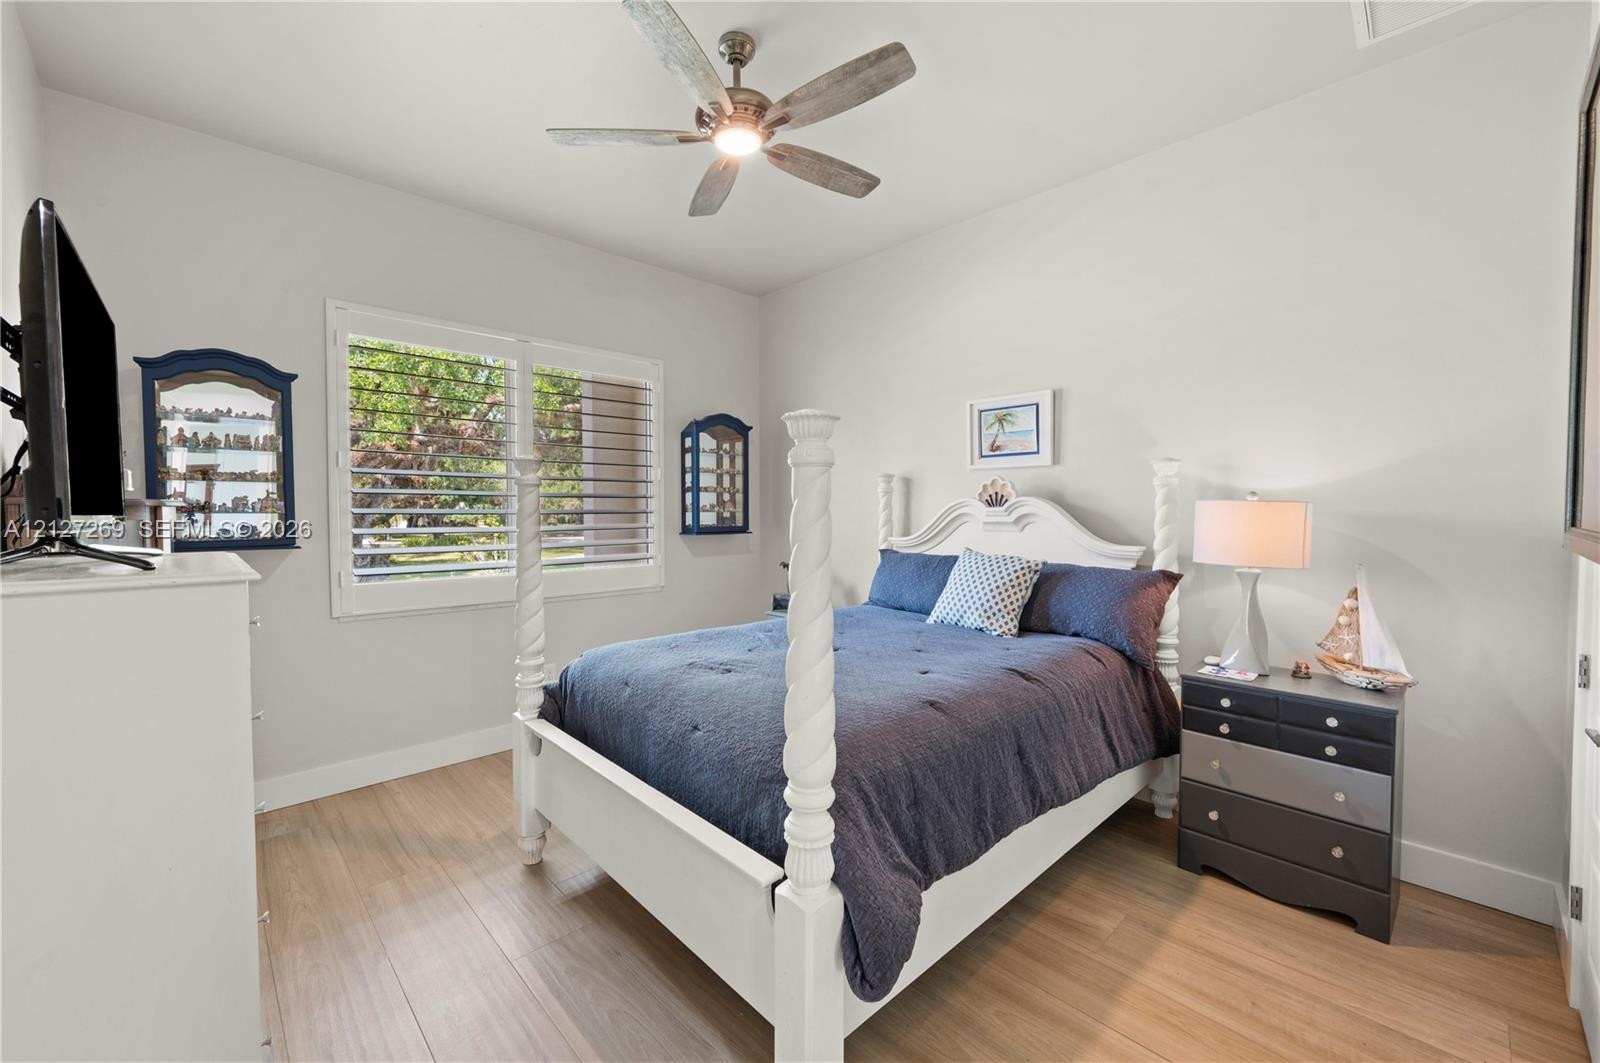
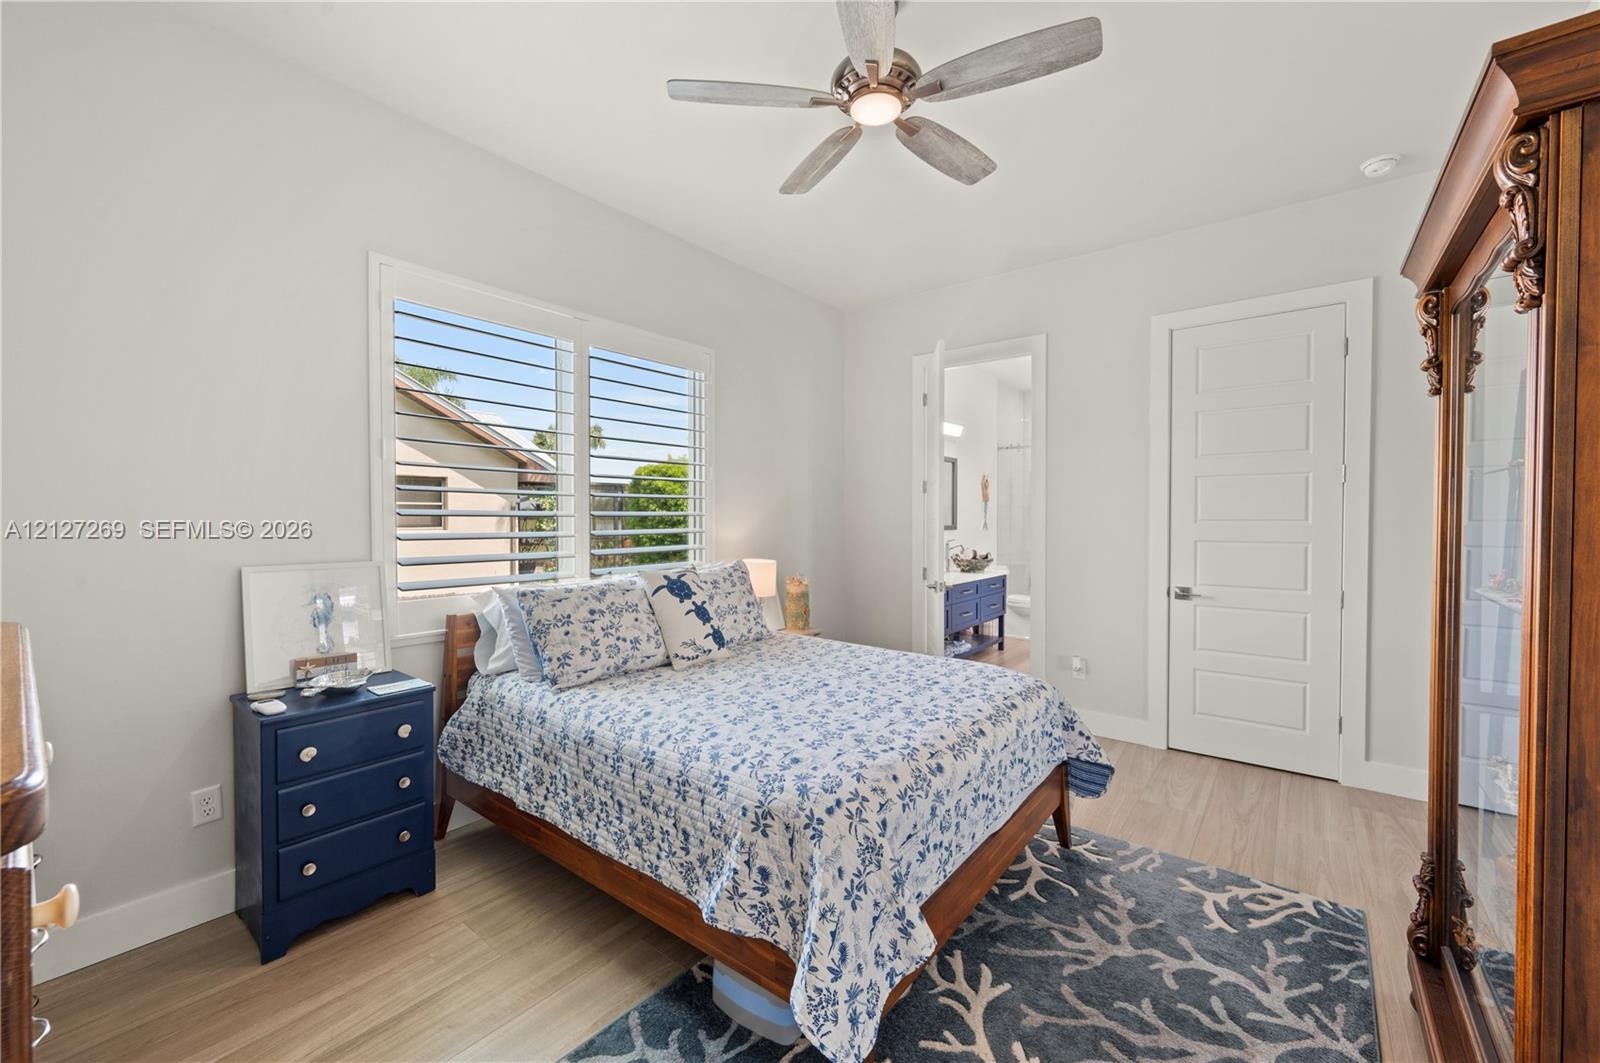
  • Wood-finish flooring, plantation shutters, and a ceiling fan with integrated lighting
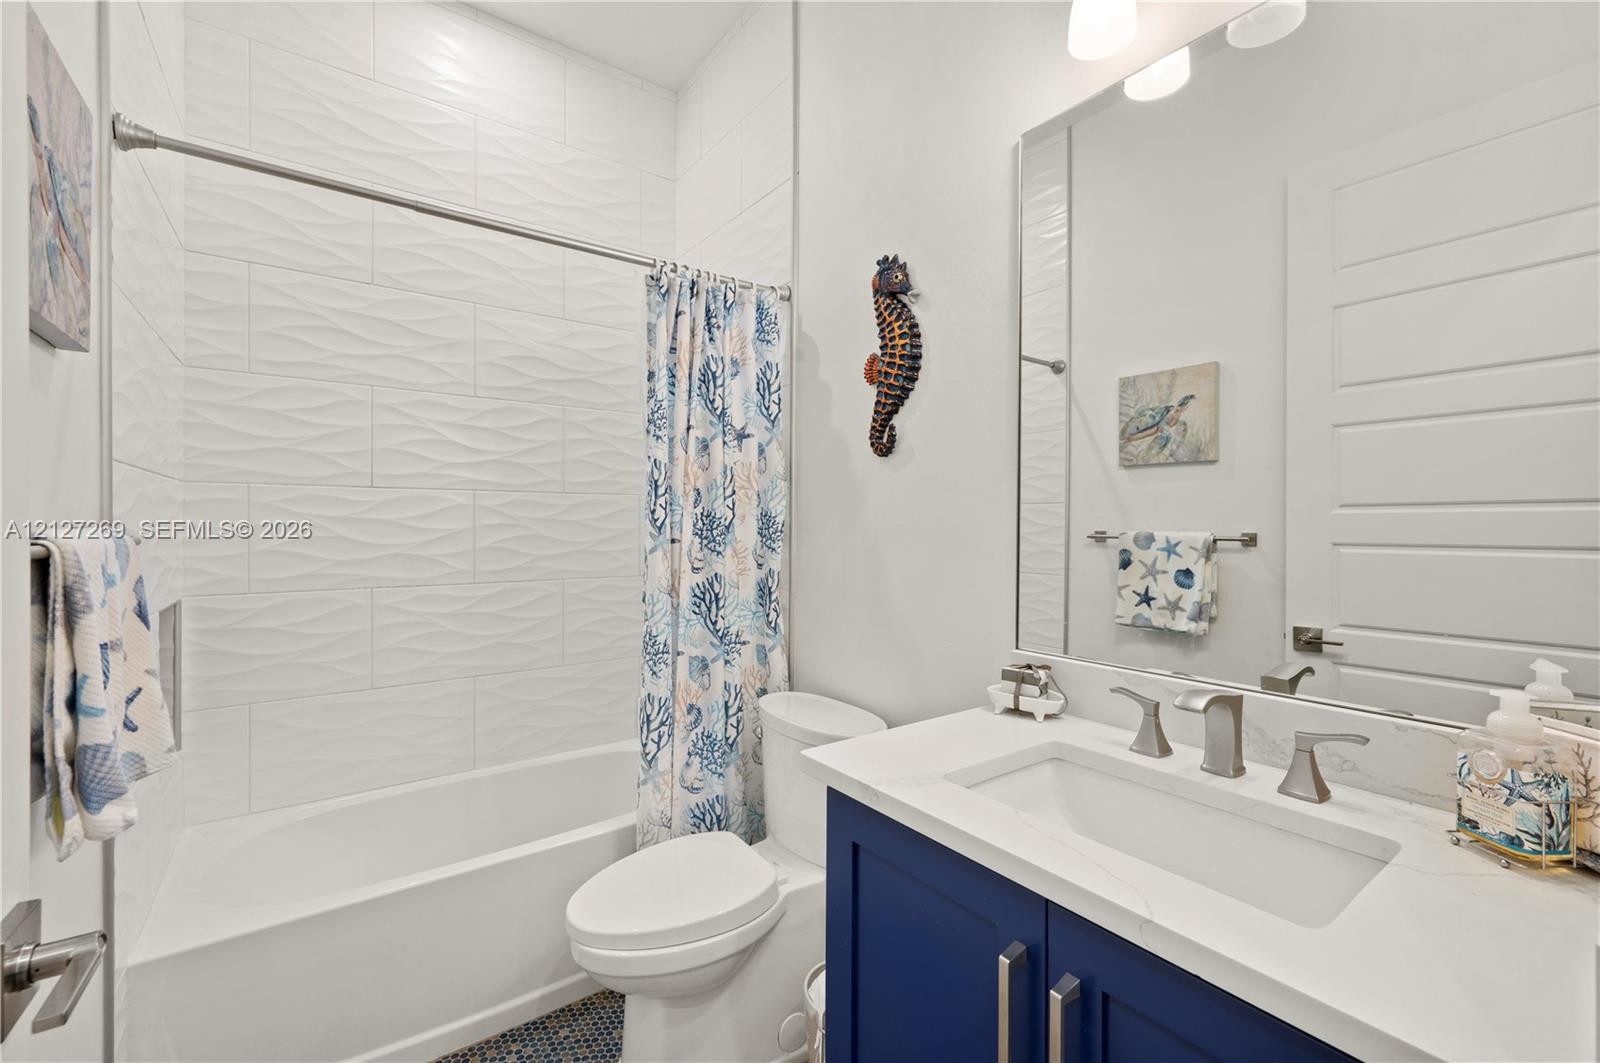
  • Bathroom featuring a navy blue vanity cabinet with a light-toned countertop, integrated rectangular sink, wall-spanning mirror, and white textured til
  • Bedroom featuring wood-finish flooring, plantation shutters, a ceiling fan with integrated lighting, and a multi-panel interior door
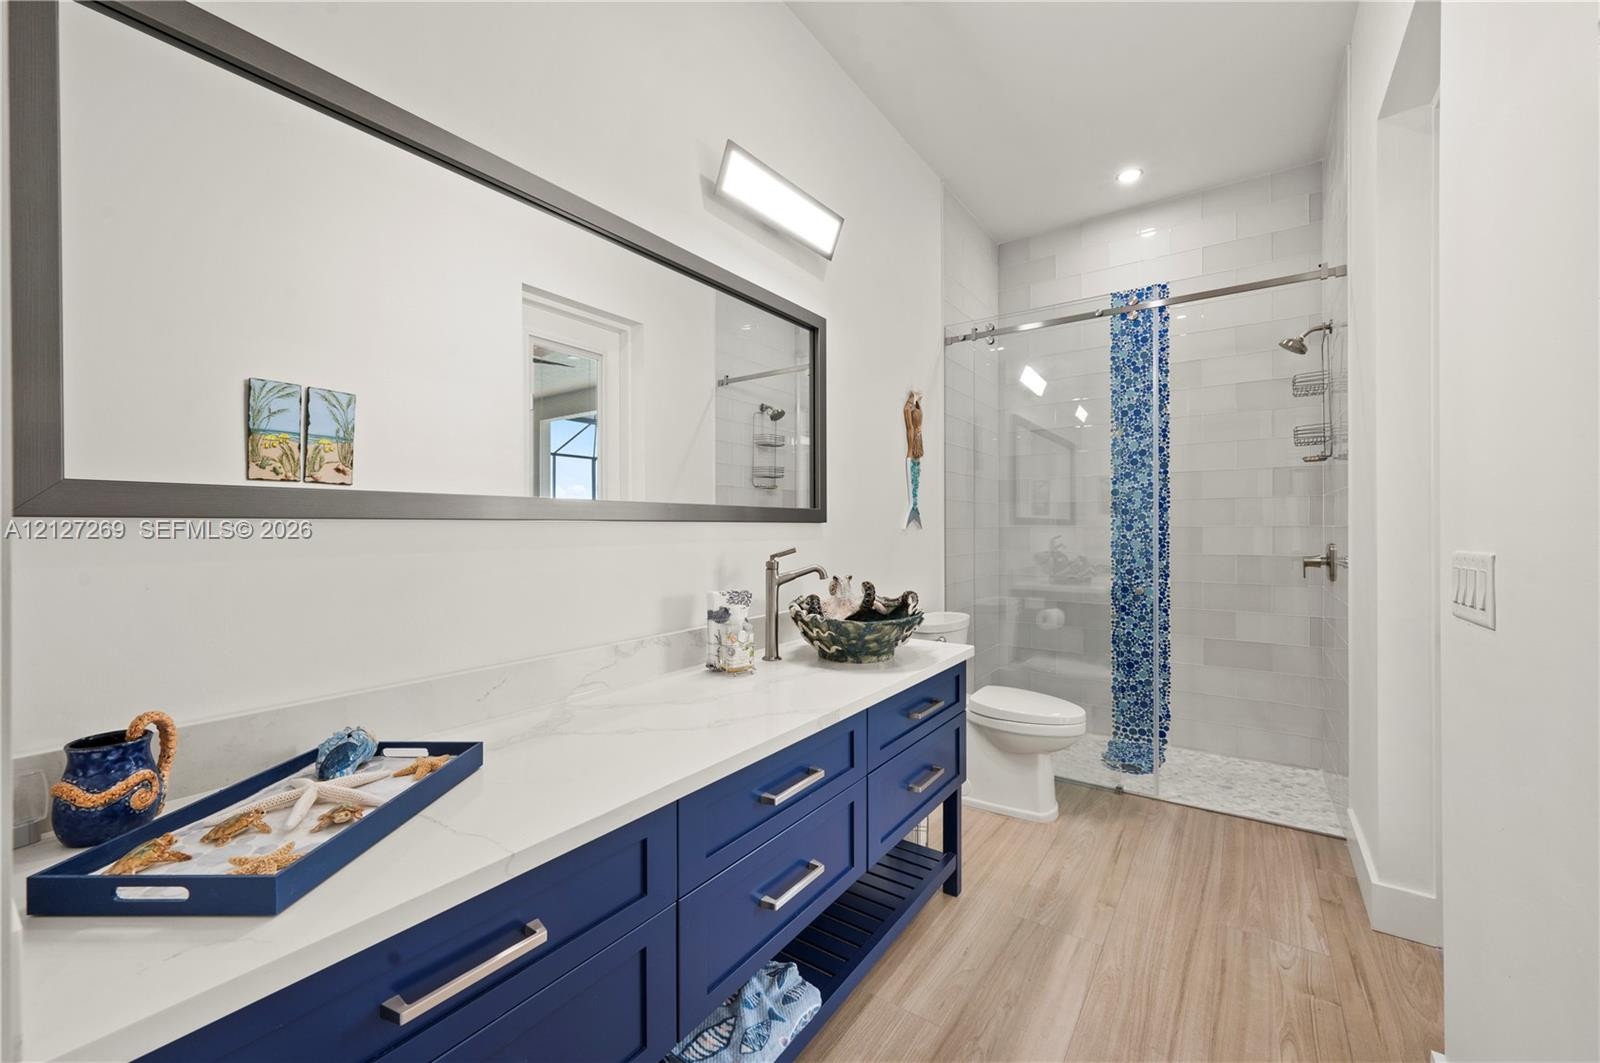
  • Dual-basin vanity featuring quartz countertops, blue cabinetry, wood-finish flooring, and a glass-enclosed shower with subway tile surround
  • Coffered ceiling with recessed lighting, central ceiling fan, floor-to-ceiling stacked stone fireplace surround, built-in media niche, and wood-finish
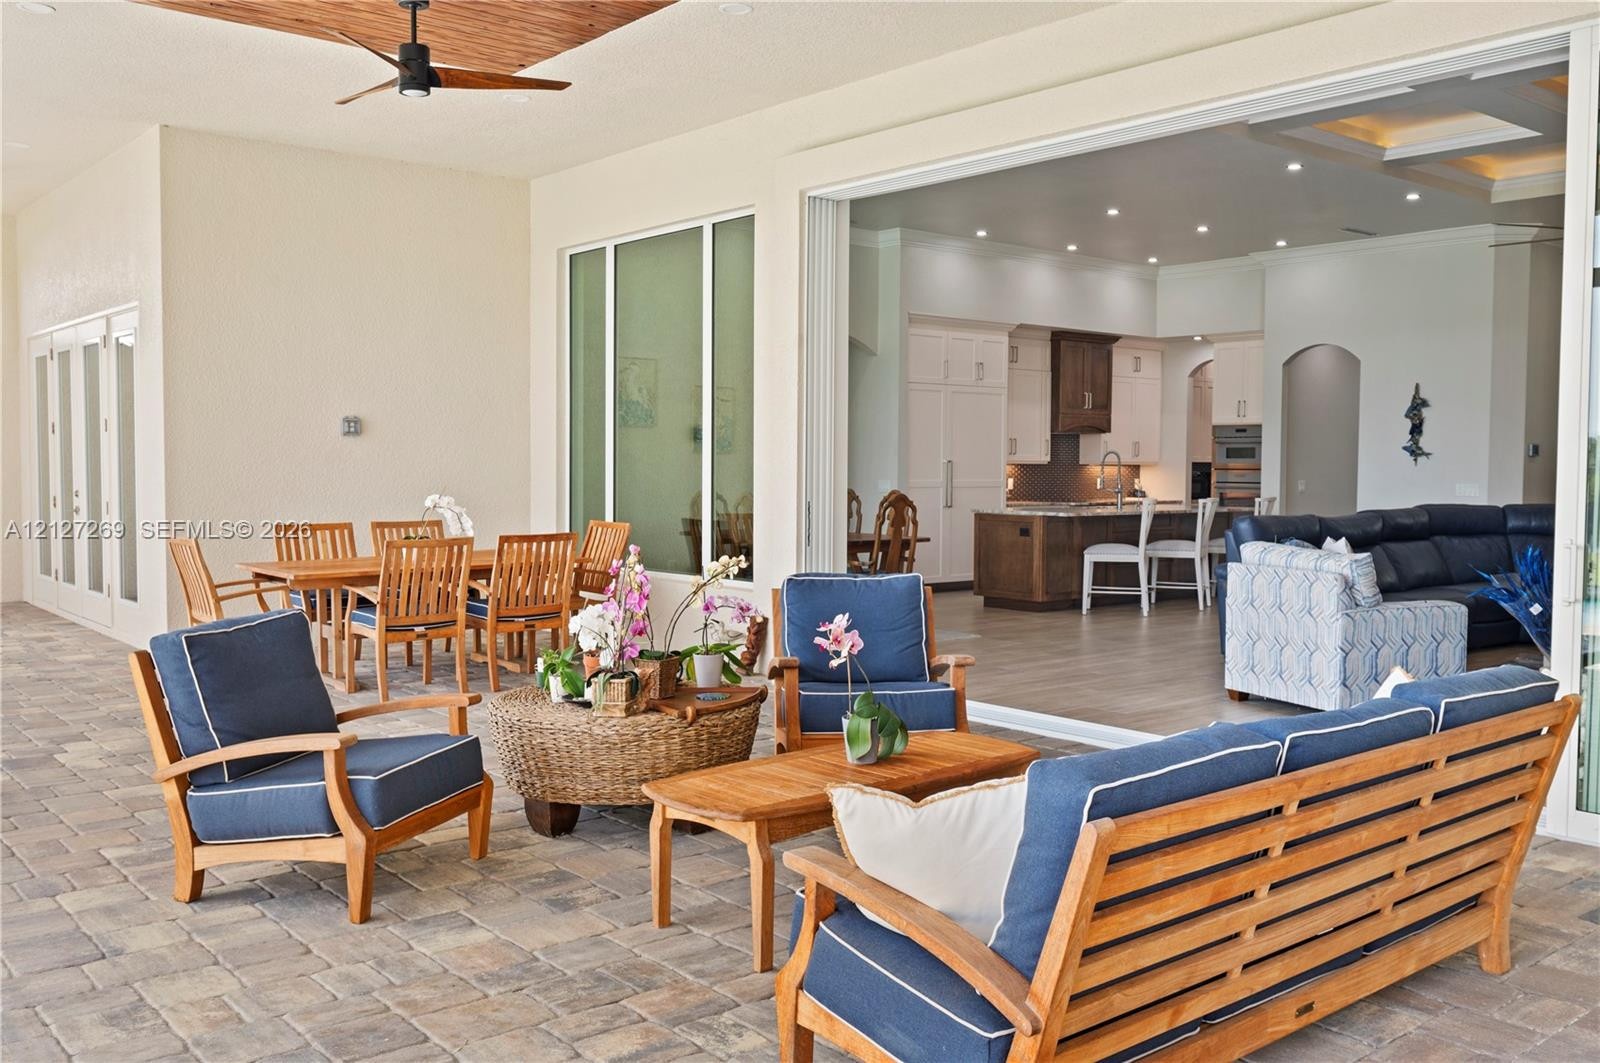
  • Open-concept living area featuring retractable glass walls, wood-finish flooring, recessed ceiling lighting, ceiling fans, and an expansive screened-i
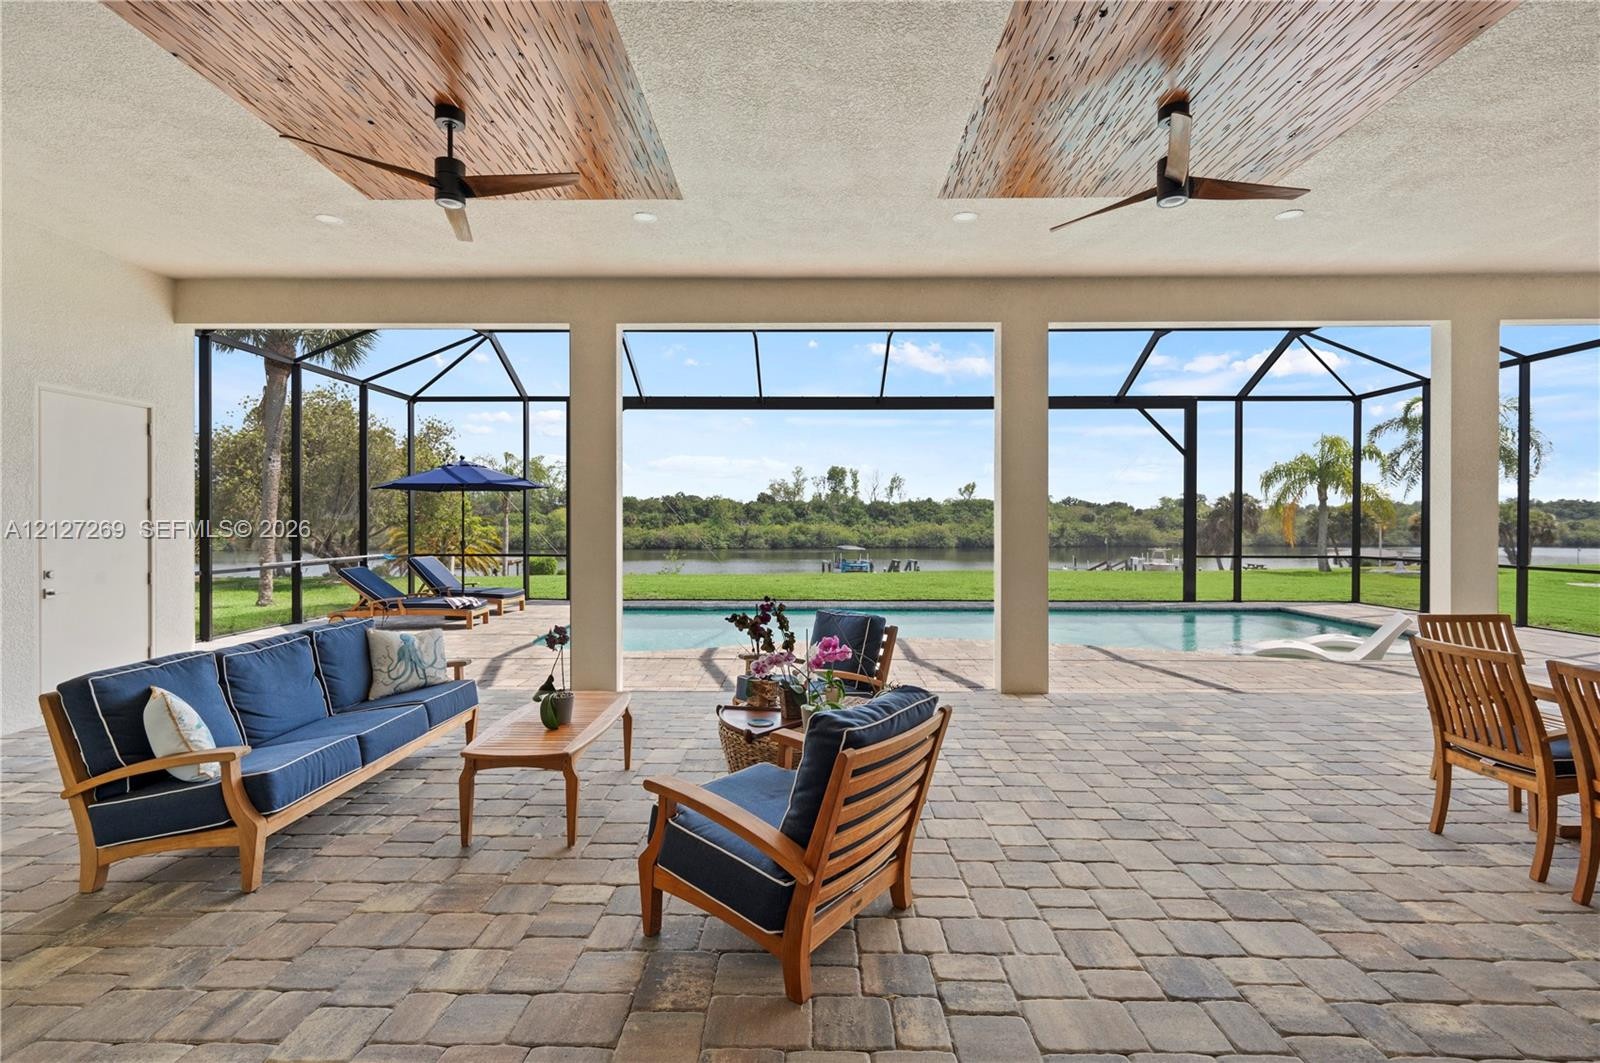
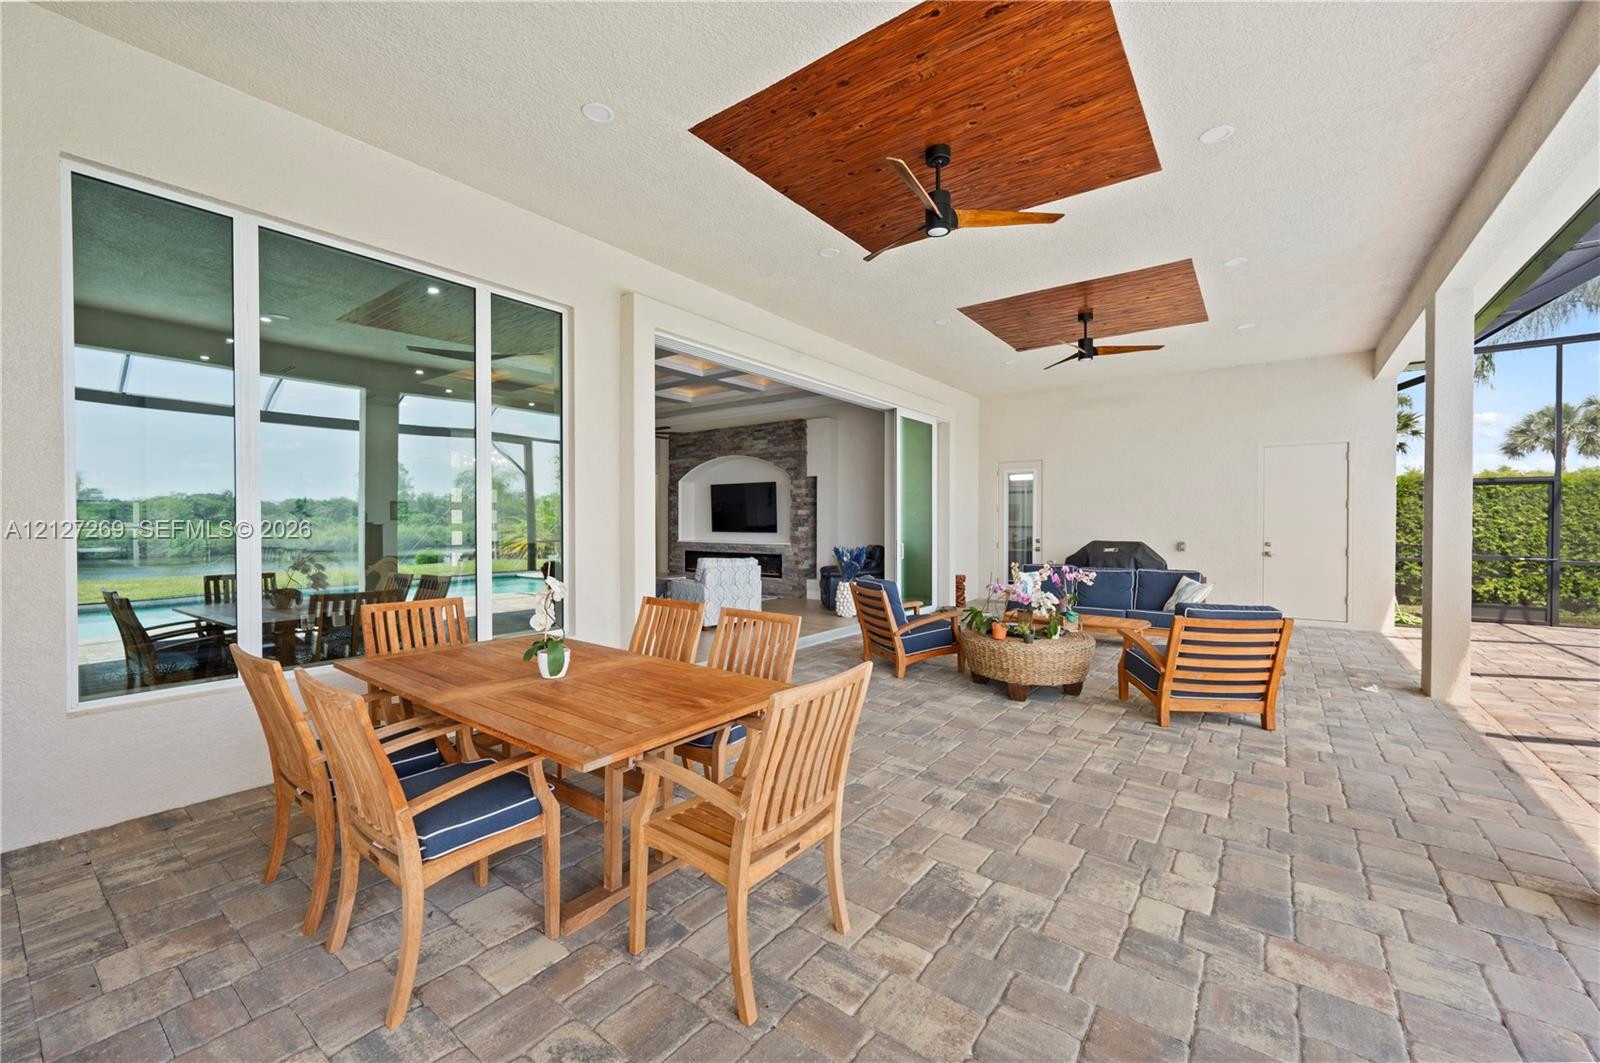
  • Covered lanai featuring stone paver flooring, recessed ceiling lighting, and two wood-finish ceiling fans
  • Covered lanai featuring paver flooring, recessed wood-paneled ceiling accents, ceiling fans, and a screened-in swimming pool enclosure
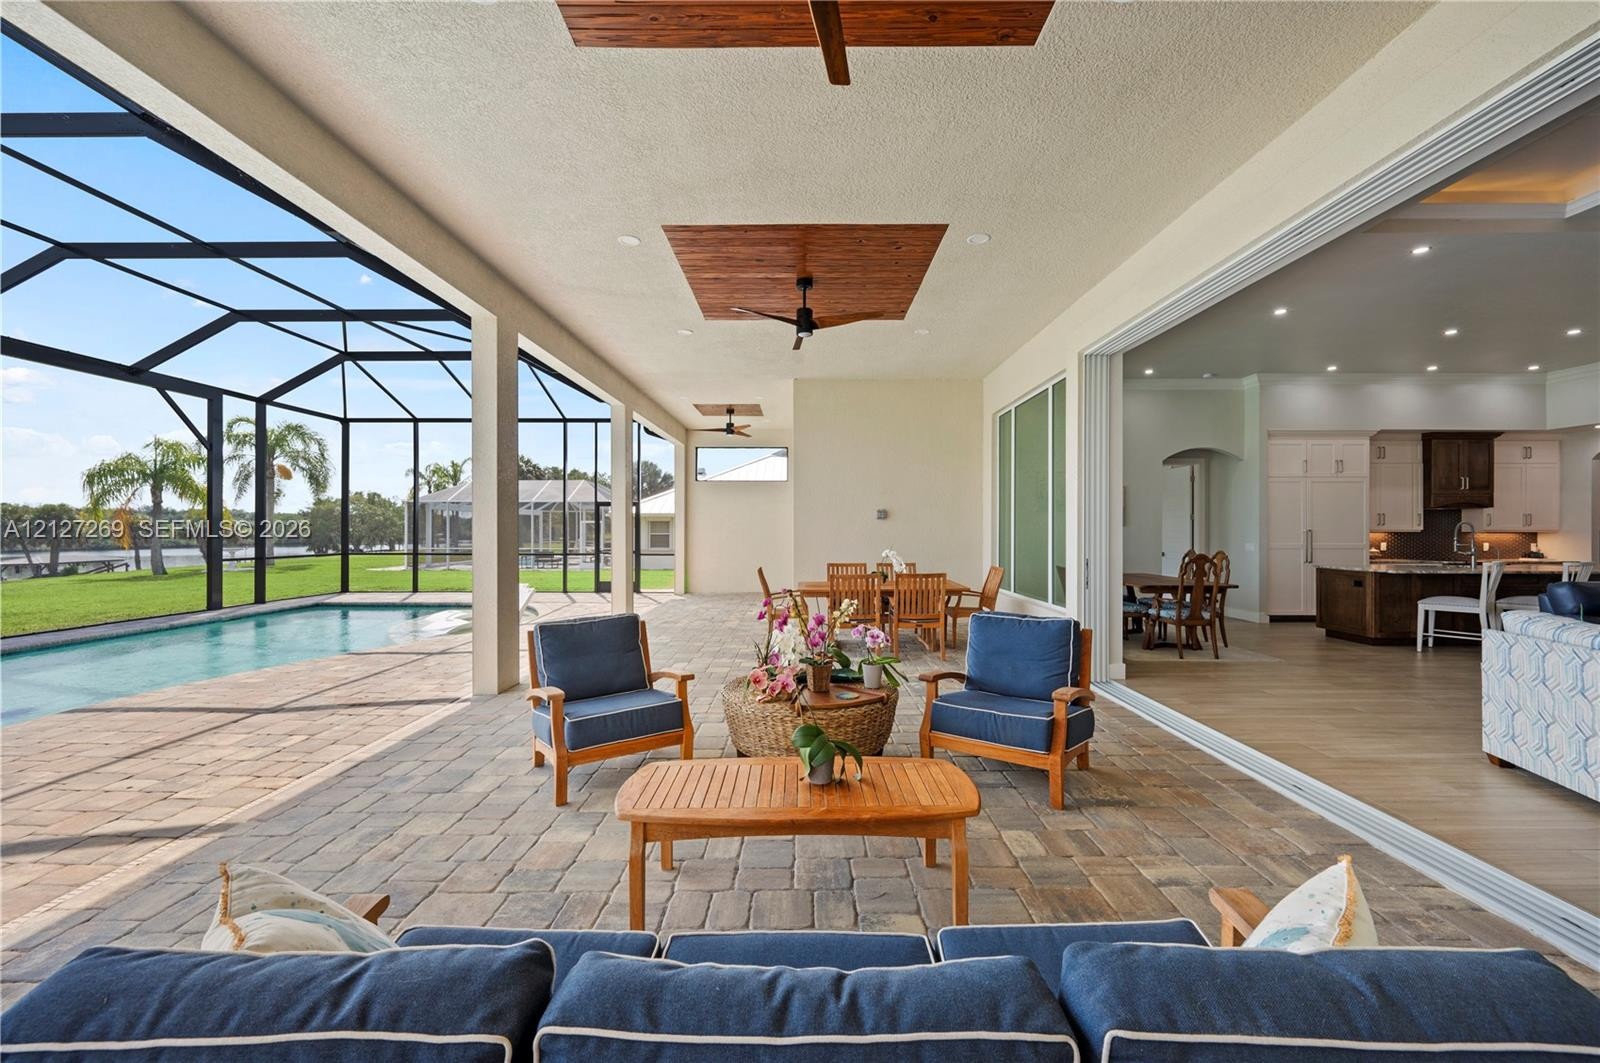
  • Covered lanai with paver flooring, wood-paneled ceiling, and ceiling fan, featuring a retractable glass door system opening to the interior
  • Covered patio featuring paver flooring, recessed wood-finished ceiling panels, dual ceiling fans, and large sliding glass doors
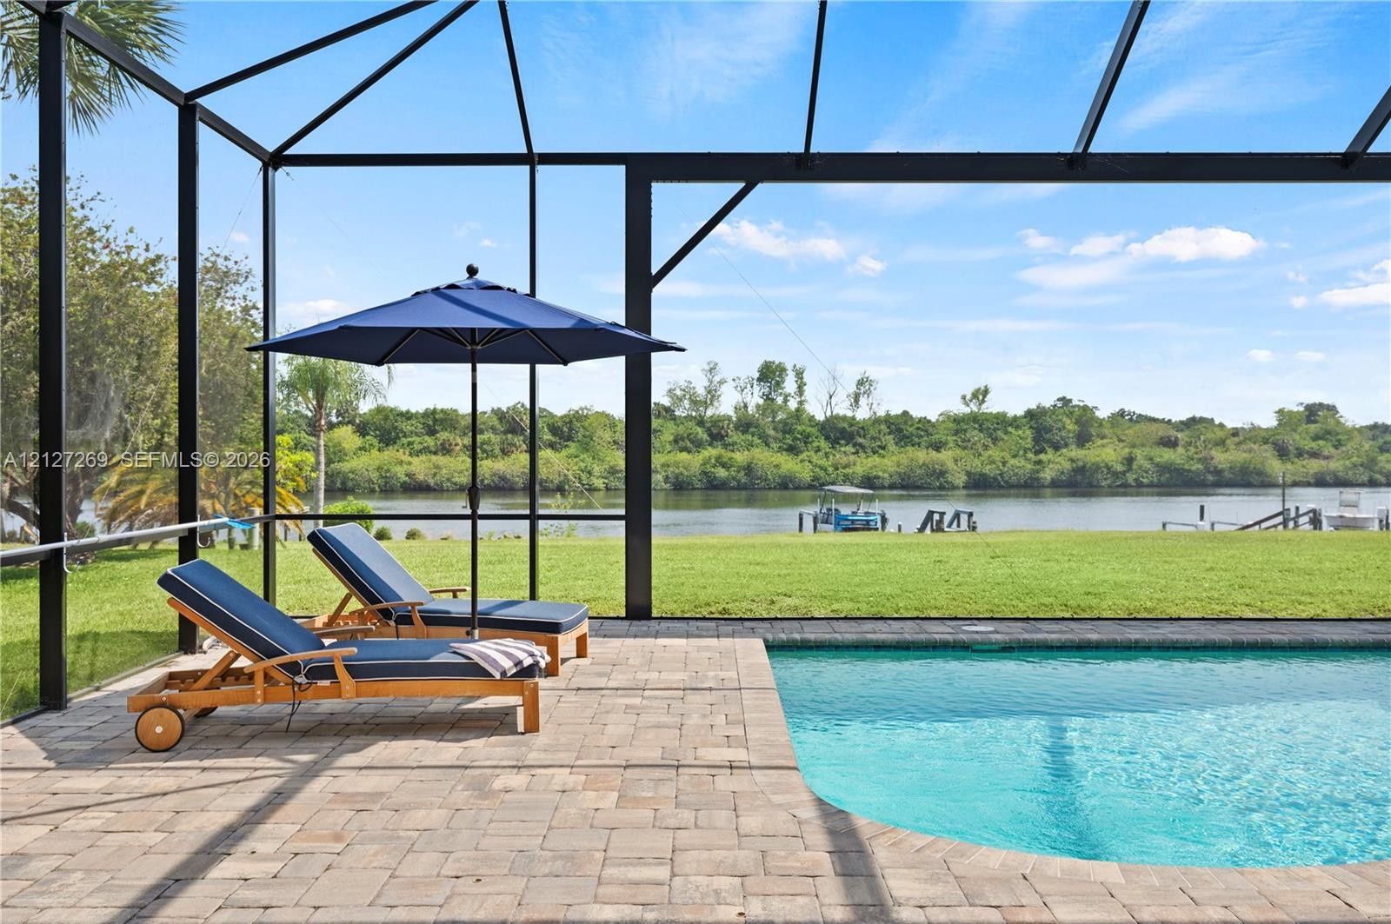
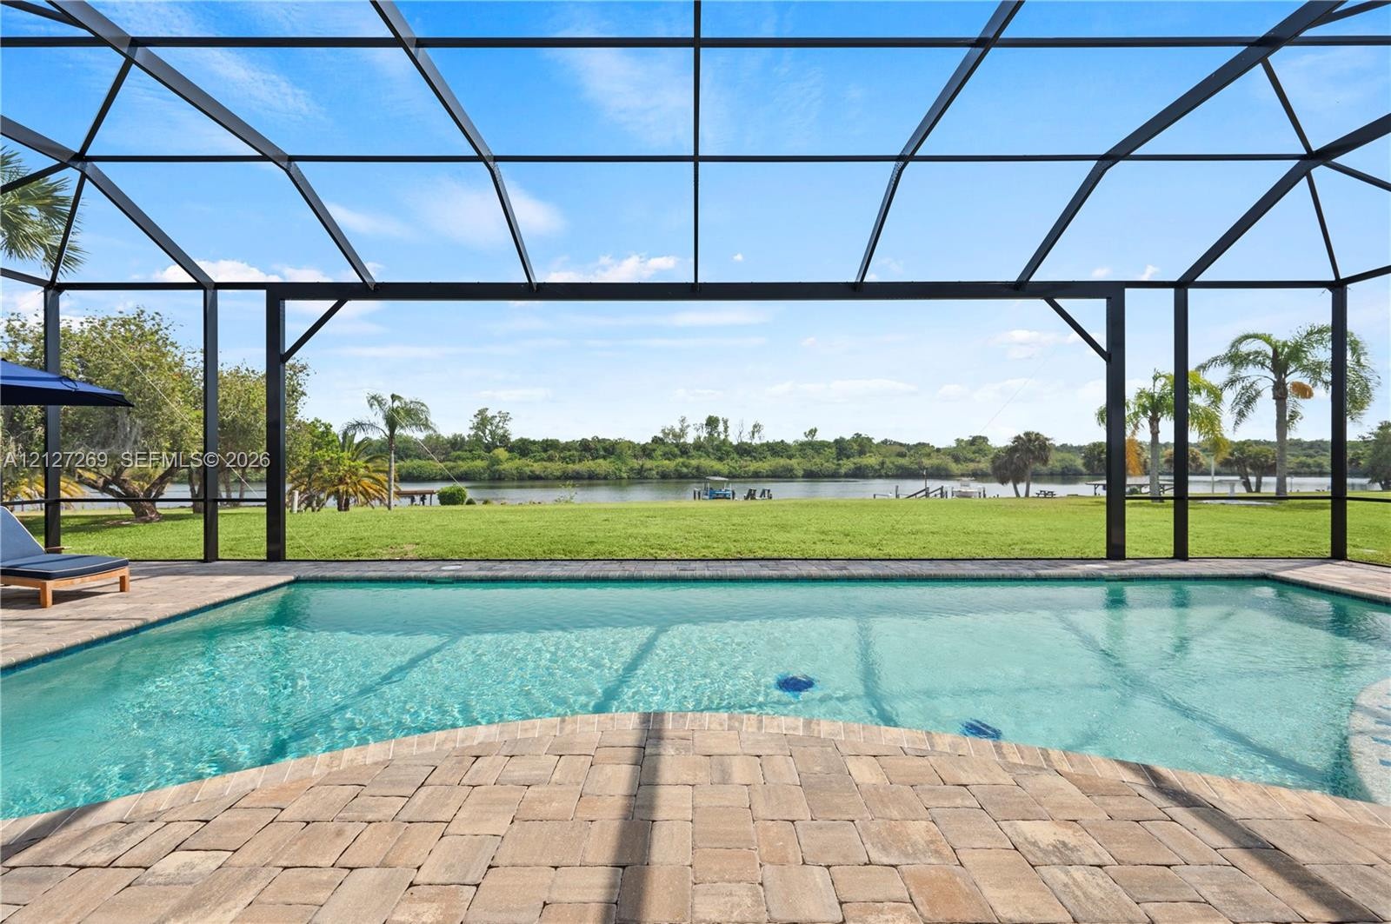
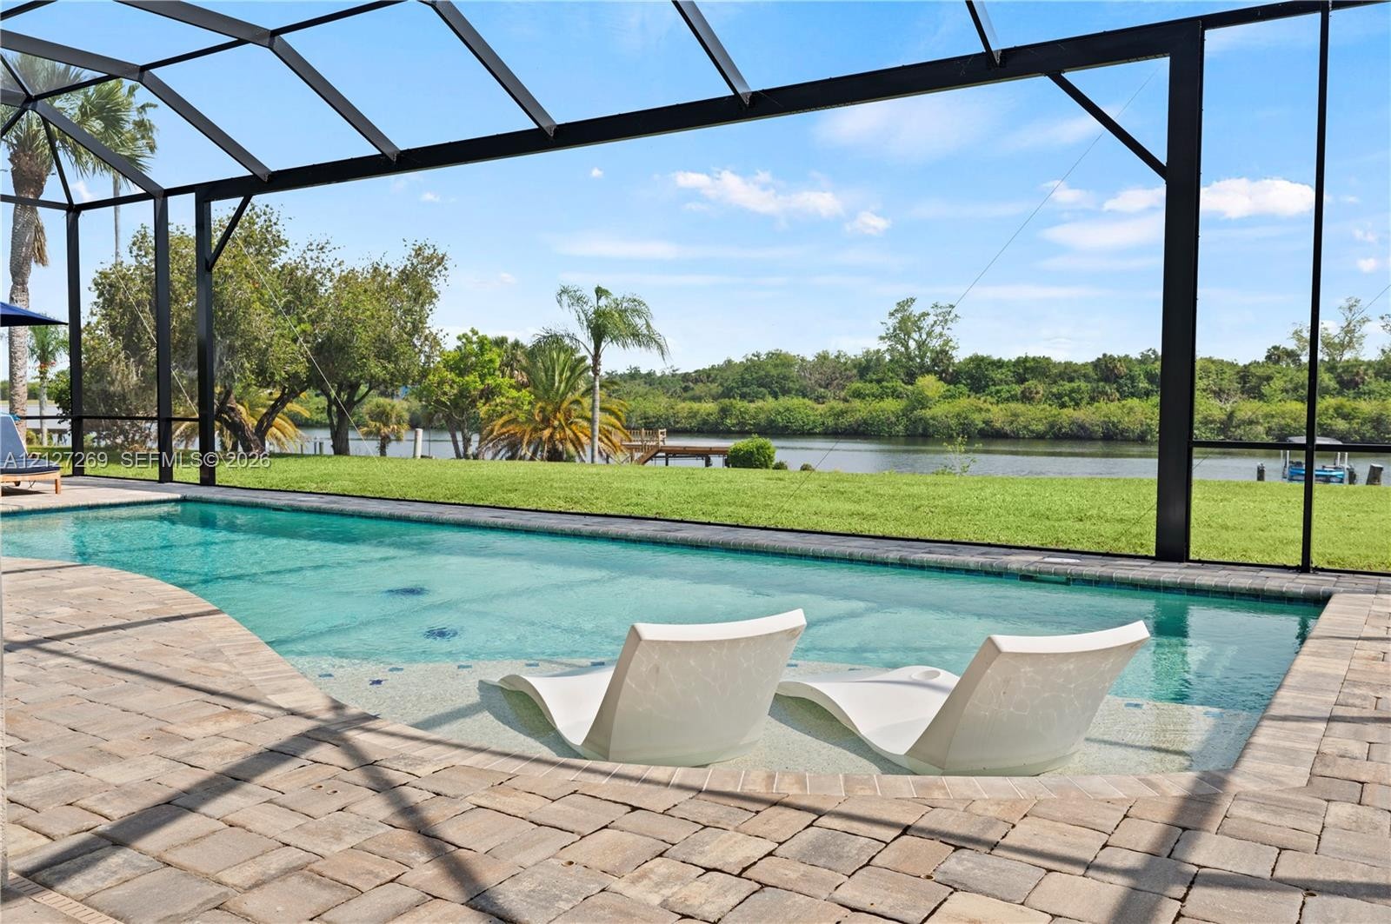
  • Screen-enclosed swimming pool featuring a paver deck, manicured lawn, and water frontage
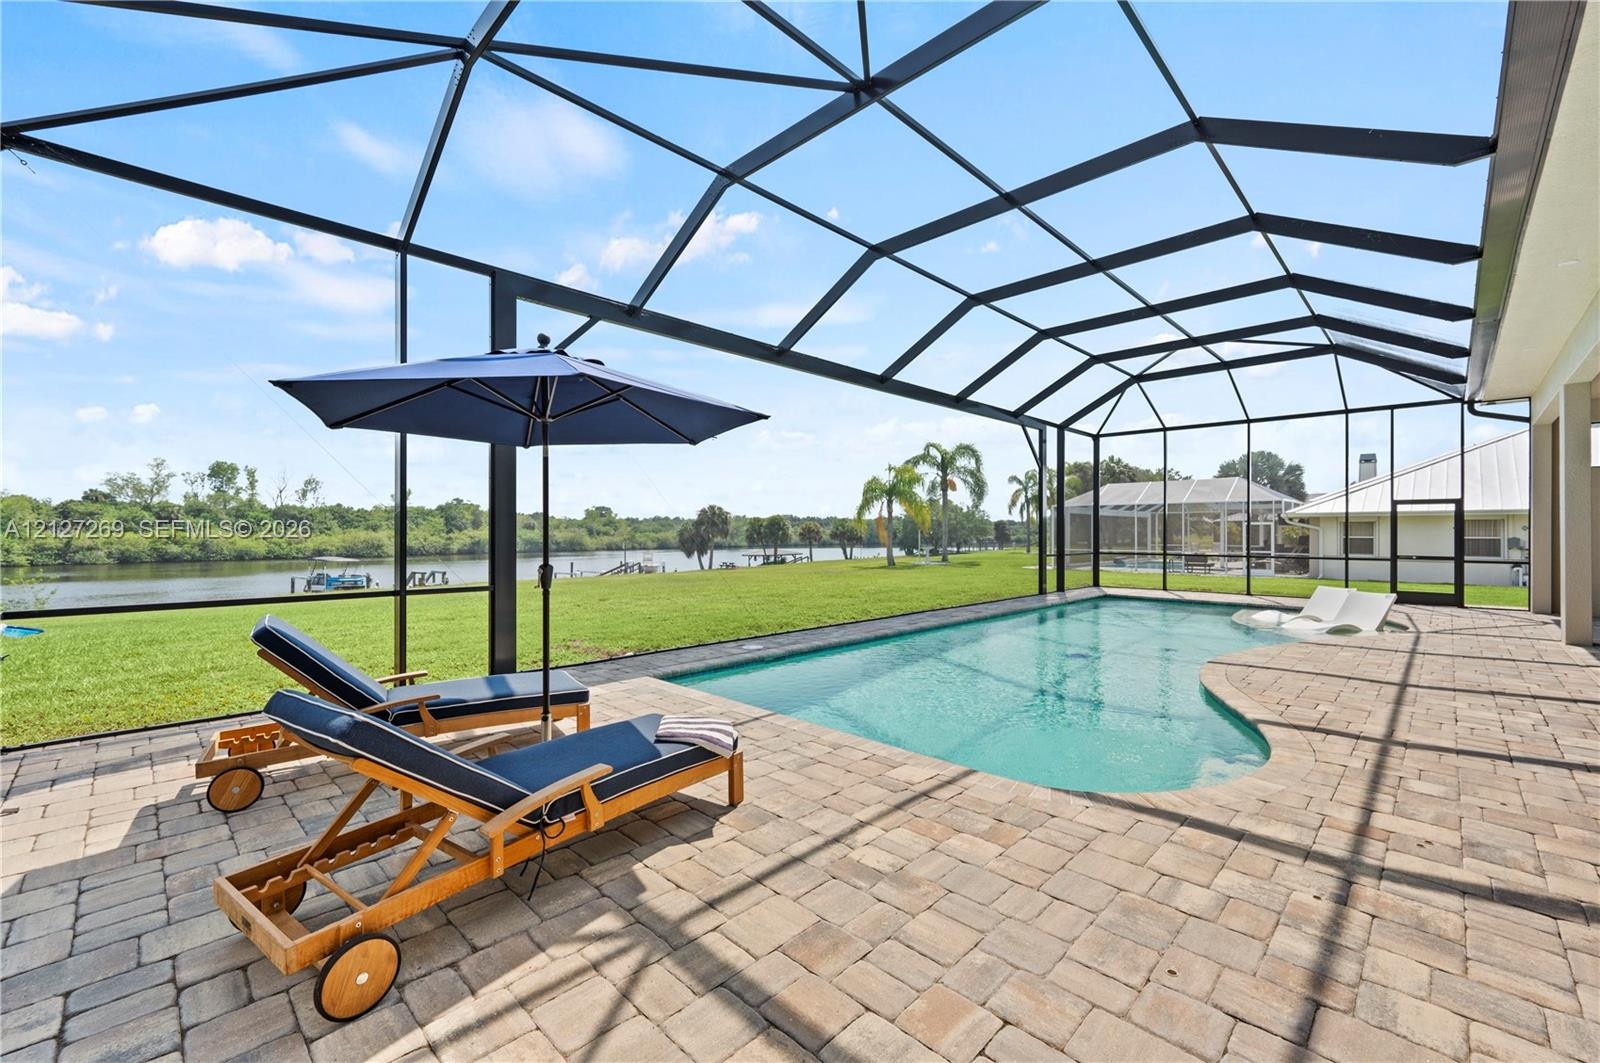
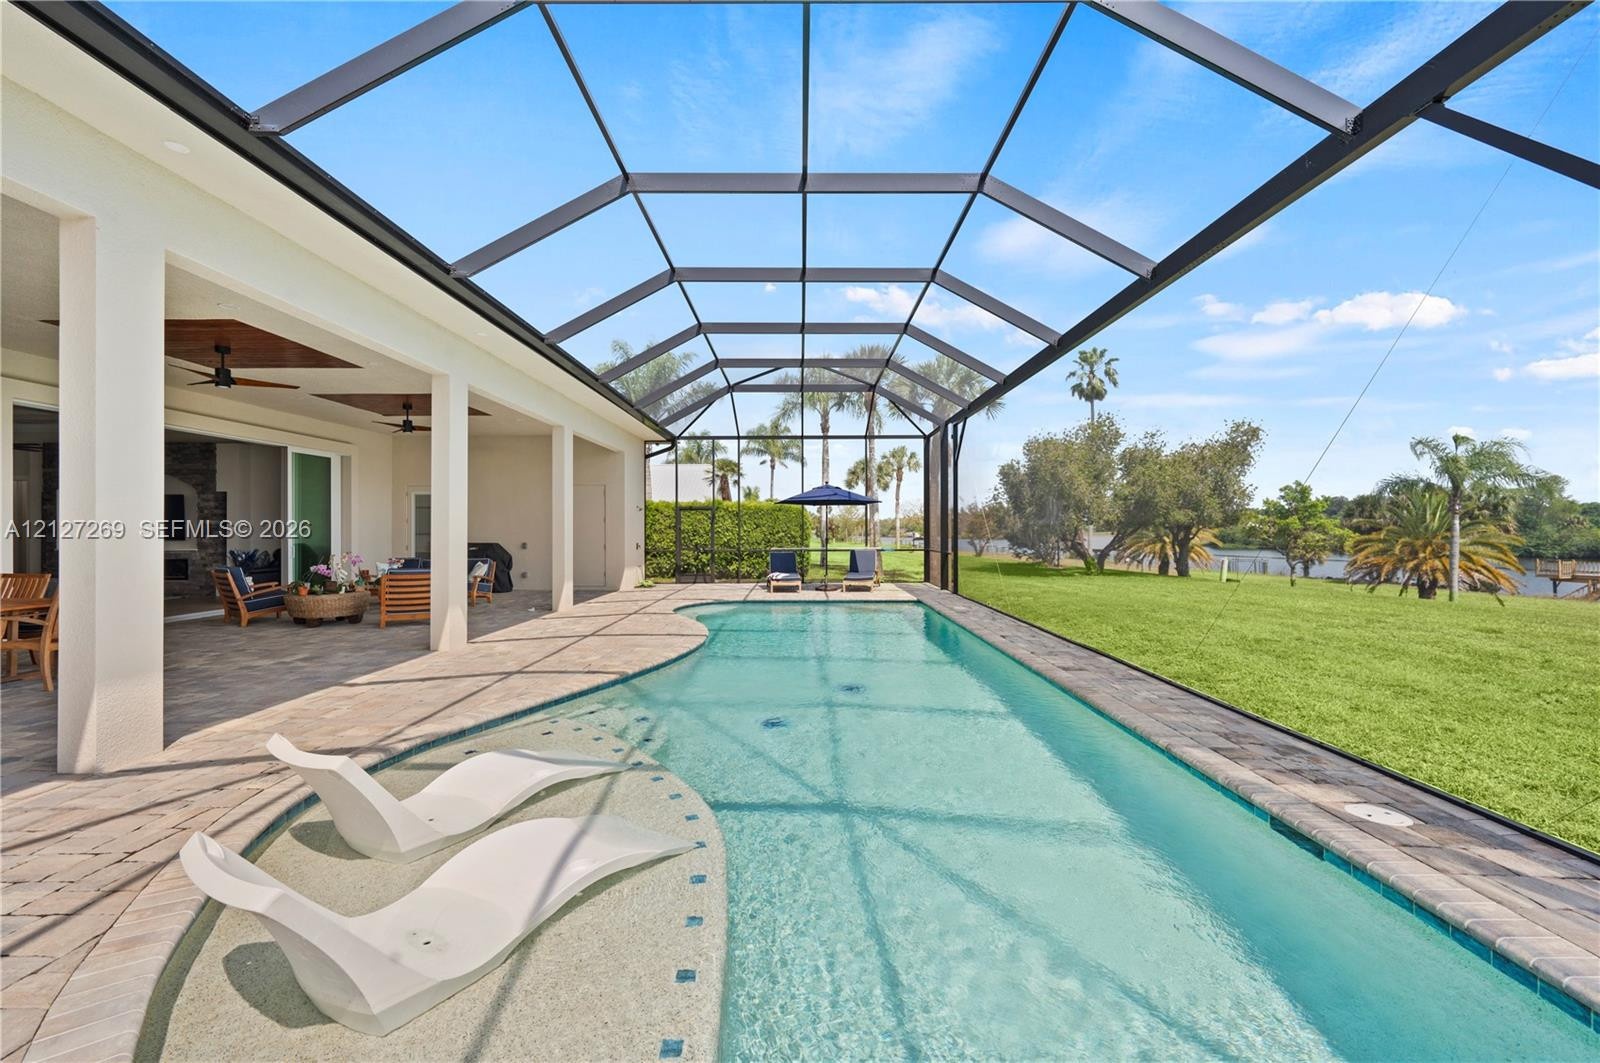
  • Screened-in pool area featuring a tanning ledge, stone-finish deck, covered lanai, and expansive grass lawn
  • Screen-enclosed patio featuring a paver deck, a built-in swimming pool with a tanning ledge, and covered overhead space with recessed ceiling fans
  • Screened-in pool area with a tanning shelf, stone paver decking, and direct waterfront access
  • Screened-in lanai featuring a swimming pool, stone-paver decking, and waterfront positioning
  • Screened lanai featuring a paver patio, in-ground swimming pool with integrated sun shelf, and waterfront exposure
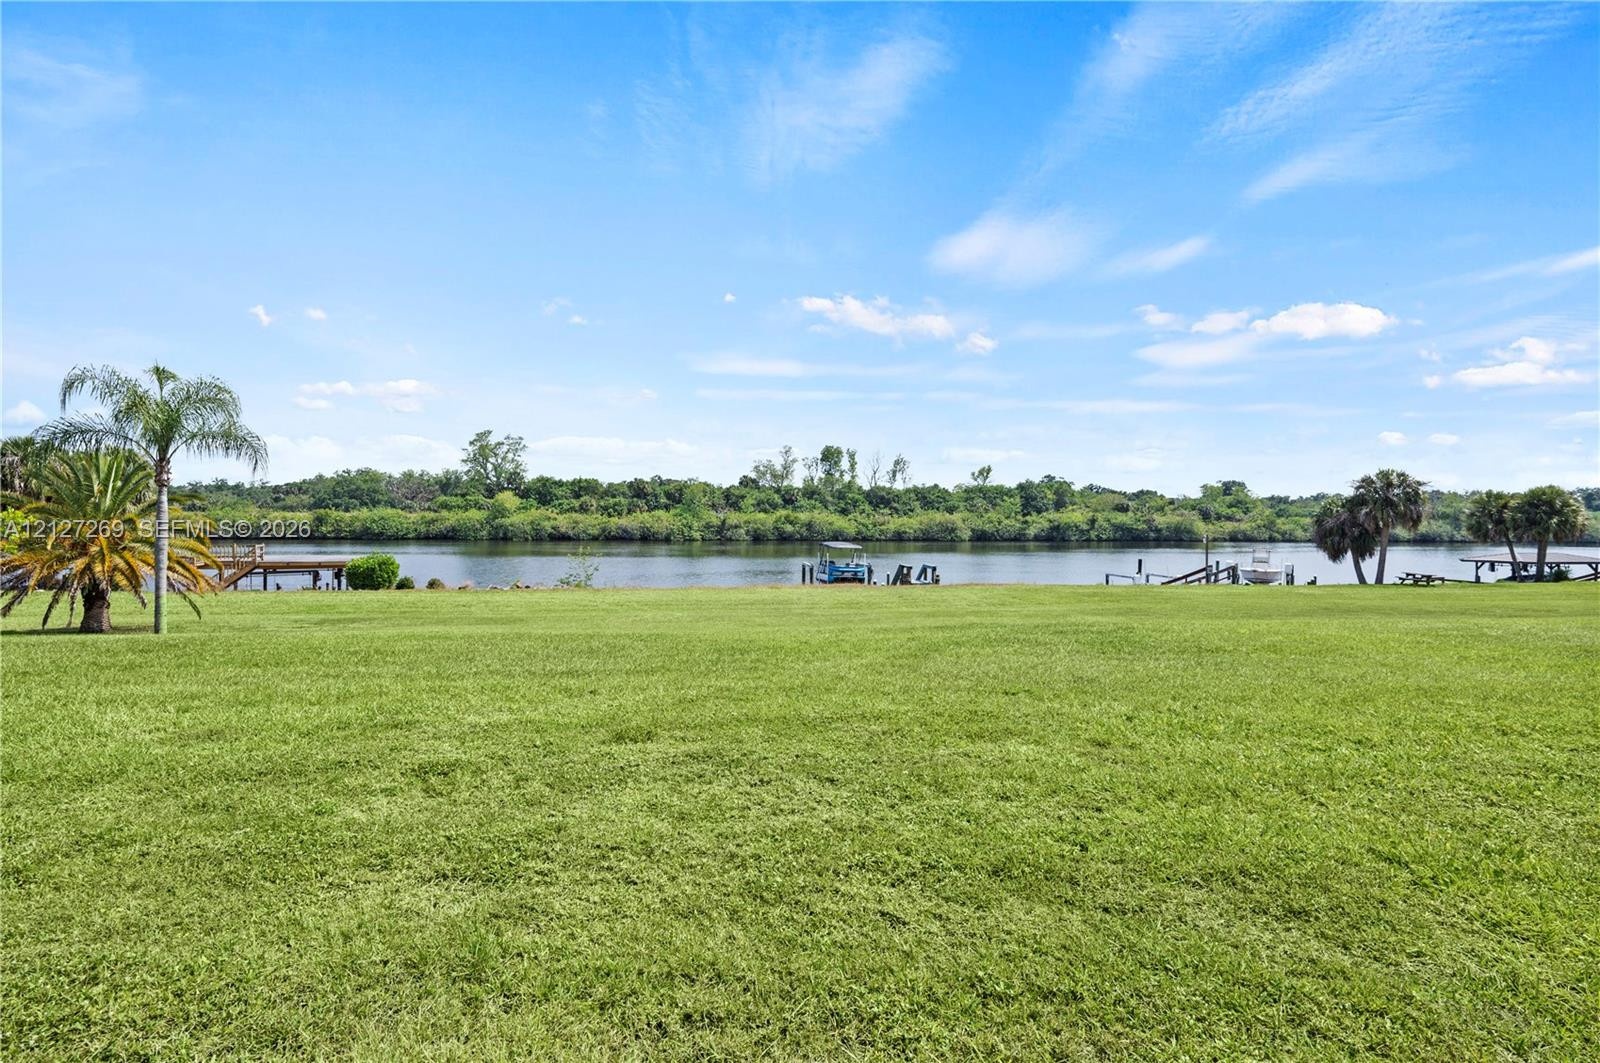
  • Expansive lawn featuring mature palm trees and direct waterfront access with private wooden dock
  • Screened-in patio with an in-ground swimming pool, covered lanai, and expansive grass lawn
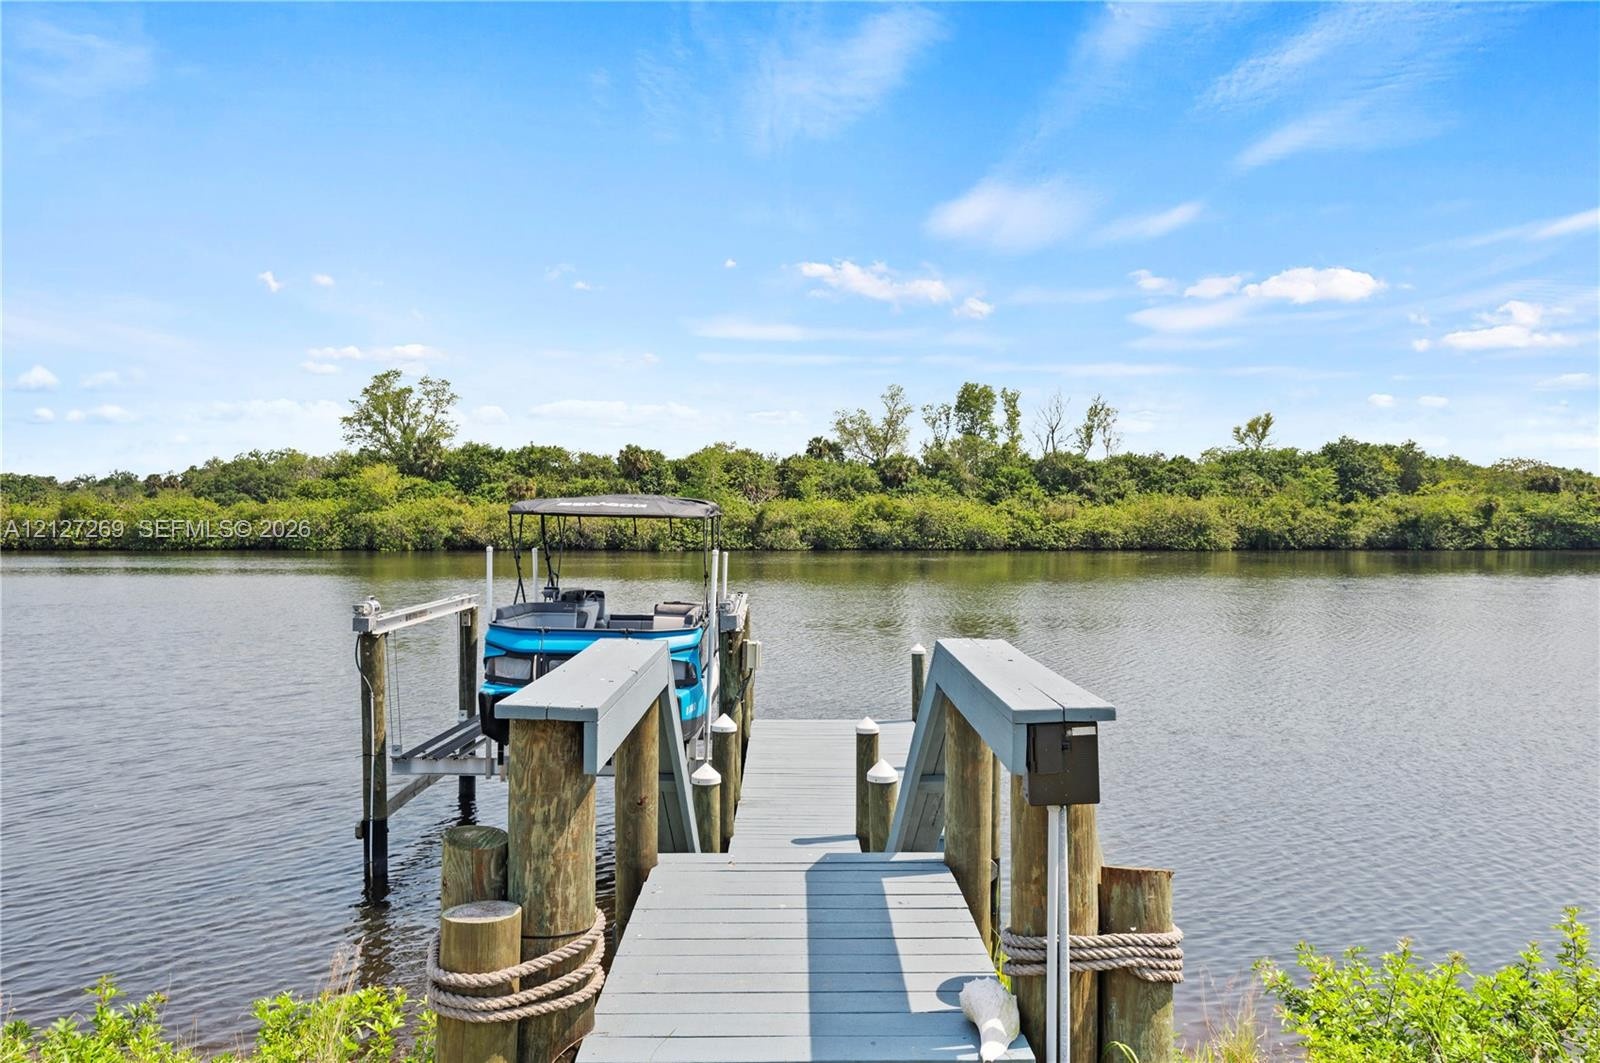
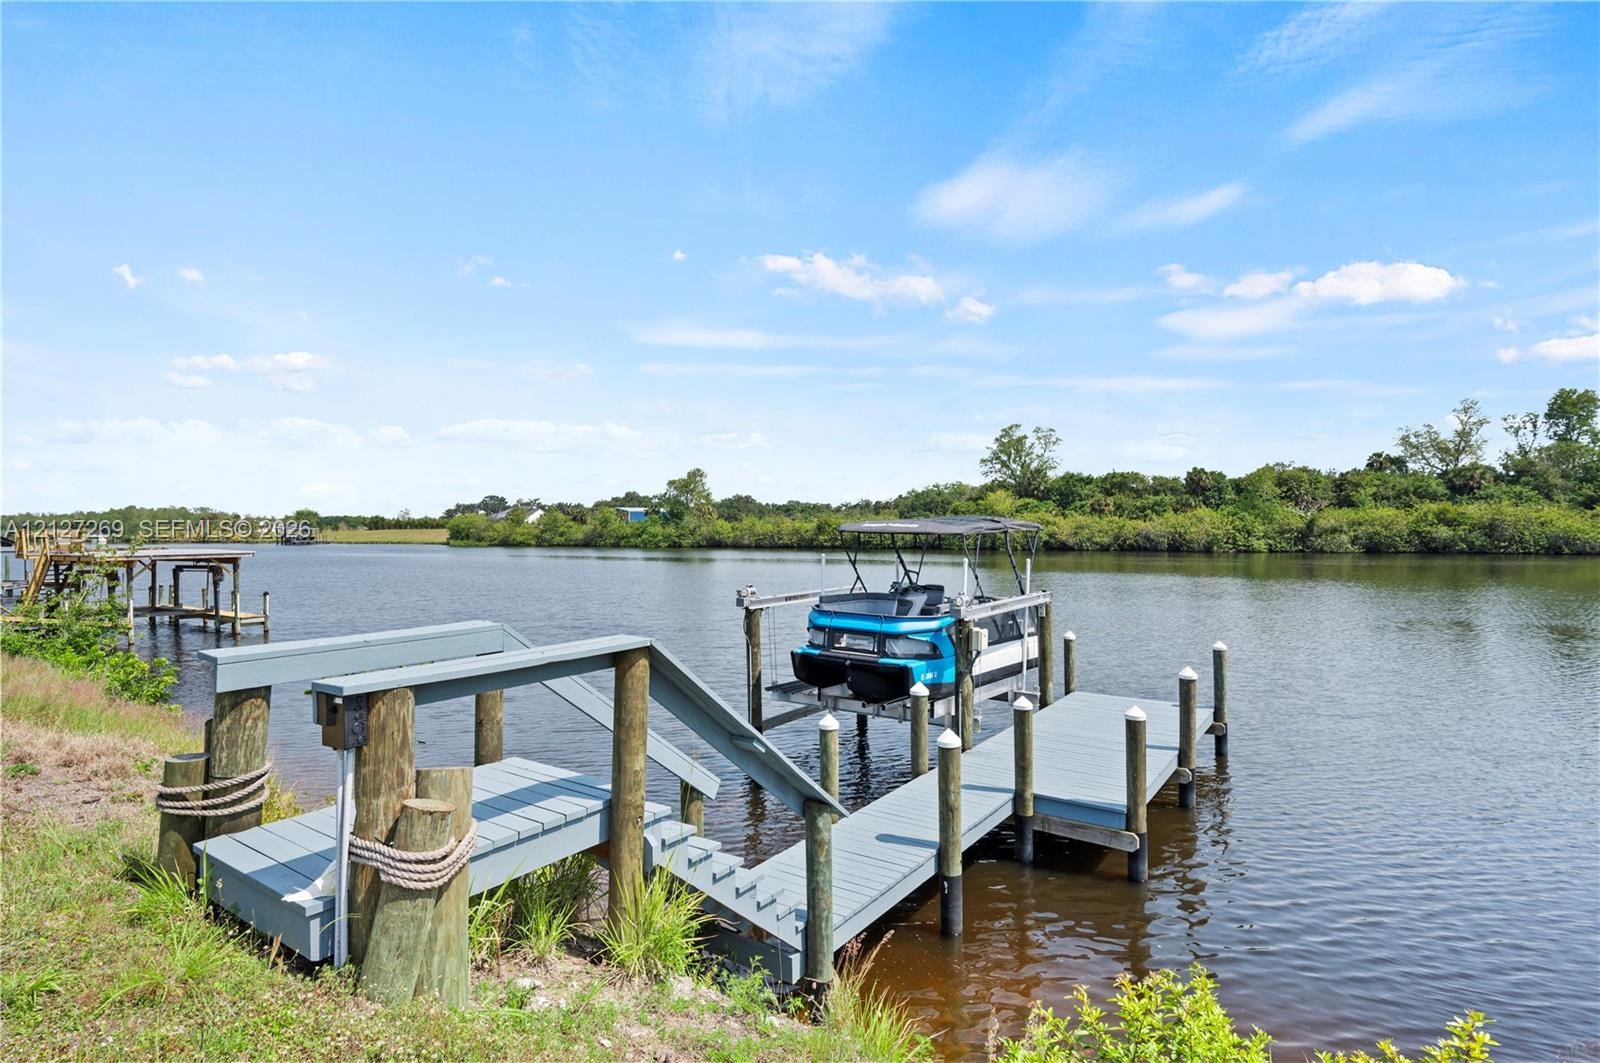
  • Private wooden dock featuring integrated piling-mounted boat lift and durable plank decking
  • Private timber dock with a painted finish and integrated boat lift on the water
  • Stucco exterior residence featuring a three-car garage, a concrete paver driveway, and a multi-tiered tile roof
  • Single-story exterior featuring a hip roof, stucco facade, three-car garage with horizontal glass-paneled doors, and a paver driveway
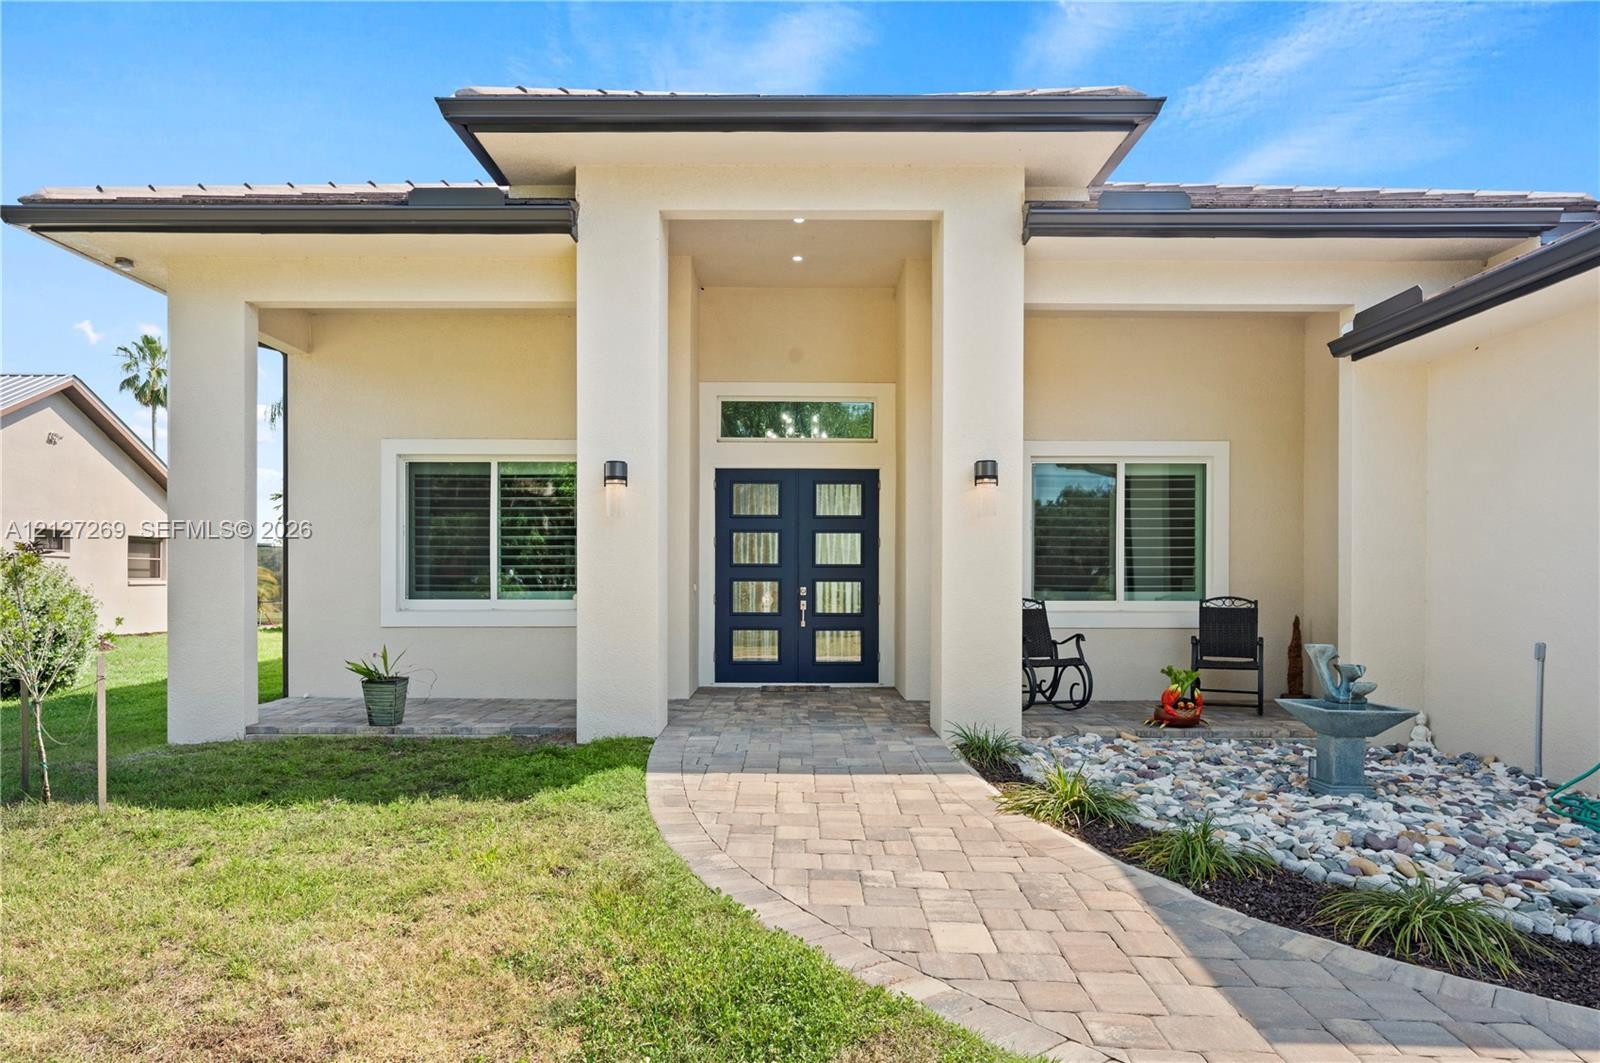
  • Contemporary stucco exterior featuring a covered entryway, dual-column portico, double-entry door with inset glass panels, and paver walkway
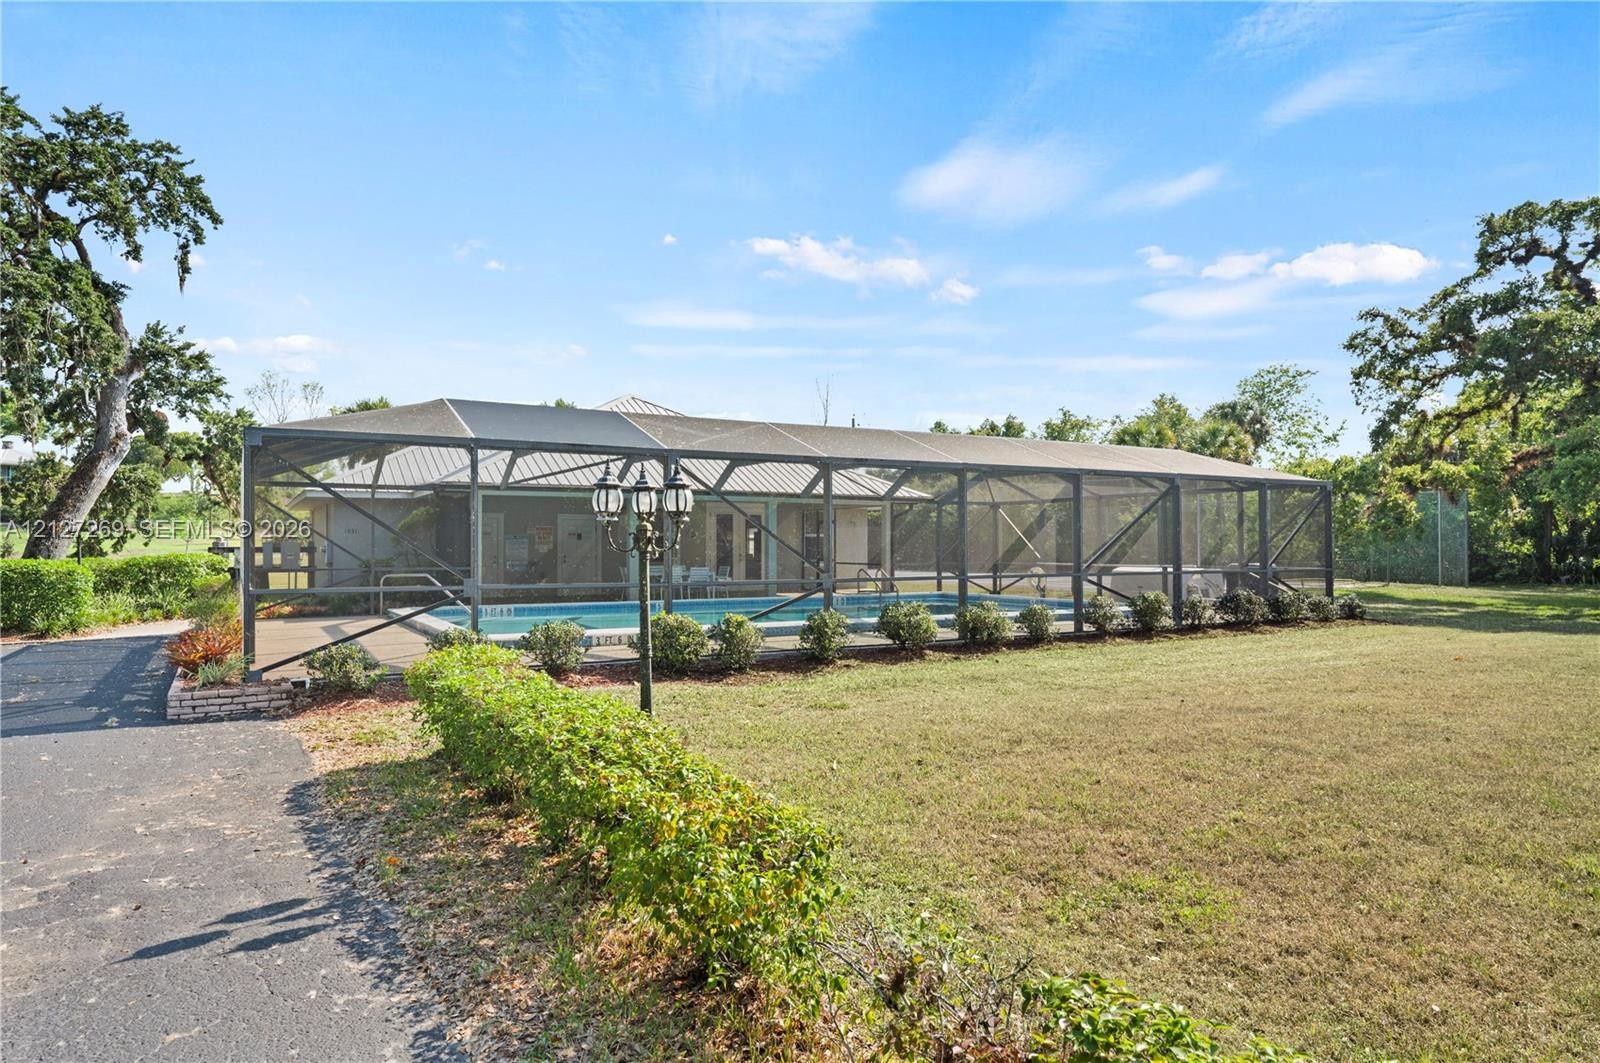
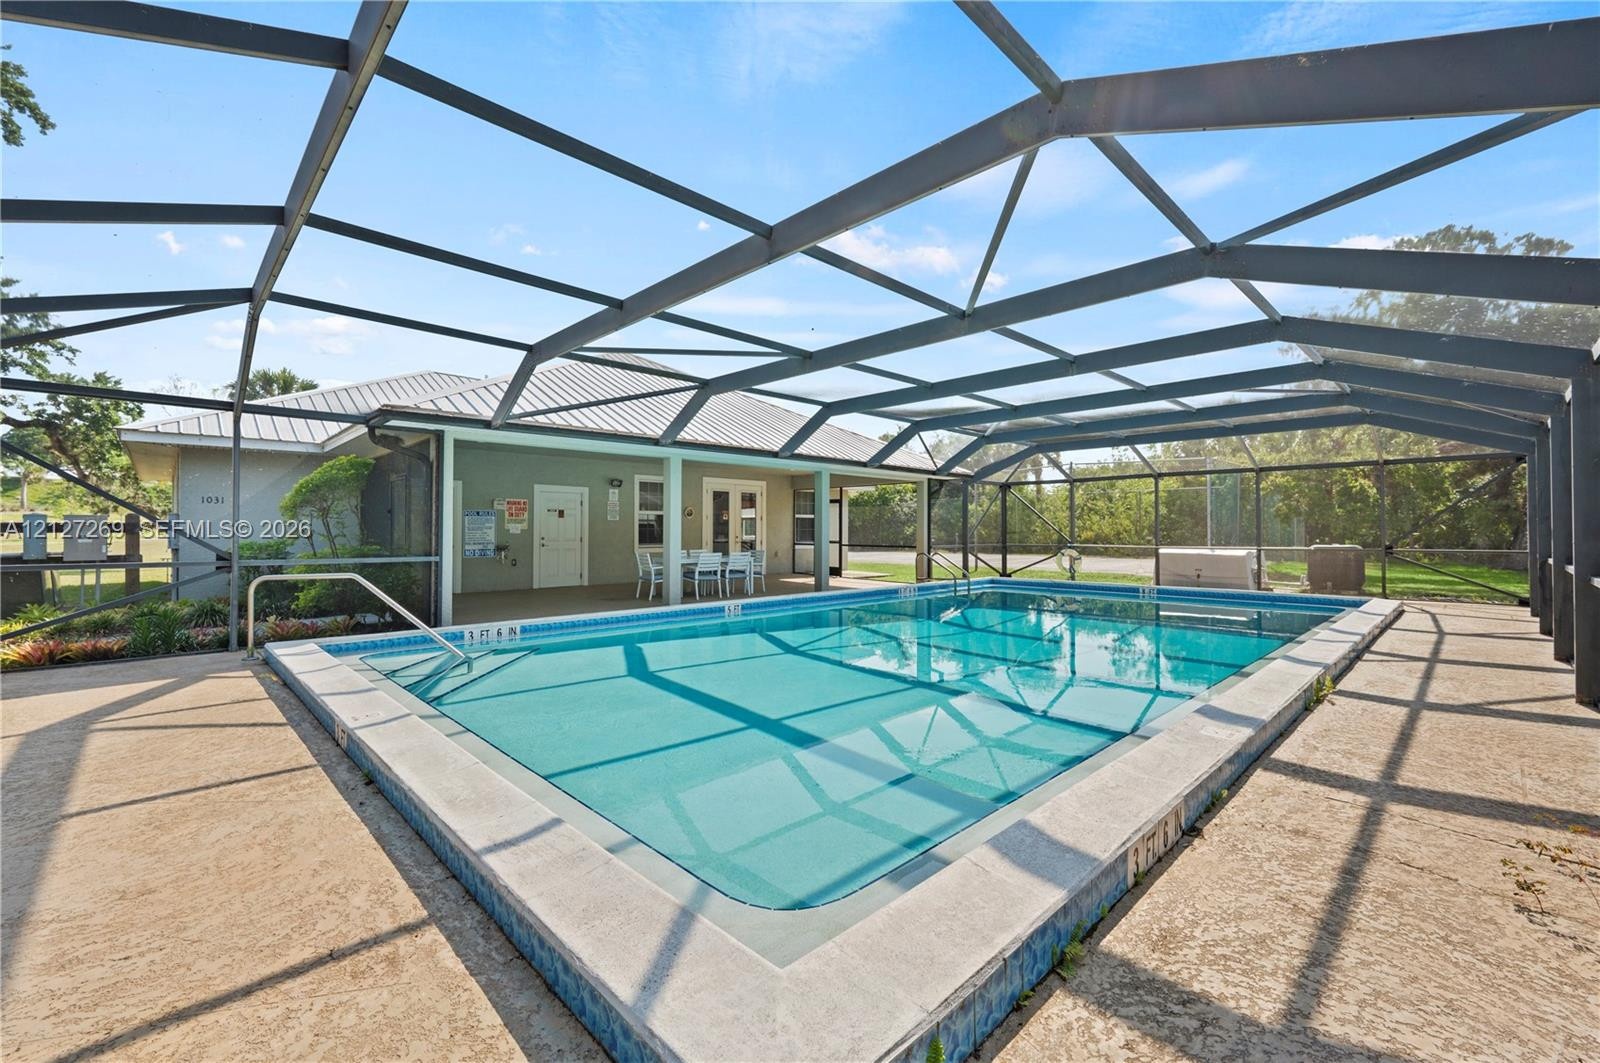
  • Screened-in swimming pool with a concrete pool deck and metal frame structure

Location

1311 Riverbend LaBelle FL 33935 USA

Contact

Palm Beach, FL
Deborah L. Ginsburg
150 Worth Ave, Palm Beach, FL 33480
Phone: +1 561-725-9229
deborahg@nestseekers.com
Listing Courtesy of EXP Realty LLC
​
Nest Seekers Logo
Loading...