Nest Seekers

A stunning expression of modern architecture and luxury, this lakefront residence is located in the prestigious gated community of The Oaks in Boca Raton.

17538 Middlebrook Way
Boca Raton, FL 33496

Listing

Web ID:5865244
Website:https://www.nestseekers.com/5865244

Property

Ownership: For Sale
Type: Single Family
Rooms: 2
Bedrooms: 6 BR
Bathrooms: 5½
Area: 5935 sq ft
Lot Size: 0.2 Acres

Financials

Price:$4,200,000
Annual Taxes:$41,239
Common charges:$2,907

Description

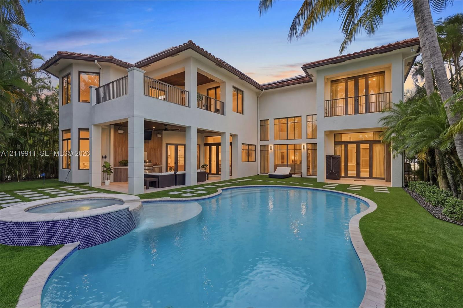
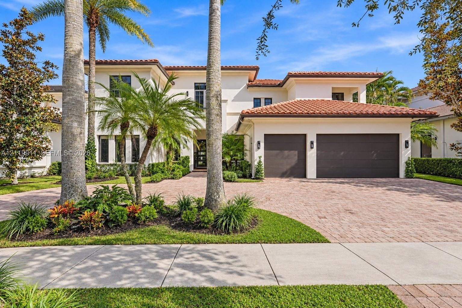
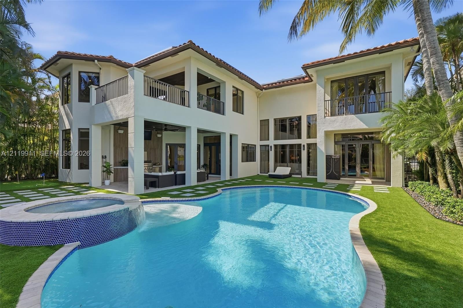
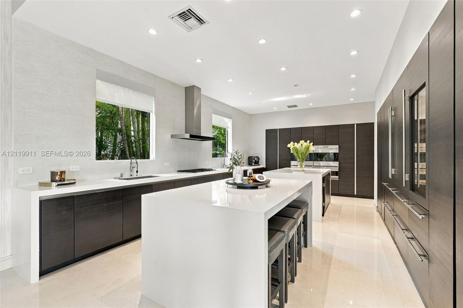
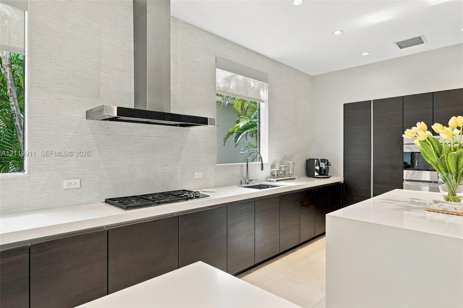
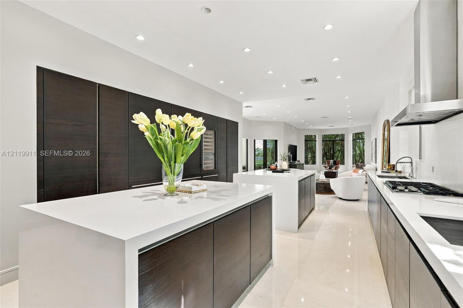
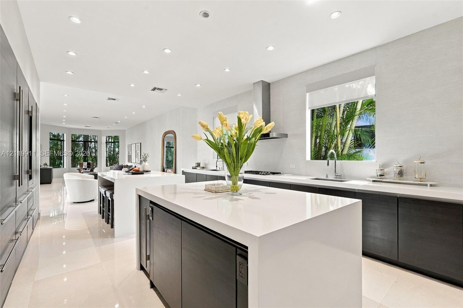
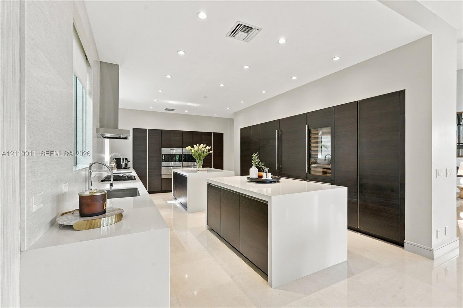
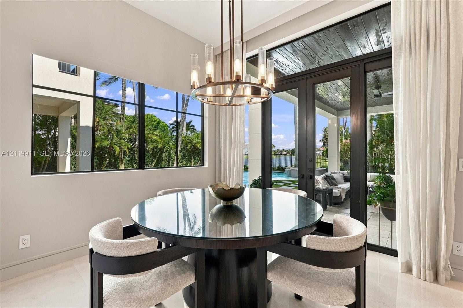
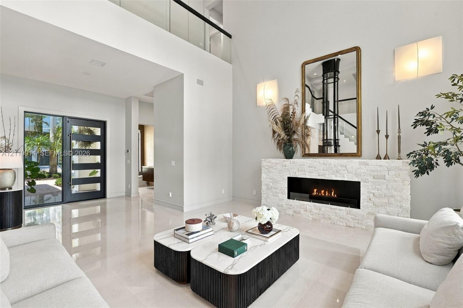
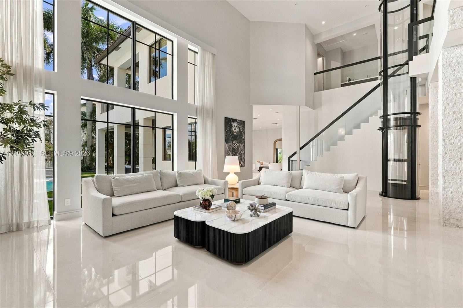
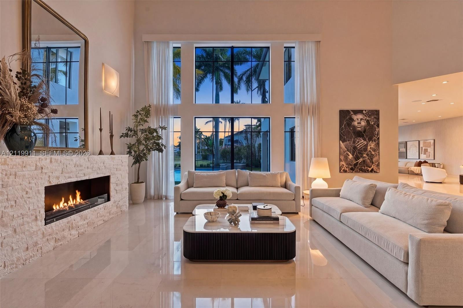
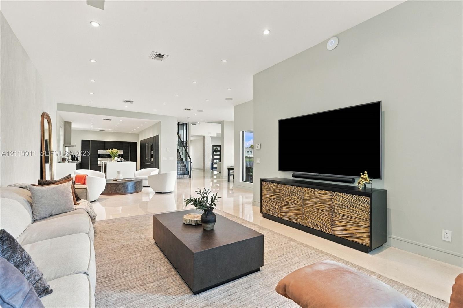
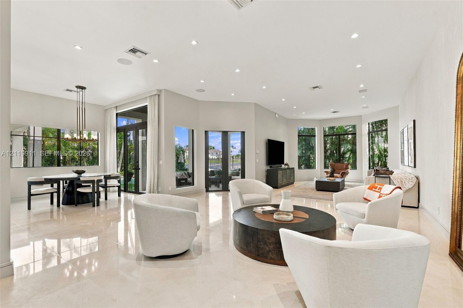
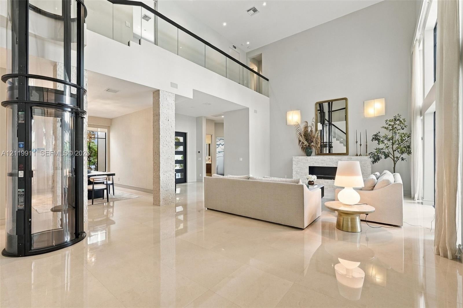
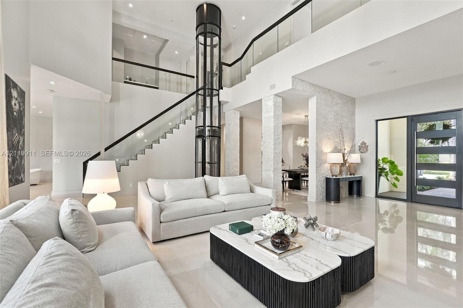
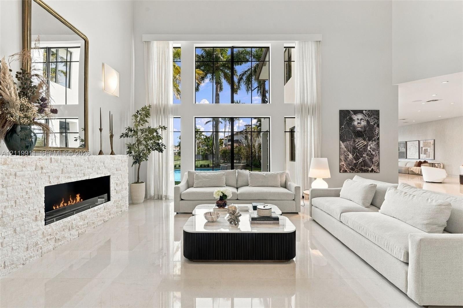
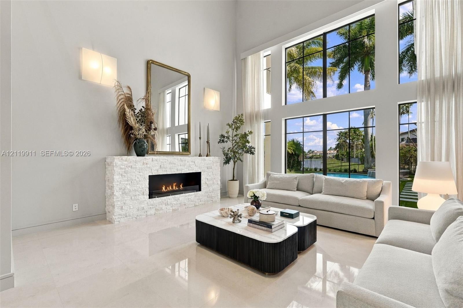
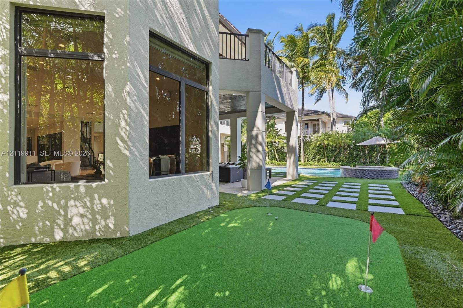
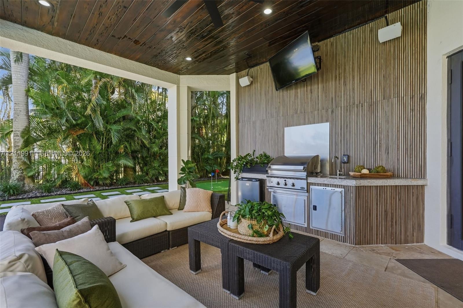
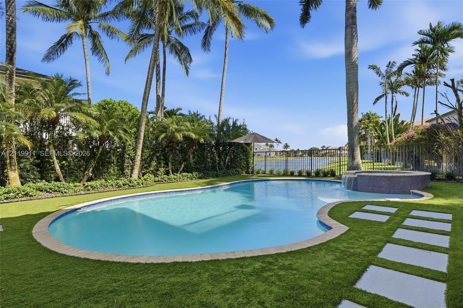
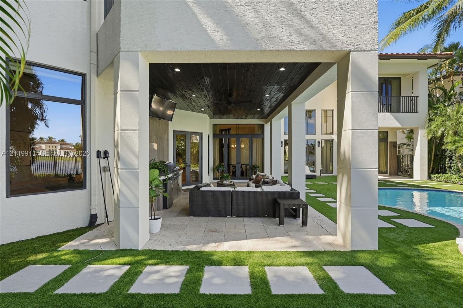
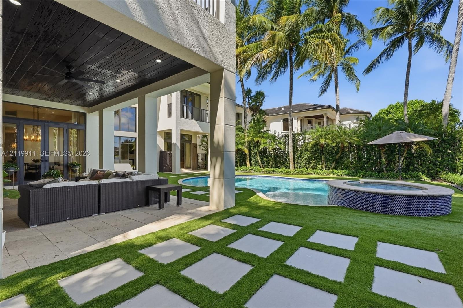
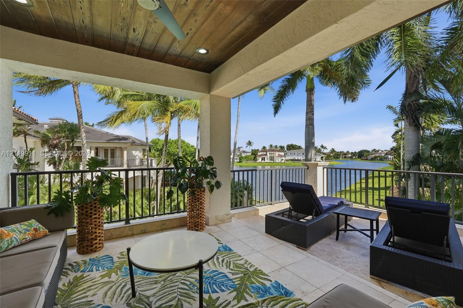
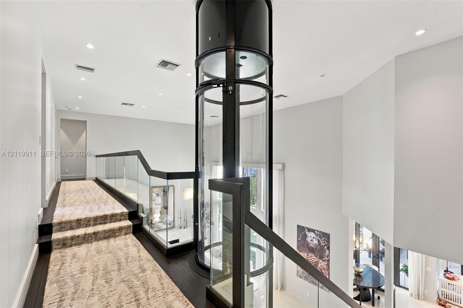
A stunning expression of modern architecture and luxury, this lakefront residence is located in the prestigious gated community of The Oaks in Boca Raton. Offering 5,935 square feet under air, this impressive home features 6 bedrooms, 5 full and 1 half baths, plus a private officeA custom glass and wood entry opens to elegant interiors, soaring 24-foot ceilings, expansive windows, a dramatic fireplace, and breathtaking lake views. The chef's kitchen, custom-designed by SieMatic, features two quartz waterfall islands, integrated cabinetry, an extensive Sub-Zero refrigeration system, and premium Wolf appliances.The first floor includes a sun-filled breakfast area, spacious family room, private office, ensuite bedroom, powder room, and laundry room. A newly installed private elevator and striking glass staircase provide convenient access upstairs to the luxurious primary suite, complete with dual walk-in closets, sitting area, private balcony, and spectacular lake views. The spa-inspired bathroom offers dual vanities, a freestanding soaking tub, oversized glass shower, and separate his-and-hers water closets. Four more bedrooms include two ensuite bedrooms and a Jack-and-Jill suite.Enjoy resort-style outdoor living with a covered loggia, summer kitchen, heated saltwater pool and spa, travertine decking, landscaped grounds, and sweeping lake views.Within walking distance of the clubhouse this remarkable residence combines sophisticated design, and modern convenience
Virtual Tour: https://www.propertypanorama.com/instaview/mia/A12119911

Amenities

  • Built In Barbecue
  • Dishwasher
  • Elevator
  • Fitness Center
  • Heated
  • Lake
  • Pool
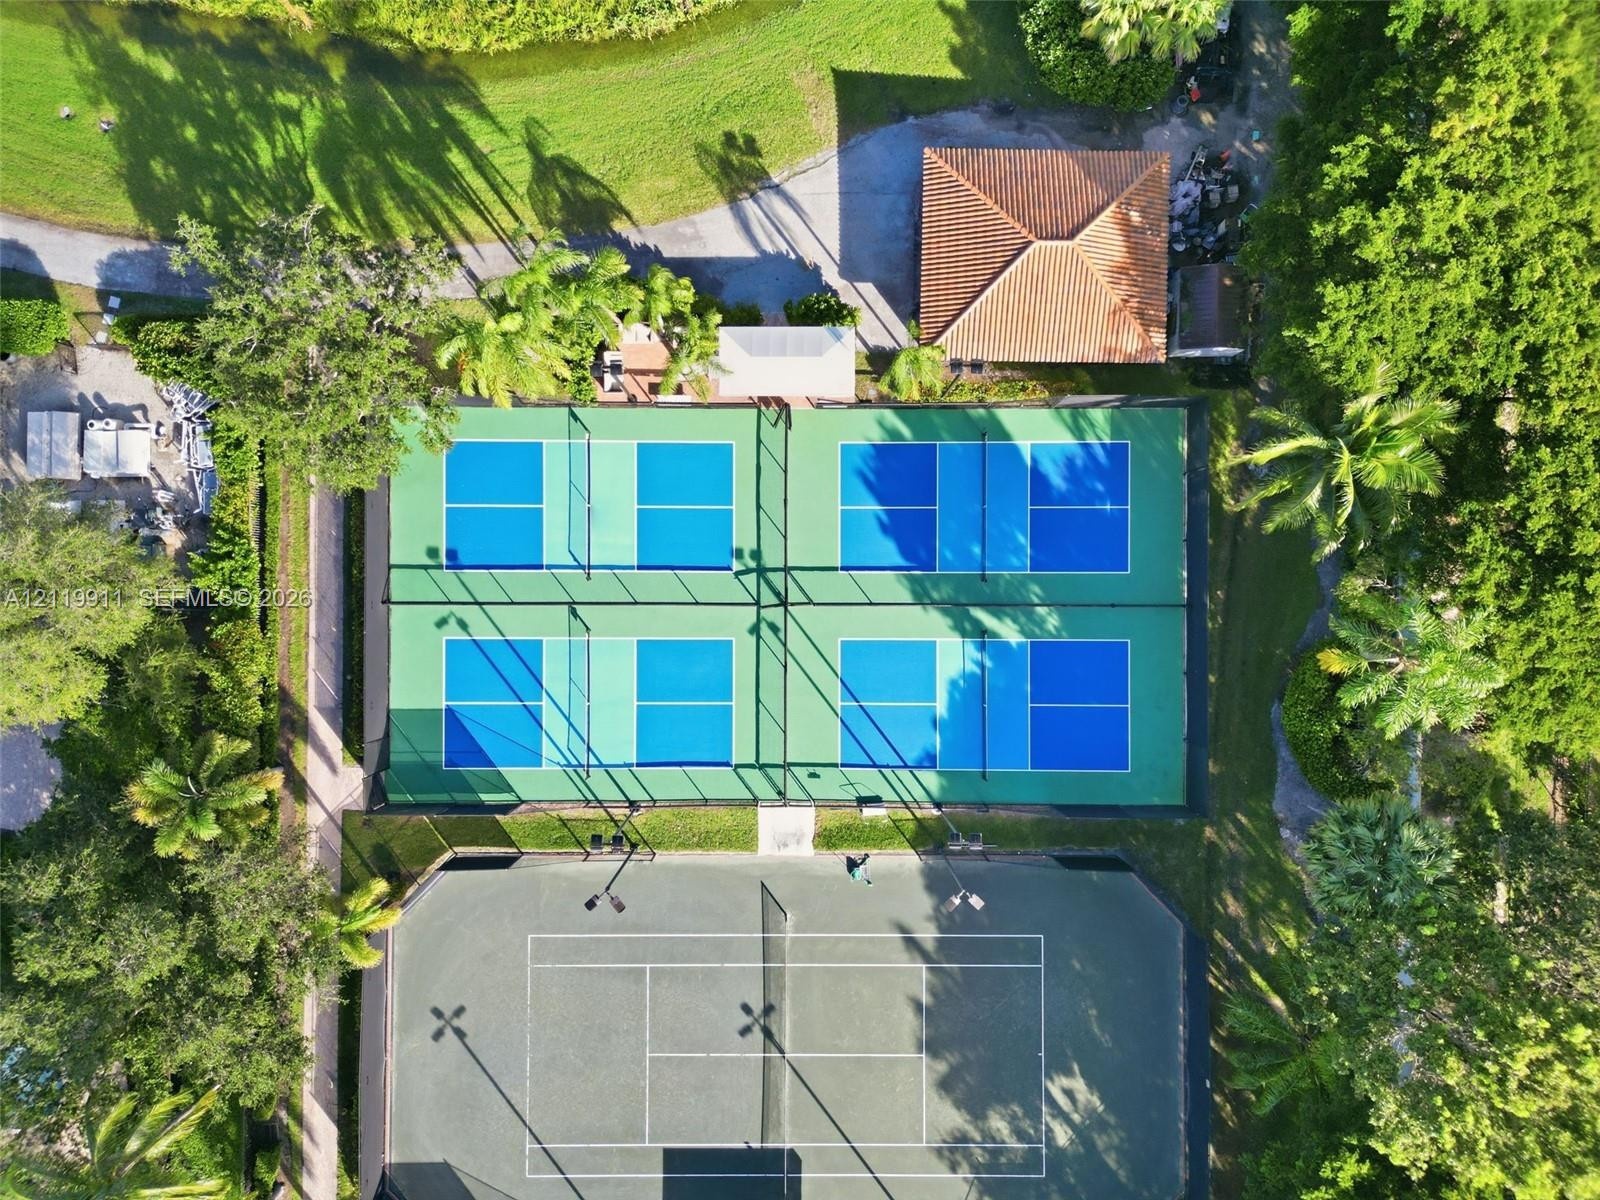
  • Tennis Court(s)
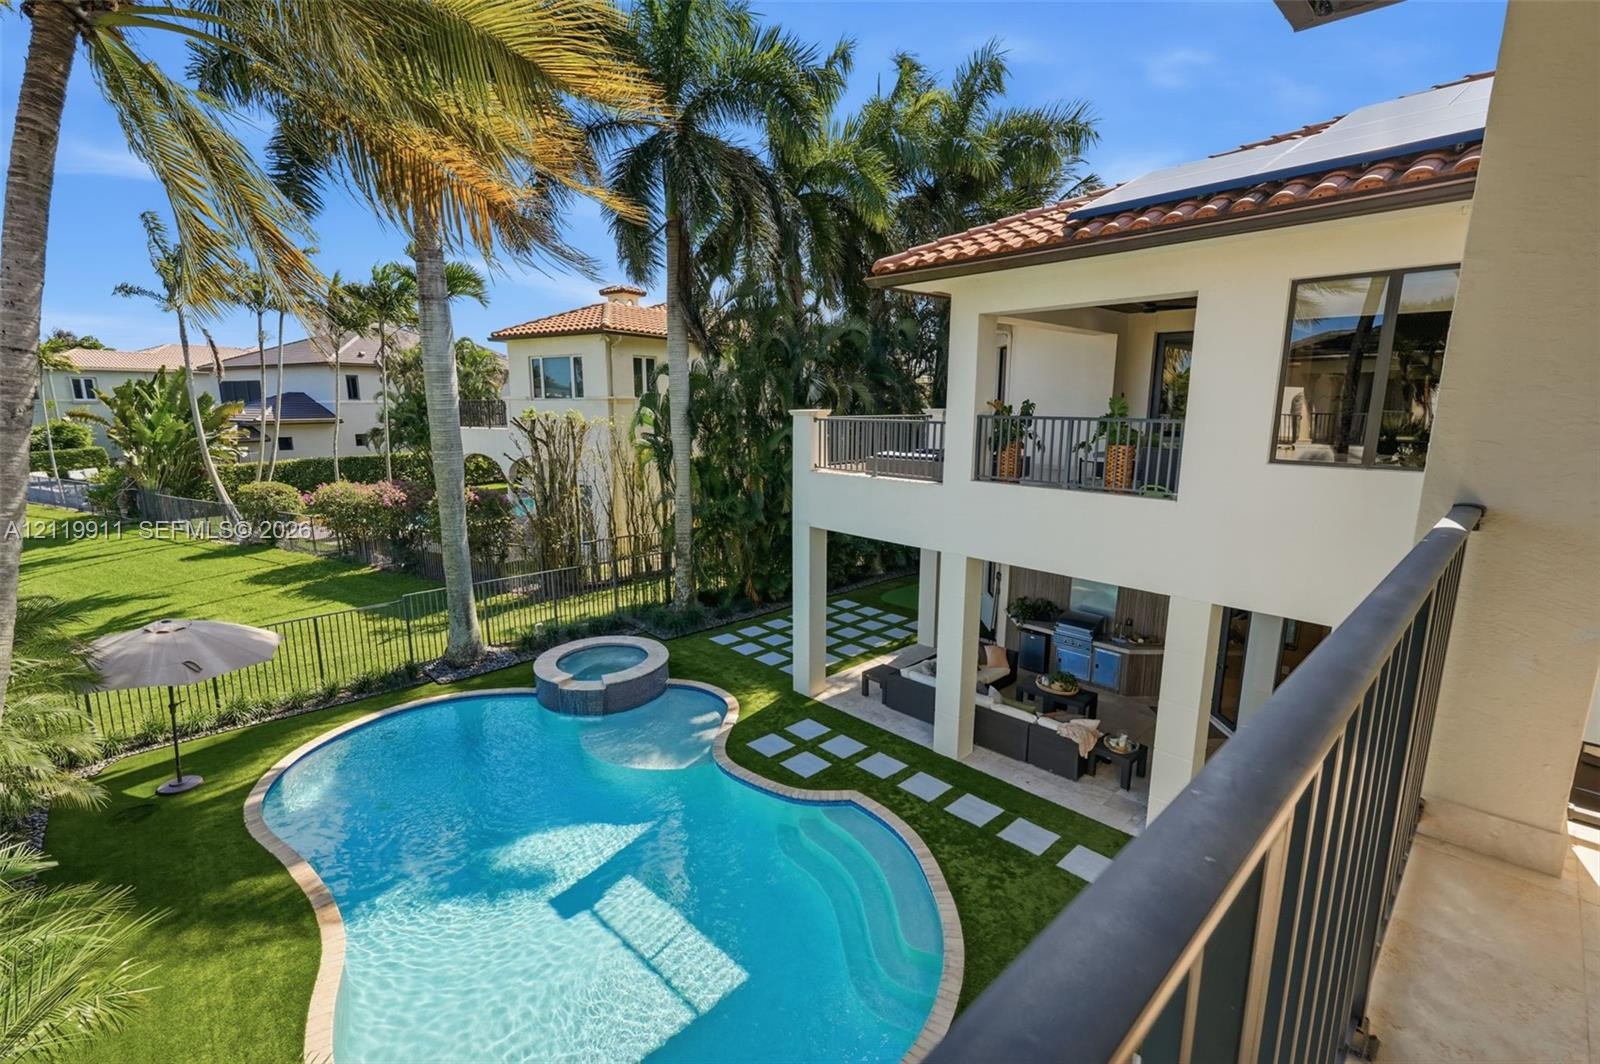
  • Two-story residence featuring a covered outdoor living area, a swimming pool with an integrated spa, upper-level balconies with metal railings, and ex
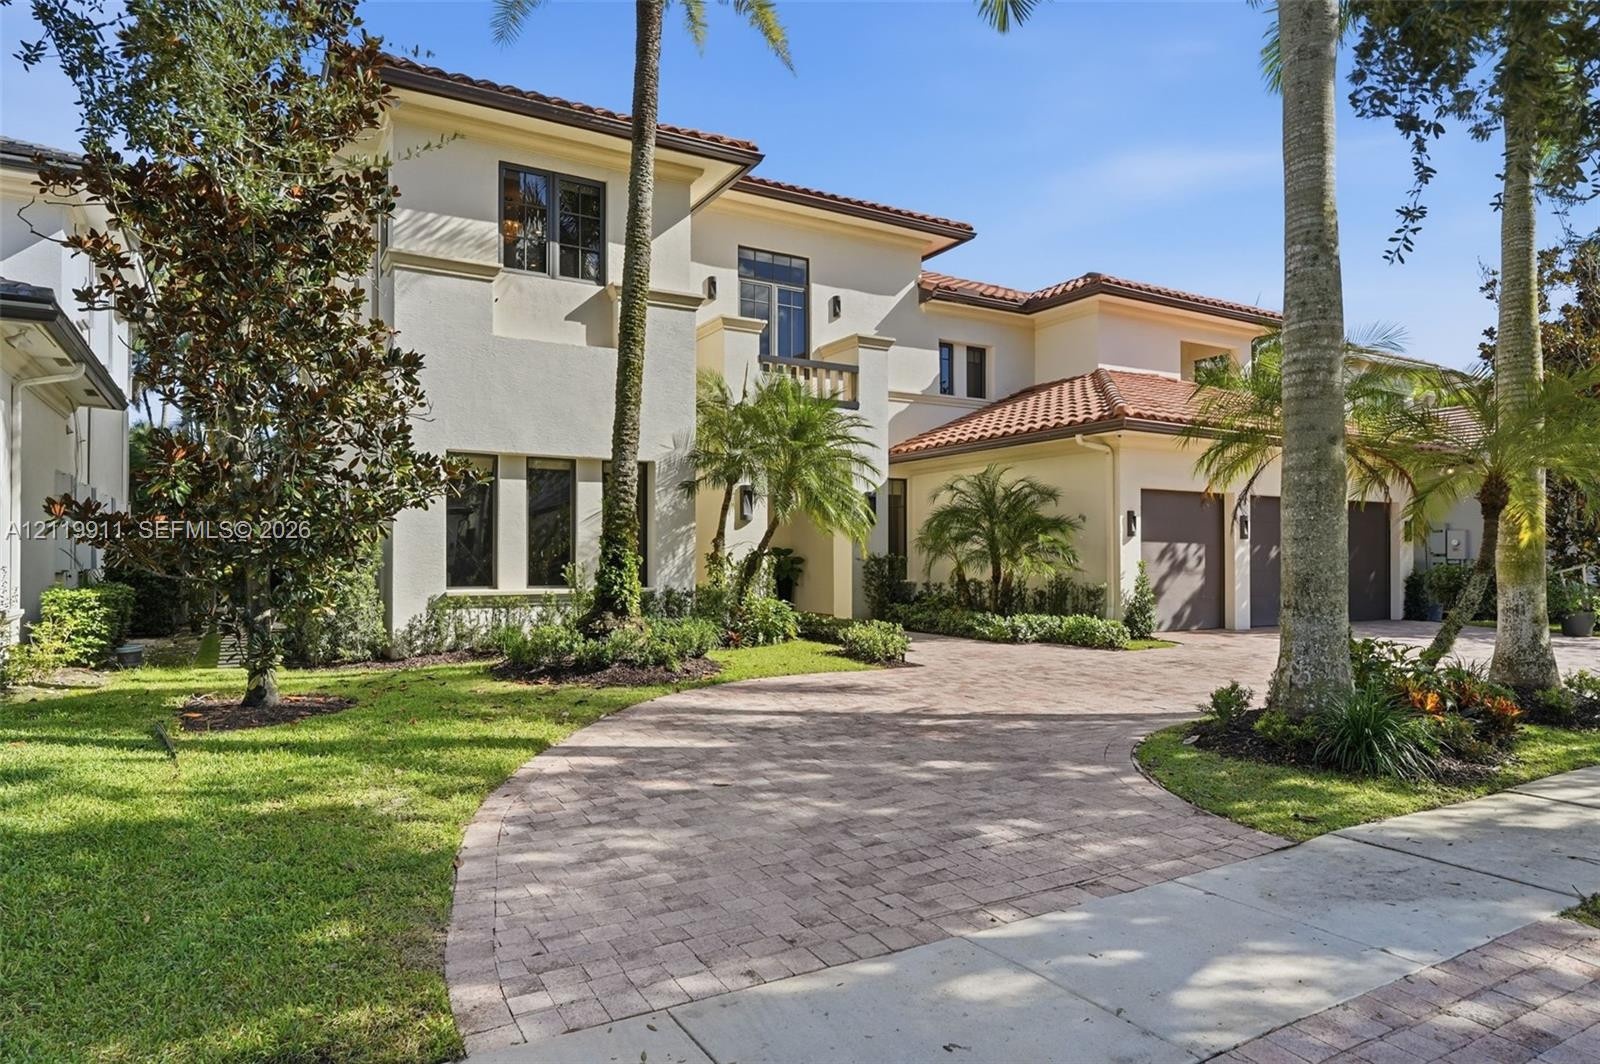
  • Two-story Mediterranean-style exterior featuring smooth stucco finish, barrel tile roof, paver driveway, and a three-car garage
  • Two-story stucco exterior featuring a multi-car garage, clay tile roof, arched entryway, and paver driveway
  • Two-story residence featuring a tile roof, expansive covered balconies with metal railings, a custom swimming pool with an integrated spa, and an outd
  • Gourmet kitchen featuring dual waterfall-edge islands with solid-surface countertops, floor-to-ceiling dark wood-finish cabinetry, stainless steel bui
  • Kitchen featuring dark cabinetry, expansive quartz countertops, a gas cooktop with a stainless steel range hood, and a built-in oven
  • Kitchen featuring flat-panel dark wood cabinetry, dual waterfall-edge islands with solid surface countertops, recessed lighting, and stainless steel h
  • Kitchen featuring a dual-island layout with quartz countertops, dark wood-finish cabinetry, stainless steel range hood, and polished tile flooring
  • Kitchen featuring dual islands with waterfall-edge countertops, floor-to-ceiling dark wood cabinetry, recessed lighting, and stainless steel integrate
  • Multi-pane windows with black frames, metal chandelier with cylindrical glass shades, and floor-to-ceiling glass panel doors opening to a covered pati
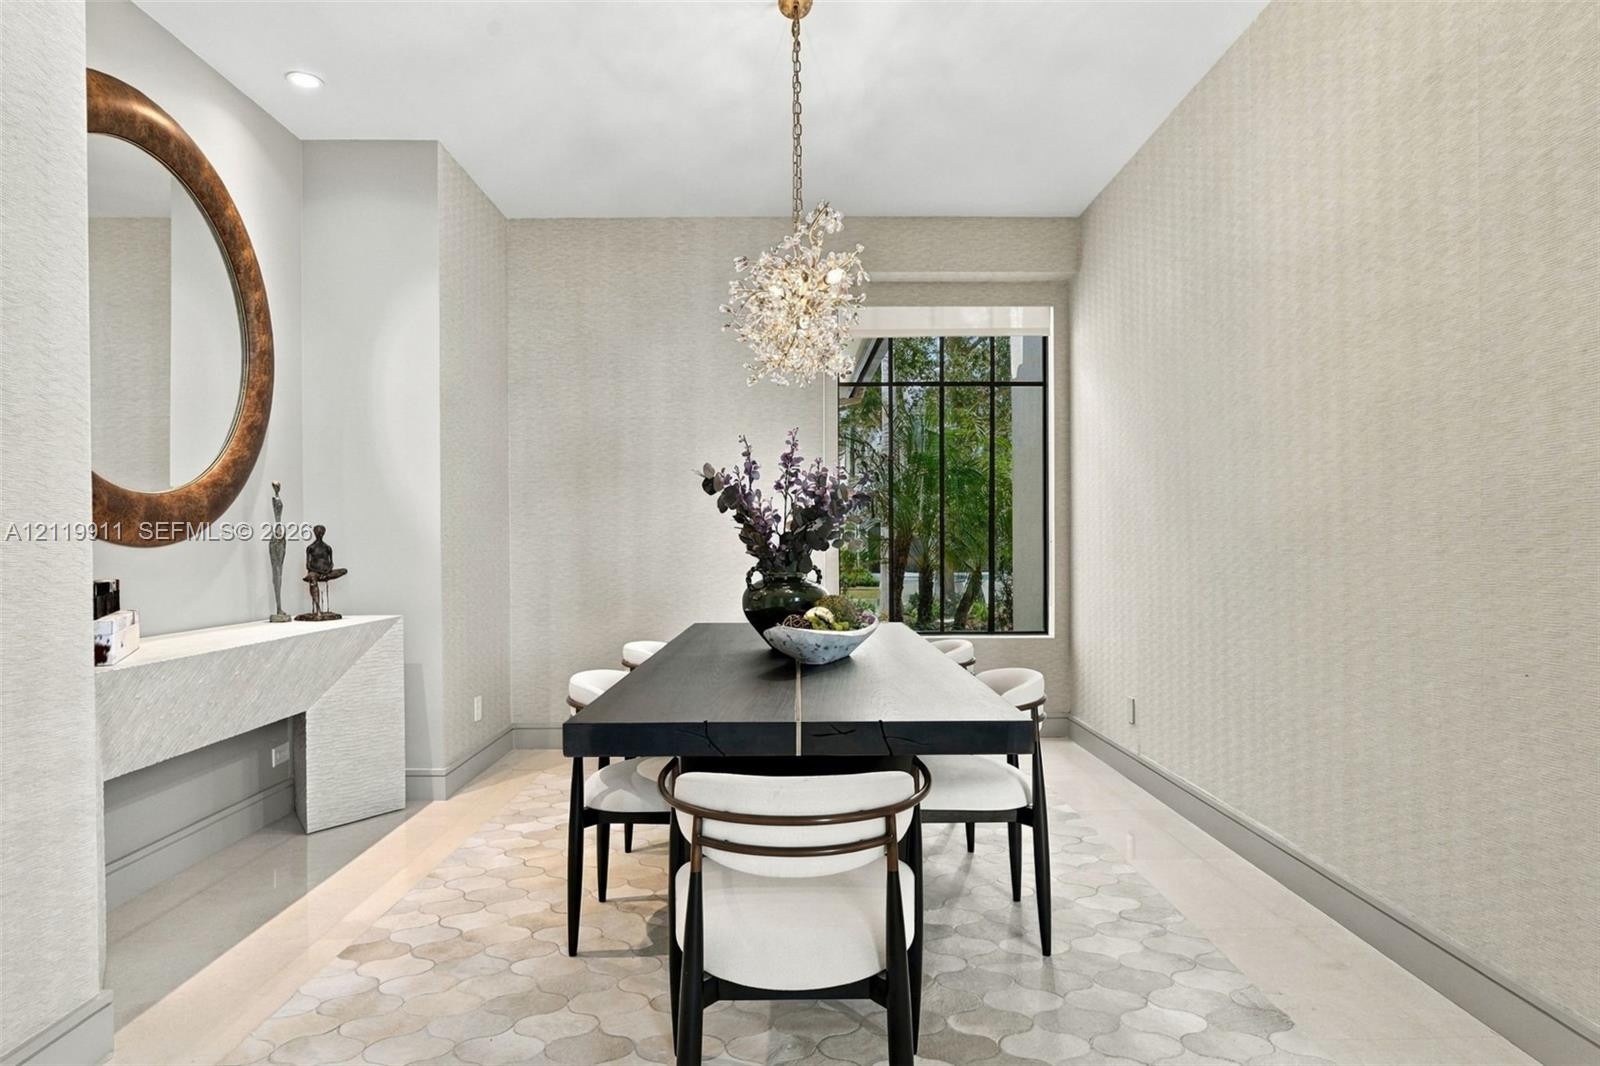
  • Textured wall coverings, custom built-in stone-finish console, multi-pane window with dark metal frame, polished flooring, and sculptural multi-bulb c
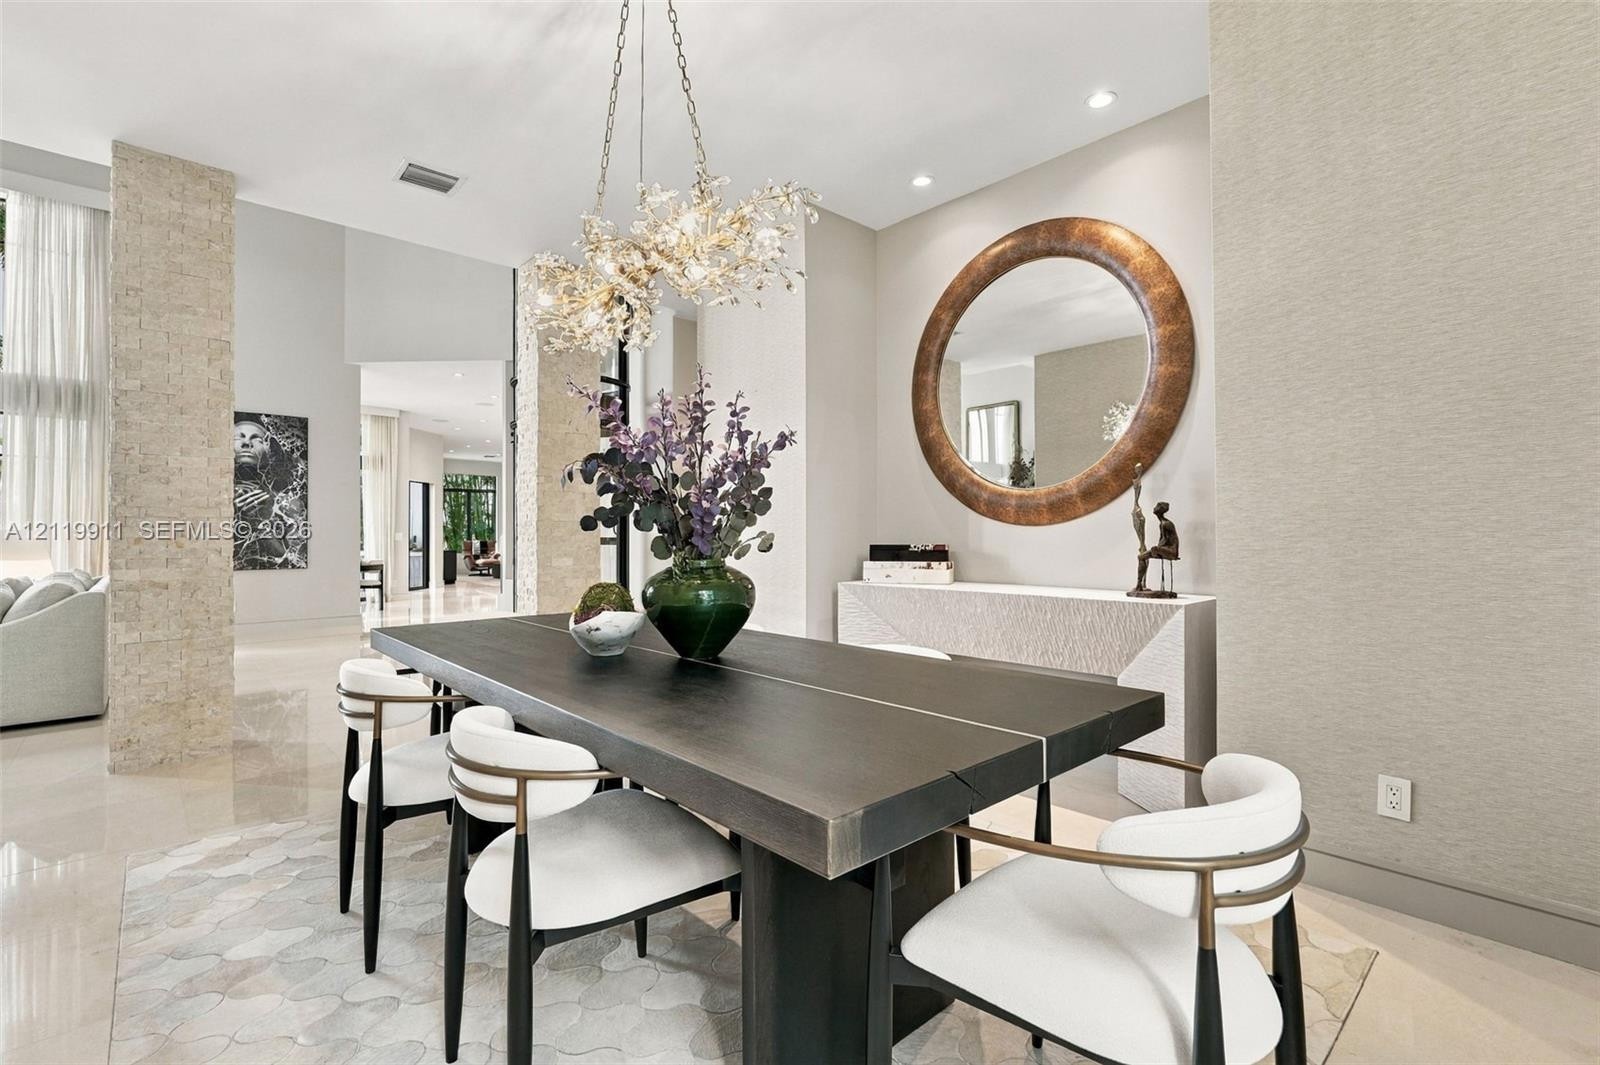
  • Dining area featuring large-format polished flooring, natural stone-clad structural columns, custom tiered-crystal chandelier, and recessed lighting
  • Double-height ceiling, linear fireplace with textured stone surround, glass-paneled mezzanine railing, and glass-paneled entry door with horizontal ac
  • Double-height living area featuring floor-to-ceiling windows with black metal frames, polished stone flooring, a cylindrical glass elevator, and a gla
  • Living area featuring high ceilings, floor-to-ceiling windows, light-toned stone fireplace surround, and polished tile flooring
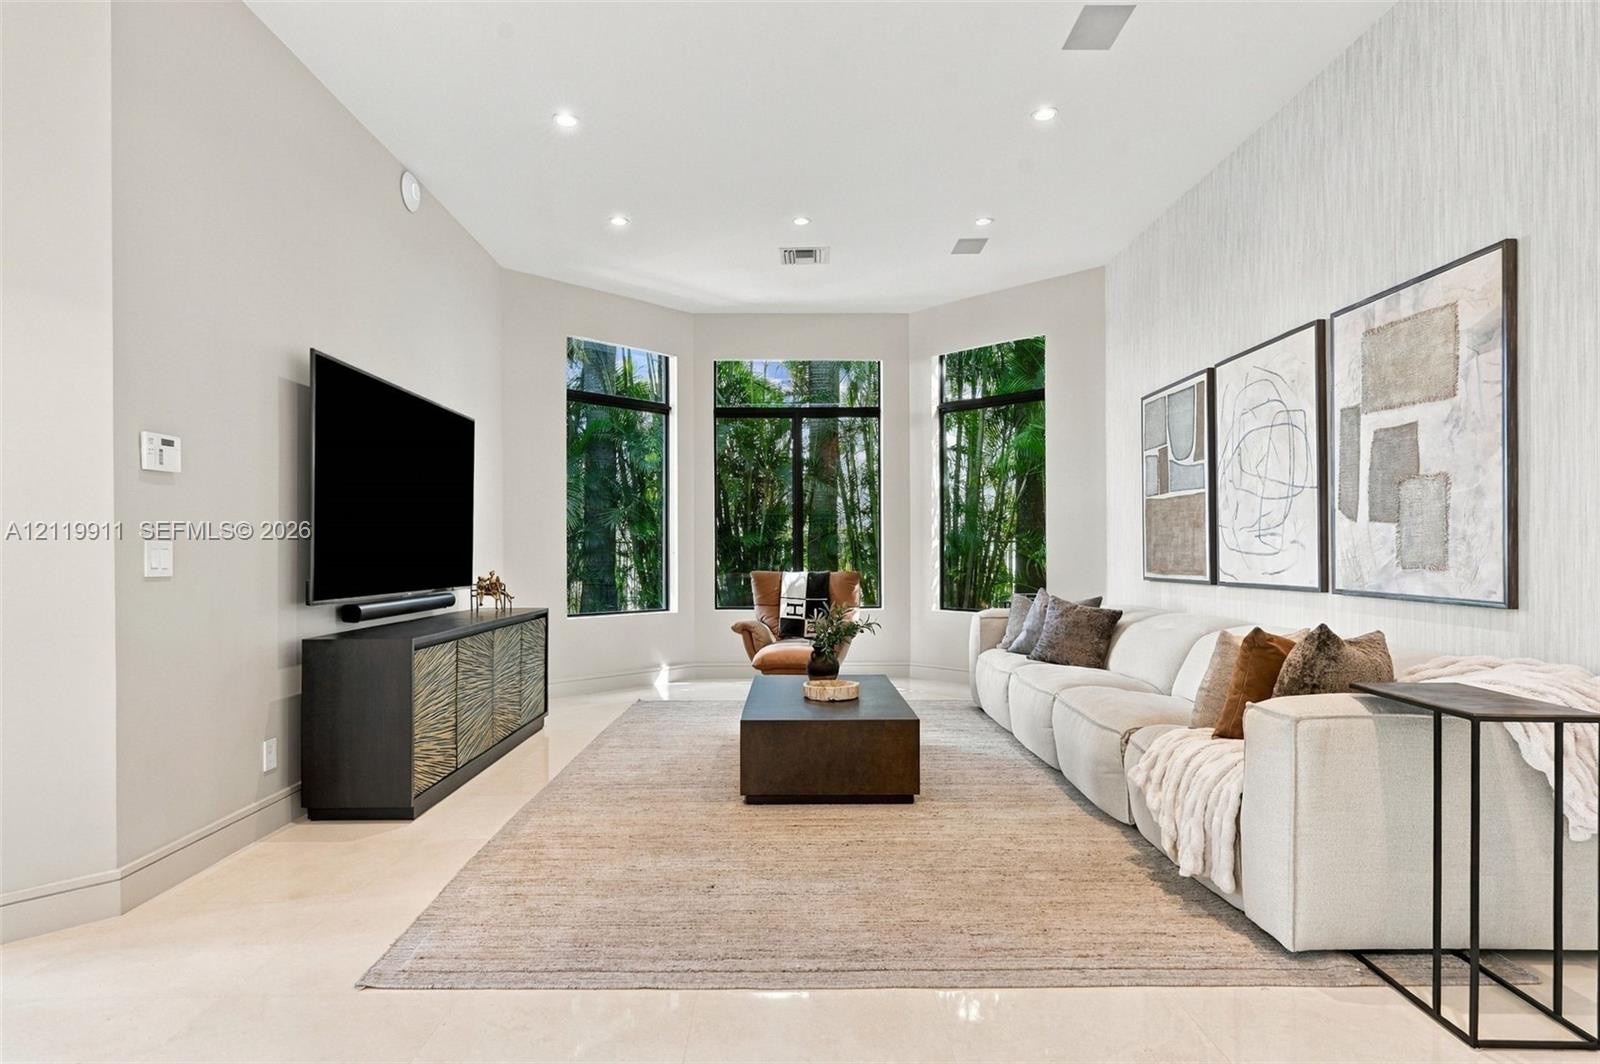
  • Open-concept interior featuring large-format tile flooring, recessed ceiling lighting, and a wall-mounted media console with textured cabinetry
  • Open-concept interior featuring large-format stone flooring, recessed ceiling lighting, multi-panel glass doors, and expansive windows
  • Double-height living area featuring a cylindrical glass elevator, polished stone flooring, a floor-to-ceiling textured stone fireplace surround, and a
  • Double-height foyer featuring a cylindrical glass elevator, polished stone flooring, custom textured wall cladding, and a floating staircase with glas
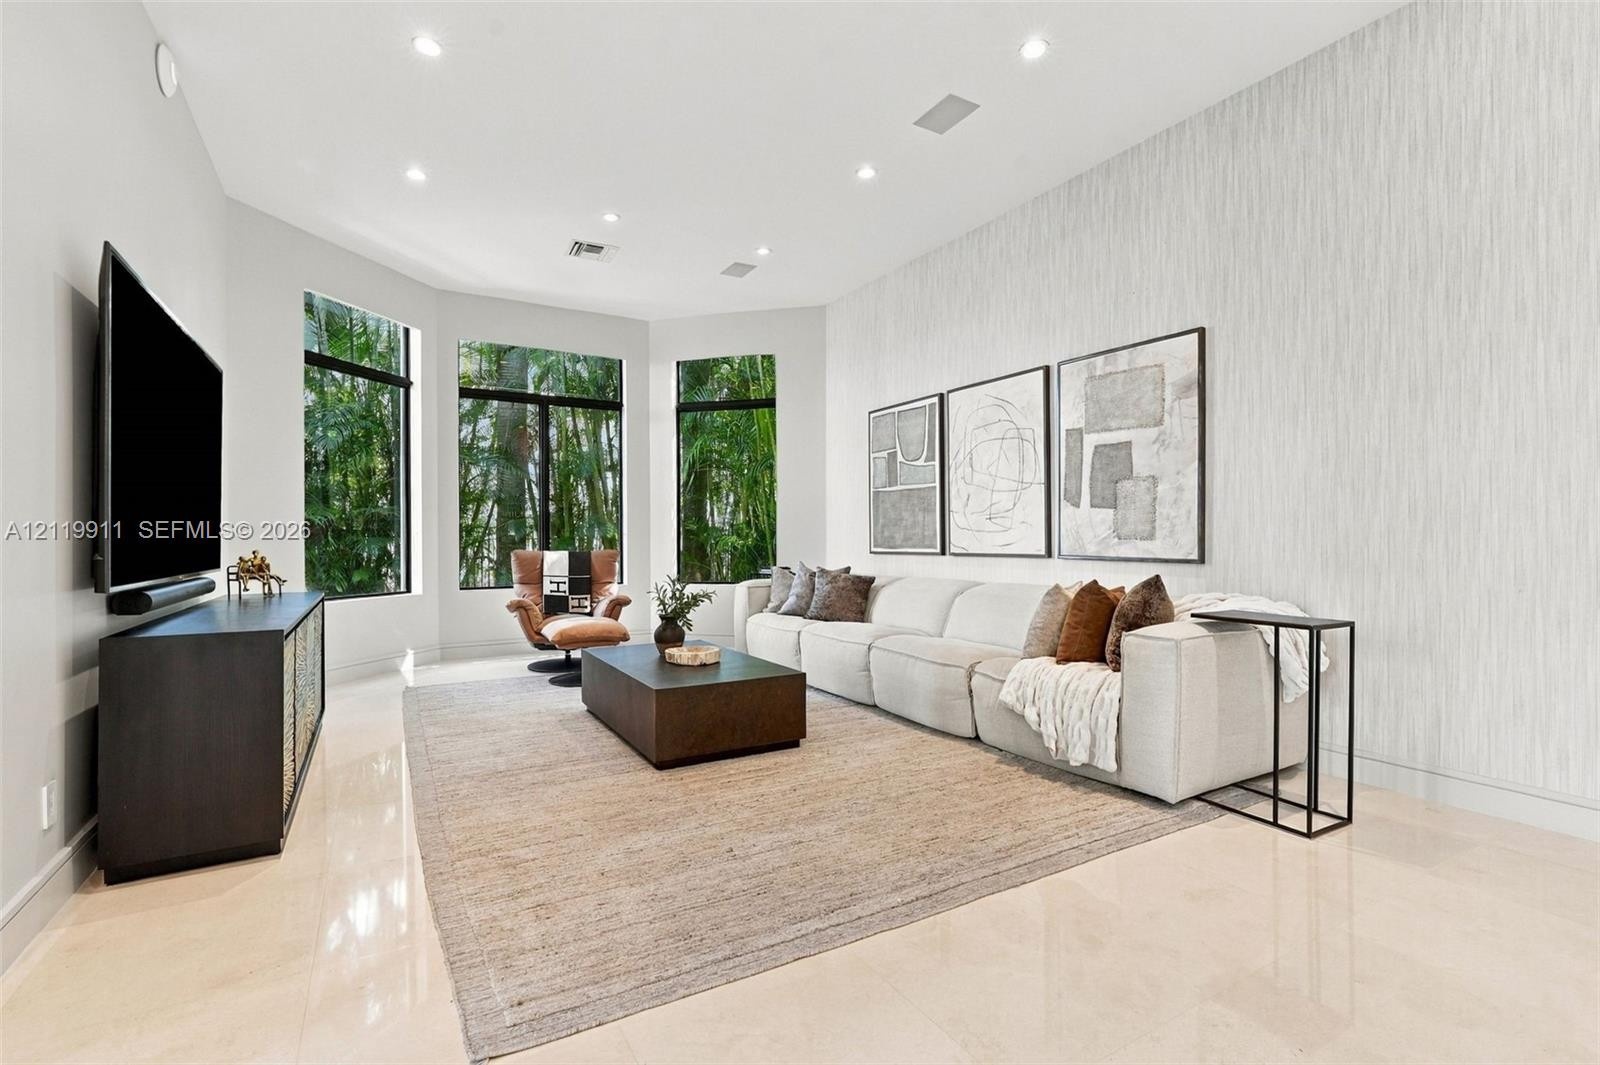
  • Living area featuring large-format tile flooring, recessed lighting, expansive bay windows, and textured wall finish
  • Living area featuring expansive bay windows, recessed ceiling lighting, light-toned polished flooring, and textured wall accents
  • Double-height ceilings featuring expansive floor-to-ceiling windows with mullioned frames, stone-clad fireplace surround, and polished large-format ti
  • Double-height ceiling, floor-to-ceiling multi-pane windows, and a stacked-stone fireplace with a linear firebox, complemented by polished stone floori
  • Full-height double glass doors with black frames, textured wall covering, recessed ceiling lighting, and structured patio pavers
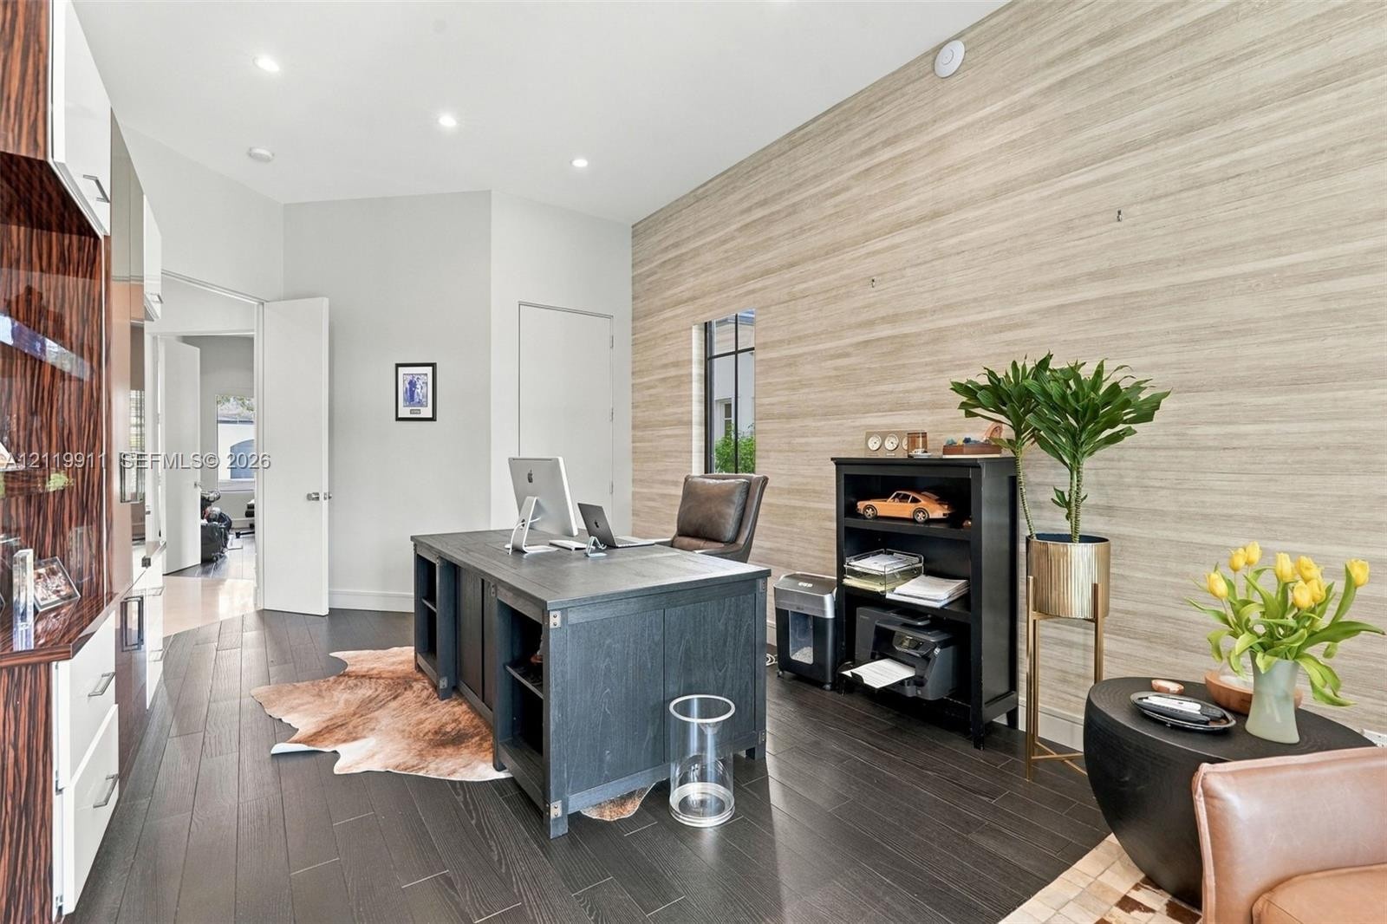
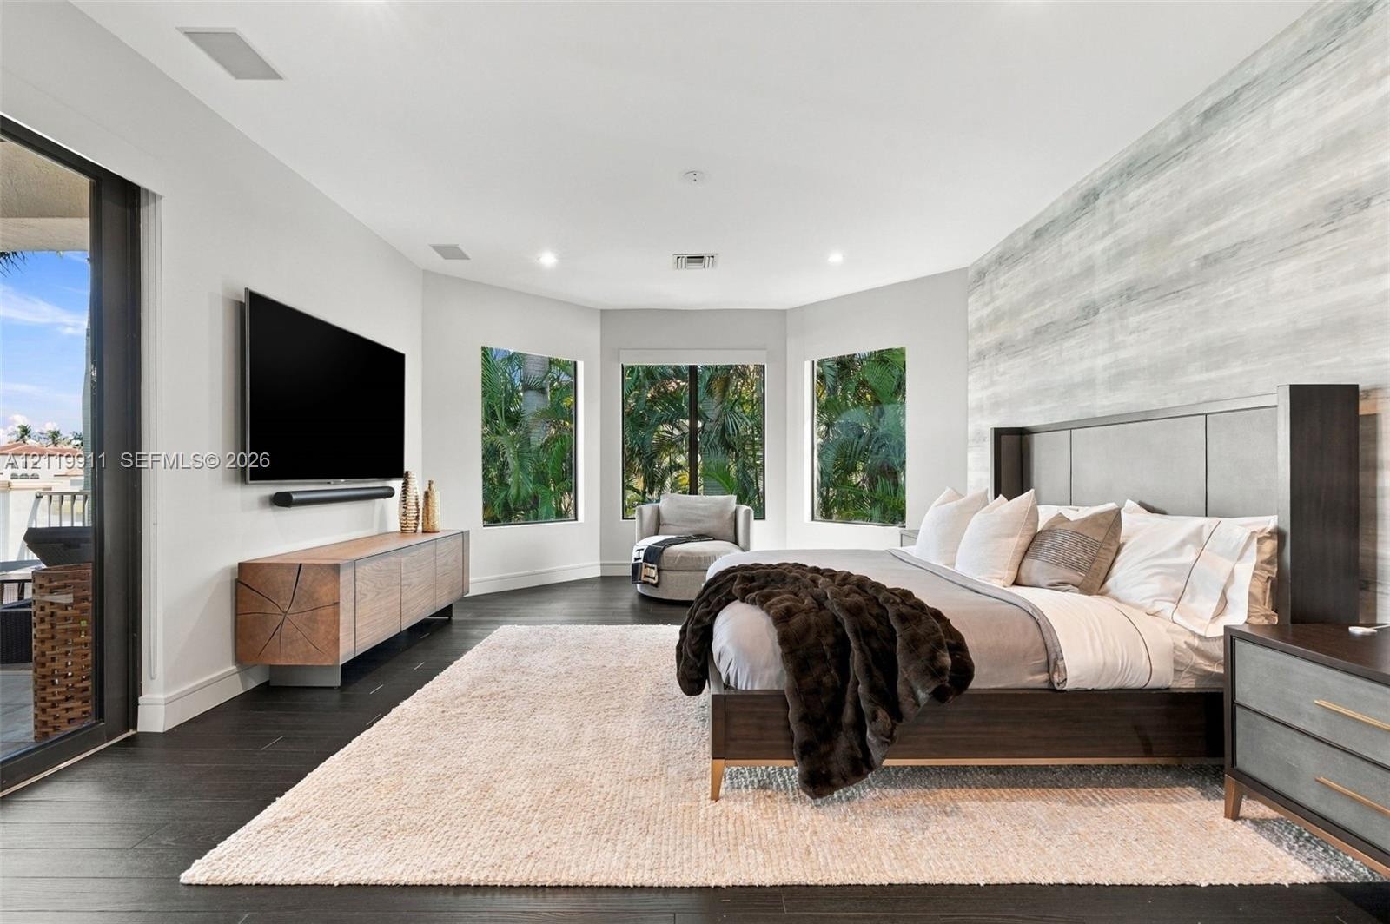
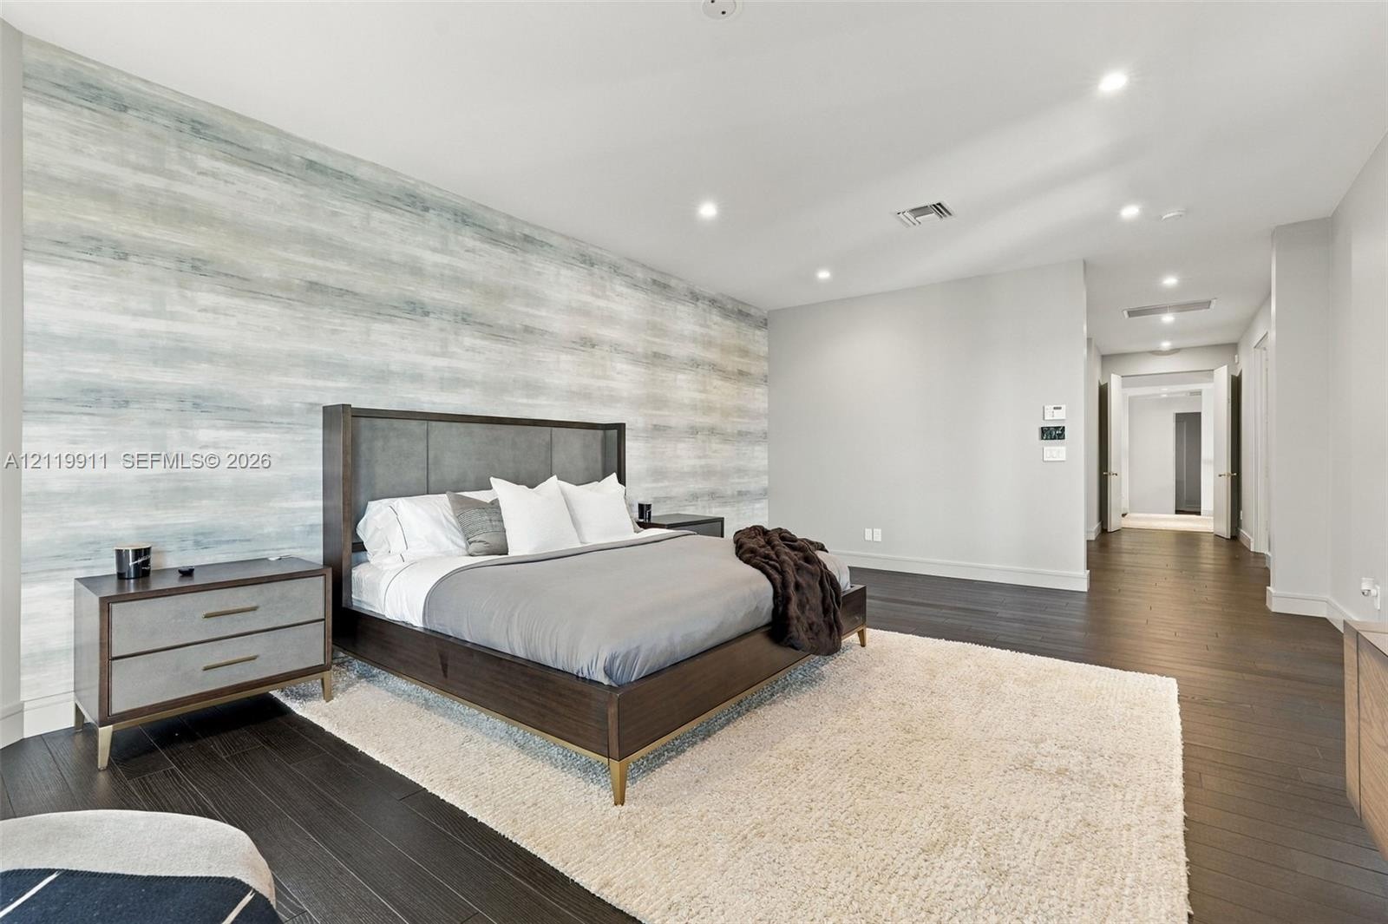
  • Room featuring dark wood-finish flooring, a prominent textured accent wall, recessed lighting, and built-in cabinetry with a high-gloss finish
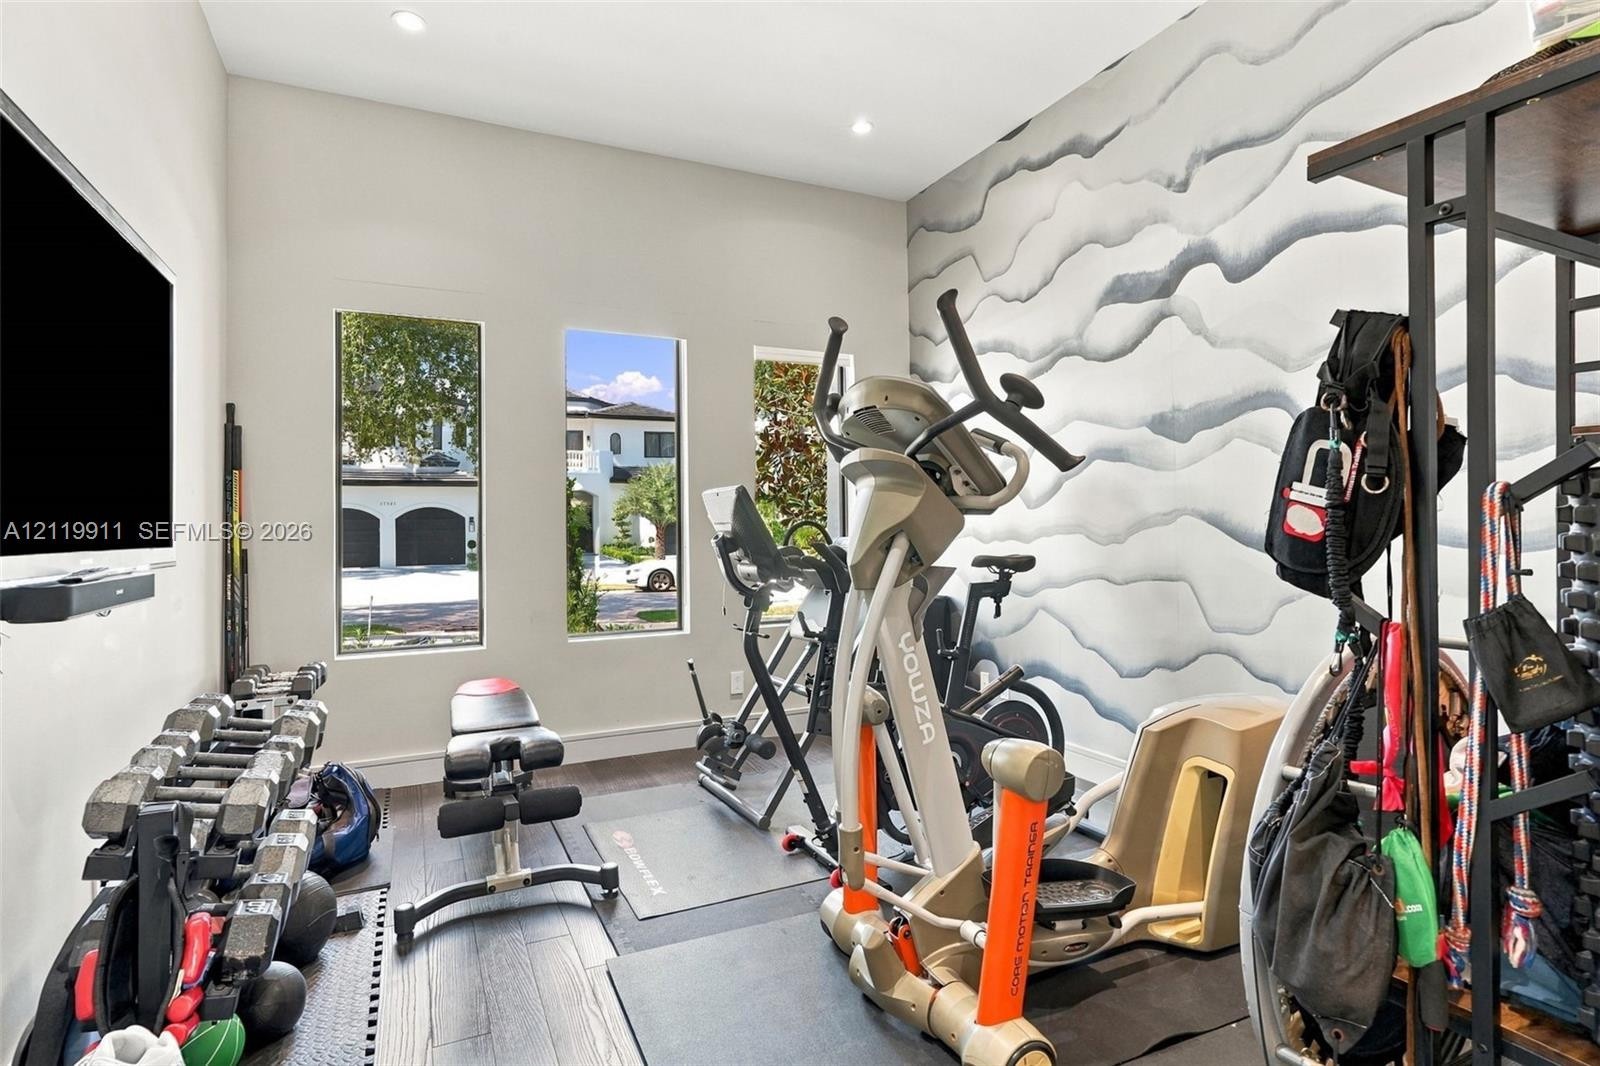
  • Interior room featuring dark wood-finish flooring, recessed lighting, three vertical windows, and a decorative, wavy-patterned feature wall
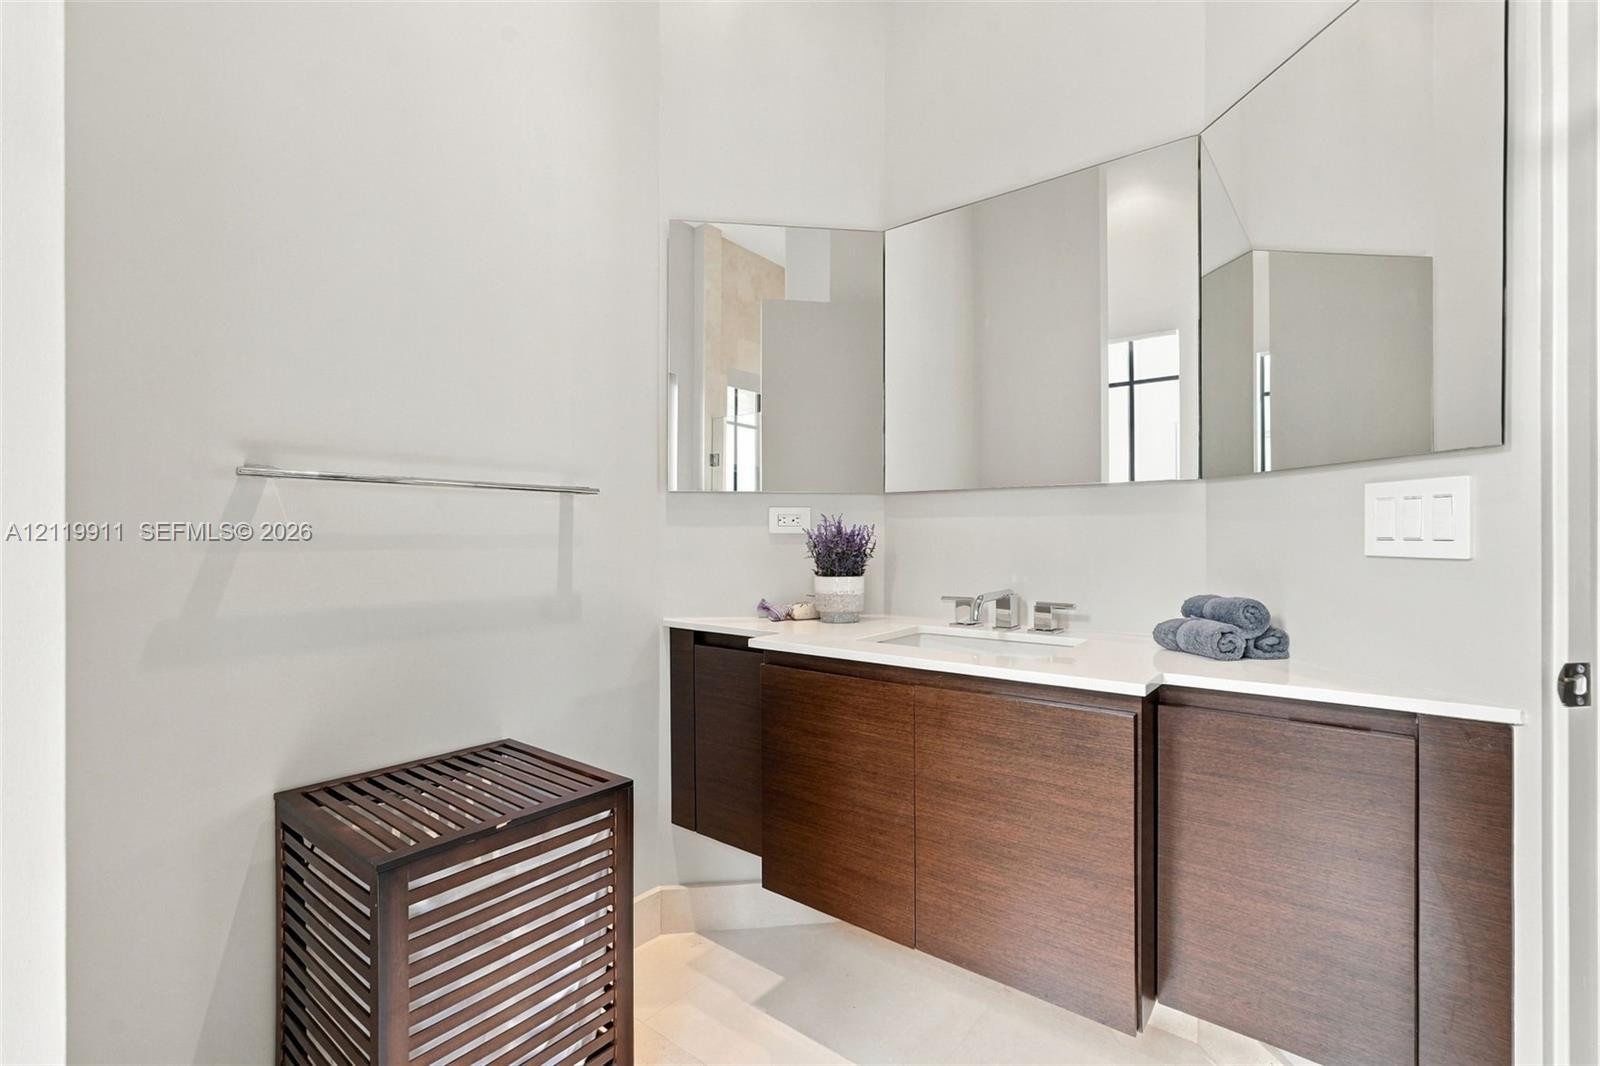
  • Floating wood-finish vanity with a stone countertop, integrated sink, wall-mounted polished metal faucet, and multi-panel frameless wall mirror
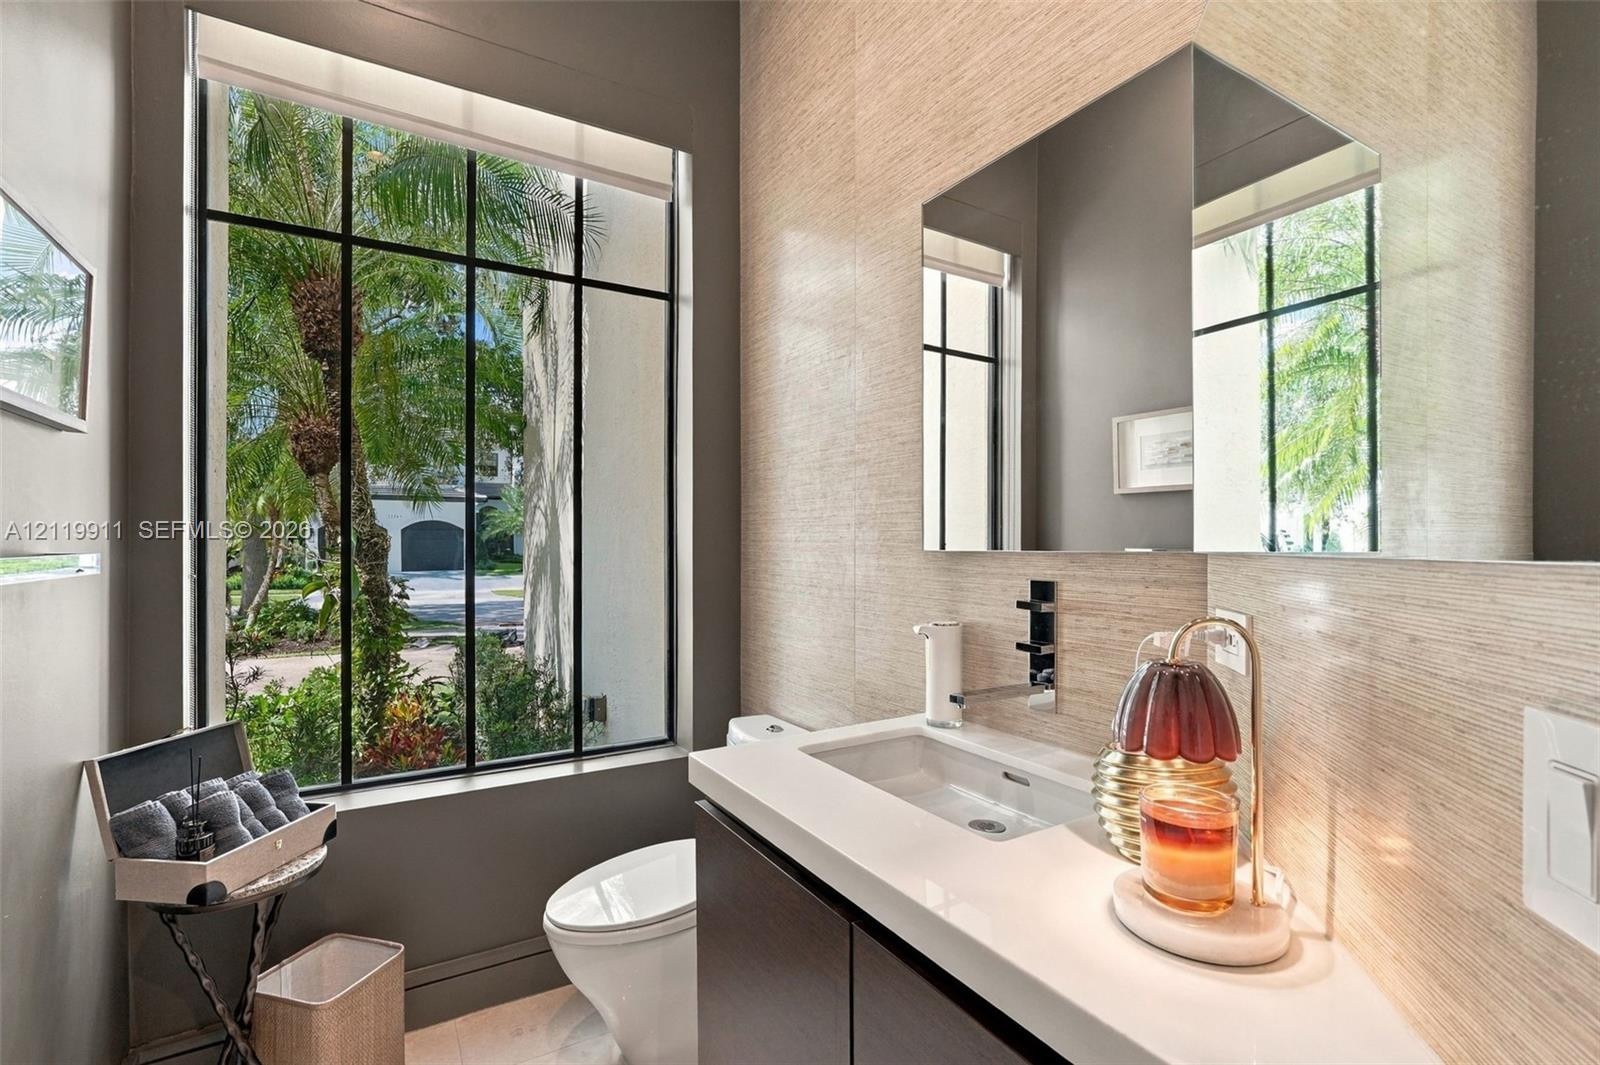
  • Floor-to-ceiling window with black steel frame, textured wall covering, wall-mounted faucet, and rectangular undermount sink with integrated counterto
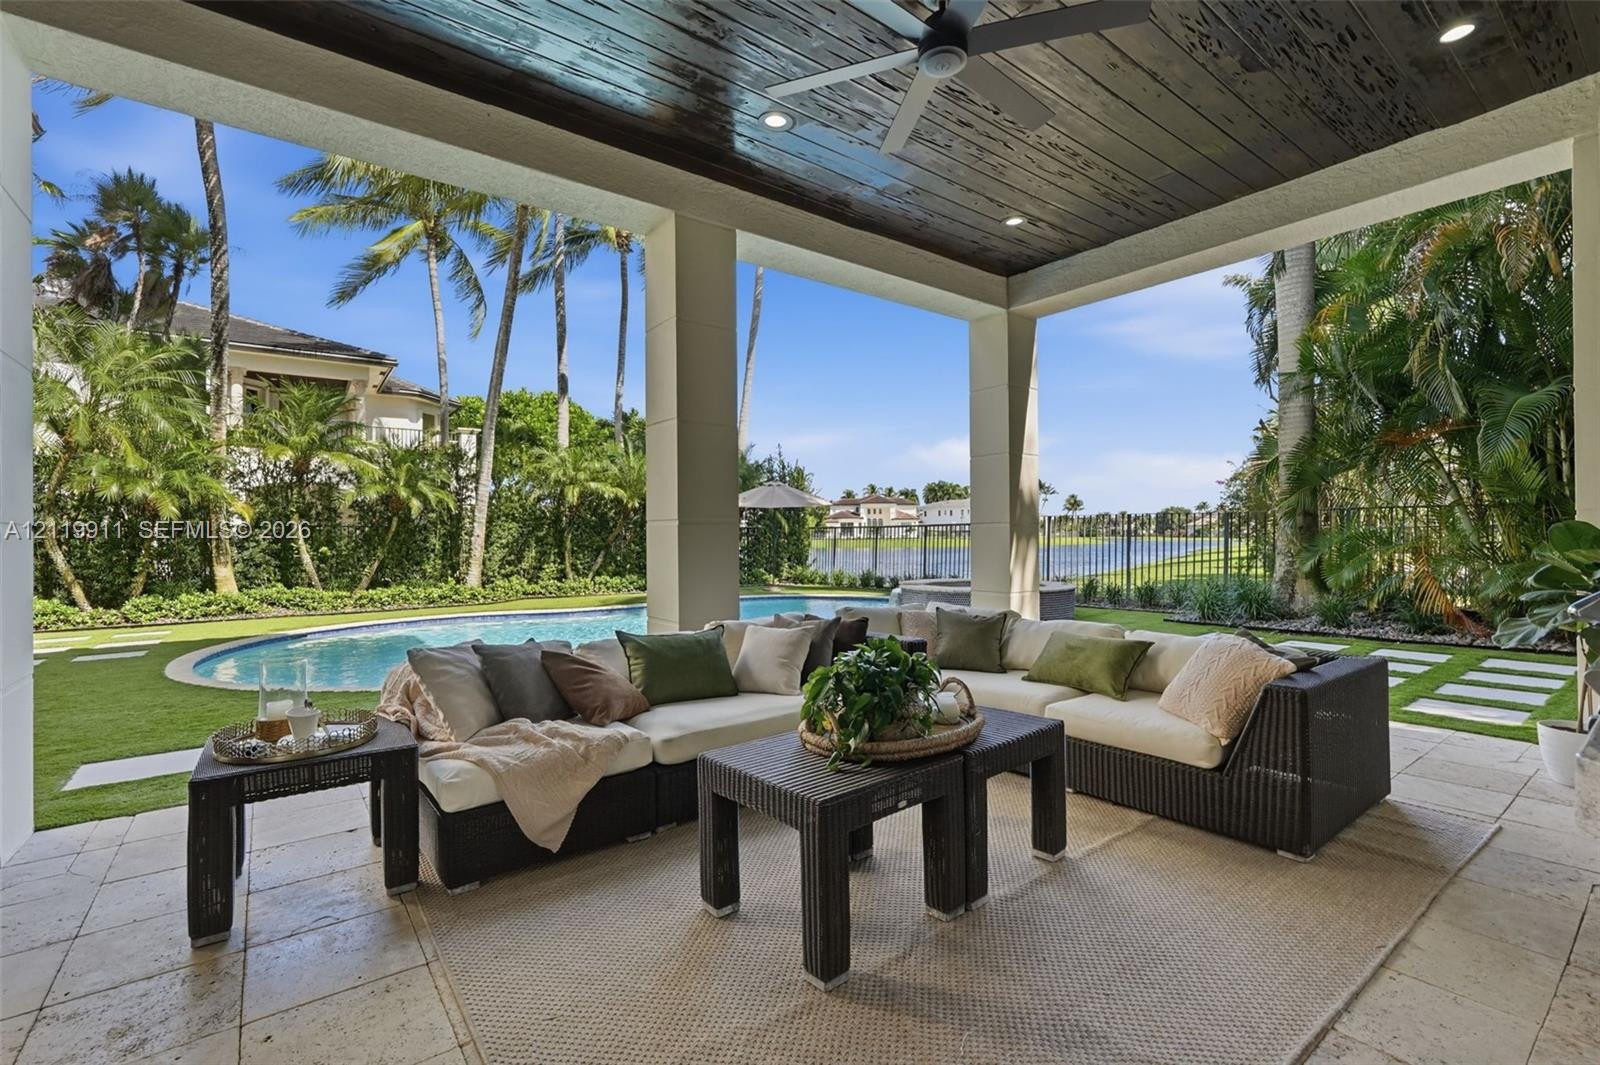
  • Covered outdoor living space featuring a dark wood-plank ceiling with a built-in ceiling fan, natural stone flooring, and structural columns
  • Exterior patio featuring a putting green, square paver hardscaping, a swimming pool, and large multi-pane windows
  • Covered outdoor living space featuring a wood-plank ceiling, slatted wood-paneled walls, built-in stainless steel outdoor kitchen with a grill and pre
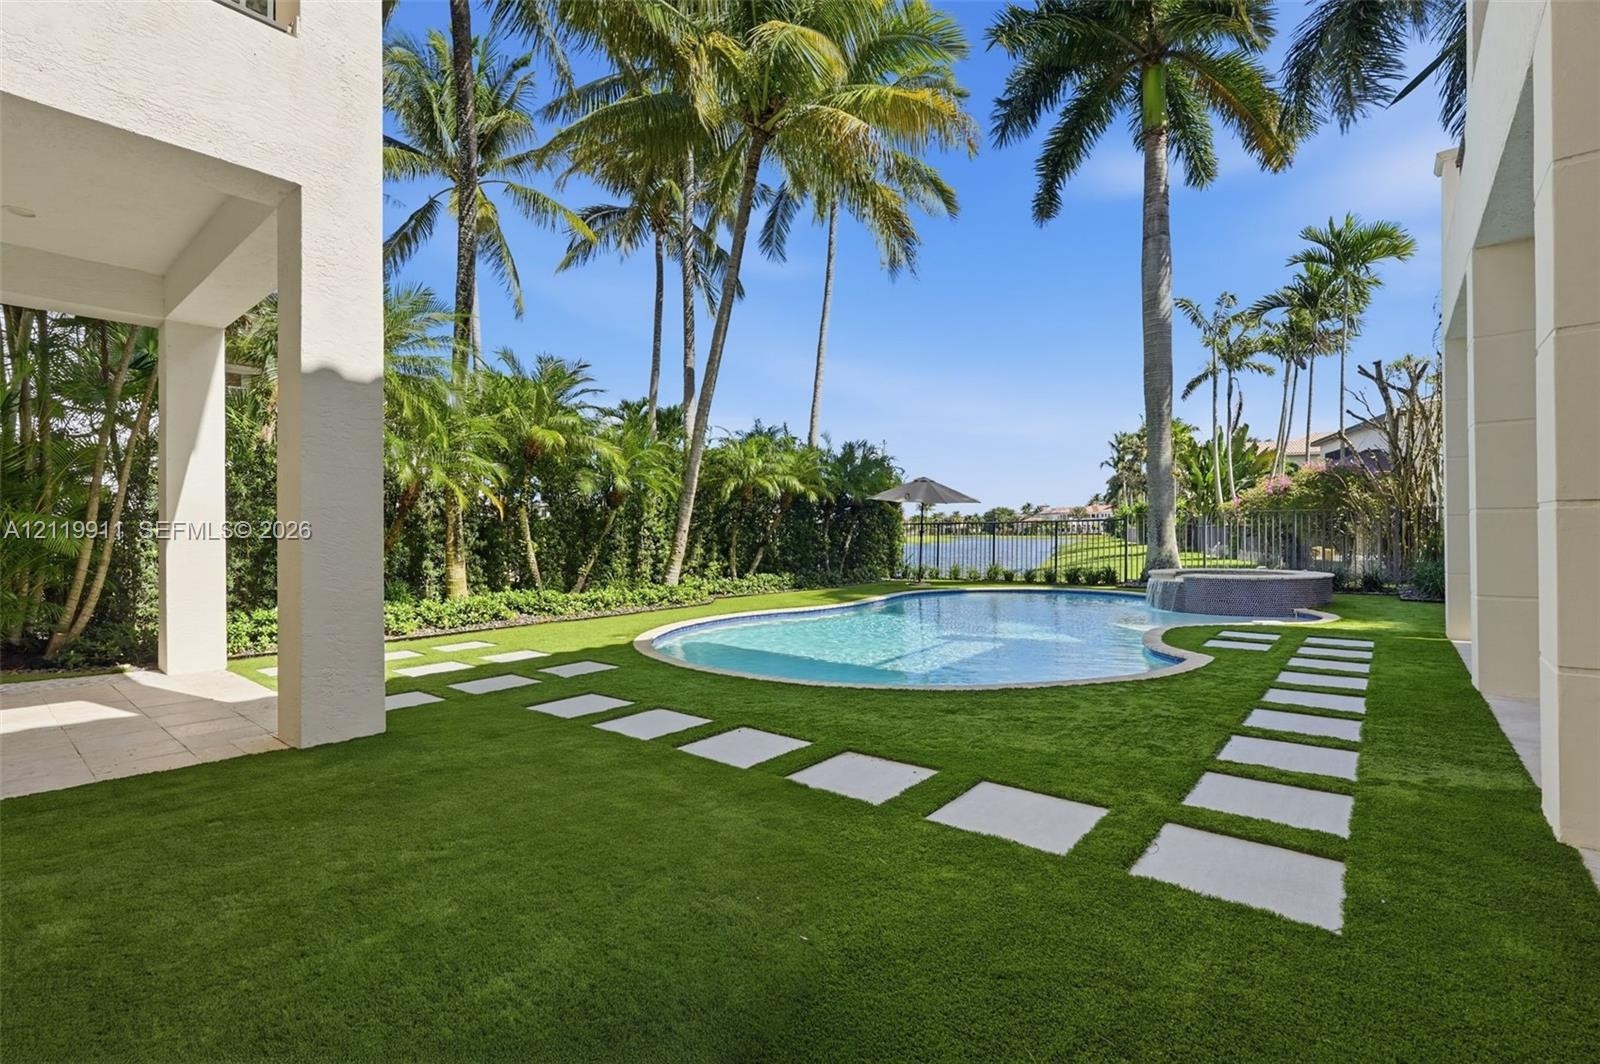
  • Custom-shaped swimming pool with an integrated elevated spa, stone coping, tropical landscaping, and hardscape stone pavers set in a grass lawn
  • Covered outdoor living space with recessed lighting, stone flooring, built-in outdoor kitchen, artificial turf lawn, and in-ground swimming pool
  • Covered patio with a wood-finished ceiling, tiled flooring, swimming pool with an integrated spa, and geometric stone pavers set in artificial turf
  • Covered outdoor patio featuring a wood-plank ceiling, recessed lighting, tile flooring, and a black metal railing overlooking the water
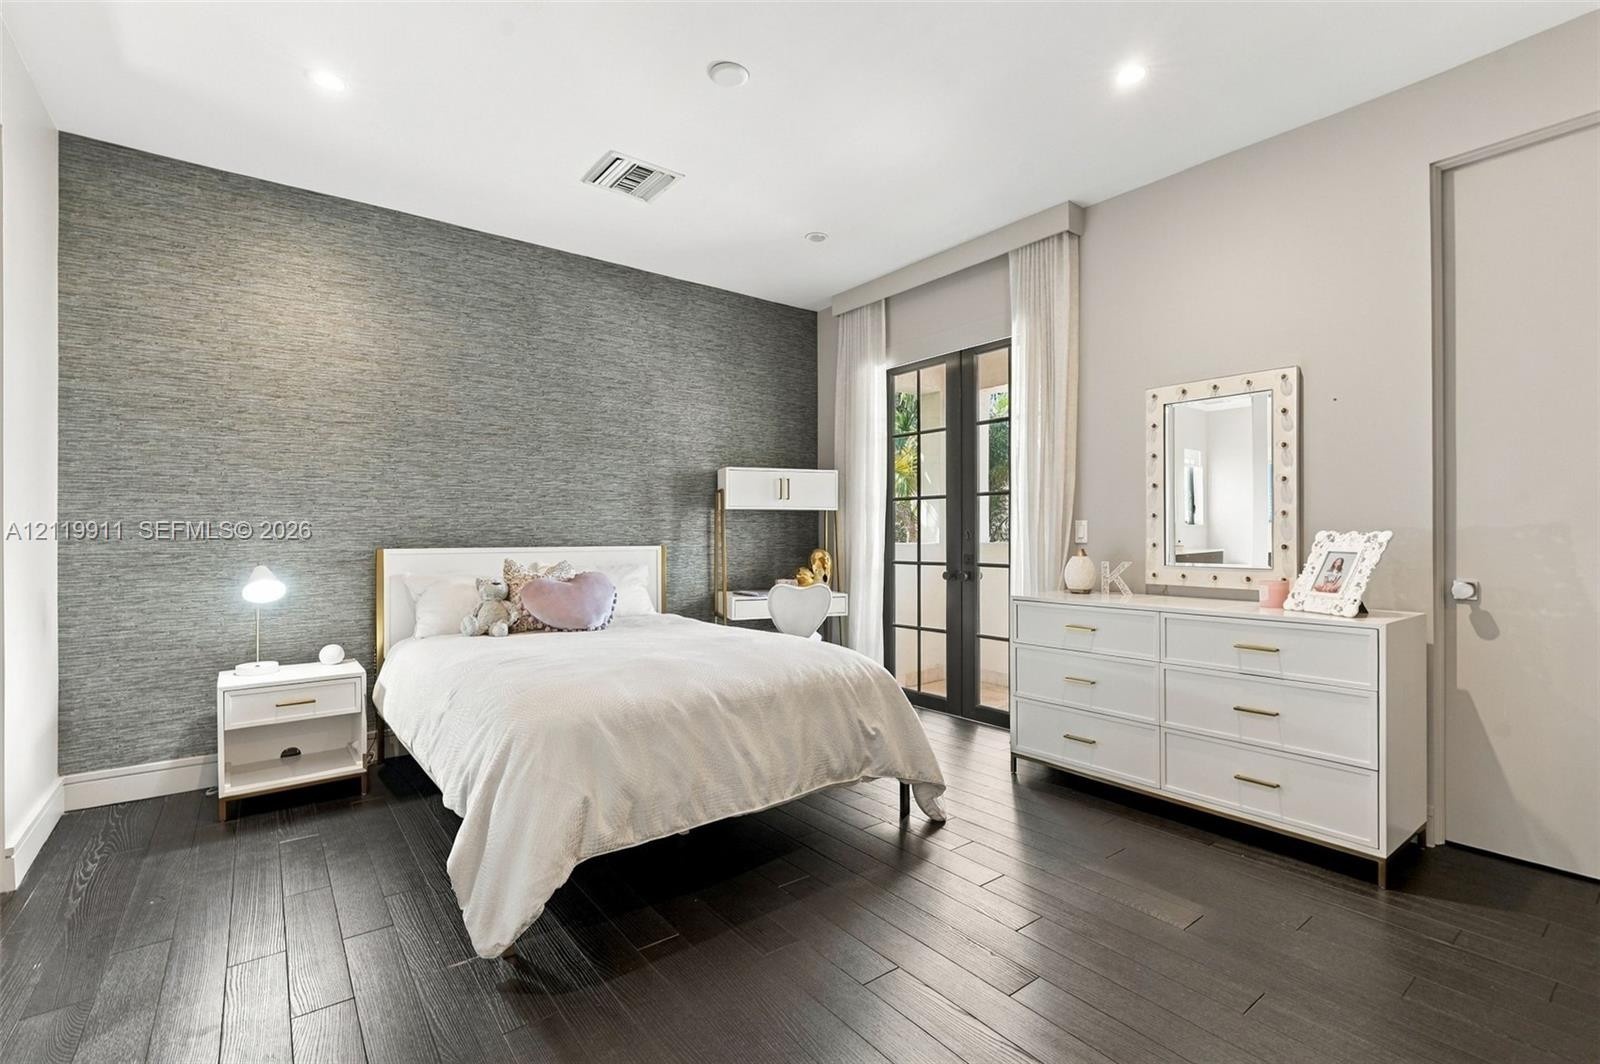
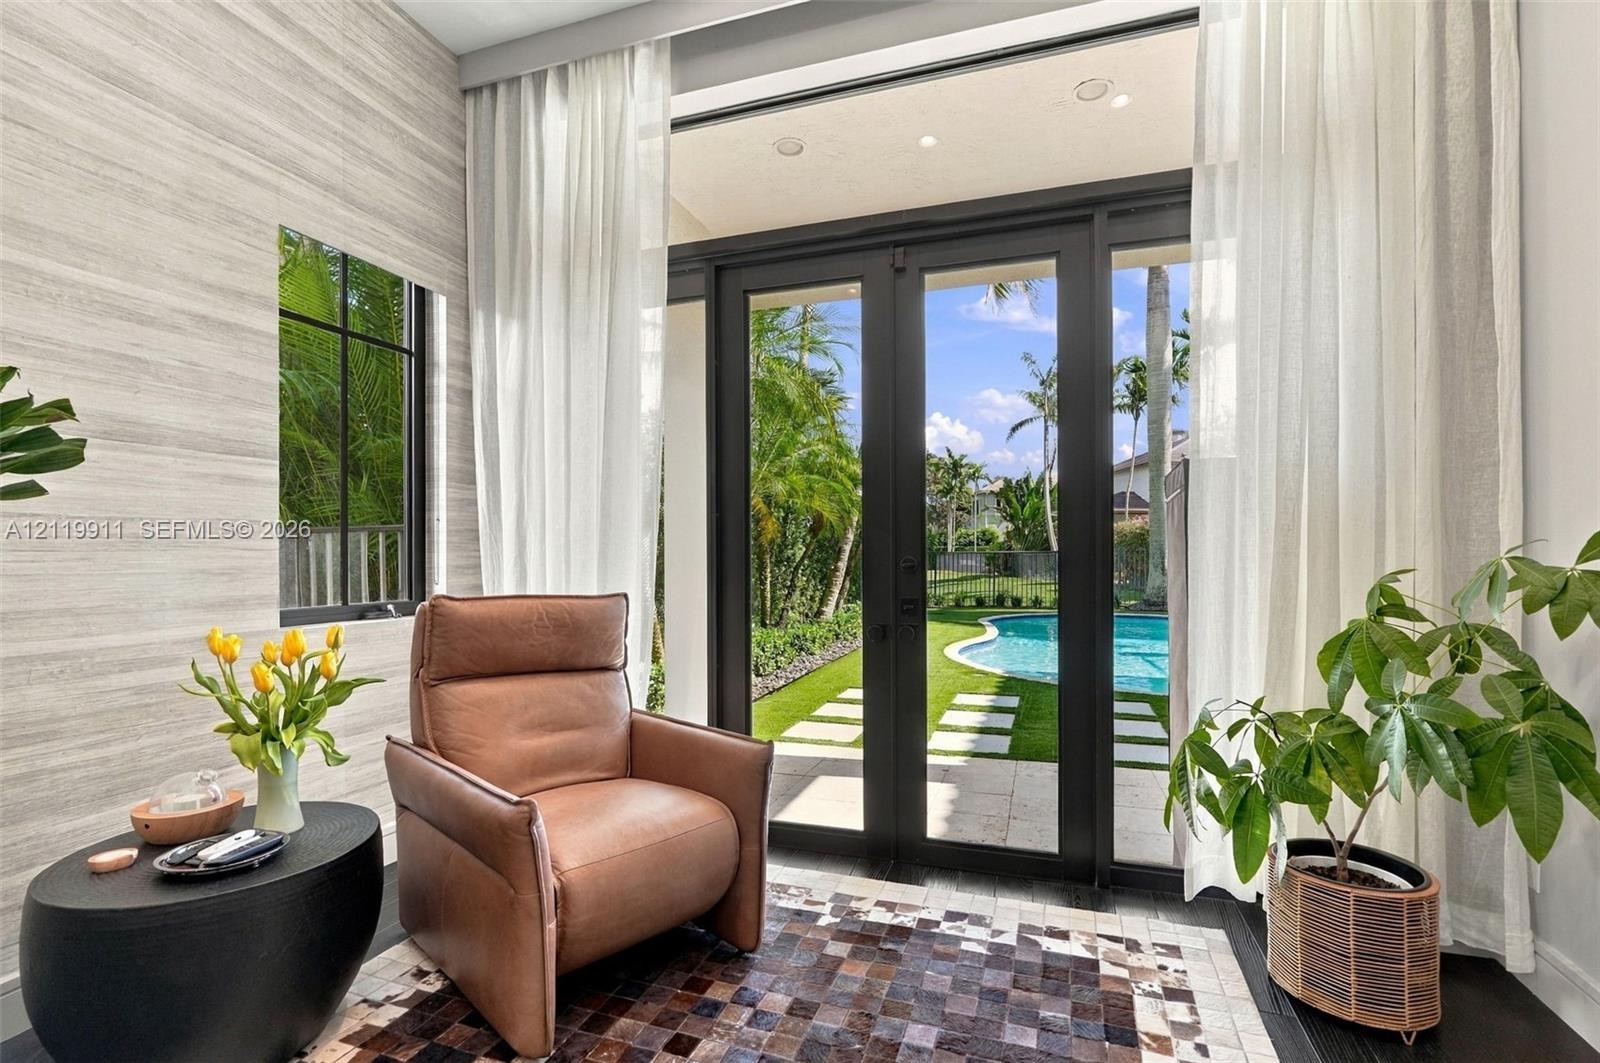
  • Room featuring dark wood-finish flooring, textured charcoal accent wall, recessed lighting, and black-framed glass French doors
  • Cylindrical glass elevator with a black metal frame, glass panel railing, and dark wood-finish flooring
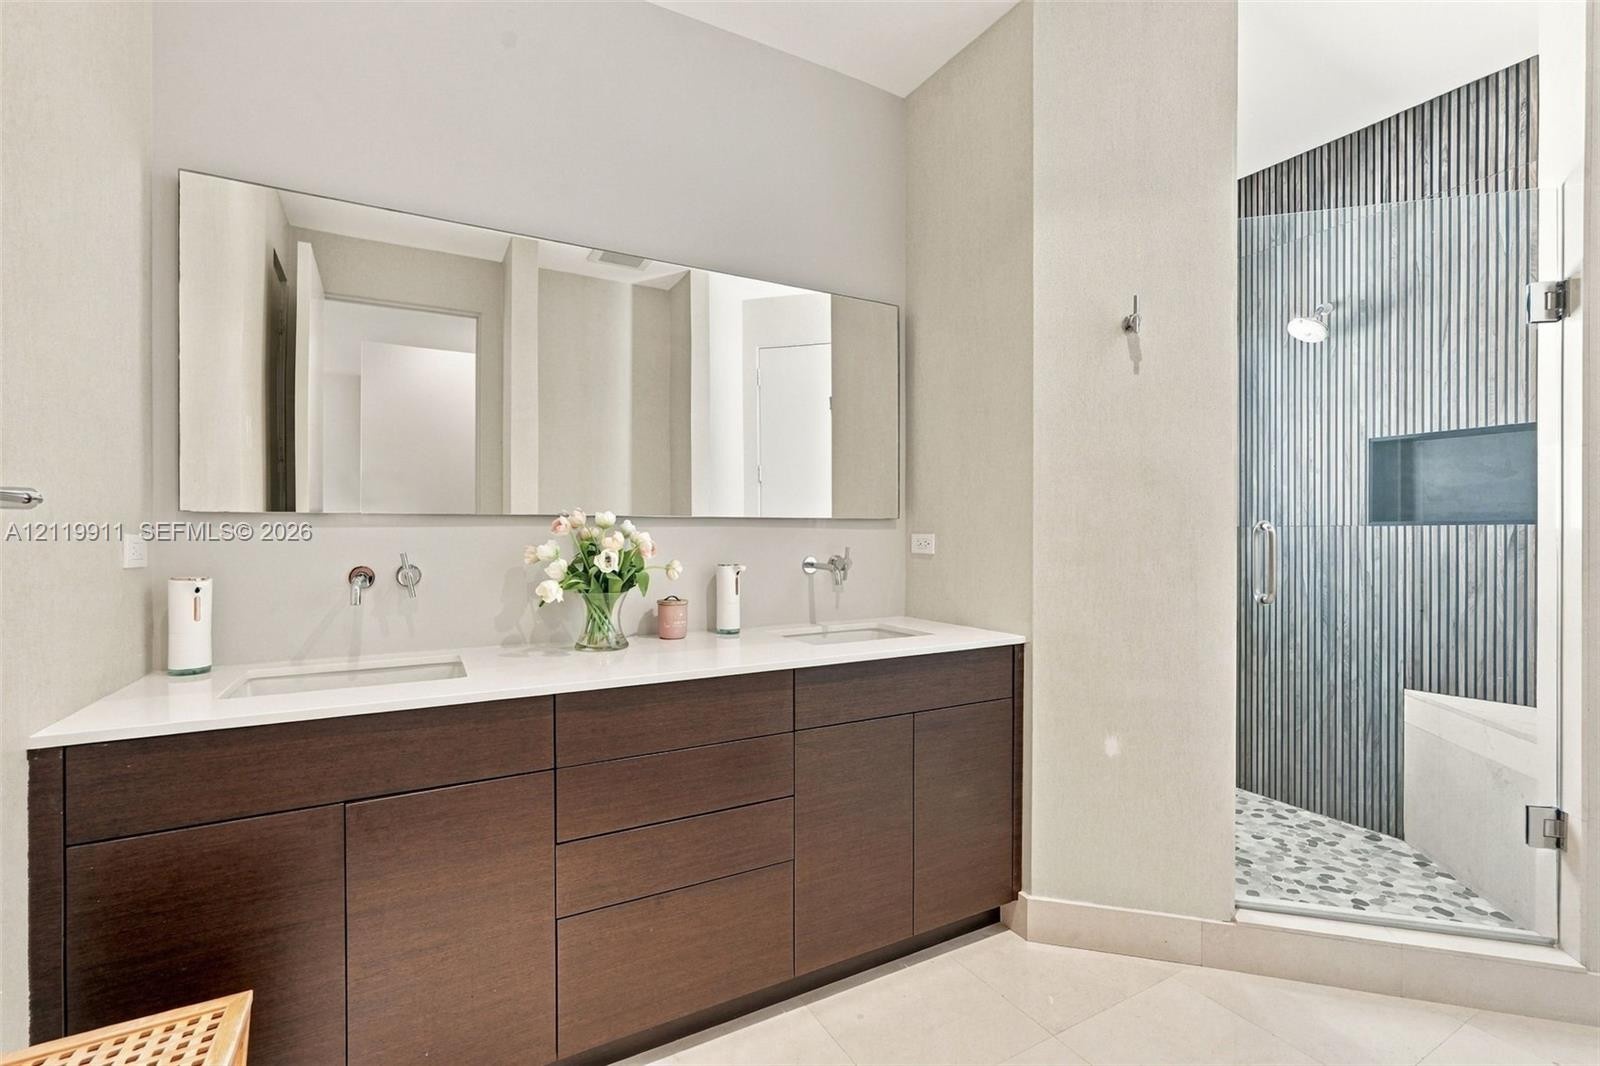
  • Double vanity featuring flat-panel wood-finish cabinetry, solid-surface countertop, wall-mounted fixtures, and a glass-enclosed shower with vertical-t
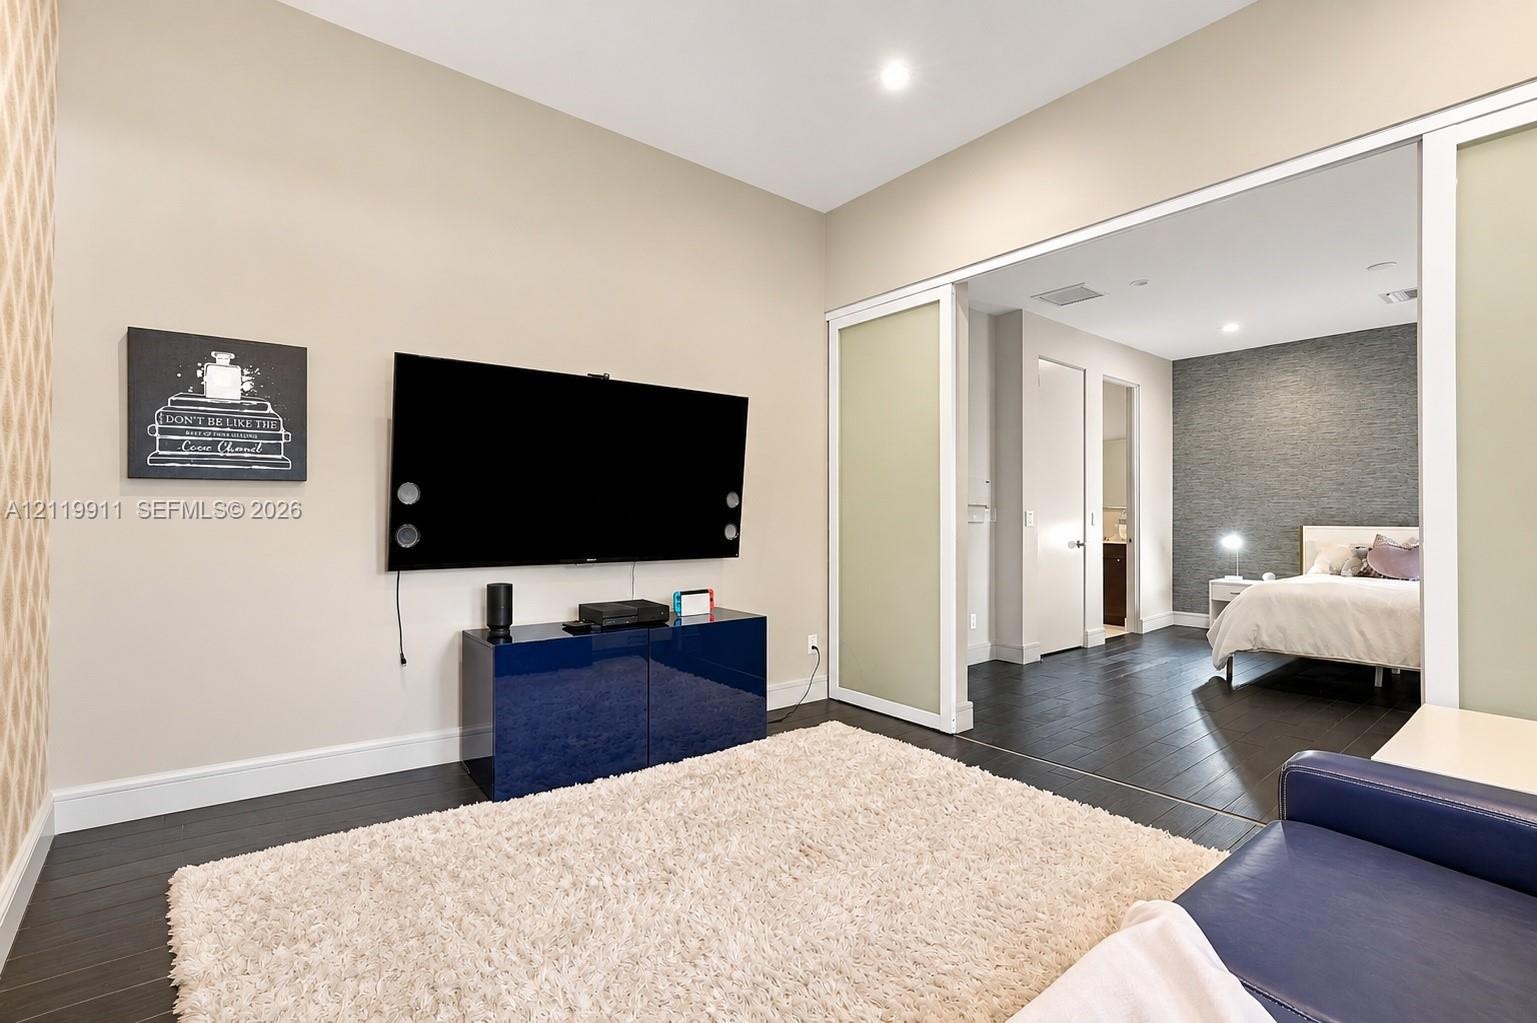
  • Interior space featuring dark wood-finish flooring, sliding glass-paneled room dividers, recessed lighting, and a textured accent wall
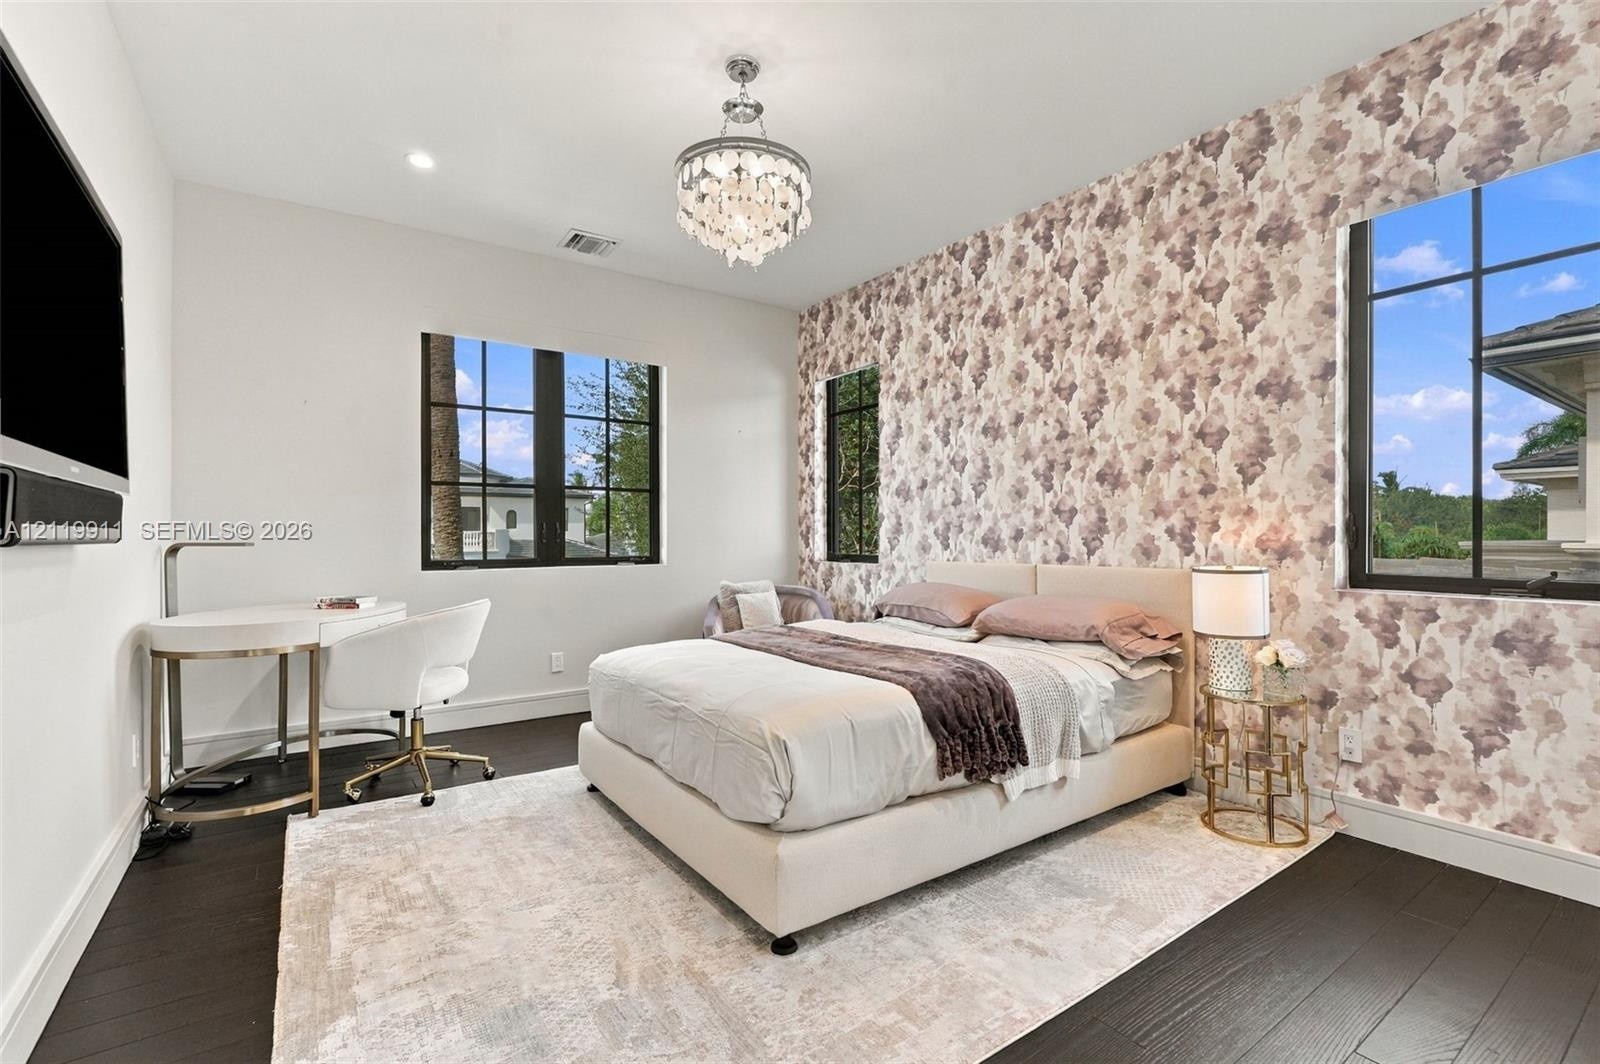
  • Room featuring dark wood-finish flooring, a decorative floral patterned accent wall, three windows with black frames, and a crystal-style chandelier
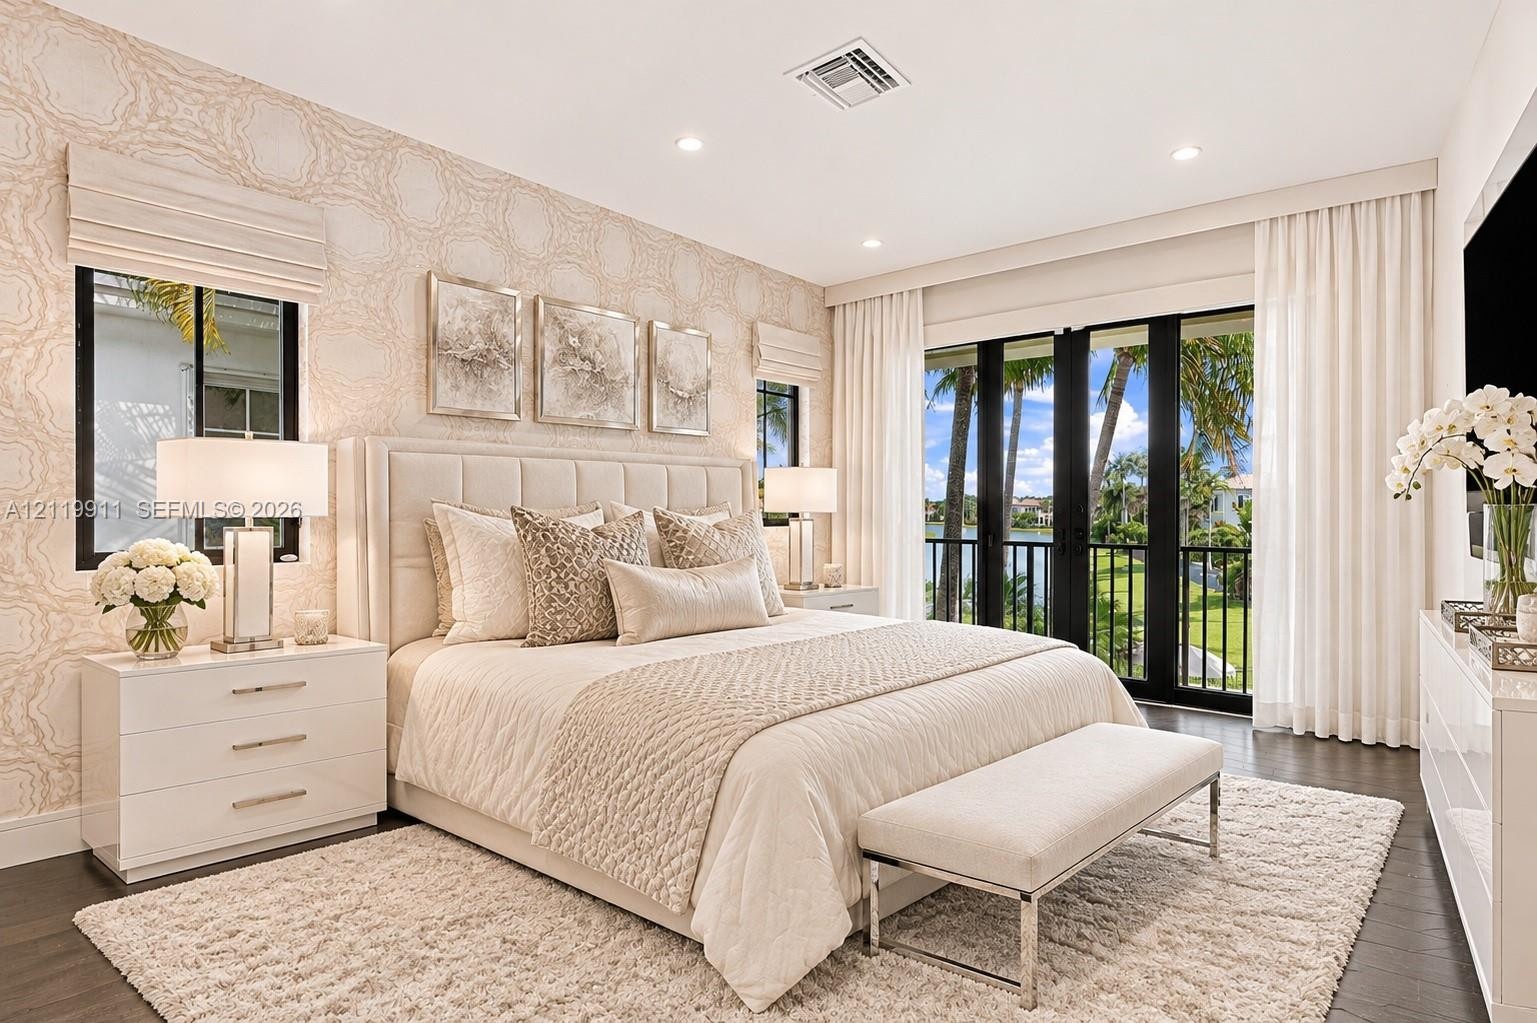
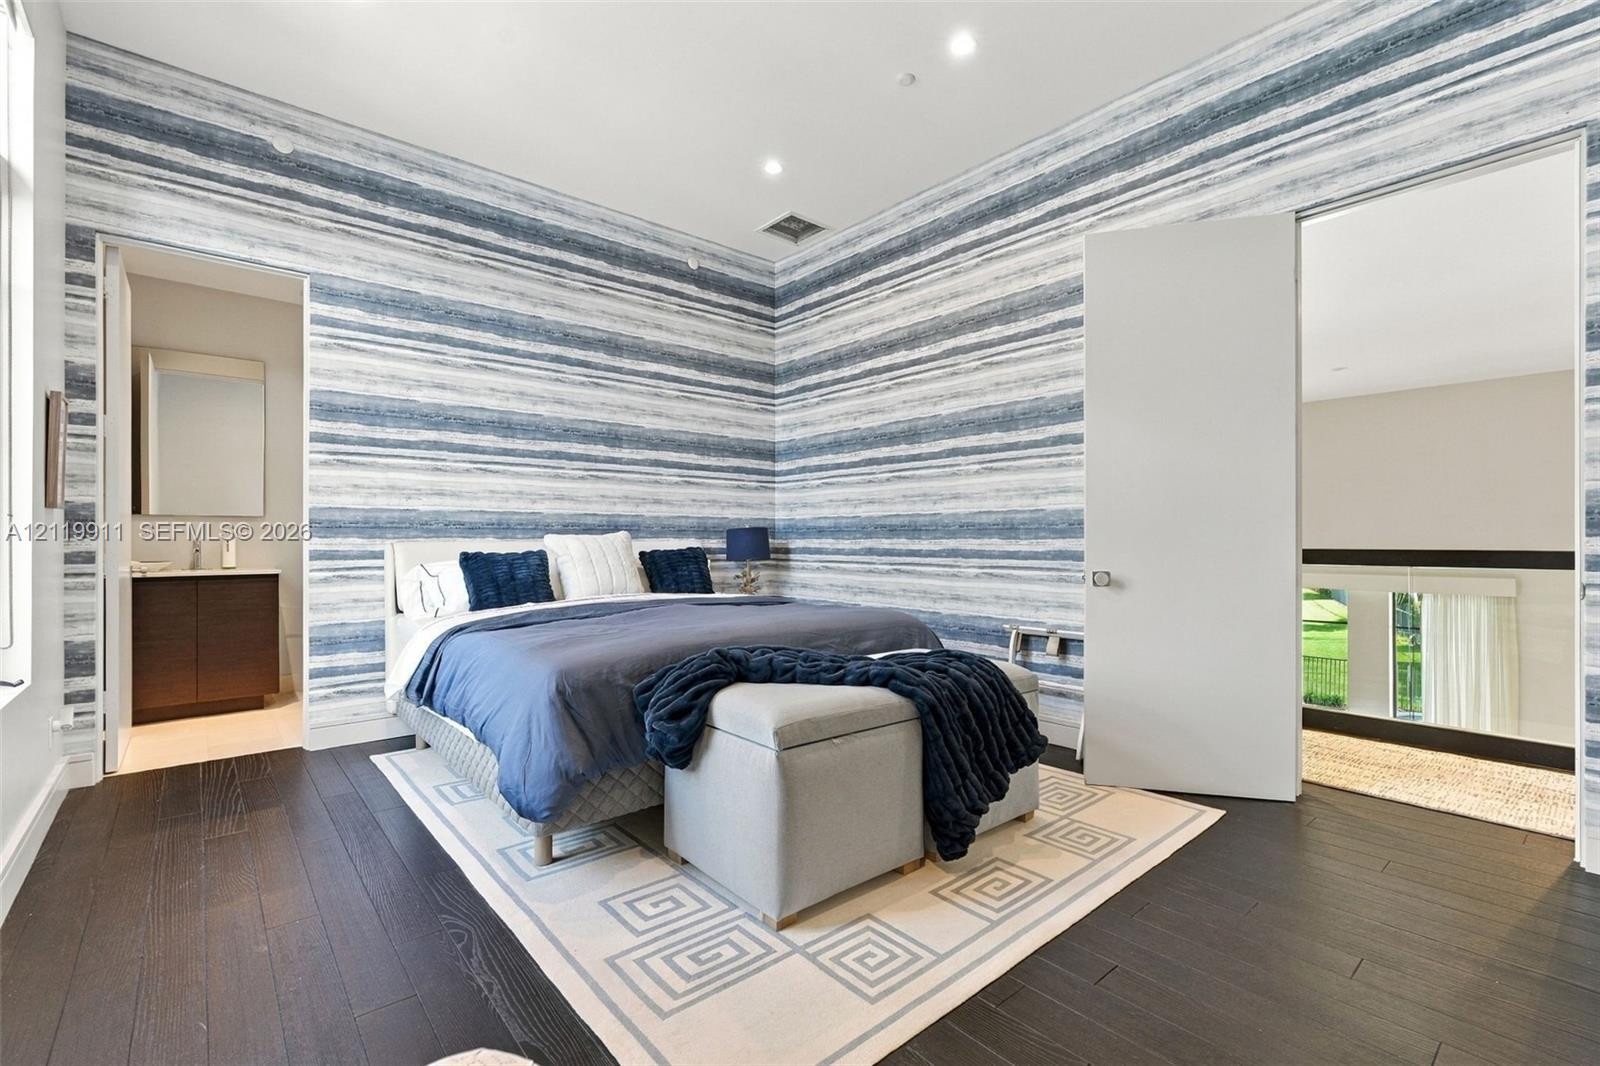
  • Bedroom featuring dark wood-finish flooring, recessed lighting, patterned wallcovering, and black-framed glass sliding doors opening to a balcony
  • Room featuring blue and white horizontal striped wall covering, dark wood-finish flooring, recessed lighting, and a single-sink vanity with a flat-pan
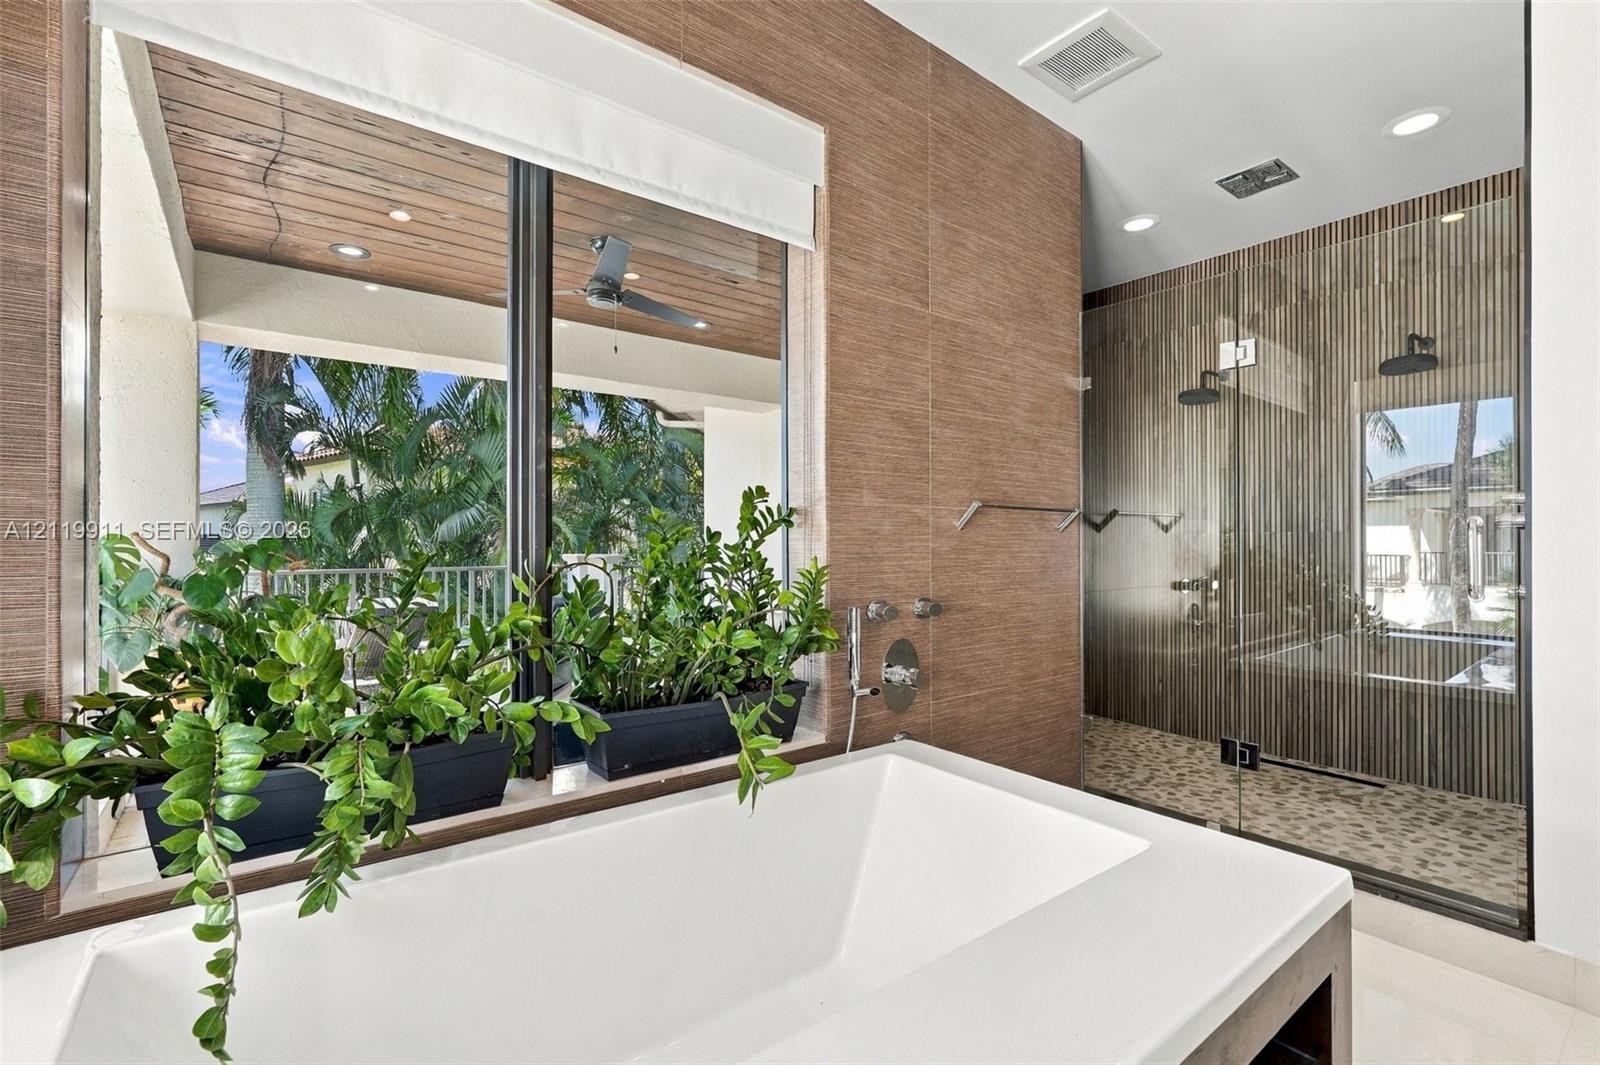
  • Deep soaking tub with a white composite surround, walk-in glass-enclosed shower featuring dual showerheads, textured stone-finish wall tiling, recesse
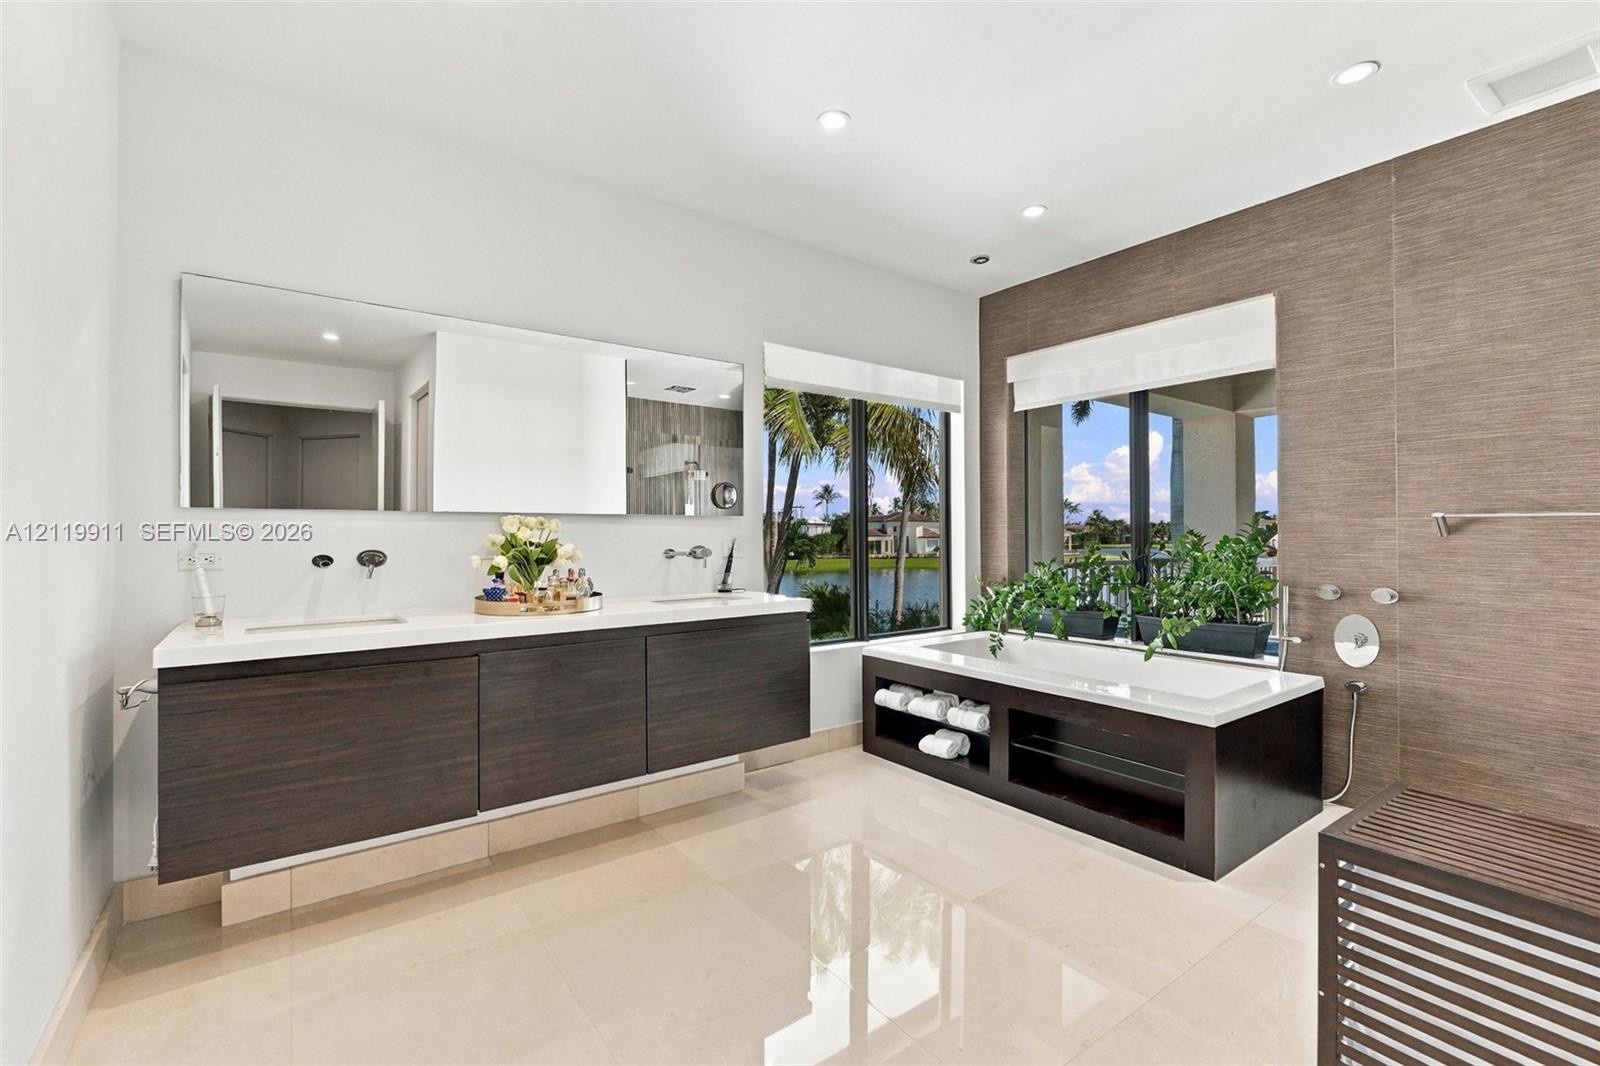
  • Floating dual vanity with countertop sinks, wall-mounted faucets, expansive wall mirror, drop-in soaking tub with integrated shelving, and large-forma
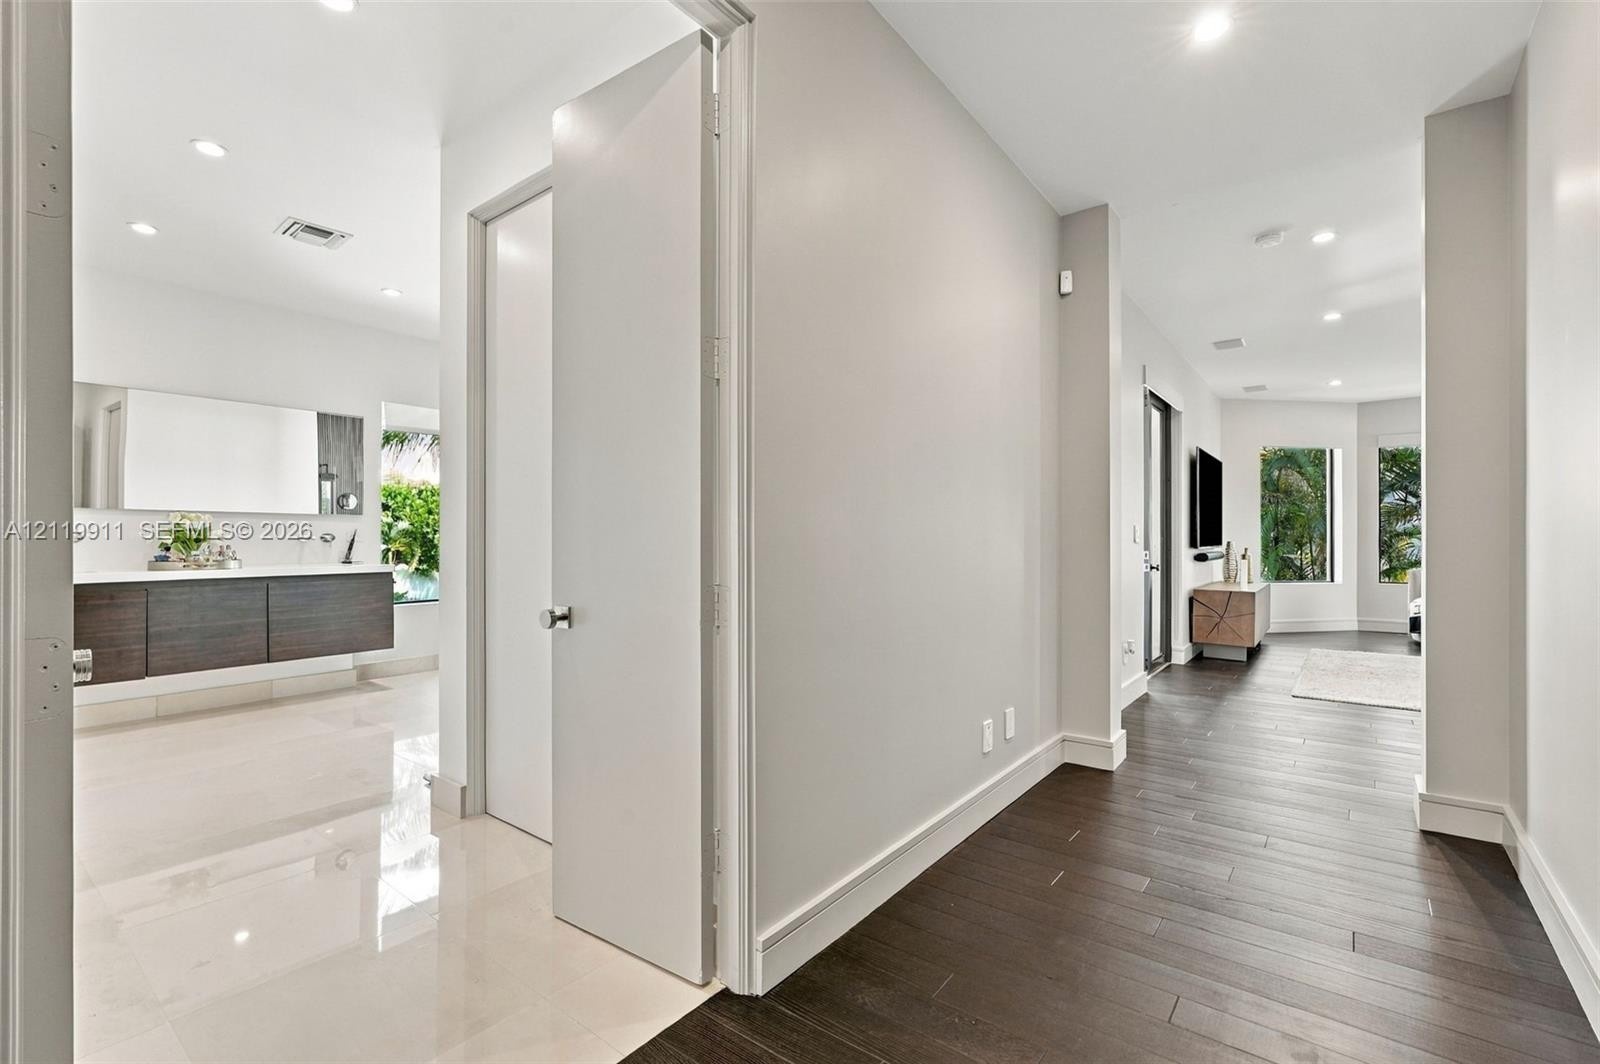
  • Interior hallway featuring dark wood-finish flooring, recessed lighting, and a white floating vanity with dark cabinetry
  • Dark wood-finish flooring, textured accent wall, recessed lighting, and large windows with exterior greenery
  • Interior space featuring wood-finish flooring, a decorative textured accent wall, and recessed lighting
  • Outdoor living space featuring a swimming pool with integrated spa, manicured lawn, concrete paver pathway, and mature palm trees
  • Two-story exterior featuring a tile roof, solar panels, and a covered second-level balcony with metal railing
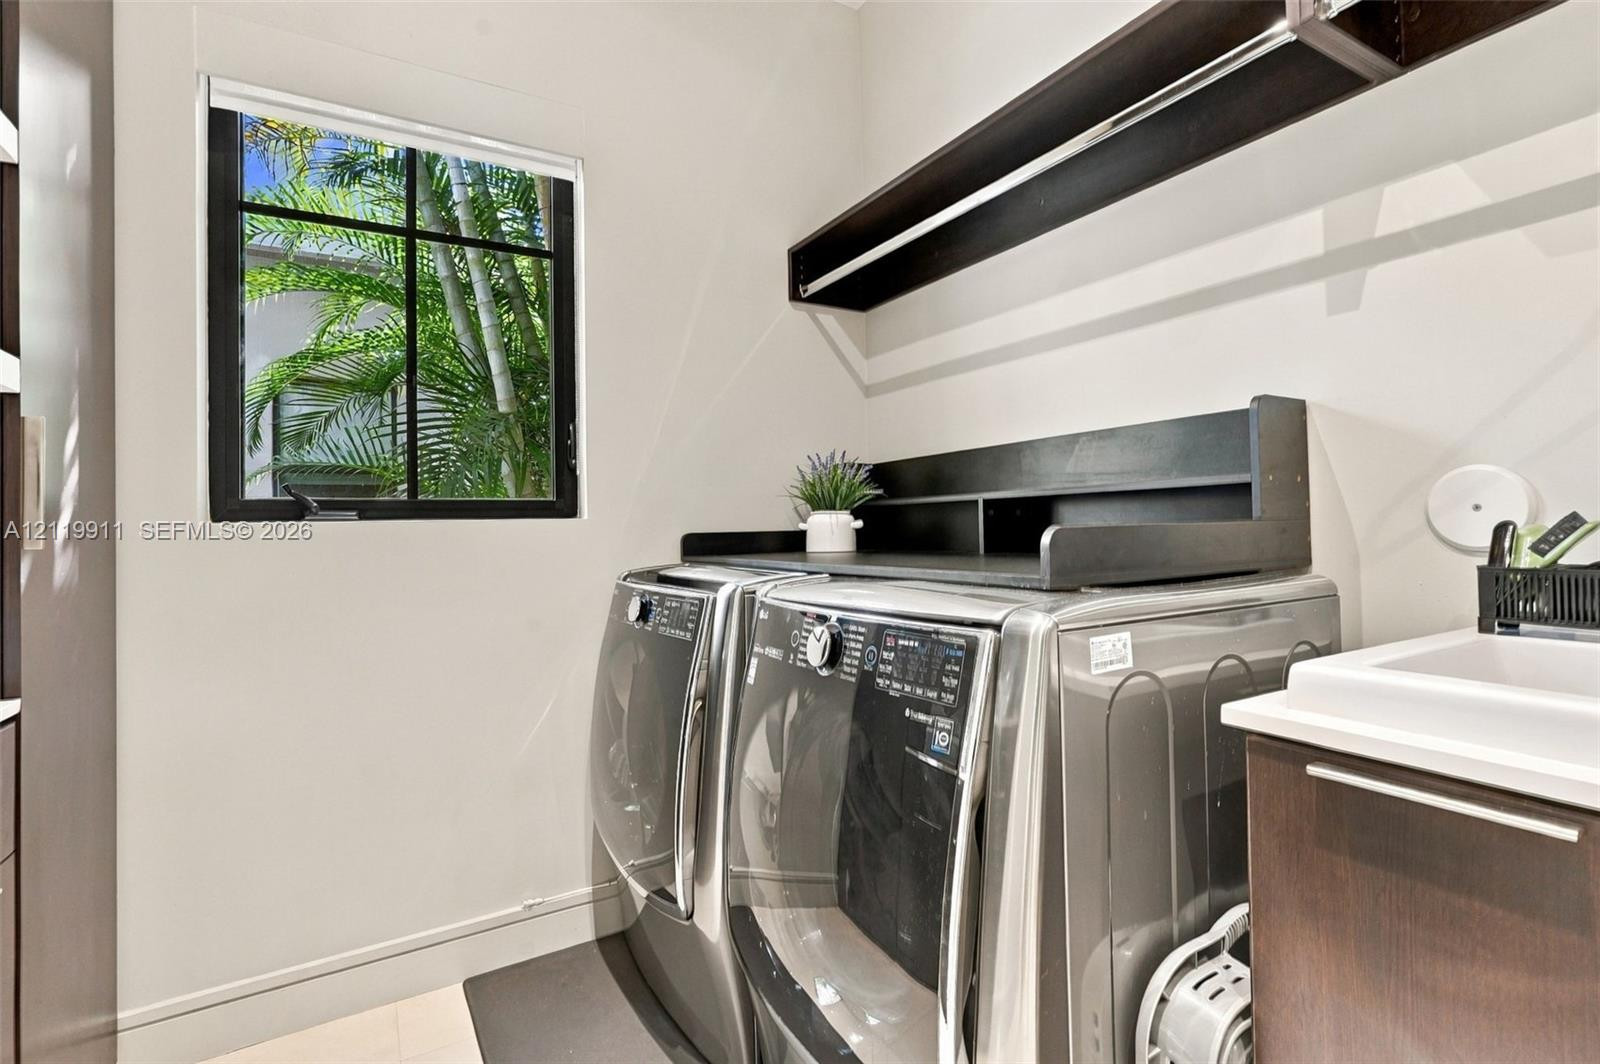
  • Laundry room featuring a built-in folding station with shelving, dark-finish cabinetry, a utility sink, and a multi-pane window with dark trim
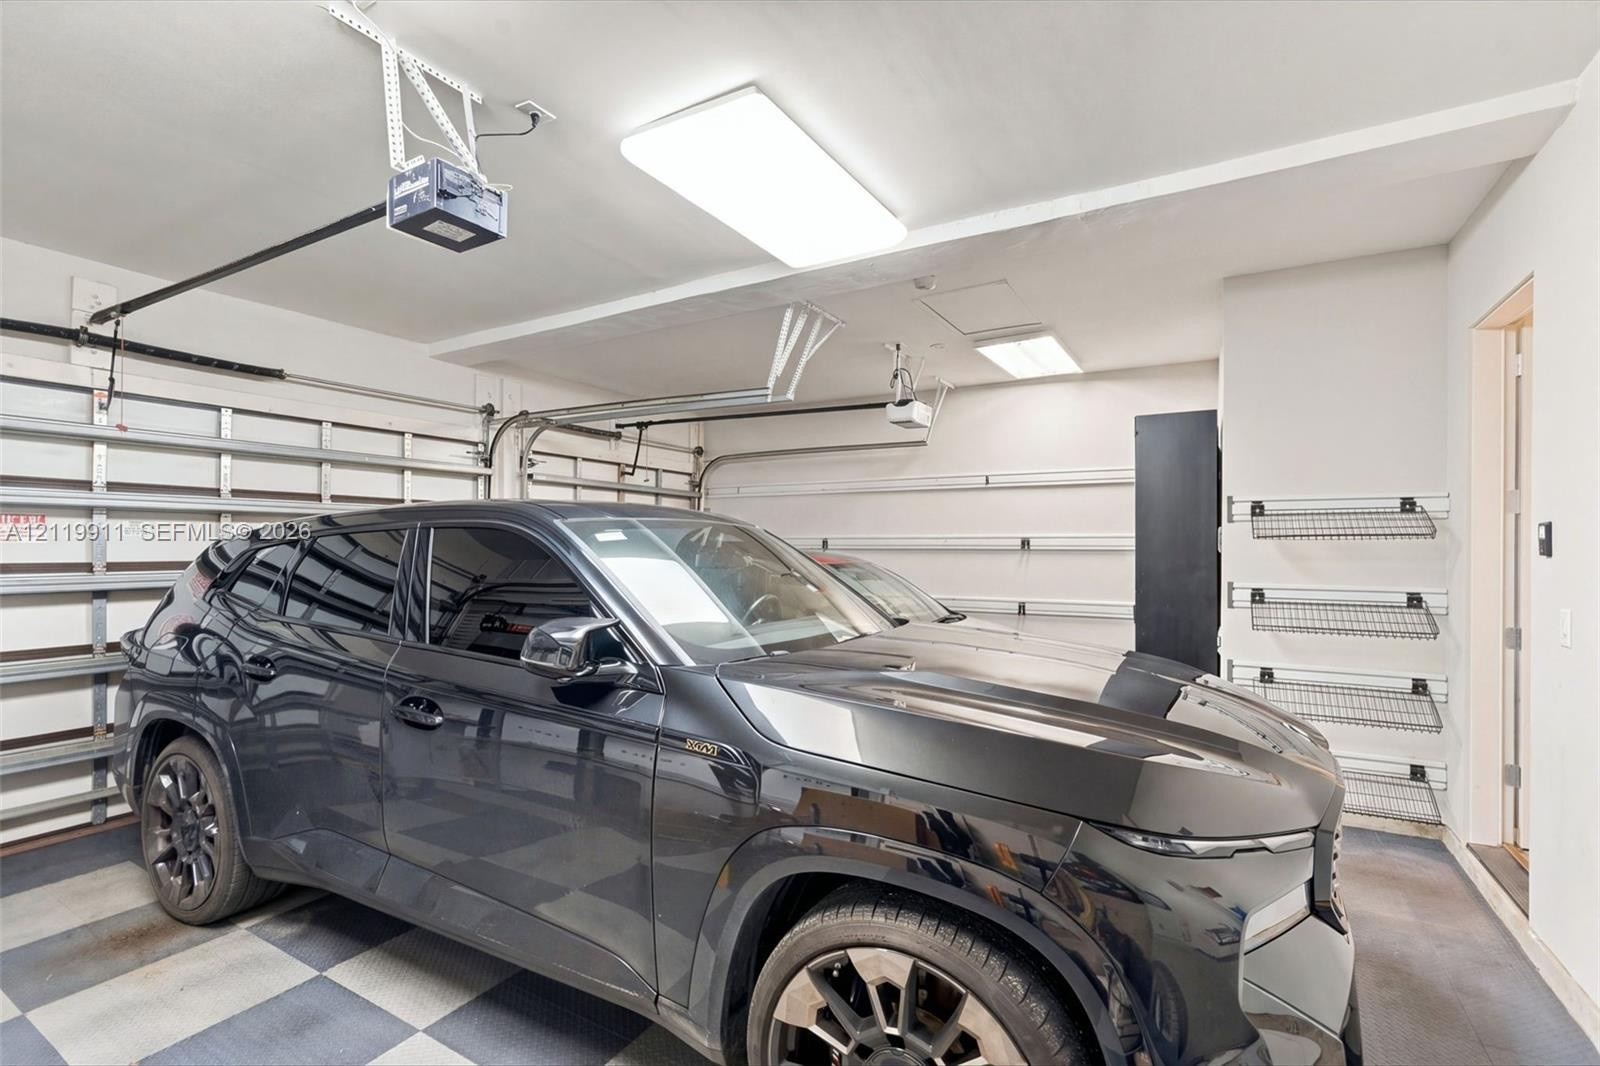
  • Multi-car garage featuring segmented wall-mounted storage racks, integrated ceiling lighting, and checkerboard-patterned flooring
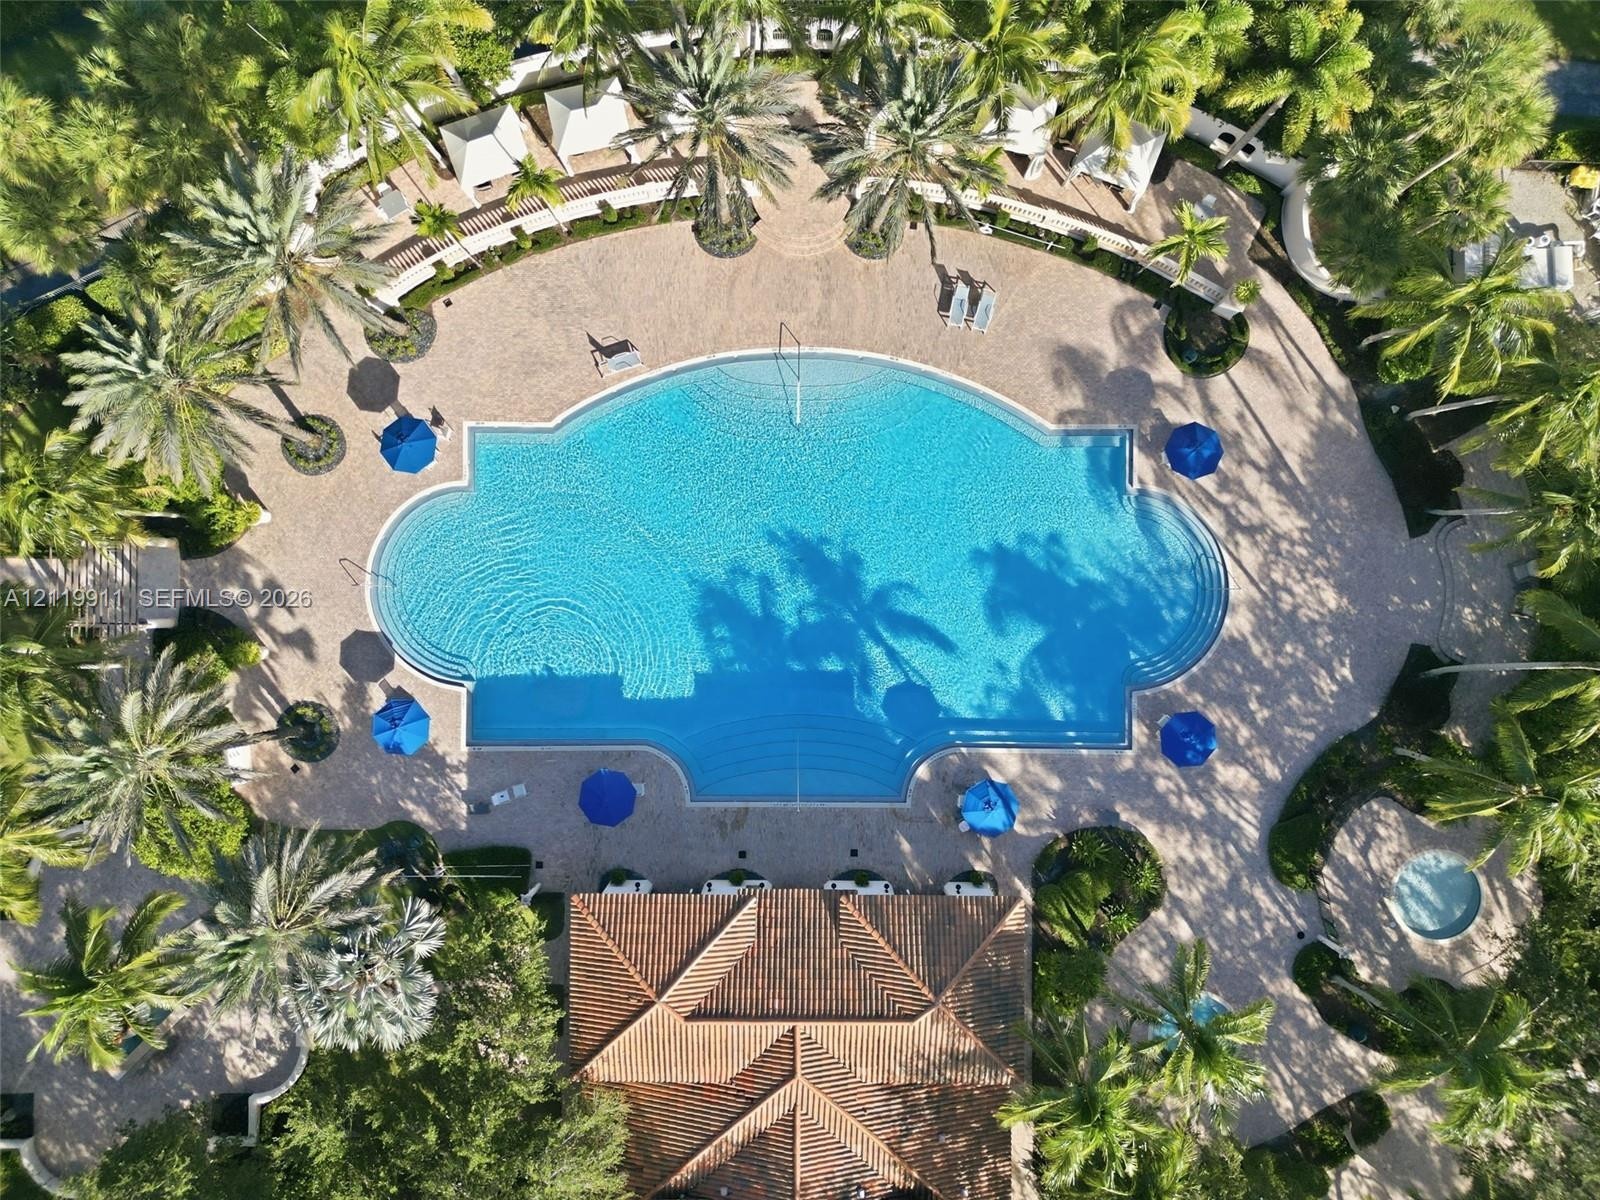
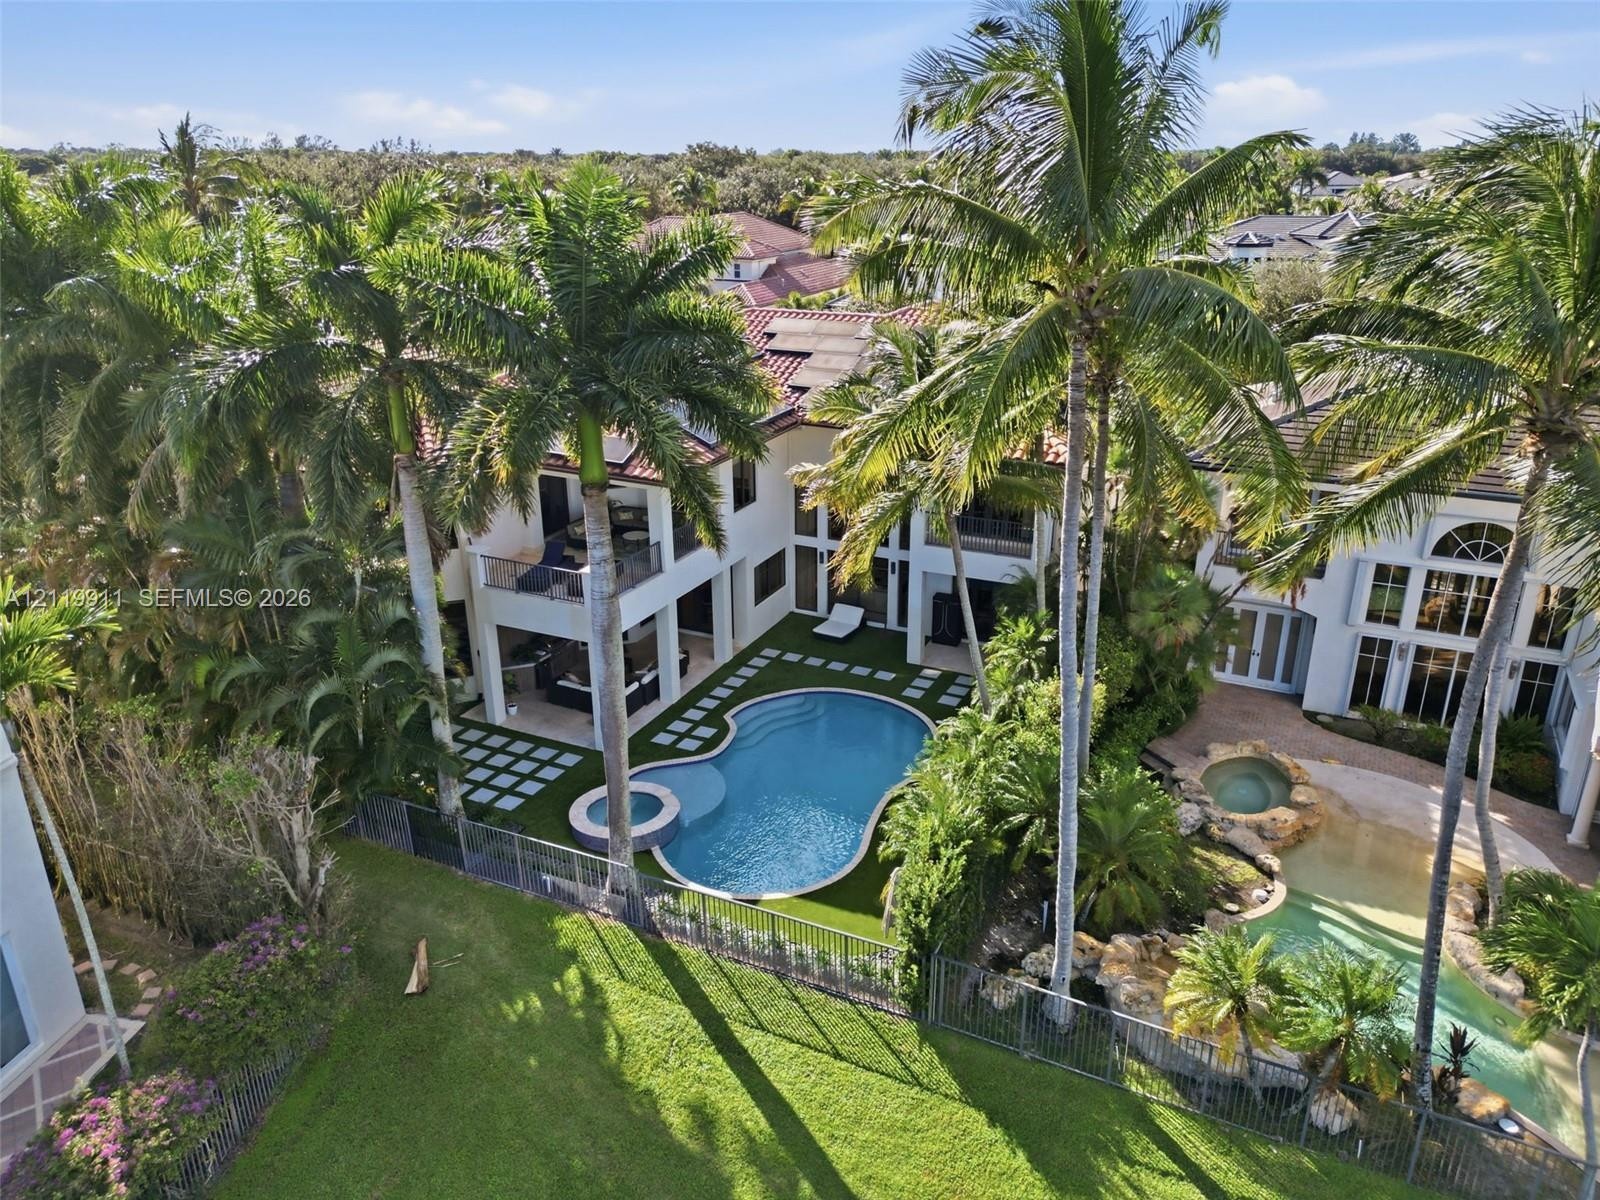
  • Custom-shaped swimming pool featuring expansive paver decking, surrounding tropical palm trees, and an integrated spa
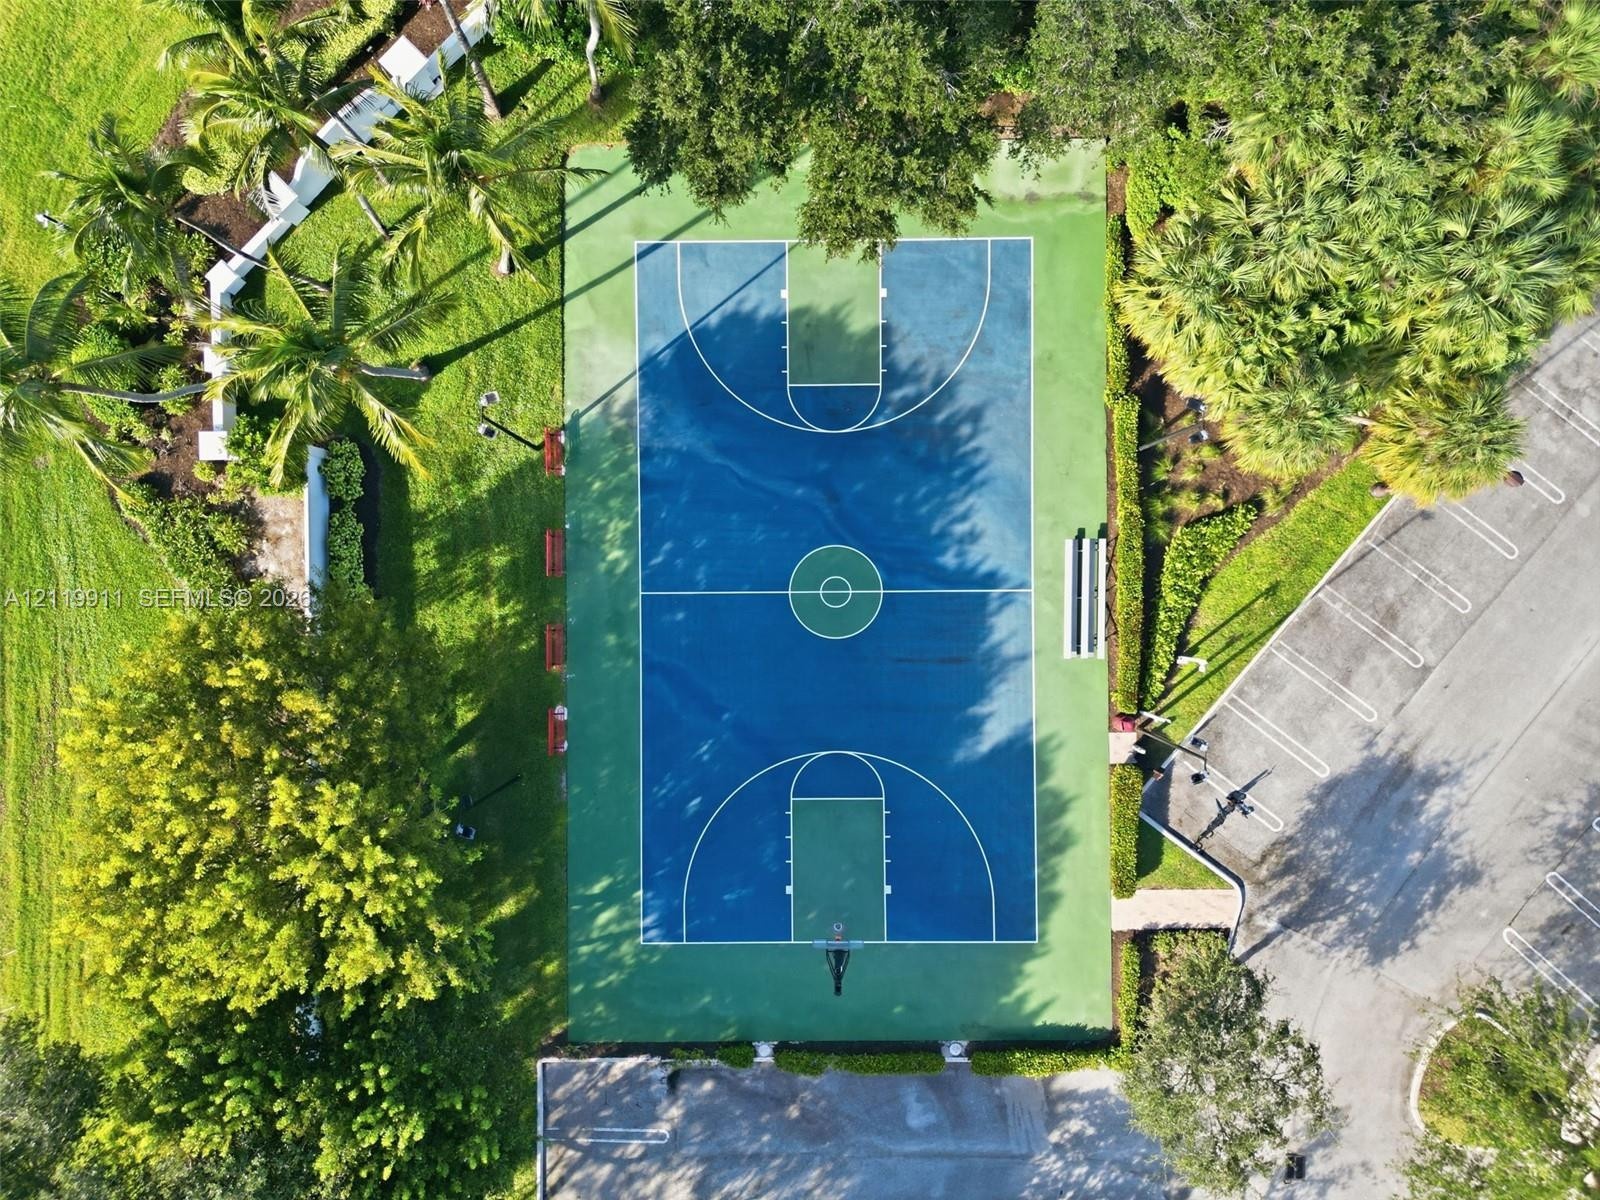
  • Recreational complex featuring four pickleball courts and one tennis court, illuminated by overhead lighting and surrounded by mature landscaping
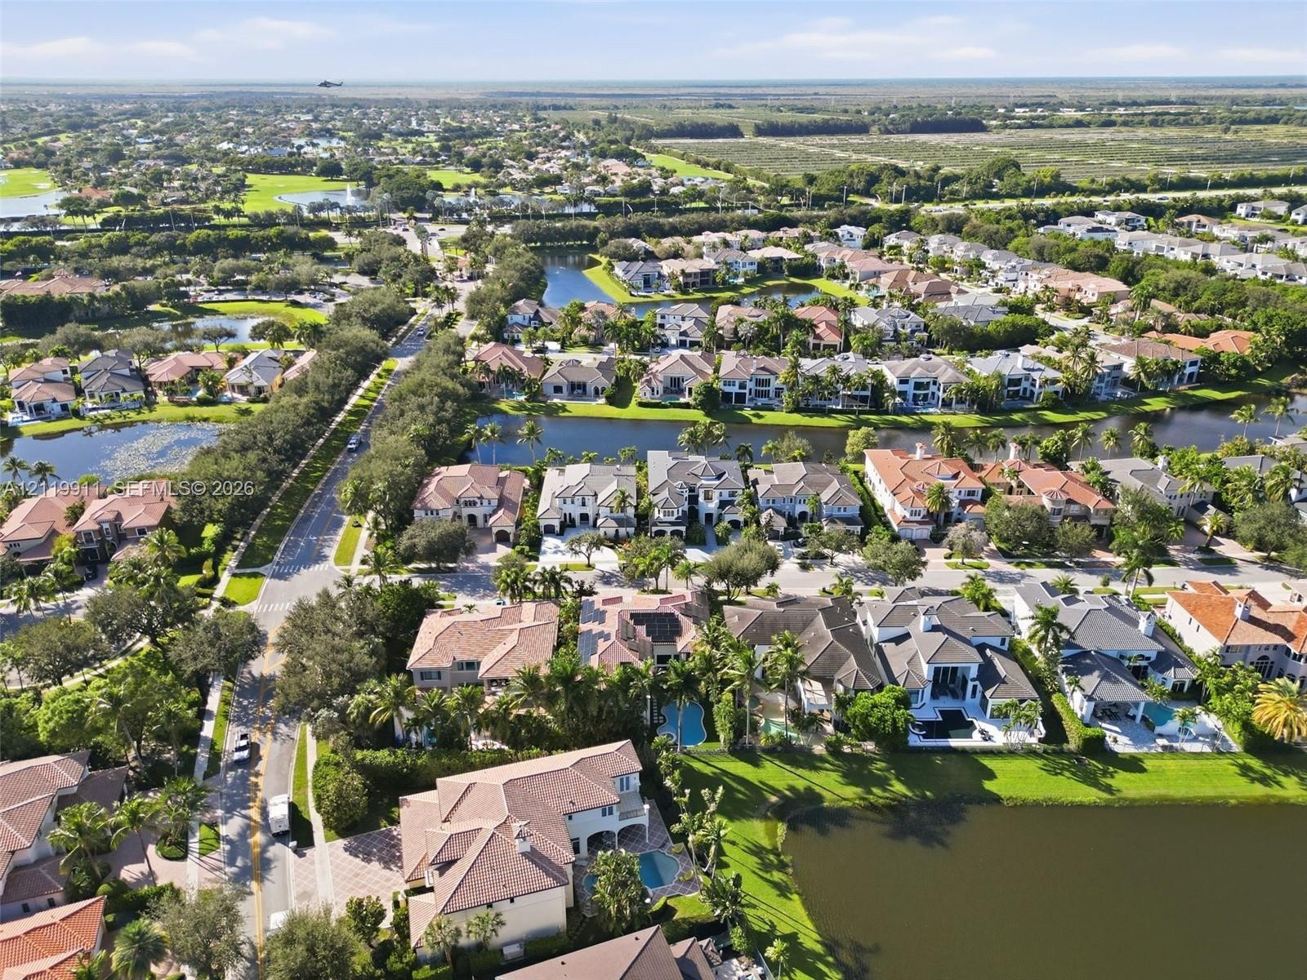
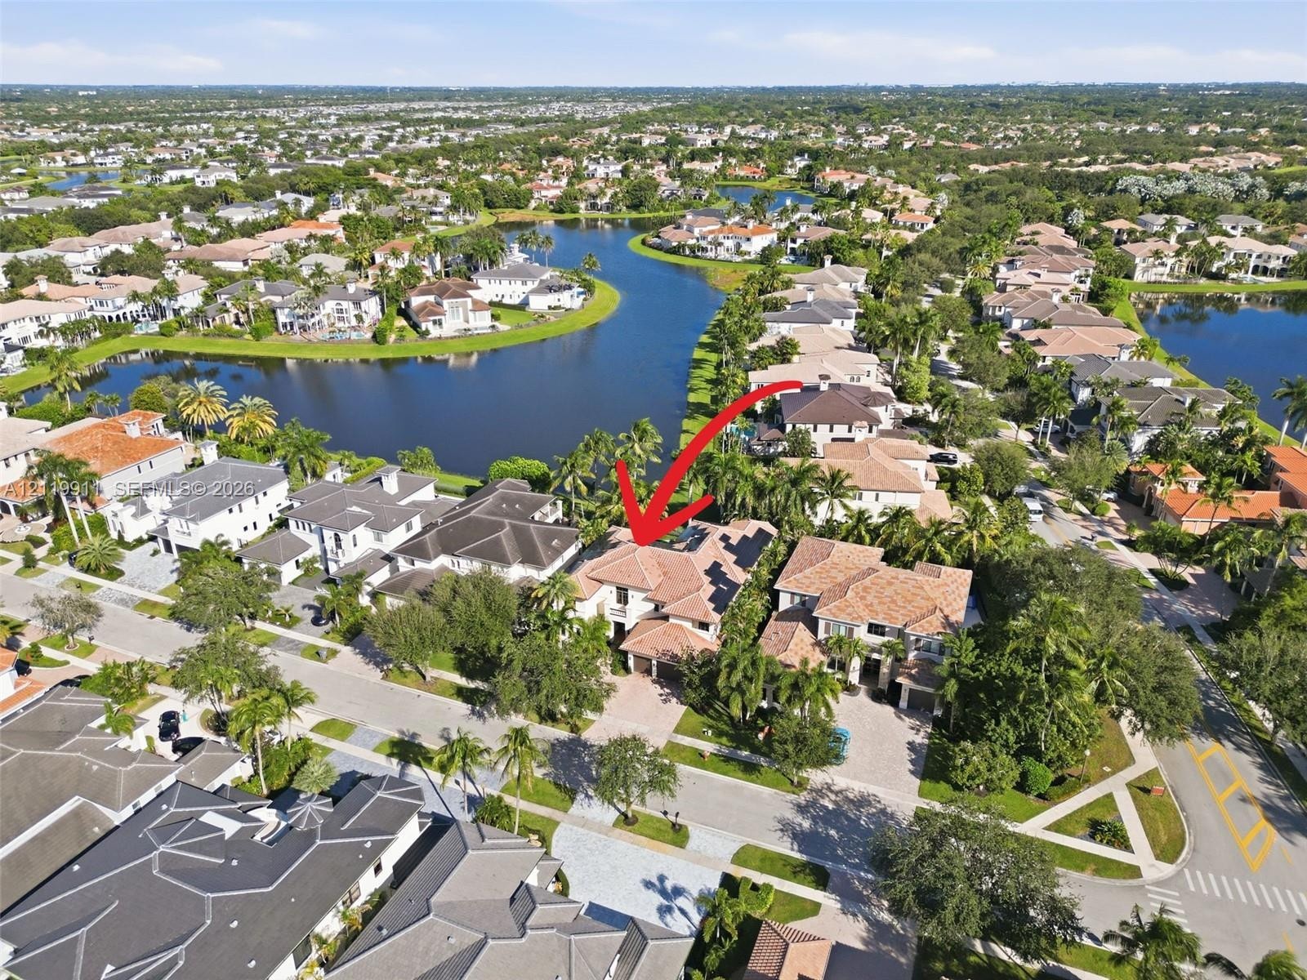
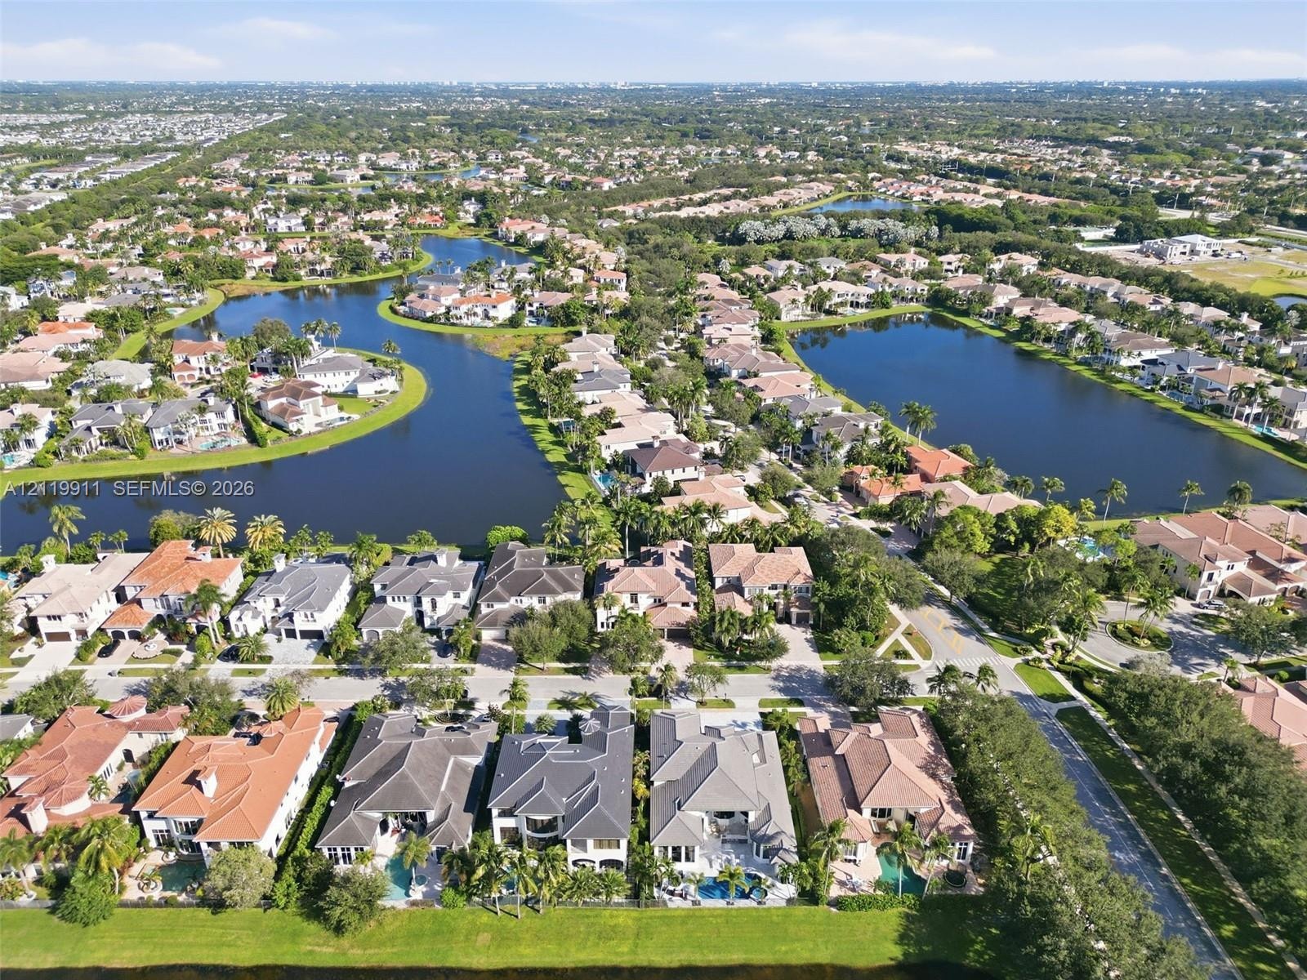
  • Aerial perspective of a residential community featuring winding waterways, tile-roofed architecture, paved roadways, and mature landscaping
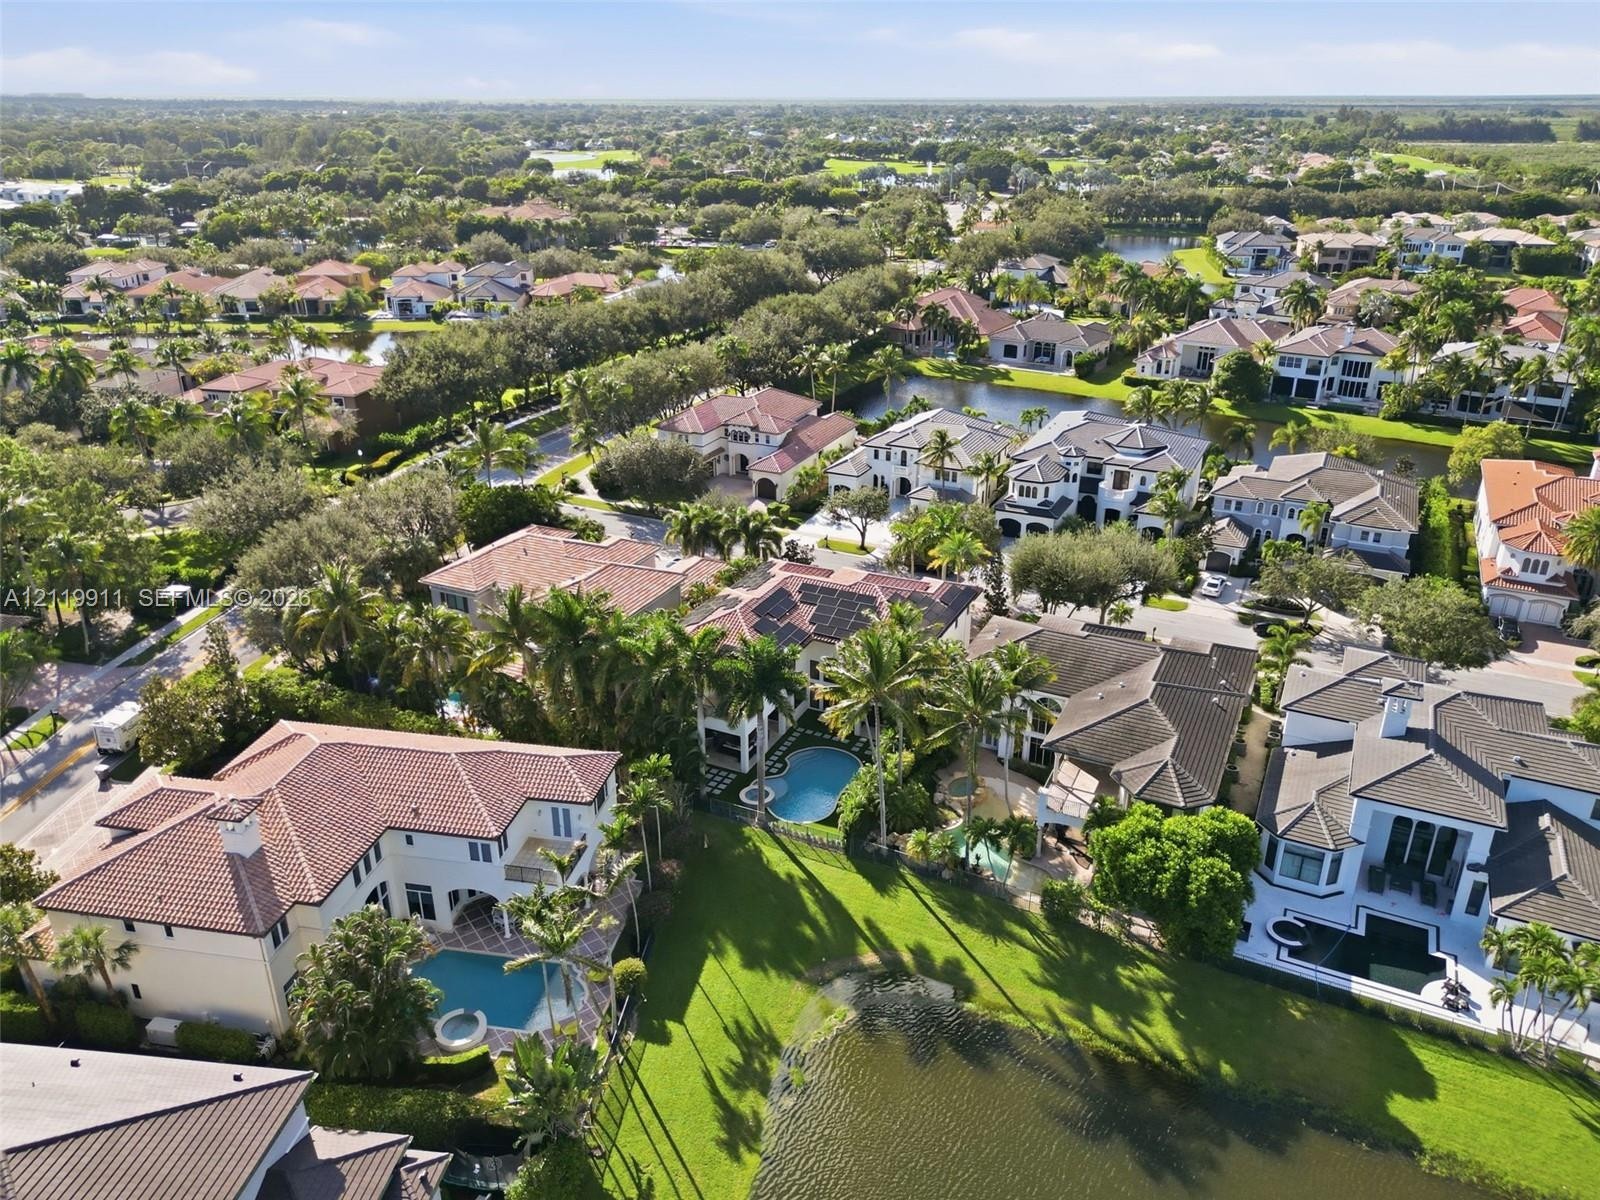
  • Aerial perspective of a multi-story residence featuring a tile roof, solar panels, a private swimming pool, and a manicured lawn bordering a lake
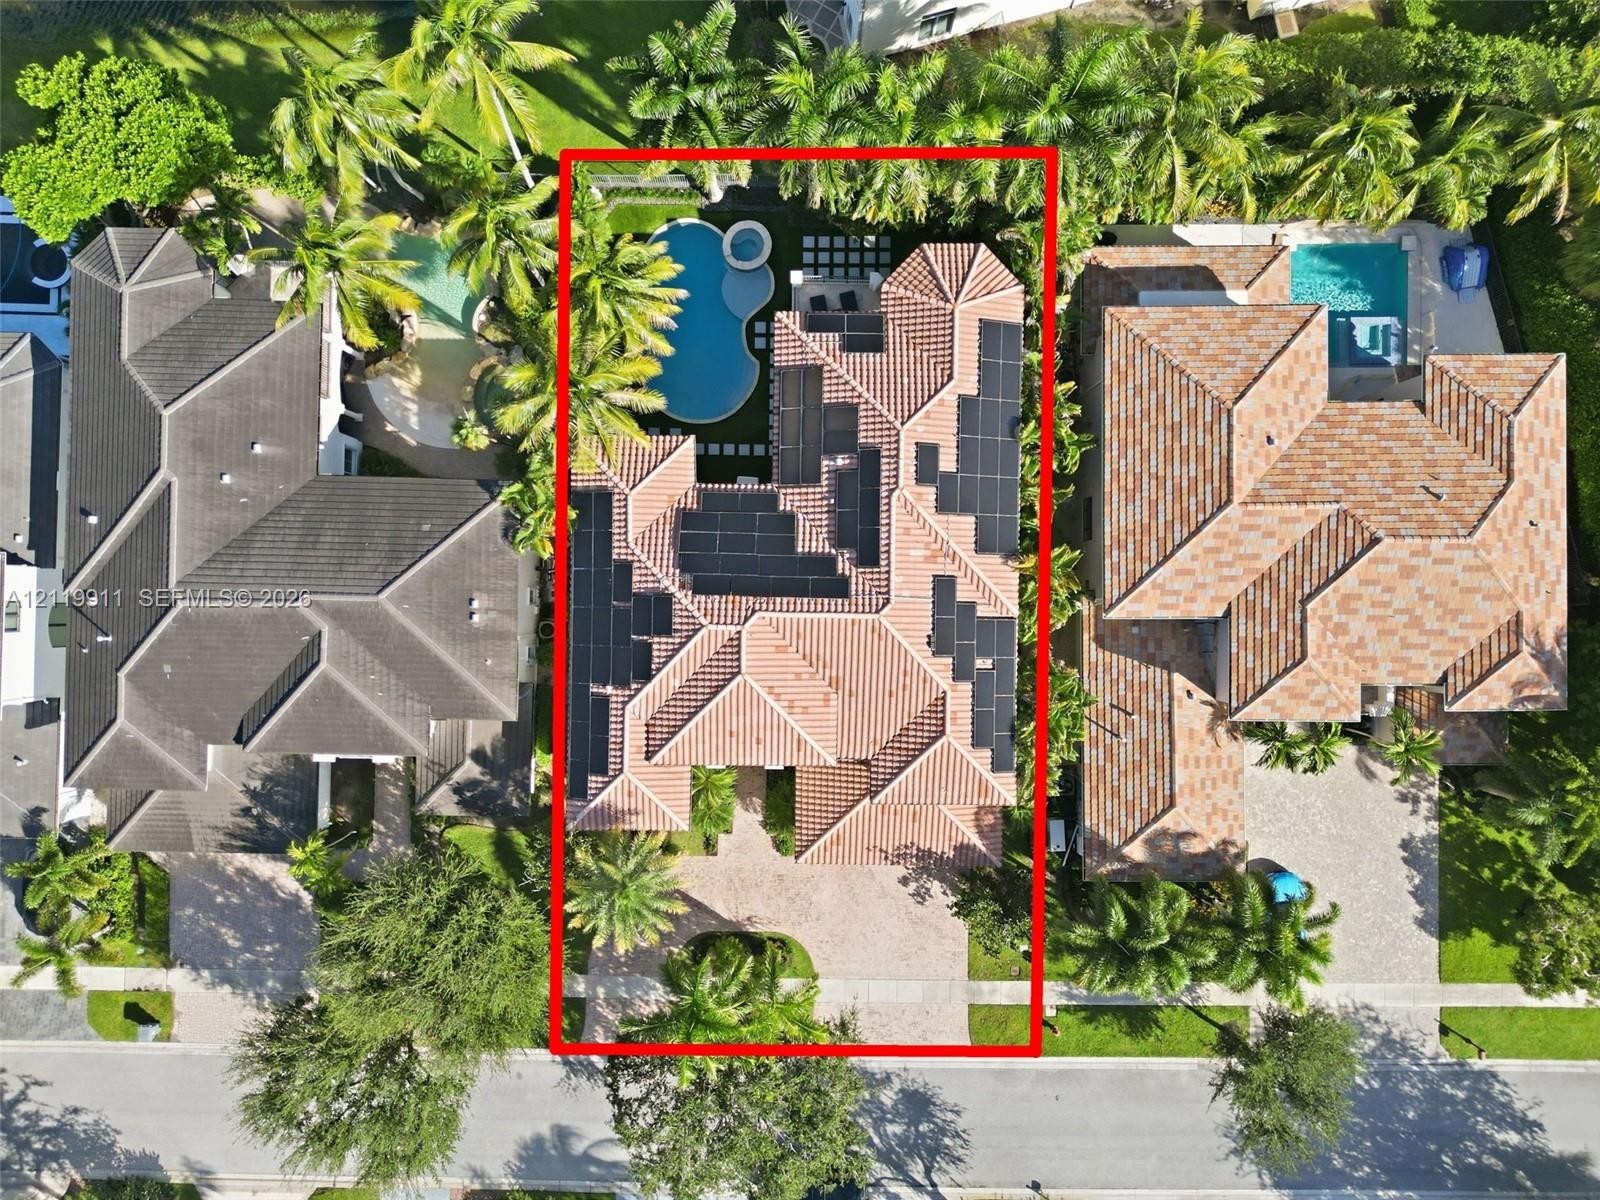
  • Two-story exterior featuring multi-level covered balconies, a freeform swimming pool with a built-in spa, concrete paver decking, and mature tropical
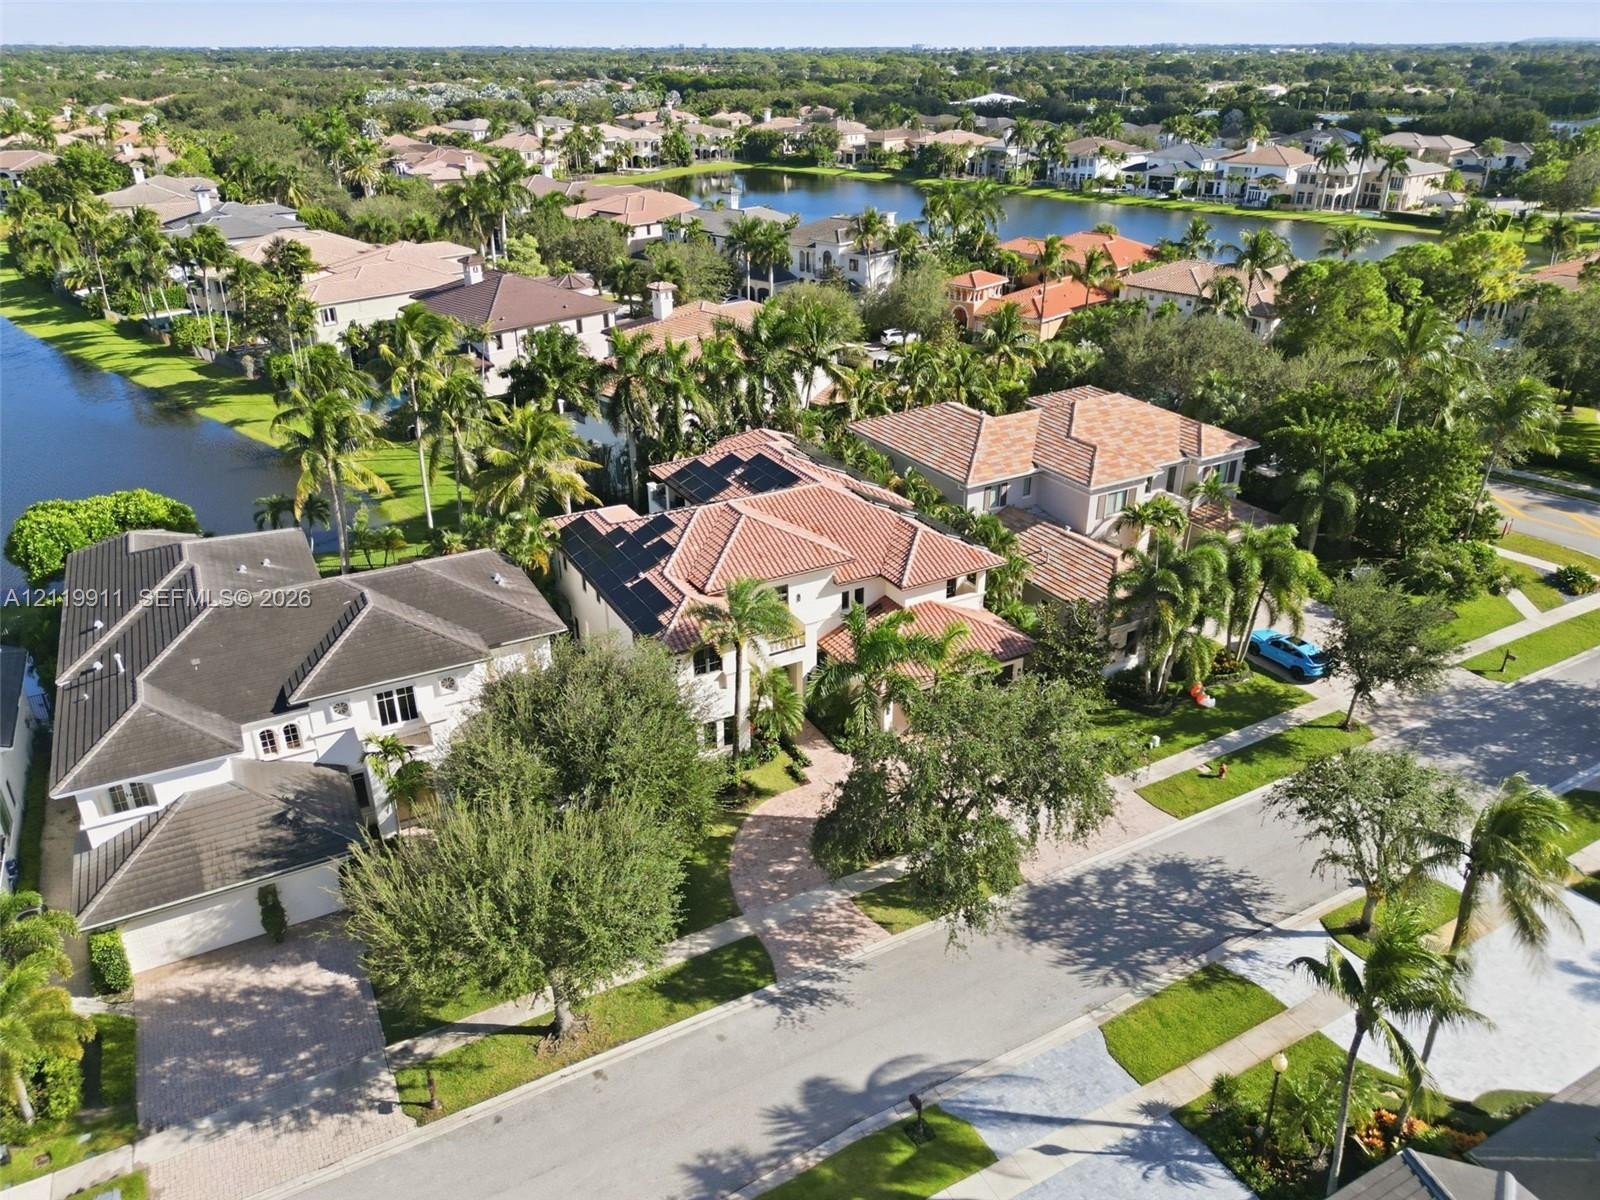
  • Aerial perspective of a multi-story residence featuring a clay tile roof, paved driveway, and mature landscaping
  • Aerial perspective featuring waterfront residential properties, tile roofing, private swimming pools, and manicured landscaping
  • Aerial perspective featuring a tile roof, integrated solar panel system, private pool with a spa, and paved driveway
  • Aerial perspective of a multi-story residence featuring a terracotta-tiled roof, paver driveway, mature landscaping, and waterfront positioning
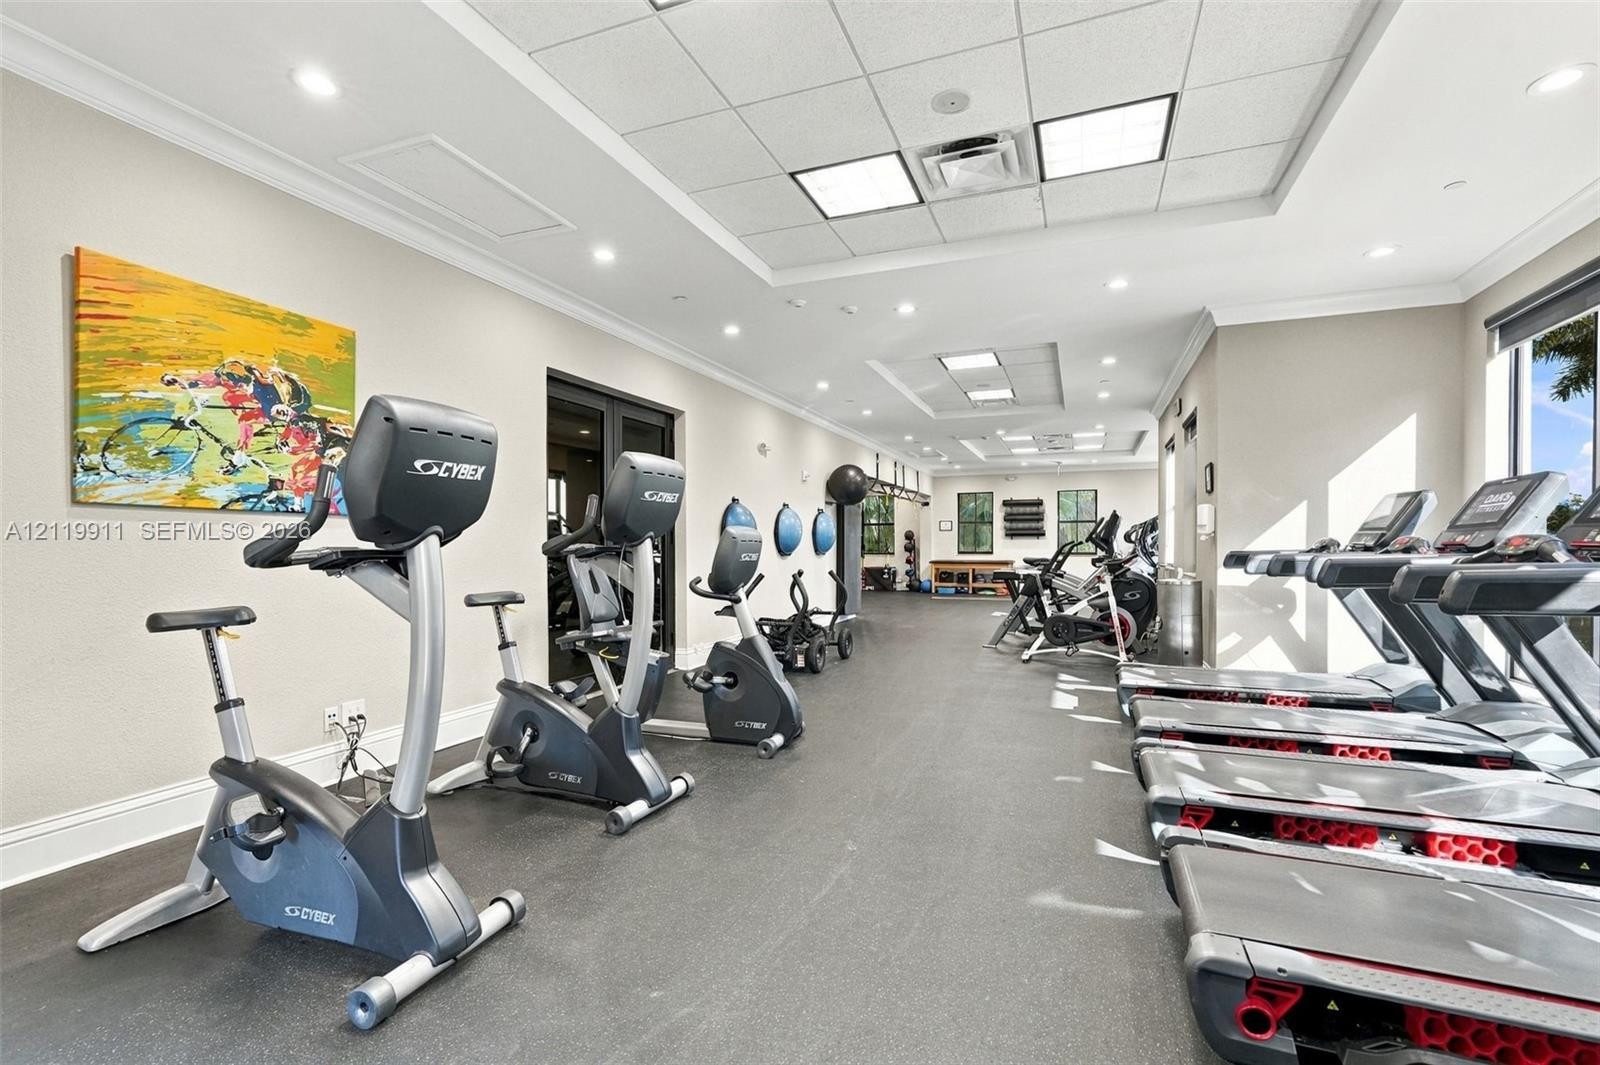
  • Fitness center featuring rubber flooring, recessed lighting, drop ceiling panels, and crown molding
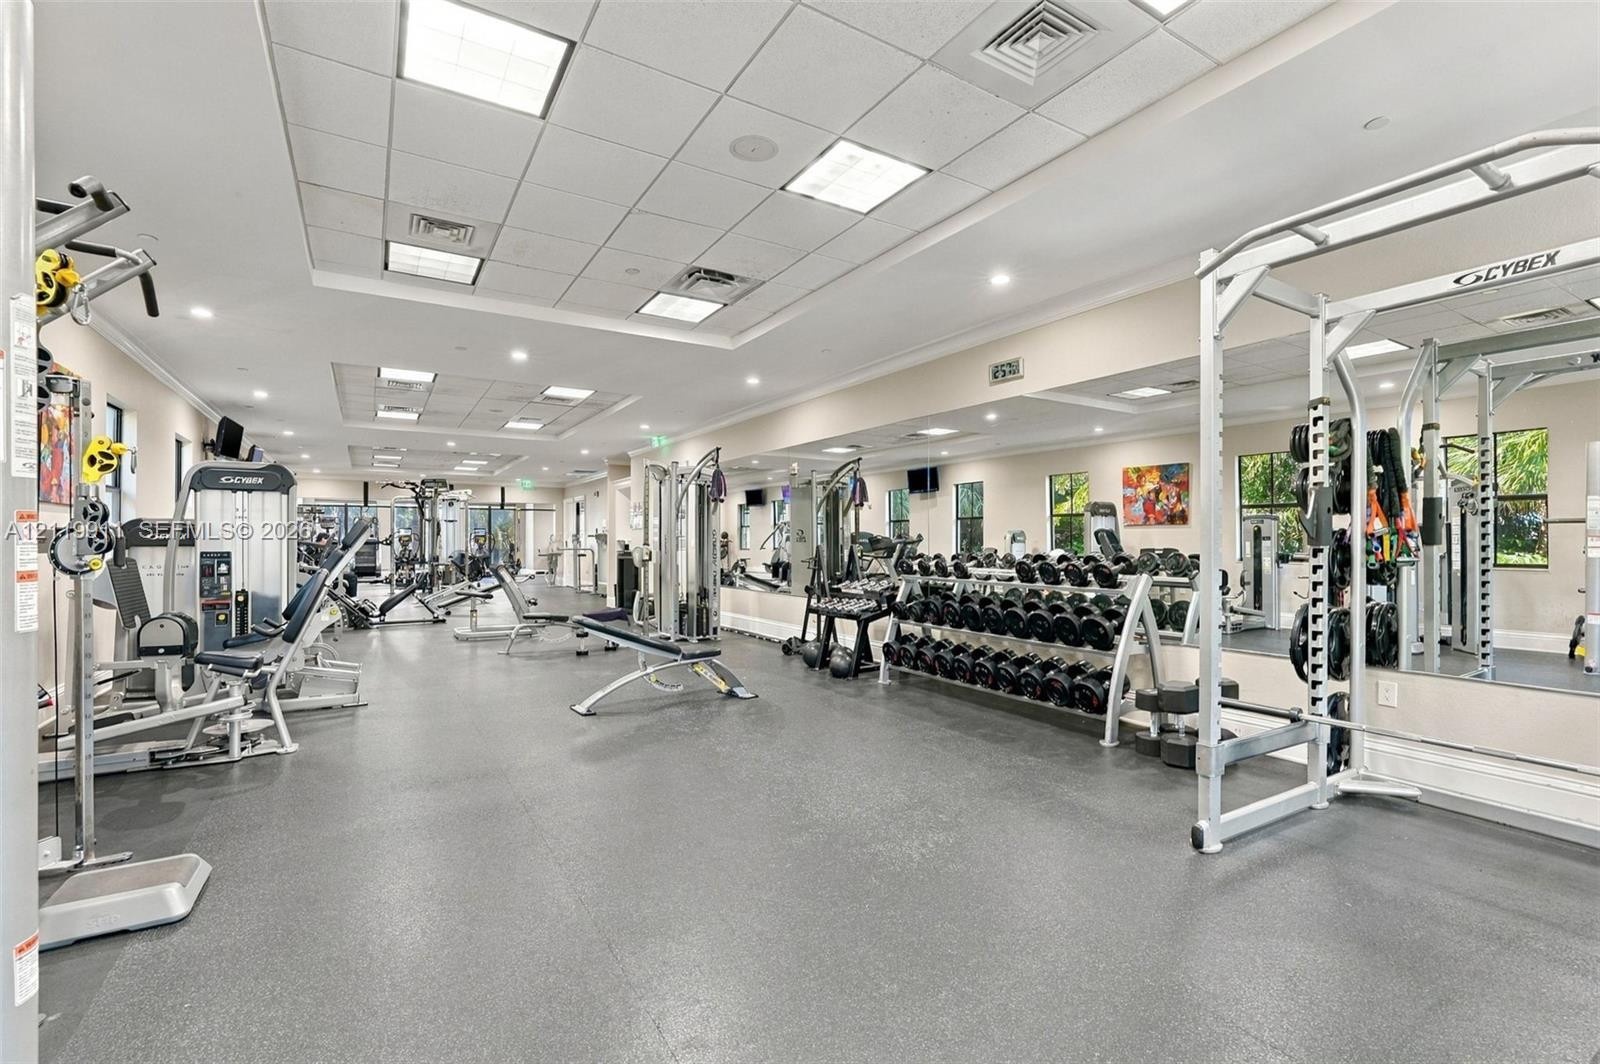
  • Fitness facility featuring recessed grid ceiling lighting, mirrored walls, and durable rubberized flooring
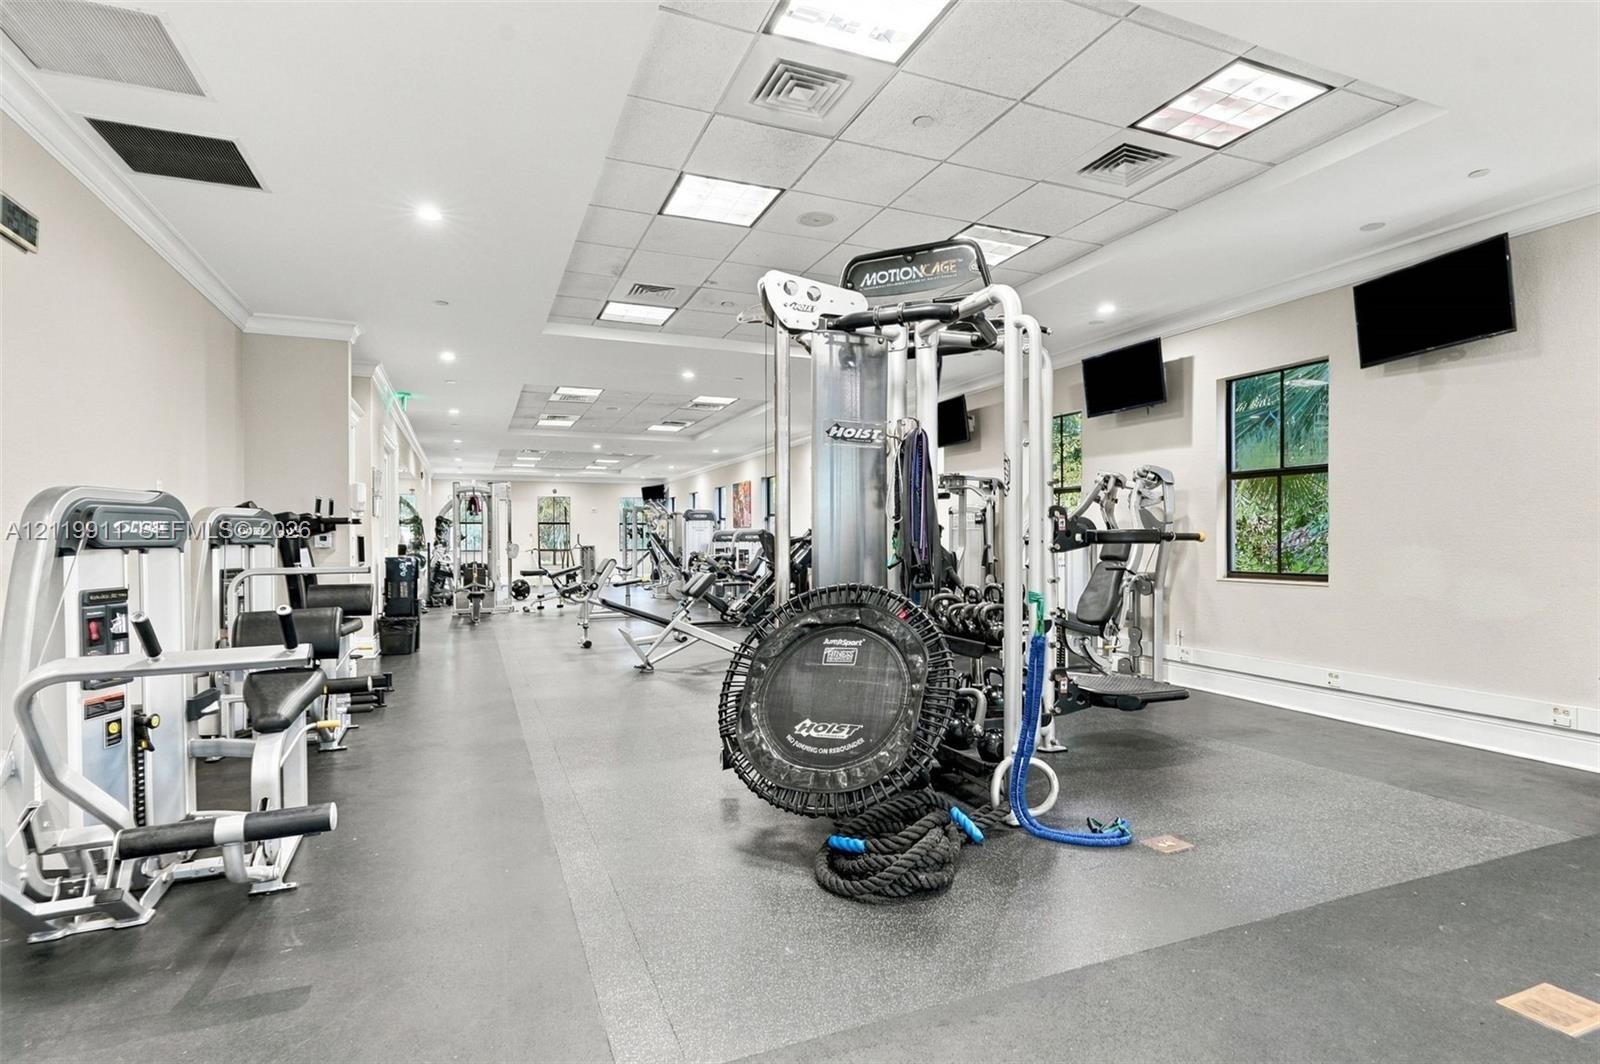
  • Fitness center featuring rubber flooring, recessed lighting, and multiple wall-mounted televisions
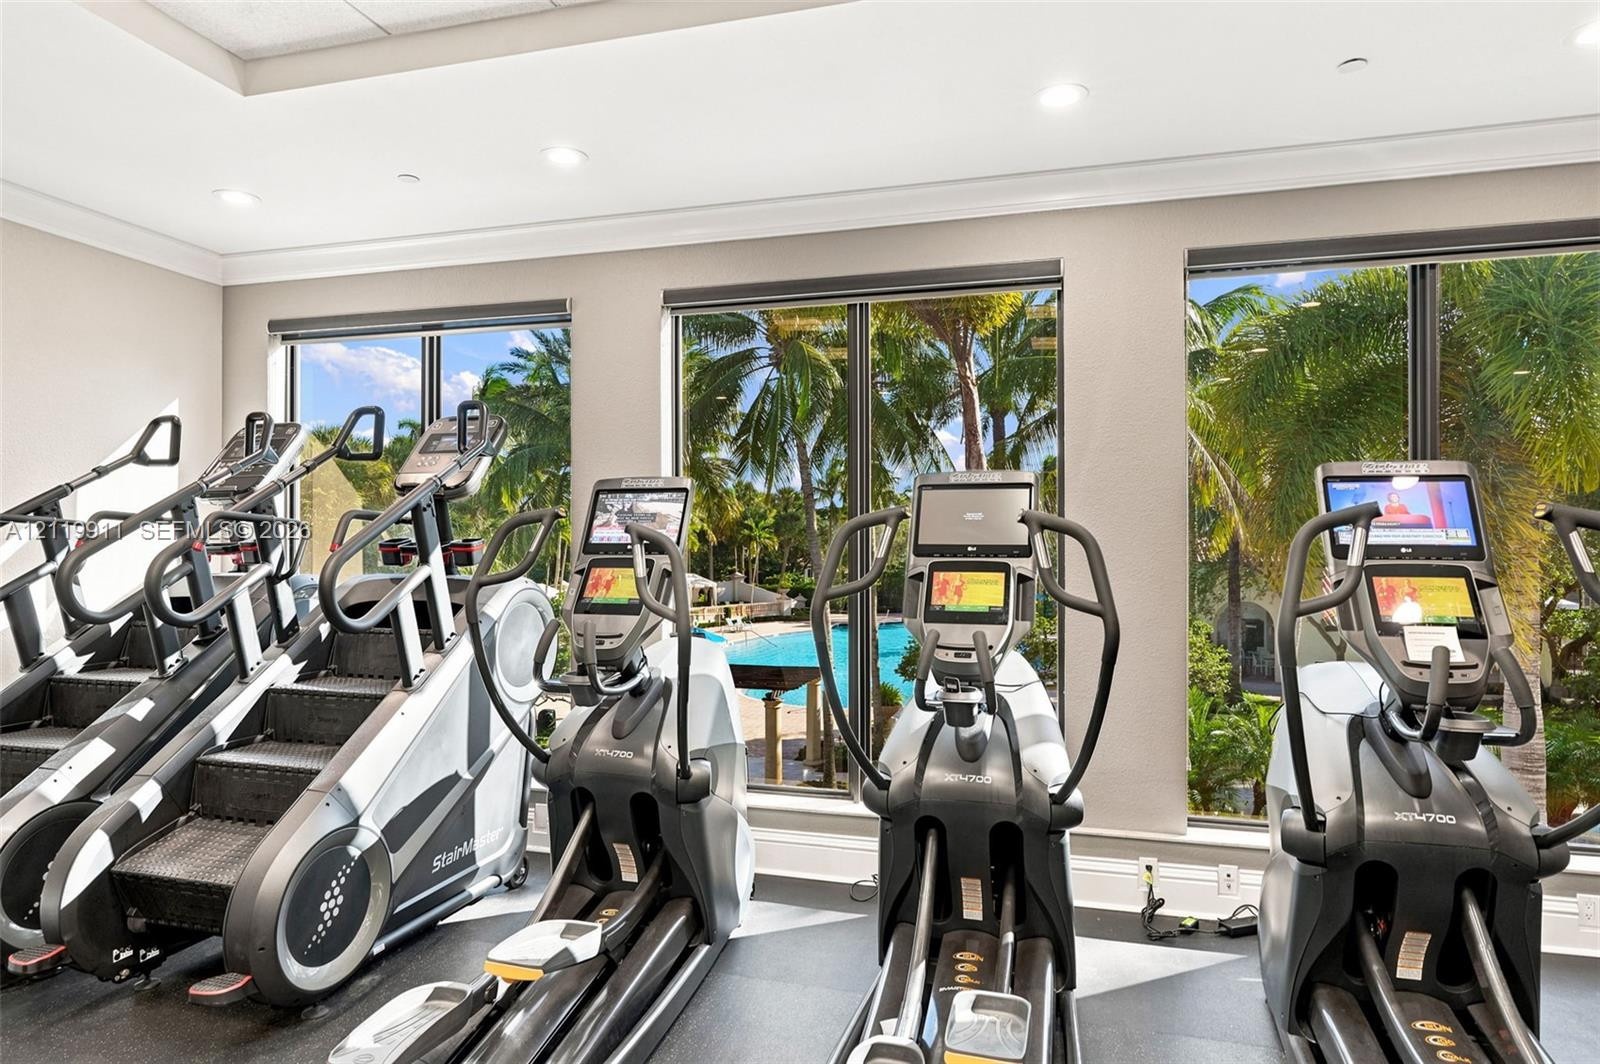
  • Fitness center featuring floor-to-ceiling windows, recessed lighting, and crown molding, overlooking an outdoor swimming pool and palm trees
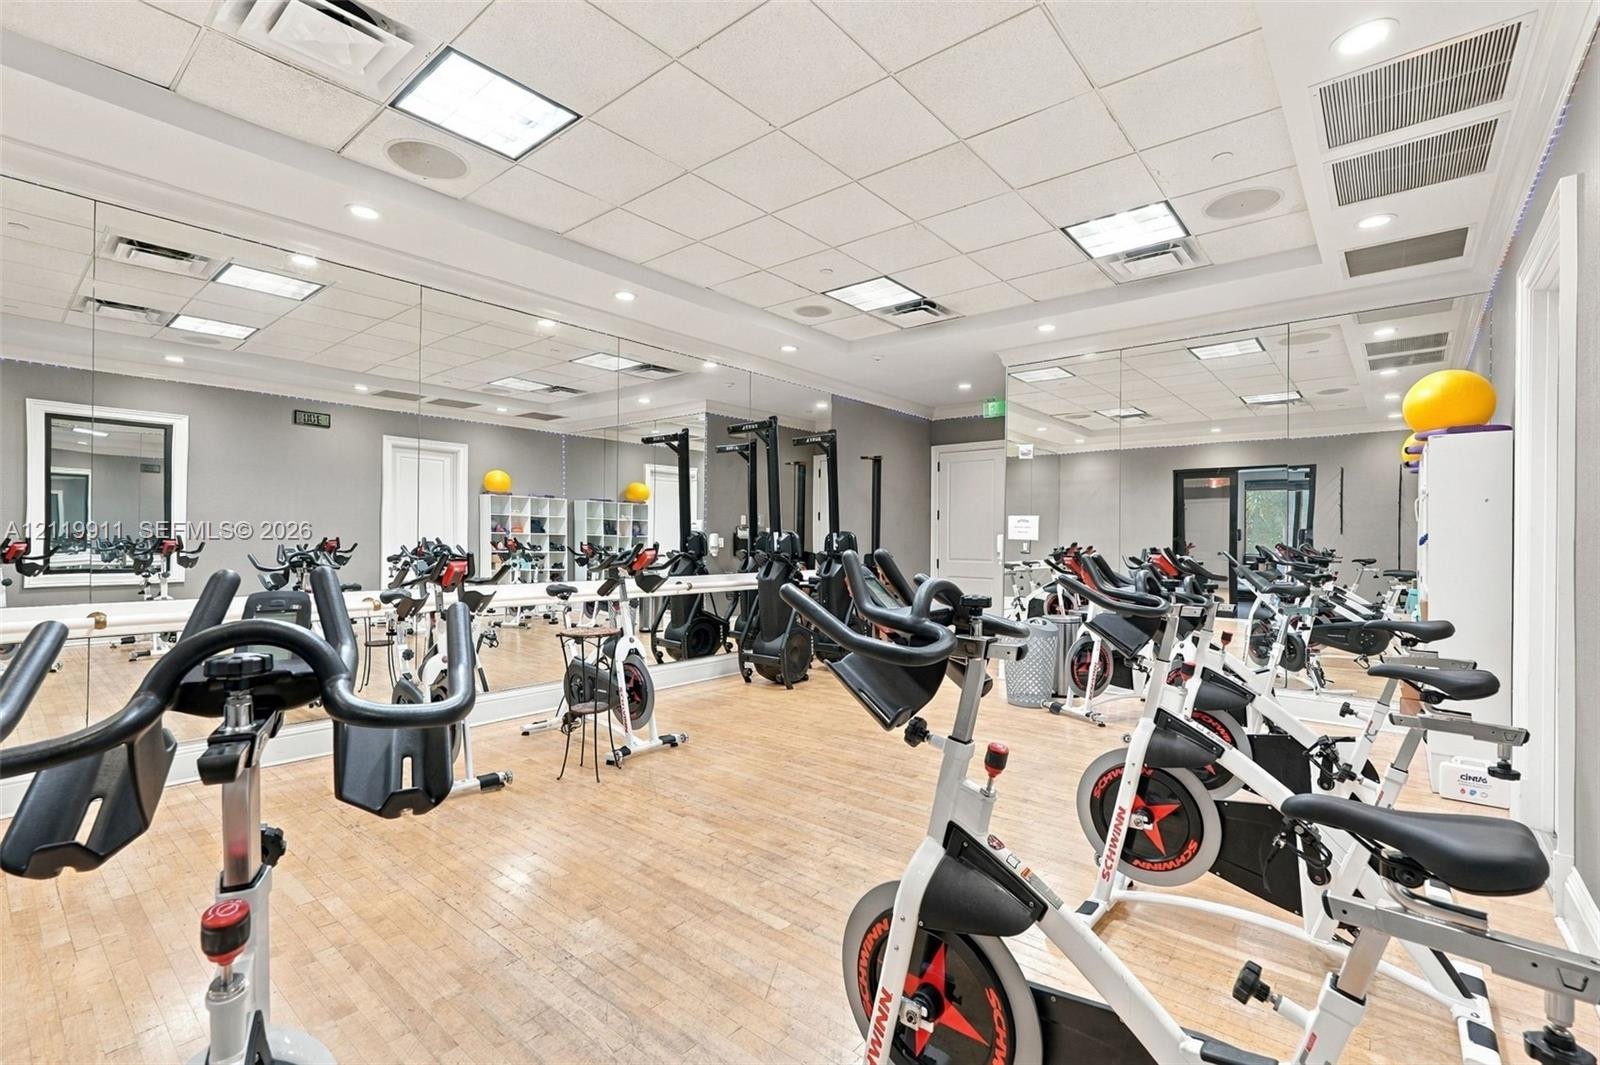
  • Fitness space featuring wood-finish flooring, full-length wall mirrors, and recessed ceiling lighting
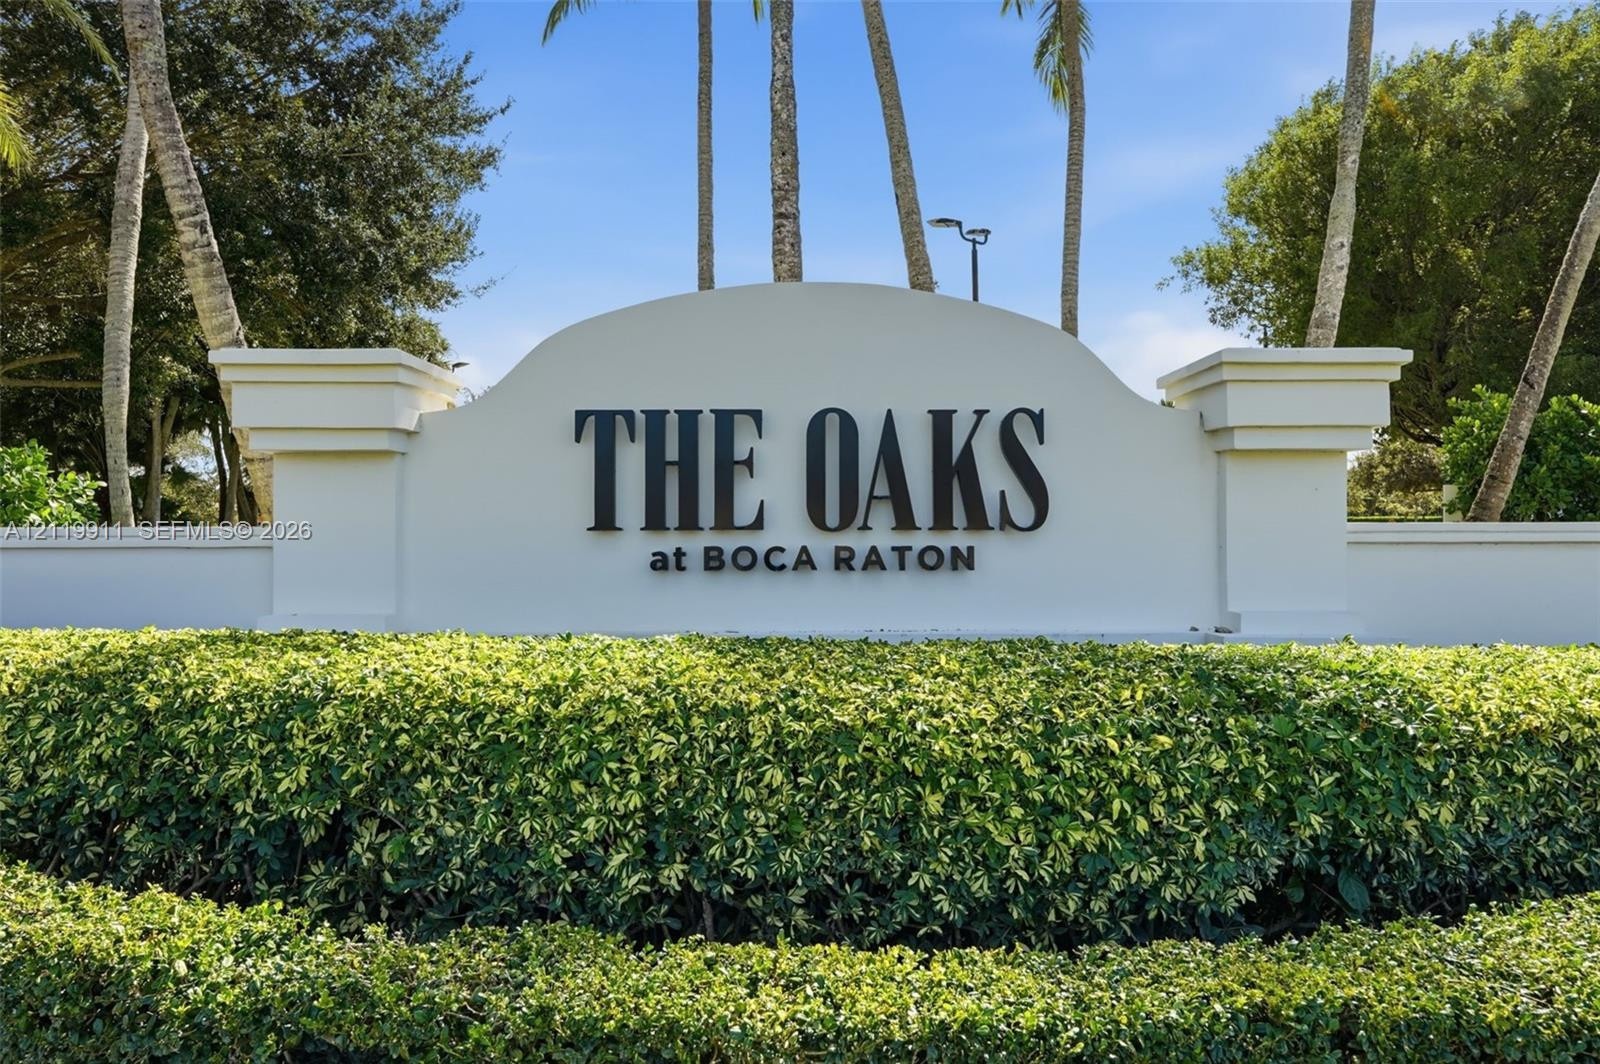
  • Community entrance featuring a white masonry monument sign with dimensional lettering, manicured hedges, and mature palms

Location

17538 Middlebrook Boca Raton FL 33496 USA

Contact

Palm Beach, FL
Deborah L. Ginsburg
150 Worth Ave, Palm Beach, FL 33480
Phone: +1 561-725-9229
deborahg@nestseekers.com
Listing Courtesy of London Foster Realty
​
Nest Seekers Logo
Loading...