Nest Seekers

Enjoy Wellington s world class equestrian season from this immaculate Extended Capri villa in gated VillageWalk !

8363 Cozumel Lane
Wellington, FL 33414

Listing

Web ID:5865549
Website:https://www.nestseekers.com/5865549

Property

Furnished: YES
Type: Single Family
Rooms: 2
Bedrooms: 2 BR
Bathrooms: 2
Pets: Pets Allowed
Area: 1680 sq ft
Lot Size: 0.2 Acres

Financials

Rent:$4,900

Description

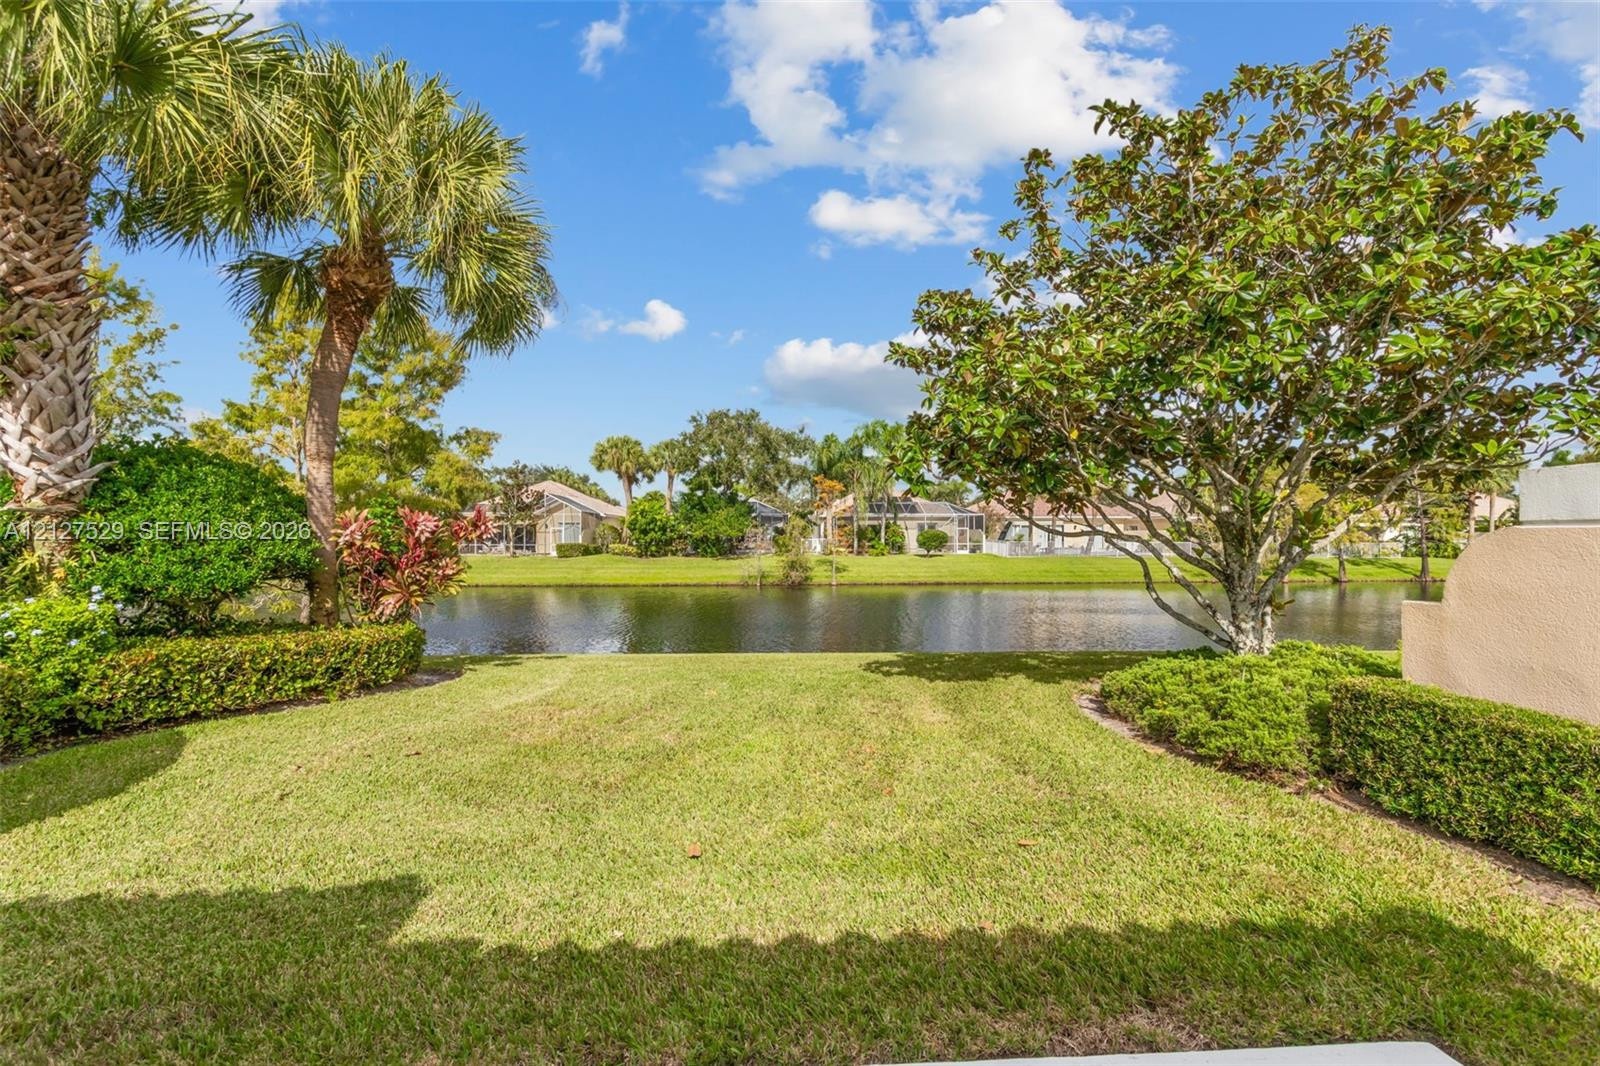
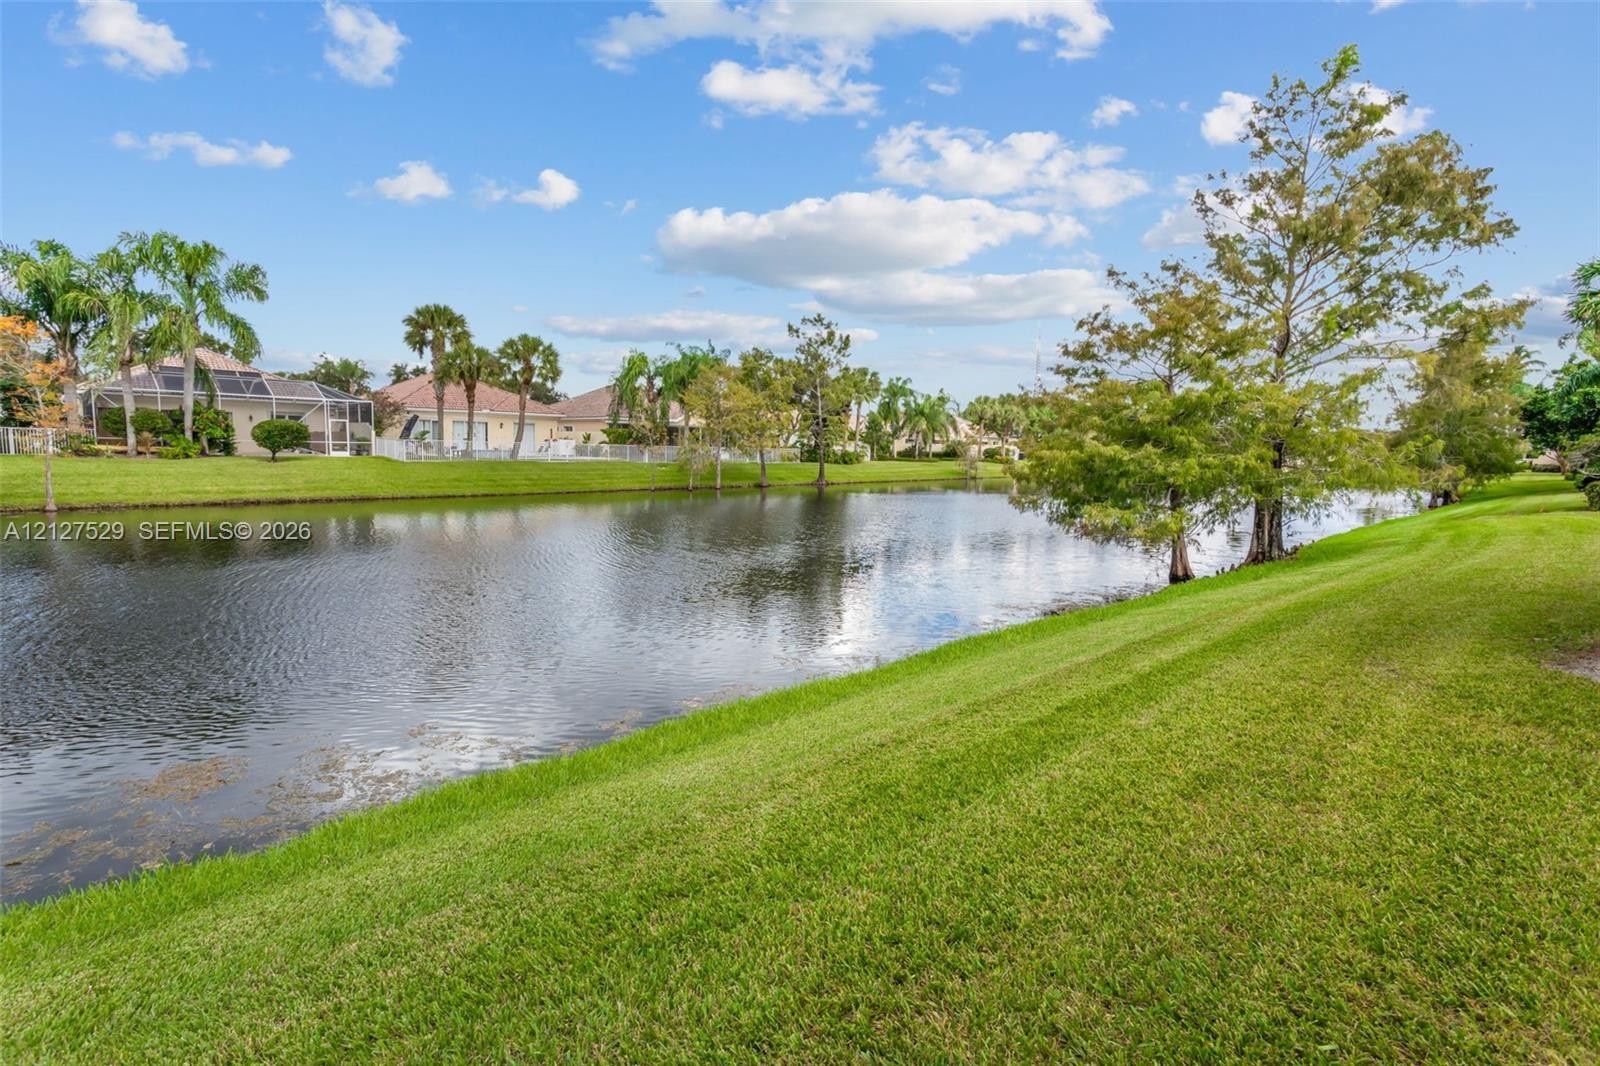
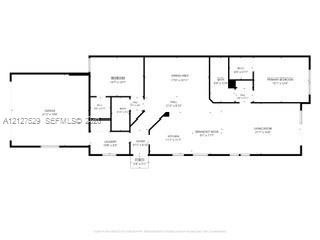
Enjoy Wellington’s world-class equestrian season from this immaculate Extended Capri villa in gated VillageWalk! Ideally located minutes from Wellington International, the Winter Equestrian Festival, Global Dressage Festival and premier polo venues, this peaceful canal-front retreat offers the perfect home base for equestrian enthusiasts and seasonal visitors. Beautifully maintained and move-in ready, this 2-bedroom, 2-bath residence features 1,680 sq. ft., a spacious split-bedroom floor plan, bright open living areas, extended living space, impact windows and doors throughout, and an attached 2-car garage. Relax with tranquil water views on one of the community’s quieter streets. Seasonal rental includes electricity, water, cable TV, fiber-optic internet, trash service, and complete lawn and landscape maintenance, making your stay easy and convenient! VillageWalk’s exceptional amenities include a 24-hour staffed security gate, resort-style pool, separate lap pool, fitness center, tennis and pickleball courts, basketball, bocce, clubhouse, ballroom, card room, scenic walking paths, and on-site dining. Conveniently located near Wellington’s shopping, restaurants, and equestrian venues. Enjoy the ultimate South Florida seasonal lifestyle with virtually everything included! Just bring your suitcase and enjoy the season!
Virtual Tour: https://www.propertypanorama.com/instaview/mia/A12127529

Amenities

  • Bar
  • Blinds
  • Cable - Available
  • Canal
  • Canal Front
  • Central Vacuum
  • Clubhouse
  • Dishwasher
  • Drapes
  • Dryer
  • Electric Range
  • Electric Water Heater
  • Fitness Center
  • Garden
  • Internet Included
  • Lighting
  • Maintained Community
  • Management
  • Manager on Site
  • Microwave
  • Pool
  • Refrigerator
  • Rods
  • Room For Pool
  • Spa/Hot Tub
  • Tennis Court(s)
  • Washer
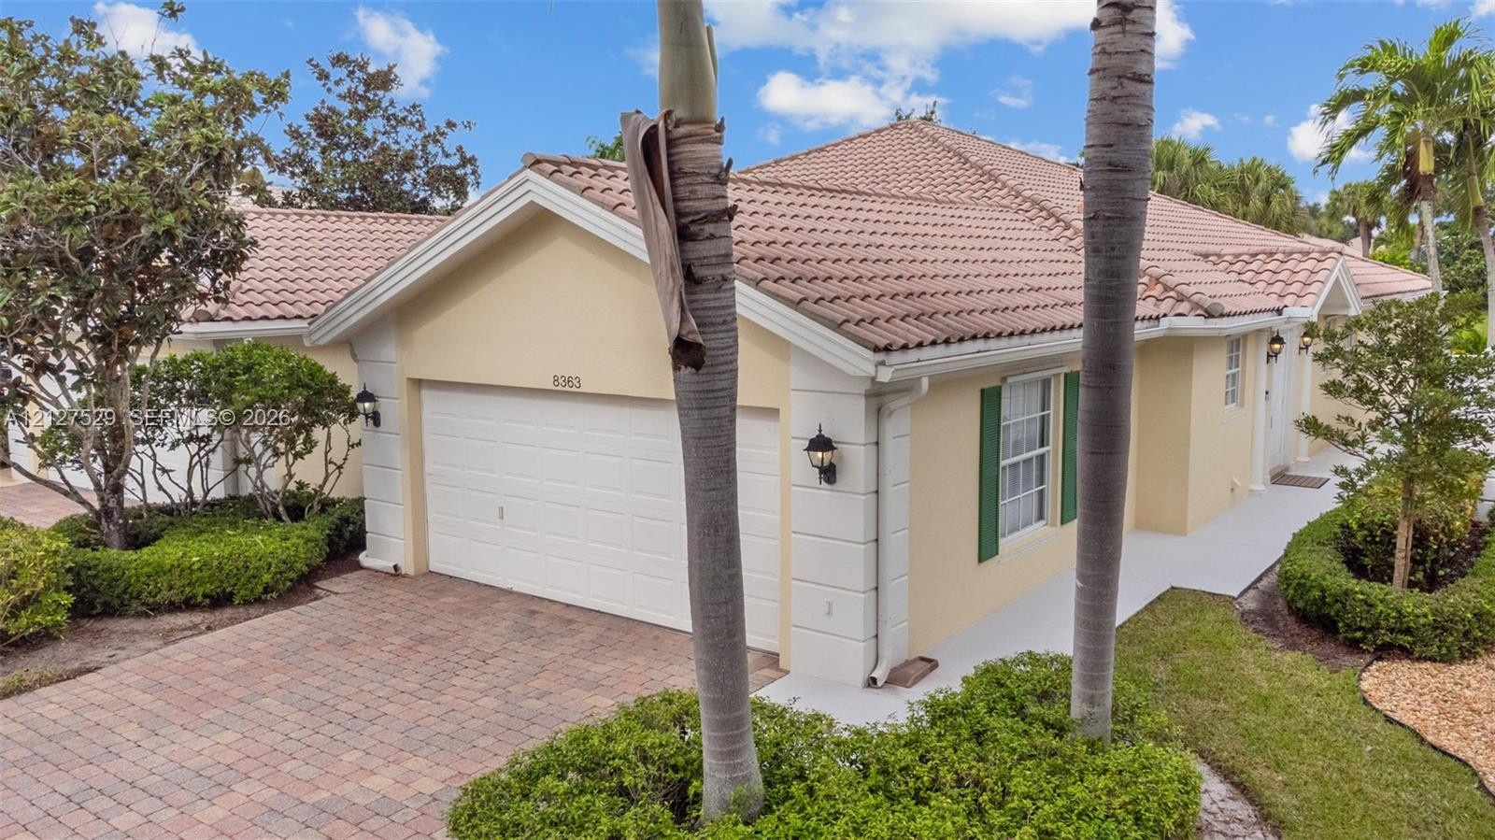
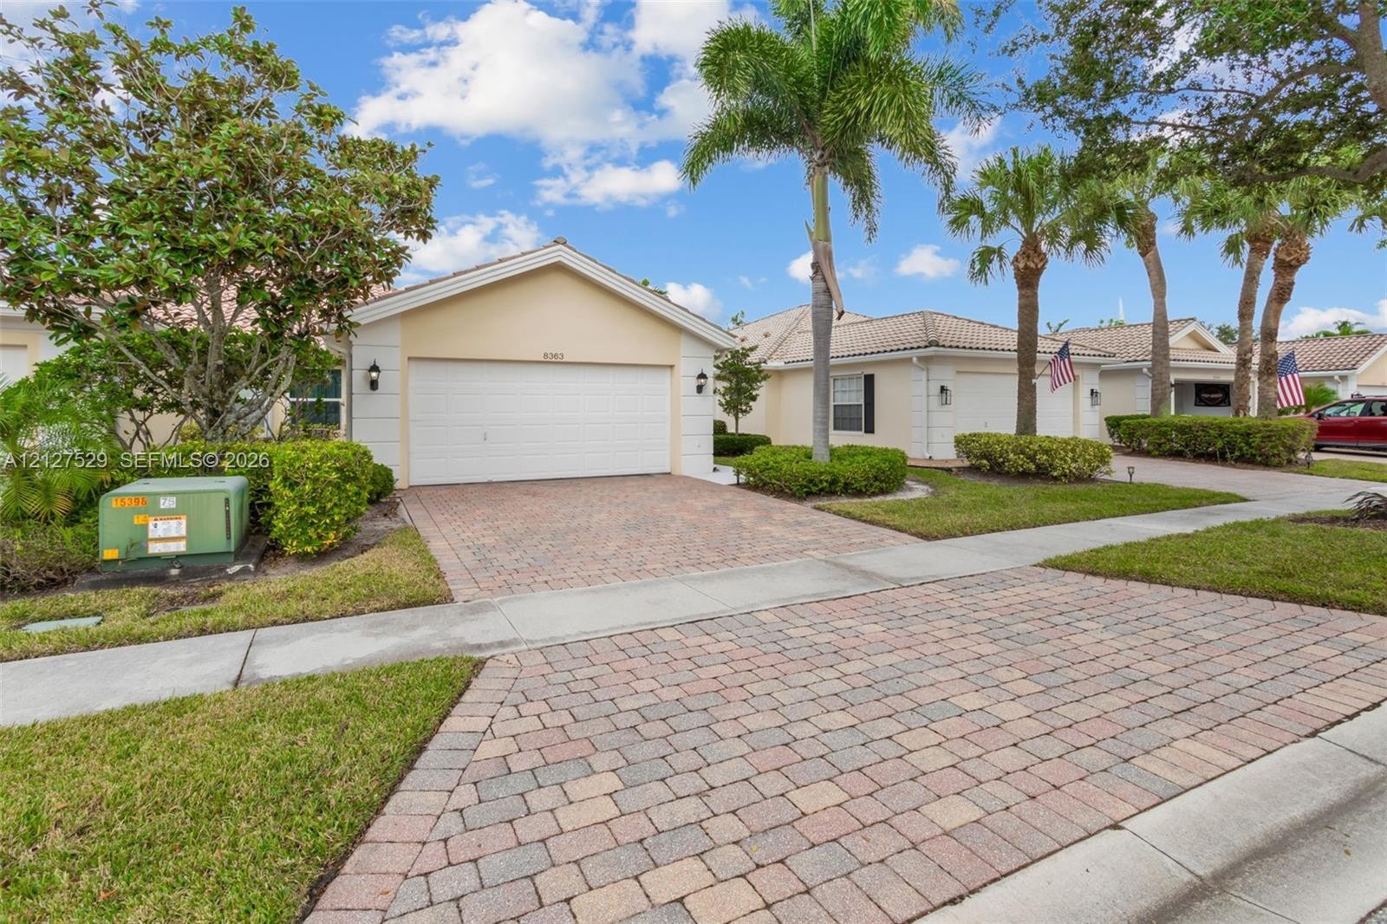
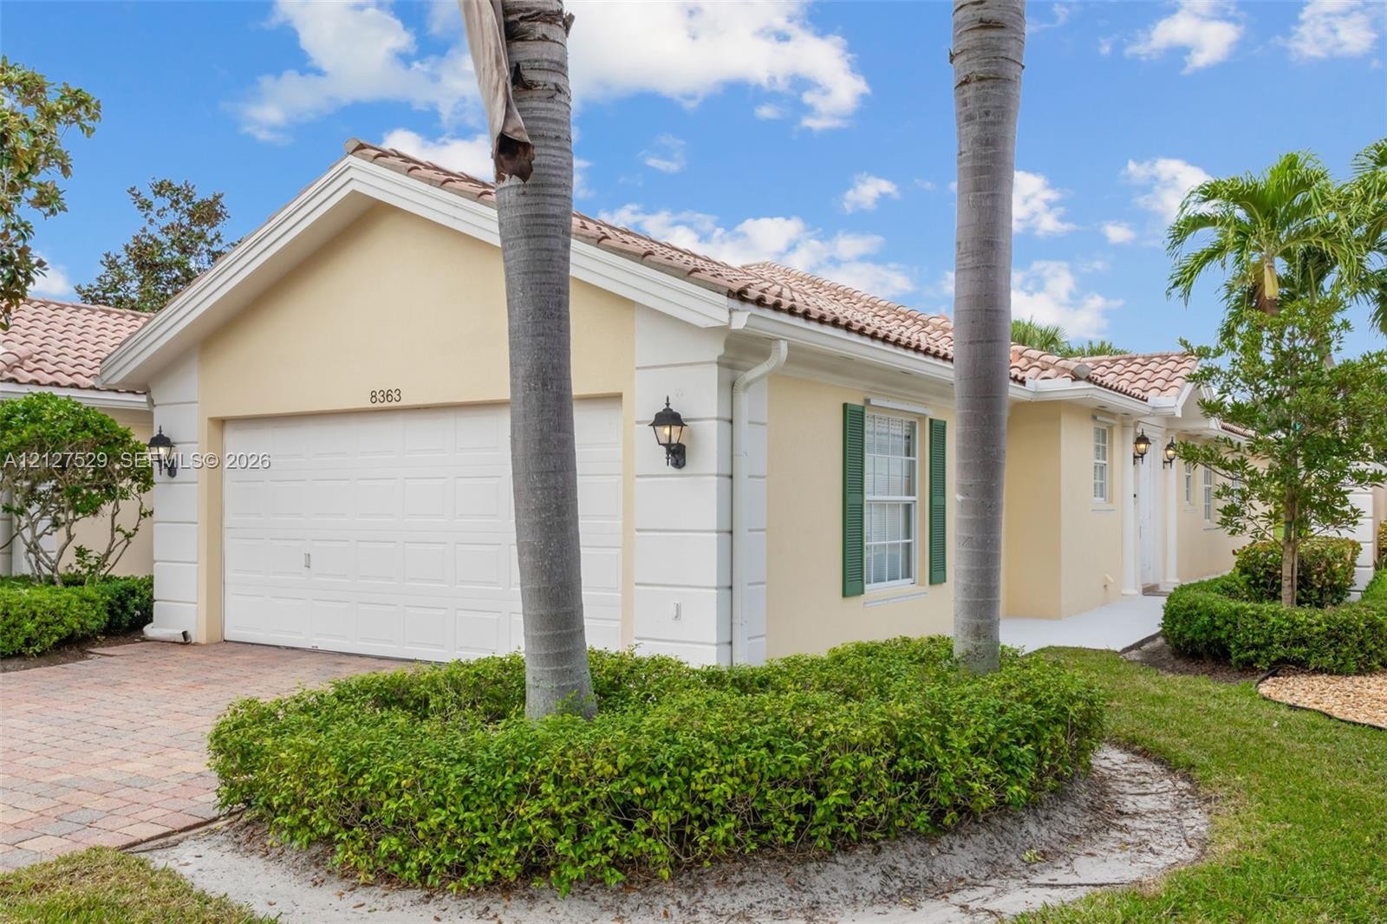
  • Stucco exterior with decorative quoins, tiled roof, paved driveway, and established landscaping
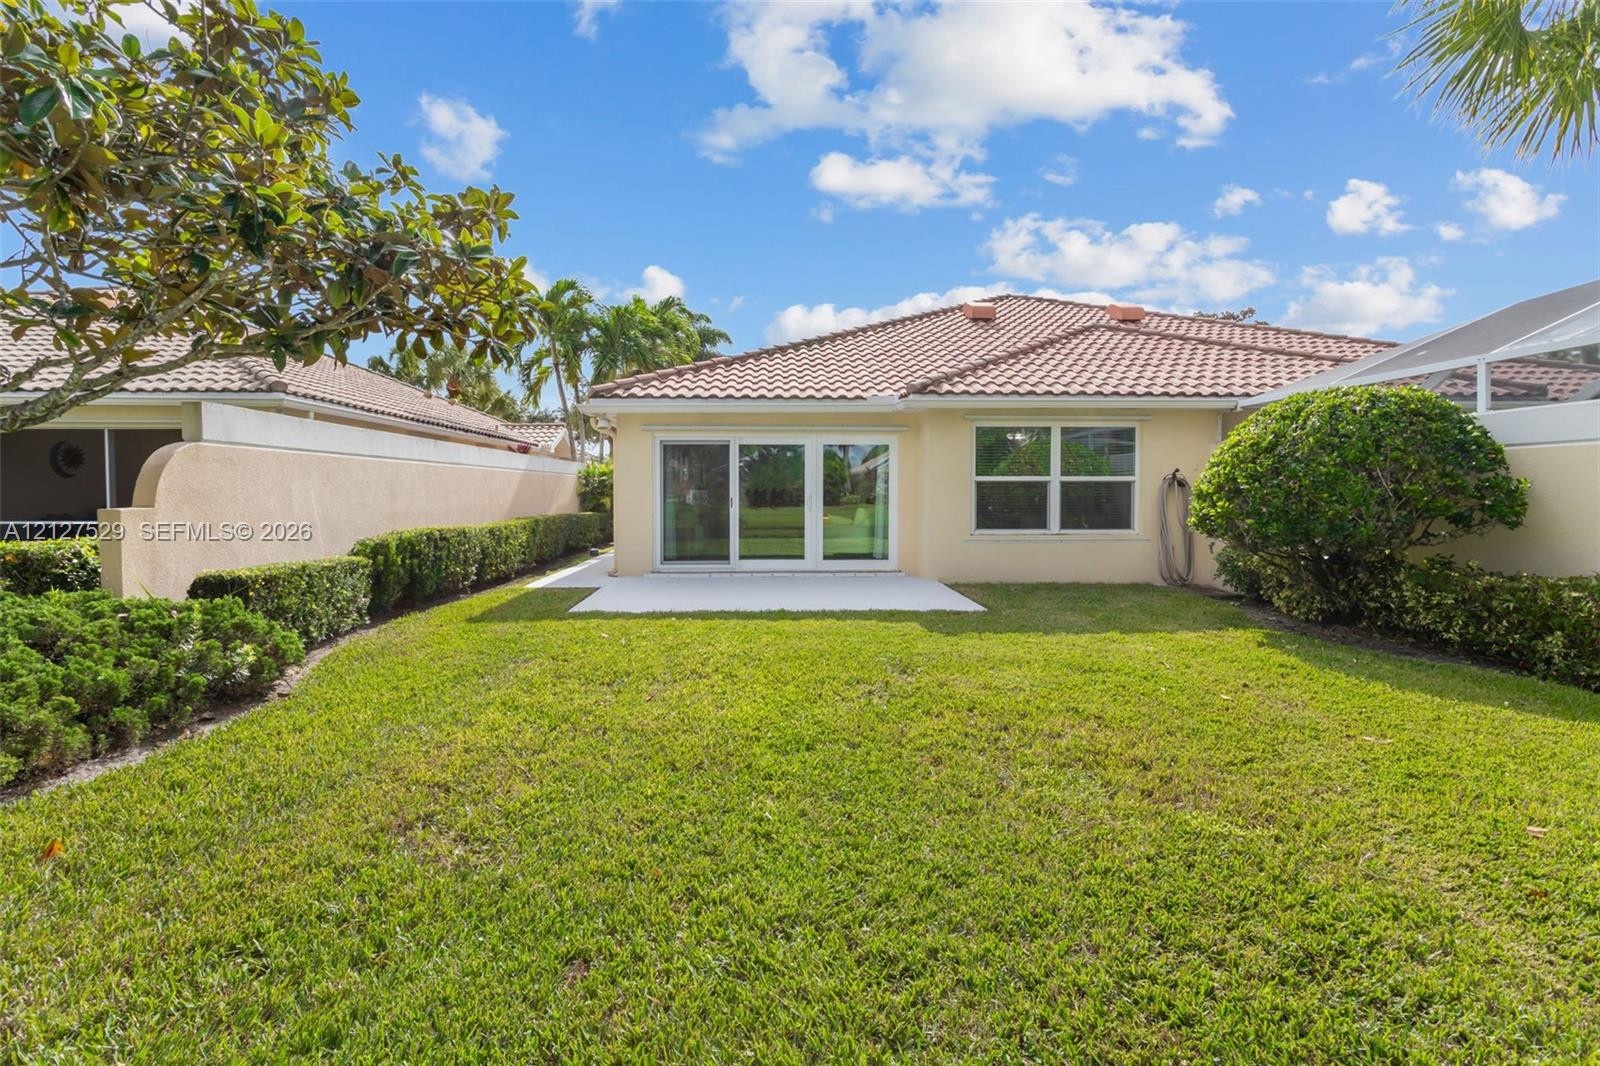
  • Rear exterior featuring a concrete patio, tile roof, stucco finish, sliding glass doors, and manicured landscaping
  • Expansive backyard featuring a concrete patio, screen-enclosed lanai, manicured landscaping, and direct water frontage
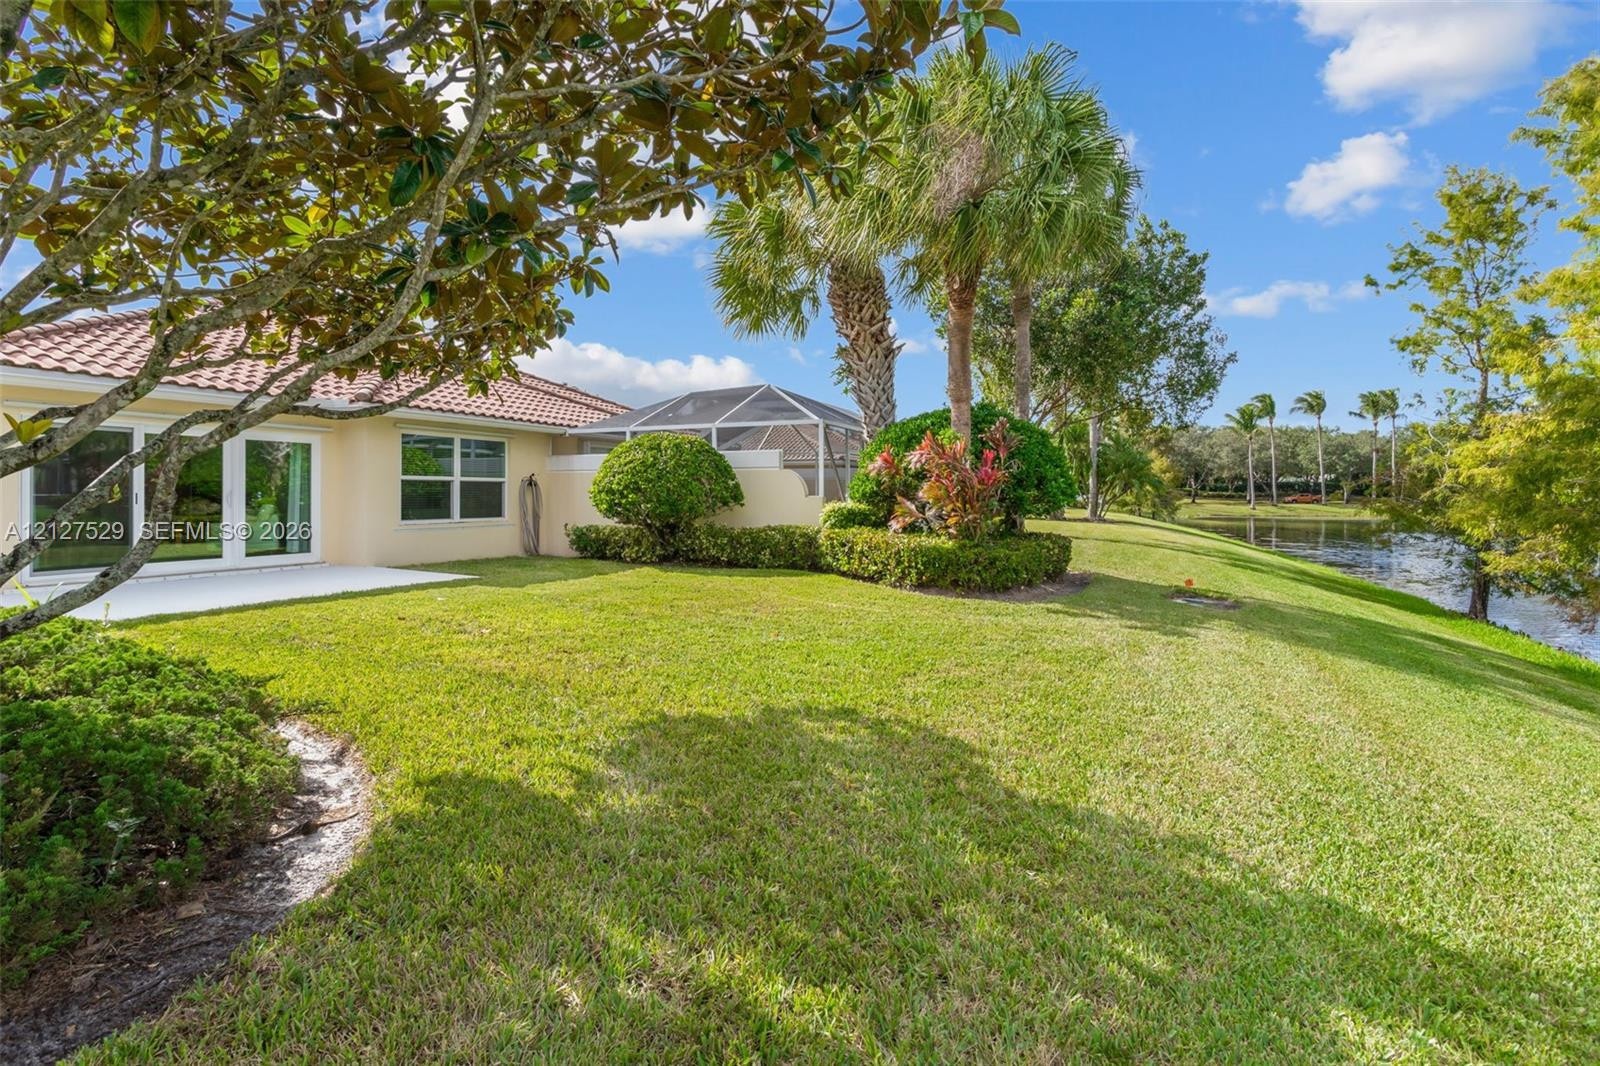
  • Waterfront lot featuring a manicured lawn, established palm trees, mature greenery, and a bulkhead-lined pond
  • Waterfront lot featuring a grass-covered embankment and mature landscaping
  • Single-story residence featuring a stucco exterior, concrete tile roof, paver driveway, and a two-car garage
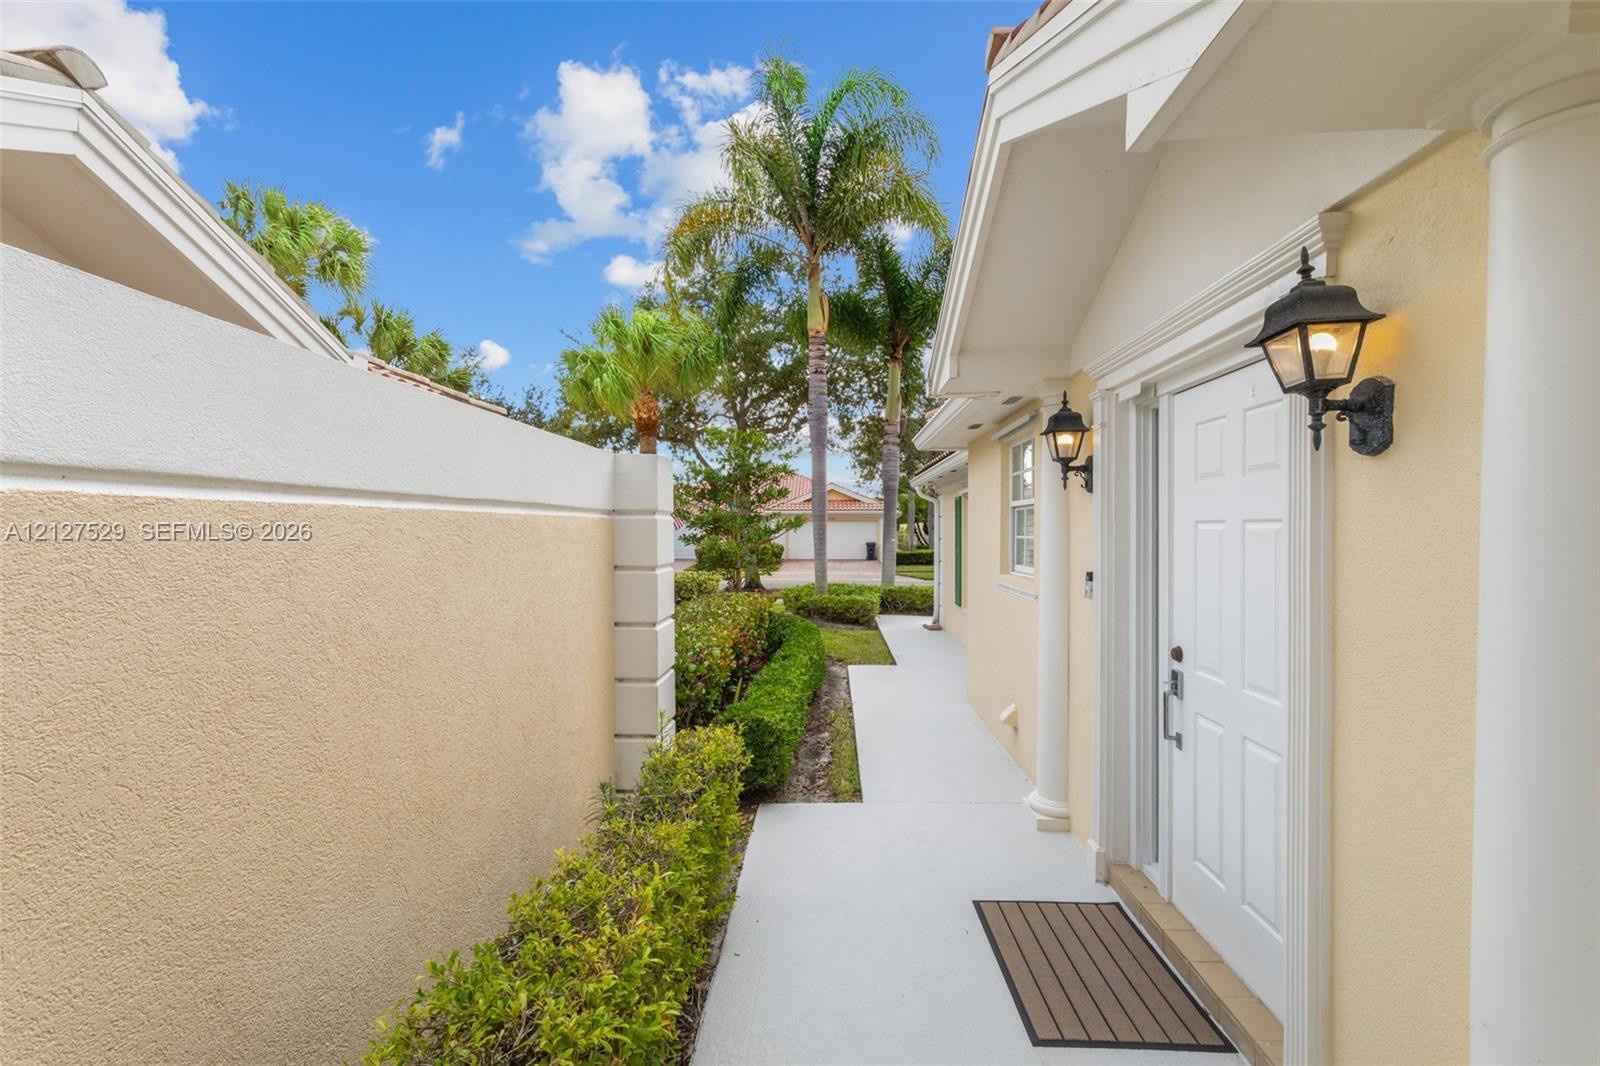
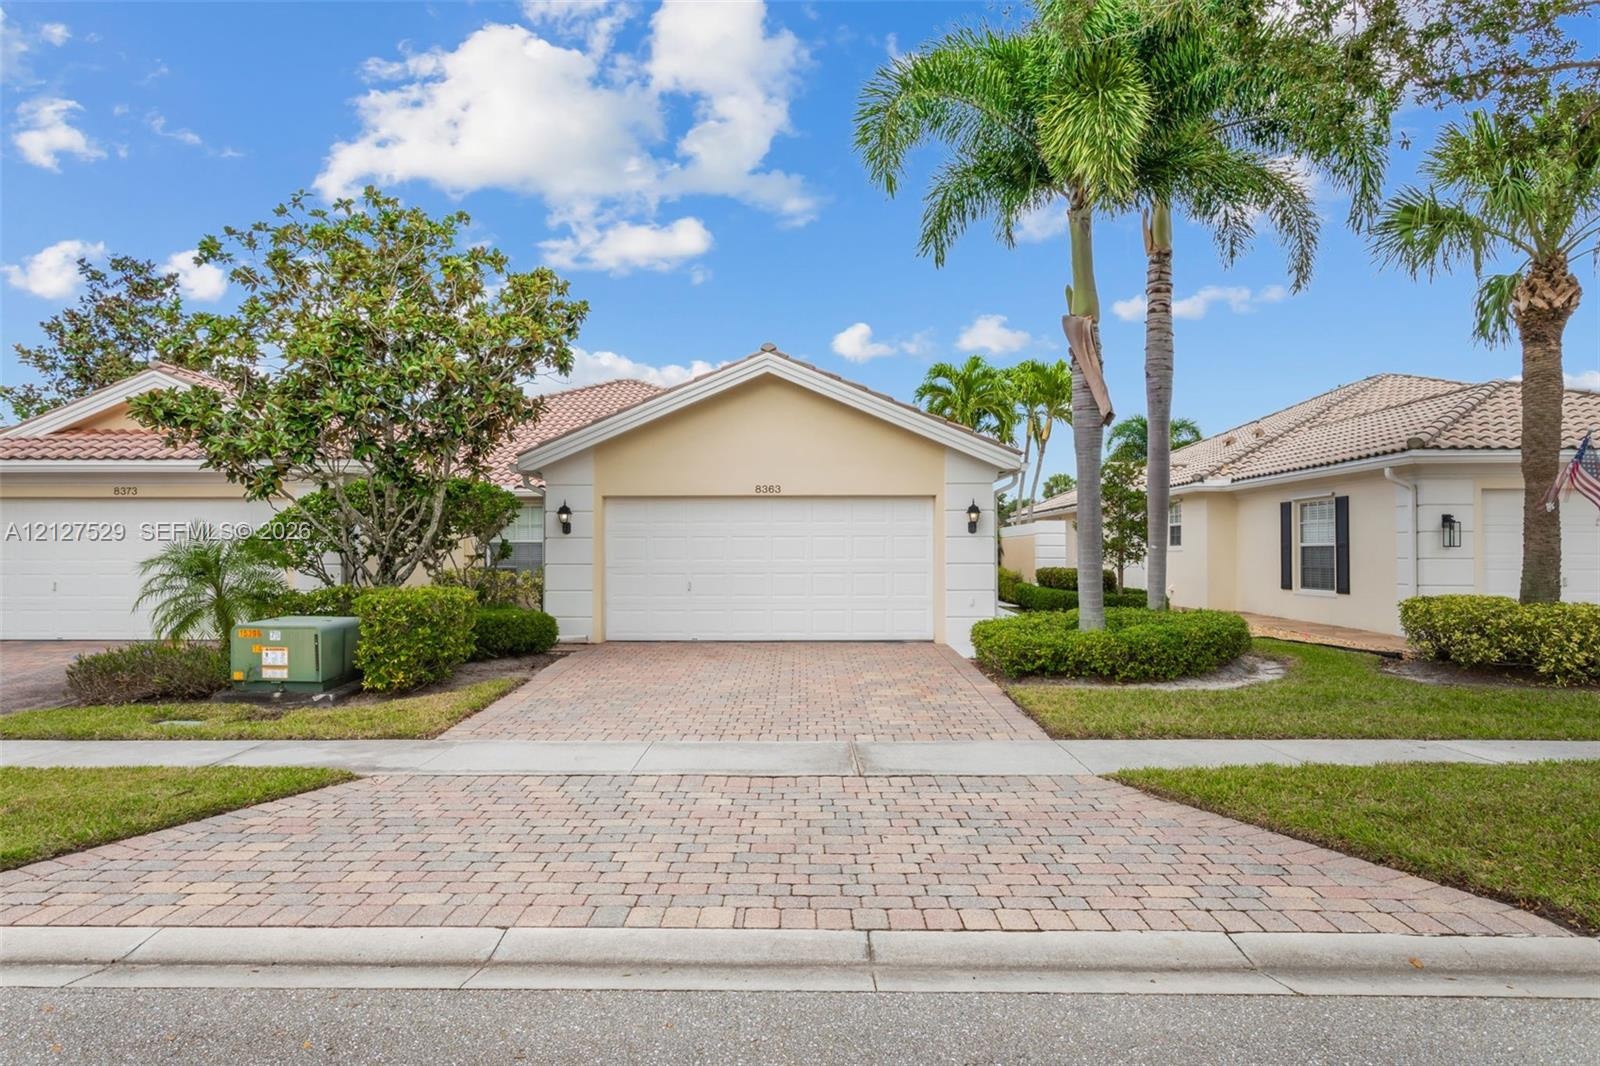
  • Stucco exterior with a tile roof, paved driveway, two-car garage, and mature landscaping
  • Stucco exterior with a tile roof, paved driveway, two-car garage, and shuttered windows
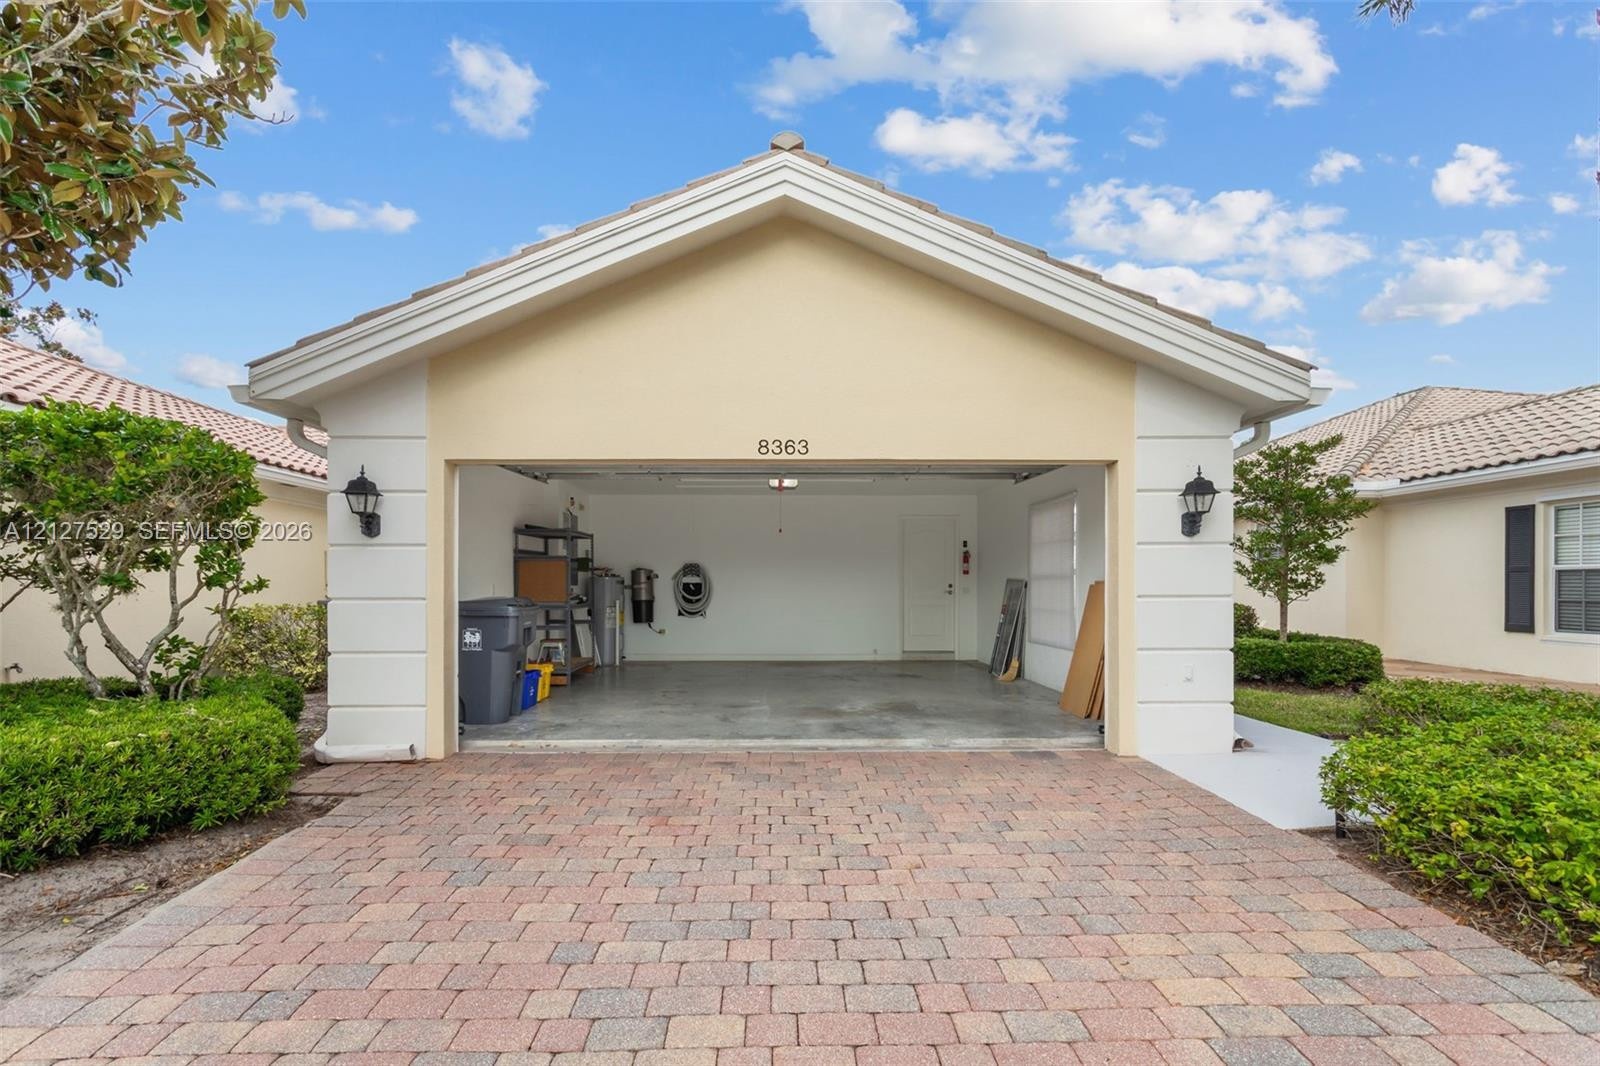
  • Paver driveway leading to a garage featuring a tile roof, decorative wall-mounted light fixtures, and a concrete floor
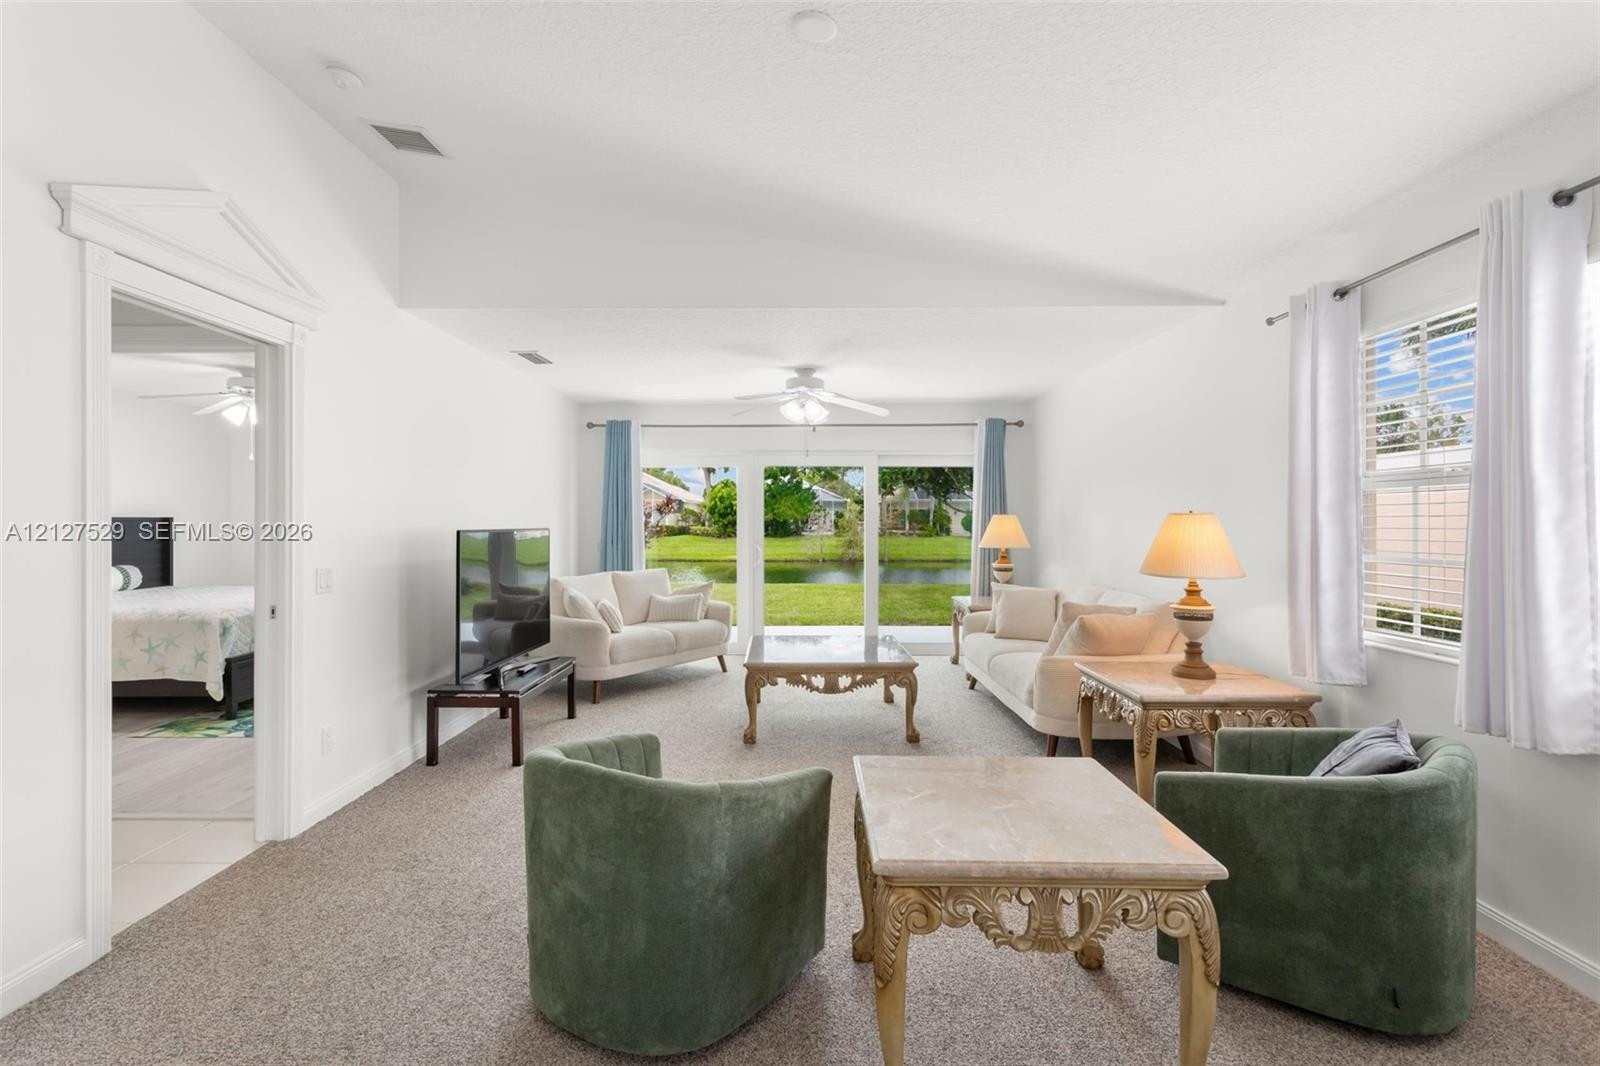
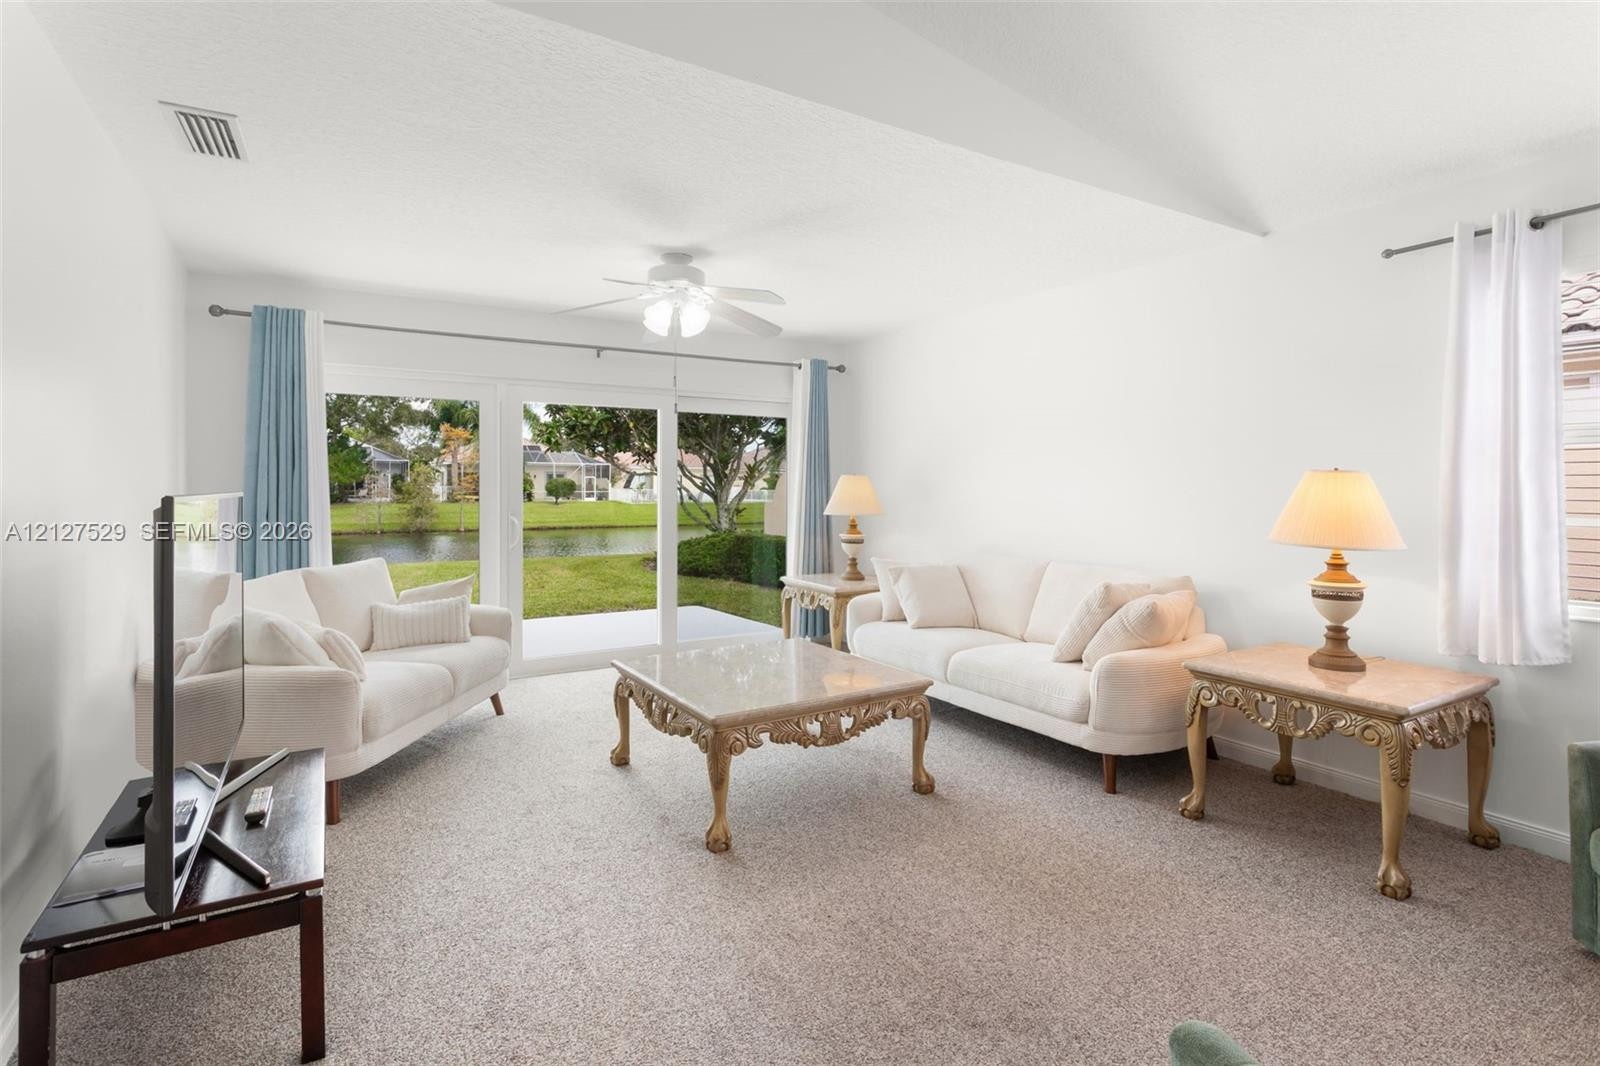
  • Vaulted ceiling, wall-to-wall carpeting, ceiling fan with integrated lighting, and expansive glass sliding doors
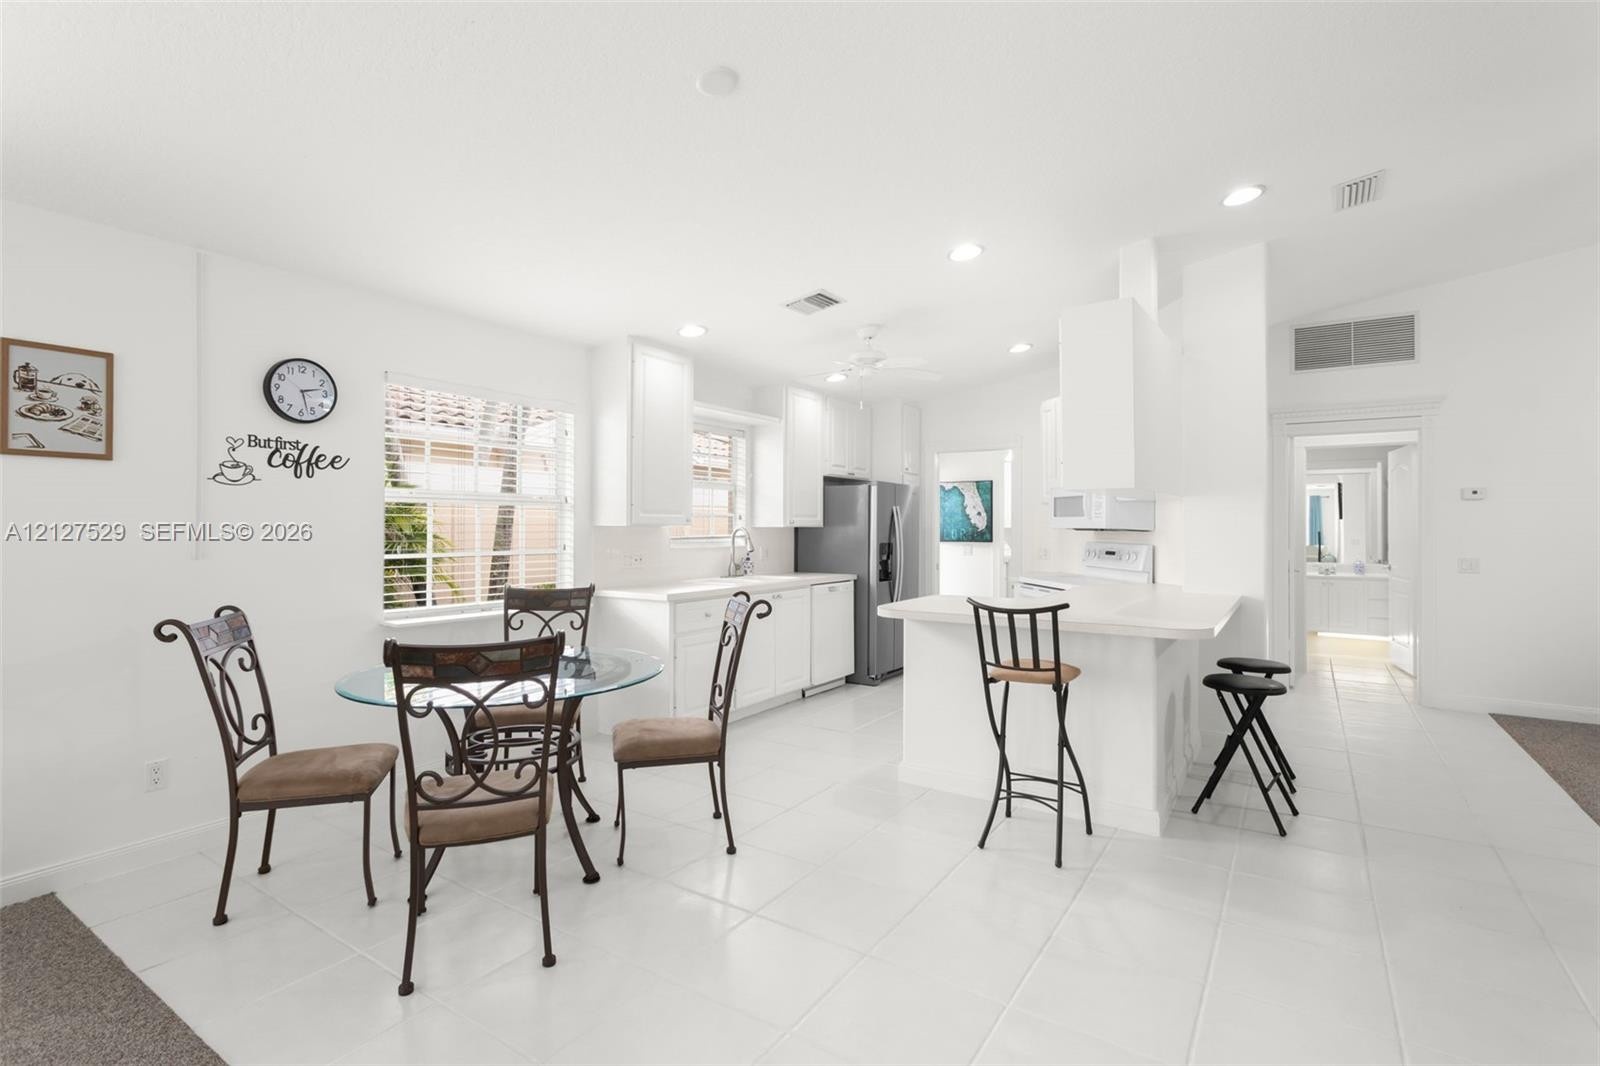
  • Kitchen featuring white cabinetry, a breakfast bar, recessed lighting, and tile flooring
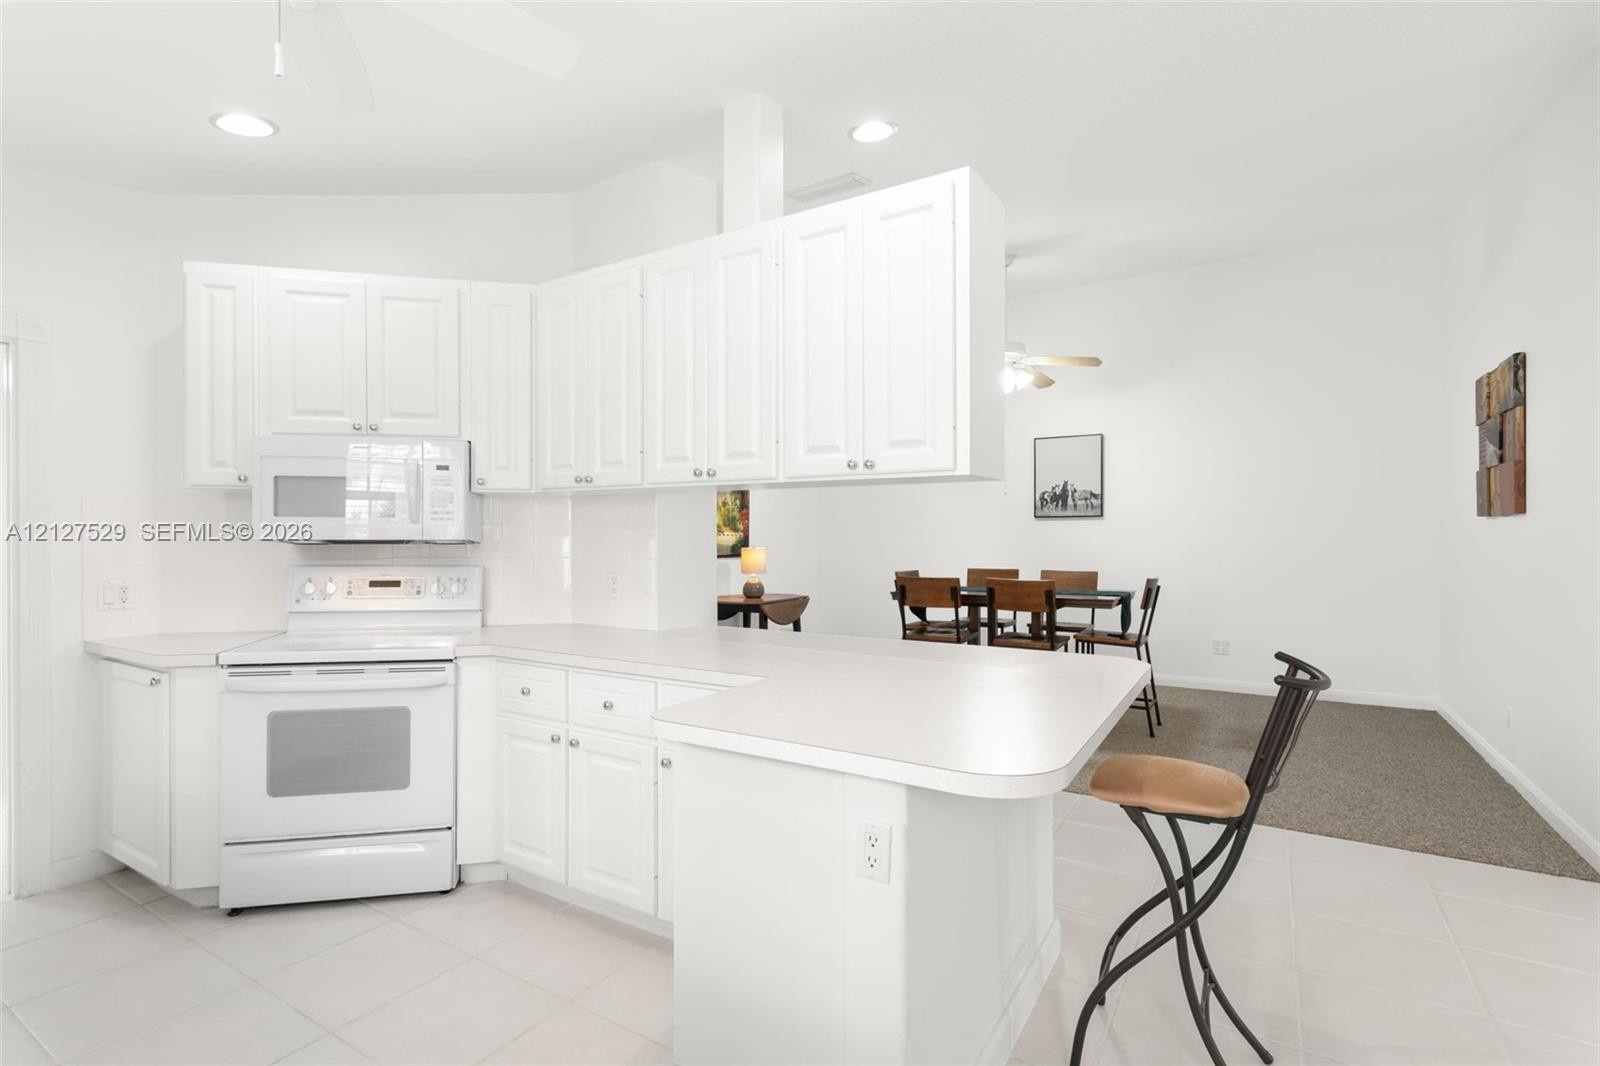
  • Kitchen featuring white cabinetry, an integrated breakfast bar, white appliances, and tiled flooring
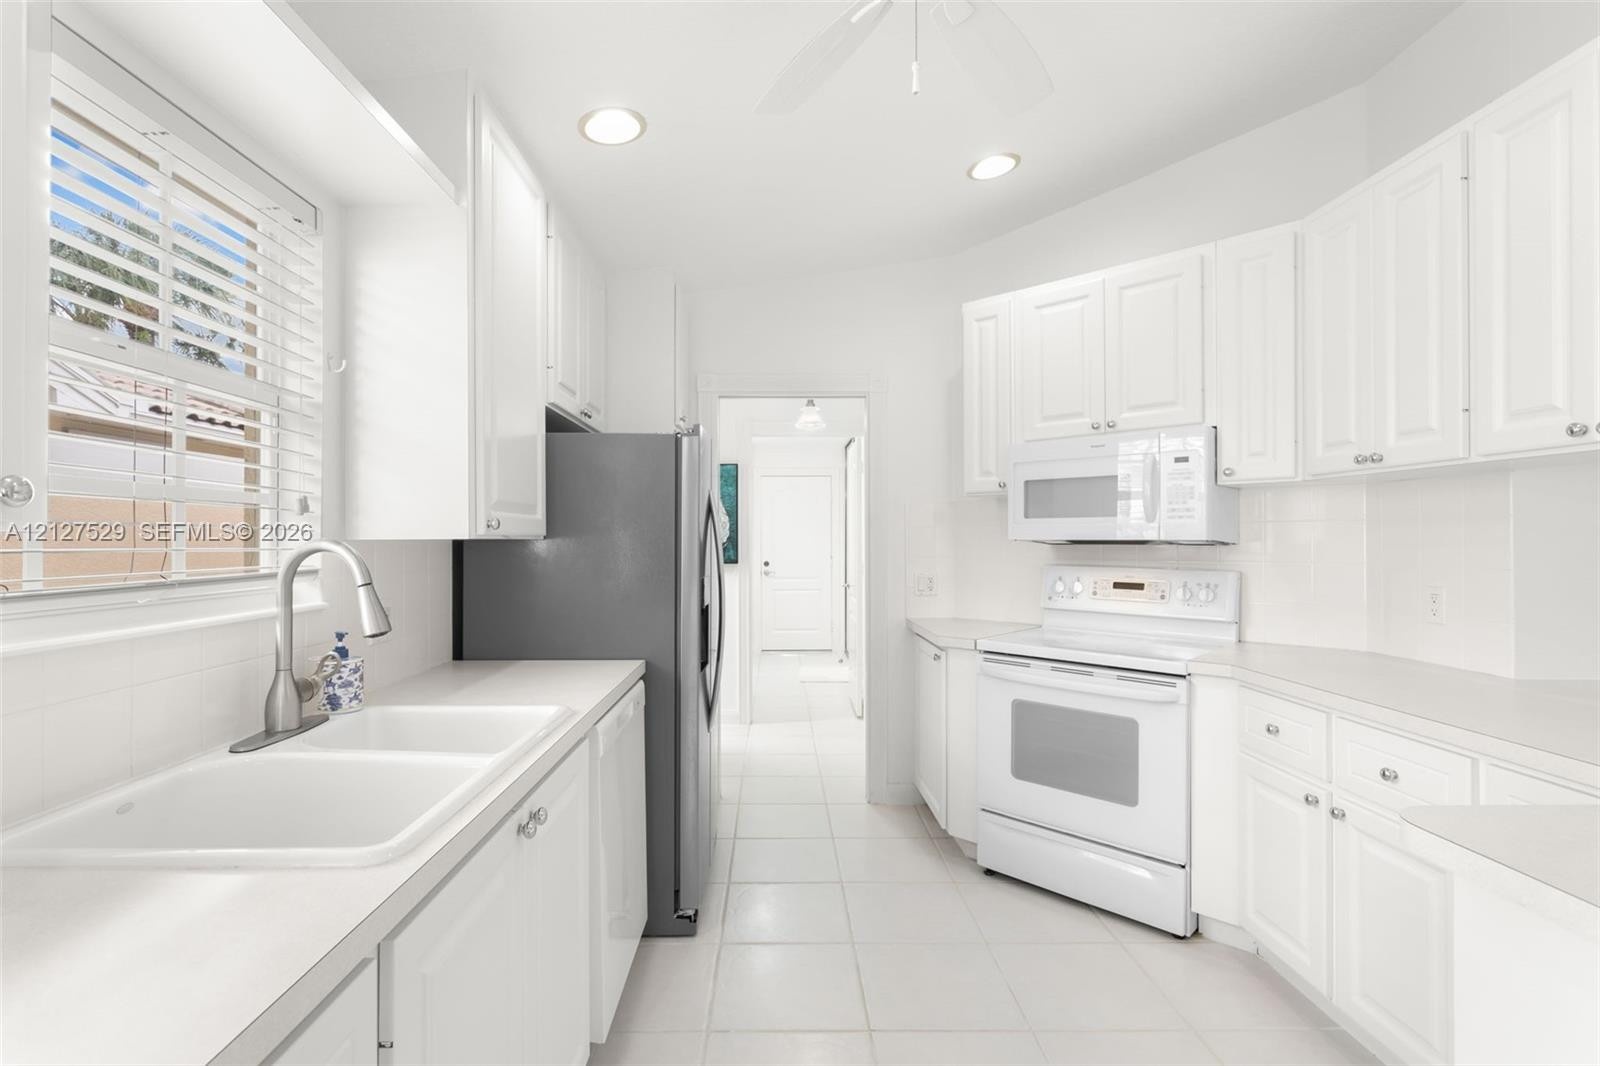
  • Kitchen featuring white shaker-style cabinetry, solid-surface countertops, dual-basin sink with arched faucet, recessed lighting, and tile flooring
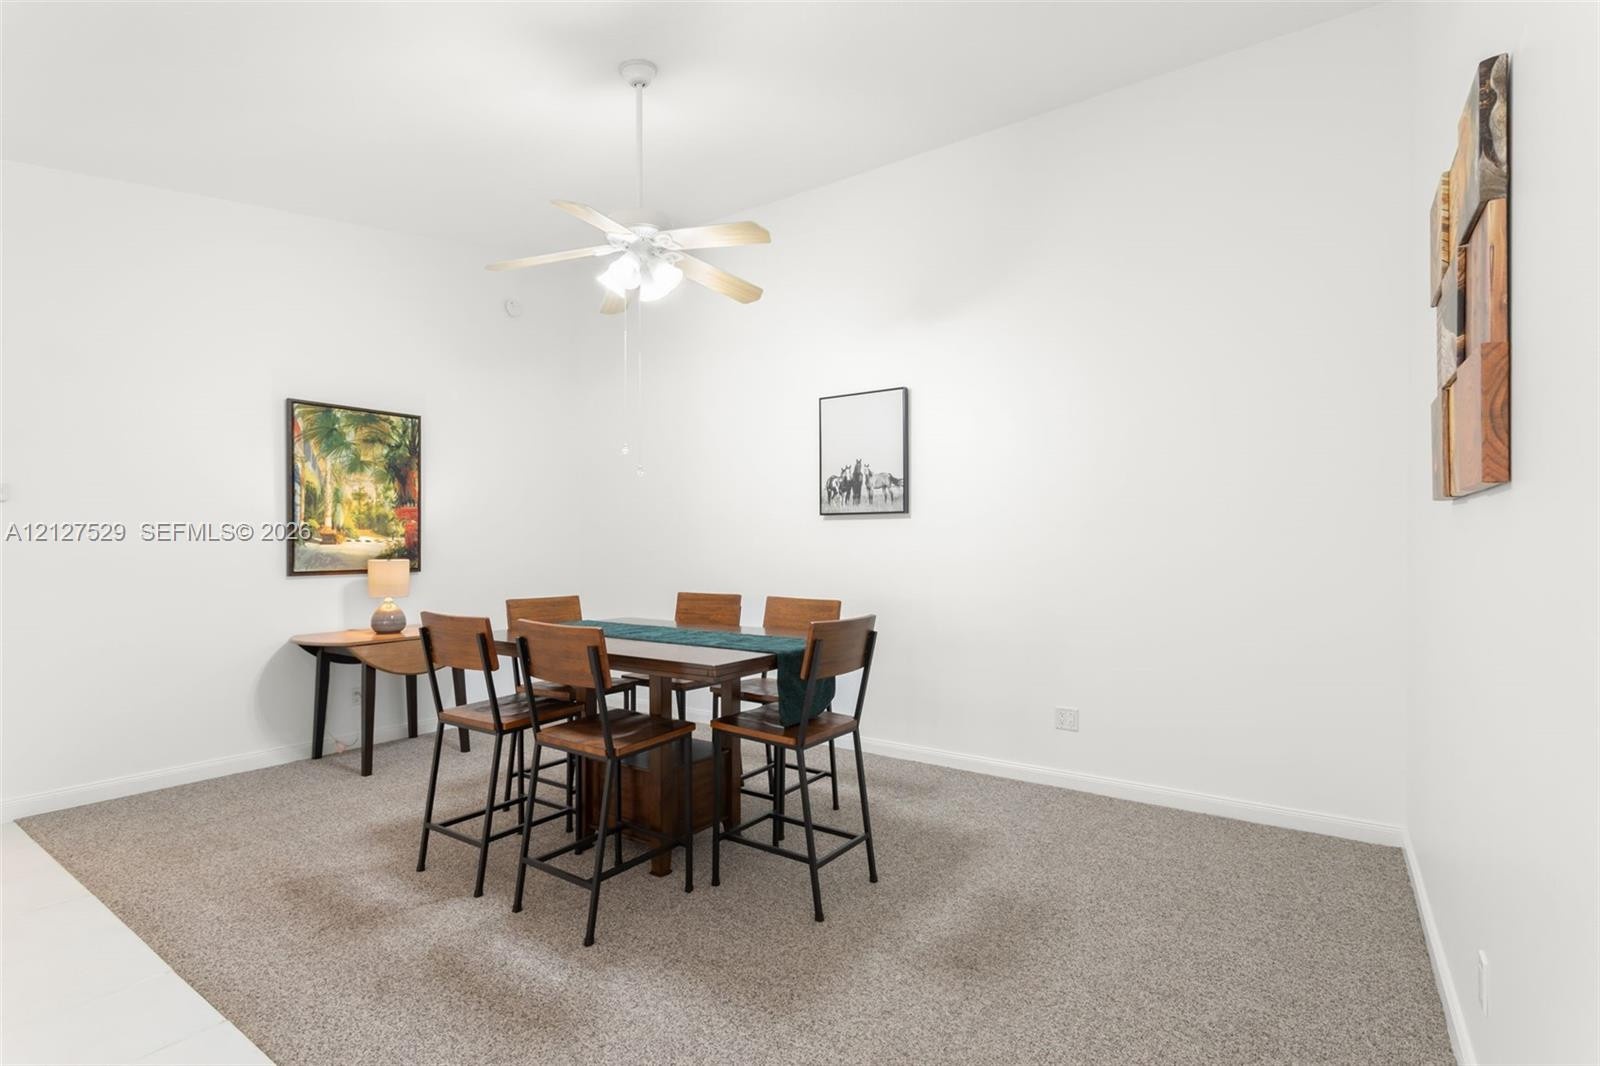
  • Neutral-toned wall-to-wall carpeting and white walls accented by a center-mounted ceiling fan with integrated light fixture
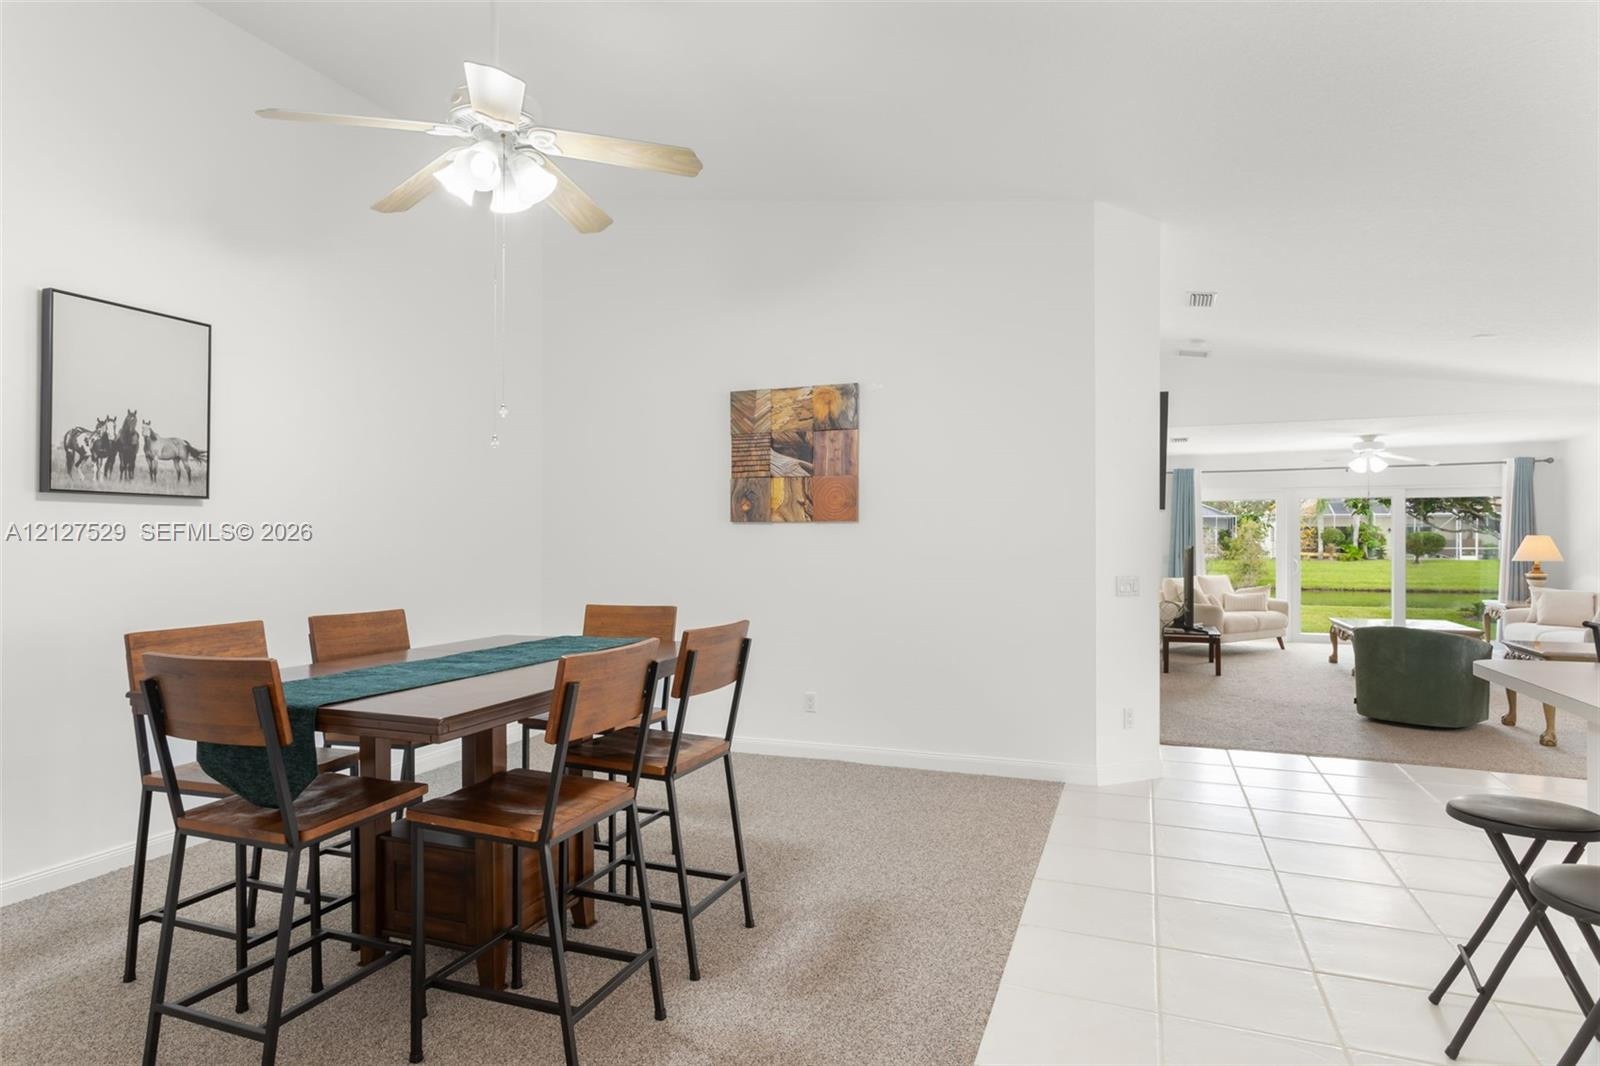
  • High-vaulted ceilings, neutral wall tones, large format tile flooring, carpeted floor surfaces, and multi-light ceiling fan
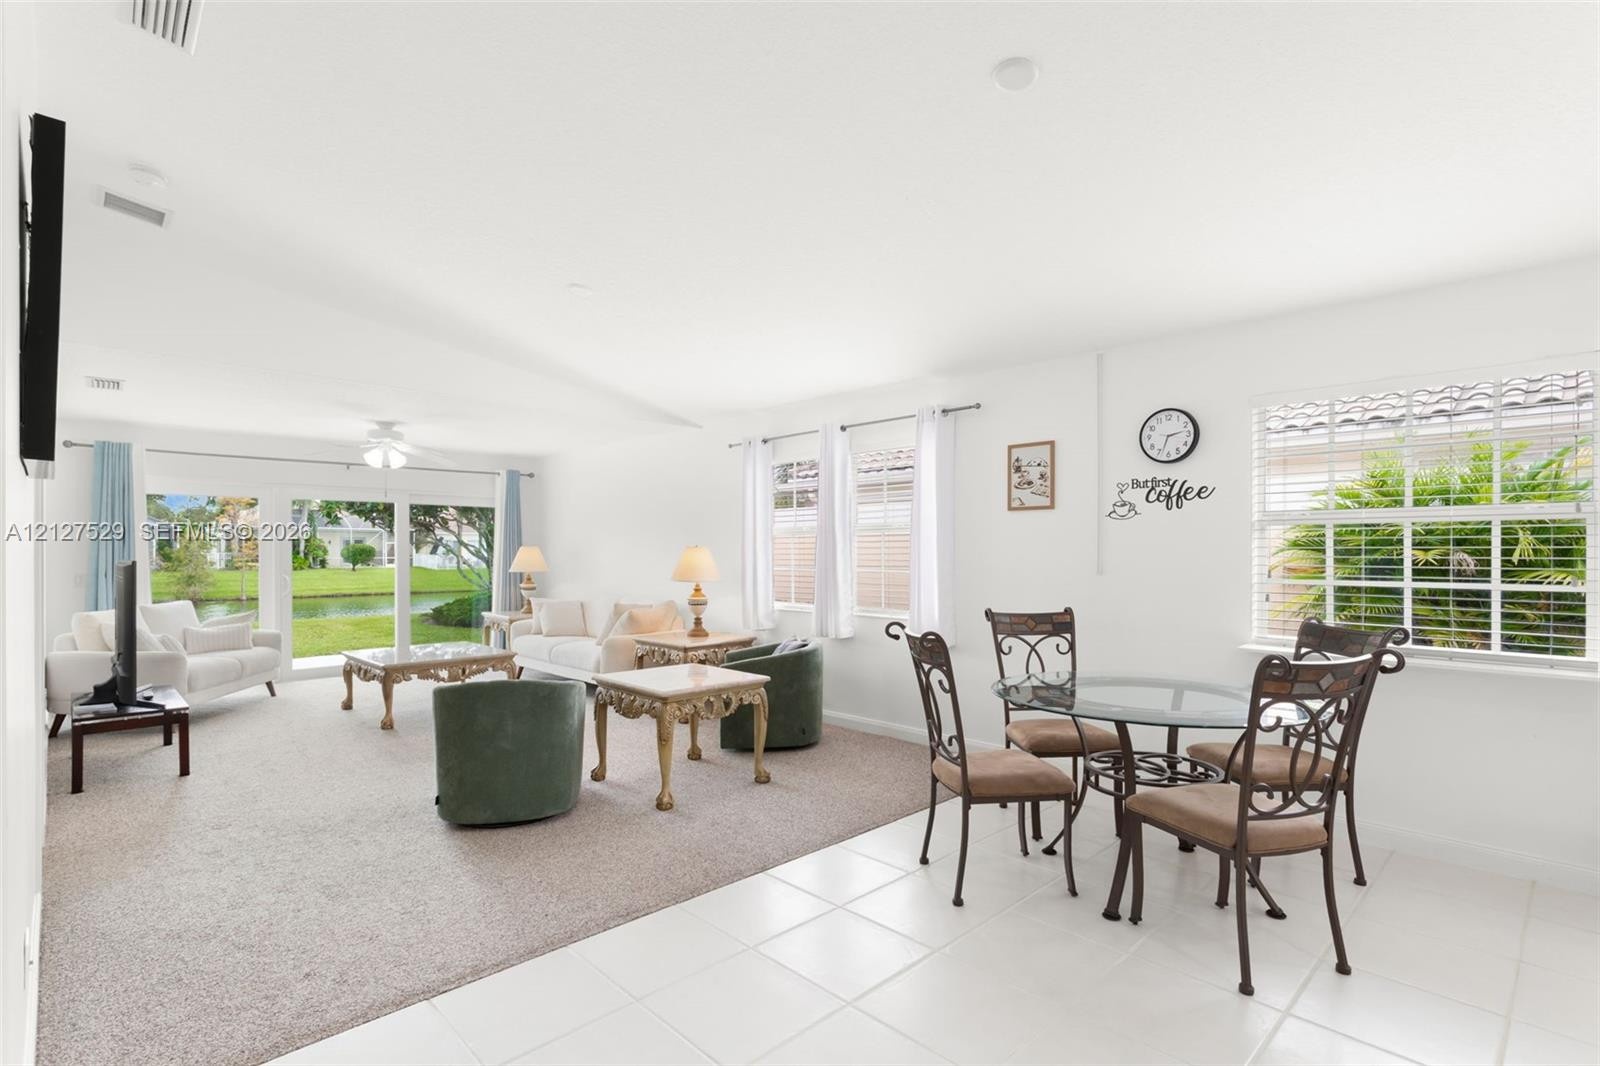
  • Open-concept living space featuring expansive sliding glass doors, white tile flooring, neutral carpeting, and multiple windows
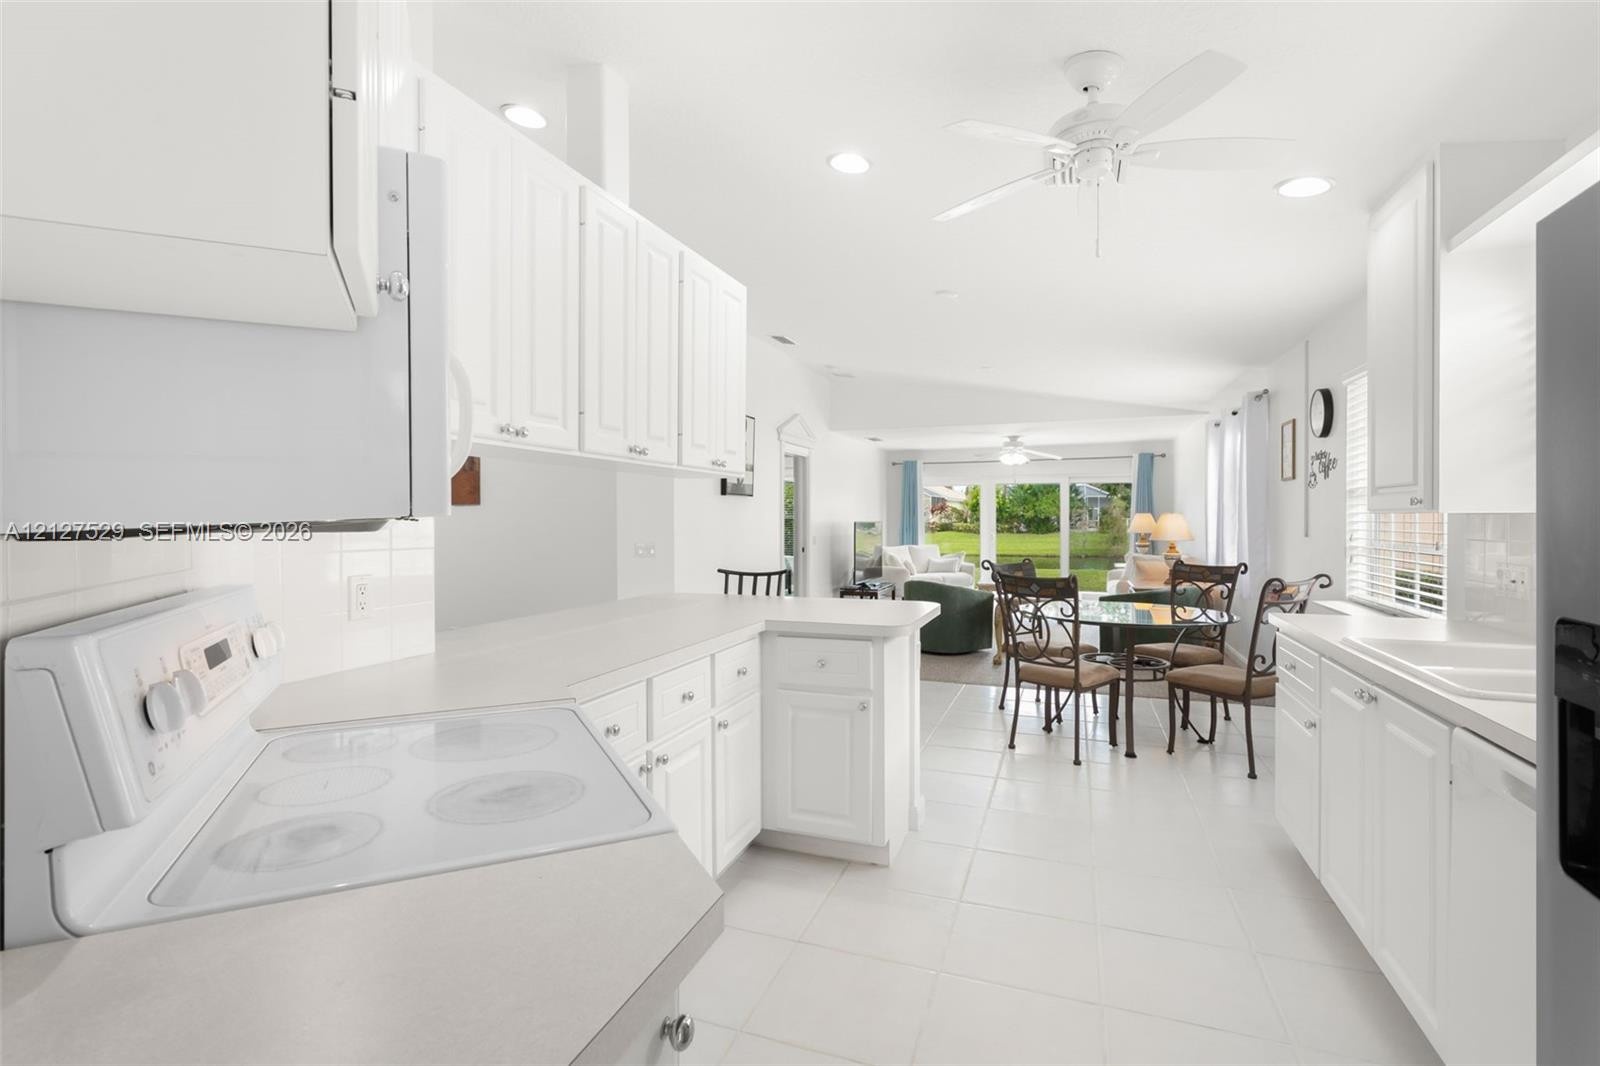
  • Kitchen featuring white cabinetry, a flat-surface electric cooktop, white countertops, recessed lighting, and tile flooring
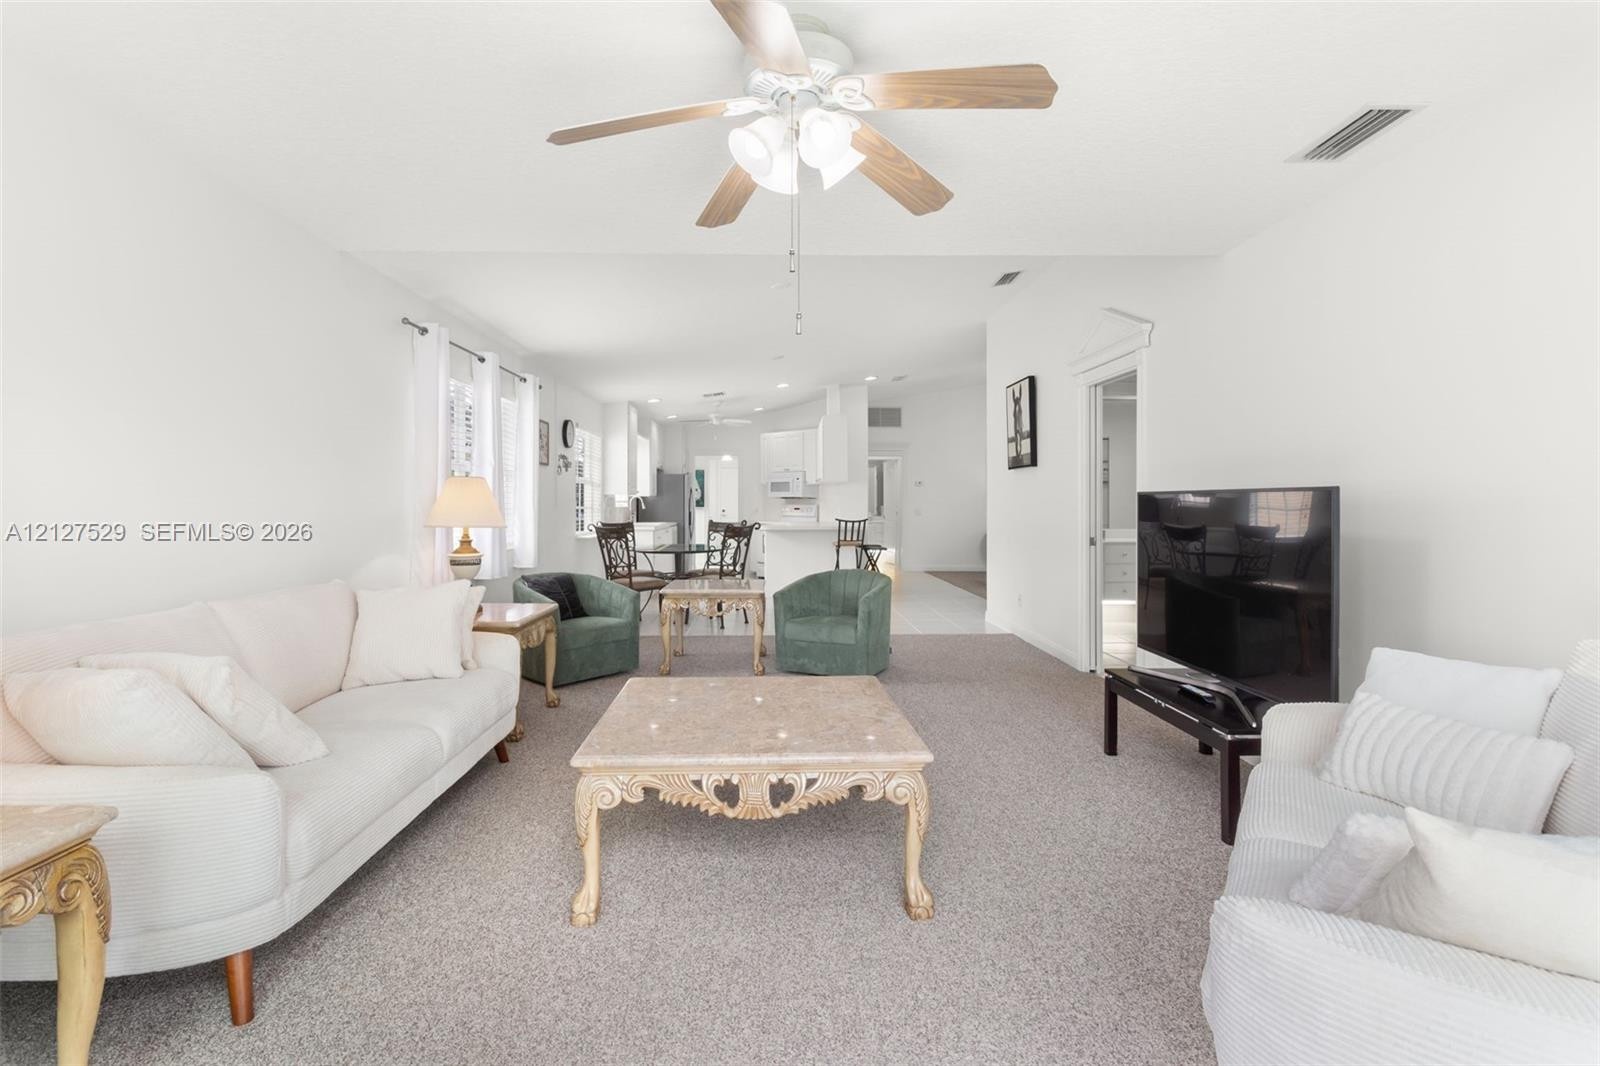
  • High-ceiling living area featuring a ceiling fan with integrated lighting
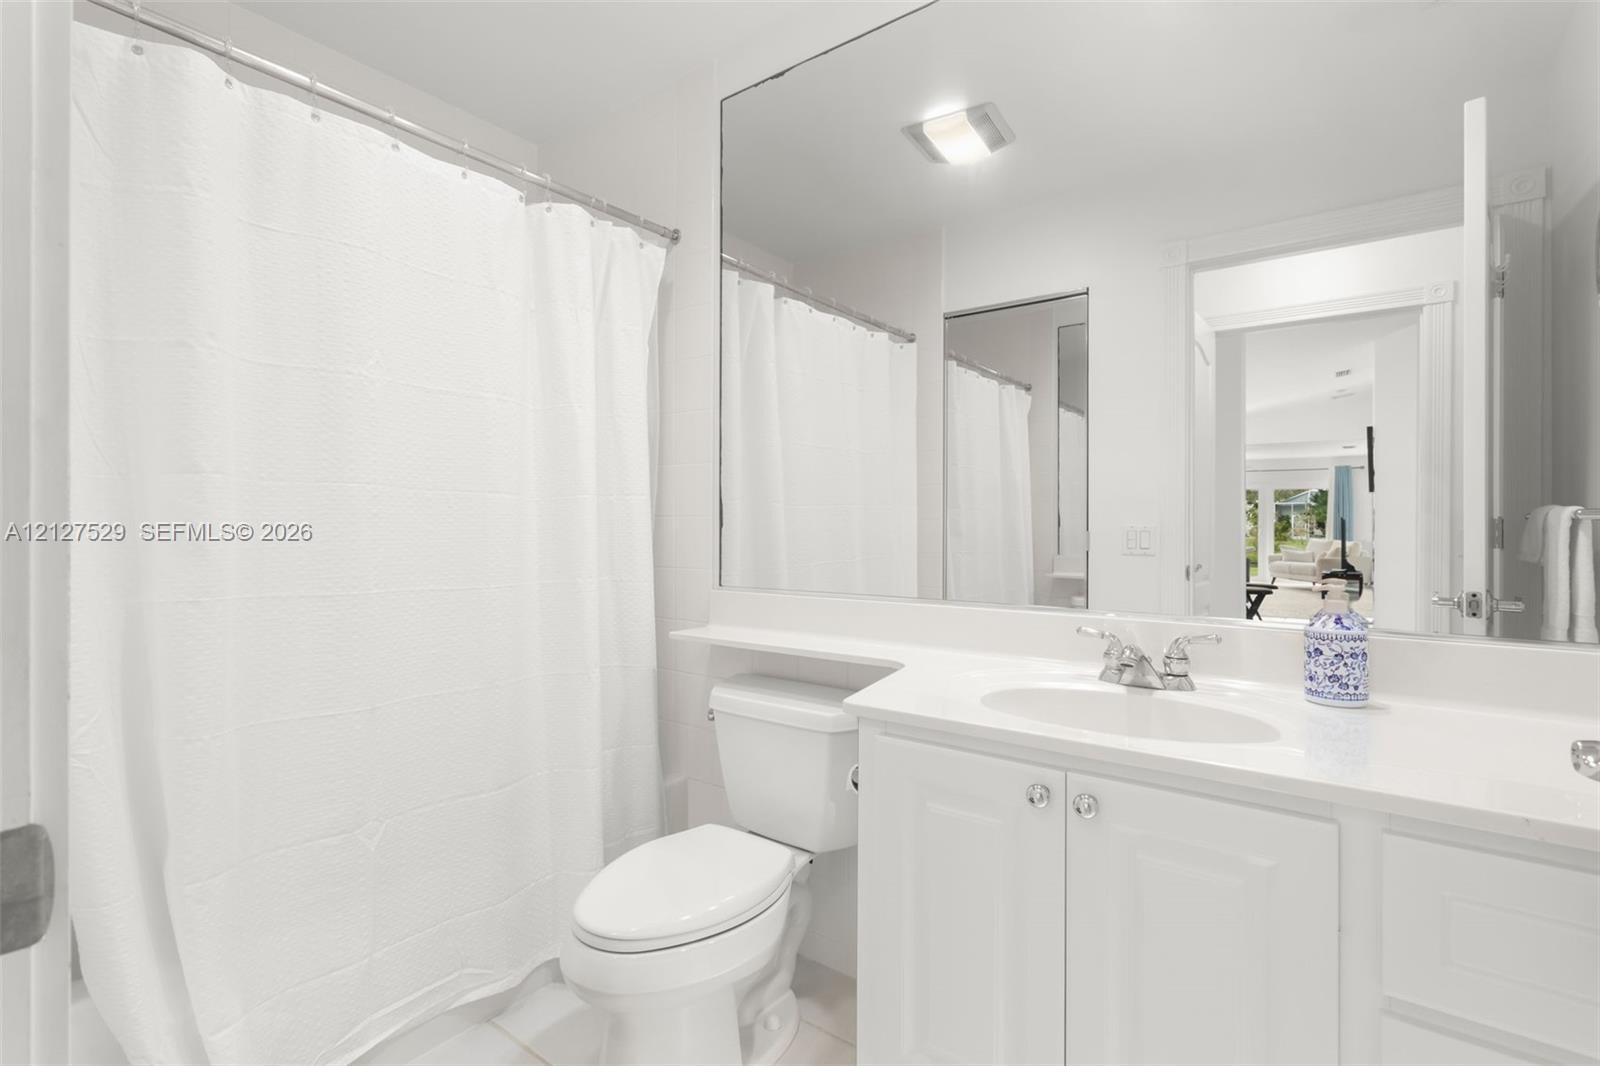
  • Bathroom featuring a vanity with integrated sink and countertop, polished chrome hardware, full-width vanity mirror, and recessed ceiling lighting
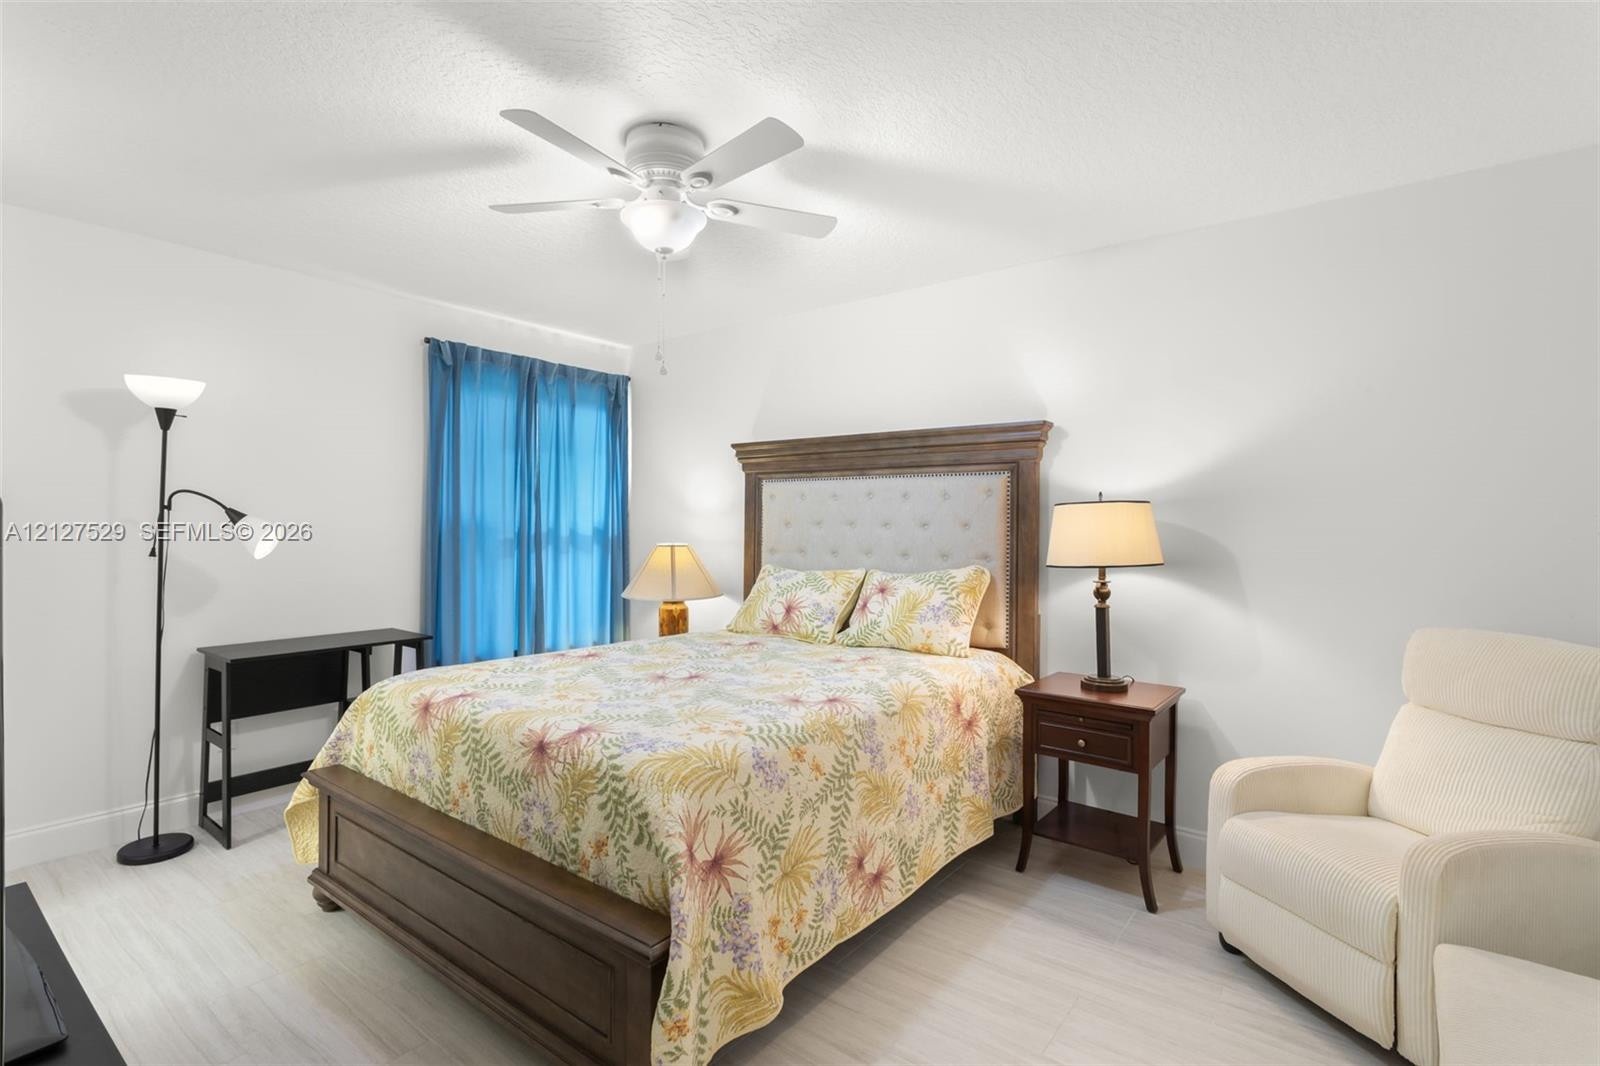
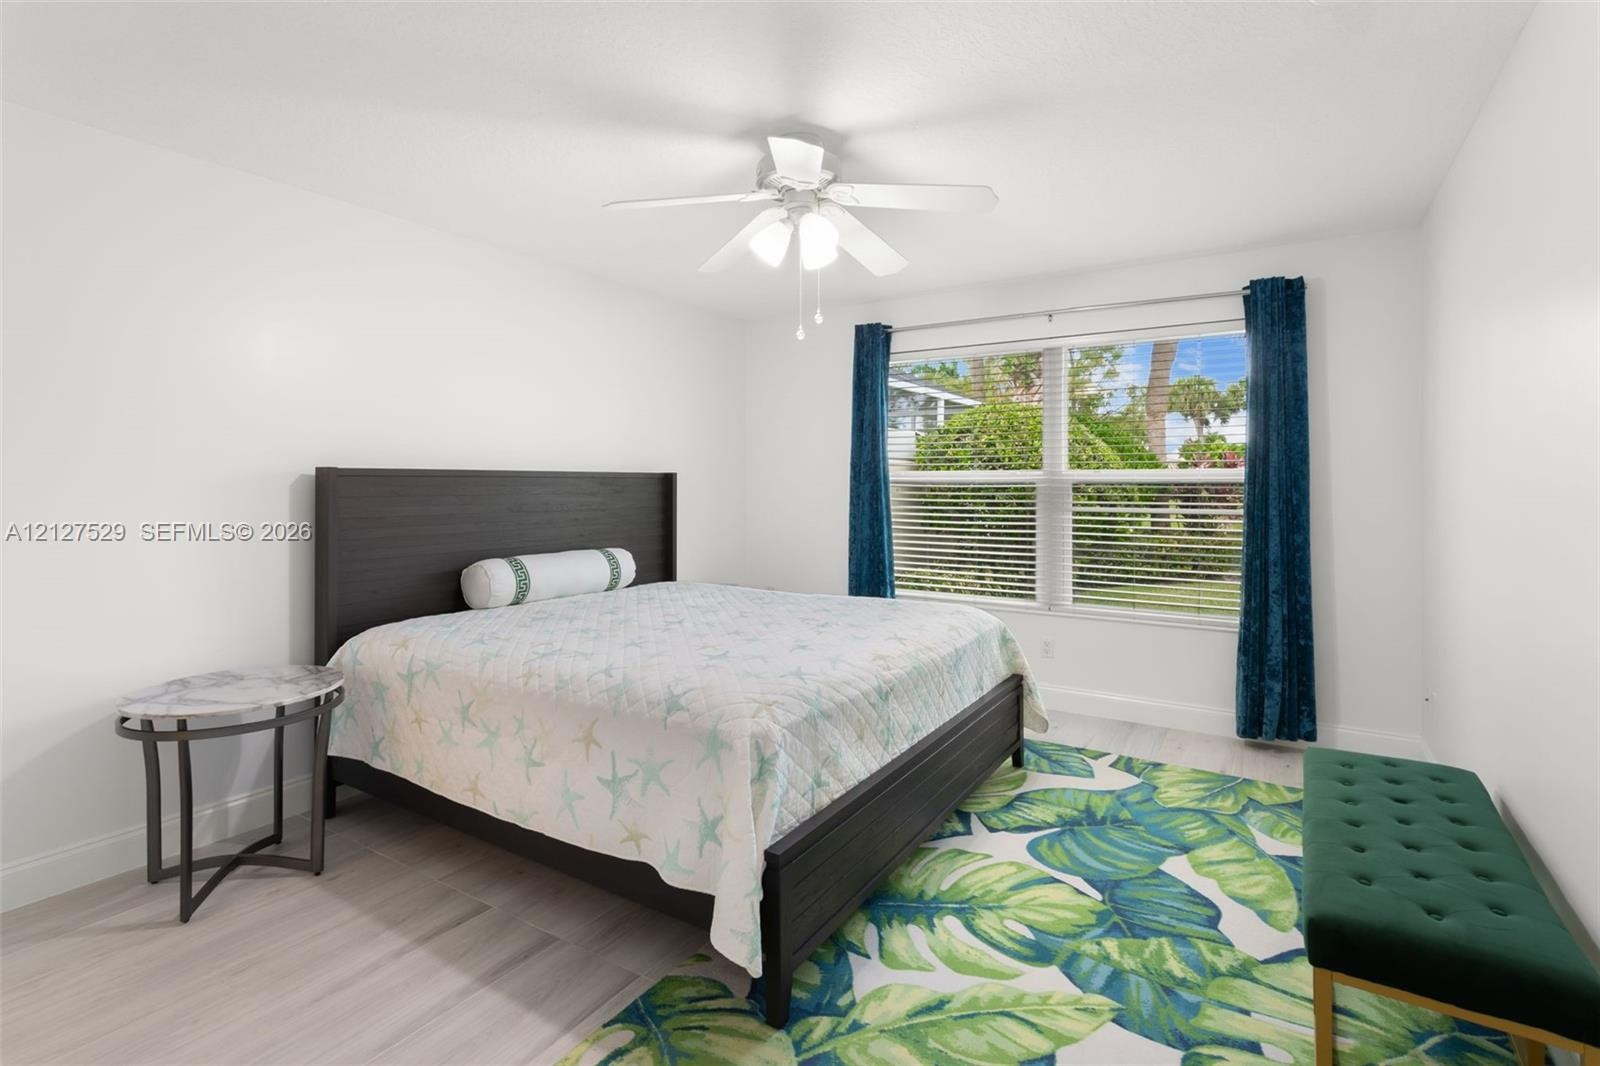
  • Bright room featuring white walls, wood-finish flooring, and a central ceiling fan with an integrated light fixture
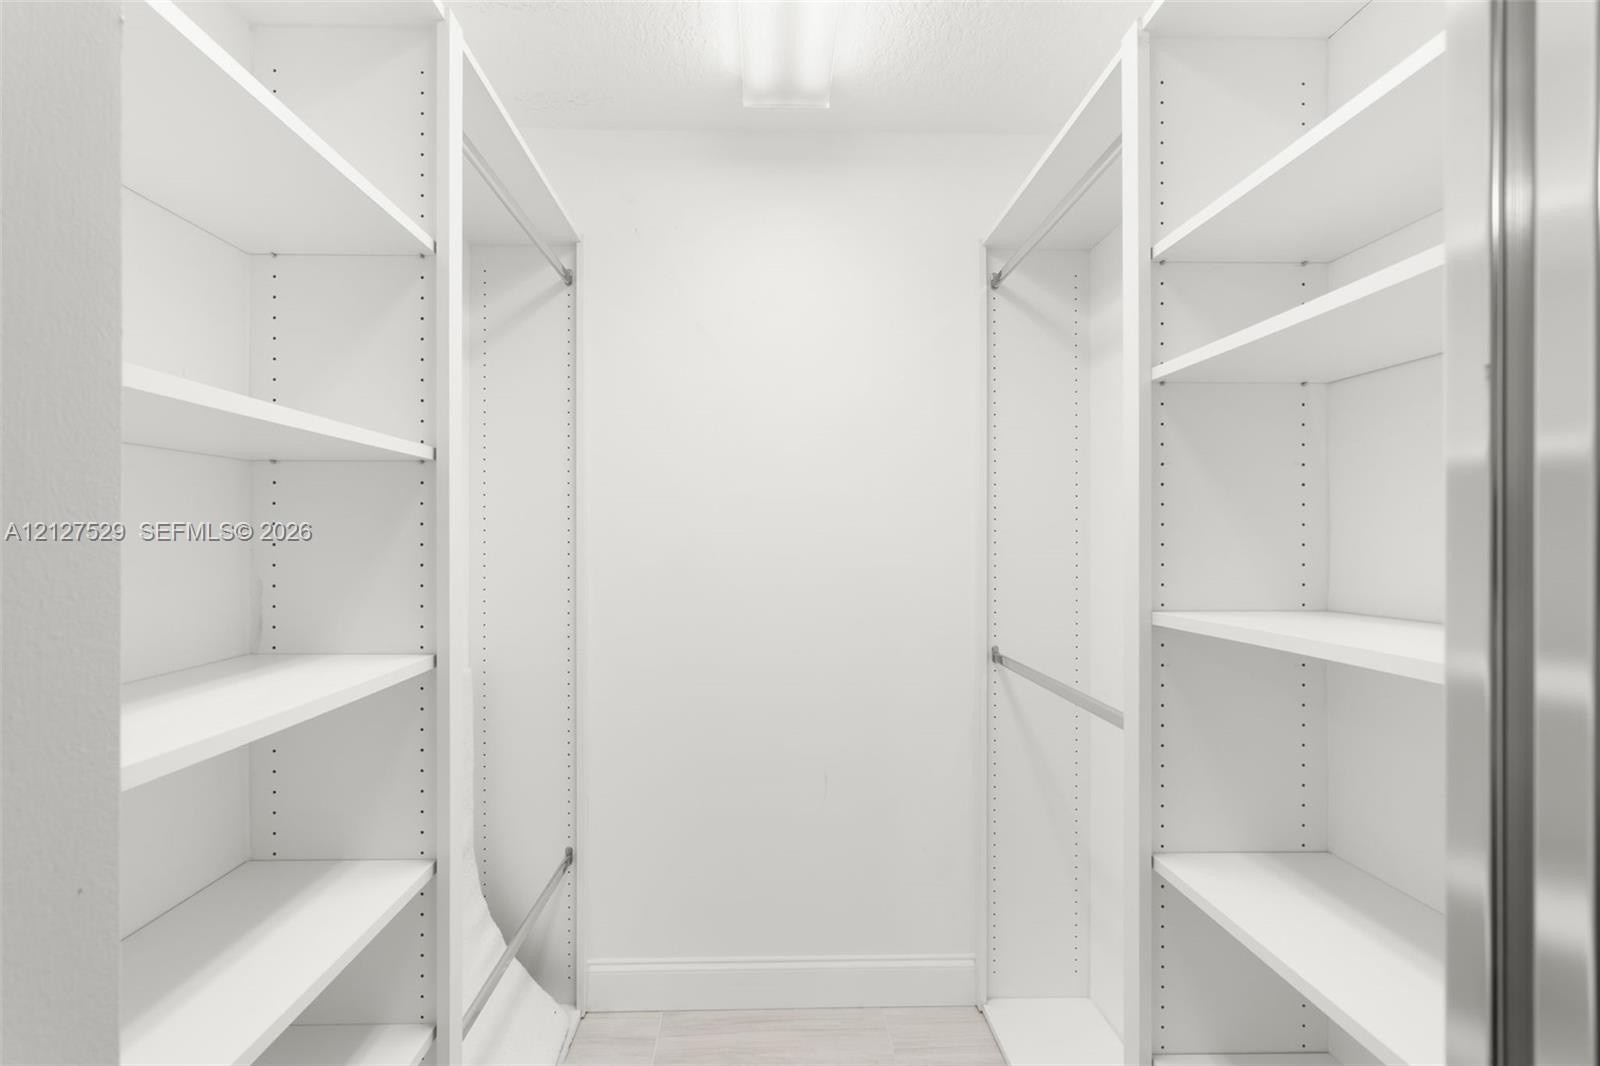
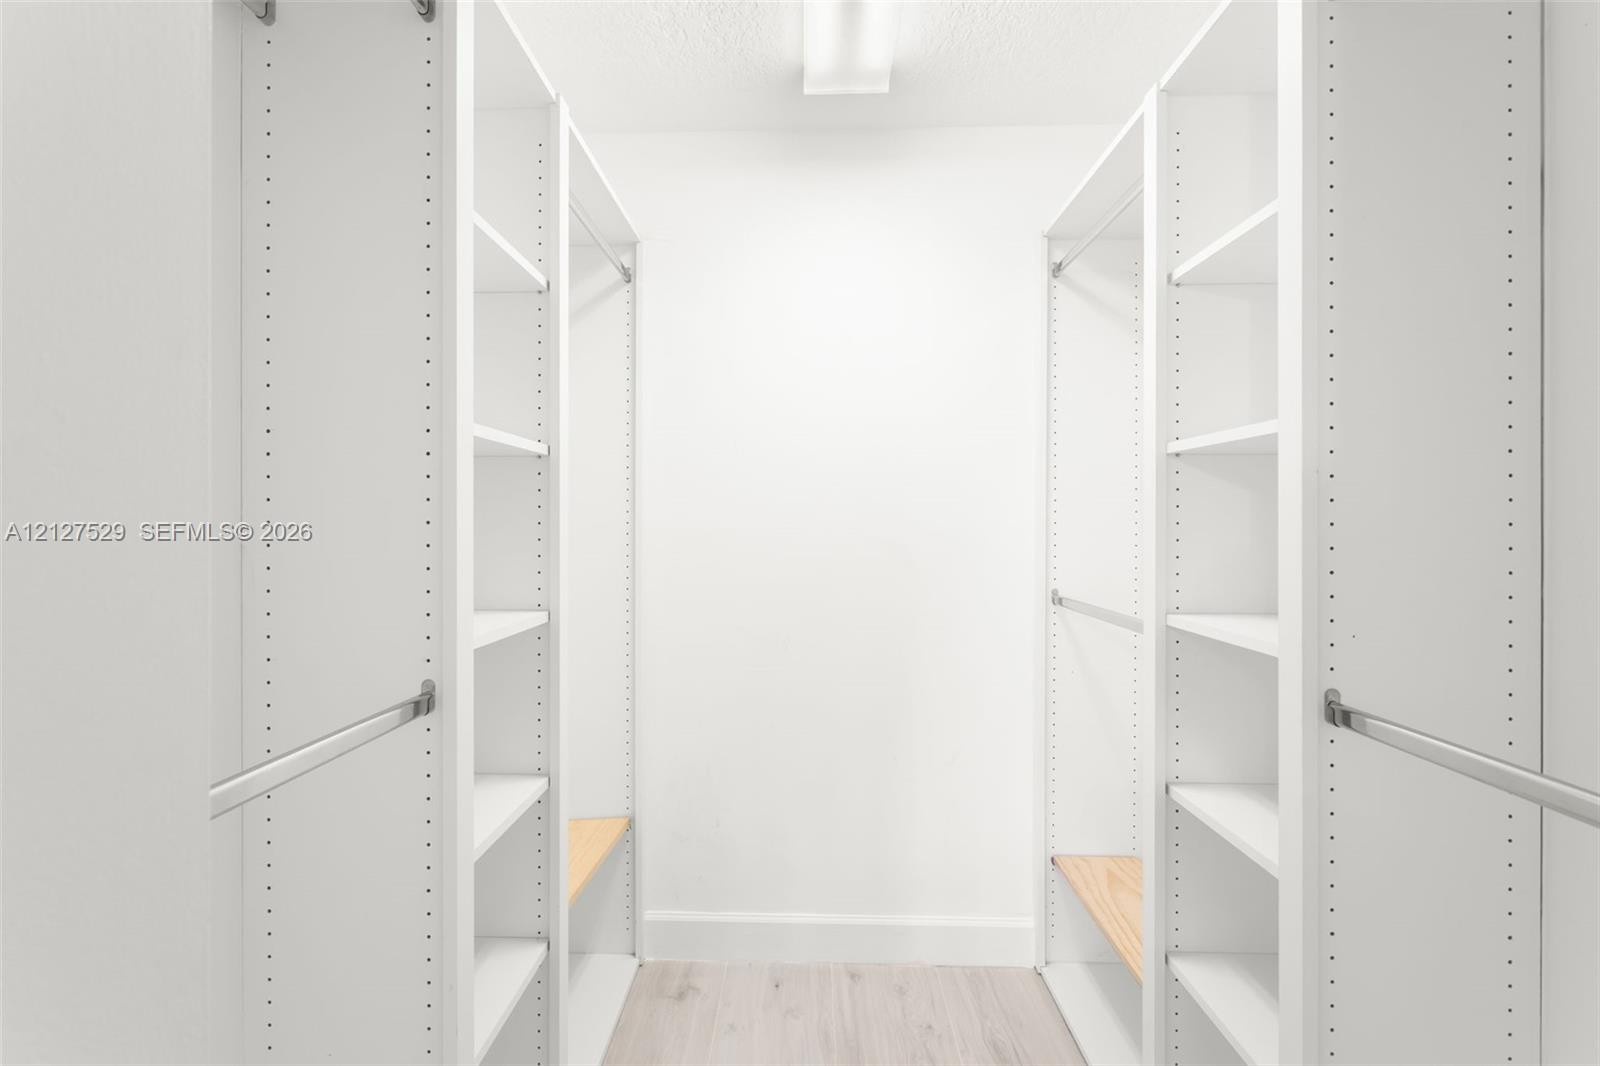
  • Walk-in closet featuring white built-in shelving, adjustable shelf tracks, and dual hanging rods
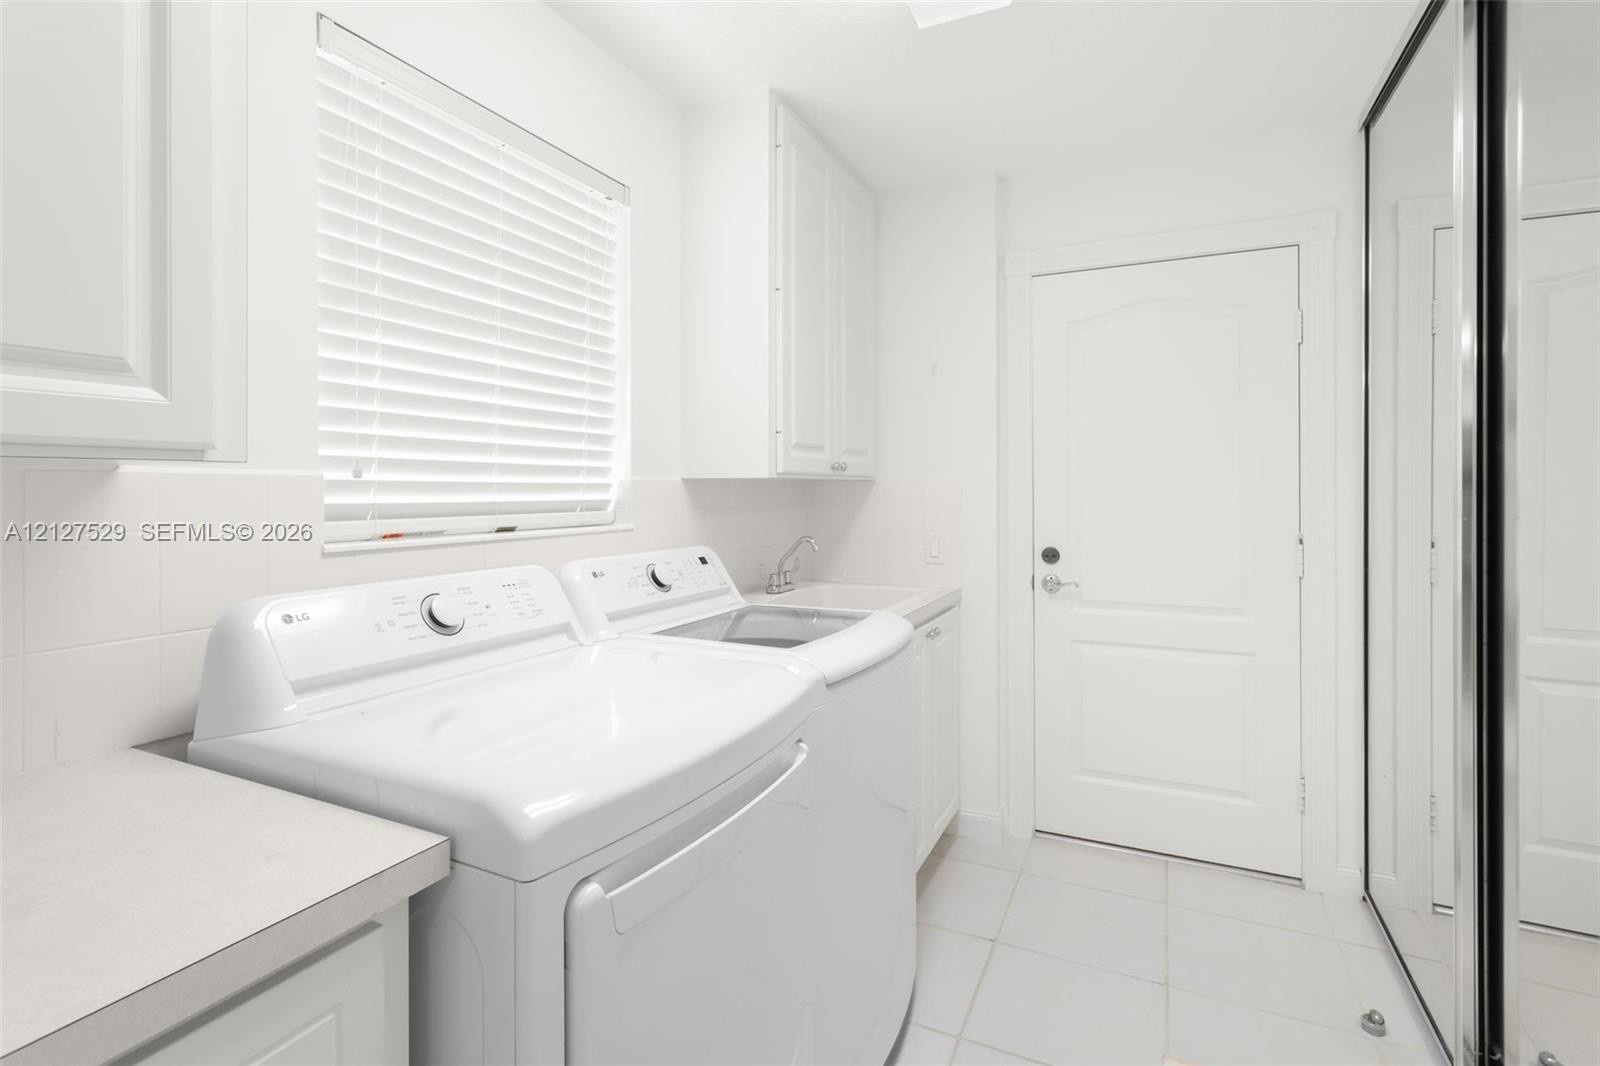
  • Laundry room featuring tile flooring, built-in upper cabinetry, a utility sink, and mirrored closet doors
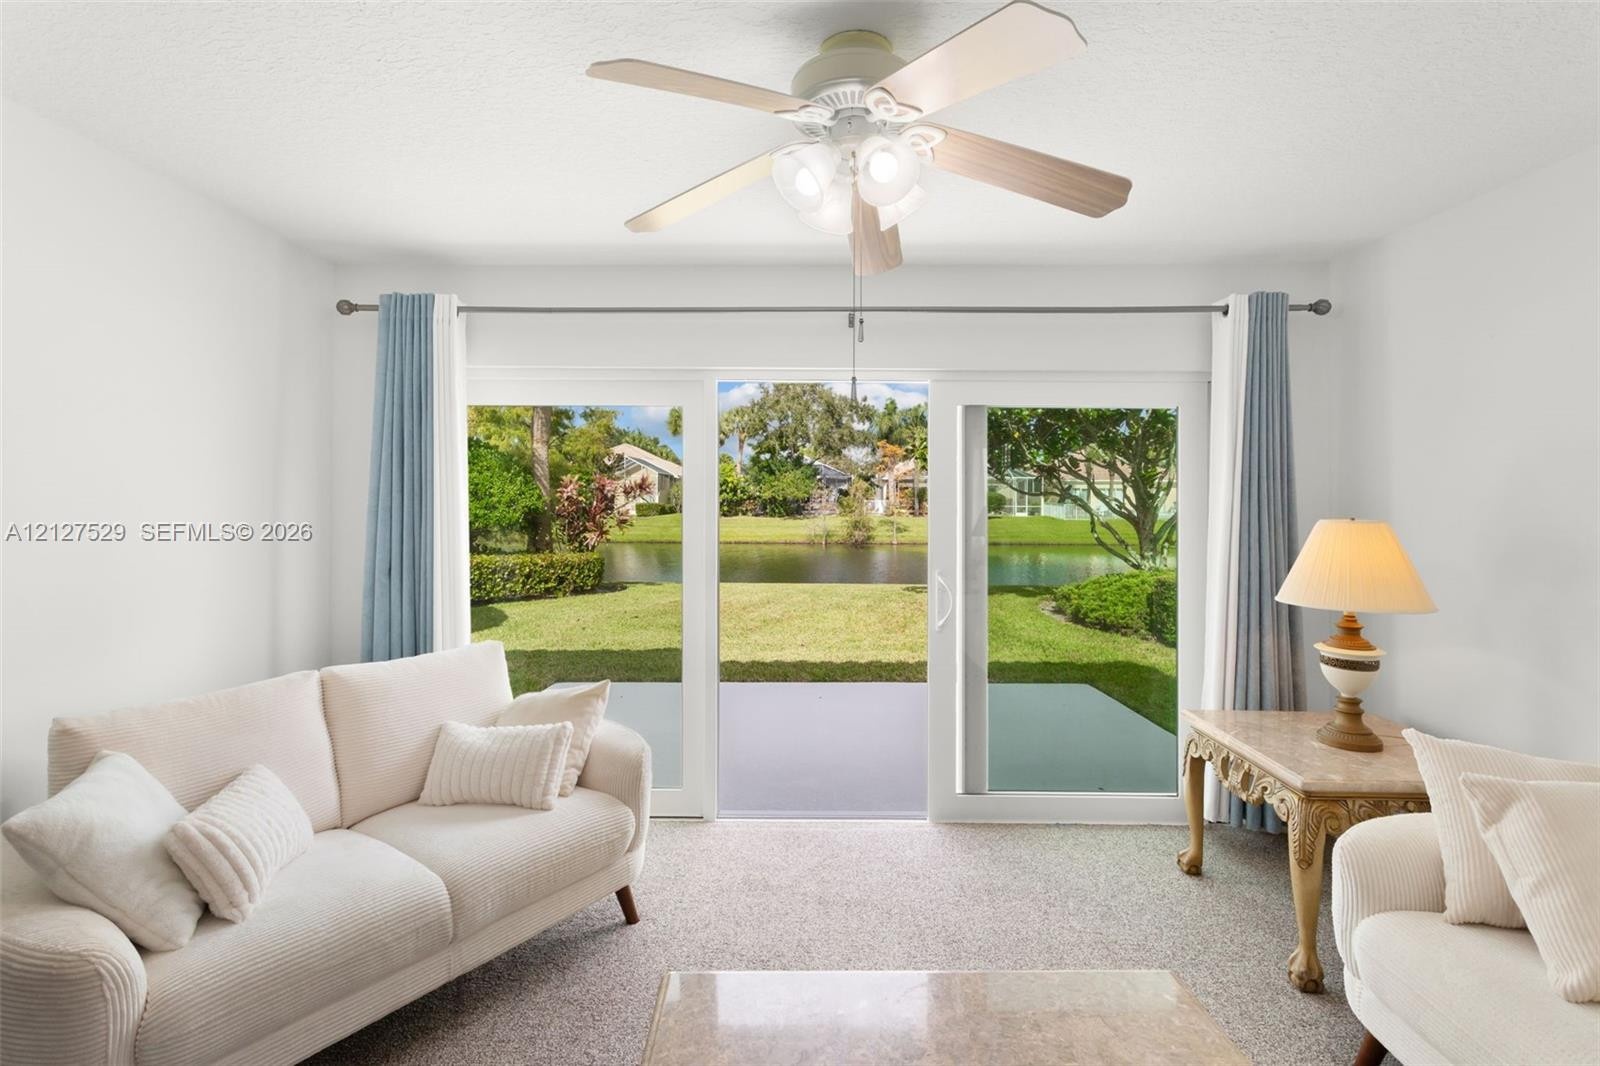
  • Living area featuring vaulted ceilings, carpeting, a ceiling fan, and sliding glass doors with access to a patio and water frontage
  • Neutral-toned interior featuring wood-finish flooring, a white-bladed ceiling fan with integrated light fixture, and horizontal window blinds
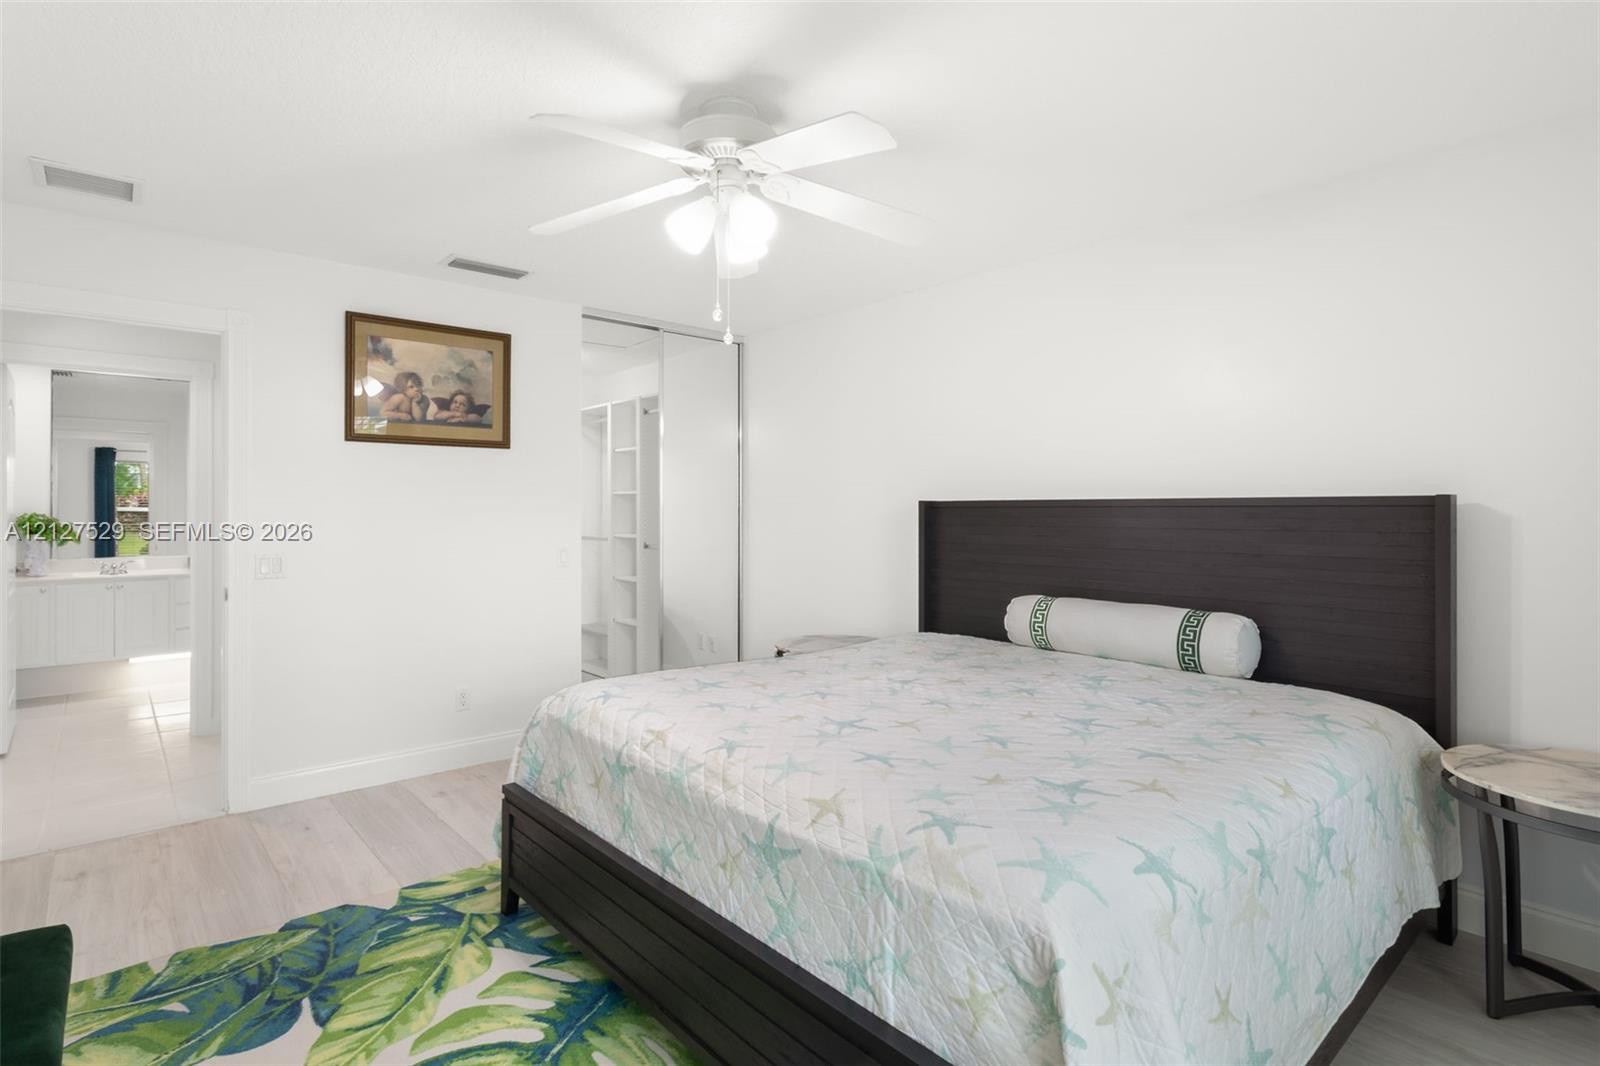
  • Neutral-toned wood-finish flooring, ceiling-mounted fan with integrated light fixture, and closet with sliding mirrored doors
  • Walk-in closet featuring white built-in shelving, integrated metal clothing rods, and wood-finish flooring
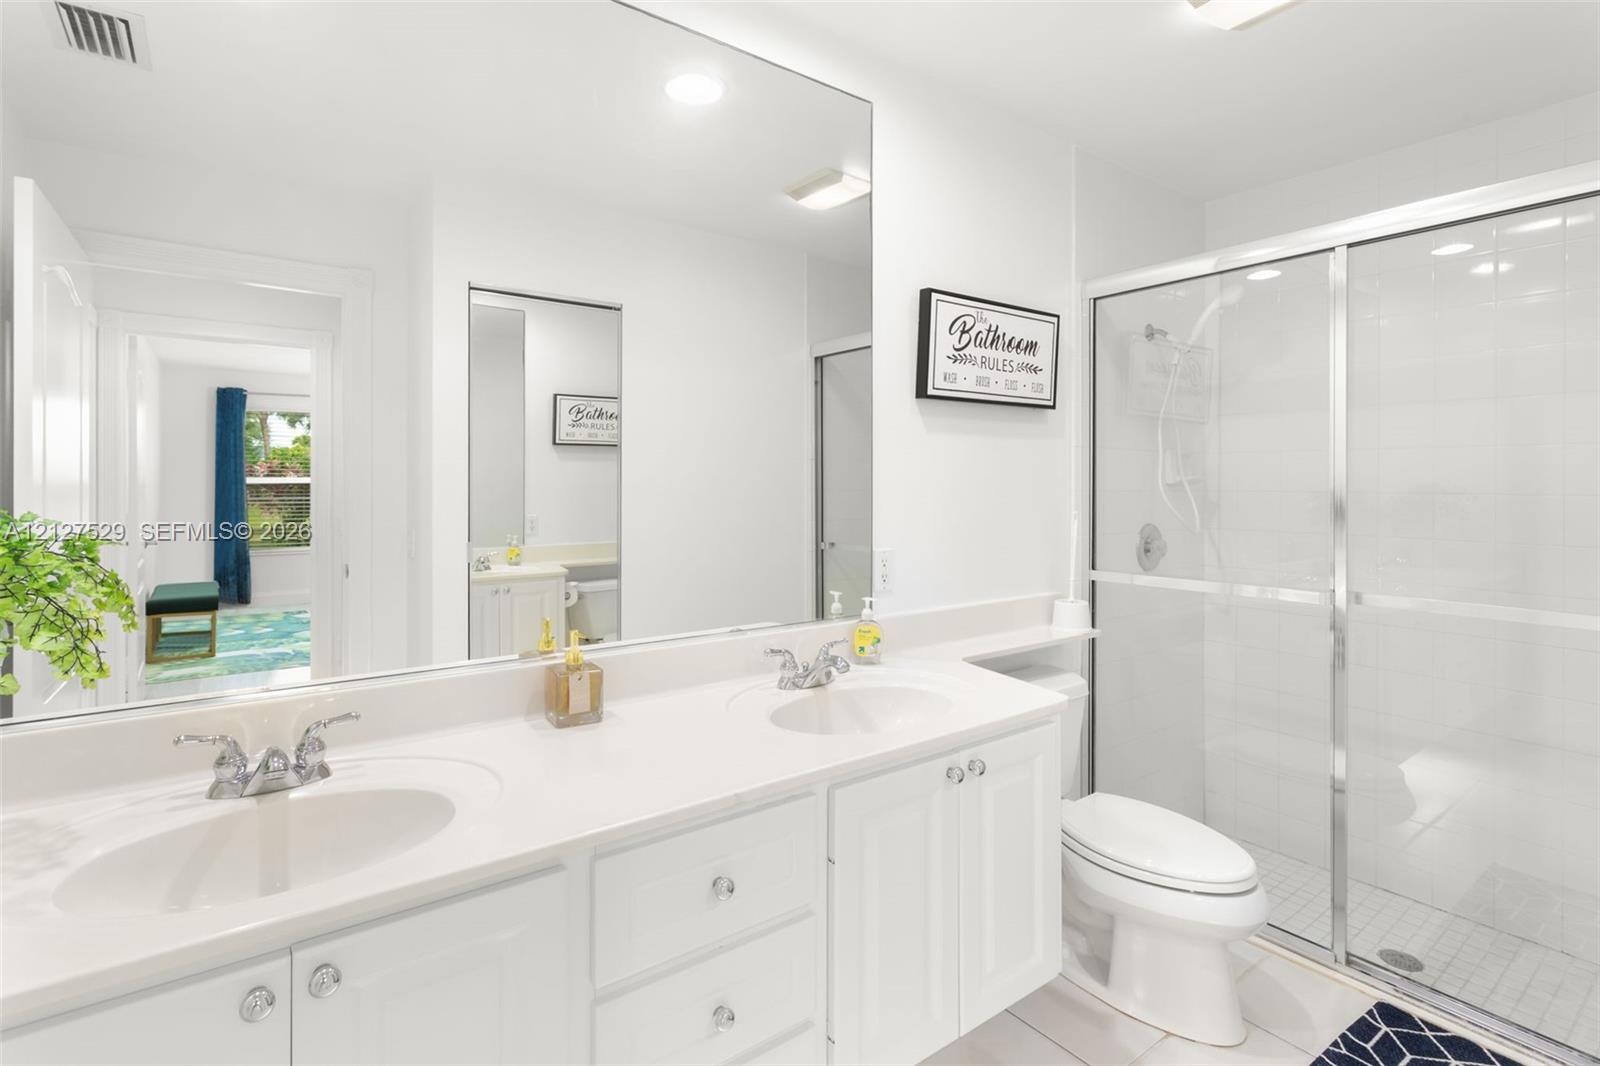
  • Dual-sink vanity with white cabinetry, light-toned countertop, large wall-spanning mirror, and glass-enclosed shower featuring a built-in bench
  • Sliding glass doors opening to a concrete patio, water scenery, and a ceiling-mounted light fixture with a multi-blade fan
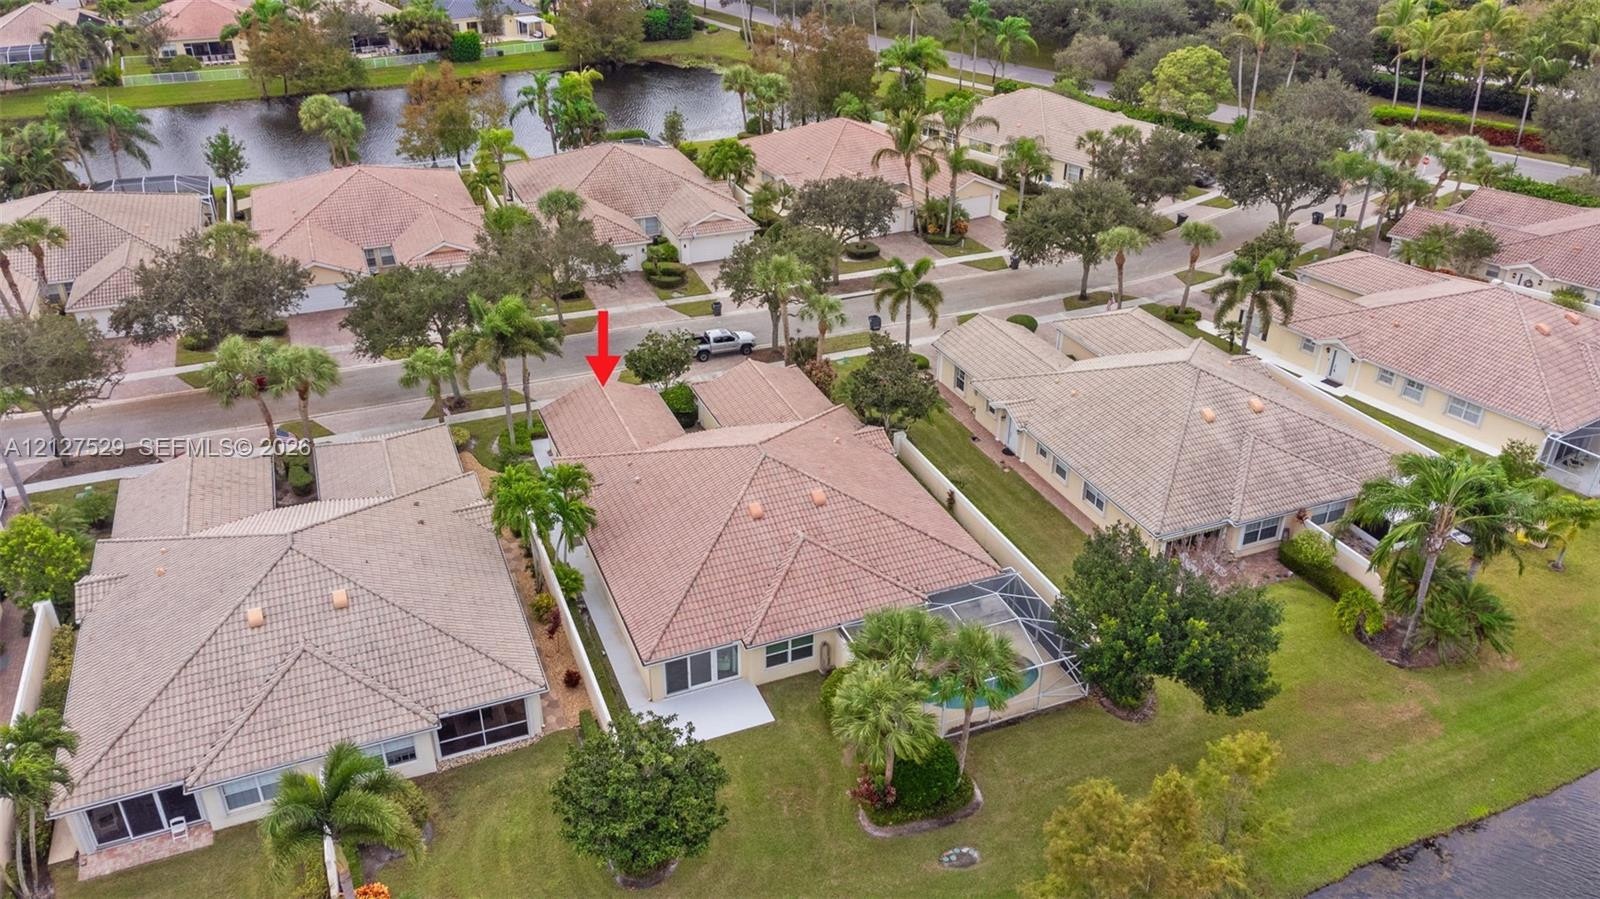
  • Aerial perspective of property featuring a hip roof design, concrete paver driveway, and a screened-in pool enclosure
  • Aerial perspective of residential property featuring a tiled roof, screened-in patio, and direct waterfront access
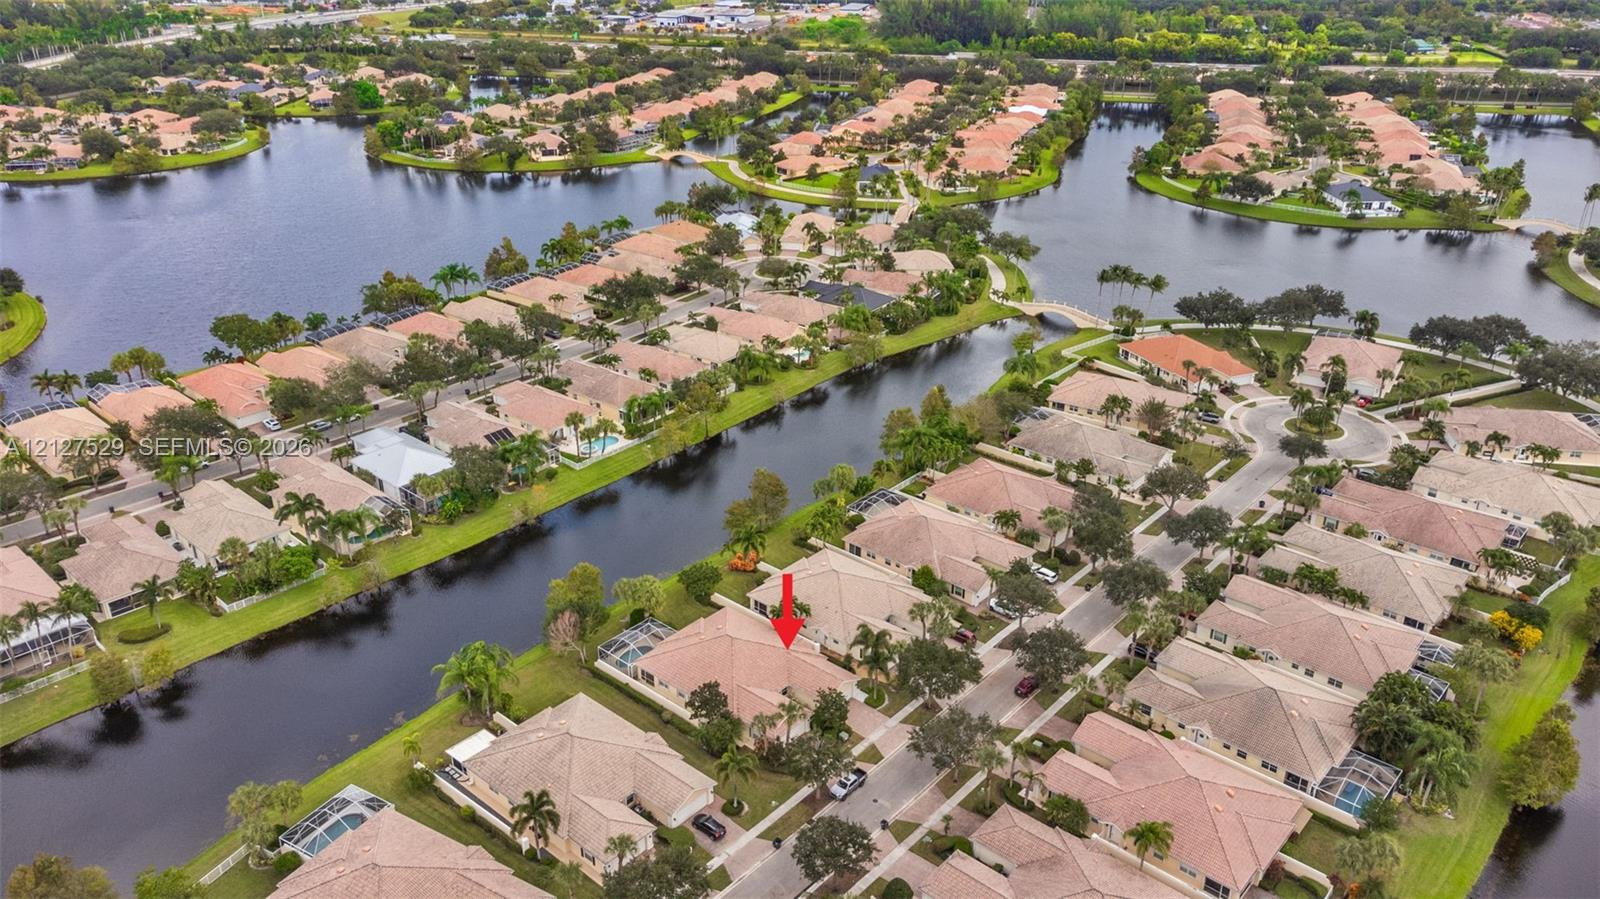
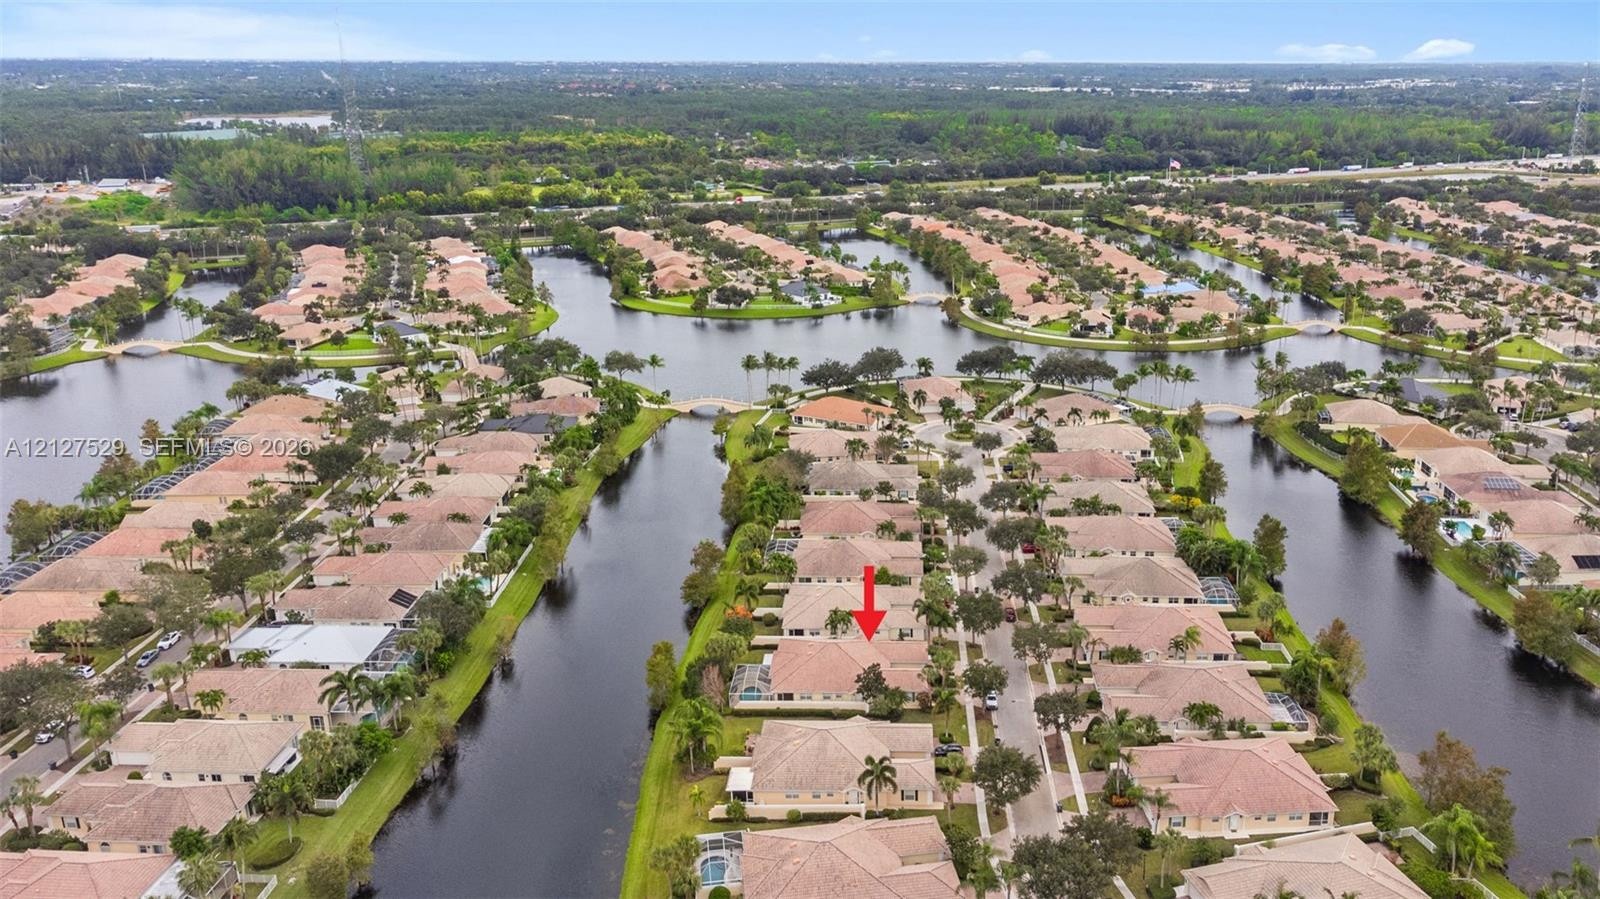
  • Aerial perspective of a residential community featuring winding waterways, tile roof architecture, and established landscaping
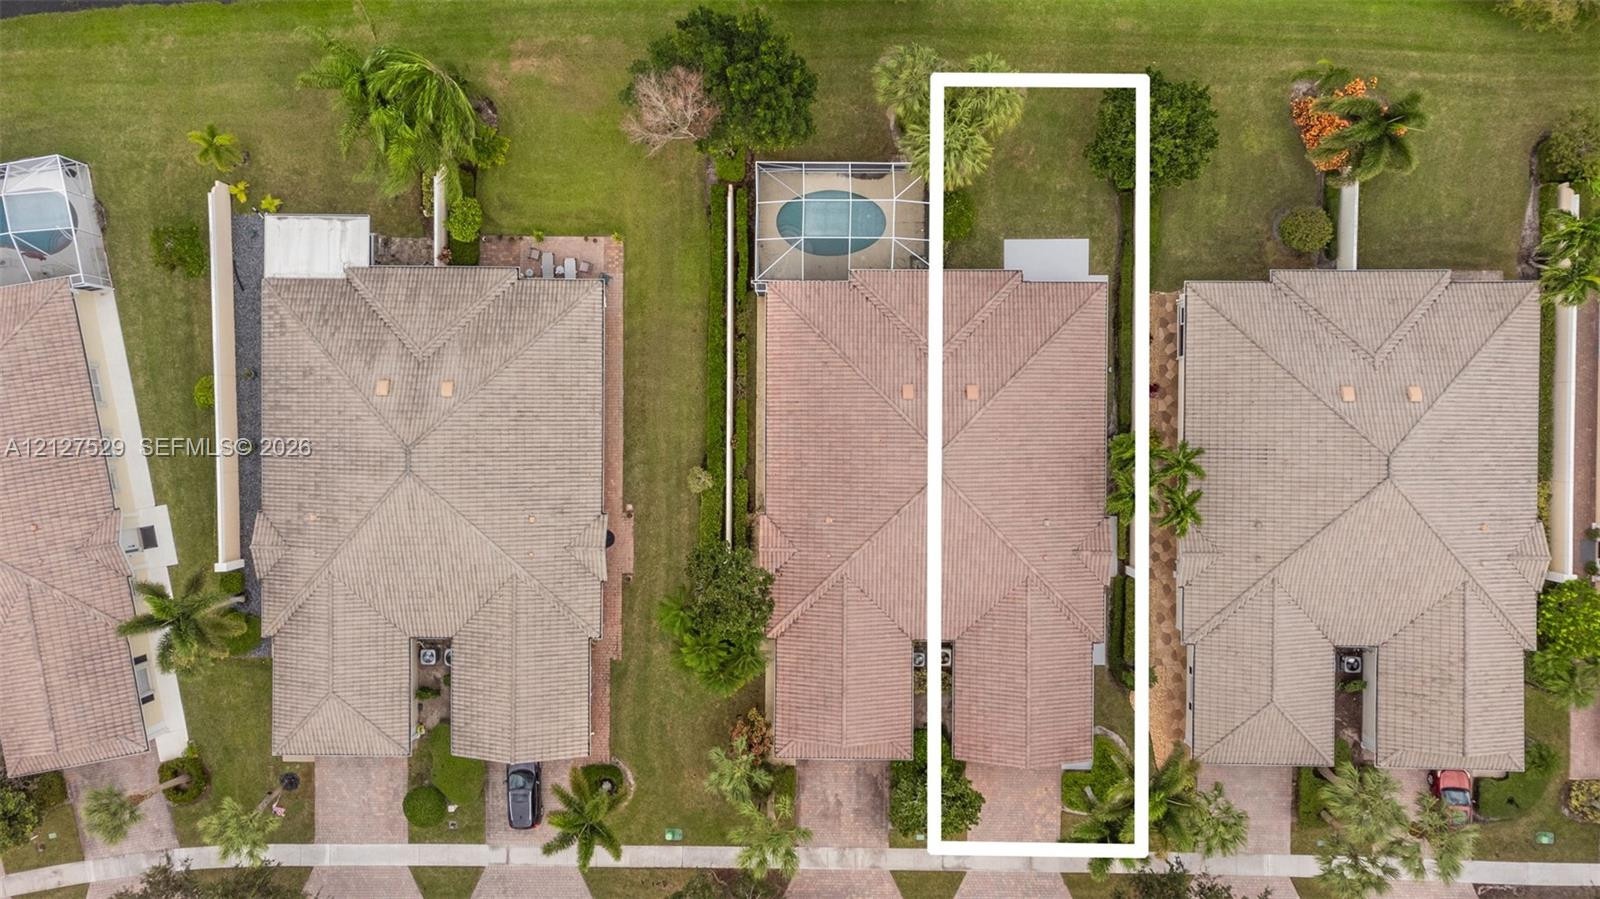
  • Aerial perspective of a residential property featuring a tiled roof, screened-in swimming pool, and concrete patio, situated on a lot with mature land
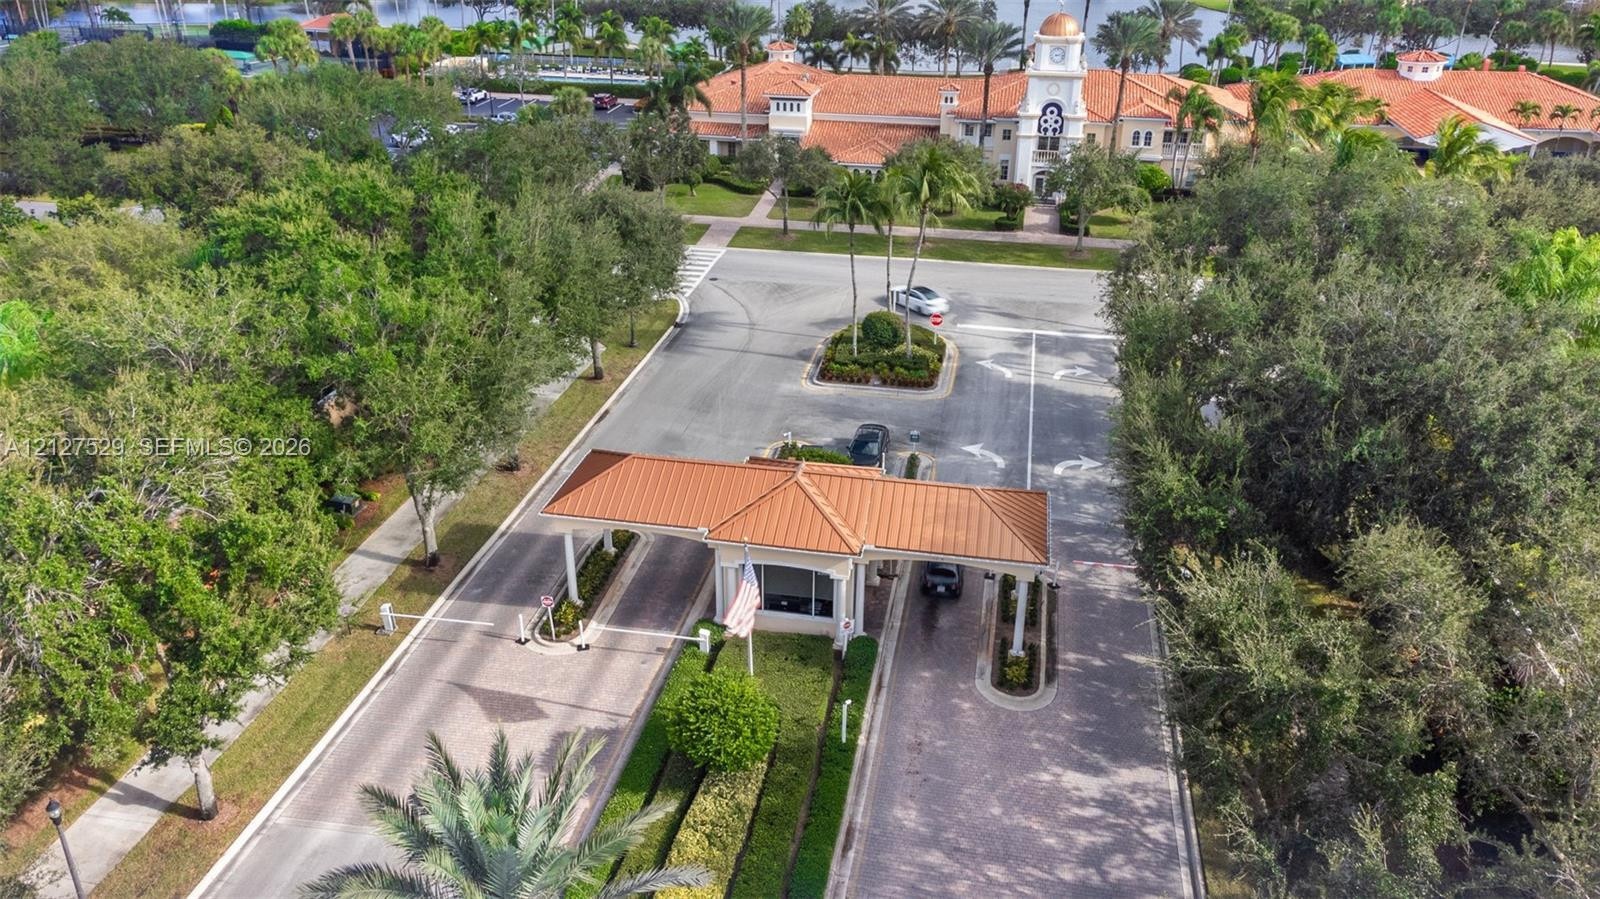
  • Gated entrance featuring a metal-roofed guardhouse, paver-lined roadways, mature landscaping, and a clock tower structure
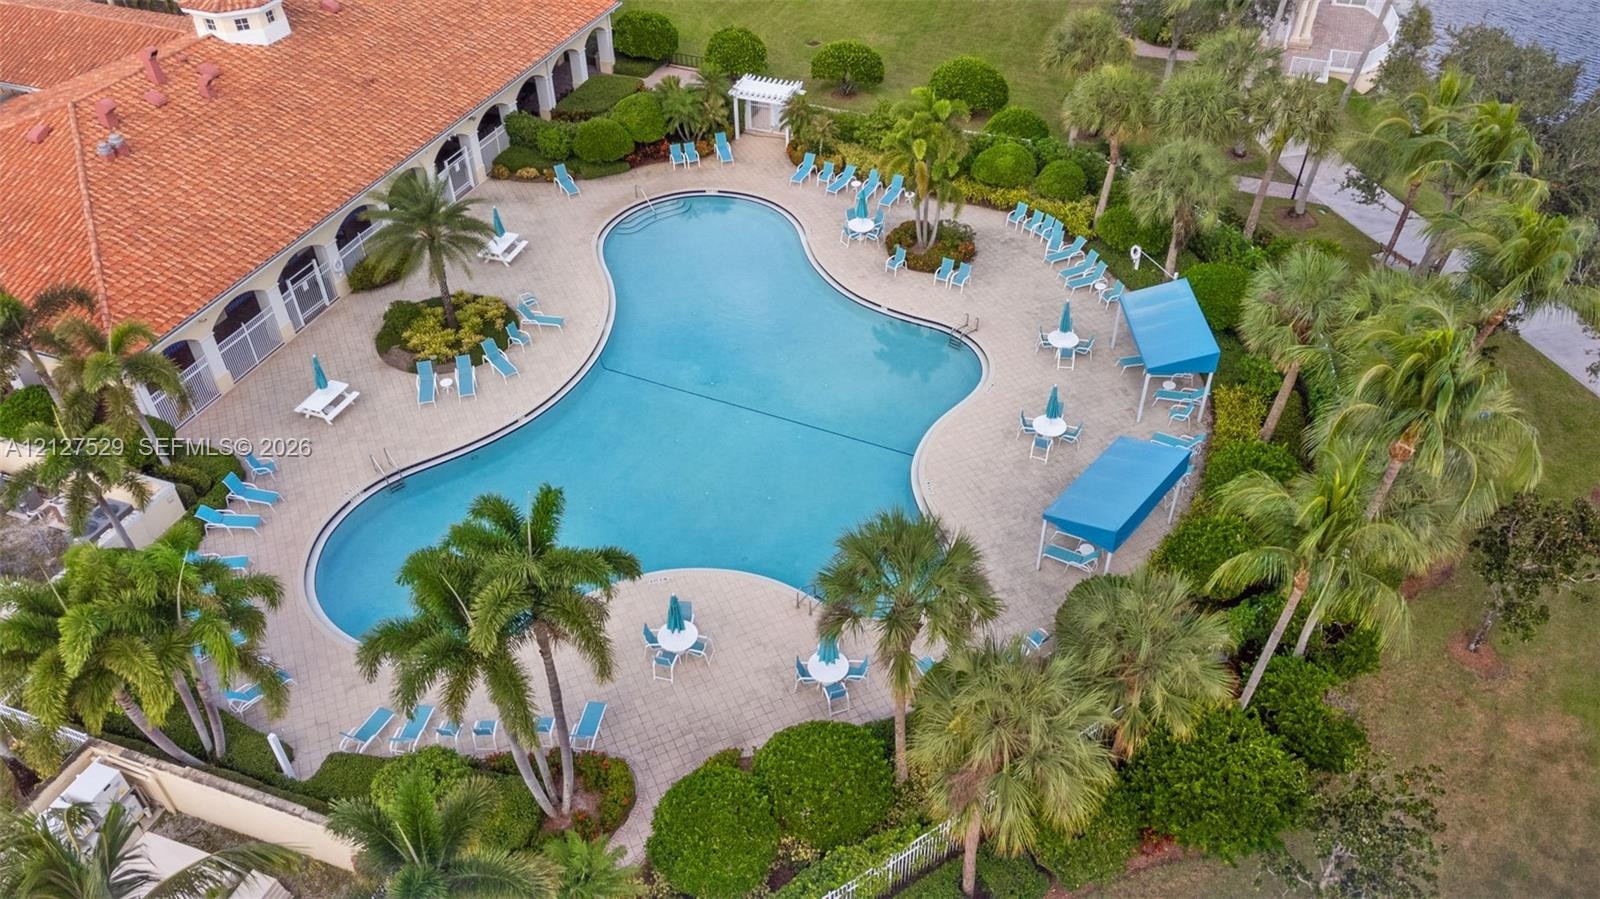
  • Custom-shaped swimming pool with stone paver decking, surrounding mature landscaping, covered shade structures, and tile-roof building architecture
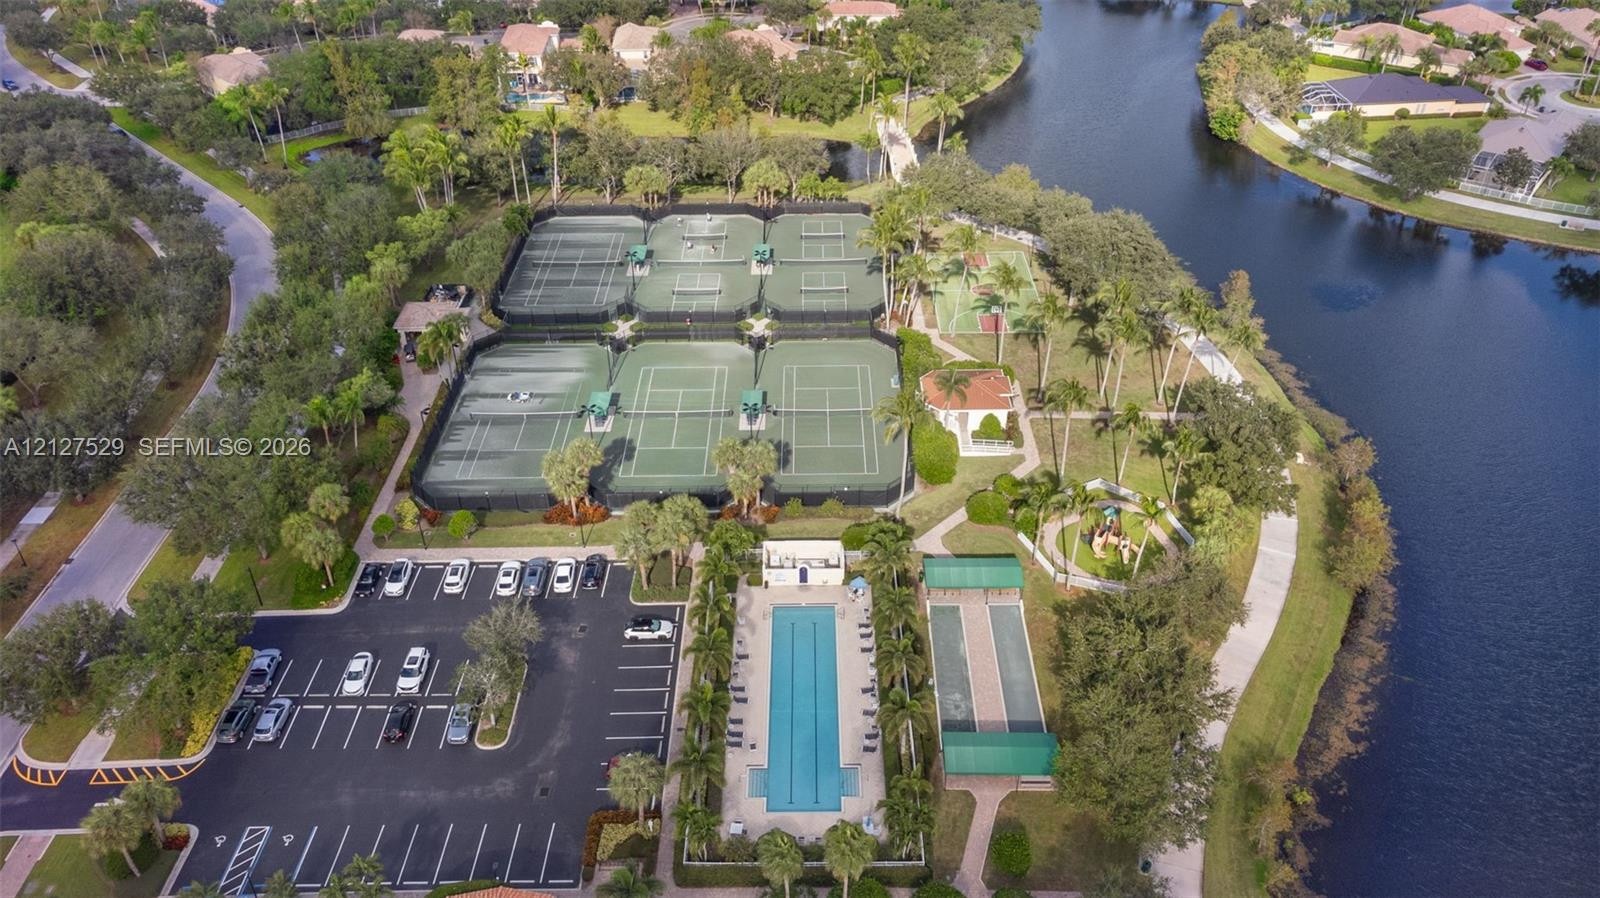
  • Aerial perspective of community recreational facilities featuring multiple fenced tennis courts, a rectangular swimming pool, bocce ball courts, and p
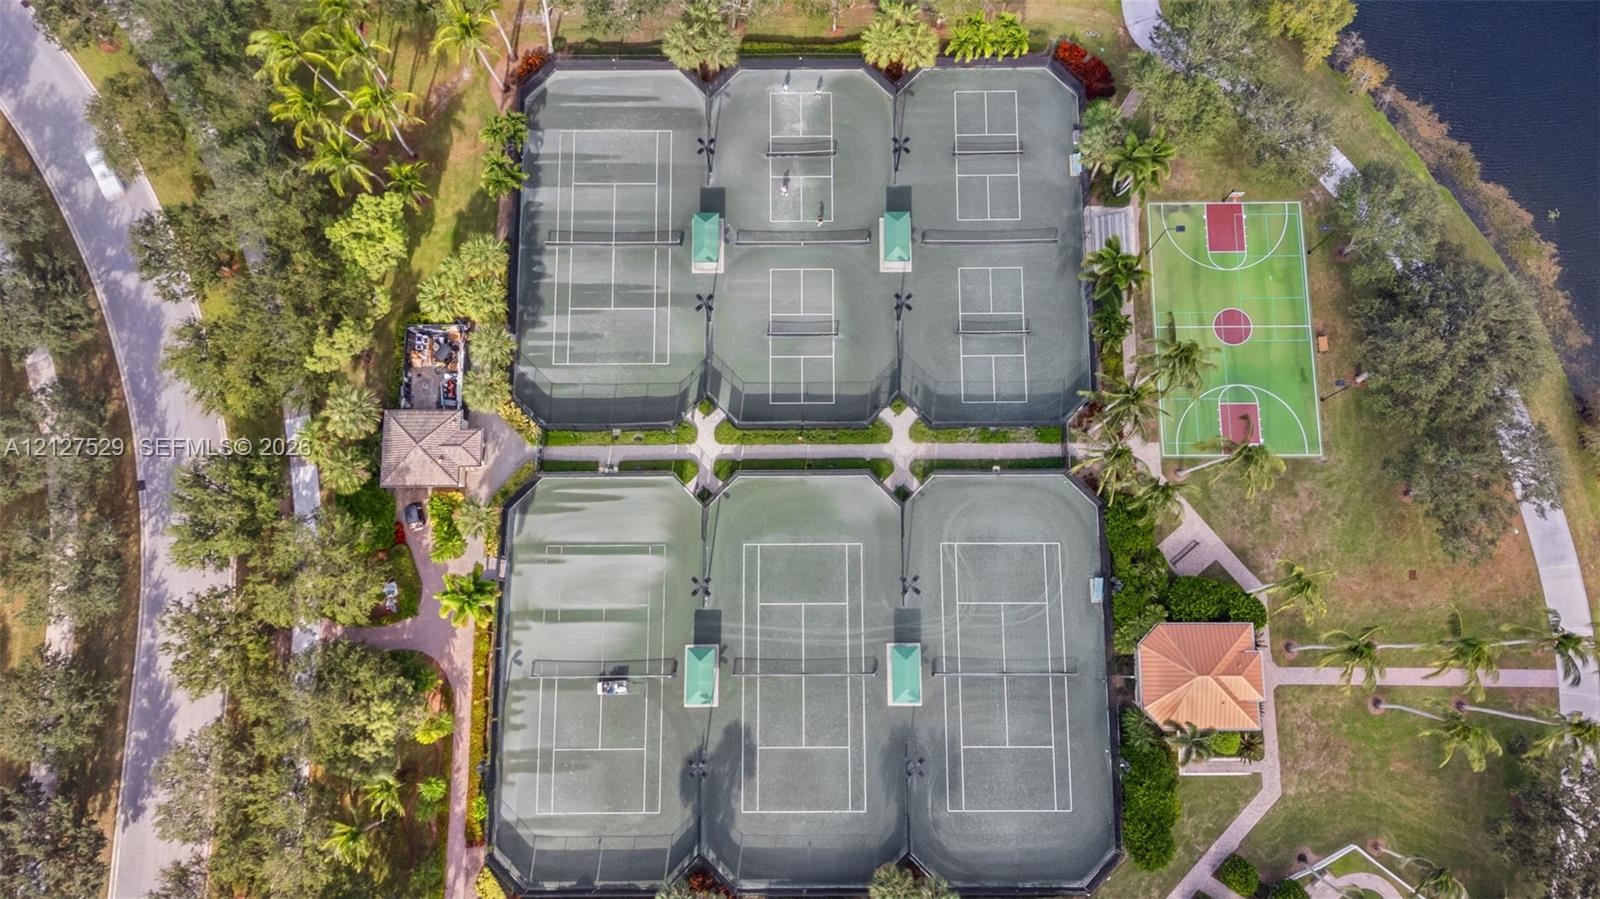
  • Recreational complex featuring six fenced tennis courts, a multi-purpose basketball court, and two covered pavilions situated among mature landscaping
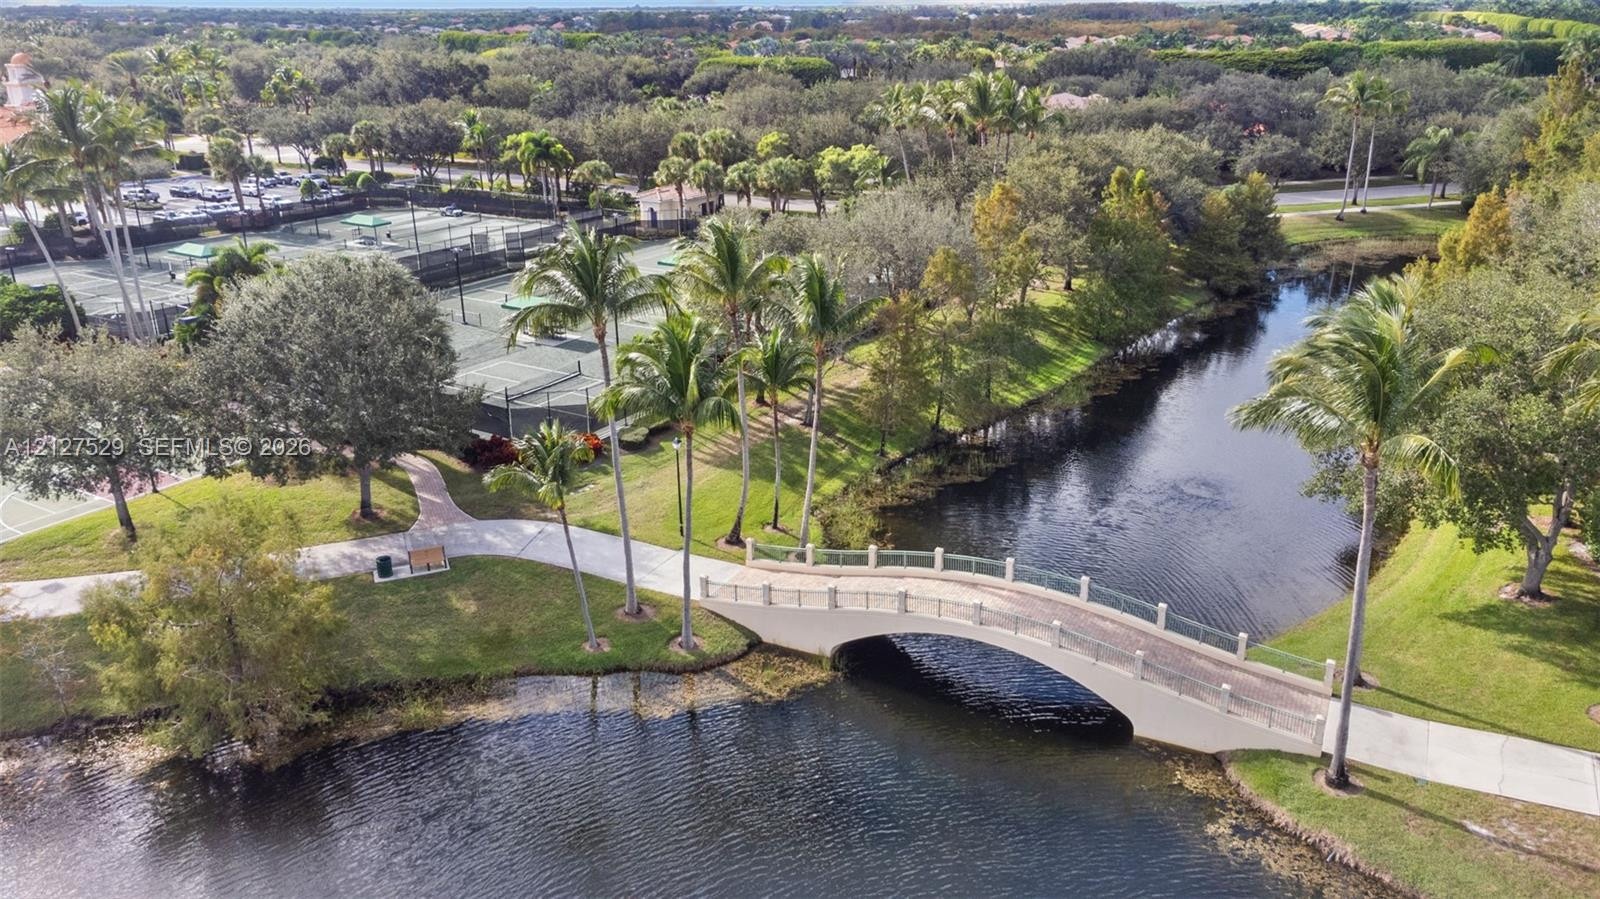
  • Aerial perspective featuring a pedestrian bridge, paved walkways, mature palm trees, and landscaped grounds
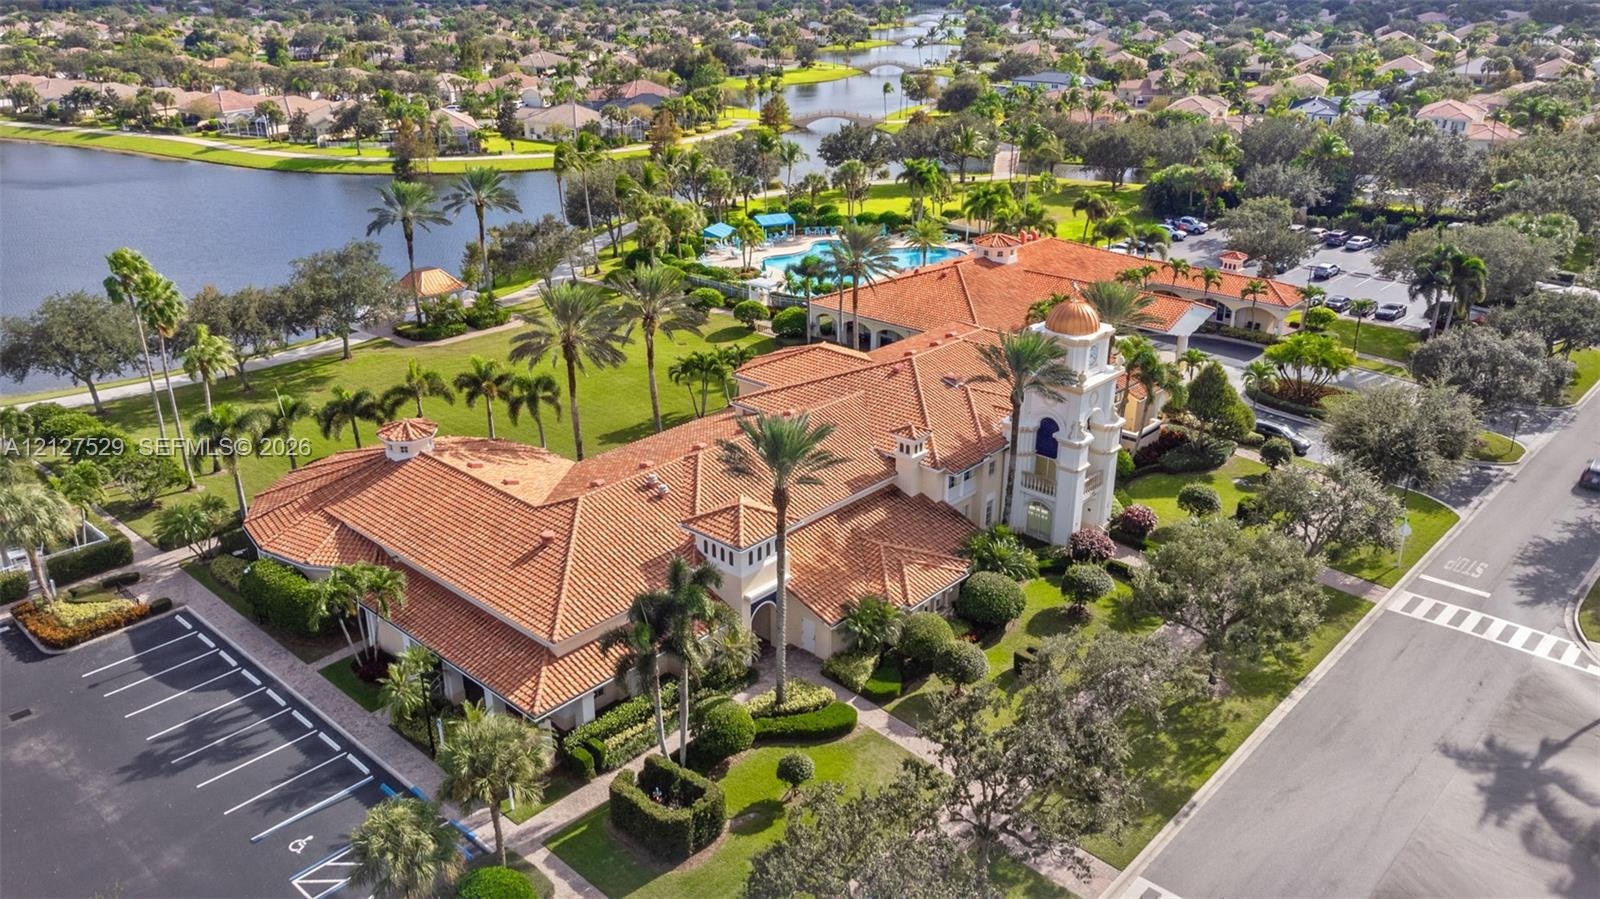
  • Mediterranean-style building featuring a terracotta tile roof, a multi-story tower with a copper-finish cupola, a swimming pool, and extensive landsca
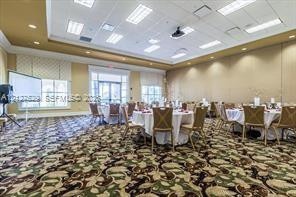
  • Large event space featuring a tray ceiling with recessed lighting, patterned carpeting, multiple oversized windows, and a built-in projection screen
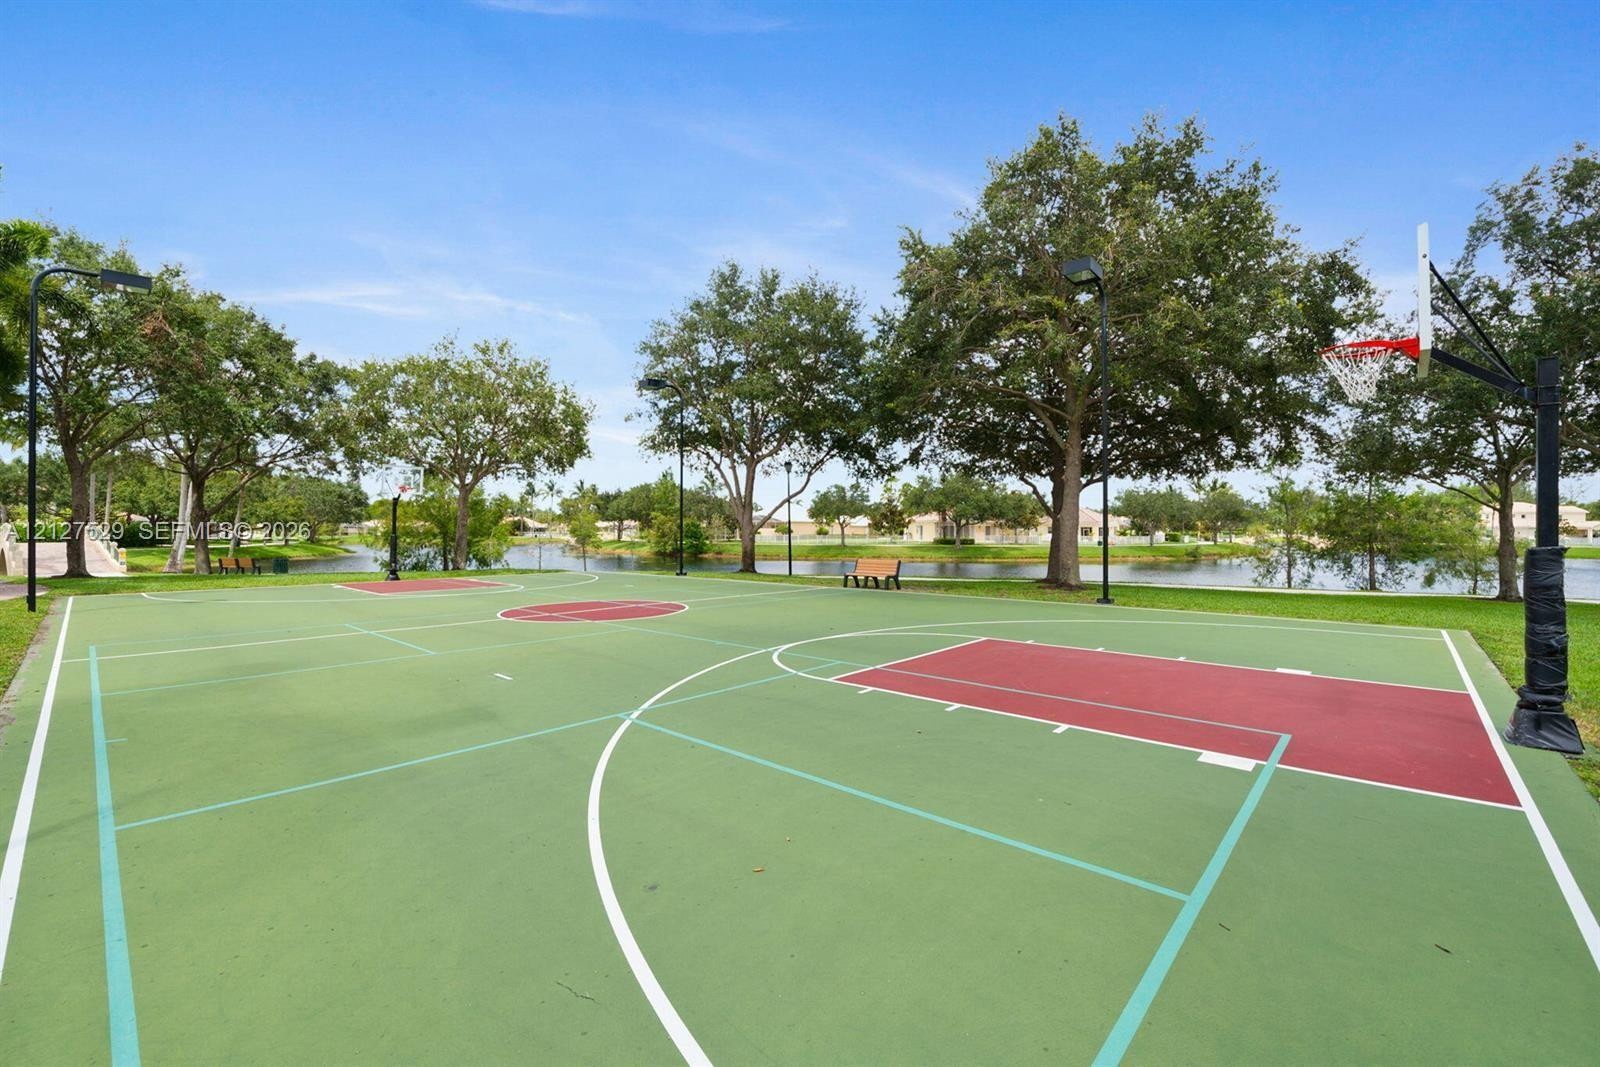
  • Outdoor basketball court featuring a multi-colored hard surface, pole-mounted hoop, and perimeter lighting, situated on a grassy lot with mature trees
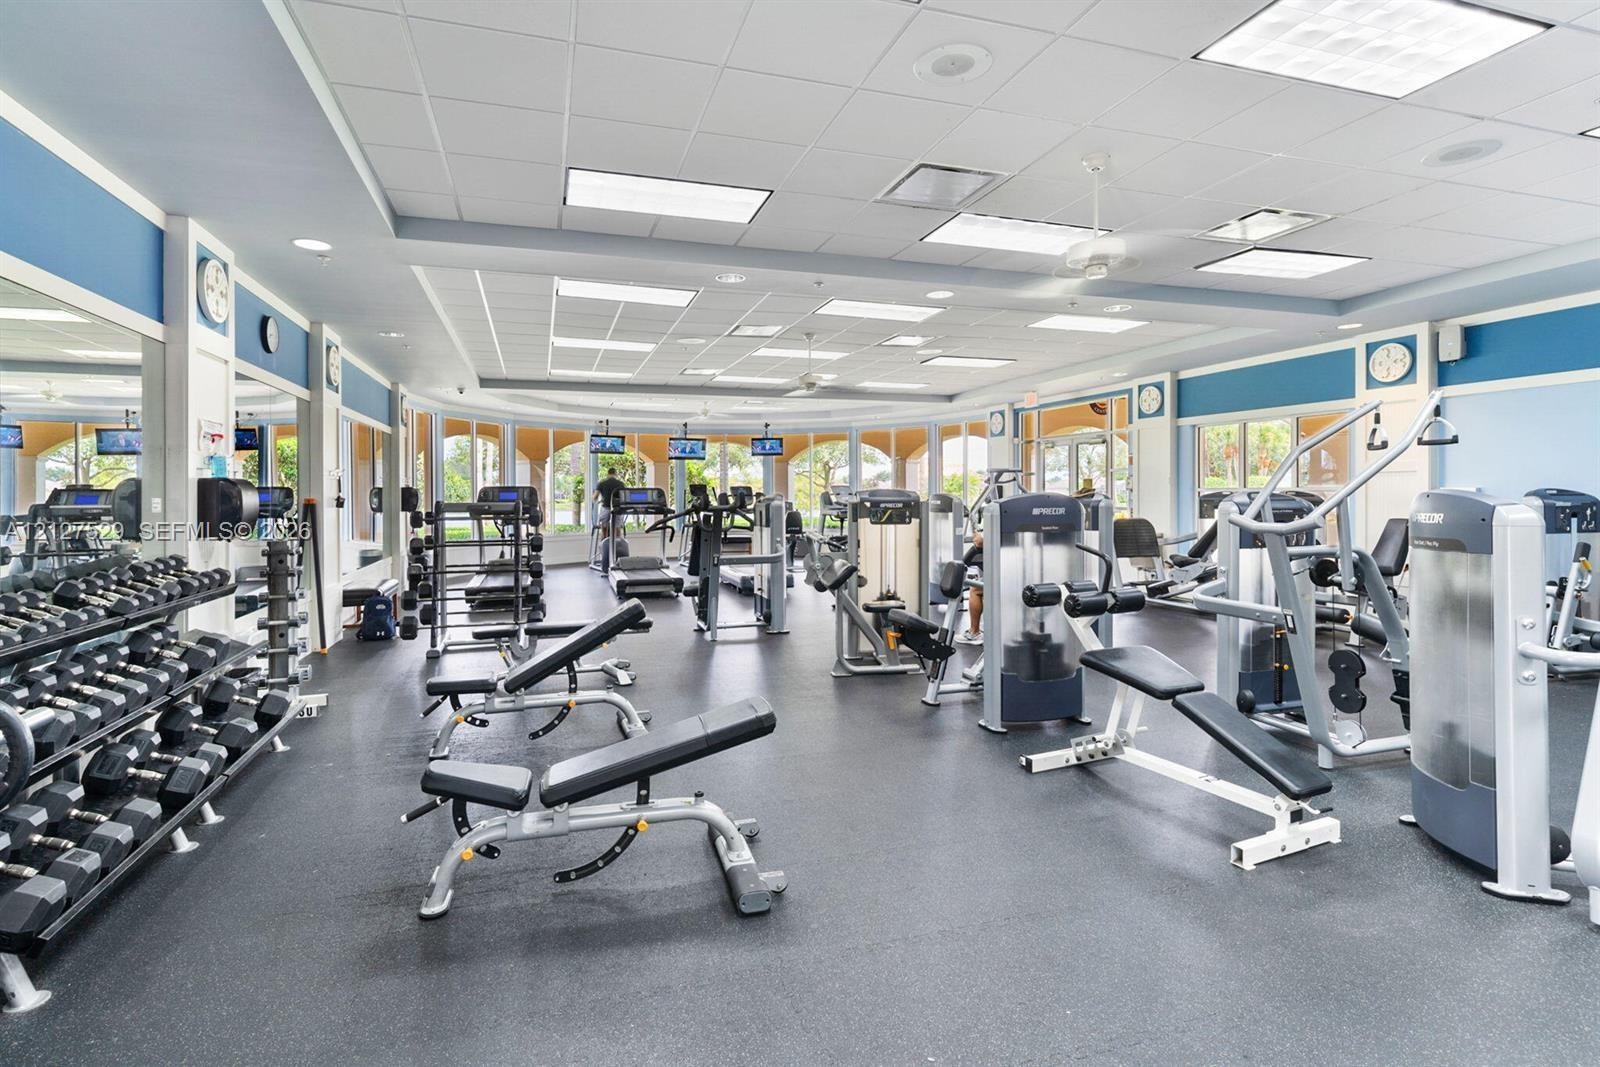
  • Fitness center featuring expansive wall mirrors, rubberized flooring, drop ceiling with recessed lighting, and large windowed exterior wall
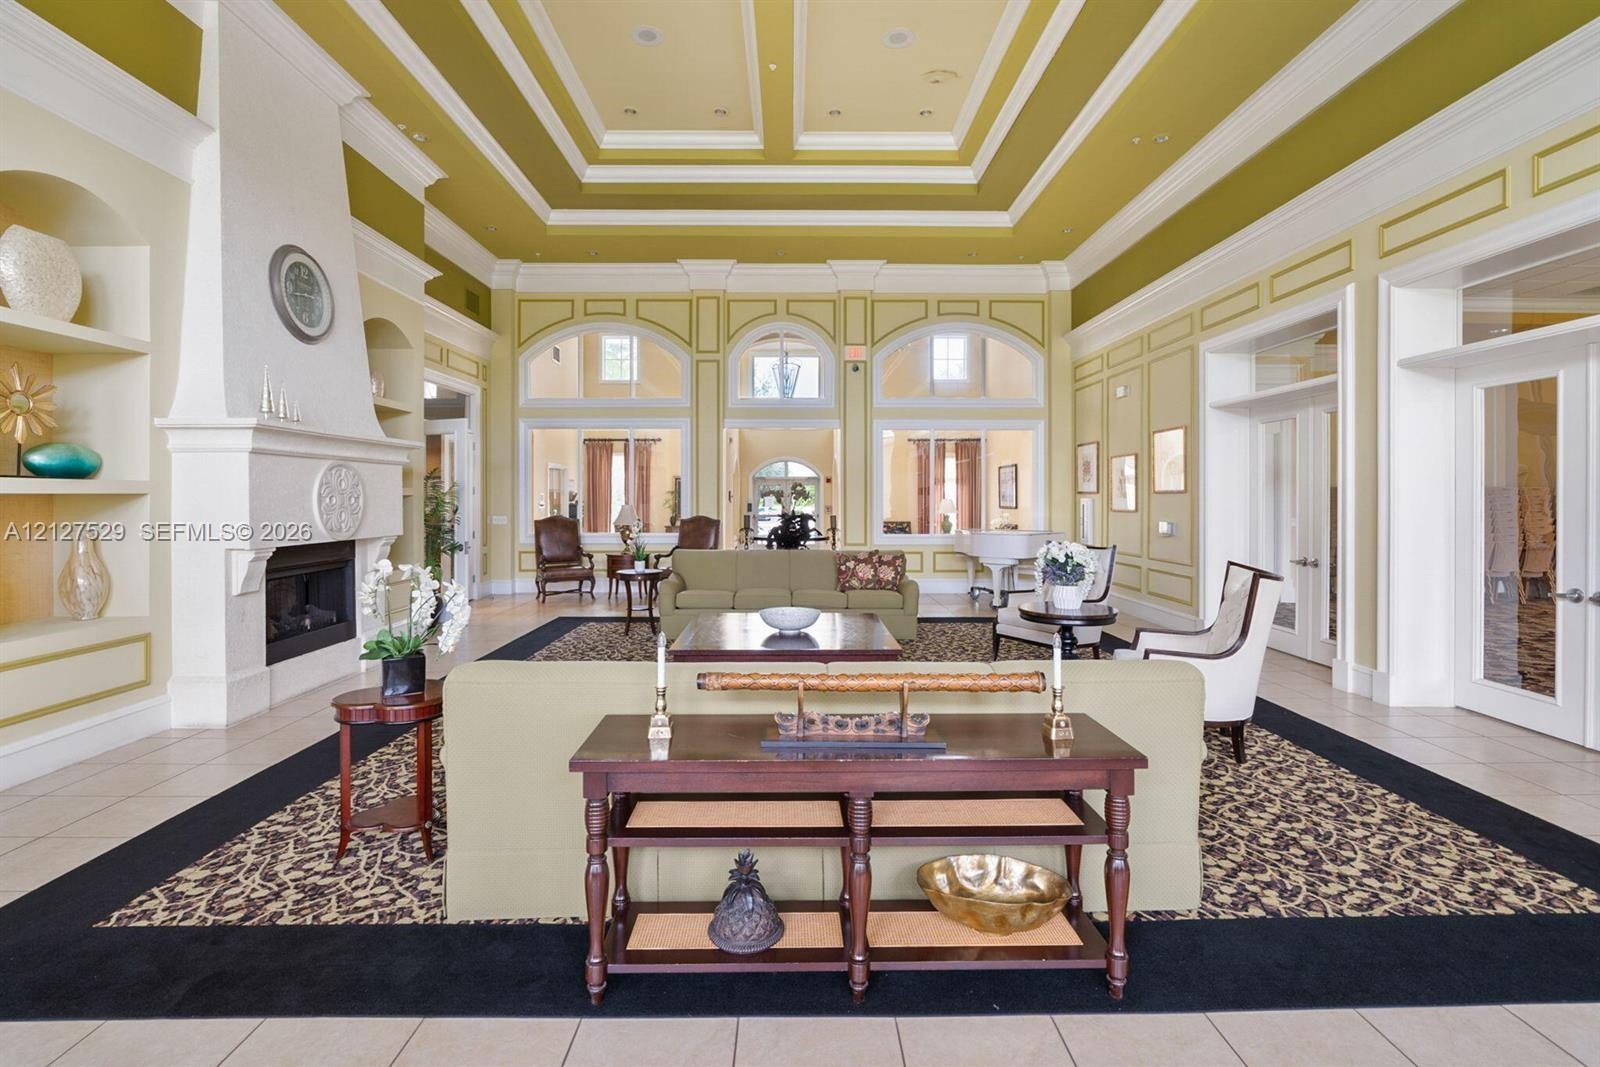
  • Coffered ceiling, floor-to-ceiling wainscoting, fireplace with a custom mantle, arched window headers, and built-in display niches
  • Recreational area featuring an integrated playground structure with dual slides, synthetic turf surfacing, mature palm trees, and perimeter stone-pave

Location

8363 Cozumel Wellington FL 33414 USA

Contact

Palm Beach, FL
Deborah L. Ginsburg
150 Worth Ave, Palm Beach, FL 33480
Phone: +1 561-725-9229
deborahg@nestseekers.com
Listing Courtesy of The Keyes Company
​
Nest Seekers Logo
Loading...