Nest Seekers

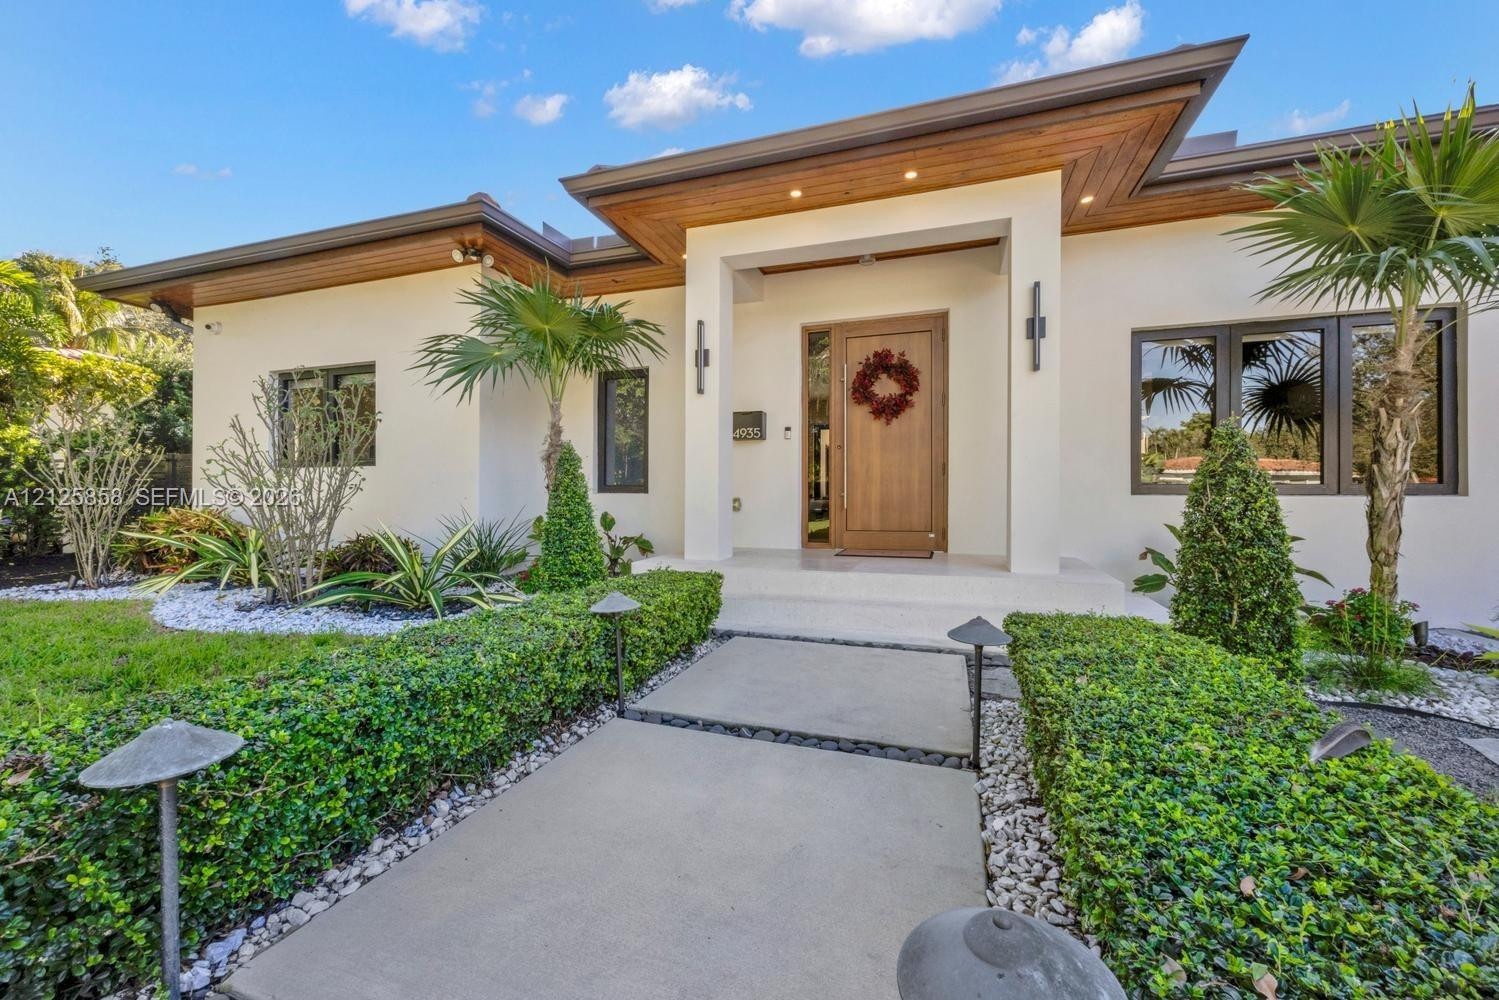
Experience refined South Florida living in this exceptional 3 bedroom, 3.

4935 Riviera Drive
Coral Gables, FL 33146

Listing

Web ID:5865554
Website:https://www.nestseekers.com/5865554

Property

Ownership: For Sale
Type: Single Family
Rooms: 1
Bedrooms: 3 BR
Bathrooms: 3
Area: 2112 sq ft
Lot Size: 0.2 Acres

Financials

Price:$3,650,000
Annual Taxes:$15,857

Description

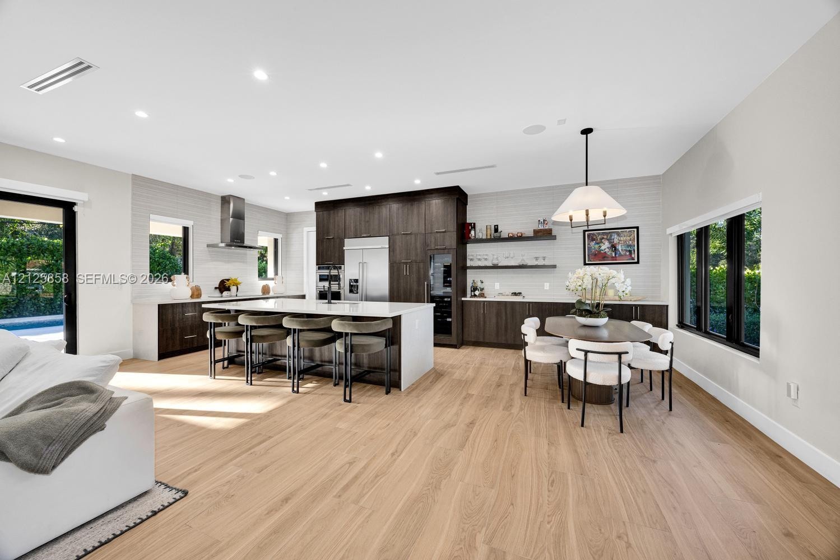
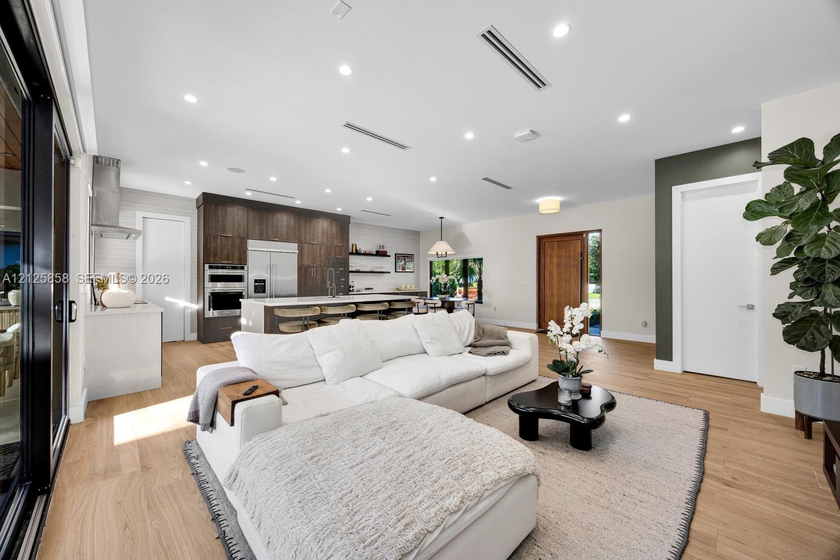
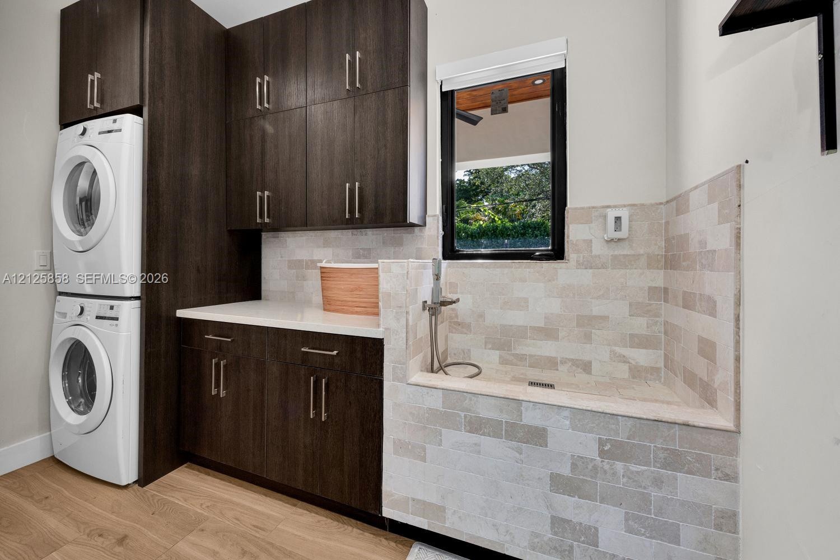
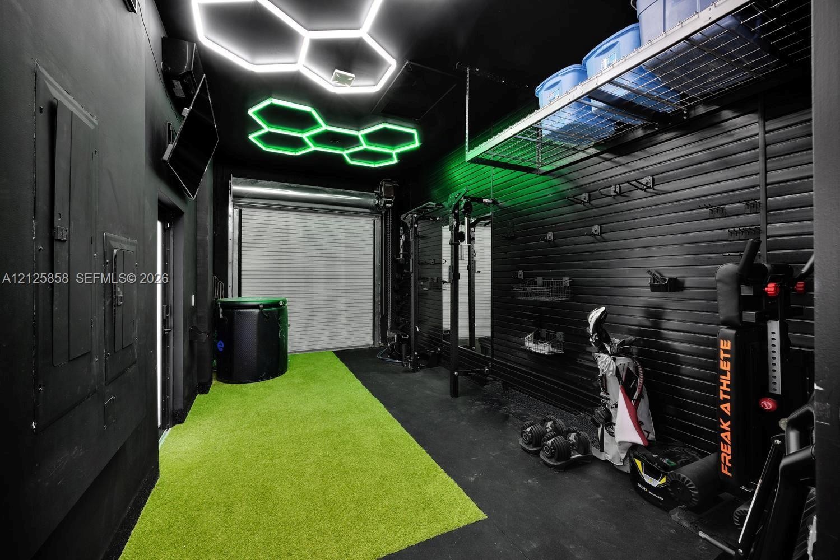
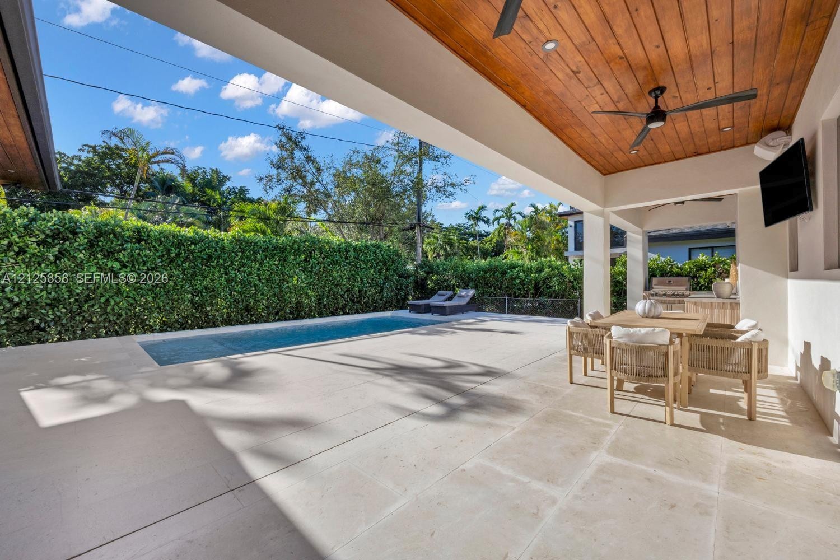
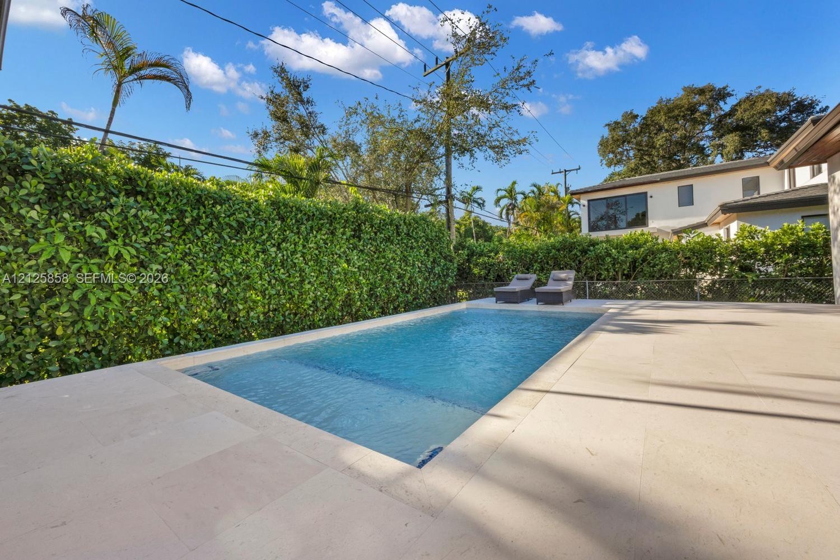
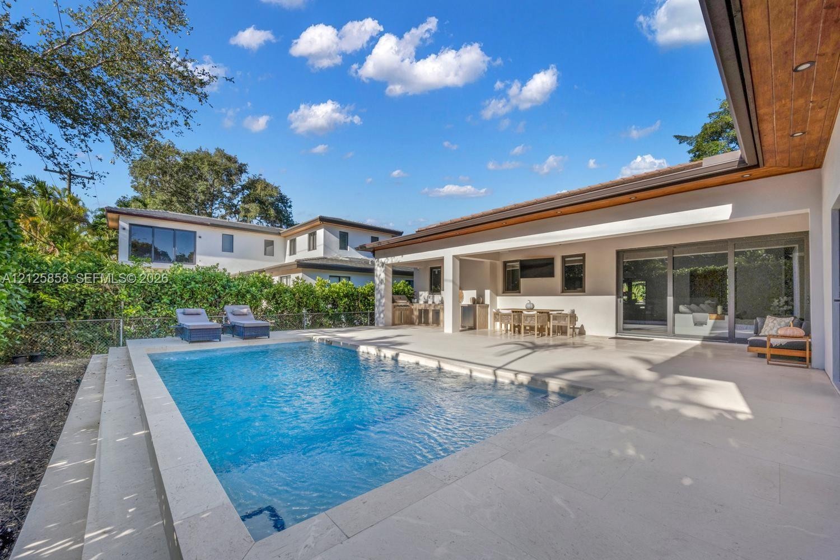
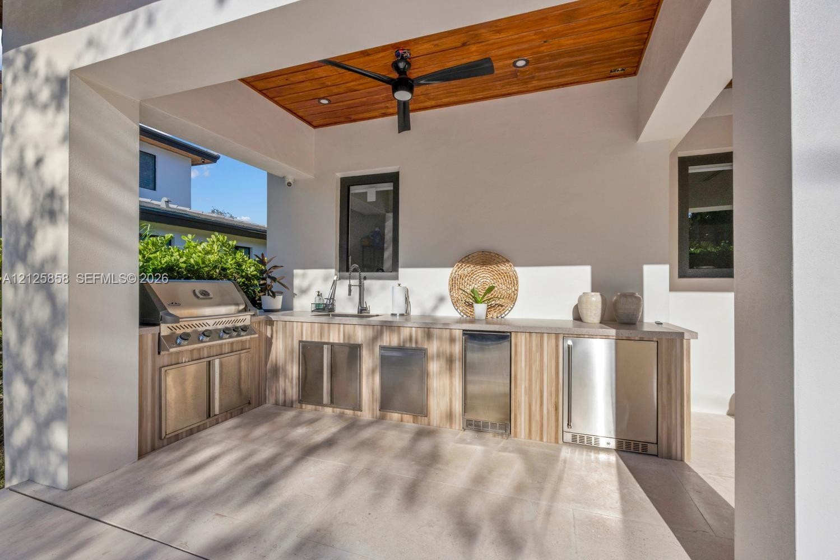
Experience refined South Florida living in this exceptional 3-bedroom, 3.5-bath residence, prestigiously situated on Riviera Dr in the heart of Coral Gables. Thoughtfully designed with sophisticated finishes and timeless elegance, this home blends luxury, comfort, & indoor-outdoor living.An inviting open-concept floor plan showcases expansive living spaces, abundant natural light, & beautiful wood-look porcelain flooring. The gourmet kitchen serves as the heart of the home, seamlessly connecting the living, dining, & kitchen areas featuring premium appliances, custom cabinetry, & warm off-white quartz countertops w/subtle veining. The primary suite offers a tranquil retreat w/ a beautifully appointed, spa-inspired bathroom featuring contemporary finishes & refined fixtures, & his & her walk-in closets. Additional bedrooms provide comfortable, well-designed accommodations, while a dedicated home office and private fitness space enhance the home’s versatility.Outdoors, a covered terrace with rich wood-paneled ceilings overlooks a sparkling pool & natural shell stone patio. A fully equipped summer kitchen featuring a Napoleon grill, porcelain countertops, & stainless steel cabinetry creates the perfect setting for year-round alfresco dining & entertaining.Other features include hurricane-impact windows & doors, laundry room w/ dog bath, integrated Sonos audio, & smart security systems. Ideally located within walking distance to UM, doctors hospital, shops, and restaurants!
Virtual Tour: https://www.propertypanorama.com/instaview/mia/A12125858

Amenities

  • Built In Barbecue
  • Built-in Features
  • Dishwasher
  • Dryer
  • Electric Range
  • Electric Water Heater
  • Garden
  • Ice Maker
  • Microwave
  • Oven
  • Pool
  • Refrigerator
  • Washer
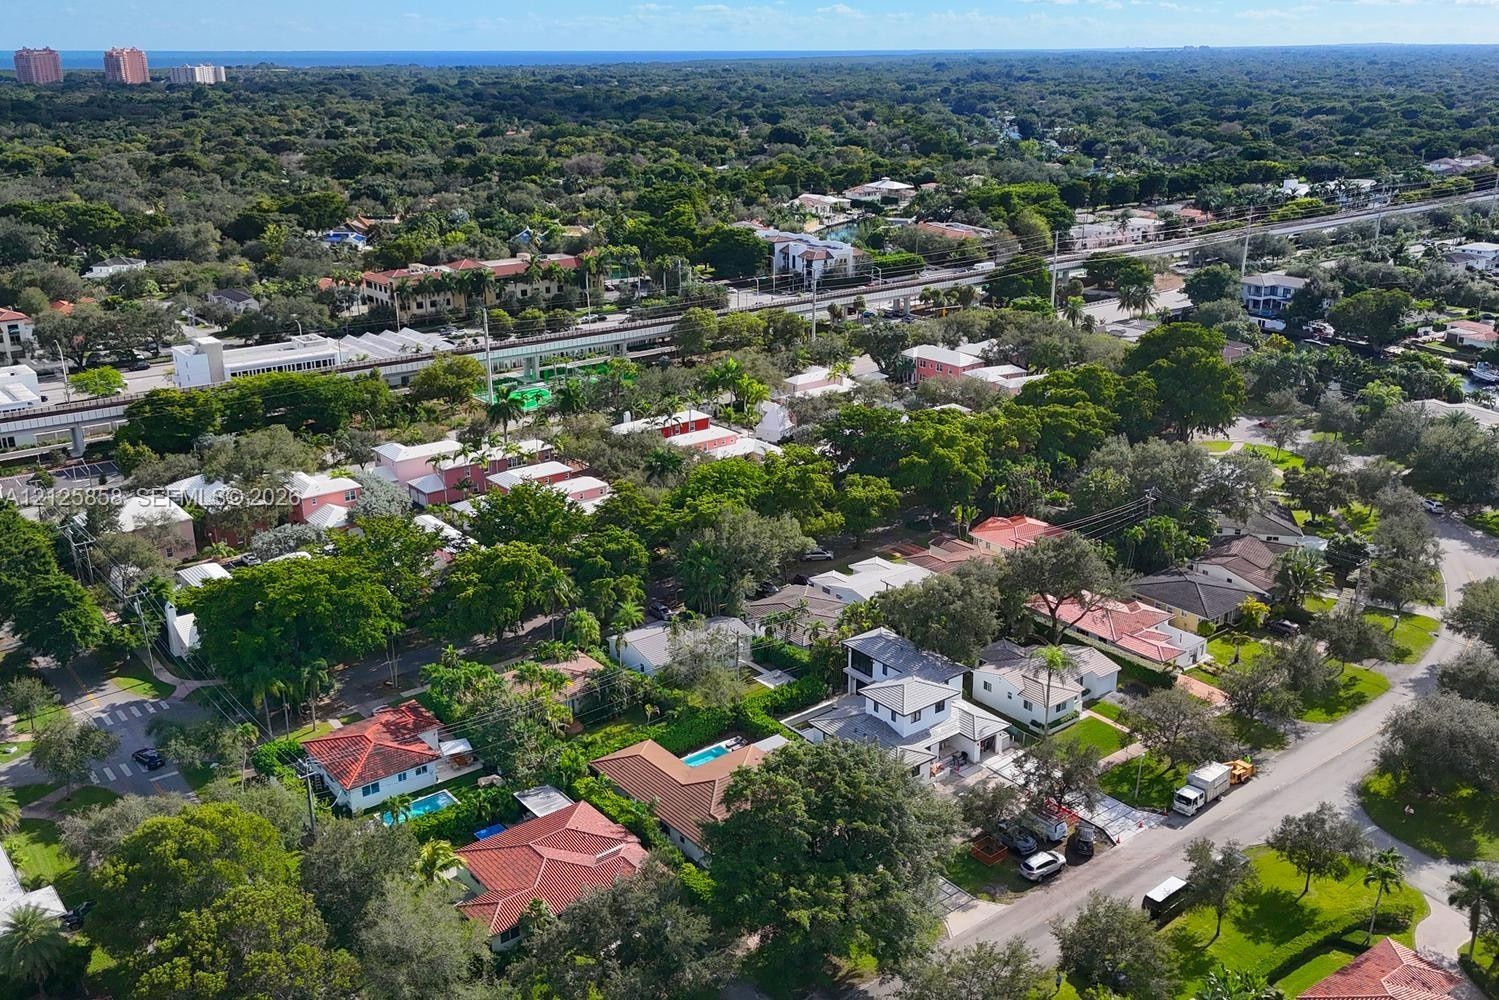
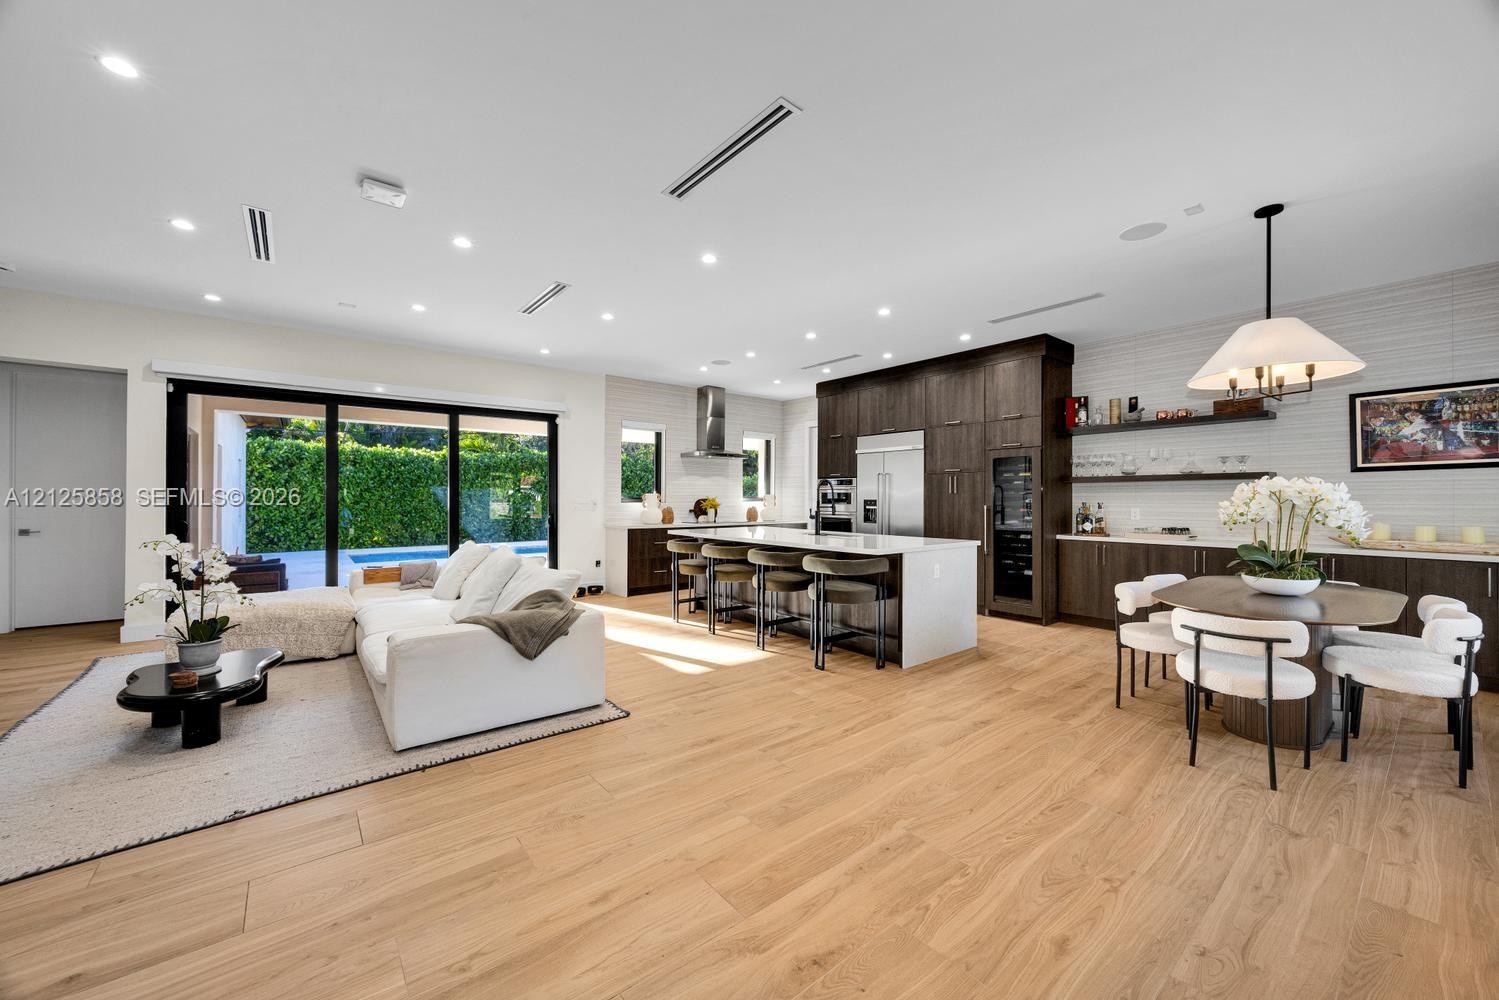
  • Open-concept interior featuring wood-finish flooring, a large kitchen island with stone countertops, built-in cabinetry, recessed lighting, and multi-
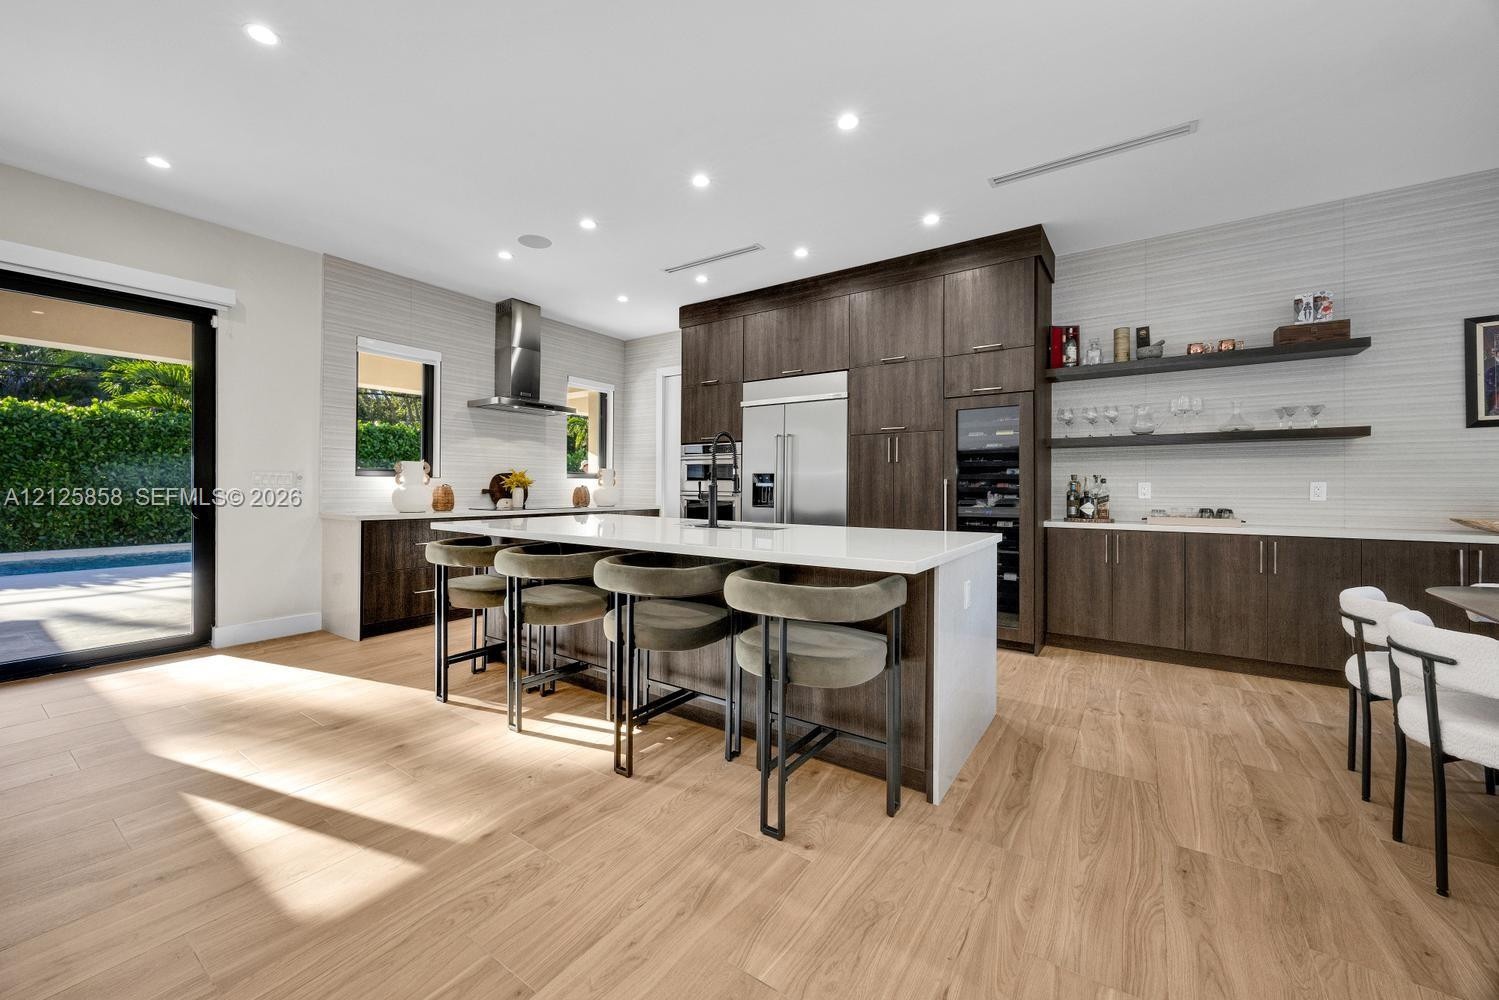
  • Kitchen featuring floor-to-ceiling dark wood cabinetry, a central island with a solid surface countertop, built-in stainless steel appliances, wood-fi
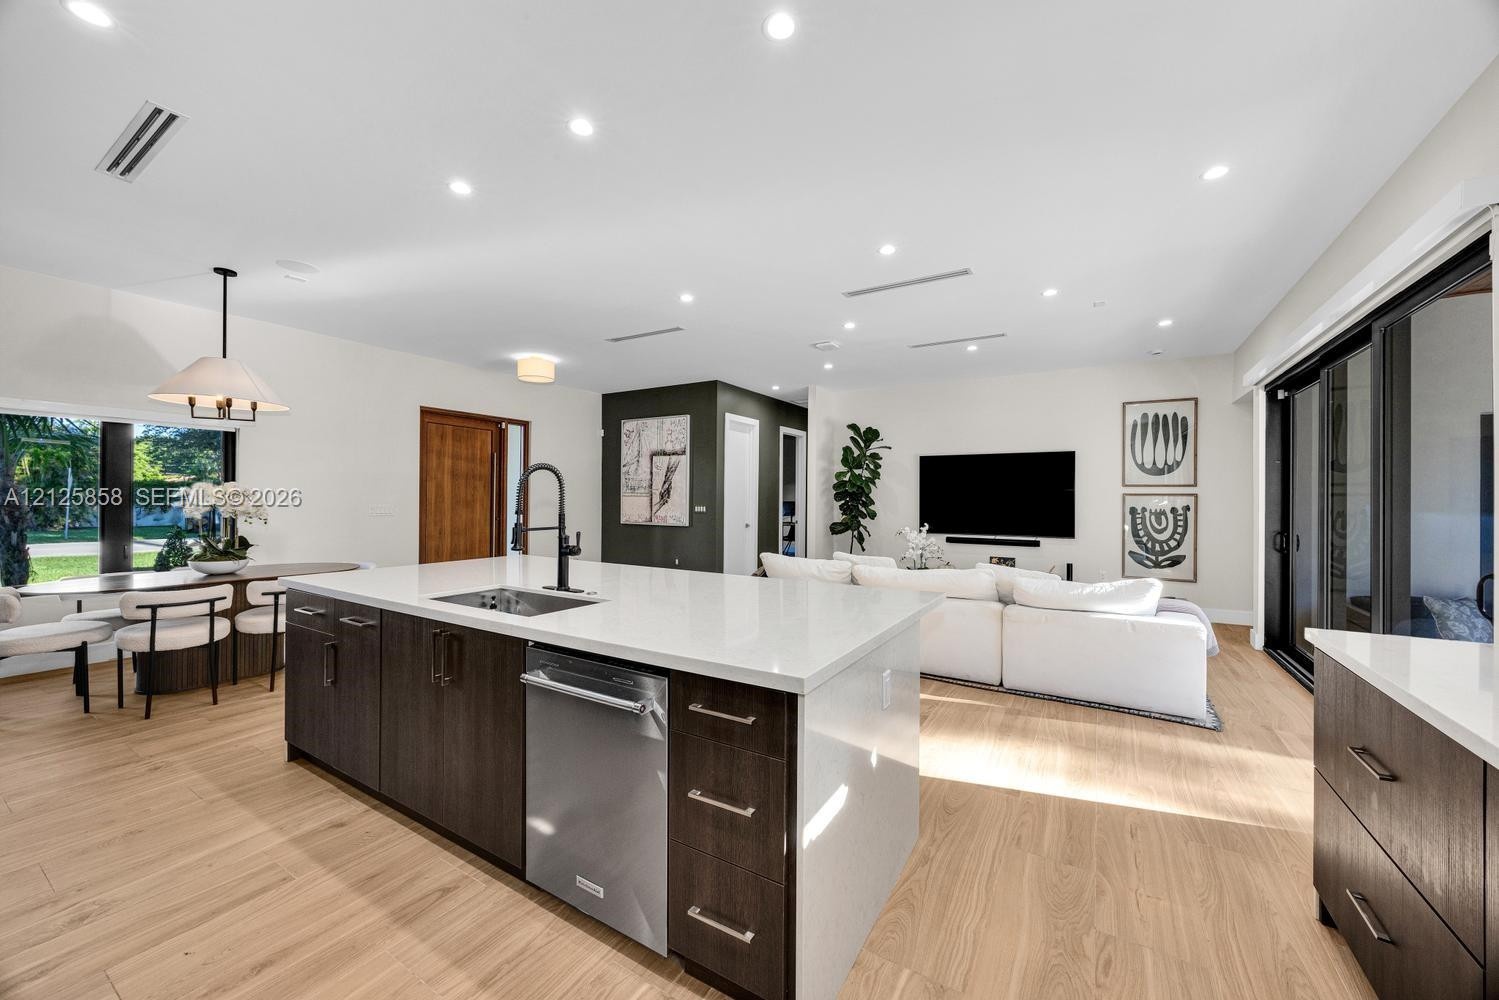
  • Kitchen featuring a center island with a quartz countertop, dark wood-finish cabinetry, stainless steel dishwasher, undermount sink with a matte black
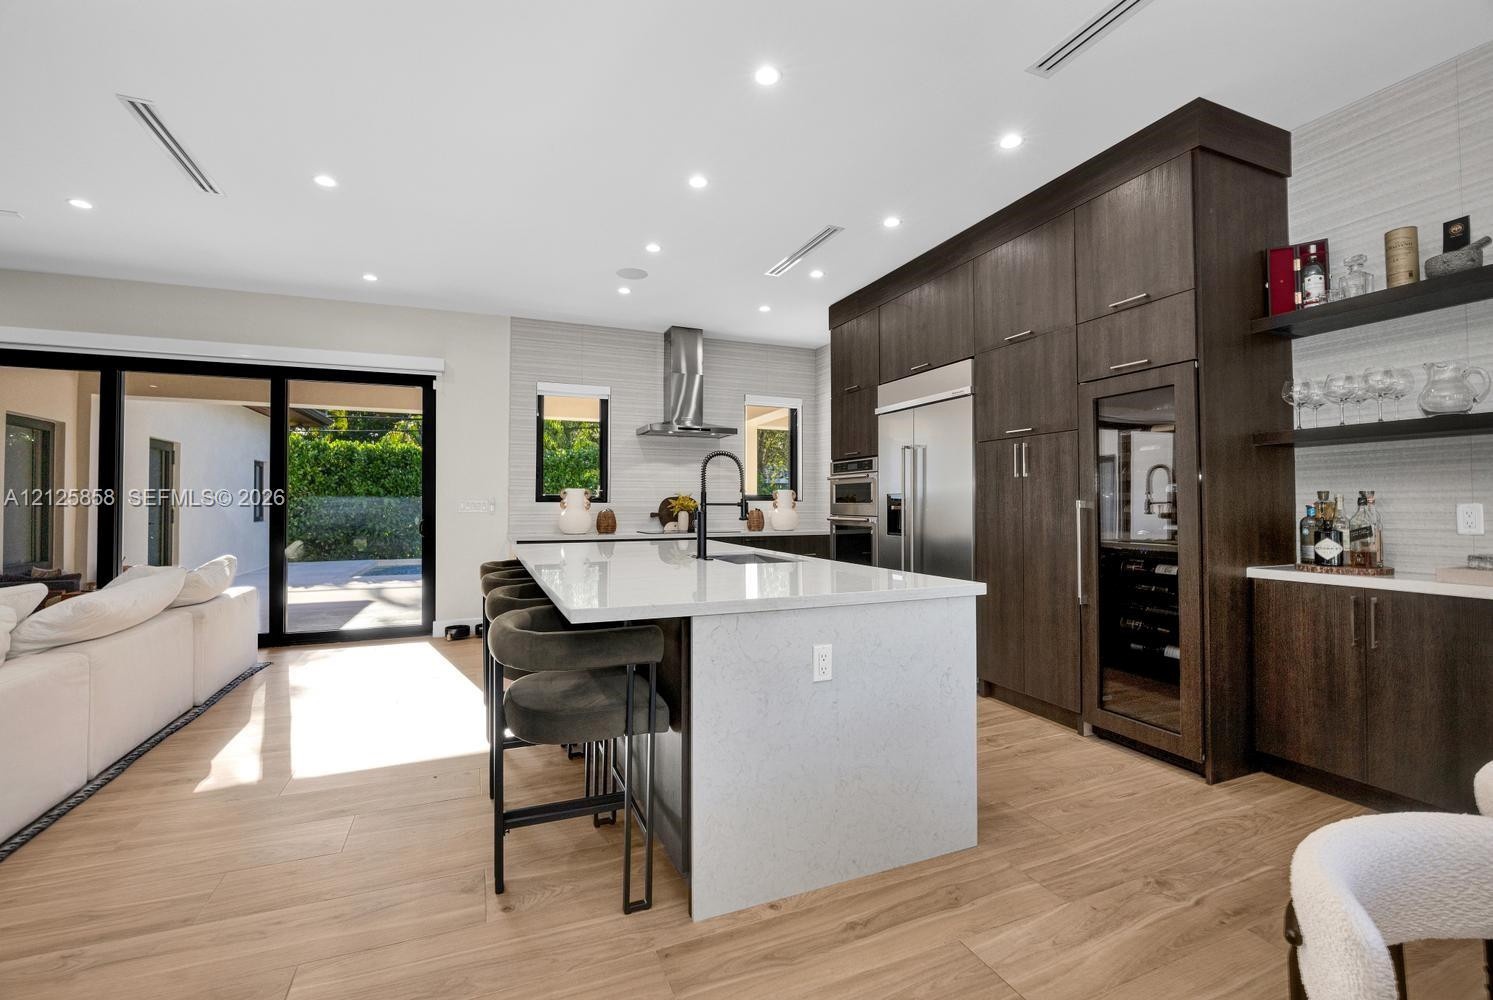
  • Open-concept kitchen featuring dark wood-finish cabinetry, an expansive center island with quartz countertops, integrated stainless steel appliances,
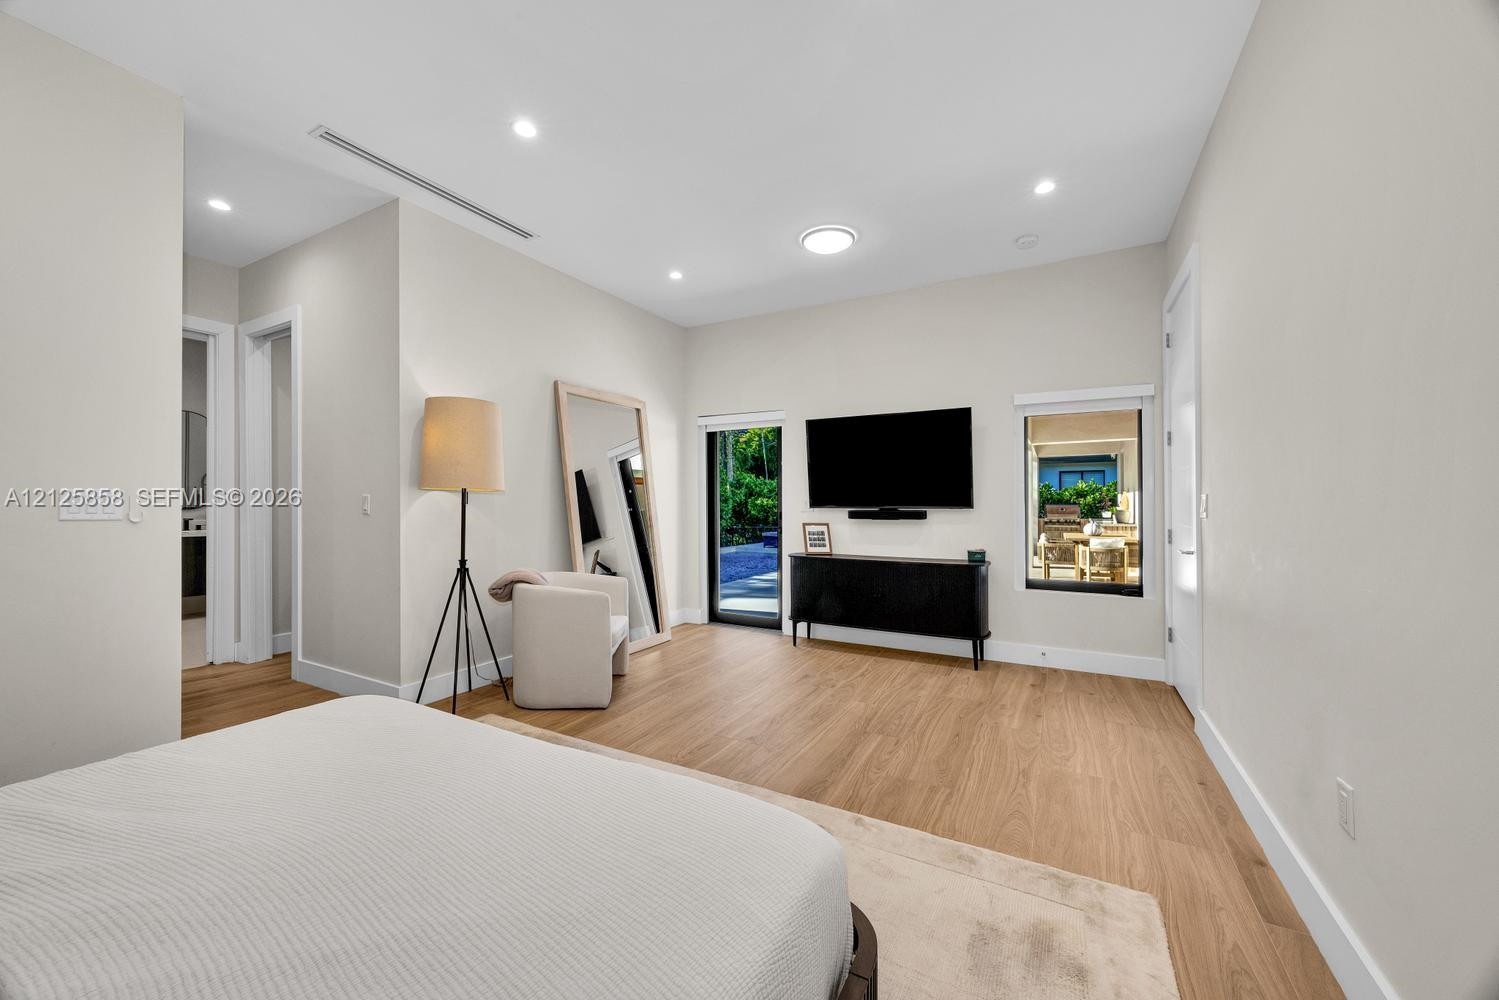
  • Open-concept interior featuring wood-finish flooring, recessed lighting, floor-to-ceiling sliding glass doors, and a kitchen equipped with a central i
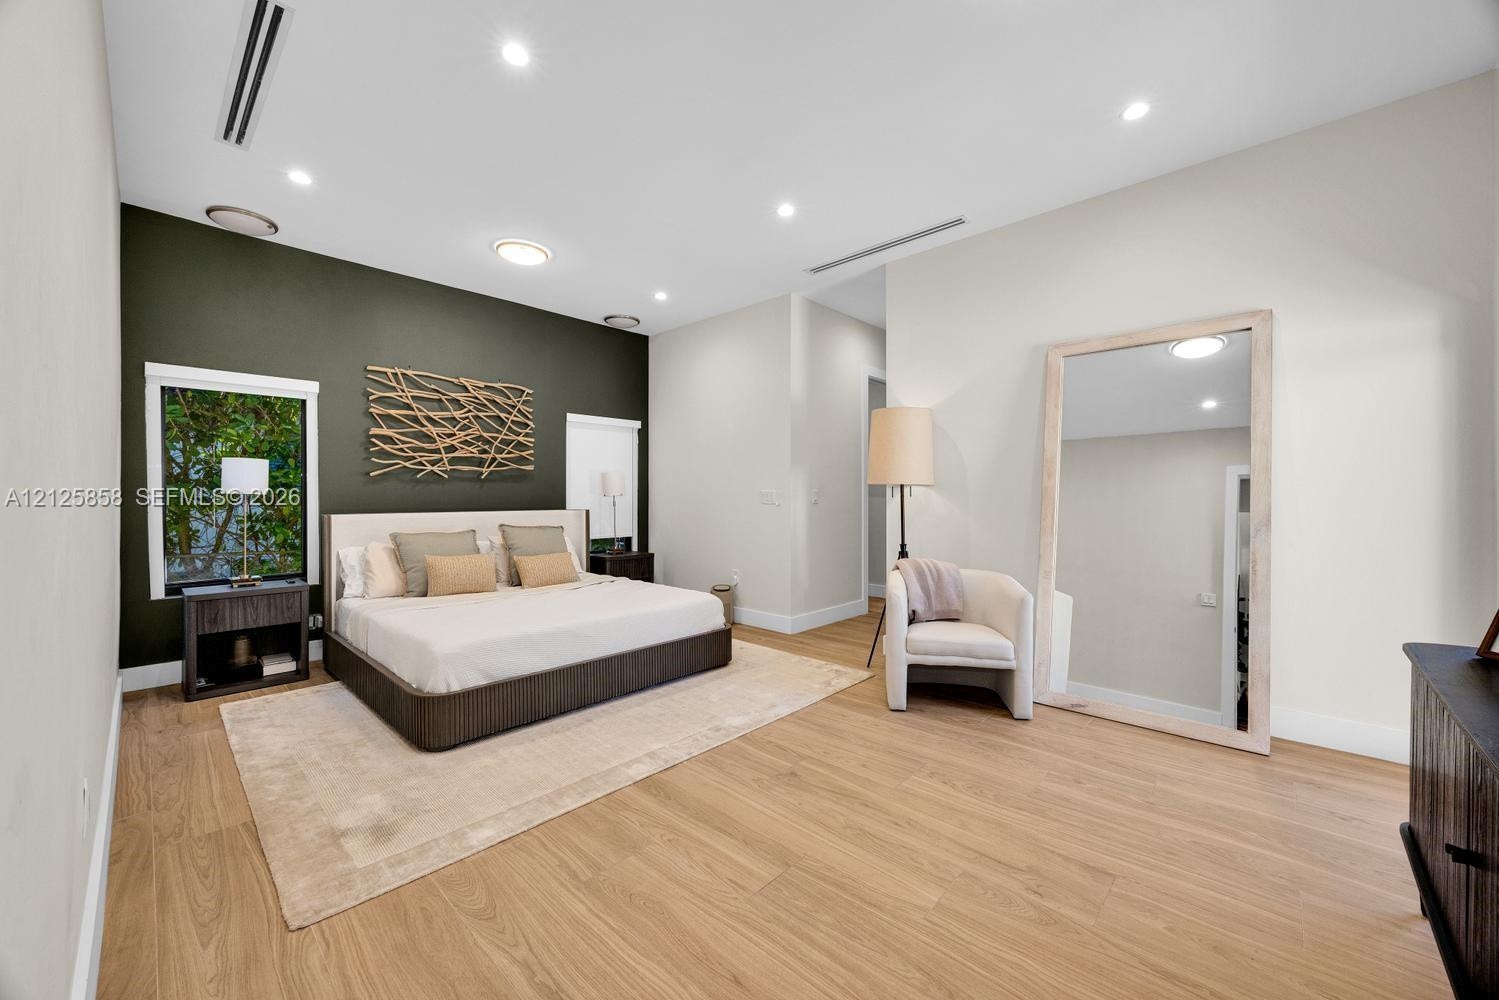
  • Spacious room featuring wood-finish flooring, recessed lighting, and a prominent dark accent wall
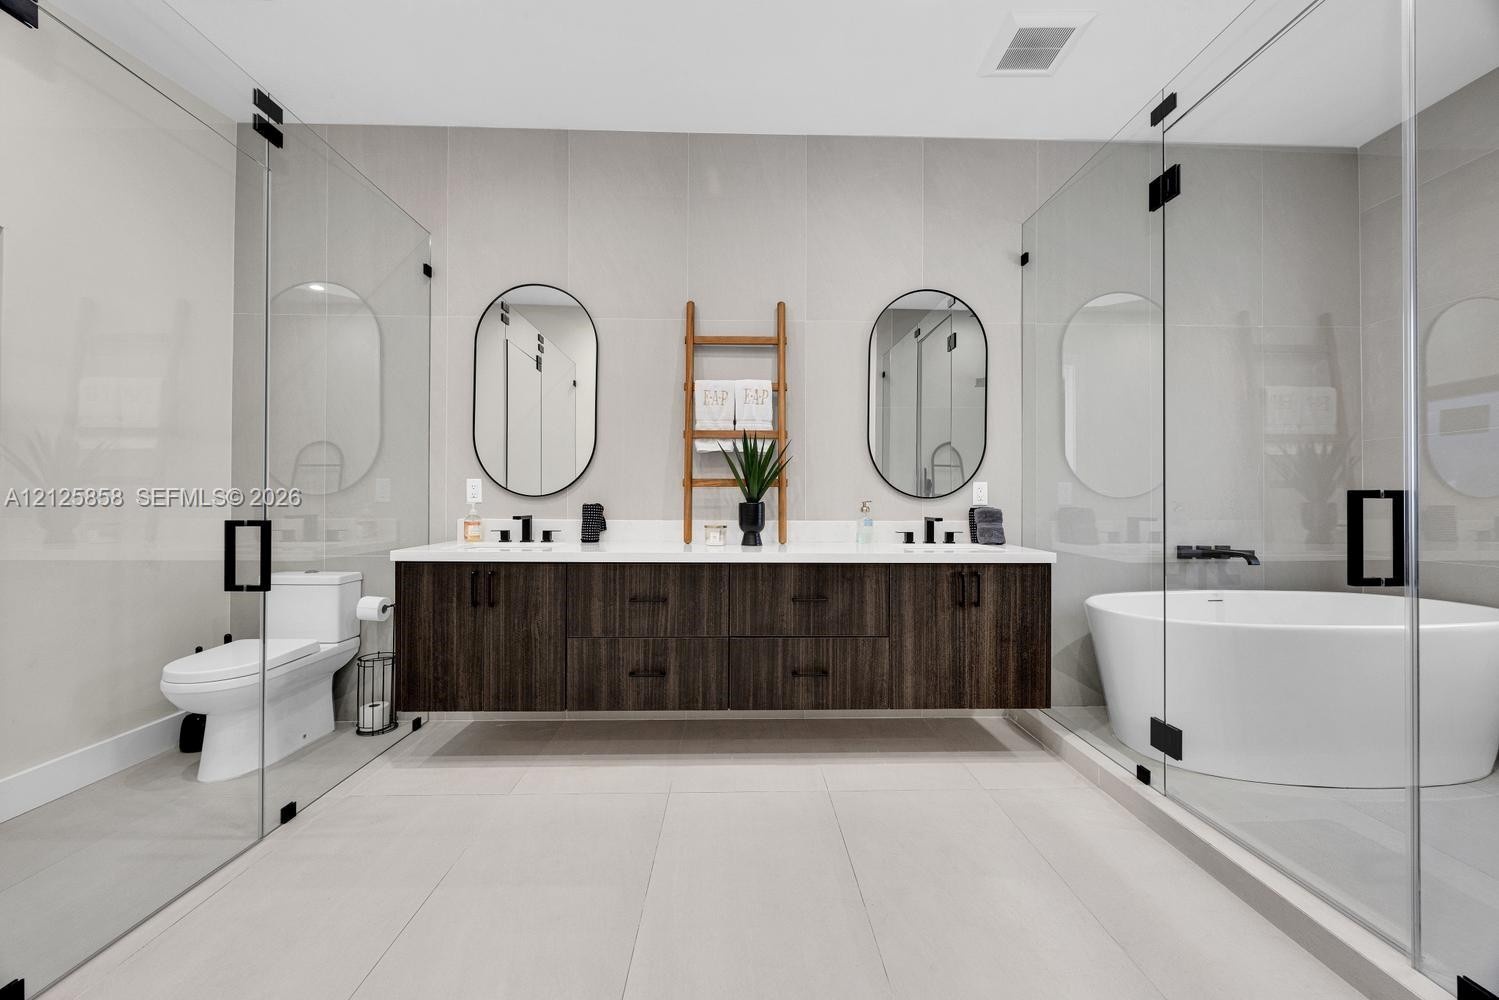
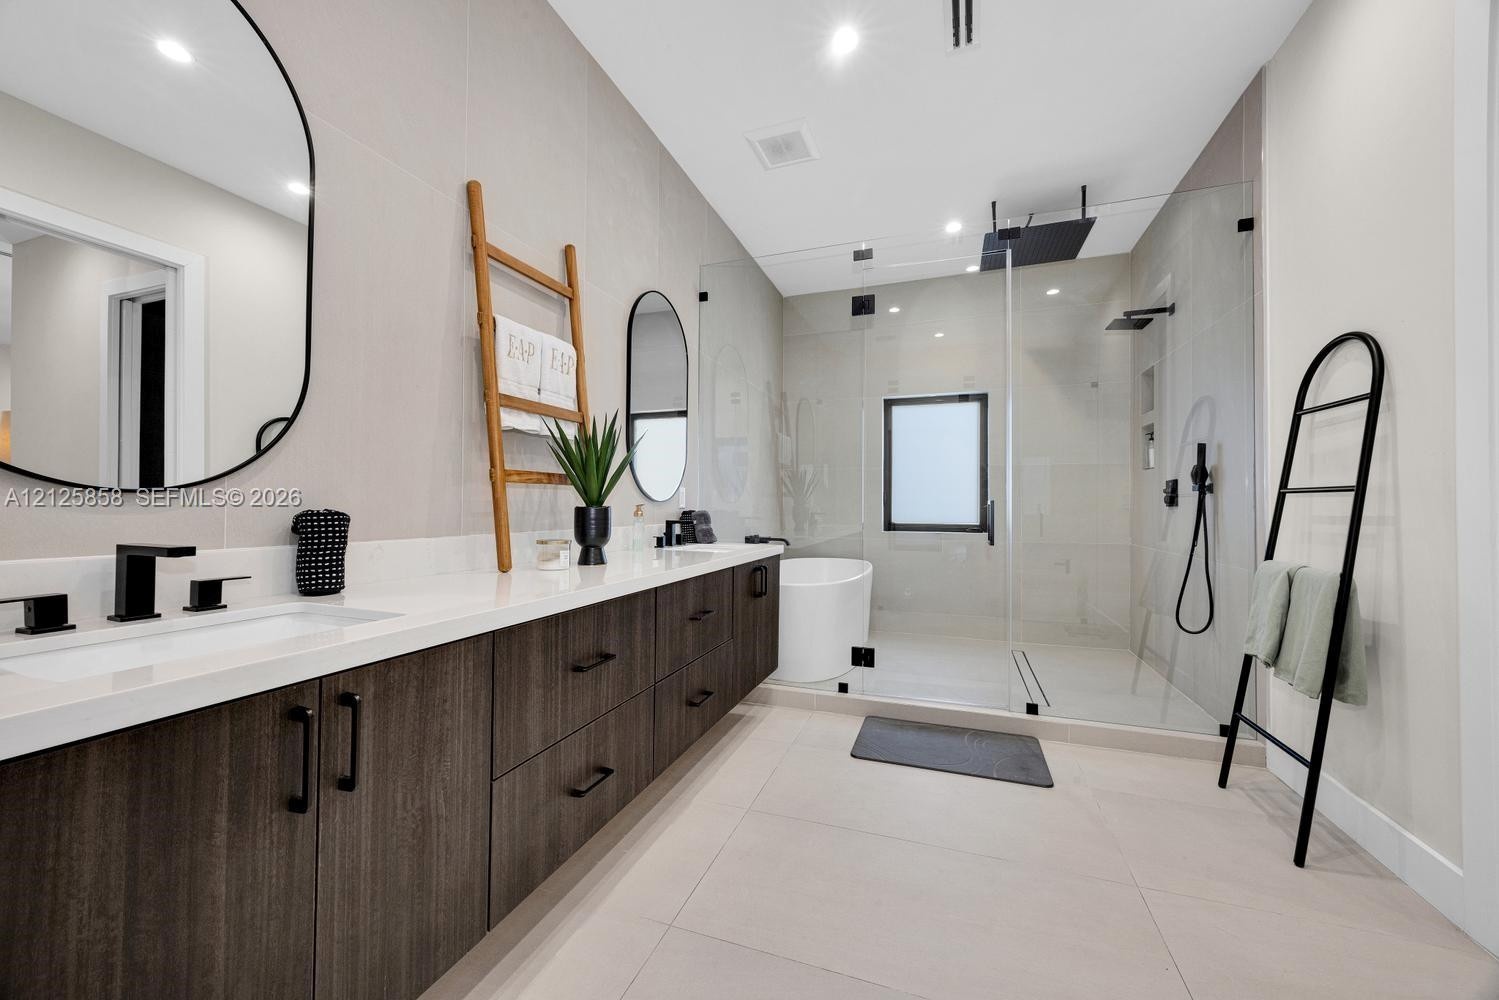
  • Floating dual-sink vanity with dark wood-finish cabinetry, crisp white countertops, frameless glass-enclosed shower, and a freestanding soaking tub wi
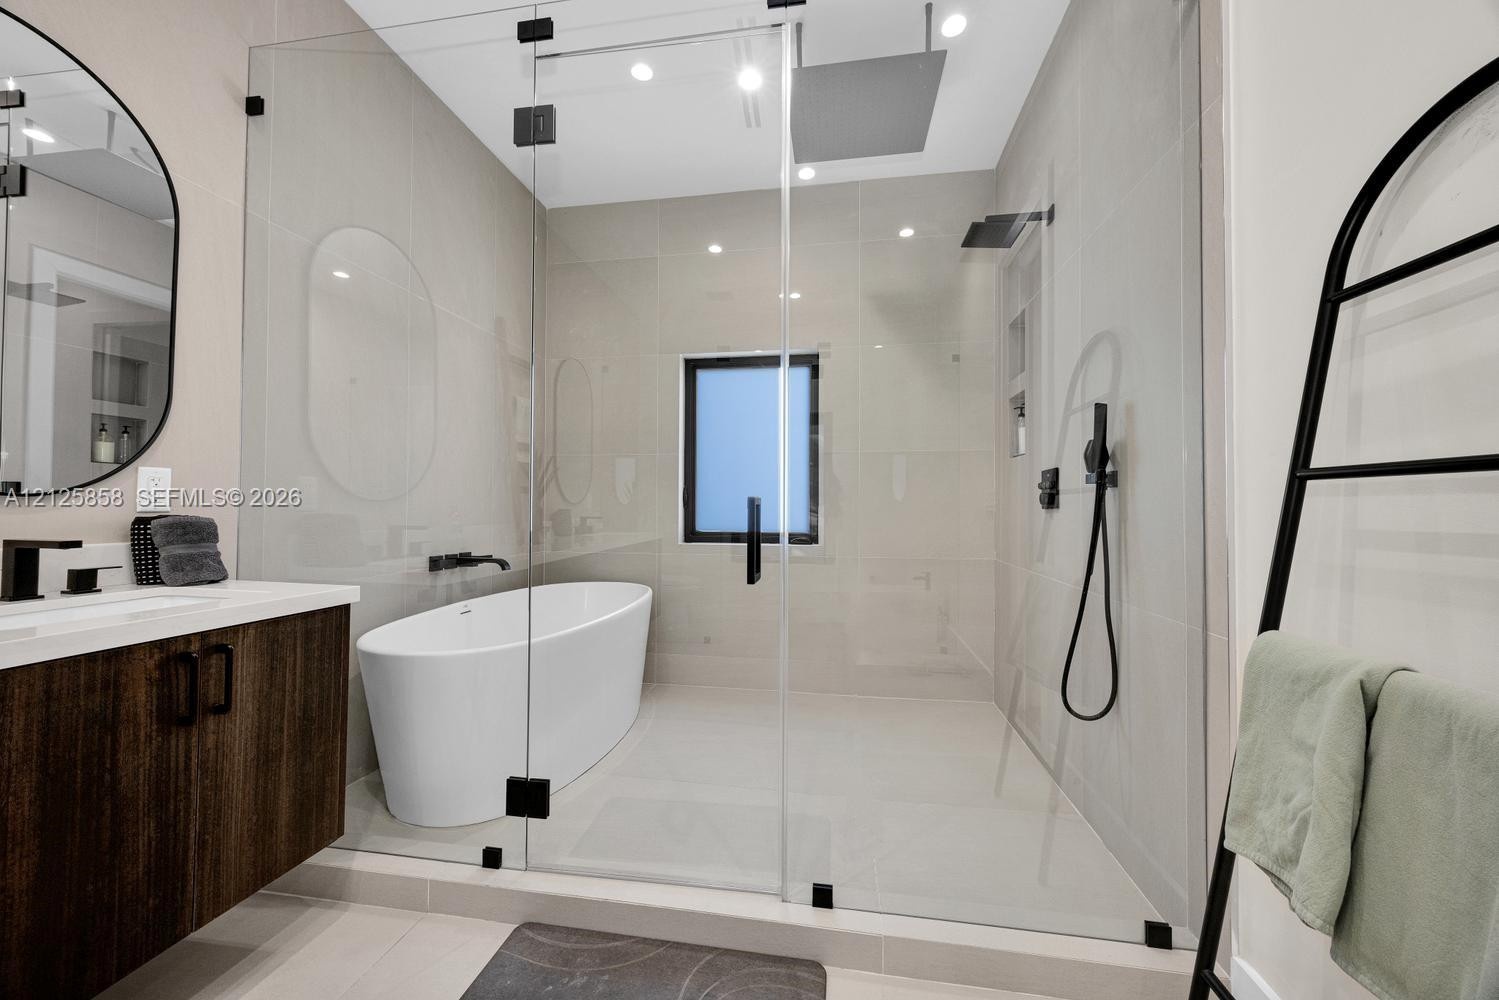
  • Floating dual-sink vanity with dark wood-finish cabinetry, solid surface countertop, matte black hardware, frameless glass shower enclosure, and frees
  • Floating vanity with a light-toned countertop, freestanding oval soaking tub, glass-enclosed wet room, rainfall shower head with handheld attachment,
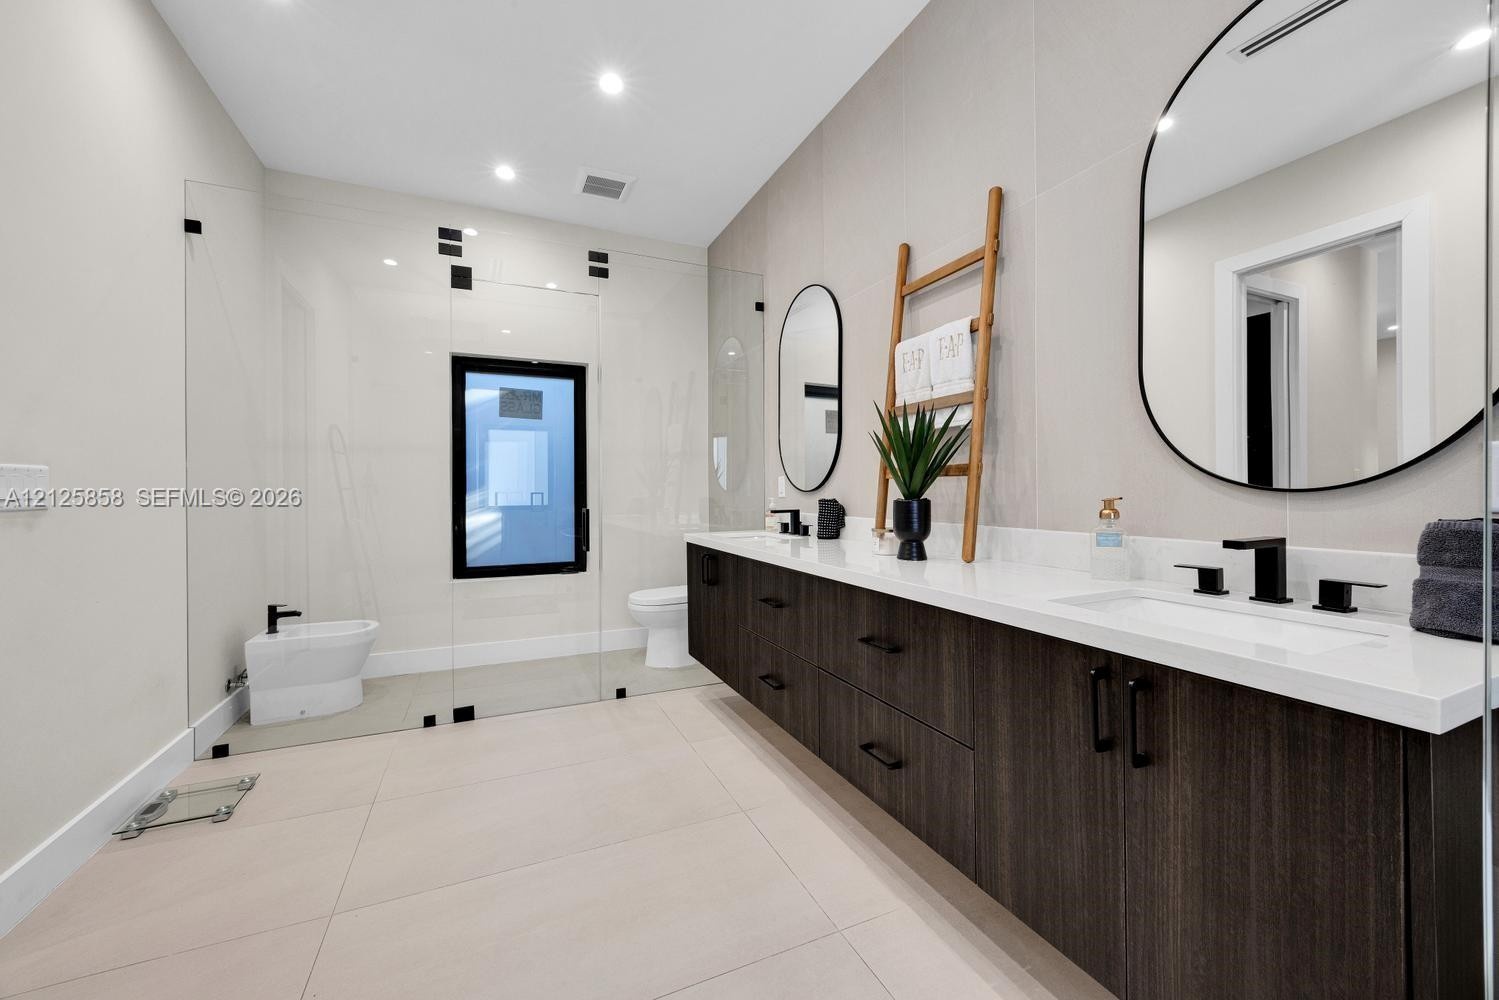
  • Floating dark wood-finish vanity with dual sinks, expansive white countertop, matte black fixtures, and large pill-shaped mirrors
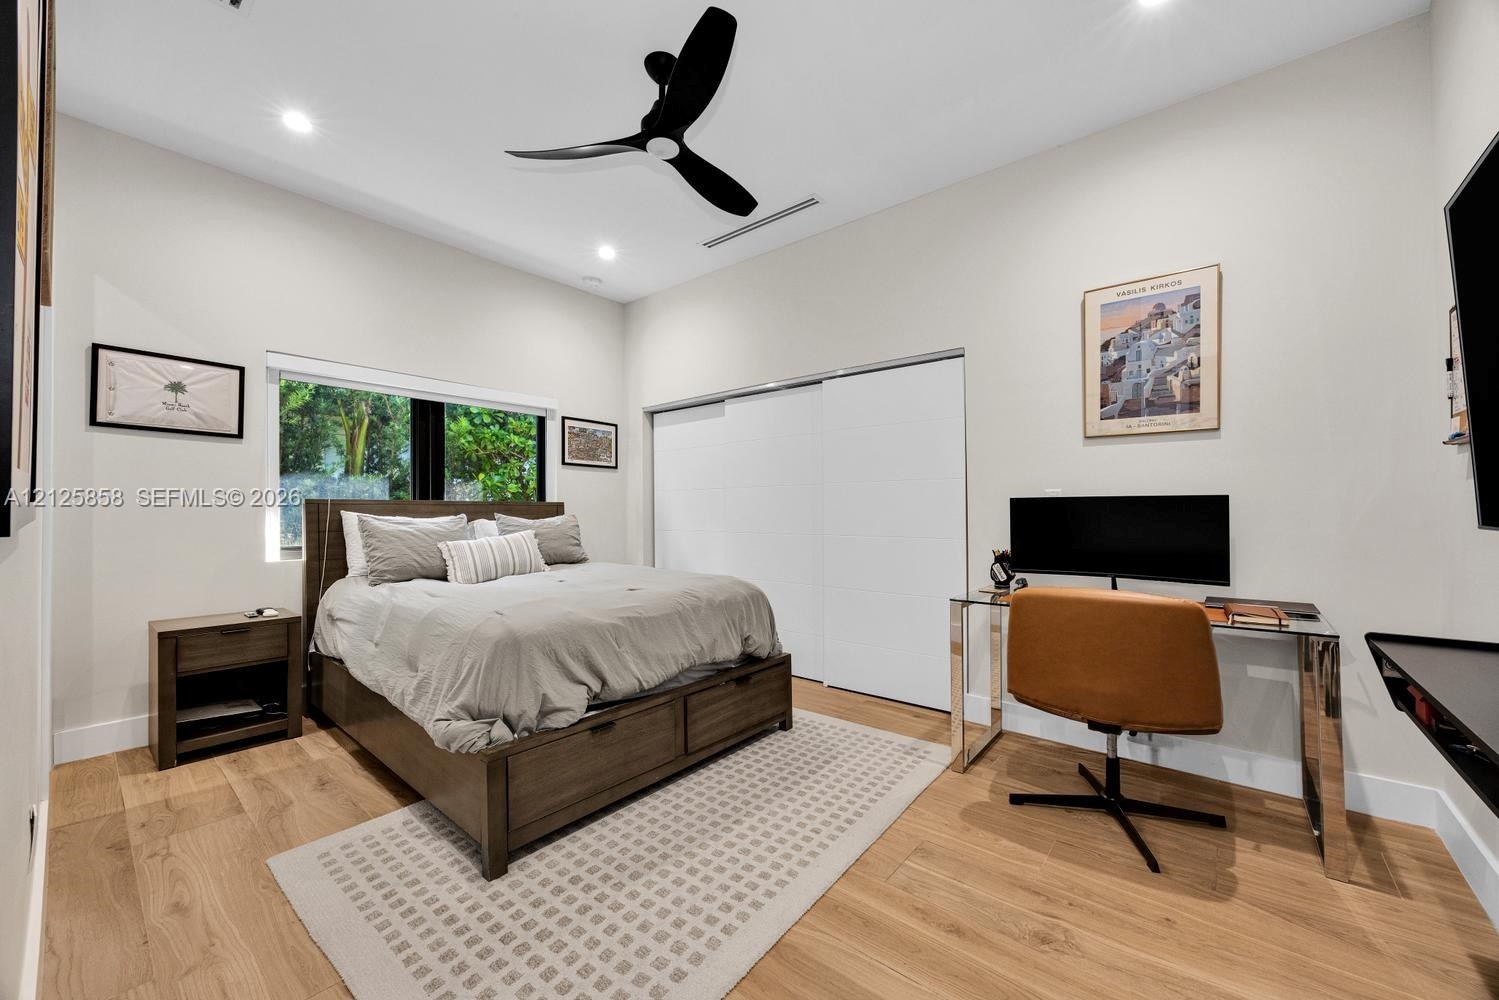
  • Room featuring high ceilings, wood-finish flooring, recessed lighting, a modern ceiling fan, and sliding closet doors
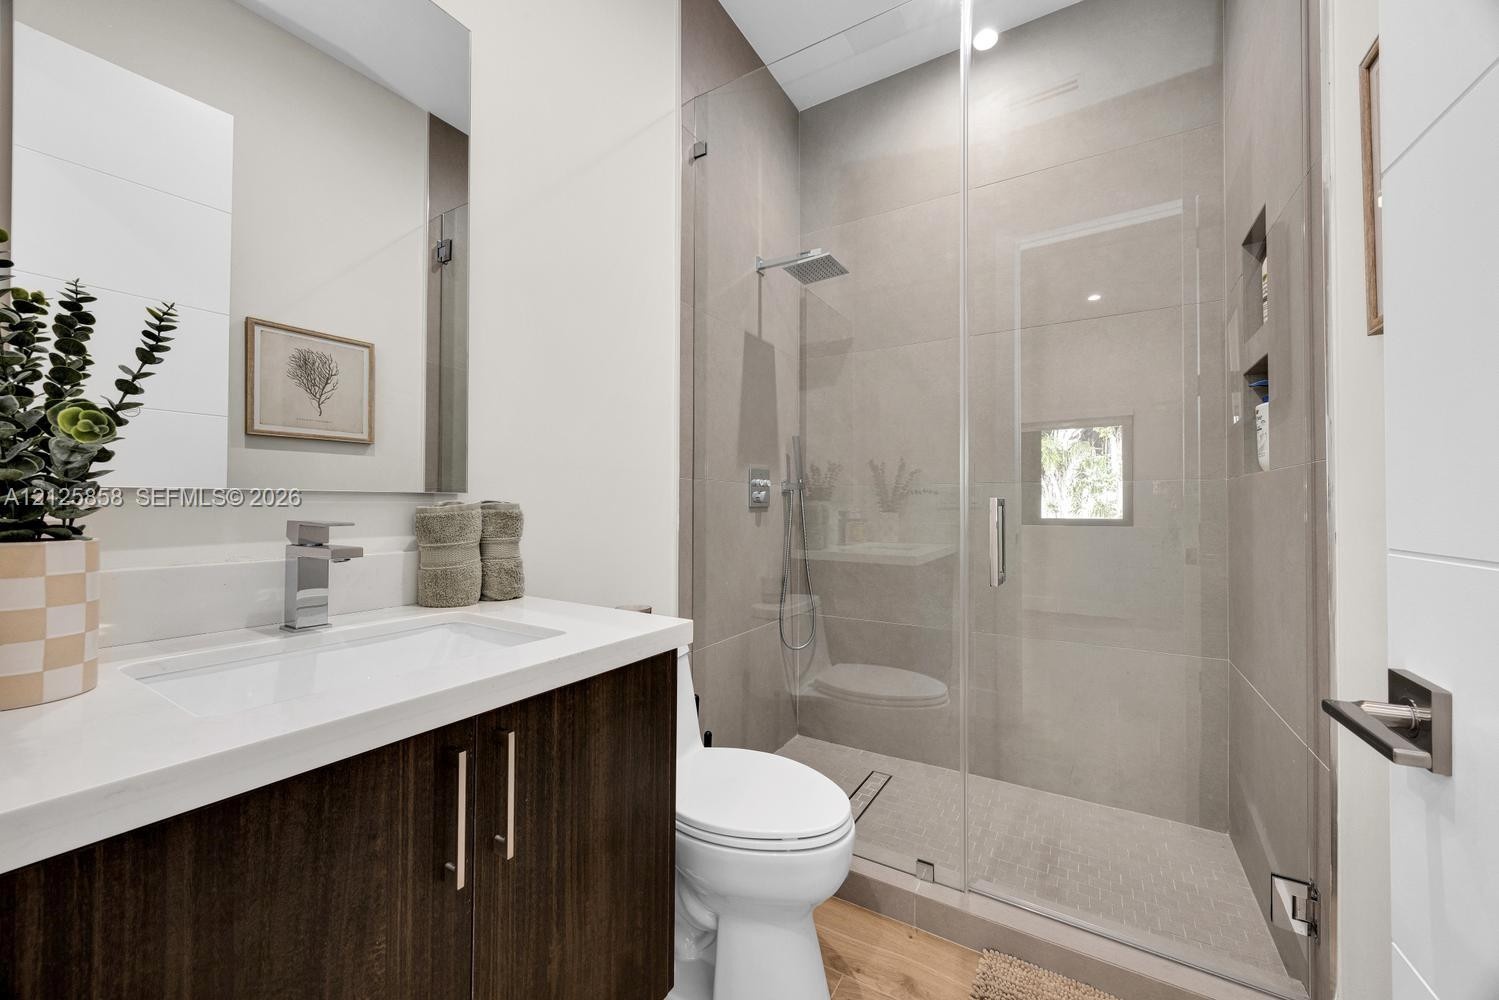
  • Modern bathroom featuring a dark wood-finish vanity, white countertop with an integrated rectangular sink, large frameless mirror, and a glass-enclose
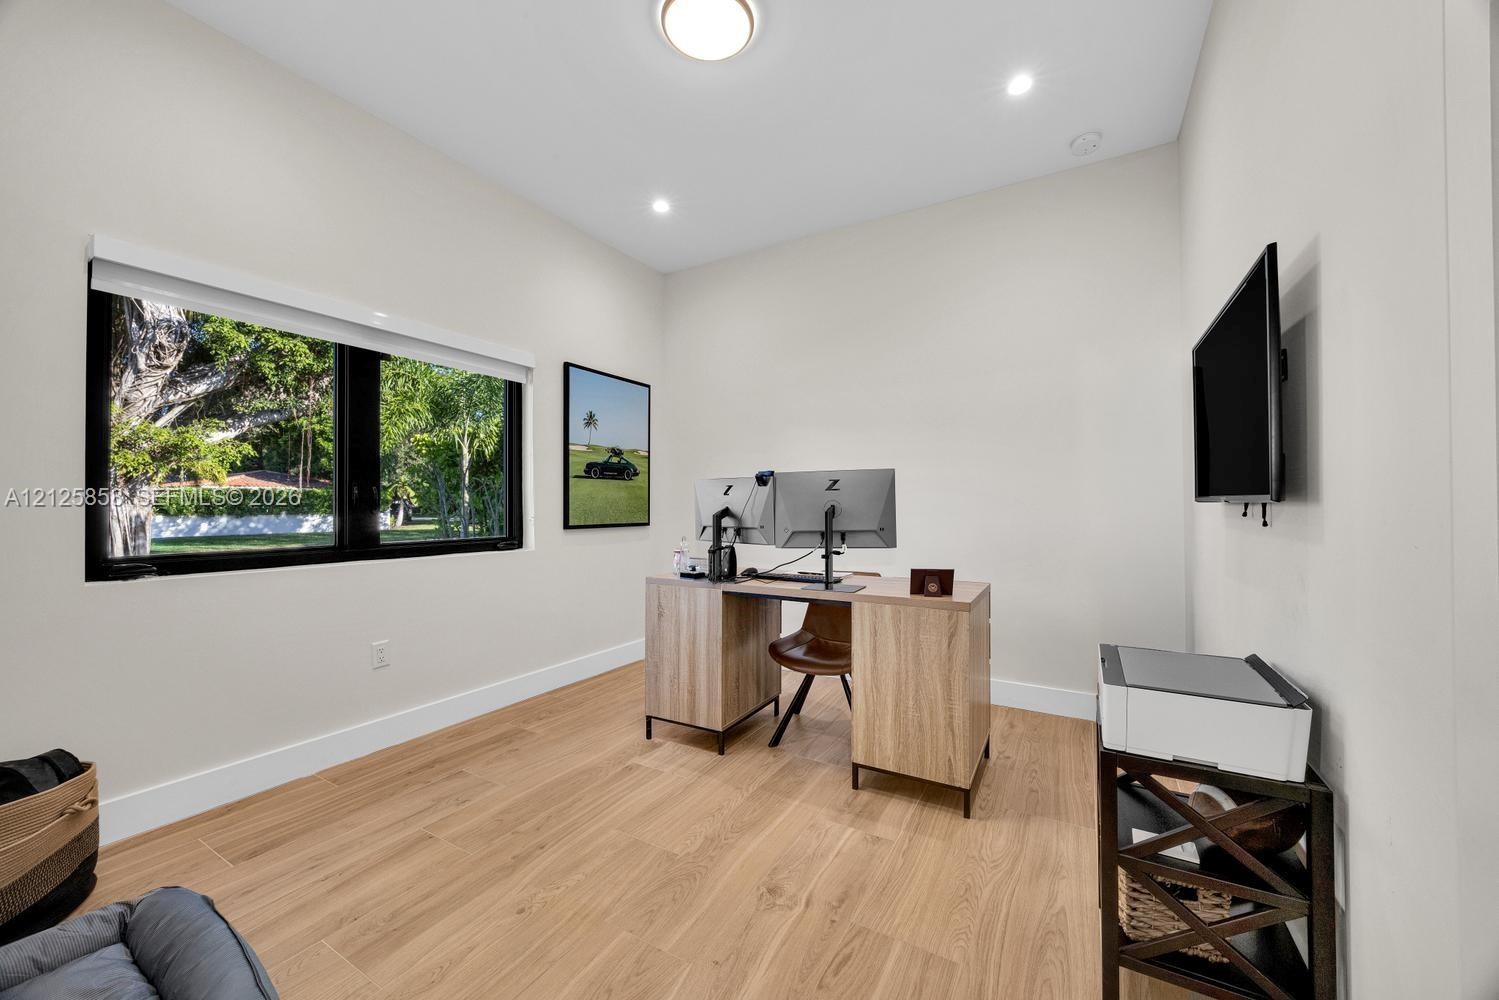
  • Neutral interior space featuring light wood-finish flooring, recessed lighting, and a large horizontal window with a black frame
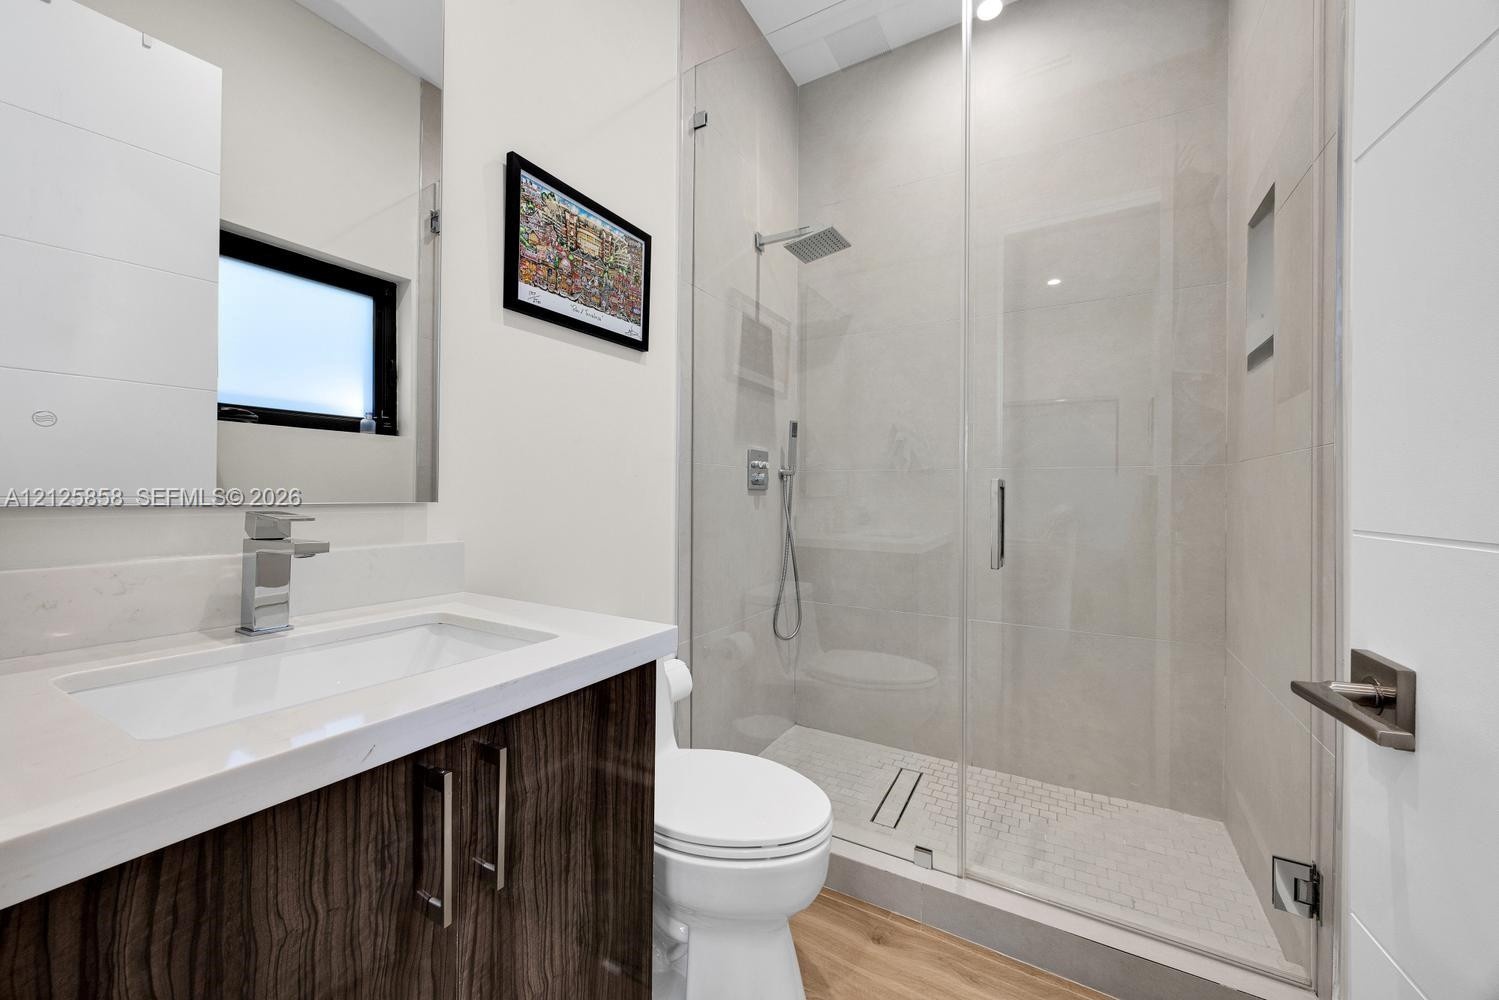
  • Bathroom featuring a vanity with a light-toned countertop, wood-finish cabinetry, a walk-in shower with a glass enclosure and rainfall showerhead, and
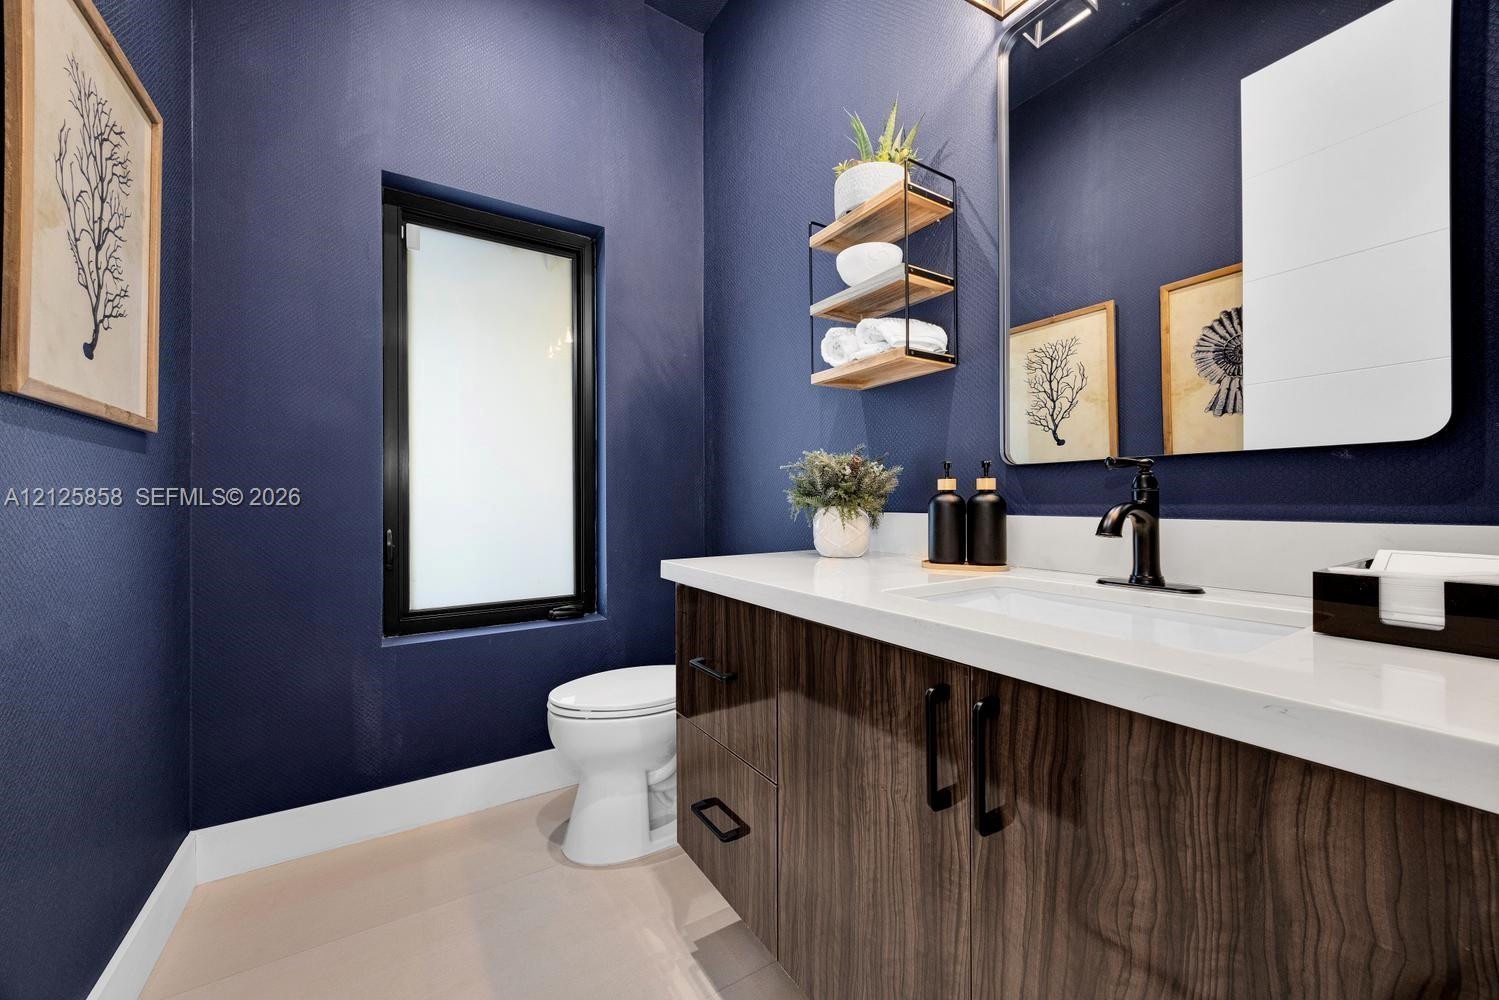
  • Floating vanity with wood-finish cabinetry, crisp white countertop, integrated sink, matte black hardware, and rectangular mirror
  • Laundry area featuring wood-finish cabinetry, solid-surface countertops, stackable laundry appliances, and a tiled wash station with a handheld spraye
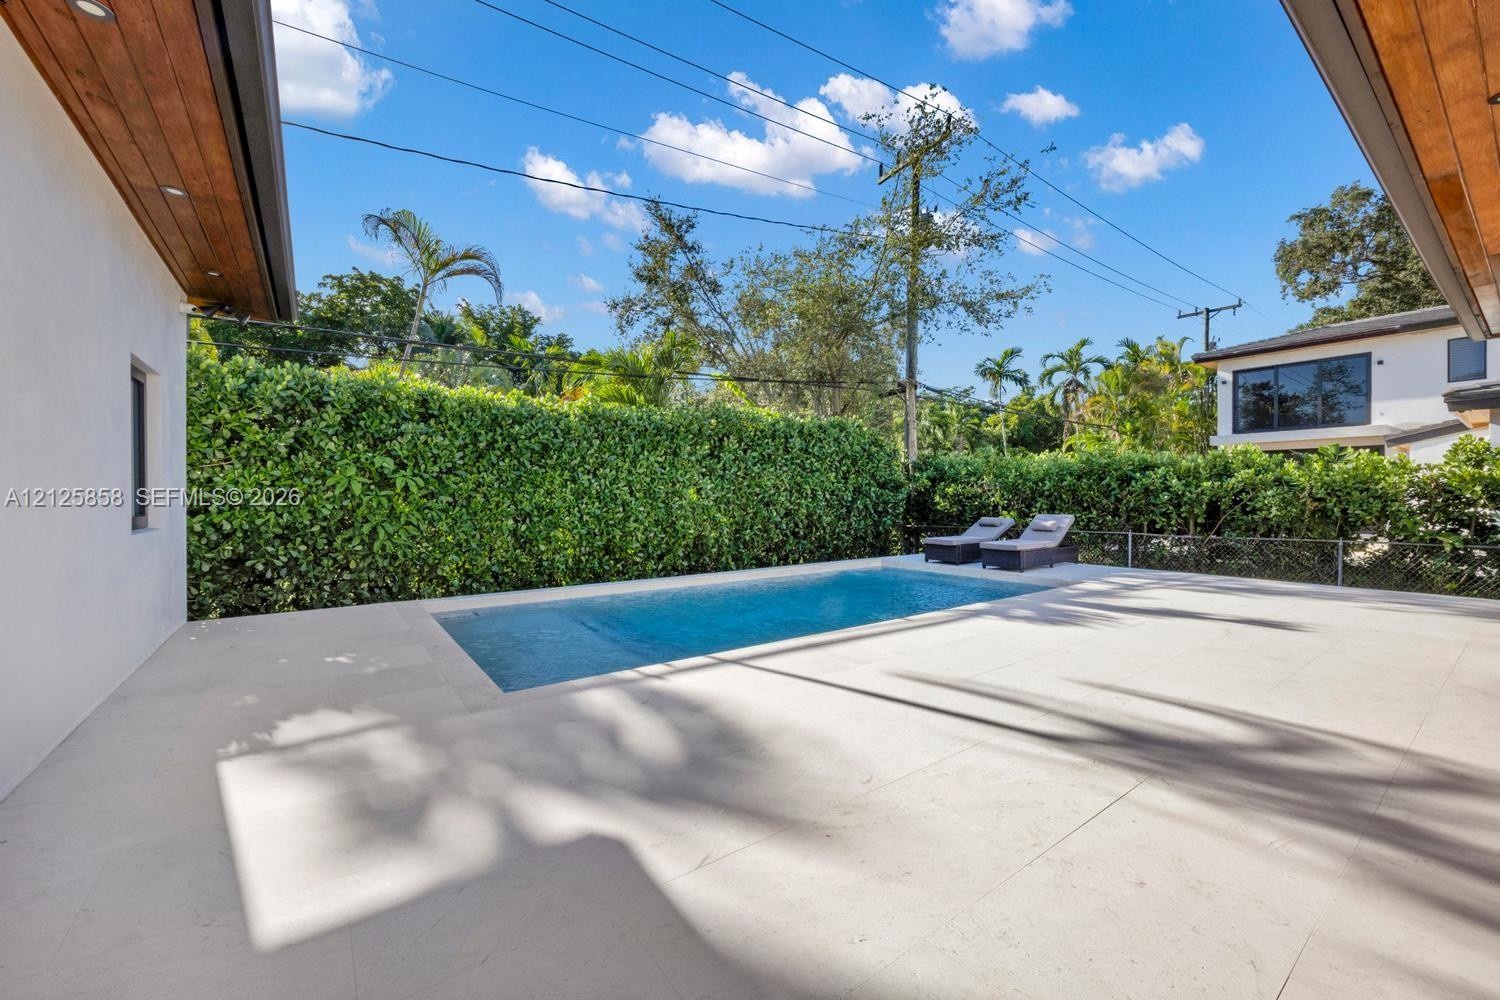
  • Covered patio featuring a wood-plank ceiling, stone tile flooring, a built-in outdoor kitchen, and an inground swimming pool bordered by privacy hedgi
  • In-ground swimming pool with a sun shelf, surrounded by stone-finish decking and mature hedge privacy landscaping
  • Covered outdoor living space featuring a built-in kitchen, recessed wood-paneled ceiling, stone patio, and an in-ground swimming pool
  • Covered outdoor kitchen featuring wood-finish cabinetry, stainless steel appliances, a built-in grill, stone countertop, and a wood-paneled ceiling wi
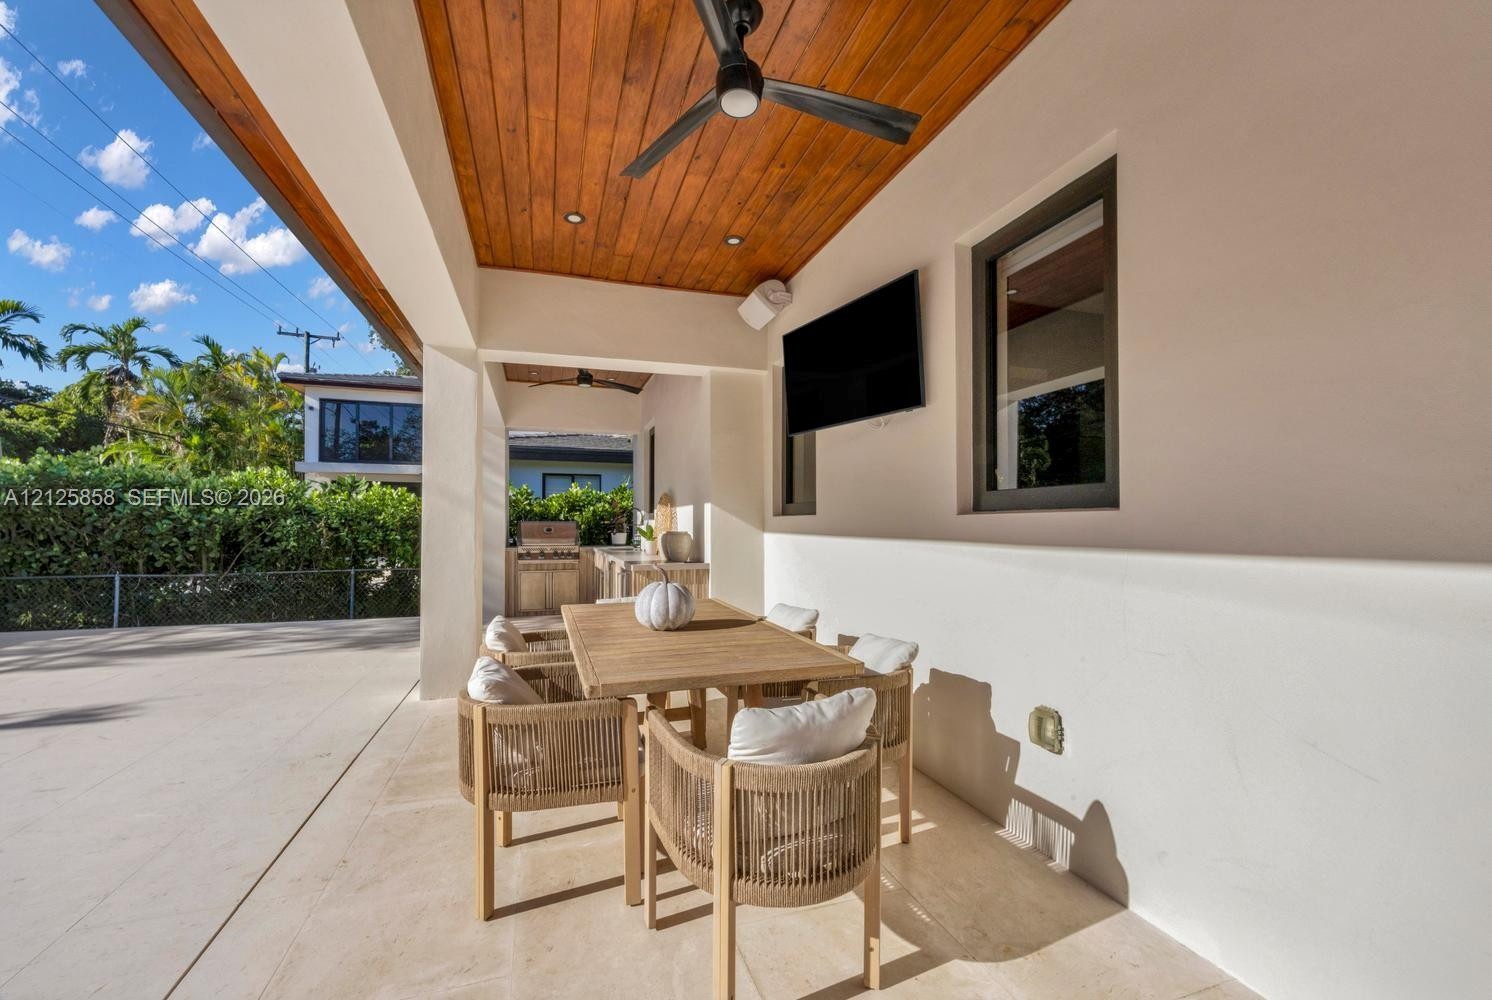
  • Covered outdoor living space featuring a wood-plank ceiling, recessed lighting, ceiling fan, and built-in exterior kitchen area with stone surfacing
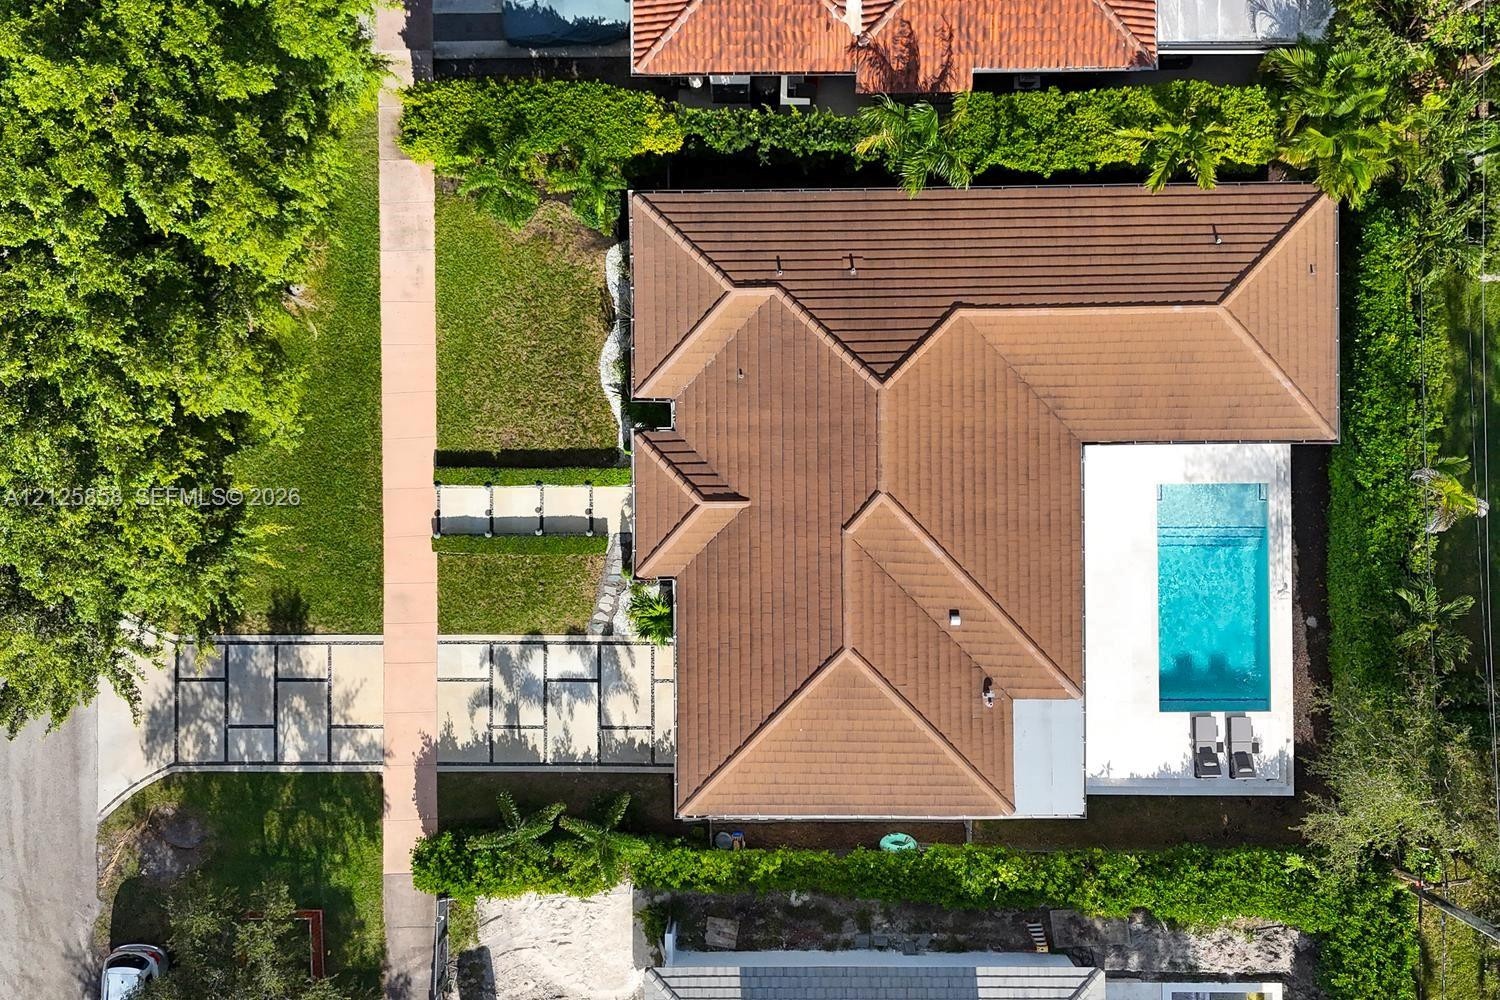
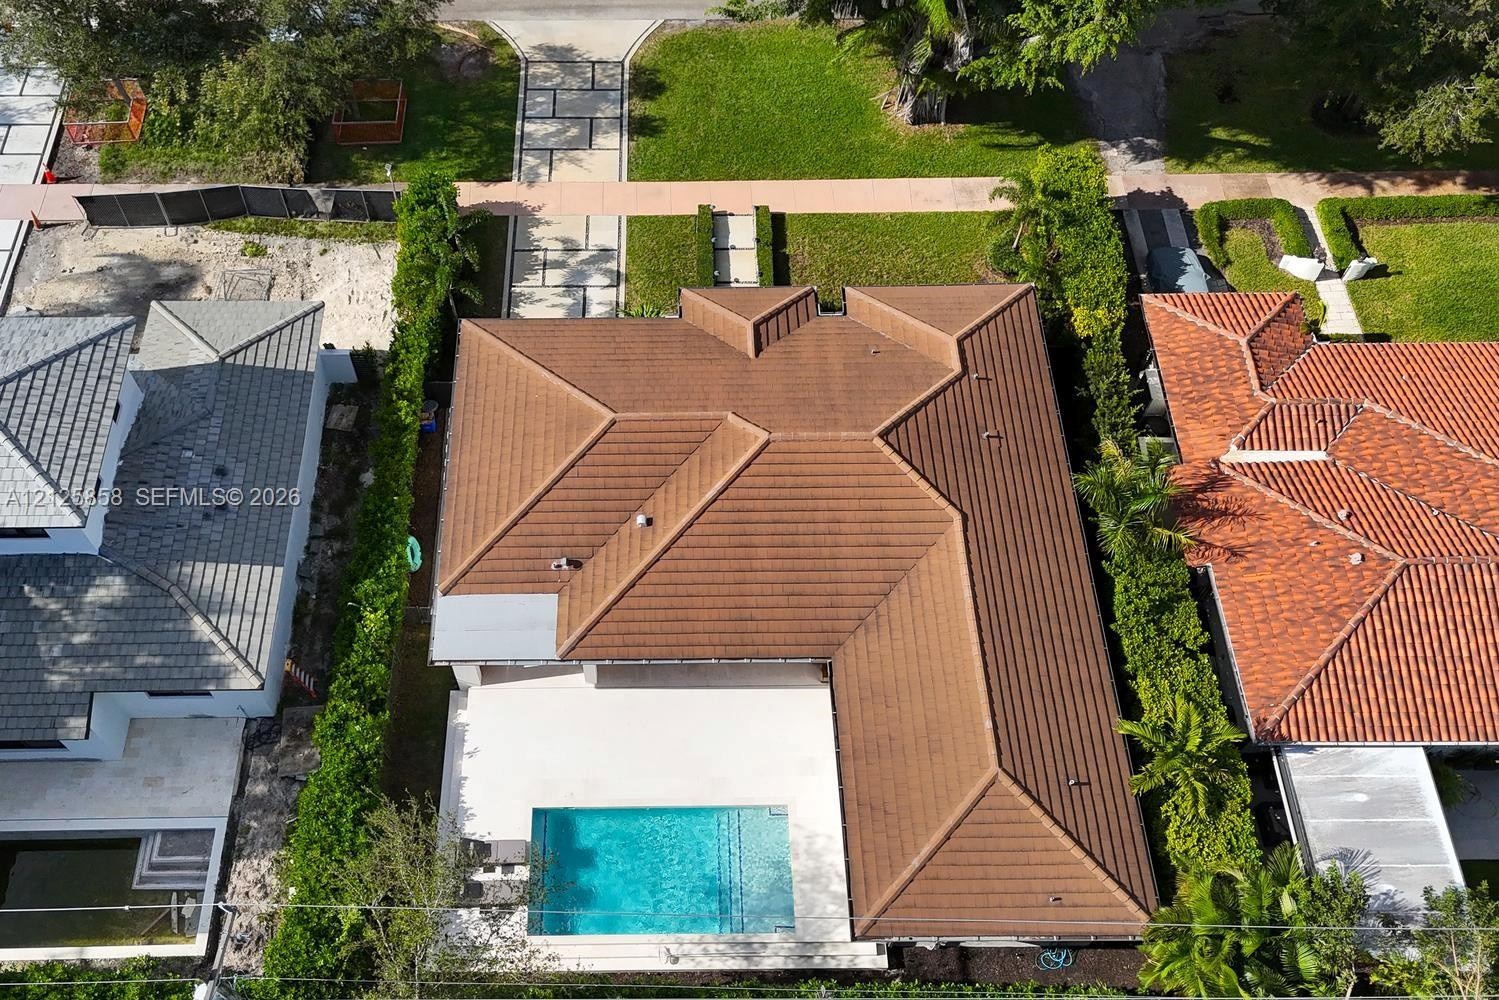
  • Aerial view of a residential property featuring a rectangular swimming pool, concrete paver patio, multi-gabled tile roof, and landscaped perimeter he
  • Aerial perspective featuring a multi-faceted tile roof, paved driveway with grass accents, and a rectangular swimming pool set within a paved patio
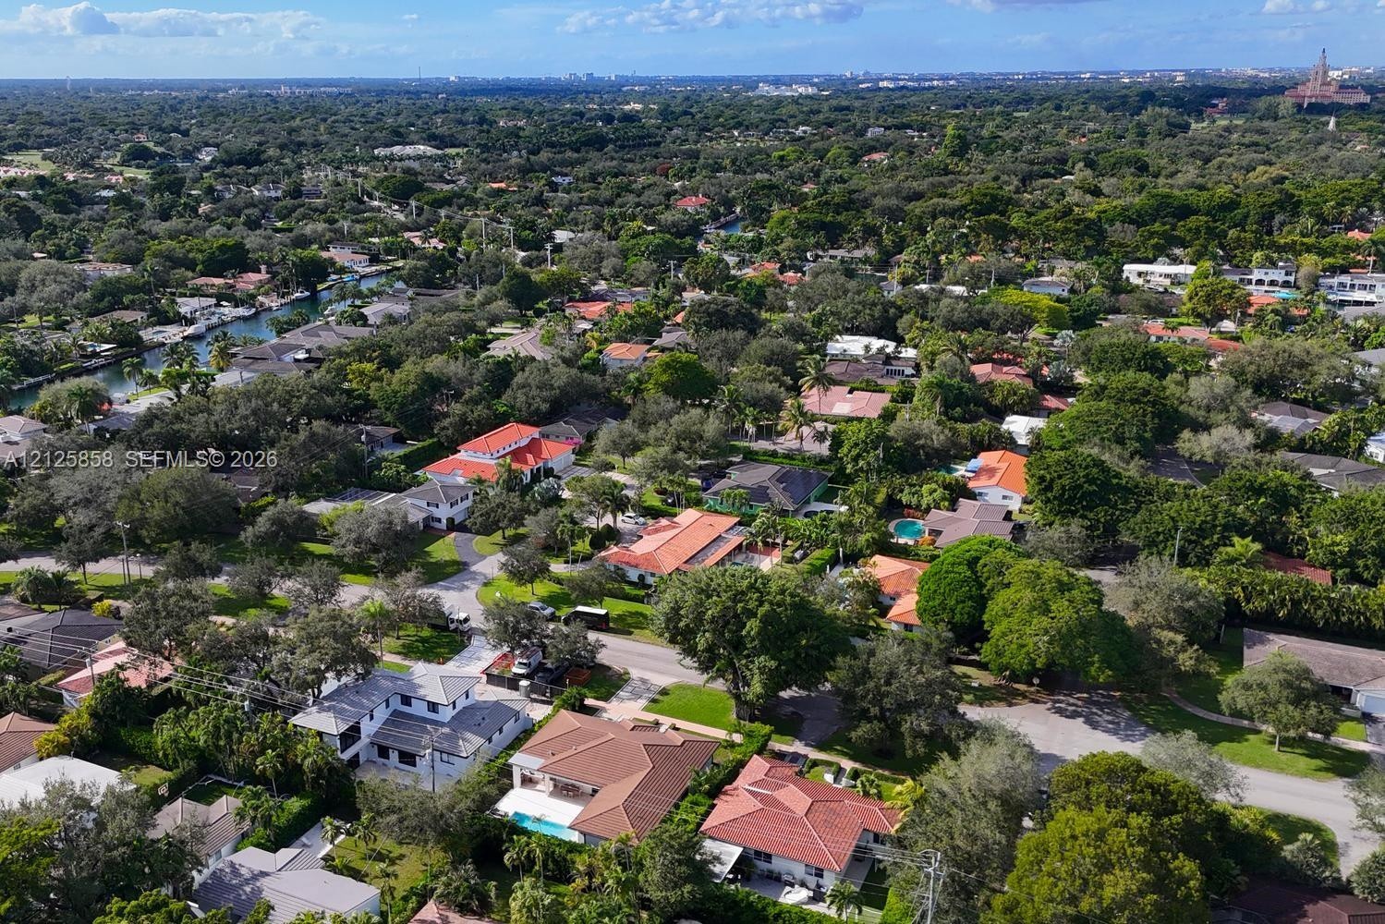
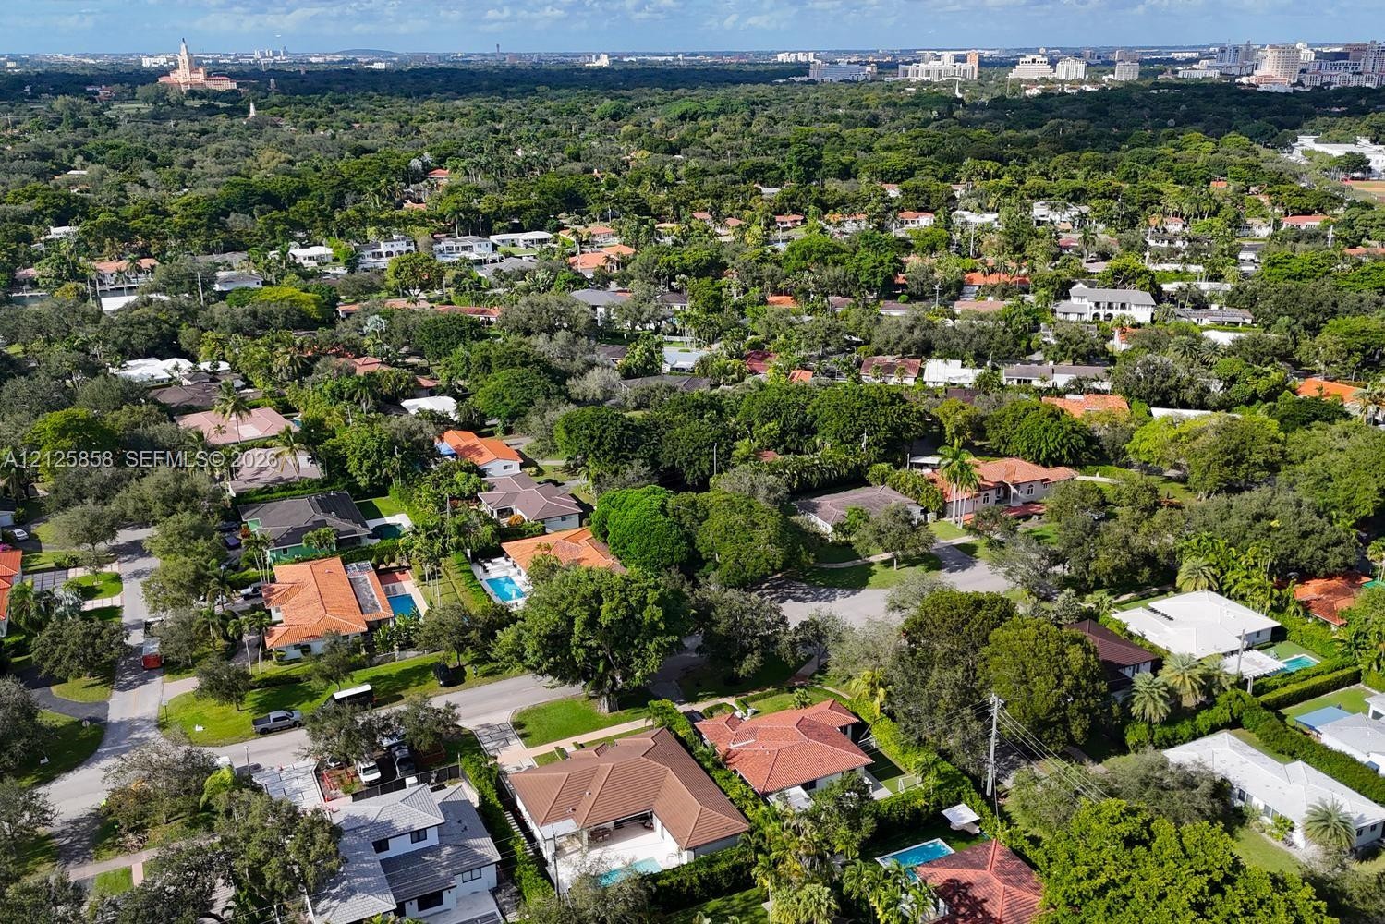
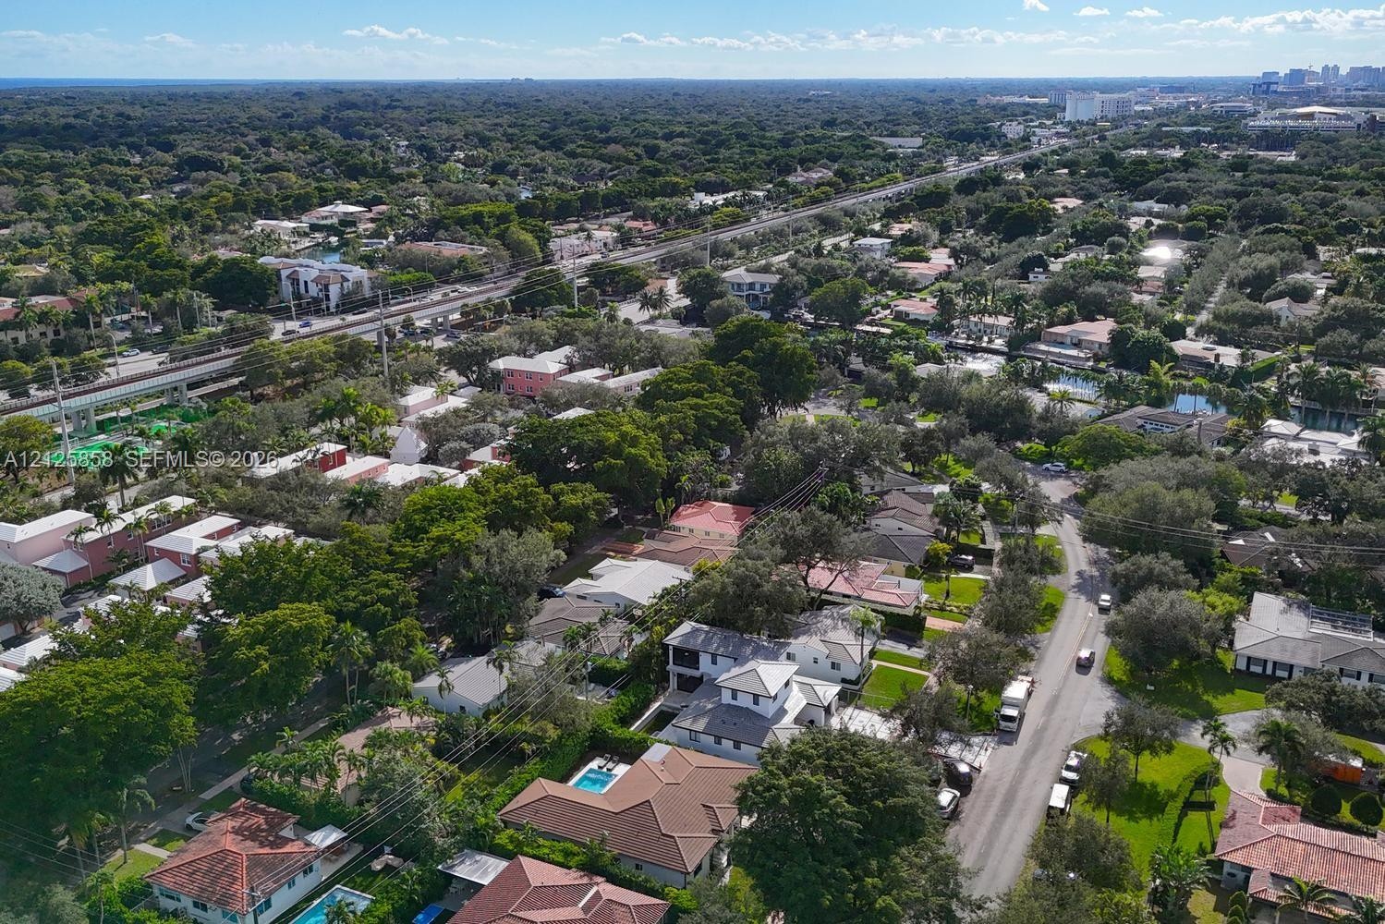
  • Aerial perspective of a residential neighborhood characterized by tree-lined streets, varied rooflines, and canal access
  • Aerial perspective featuring dense mature tree canopy, residential streets, and regional landscape
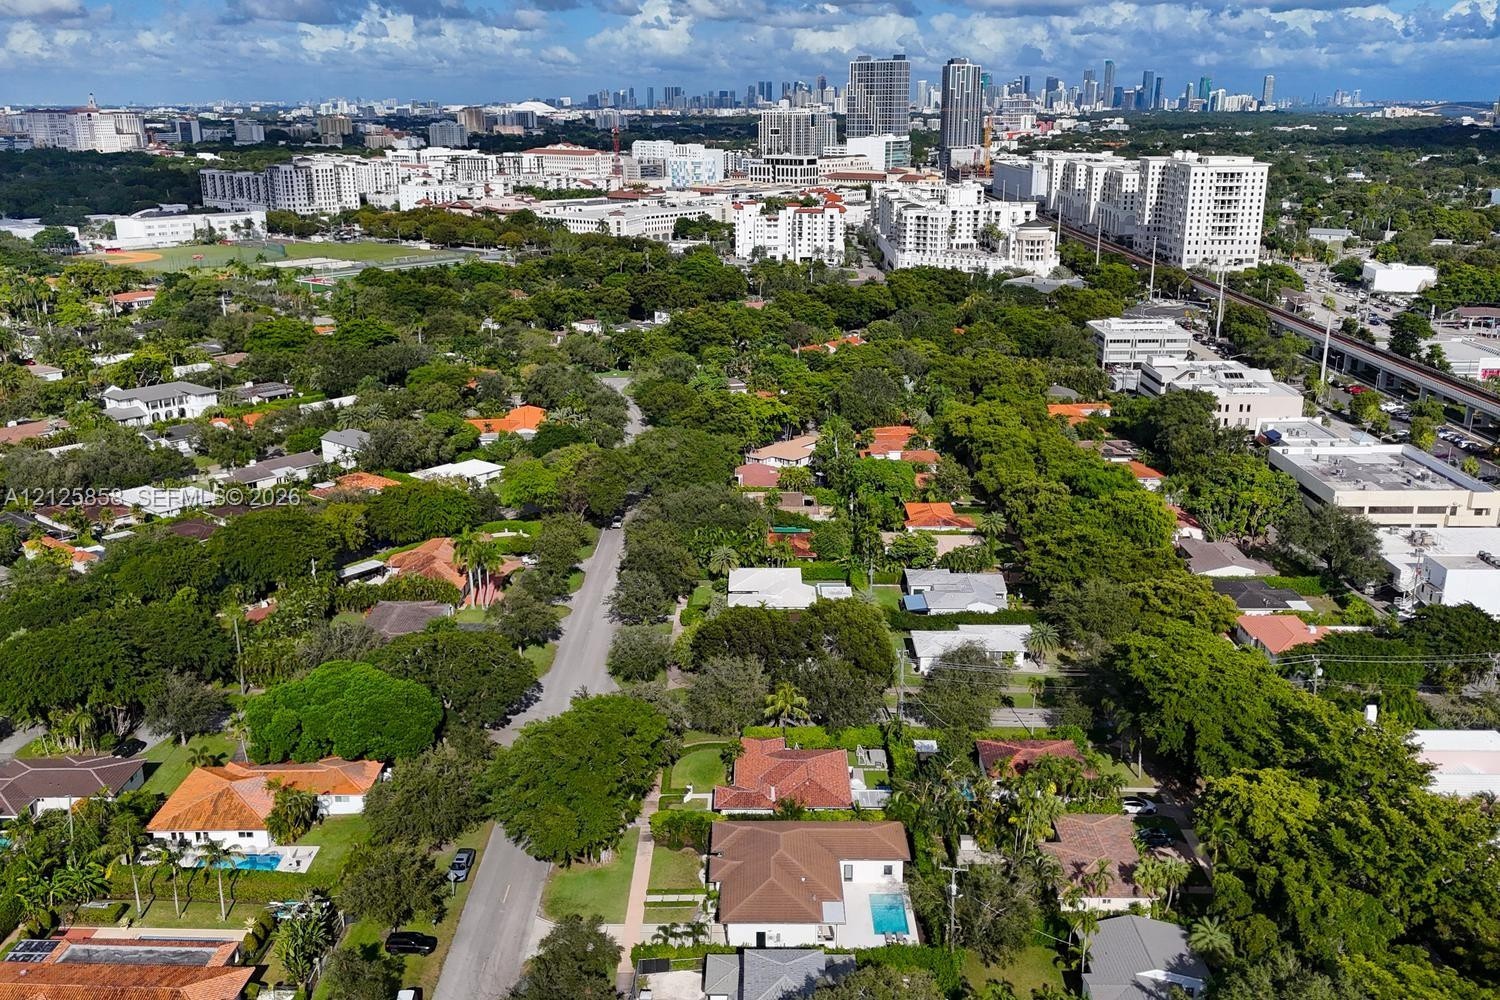
  • Aerial perspective of a residential area featuring expansive mature tree canopy, paved roadways, and tile roofing
  • Aerial perspective of a neighborhood featuring mature tree canopy, residential streets, and proximity to an urban skyline
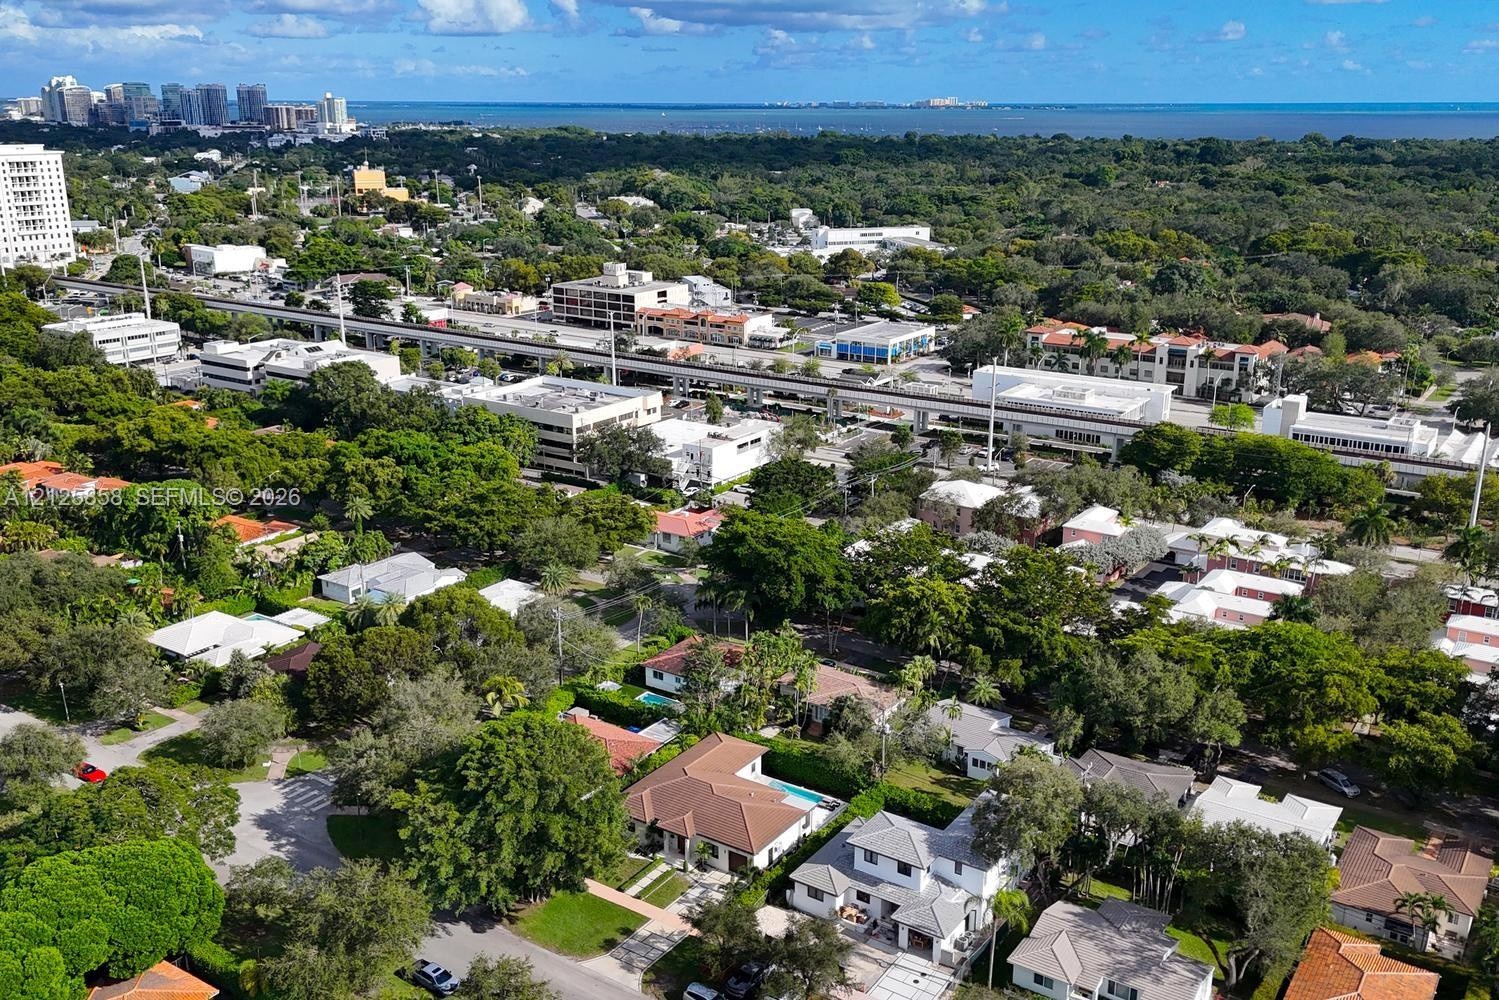
  • Aerial perspective featuring mature tree canopy, multi-level residential structures, and coastal horizon
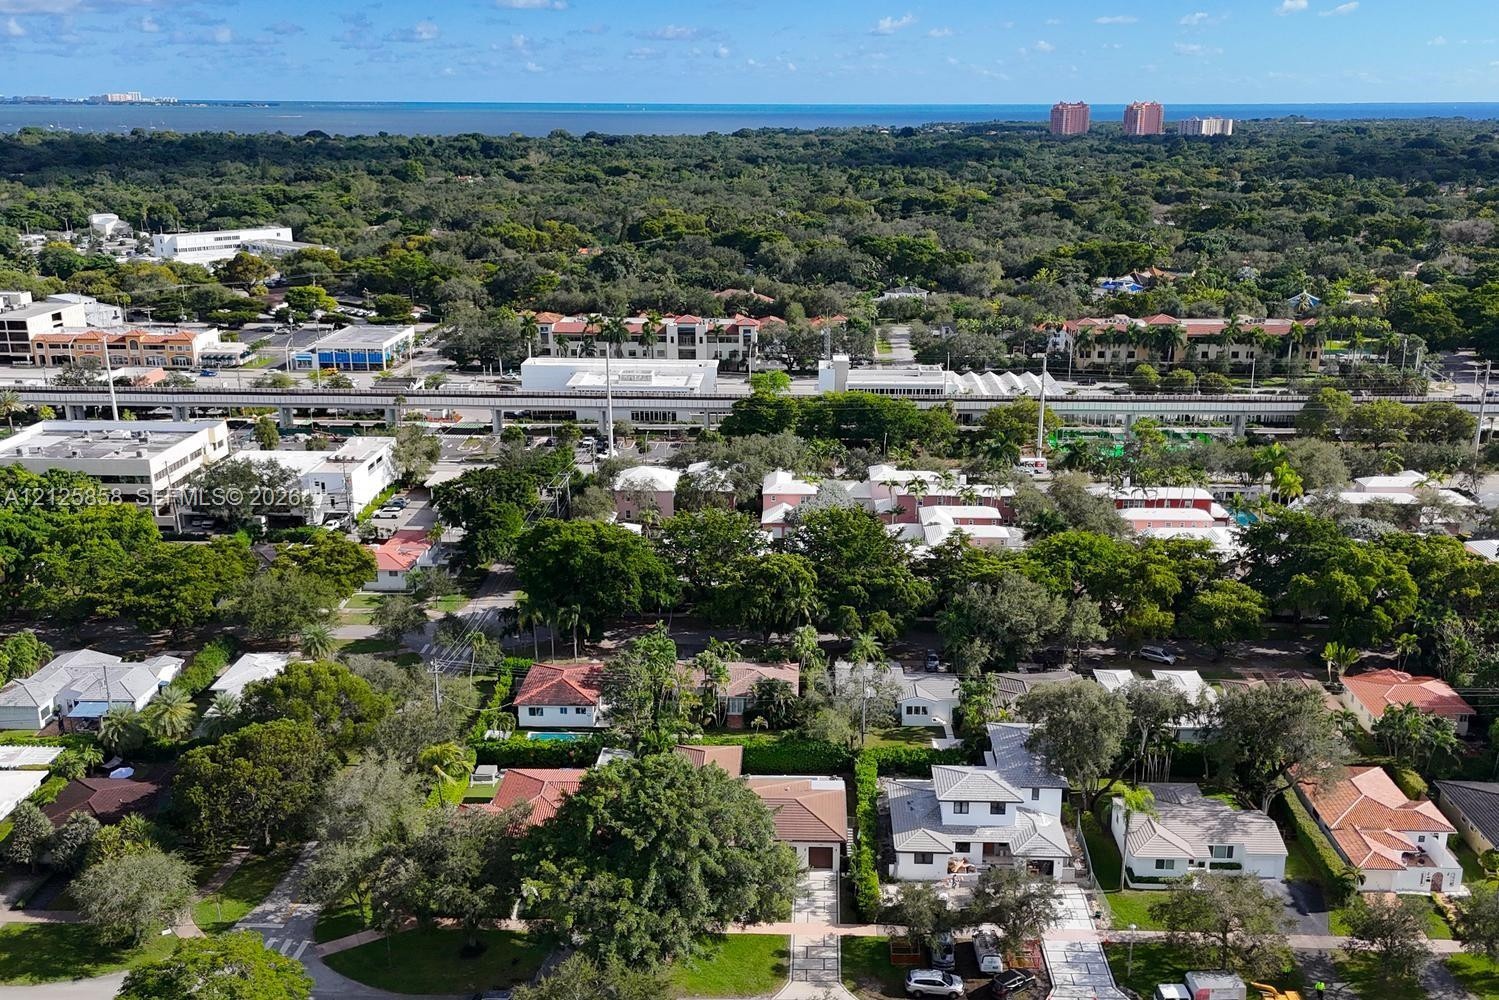
  • Aerial perspective featuring established tree canopy, proximity to regional transit infrastructure, and coastal horizon
  • Aerial perspective of a coastal residential neighborhood featuring mature tree canopy, varied architectural rooflines, paved thoroughfares, and proxim
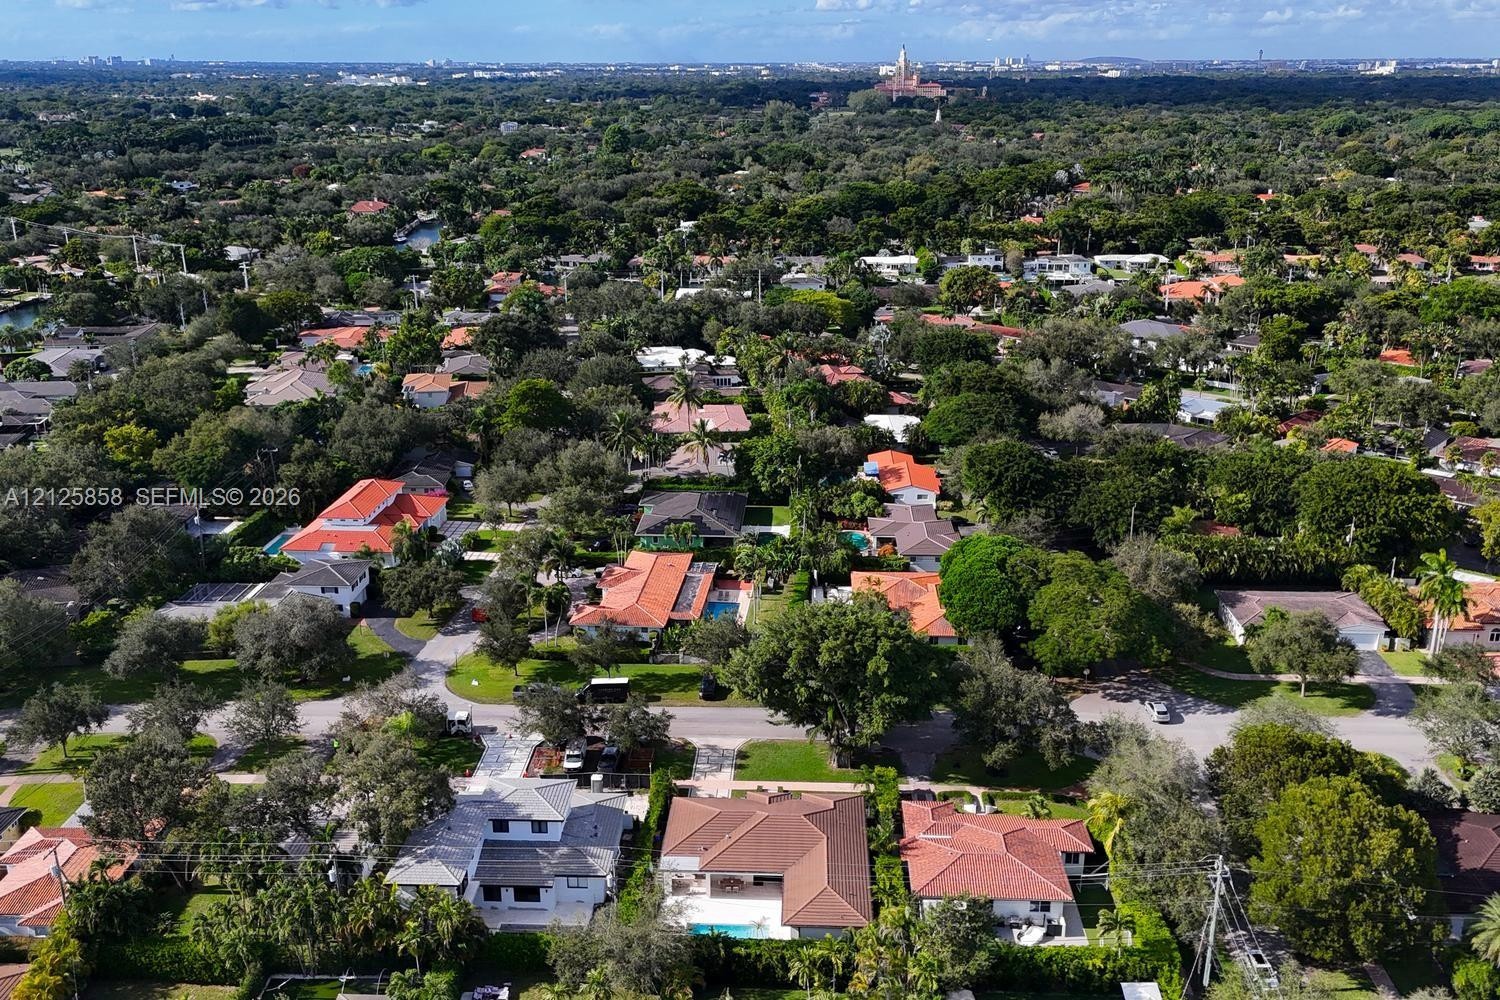
  • Aerial perspective of a residential neighborhood featuring mature canopy trees, paved street infrastructure, and varied architectural styles
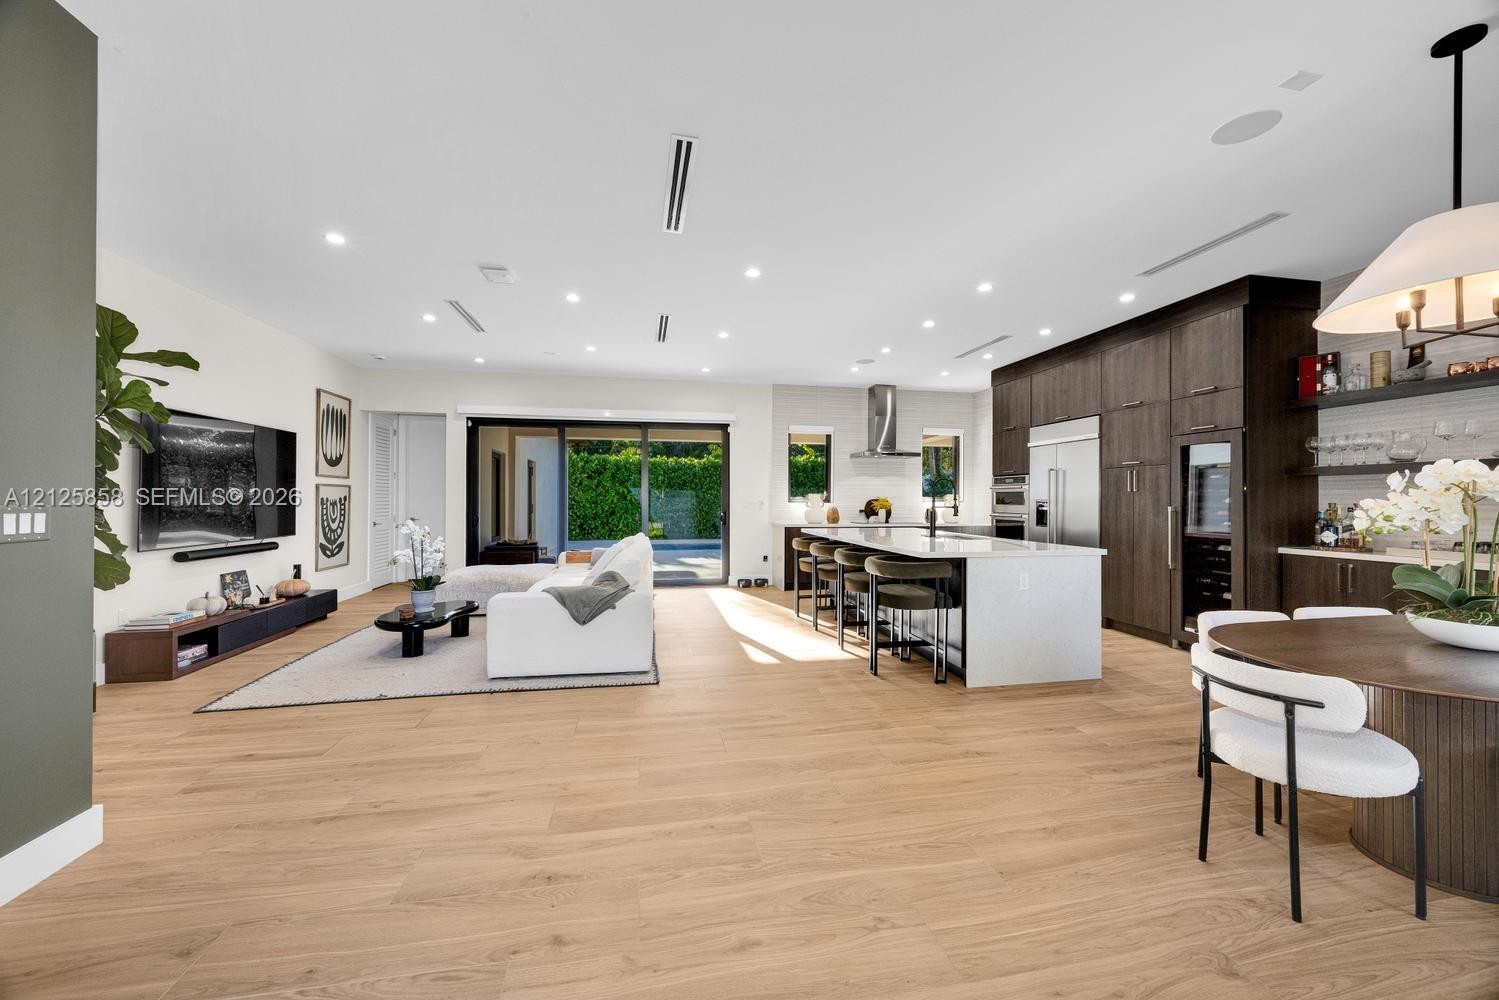
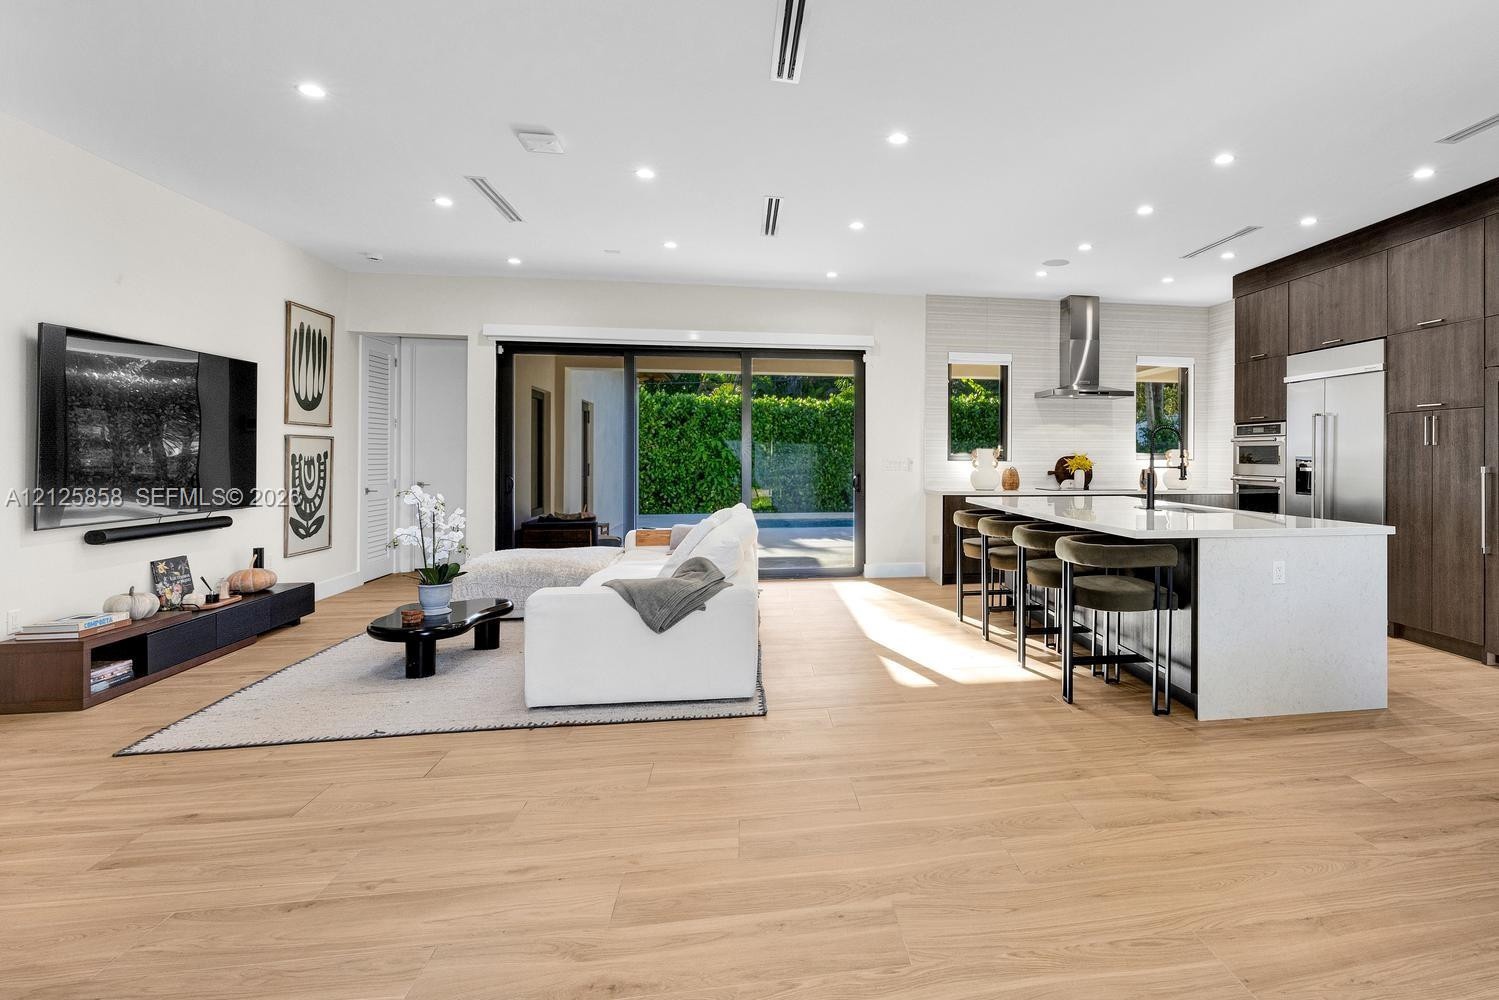
  • Open-concept main area featuring wood-finish flooring, recessed lighting, expansive kitchen island with stone-finish countertops, dark-tone cabinetry,
  • Open-concept living space featuring wood-finish flooring, recessed lighting, floor-to-ceiling sliding glass doors, a kitchen island with stone-finish
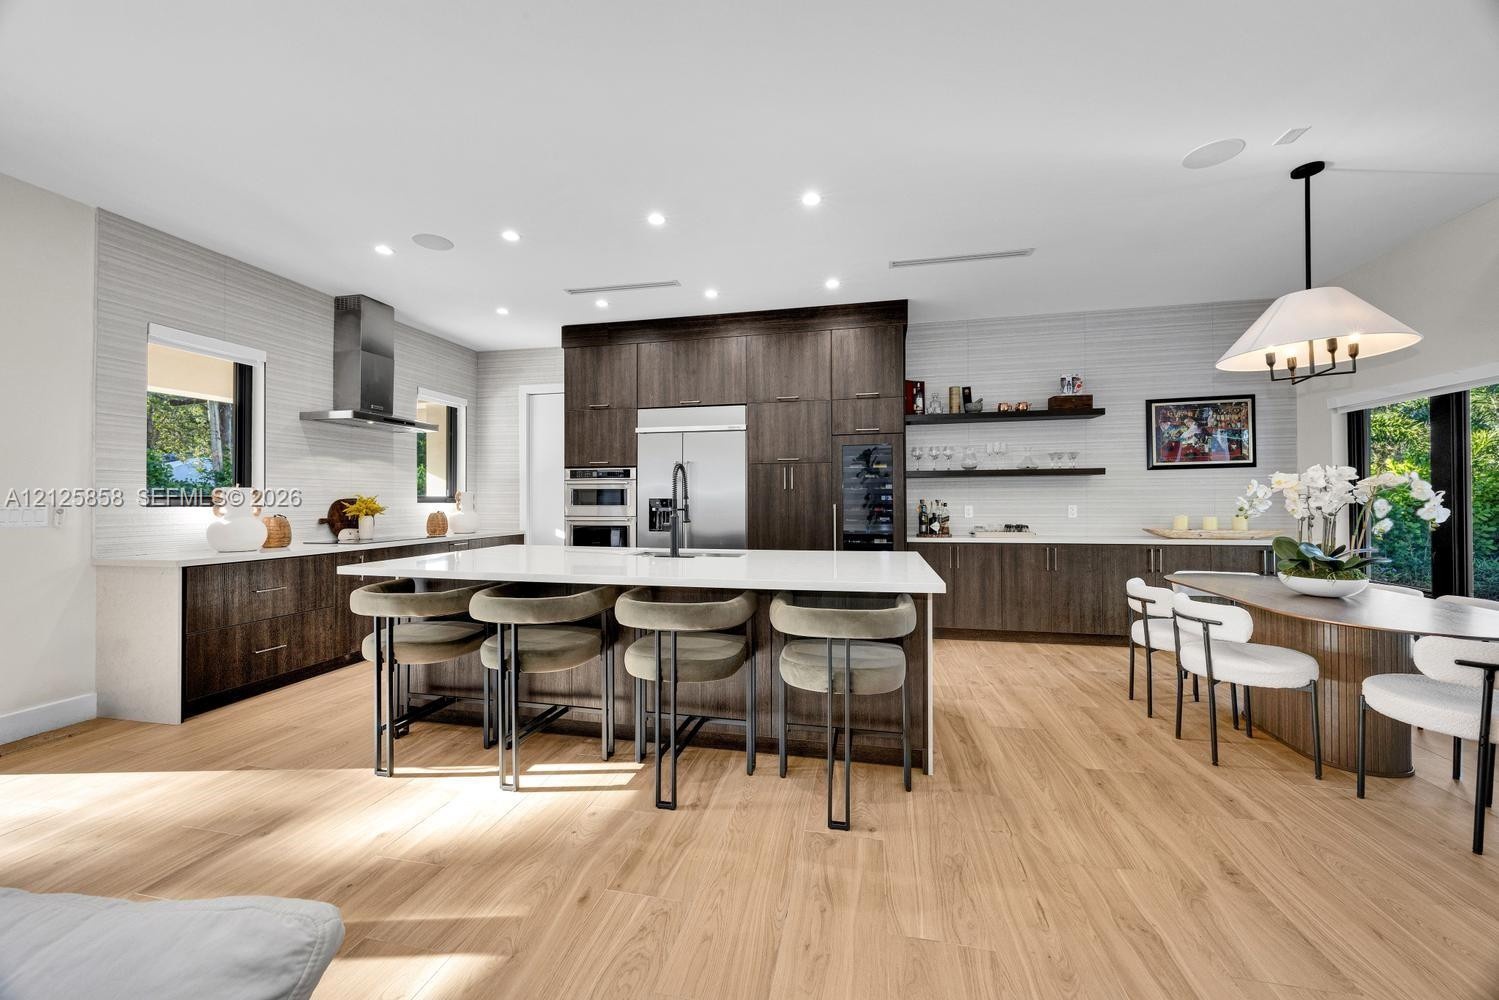
  • Gourmet kitchen featuring full-height dark wood cabinetry, a large center island with a stone countertop, built-in stainless steel appliances, open sh
  • Kitchen featuring a quartz-topped waterfall island, dark wood-finish cabinetry, stainless steel appliances, built-in wine refrigeration, and wood-fini
  • Neutral-toned interior featuring wood-finish flooring, recessed lighting, and expansive windows
  • Contemporary kitchen featuring dark flat-panel cabinetry, light-toned countertops, textured tile backsplash, stainless steel appliances, and wood-fini

Location

4935 Riviera Coral Gables FL 33146 USA

Contact

Palm Beach, FL
Deborah L. Ginsburg
150 Worth Ave, Palm Beach, FL 33480
Phone: +1 561-725-9229
deborahg@nestseekers.com
Listing Courtesy of BHHS EWM Realty
​
Nest Seekers Logo
Loading...