Nest Seekers

Experience the best of Key Biscayne living in this beautifully renovated home, where timeless elegance meets modern luxury.

544 Allendale Road
Key Biscayne, FL 33149

Listing

Web ID:5865556
Website:https://www.nestseekers.com/5865556

Property

Ownership: For Sale
Type: Single Family
Bedrooms: 4 BR
Bathrooms: 3½
Pets: Pets Allowed
Area: 1810 sq ft
Lot Size: 0.2 Acres

Financials

Price:$3,920,000
Annual Taxes:$35,218

Description

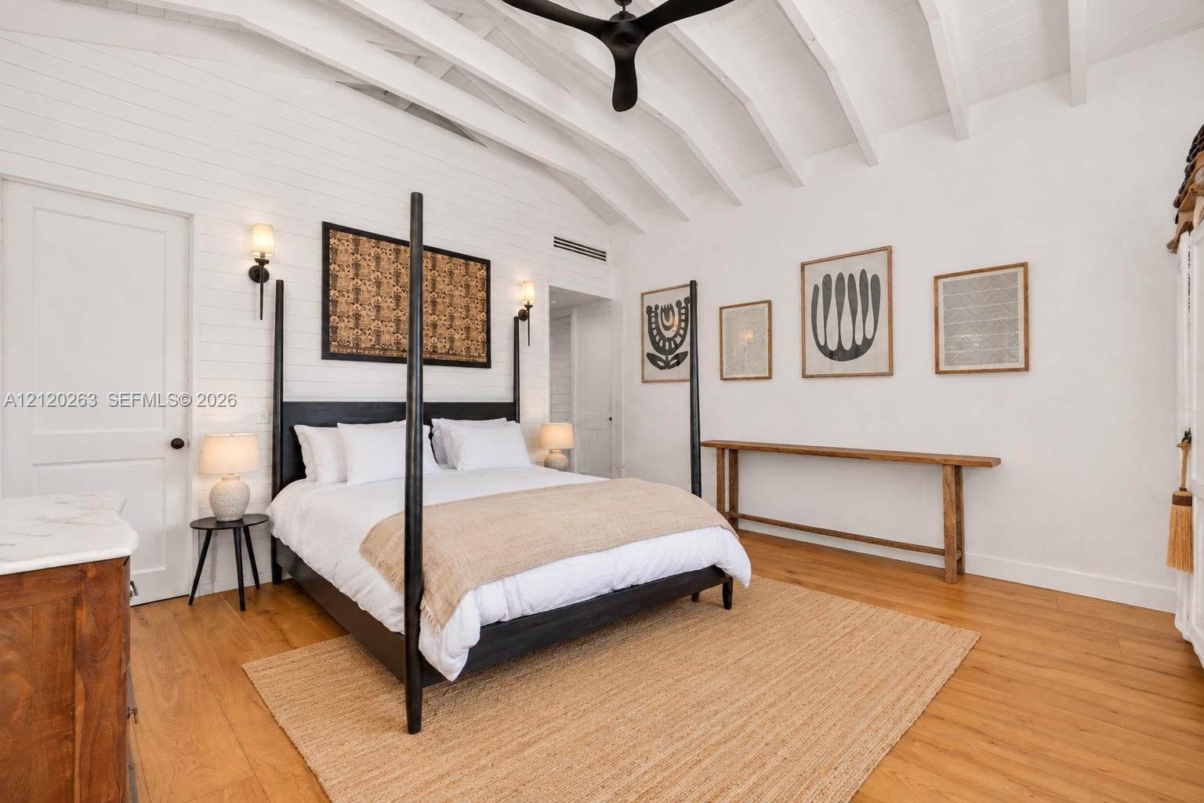
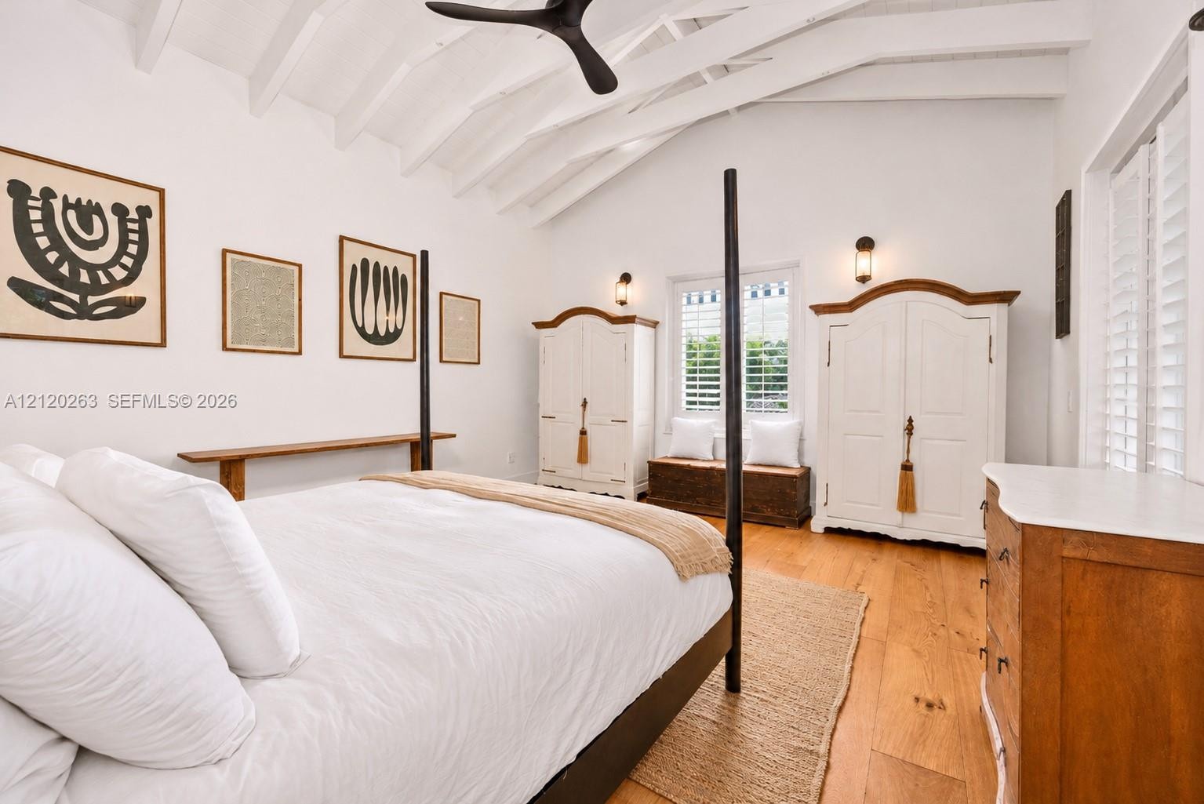
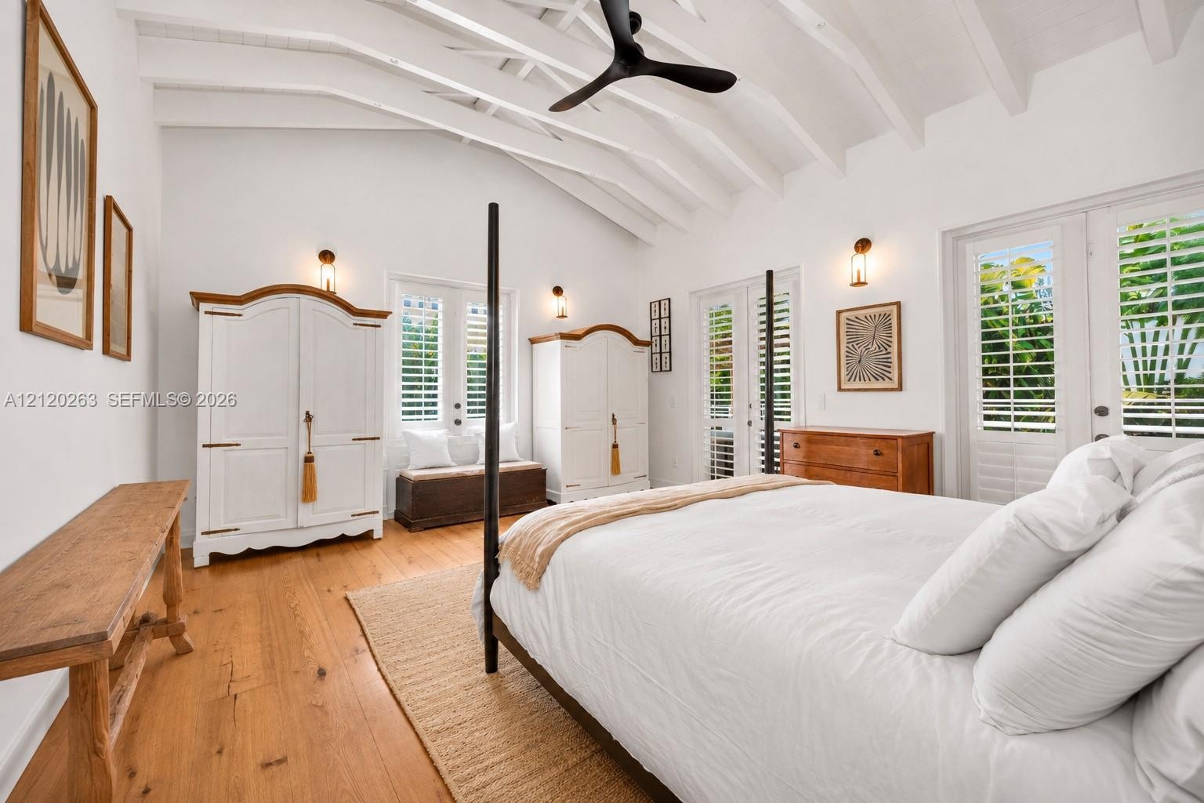
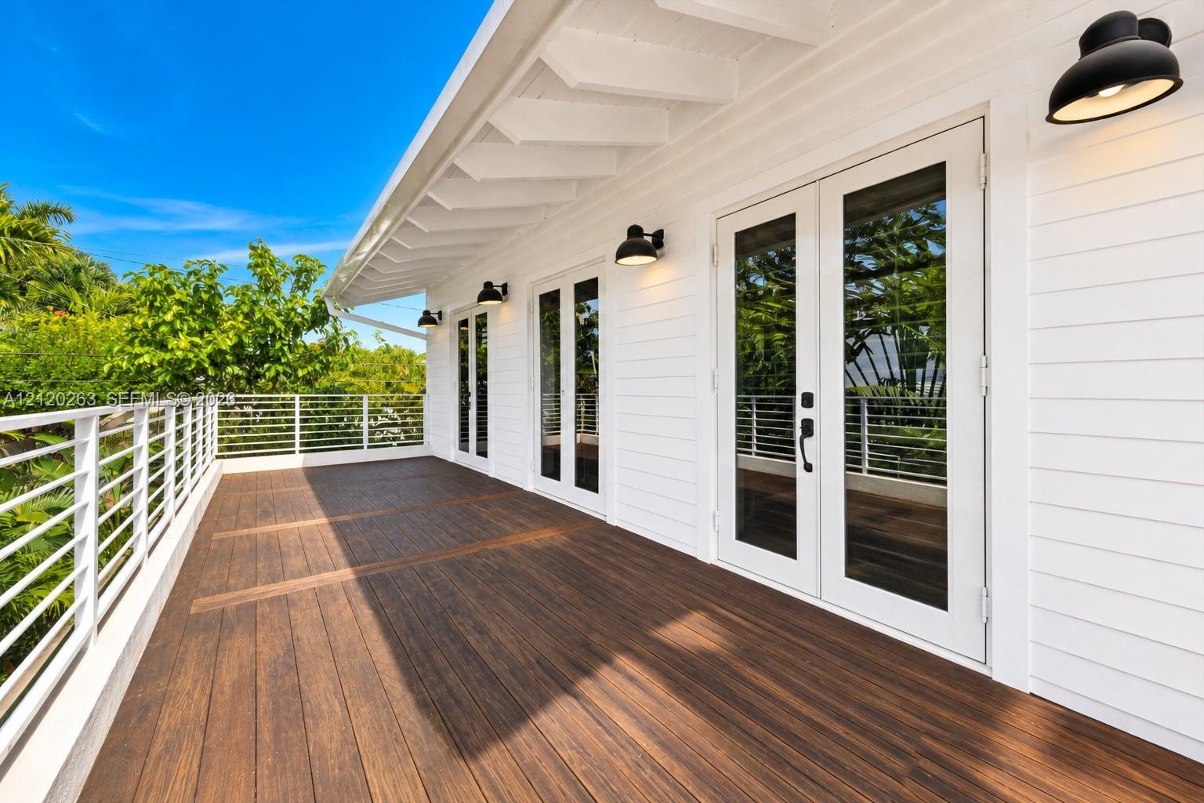
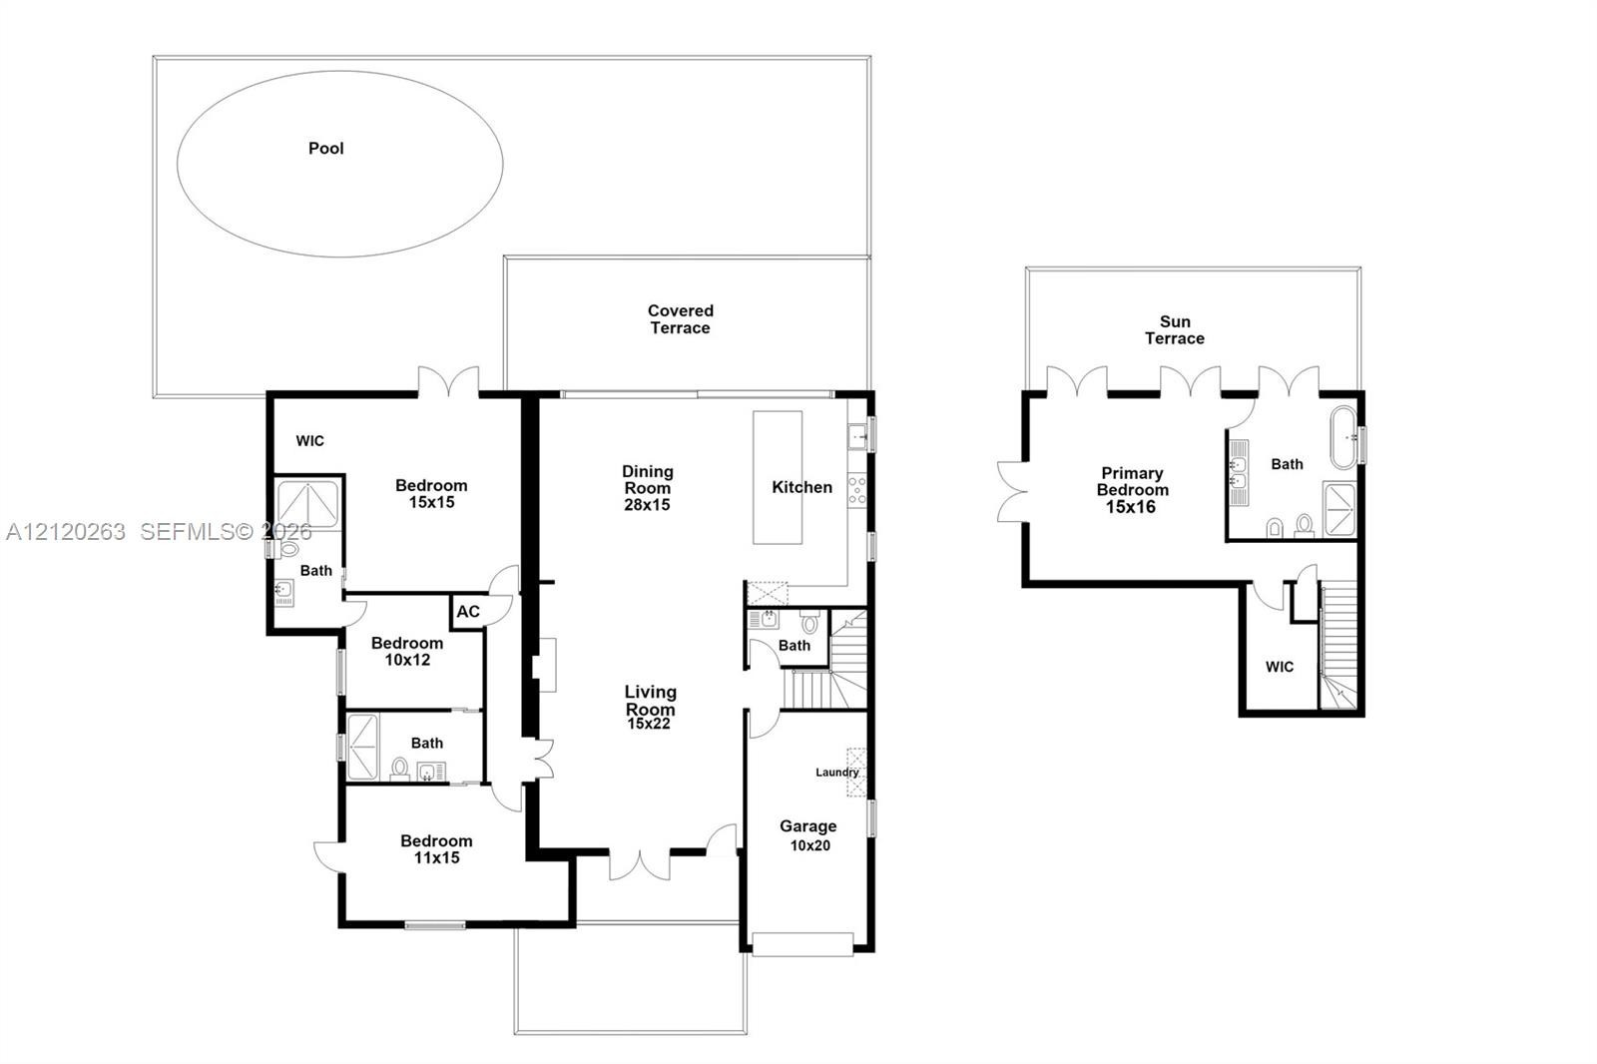
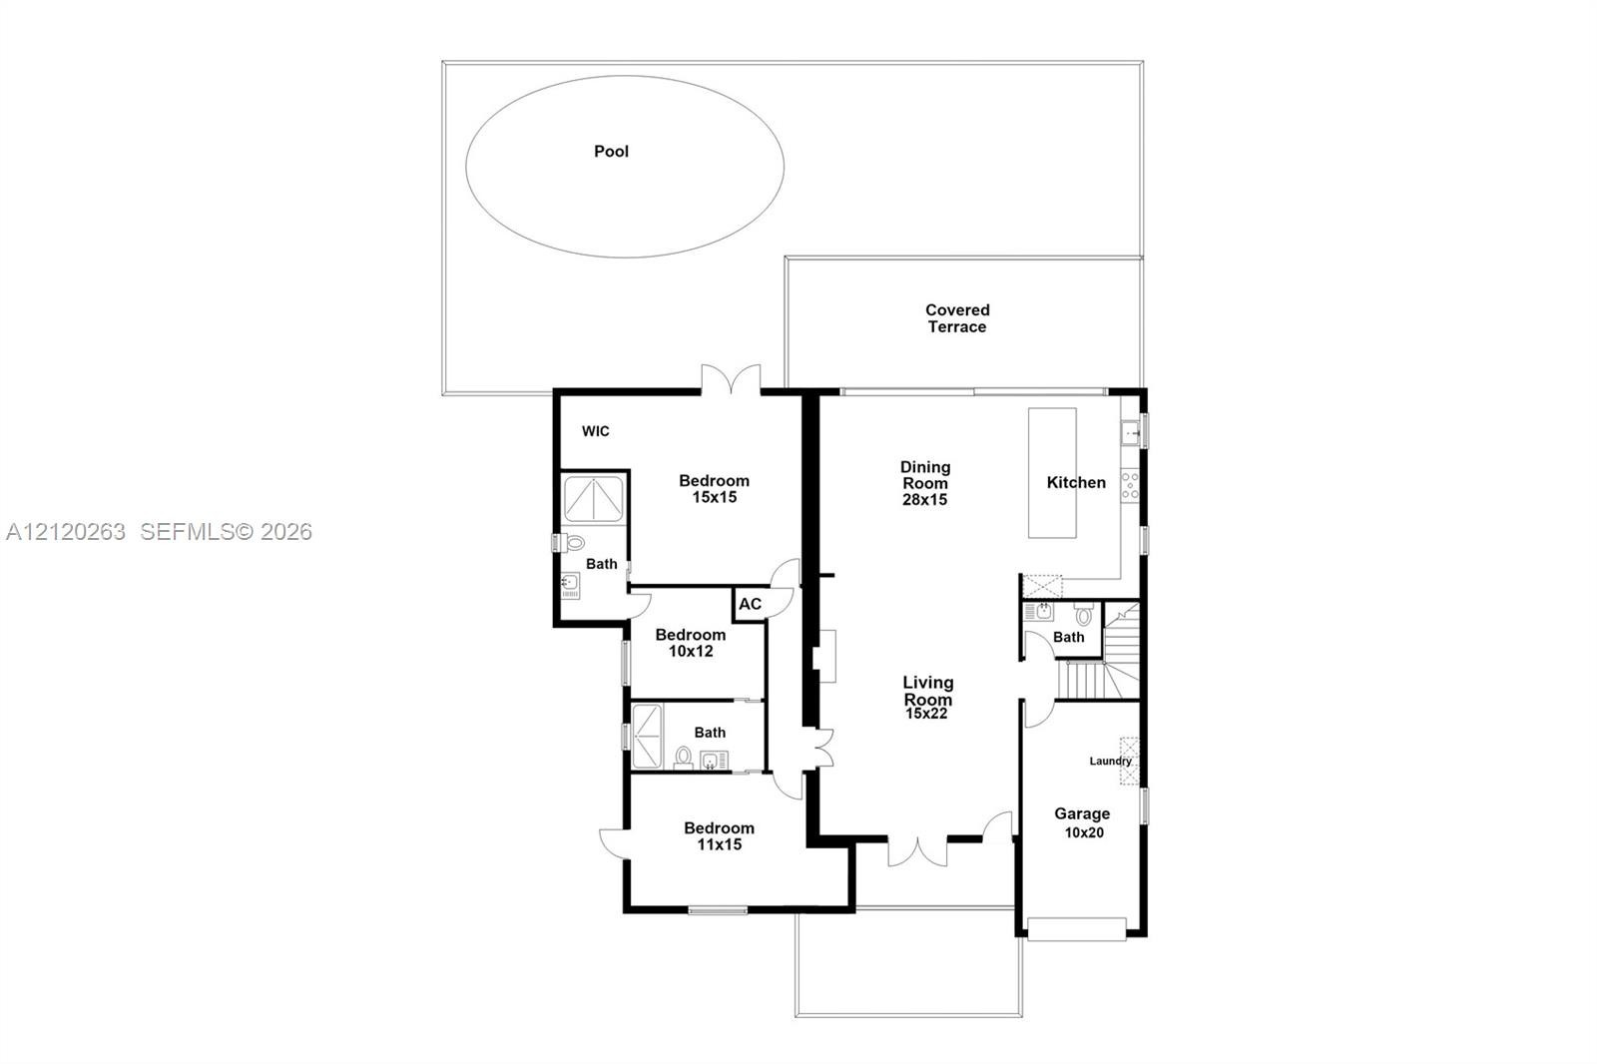
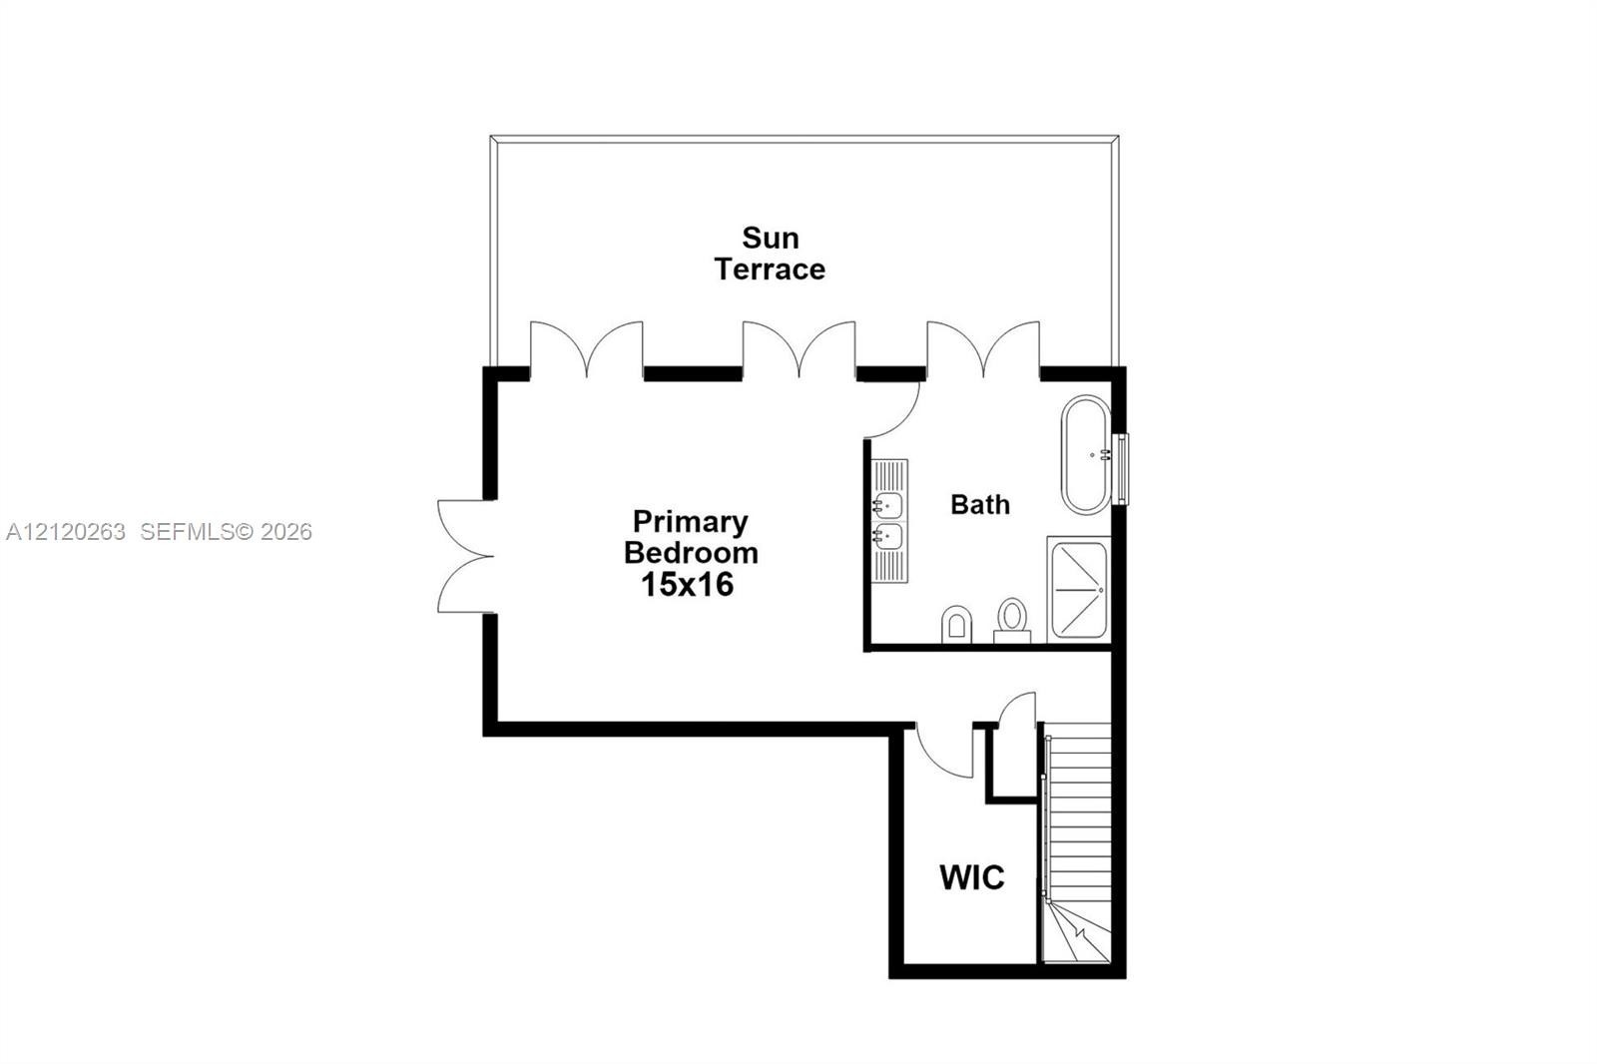
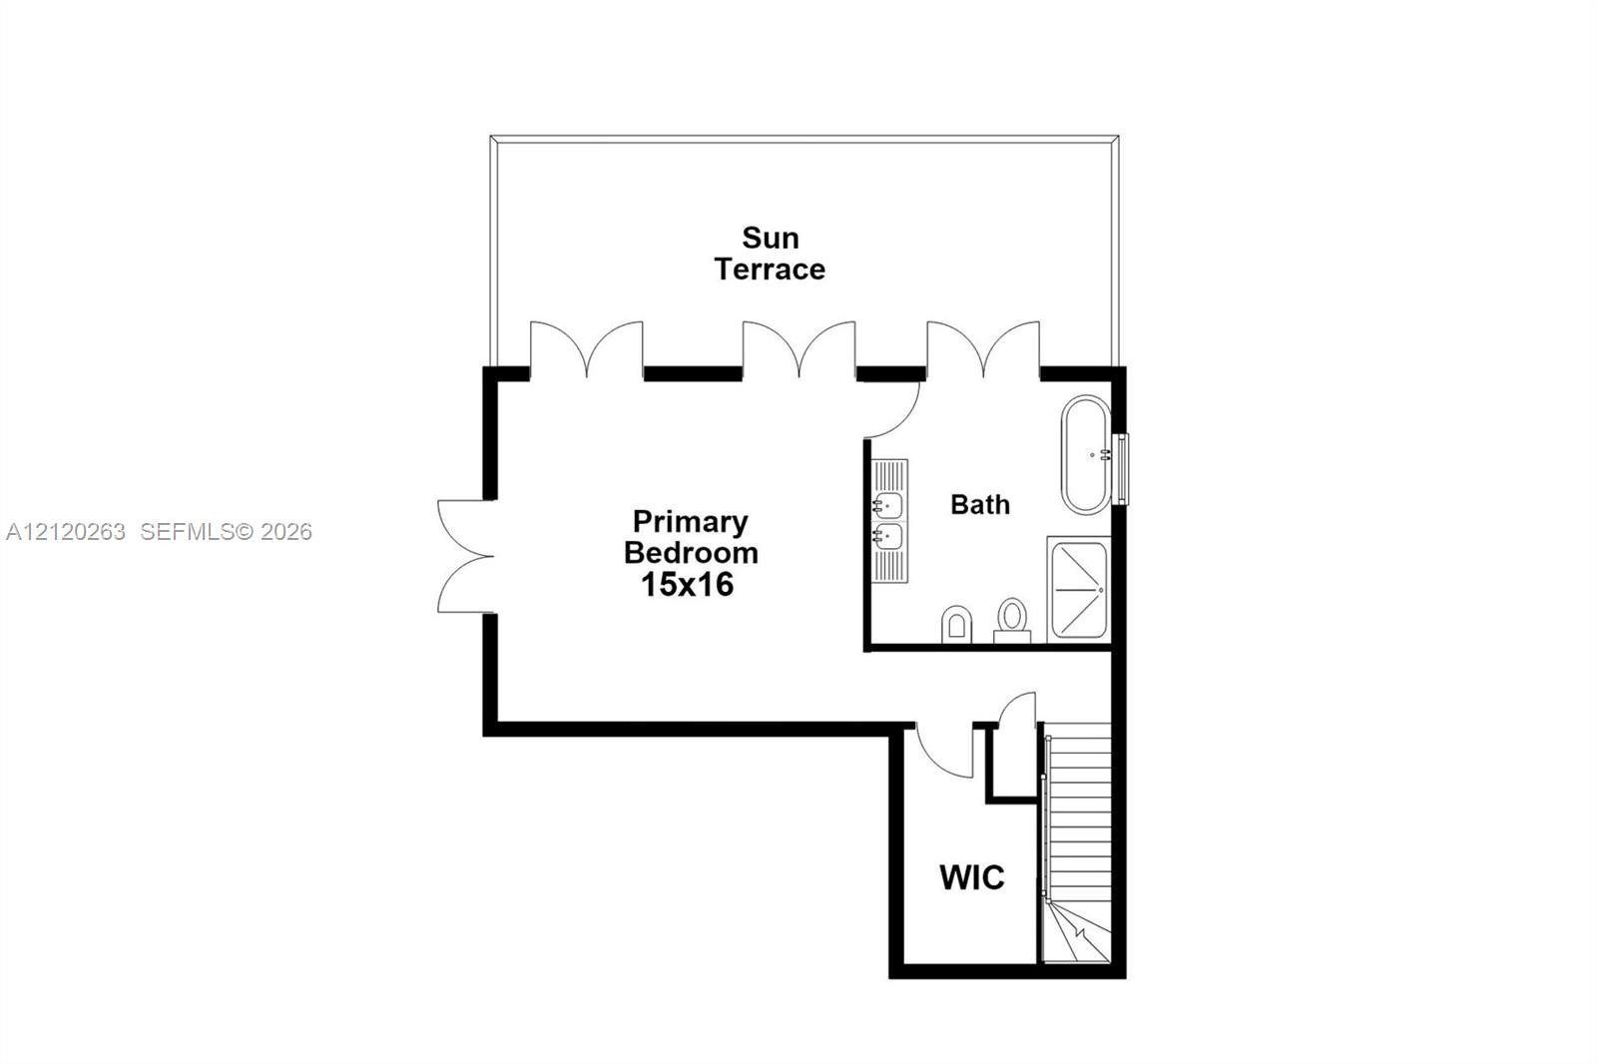
Experience the best of Key Biscayne living in this beautifully renovated home, where timeless elegance meets modern luxury. Completely gutted to the studs and renovated just three years ago with no expense spared, this 4-bedroom, 3.5-bath home offers 2,660 SF of interior living space, featuring spacious living and dining areas flowing seamlessly into a stunning open-concept kitchen. The dining room opens directly to the outdoor patio, creating an effortless indoor-outdoor connection ideal for entertaining. The first floor features three bedrooms (one currently used as a closet) and 2.5 baths. Upstairs, the private primary suite includes an en-suite bath, walk-in closet, and its own wrap-around balcony. Soaring vaulted wood-beam ceilings and abundant natural light enhance the home's airy, inviting feel. Outside, a tropical retreat awaits with a sparkling pool, lush landscaping, and plenty of privacy—perfect for dining, relaxing, and gathering with friends and family. Highlights include a metal roof, impact-resistant windows and doors throughout, a one-car garage, a fully gated property, and ample parking inside the gates. Ideally situated in one of South Florida's most desirable communities, just moments from beautiful beaches, parks, schools, local shops, restaurants, and so much more. Experience the exceptional Key Biscayne lifestyle, where coastal tranquility meets the convenience of Miami living.

Amenities

  • Dishwasher
  • Disposal
  • Dryer
  • Garden
  • Gas Range
  • Microwave
  • Other
  • Oven
  • Refrigerator
  • Washer
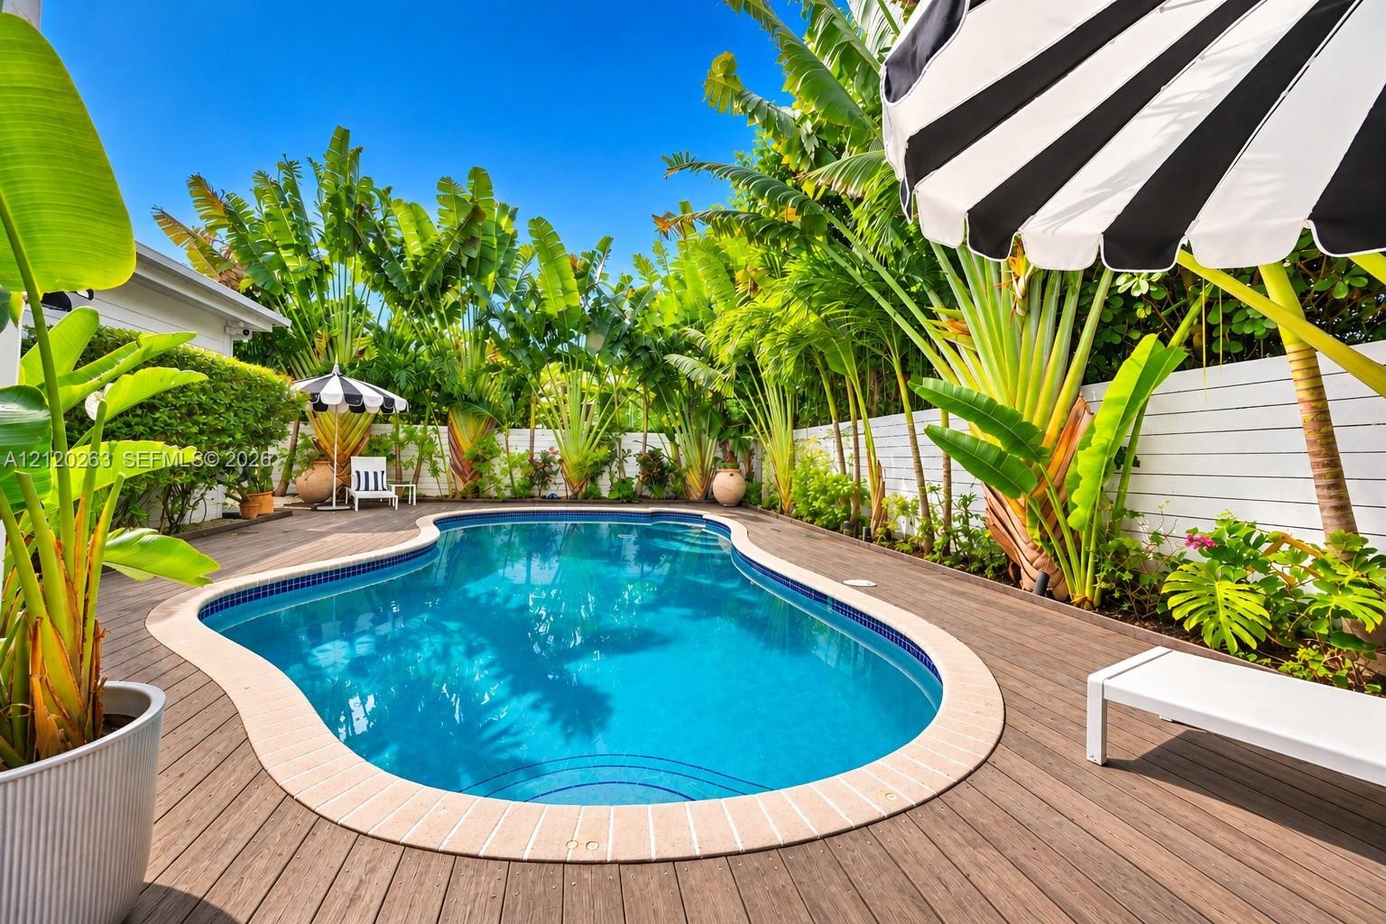
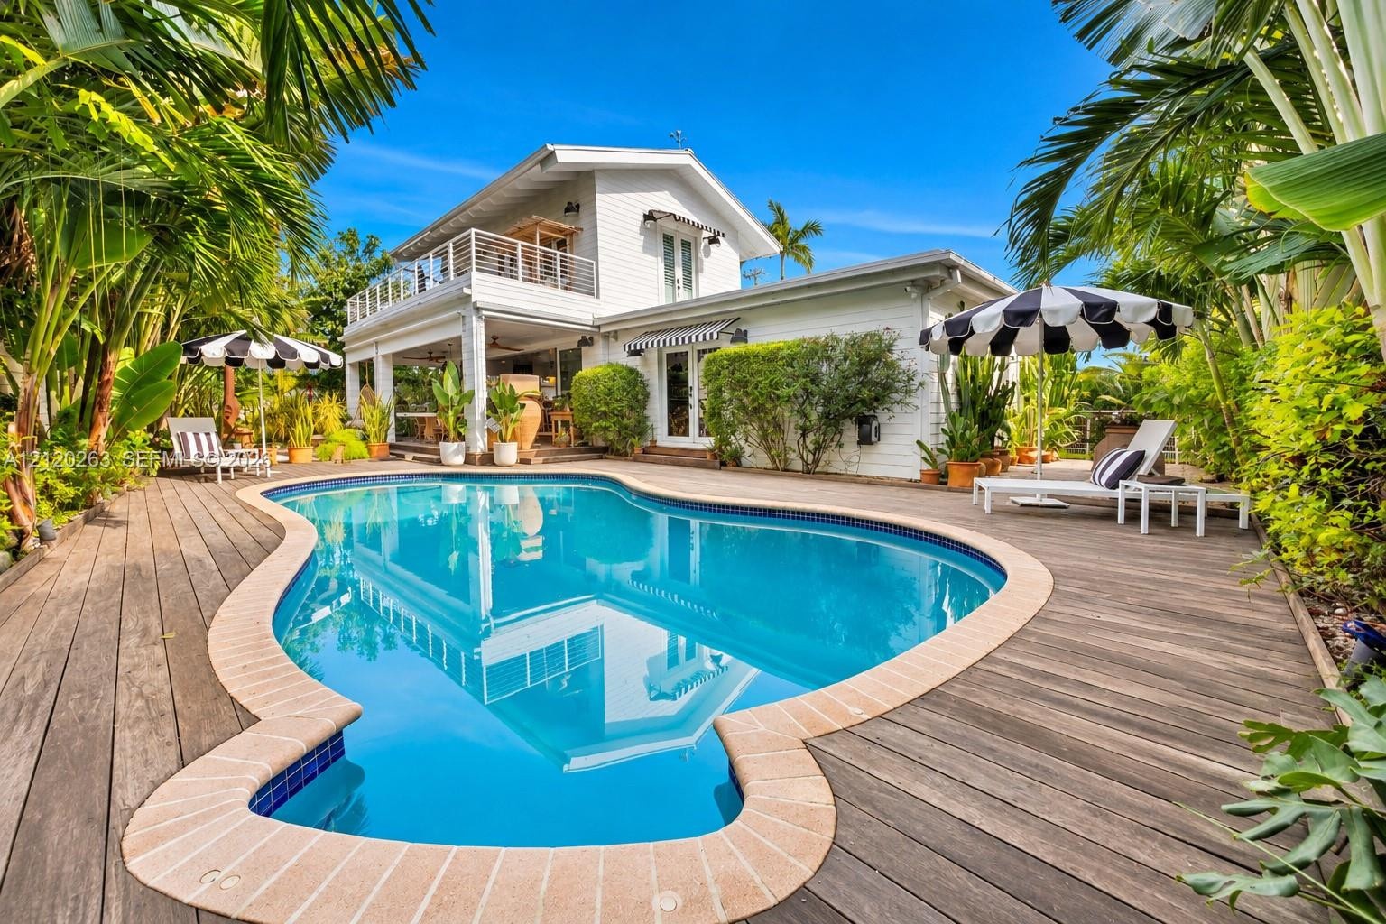
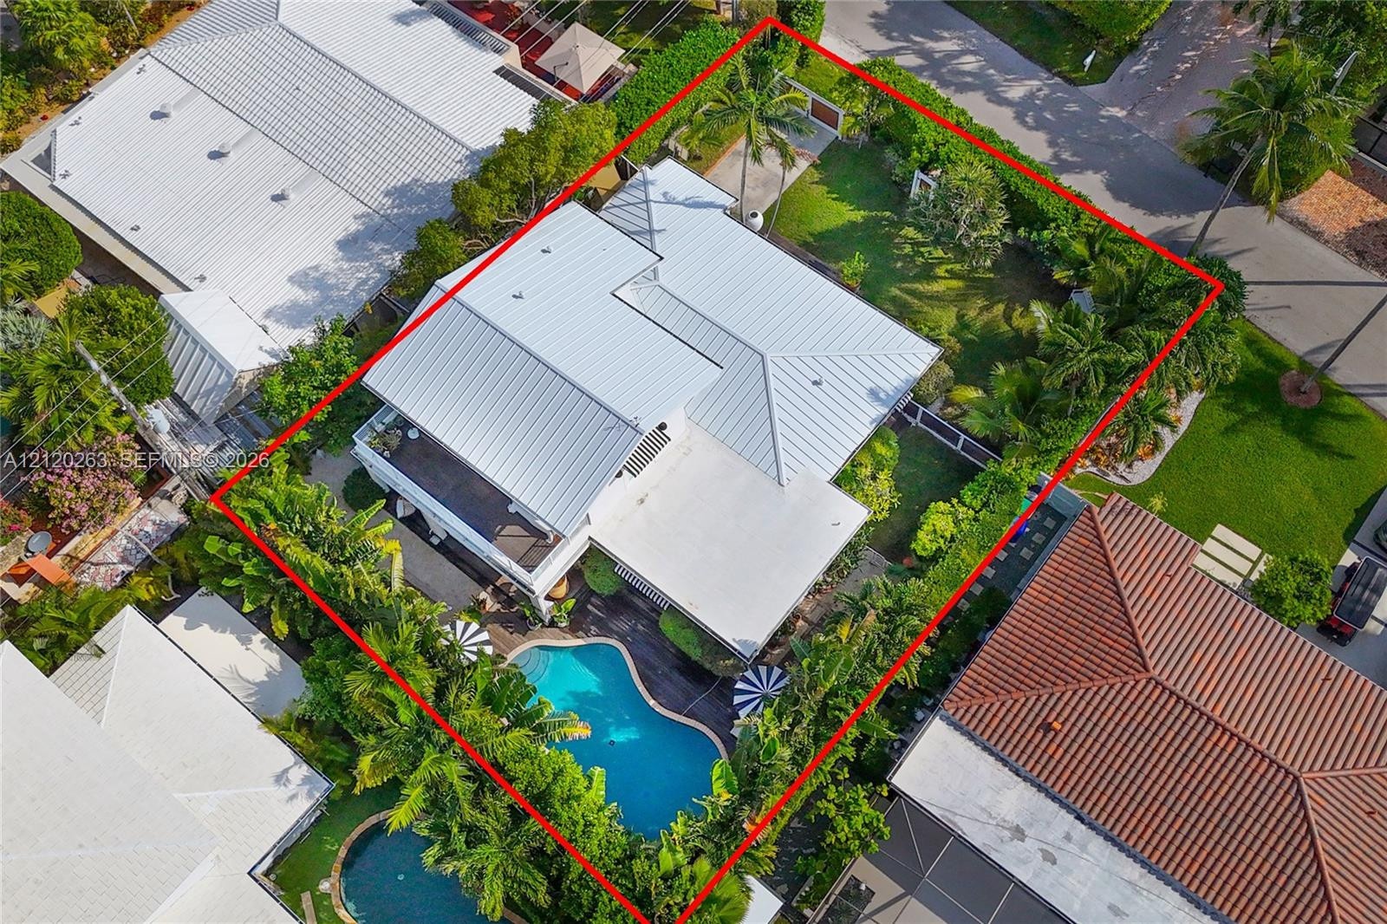
  • Freeform swimming pool with a tiled border, surrounded by expansive wood-finish decking and mature tropical landscaping enclosed by a white horizontal
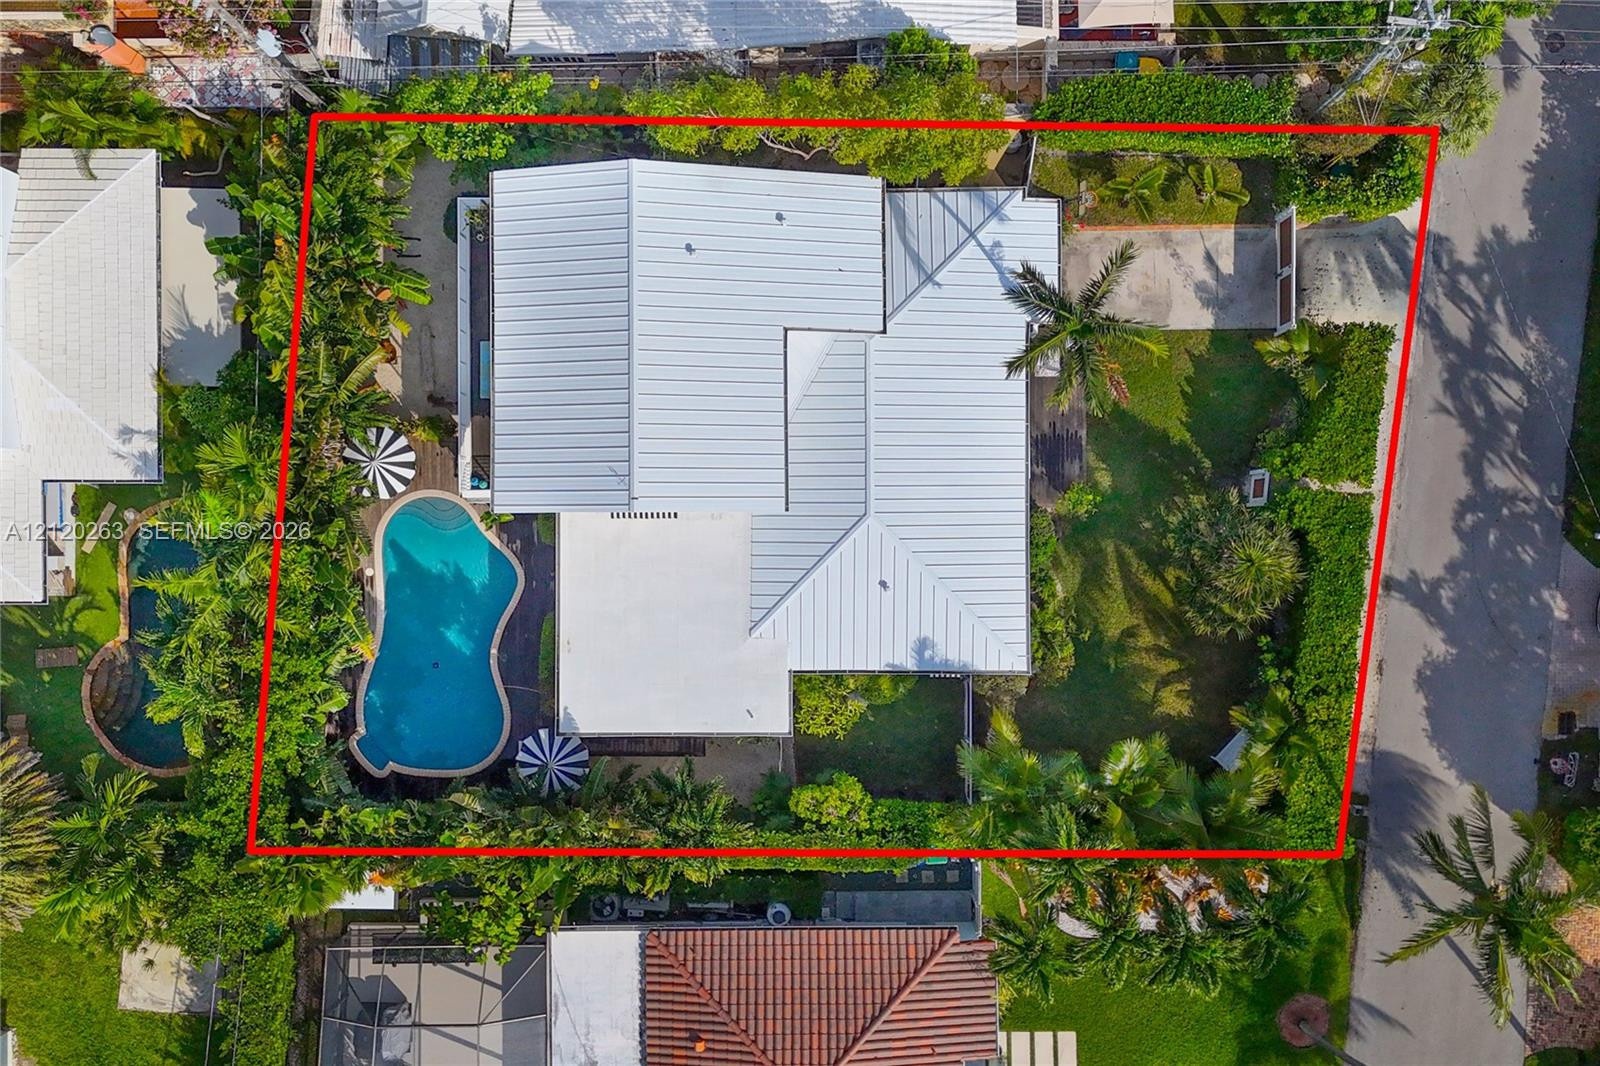
  • Aerial perspective of a corner lot featuring a metal roof, a curved swimming pool with integrated spa, mature perimeter landscaping, and a concrete dr
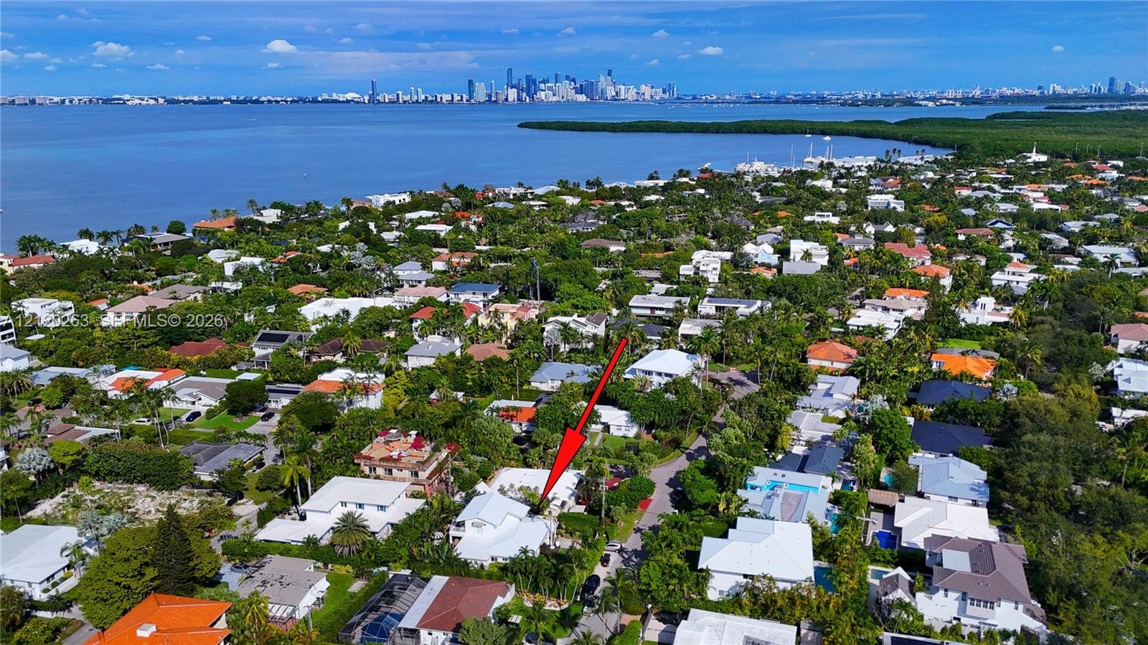
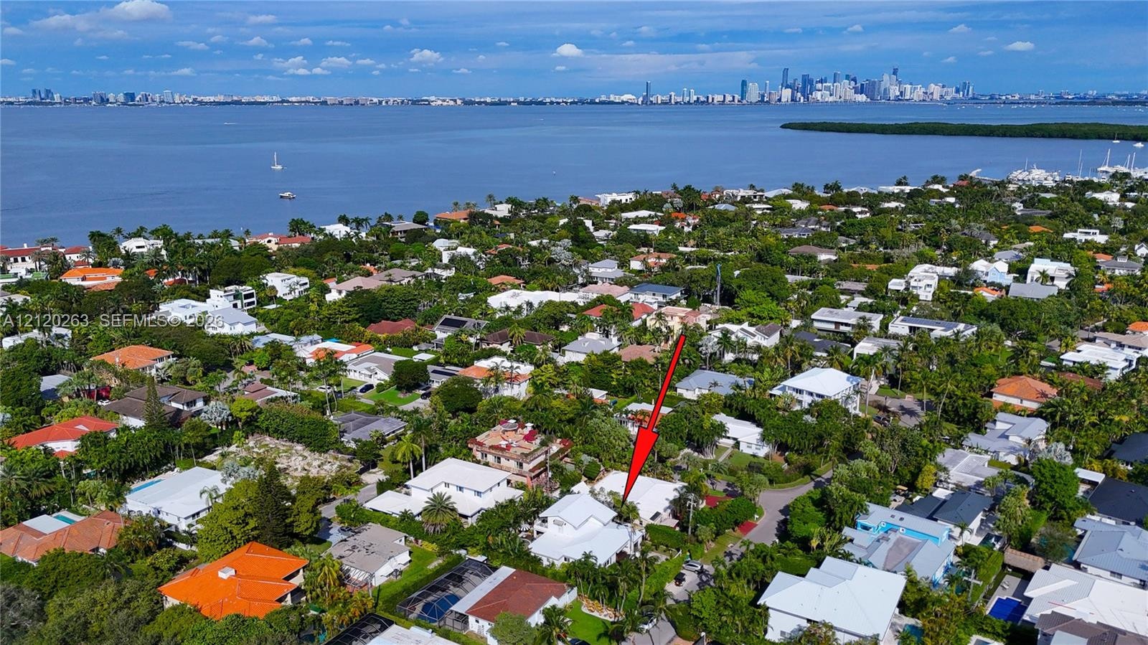
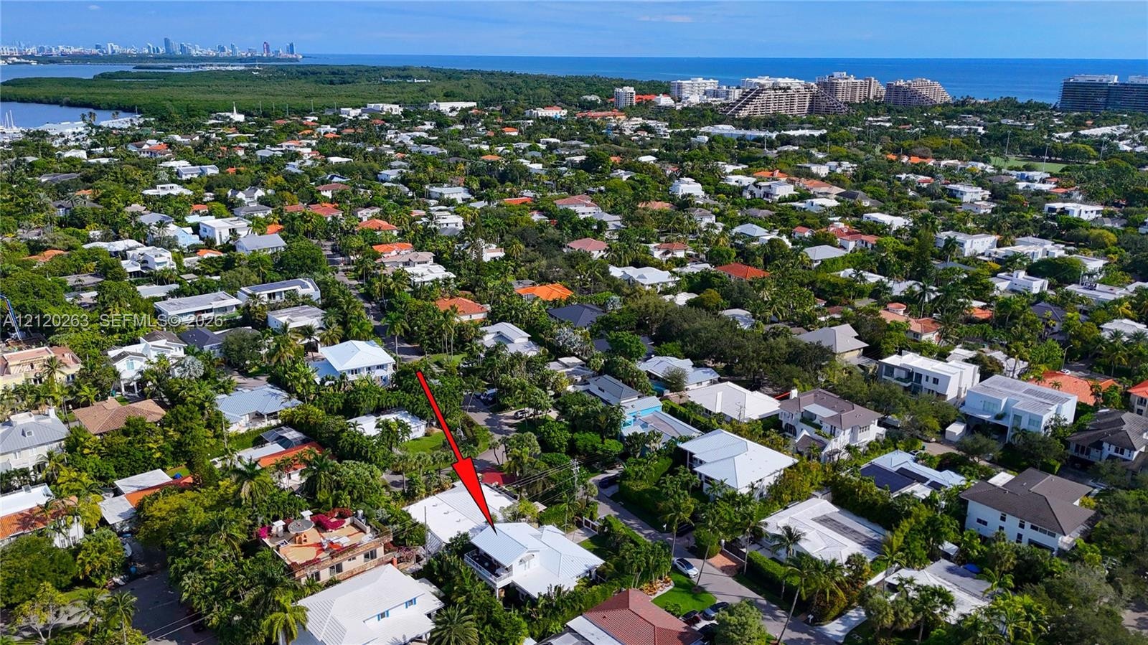
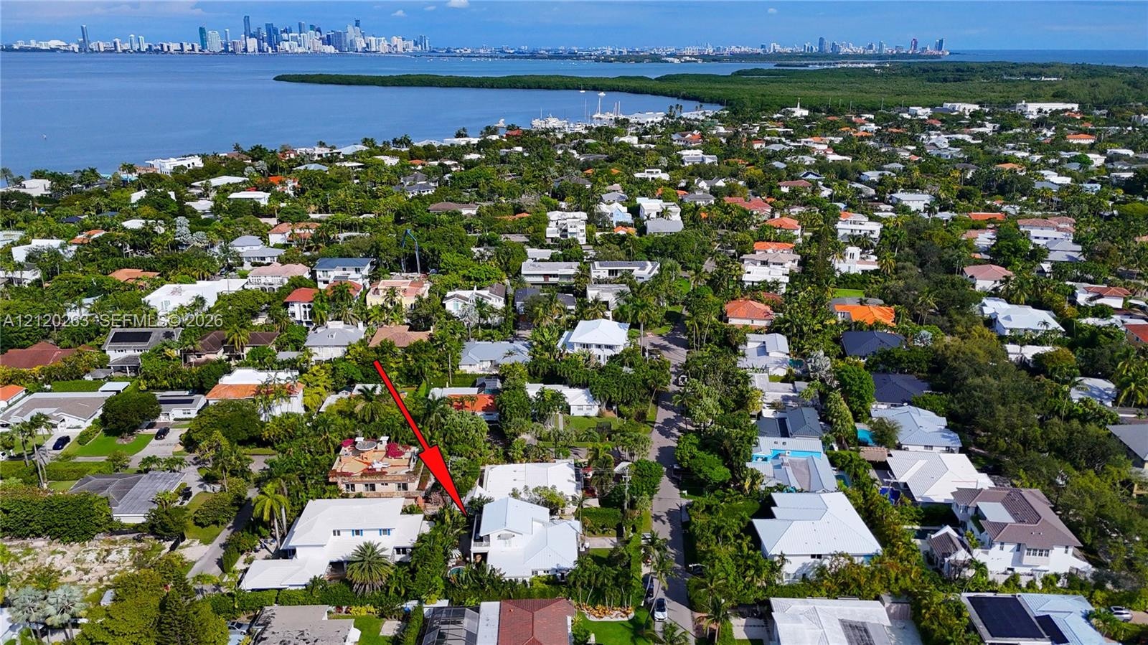
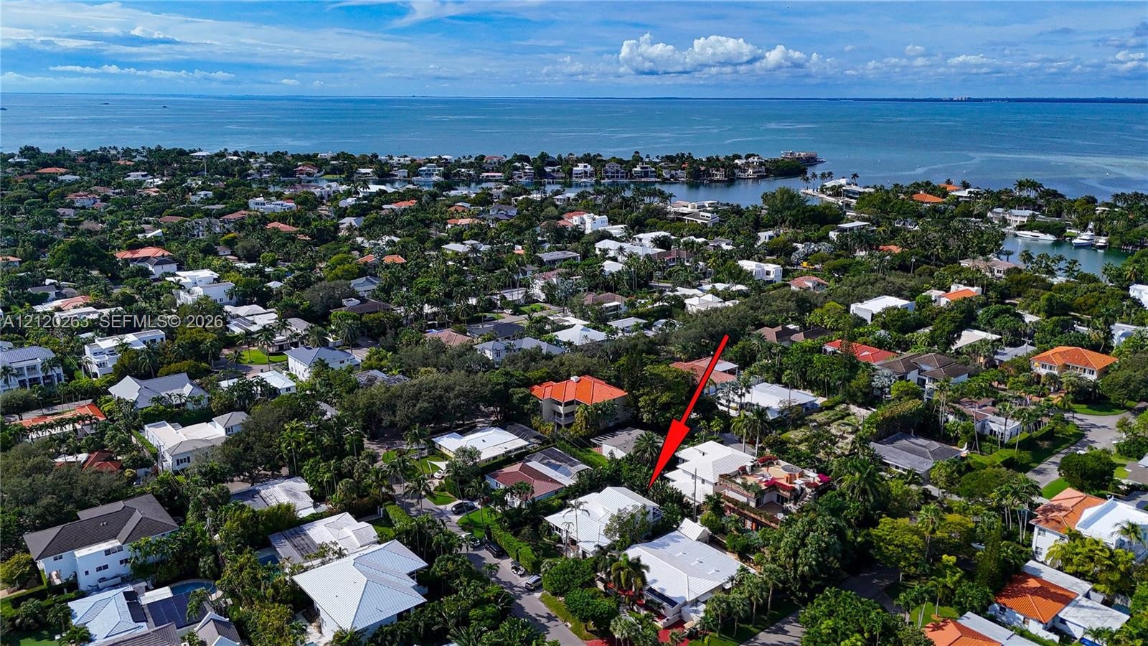
  • Aerial perspective featuring a residential lot with mature trees and proximity to the coastline, bay, and skyline
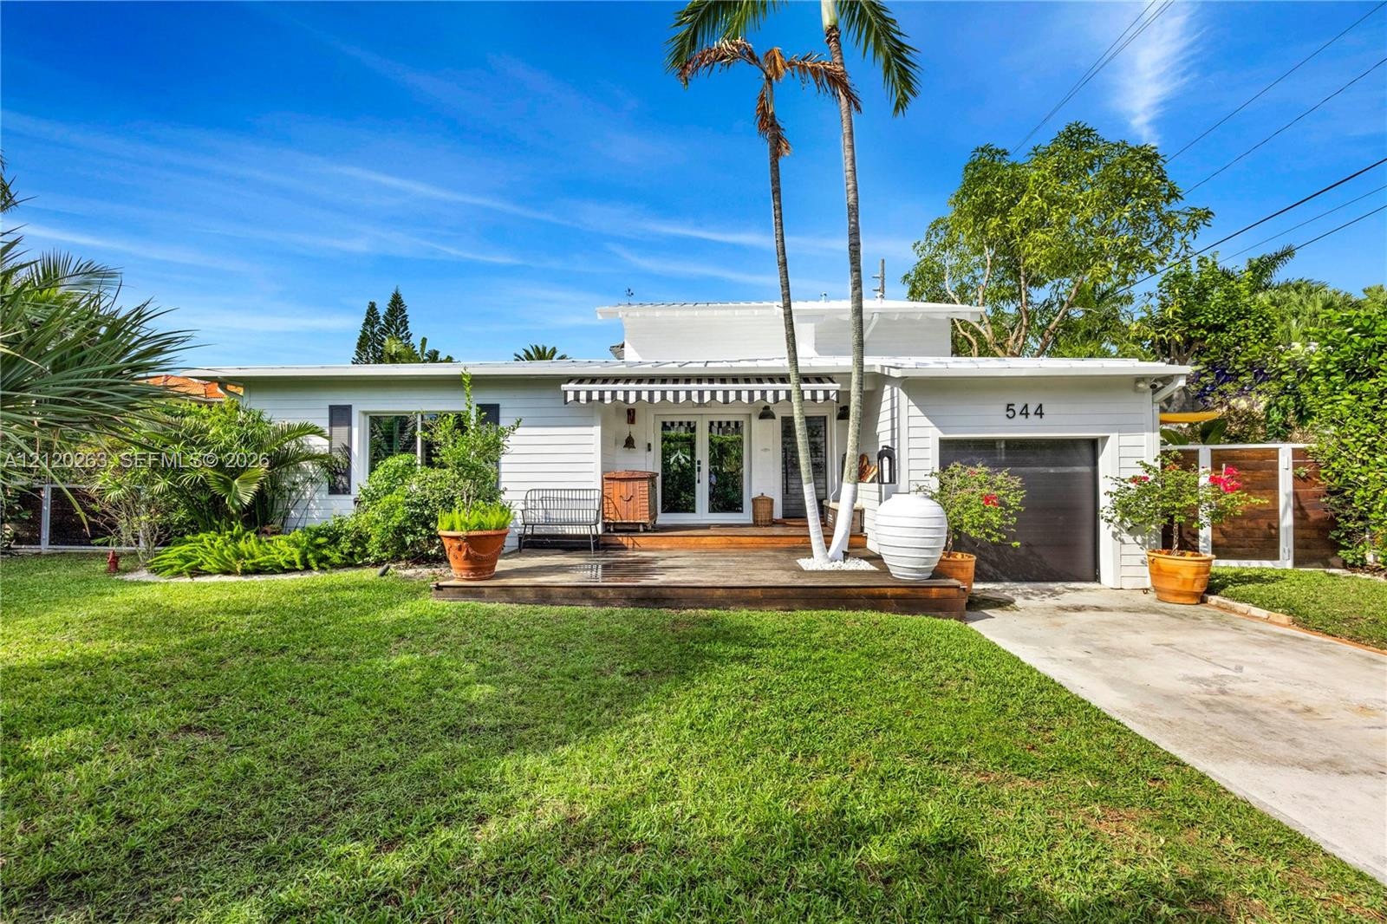
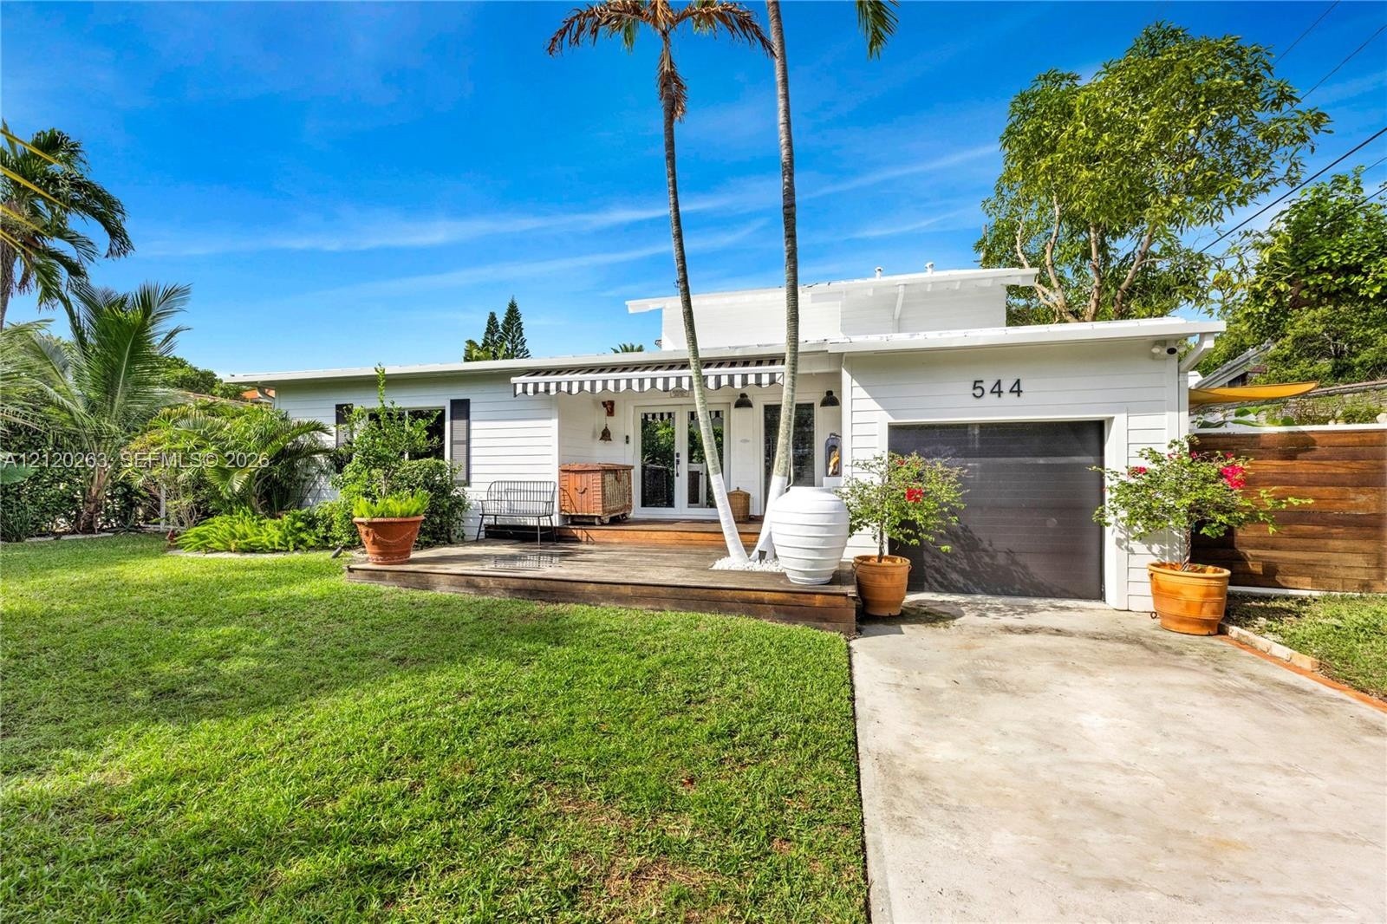
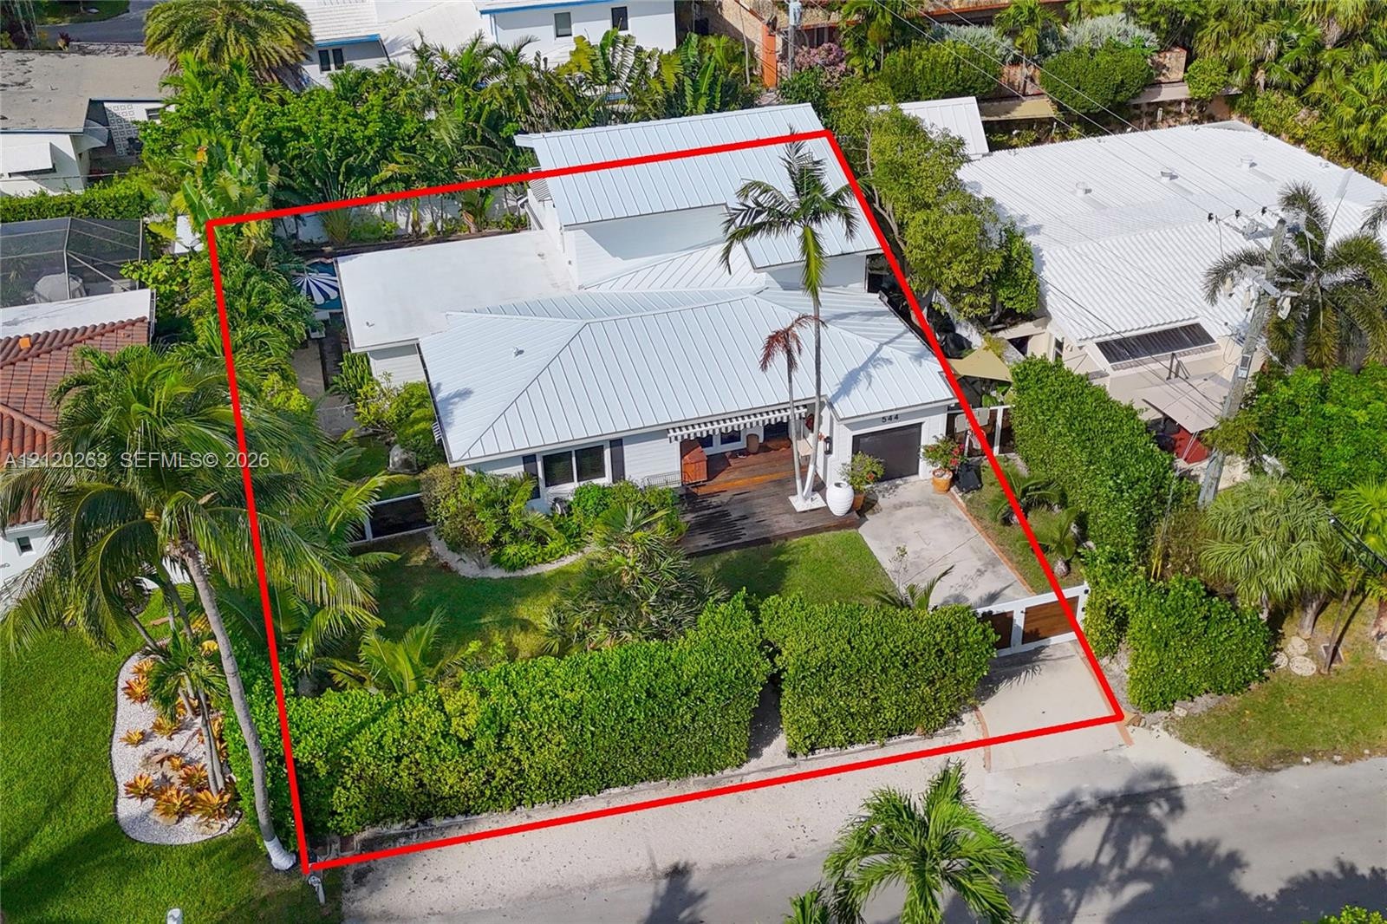
  • Single-story residence featuring horizontal siding, a covered wood-finish deck with a striped awning, a single-car garage, and established landscaping
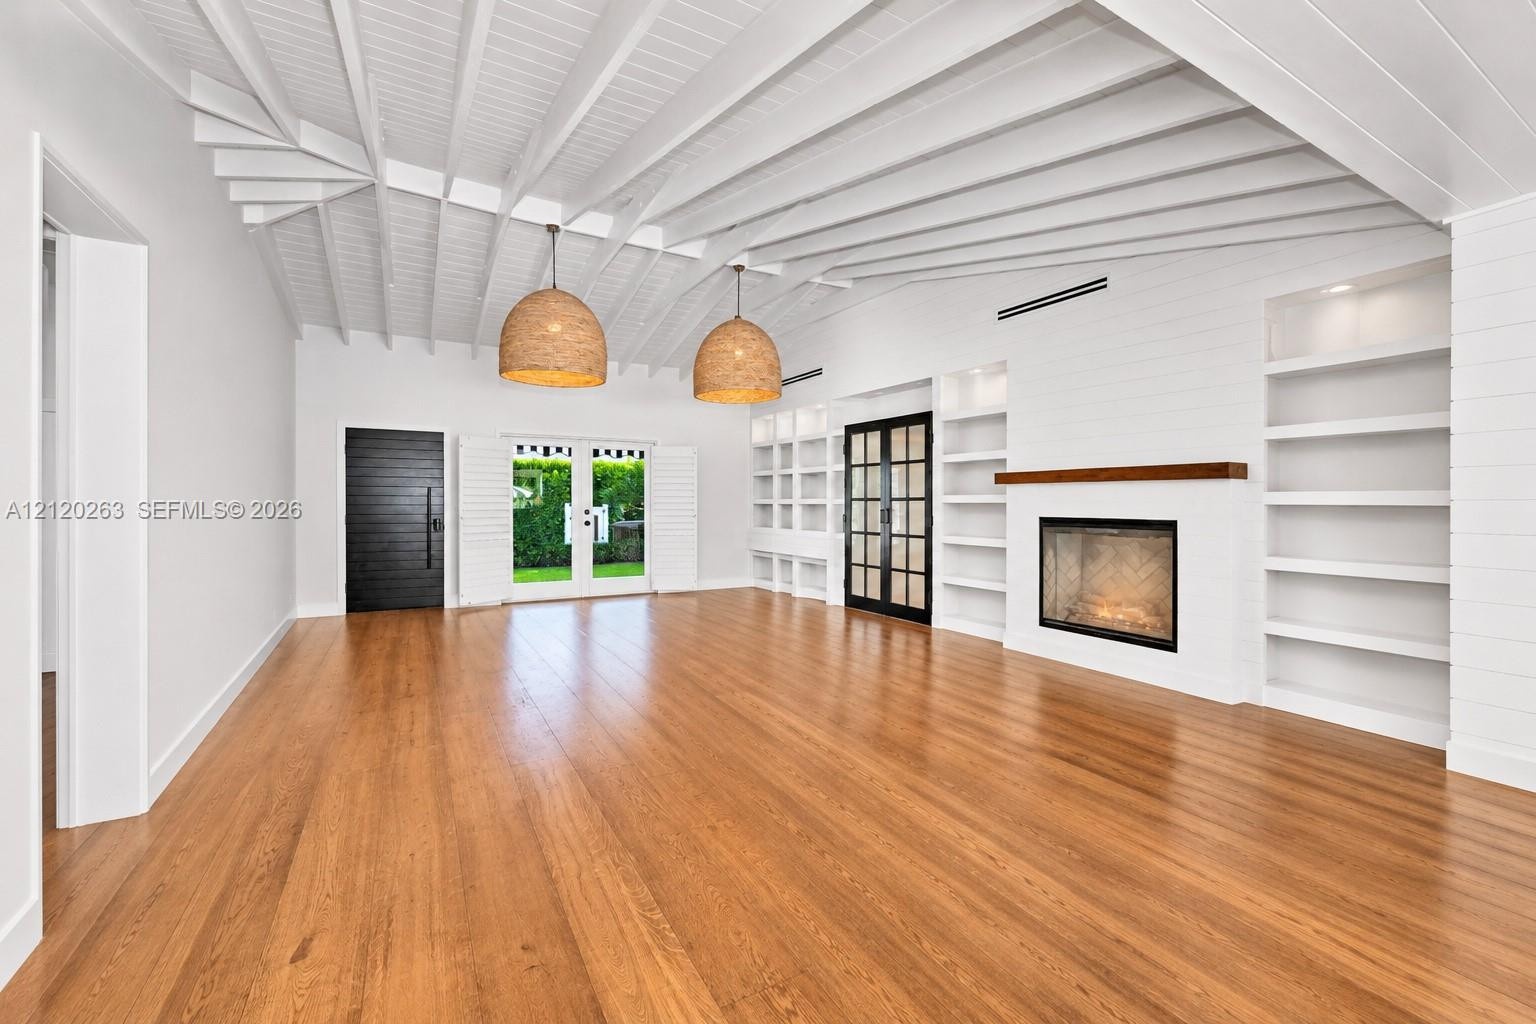
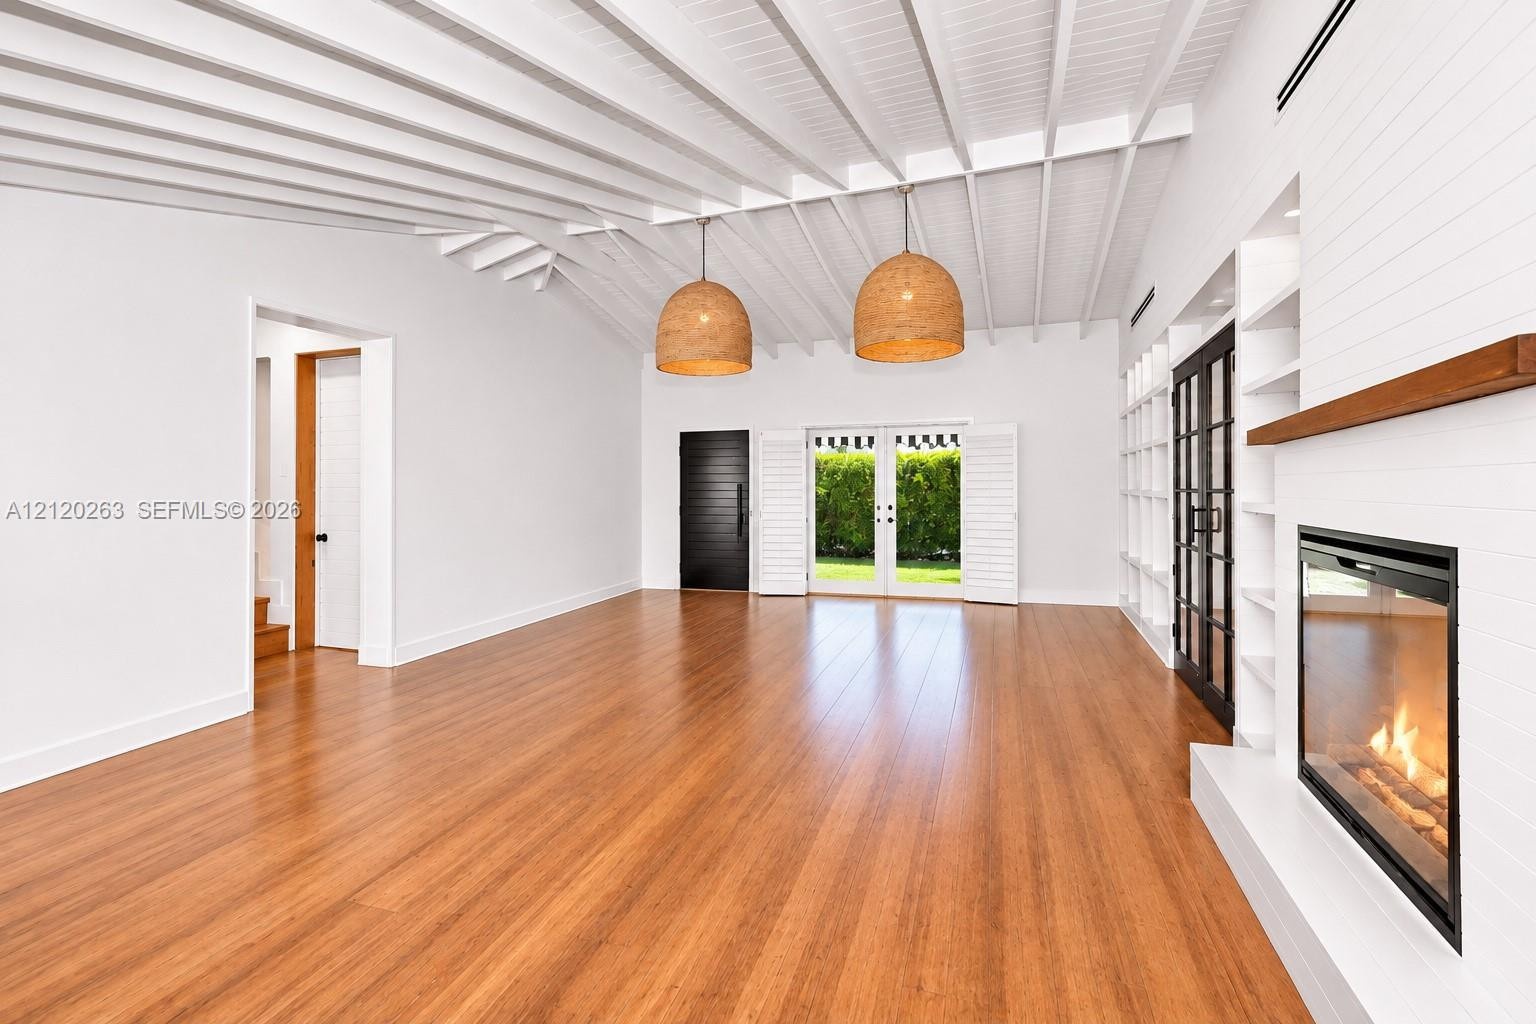
  • Vaulted ceiling with exposed beams, wood-finish flooring, built-in shelving, fireplace with a wood mantel, and double French doors
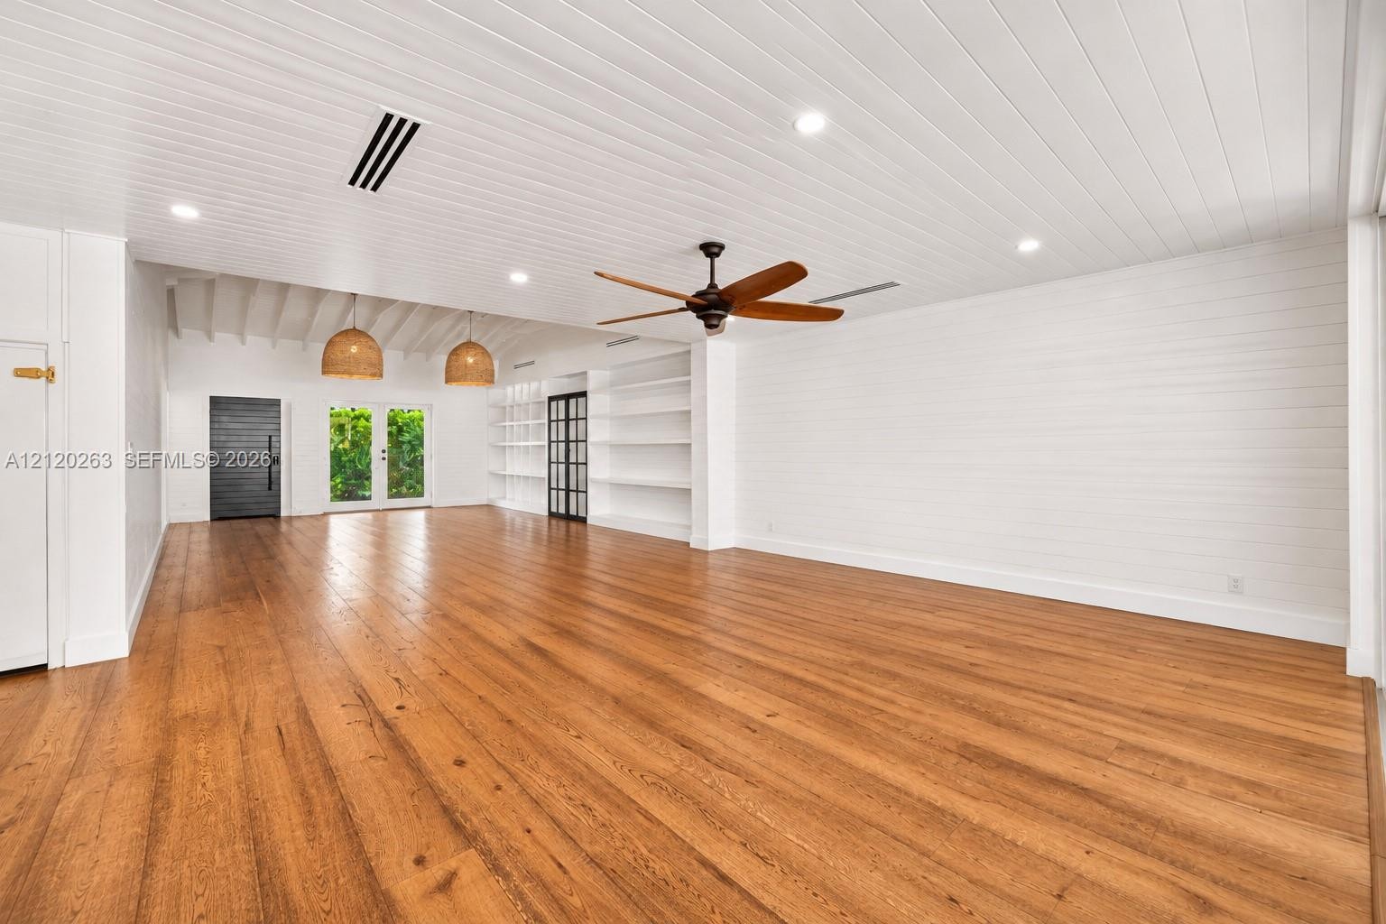
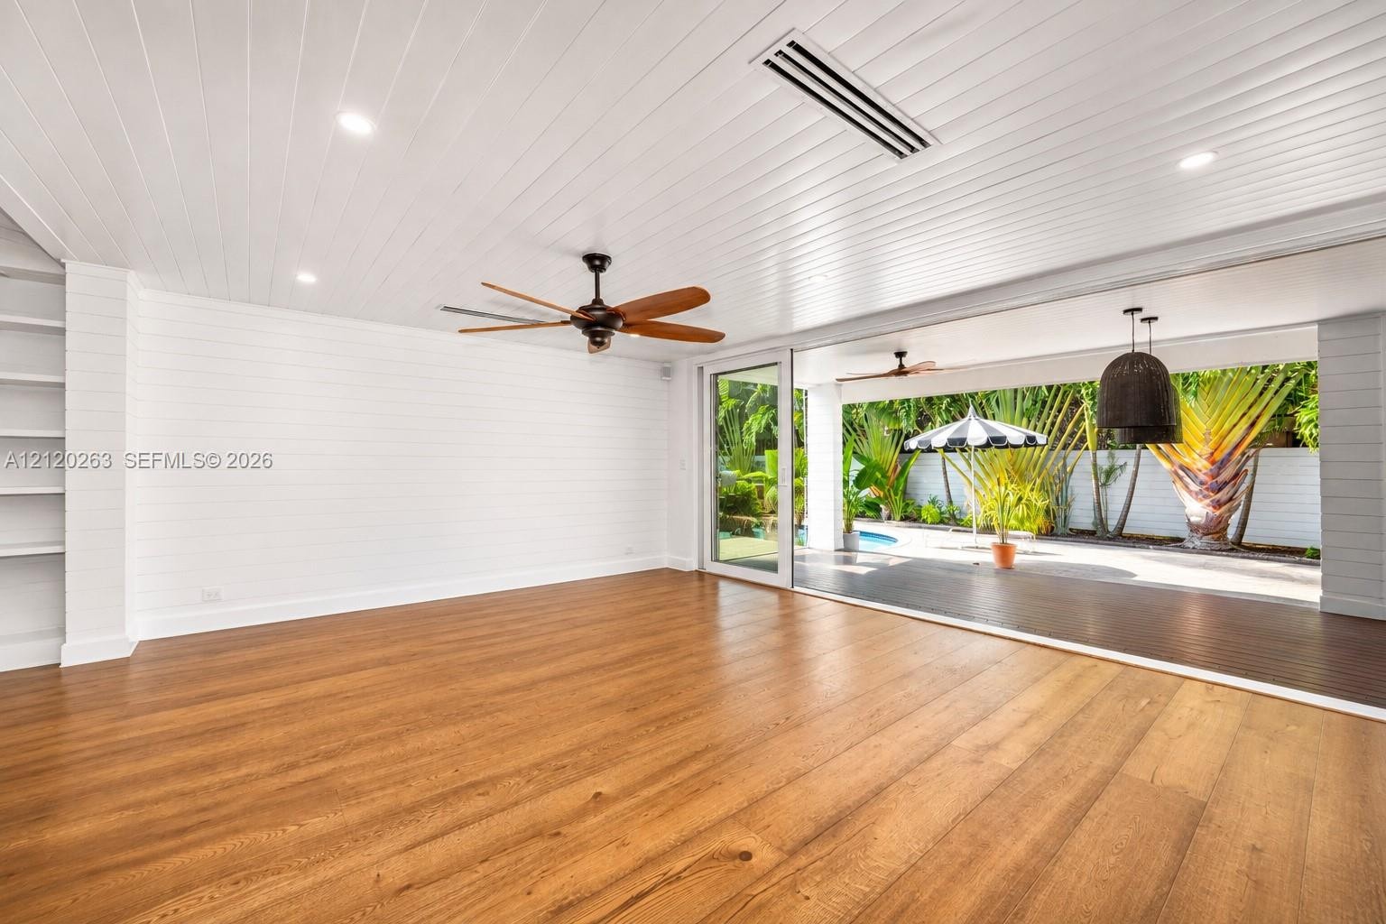
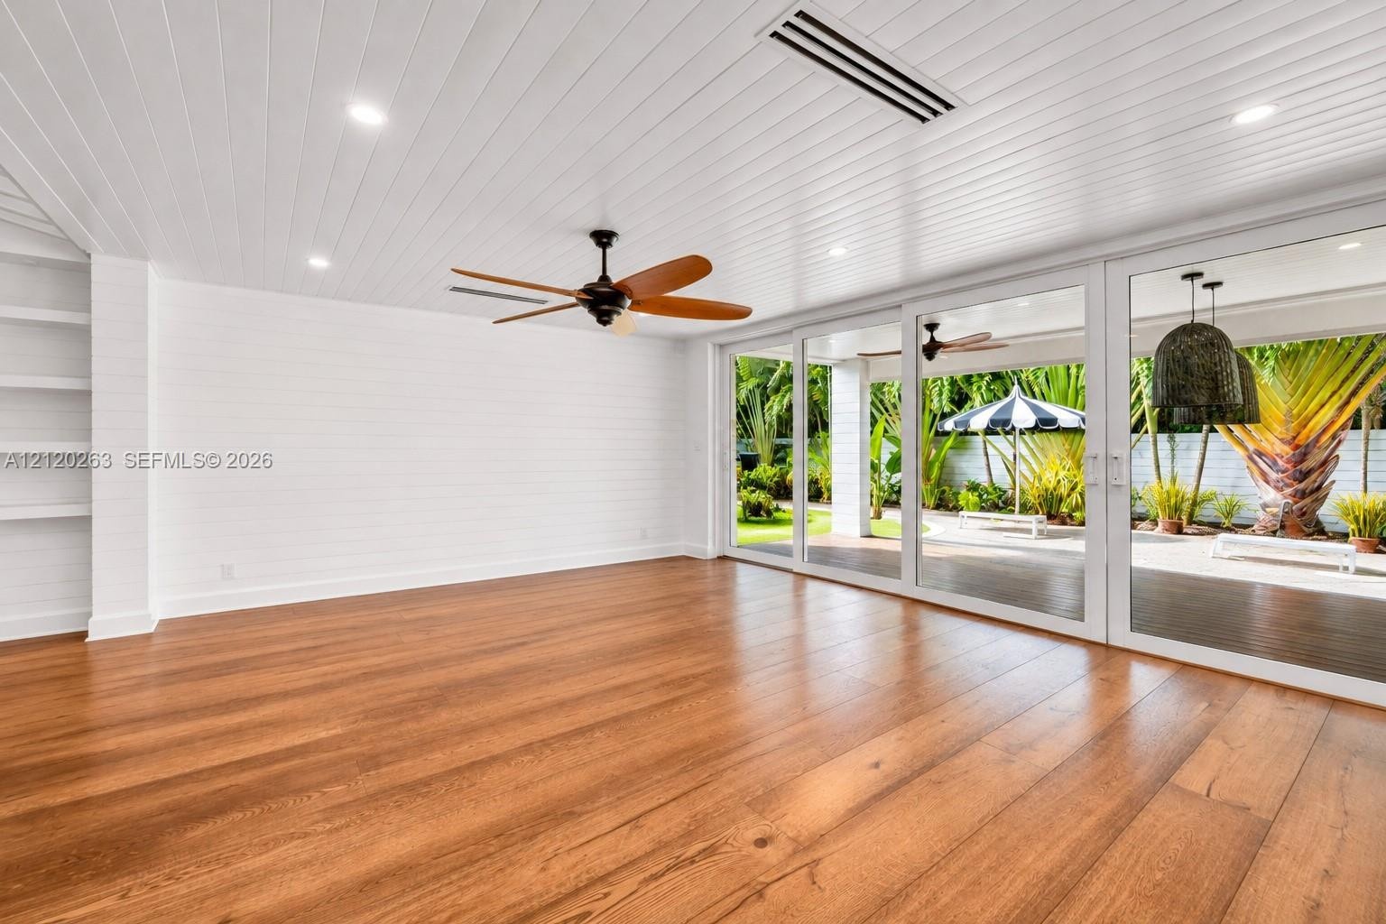
  • Open-concept space featuring wood-finish flooring, white shiplap walls, built-in shelving, tongue-and-groove ceiling paneling, and recessed lighting
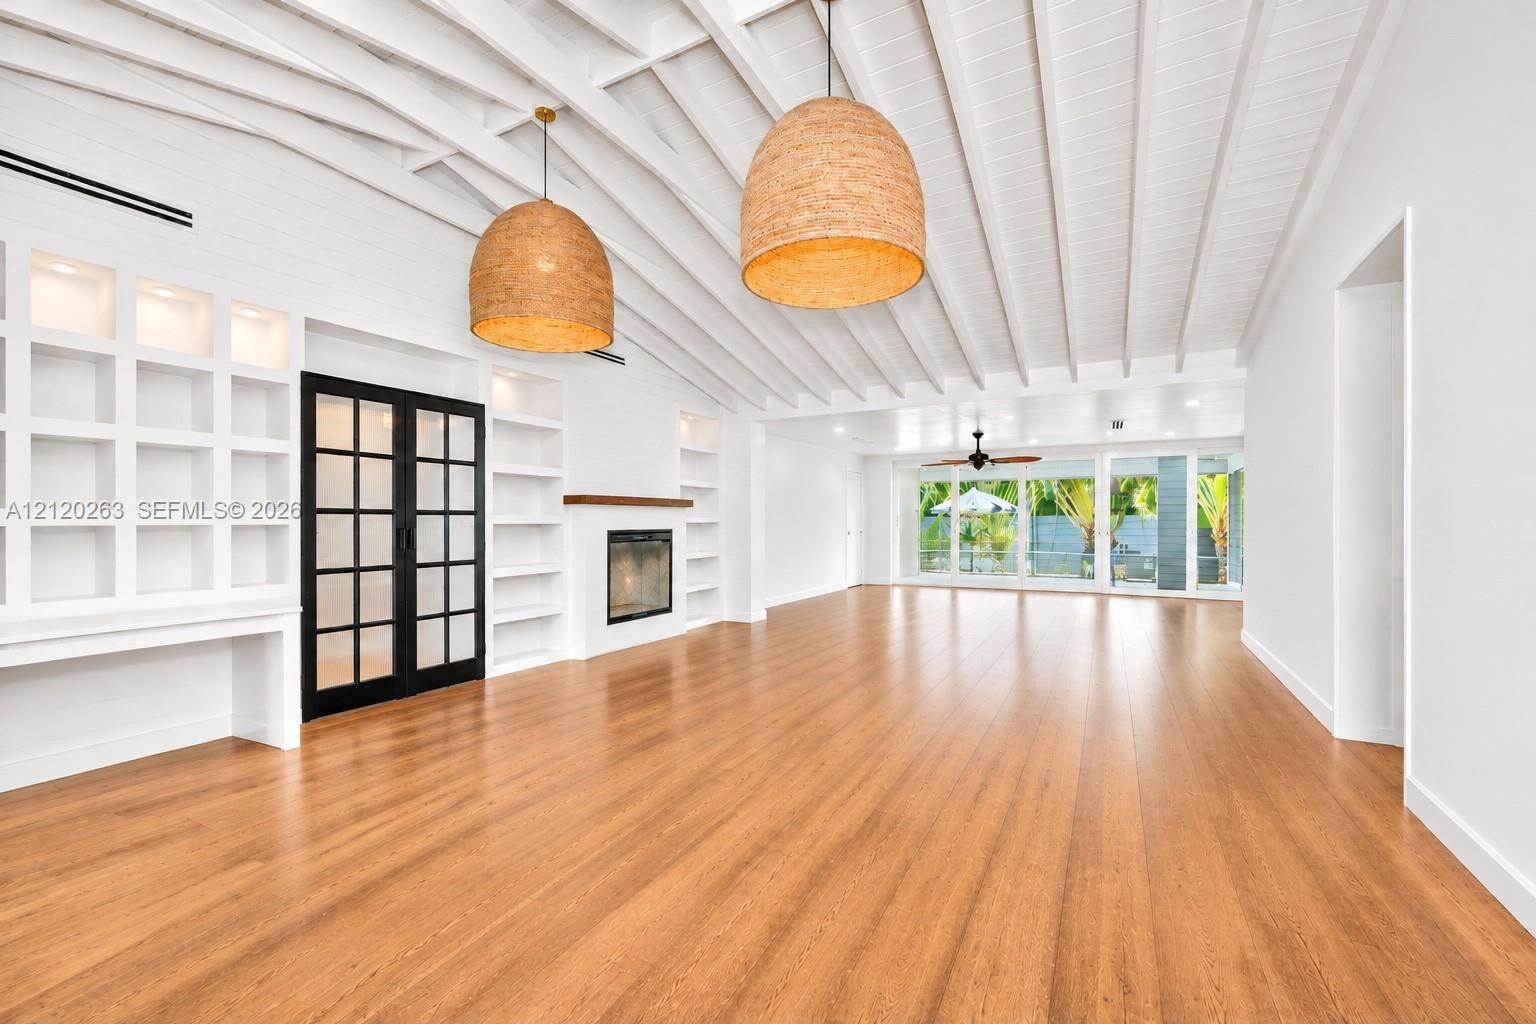
  • Open-concept living area featuring white vaulted beamed ceilings, wood-finish flooring, built-in shelving, a fireplace with a wood mantel, and black-f
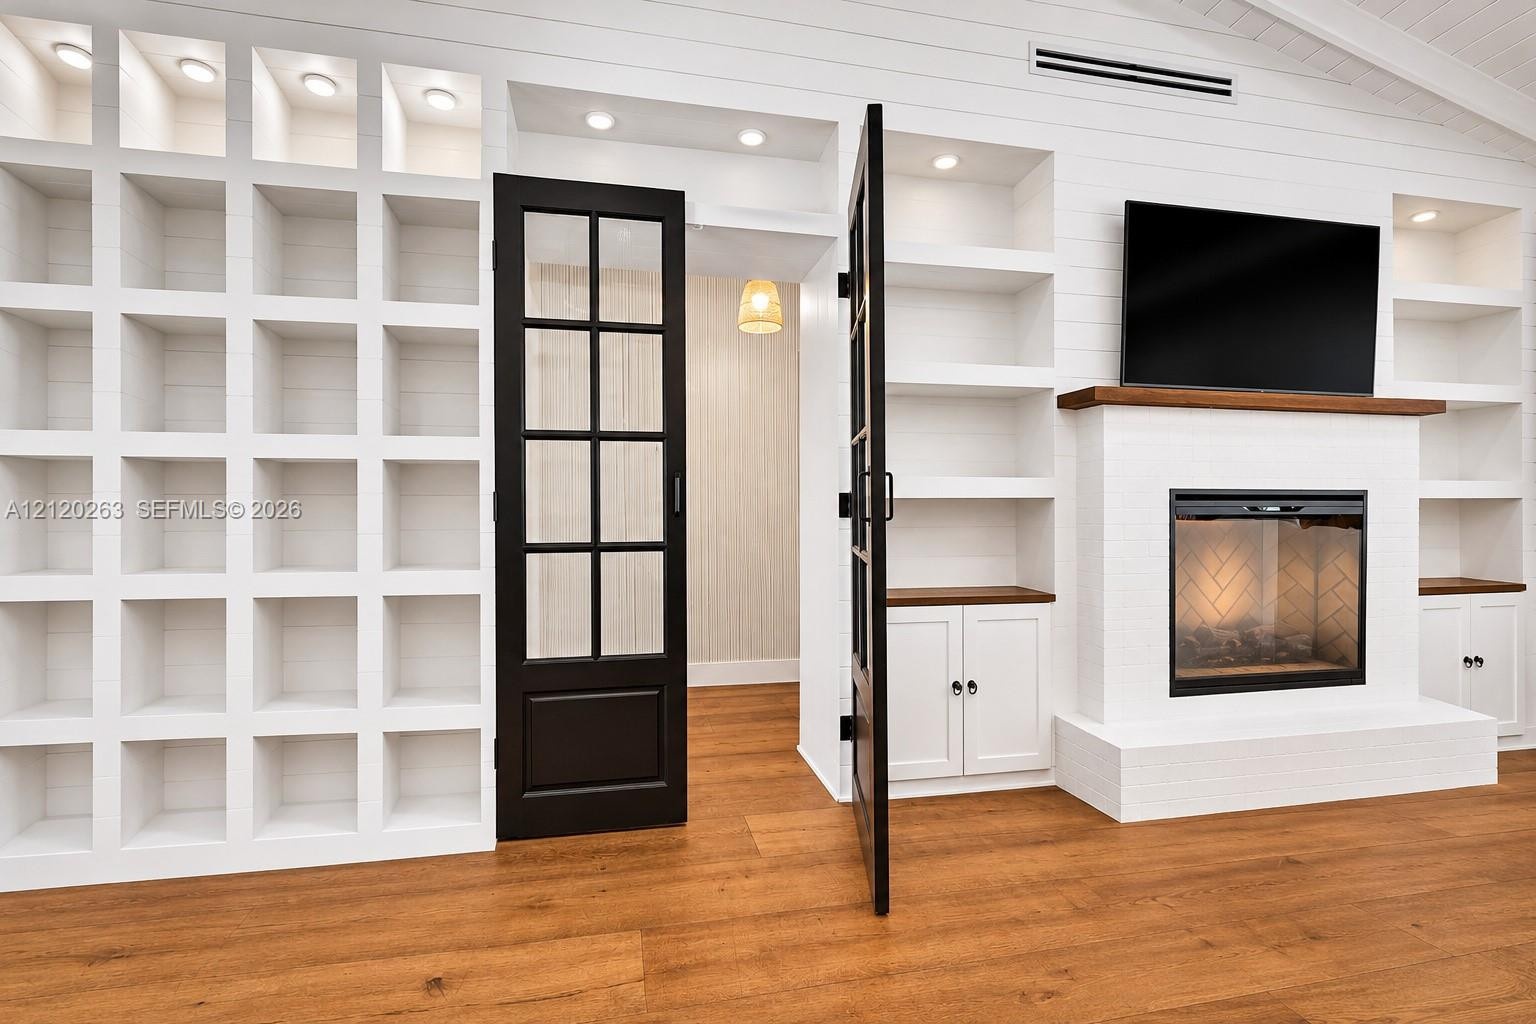
  • Vaulted ceiling with exposed beams, built-in floor-to-ceiling shelving, fireplace with a wood mantel, wood-finish flooring, and multi-panel glass door
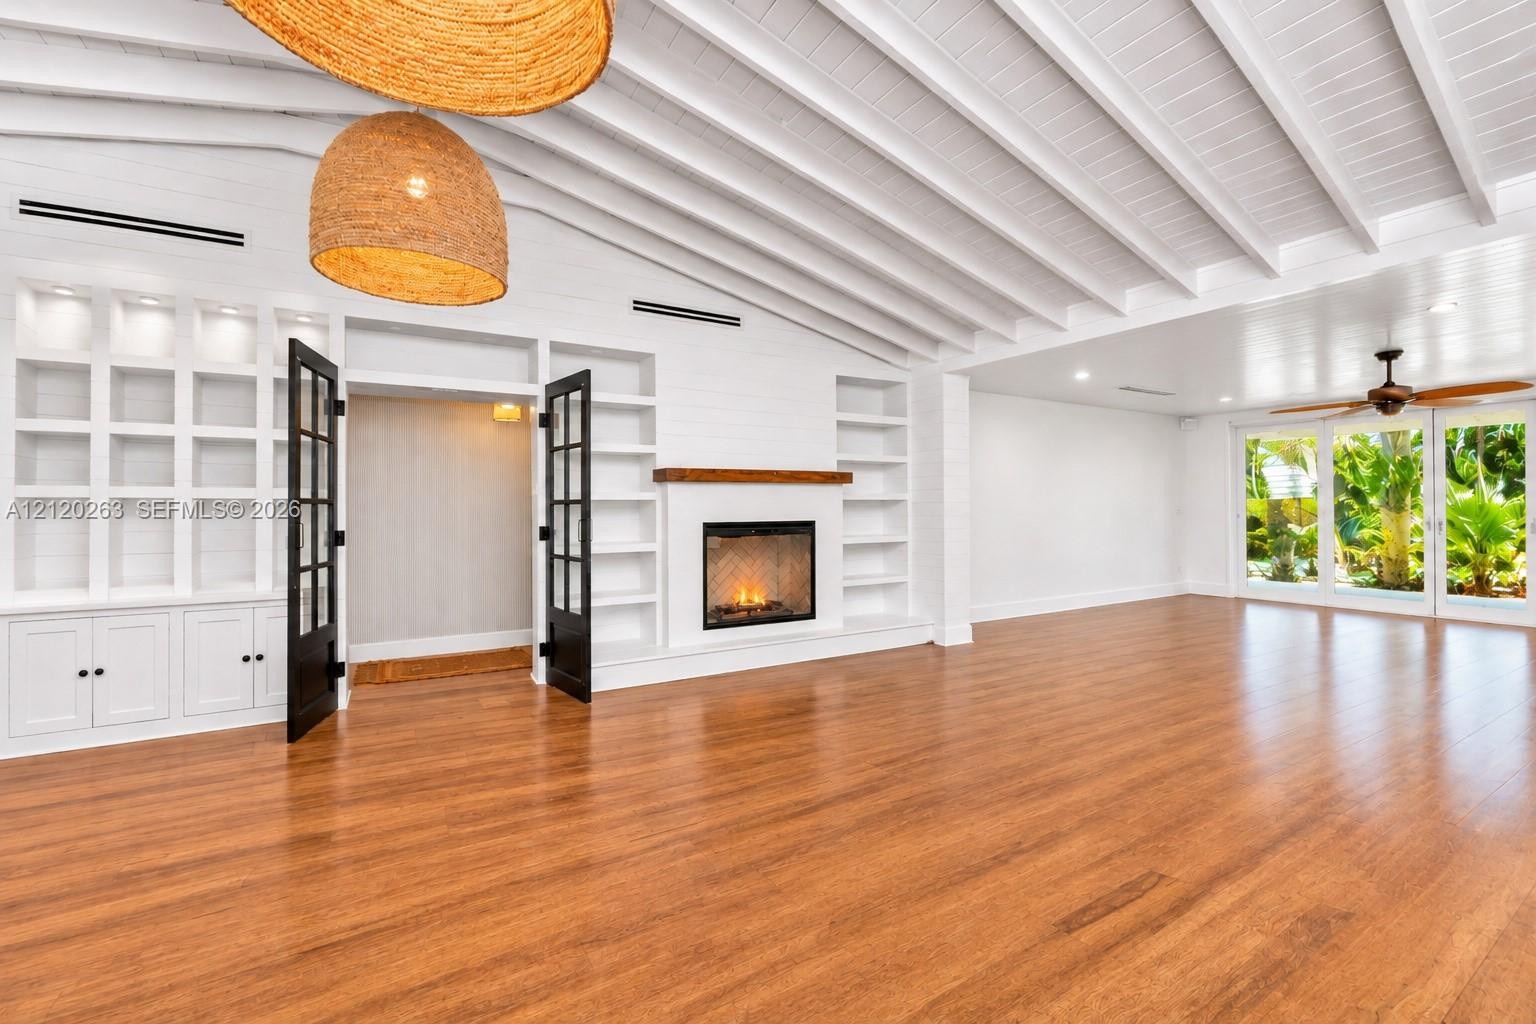
  • Vaulted ceiling with exposed beams, wood-finish flooring, built-in fireplace with timber mantel, custom integrated shelving, and dual woven pendant li
  • Wood-finish flooring, white shiplap walls, beadboard ceiling, recessed lighting, and large sliding glass doors
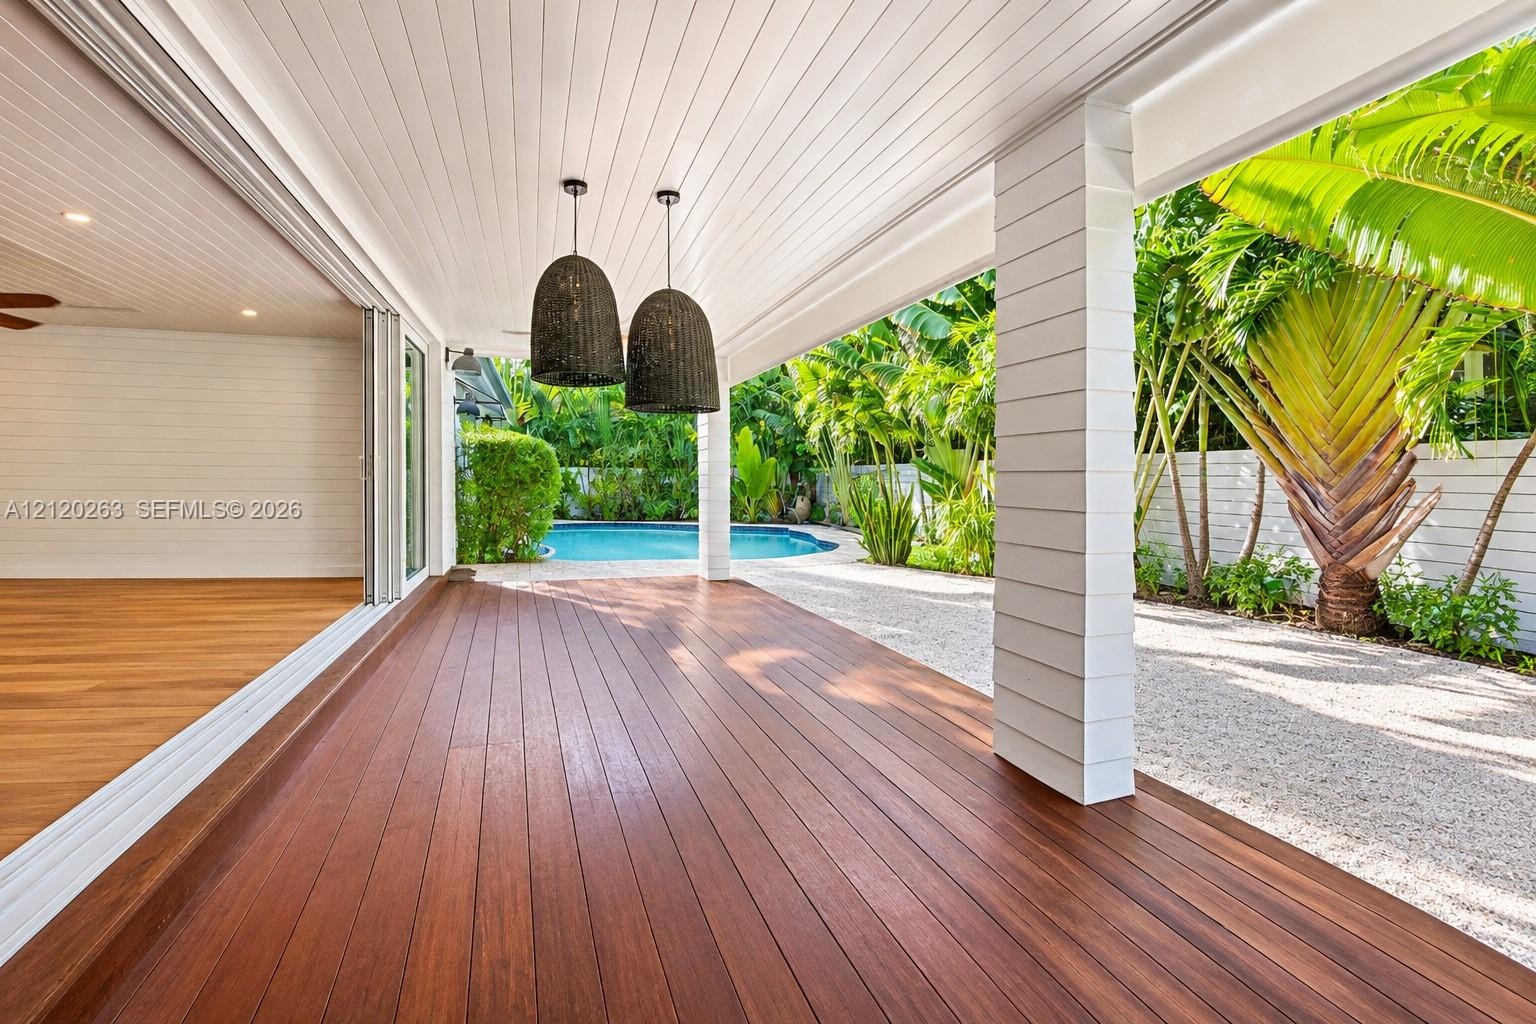
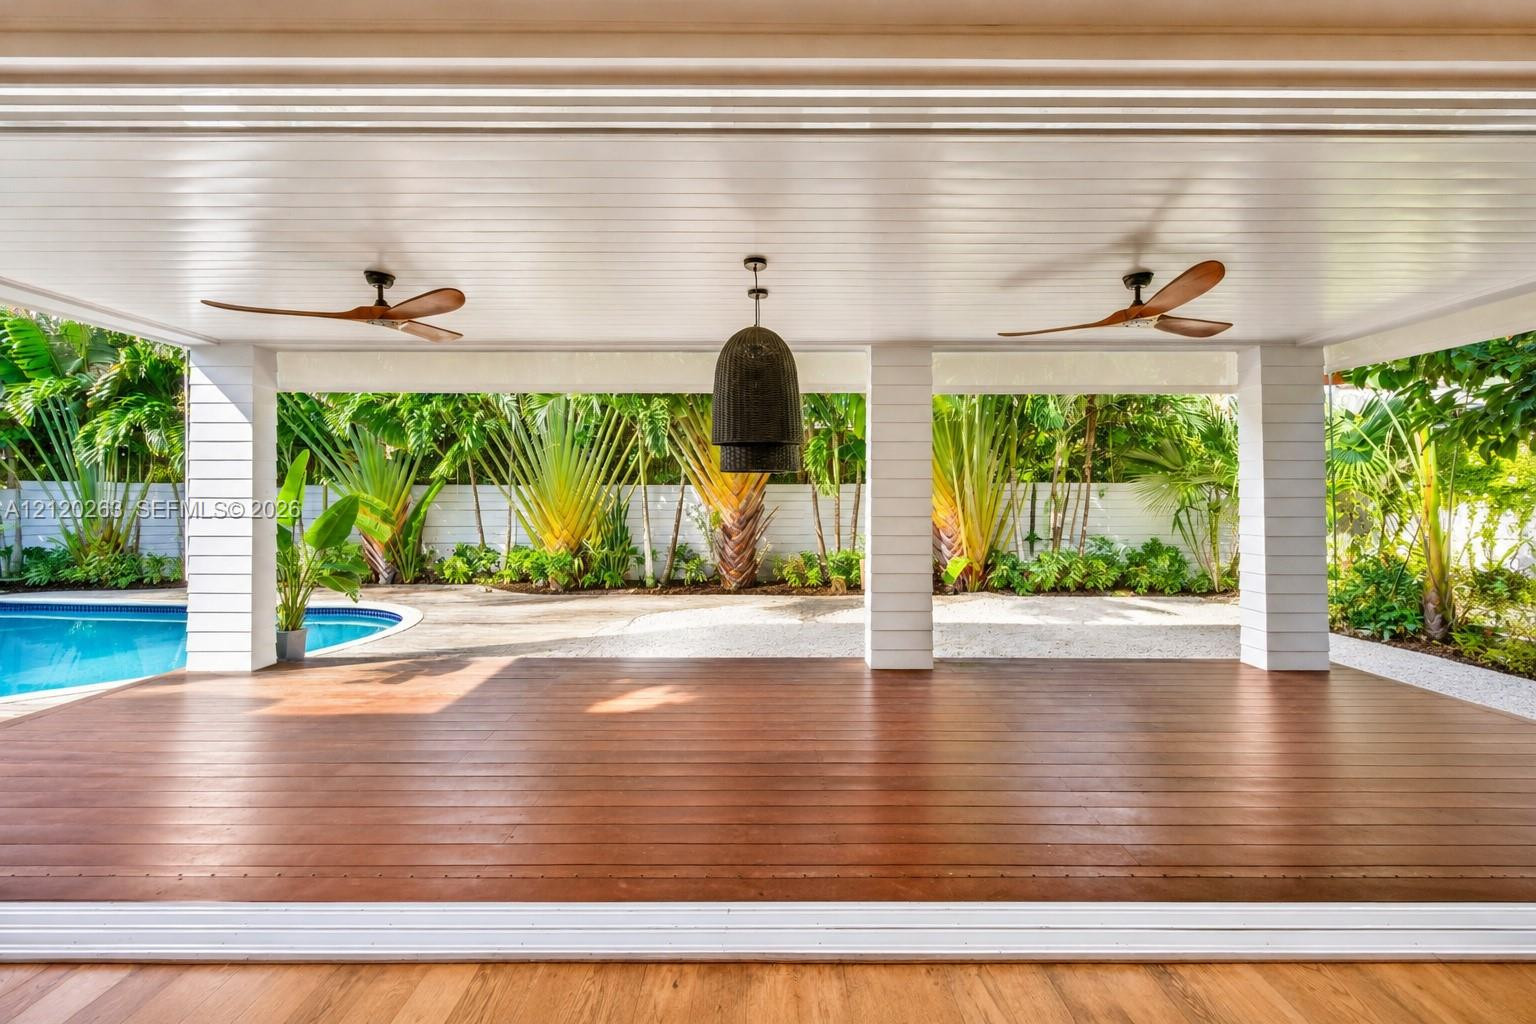
  • Covered patio featuring wood-finish decking, tongue-and-groove ceiling paneling, recessed lighting, and pendant fixtures
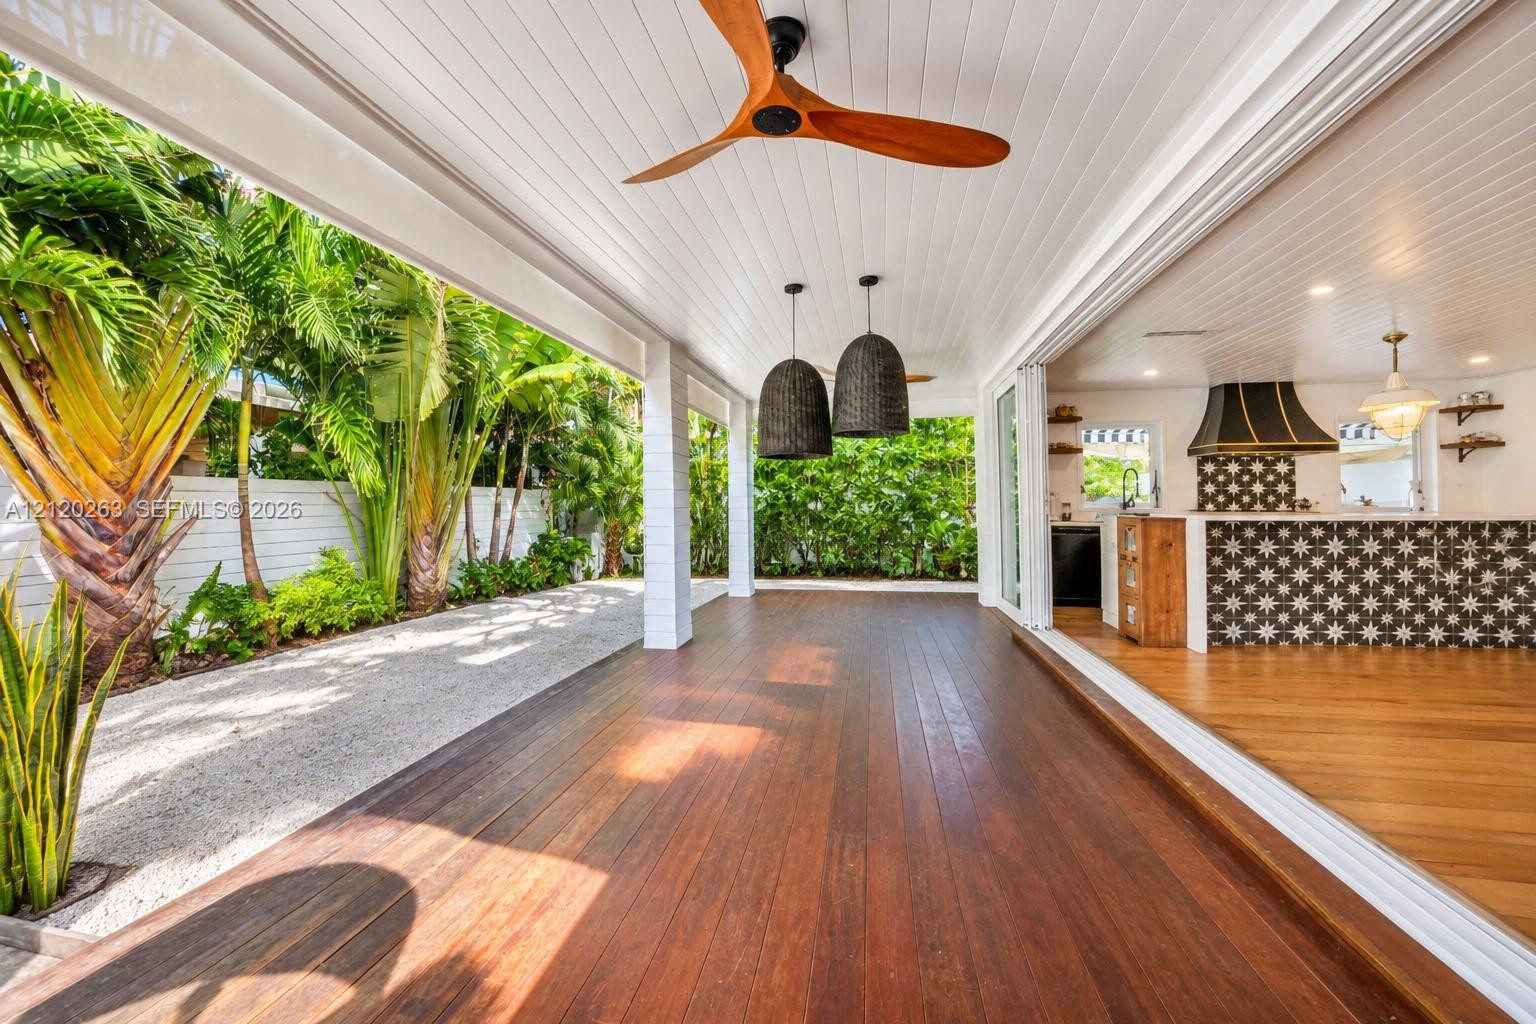
  • Covered patio featuring wood decking, beadboard ceiling, wooden ceiling fan, and pendant lighting, with folding glass doors
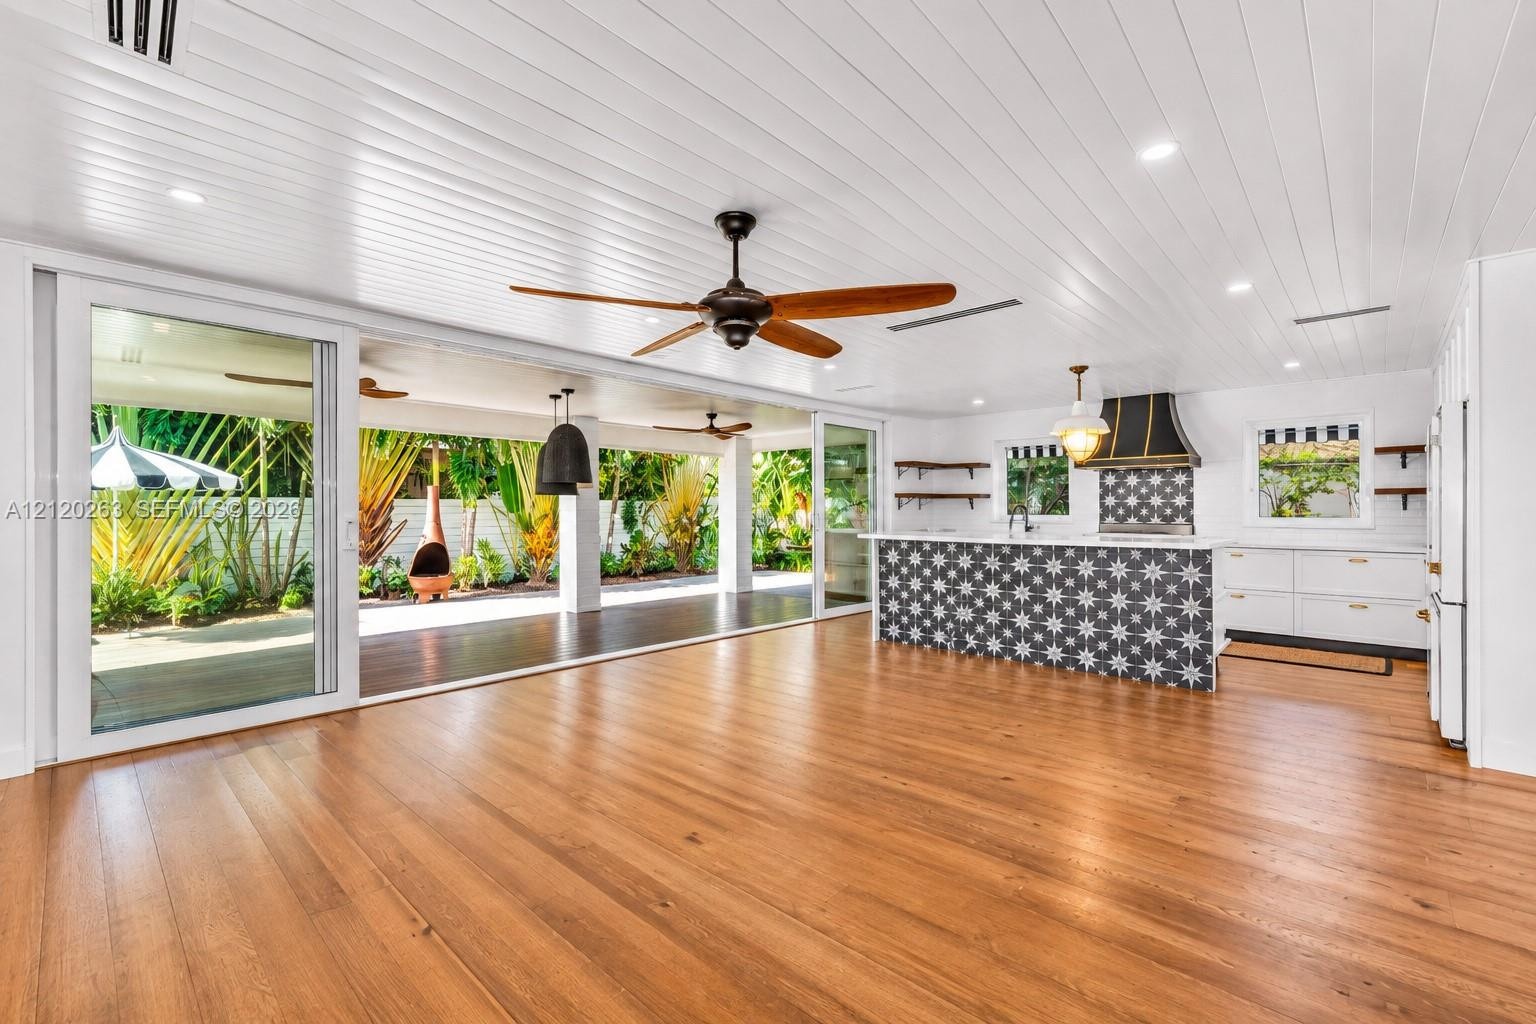
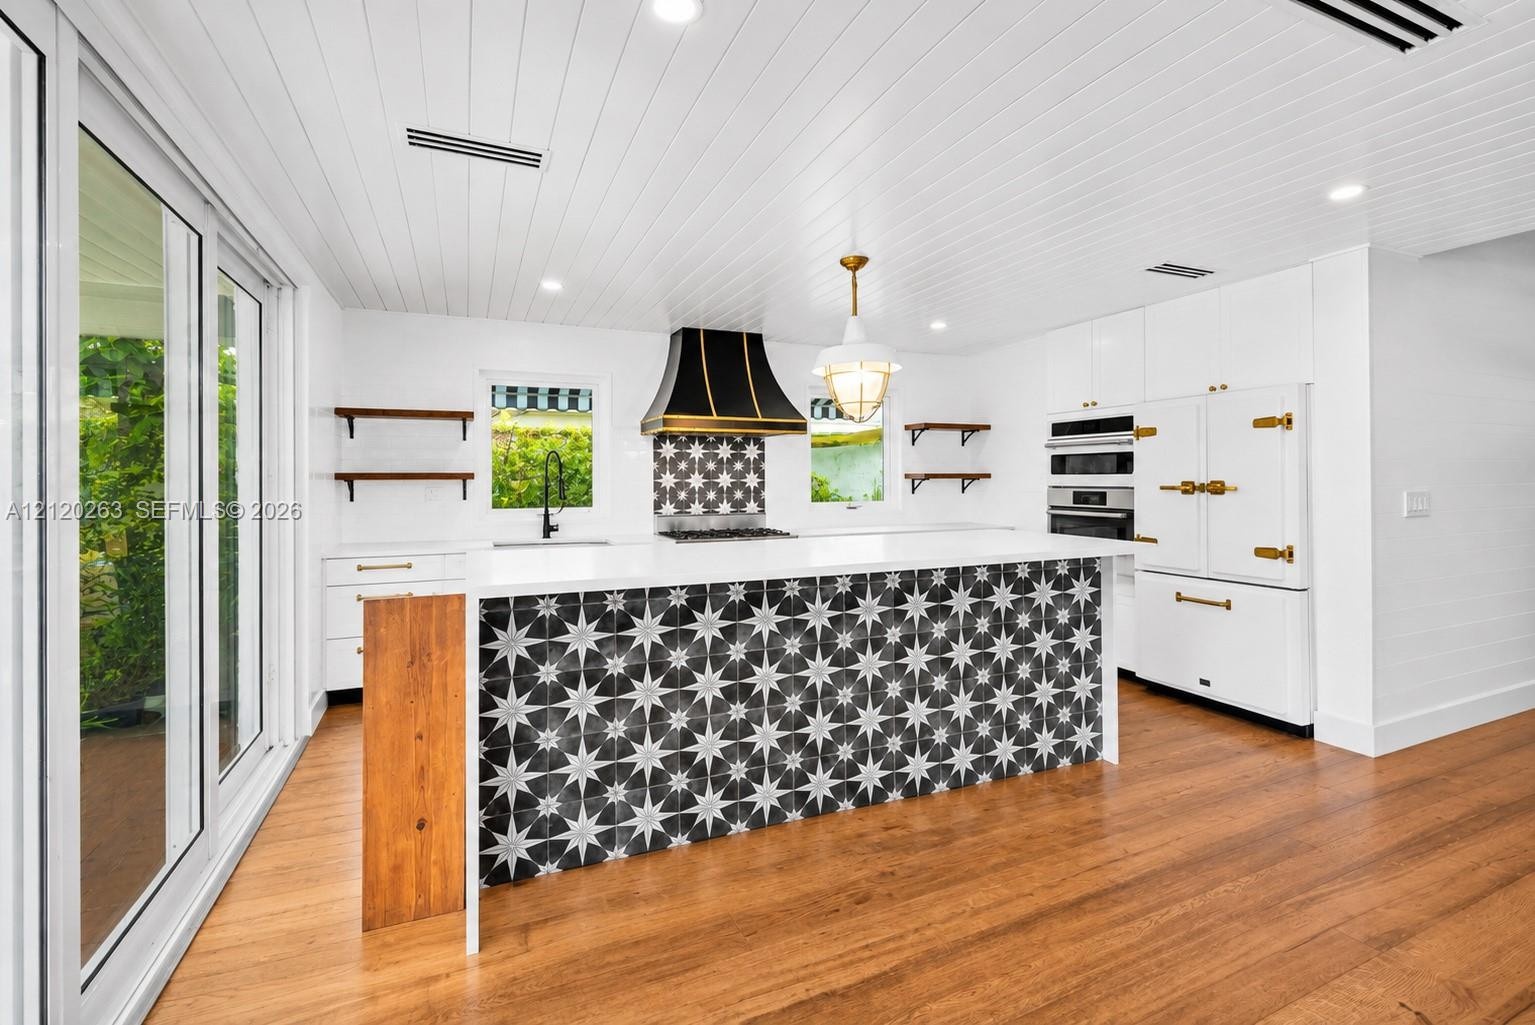
  • Open-concept interior featuring wood-finish flooring, a beadboard ceiling, wide sliding glass doors, a kitchen island with patterned tile detailing, a
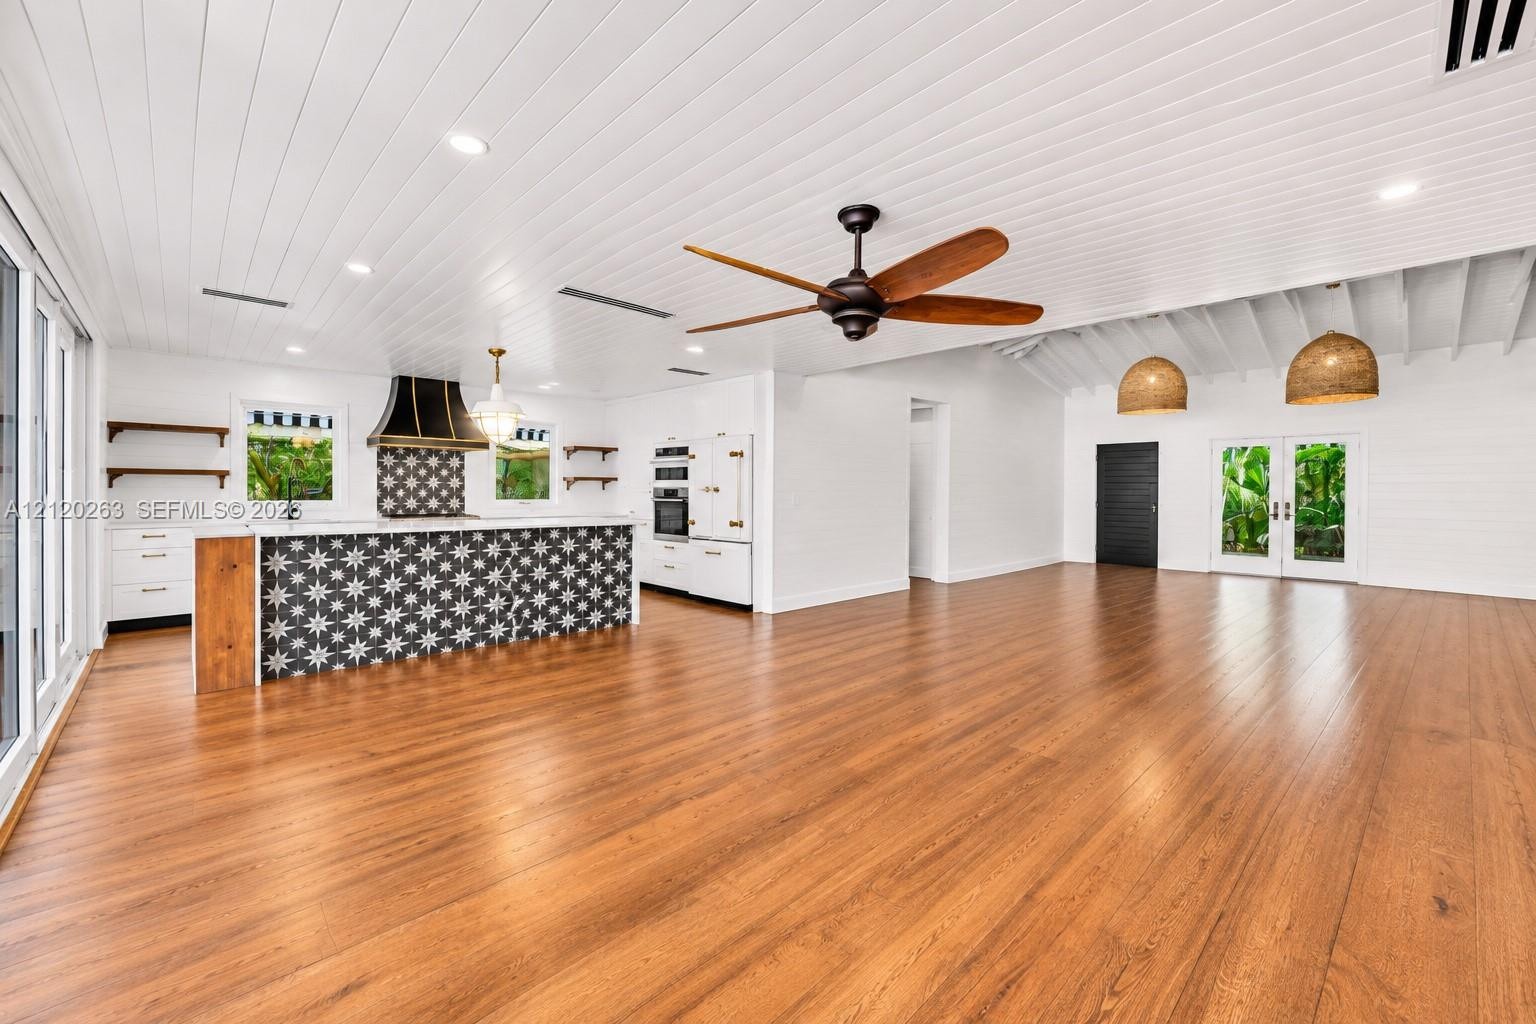
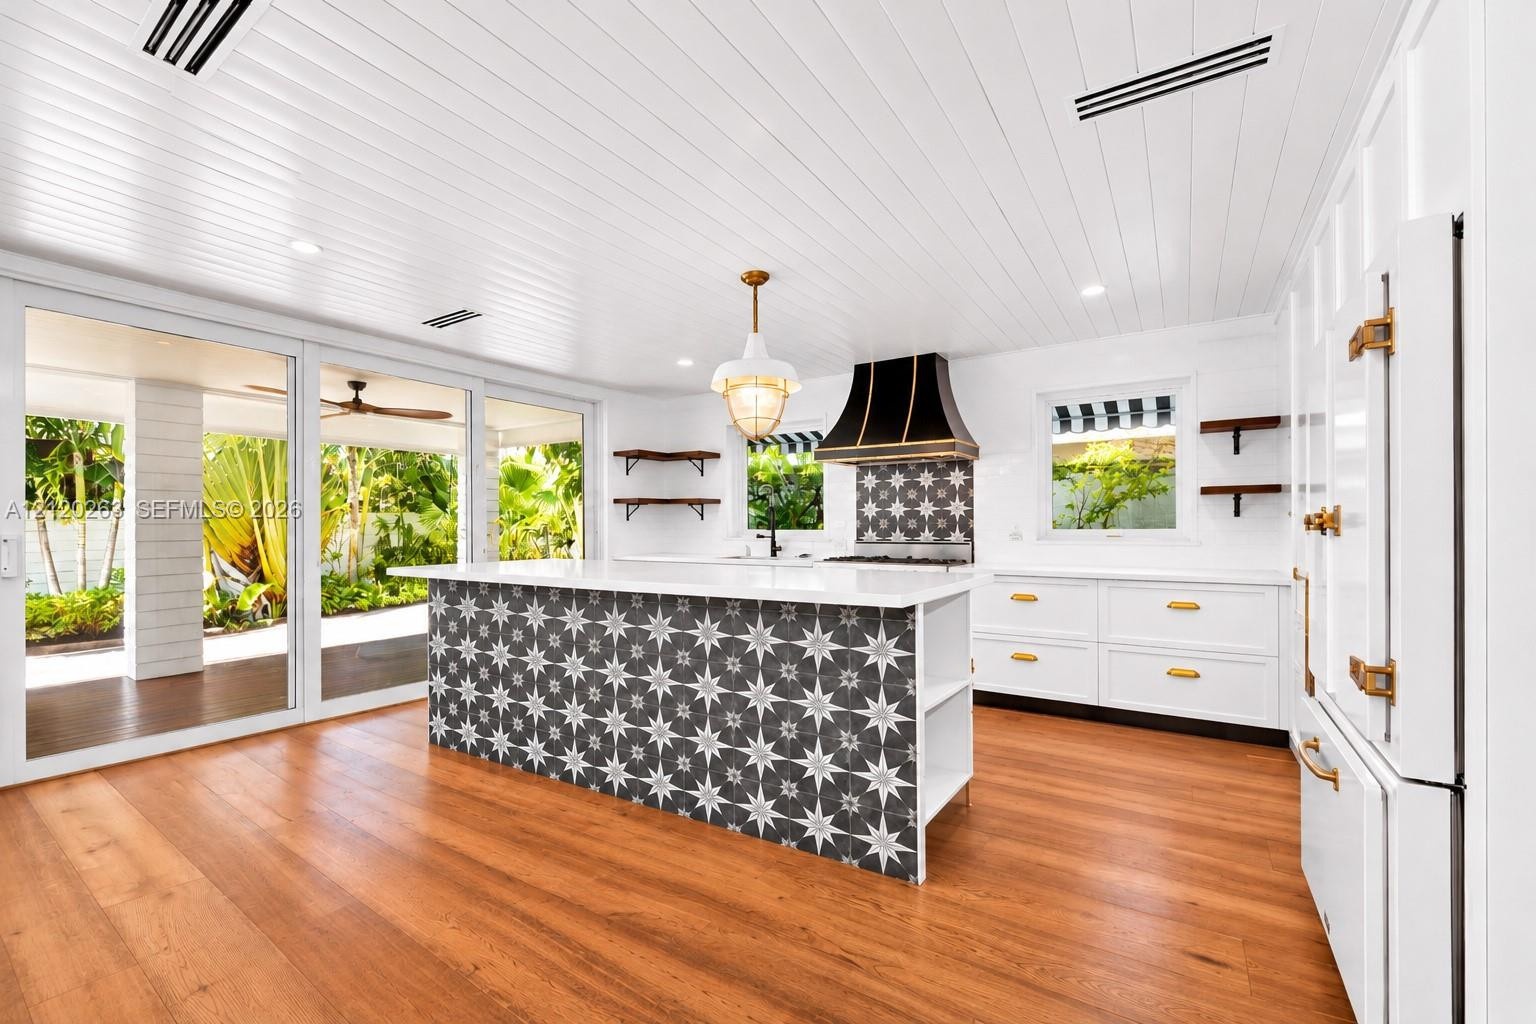
  • Open-concept kitchen featuring wood-finish flooring, white shiplap ceilings, a patterned tile island base, built-in double ovens, and recessed lightin
  • Kitchen featuring a central island with a geometric patterned tile base and solid surface countertop, beadboard ceiling, wood-finish flooring, custom-
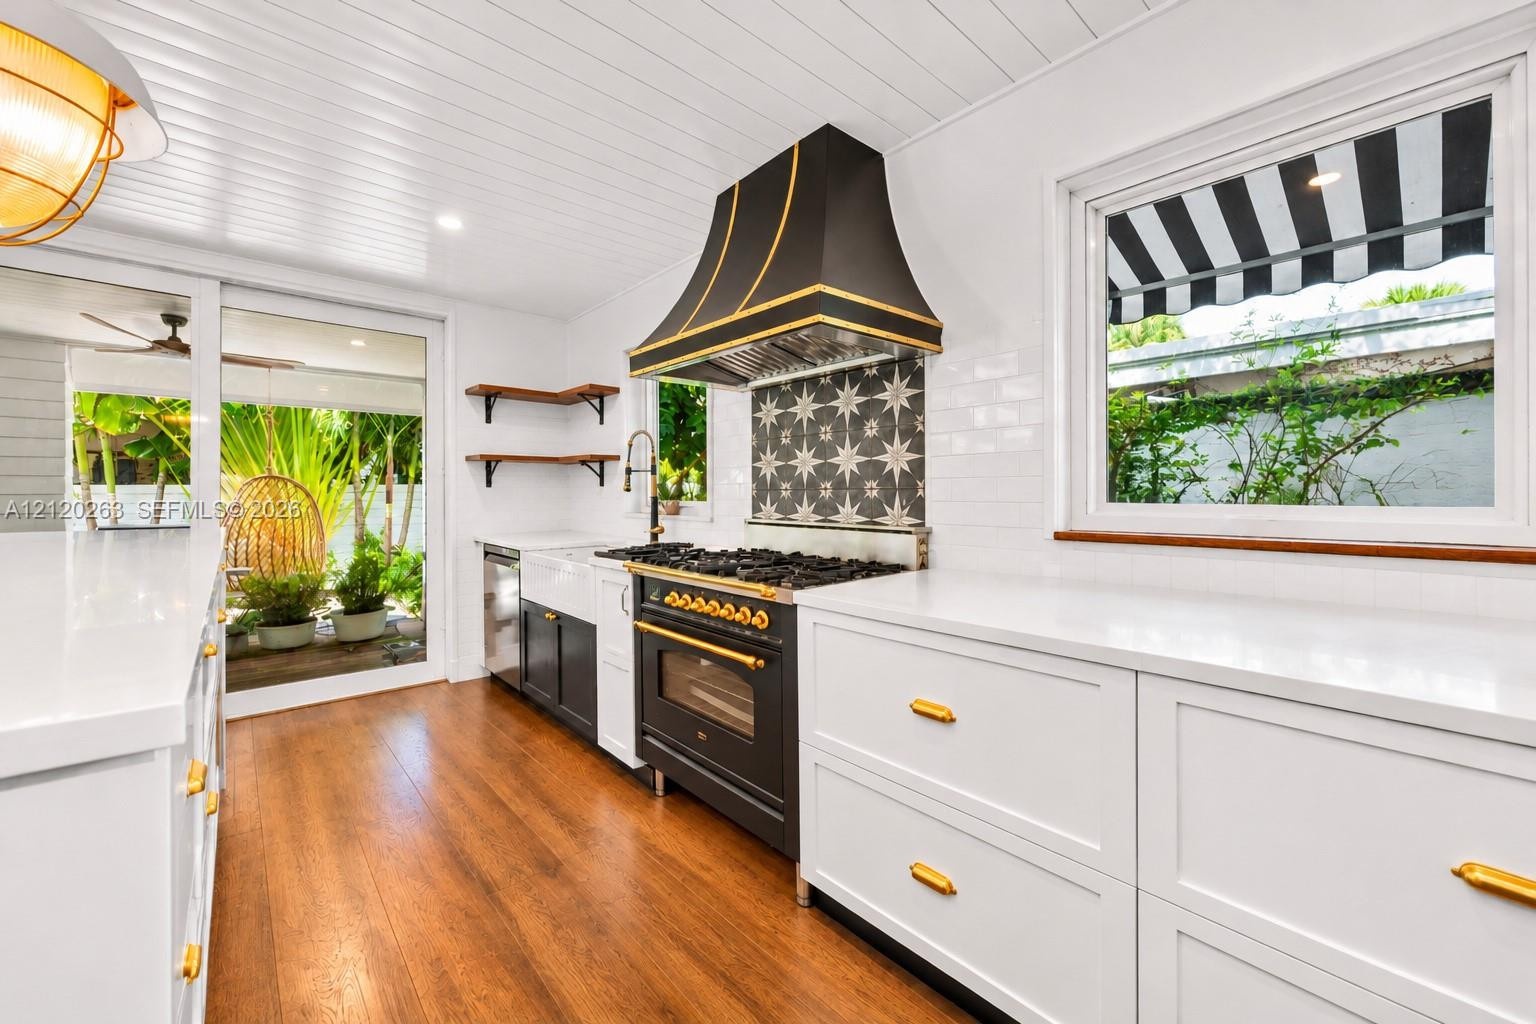
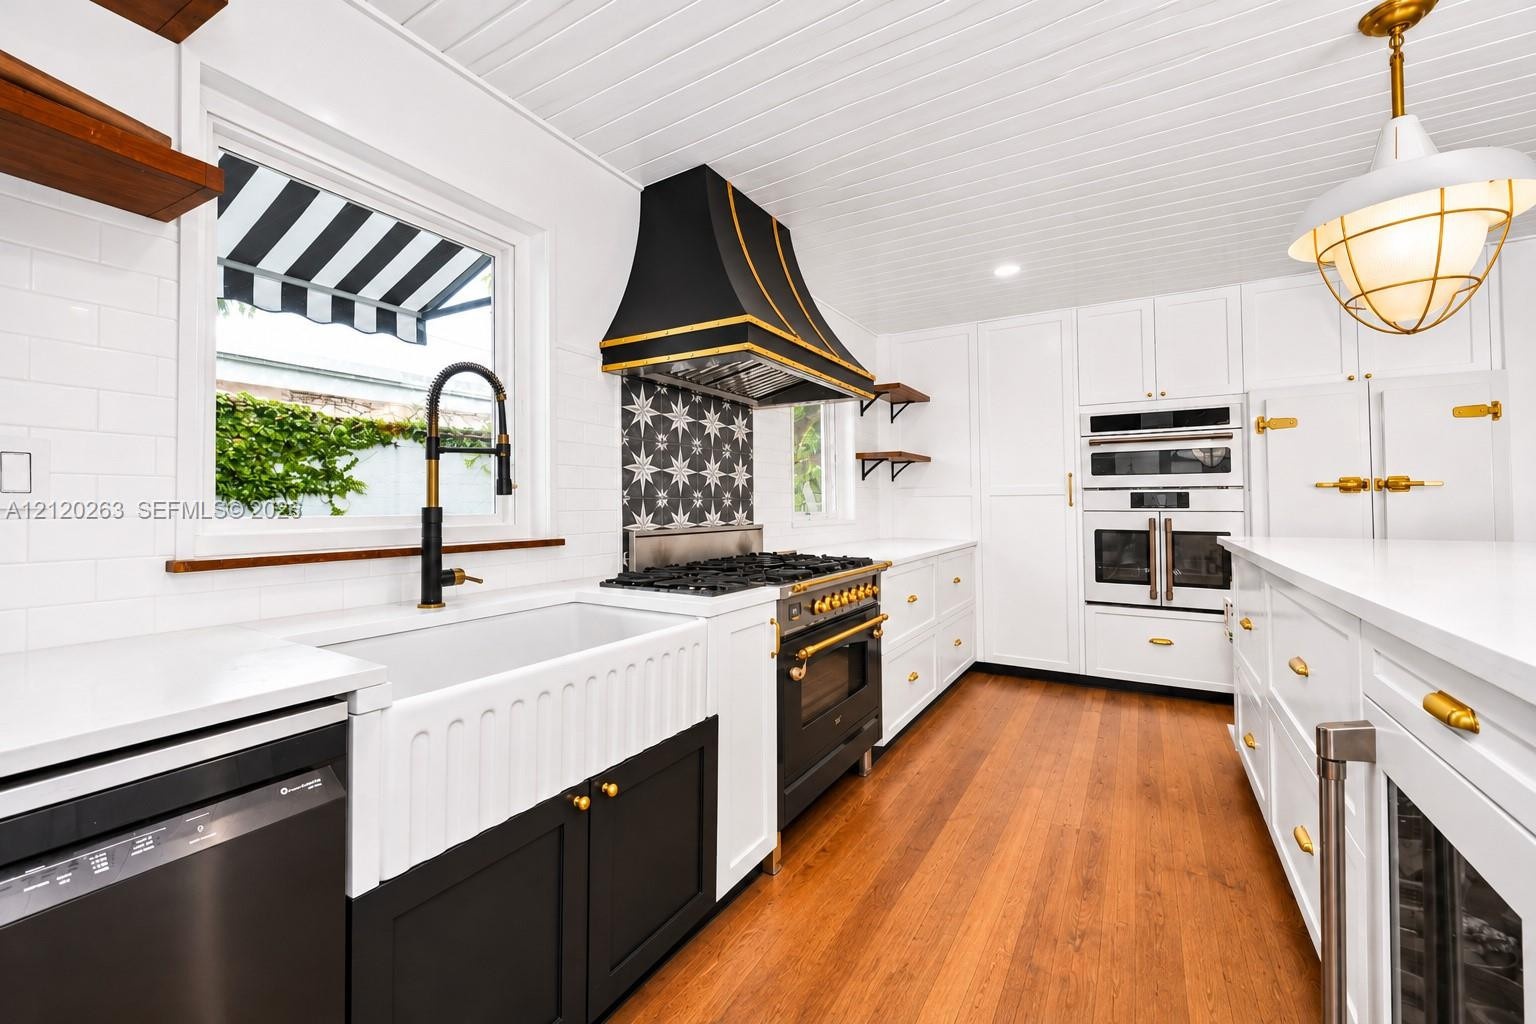
  • Kitchen featuring wood-finish flooring, white cabinetry with gold-tone hardware, quartz countertops, a decorative tile backsplash, and a professional-
  • Kitchen featuring a white farmhouse sink, professional-grade range with a custom range hood, patterned tile backsplash, wood-finish flooring, and buil
  • Kitchen featuring white cabinetry, center island with patterned tile detailing, wood-finish flooring, beadboard ceiling, and custom metal range hood
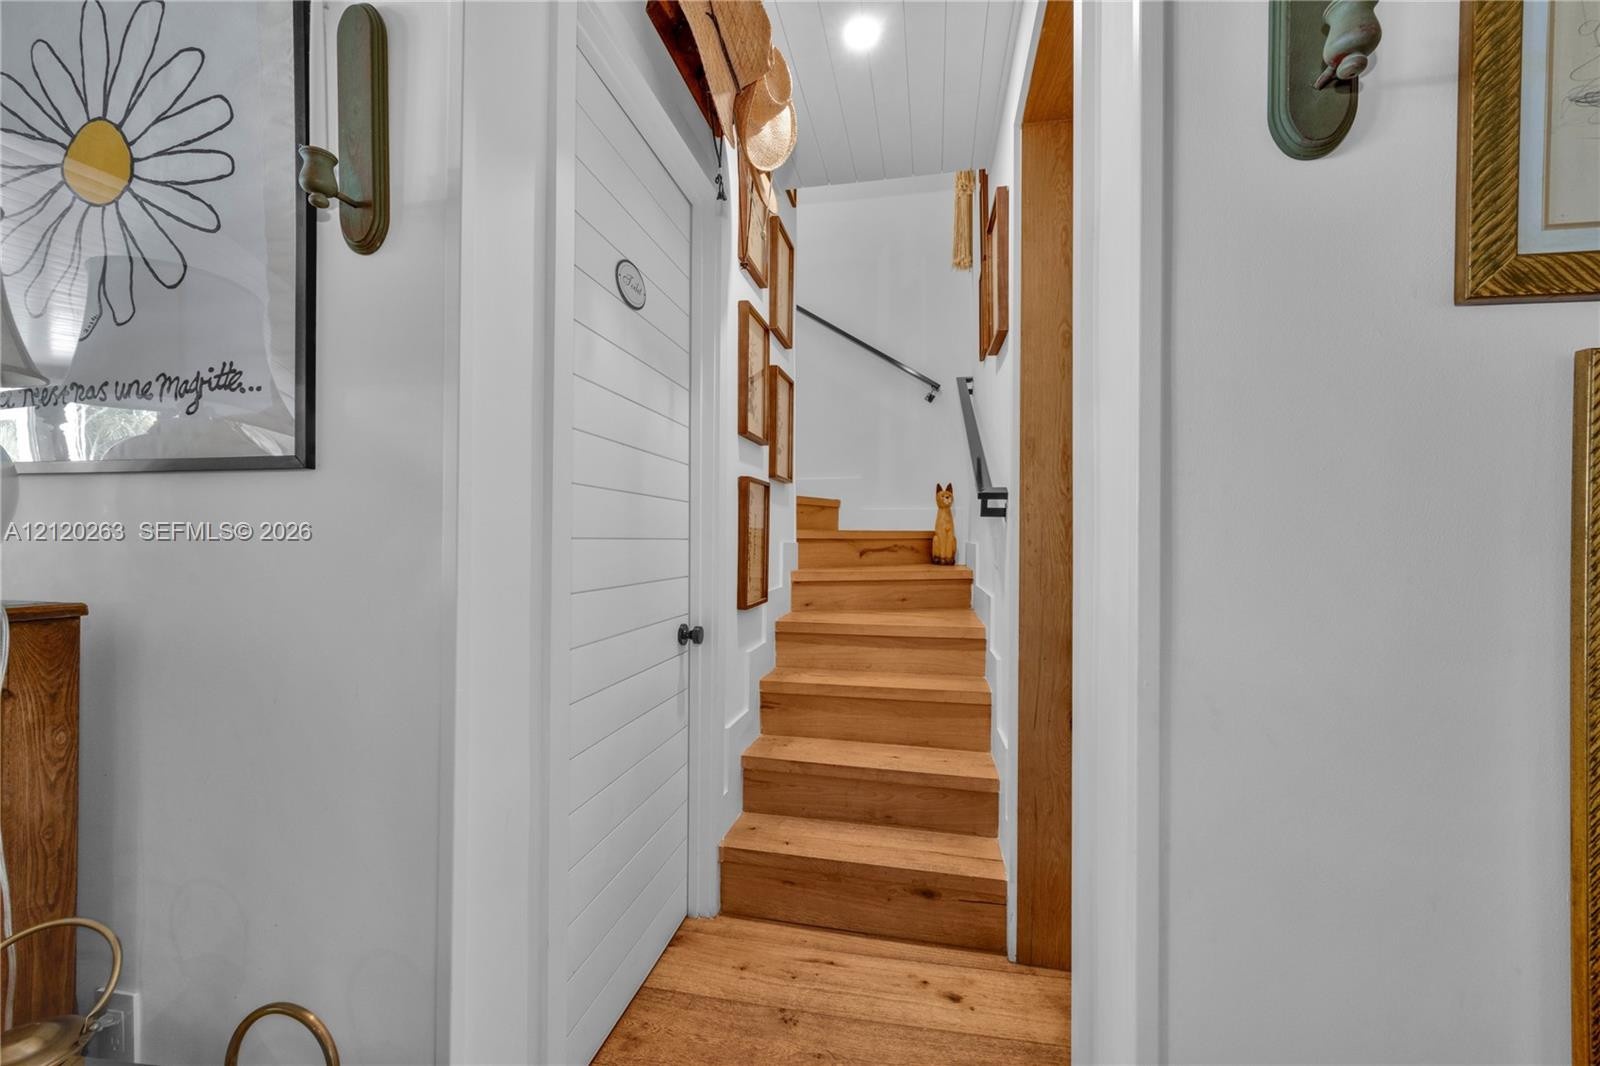
  • Wood-finish flooring, staircase with wood treads, horizontal-plank interior door, recessed ceiling lighting, and metal handrail
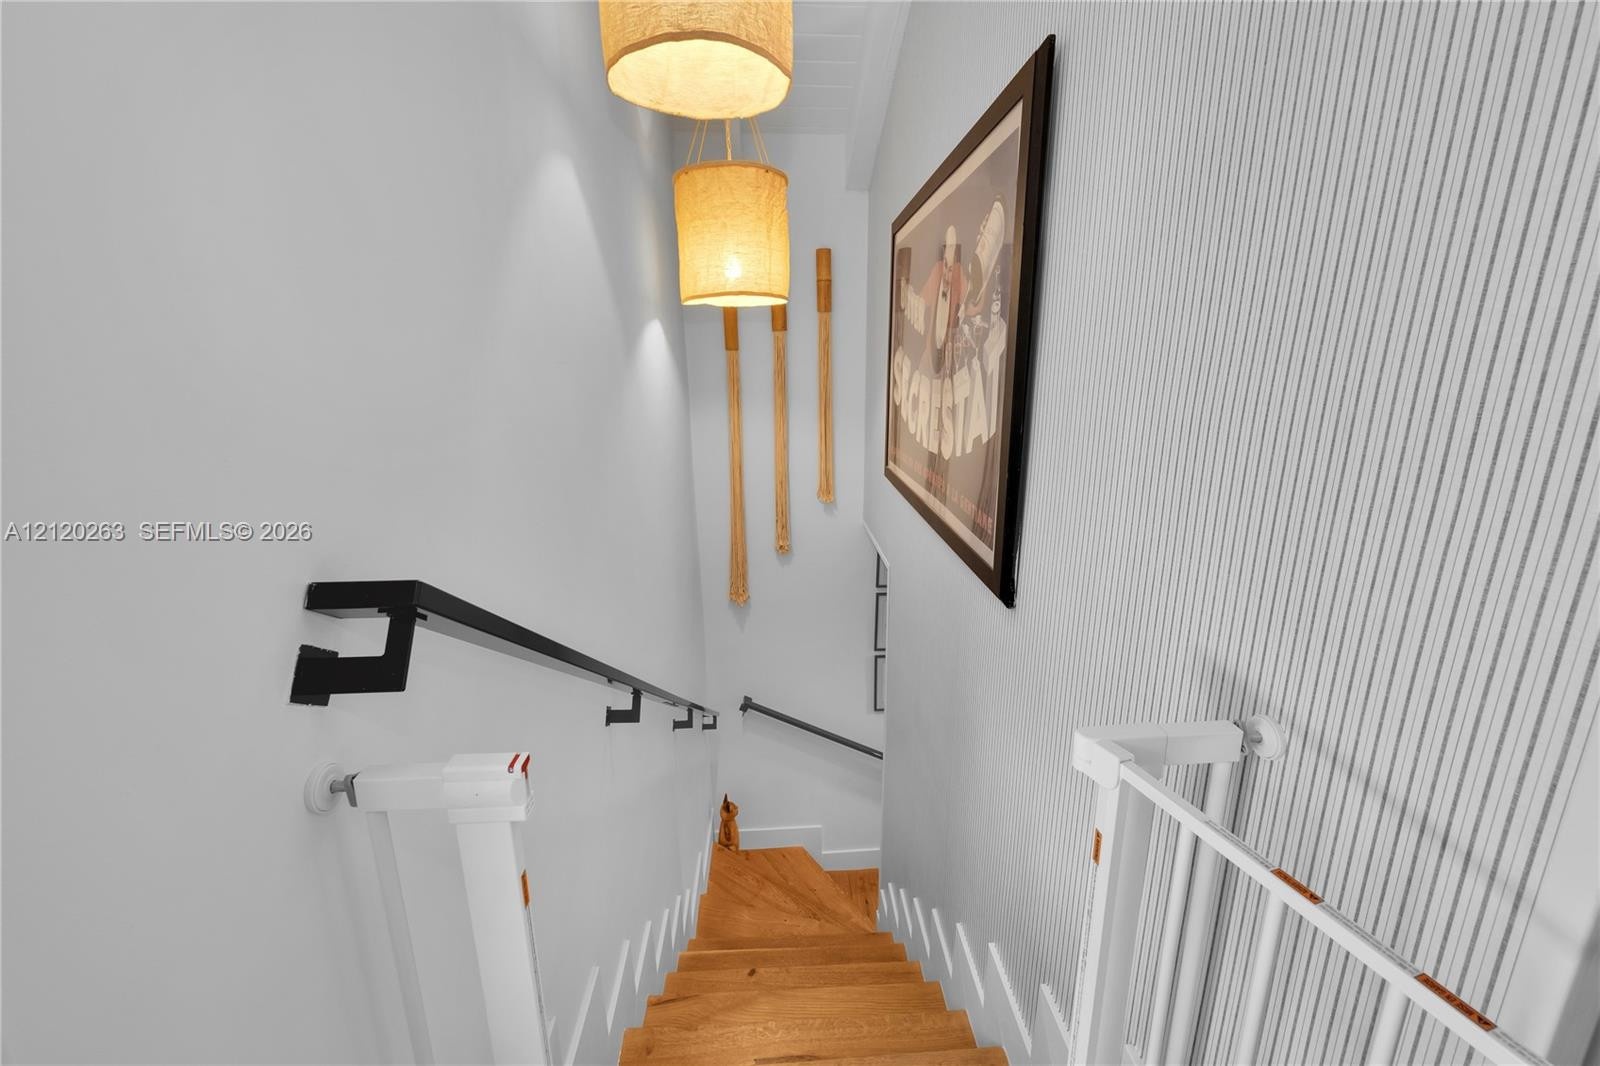
  • Staircase featuring wood-finish treads, vertically paneled wall detail, two suspended drum pendants, and a matte black metal handrail
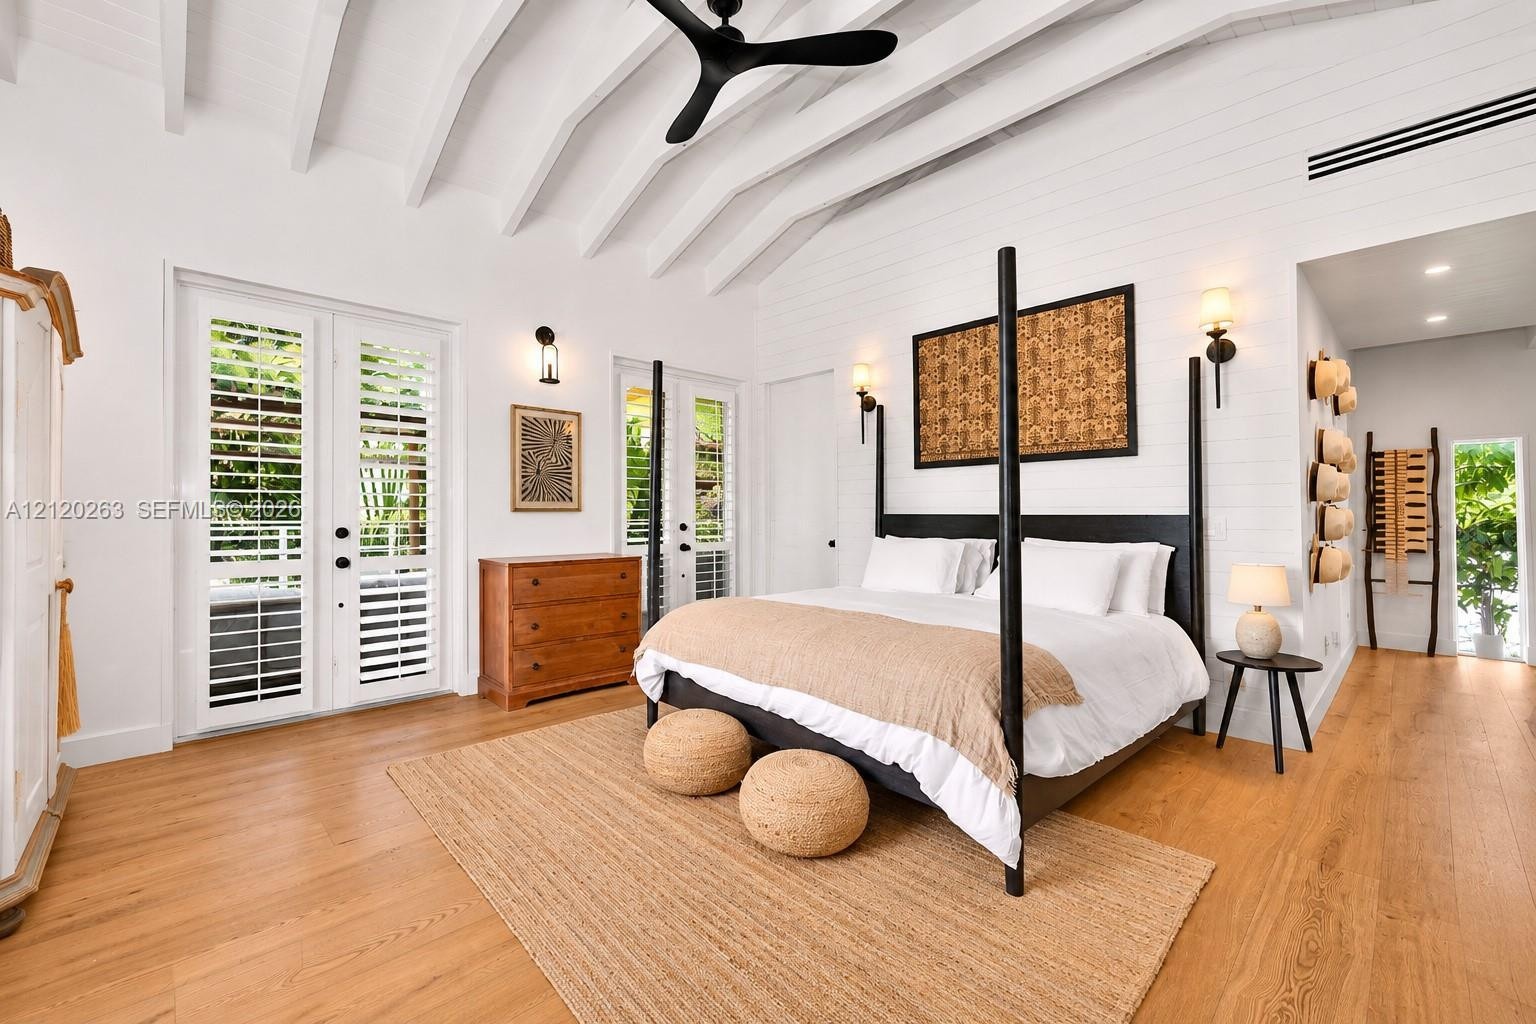
  • Vaulted ceilings with exposed beams, shiplap wall detailing, wood-finish flooring, and dual sets of glass-paneled double doors featuring plantation sh
  • Vaulted ceiling with exposed beams, wide-plank wood-finish flooring, wall-mounted sconce lighting, ceiling fan, and louvered glass-paned doors
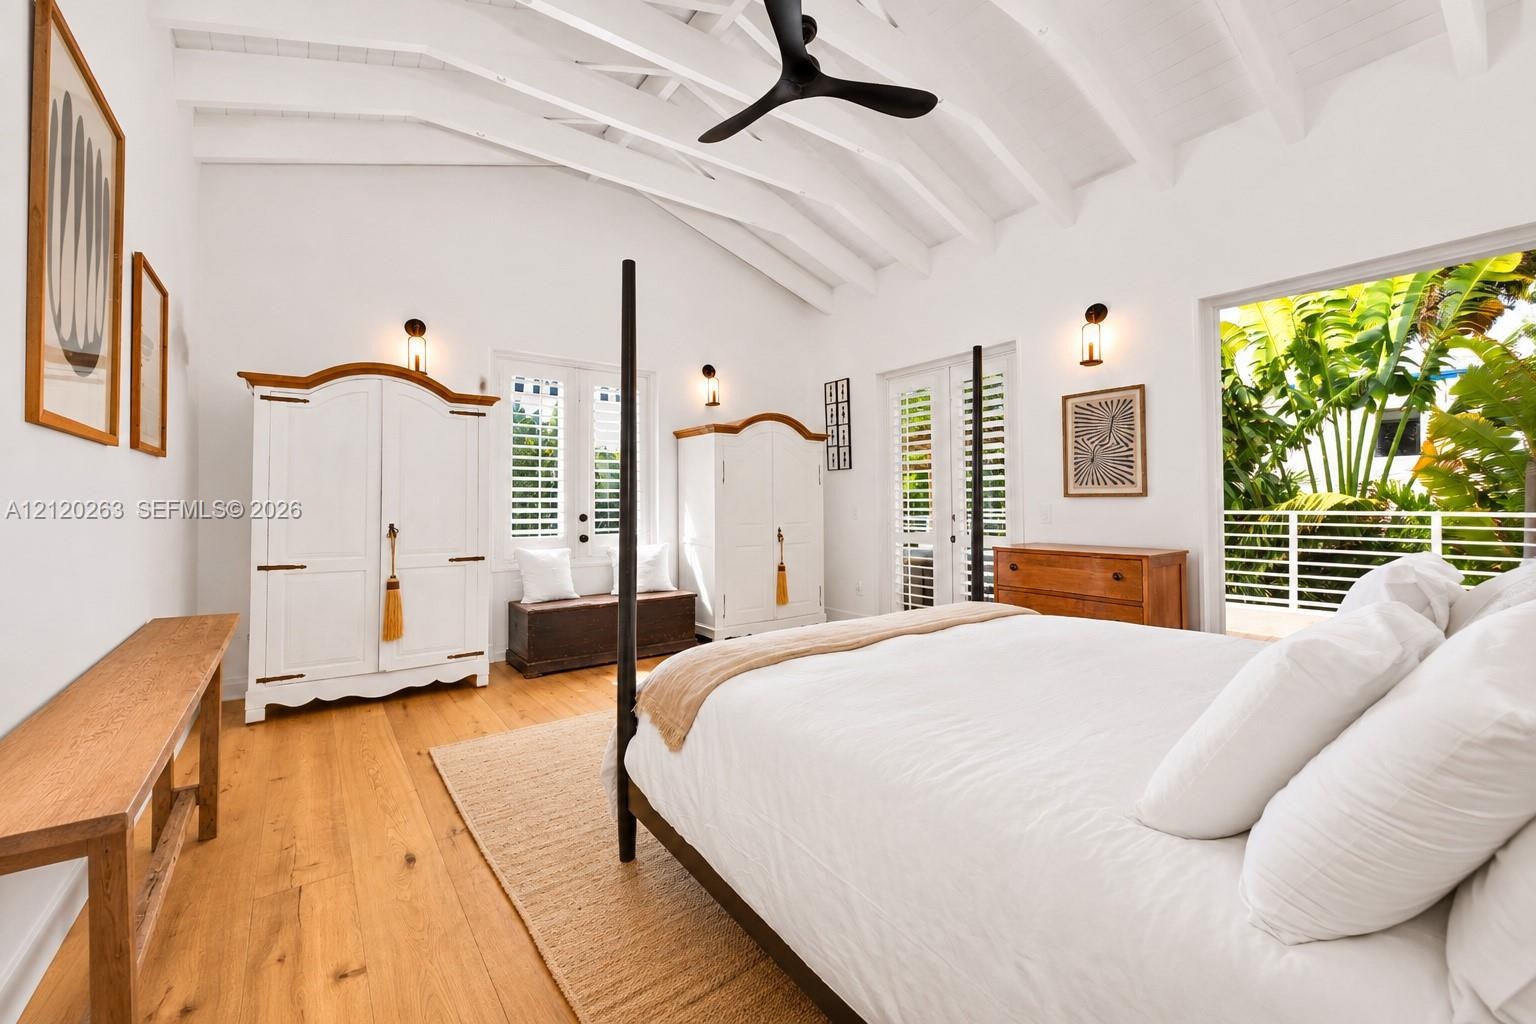
  • Vaulted ceilings with exposed beams, plank-style wall paneling, wood-finish flooring, and wall-mounted sconce lighting
  • Vaulted ceiling with exposed white beams, wood-finish flooring, plantation shutters, and wall-mounted sconce lighting
  • Vaulted ceilings with exposed beams, wood-finish flooring, wall-mounted sconce lighting, and multiple sets of glass-panel French doors featuring plant
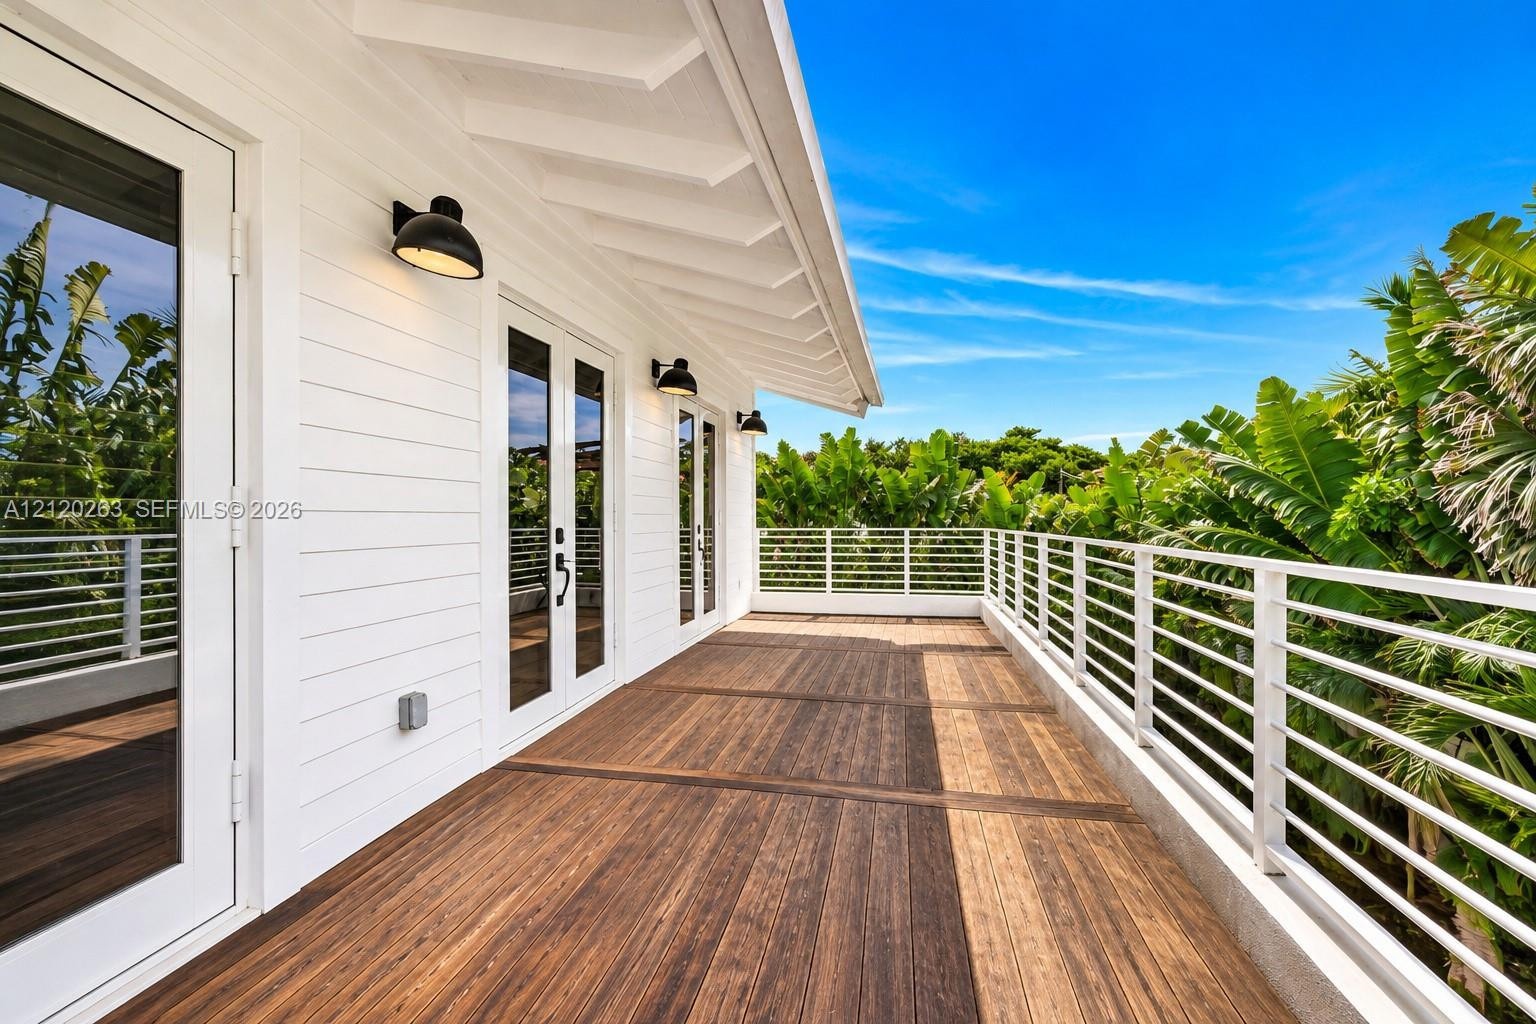
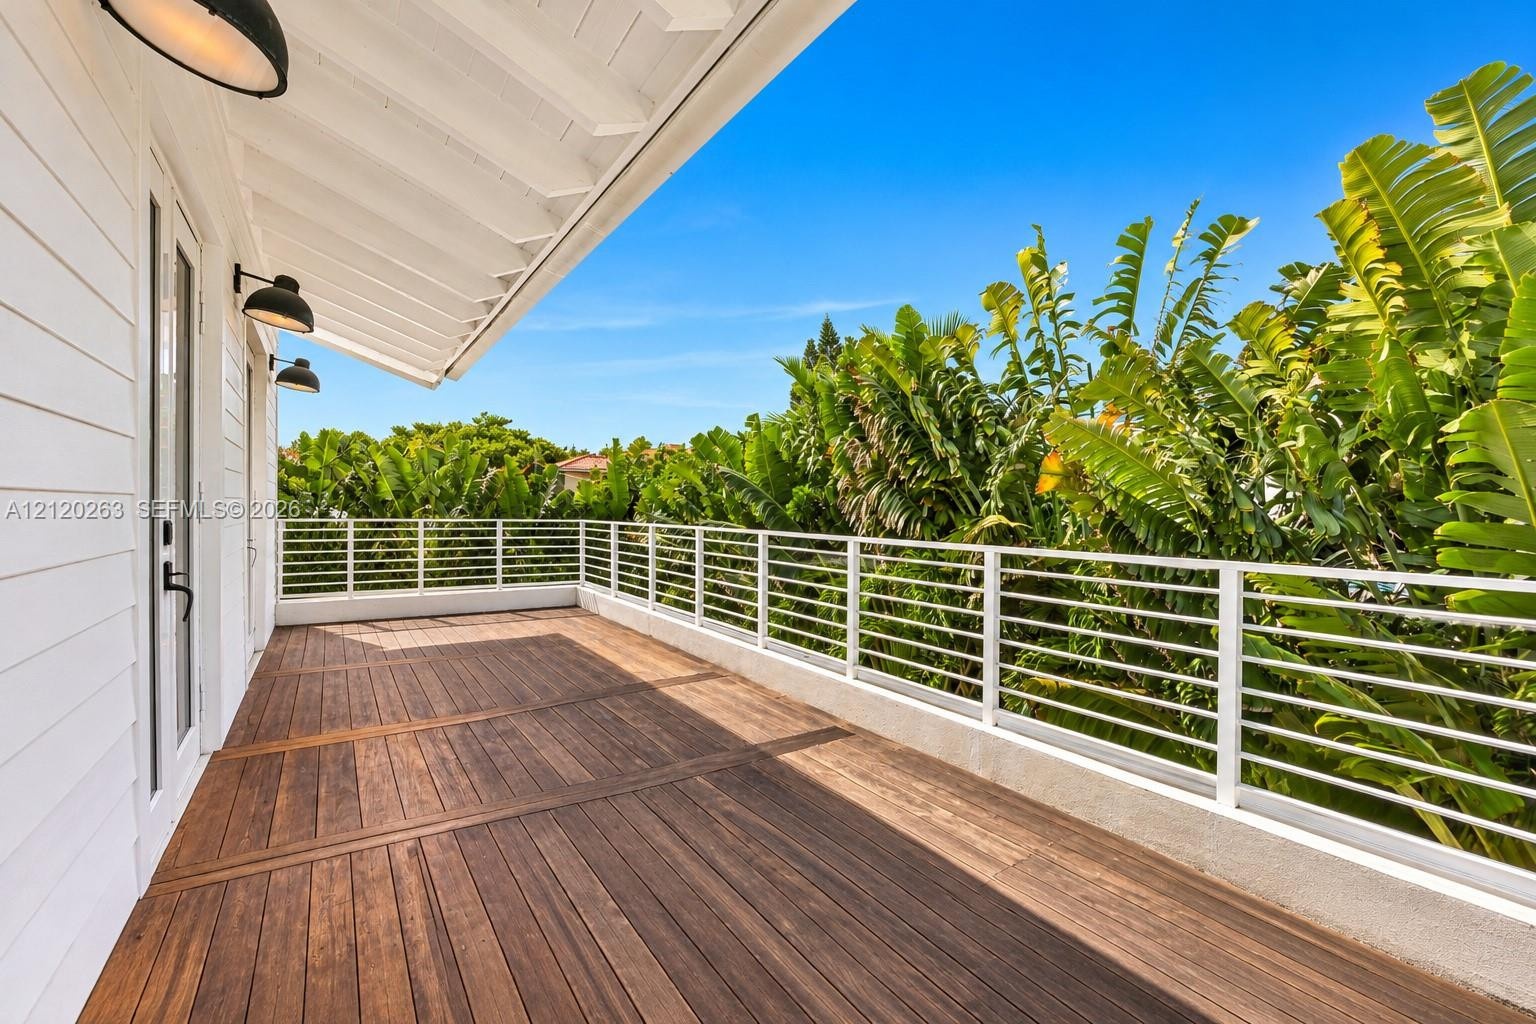
  • Elevated balcony featuring wood-finish decking, horizontal metal railings, white lap siding, multiple sets of glass-paned double doors, and matte blac
  • Covered balcony featuring wood-finish decking, white horizontal lap siding, wall-mounted exterior light fixtures, and white metal railings
  • Covered exterior balcony featuring wood-finish decking, white horizontal siding, a horizontal metal railing, and wall-mounted exterior light fixtures
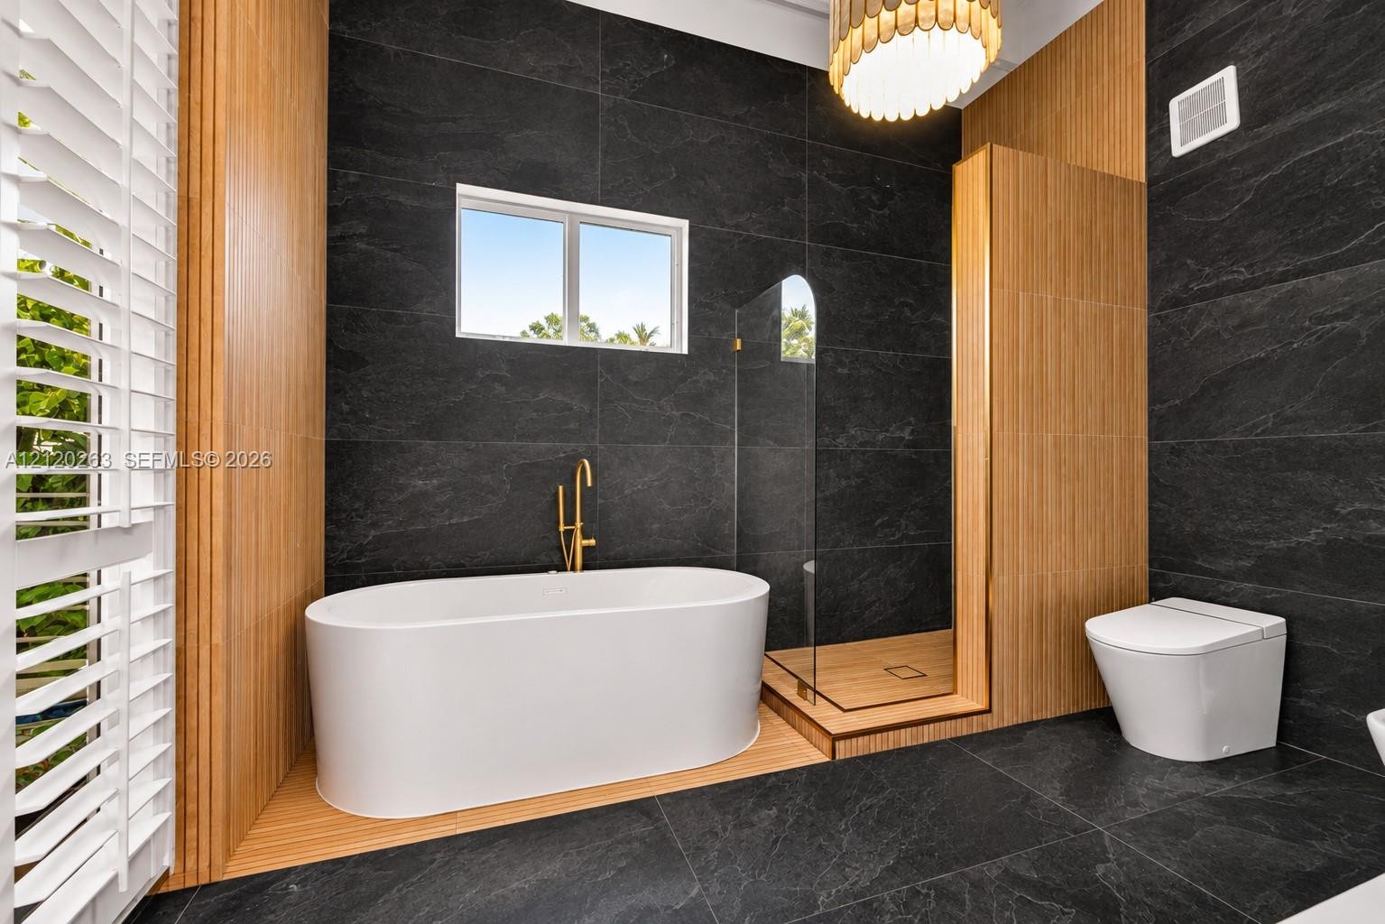
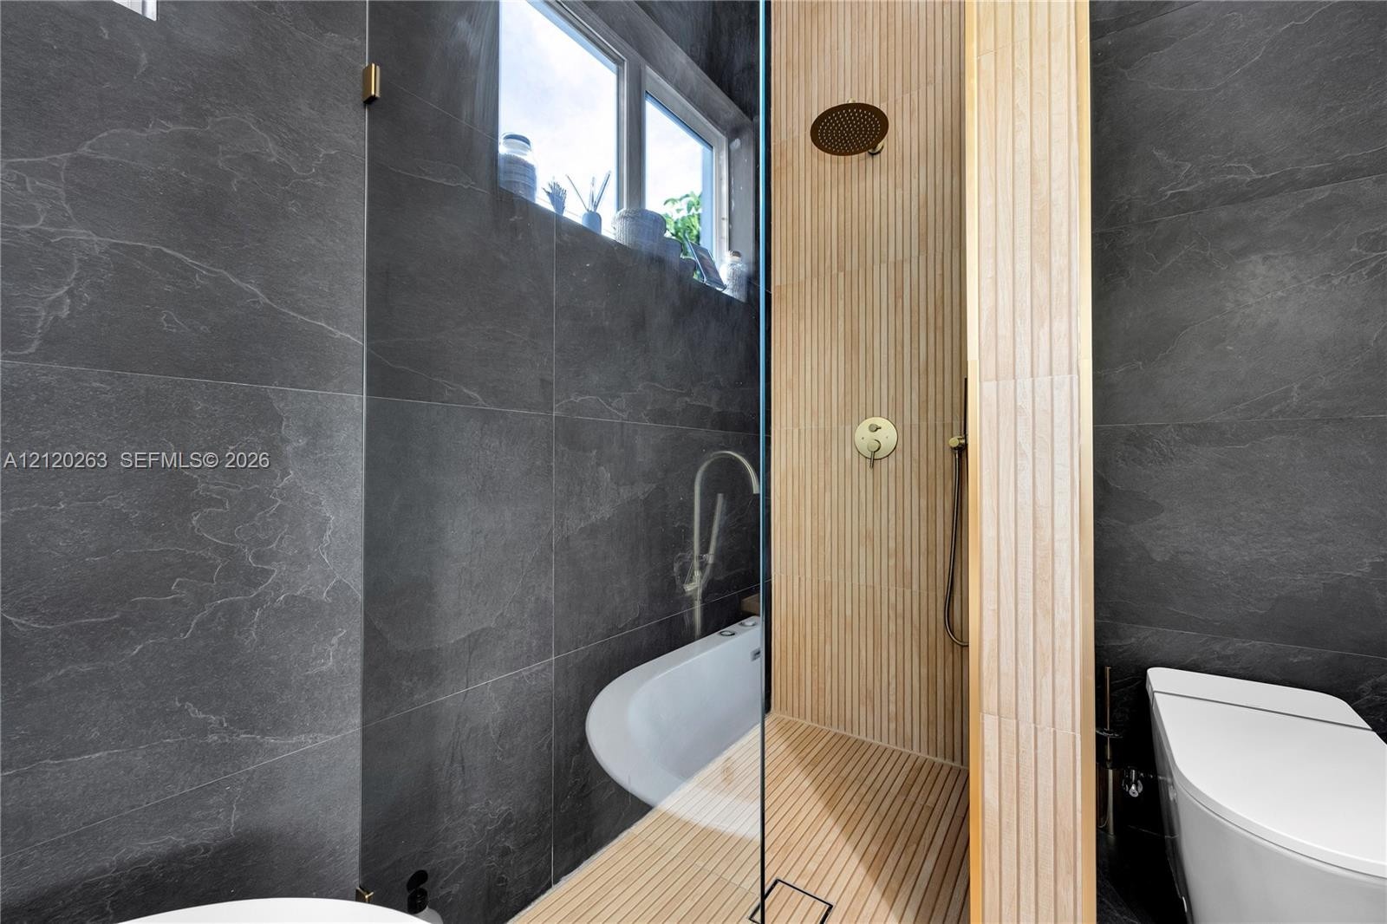
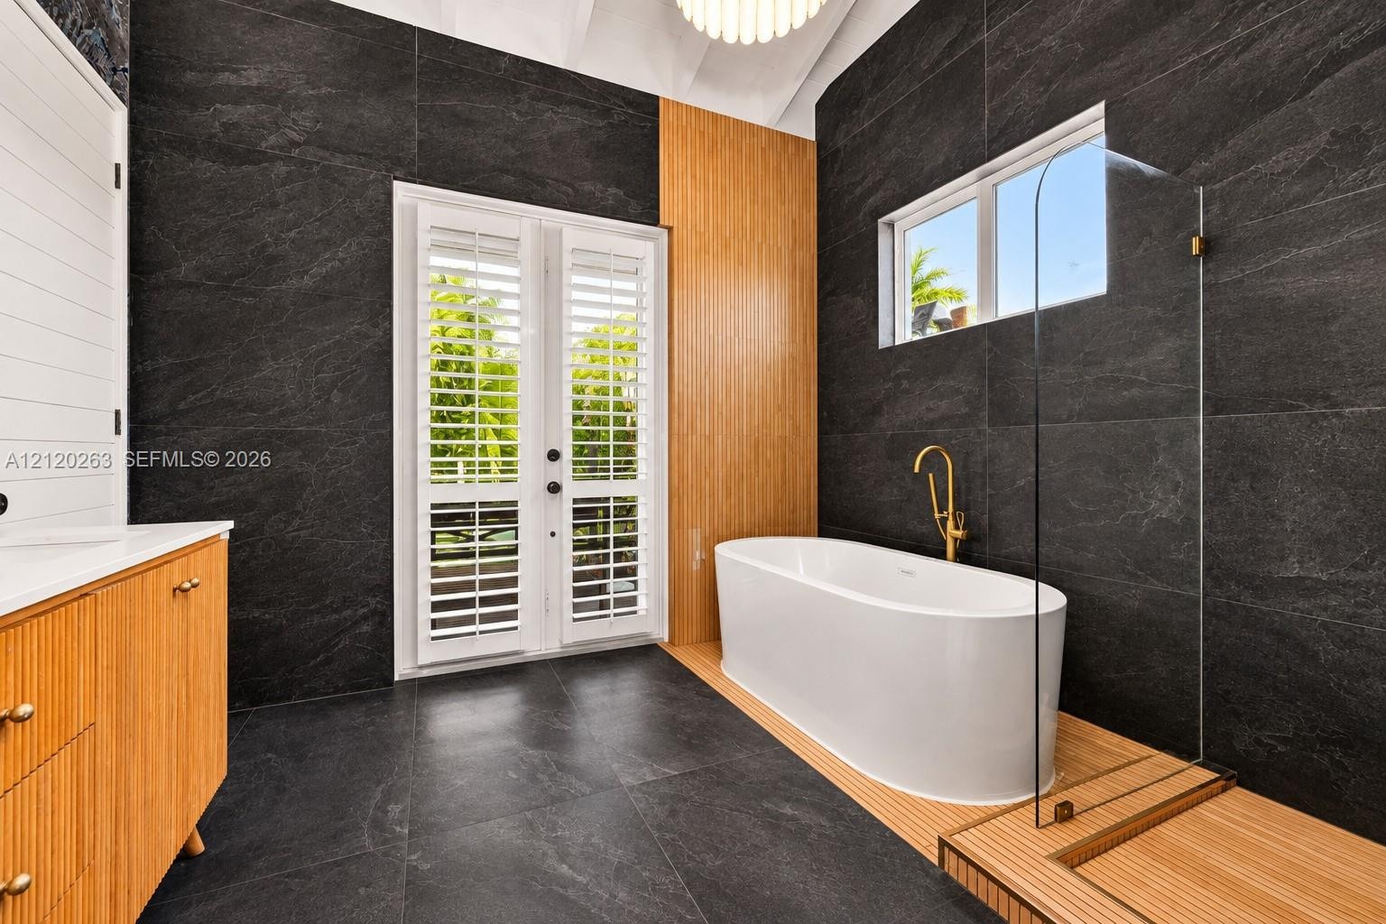
  • Freestanding white soaking tub, dark stone-finish wall and floor tiling, vertical wood-panel accent wall, frameless glass-enclosed shower, and brushed
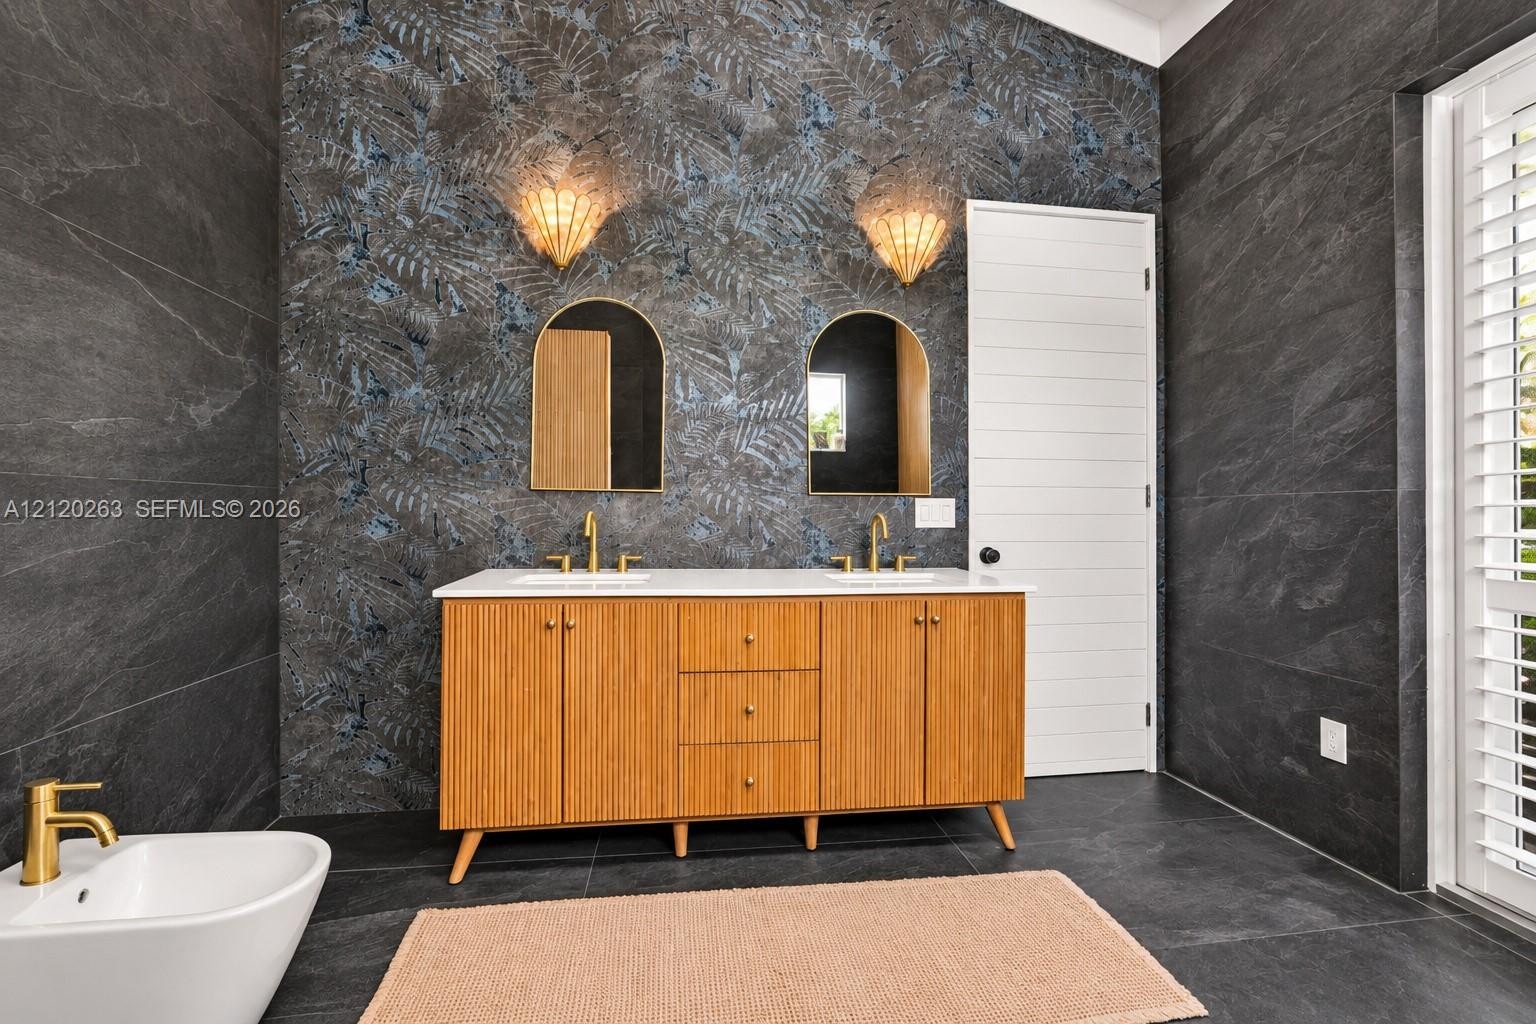
  • Dual-vanity cabinet with fluted wood-finish cabinetry, quartz countertop, dual arched wall mirrors, brass-tone hardware, and dark-toned stone-finish w
  • Bathroom featuring floor-to-ceiling charcoal tile, a white freestanding soaking tub with gold-tone hardware, a wood-finish vanity, louvered shuttered
  • Bathroom featuring large-format dark stone wall tiles, vertical wood-slat shower paneling, rain-style shower head, wall-mounted faucet, and a deep soa
  • Custom built-in white cabinetry with integrated shelving, fireplace with white brick surround and wood mantle, wood-finish flooring, and black-framed
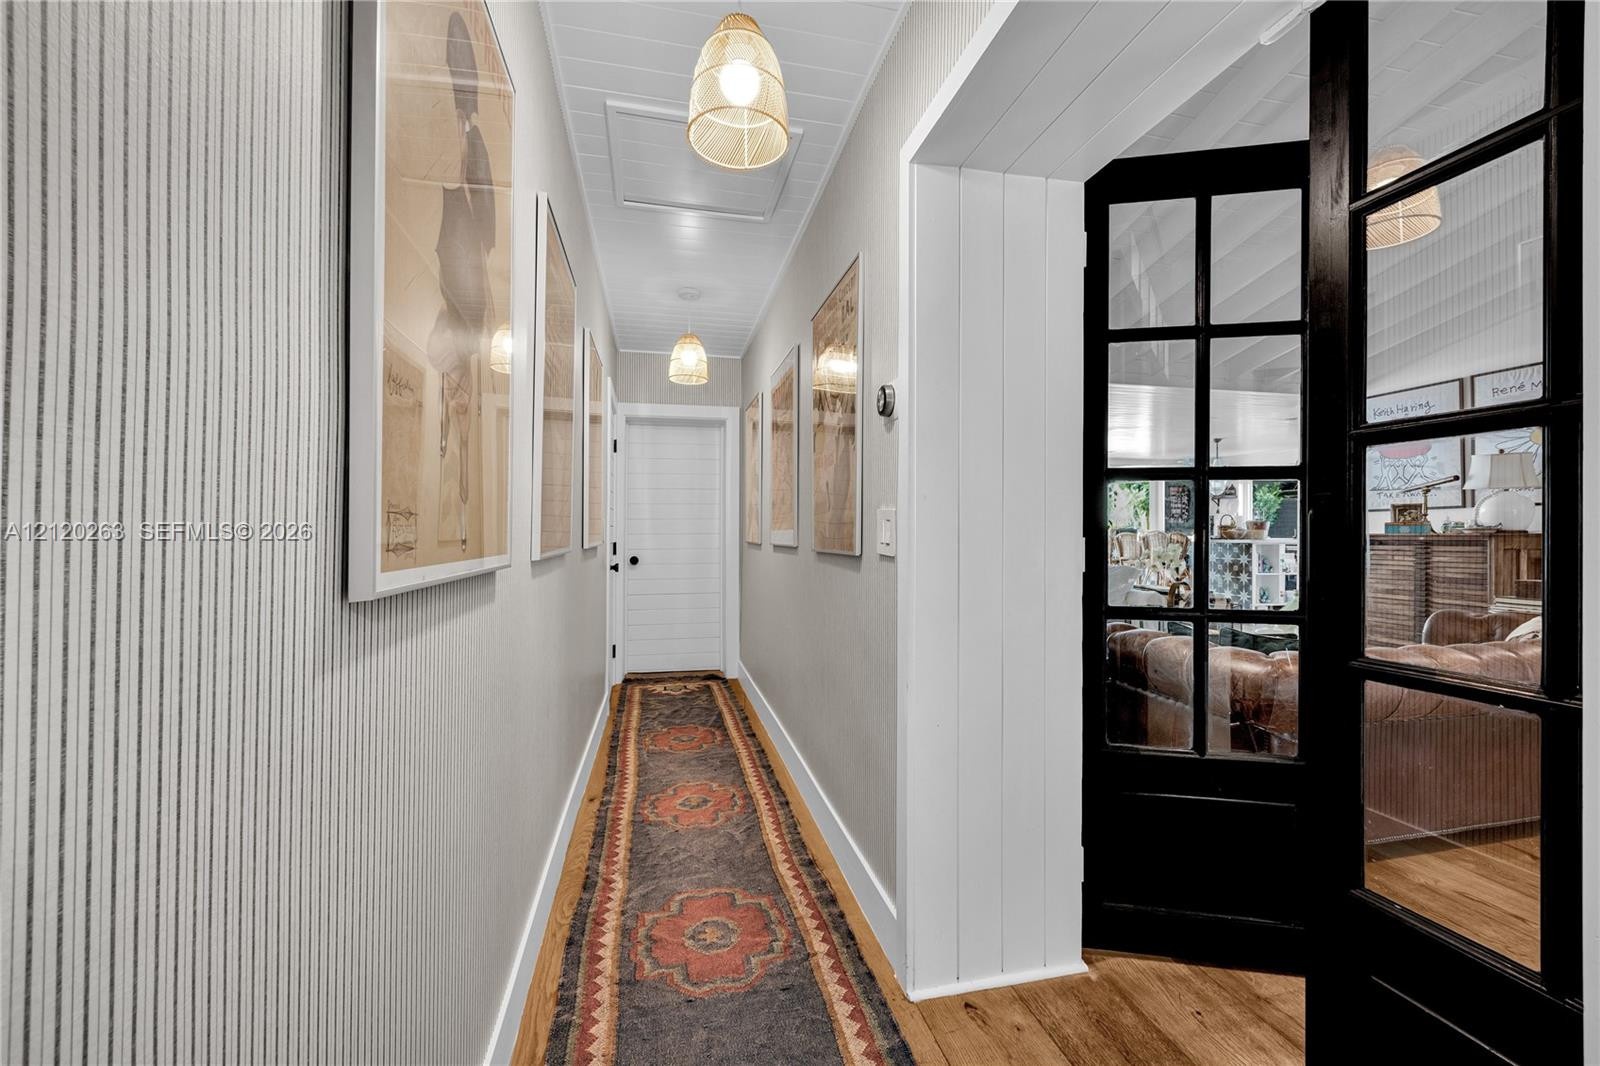
  • Hallway featuring wood-finish flooring, a white-paneled ceiling, woven pendant lighting, and a black-framed glass door
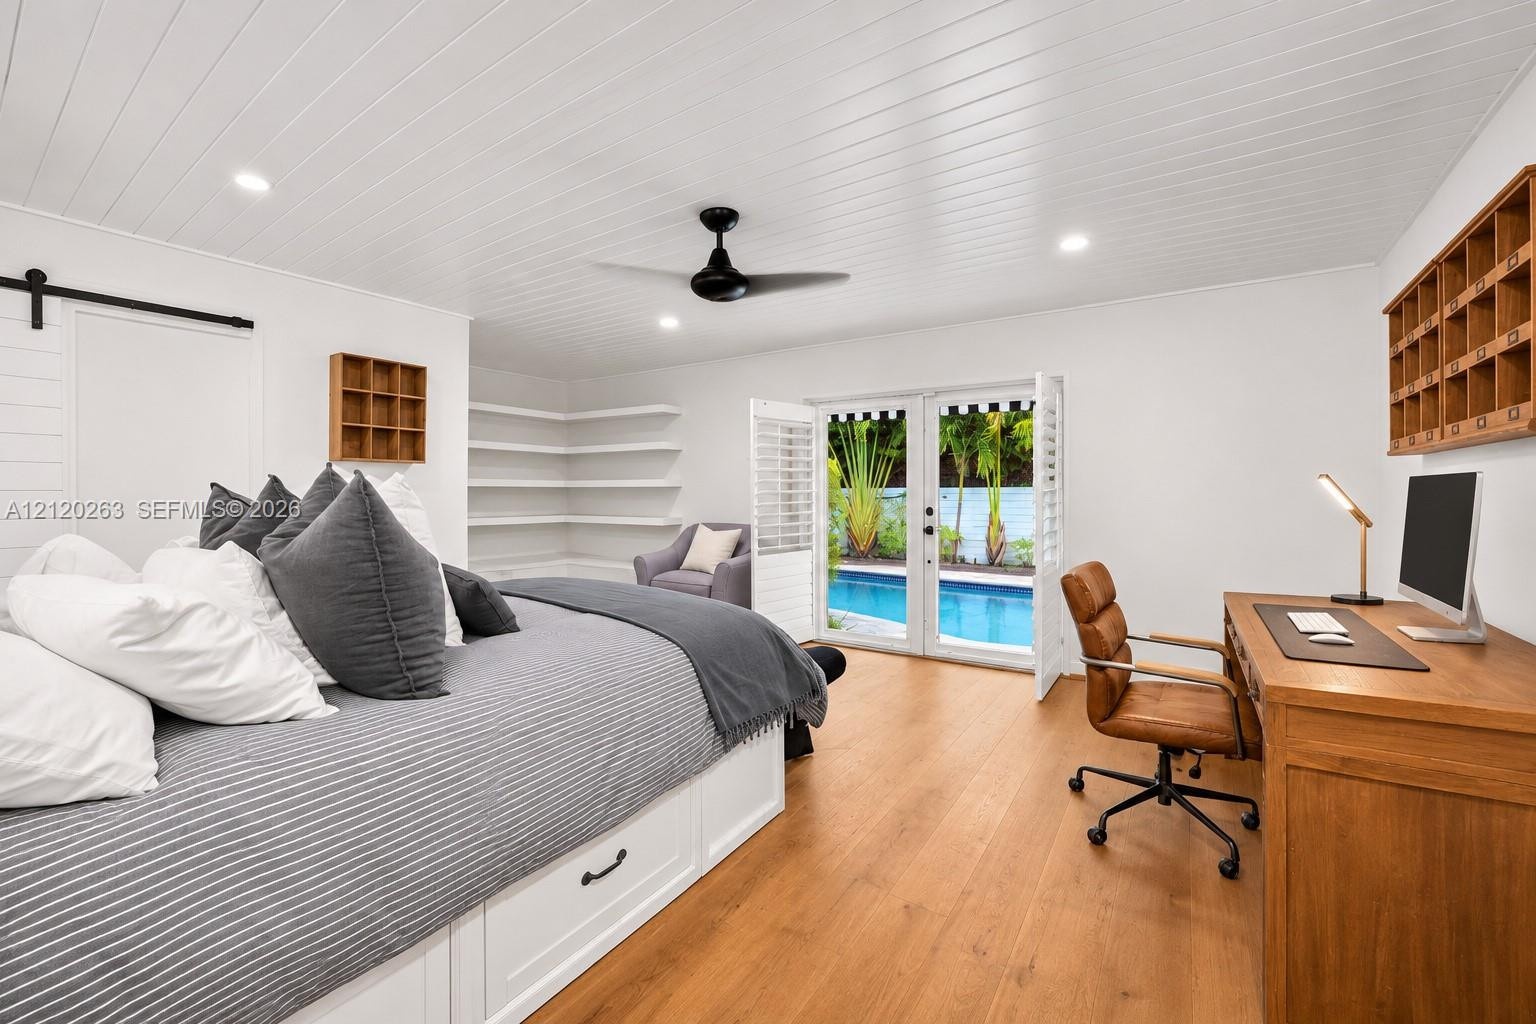
  • Plank-style ceiling with recessed lighting, wood-finish flooring, built-in open shelving, matte black ceiling fan, and French doors opening to an exte
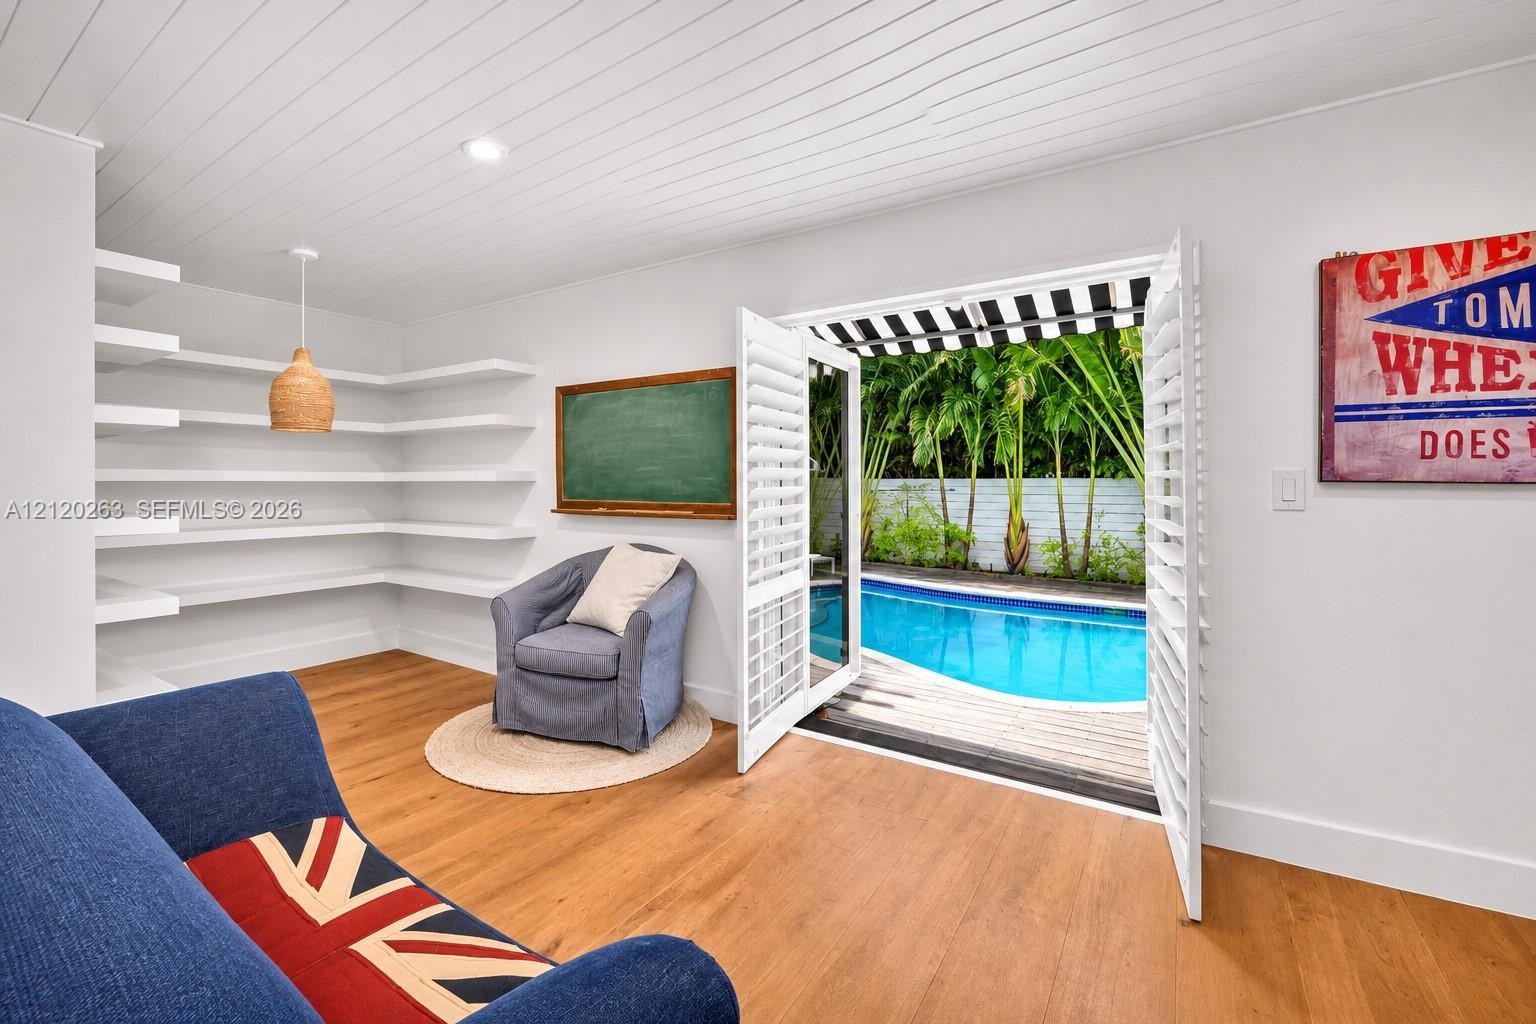
  • Plank wood-finish flooring, built-in wall shelving, plank-style ceiling, and French doors opening to an outdoor pool area with a retractable striped a
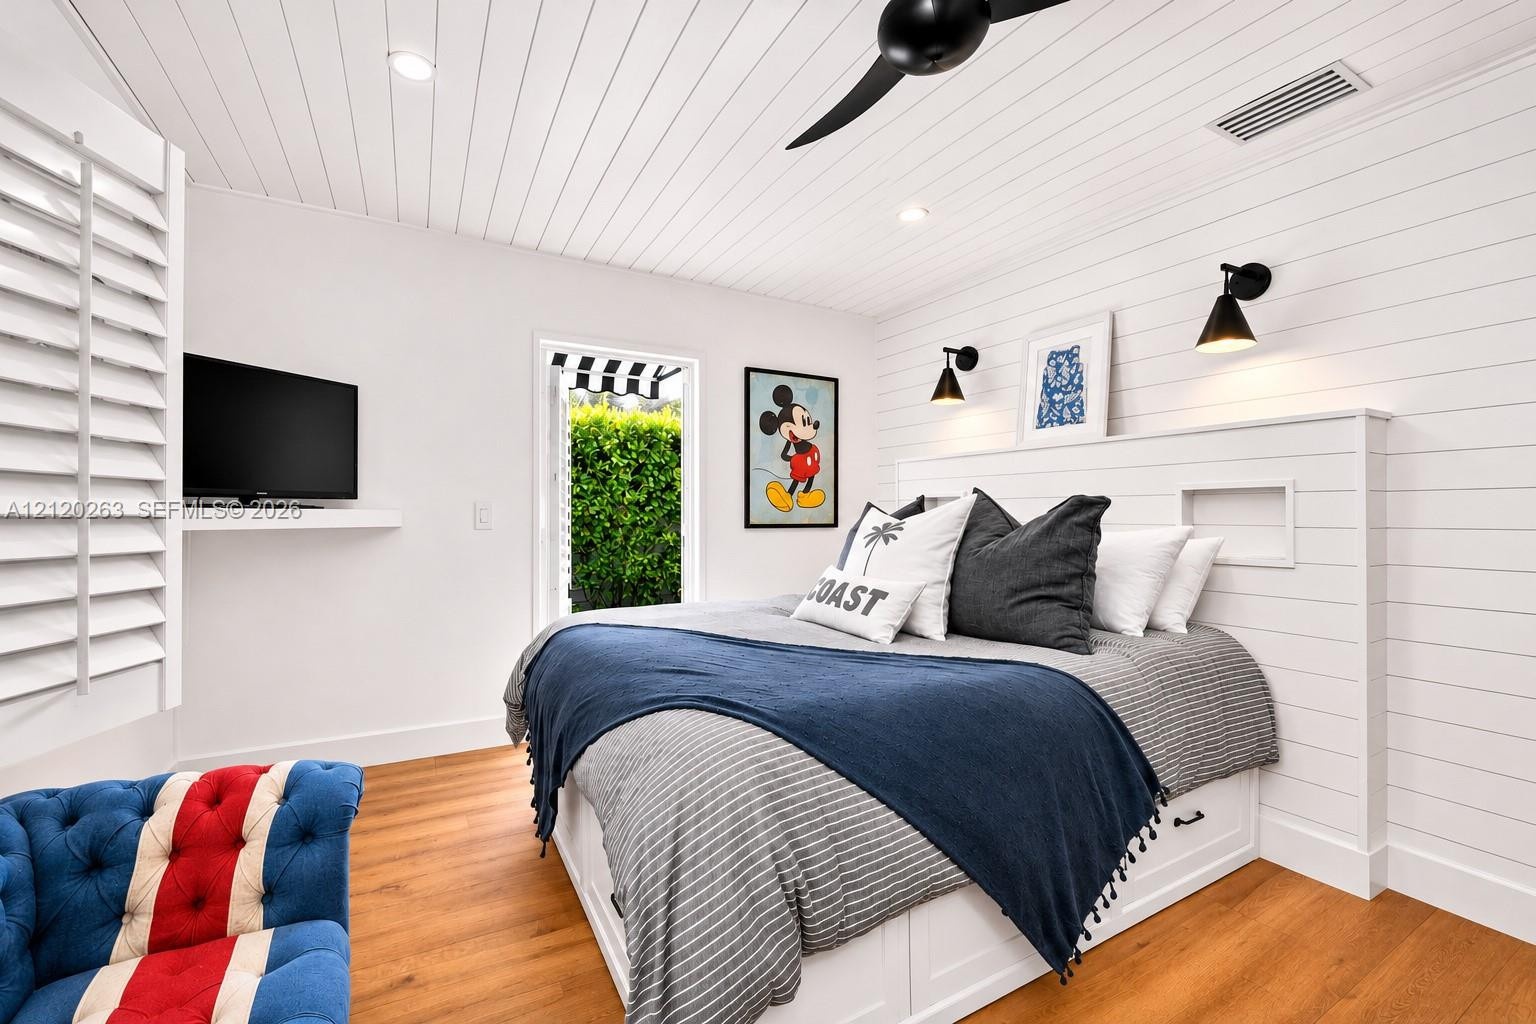
  • Shiplap wall paneling, wood-finish flooring, planked ceiling, built-in headboard cabinetry, and recessed lighting
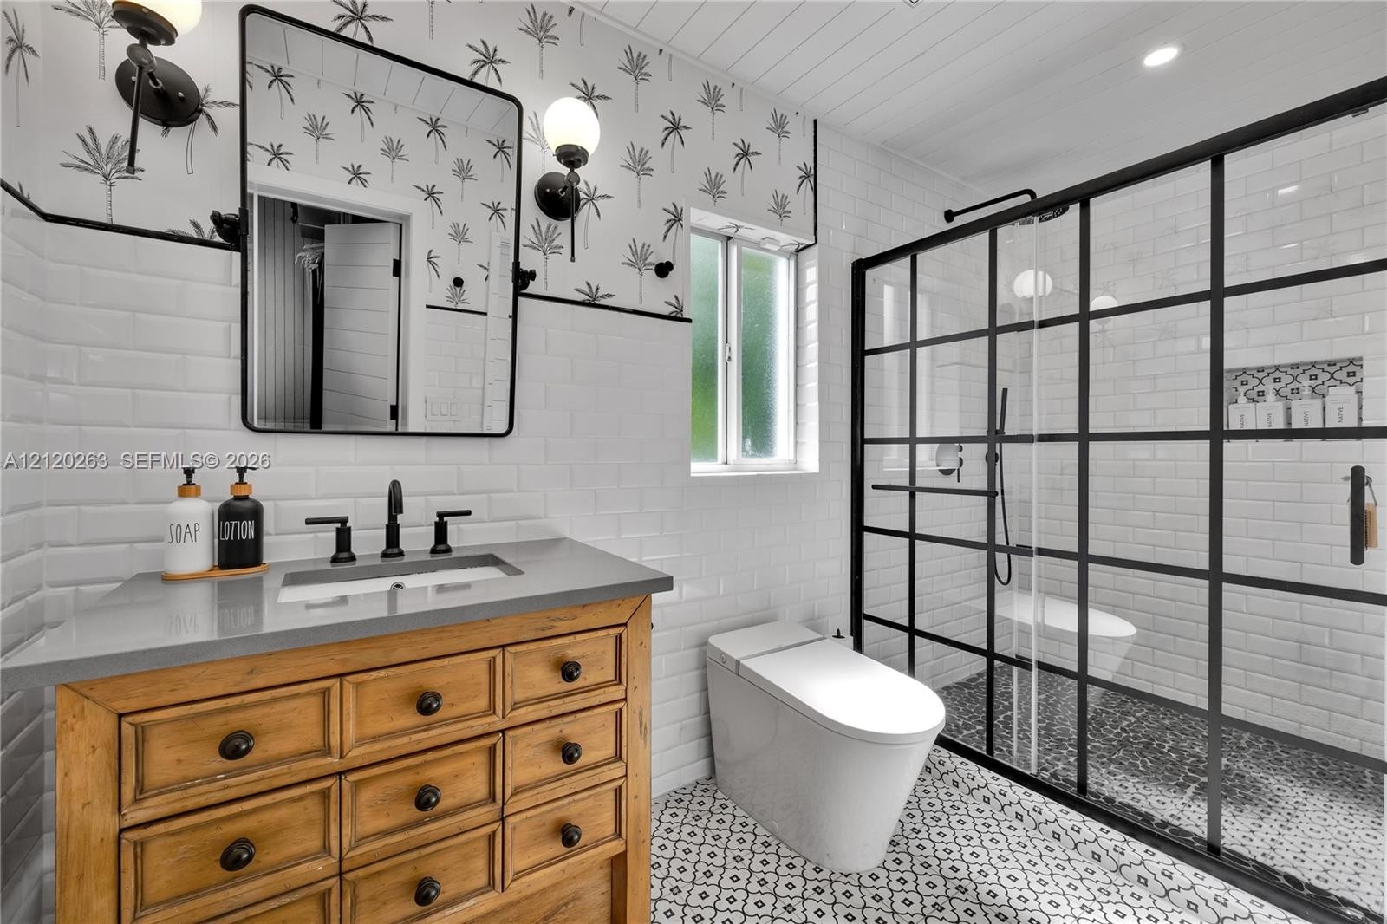
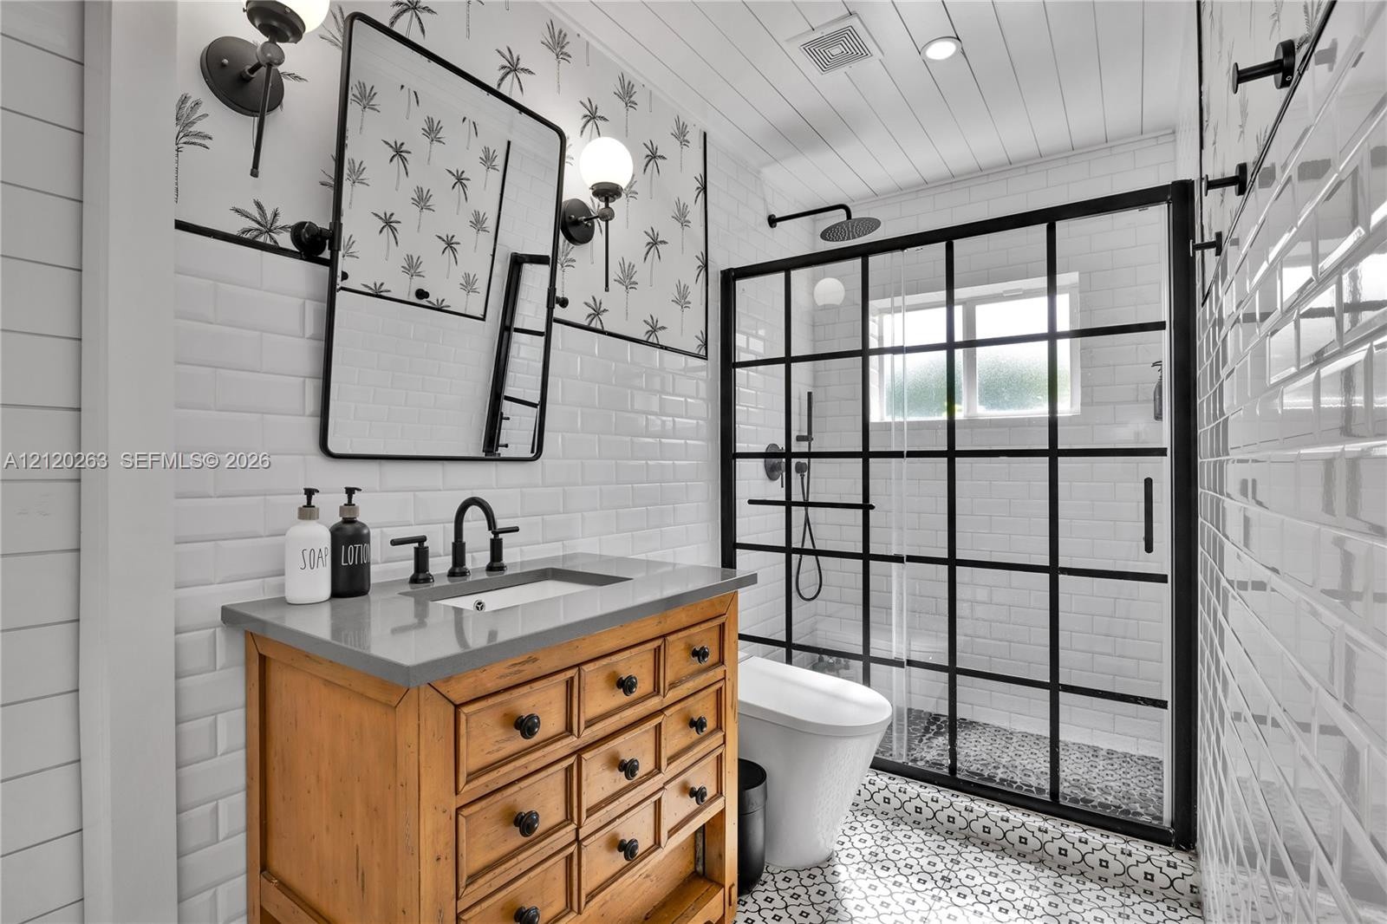
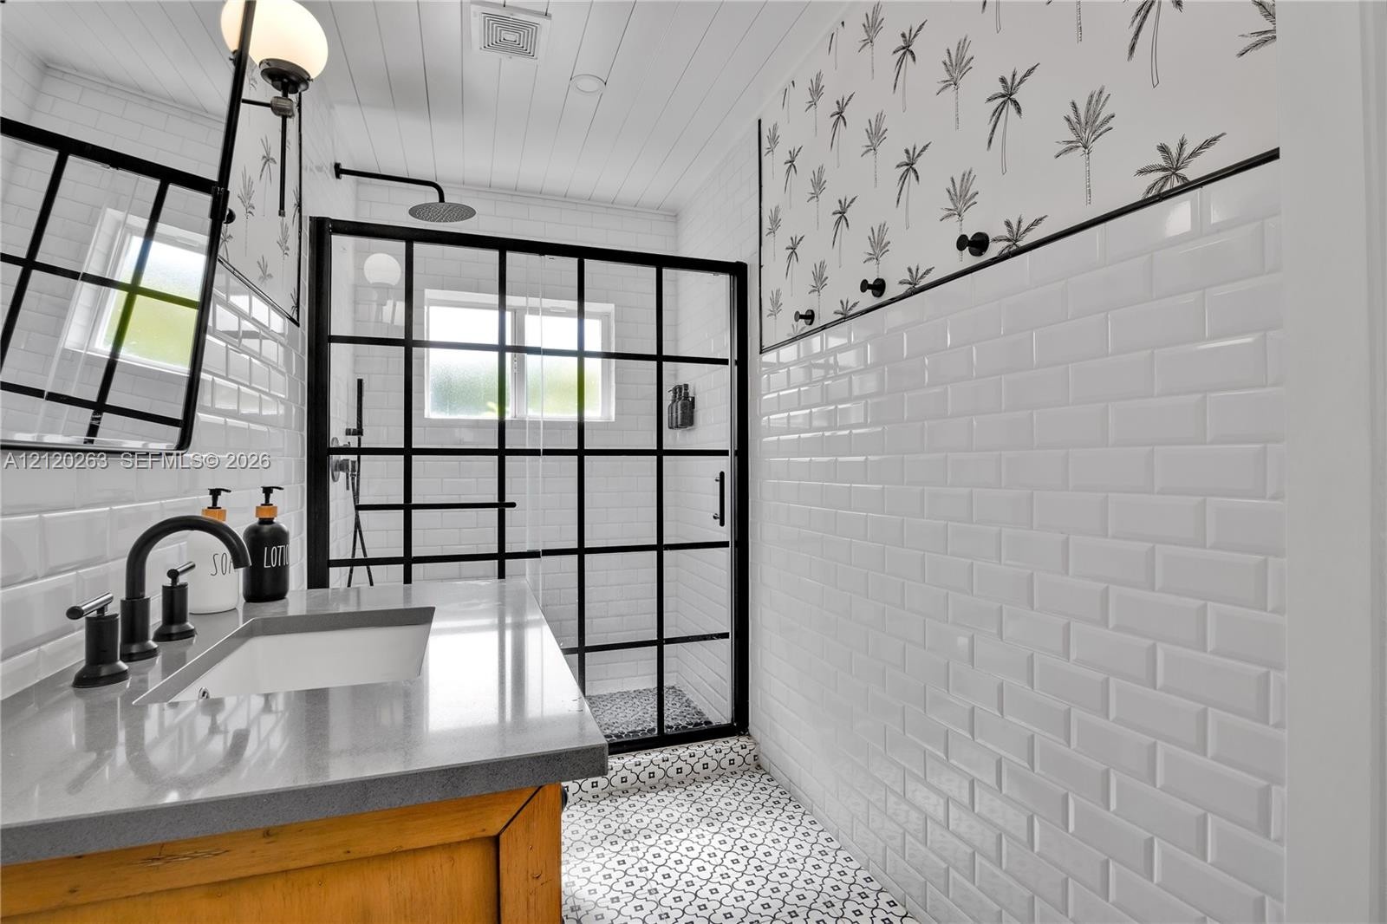
  • Wood-finish vanity with a stone-top integrated sink, walk-in shower with a black-frame grid glass enclosure, patterned tile flooring, and subway tile
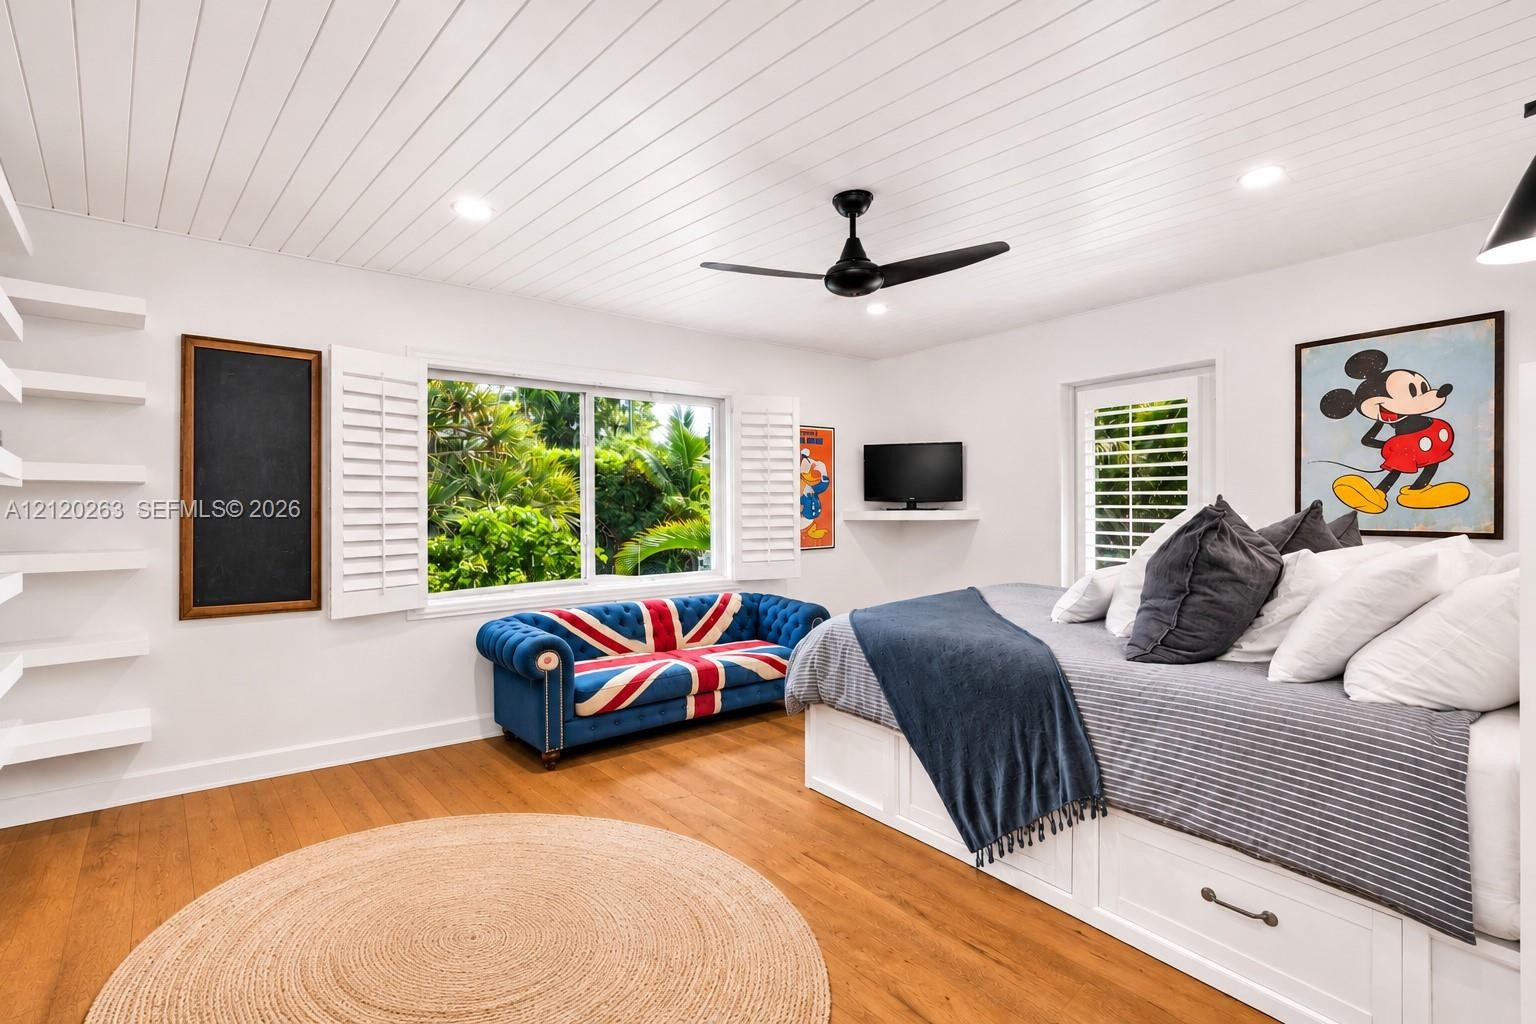
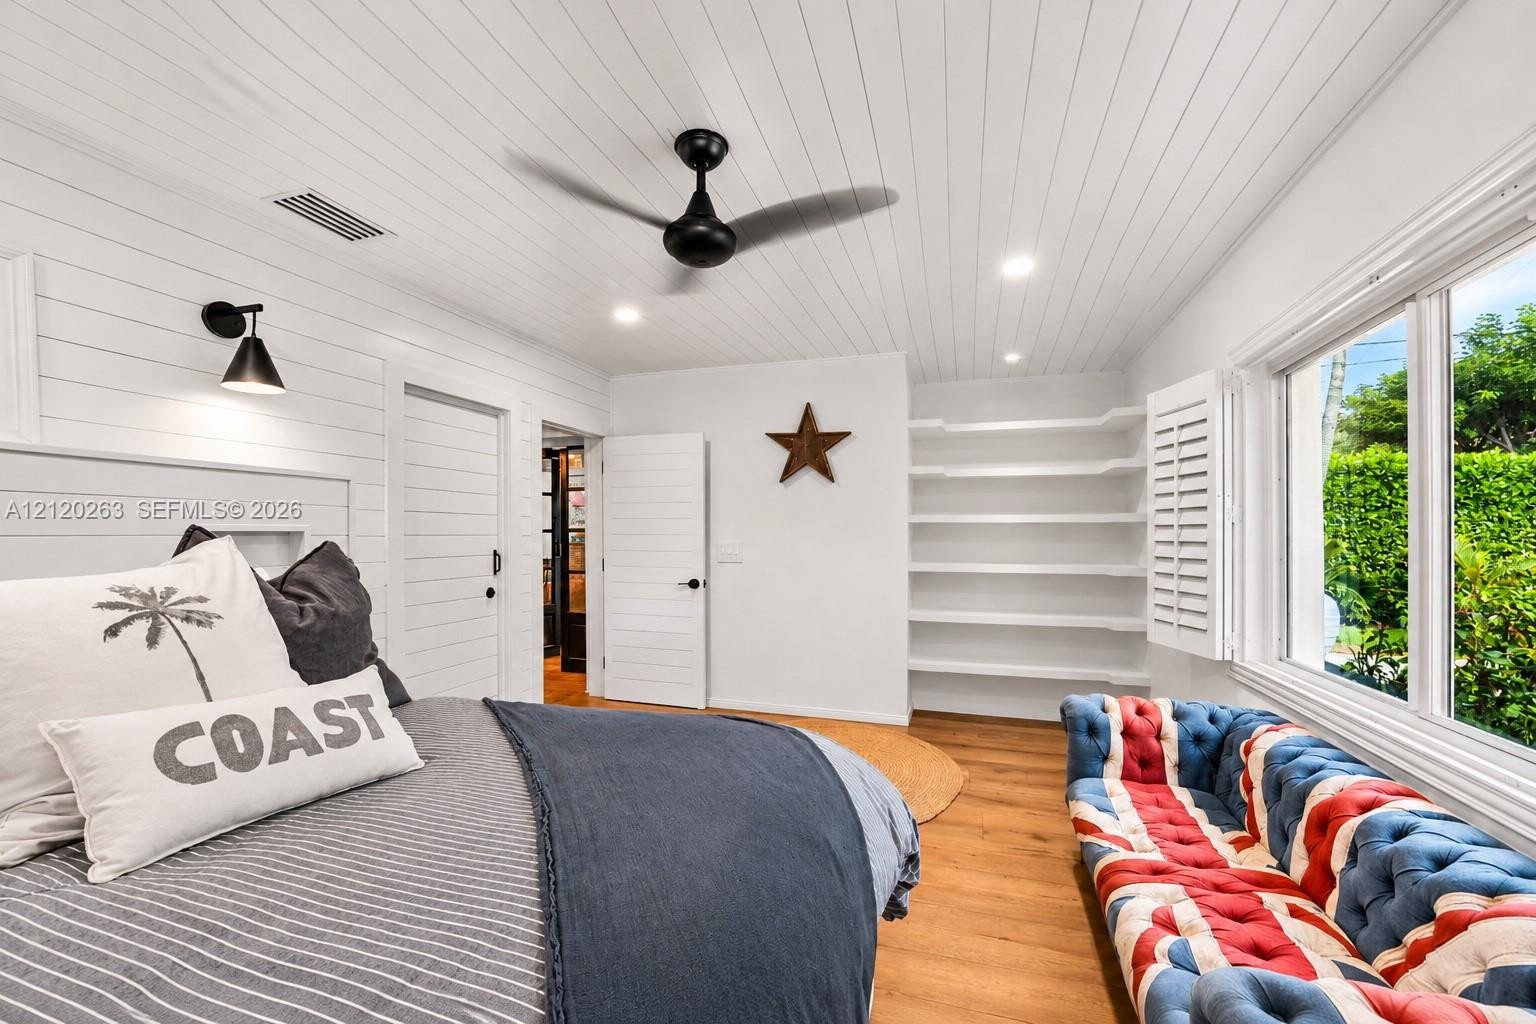
  • Room featuring tongue-and-groove ceiling paneling, recessed lighting, wood-finish flooring, built-in wall shelving, and plantation shutters
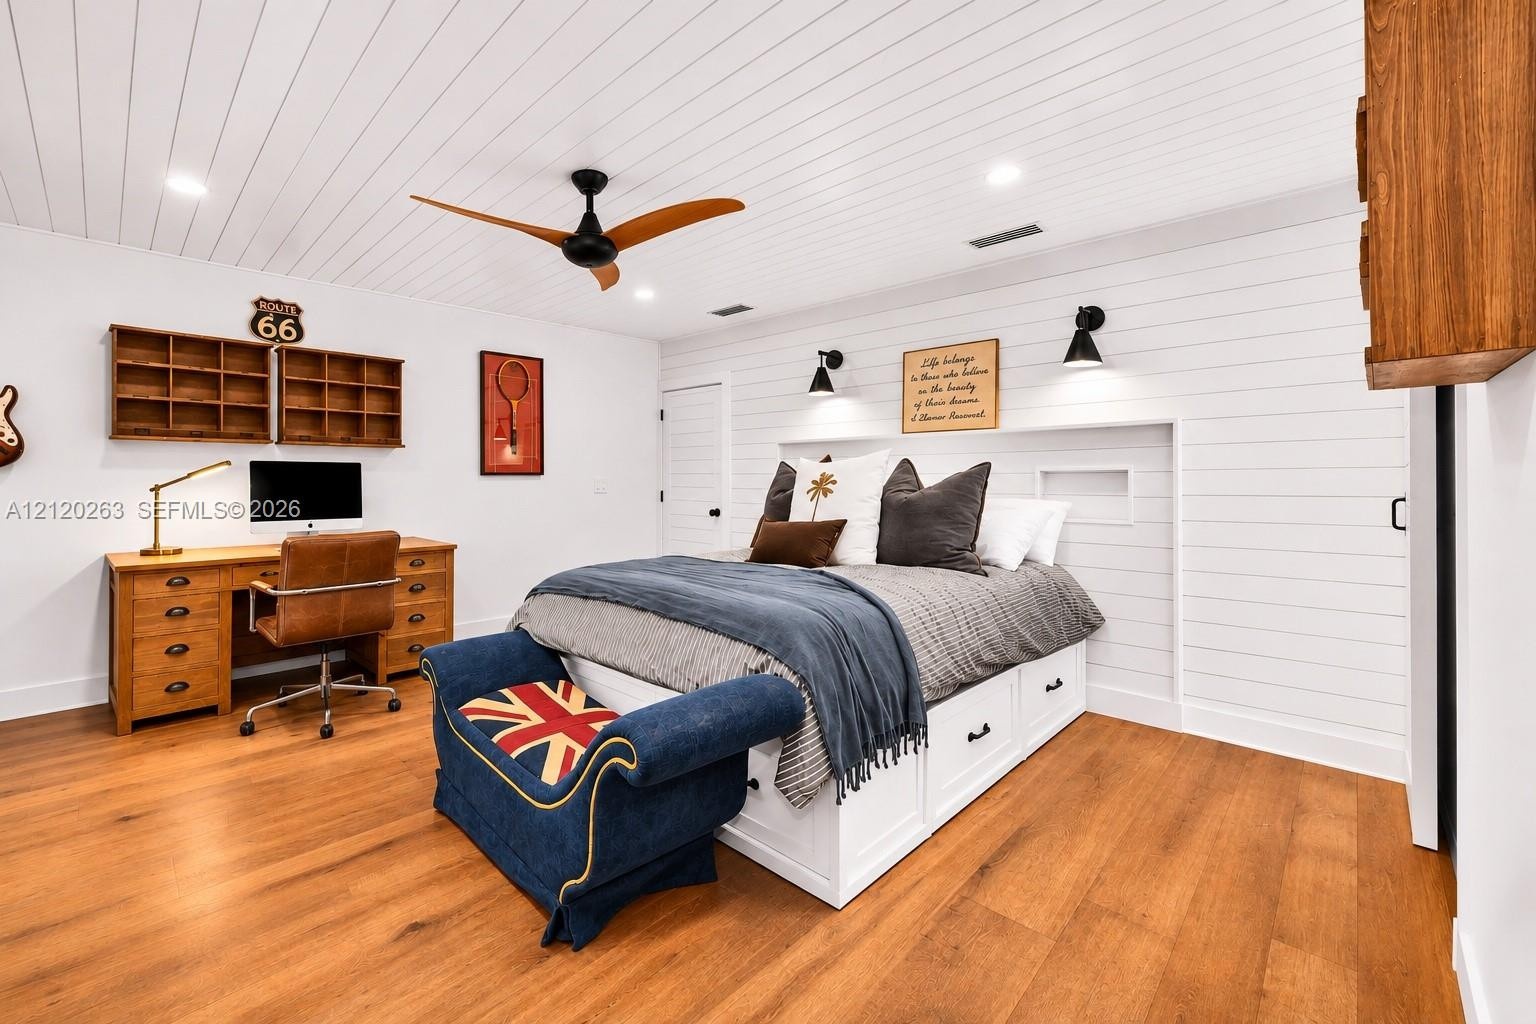
  • Room featuring white horizontal shiplap wall paneling, tongue-and-groove ceiling detail, custom built-in bed frame with storage drawers, wood-finish f
  • Plank-style ceiling treatment, wood-finish flooring, built-in wall shelving, matte black ceiling fan, and white shutter window treatments
  • Bathroom featuring a wood-finish vanity with a stone-top counter, black-framed glass shower enclosure with subway tile surround, patterned tile floori
  • Bathroom featuring a walk-in shower with a black-grid glass enclosure, patterned tile flooring, white subway tile walls, a wood-finish vanity with a s
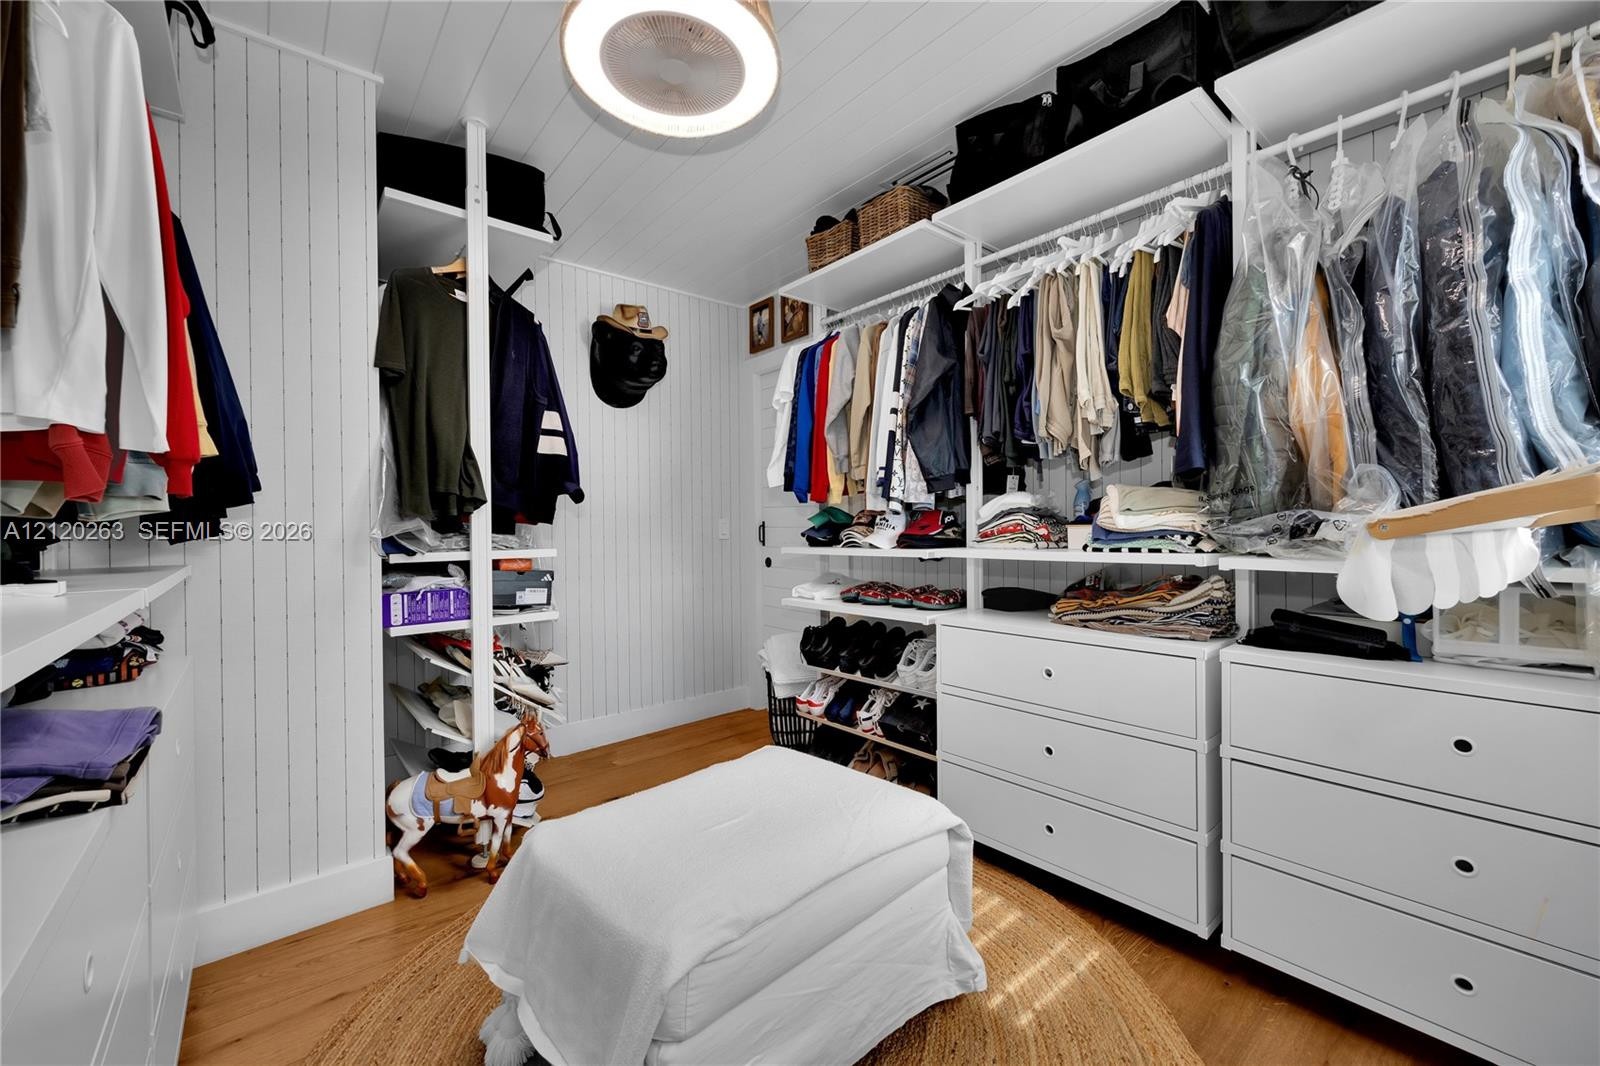
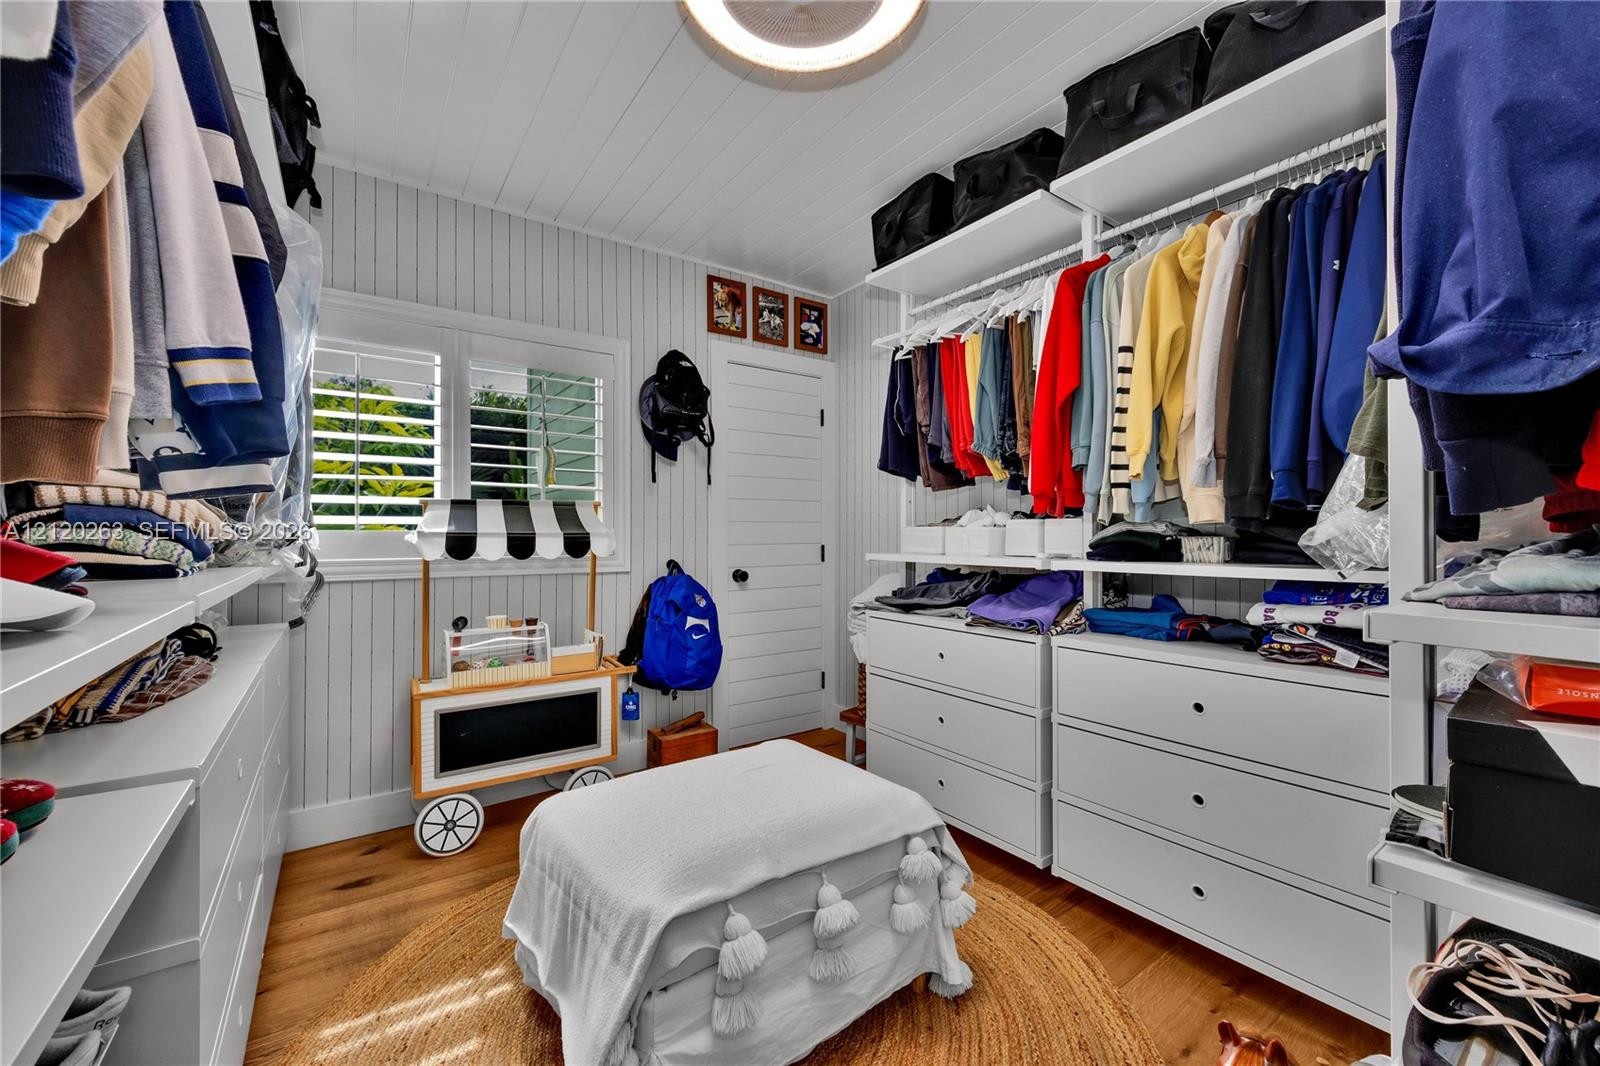
  • Walk-in closet featuring vertical beadboard paneling, white built-in shelving, multi-tiered hanging rods, integrated storage drawers, and wood-finish
  • Custom closet featuring beadboard wall paneling, built-in drawer units, integrated shelving, wood-finish flooring, and plantation shutters
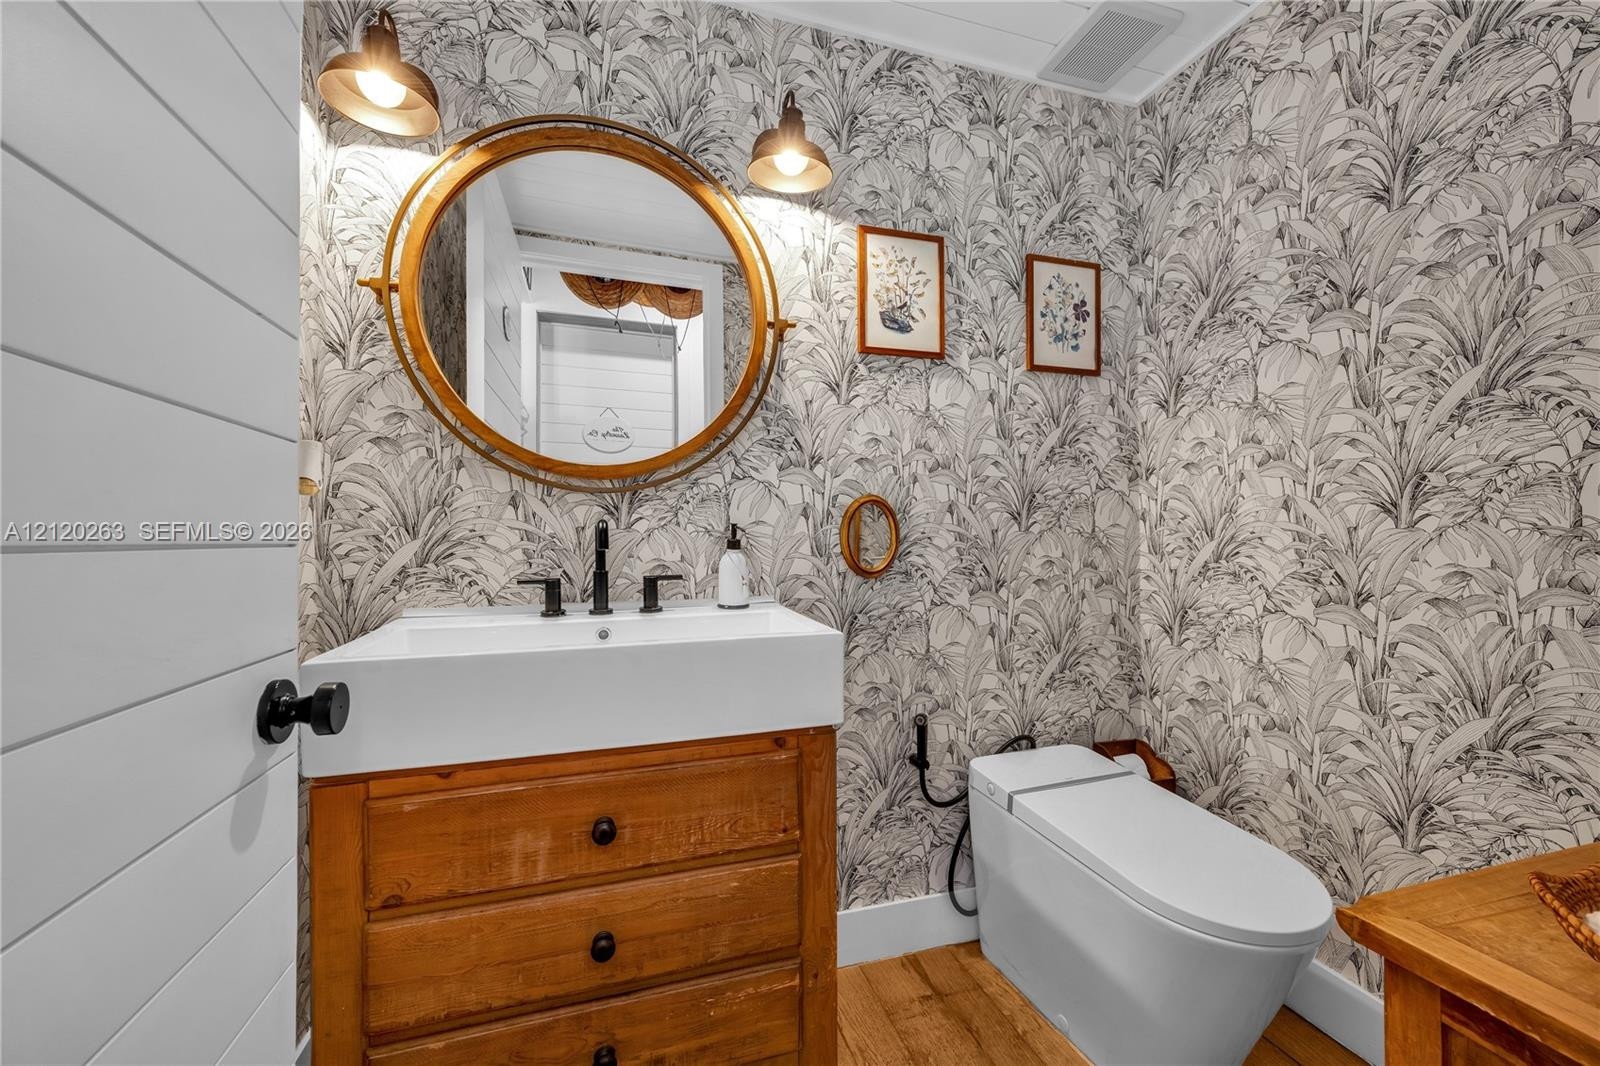
  • Vanity featuring a natural wood finish, rectangular vessel sink, and matte black widespread faucet, paired with a matching round wood-framed mirror an
  • Garage featuring exposed beam ceiling, wall-mounted climate control unit, integrated sink with countertop, metal shelving, and epoxy-coated flooring
  • Custom-shaped swimming pool with tile coping, expansive wood-finish decking, two-story exterior with white siding, and an upper-level balcony featurin
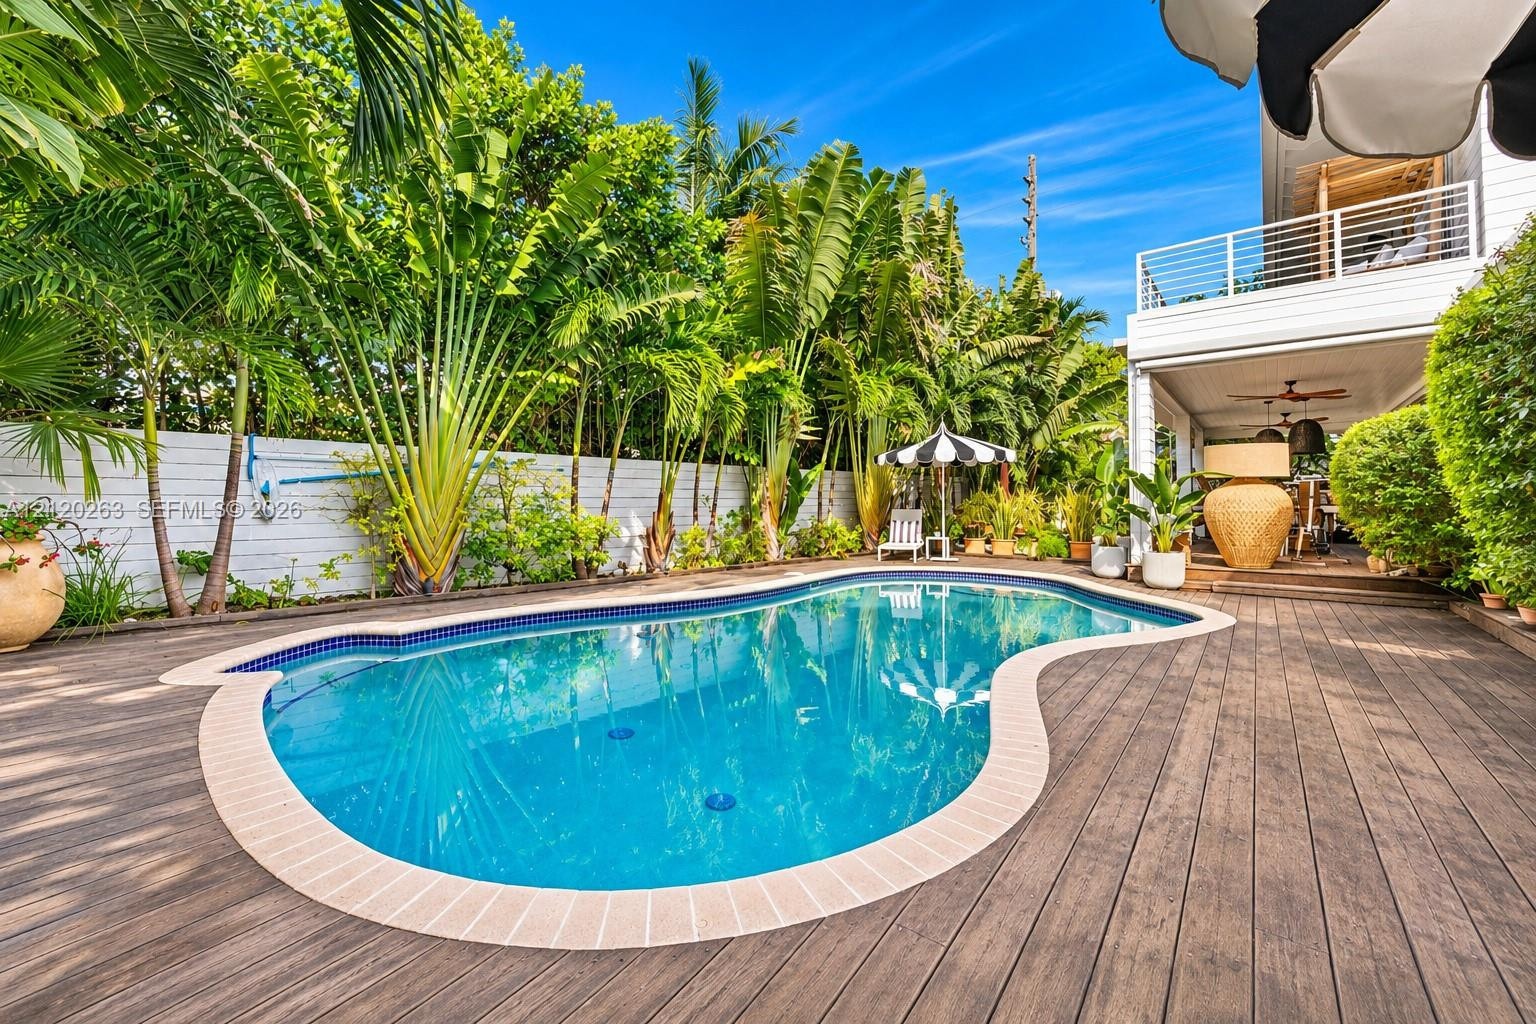
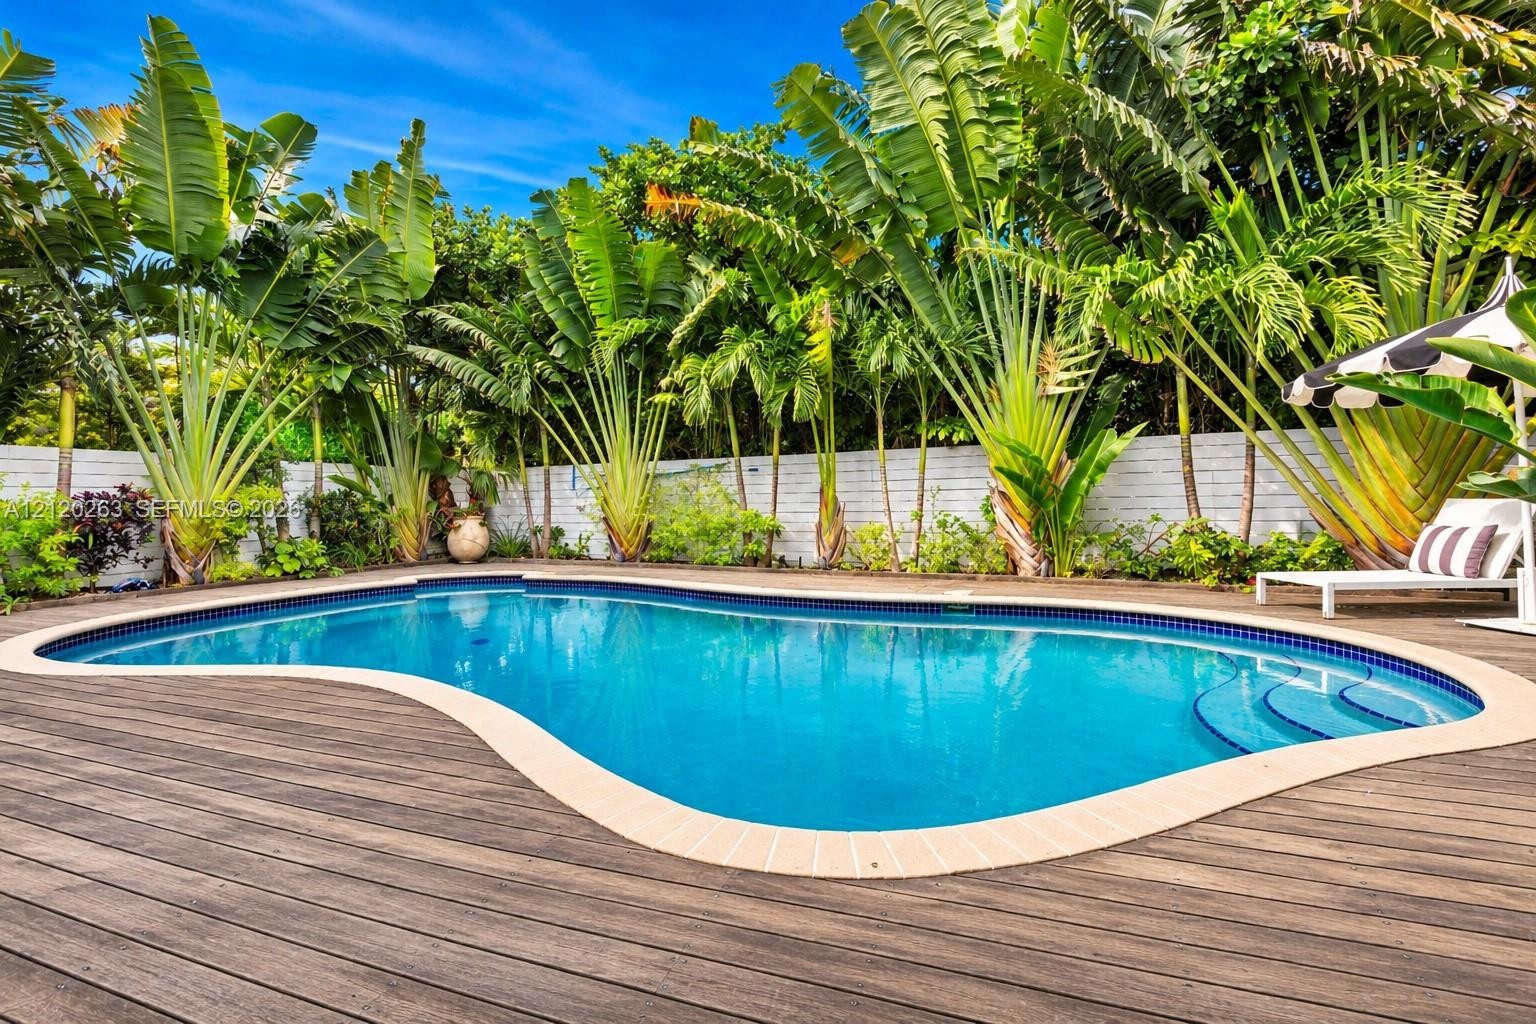
  • Free-form swimming pool with a light-toned coping, surrounded by expansive wood-finish decking and mature tropical landscaping
  • Free-form swimming pool with built-in entry steps, bordered by wood-finish decking and enclosed by a perimeter wall with mature palm landscaping
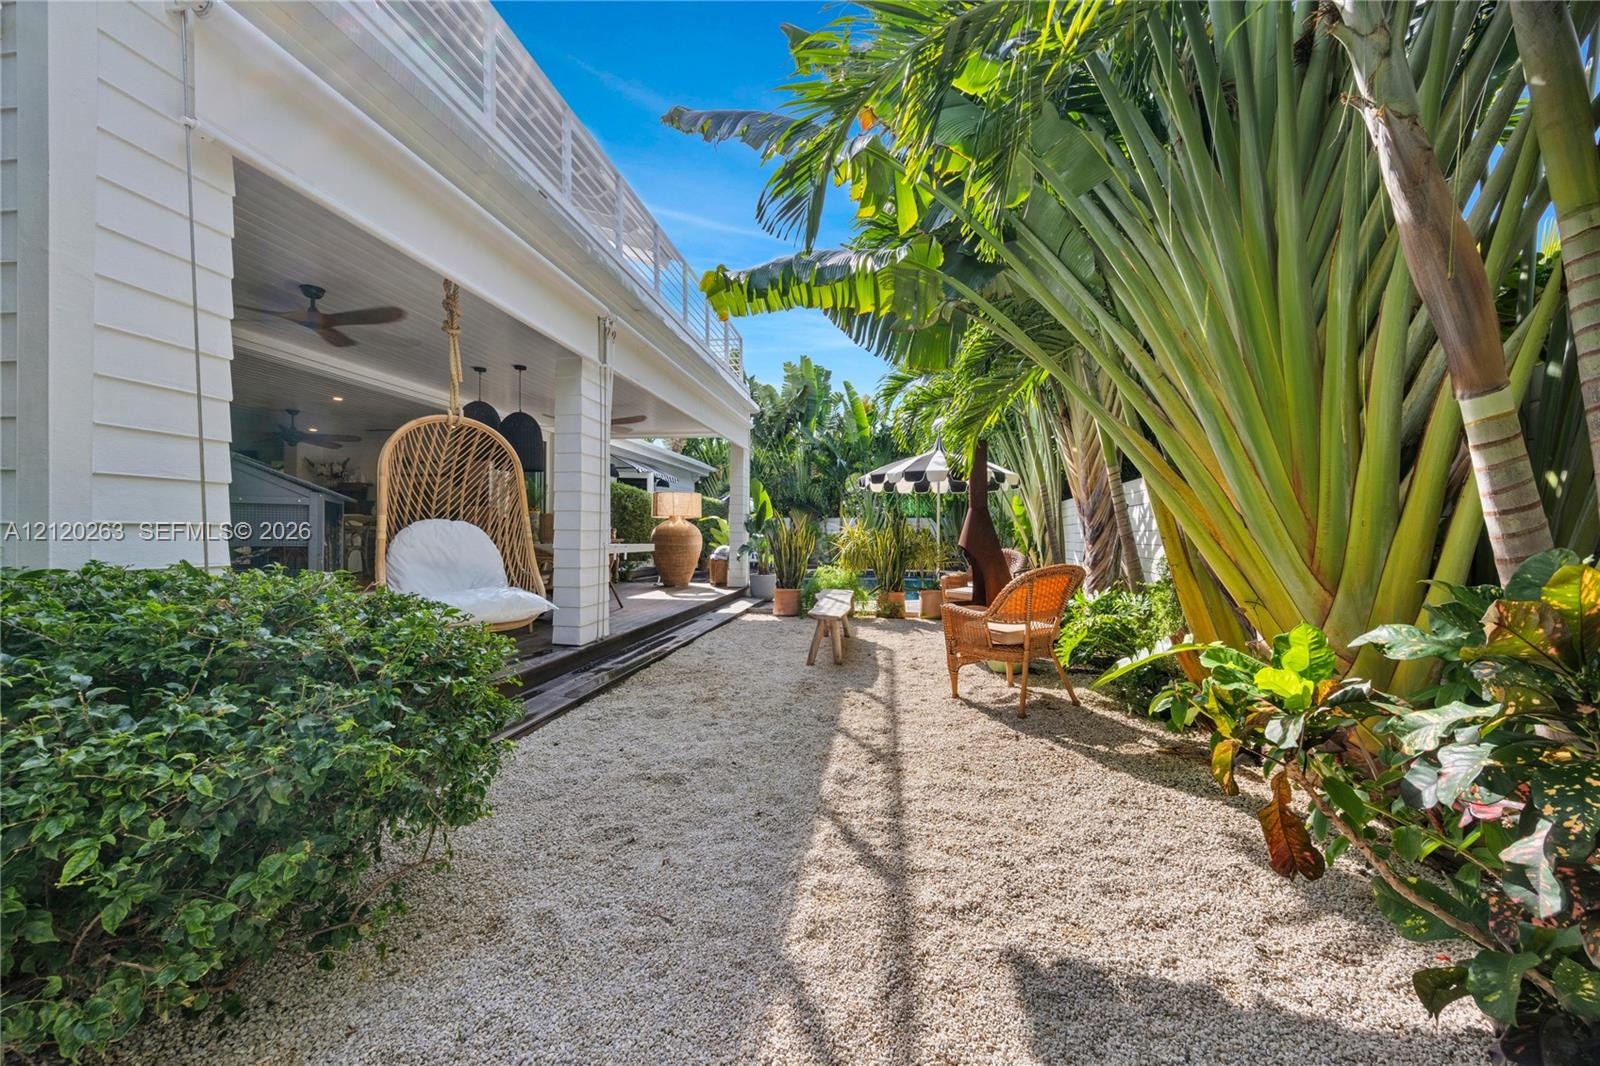
  • Outdoor living space featuring a covered lanai with a tongue-and-groove ceiling, recessed lighting, and a ceiling fan, complemented by a gravel ground
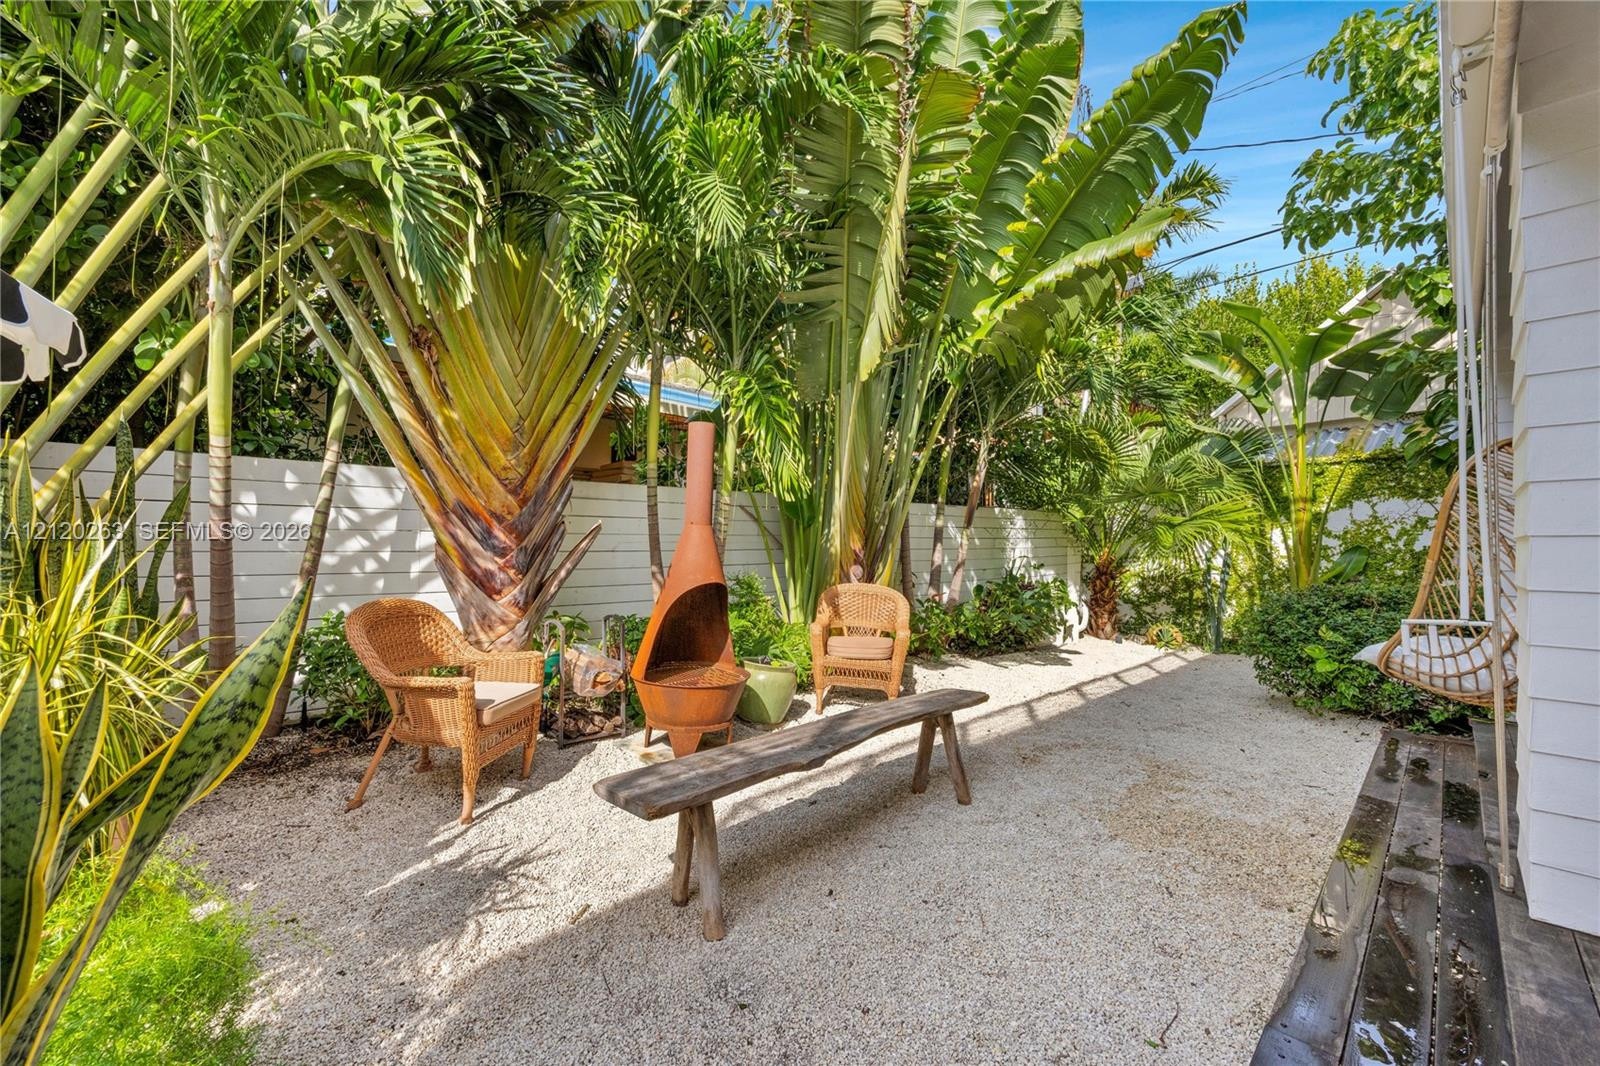
  • Private outdoor patio featuring light-toned gravel surfacing, white horizontal slat fencing, and mature tropical landscaping
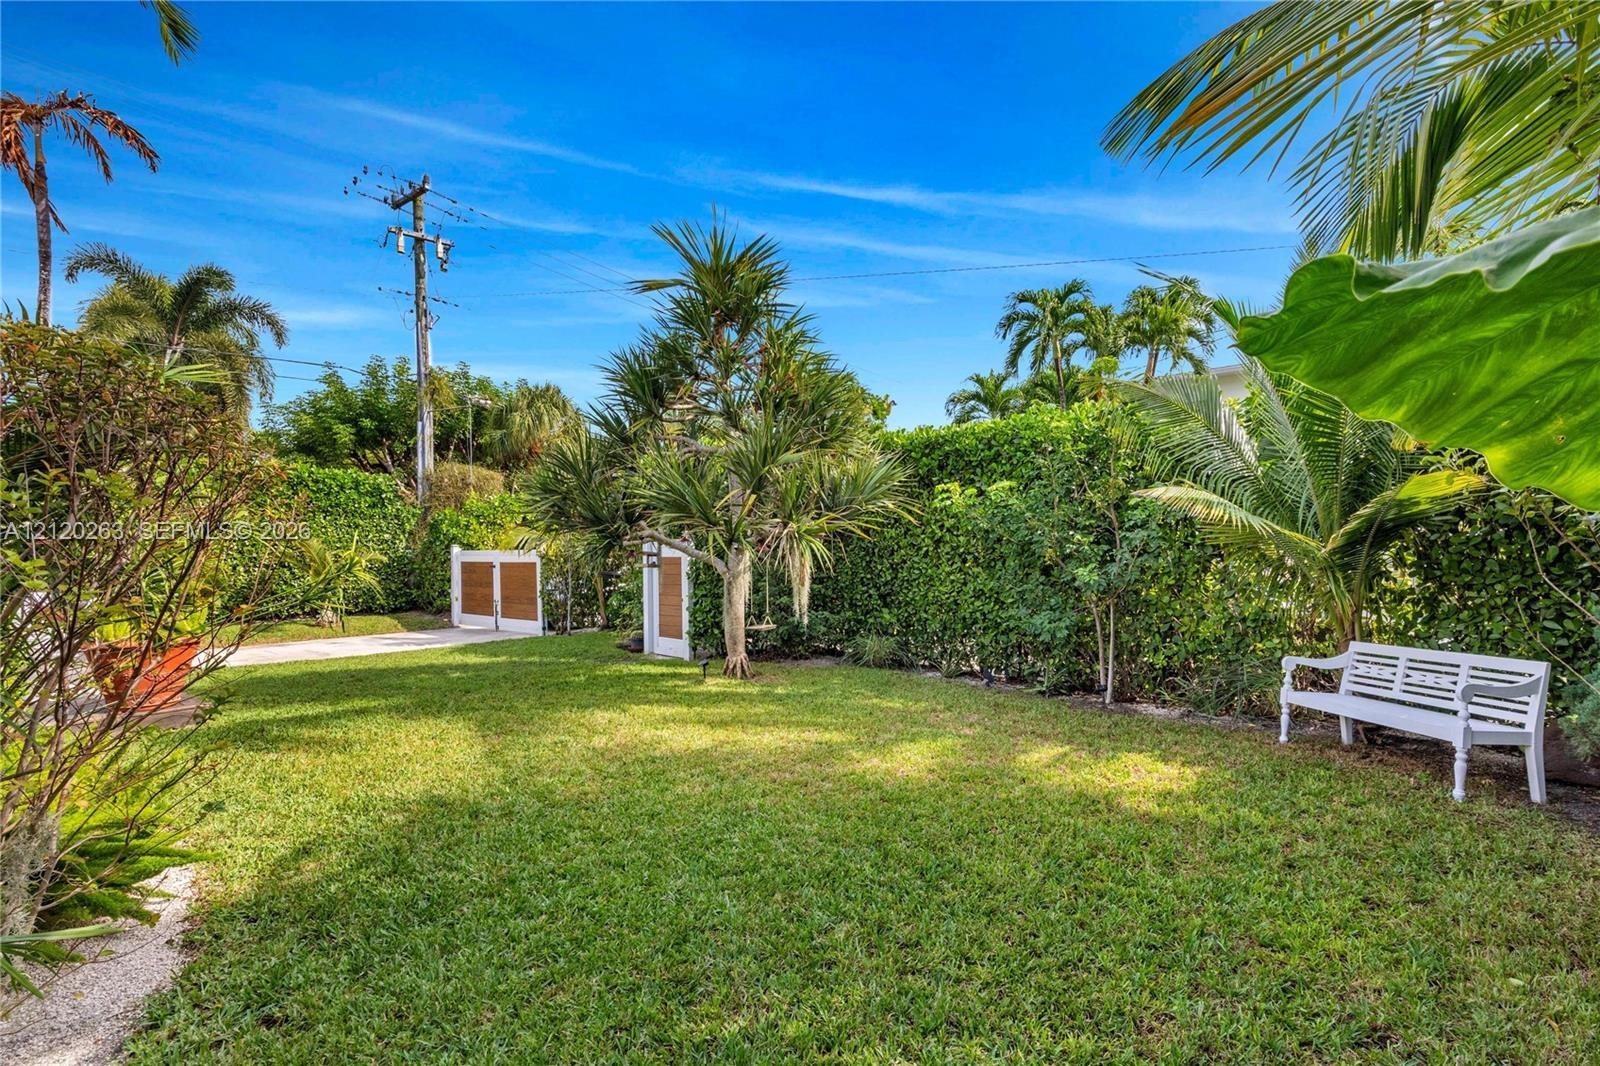
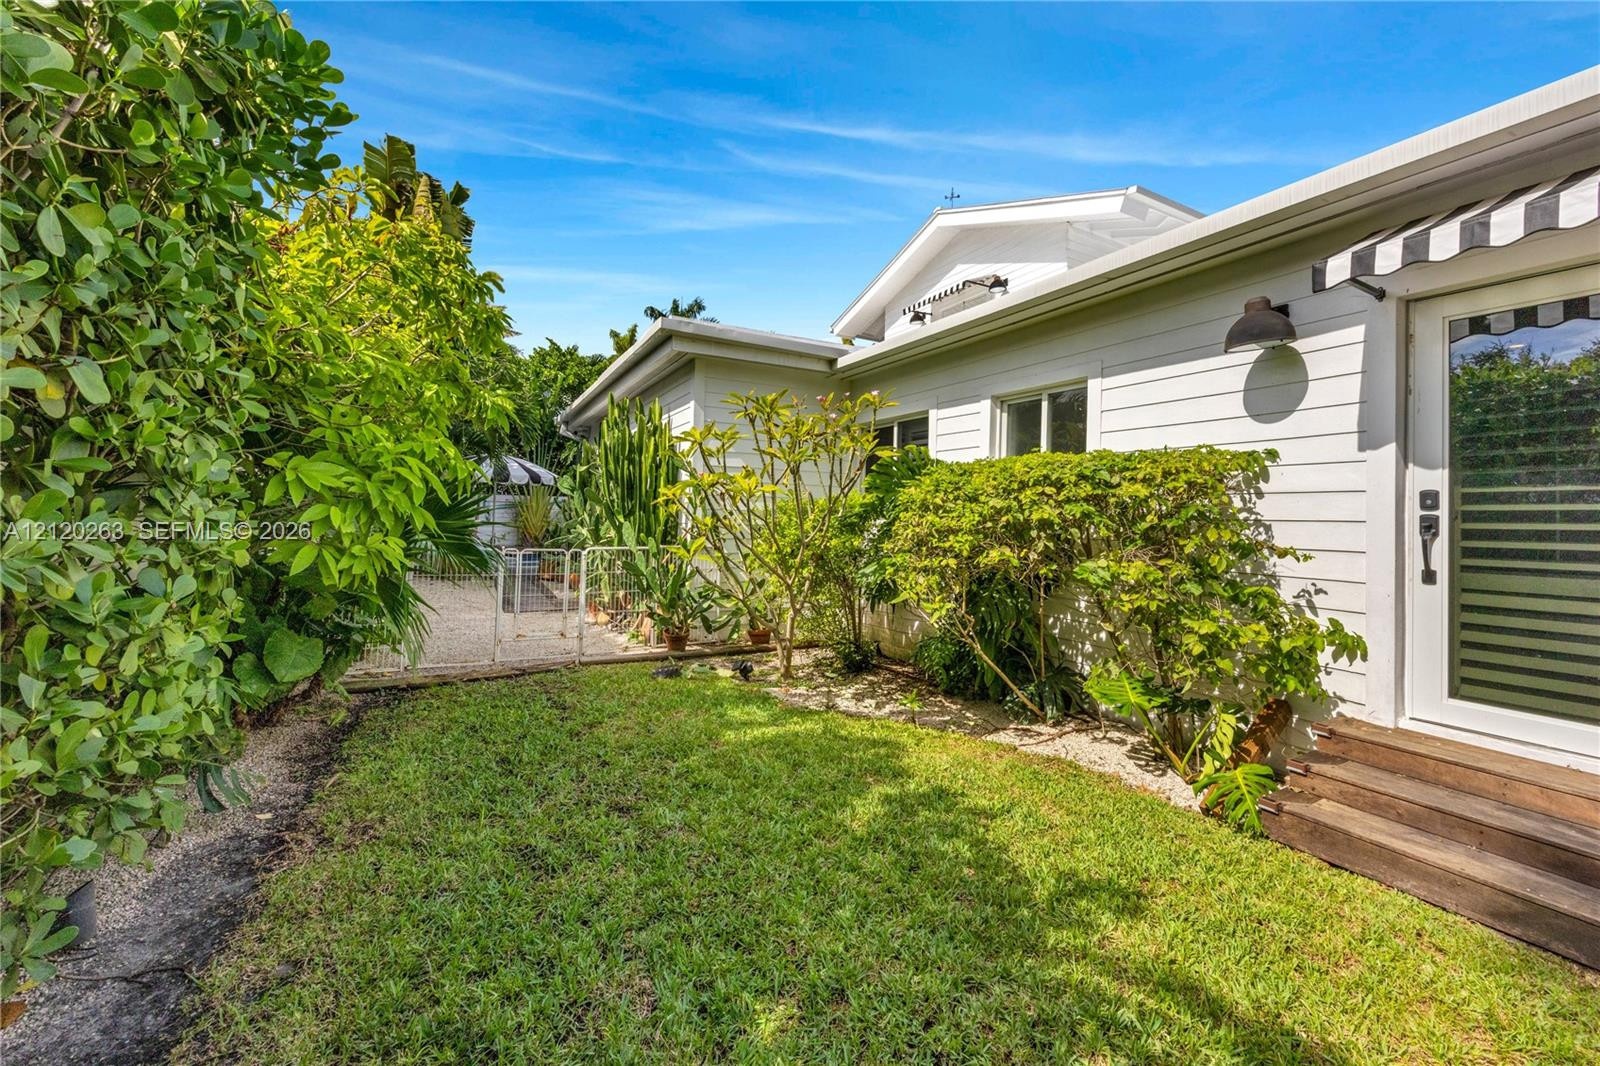
  • Landscaped backyard featuring lush perimeter shrubbery, mature tropical trees, a manicured lawn, and double gate access
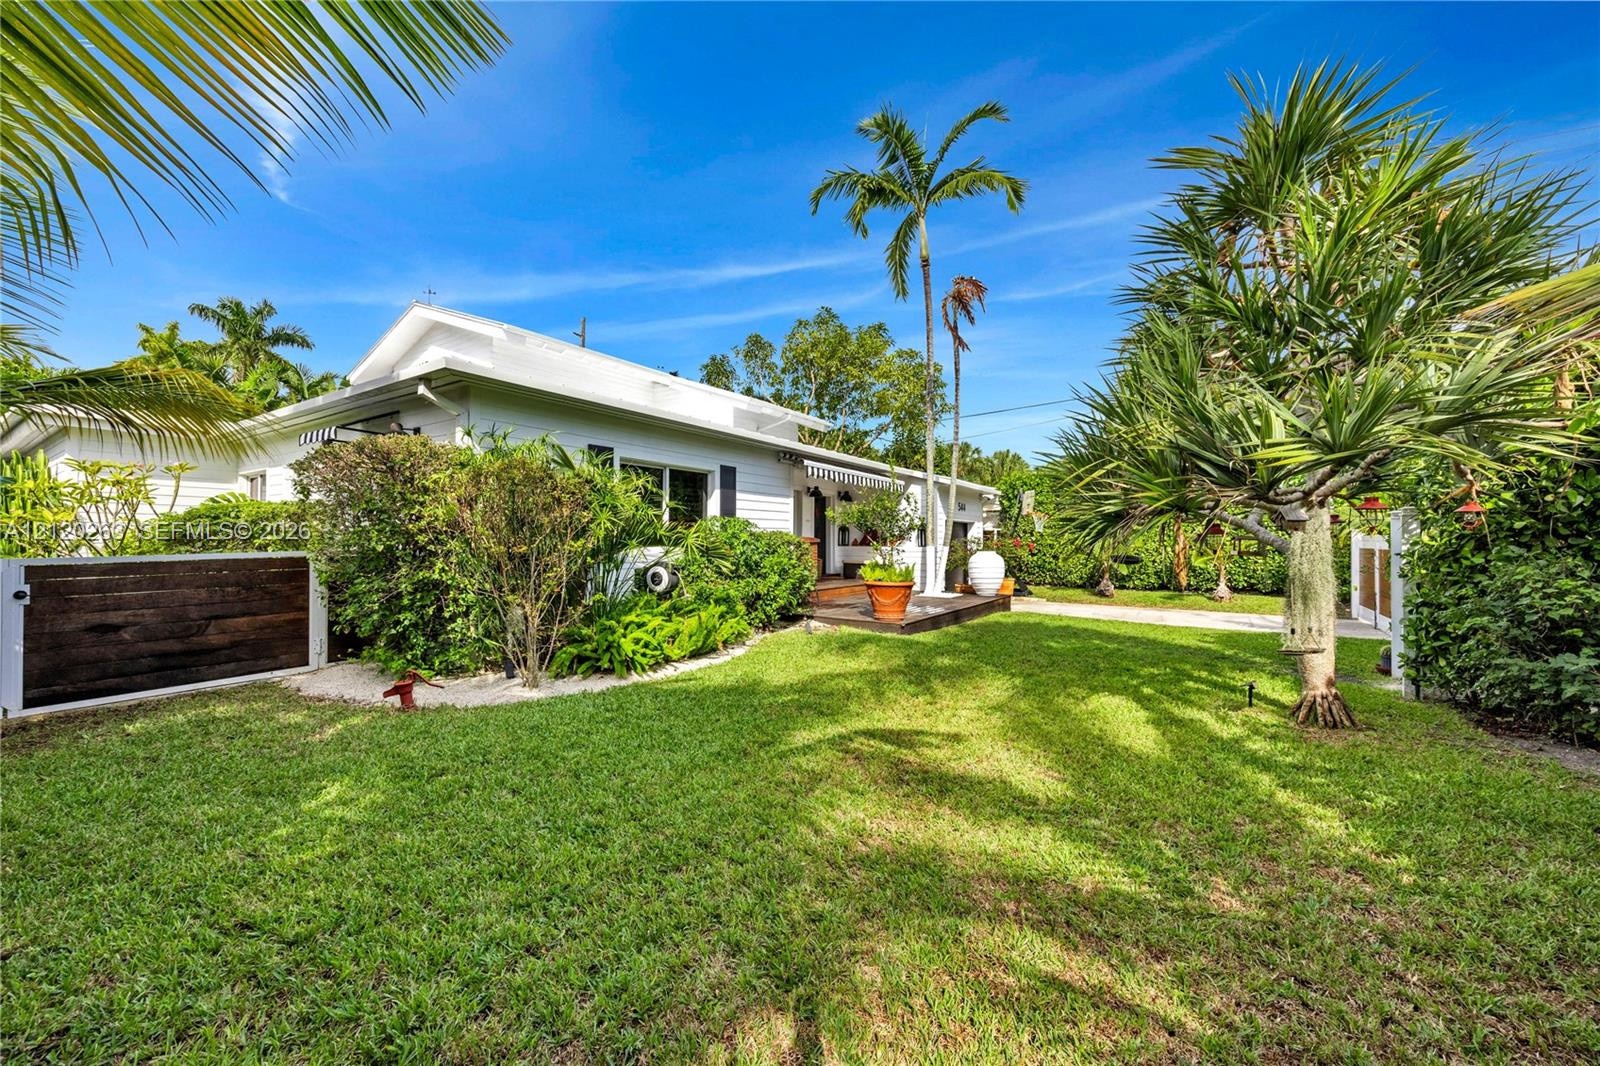
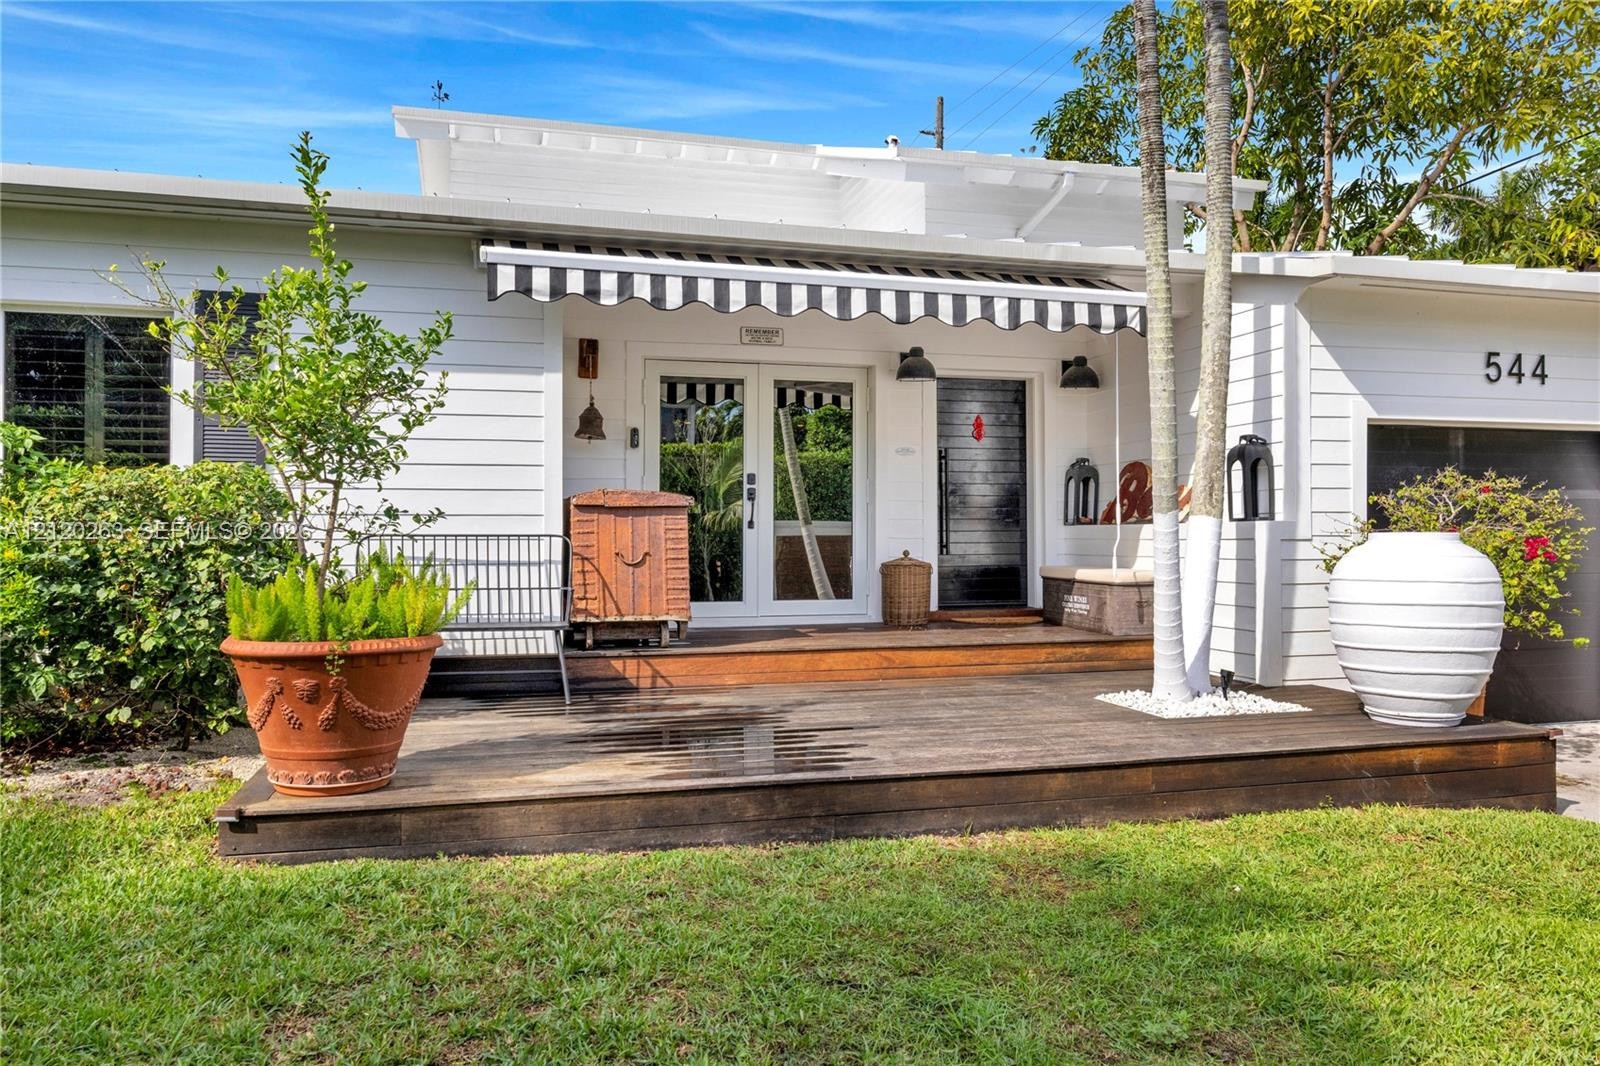
  • Single-story residence featuring horizontal siding, a covered porch with wood-finish decking, dark window shutters, and mature tropical landscaping
  • Exterior area featuring horizontal lap siding, wood step entry, fixed striped awning, manicured lawn, and mature perimeter landscaping
  • Single-story residence featuring horizontal siding, a covered wood deck, a retractable striped awning, and a one-car garage
  • Exterior facade featuring horizontal lap siding, a retractable striped awning, wood-finished decking, and double glass-paned entry doors
  • Single-story residence featuring a metal roof, wood-finish front deck, concrete driveway, and enclosed perimeter landscaping
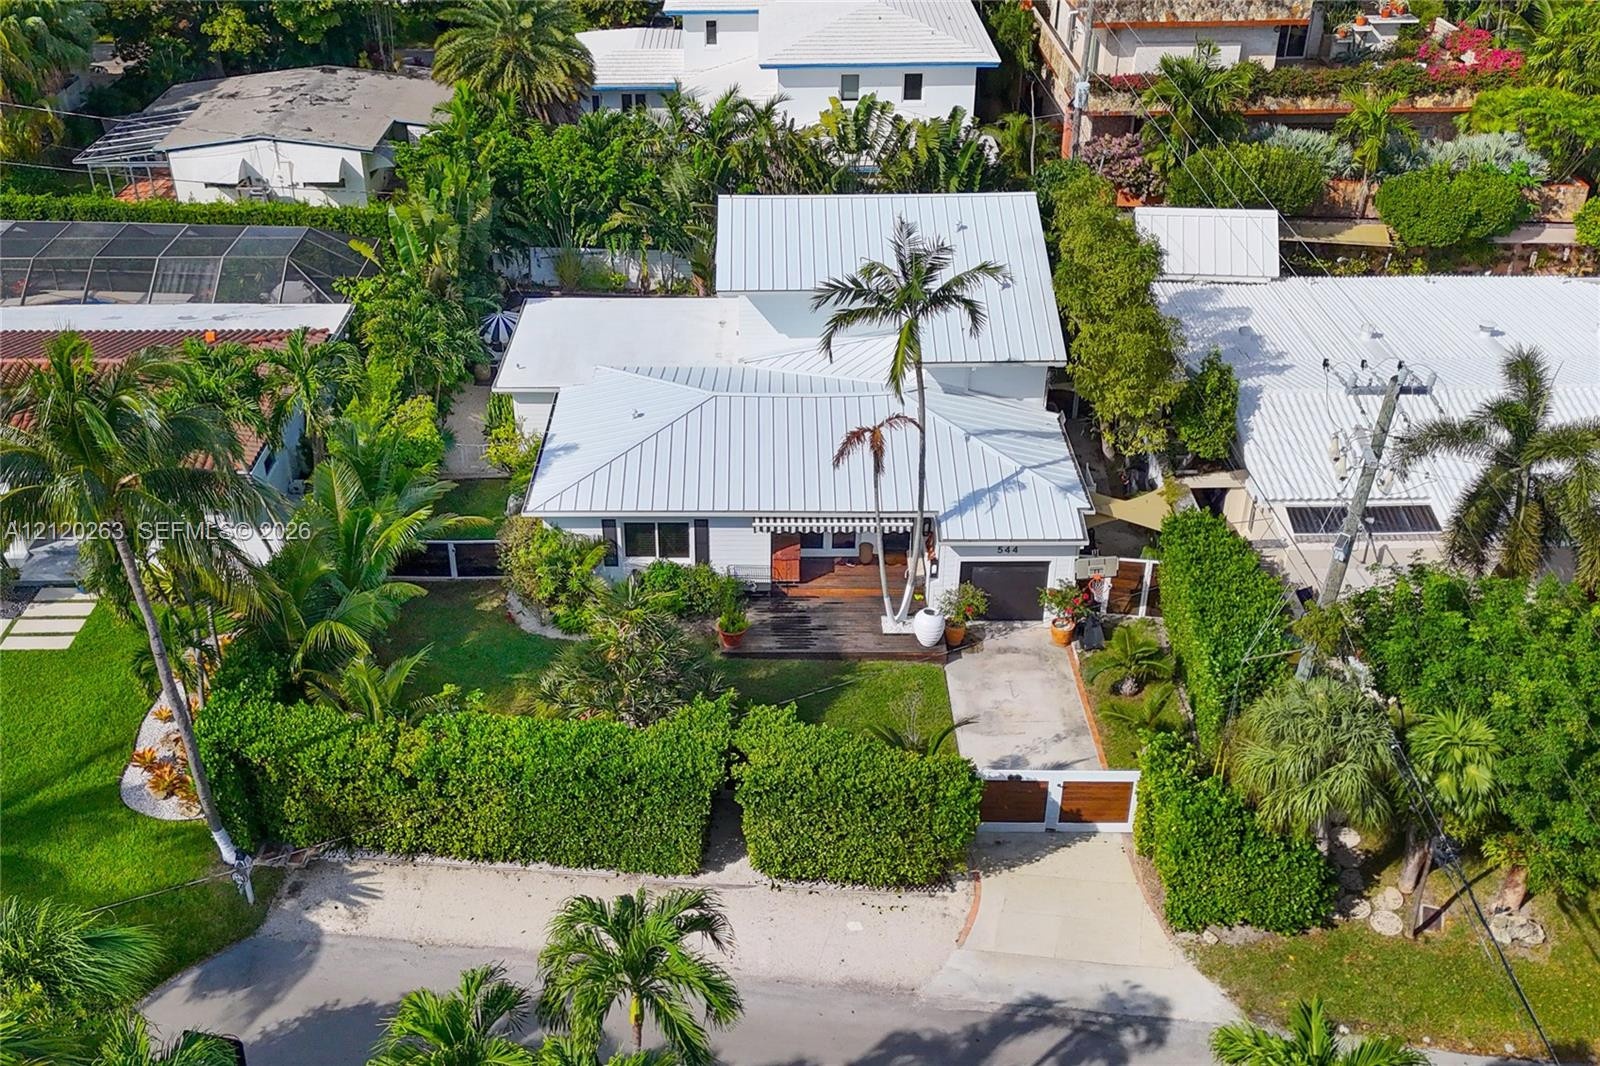
  • Single-story residence featuring a metal roof, wood-finish front deck, concrete driveway, and mature landscaping enclosed by privacy hedging
  • Aerial perspective featuring a metal roof, swimming pool, fenced yard, and established palm trees
  • Aerial perspective featuring a waterfront location with mature trees and proximity to the city skyline
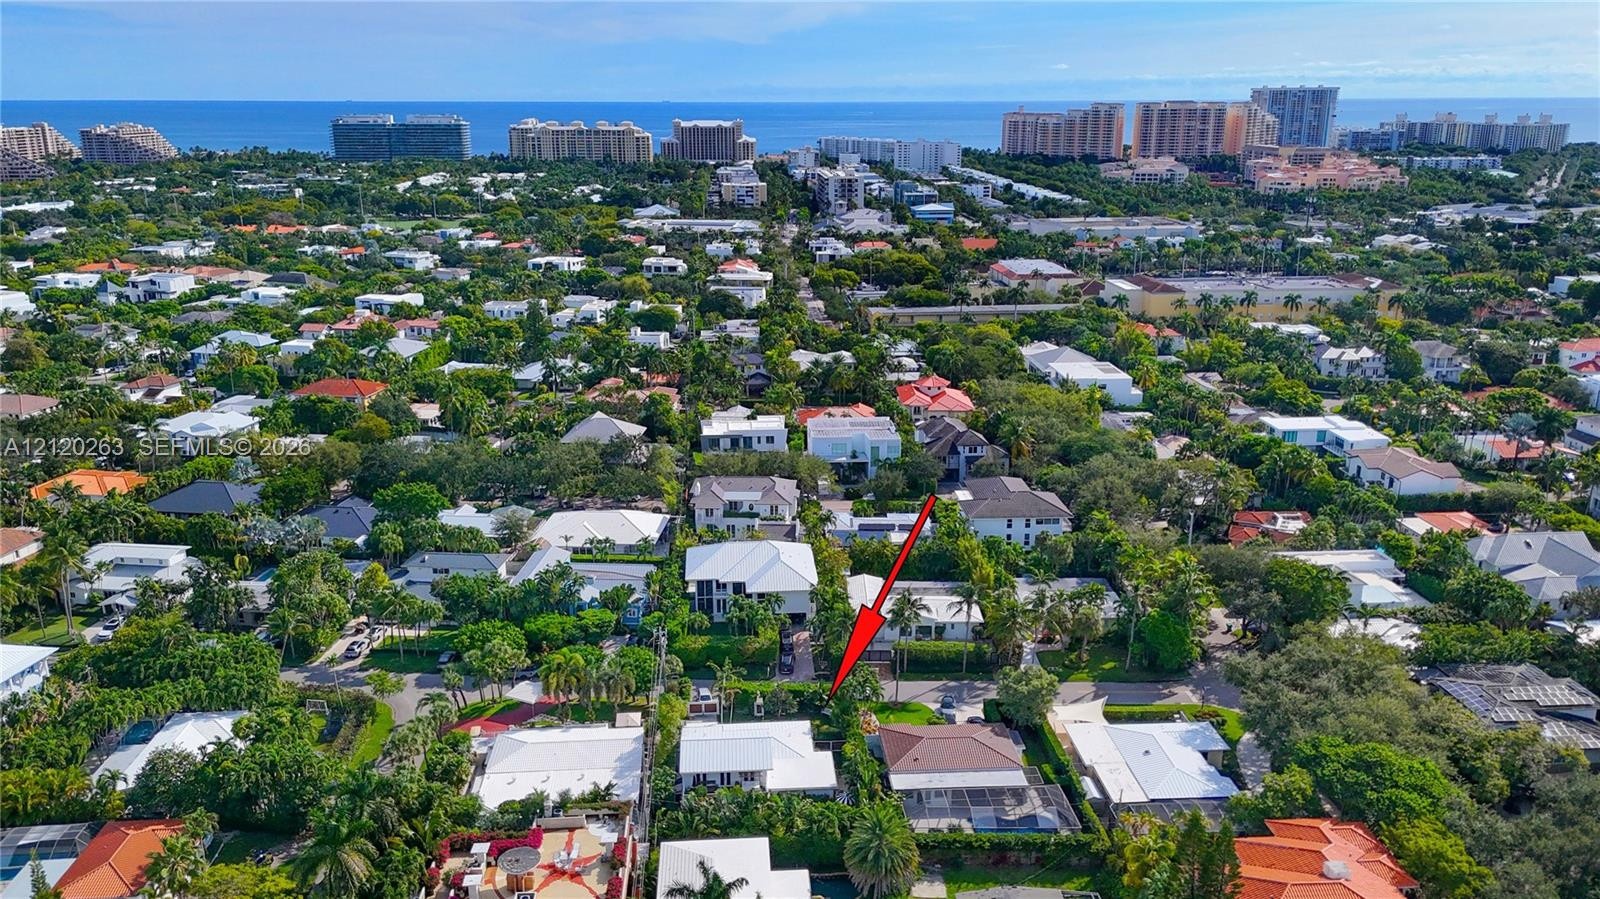
  • Aerial perspective of a residential coastal setting featuring mature landscaping, dense tree canopy, and proximity to the shoreline
  • Aerial perspective featuring a multi-level structure with a metal roof, balcony, and abundant mature landscaping, situated within a coastal residentia
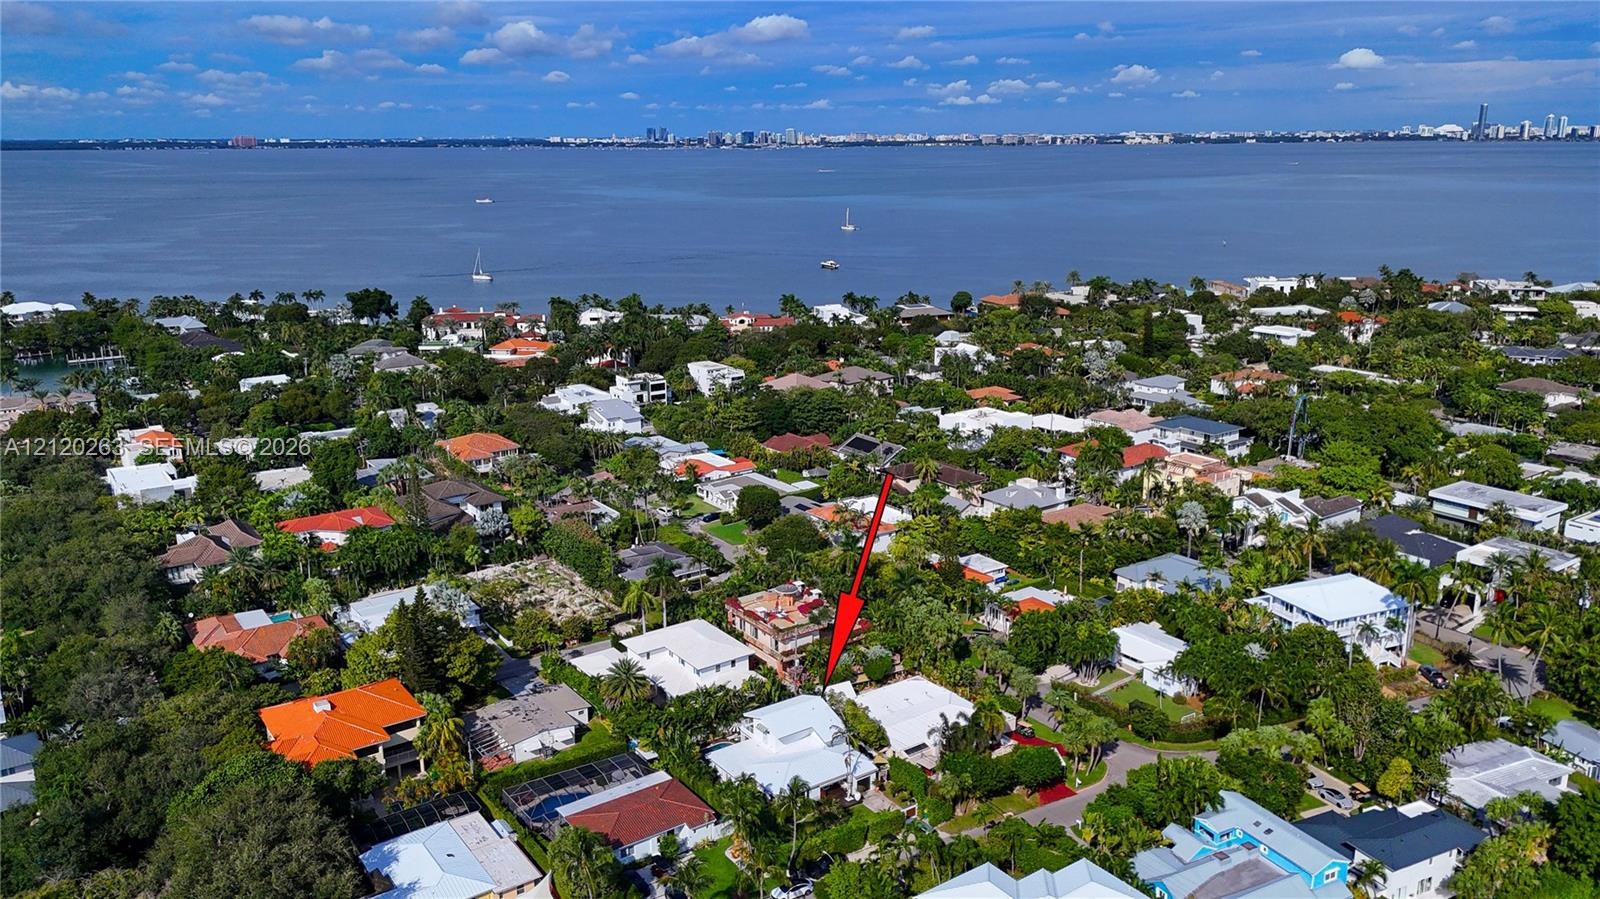
  • Aerial perspective showcasing coastal proximity, mature landscaping, and established residential surroundings
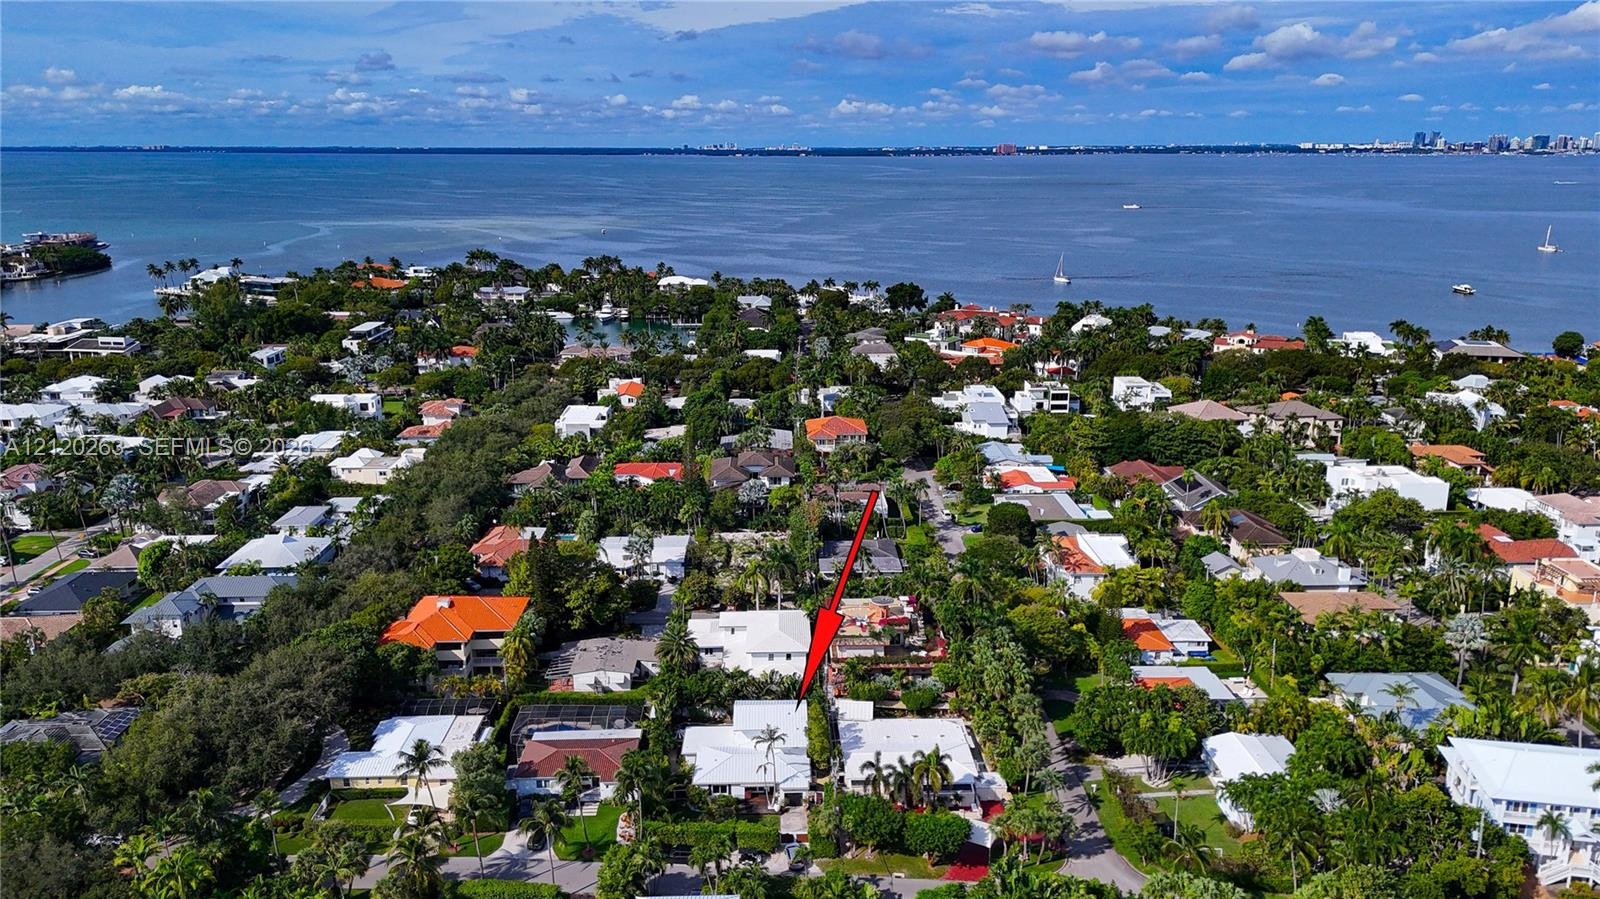
  • Aerial perspective of a residential property featuring dense mature tree coverage, close proximity to the waterfront, and a light-colored roof structu
  • Aerial perspective of coastal residential property featuring mature landscaping, a flat-roof architectural profile, and proximity to open water
  • Aerial perspective featuring mature coastal landscaping and proximity to the open bay

Location

544 Allendale Key Biscayne FL 33149 USA

Contact

Palm Beach, FL
Deborah L. Ginsburg
150 Worth Ave, Palm Beach, FL 33480
Phone: +1 561-725-9229
deborahg@nestseekers.com
Listing Courtesy of Keller Williams Eagle Realty
​
Nest Seekers Logo
Loading...