Nest Seekers

PRIME INDUSTRIAL COMMERCIAL PROPERTY FOR SALE MIAMI AIRPORT WEST.

4301 72nd Avenue
Miami, FL 33166

Listing

Web ID:5865557
Website:https://www.nestseekers.com/5865557

Property

Ownership: For Sale
Type: Unknown
Lot Size: 0.8 Acres

Financials

Price:$4,400,000
Annual Taxes:$34,786

Description

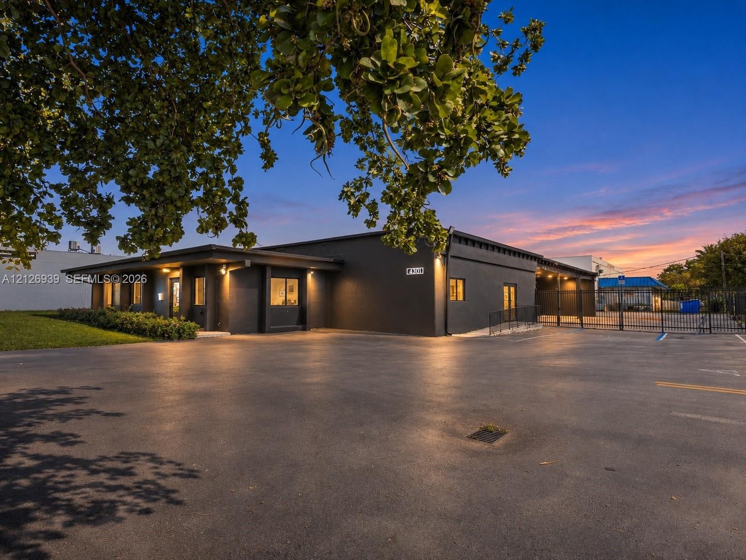
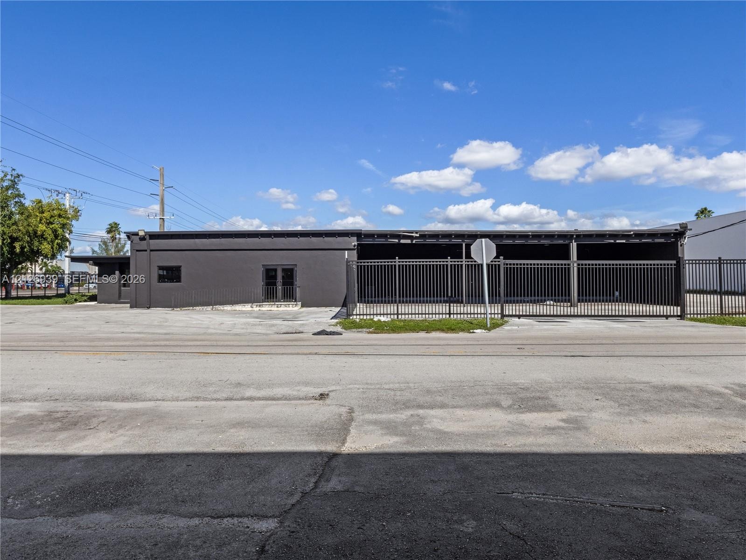
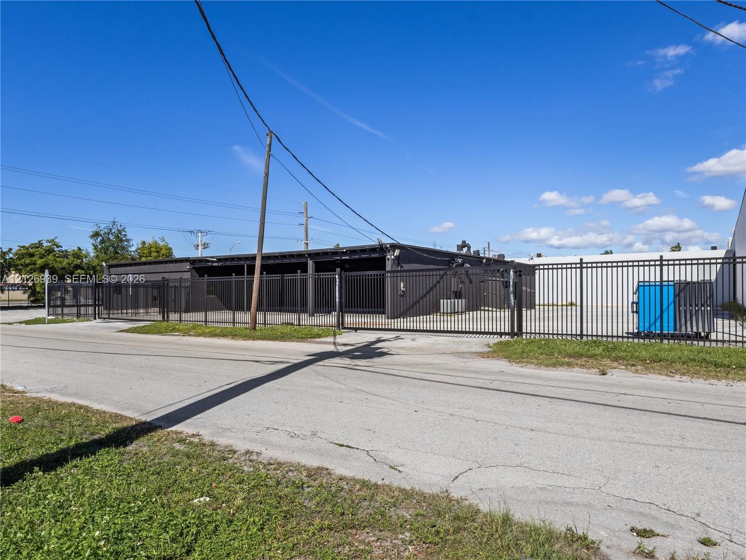
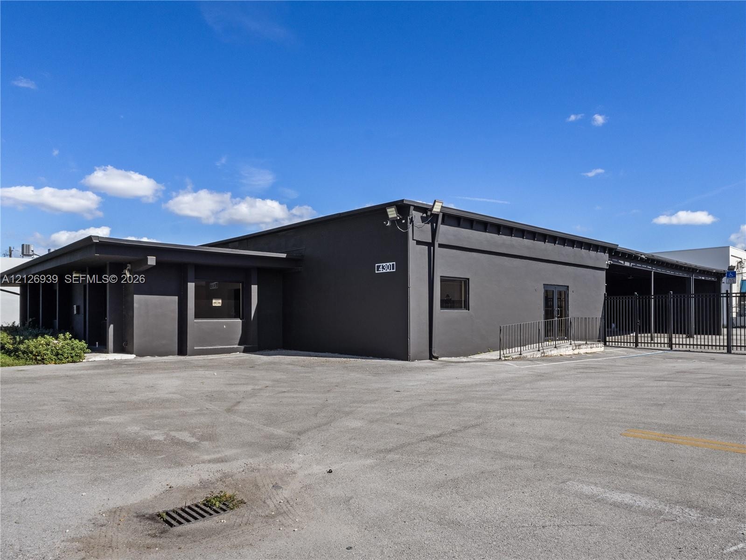
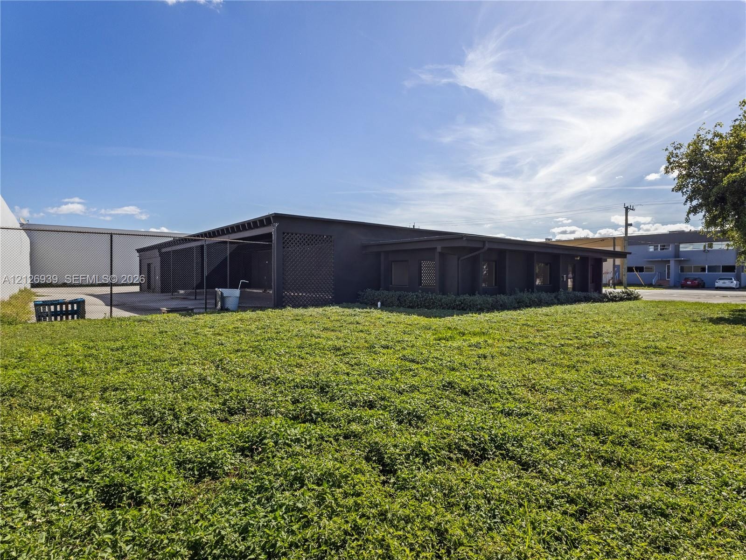
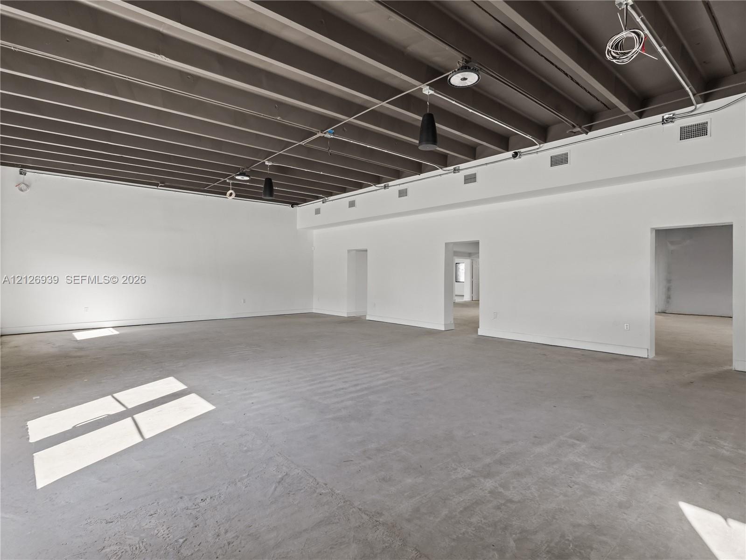
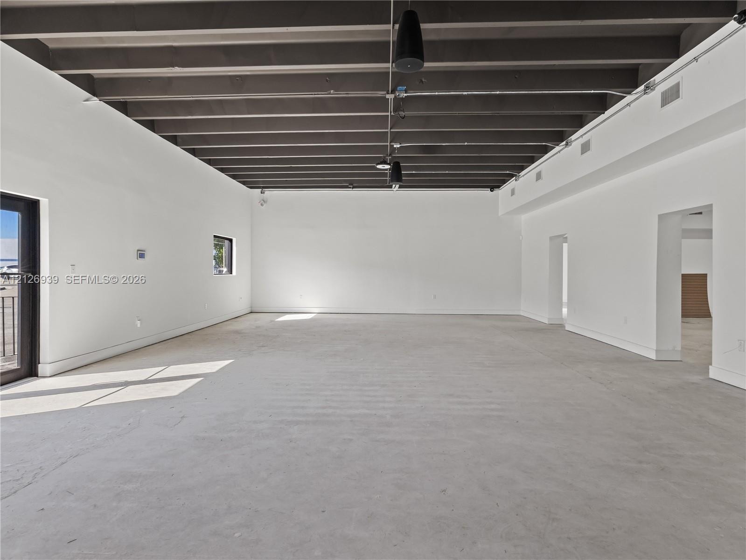
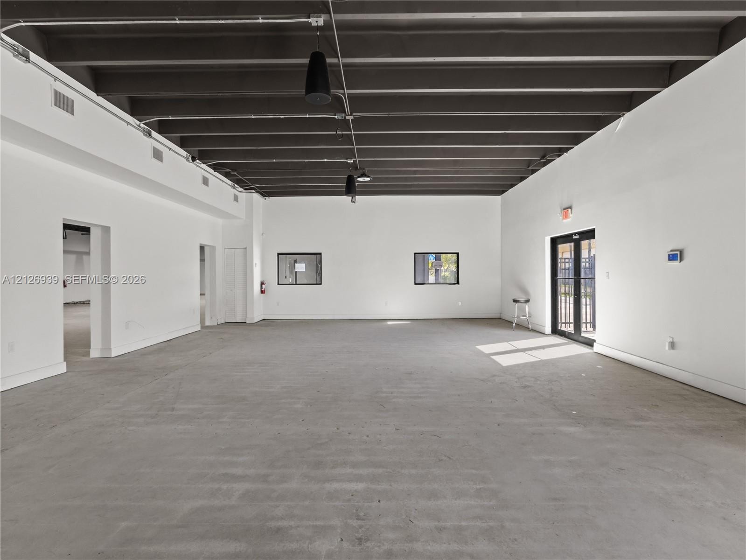
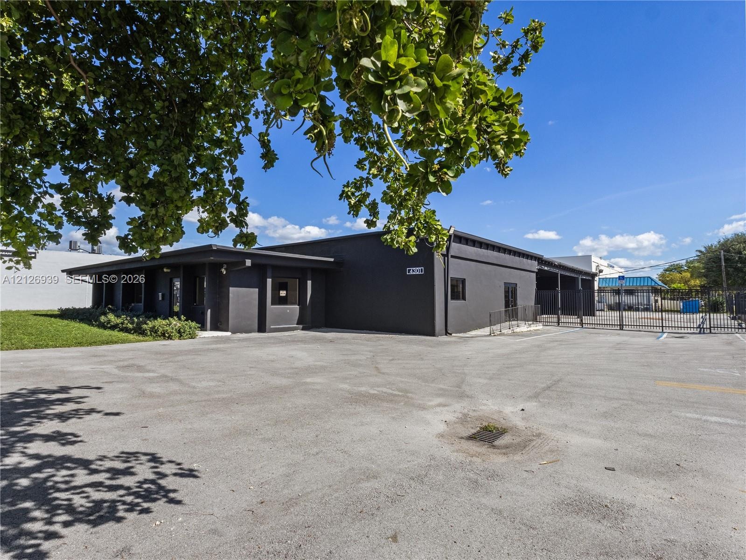
PRIME INDUSTRIAL / COMMERCIAL PROPERTY FOR SALE – MIAMI AIRPORT WEST. EXCEPTIONAL OPPORTUNITY TO ACQUIRE A RECENTLY RENOVATED, FREESTANDING INDUSTRIAL PROPERTY IN ONE OF MIAMI-DADE COUNTY'S MOST DESIRABLE COMMERCIAL CORRIDORS. STRATEGICALLY POSITIONED ON A HIGH-VISIBILITY CORNER LOT ALONG NW 72ND AVENUE (MILAM DAIRY ROAD), THIS VERSATILE PROPERTY OFFERS APPROXIMATELY 9,832 SQ FT OF FULLY AIR-CONDITIONED WAREHOUSE AND OFFICE SPACE SITUATED ON AN EXPANSIVE 32,670-SQ FT GATED LOT. THE PROPERTY FEATURES SIGNIFICANT UPGRADES, INCLUDING A NEWER ROOF, IMPACT-RESISTANT WINDOWS, UPDATED FLOORING, RENOVATED BATHROOMS, IMPROVED PARKING AREAS, AND PERIMETER FENCING. ITS SPACIOUS LAYOUT, GENEROUS OUTDOOR AREA, AND EXCELLENT STREET EXPOSURE MAKE IT IDEAL FOR A VARIETY OF COMMERCIAL AND INDUSTRIAL OPERATIONS, INCLUDING DISTRIBUTION, WAREHOUSING, SHOWROOM, AND OFFICE USES. THIS LOCATION PROVIDES OUTSTANDING CONNECTIVITY THROUGHOUT SOUTH FLORIDA. PROPERTY HIGHLIGHTS: APPROXIMATELY 9,832 SF FREESTANDING BUILDING 32,670 SF GATED CORNER LOT. FULLY AIR-CONDITIONED WAREHOUSE AND OFFICE AREAS. RECENTLY RENOVATED INTERIOR AND EXTERIOR. HIGH-VISIBILITY FRONTAGE ON MILAM DAIRY ROAD. SPACIOUS PARKING AND OUTDOOR STORAGE POTENTIAL INDUSTRIAL ZONING (IU-2) CONVENIENT ACCESS TO MAJOR HIGHWAYS AND MIA INTERNATIONAL AIRPORT. AN OUTSTANDING OPPORTUNITY FOR OWNER-USERS AND INVESTORS SEEKING A STRATEGICALLY LOCATED INDUSTRIAL ASSET WITH SUBSTANTIAL LAND, EXCELLENT VISIBILITY, AND FLEXIBLE BUSINESS POTENTIAL.

Amenities

  • Security Fence
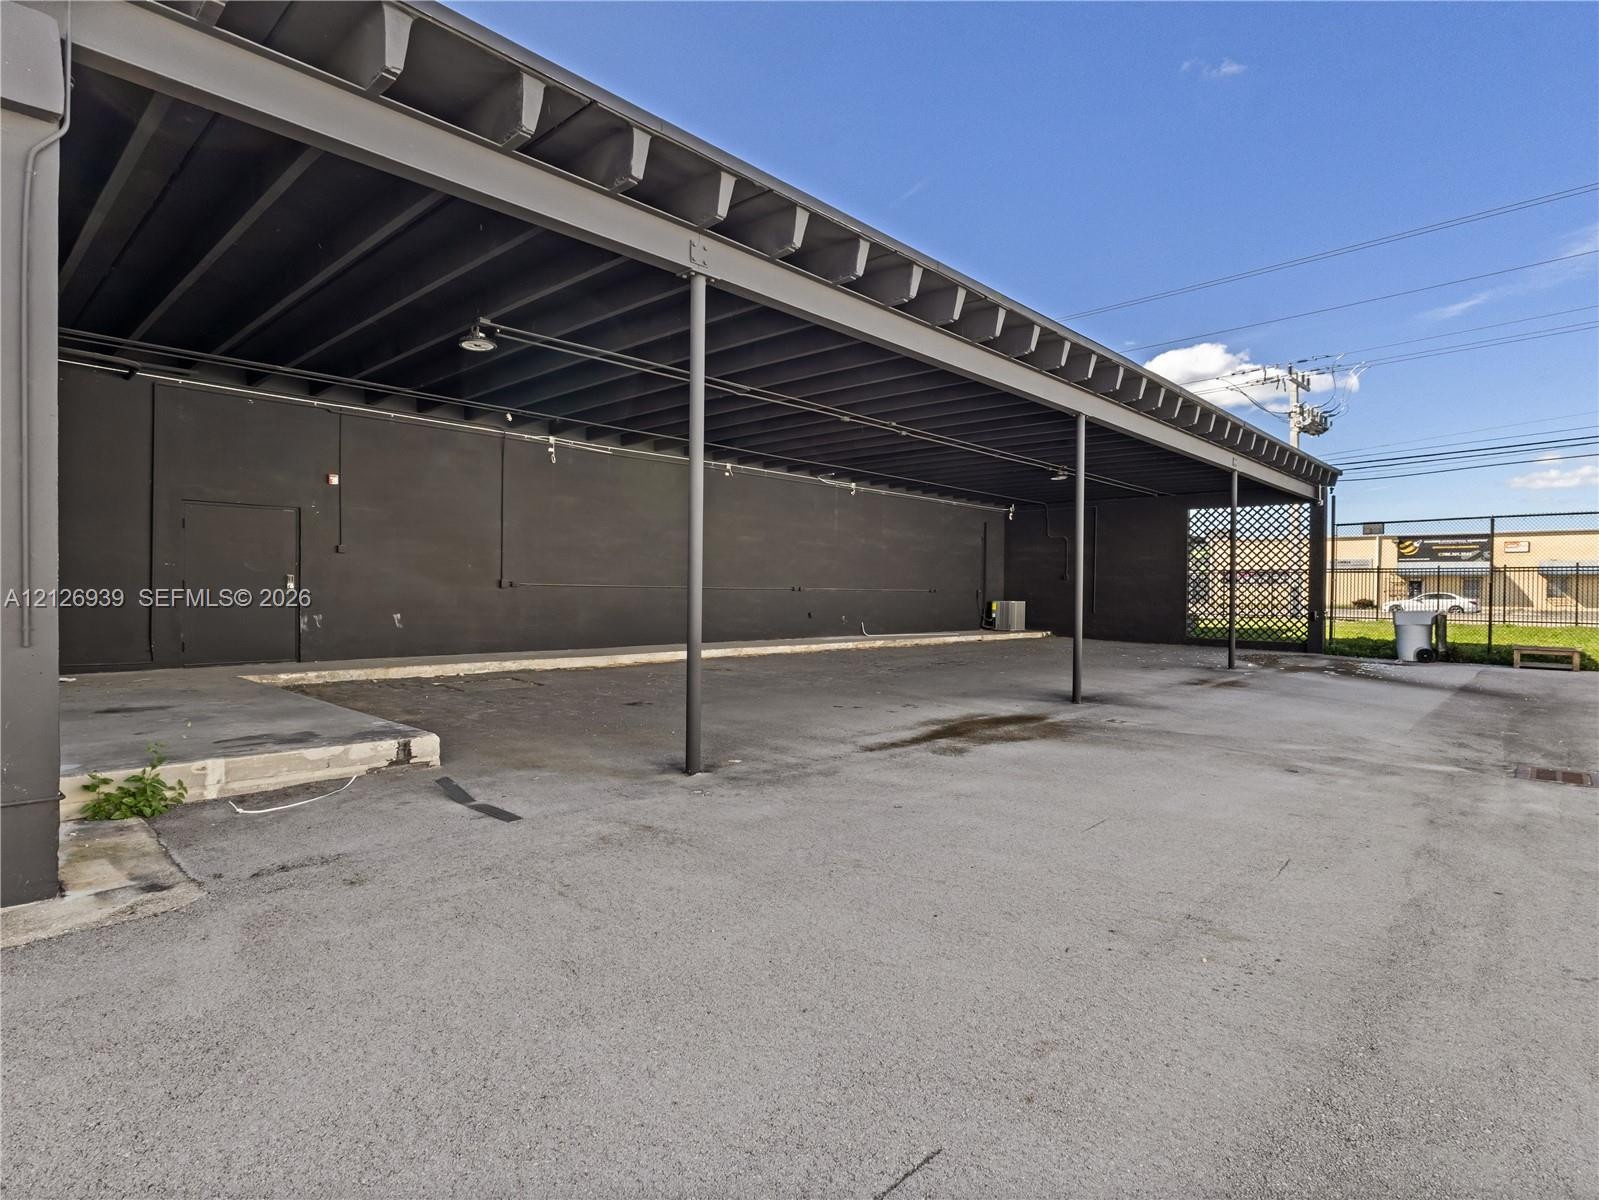
  • Commercial exterior featuring a dark-toned facade, expansive asphalt parking area, covered loading or entry zone, and metal security gate
  • Single-story commercial building featuring a dark-toned exterior, paved lot, metal fencing, and double-door entry
  • Exterior of a commercial structure featuring dark metal siding, a flat roofline, and a perimeter metal fence with a sliding gate
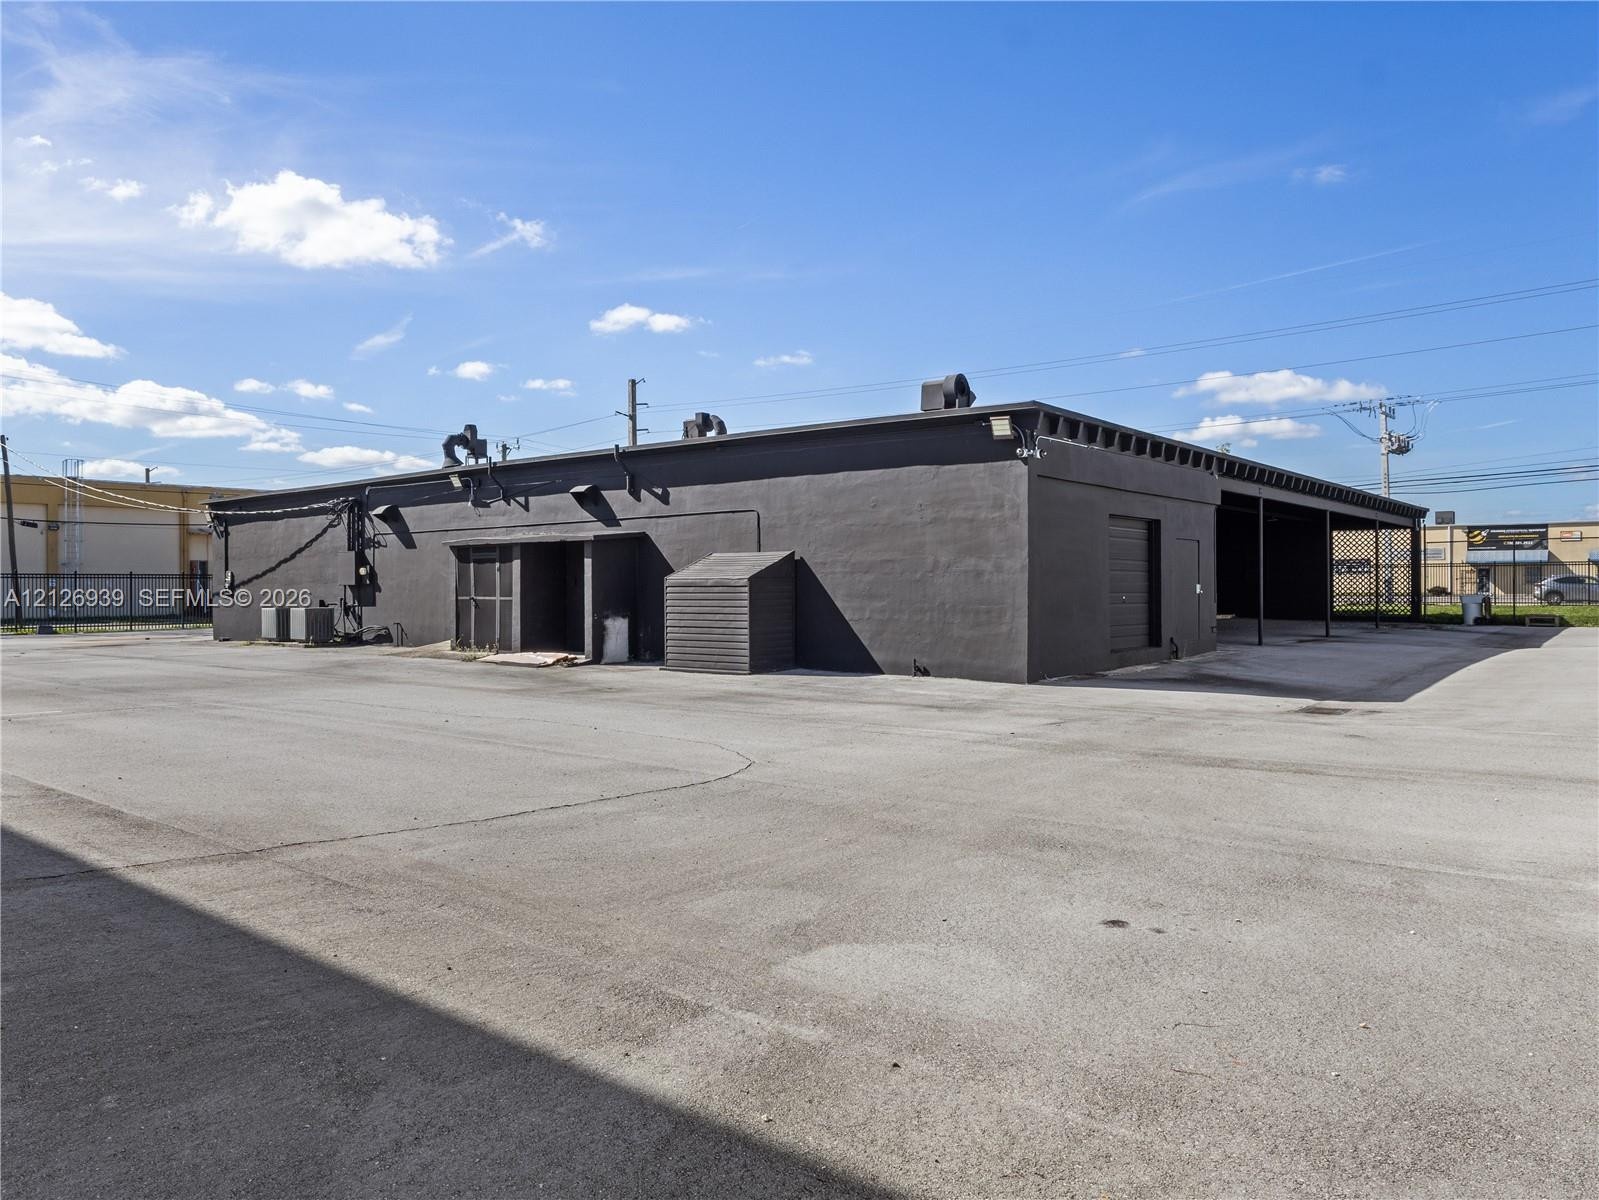
  • Commercial building featuring a dark exterior finish, expansive paved parking area, metal perimeter fencing, and covered structural overhangs
  • Single-story commercial exterior featuring a dark-toned facade, expansive grass-covered grounds, a covered patio area, and decorative lattice screen d
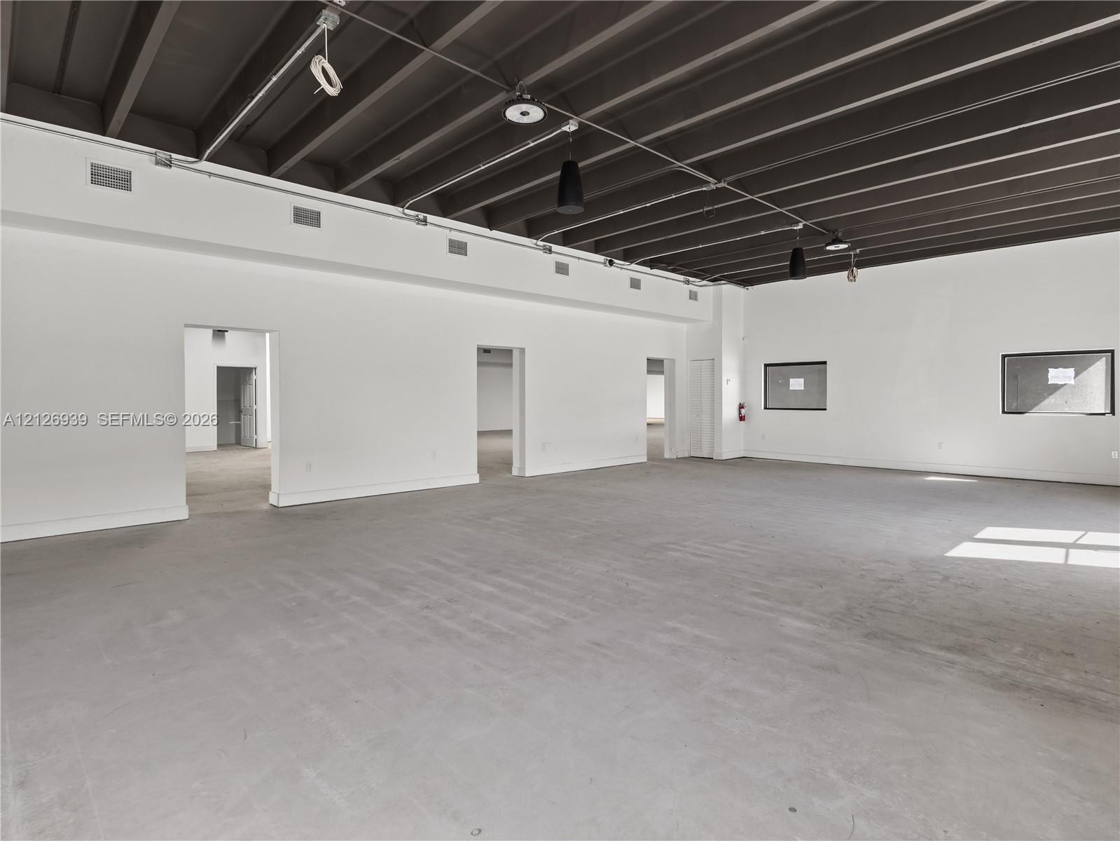
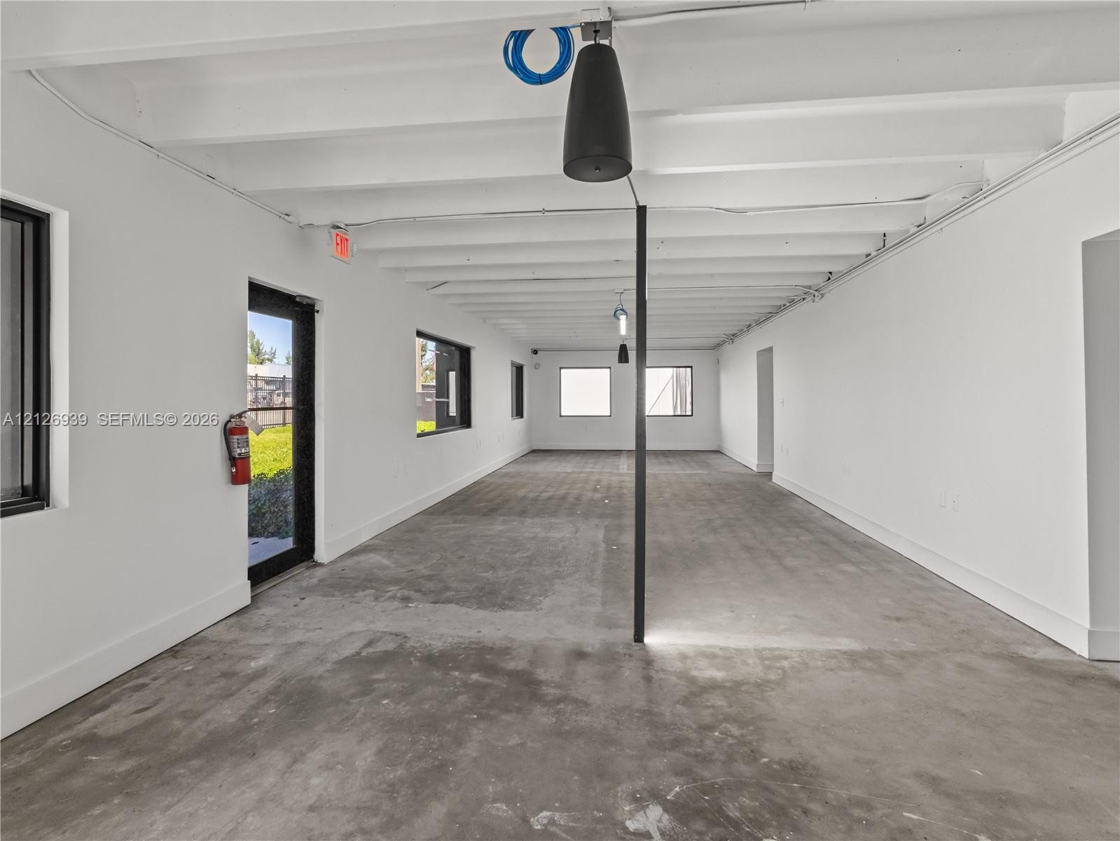
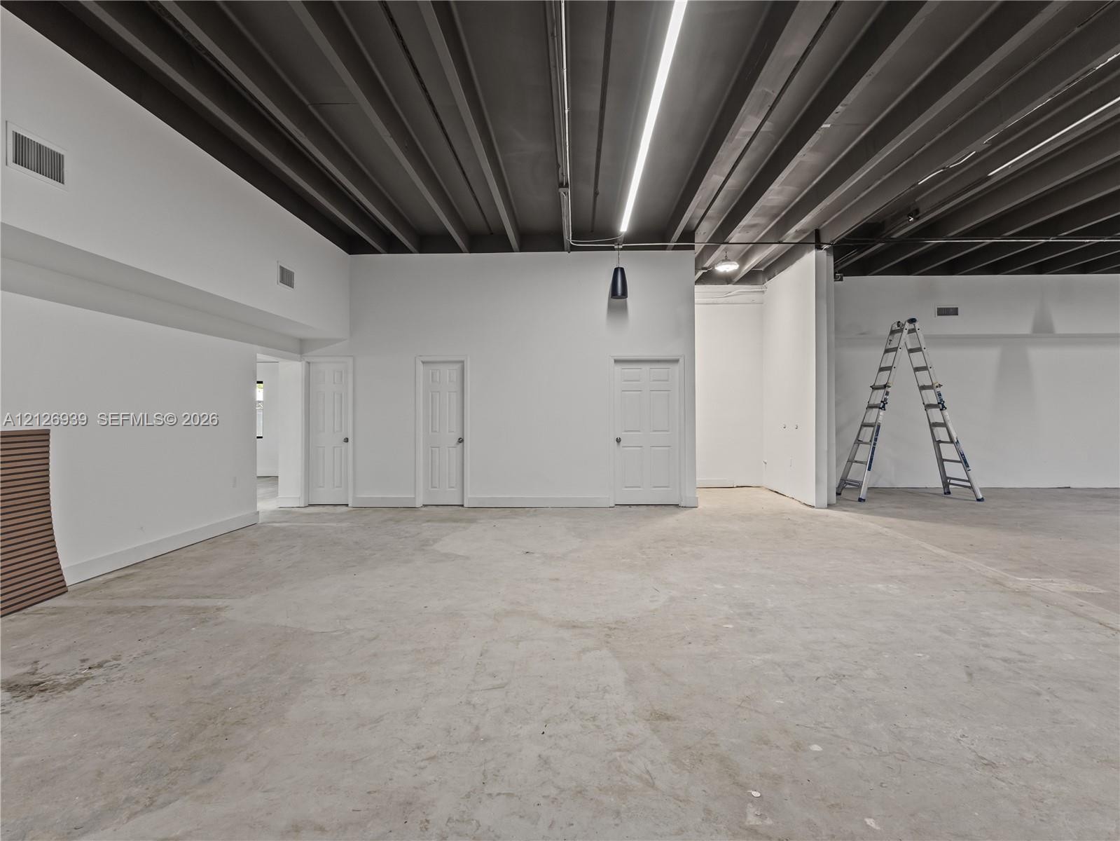
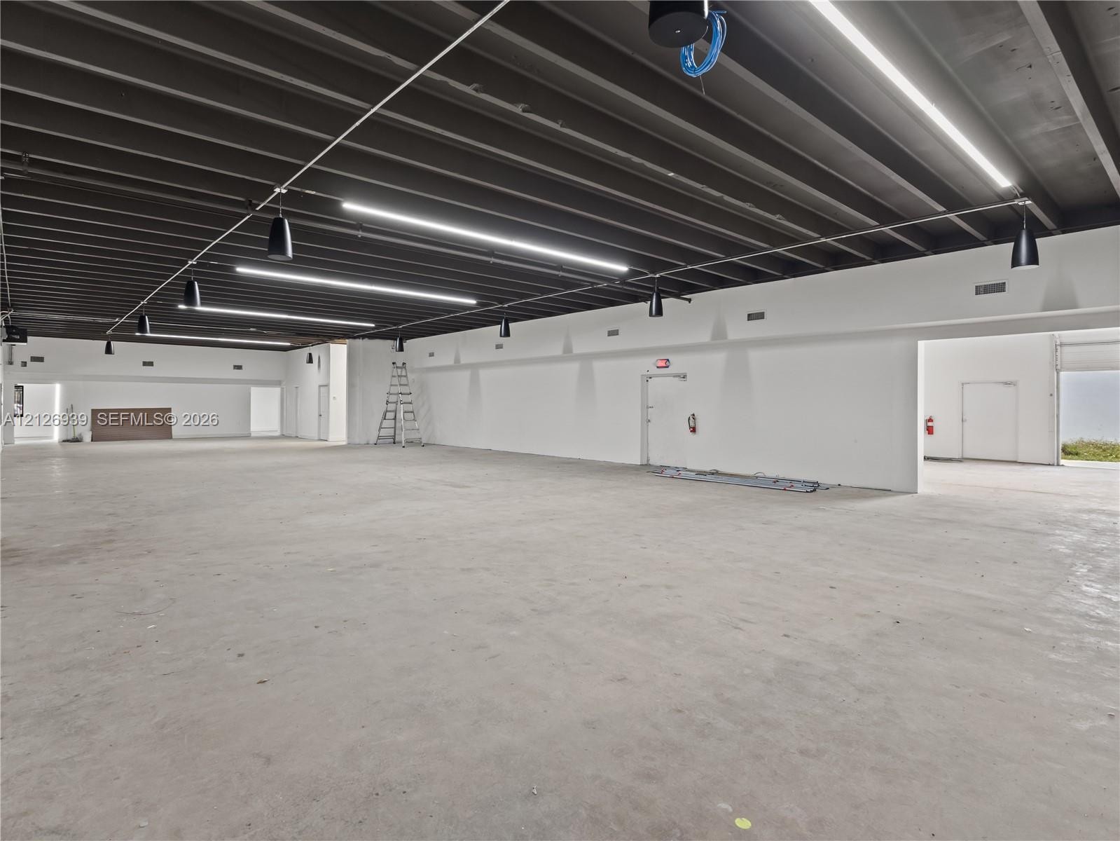
  • Industrial-style interior featuring high, exposed ceiling beams, polished concrete flooring, white walls, and suspended pendant lighting
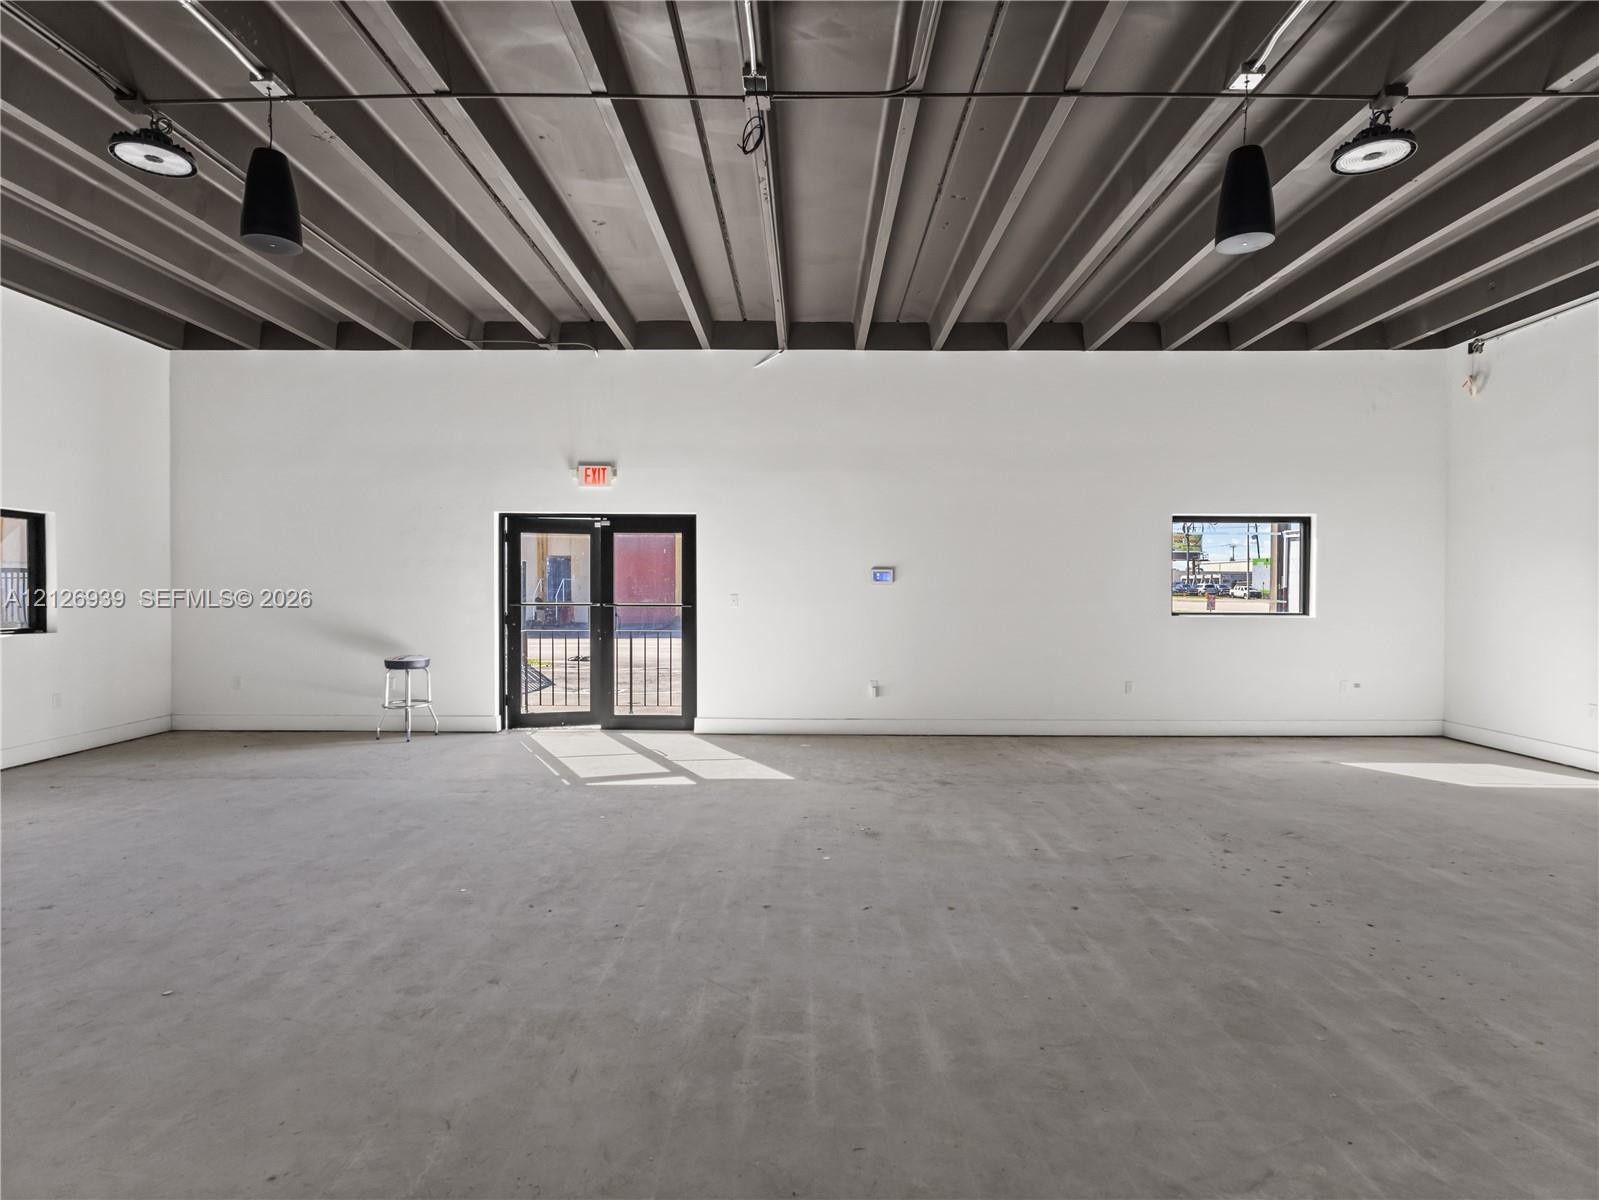
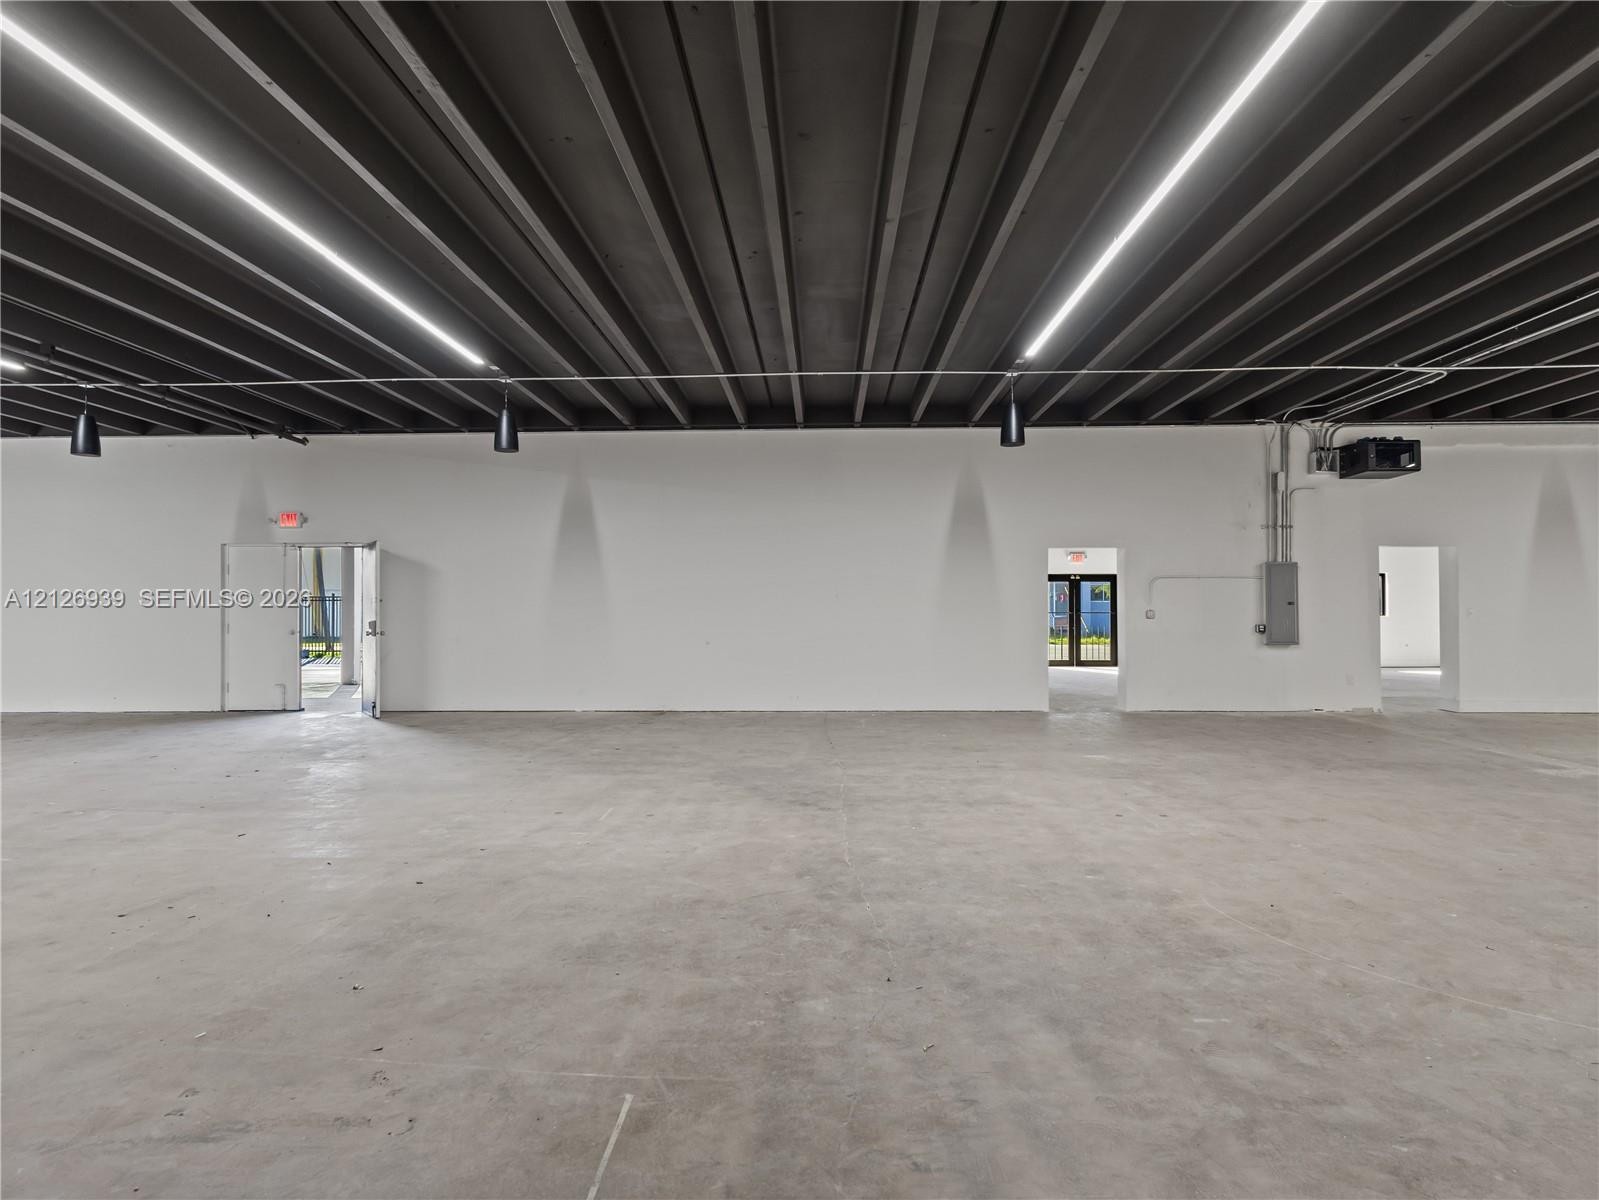
  • Open-concept interior featuring exposed ceiling joists, concrete flooring, pendant lighting, and double-glass entry doors
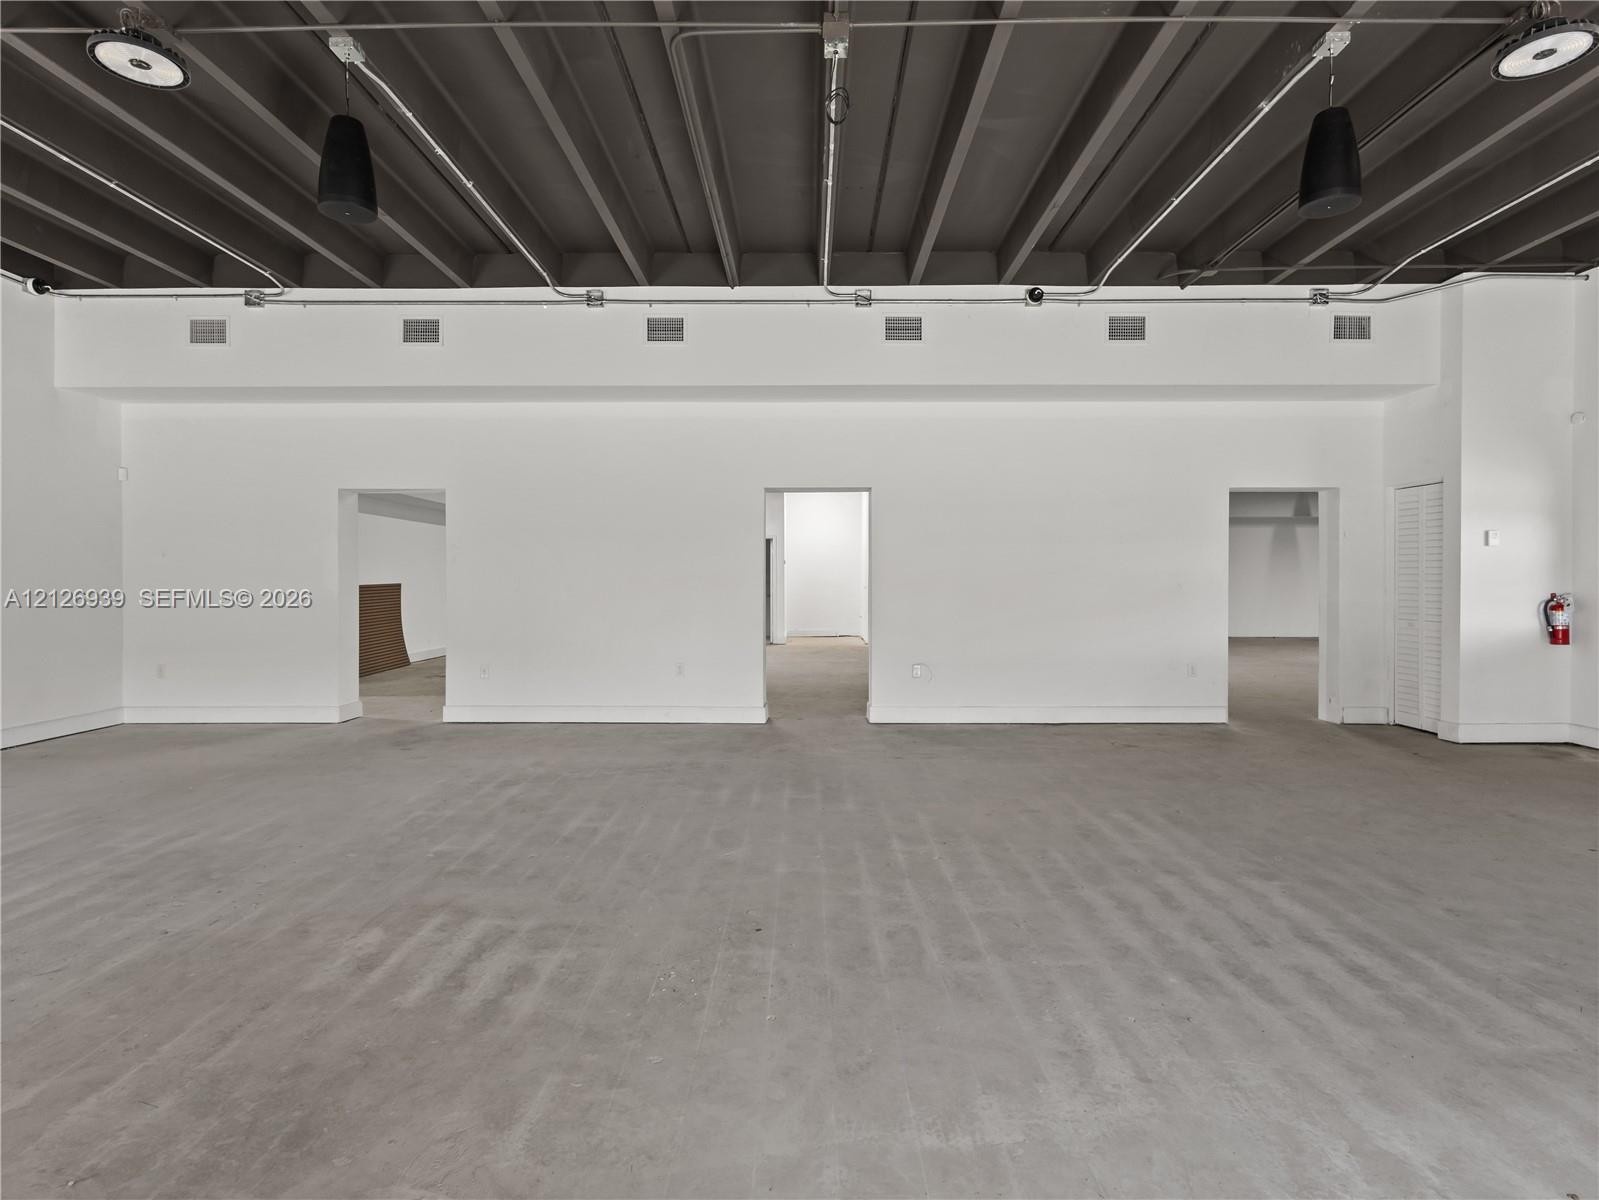
  • Open-concept interior featuring industrial exposed ceiling beams, polished concrete flooring, neutral wall finishes, and track lighting
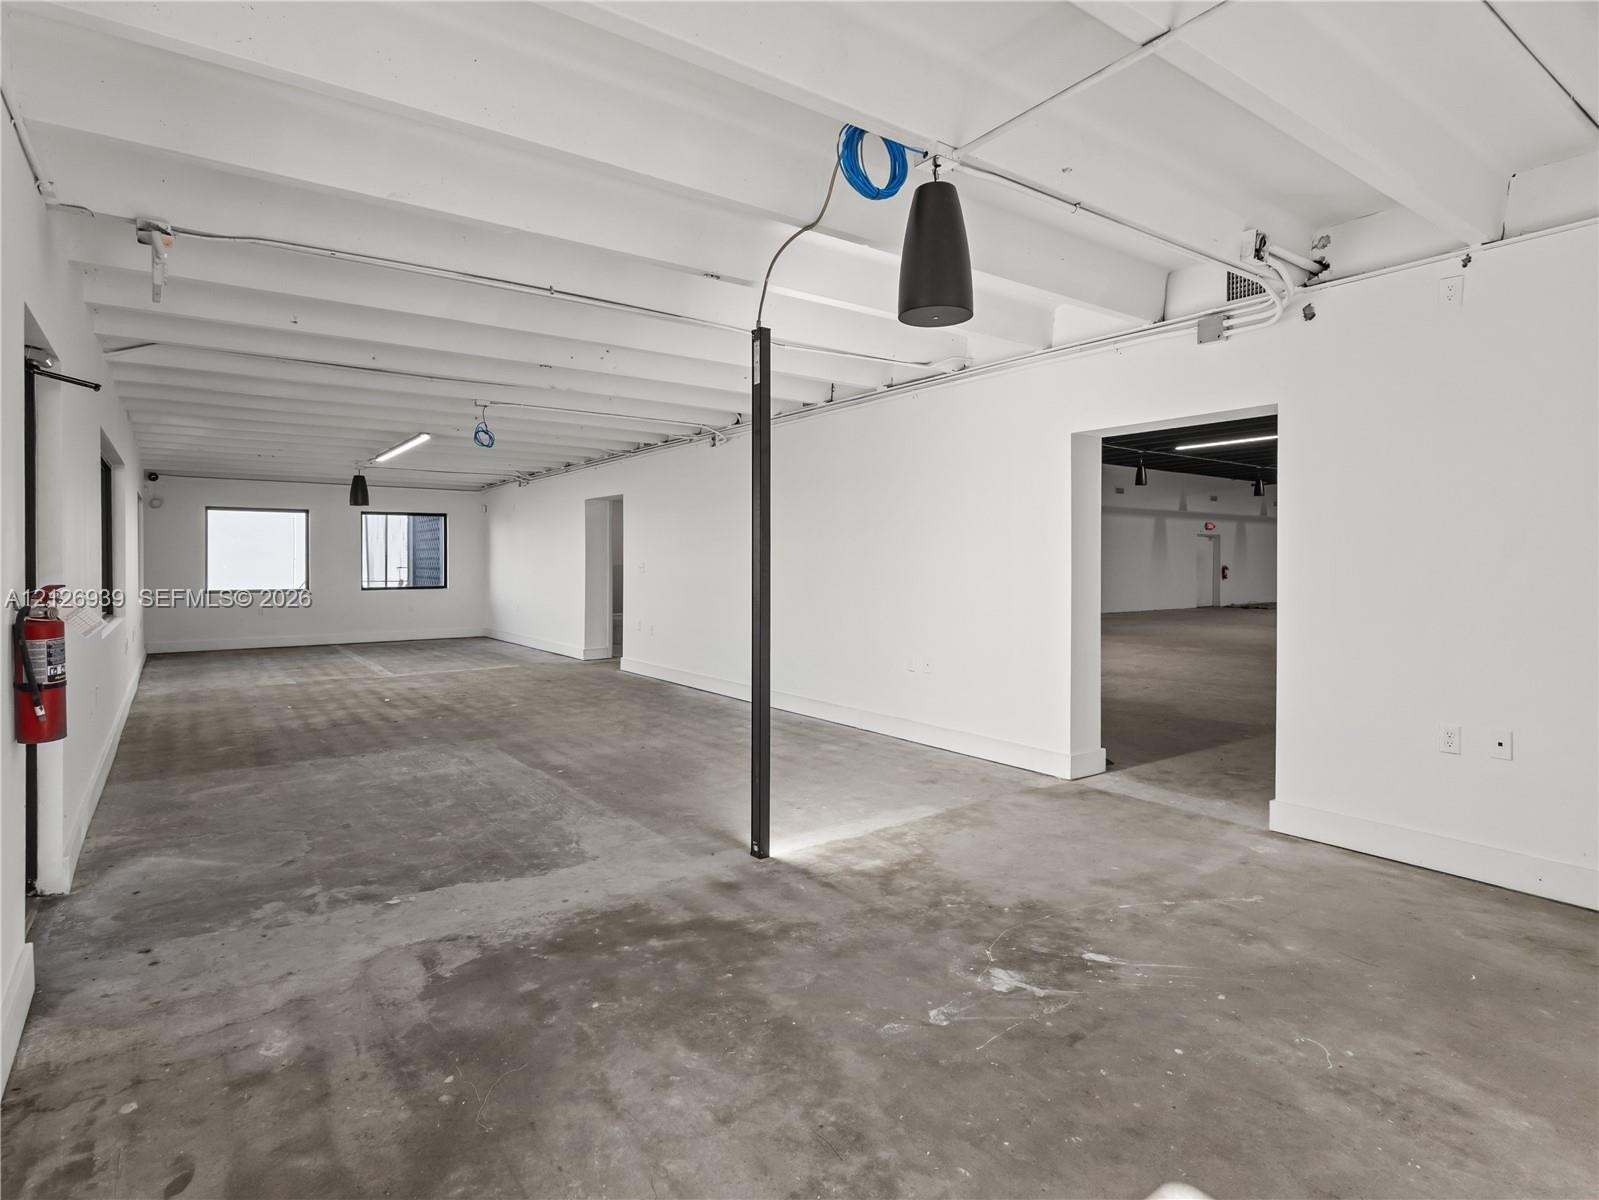
  • Open-concept interior featuring industrial-style exposed joist ceilings, polished concrete flooring, recessed lighting, and three entryways
  • Open-concept interior featuring exposed ceiling joists, concrete flooring, dual-aspect windows, and industrial-style pendant lighting
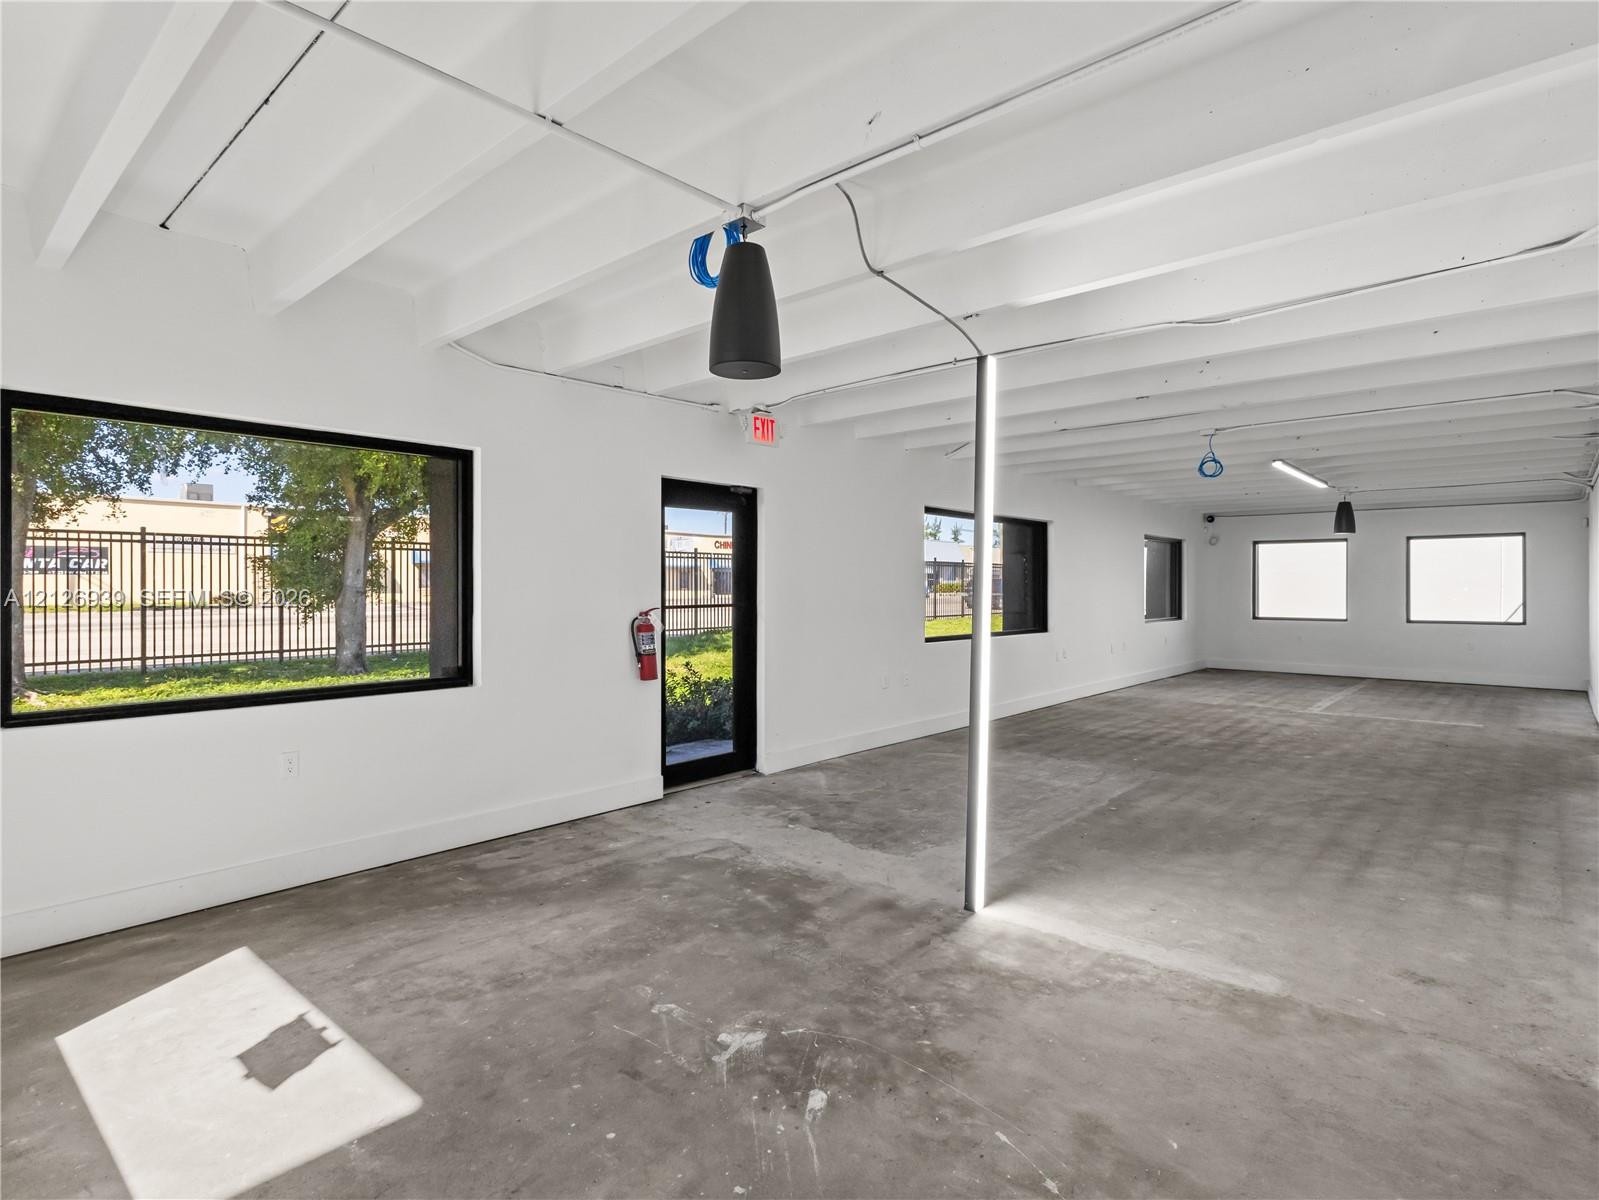
  • Open-concept interior featuring exposed white-painted ceiling beams, concrete flooring, large black-framed windows, and industrial pendant lighting
  • Open interior space featuring exposed painted ceiling joists, concrete flooring, black-framed windows, and matte black industrial-style pendant lighti
  • Open-concept interior featuring exposed white-painted joist ceilings, concrete flooring, matte black pendant lighting, and neutral wall finishes
  • Open-concept interior featuring exposed white-painted ceiling joists, polished concrete flooring, recessed window openings, and industrial-style penda
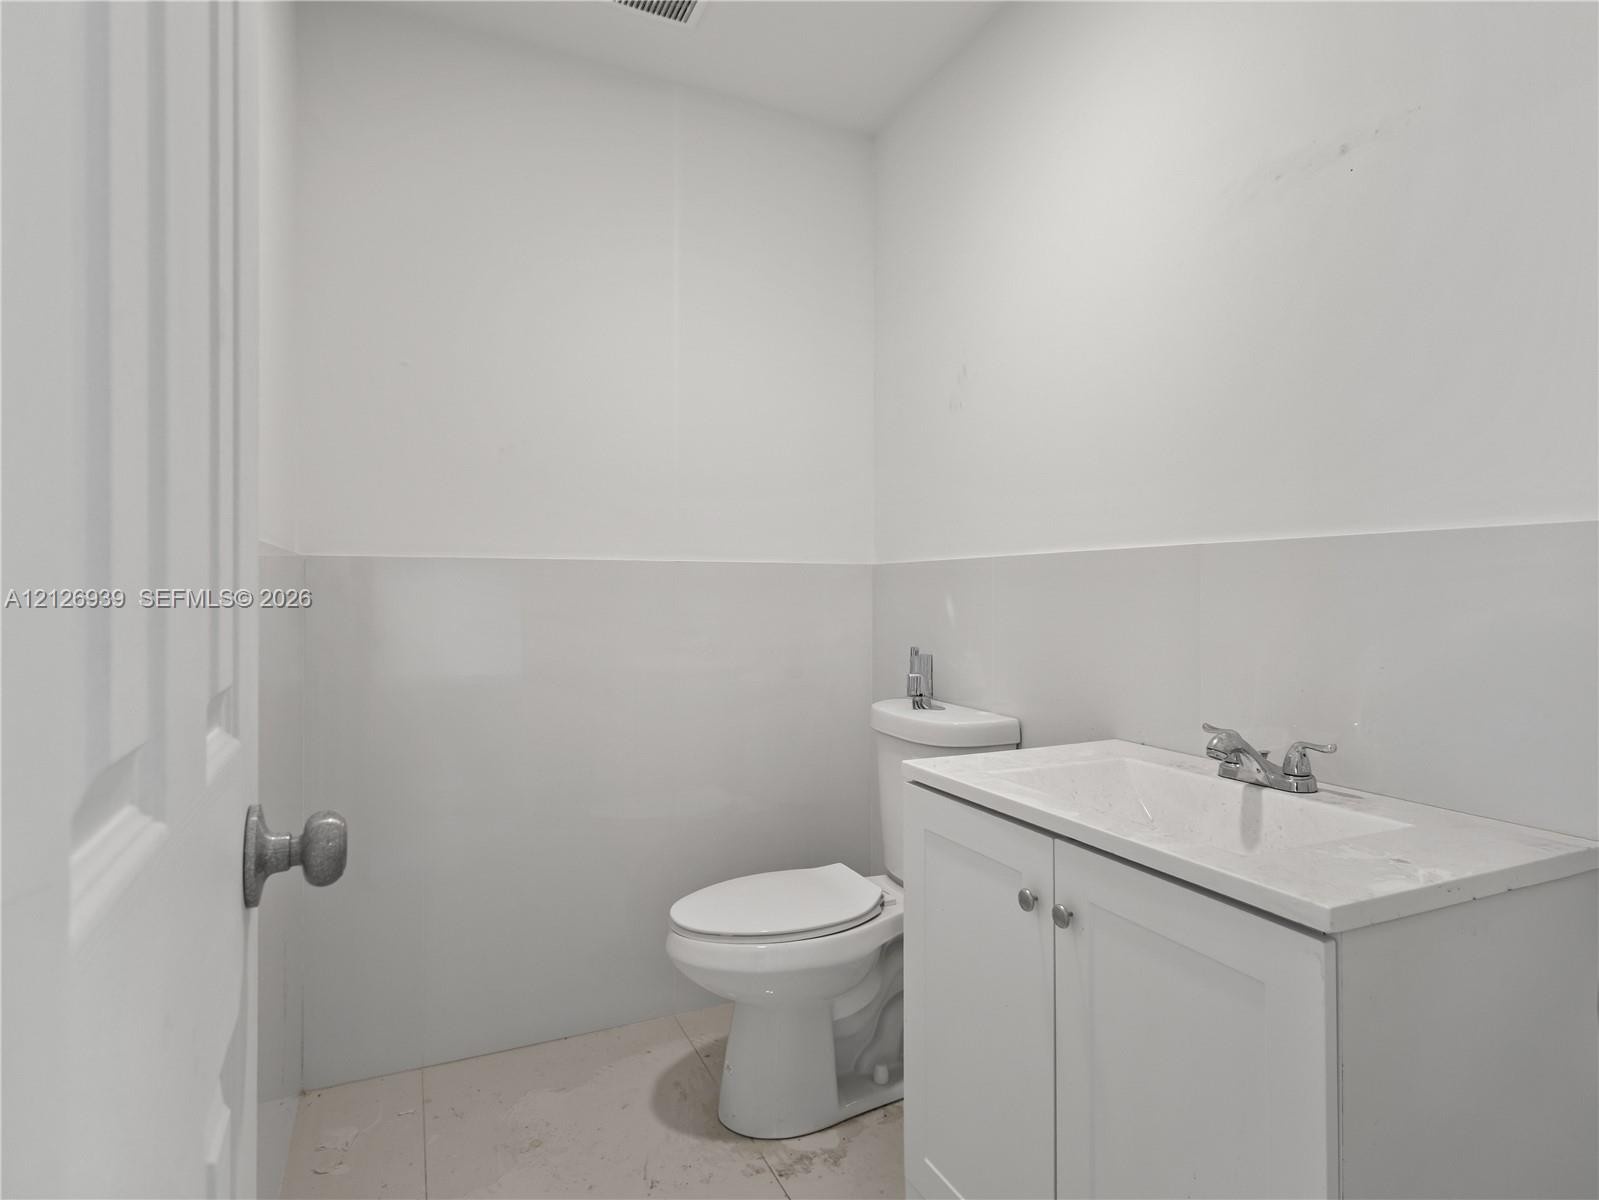
  • Bathroom featuring white cabinetry, an integrated vanity sink, polished chrome faucet, and floor-to-ceiling tile wainscoting
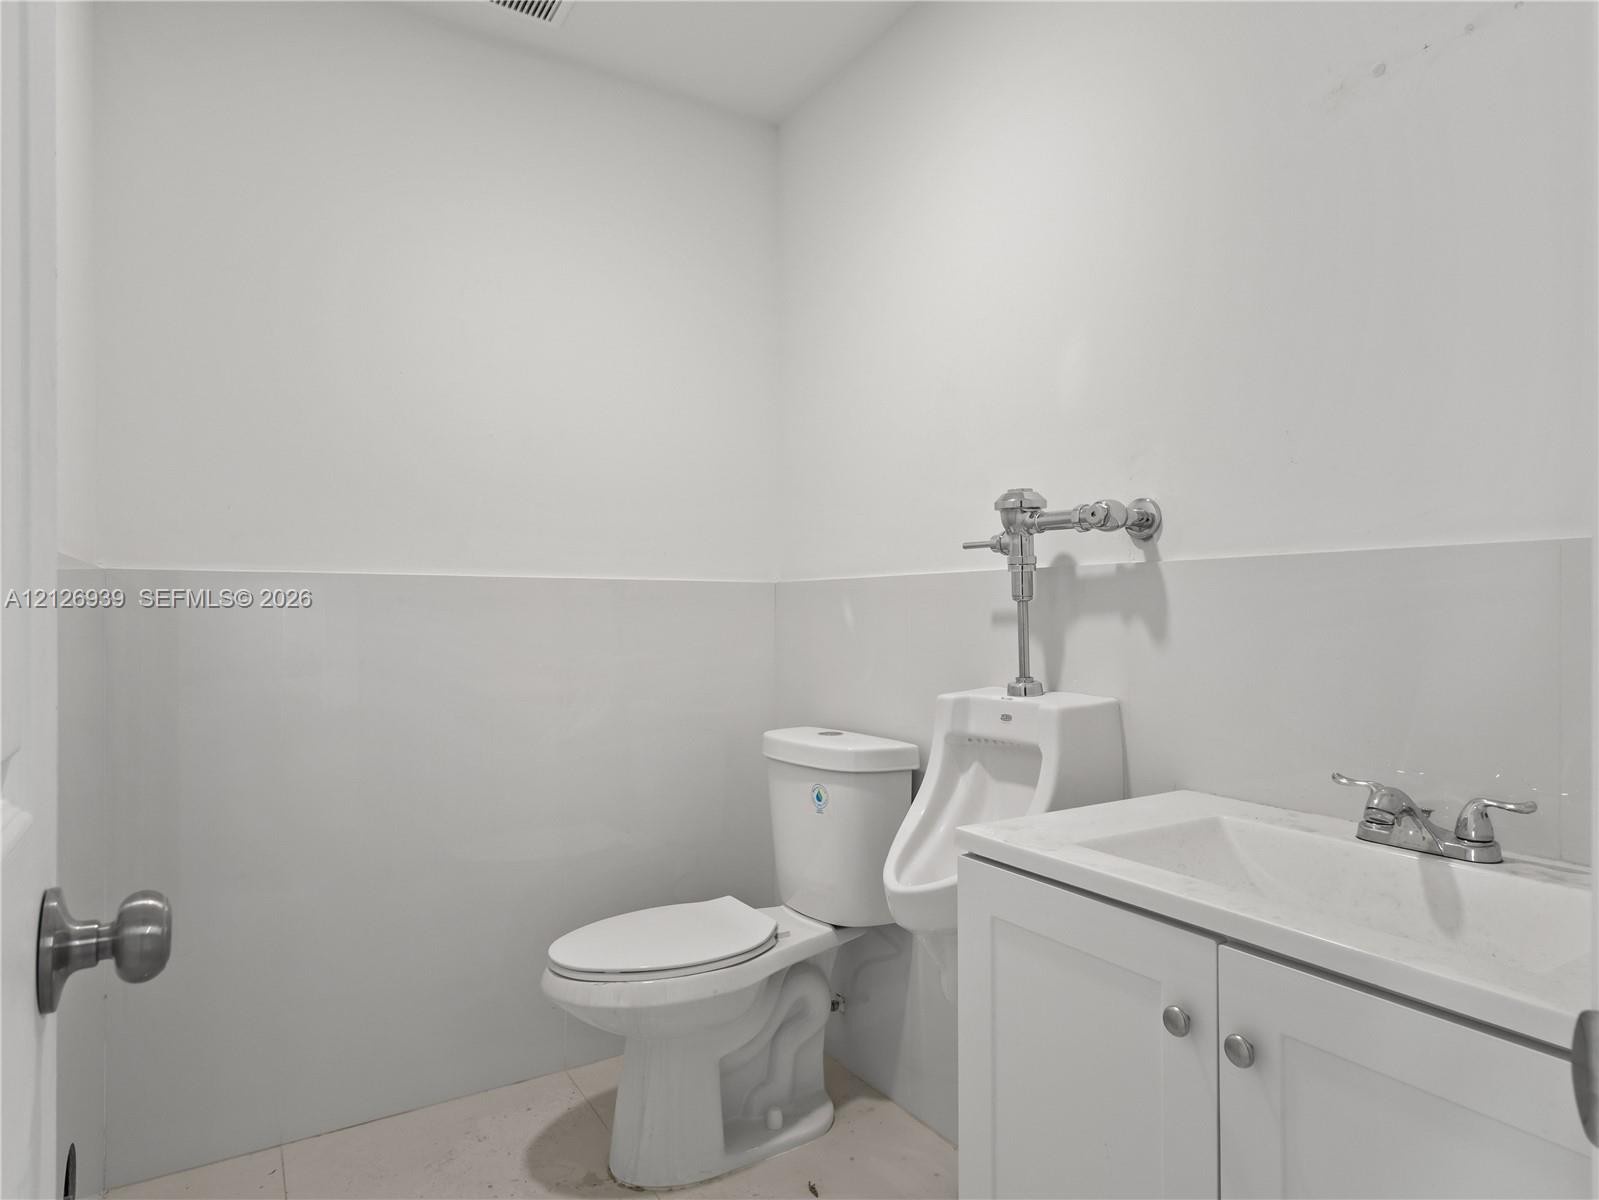
  • Bathroom featuring a wall-mounted urinal, porcelain toilet, vanity cabinet with integrated sink, and mid-height wall tiling
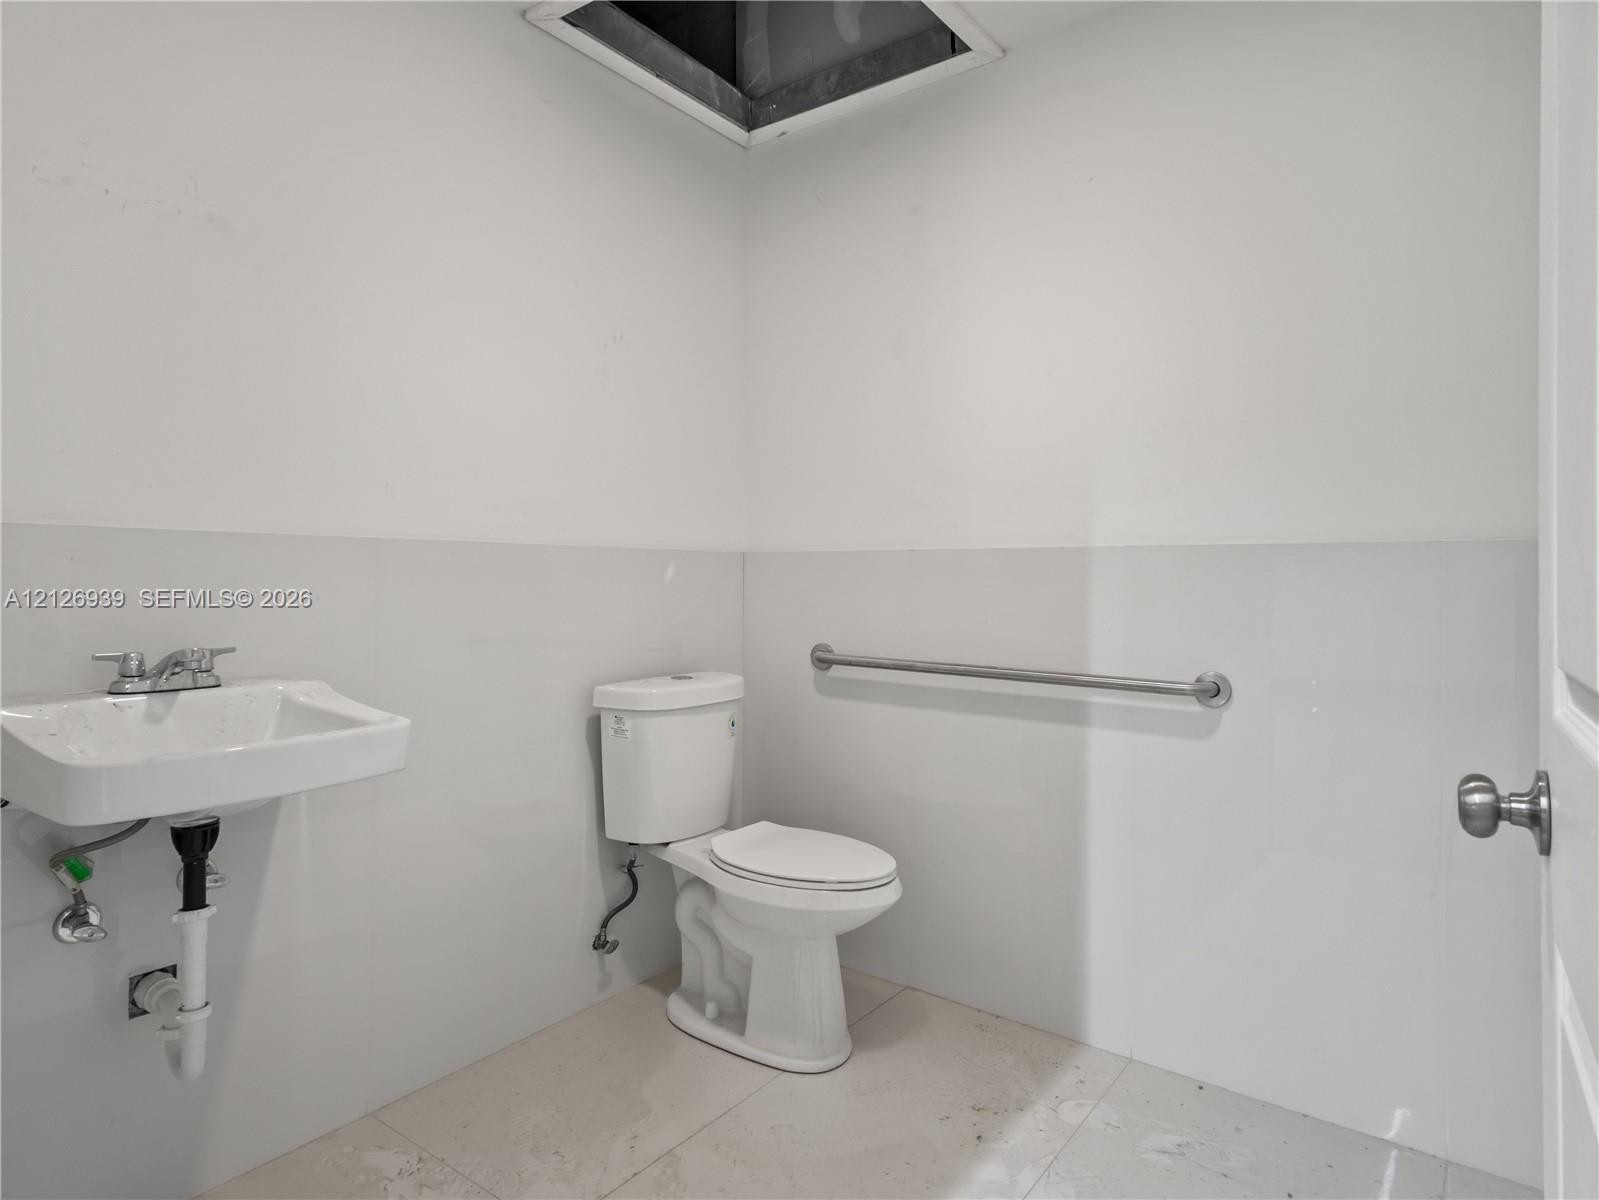
  • Wall-mounted porcelain sink, floor-mounted toilet, horizontal metal safety bar, and neutral tile wainscoting
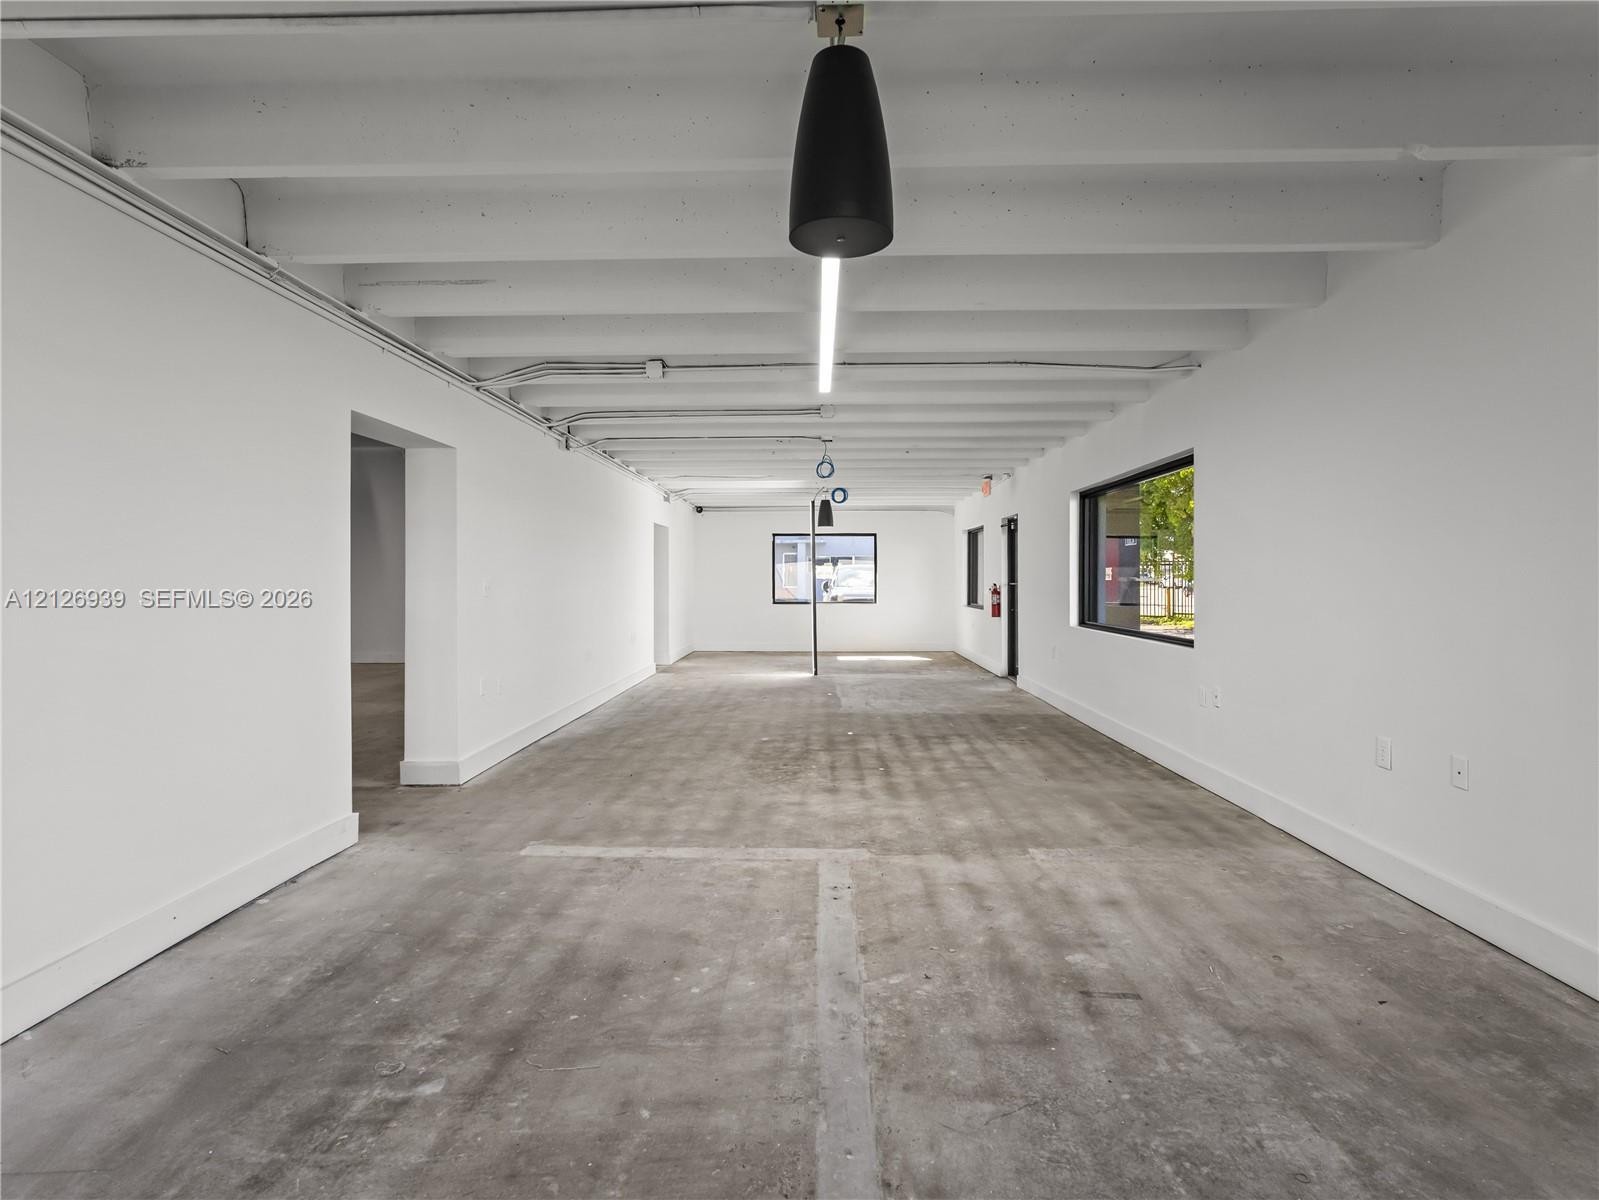
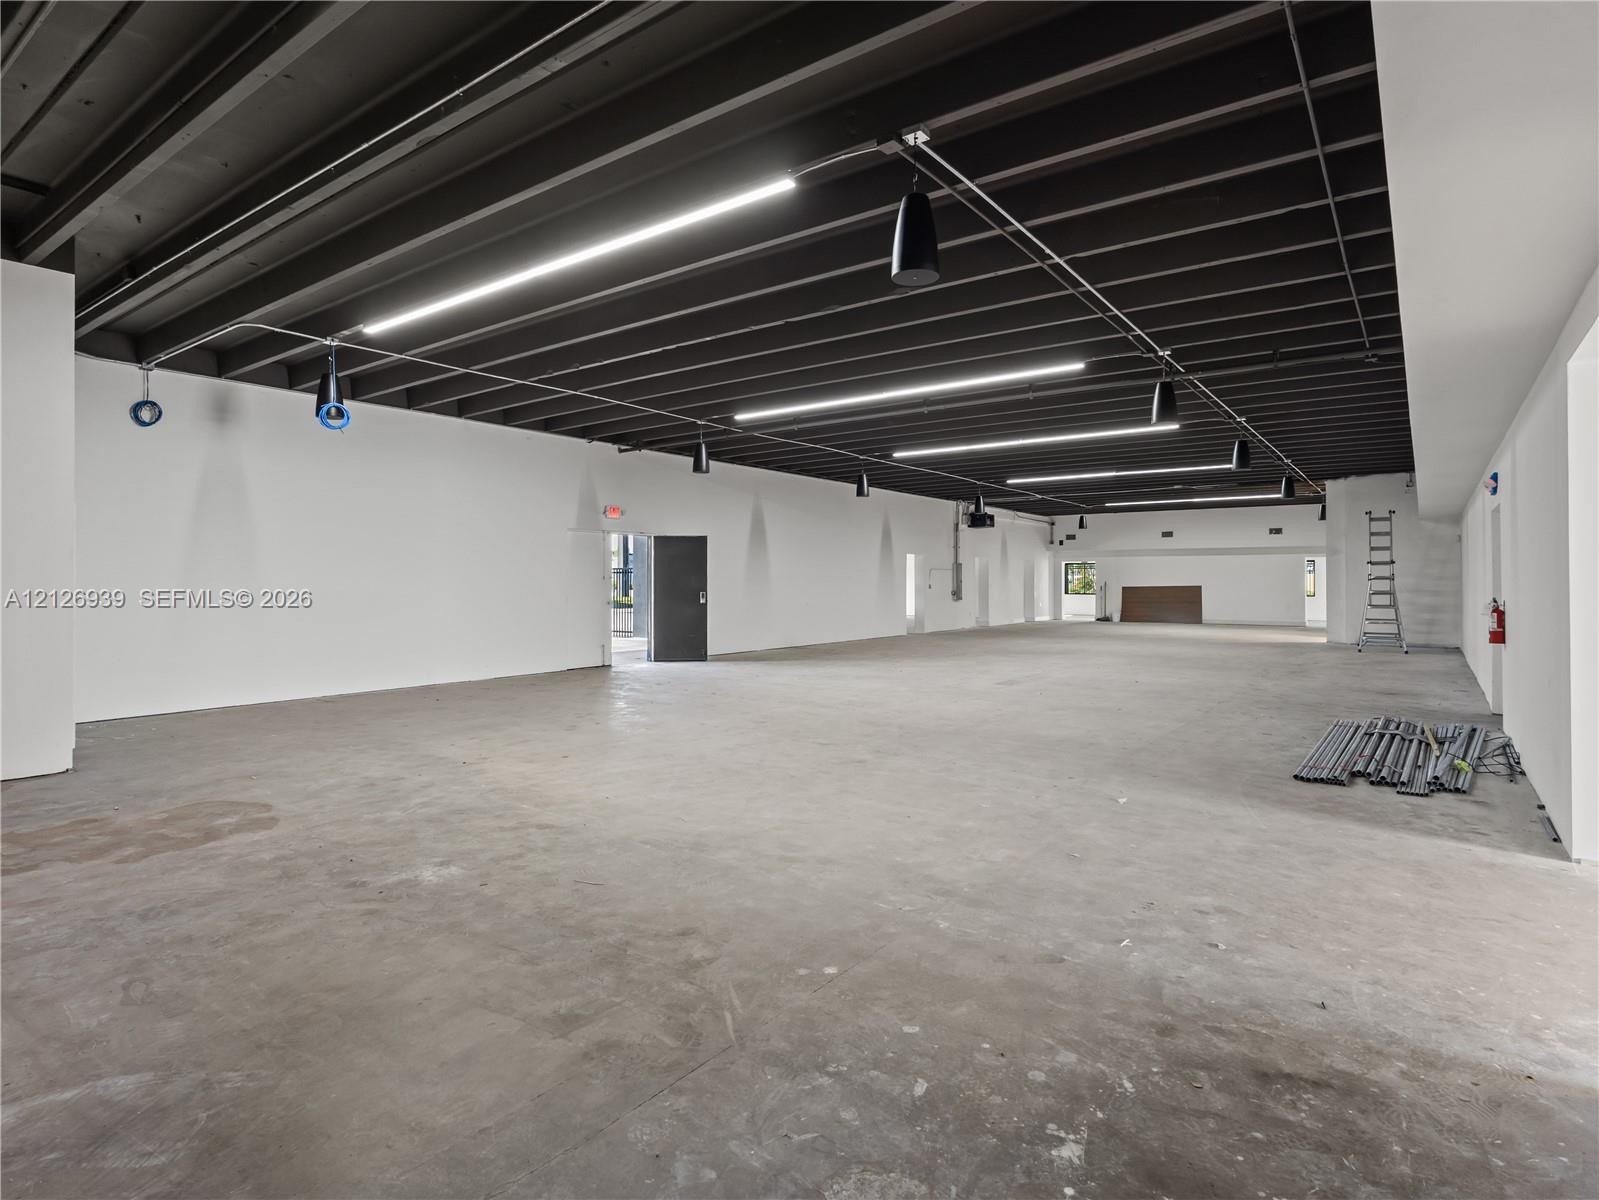
  • Open-concept industrial space featuring exposed beamed ceilings, polished concrete flooring, white-painted masonry walls, and integrated linear LED li
  • Open-concept interior featuring exposed ceiling joists, concrete flooring, linear LED lighting, and pendant fixtures
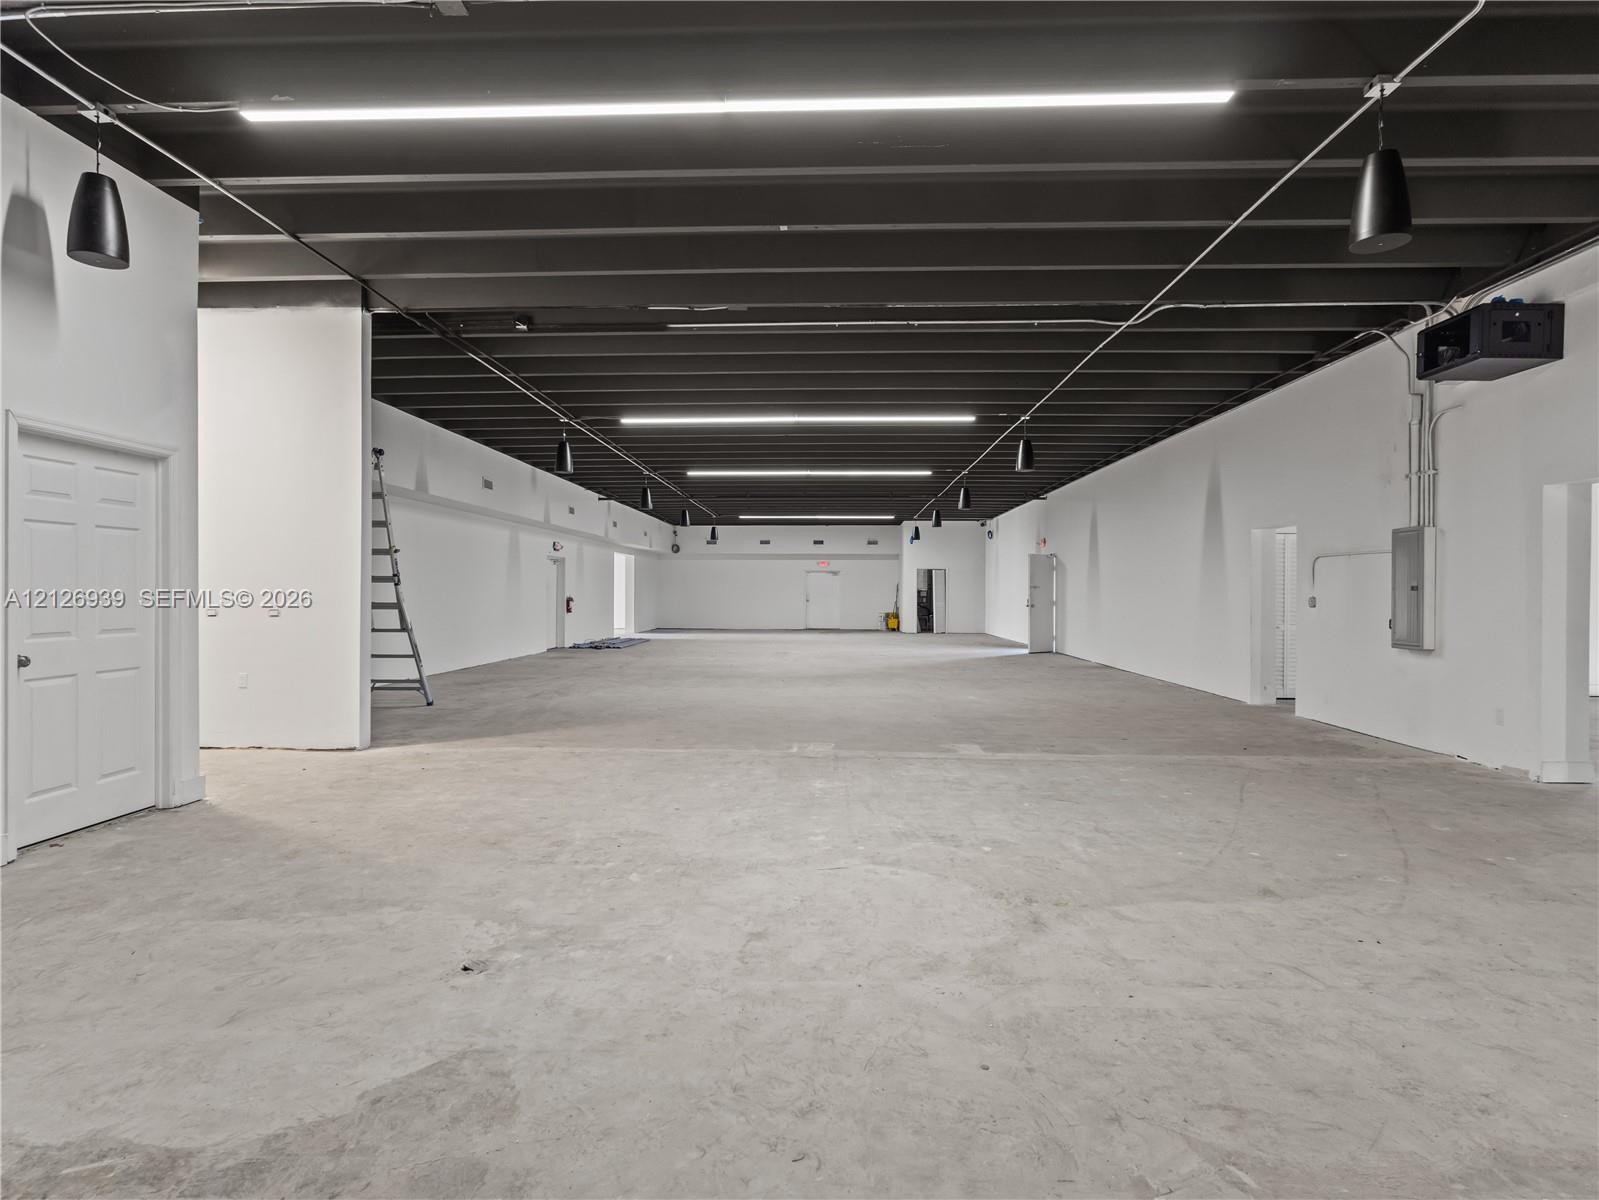
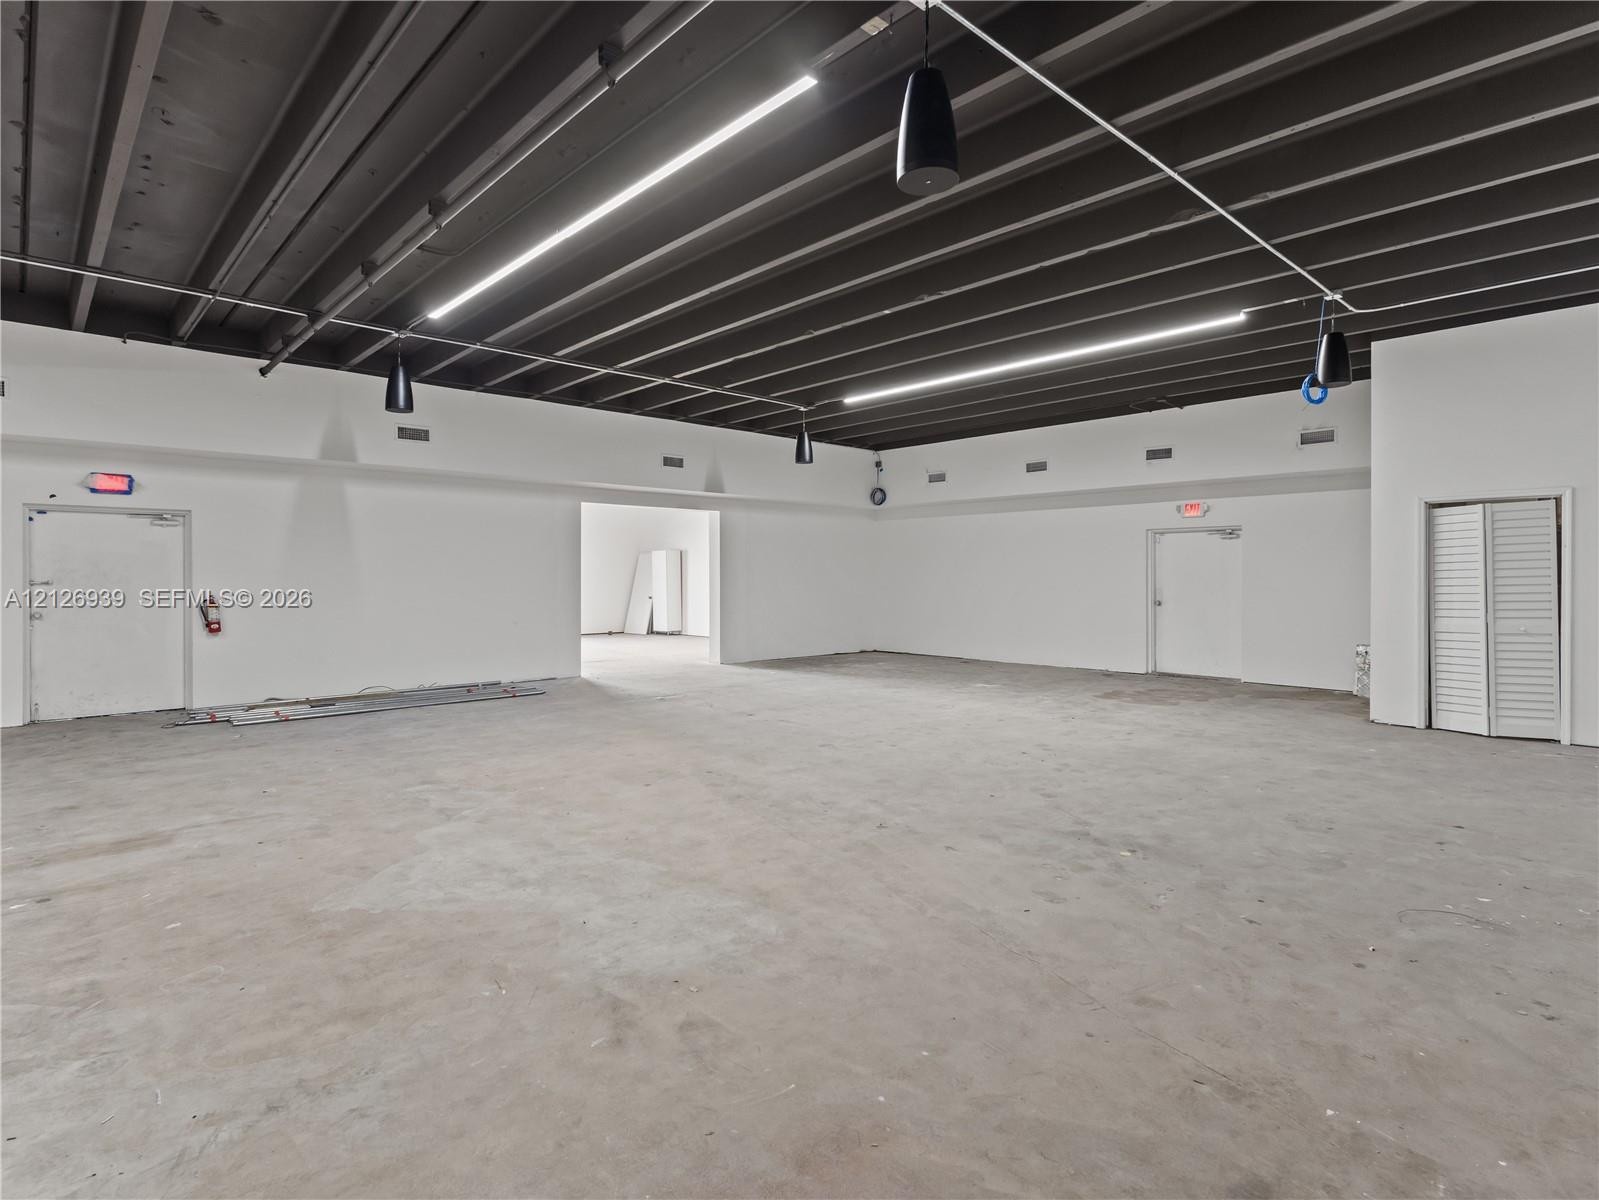
  • Industrial-style open space featuring exposed structural ceiling joists, concrete flooring, linear pendant lighting, and multiple interior paneled doo
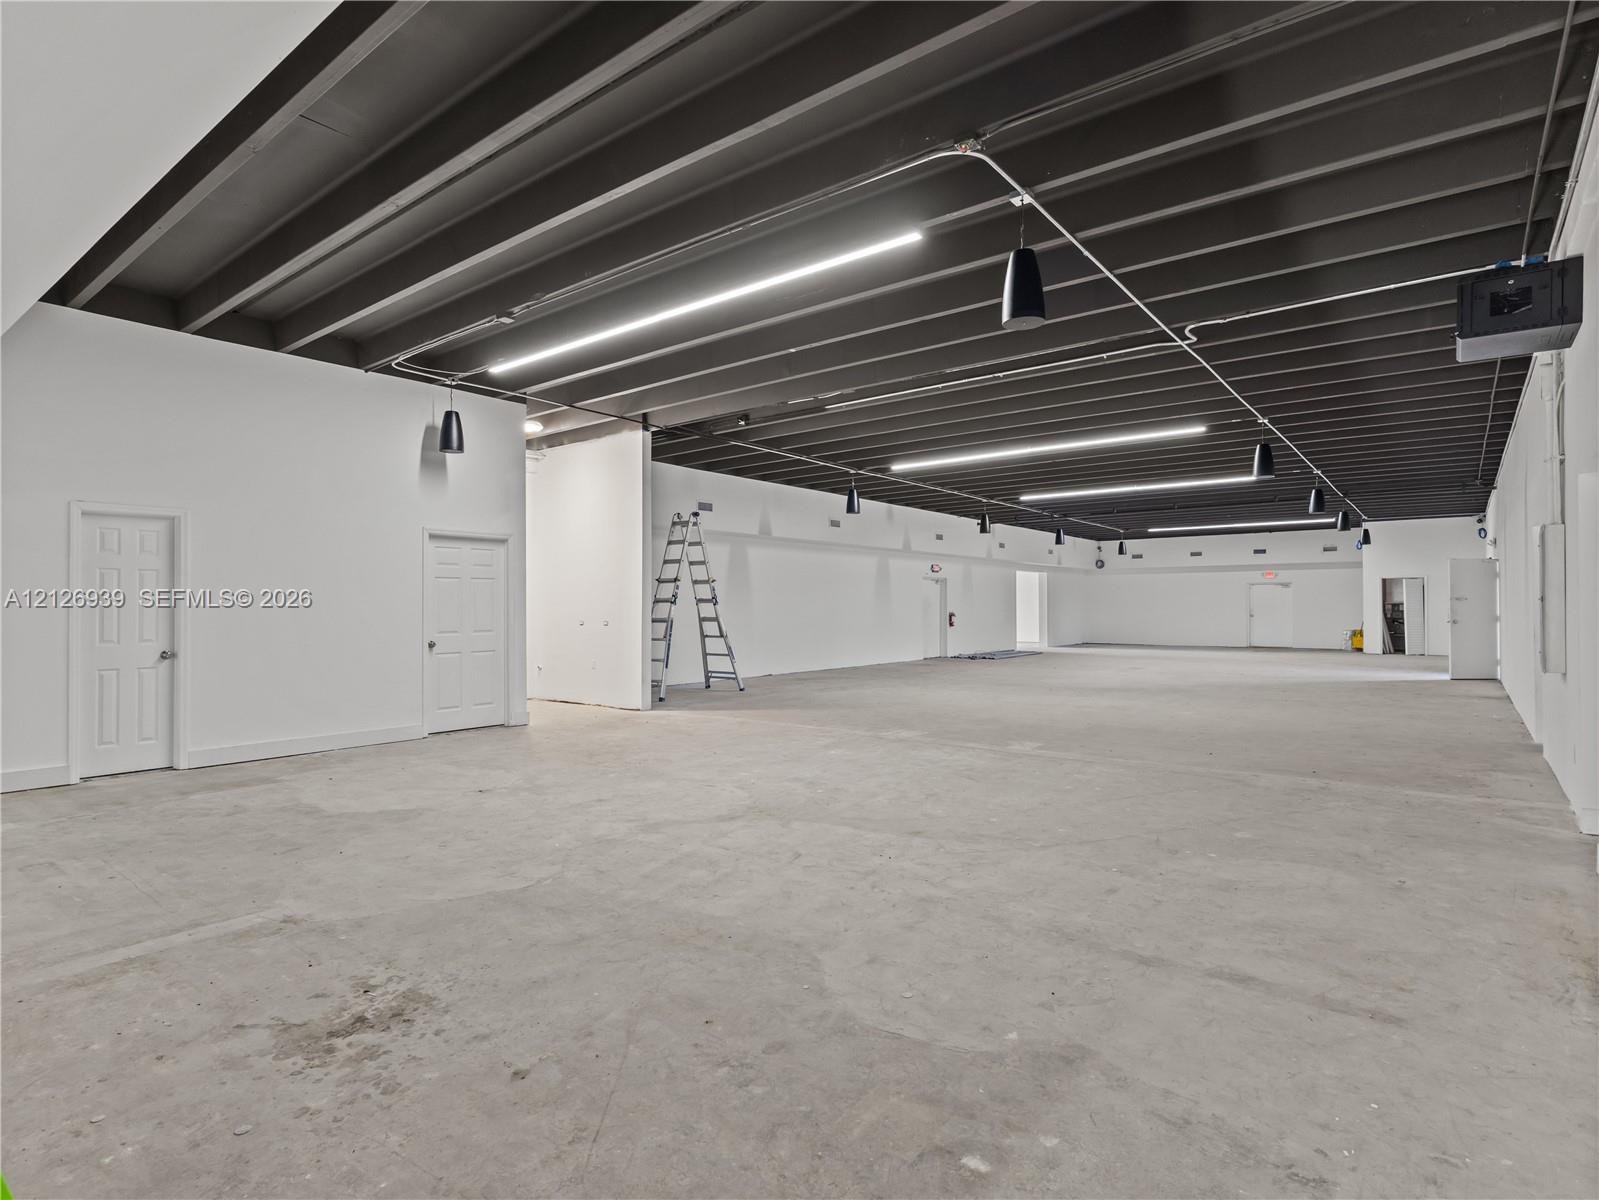
  • Open-concept interior featuring high ceilings with exposed joists, linear LED lighting, polished concrete flooring, and multiple access points
  • Industrial-style open floor plan featuring exposed ceiling joists, finished concrete flooring, and suspended linear track lighting
  • Expansive open-concept interior featuring high ceilings with exposed structural elements, linear LED lighting, concrete flooring, and solid-color pain
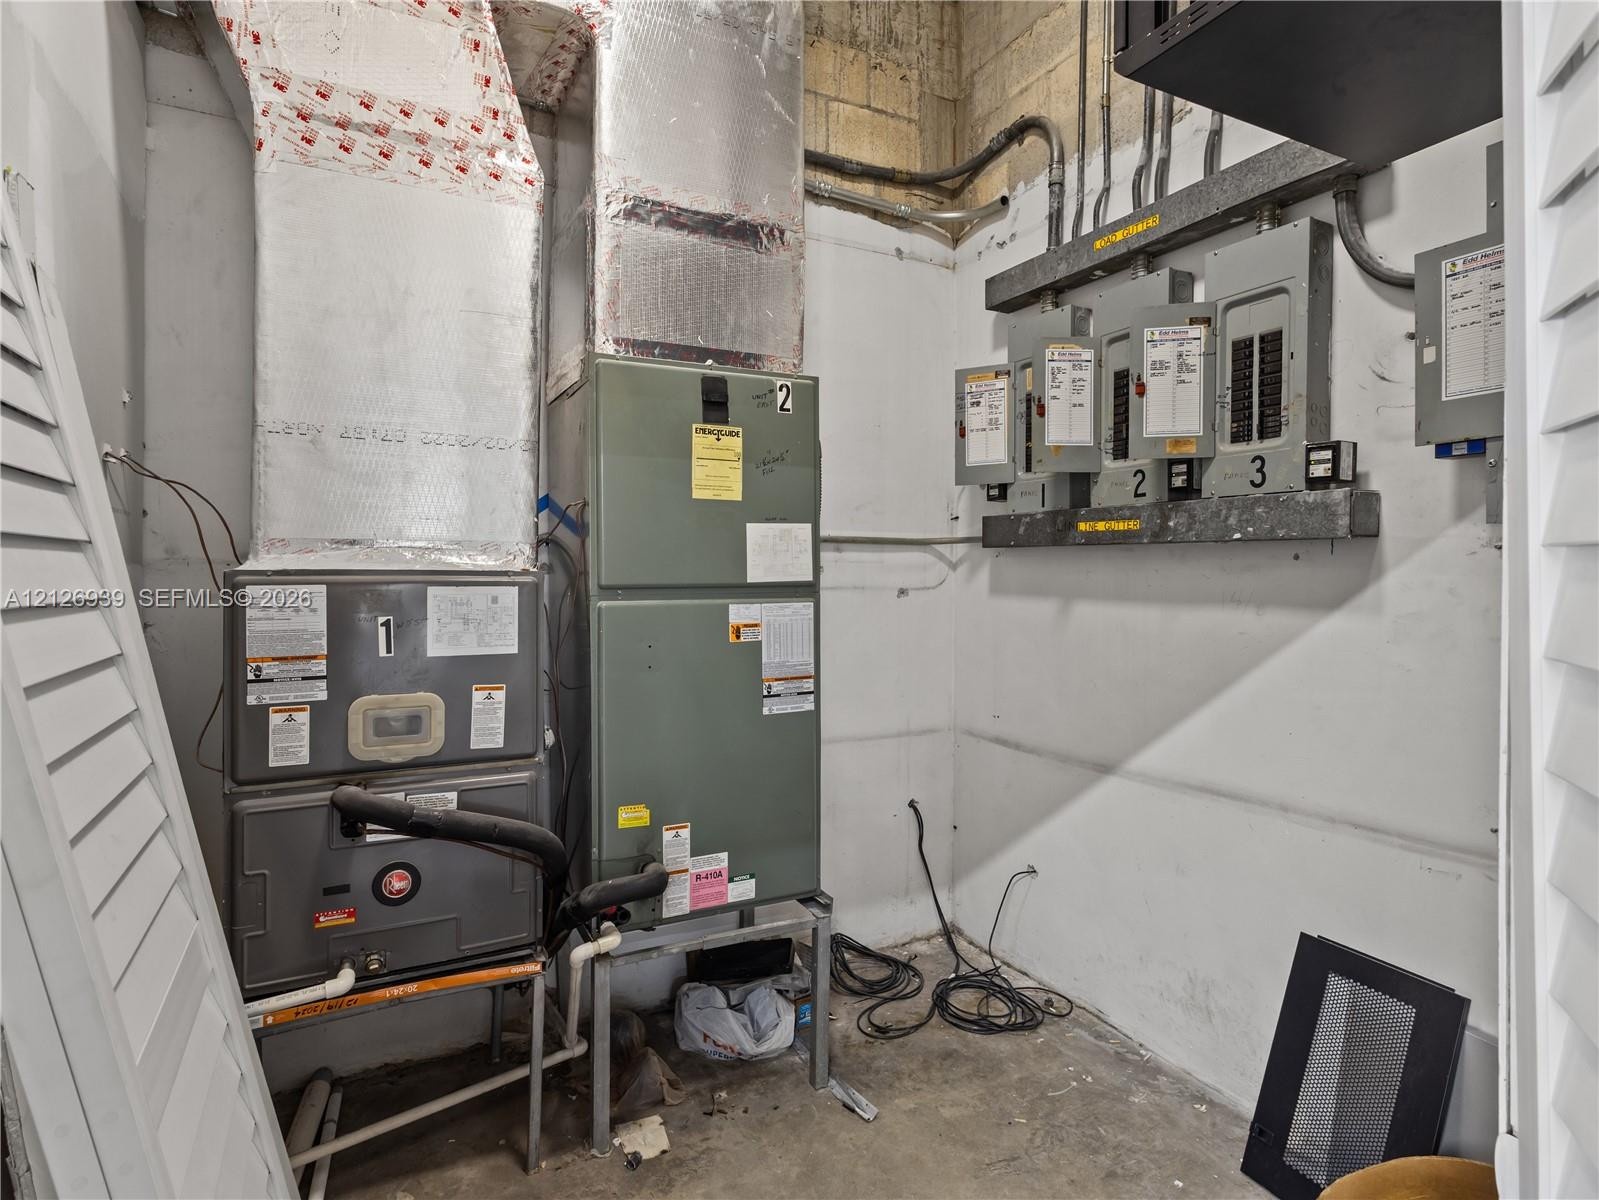
  • Mechanical utility space featuring a high-efficiency HVAC system with insulated ductwork and a multi-panel electrical distribution center
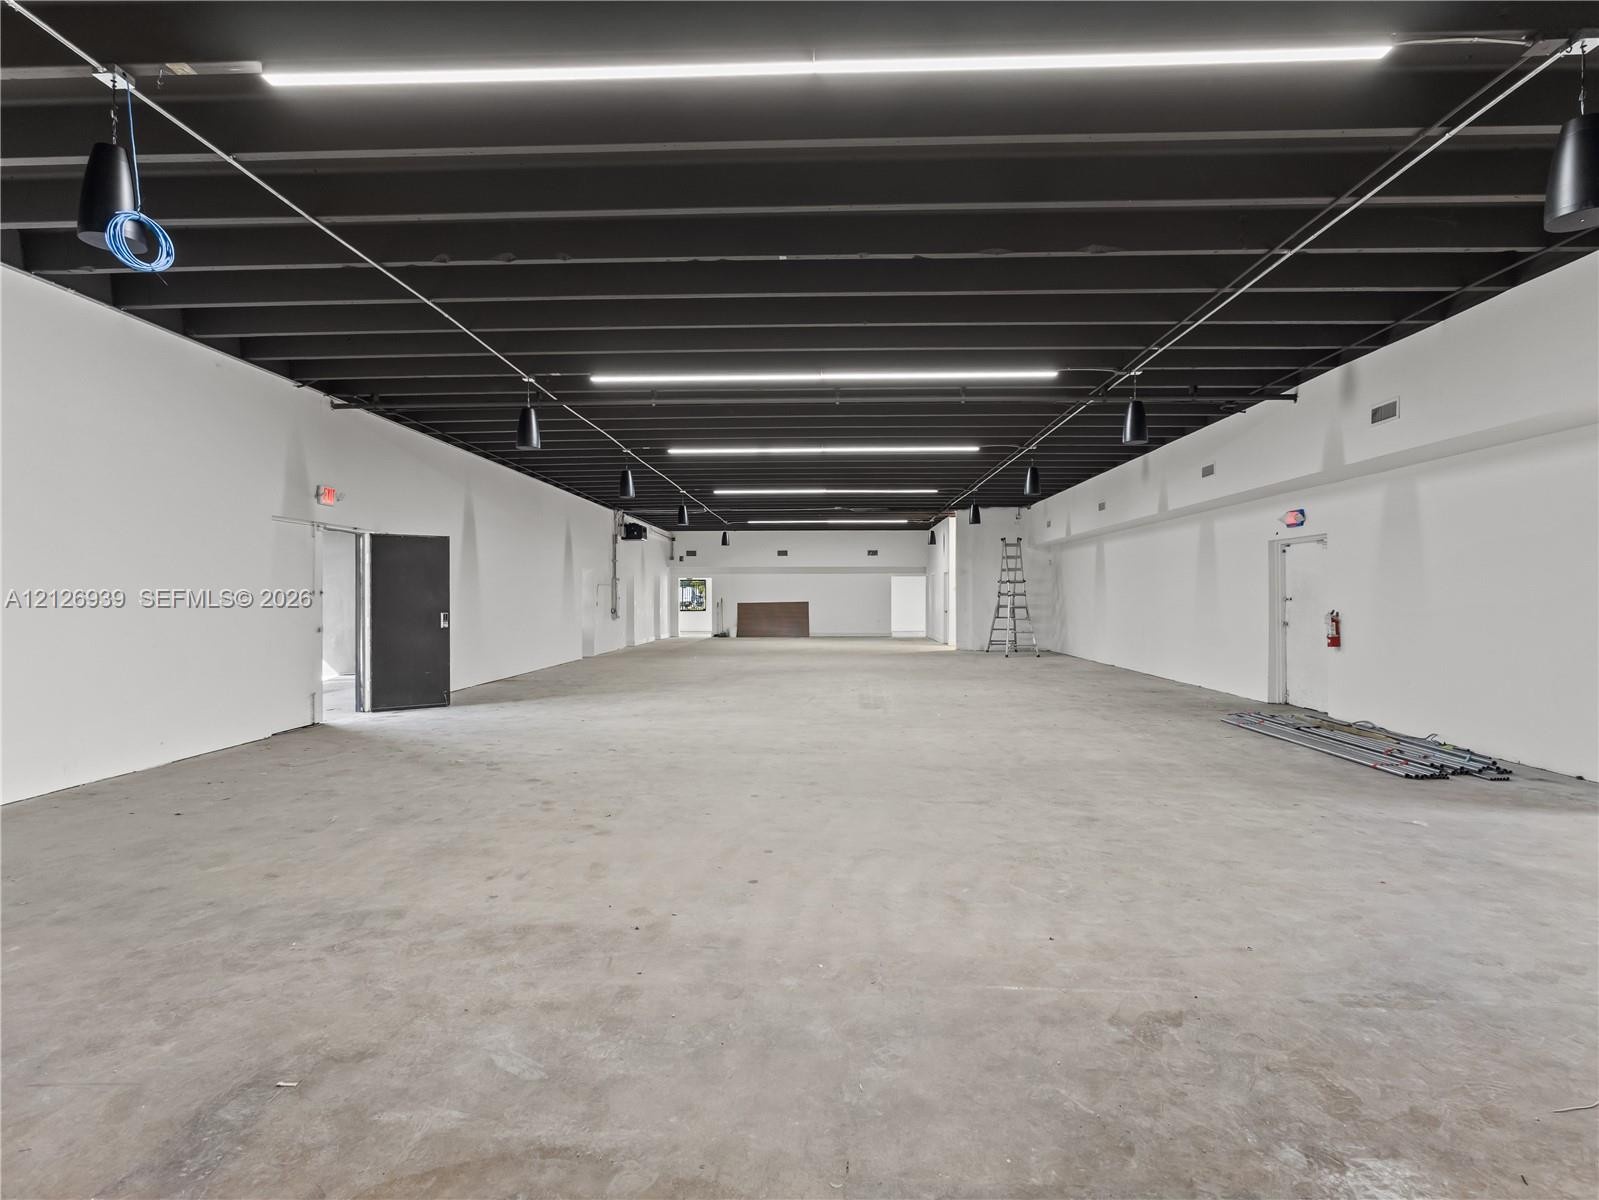
  • Expansive open-concept interior featuring high ceilings with exposed structural beams, polished concrete flooring, and linear LED track lighting
  • Open-concept interior featuring high exposed ceilings with linear lighting, concrete flooring, and white walls
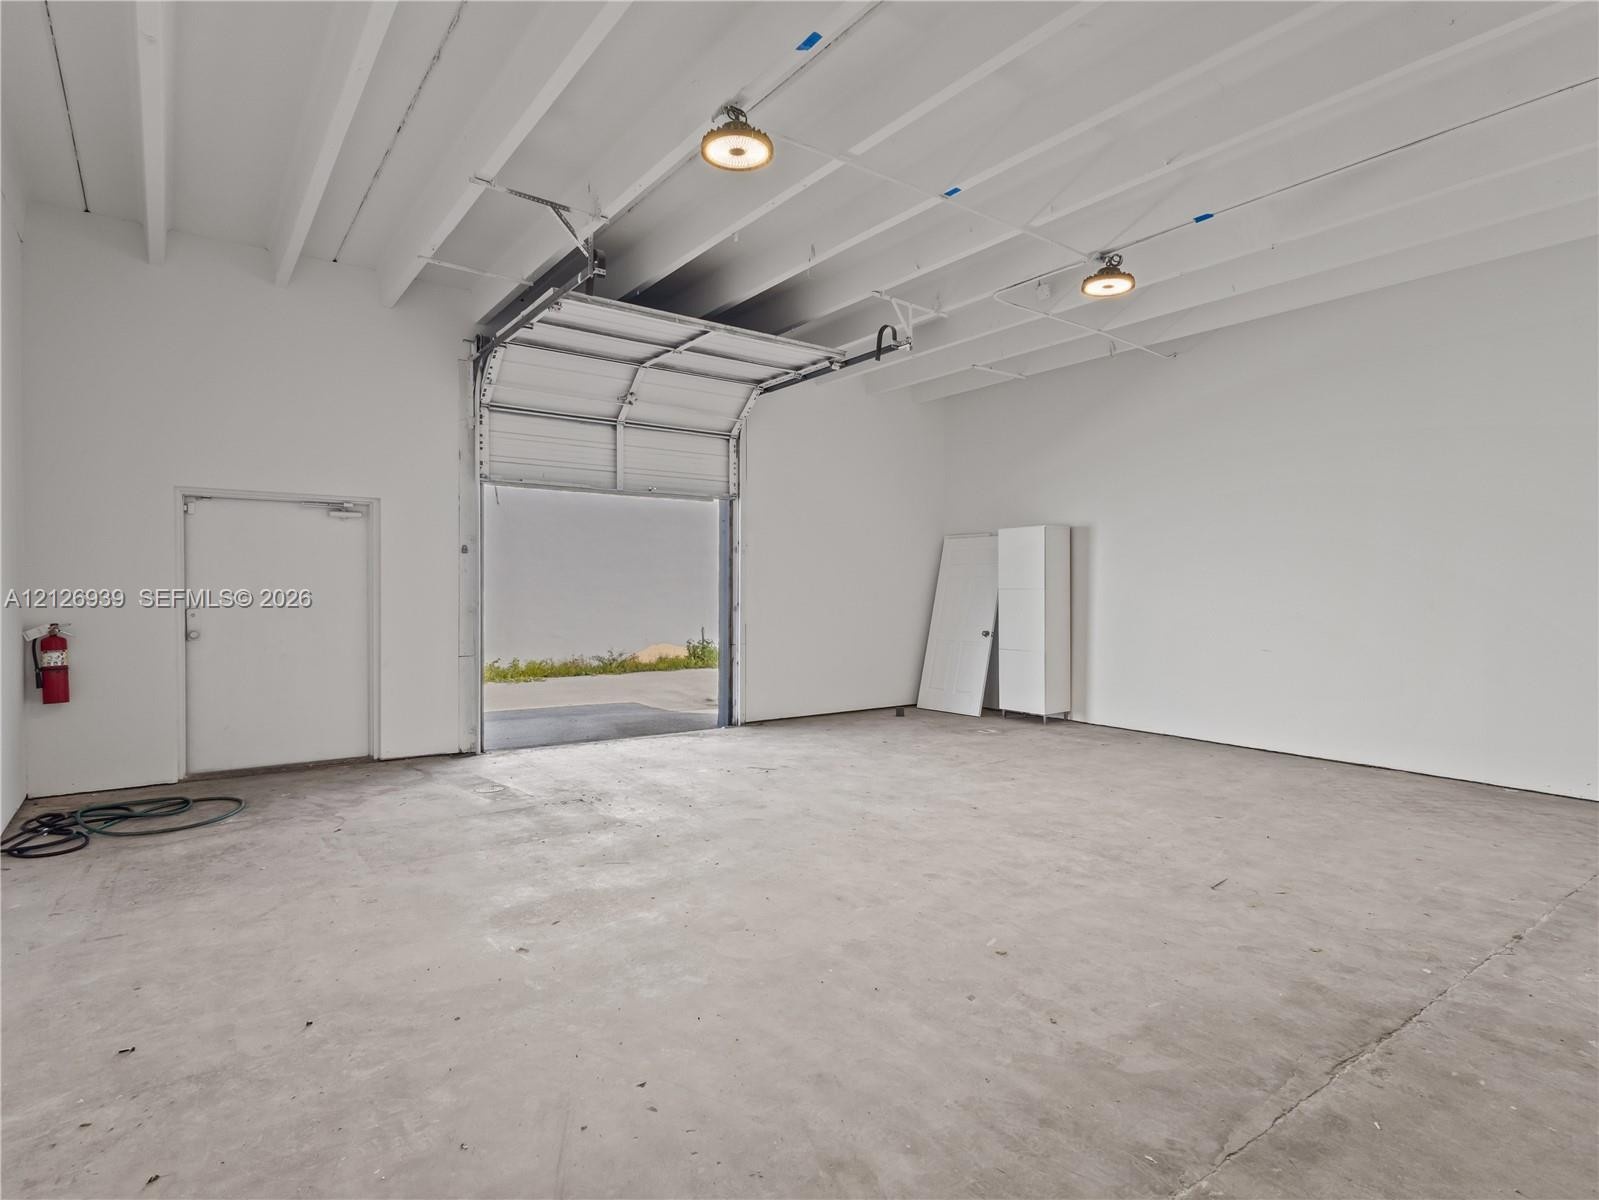
  • Open garage featuring concrete flooring, white-painted walls, vaulted exposed-beam ceiling, overhead sectional door, and industrial-style flush-mount
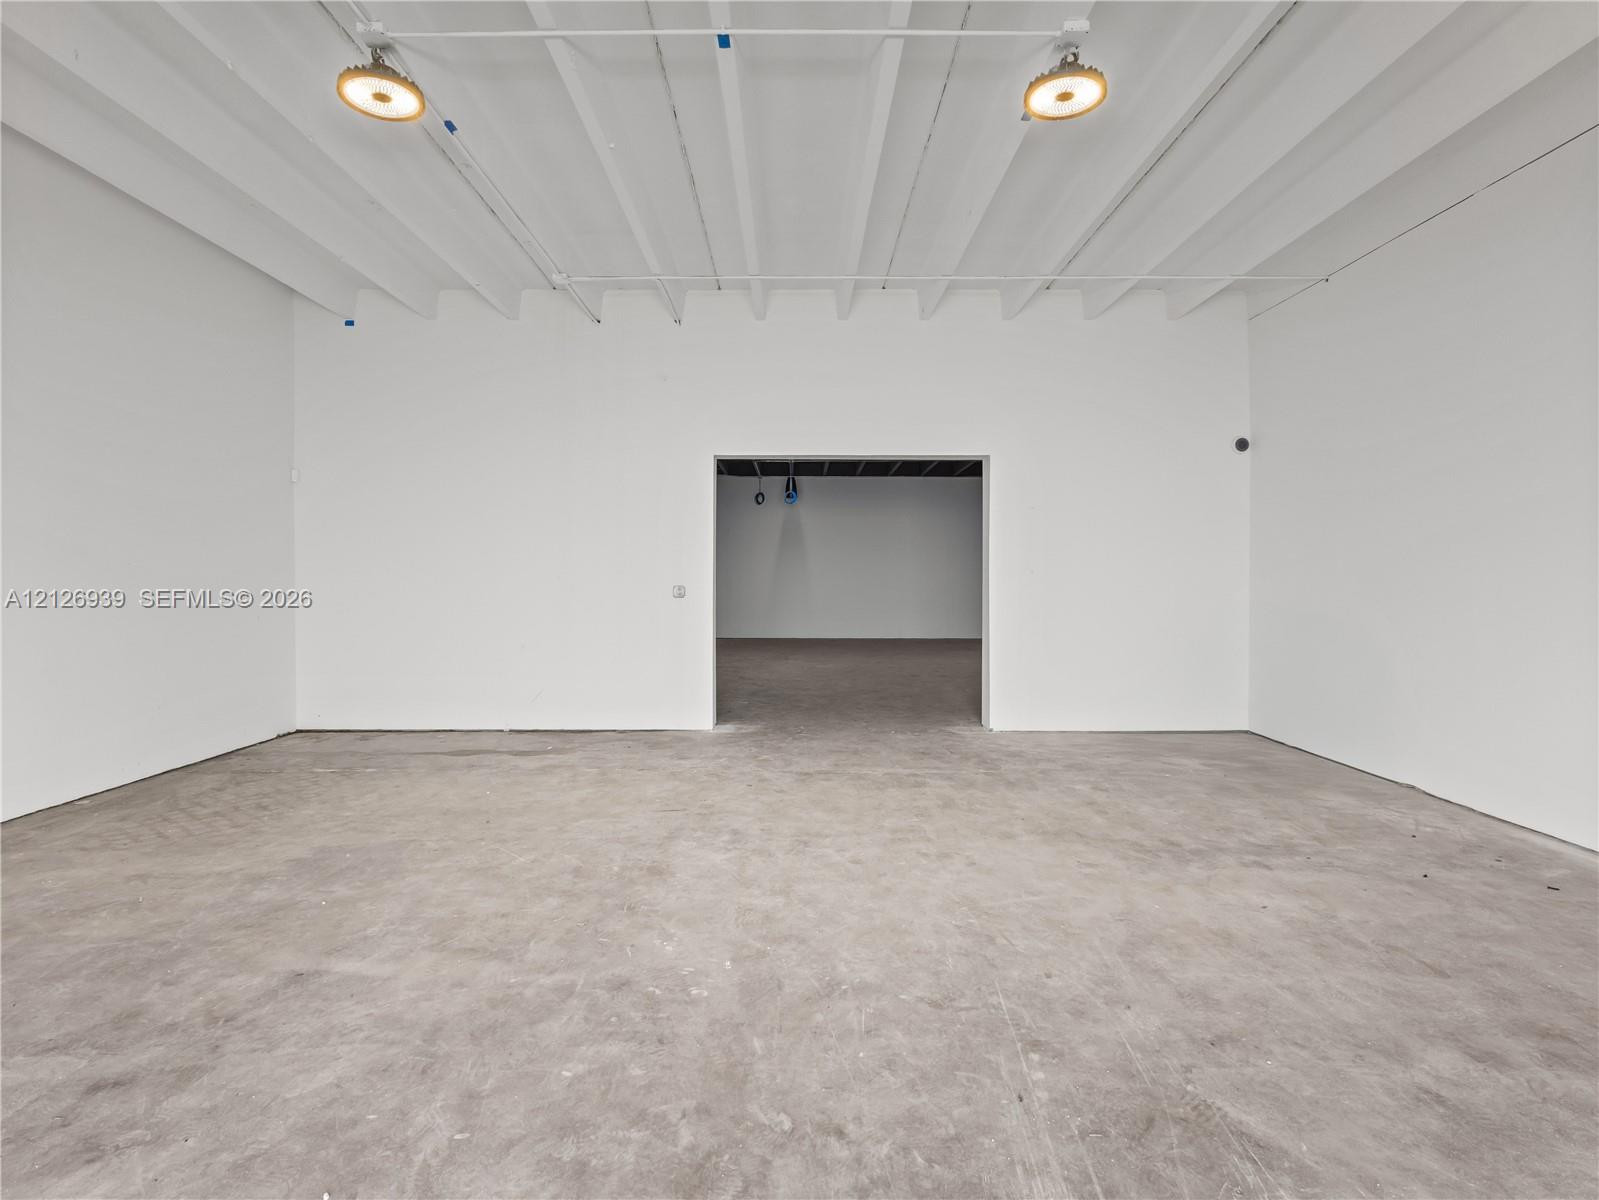
  • Open-concept interior featuring high ceilings with exposed white-painted joists, polished concrete flooring, white walls, and industrial-style pendant
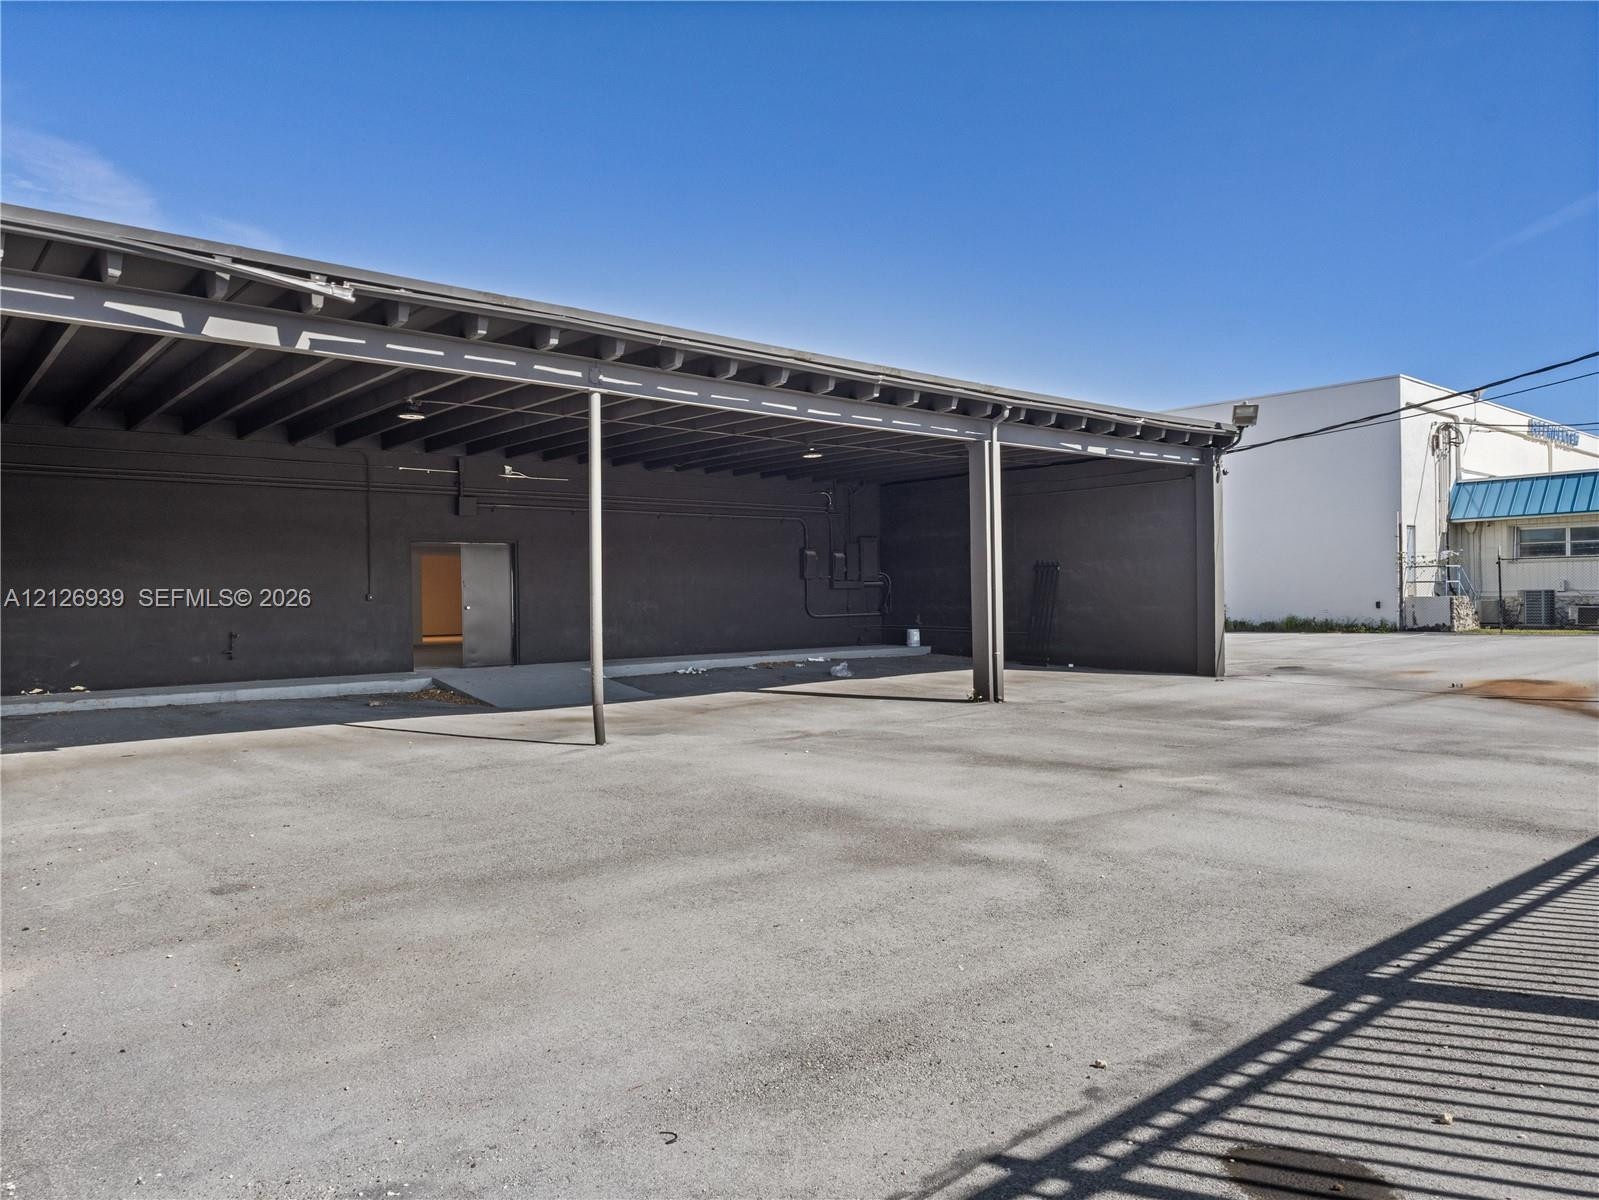
  • Covered exterior parking area featuring a concrete surface, overhead structural beams, support columns, and an integrated solid door
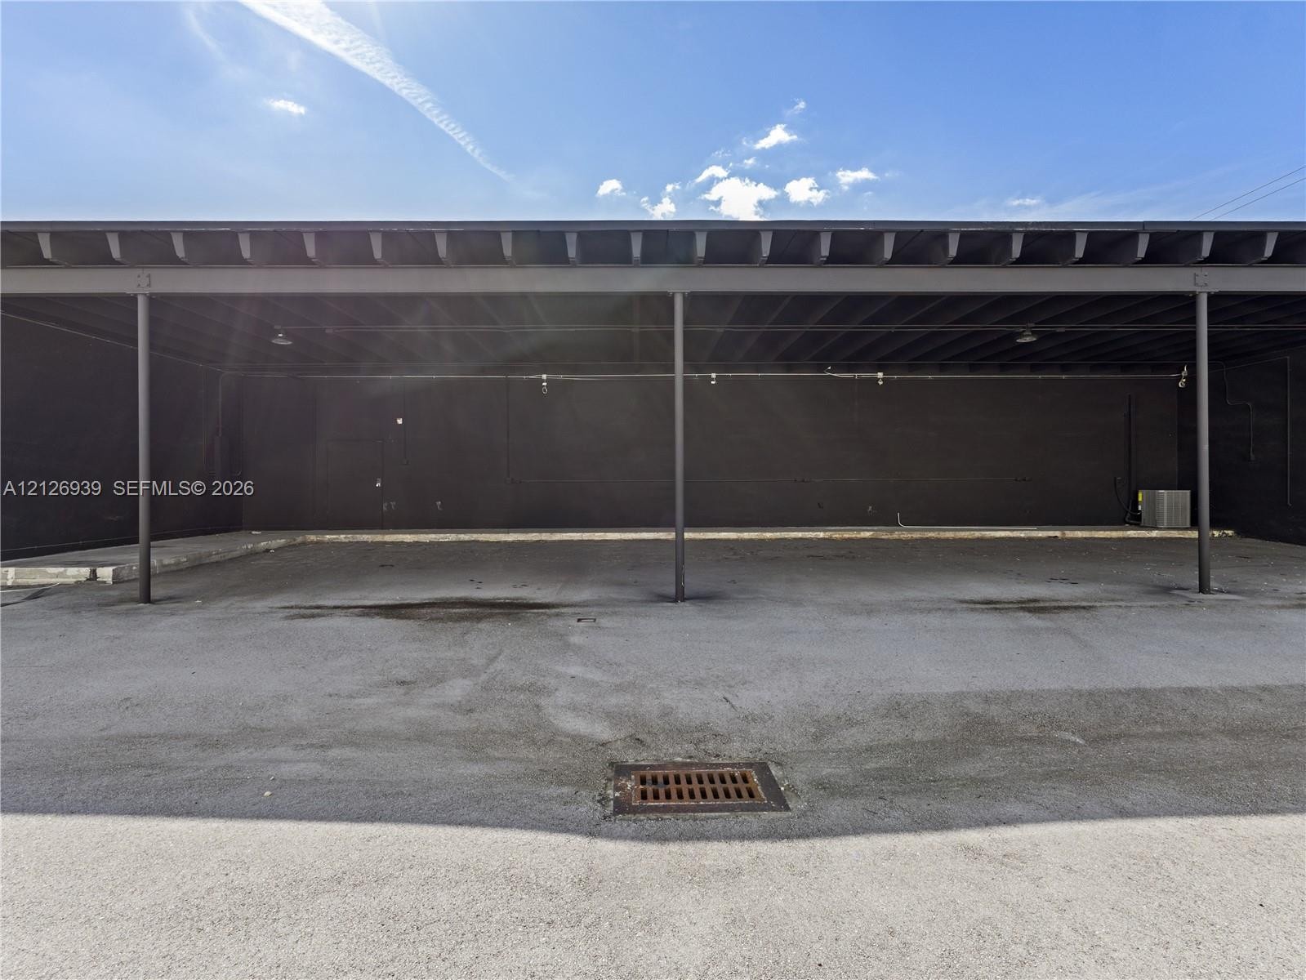
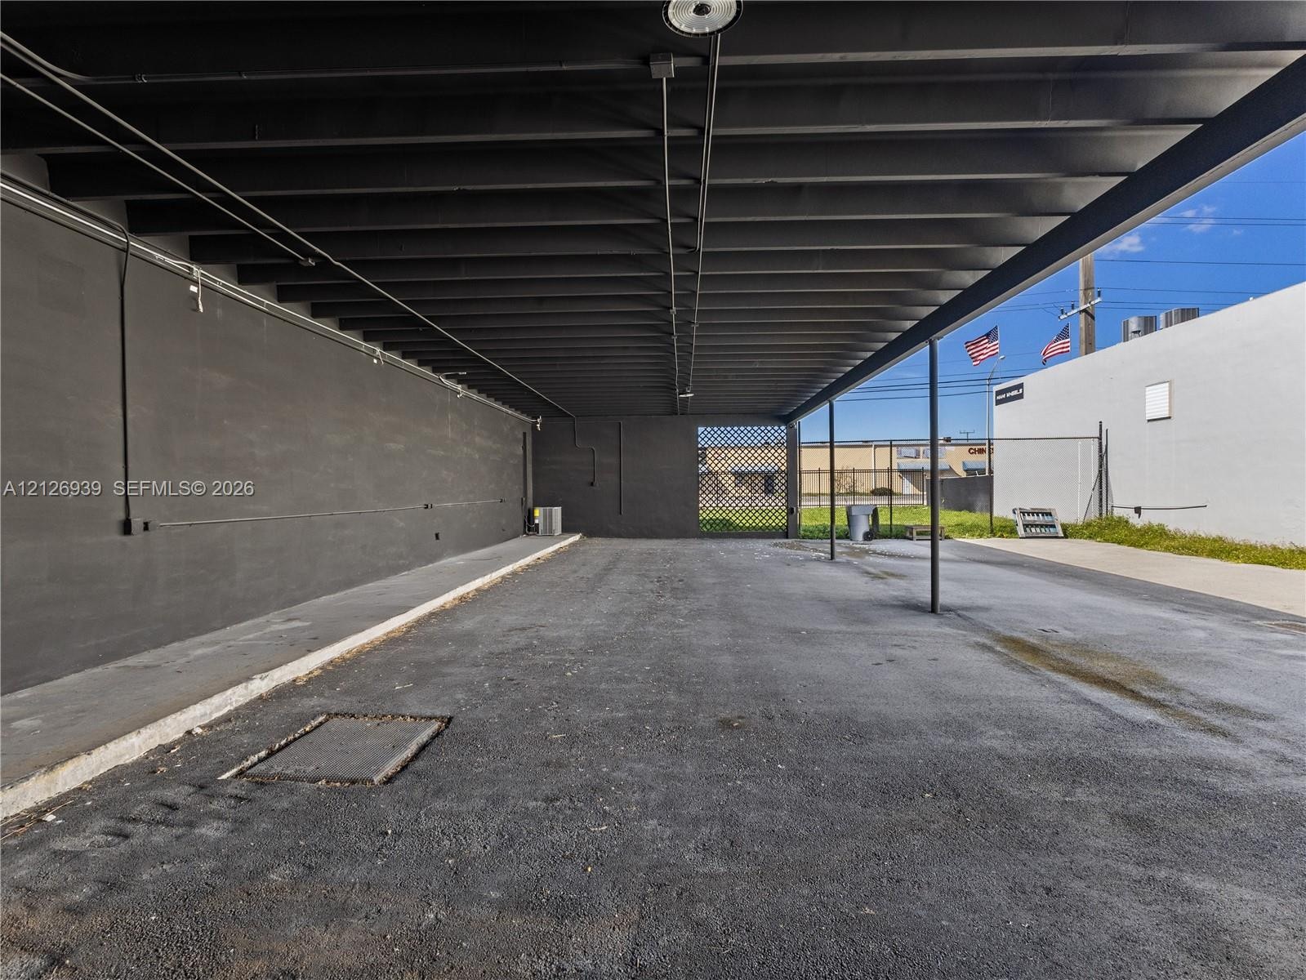
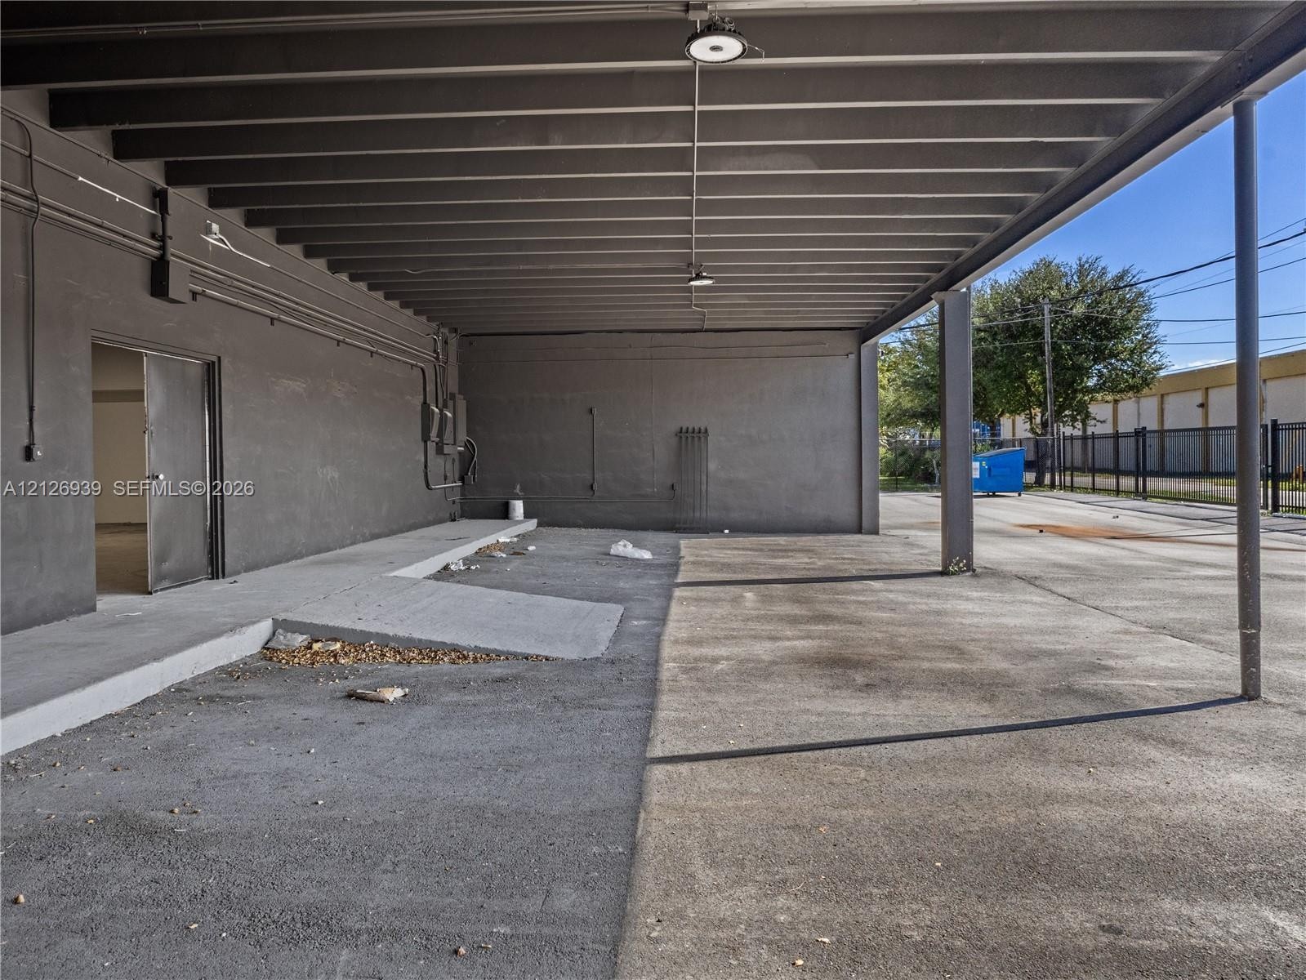
  • Covered parking structure featuring a concrete foundation, exposed beam ceiling, dark-toned privacy wall, and built-in drainage grate
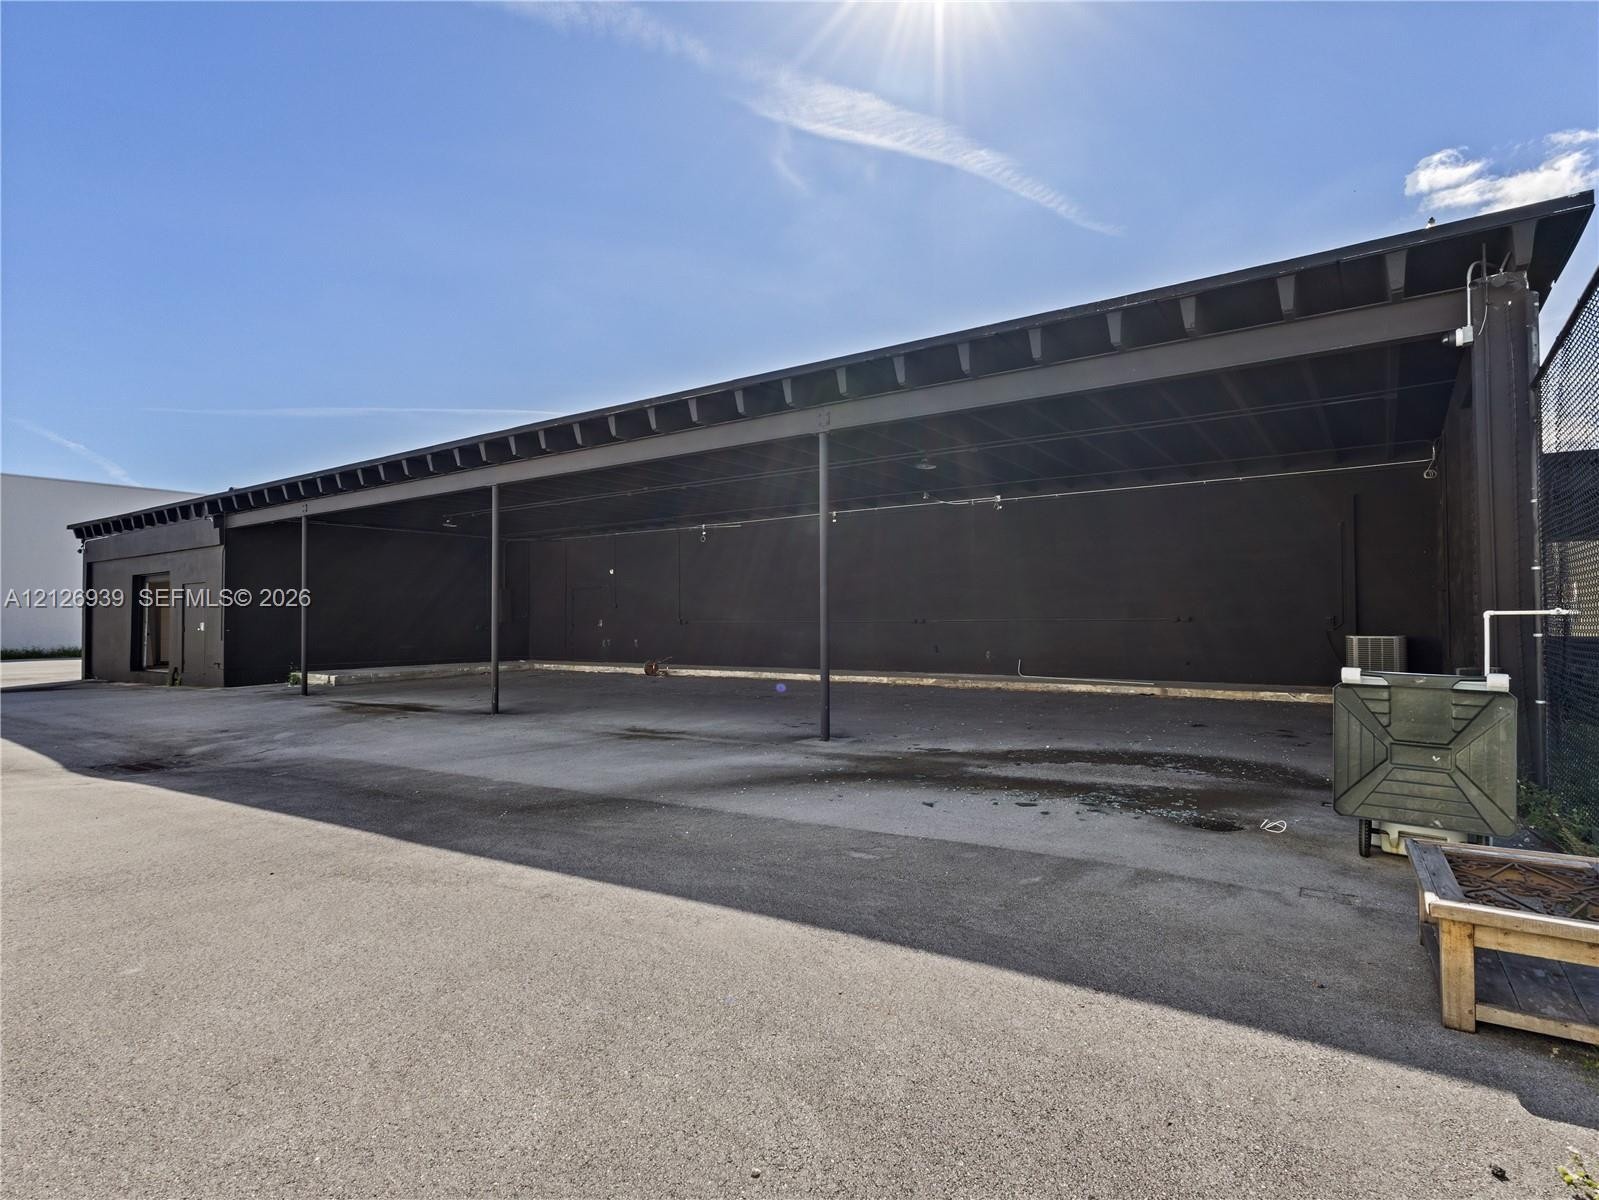
  • Expansive covered outdoor structure featuring a deep, open-air floor plan, steel beam support, paved foundation, and dark exterior finish
  • Covered parking area featuring an asphalt surface, exposed black ceiling beams, steel support posts, and solid exterior wall construction
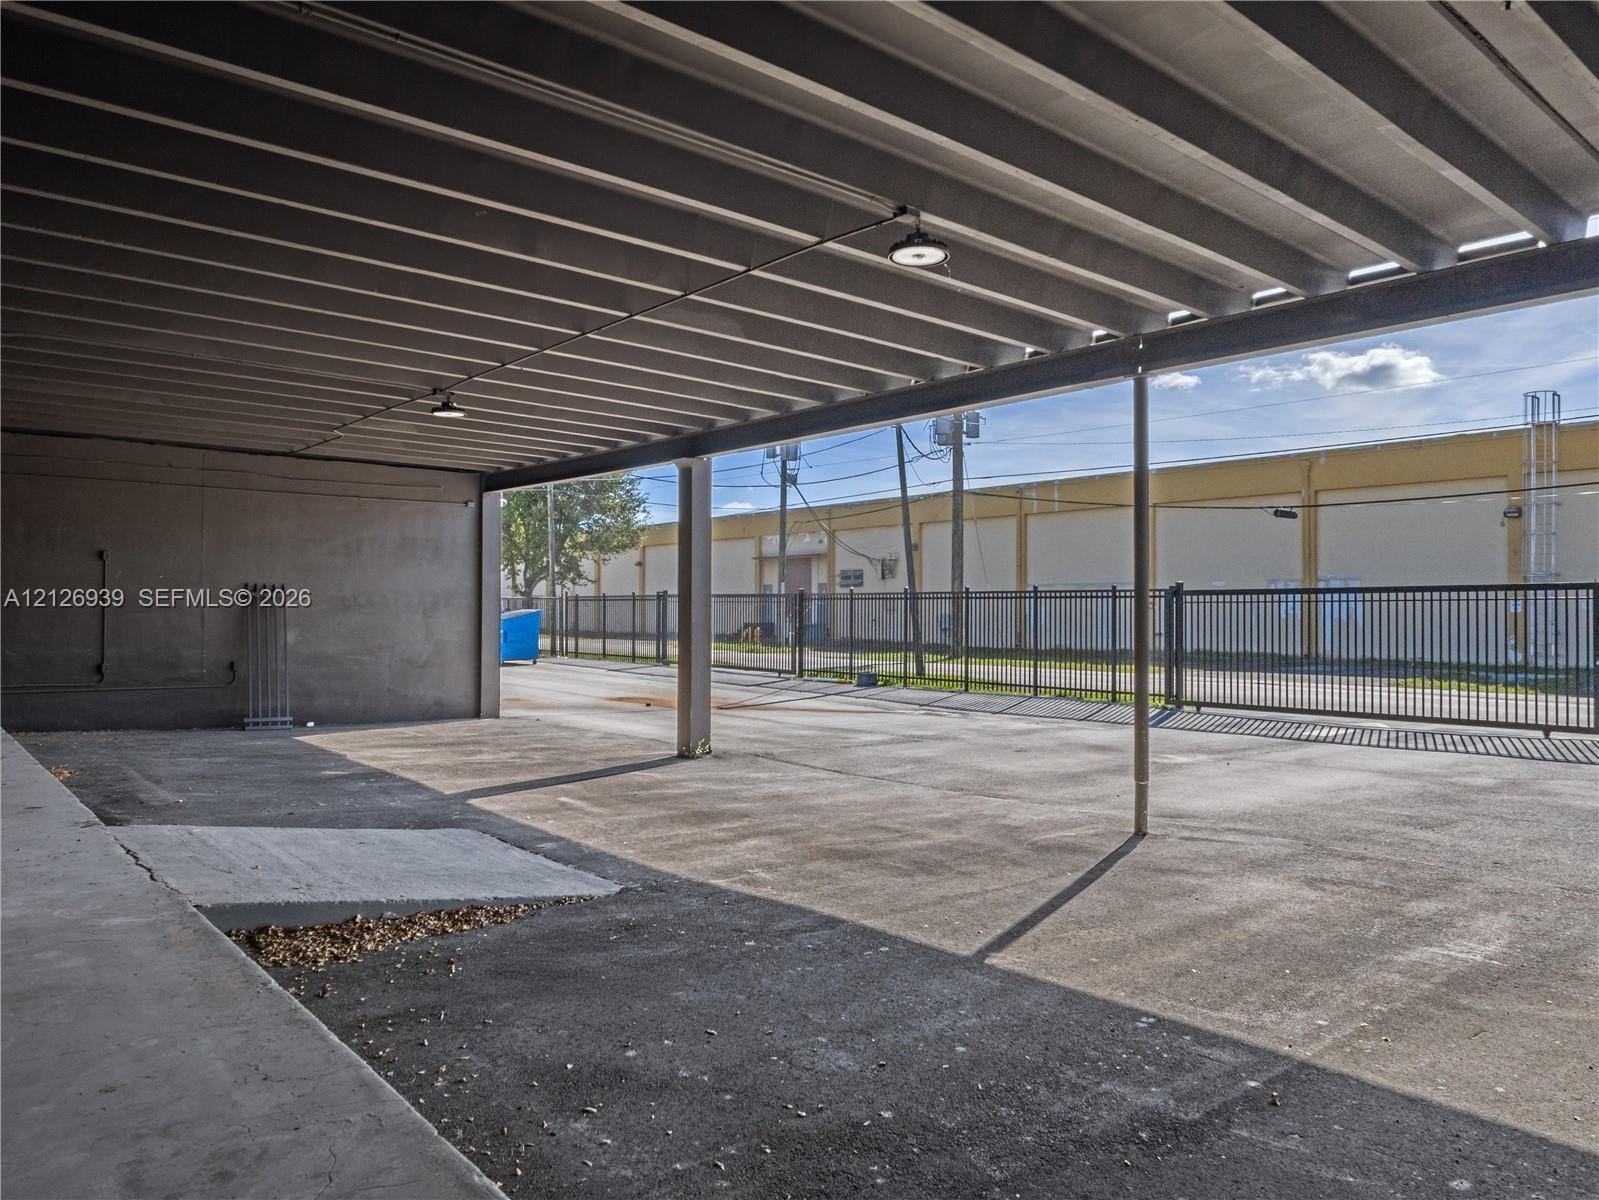
  • Covered exterior parking area featuring an asphalt surface, exposed beam ceiling, masonry walls, and integrated lattice detailing
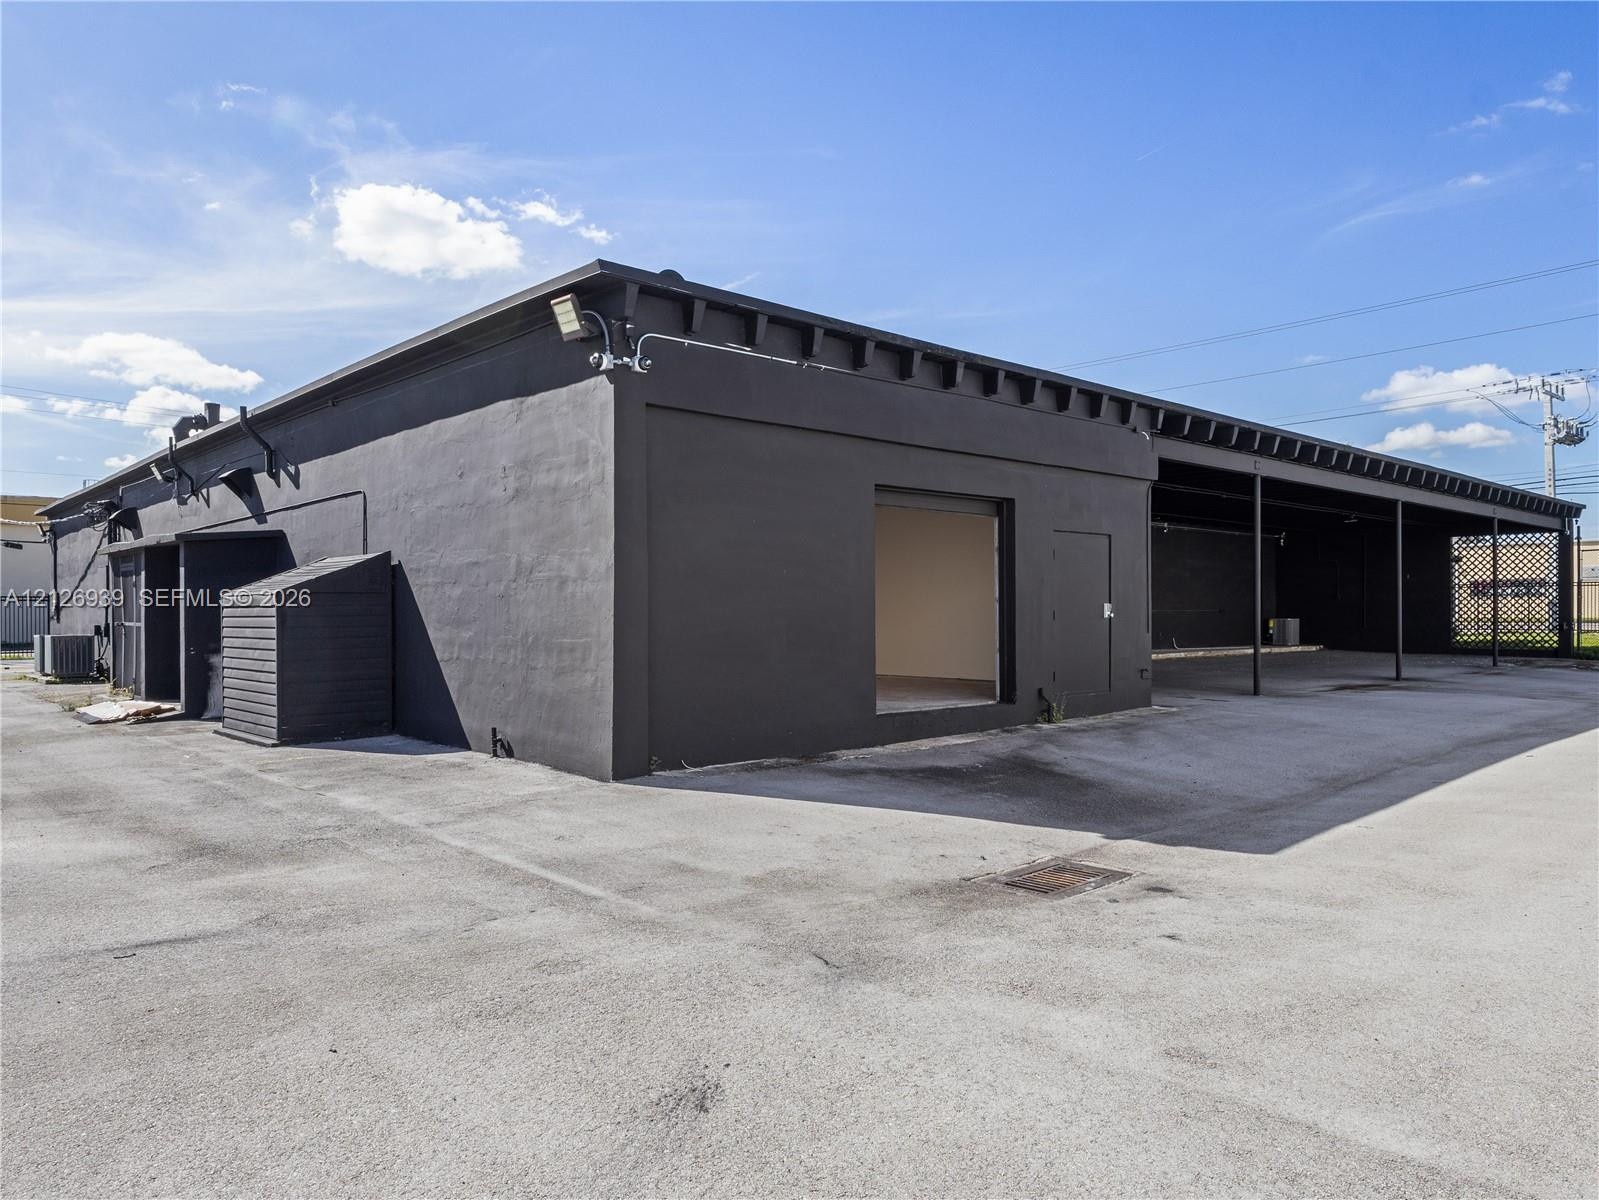
  • Exterior featuring a dark stucco facade, expansive concrete apron, covered loading area, and metal roof overhang
  • Commercial exterior featuring a concrete block structure with a flat roof, overhead doors, and an expansive asphalt parking area
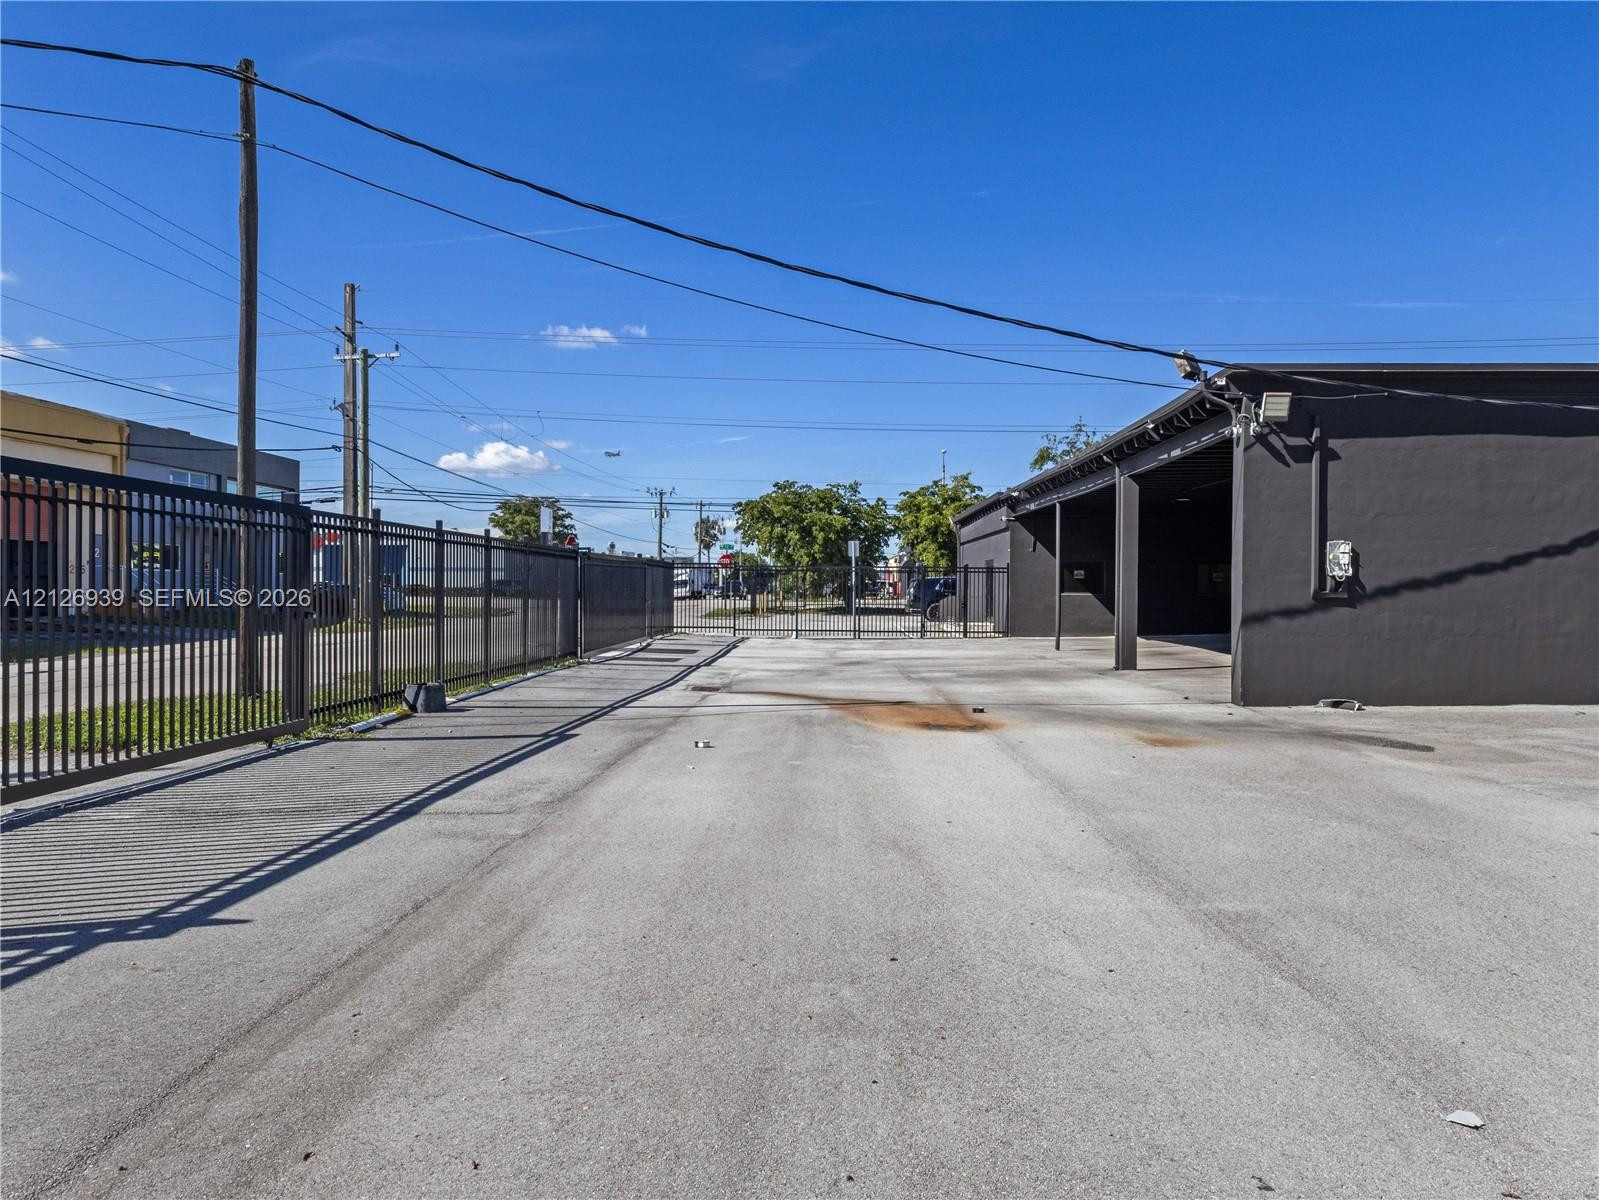
  • Expansive paved parking area featuring concrete exterior walls and perimeter fencing
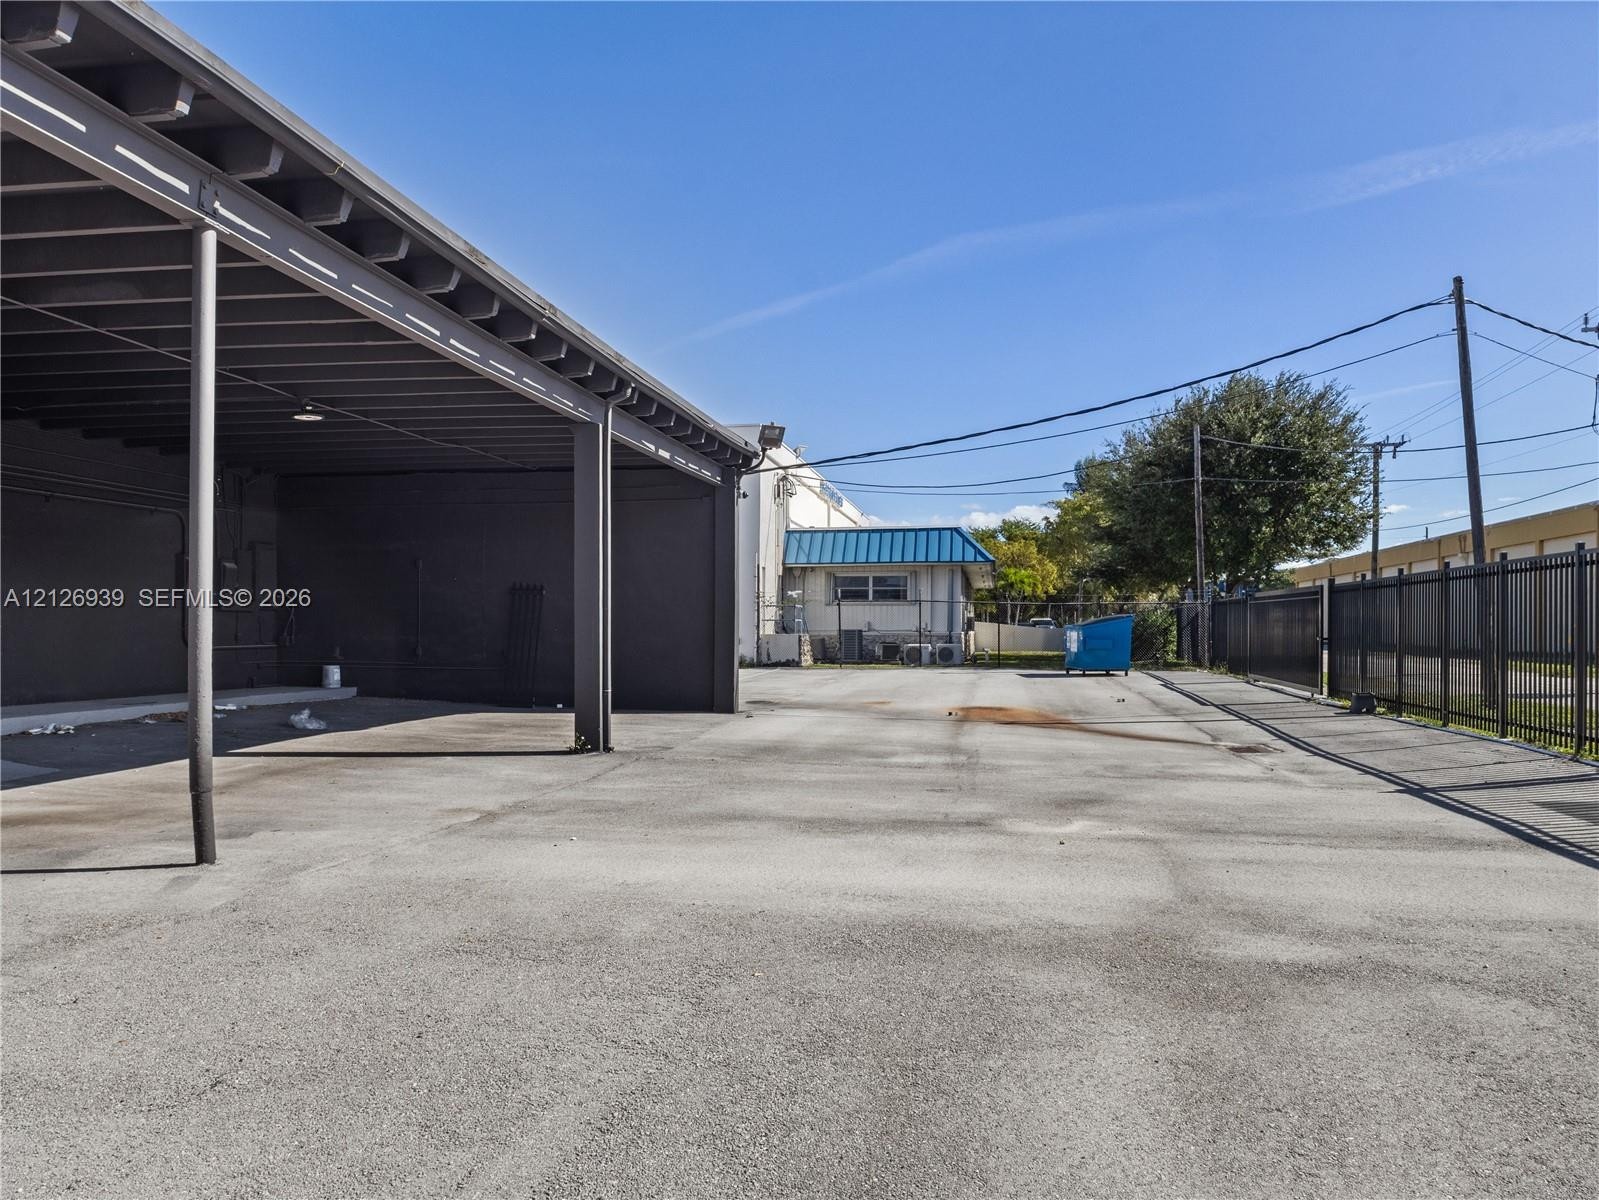
  • Paved asphalt yard with perimeter metal fencing and gate access, featuring a covered exterior work area
  • Exterior industrial space featuring a deep covered loading area, exposed beam ceiling structure, concrete hardscaping, and steel support columns
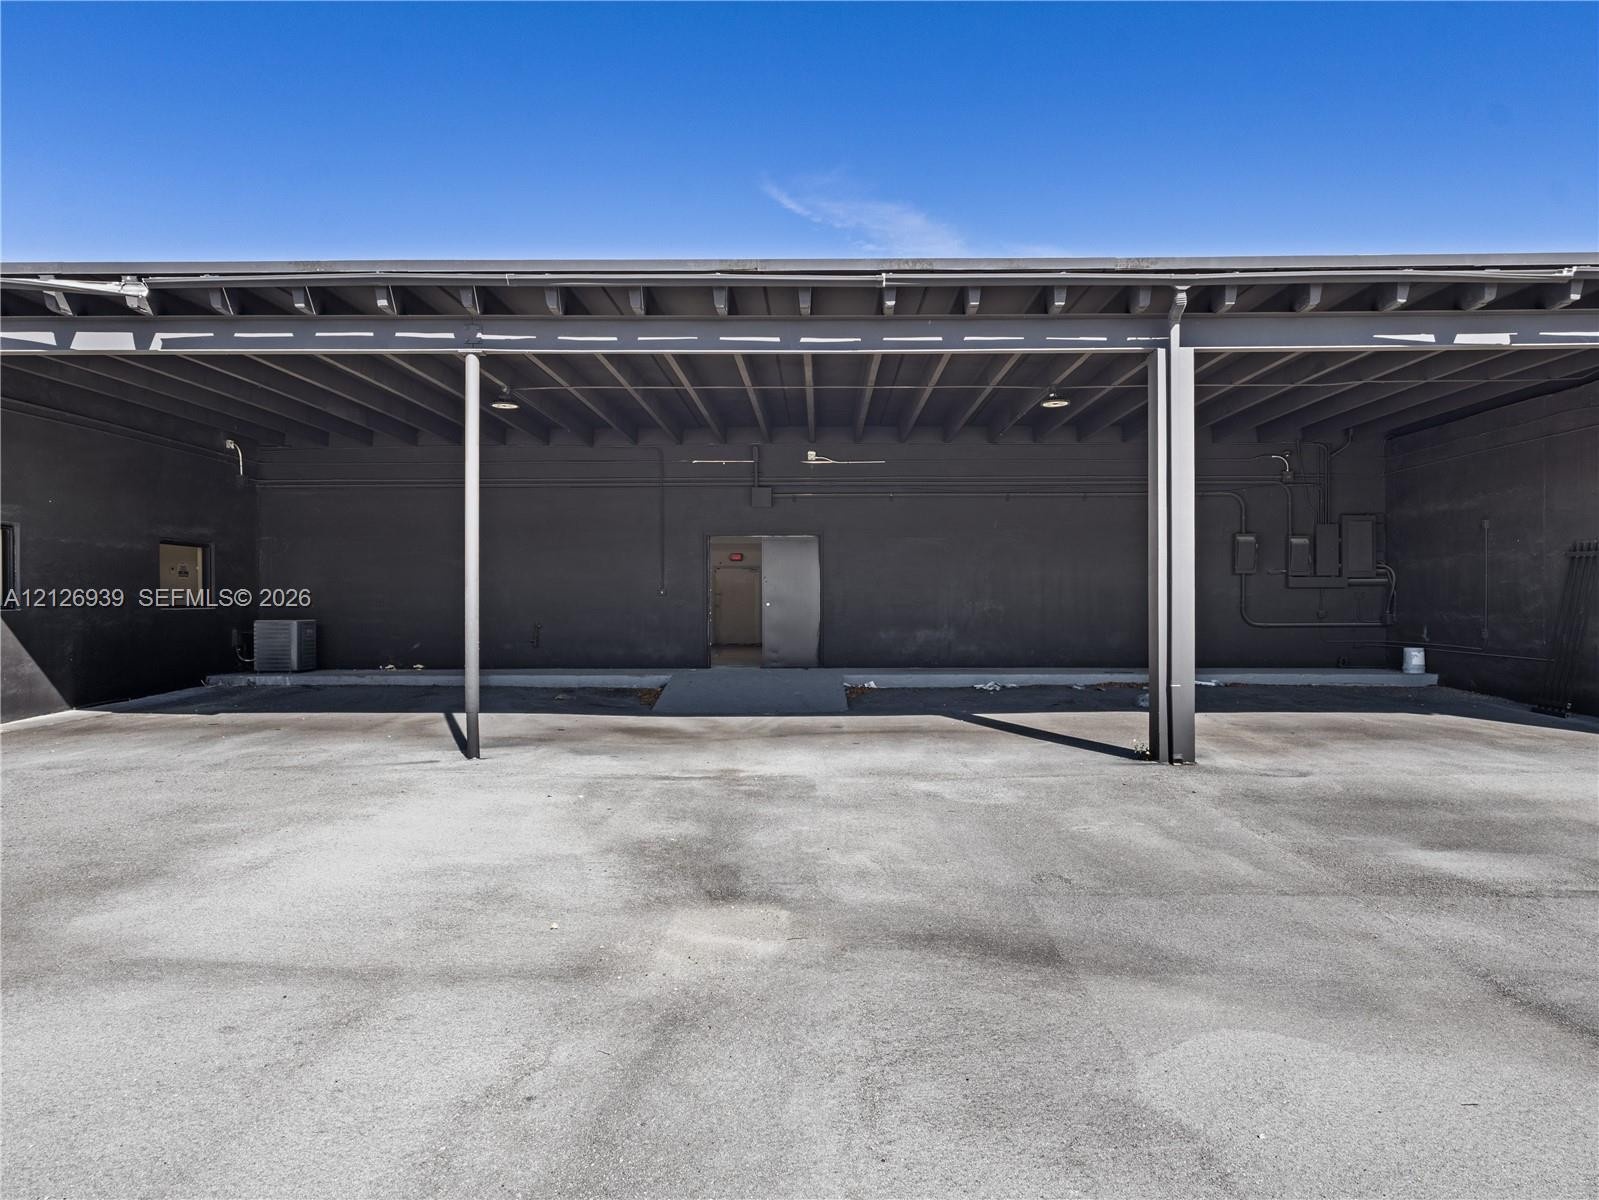
  • Commercial property featuring an expansive concrete parking area, covered outdoor storage space with exposed beams, and exterior metal entrance door
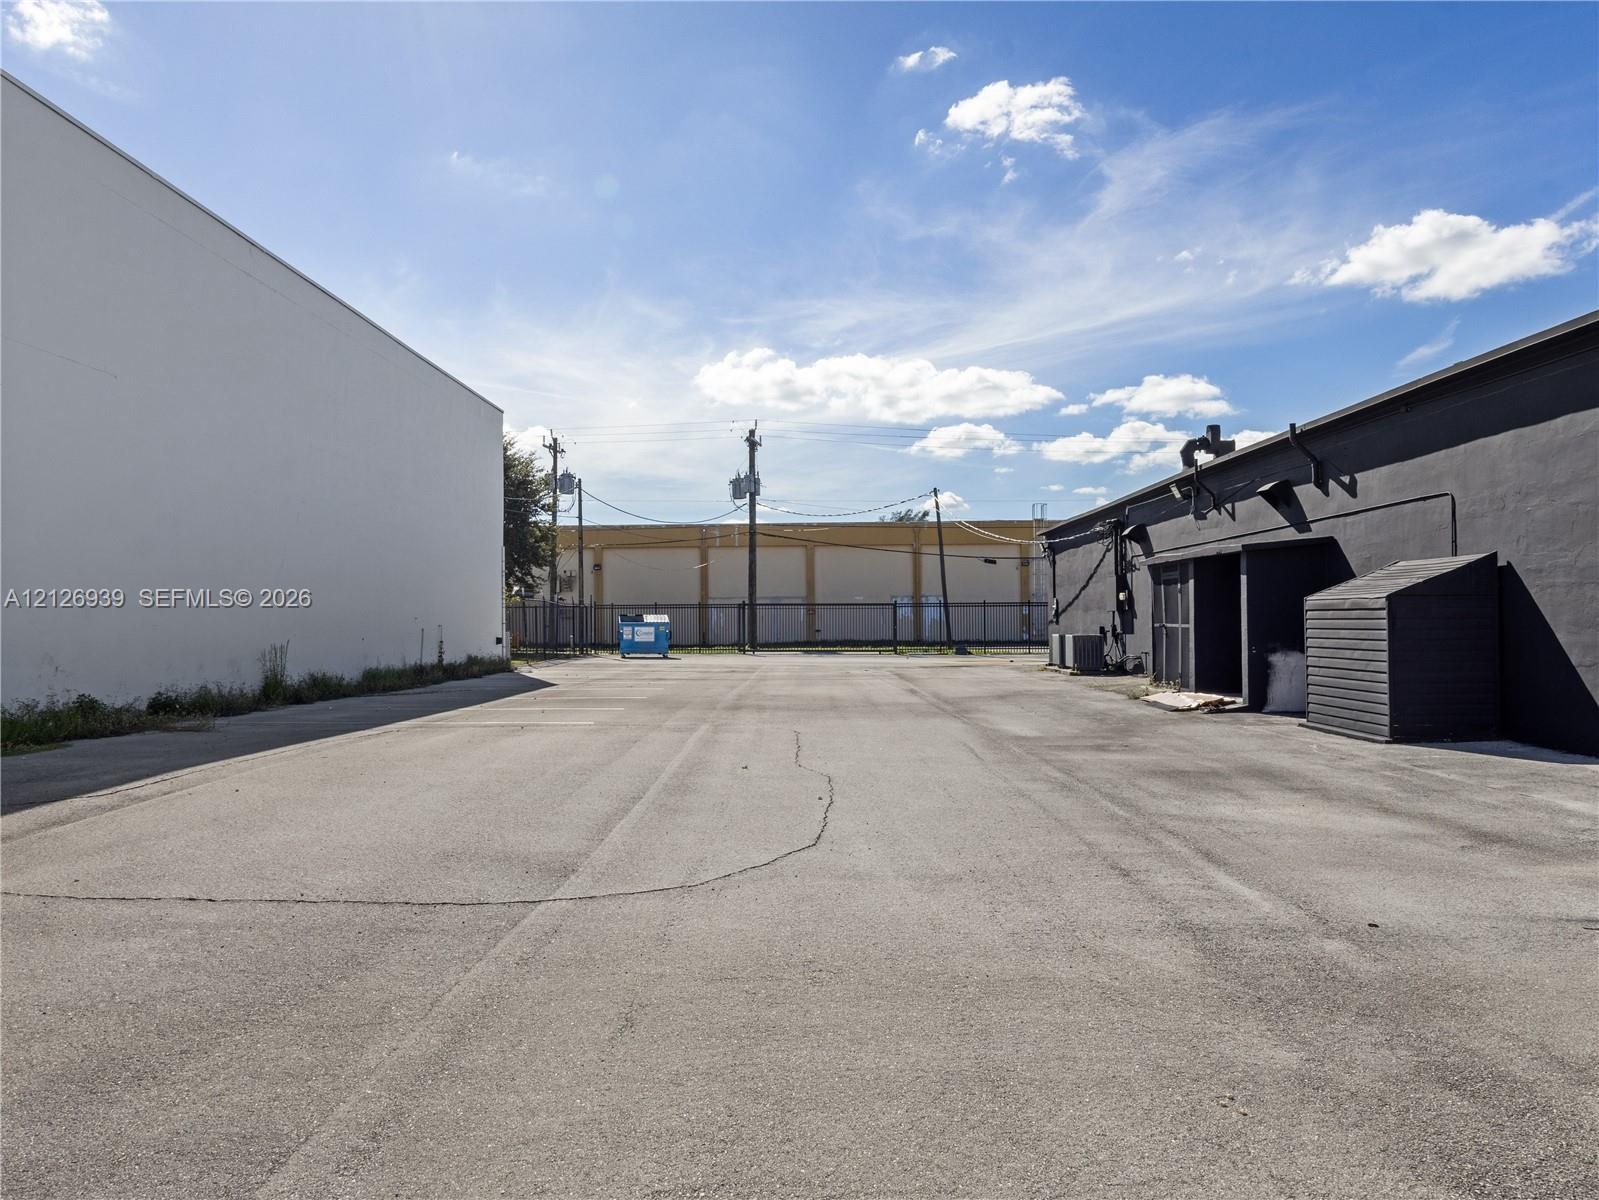
  • Covered exterior area featuring a concrete surface, overhead structural beams, and perimeter metal fencing
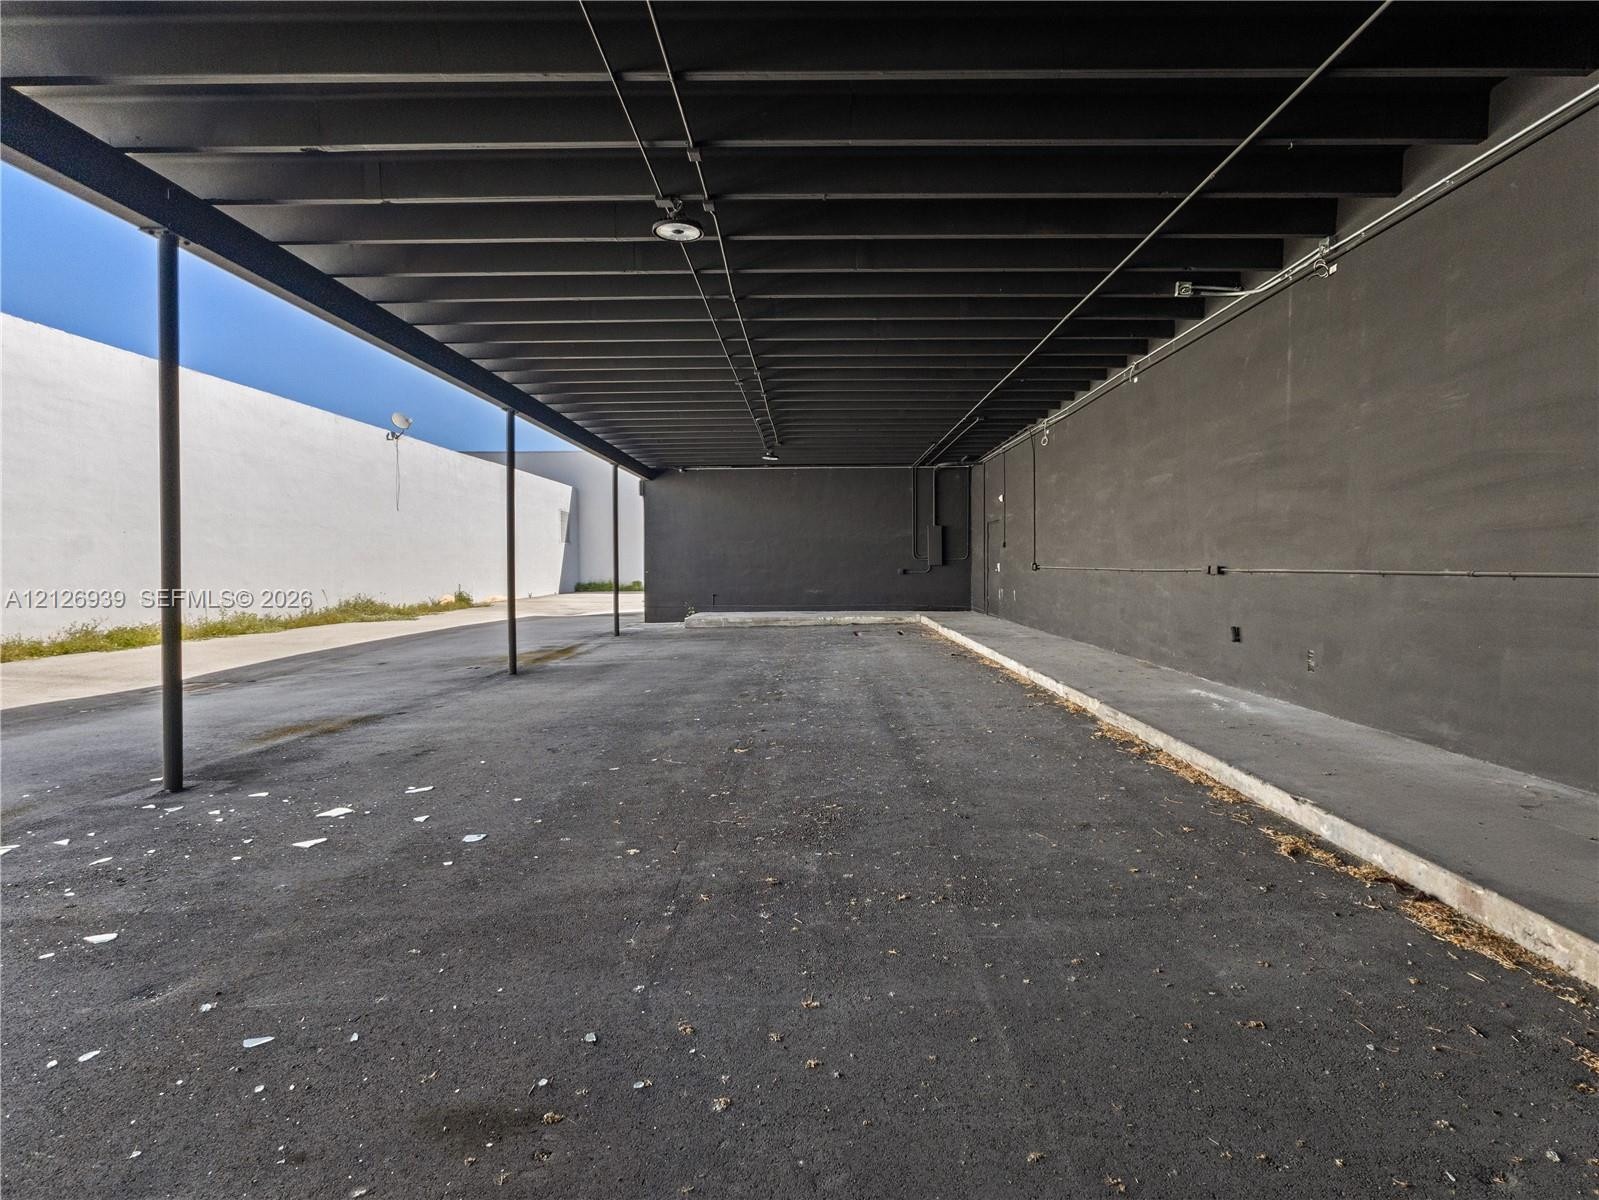
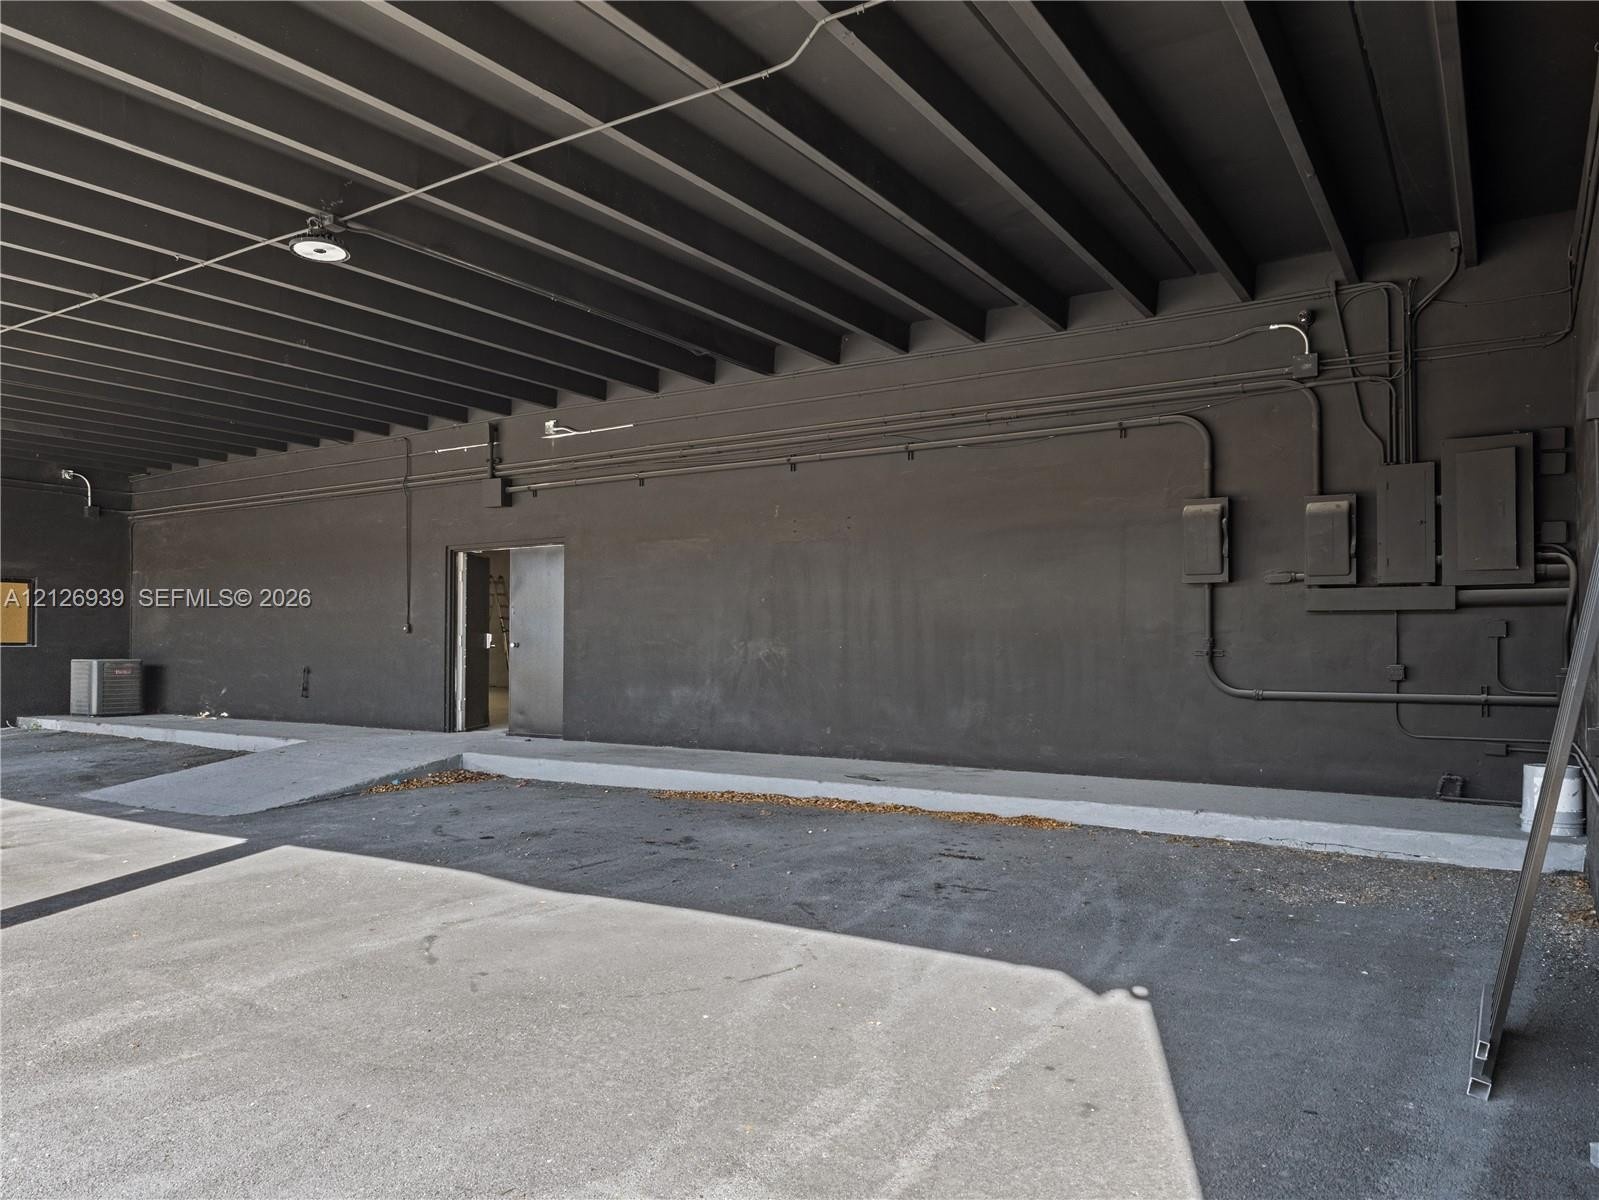
  • Covered exterior concrete parking area featuring an exposed beam ceiling, built-in overhead lighting, and an elevated concrete entrance ramp
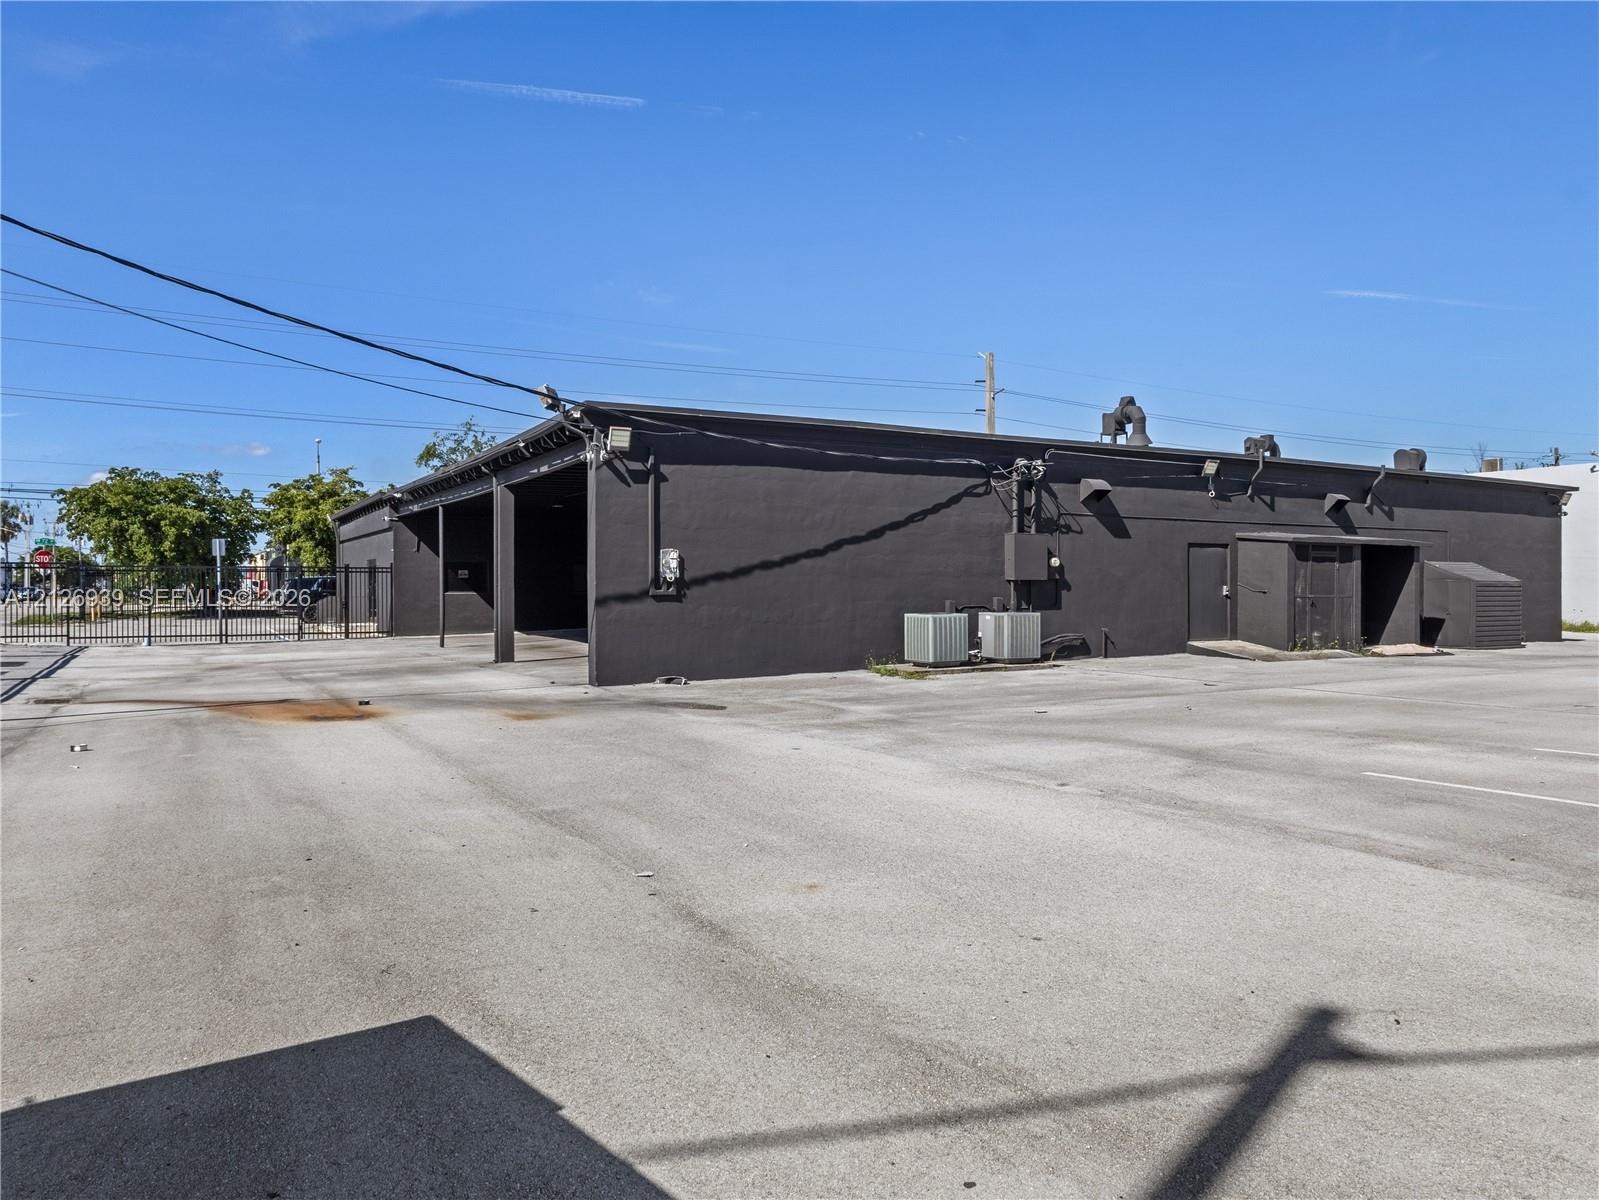
  • Covered parking structure featuring exposed steel beams, concrete flooring, and mounted exterior lighting
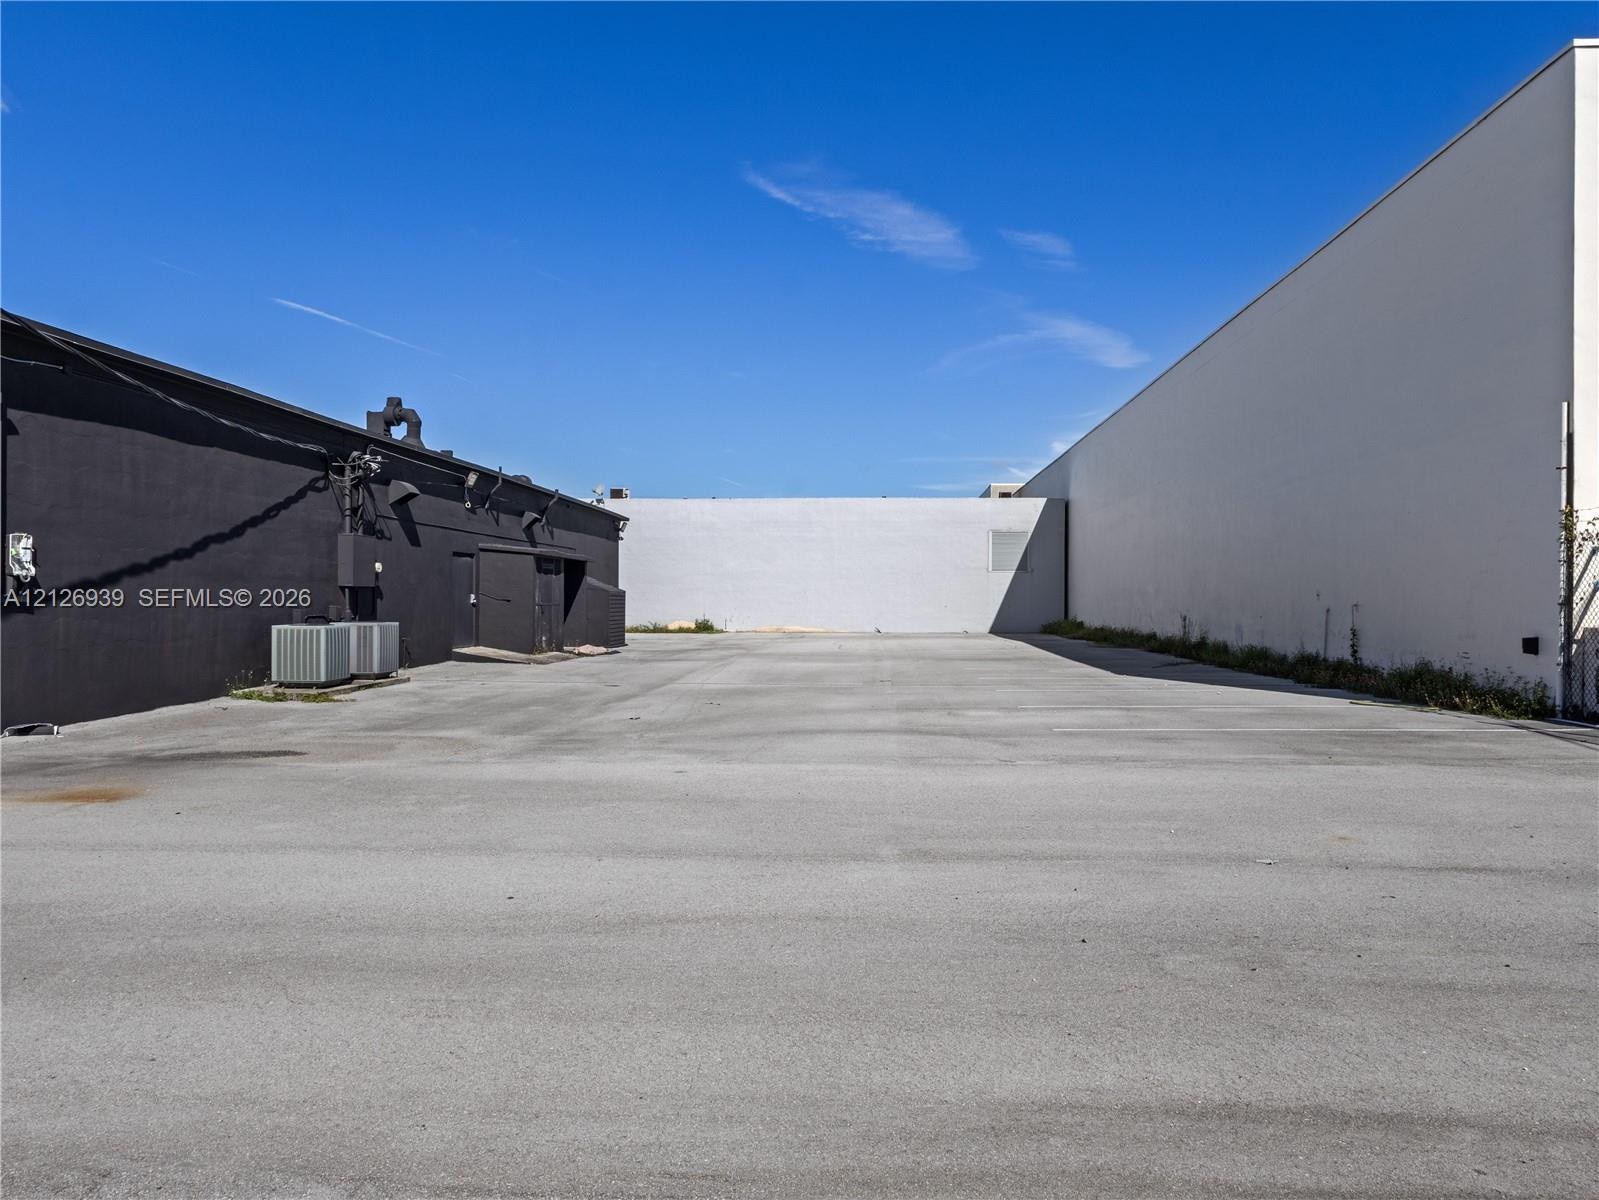
  • Covered exterior parking area featuring an expansive concrete surface, exposed ceiling beams, and a dedicated entrance door

Location

4301 72nd Miami FL 33166 USA

Contact

Palm Beach, FL
Deborah L. Ginsburg
150 Worth Ave, Palm Beach, FL 33480
Phone: +1 561-725-9229
deborahg@nestseekers.com
Listing Courtesy of The Keyes Company
​
Nest Seekers Logo
Loading...