Nest Seekers

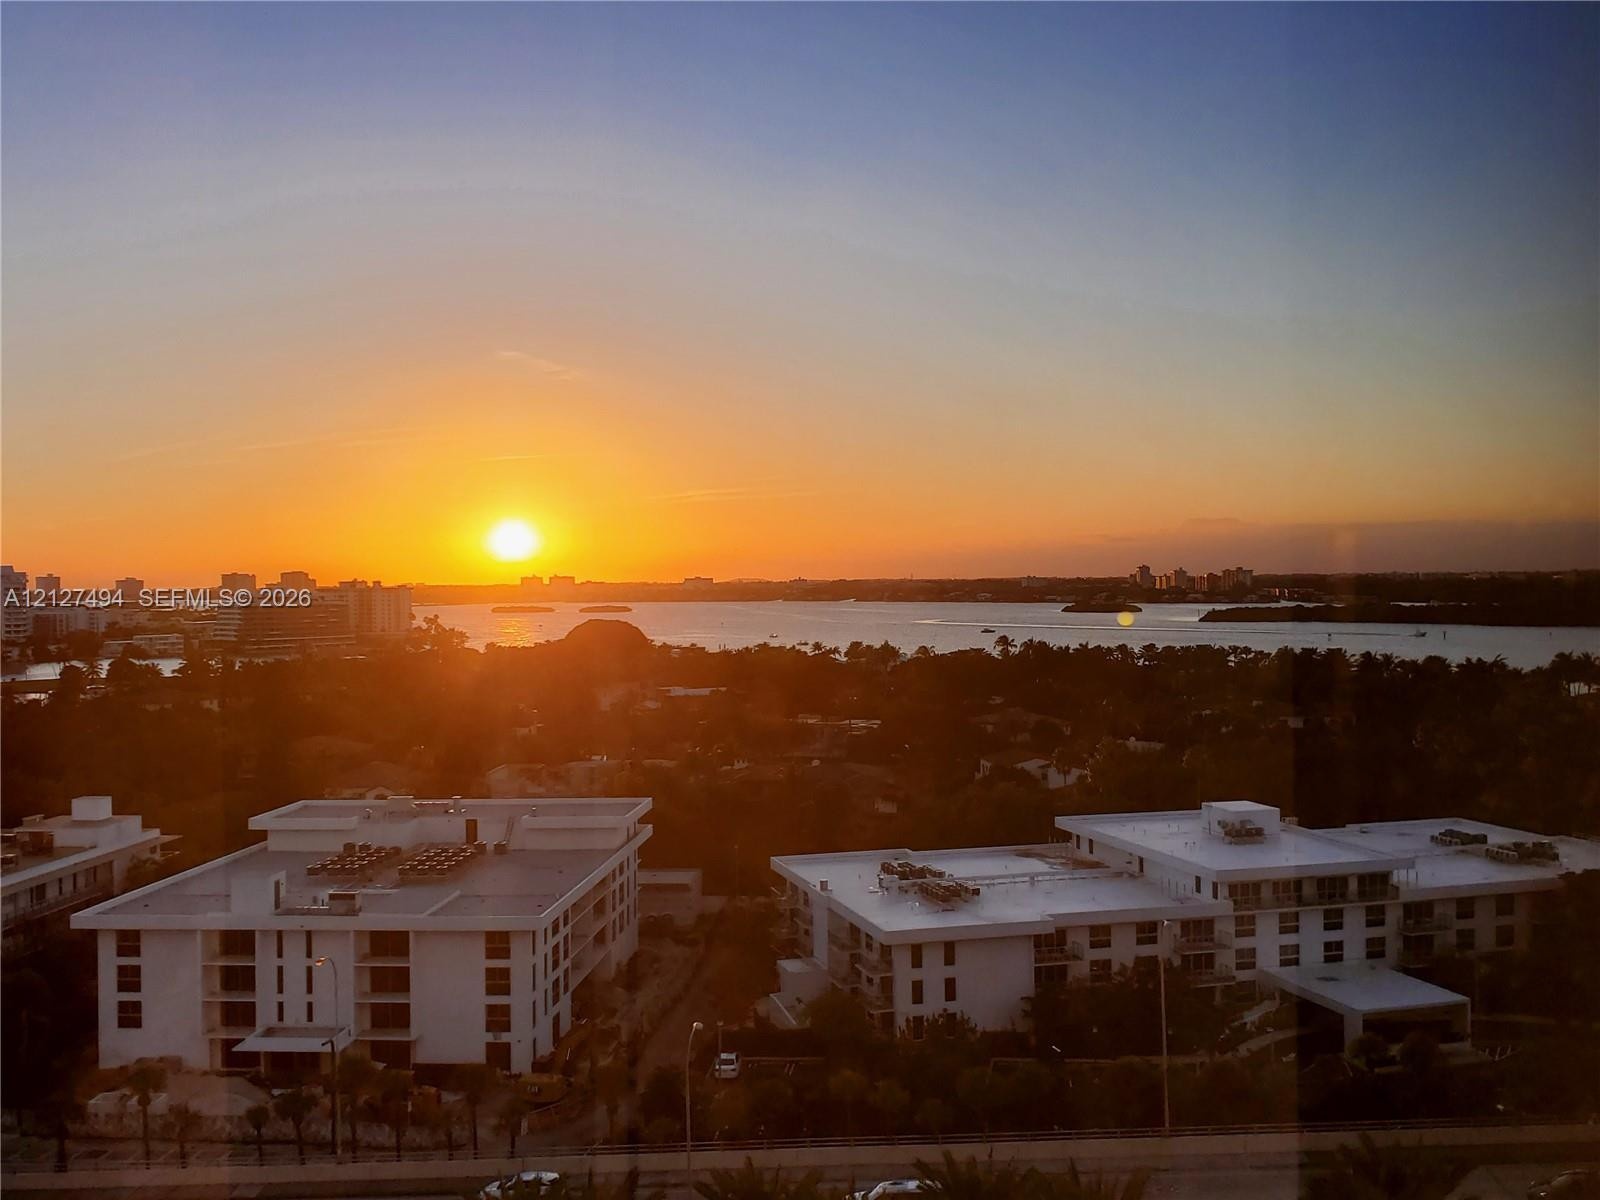
Experience sophisticated 2BED, 2BATH waterfront living with stunning bay and sunset views in one of Bal Harbour most desirable building.

10275 Collins Avenue Apt: 523
Bal Harbour, FL 33154

Listing

Web ID:5865645
Website:https://www.nestseekers.com/5865645

Property

Furnished: YES
Type: Condo
Rooms: 1
Bedrooms: 2 BR
Bathrooms: 2
Pets: Pets Allowed
Area: 1056 sq ft

Financials

Rent:$6,000

Description

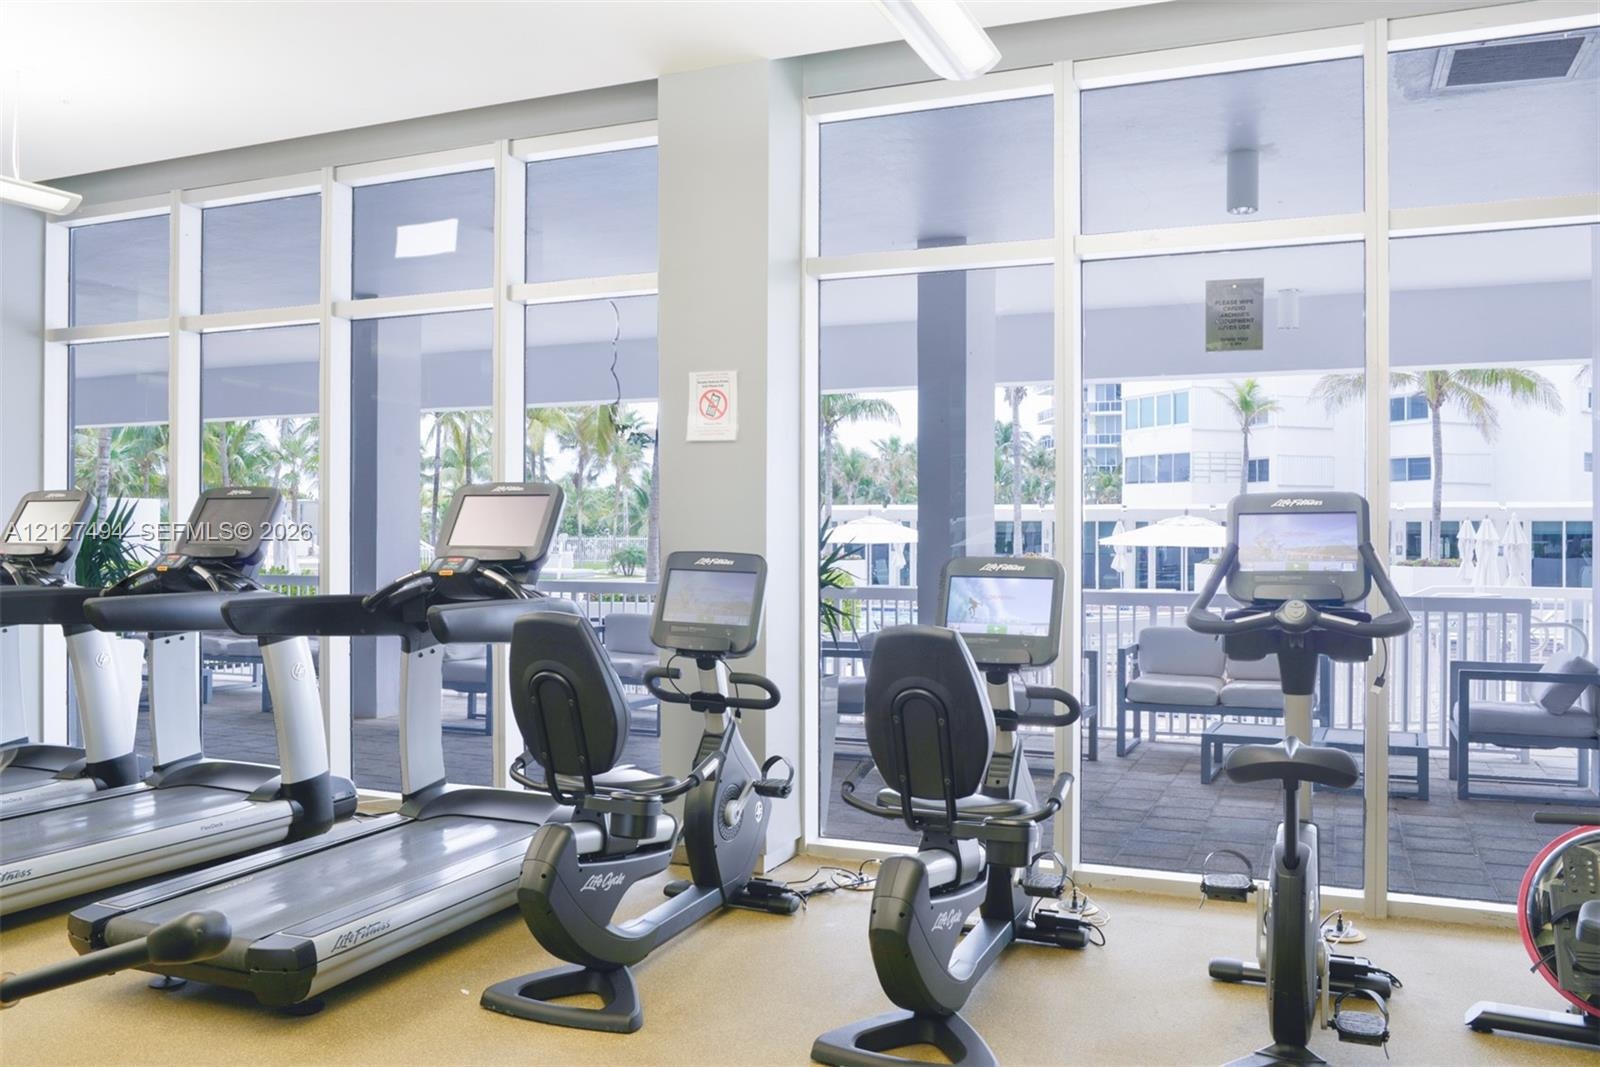
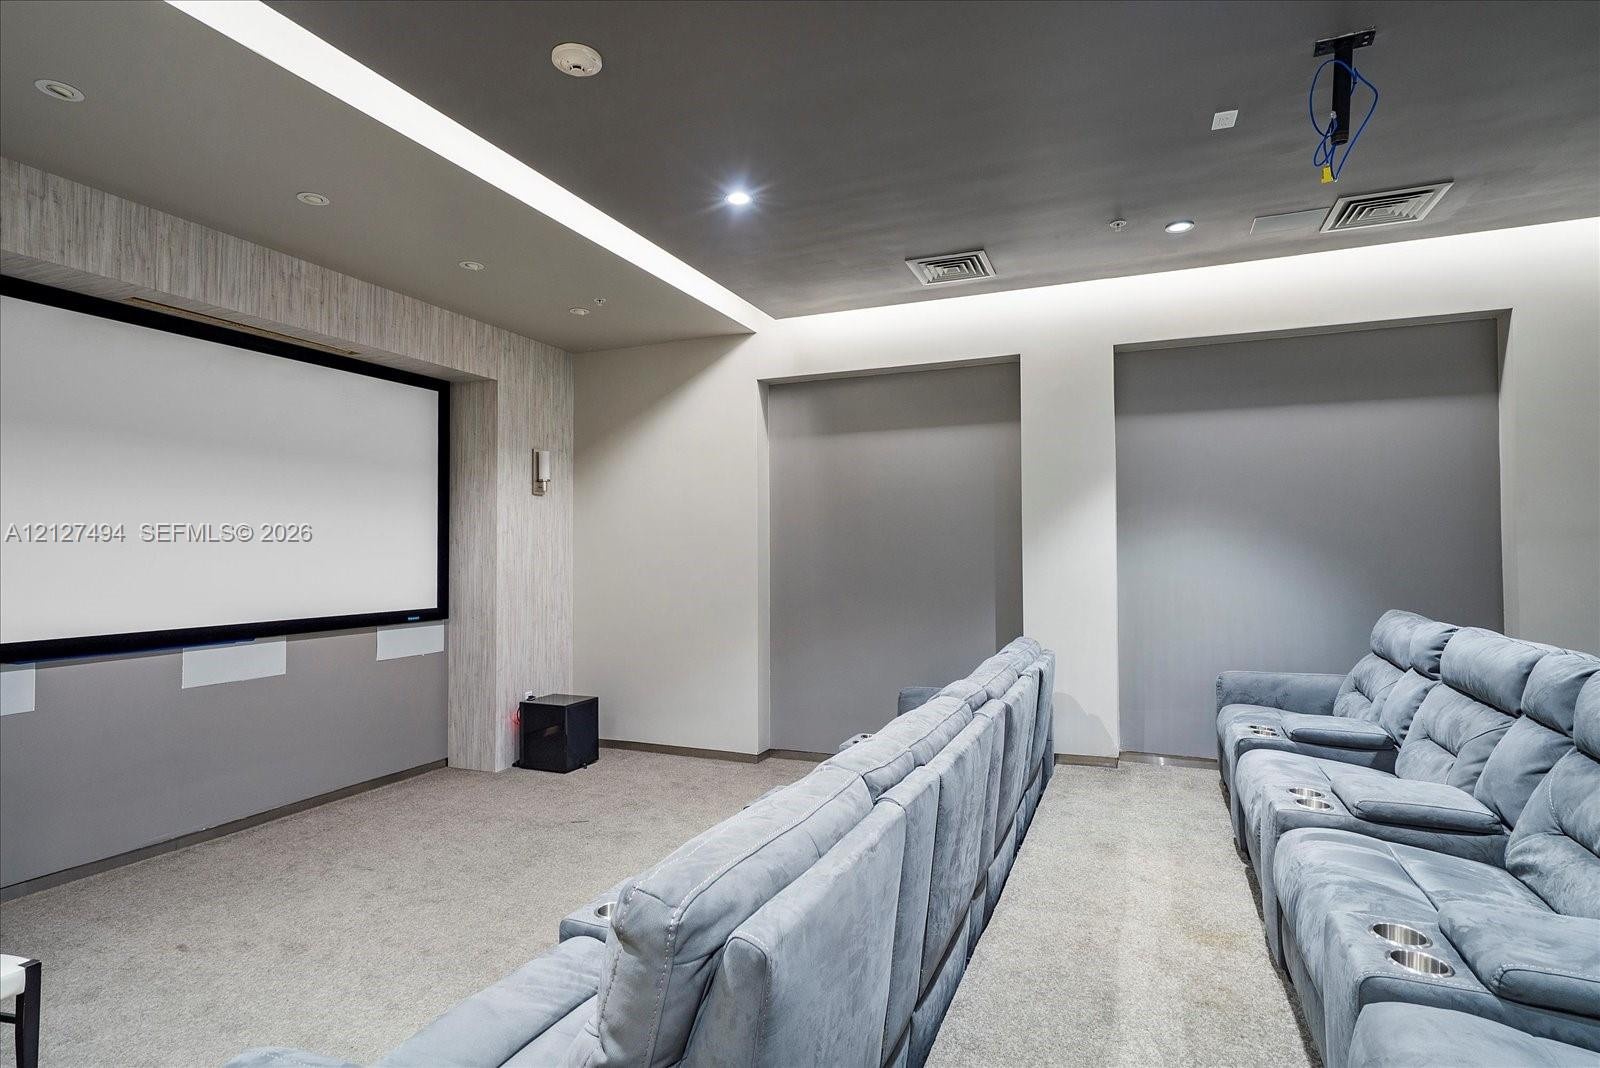
Experience sophisticated 2BED, 2BATH waterfront living with stunning bay and sunset views in one of Bal Harbour most desirable building. Ideally located just minutes from the world-renowned Bal Harbour Shops, fine dining, and much more. Enjoy resort-style amenities including a state-of-the-art gym, sauna, theater, beach service, 24-hour valet, front desk, and security. The pool is currently undergoing a beautiful renovation. Pet-friendly • Easy to show

Amenities

  • Bay
  • Built-in Features
  • Canal
  • Canal Front
  • Closet Cabinetry
  • Deeded Beach Access
  • Dishwasher
  • Electric Range
  • Elevators
  • Fire Alarm
  • Fire Sprinkler System
  • Hobby Room
  • Ice Maker
  • Internet Included
  • Laundry
  • Lighting
  • Maintained Community
  • Management
  • Manager on Site
  • Microwave
  • Other
  • Oven
  • Refrigerator
  • Sauna
  • Security Patrol
  • Sewer Available
  • Smoke Detectors
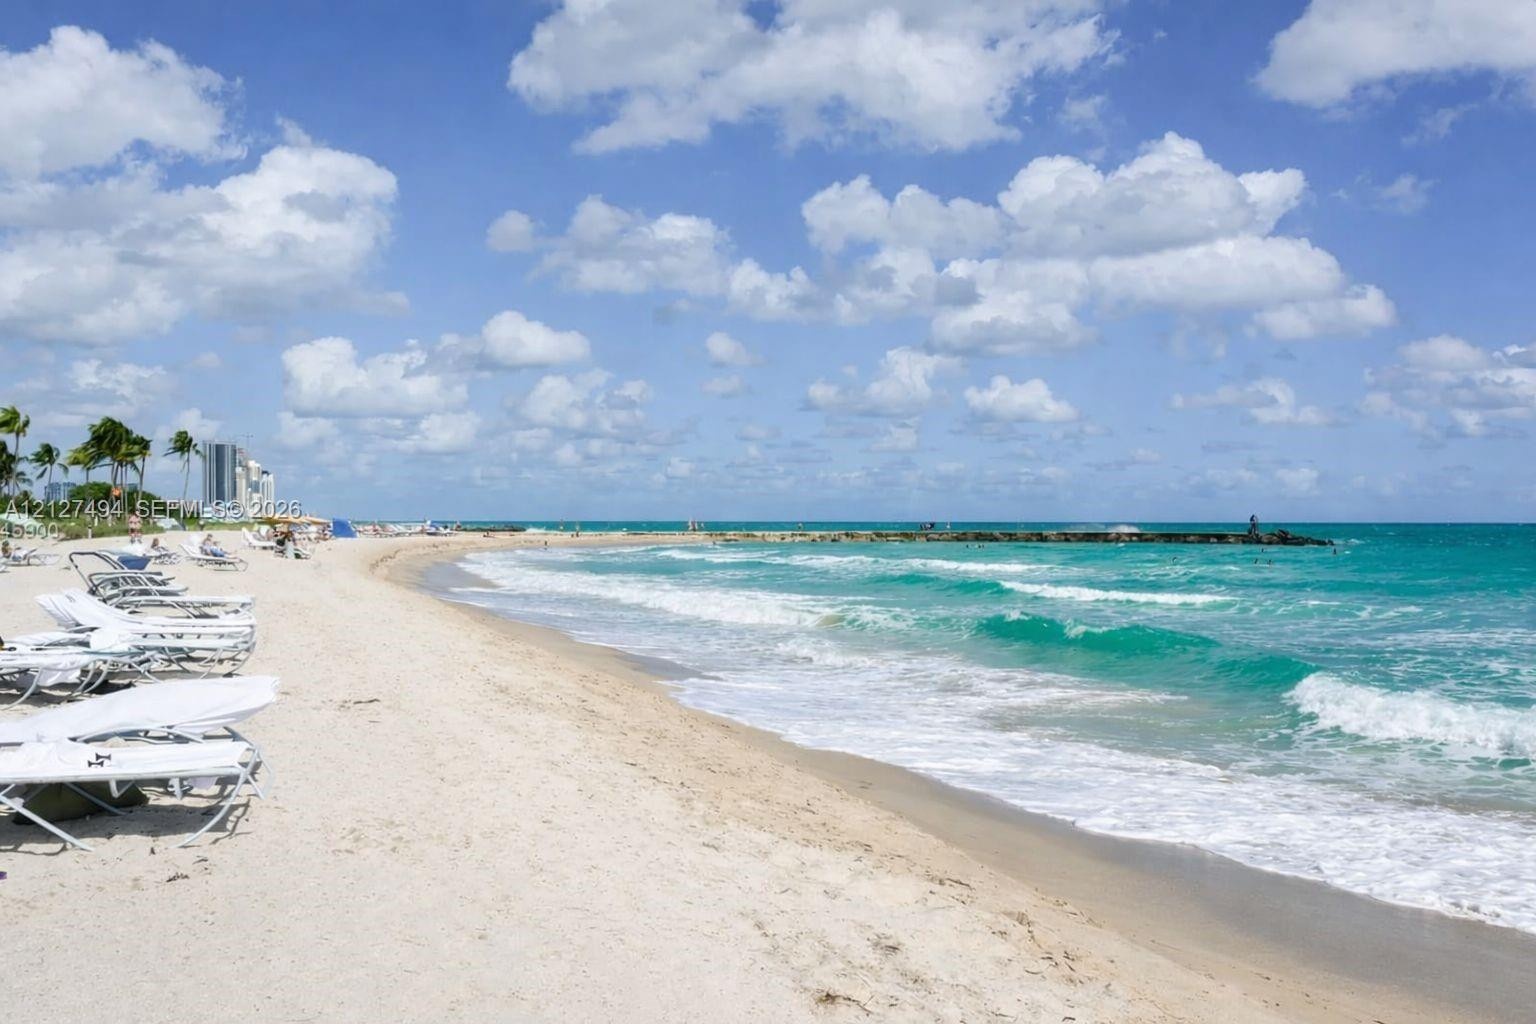
  • Sandy shoreline with oceanfront access, pristine white sand, and rock jetty
  • Elevated perspective featuring expansive water frontage, mature trees, and a horizon with a sunset backdrop
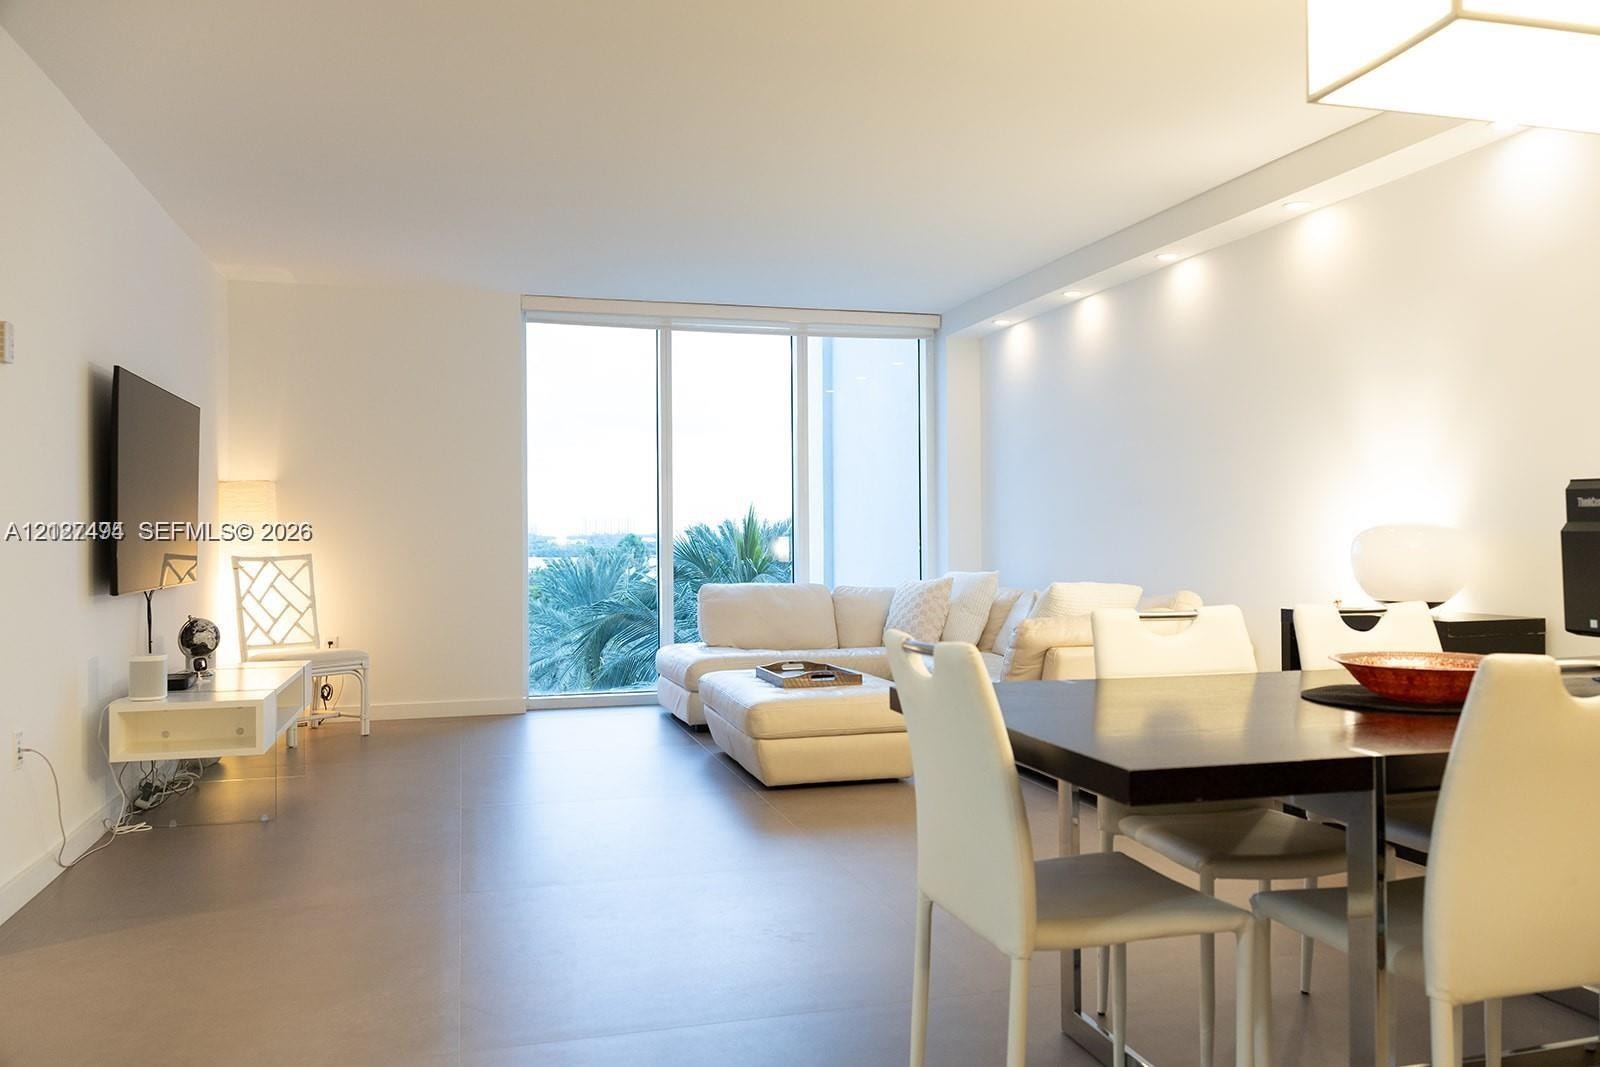
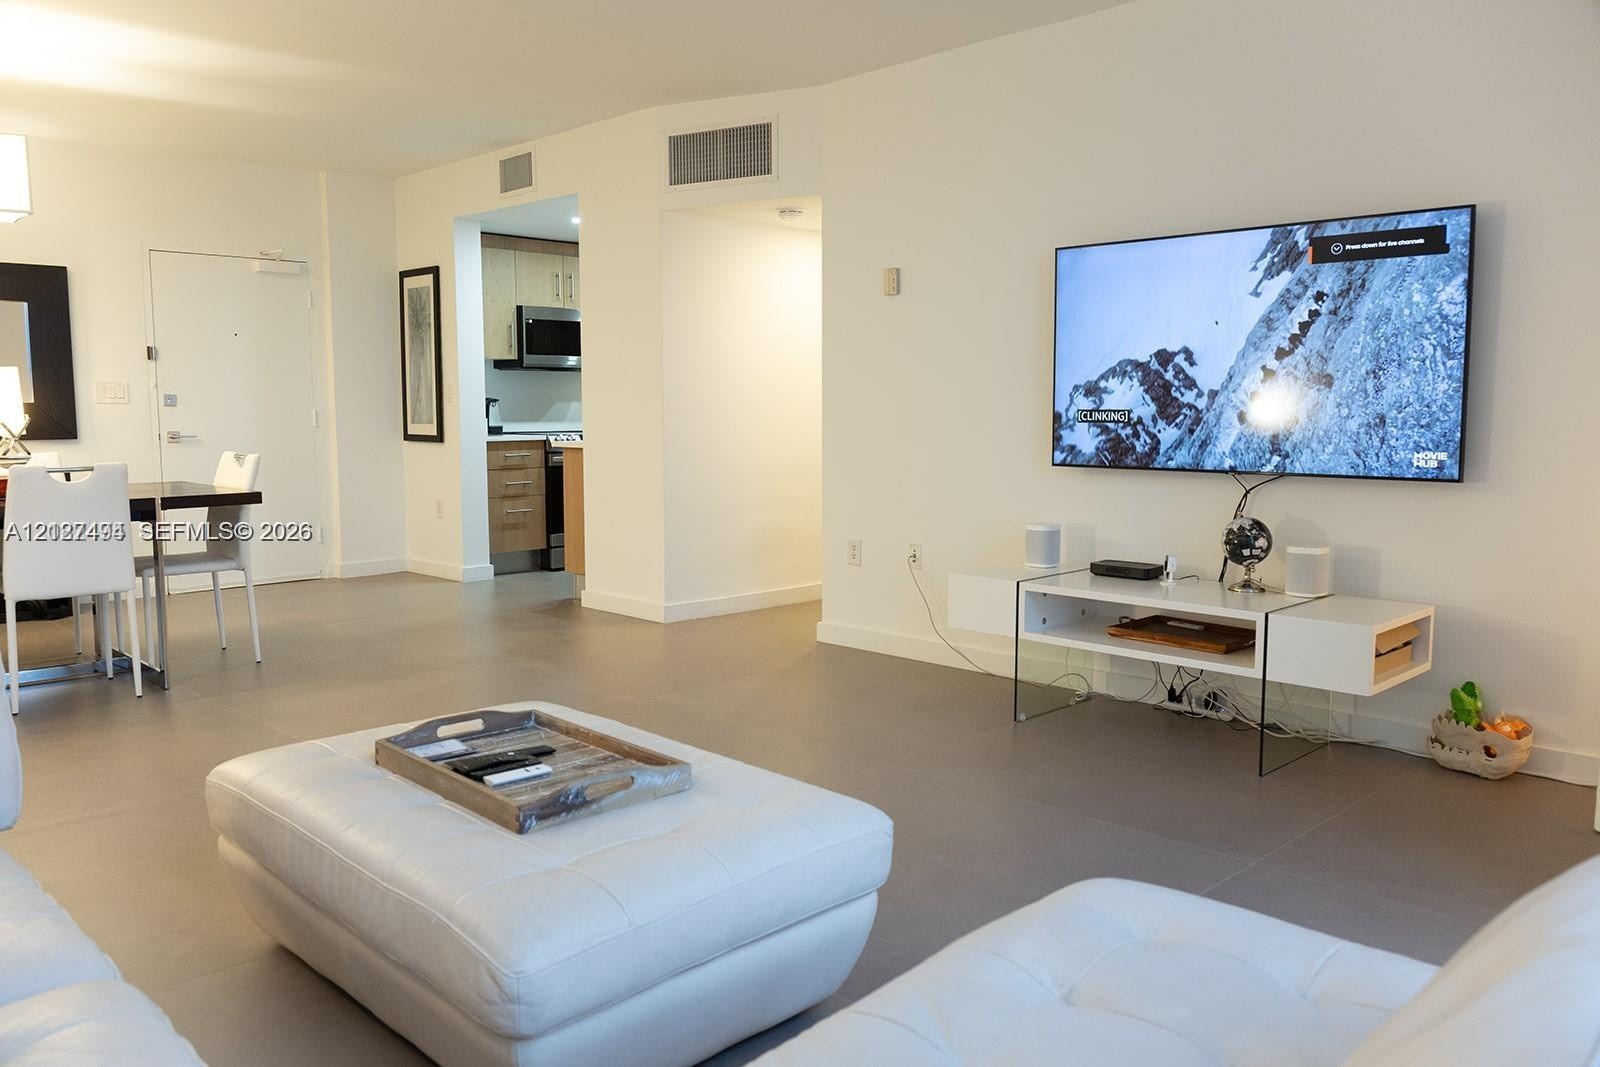
  • Open-concept living area featuring large-format tile flooring, floor-to-ceiling glass windows, recessed lighting, and a square box-style overhead ligh
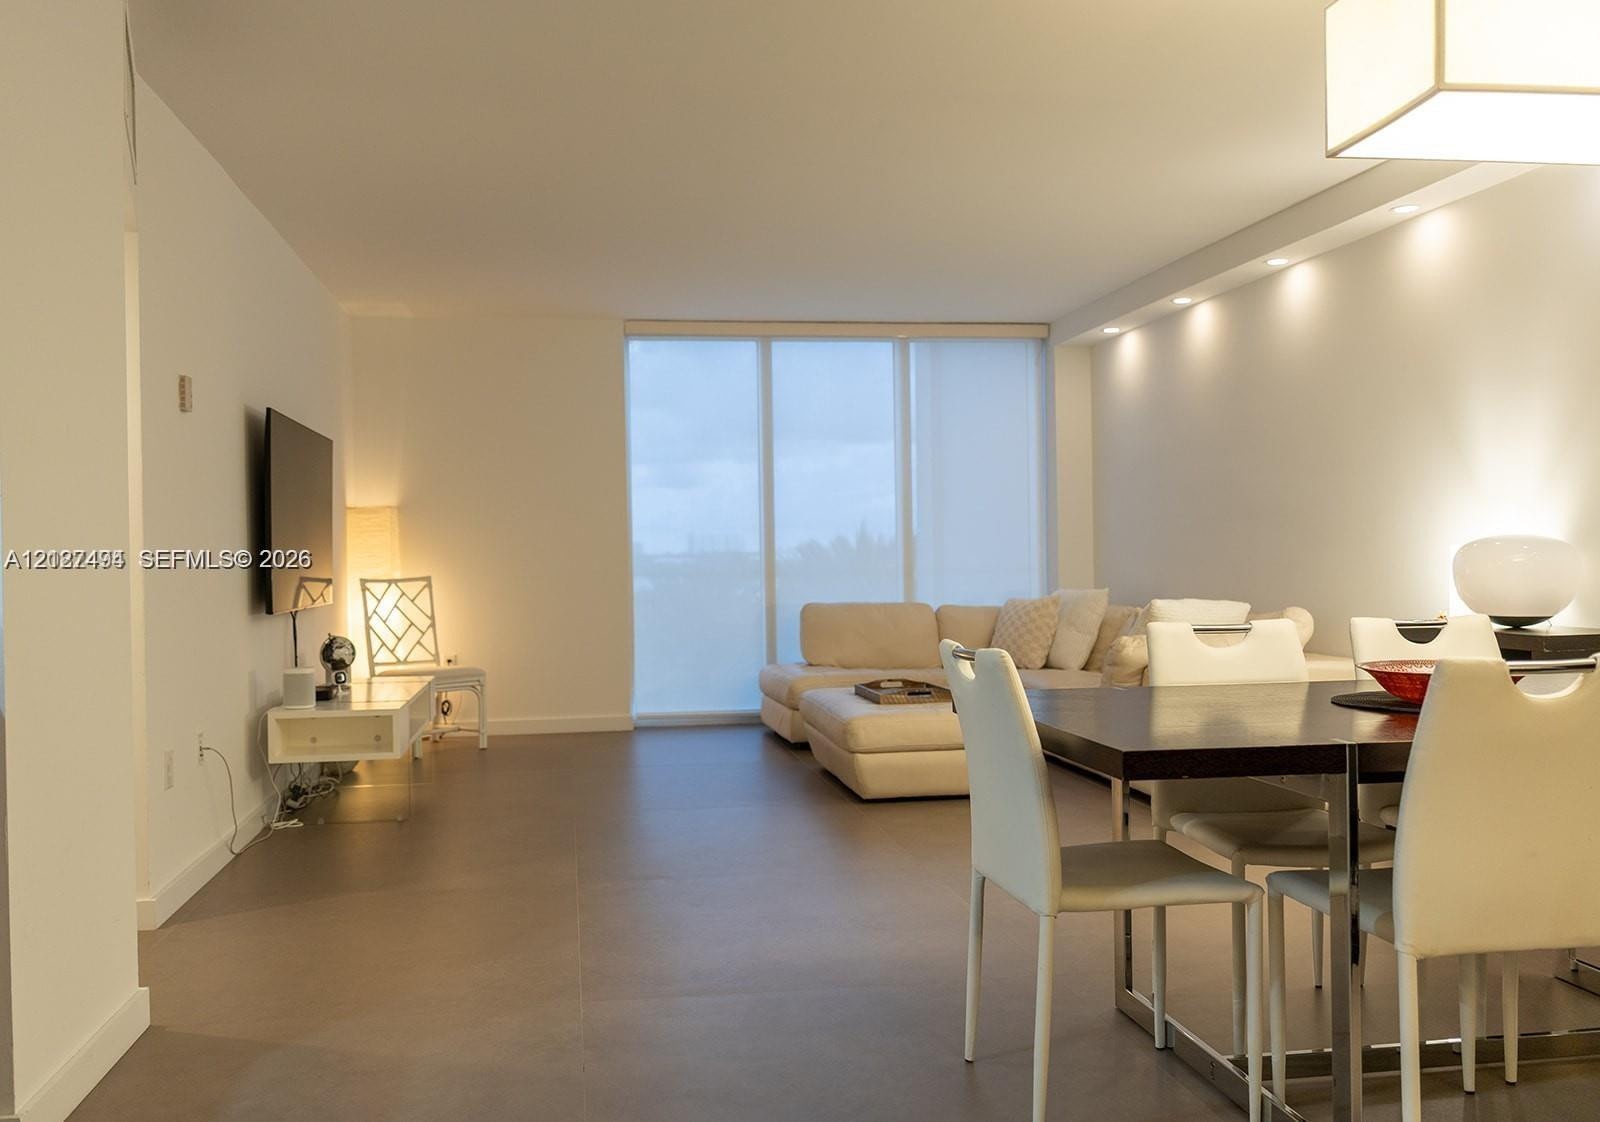
  • Open concept floor plan featuring neutral tile flooring, floor-to-ceiling windows, recessed ceiling lighting, and a box pendant light fixture
  • Open-concept living area with large-format neutral tile flooring and wall-mounted storage cabinetry
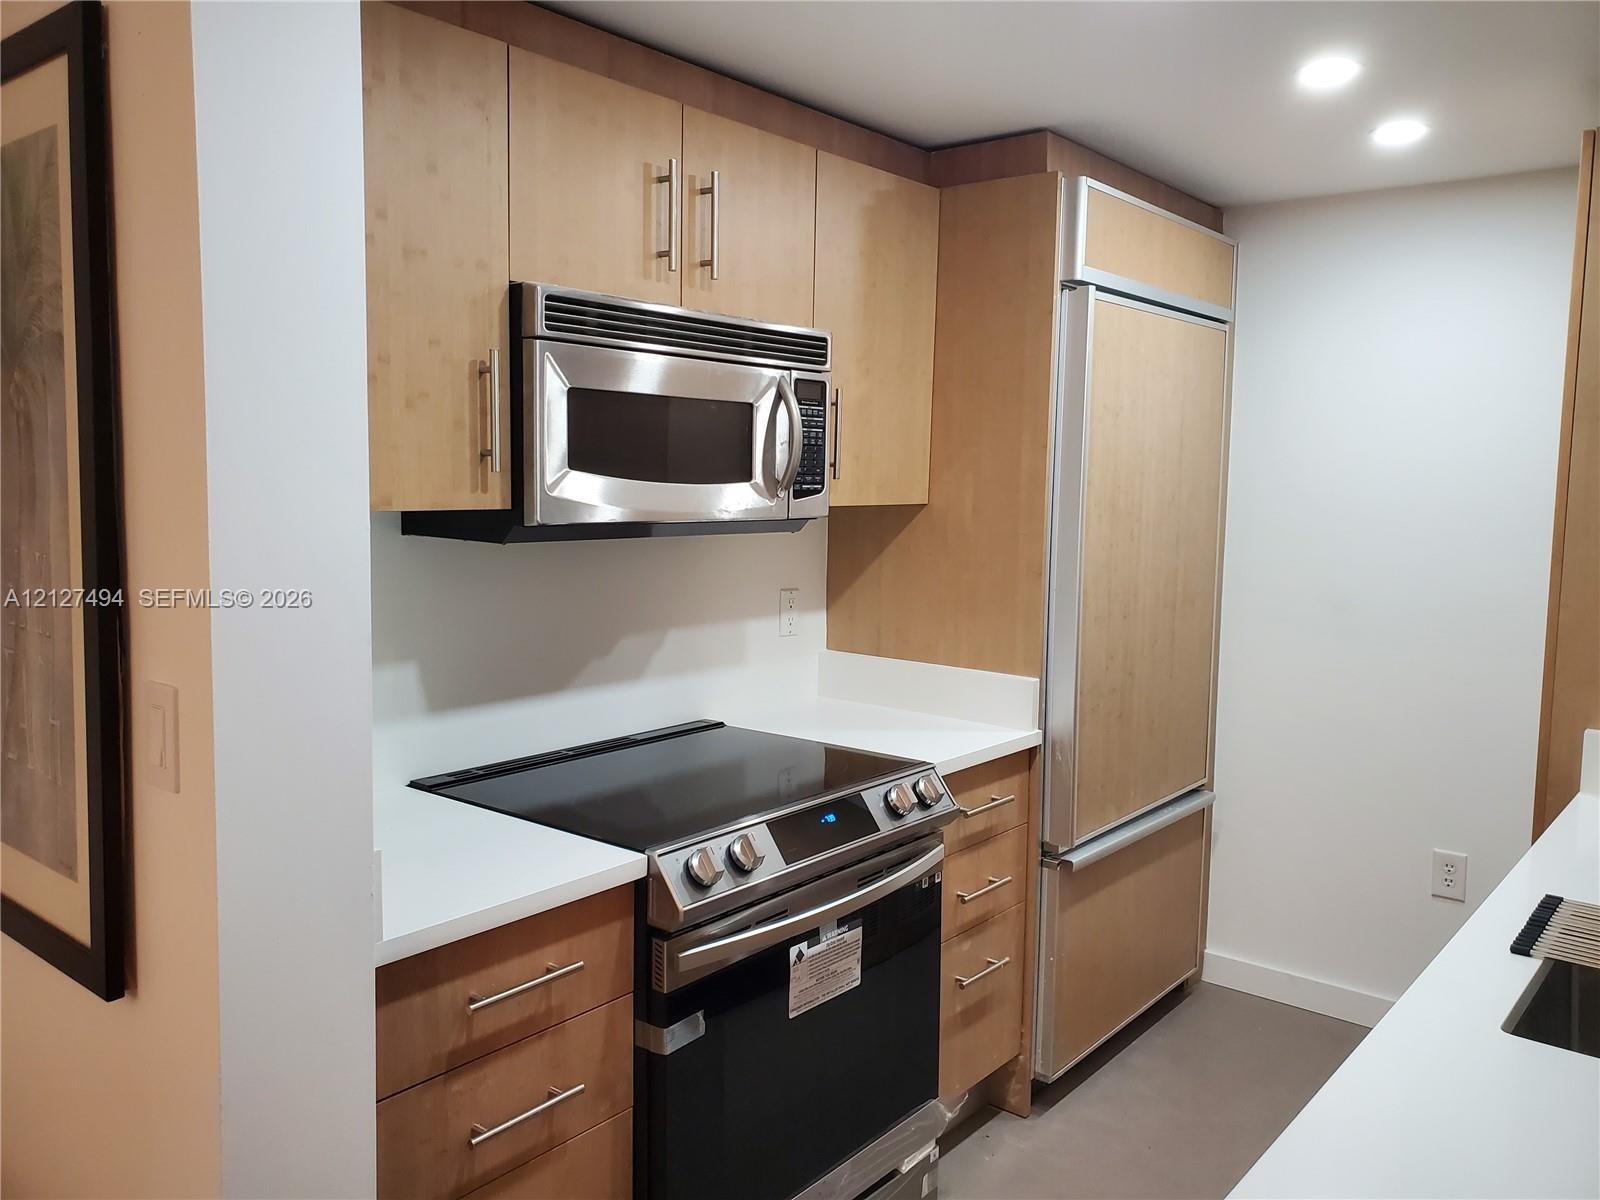
  • Kitchen featuring flat-panel wood cabinetry, white solid-surface countertops, built-in stainless steel microwave, integrated refrigerator, and a stain
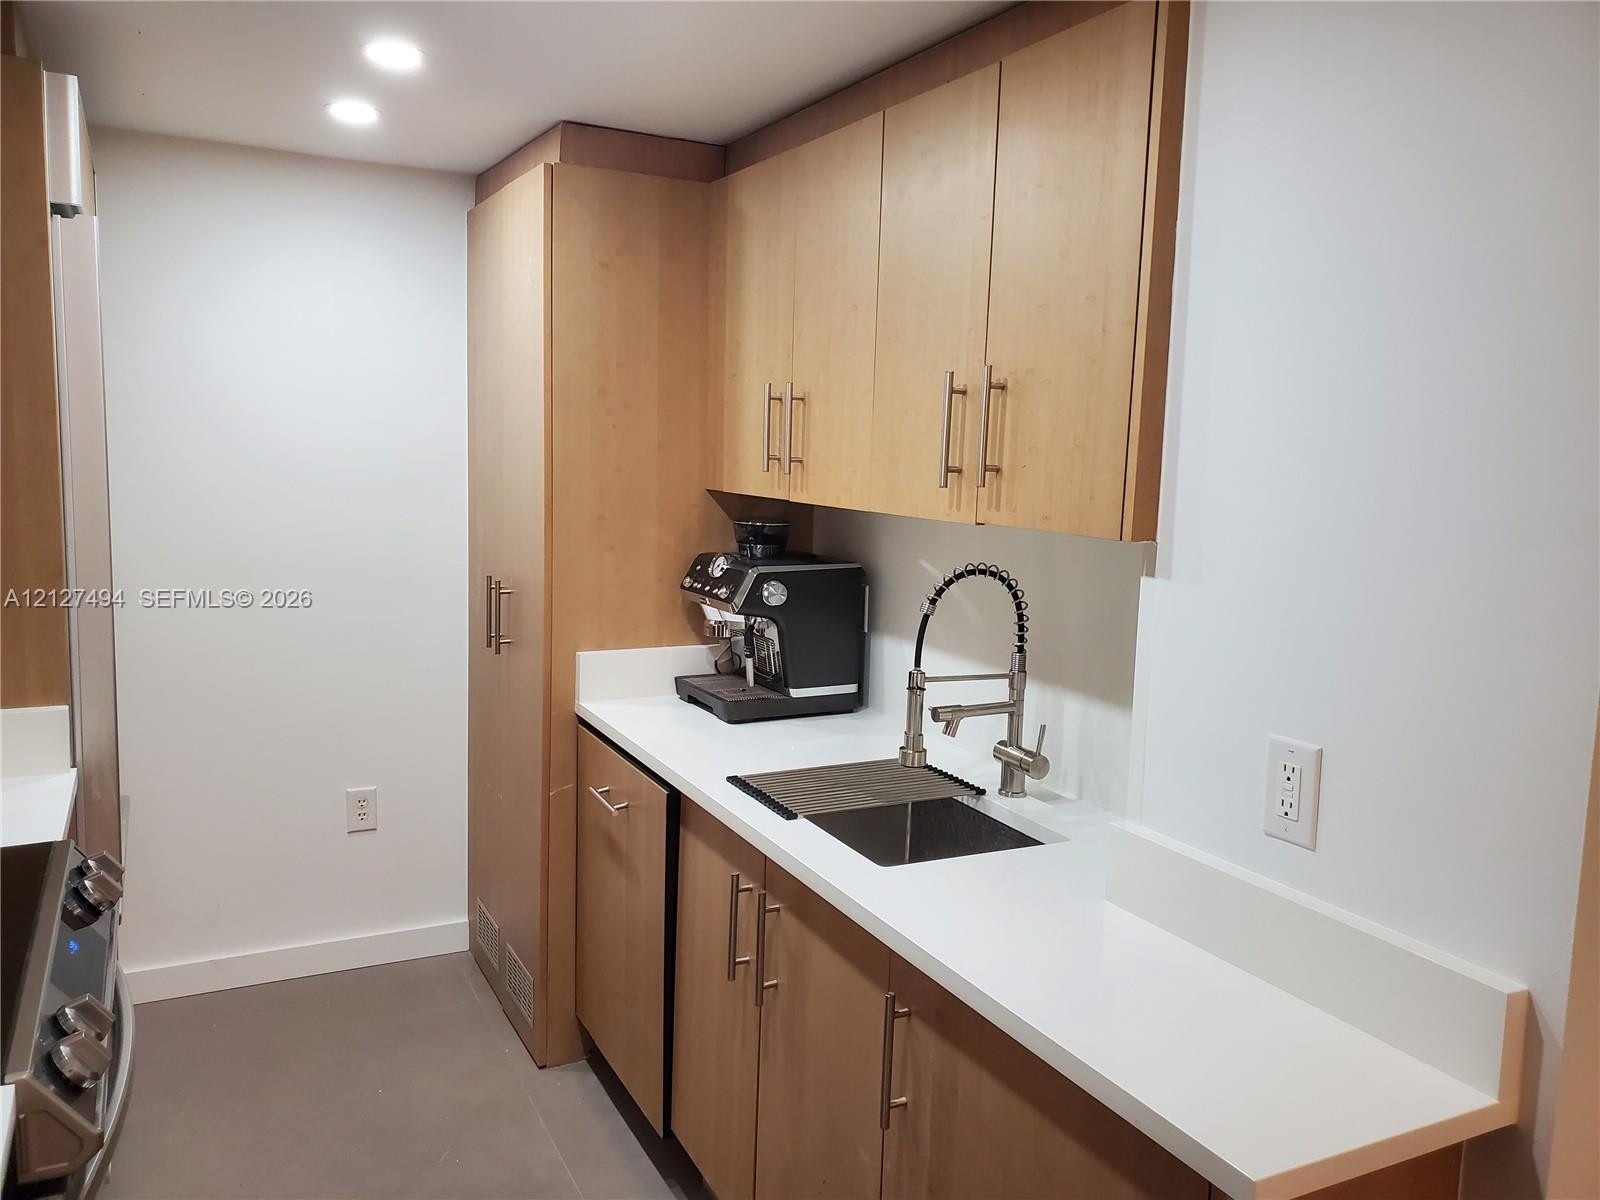
  • Kitchen featuring flat-panel wood cabinetry, white countertops, a stainless steel undermount sink, a high-arc pull-down faucet, and recessed ceiling l
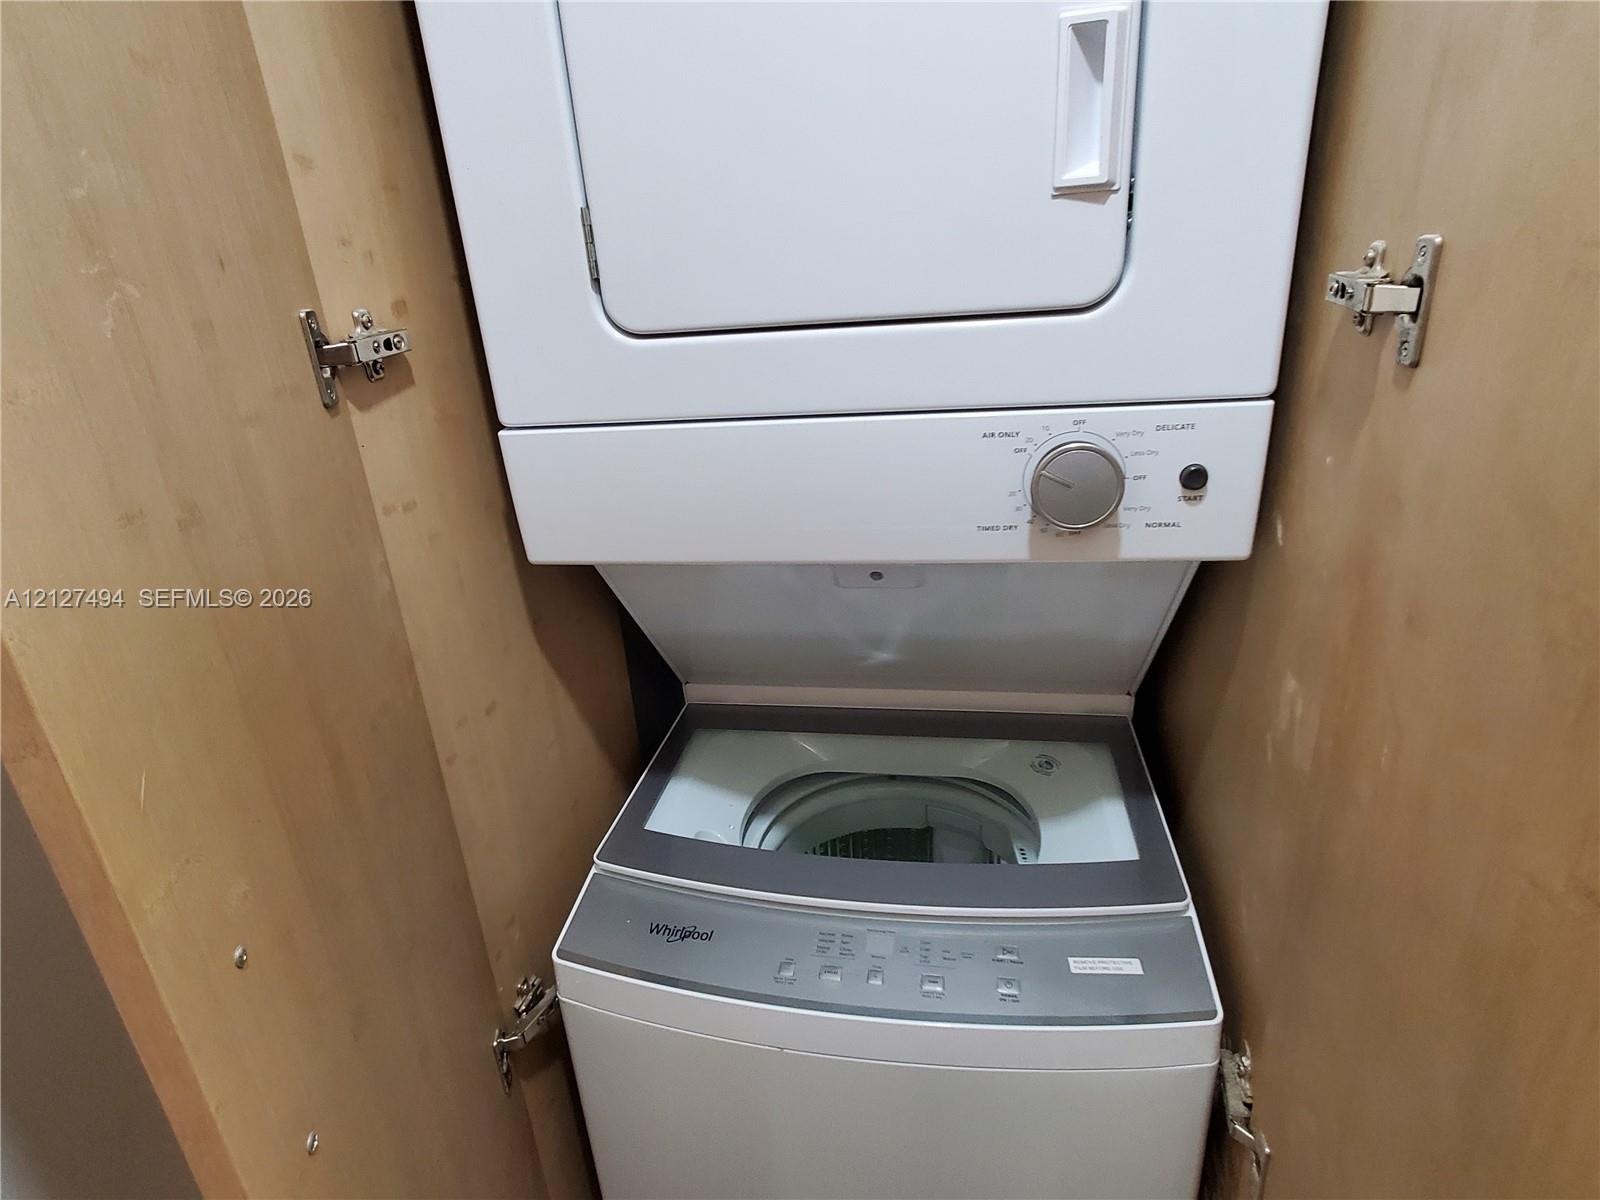
  • Stacked laundry center featuring a top-loading washing machine and dryer housed within built-in cabinetry with flush-mounted doors
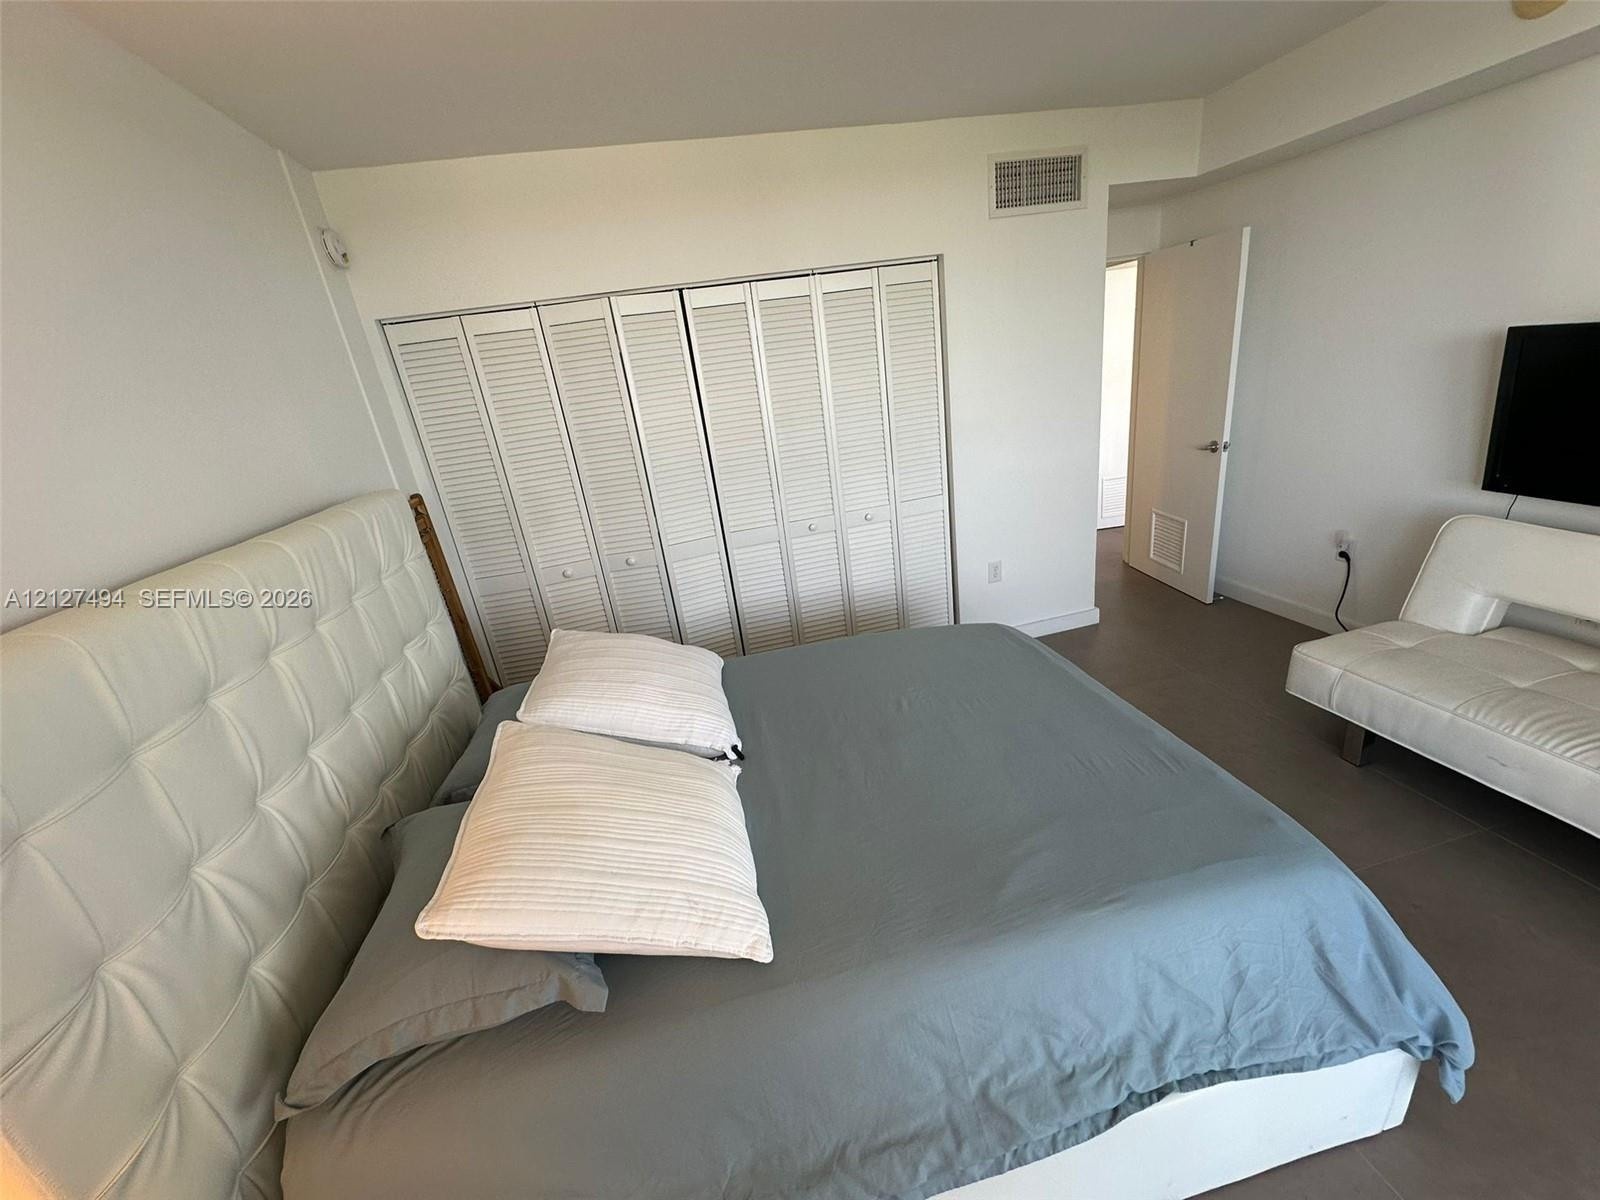
  • Spacious room featuring neutral wall finishes, large-format tile flooring, and integrated wall-to-wall closet storage with white louvered bi-fold door
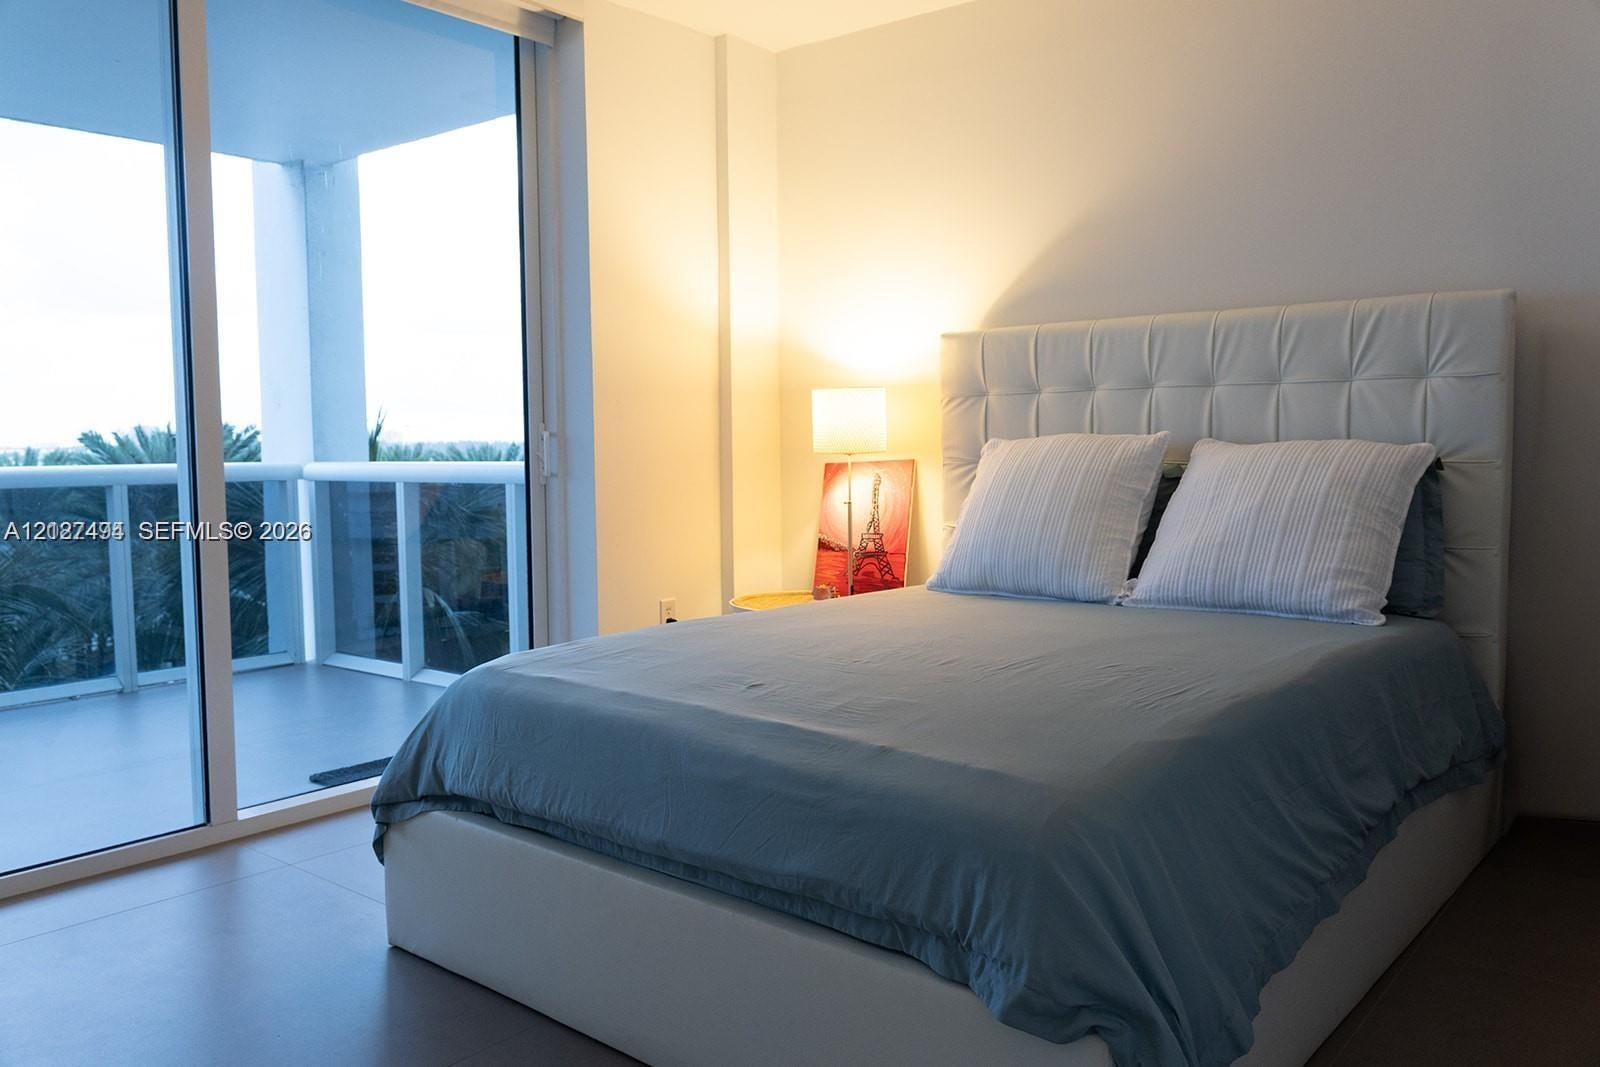
  • Full-height sliding glass door, private balcony with glass-paneled railings, and neutral large-format tile flooring
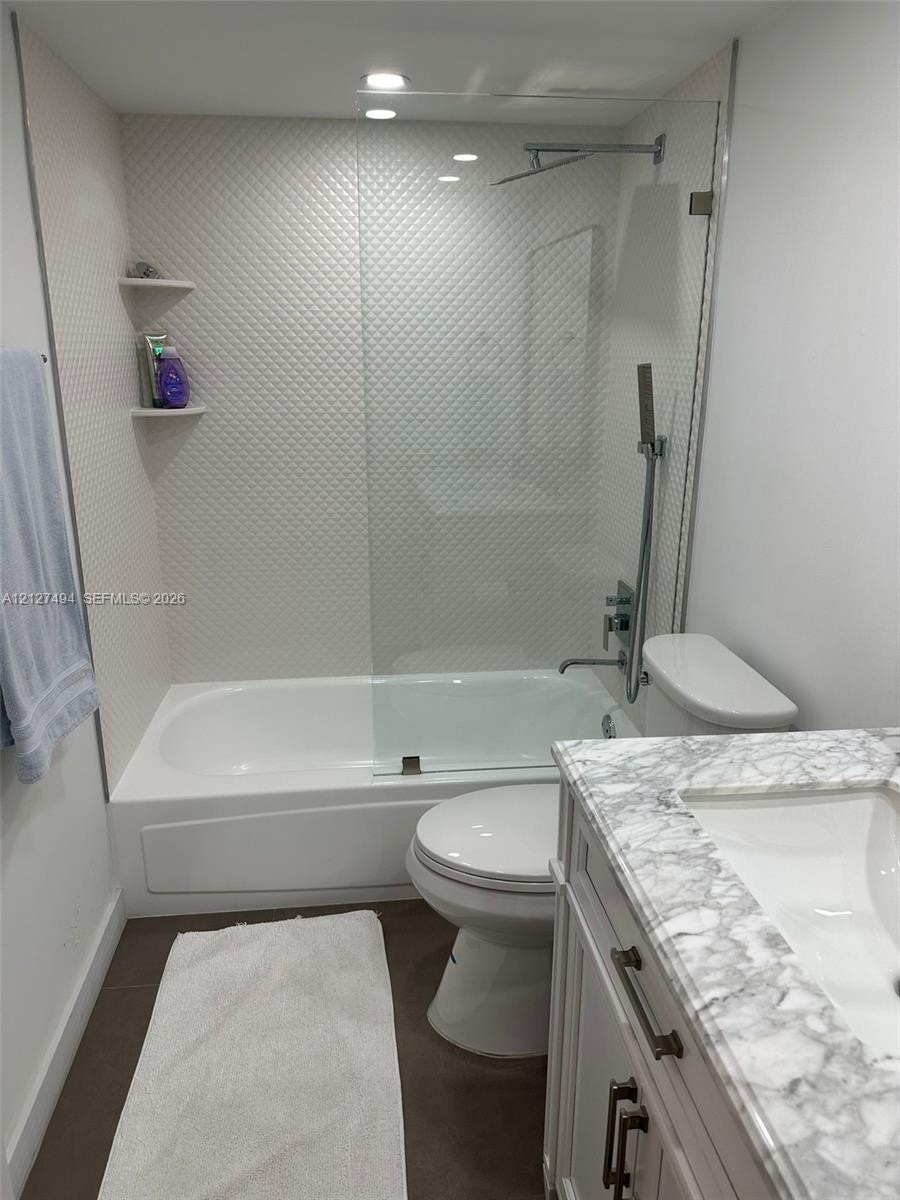
  • Bathroom featuring a vanity with a patterned stone countertop, recessed lighting, integrated wall shelving, a glass panel shower partition, and a hand
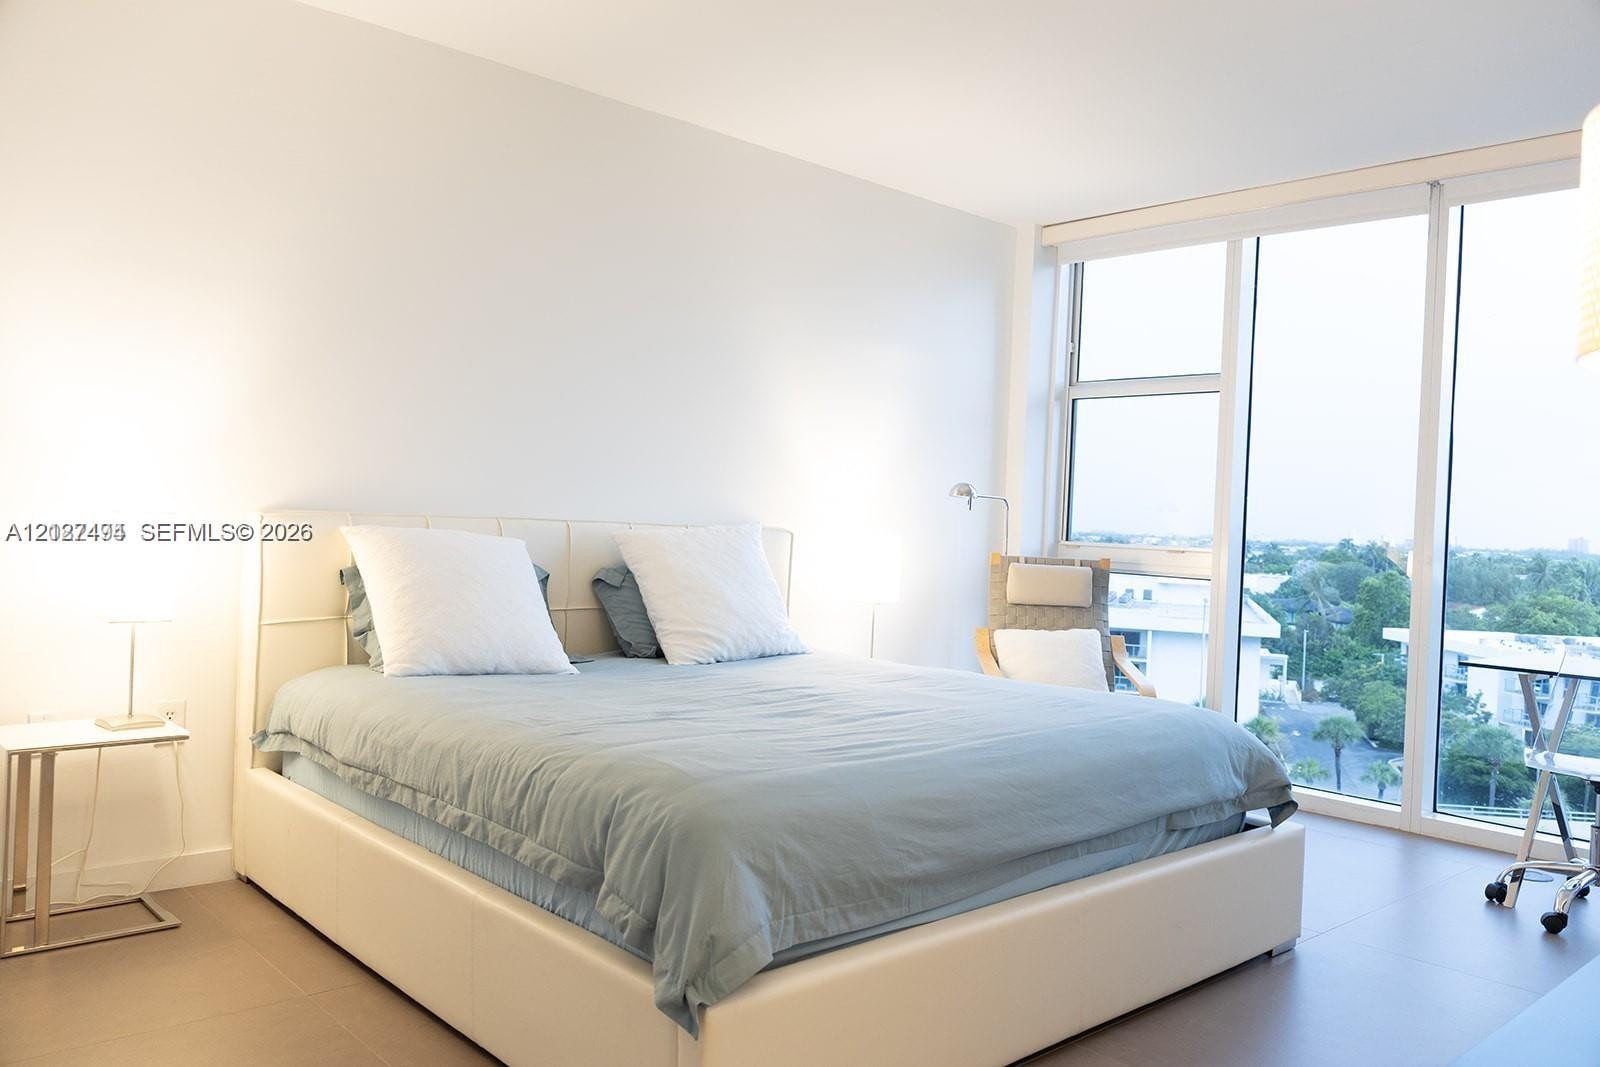
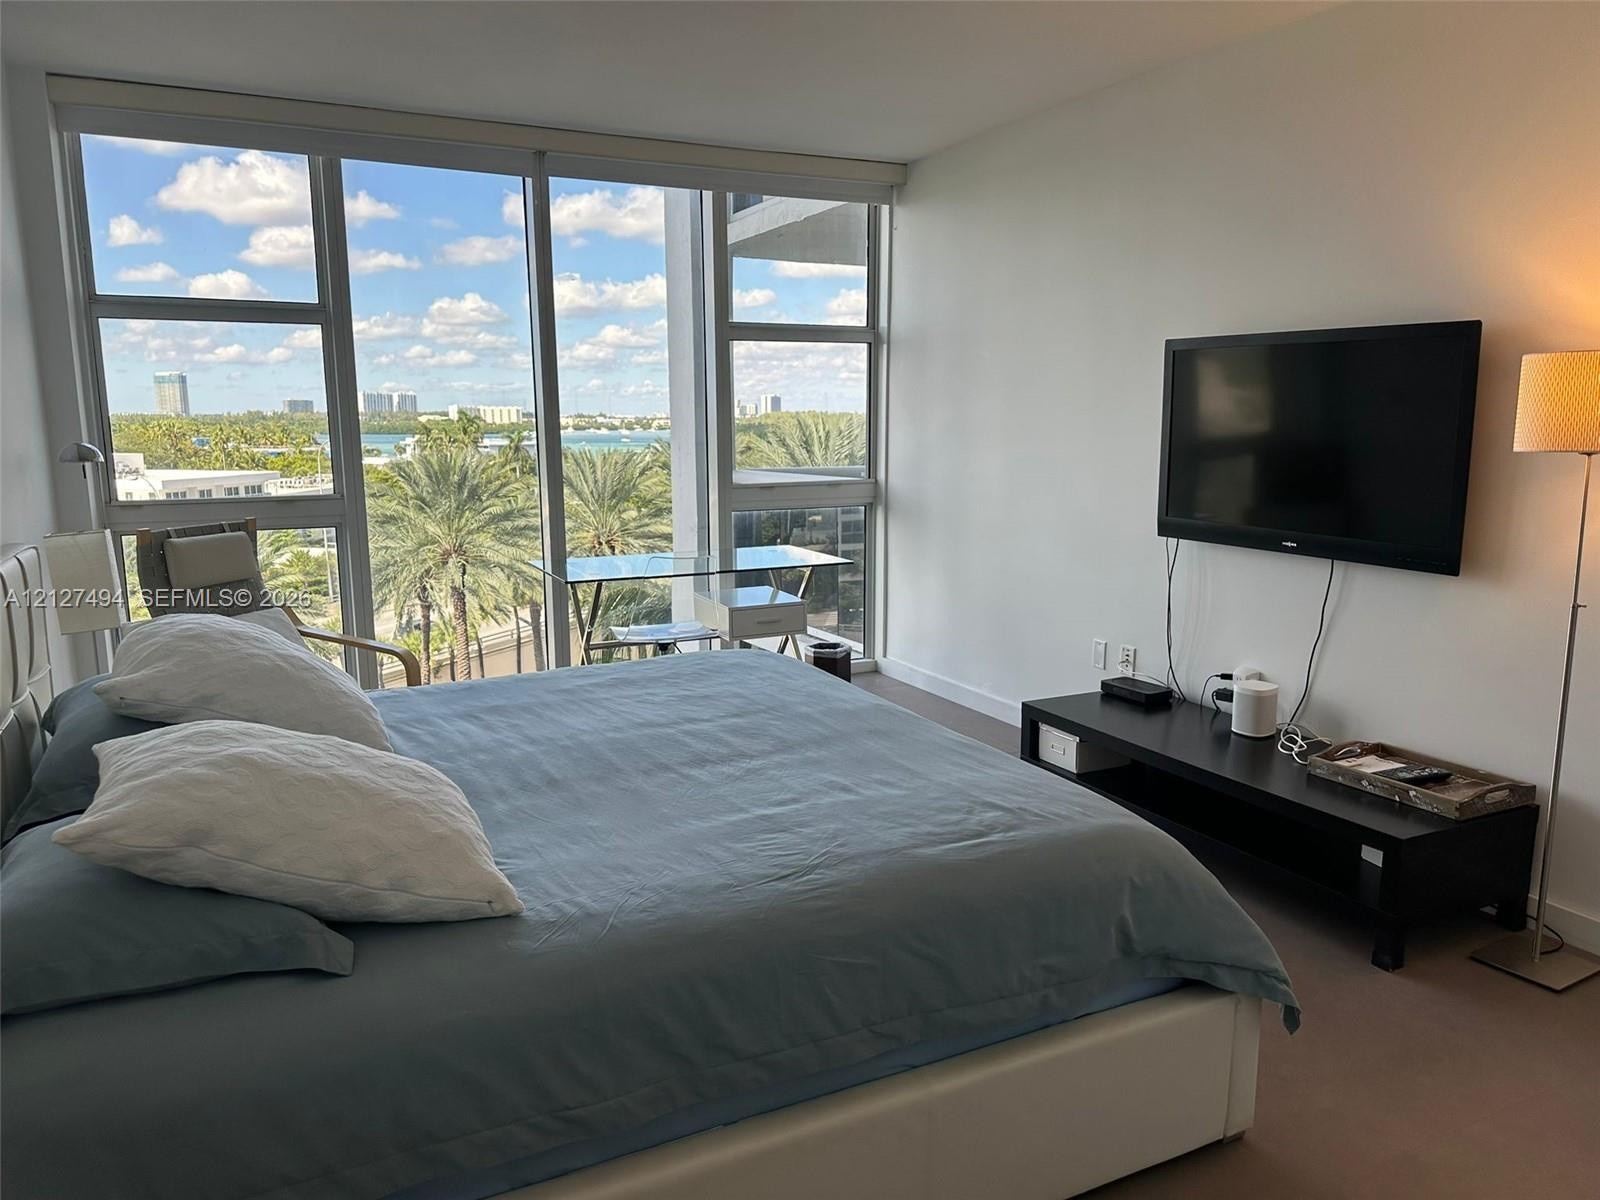
  • Floor-to-ceiling windows, neutral interior finishes, and large-format tile flooring
  • Floor-to-ceiling windows featuring panoramic exterior scenery and carpeted flooring
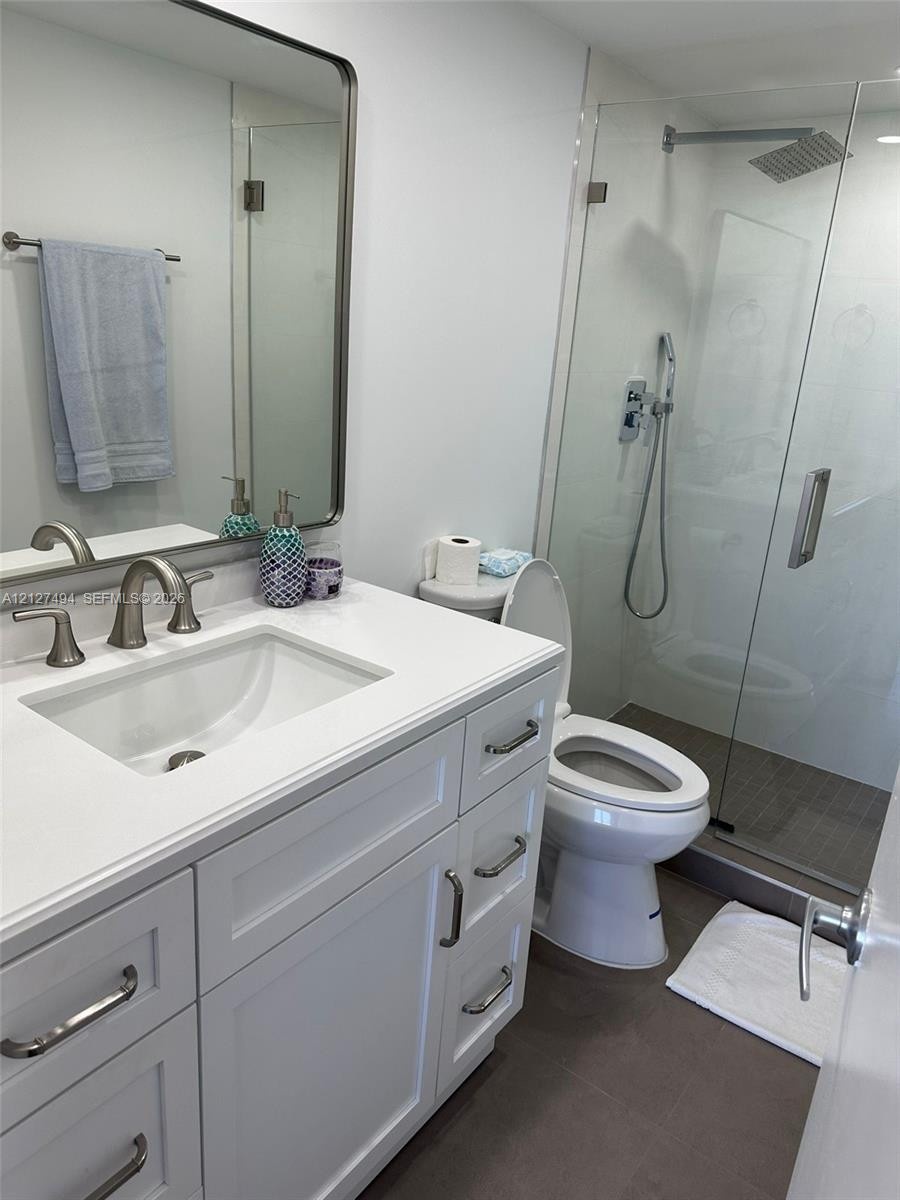
  • White vanity with a stone countertop, under-mount sink, brushed-nickel hardware, rectangular wall-mounted mirror, and walk-in shower with a frameless
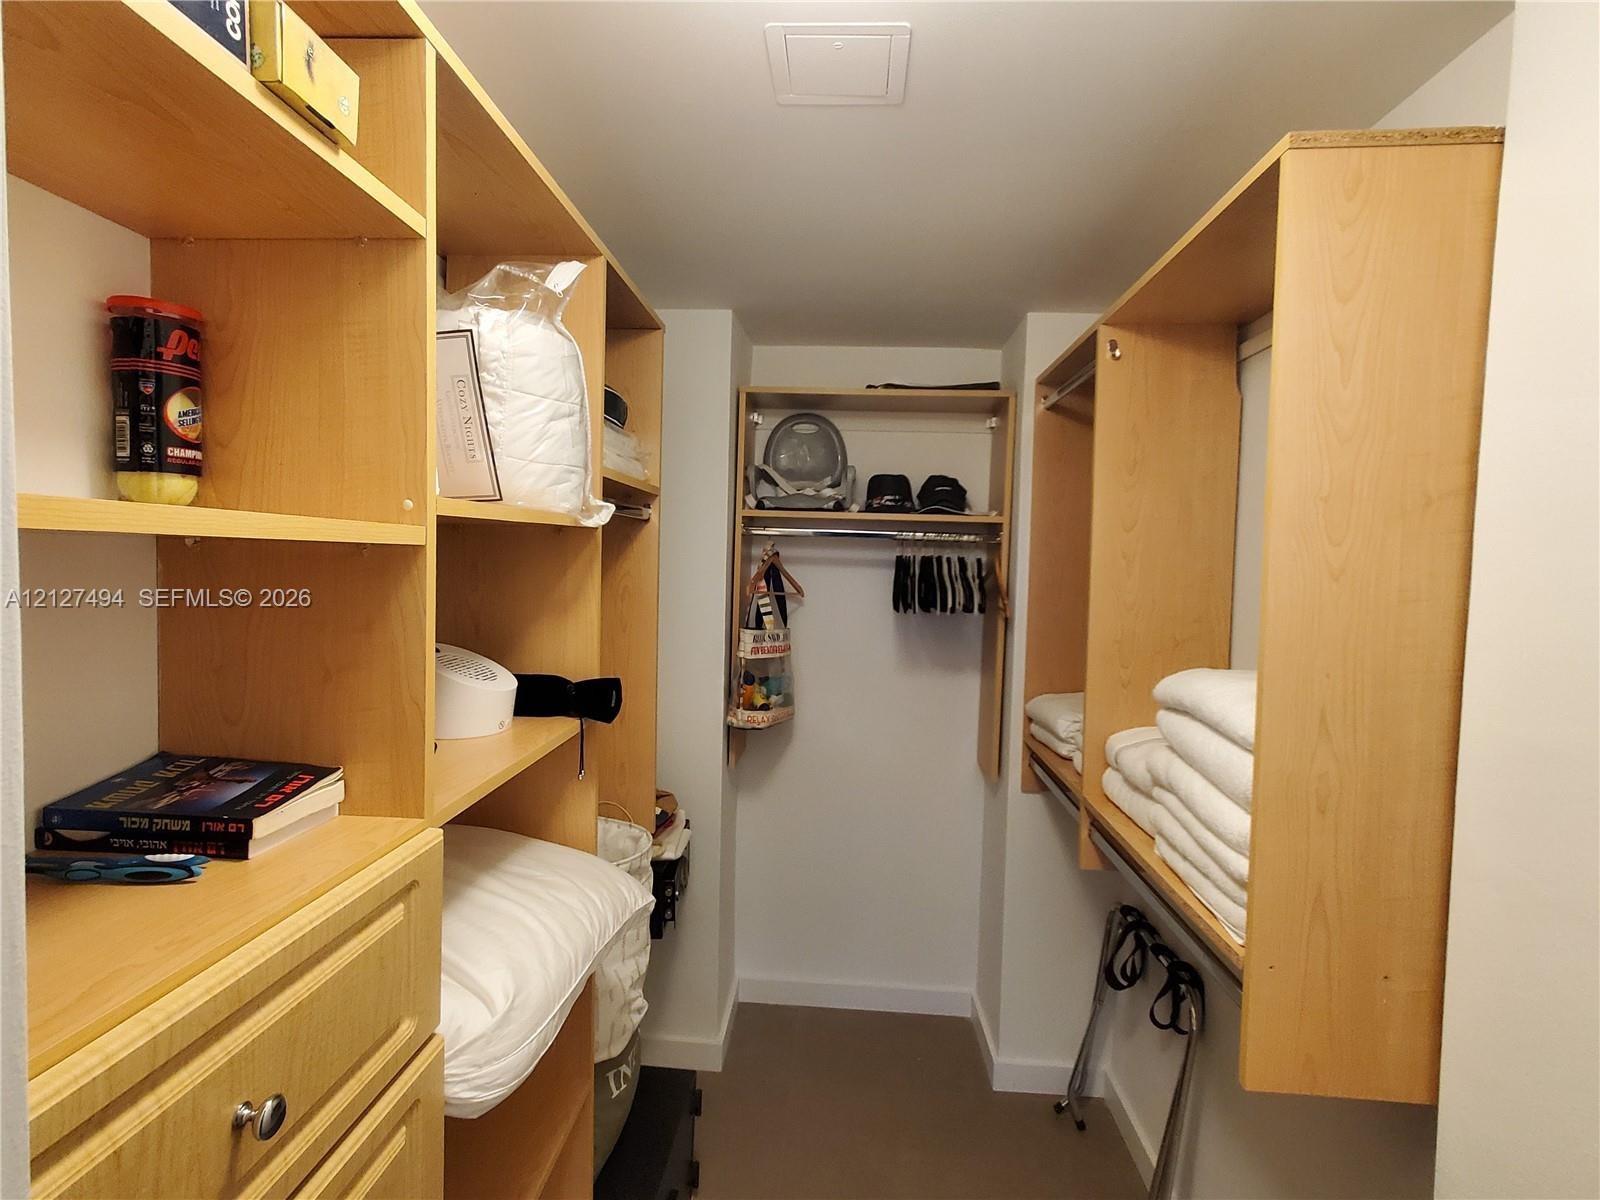
  • Walk-in closet featuring custom light-finish wood cabinetry, integrated shelving units, dedicated drawer storage, and built-in hanging rods
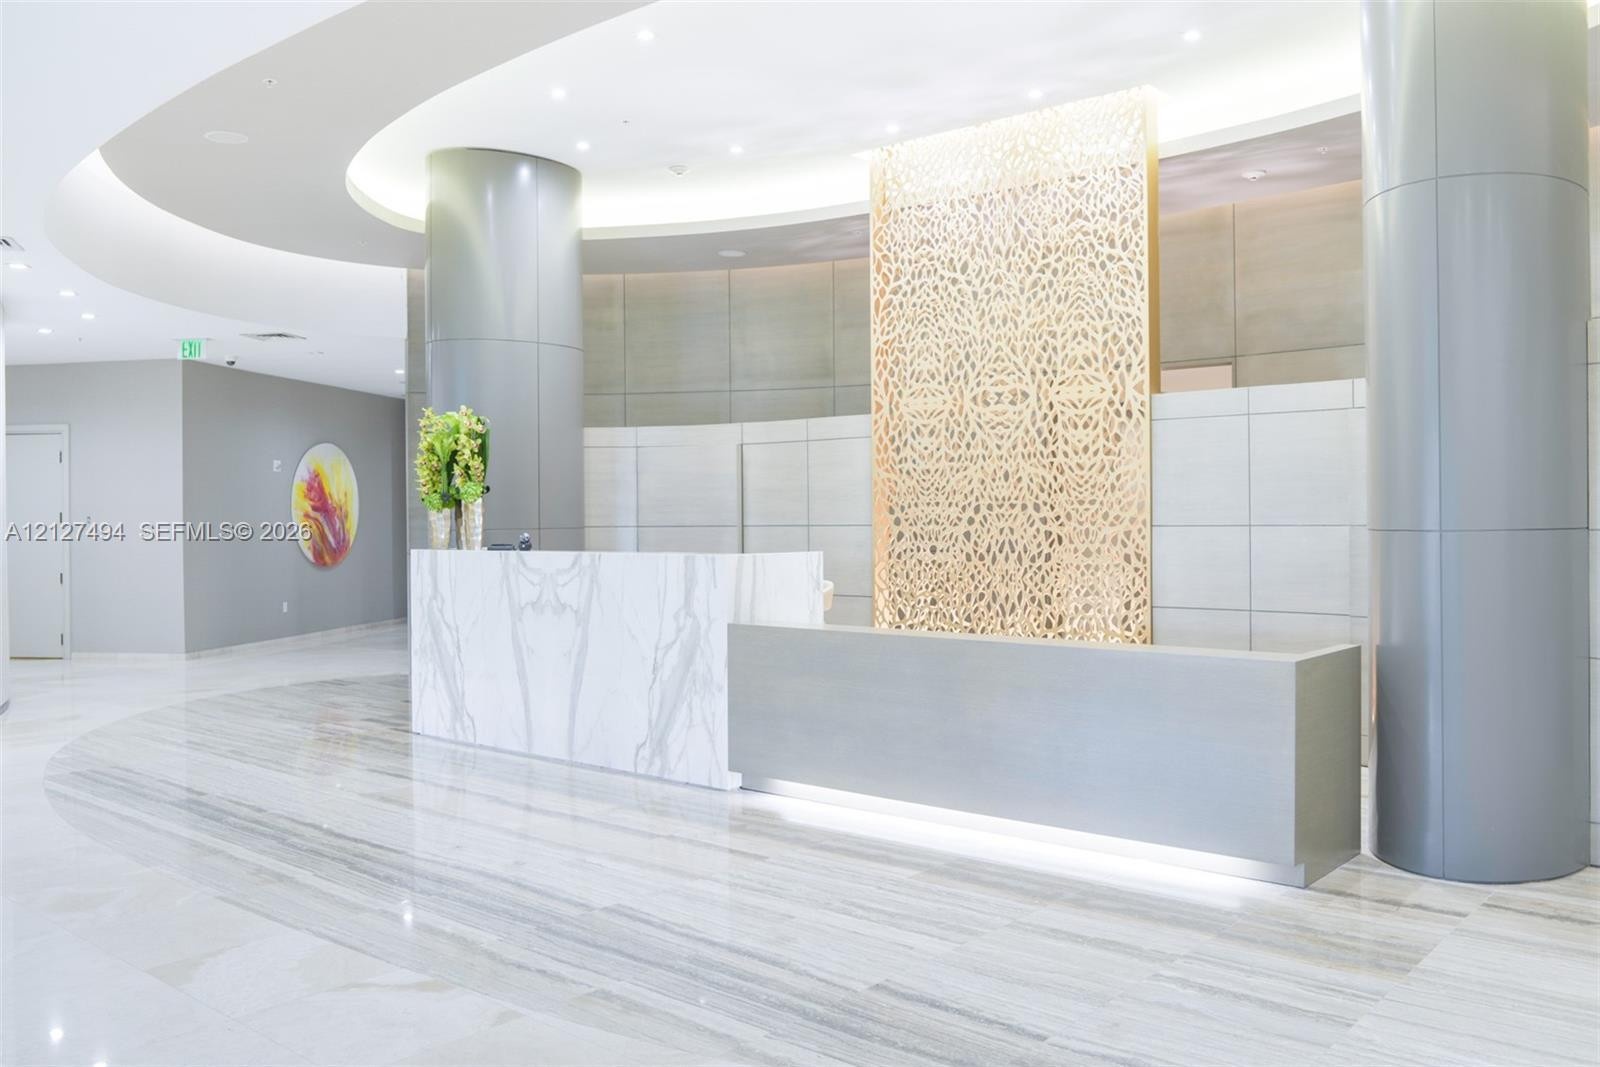
  • Reception area featuring a stone-finish desk, metallic structural columns, ornate laser-cut metal paneling, recessed cove lighting, and stone flooring
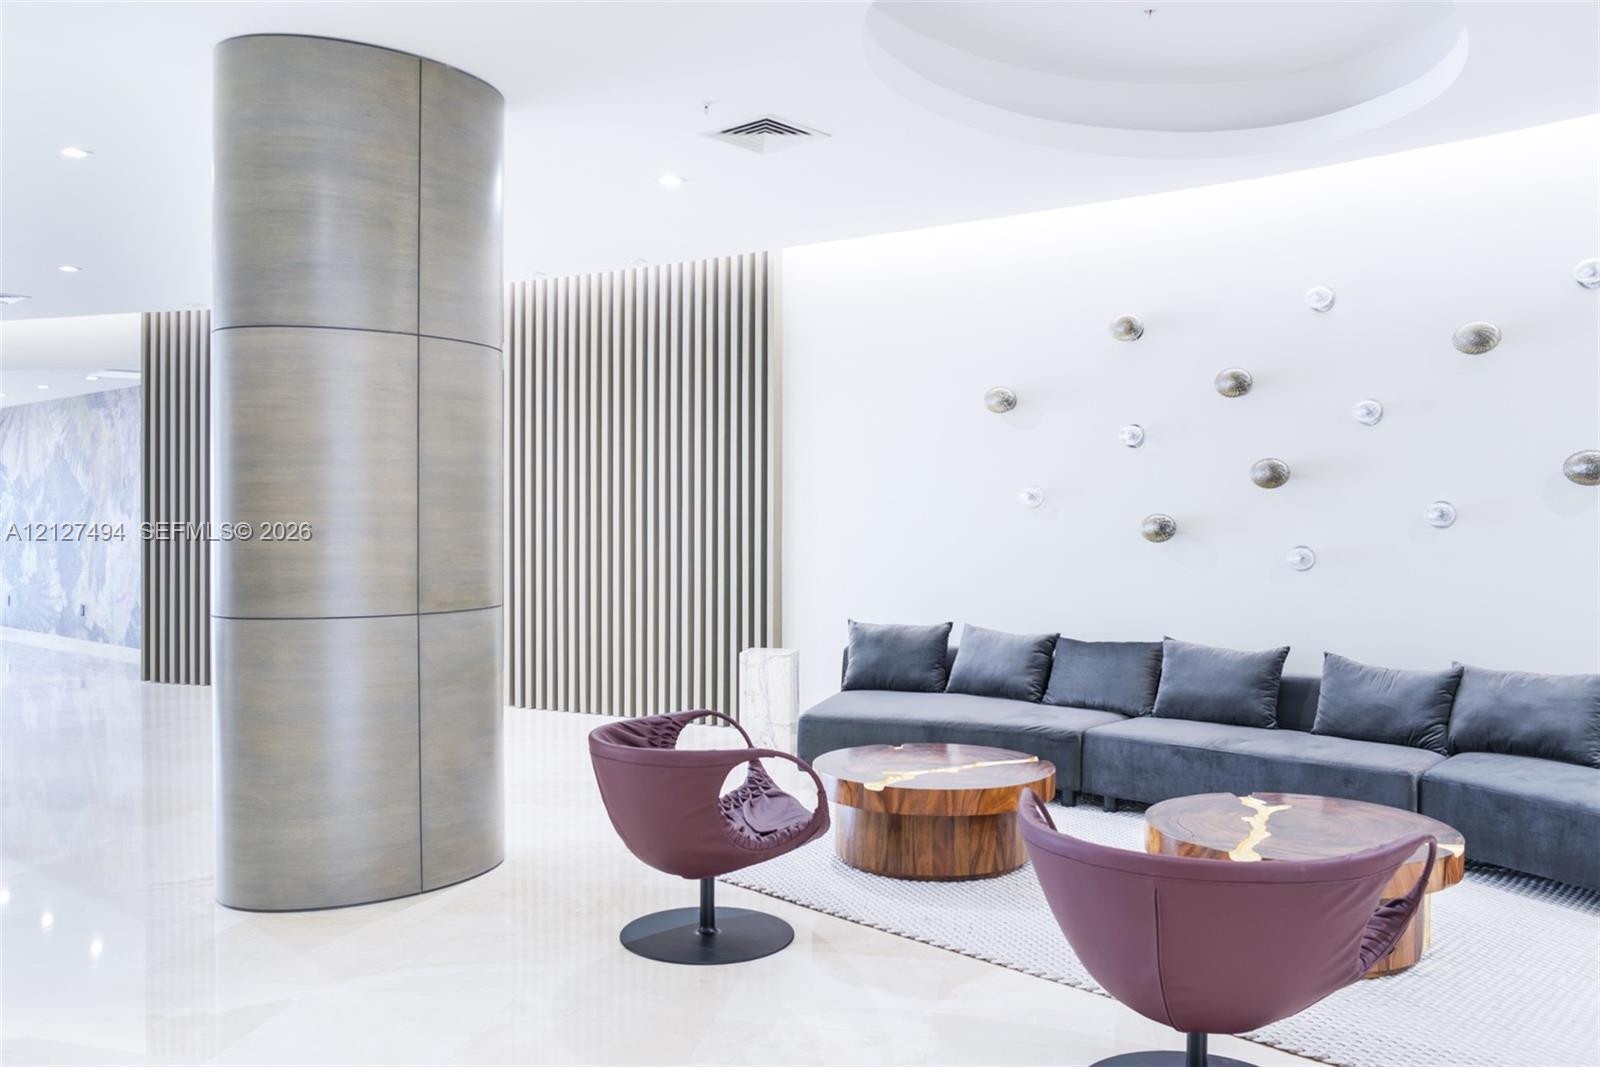
  • Contemporary lobby featuring high-gloss tile flooring, floor-to-ceiling metal-clad architectural columns, vertical wood-slat wall paneling, and recess
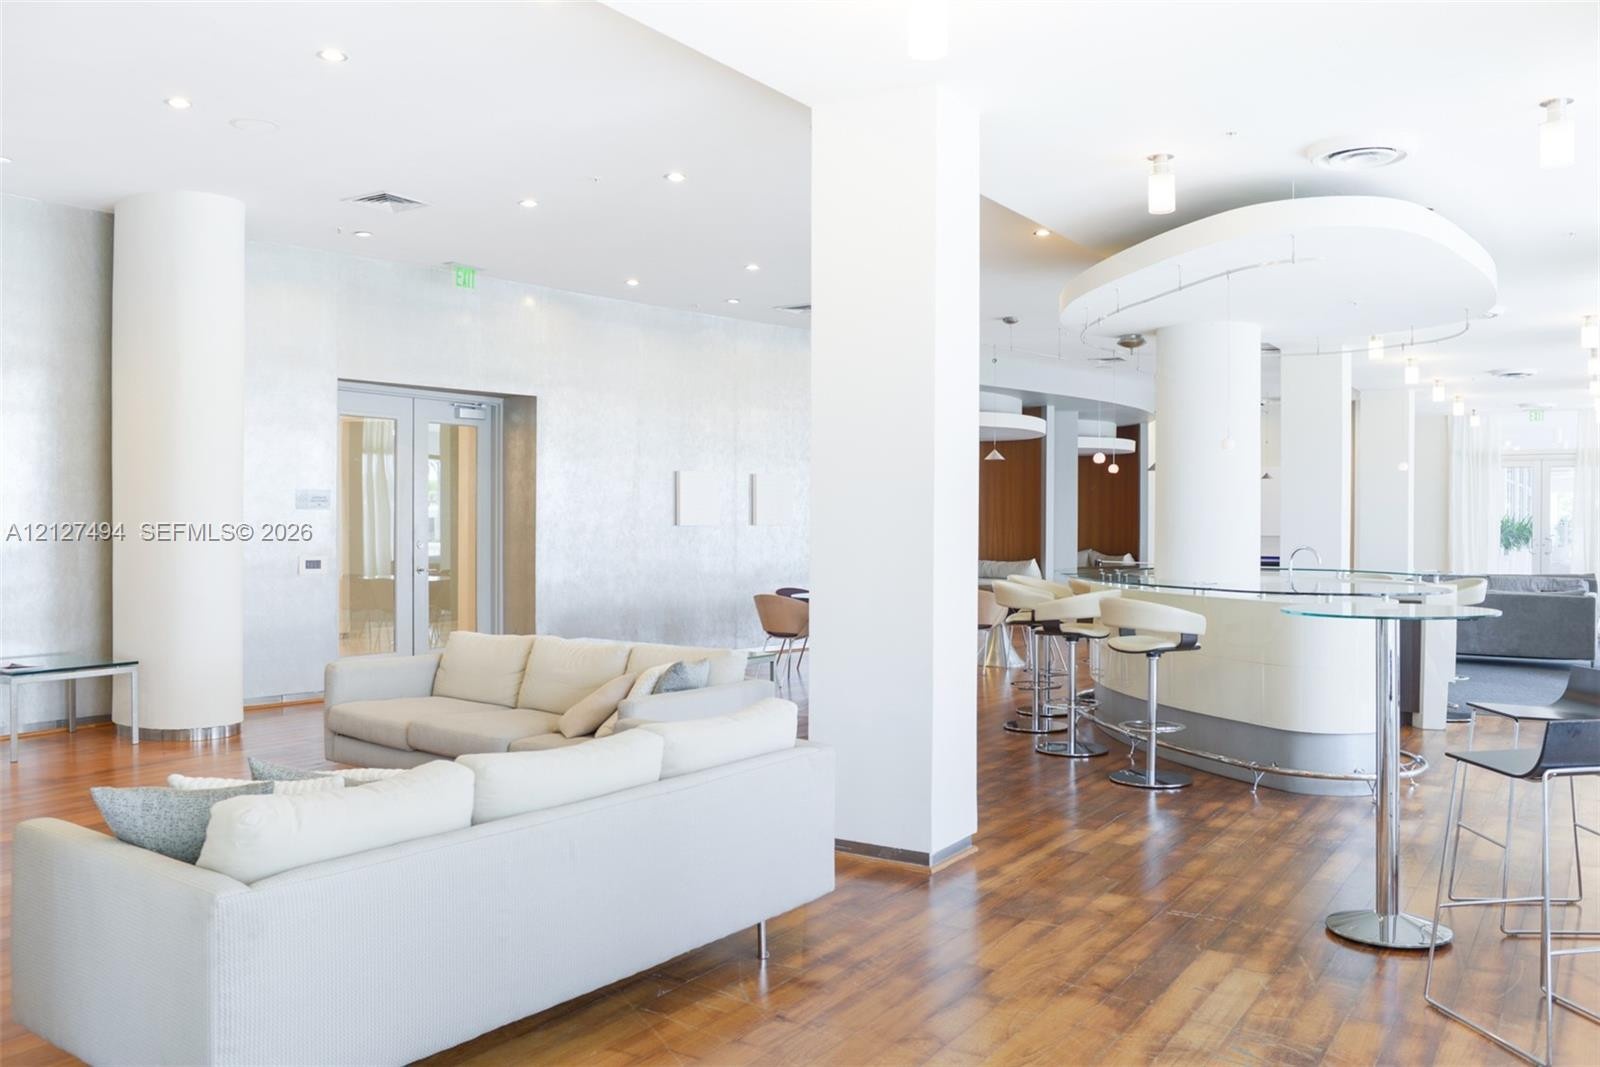
  • Open-concept interior featuring wood-finish flooring, a curved architectural bar with stone countertop, structural support columns, recessed ceiling l
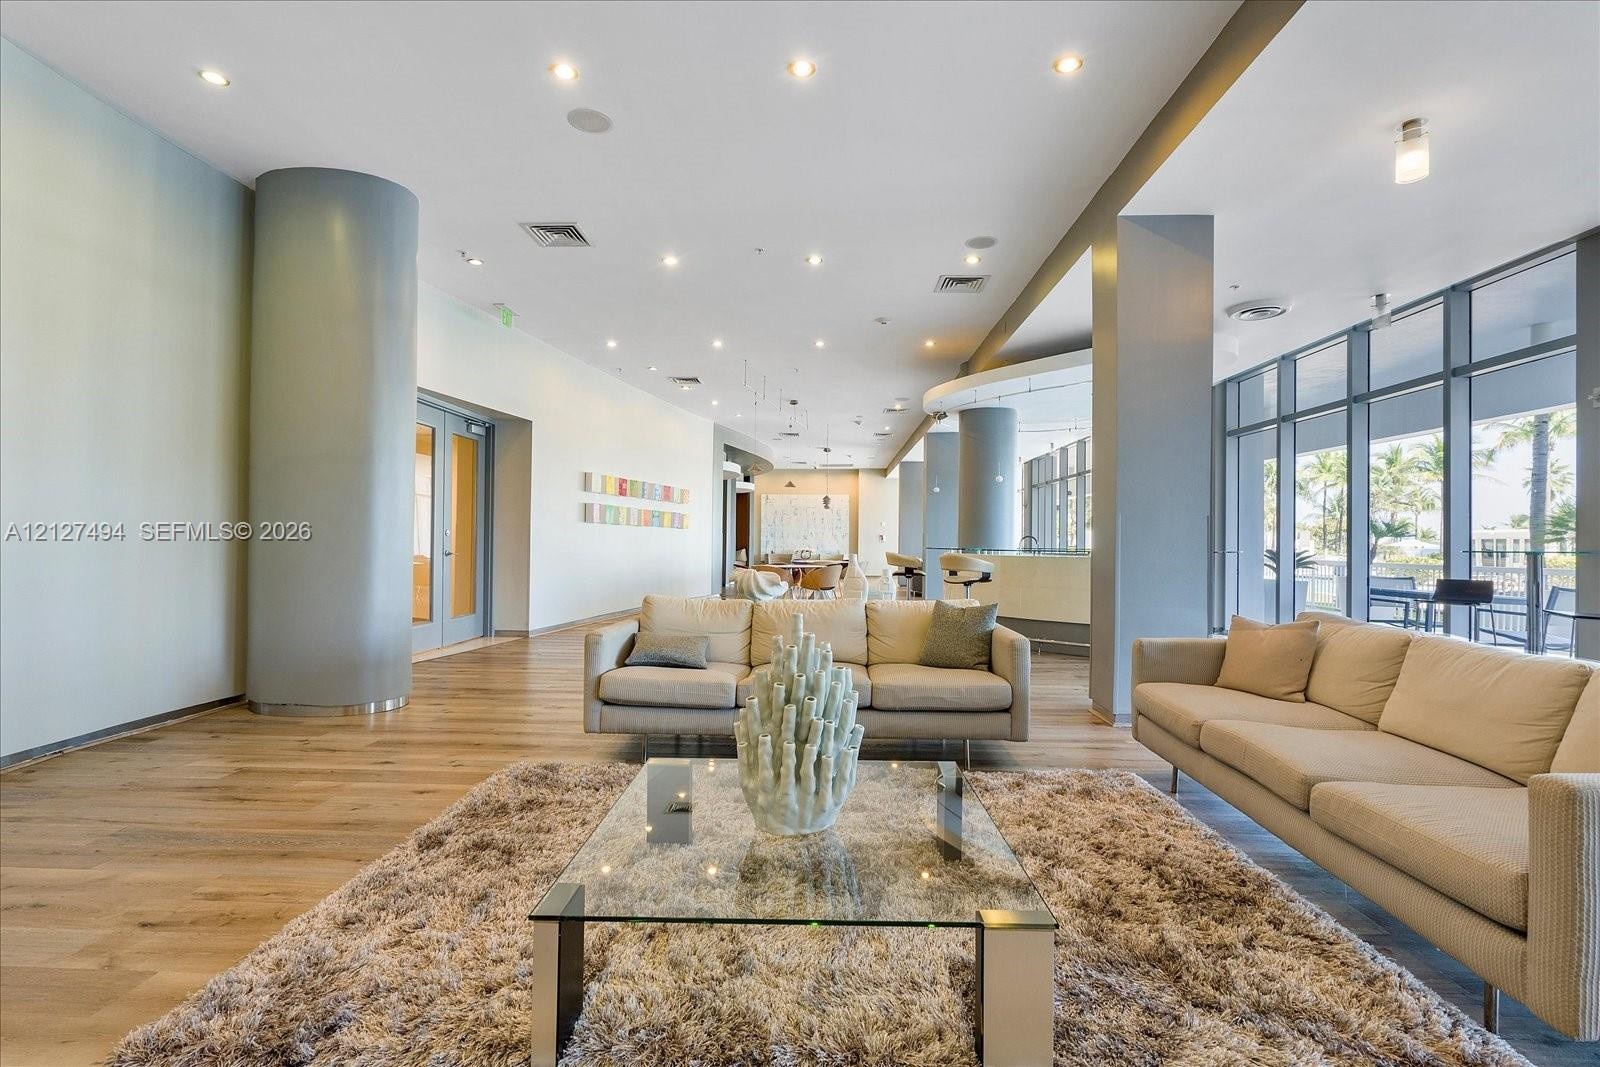
  • Open-concept common area featuring wood-finish flooring, floor-to-ceiling glass wall panels, recessed ceiling lighting, and cylindrical structural col
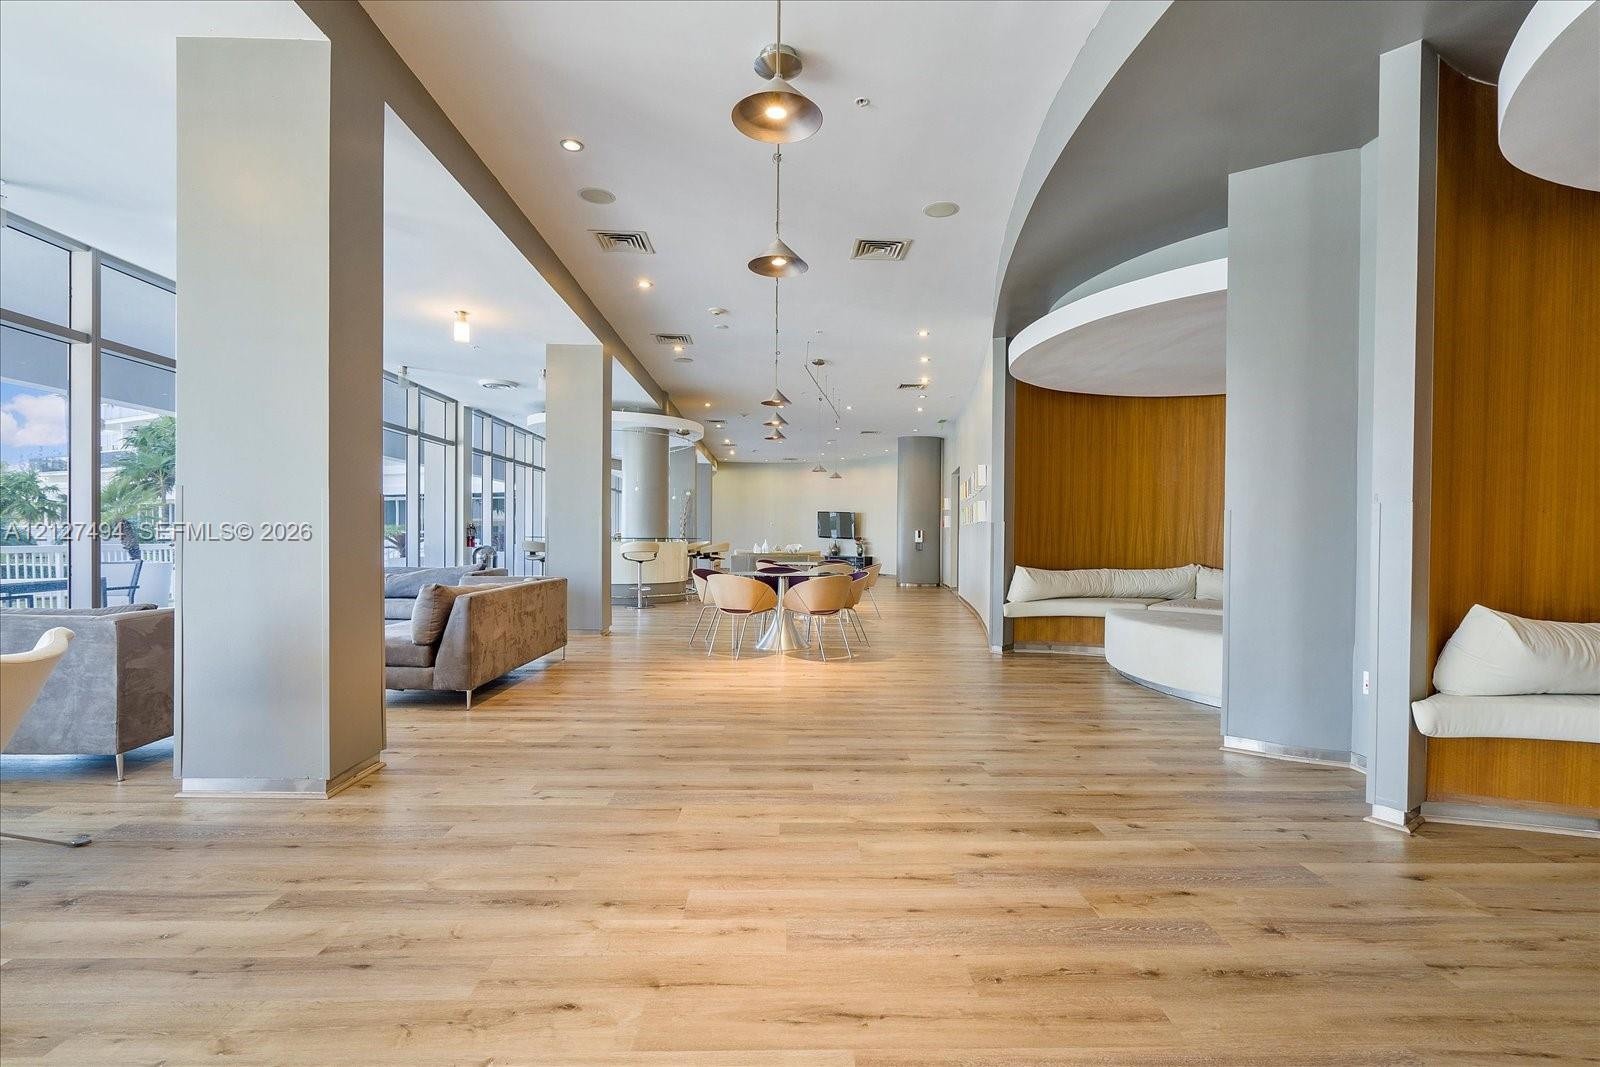
  • Open-concept interior featuring wood-finish flooring, floor-to-ceiling glass windows, recessed lighting, industrial-style pendant lighting, and built-
  • Fitness center featuring wall-to-wall floor-to-ceiling windows and neutral-toned flooring
  • Media room featuring a recessed projection screen, textured wall paneling, tiered flooring, and integrated ceiling cove lighting
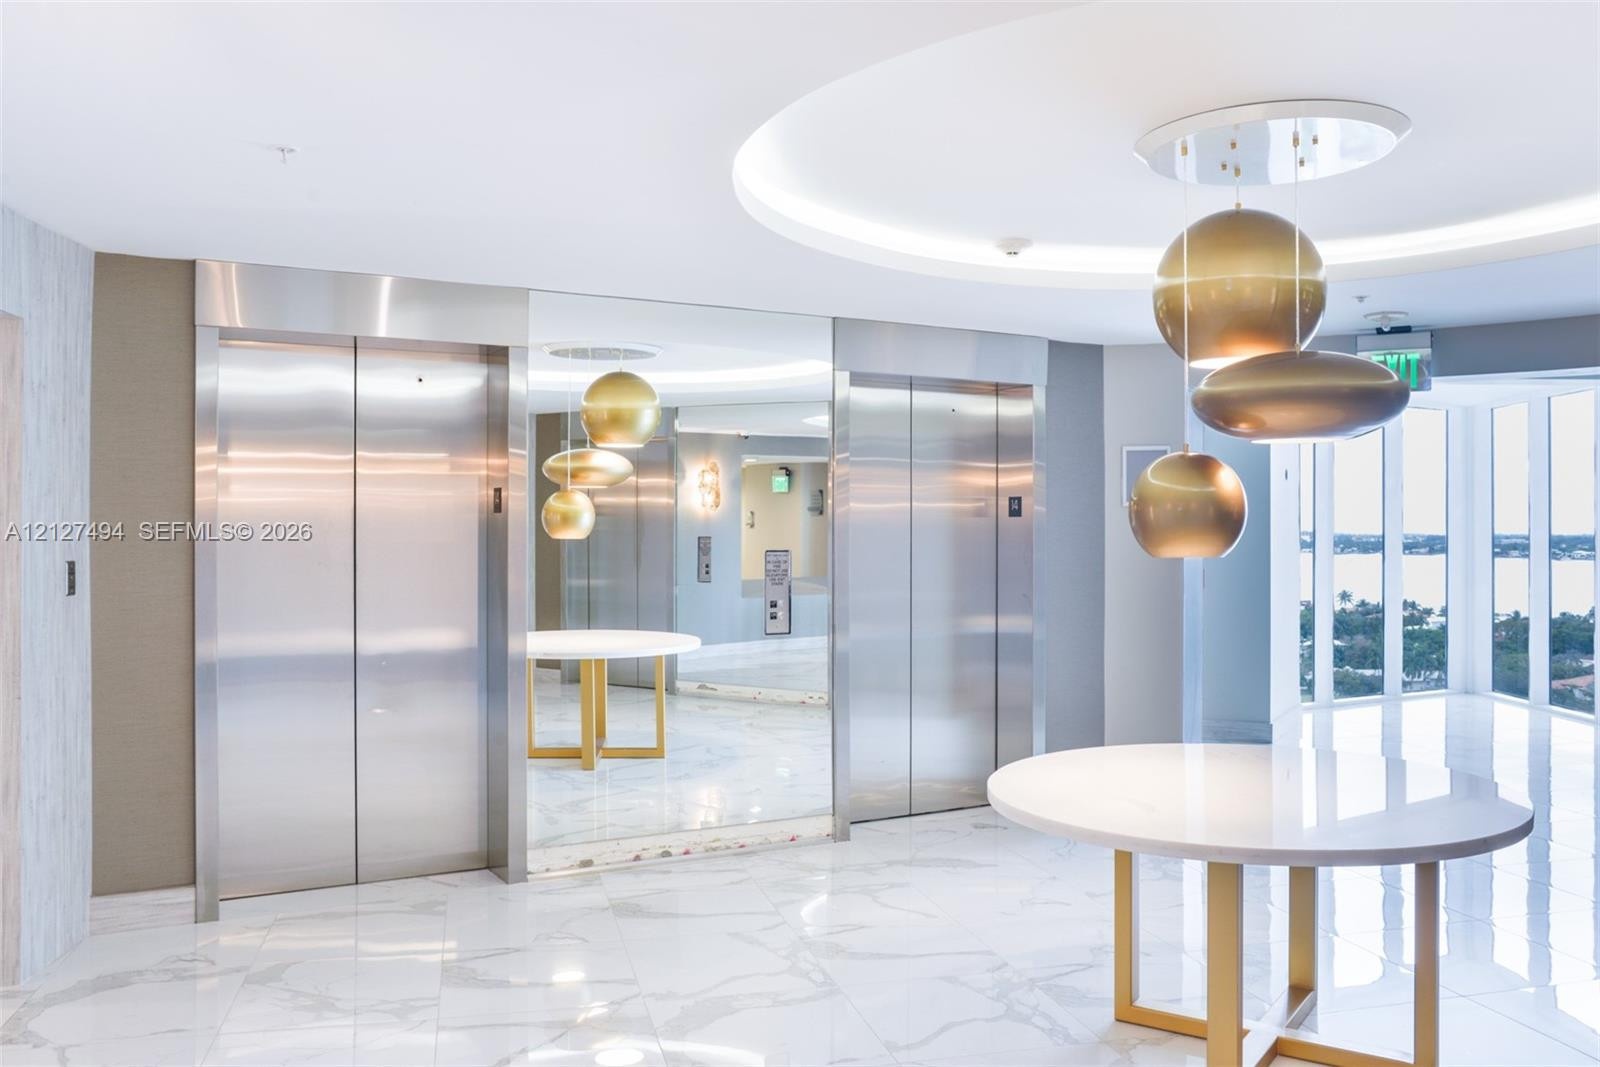
  • Elevator lobby featuring polished stone flooring, stainless steel elevator doors, floor-to-ceiling mirrored walls, and tiered spherical pendant lighti
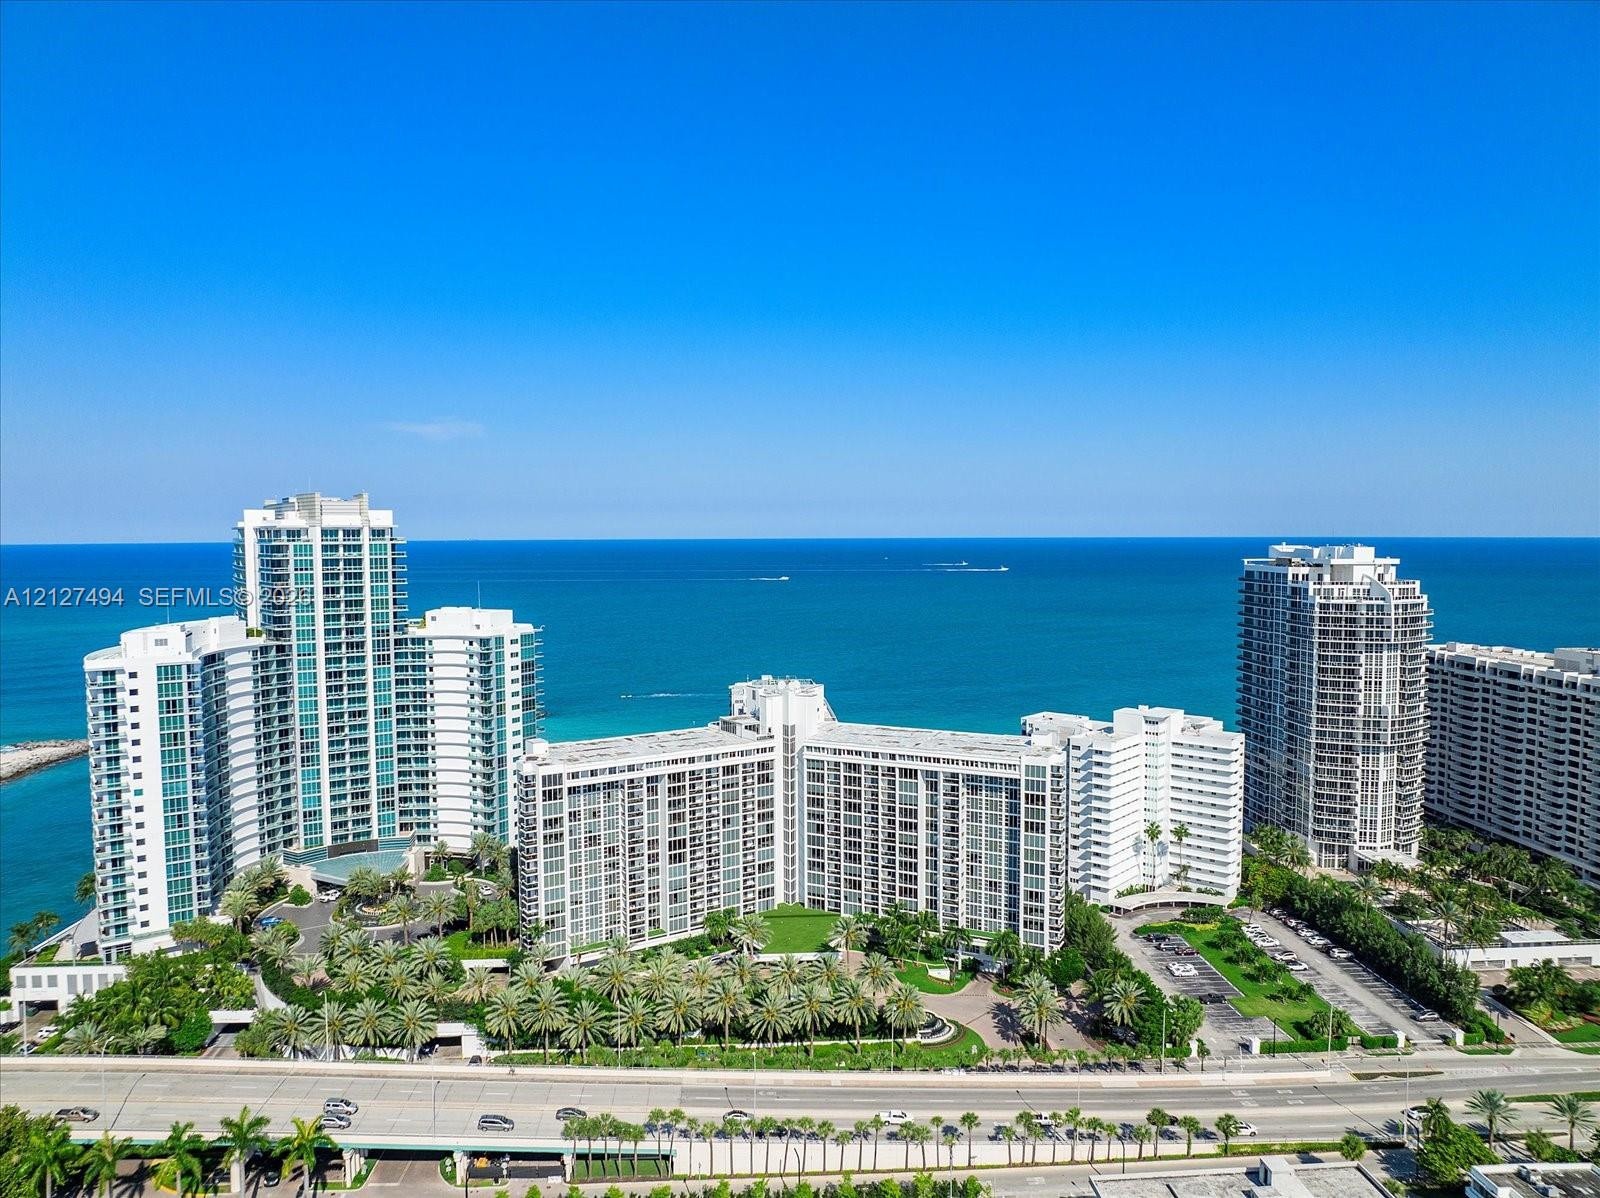
  • Aerial perspective of a high-rise residential complex featuring coastal proximity, manicured green space, palm tree landscaping, and paved parking are

Location

10275 Collins Bal Harbour FL 33154 USA

Contact

Palm Beach, FL
Deborah L. Ginsburg
150 Worth Ave, Palm Beach, FL 33480
Phone: +1 561-725-9229
deborahg@nestseekers.com
Listing Courtesy of Vylla Home
​
Nest Seekers Logo
Loading...